
-
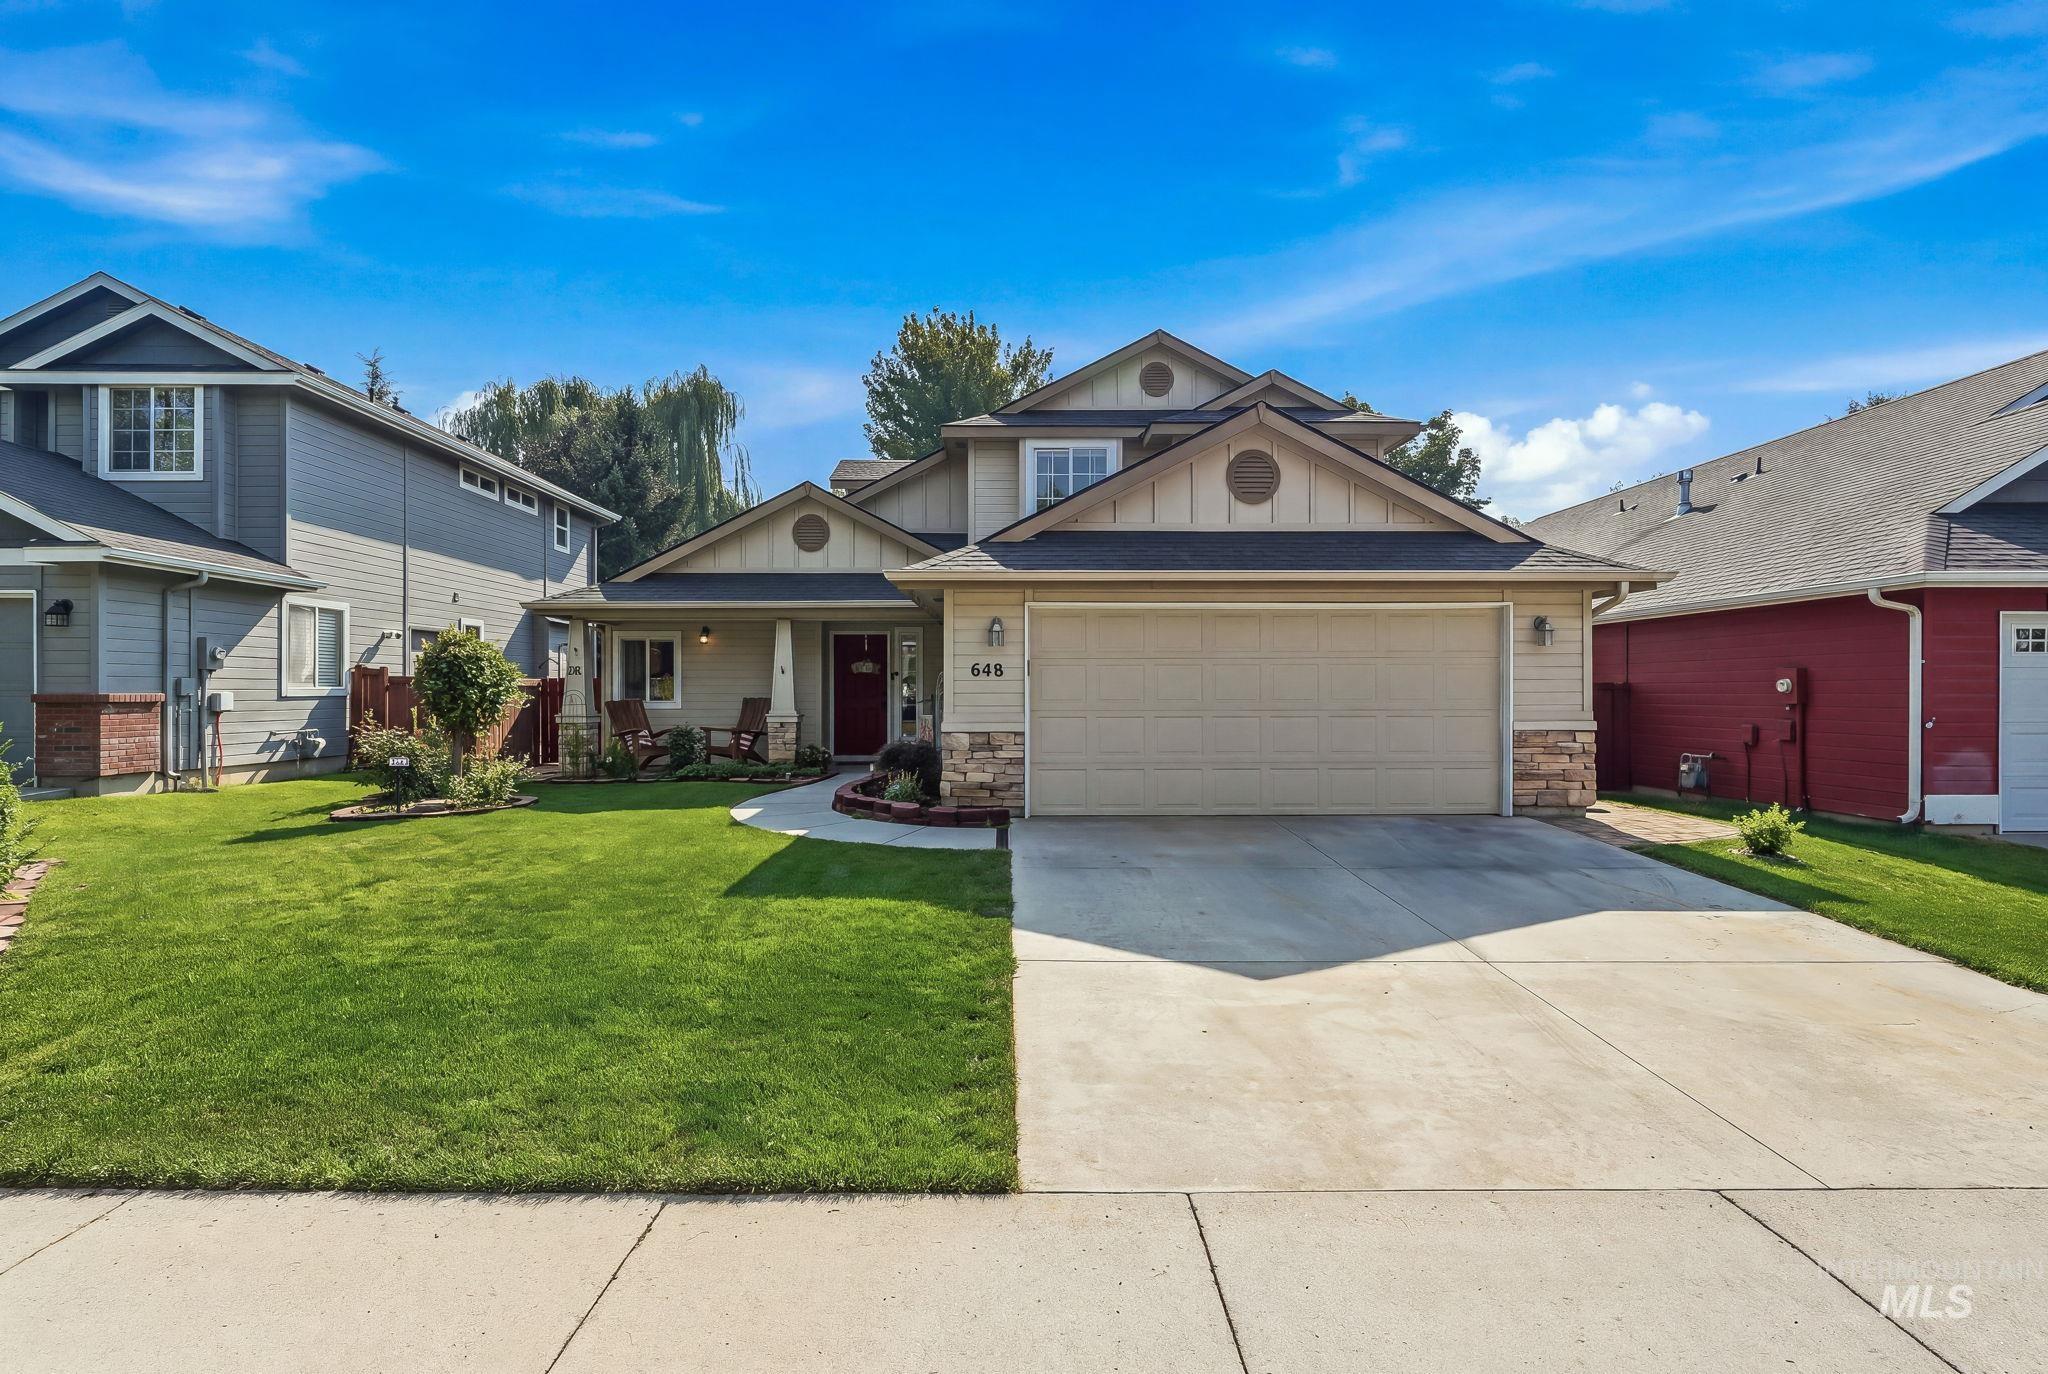
Two-story residence featuring a two-car garage, stone and siding exterior, concrete driveway, and a covered front porch
-
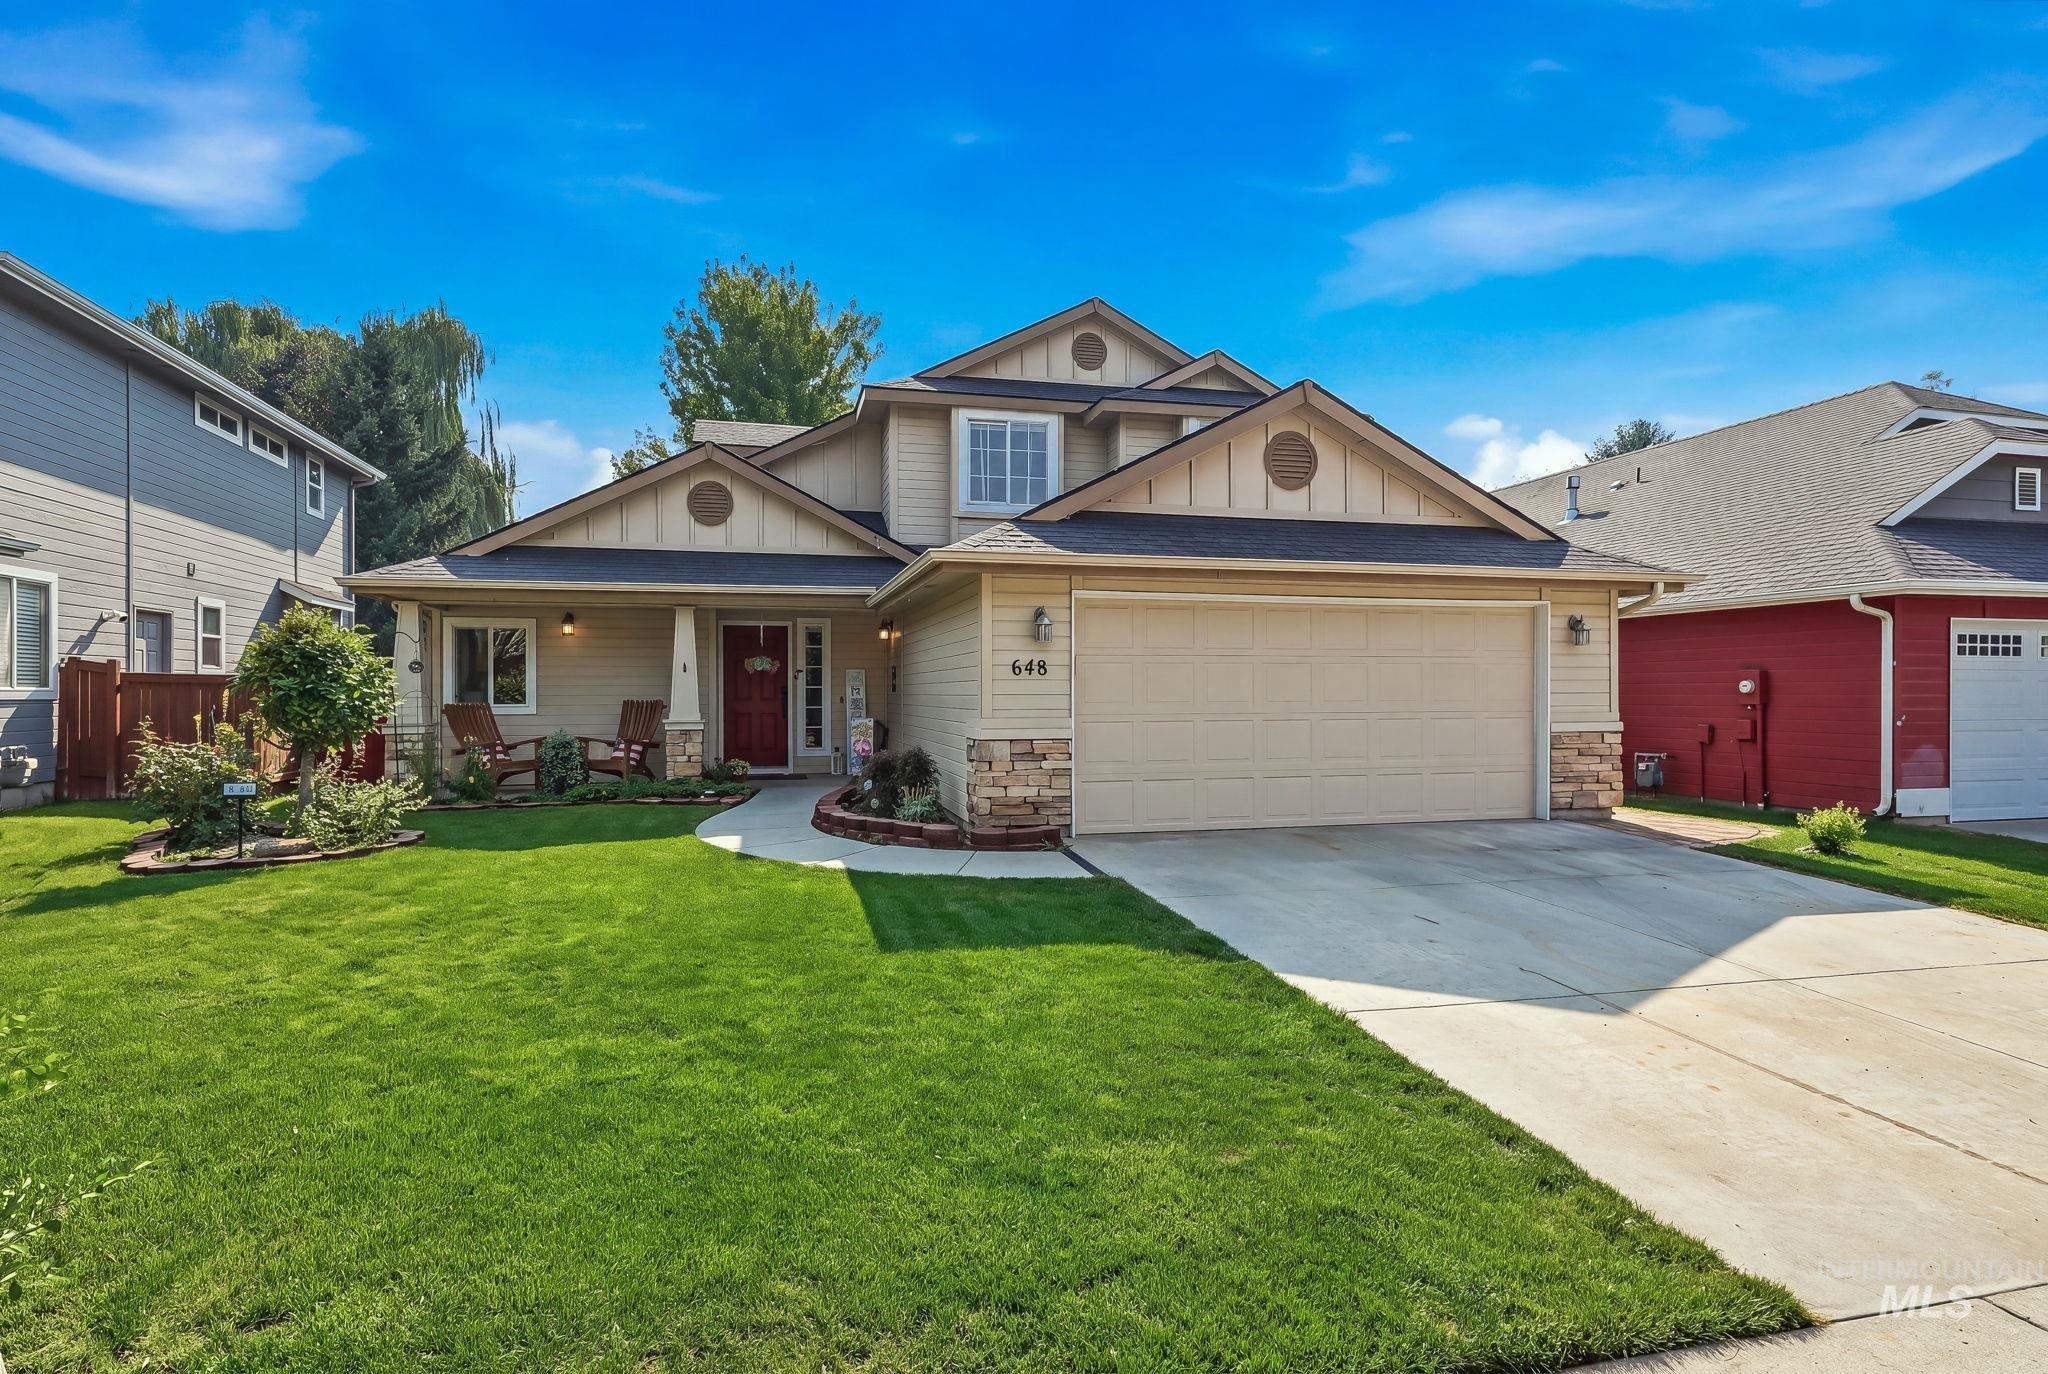
Two-story residence featuring a two-car garage, stone accents, and a covered porch
-
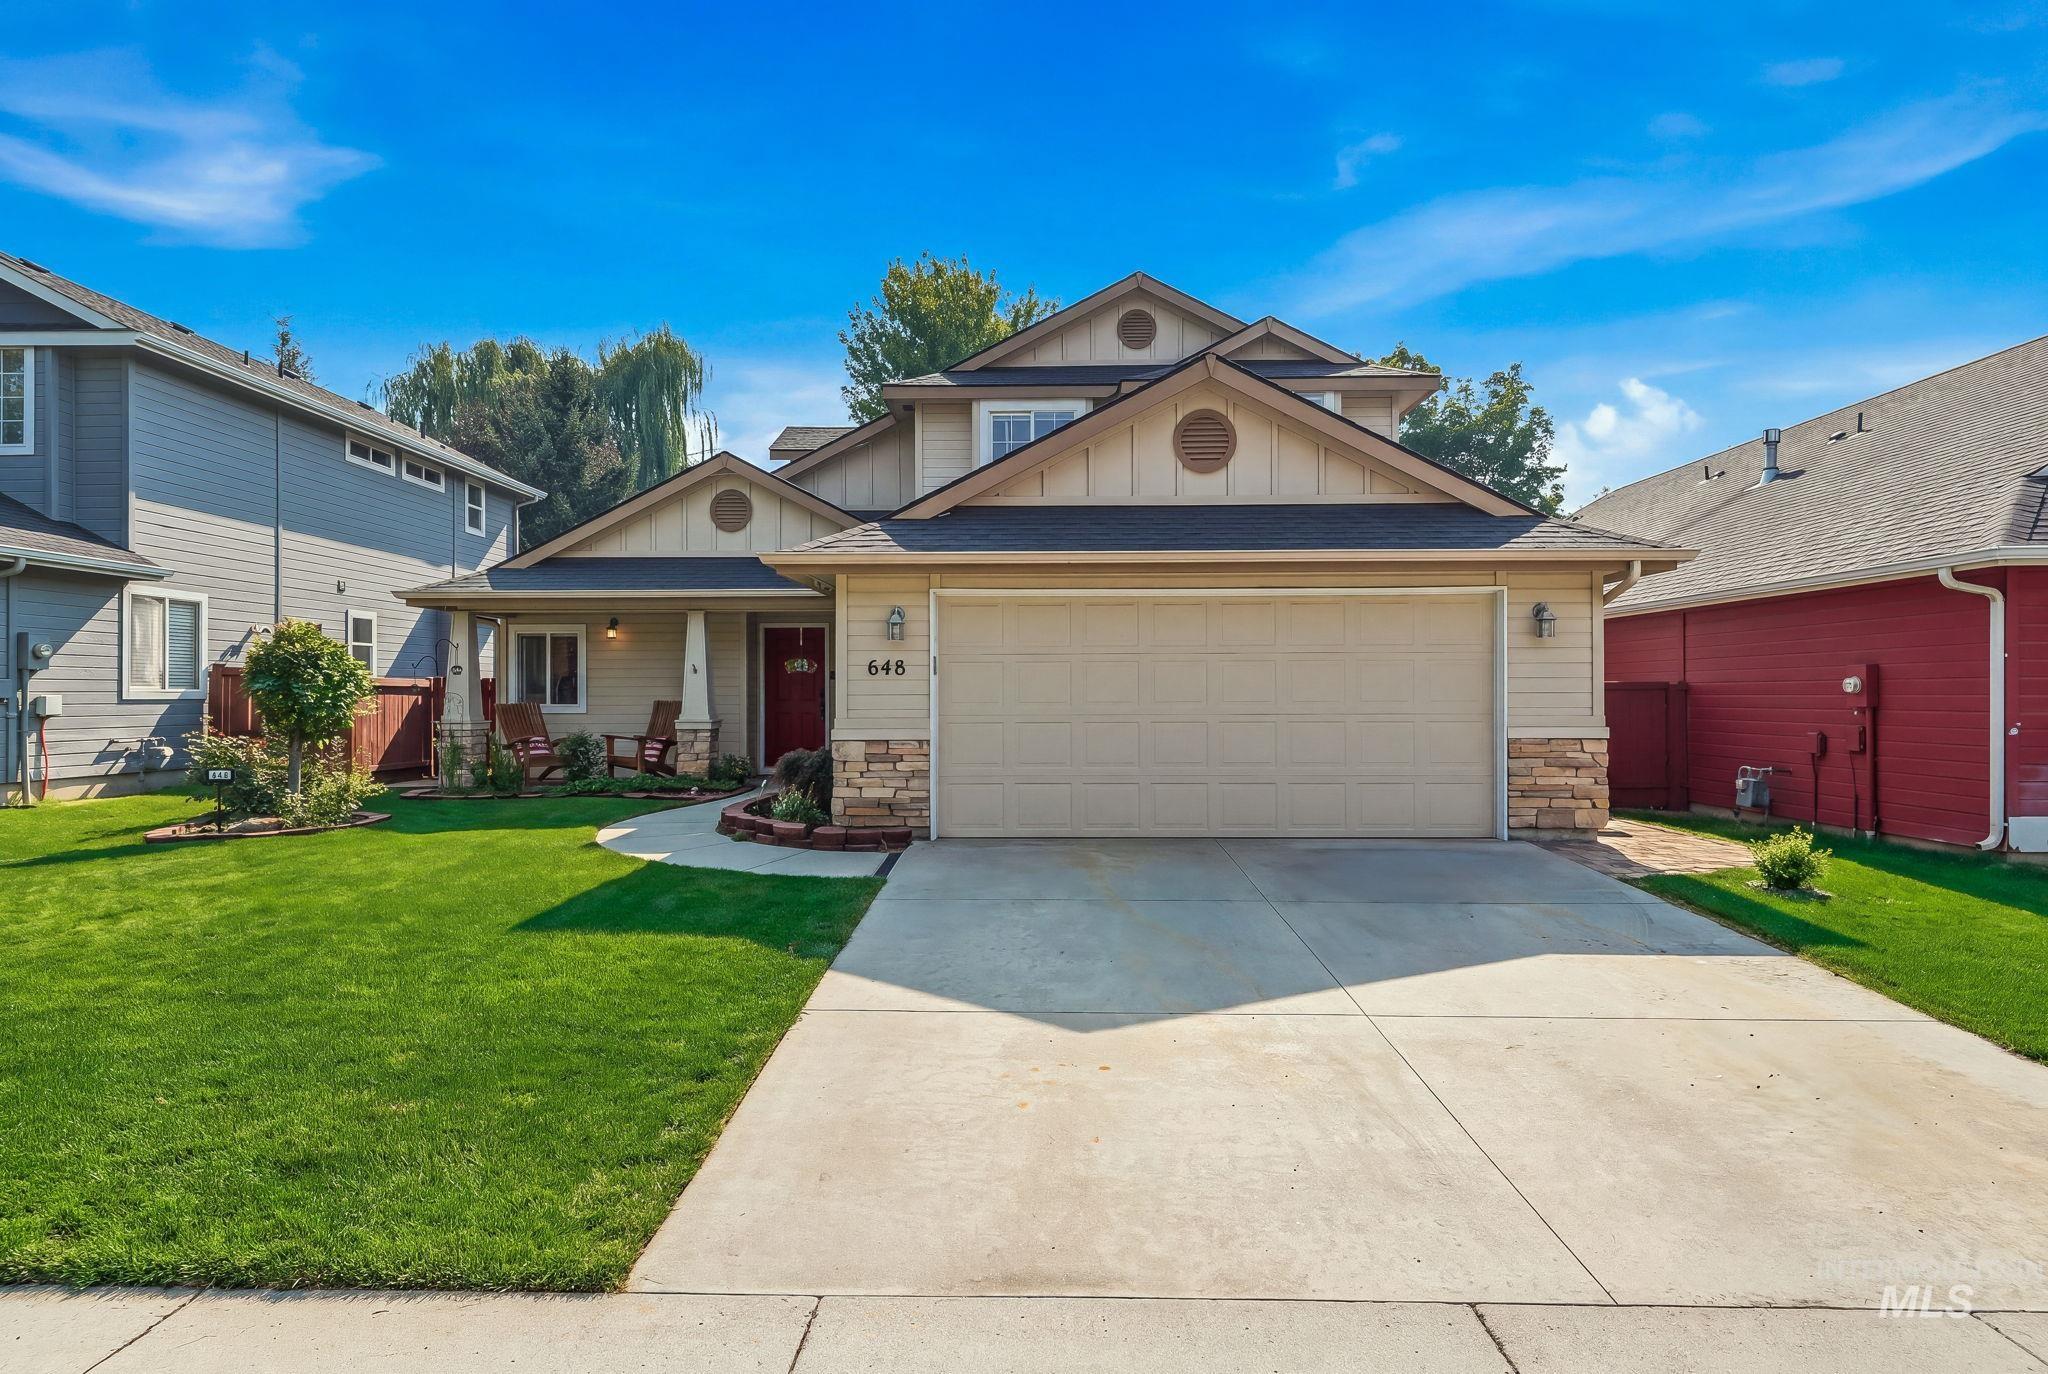
Two-story residence featuring a beige exterior with stone accents, a covered front porch, and a two-car garage
-
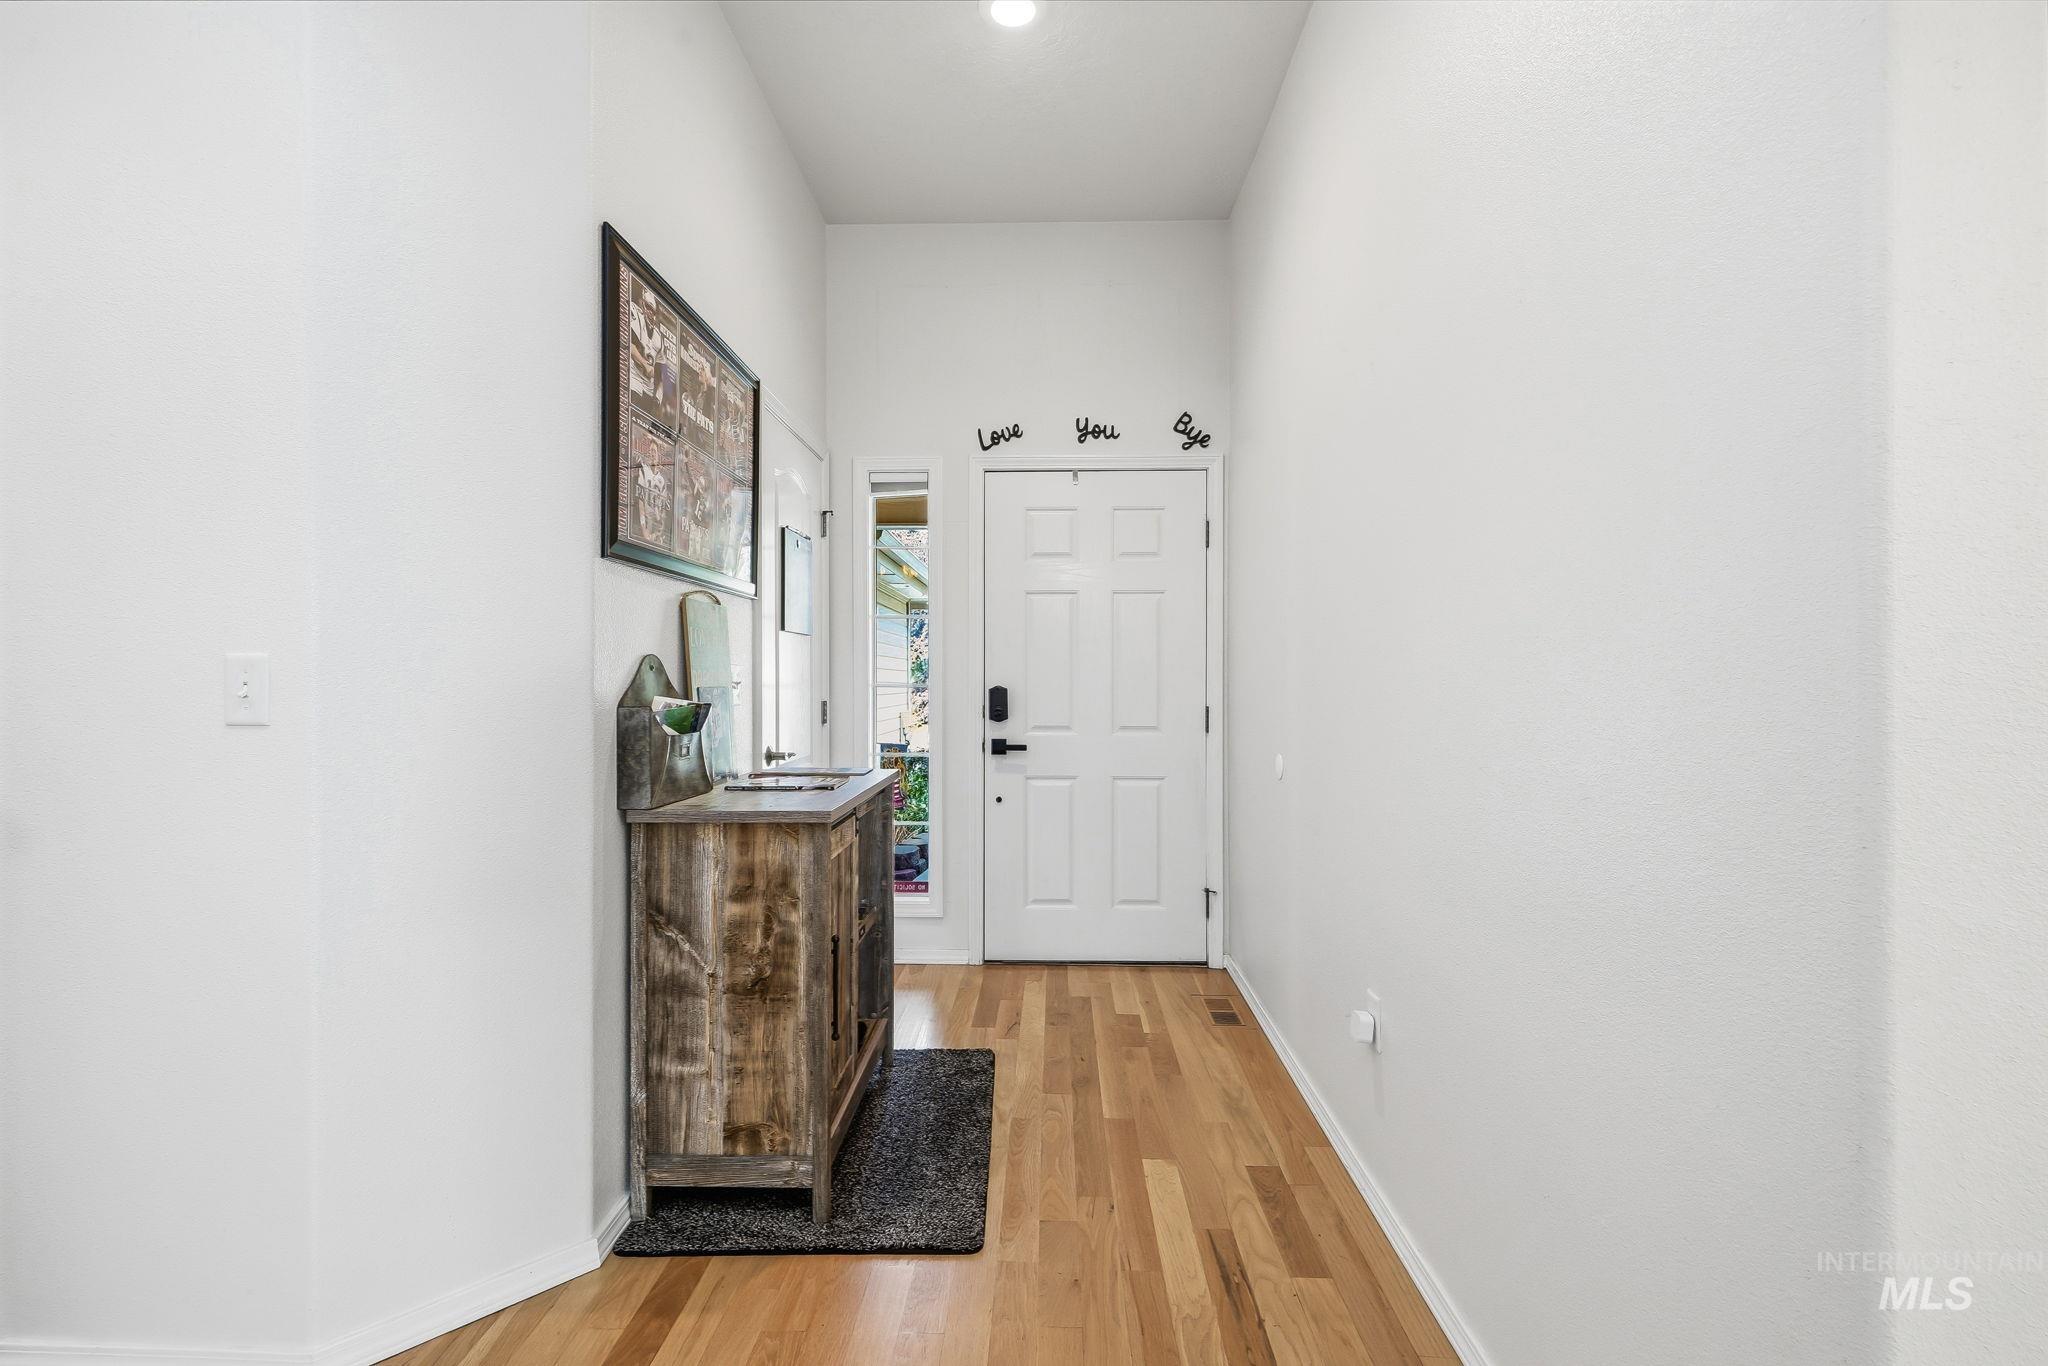
Entryway featuring wood-finish flooring, a white paneled door with a sidelight, and recessed lighting
-
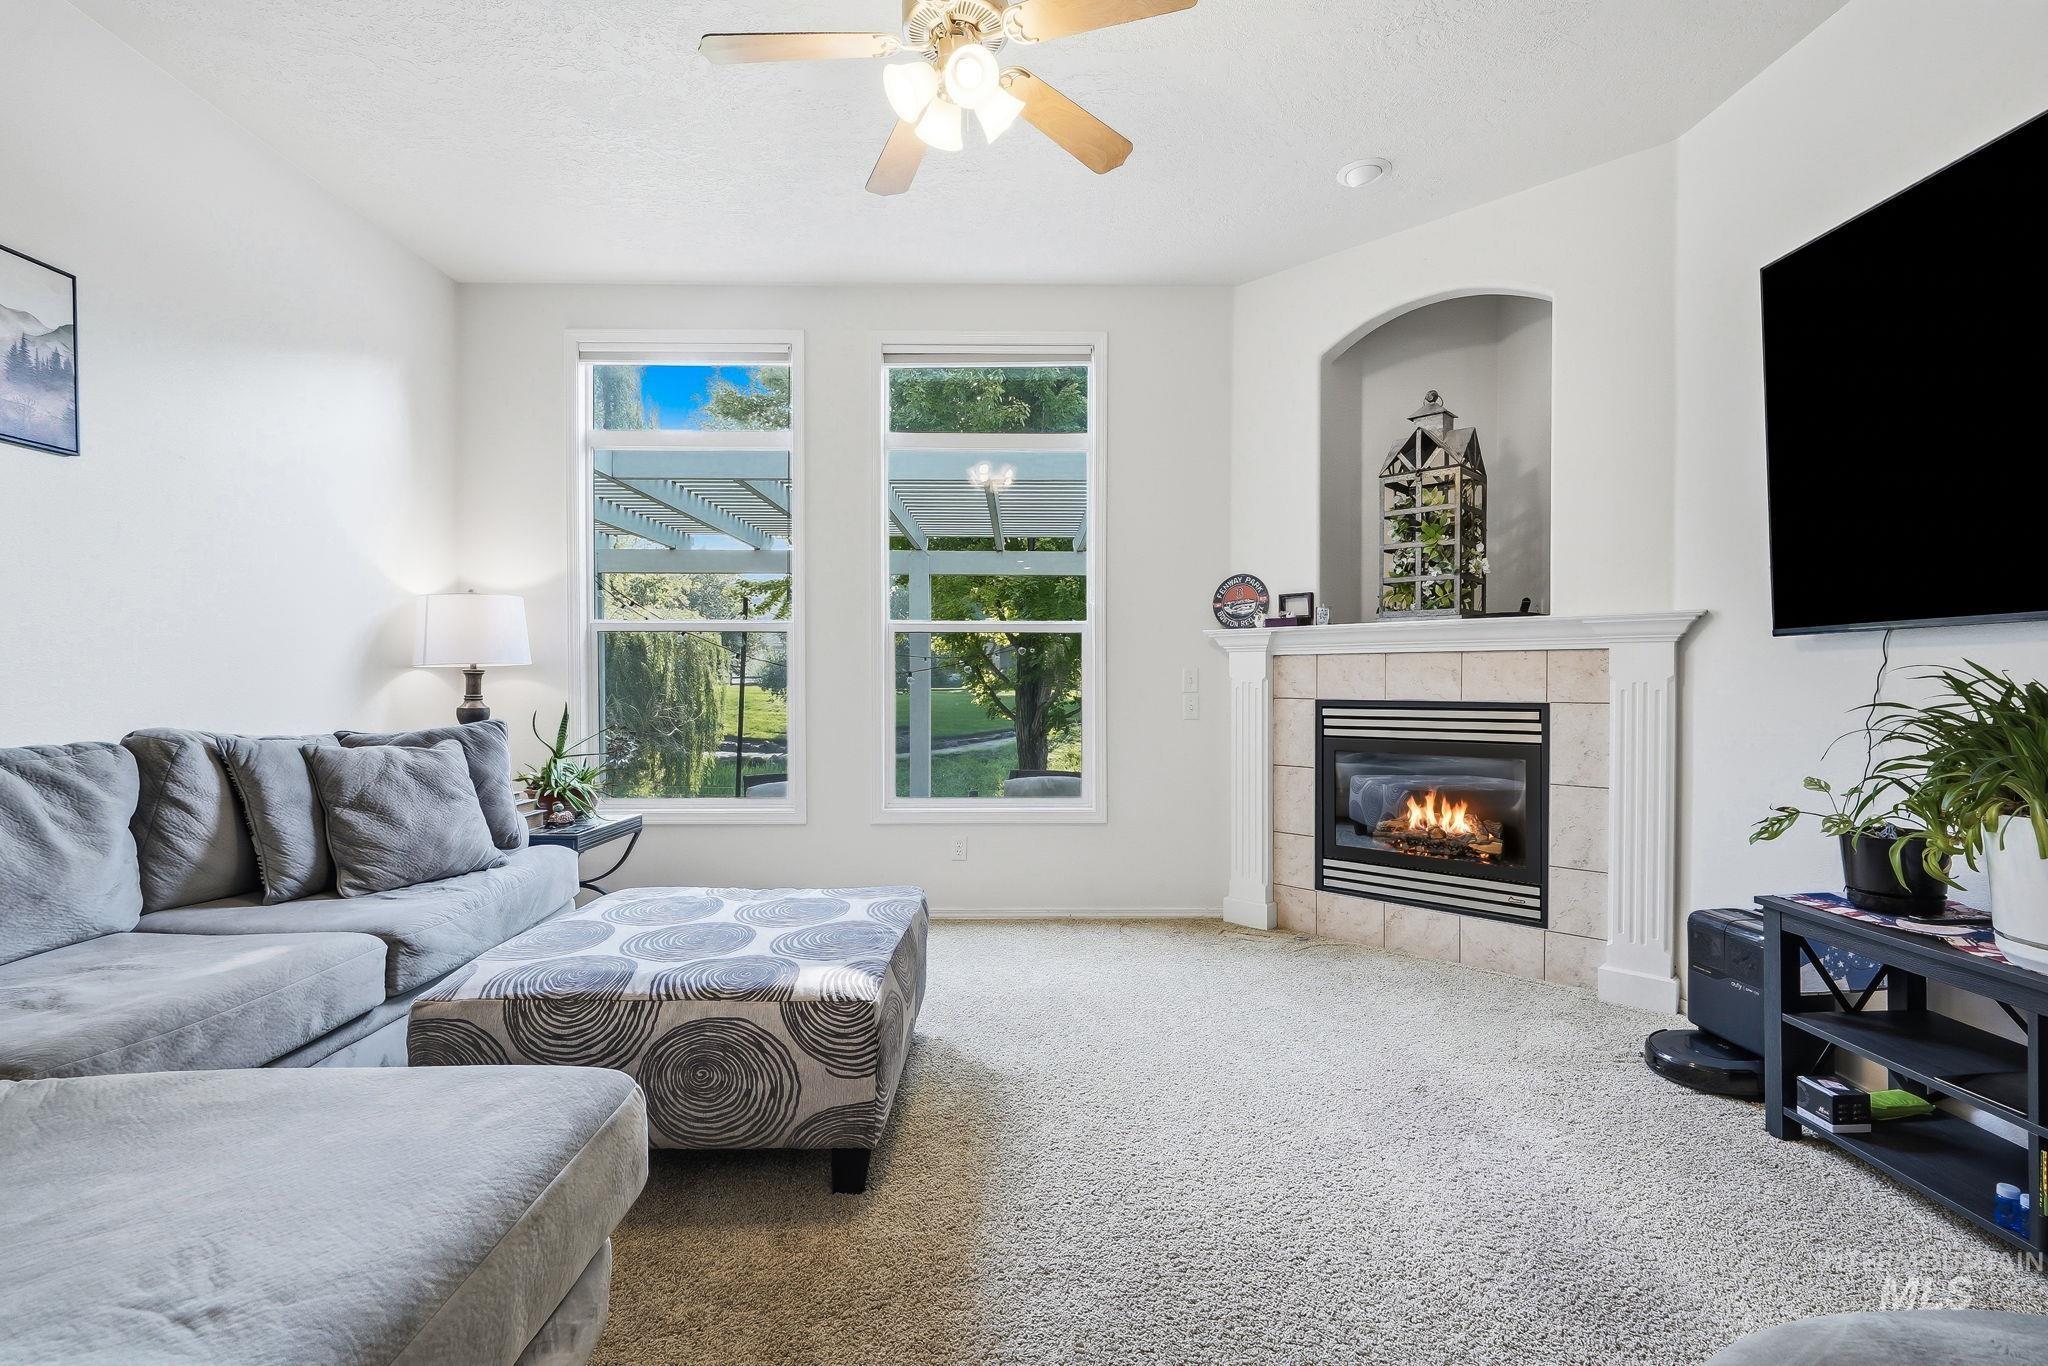
Living space featuring an arched fireplace alcove with a tiled surround and mantel, double windows, and a ceiling fan with integrated lighting
-
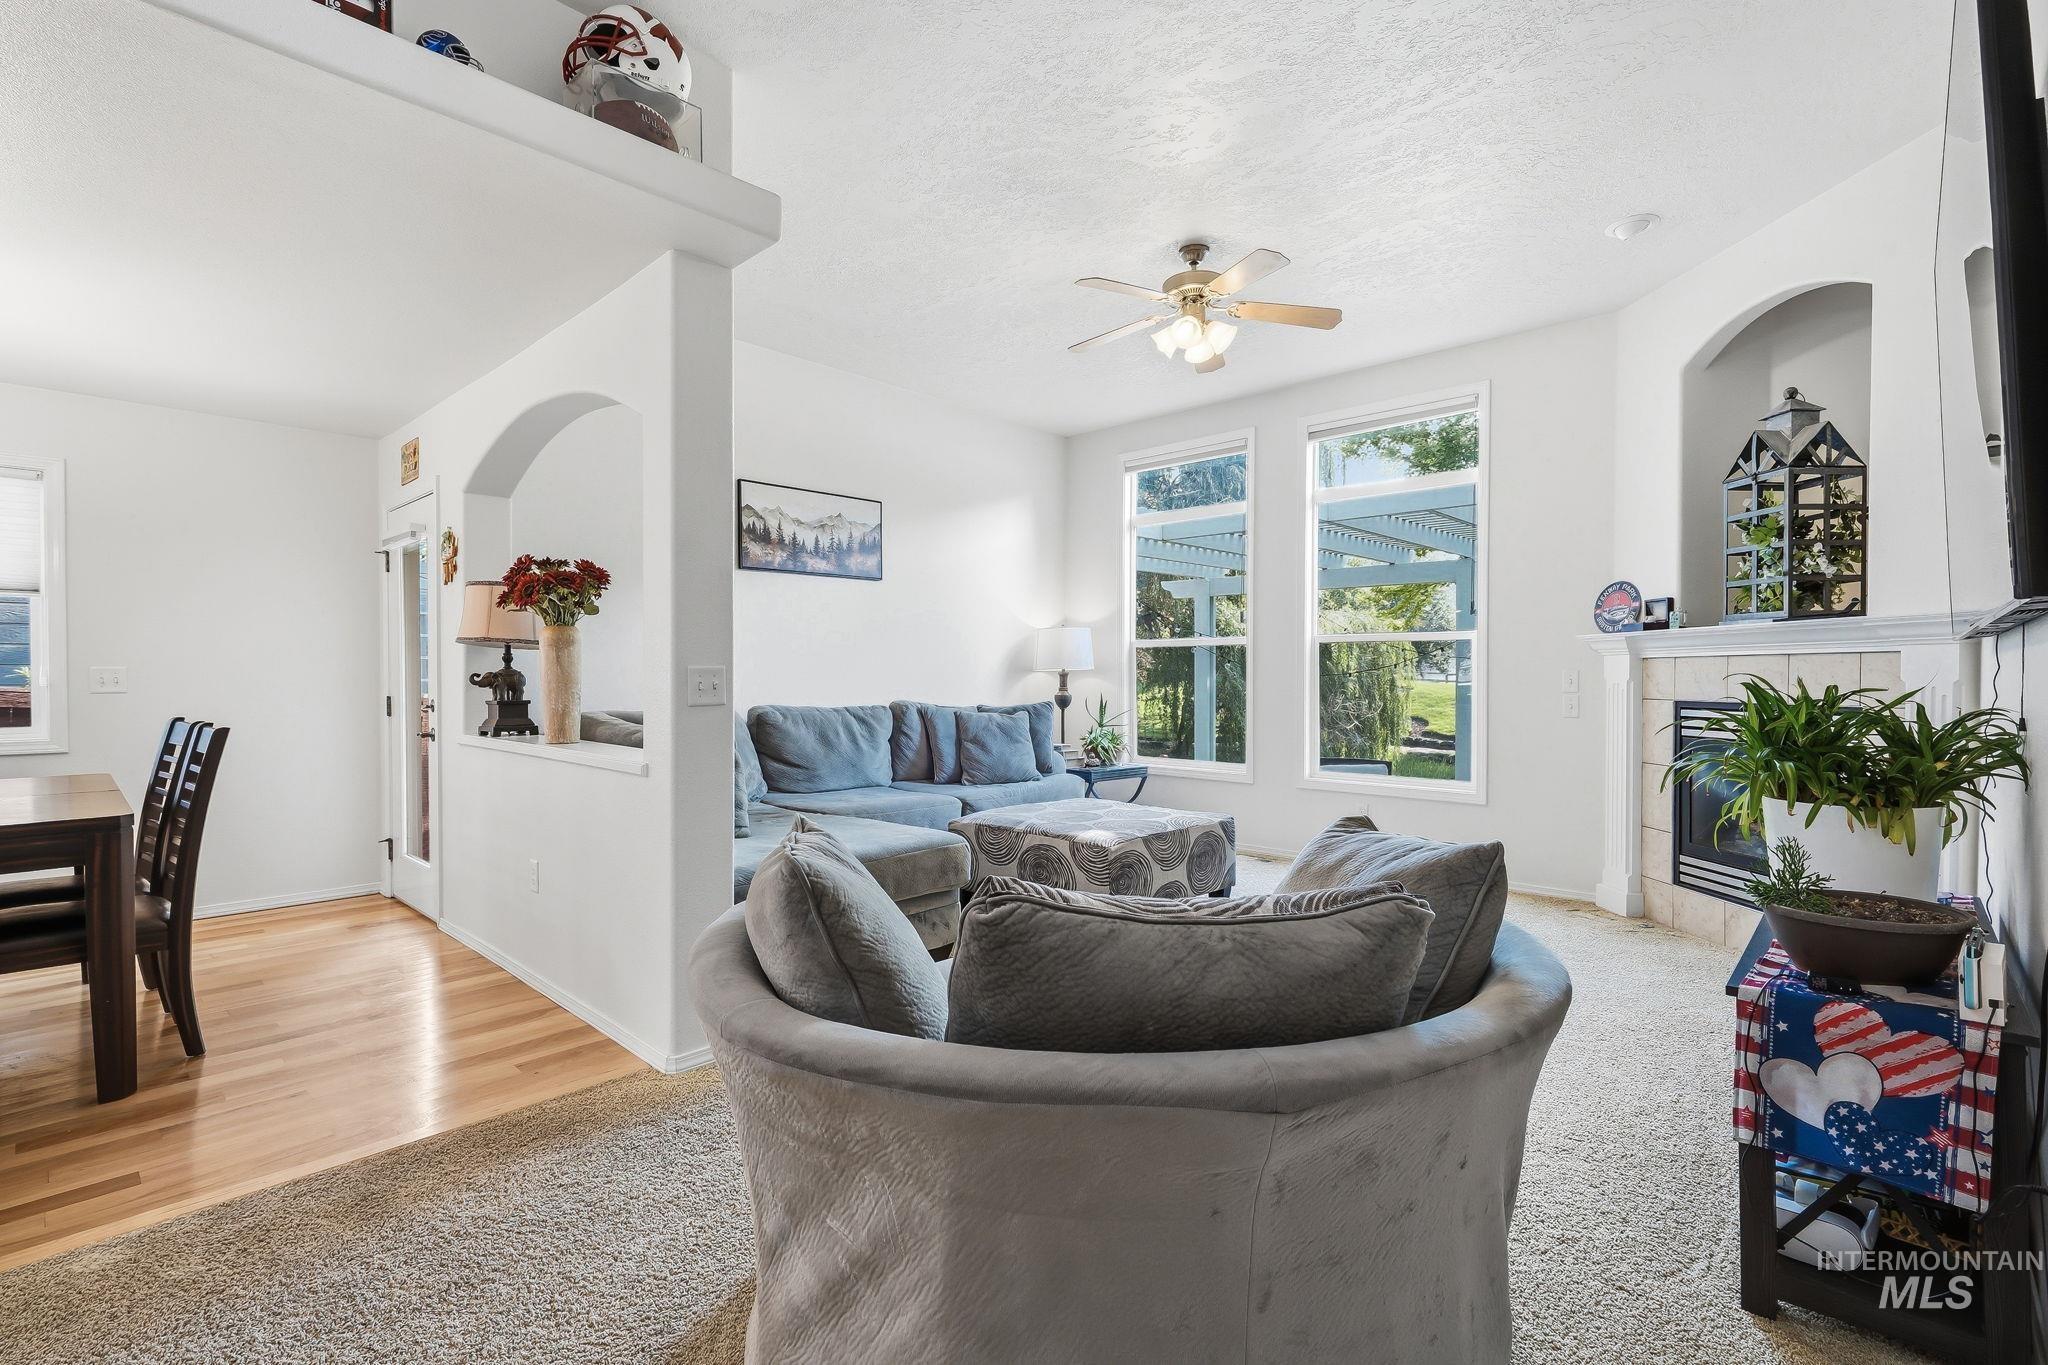
Living space featuring a fireplace with a white mantel, multiple windows, a ceiling fan, and carpet flooring
-
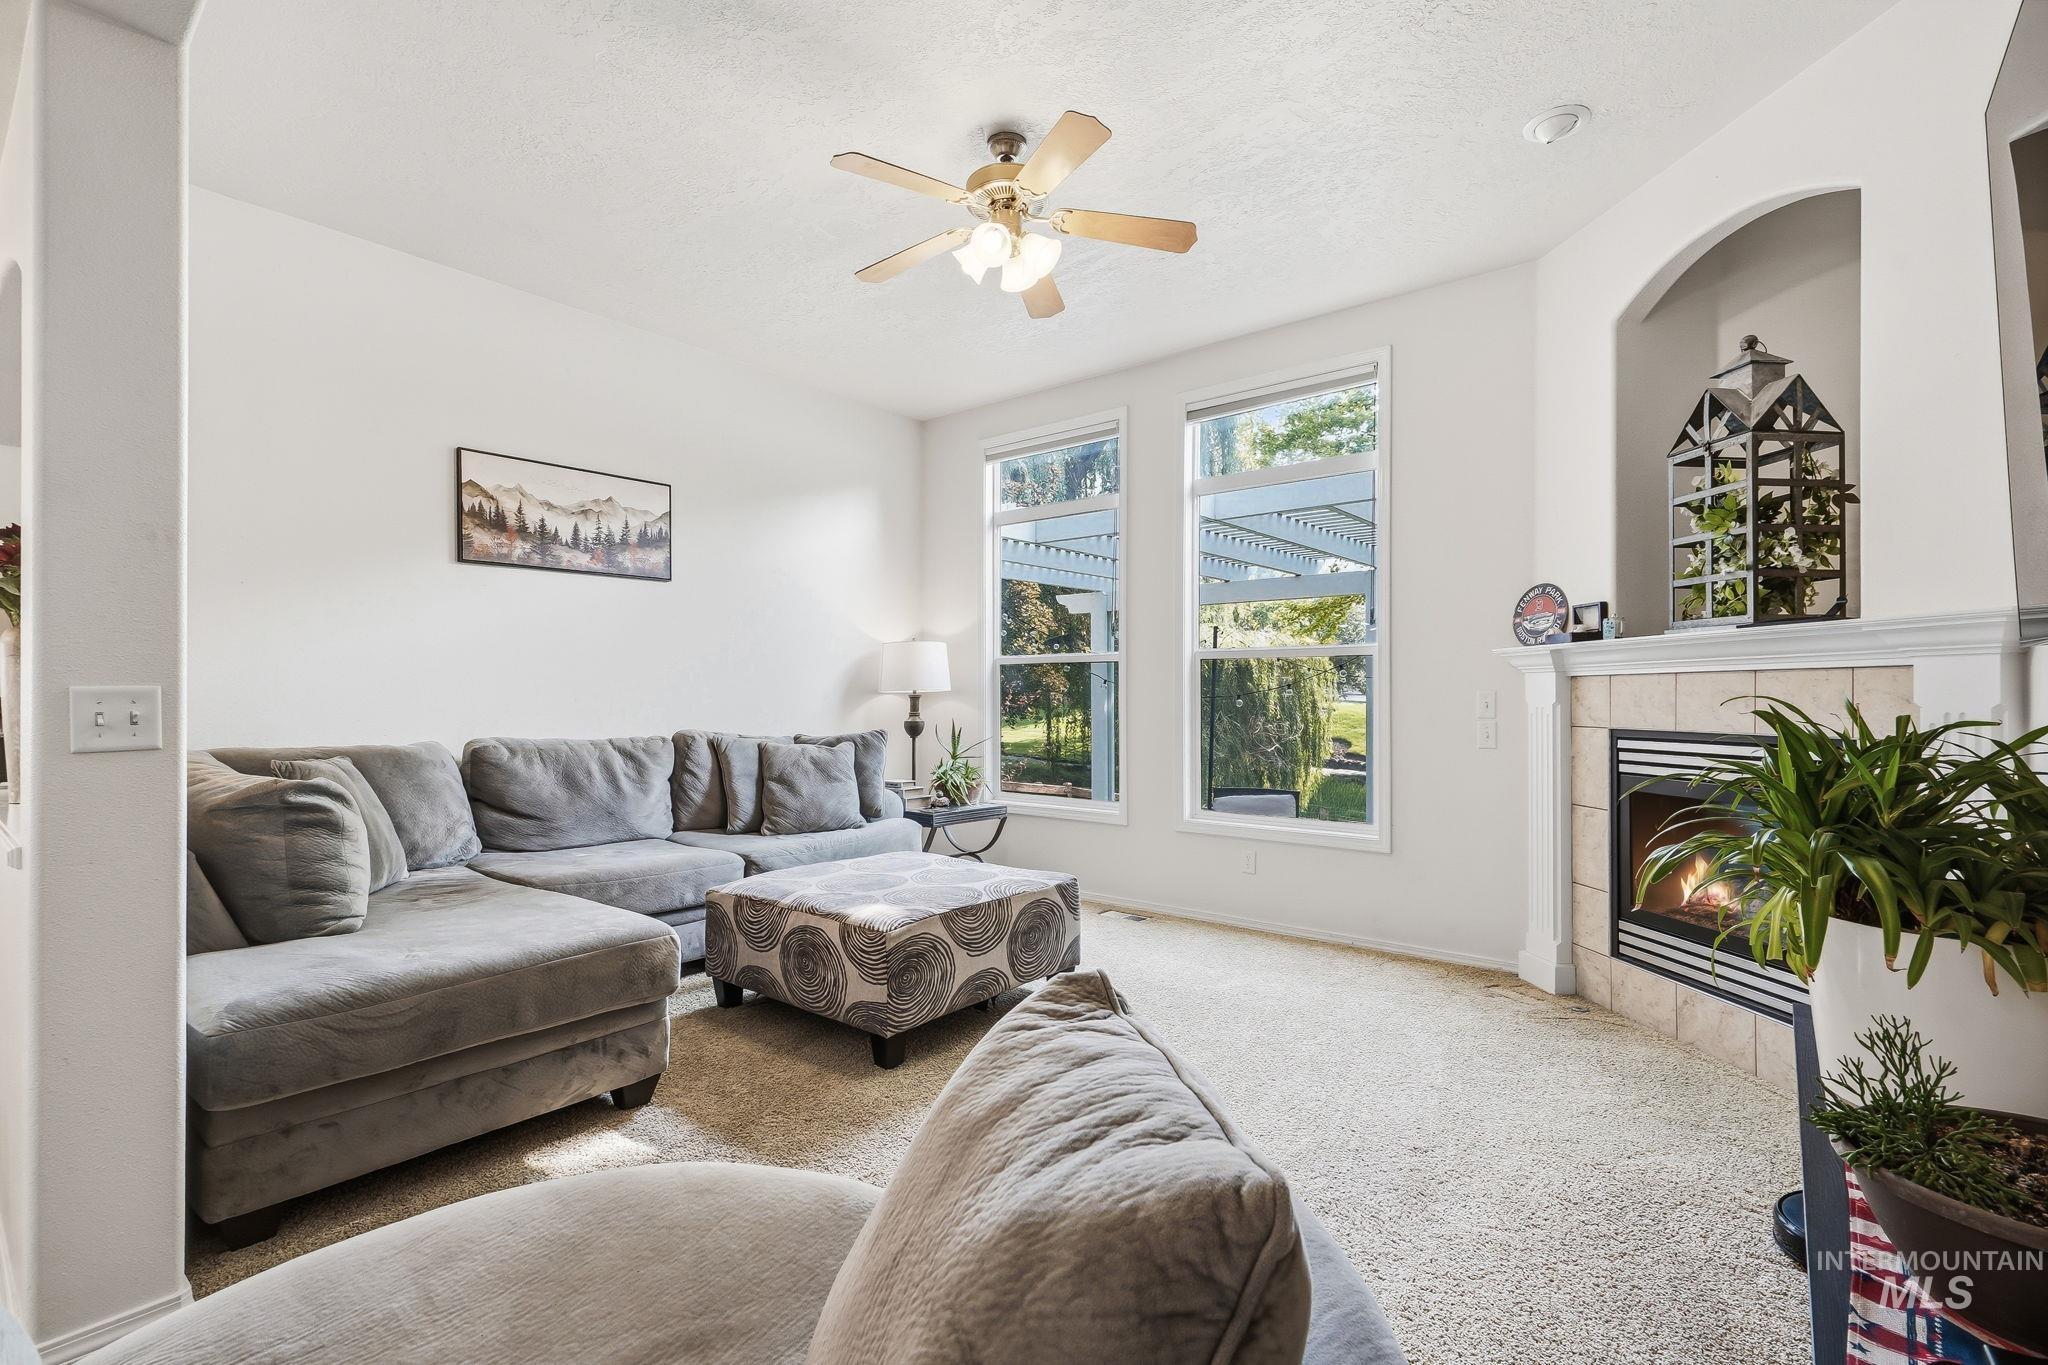
Living area featuring a ceiling fan, light-colored carpet, multiple windows, and a built-in fireplace with a tile surround and mantel
-
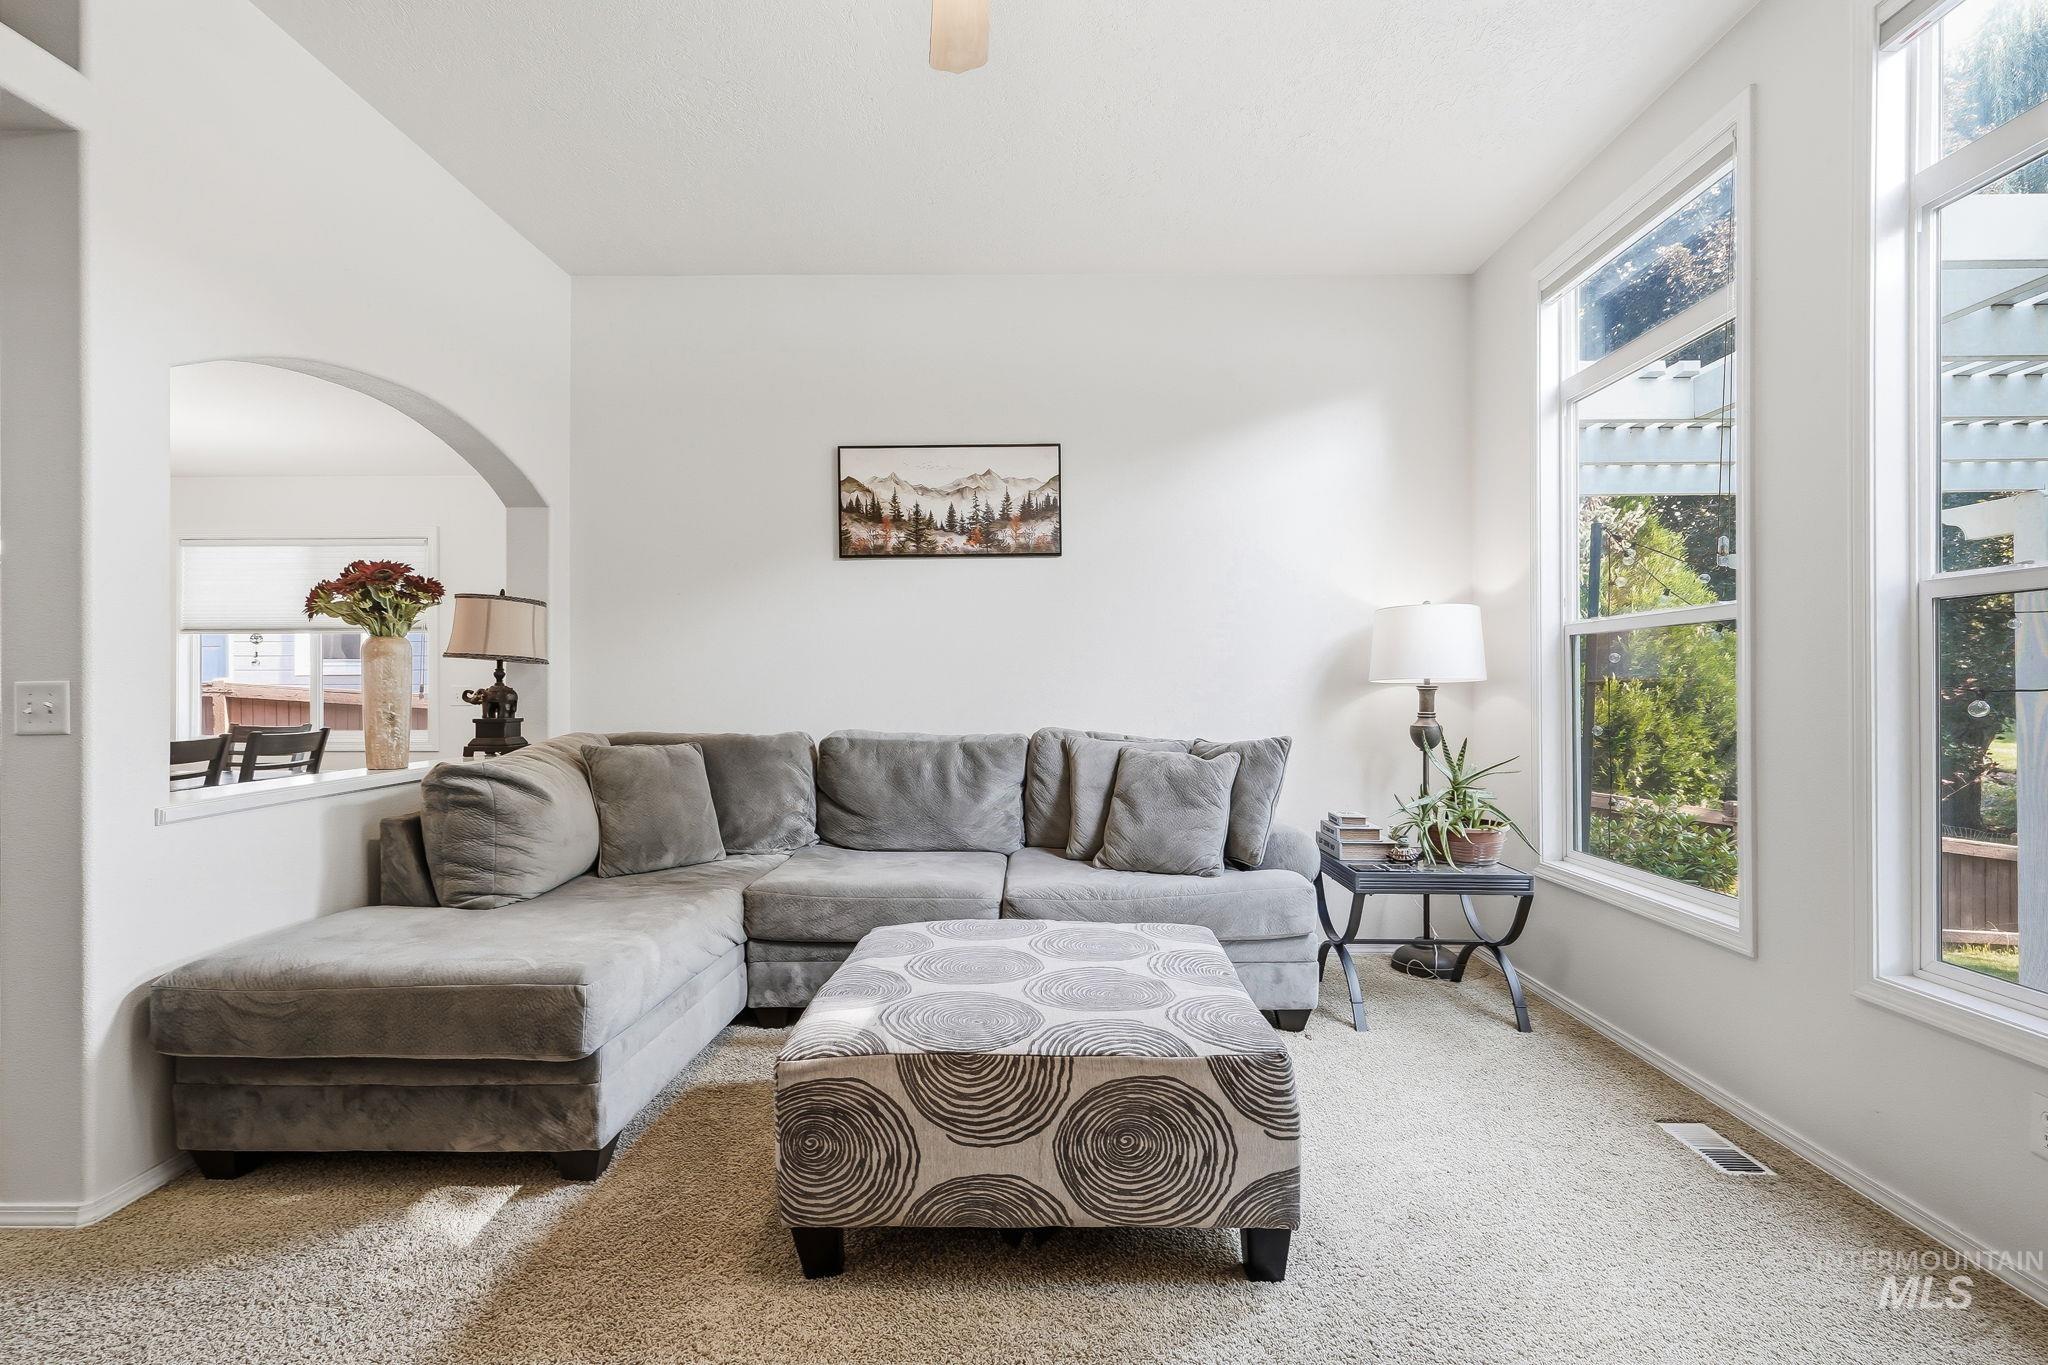
Living area featuring light carpet flooring, an arched pass-through opening, and multiple large windows
-
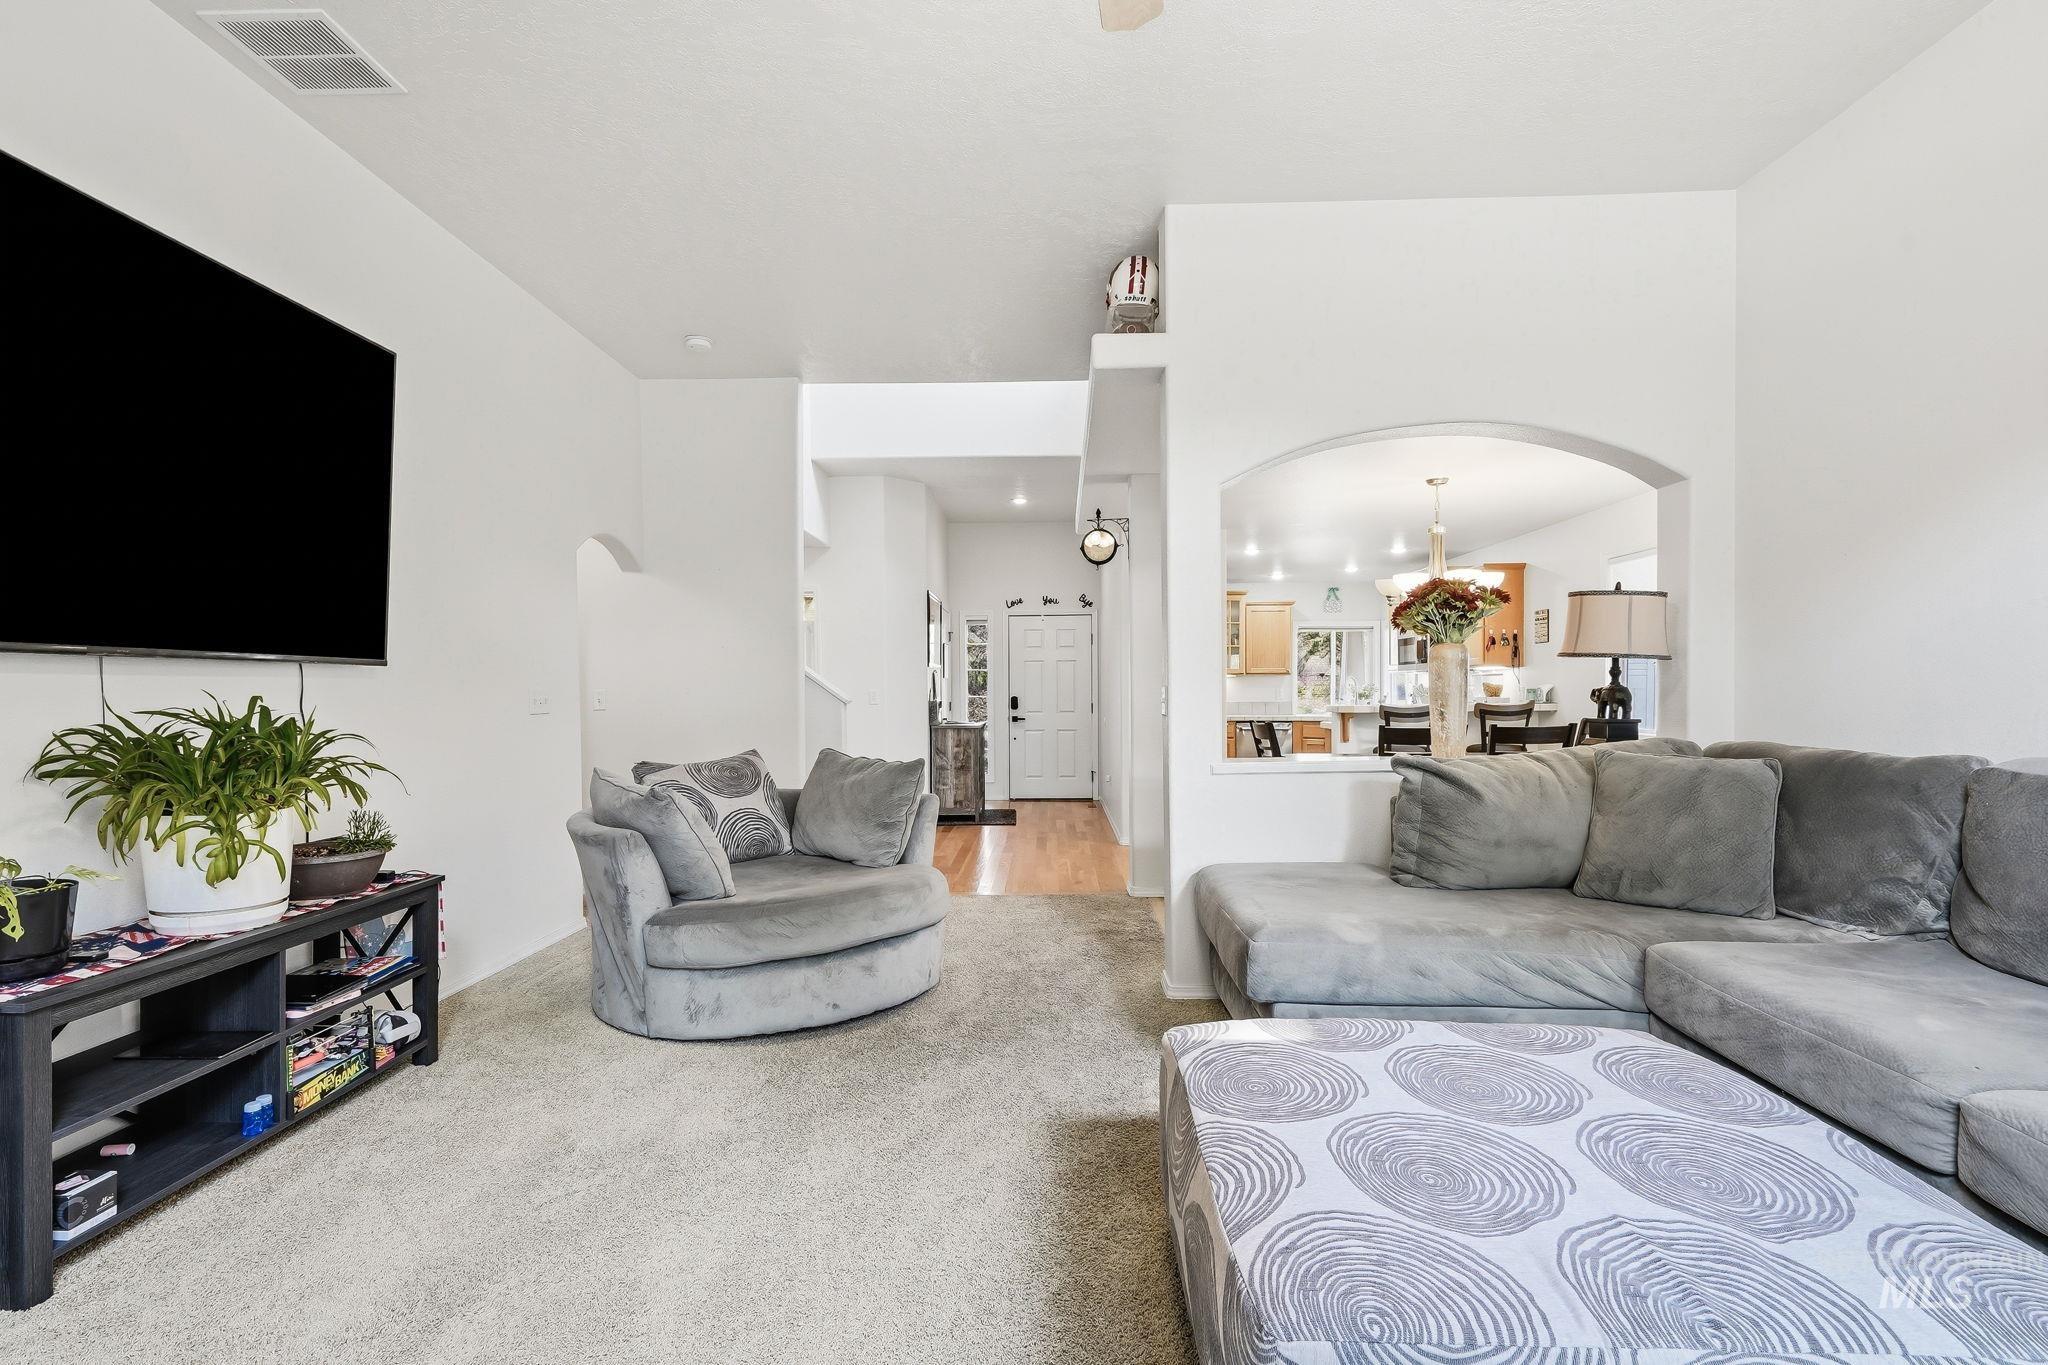
Carpeted living area with white walls and an arched entryway
-
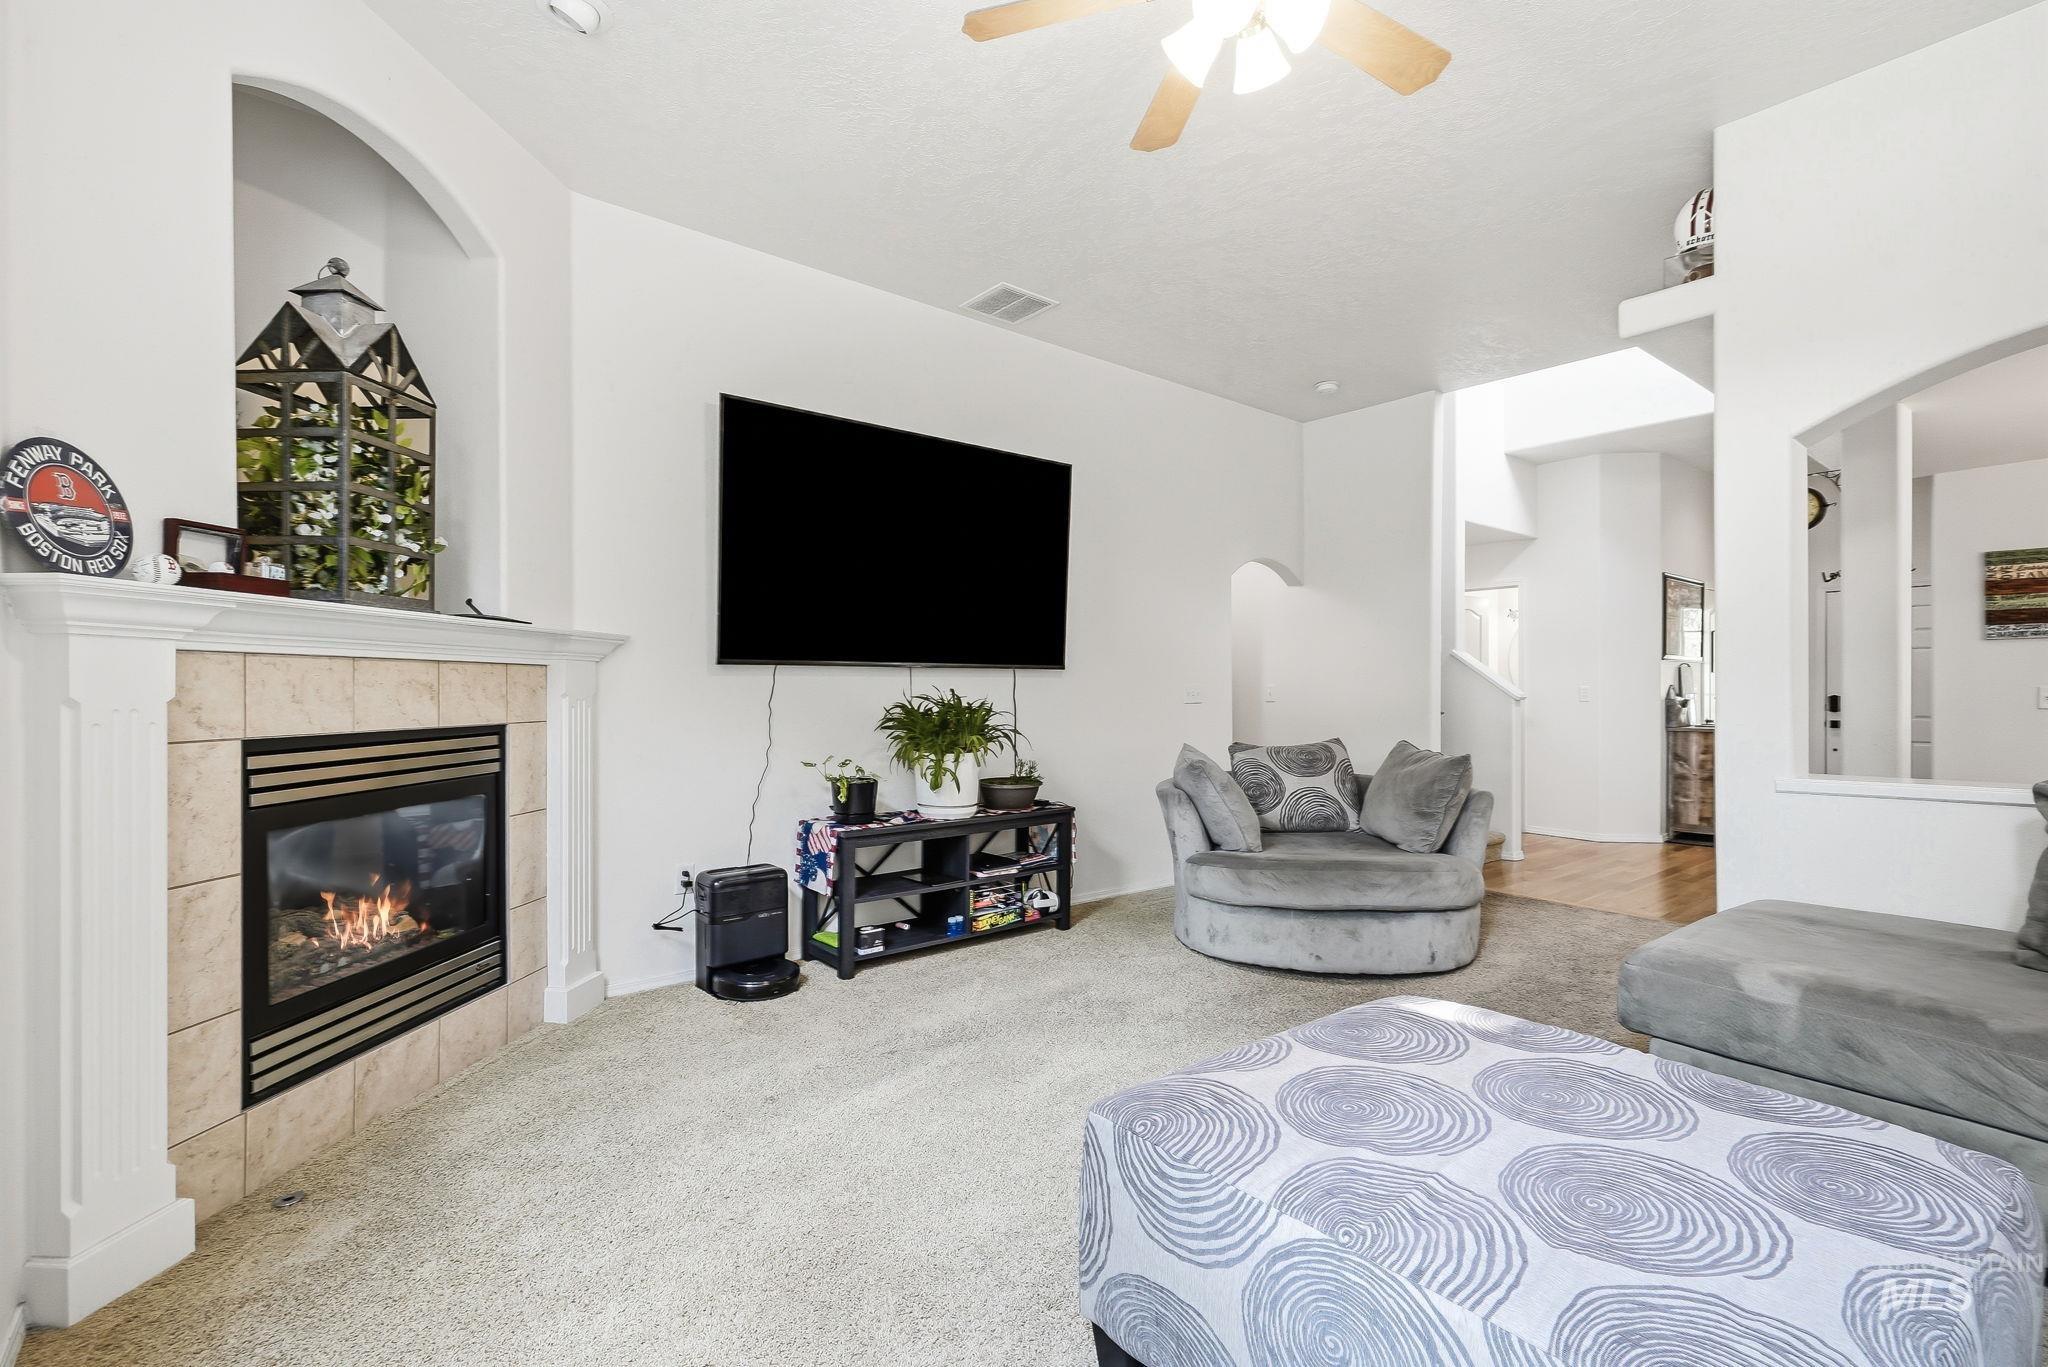
Living area with a tiled fireplace featuring a white mantel, recessed arched wall niche, carpet flooring, and a ceiling fan
-
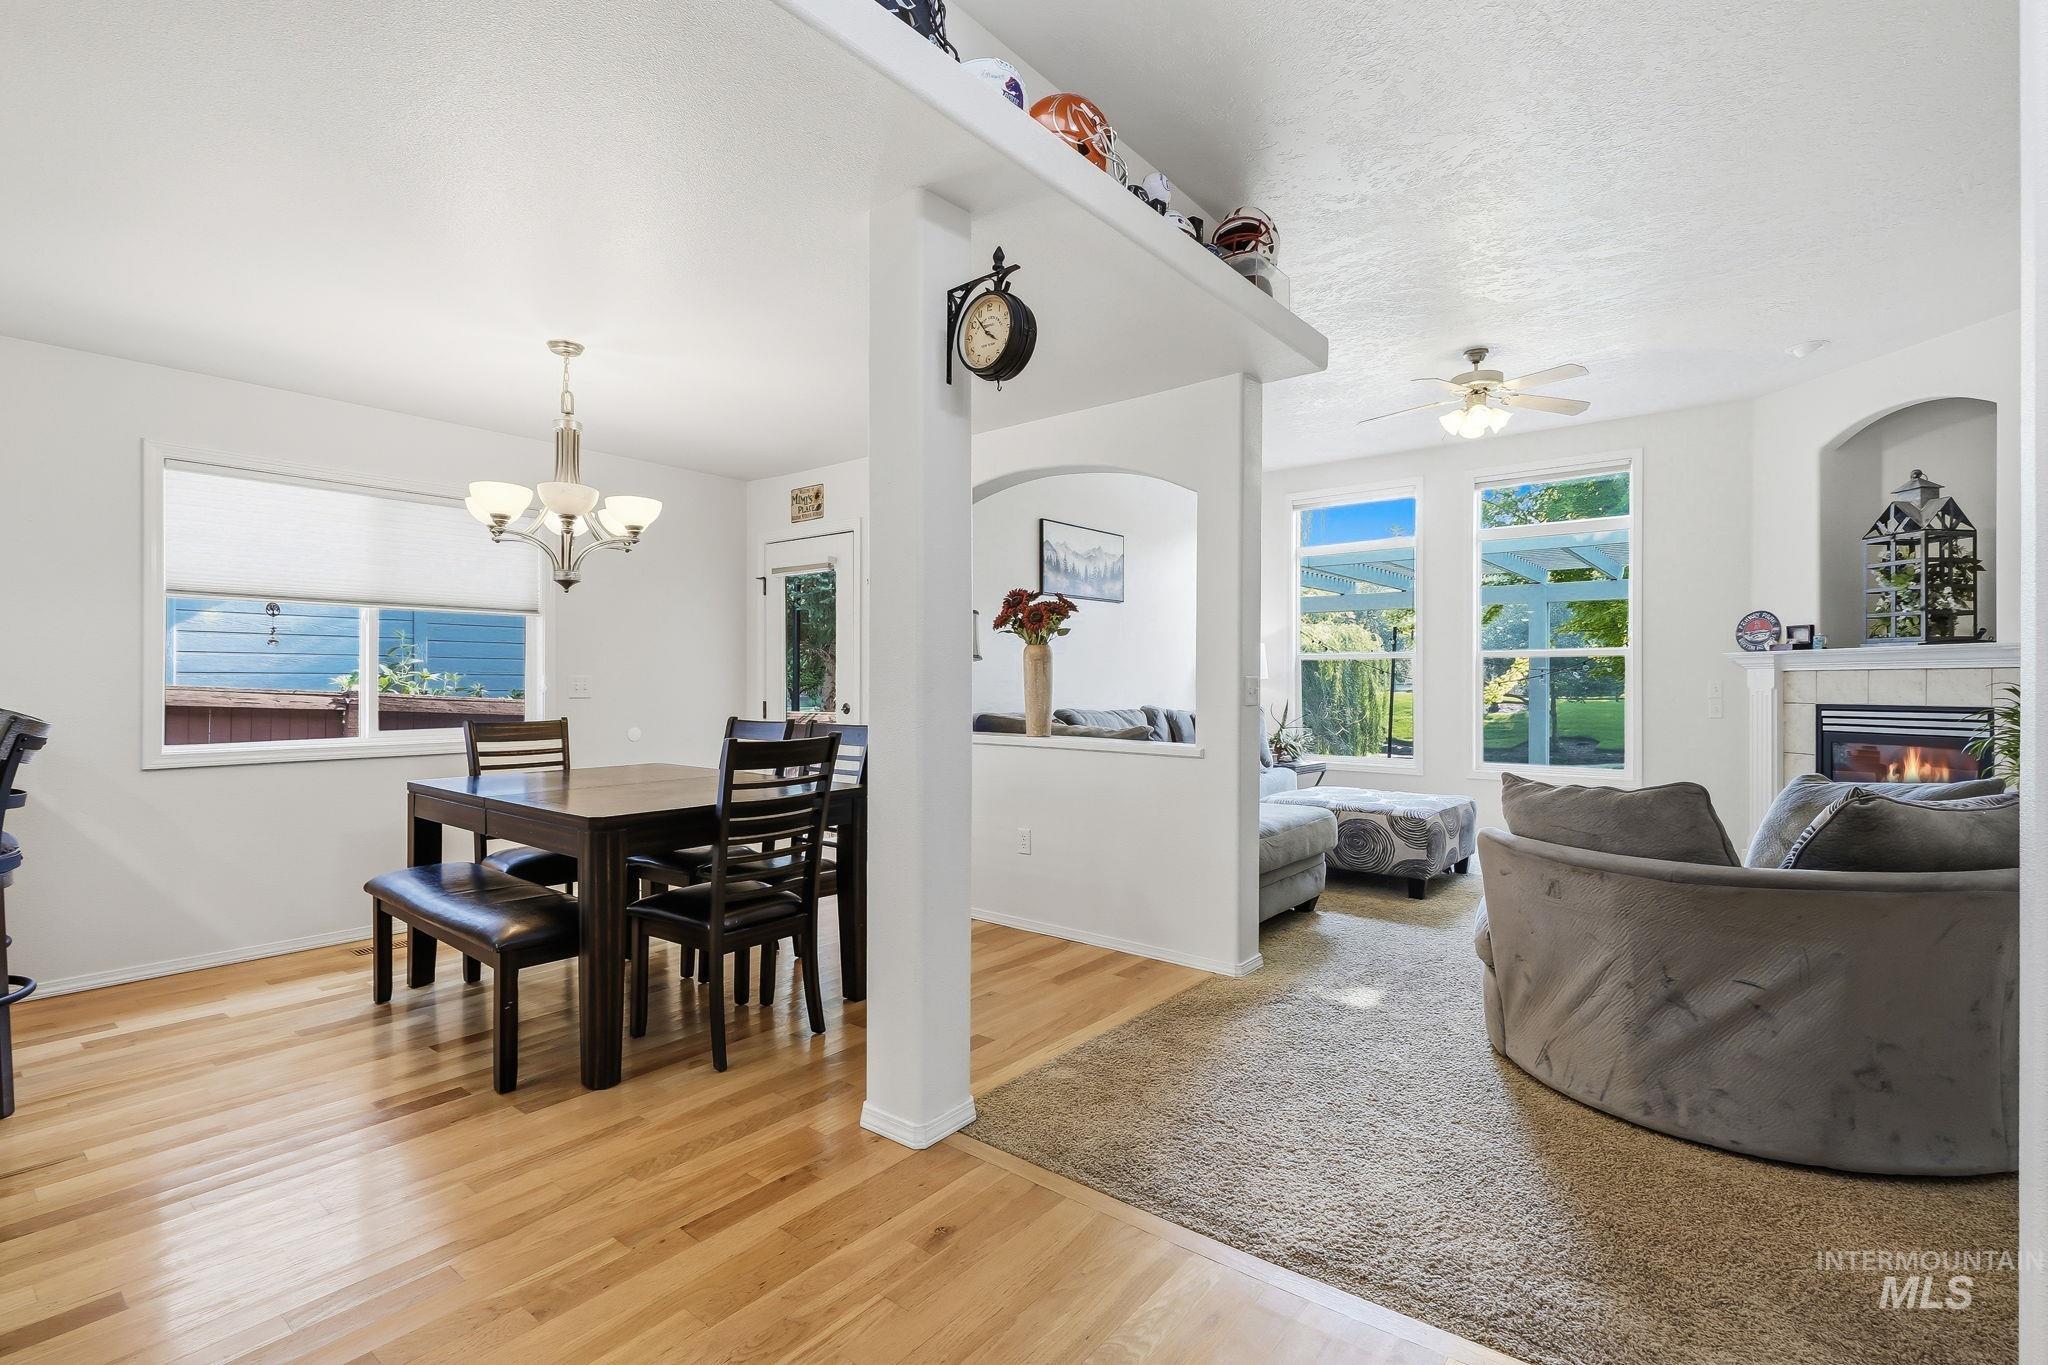
Spacious interior featuring wood-finish flooring, white walls, and a ceiling fan
-
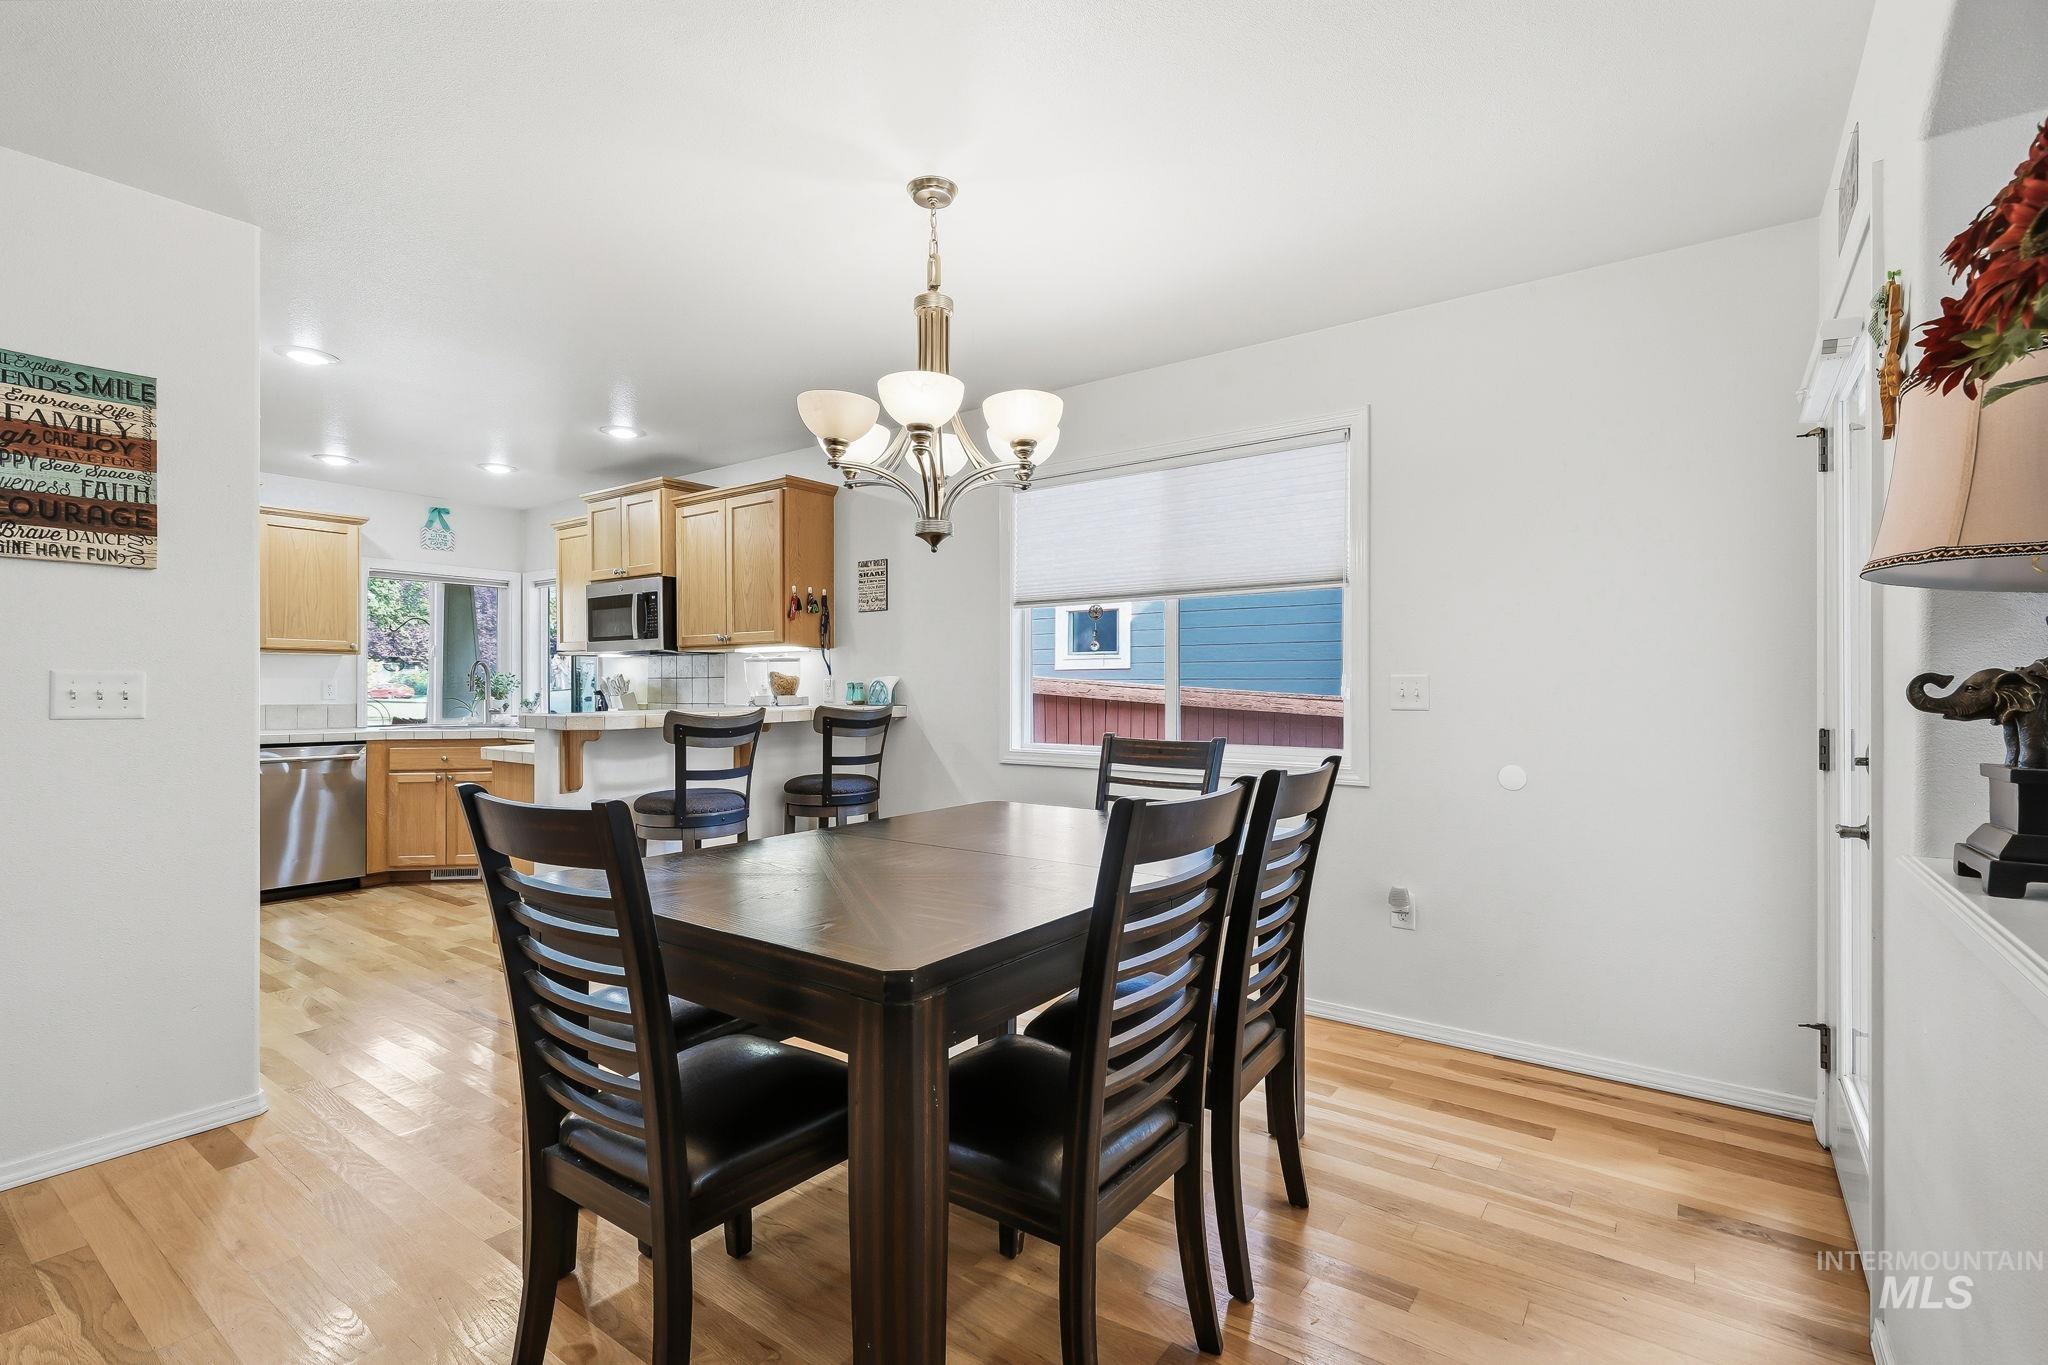
Open-concept dining area with wood-finish flooring, featuring a contemporary chandelier
-
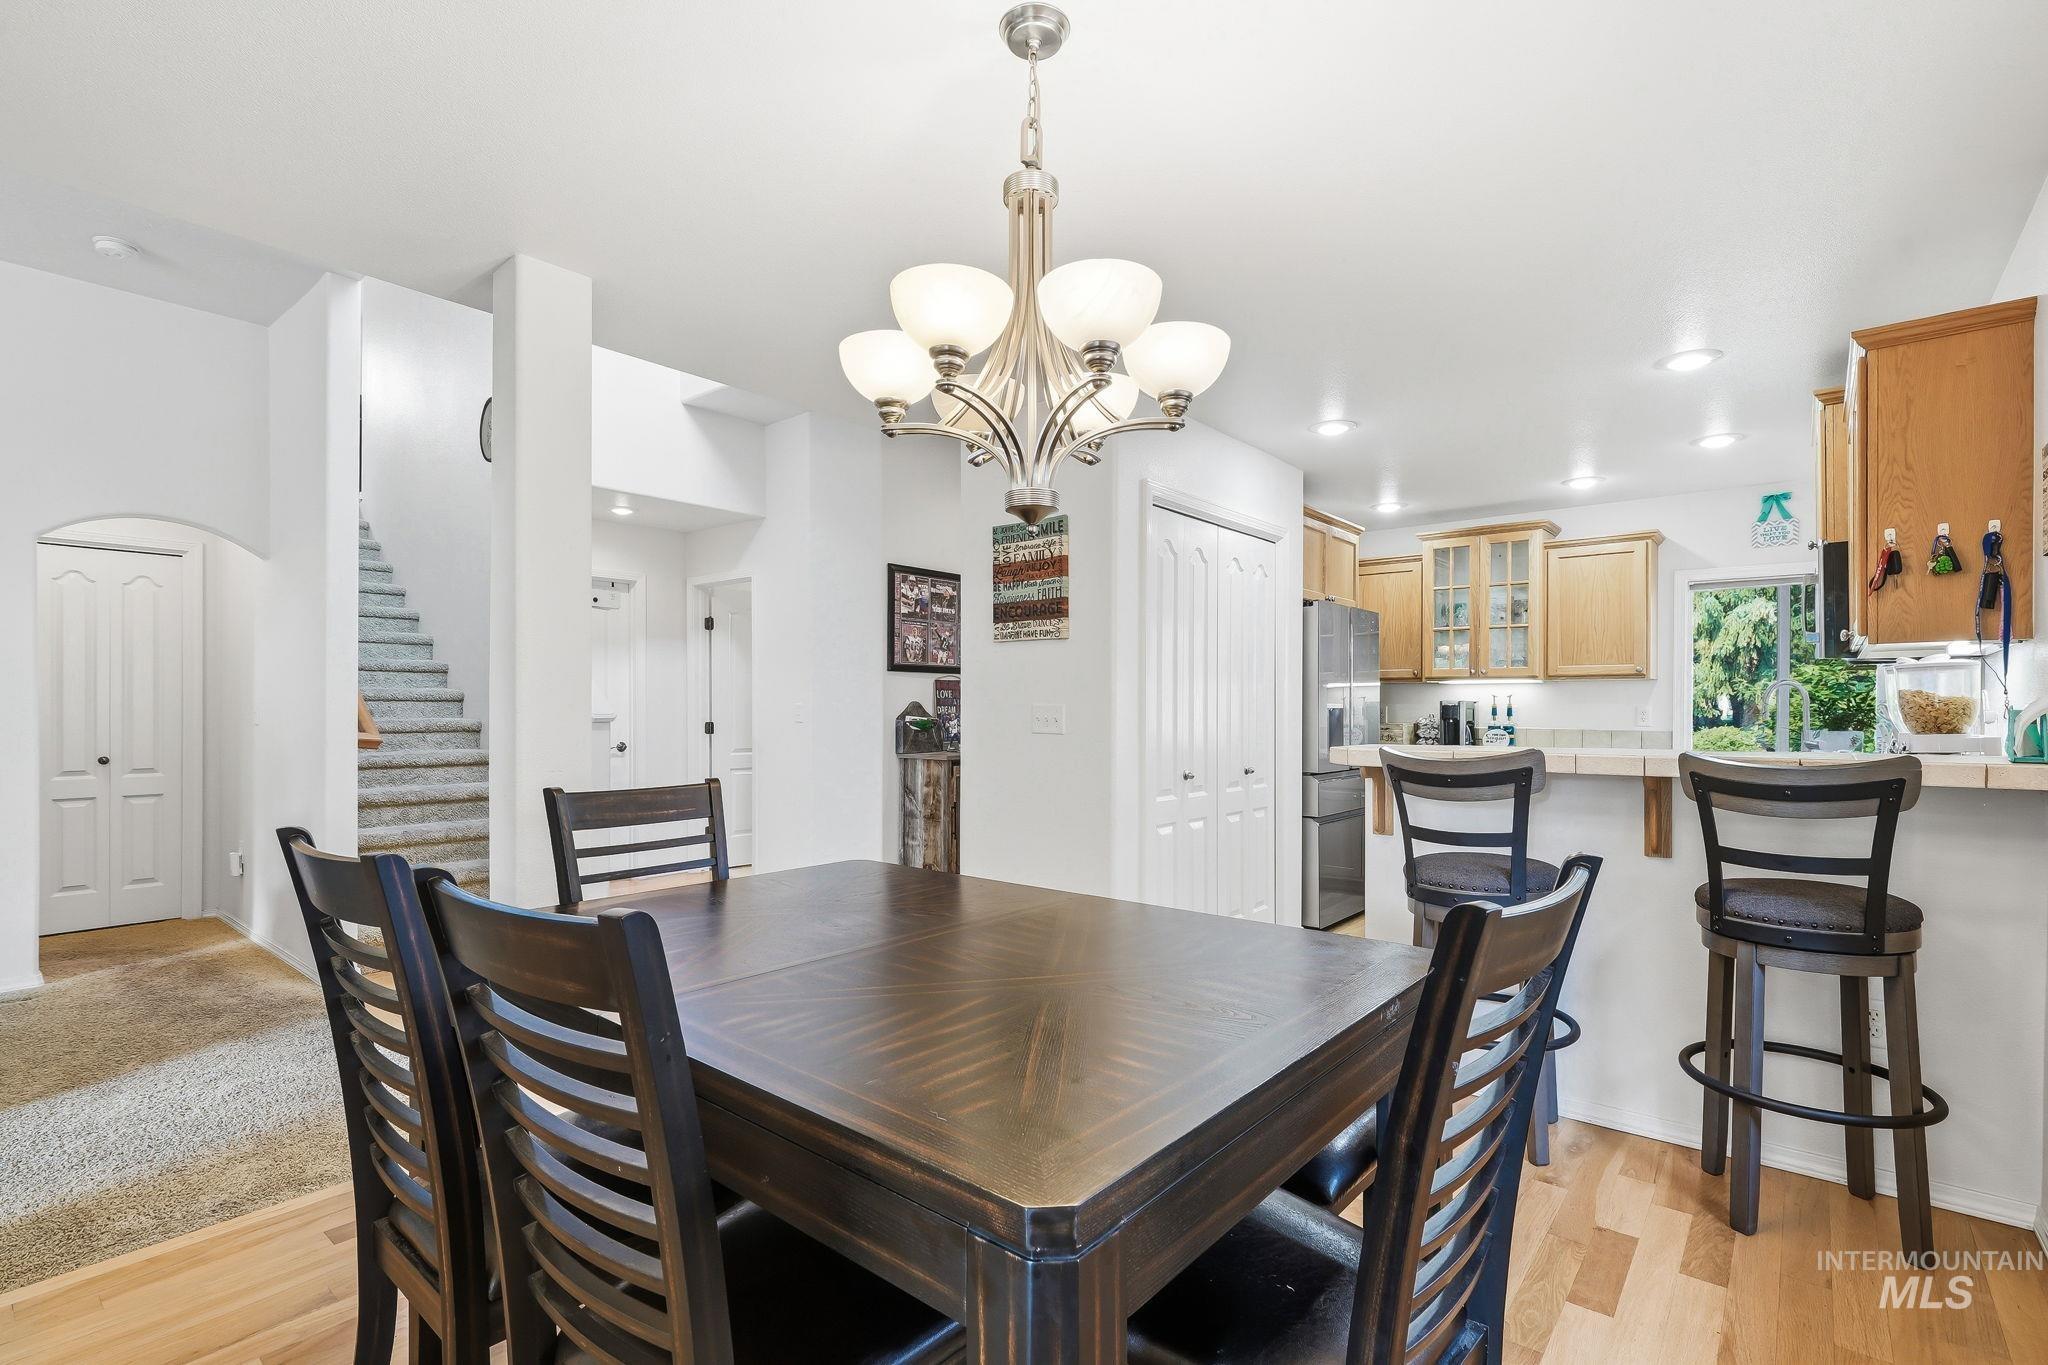
Open dining area with wood-finish flooring and a contemporary chandelier
-

Dining area featuring a contemporary chandelier, wood-finish flooring, and an open archway to an additional living space with a fireplace
-
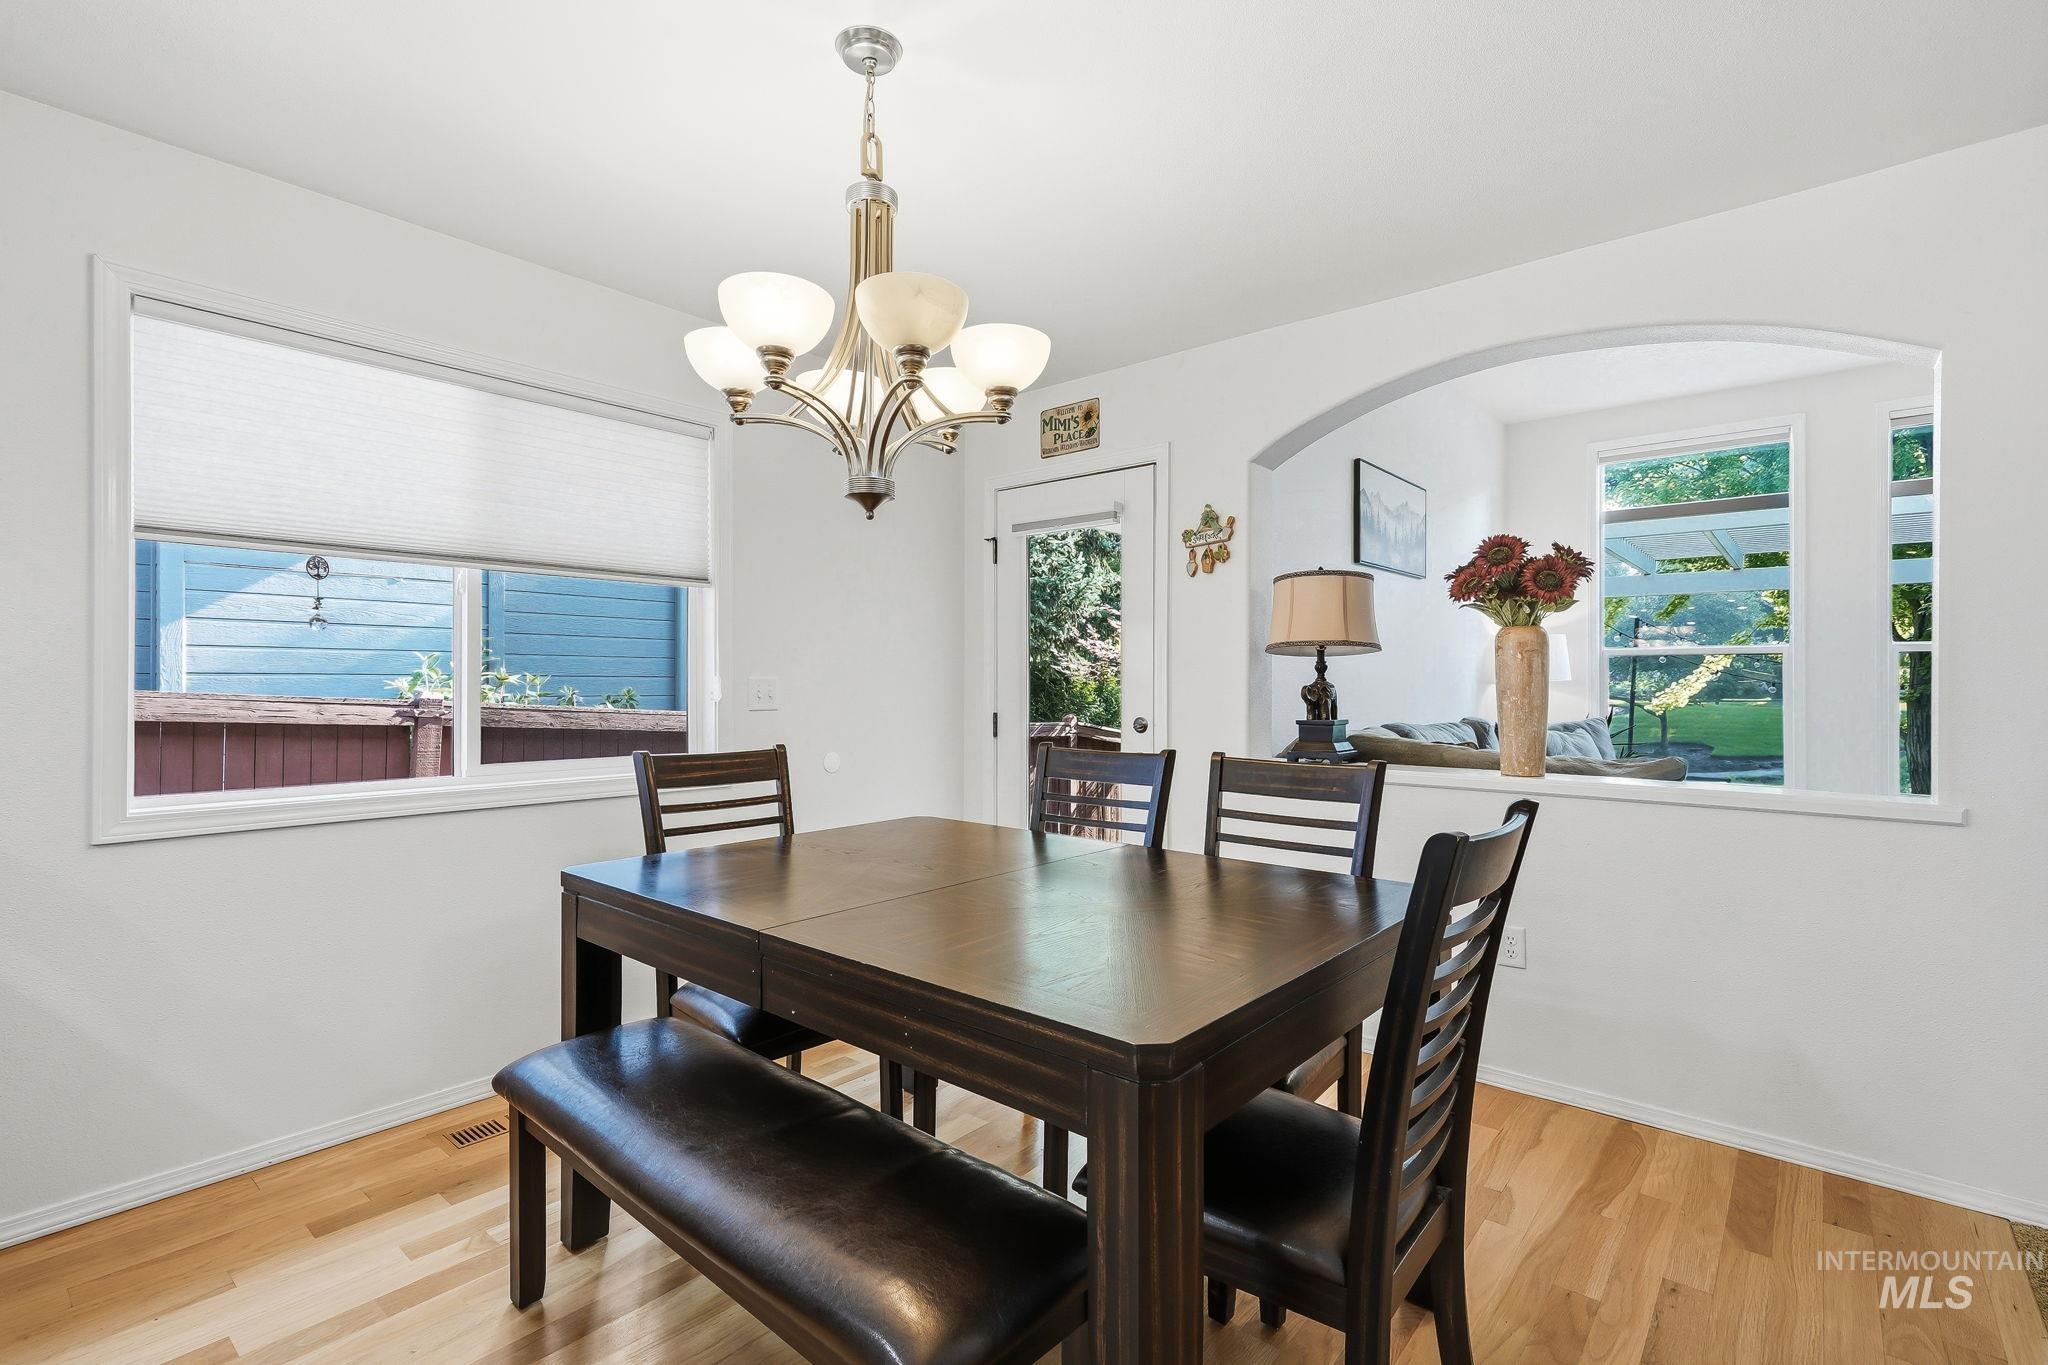
Dining area featuring wood-finish flooring and a contemporary chandelier
-
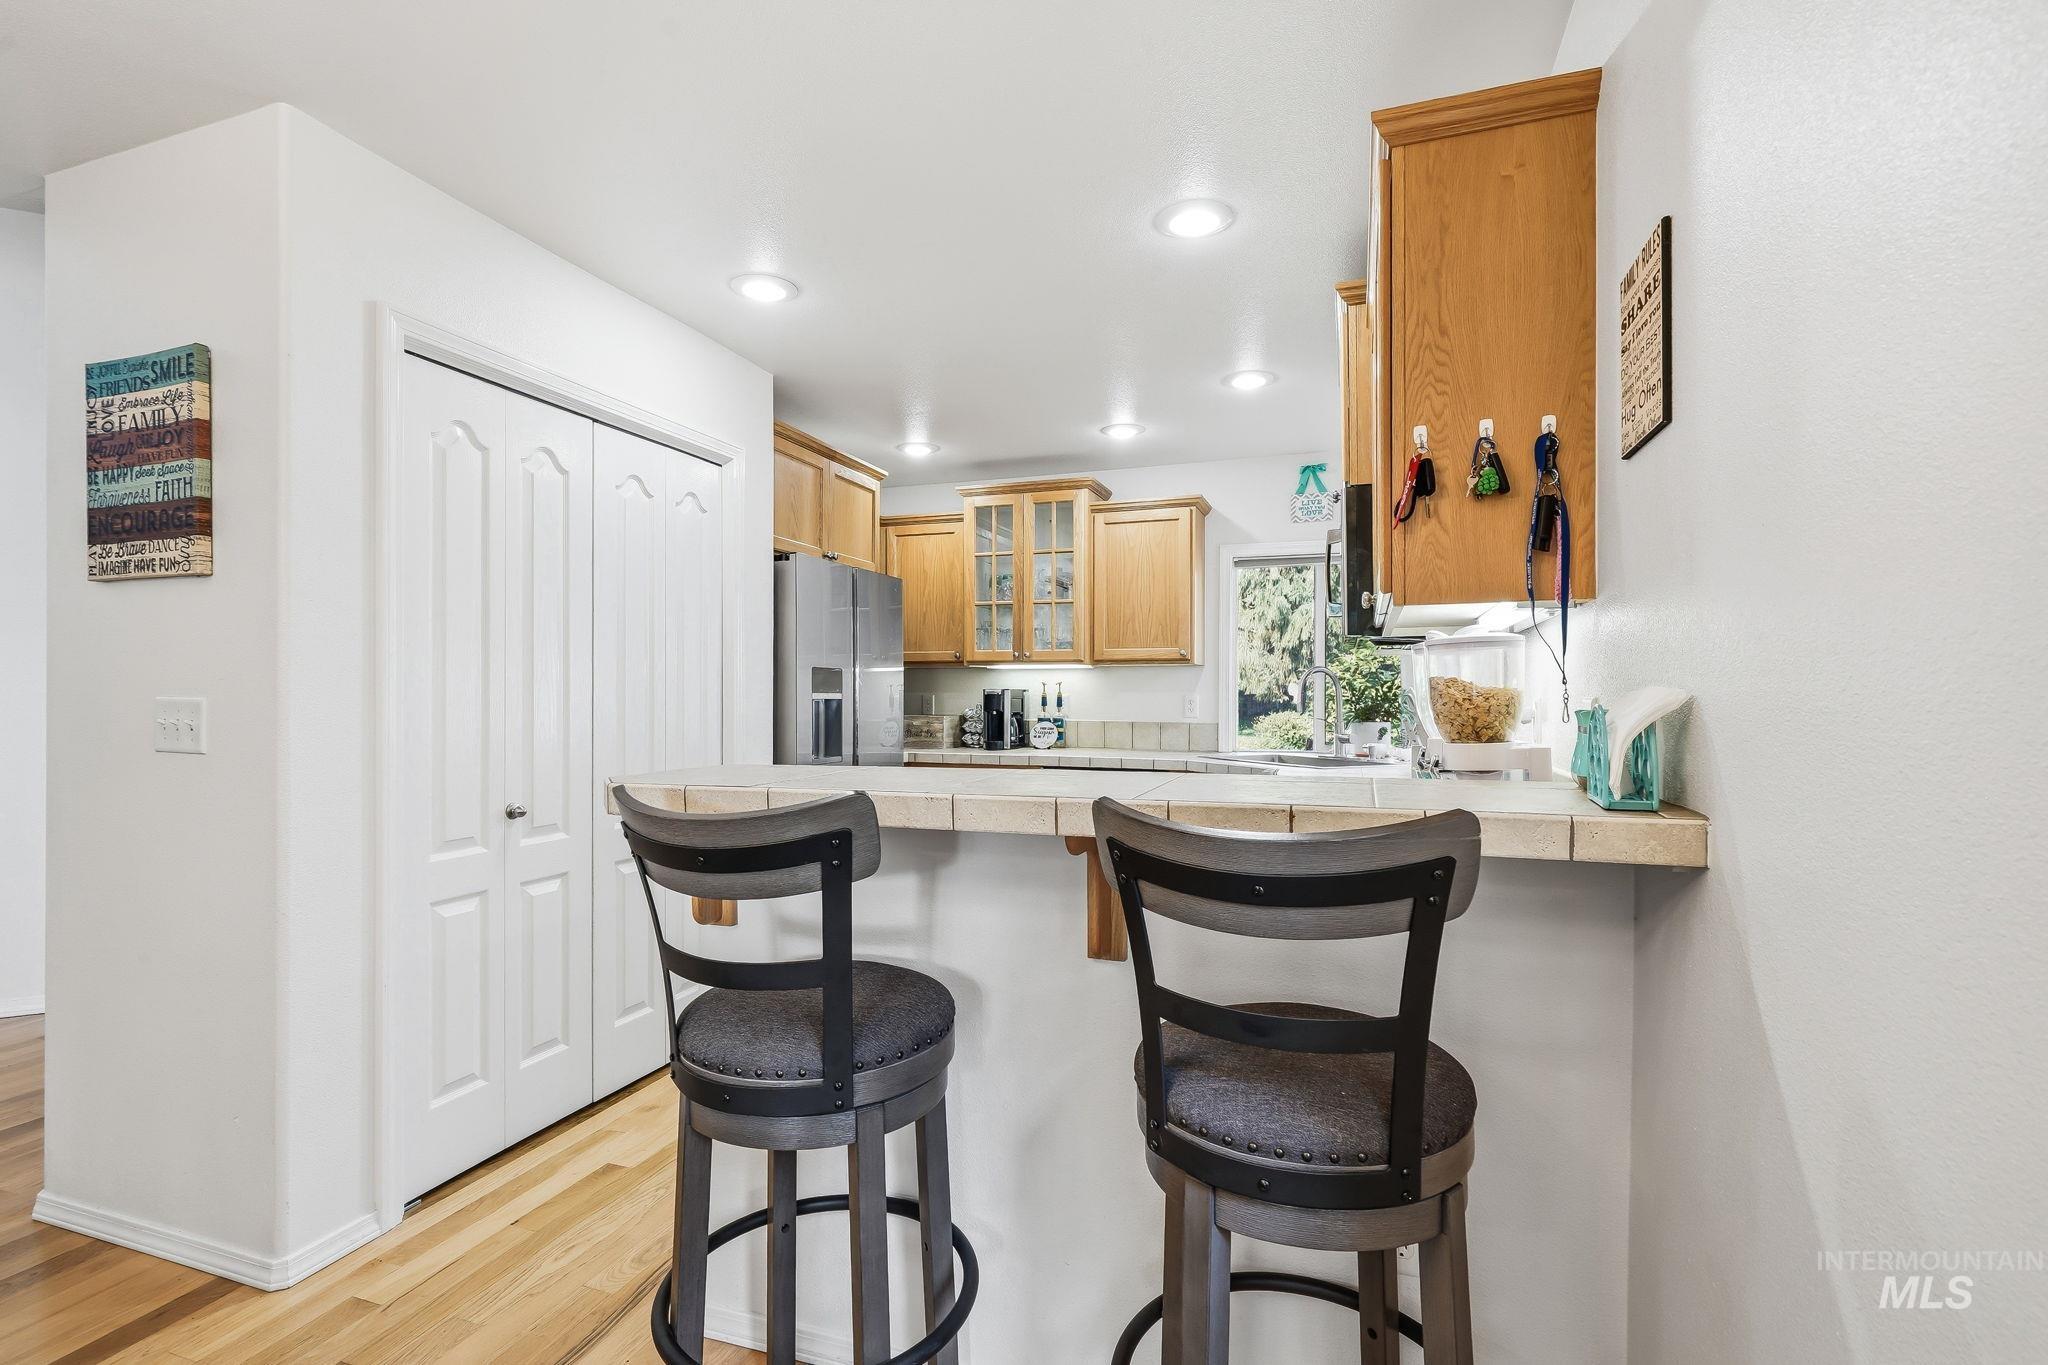
Kitchen bar seating with tile countertop and wood-finish flooring
-
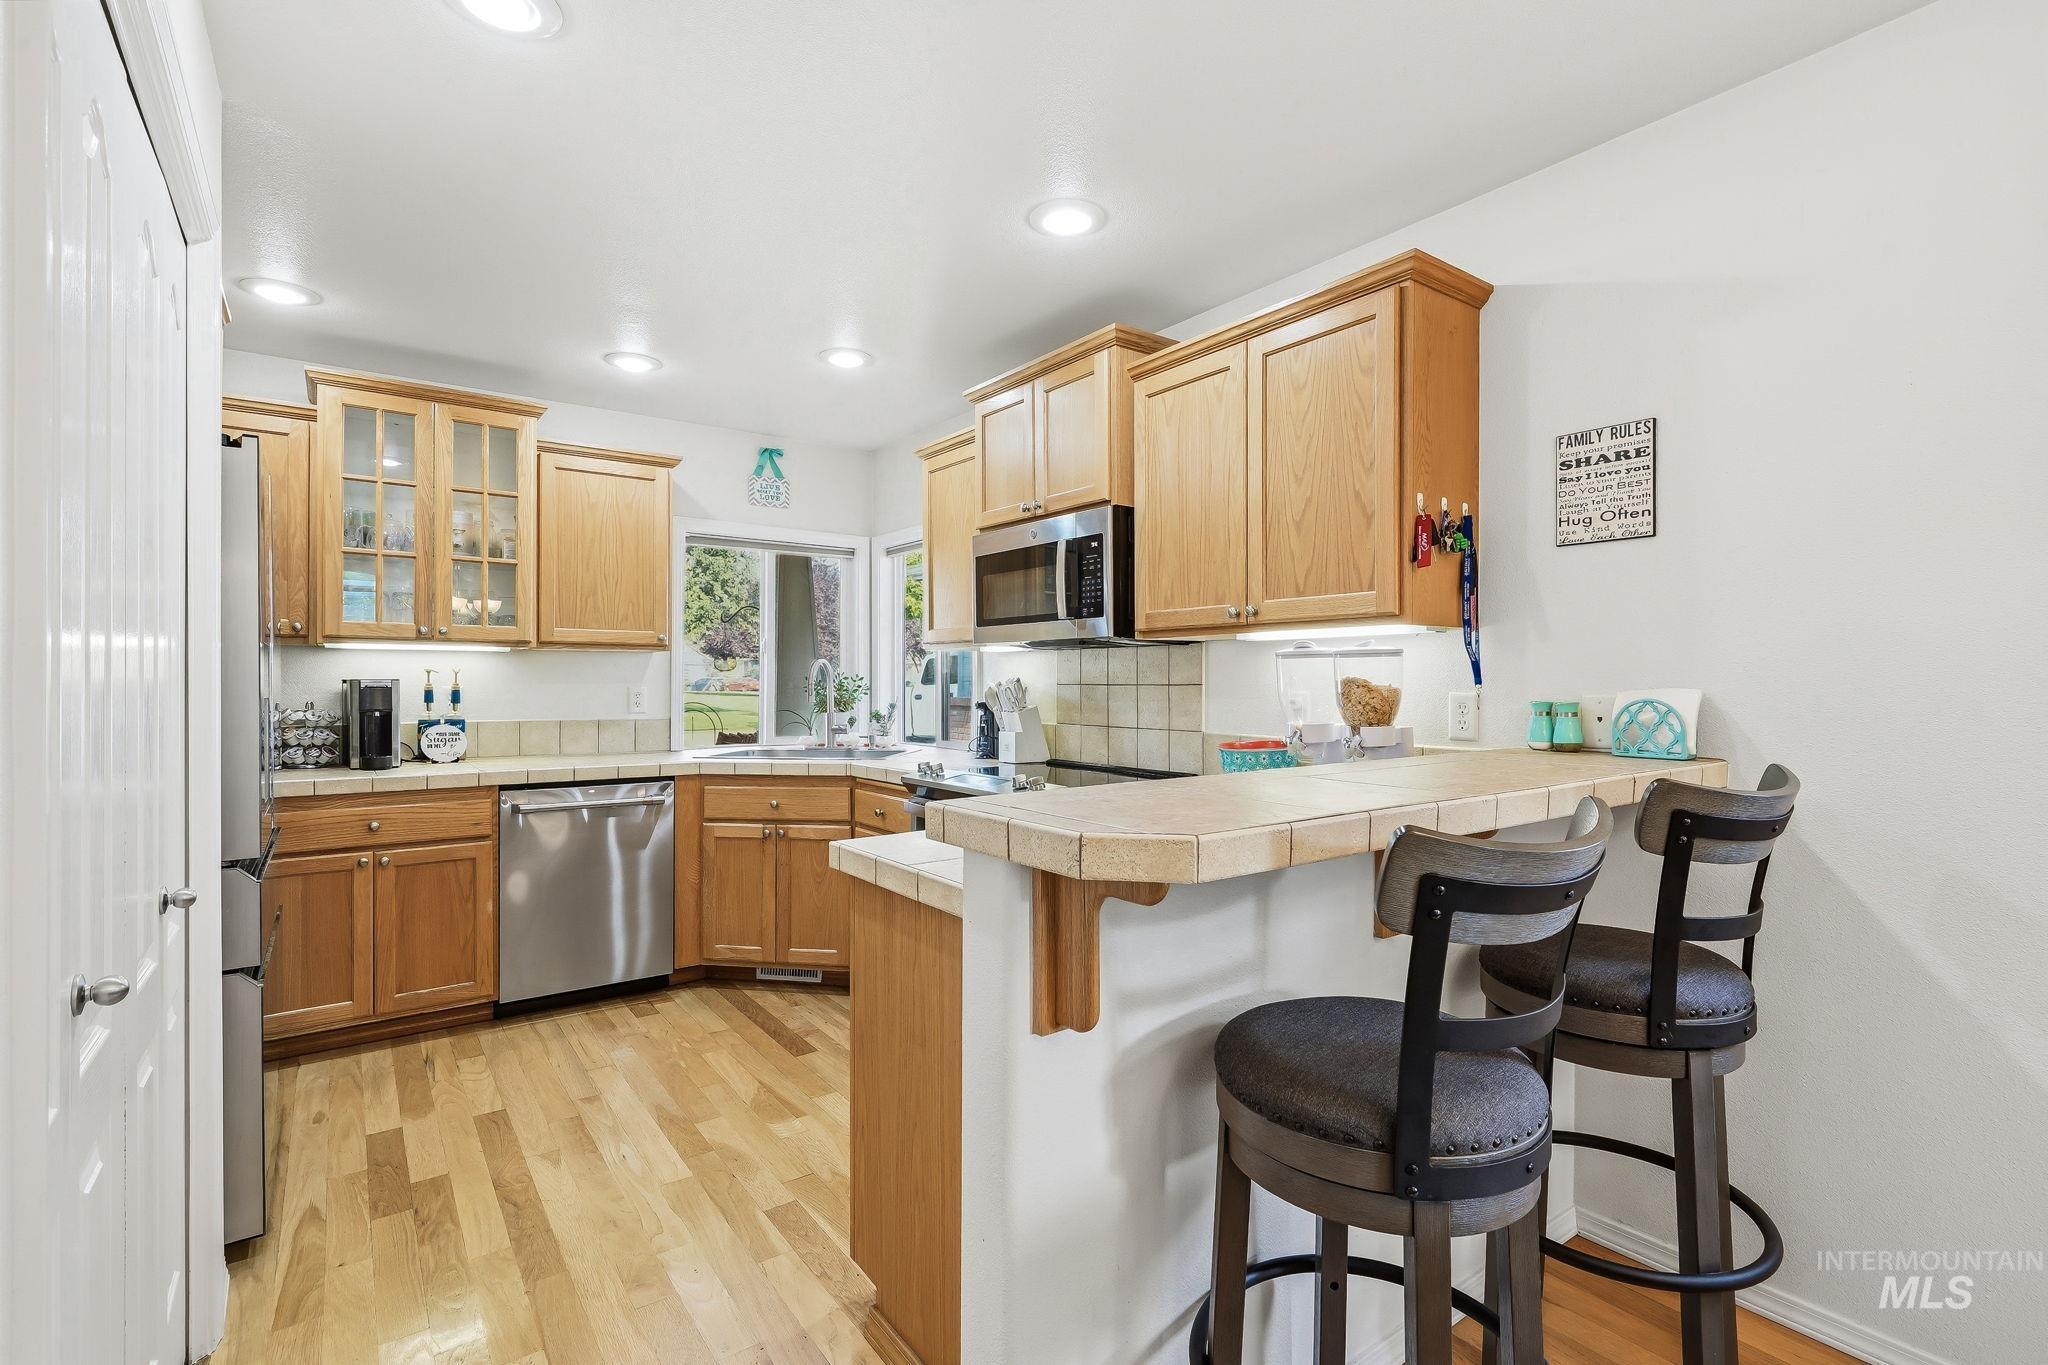
Kitchen featuring light wood cabinetry, stainless steel appliances, and a breakfast bar with tile countertop
-
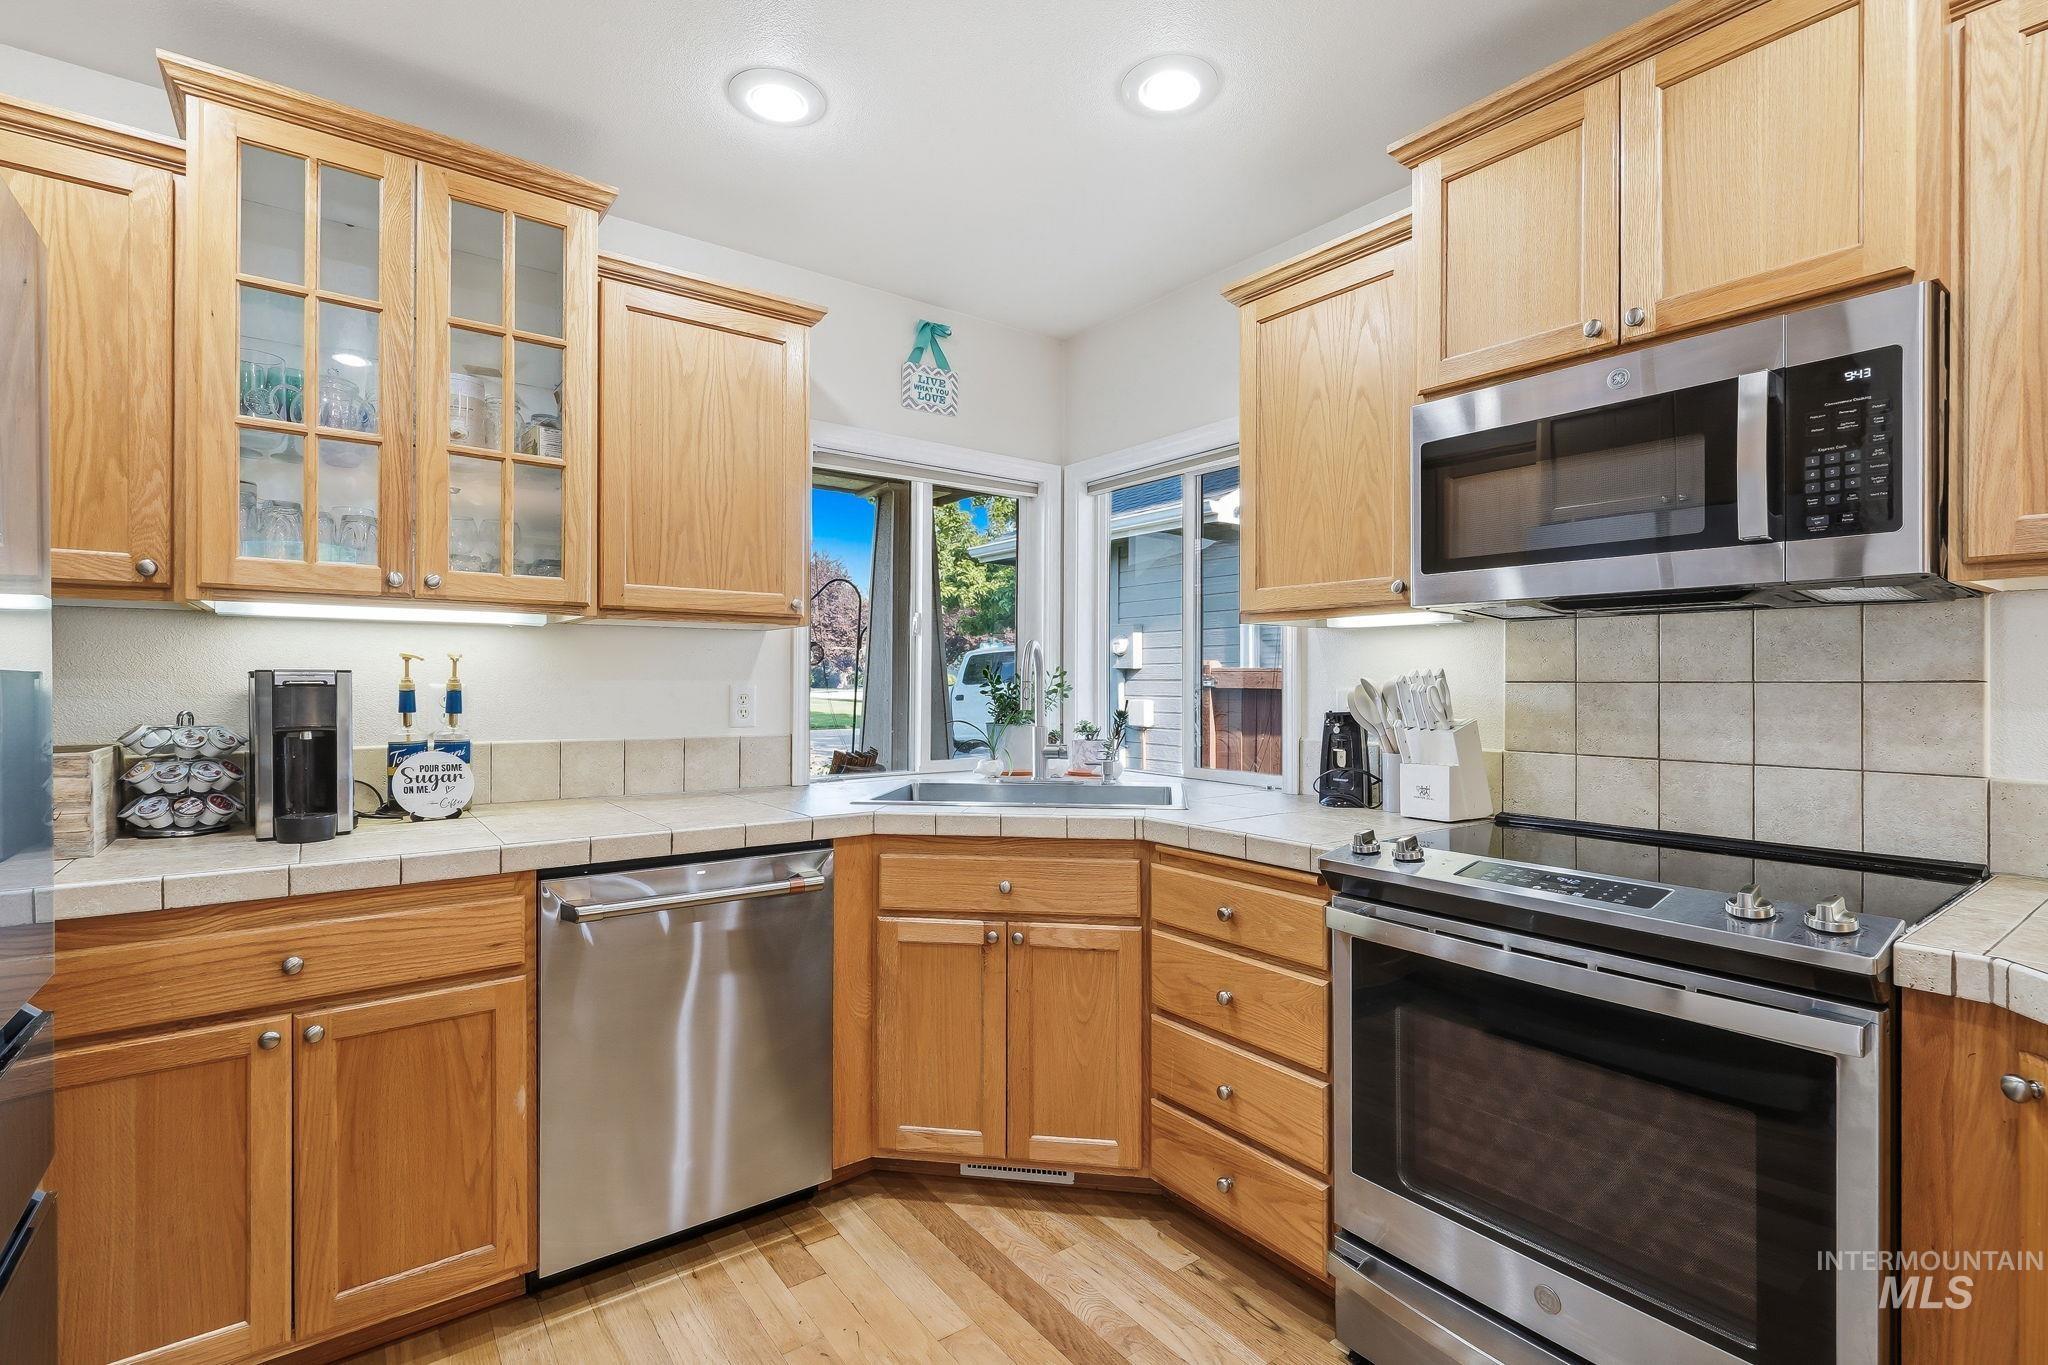
Kitchen featuring wood-finish cabinetry, stainless steel appliances, corner sink with window, tile backsplash, and recessed lighting
-
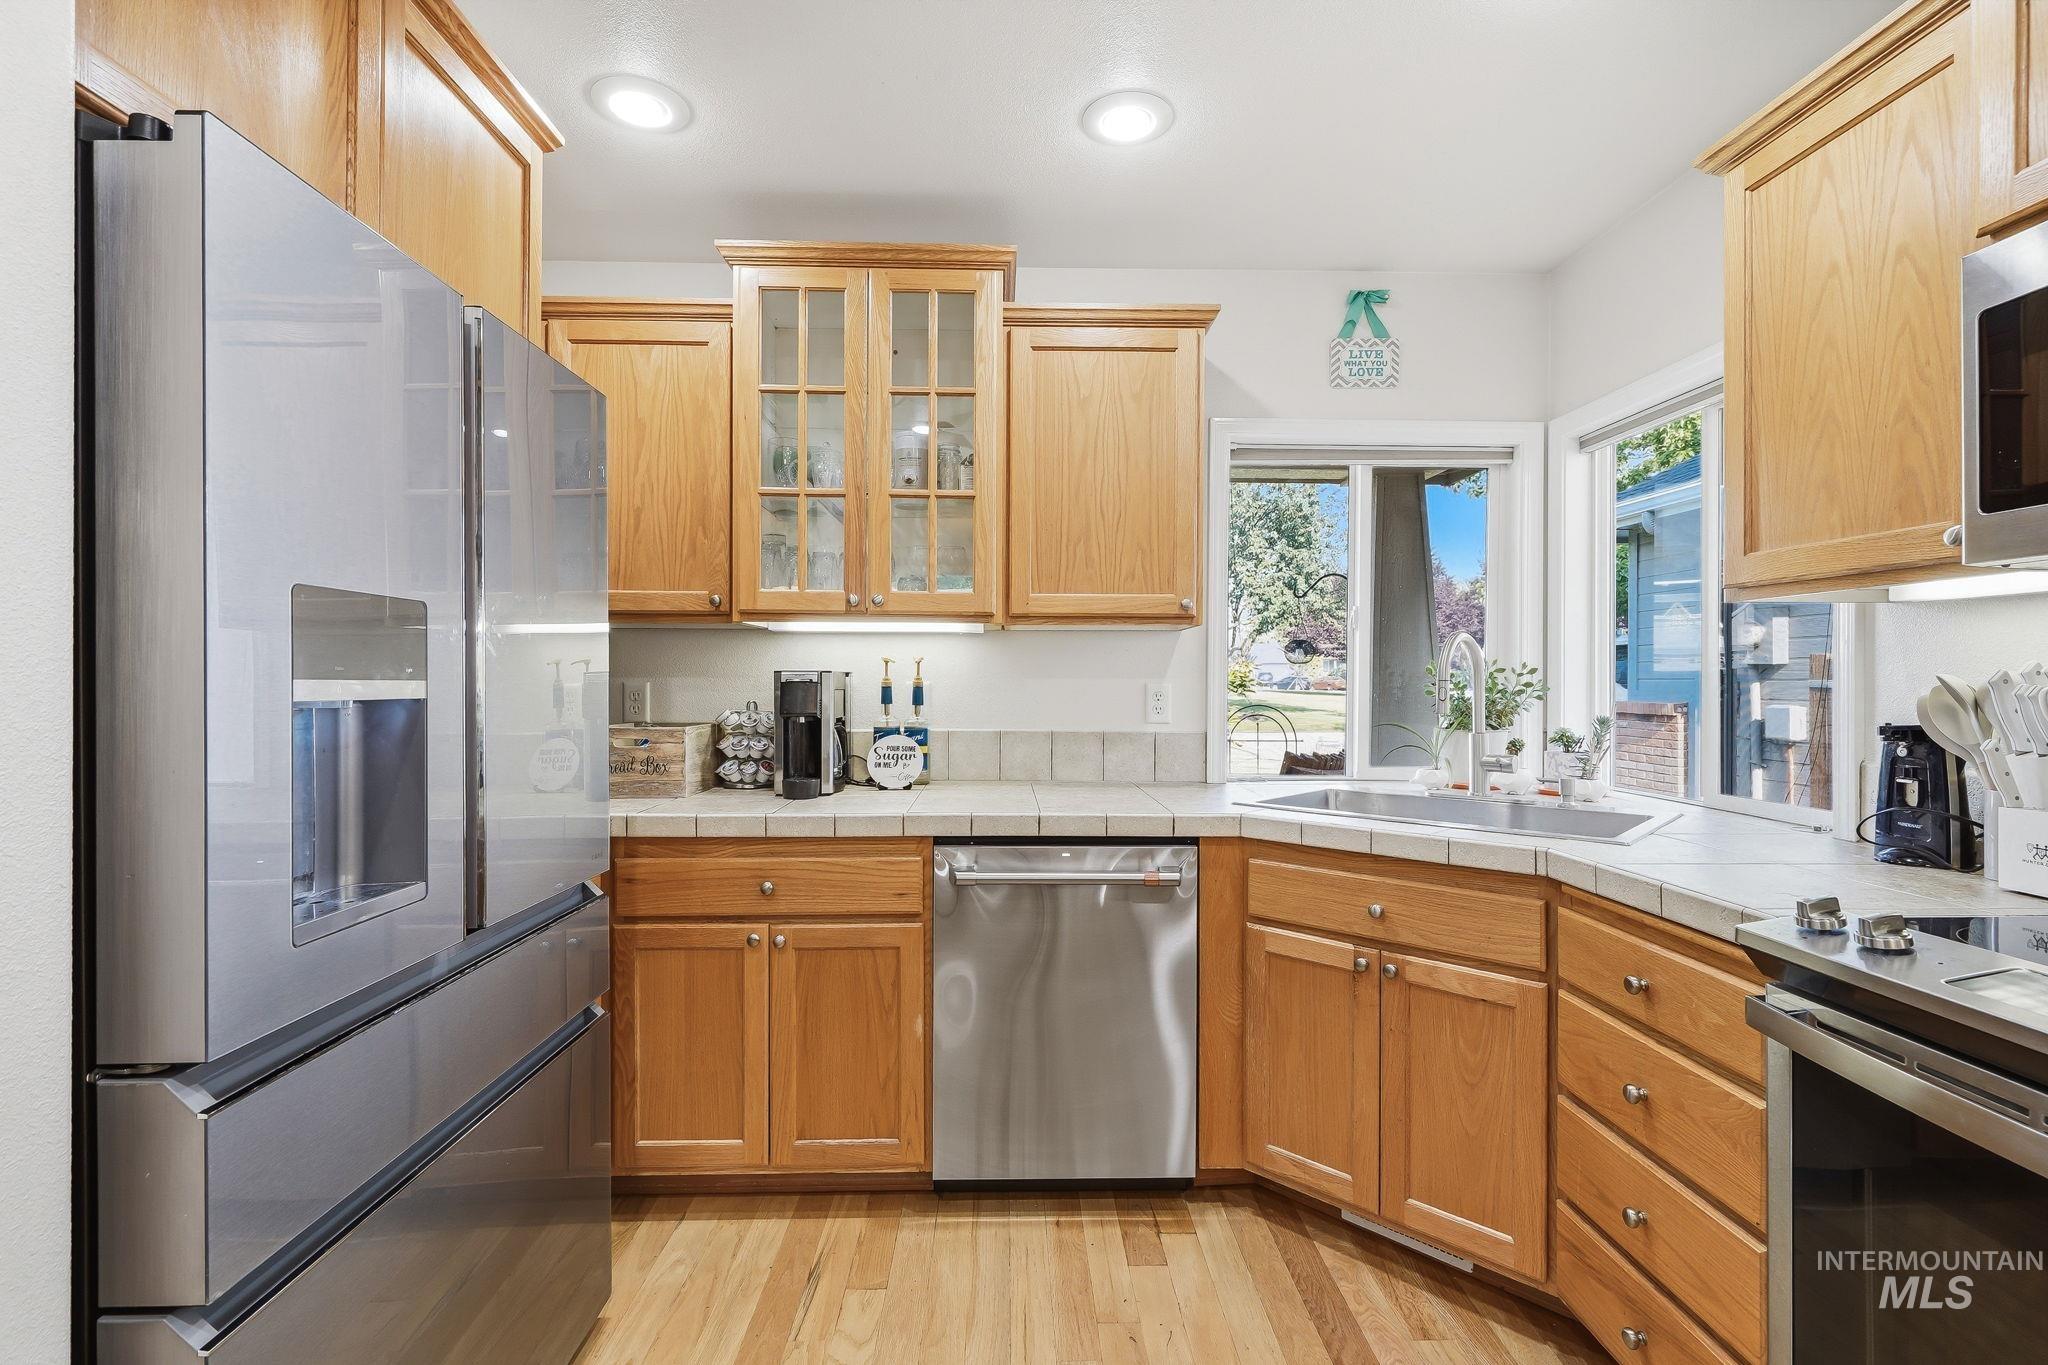
Kitchen featuring light-tone wood cabinetry, stainless steel appliances, and wood-finish flooring
-
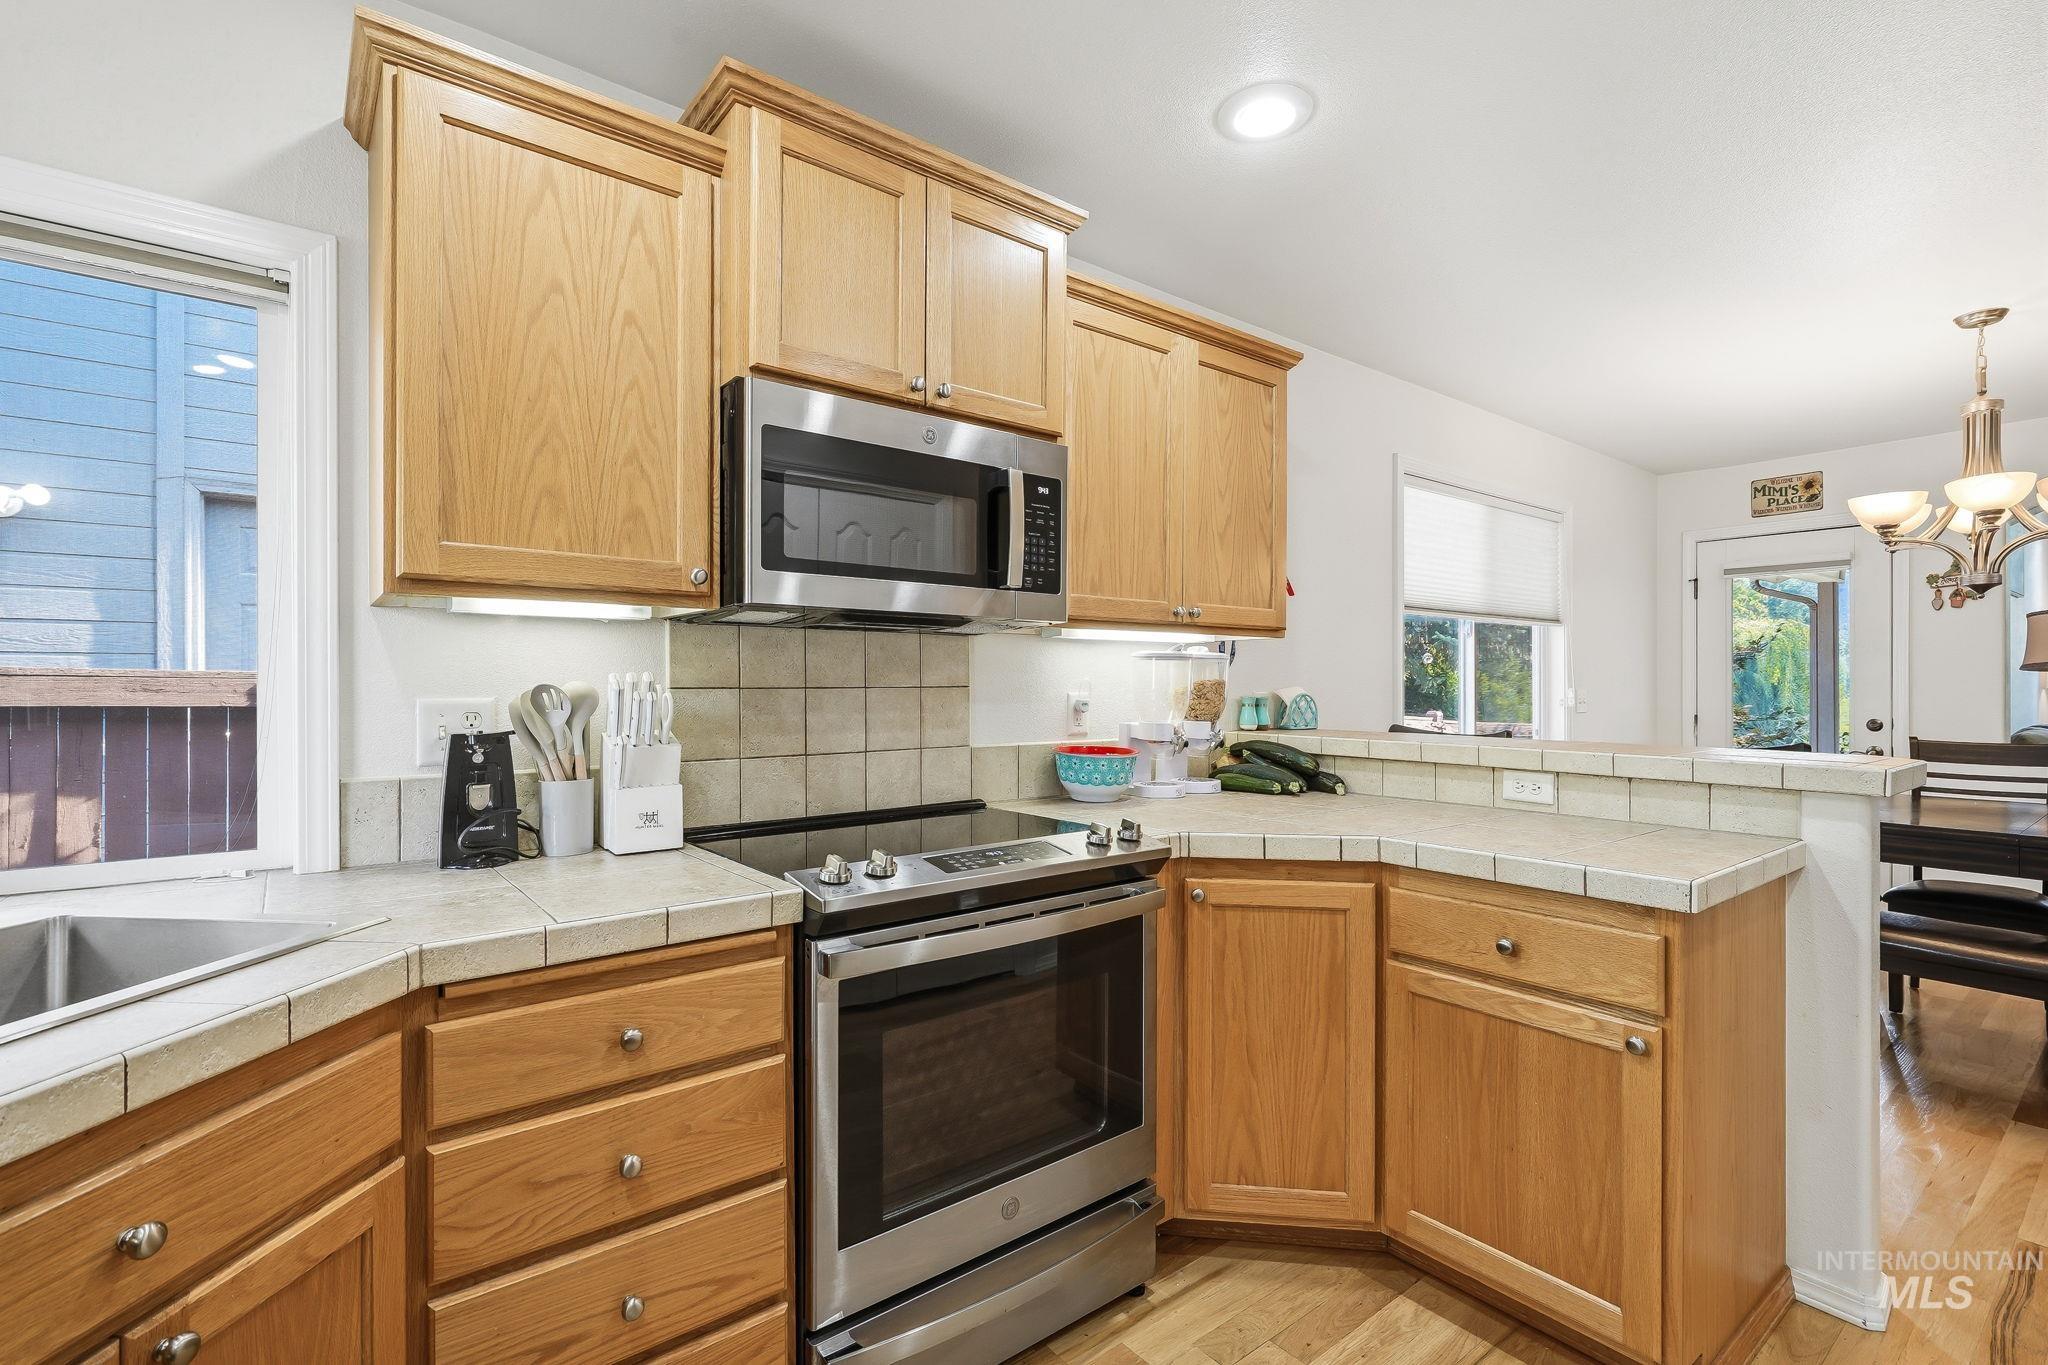
Kitchen featuring light wood cabinetry, stainless steel oven and microwave, tile countertops with a matching backsplash, and a double-basin sink
-
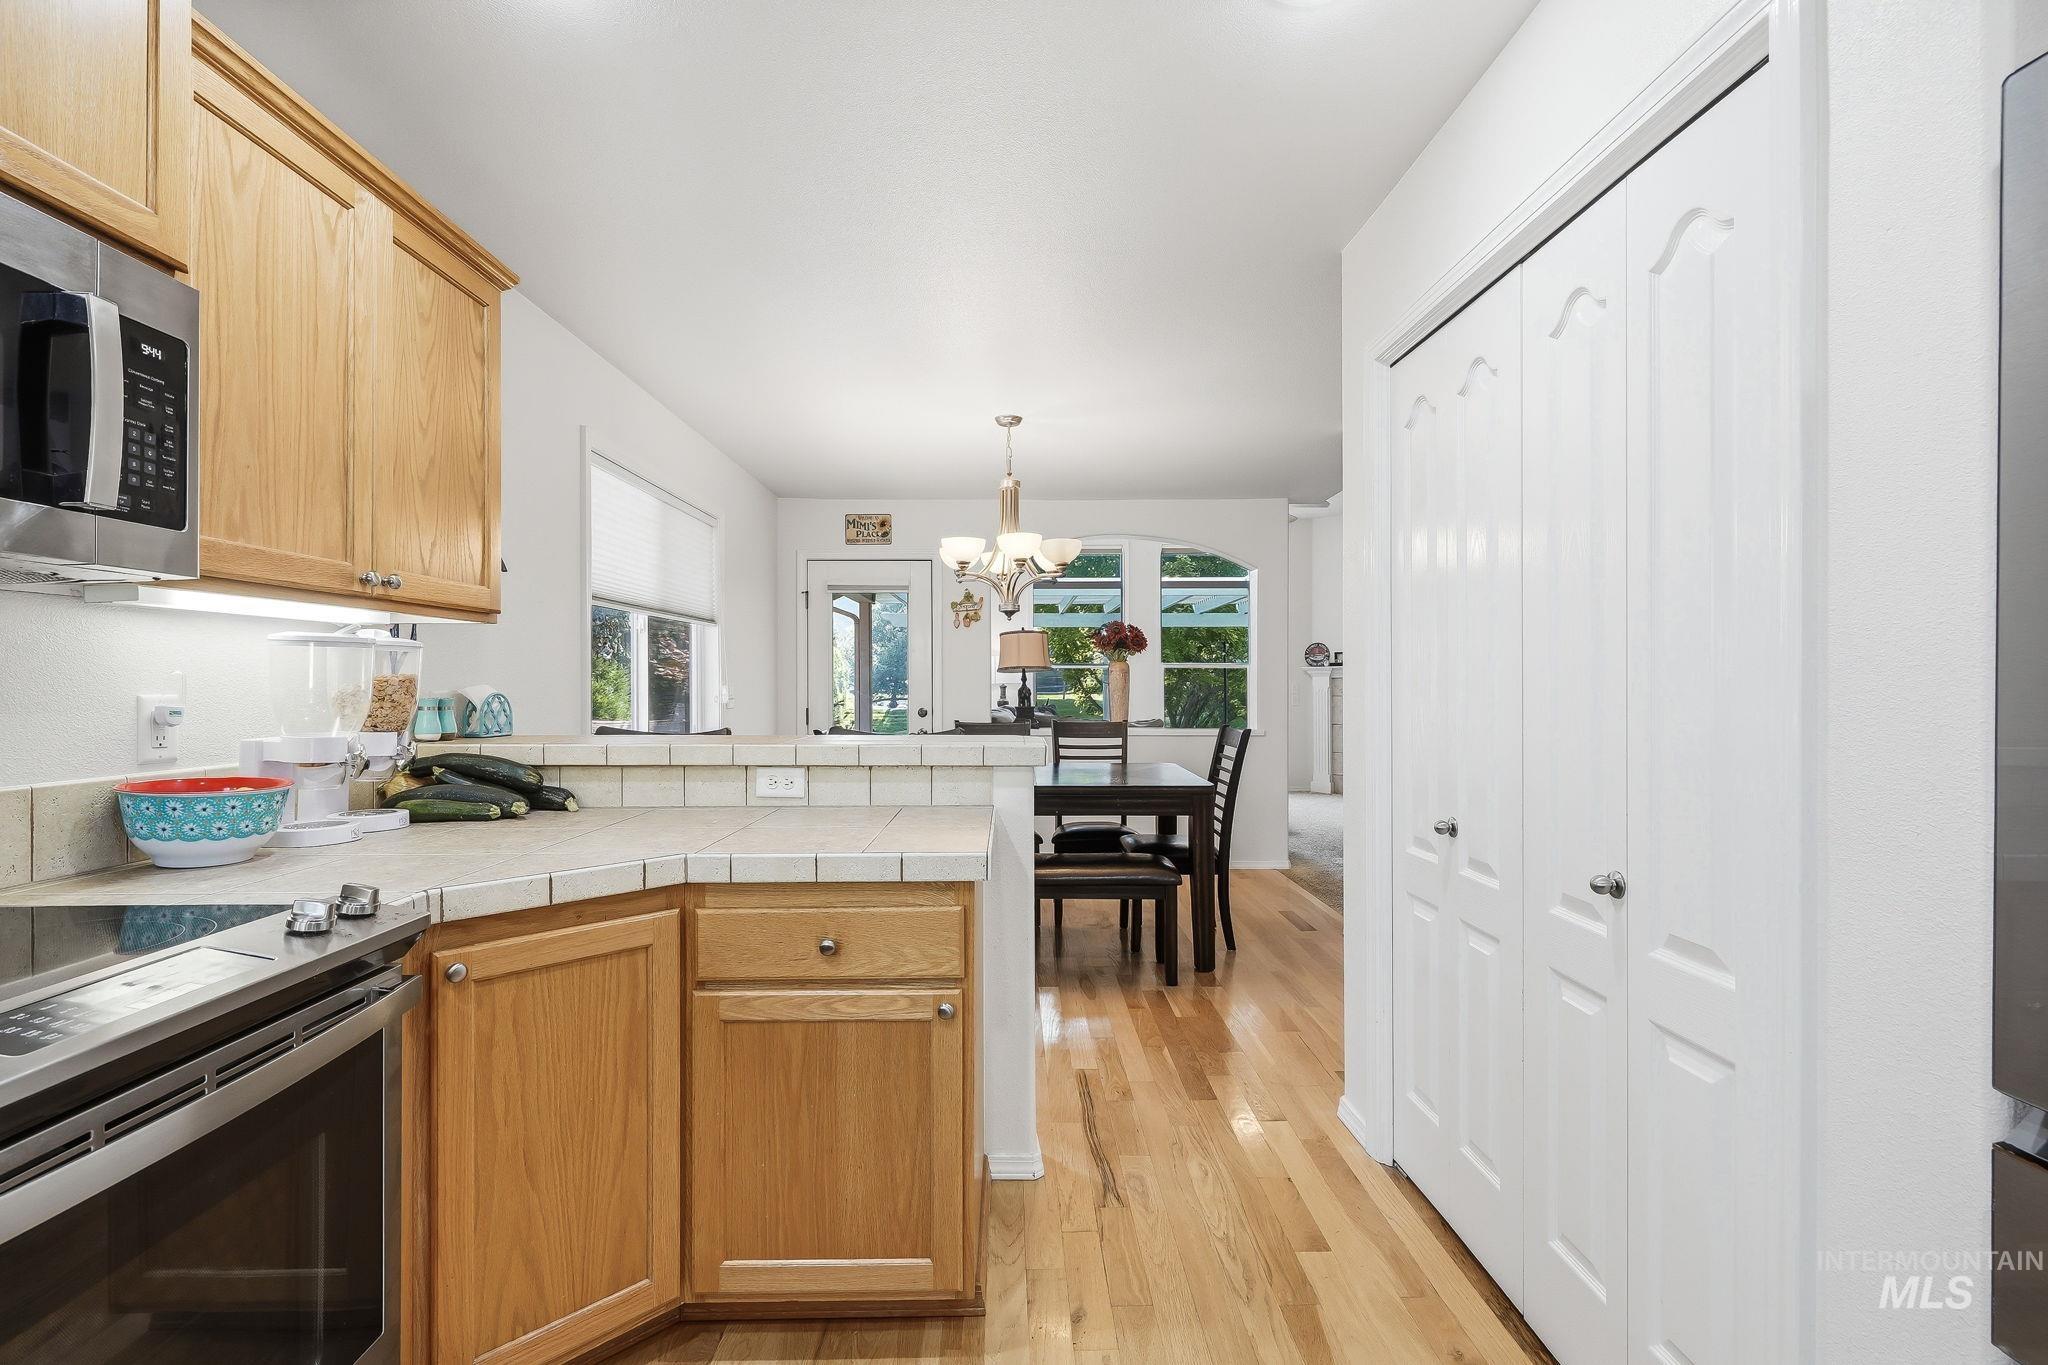
Kitchen area featuring wood-finish flooring, light wood cabinetry, and a tile countertop
-
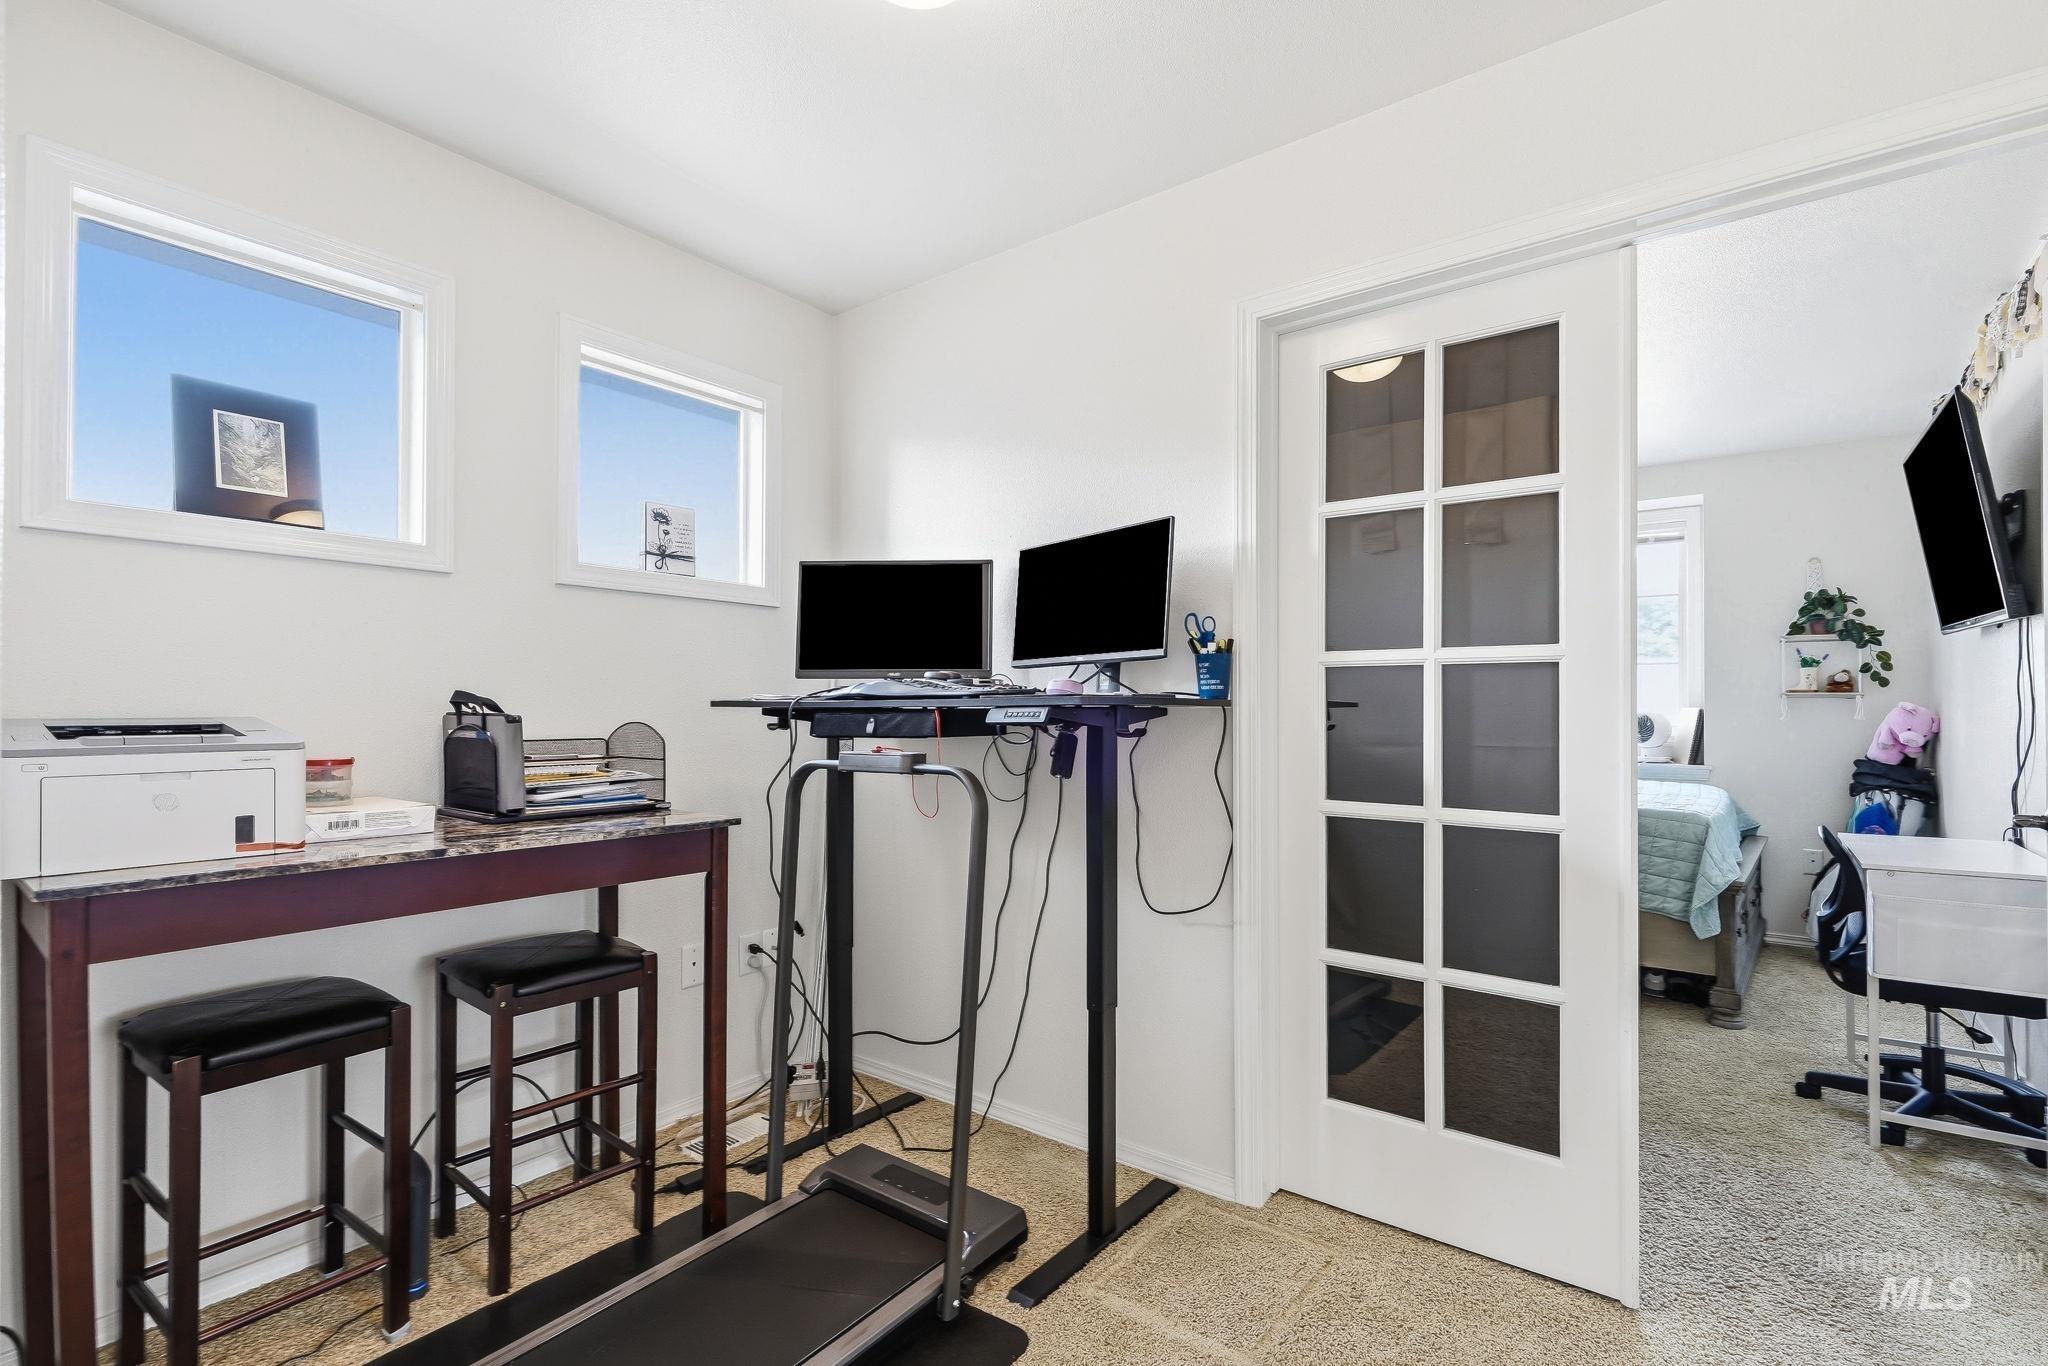
Dedicated workspace featuring two rectangular windows, light-colored walls, and a sliding French door with privacy panels
-
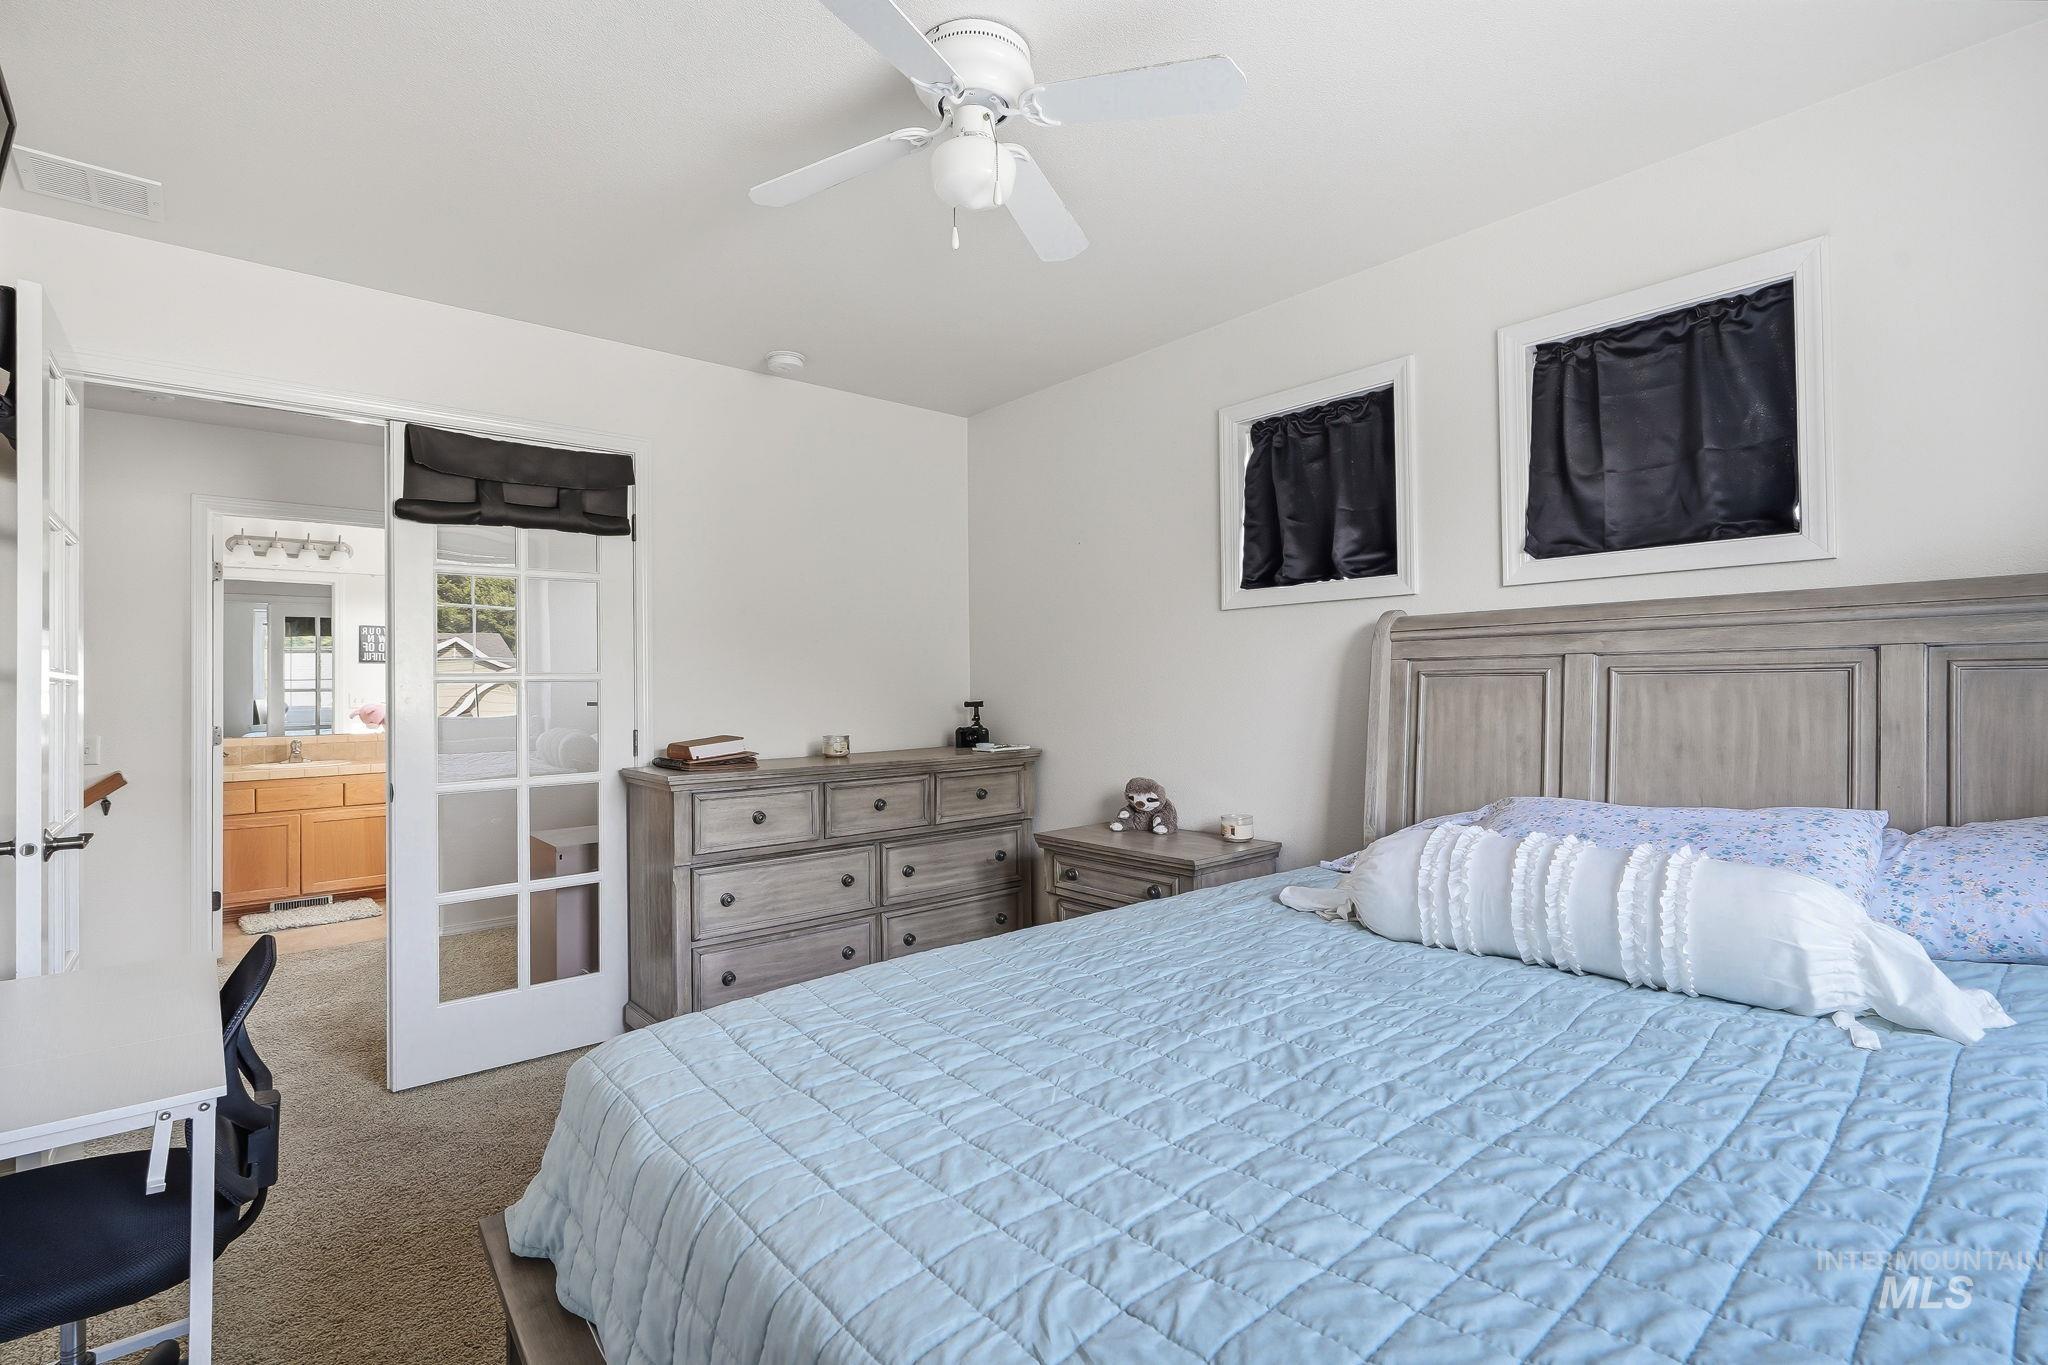
Bedroom featuring light gray wood-finish furniture and white walls
-
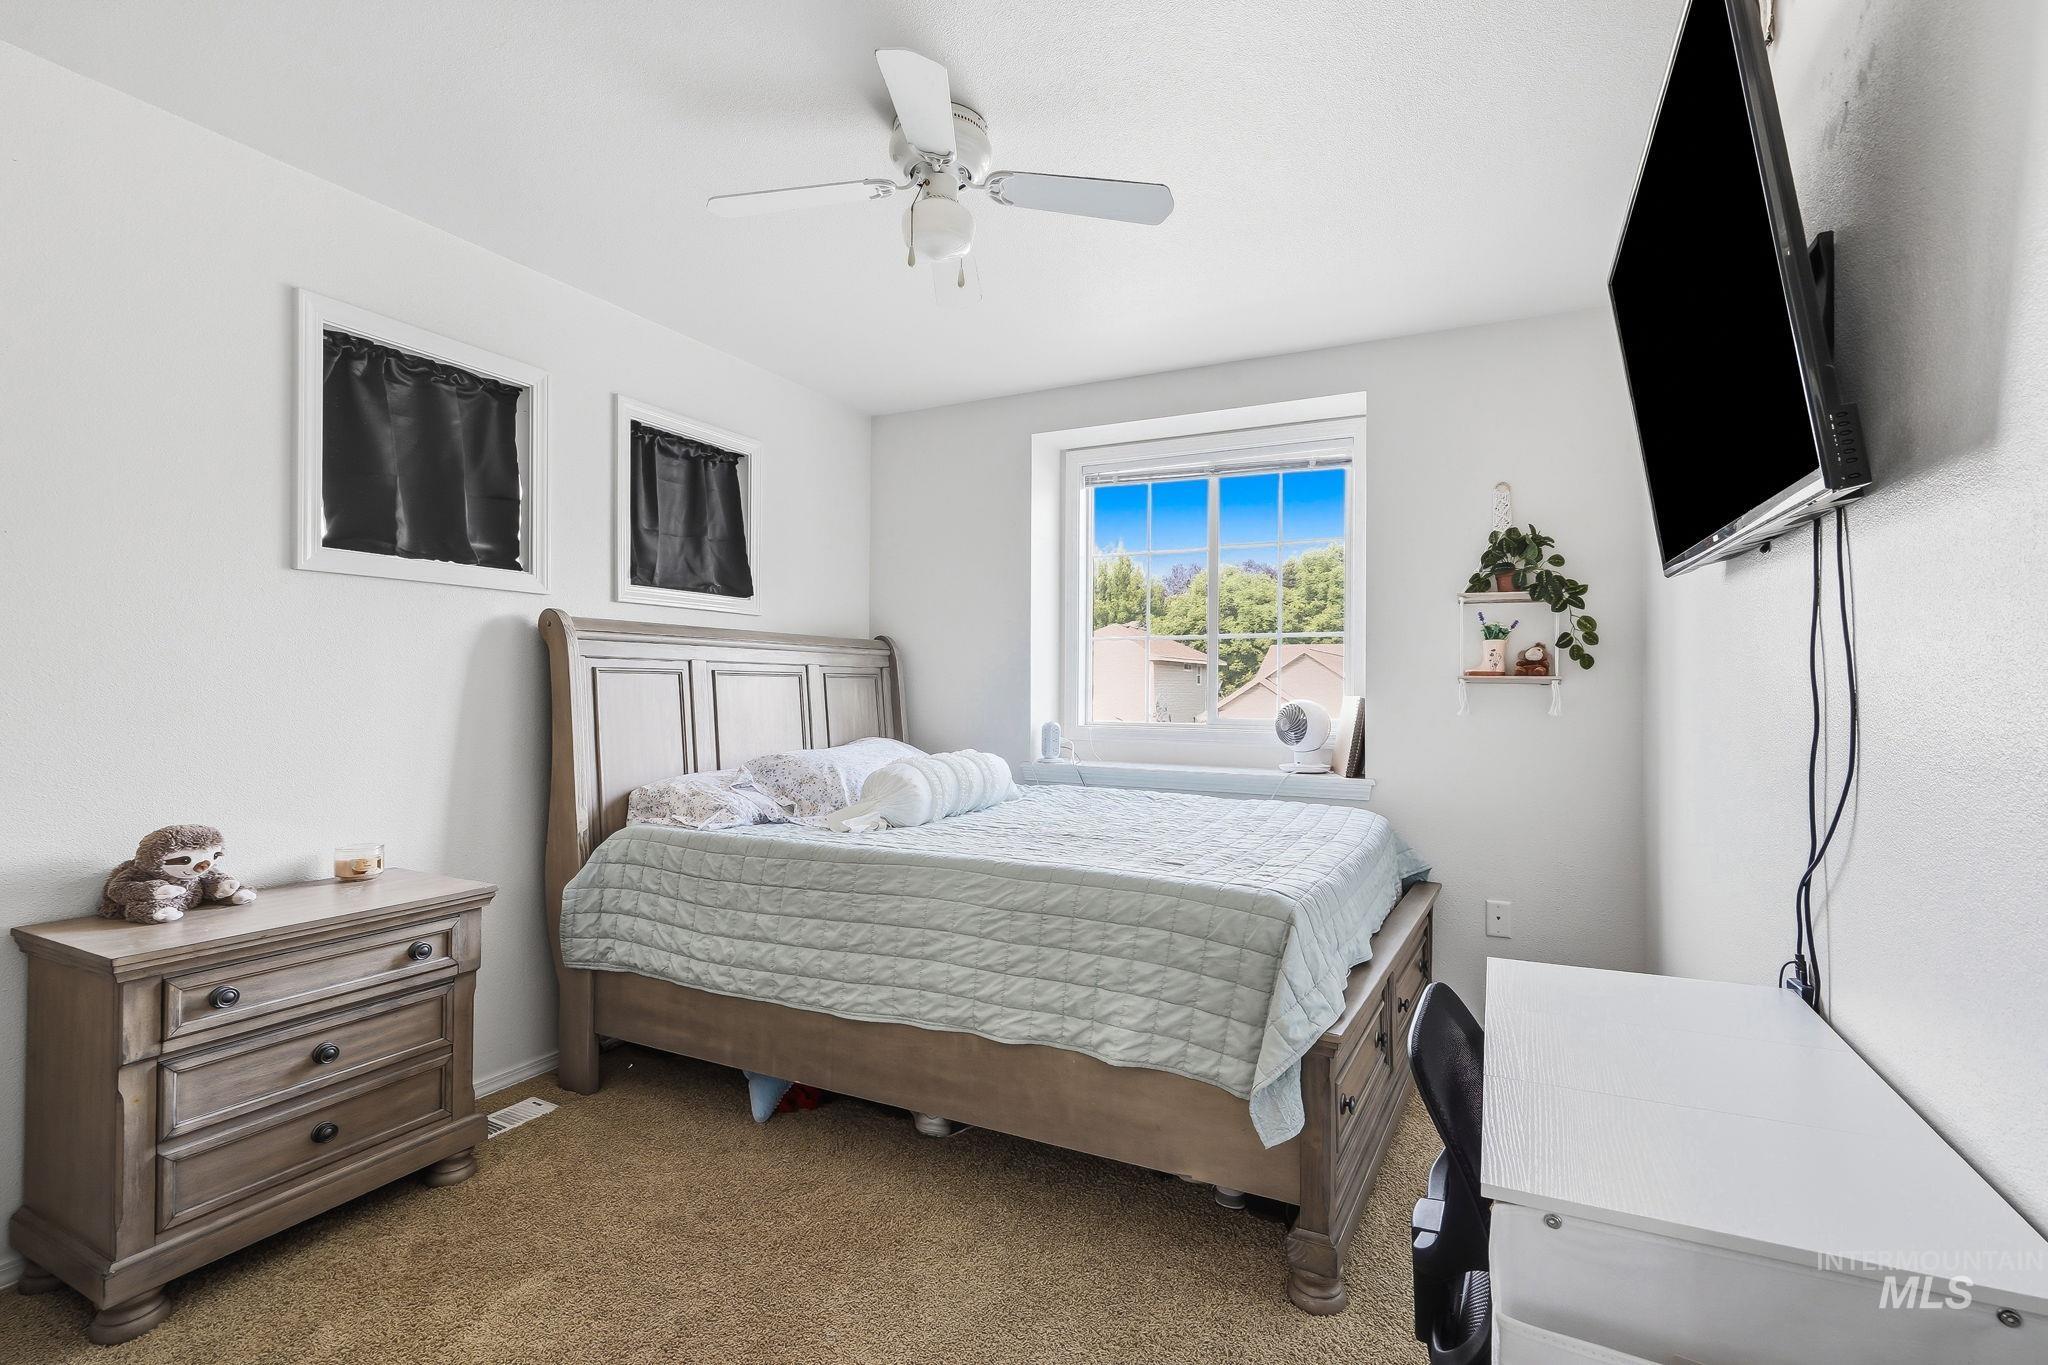
Neutral wall paint with textured carpeting
-
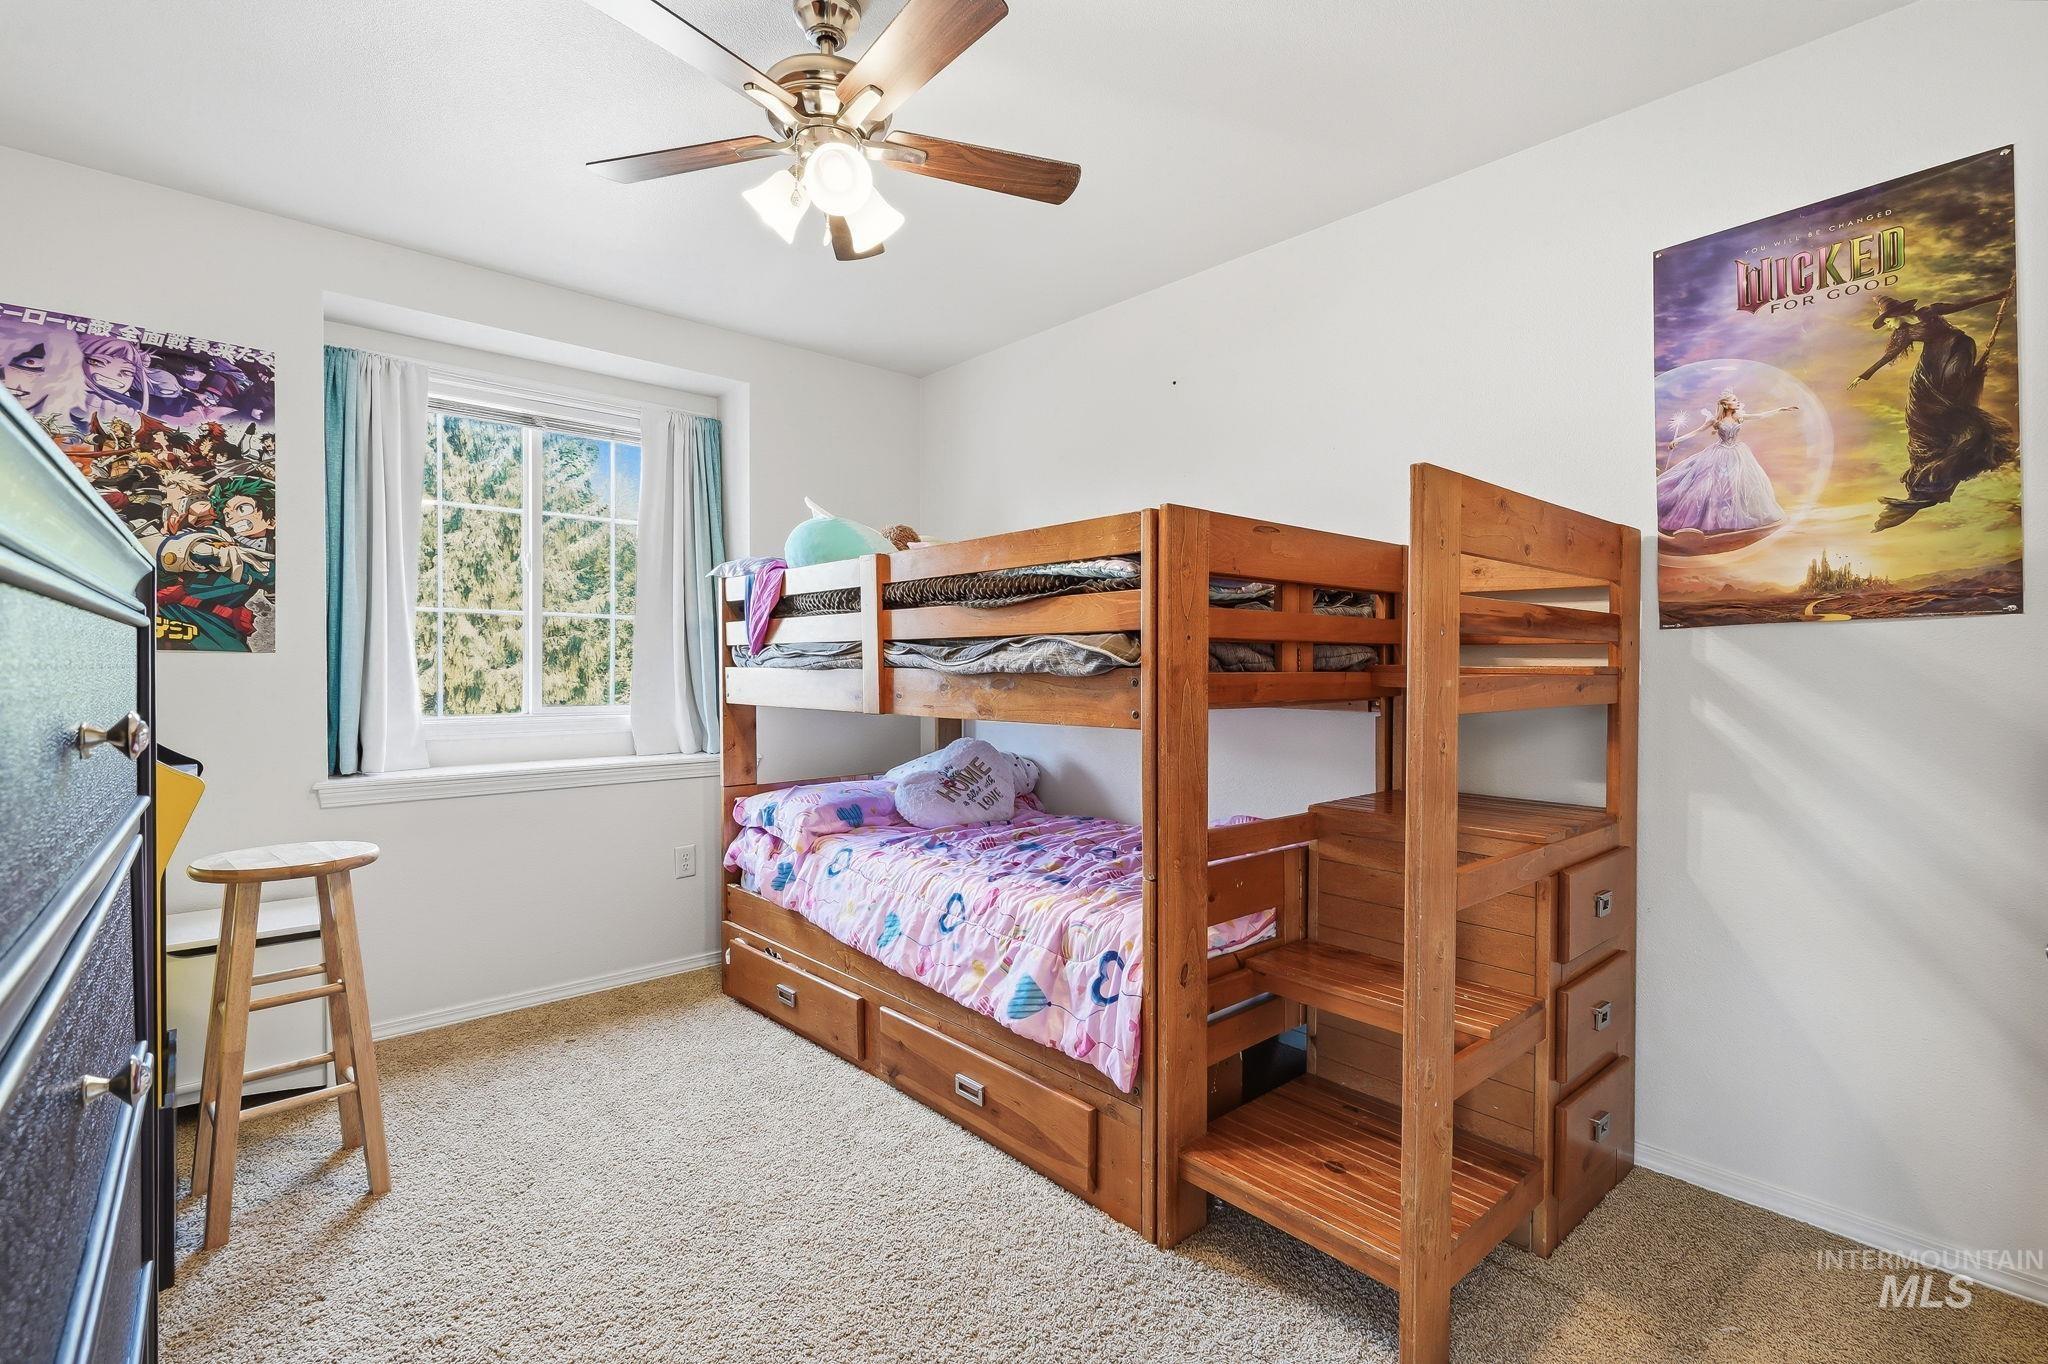
Carpeted room featuring a white-framed window, a ceiling fan with integrated lighting, and white walls
-
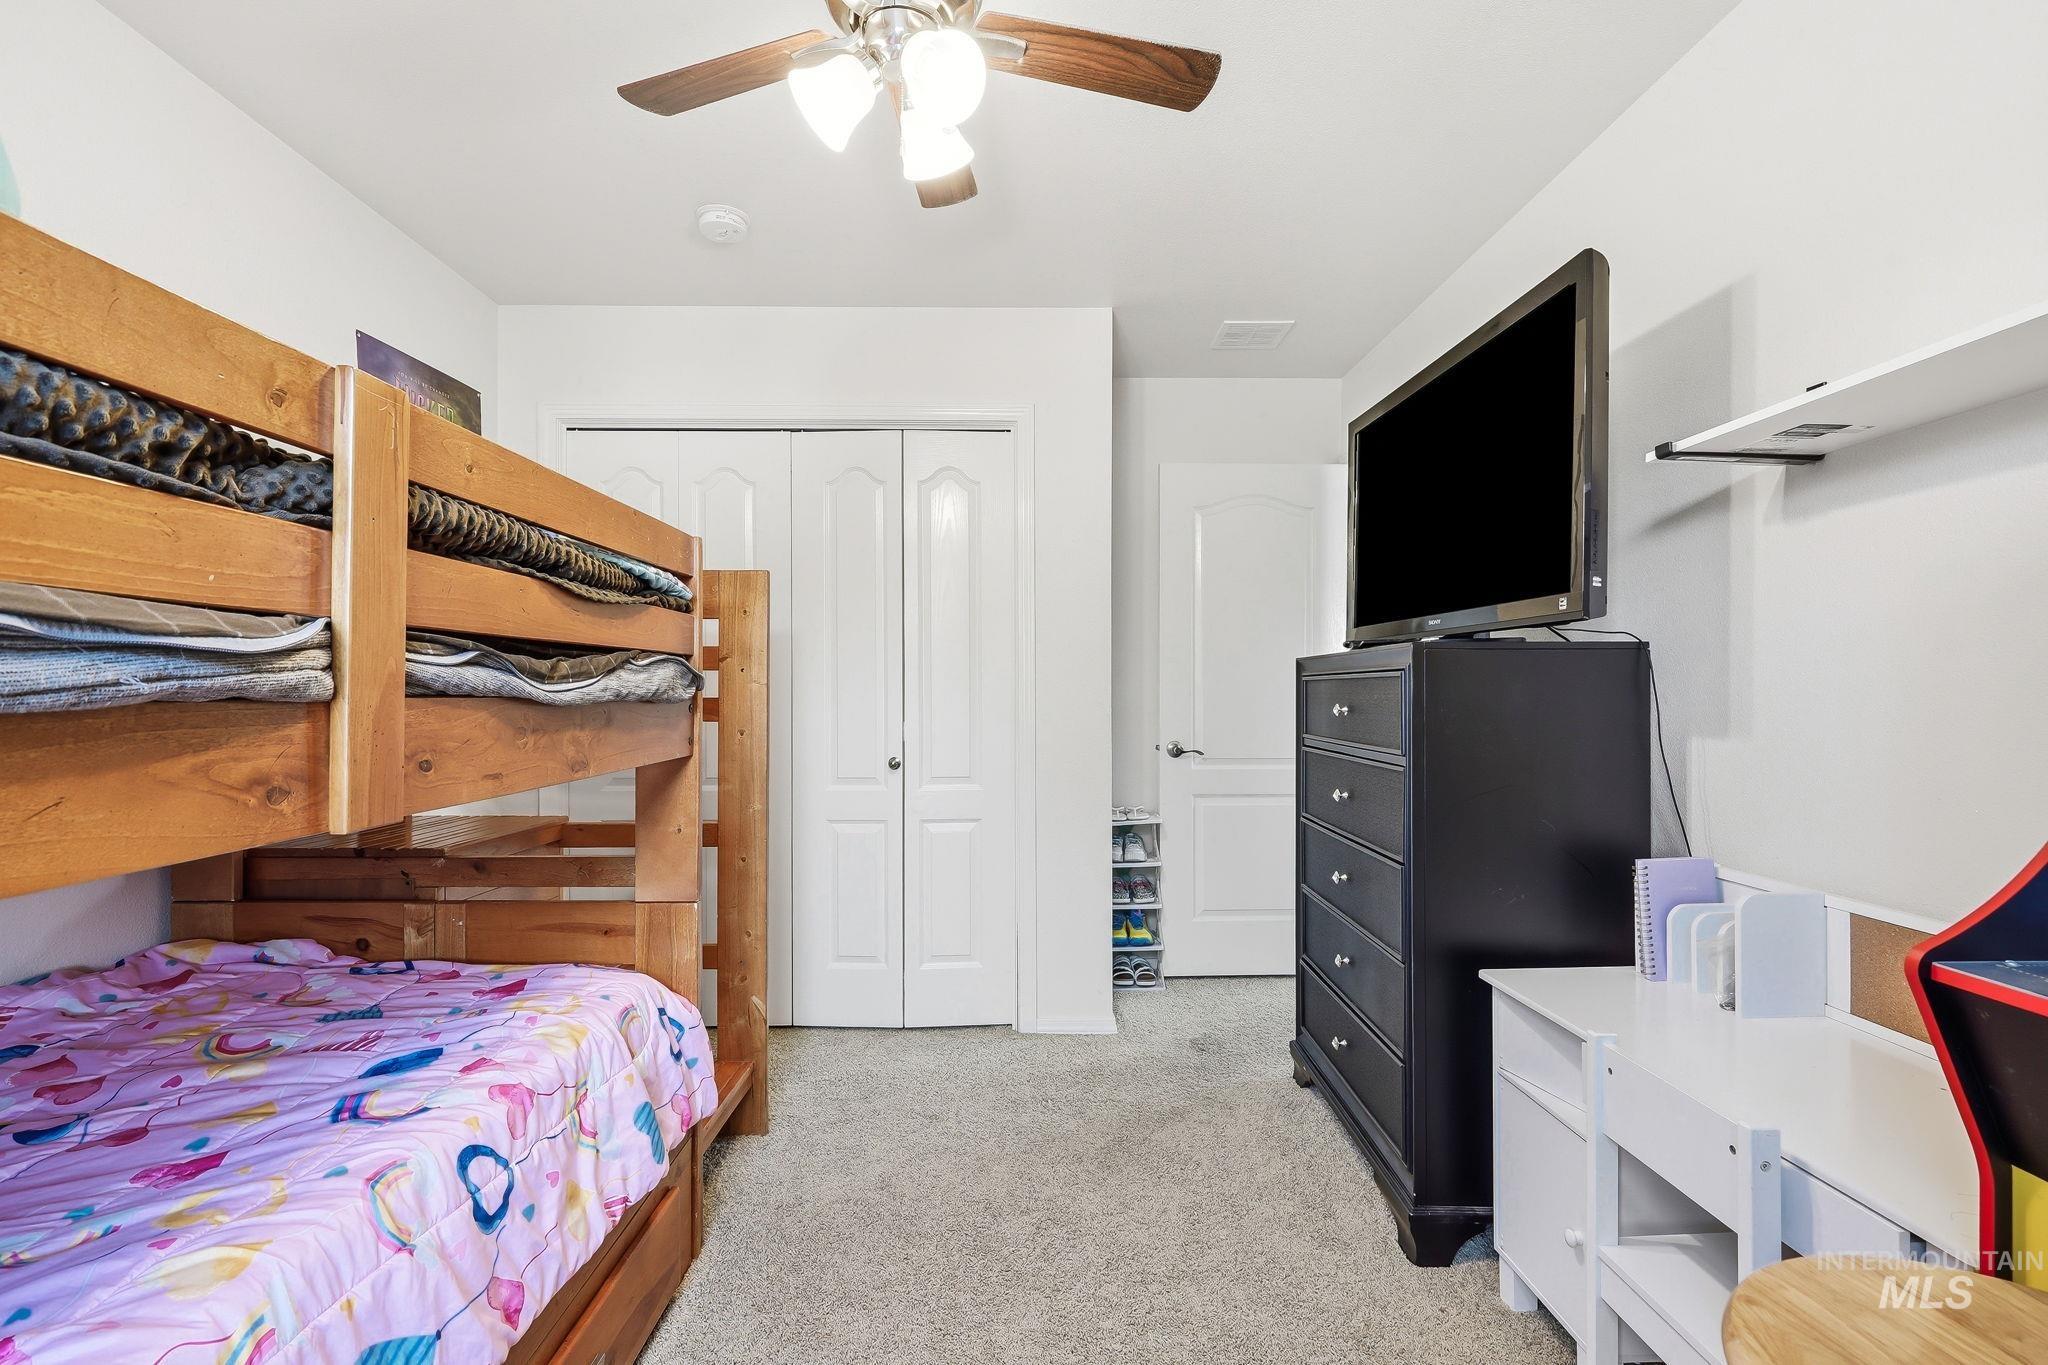
Bedroom featuring light-toned carpeting and a ceiling fan with integrated lighting
-
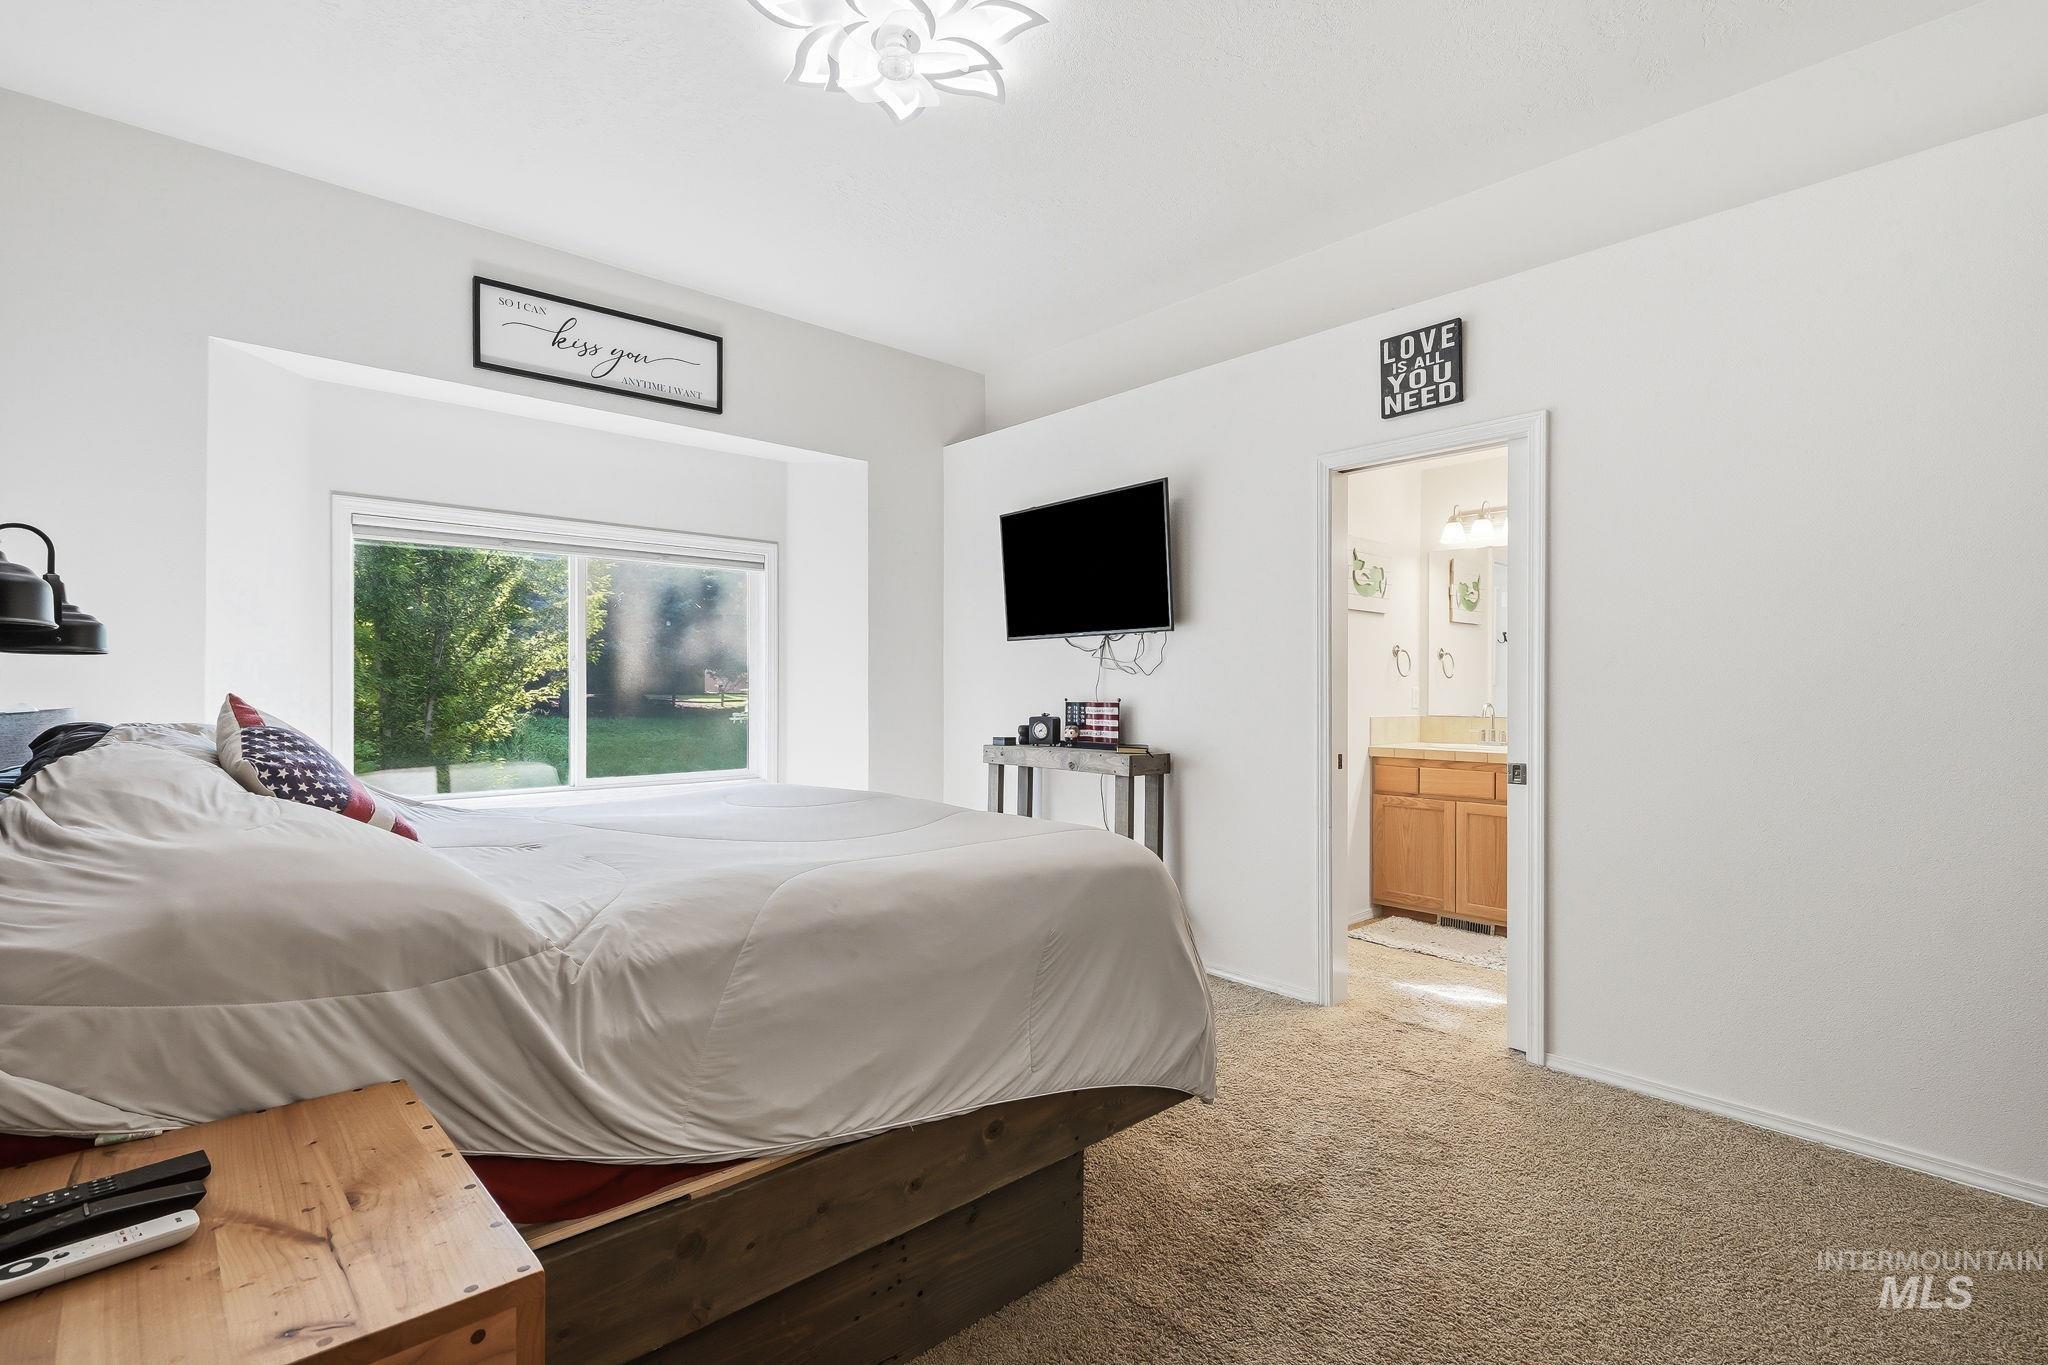
Light-filled bedroom featuring a large window, neutral carpeting, and a private en-suite bathroom with a wood-finish vanity and mirror
-
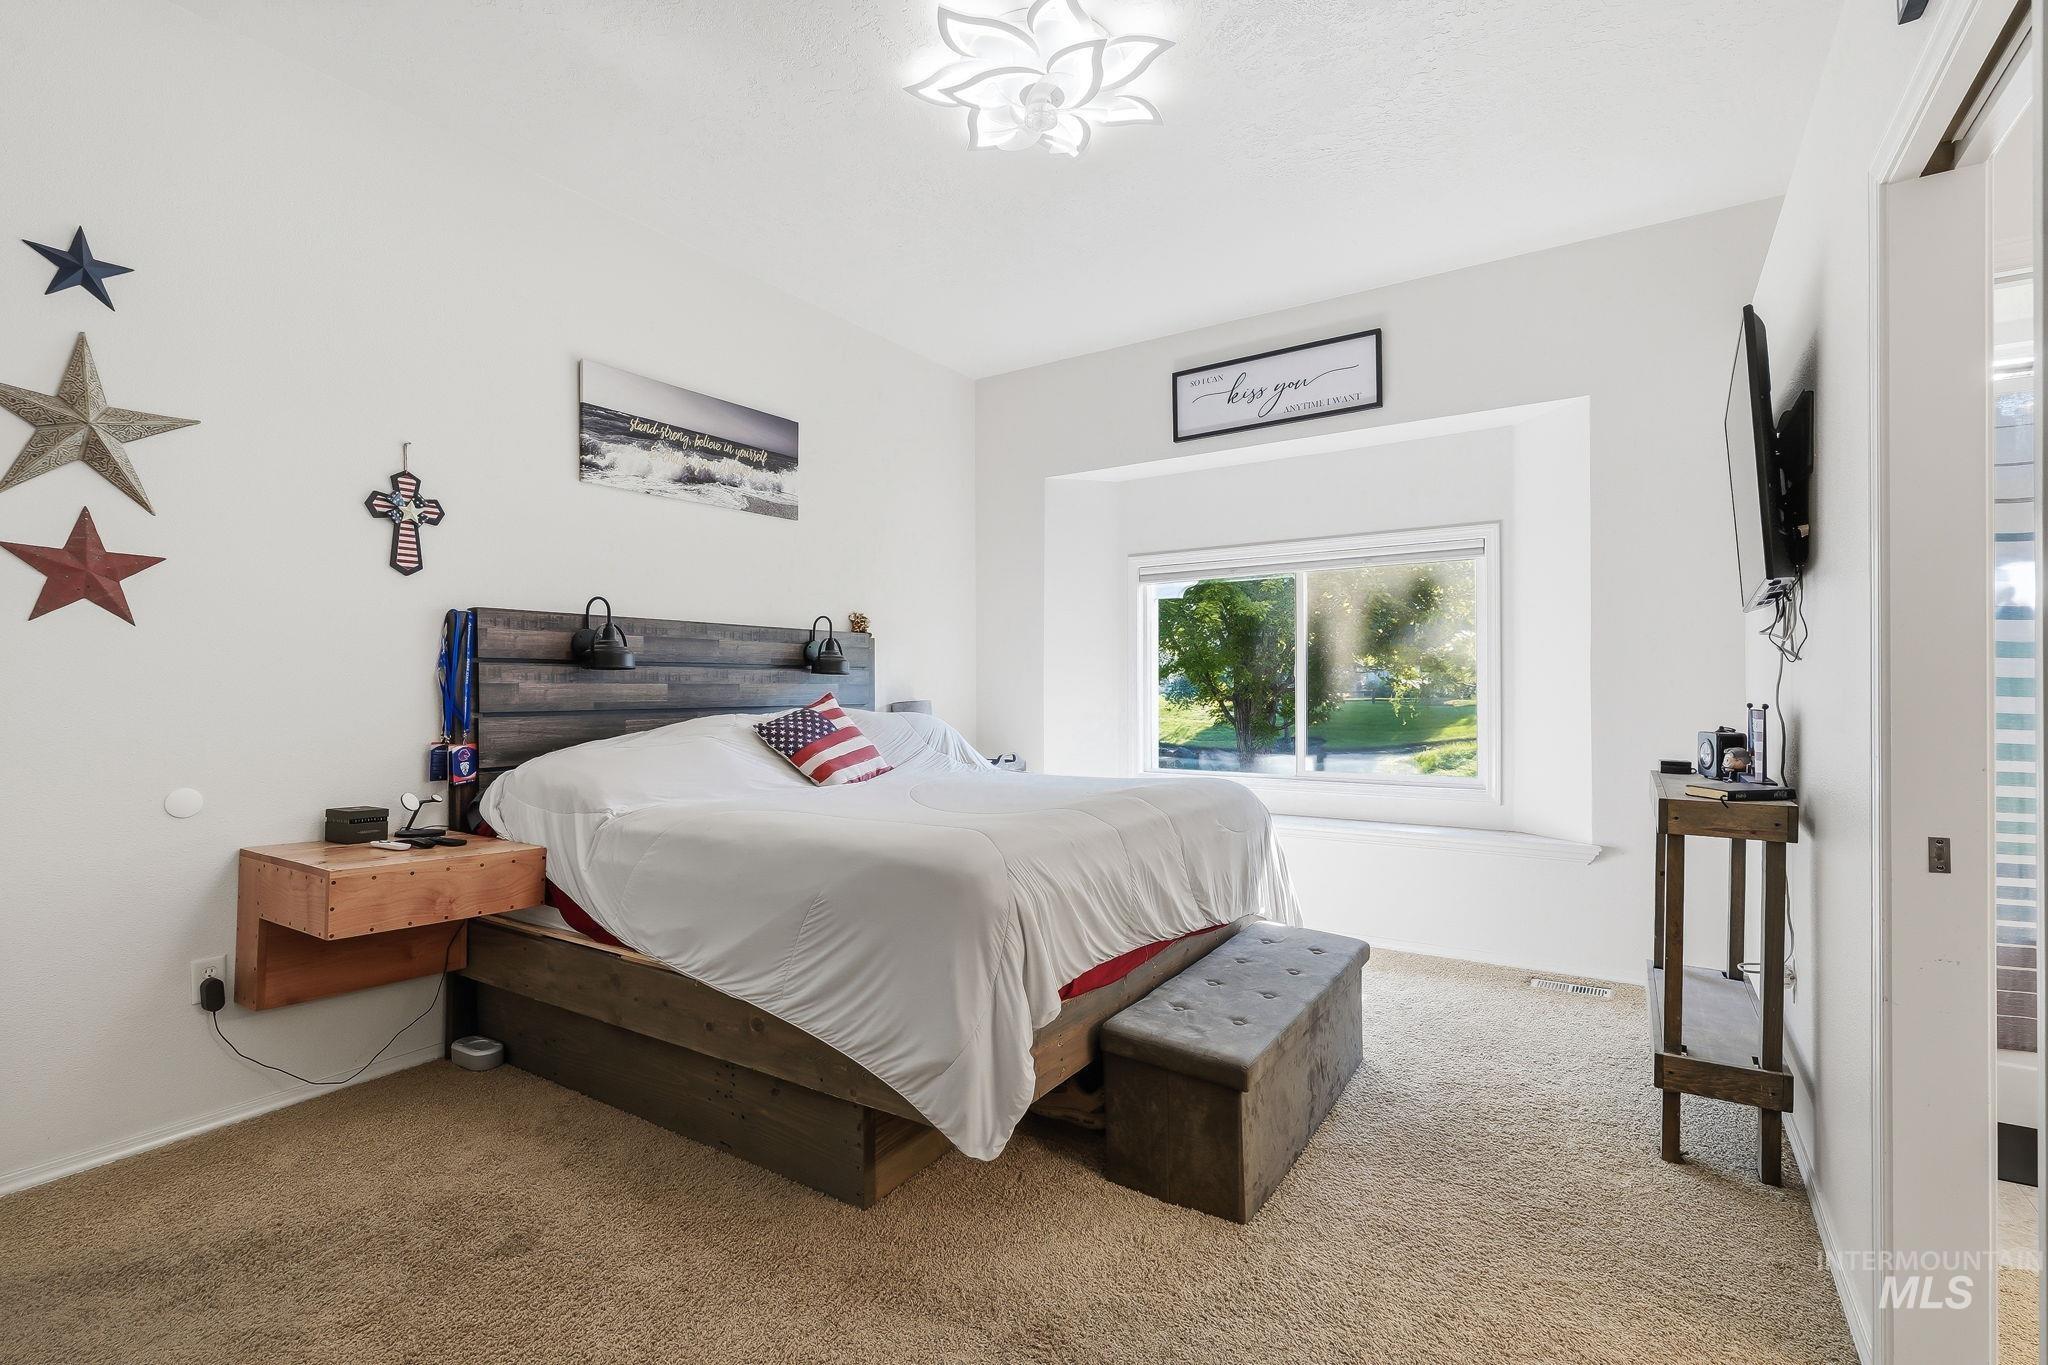
Carpeted room featuring a built-in window bench, a flush-mount ceiling light fixture, a wall-mounted television, and a doorway with vertical blinds
-
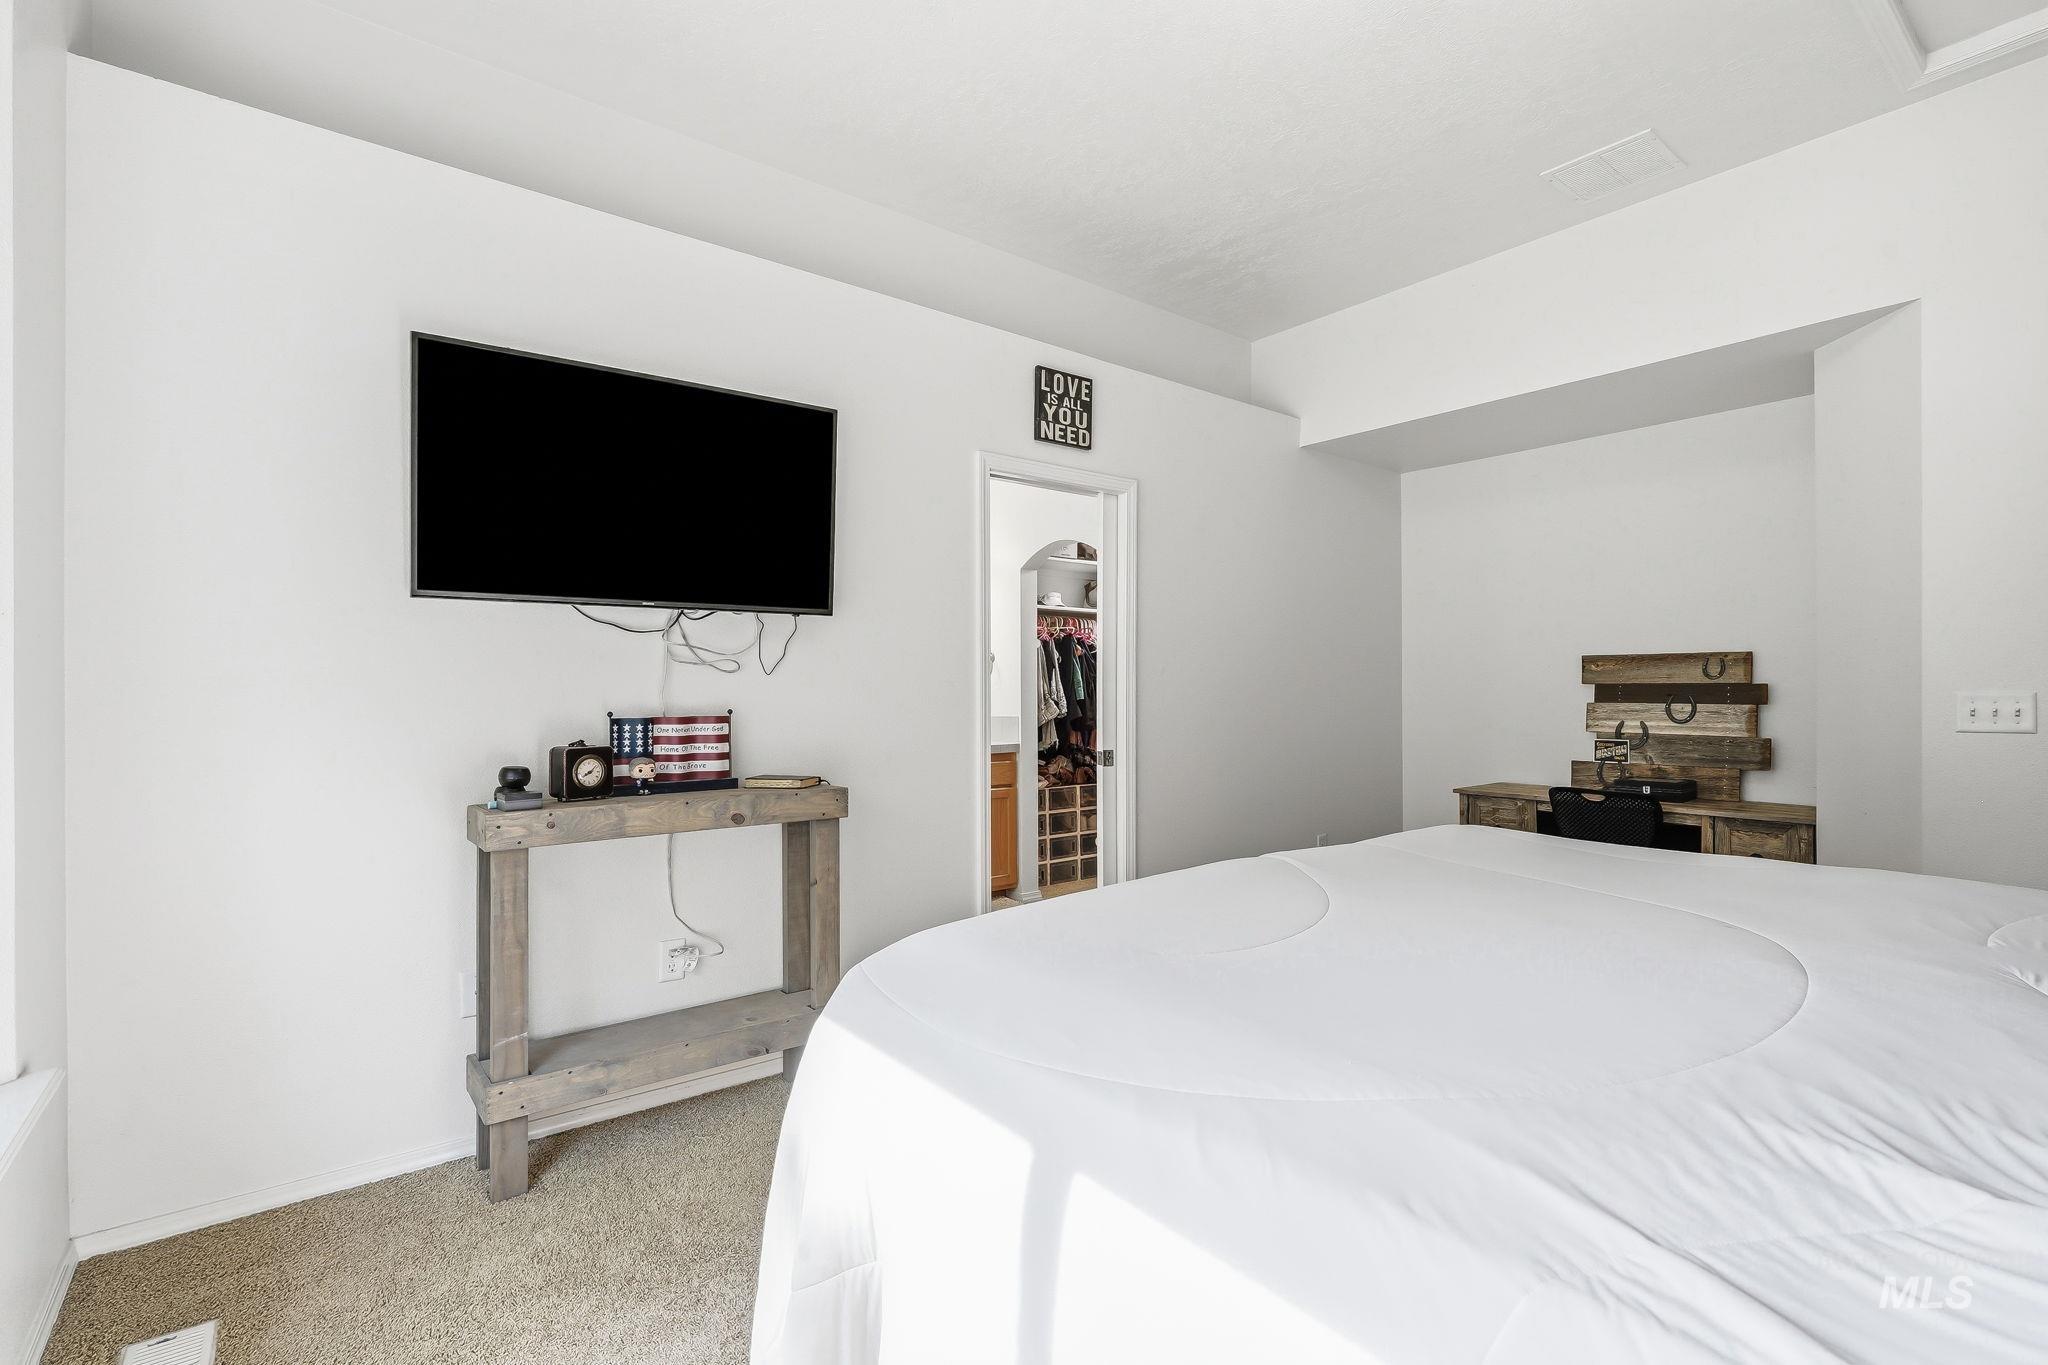
Carpeted room with white walls, featuring a doorway leading to a walk-in closet with built-in shelving
-
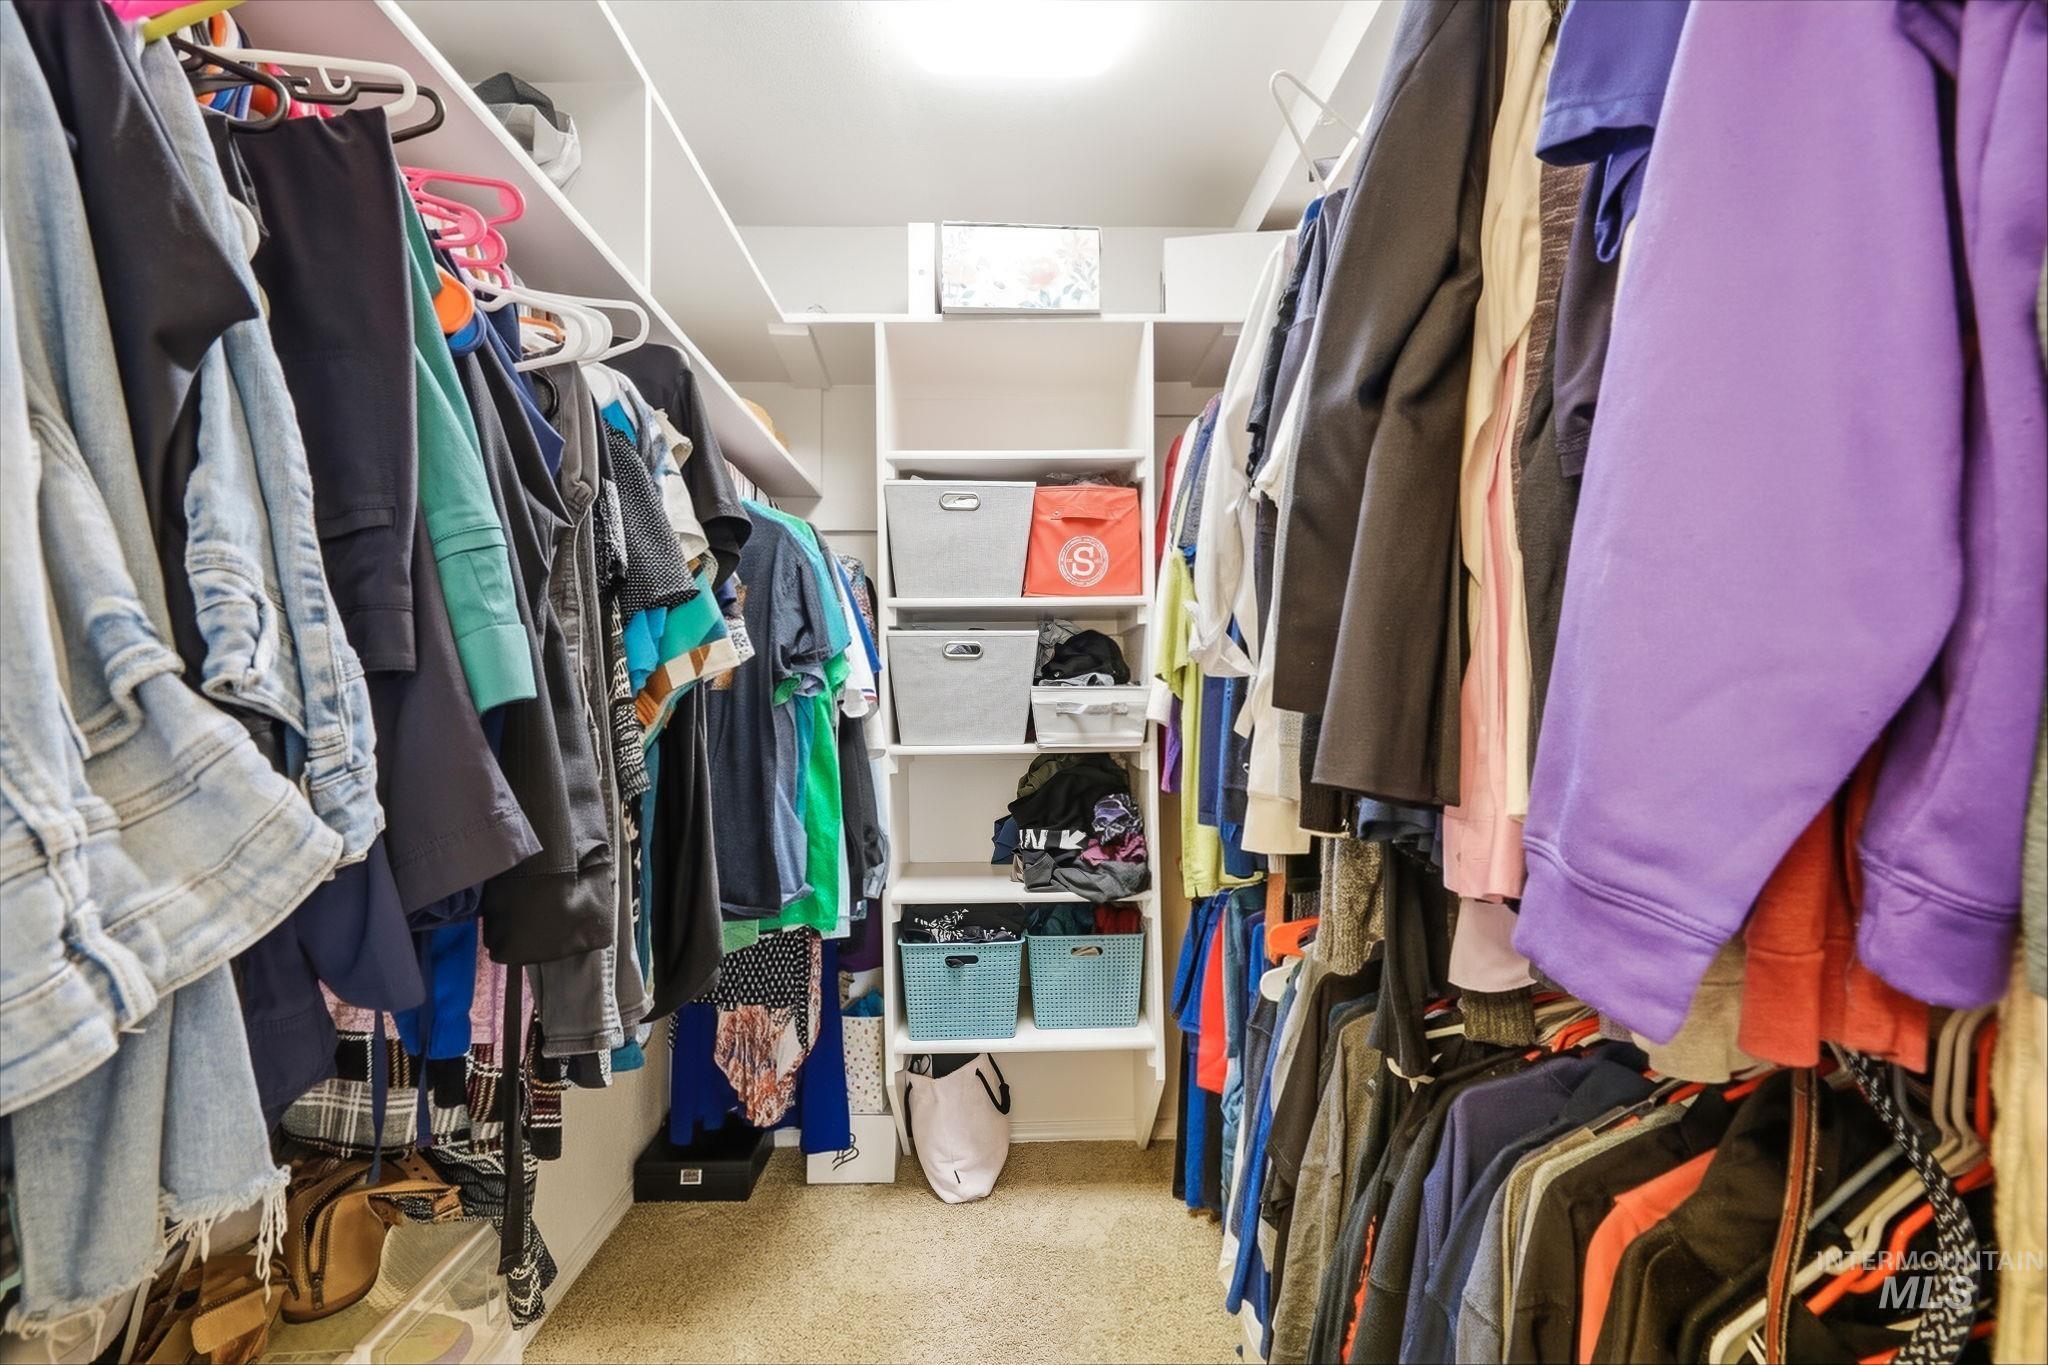
Walk-in closet featuring extensive built-in shelving, multiple hanging rods, and carpet flooring
-
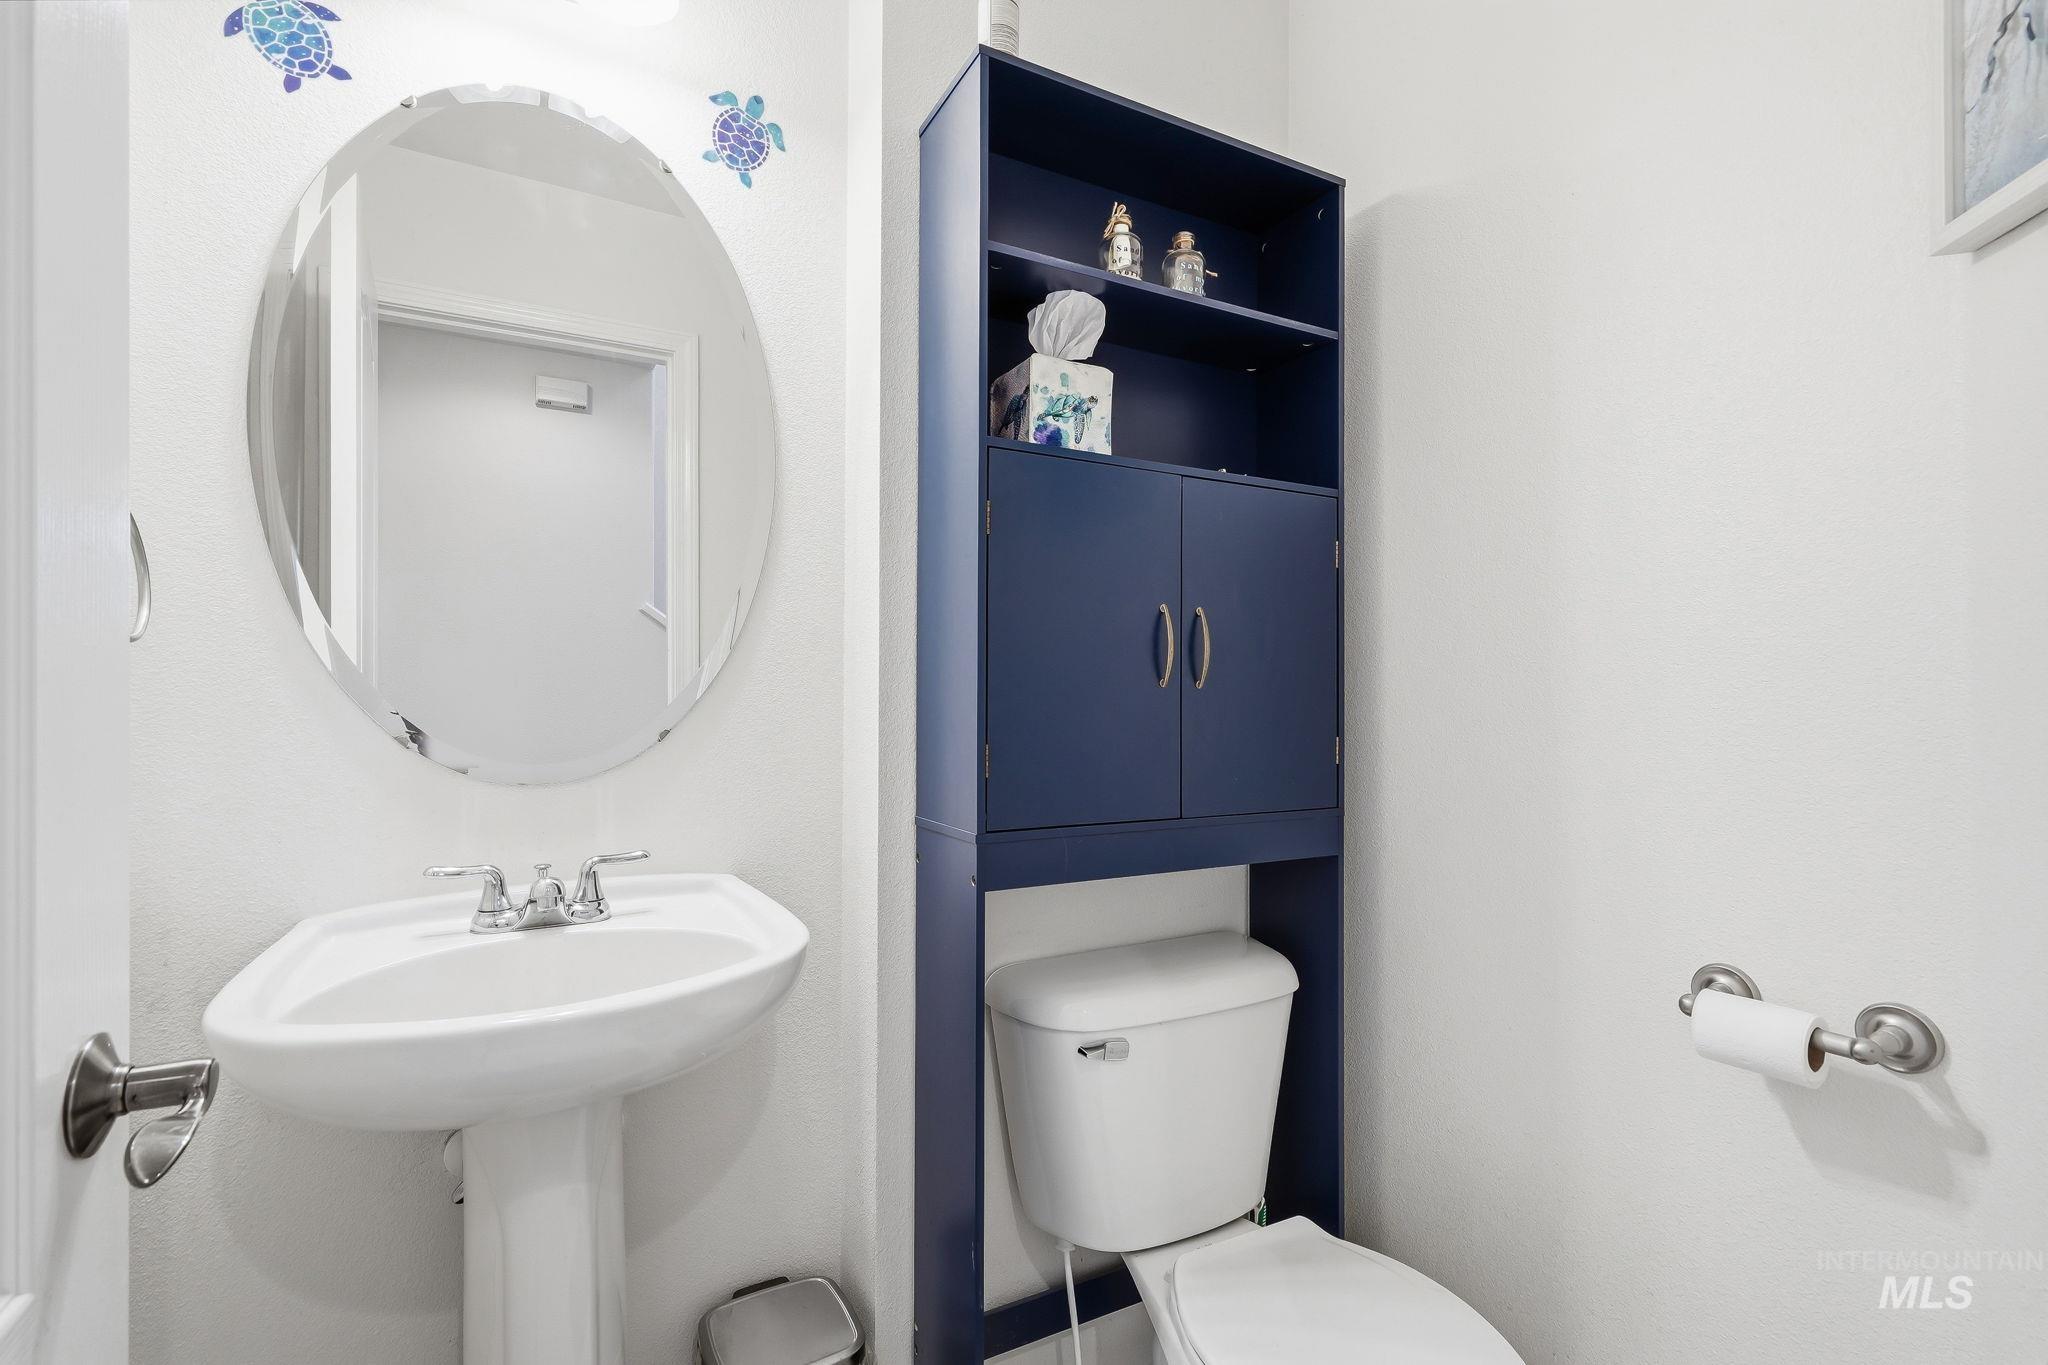
Pedestal sink with chrome faucet, complemented by an oval mirror
-
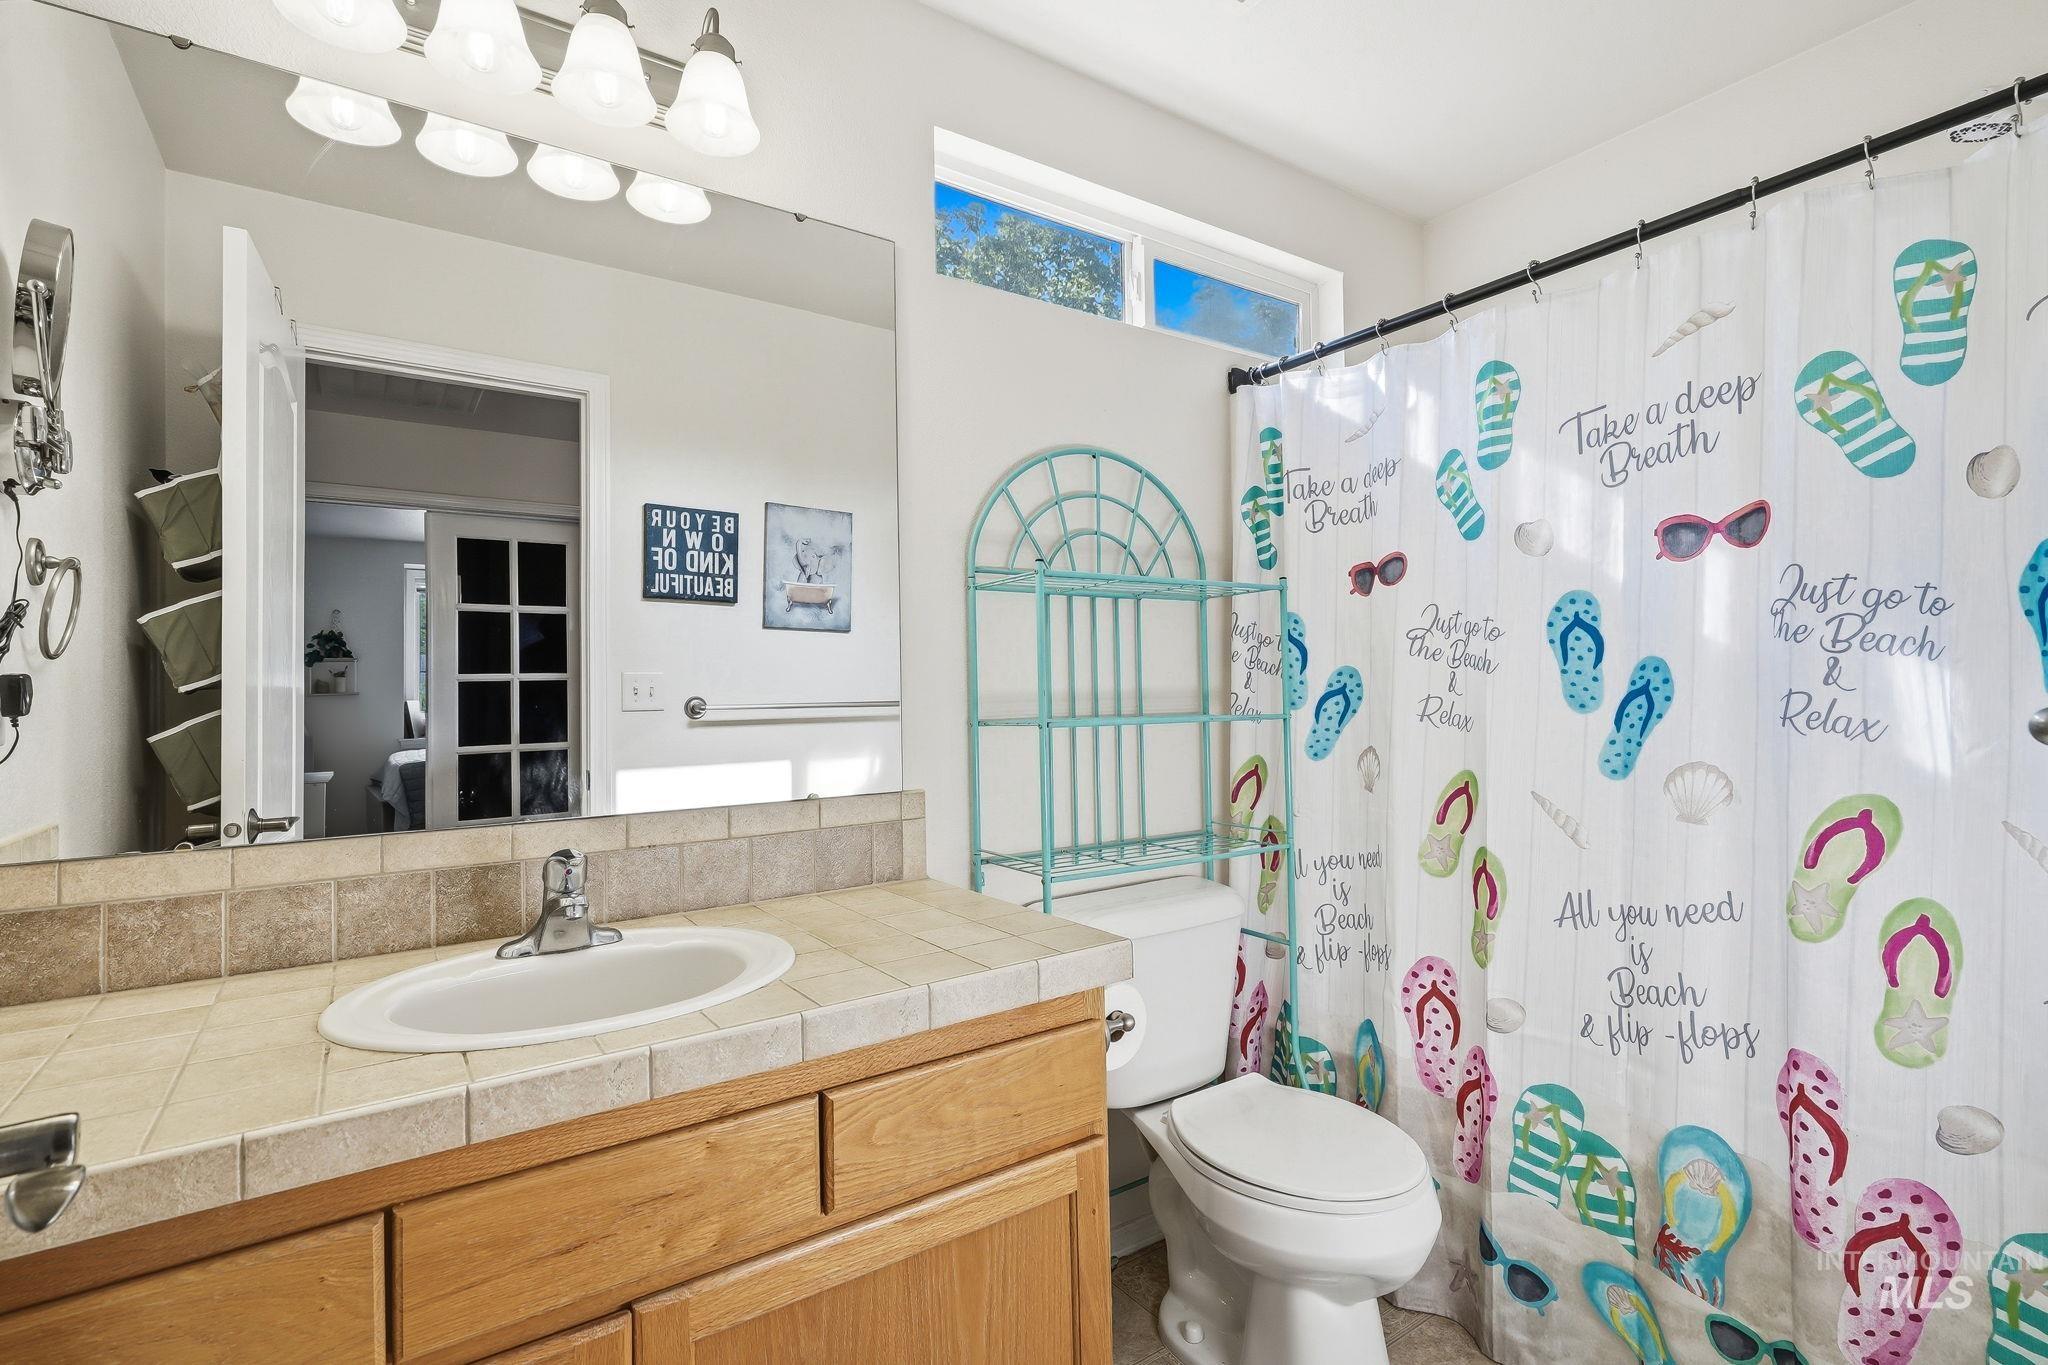
Bathroom vanity featuring a tiled countertop, integrated sink, and wood-finish cabinetry
-
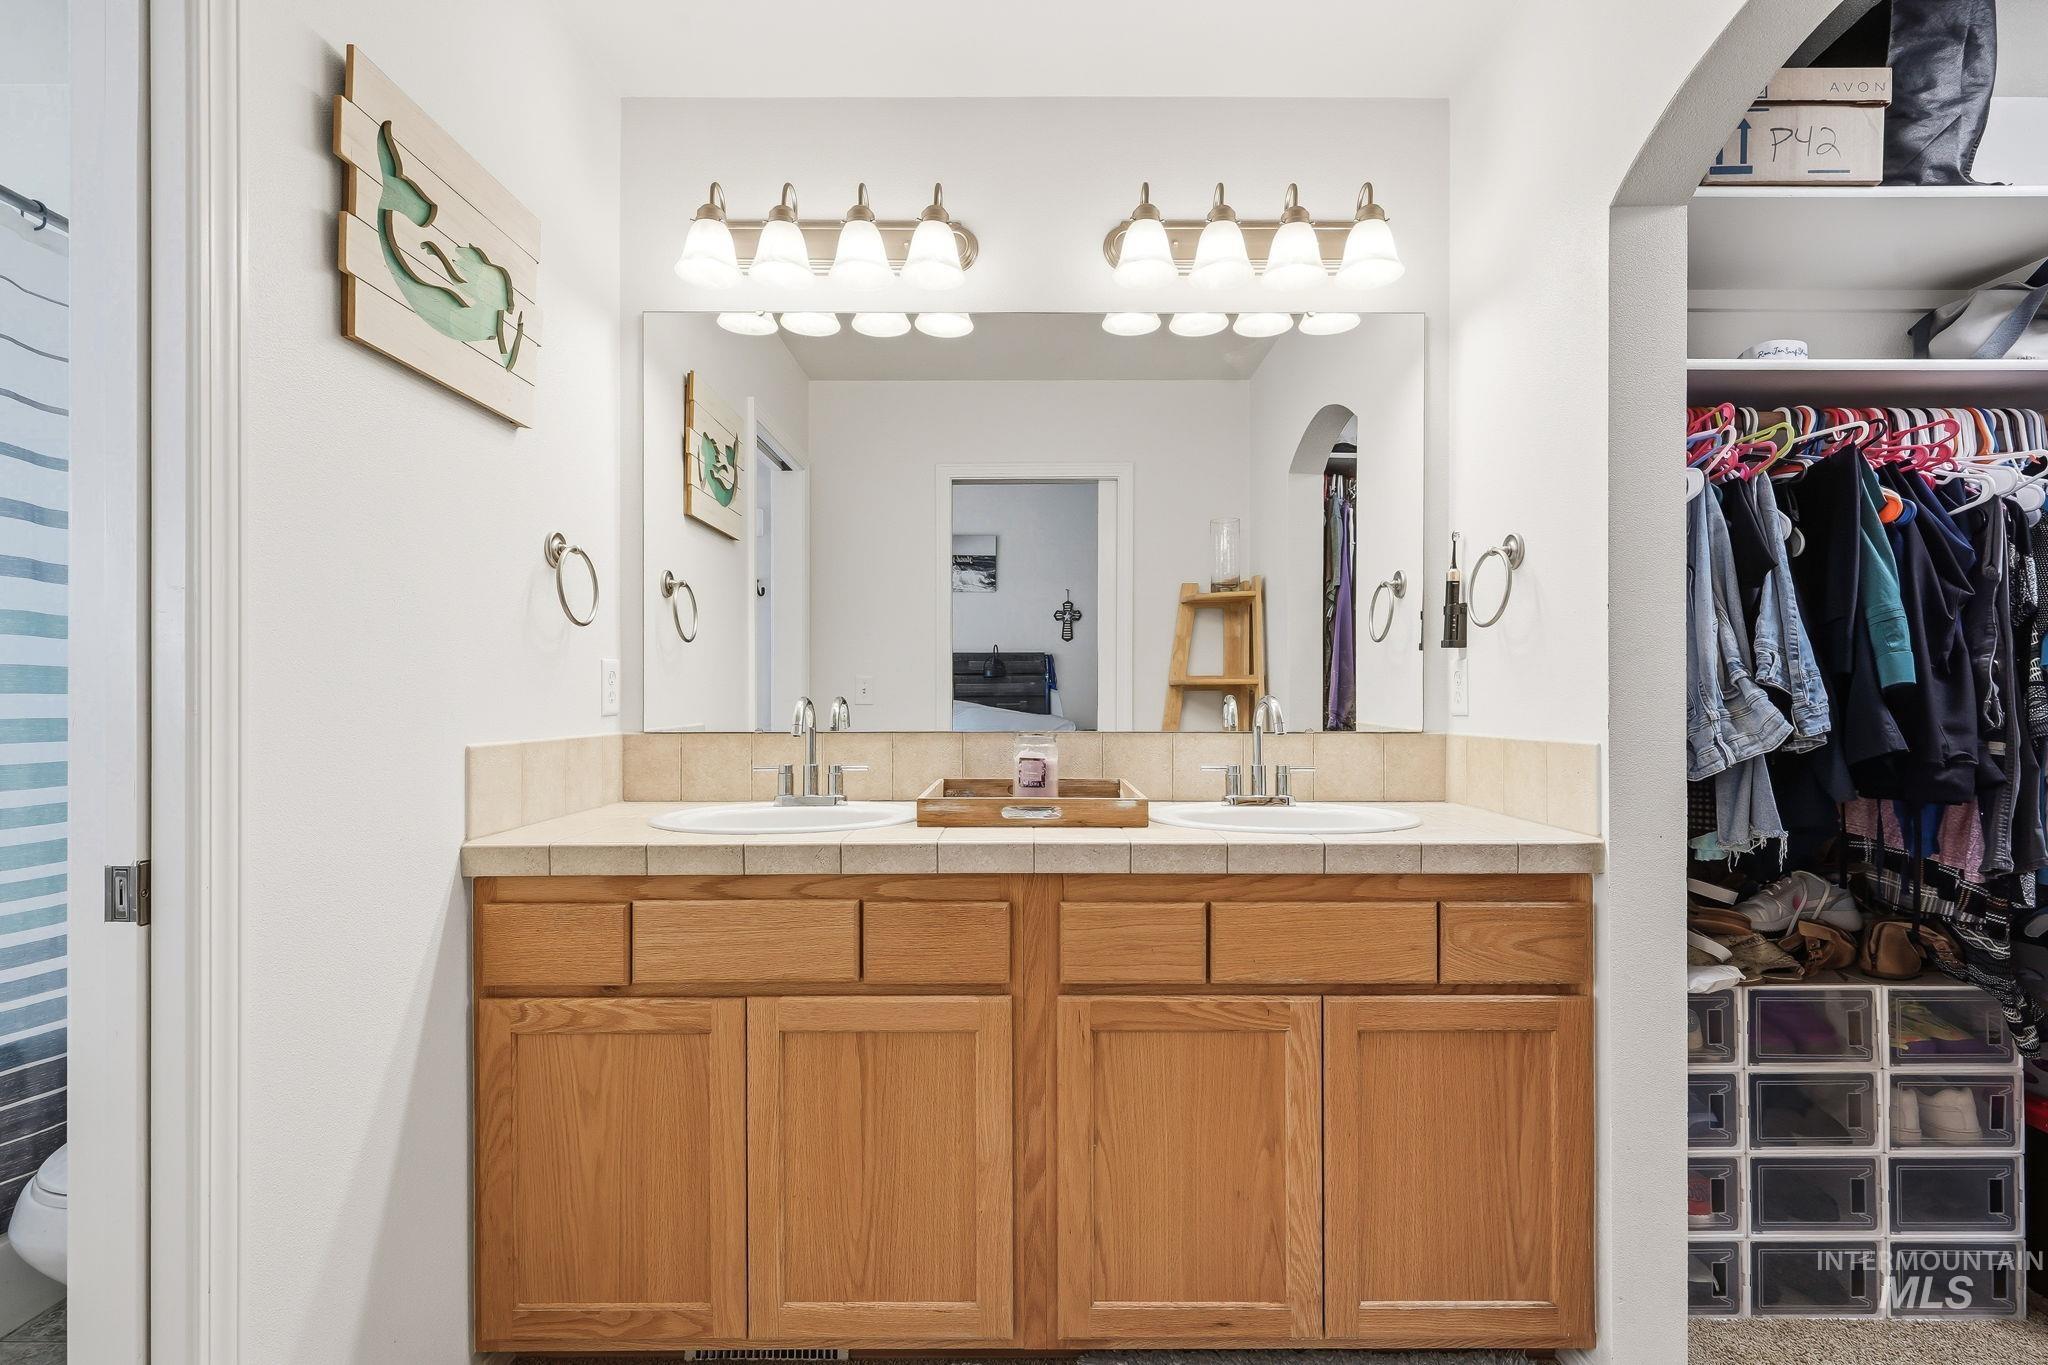
Double vanity with light wood cabinetry, dual undermount sinks, and a tiled countertop
-
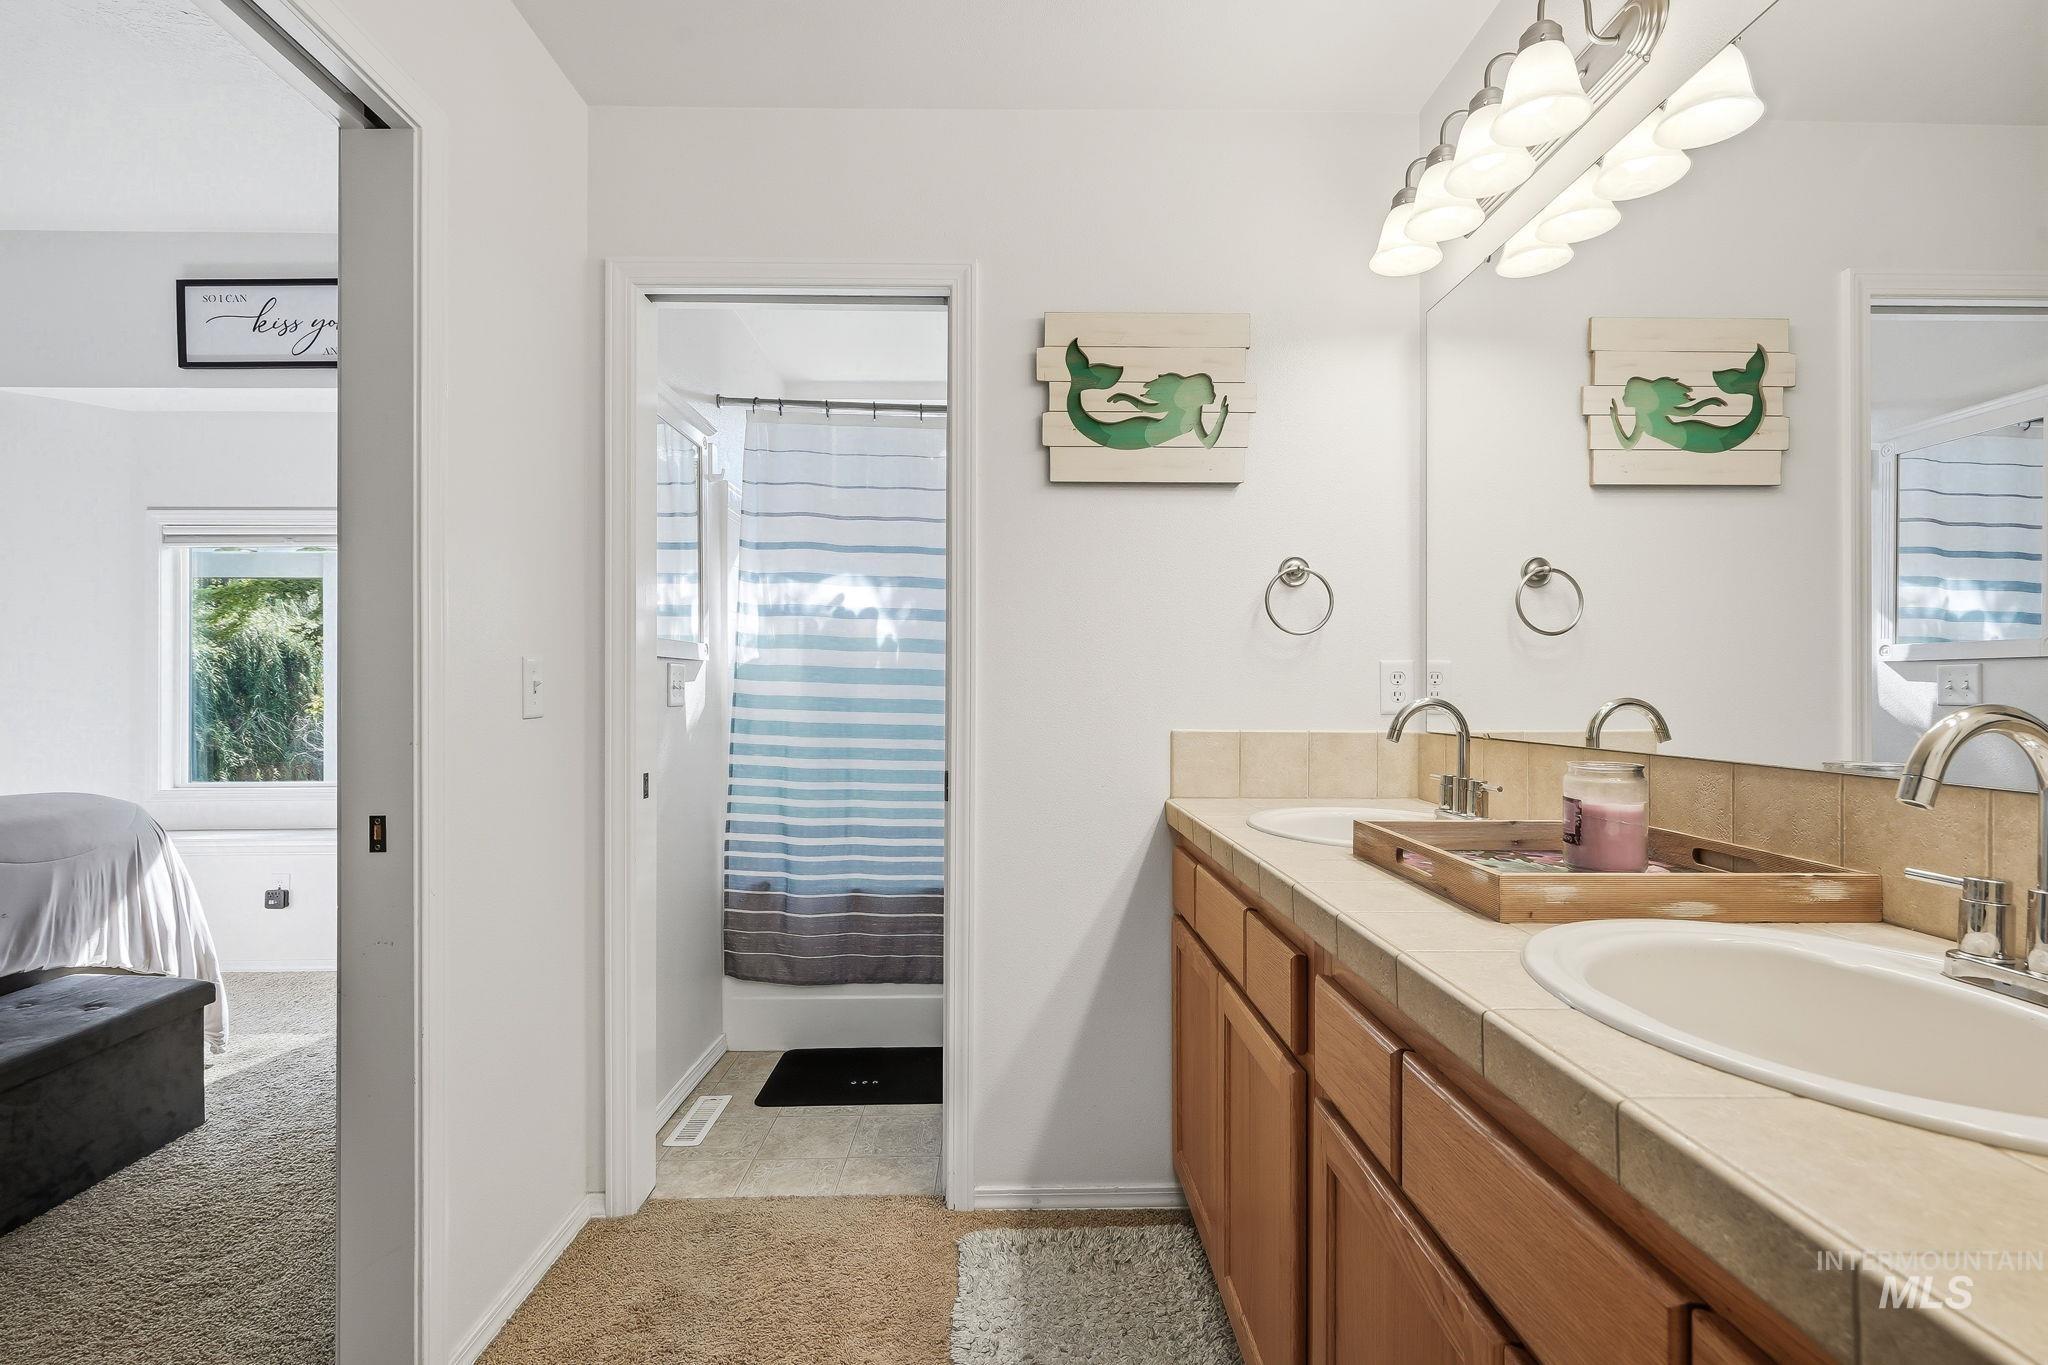
Double vanity with tile countertop, individual sinks, and brushed nickel faucets
-
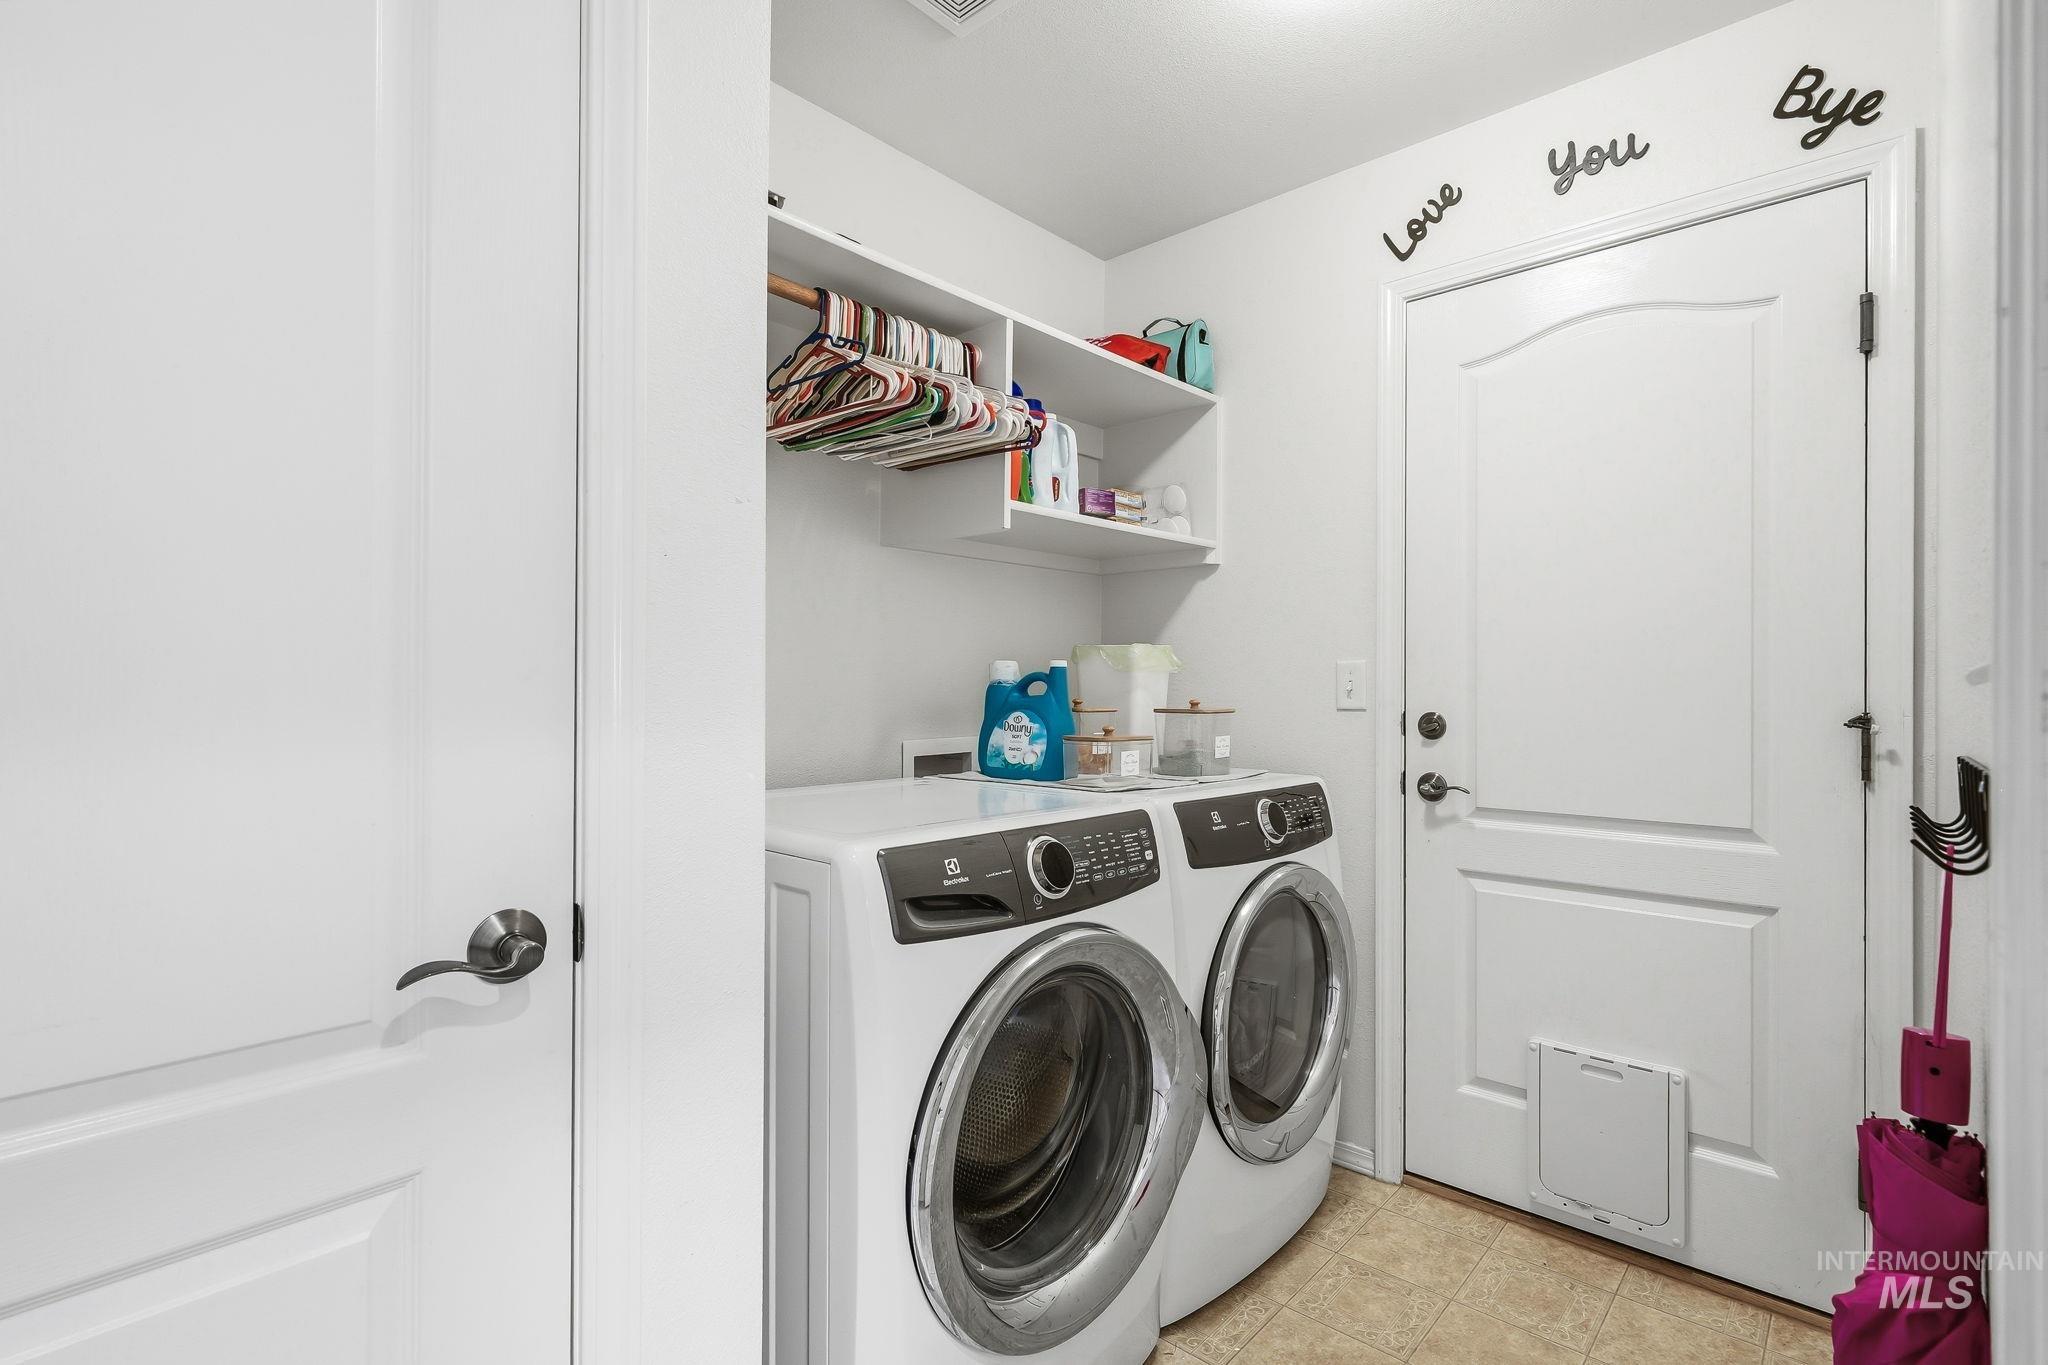
Dedicated laundry space featuring white shelving, a built-in hanging rod, and light-toned flooring
-

Spacious garage with concrete flooring, recessed lighting, and white cabinetry
-
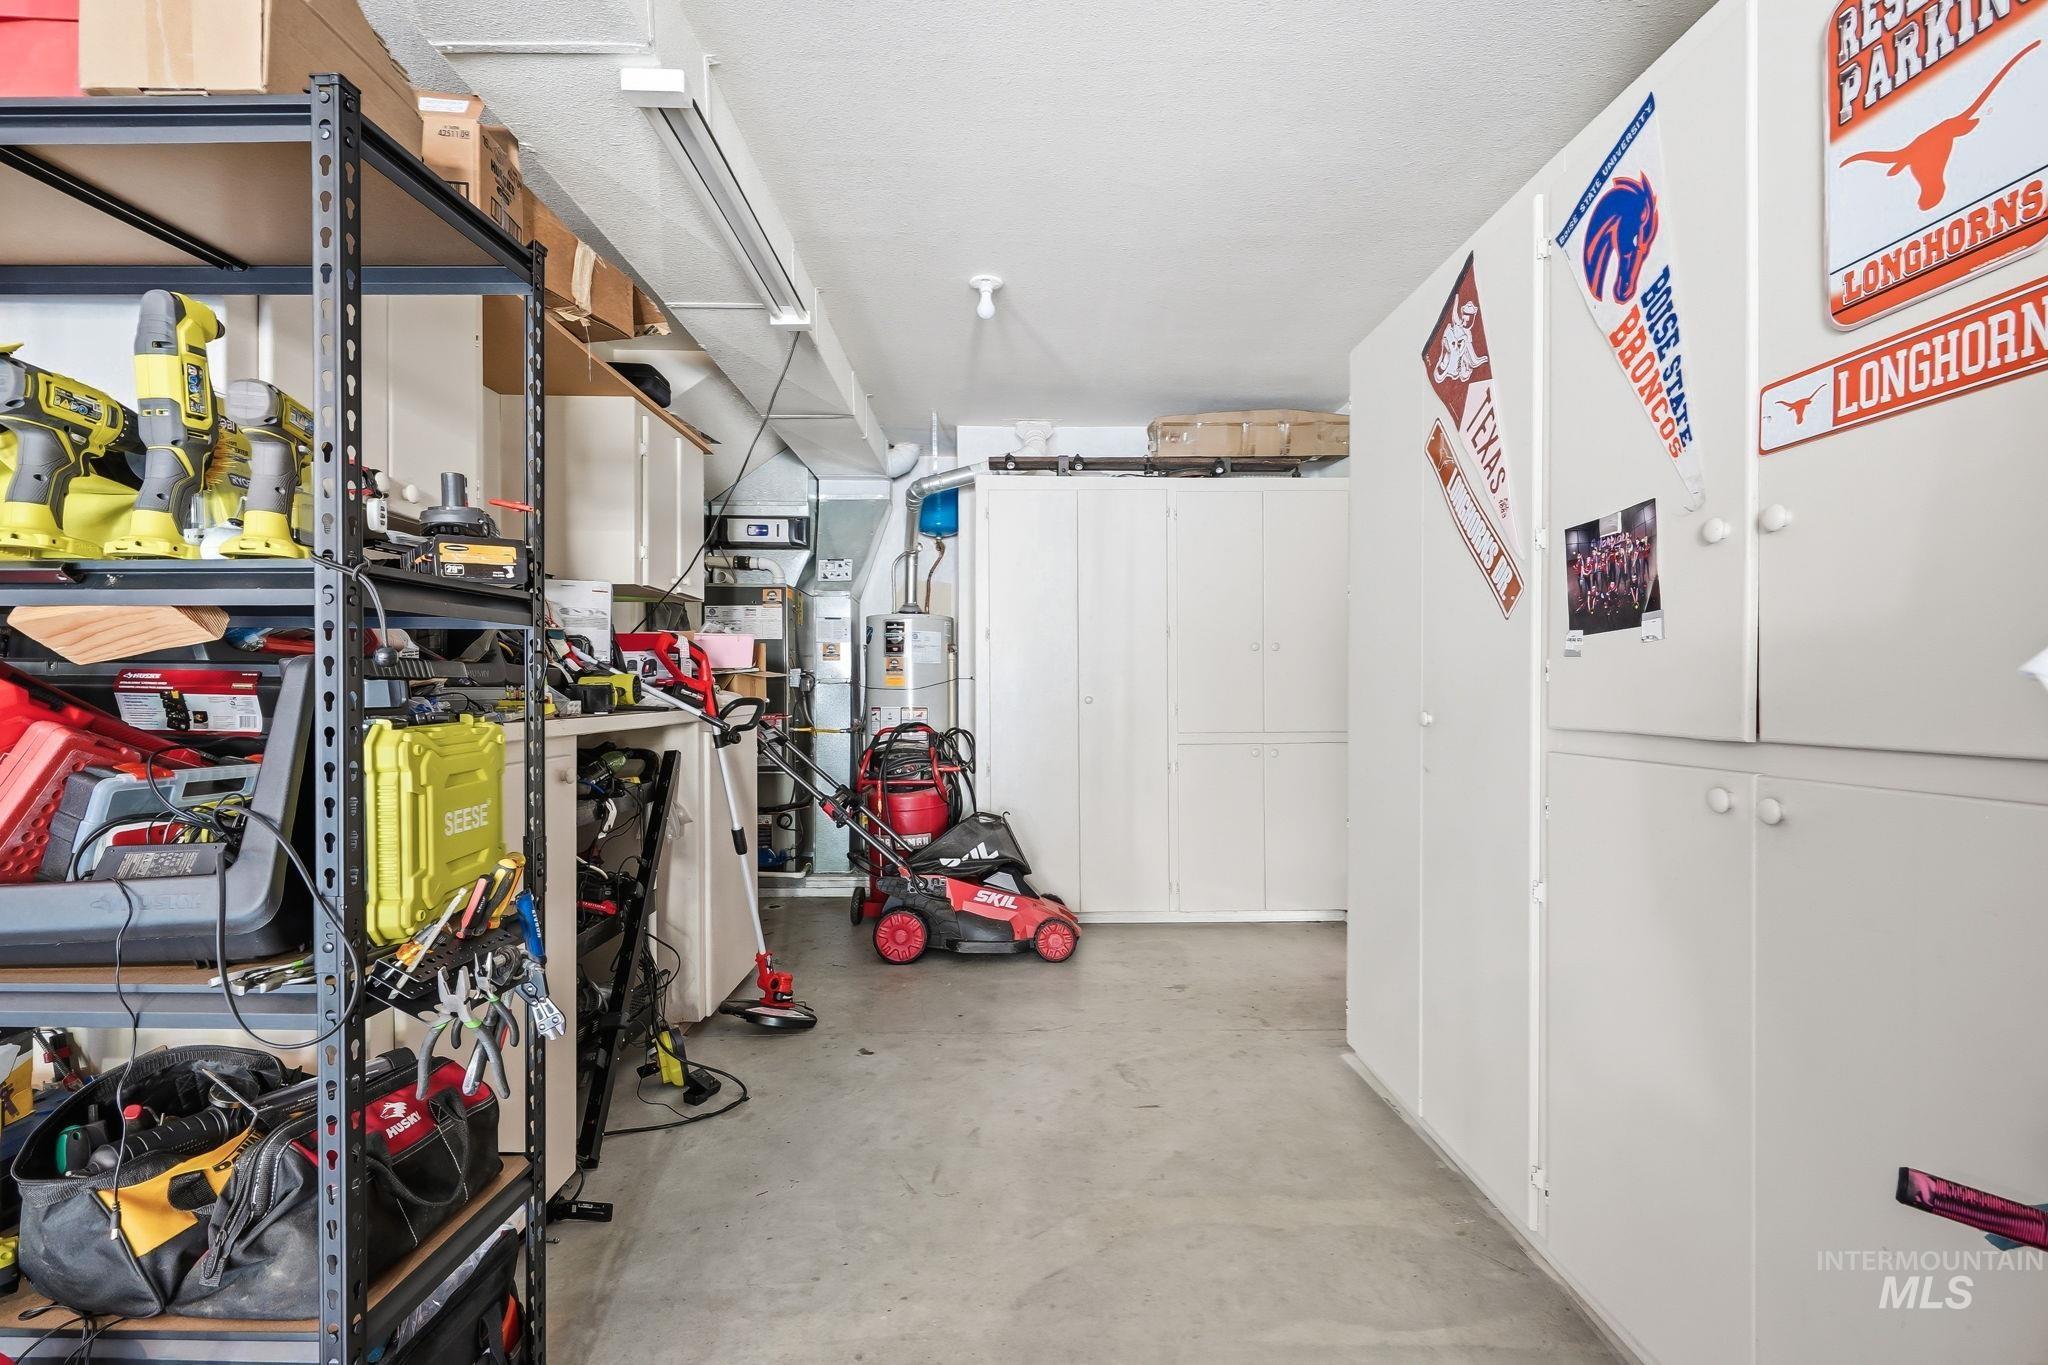
Dedicated storage area featuring concrete flooring, extensive built-in white cabinetry, overhead fluorescent lighting, and wall-mounted shelving
-
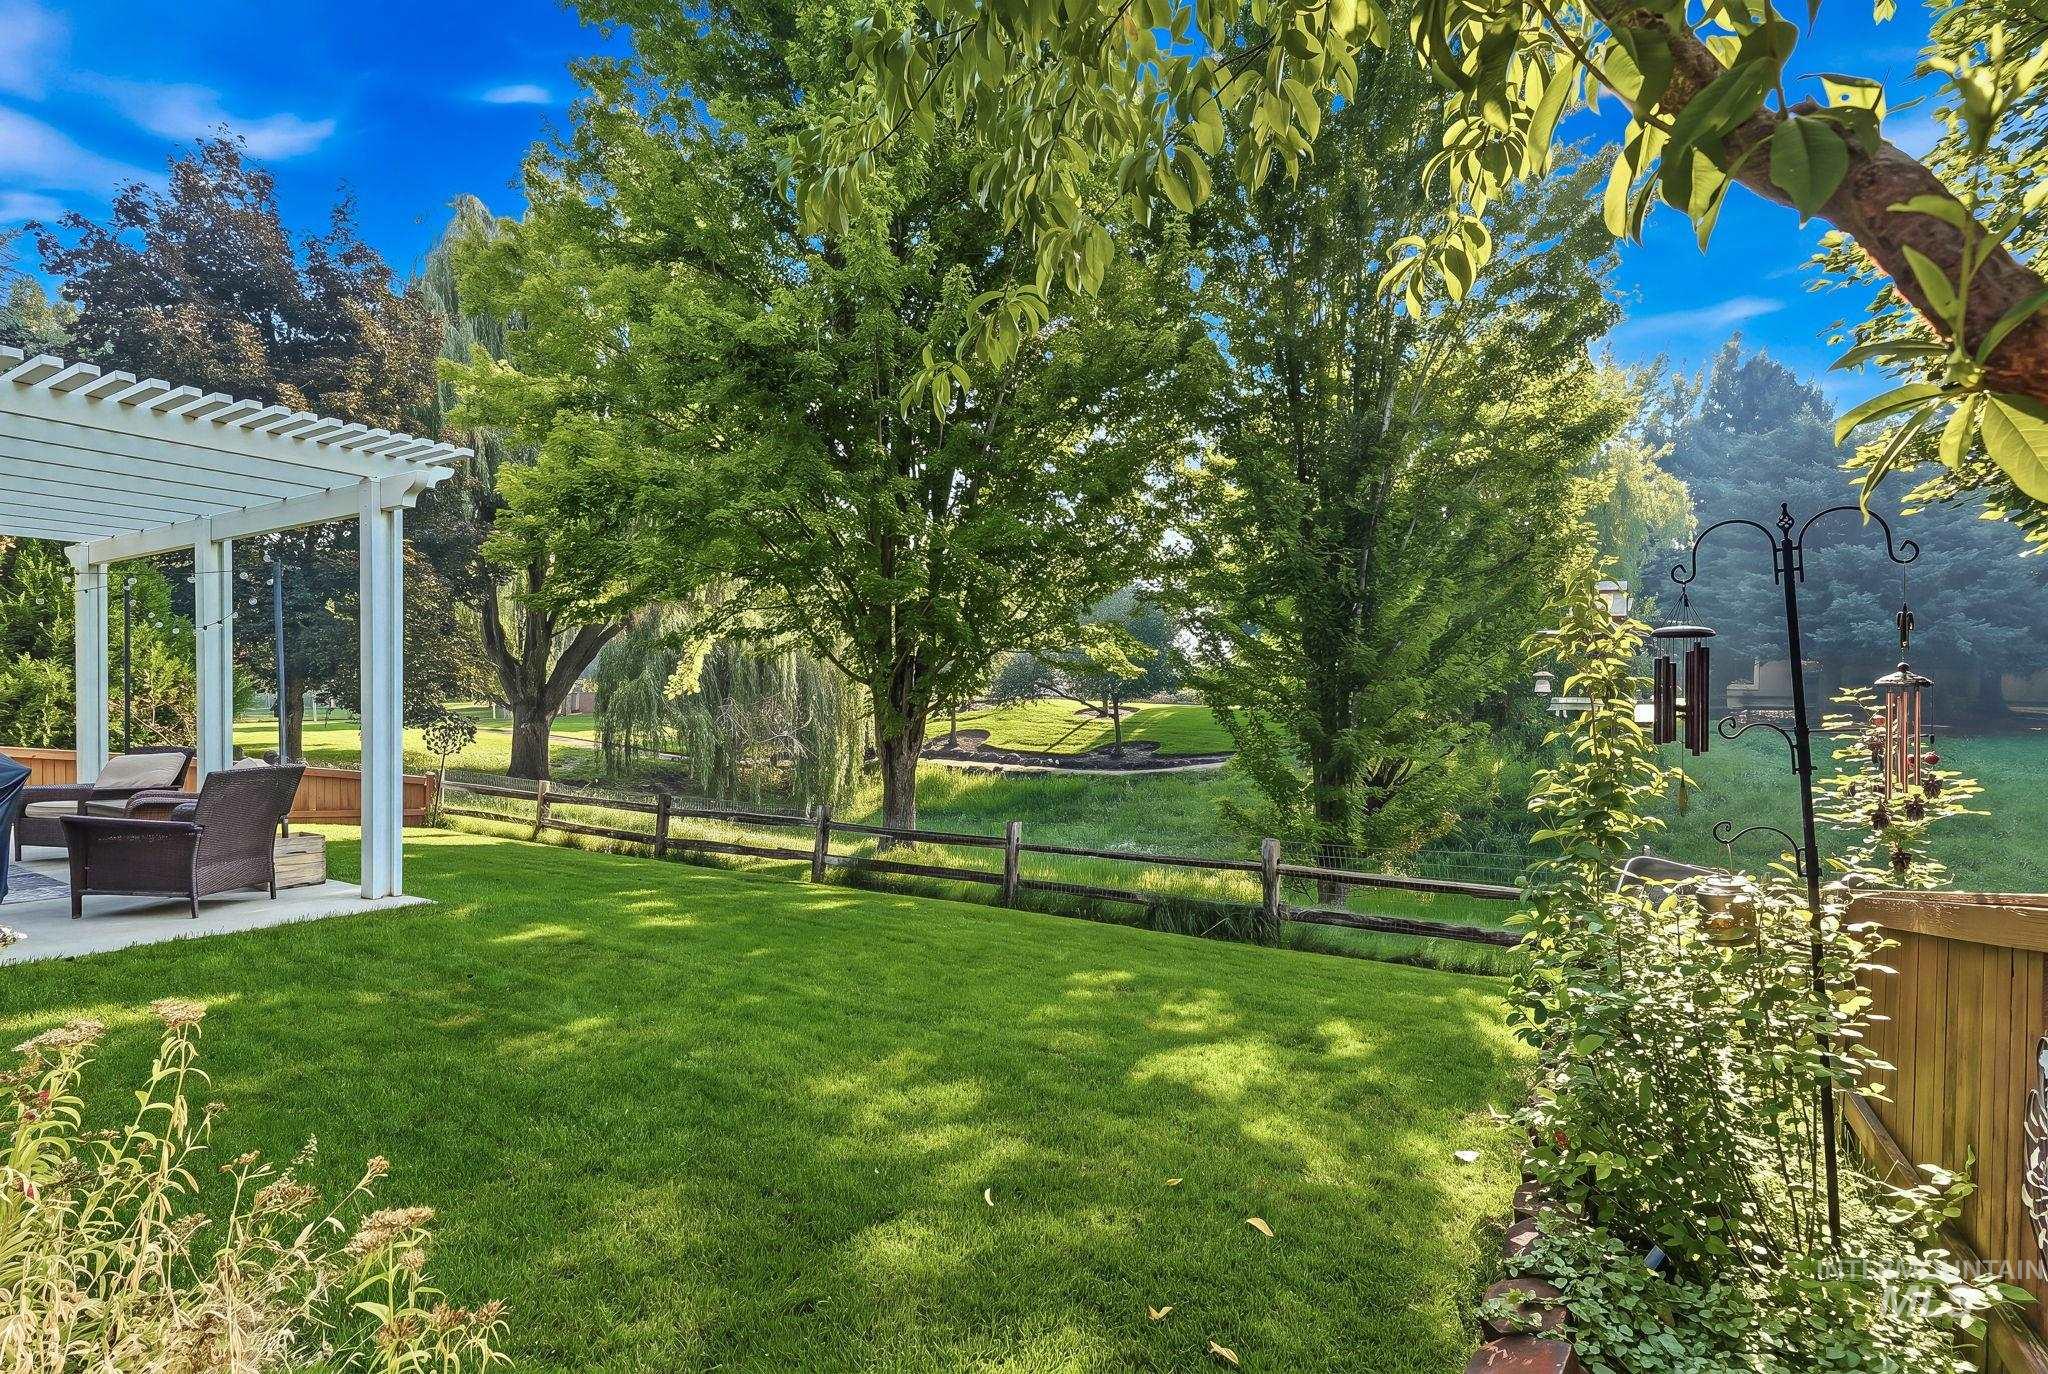
Spacious backyard featuring a white pergola over a concrete patio, a lush green lawn, mature trees, and a split-rail fence bordering the property
-
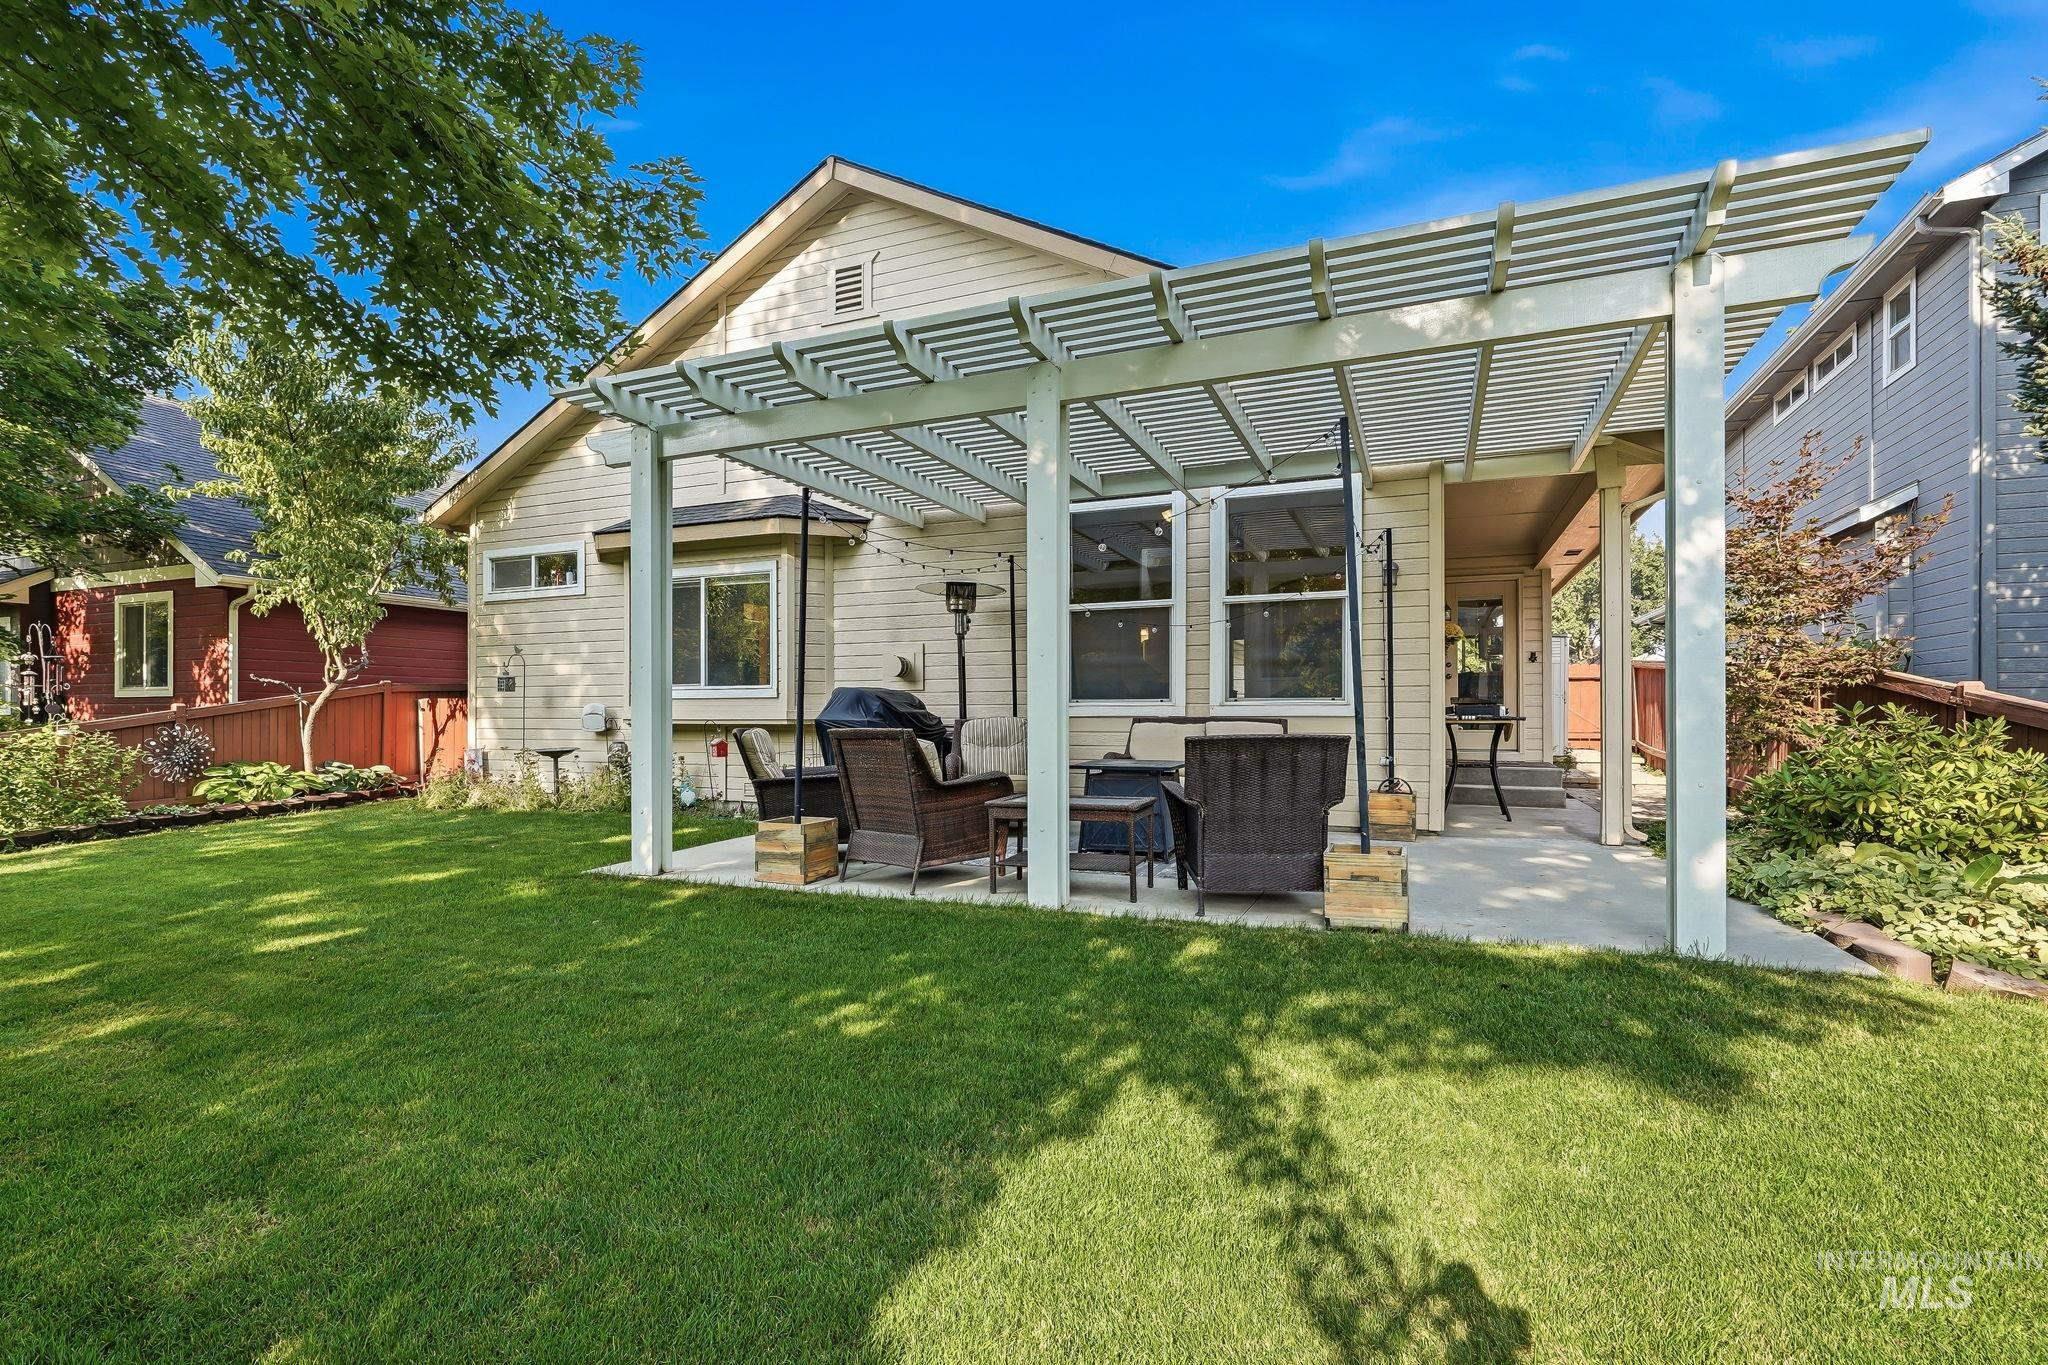
Expansive backyard featuring a manicured lawn, a large concrete patio, and a slatted pergola structure
-
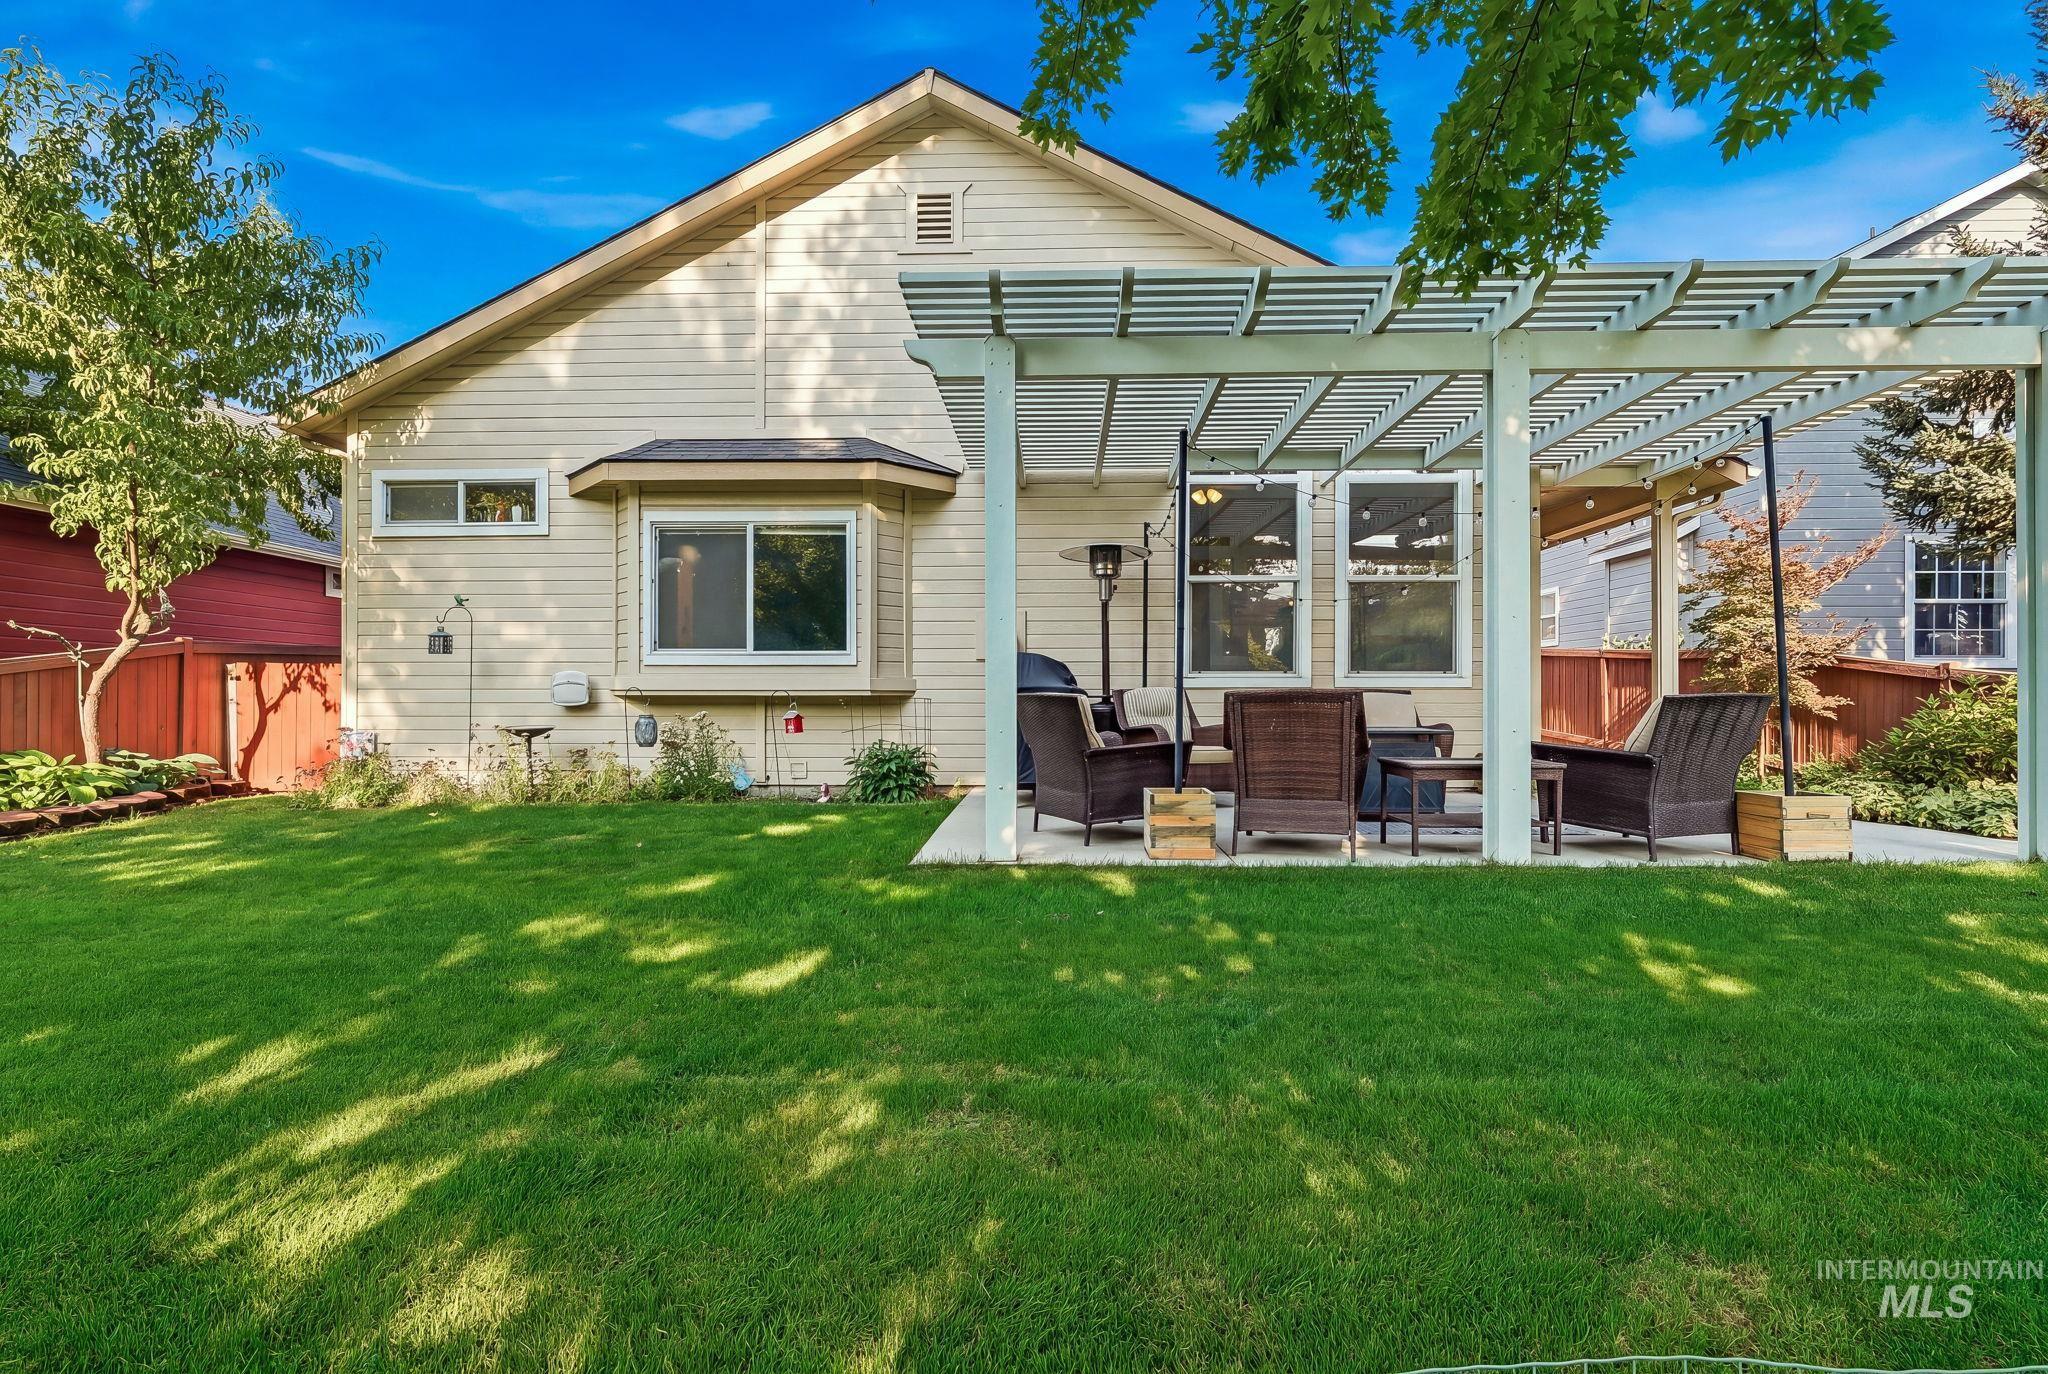
Expansive lawn area featuring a pergola-covered patio, bay window, and light-colored siding
-
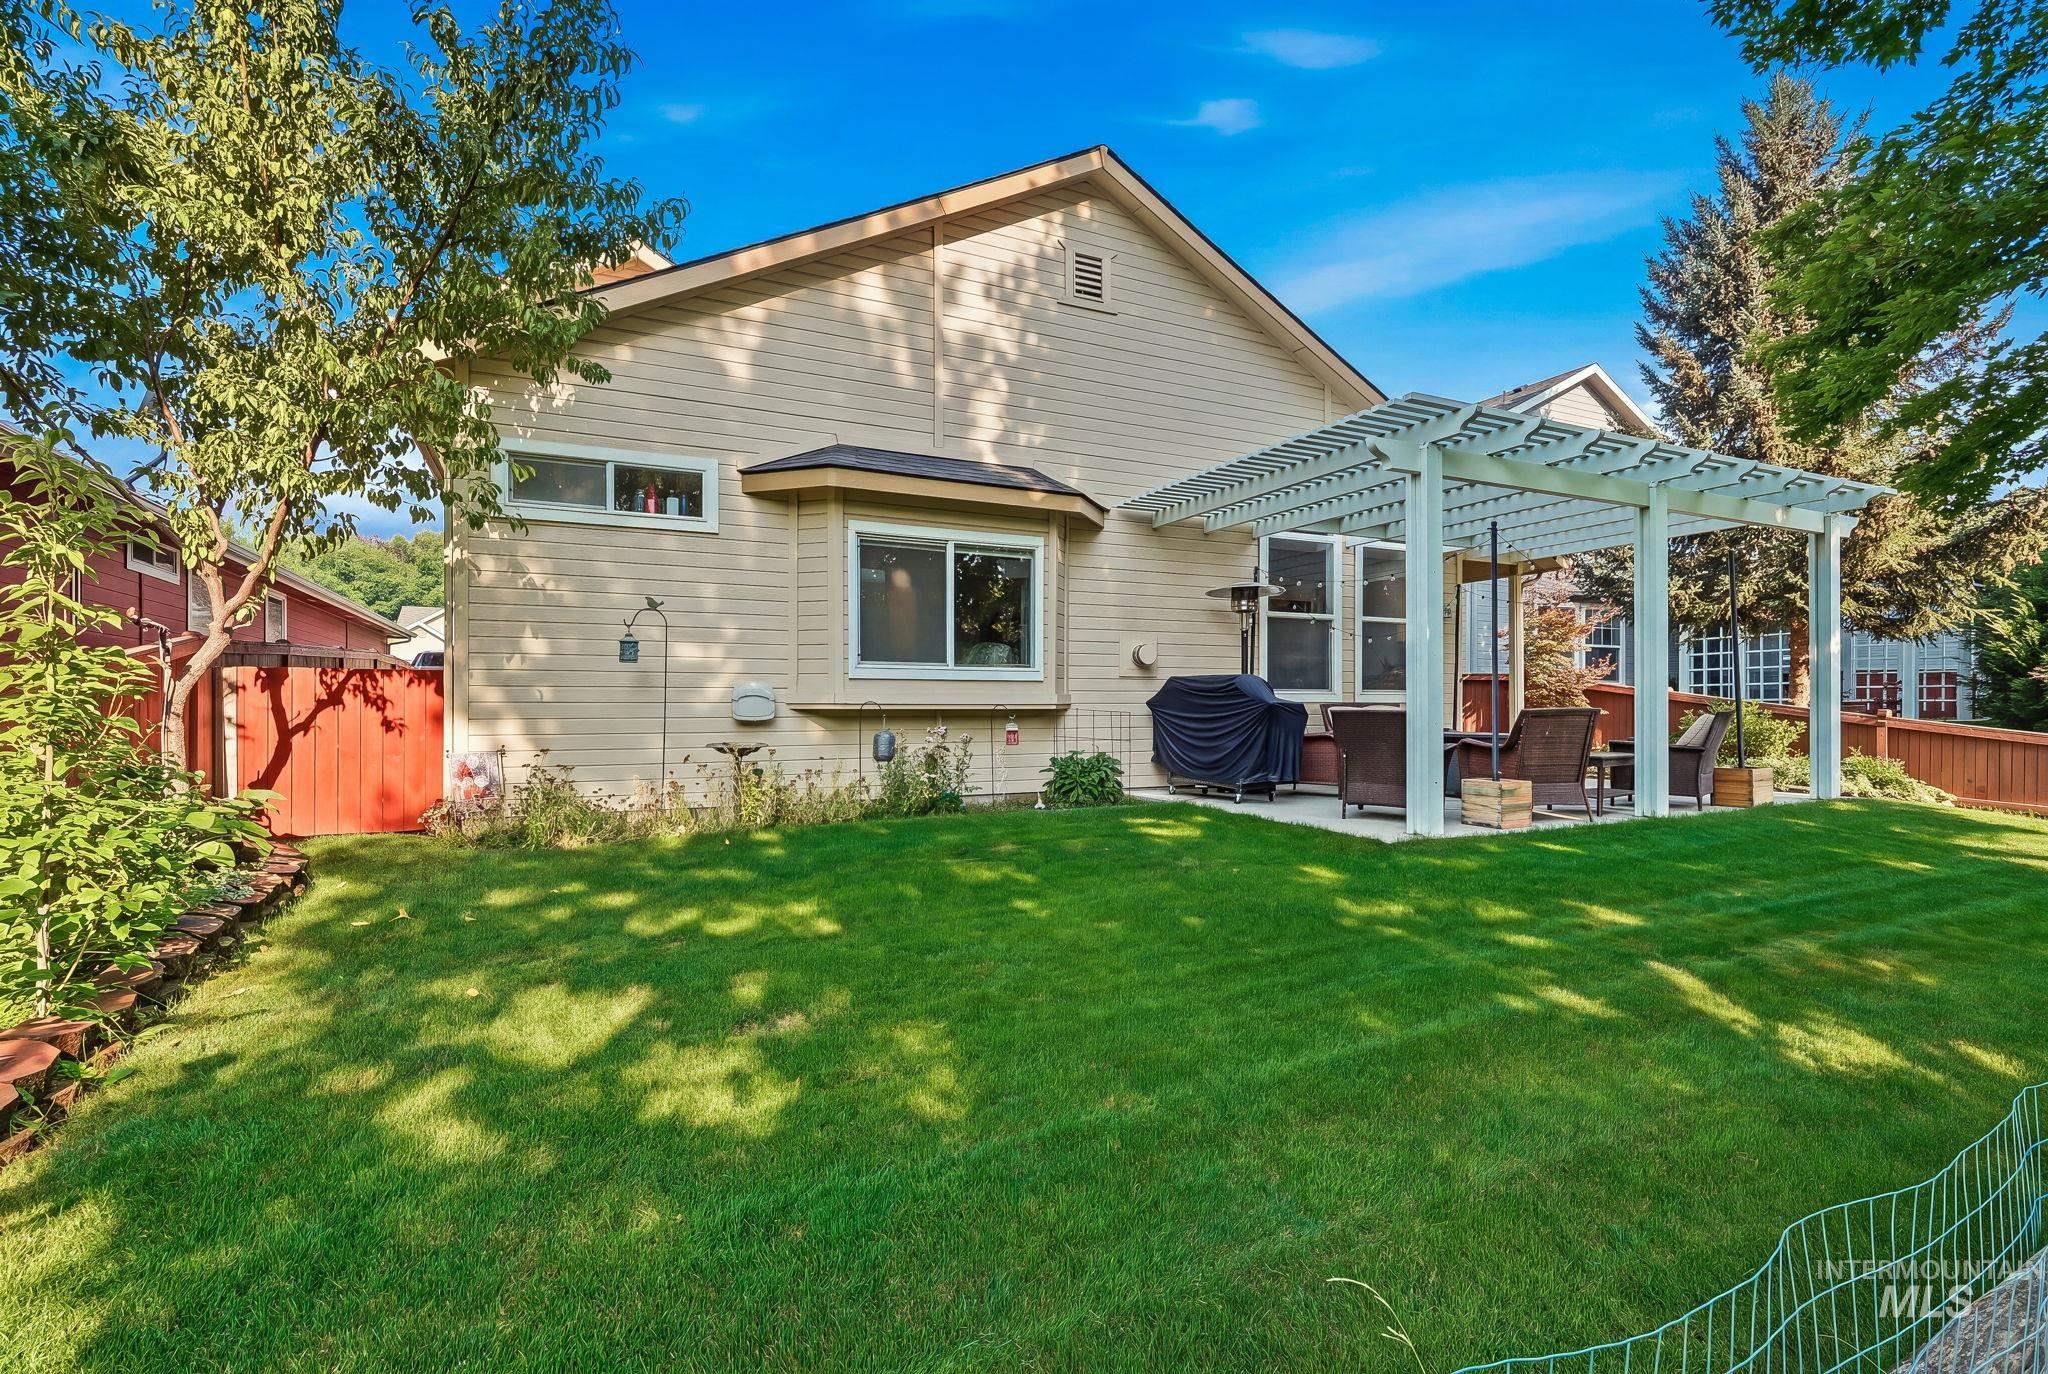
Expansive backyard featuring a lush lawn, white pergola-covered patio, and mature perimeter trees
-
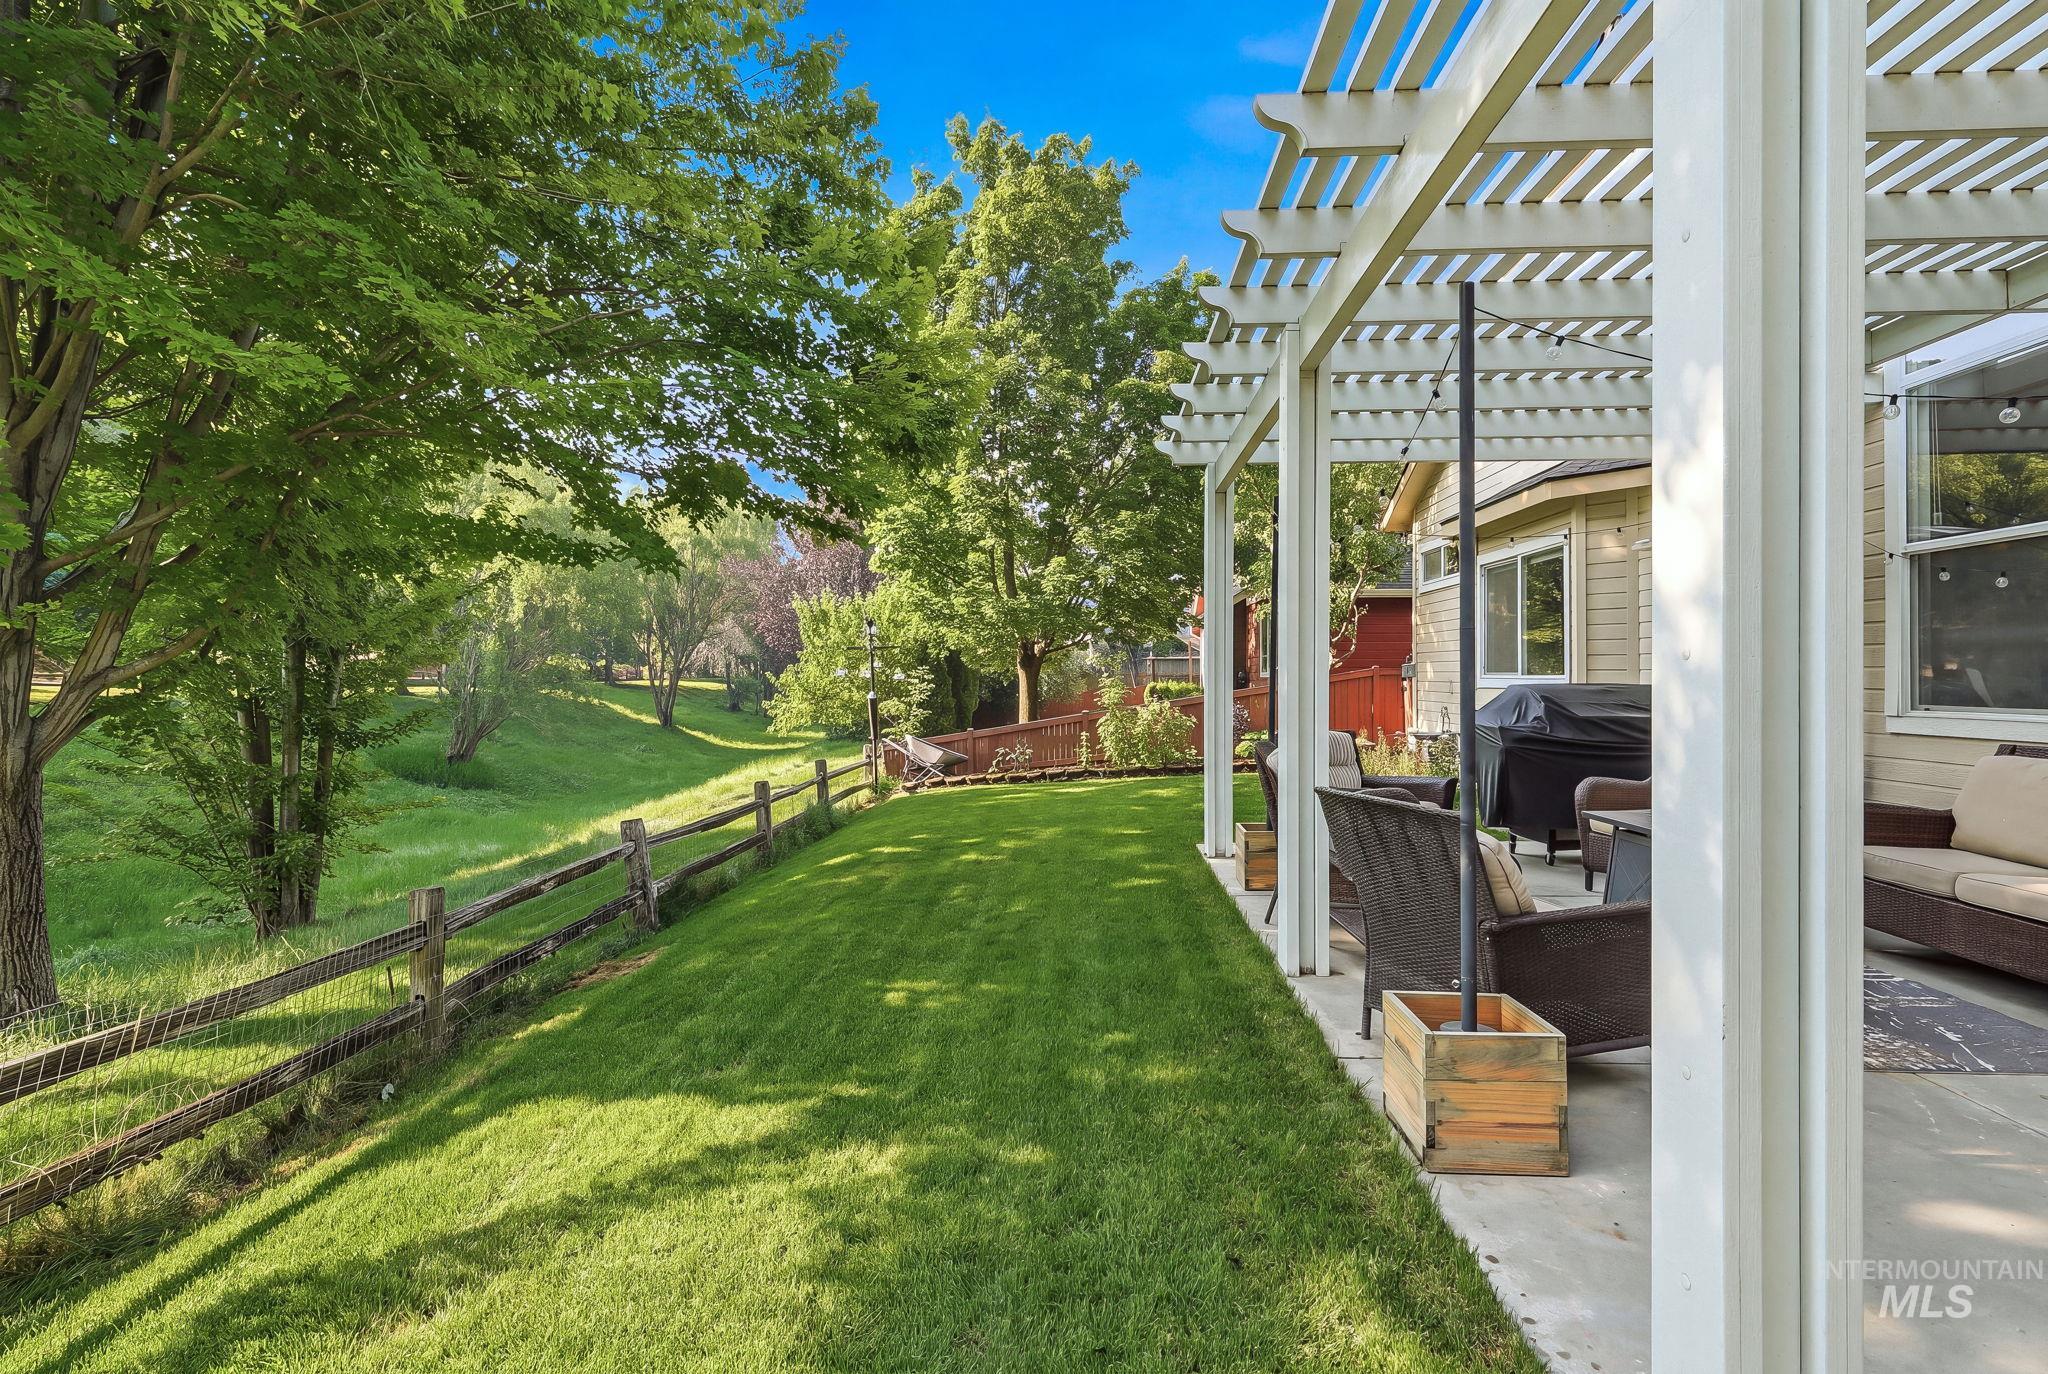
Expansive backyard featuring a manicured lawn, wood split-rail fence, and mature trees
-
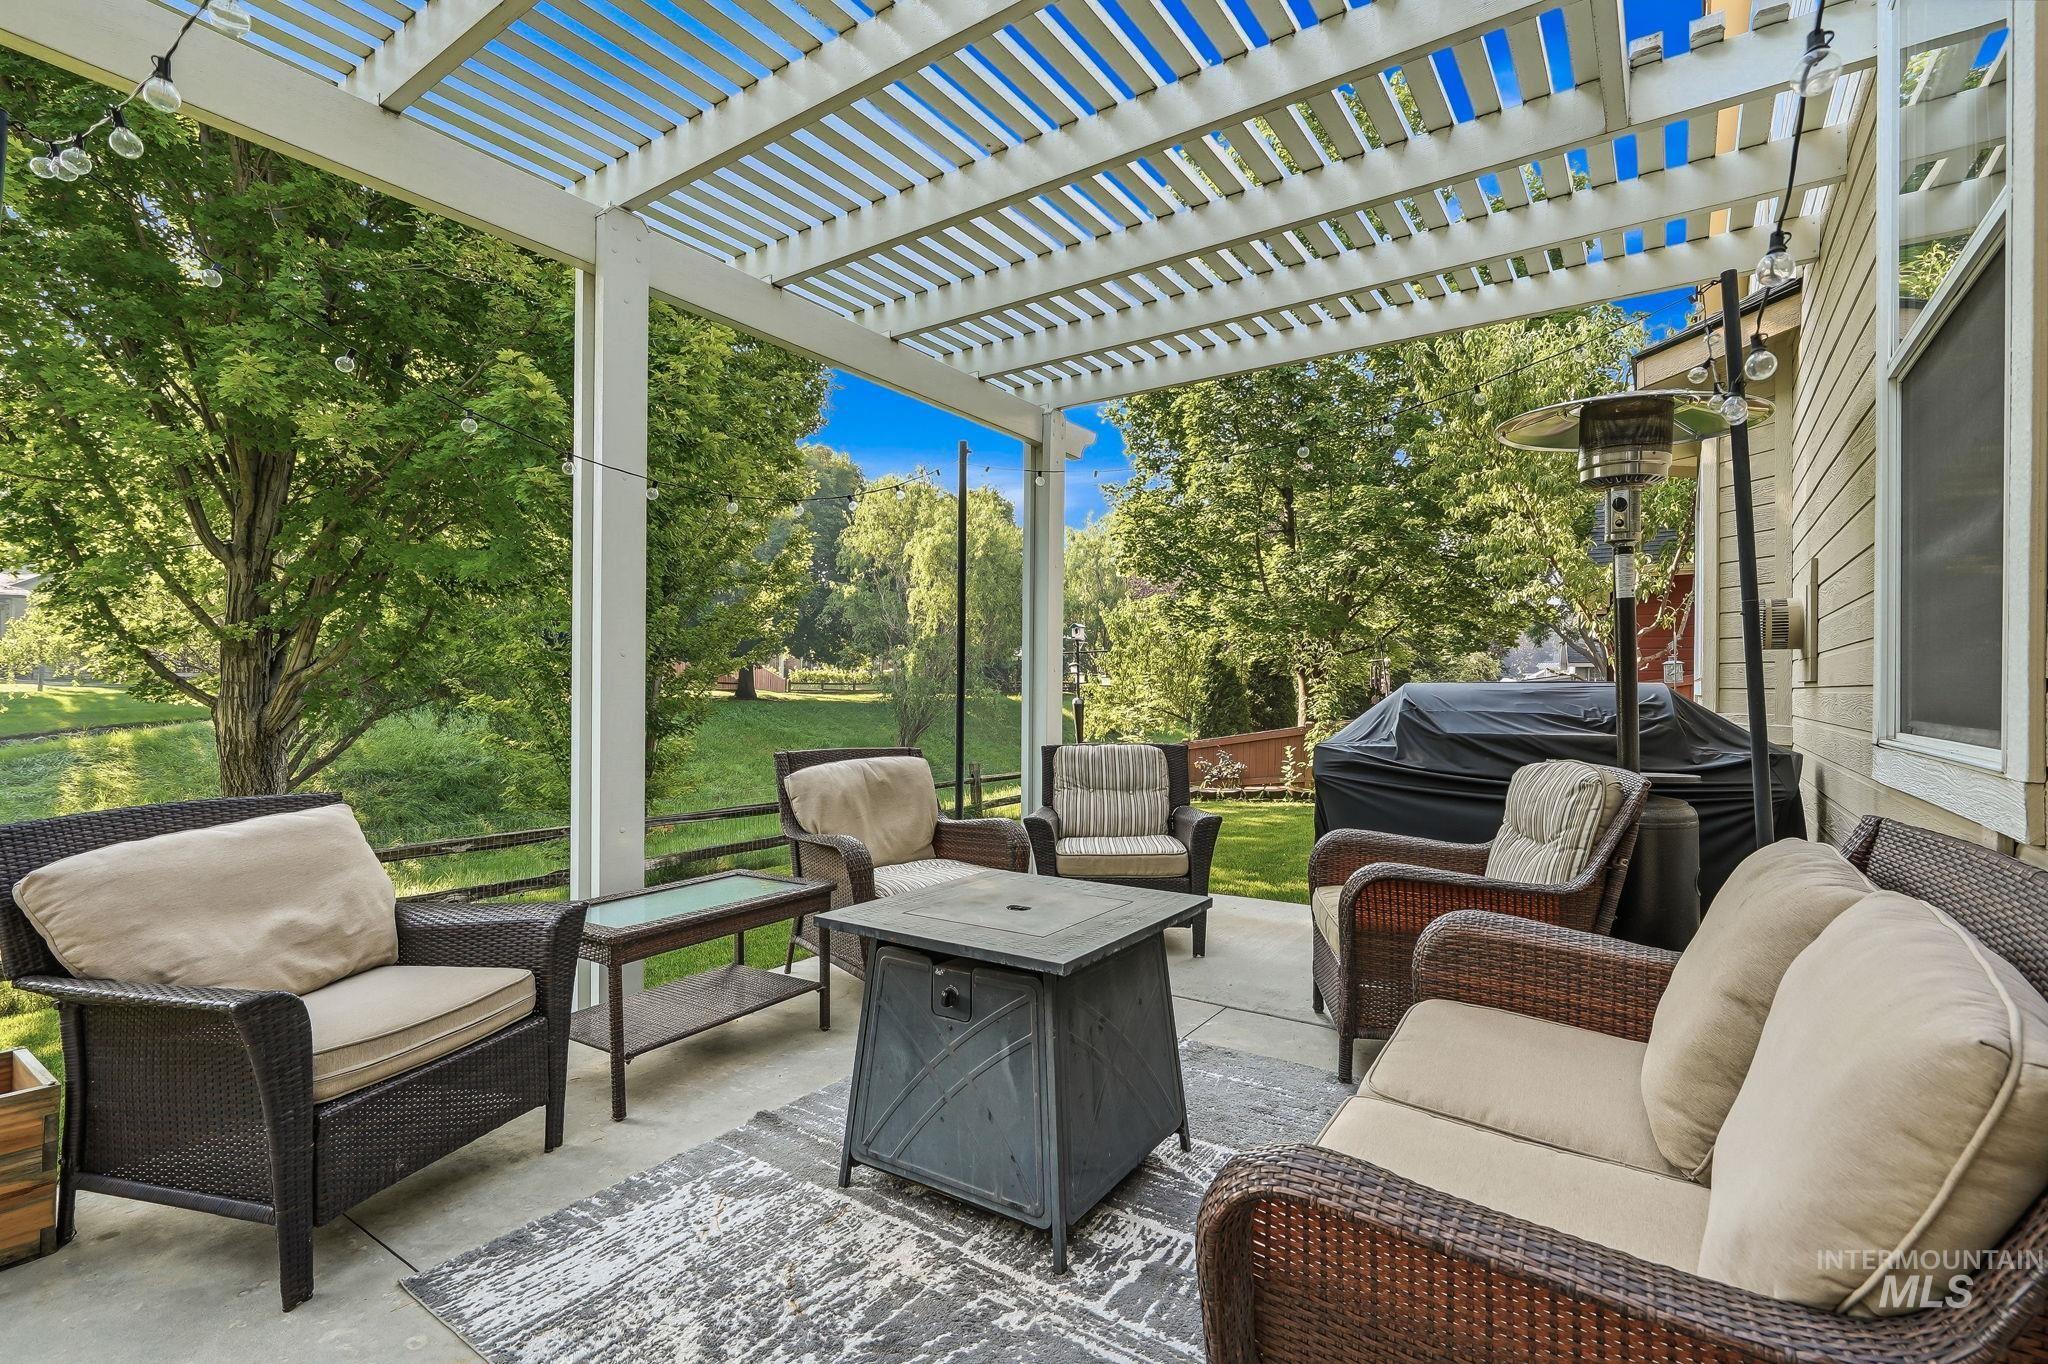
Expansive outdoor patio featuring a white slatted pergola, concrete flooring, and a large open green space beyond the property boundary
-
-
-
-
-
-
-
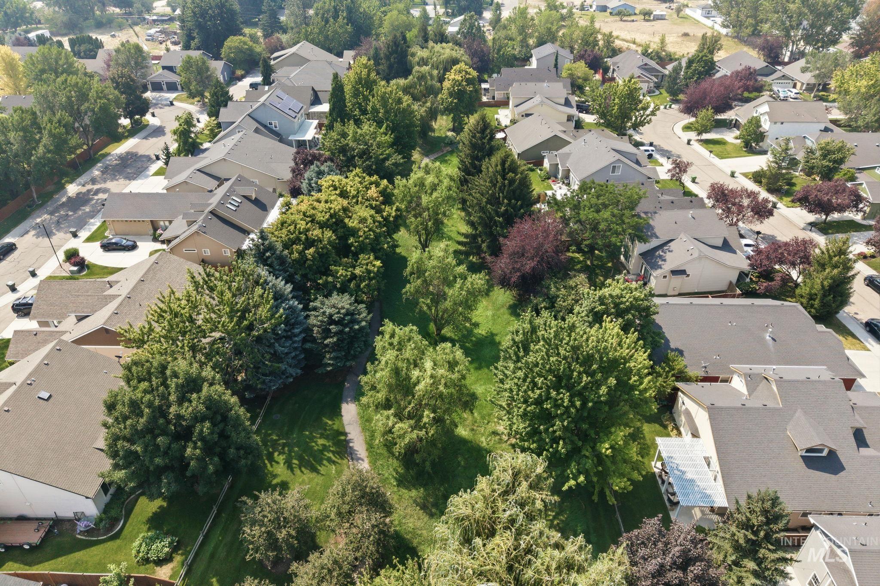
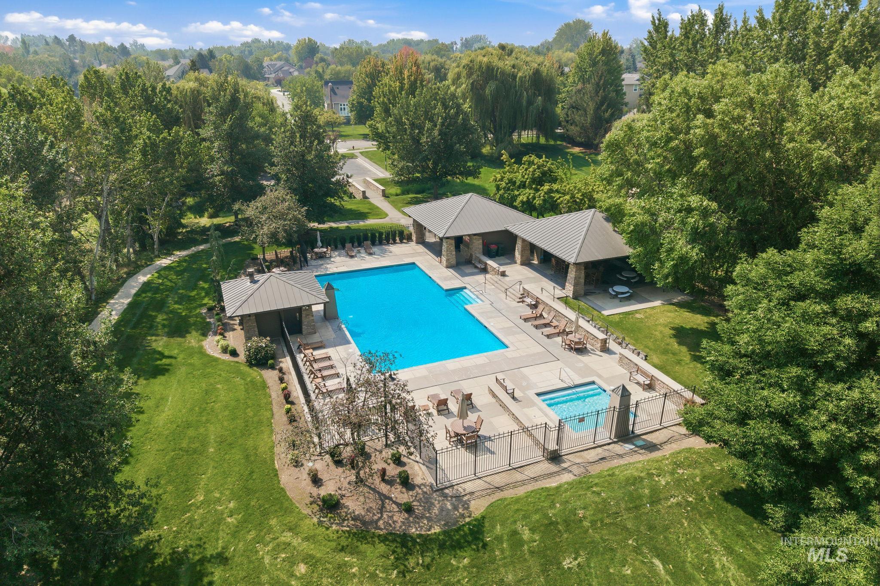
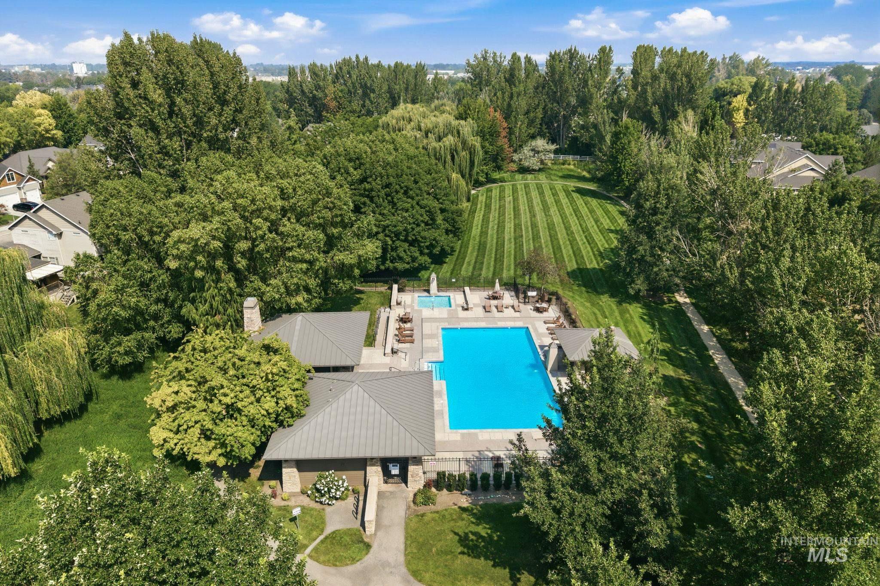
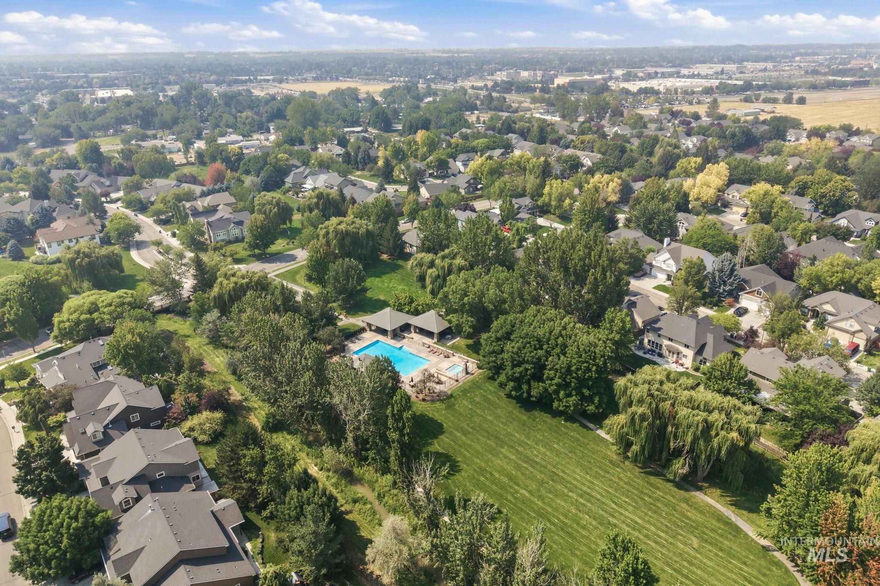
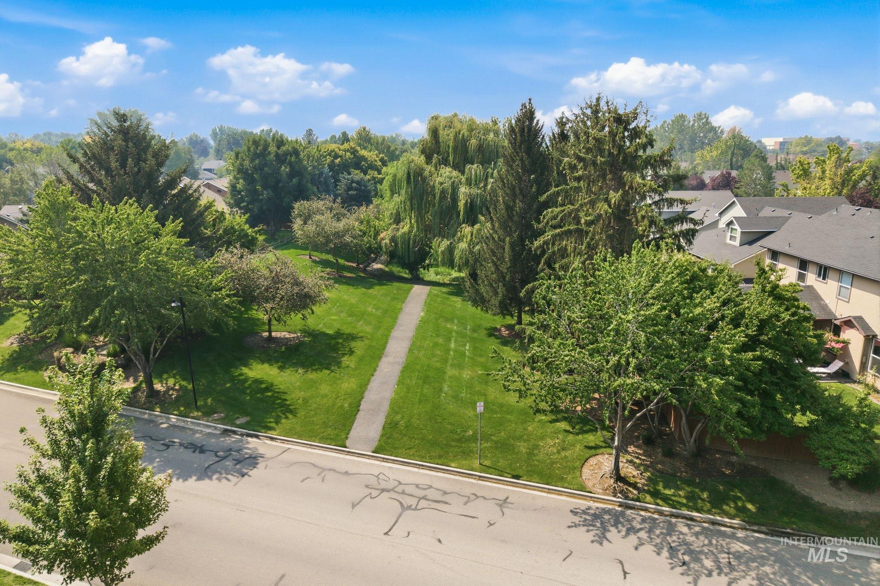
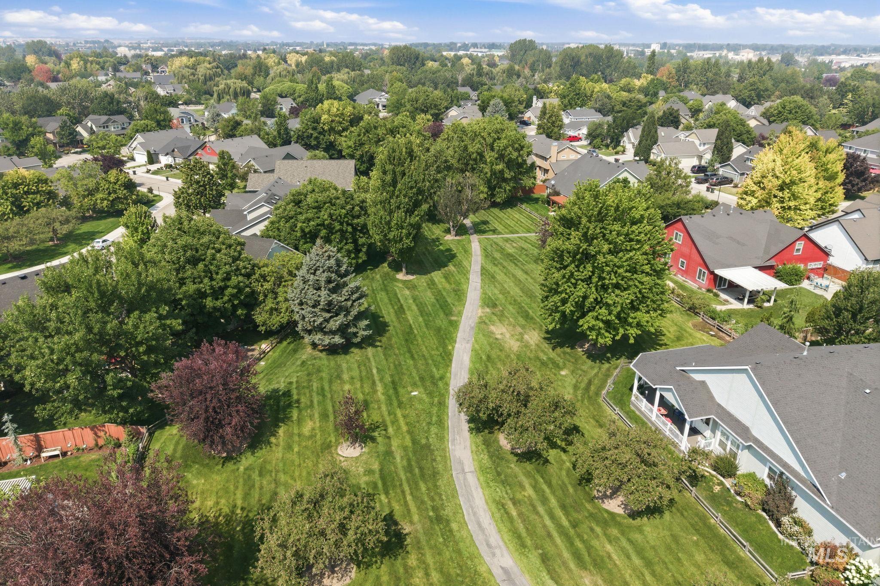
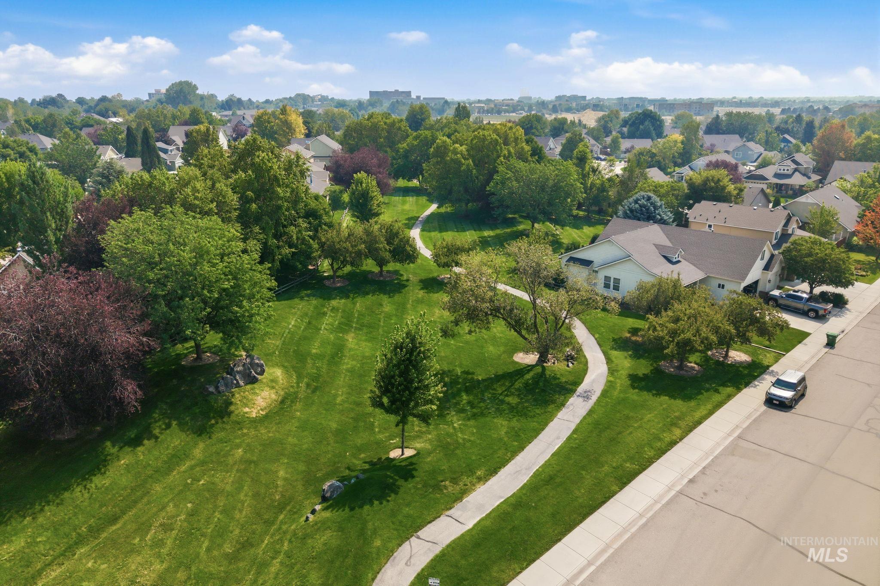
Seller will offer buyers a $10,000 credit towards a buyer’s closing costs or rate by downs with an acceptable offer! This is a beautiful home that has been well maintained and was built with focus on high efficiency including 2×6 construction, added insulation, & a large fully-insulated garage. Many updates have been added inside including new kitchen appliances, disposal and a gorgeous sink! The living spaces are very comfortable and well appointed! Woodbridge is a great neighborhood community where residents enjoy wonderful parks, walking paths, community pool and a central location to everything! Outside there is very pretty landscaping with a backyard pergola over the patio & beautiful paver walkways on both sides of the home. The backyard is truly an oasis with privacy/no backyard neighbors, views and lush mature greenery! The backyard views extend right into the living room and primary bedroom suite with many windows to enjoy natural light.
- Heating:
- Forced Air, Gas
- Cooling:
- Central air
- Fireplace:
- One, Insert, Gas
- Garage Capacity:
- 3
- Country:
- US
- State:
- ID
- City:
- Meridian
- Zipcode:
- 83642
- Street:
- 648 S Torino Ave
- Longitude:
- W117° 37' 38.7''
- Latitude:
- N43° 35' 55.9''
- Master Bedroom Level:
- Main
- Master Bedroom Size:
- 20x19
- Bedroom 2 Level:
- Upper
- Bedroom2 Size:
- 11x10
- Bedroom 3 Level:
- Upper
- Bedroom3 Size:
- 12x10
- Kitchen Level:
- Main
- Kitchen Size:
- 12x11
- School District:
- West Ada School District
- Elementary School:
- Meridian
- Middle School:
- Lewis and Clark
- High School:
- Mountain View
- Status:
- Active
- Type:
- Single Family
- Level:
- Two Story
- Tax Year:
- 2025
- Taxes:
- $1,312
- Potential Short Sale:
- No
- Age:
- 21 - 30 Years
- Auction:
- No
- Flood Ins Required:
- No
- HUD Owned:
- No
- In Foreclosure:
- No
- Land Size:
- Sm Lot 5999 SF
- Land Lease:
- No
- Home Owner Exempt:
- Yes
- HOA Frequency:
- Quarterly
- HOA Fees:
- $235
- Irrigation District:
- Nampa-Meridian
- Virtual Tour:
- https://listings.snaphouse.io/sites/648-s-torino-ave-meridian-id-83642-27171739/branded
- Inc Kitchen Features:
- Breakfast bar, Dishwasher, Disposal, Microwave, Oven/range freestanding, Pantry, Refrigerator, Water softener own, Countertop-tile
- Lot Features:
- Sidewalks, Garden Space, Waterfront, Irrigation Available, View, Finished Driveway
- Water:
- City service
- Land Use:
- Single
- Sprinkler System:
- Auto,Drip,Full,Irrigation
Residential For Sale
648 S Torino Ave, Meridian, Idaho 83642
- Property Type :
- Residential
- Listing Type :
- For Sale
- Status :
- Active
- Listing ID :
- 98996340
- Price :
- $499,900
- Bedrooms :
- 3
- Bathrooms :
- 2.5
- Apx SqFt :
- 1,751 SqFt
- Year Built :
- 2002
- Lot Area :
- 0.12 Acres
- Days on Market :
- 55
- Subdivision :
- Woodbridge
- Builder Name :
- Prestige
- Update Date :
- 09/28/2026 19:35:56



