
-
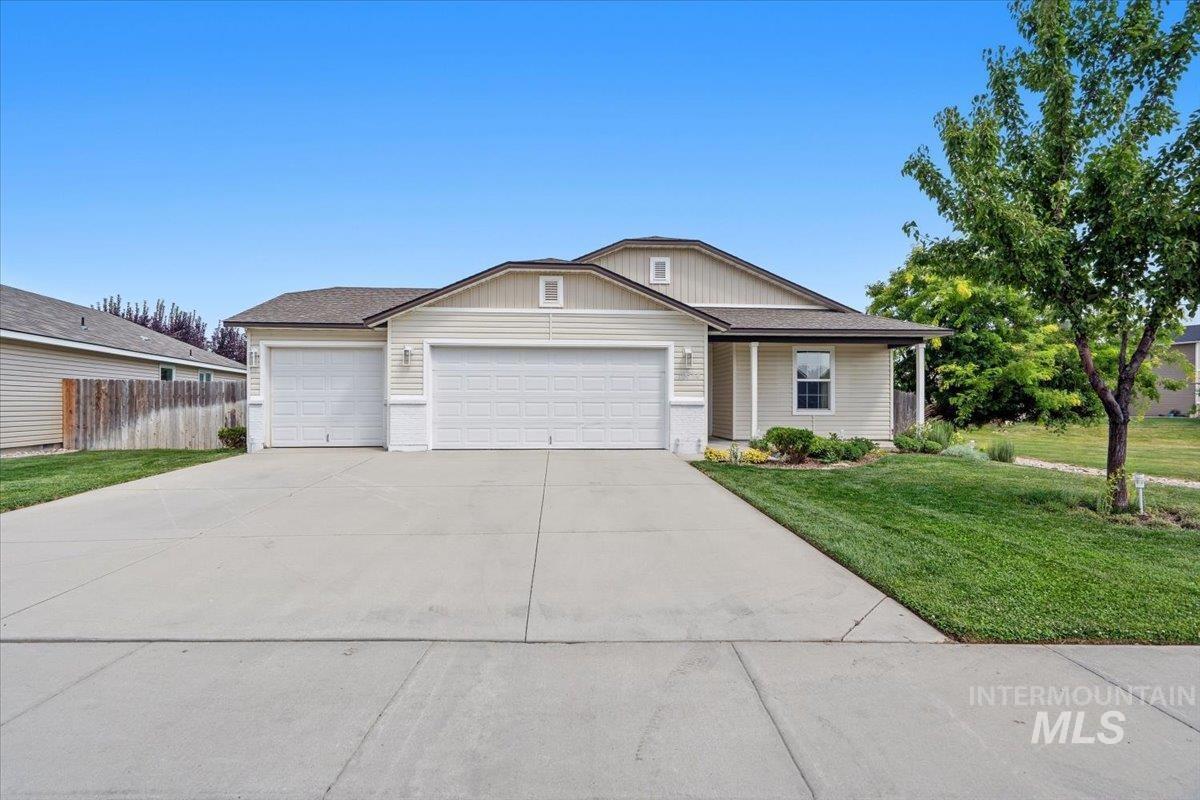
Single-story residence featuring light-colored siding, a covered entry, and a multi-car garage with white doors
-
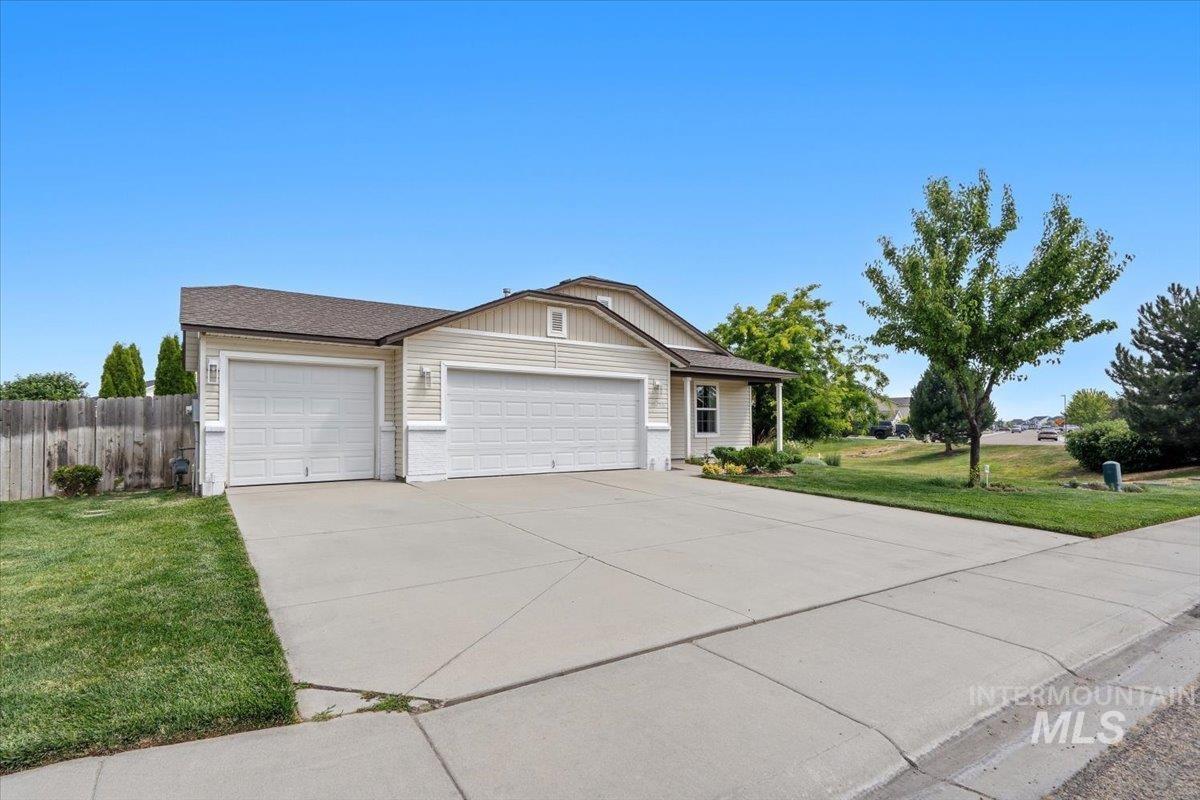
Single-story residence featuring light-colored siding and a two-car garage
-
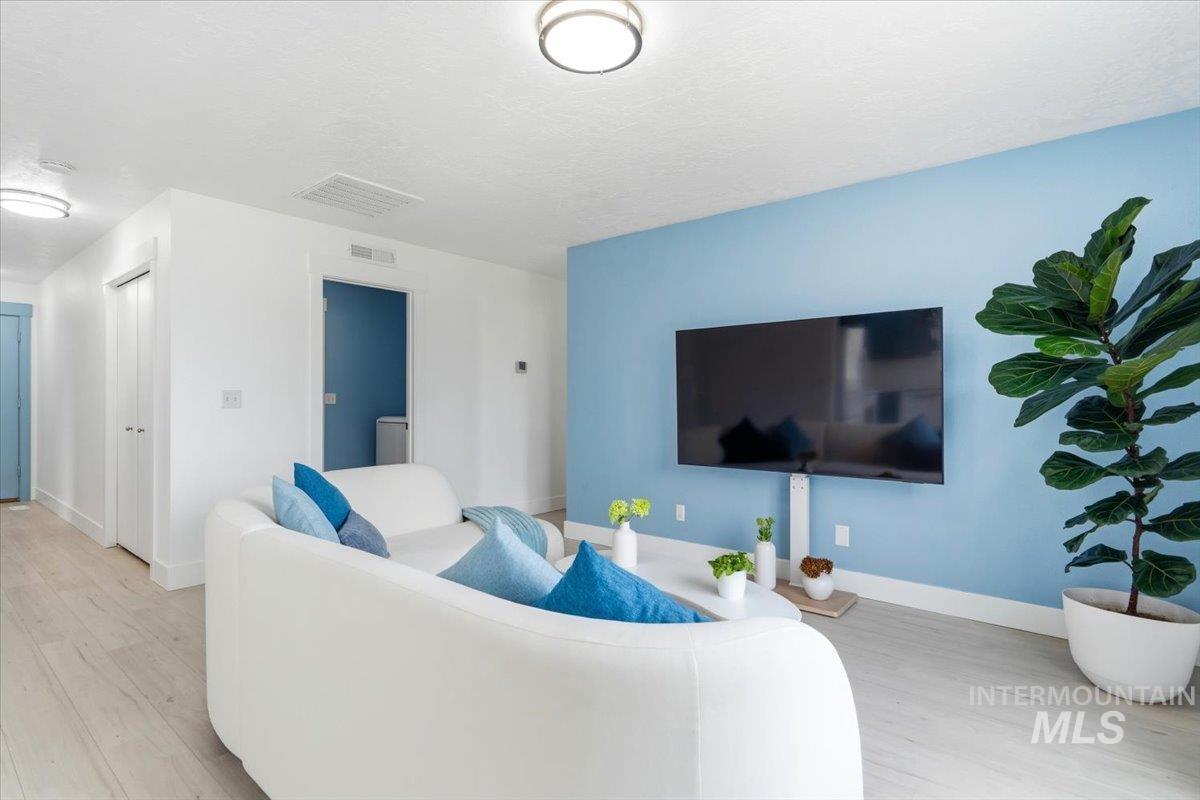
Living area featuring light wood-finish flooring, white walls, and a light blue accent wall with a wall-mounted television
-
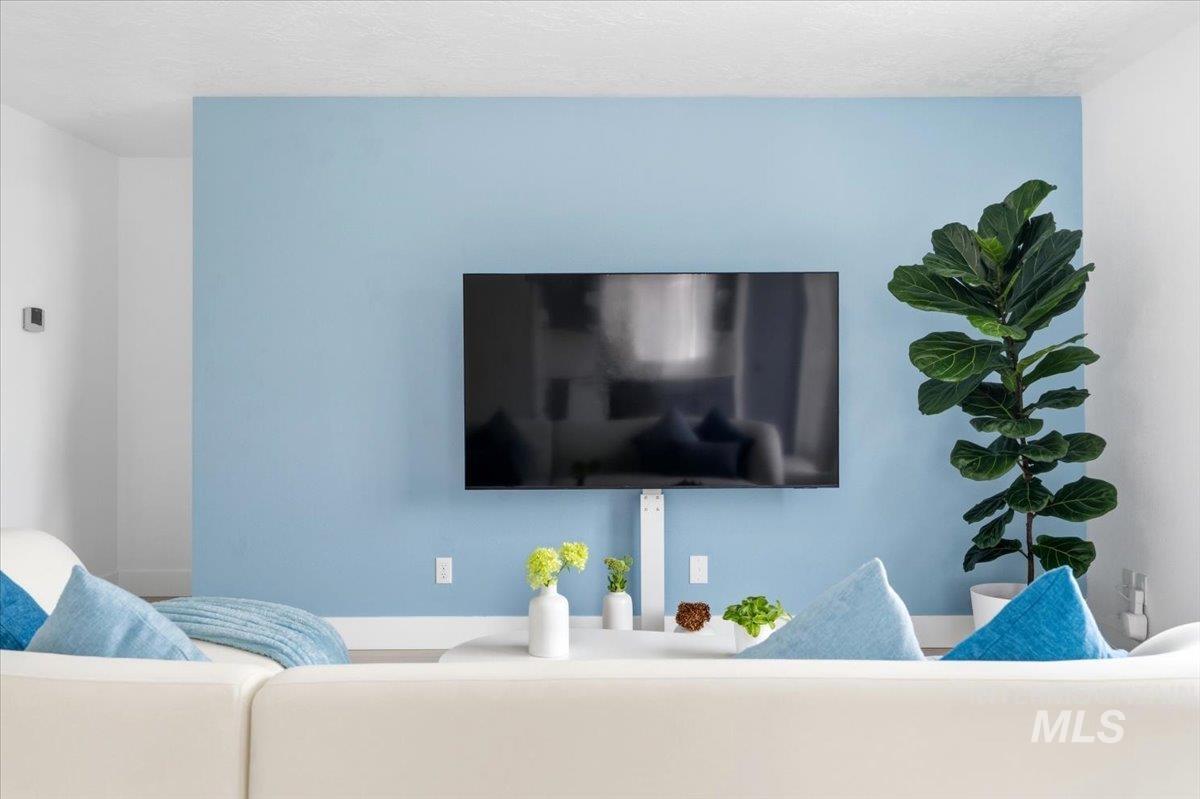
Accent wall with soft blue paint finish
-
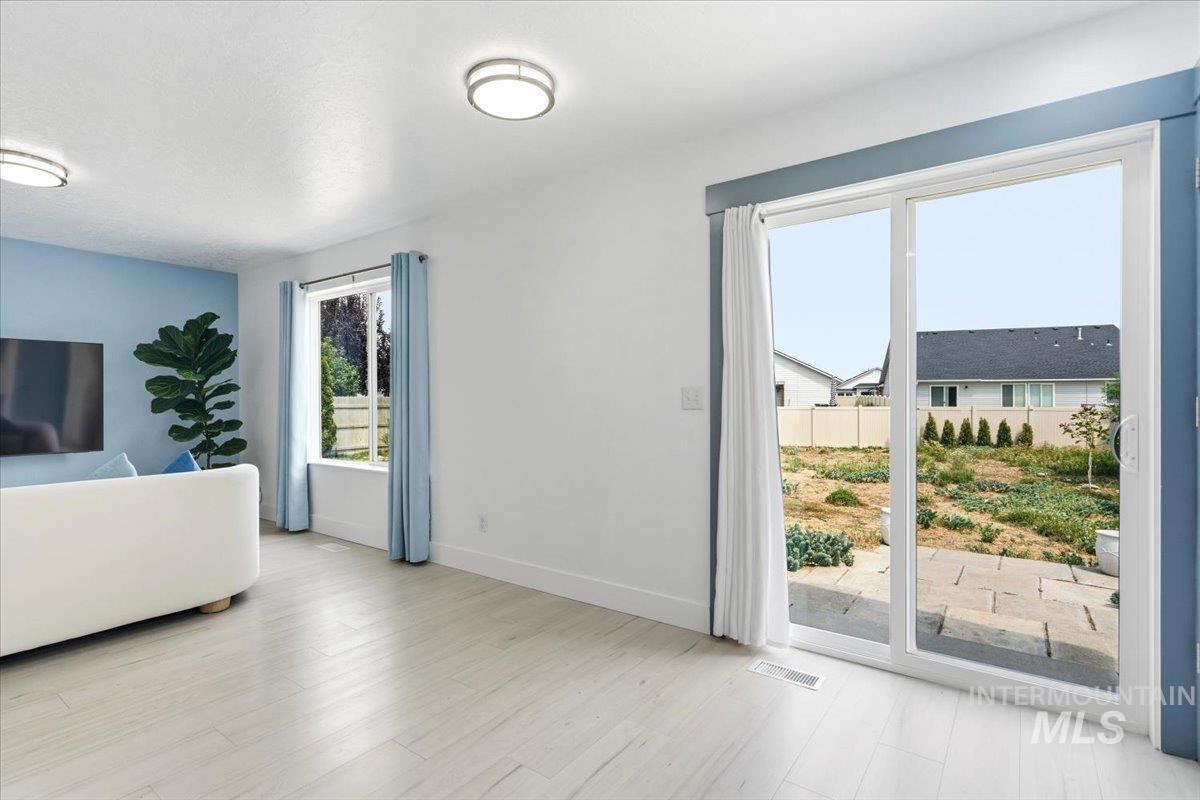
Sliding glass patio door with blue trim, light wood-finish flooring, two flush-mount ceiling lights, and a window with blue curtains
-
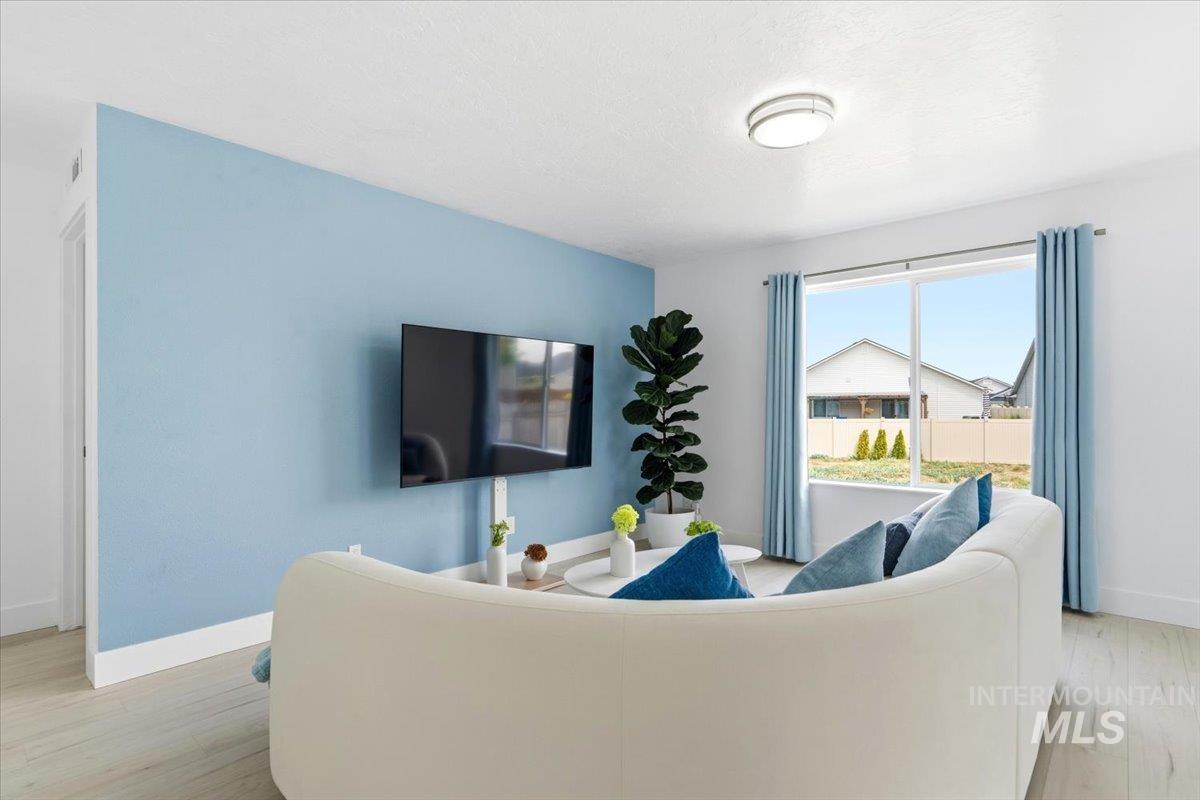
Spacious living area featuring a light blue accent wall, recessed ceiling light, large window, and wood-finish flooring
-
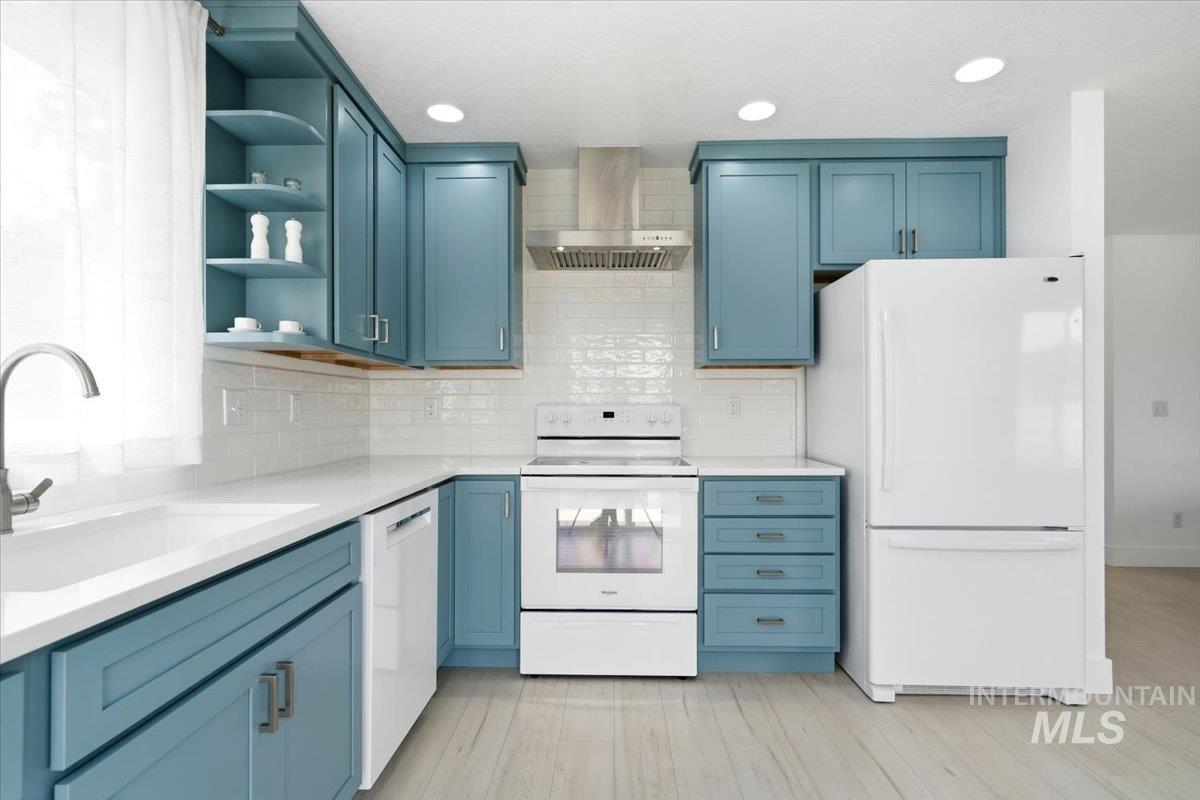
Modern kitchen featuring blue shaker-style cabinetry with matte hardware, white subway tile backsplash, and white countertops
-
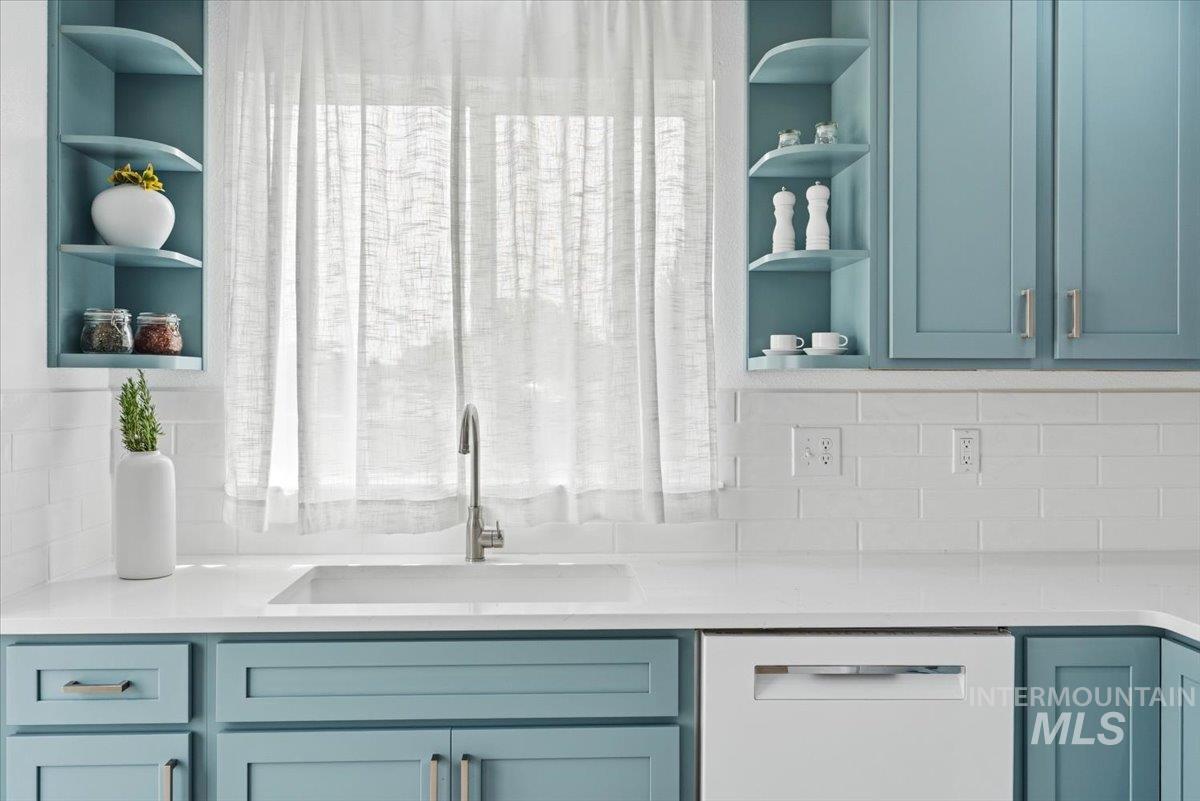
Kitchen featuring light blue cabinetry, white countertops, a single-basin sink with a gooseneck faucet, a white subway tile backsplash, and an integrated white dishwasher
-
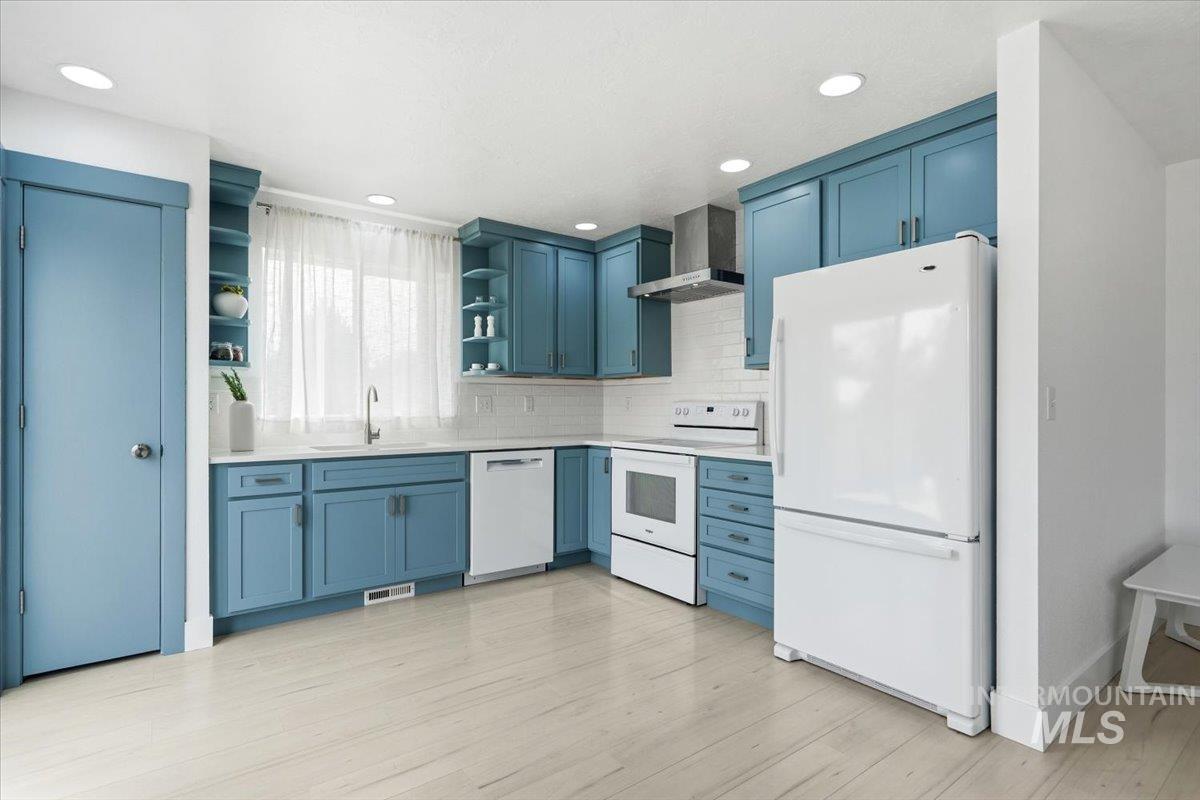
Kitchen featuring light blue cabinetry, white subway tile backsplash, light wood-finish flooring, recessed lighting, and a window above the sink
-
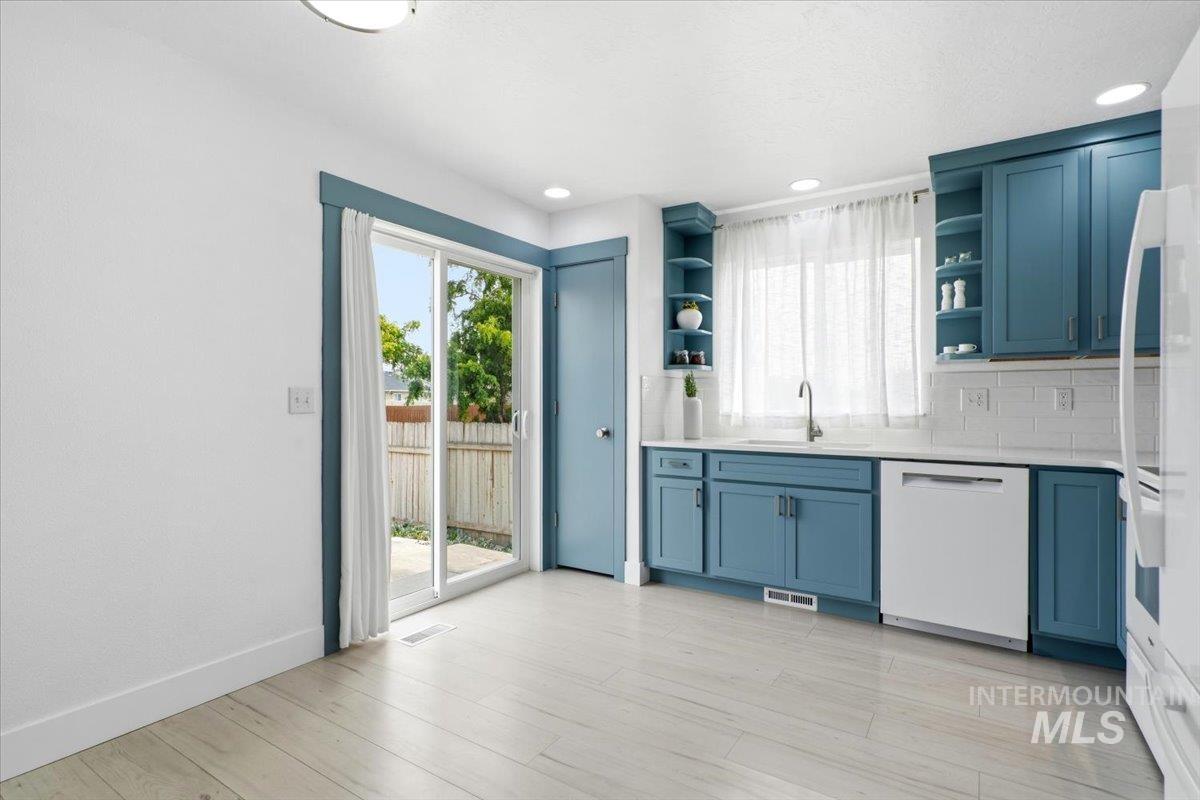
Modern kitchen featuring blue cabinetry, white countertops, subway tile backsplash, and light wood-finish flooring
-
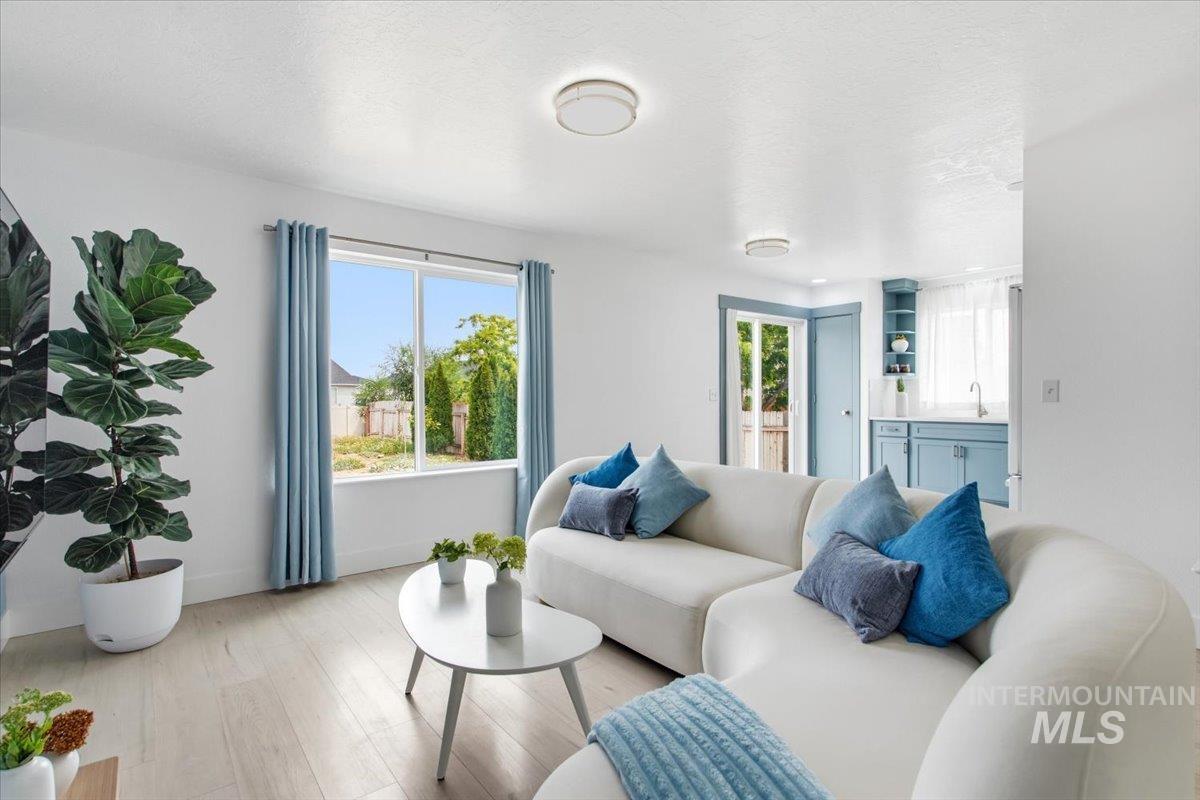
Living area featuring light wood-finish flooring and white walls
-
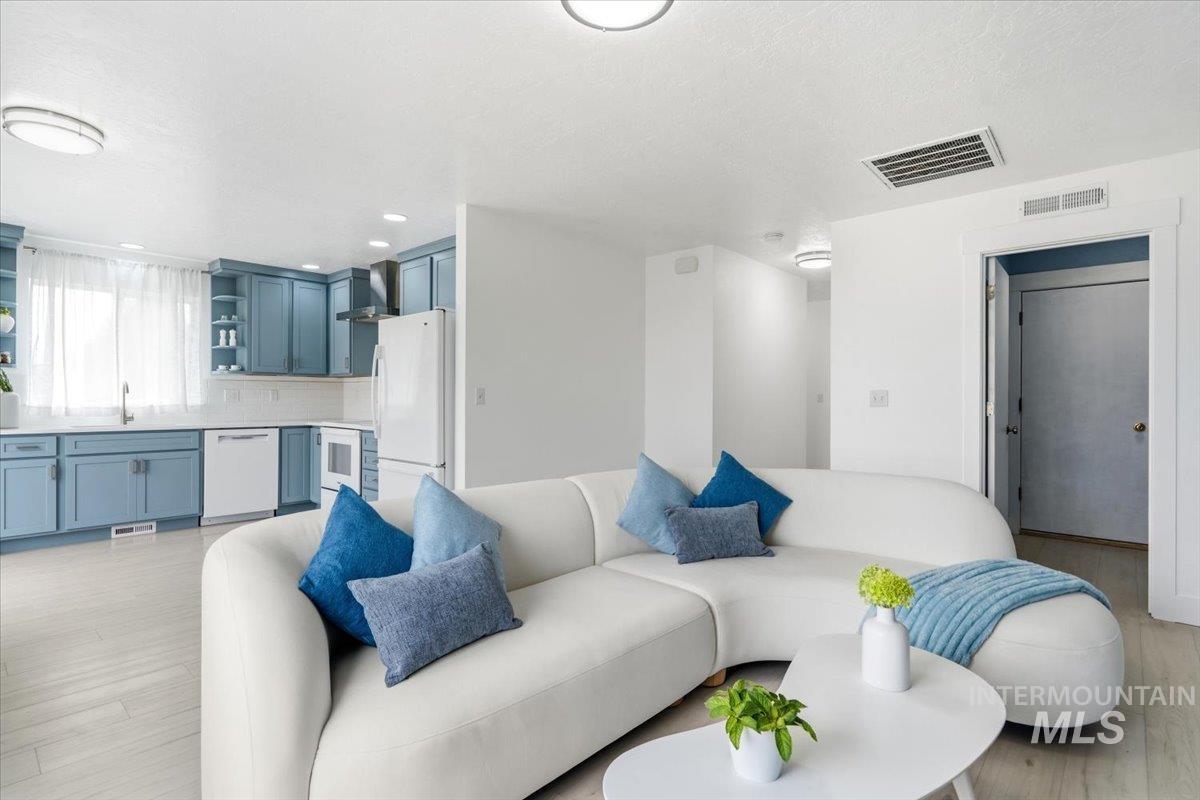
Open-concept living area featuring light wood-finish flooring
-
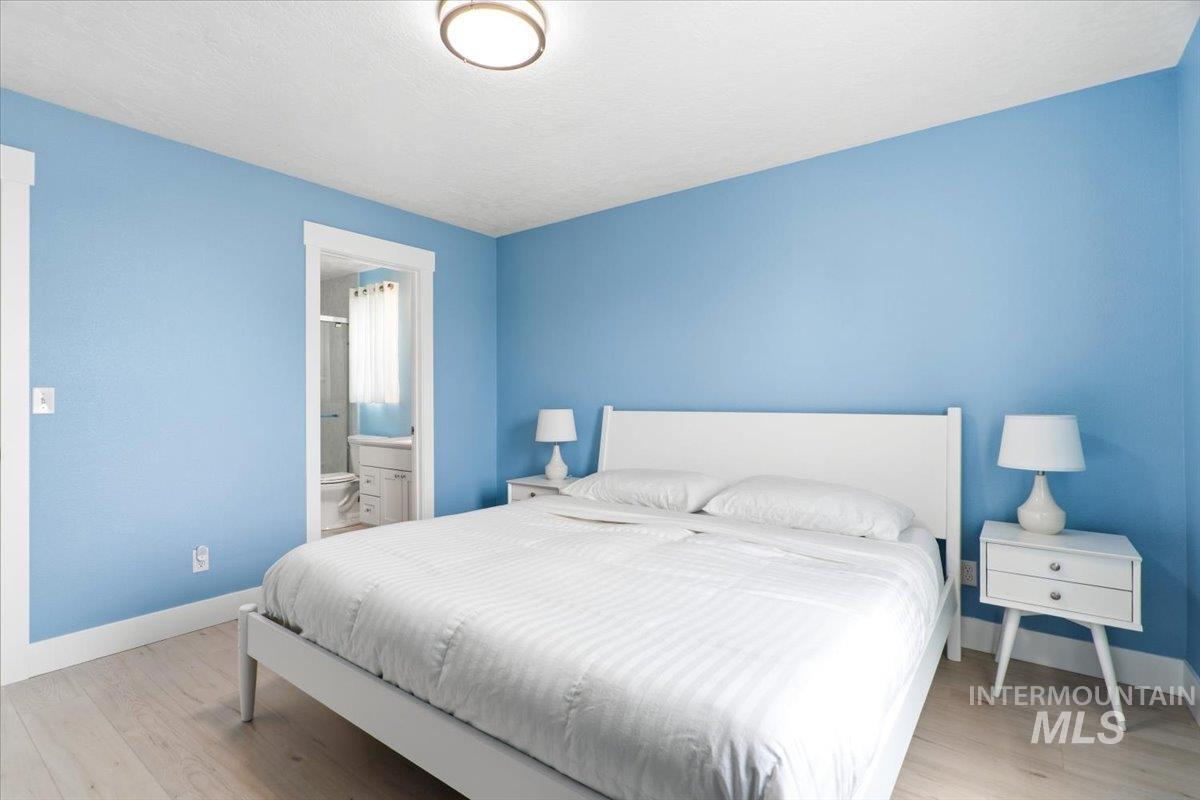
Bedroom featuring light blue walls, white trim, and wood-finish flooring
-
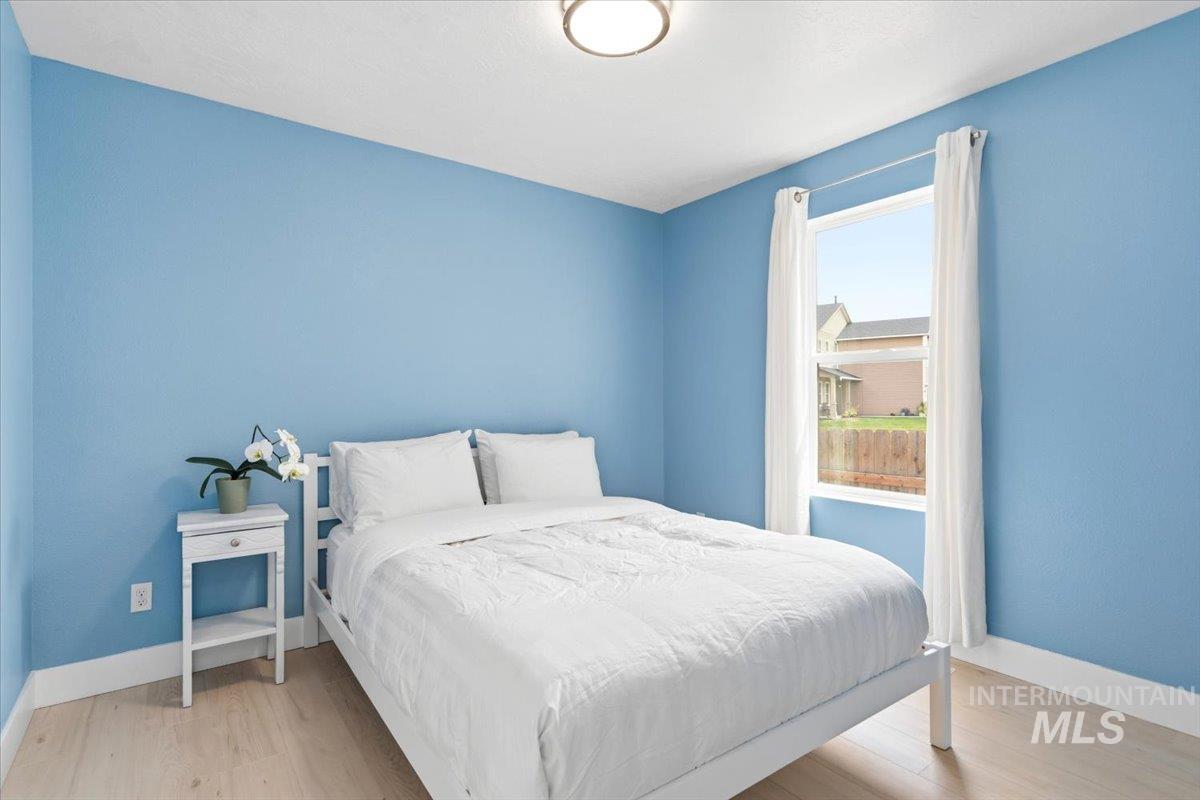
Bright room featuring wood-finish flooring, a contemporary ceiling light fixture, a window with natural light, and white baseboards
-
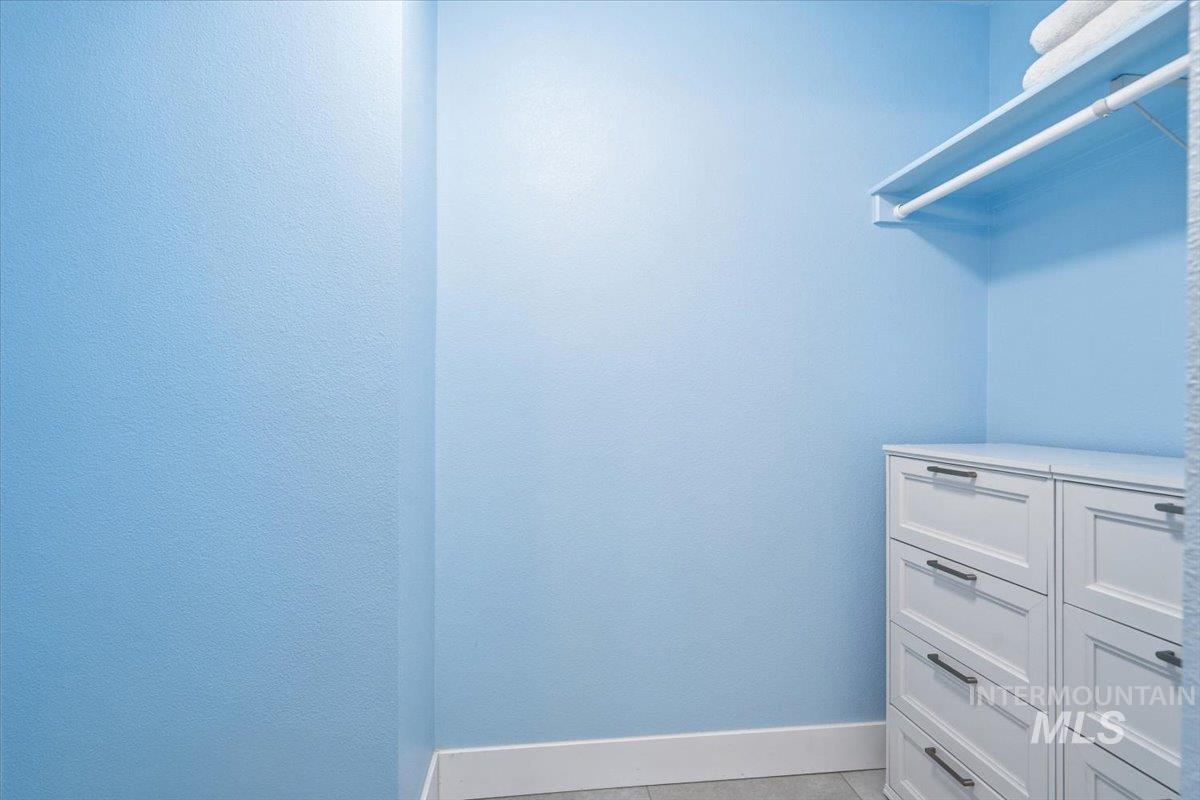
Built-in storage cabinet with multiple drawers and dark hardware, complemented by an overhead shelf and hanging rod
-
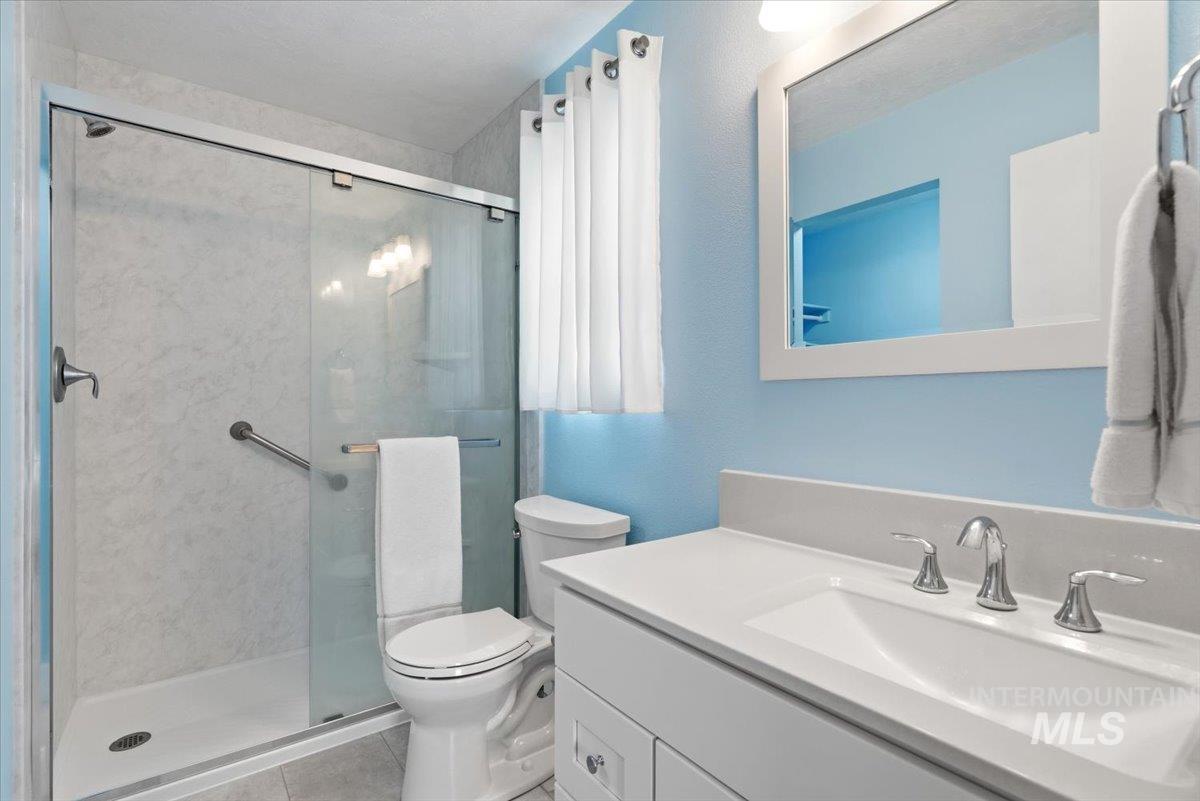
Bathroom featuring a glass-enclosed shower, white vanity with integrated sink, chrome fixtures, light blue walls, and a white framed mirror
-
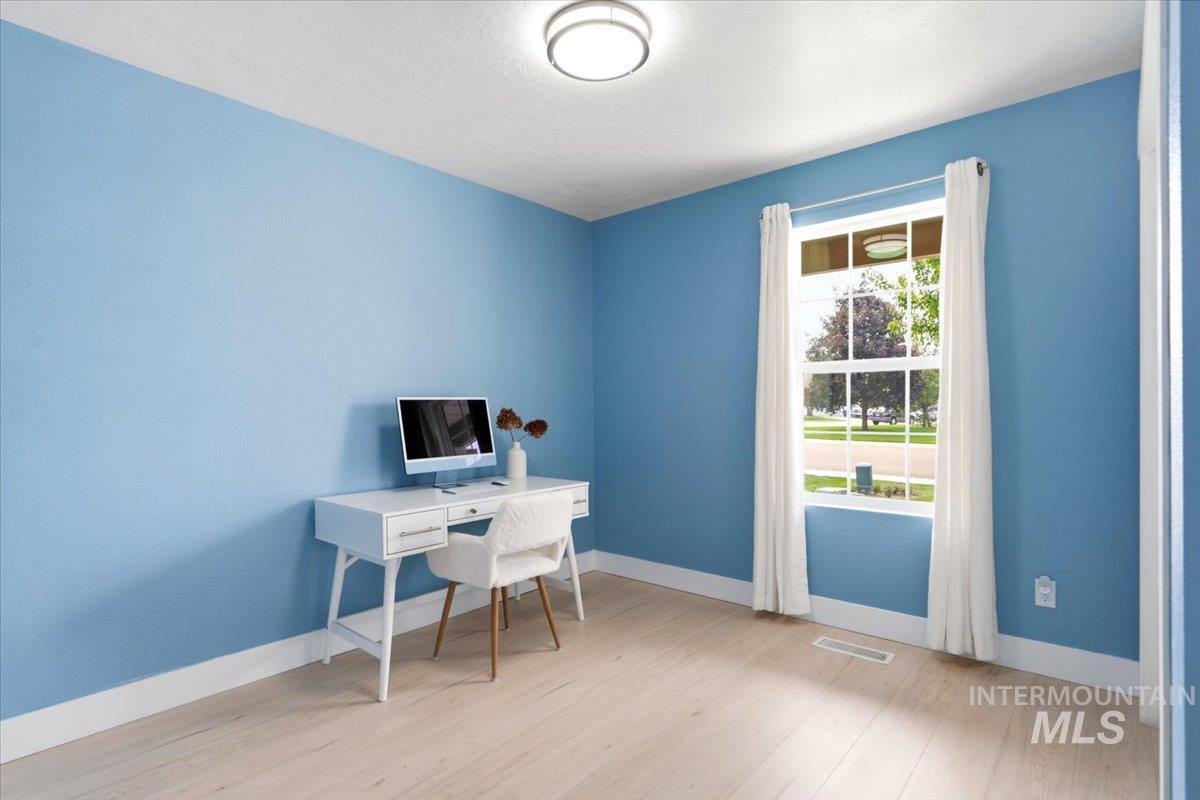
Room featuring light blue walls, wood-finish flooring, a double-hung window with white trim, white baseboards, and a flush-mount ceiling light fixture
-
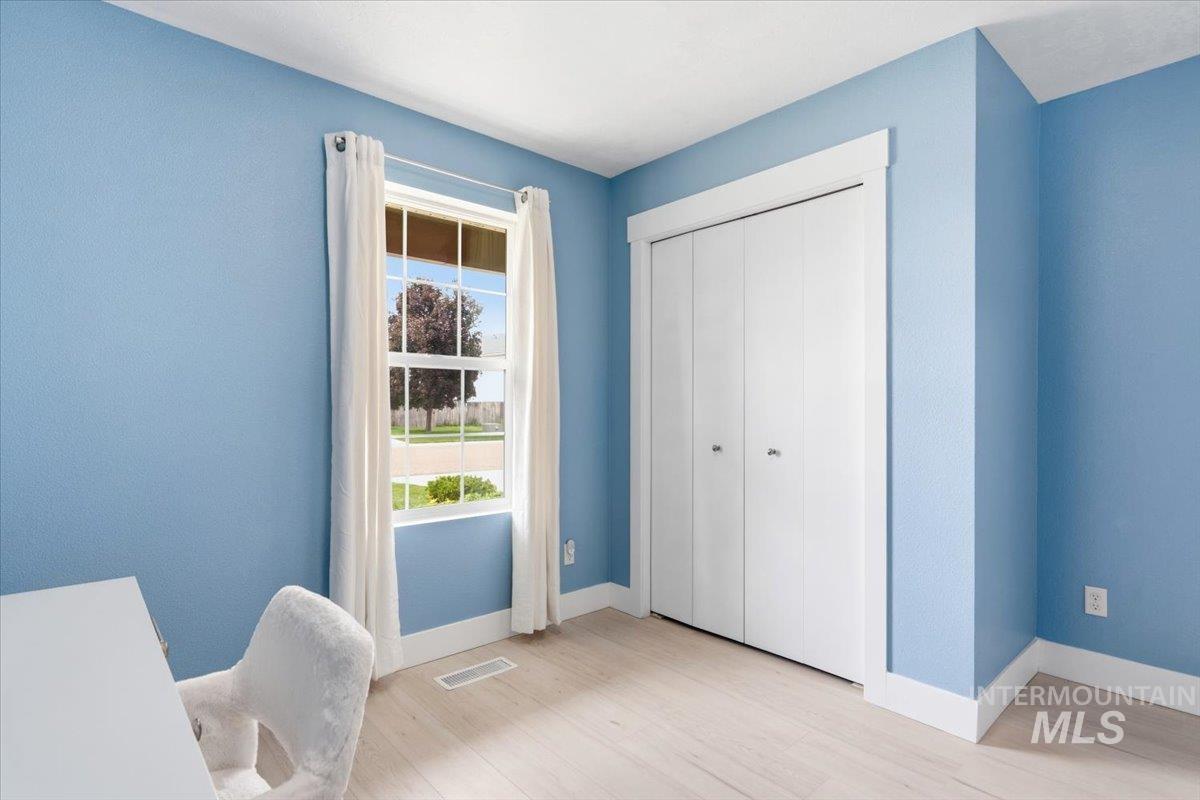
Room featuring light blue walls, white trim, and wood-finish flooring
-
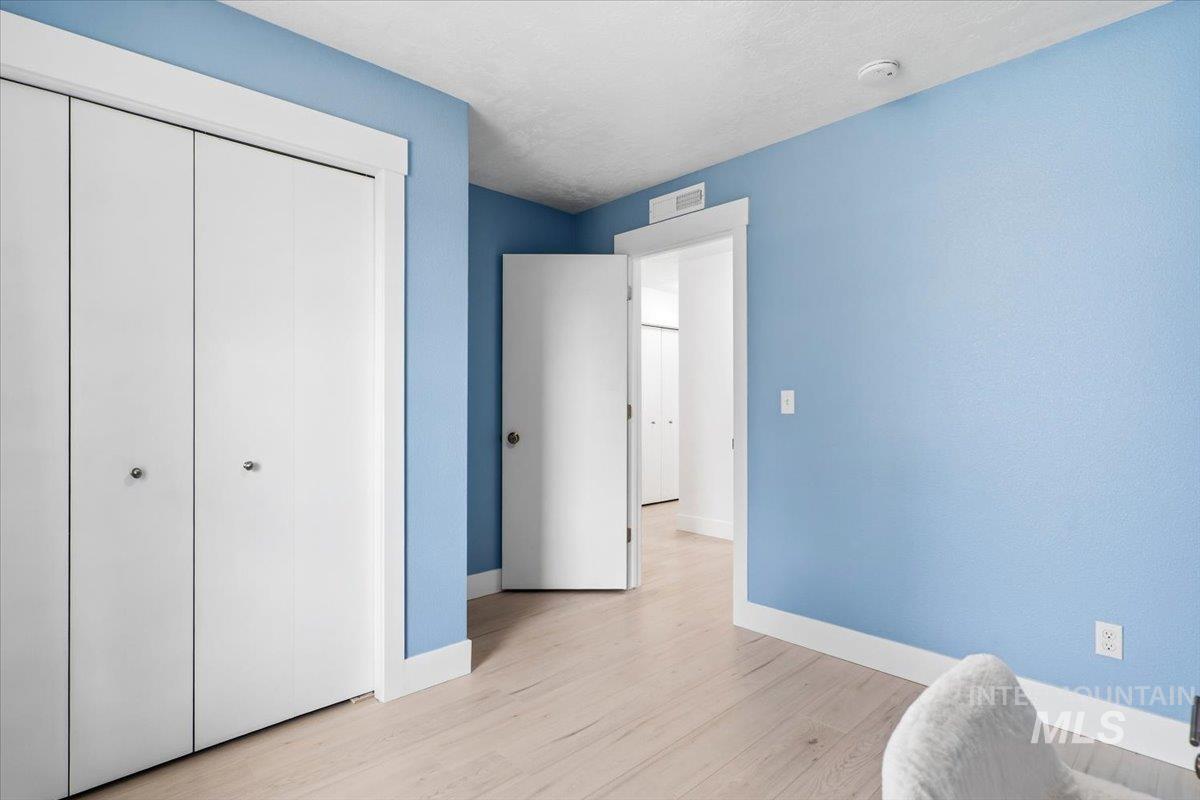
Room featuring light wood-finish flooring, two sets of bi-fold closet doors, and white trim
-
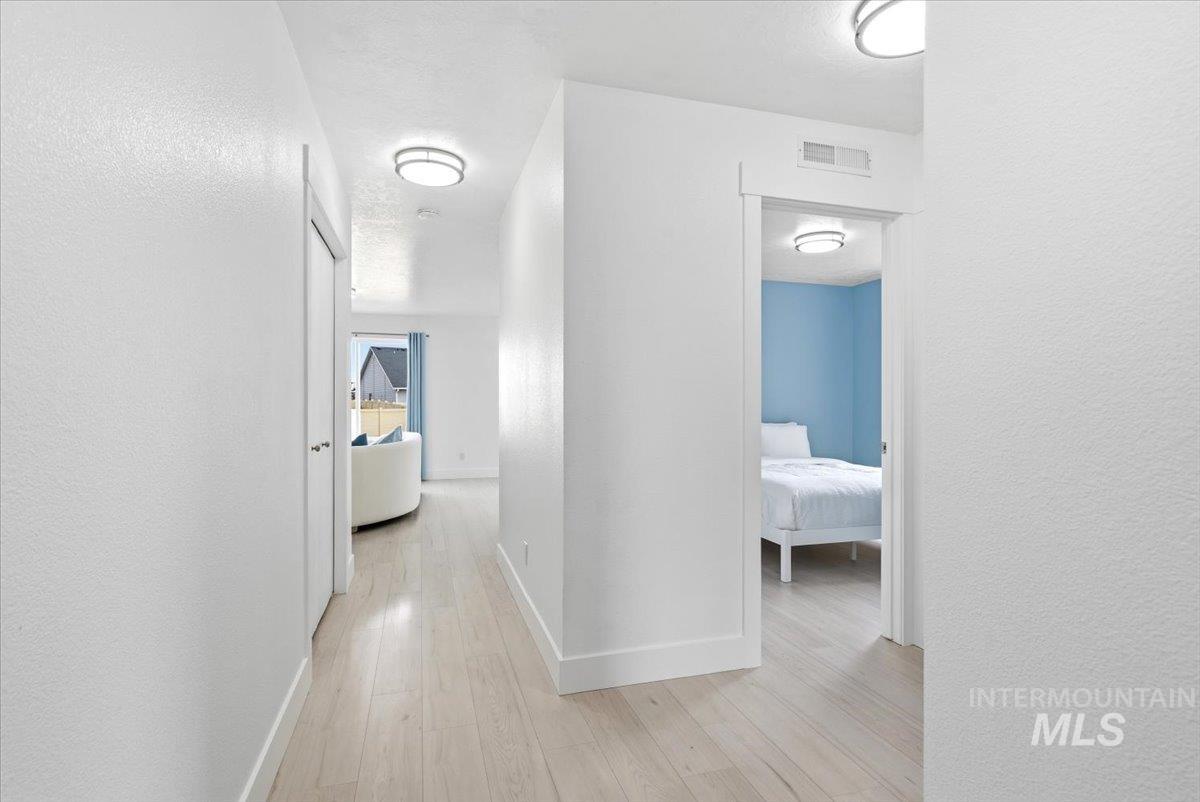
Hallway with light wood-finish flooring, white walls, and contemporary flush-mount lighting
-
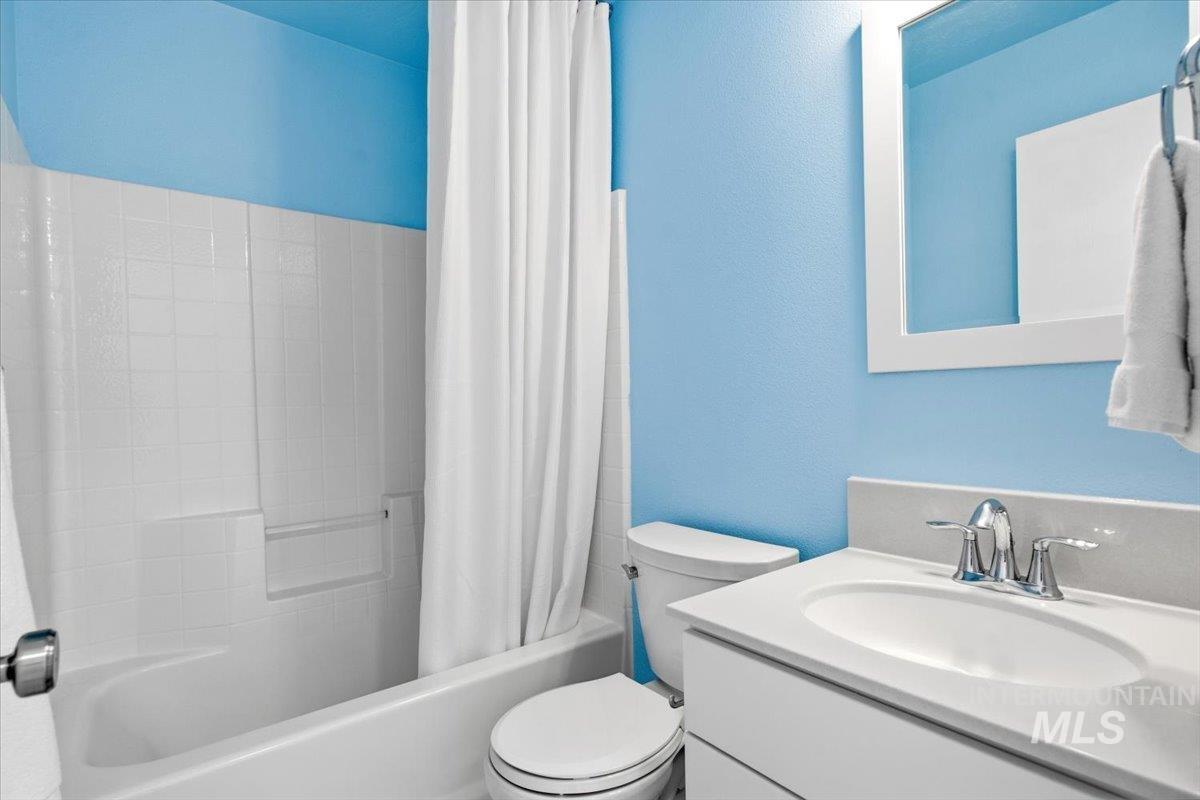
Bathroom featuring a white vanity with an undermount sink, chrome faucet, and light-colored countertop
-
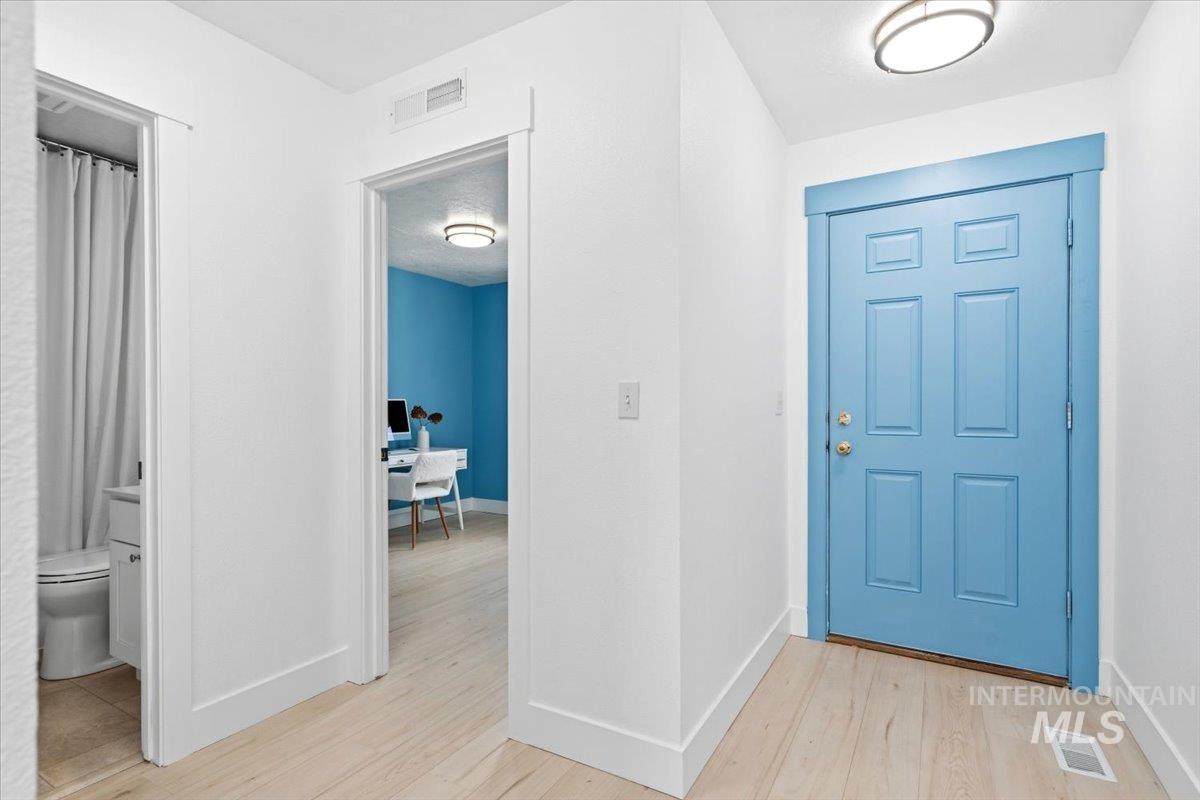
Entryway featuring a paneled door with a bright blue finish, white trim, and wood-finish flooring
-
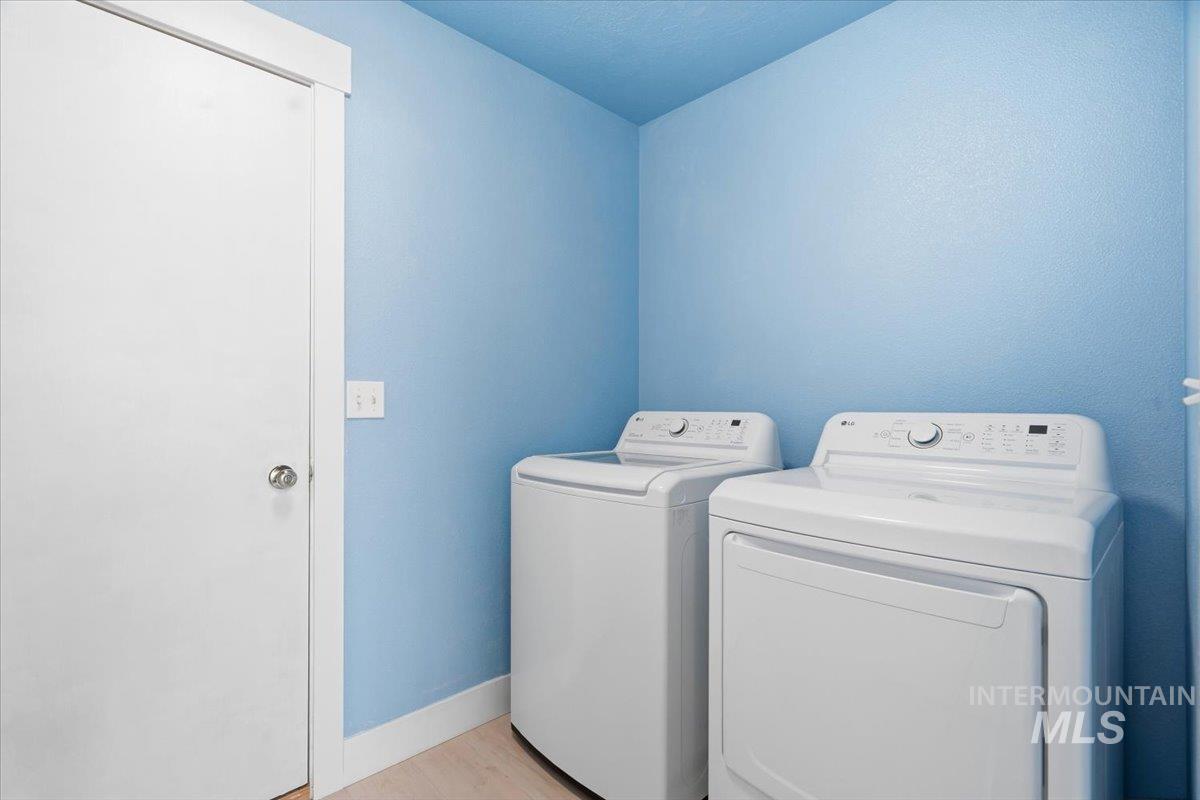
Dedicated laundry area featuring a light blue wall finish and a white door with a round chrome knob
-
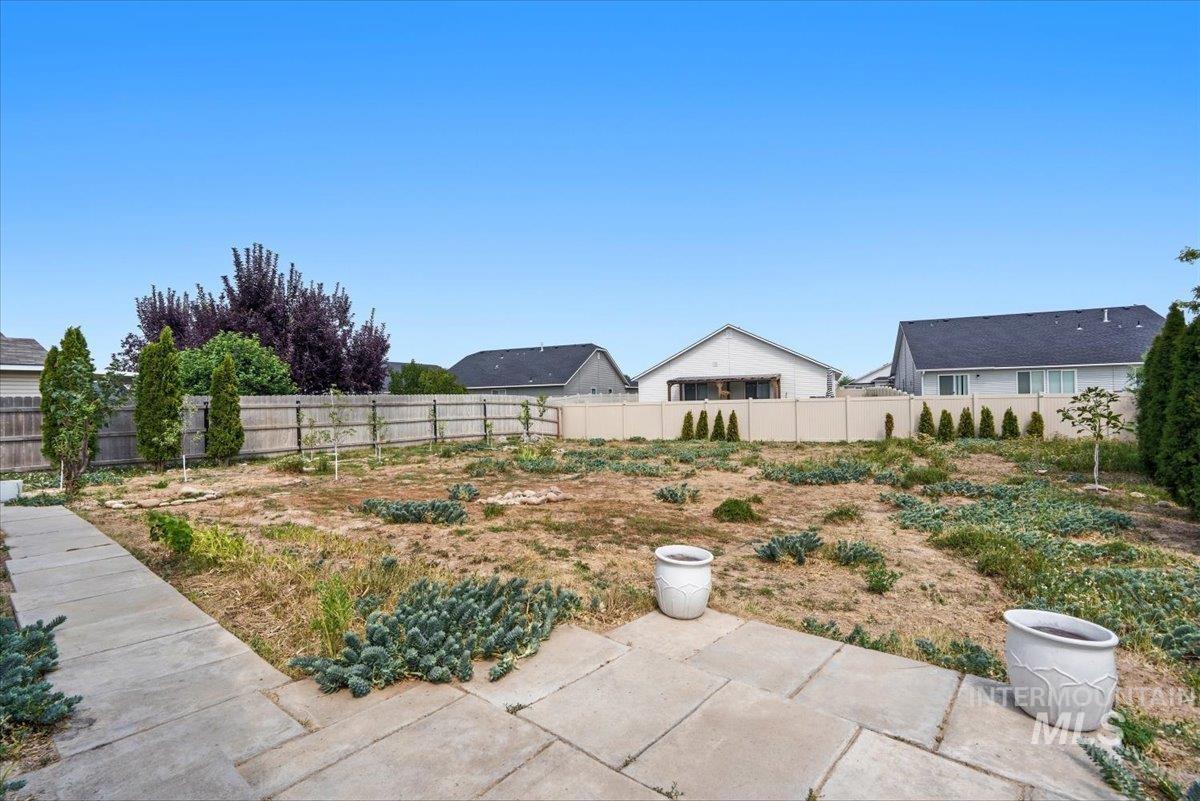
Spacious backyard featuring a concrete patio, a concrete pathway, a wooden privacy fence, and a light-colored privacy fence
-
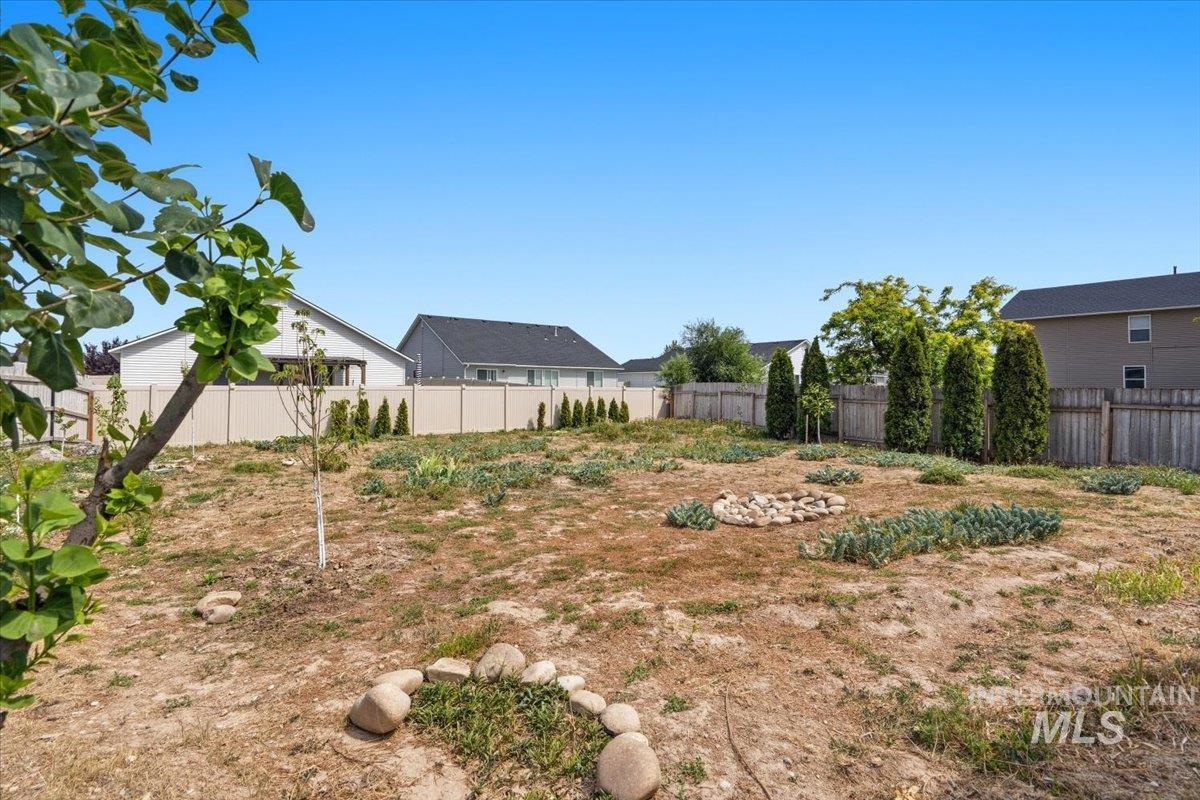
Expansive backyard featuring a partial privacy fence, mature perimeter trees, and a rock-lined ground feature
-
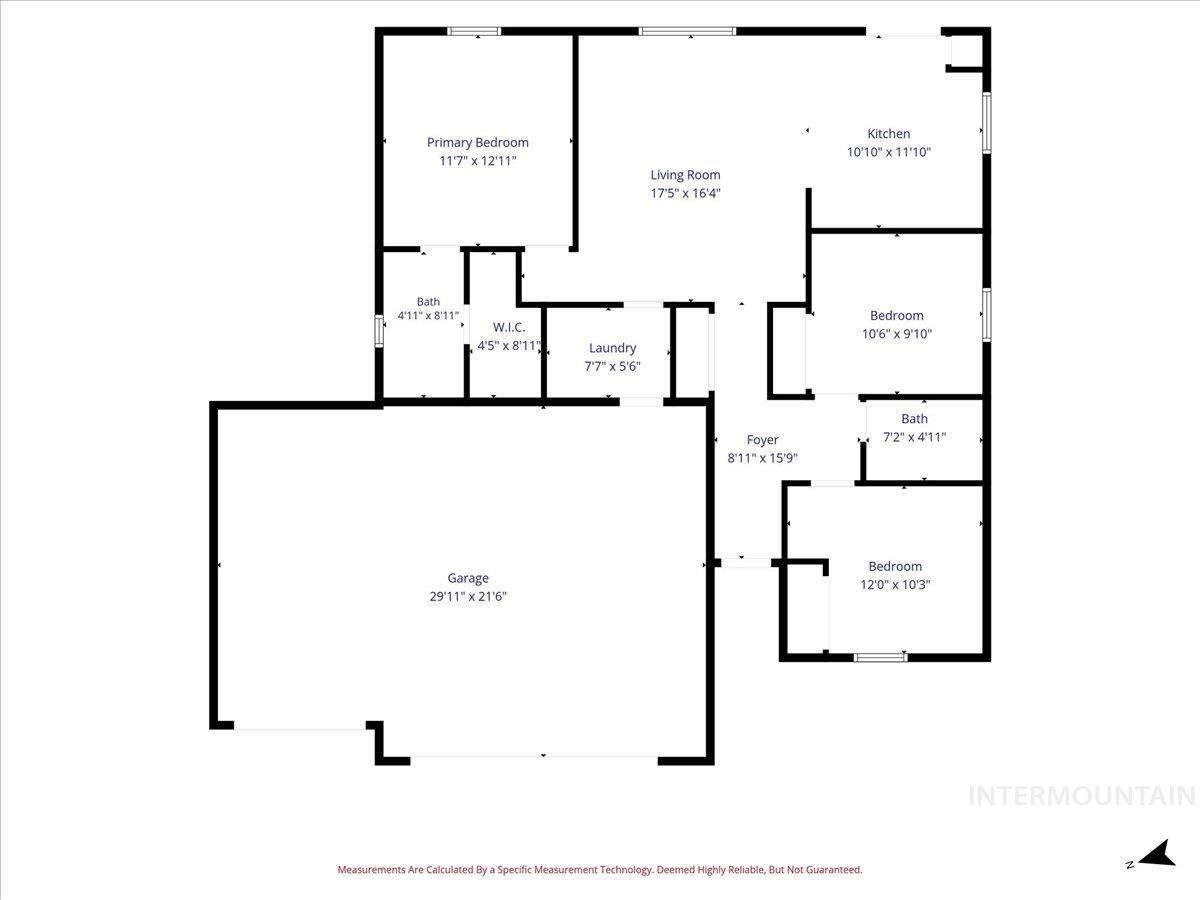
Floor plan
Property Description
Move-in ready home situated on a desirable corner lot with an open-concept layout and abundant natural light. Updates include new flooring and windows throughout, along with a new range and kitchen backsplash in 2025. The kitchen features quartz countertops, a Bosch dishwasher, and soft-close cabinetry. The primary suite includes a walk-in closet and completely renovated primary bathroom. The guest bathroom has also been updated with a new vanity and toilet. Outside, the large backyard offers plenty of room to create your own outdoor space. An attached 3-car garage provides ample room for vehicles, storage, and recreational equipment. A well-maintained home with thoughtful updates throughout, ready for its next owner!
Features
- Heating:
- Forced Air
- Cooling:
- Central air
- Garage Capacity:
- 3
Address Map
- Country:
- US
- State:
- ID
- City:
- Caldwell
- Zipcode:
- 83605
- Street:
- 19644 W Wilderness Drive
- Longitude:
- W117° 22' 52.8''
- Latitude:
- N43° 39' 28.4''
Rooms
- Master Bedroom Level:
- Main
- Bedroom 2 Level:
- Main
- Bedroom 3 Level:
- Main
Schools
- School District:
- Vallivue School District #139
- Elementary School:
- Skyway
- Middle School:
- Summitvue
- High School:
- Ridgevue
Additional Details
- Status:
- Active
- Type:
- Single Family
- Level:
- Single
- Tax Year:
- 2025
- Taxes:
- $1,319
- Potential Short Sale:
- No
- Age:
- 11 - 20 Years
- Auction:
- No
- Flood Ins Required:
- No
- HUD Owned:
- No
- In Foreclosure:
- No
- Land Size:
- Standard Lot 6000-9999 SF
- Land Lease:
- No
- Home Owner Exempt:
- Yes
- HOA Frequency:
- Annual
- HOA Fees:
- $152
- Inc Kitchen Features:
- Dishwasher, Oven/range freestanding, Refrigerator, Countertop-quartz
- Water:
- City service
- Sprinkler System:
- Manual
Residential For Sale
19644 W Wilderness Drive, Caldwell, Idaho 83605
3 Bedrooms
2 Bathrooms
1,122 SqFt
Visits : 33 in 29 days
$359,999
Listing ID #98996332
Basic Details
- Property Type :
- Residential
- Listing Type :
- For Sale
- Status :
- Active
- Listing ID :
- 98996332
- Price :
- $359,999
- Bedrooms :
- 3
- Bathrooms :
- 2
- Apx SqFt :
- 1,122 SqFt
- Year Built :
- 2012
- Lot Area :
- 0.21 Acres
- Days on Market :
- 28
- Subdivision :
- Delaware Park
- Update Date :
- 09/01/2026 17:33:12
Agent info


Contact Agent
Mortgage Calculator

