
-
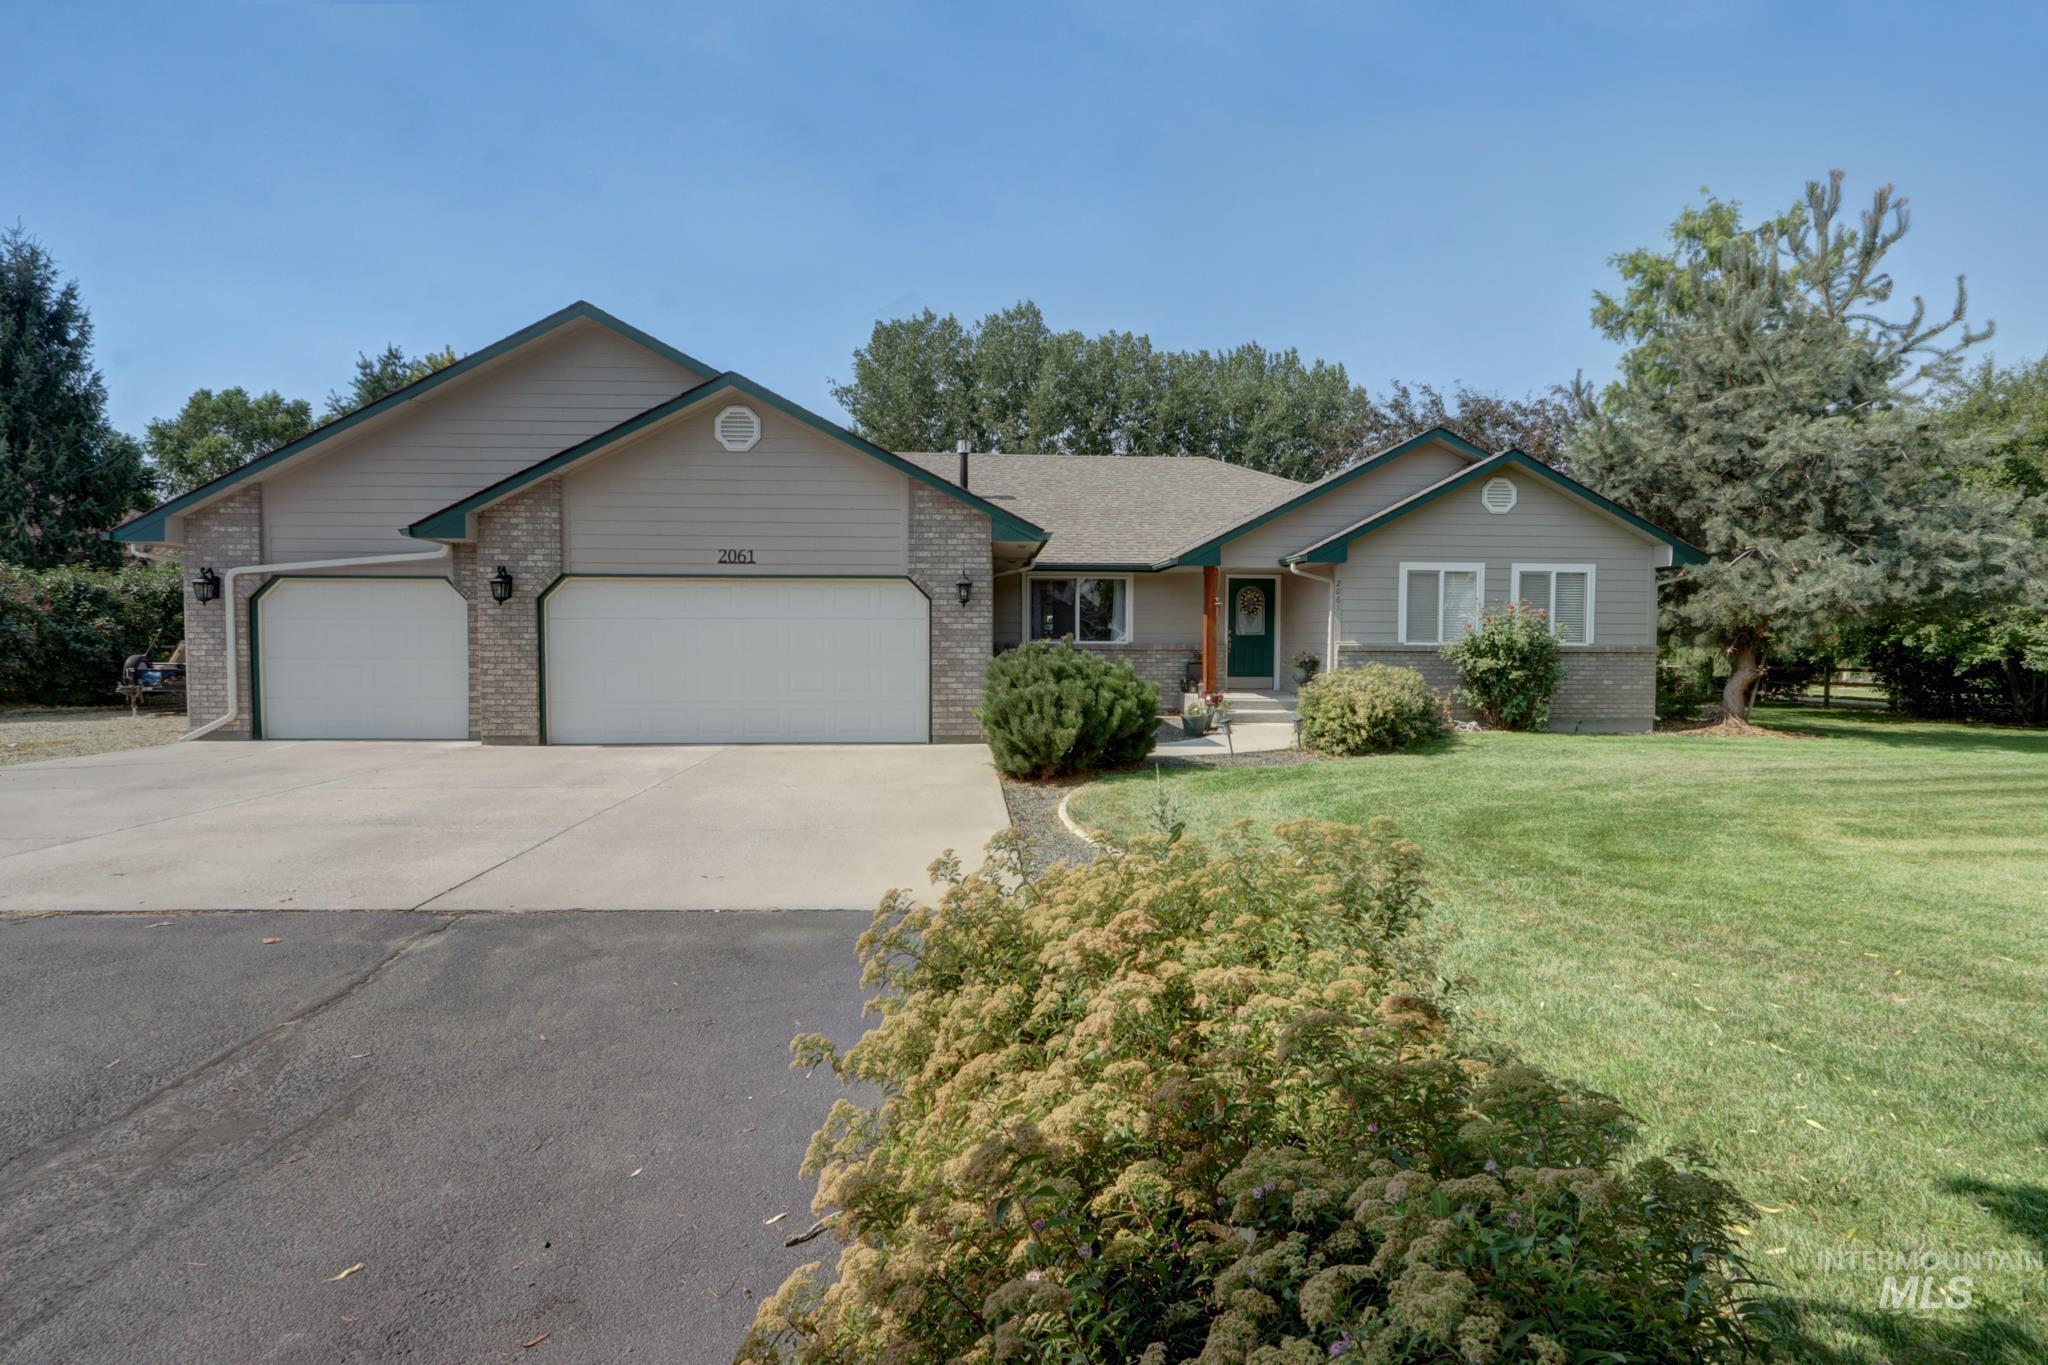
Ranch-style residence featuring a brick and siding exterior, a multi-car driveway, attached garage, and a lush front lawn with mature landscaping
-
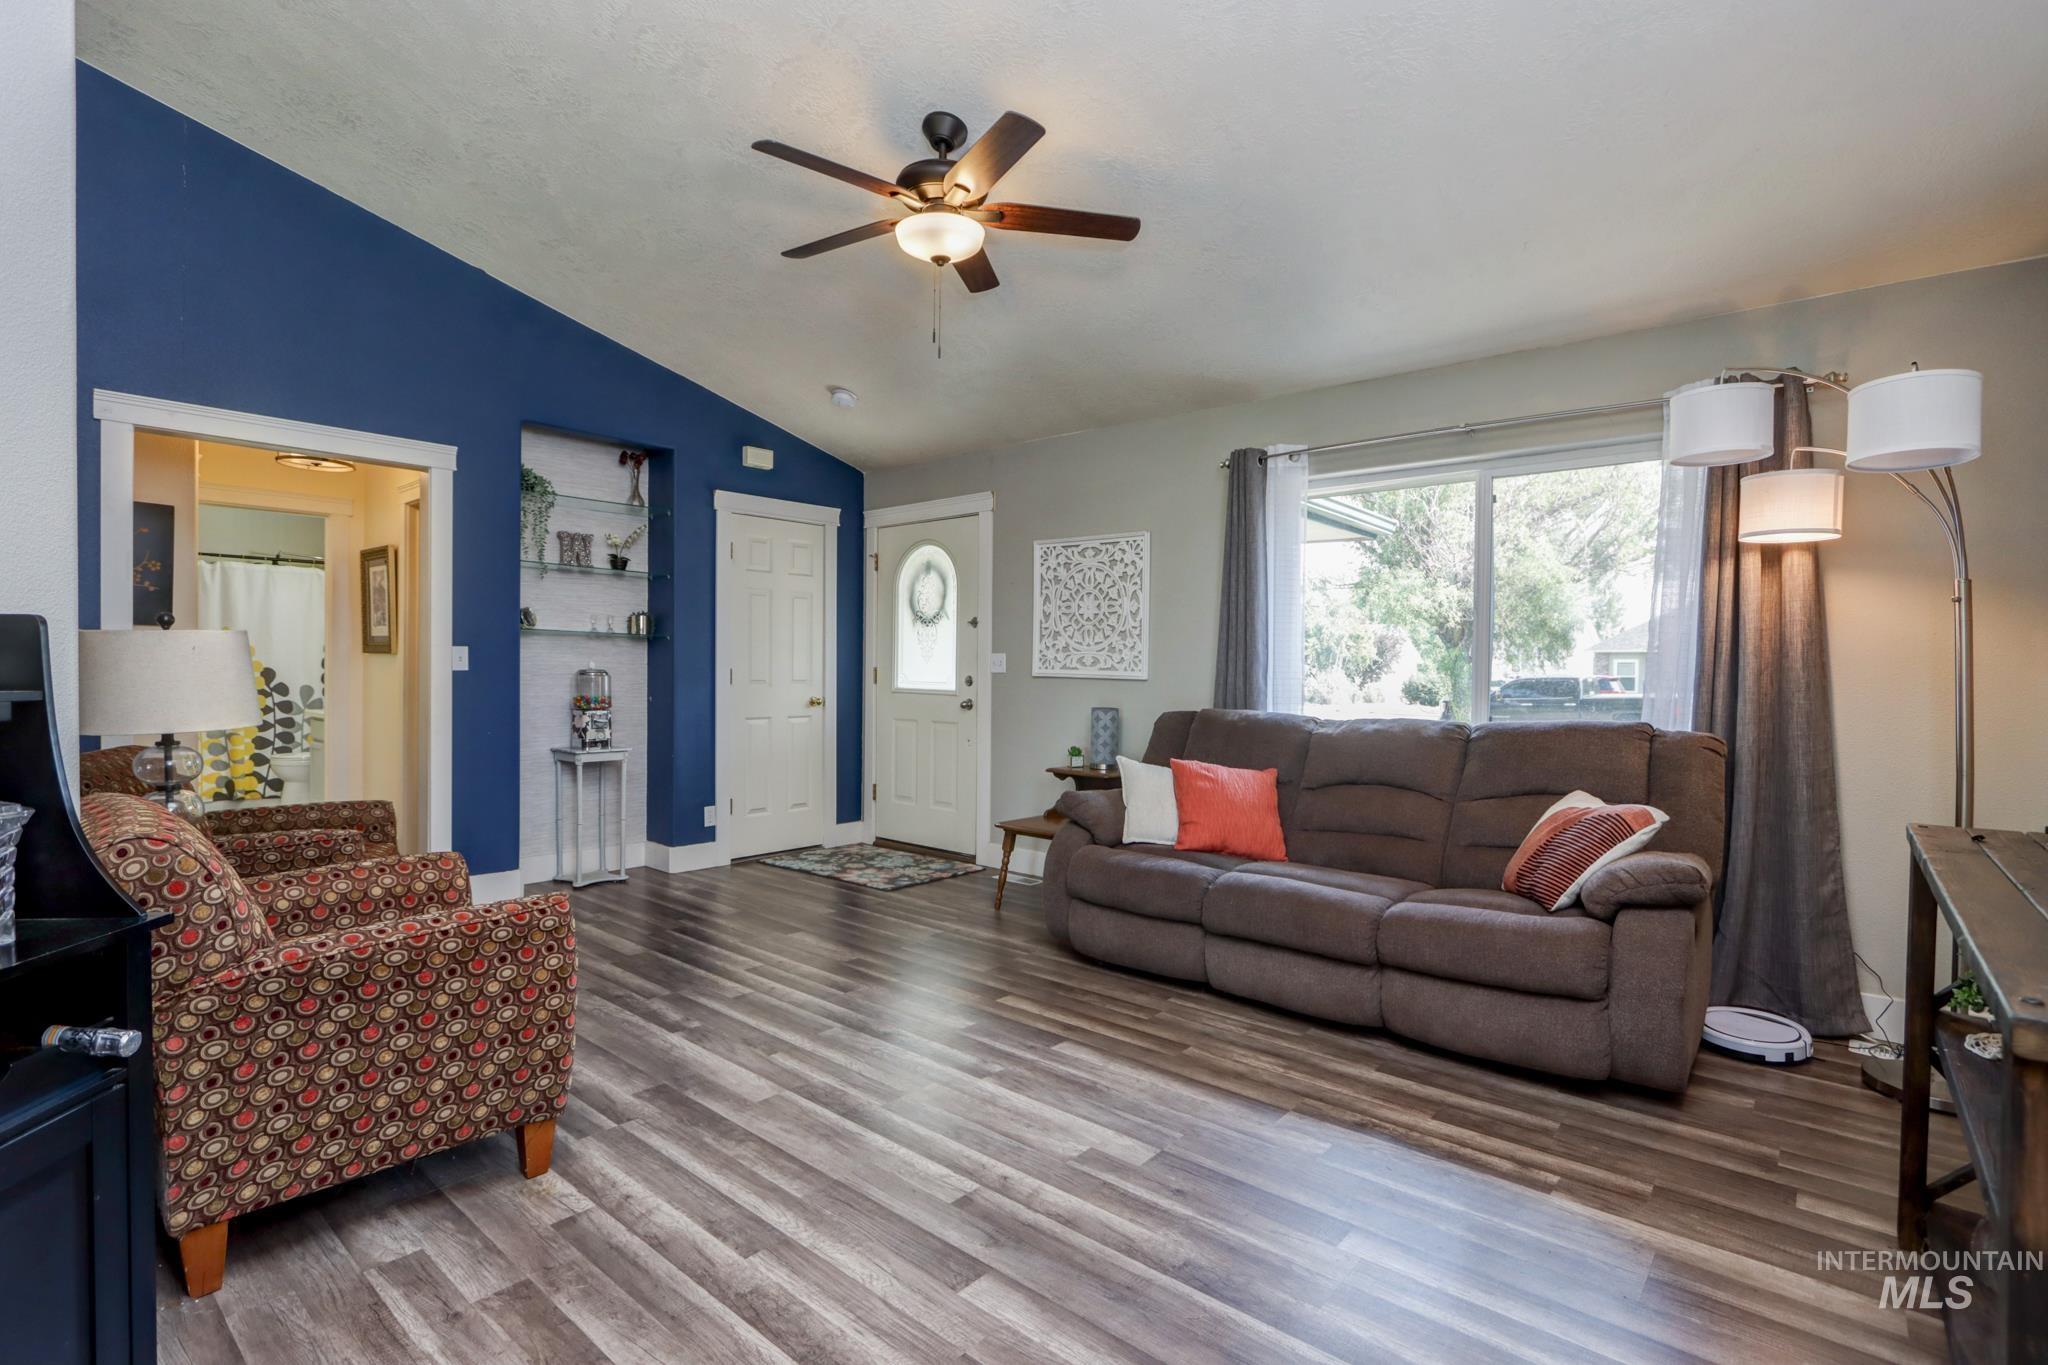
Spacious living area featuring wood-finish flooring, an angled ceiling, and a ceiling fan with integrated lighting
-
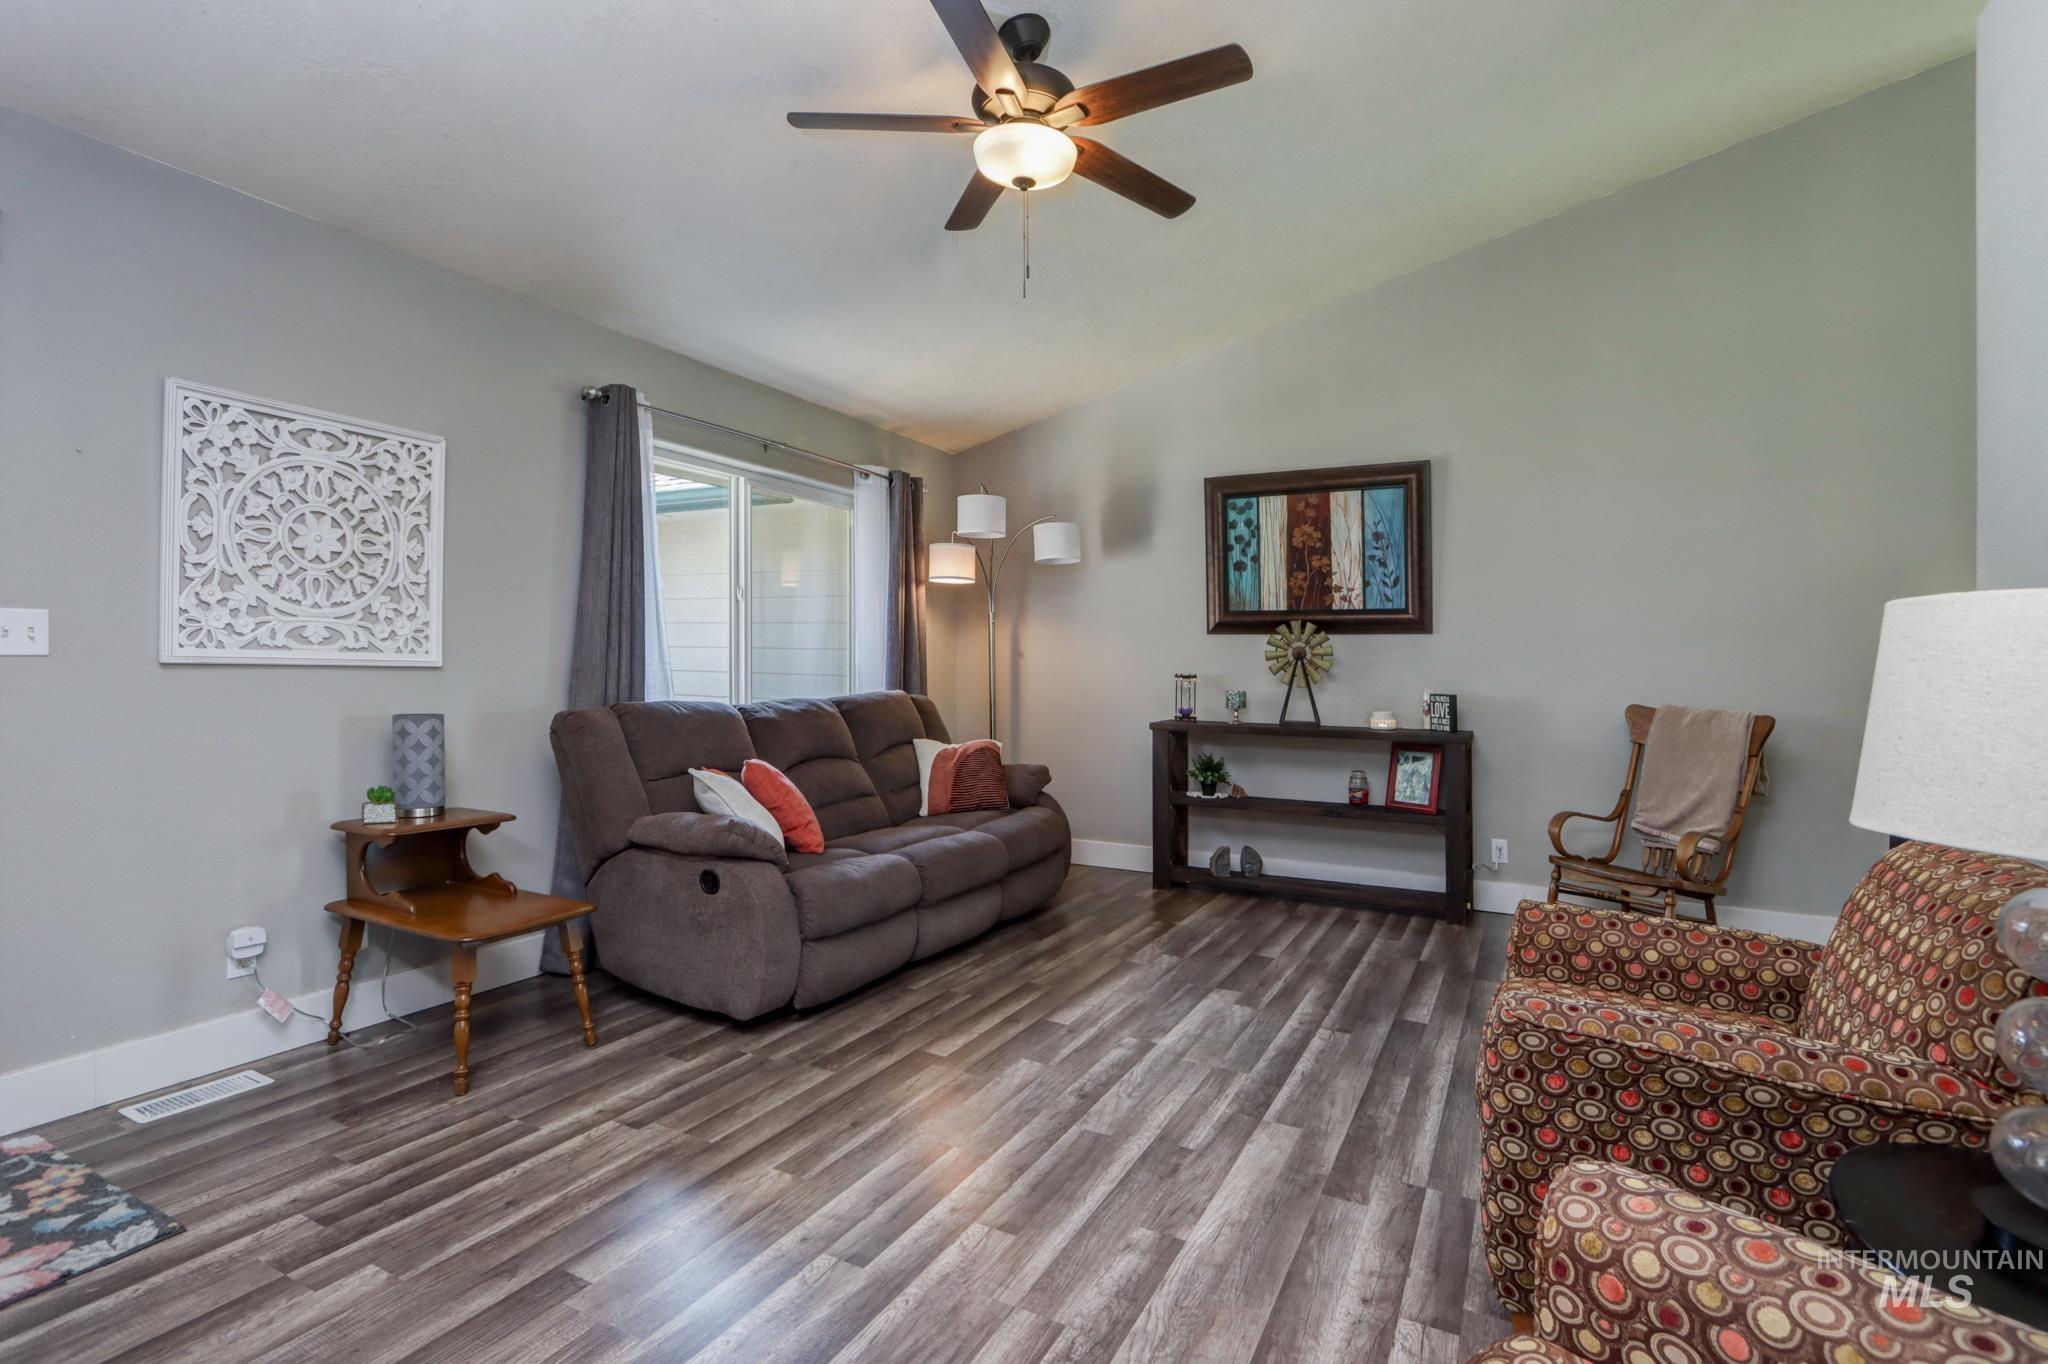
Vaulted ceiling living space with wood-finish flooring, a ceiling fan, and a sliding glass door
-
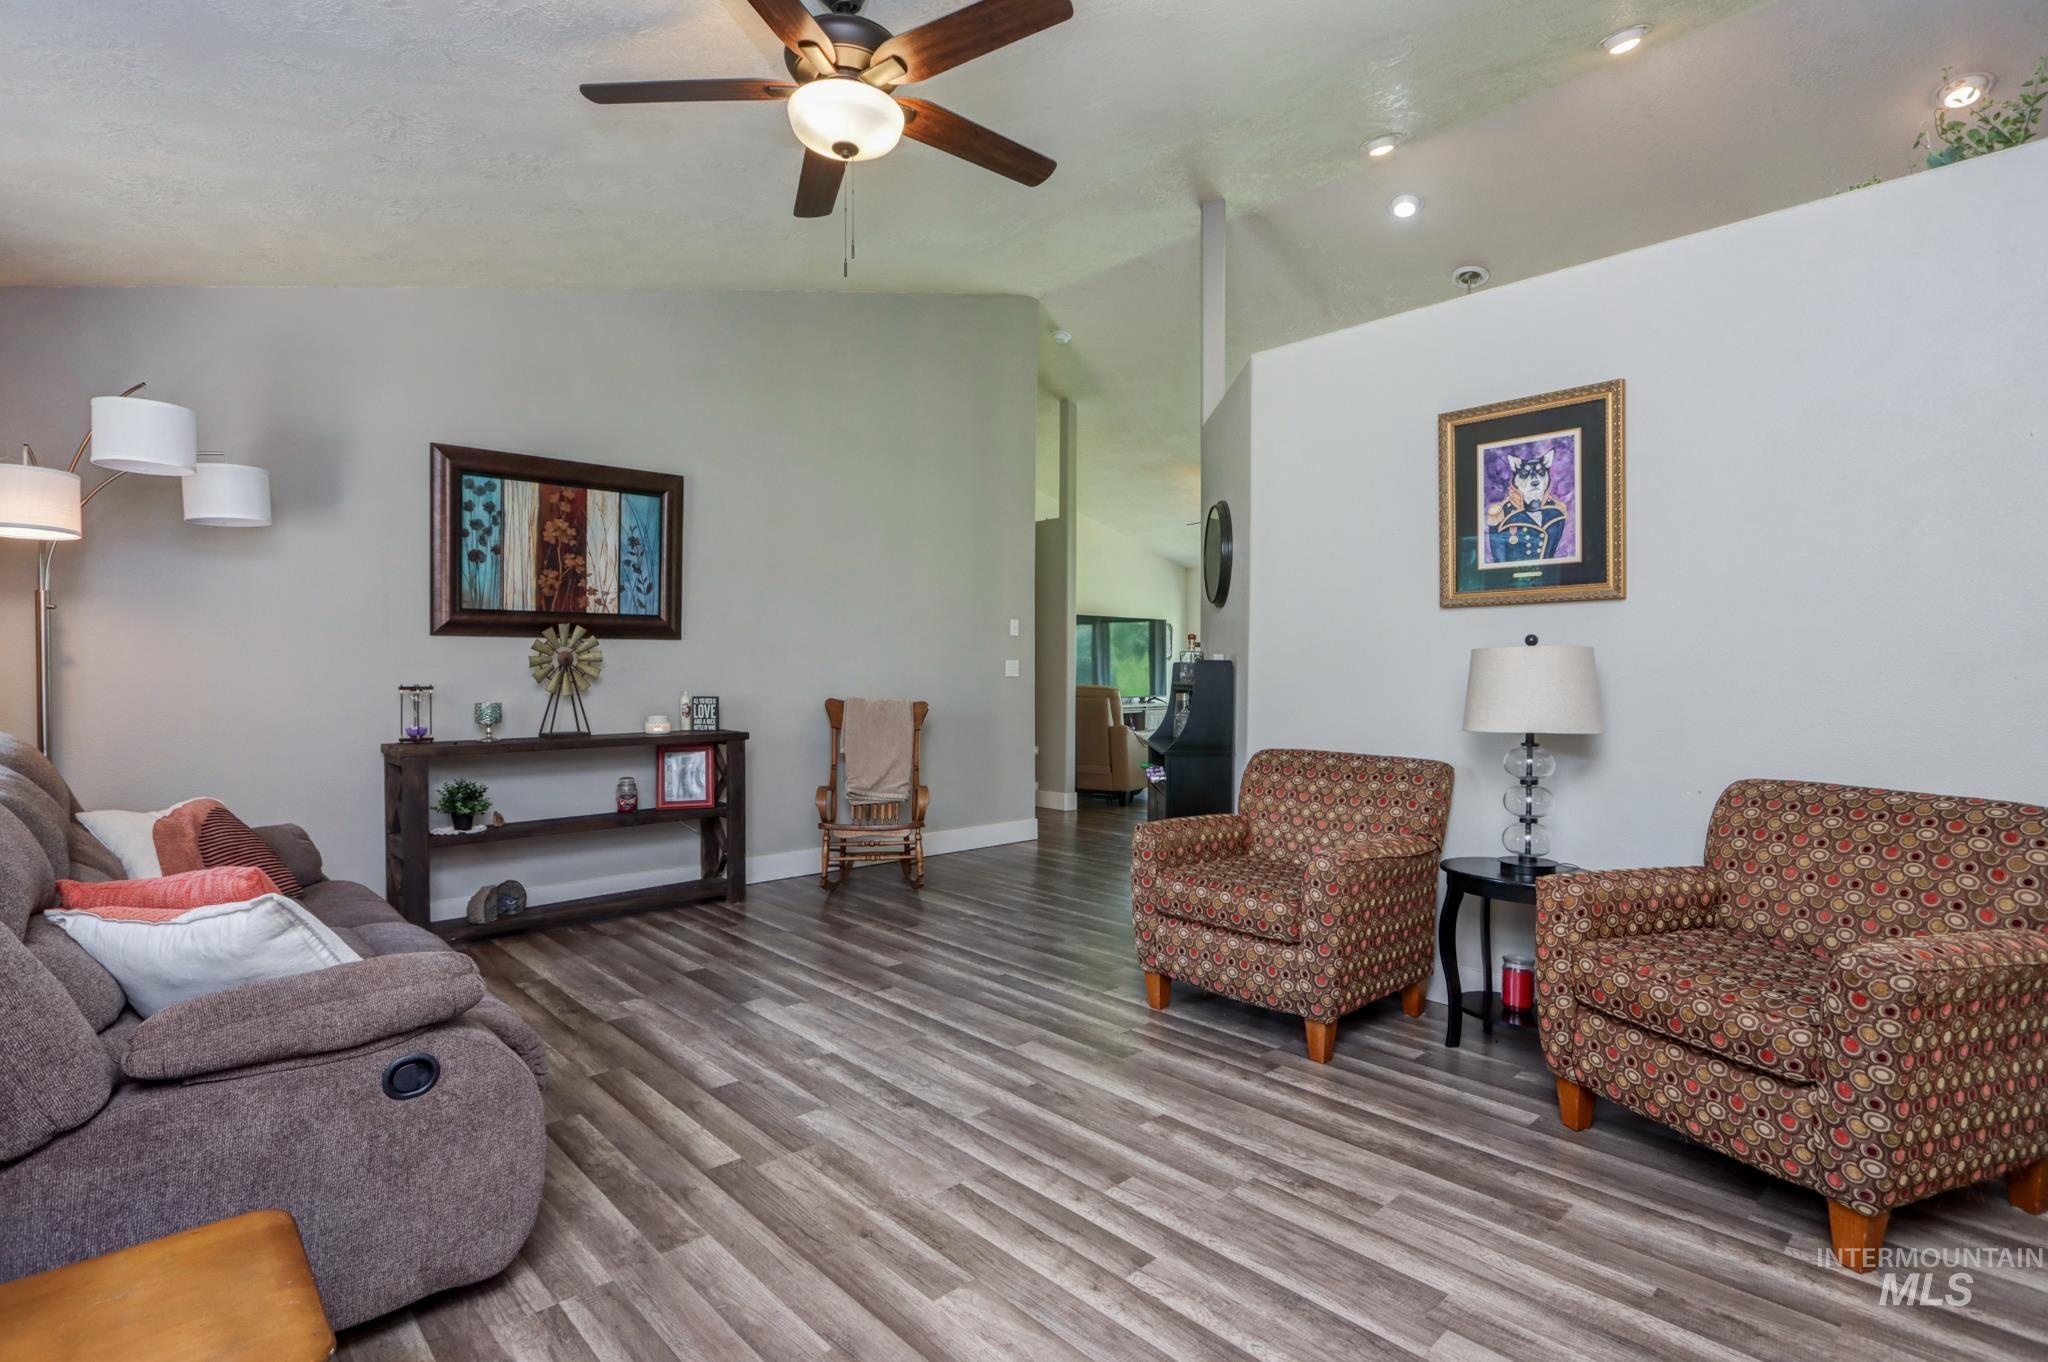
Spacious living area featuring wood-finish flooring, vaulted ceilings, and a ceiling fan with integrated lighting
-
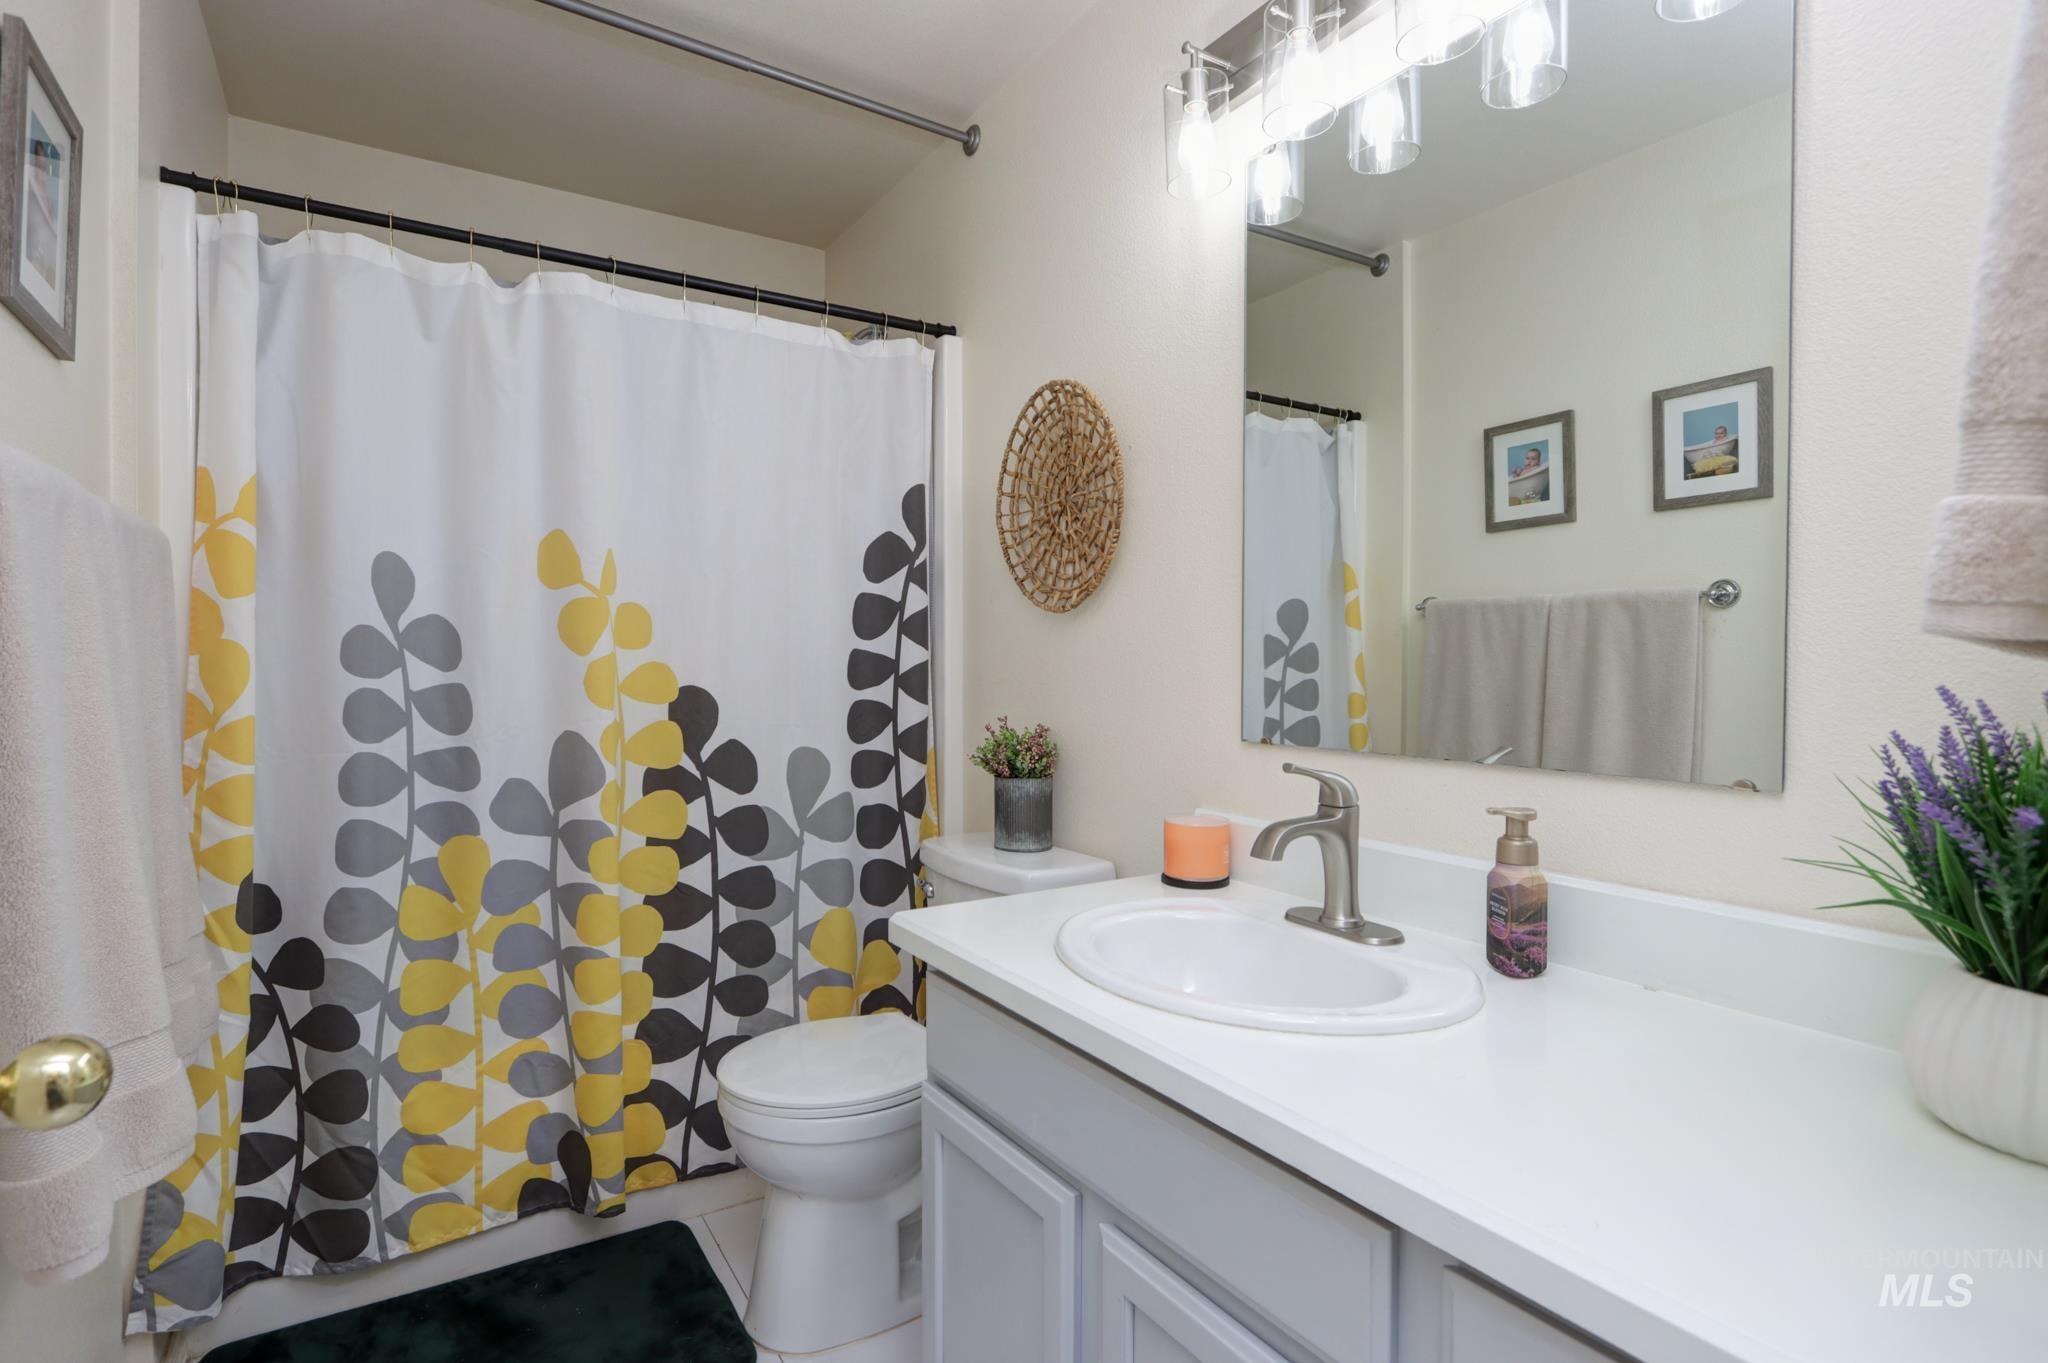
Bathroom featuring a single vanity with an integrated sink, brushed nickel faucet, large wall mirror, and a five-light vanity fixture
-
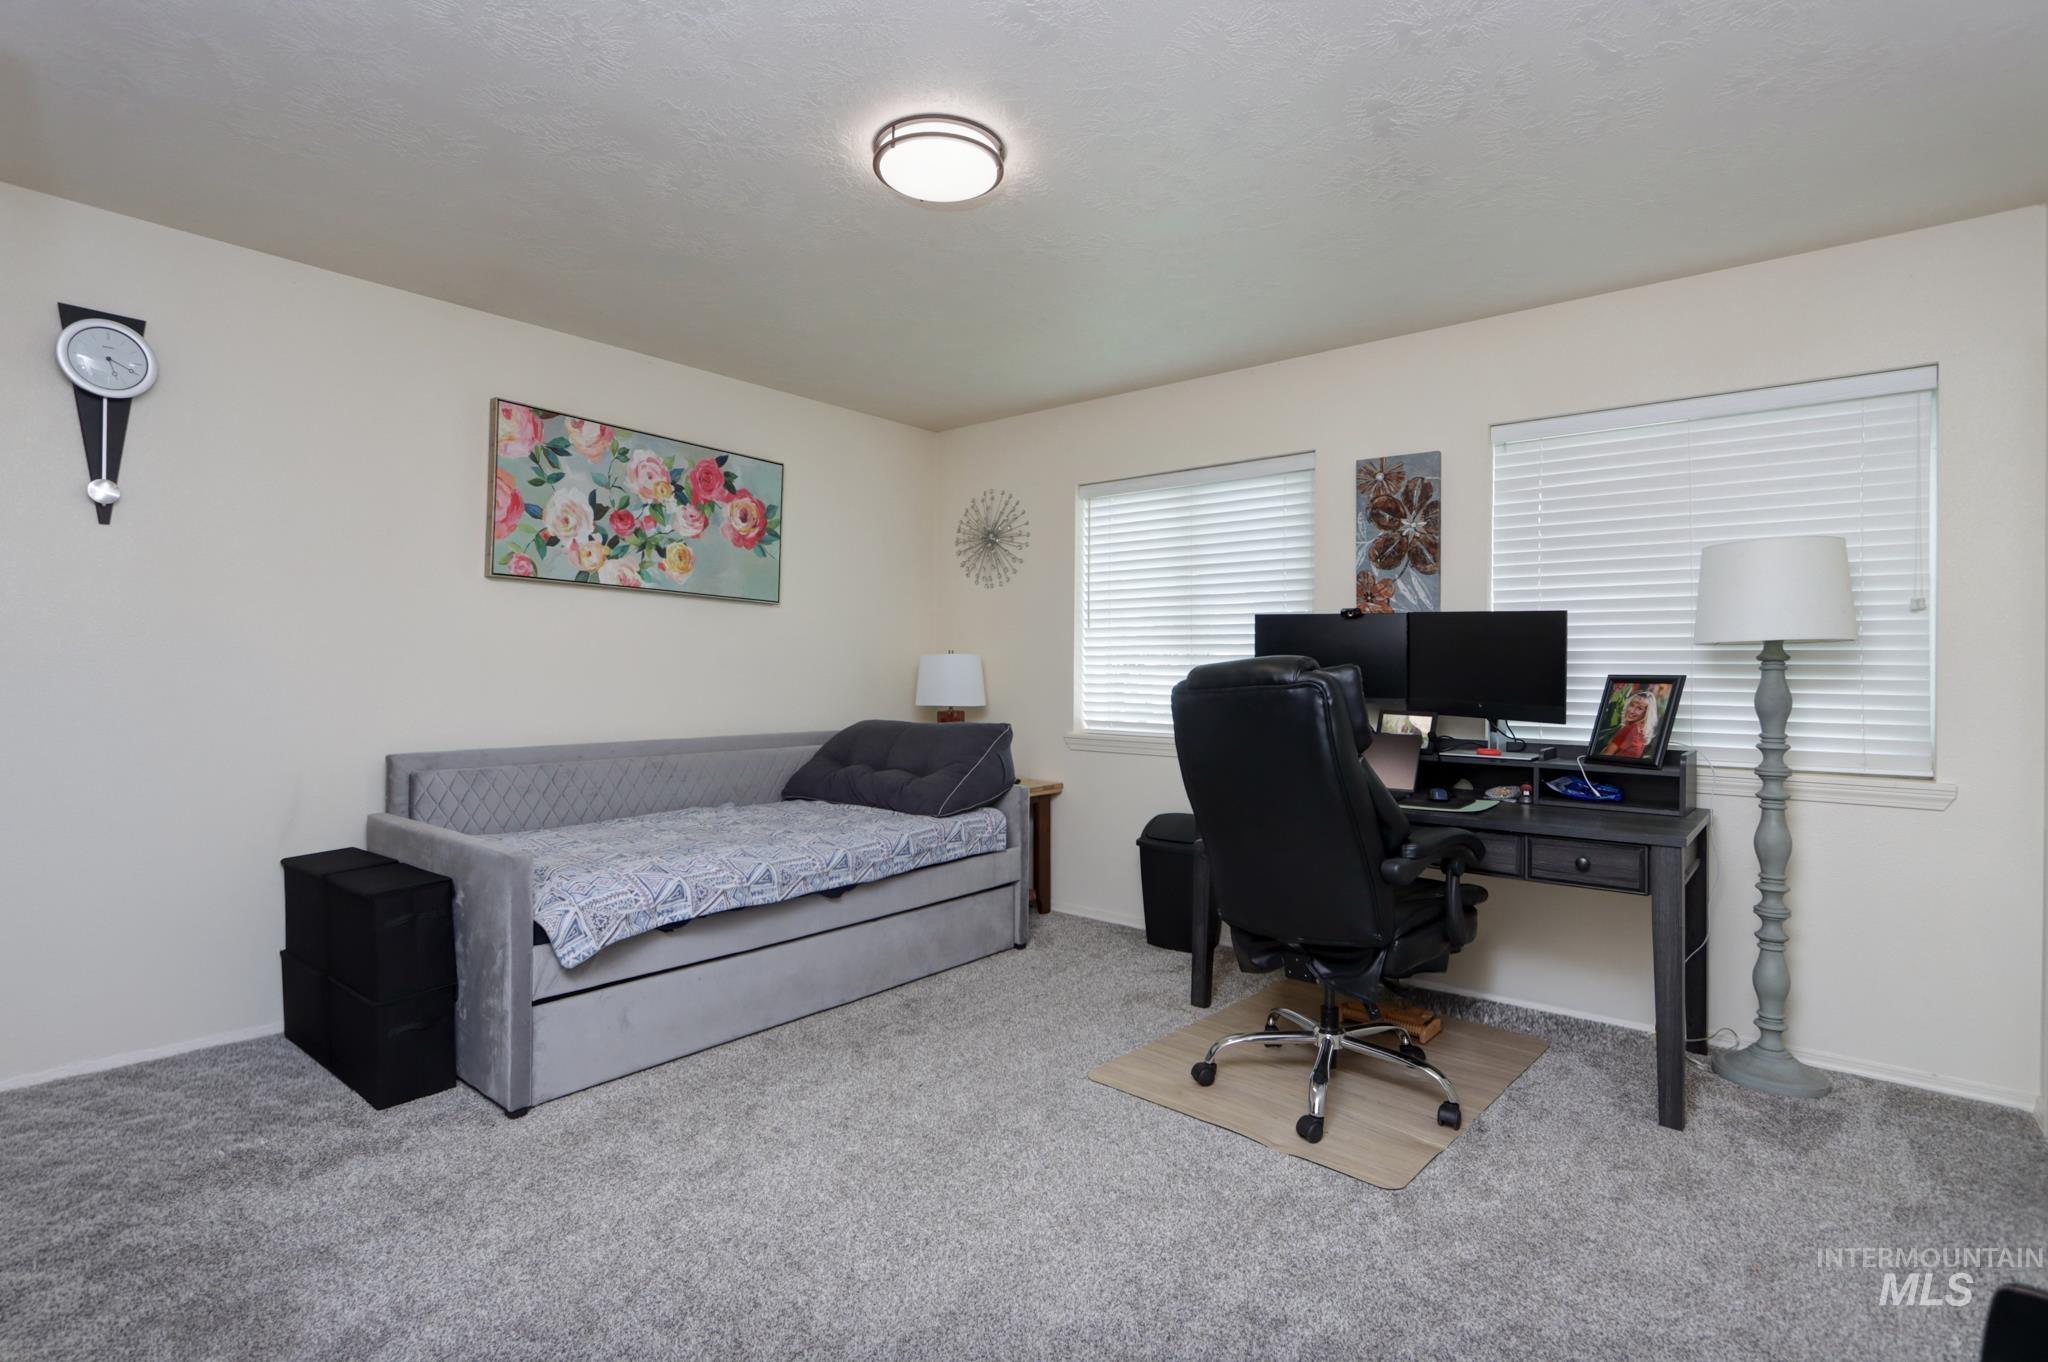
Carpeted room featuring two windows with white blinds, a flush-mount ceiling light, and light-toned walls
-
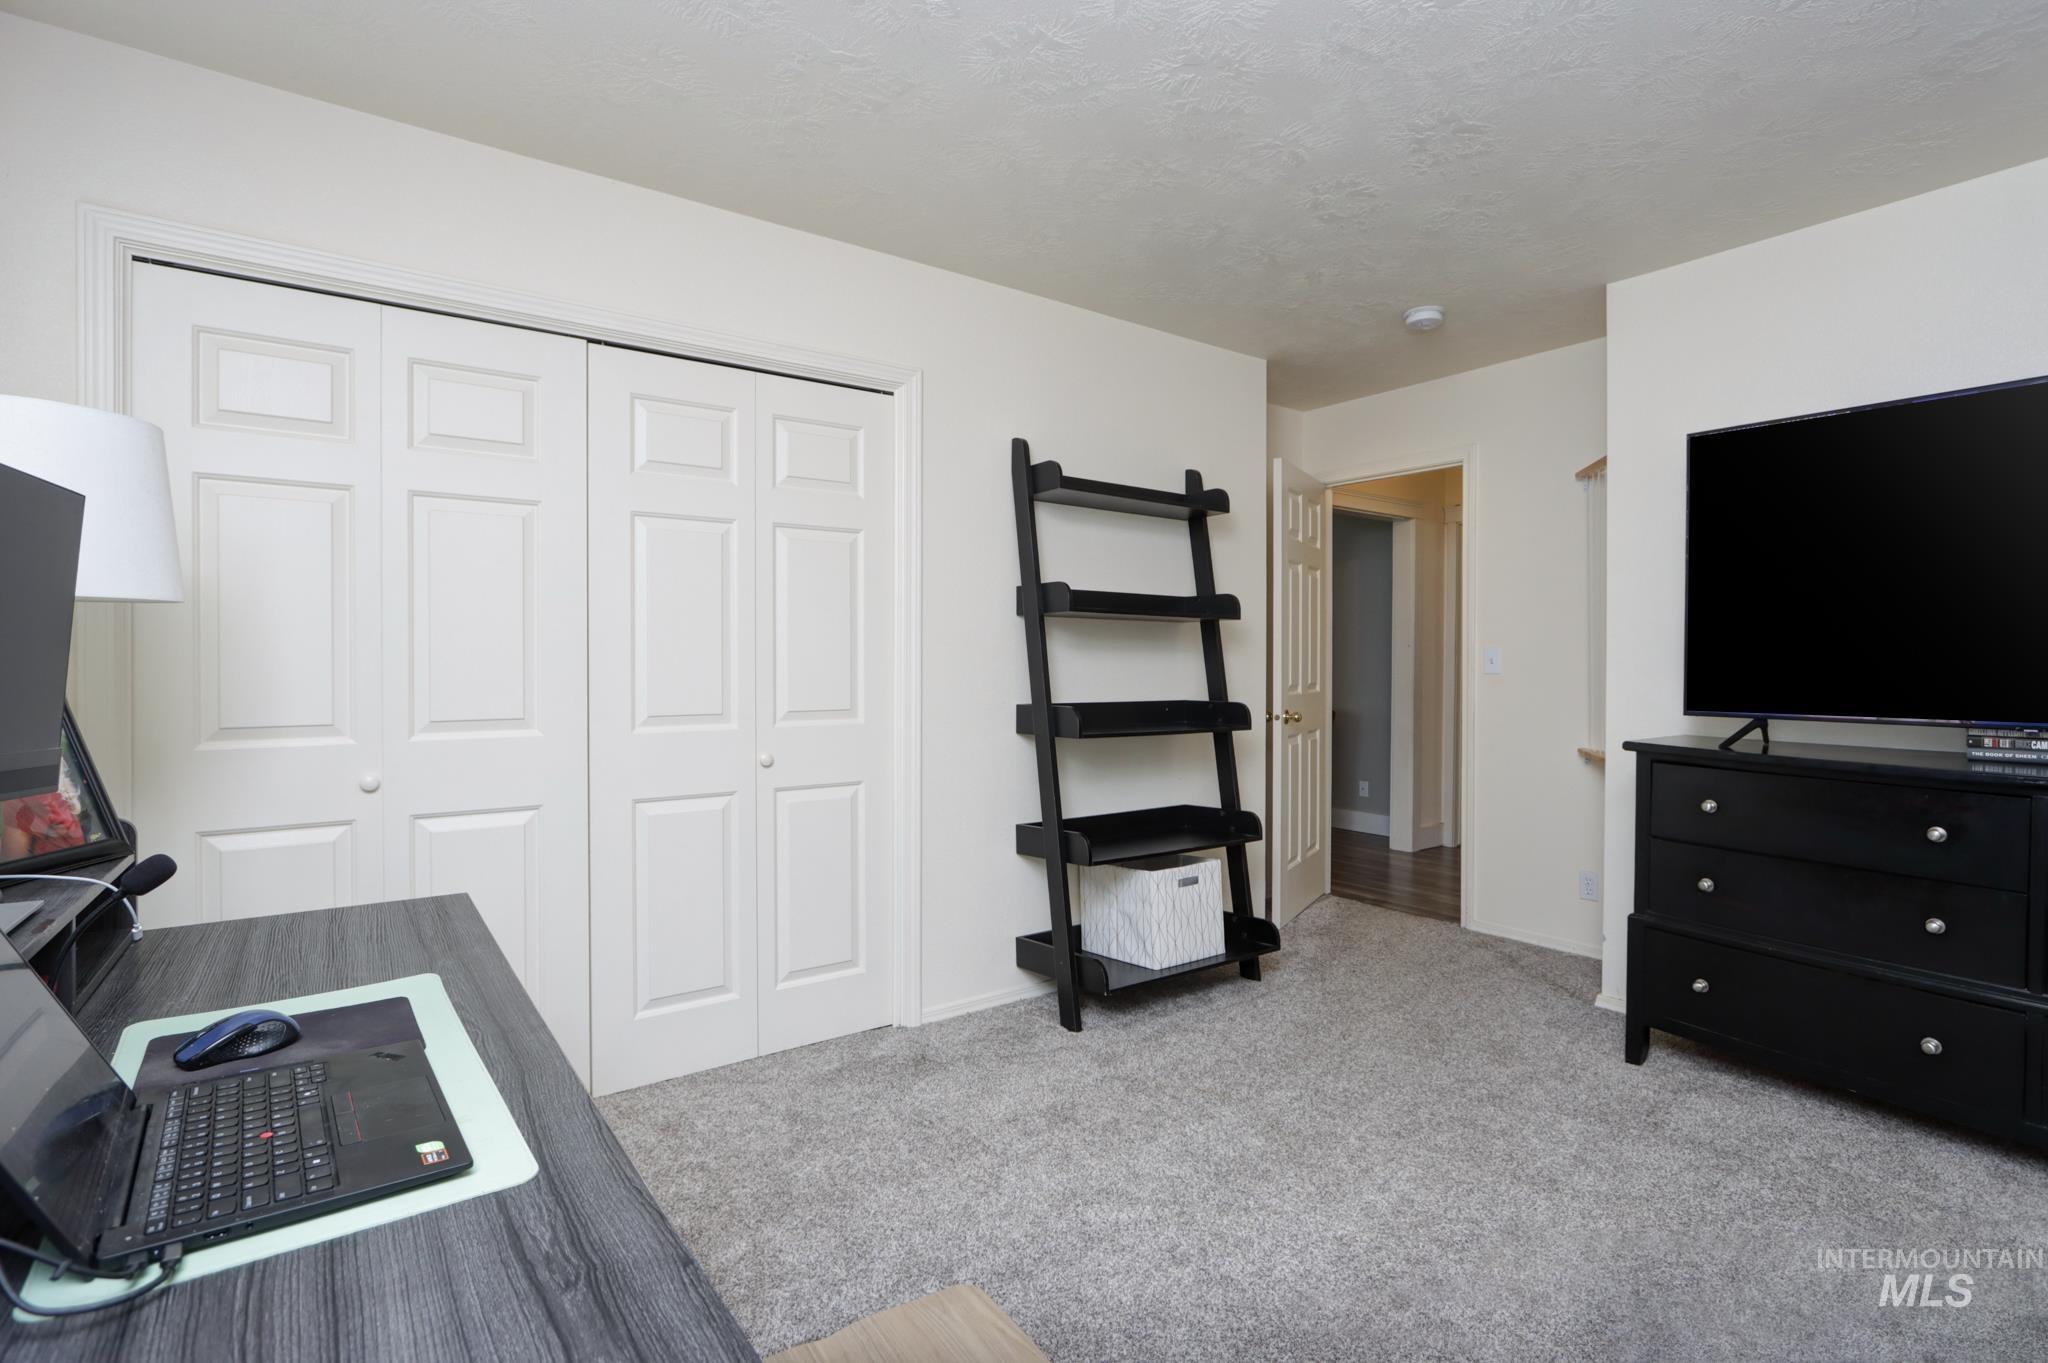
Spacious room featuring light-colored walls and grey carpeting
-
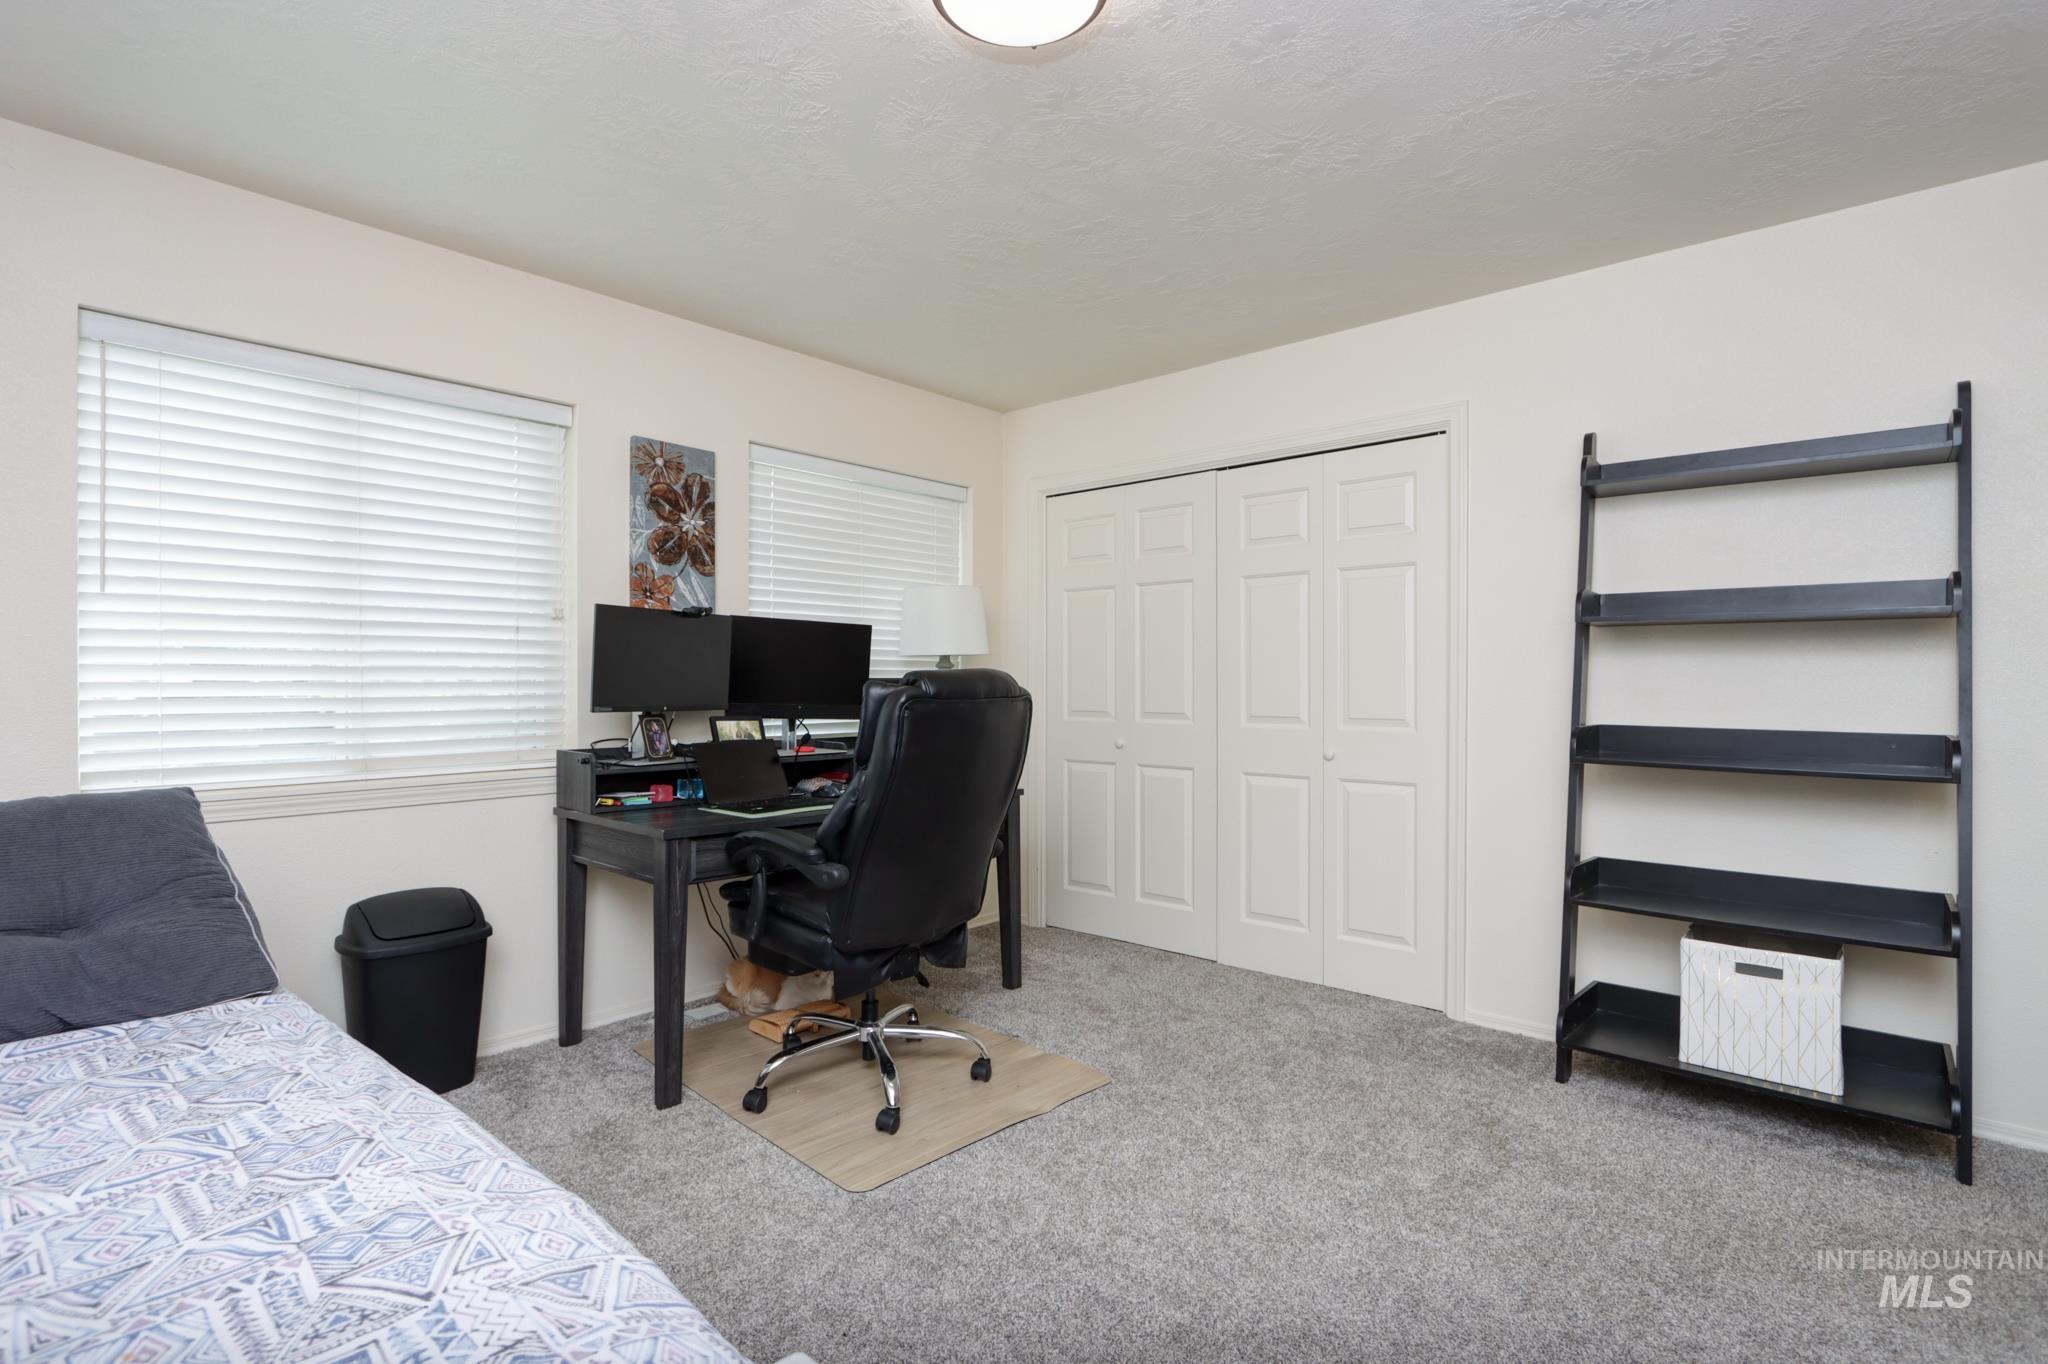
Carpeted room featuring dual windows with blinds, a bi-fold closet, and a ceiling-mounted light fixture
-
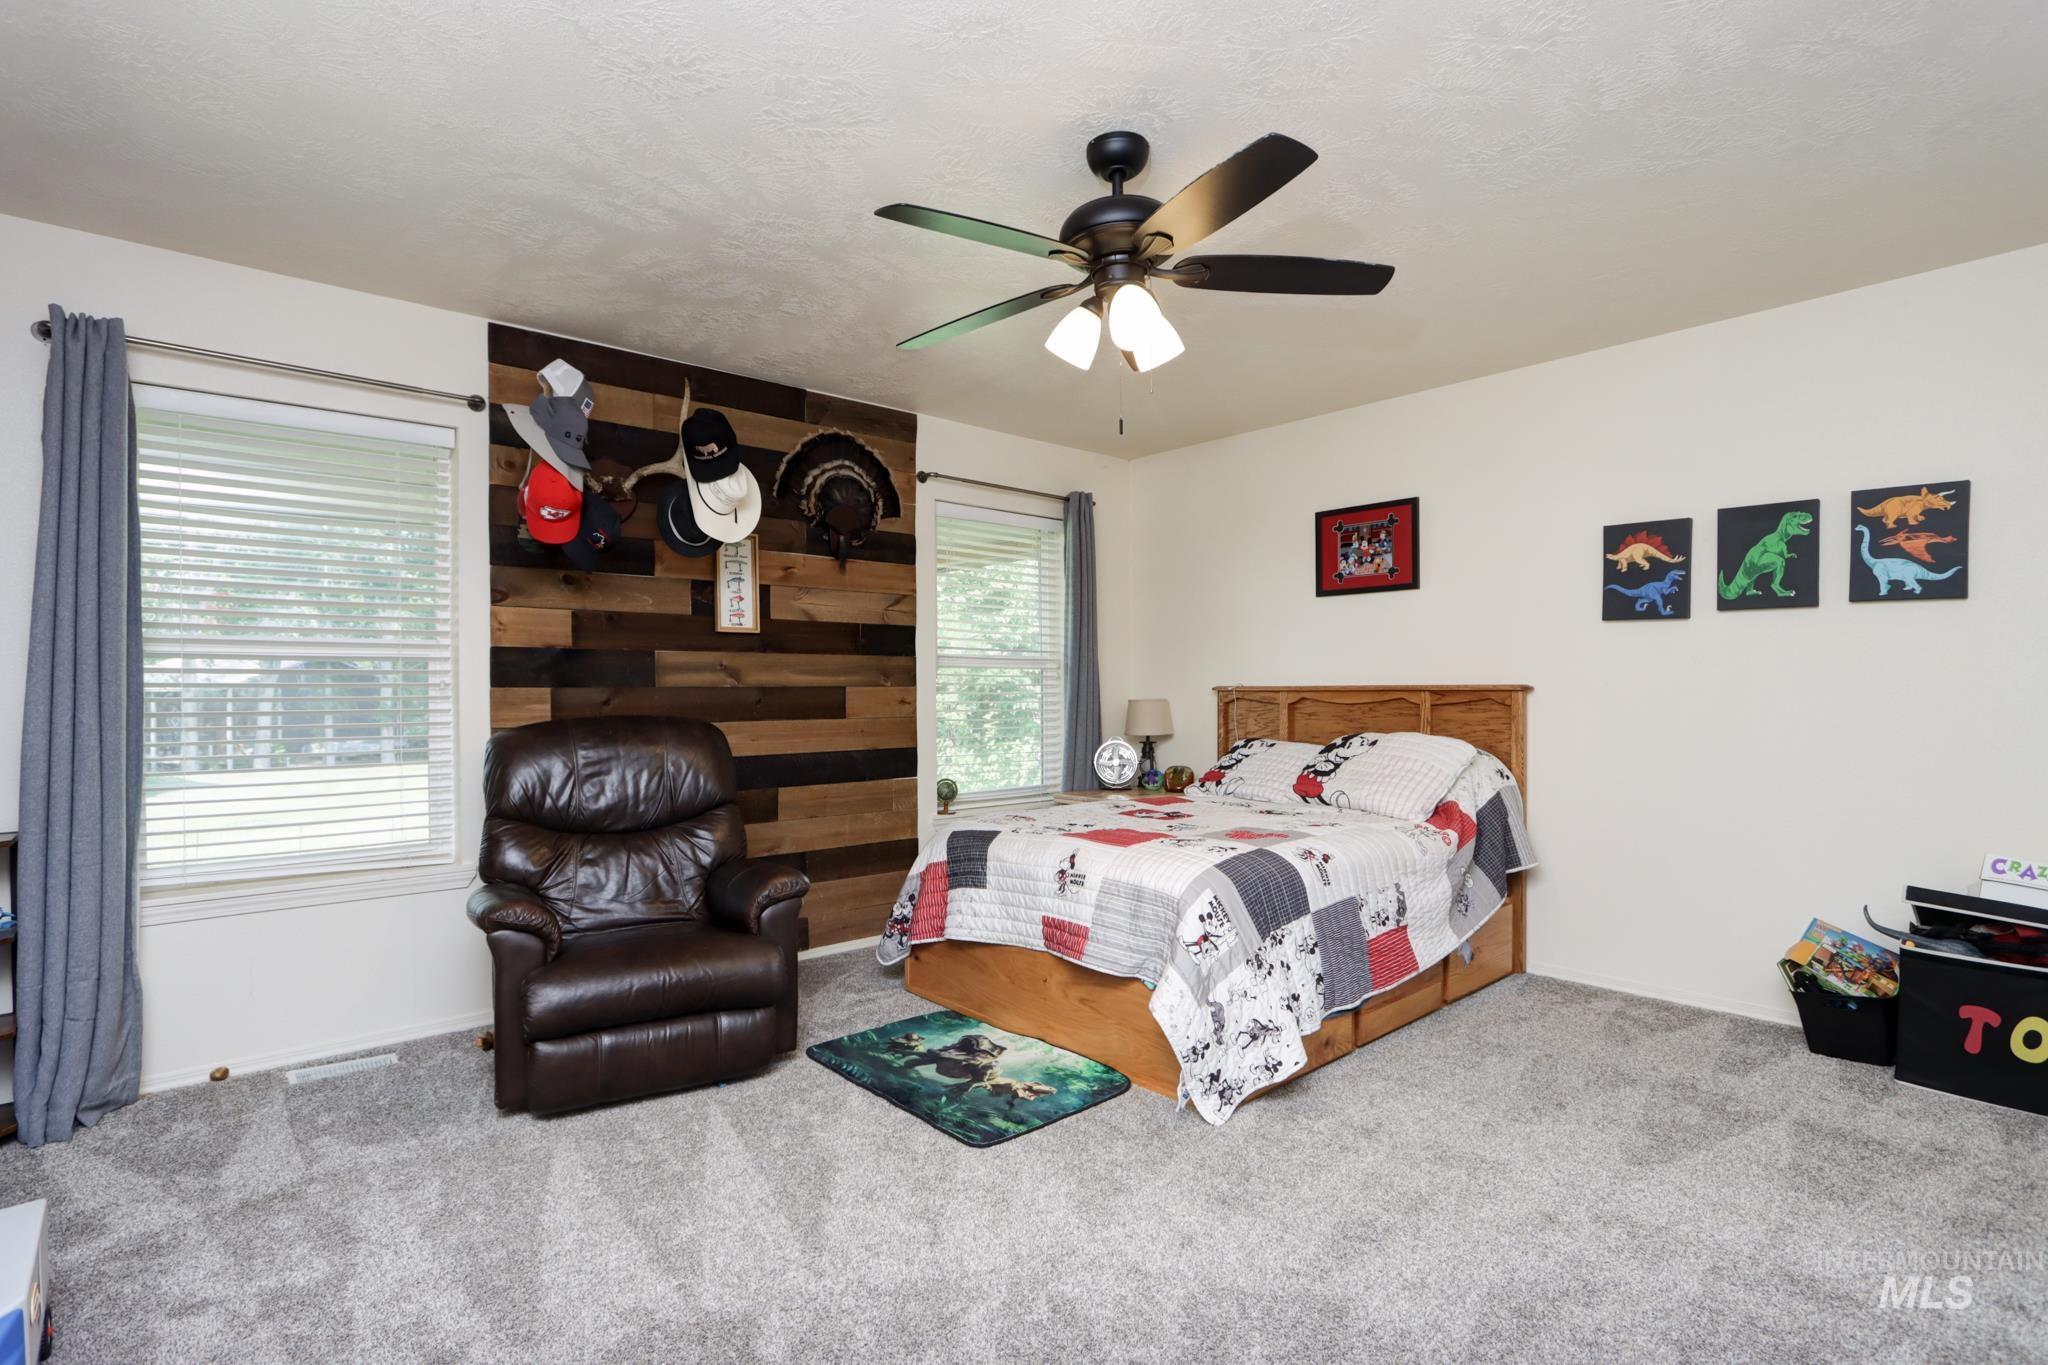
Spacious room featuring a wood-finish accent wall, two large windows with blinds, and light-toned carpeting
-
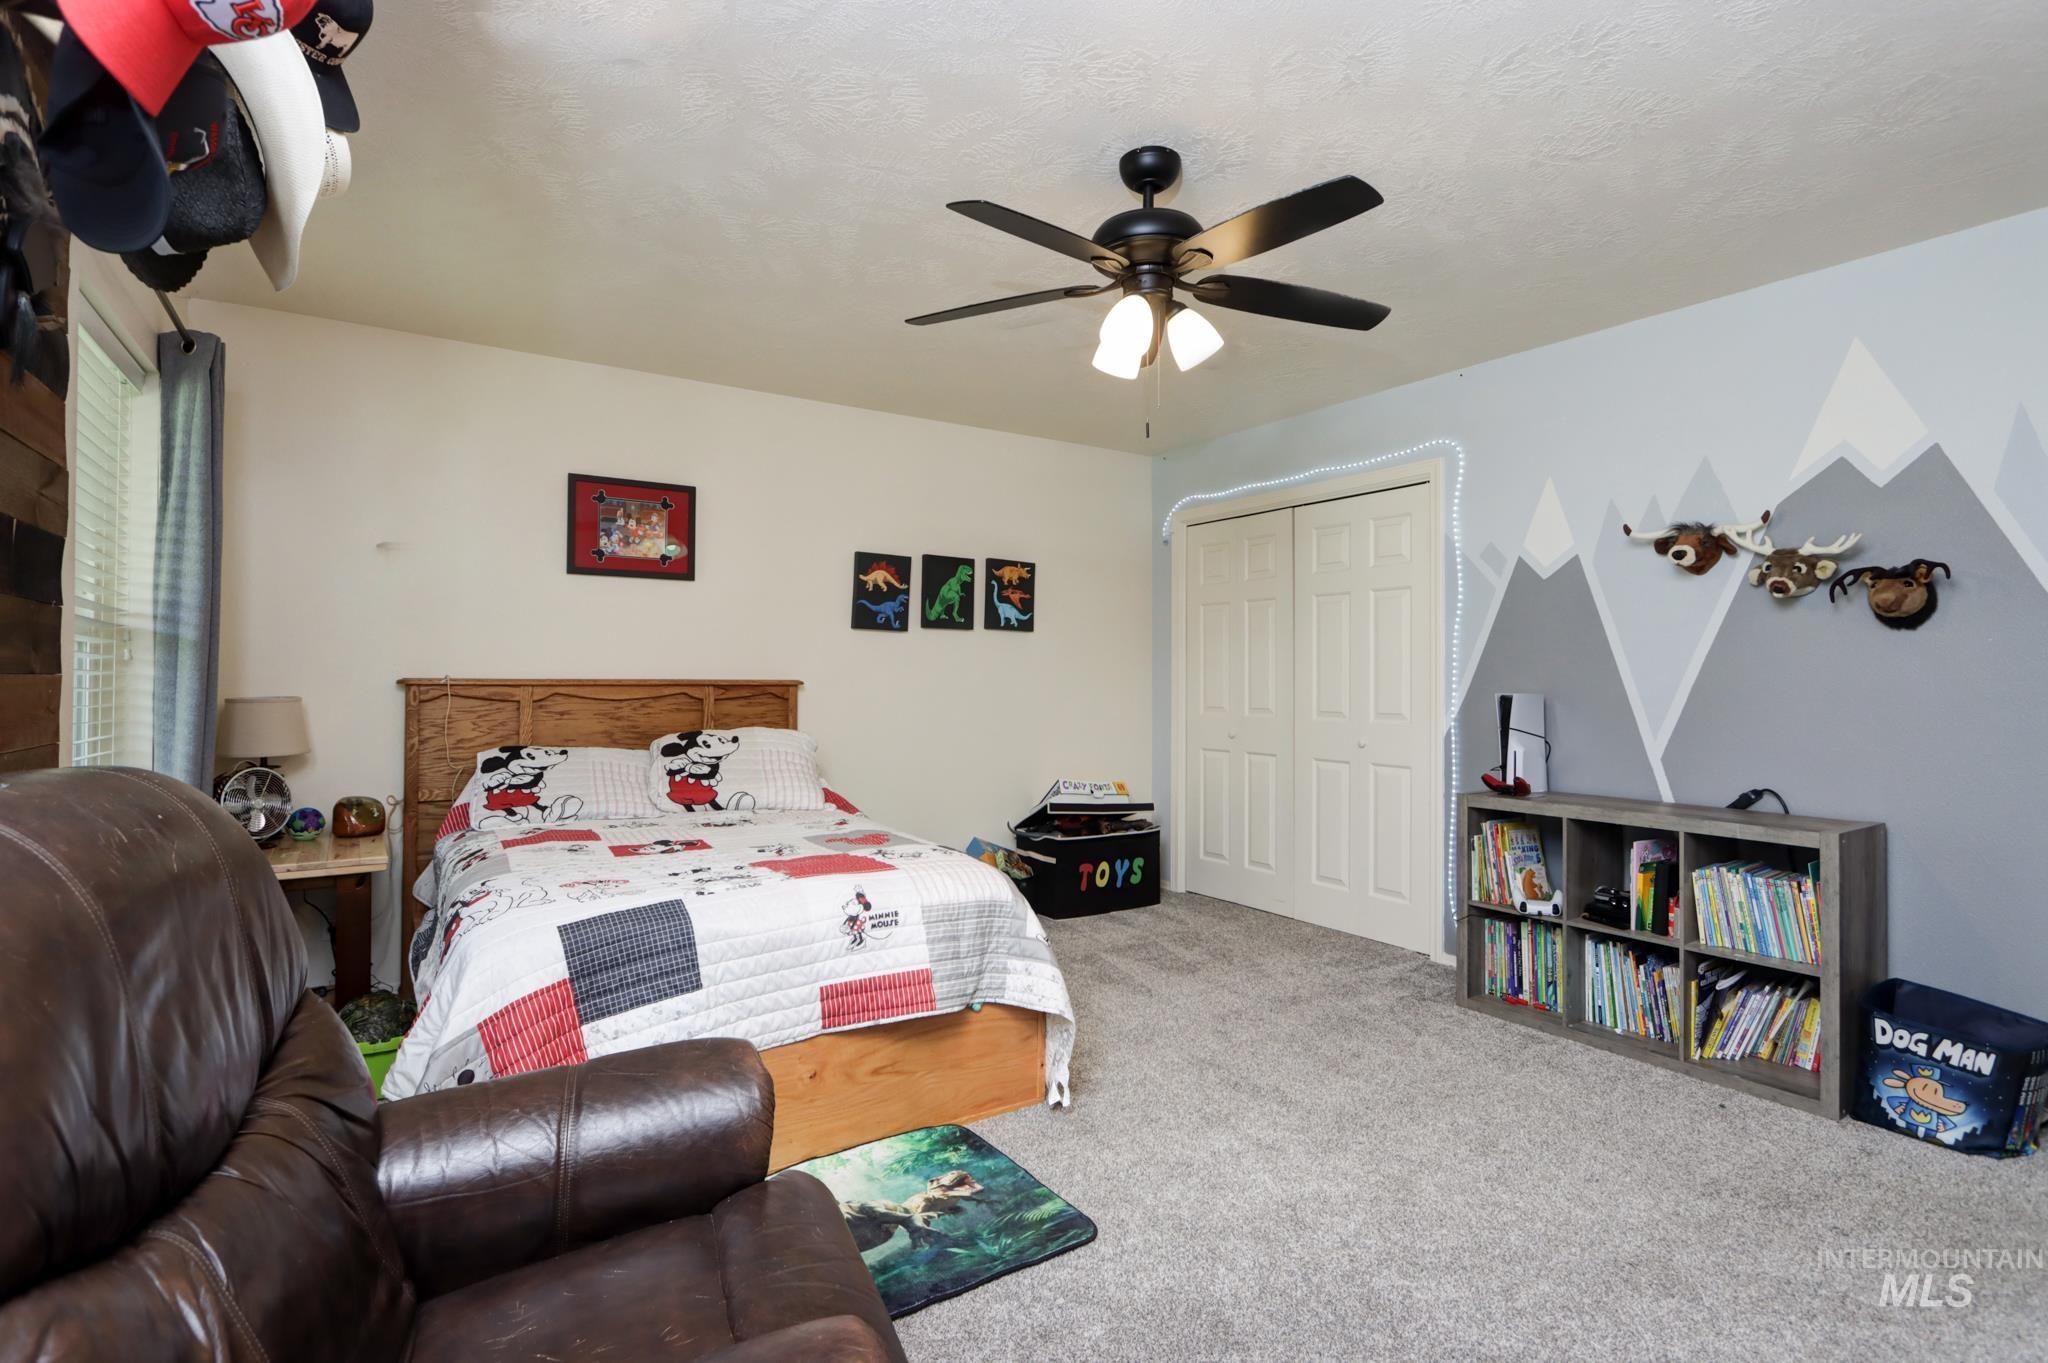
Spacious bedroom featuring light-colored walls, wood-finish flooring, and a ceiling fan with integrated lighting
-
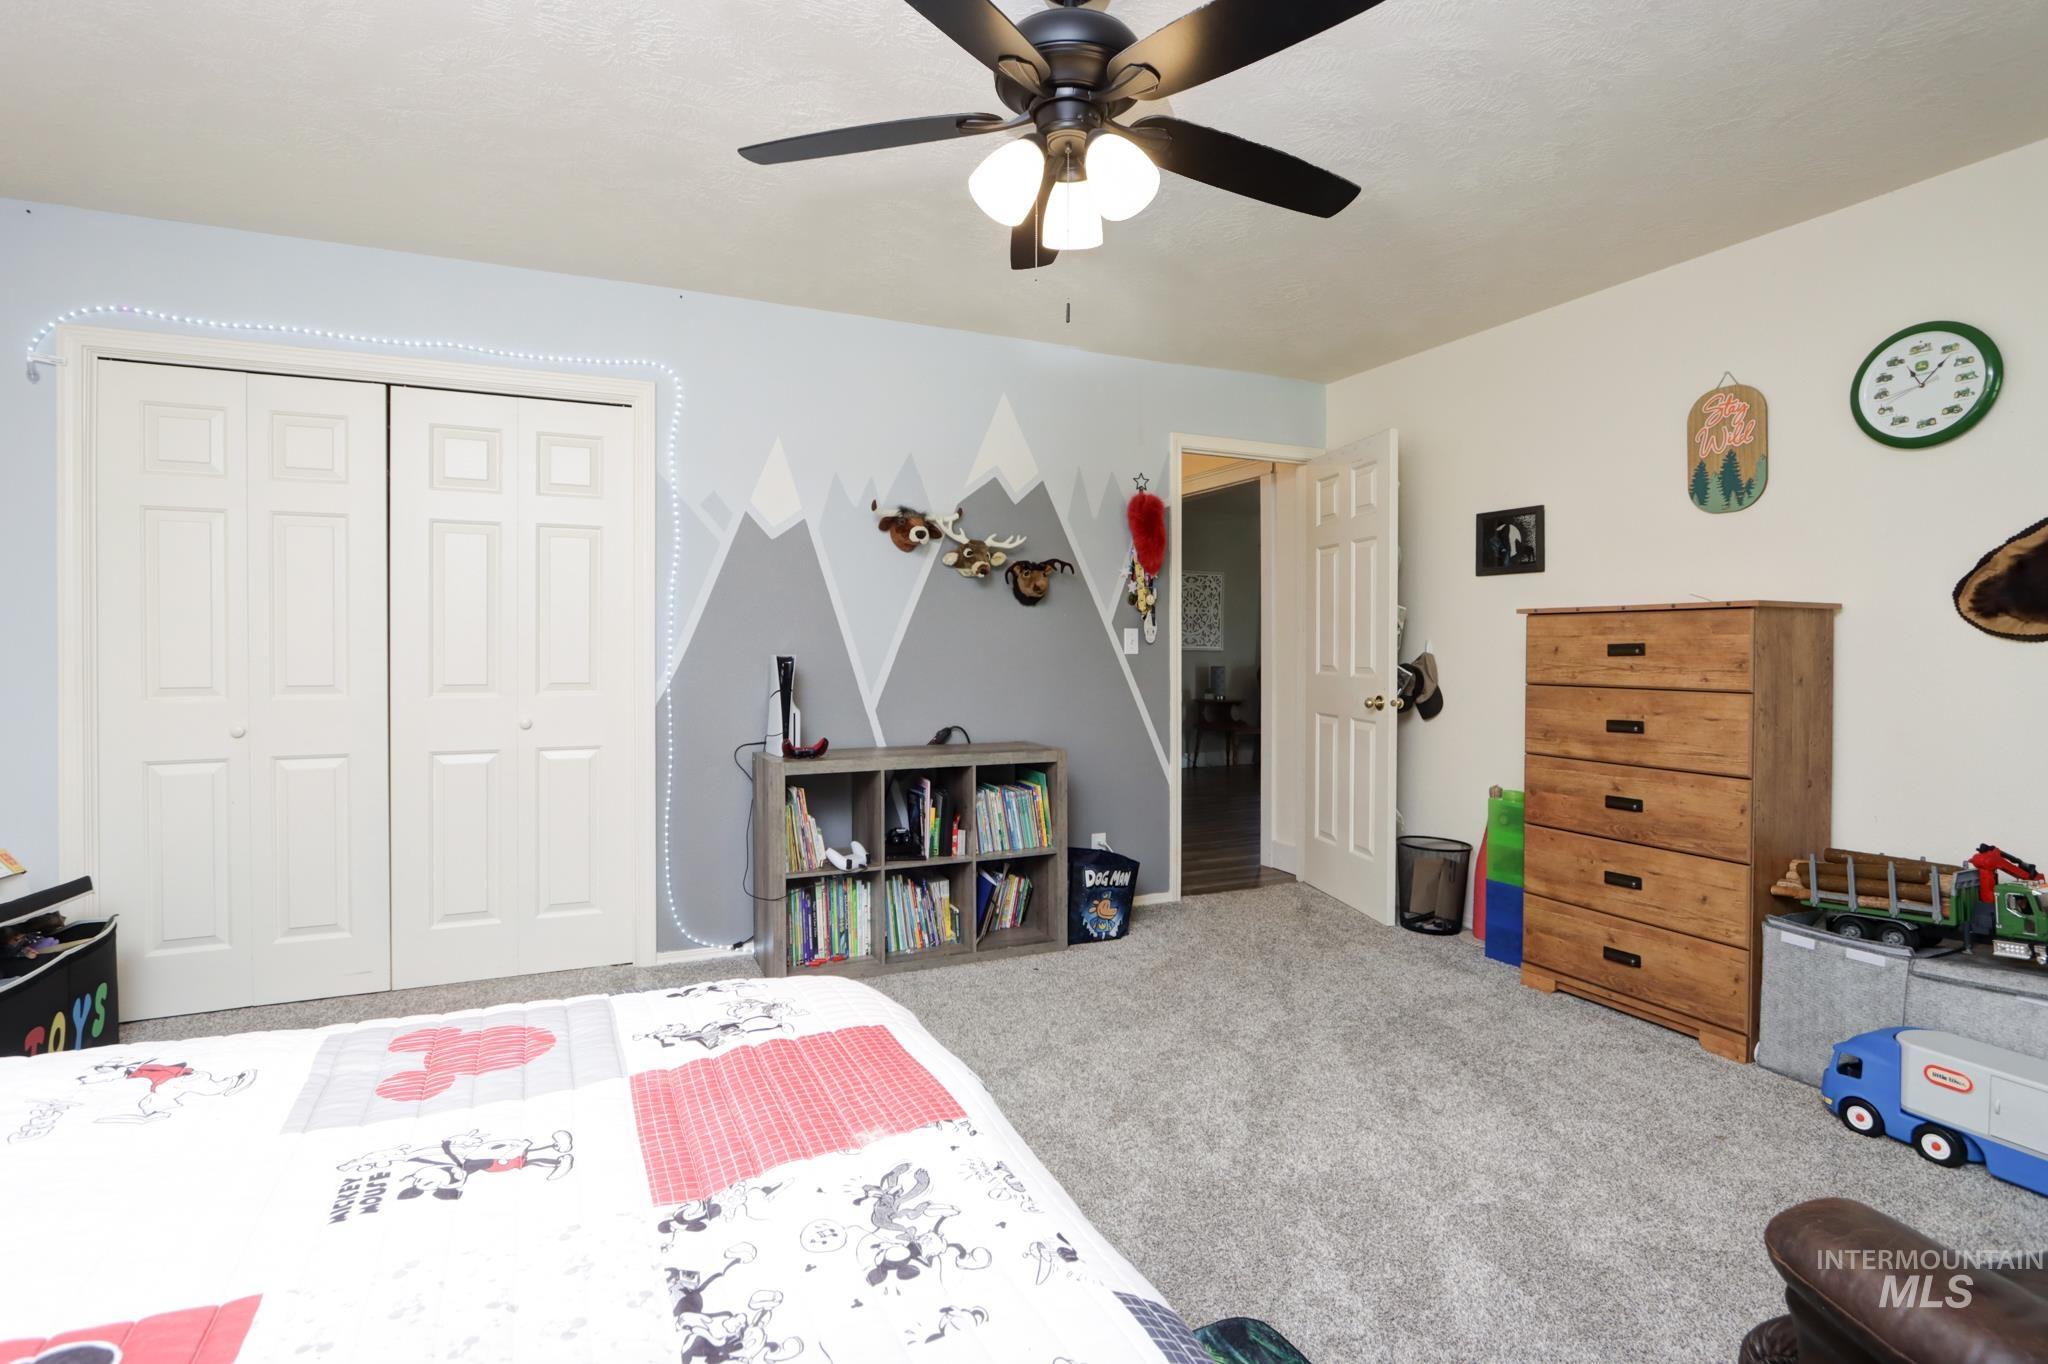
Neutral tone wall paint, light gray carpeting, and a ceiling fan with light fixture
-
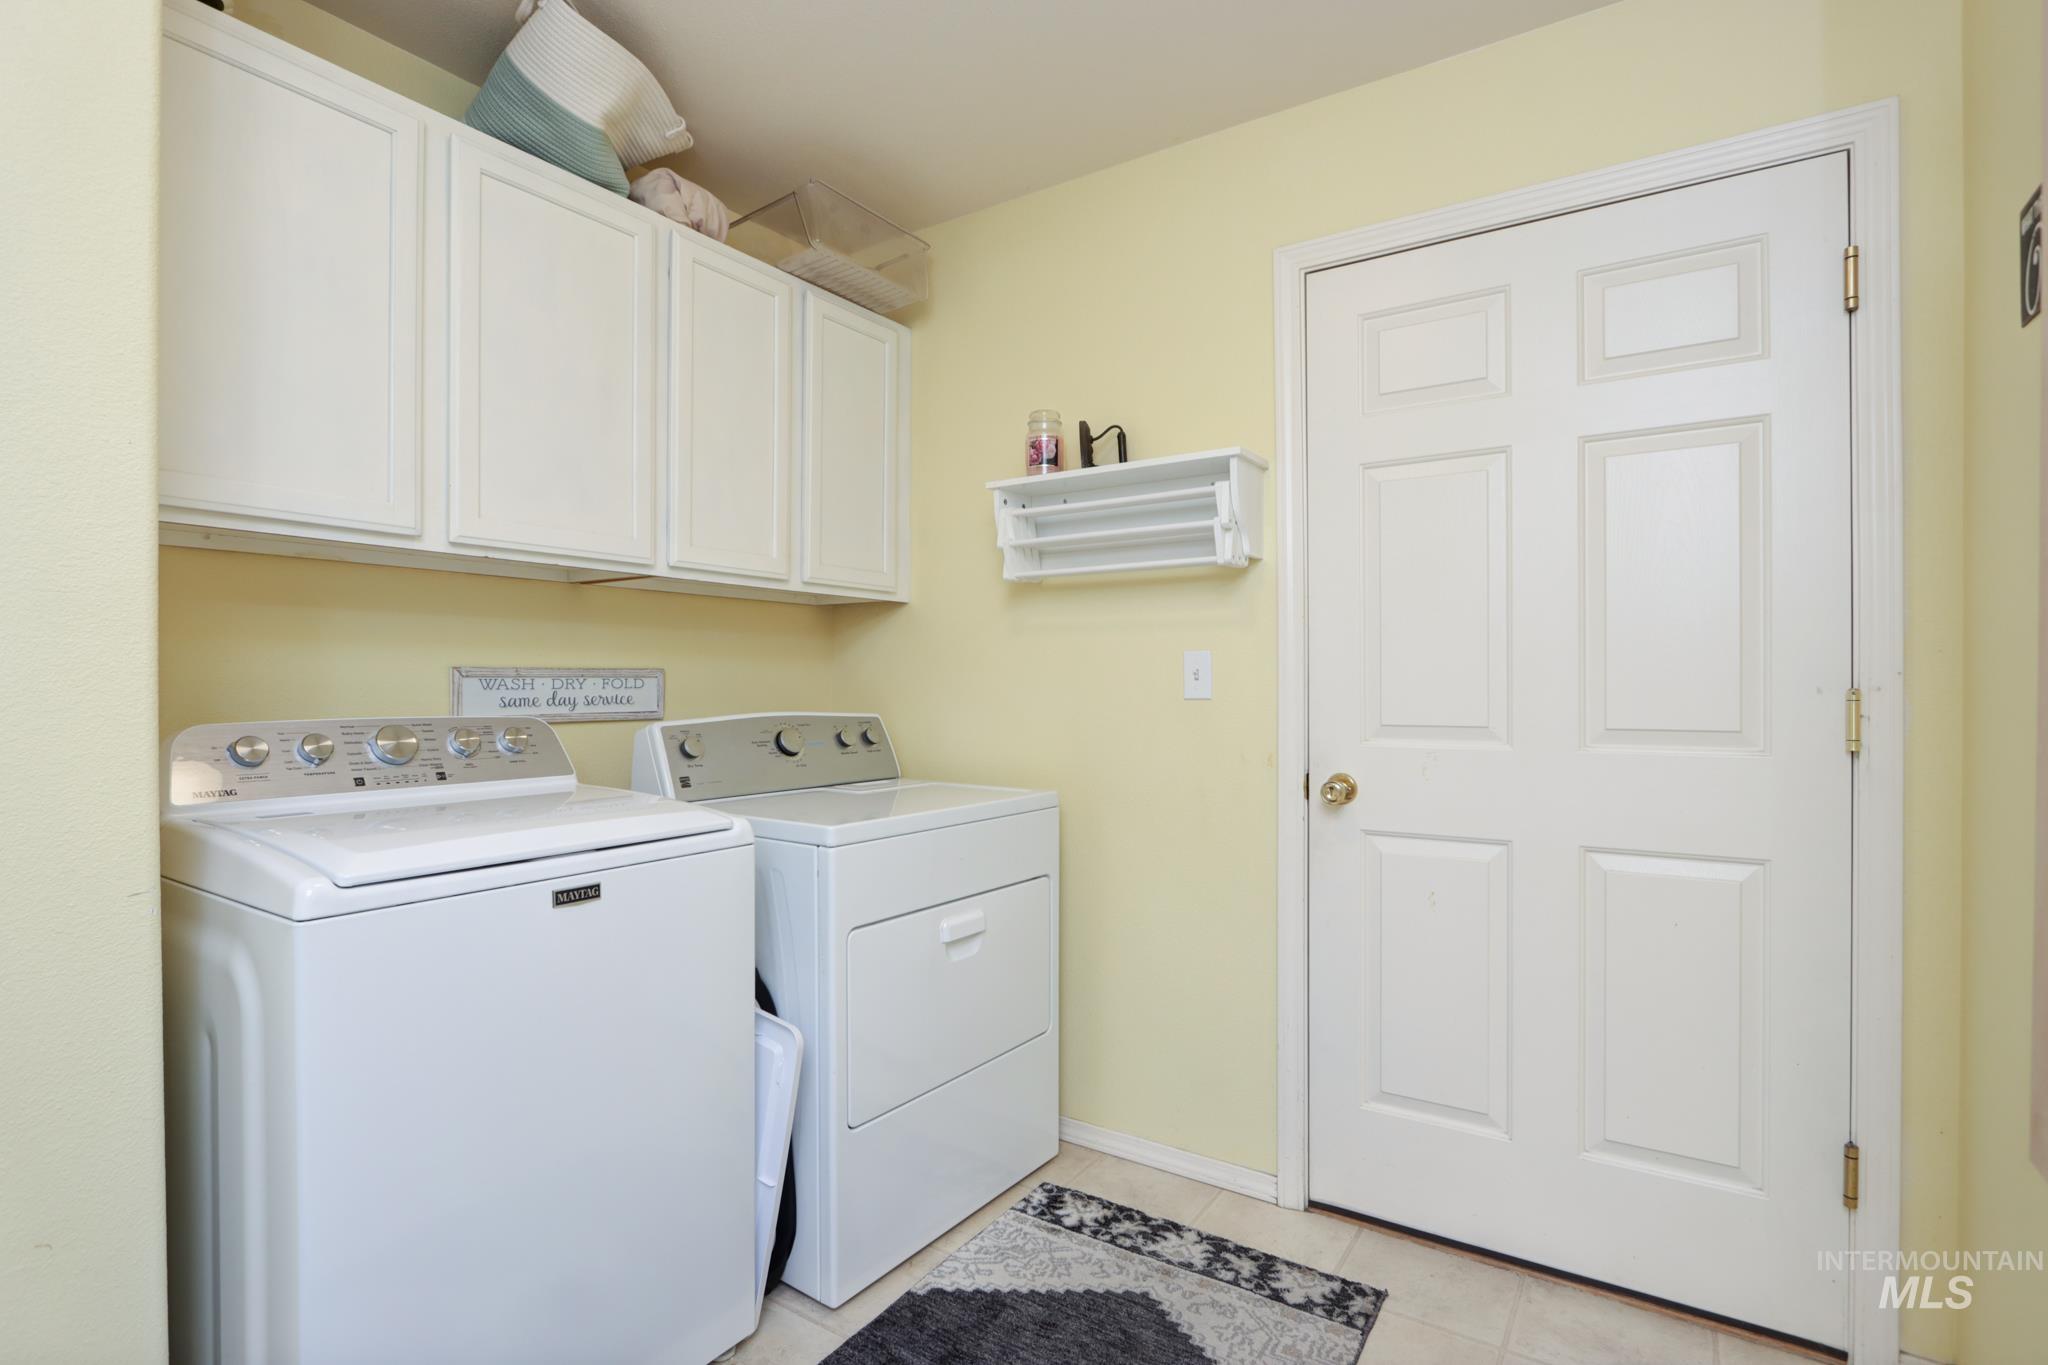
Laundry area featuring light yellow wall paint, white cabinetry, and white six-panel door with a brass-toned knob
-
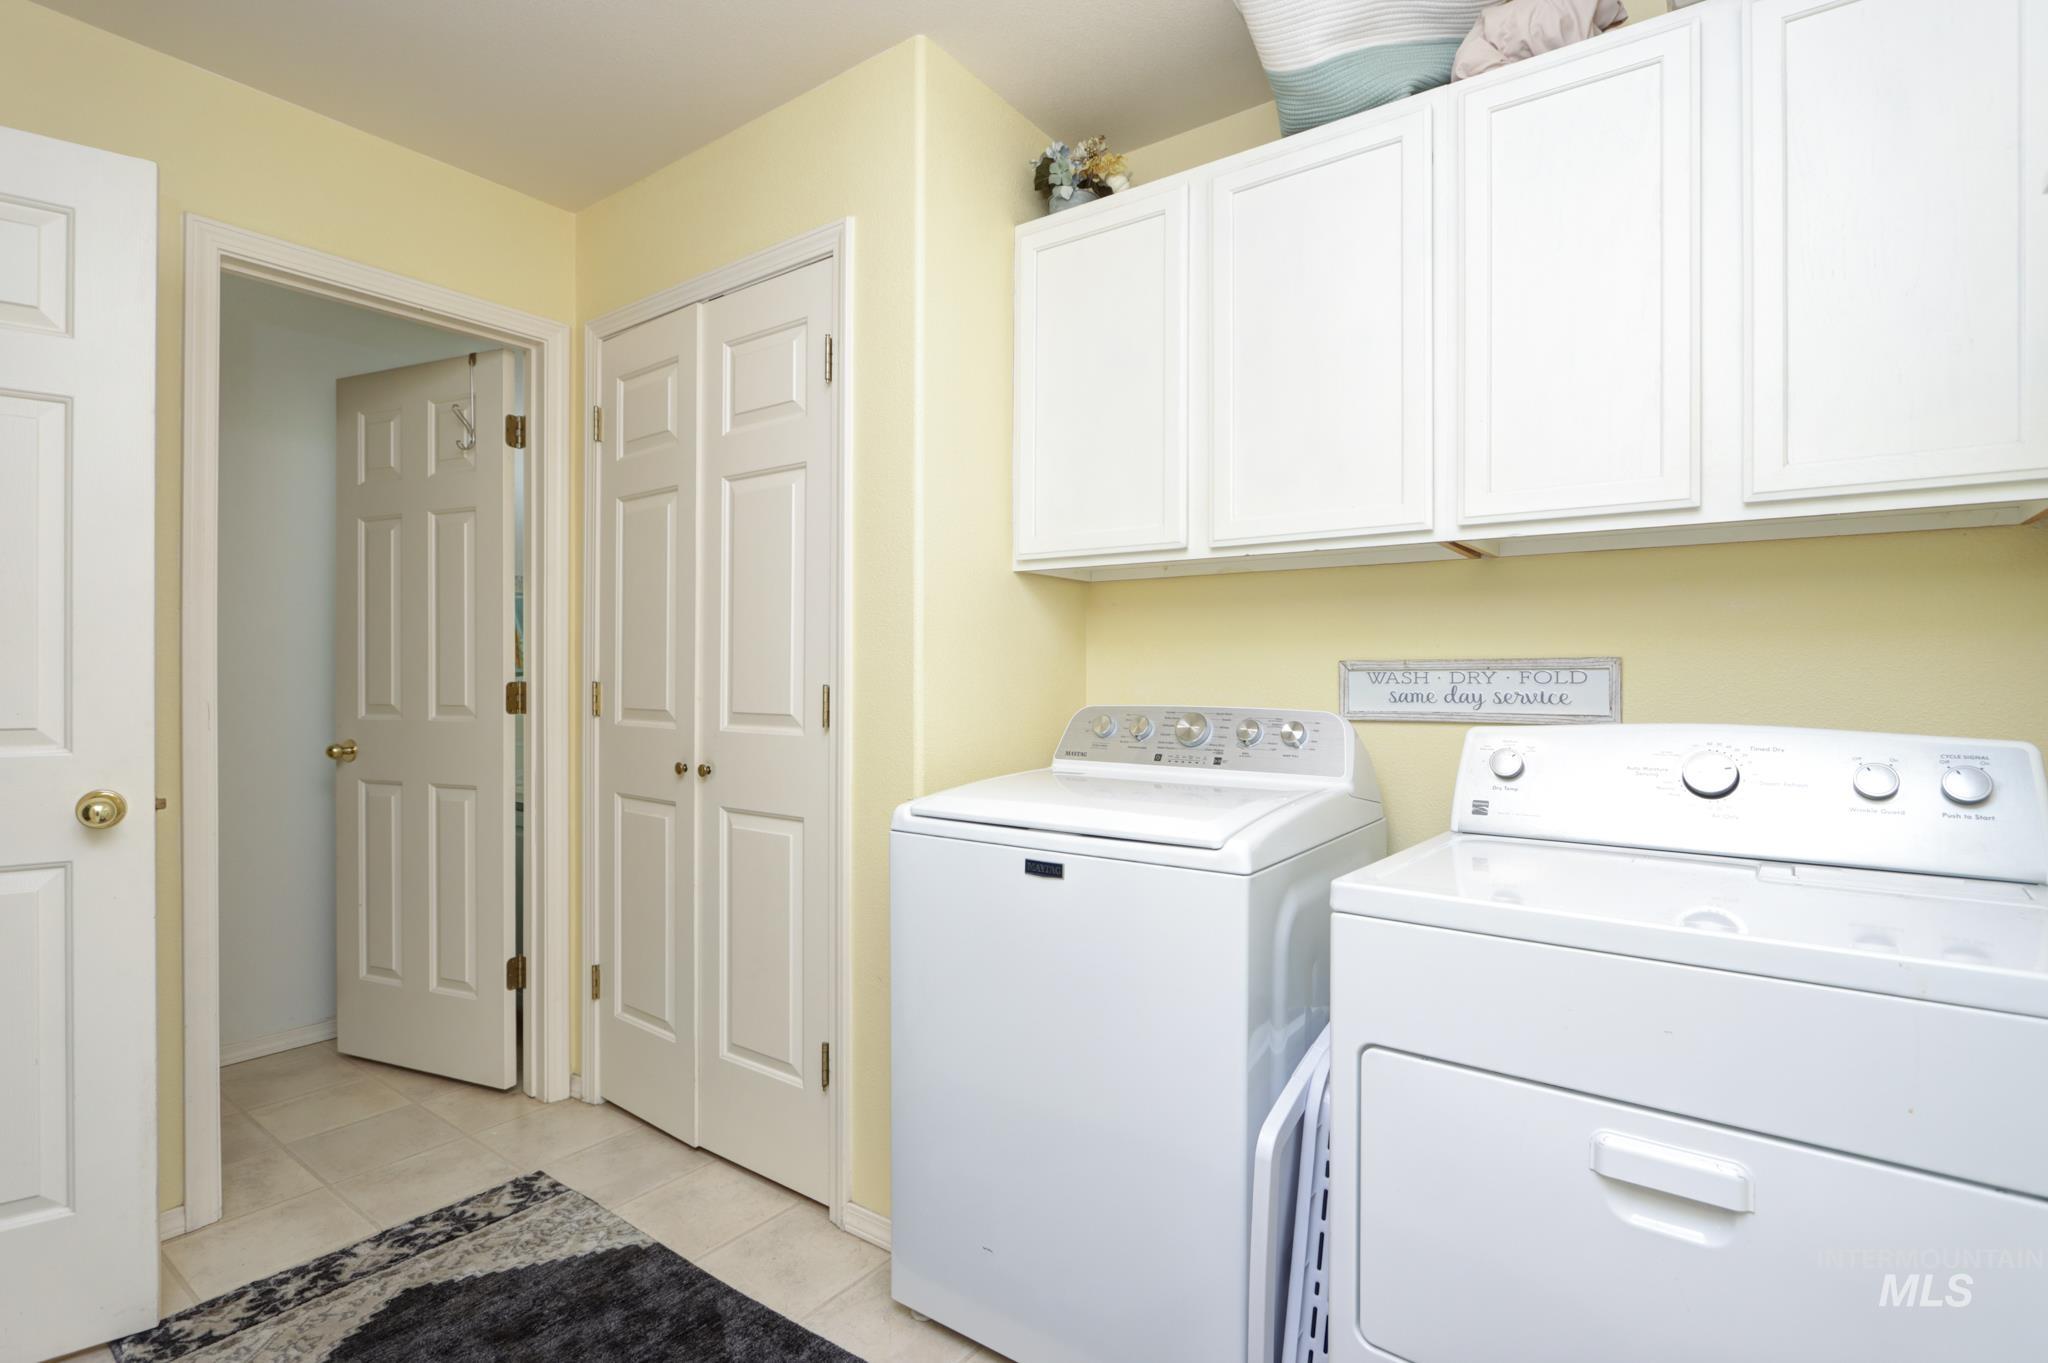
Utility space featuring light-toned wall paint and white cabinetry
-
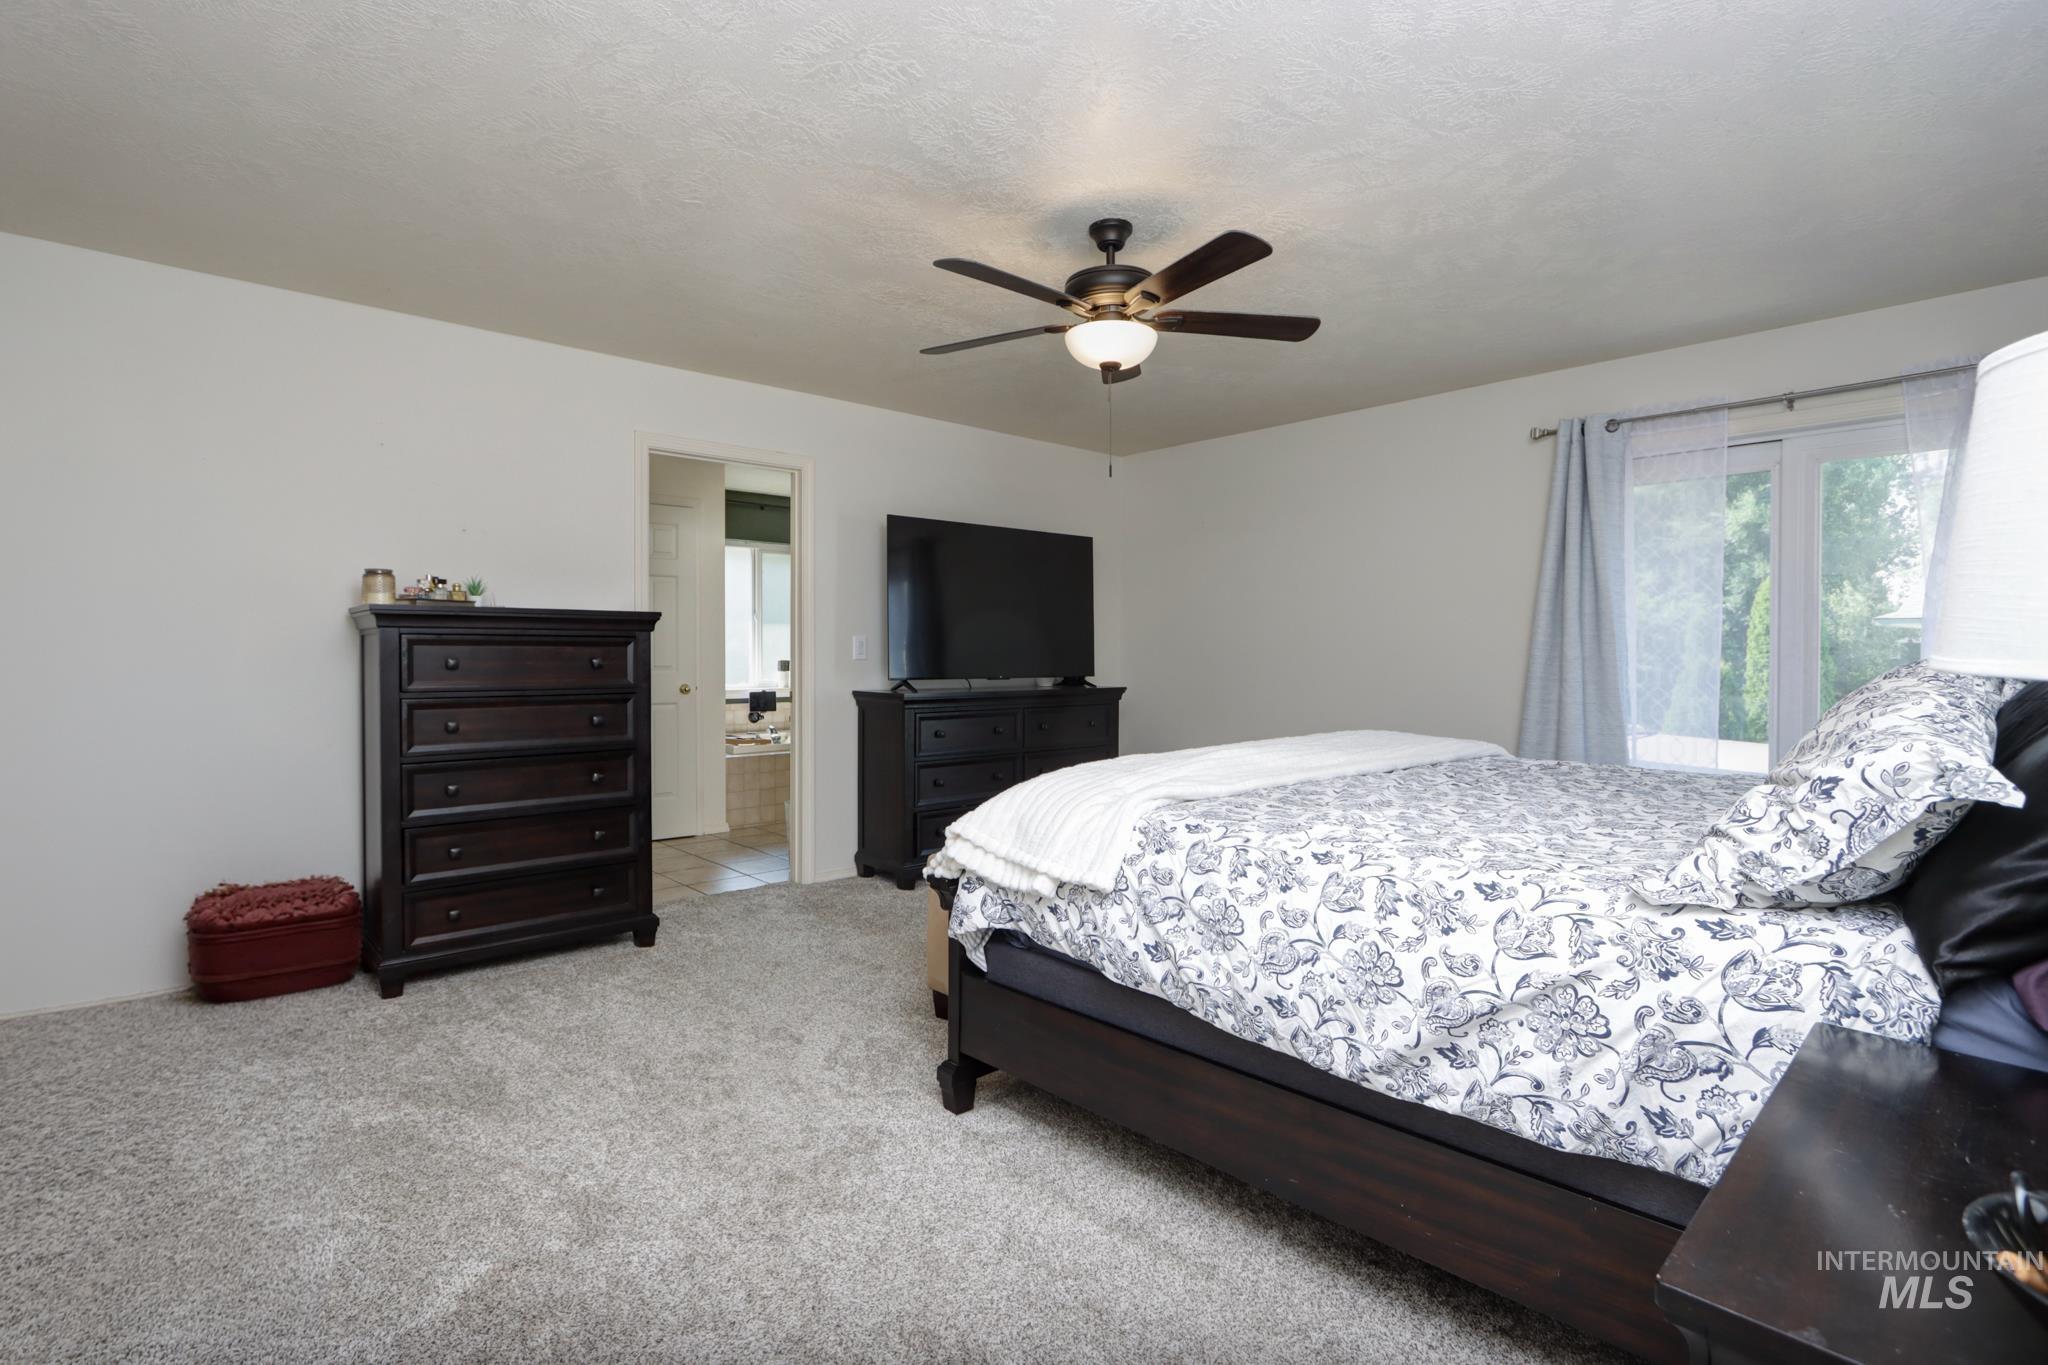
Carpeted interior space featuring a ceiling fan with integrated lighting, white walls, and a window providing natural light
-
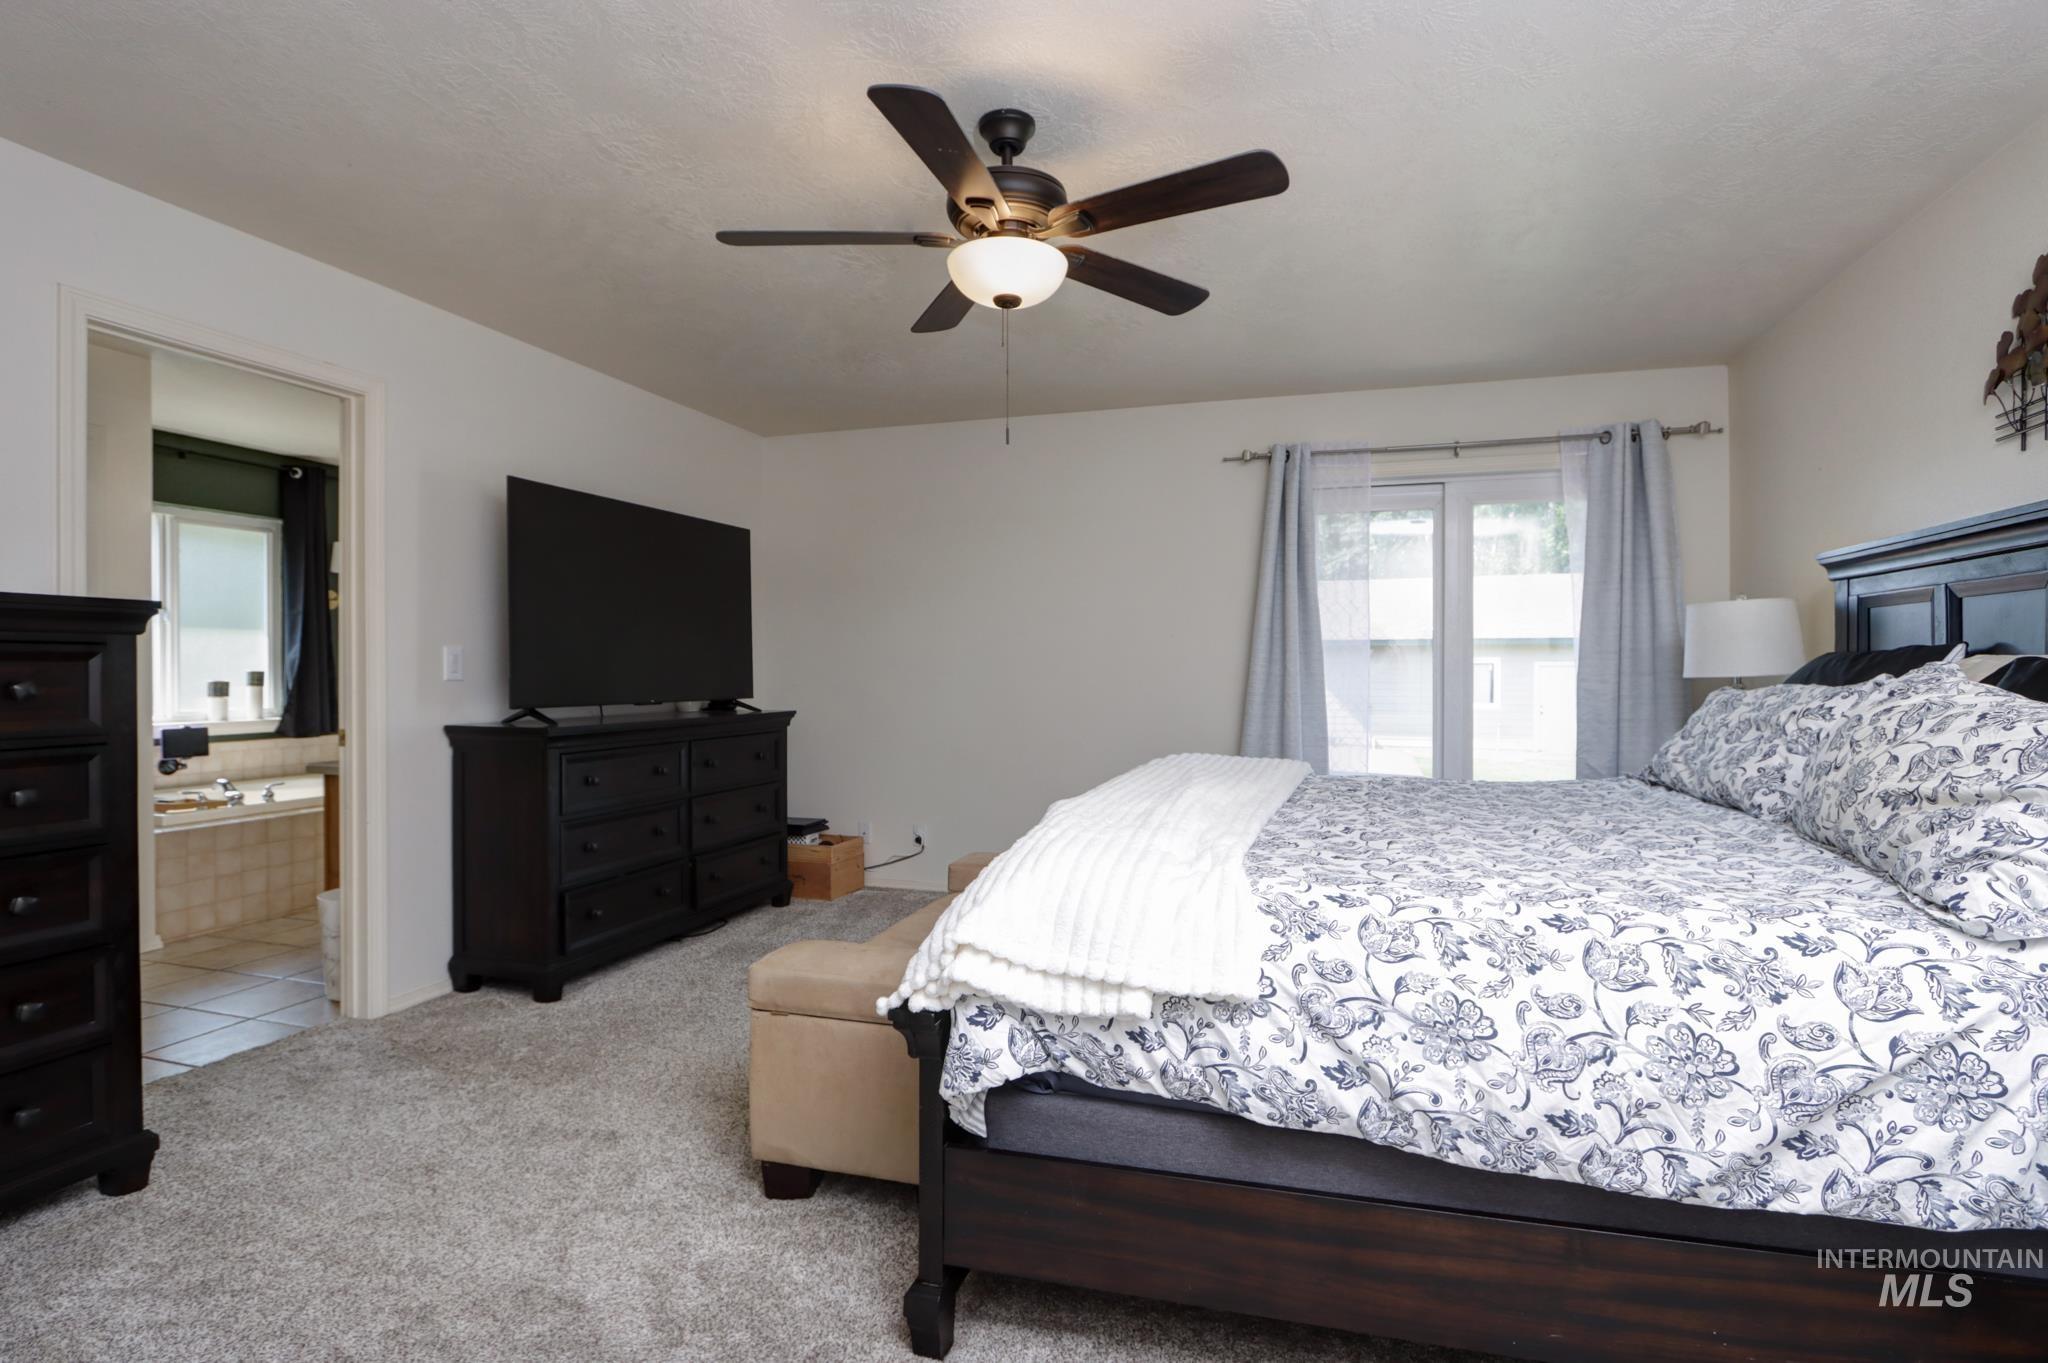
Carpeted room featuring a ceiling fan with integrated lighting, white walls, and a set of French doors with sheer and opaque curtains
-
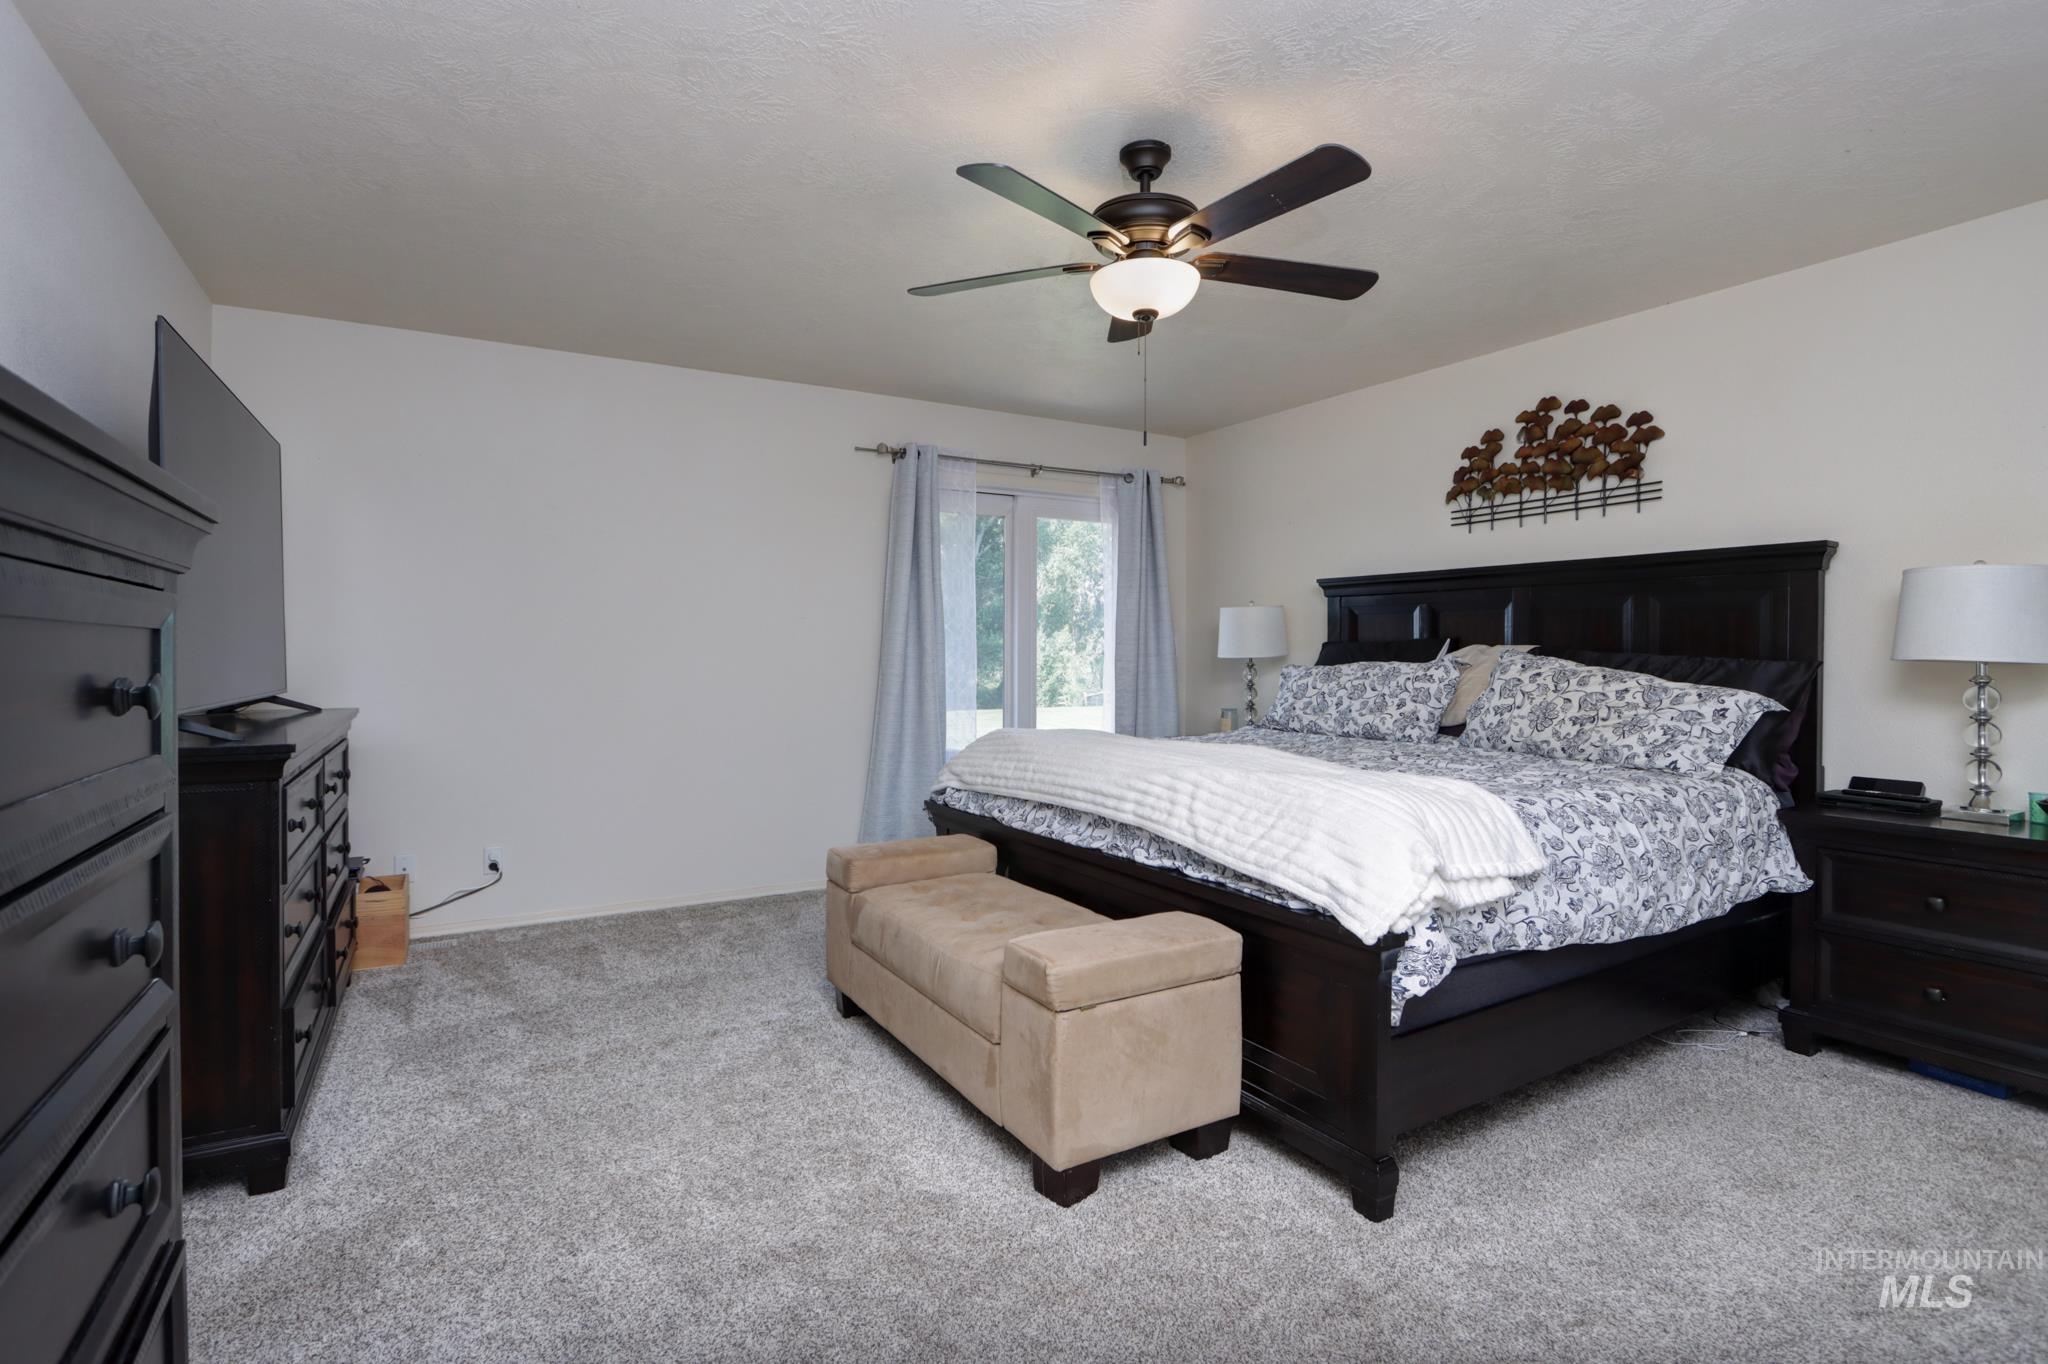
Carpeted bedroom featuring a ceiling fan with integrated lighting, a window with curtains, and neutral wall tones
-
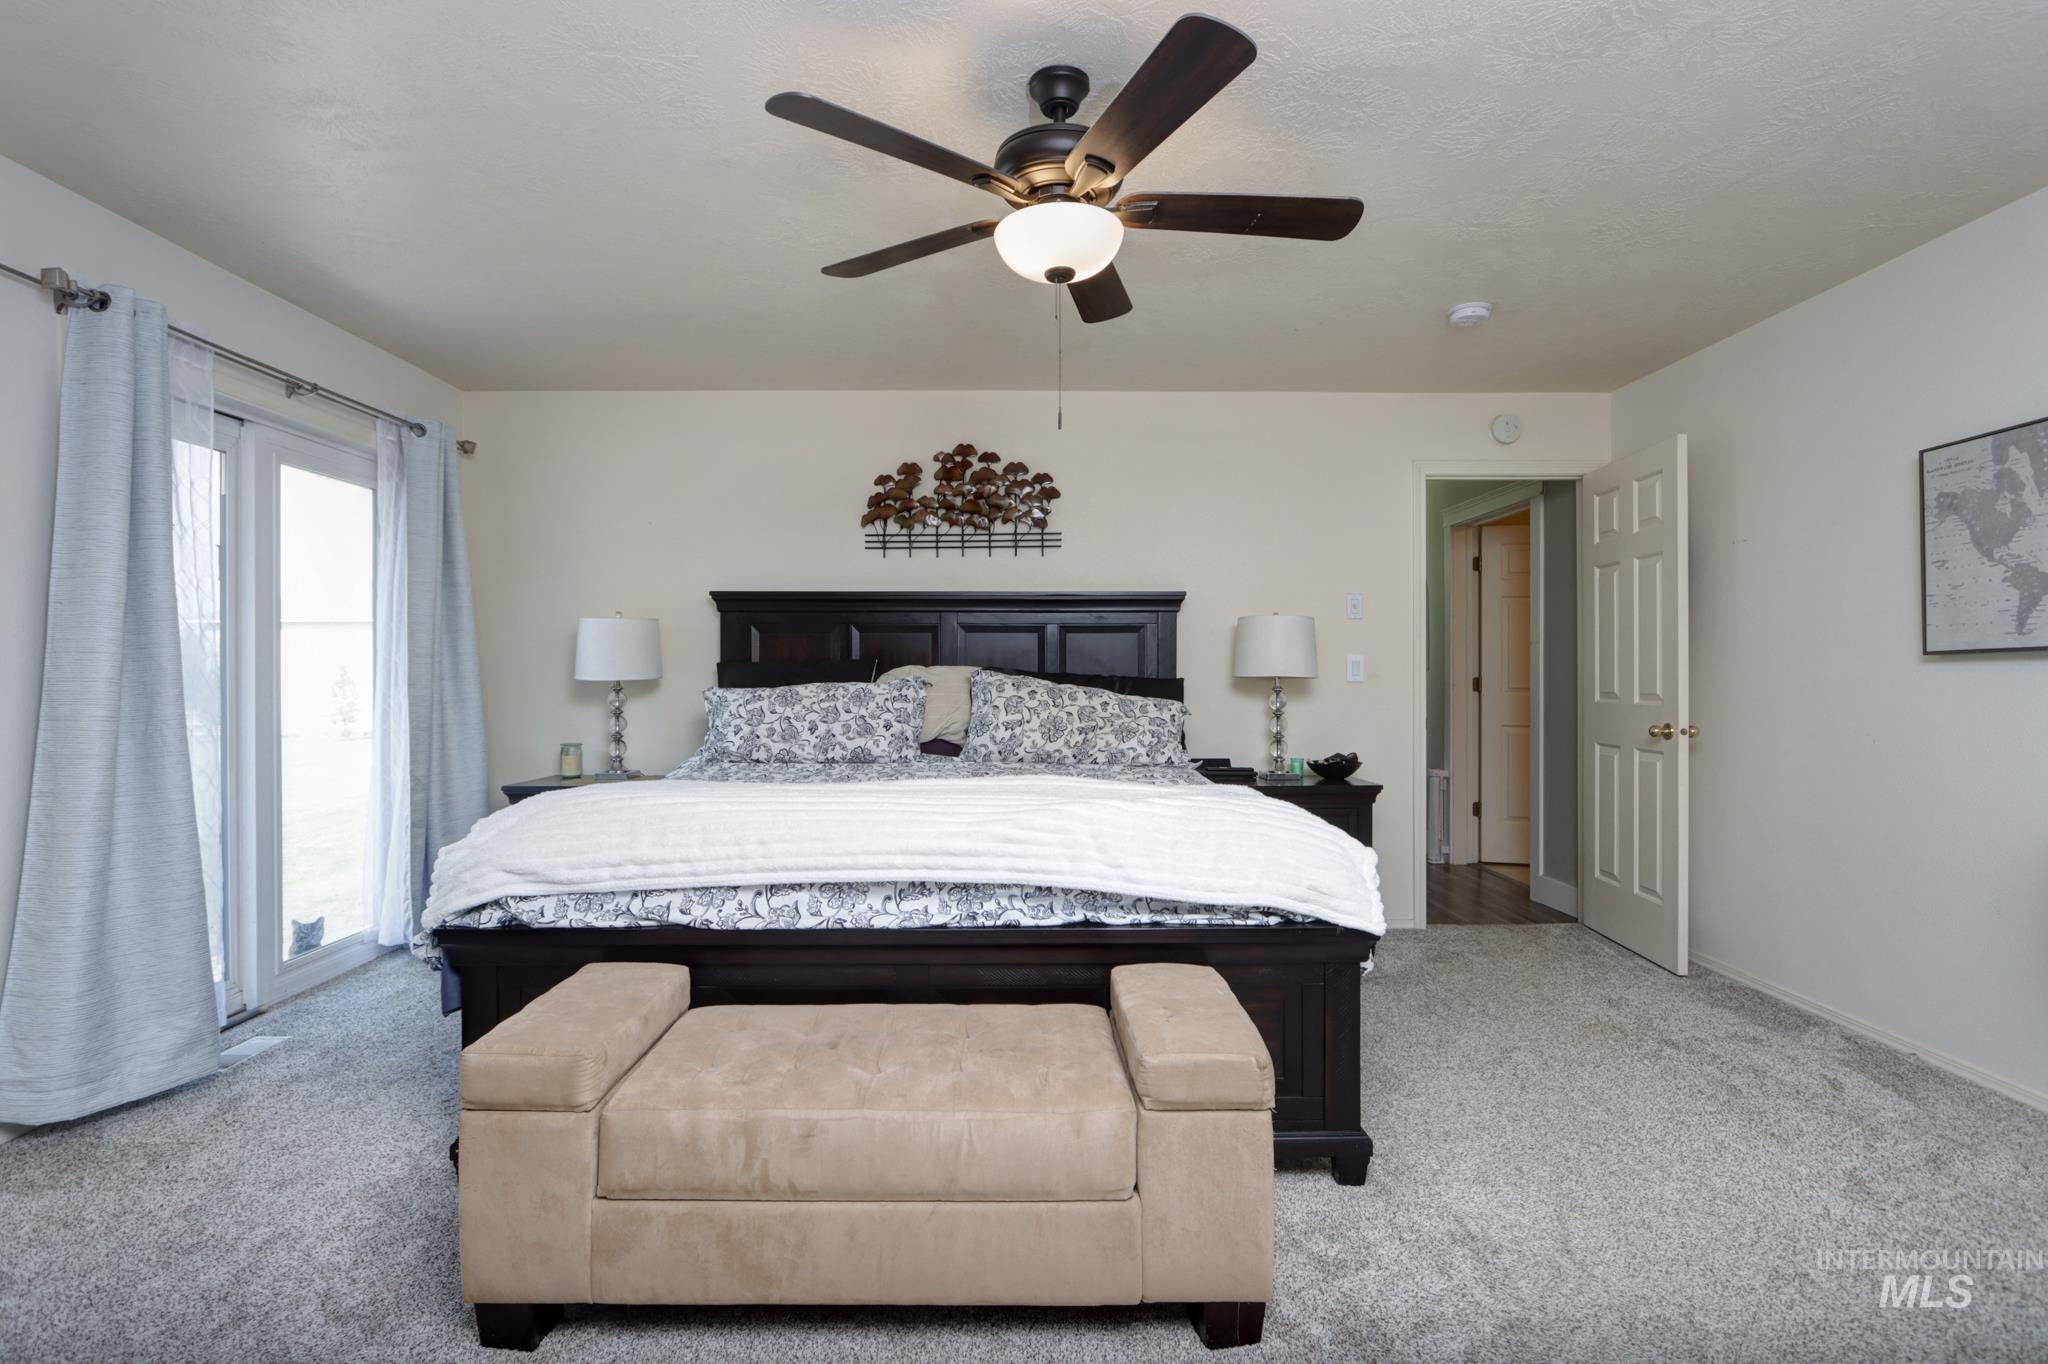
Carpeted bedroom featuring a dark wood bed frame, a ceiling fan with integrated lighting, and a white paneled door
-
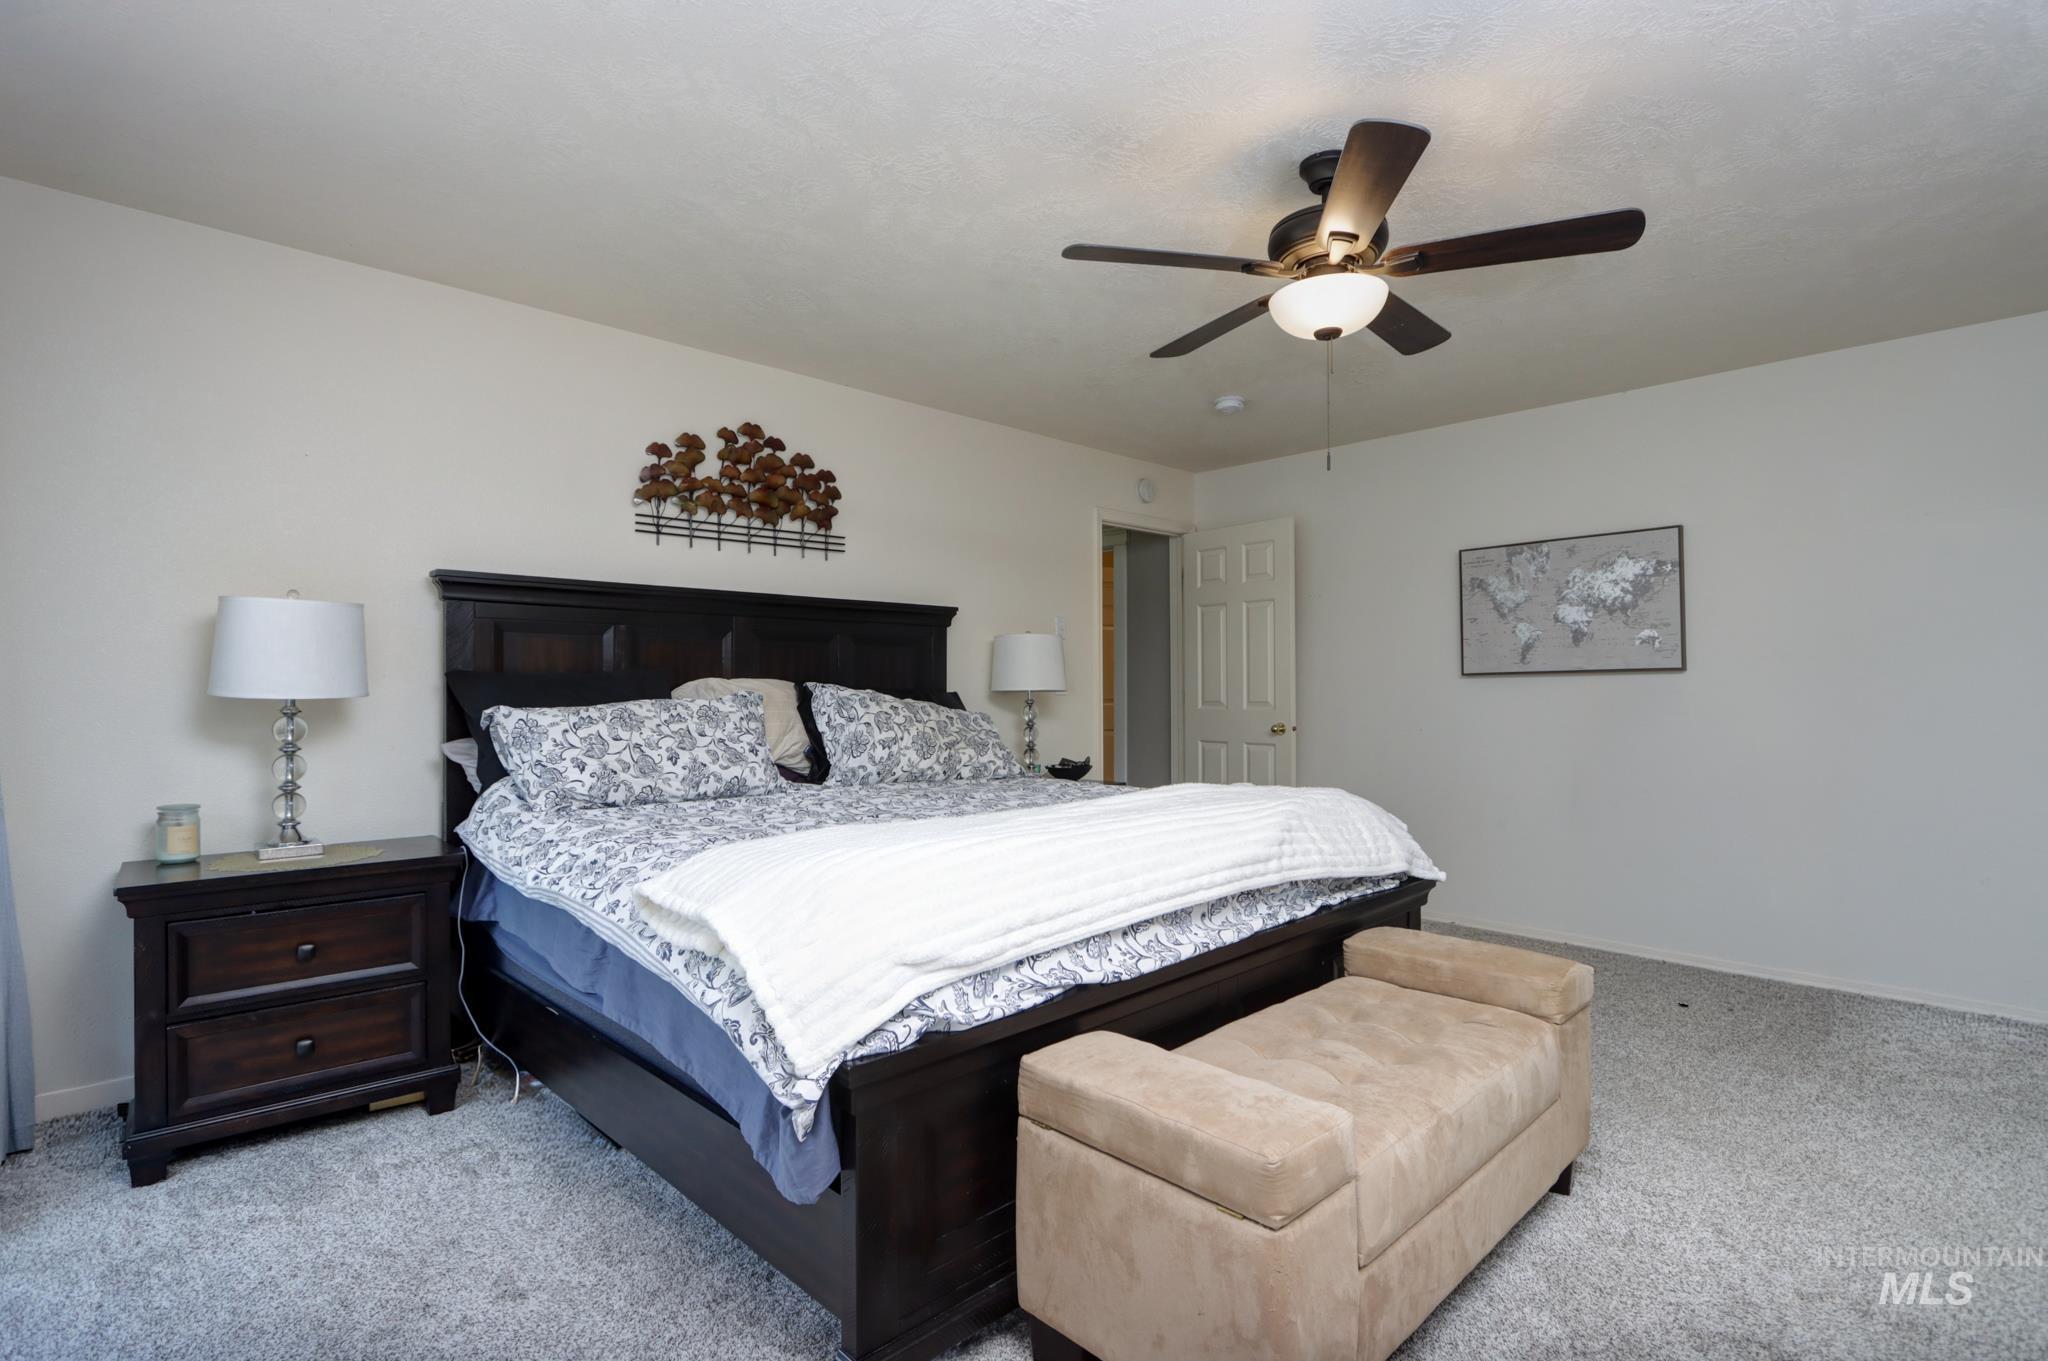
Spacious bedroom featuring light-colored walls and soft gray carpeting
-
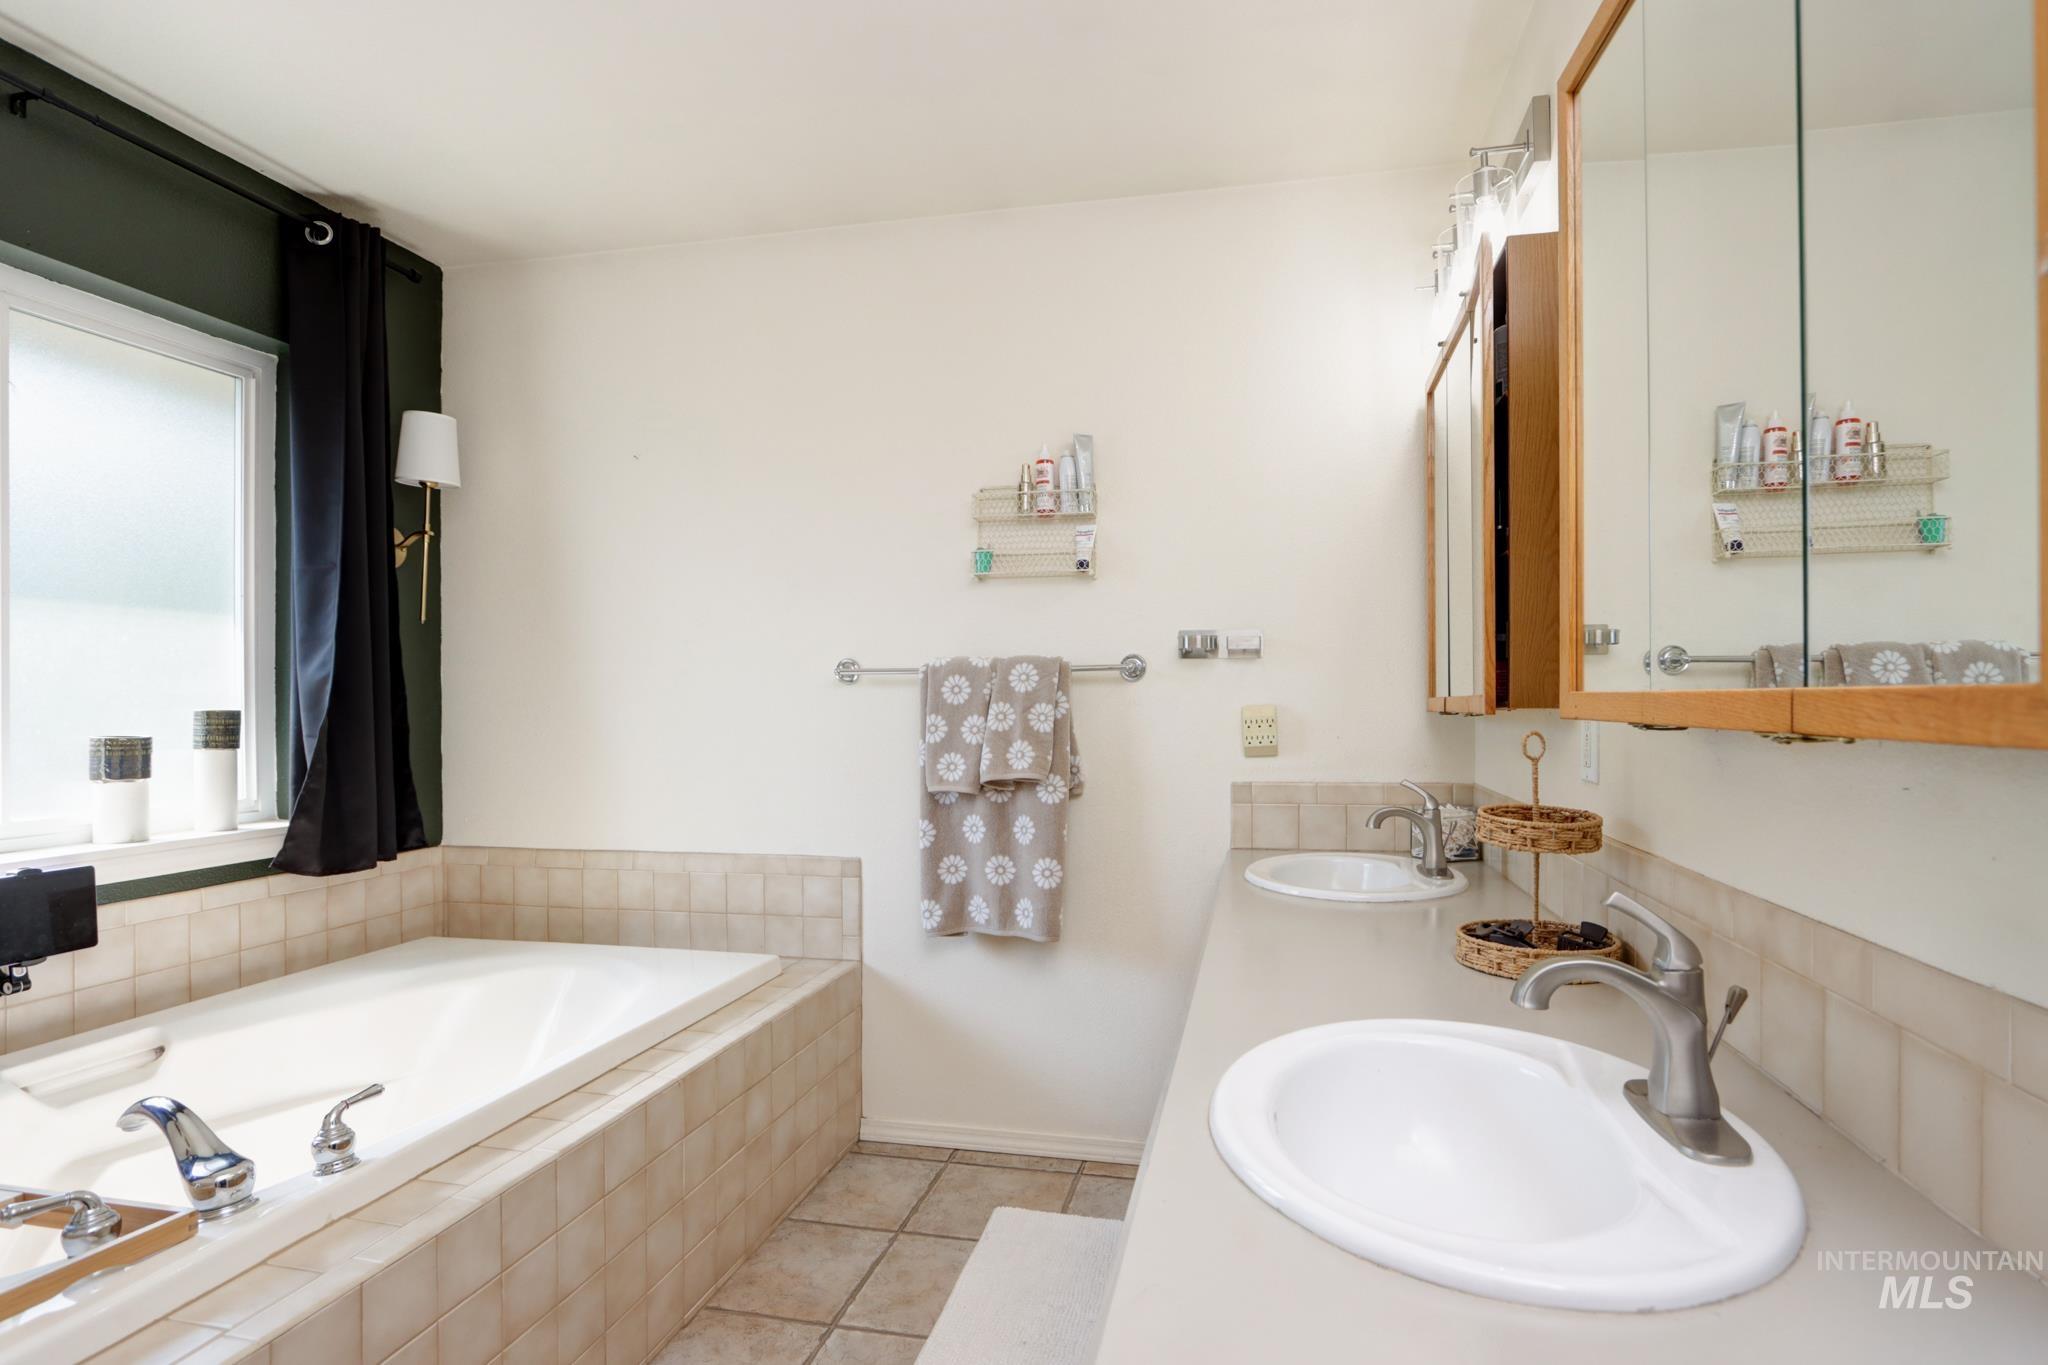
Dual undermount sinks with brushed nickel faucets, an integrated soaking tub, and tile flooring
-
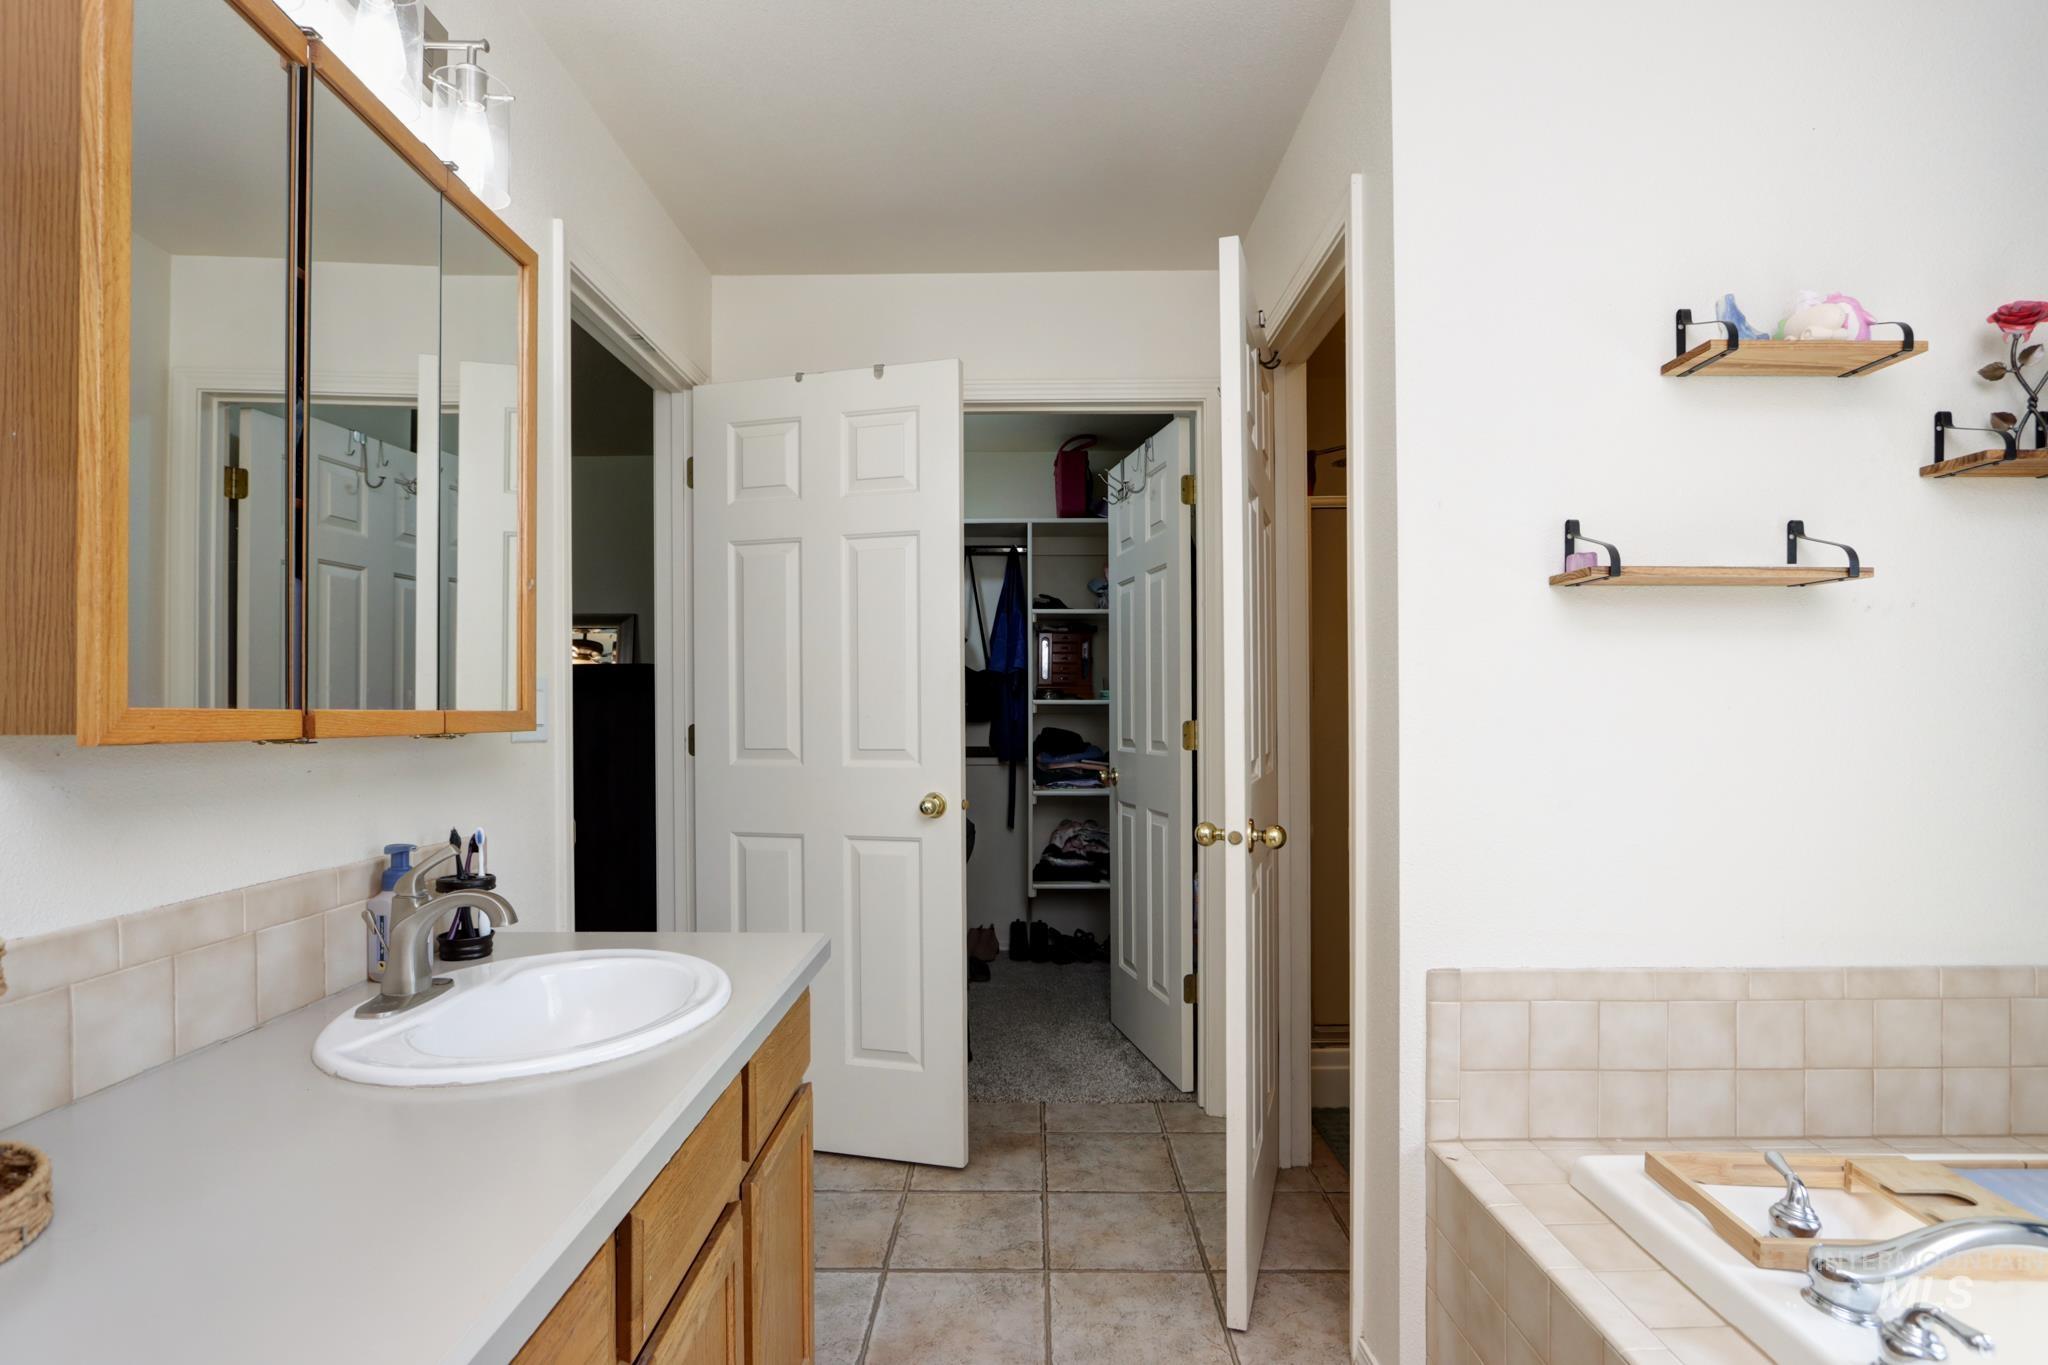
Bathroom vanity with a white oval sink, brushed nickel faucet, and light wood cabinetry
-
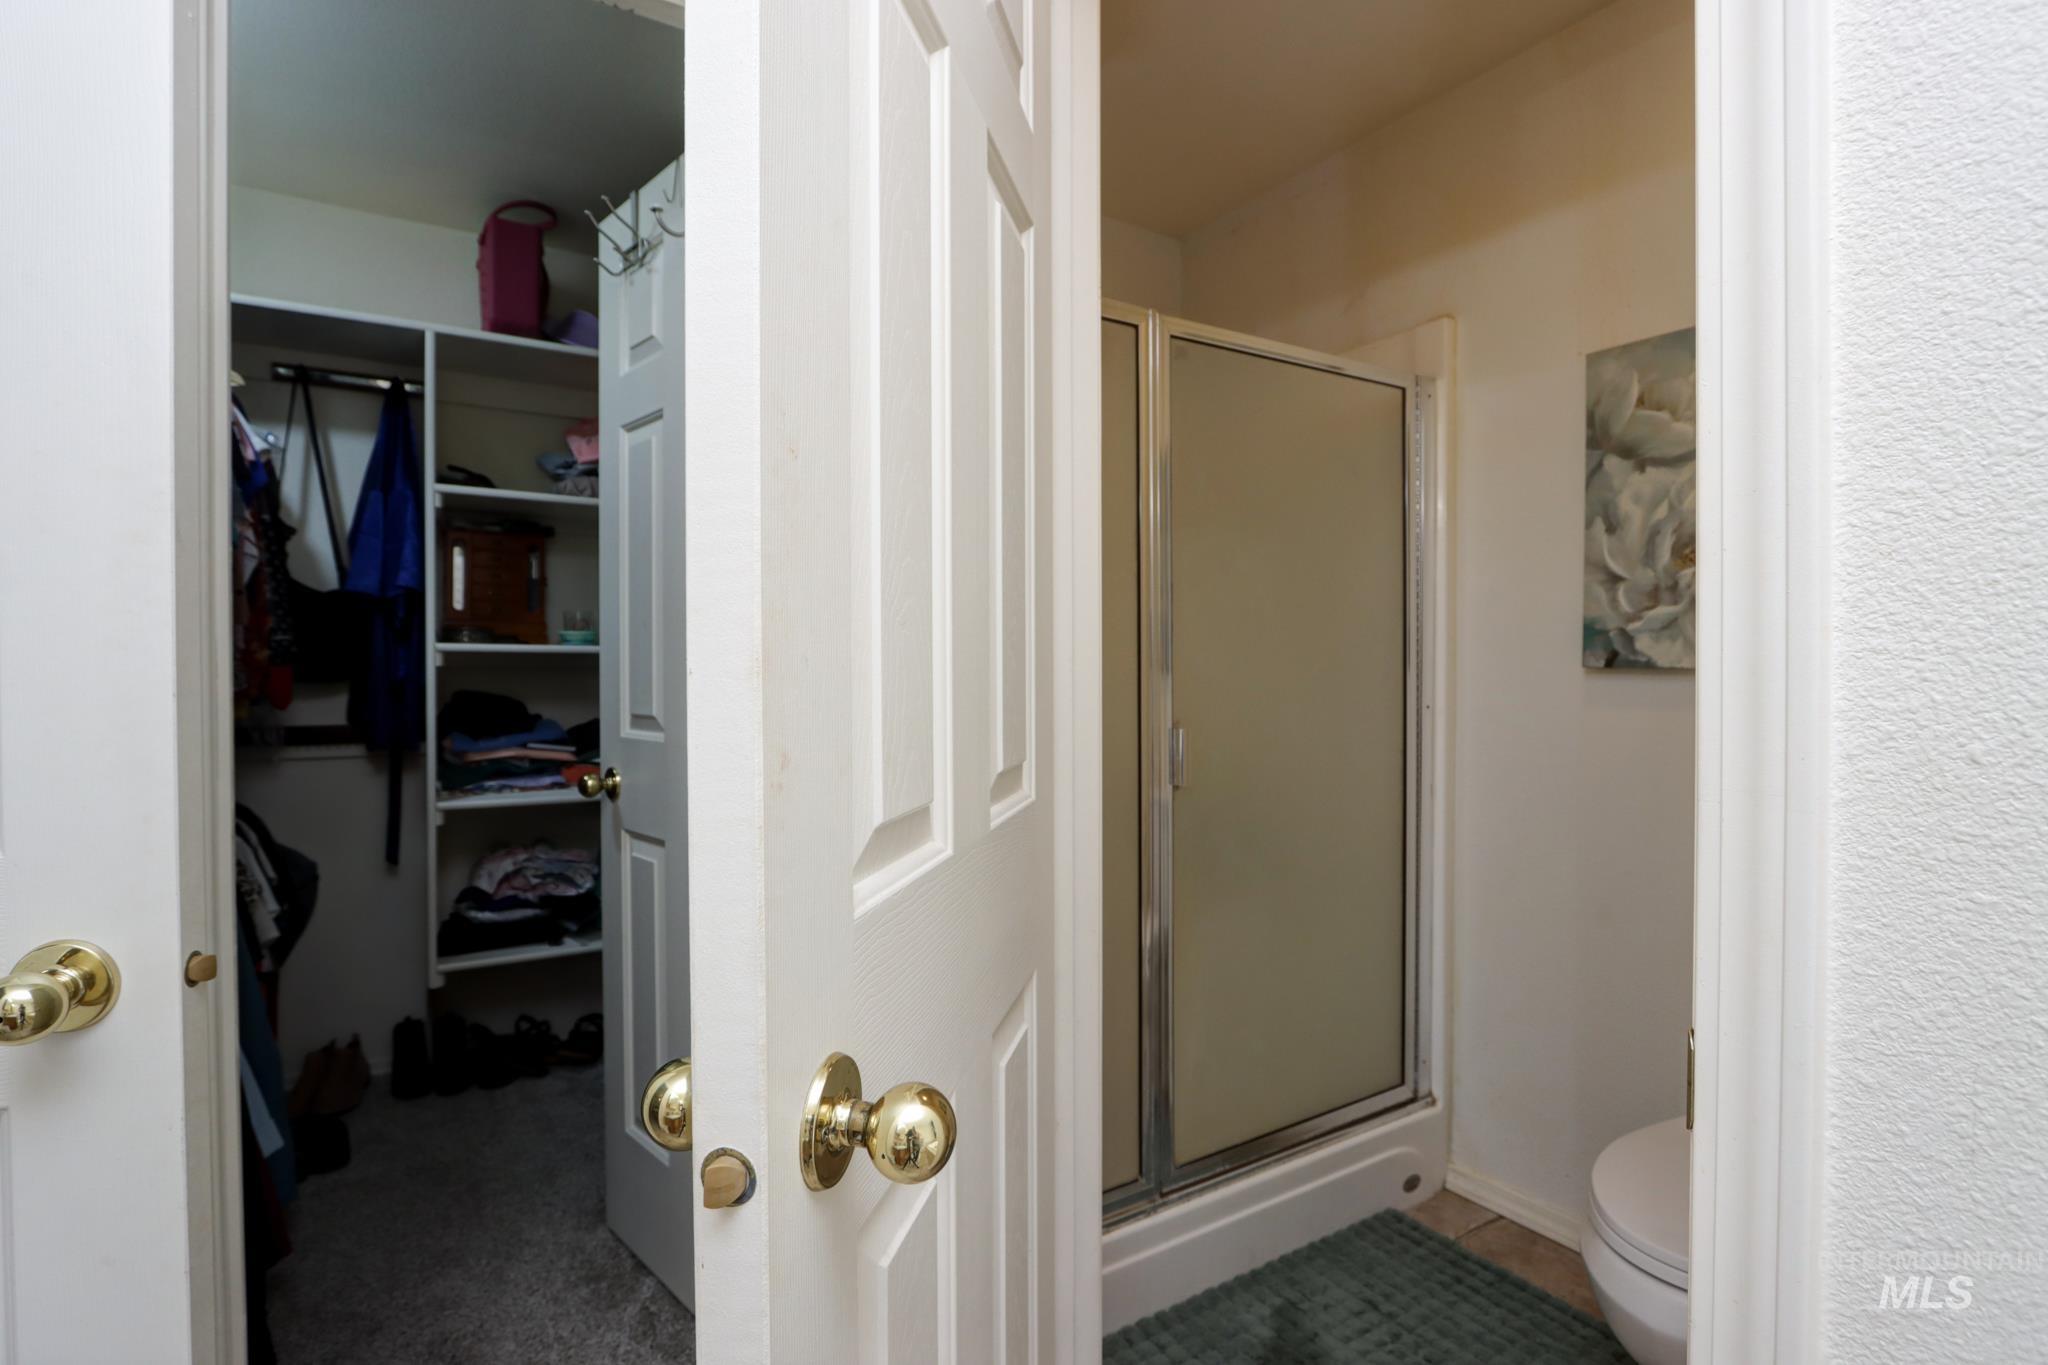
Bathroom featuring a stand-up shower with a frosted glass enclosure and a white toilet
-
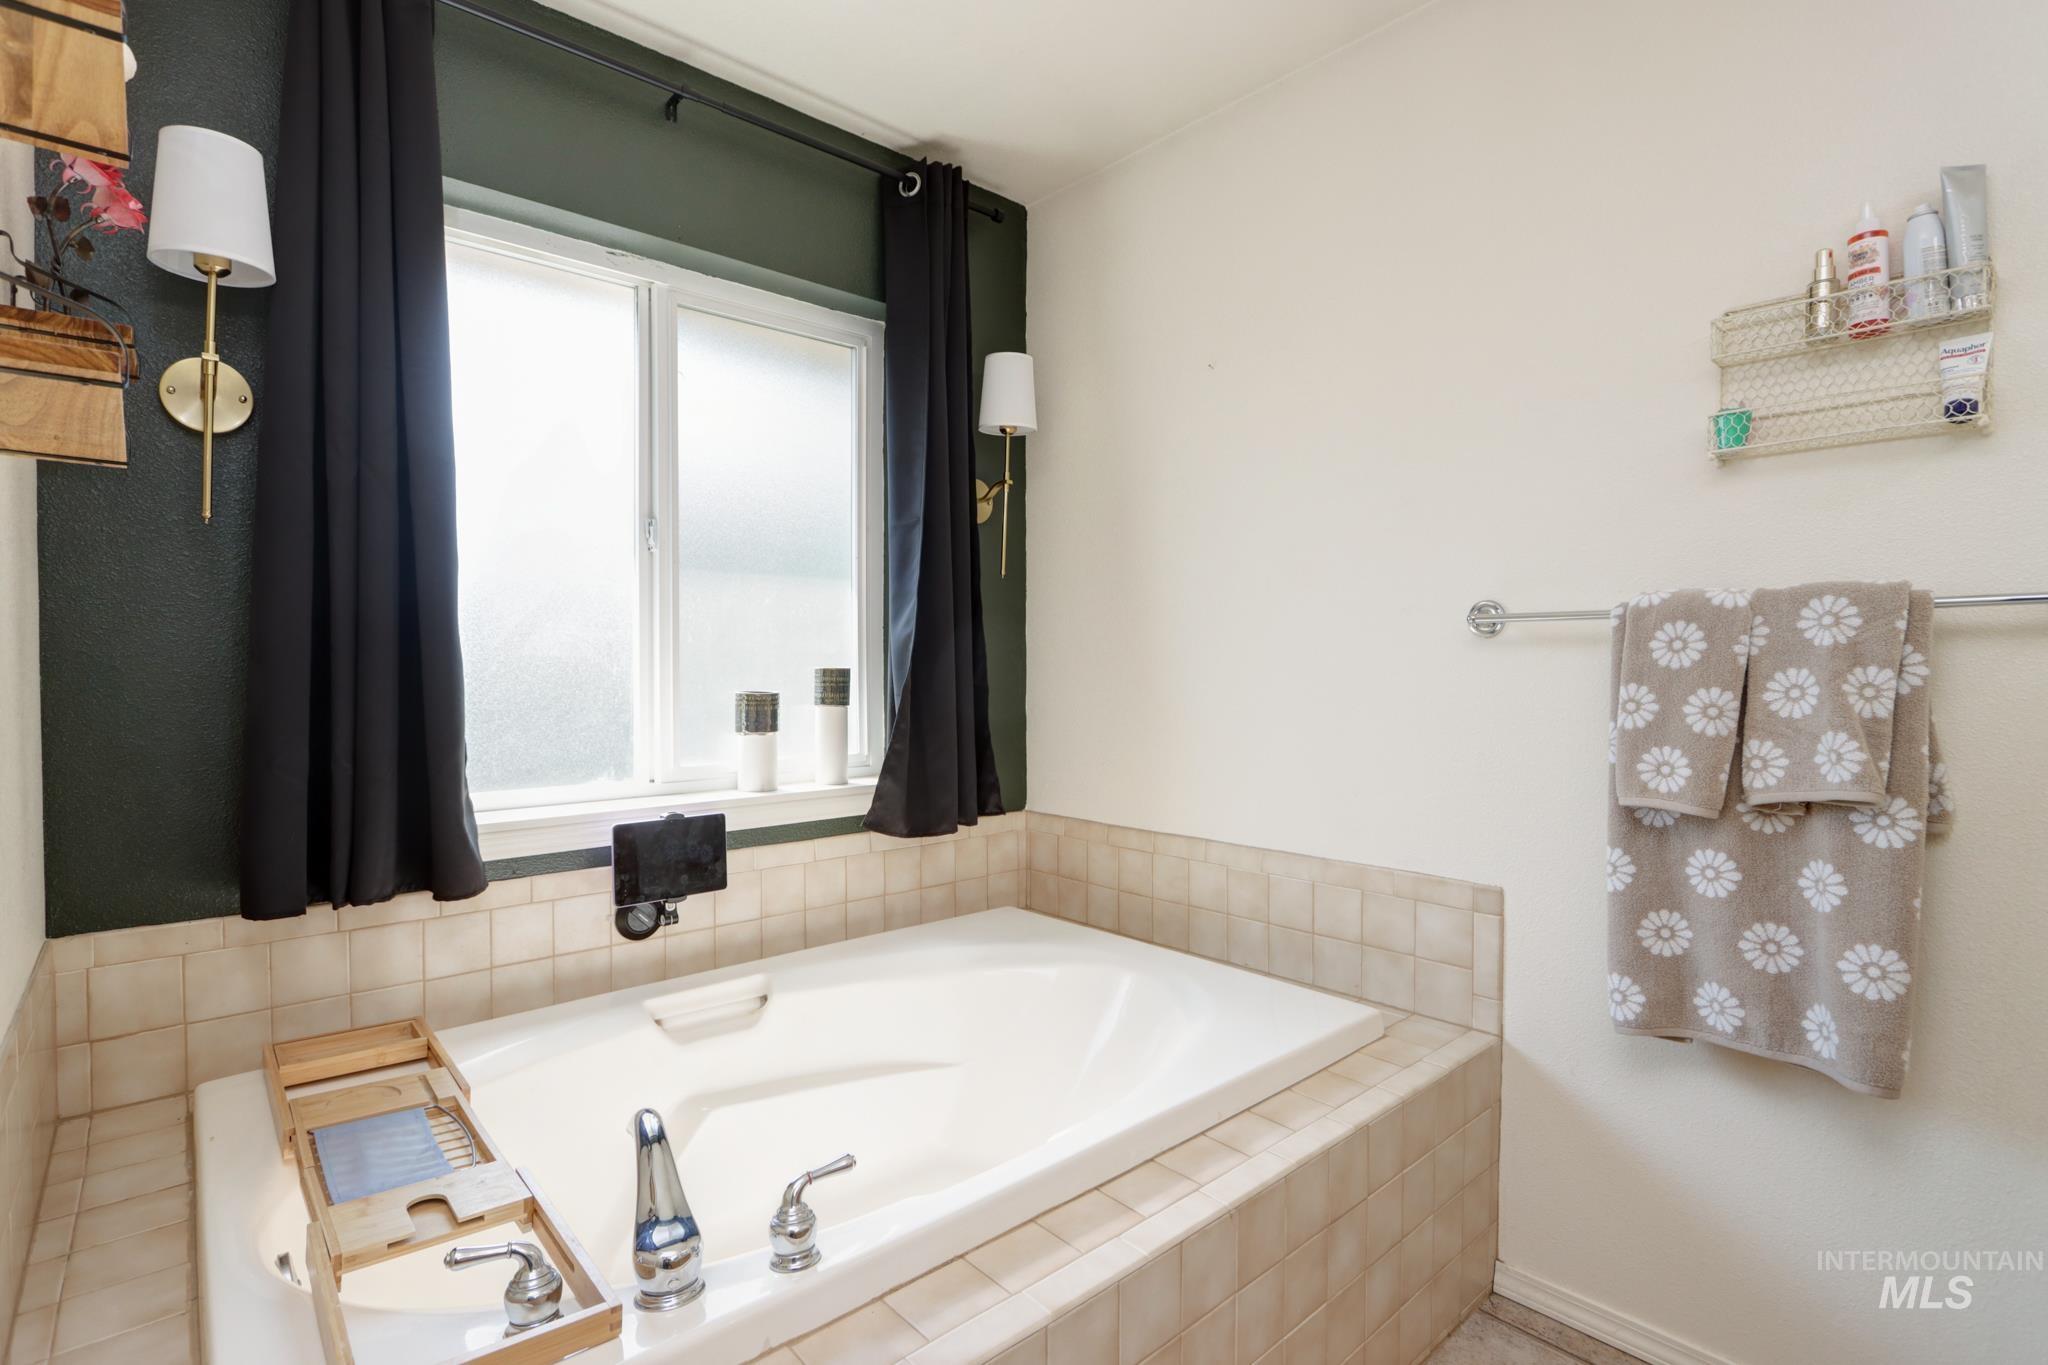
Built-in soaking tub featuring chrome fixtures, surrounded by light-toned square tile
-
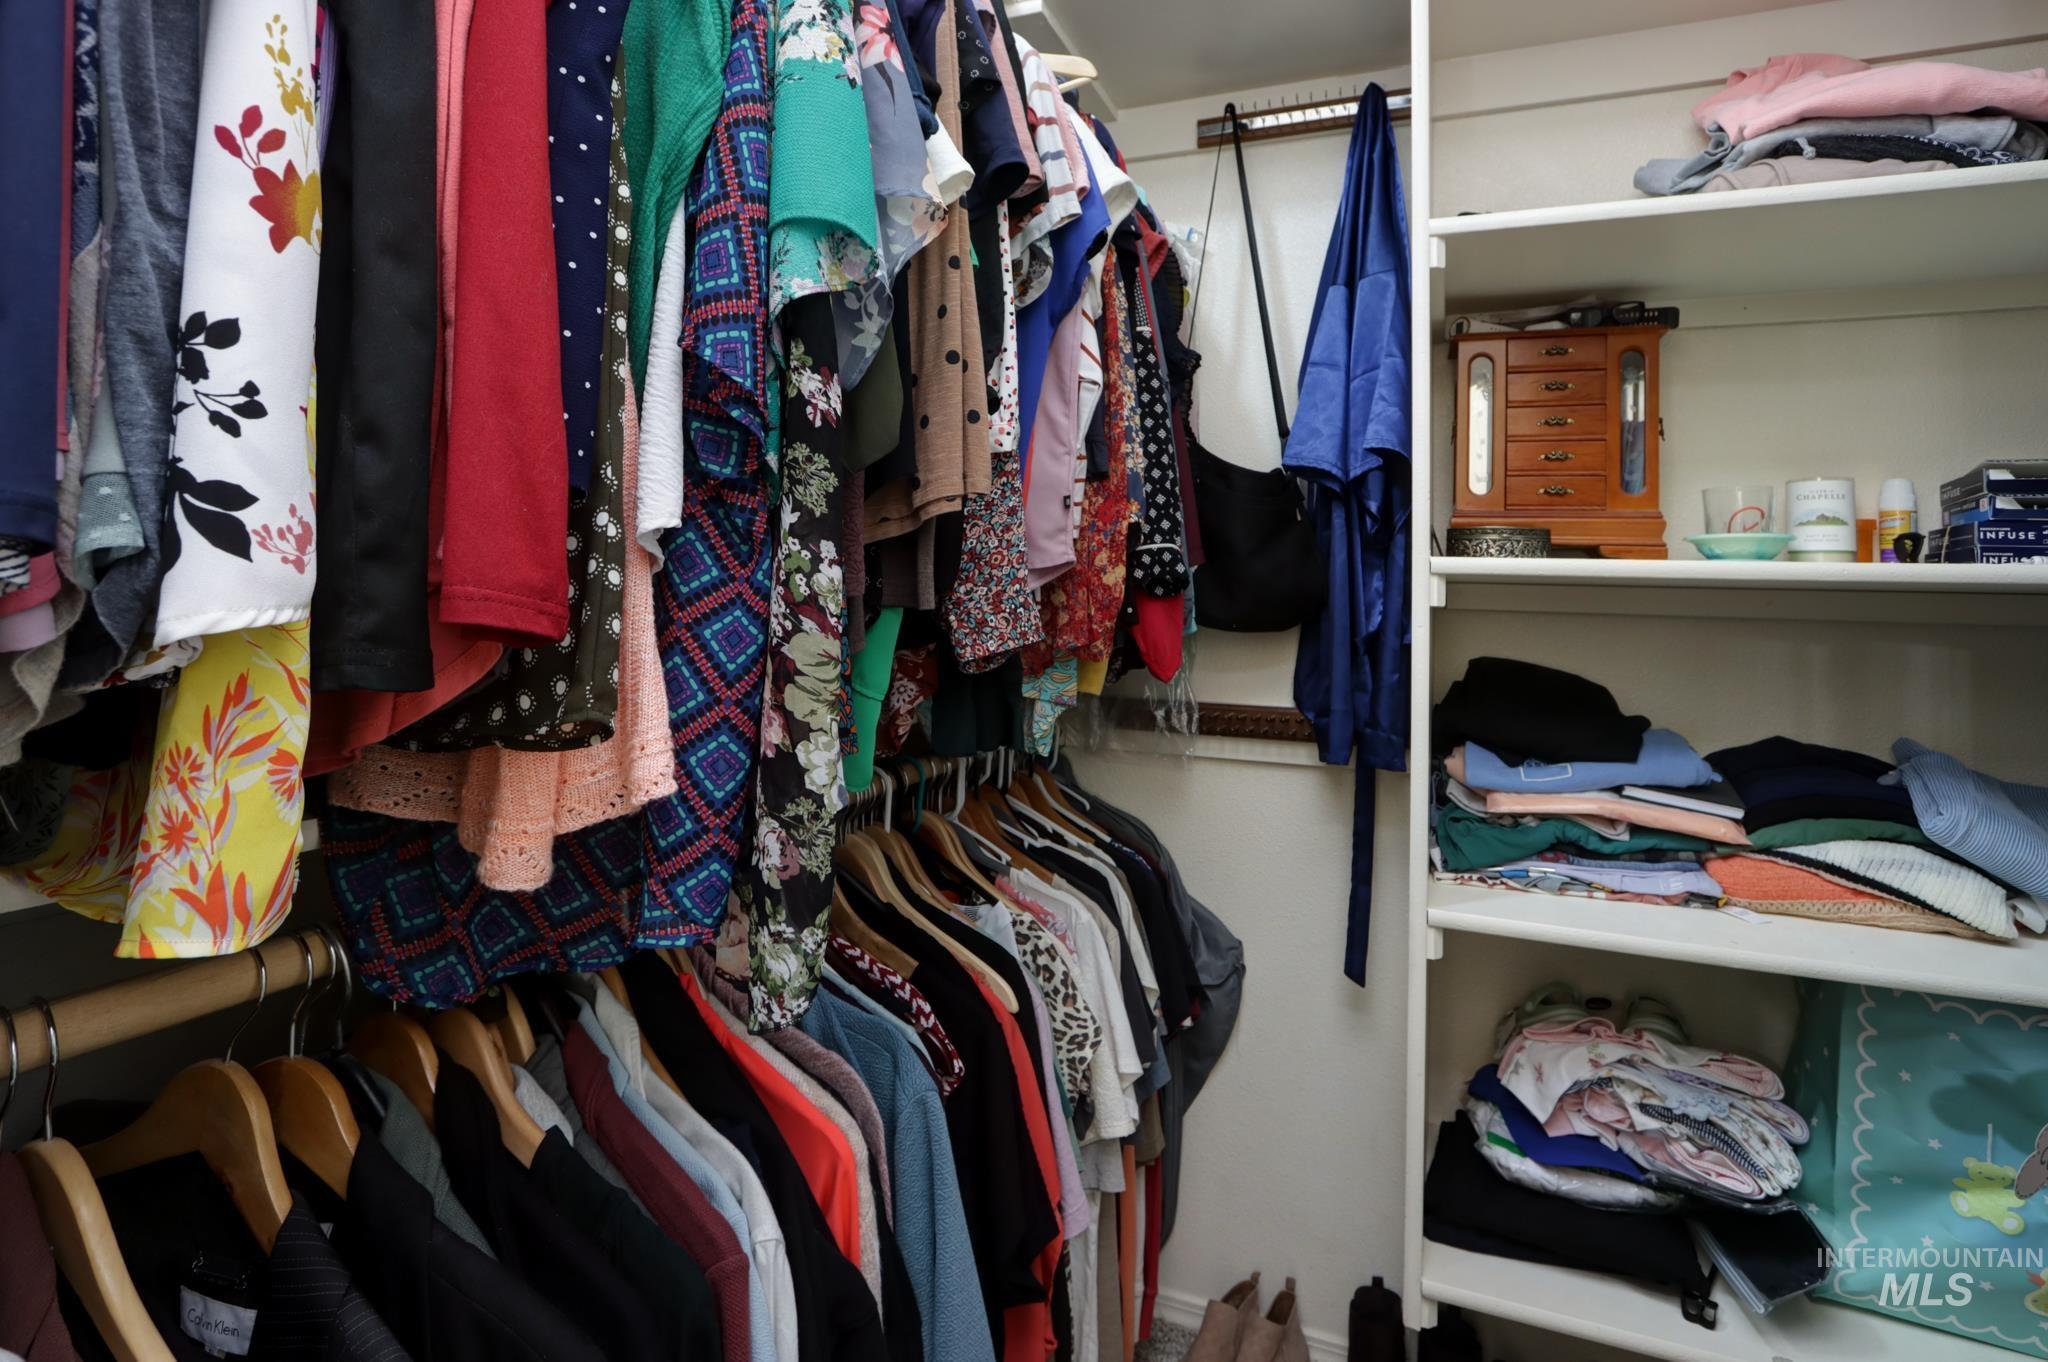
Image quality insufficient for description
-
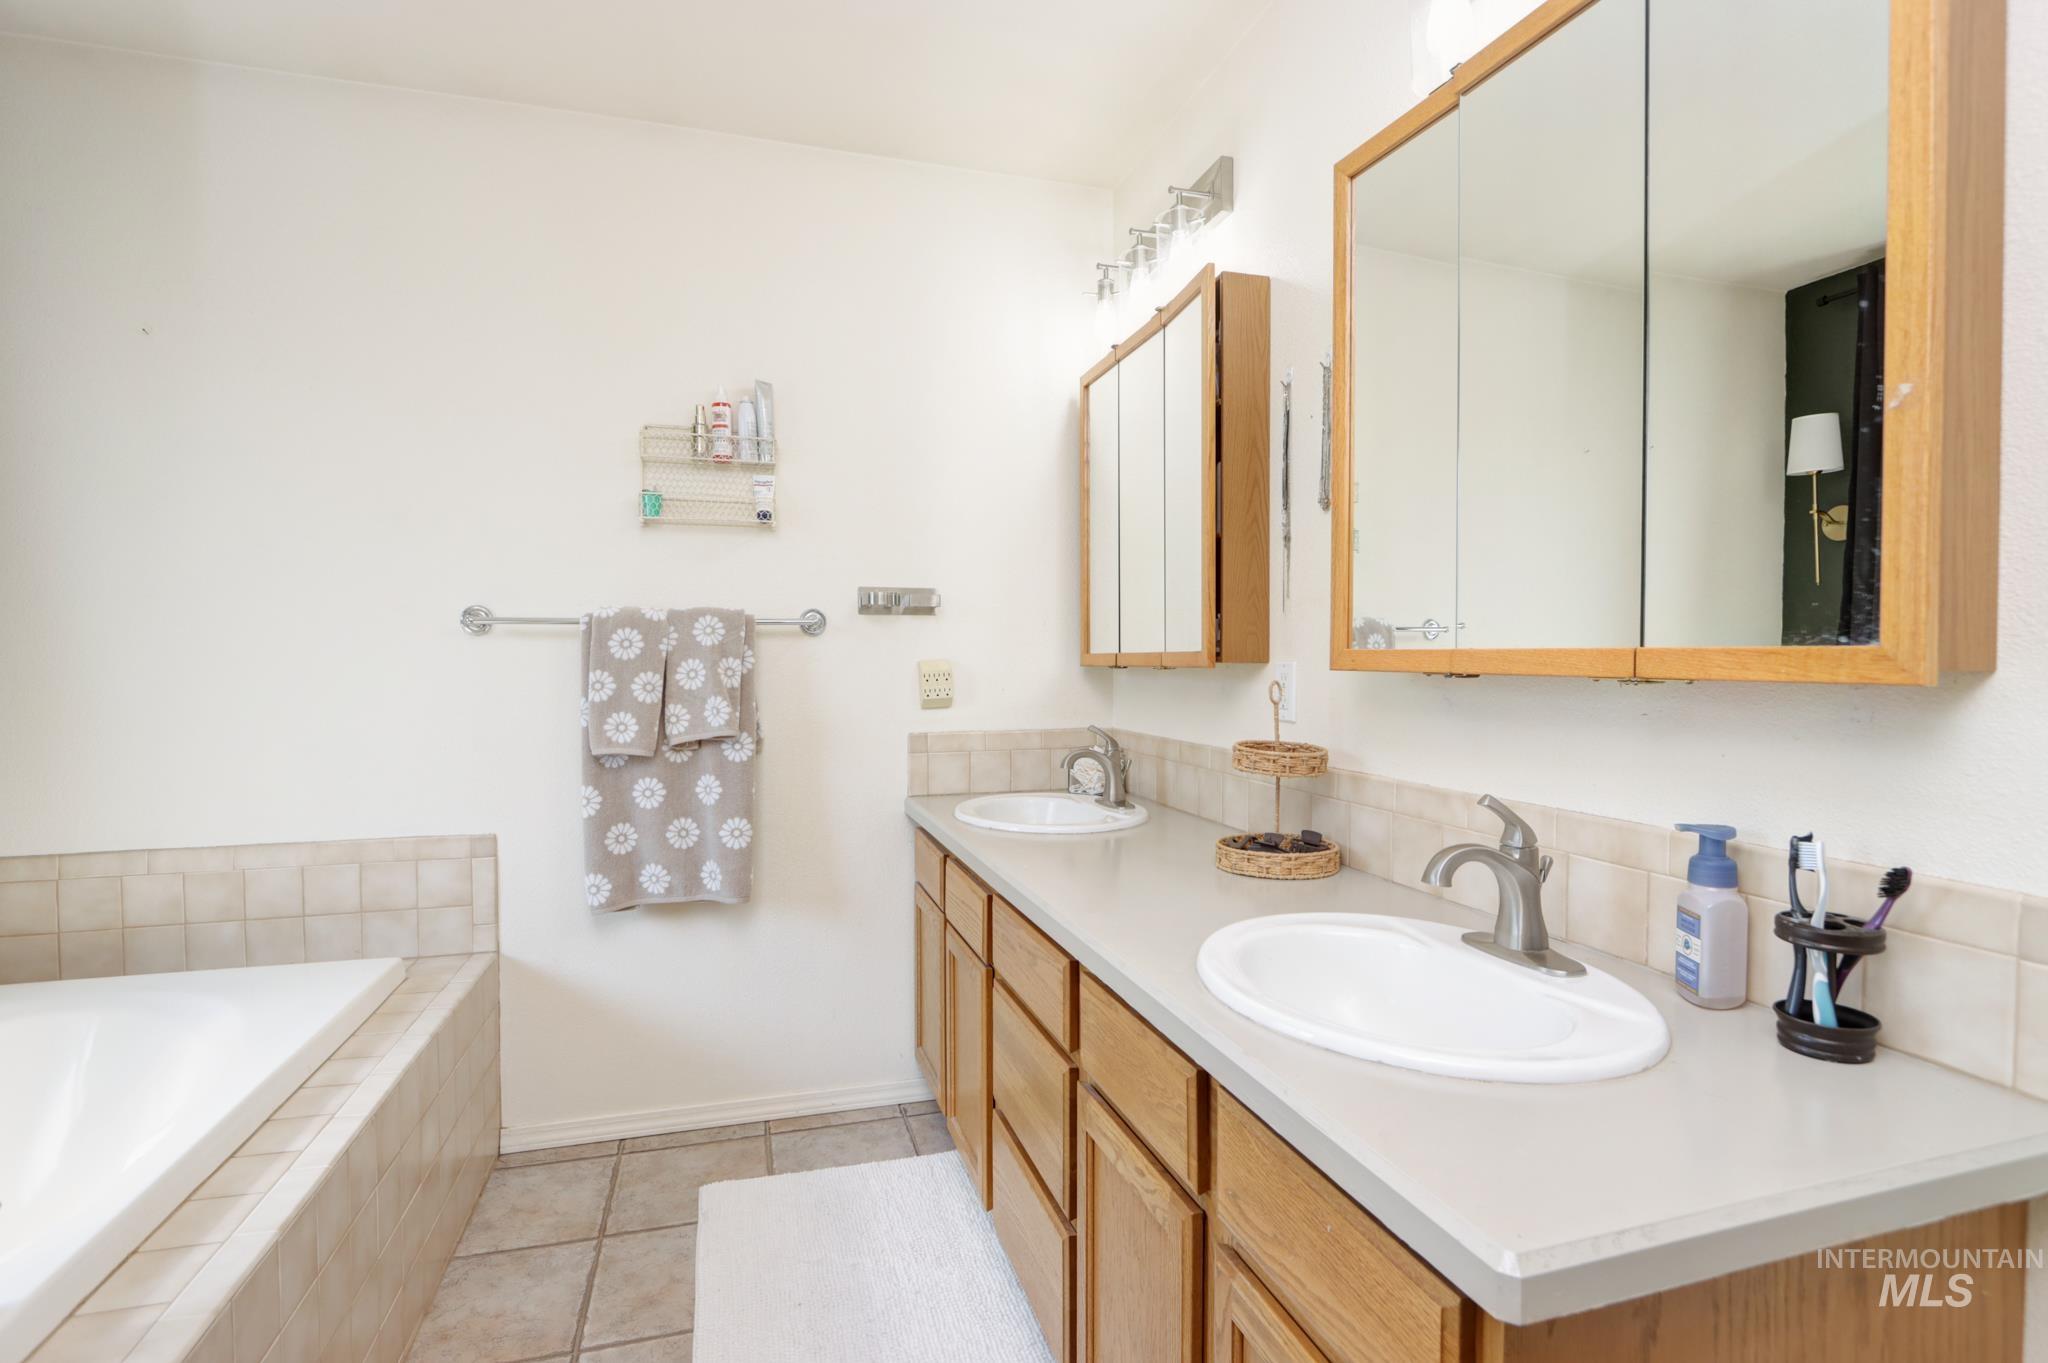
Bathroom featuring a dual vanity with oak cabinetry and light countertops
-
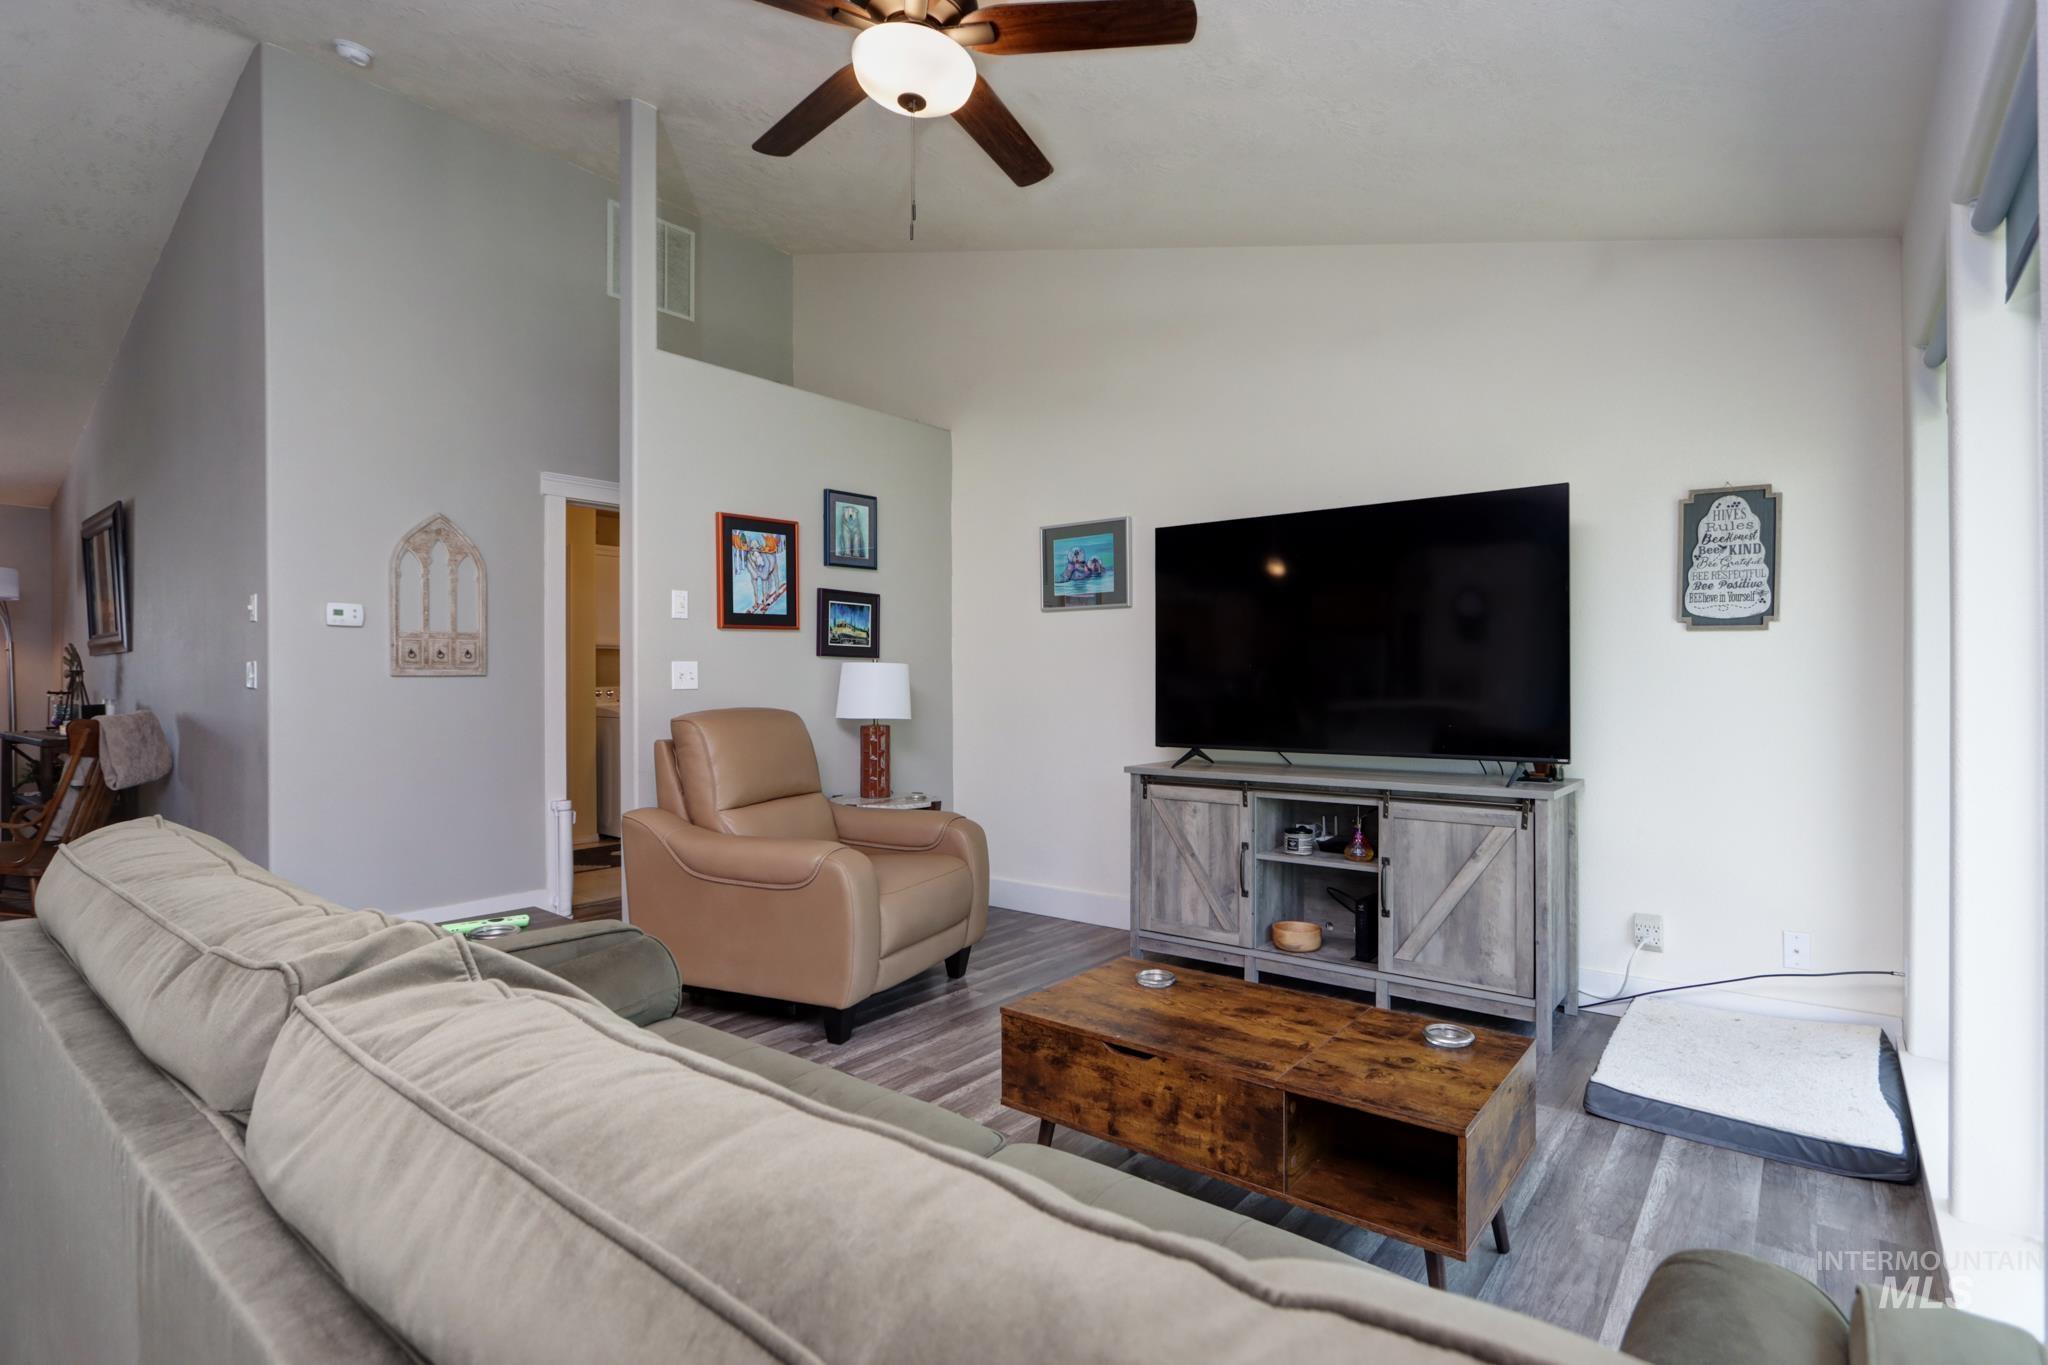
Living area featuring wood-finish flooring, vaulted ceilings, and a ceiling fan
-
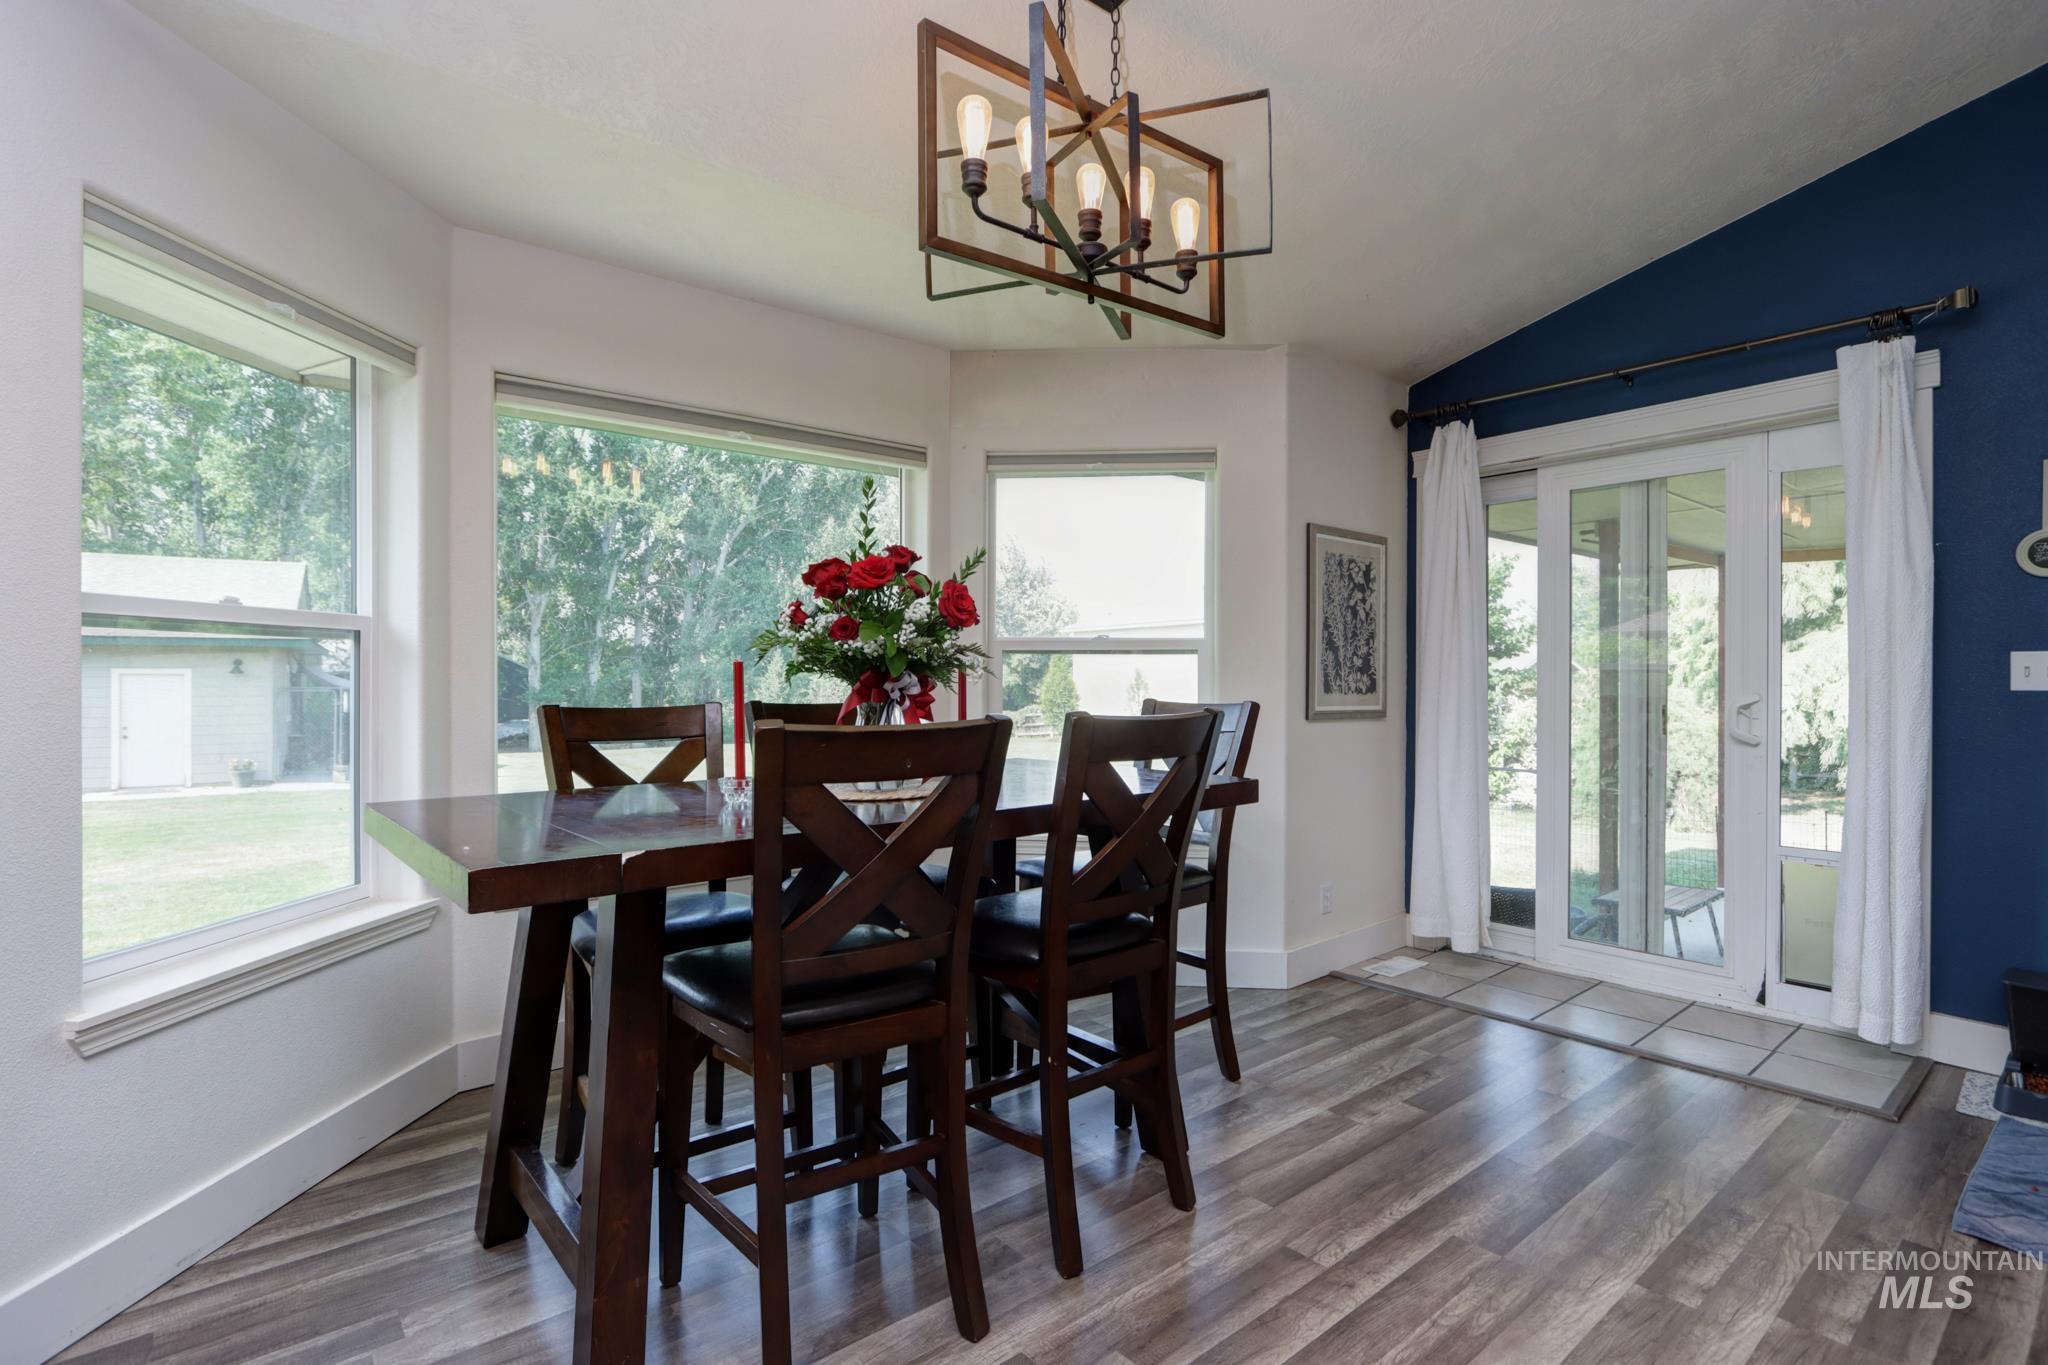
Dining area featuring wood-finish flooring, a contemporary chandelier, multiple windows, a vaulted ceiling, and sliding glass doors
-
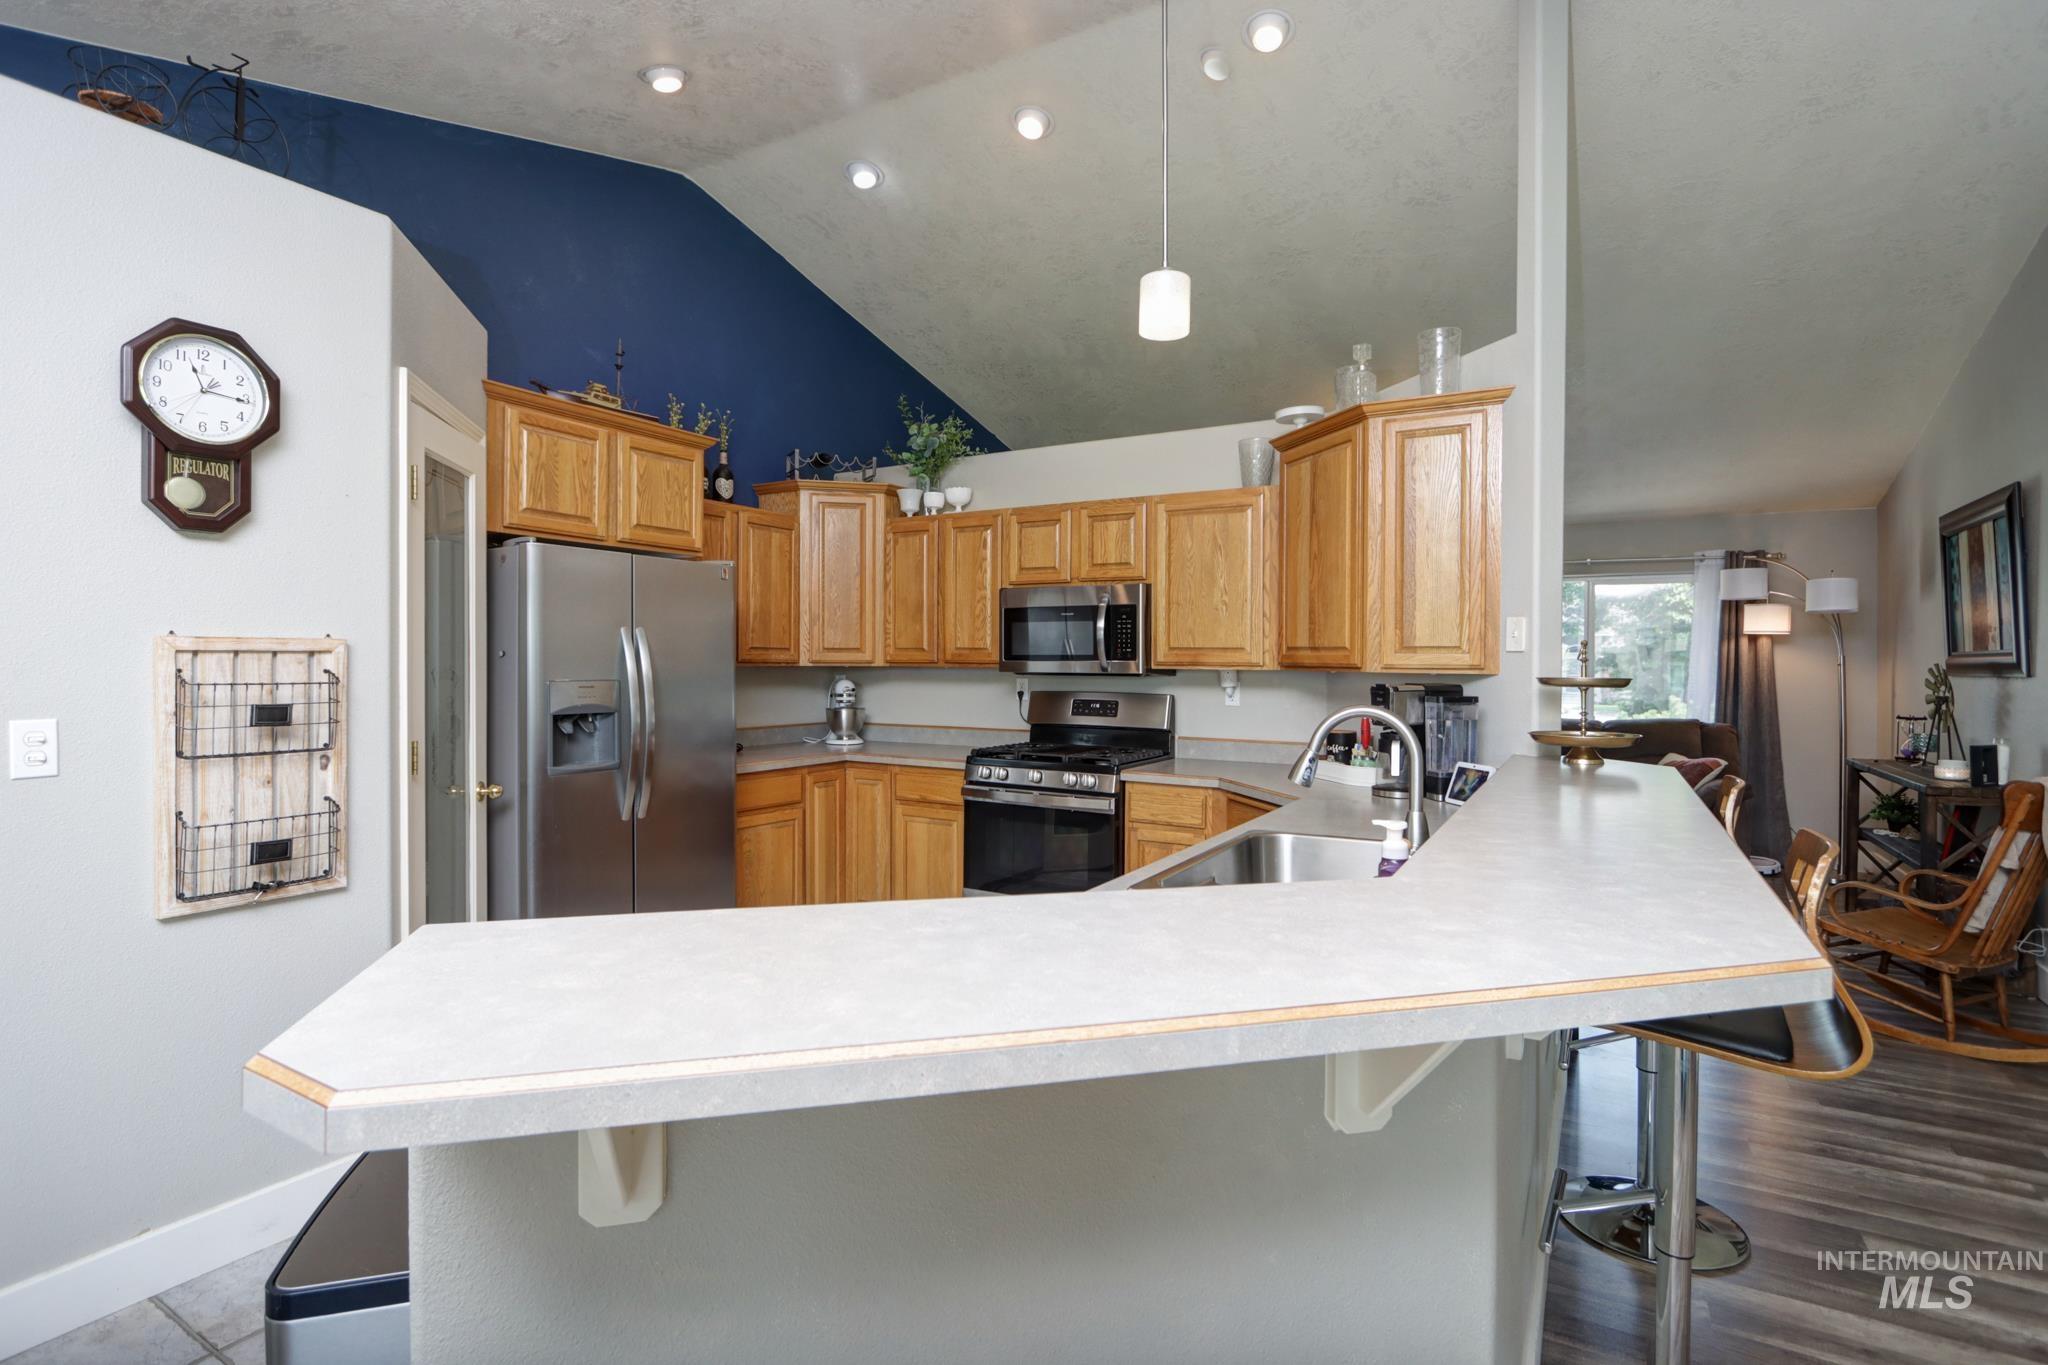
Kitchen featuring light wood cabinetry, stainless steel appliances, a breakfast bar, and vaulted ceilings with recessed lighting
-
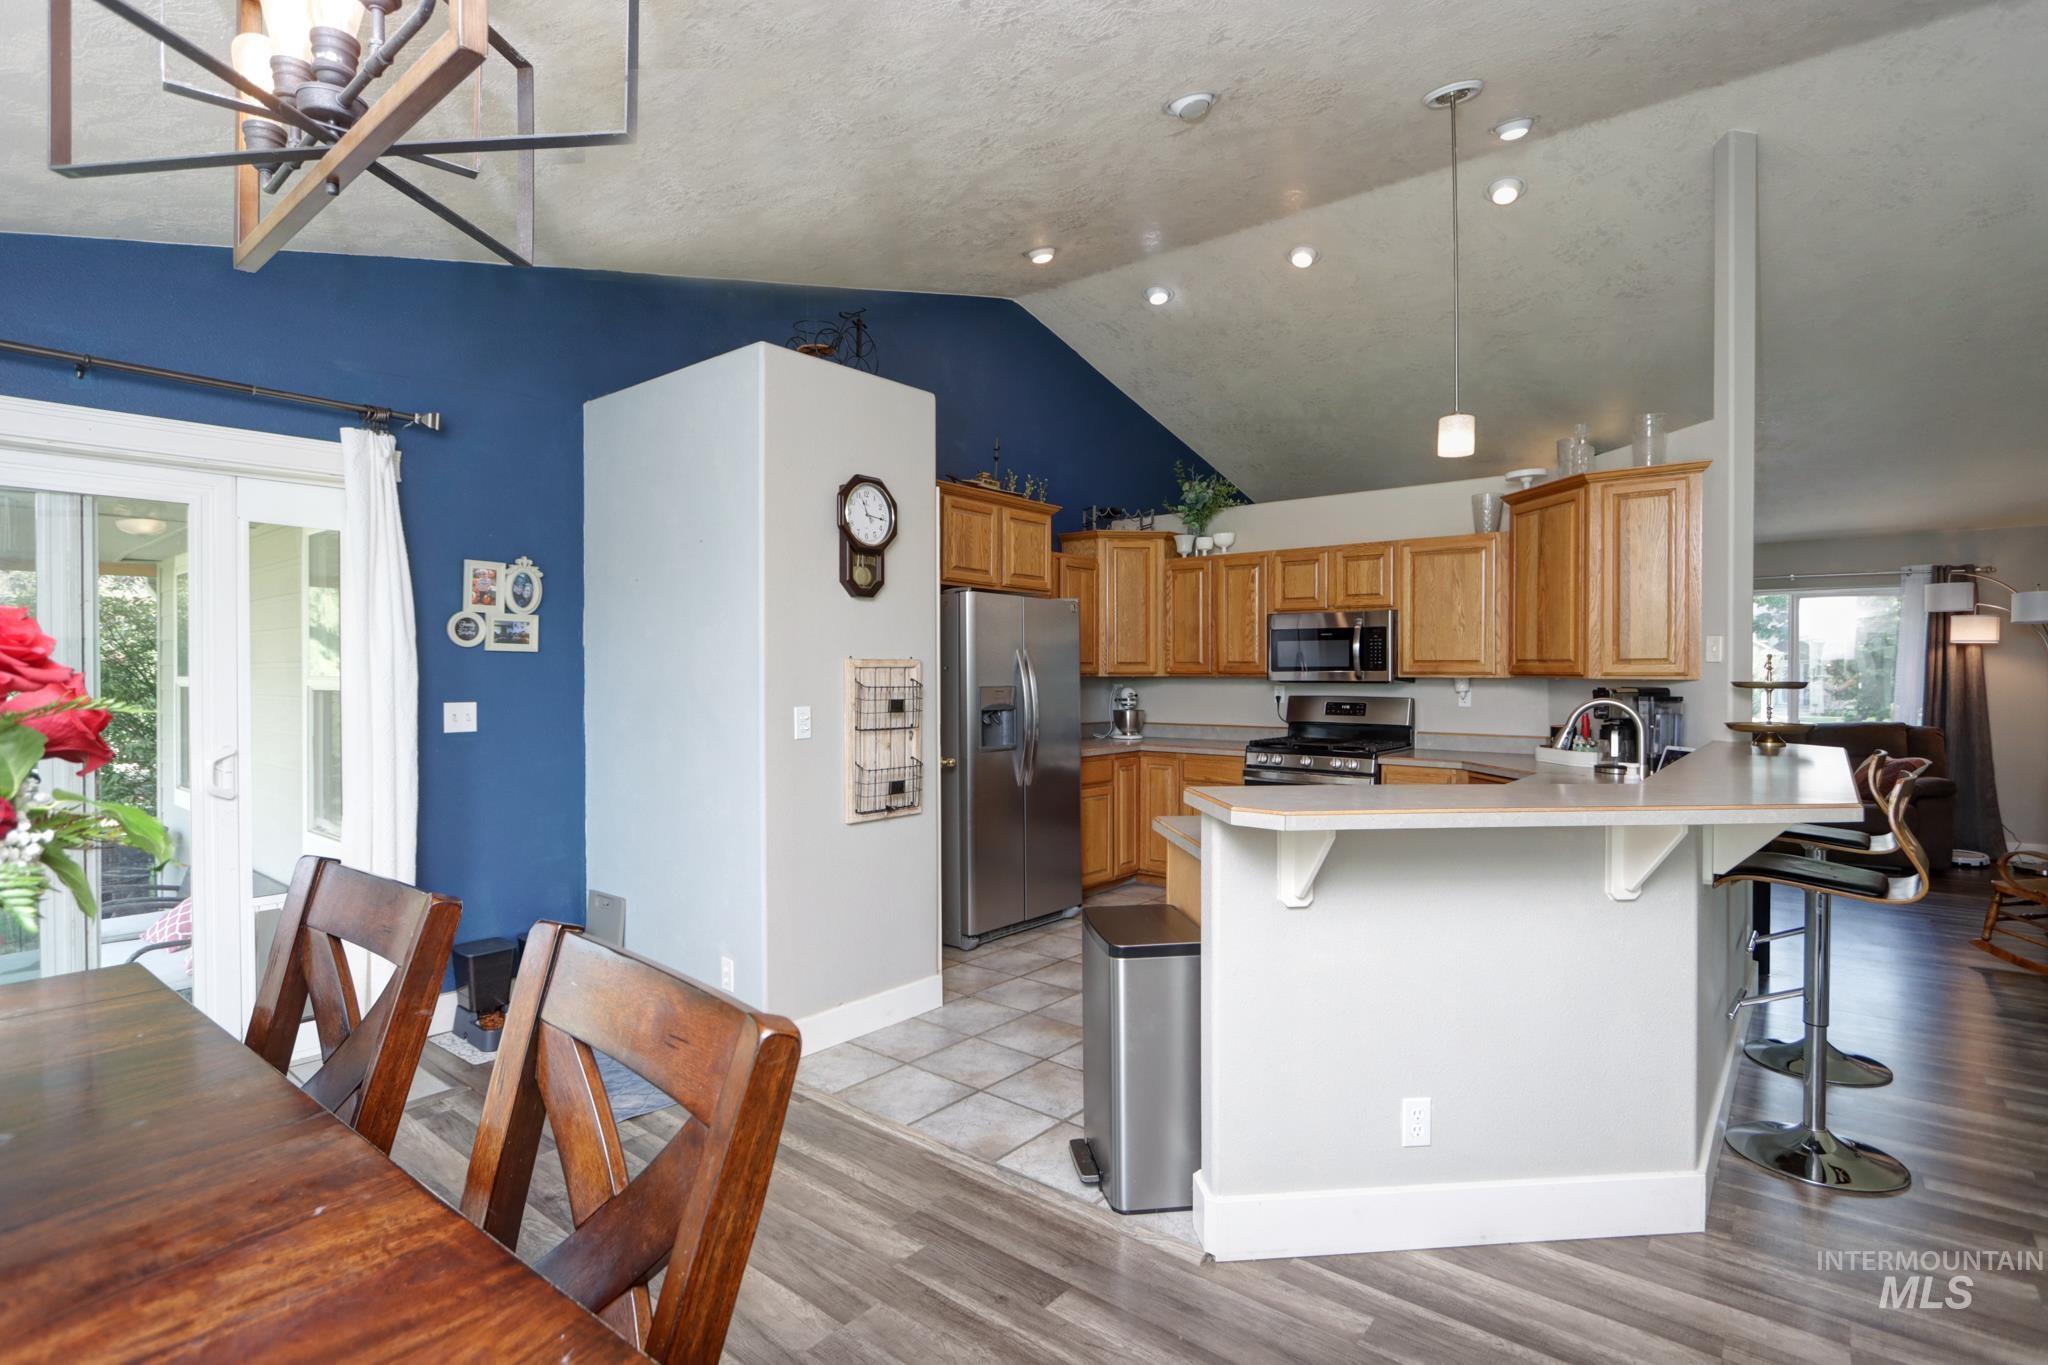
Kitchen featuring wood cabinetry, stainless steel appliances, and a breakfast bar with pendant lighting
-
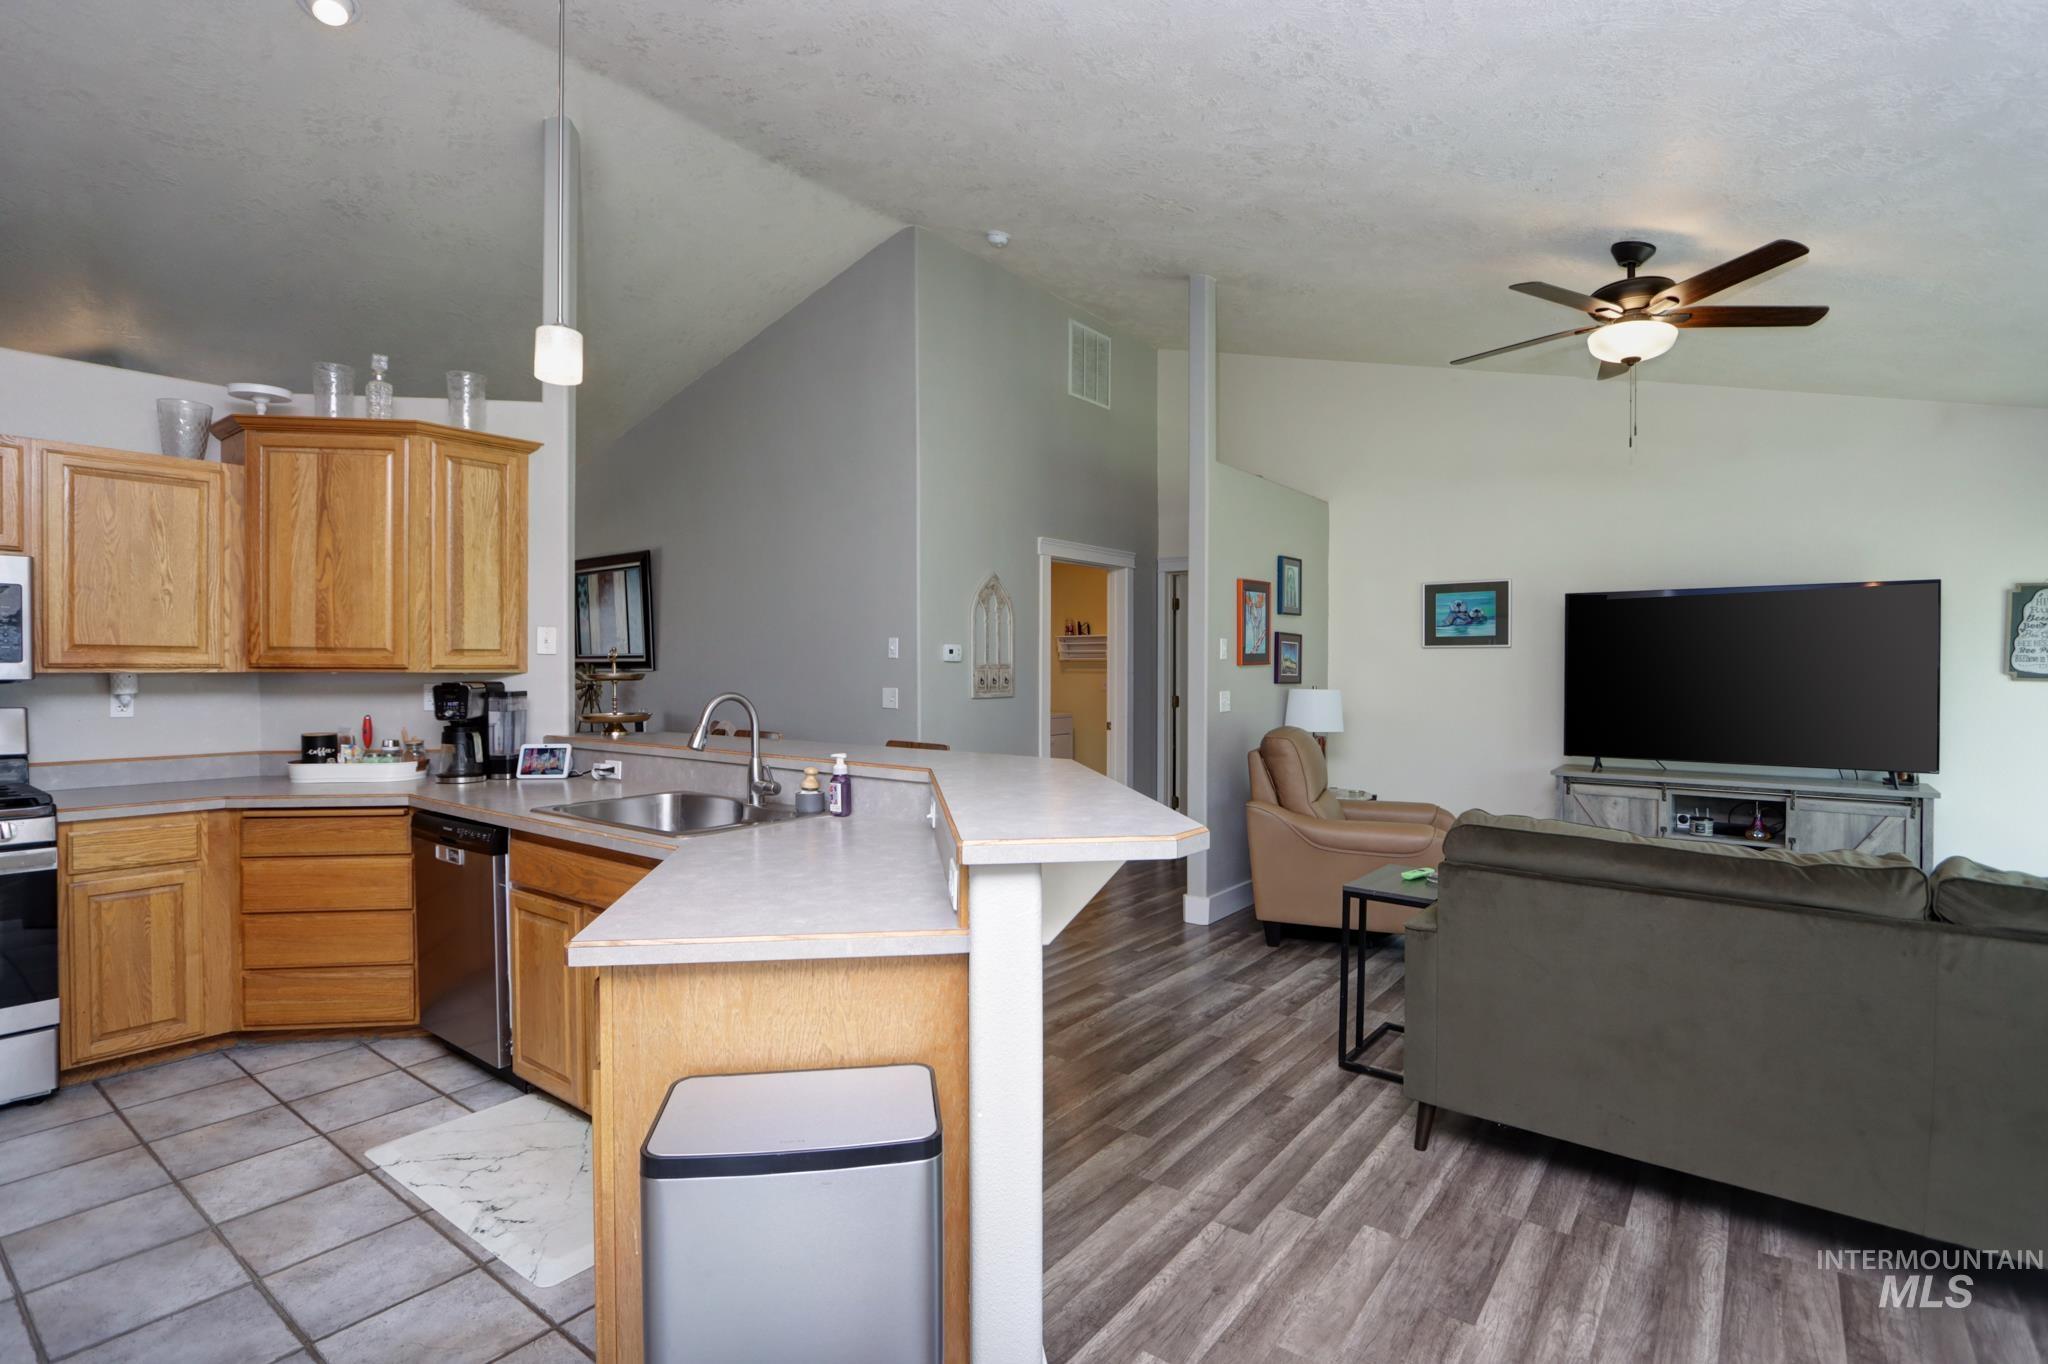
Open-concept living space with vaulted ceilings
-
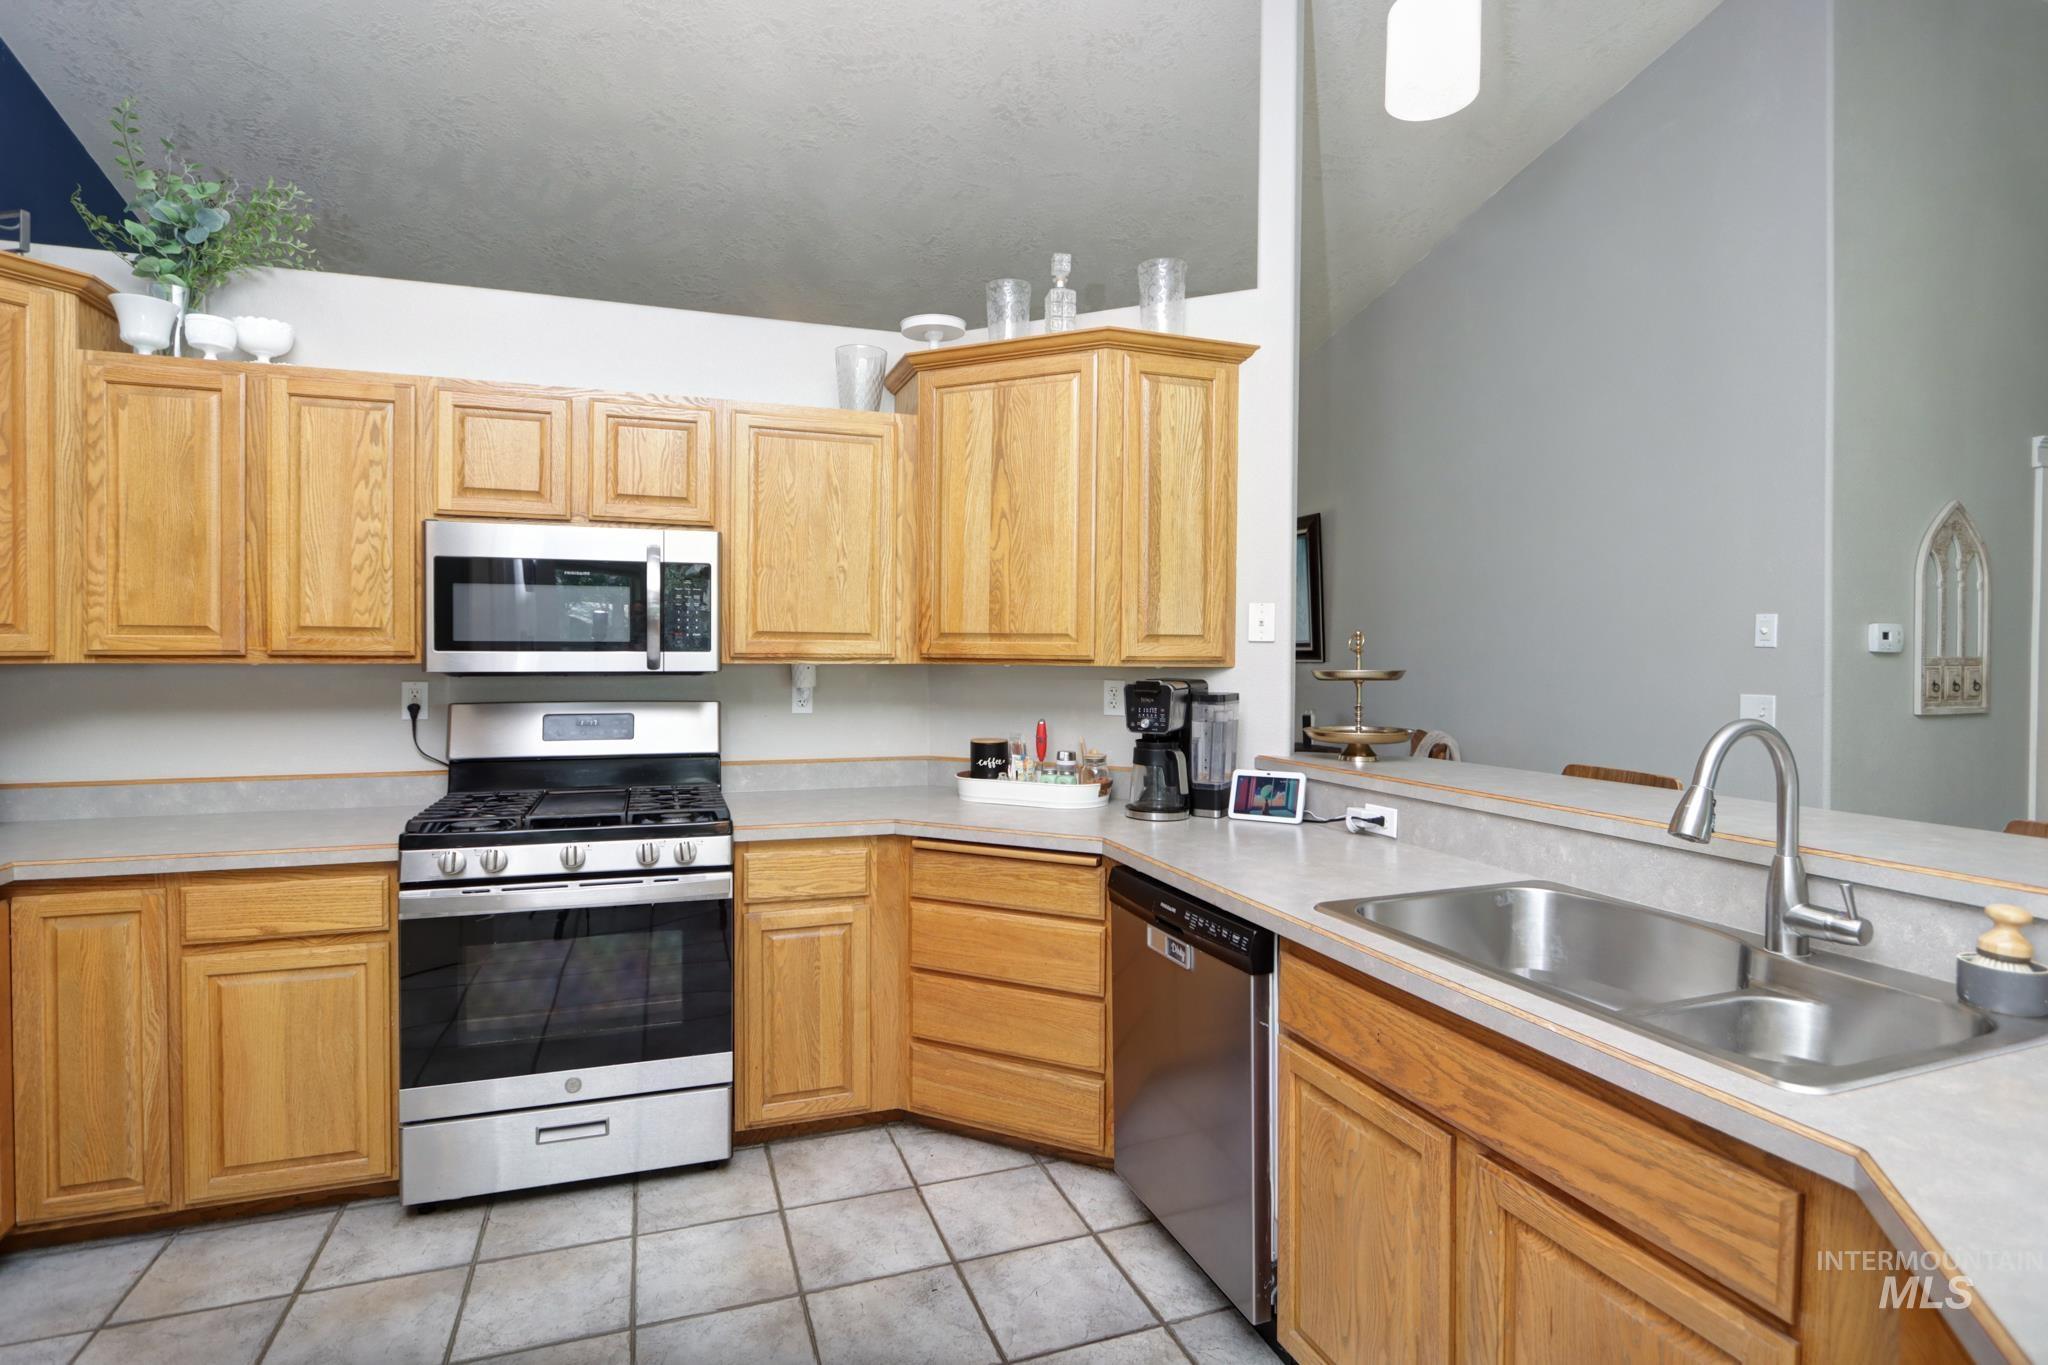
Kitchen featuring wood cabinetry, stainless steel appliances, a dual basin sink, and tile flooring
-
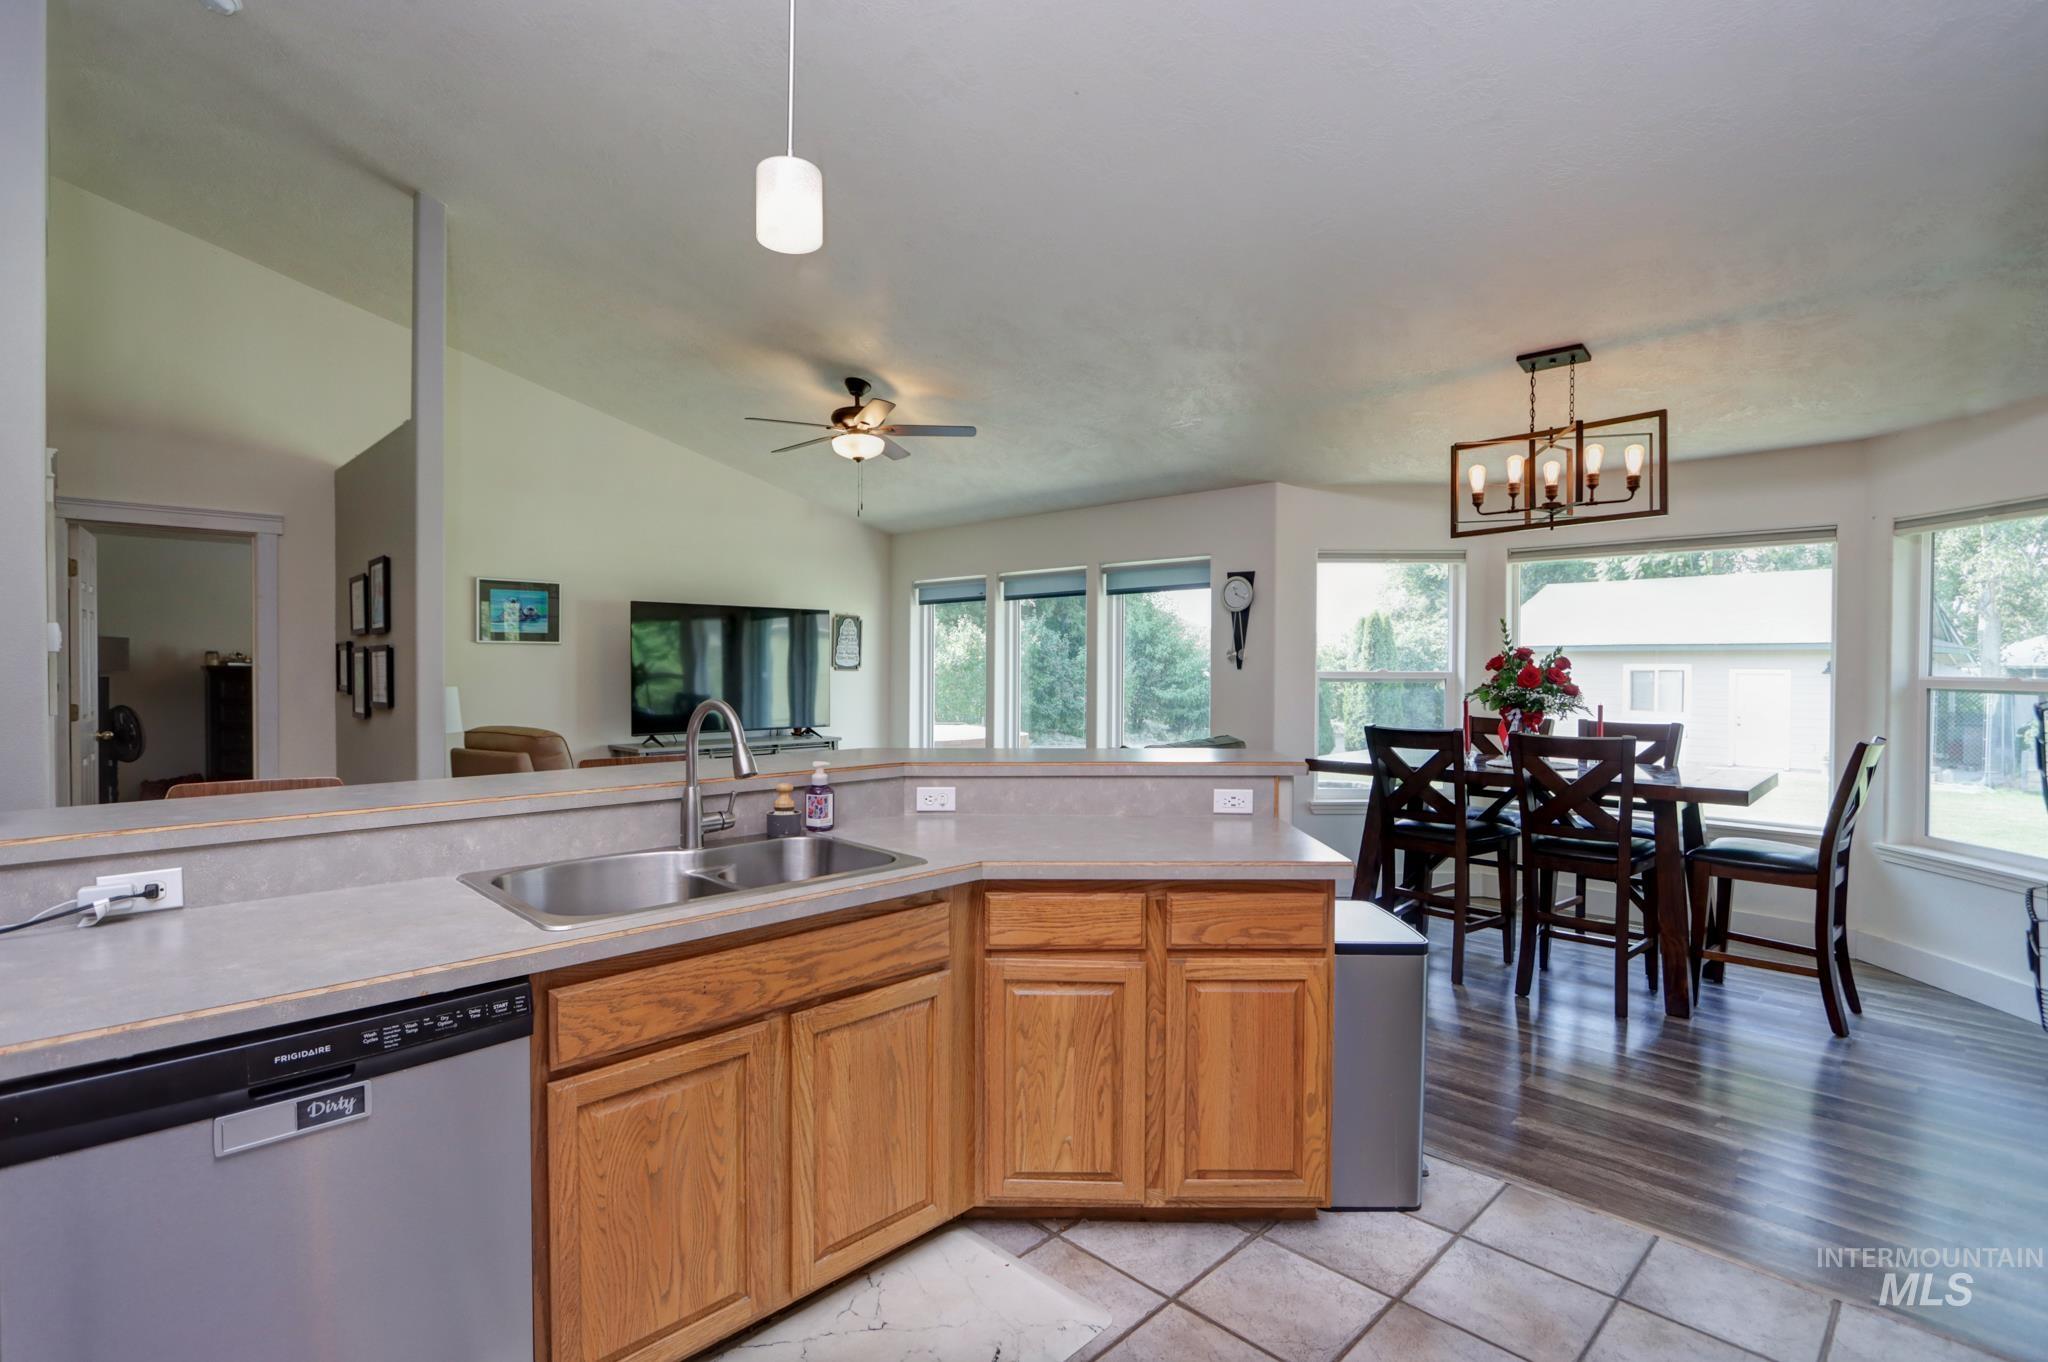
Open-concept kitchen featuring light wood cabinetry, a stainless steel double basin sink, and a stainless steel dishwasher
-
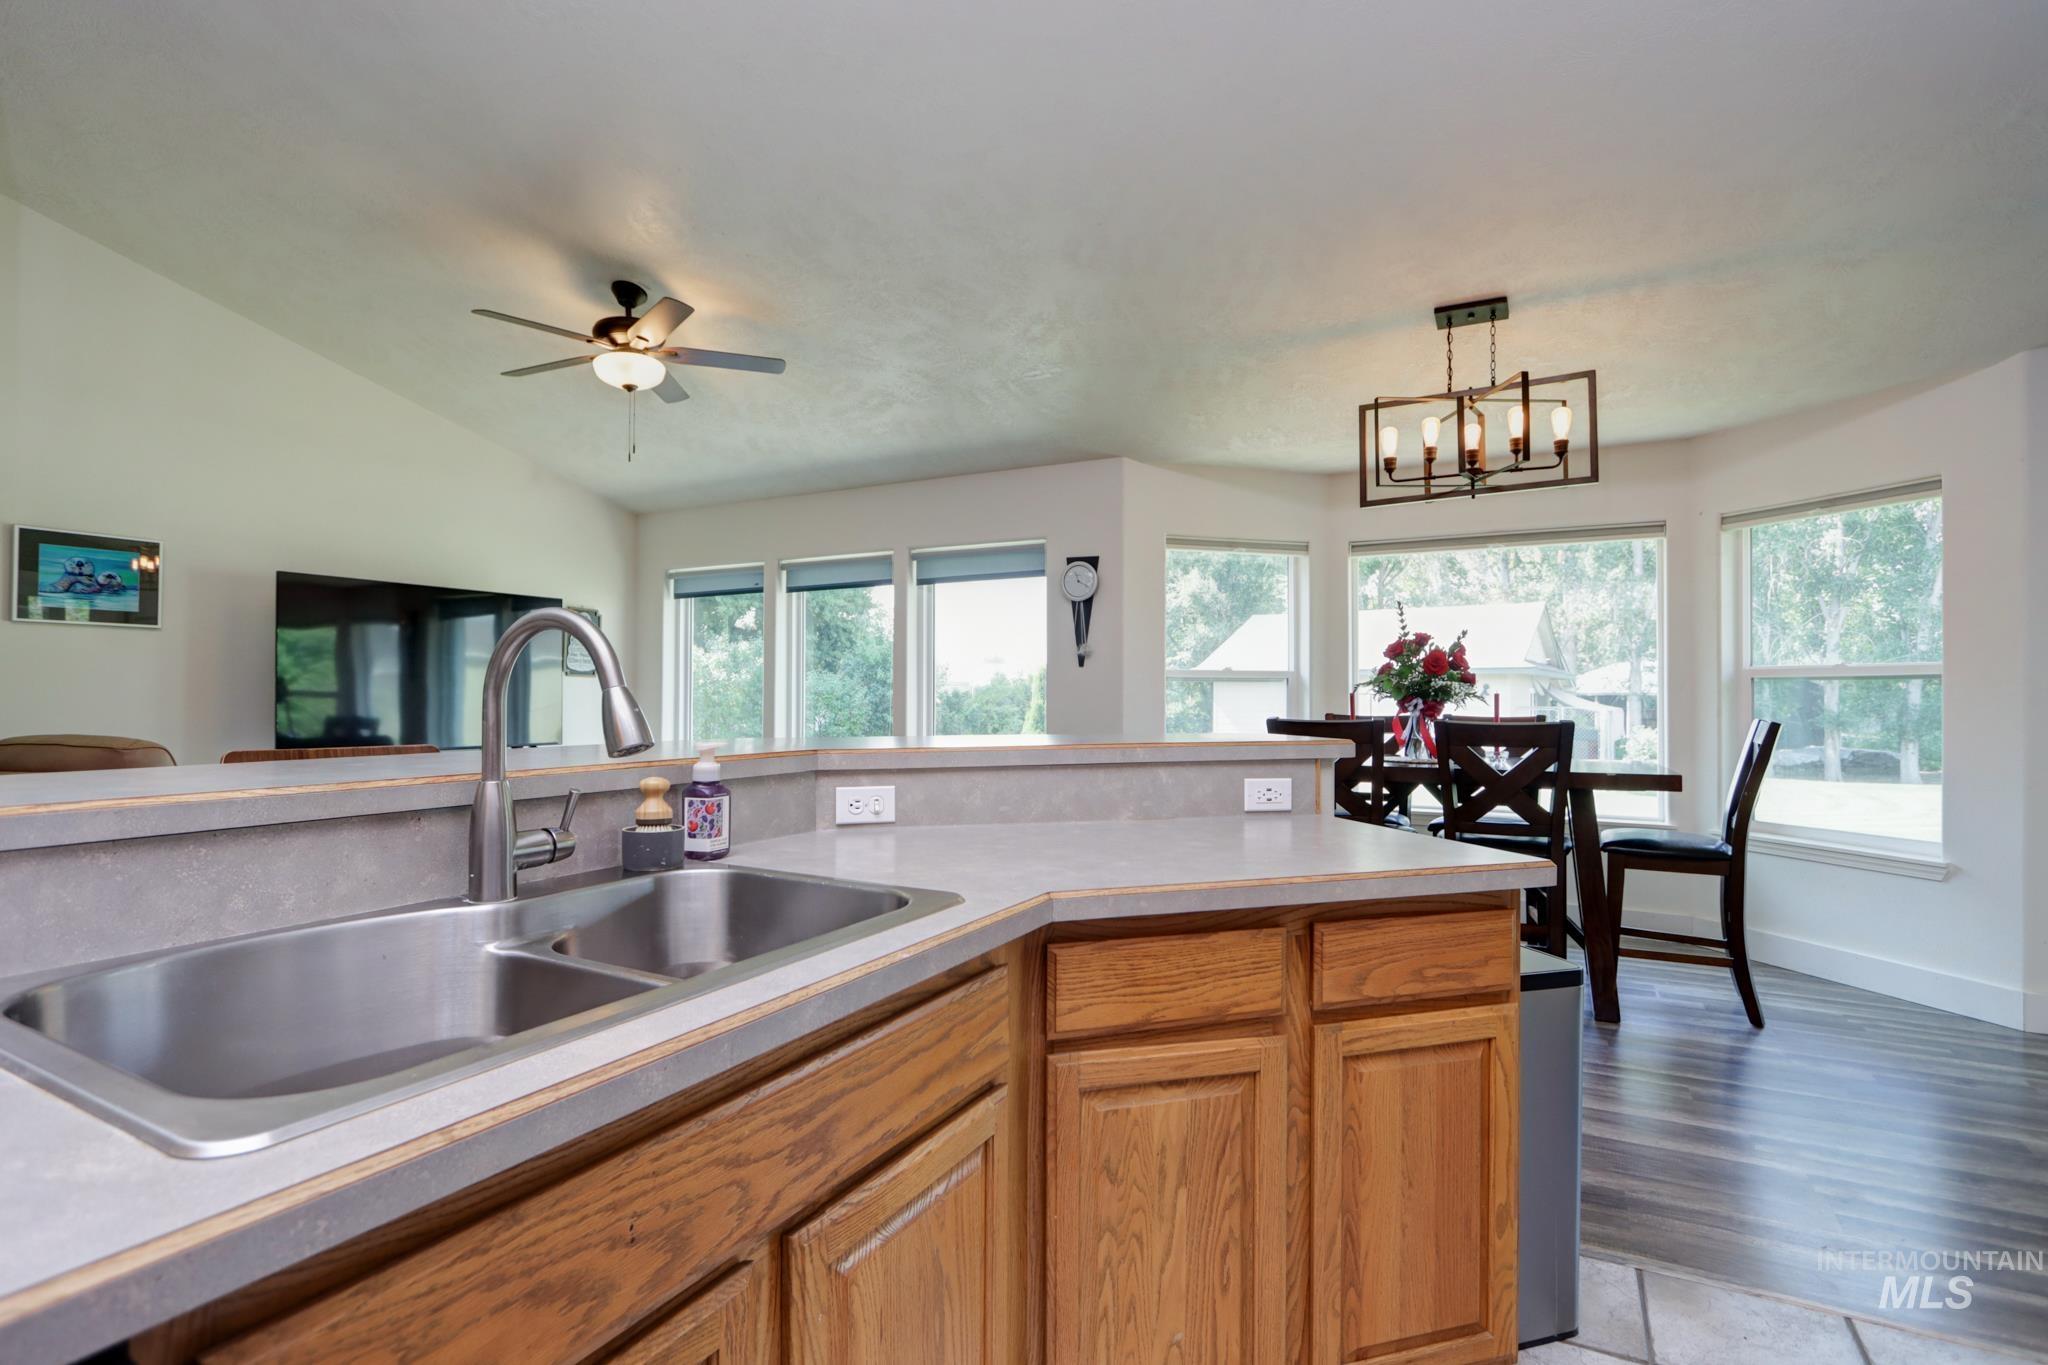
Kitchen peninsula featuring a dual-basin stainless steel sink with a gooseneck faucet
-
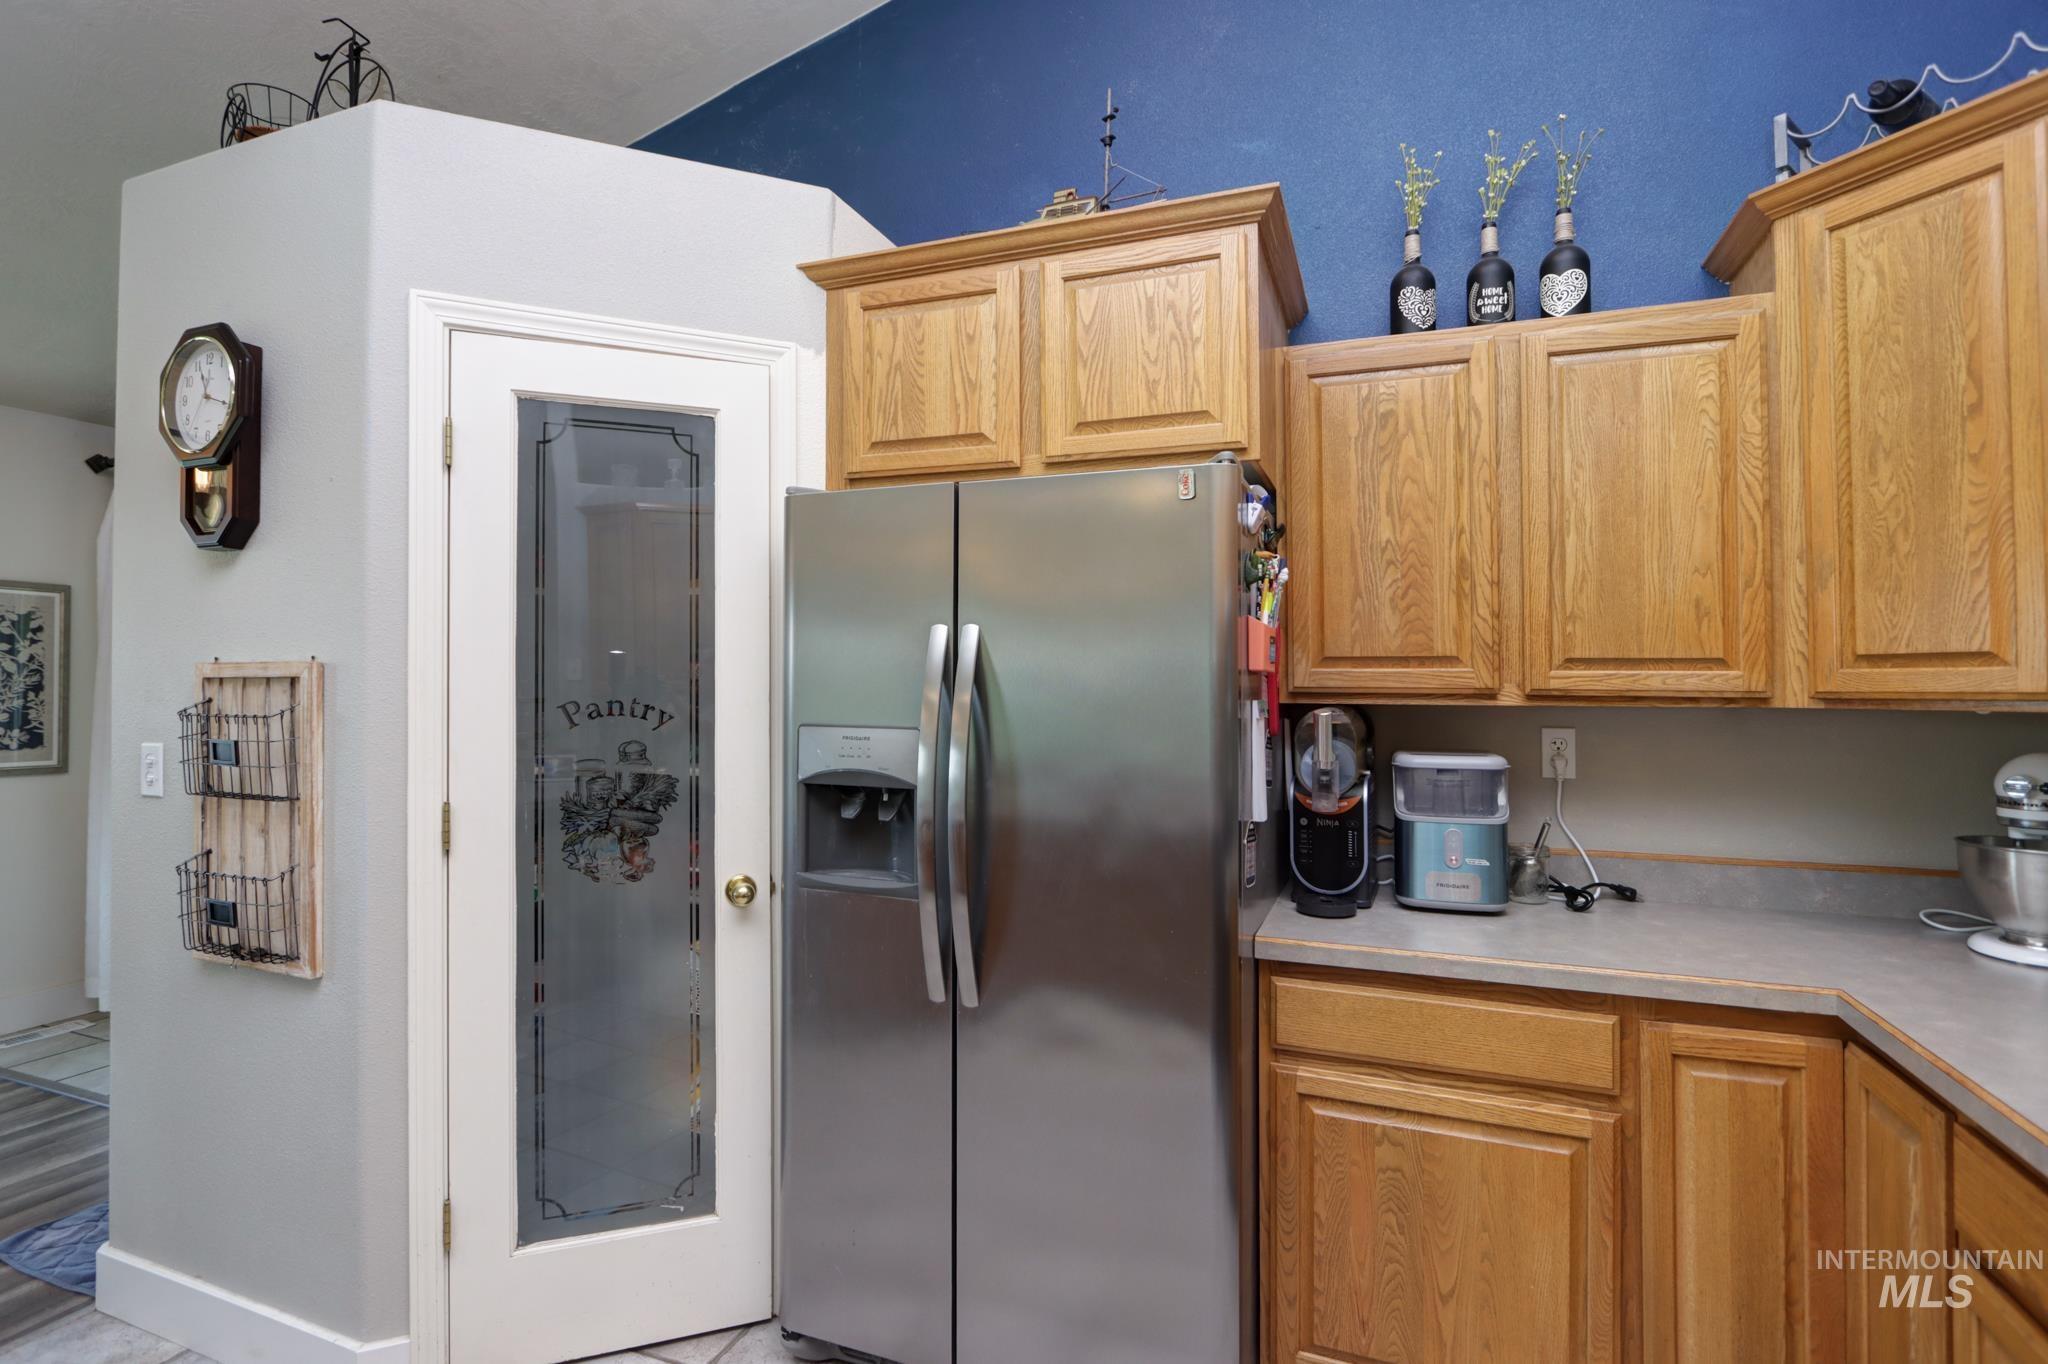
Kitchen featuring wood-finish cabinetry, stainless steel refrigerator, and light-toned countertops
-
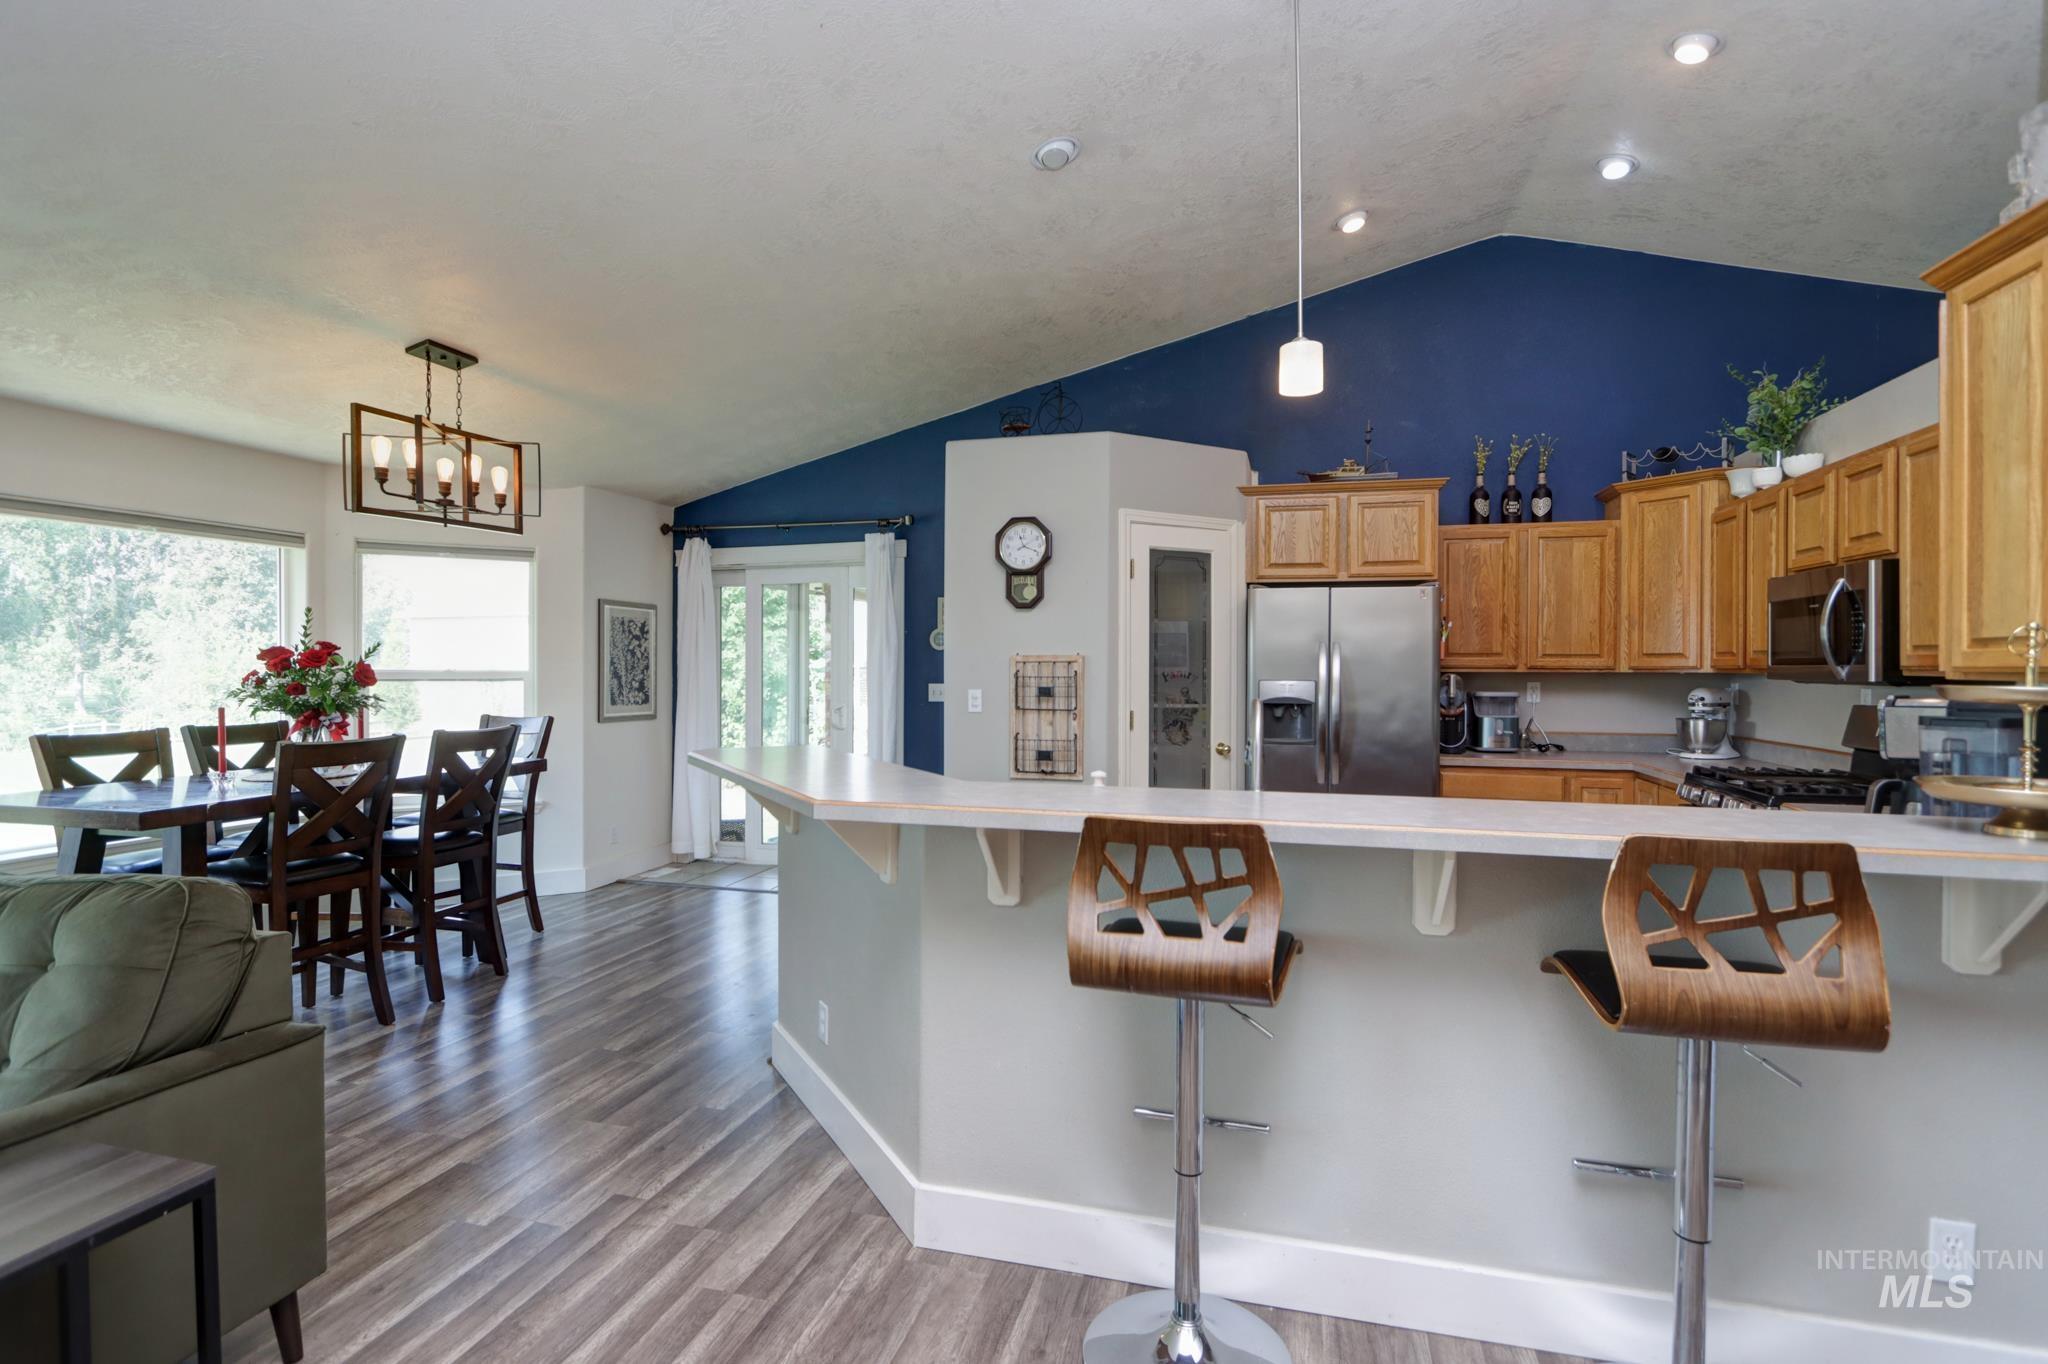
Open-concept living space featuring wood-finish flooring, a kitchen with natural wood cabinetry and stainless steel appliances, and a dining area with expansive windows
-
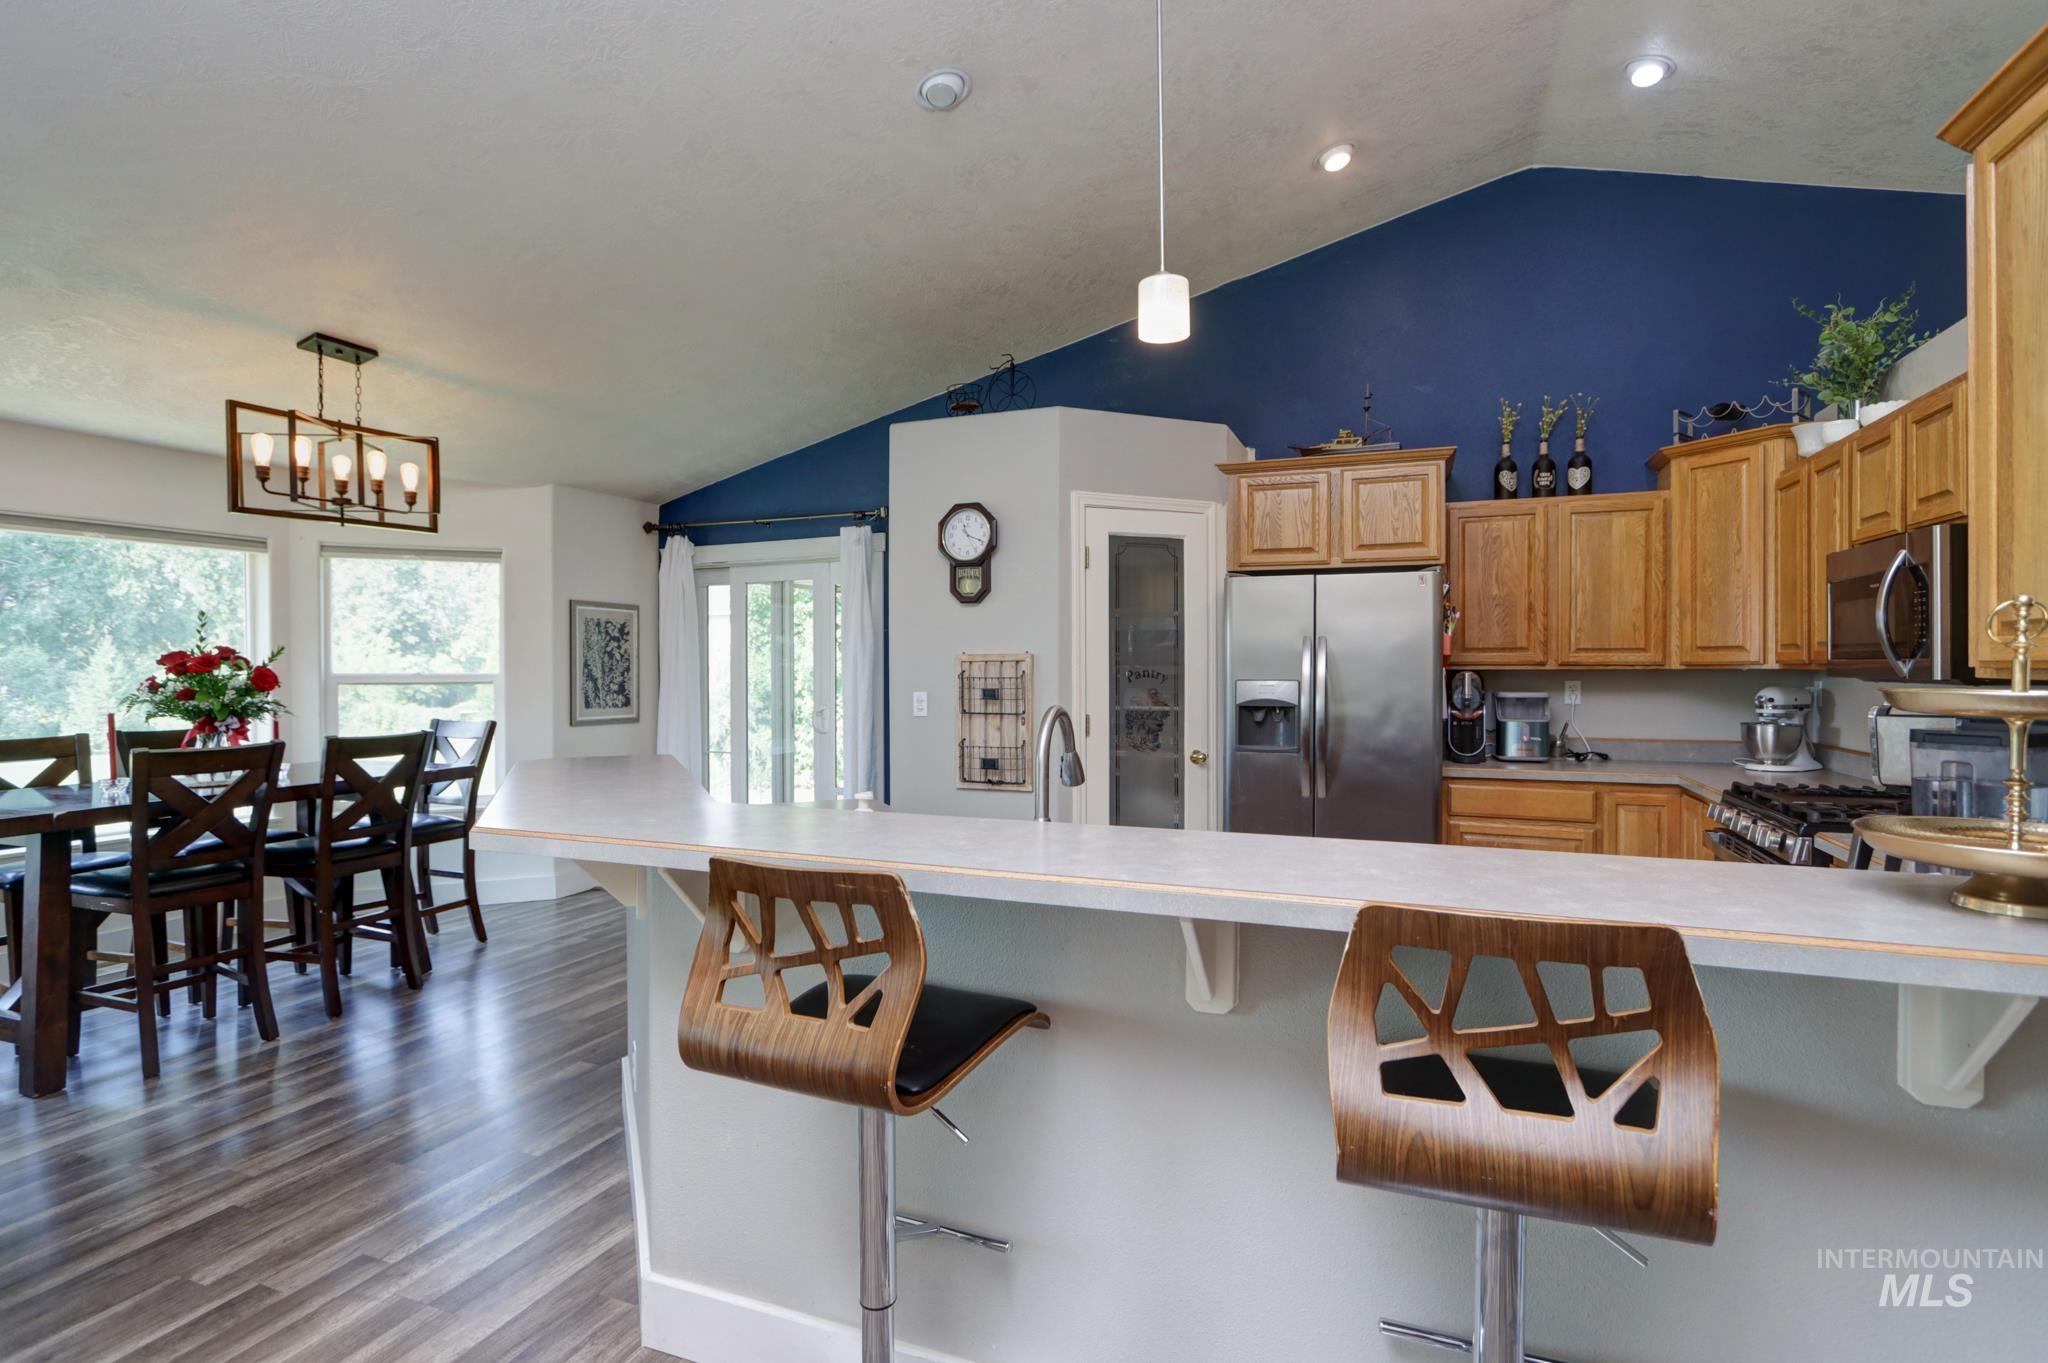
Kitchen featuring wooden cabinetry, stainless steel appliances, a light-toned countertop, and a gas range
-
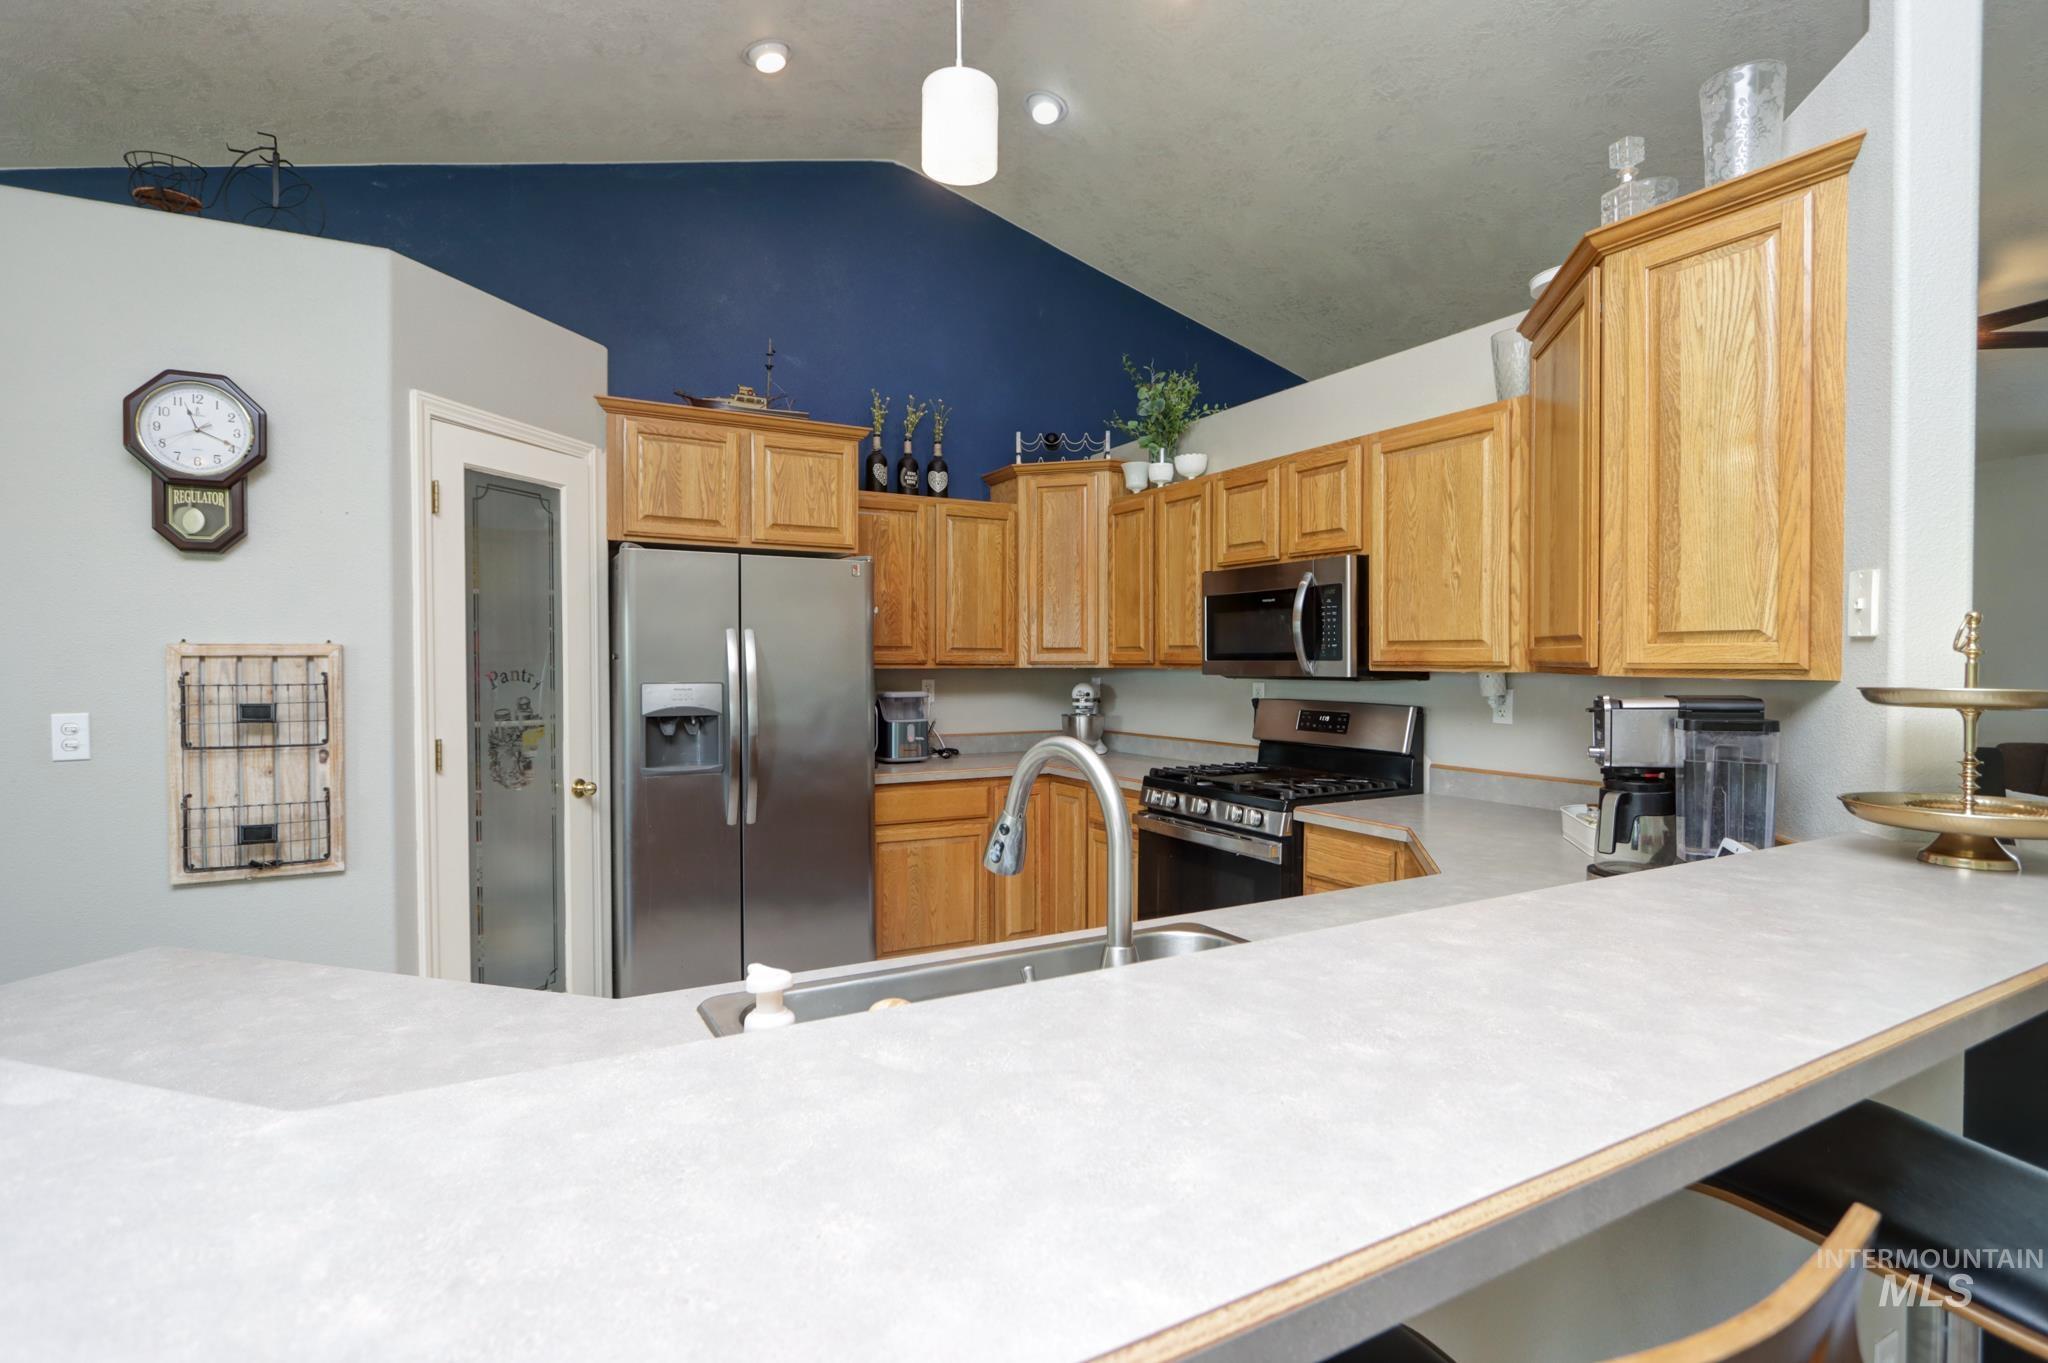
Kitchen featuring light wood cabinetry, stainless steel appliances, a bar-height counter, and a pantry with a frosted glass door
-
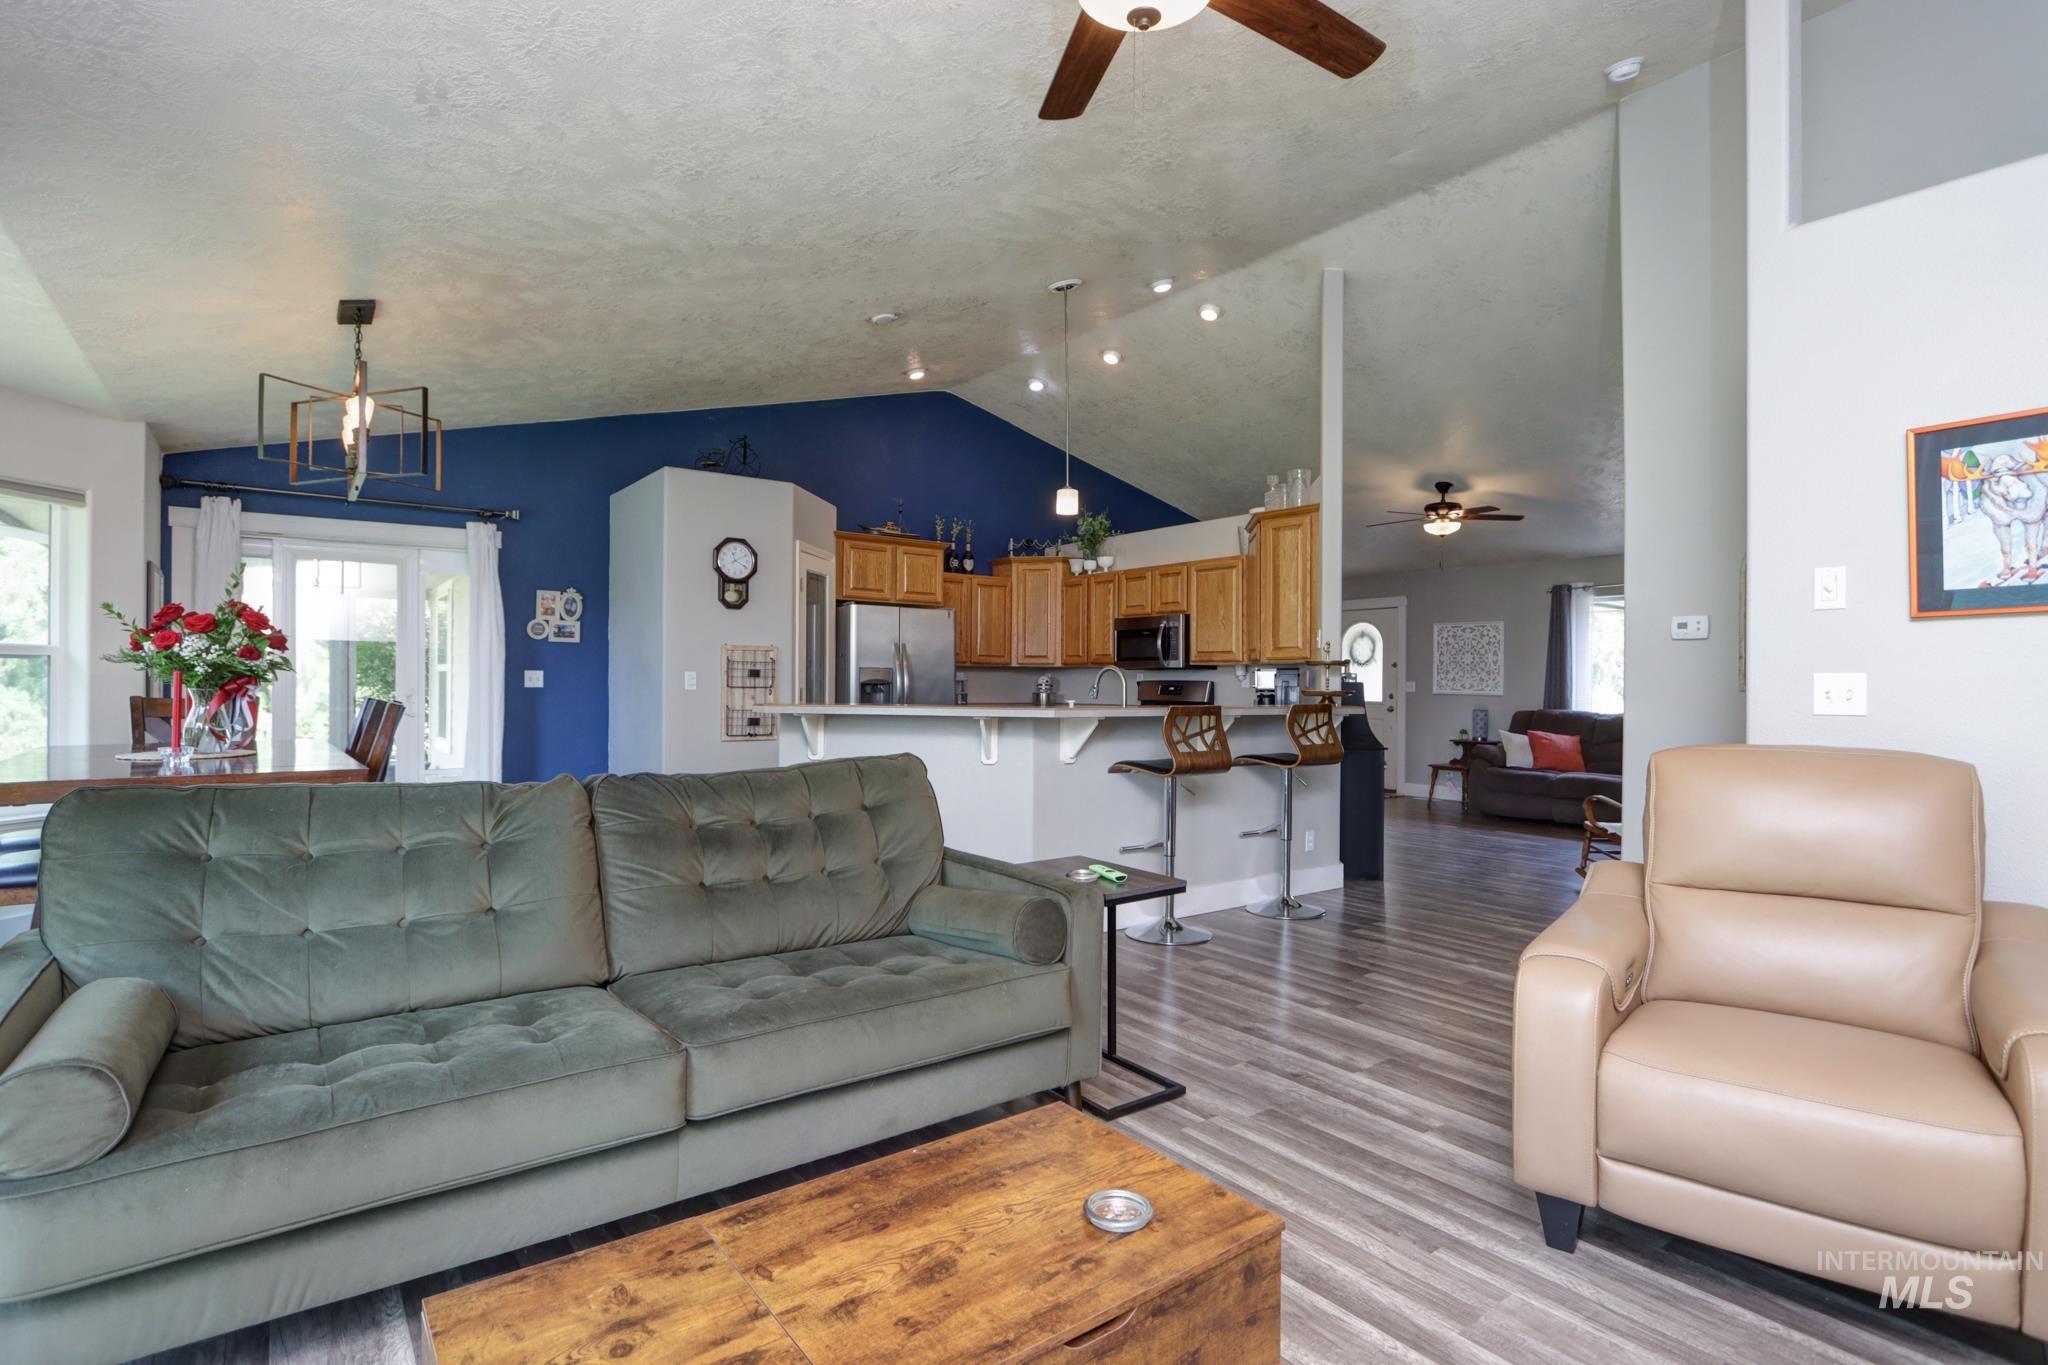
Open-concept living area featuring wood-finish flooring and a vaulted ceiling
-
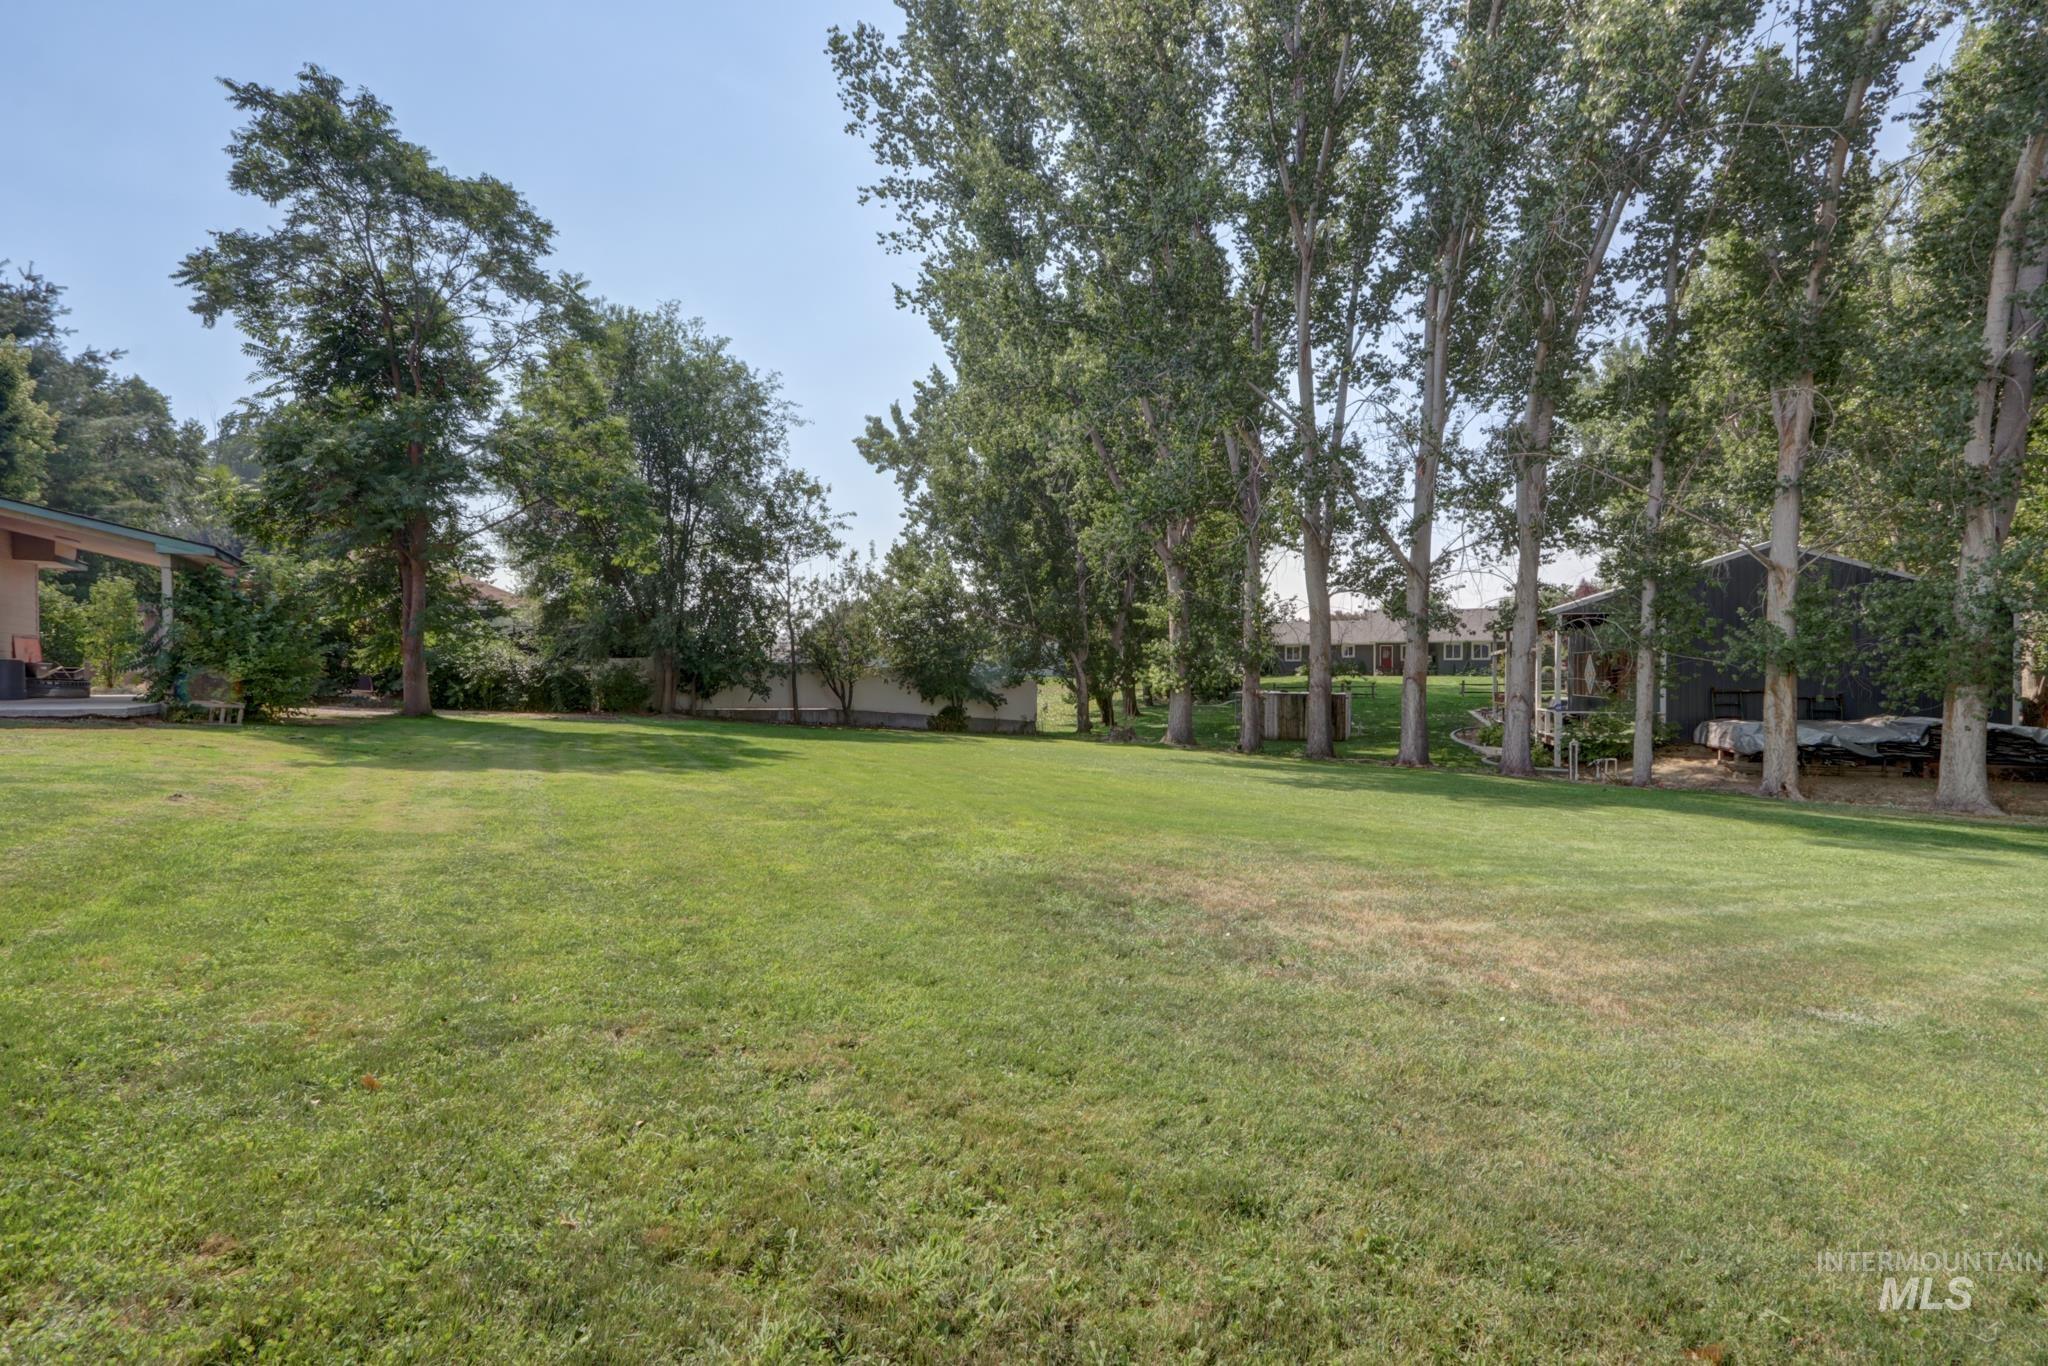
Expansive lawn area featuring mature trees along the perimeter
-
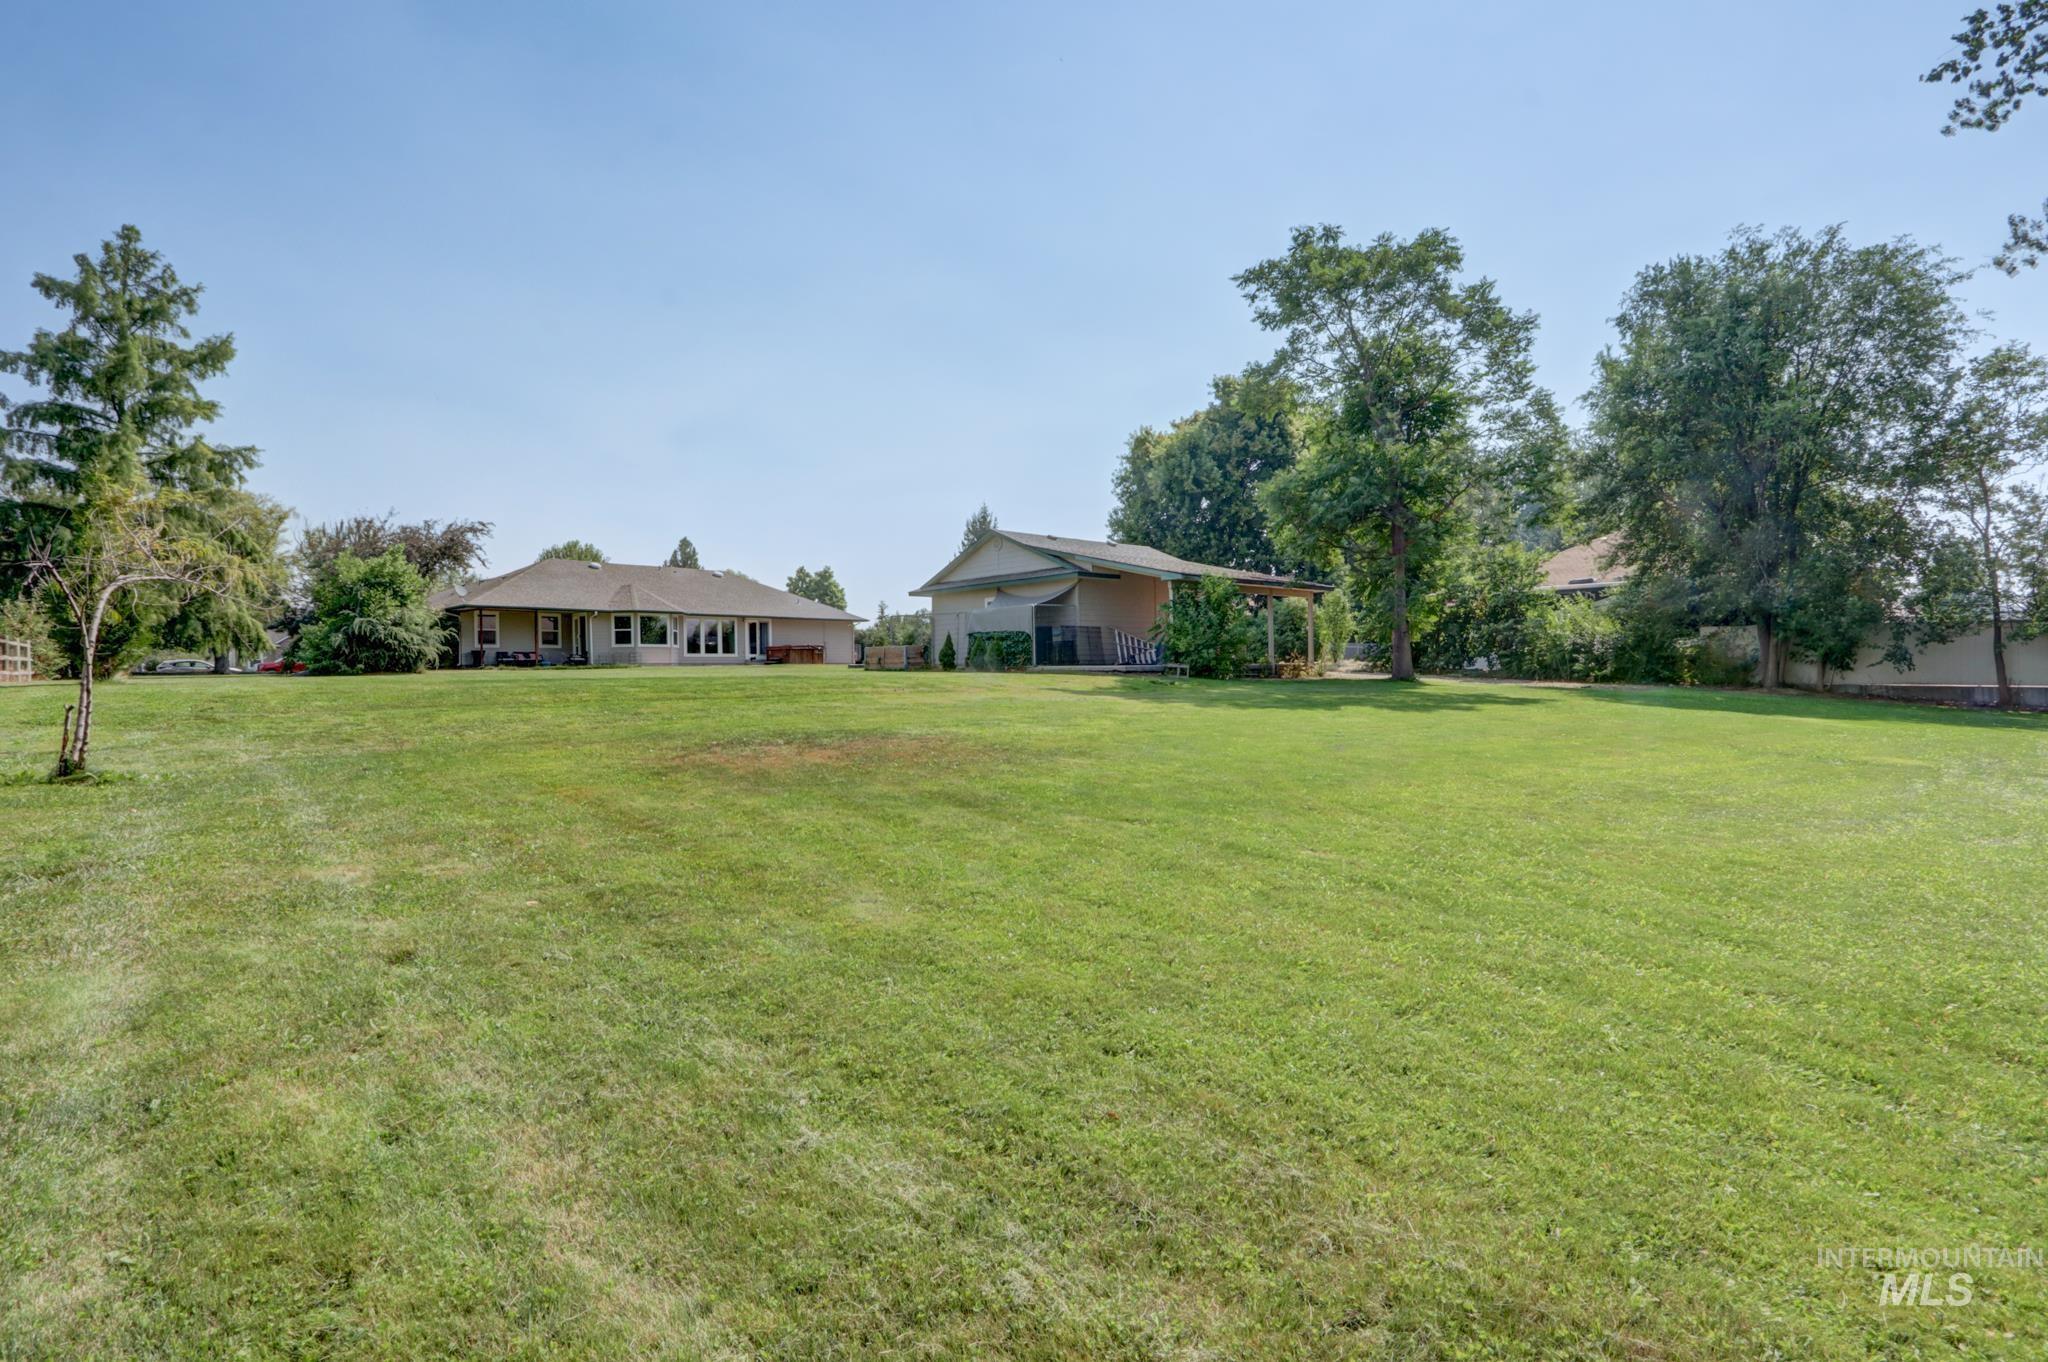
Expansive grassy lawn with established perimeter trees and a single-story residence featuring a covered patio and multiple windows
-
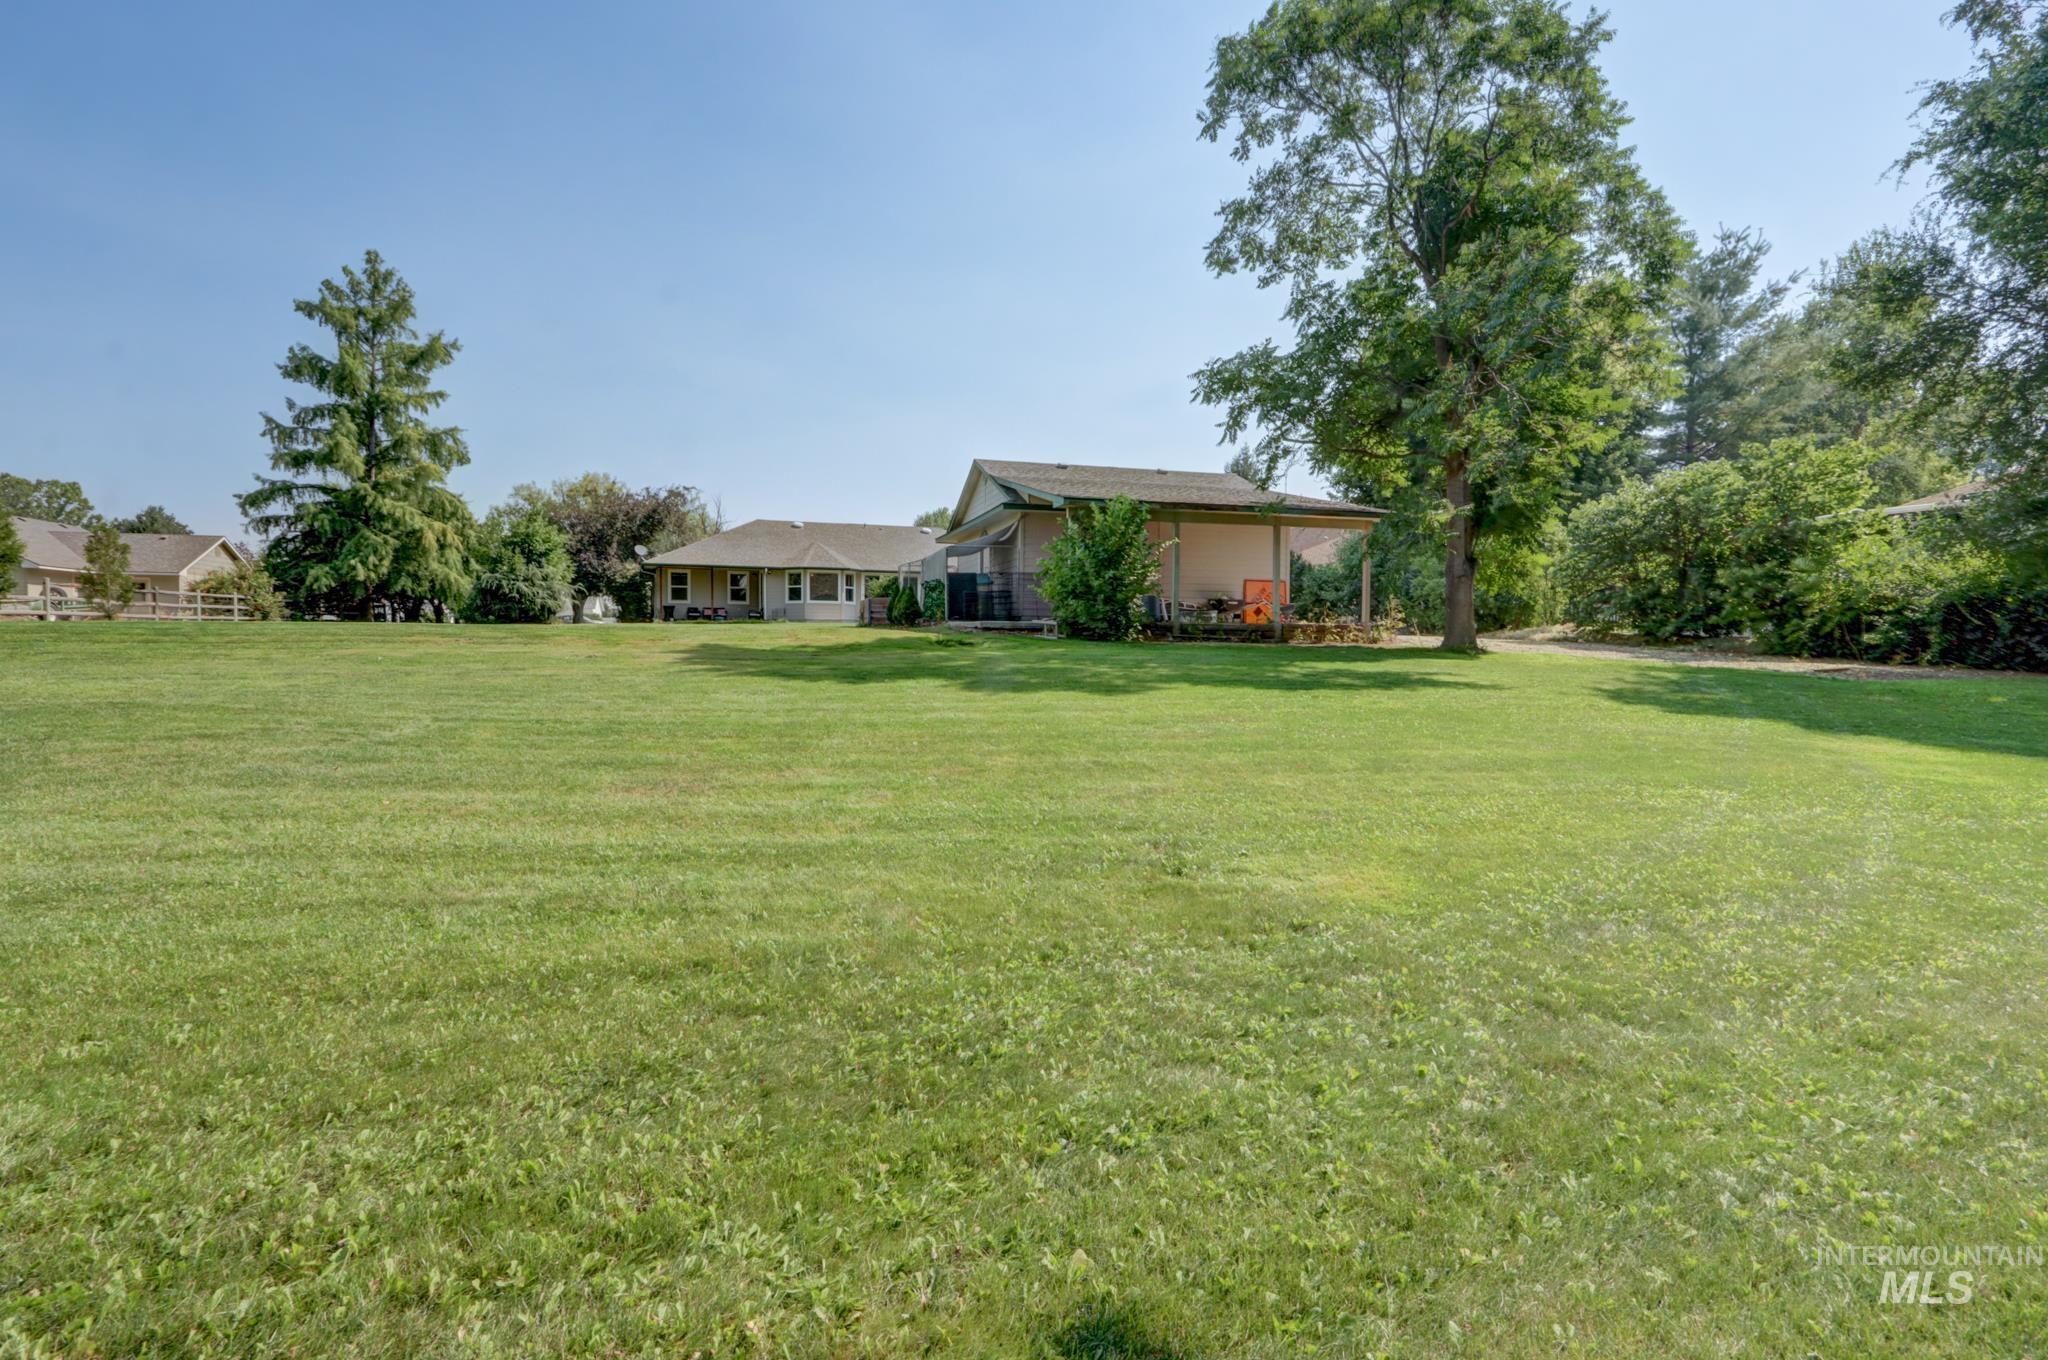
Expansive grassy lawn surrounded by mature trees, featuring a single-story residence with a covered patio
-
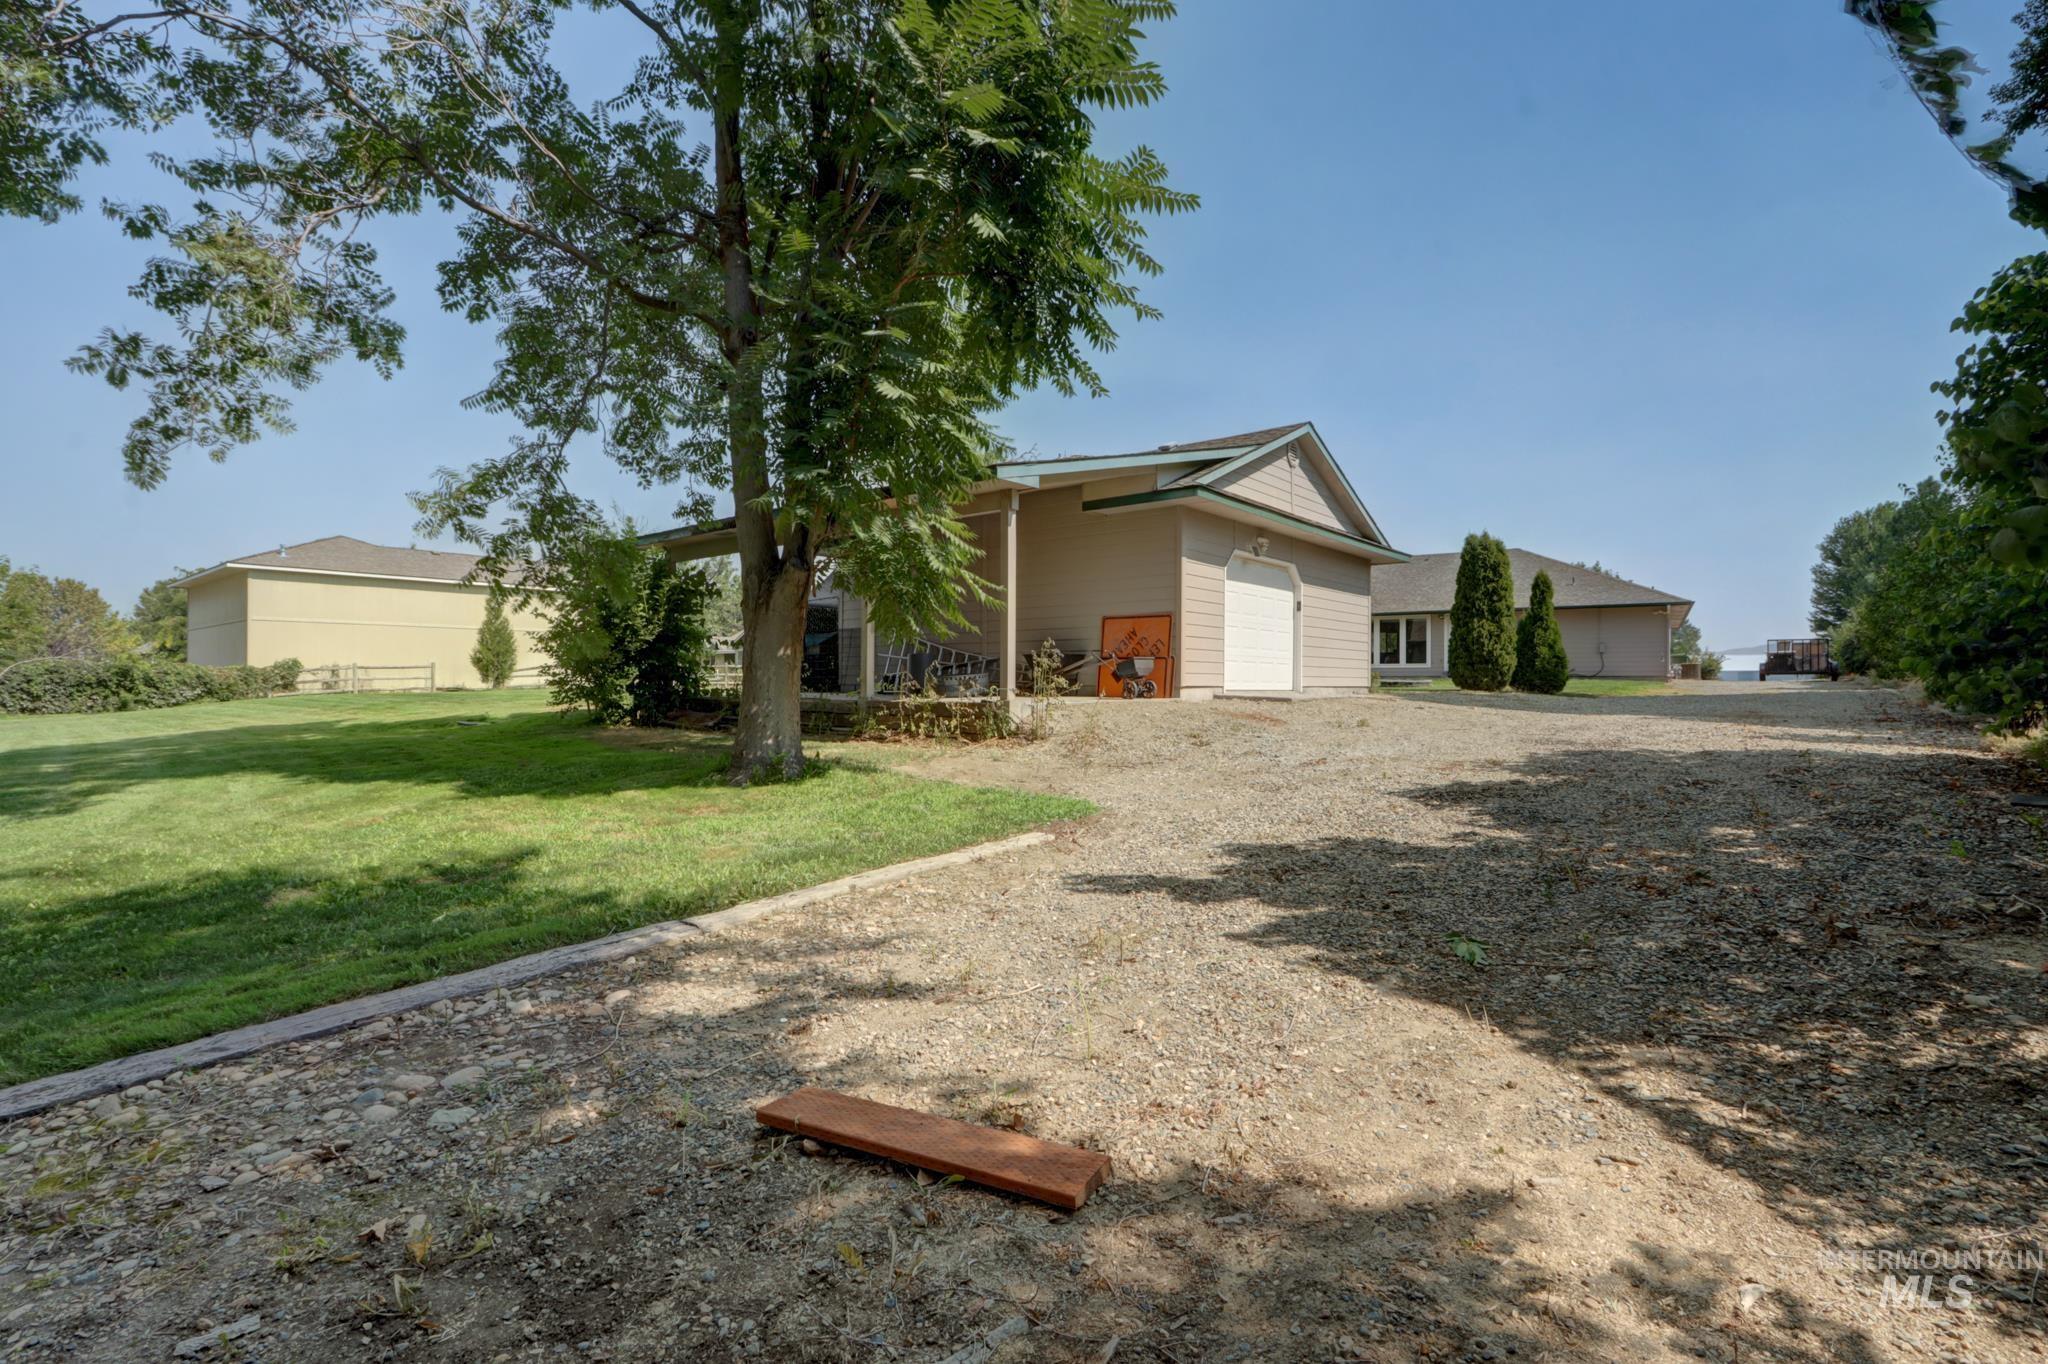
Gravel driveway extending towards a residence with a light-colored stucco exterior, attached garage with white door, and a covered porch area
-
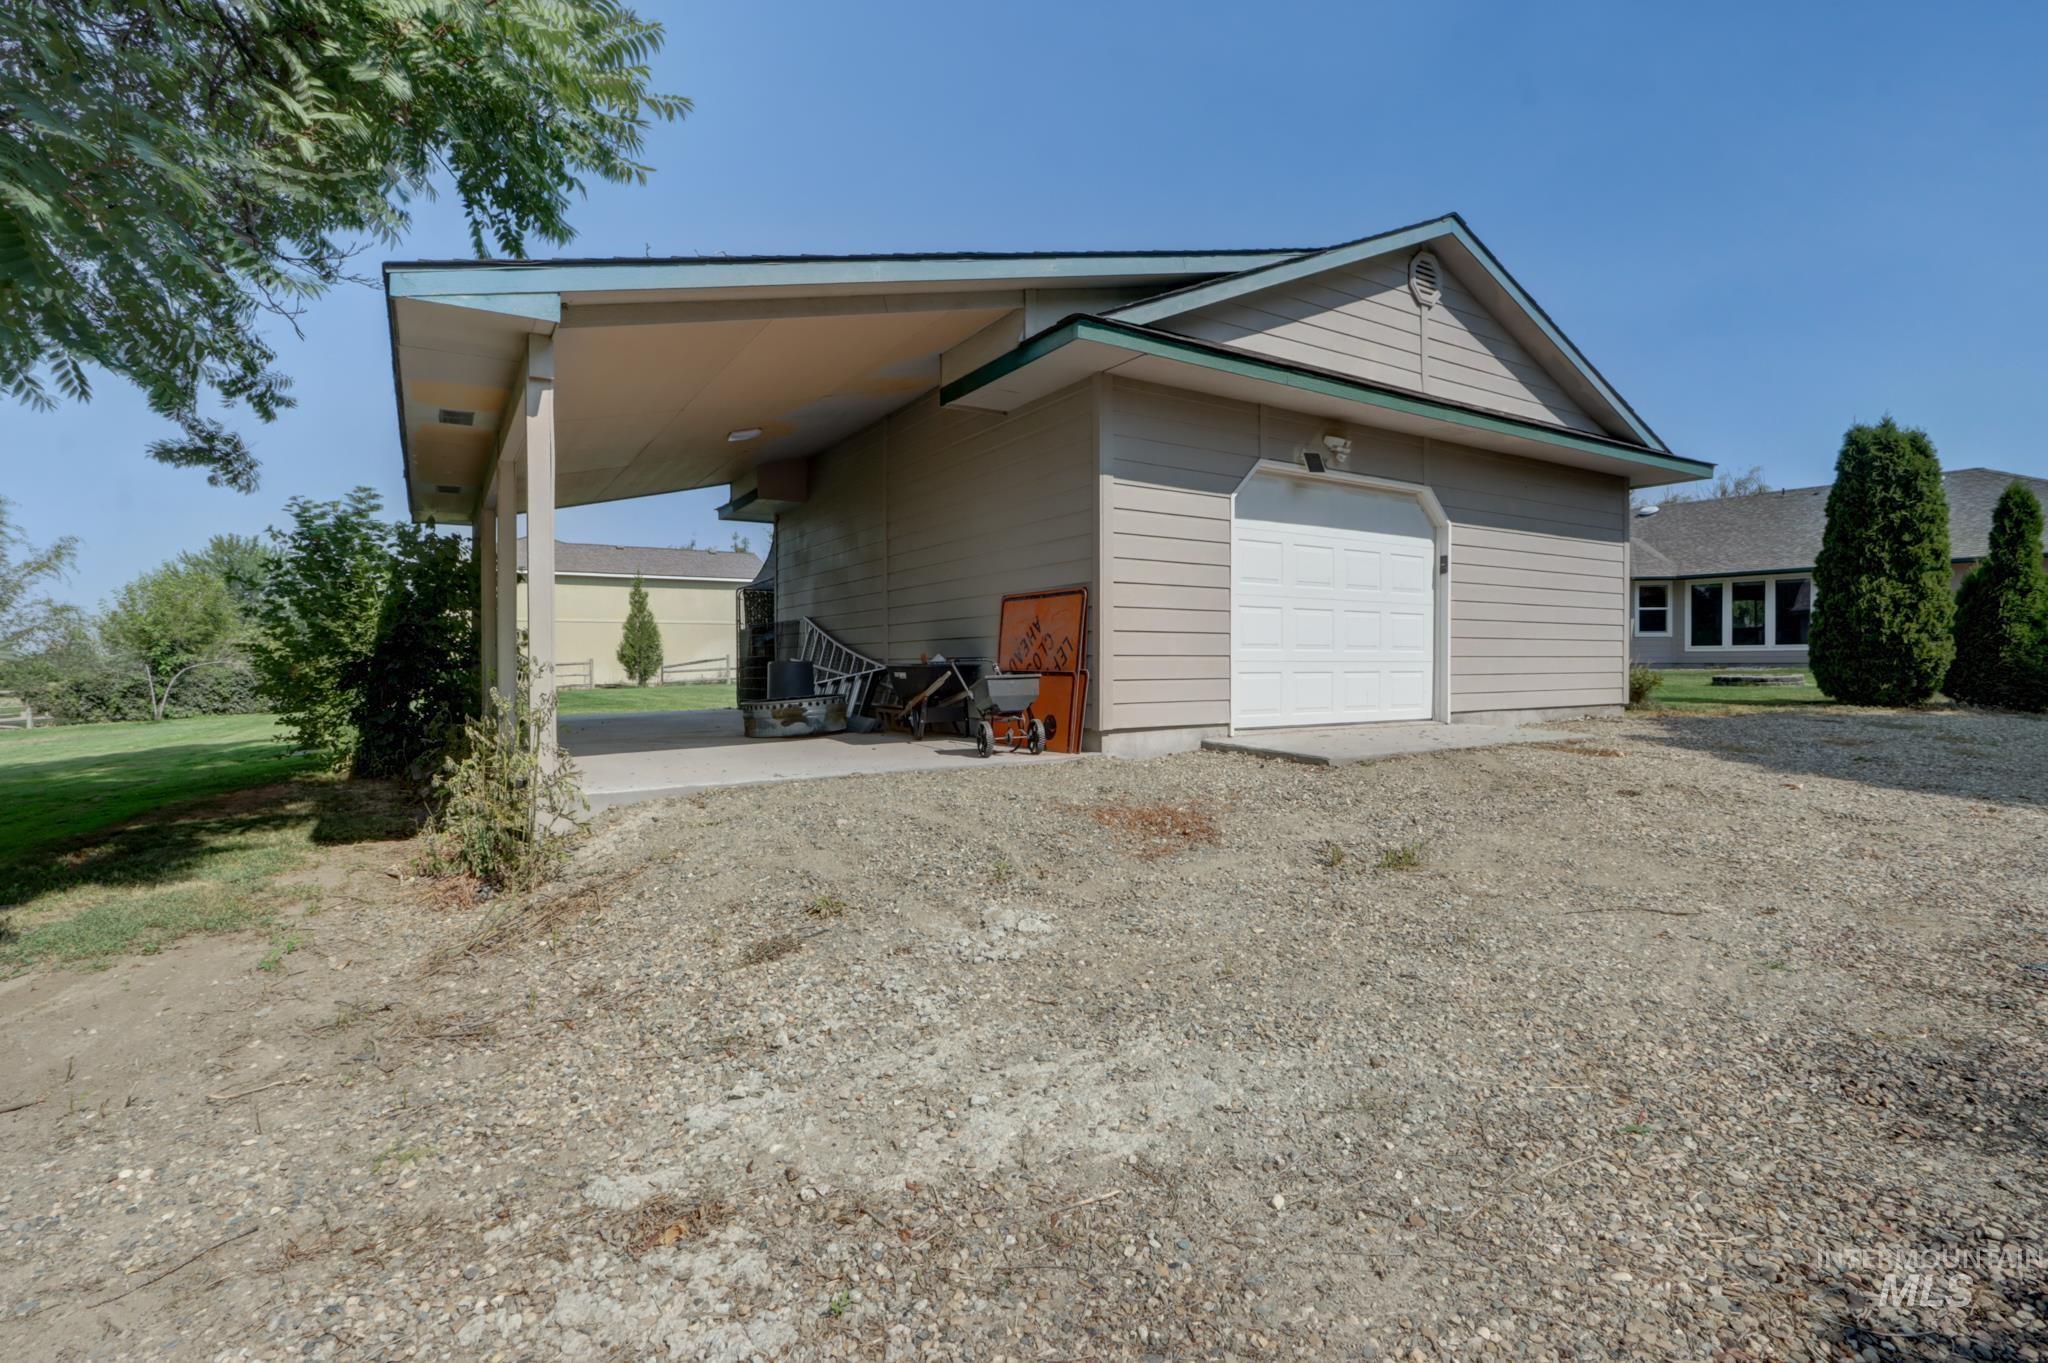
Detached auxiliary structure featuring a single-car garage with a roll-up door, an open carport, and siding exterior
-
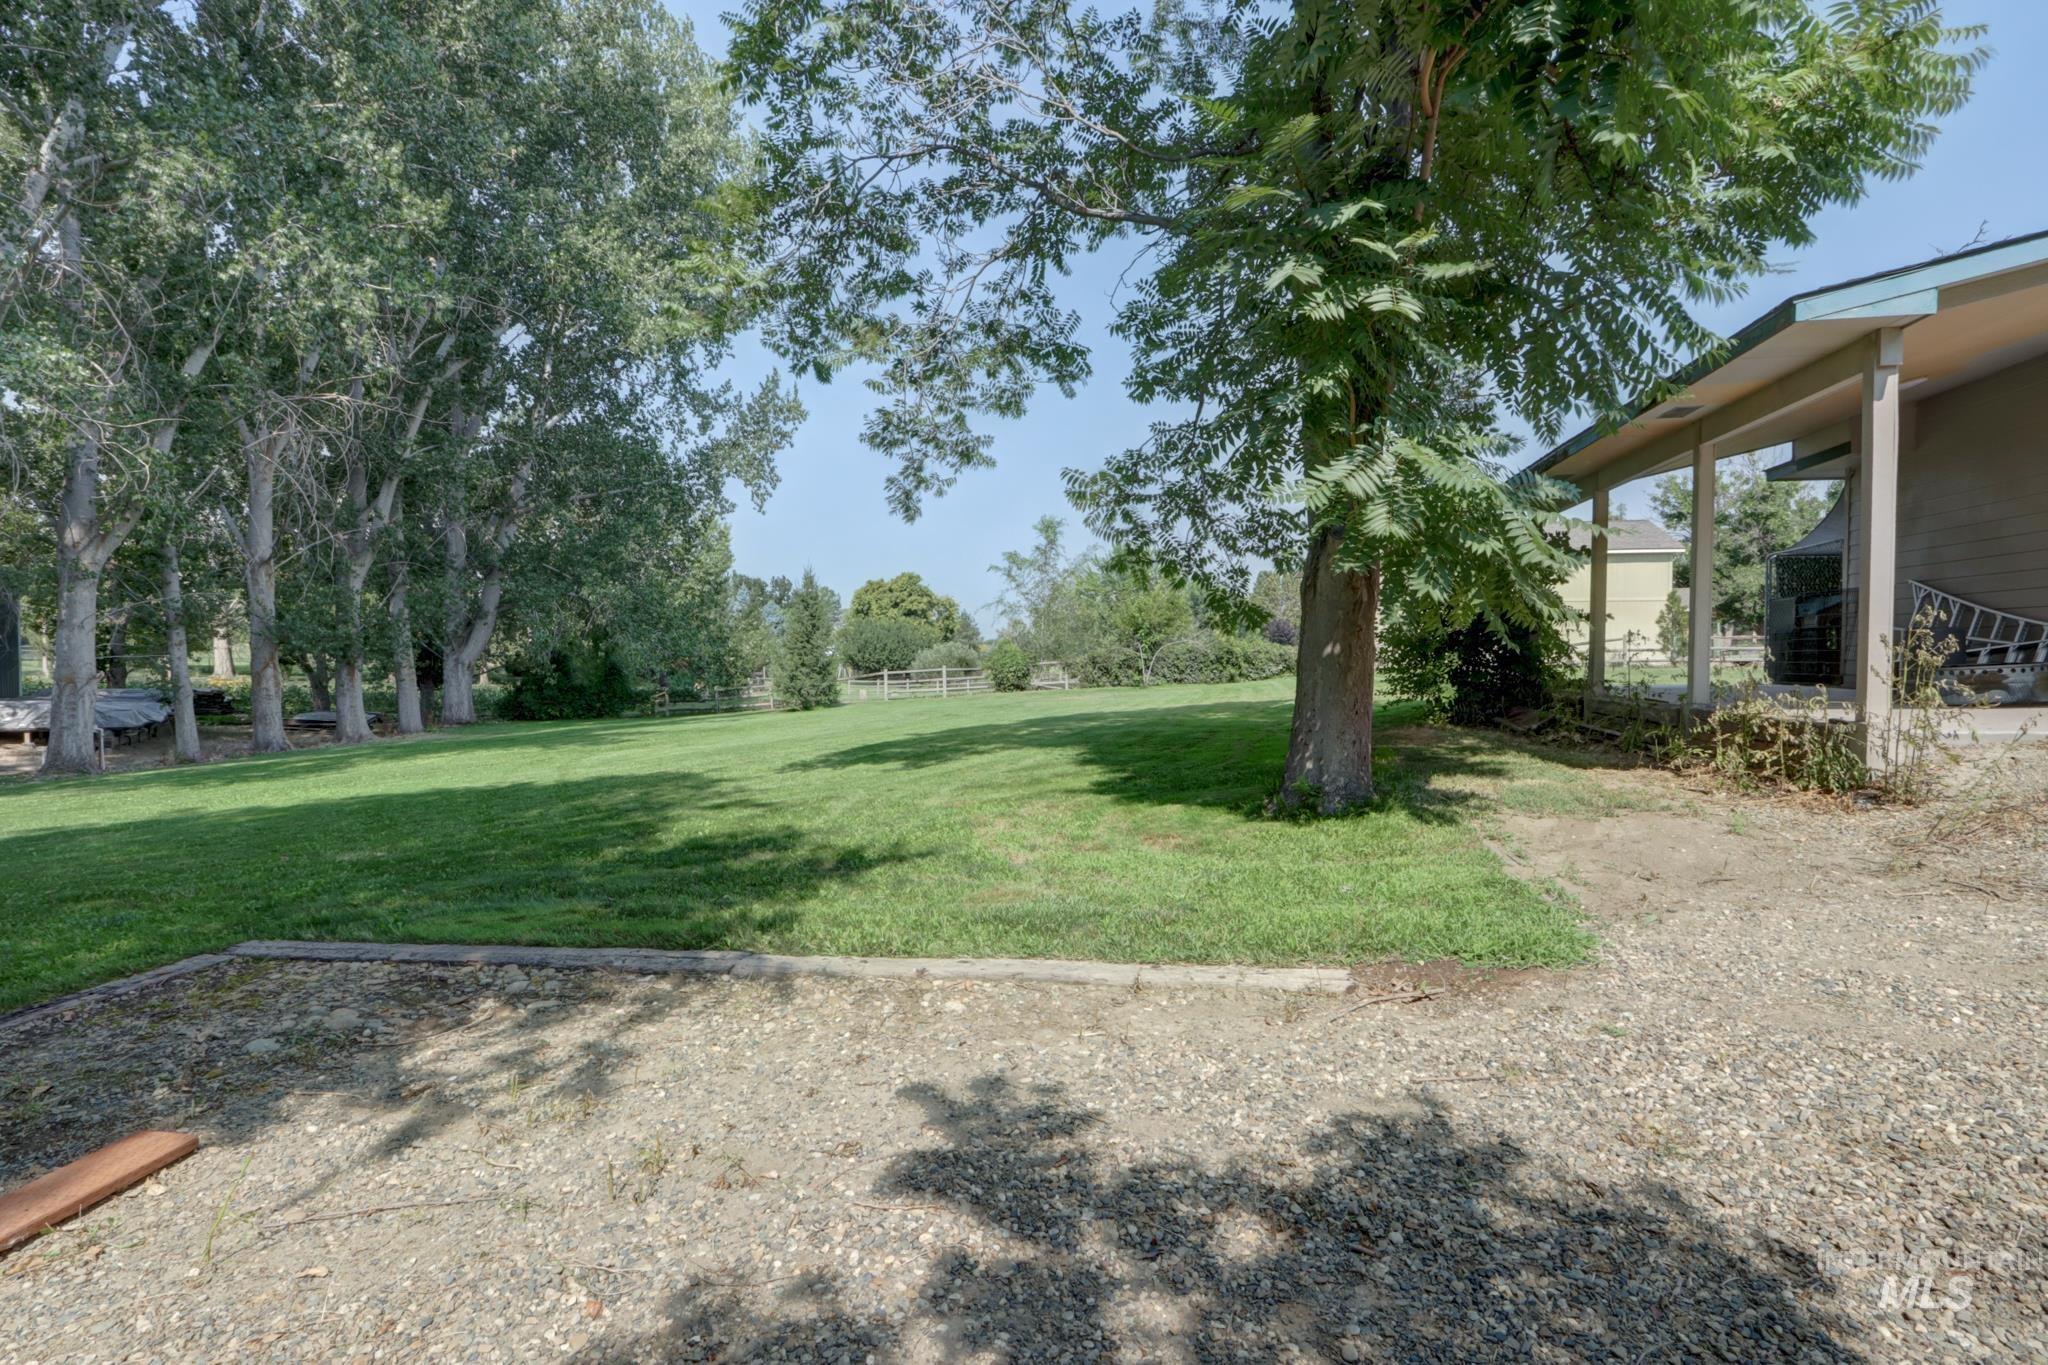
Expansive green lawn with a tree line border
-
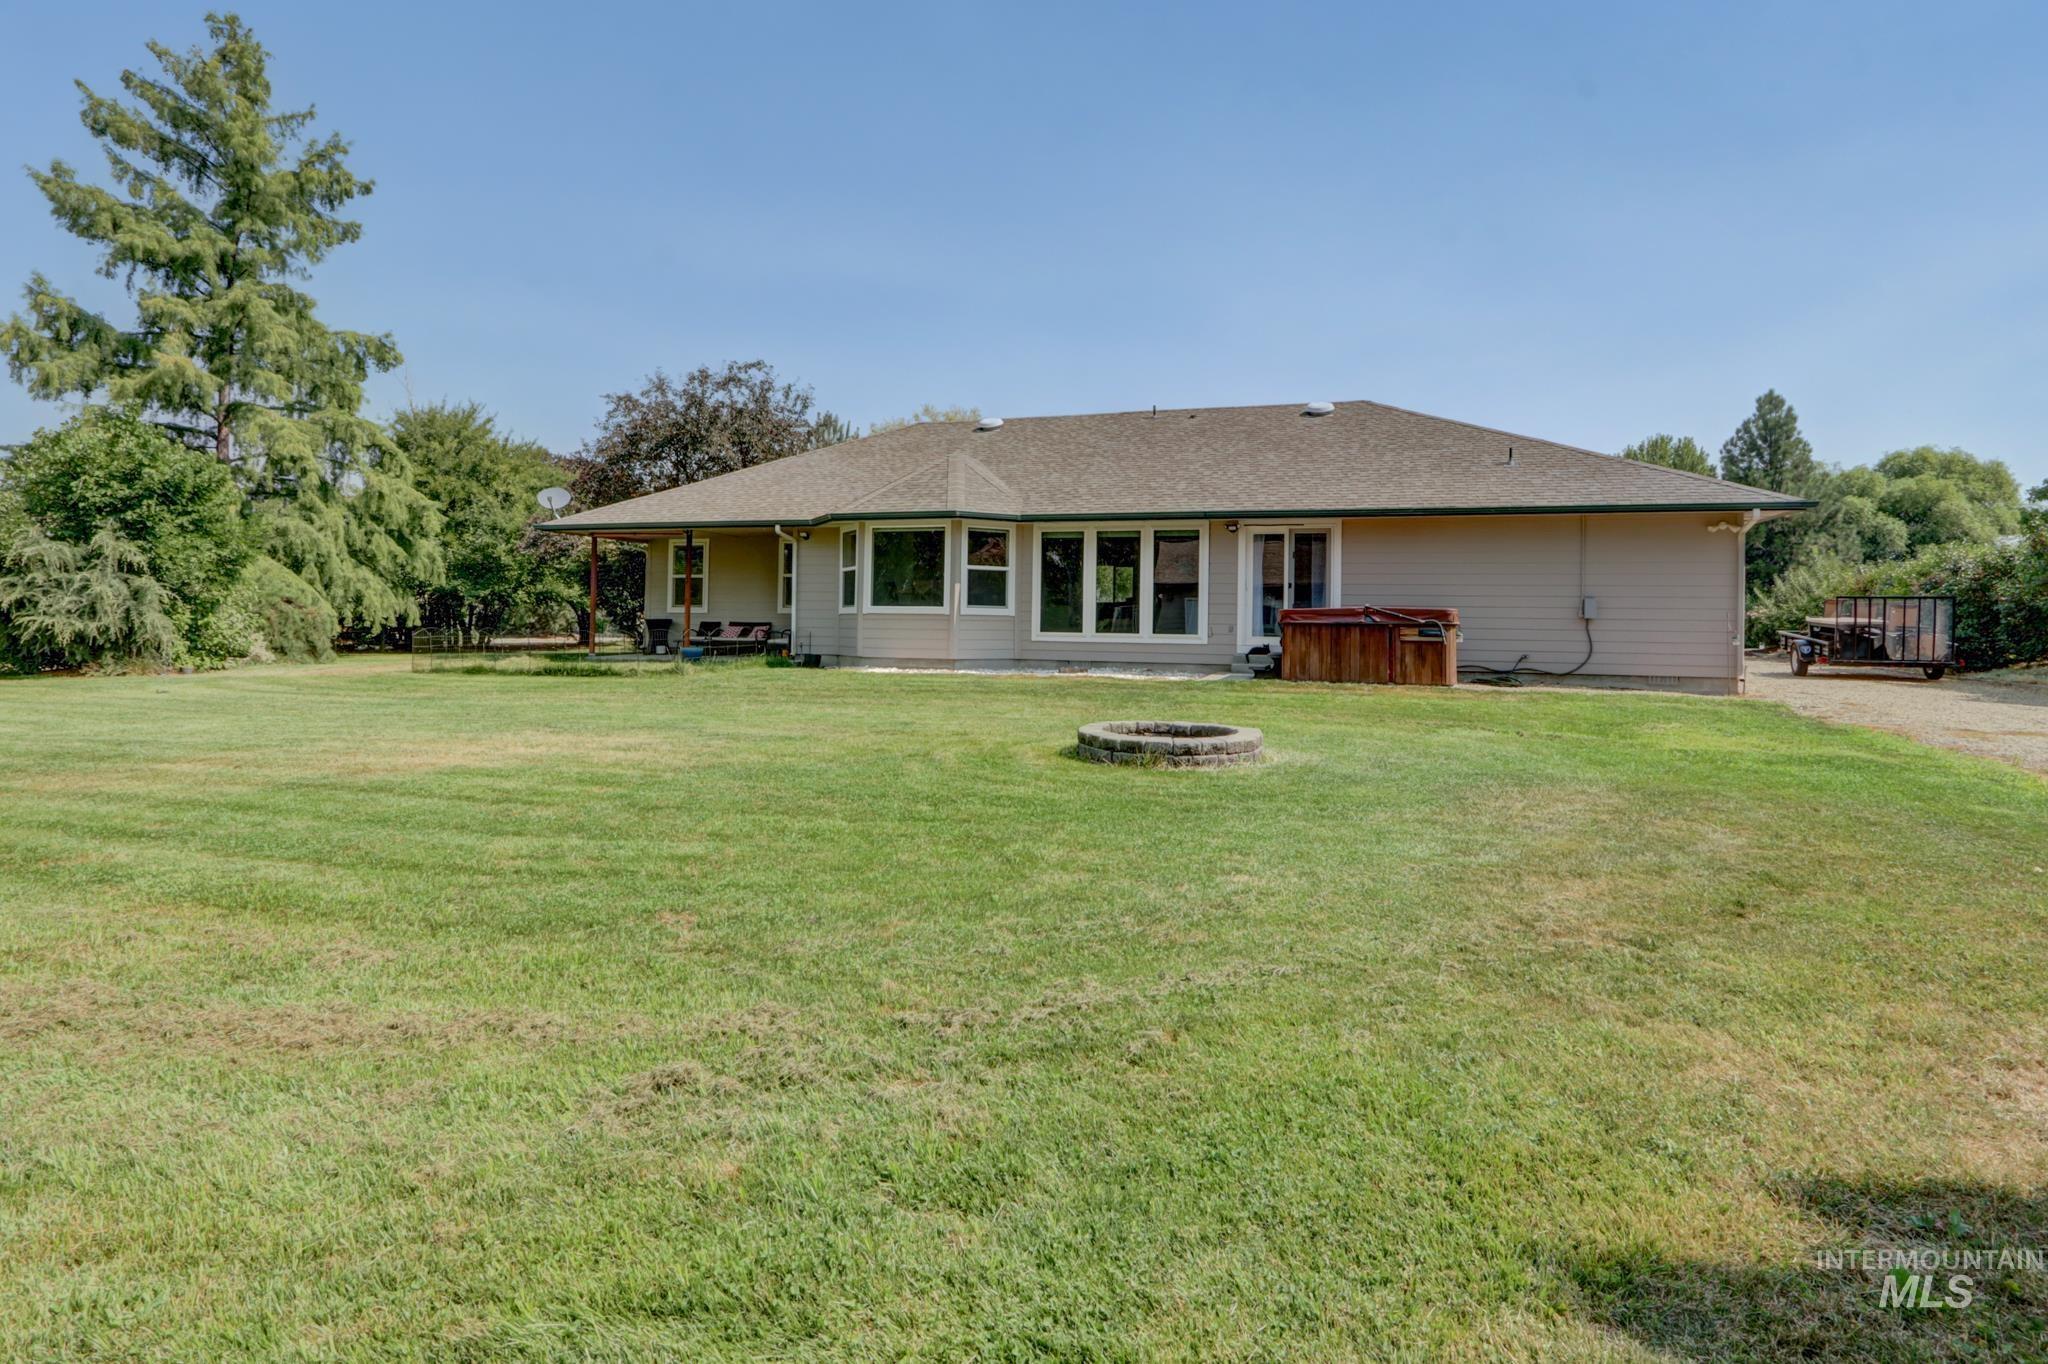
Expansive green lawn surrounds the property, featuring a built-in fire pit
-
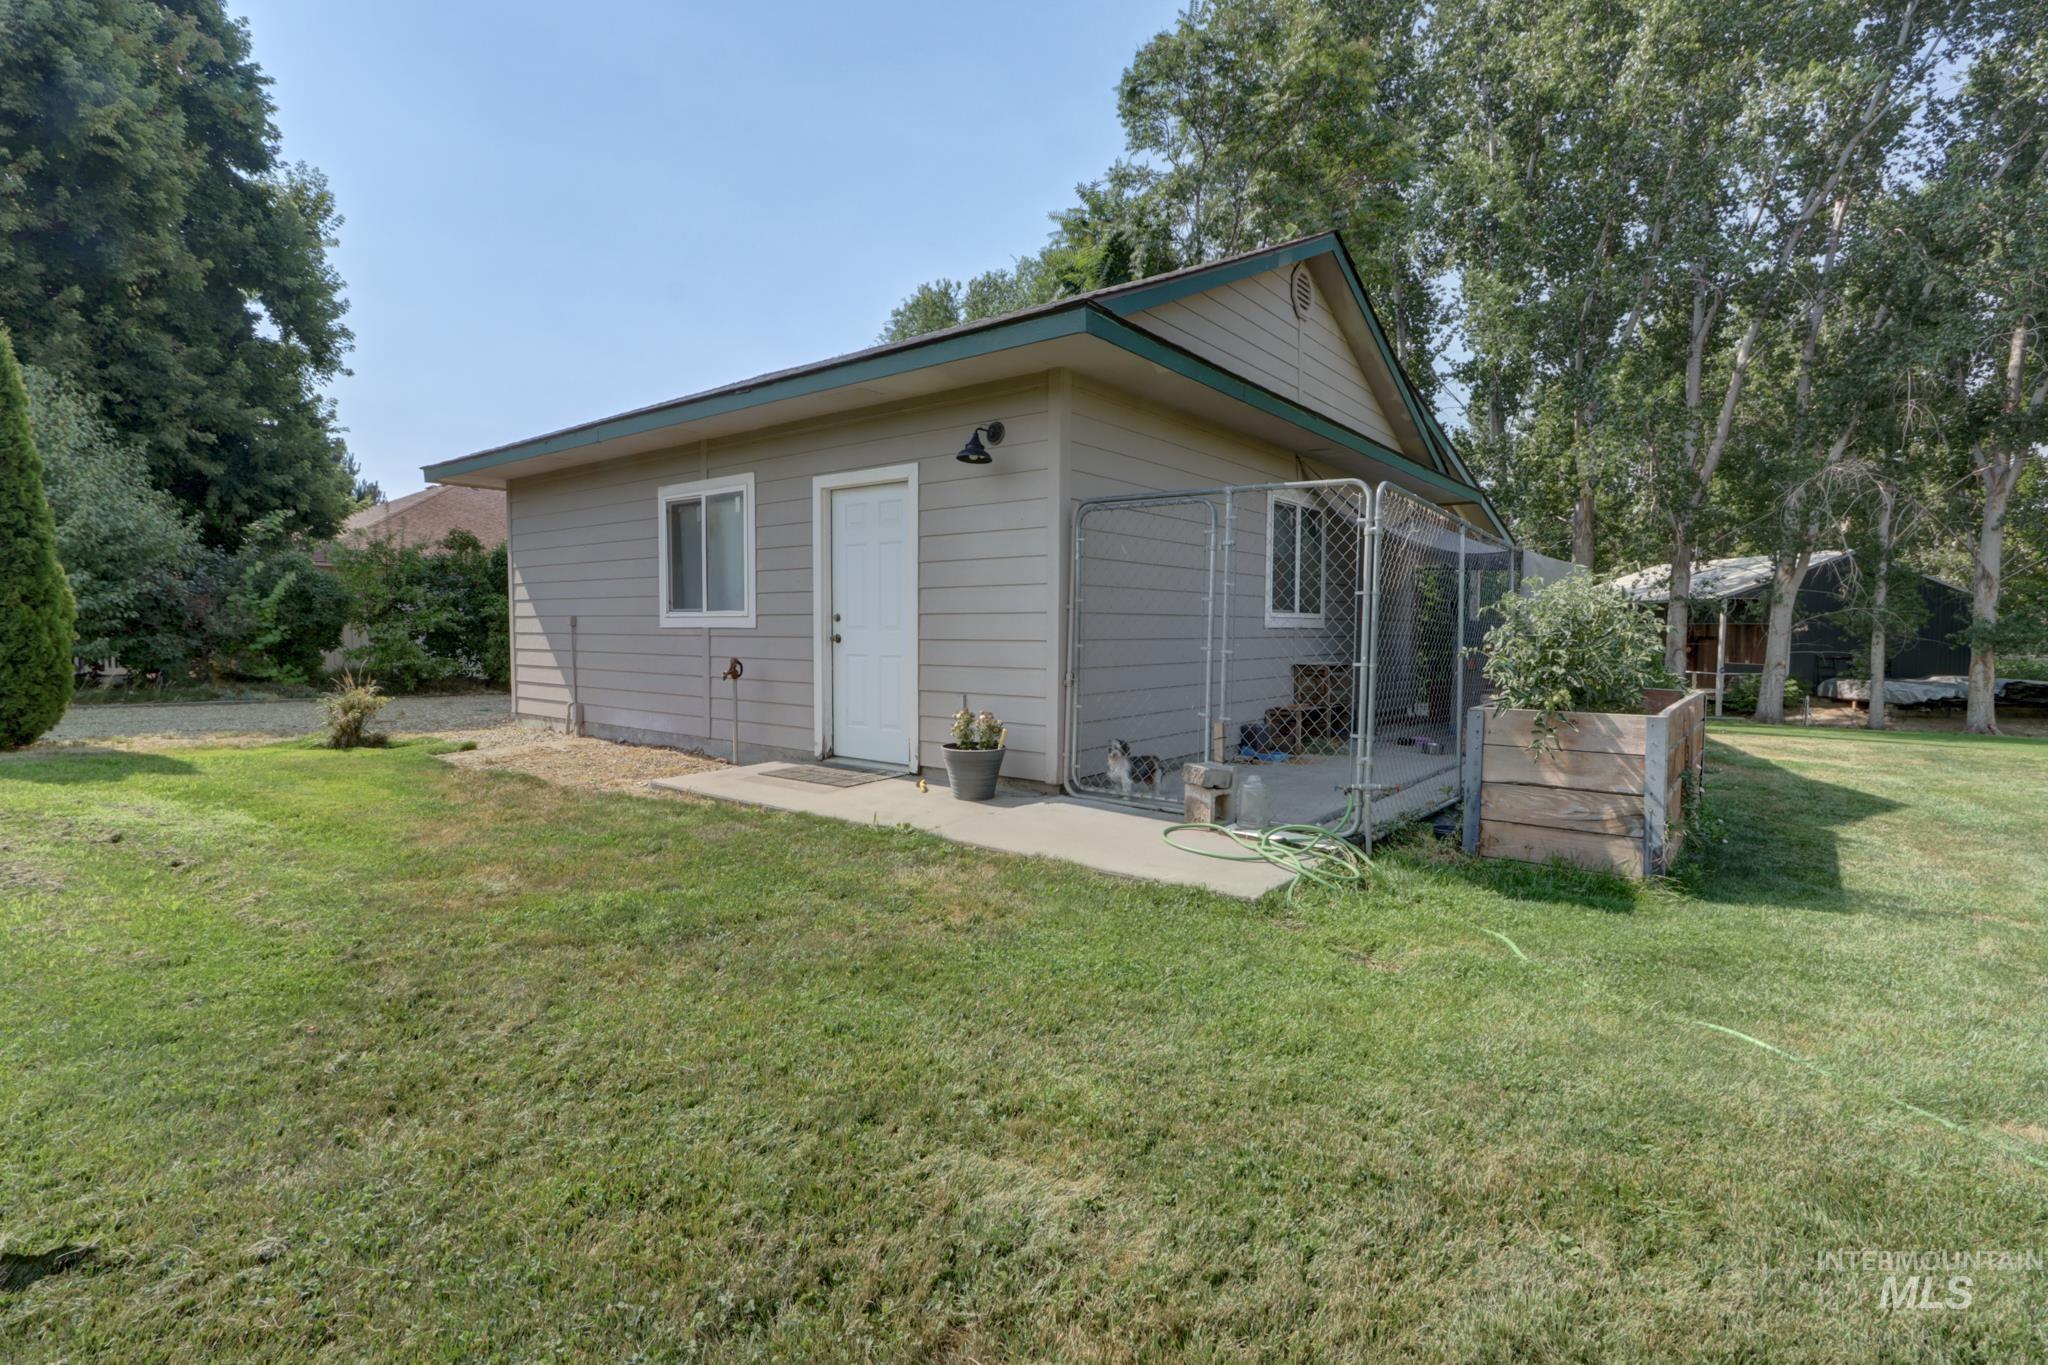
Detached accessory structure with horizontal siding, white trim windows, and a side-gabled roof
-
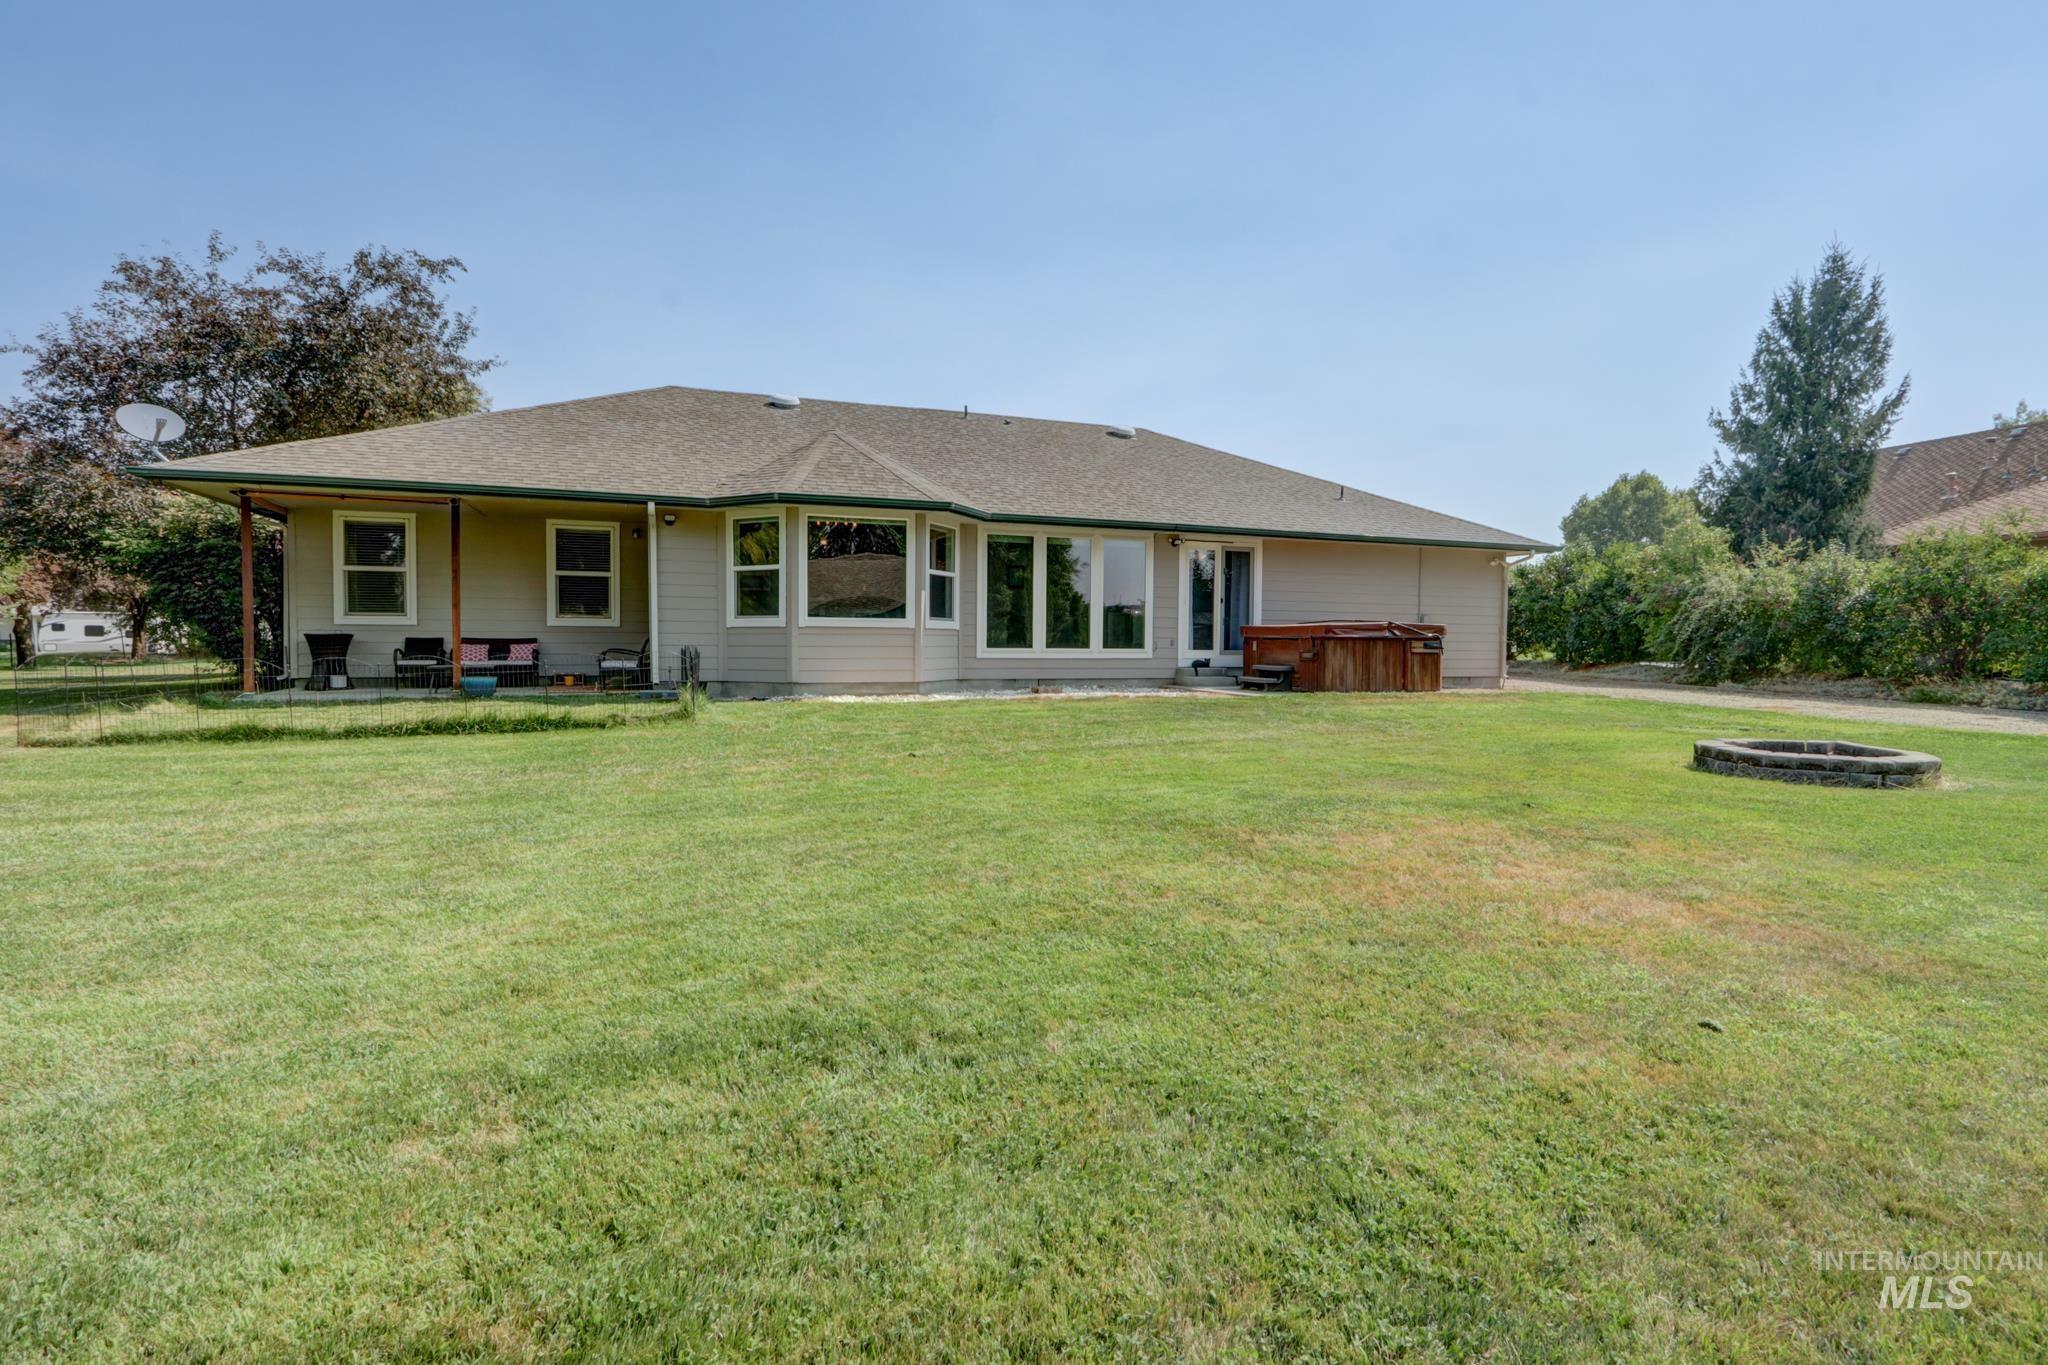
Expansive lawn area with a covered patio, bay windows, and a built-in fire pit
-
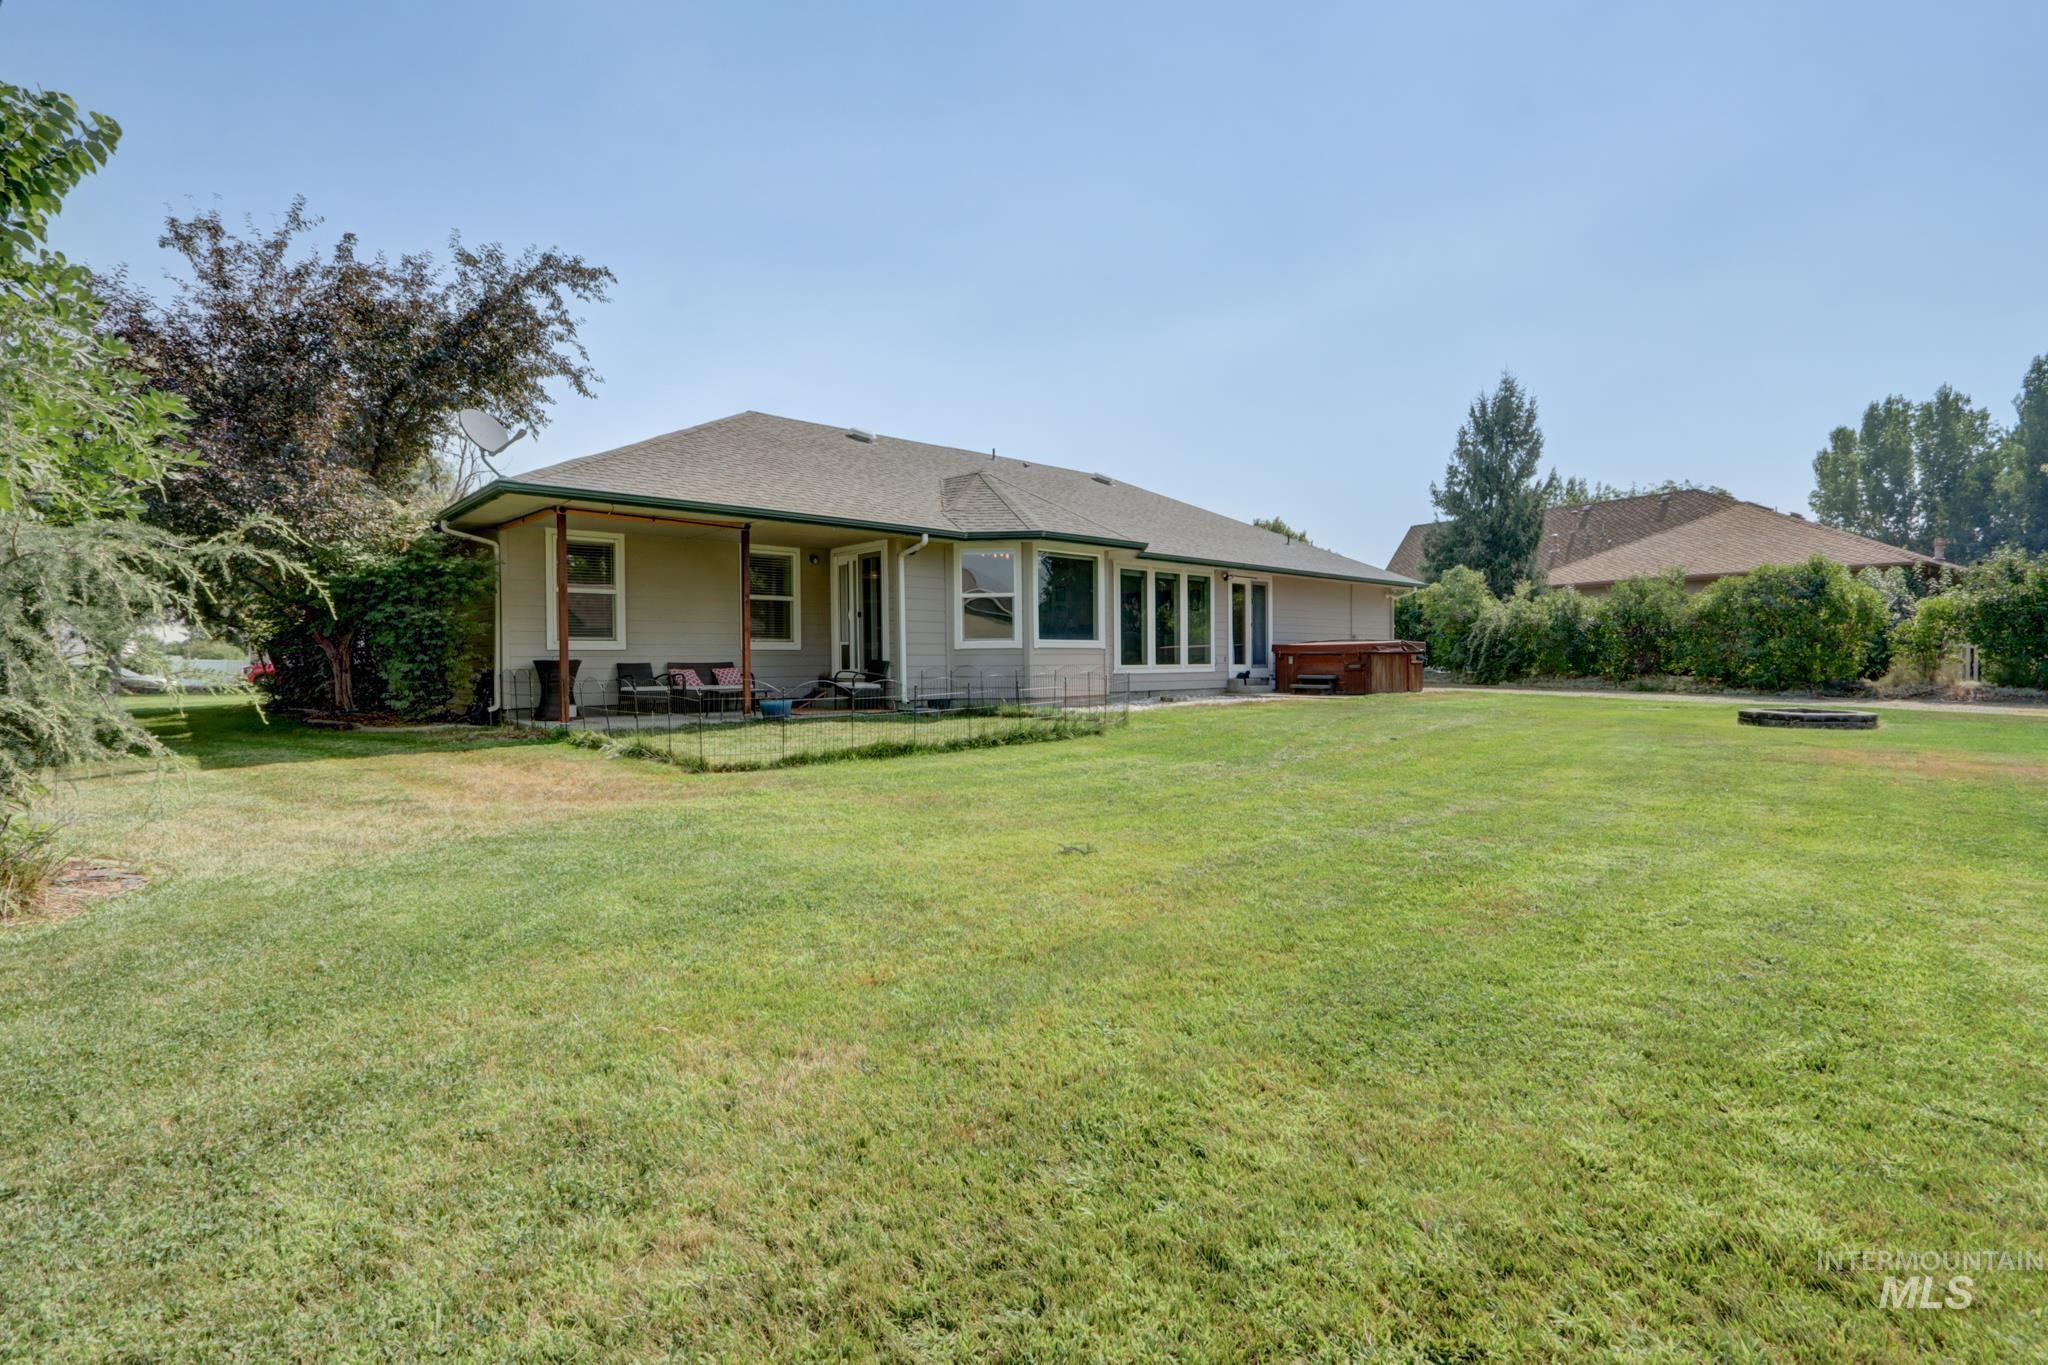
Expansive green lawn surrounds the property, featuring a covered patio area and a built-in hot tub
-
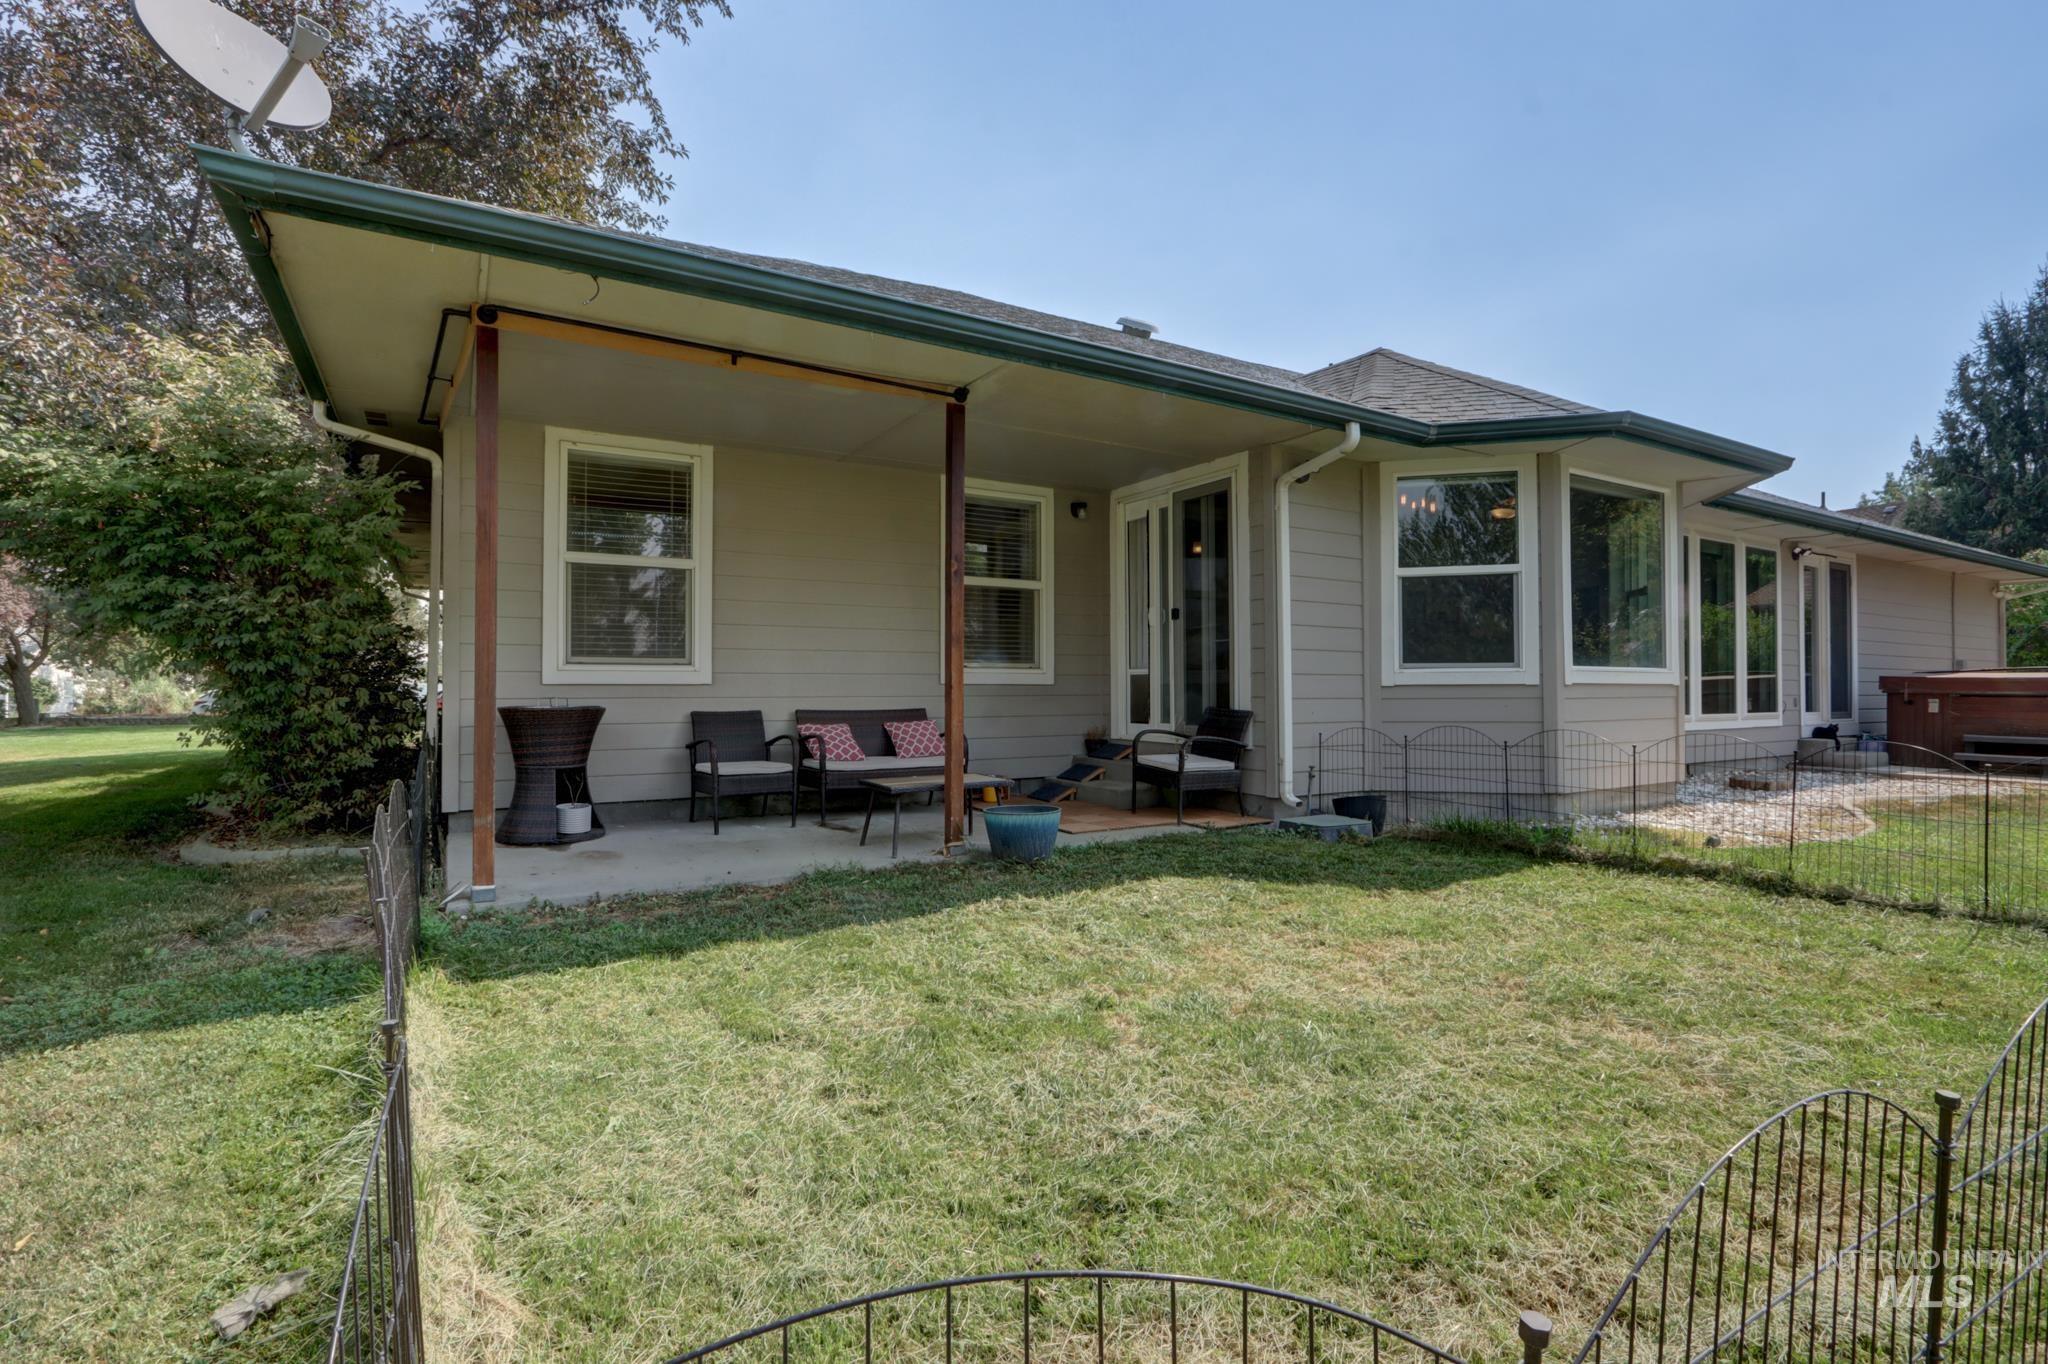
Rear exterior featuring a covered patio, multiple windows, an exterior door, and a hot tub
-
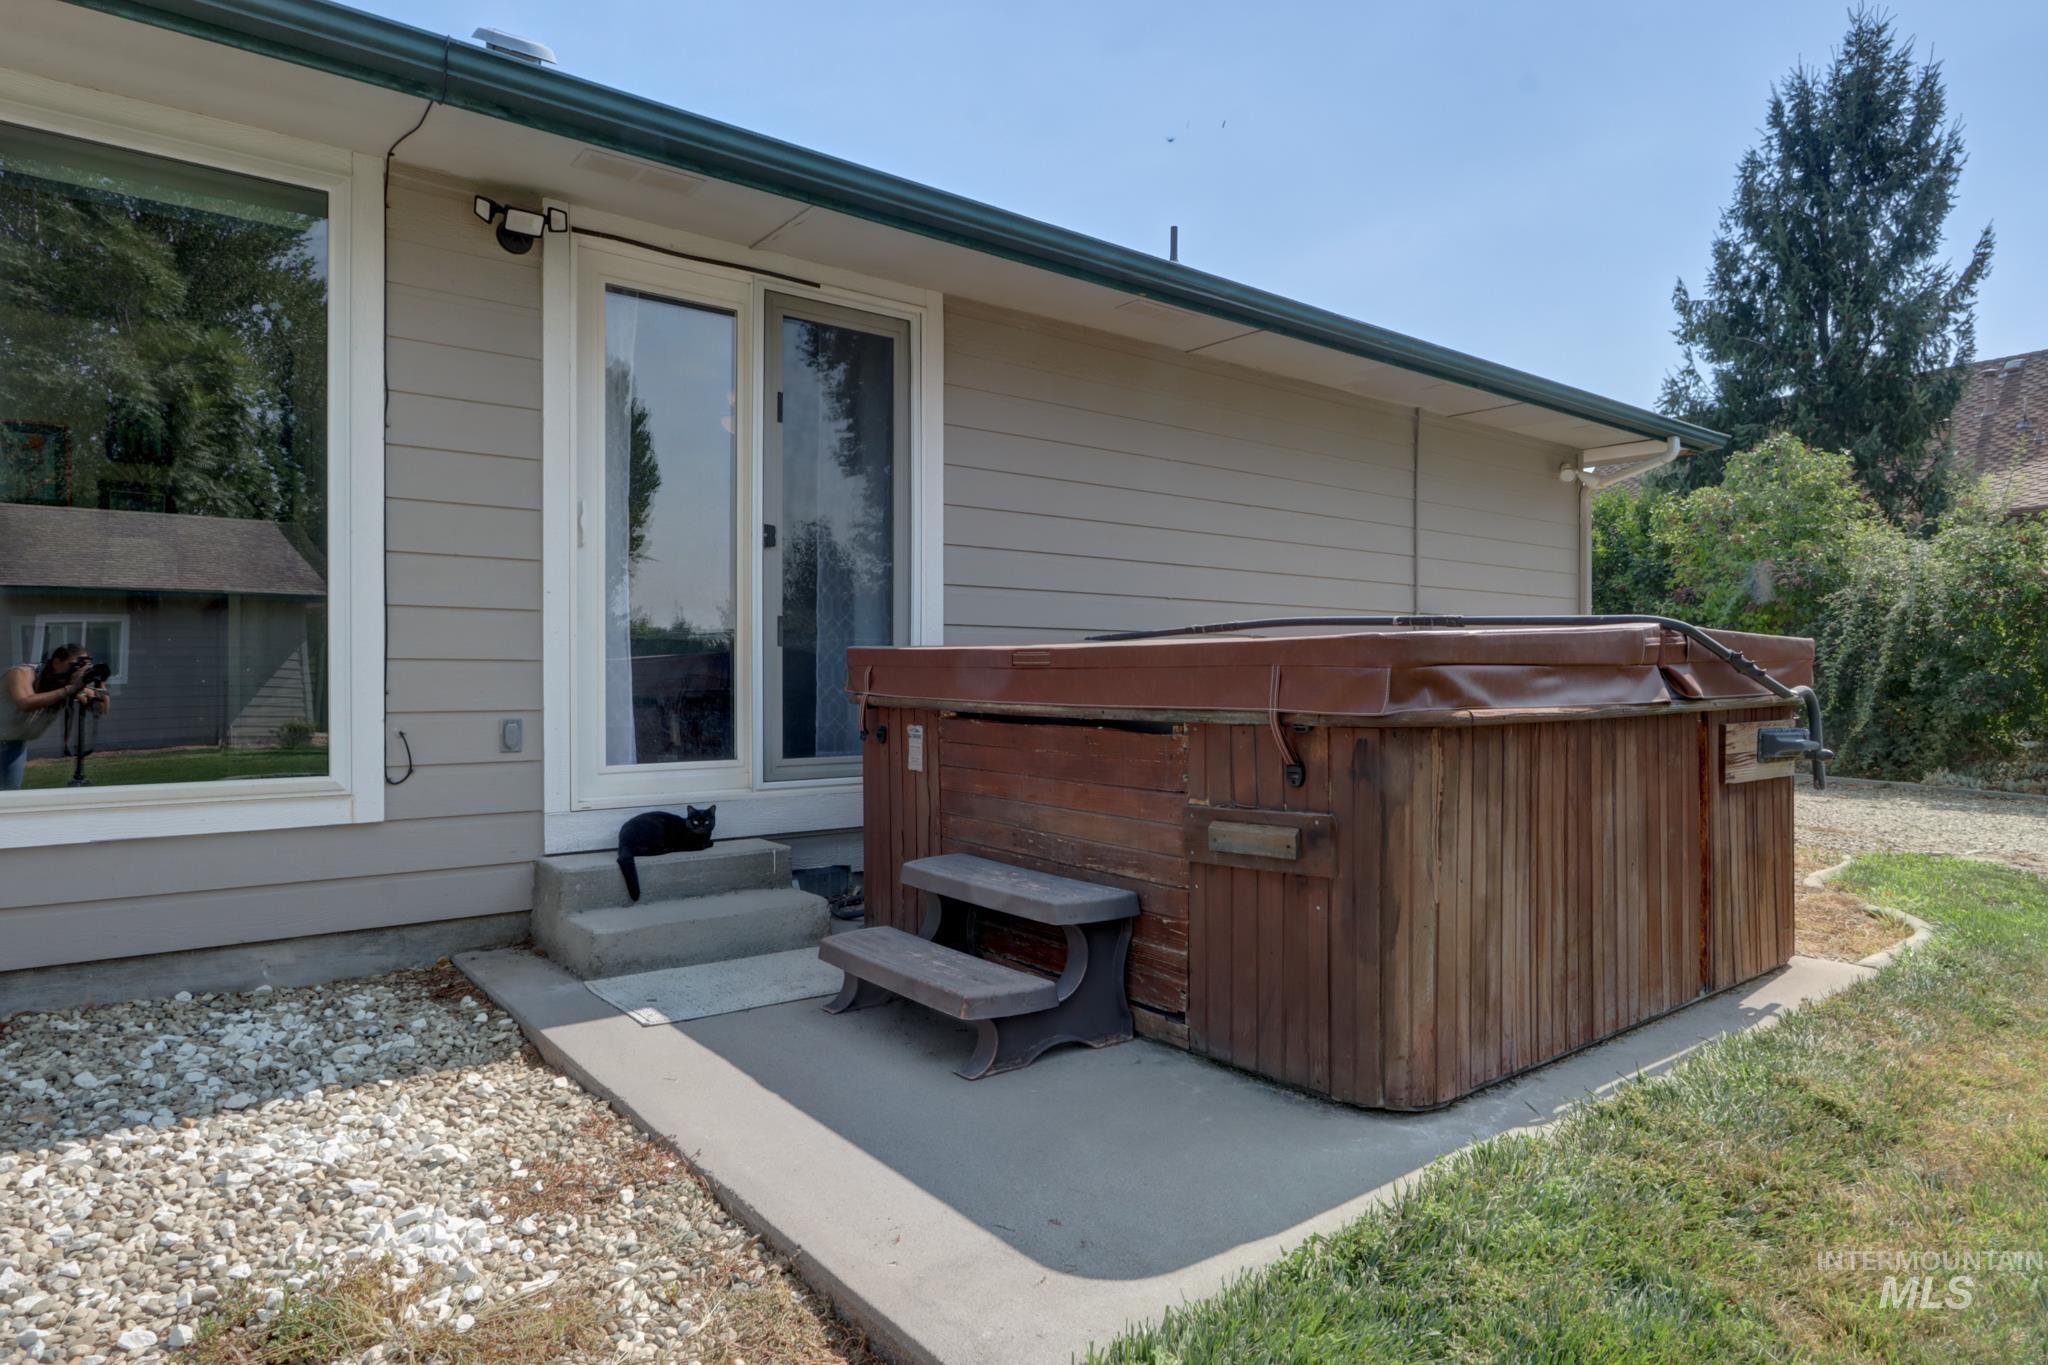
Outdoor spa with wood-finish siding, concrete surround, and steps
-
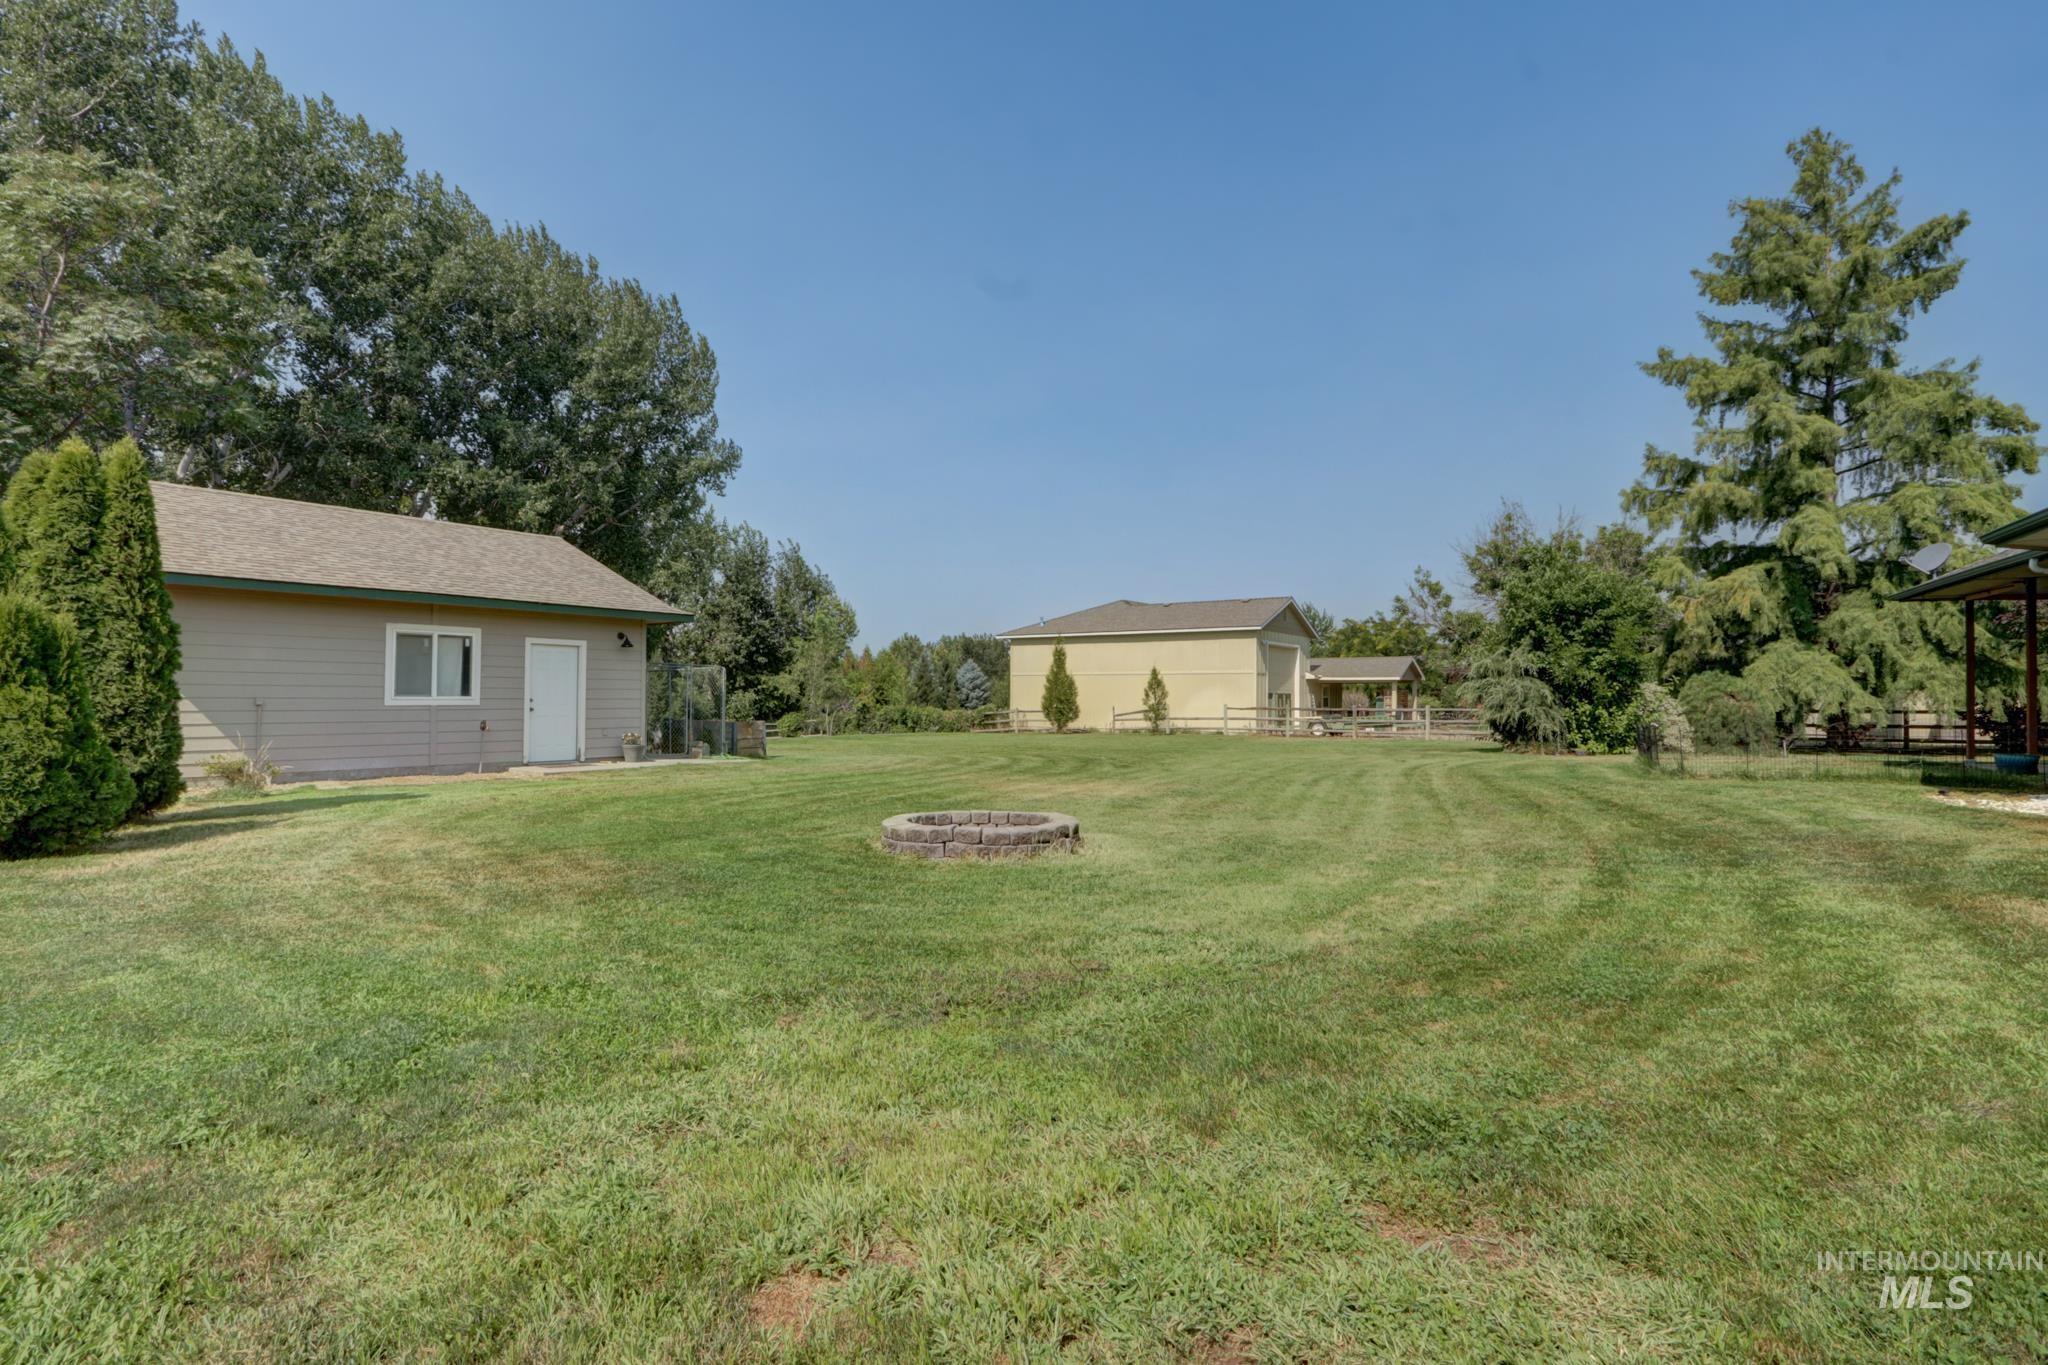
Expansive grassy yard featuring a built-in stone fire pit, a detached accessory building, and mature trees
Located in one of Payette’s desirable areas which happens to be close proximity to the Scotch Pines Golf Course & minutes away from shopping, dining, & everyday conveniences. 3 bedroom, 2 1/2 bath home sits on just short of an acre (.94). Offers a parklike setting with mature trees & landscaping. Yard is easily maintained with automatic sprinkler system from irrigation water. Plenty of room for RV parking & garden area. There’s a private driveway for additional parking alongside the east of home or outback. Includes a 24 x 24 shop with a 24 x 12 carport plus dog run. Home has an oversized 3-car garage, split bedroom floorplan, open kitchen to great room, large primary bedroom with walk-in closet & outside door to private hot tub, dual sinks in primary bath & soaker tub plus walk-in shower, another large bedroom, living room with LVP flooring, & 1/2 bath off laundry room. Kitchen consists of plant shelving, lots of cabinetry & counterspace, pantry, breakfast bar, & dining area. There’s a covered patio area & fire pit out back. Very quiet neighborhood. Come take a look!!
- Heating:
- Forced Air, Gas
- Cooling:
- Central air
- Garage Capacity:
- 3
- Country:
- US
- State:
- ID
- City:
- Payette
- Zipcode:
- 83661
- Street:
- 2061 Shelley Dr
- Longitude:
- W117° 5' 30.3''
- Latitude:
- N44° 5' 13.1''
- Master Bedroom Level:
- Main
- Bedroom 2 Level:
- Main
- Bedroom 3 Level:
- Main
- Kitchen Level:
- Main
- Living Room Level:
- Main
- School District:
- Payette School District #371
- Elementary School:
- Payette
- Middle School:
- McCain
- High School:
- Payette
- Status:
- Active
- Type:
- Single Family
- Level:
- Single
- Tax Year:
- 2025
- Taxes:
- $1,178
- Potential Short Sale:
- No
- Age:
- 21 - 30 Years
- Auction:
- No
- Flood Ins Required:
- No
- HUD Owned:
- No
- In Foreclosure:
- No
- Land Size:
- 1/2 - .99 AC
- Home Owner Exempt:
- Yes
- HOA Frequency:
- Annual
- HOA Fees:
- $370
- Virtual Tour:
- https://valeriewilson.idahoevansrealty.com/showcase/2061-shelley-dr-payette-id-83661/id_265690?link_
- Inc Kitchen Features:
- Breakfast bar, Dishwasher, Disposal, Microwave, Oven/range freestanding, Pantry, Washer, Dryer, Water softener own, Countertop-laminate
- Lot Features:
- Garden Space, Public Road, Dog Run, Irrigation Available, RV Parking
- Water:
- City service
- Land Use:
- Single
- Sprinkler System:
- Auto,Full,Irrigation
Residential For Sale
2061 Shelley Dr, Payette, Idaho 83661
- Property Type :
- Residential
- Listing Type :
- For Sale
- Status :
- Active
- Listing ID :
- 98996328
- Price :
- $679,000
- Bedrooms :
- 3
- Bathrooms :
- 2.5
- Apx SqFt :
- 2,226 SqFt
- Year Built :
- 1998
- Lot Area :
- 0.94 Acres
- Days on Market :
- 19
- Subdivision :
- Vistair Sub
- Update Date :
- 08/22/2026 04:43:10



