
-
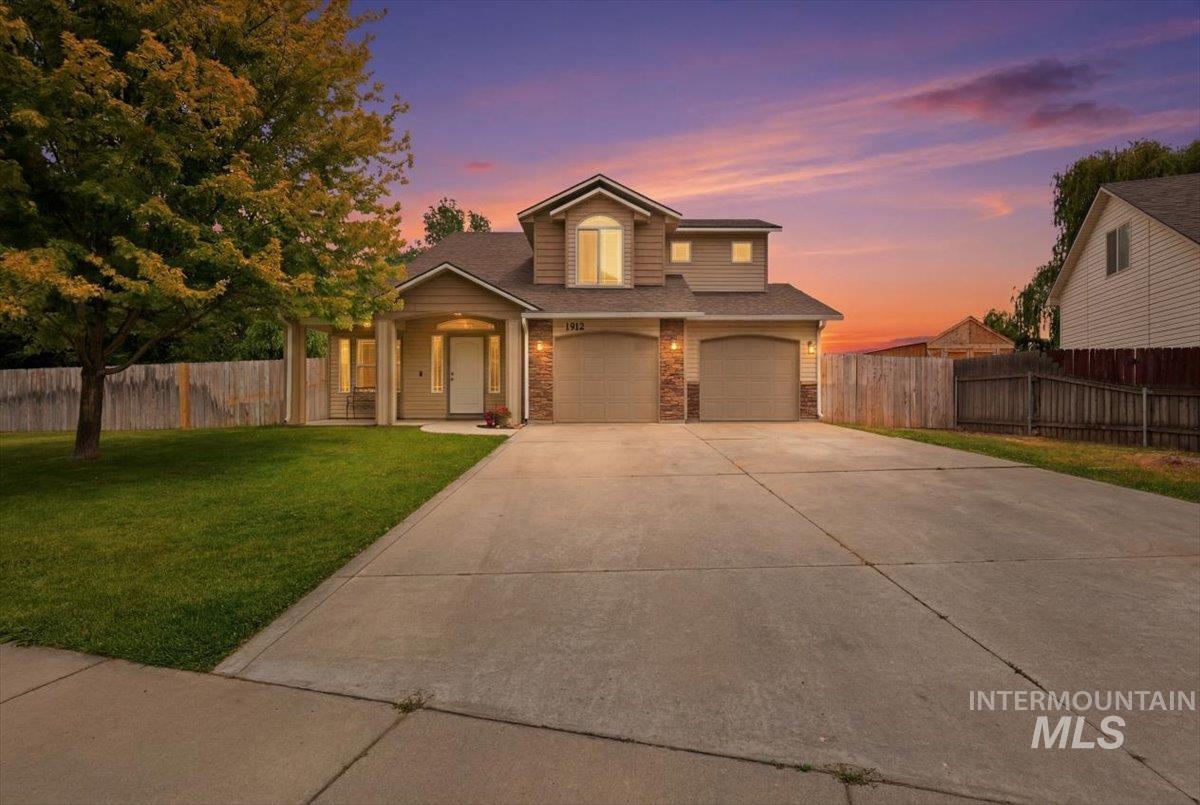
Two-story residence featuring a covered front porch, a two-car garage with arched doors, and stone accents on the facade
-
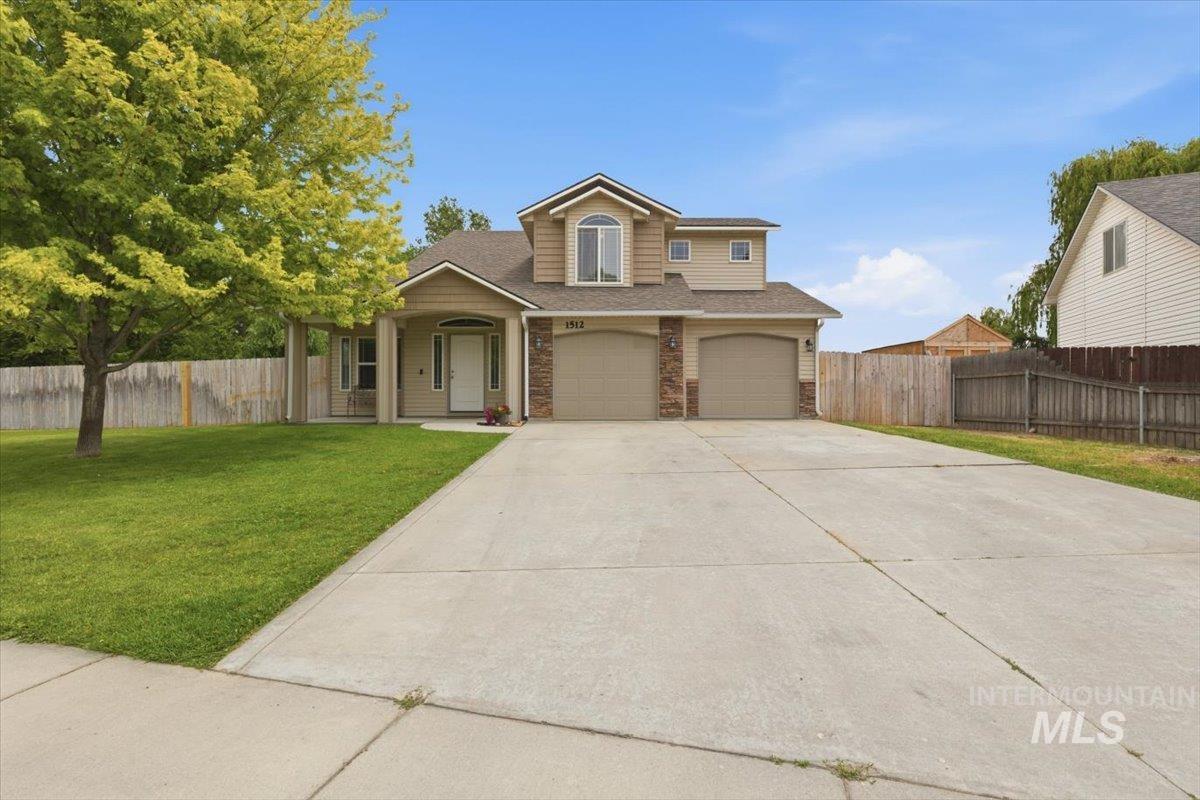
Two-story residence with a light-toned exterior siding, stone accents, and a two-car garage
-
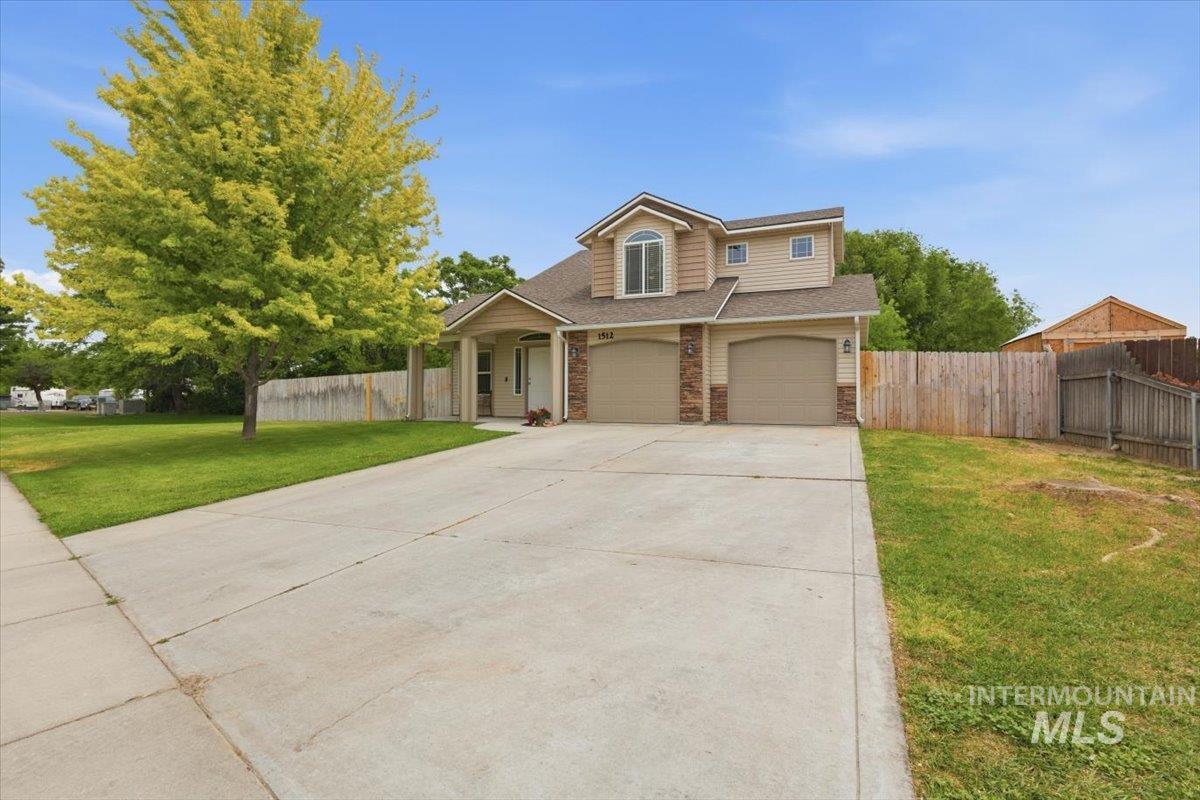
Two-story residence featuring a neutral-toned exterior with stone accents, a two-car garage, and a concrete driveway
-
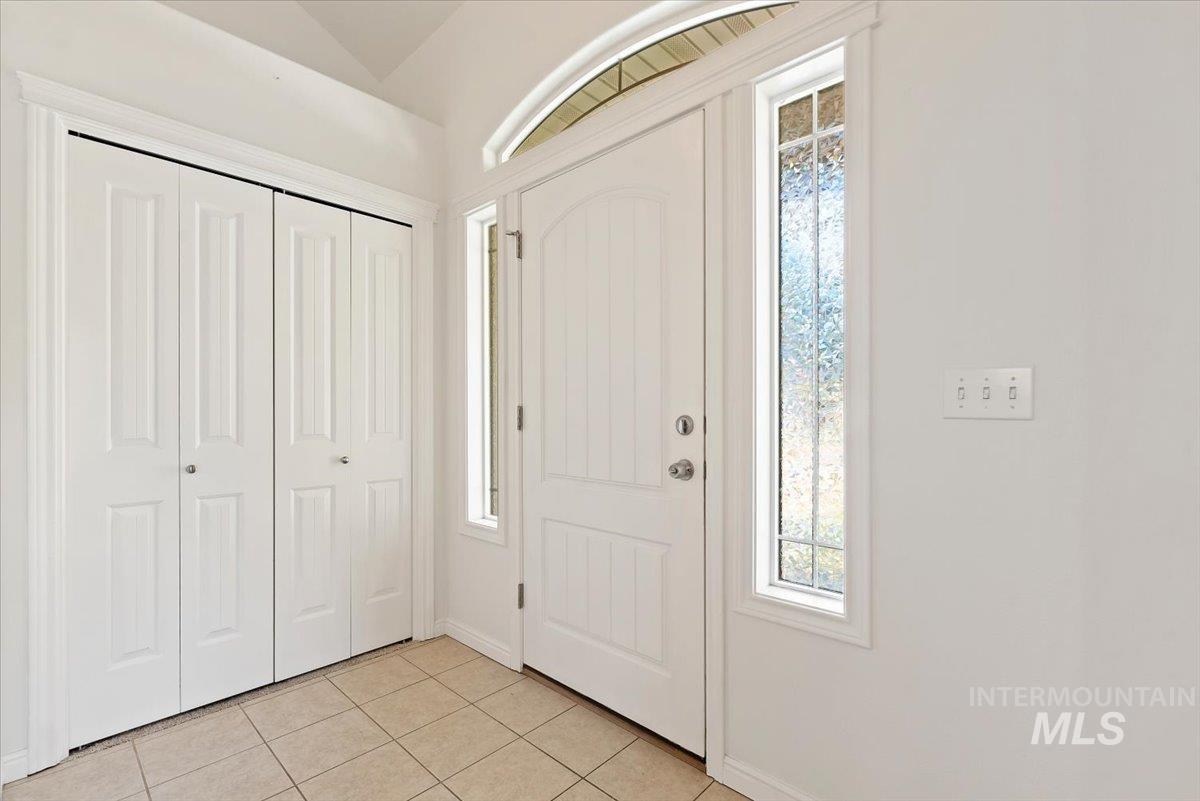
Entryway featuring a paneled door with side lights and an arched transom window
-
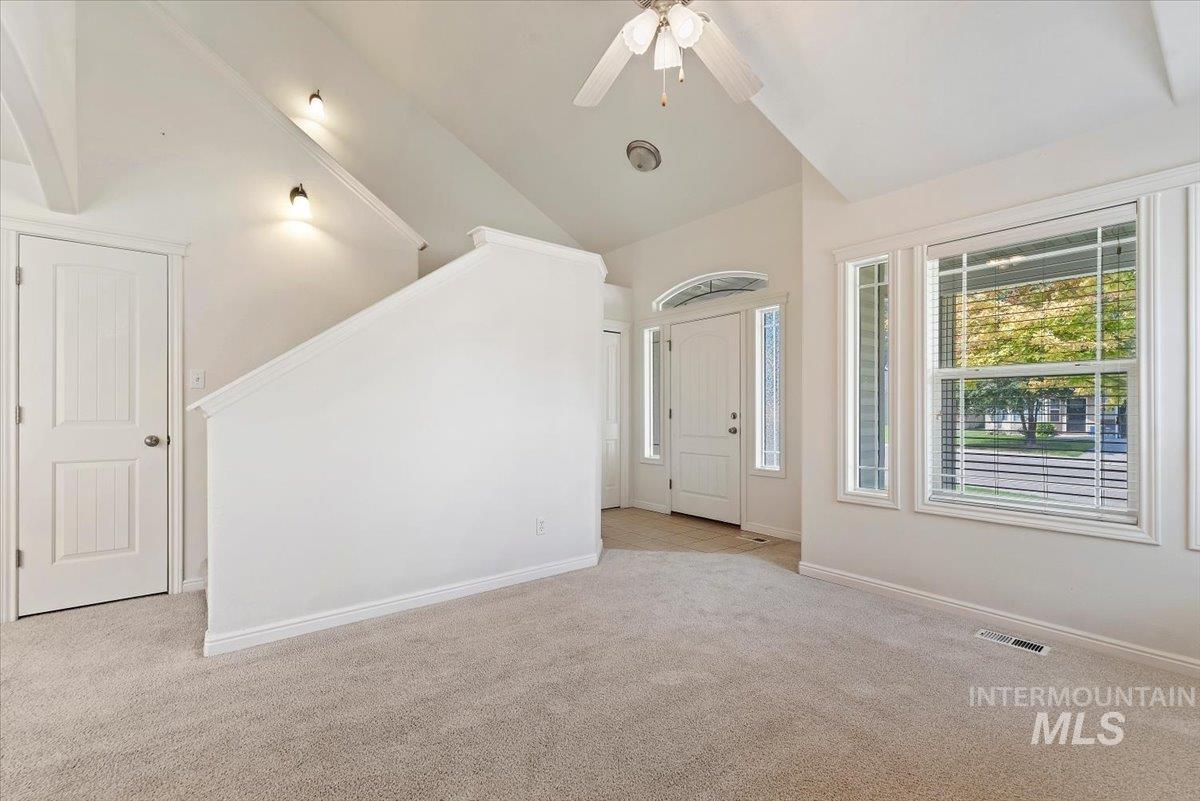
Carpeted interior with vaulted ceilings and a ceiling fan
-
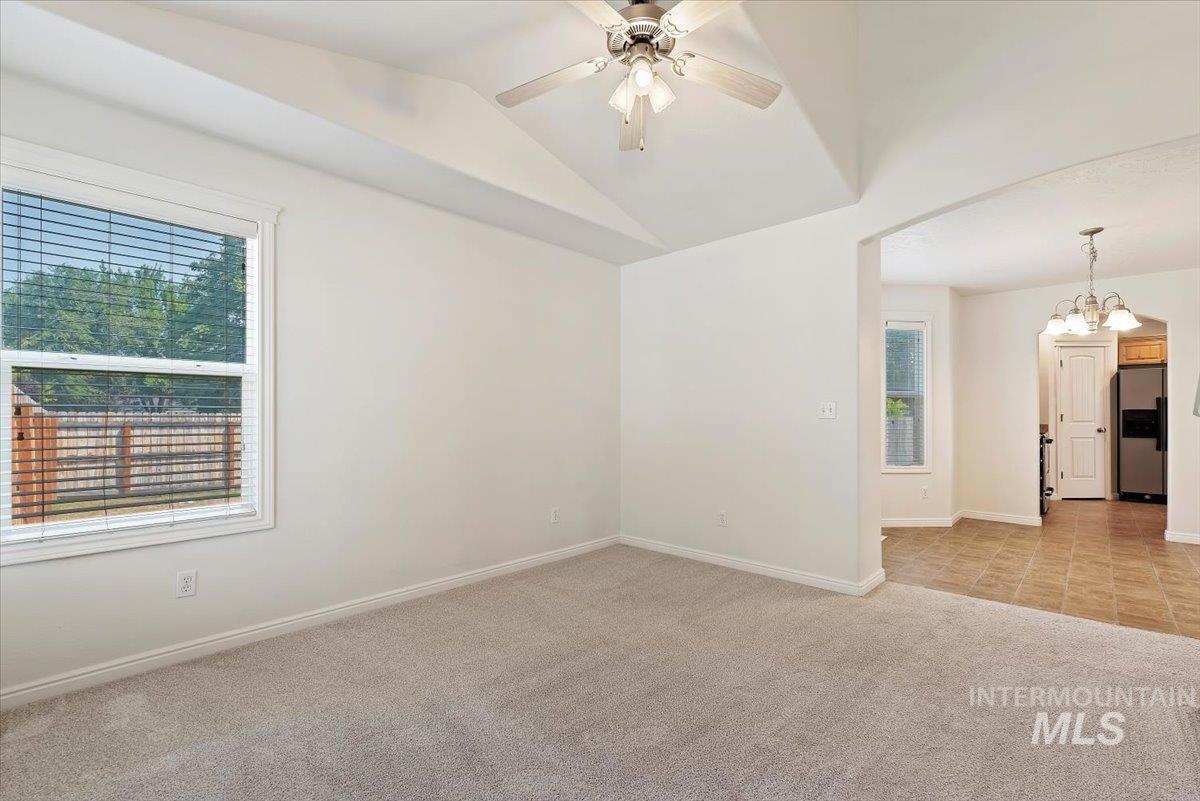
Carpeted room with a vaulted ceiling and a ceiling fan
-
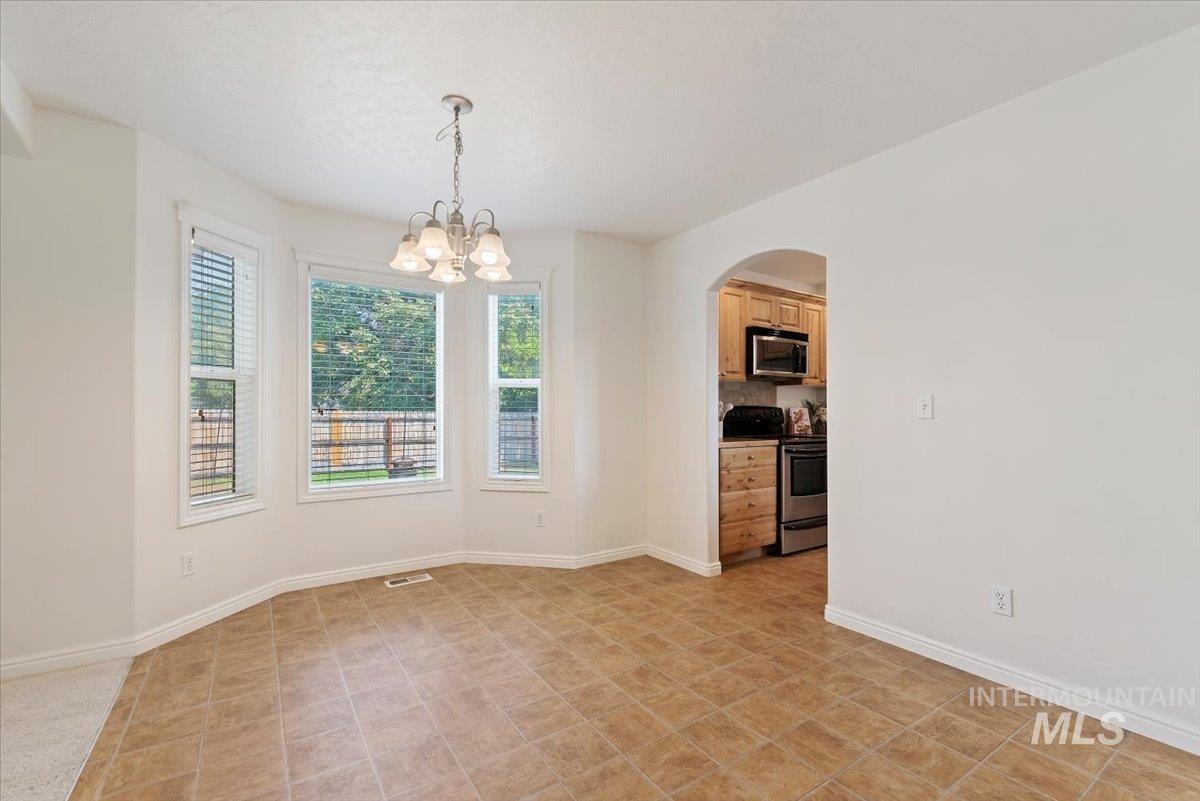
Dining area featuring a bay window, tiled flooring, and a chandelier lighting fixture
-
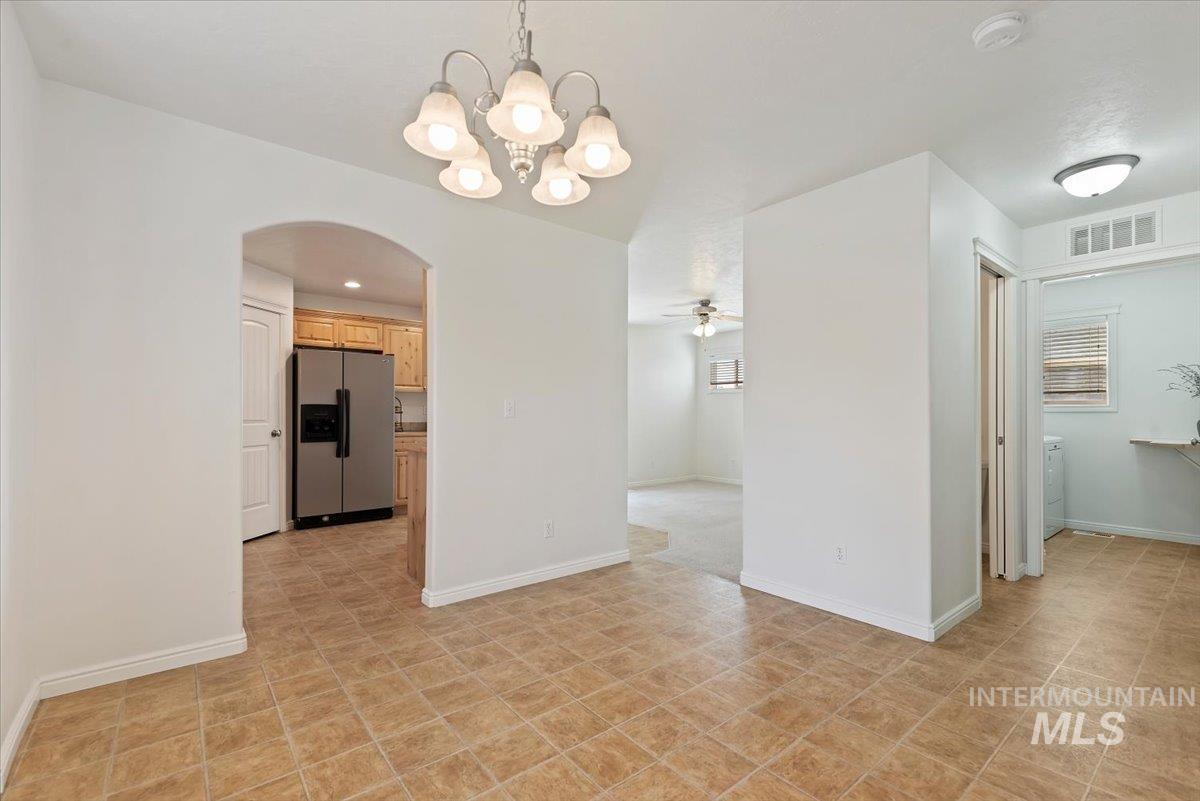
Open concept floor plan featuring tile flooring, an arched doorway, and a ceiling-mounted light fixture
-
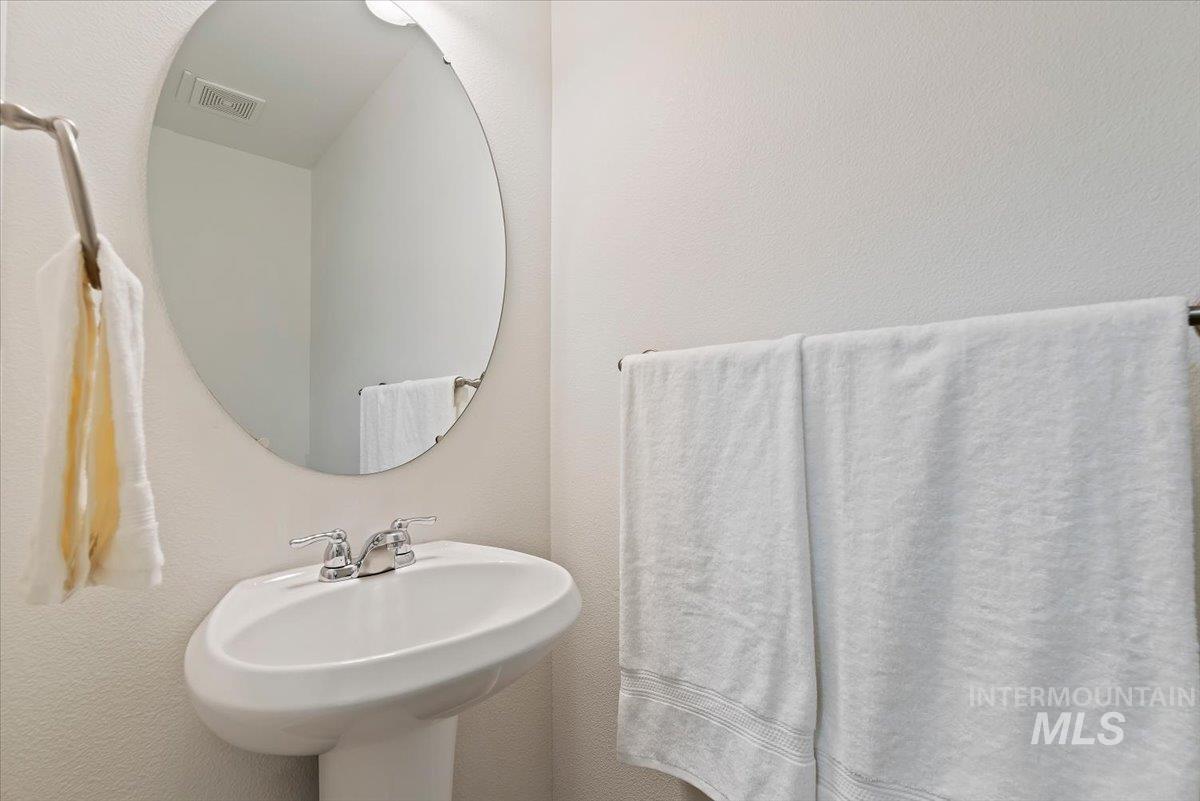
Pedestal sink featuring a chrome faucet, oval frameless mirror, and overhead light fixture
-
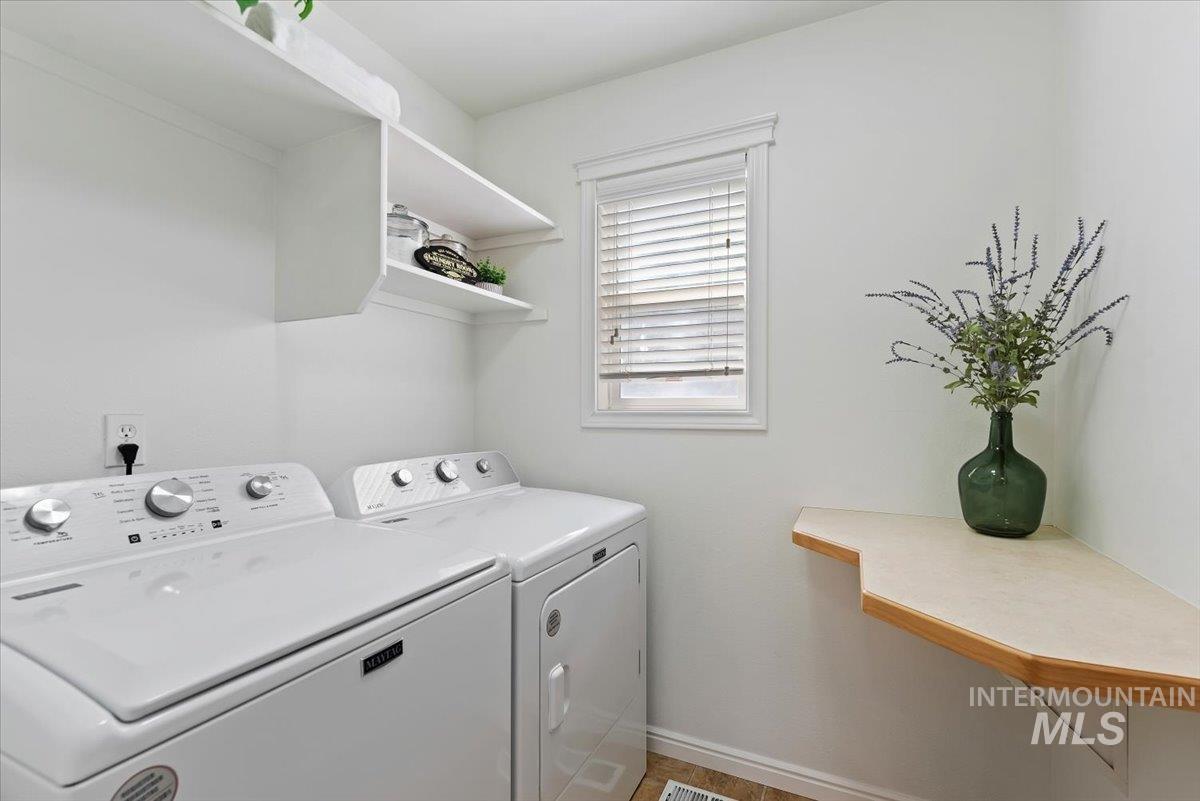
Laundry area featuring bright white walls, built-in shelving, a corner countertop, and a window with blinds
-
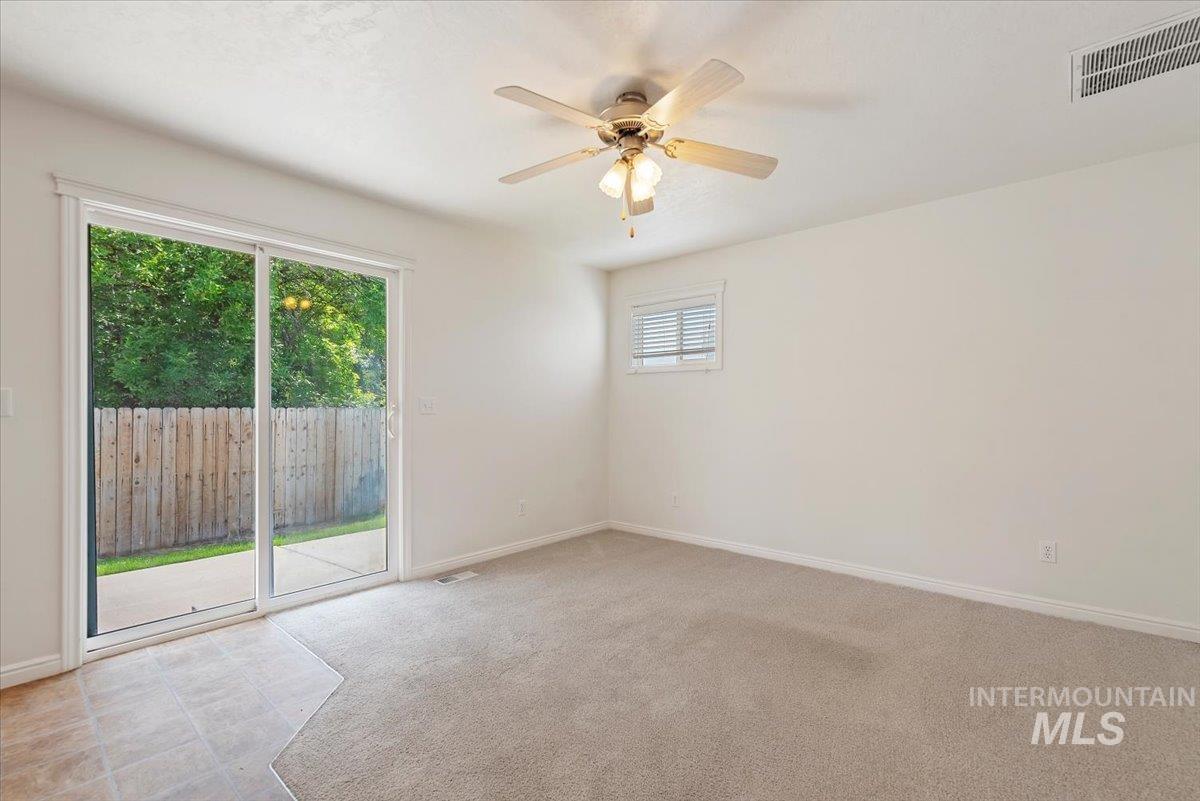
Sliding glass door provides direct outdoor access to a private yard with wood fencing
-
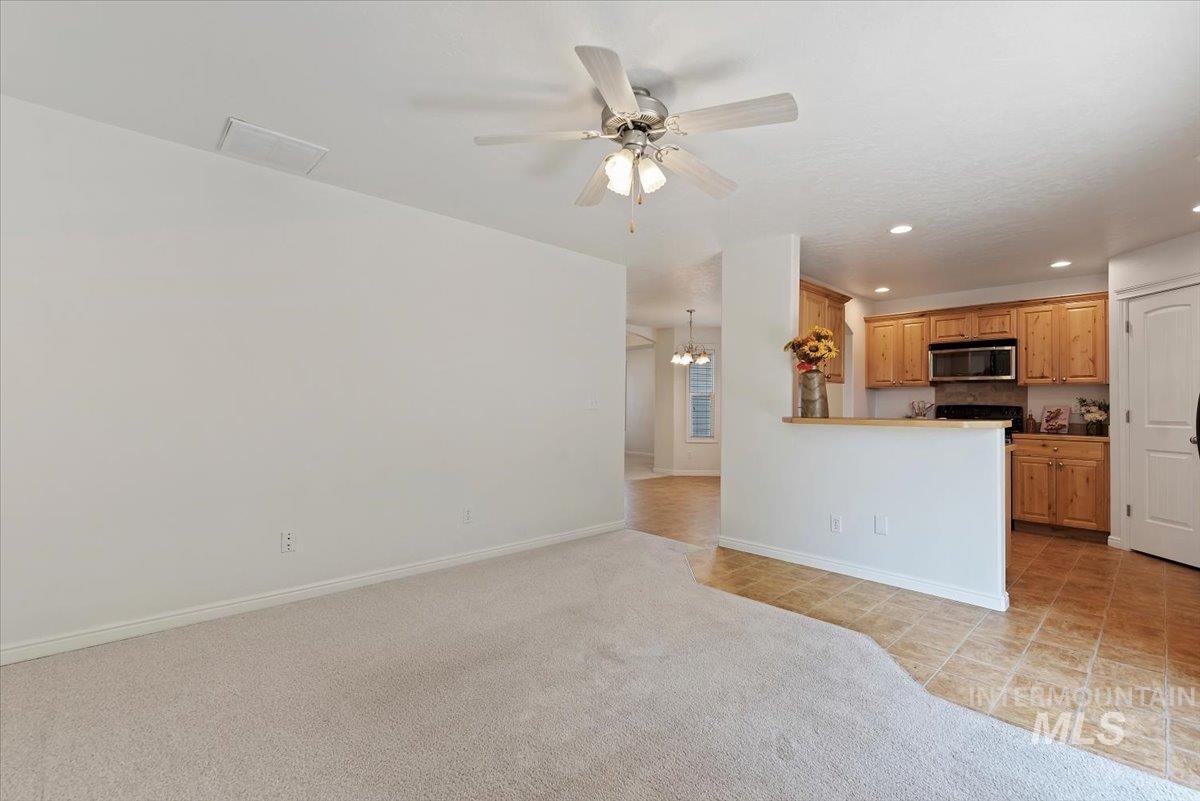
Open-concept living space featuring neutral carpeting, a ceiling fan, and a kitchen area with wood cabinetry, a built-in microwave, and tile flooring
-
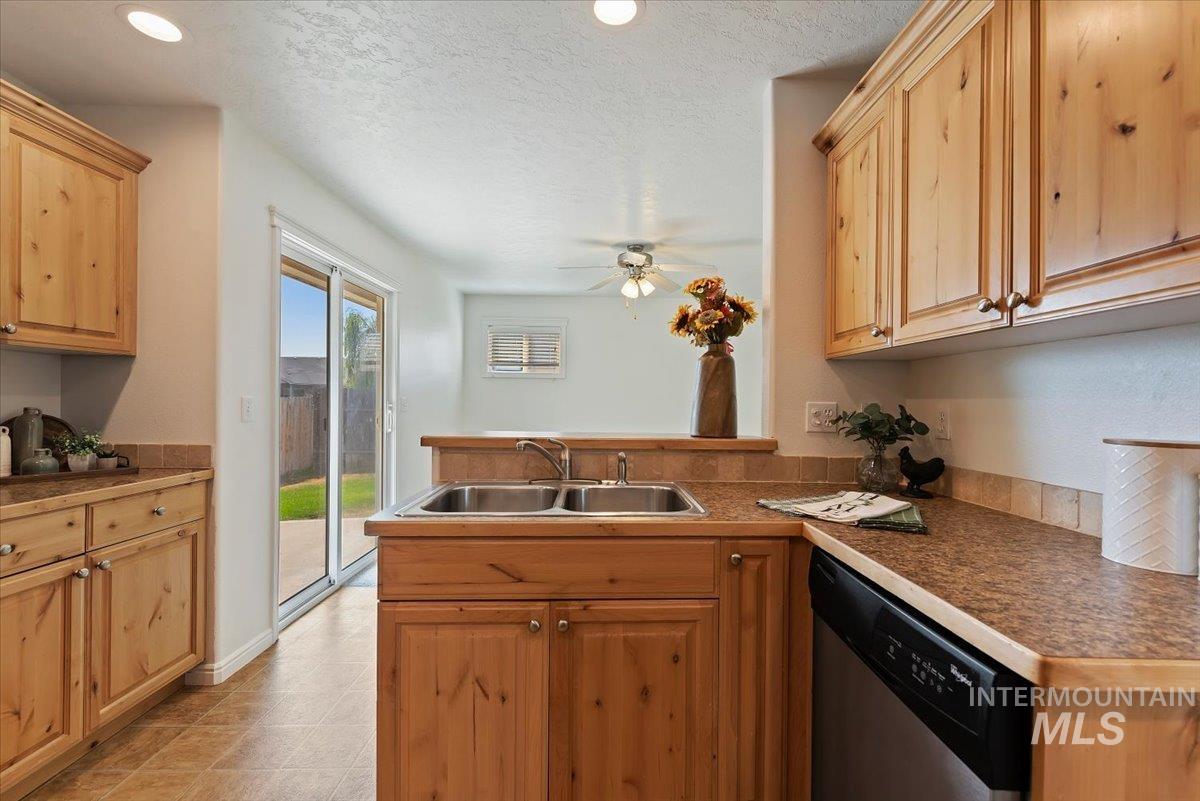
Kitchen featuring knotty wood cabinetry, double basin stainless steel sink, and durable countertop surfaces
-
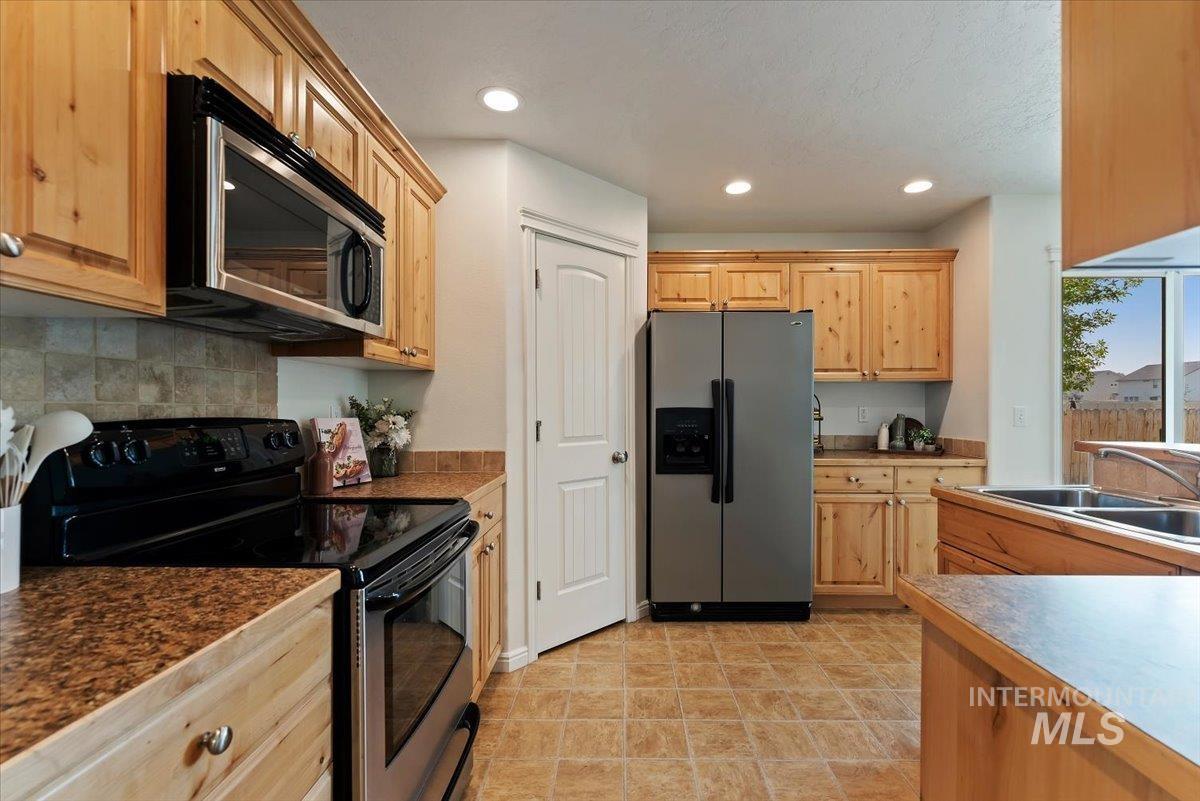
Kitchen featuring wood cabinetry, speckled countertops, stainless steel appliances, and tile flooring
-
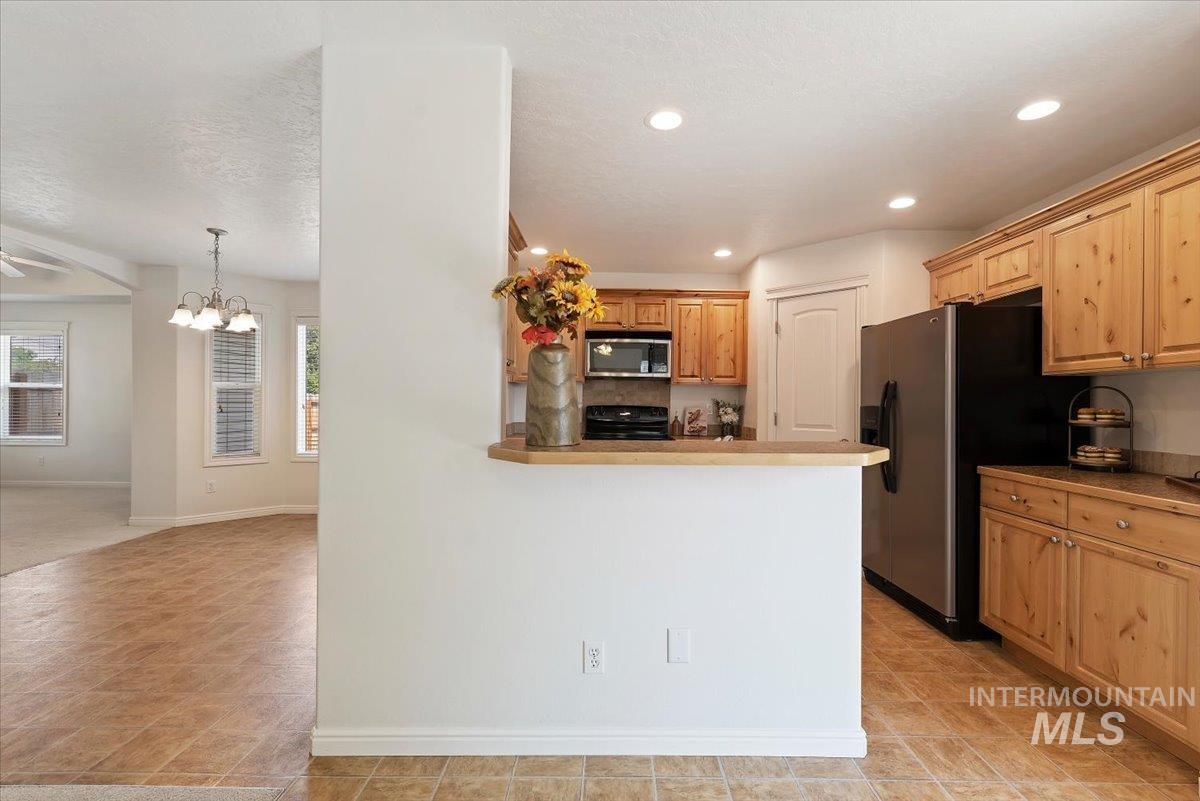
Kitchen featuring wood cabinetry, recessed lighting, and stainless steel appliances
-
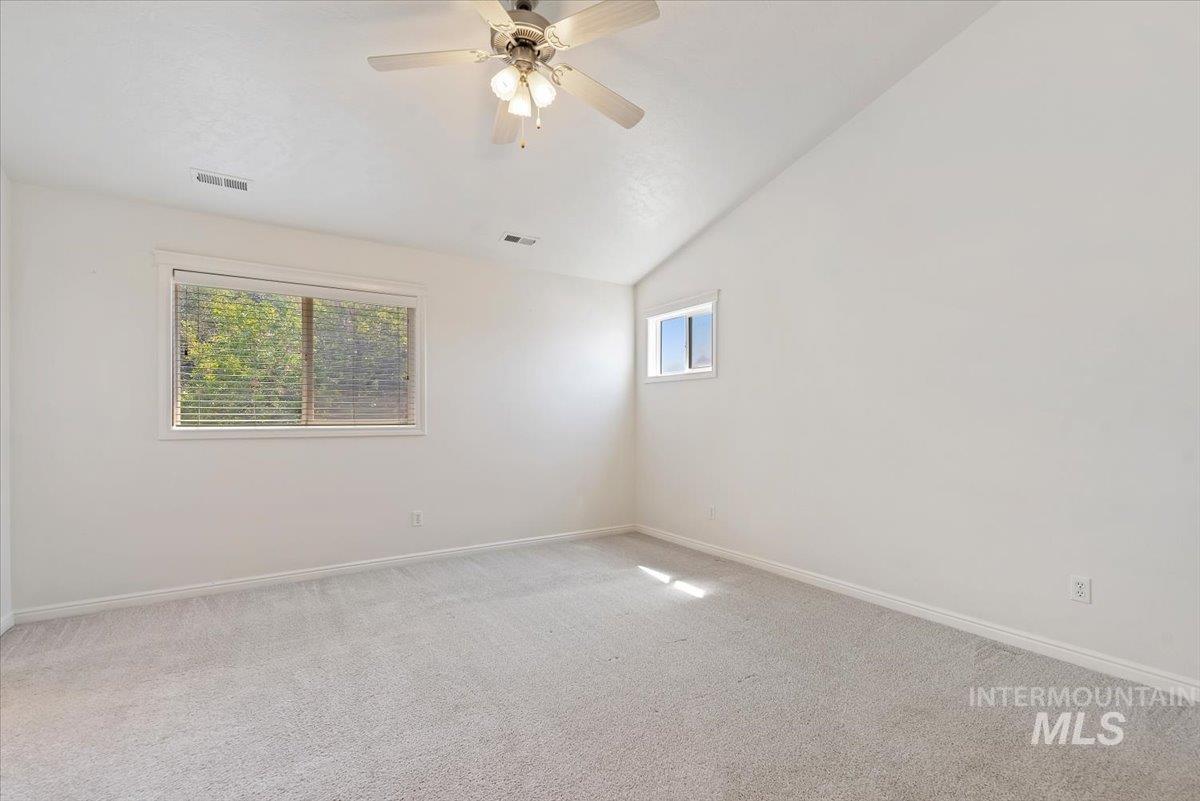
Spacious room featuring vaulted ceilings, light-toned carpeting, and a ceiling fan
-
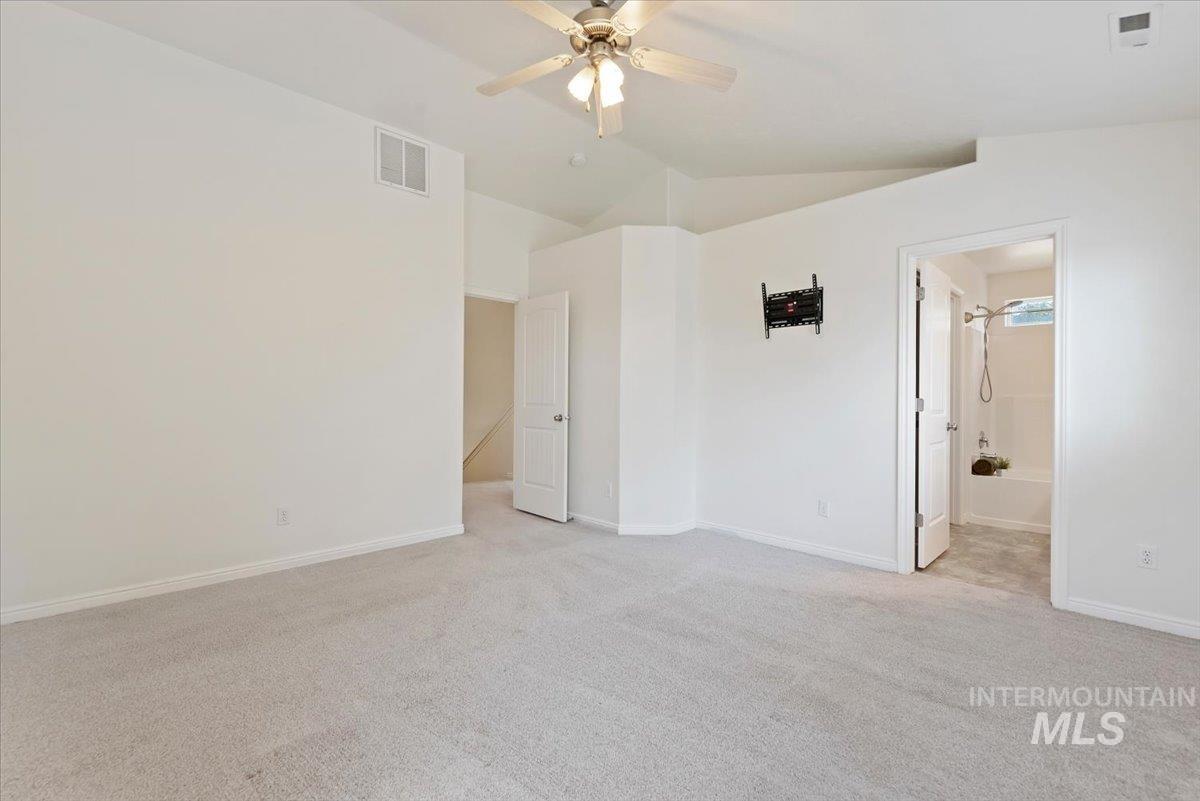
Spacious room featuring vaulted ceilings, light-toned carpet flooring, and an overhead ceiling fan with light fixture
-
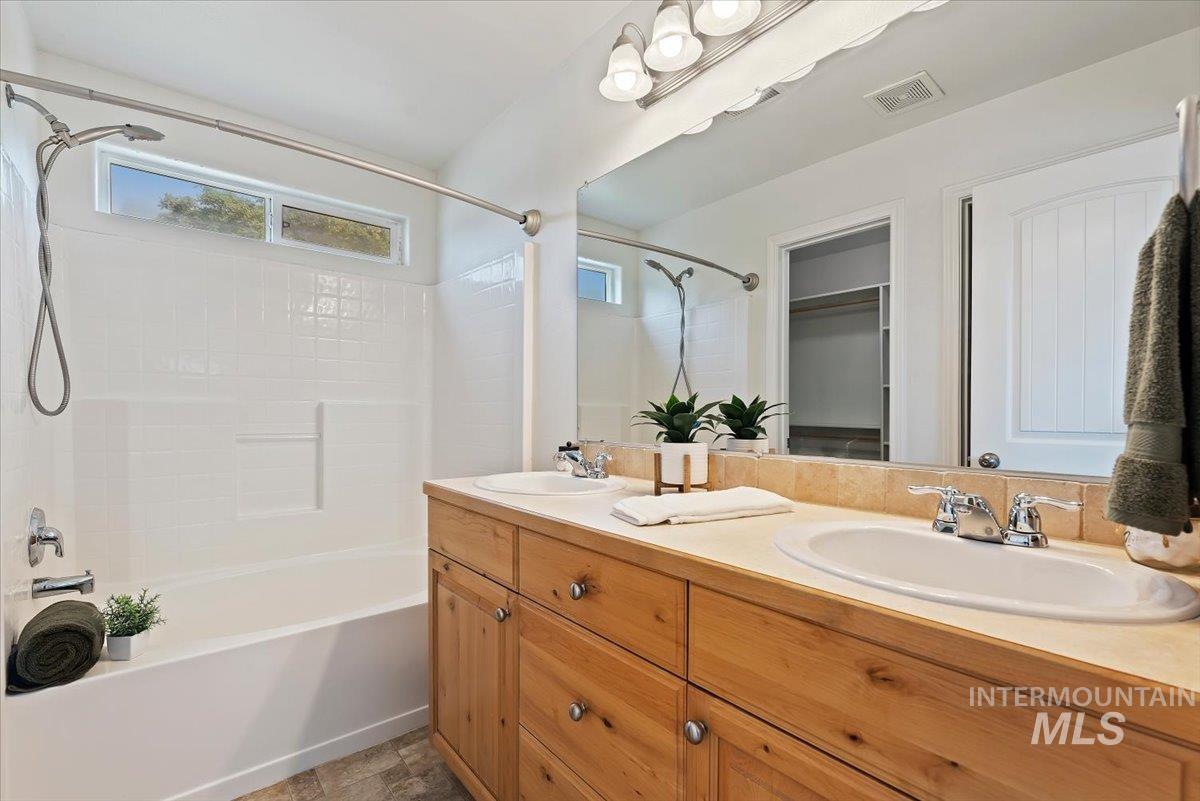
Bathroom featuring a dual vanity with light-tone wood cabinetry, an integrated sink countertop, and a large mirror
-
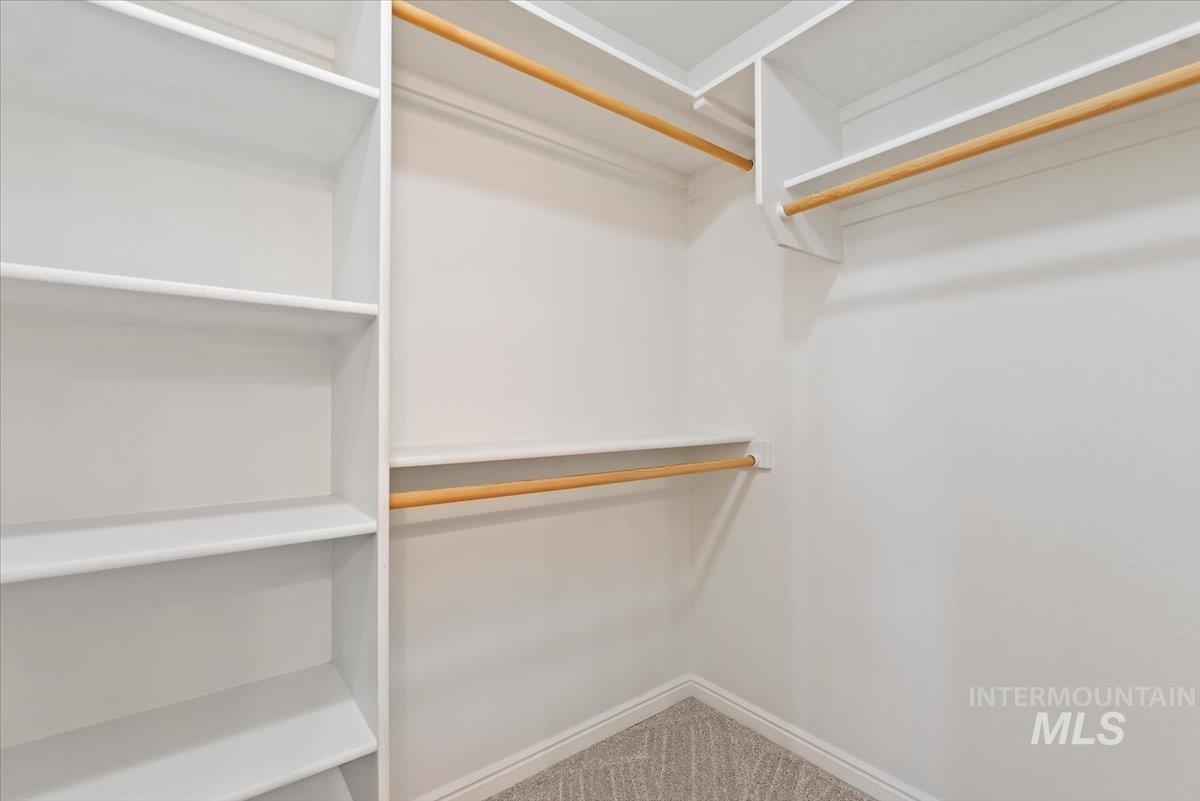
Walk-in closet featuring white built-in shelving, multiple hanging rods, and light-toned carpet
-
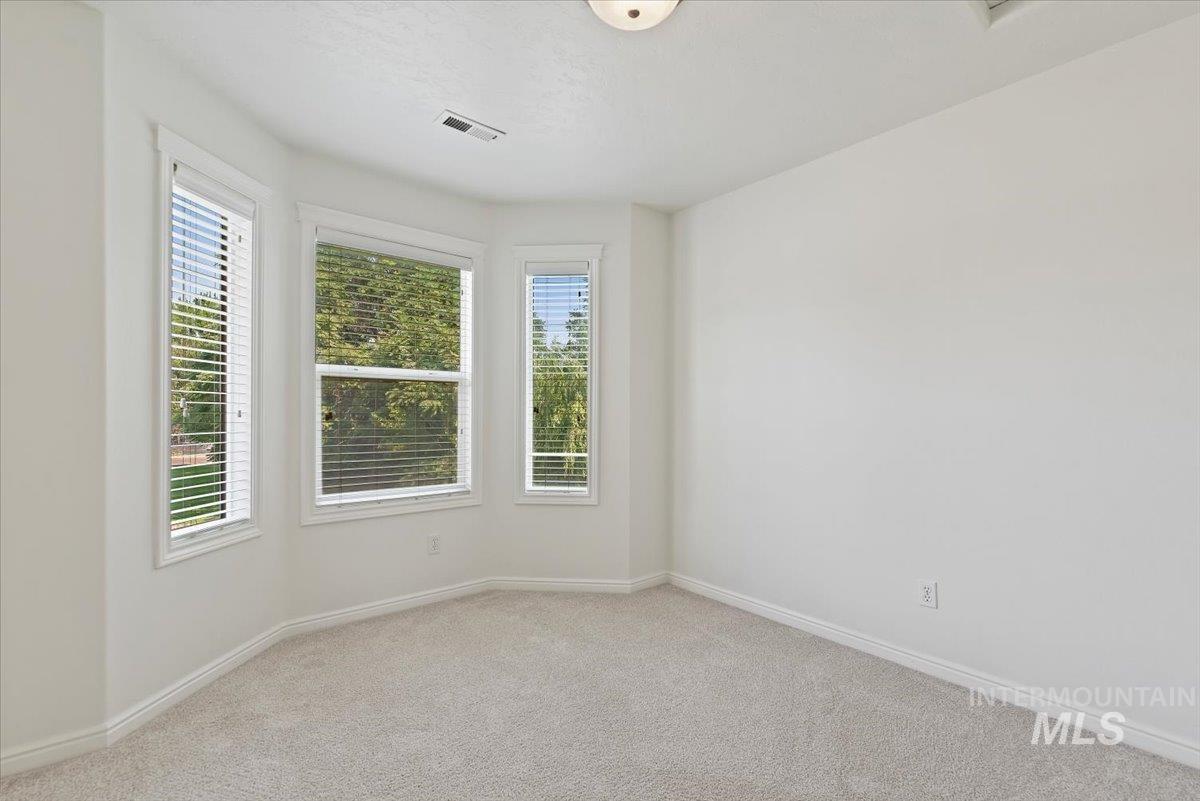
Bay window with multiple panes, white trim, and blinds
-
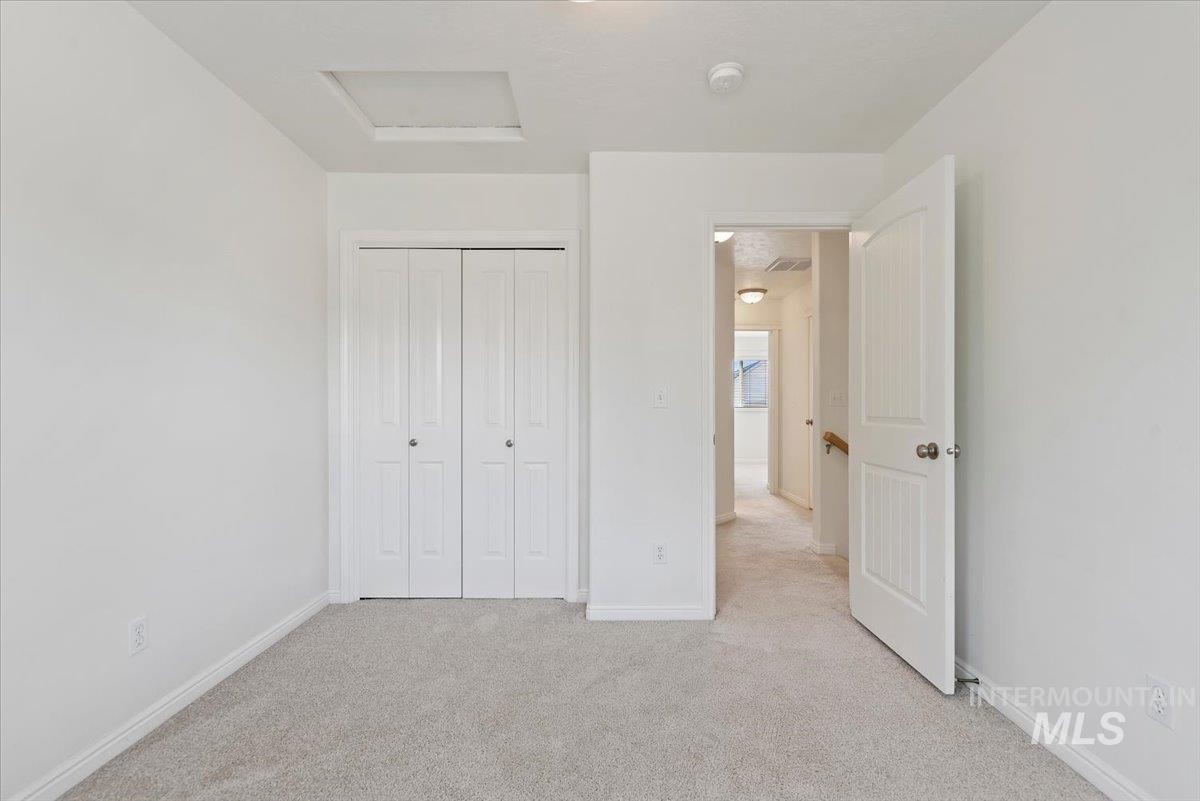
Carpeted room featuring white walls, a bi-fold closet, and a white paneled door
-
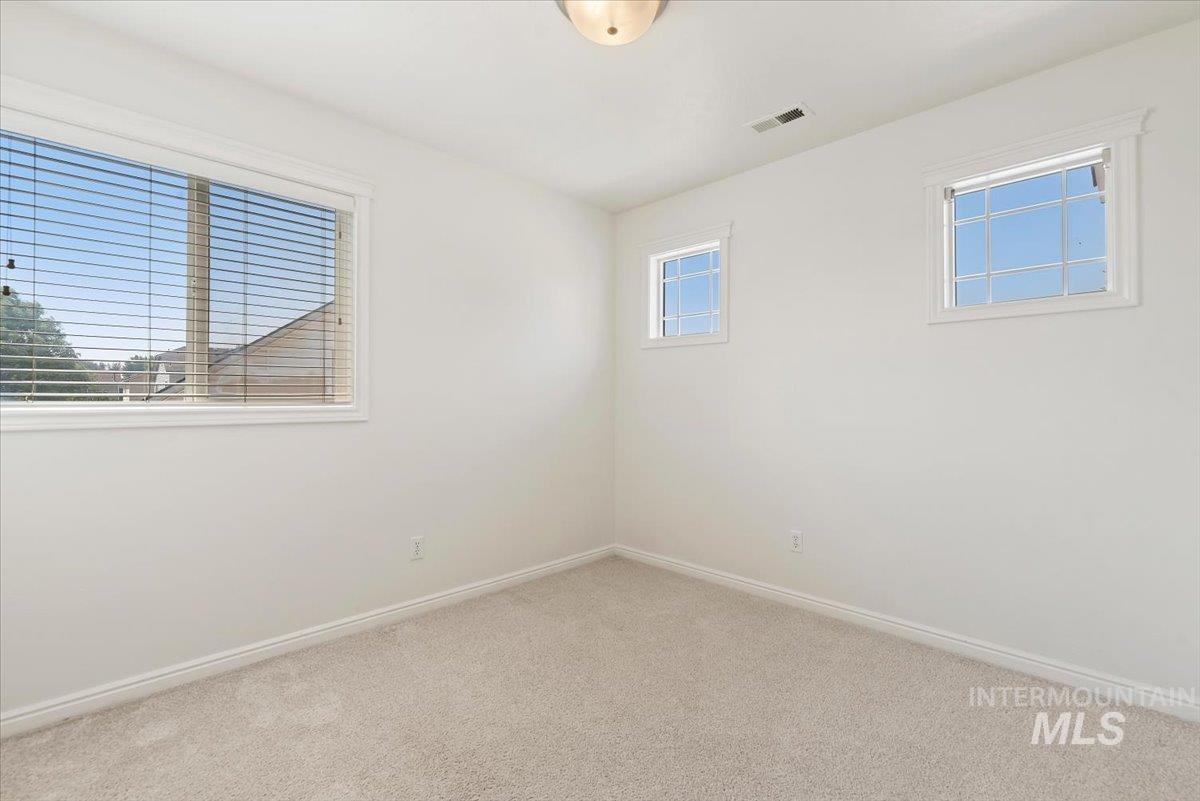
Bright room featuring three windows with white trim, neutral carpet flooring, and a ceiling-mounted light fixture
-
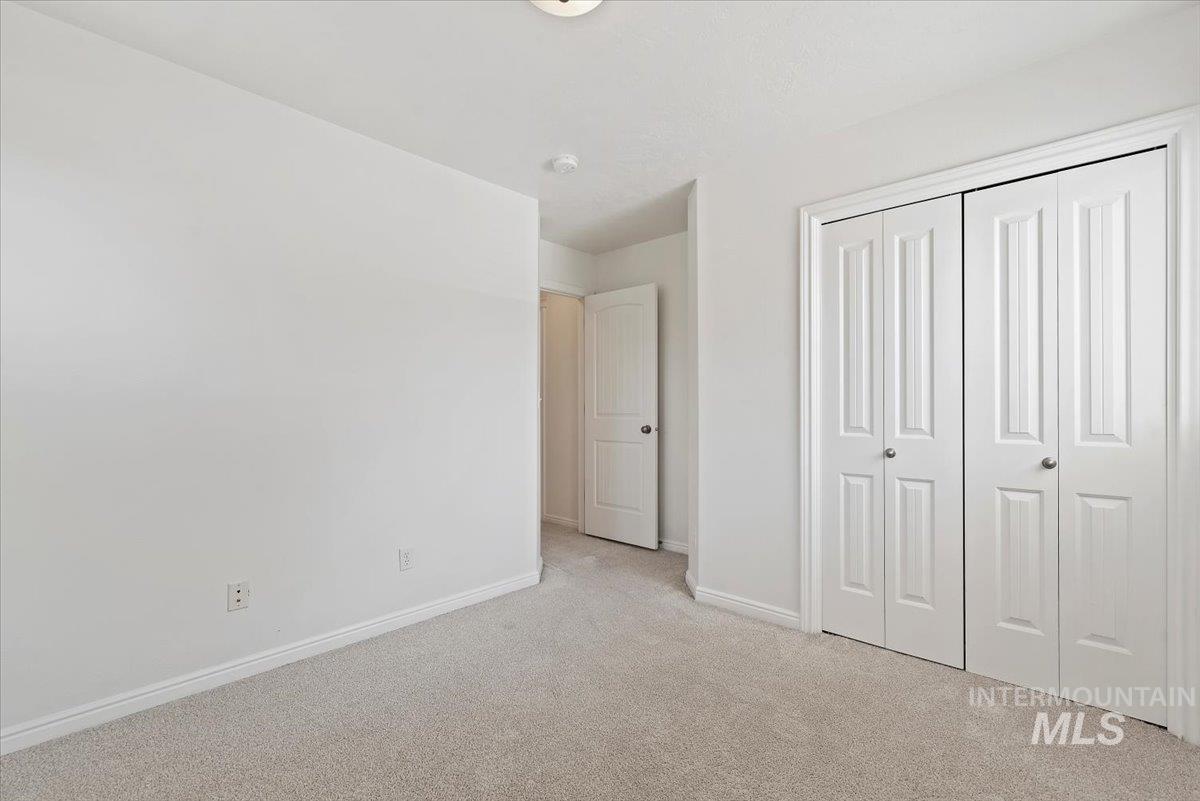
Neutral-toned carpet flooring with white baseboards, crisp white walls, and a pair of bi-fold closet doors
-
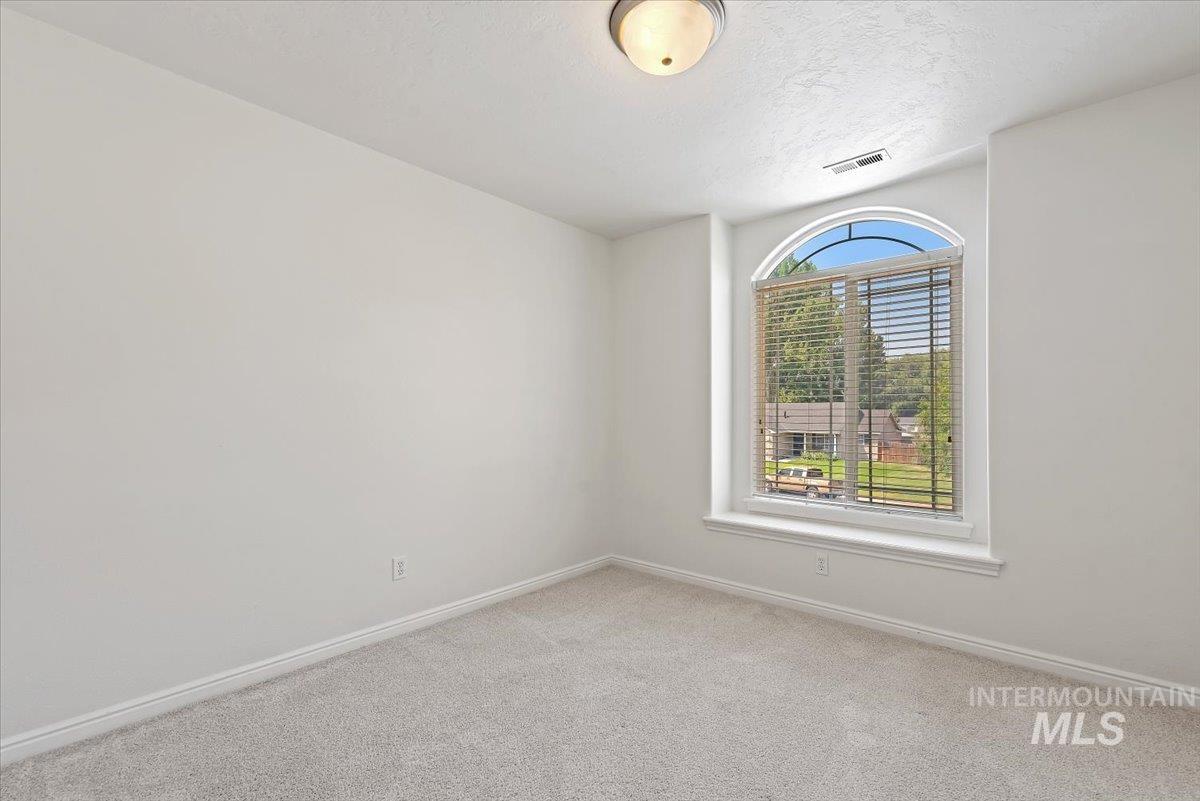
Arched window with blinds, light gray wall-to-wall carpeting, white baseboards, semi-flush mount ceiling light, and a visible vent
-
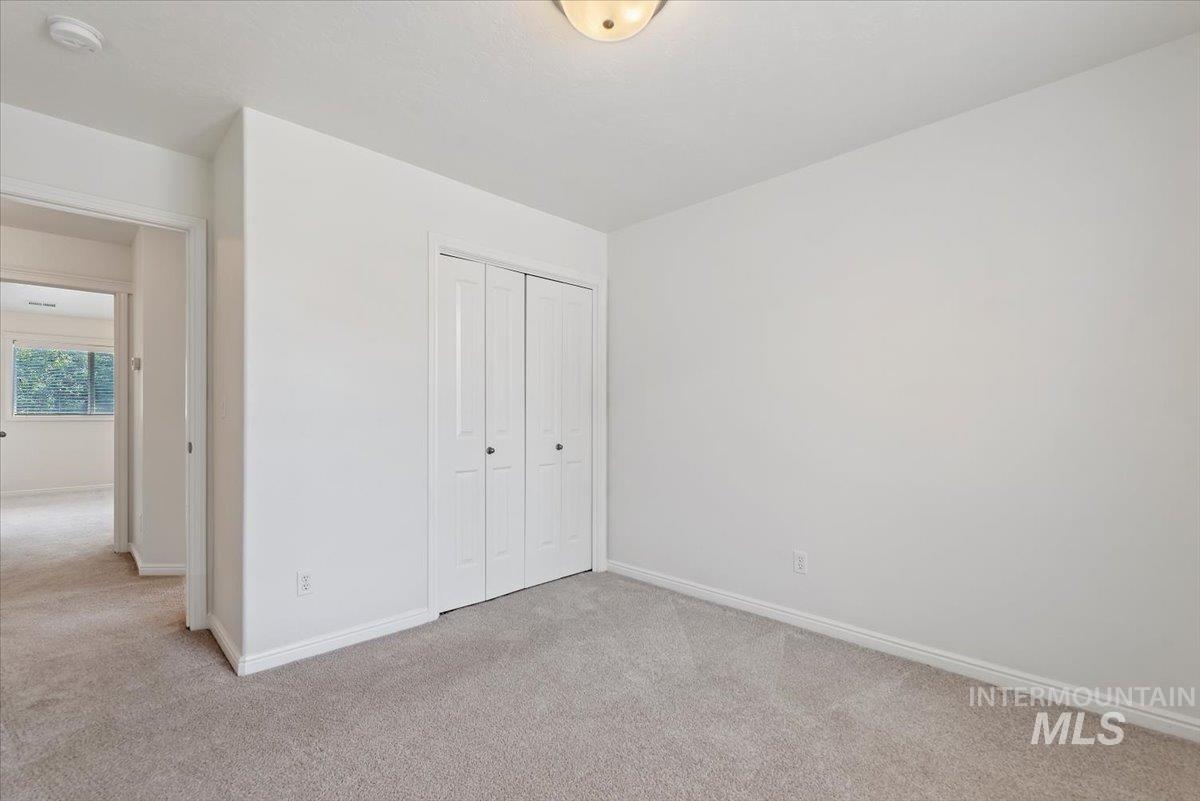
Carpeted room with white walls, baseboards, and a bi-fold door closet
-
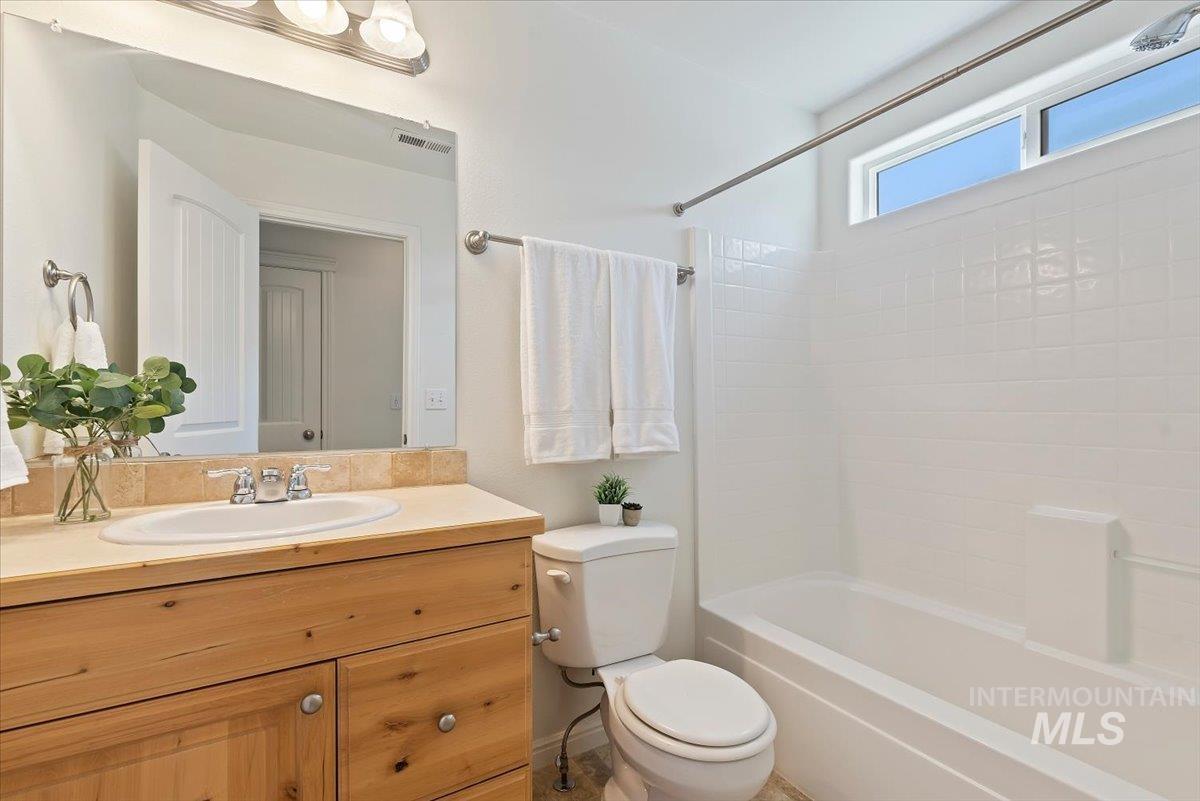
Bathroom featuring a light wood-finish vanity with an undermount sink, a tiled backsplash, and a large wall mirror
-
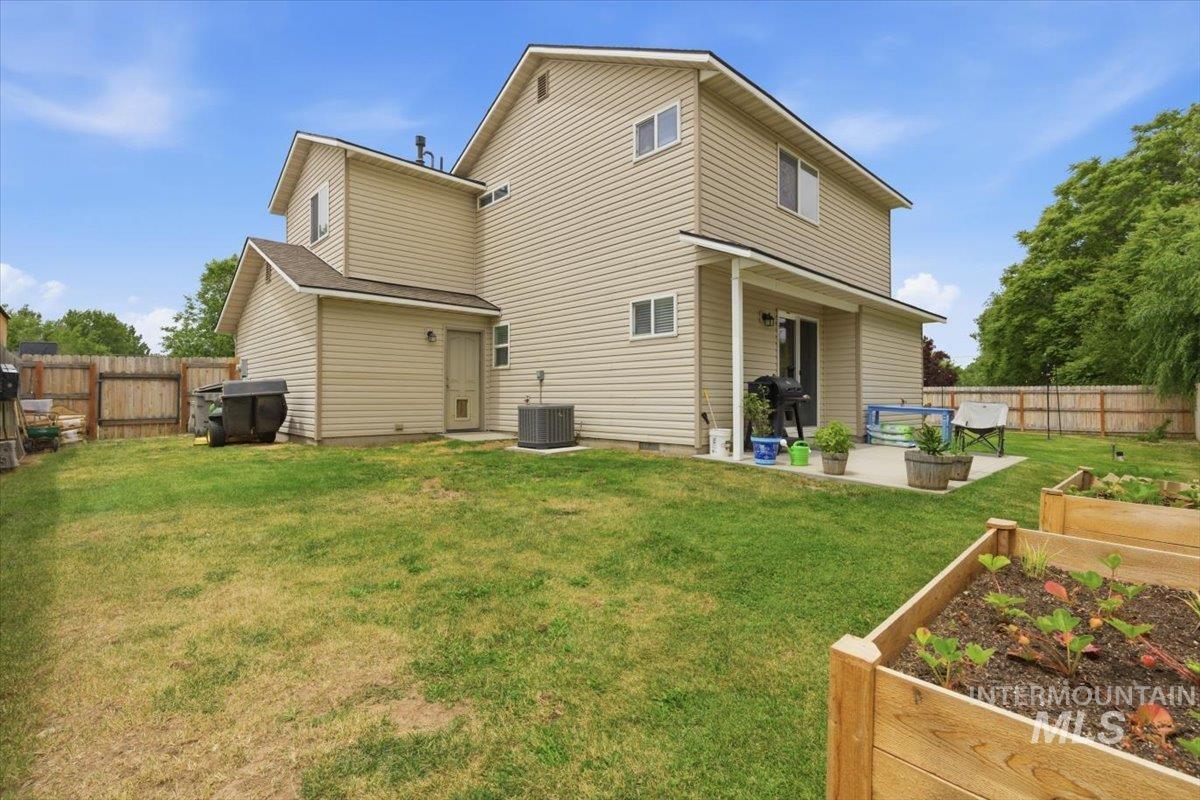
Rear exterior featuring beige siding, a covered patio, and a grass lawn
-
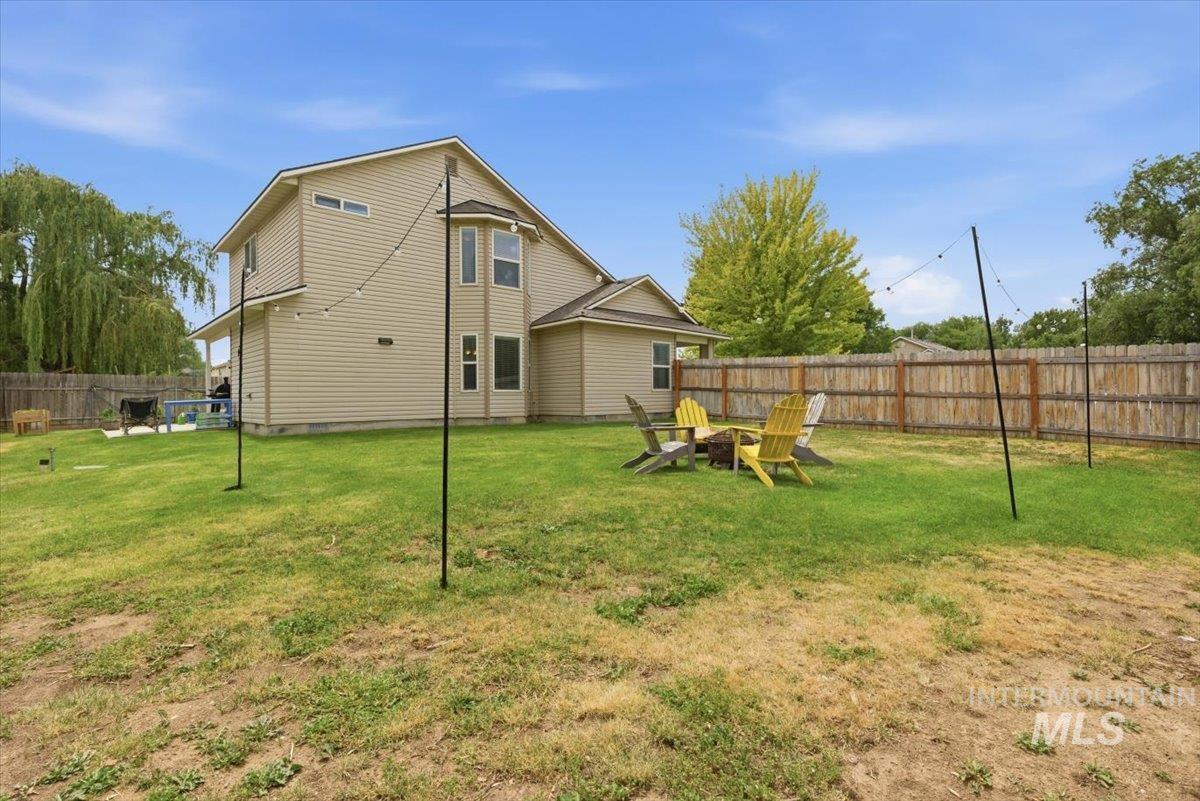
Expansive backyard featuring a manicured lawn, full privacy fencing, and string lights
-
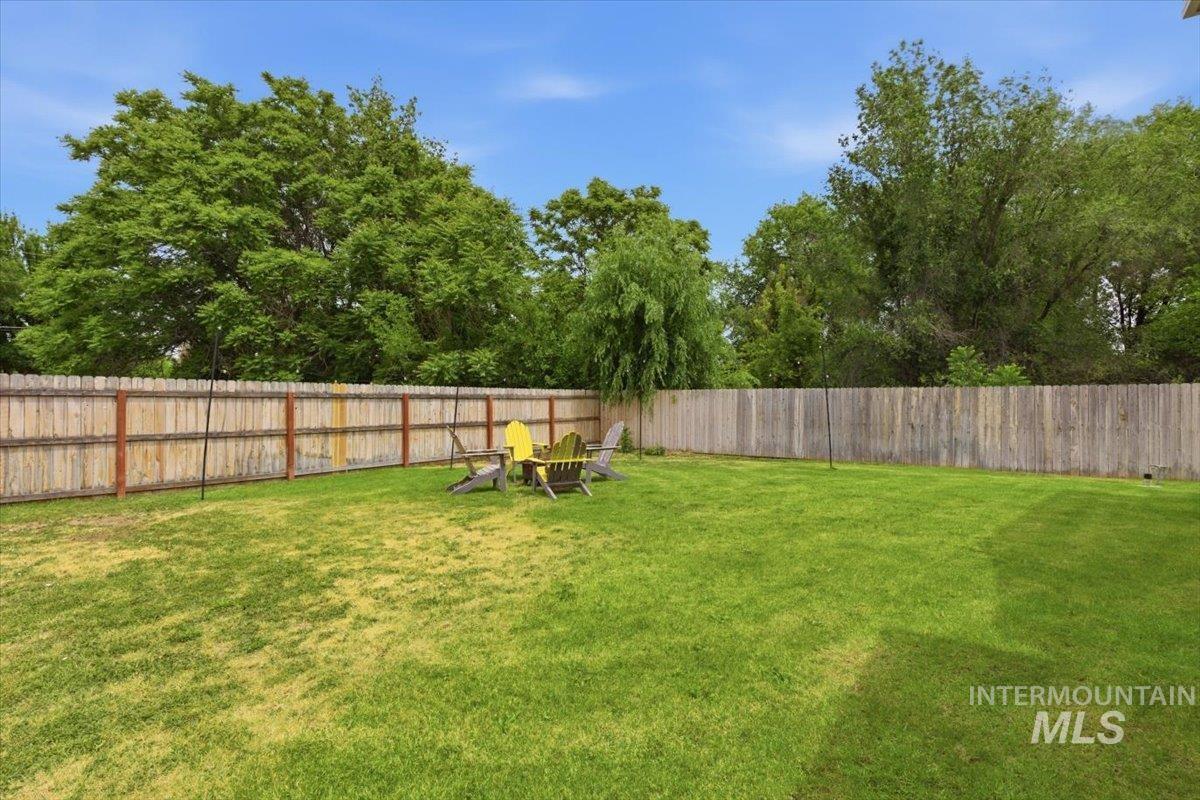
Expansive backyard featuring a large green lawn and complete privacy fencing
-
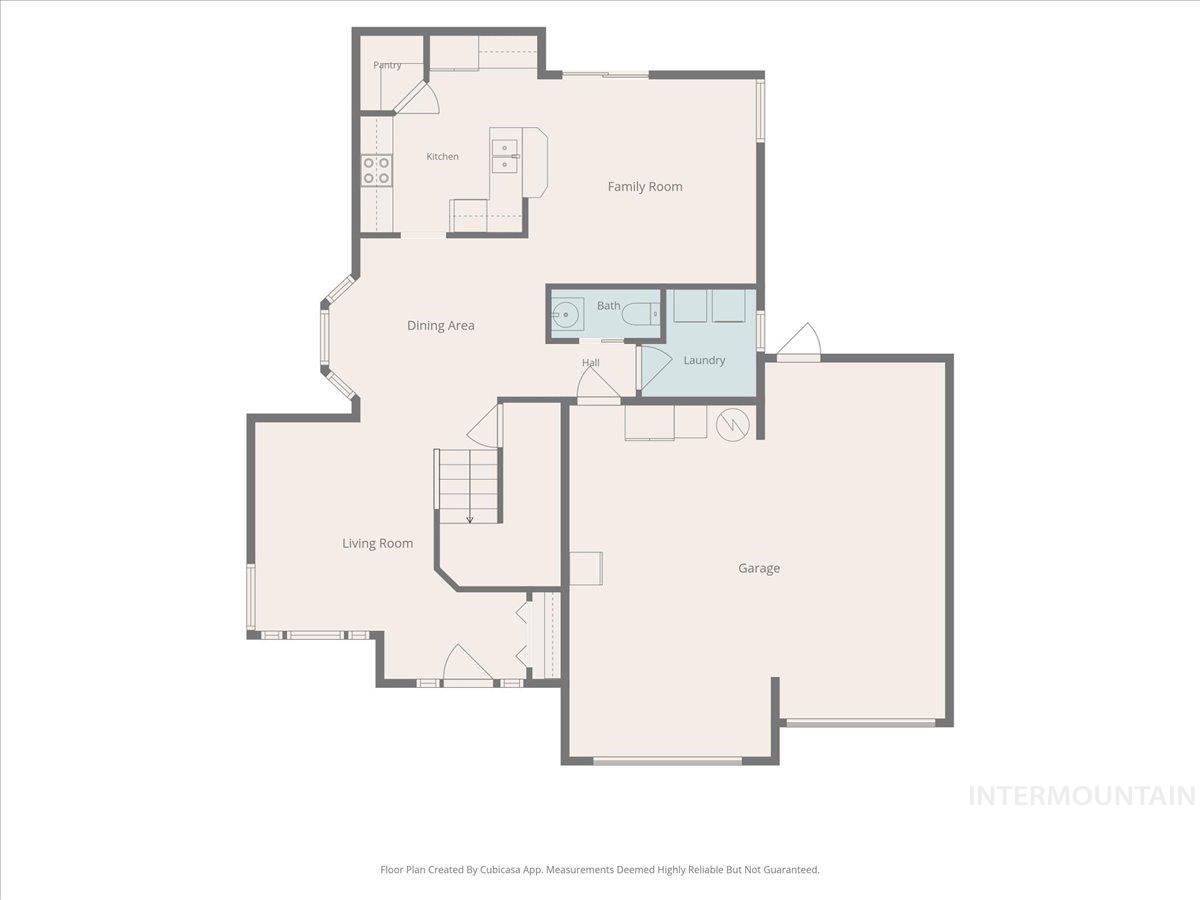
Floor plan
-
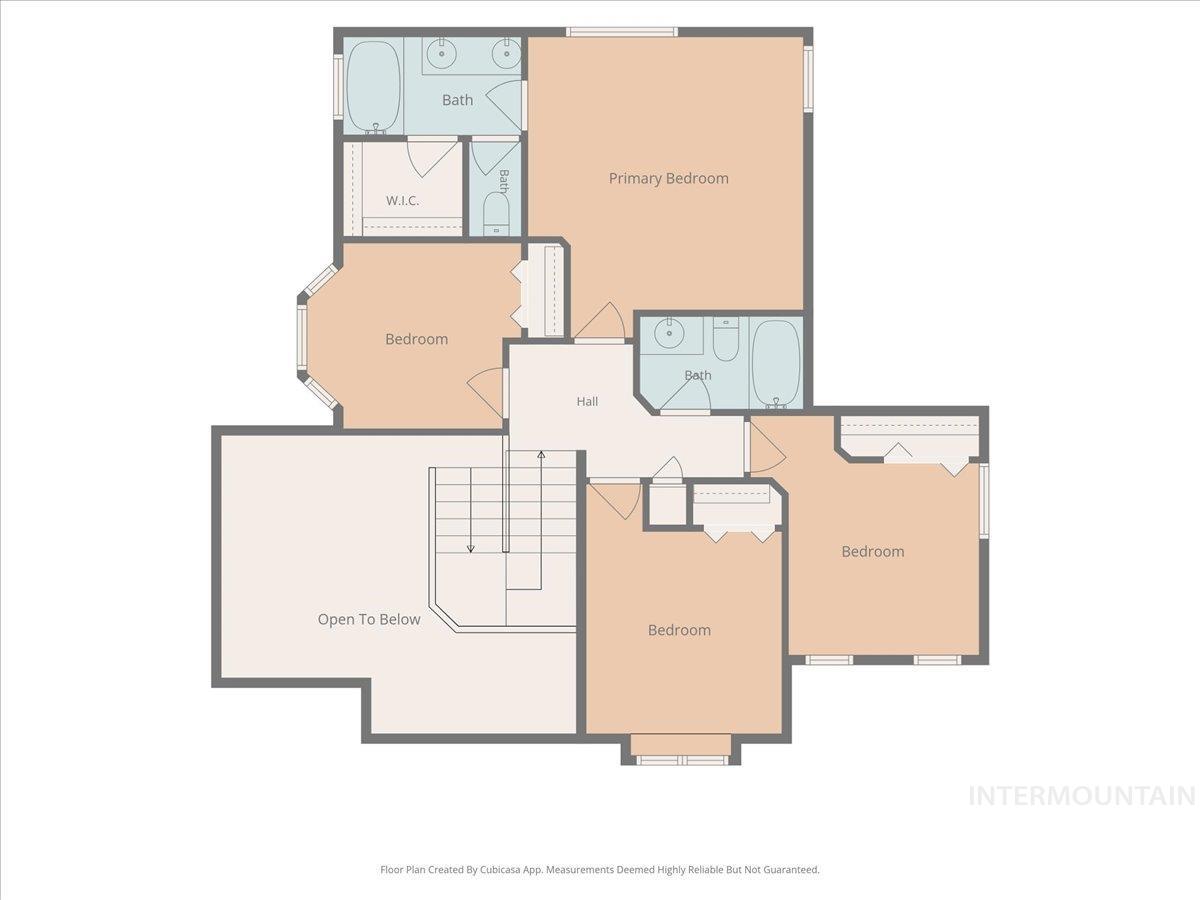
Floor plan
PRIVATE LOT WITH POTENTIAL RV PARKING ON BOTH SIDES! Inside, the bright and open floor plan features vaulted ceilings, abundant natural light, and two spacious living areas designed for comfort and entertaining. The kitchen is equipped with stainless steel appliances, generous counter space, beautiful cabinetry, a breakfast bar, and a large walk-in pantry. A dedicated dining area, laundry room, and convenient guest powder room complete the main level. Upstairs, the spacious primary suite offers vaulted ceilings, a private ensuite bath with dual vanities, an oversized soaking tub, and a walk-in closet. Three additional bedrooms and a full bathroom provide plenty of room for family, guests, or a home office. Step outside to enjoy the peaceful backyard retreat, where privacy and outdoor living come together. With patio access from the kitchen, pressurized irrigation, and plenty of outdoor space! Conveniently located near the Nampa Greenbelt’s 7-mile paved walking and biking path, schools, parks, shopping, and downtown Nampa, this property offers the perfect blend of privacy, functionality, and location.
- Heating:
- Forced Air, Gas
- Cooling:
- Central air
- Garage Capacity:
- 2
- Country:
- US
- State:
- ID
- City:
- Nampa
- Zipcode:
- 83686
- Street:
- 1512 S Florence St
- Longitude:
- W117° 26' 57.2''
- Latitude:
- N43° 33' 13''
- Master Bedroom Level:
- Upper
- Master Bedroom Size:
- 14x14
- Bedroom 2 Level:
- Upper
- Bedroom2 Size:
- 11x10
- Bedroom 3 Level:
- Upper
- Bedroom3 Size:
- 11x10
- Bedroom 4 Level:
- Upper
- Bedroom4 Size:
- 10x10
- Kitchen Level:
- Main
- Kitchen Size:
- 11x11
- Living Room Level:
- Main
- Living Room Size:
- 13x11
- School District:
- Nampa School District #131
- Elementary School:
- Iowa
- Middle School:
- South Middle (Nampa)
- High School:
- Skyview
- Status:
- New
- Type:
- Single Family
- Level:
- Two Story
- Tax Year:
- 2025
- Taxes:
- $1,443
- Potential Short Sale:
- No
- Age:
- 11 - 20 Years
- Auction:
- No
- Flood Ins Required:
- No
- HUD Owned:
- No
- In Foreclosure:
- No
- Land Size:
- Standard Lot 6000-9999 SF
- Home Owner Exempt:
- No
- HOA Frequency:
- Annual
- HOA Fees:
- $100
- Irrigation District:
- Nampa
- Inc Kitchen Features:
- Breakfast bar, Dishwasher, Disposal, Microwave, Oven/range freestanding, Pantry, Washer, Dryer, Countertop-laminate
- Lot Features:
- Garden Space, Public Road, Corner Lot, Finished Driveway, RV Parking
- Water:
- City service
- Land Use:
- Single
- Sprinkler System:
- Auto,Full,Pressurized Irrigation
Residential For Sale
1512 S Florence St, Nampa, Idaho 83686
- Property Type :
- Residential
- Listing Type :
- For Sale
- Status :
- Active
- Listing ID :
- 98996318
- Price :
- $439,900
- Bedrooms :
- 4
- Bathrooms :
- 2.5
- Apx SqFt :
- 1,611 SqFt
- Year Built :
- 2006
- Lot Area :
- 0.17 Acres
- Days on Market :
- 1
- Subdivision :
- Canyon Meadows
- Builder Name :
- Urwin Homes
- Update Date :
- 08/05/2026 01:54:08



