
-
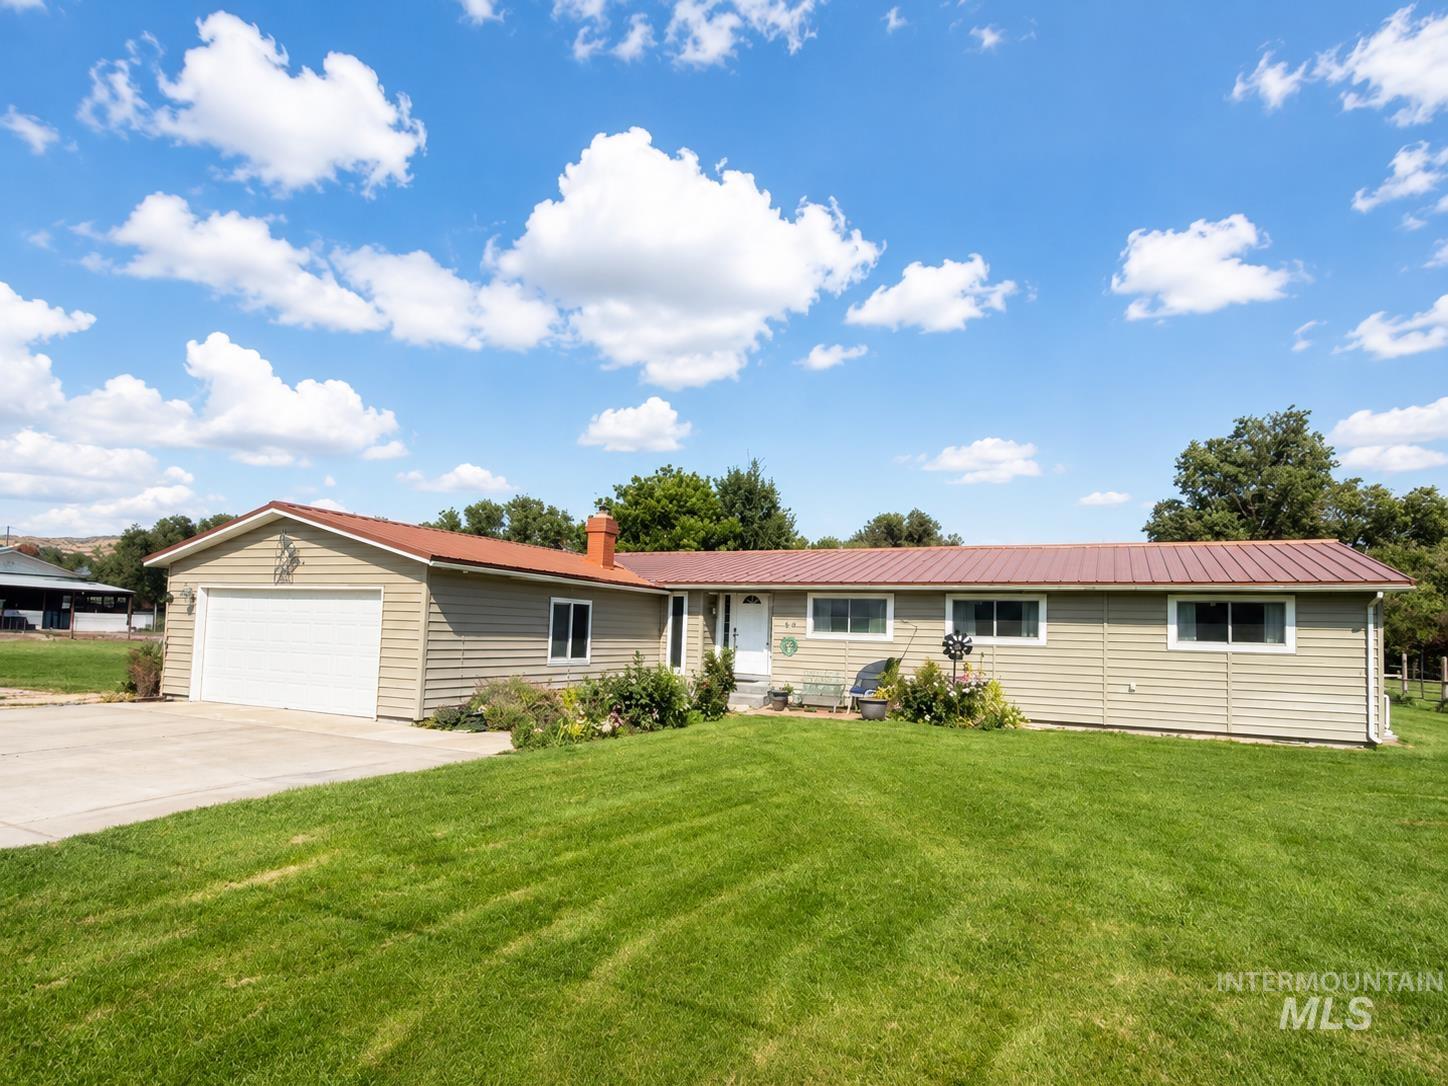
Charming ranch-style home situated on expansive manicured grounds
-
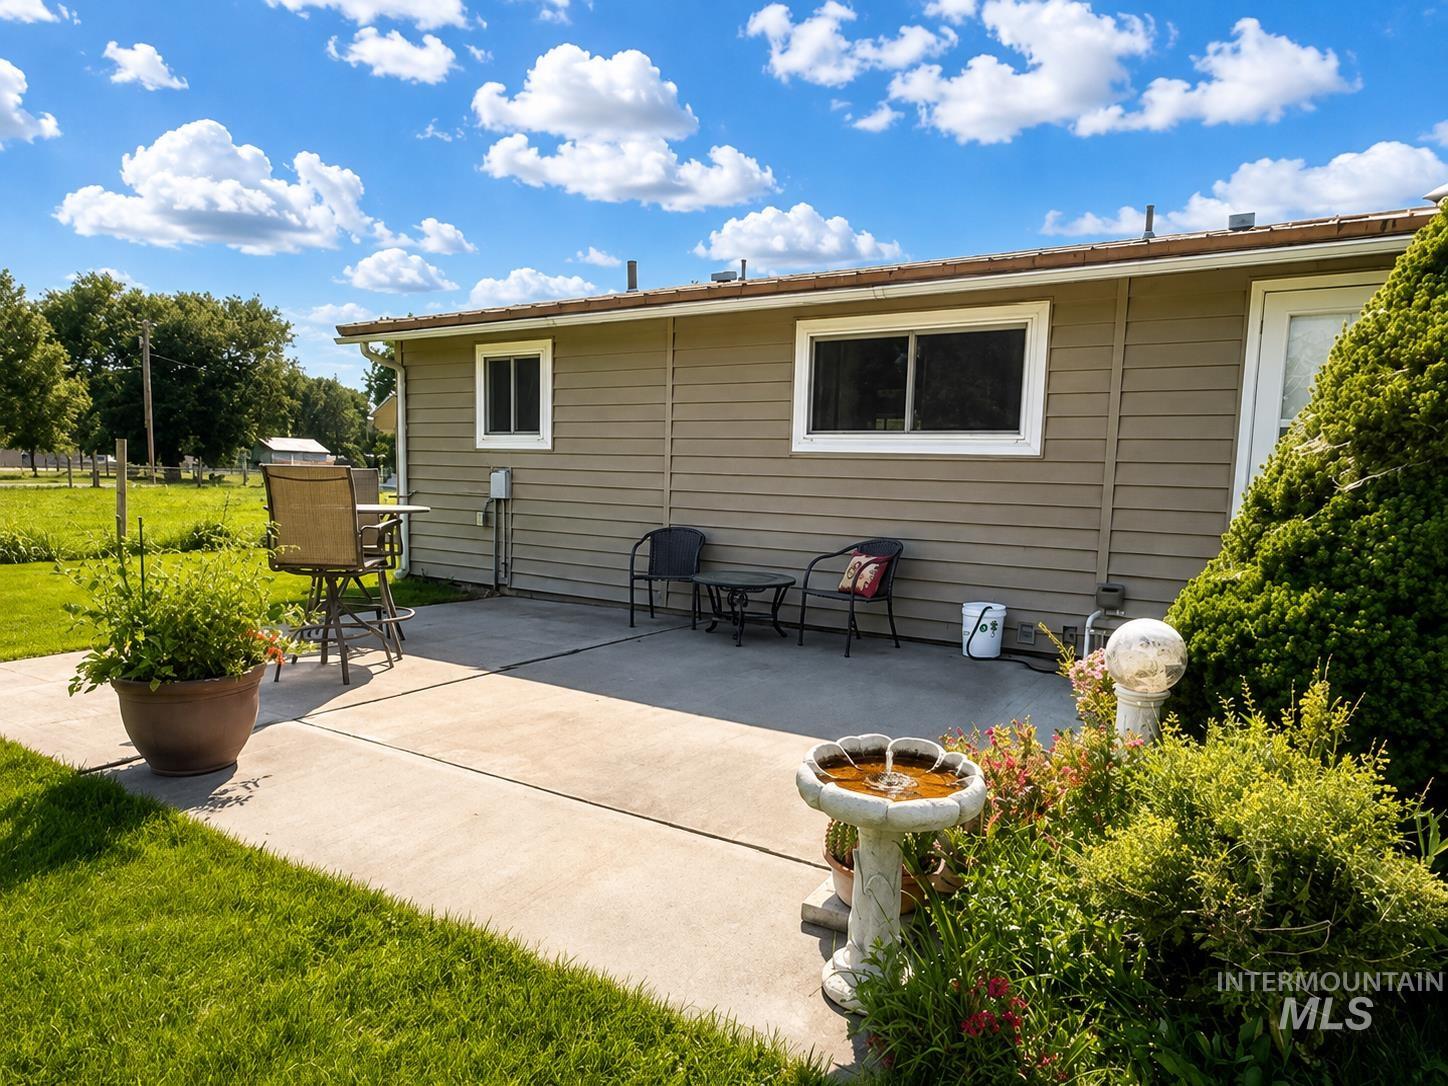
Exterior featuring horizontal siding, white trim windows, and a concrete patio
-
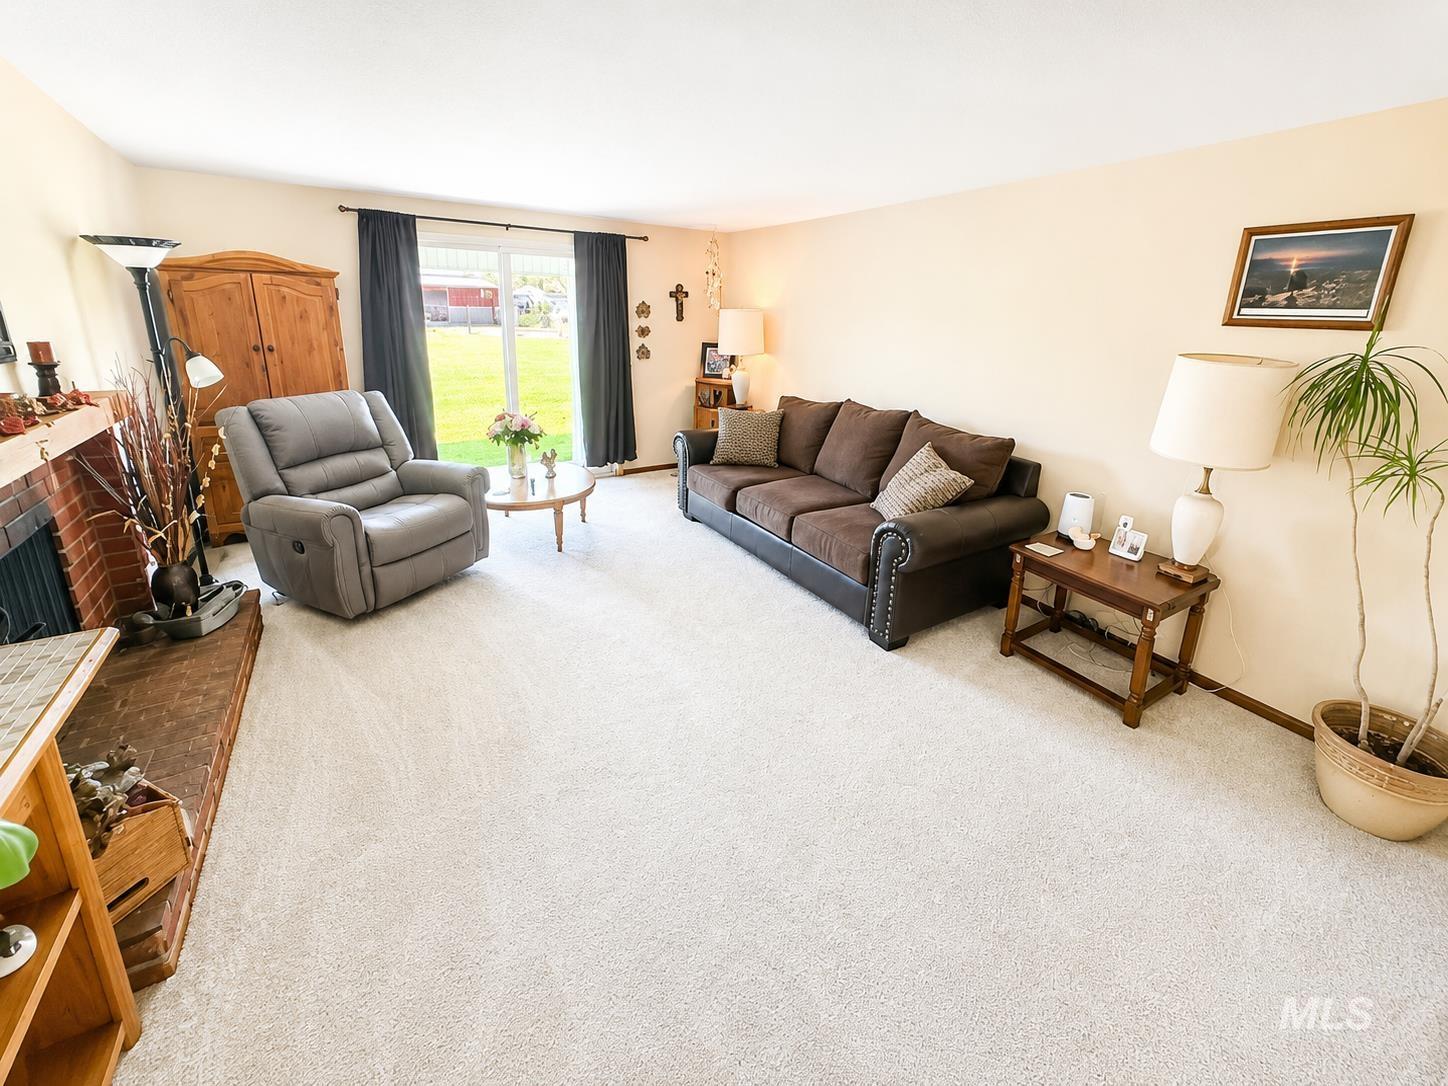
Spacious living room with neutral carpet flooring, generous natural light from French doors, and dual seating arrangements including a gray upholstered recliner and brown sectional sofa with nailhead trim
-
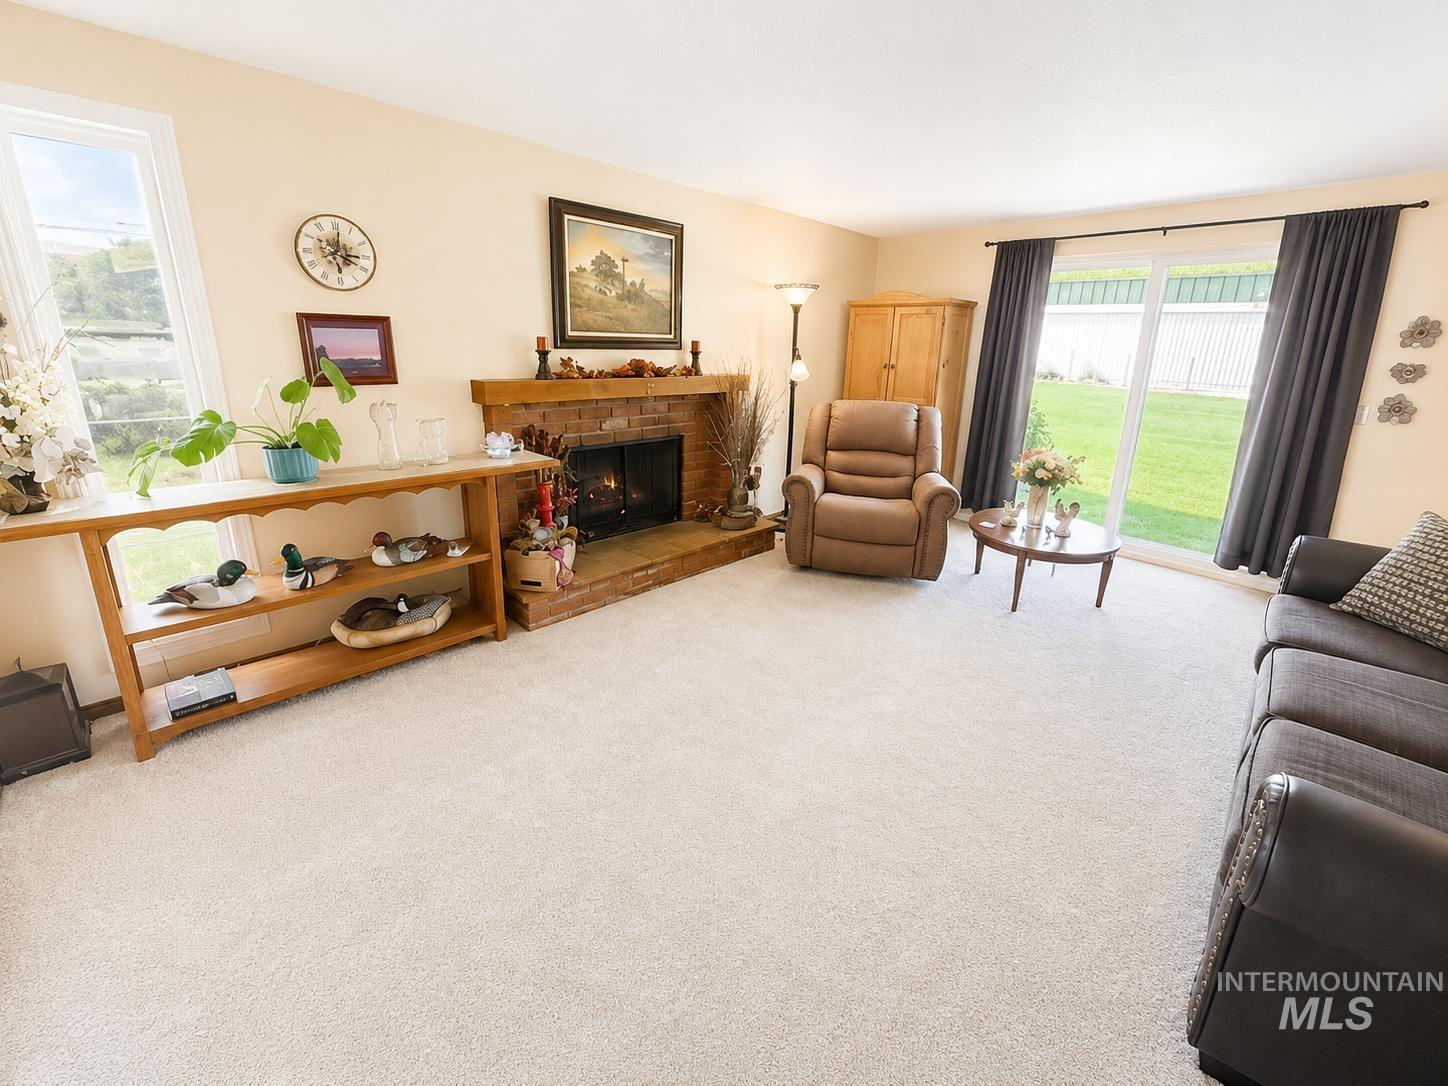
Spacious living area featuring light-toned carpeting, a brick fireplace with a wood mantle, and sliding glass doors opening to the exterior
-
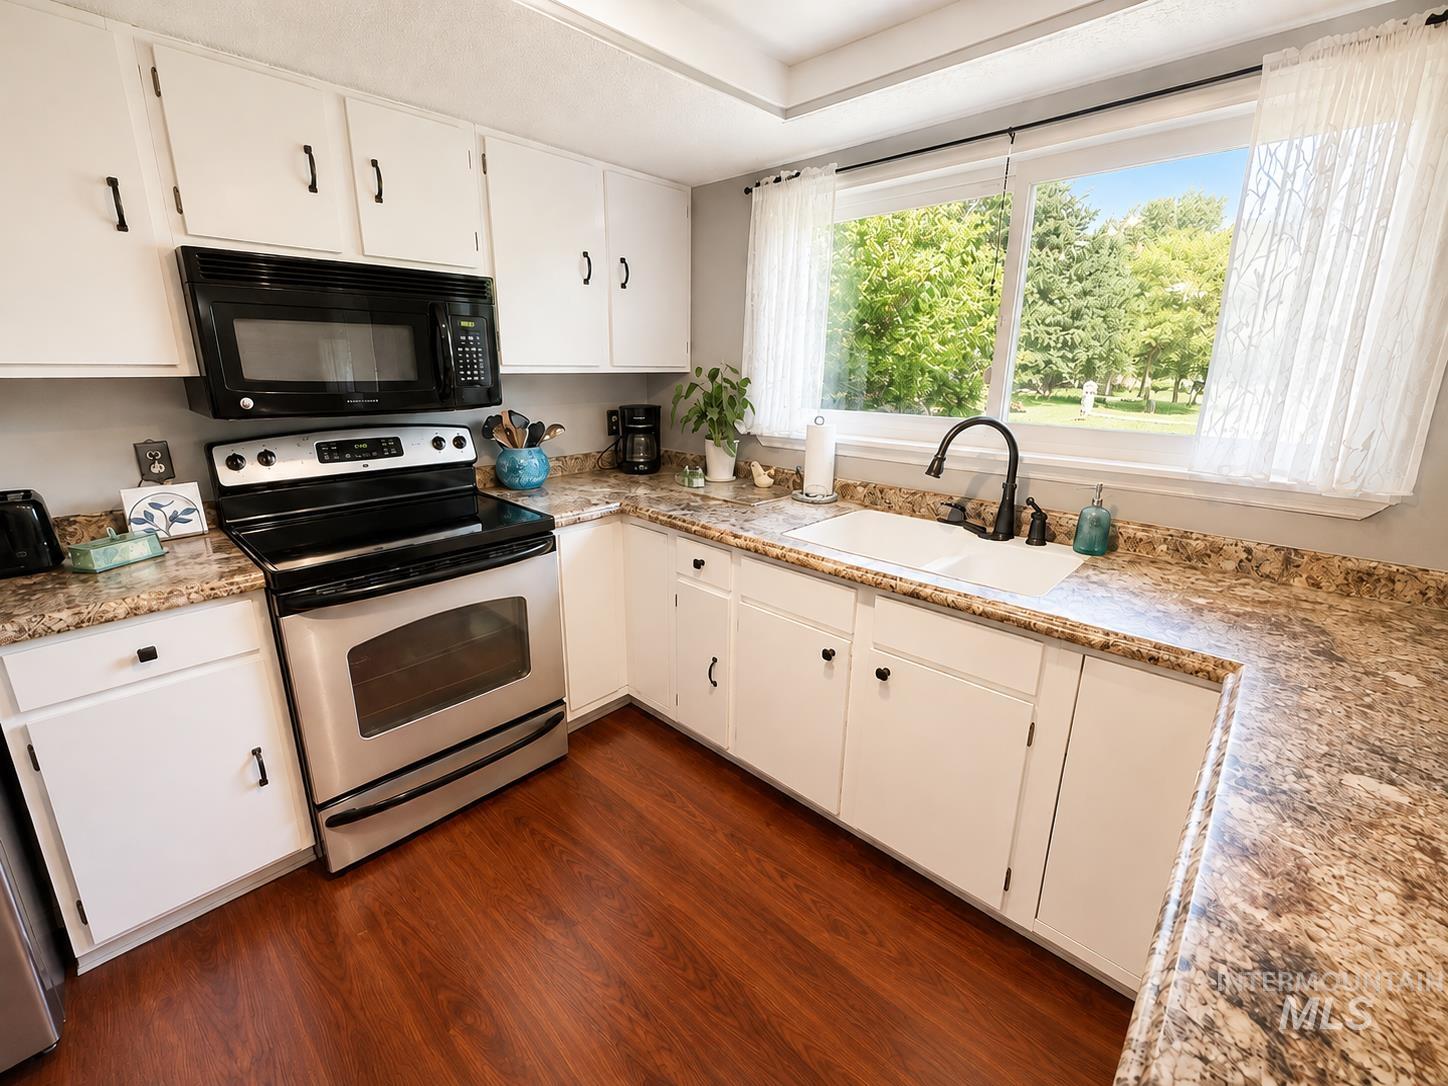
Bright and functional kitchen featuring white cabinetry with black hardware, stainless steel appliances including a gas range and microwave, and granite countertops throughout
-
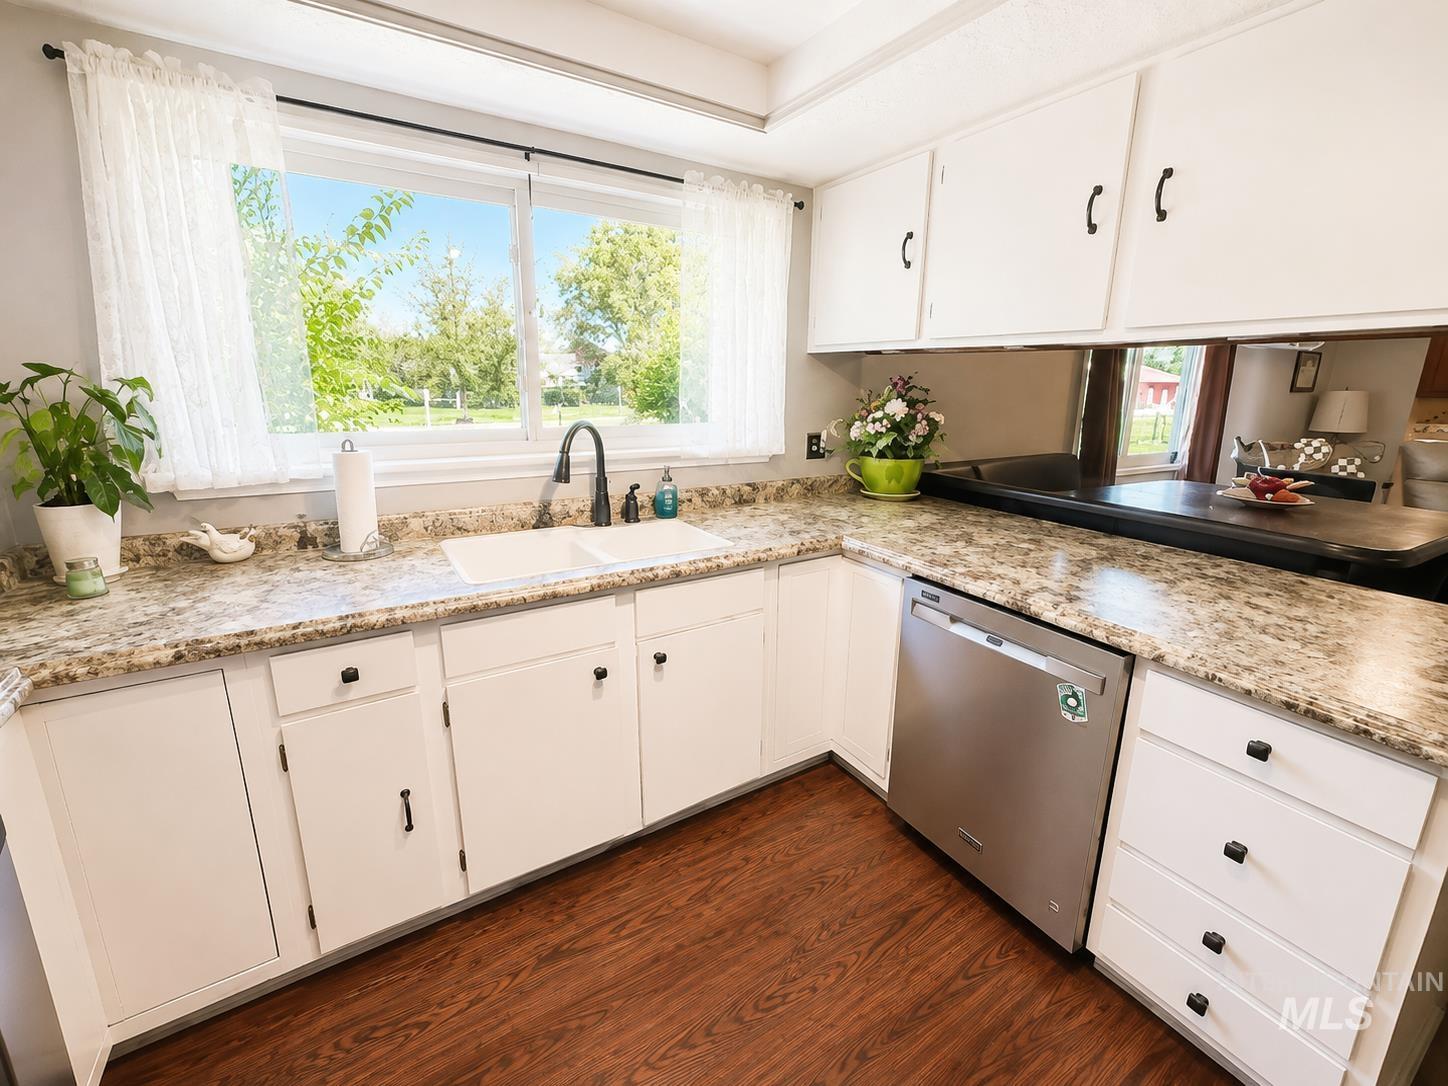
Kitchen featuring wood-finish flooring, white cabinetry with black hardware, granite-look countertops, and a double basin sink with a gooseneck faucet
-
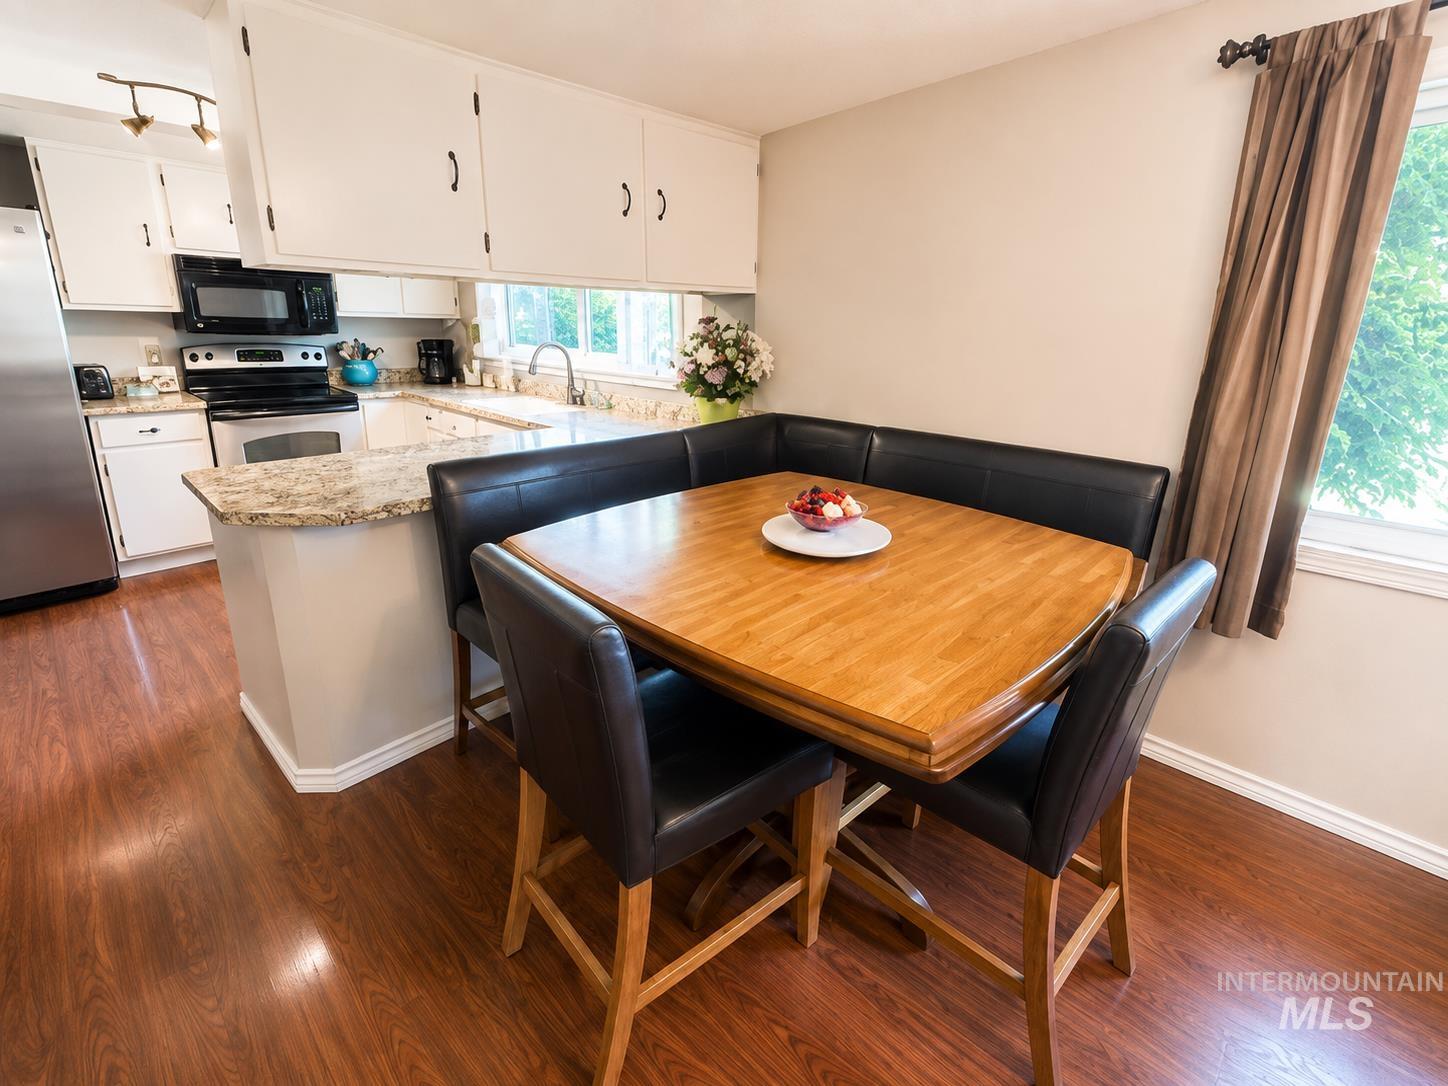
Kitchen featuring wood-finish flooring, white cabinetry, and granite countertops
-
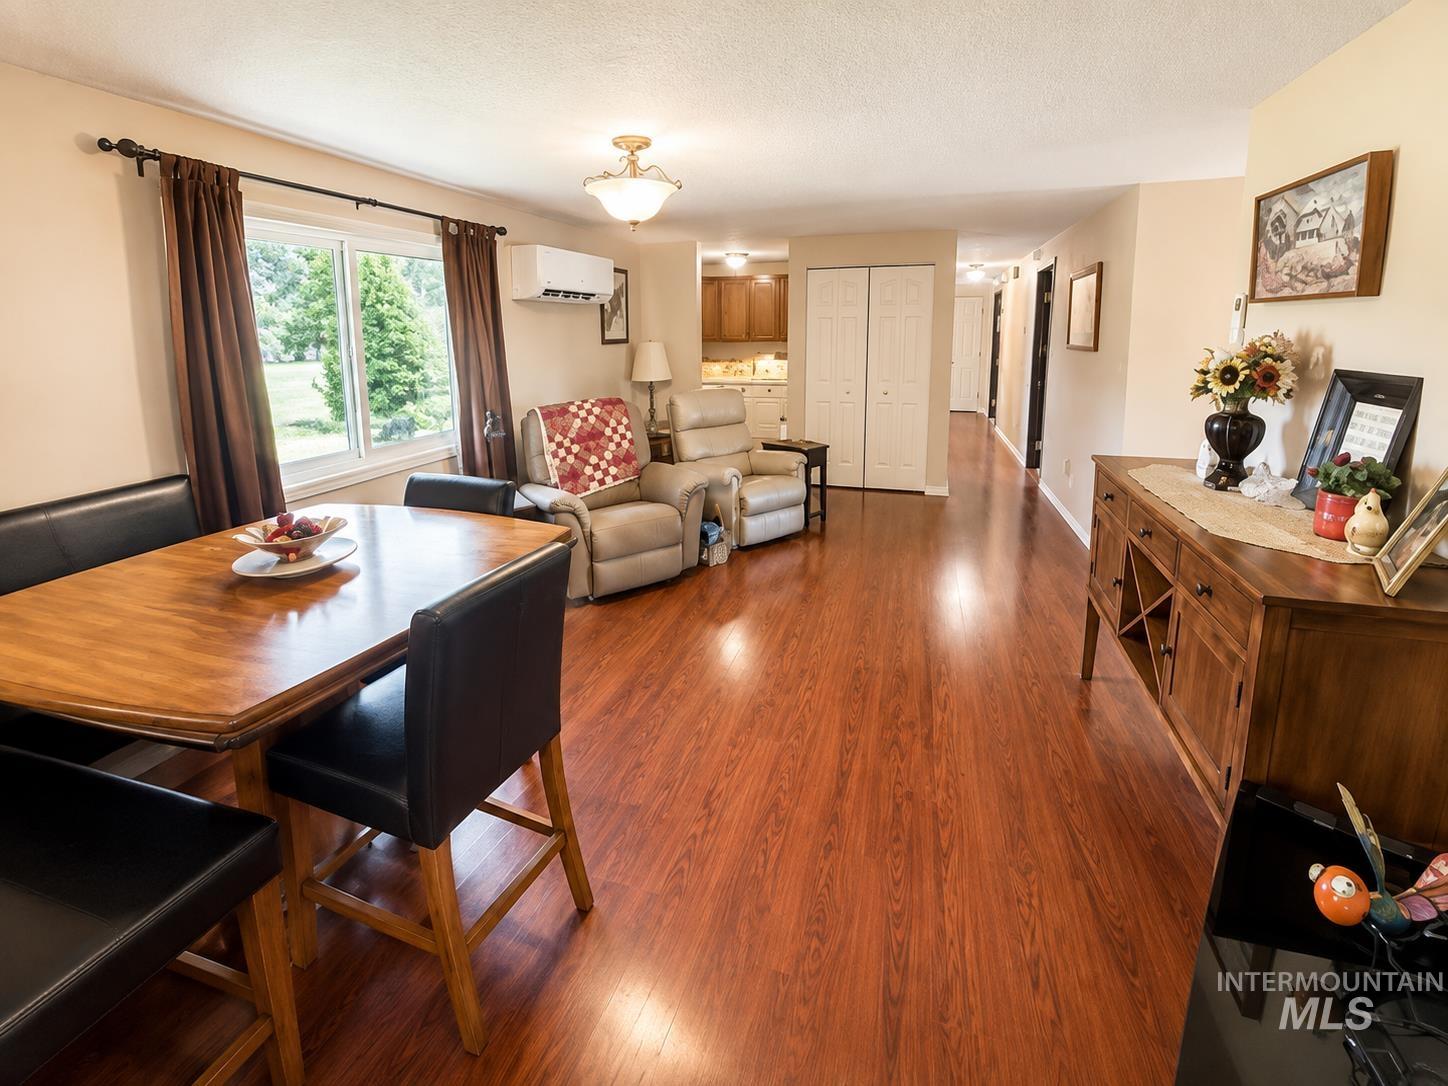
Wood-finish flooring extending throughout the open concept space
-
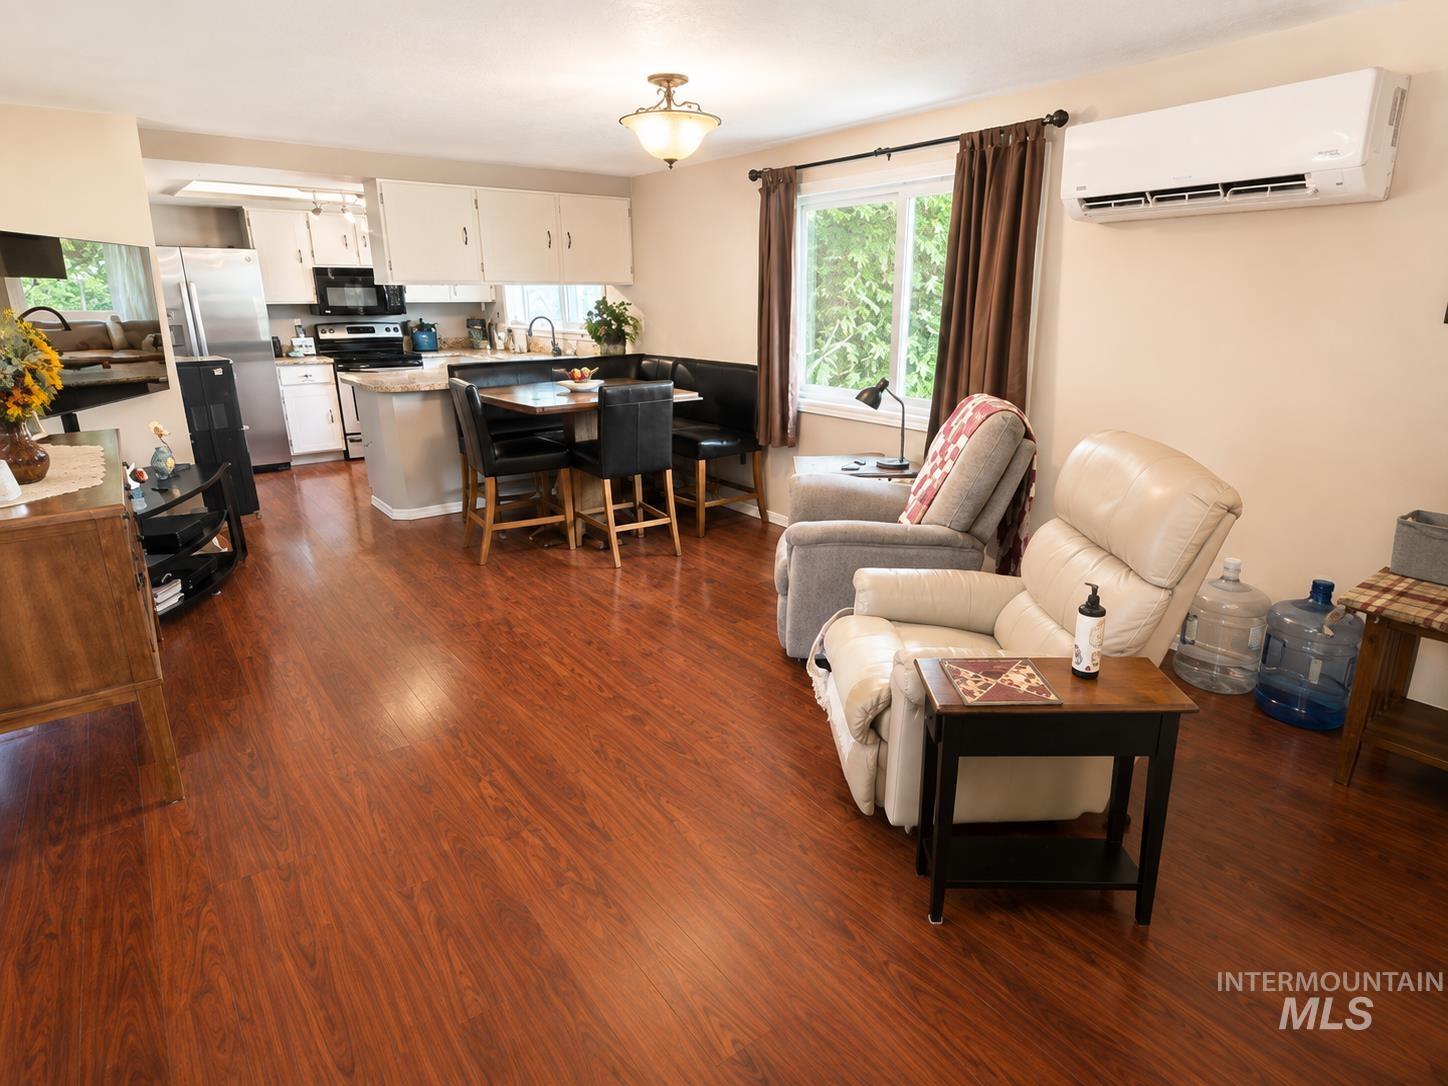
Open-concept living space featuring wood-finish flooring throughout, stainless steel appliances, white cabinetry with ample storage, black kitchen island with seating, and abundant natural light from sliding glass doors and windows
-
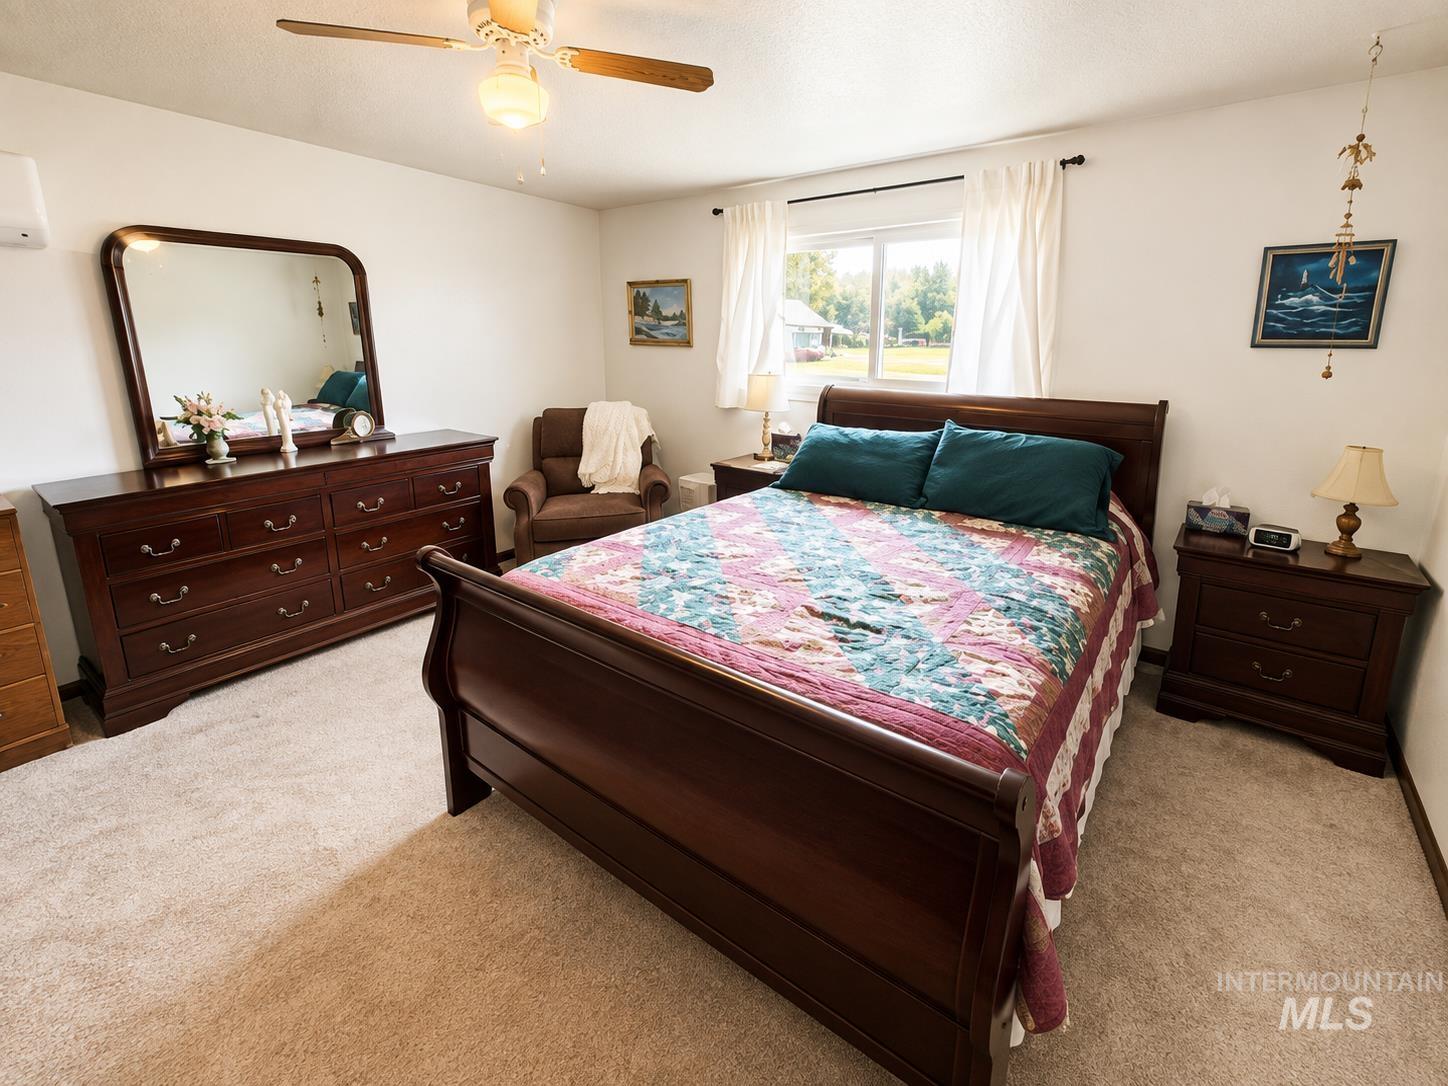
Carpeted room featuring a ceiling fan with integrated lighting, a window with white drapes, and a wall-mounted air conditioning unit
-
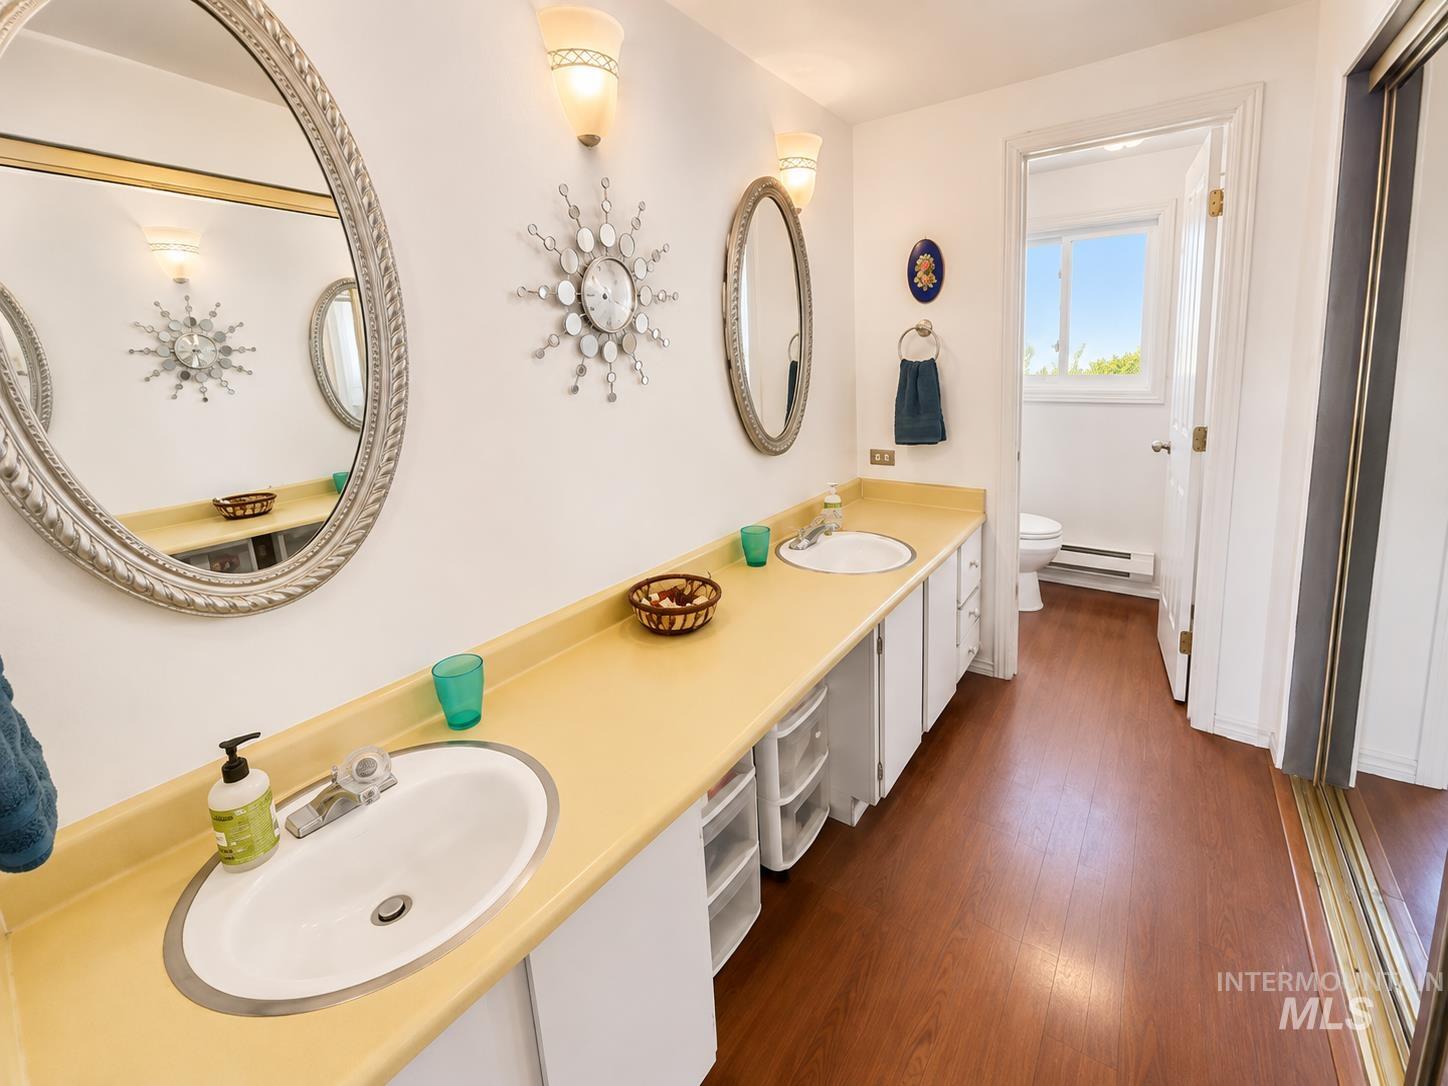
Dual-sink bathroom vanity featuring a wood-finish countertop, round vessel sinks, and ample storage with white cabinetry below
-
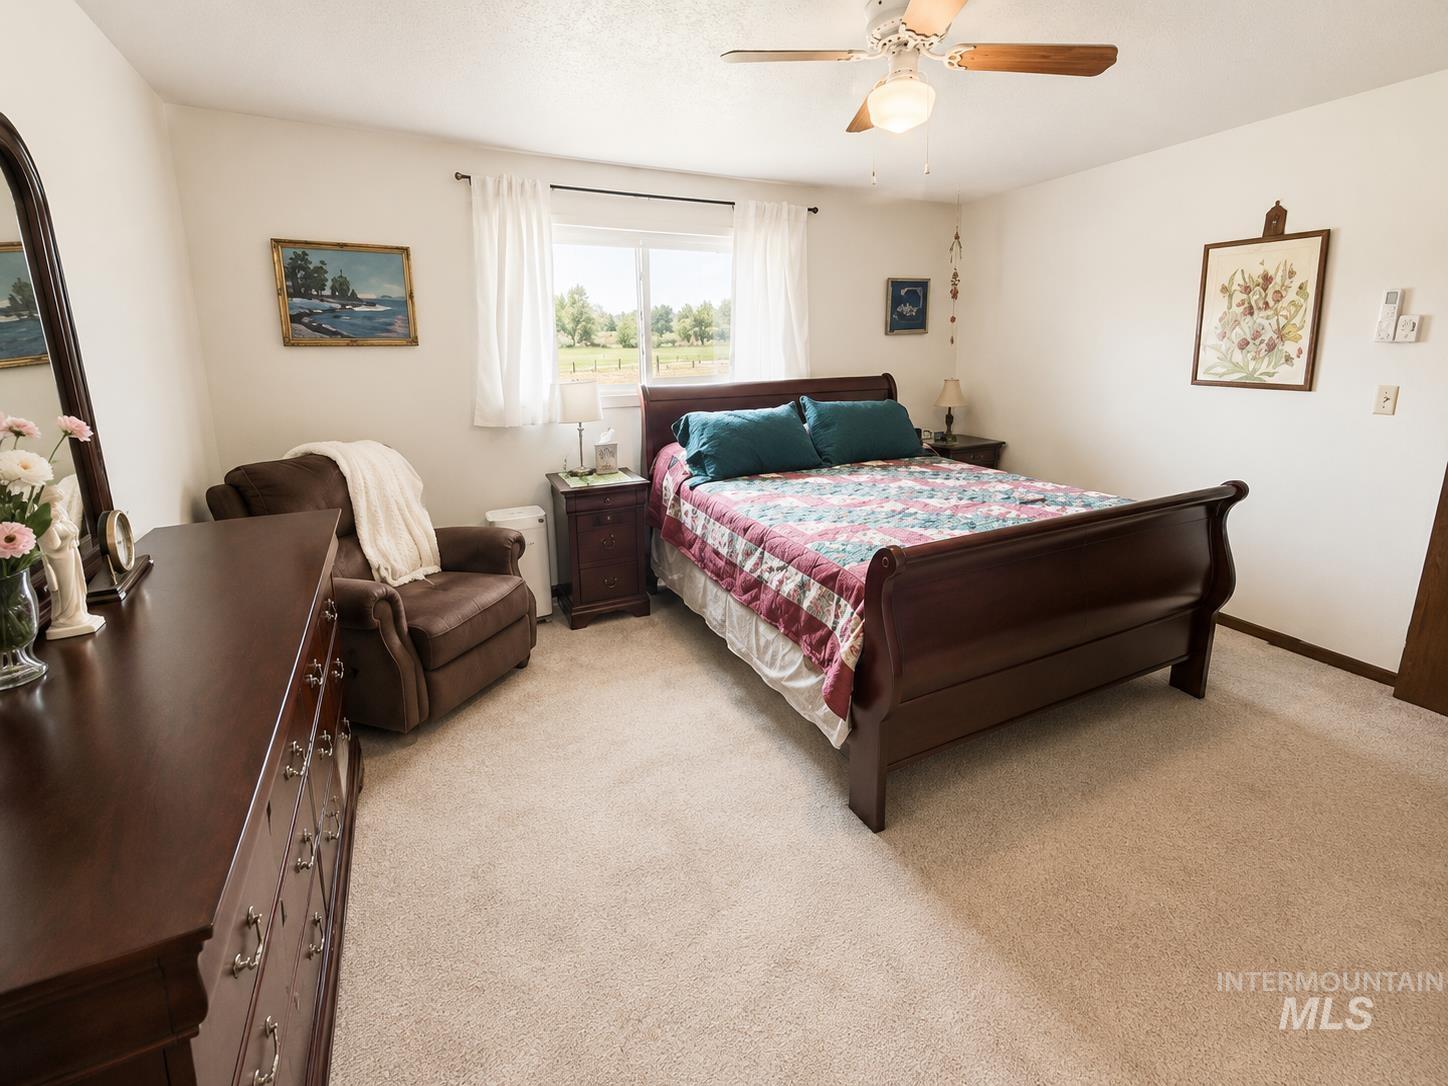
Spacious primary bedroom featuring a wood-finish sleigh bed, ceiling fan with integrated lighting, and generous natural light from dual windows
-
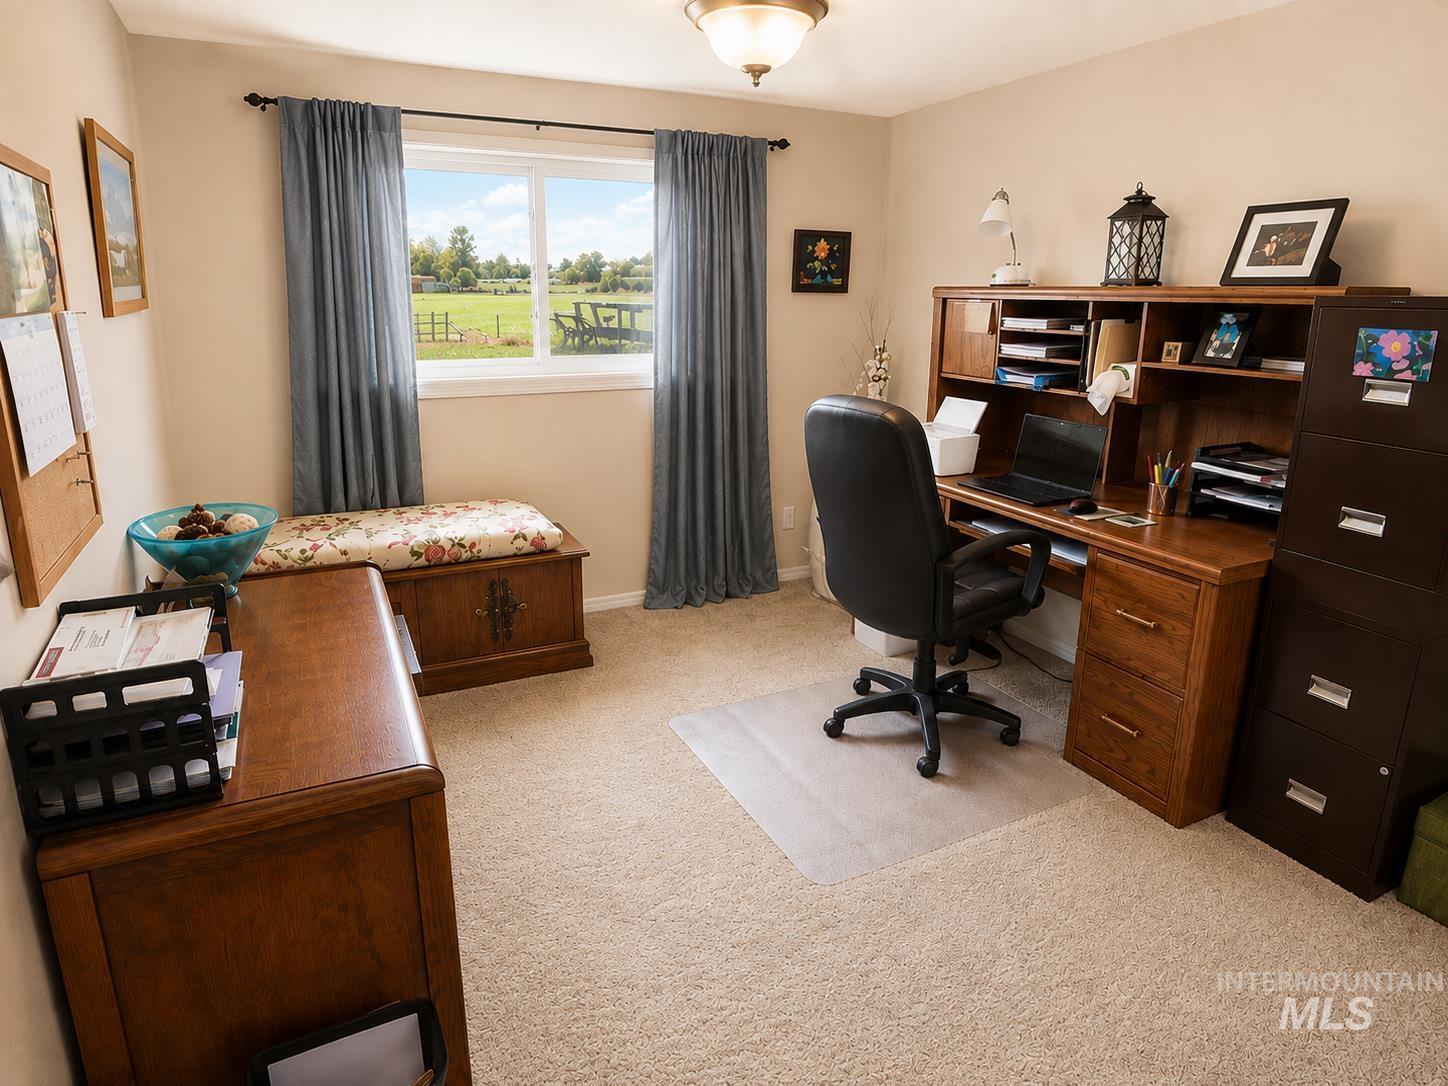
Dedicated home office featuring rich wood cabinetry with built-in shelving, a desk workspace with ergonomic seating, and abundant natural light from a large window overlooking pastoral grounds
-
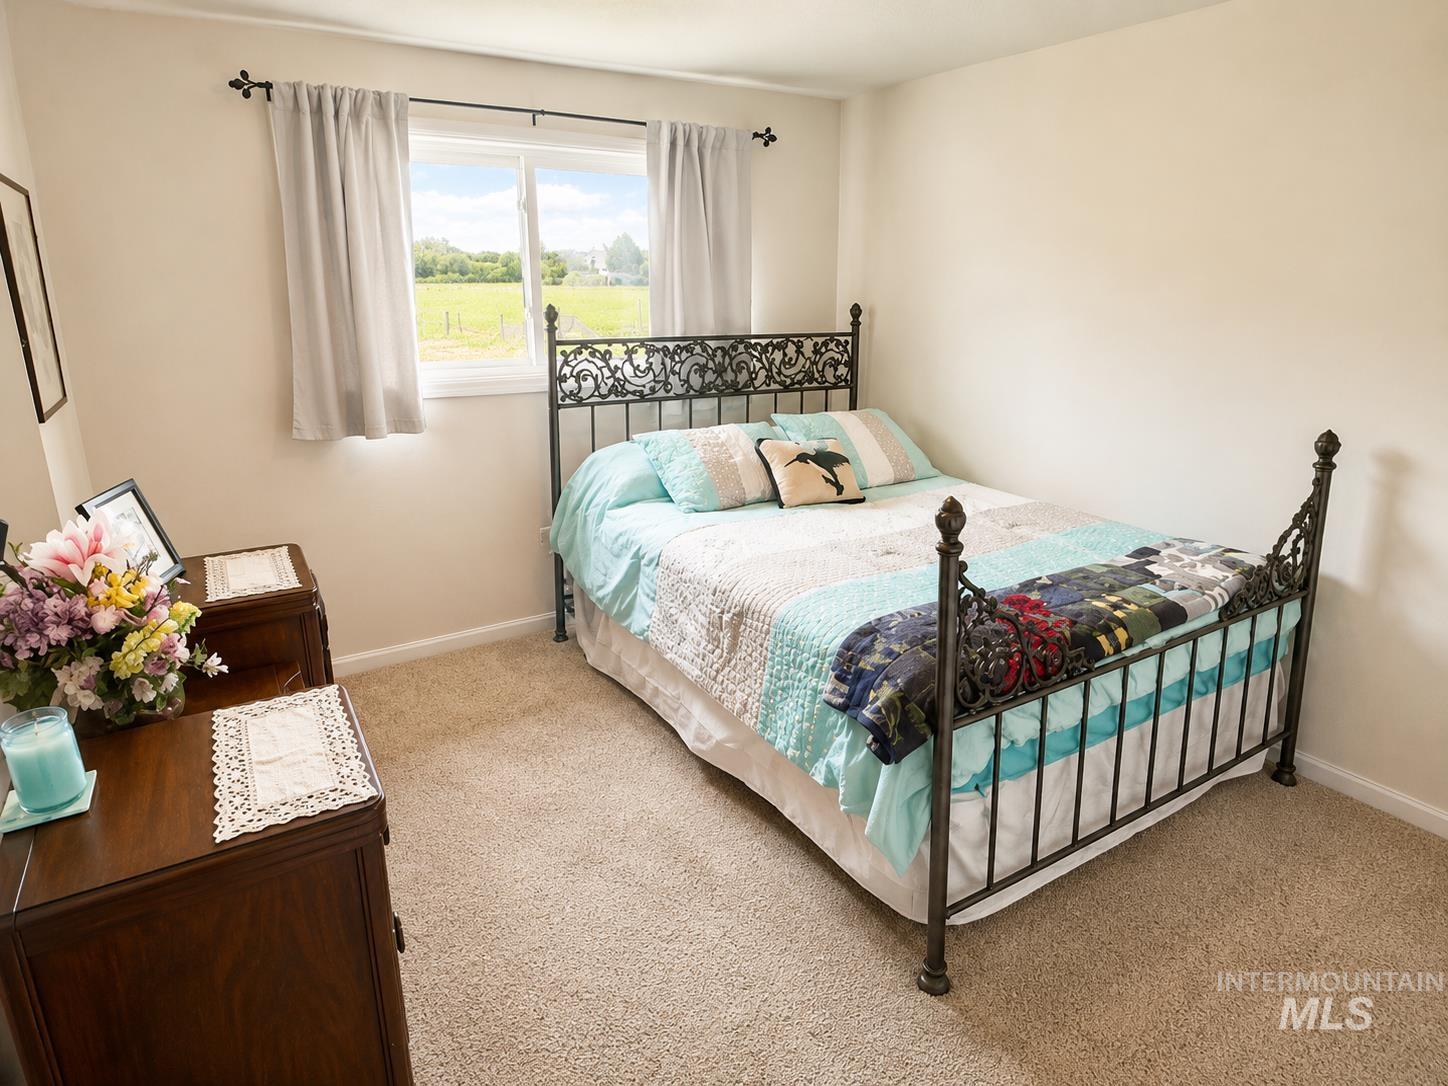
Neutral-toned carpeting and walls complement the bright window
-
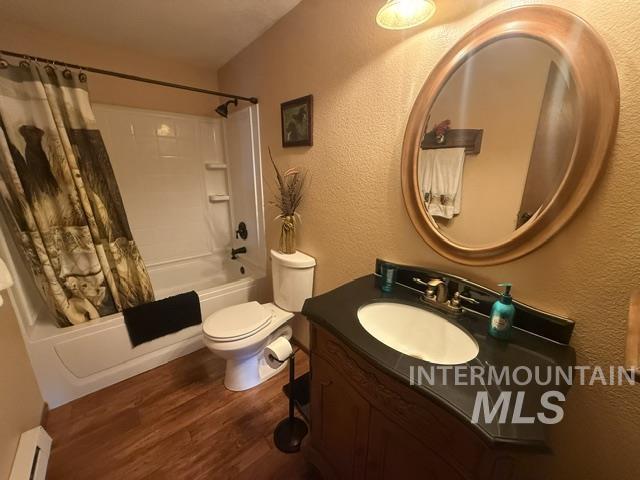
Spa-inspired bathroom featuring a circular framed mirror with brushed metal finish, black vanity with white oval vessel sink and chrome faucet, wood-finish flooring, and an enclosed shower-tub combination with patterned curtain
-
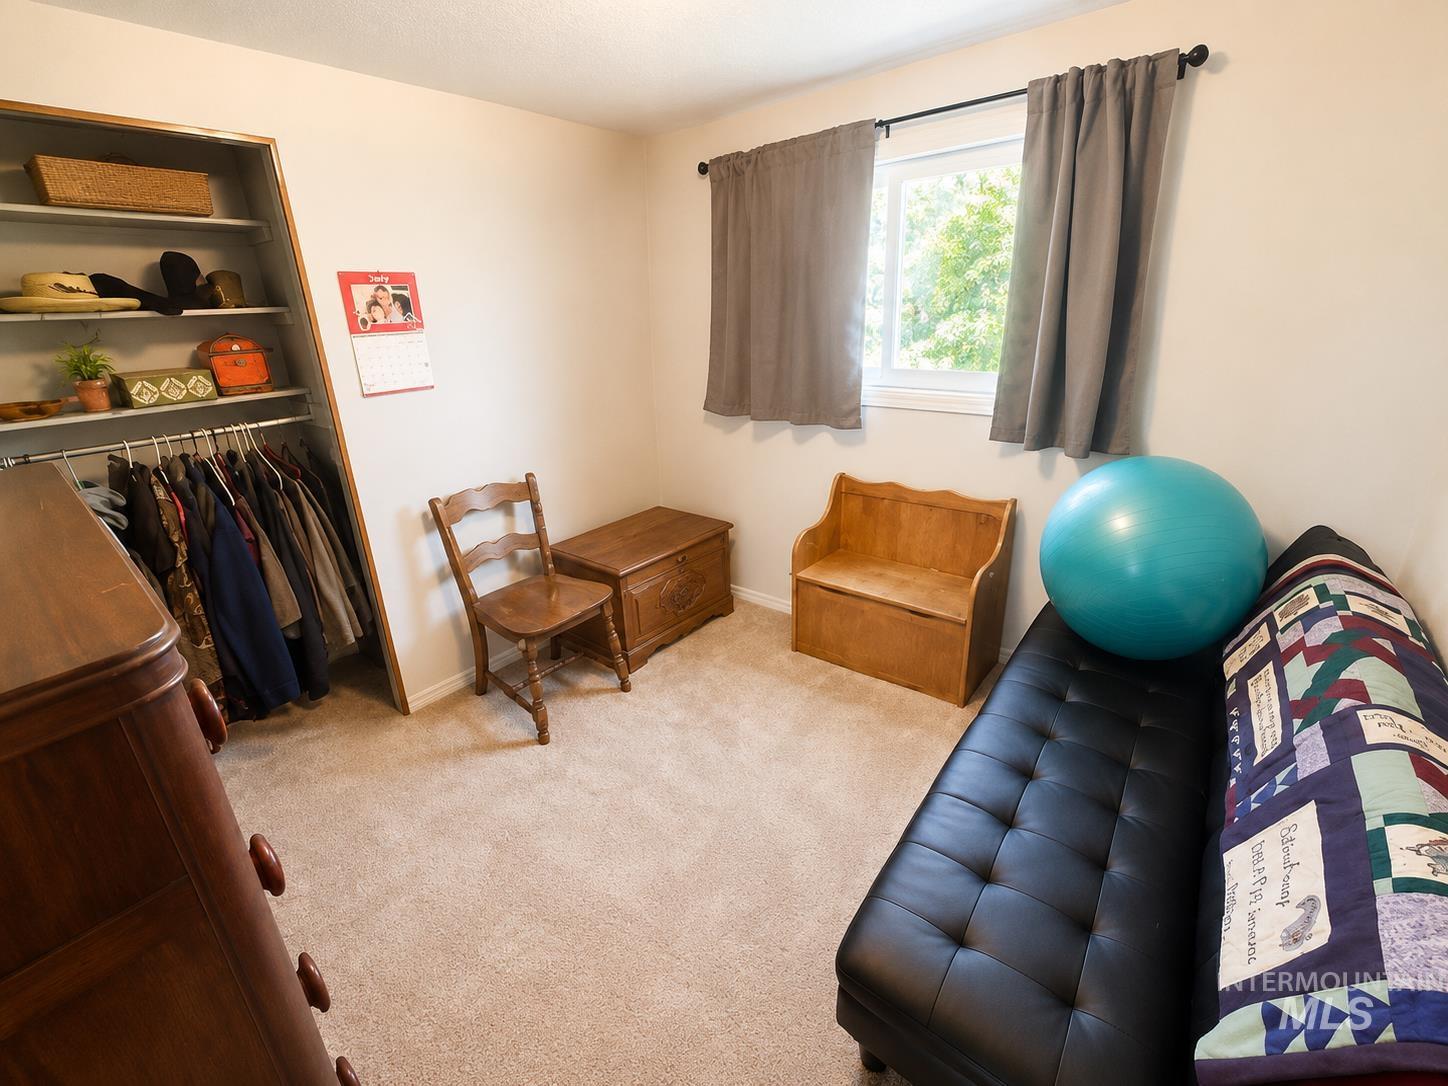
Carpeted room featuring a built-in closet with shelving and hanging rod, a window with exterior tree views, and light-toned walls
-
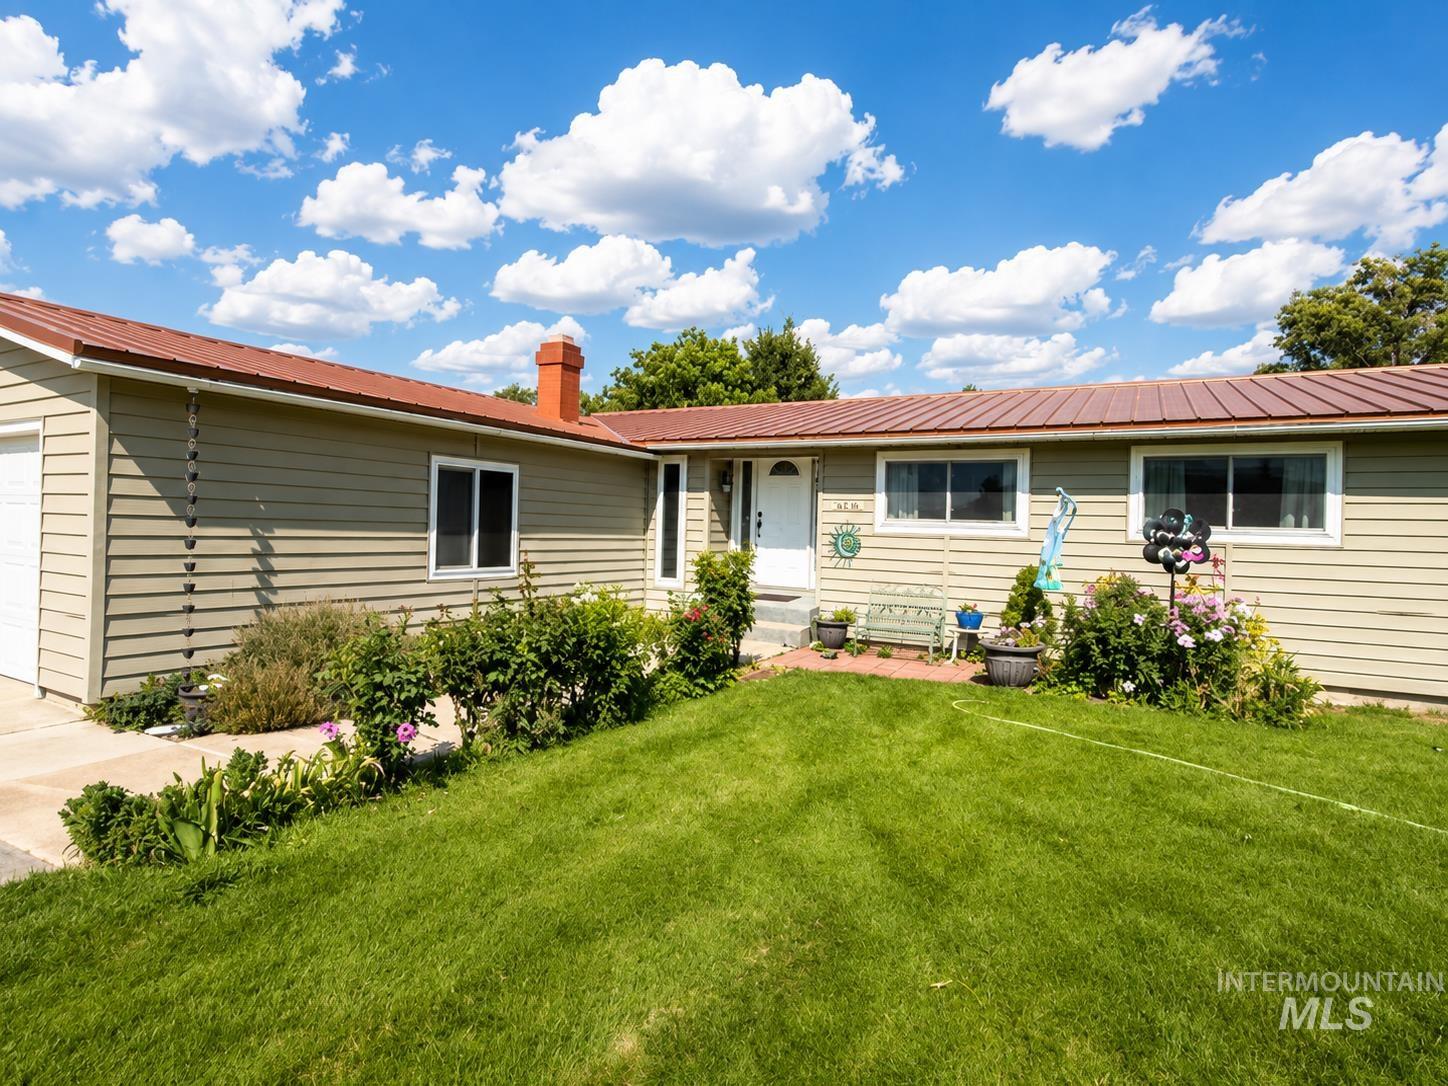
Ranch-style exterior featuring horizontal siding, a red metal roof, and an attached garage
-
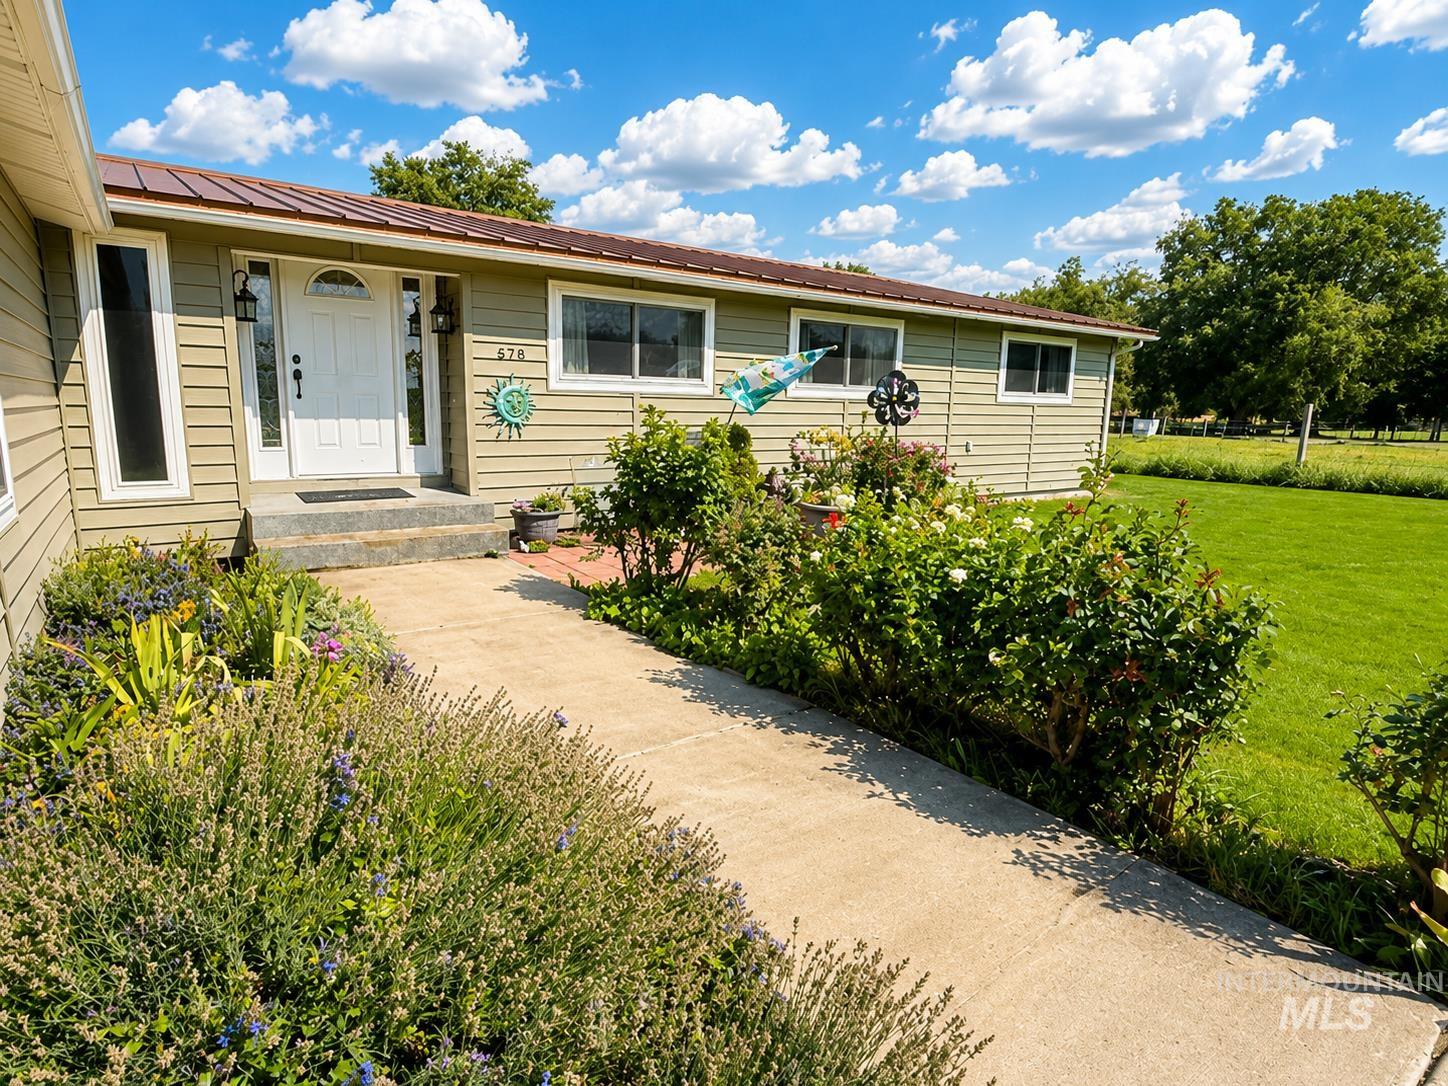
Welcoming front elevation featuring a single-story ranch-style home with horizontal siding, a metal roof, and a covered entry
-
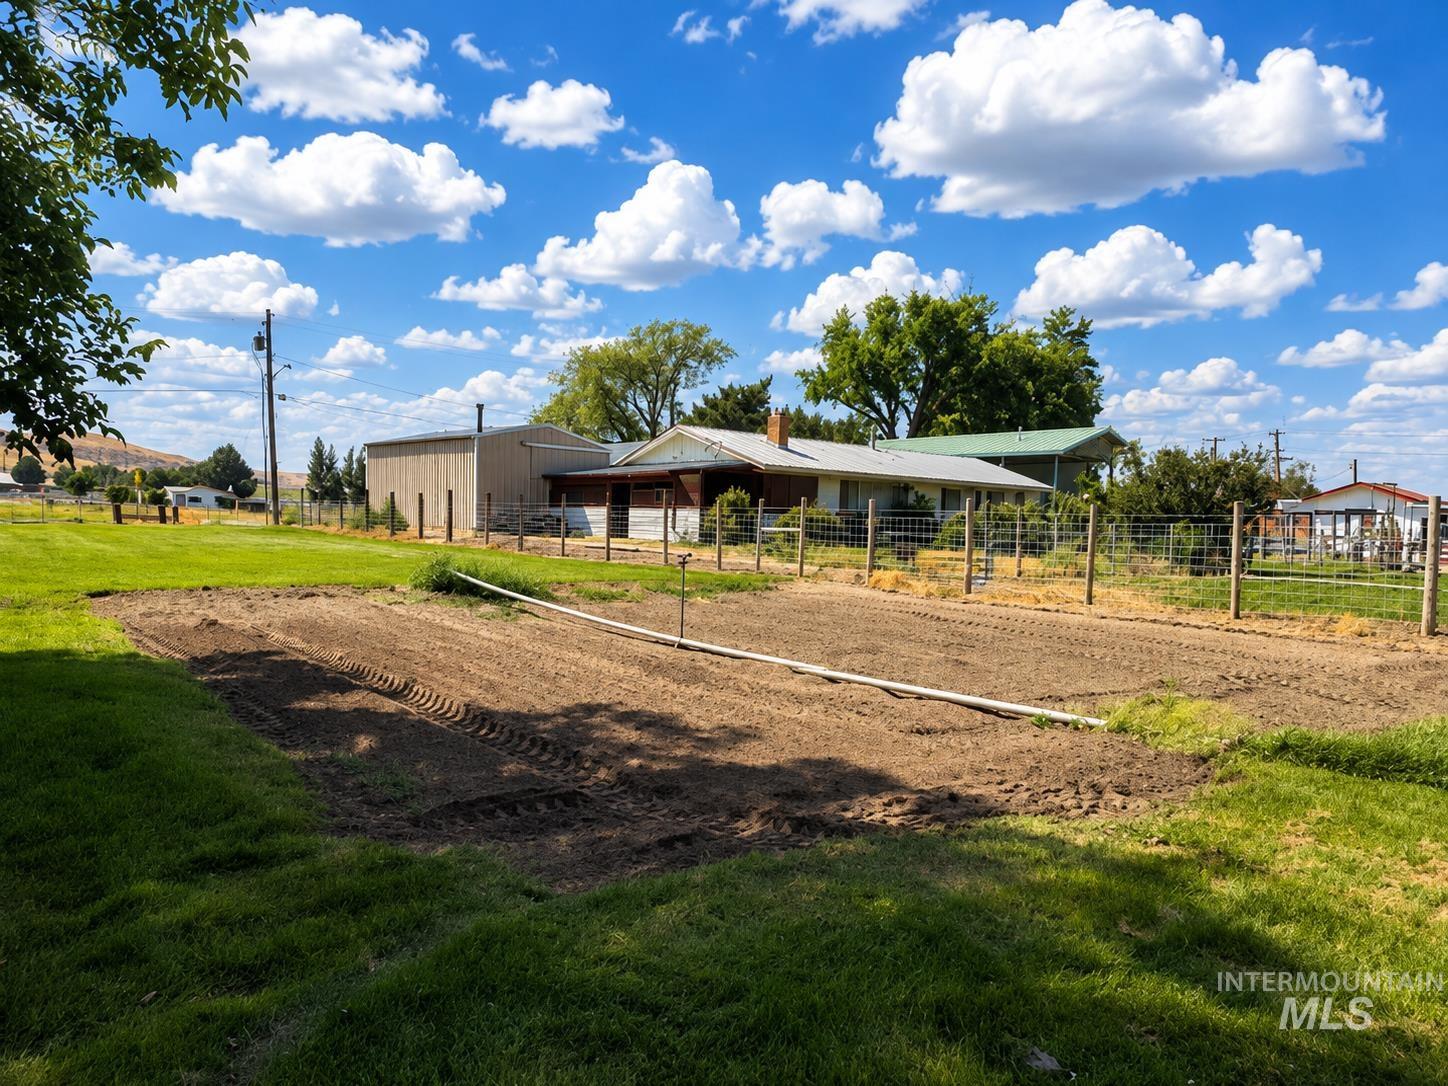
Spacious rural property featuring a single-story residence with metal roof, fenced pasture areas, and mature landscaping
-
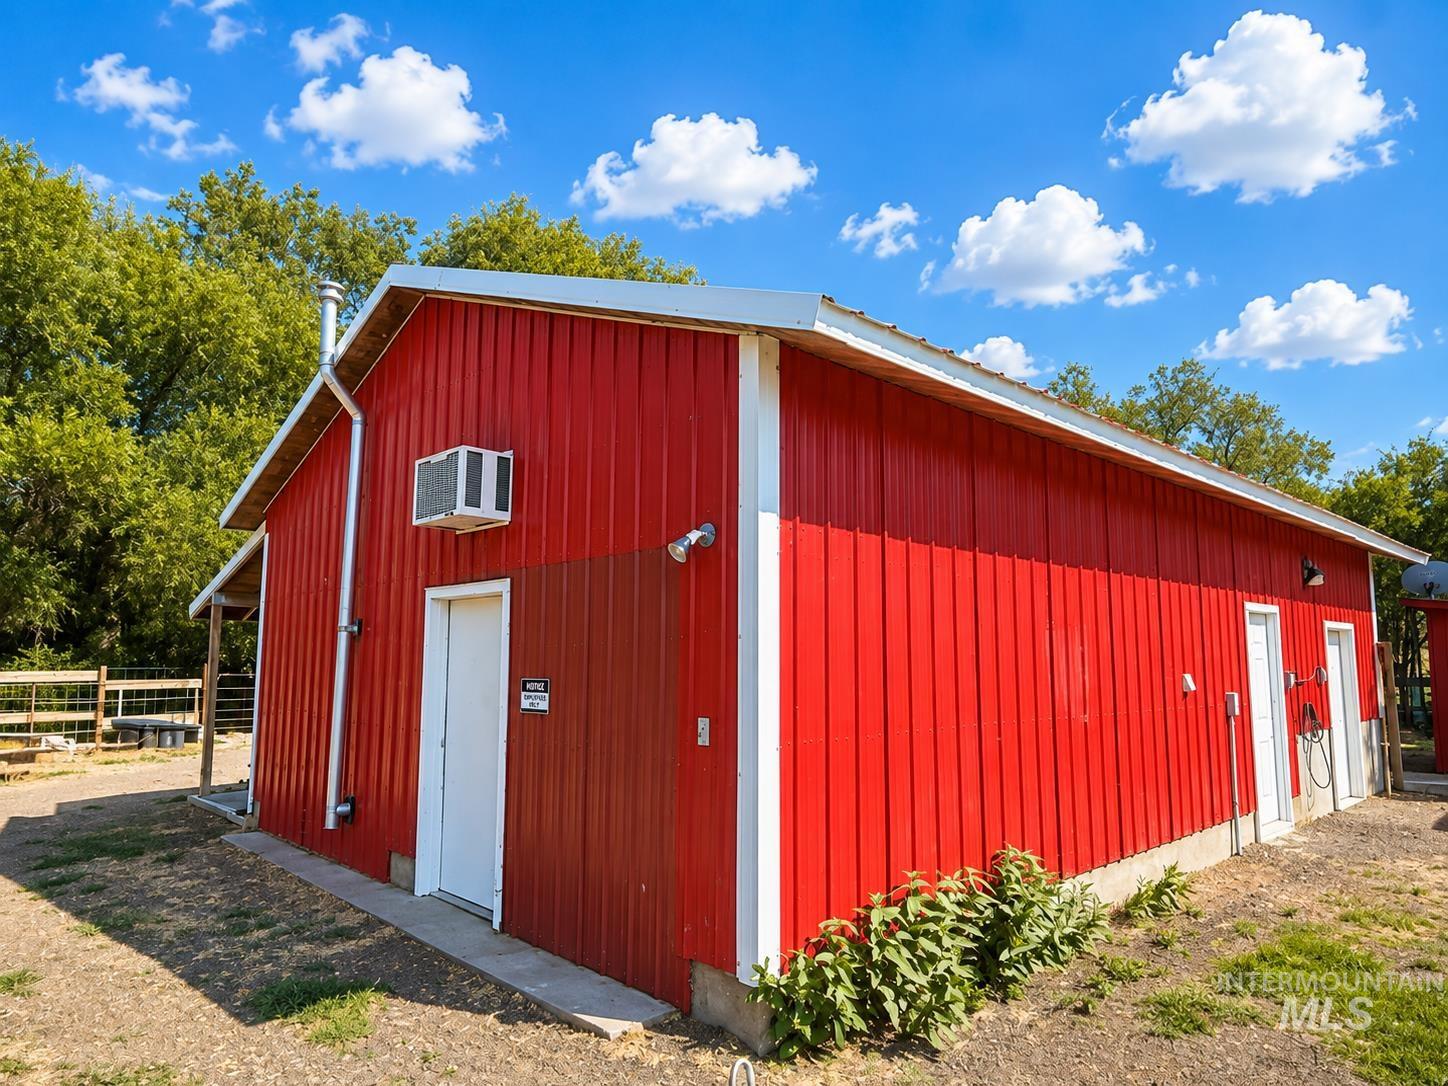
Striking red metal barn featuring a modern pitched roof design with white trim accents
-
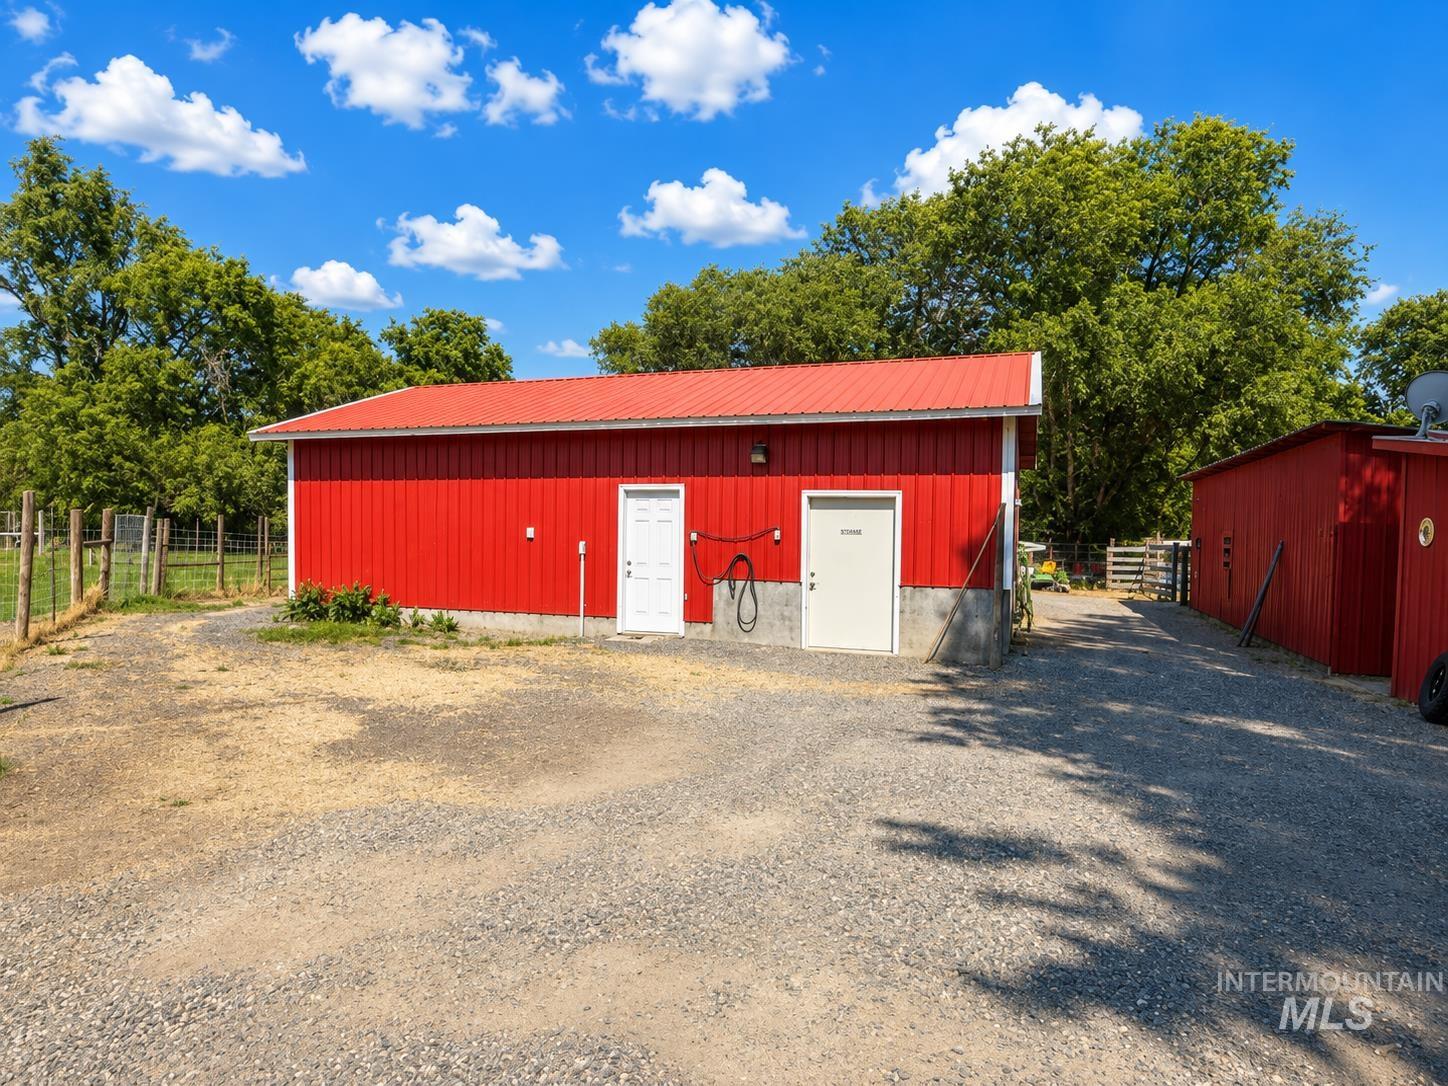
Bright red metal-sided agricultural building featuring a gable roof with standing-seam panels, dual white entry doors, and gravel apron
-
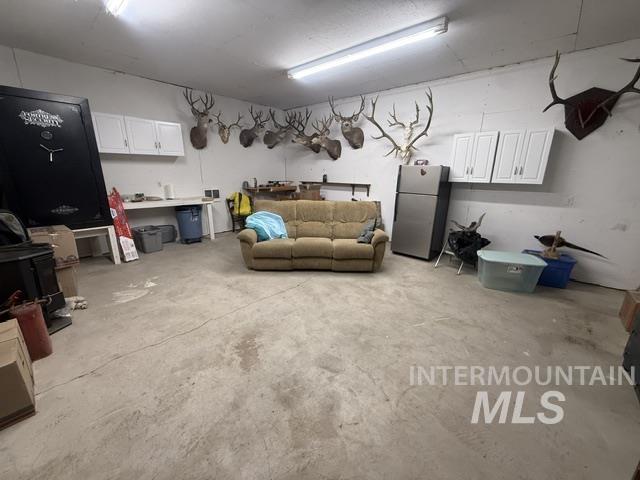
Image quality insufficient for description
-
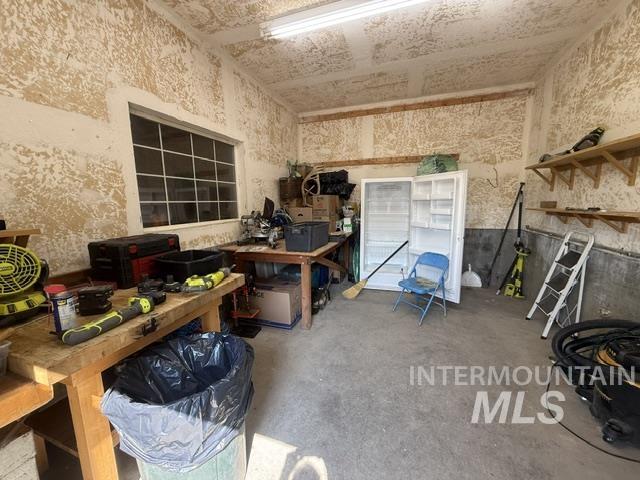
Utility space featuring a single grid window, concrete floor, and exposed wall textures
-
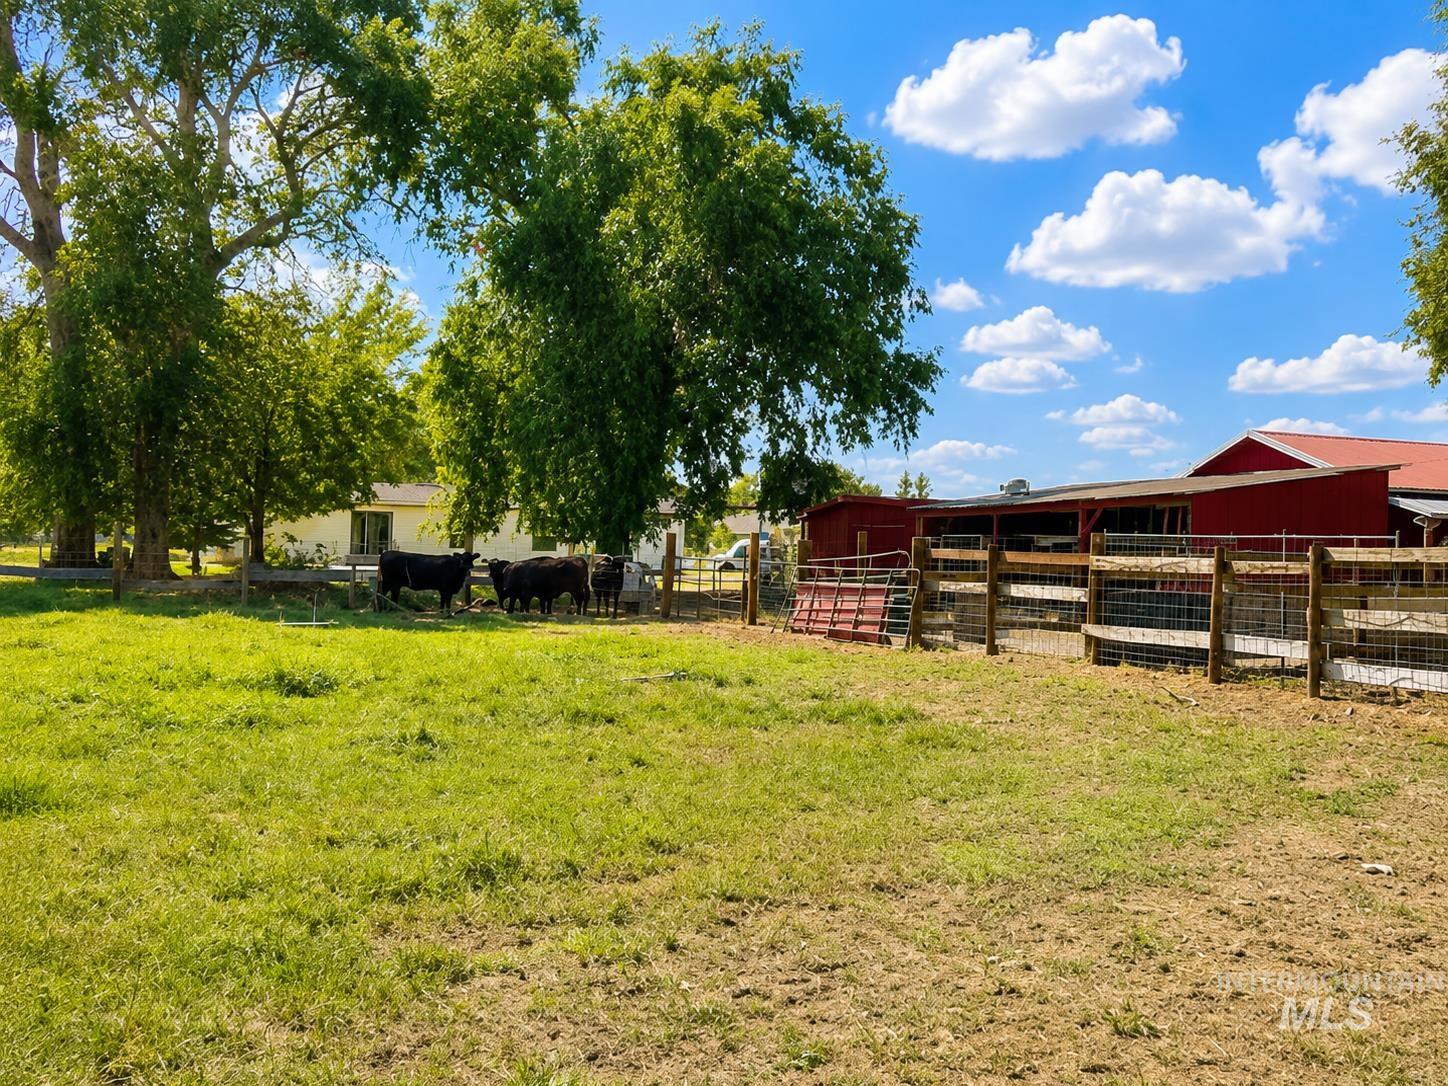
Image quality insufficient for description
-
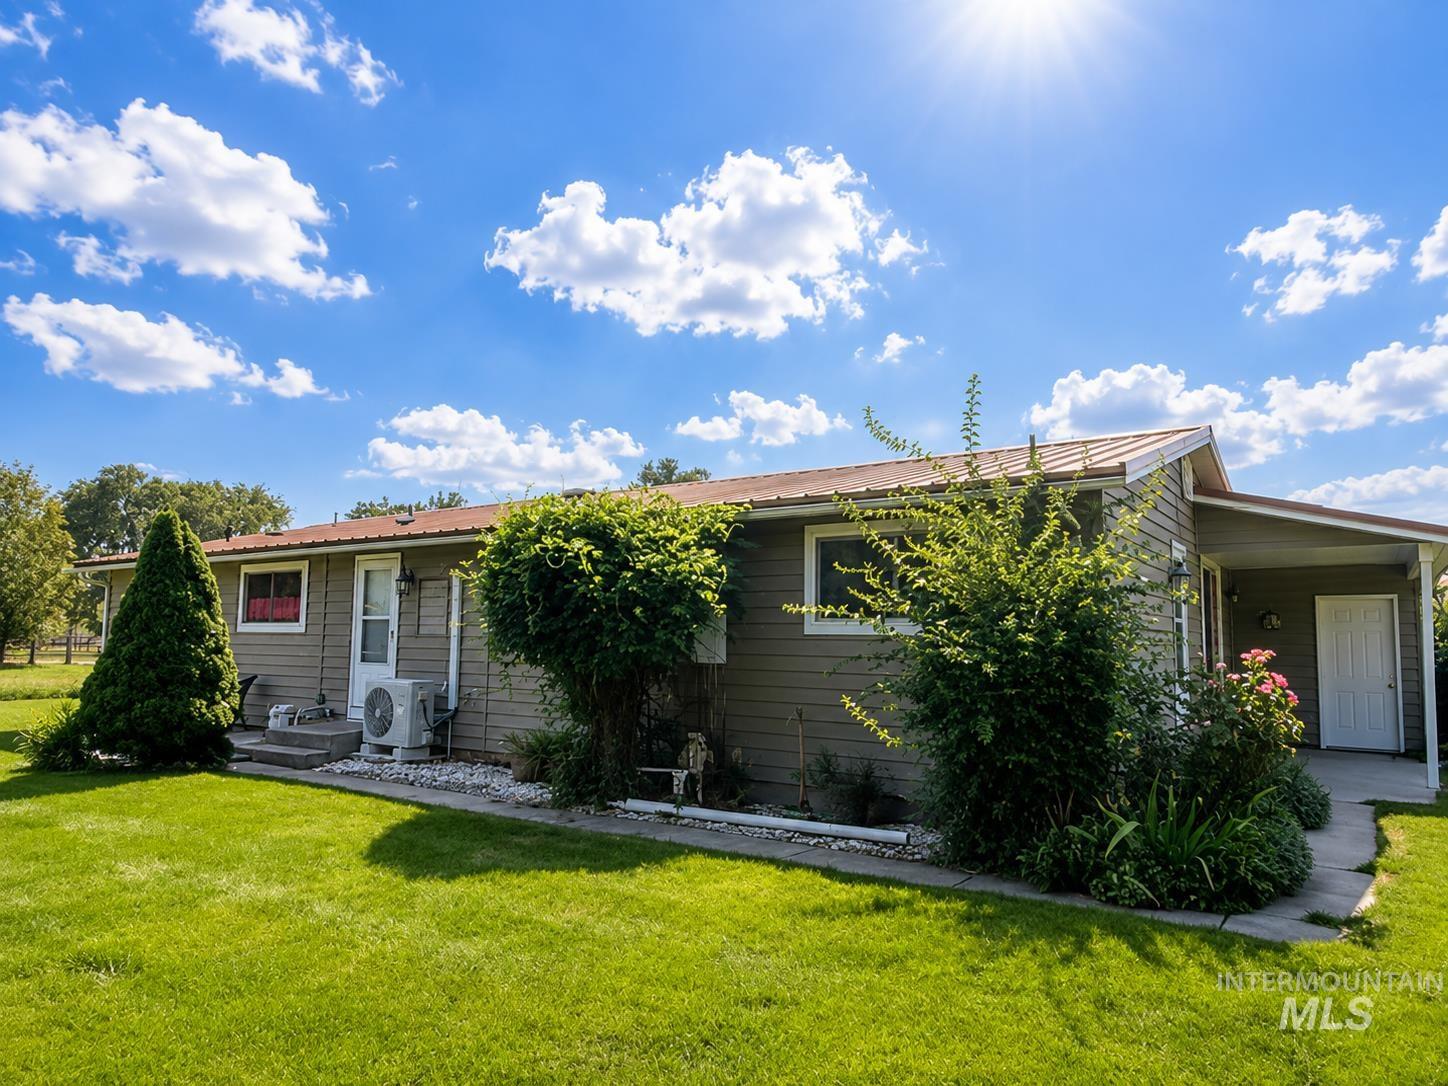
Single-story residential structure featuring horizontal siding, a red metal roof, and a covered entry
-
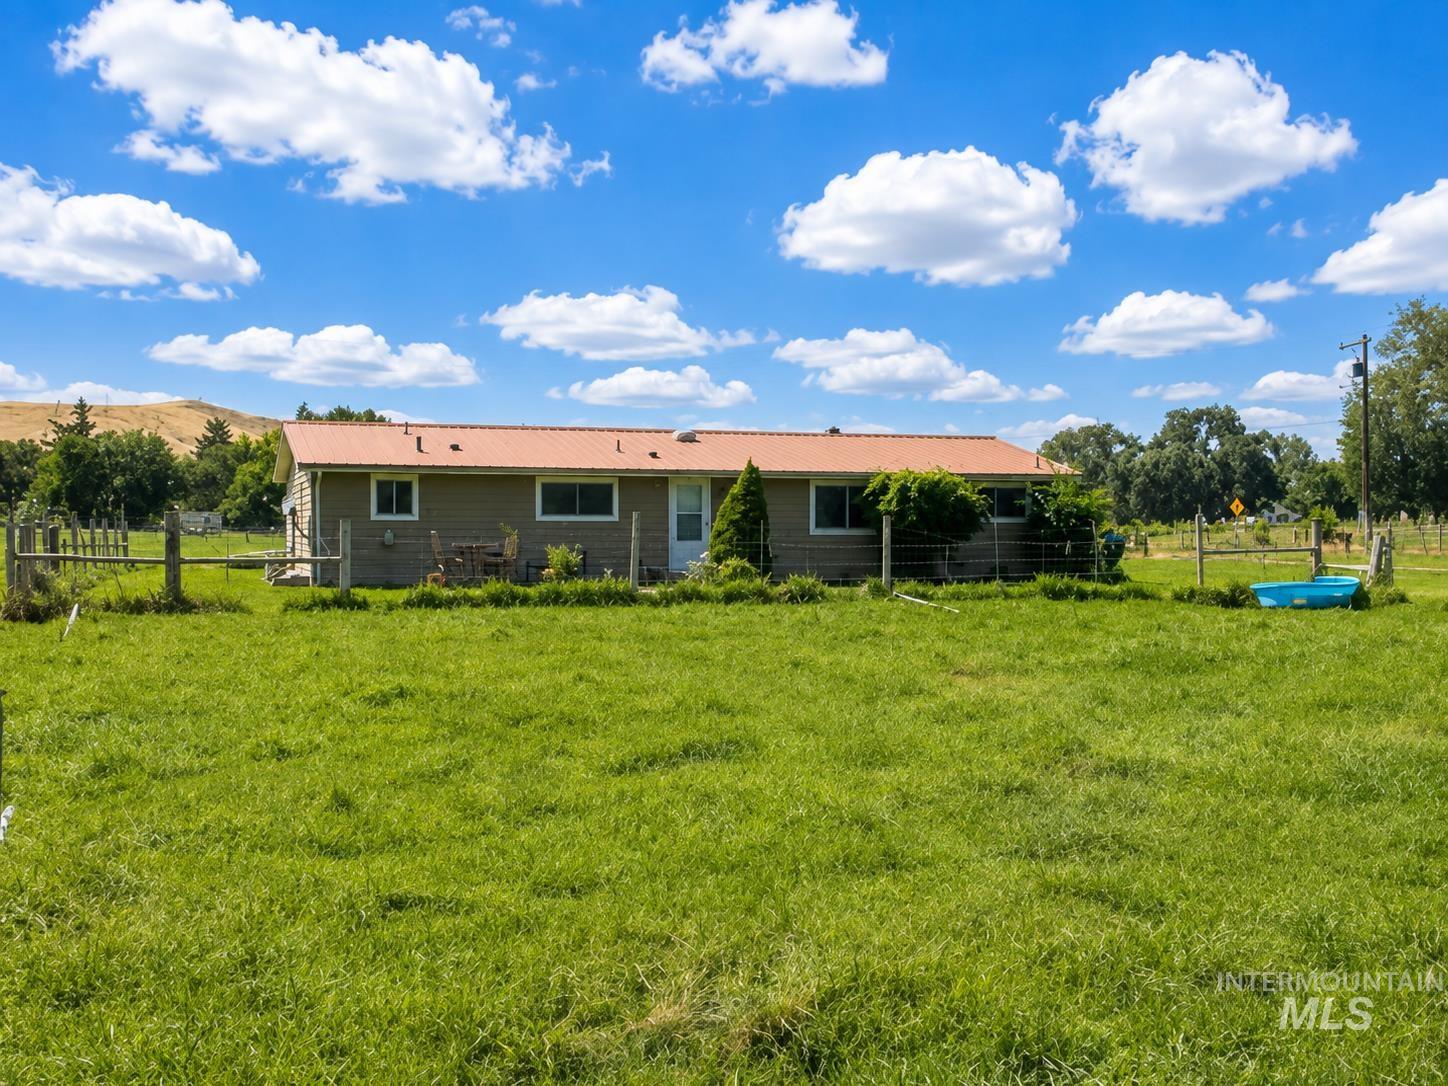
Ranch-style residence featuring a metal roof, light-toned siding, and multiple windows
-
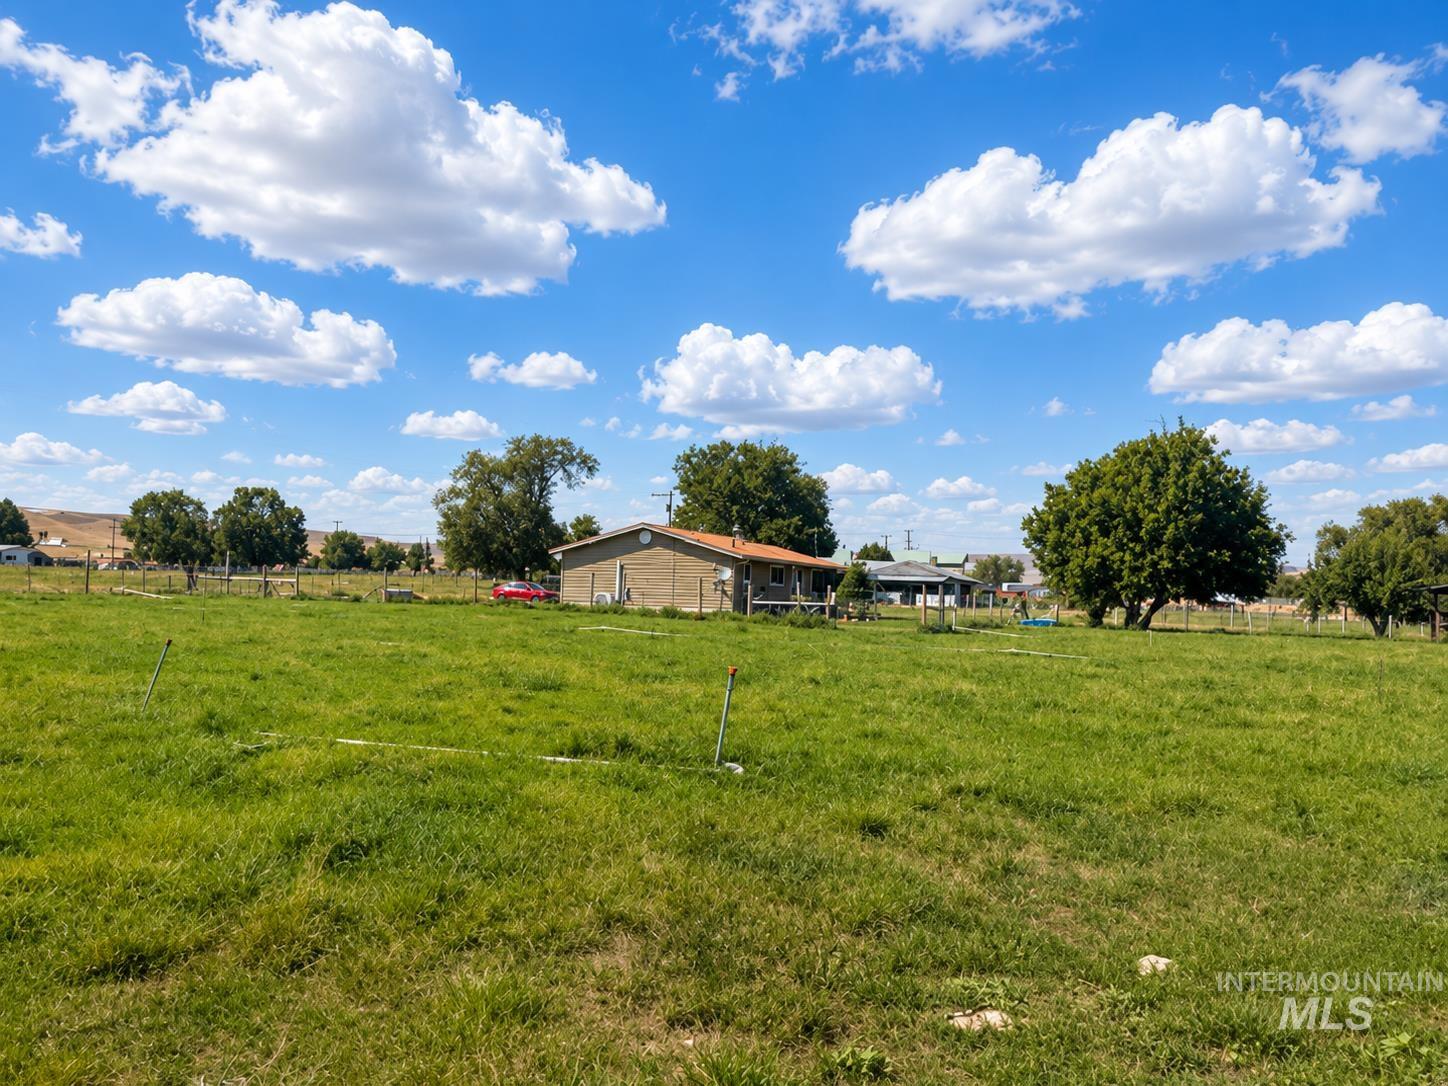
Expansive pastoral acreage featuring lush green grounds, mature shade trees, and established farm structures
-
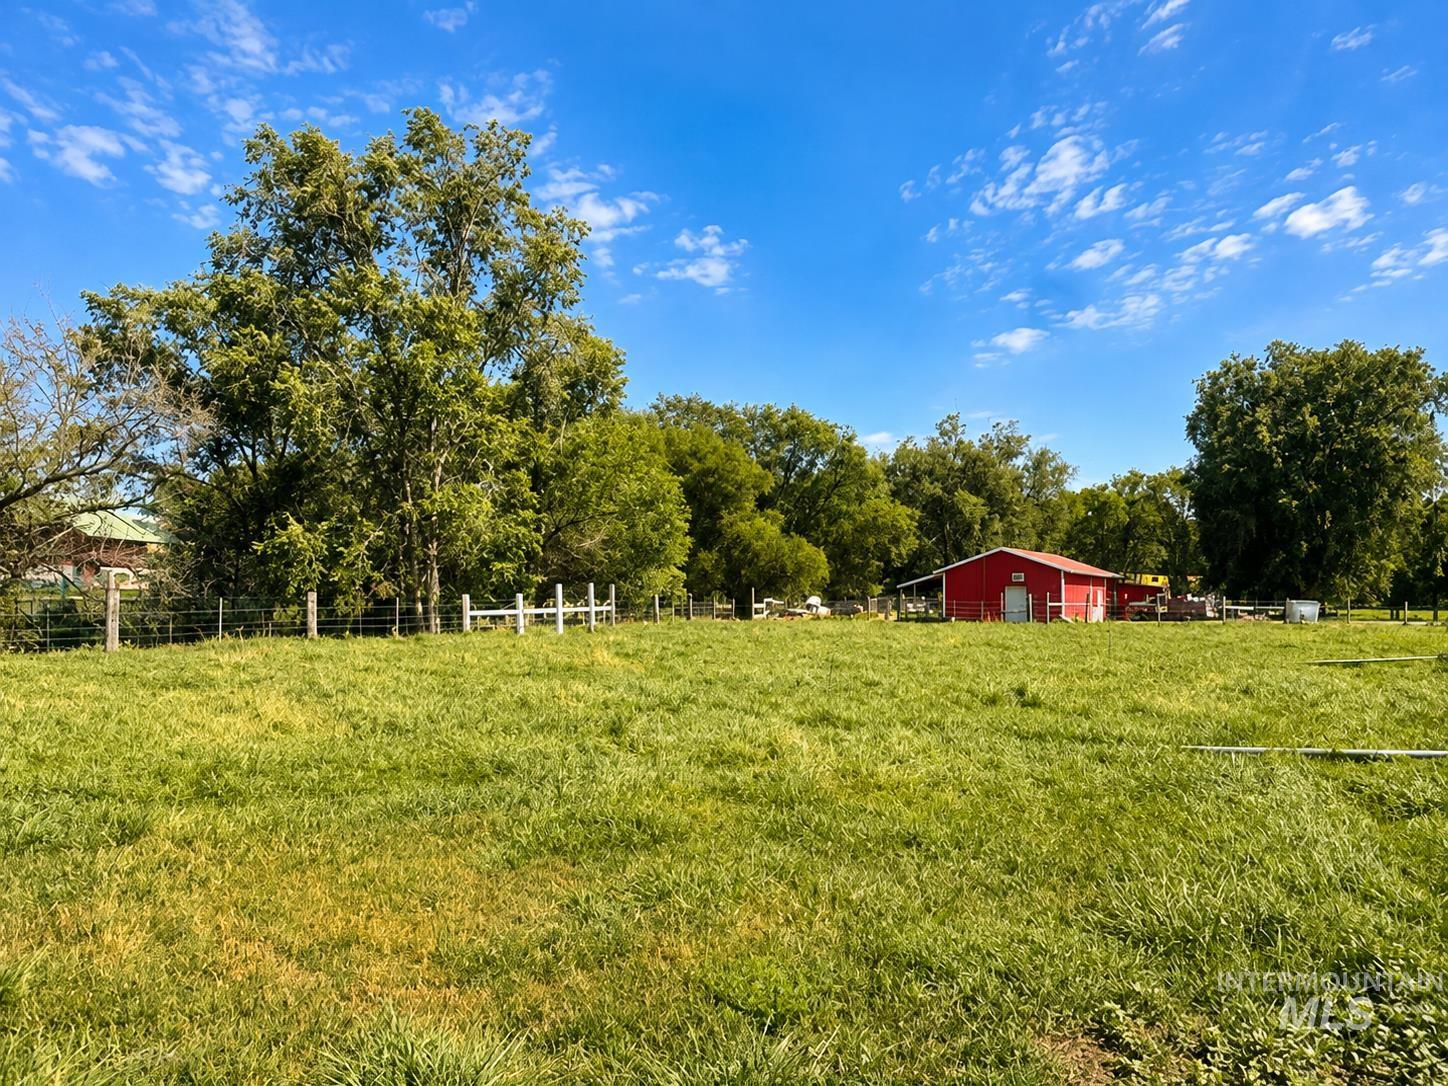
Sprawling pastoral setting featuring expansive green acreage, mature shade trees, and a red barn structure
-
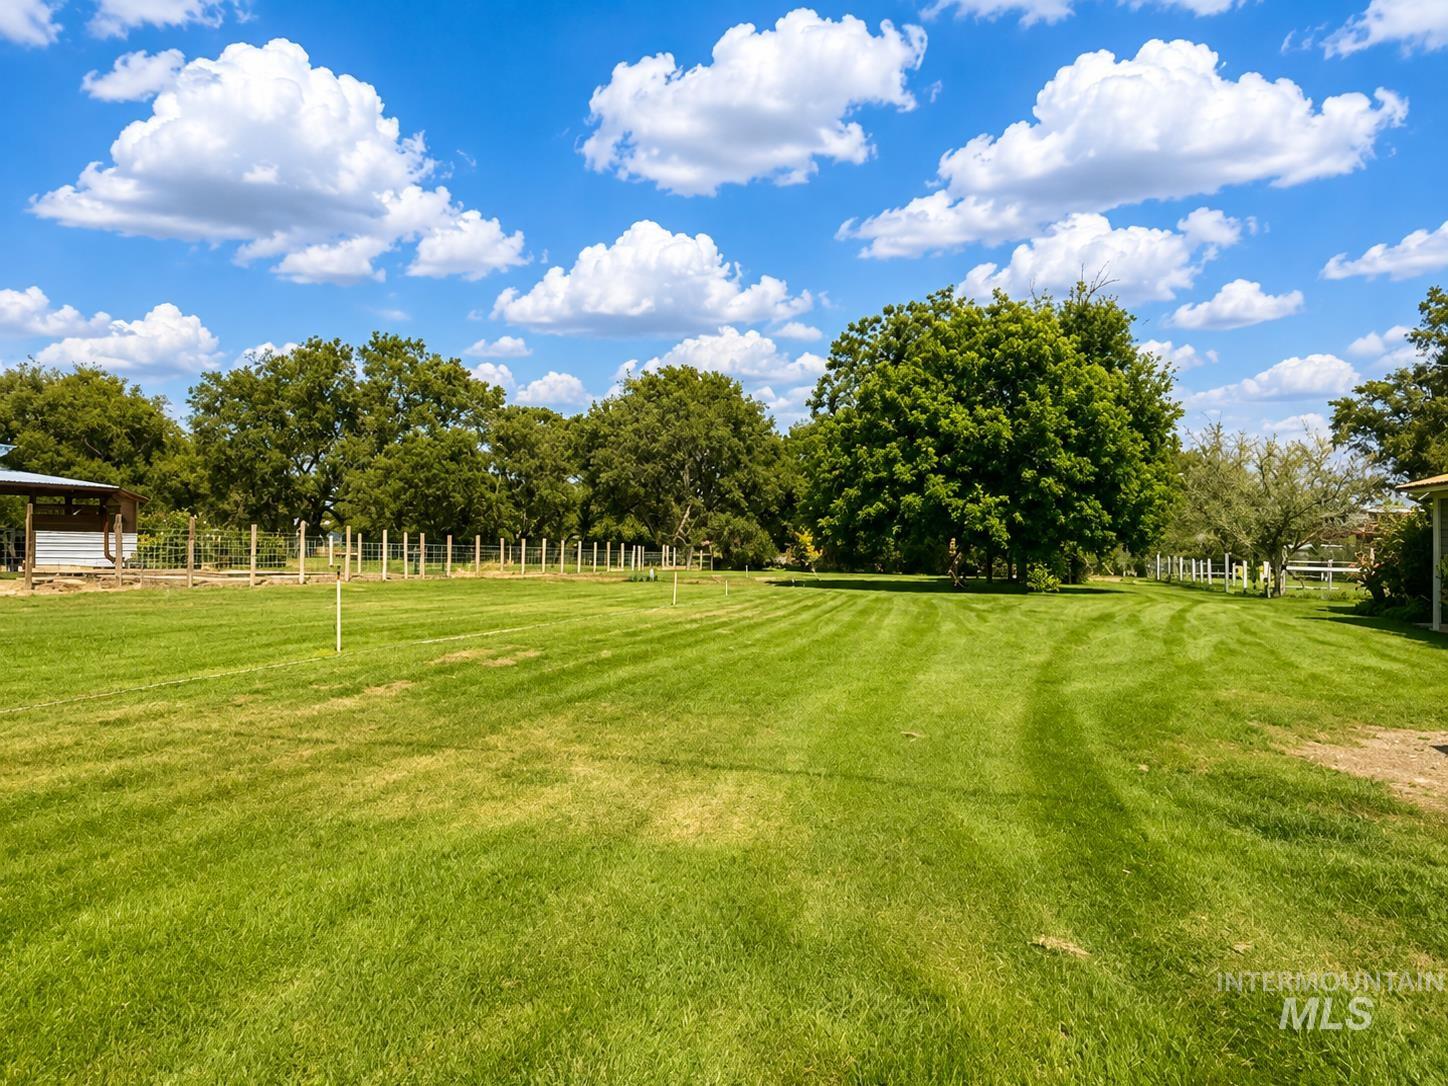
Expansive green lawn with mature trees and a clear sky backdrop
-
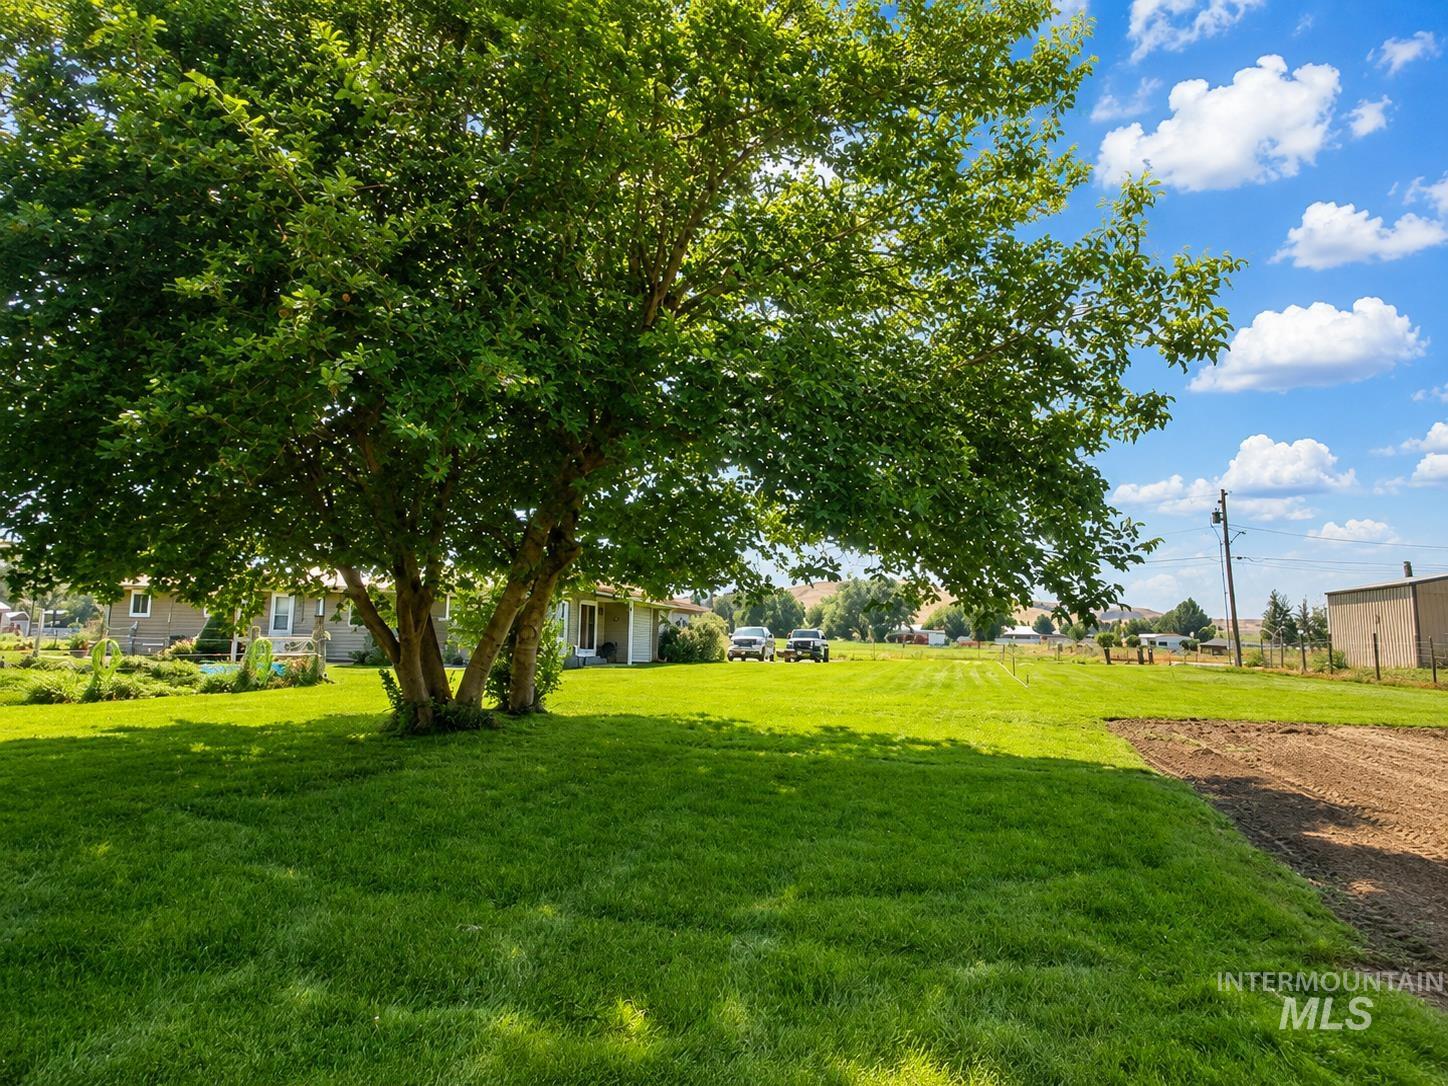
Expansive grounds featuring a mature shade tree anchoring lush, level lawn with detached outbuildings visible in the distance
-
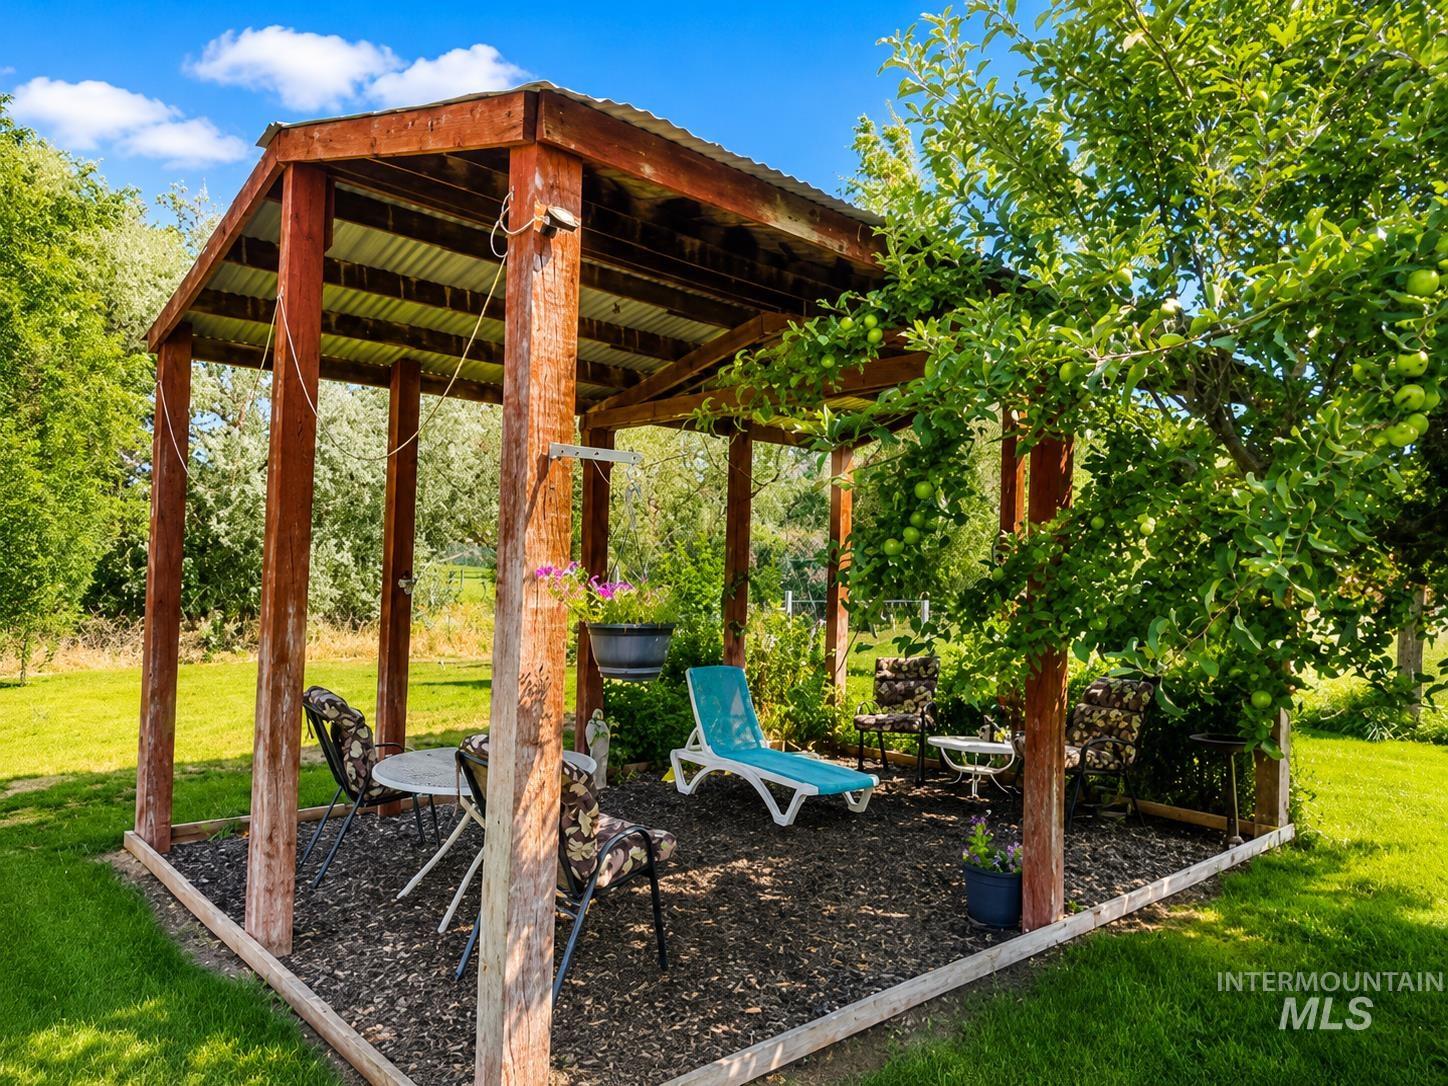
Wood-frame outdoor structure with a corrugated metal roof
-
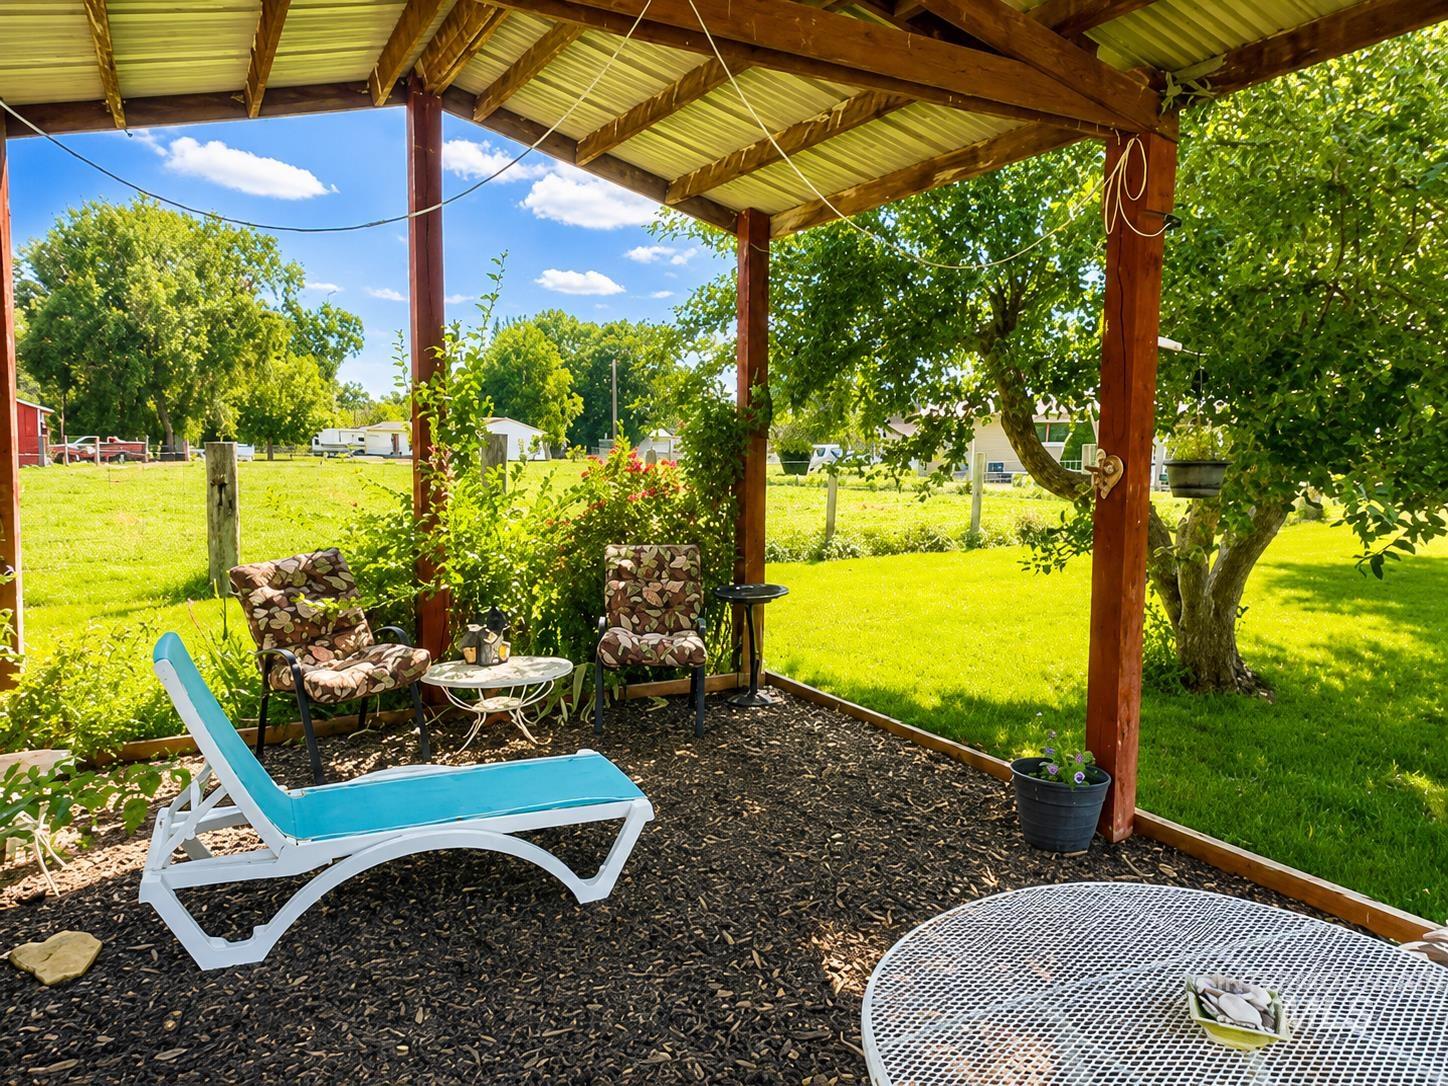
Covered patio with a metal roof and exposed wood beams
-
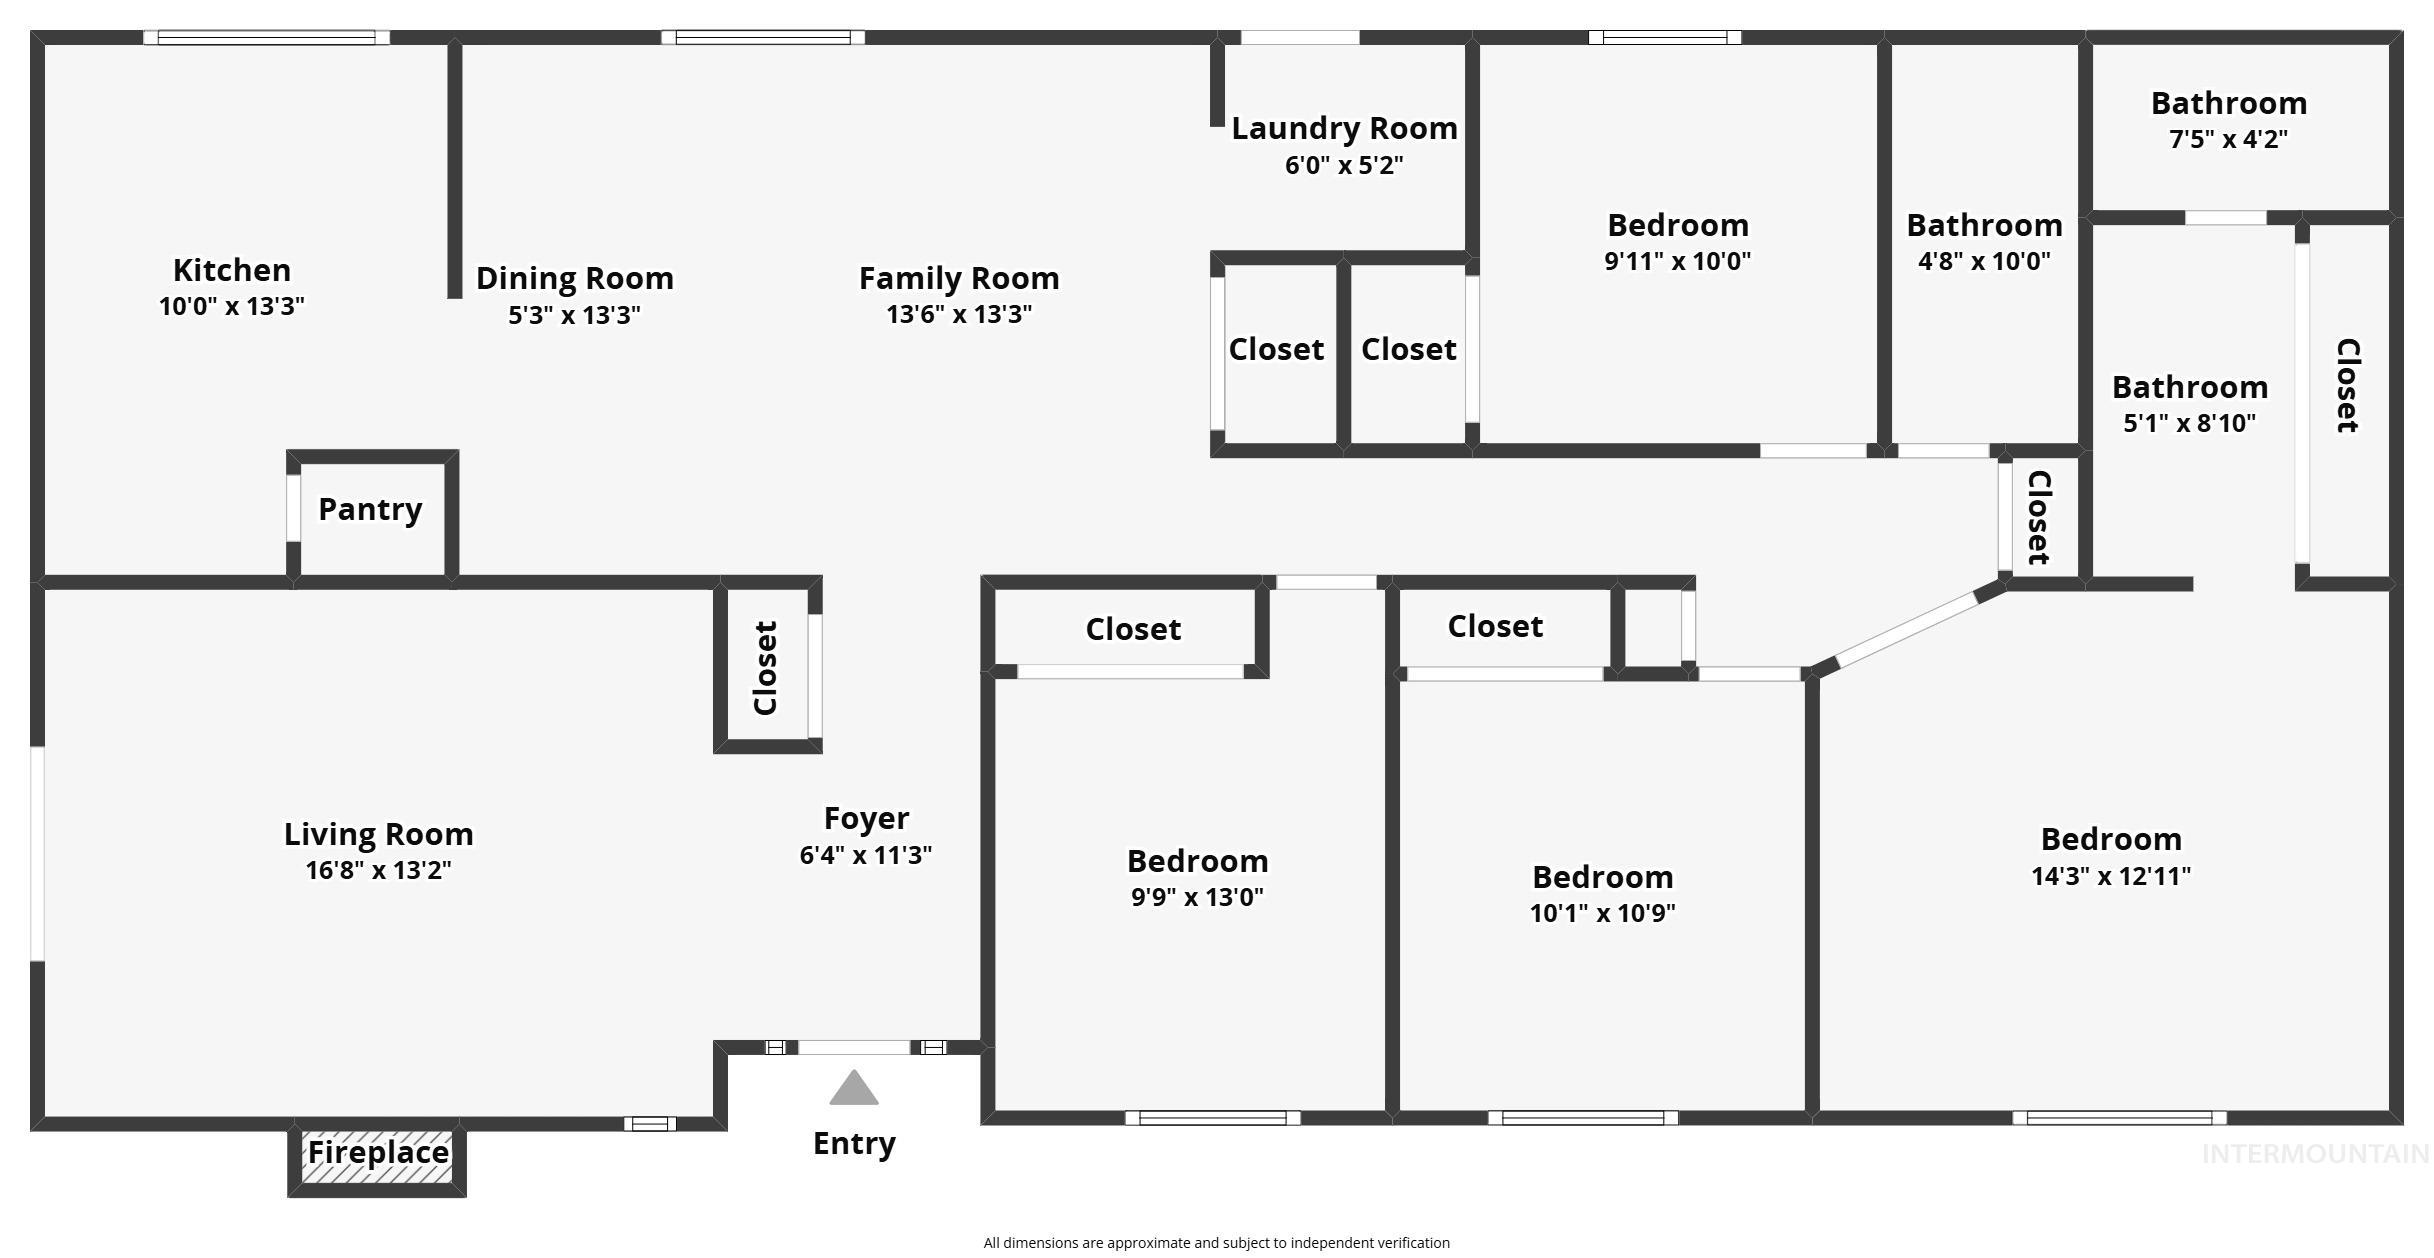
Floor plan
Country living with the convenience of being close to town! Welcome to this beautifully updated and remodeled 4-bedroom home nestled on 3.81 irrigated acres in a peaceful setting just minutes from everything you need. The spacious floor plan features a large primary suite, comfortable living areas, and energy-efficient ductless mini-split HVAC systems that provide year-round comfort while helping keep utility costs low. Outside is where this property truly shines! Bring your horses, cattle, or hobby farm dreams with full livestock fencing, multiple barns, and an impressive heated and cooled 40′ x 25′ shop perfect for projects, equipment, or extra storage. A year-round creek meanders through the property, creating a picturesque backdrop, while mature landscaping, patios, lush irrigated pasture, and a charming gazebo provide the perfect place to relax and enjoy warm summer evenings. Whether you’re looking for room to roam, space for animals, or simply a private country retreat with modern updates, this property delivers. Enjoy the best of both worlds and quiet country living with all the conveniences of being in town. Properties offering this combination of acreage, water, outbuildings, and an updated home are hard to find. Welcome Home!
- Heating:
- Radiant, Baseboard, Ductless/mini Split
- Cooling:
- Ductless/mini Split
- Fireplace:
- One, Wood Stove
- Garage Capacity:
- 2
- Country:
- US
- State:
- ID
- City:
- Glenns Ferry
- Zipcode:
- 83623
- Street:
- 678 N Elmore Ave
- Longitude:
- W116° 41' 40.3''
- Latitude:
- N42° 57' 30.9''
- Master Bedroom Level:
- Main
- Master Bedroom Size:
- 14x12
- Bedroom 2 Level:
- Main
- Bedroom2 Size:
- 13x9
- Bedroom 3 Level:
- Main
- Bedroom3 Size:
- 10x10
- Bedroom 4 Level:
- Main
- Bedroom4 Size:
- 10x9
- Bedroom5 Size:
- -
- Kitchen Level:
- Main
- Kitchen Size:
- -
- Living Room Level:
- Main
- Living Room Size:
- -
- School District:
- Glenns Ferry Joint District #192
- Elementary School:
- Glens Ferry
- Middle School:
- Glens Ferry Mid
- High School:
- Glenns Ferry
- Status:
- Active
- Type:
- Single Family w/ Acreage
- Level:
- Single
- Tax Year:
- 2025
- Taxes:
- $1,391
- Potential Short Sale:
- No
- Age:
- 51 - 80 Years
- Auction:
- No
- Flood Ins Required:
- Yes
- HUD Owned:
- No
- In Foreclosure:
- No
- Land Size:
- 1 - 4.99 AC
- Home Owner Exempt:
- Yes
- HOA Frequency:
- Not Applicable
- Inc Kitchen Features:
- Breakfast bar, Dishwasher, Oven/range freestanding, Pantry, Refrigerator
- Lot Features:
- Garden Space, Horses, Barn, Storage Shed, Irrigation Available, Chickens, Creek/stream, RV Parking
- Water:
- City service
- Sprinkler System:
- Irrigation,Pressurized Irrigation
Residential For Sale
678 N Elmore Ave, Glenns Ferry, Idaho 83623
- Property Type :
- Residential
- Listing Type :
- For Sale
- Status :
- Active
- Listing ID :
- 98996247
- Price :
- $599,000
- Bedrooms :
- 4
- Bathrooms :
- 2
- Apx SqFt :
- 1,668 SqFt
- Year Built :
- 1975
- Lot Area :
- 3.81 Acres
- Days on Market :
- 4
- Subdivision :
- Northwestern Ad
- Update Date :
- 08/07/2026 06:01:25



