
-
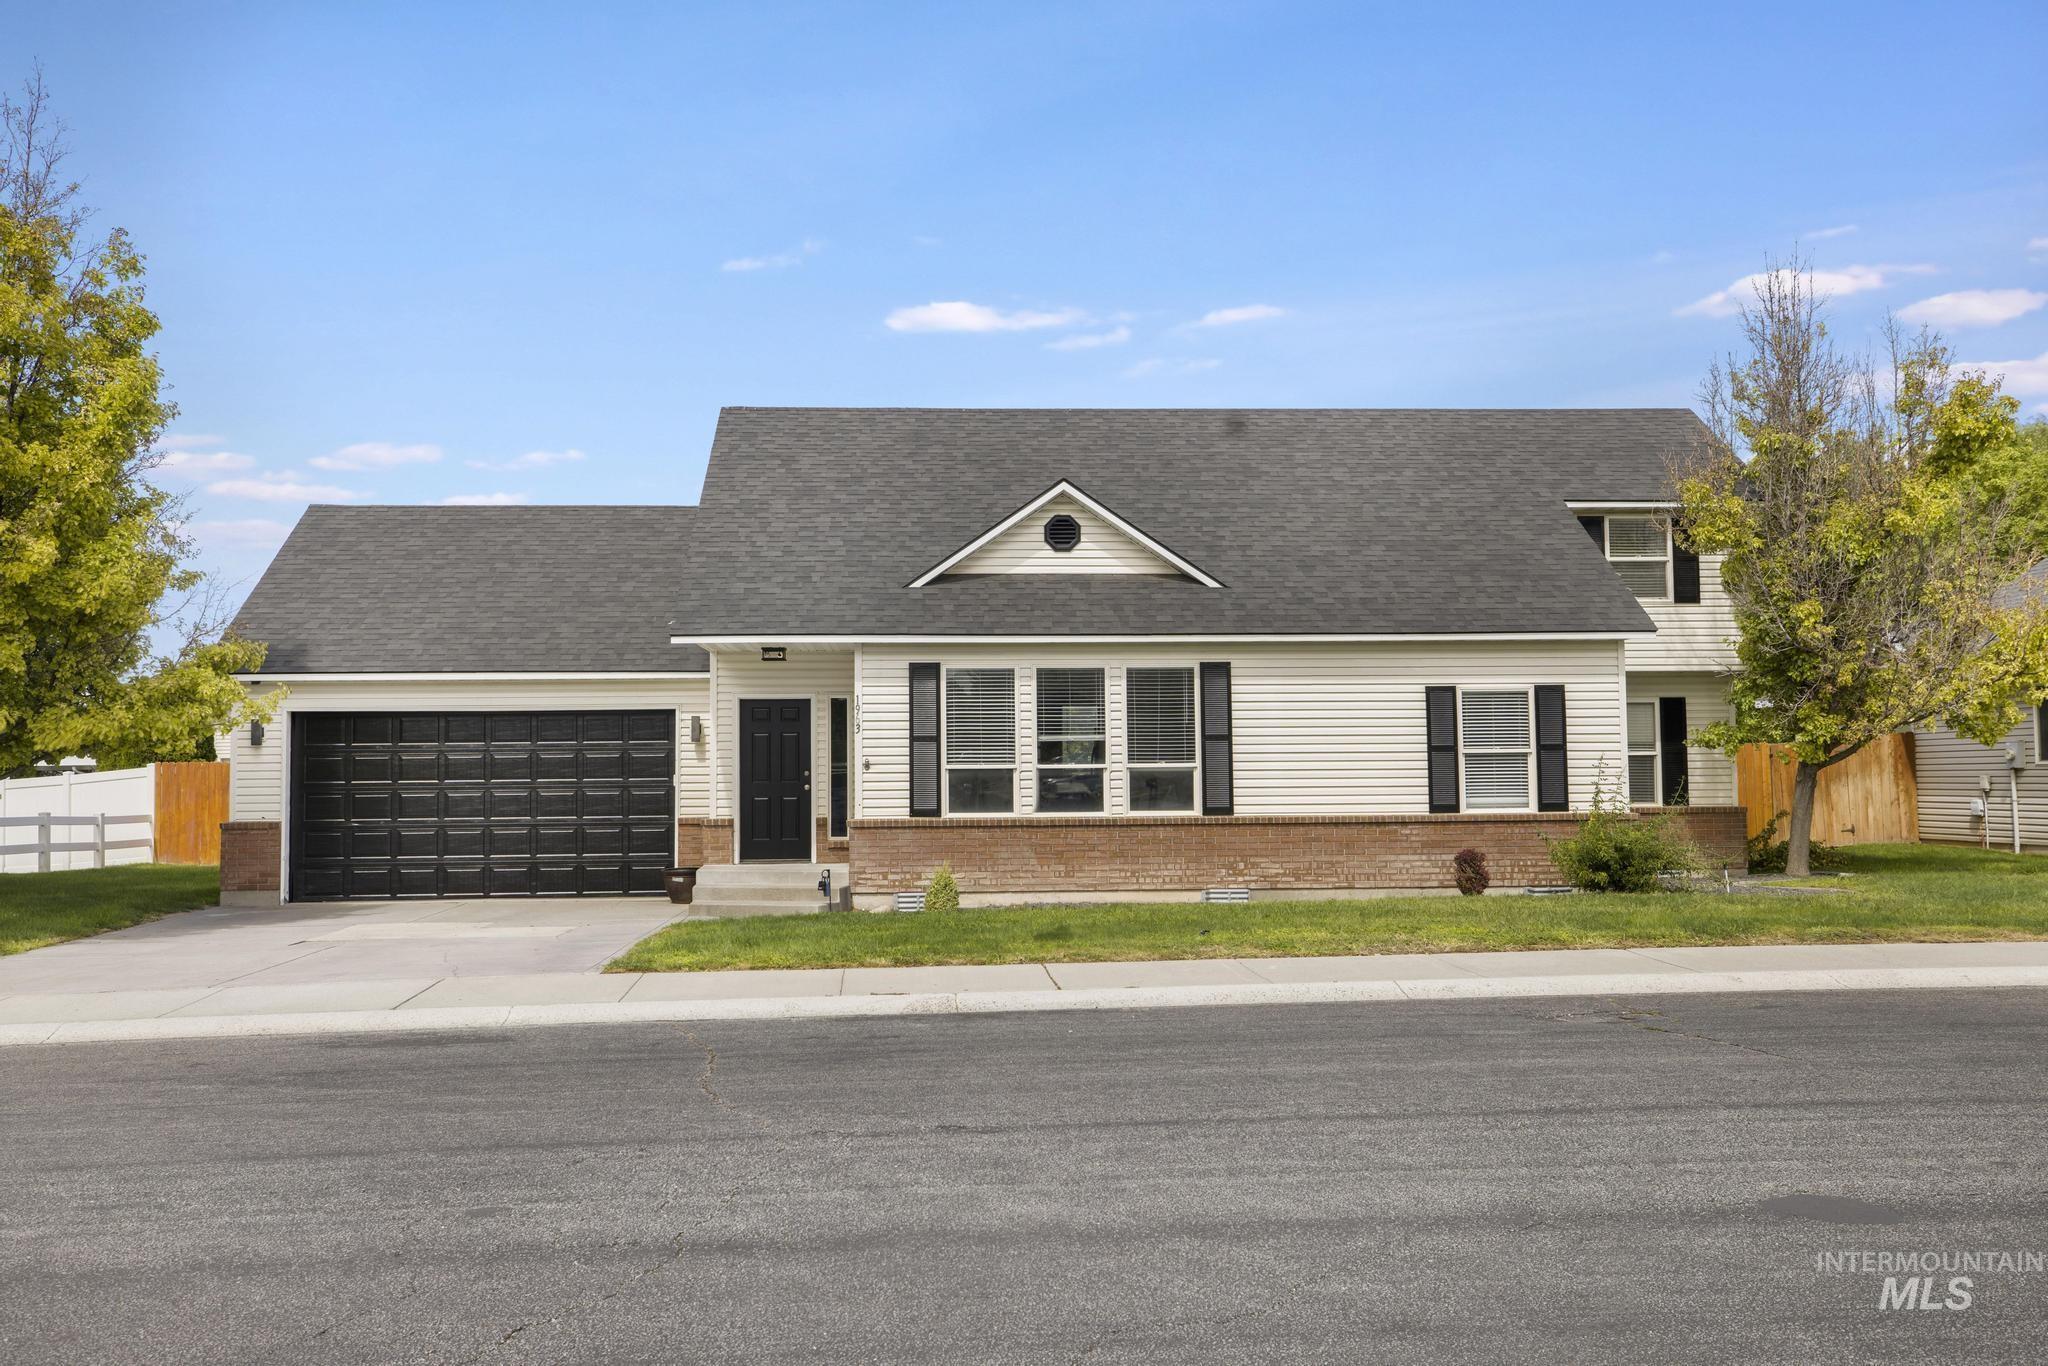
Two-story exterior with horizontal siding, dark asphalt shingles, a two-car garage, and a partial brick facade
-
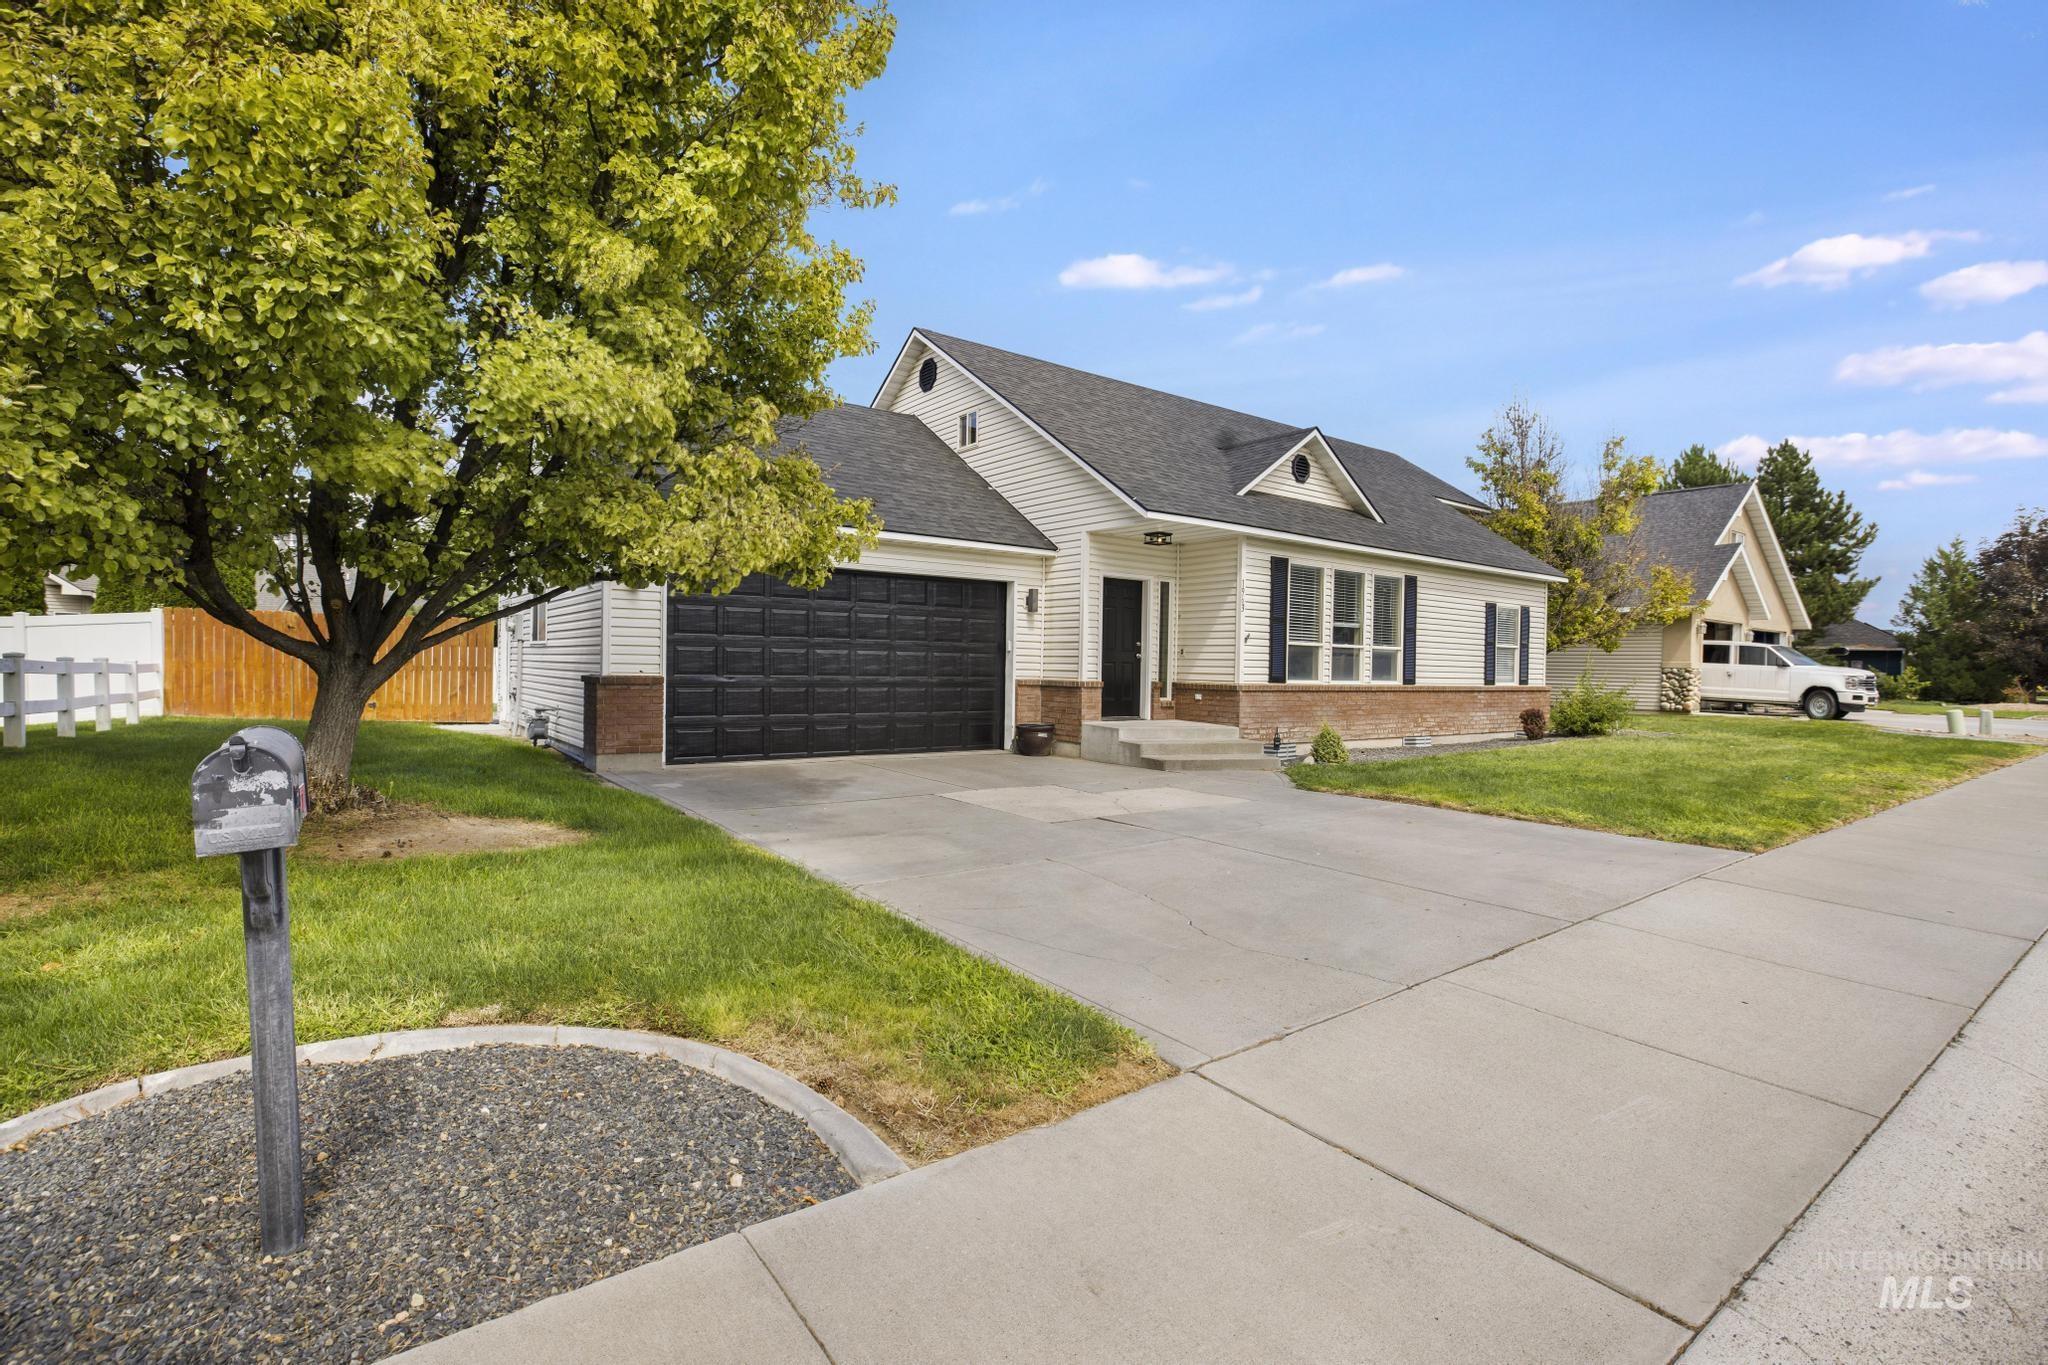
Siding exterior with dormer windows, attached garage, and a concrete driveway
-
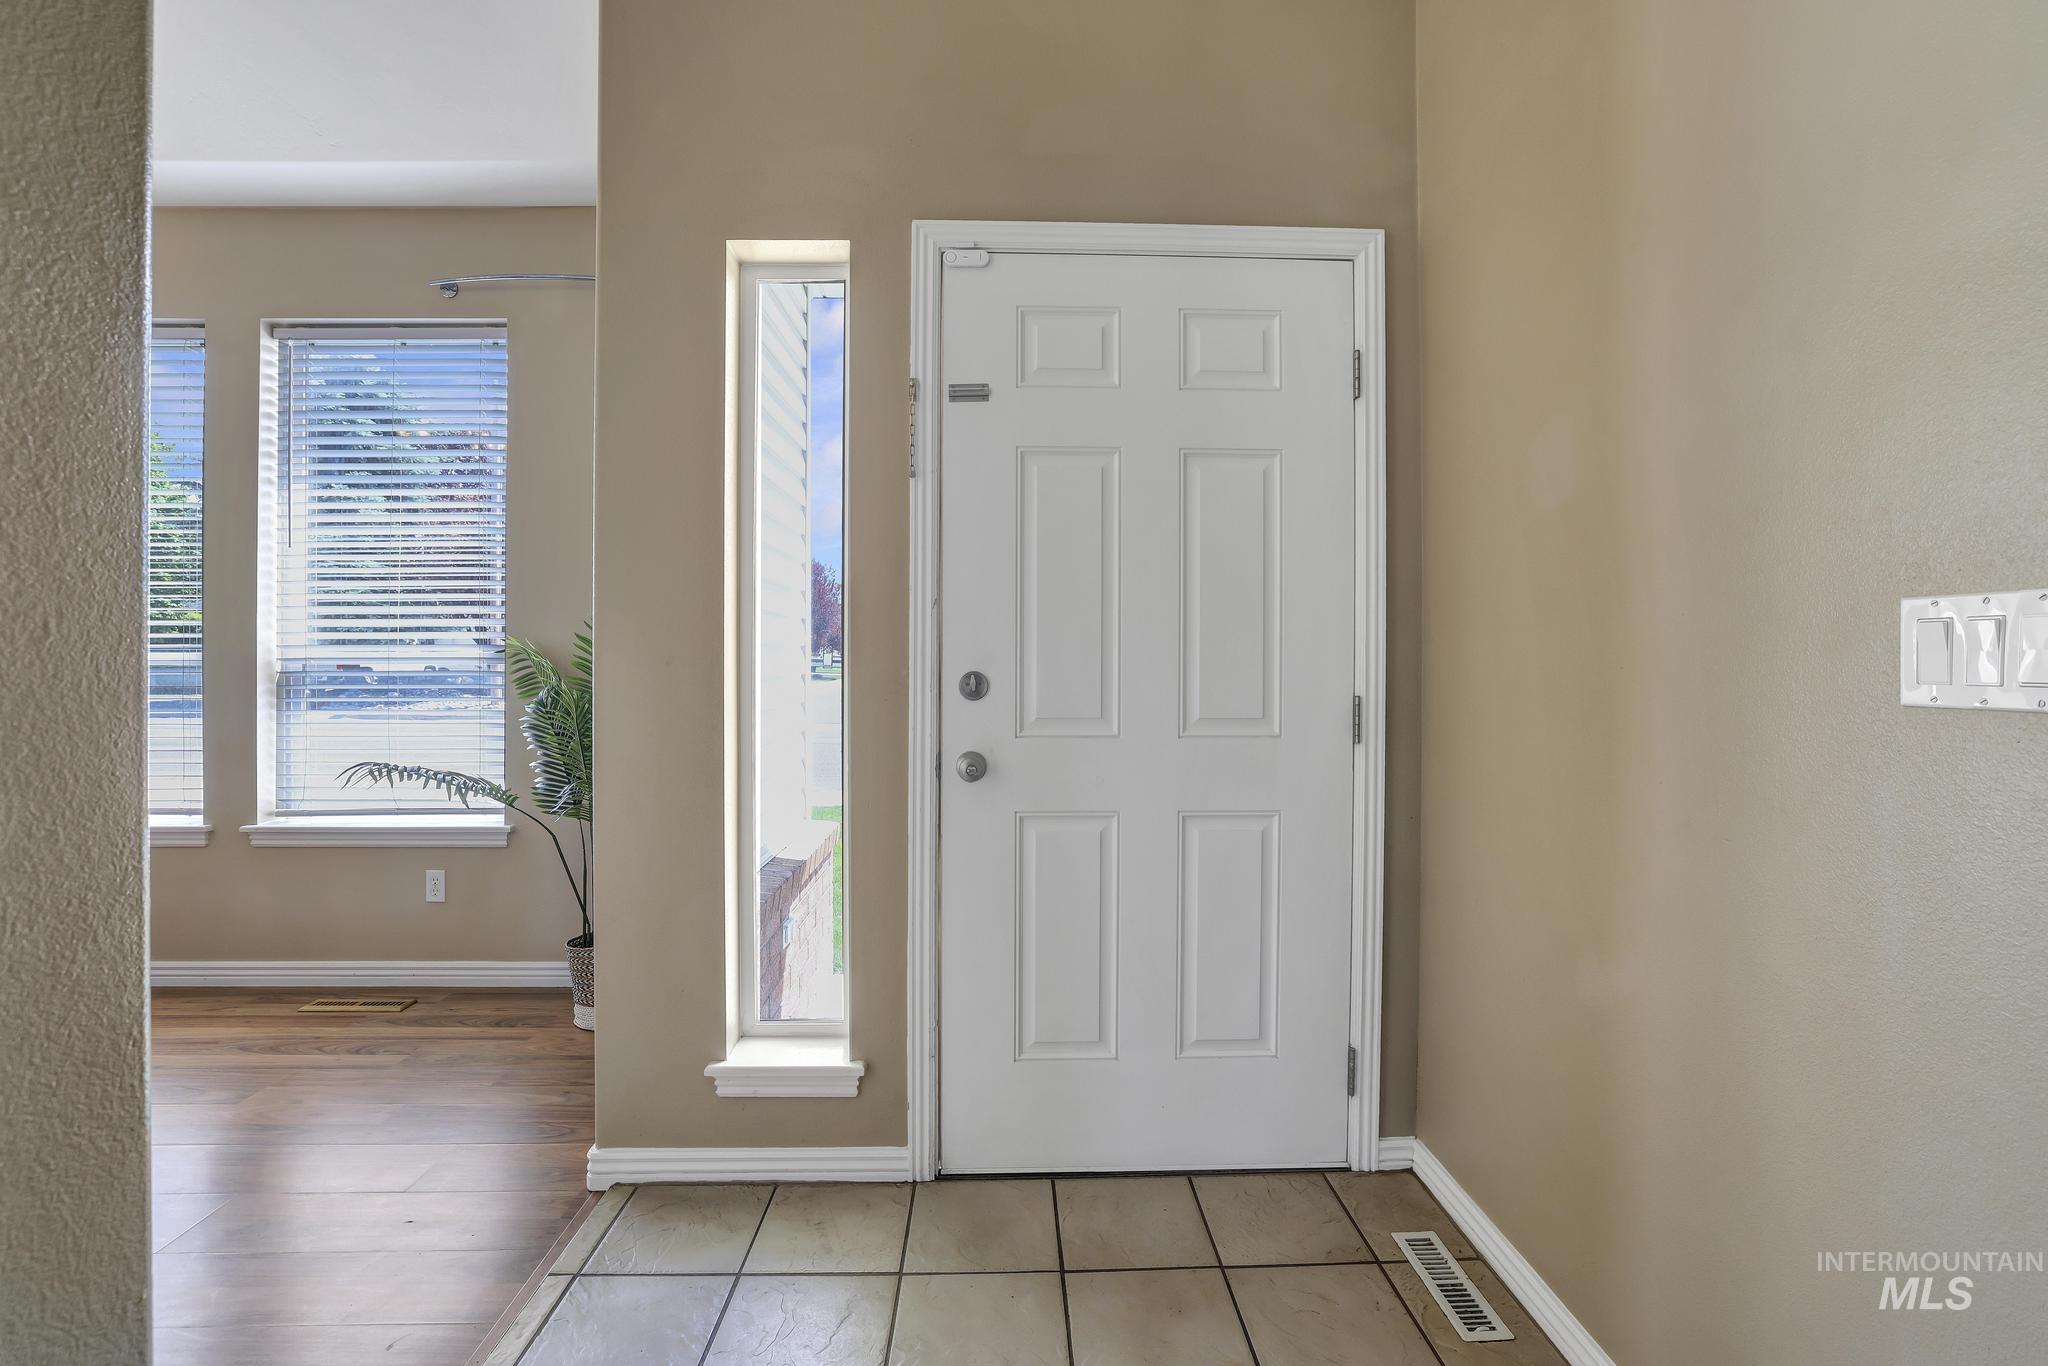
Entryway featuring a paneled door, a slender sidelight, and tile flooring
-
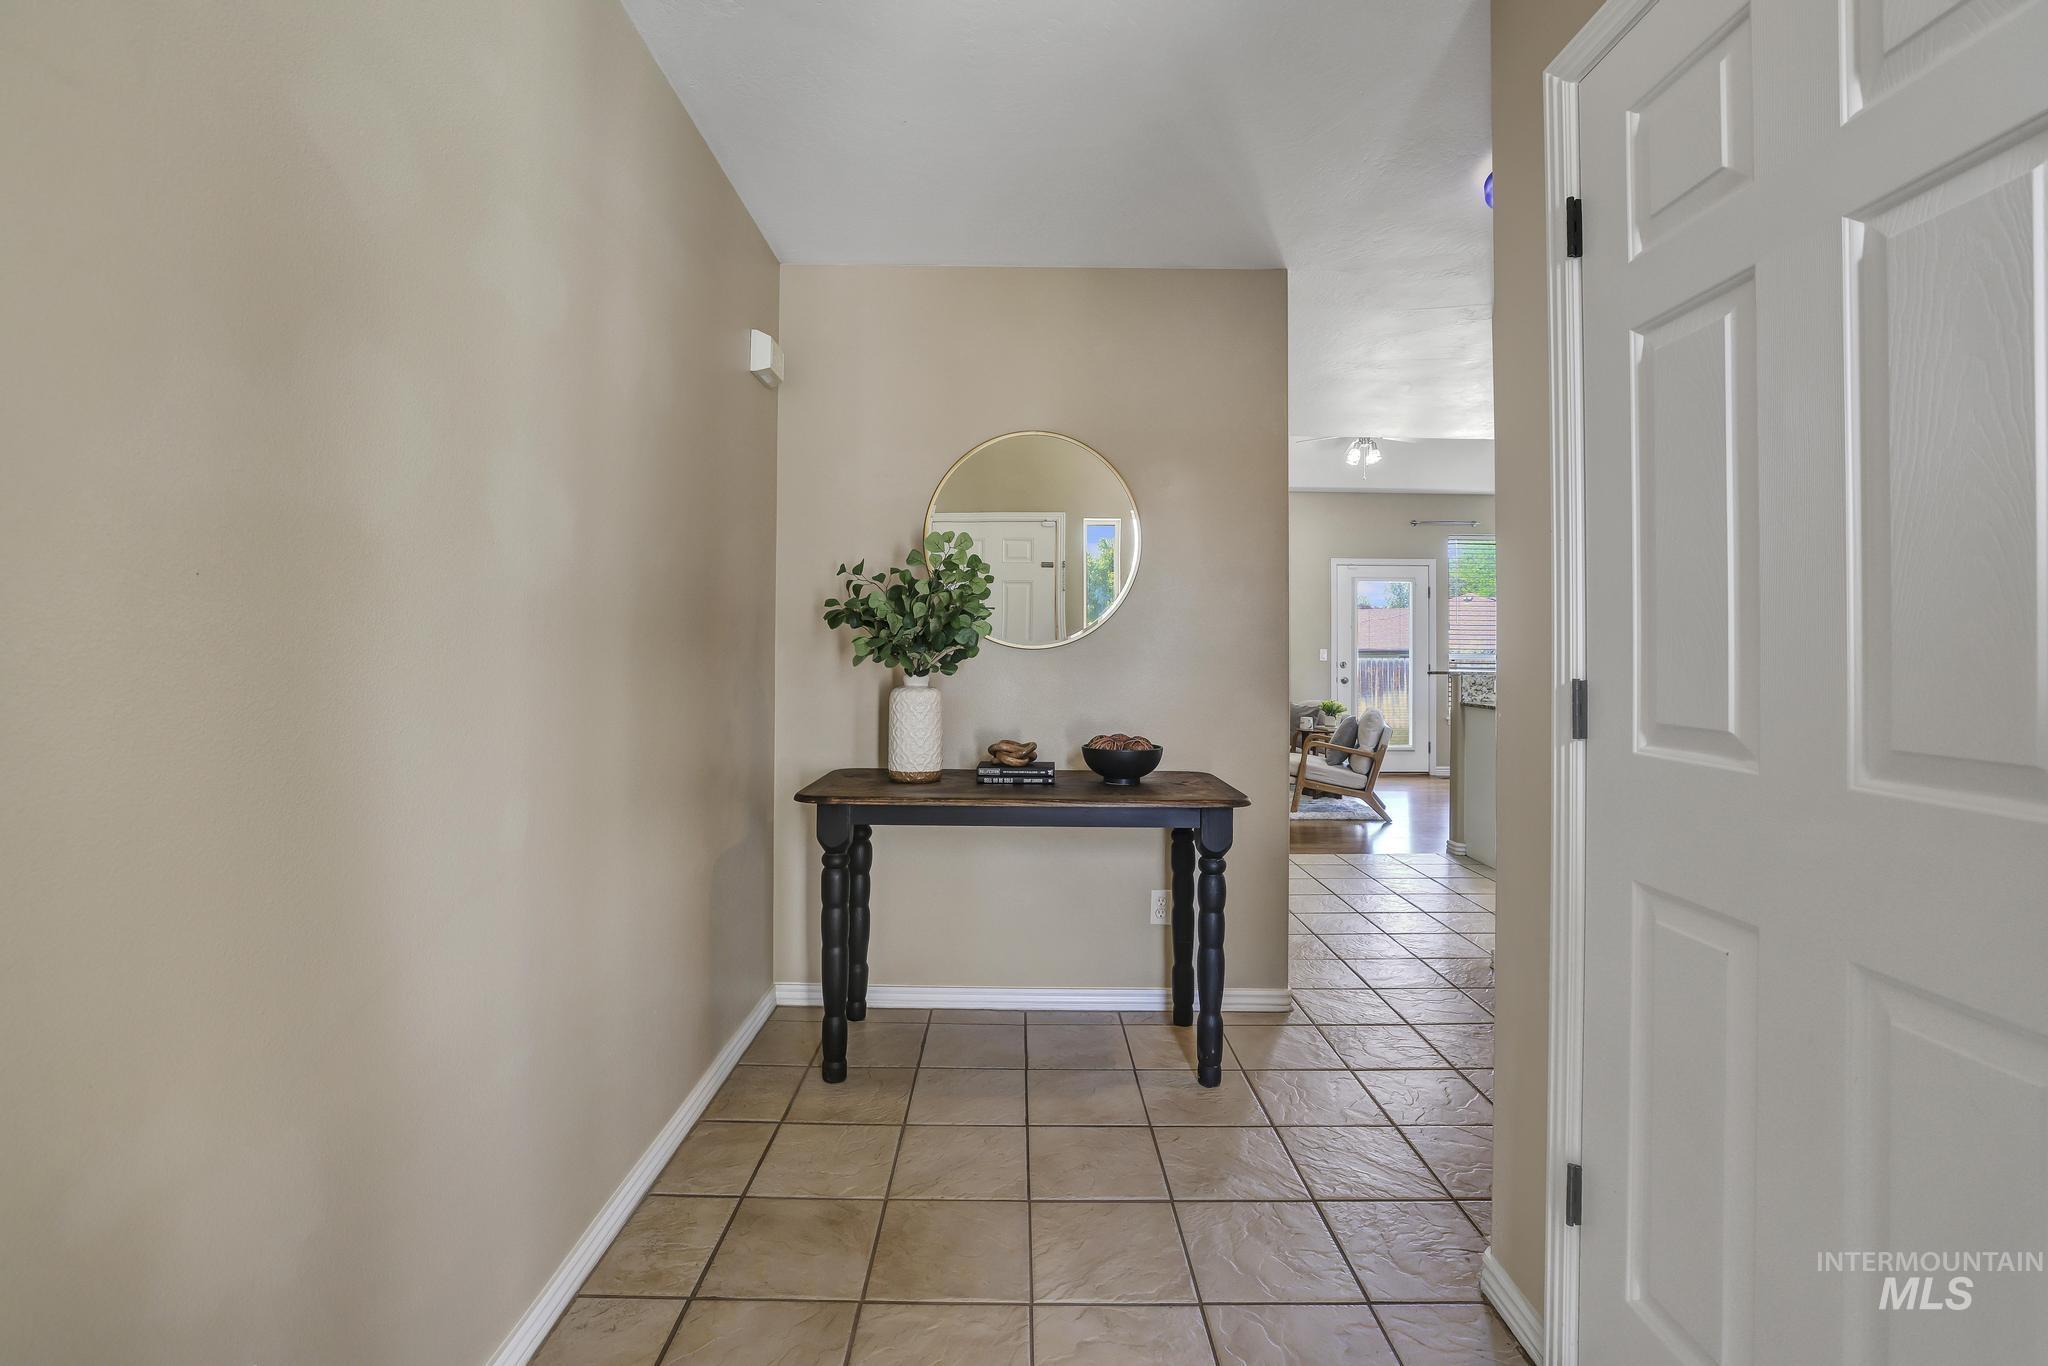
Entryway featuring large format tile flooring and neutral wall tones
-
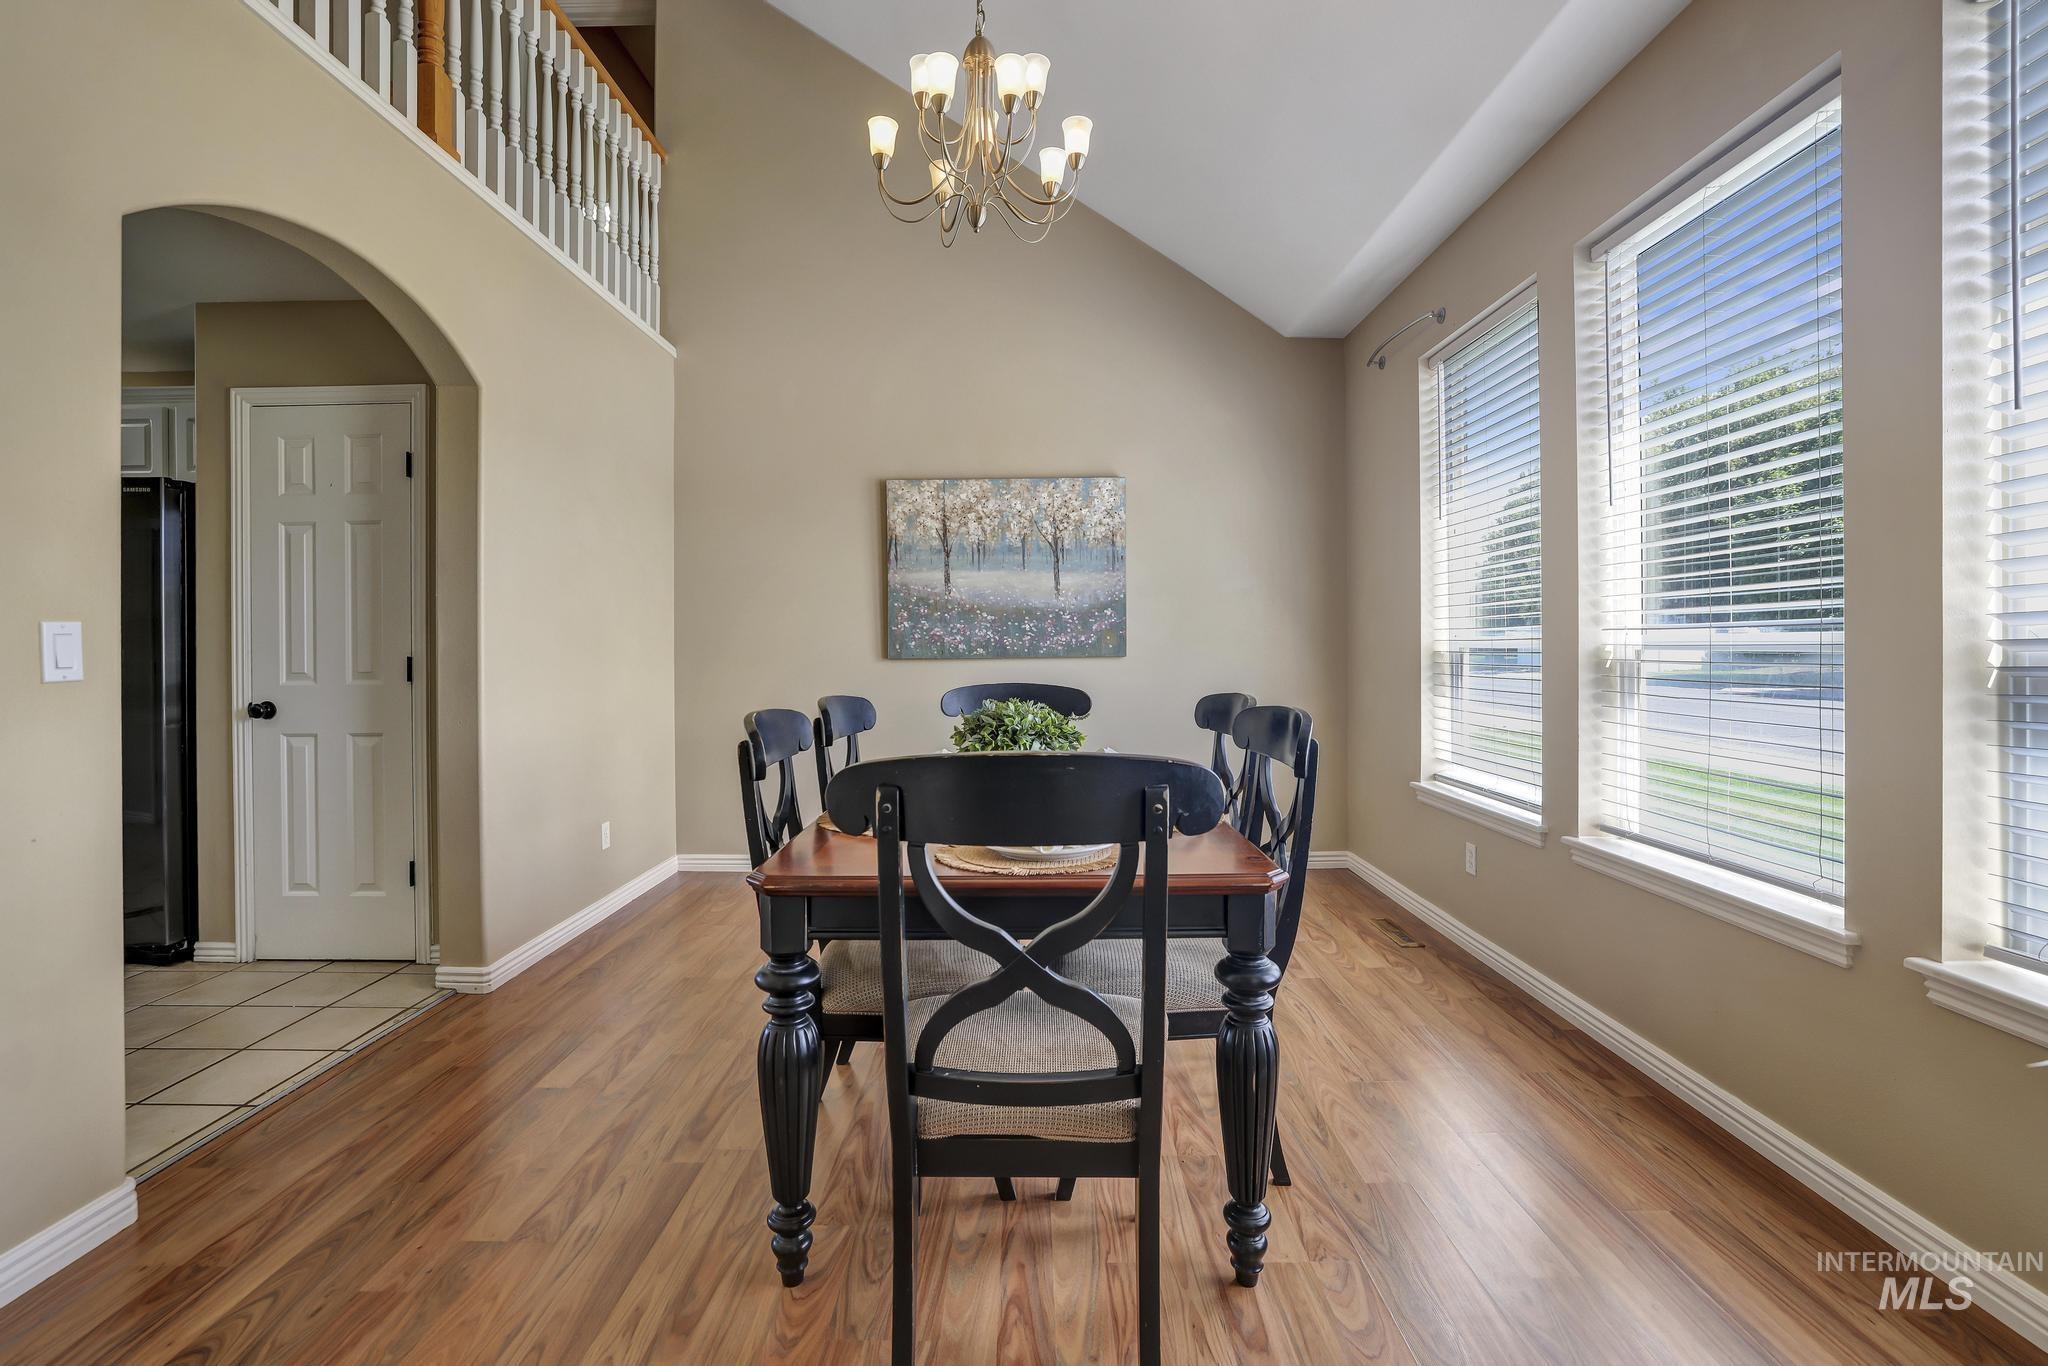
Dining area featuring vaulted ceilings, wood-finish flooring, a decorative chandelier, and abundant natural light from multiple windows
-
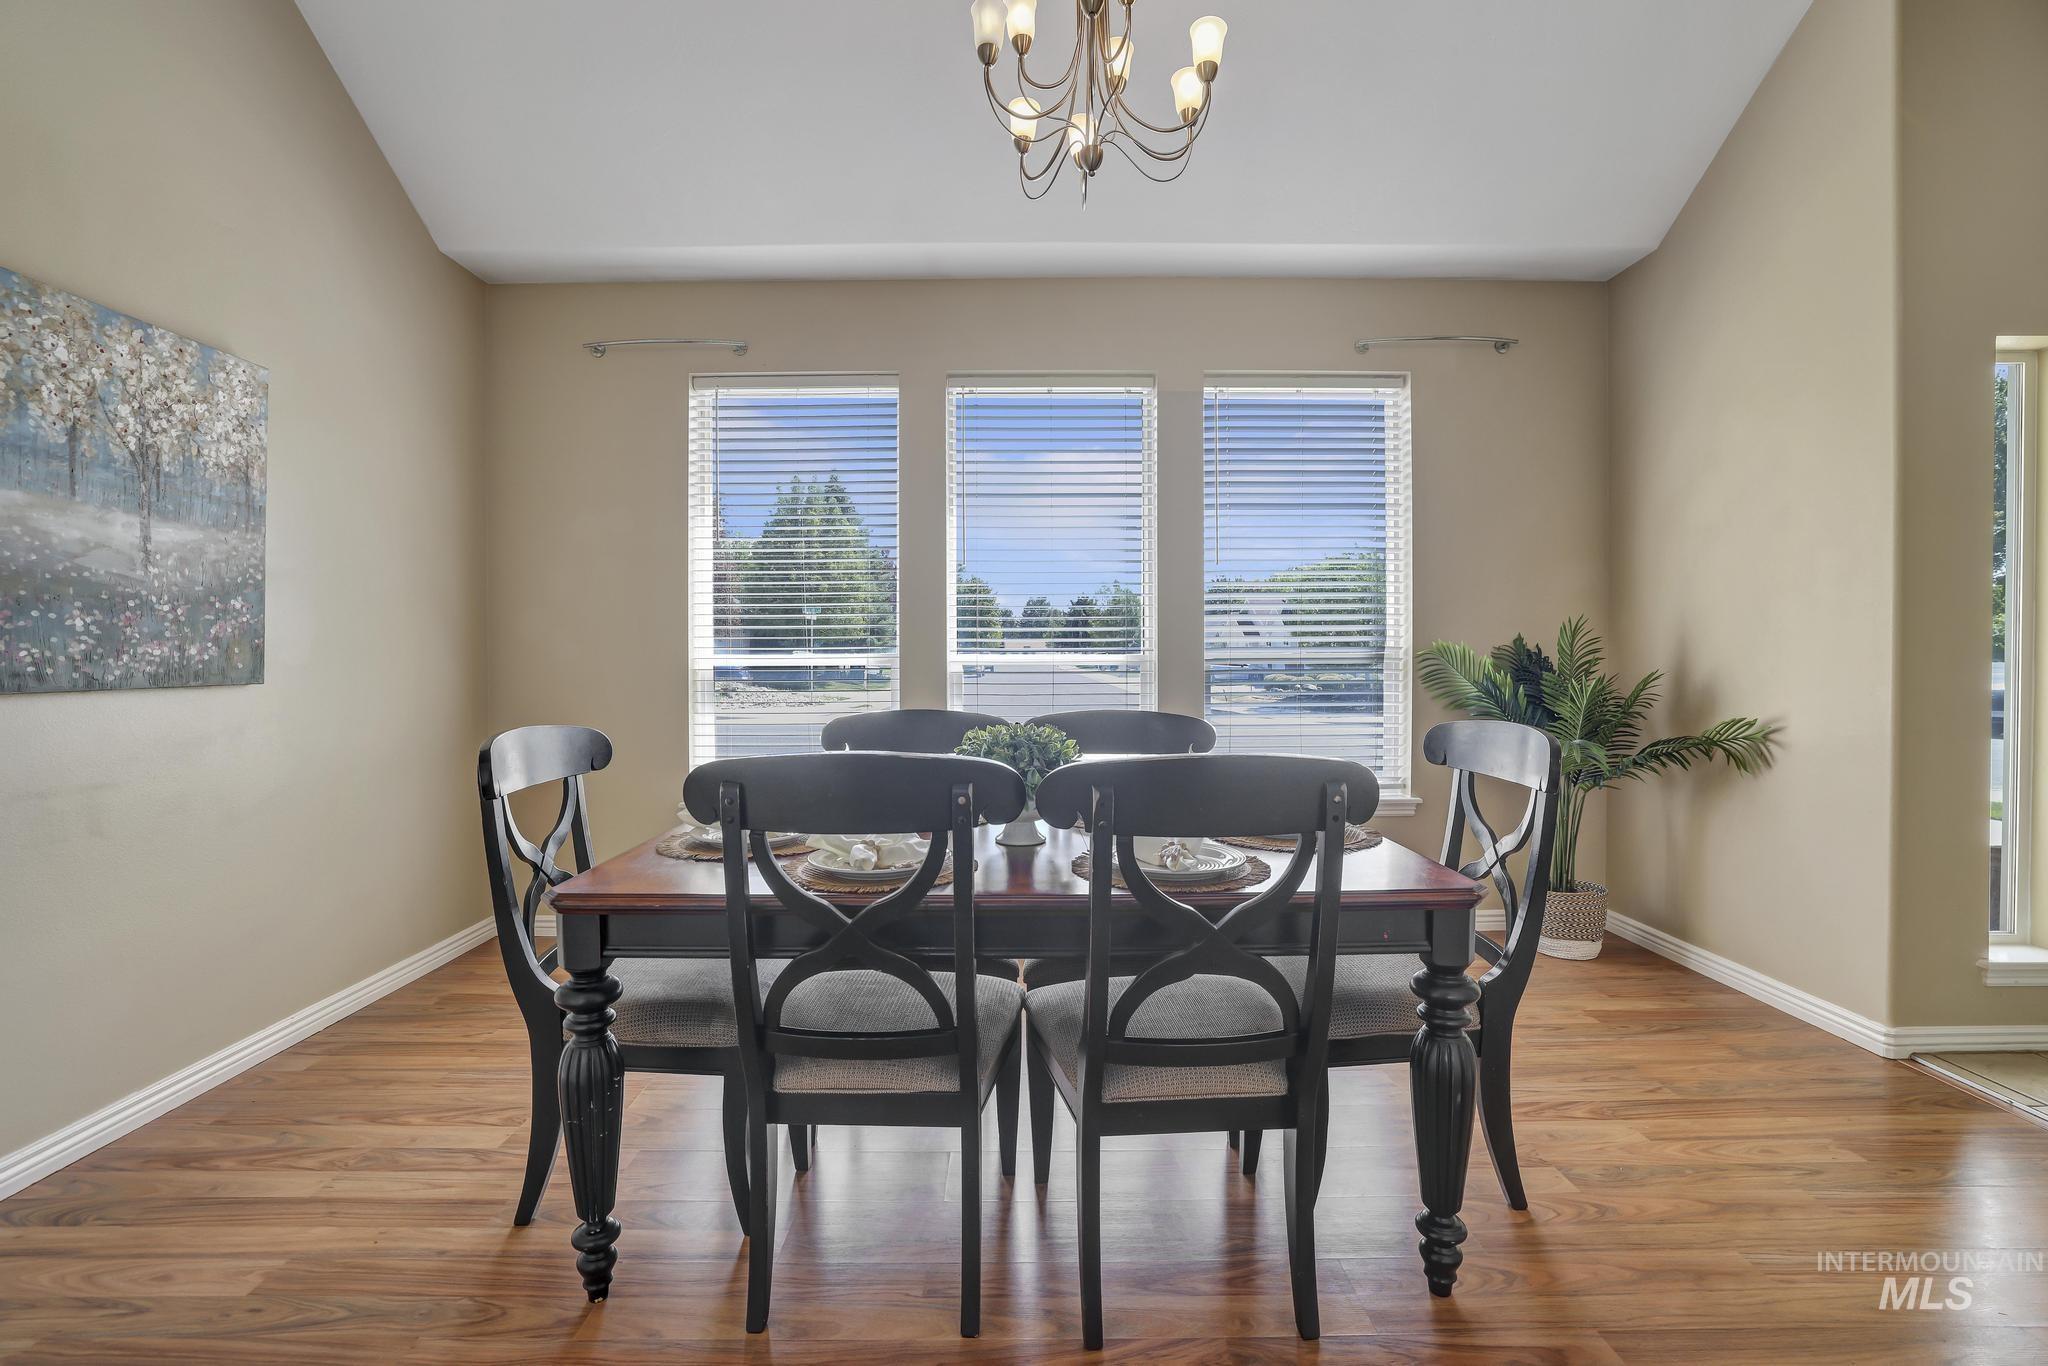
Dining area featuring wood-finish flooring, three windows with blinds, a prominent chandelier, and neutral wall tones
-
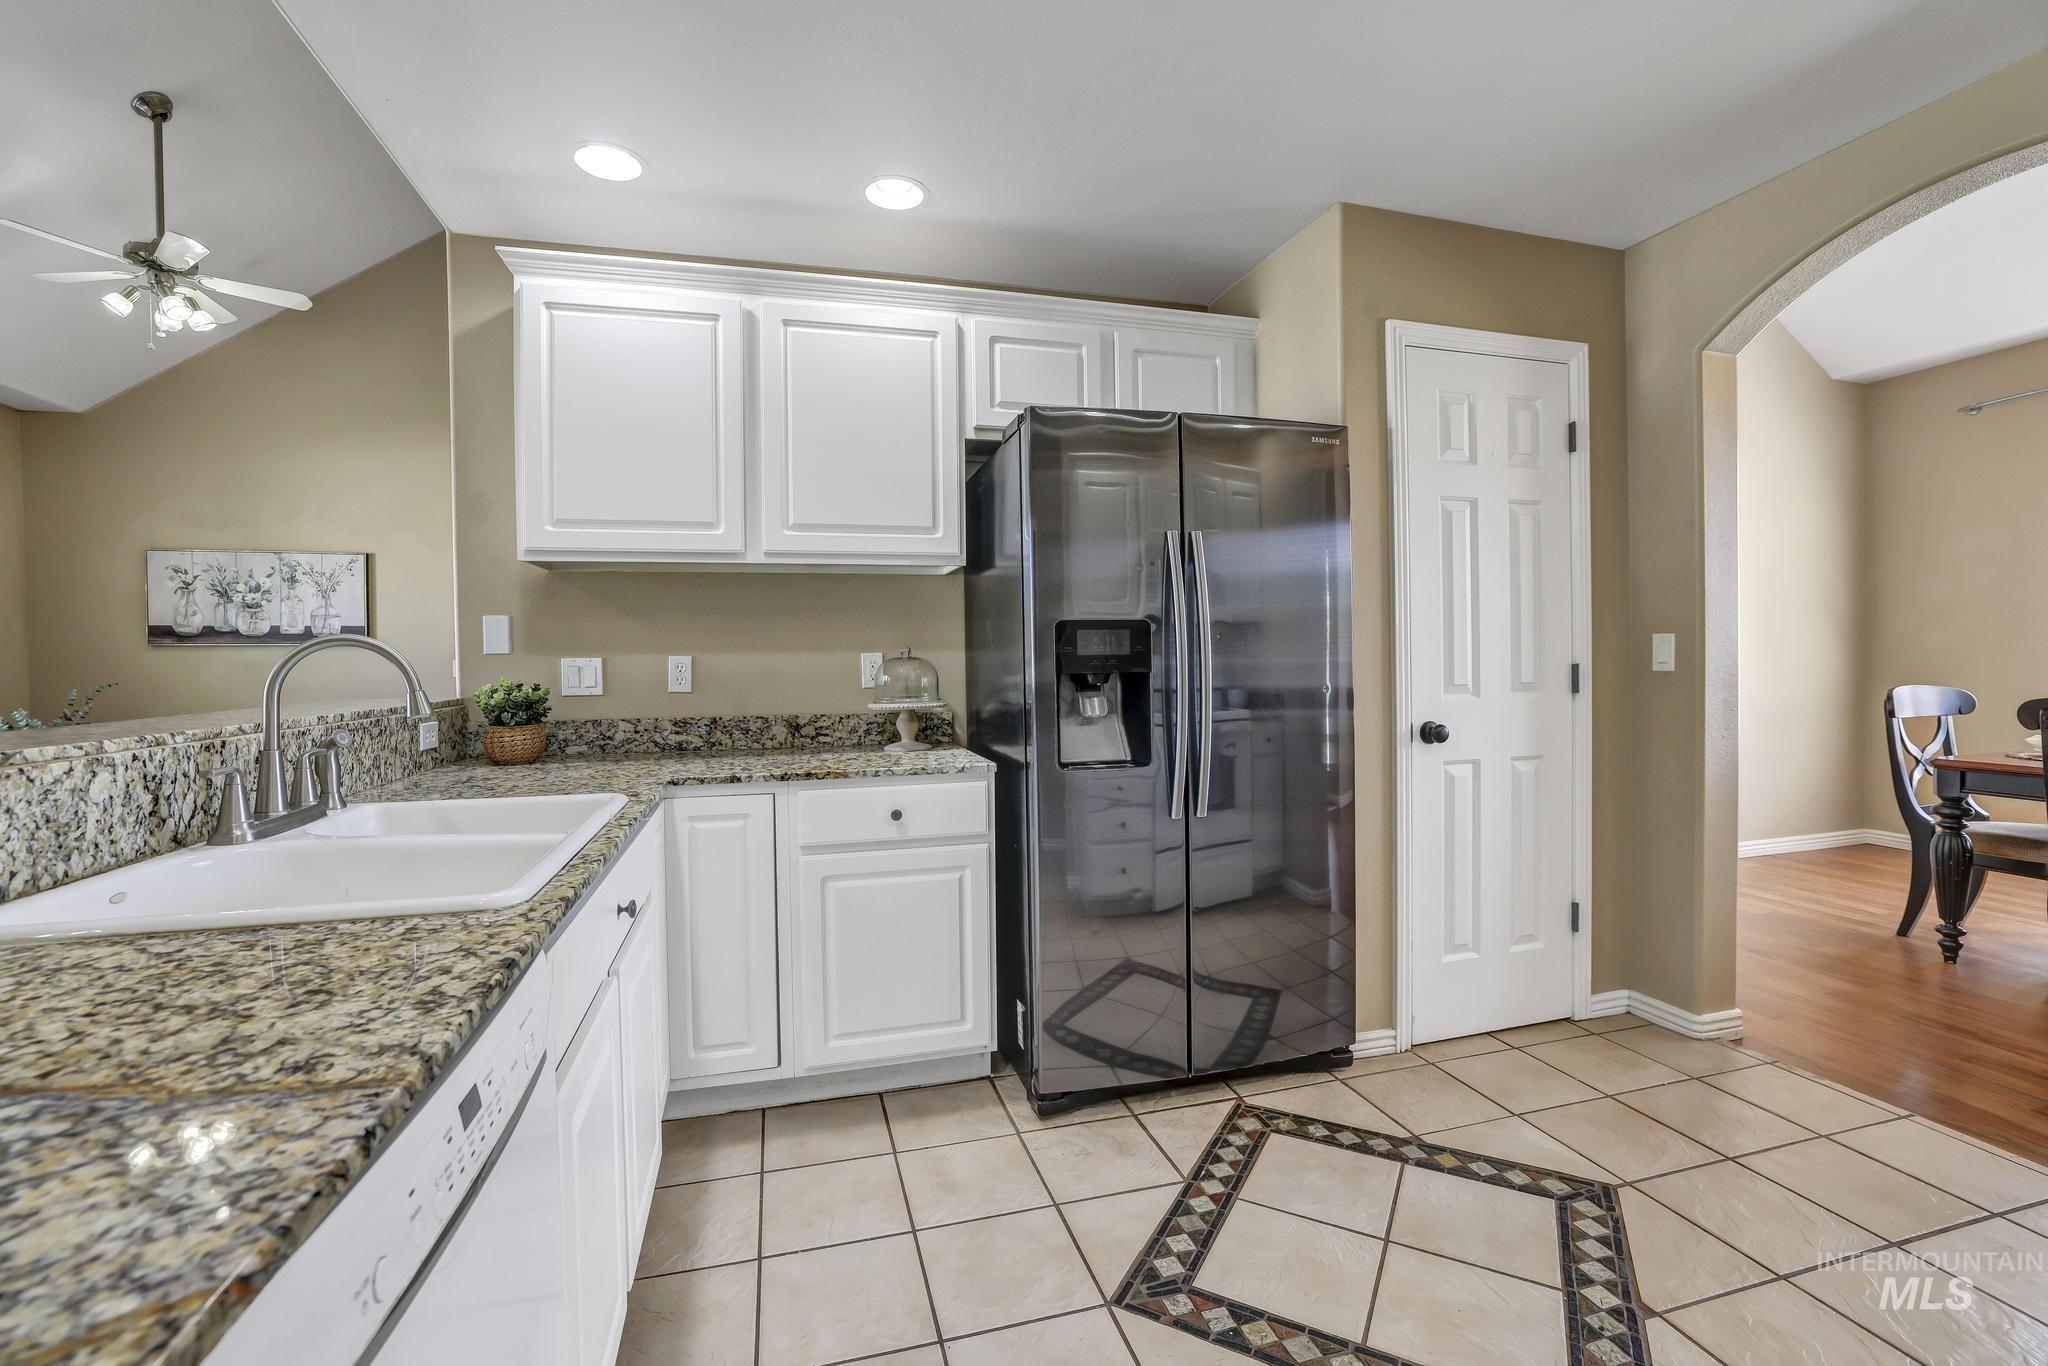
Kitchen featuring stone-look countertops, white cabinetry, and a double basin sink with a high-arc faucet
-
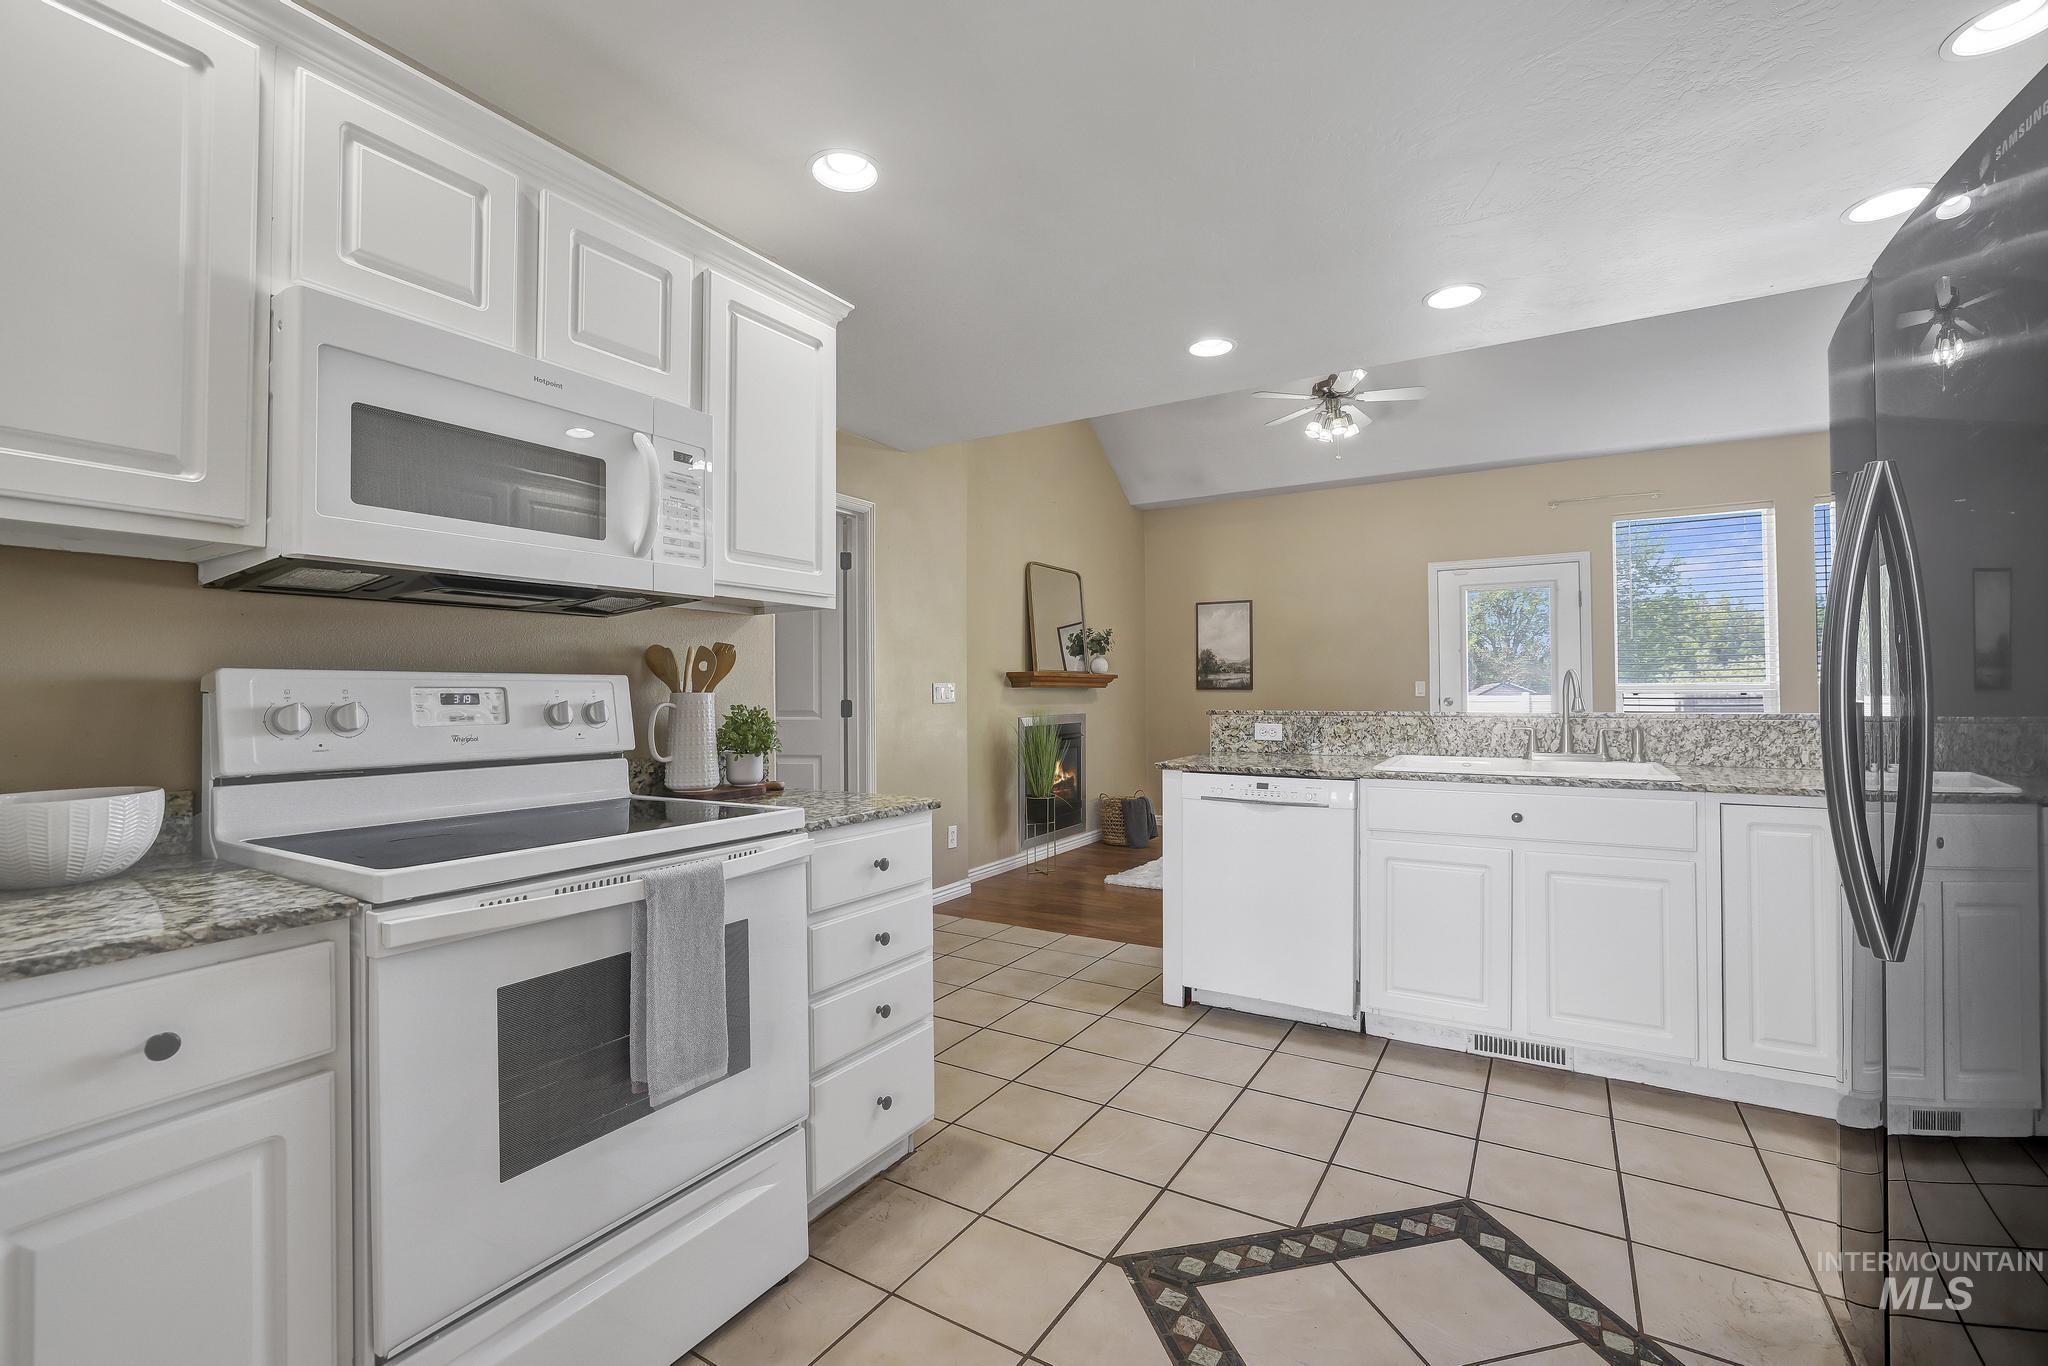
Kitchen featuring white cabinetry with dark hardware, granite countertops, and a tile backsplash
-
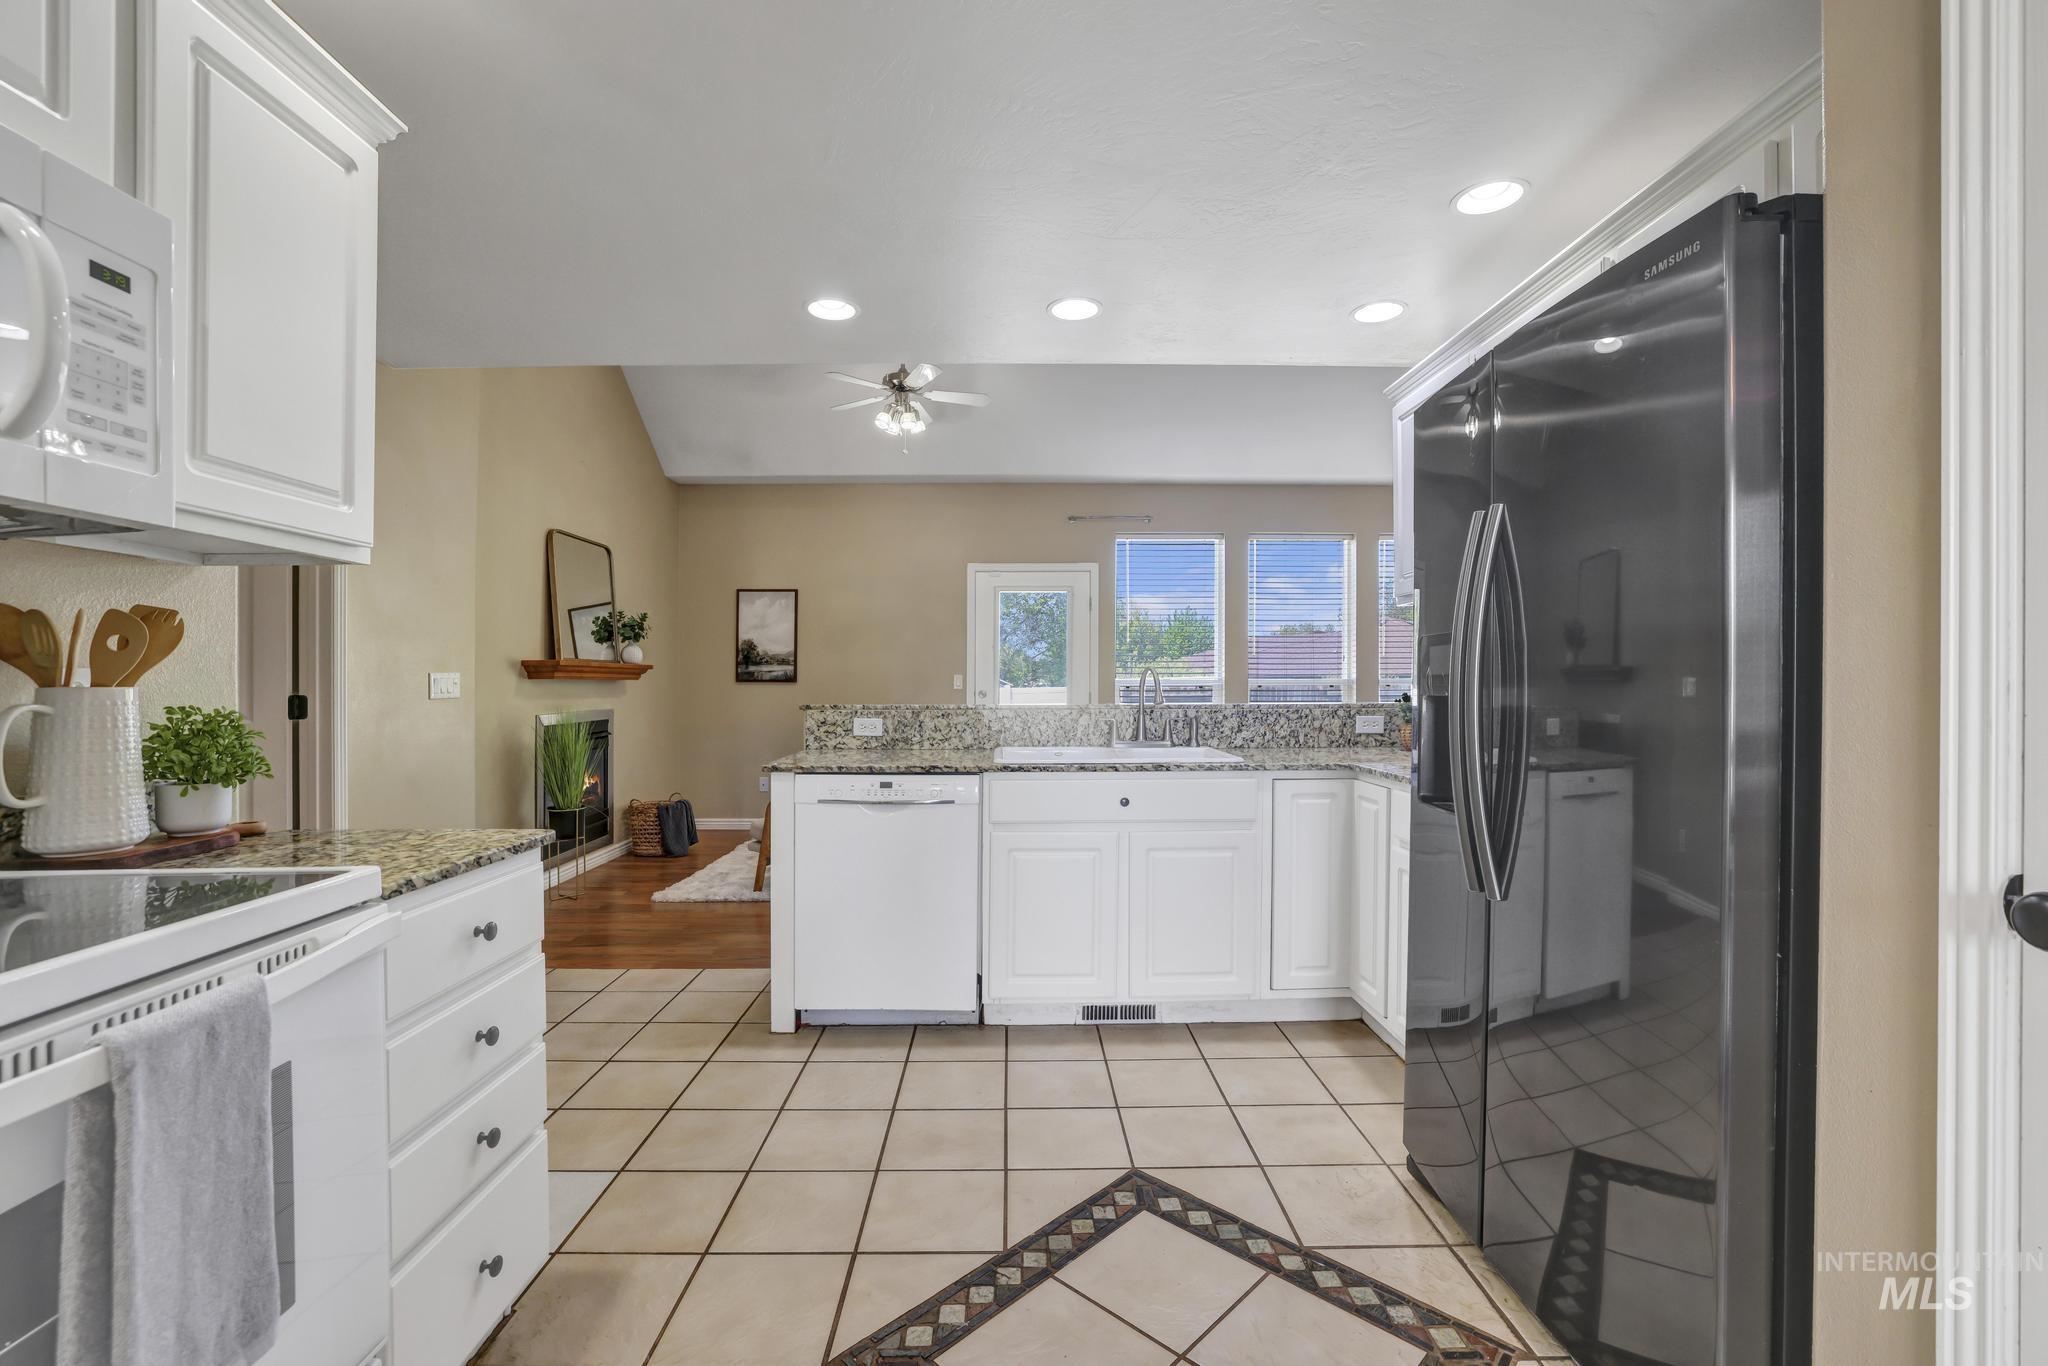
Kitchen featuring white cabinetry, stone-finish countertops, and tile flooring with a decorative inlay
-
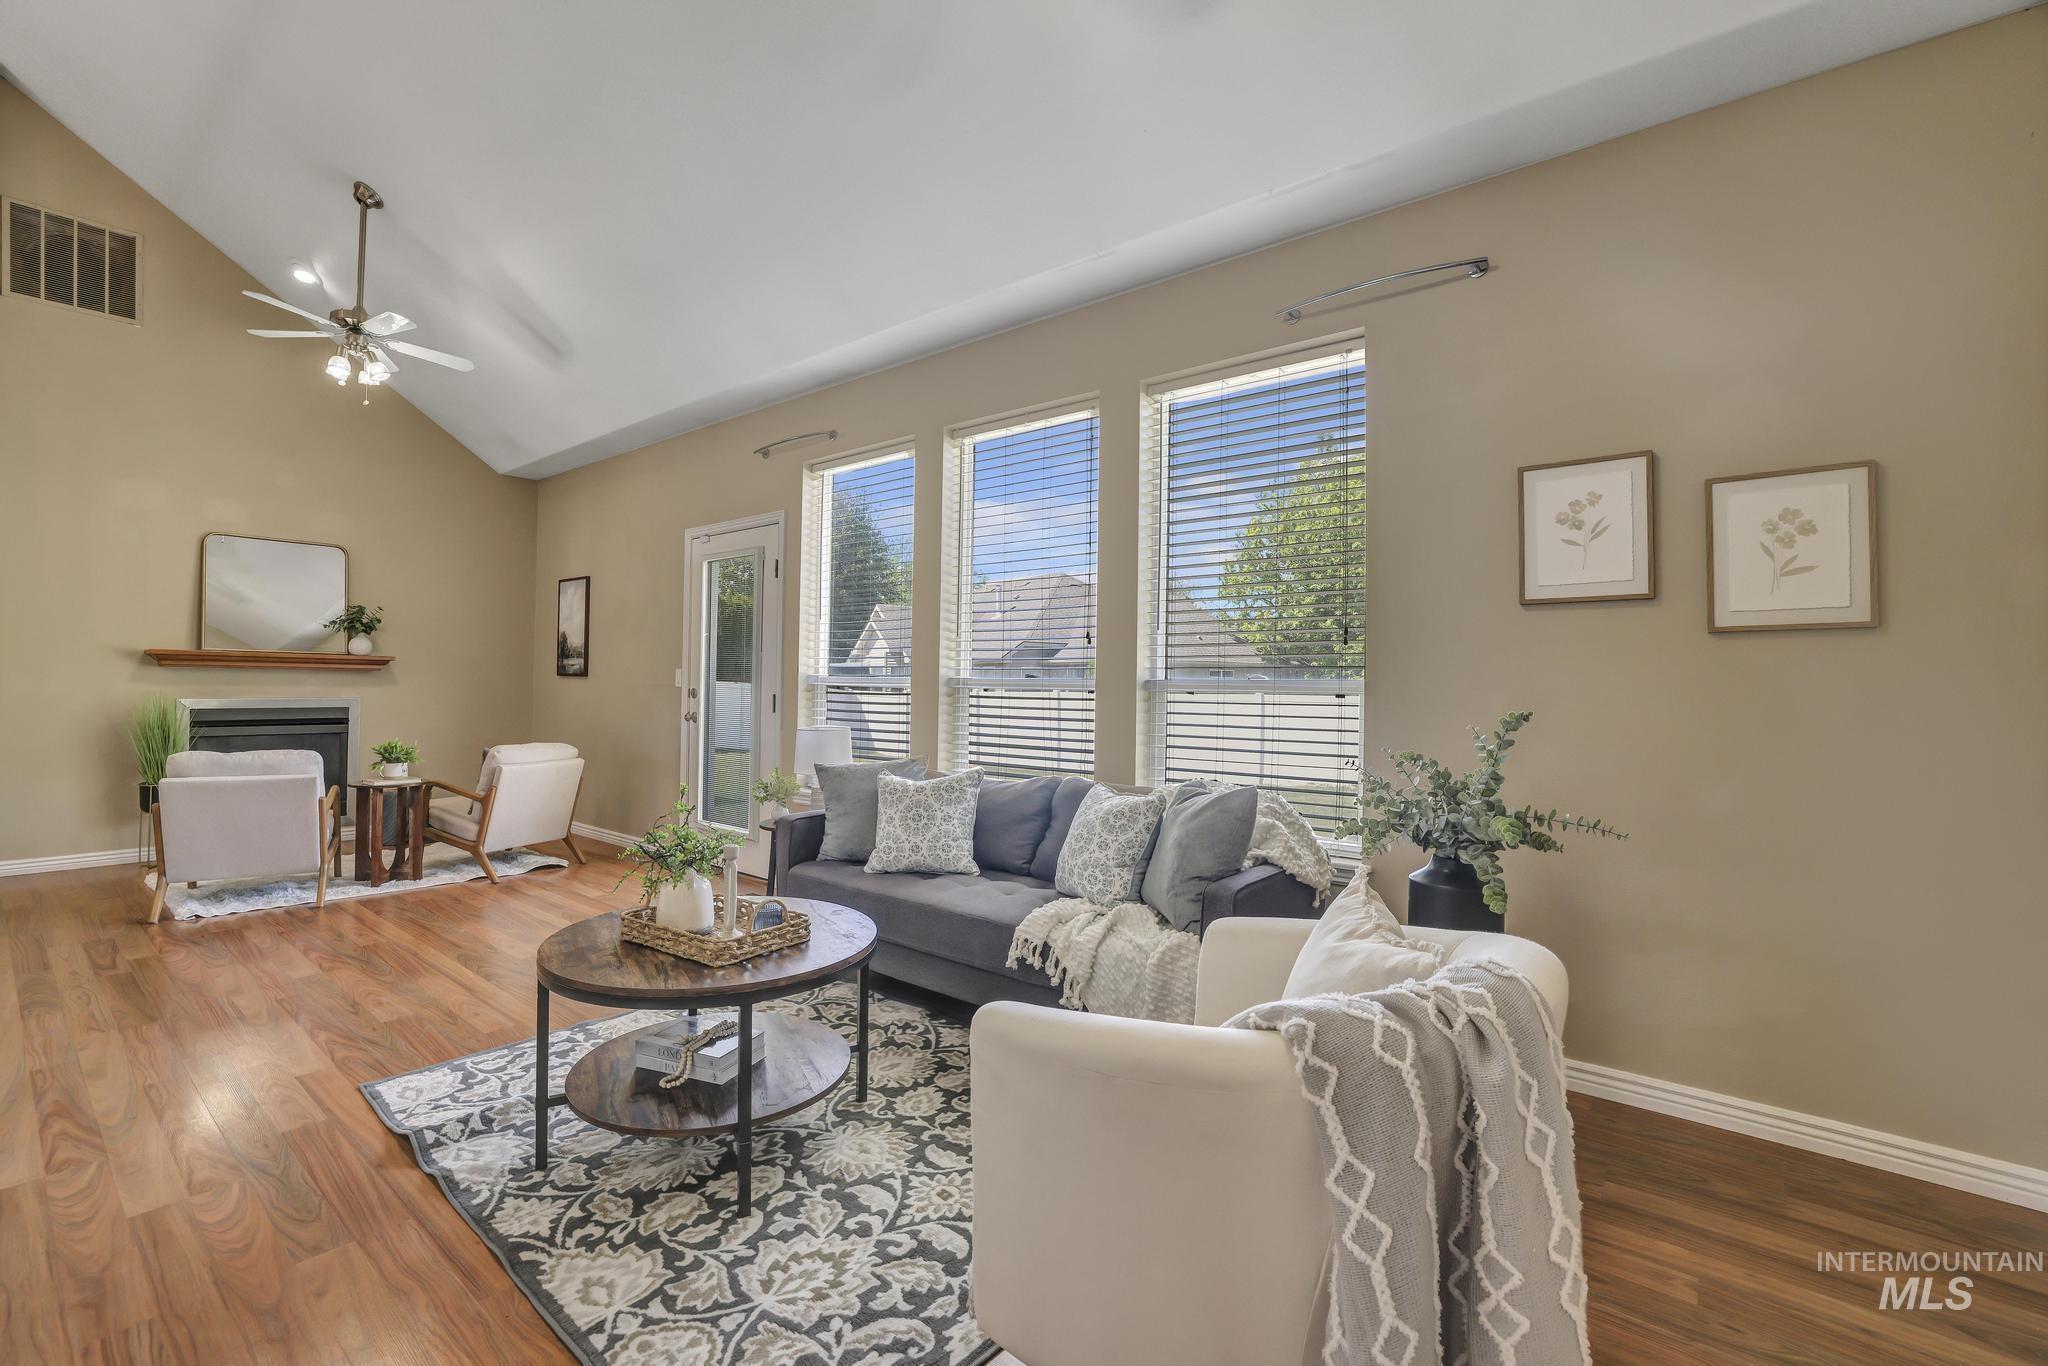
Living area featuring vaulted ceilings, wood-finish flooring, a ceiling fan, a fireplace with a wood mantle, and multiple windows with blinds
-
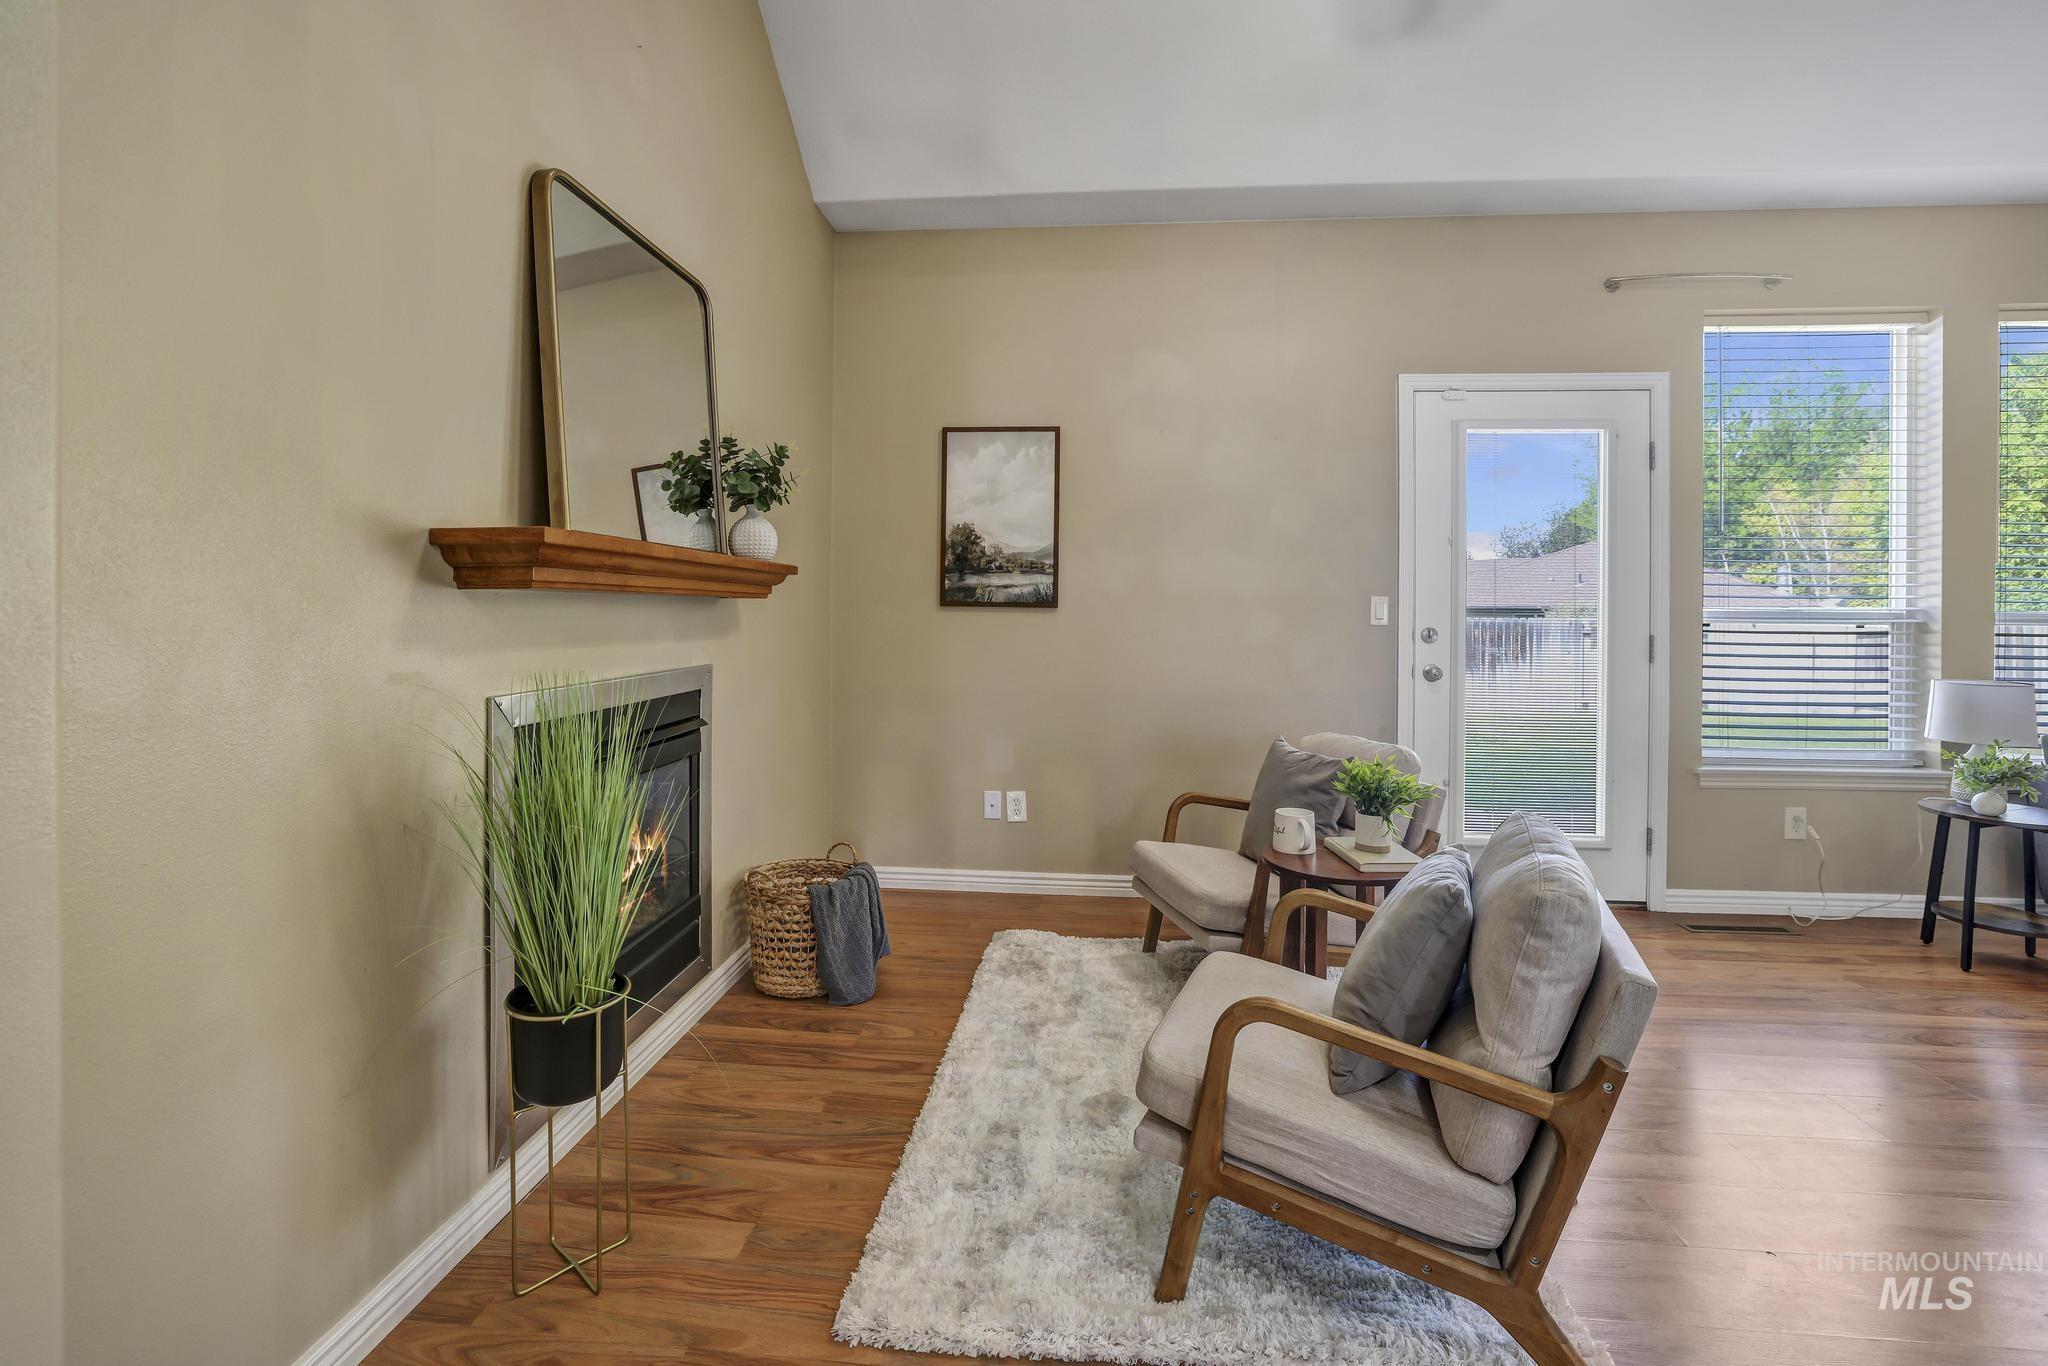
Living area featuring a fireplace with a wood mantle, wood-finish flooring, and a glass-paneled door
-
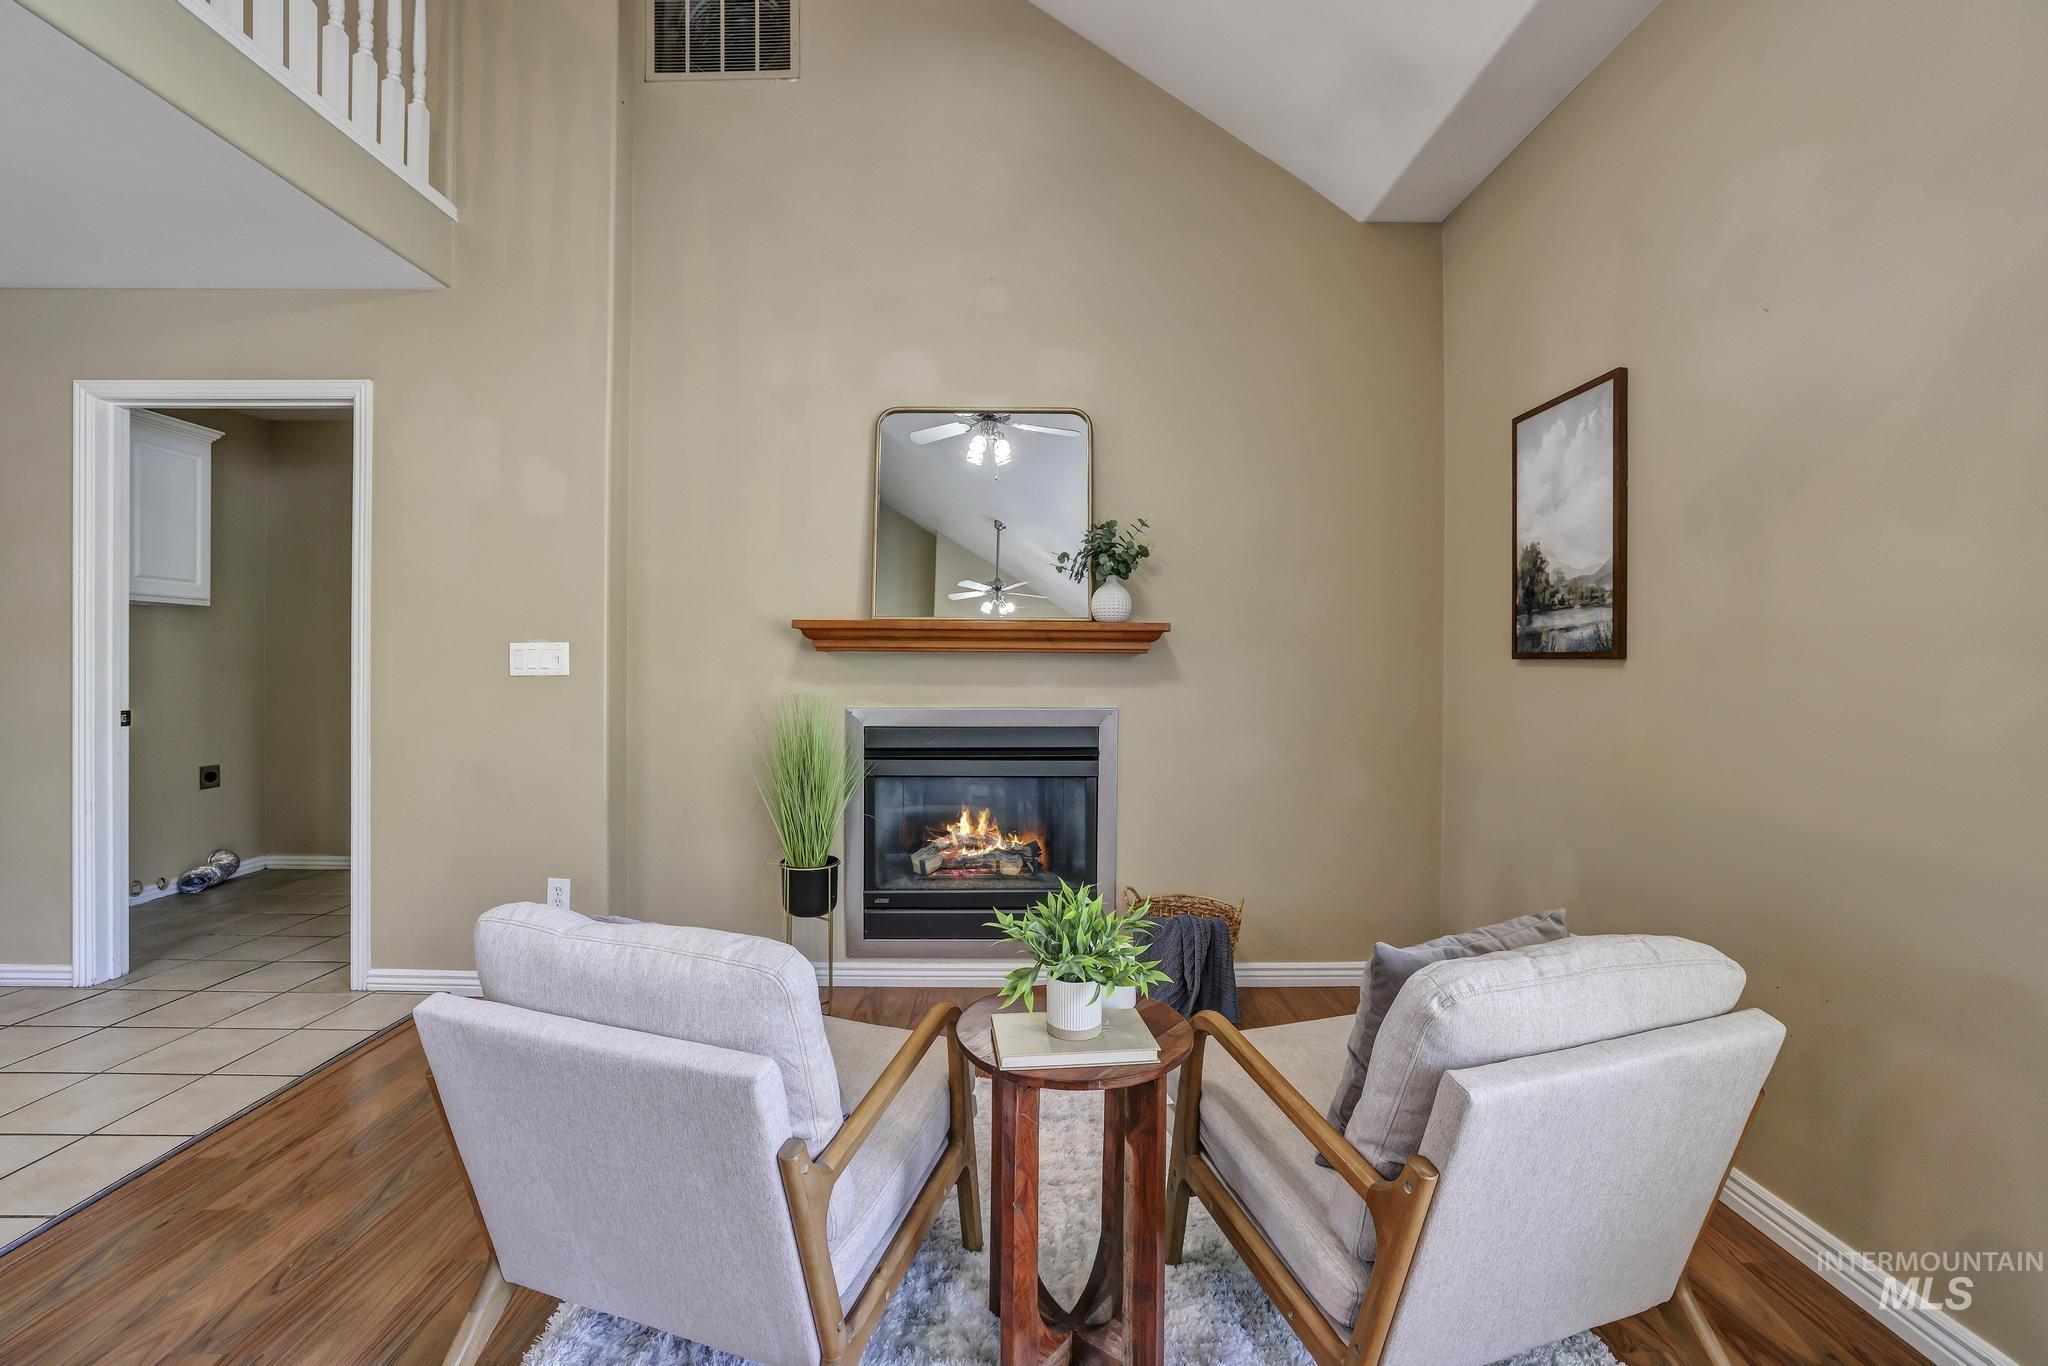
Living area featuring a fireplace with a wood mantle, vaulted ceilings, and wood-finish flooring
-
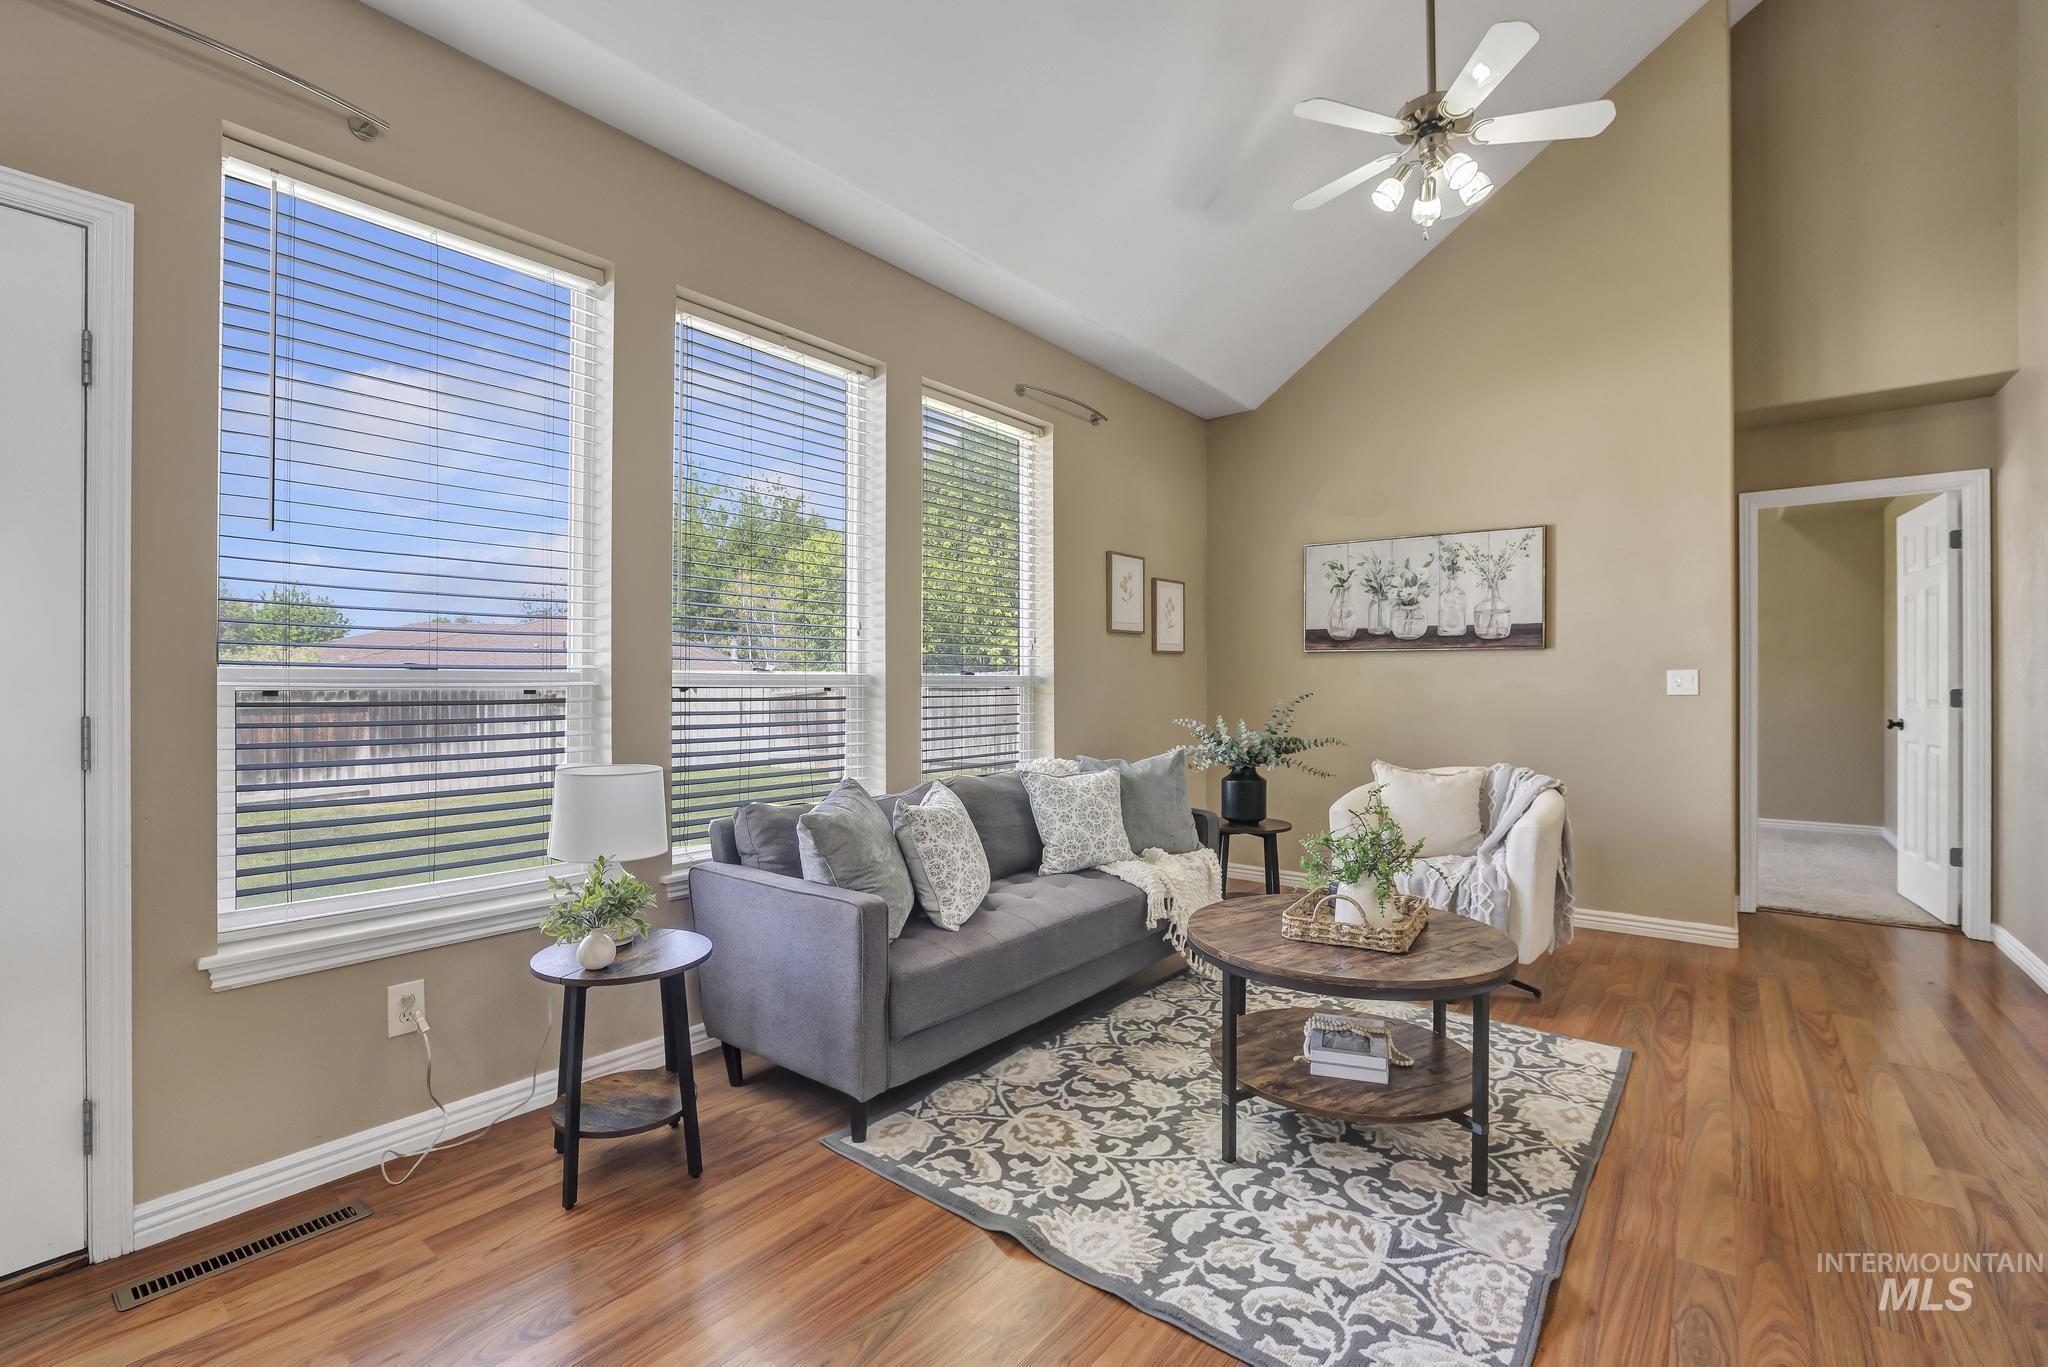
Vaulted ceiling living space featuring three tall windows, a ceiling fan with light kit, and wood-finish flooring
-
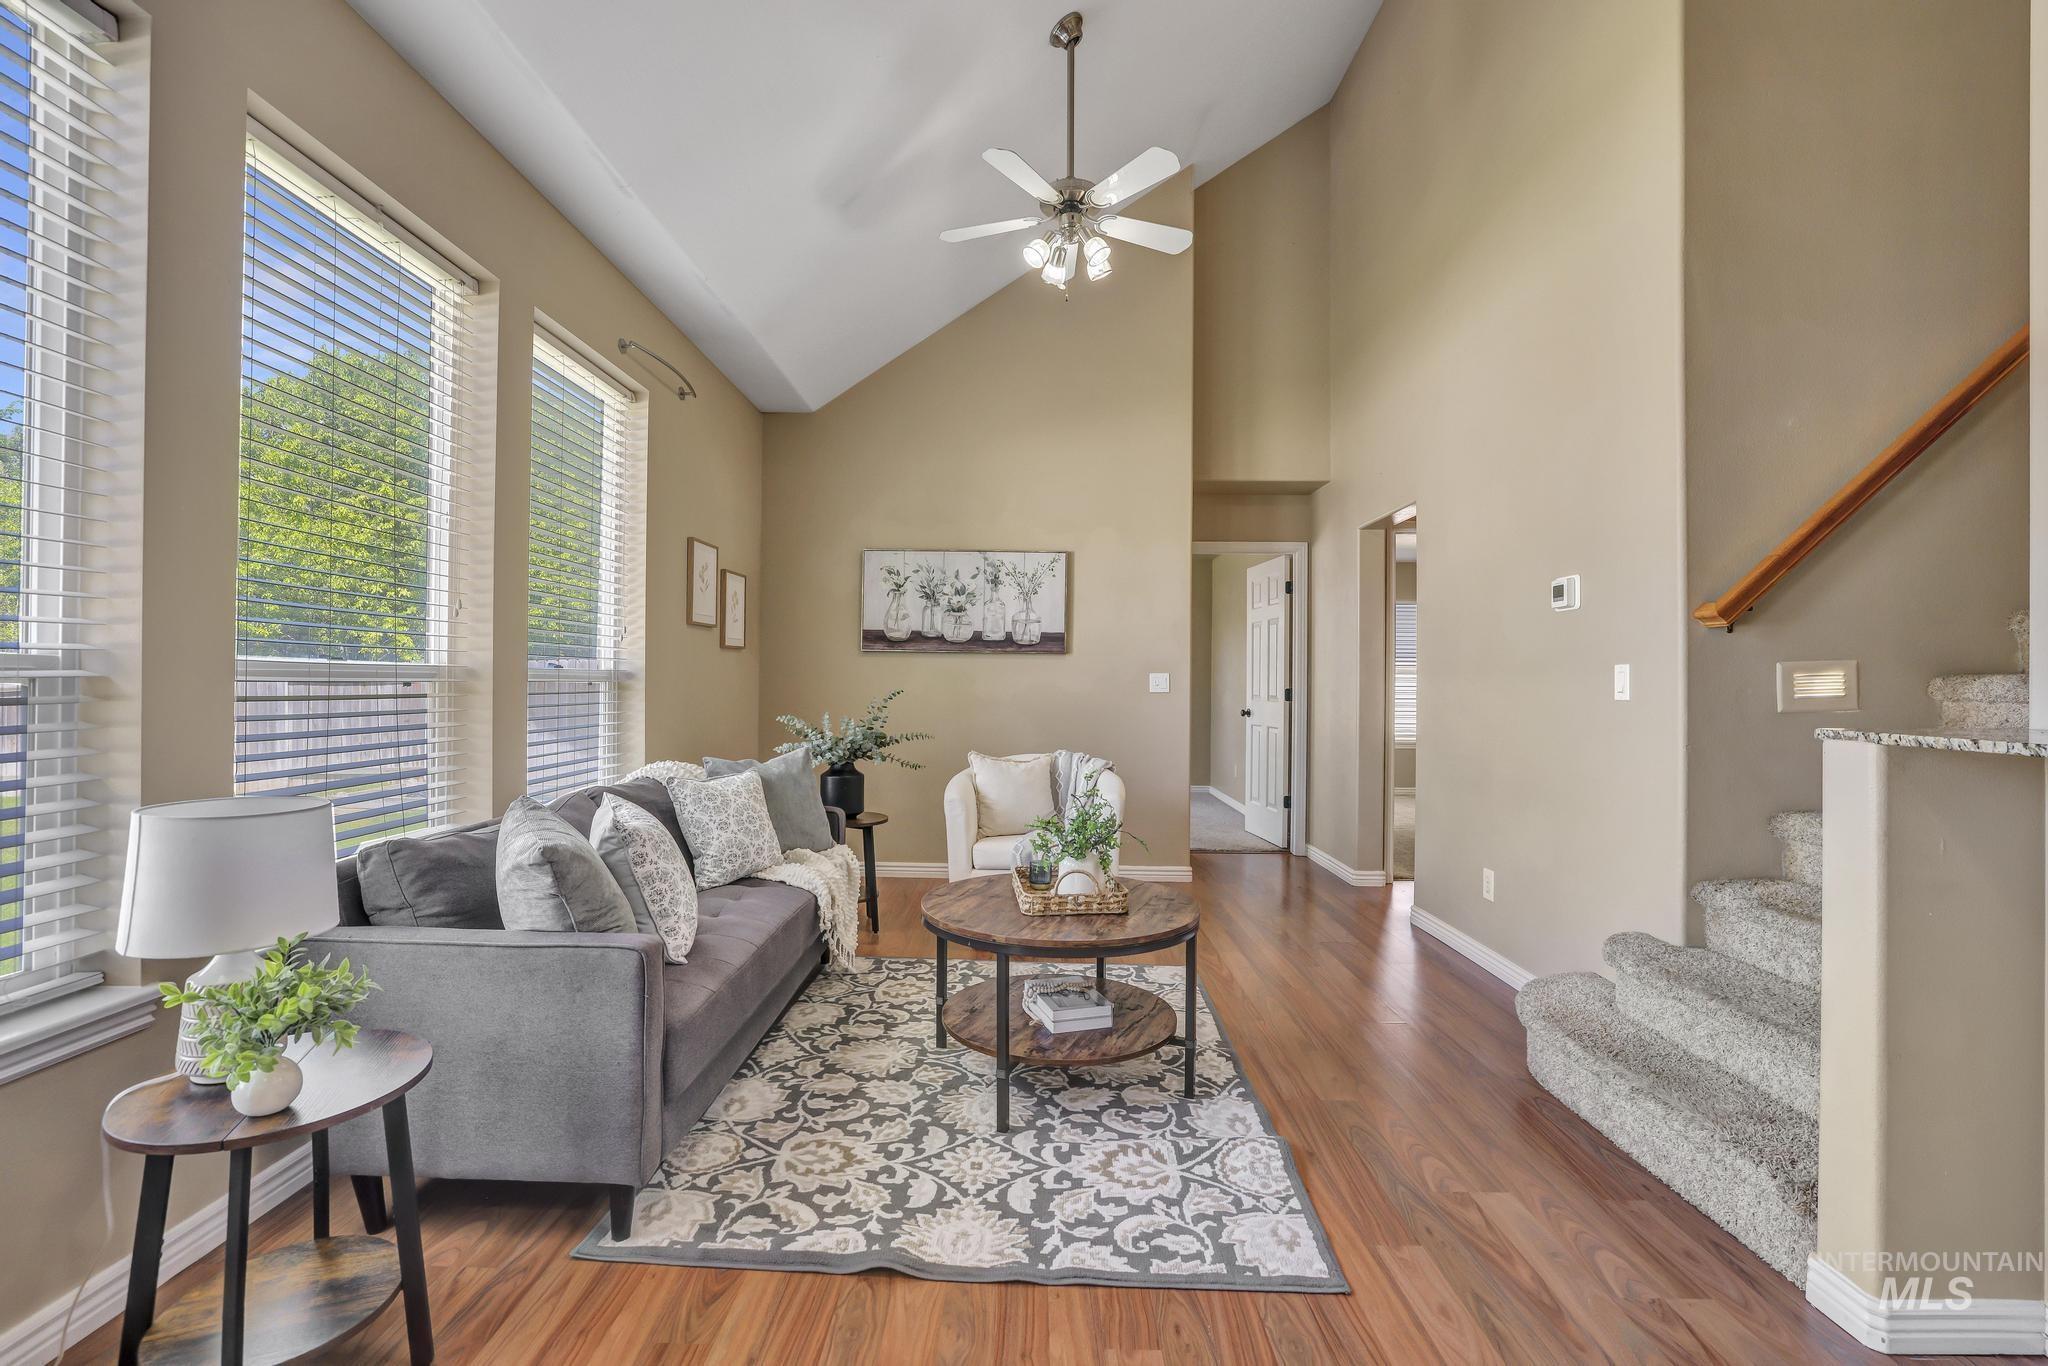
Spacious living area featuring high vaulted ceilings, multiple tall windows with blinds, and wood-finish flooring
-
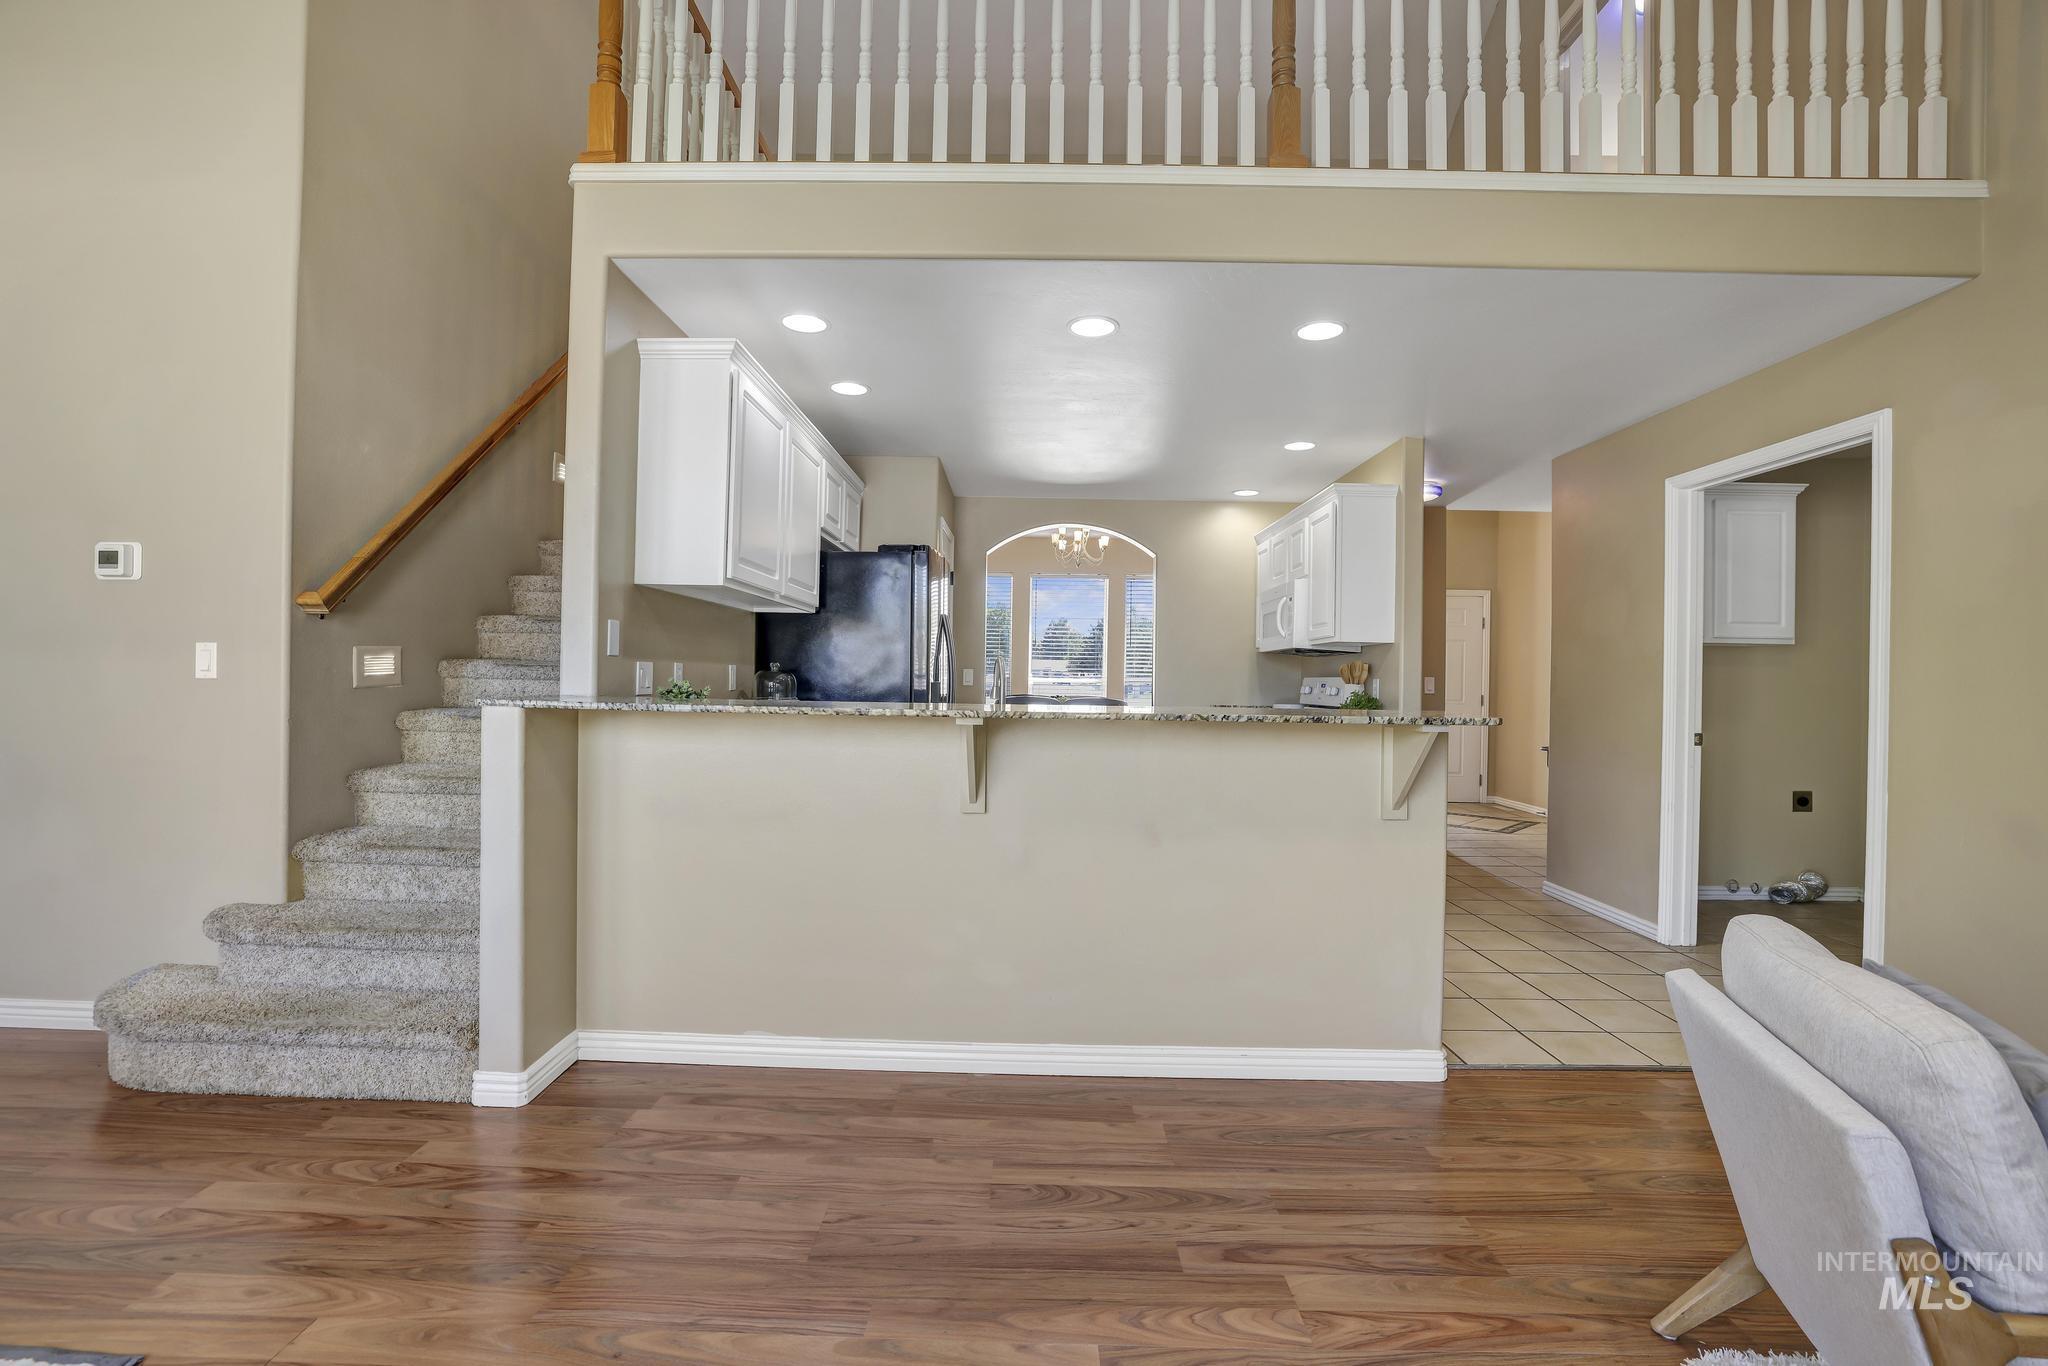
Open-concept living area featuring wood-finish flooring, a carpeted staircase with wood handrail, and a kitchen pass-through with a stone-finish countertop
-
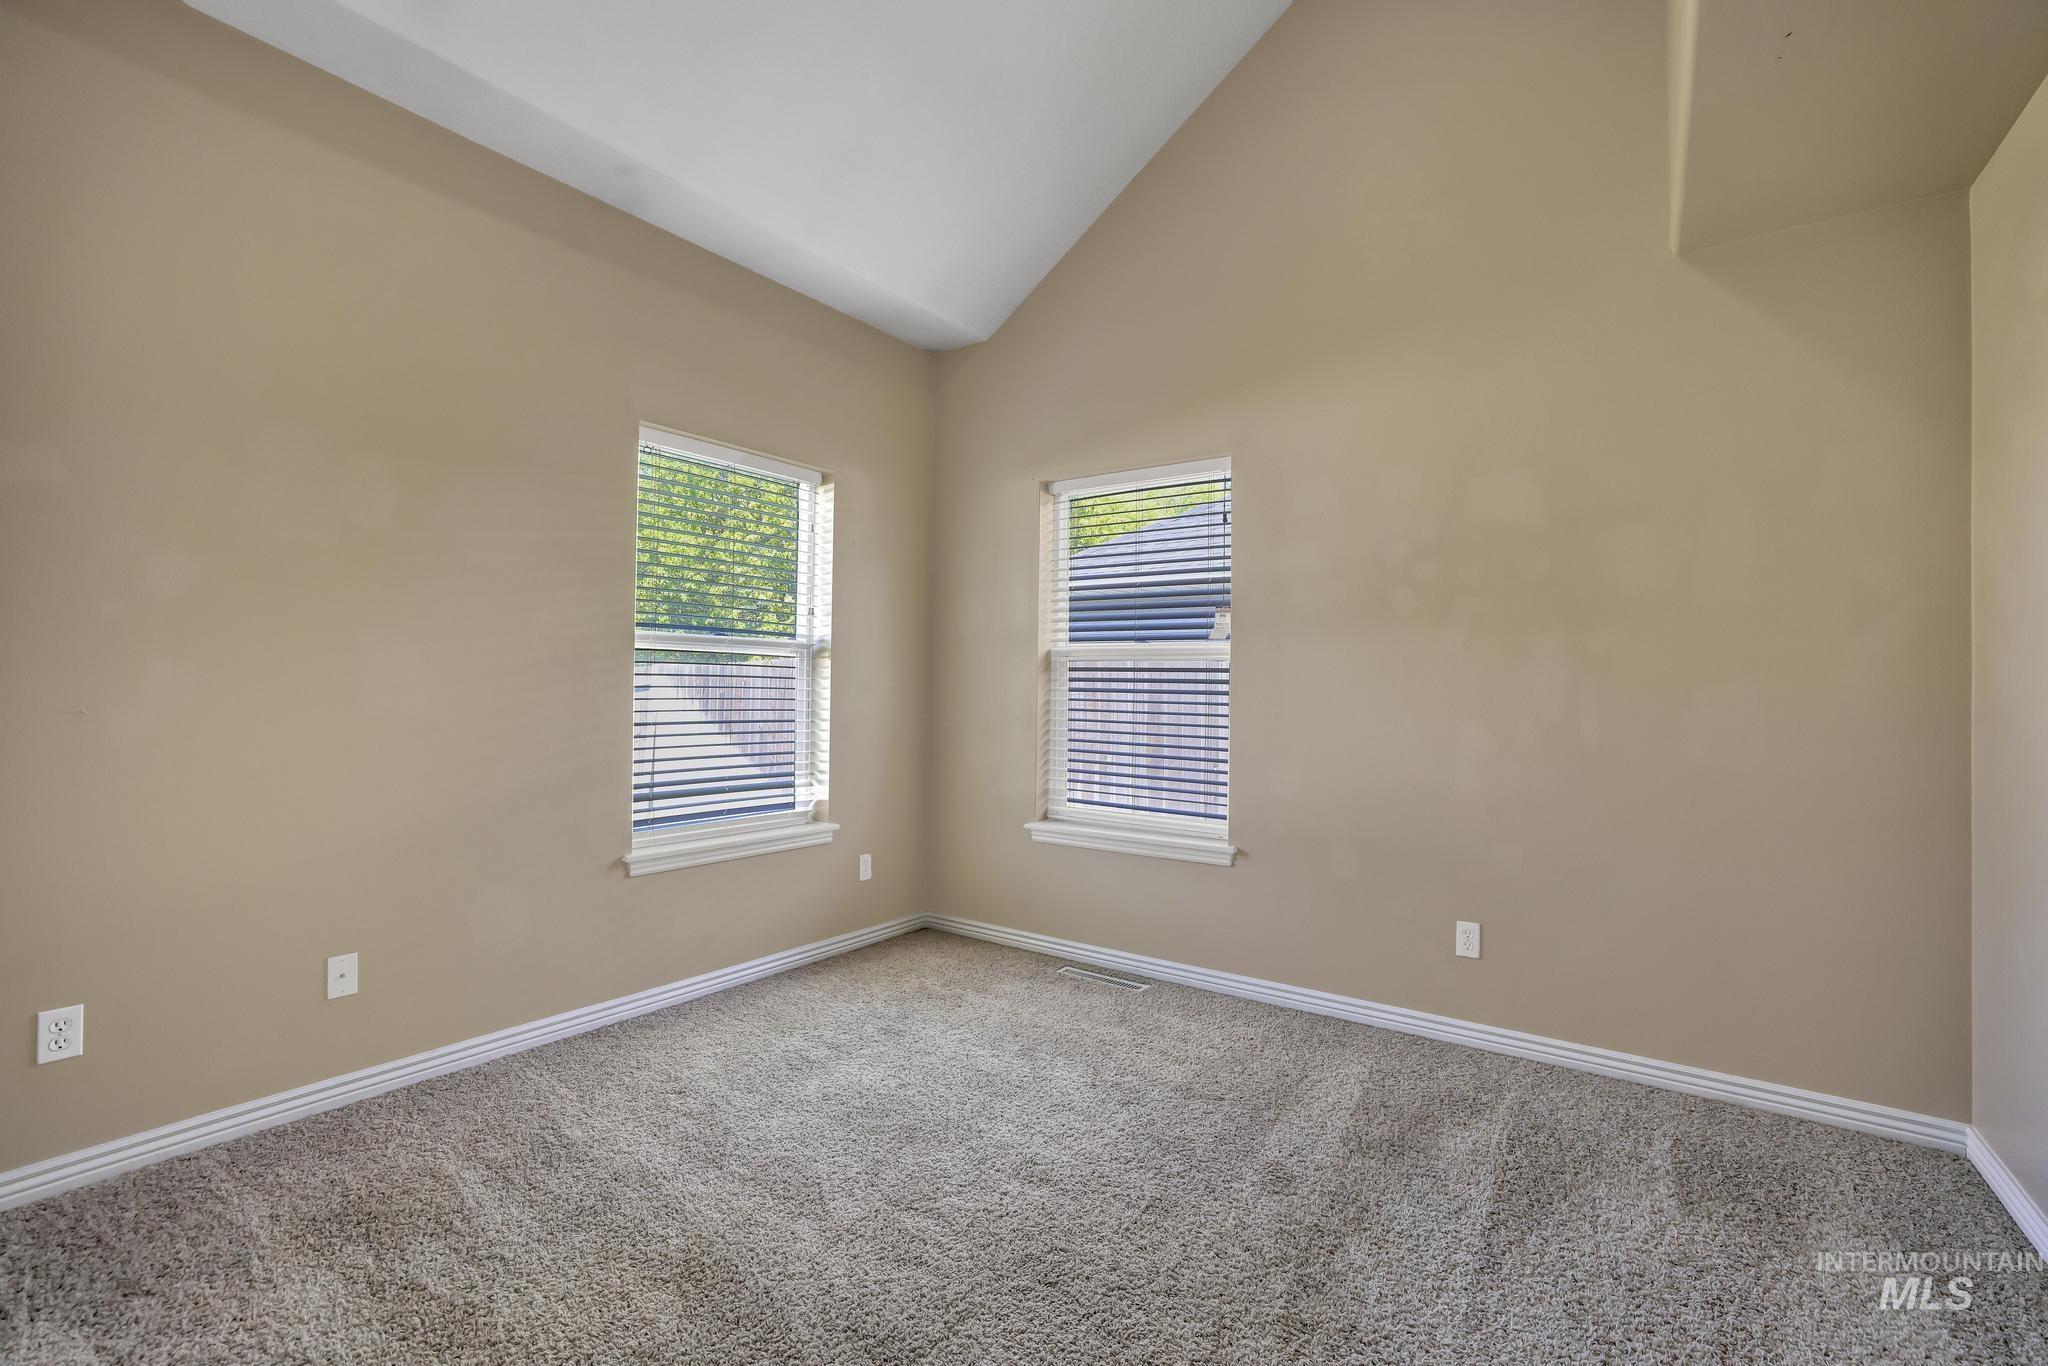
Vaulted ceiling highlighting a neutral color palette
-

Carpeted room featuring a double bifold door closet, a single window with blinds, and built-in shelving
-
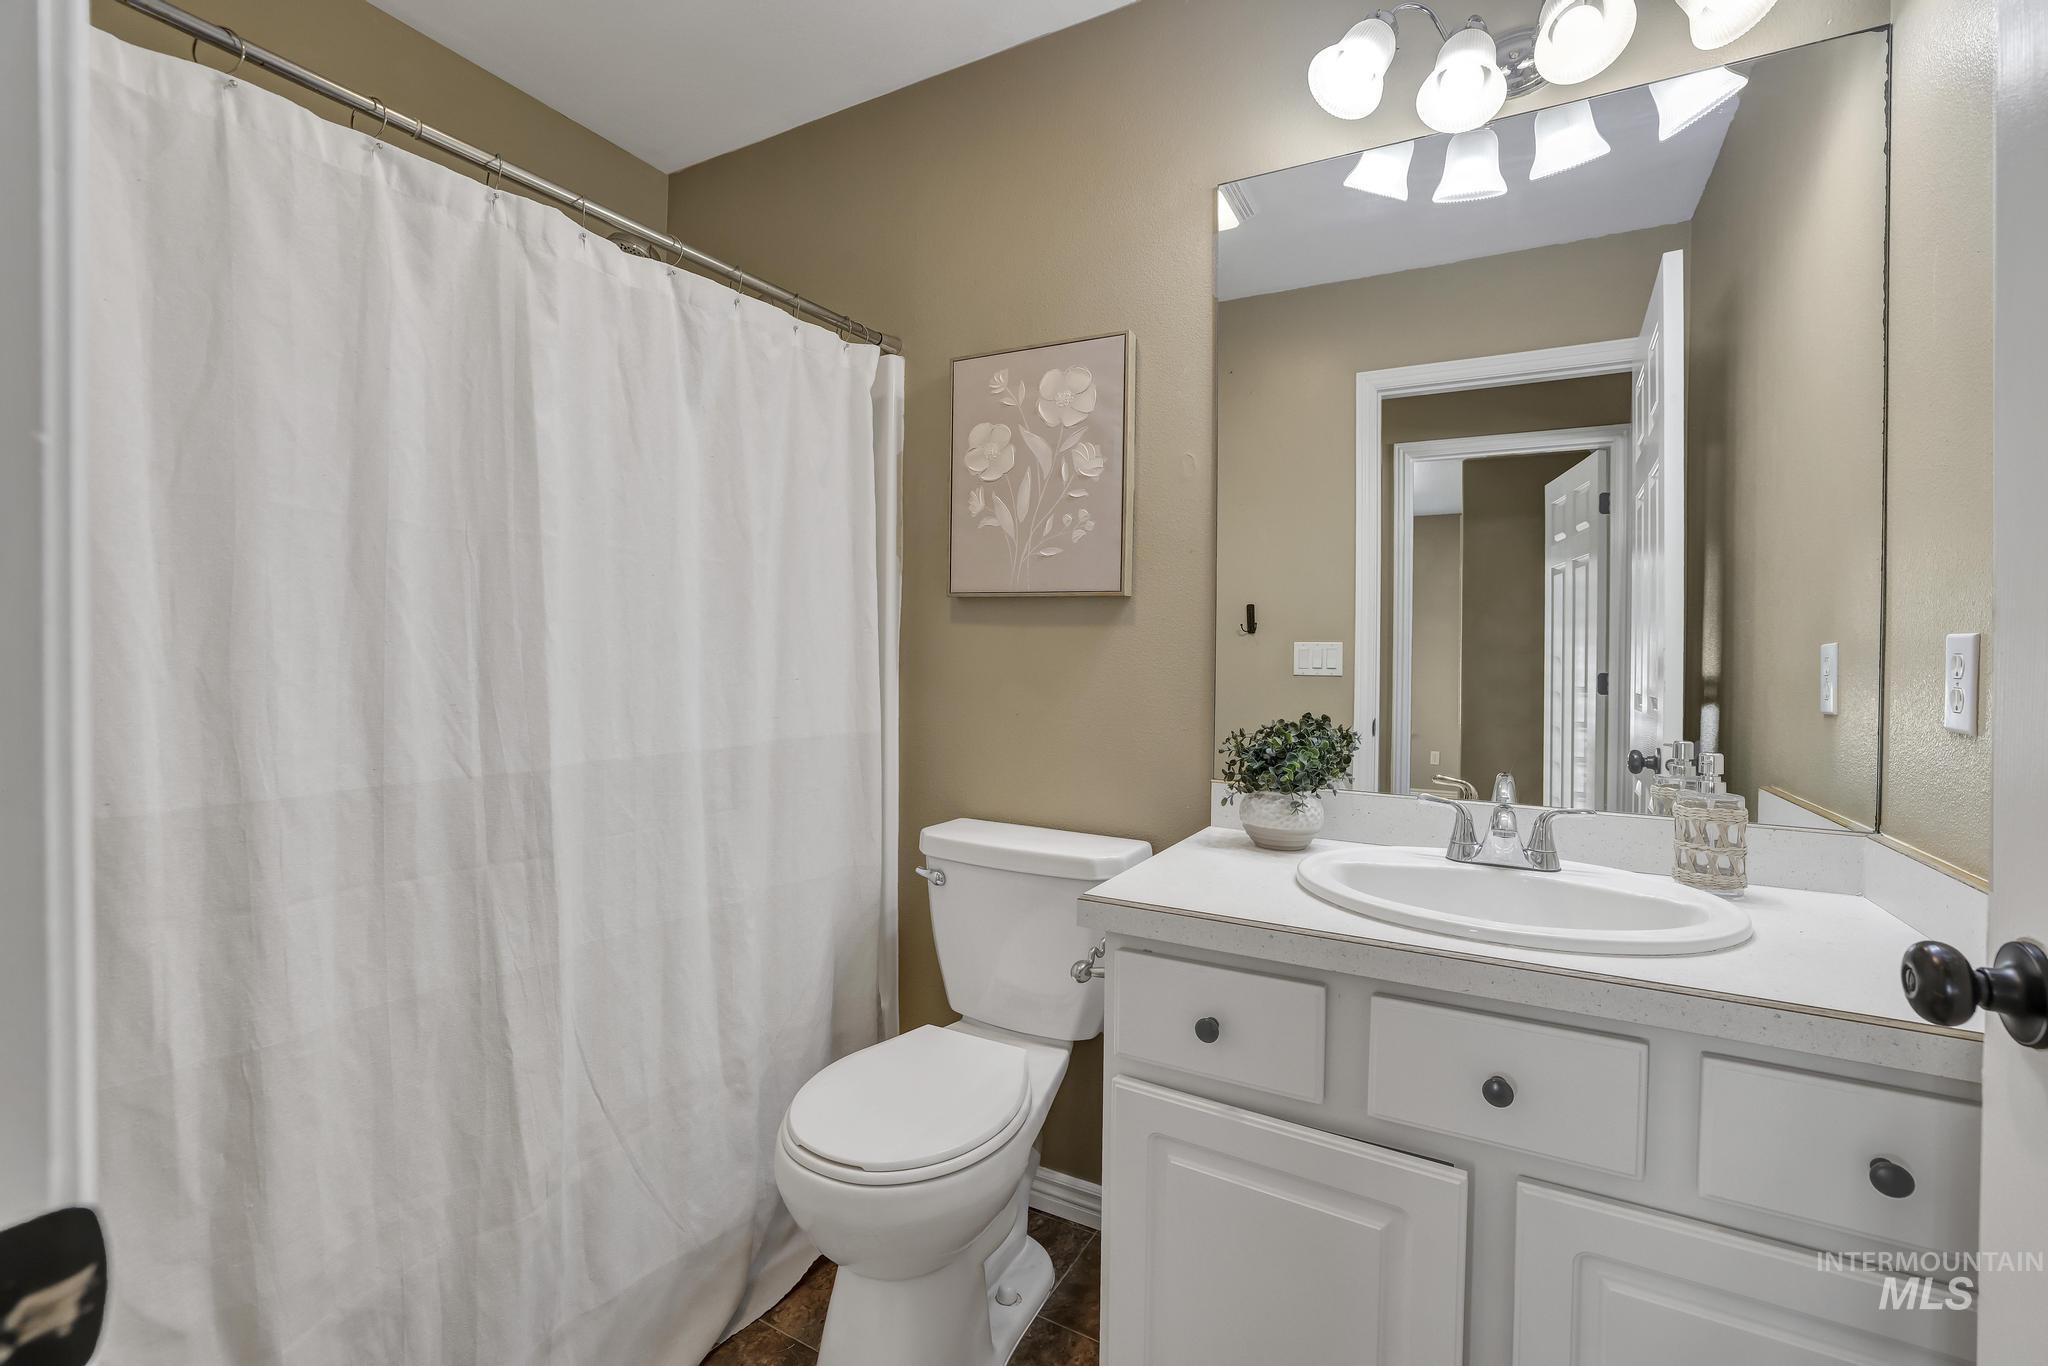
Bathroom featuring a shower/tub combination with a white curtain, a white toilet, and a vanity with a white countertop, an undermount sink, and white cabinetry
-
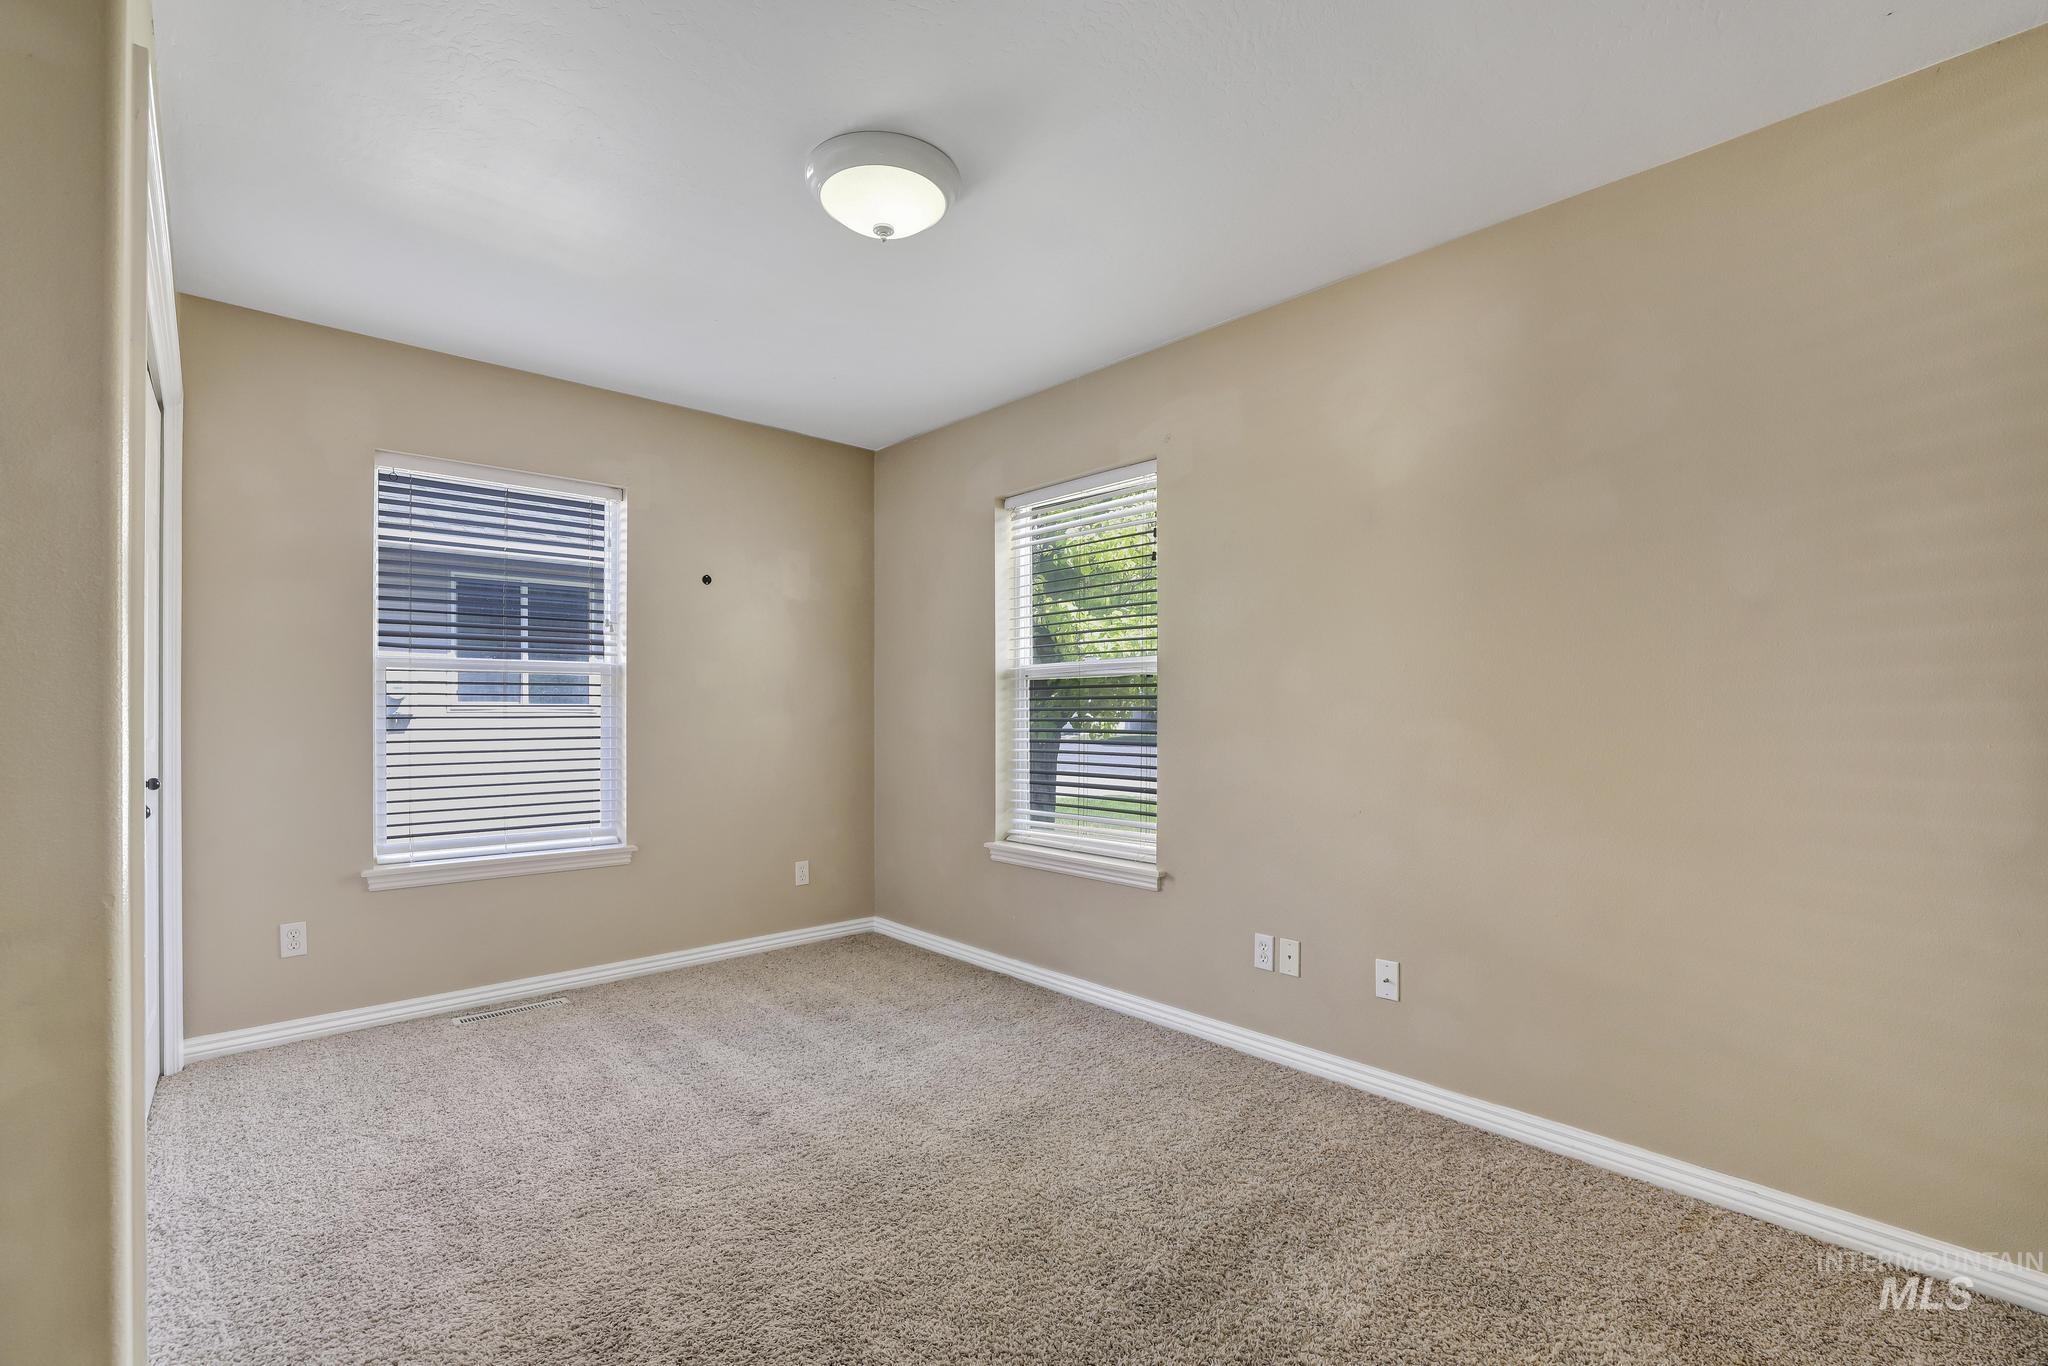
Neutral-toned room featuring two windows with horizontal blinds, providing natural illumination
-
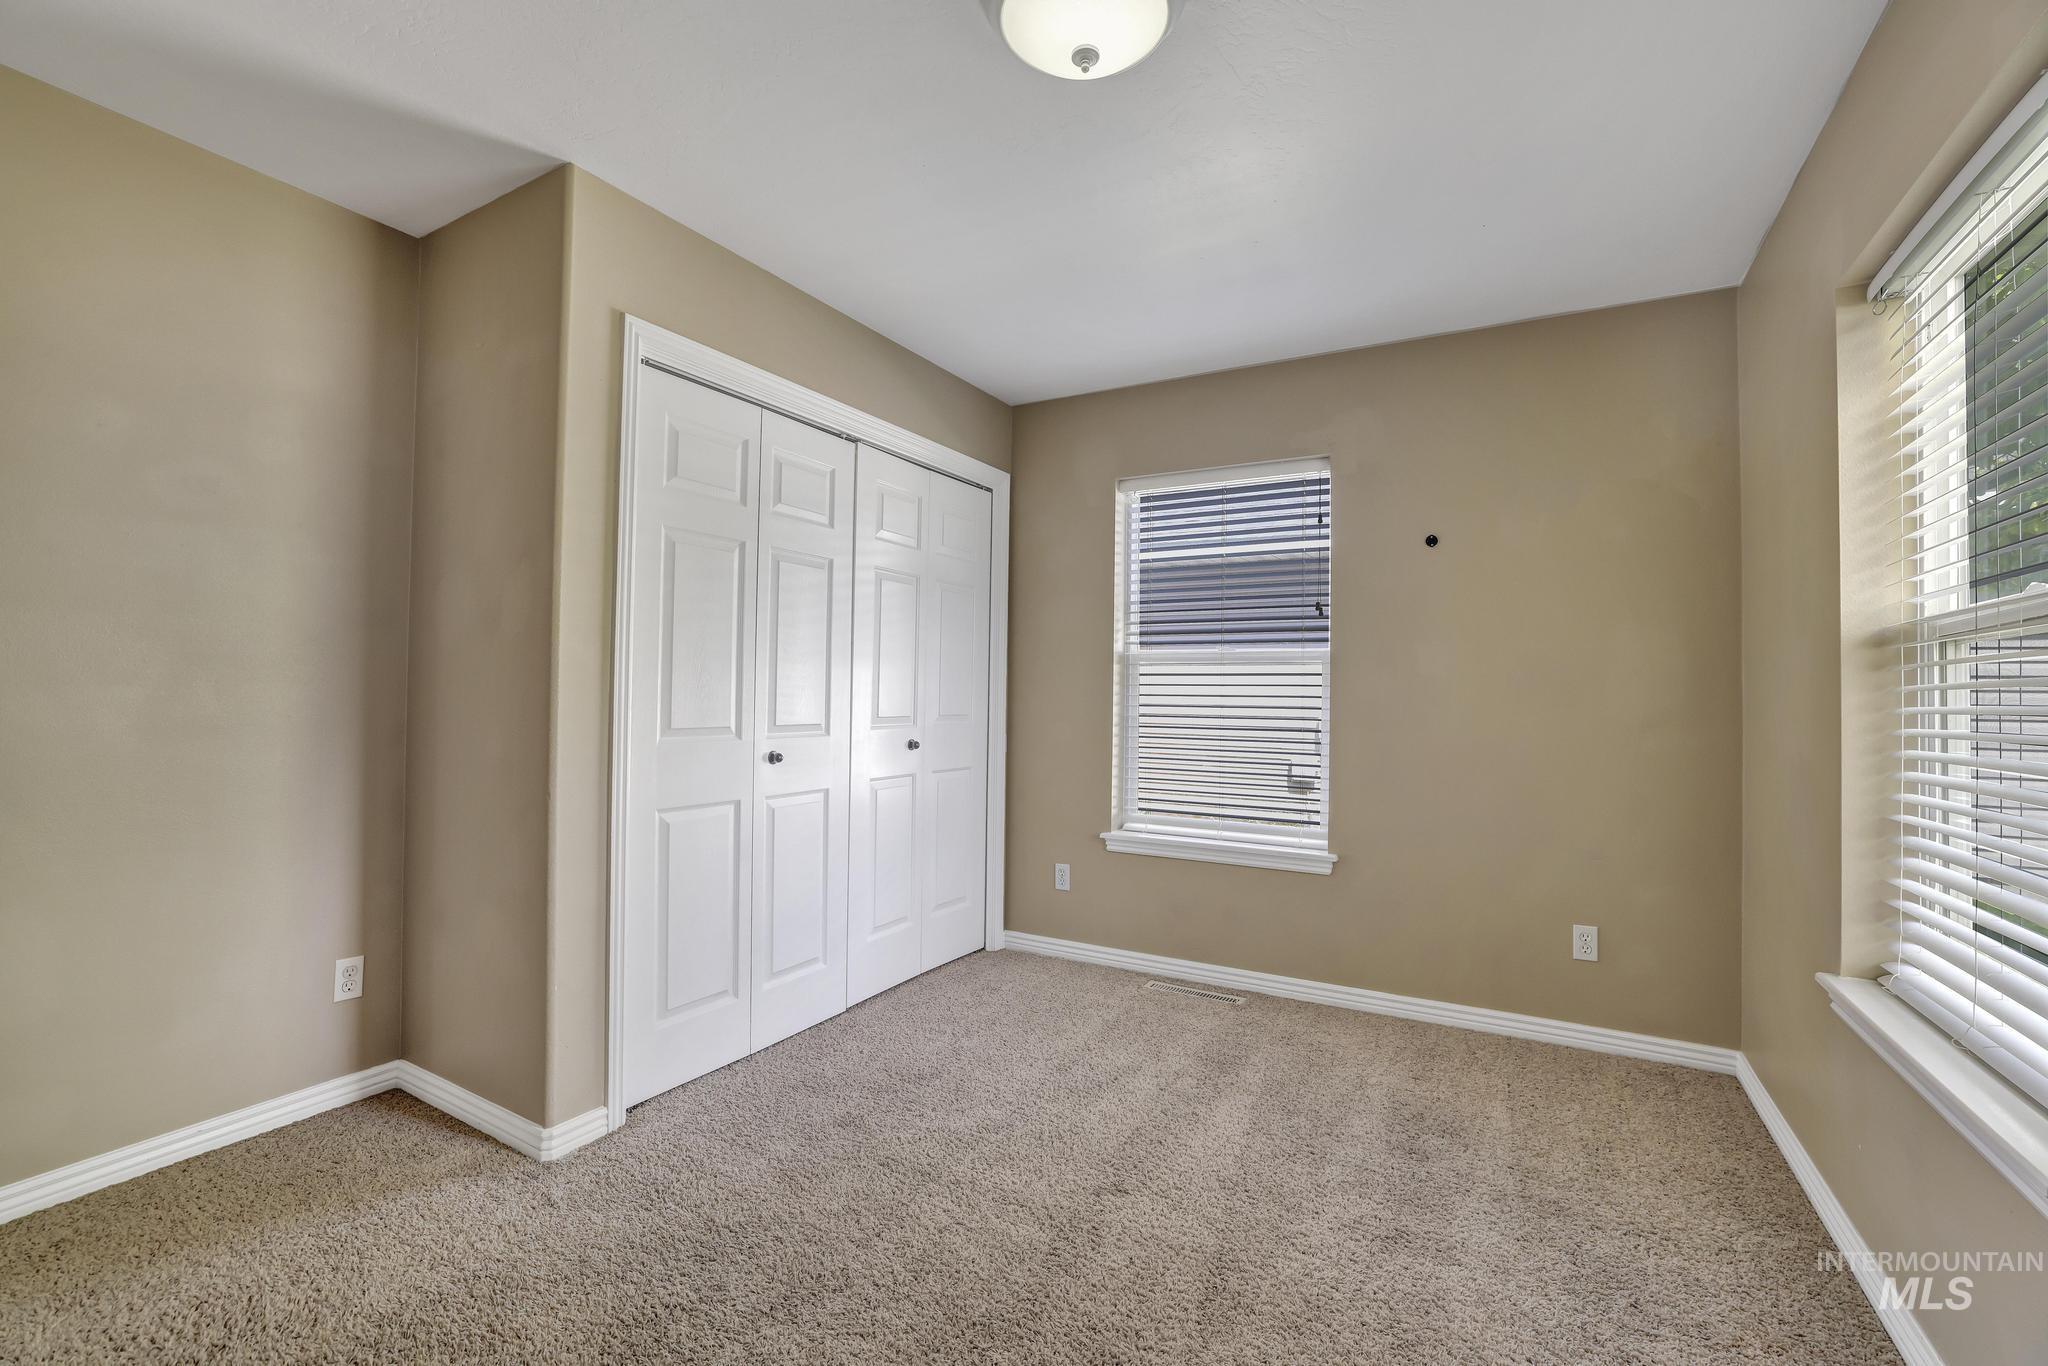
Carpeted room featuring neutral wall tones, white trim, two windows with blinds, and bi-fold closet doors
-
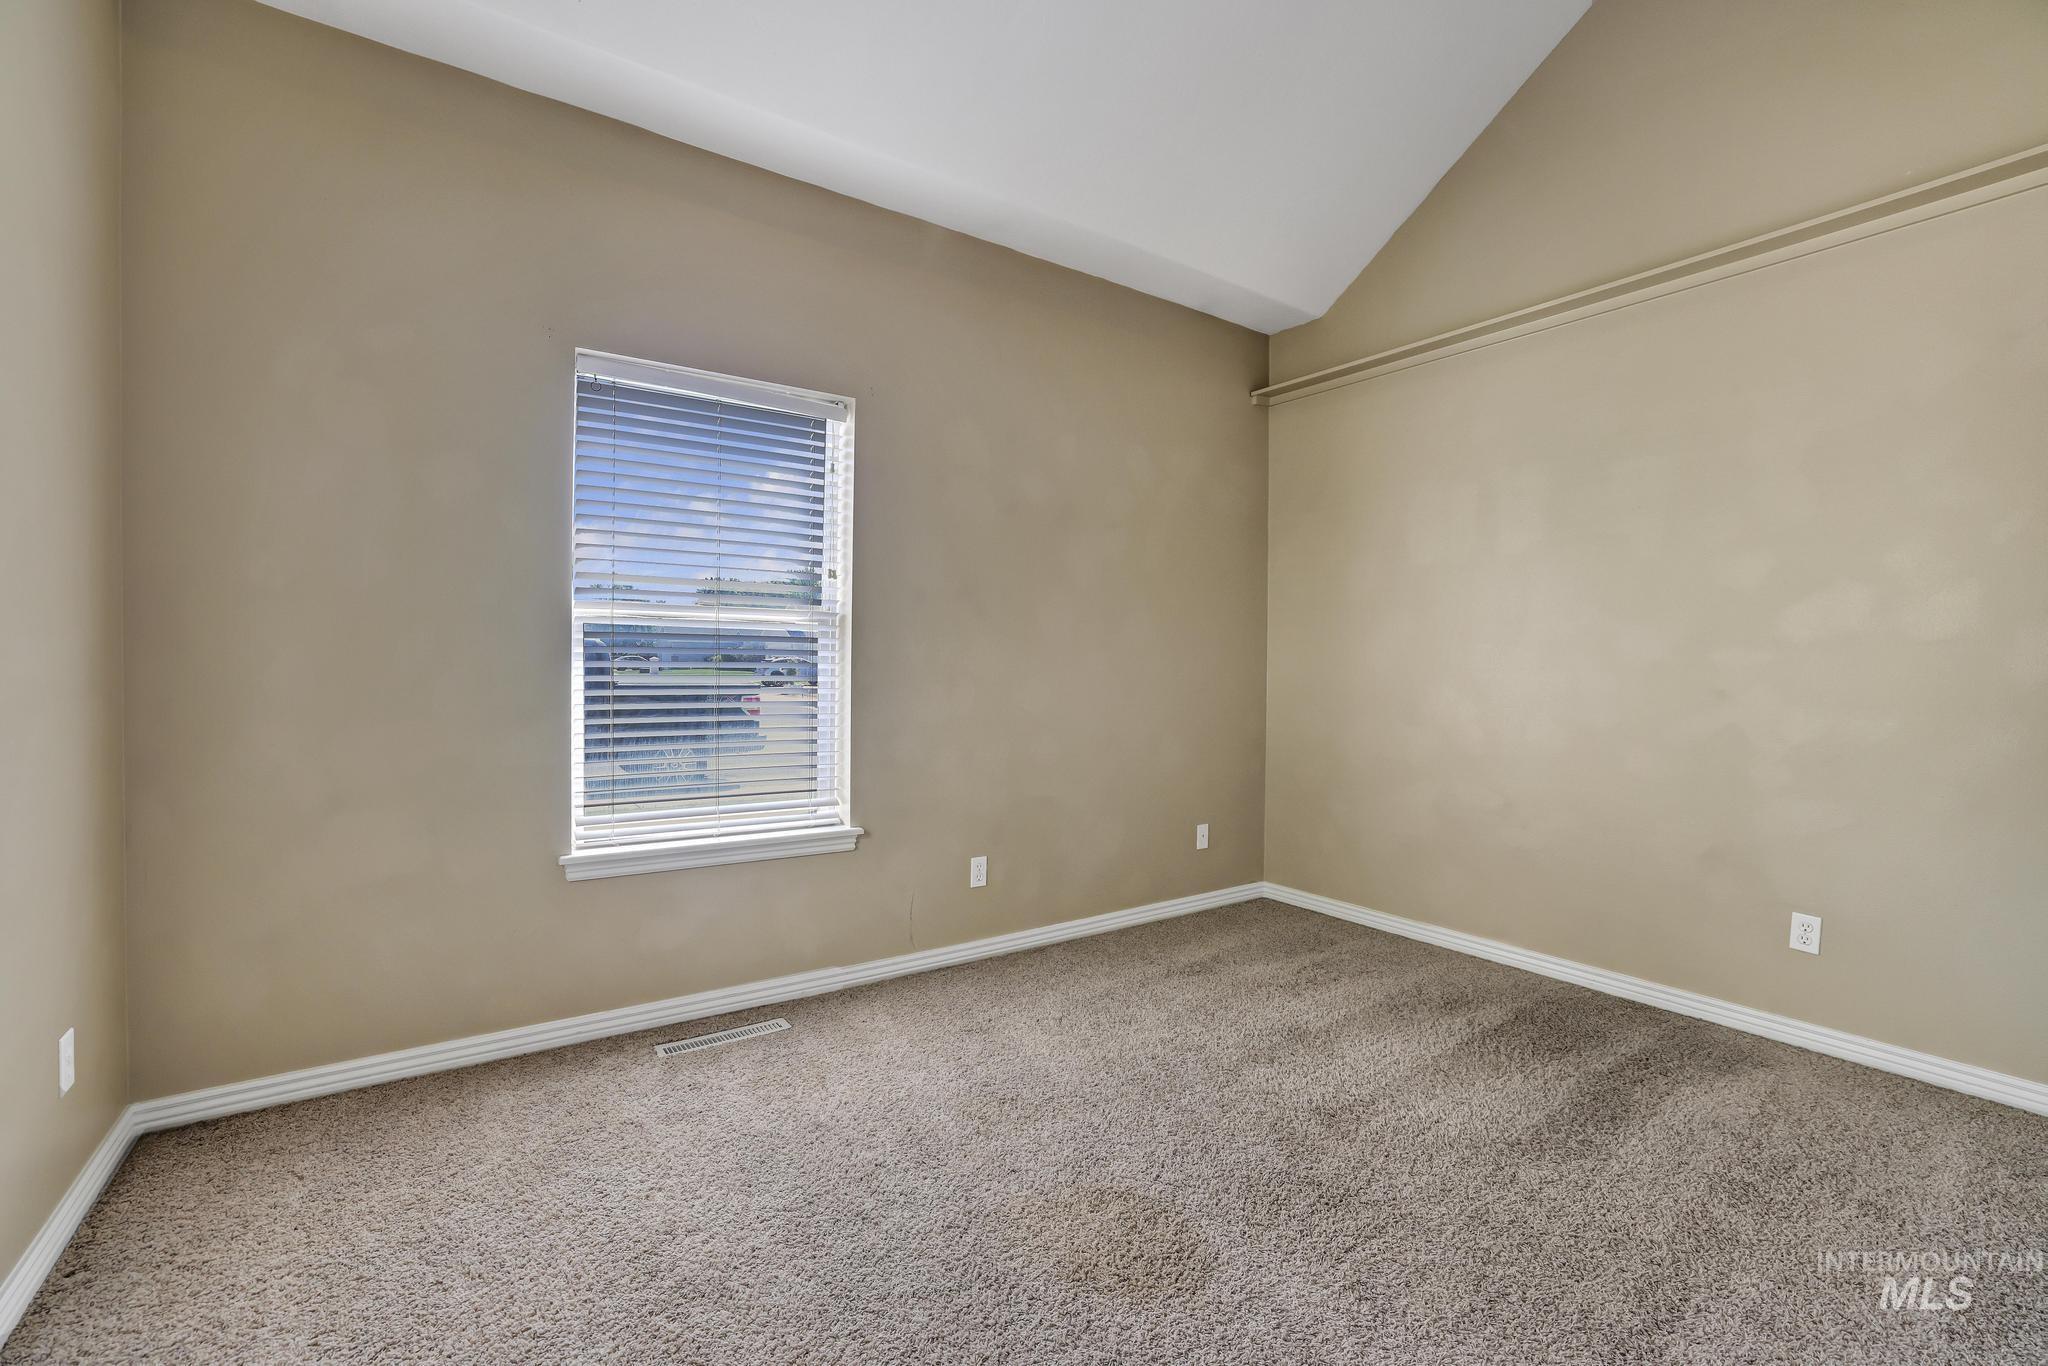
Neutral tone wall color with white trim
-
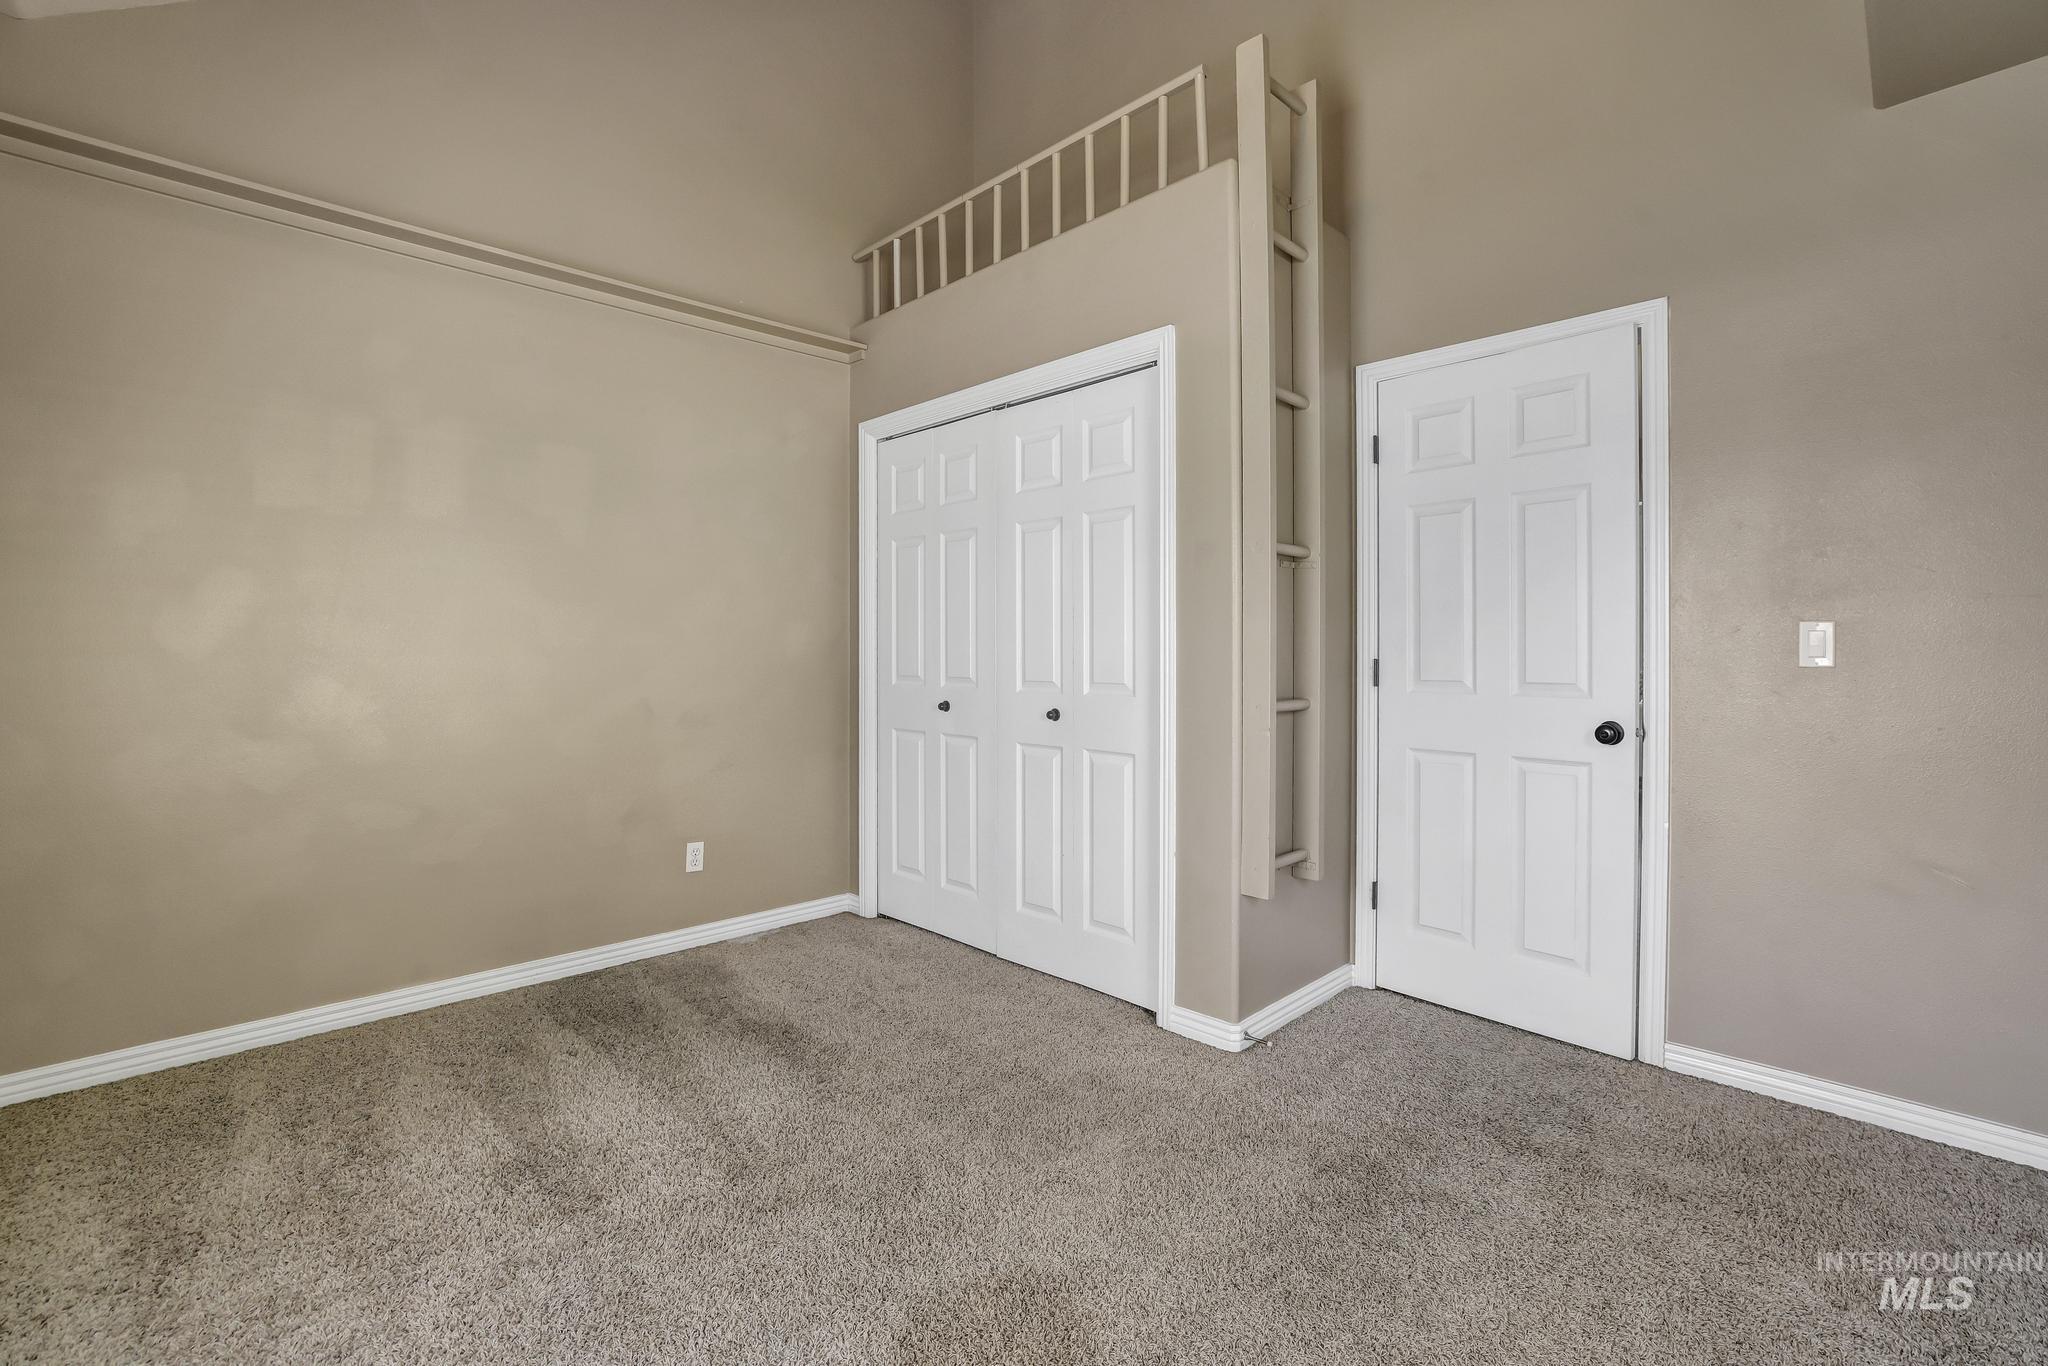
Vaulted ceiling room featuring light gray carpeting and neutral wall tones
-
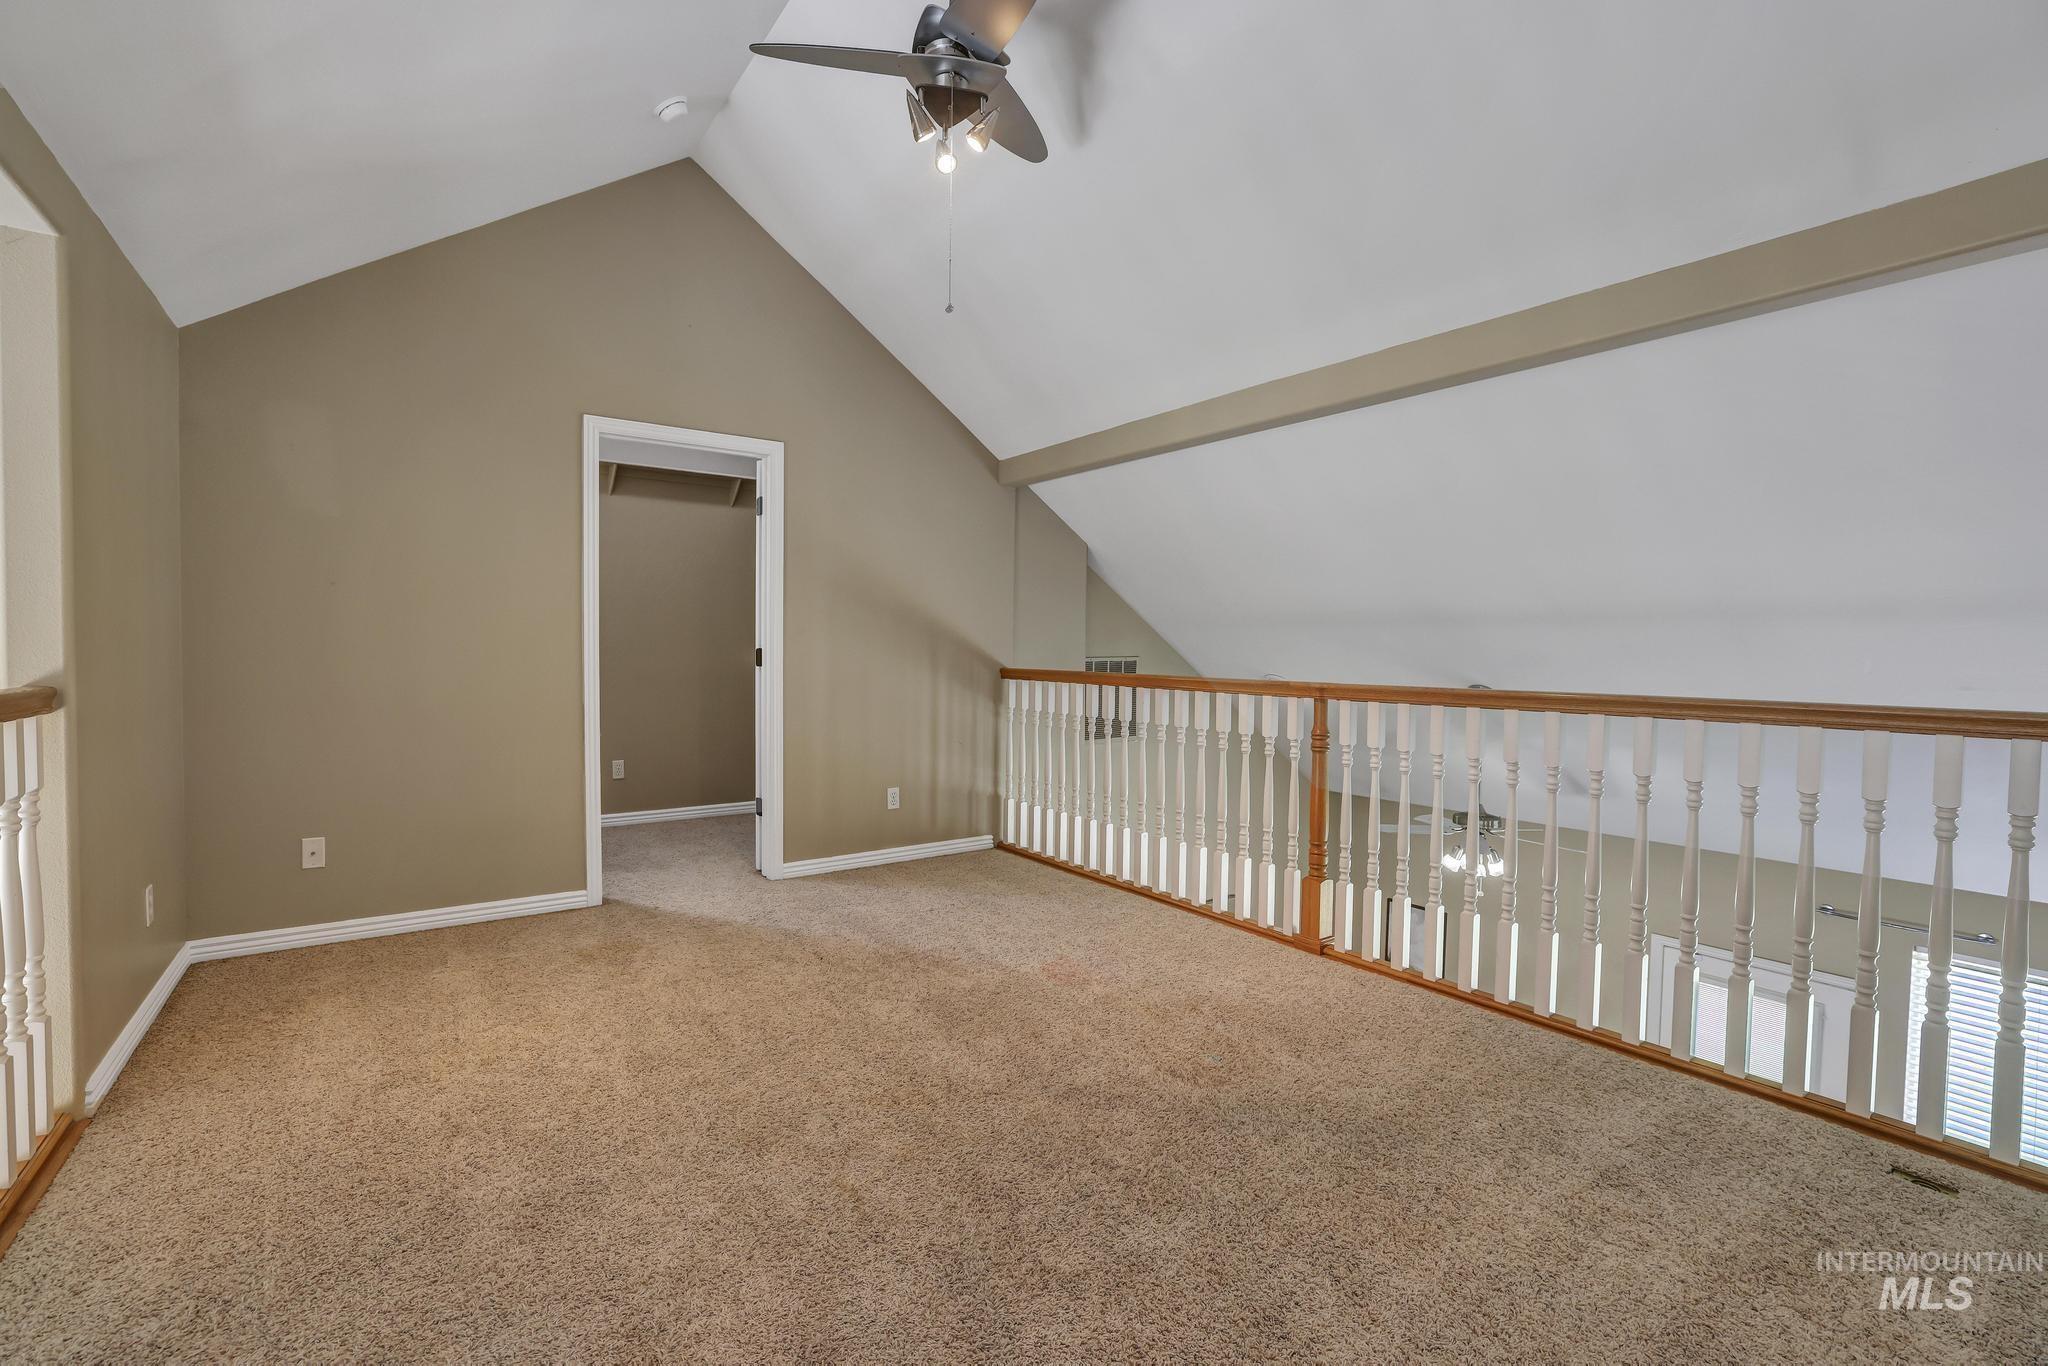
Carpeted loft area featuring a vaulted ceiling with a ceiling fan, a painted railing overlooking a lower space, and an entryway to an interior room
-
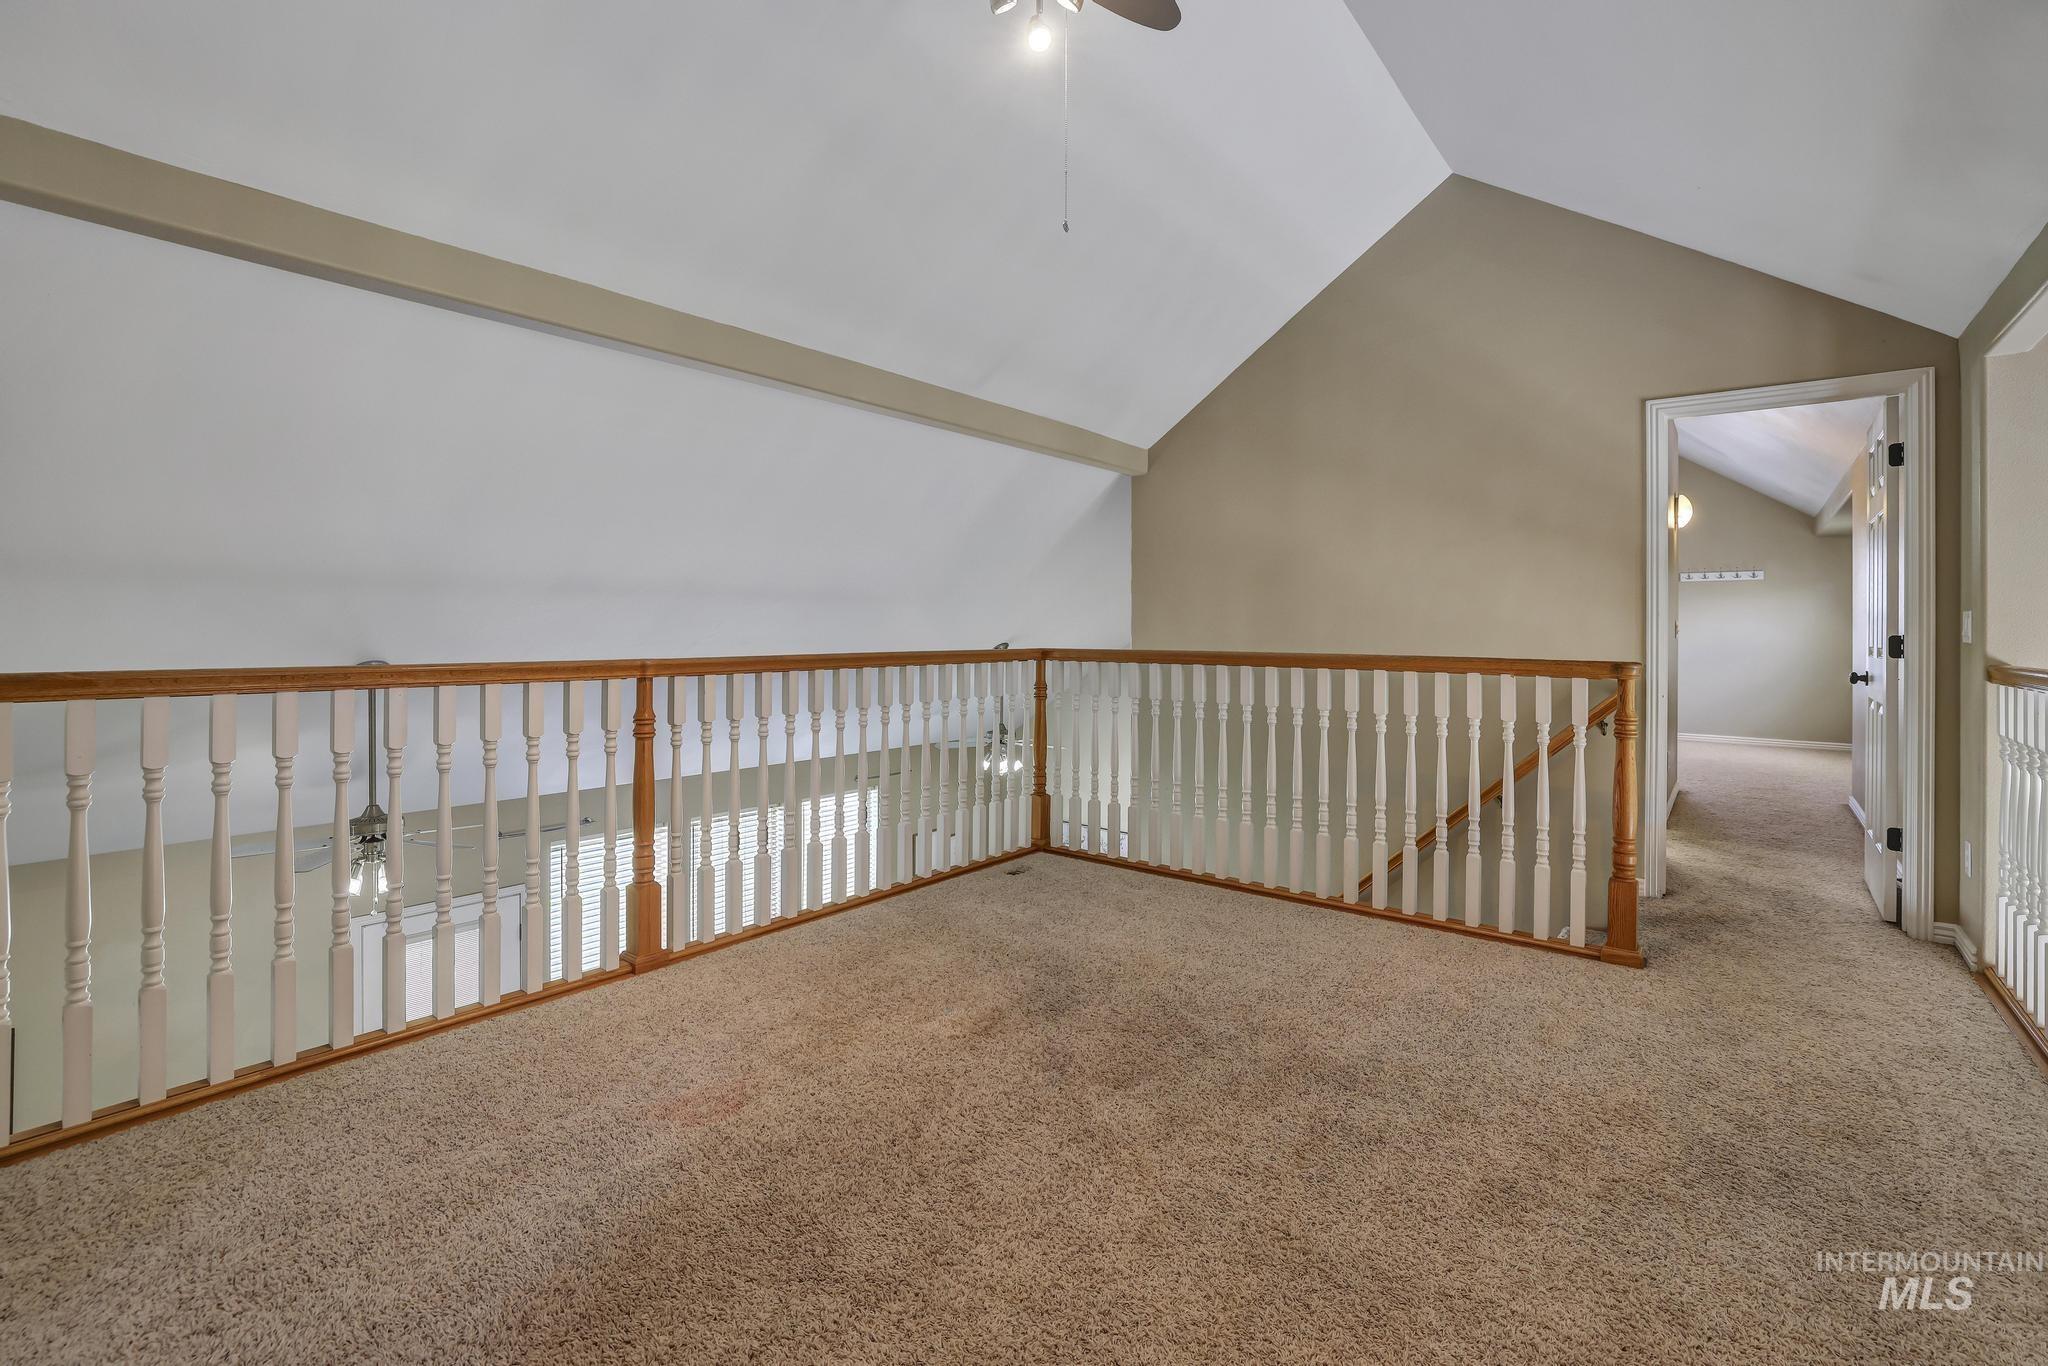
Loft area featuring vaulted ceilings, neutral wall tones, and plush carpeting
-
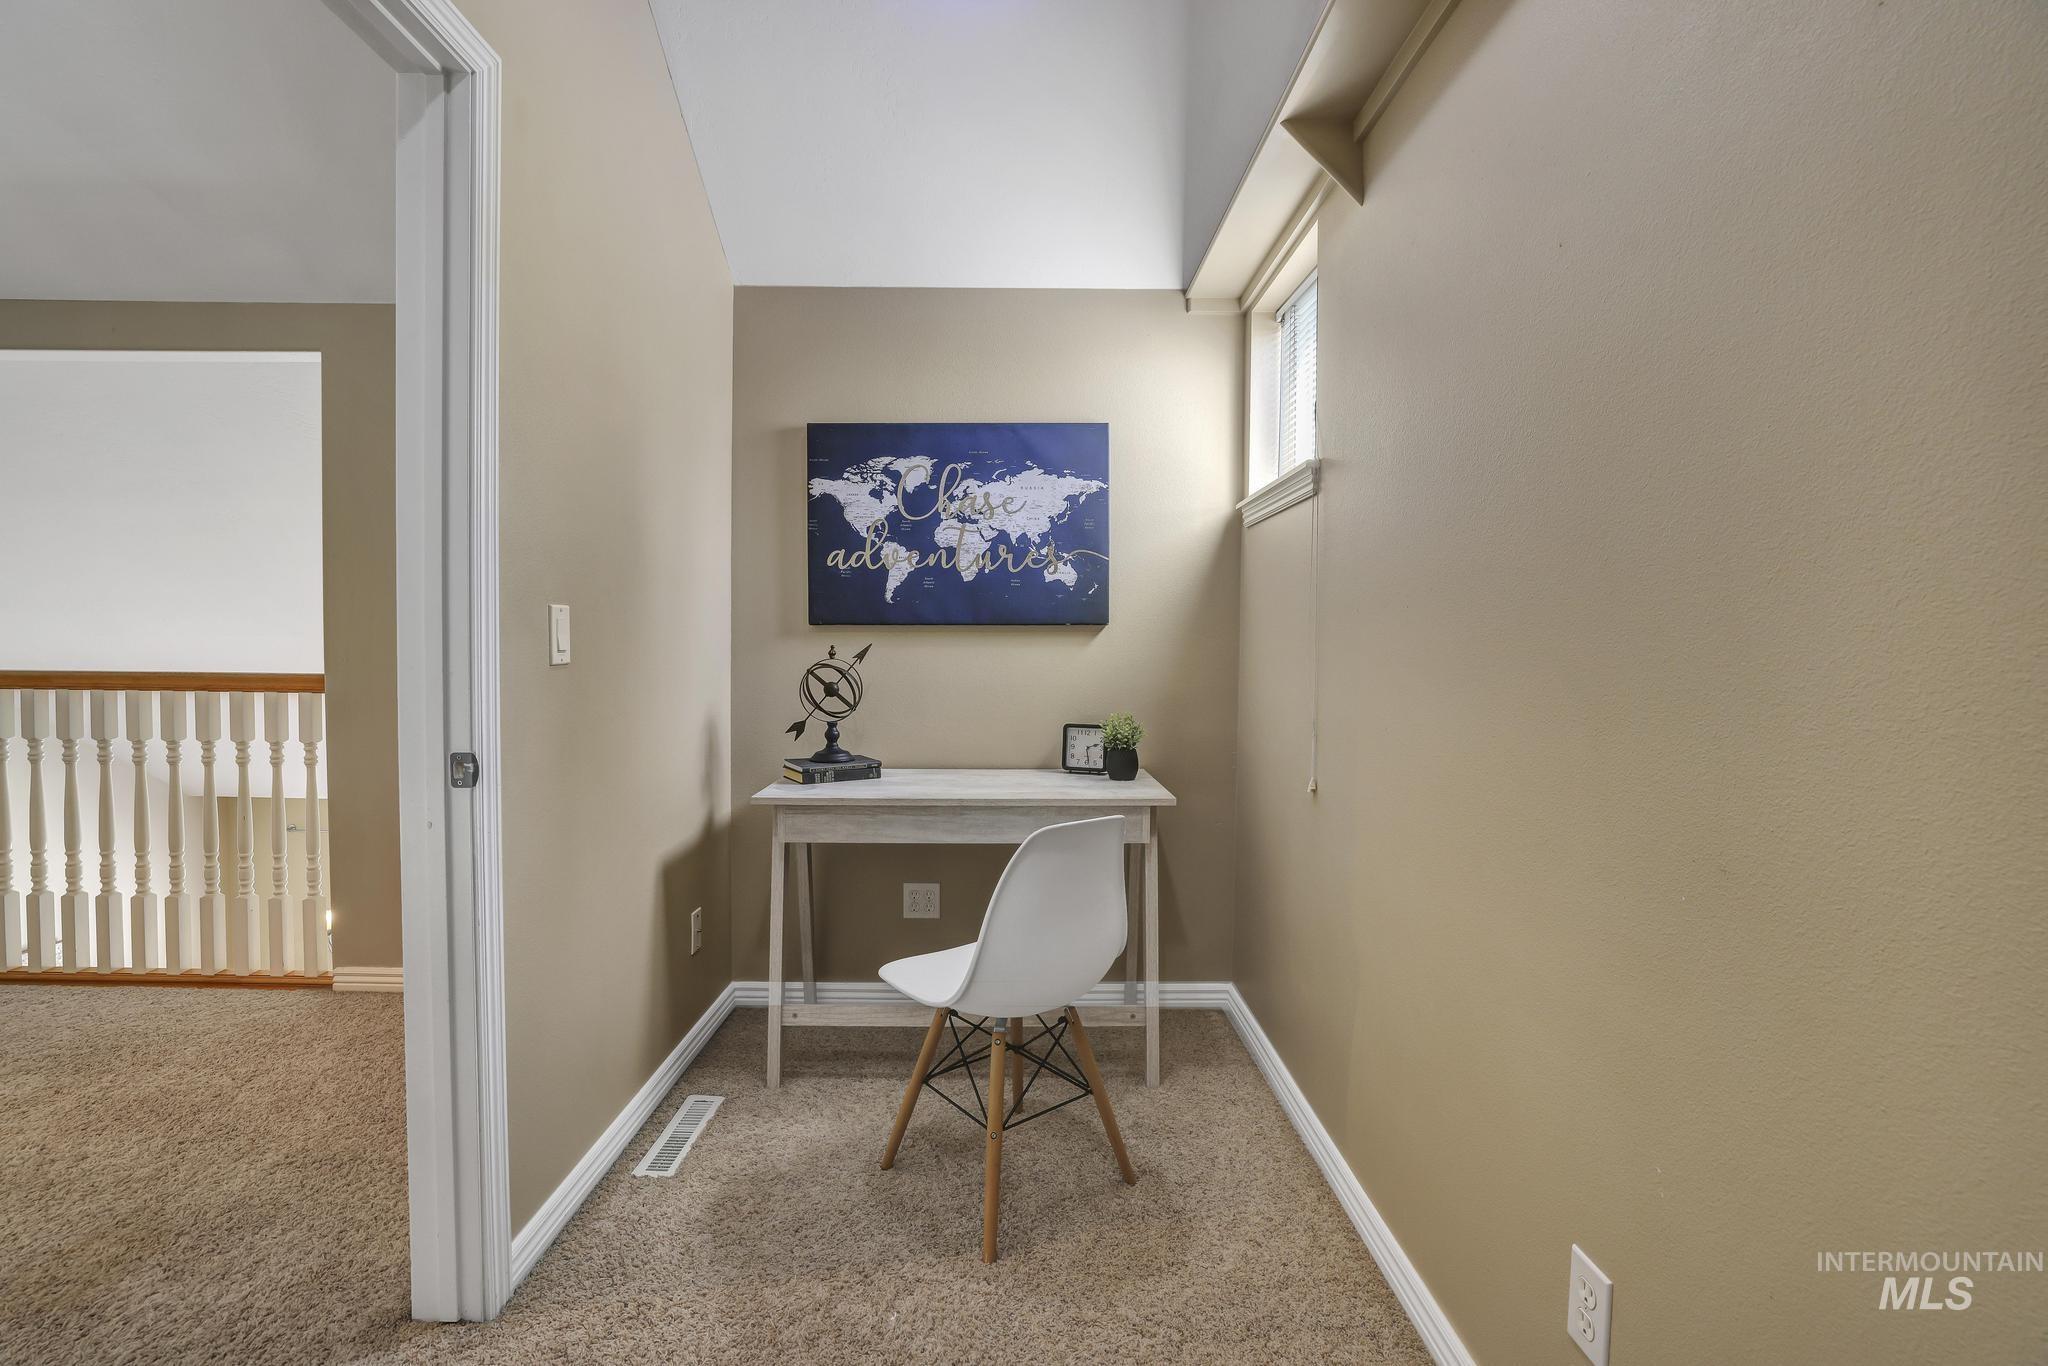
Dedicated alcove featuring a window, neutral wall paint, white trim, and carpet flooring
-
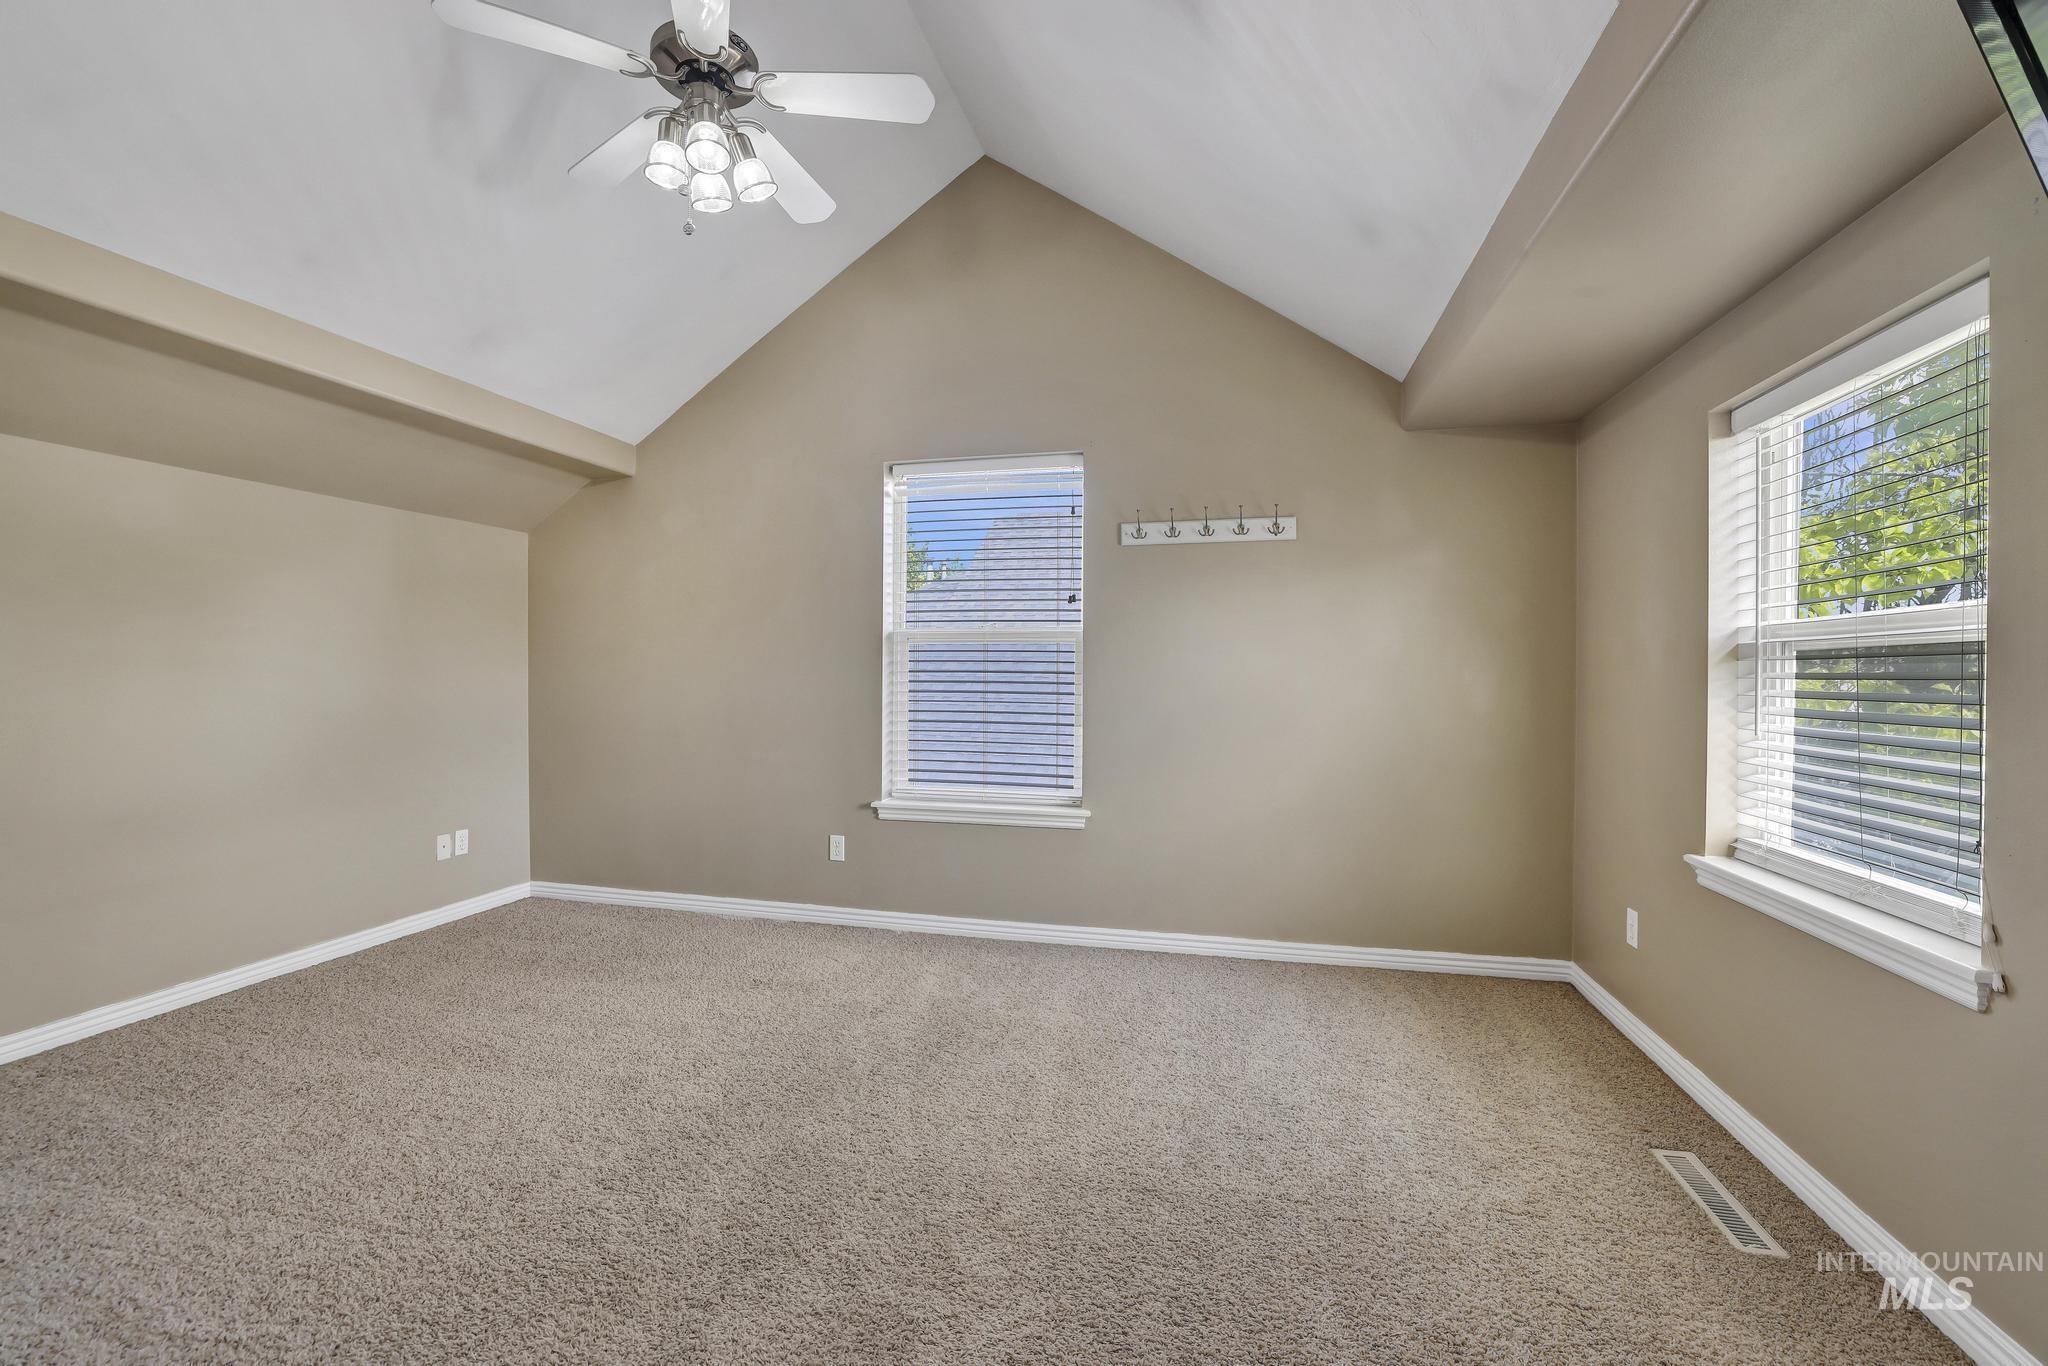
Room featuring a vaulted ceiling with a ceiling fan, two windows with blinds, and neutral-toned carpeting
-
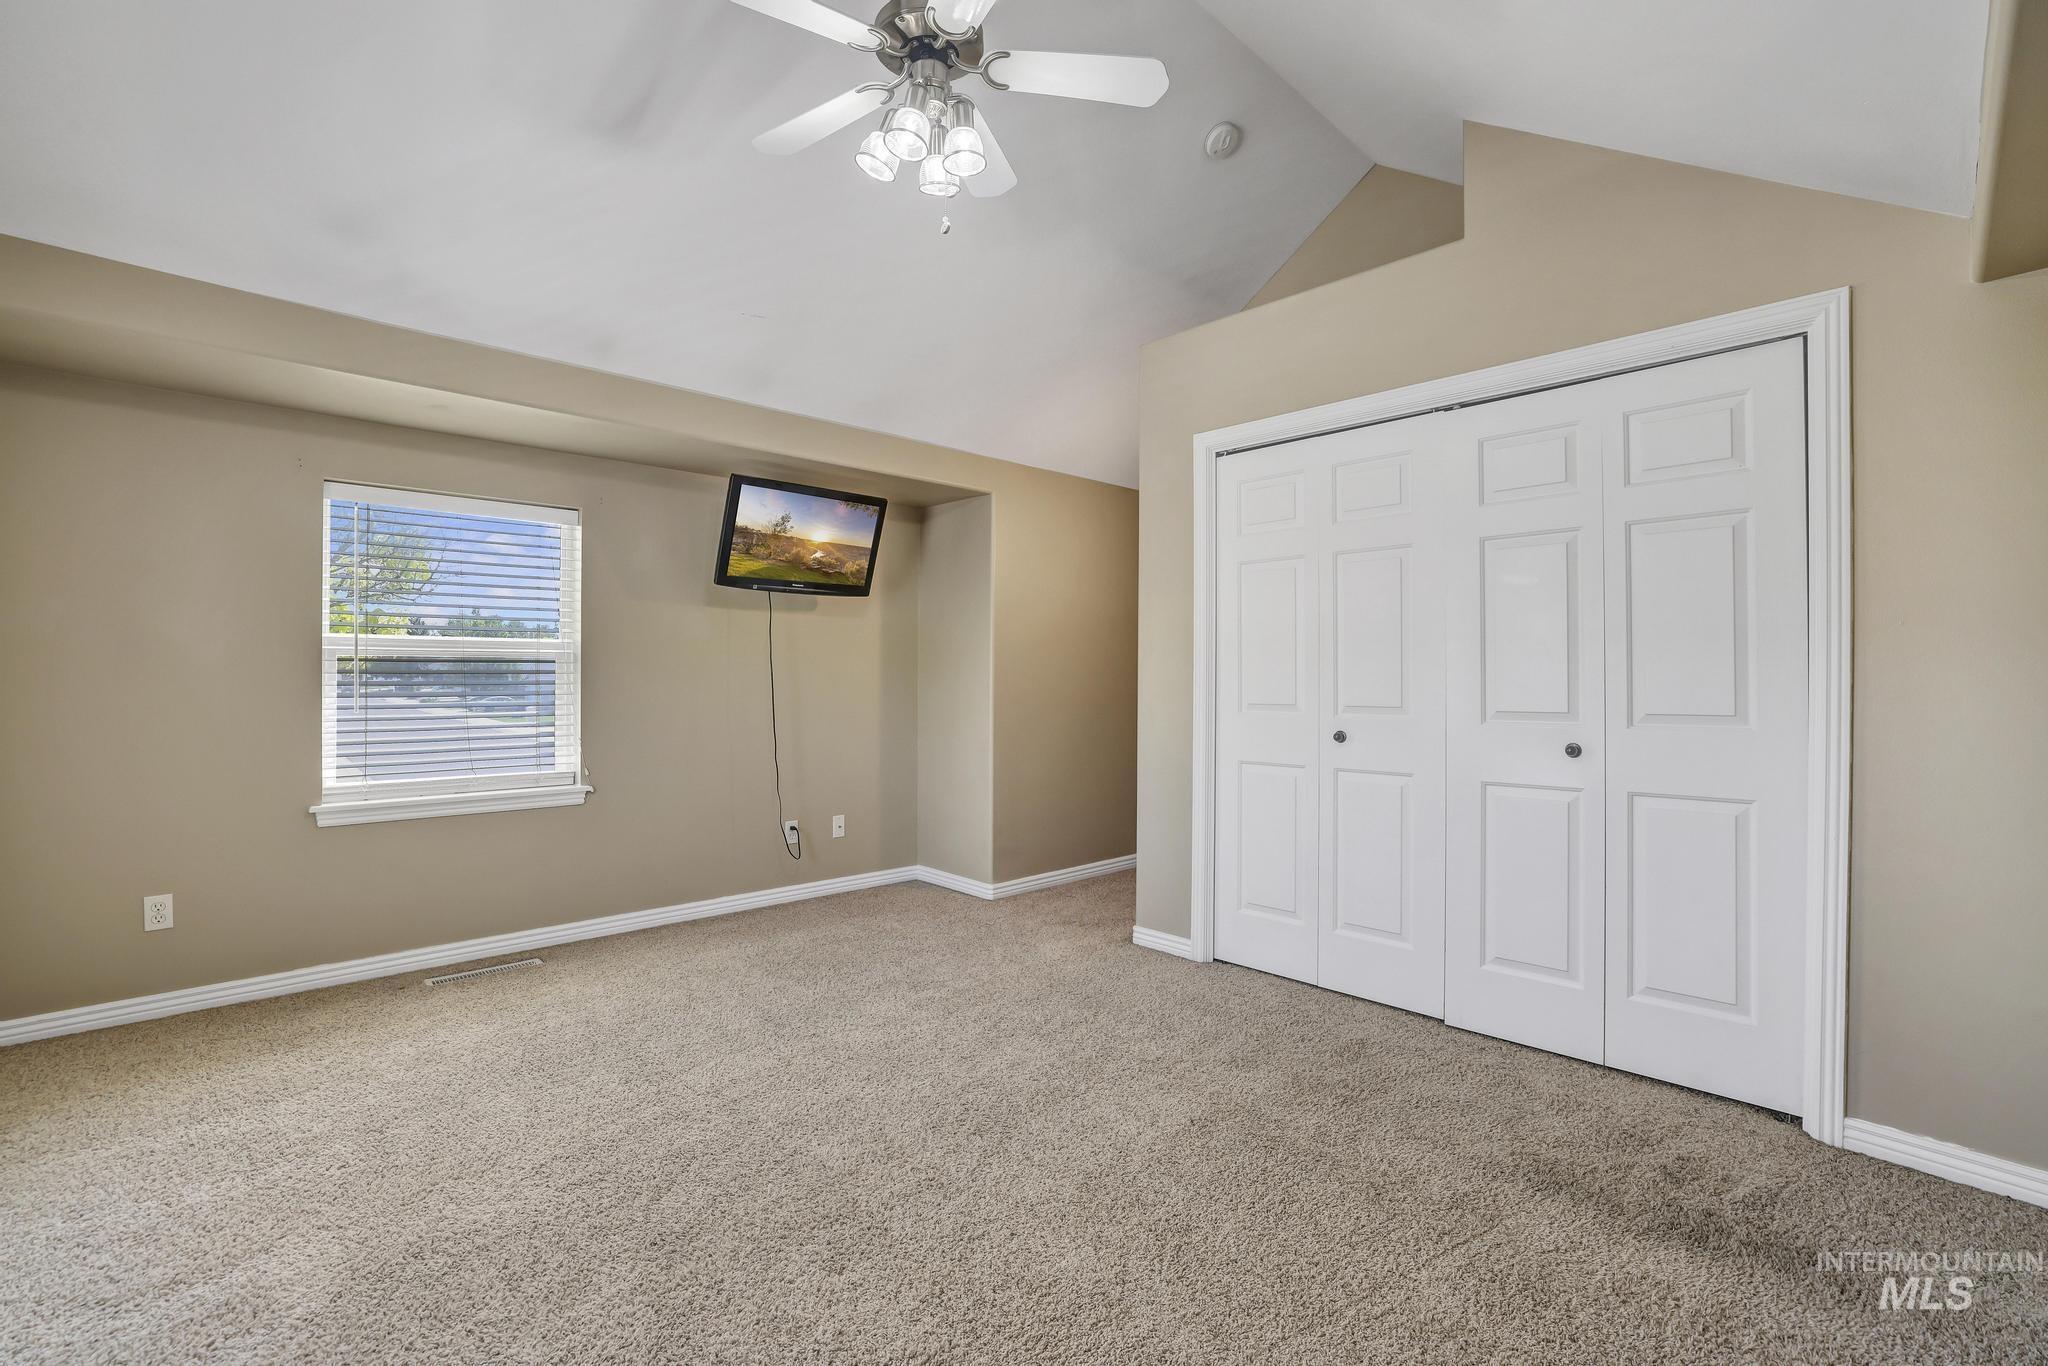
Carpeted room featuring a vaulted ceiling and a ceiling fan
-
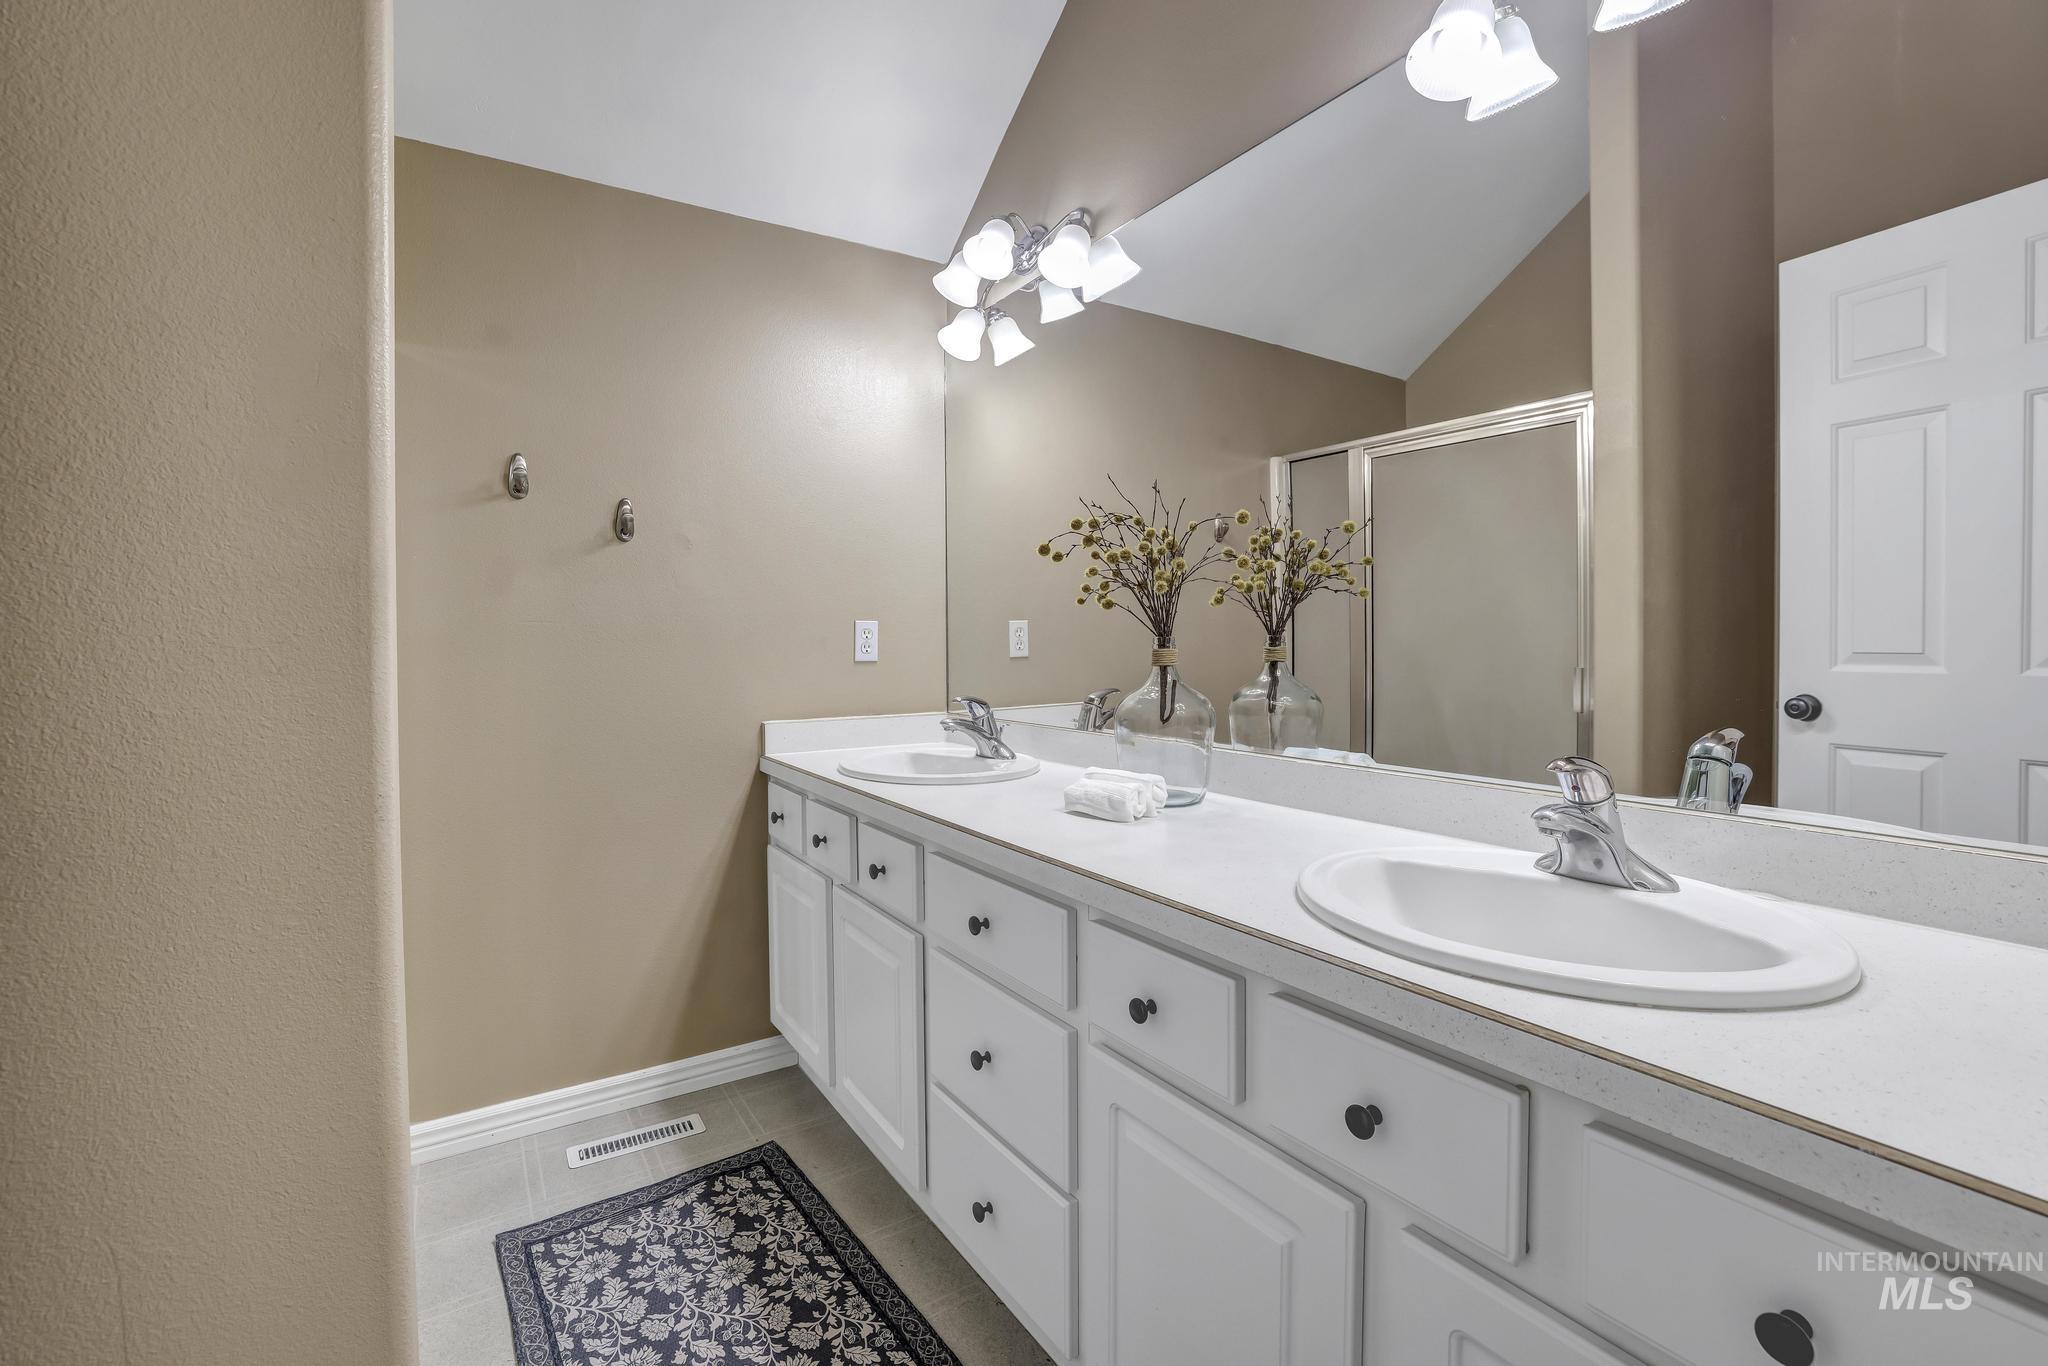
Dual white vanity with integrated sinks, chrome faucets, and white cabinetry
-
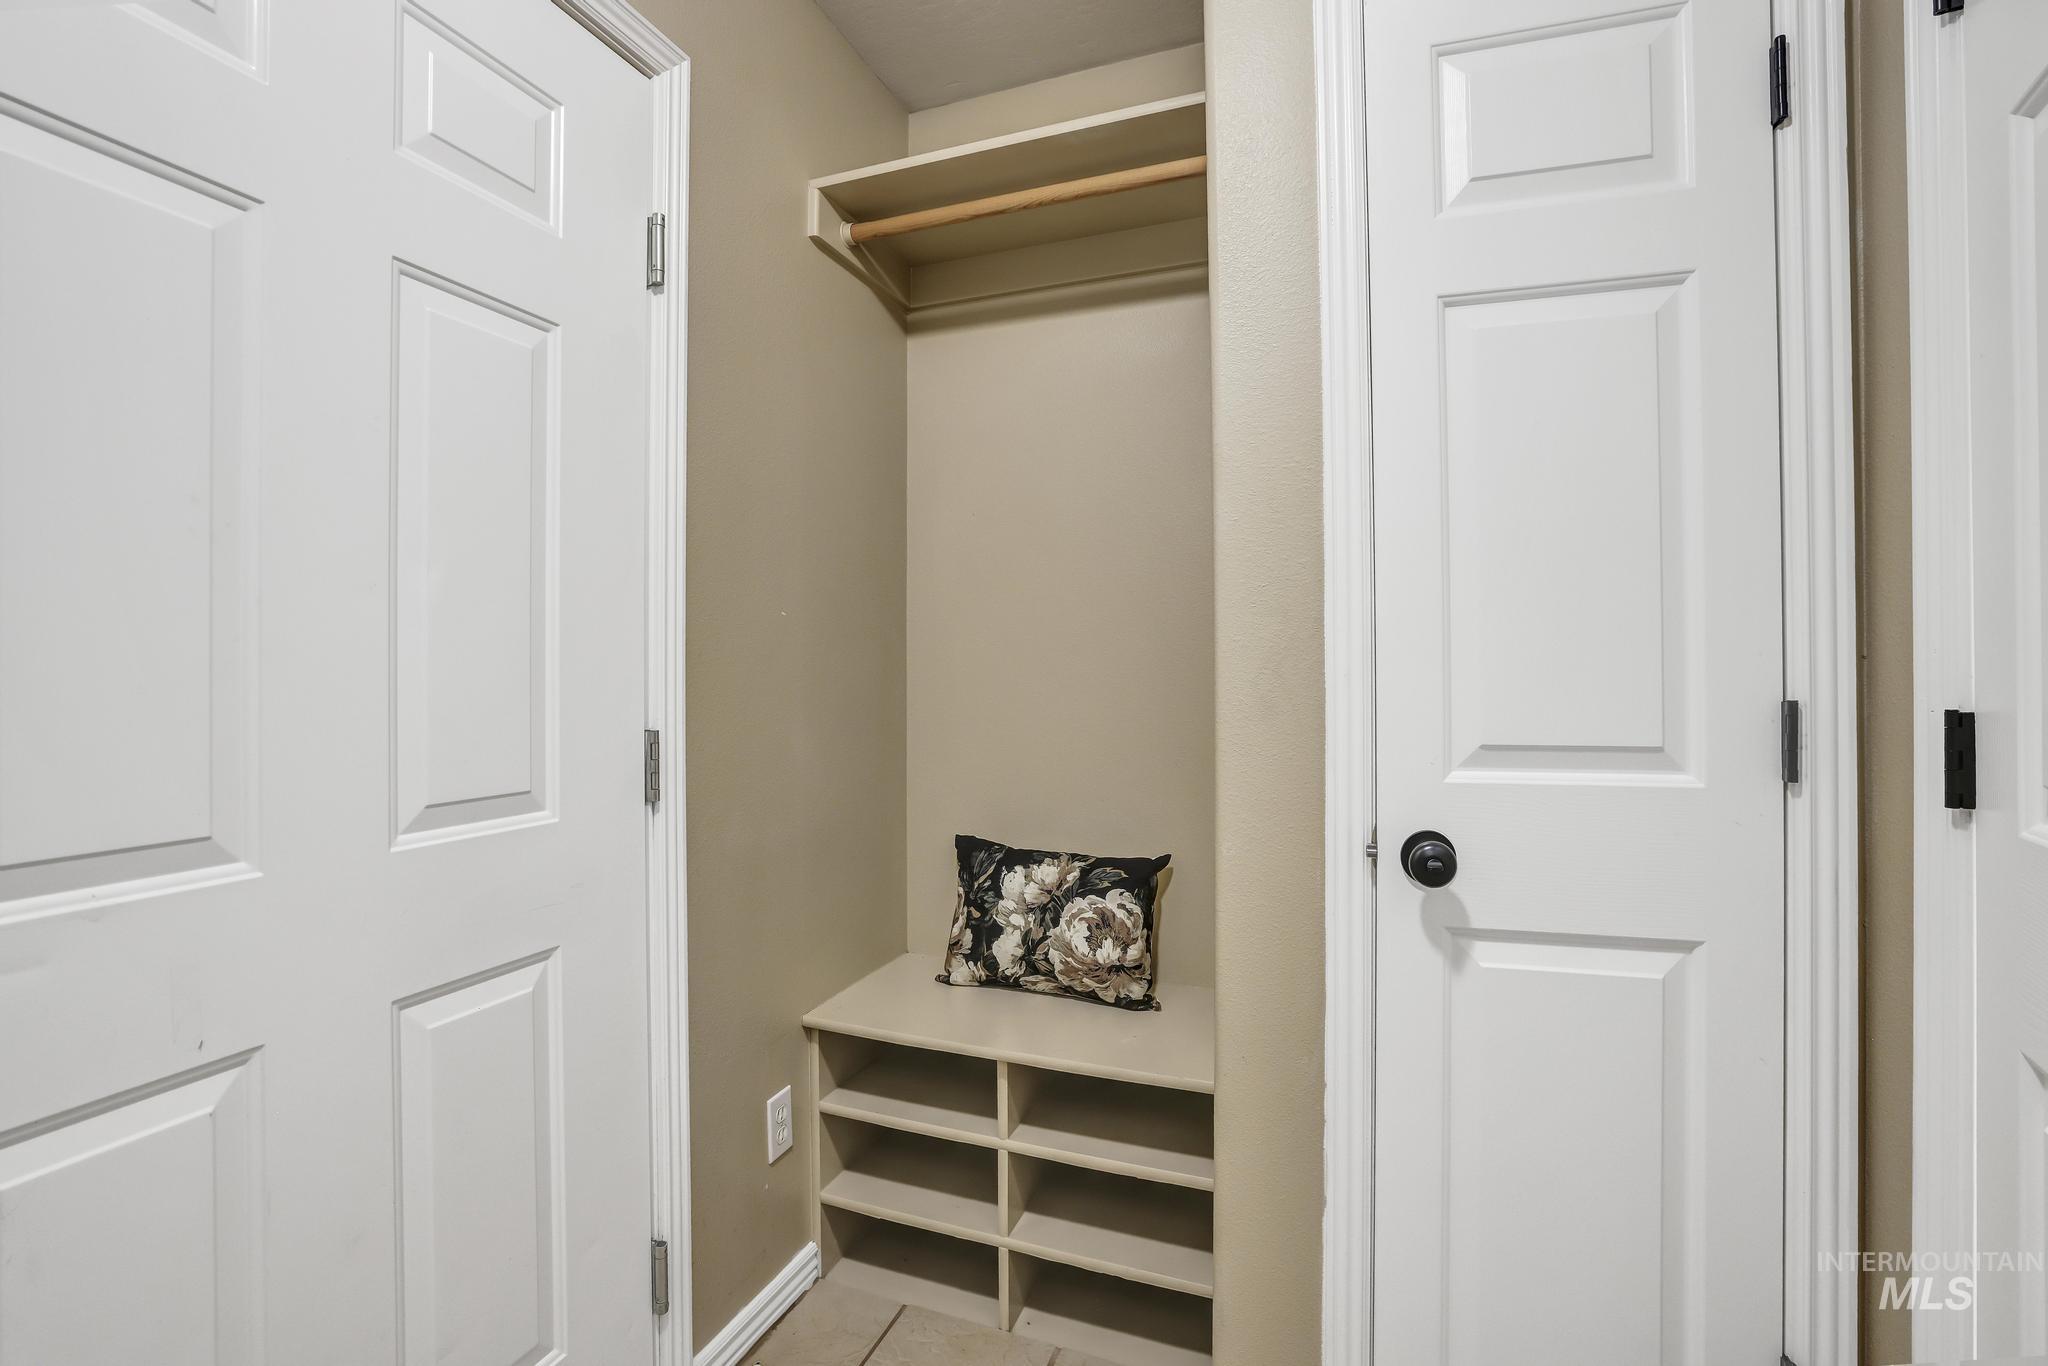
Recessed mudroom alcove with integrated bench seating, cubby storage, and a clothes hanging rod
-
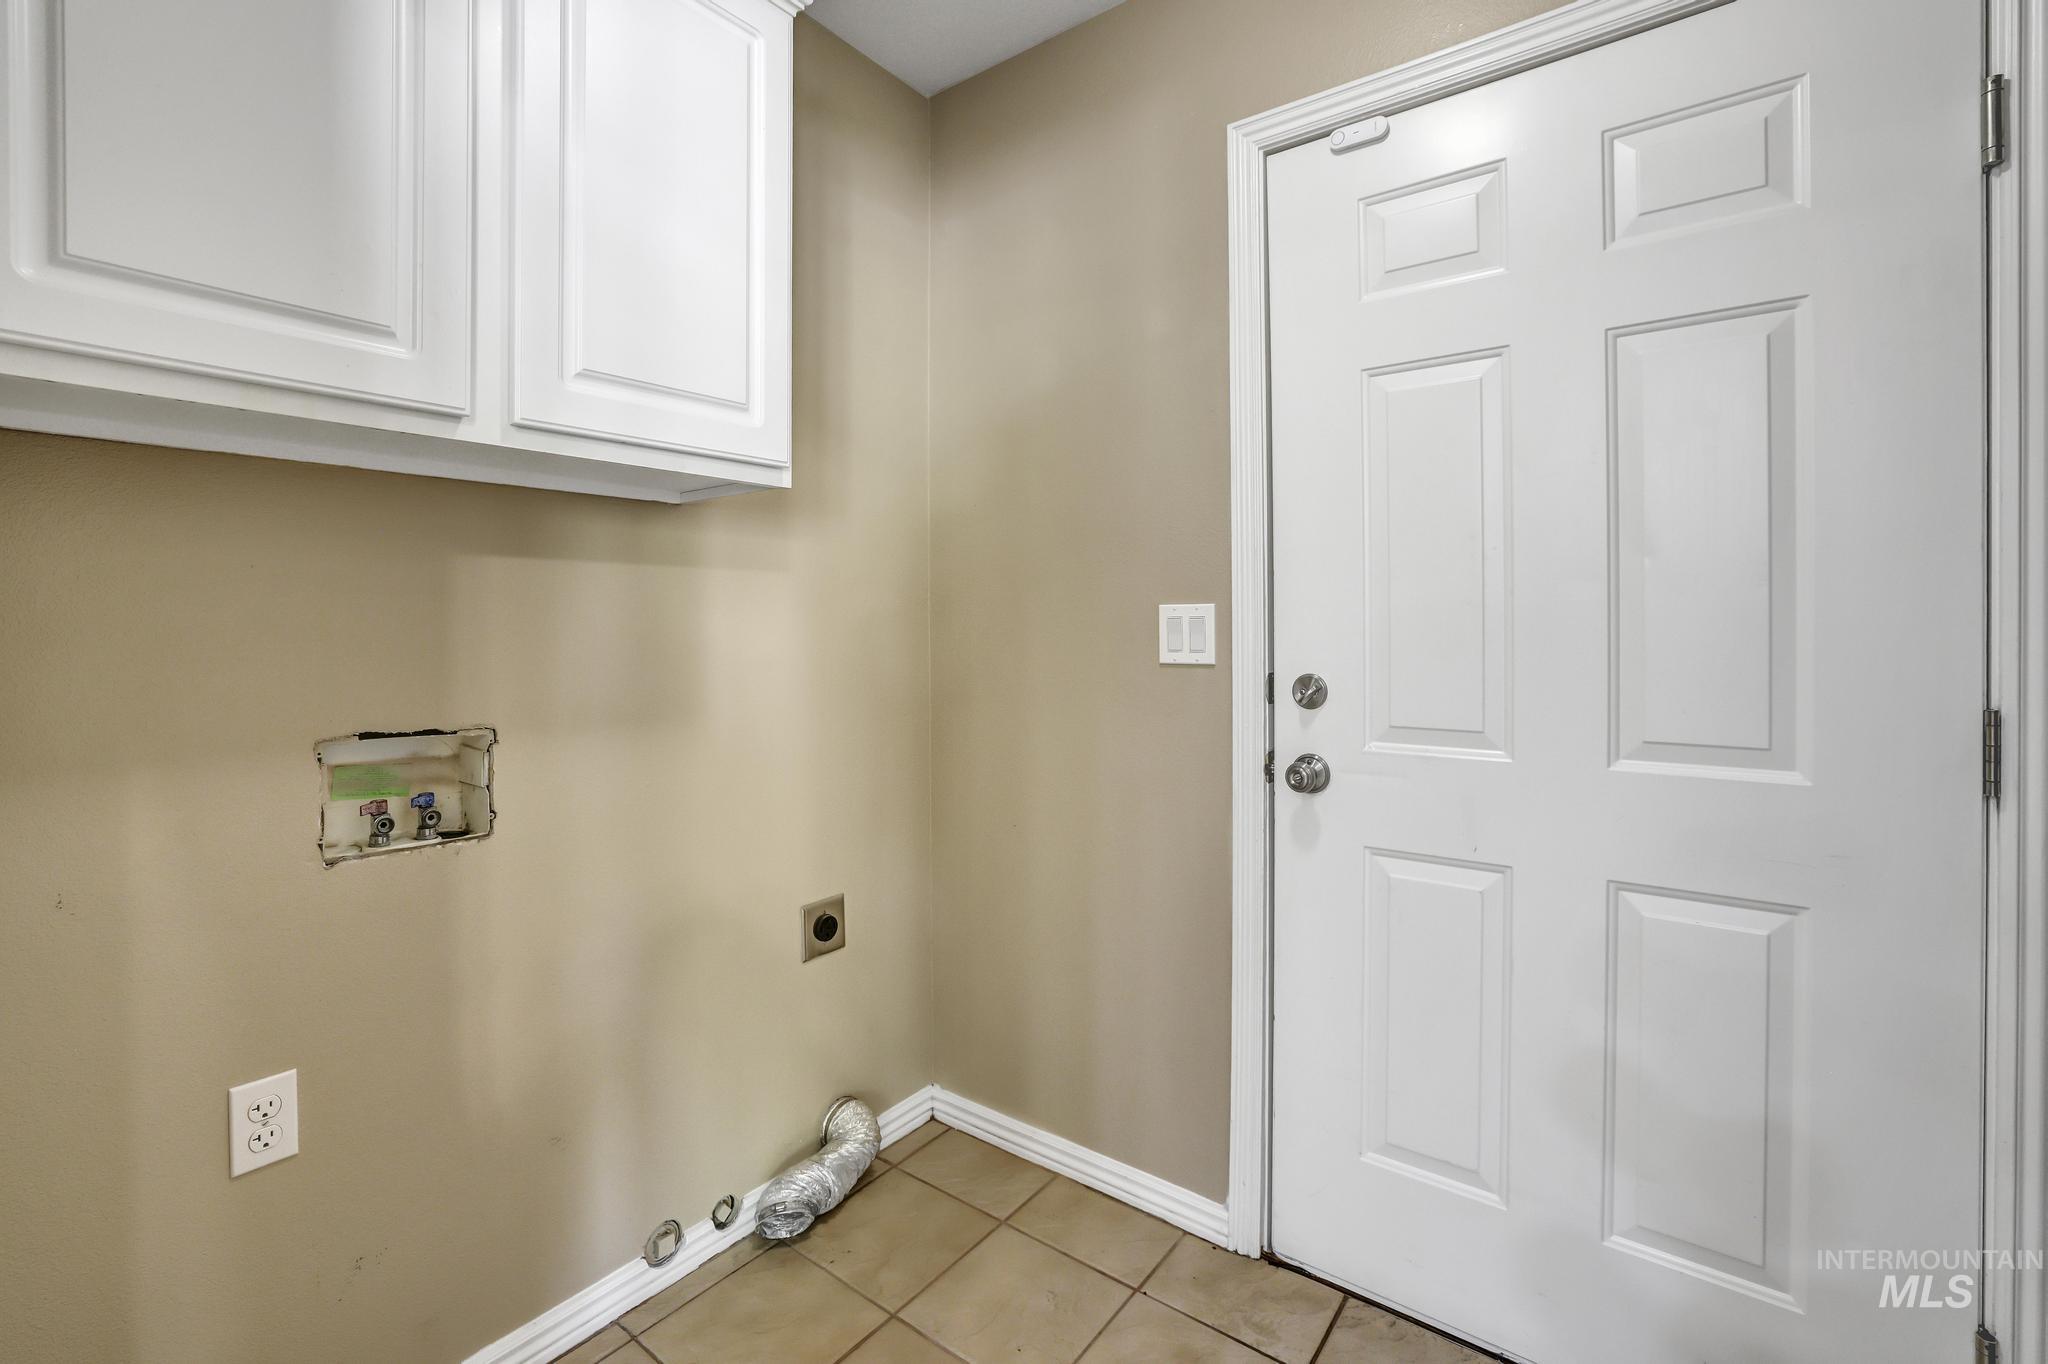
Laundry area with overhead white cabinetry, tile flooring, and a paneled door
-
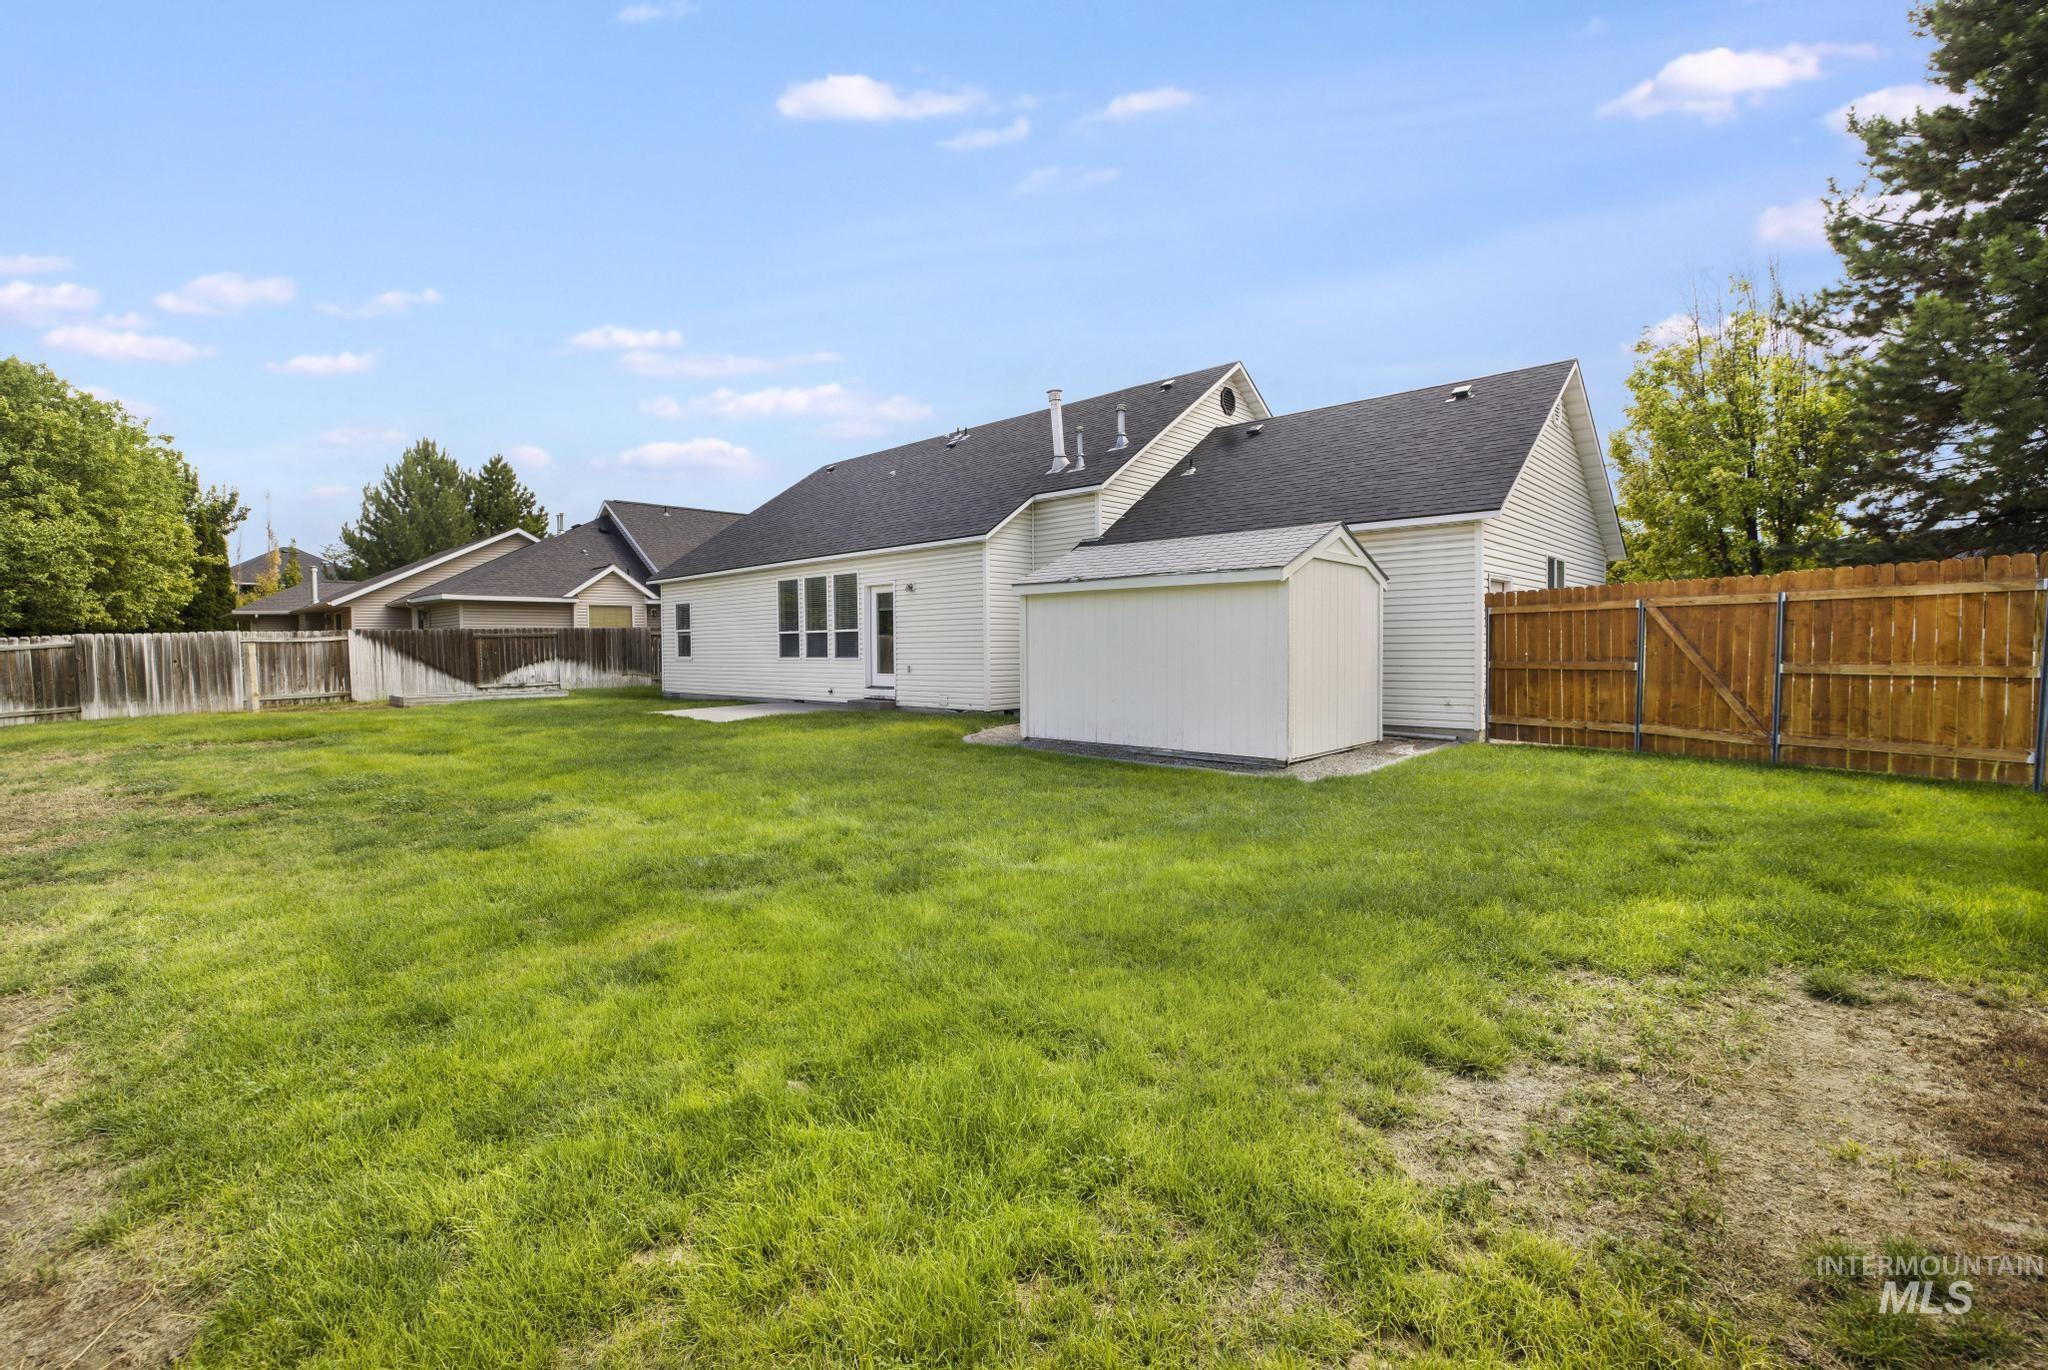
Expansive grass yard featuring a wooden privacy fence, a detached storage shed, and a concrete patio
-
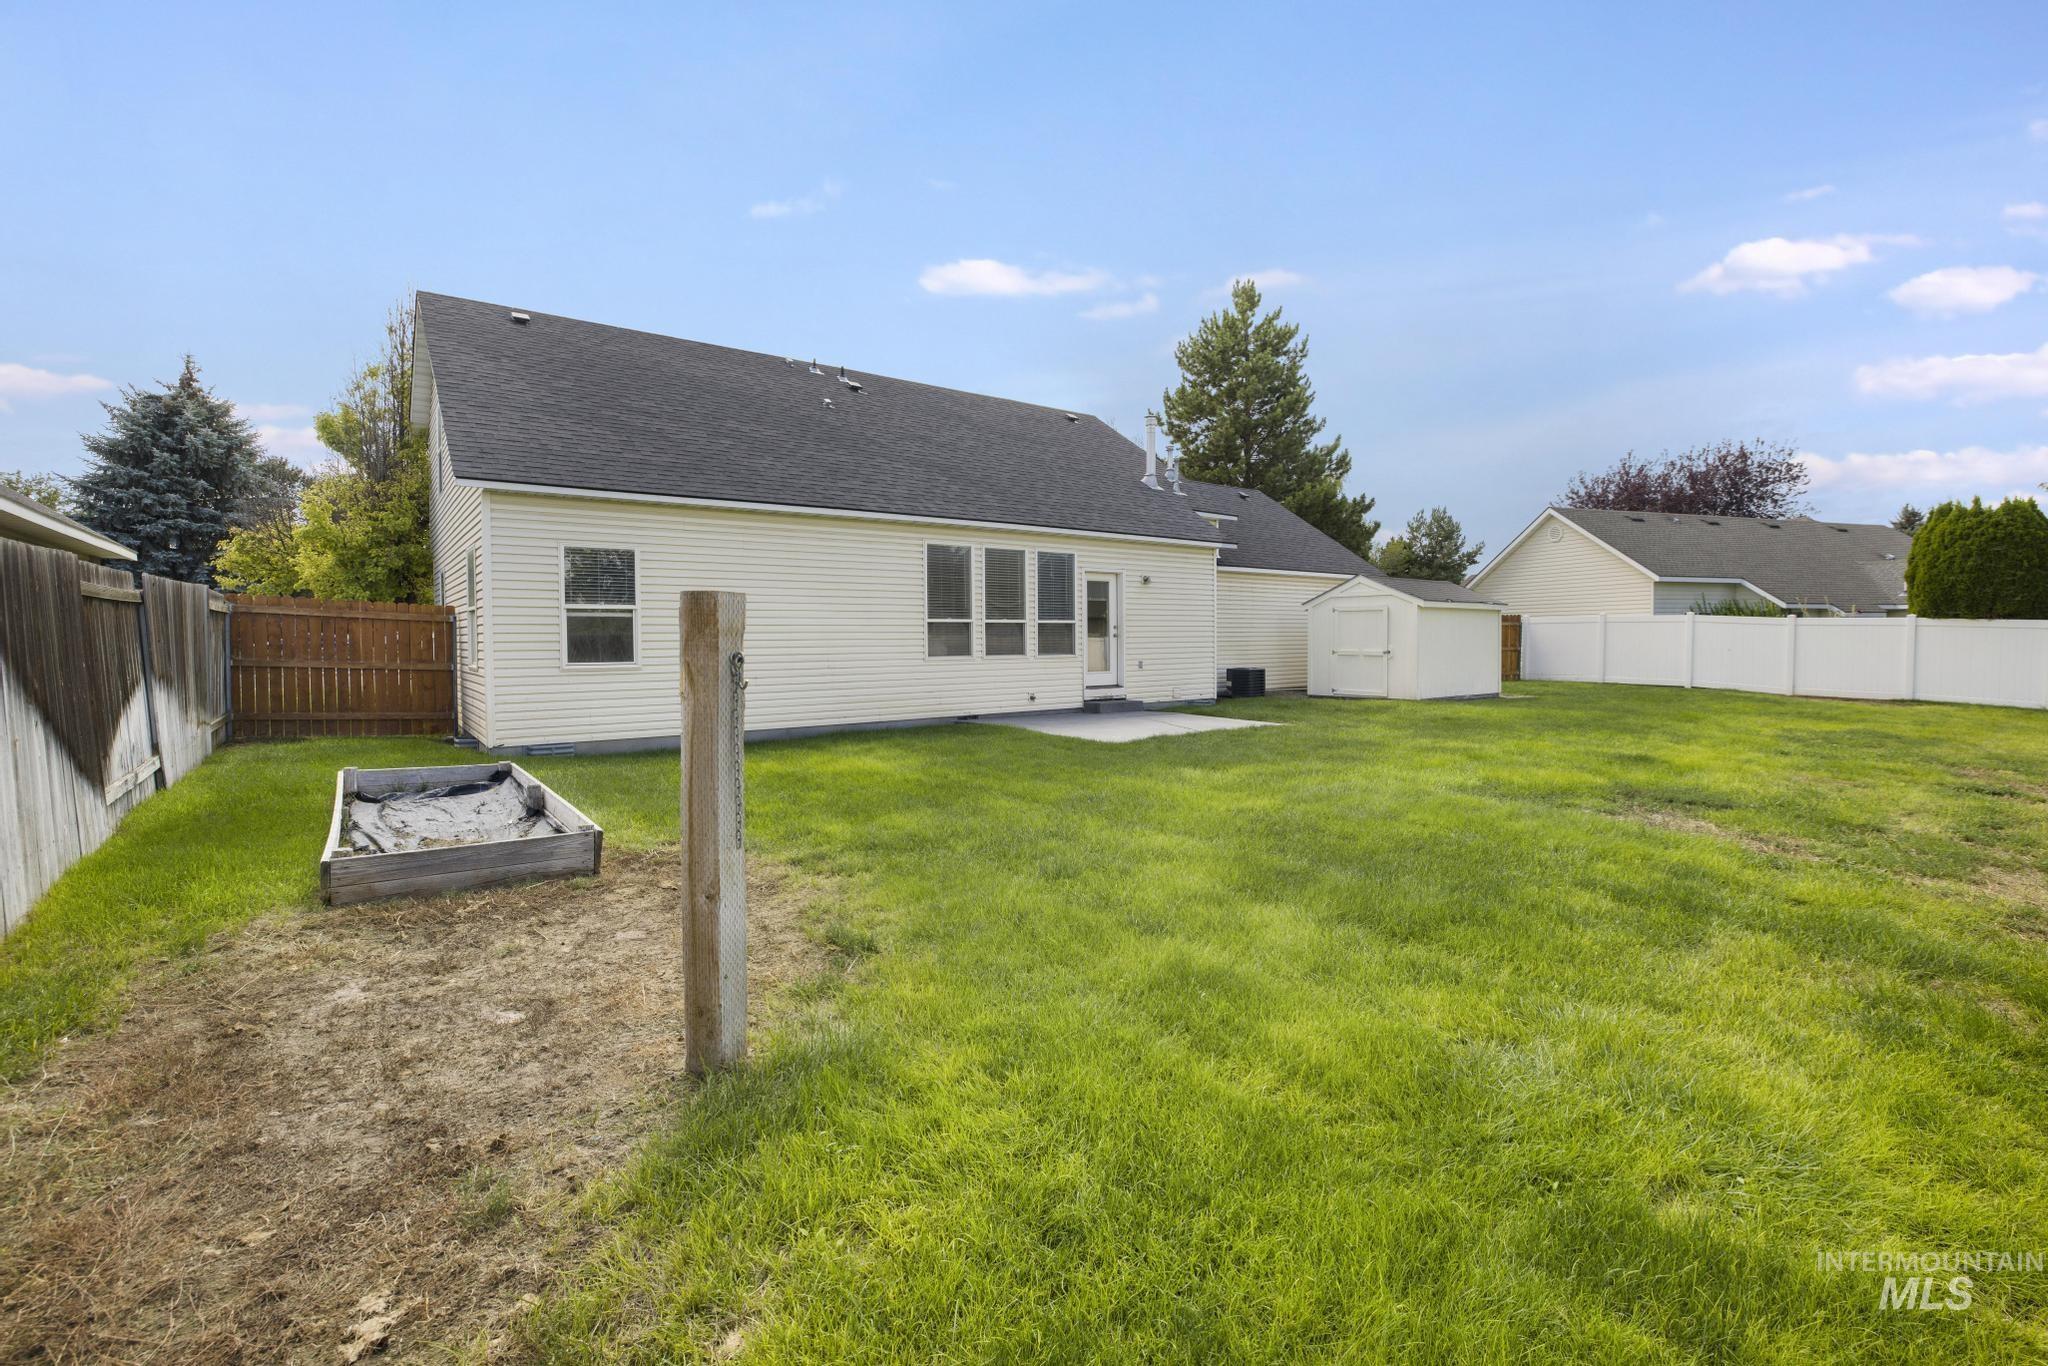
Expansive backyard featuring a manicured lawn, a concrete patio, and a white storage shed
-
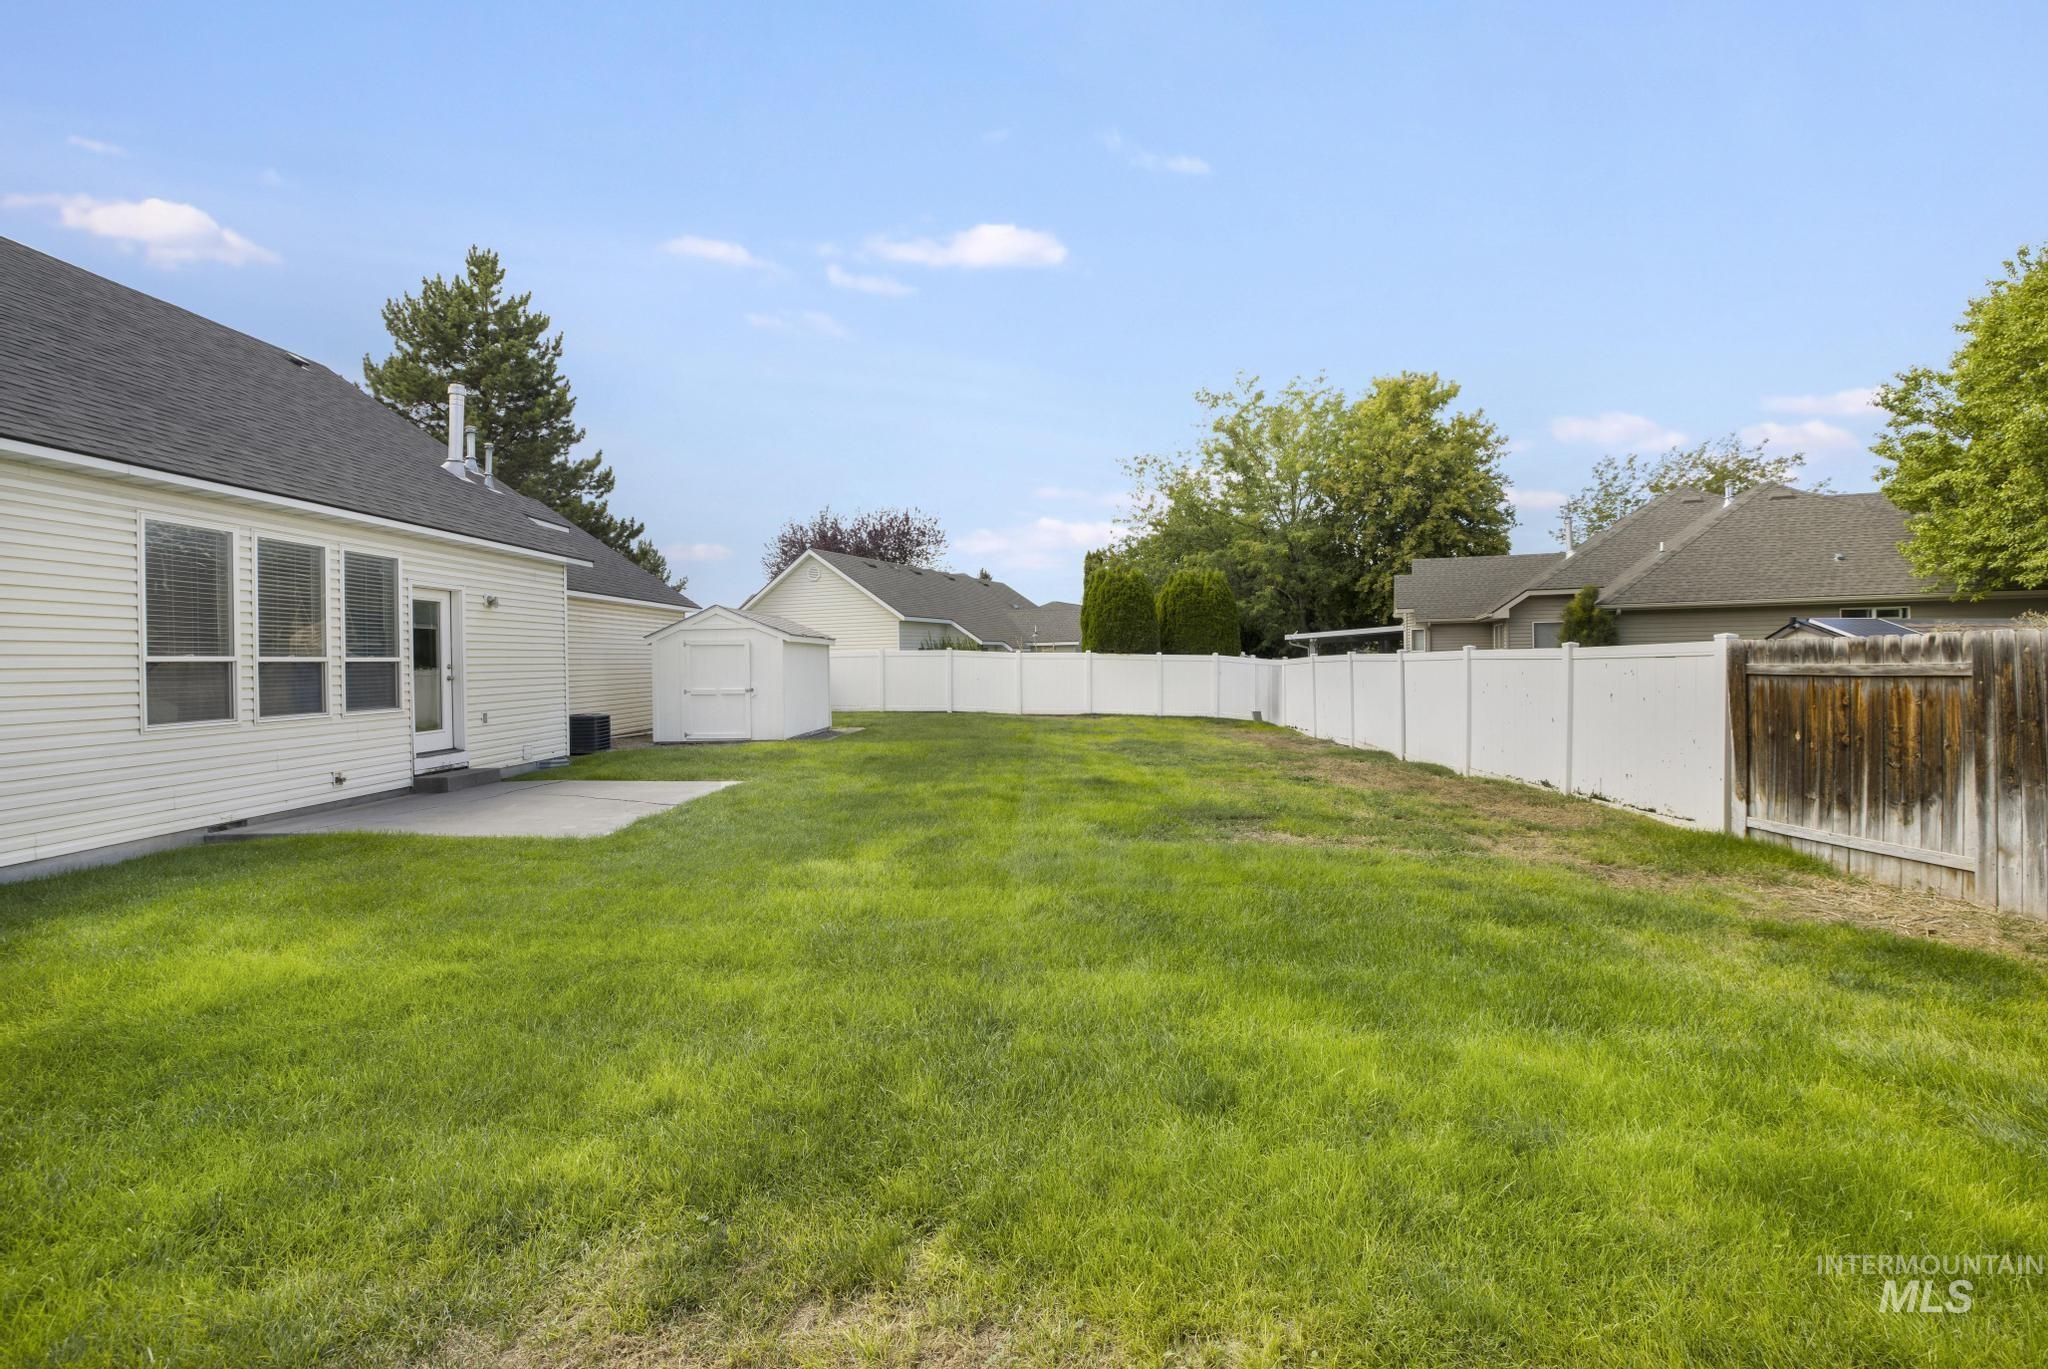
Expansive backyard with a large grassy area, privacy fencing, and a detached storage shed
-
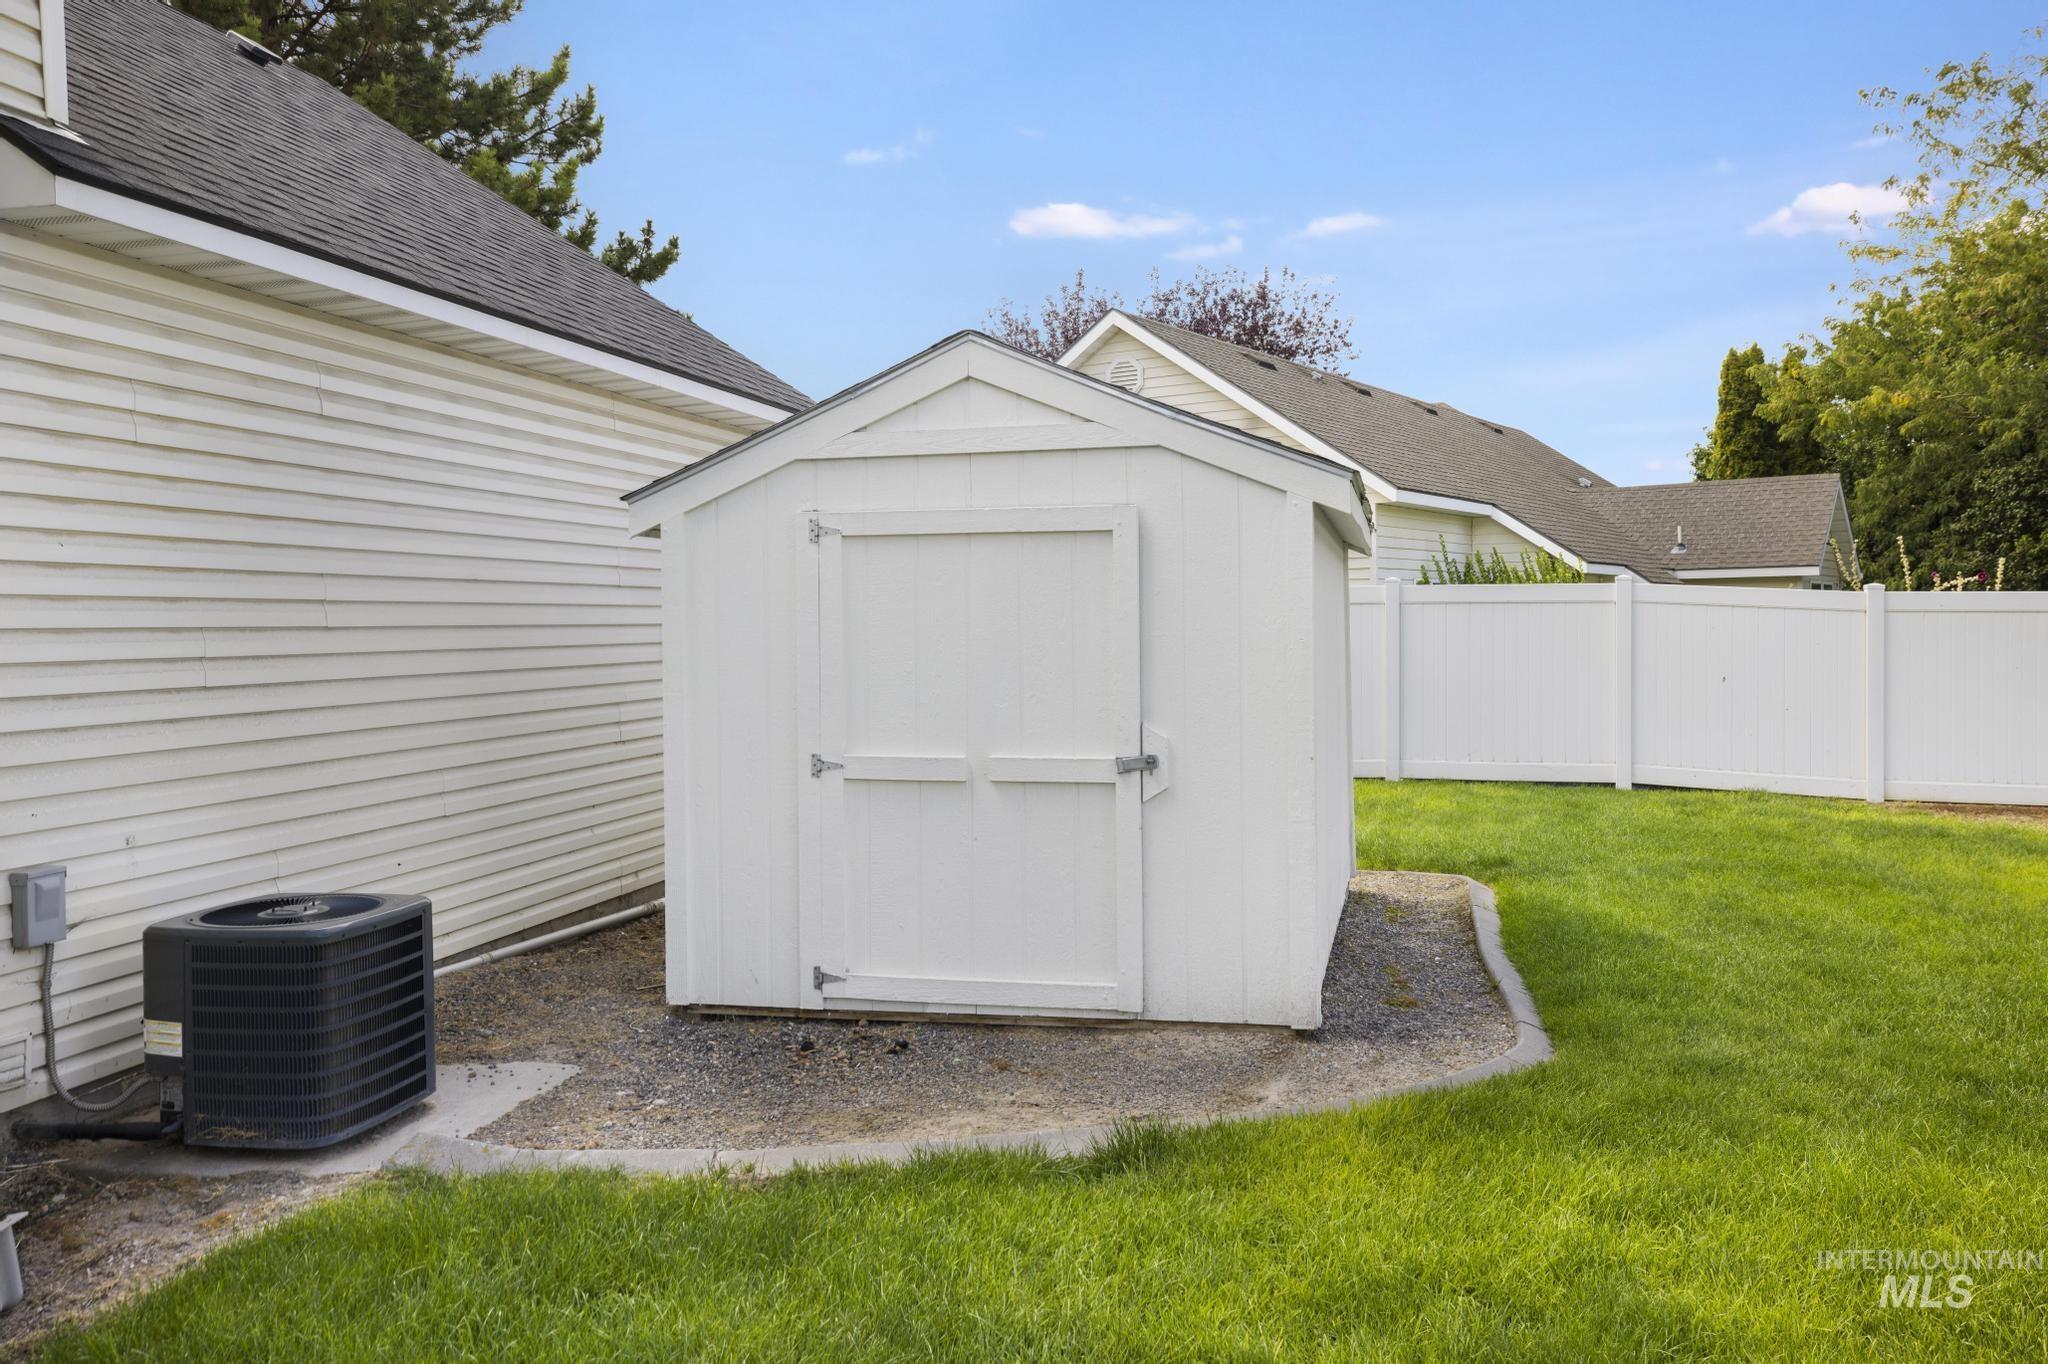
White storage shed on a gravel base, surrounded by green lawn
-
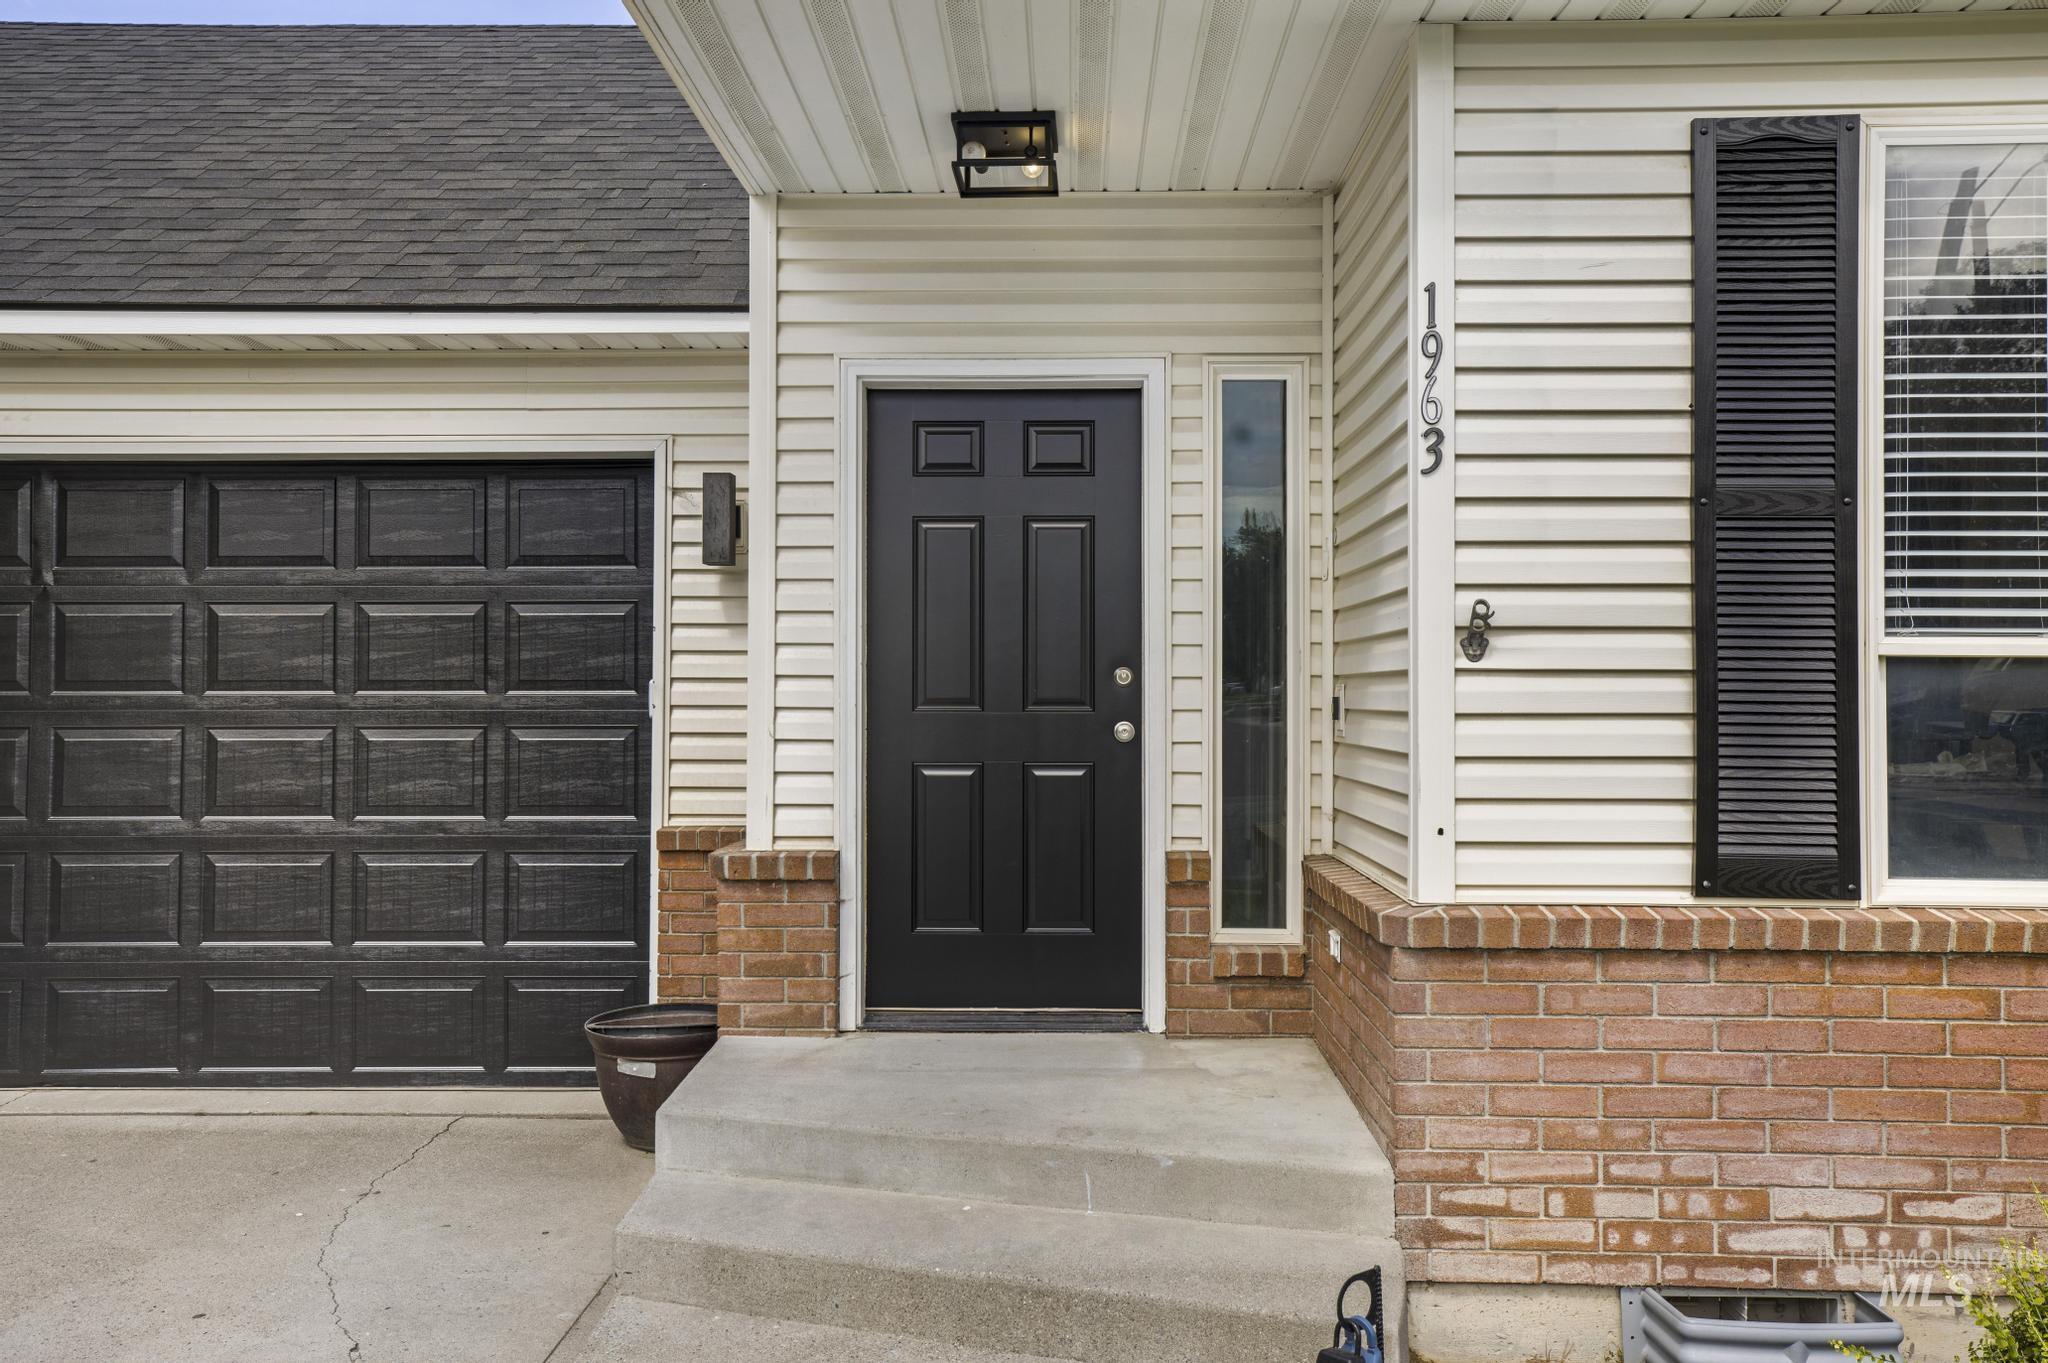
Cream-colored siding exterior with a dark-paneled door, a dark garage door, and a brick foundation
-
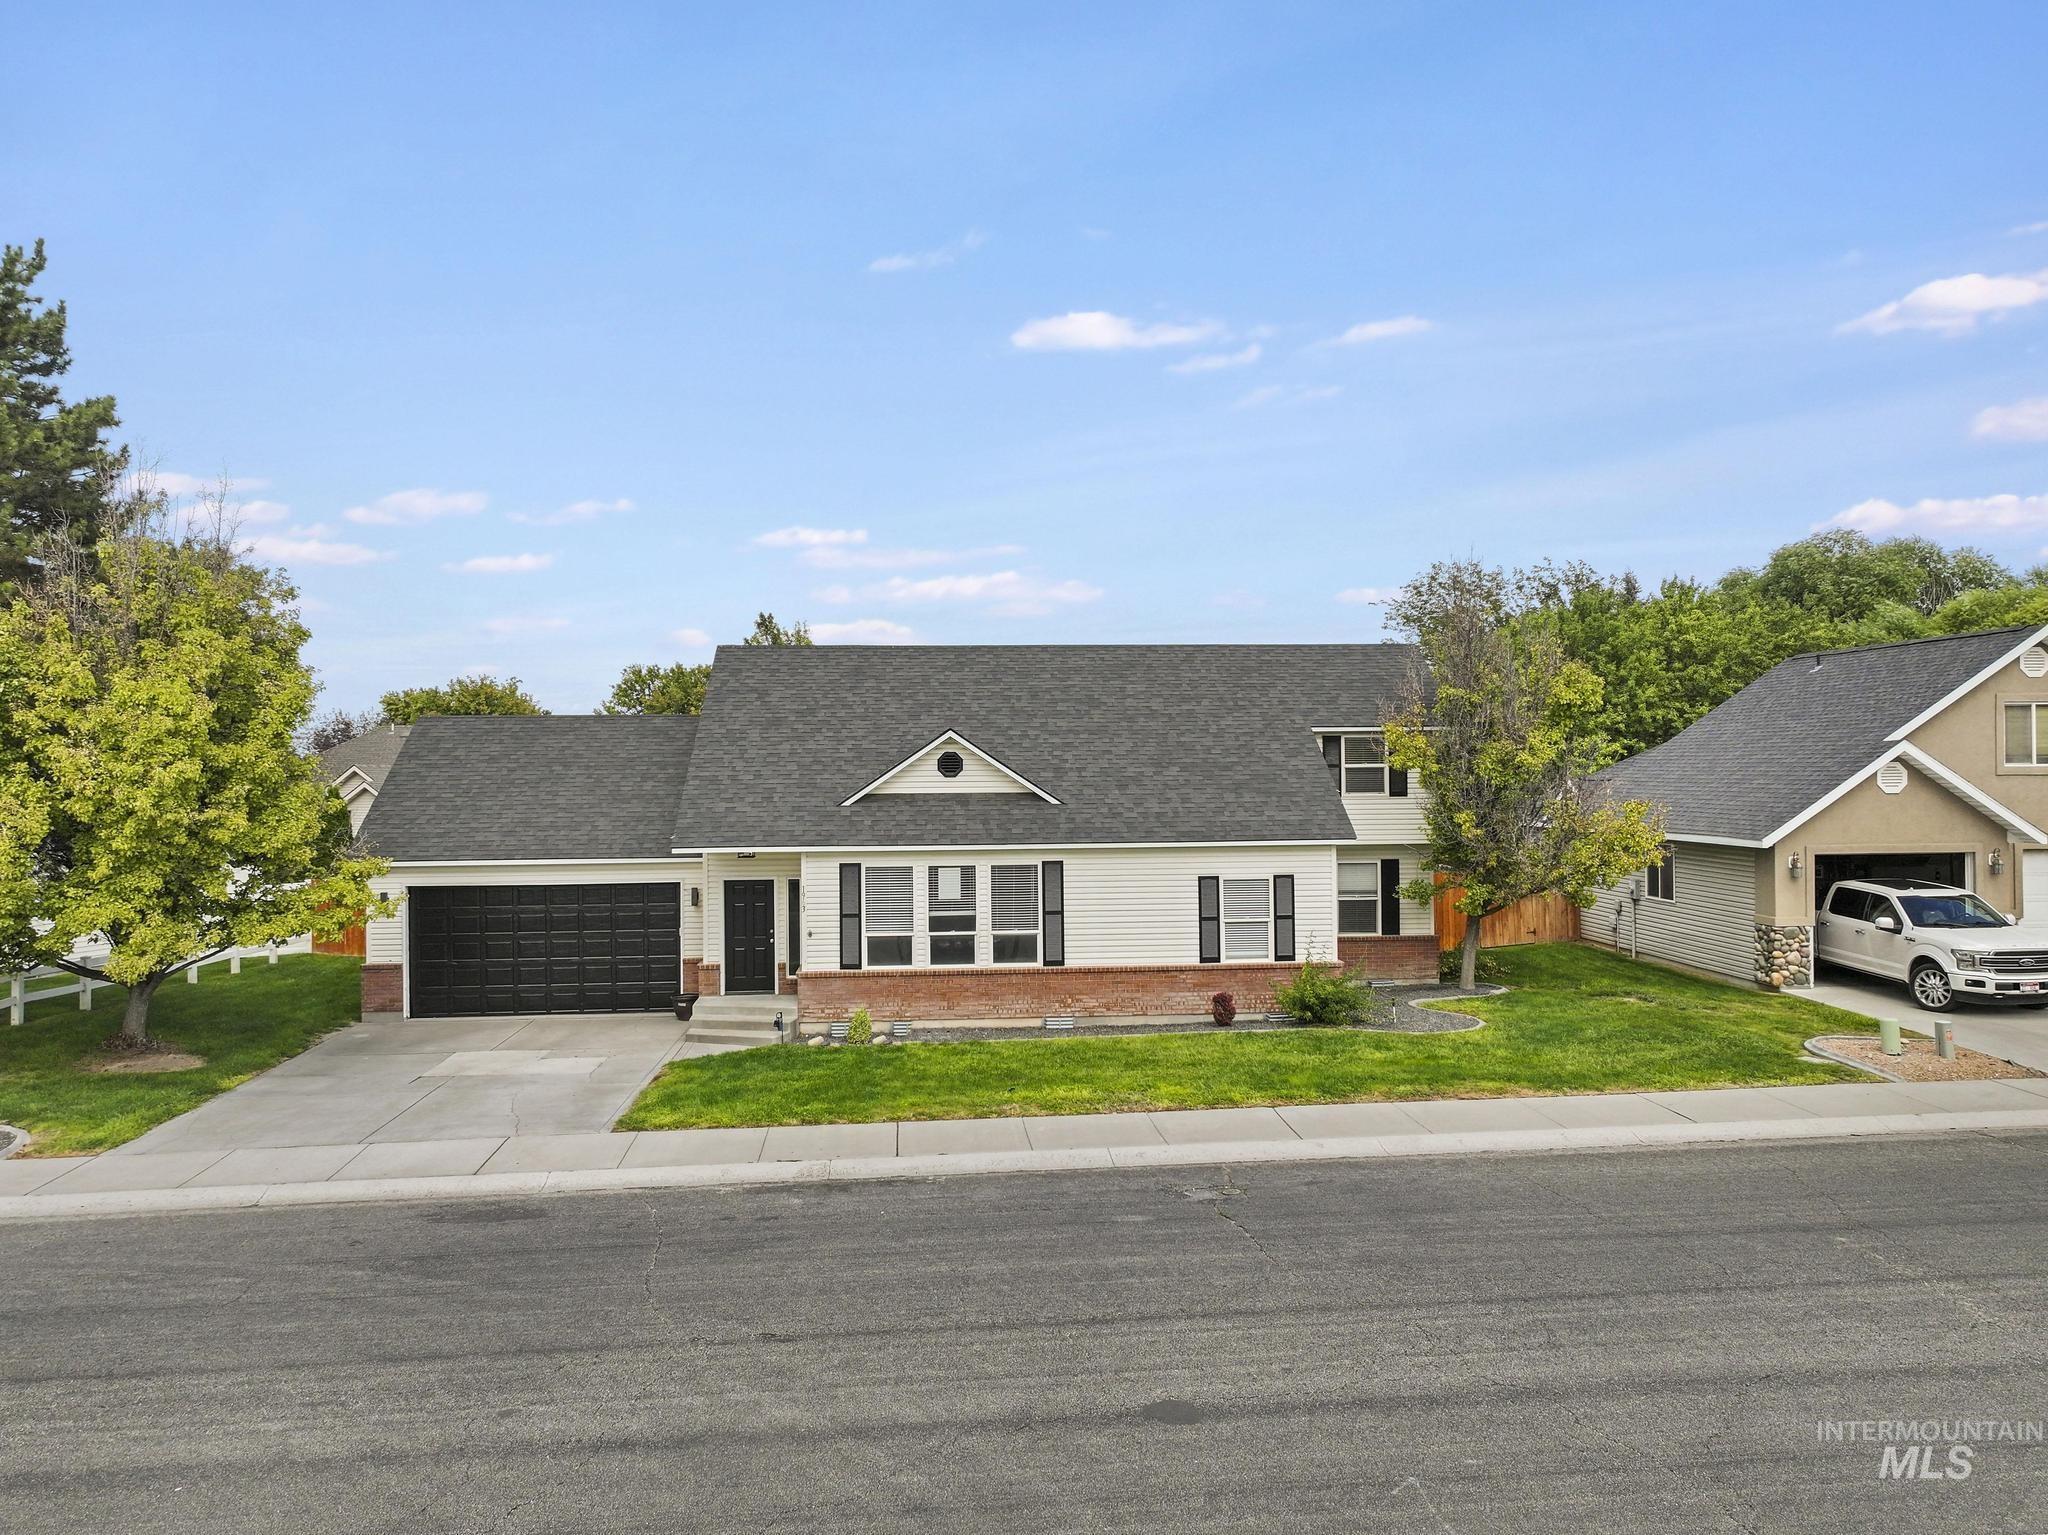
Exterior featuring a dark shingle roof, white siding, and a brick base
-
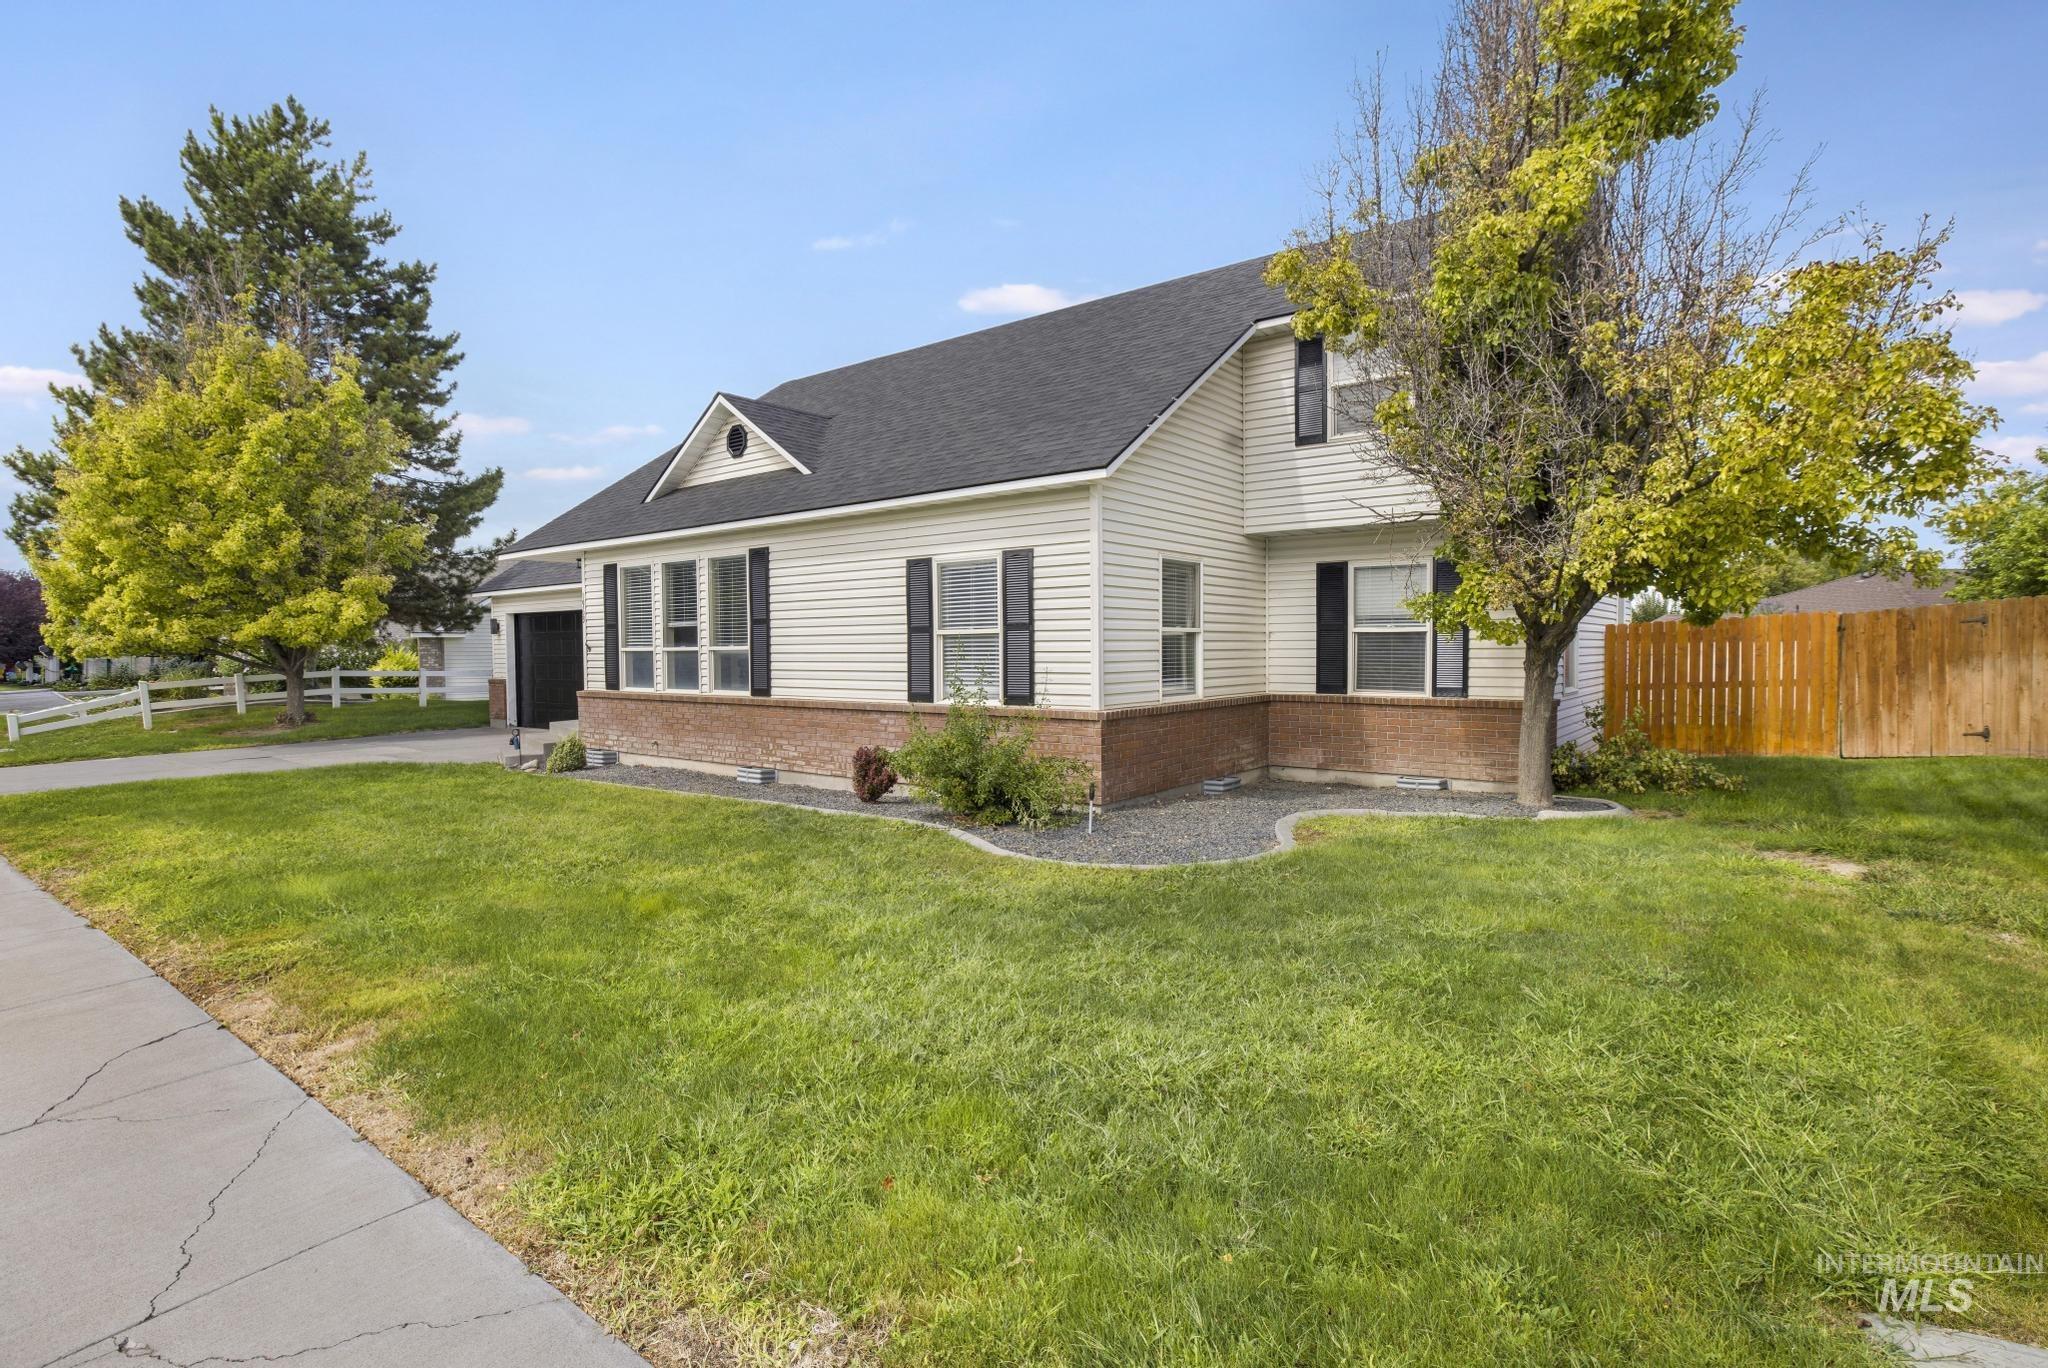
Exterior features include light-toned siding, dark shutters, and a brick facade
-
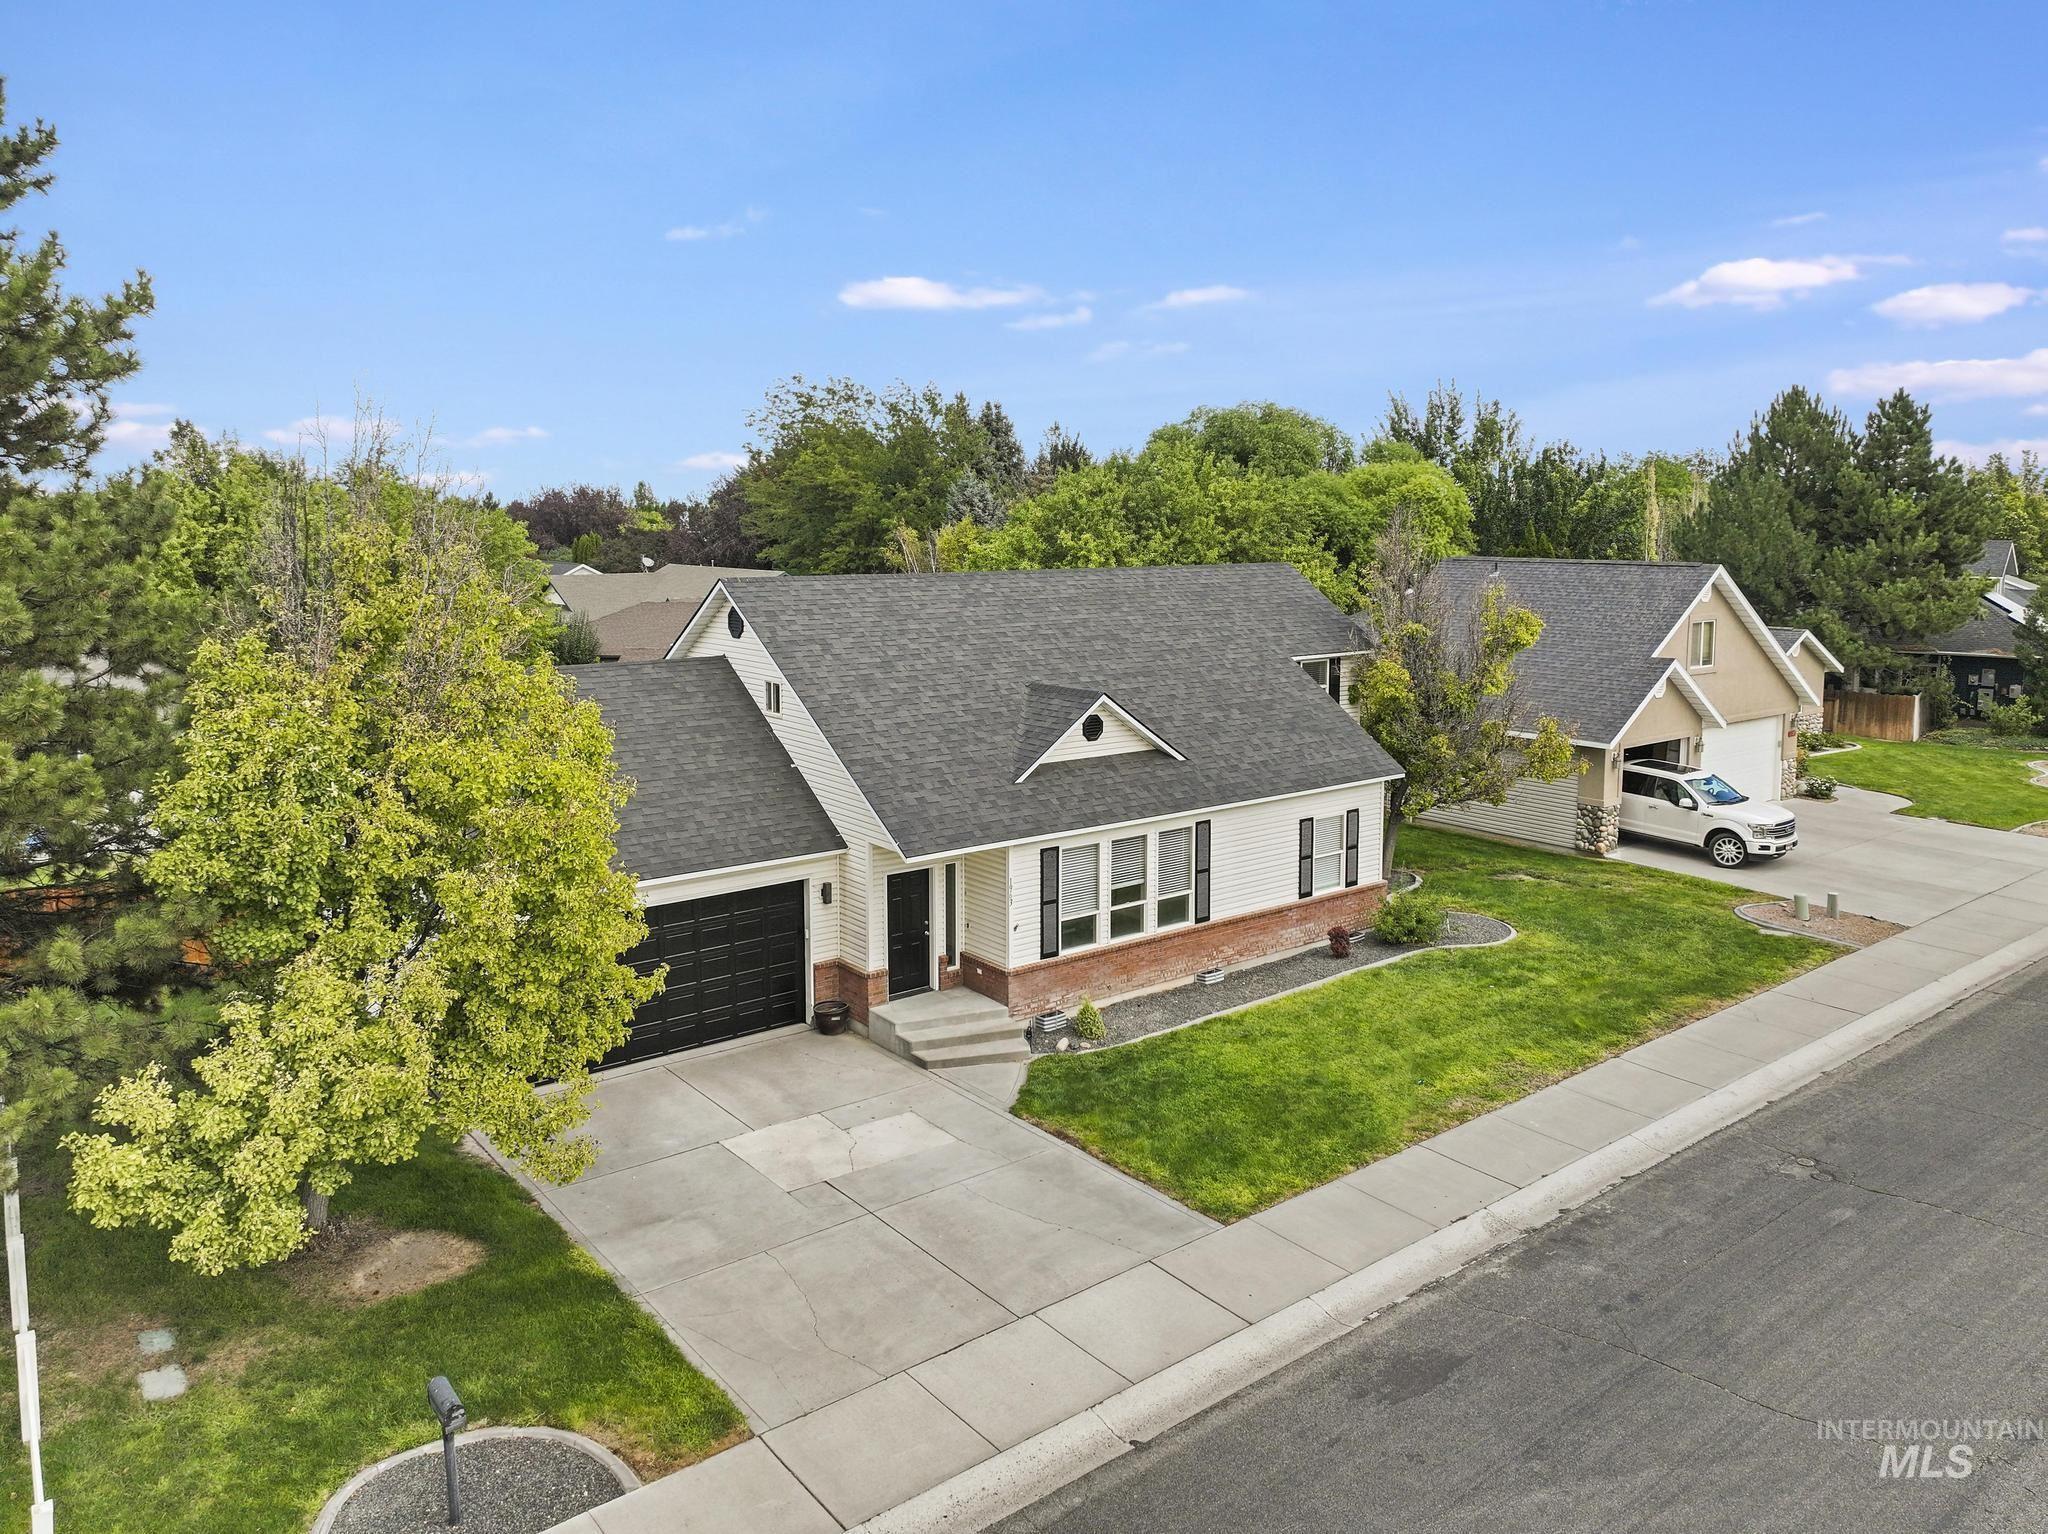
White siding exterior with a dark shingle roof and brick accents
-
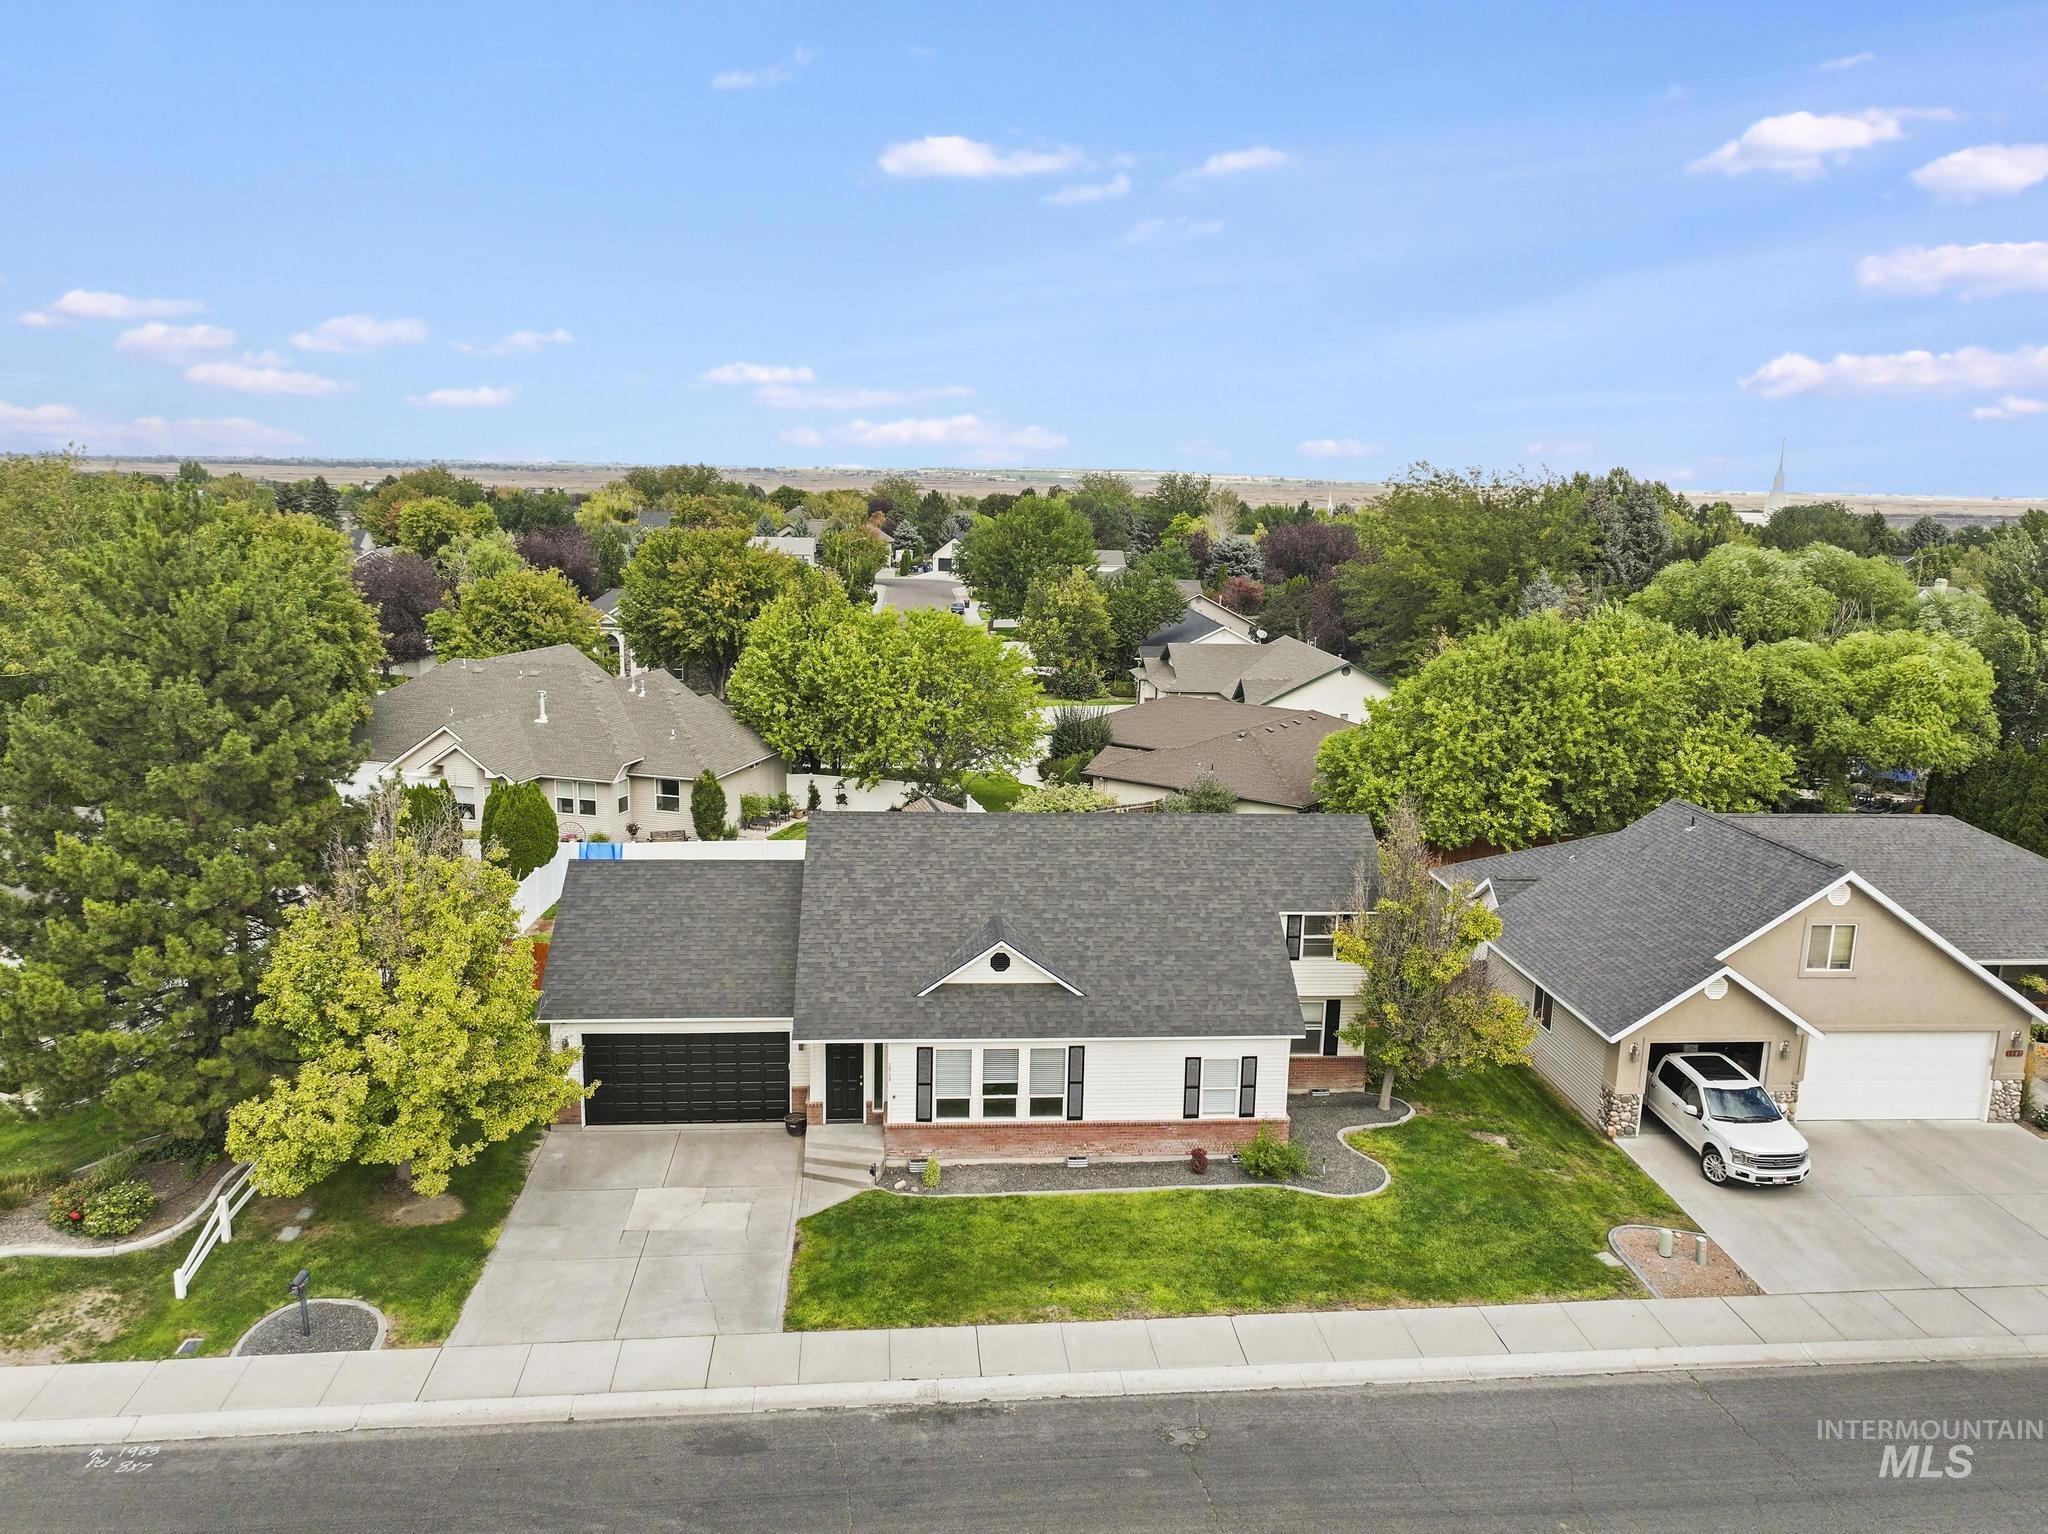
Single-story residence featuring a two-car garage, front-facing dormer, and a well-maintained lawn
-
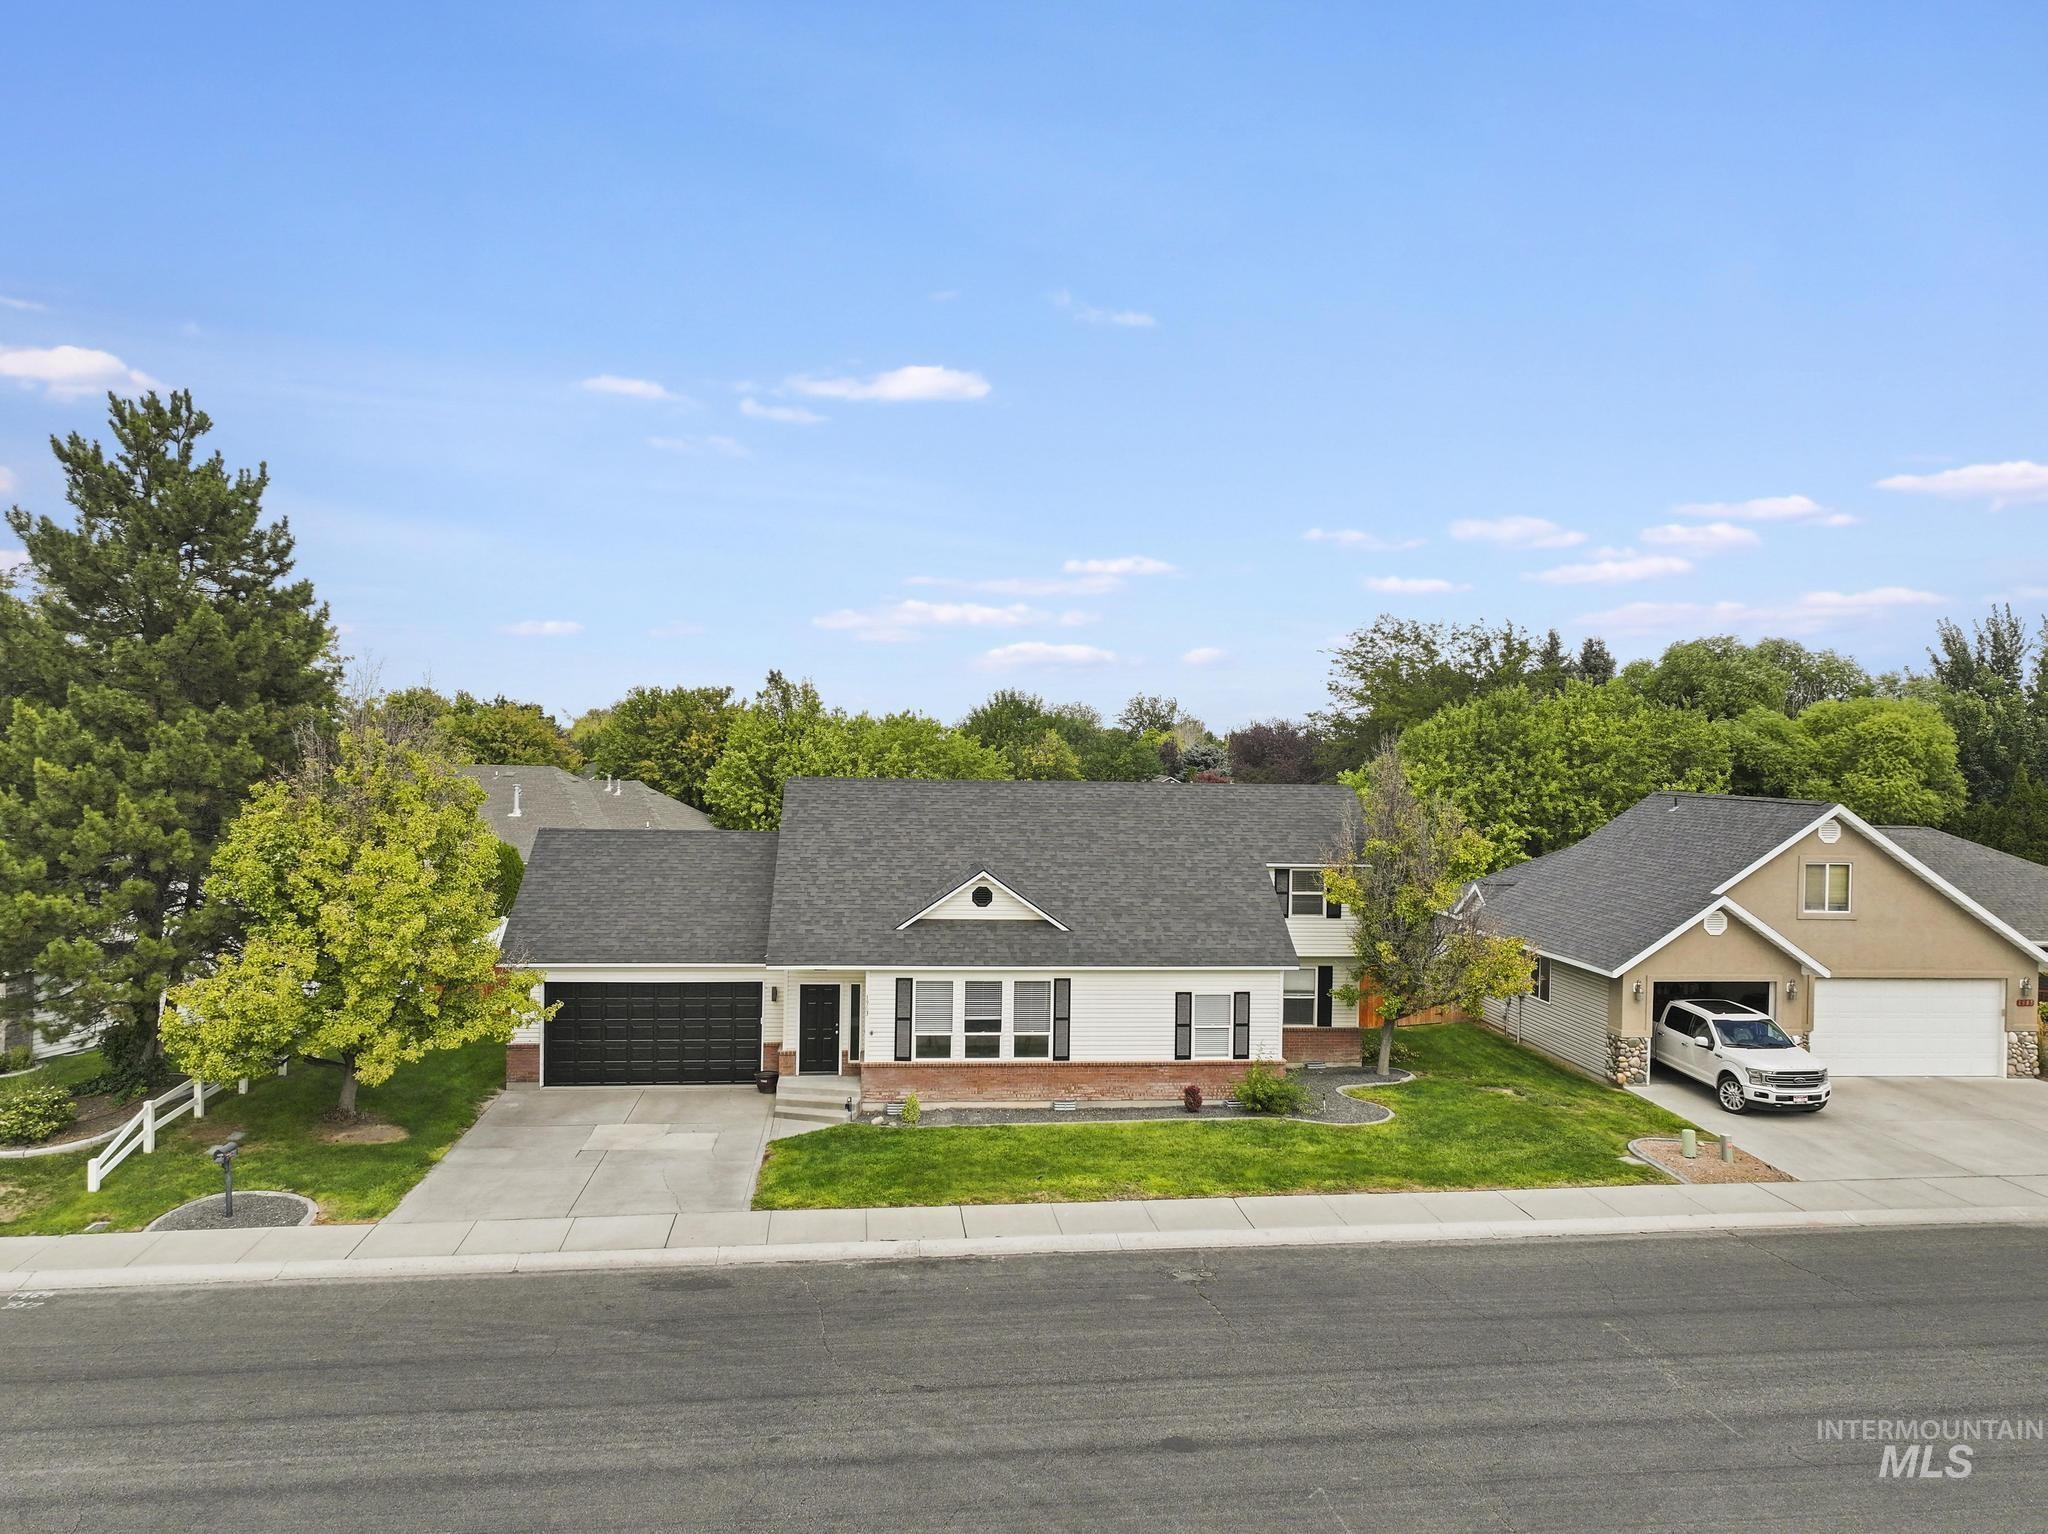
White siding exterior with dark shutters, attached two-car garage, and a gable roof
-
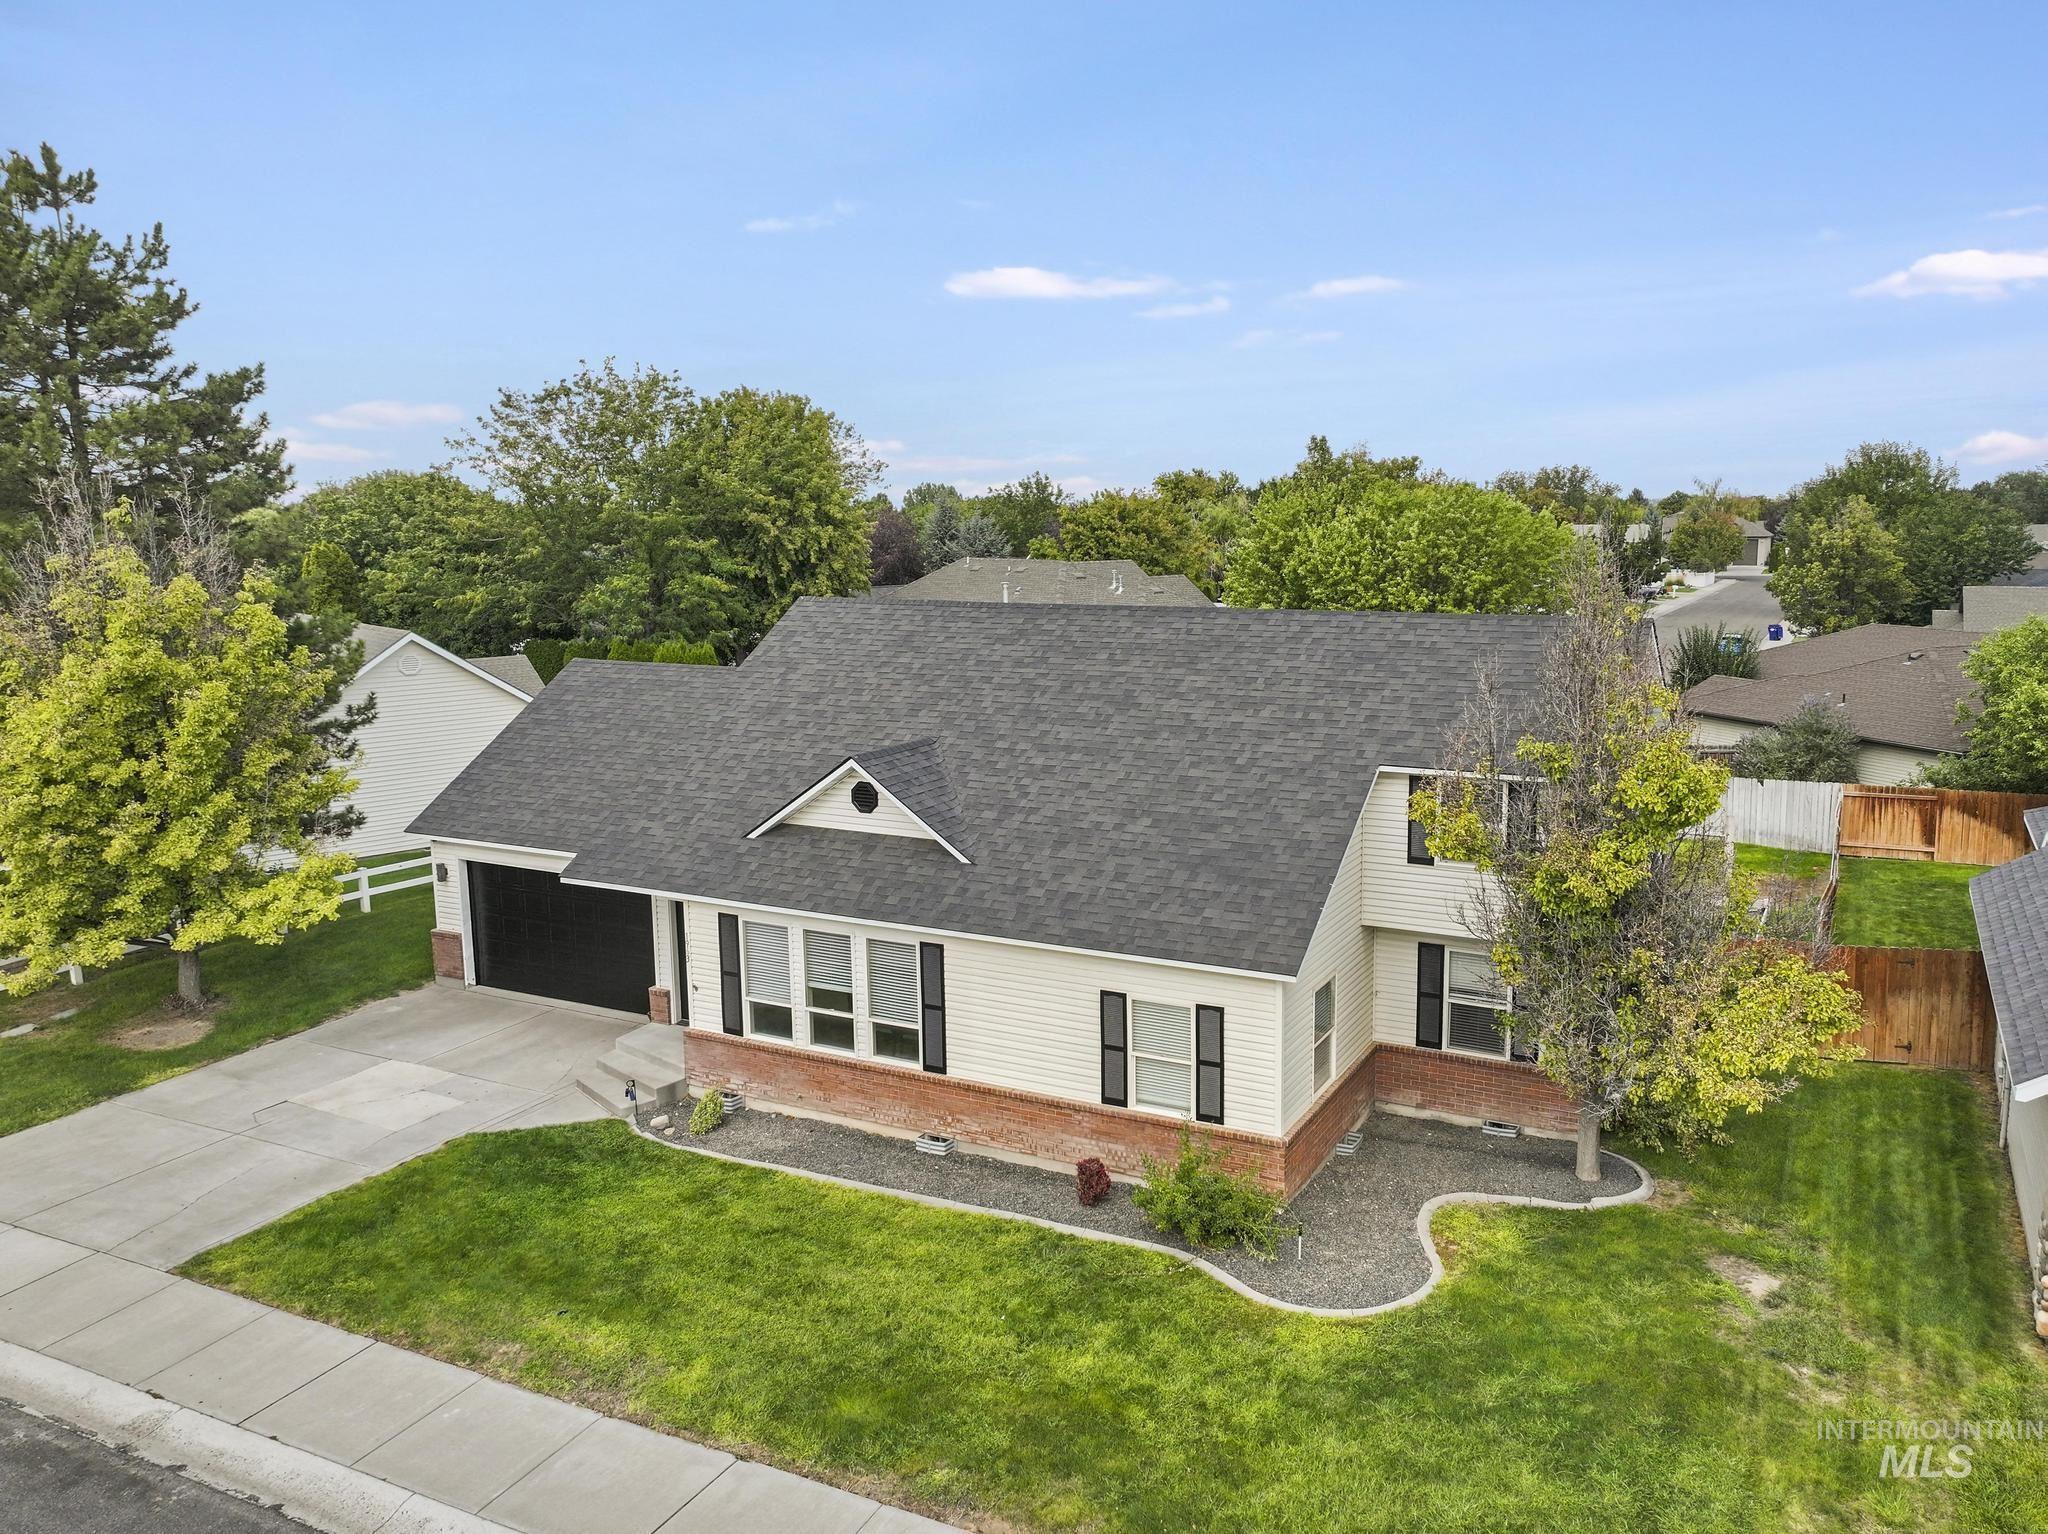
Two-story residence with a dark shingle roof, light-colored siding, and a brick lower exterior
-
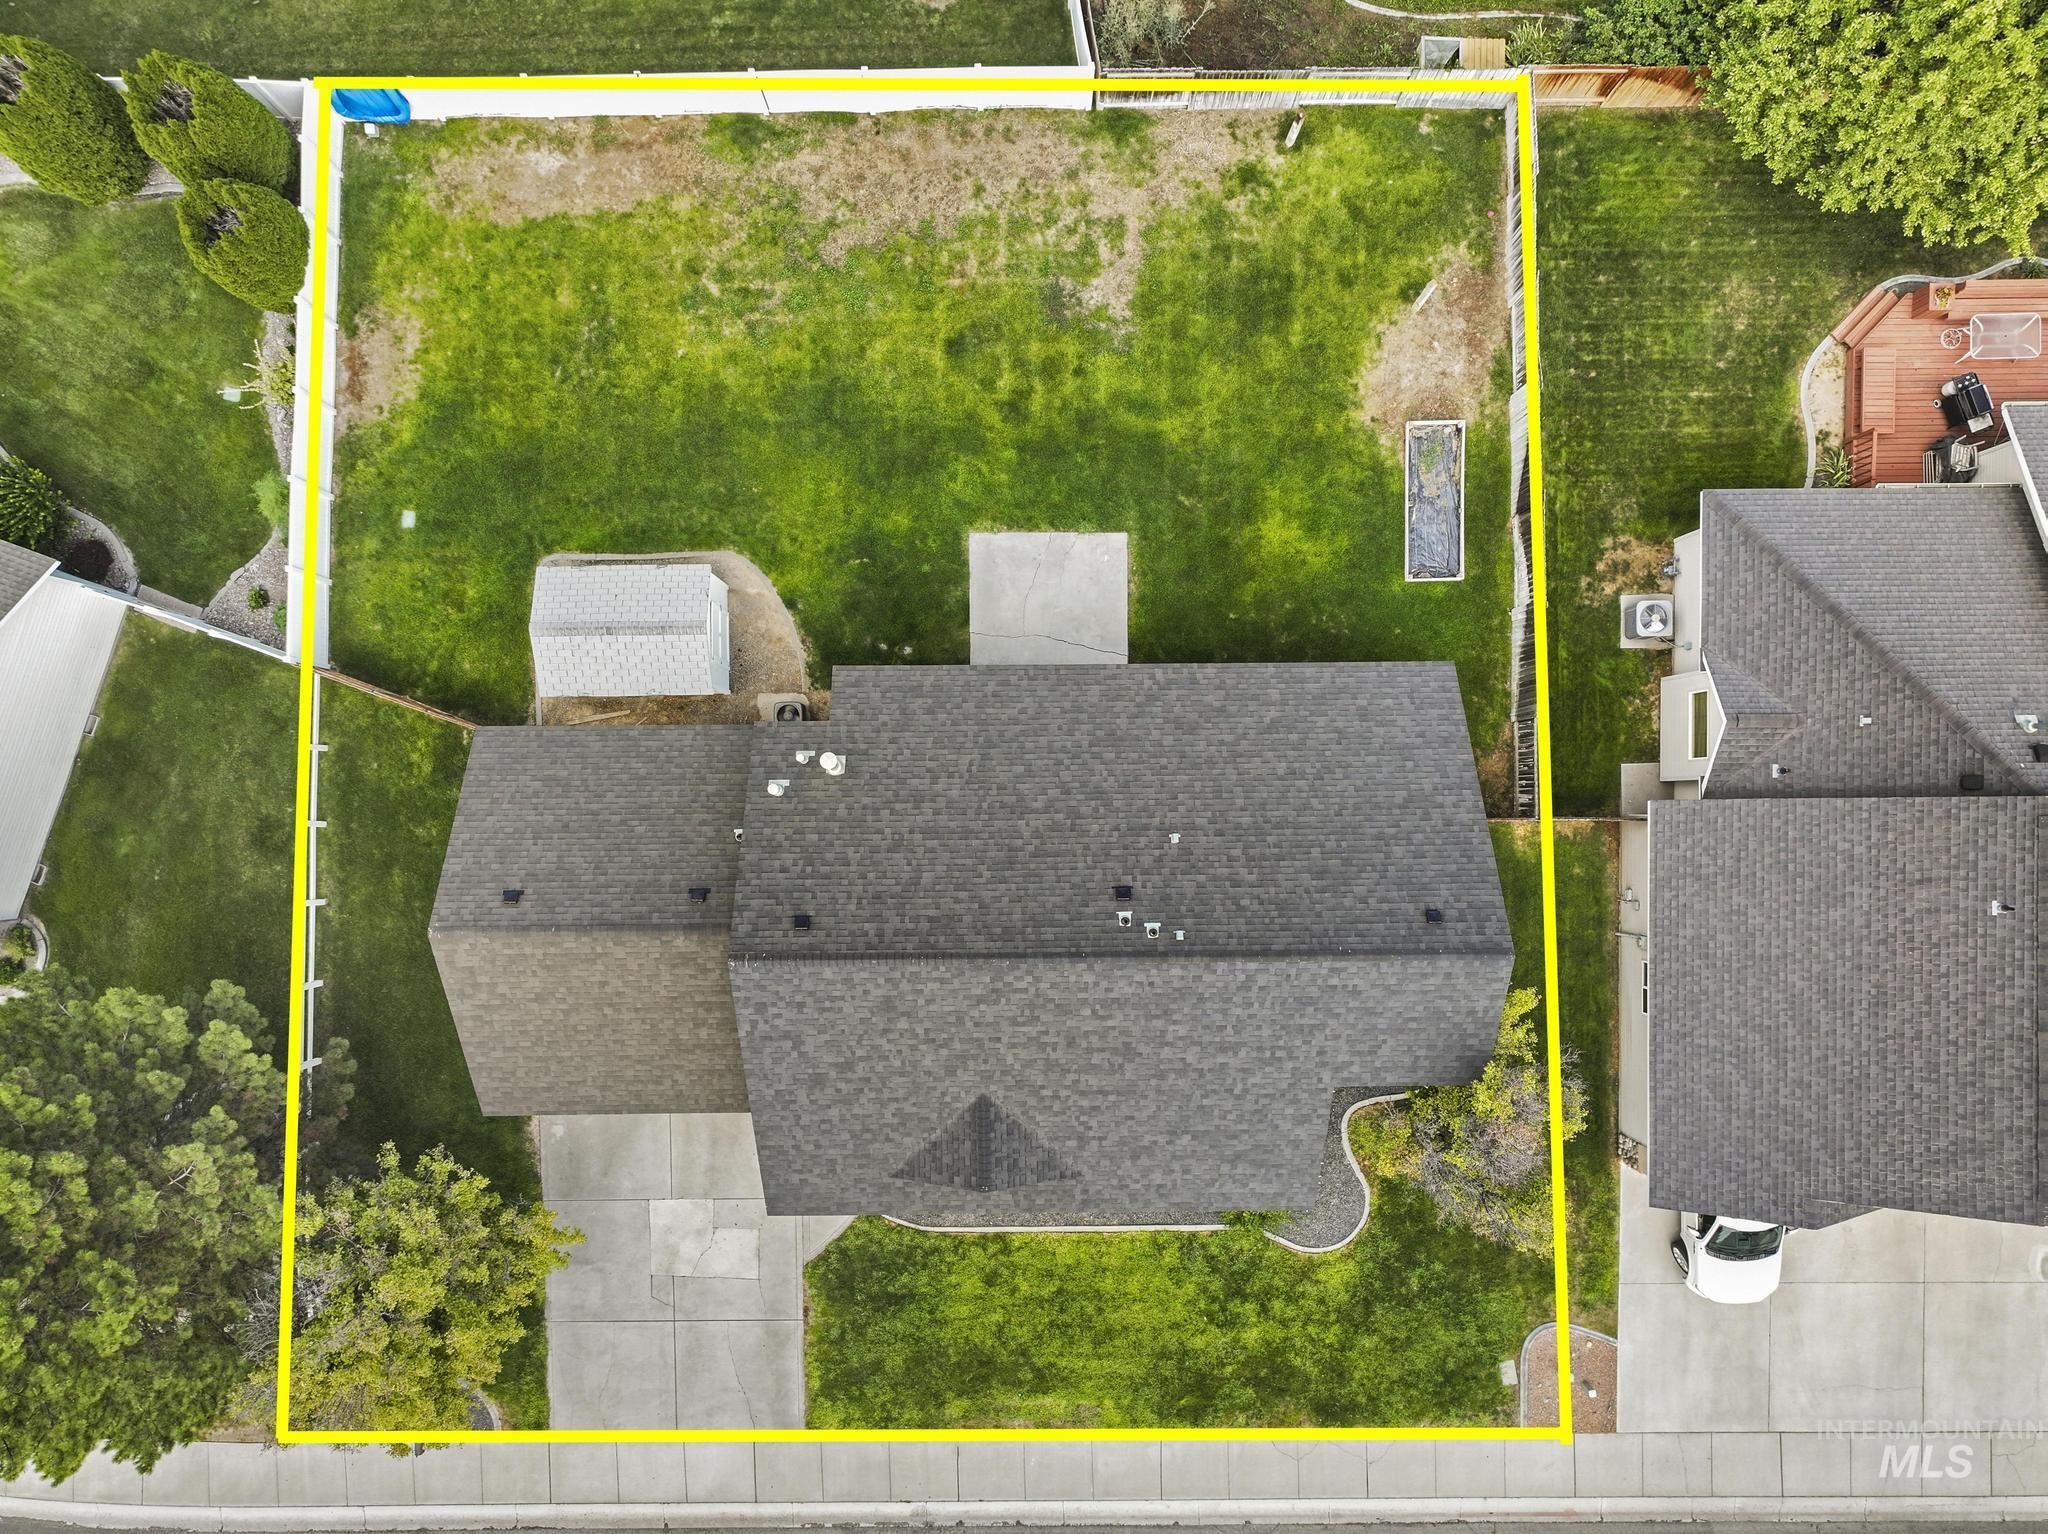
Expansive lot with a large grassy area, a concrete patio, and a storage shed
-
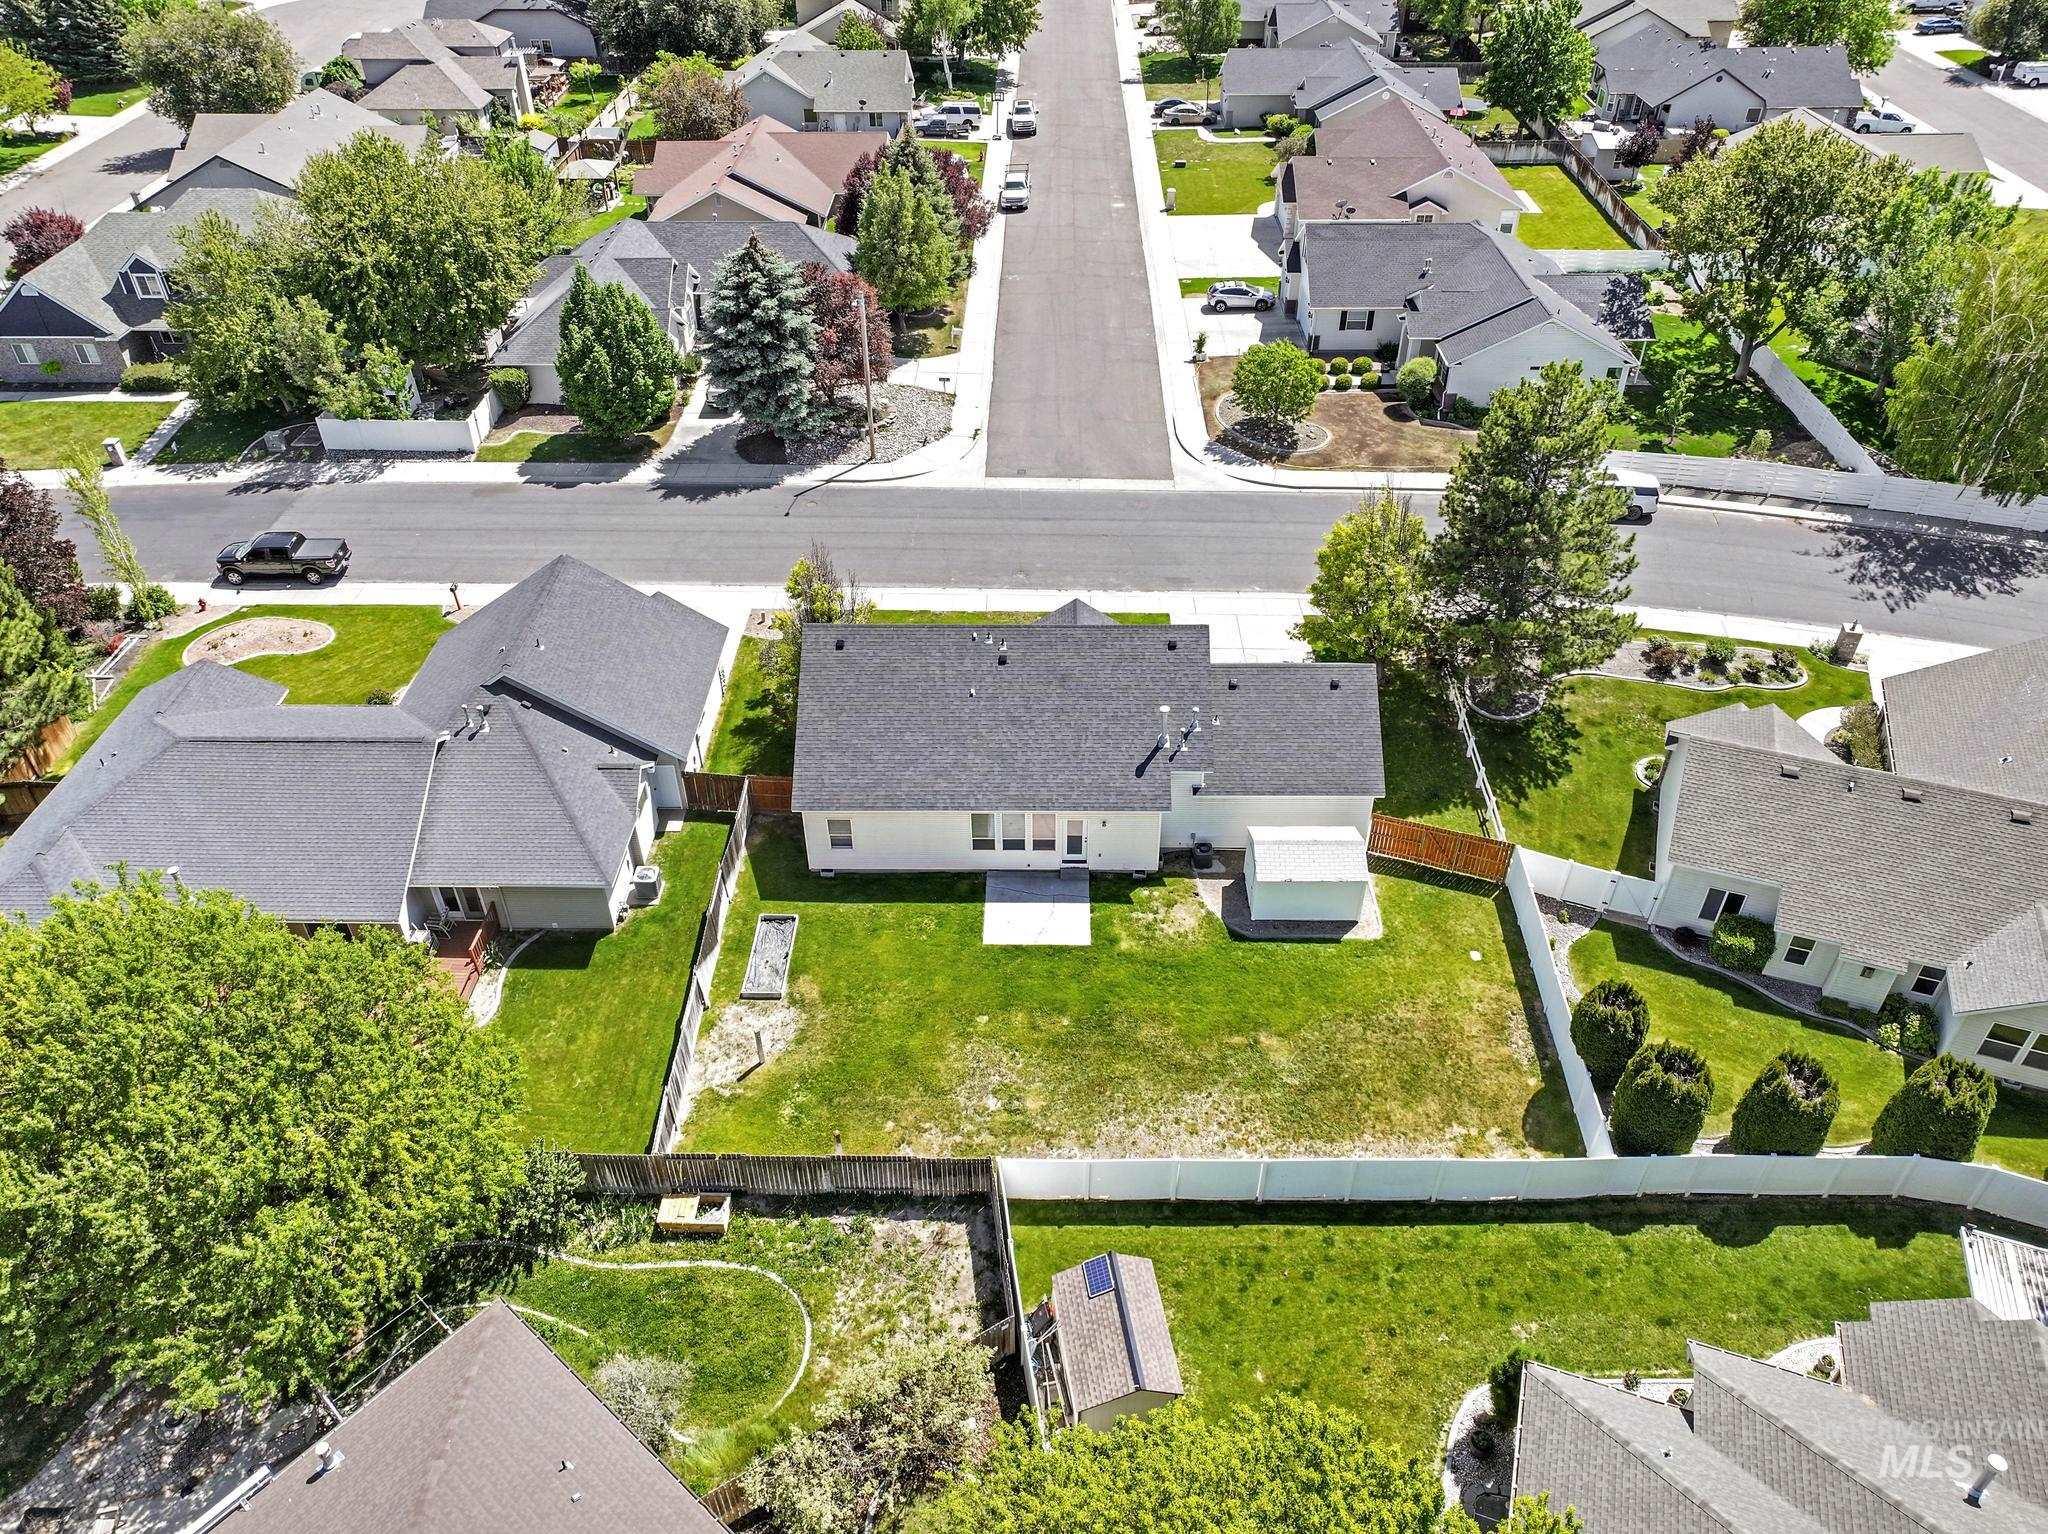
Aerial view of a residential property with a dark shingle roof and white siding
-
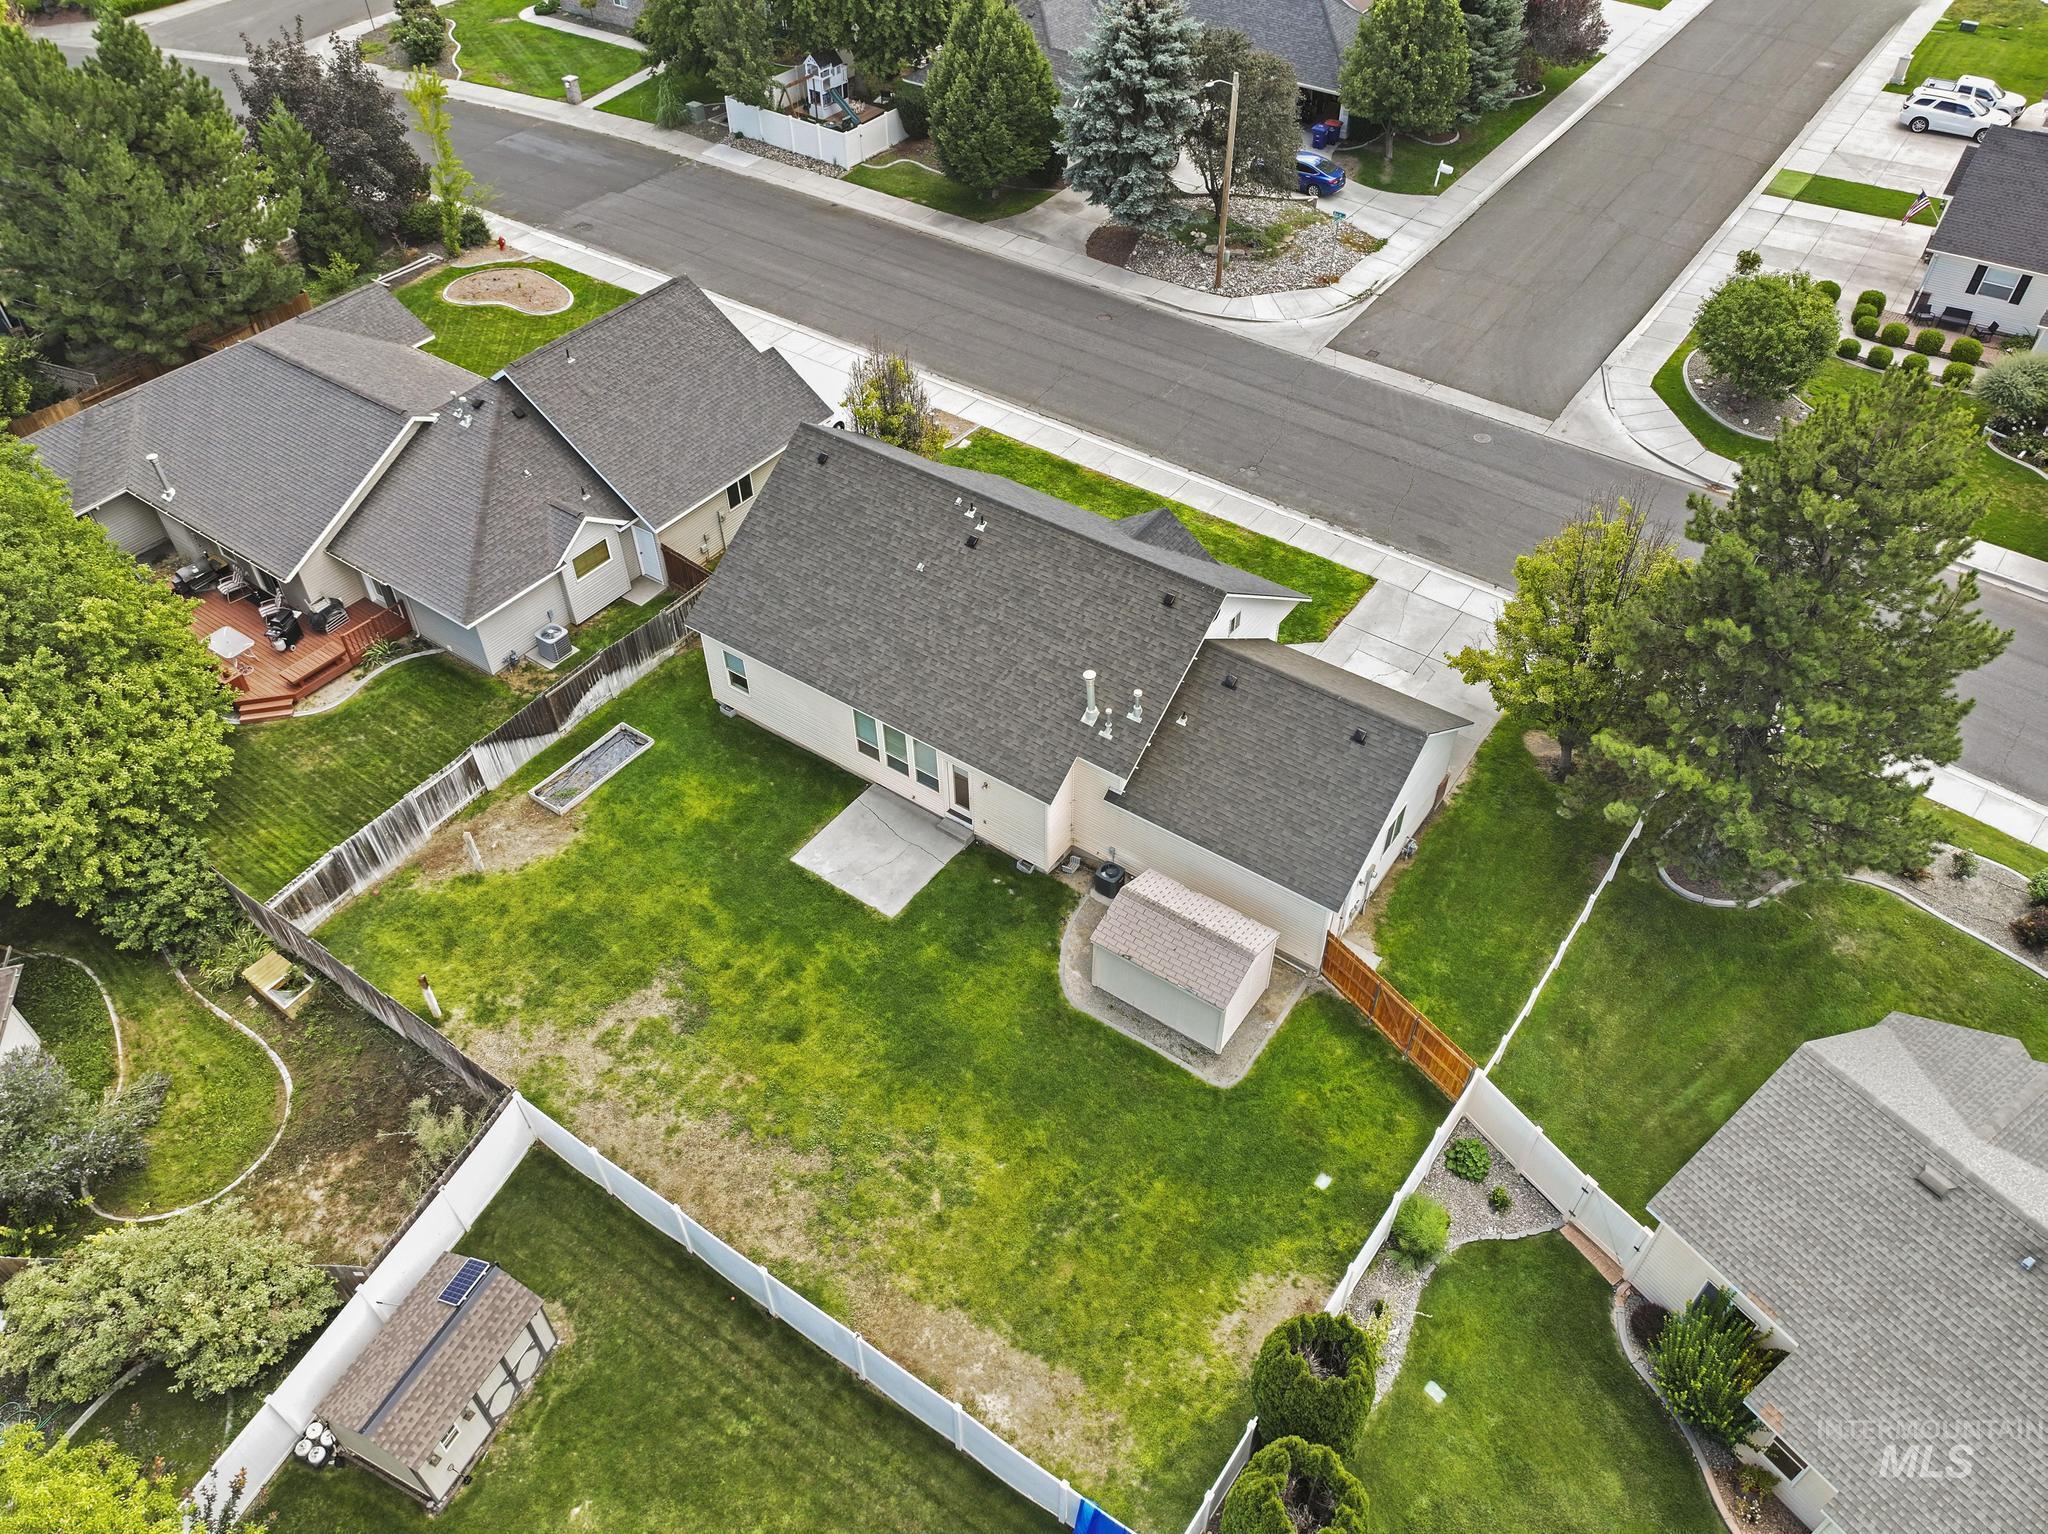
Expansive backyard featuring a manicured lawn, established landscaping, and a wooden privacy fence
-
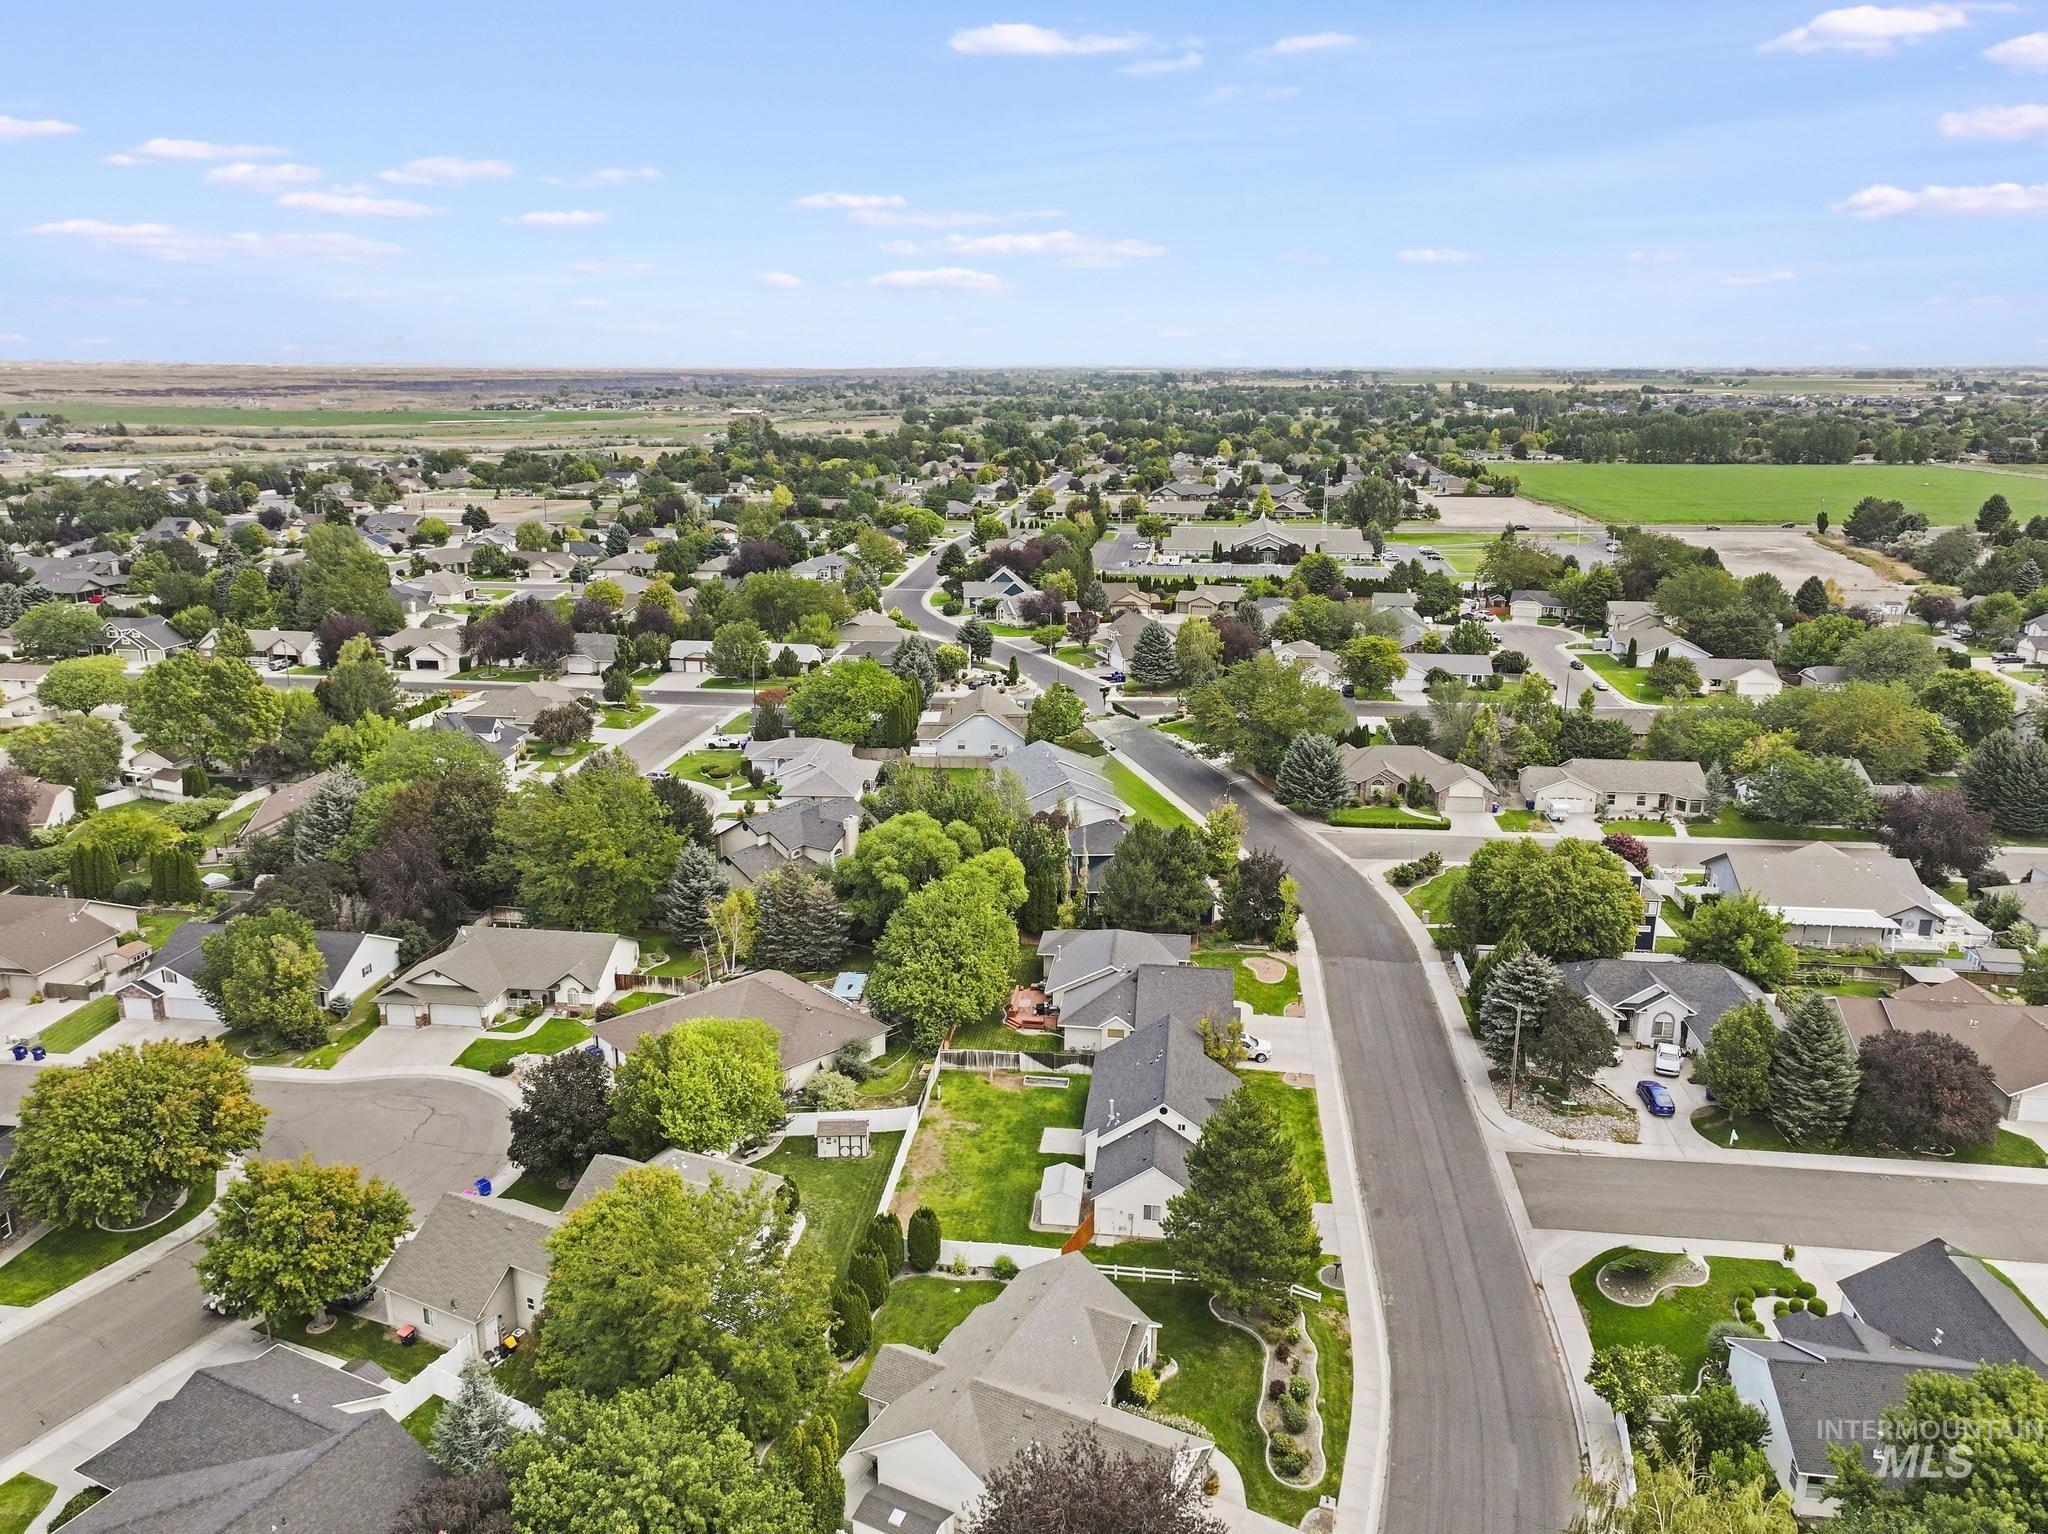
Residential neighborhood featuring mature trees, paved streets, and a mix of single-story and two-story homes
-
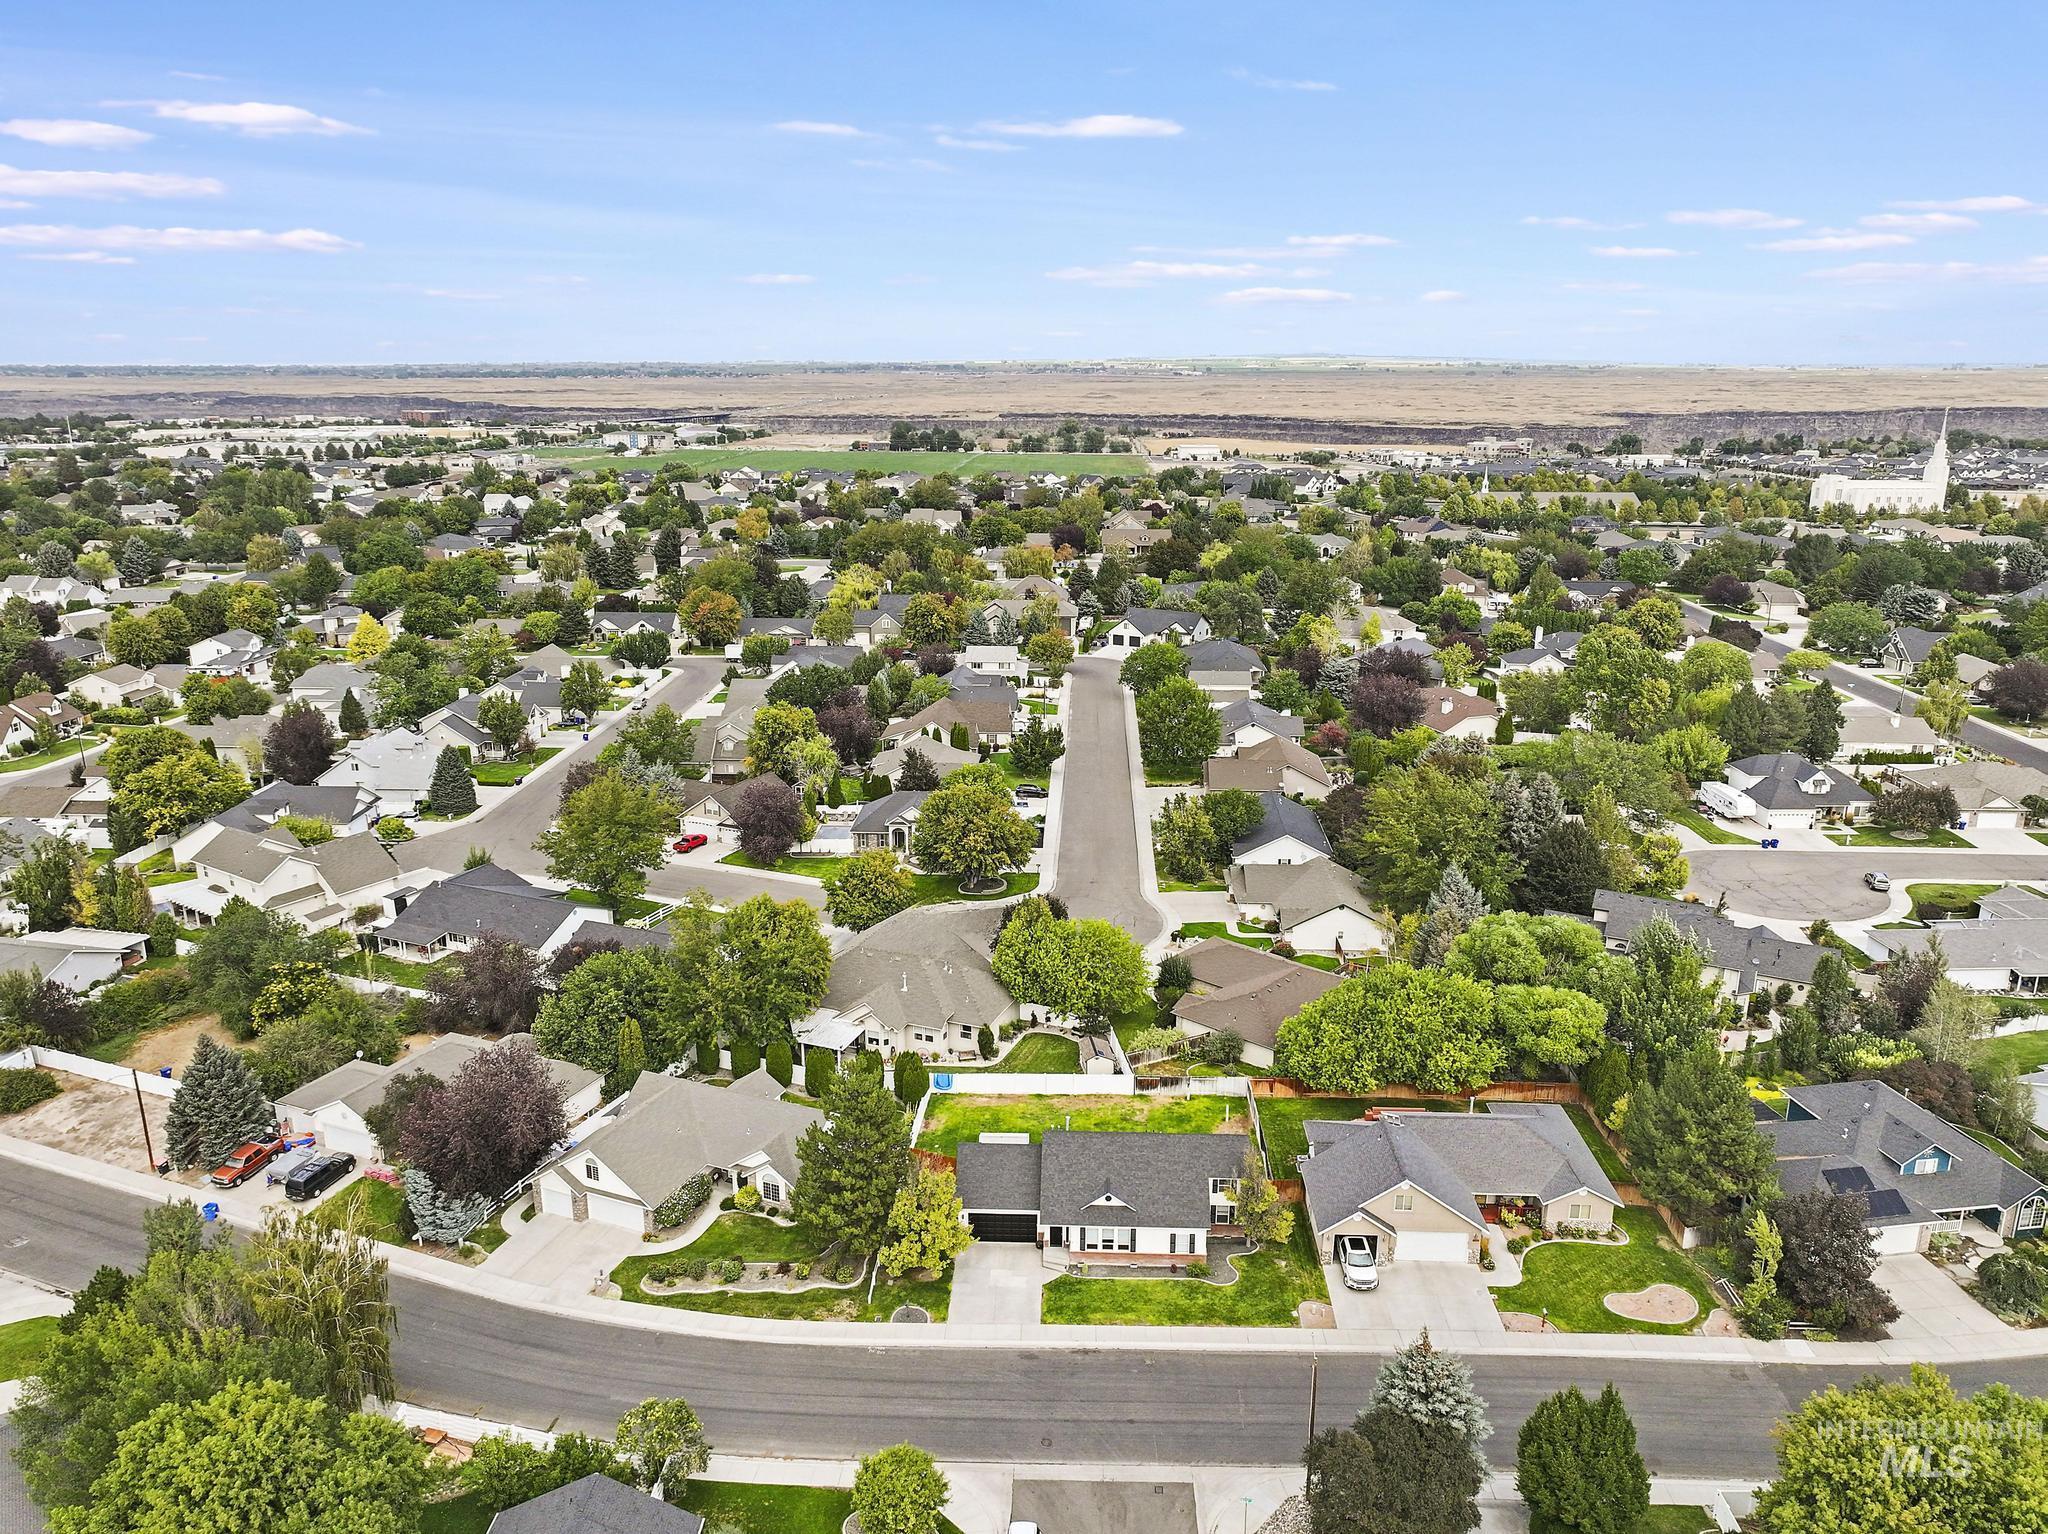
Expansive residential area featuring numerous single-family homes, mature trees, and a distant commercial structure
-
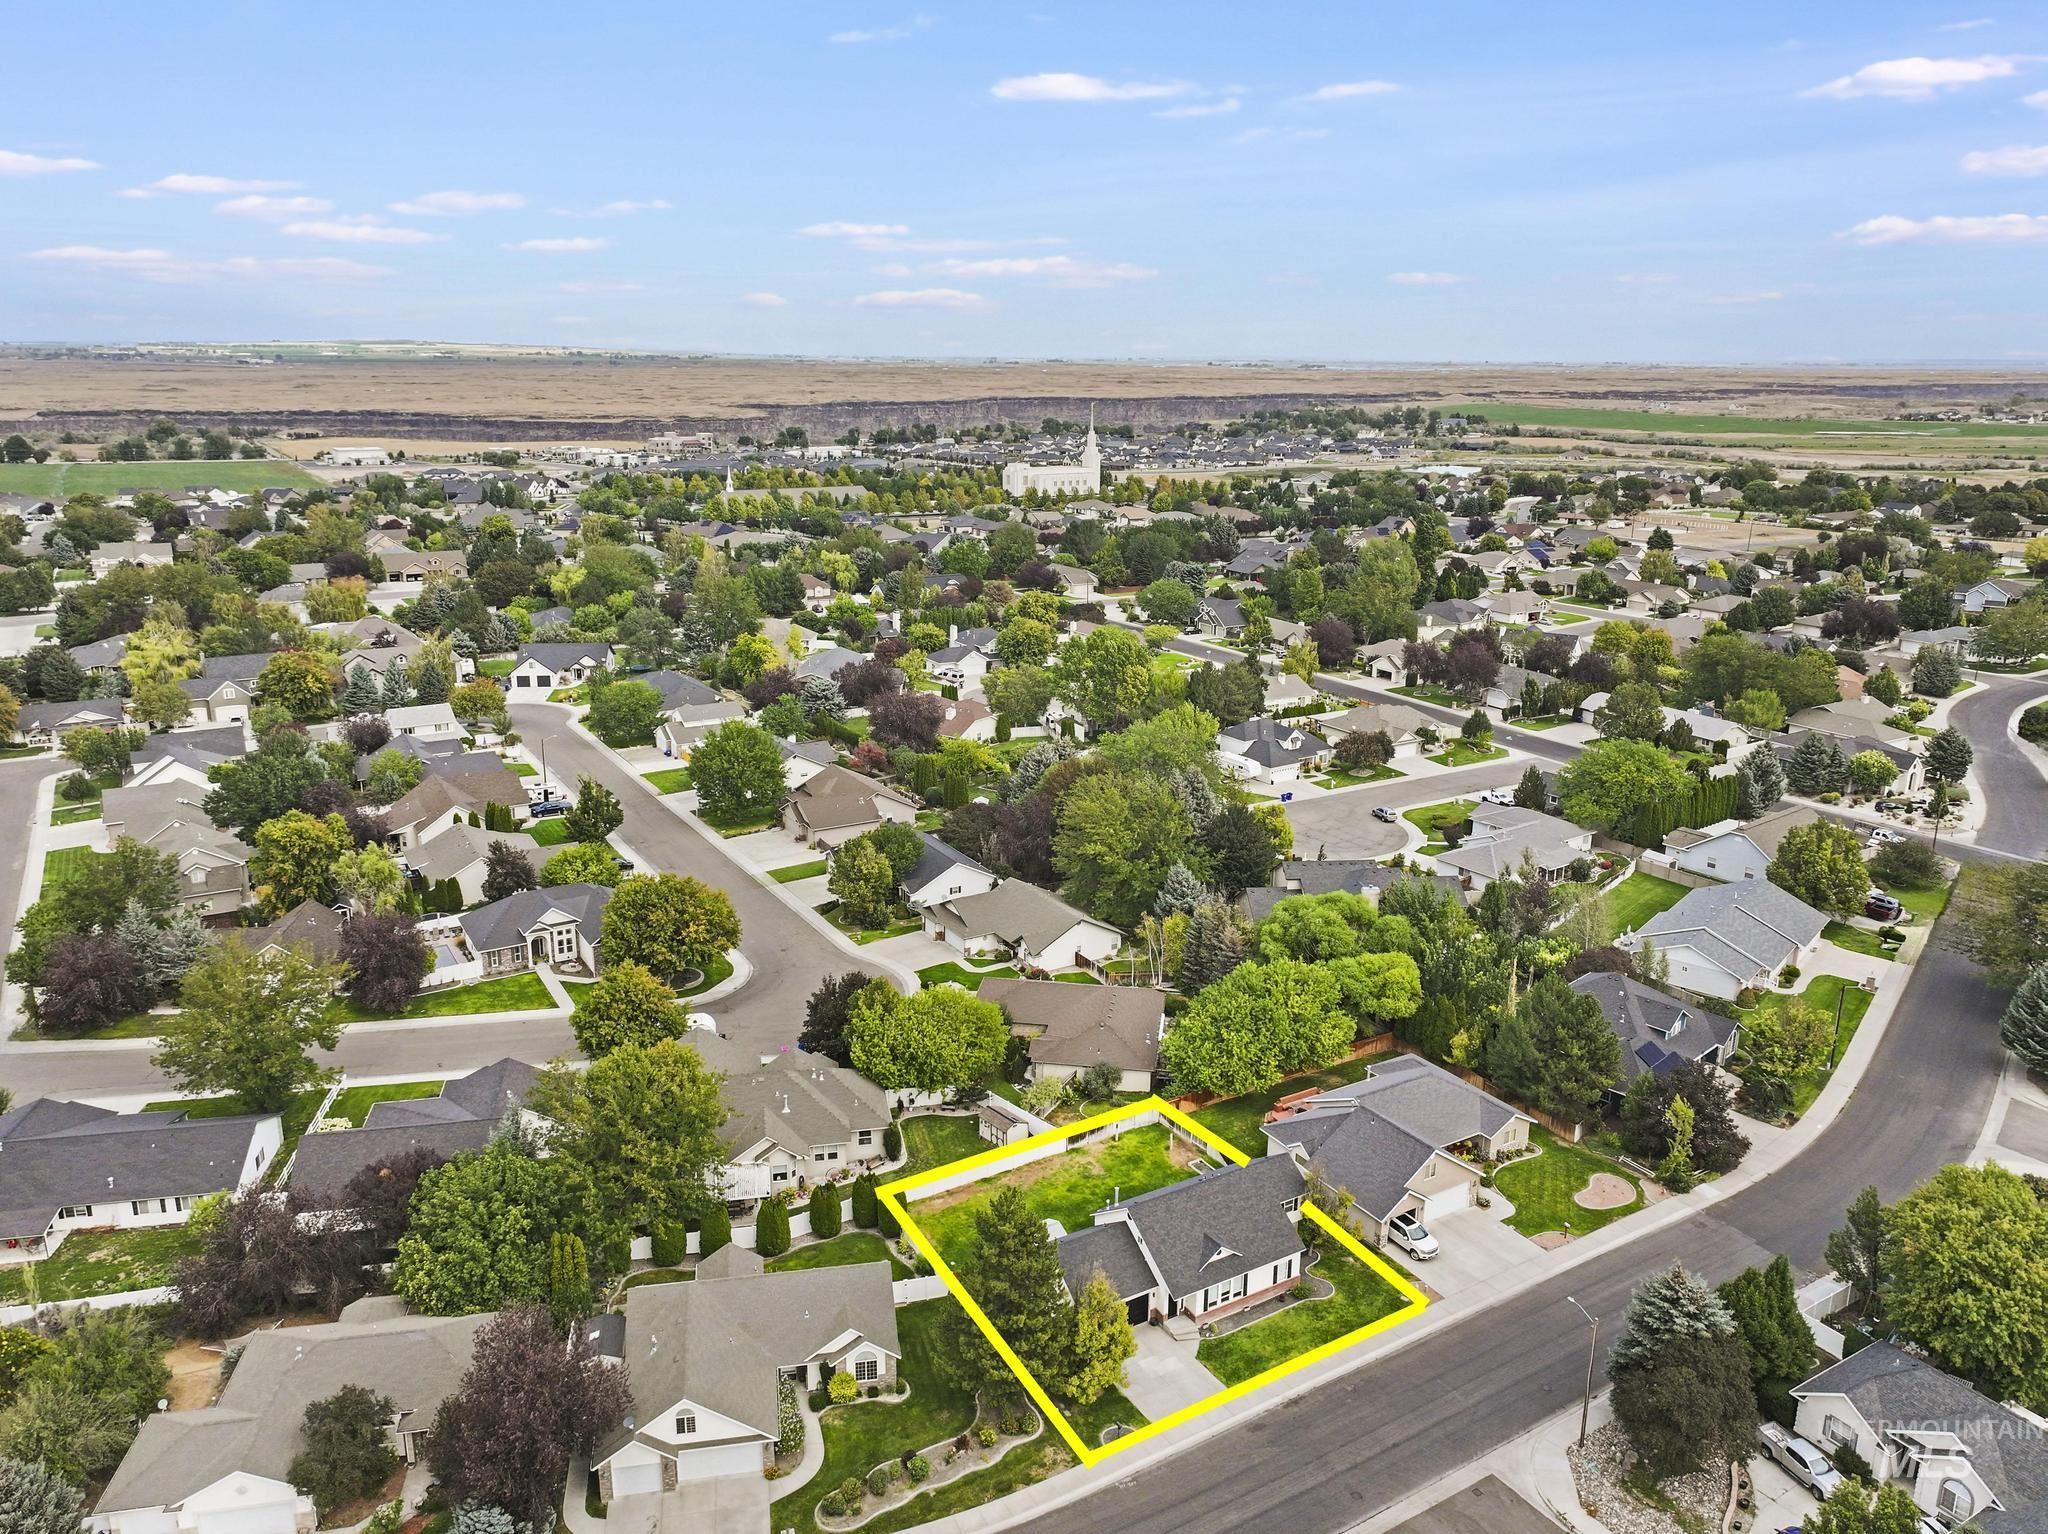
Aerial perspective of a residential neighborhood with established trees, curved streets, and a distant natural landscape
-
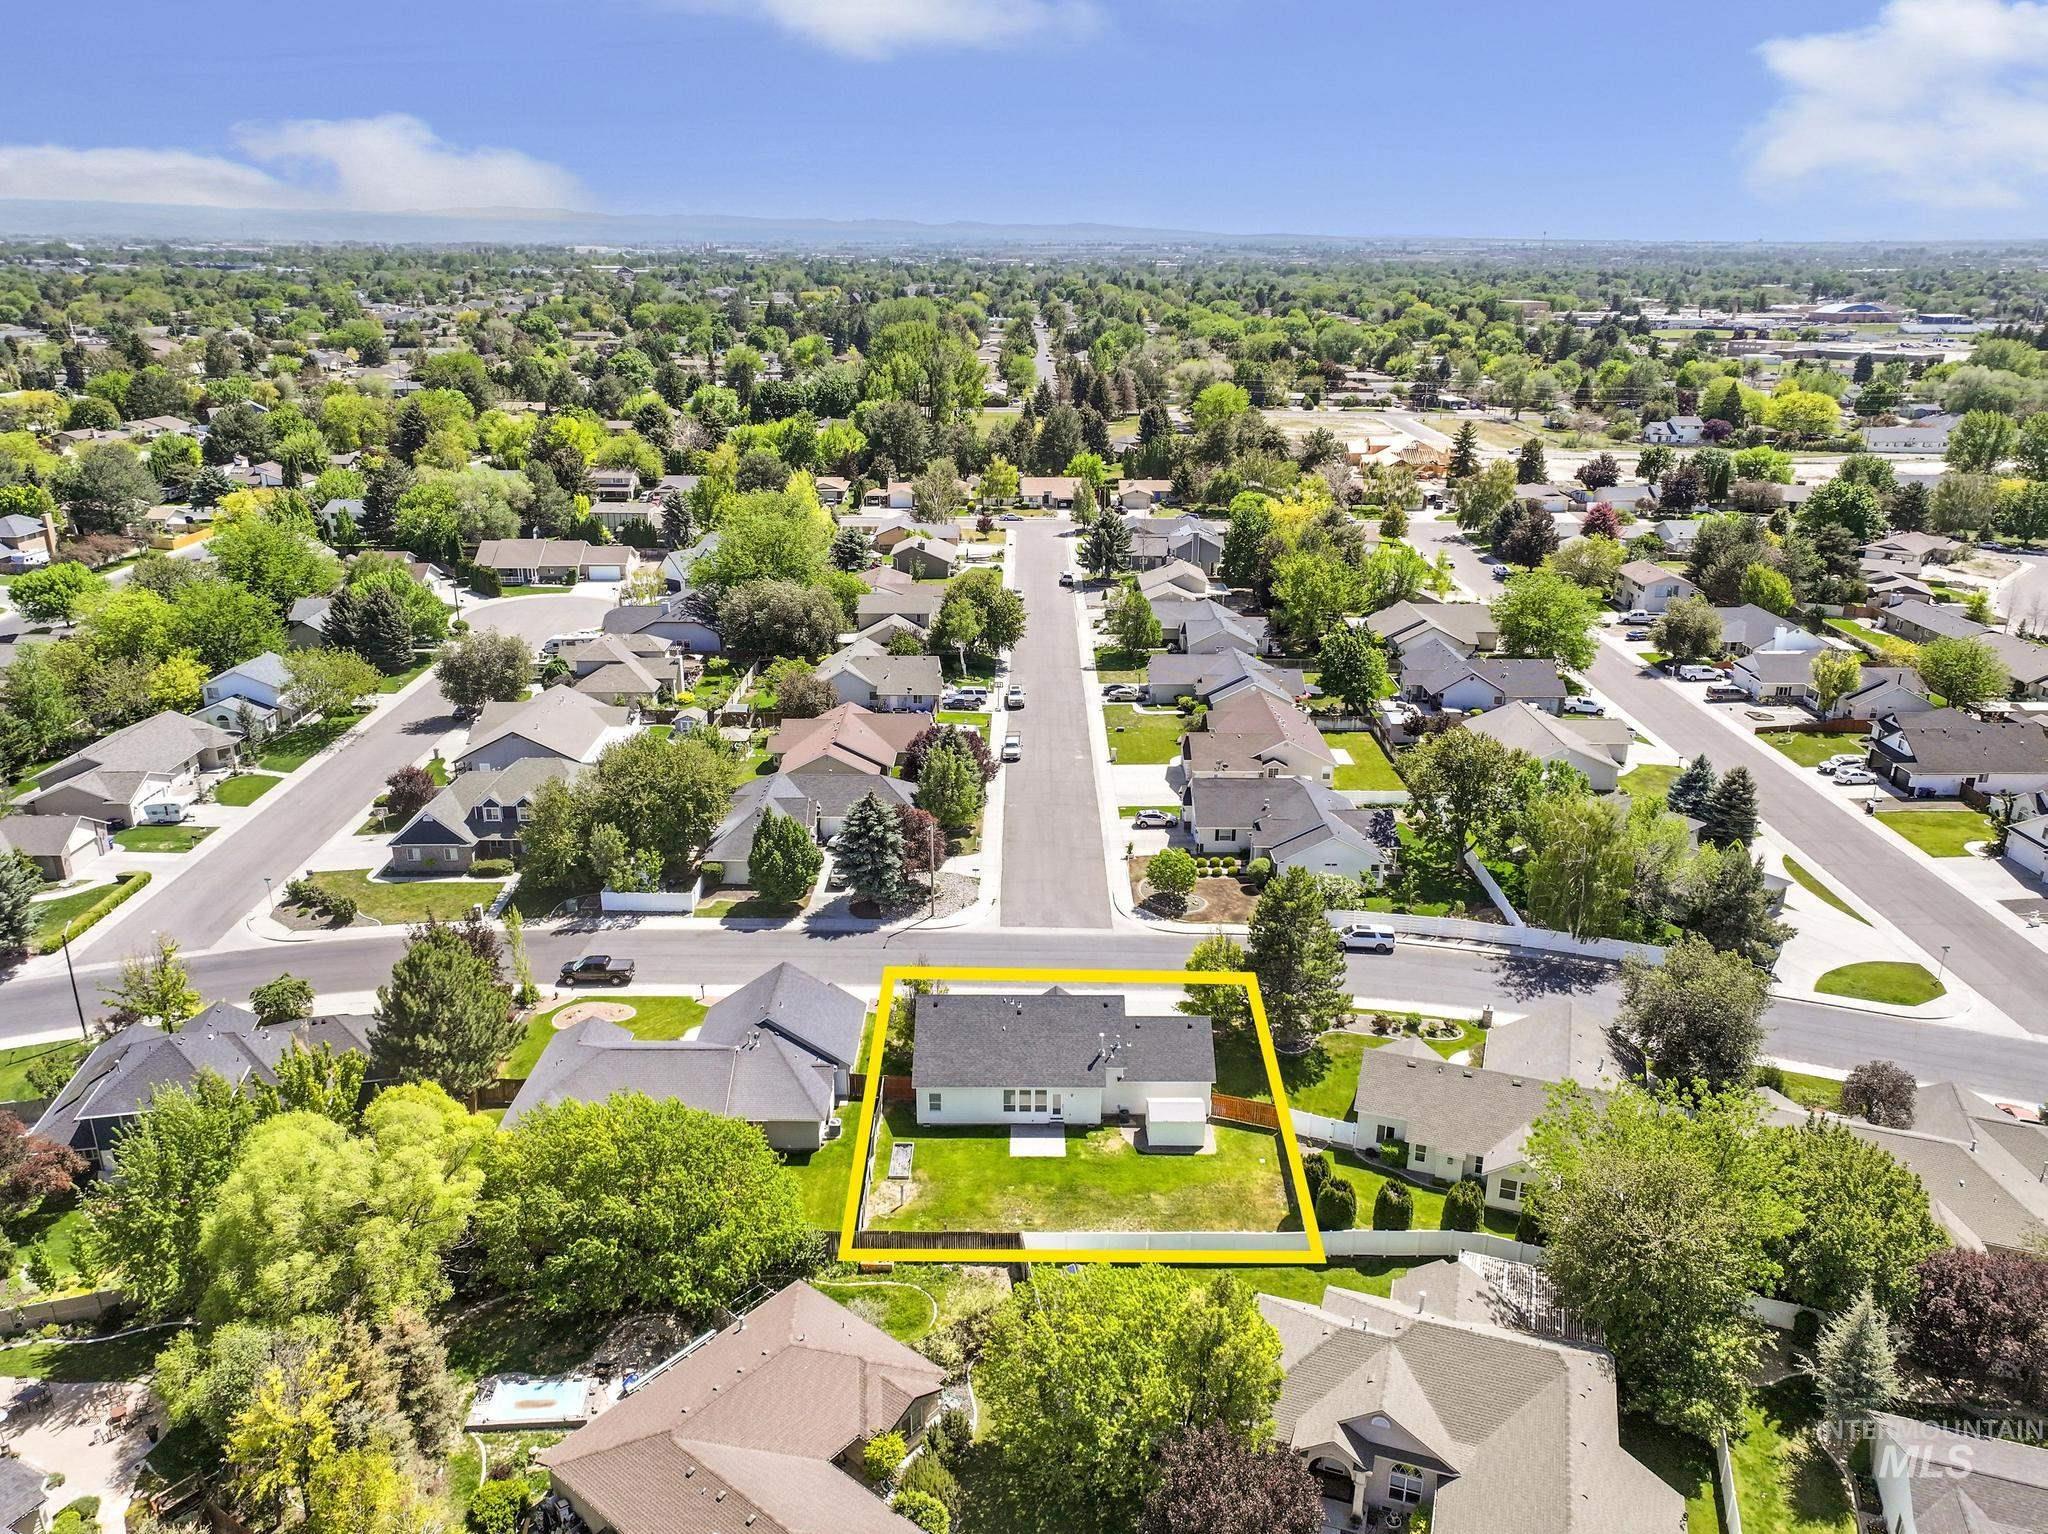
Aerial view showcasing a residential property with a spacious backyard, surrounded by established trees and a residential neighborhood with paved streets
-
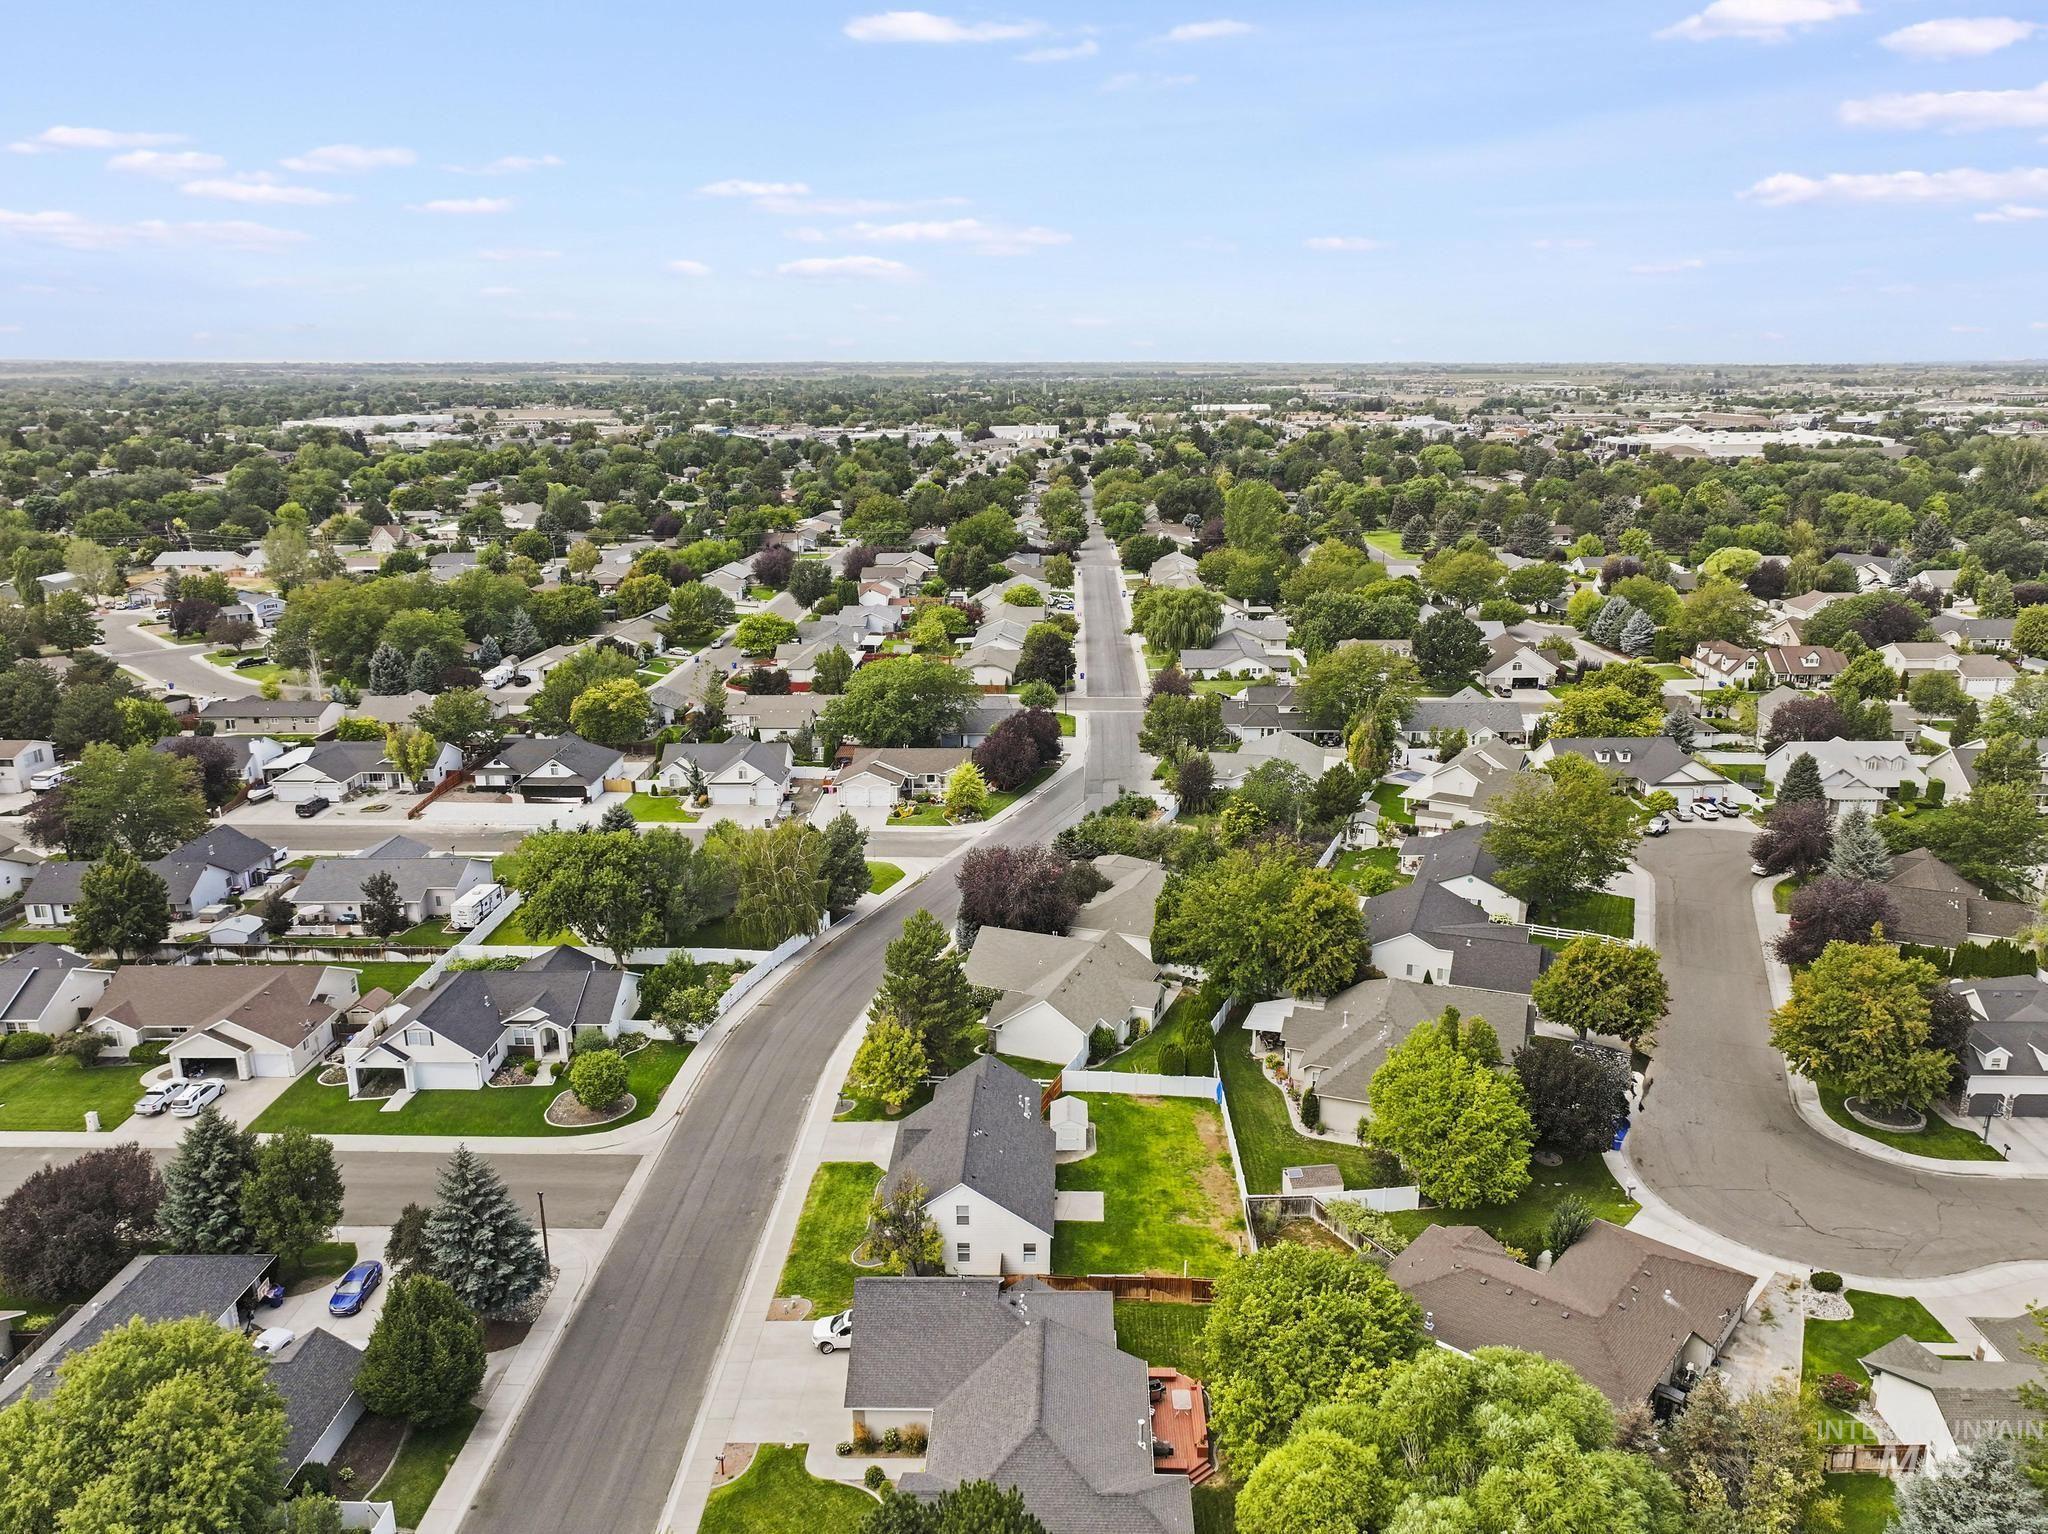
Established residential area featuring mature tree canopy, paved streets, and single-family homes
-
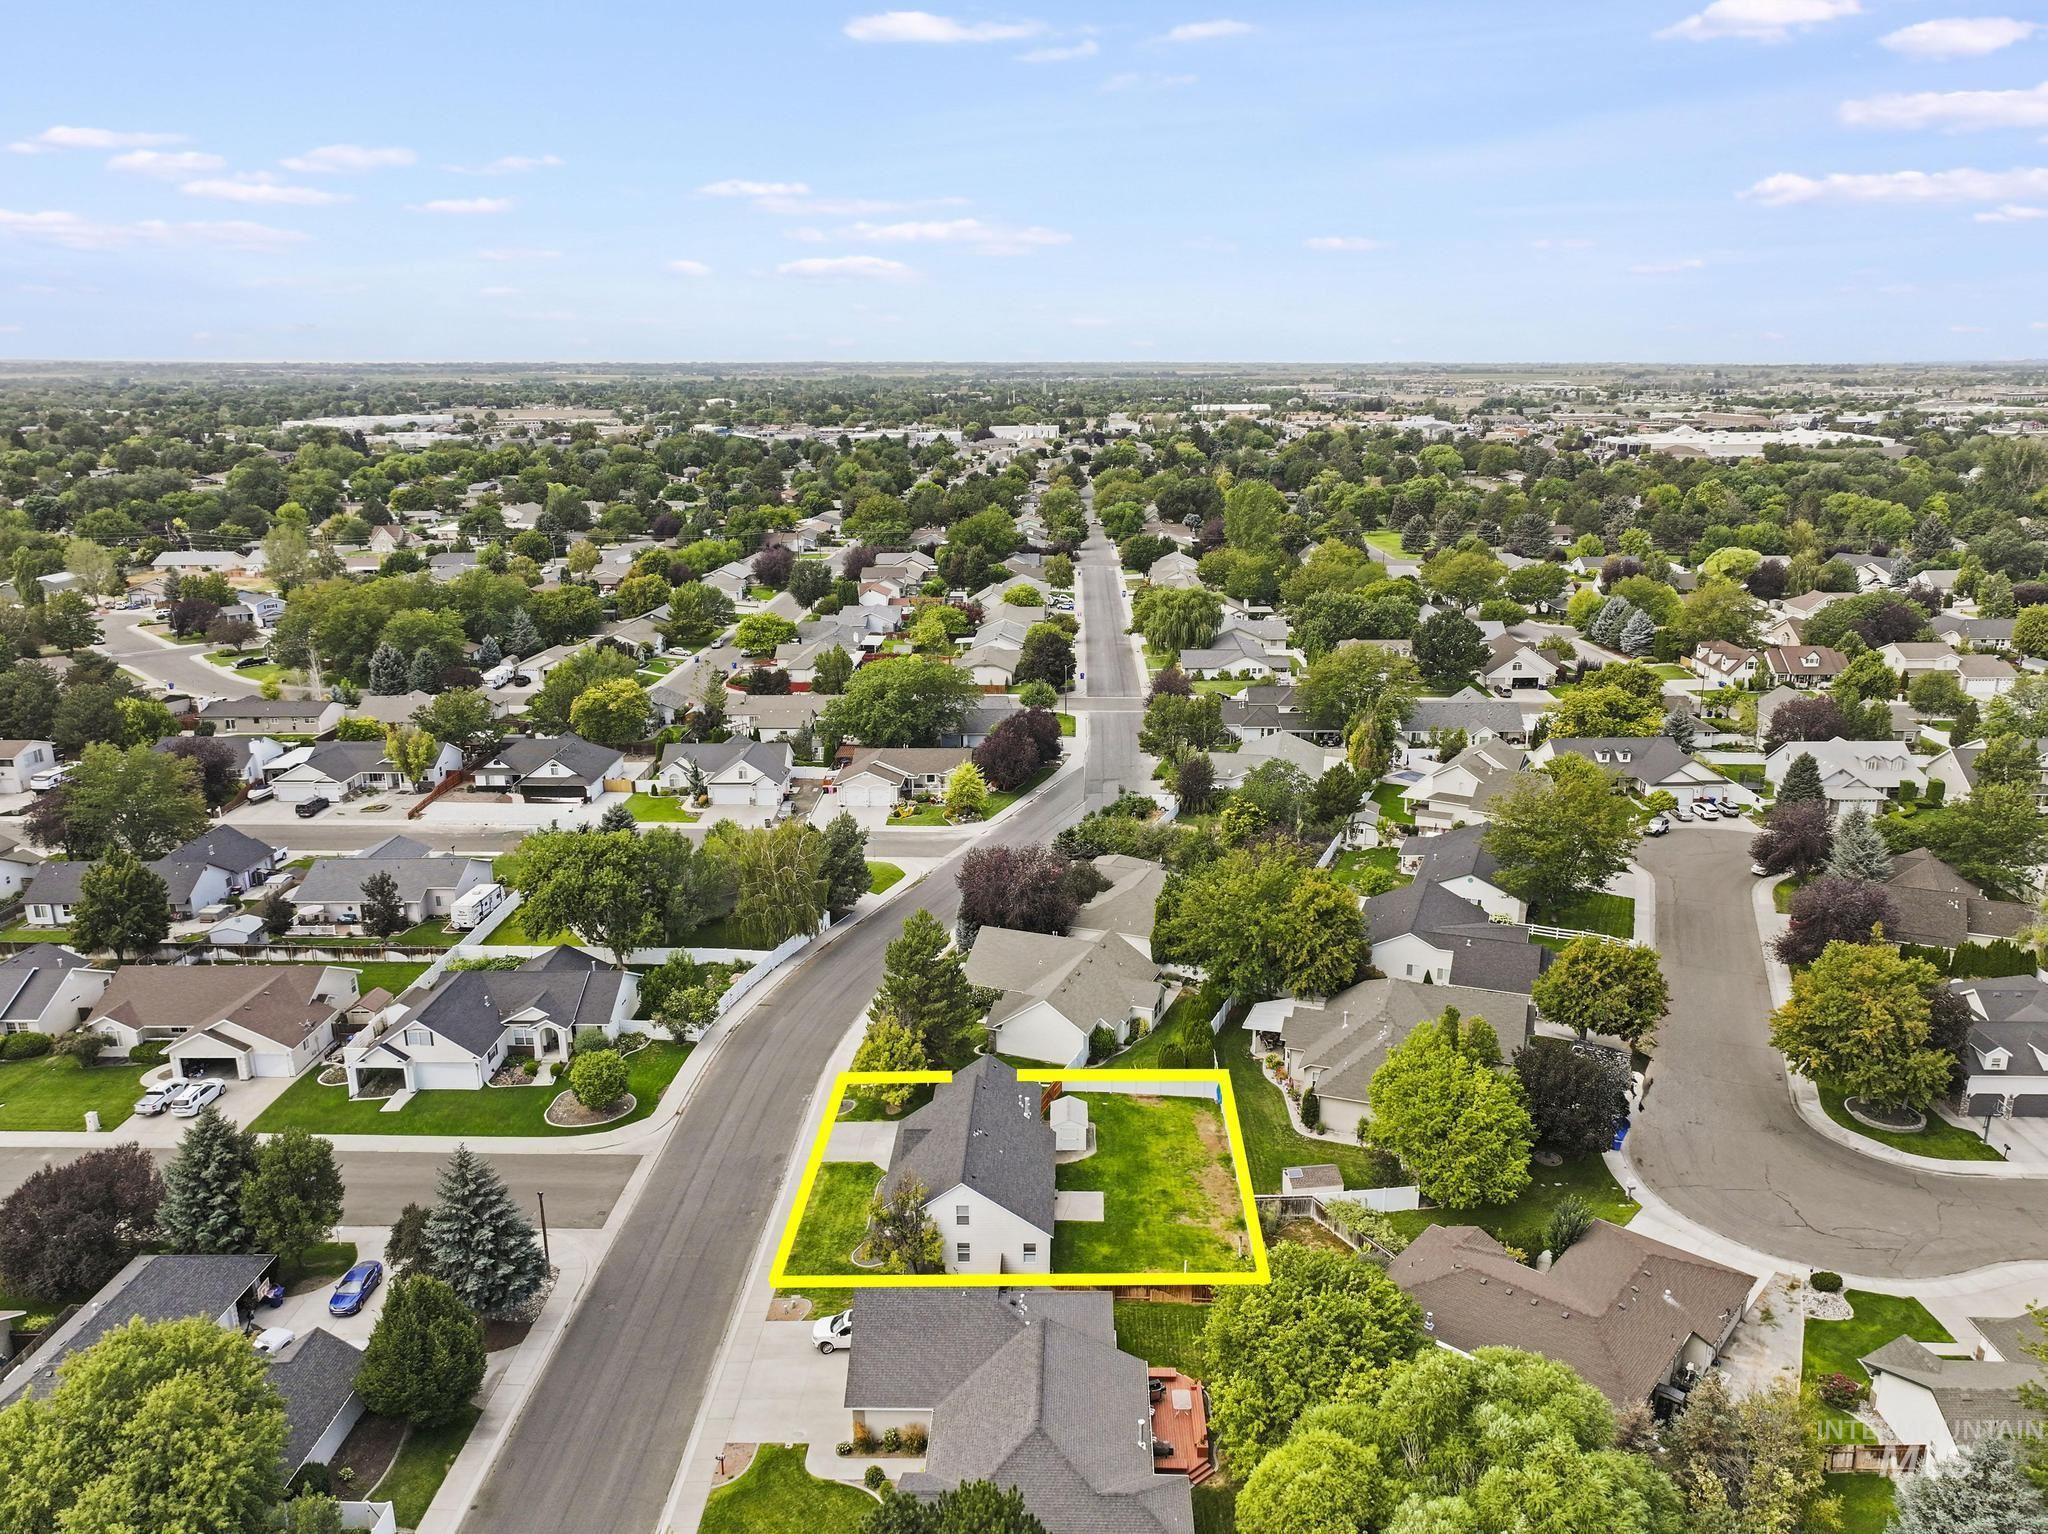
Aerial perspective of a neighborhood with residential homes, mature trees, and paved roads
Located right in the heart of town, 1963 Julie Lane offers everyday convenience with a layout that just makes sense. Step inside and you’re welcomed by a bright formal dining area filled with natural light. The kitchen opens comfortably to both the dining and living spaces, creating an easy, connected feel for daily living or entertaining. The living room is anchored by a natural gas fireplace, adding warmth and a cozy focal point. The main level also includes a laundry room with direct access to the attached two-car garage, along with three guest bedrooms and a full bathroom. Upstairs, the space opens up to a versatile loft that works well as a reading nook, play area, or second living space. The primary bedroom is generously sized and filled with natural light. Just off the loft, a glass-enclosed room offers flexibility as a private office or a spacious walk-in closet. Out back, you’ll find a fully fenced yard with a sprinkler system and a storage shed, giving you a functional outdoor space that’s easy to maintain. The roof and HVAC system have both been replaced within the last few years, providing important updates to the home’s major systems.
- Heating:
- Forced Air, Gas
- Cooling:
- Central air
- Fireplace:
- One, Gas
- Garage Capacity:
- 2
- Country:
- US
- State:
- ID
- City:
- Twin Falls
- Zipcode:
- 83301
- Street:
- 1963 Julie Lane
- Longitude:
- W115° 33' 14.3''
- Latitude:
- N42° 34' 53.4''
- Master Bedroom Level:
- Upper
- Bedroom 2 Level:
- Main
- Bedroom 3 Level:
- Main
- Bedroom 4 Level:
- Main
- Kitchen Level:
- Main
- Living Room Level:
- Main
- School District:
- Twin Falls School District #411
- Elementary School:
- Sawtooth
- Middle School:
- O'Leary
- High School:
- Twin Falls
- Status:
- Active
- Type:
- Single Family
- Level:
- Two Story
- Tax Year:
- 2025
- Taxes:
- $3,872
- Potential Short Sale:
- No
- Age:
- 21 - 30 Years
- Auction:
- No
- Flood Ins Required:
- No
- HUD Owned:
- No
- In Foreclosure:
- No
- Land Size:
- Standard Lot 6000-9999 SF
- Home Owner Exempt:
- No
- HOA Frequency:
- Not Applicable
- Virtual Tour:
- https://my.matterport.com/show/?m=kbj2JAFk1Vb
- Inc Kitchen Features:
- Breakfast bar, Dishwasher, Disposal, Microwave, Oven/range freestanding, Pantry, Refrigerator
- Lot Features:
- Sidewalks, Public Road, Storage Shed, Finished Driveway
- Water:
- City service
- Land Use:
- Single
- Sprinkler System:
- Auto,Full
Residential For Sale
1963 Julie Lane, Twin Falls, Idaho 83301
- Property Type :
- Residential
- Listing Type :
- For Sale
- Status :
- Active
- Listing ID :
- 98985914
- Price :
- $441,500
- Bedrooms :
- 4
- Bathrooms :
- 2
- Apx SqFt :
- 2,074 SqFt
- Year Built :
- 2000
- Lot Area :
- 0.21 Acres
- Days on Market :
- 99
- Subdivision :
- Sierra Estates (Twin Falls)
- Update Date :
- 08/30/2026 06:02:00



