
-
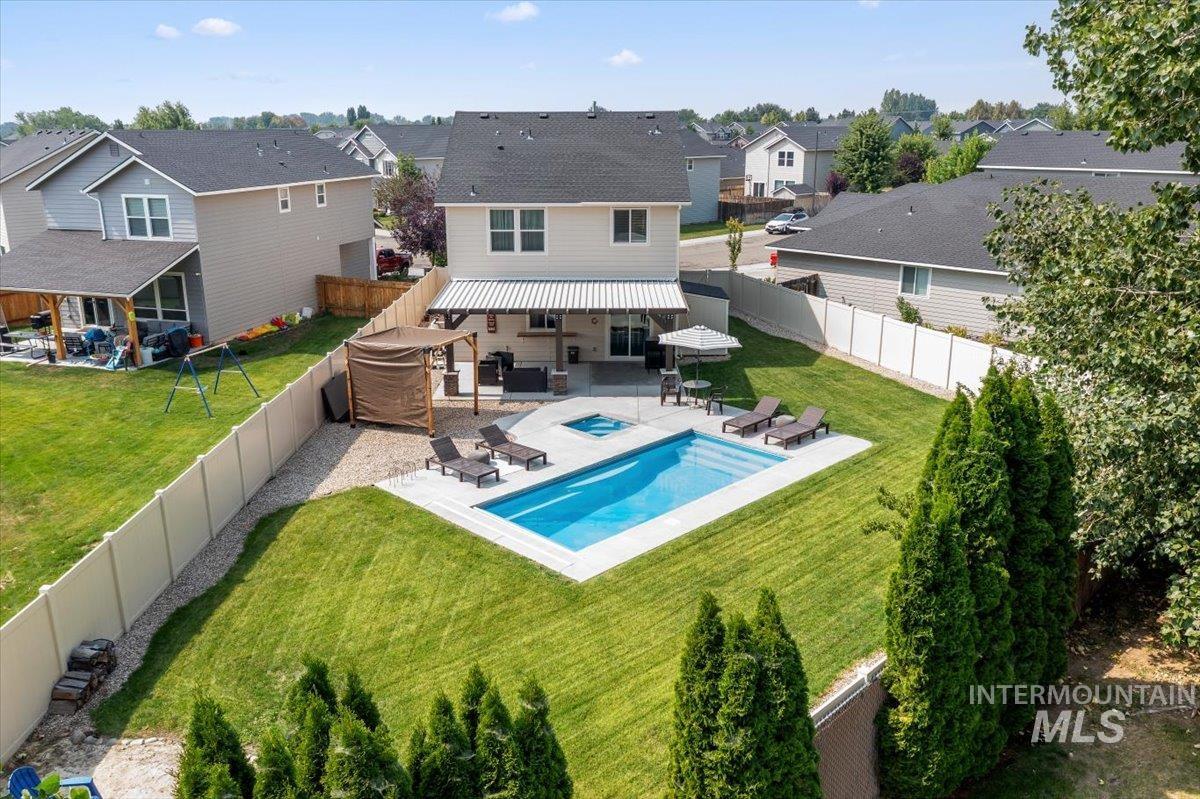
Expansive backyard featuring a built-in swimming pool and integrated spa
-
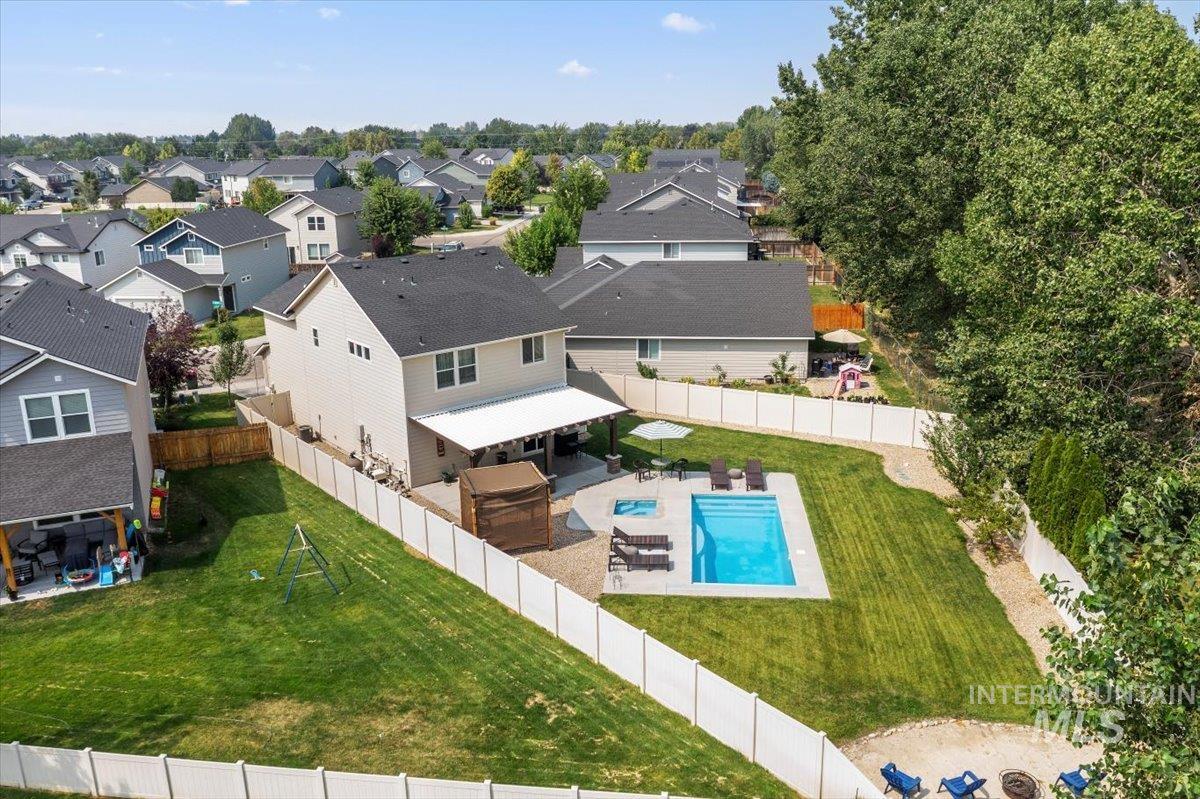
Expansive backyard featuring a rectangular swimming pool, integrated spa, and an attached covered patio
-
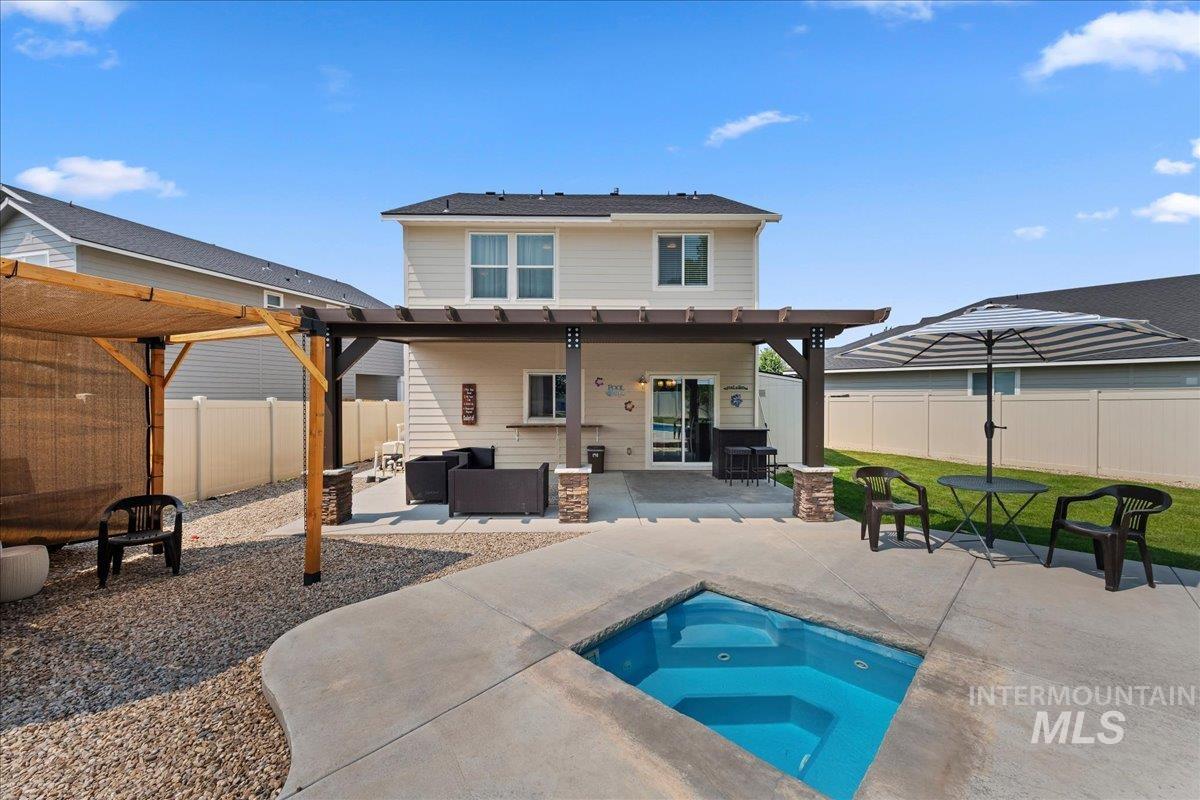
Backyard featuring a built-in spa, concrete patio, and a wood pergola with stone accents
-
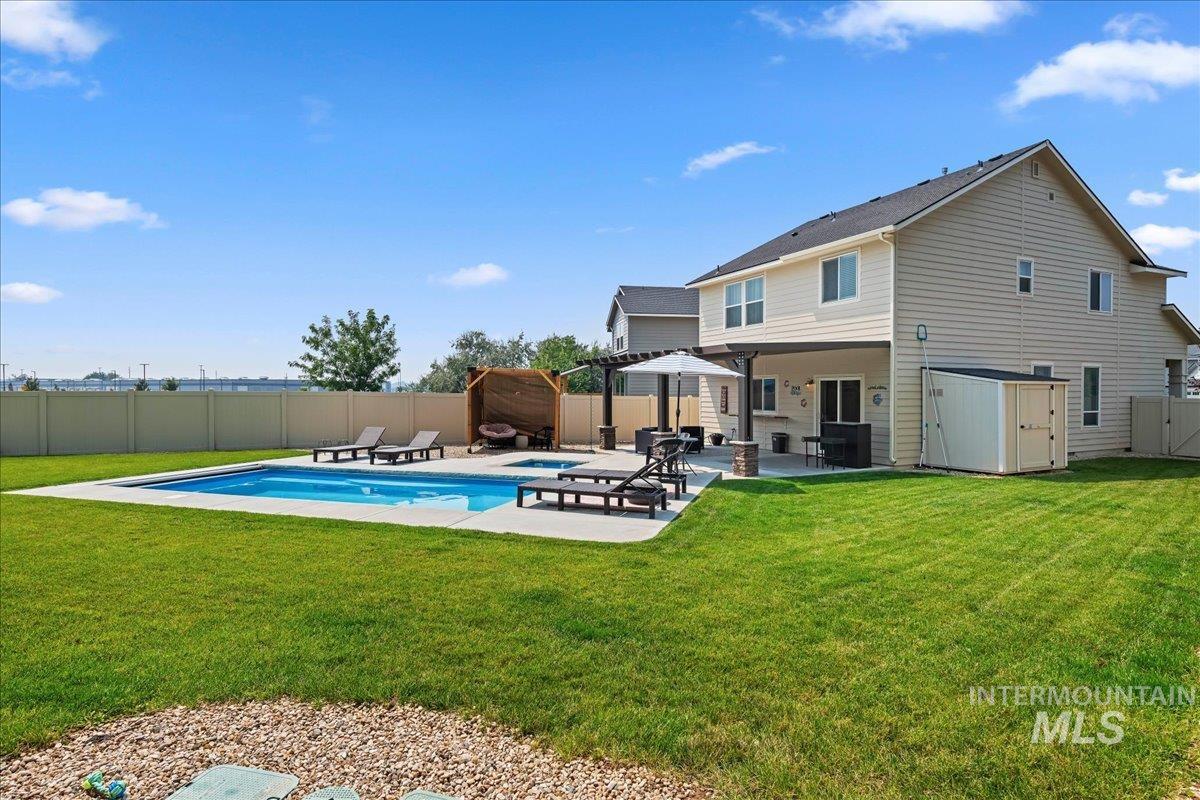
Expansive backyard with a rectangular swimming pool, concrete patio, and pergola structure
-
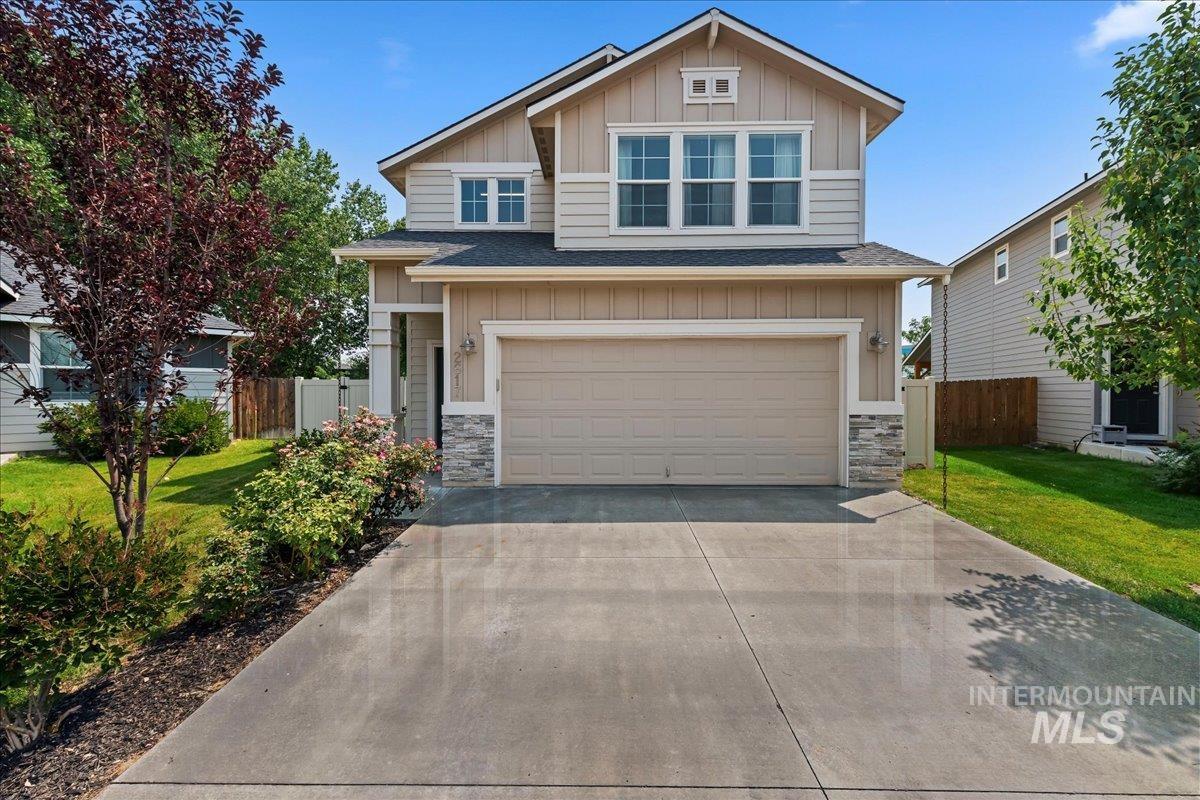
Two-story residential exterior featuring a light-toned siding and stone veneer accent
-
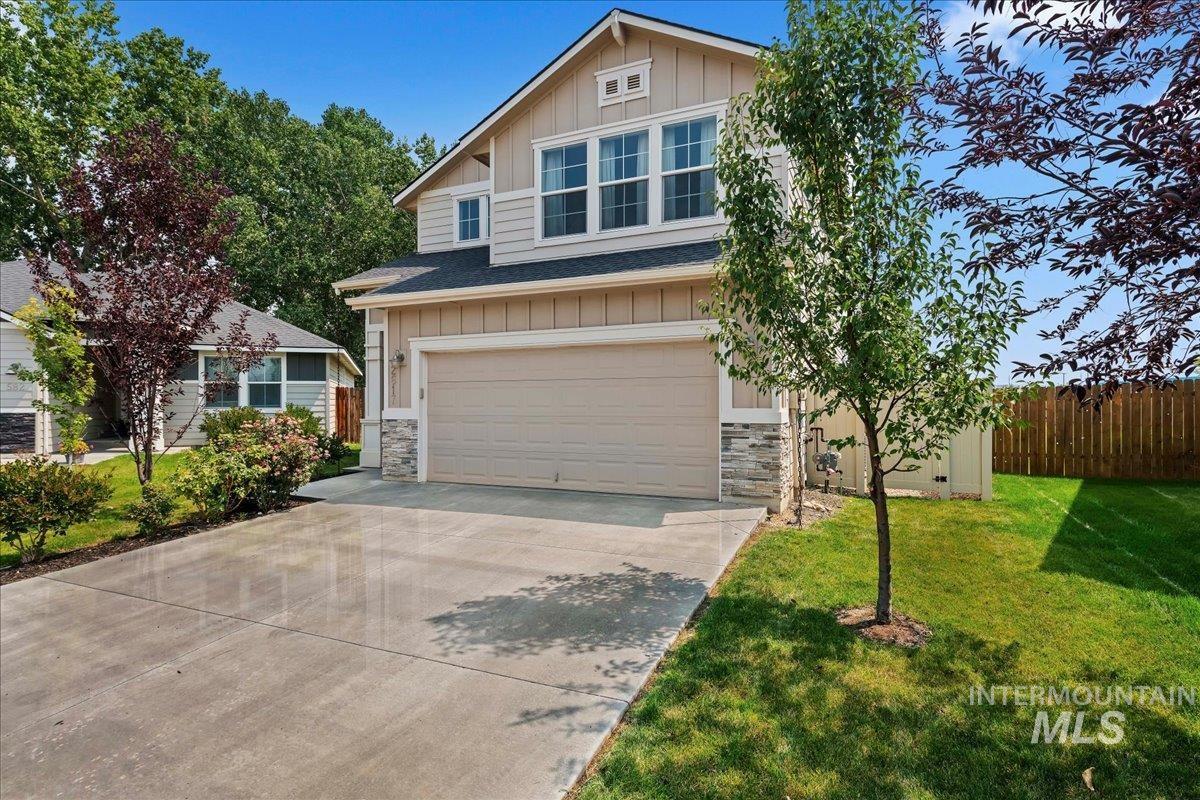
Two-story residence featuring horizontal siding, a two-car garage, and stone accents
-
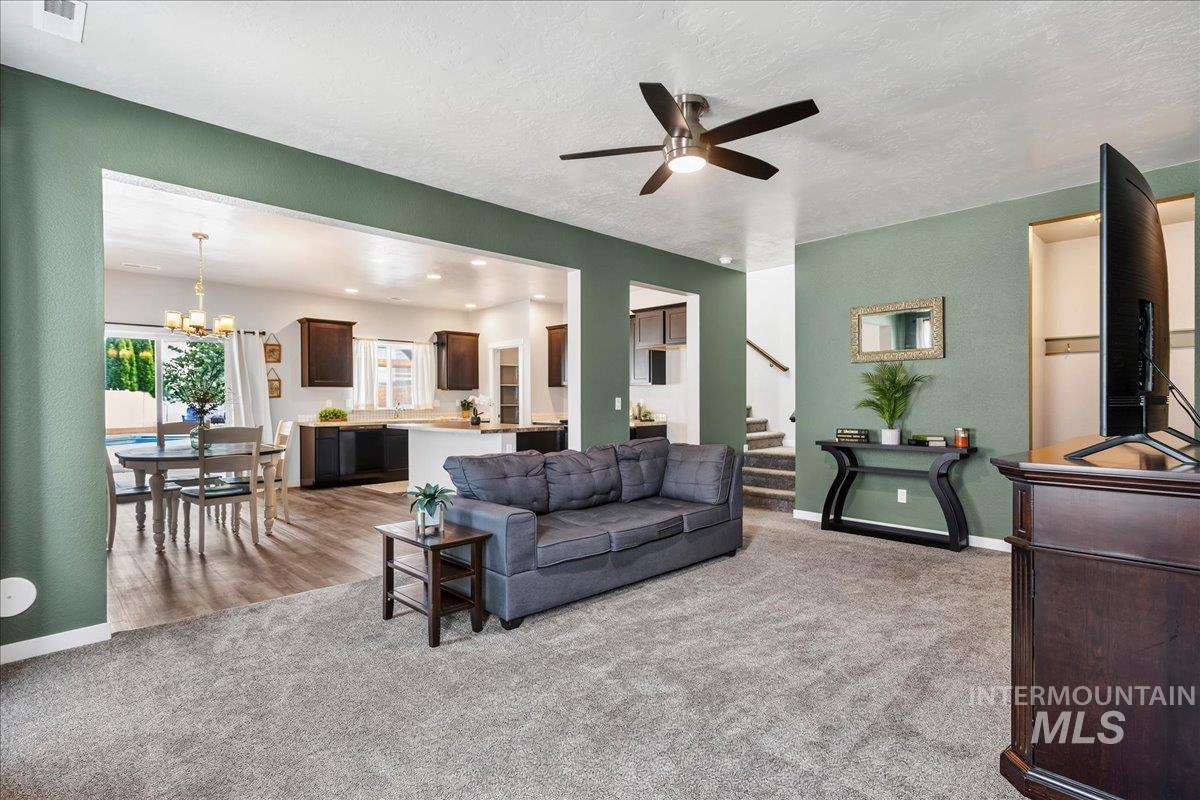
Open-concept living area featuring a ceiling fan, plush carpeting, wood-finish flooring, dark wood cabinetry, and a sliding glass door
-
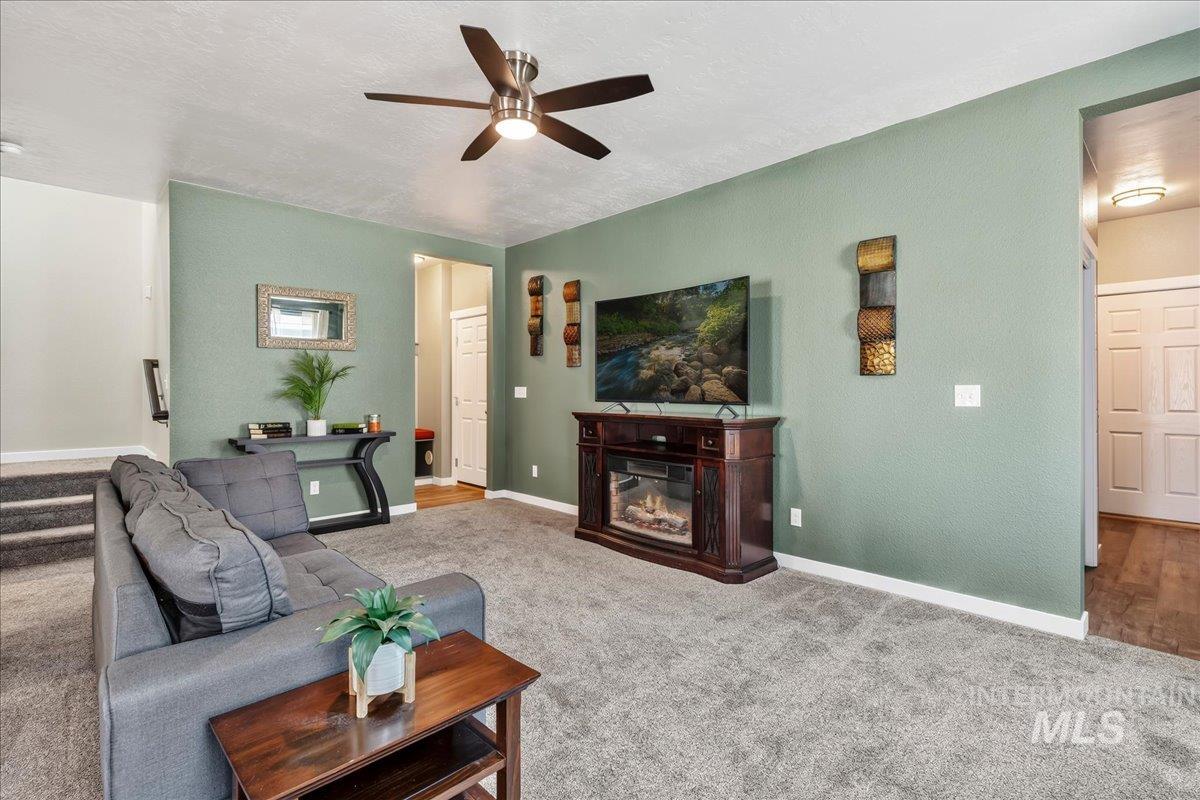
Ceiling fan with integrated lighting
-
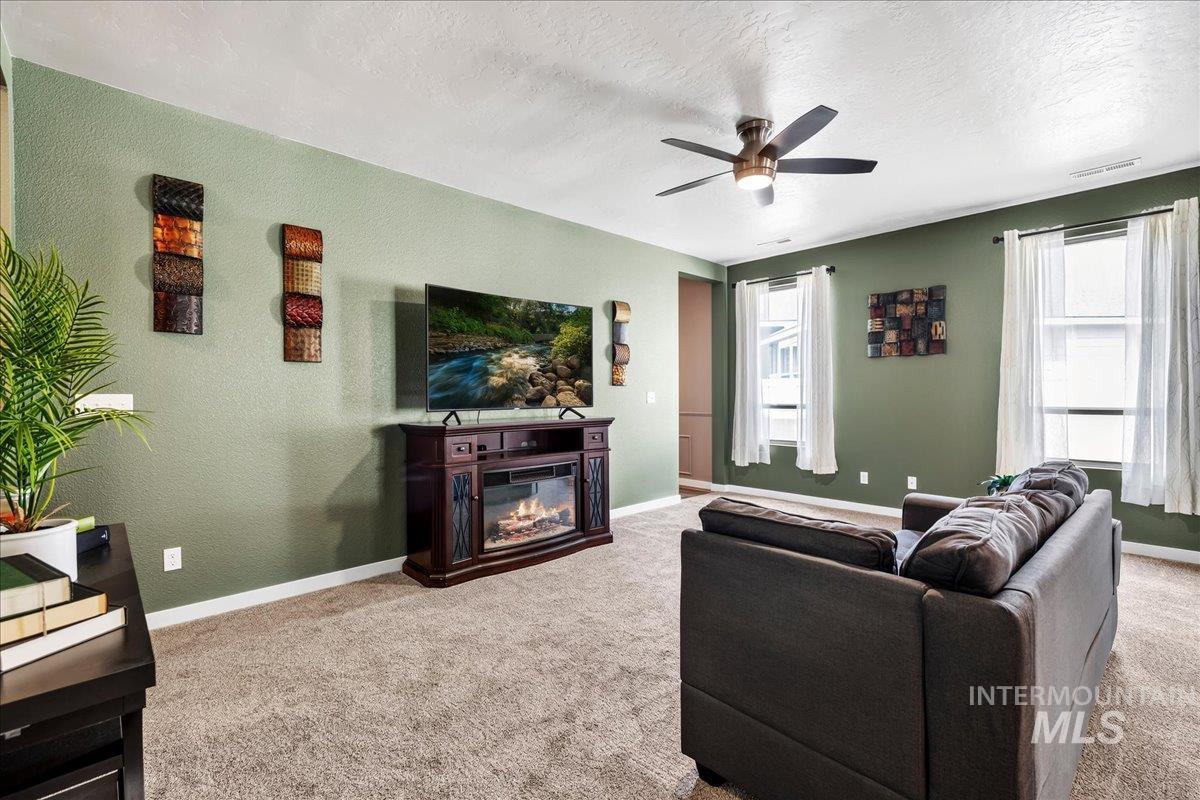
Carpeted living area featuring a ceiling fan, dual windows with white window treatments, and a built-in electric fireplace entertainment center
-
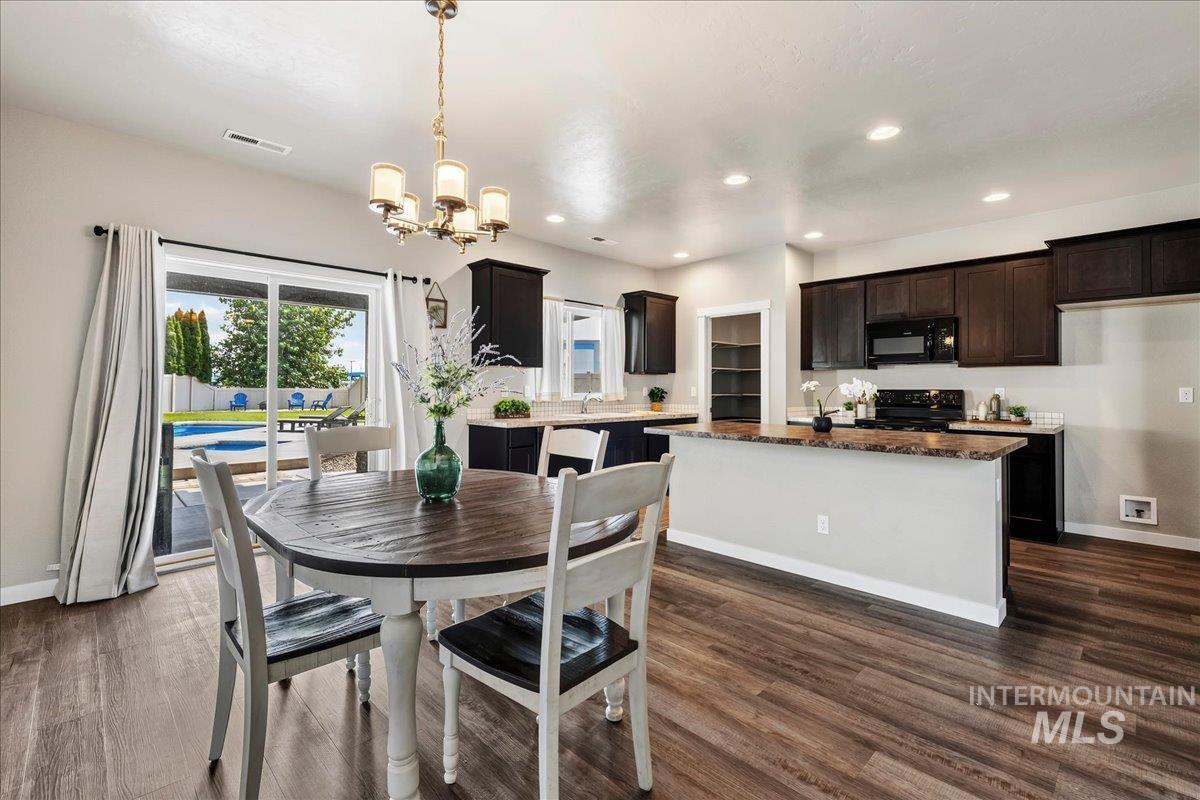
Wood-finish flooring throughout, dark wood cabinetry, recessed lighting, and a glass sliding door providing access to the backyard with a pool
-
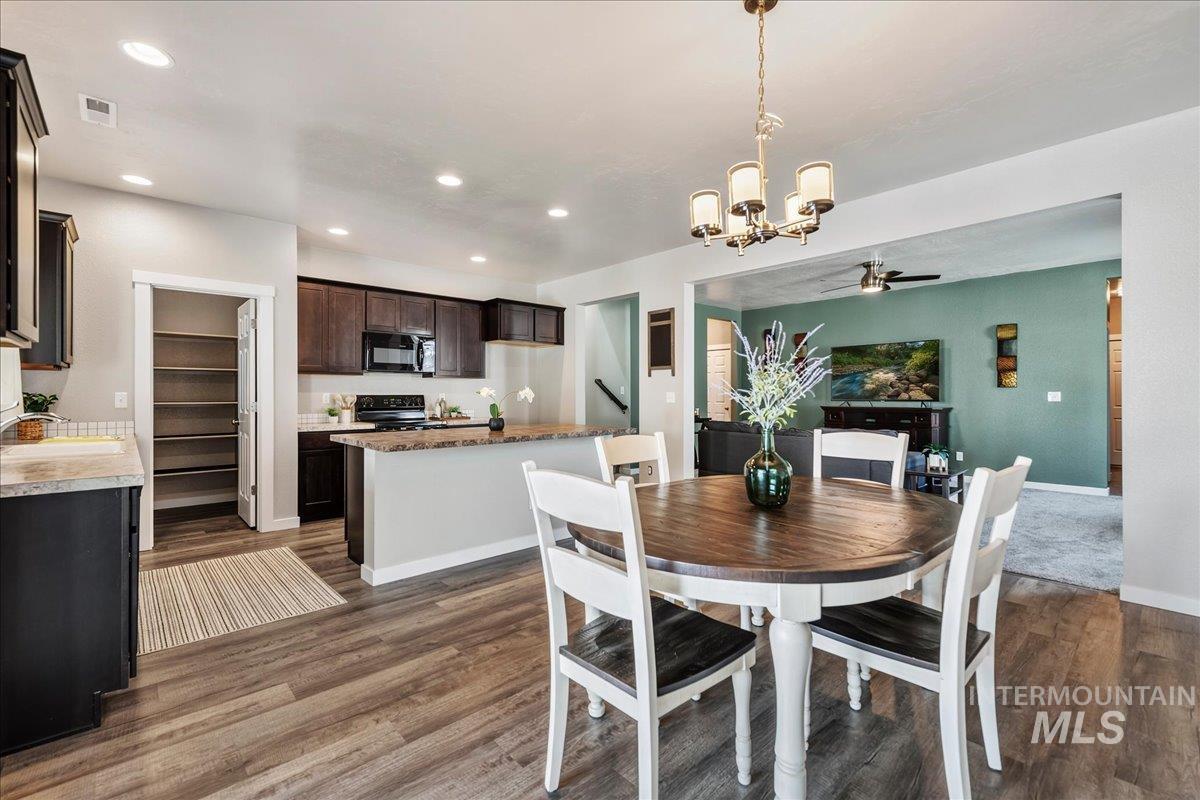
Kitchen with dark wood-finish cabinetry, stainless steel appliances, and a pantry
-
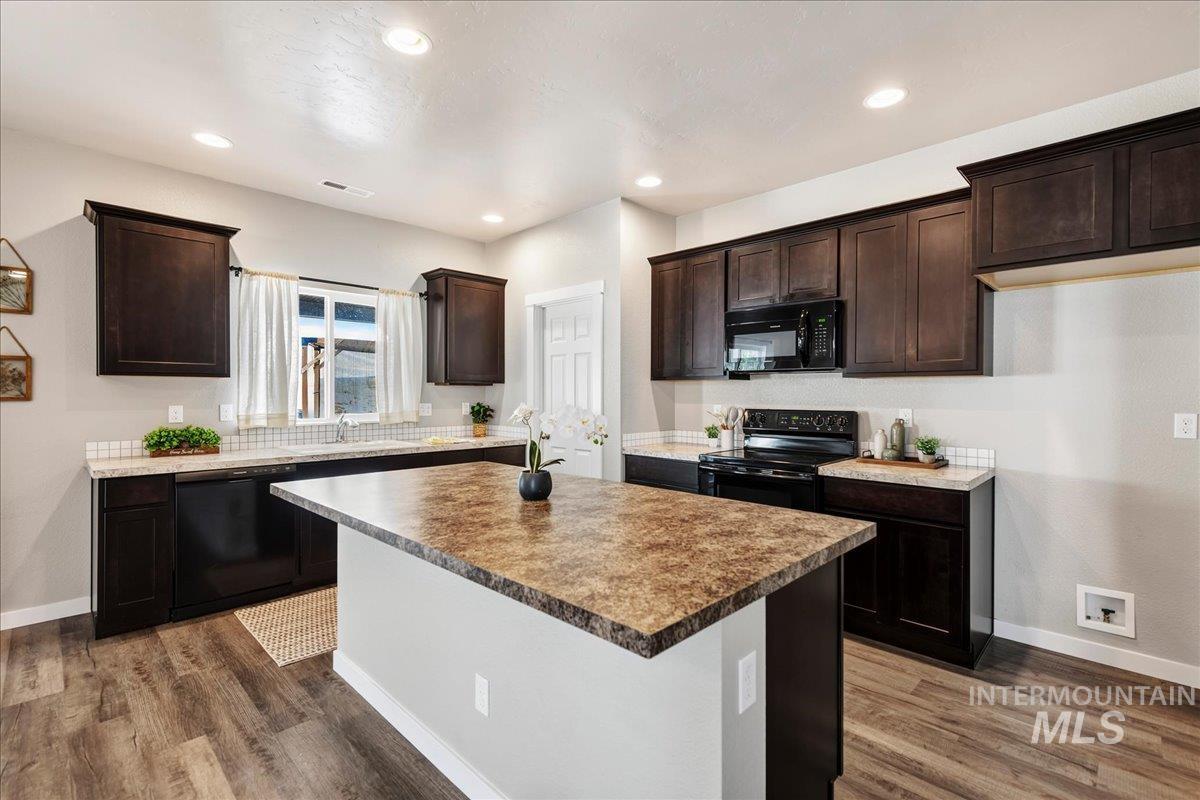
Kitchen featuring dark wood-finish cabinetry, a central island with a stone-finish countertop, black appliances, white subway tile backsplash, and recessed lighting
-
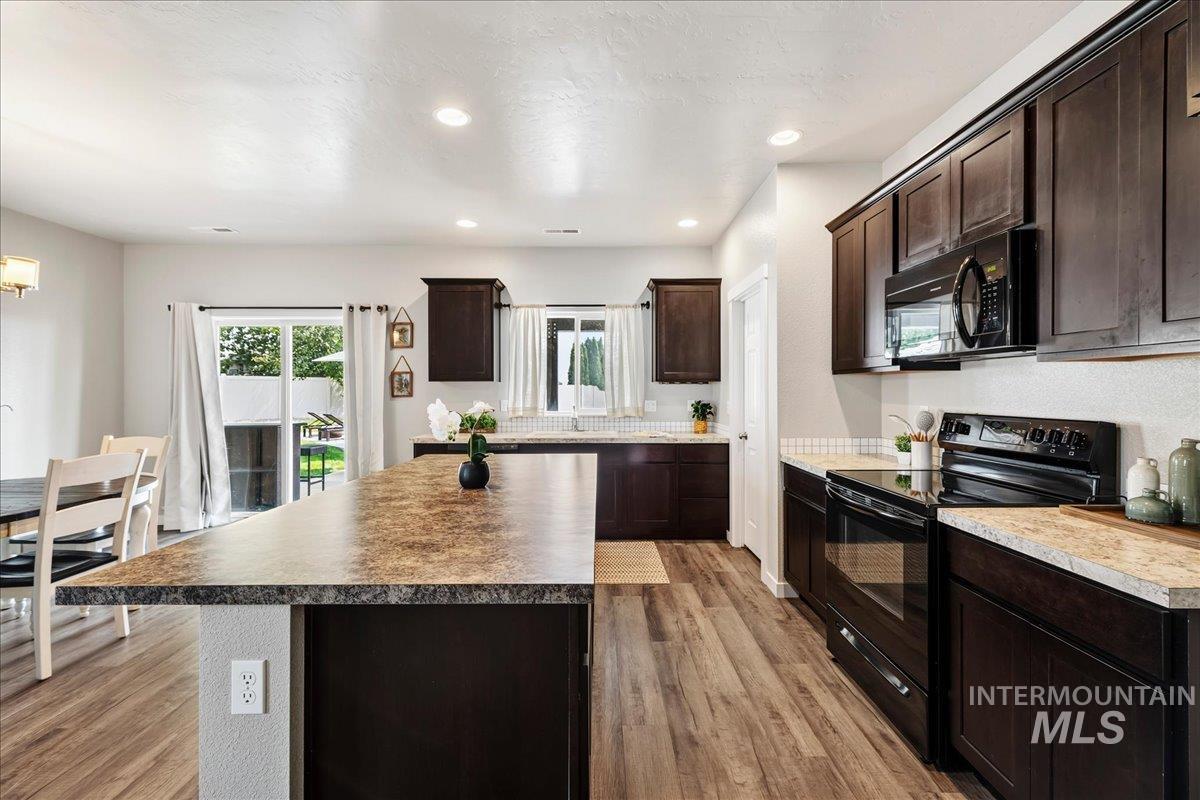
Contemporary kitchen featuring dark wood-finish cabinetry, black appliances, a central island with a contrasting countertop, and recessed lighting
-
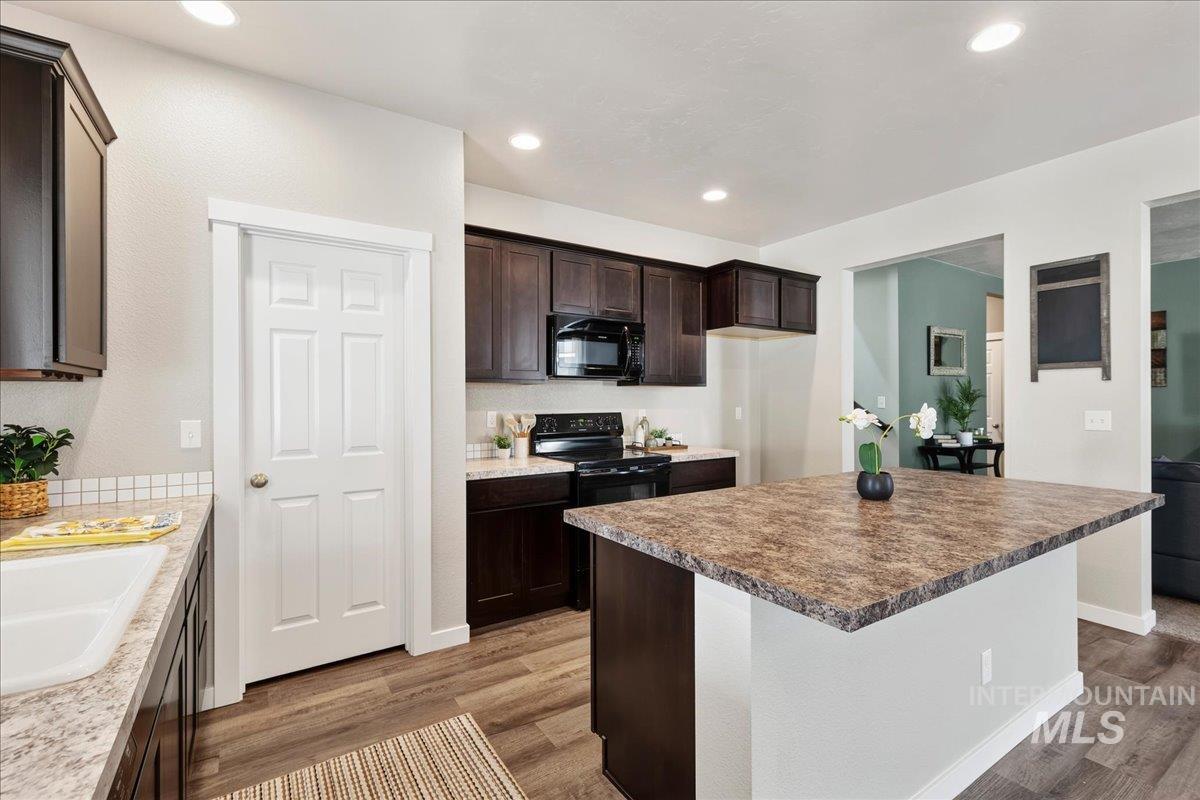
Kitchen featuring dark wood-finish cabinetry, black appliances, a white subway tile backsplash, recessed lighting, and an island with an extended countertop
-
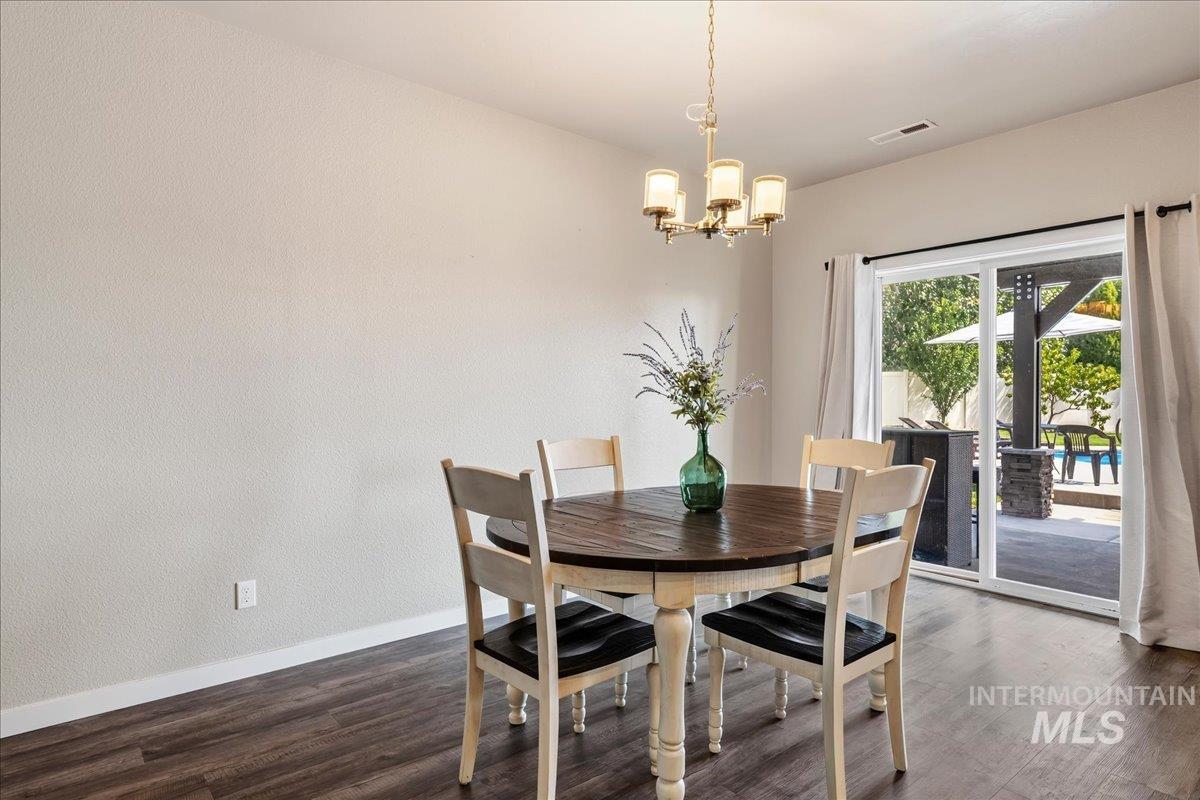
Wood-finish flooring throughout, with a brass chandelier overhead
-
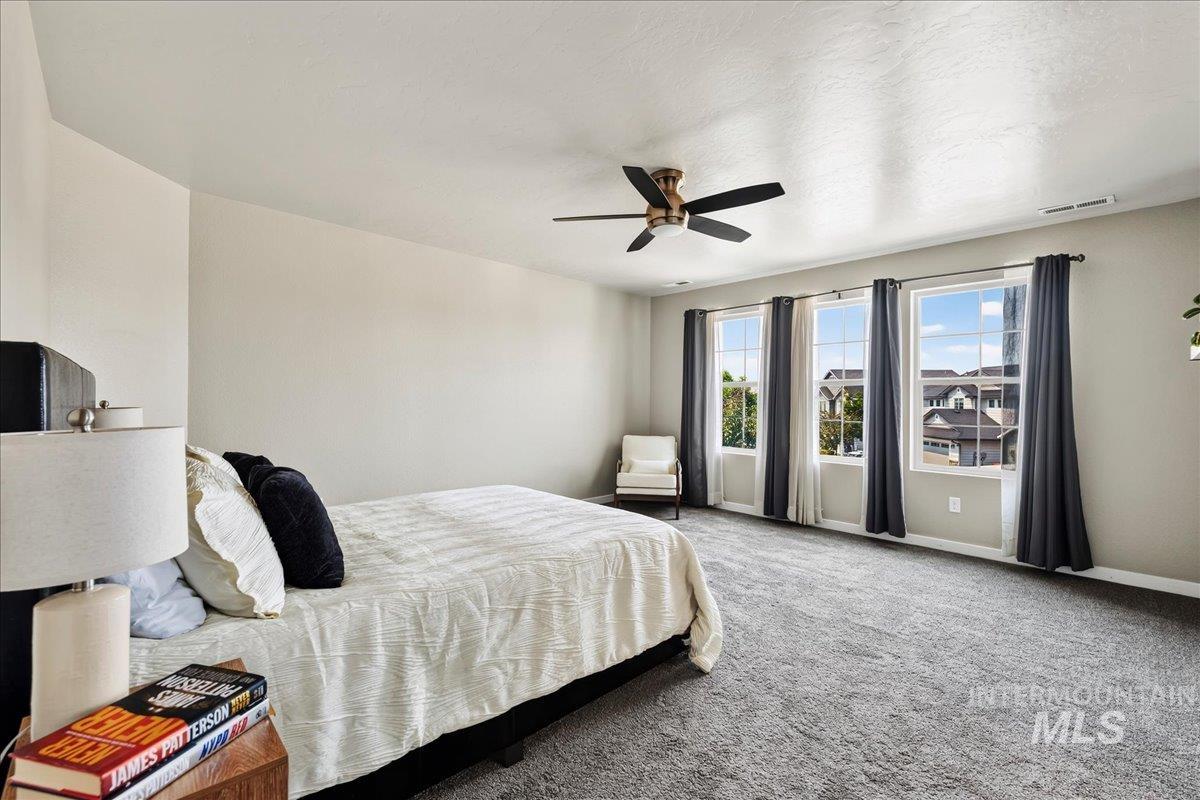
Spacious room with plush carpeting, three large windows, and a ceiling fan with integrated lighting
-
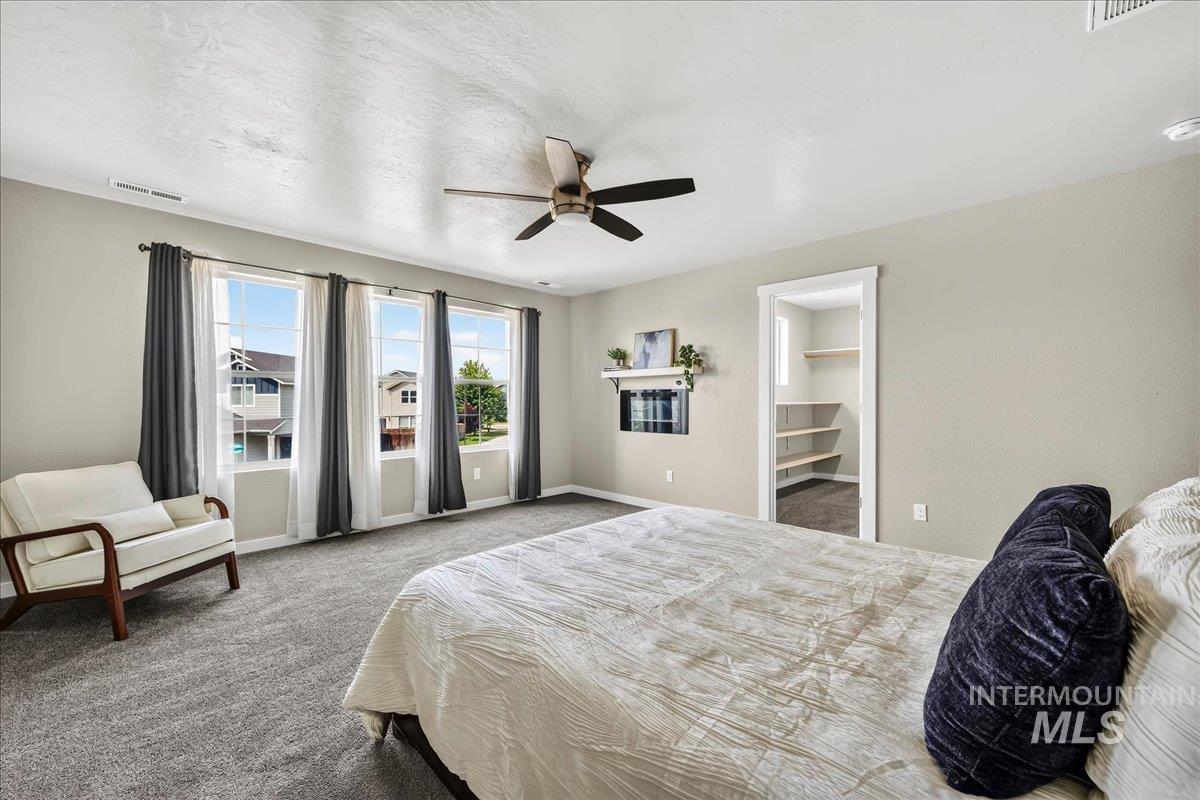
Spacious room featuring multiple windows, a ceiling fan, an inset fireplace, and a built-in closet with shelving
-
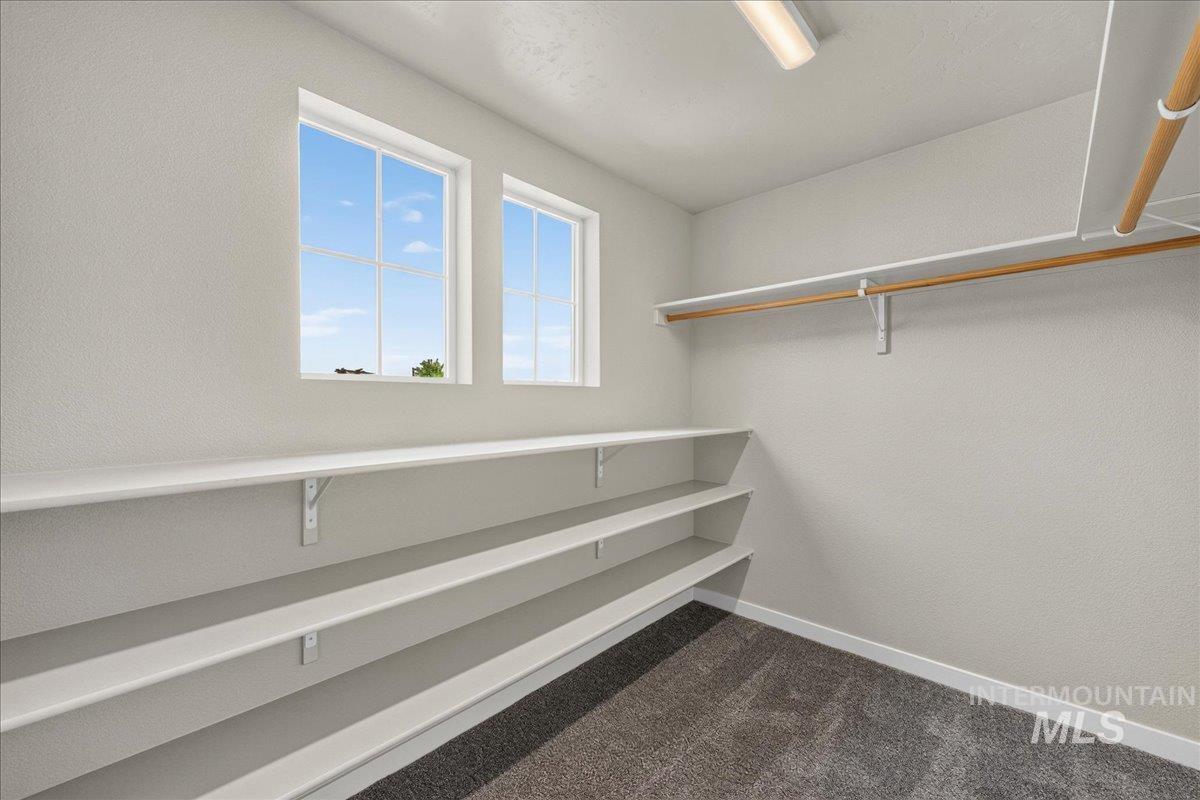
Dual windows provide natural illumination
-
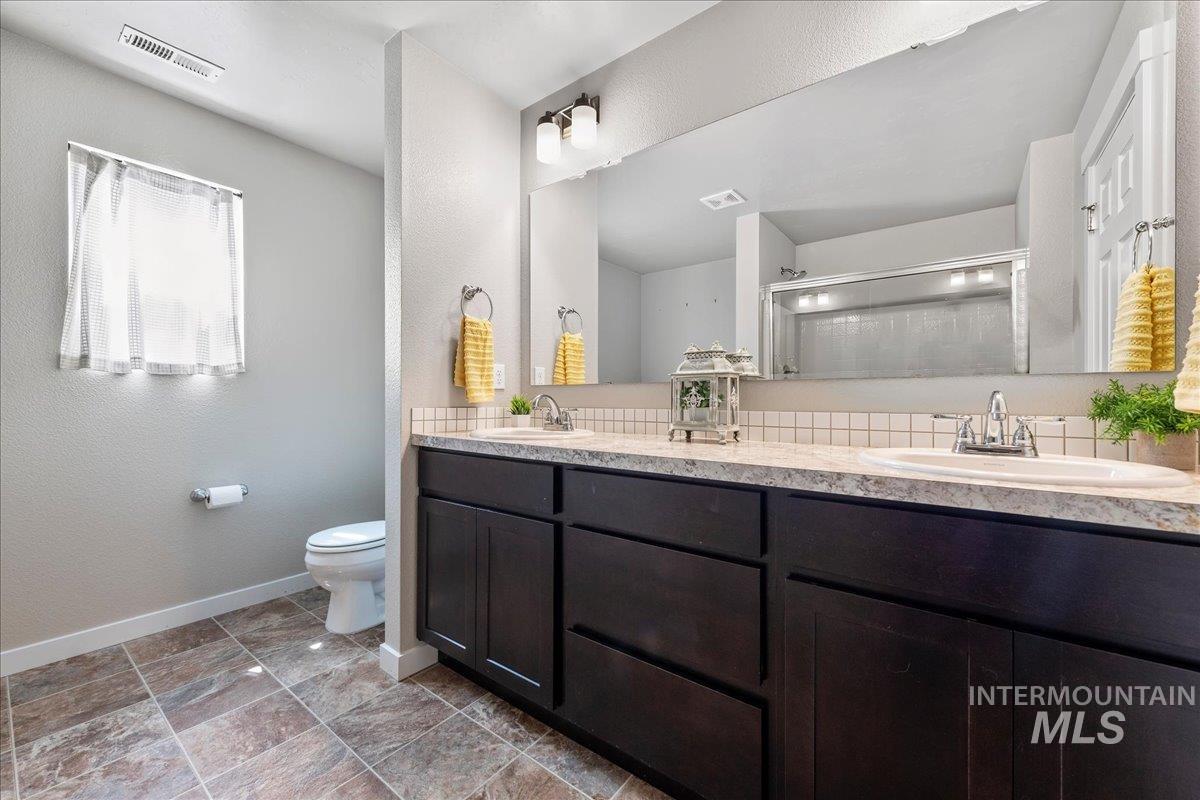
Dual vanity with integrated sinks, ample dark wood cabinetry, and a large wall-mounted mirror
-
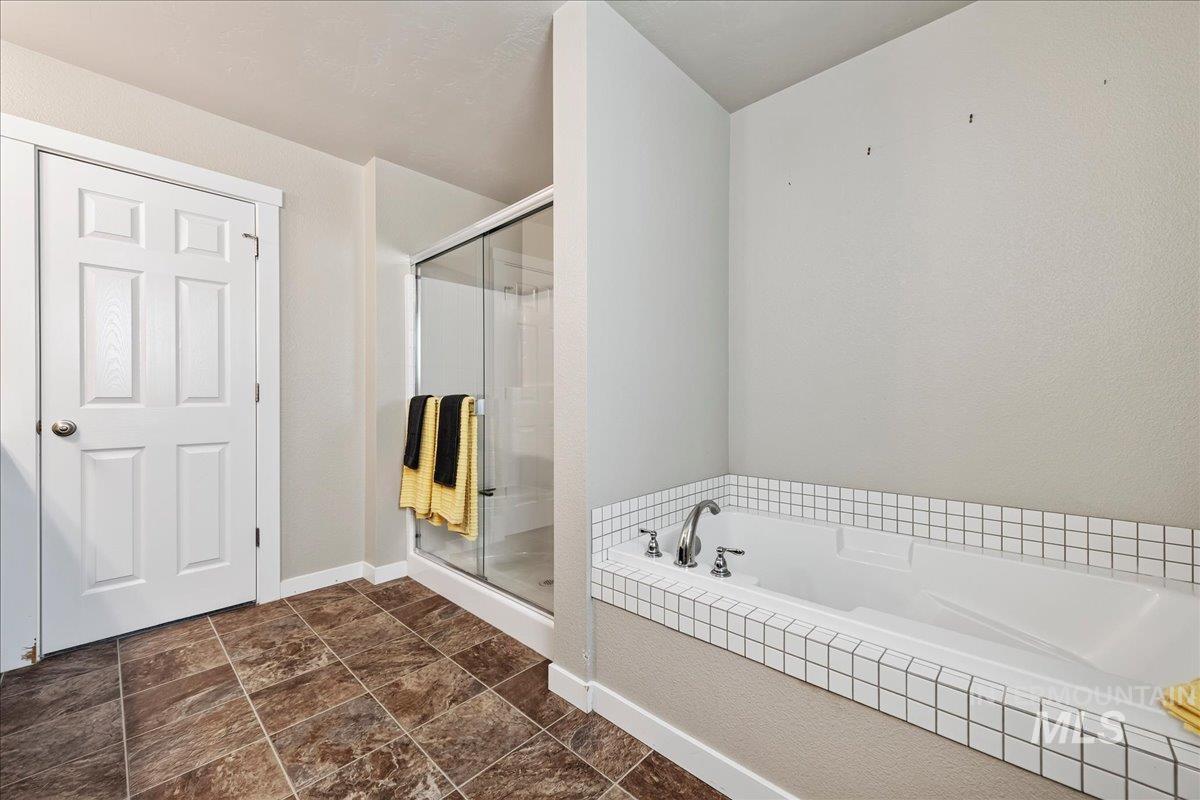
Bathroom featuring a built-in tub with tile surround, glass-enclosed shower, paneled door, and textured wall finish
-
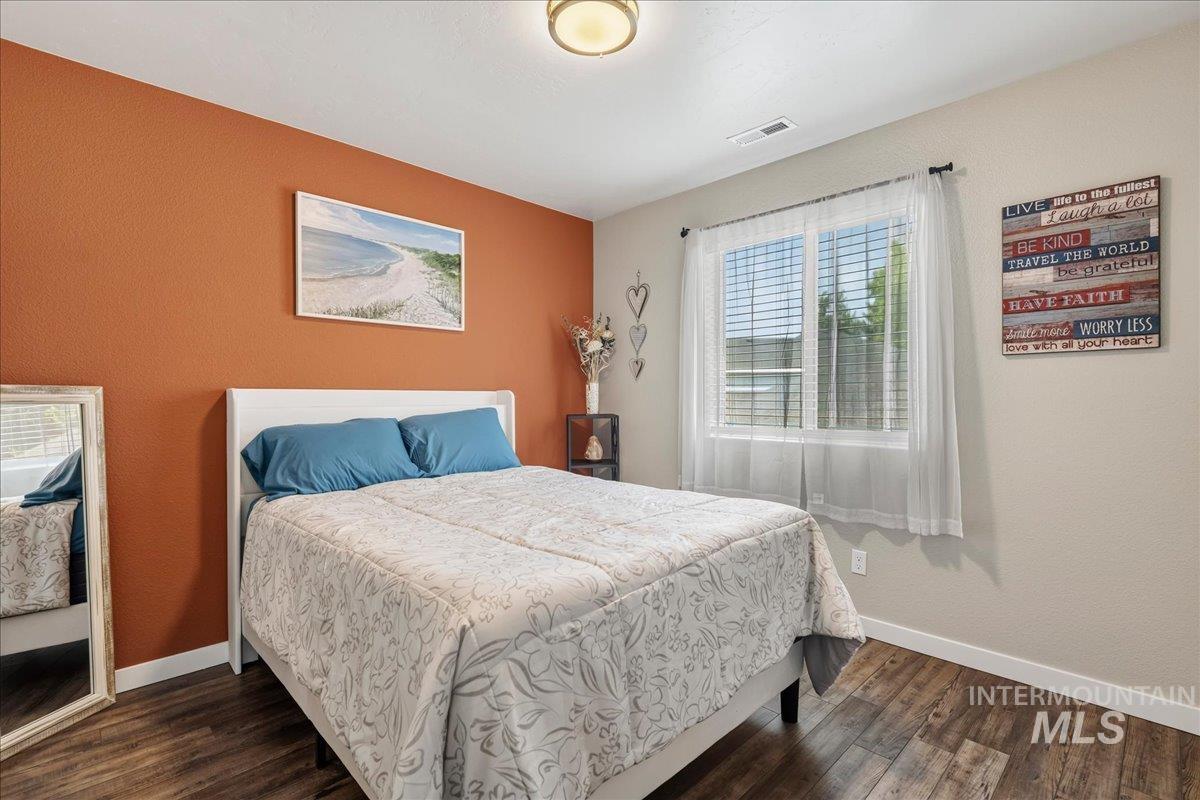
Wood-finish flooring, single window with blinds, ceiling-mounted light fixture, and two-tone wall treatment
-
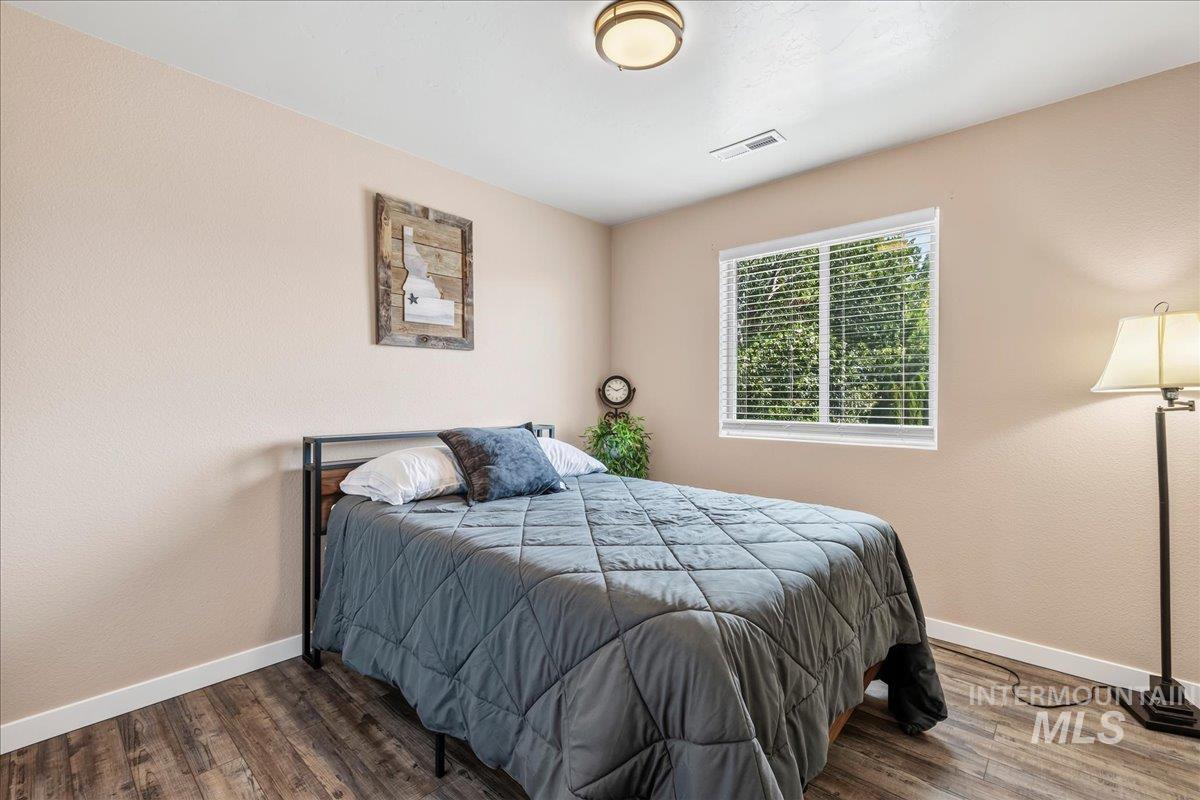
Wood-finish flooring, neutral wall tones, and a window with white blinds
-
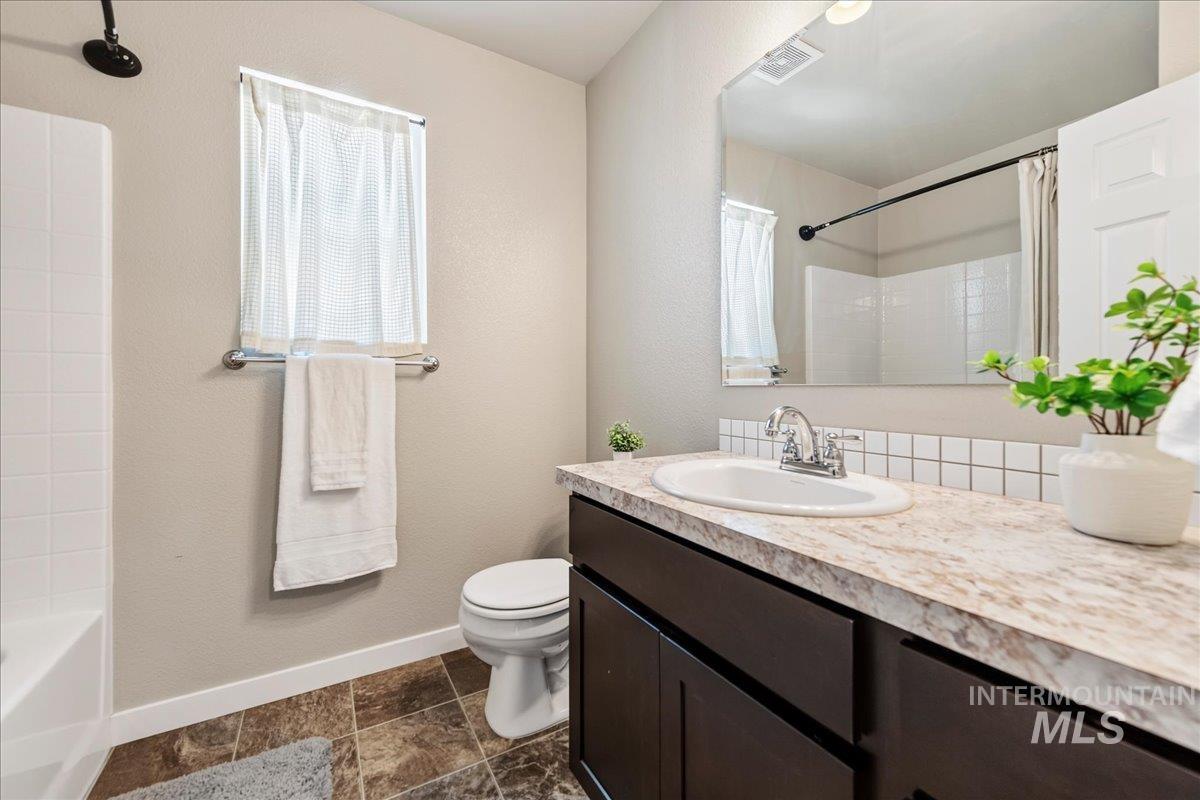
Bathroom featuring a dark wood-finish vanity, an oval undermount sink, a patterned countertop, and a tiled backsplash
-
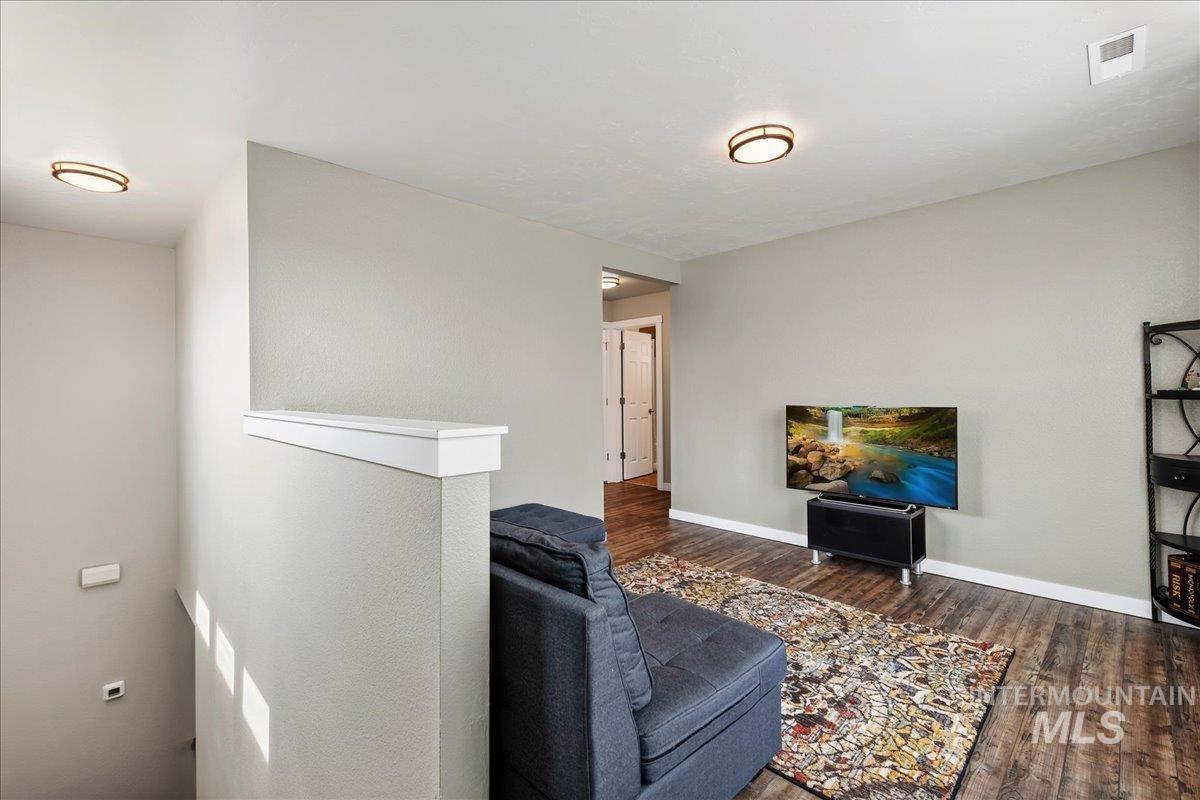
Wood-finish flooring, recessed lighting, and neutral wall tones
-
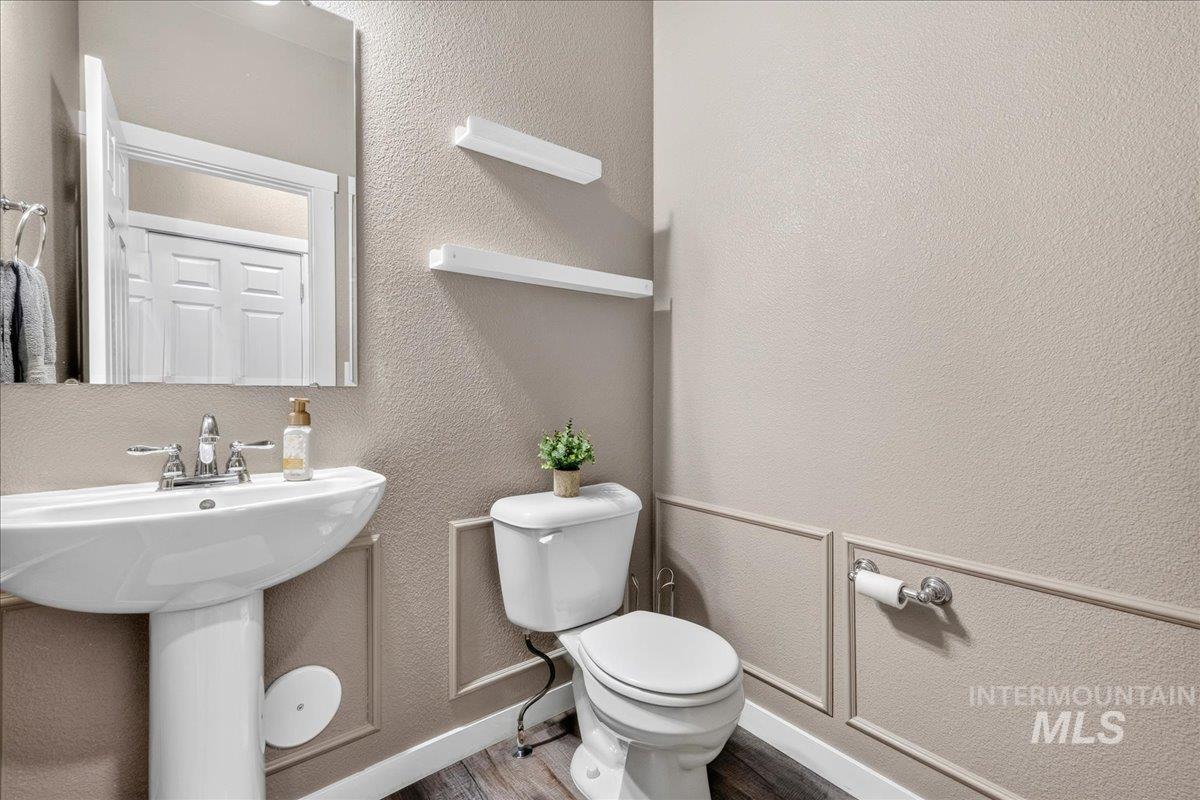
Pedestal sink with chrome-finish faucet, wall-mounted mirror, and wood-finish flooring
-
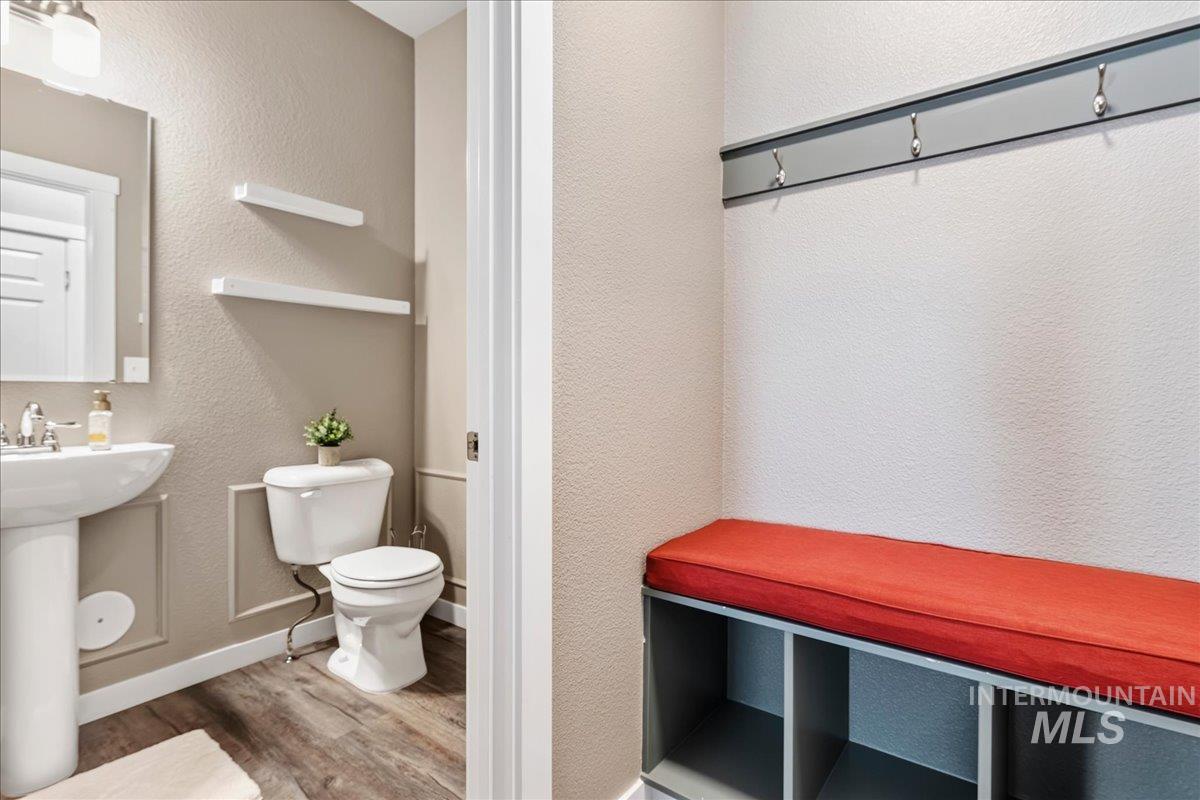
Powder room featuring wood-finish flooring, pedestal sink, and decorative wall paneling
-
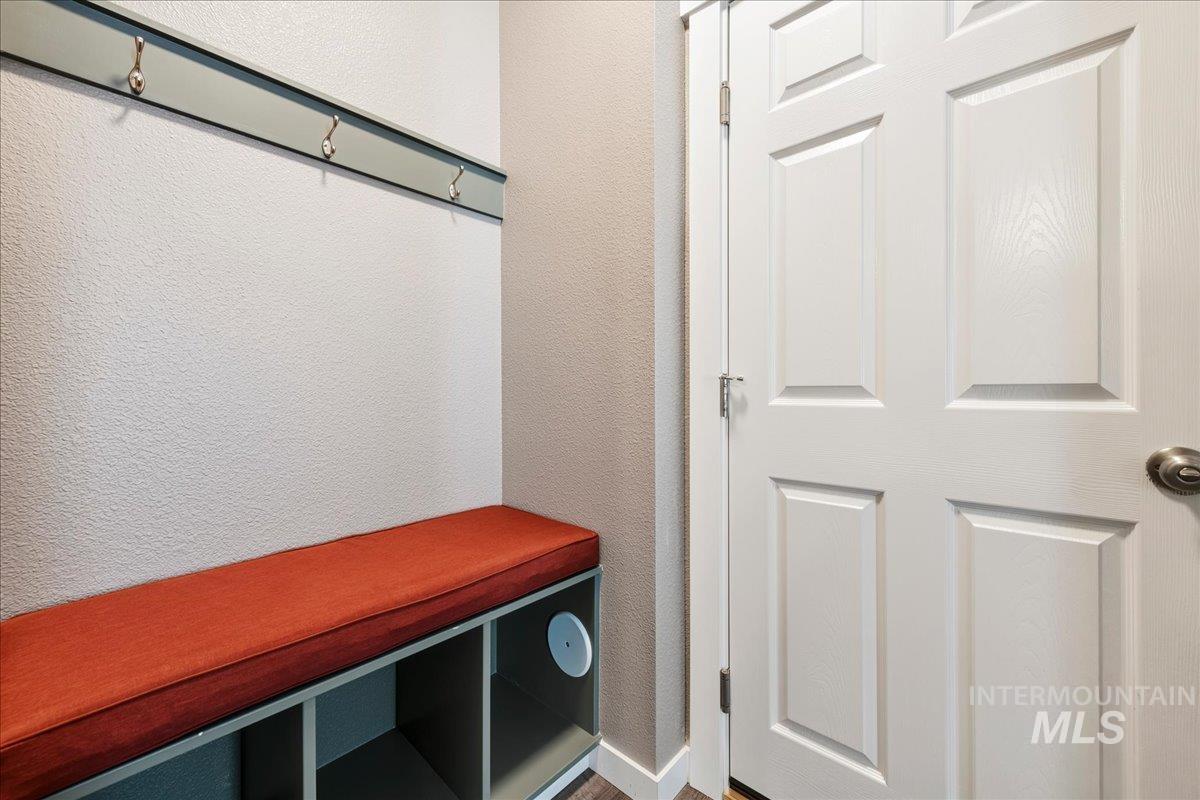
Built-in bench seating with cubby storage and wall-mounted coat hooks
-
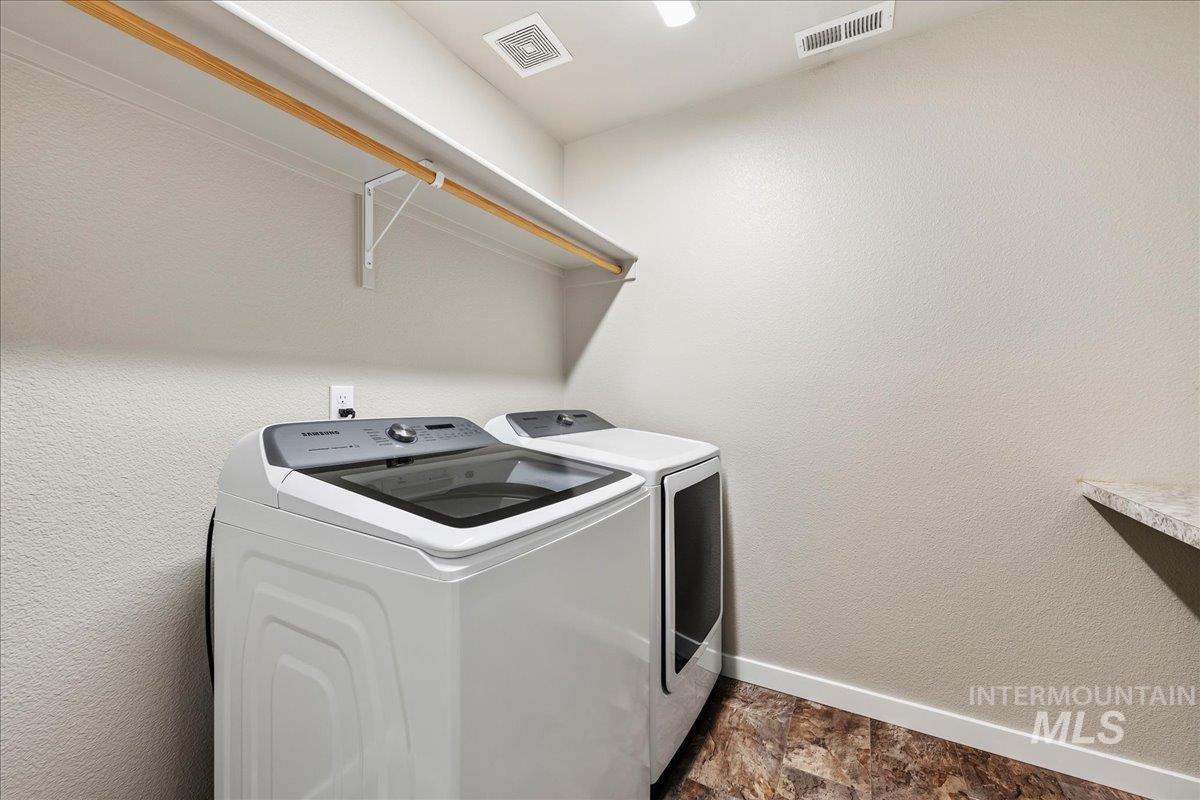
Built-in shelving with hanging rod, durable wood-finish flooring, and recessed lighting
-
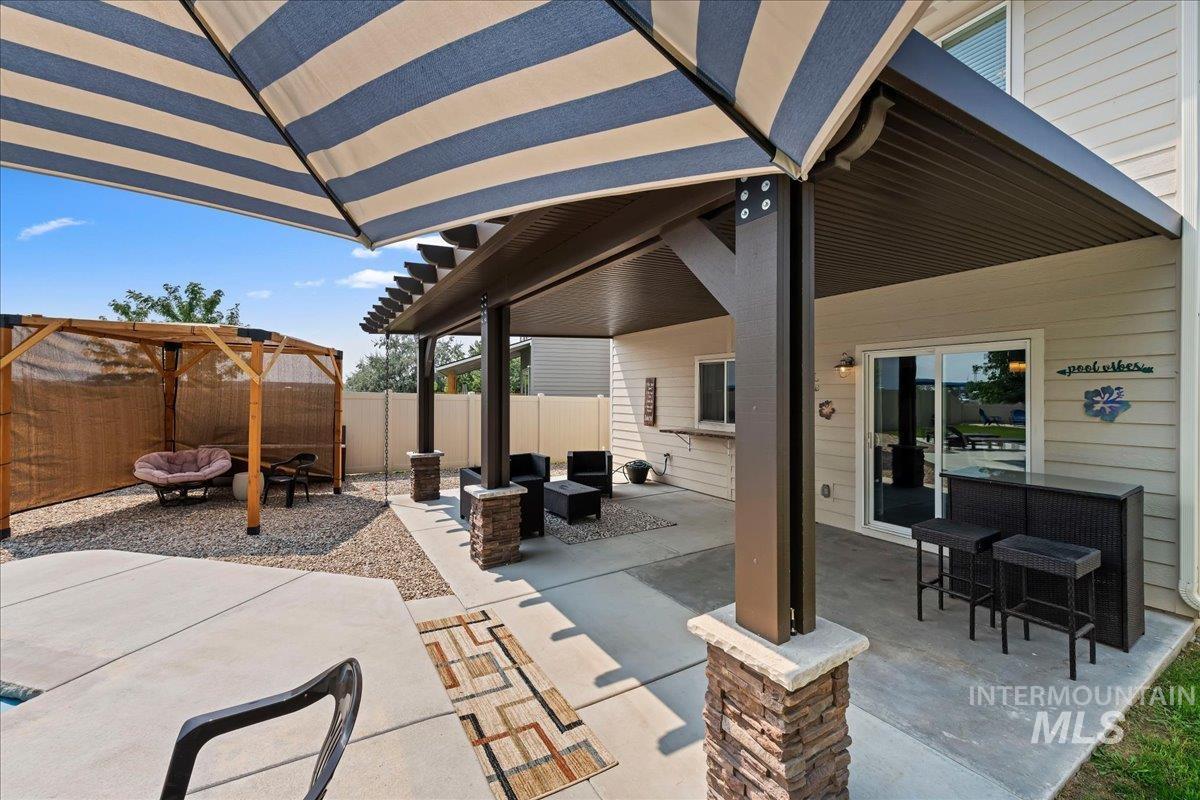
Expansive concrete patio with a covered pergola and a separate gazebo
-
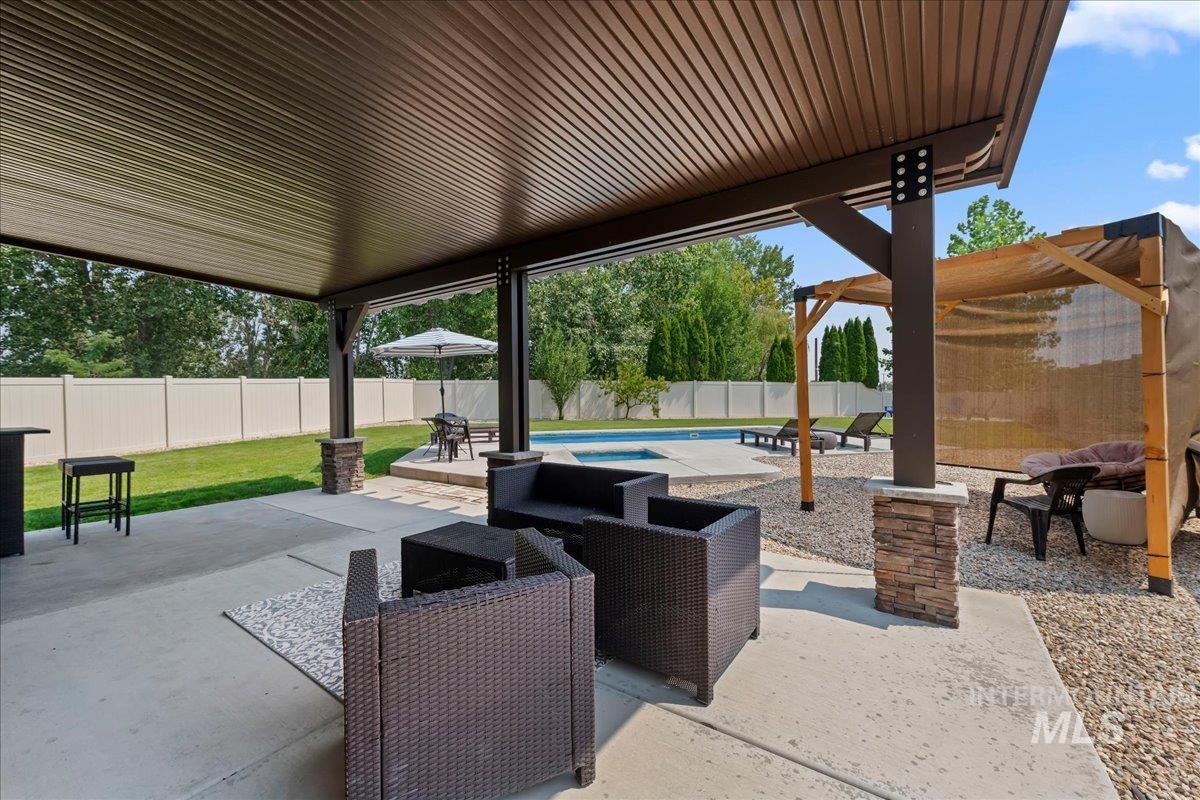
Covered patio with concrete flooring, stone-clad support pillars, and an integrated swimming pool
-
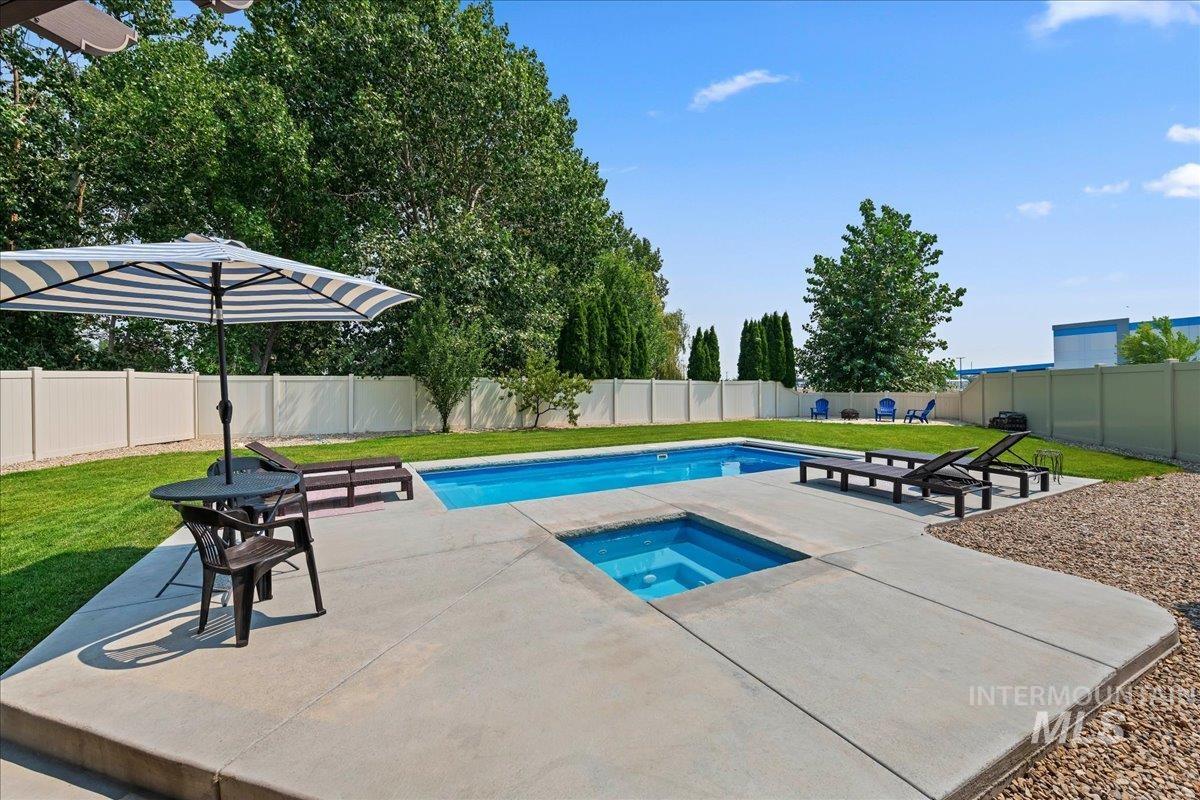
Expansive backyard featuring a rectangular swimming pool, integrated spa, concrete patio, and a privacy fence
-
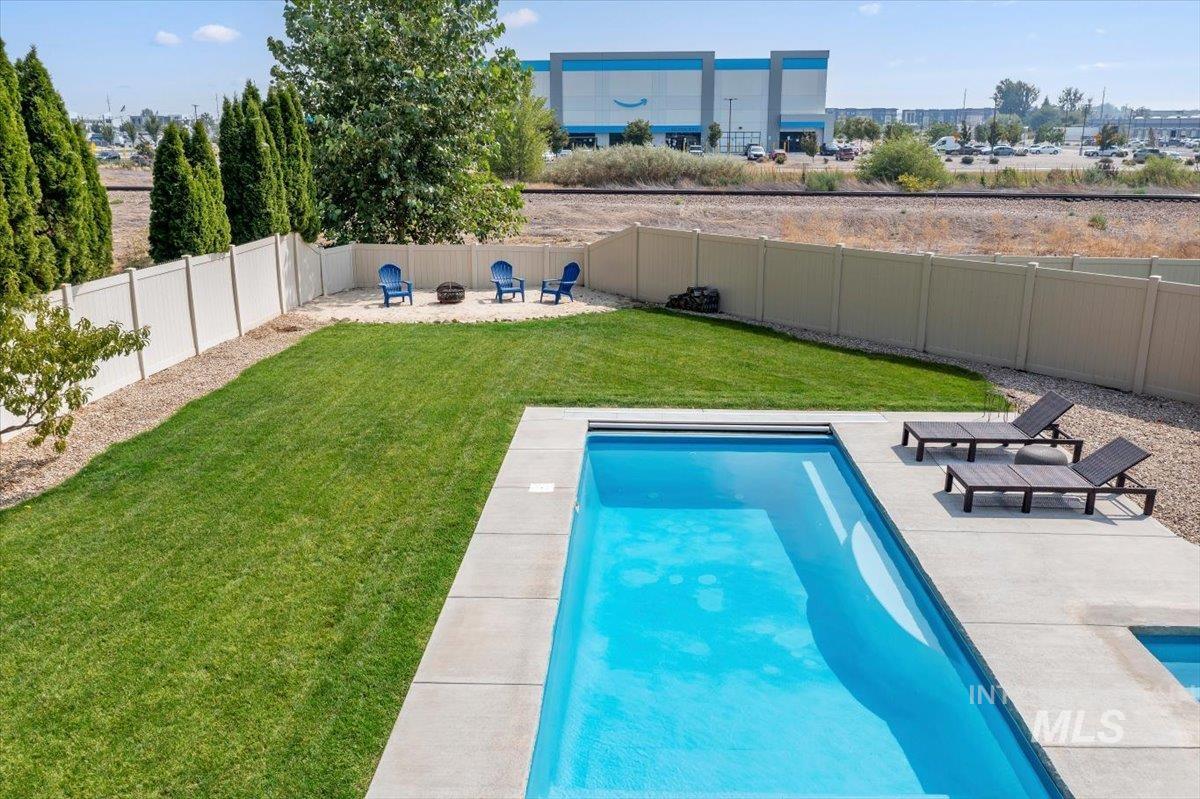
Manicured lawn with a rectangular pool, concrete decking, and a privacy fence
-
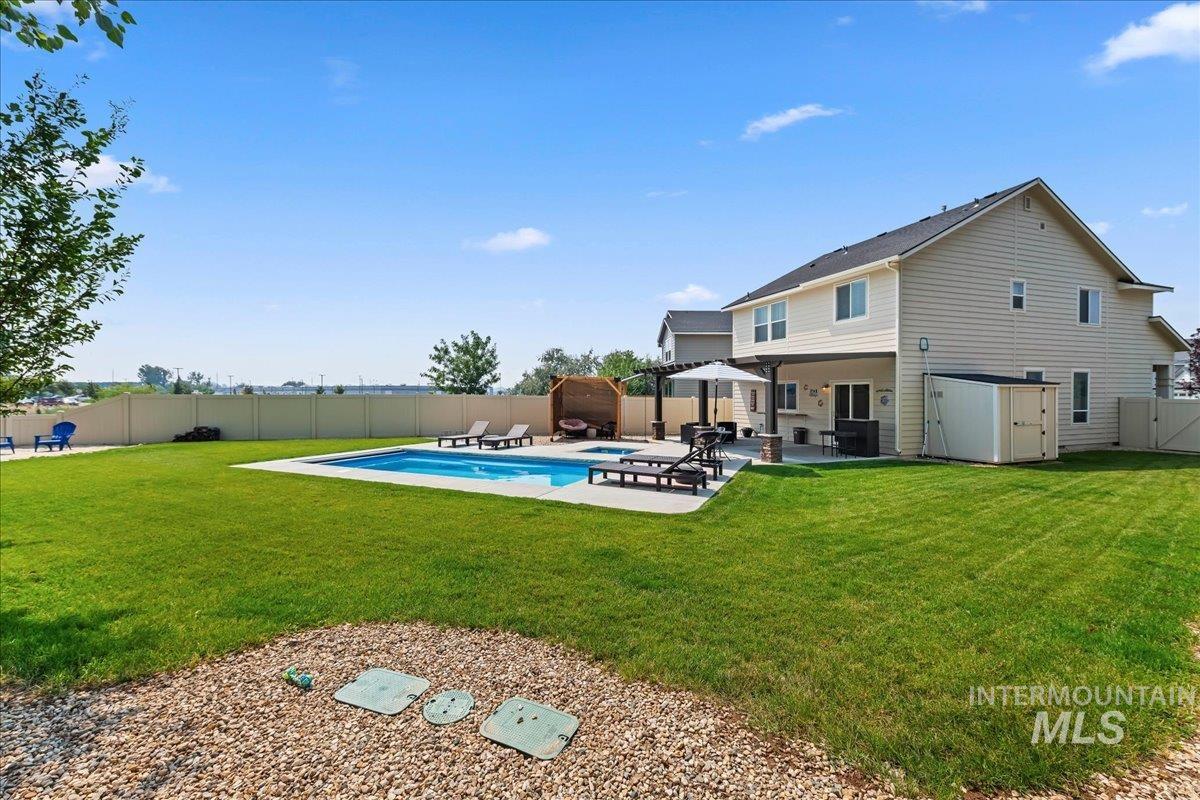
Expansive backyard featuring a rectangular swimming pool, concrete patio, covered outdoor living area, and a storage shed
-
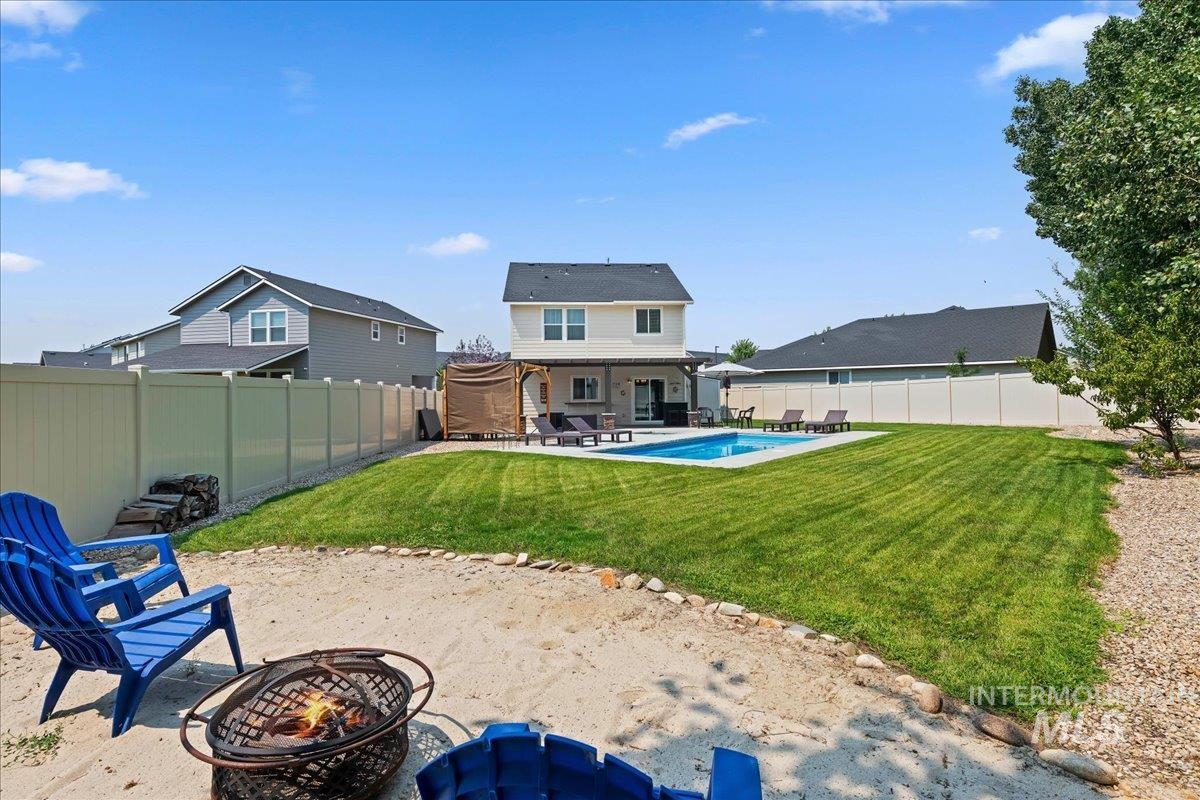
Expansive backyard featuring a manicured lawn, a rectangular in-ground pool, and a dedicated fire pit area
-
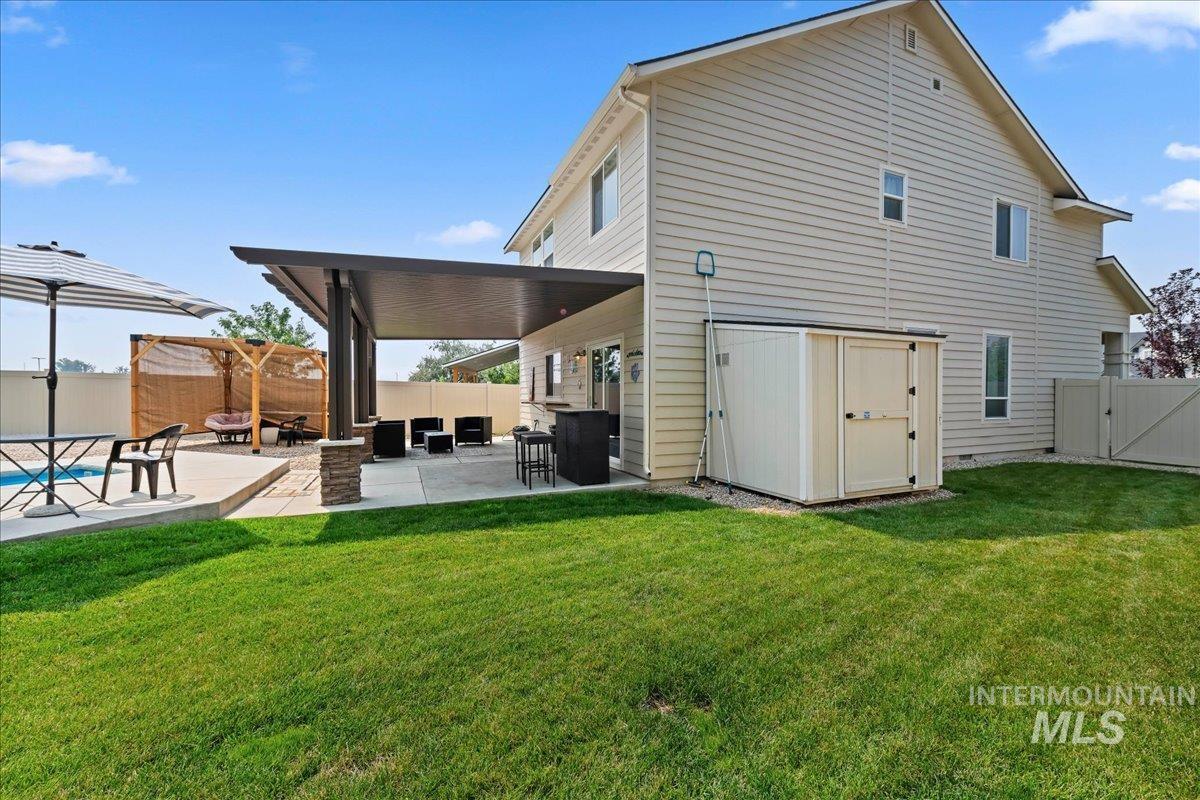
Expansive backyard featuring a manicured lawn, a swimming pool, and a covered patio with stone-wrapped columns
-
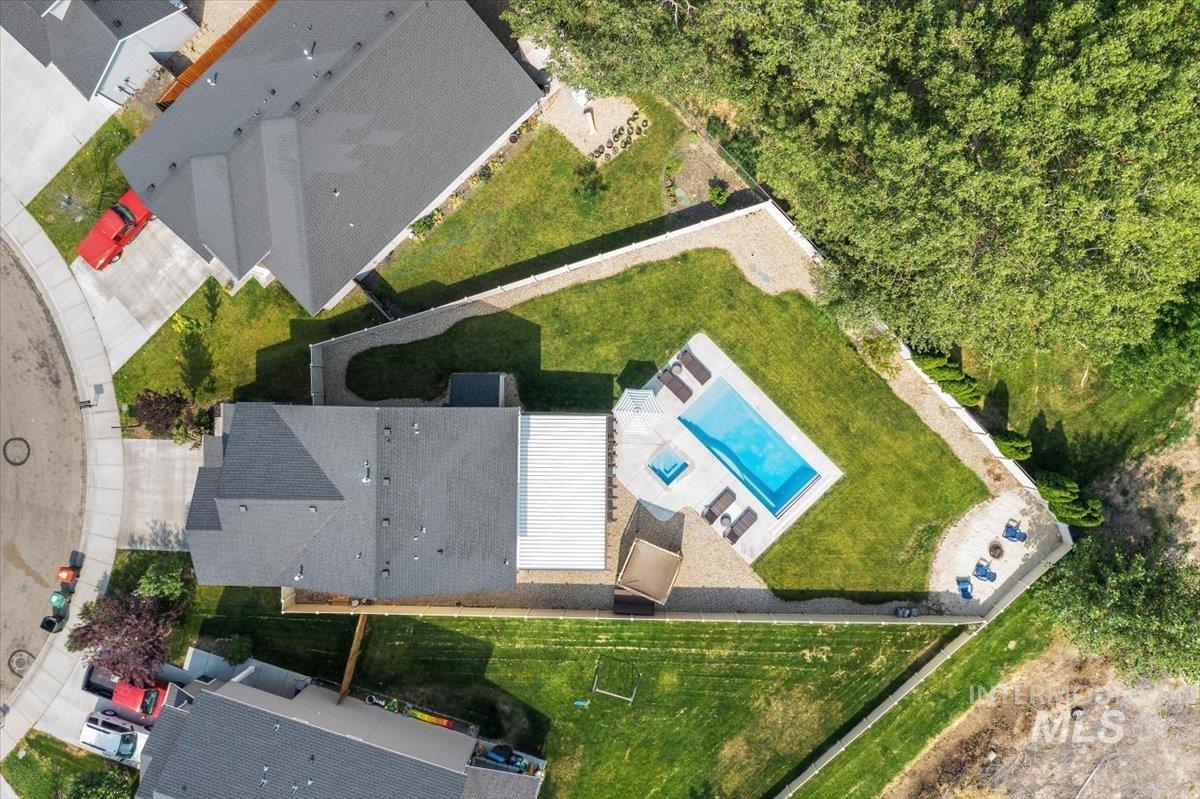
Rectangular swimming pool with integrated spa, concrete patio surround, and mature perimeter landscaping
-
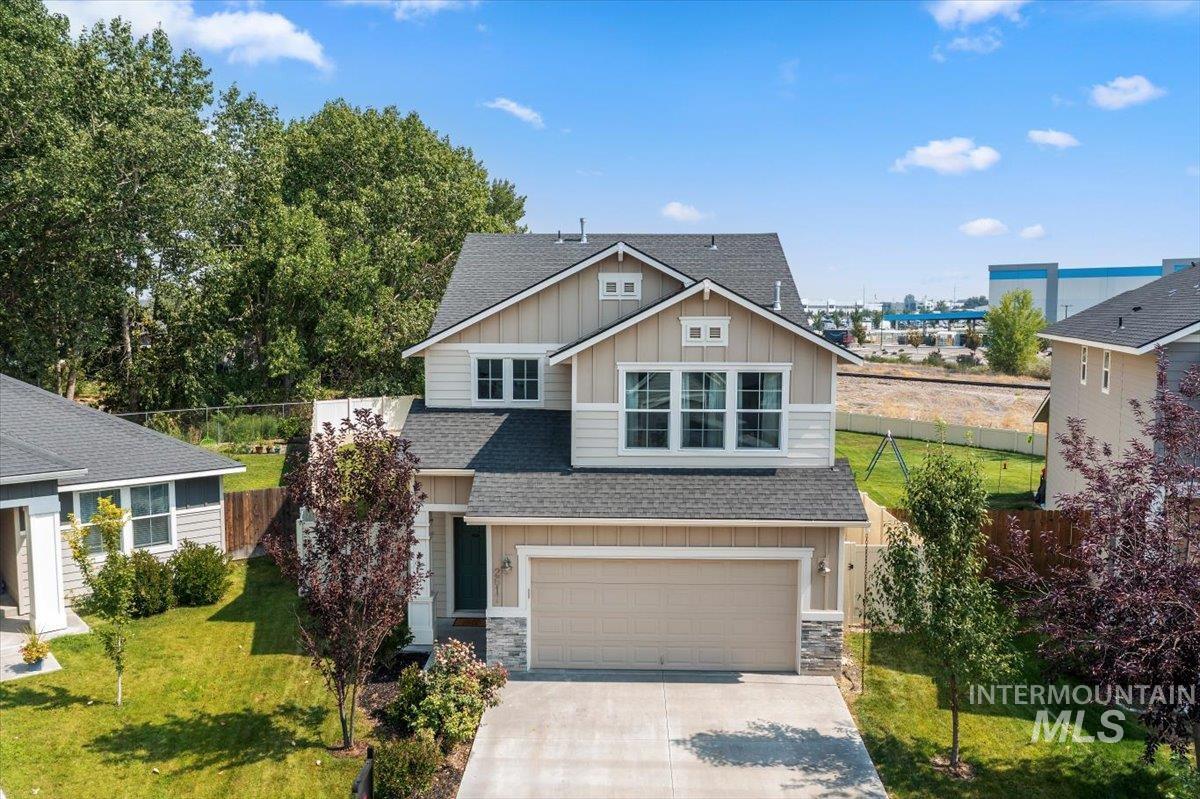
Two-story residential architecture with a neutral-toned exterior, an attached two-car garage, and a concrete driveway
-
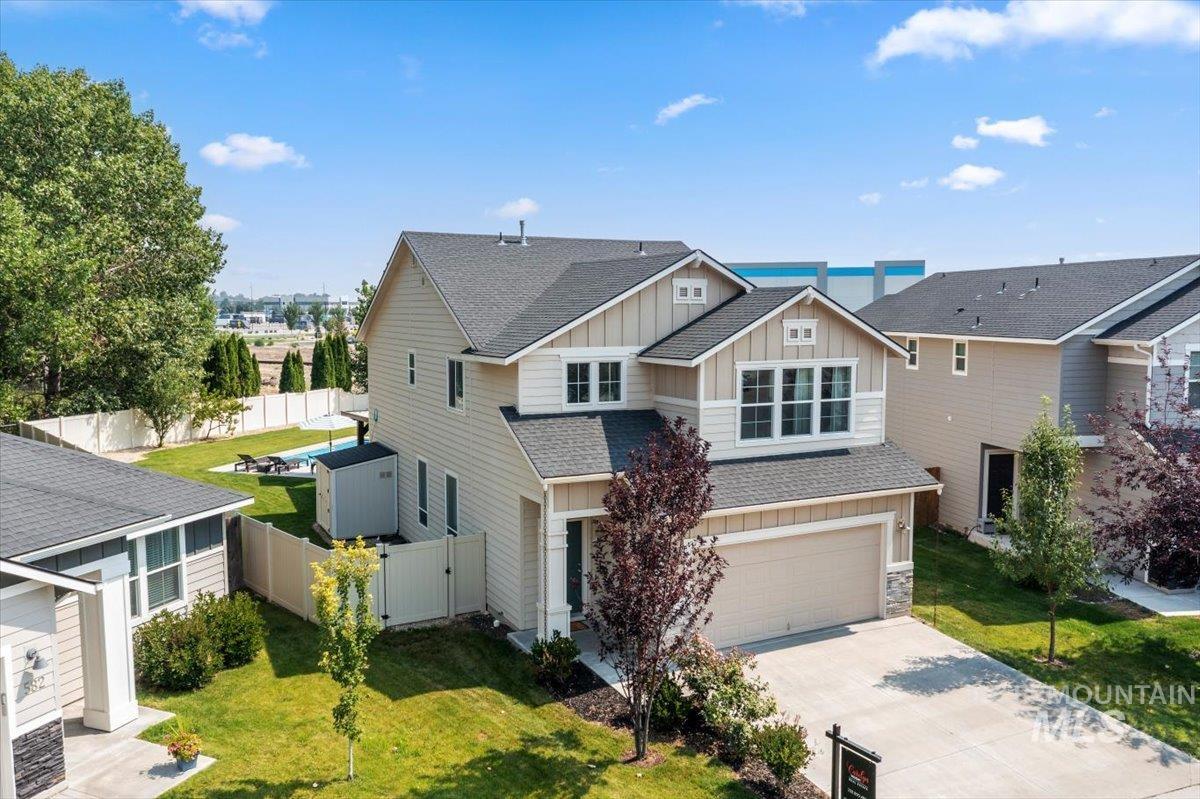
Two-story residence with a light-toned exterior siding, a dark shingle roof, and an attached two-car garage
-
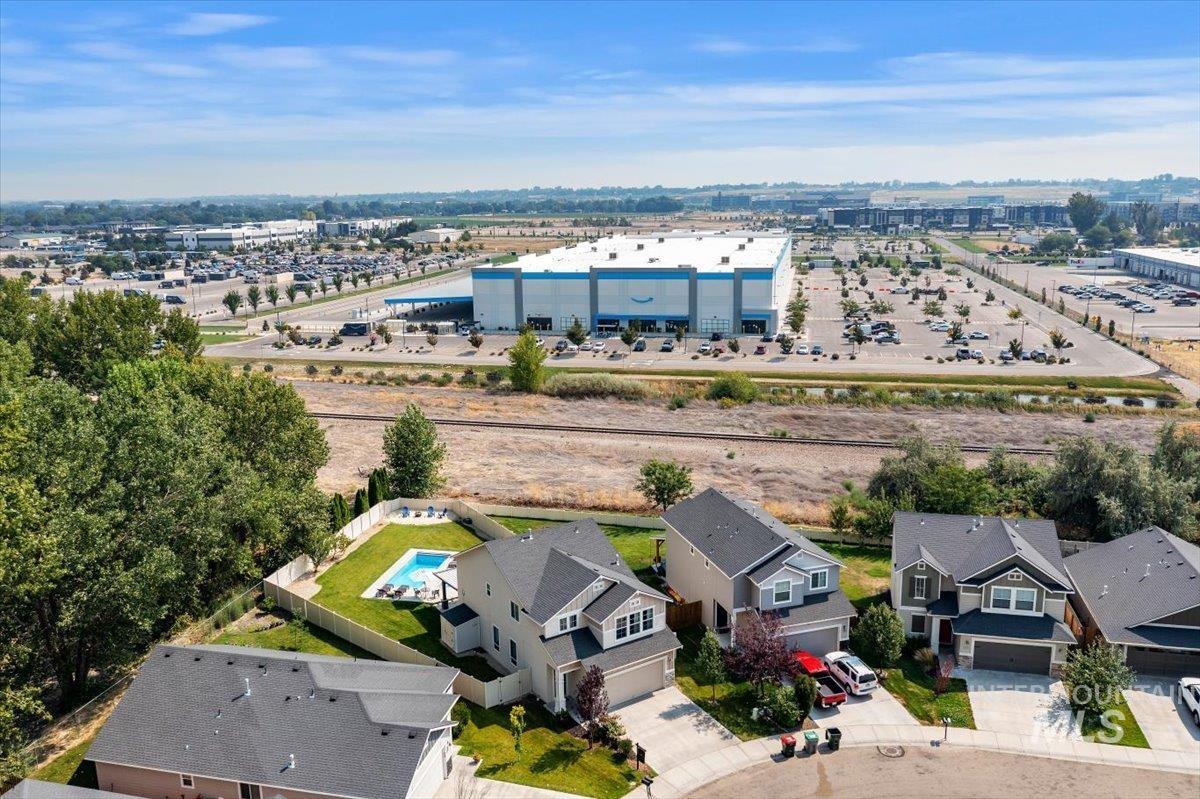
Fenced backyard featuring a rectangular swimming pool and manicured lawn
-
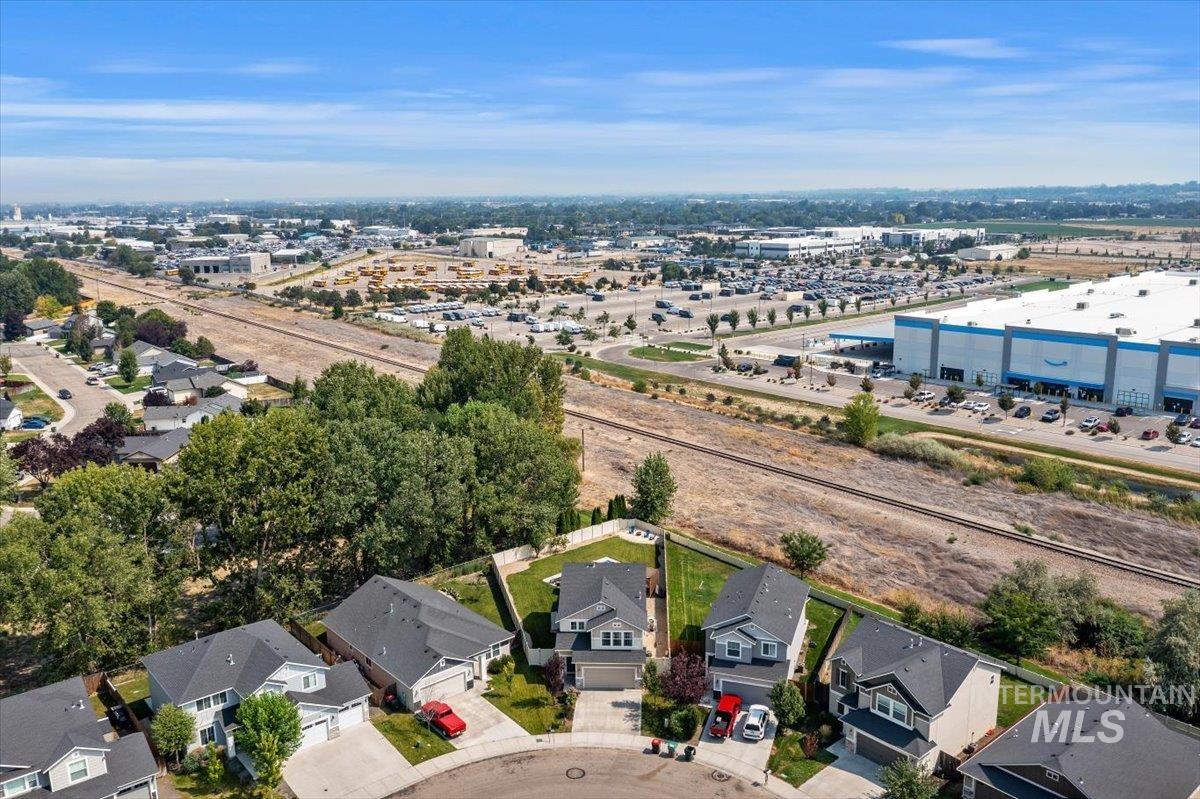
Additional content
-
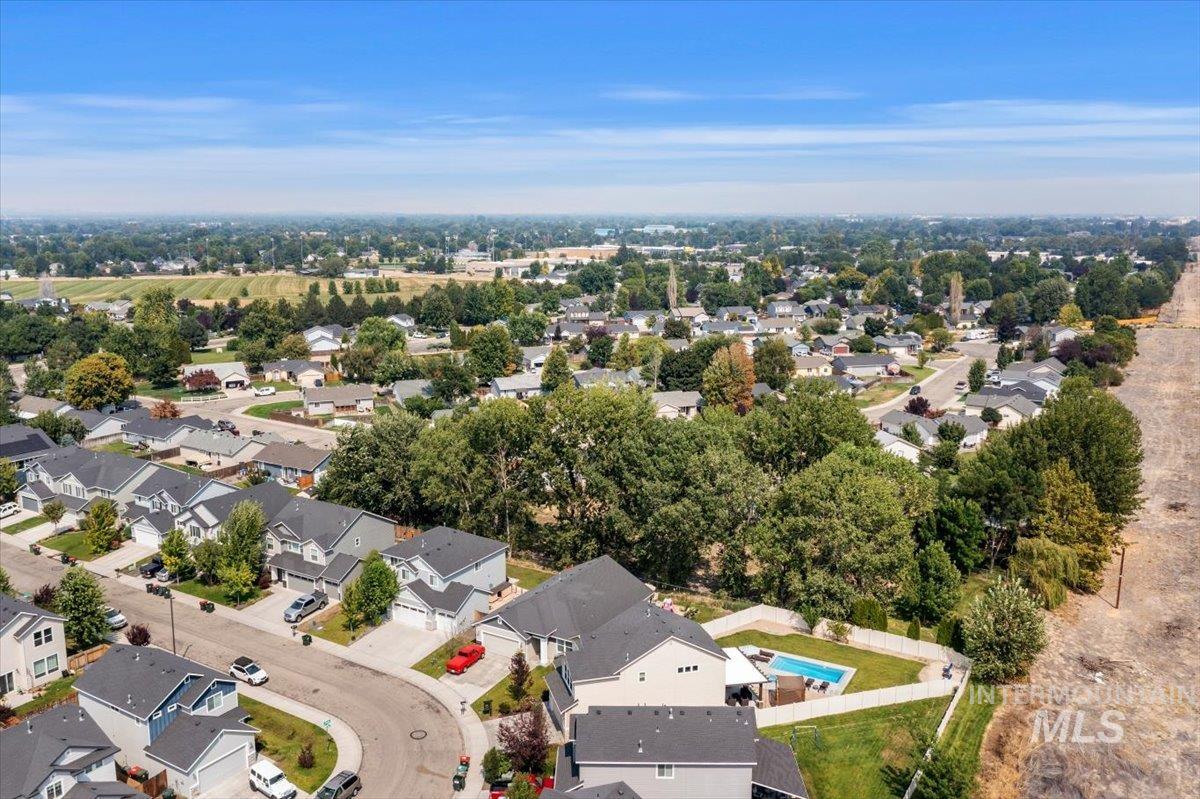
Aerial perspective showcasing residential properties with mature trees and neighborhood streets
-
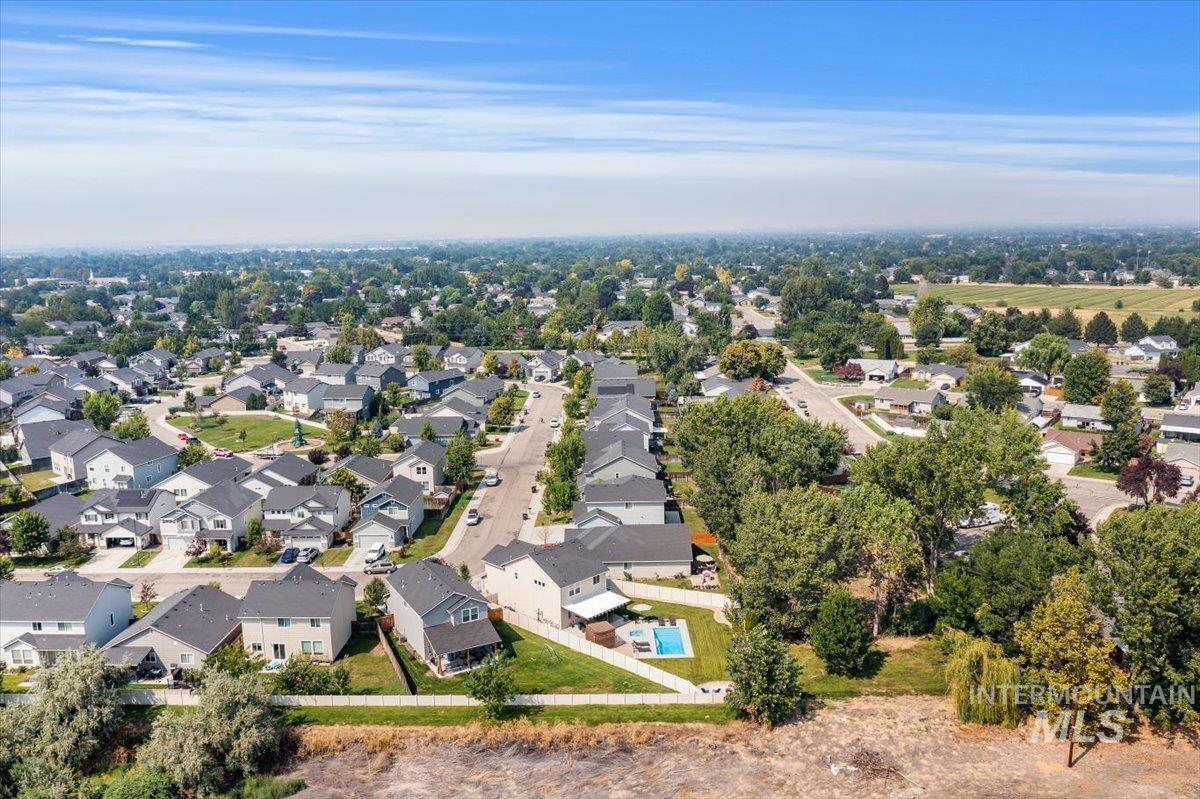
Residential neighborhood with mature trees, sidewalks, and cul-de-sac streets
-
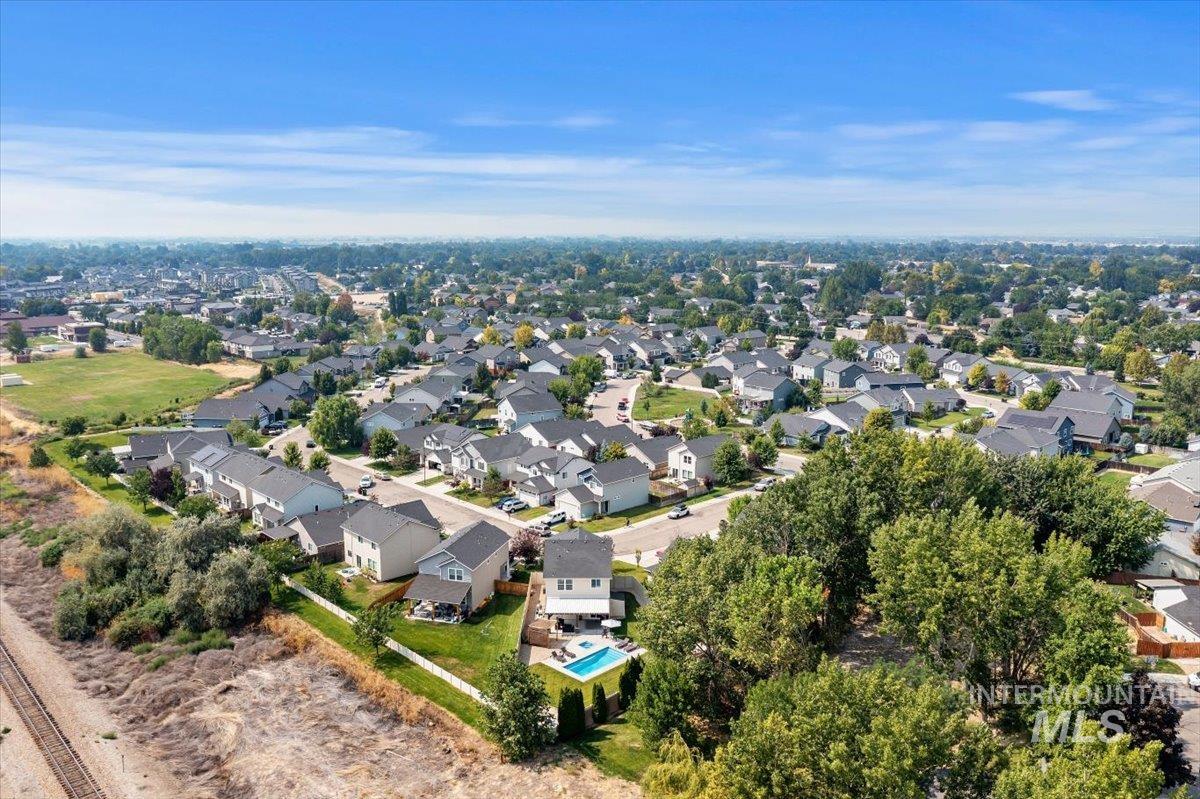
Aerial perspective of a residential neighborhood featuring various single-family homes, mature tree coverage, and a private swimming pool with surrounding patio
-
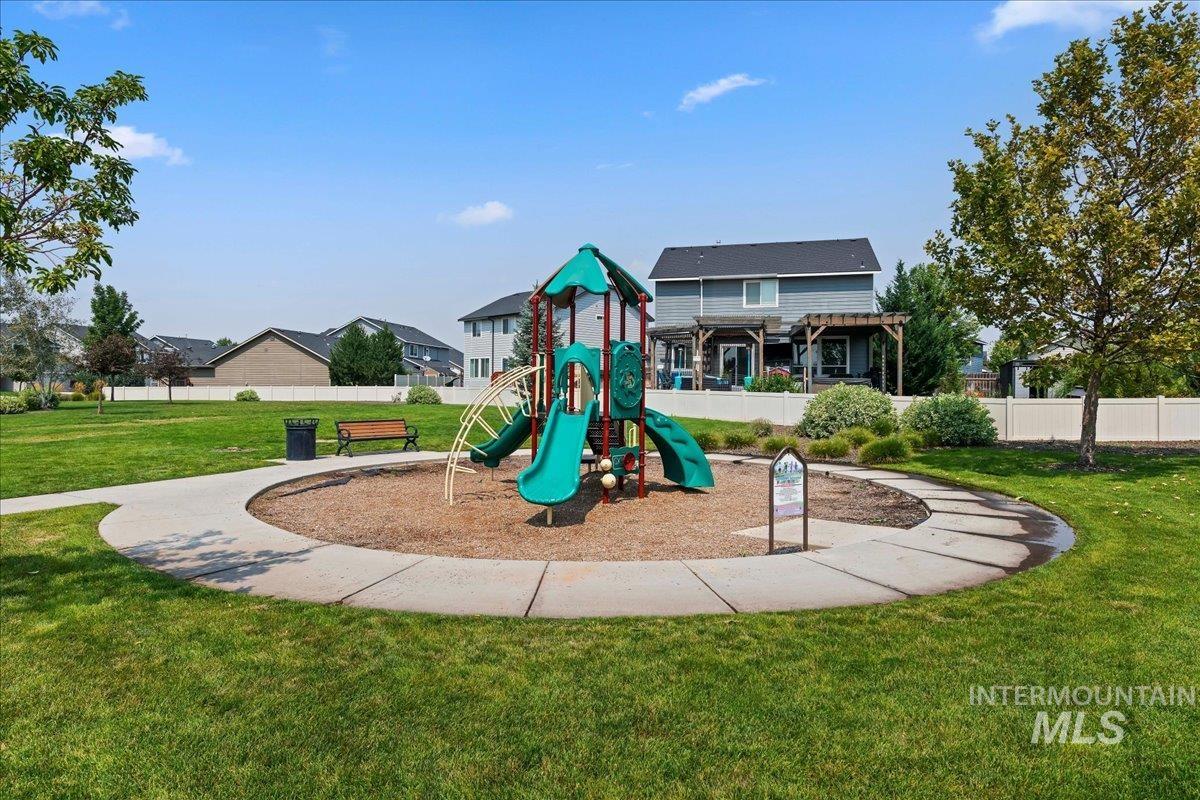
Community park with a playground structure, surrounding grassy areas, and paved pathways
BACKYARD PARADISE! This beautifully maintained home offers the perfect blend of comfort, style, and resort-style outdoor living. Step into a bright, open-concept floor plan where the spacious great room, dining area, and chef’s kitchen flow seamlessly together, creating an ideal space for everyday living and effortless entertaining. The chef’s kitchen is designed to impress with abundant cabinetry, expansive countertops, a large walk-in pantry, center island with seating, quality appliances, and generous prep space for hosting family and friends. The expansive primary suite provides a private retreat with room for a sitting area, a huge closet and a spacious en-suite bath. The backyard is truly the showpiece of this home. Situated on an oversized lot with no rear neighbors, it offers exceptional privacy and a peaceful setting. The meticulously maintained in-ground pool is the centerpiece of this outdoor oasis, surrounded by beautifully landscaped grounds, lush lawn, mature landscaping, and plenty of room to play or entertain. The spacious patio is perfect for outdoor dining, summer barbecues, morning coffee, or relaxing evenings by the pool. From the inviting open floor plan to the incredible private backyard, this home is designed for those who love to entertain and enjoy indoor-outdoor living. Conveniently located near parks, schools, shopping, dining, and all the amenities.
- Heating:
- Forced Air, Gas
- Cooling:
- Central air
- Garage Capacity:
- 2
- Country:
- US
- State:
- ID
- City:
- Meridian
- Zipcode:
- 83642
- Street:
- 2617 W Snyder St.
- Longitude:
- W117° 34' 25.9''
- Latitude:
- N43° 36' 35.1''
- Master Bedroom Level:
- Upper
- Master Bedroom Size:
- 14x16
- Bedroom 2 Level:
- Upper
- Bedroom2 Size:
- 10x10
- Bedroom 3 Level:
- Upper
- Bedroom3 Size:
- 10x10
- Kitchen Level:
- Main
- Kitchen Size:
- 16x11
- Living Room Level:
- Main
- Living Room Size:
- 19x13
- Bonus Room Size:
- 11x11
- School District:
- West Ada School District
- Elementary School:
- Peregrine
- Middle School:
- Meridian Middle
- High School:
- Meridian
- Status:
- Active
- Type:
- Single Family
- Level:
- Two Story
- Tax Year:
- 2025
- Taxes:
- $1,554
- Potential Short Sale:
- No
- Age:
- 6 - 10 Years
- Auction:
- No
- Flood Ins Required:
- No
- HUD Owned:
- No
- In Foreclosure:
- No
- Land Size:
- Standard Lot 6000-9999 SF
- Home Owner Exempt:
- Yes
- HOA Frequency:
- Annual
- HOA Fees:
- $415
- Irrigation District:
- Nampa/Meridian
- Inc Kitchen Features:
- Breakfast bar, Dishwasher, Disposal, Microwave, Pantry, Refrigerator, Island, Countertop-granite
- Lot Features:
- Sidewalks, Public Road, Irrigation Available, Finished Driveway
- Water:
- City service
- Land Use:
- Single
- Sprinkler System:
- Auto,Drip,Full,Pressurized Irrigation
Residential For Sale
2617 W Snyder St., Meridian, Idaho 83642
- Property Type :
- Residential
- Listing Type :
- For Sale
- Status :
- Active
- Listing ID :
- 98996235
- Price :
- $582,962
- Bedrooms :
- 3
- Bathrooms :
- 2.5
- Apx SqFt :
- 2,007 SqFt
- Year Built :
- 2019
- Lot Area :
- 0.19 Acres
- Days on Market :
- 19
- Subdivision :
- Canterbury Commons (Meridian)
- Update Date :
- 08/31/2026 06:05:04



