
-

Contemporary exterior featuring horizontal siding, a double garage with stone accents, solar panels, a chain-link fence, and a wooden privacy fence
-
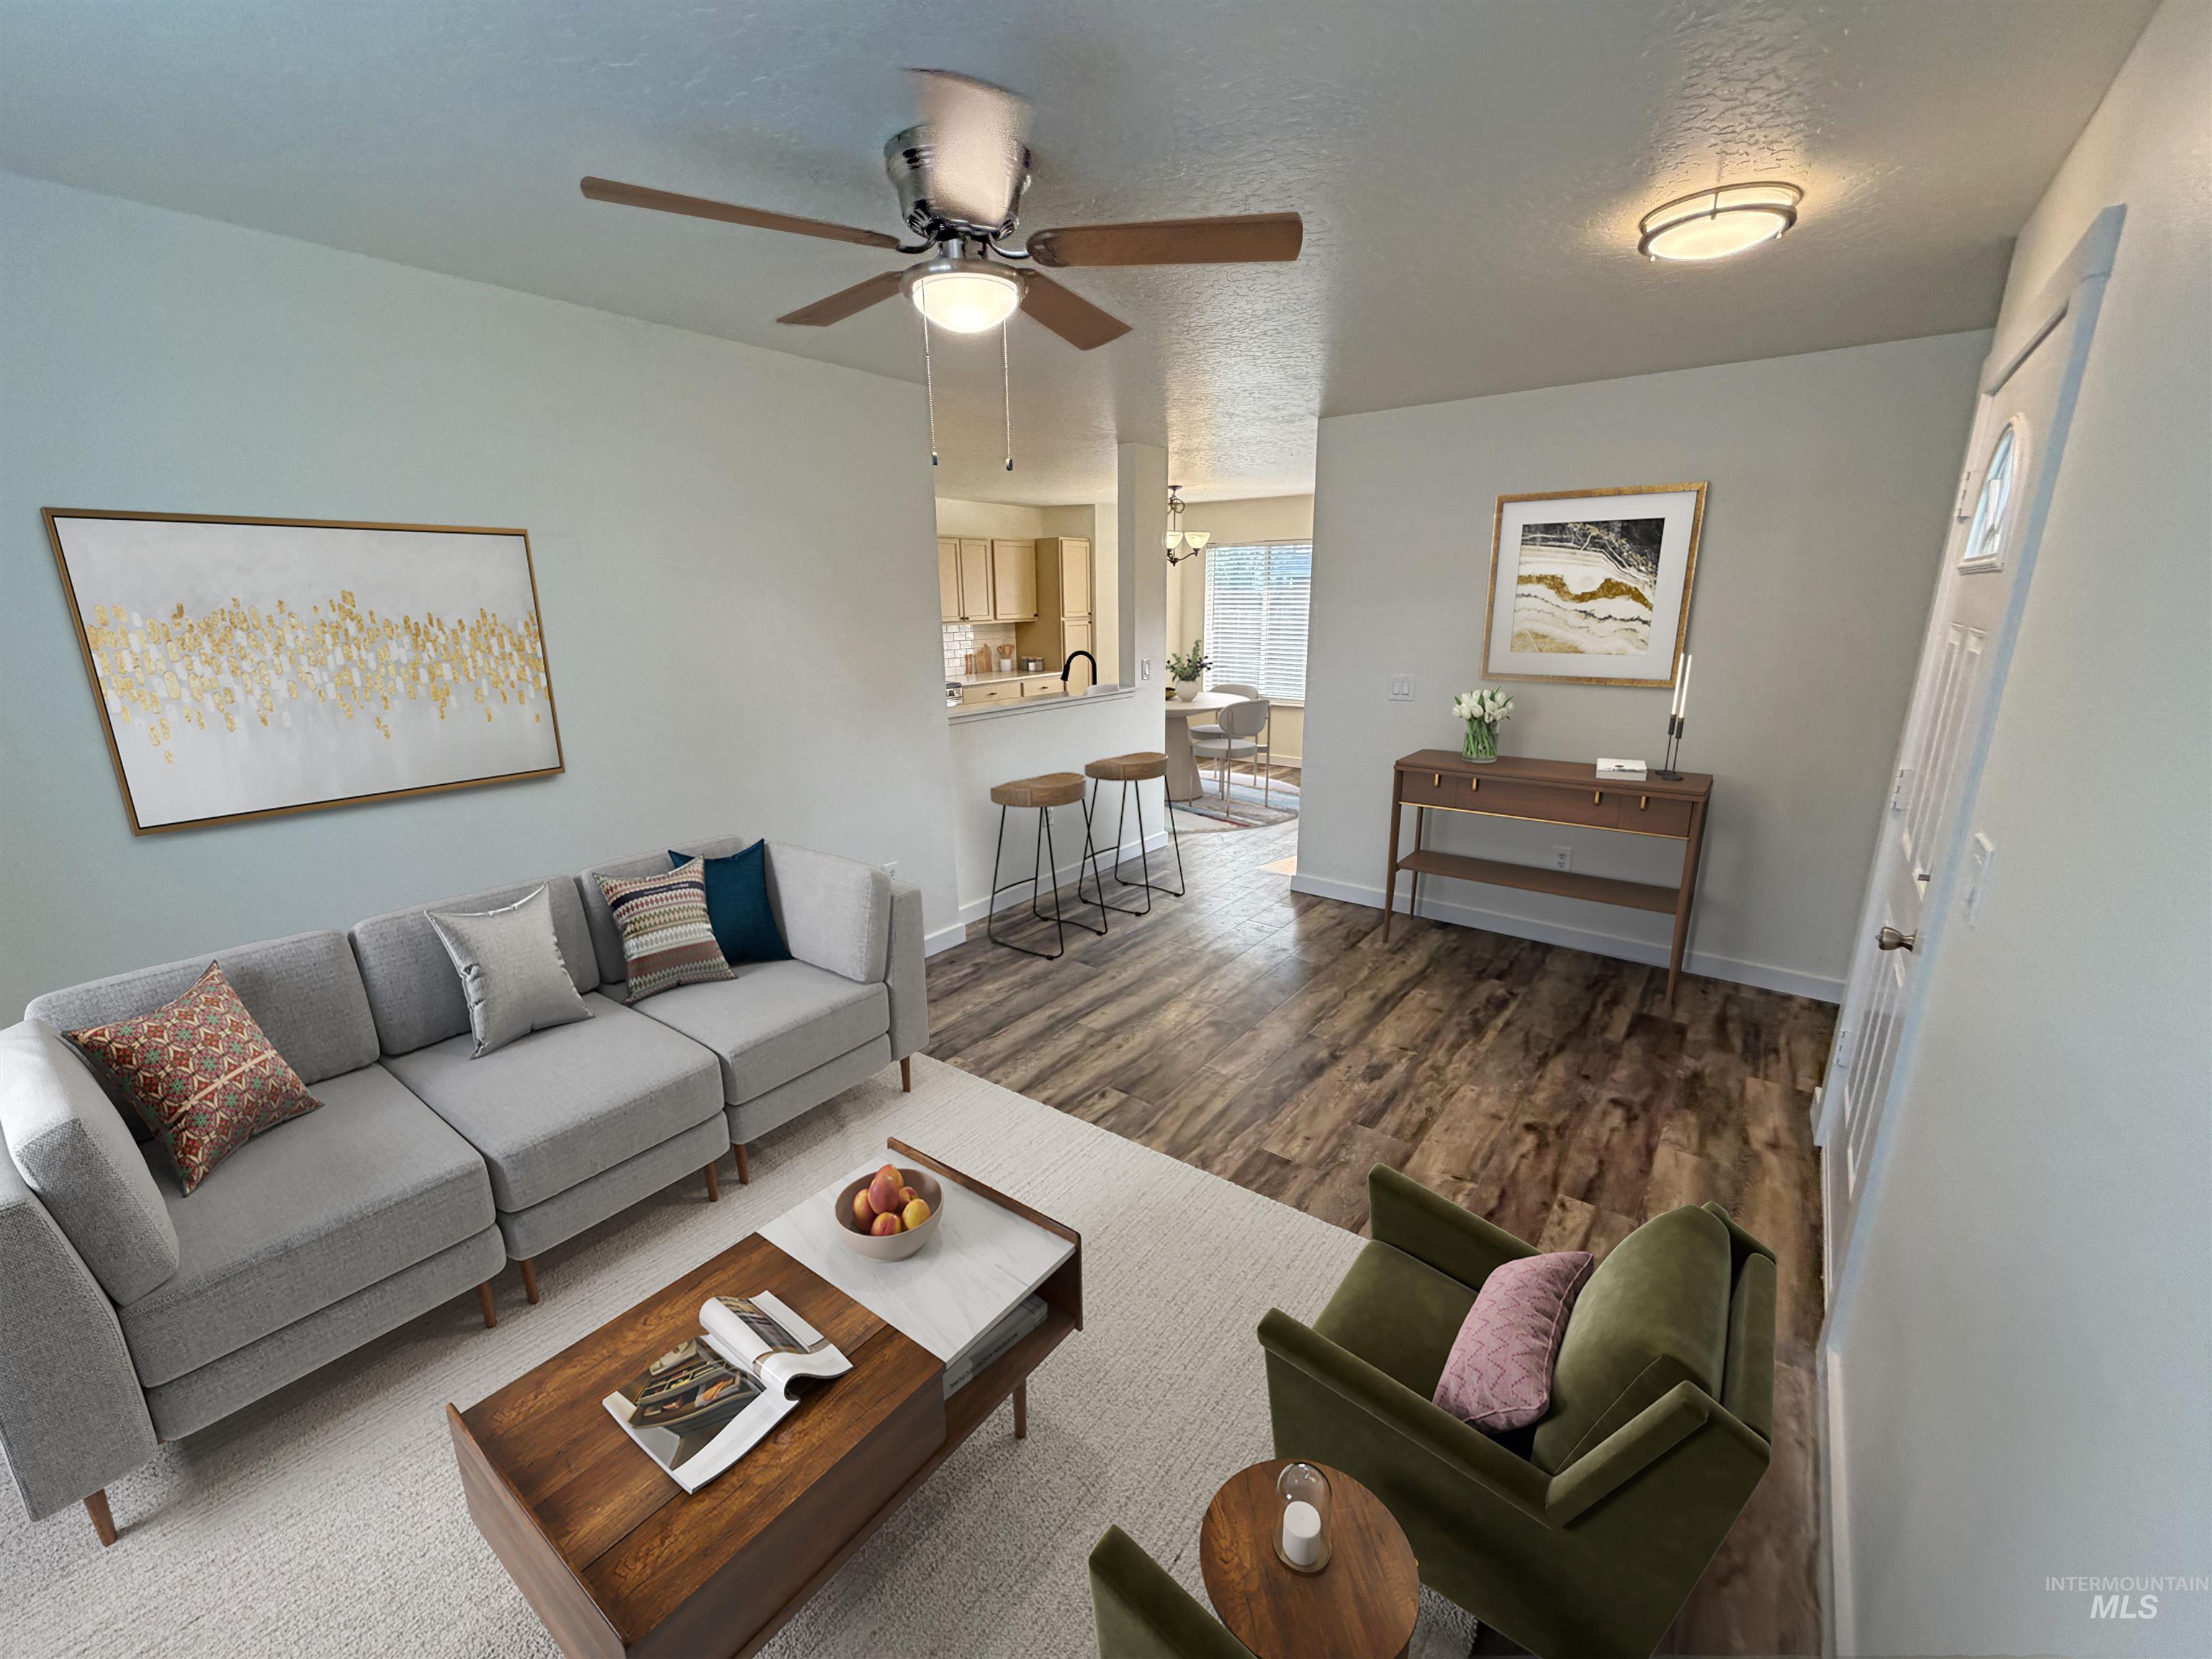
Wood-finish flooring, overhead ceiling fan, recessed lighting, and a kitchen pass-through with a breakfast bar
-
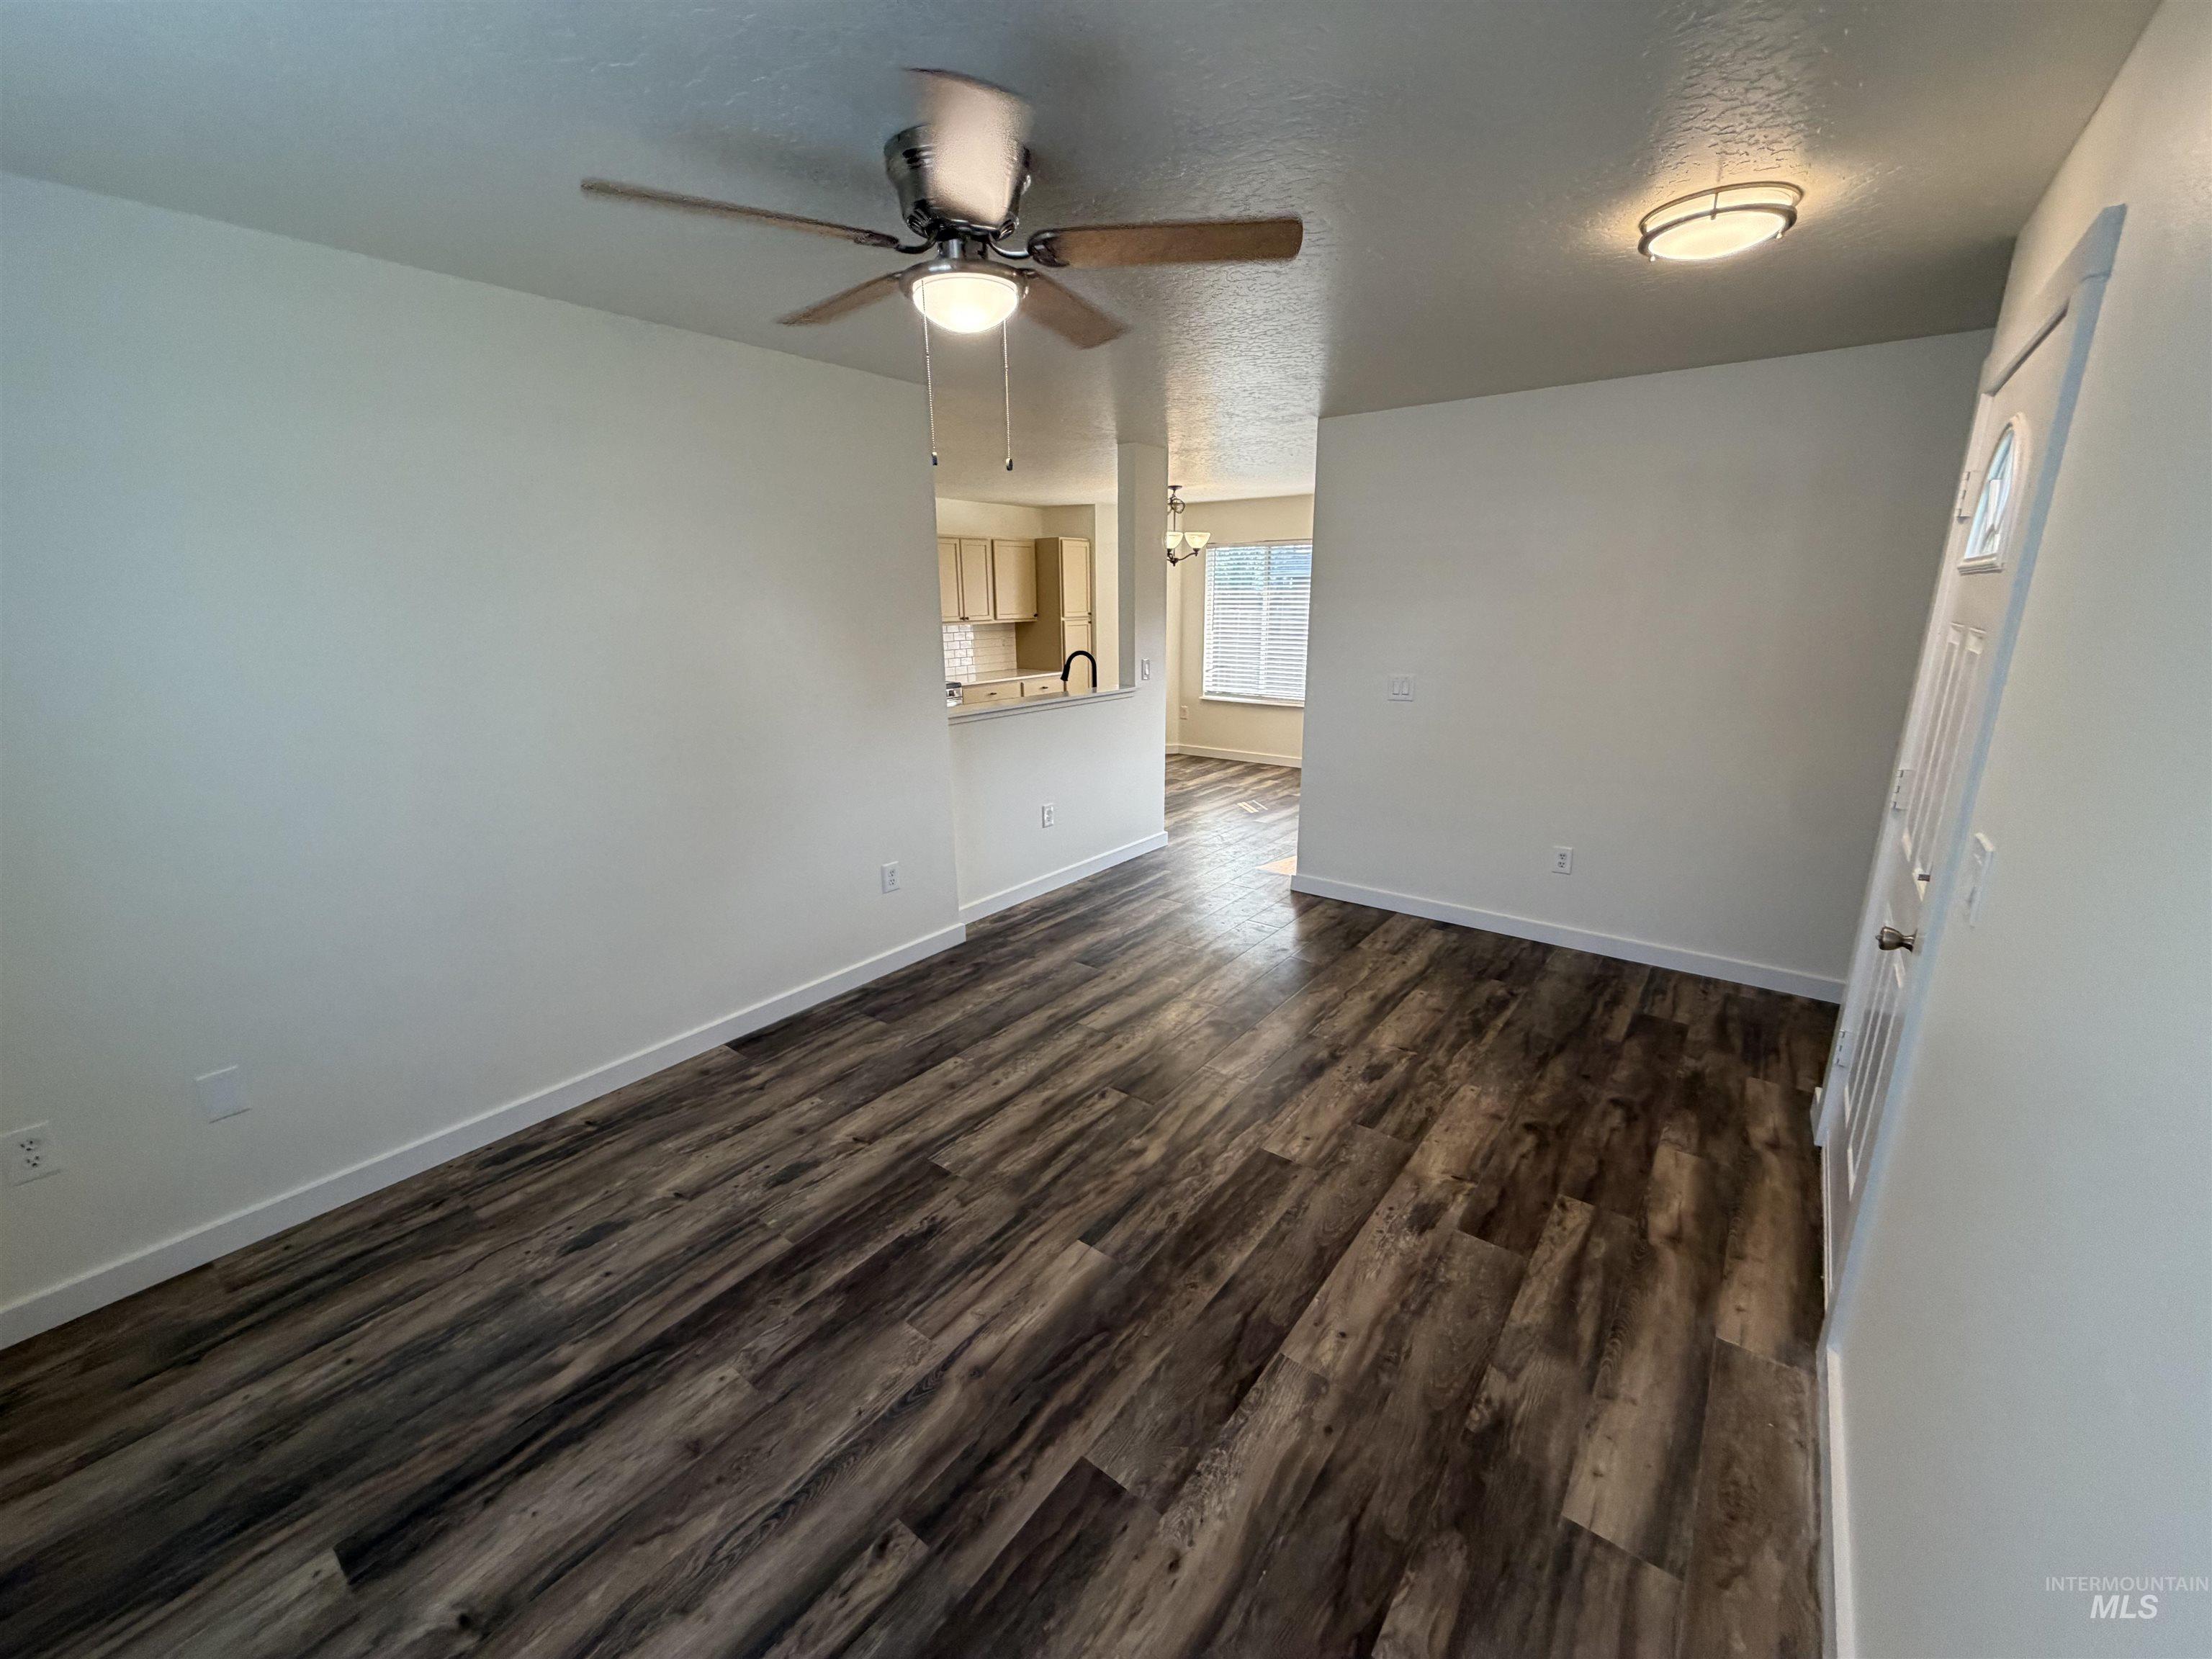
Spacious living area showcasing wood-finish flooring throughout, ceiling fan with integrated lighting, and abundant natural light from multiple windows
-
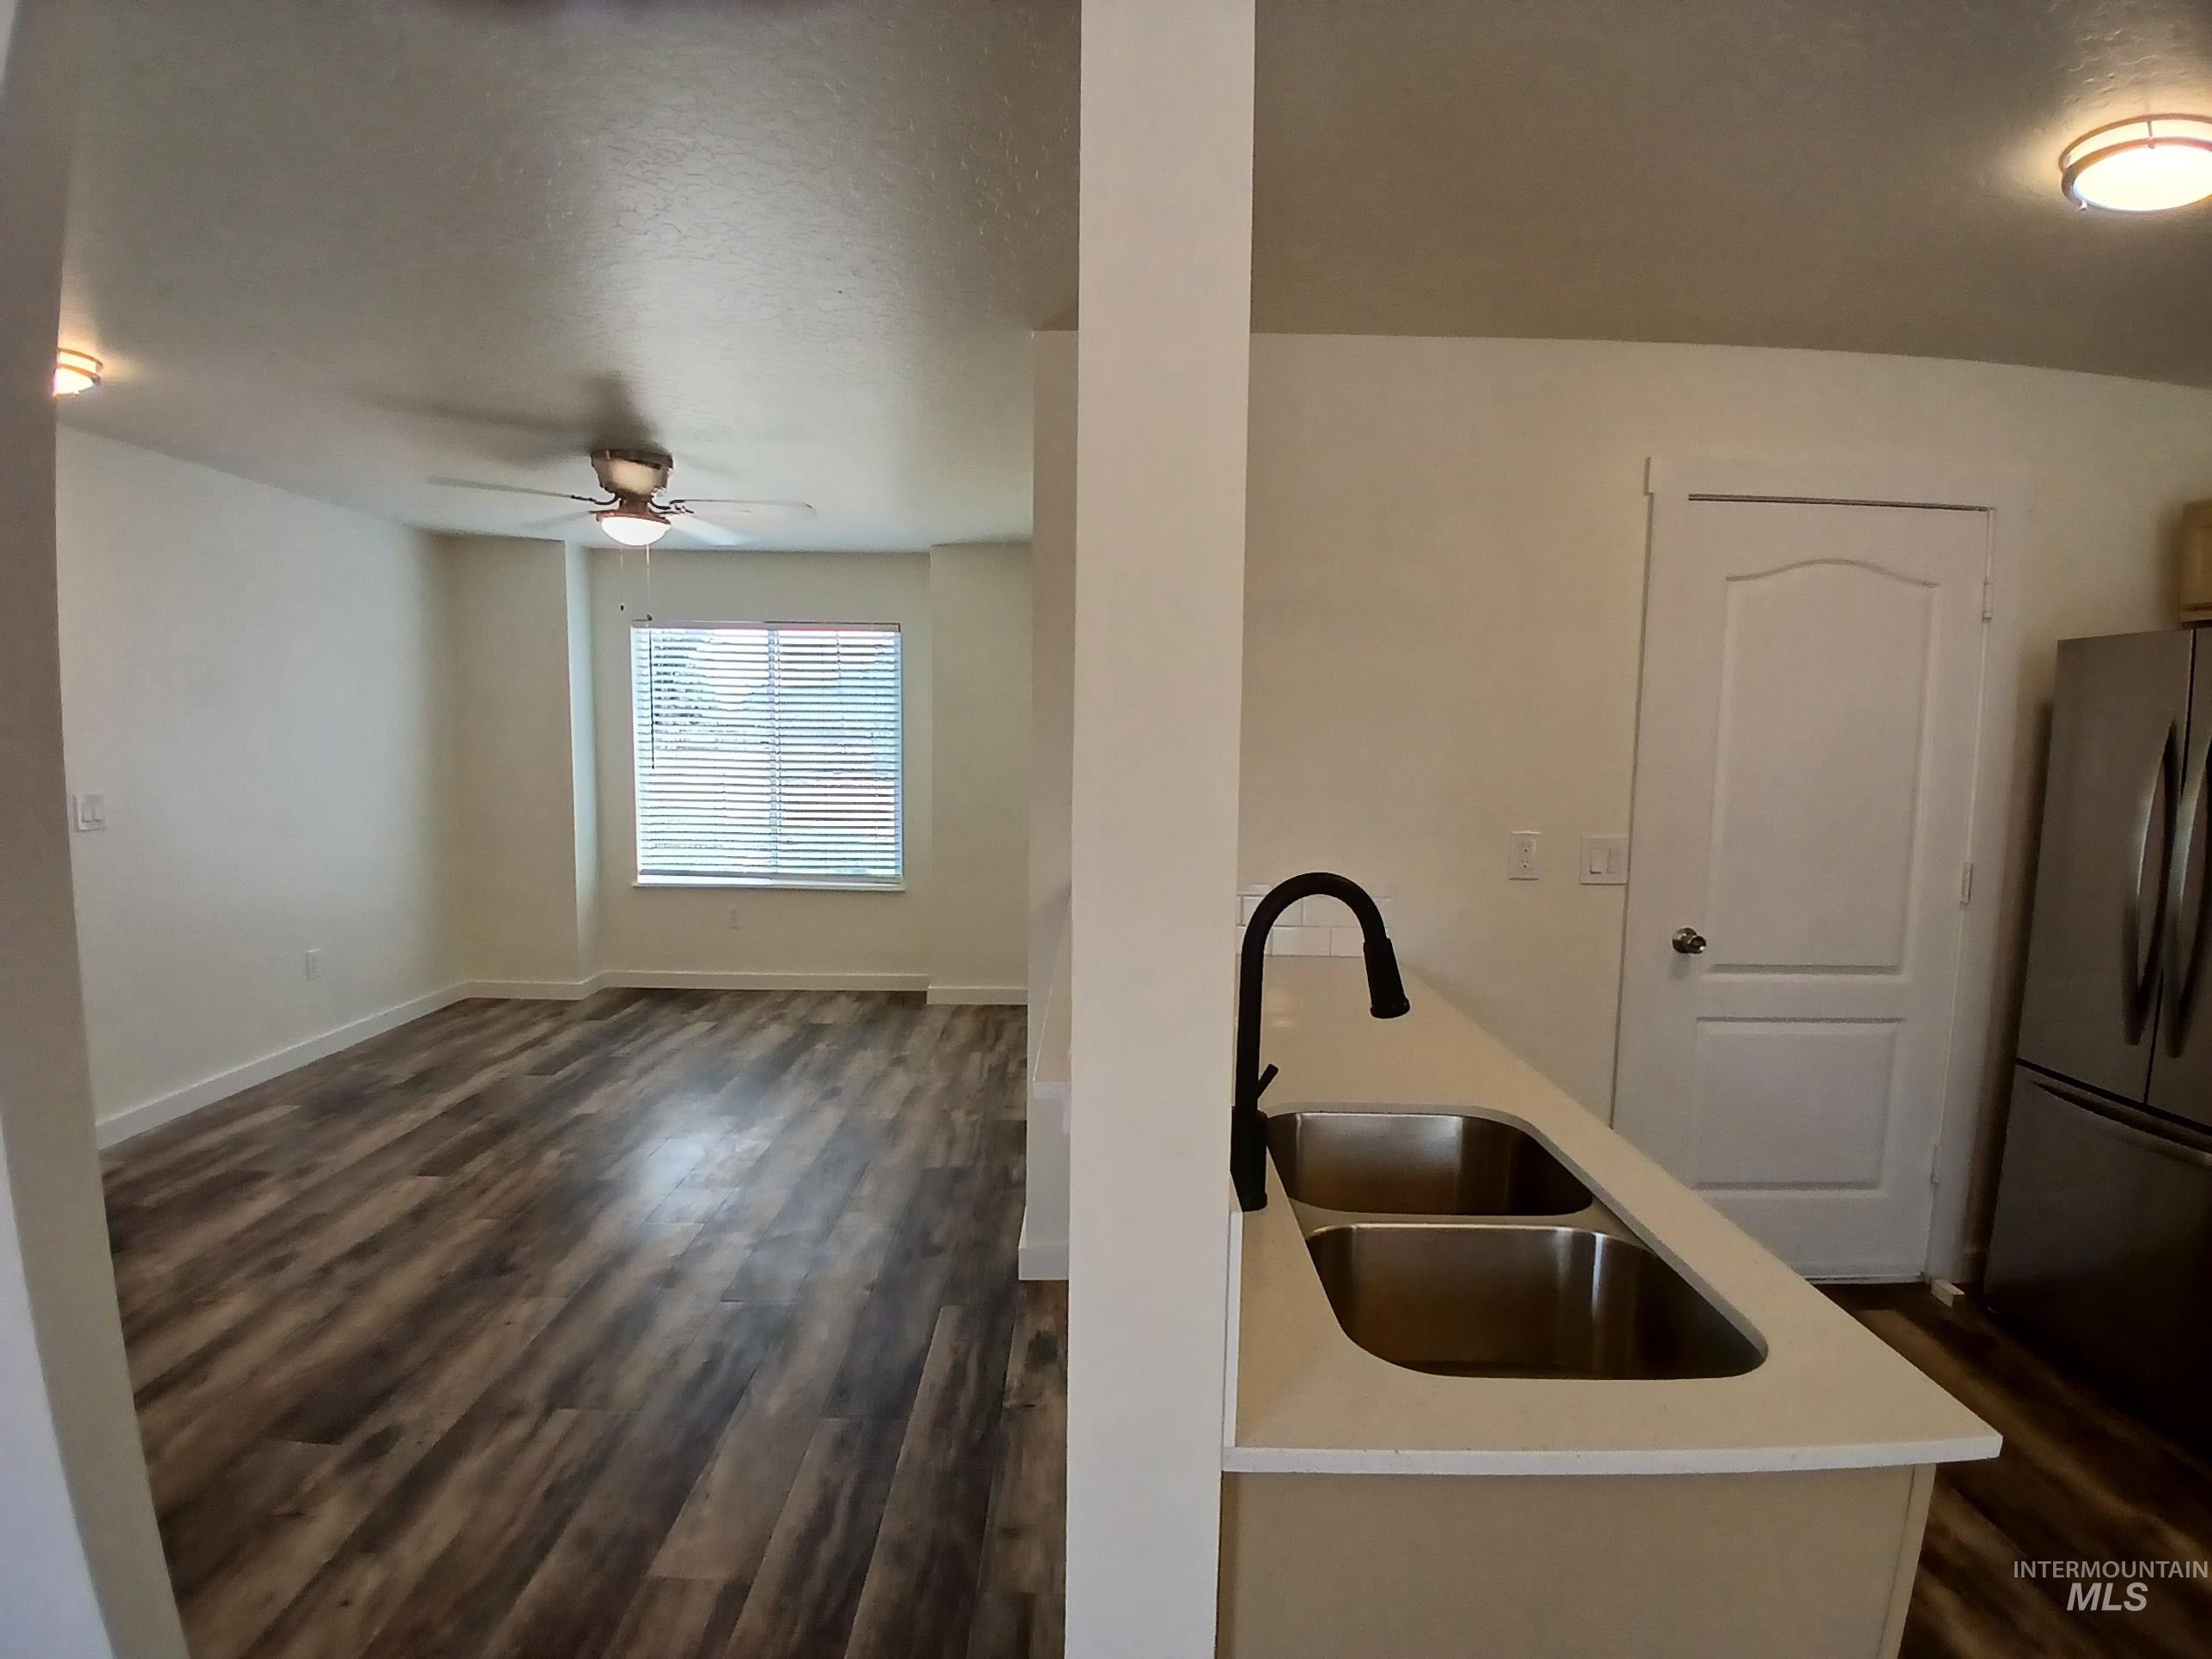
Kitchen peninsula featuring a double basin stainless steel sink, black gooseneck faucet, and light-toned countertop
-
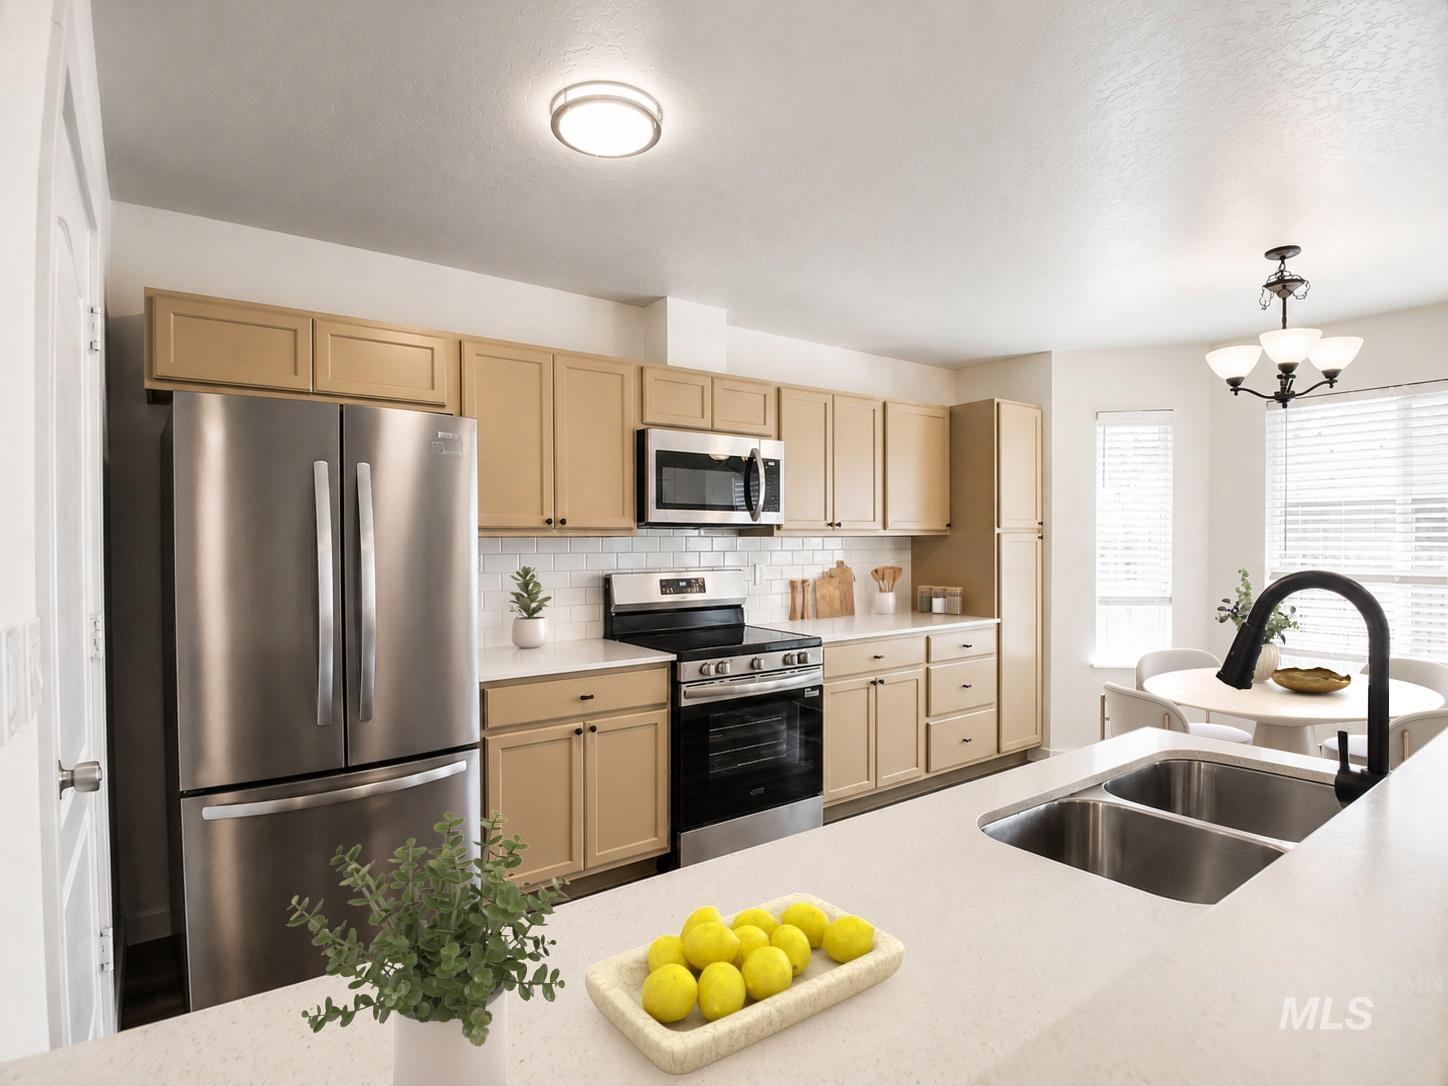
Kitchen featuring stainless steel appliances, light-toned cabinetry, white countertops, subway tile backsplash, and a double-basin sink with a matte black faucet
-
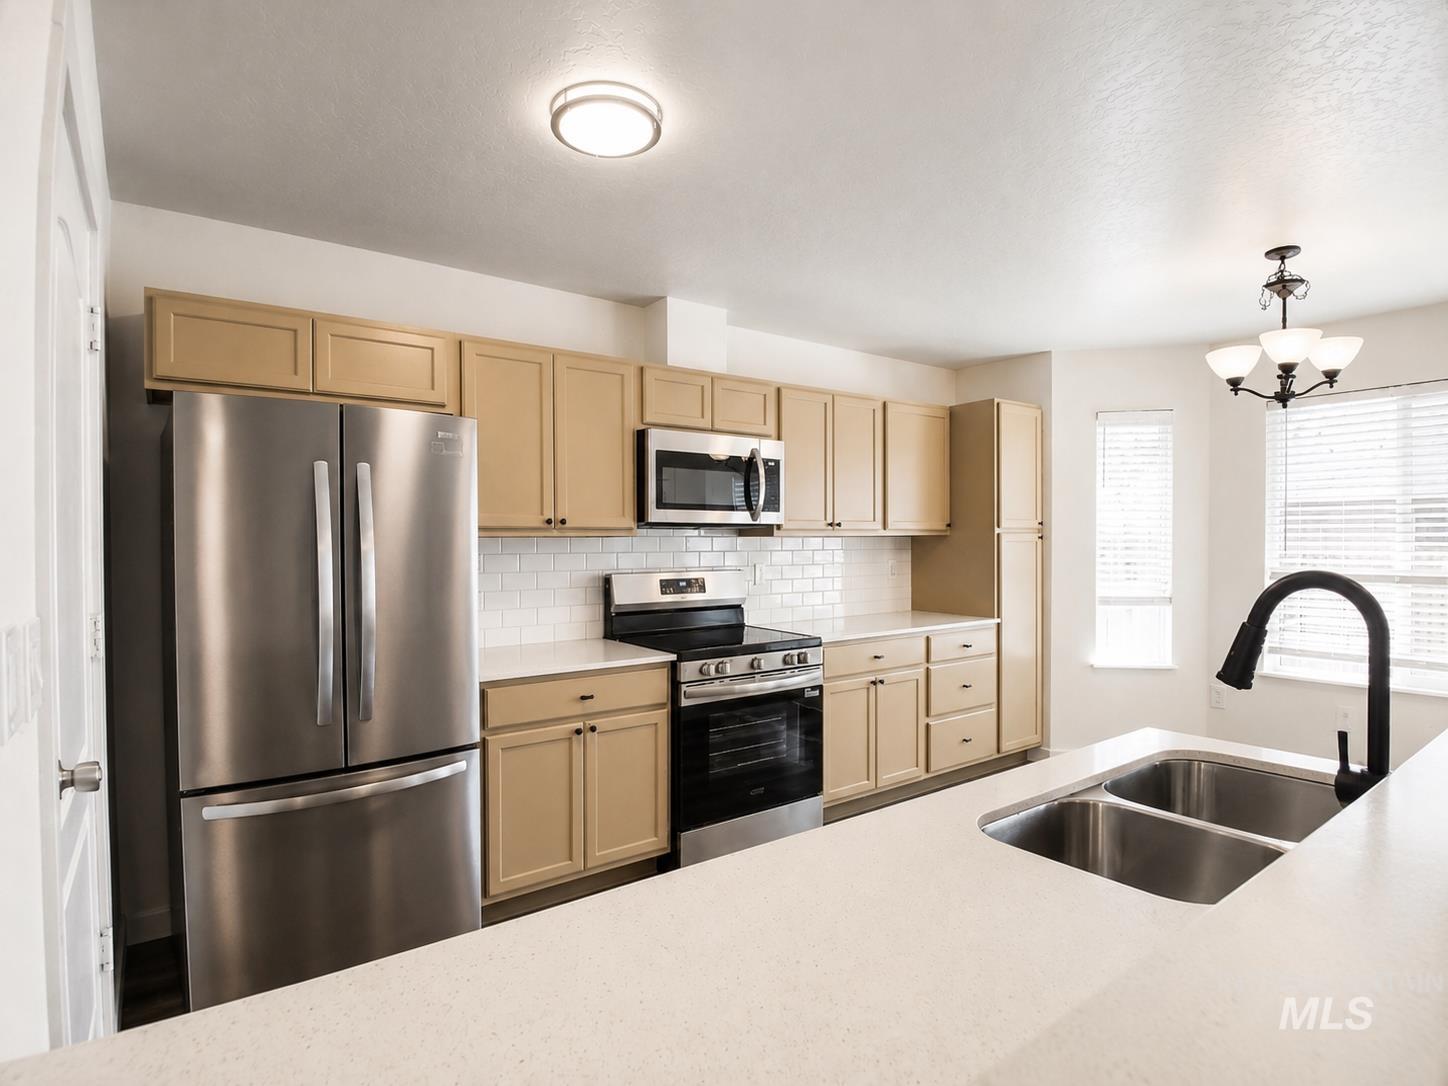
Kitchen featuring light-toned cabinetry, stainless steel appliances, white subway tile backsplash, and light-toned countertops
-
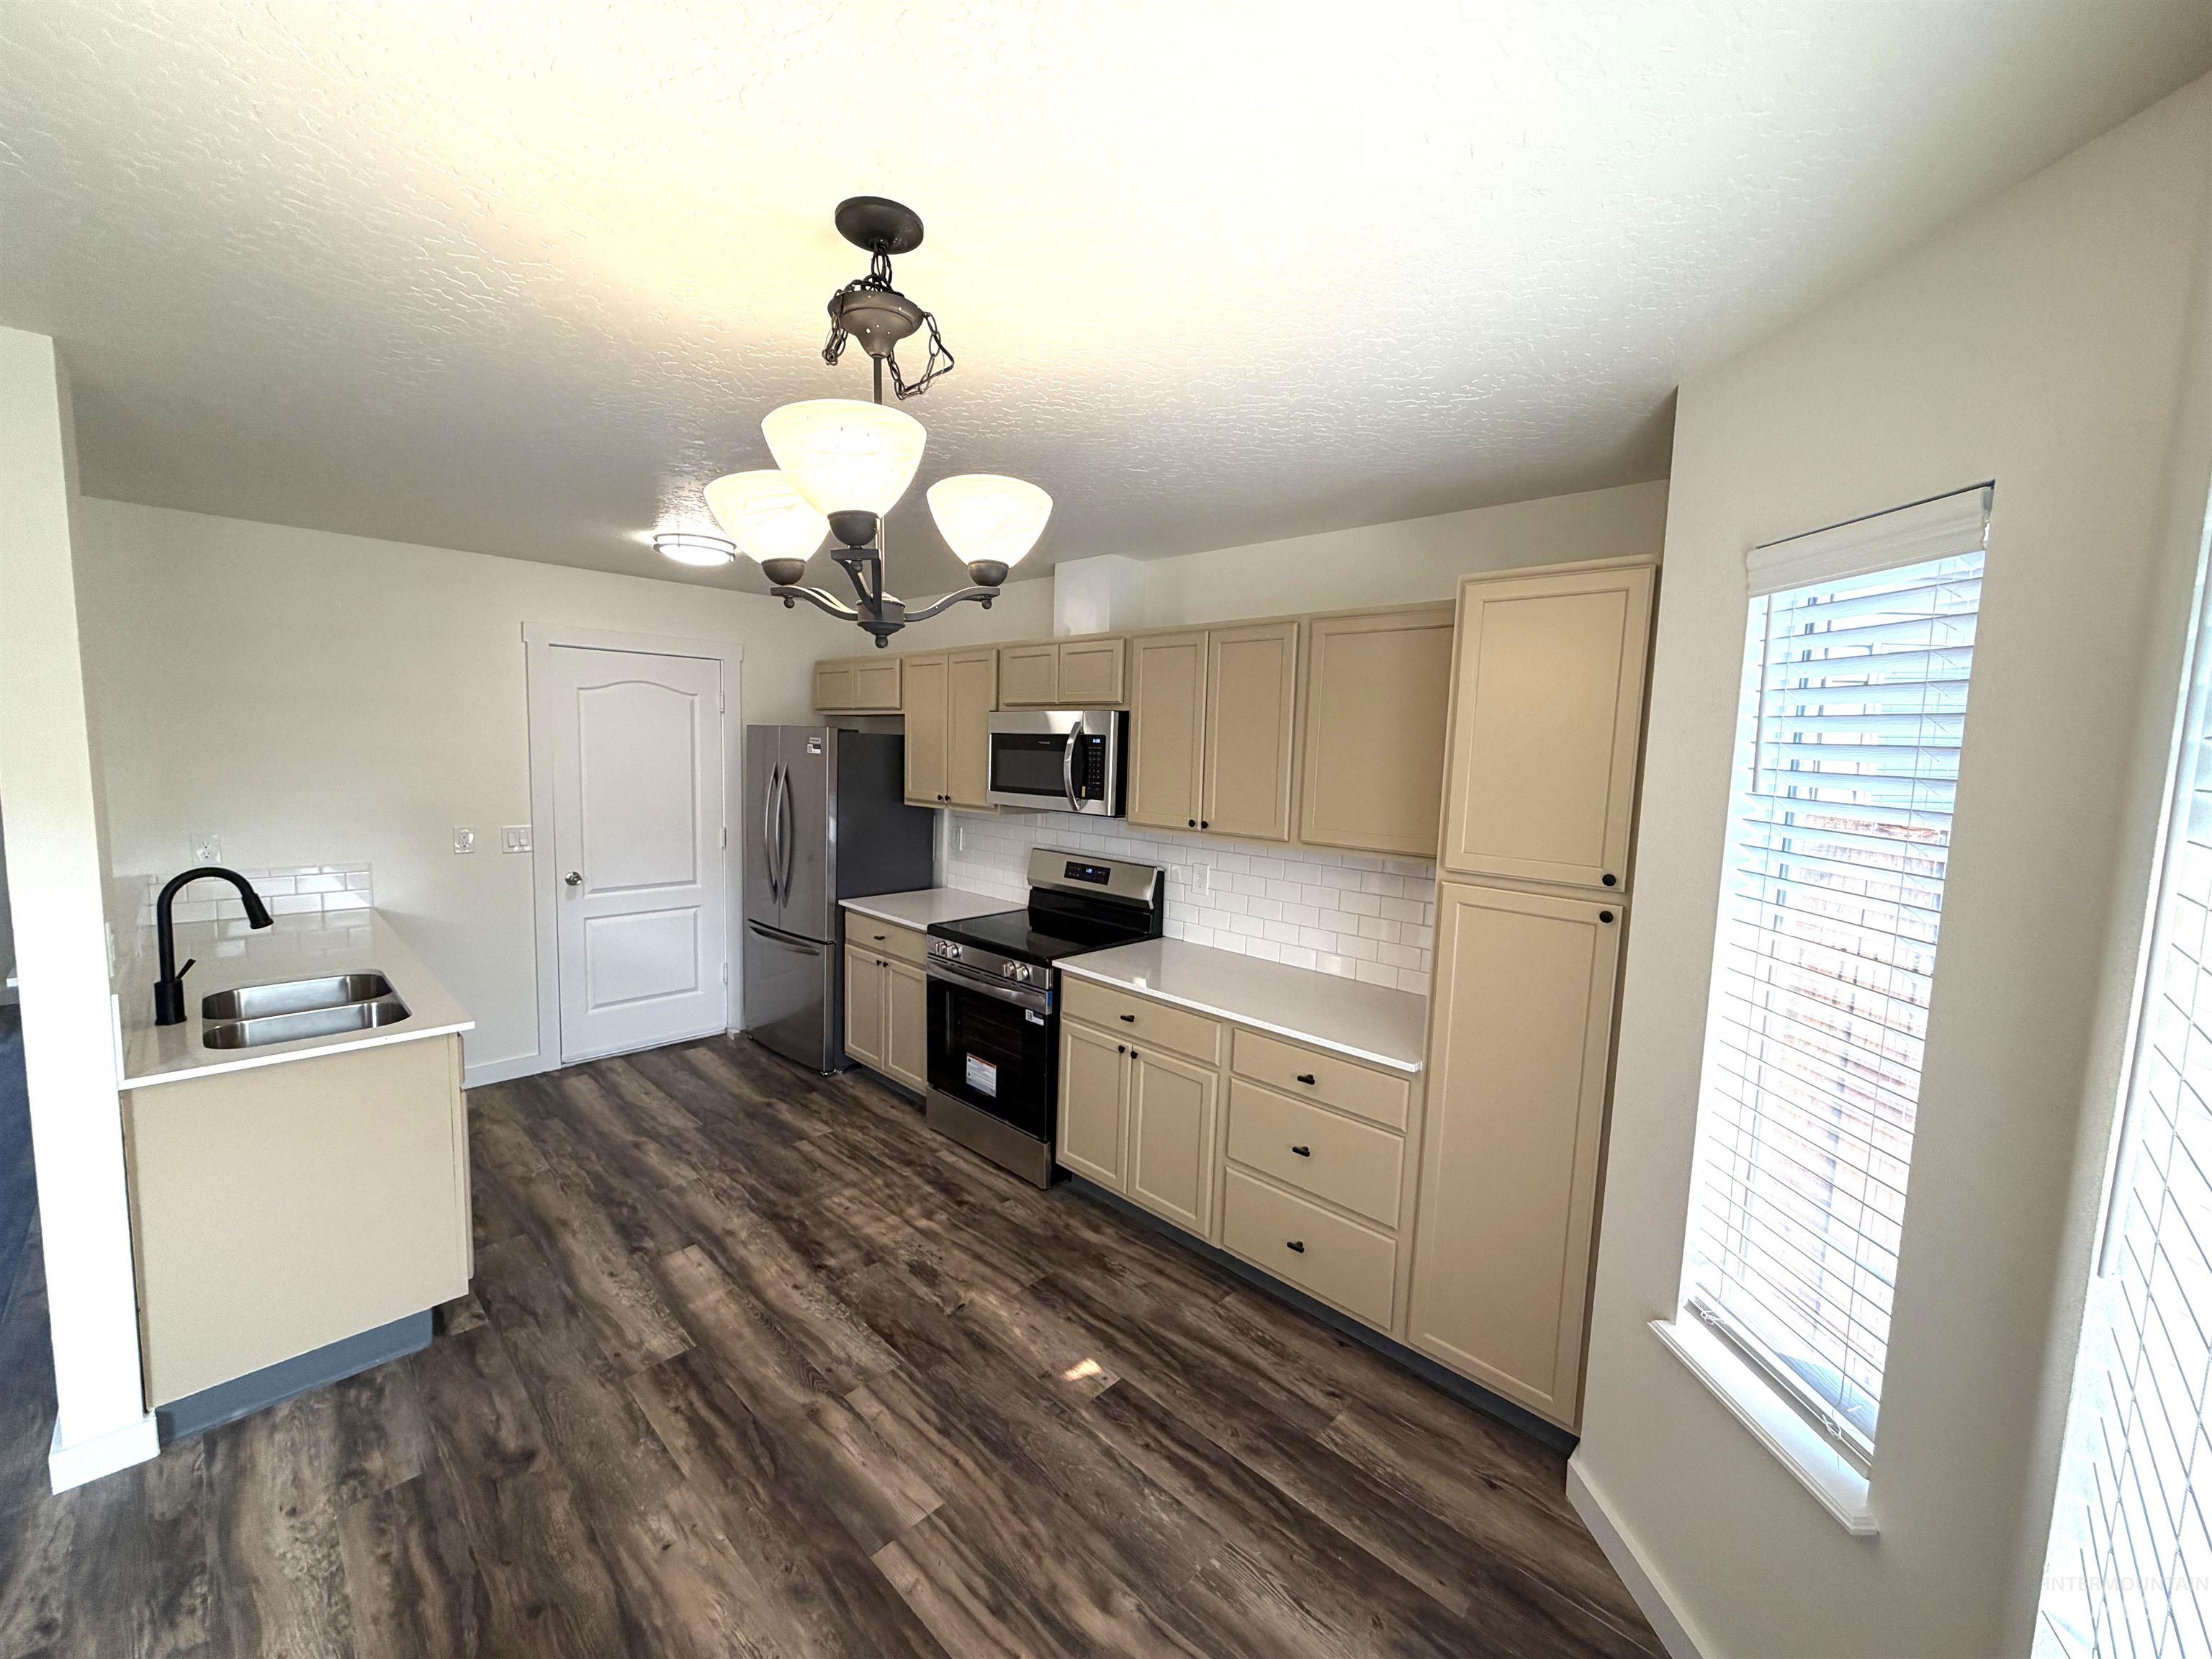
Kitchen featuring wood-finish flooring, light-toned cabinetry, stainless steel appliances, white subway tile backsplash, and a contemporary chandelier
-
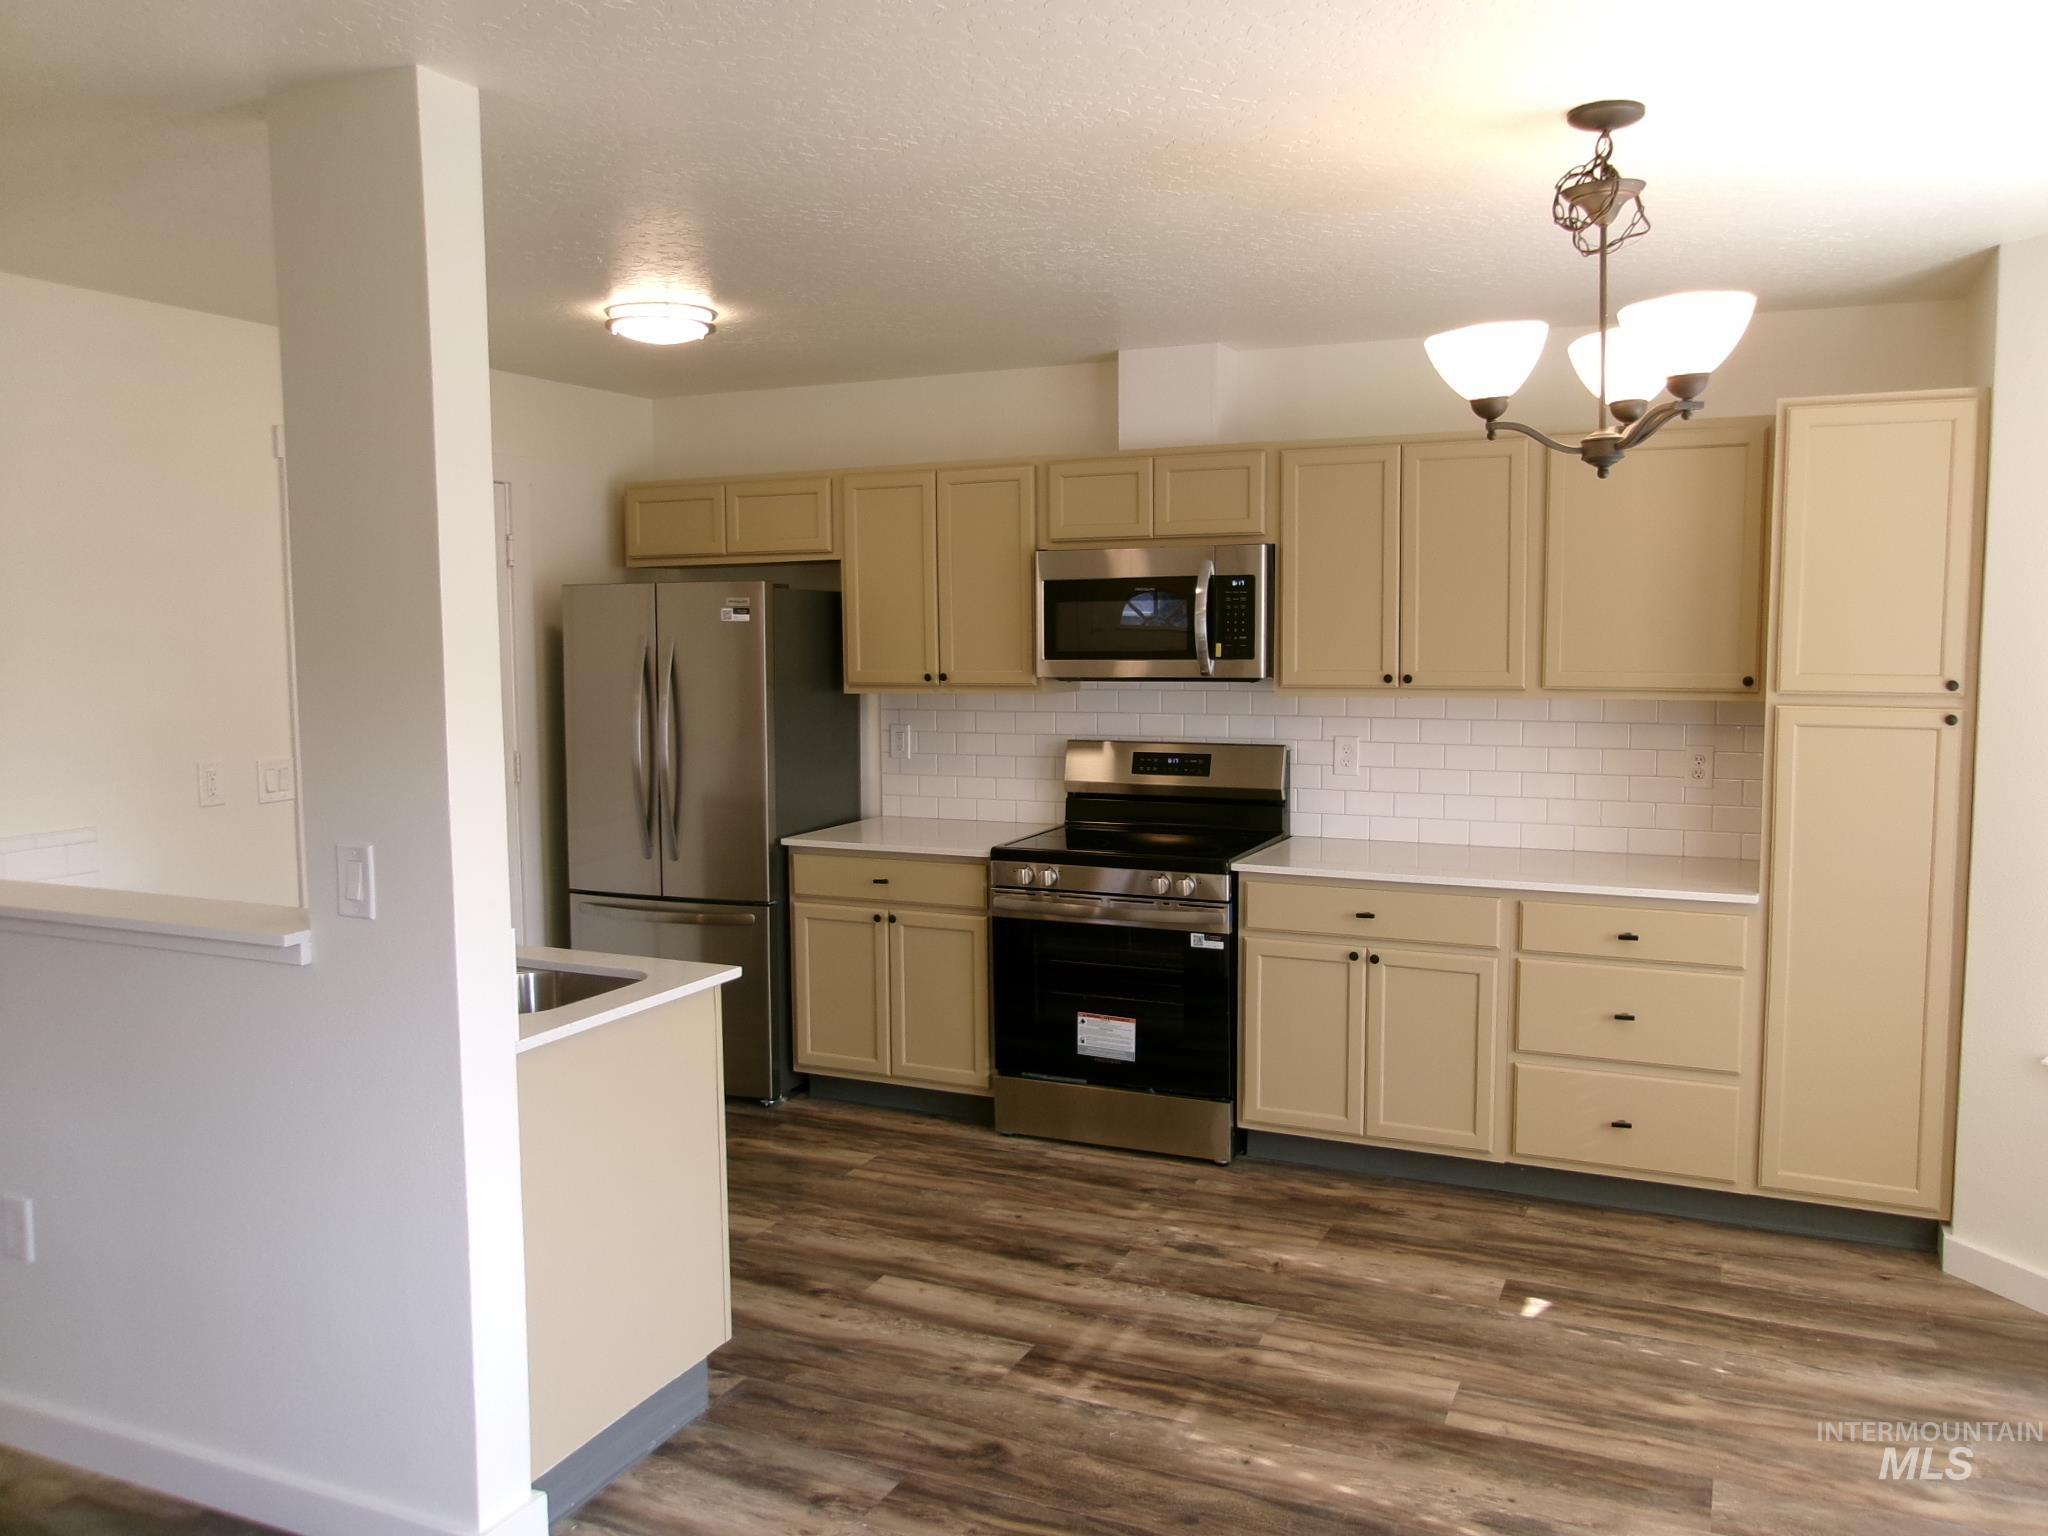
Well-appointed kitchen featuring light-toned cabinetry, stainless steel appliances, a subway tile backsplash, and wood-finish flooring
-
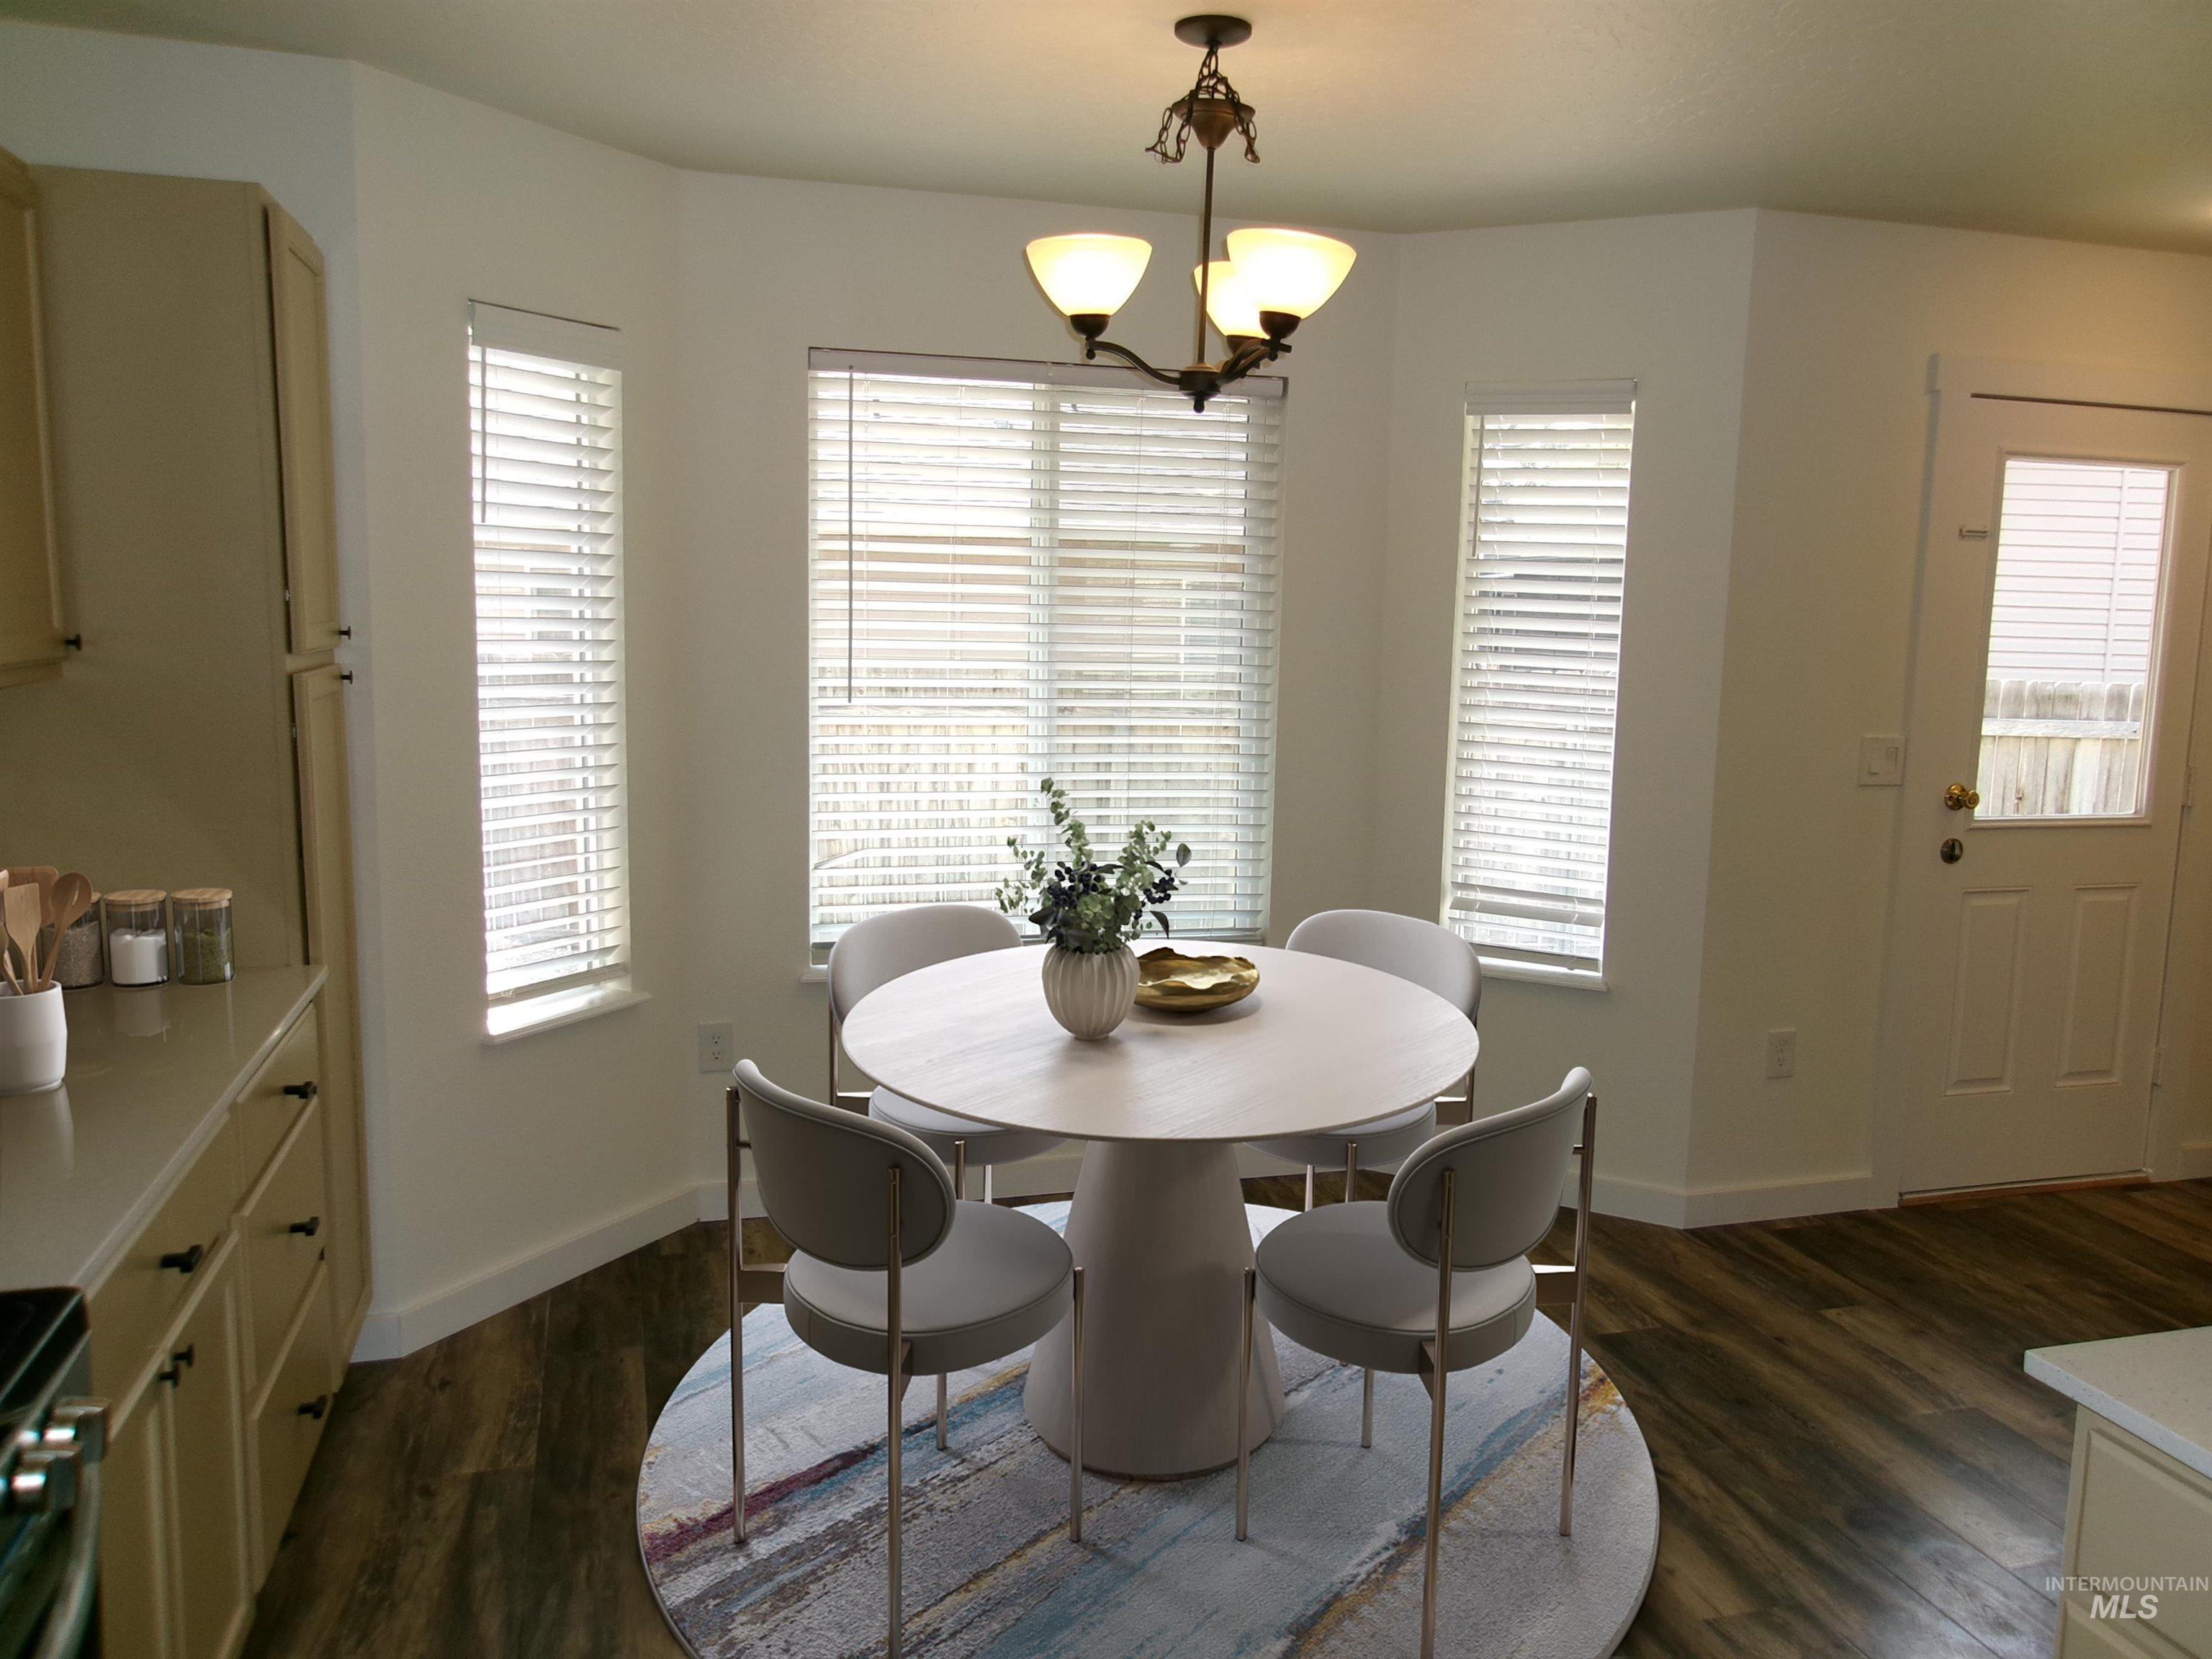
Bay window dining area with wood-finish flooring, built-in cabinetry, and a hanging light fixture
-
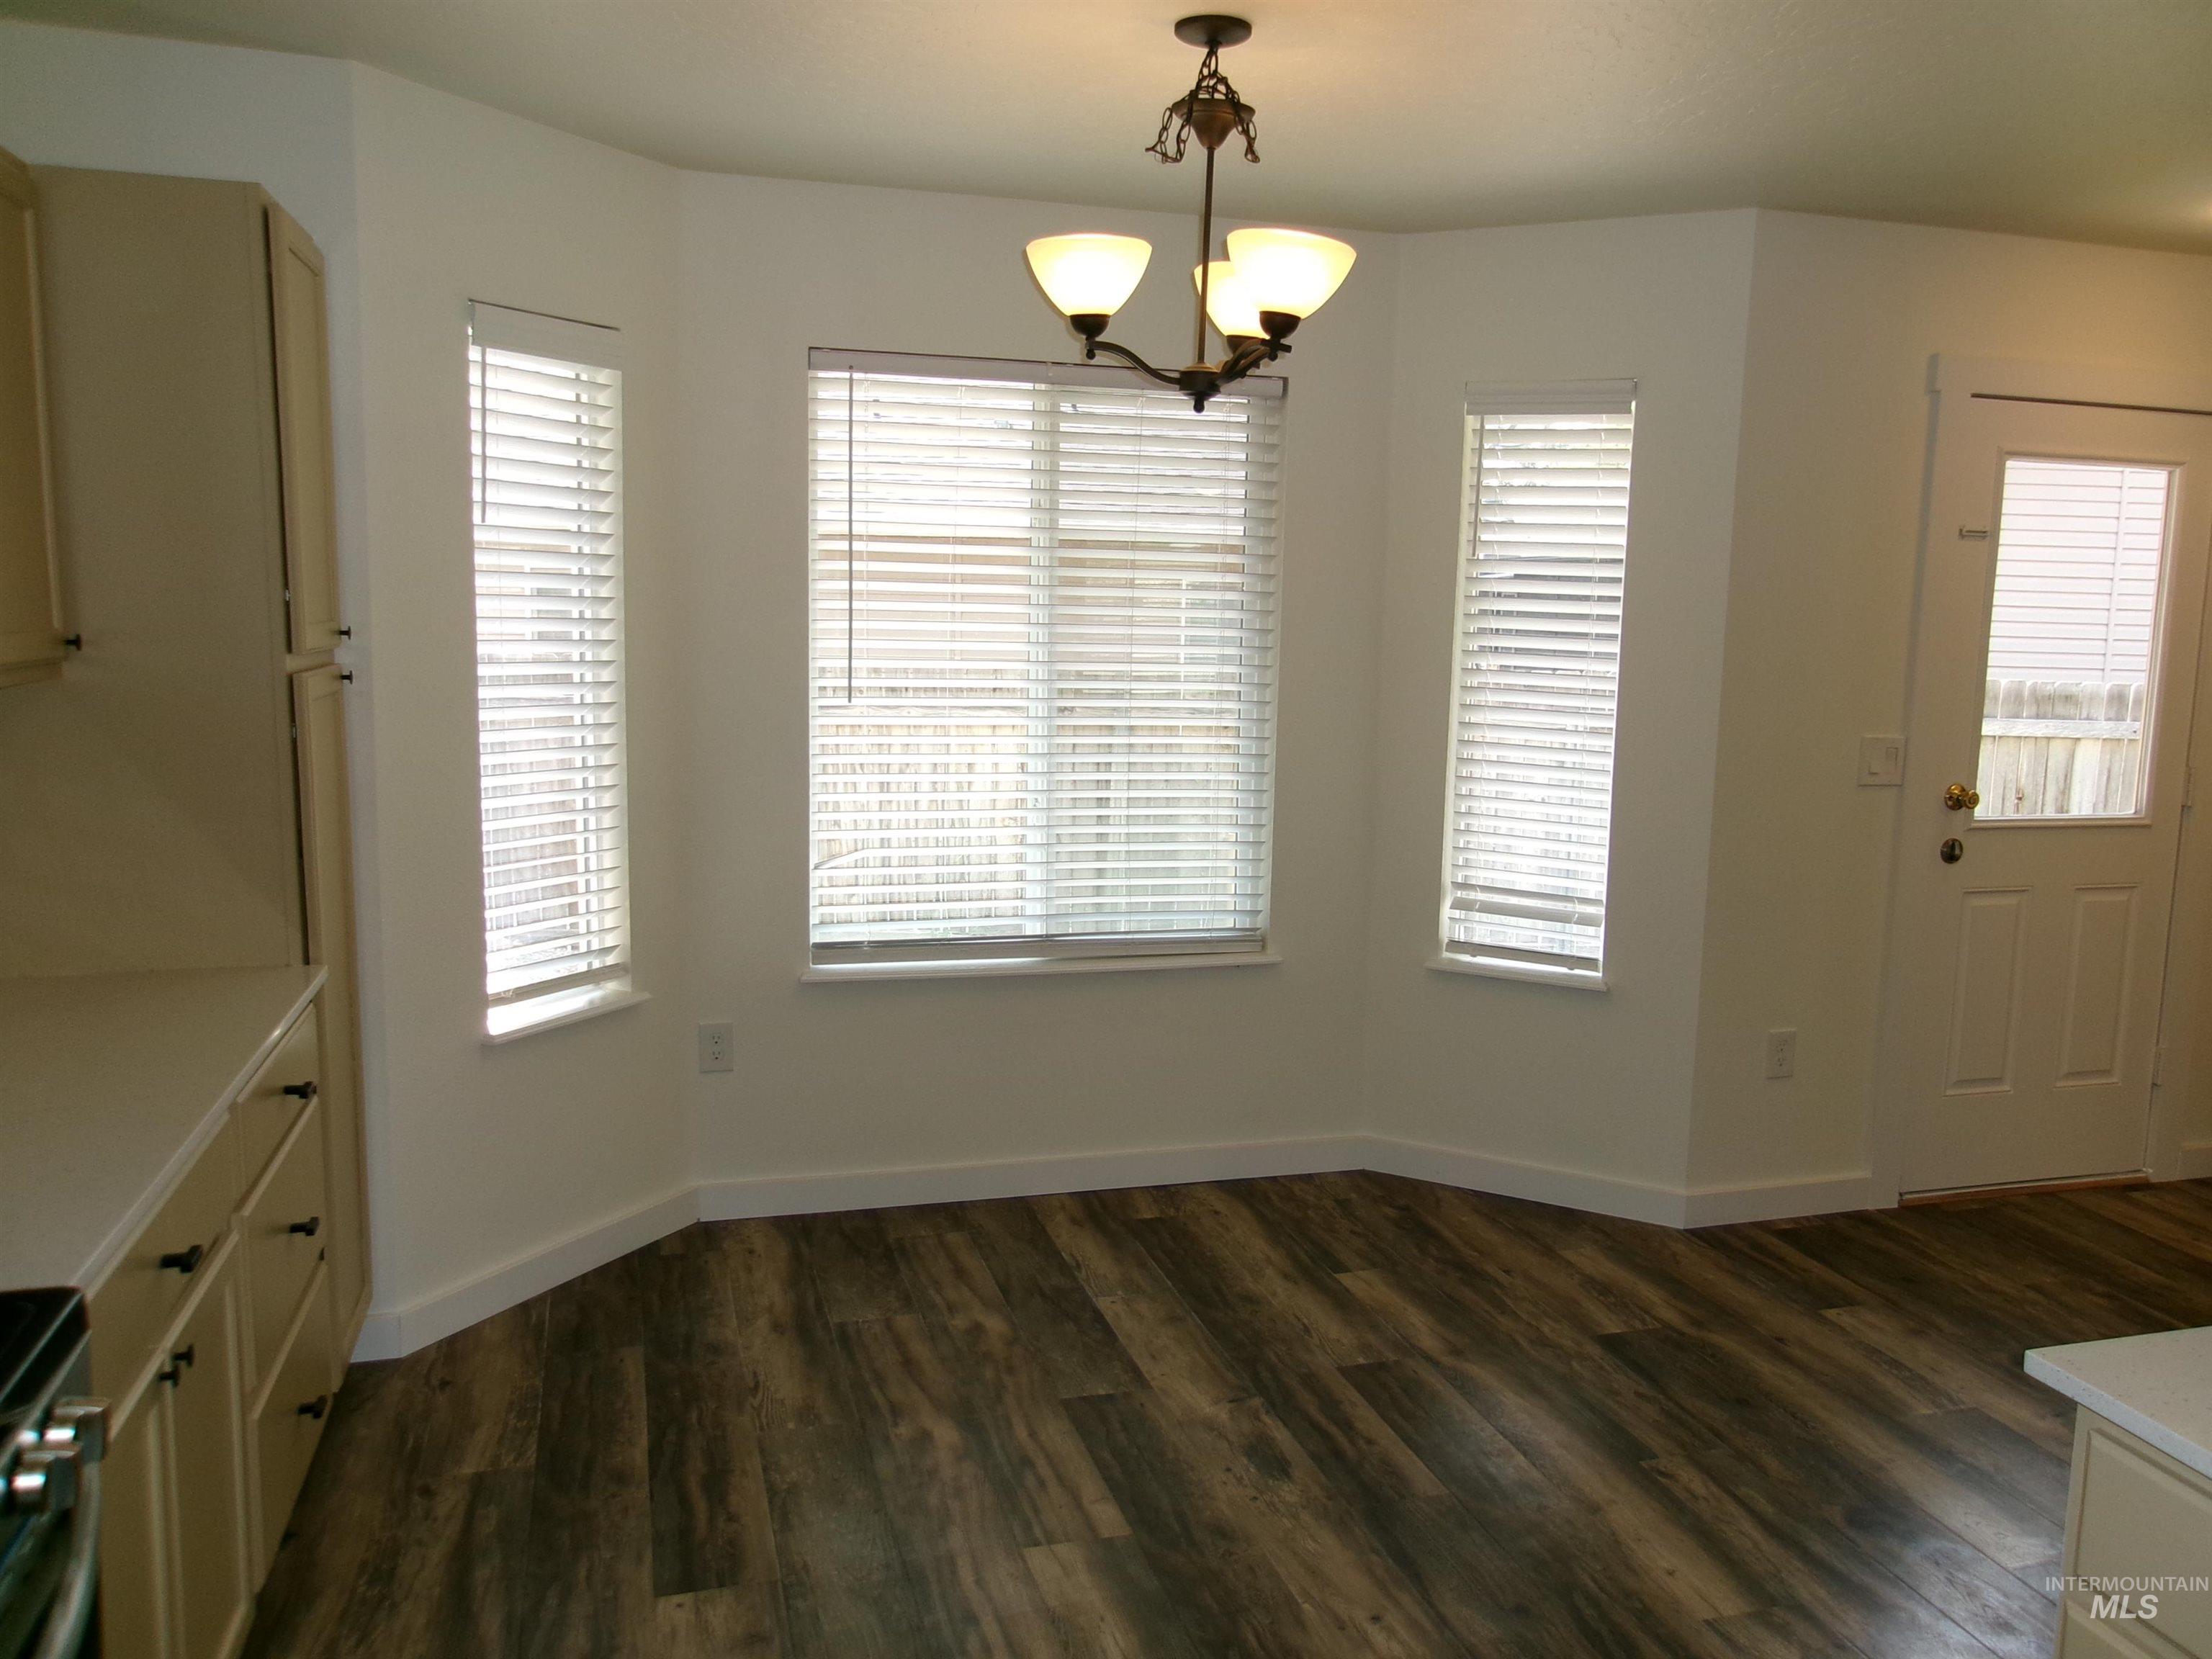
Bay window with multiple windows, wood-finish flooring, white walls, and a ceiling-mounted light fixture
-
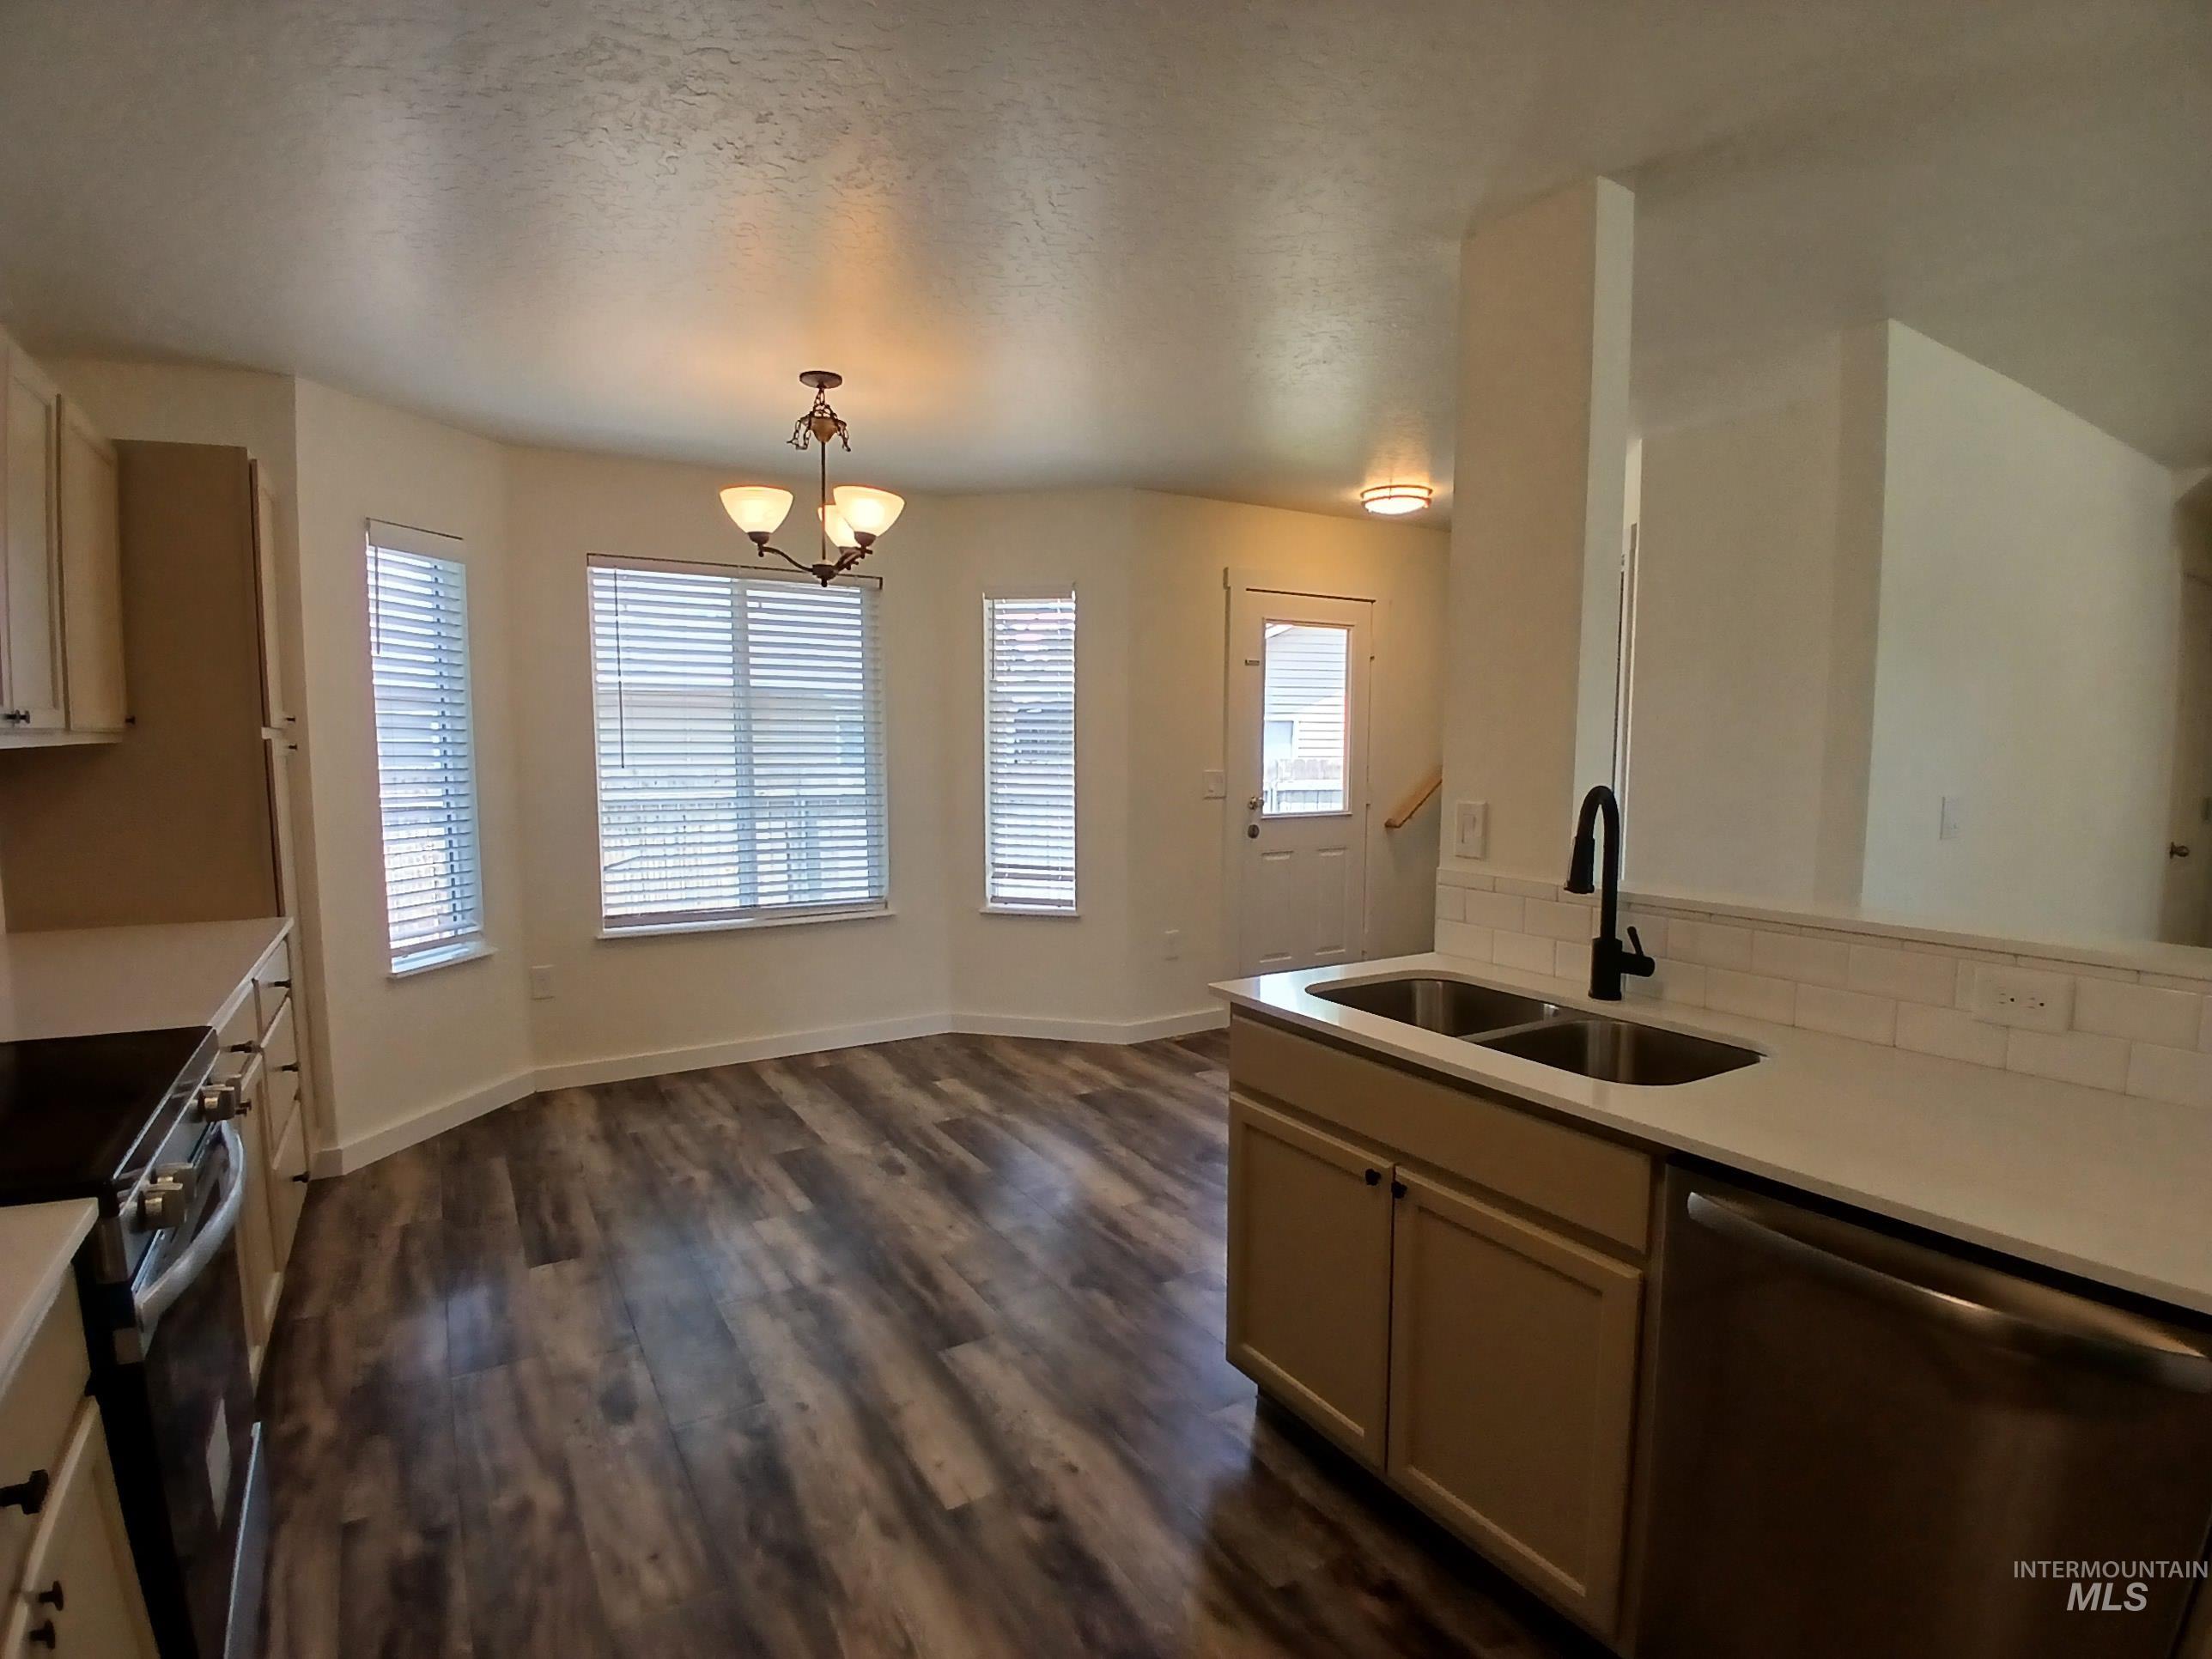
Kitchen with light cabinetry, stainless steel appliances, and a double basin sink with a matte black faucet
-
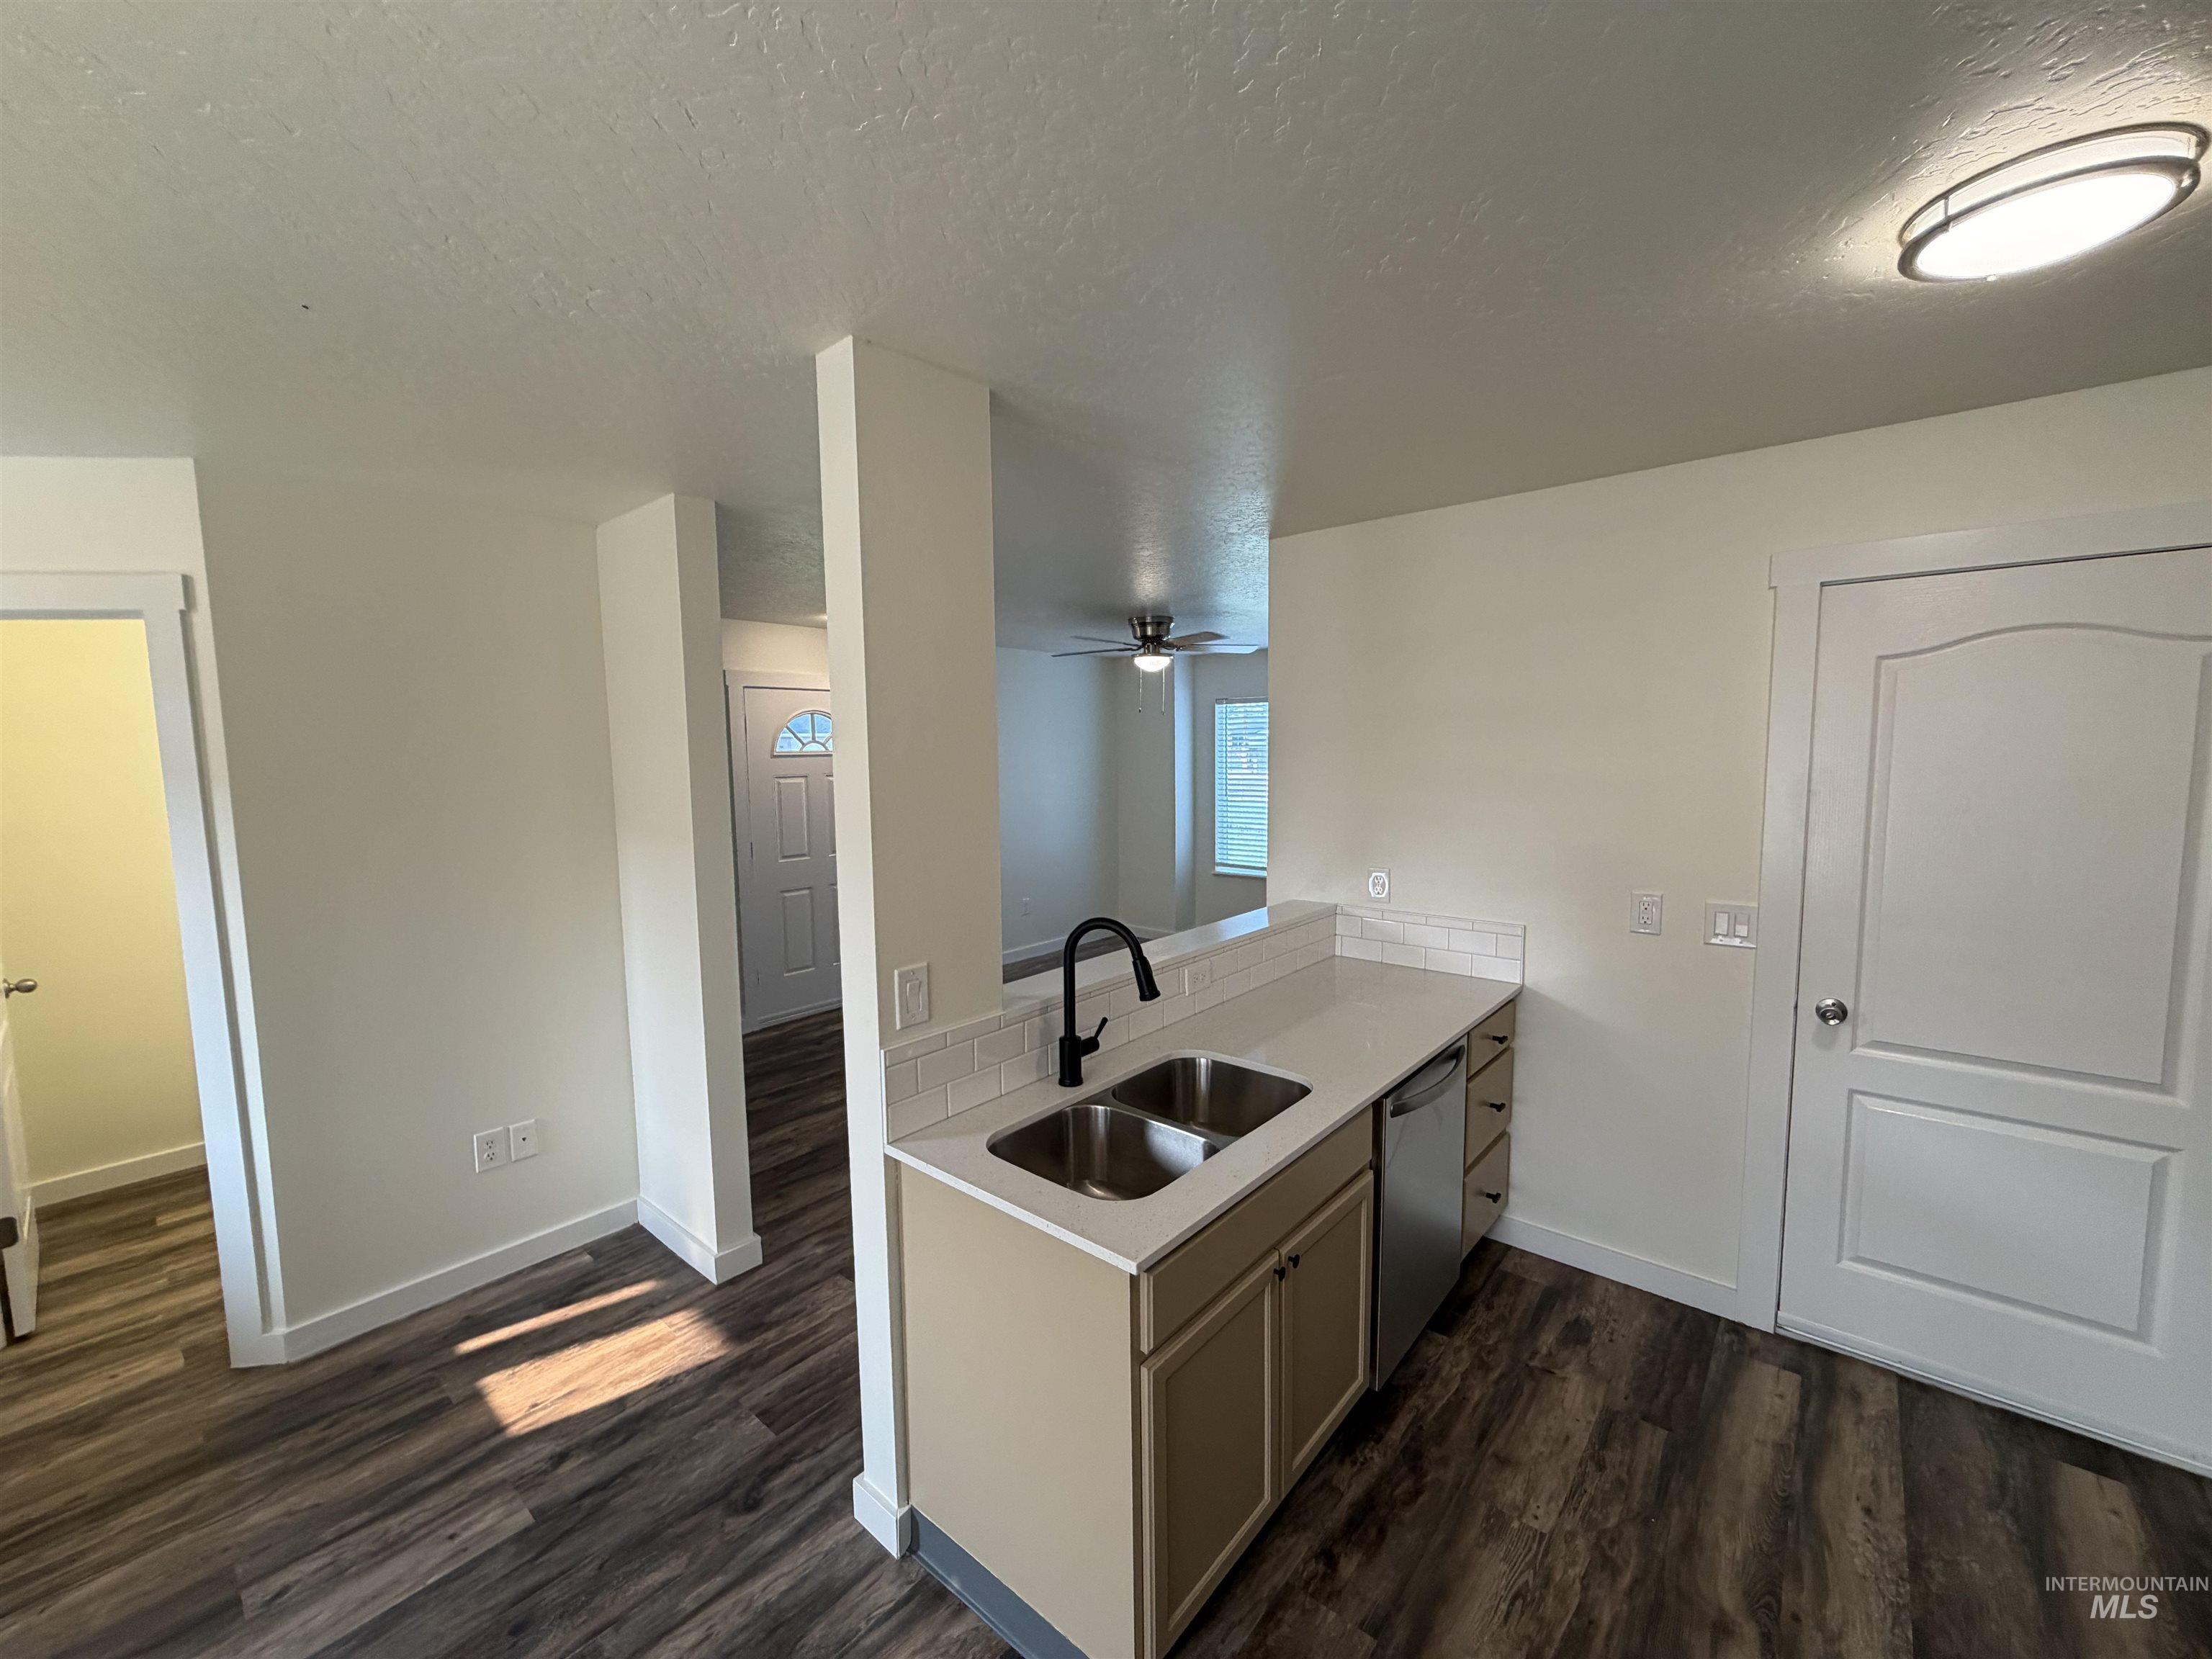
Modern kitchen featuring a stainless steel refrigerator, white quartz countertops, and a sleek black faucet with an undermount sink
-
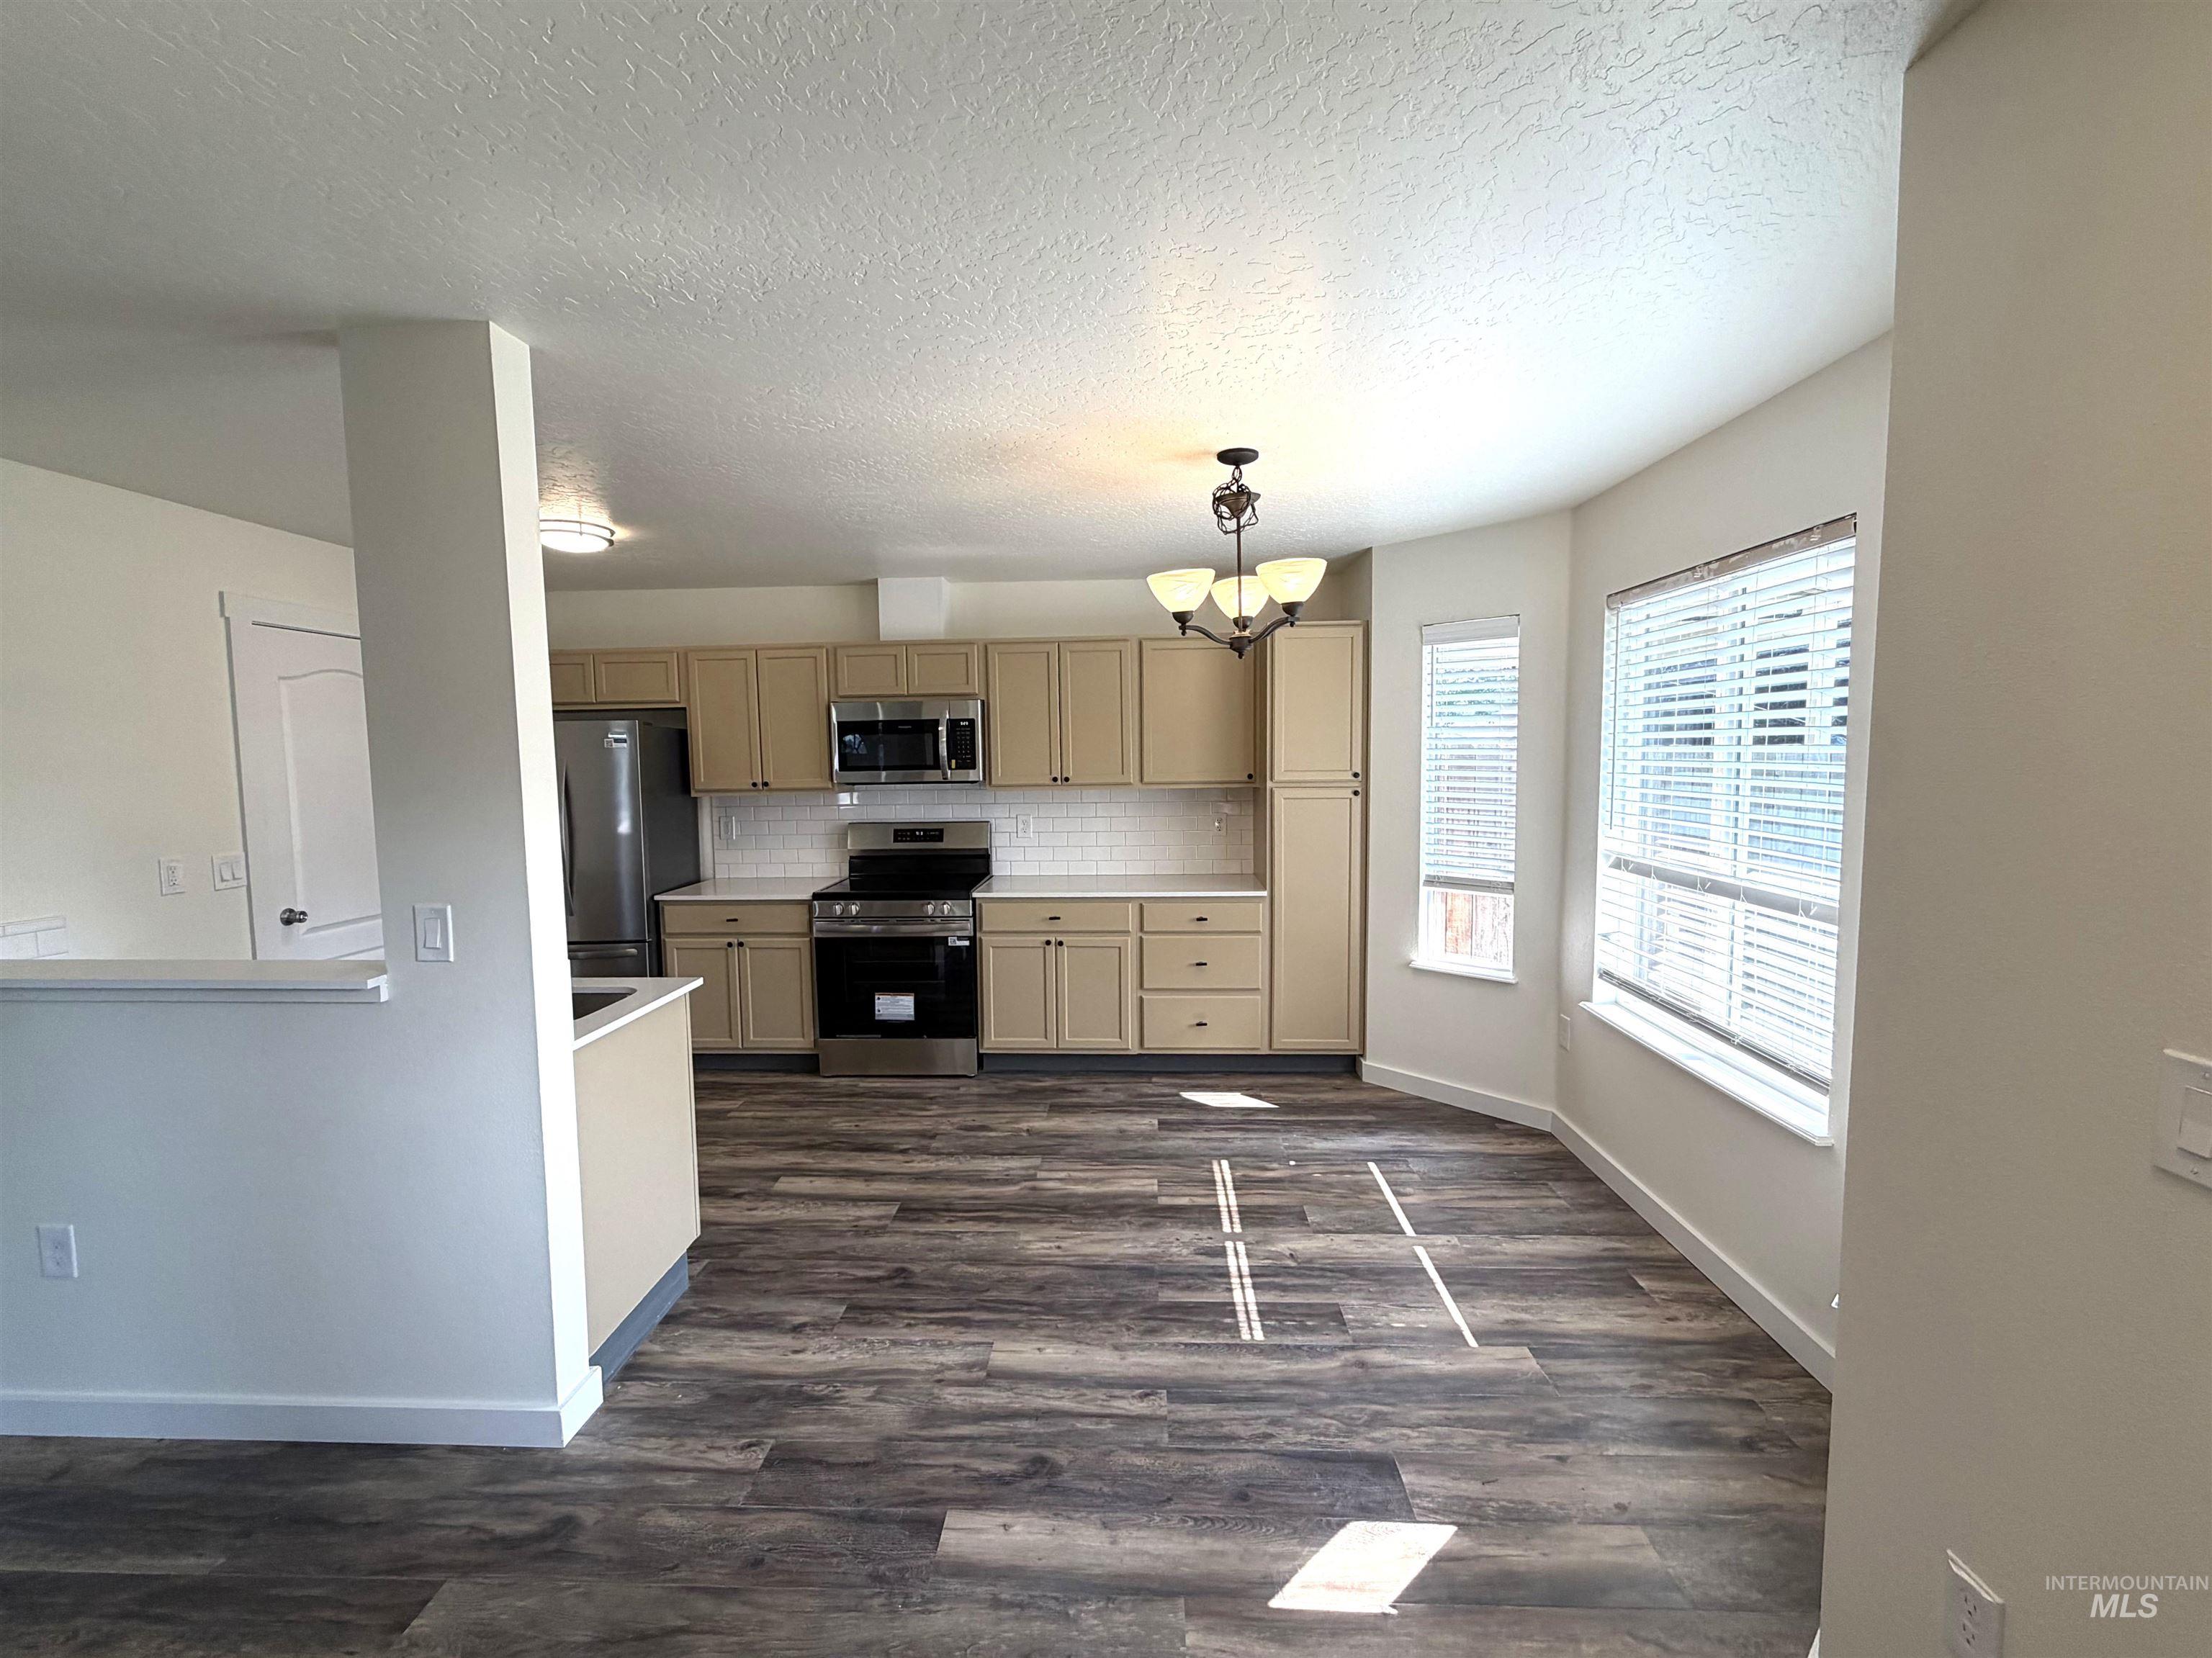
Kitchen and dining area featuring wood-finish flooring
-
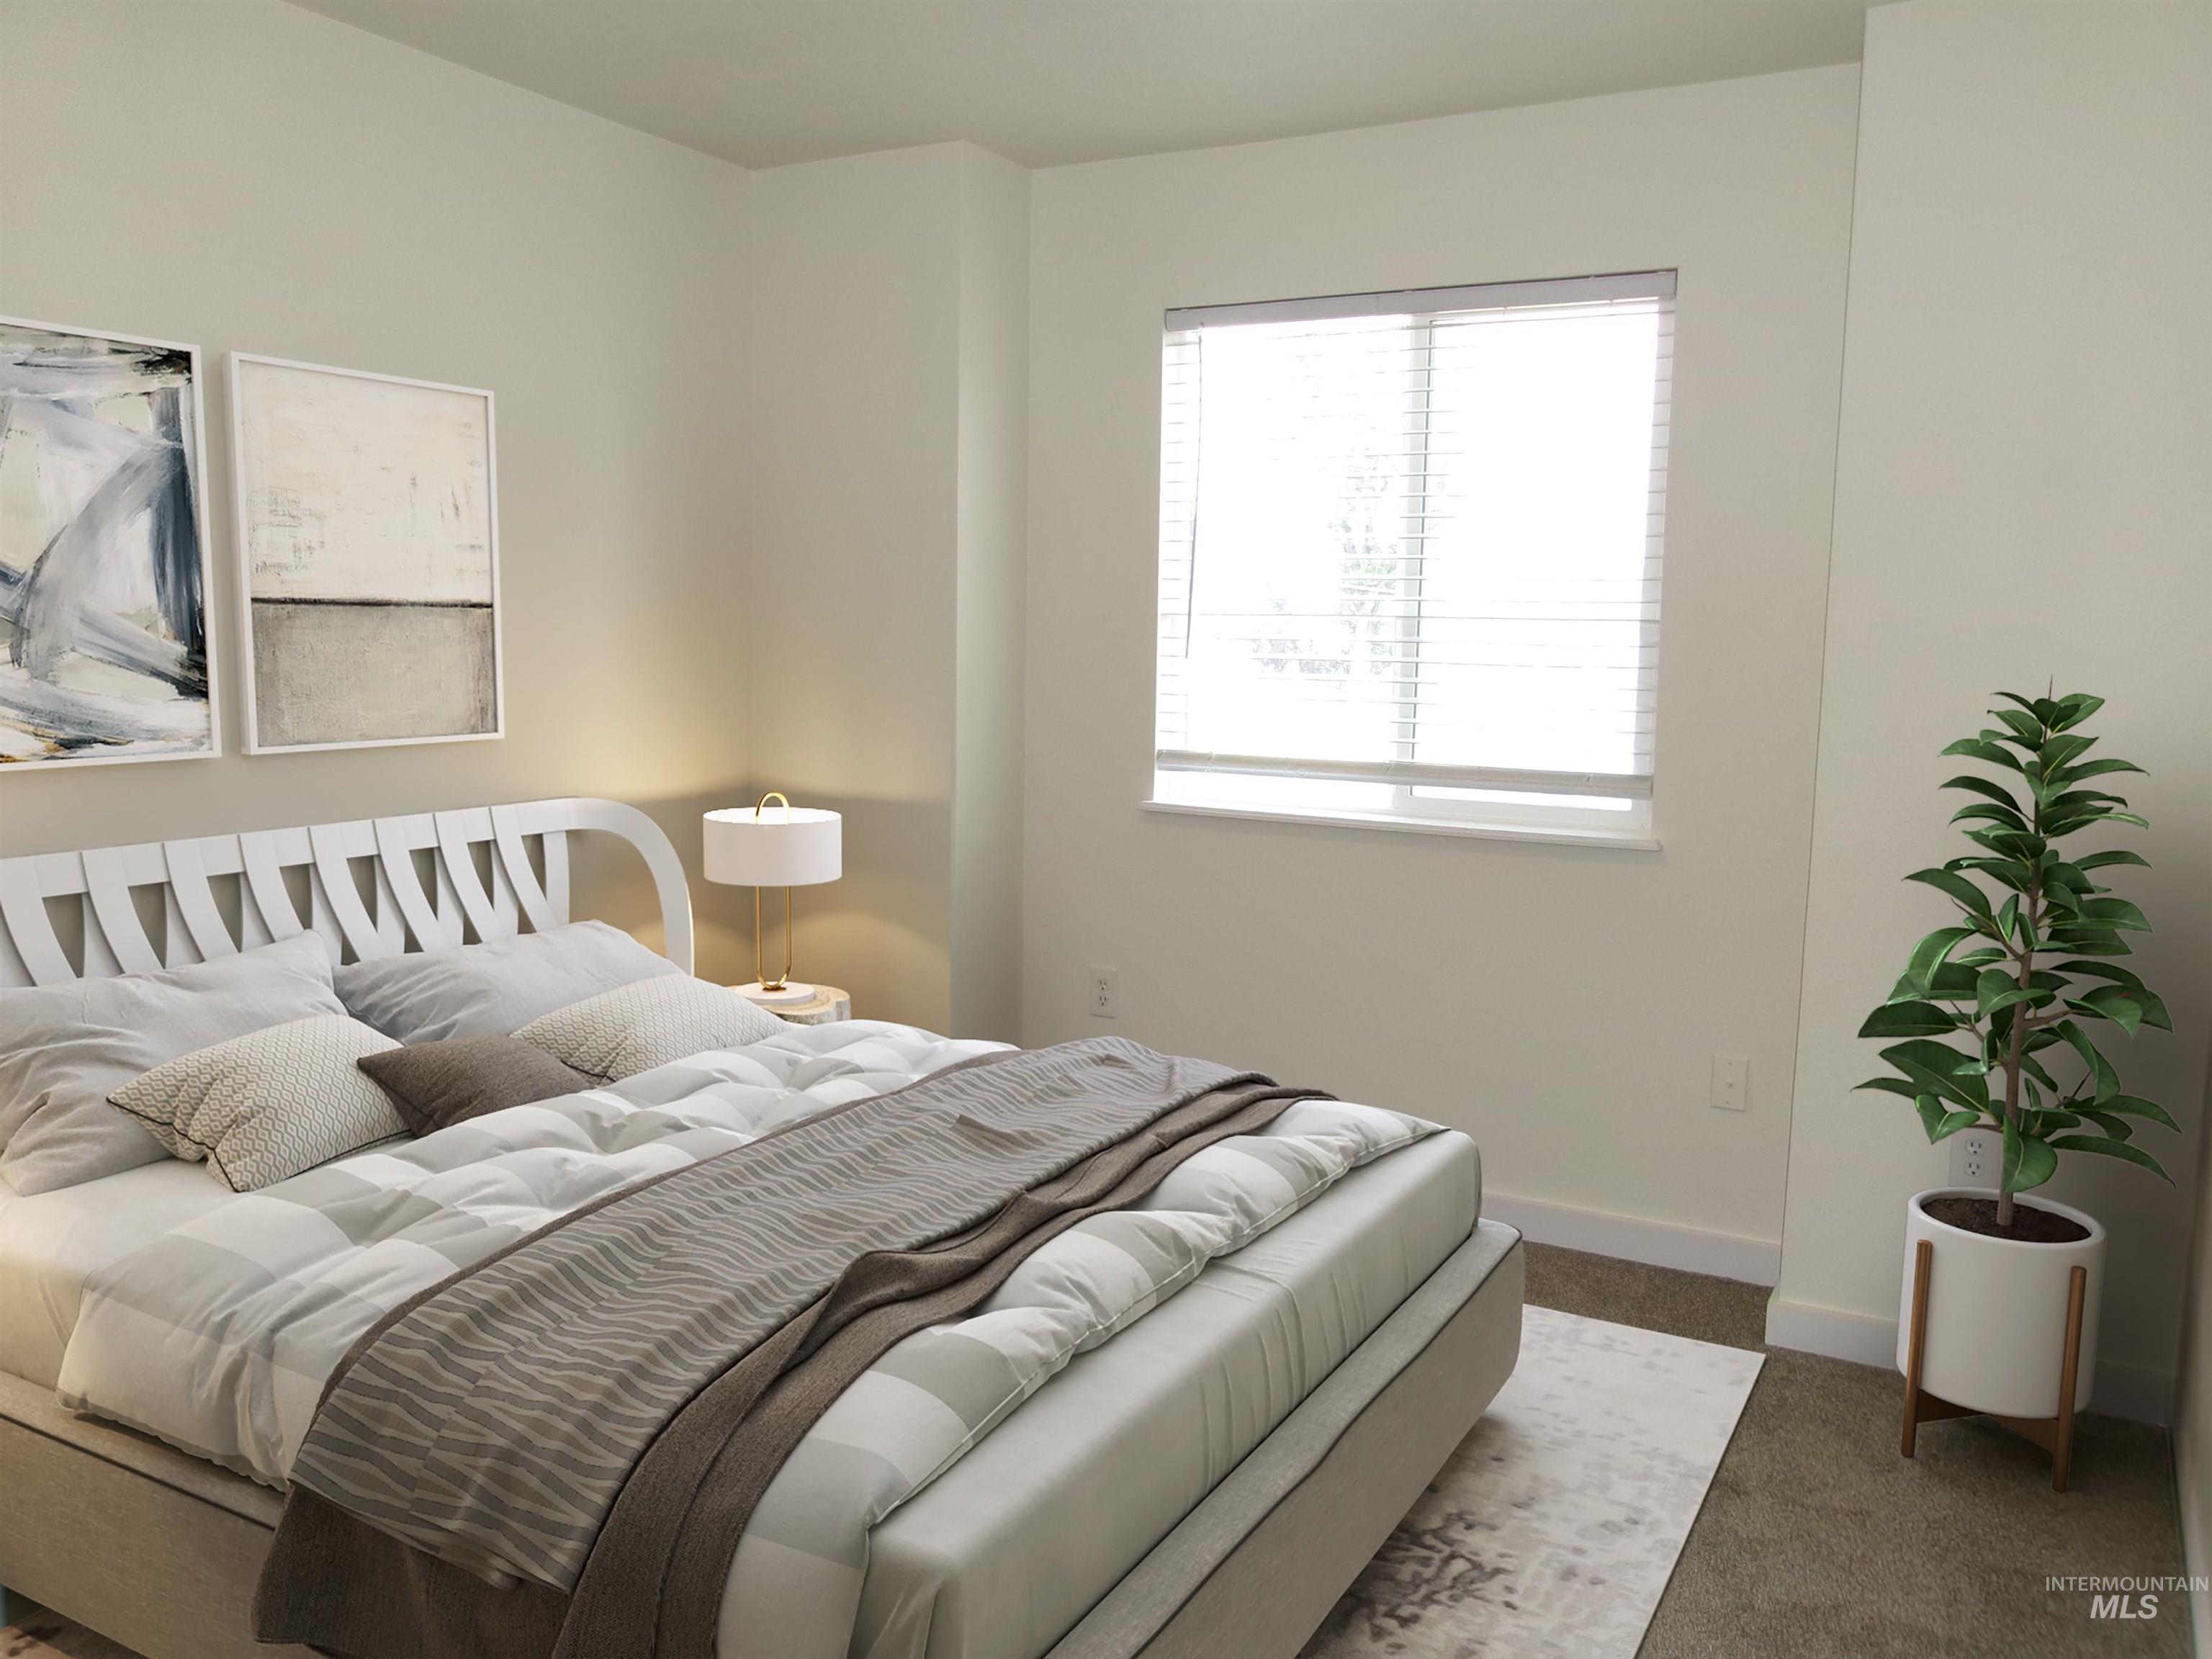
Window with horizontal blinds
-
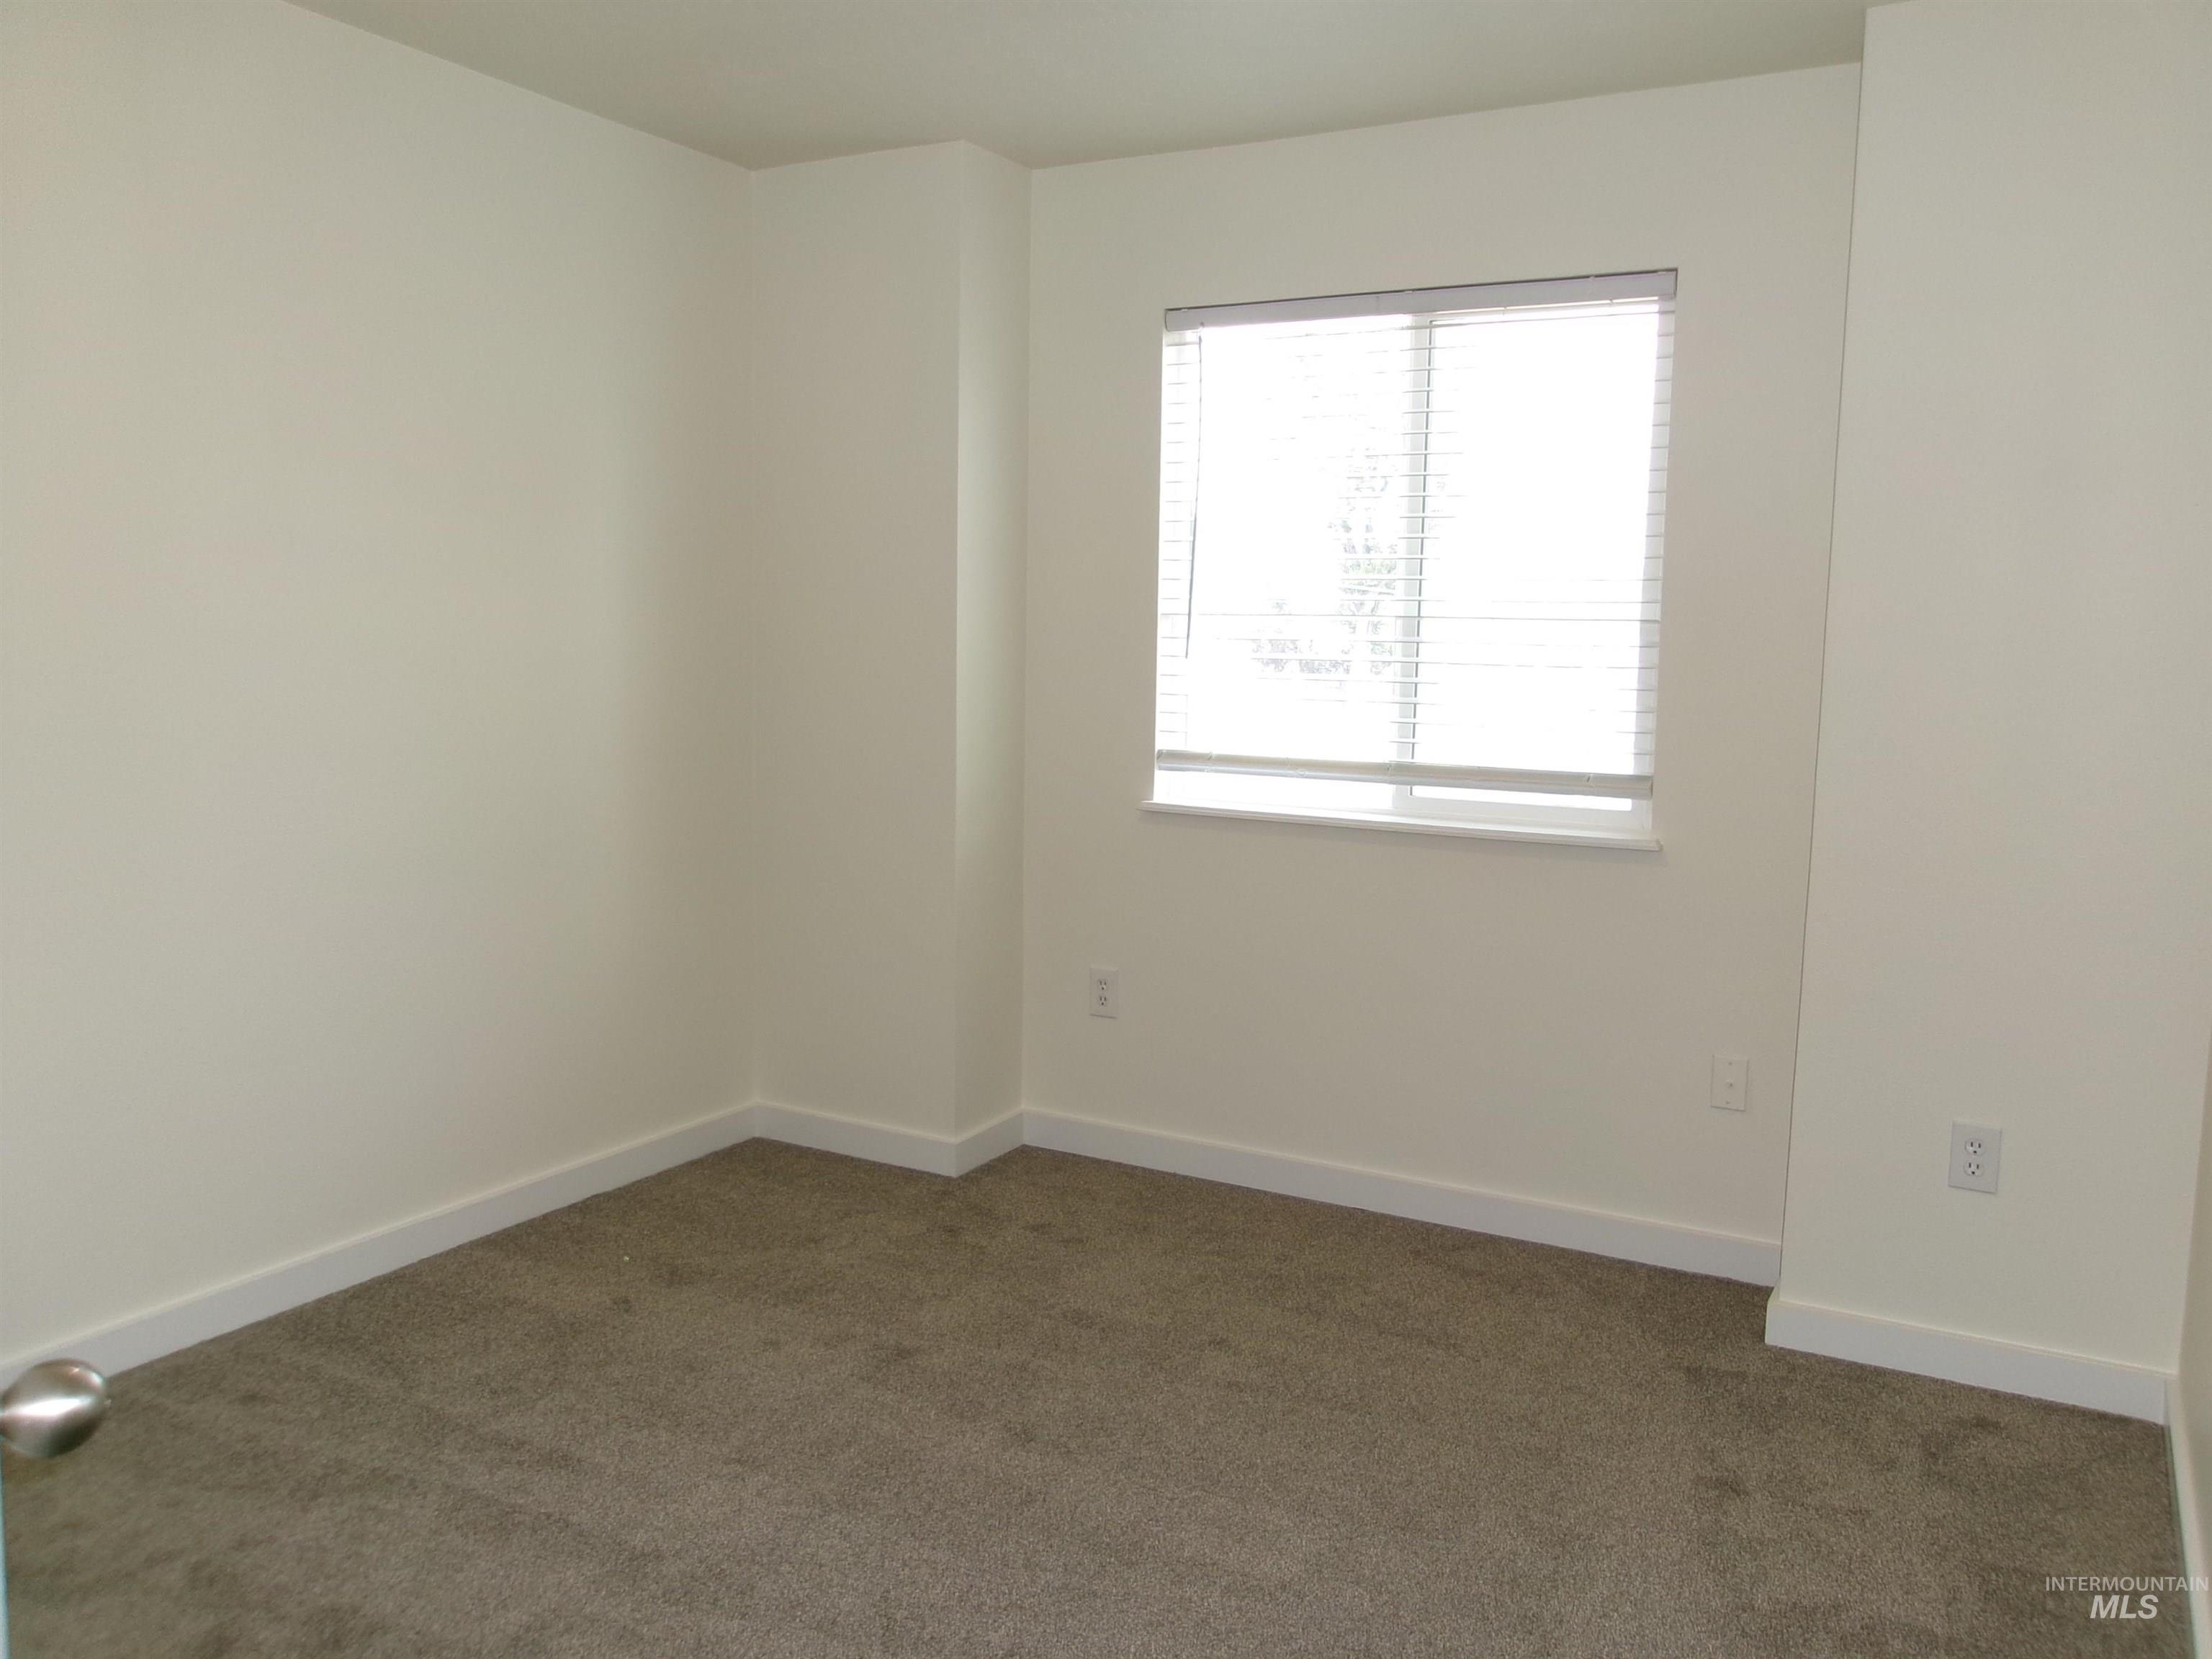
Neutral paint tones, carpeted flooring, and a large window with blinds
-
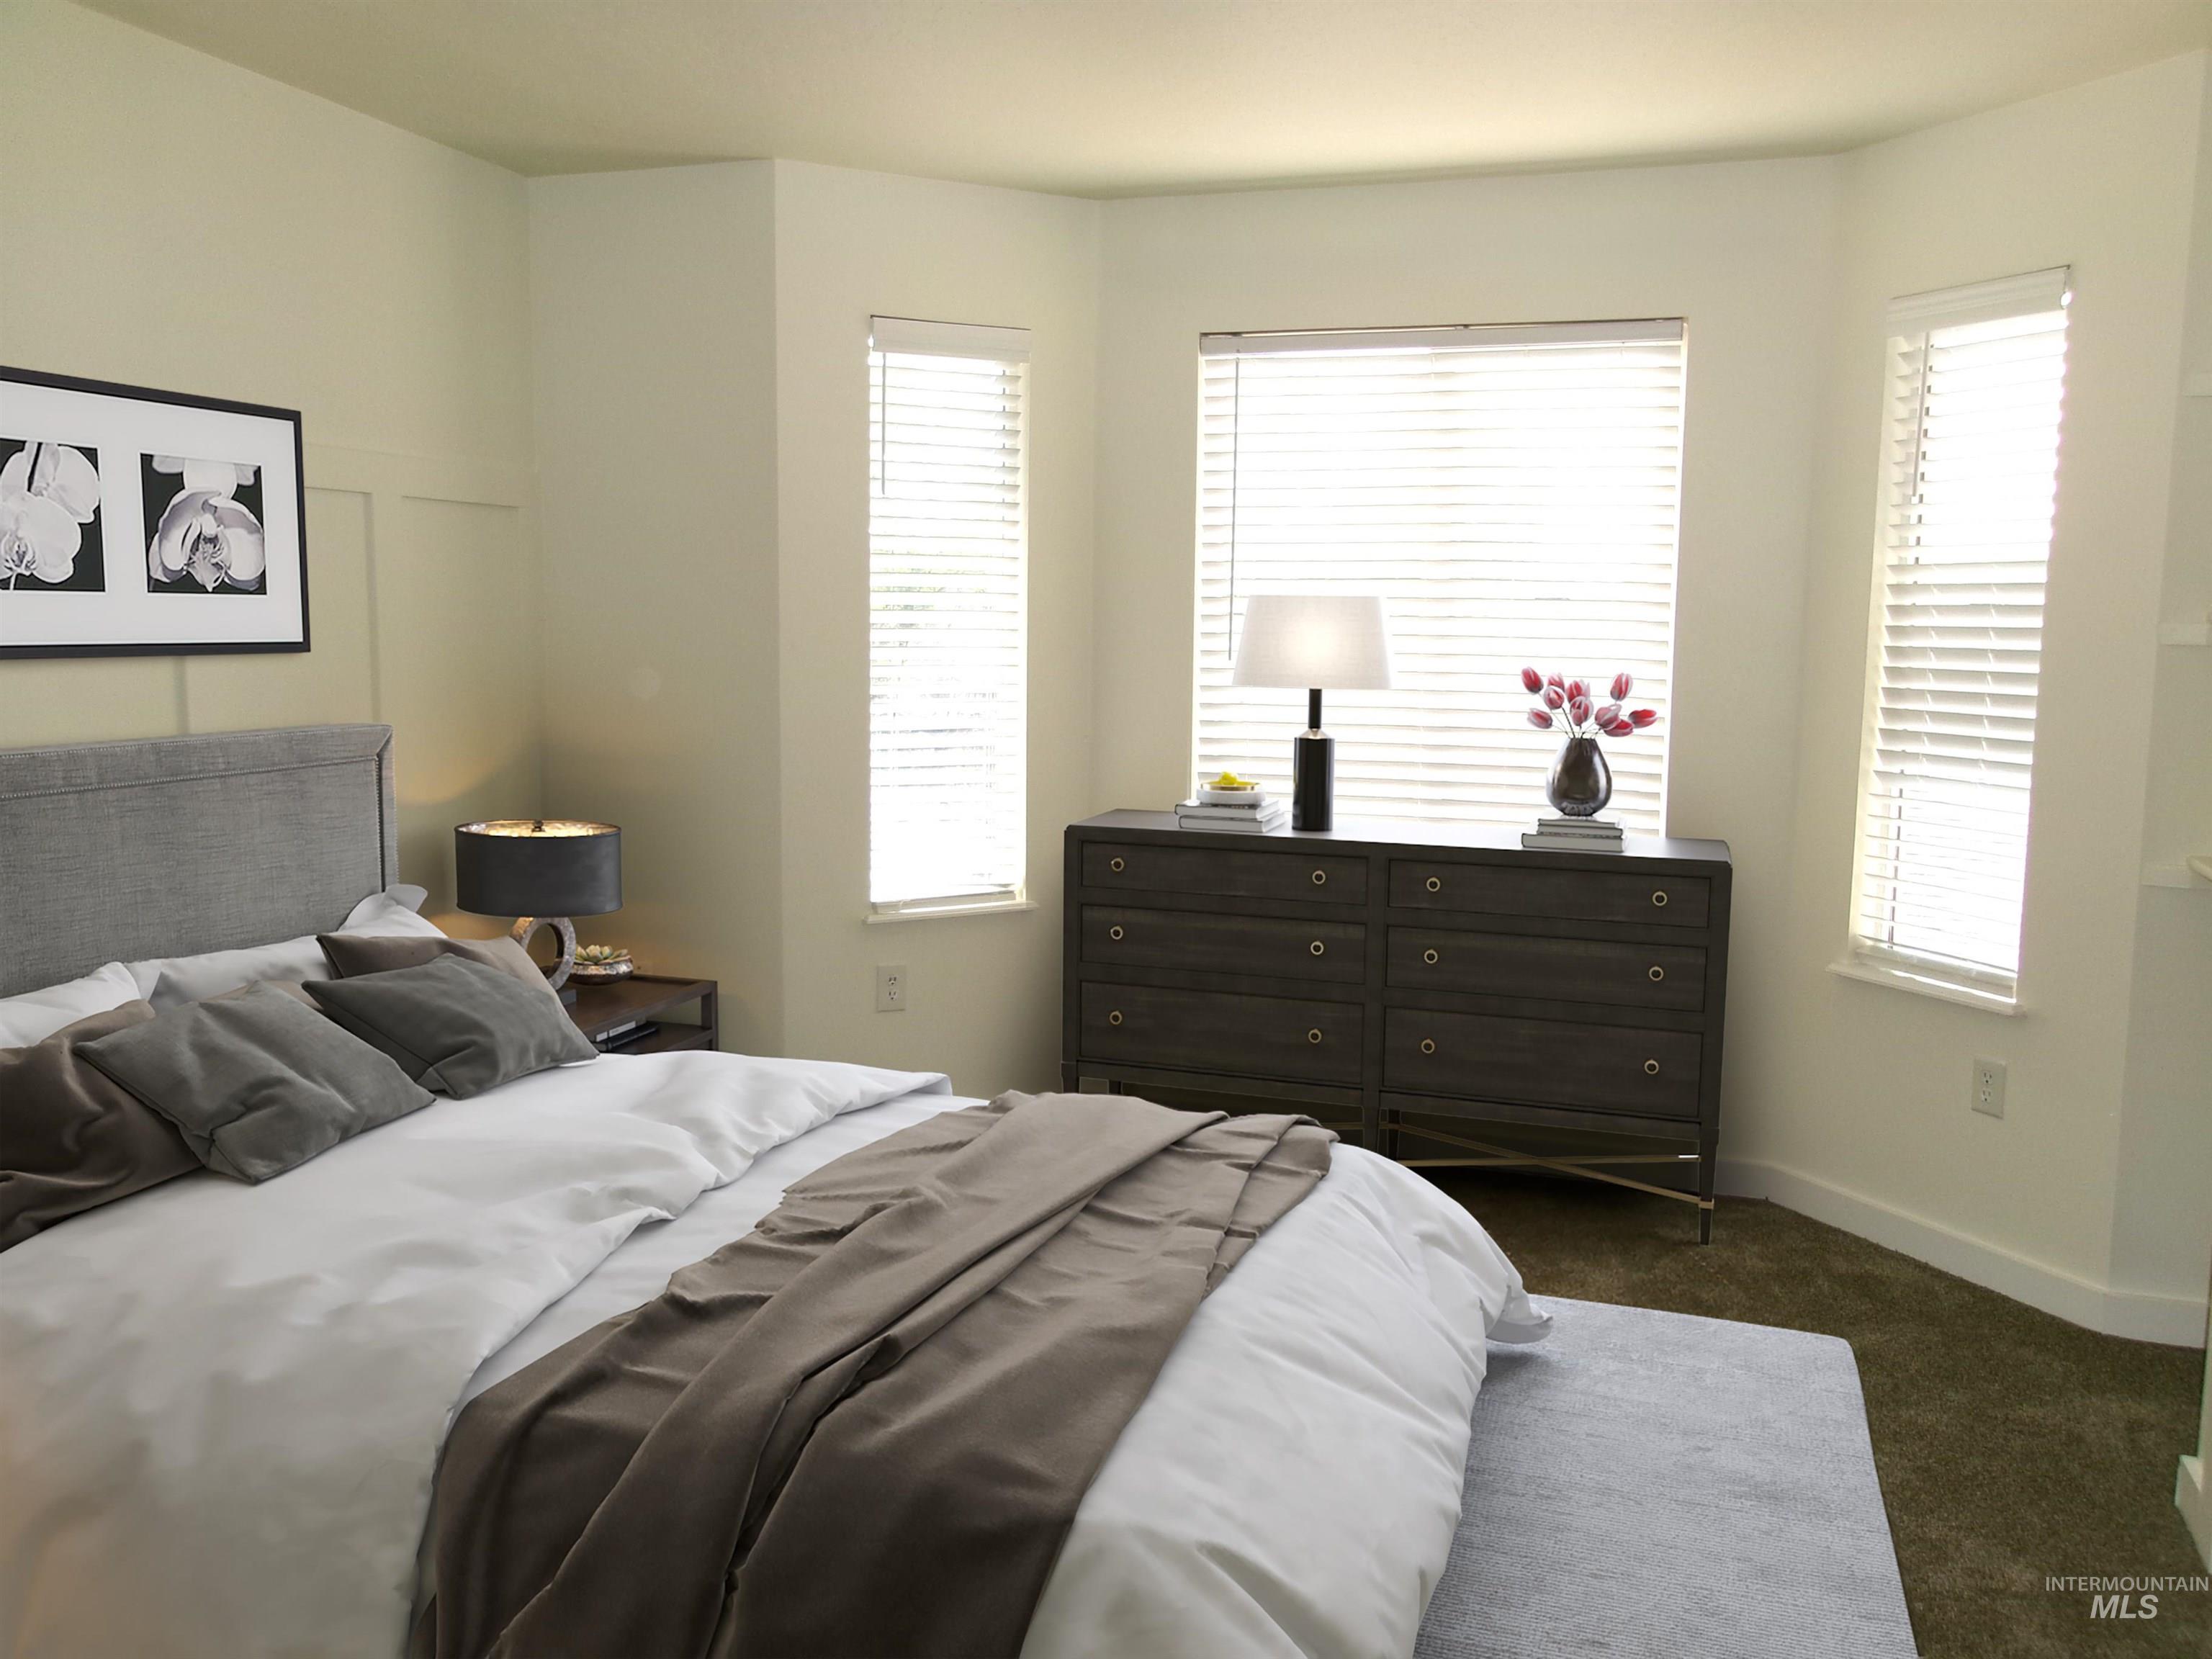
Bay window with multiple windows, paneled accent wall, neutral wall paint, and carpet flooring
-
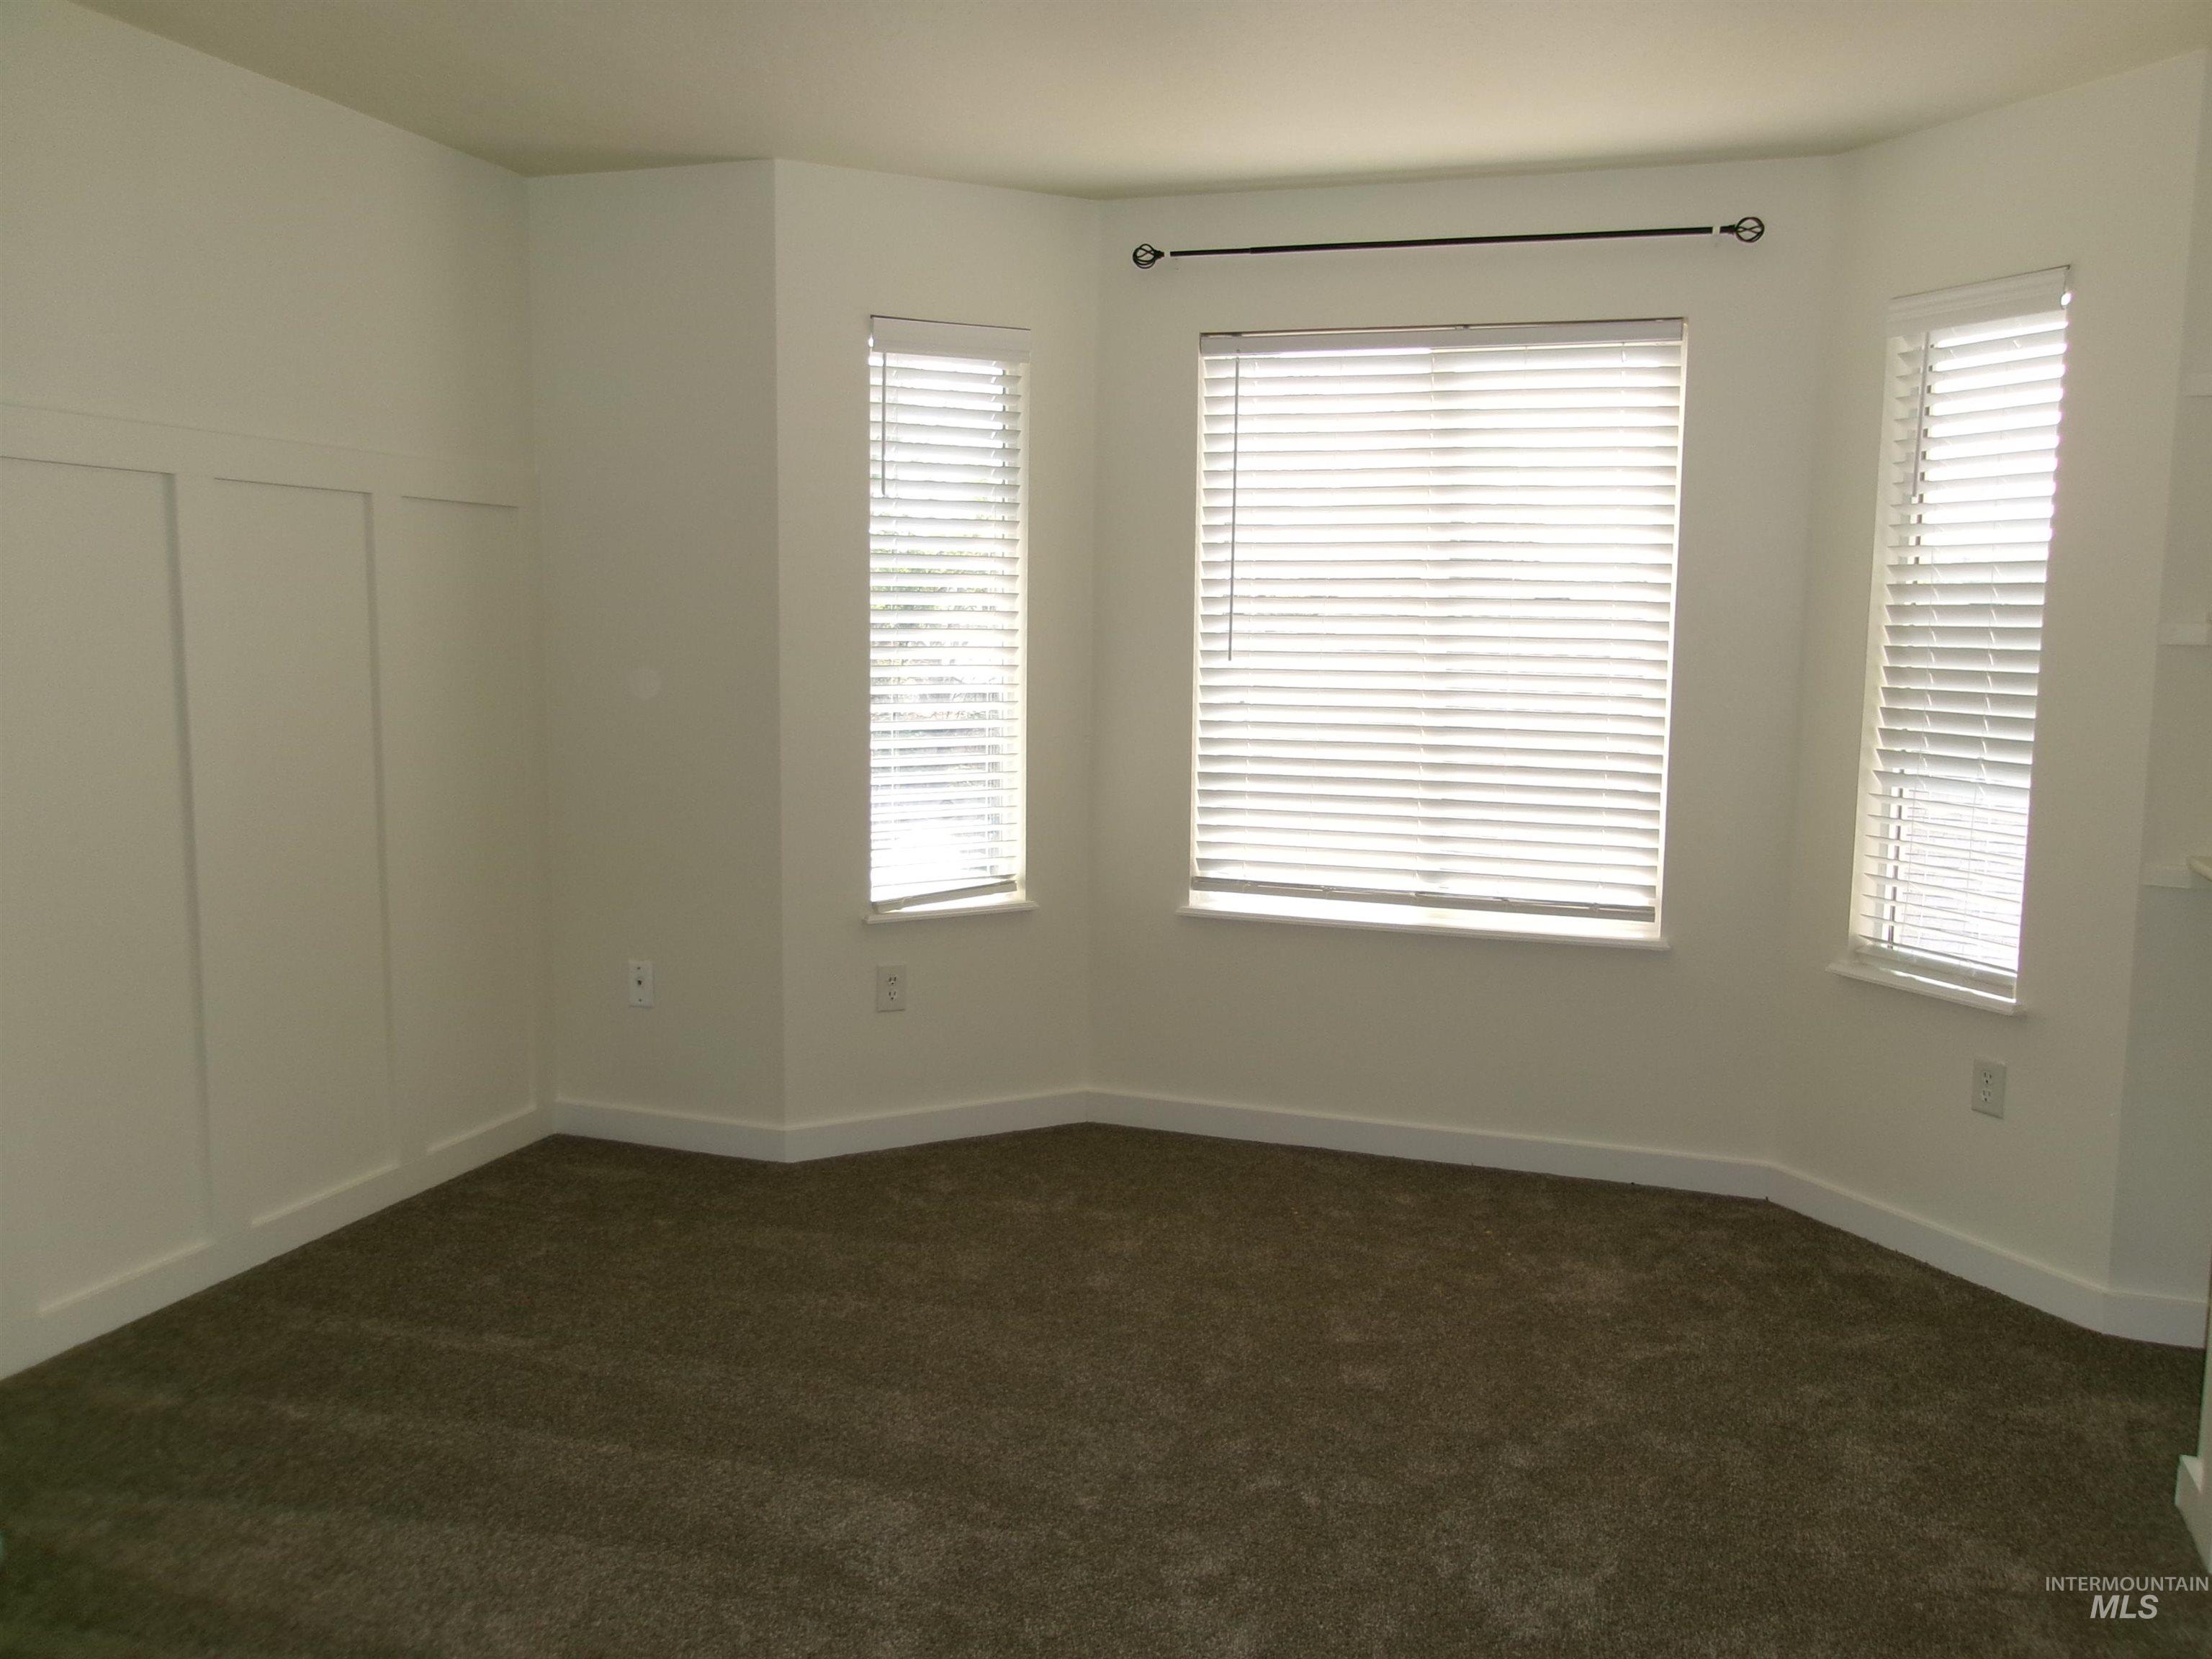
Bay window with blinds, board and batten wall detailing, and neutral-toned carpet flooring
-
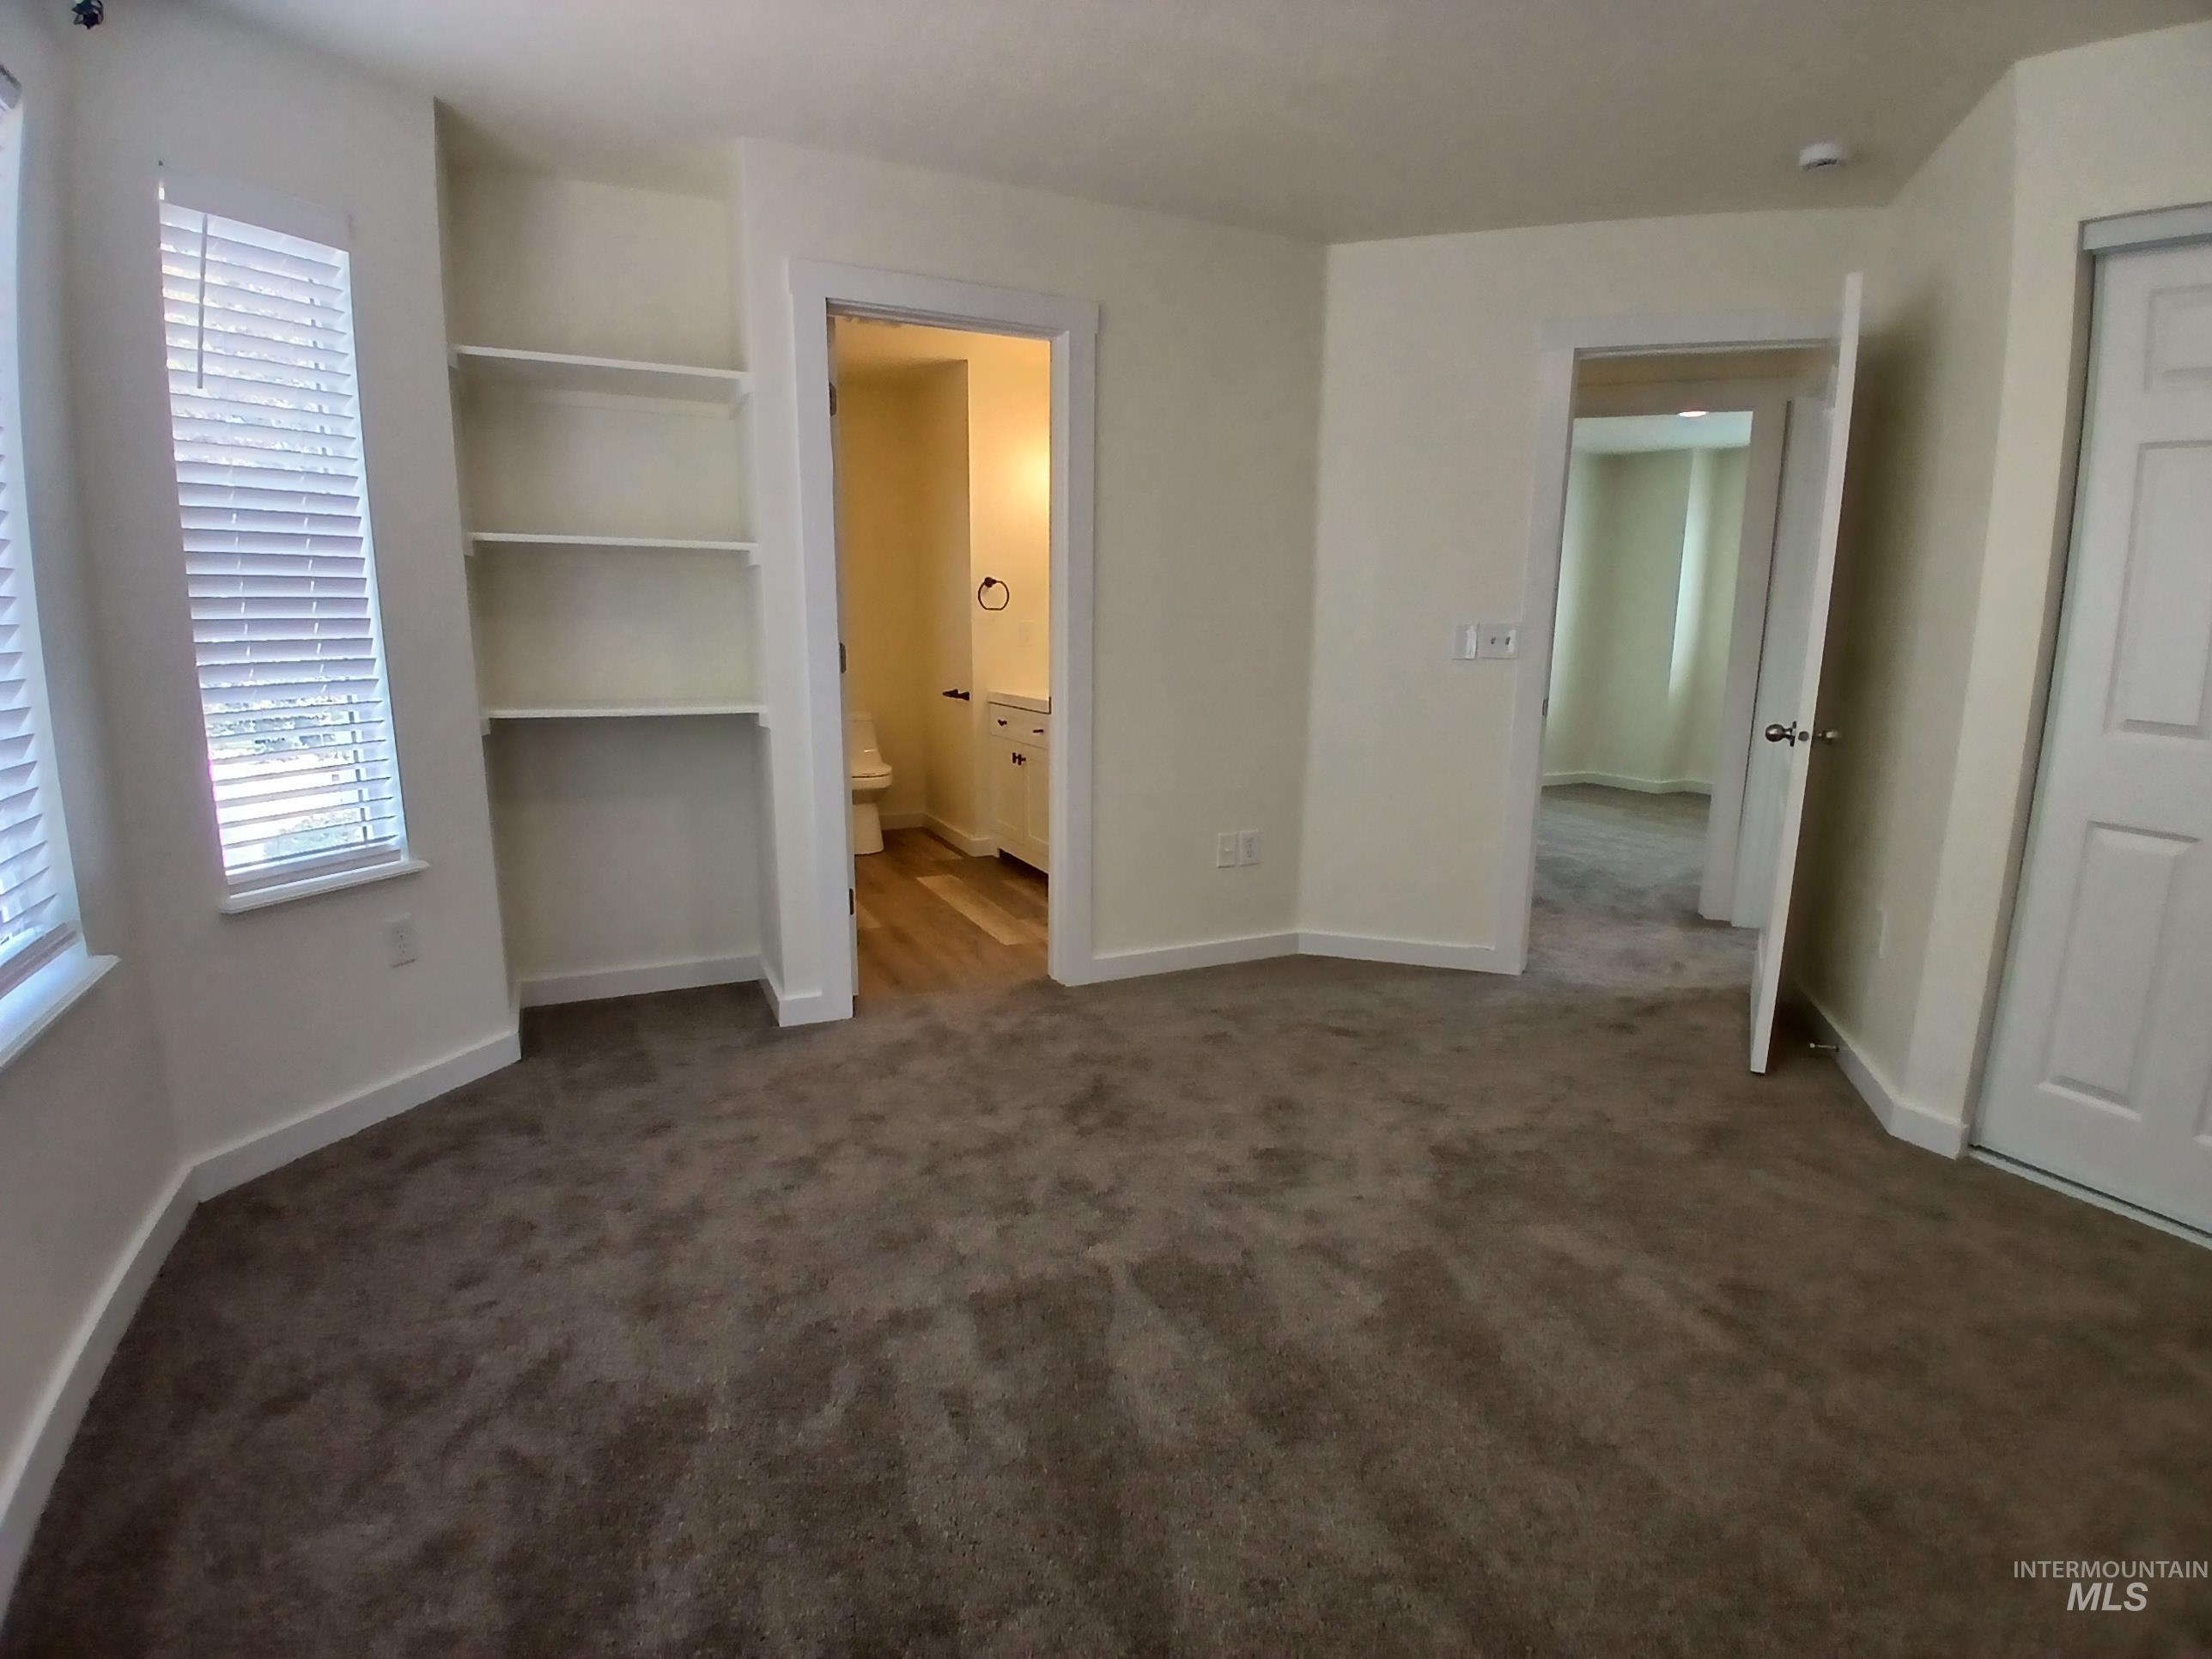
Carpeted interior space featuring built-in shelving, white trim, and neutral wall tones
-
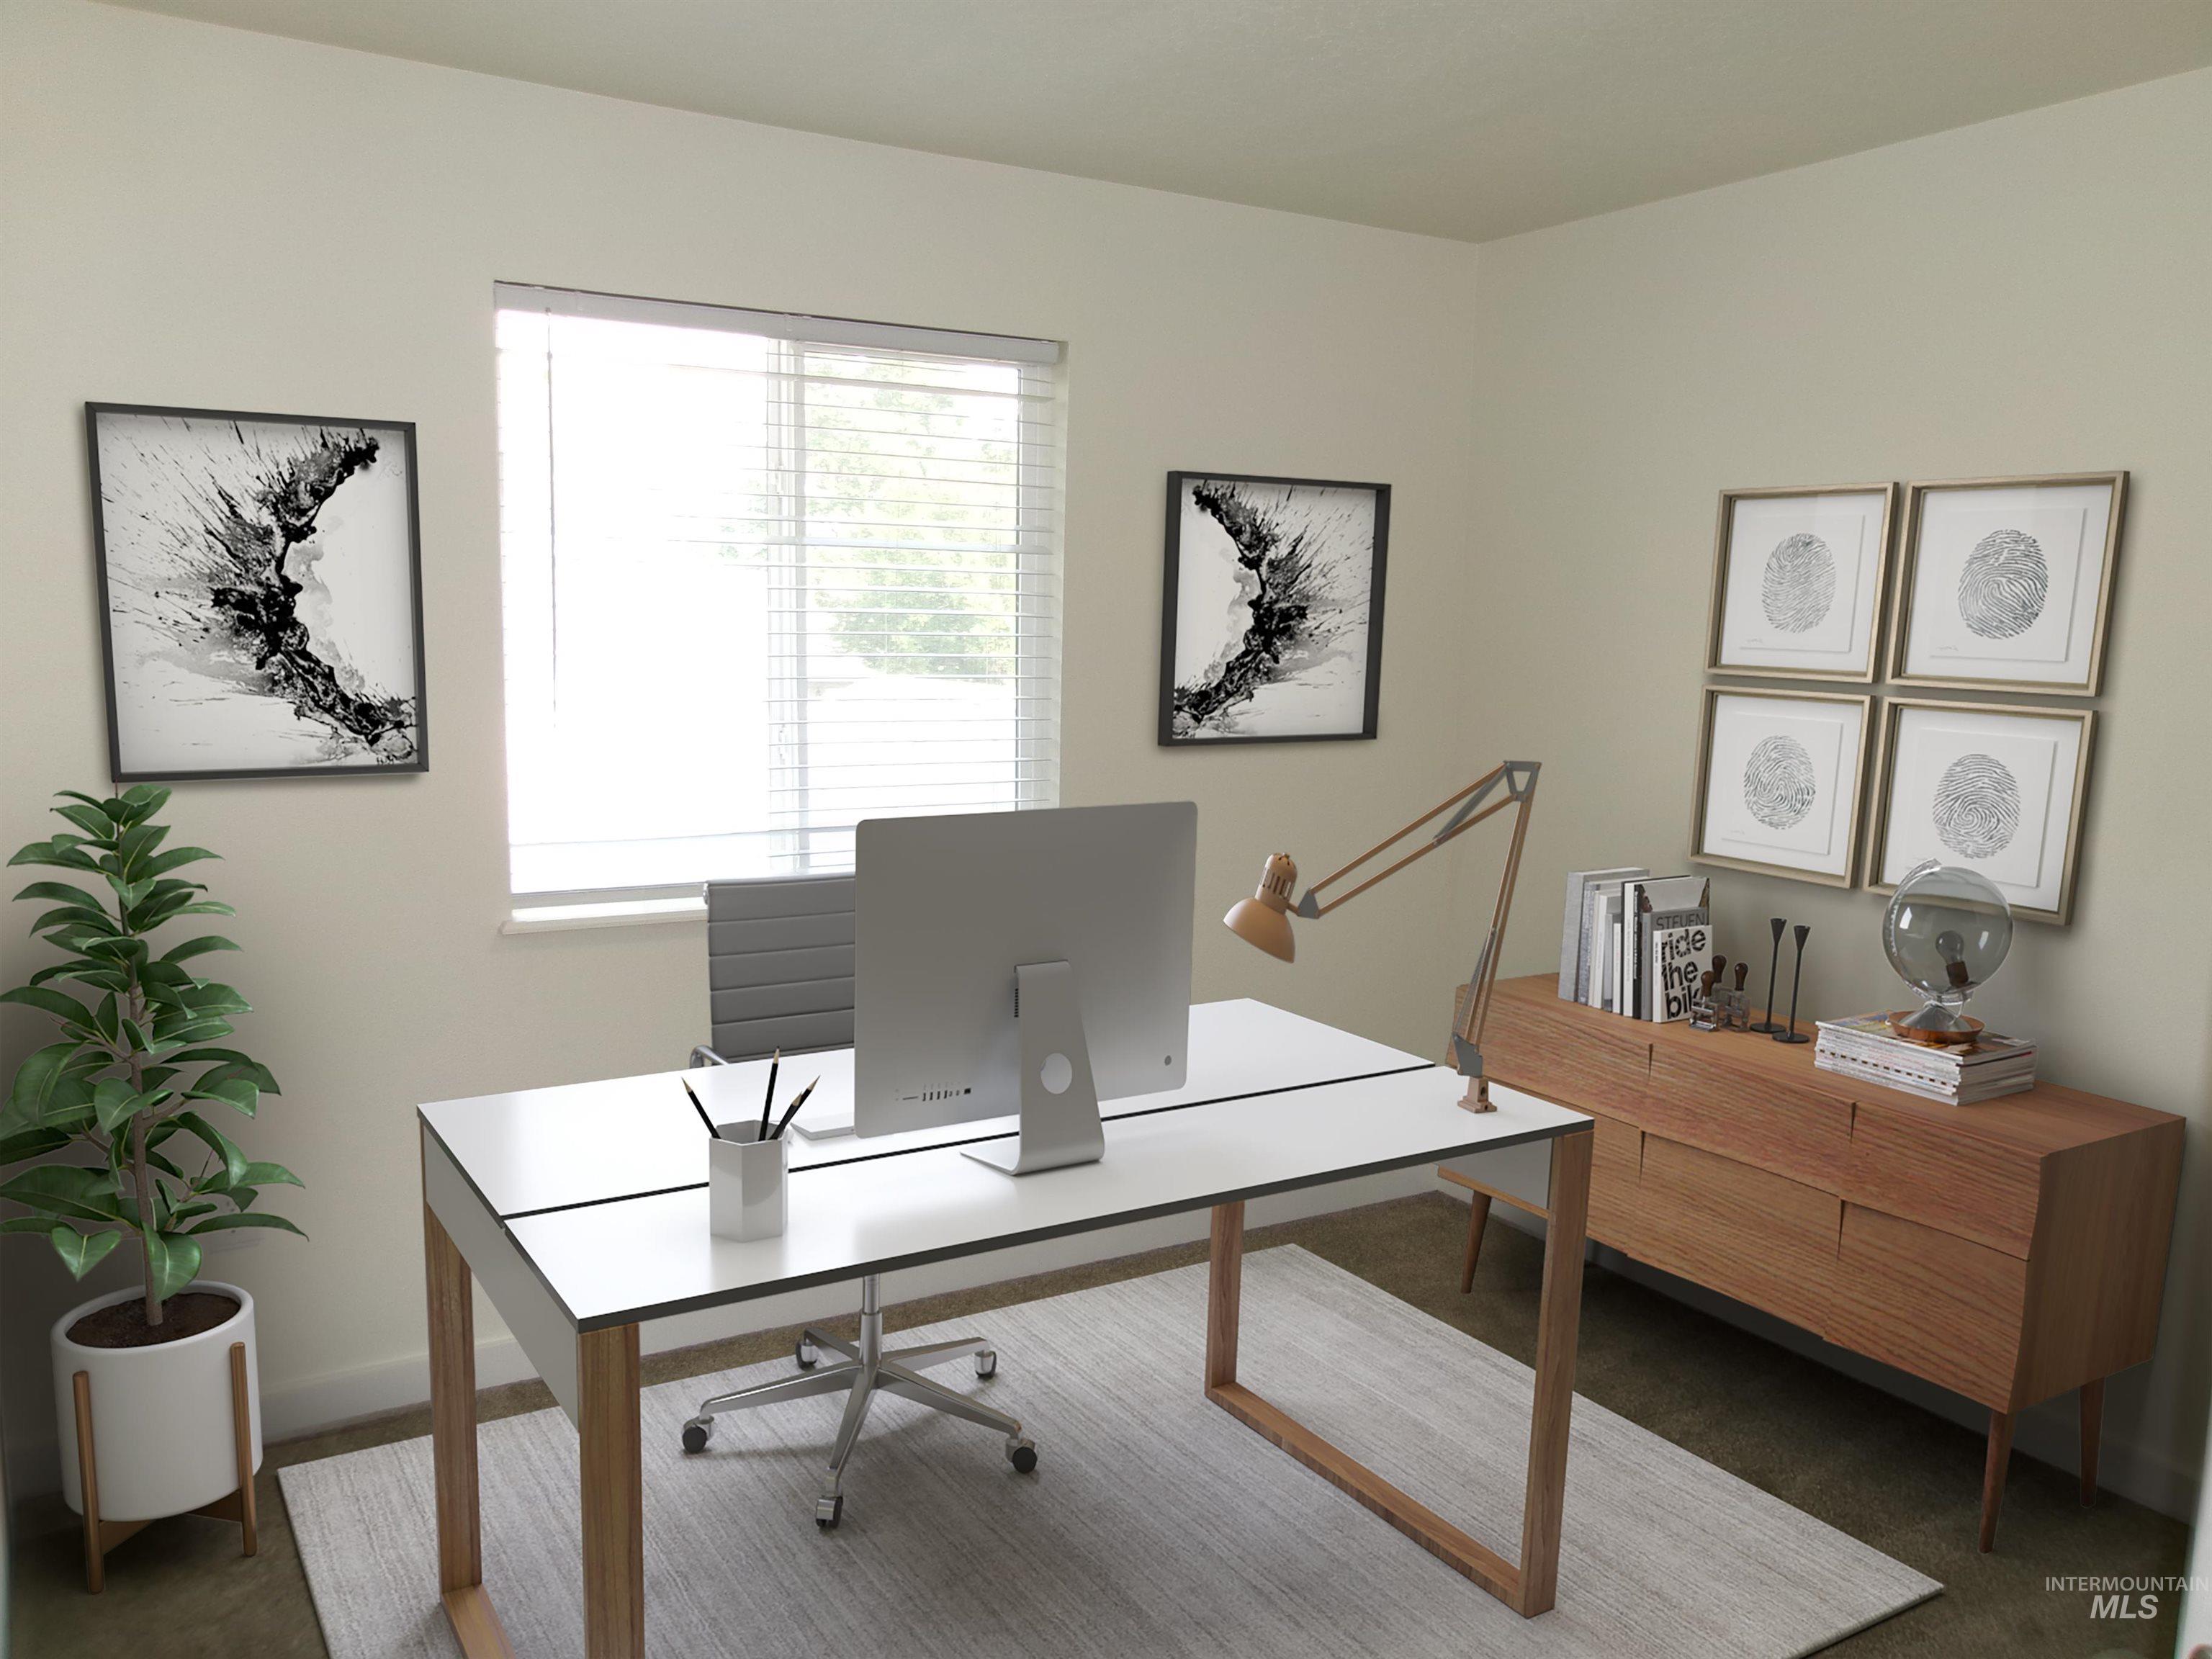
Neutral wall paint, window with blinds, and carpeted flooring
-
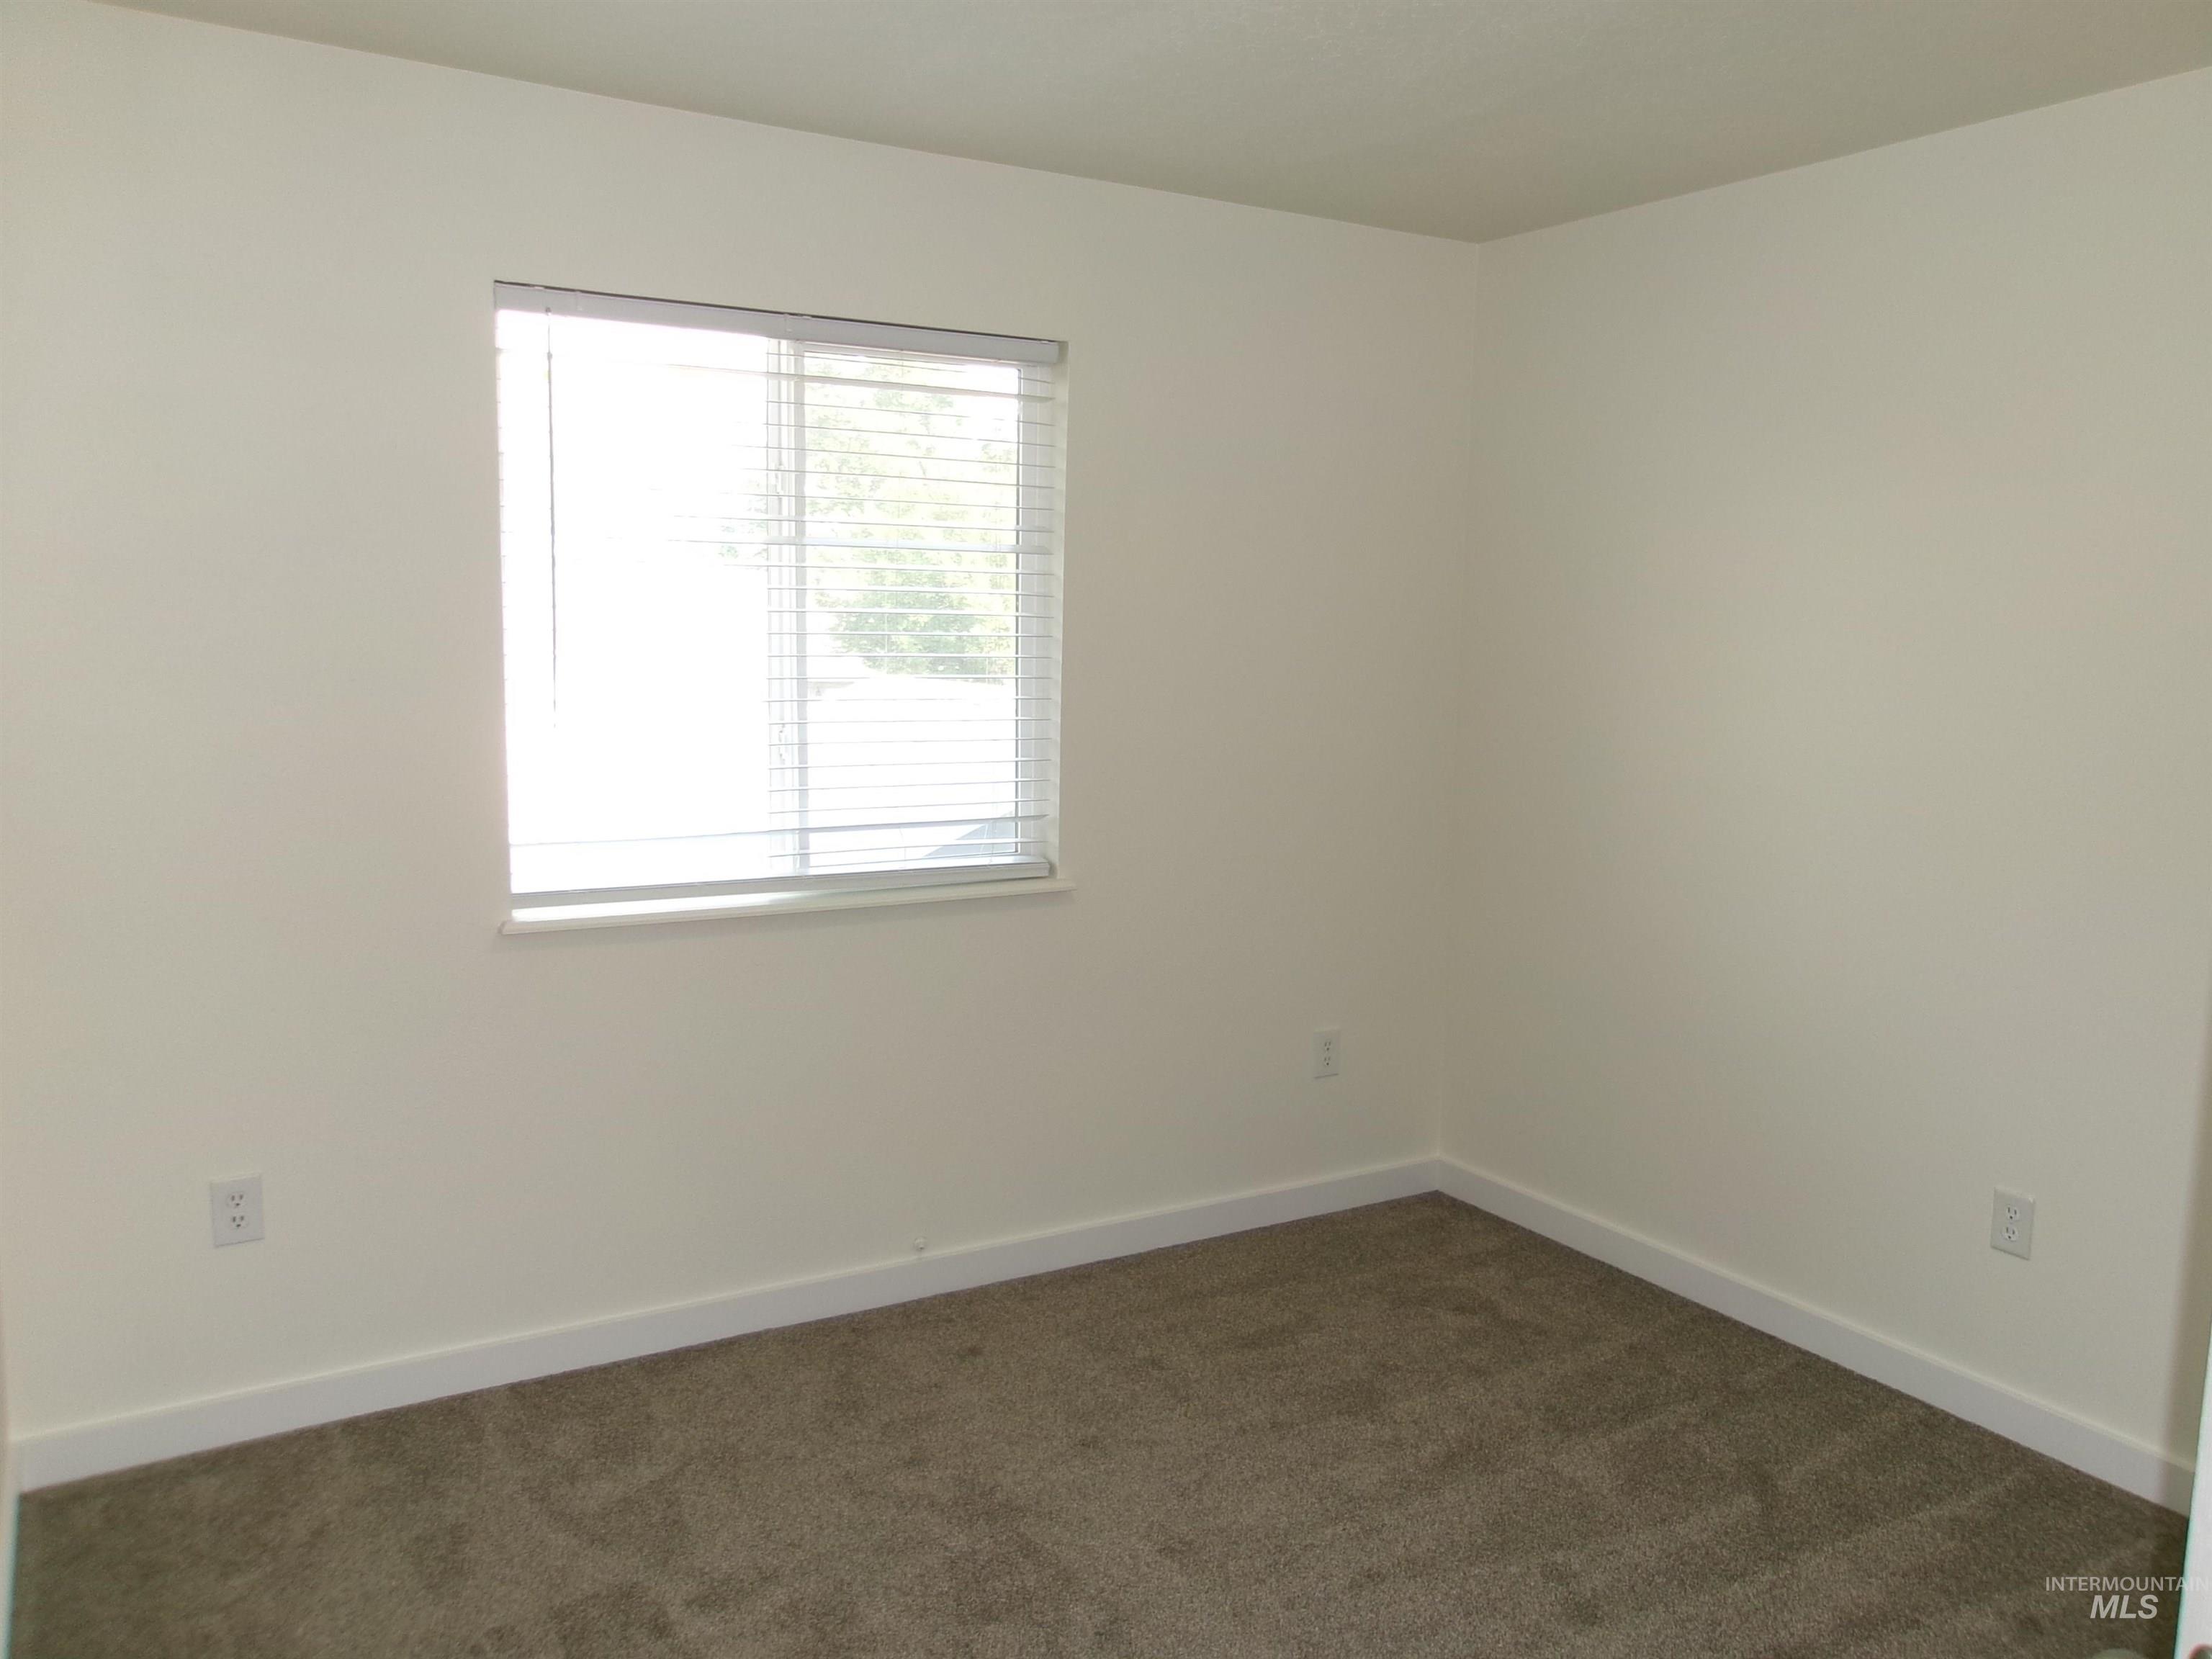
Carpeted room with a single window featuring horizontal blinds
-
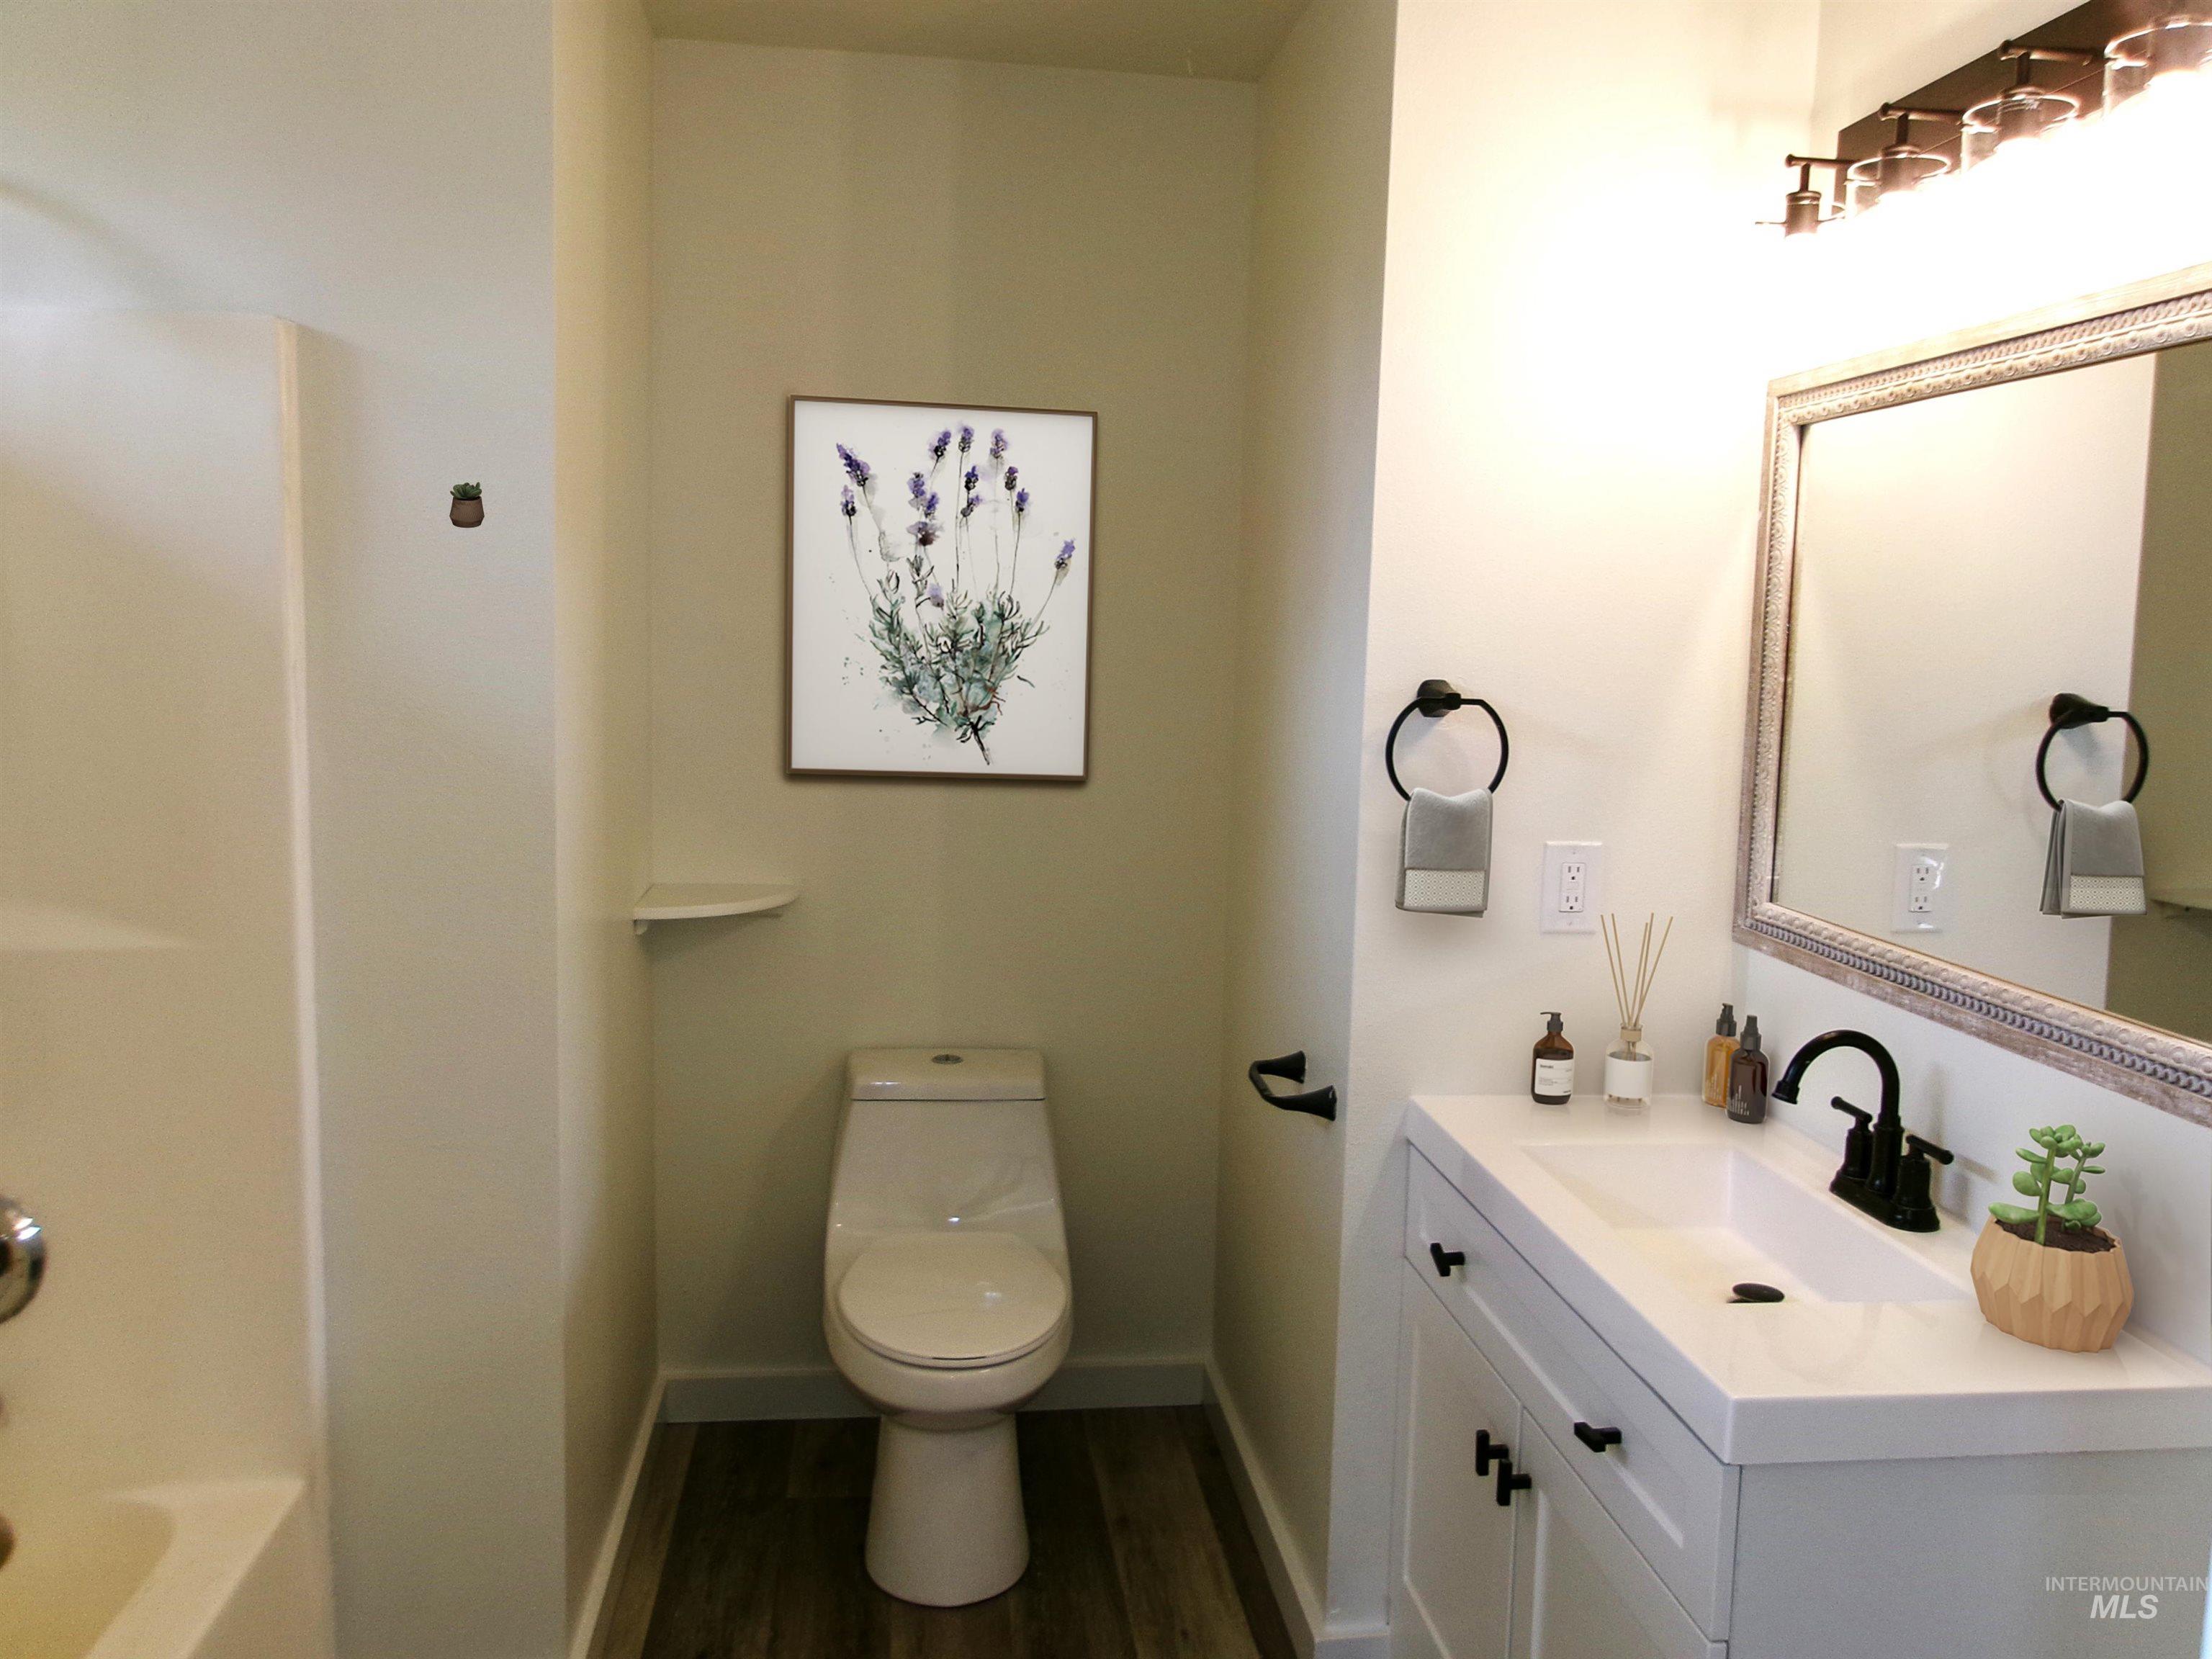
Single vanity with a rectangular basin, matte black faucet, and white cabinetry
-
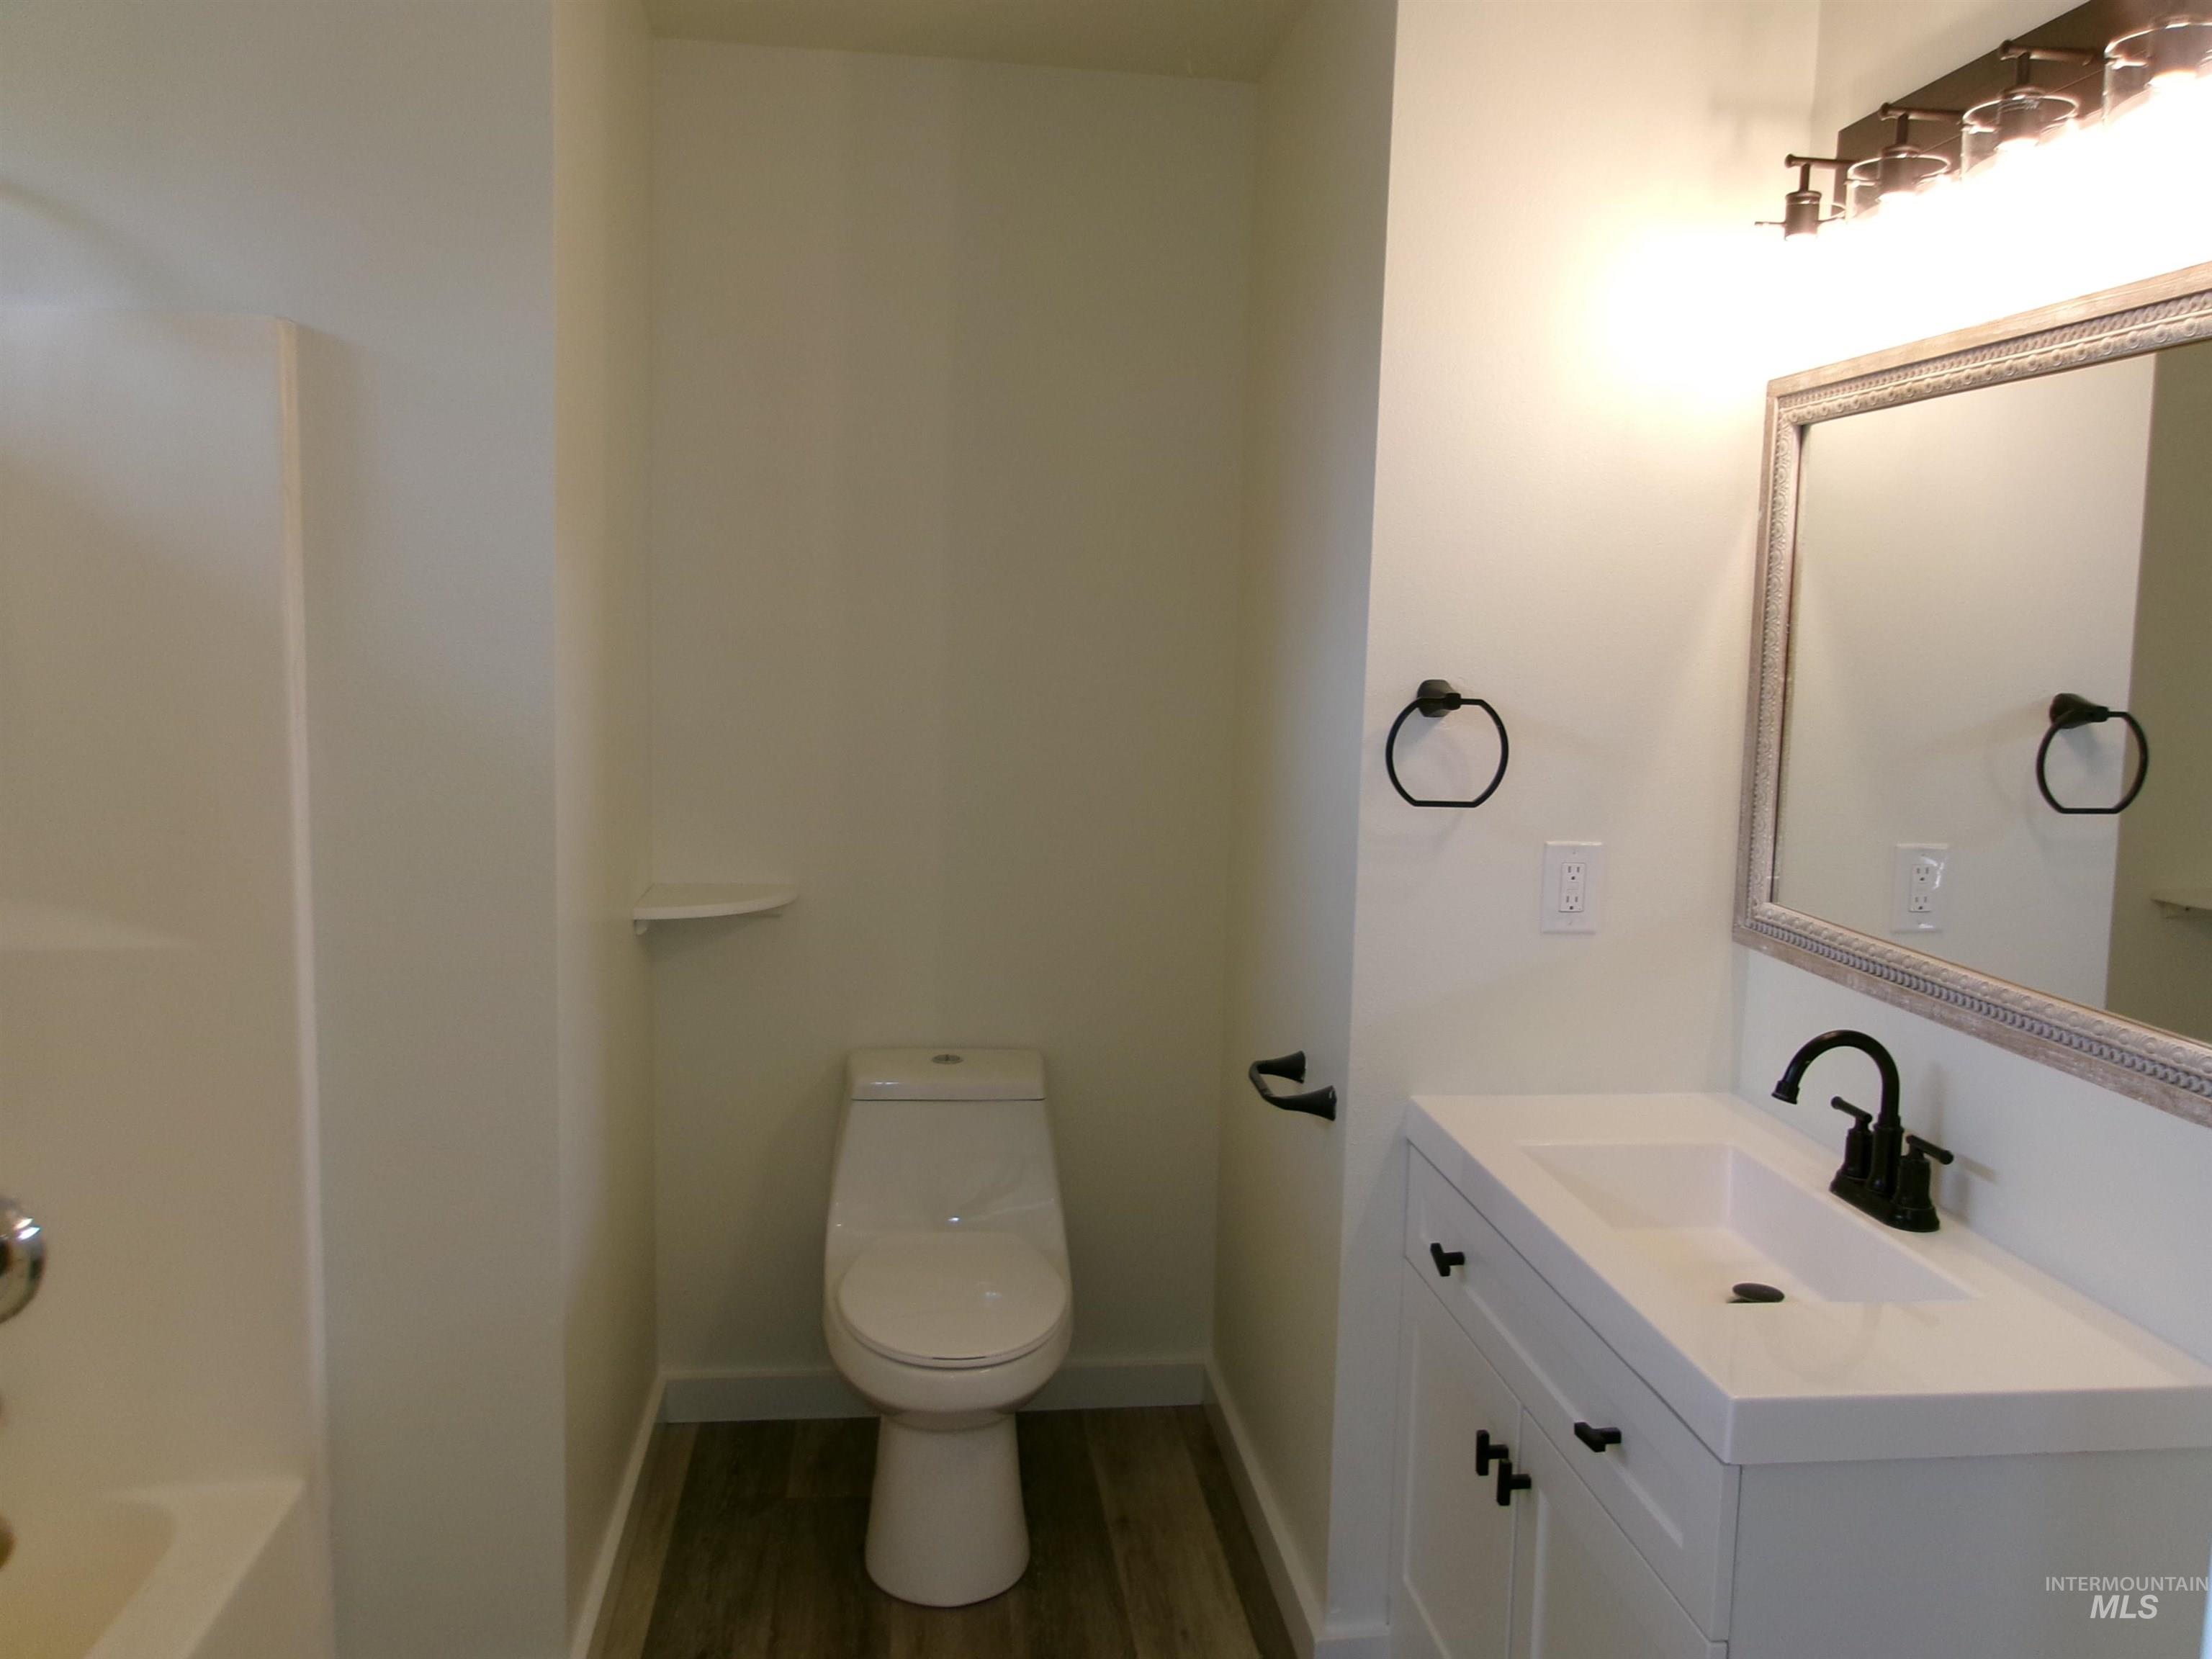
White vanity with integrated sink, matte black faucet, and wood-finish flooring
-
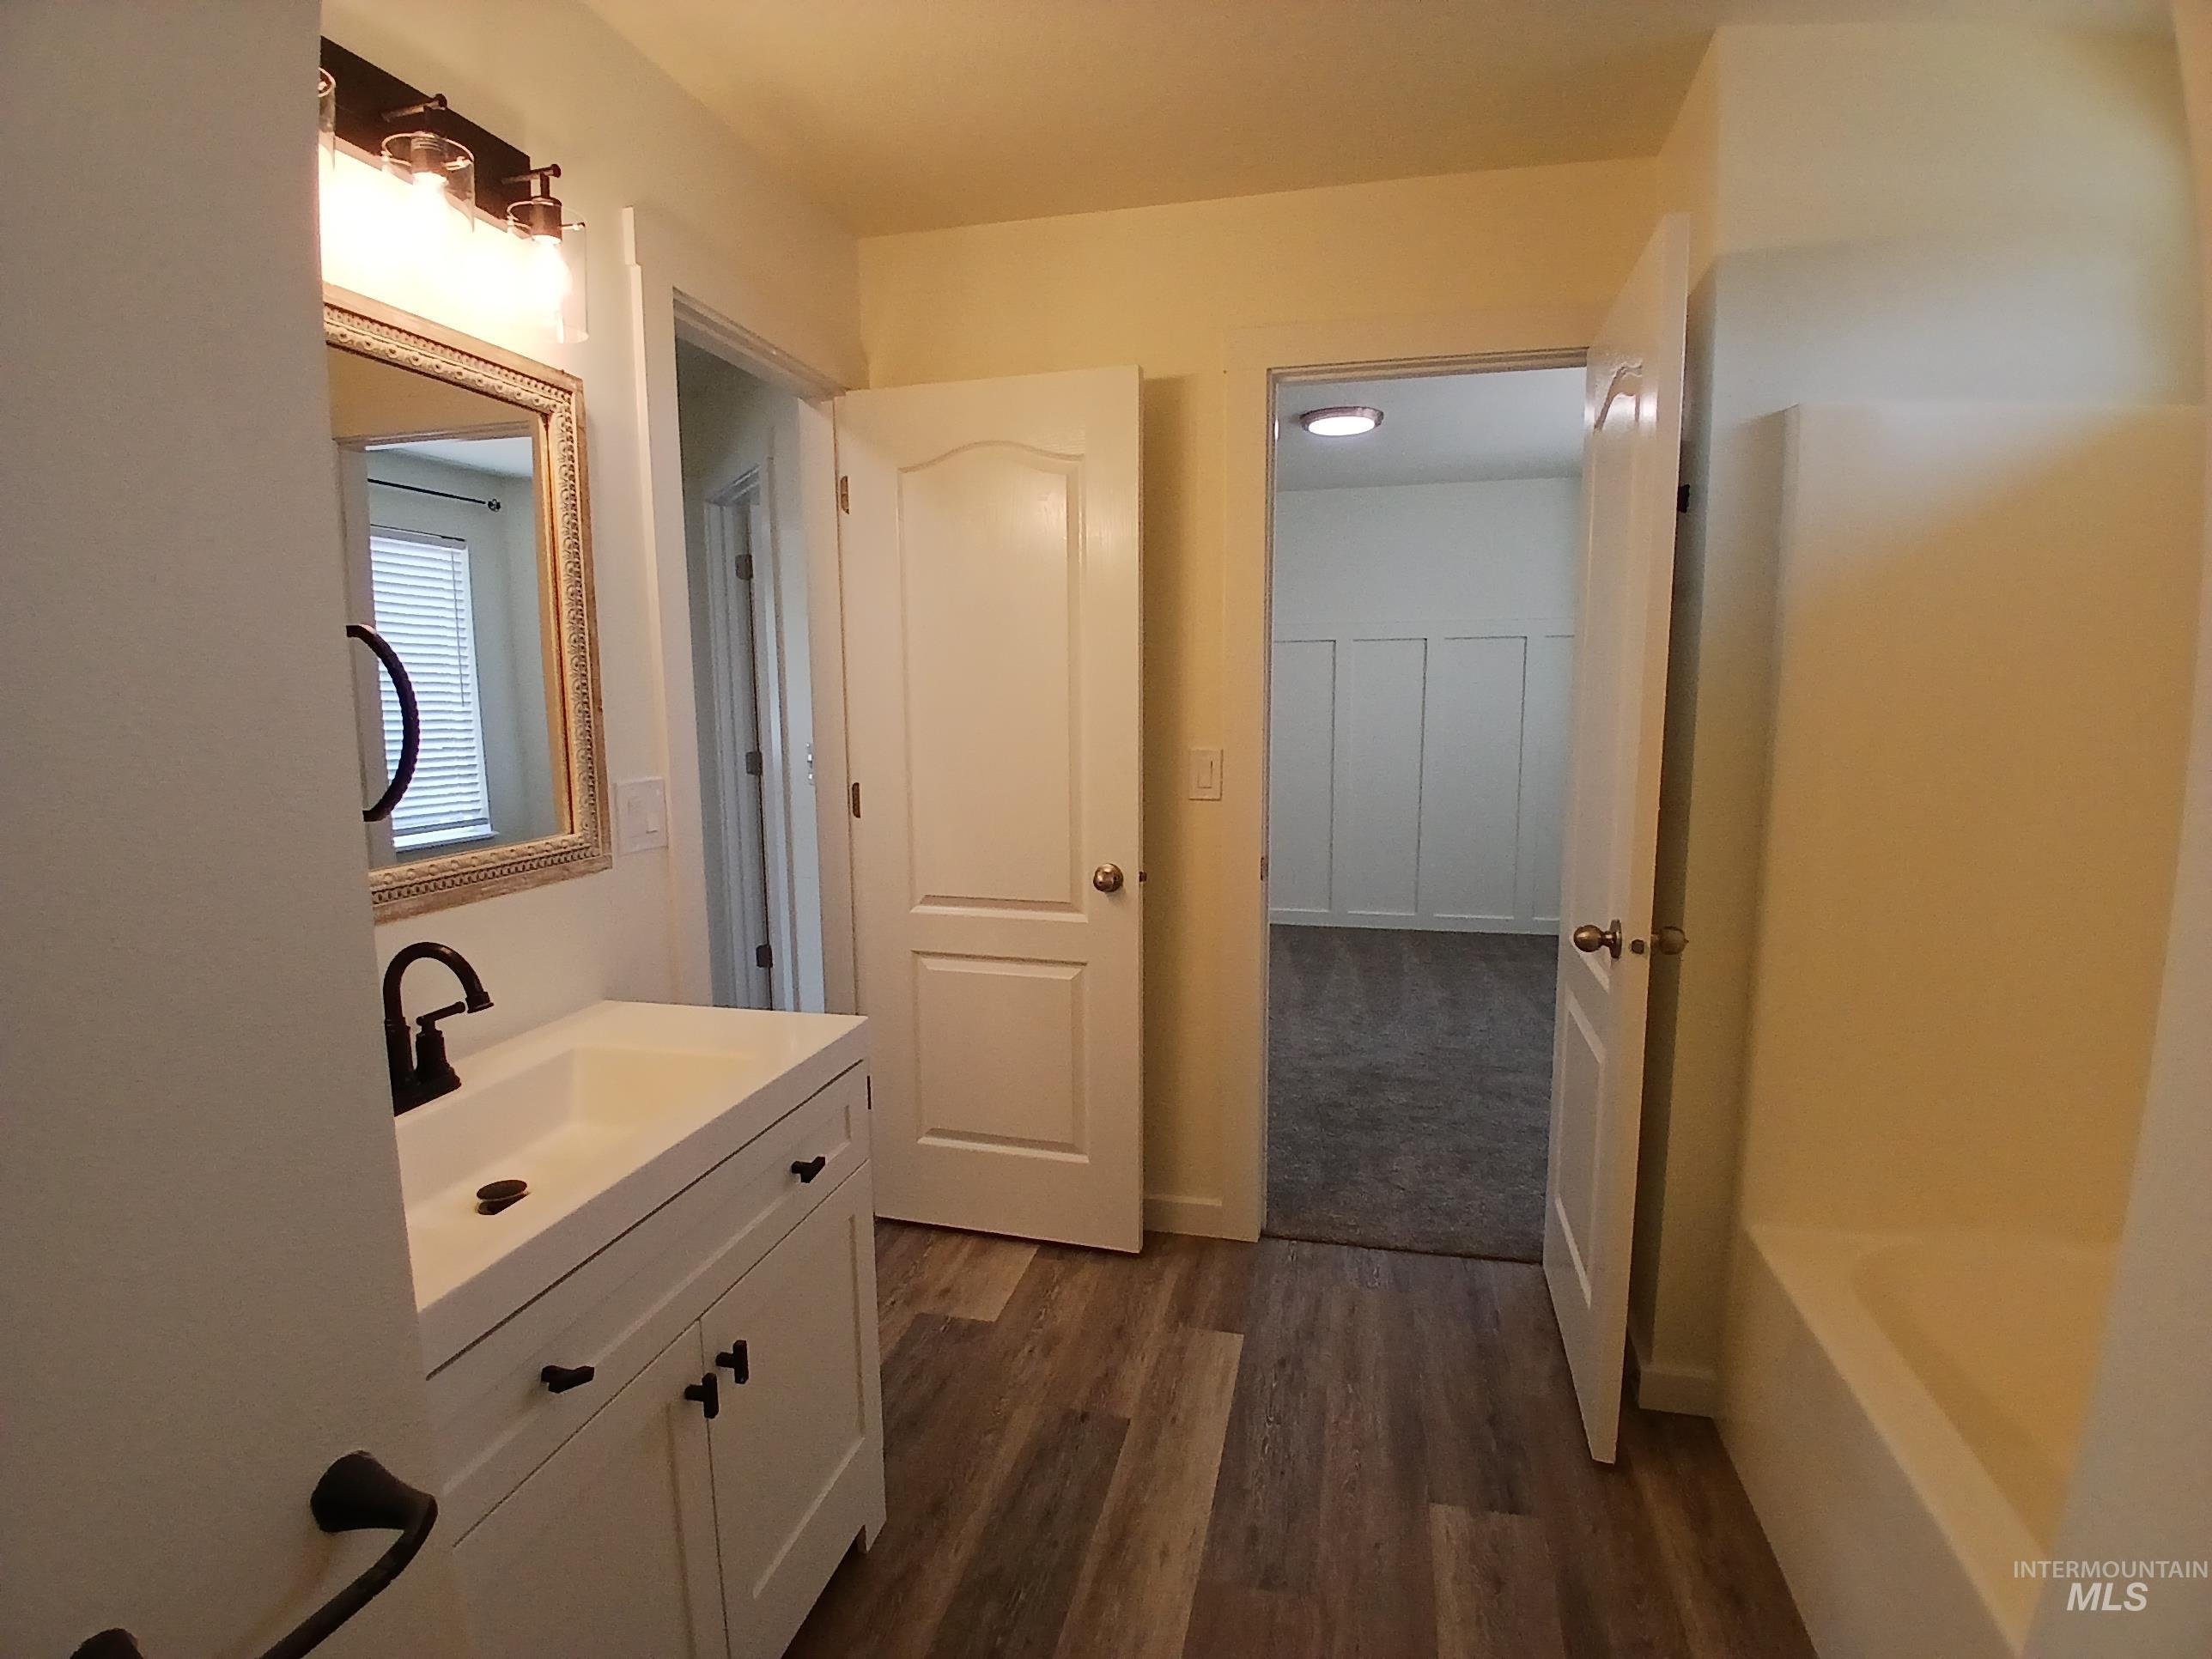
Bathroom featuring wood-finish flooring, a white vanity with integrated sink, and an ornate framed mirror
-
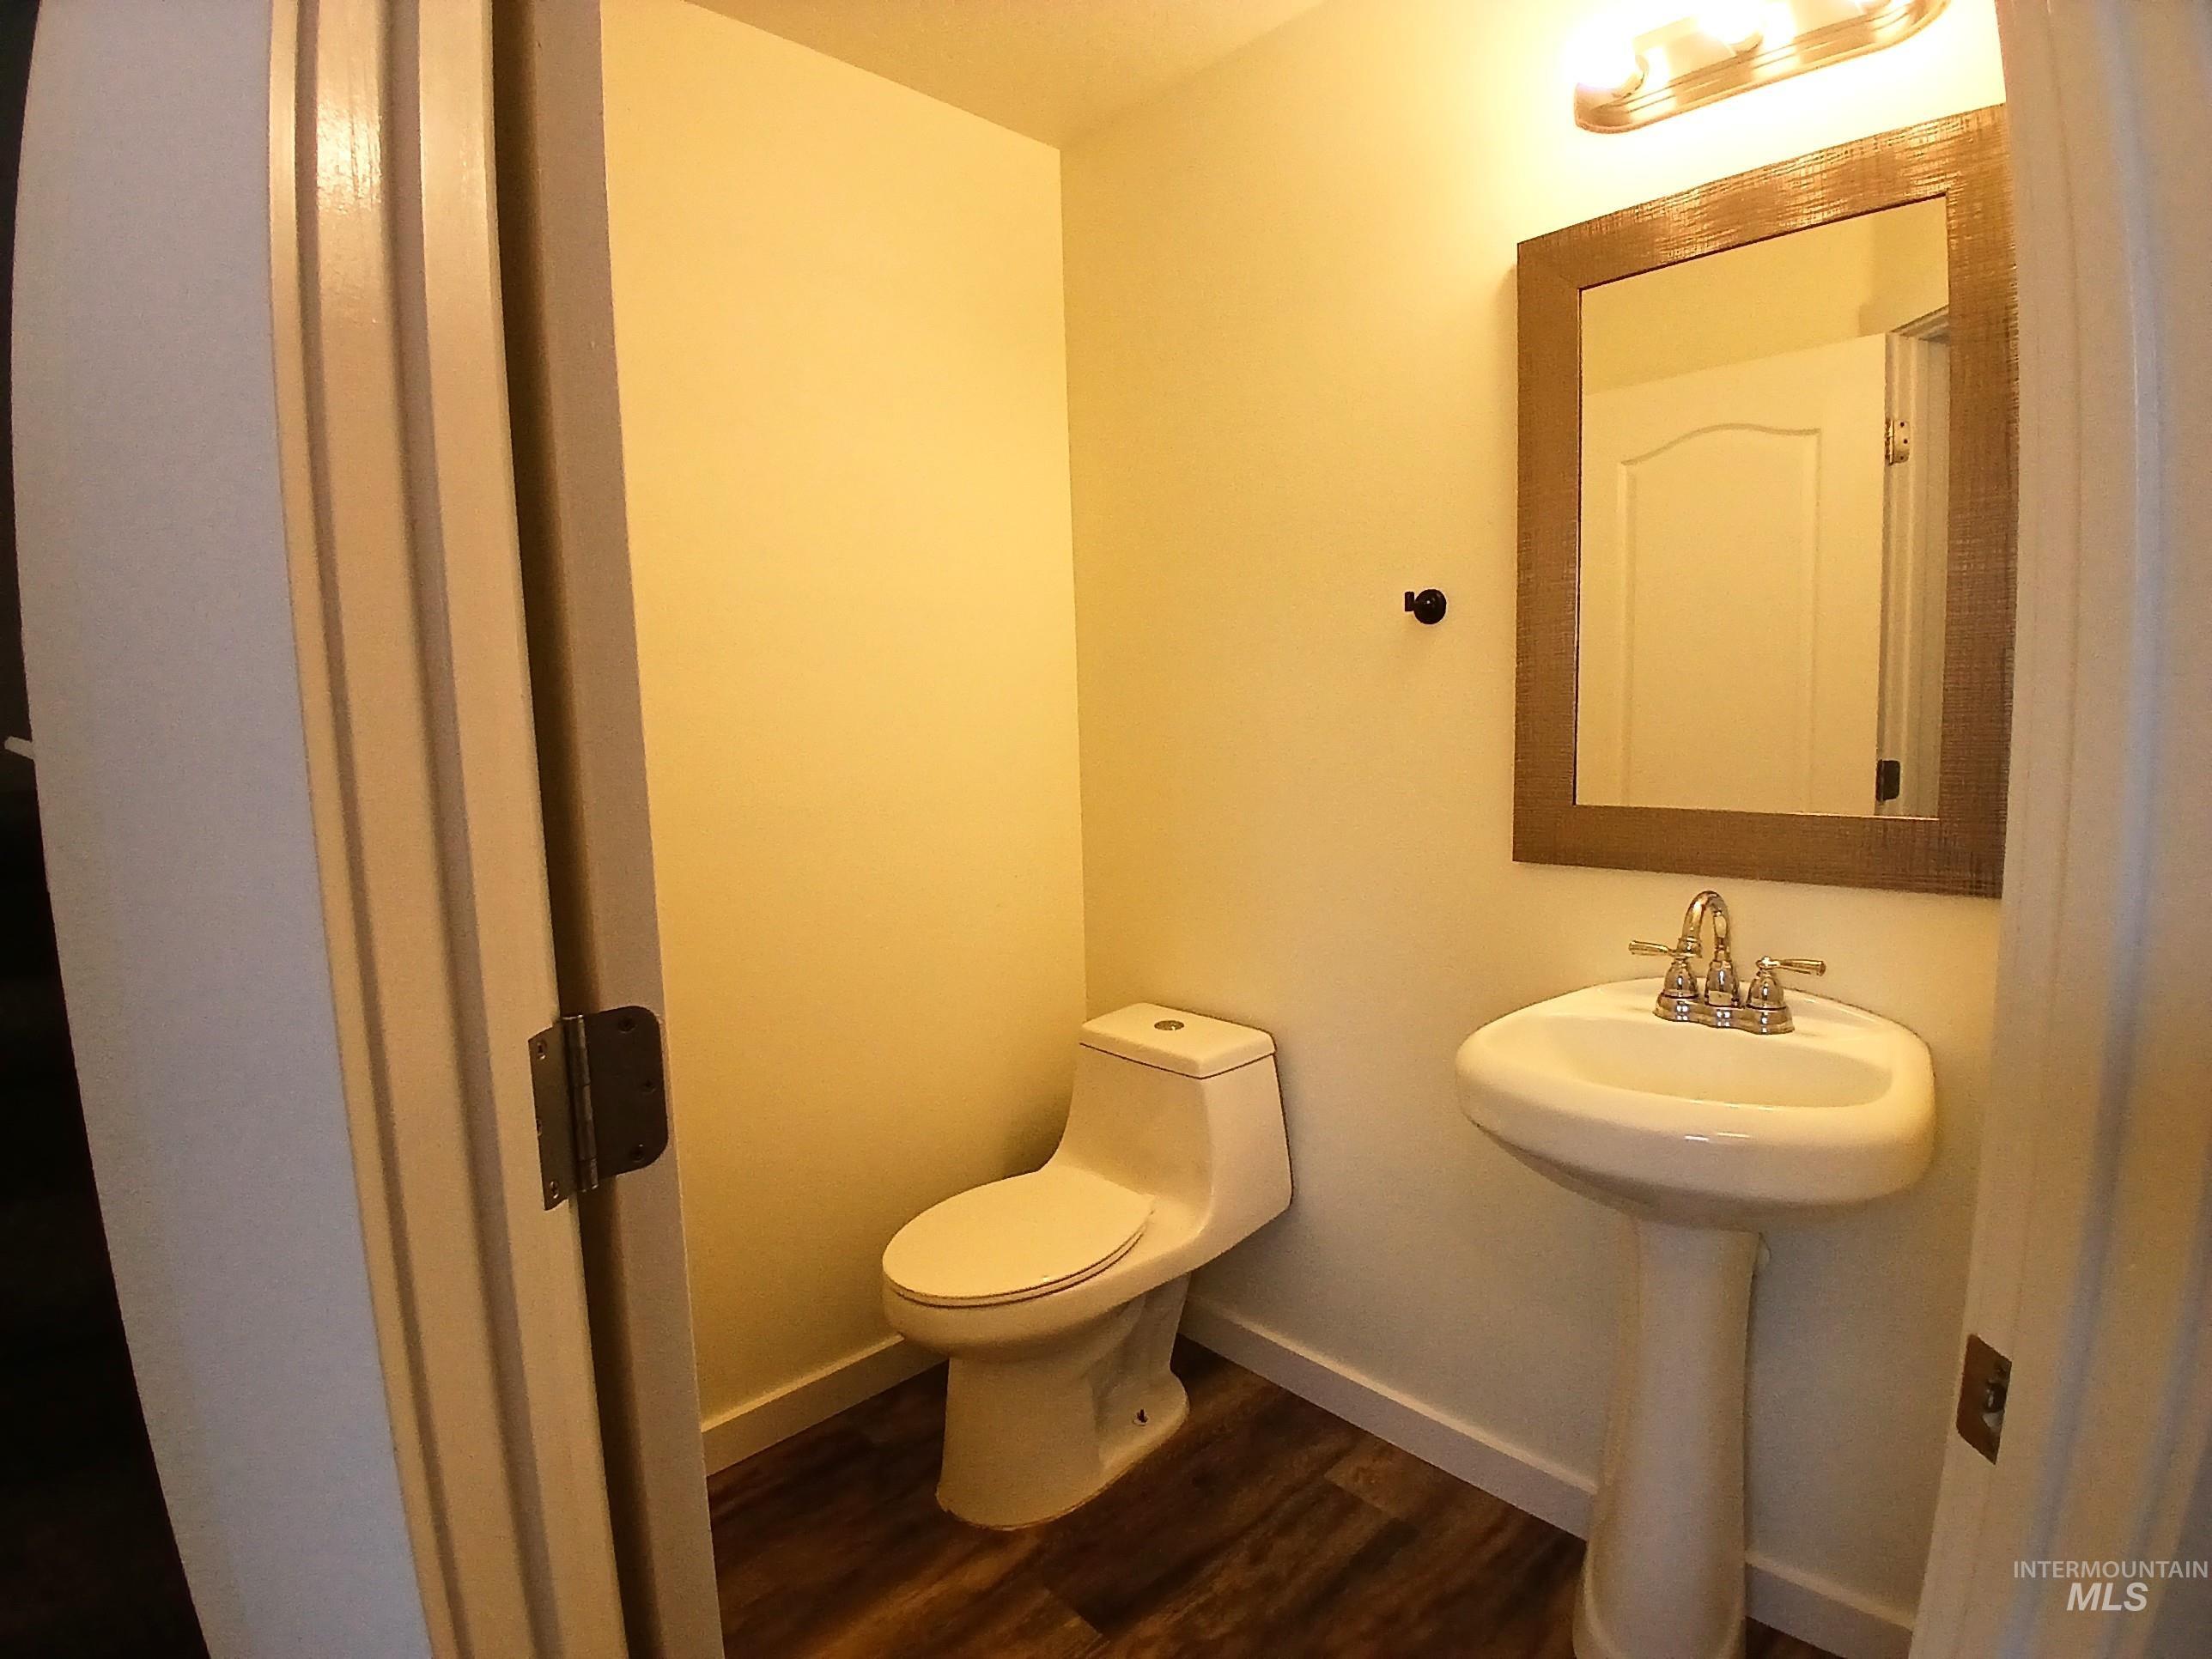
Compact bathroom featuring a white pedestal sink with chrome faucet, a rectangular mirror with a textured frame, and wood-finish flooring
-
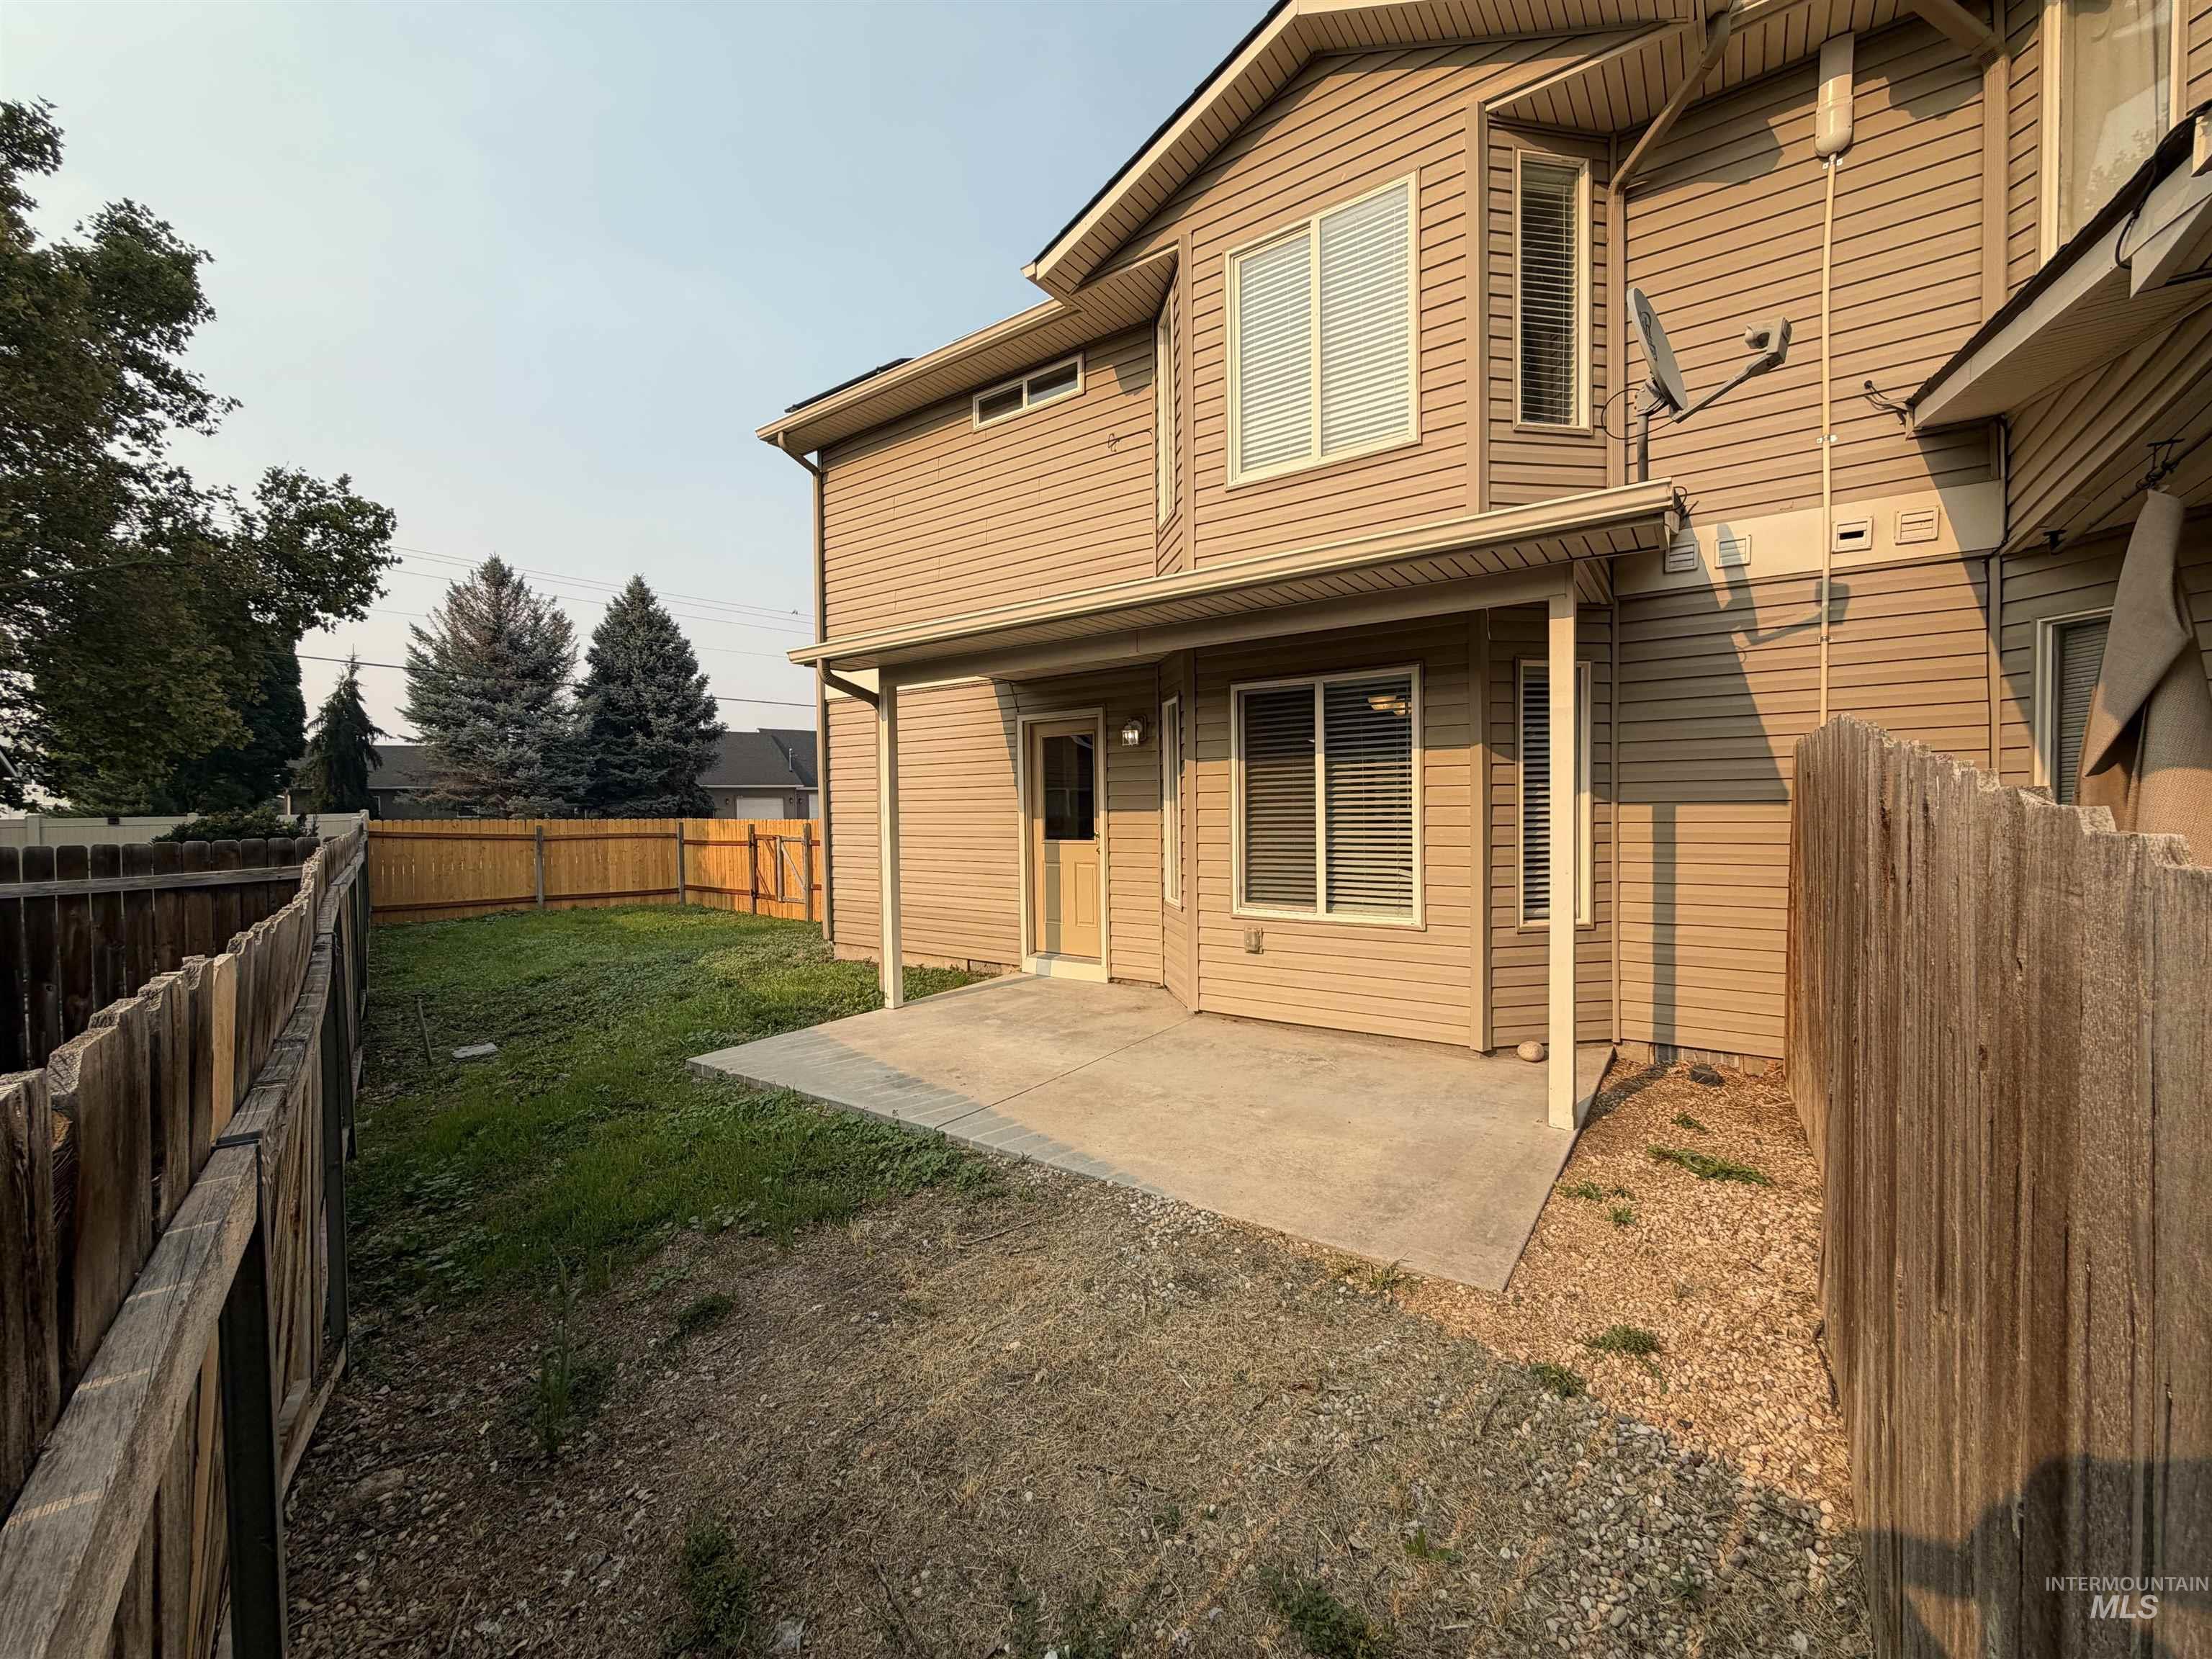
Rear exterior featuring a covered concrete patio and partial privacy fencing
-
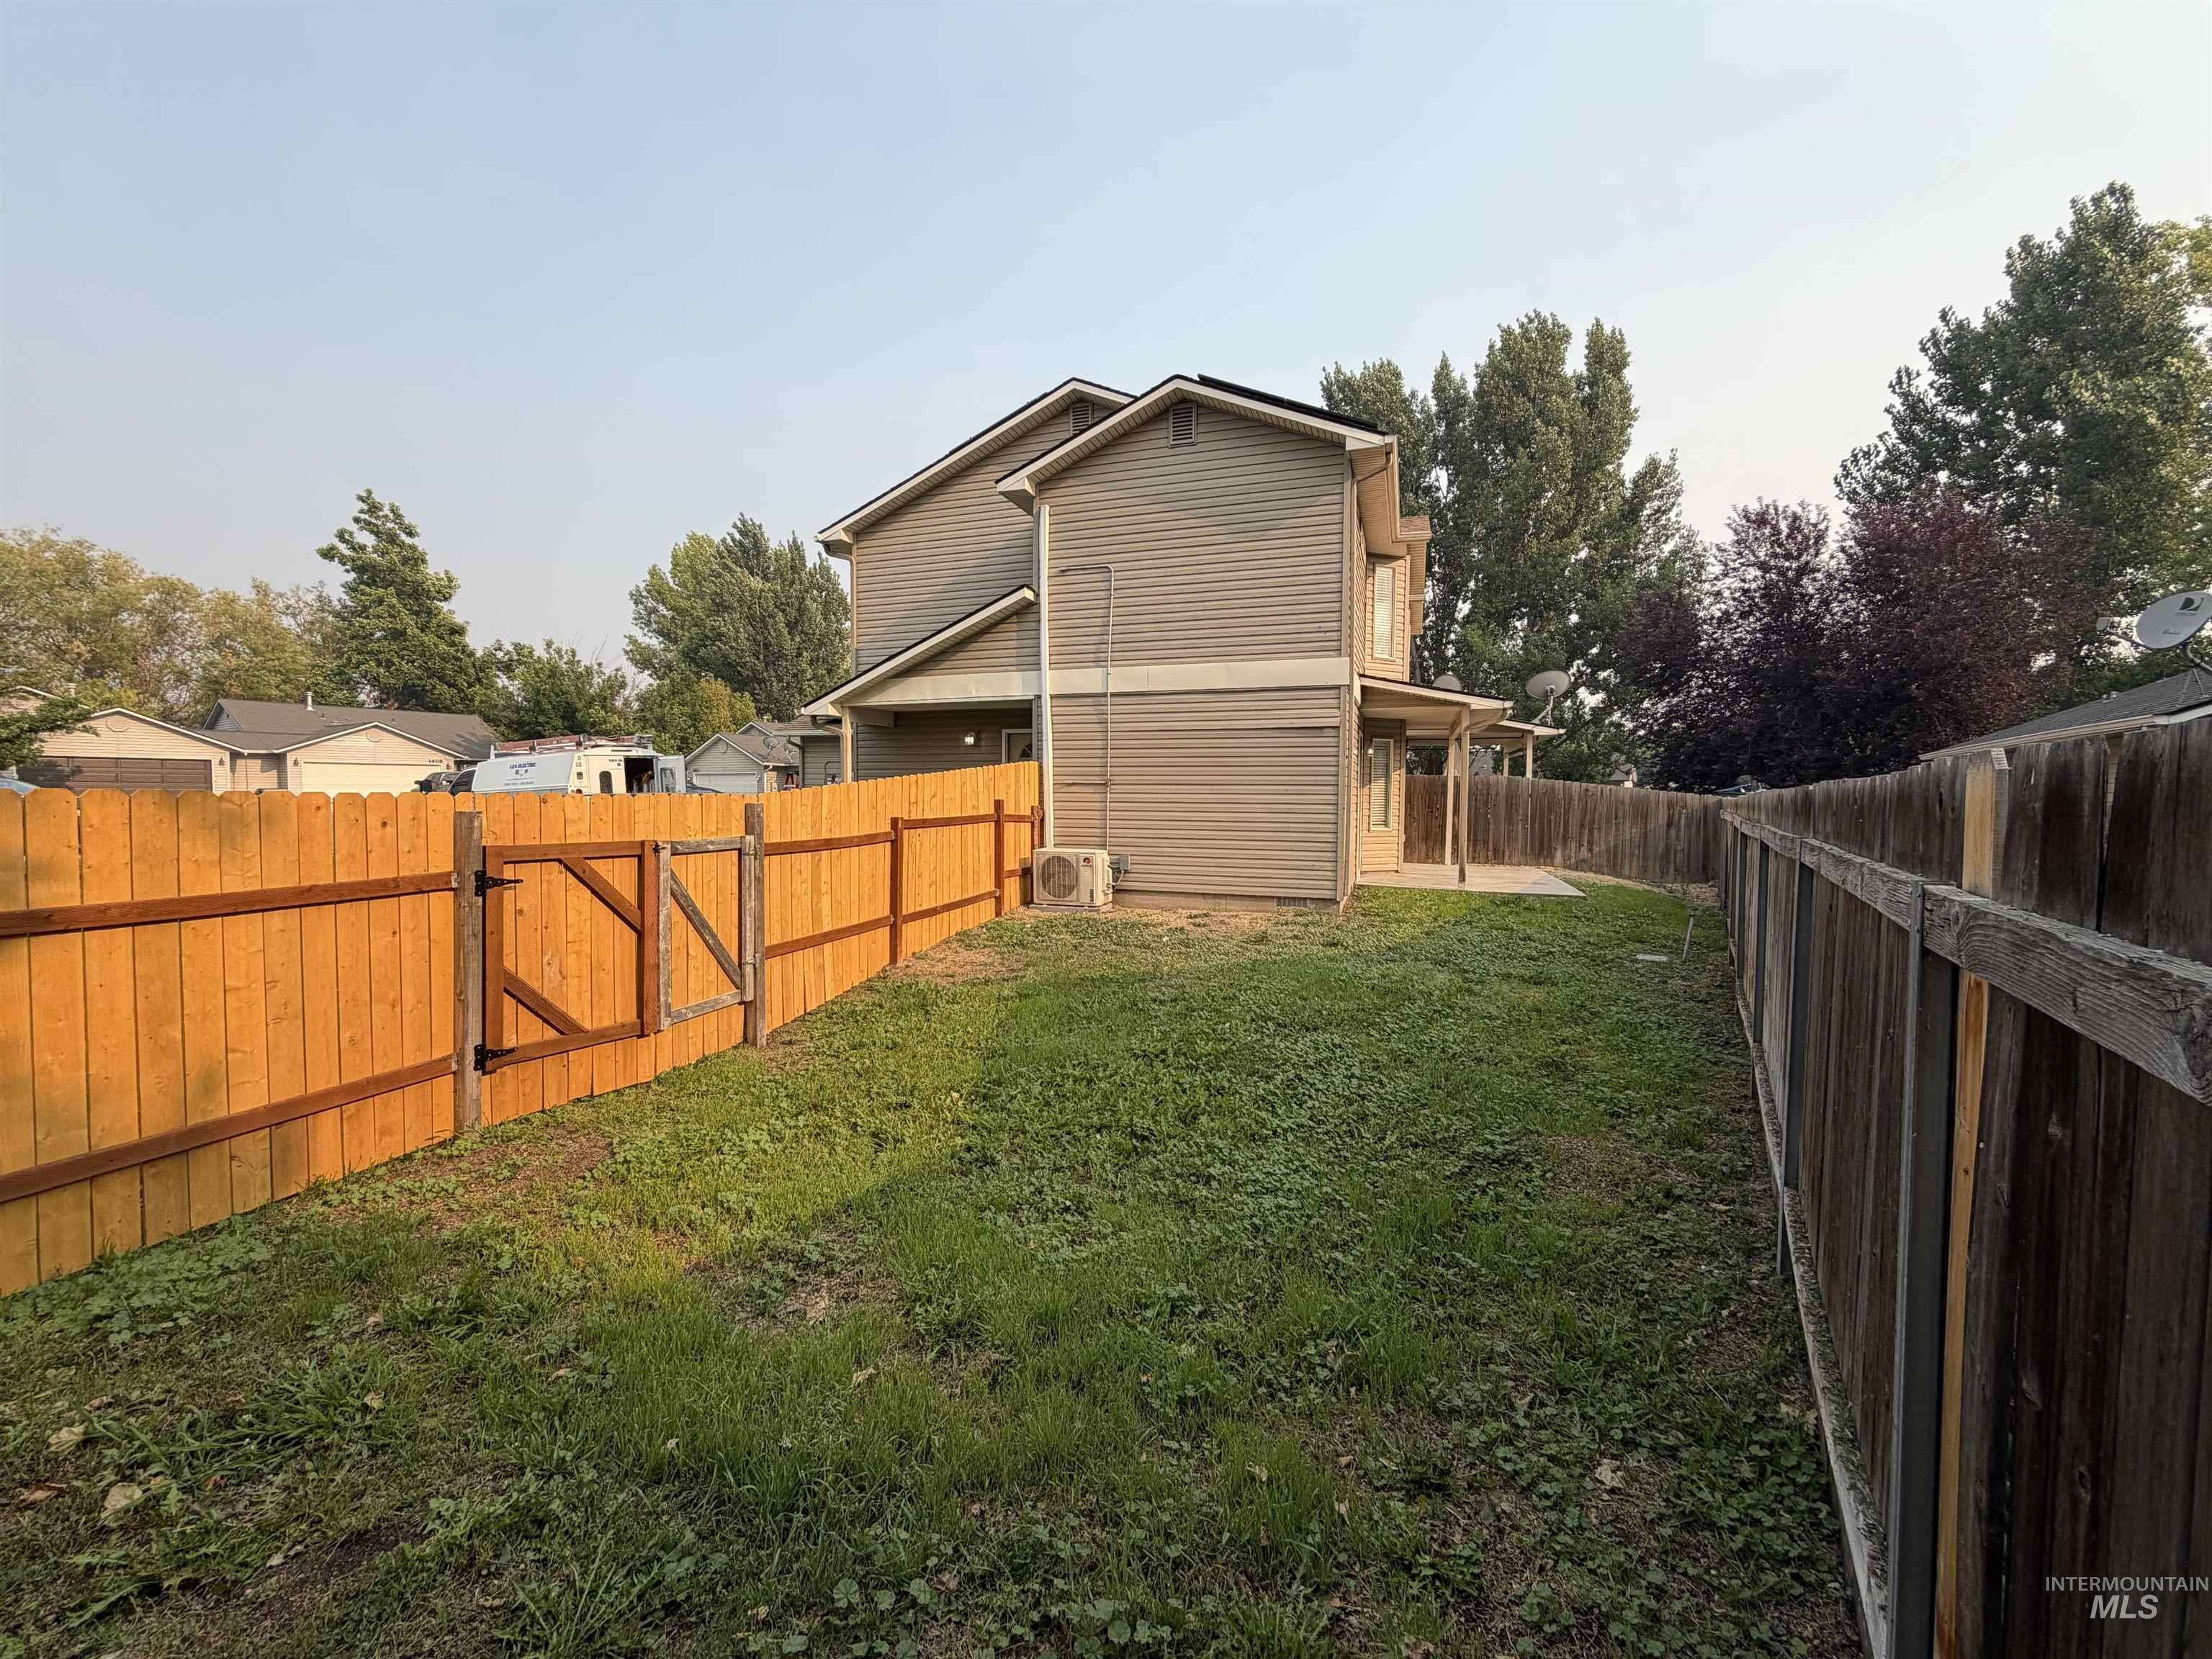
Fenced backyard with wood privacy fencing on two sides and a newer wood fence with a gate on the third
-
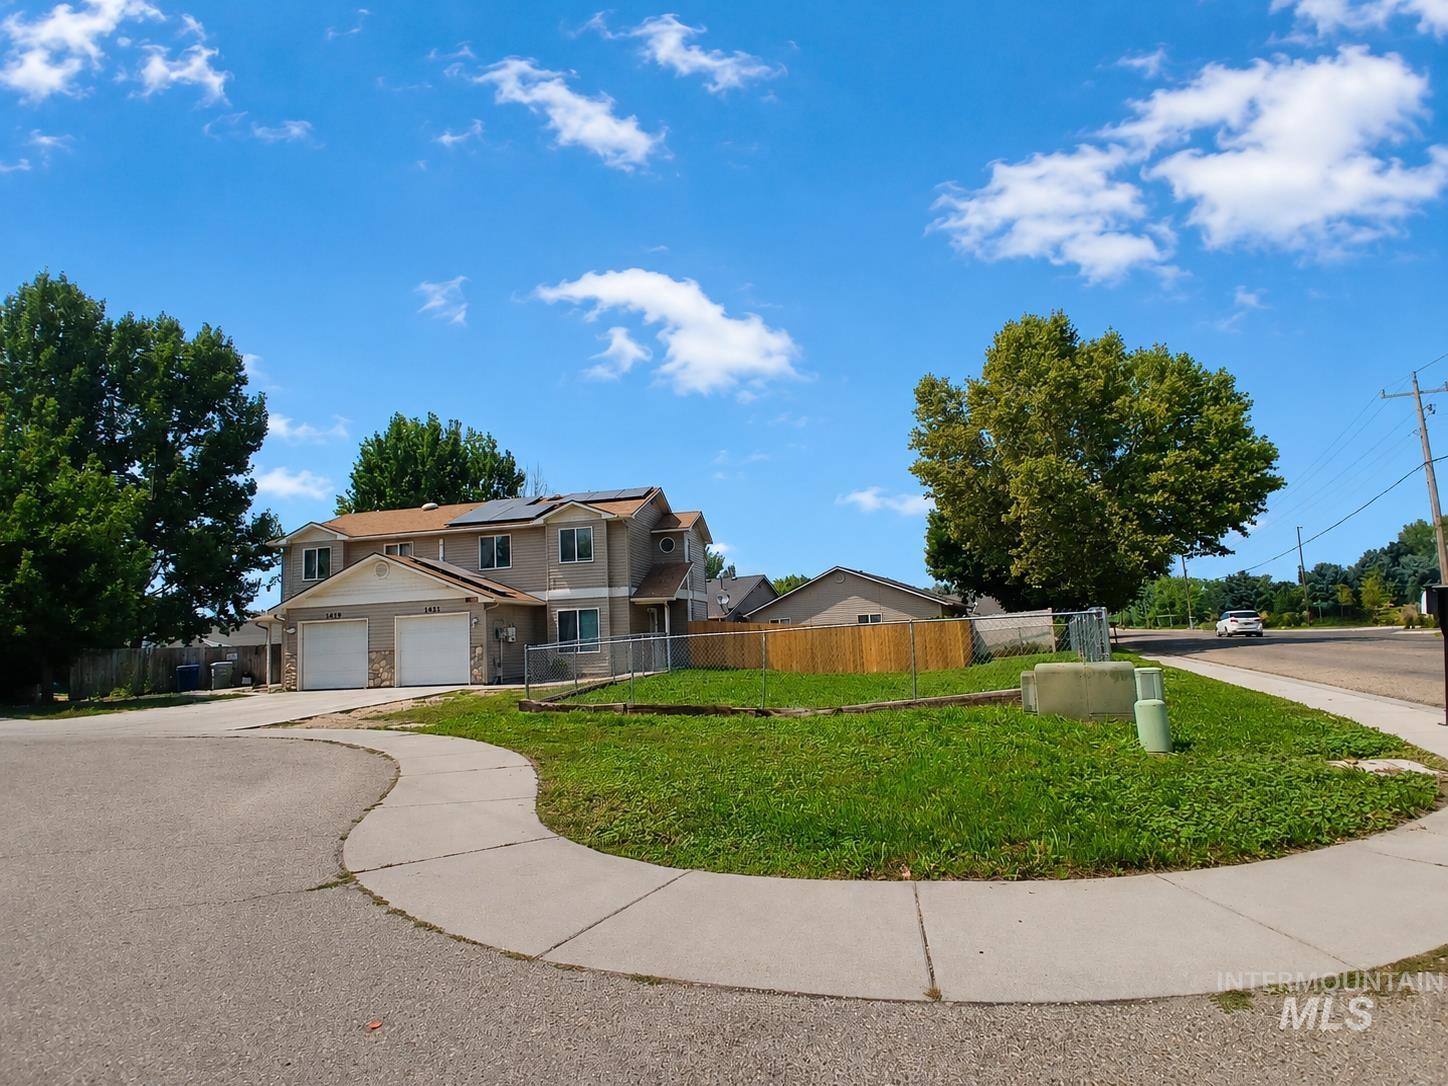
Two-story residential building with a light-toned exterior and a brown roof
Welcome home to this beautifully updated 3-bedroom, 1.5-bath townhouse situated on a desirable corner lot. The bright, inviting interior features plenty of natural light, fresh paint, new carpet, and attractive LVP flooring throughout the home. The renovated kitchen features new quartz countertops, subway backsplash, all-new upgraded appliances, and a spacious deep sink, making meal preparation and cleanup a breeze. A mini-split HVAC system provides comfortable heating and cooling, while solar panels help improve energy efficiency. Outside, enjoy a private fully fenced backyard, fenced front/side yard and covered patio—perfect for relaxing, entertaining, or enjoying warm summer evenings. With its thoughtful updates, private outdoor space, and move-in-ready condition, this charming townhouse is ready to welcome you home. No HOA fees. Some images in this listing have been virtually staged.
- Heating:
- Electric, Ductless/mini Split
- Cooling:
- Ductless/mini Split
- Garage Capacity:
- 1
- Country:
- US
- State:
- ID
- City:
- Nampa
- Zipcode:
- 83651
- Street:
- 1421 W Orchard Ave
- Longitude:
- W117° 24' 3.9''
- Latitude:
- N43° 35' 24.7''
- Master Bedroom Level:
- Upper
- Bedroom 2 Level:
- Upper
- Bedroom 3 Level:
- Upper
- Kitchen Level:
- Main
- Living Room Level:
- Main
- School District:
- Nampa School District #131
- Elementary School:
- Willow Creek
- Middle School:
- Lone Star
- High School:
- Nampa
- Status:
- Active
- Type:
- Townhouse
- Level:
- Two Story
- Tax Year:
- 2025
- Taxes:
- $1,874
- Potential Short Sale:
- No
- Age:
- 21 - 30 Years
- Auction:
- No
- Flood Ins Required:
- No
- HUD Owned:
- No
- In Foreclosure:
- No
- Land Size:
- Sm Lot 5999 SF
- Land Lease:
- No
- Home Owner Exempt:
- No
- HOA Frequency:
- Not Applicable
- Inc Kitchen Features:
- Dishwasher, Disposal, Microwave, Oven/range freestanding, Refrigerator, Countertop-quartz
- Lot Features:
- Public Road, Irrigation Available, Finished Driveway
- Water:
- City service
- Land Use:
- Single
- Sprinkler System:
- Auto,Full
Residential For Sale
1421 W Orchard Ave, Nampa, Idaho 83651
- Property Type :
- Residential
- Listing Type :
- For Sale
- Status :
- Active
- Listing ID :
- 98996198
- Price :
- $339,900
- Bedrooms :
- 3
- Bathrooms :
- 1.5
- Apx SqFt :
- 1,140 SqFt
- Year Built :
- 2003
- Lot Area :
- 0.11 Acres
- Days on Market :
- 6
- Subdivision :
- The Pines
- Update Date :
- 08/08/2026 13:52:58



