
-
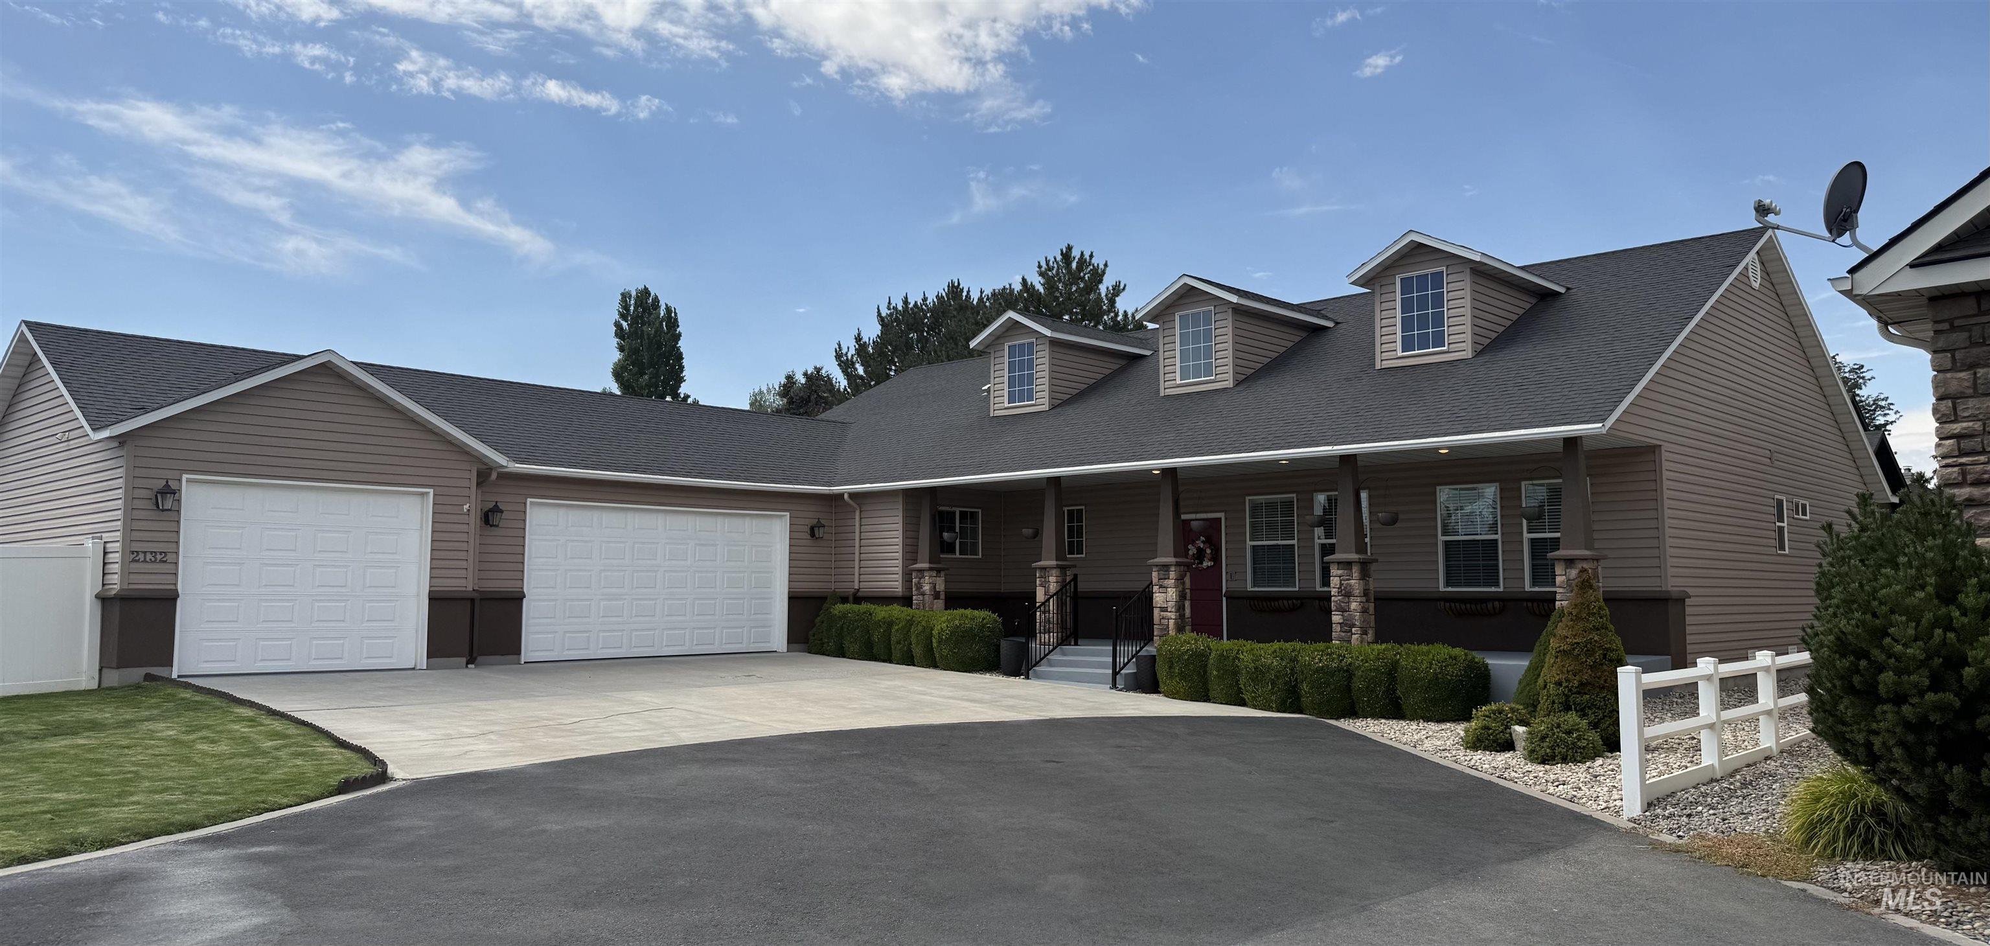
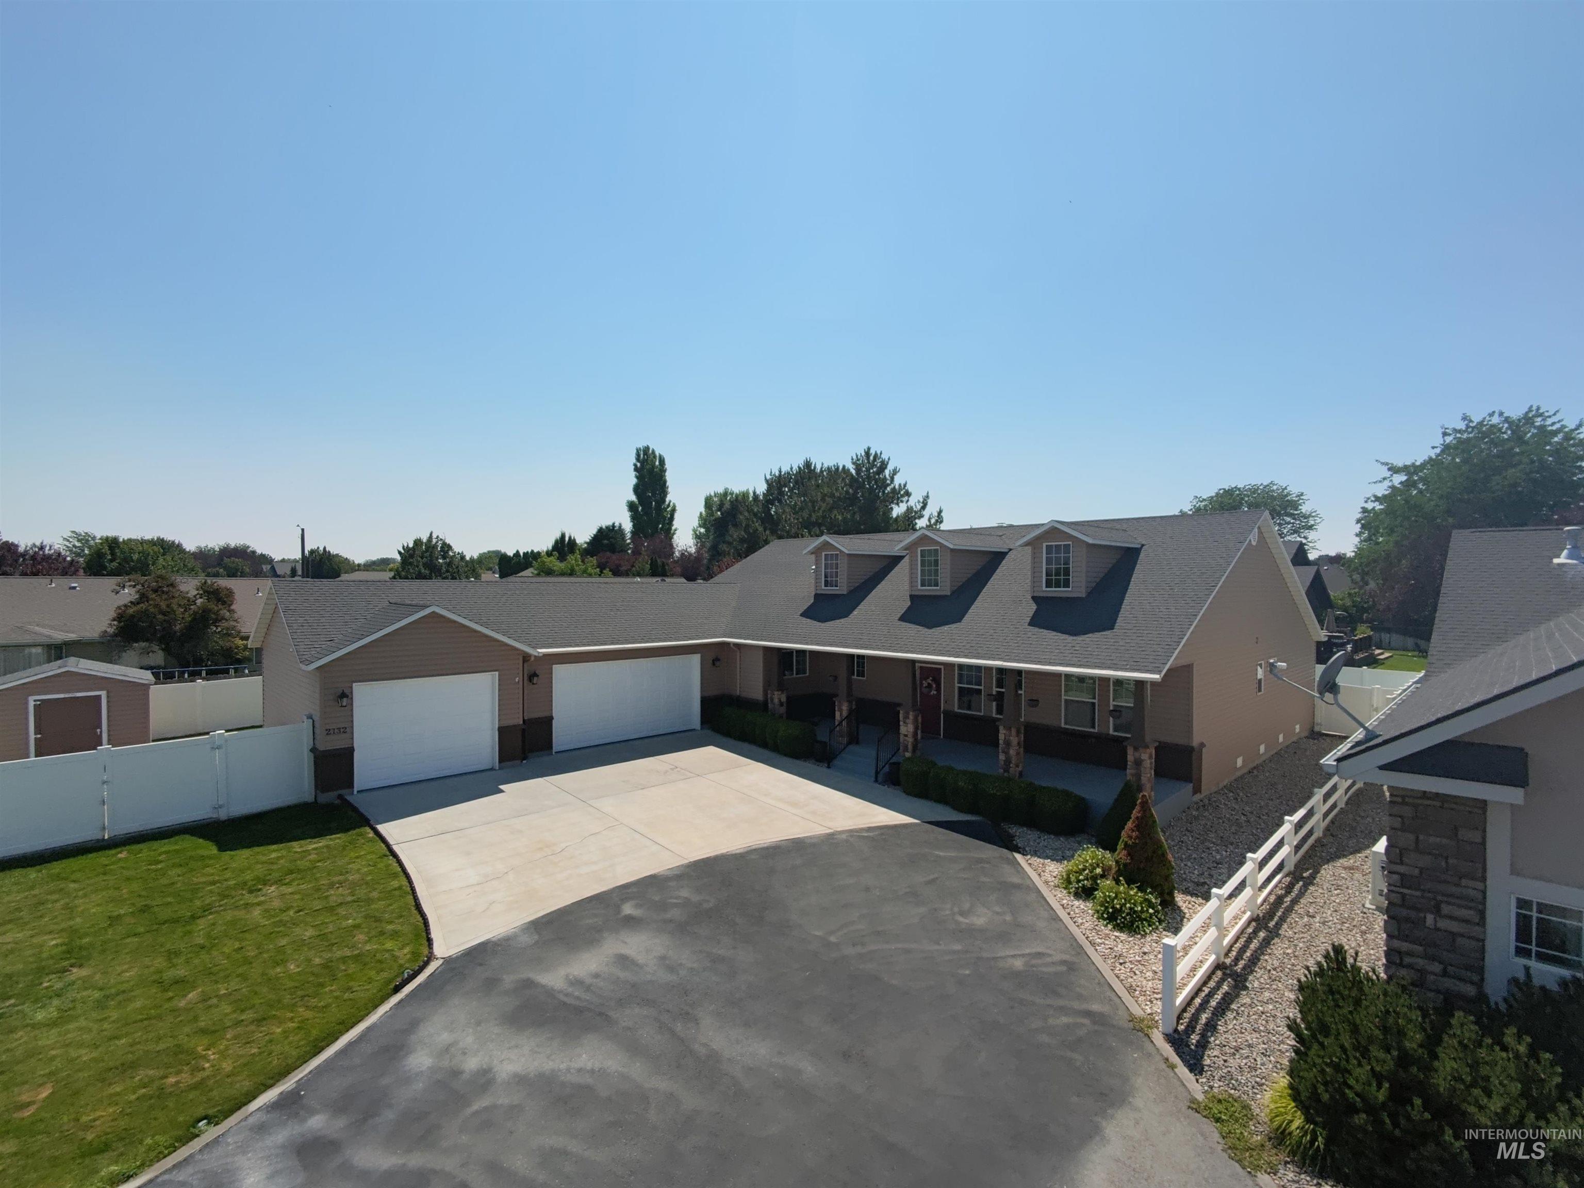
Ranch-style residence featuring dormer windows, a covered front porch with stone-clad columns, and an attached garage
-
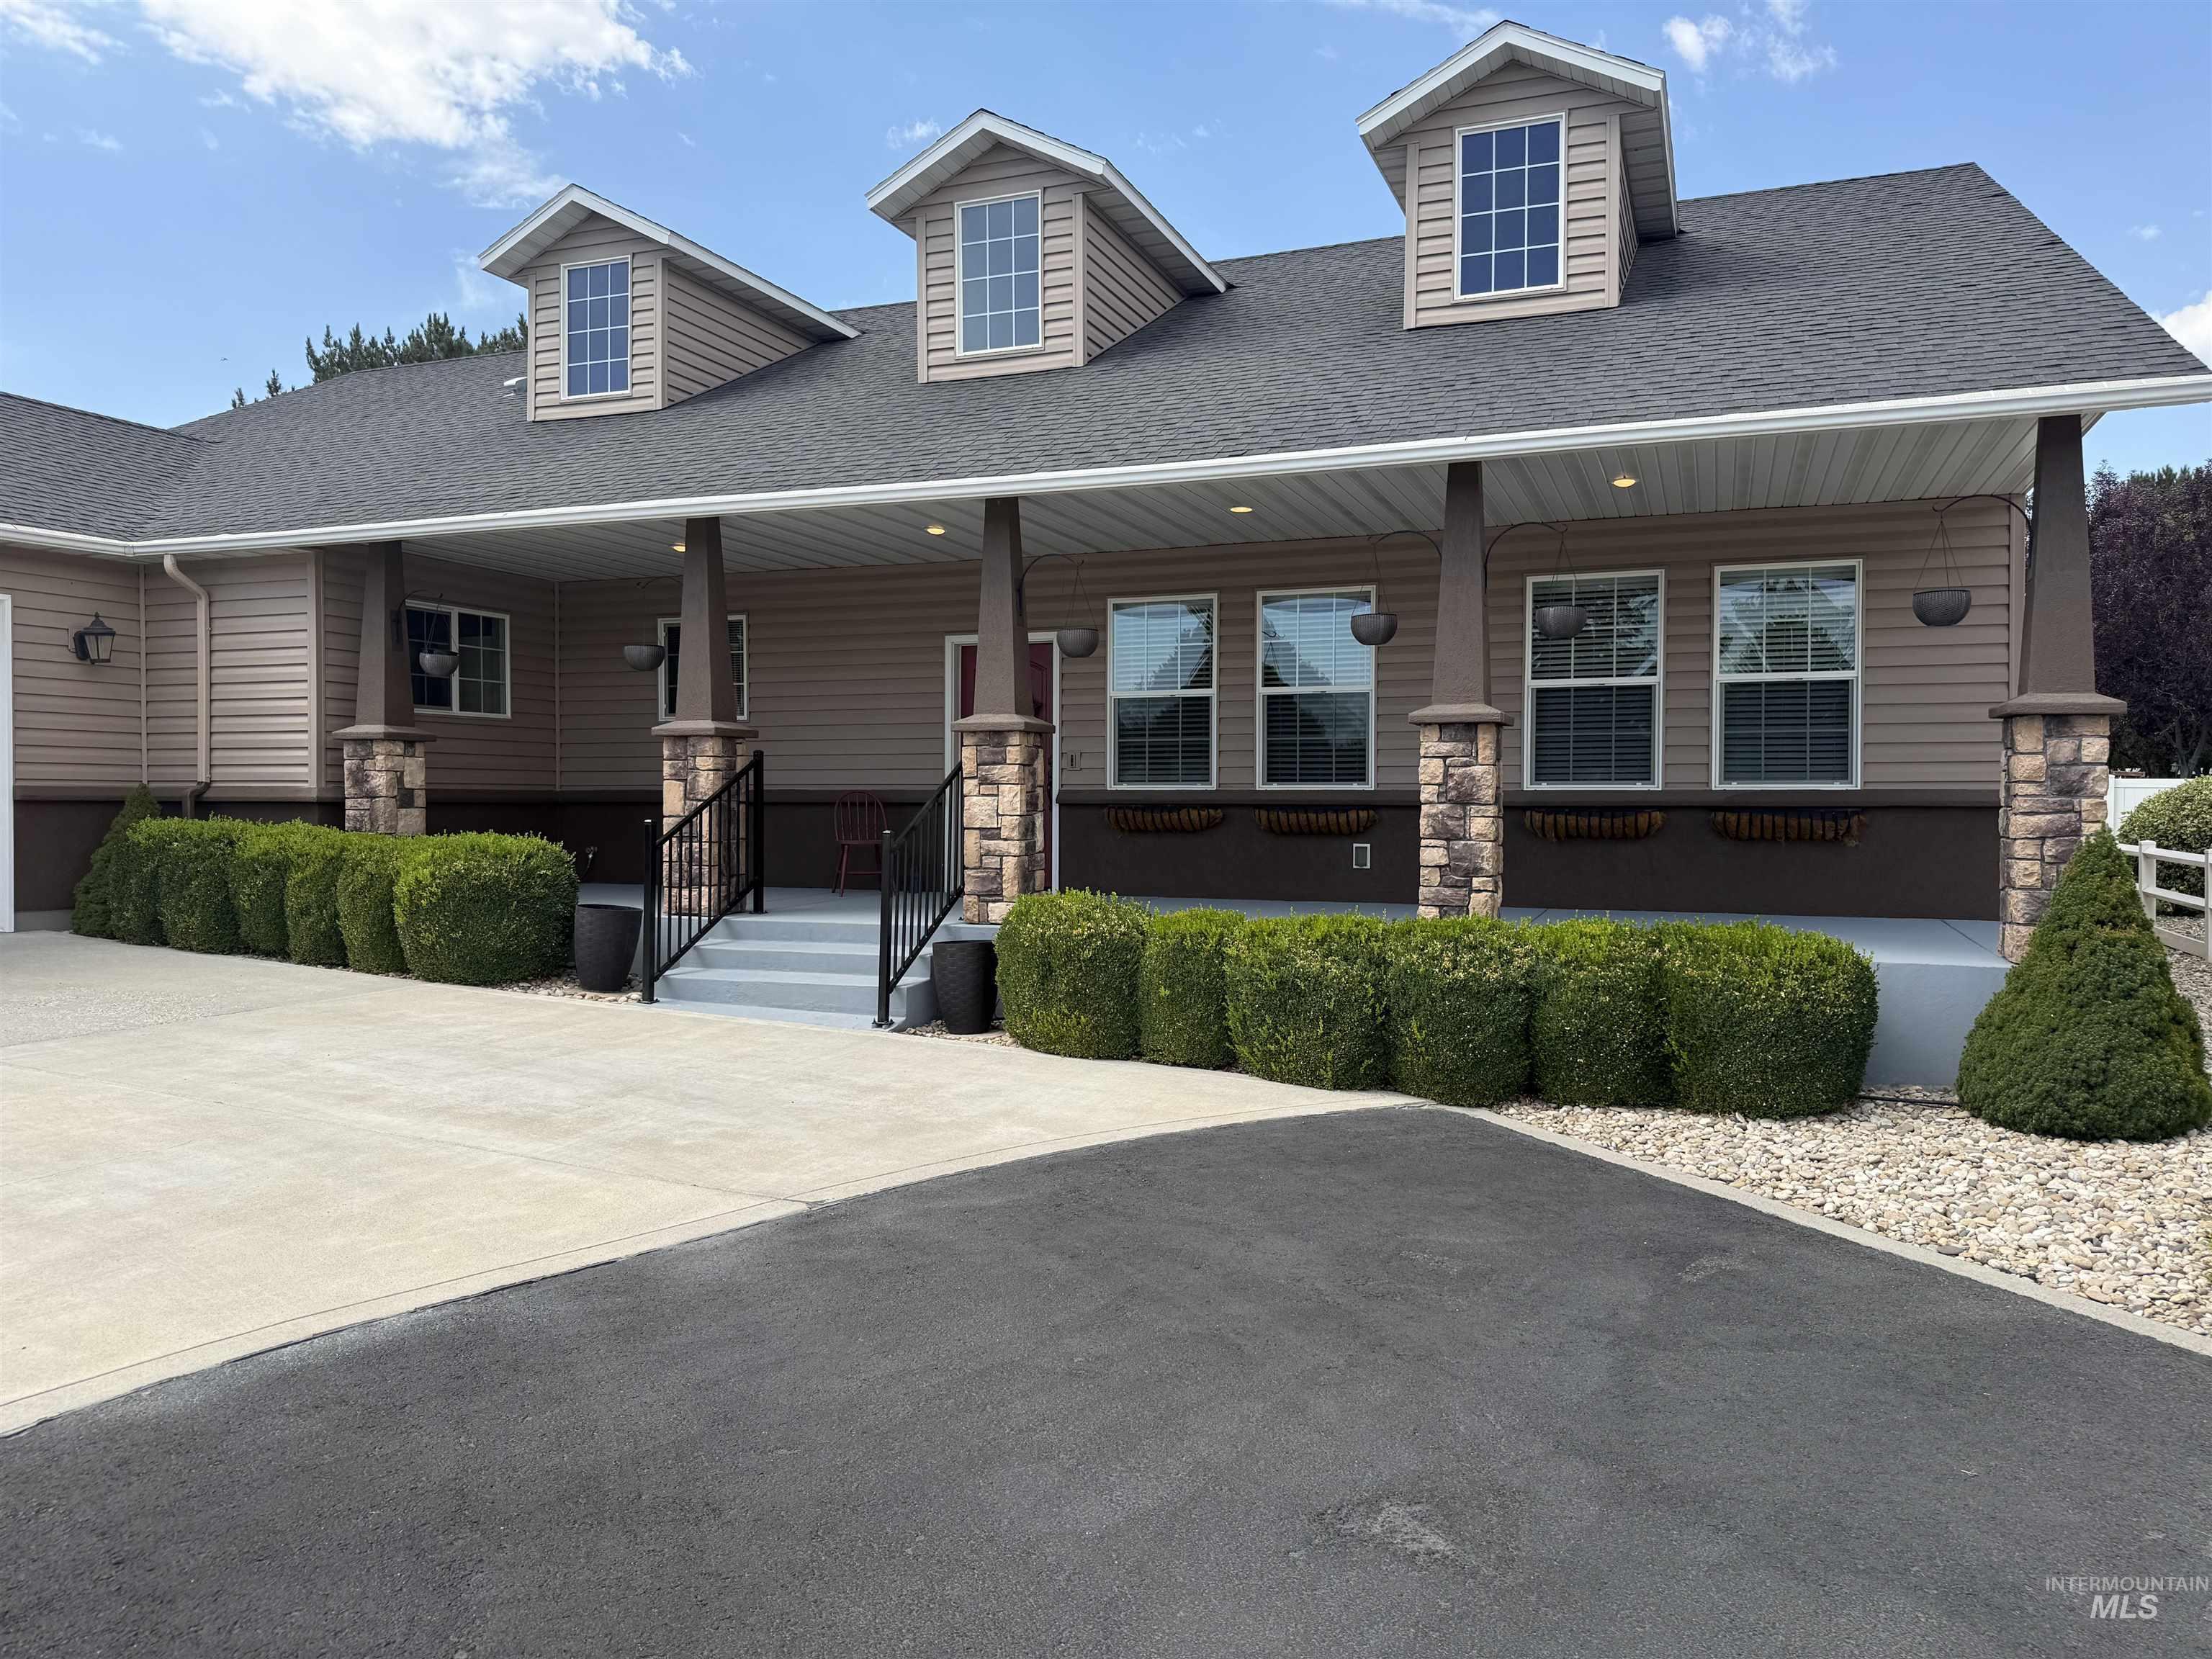
Front facade featuring a covered porch with stone-wrapped pillars, a red entry door, three dormer windows, and a dark shingle roof
-
Expansive asphalt driveway leading to a two-car garage and additional single-car garage
-
Attached garage with a white sectional door and an overhead light fixture
-
Exterior featuring horizontal siding, a white sectional garage door, and a stone-clad column
-
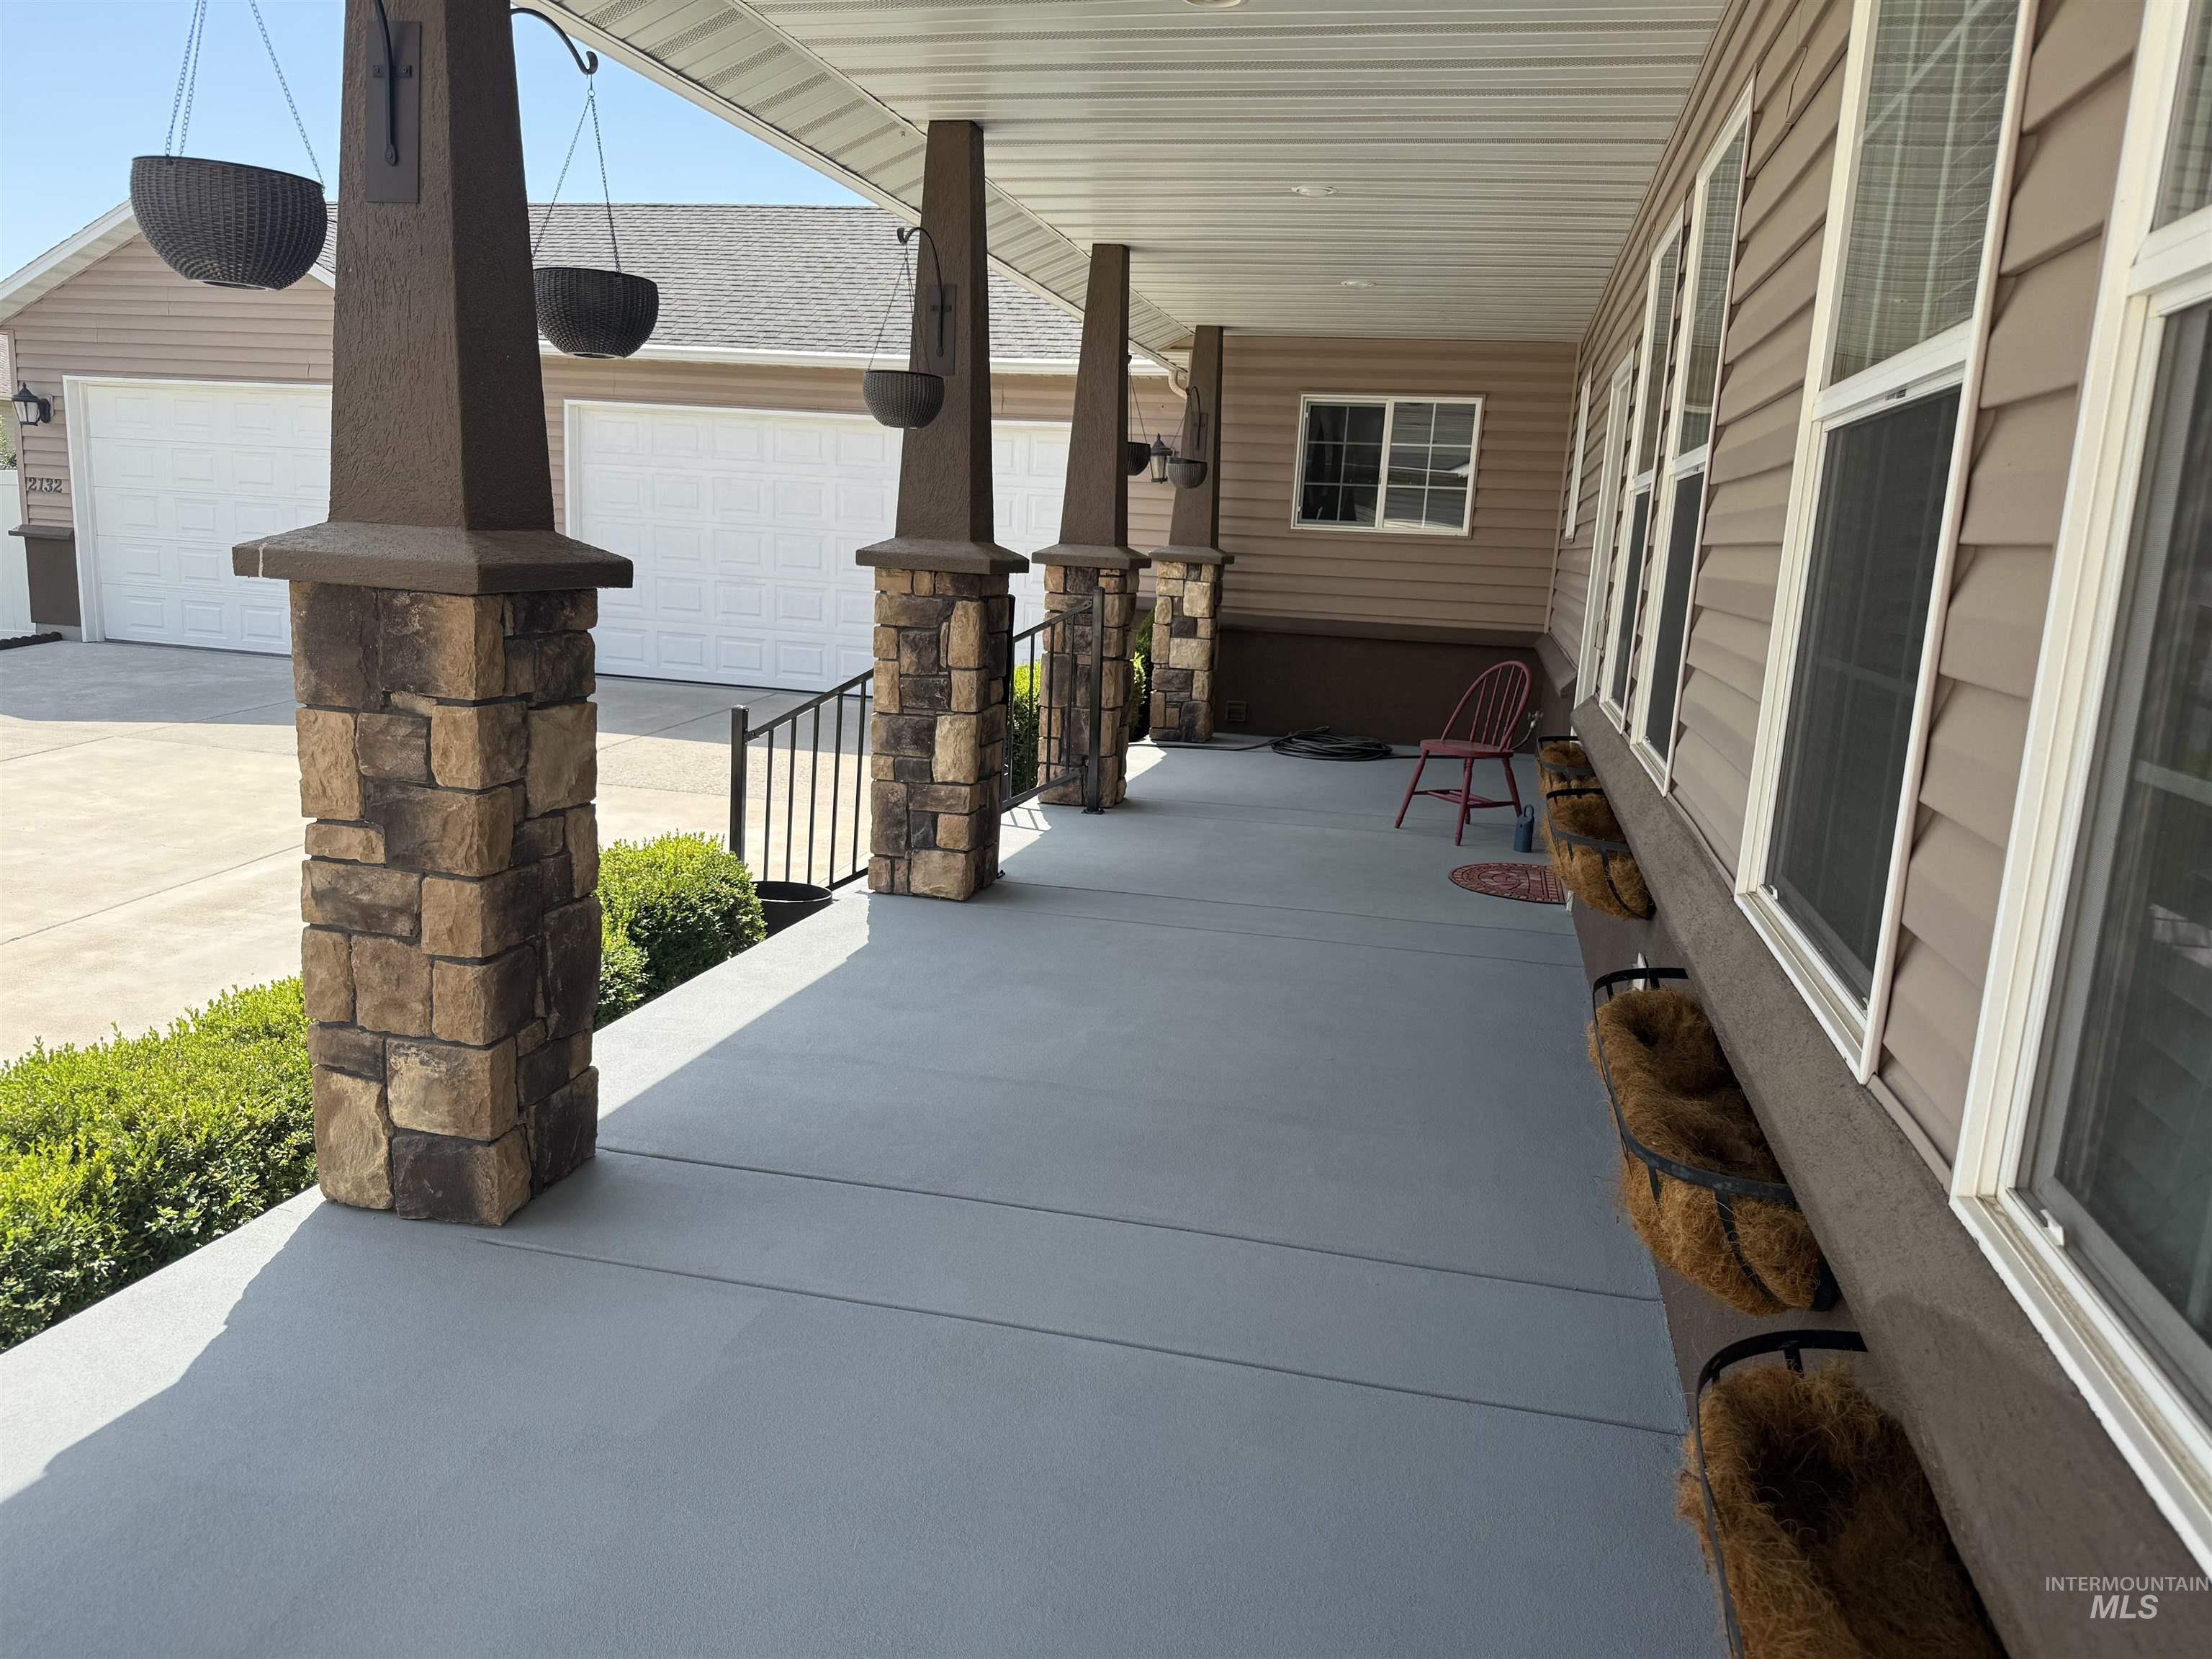
Expansive covered porch featuring stone-clad pillars, textured brown columns, recessed lighting, and horizontal siding
-
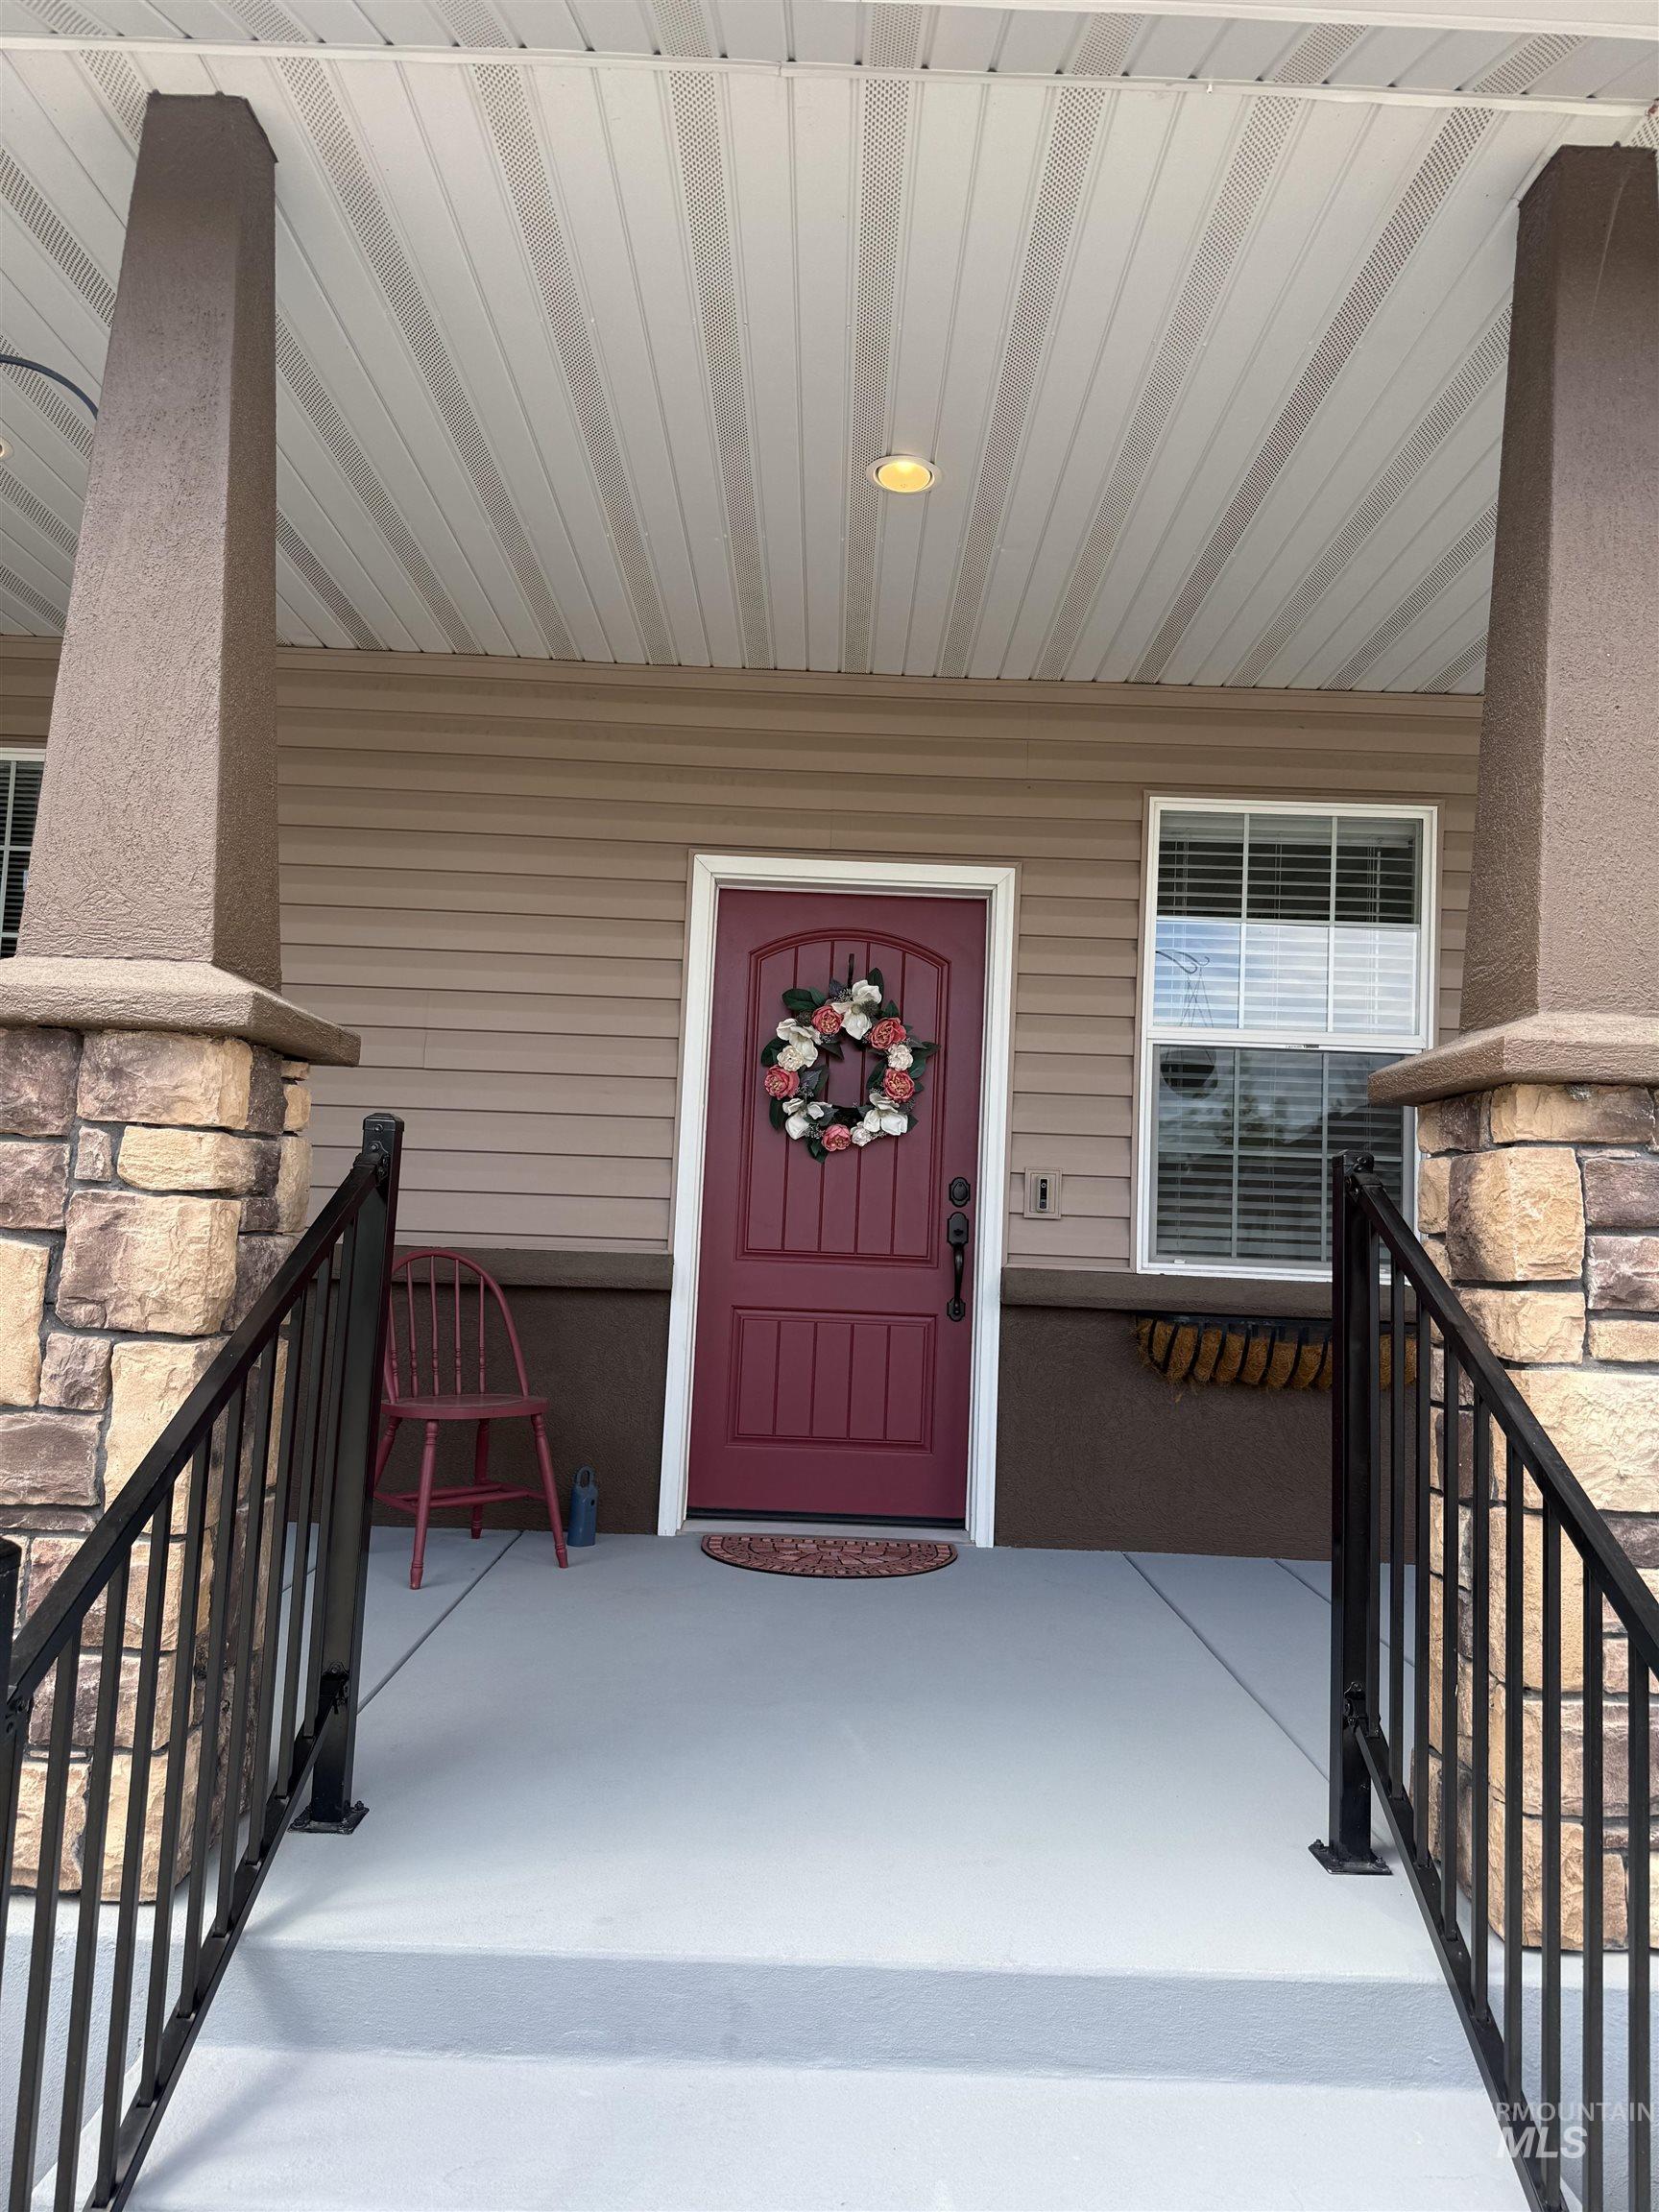
Covered front porch featuring beige horizontal siding and a gray painted concrete floor
-
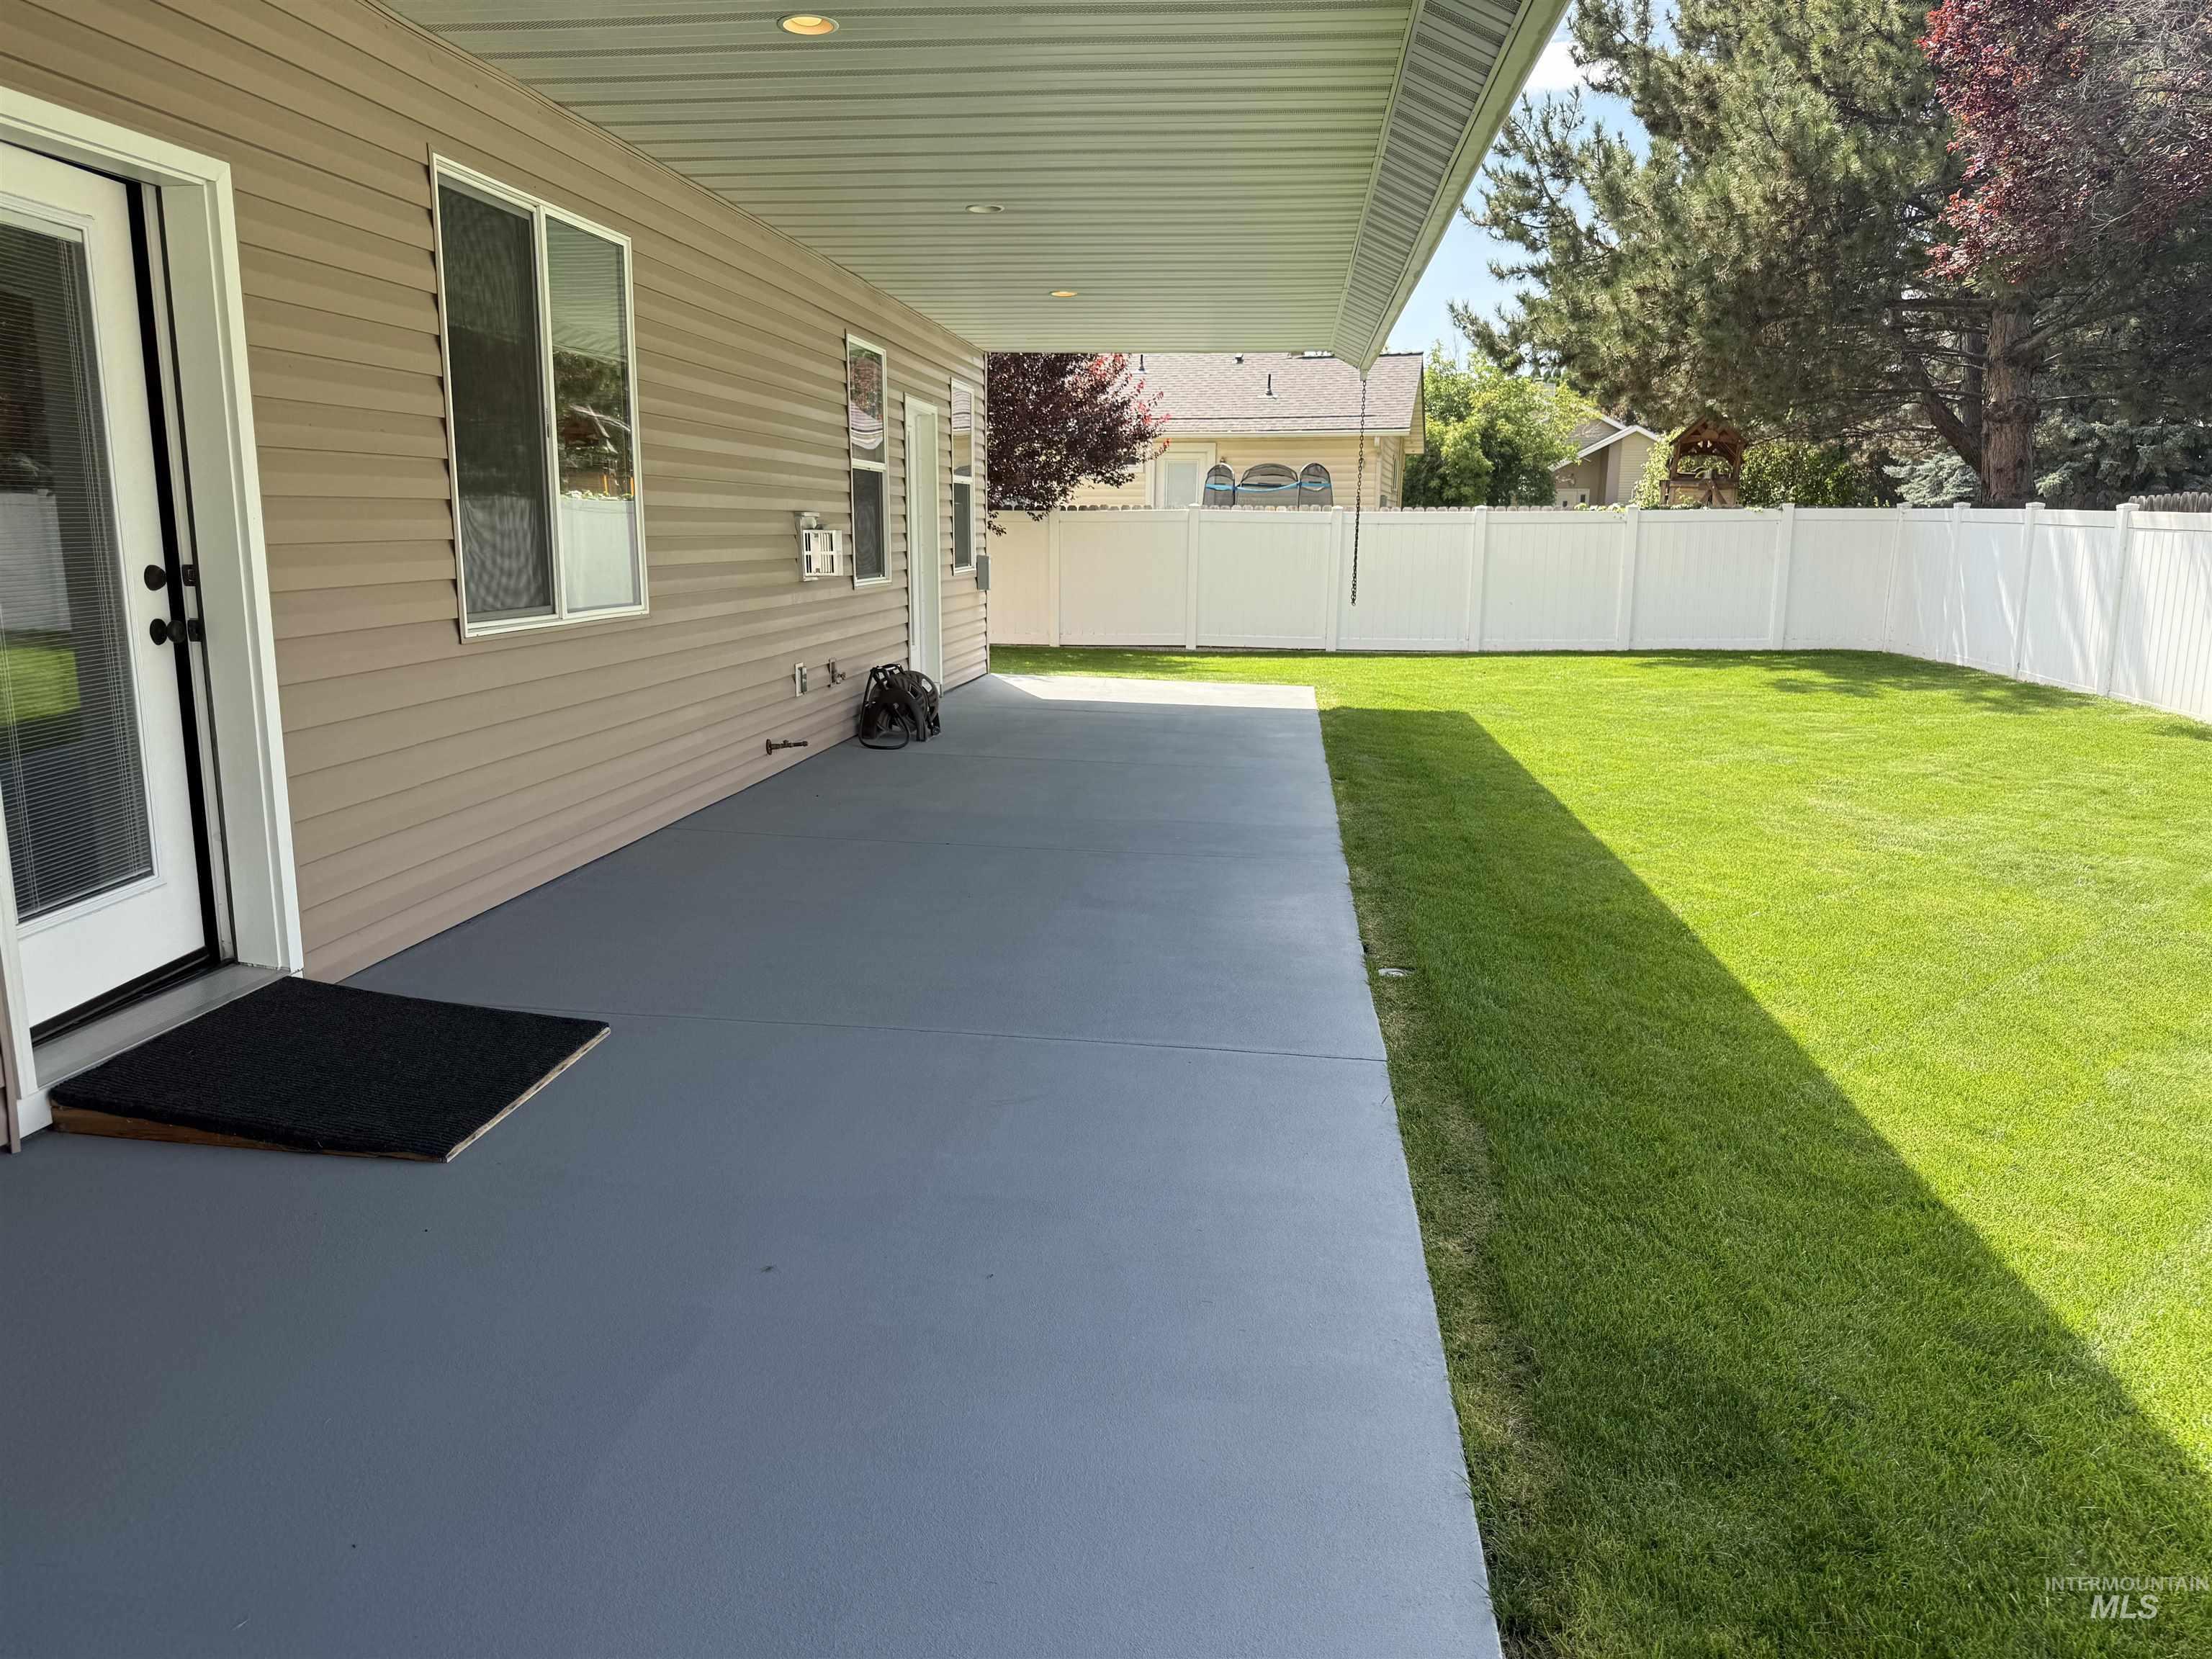
Covered patio with a smooth concrete surface, vinyl siding exterior, white privacy fence, and green lawn
-
Expansive green lawn with a white vinyl fence, offering a private outdoor space
-
Expansive green lawn with full vinyl fencing
-
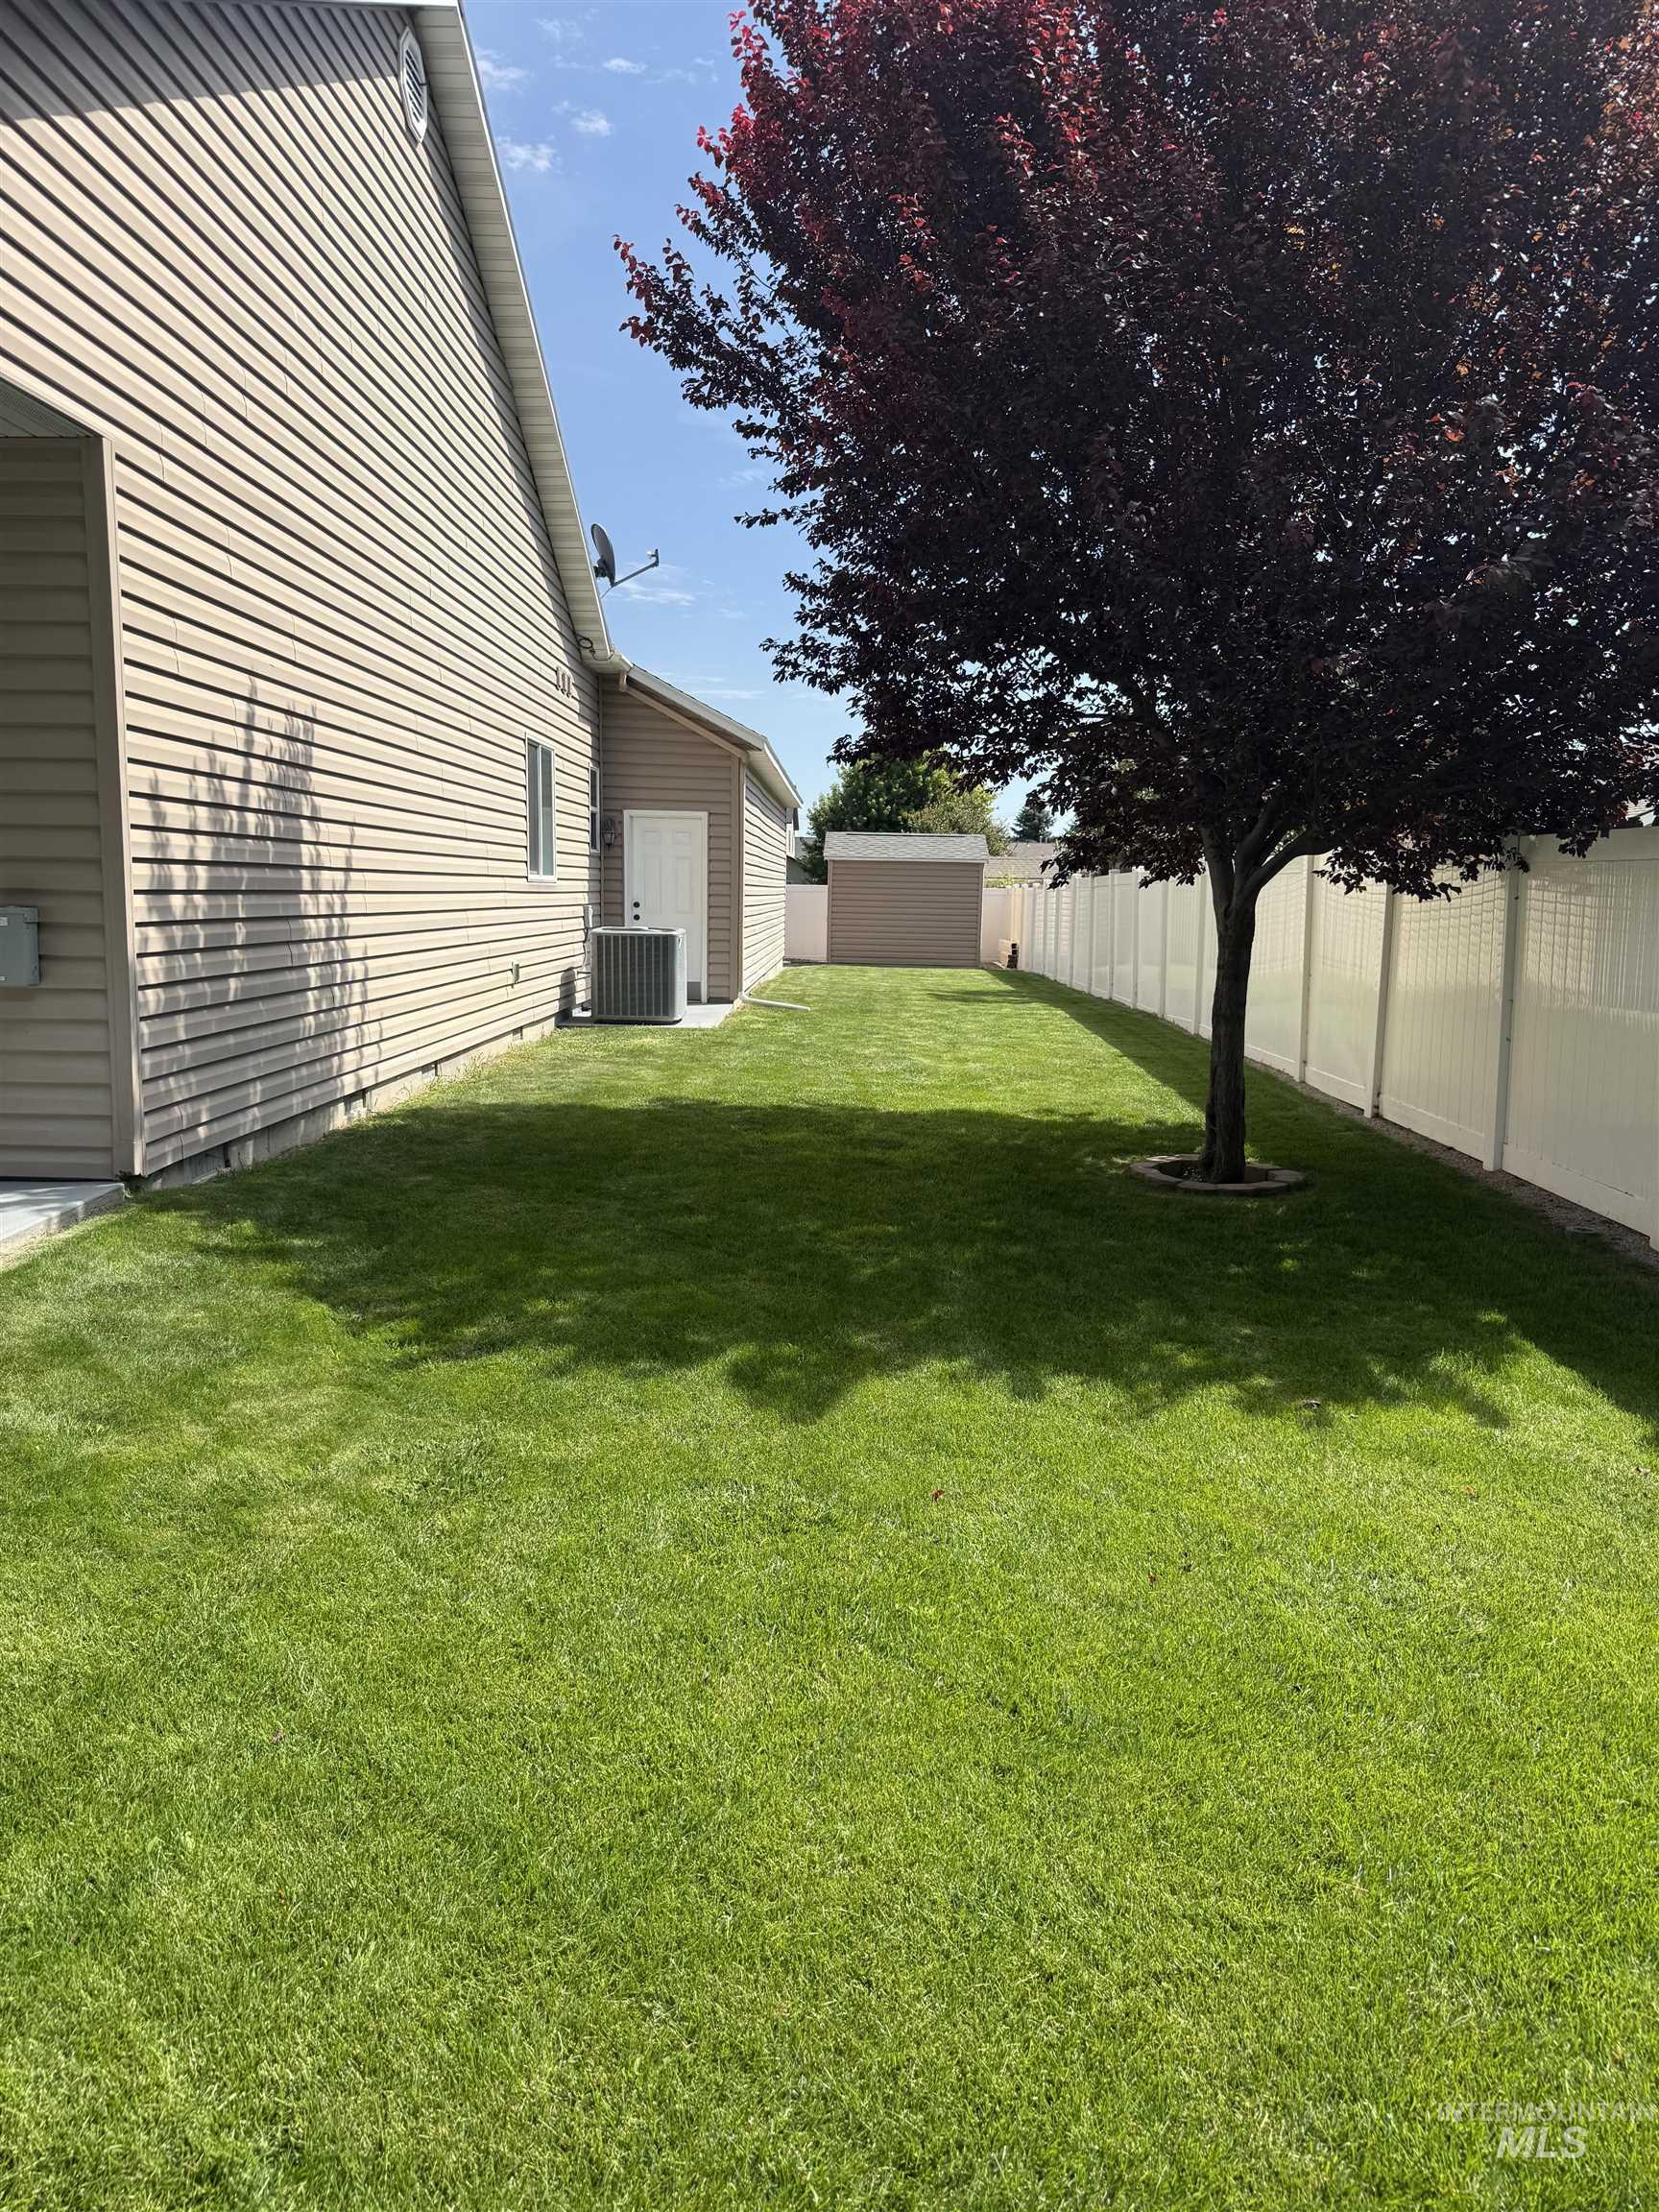
Expansive side yard featuring a manicured lawn, full privacy fencing, and a built-in stone fire pit
-
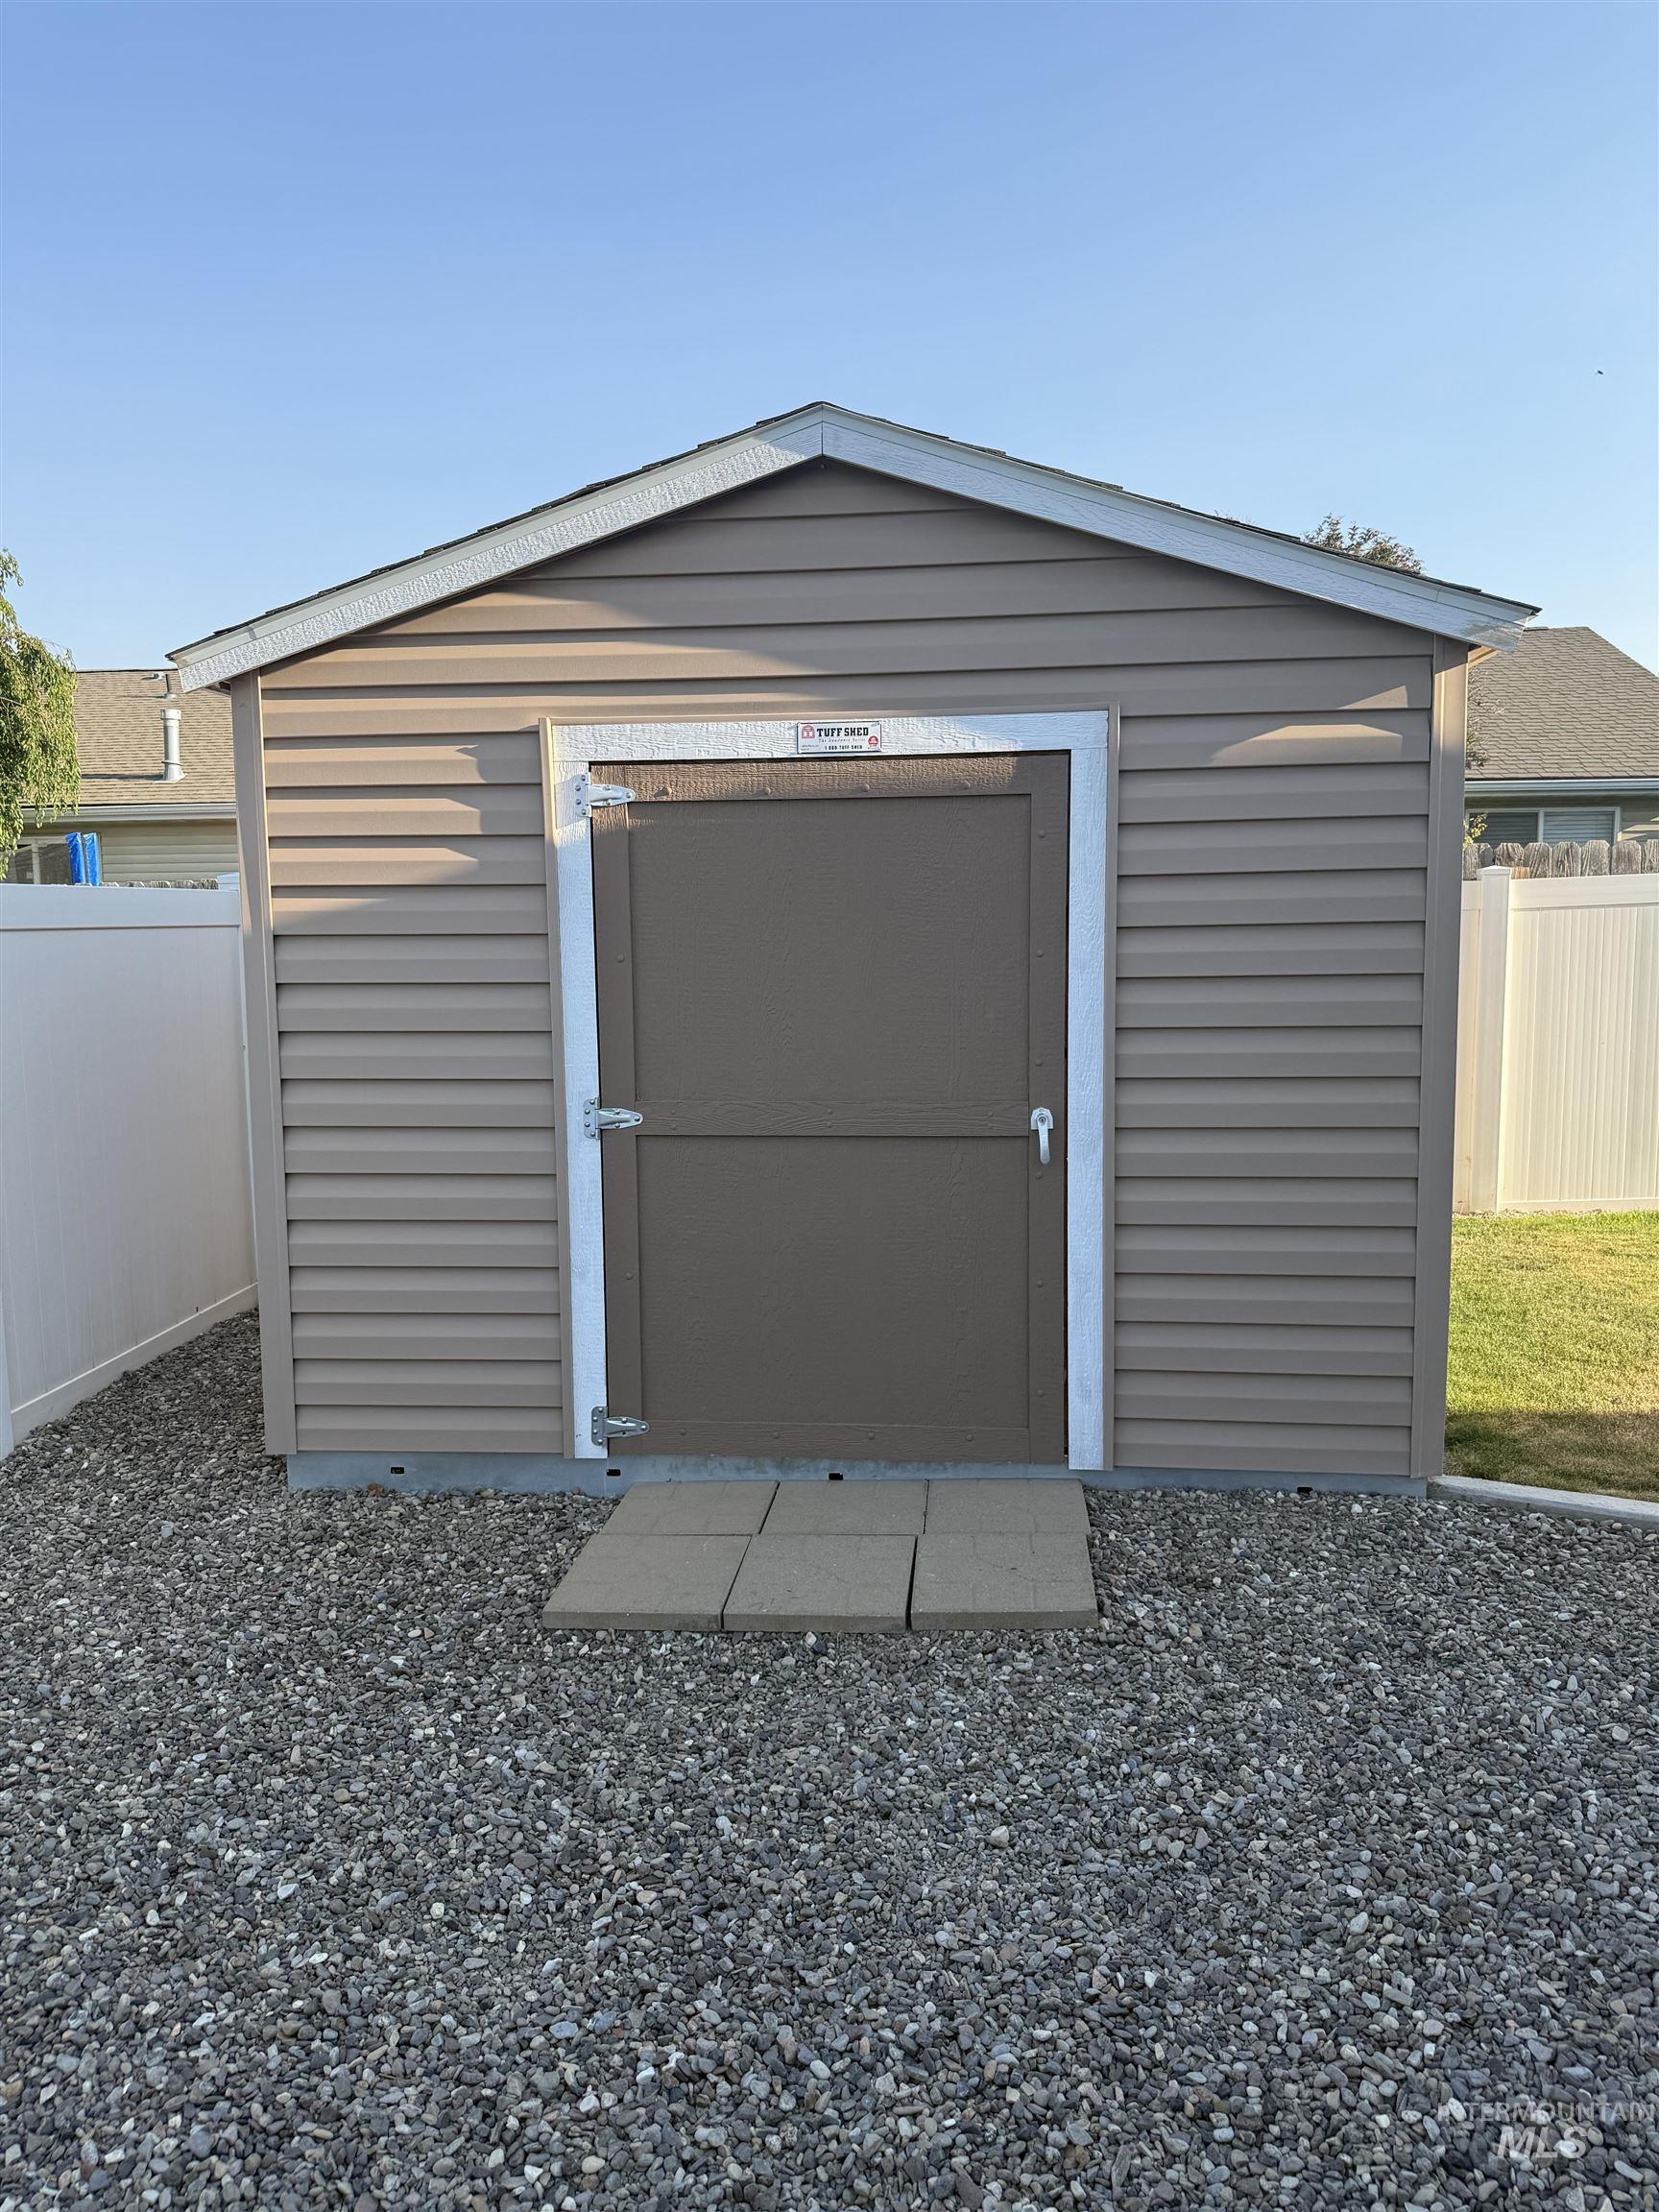
Outdoor storage shed featuring horizontal vinyl siding, an asphalt shingle roof, and a single solid door with a metal frame
-
Expansive lawn area featuring a white privacy fence and mature trees
-
Freestanding outdoor storage shed featuring horizontal vinyl siding and a shingled roof
-
Structure featuring tan horizontal siding, a gray shingle roof, and white trim
-
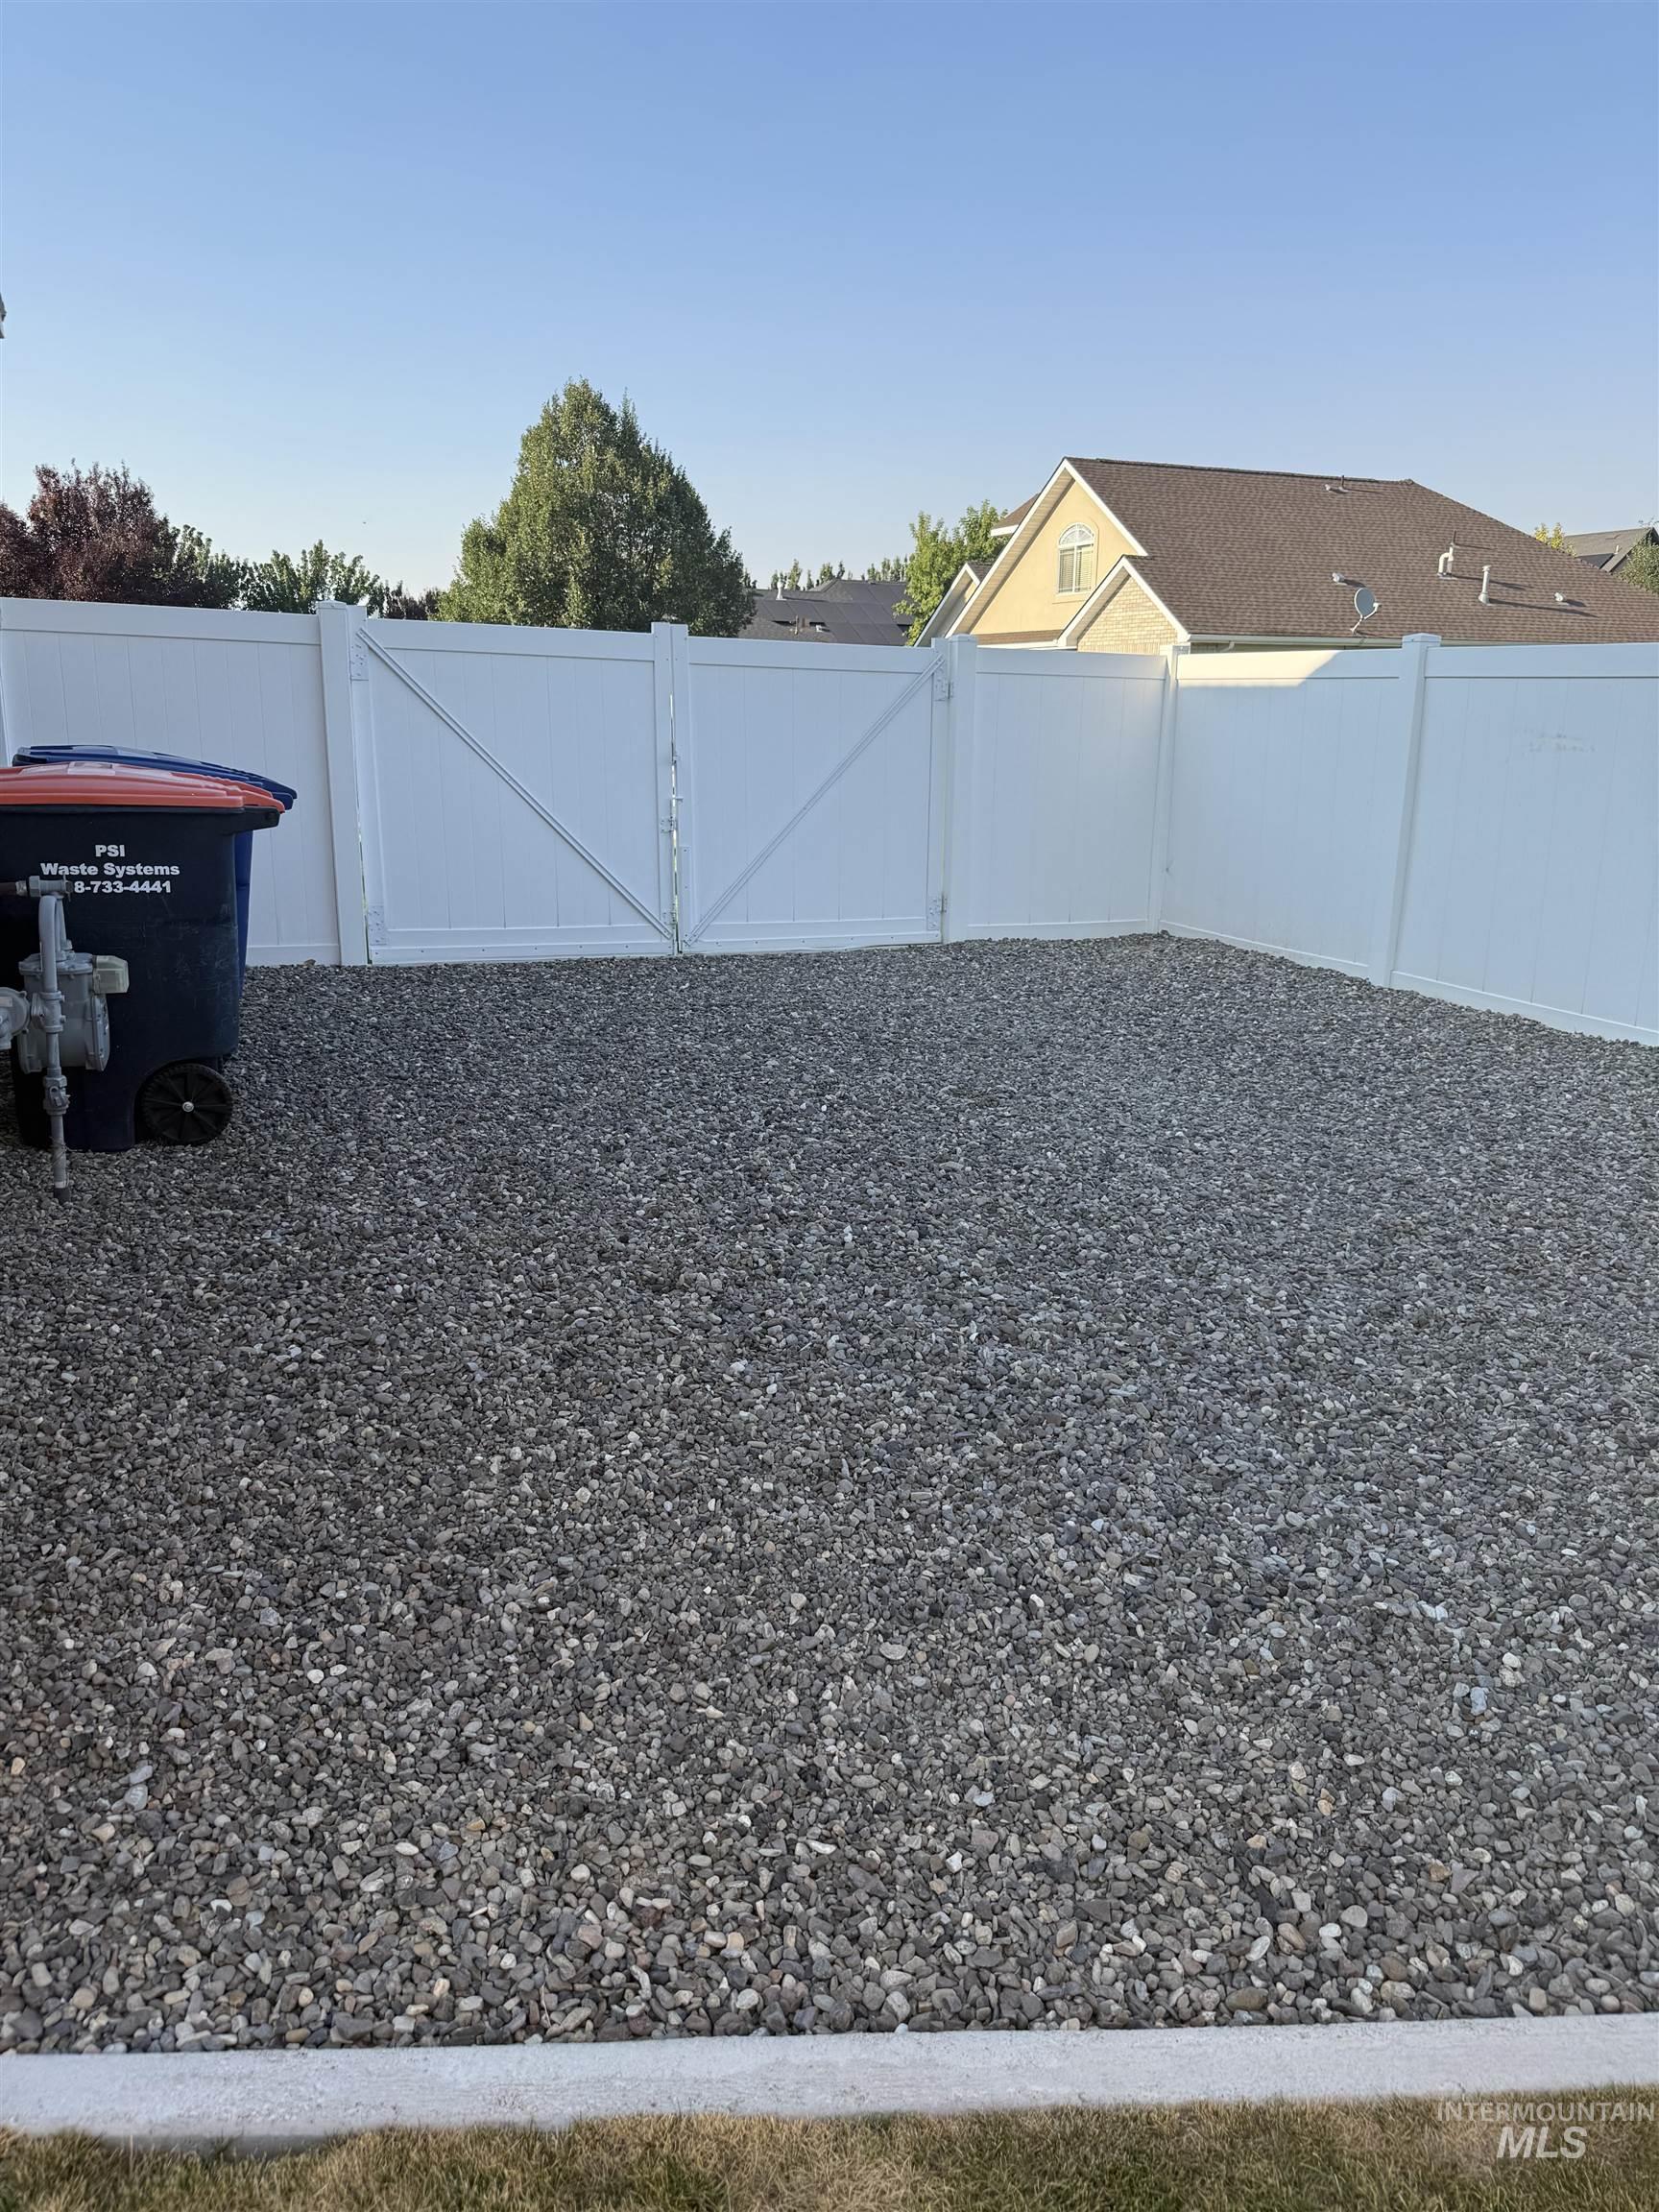
Gravel ground cover with a perimeter white vinyl fence featuring a gate
-
Gravel pathway featuring a white fence, flanked by two structures with horizontal siding
-
Tan horizontal siding with a double-hung window, exterior electrical panel, and painted concrete patio
-
Expansive covered patio with a smooth concrete surface
-
Hardwood flooring extends throughout the main level, complemented by arched doorways and crown molding
-
Kitchen island featuring pendant lighting, integrated breakfast bar, and wood-finish flooring
-
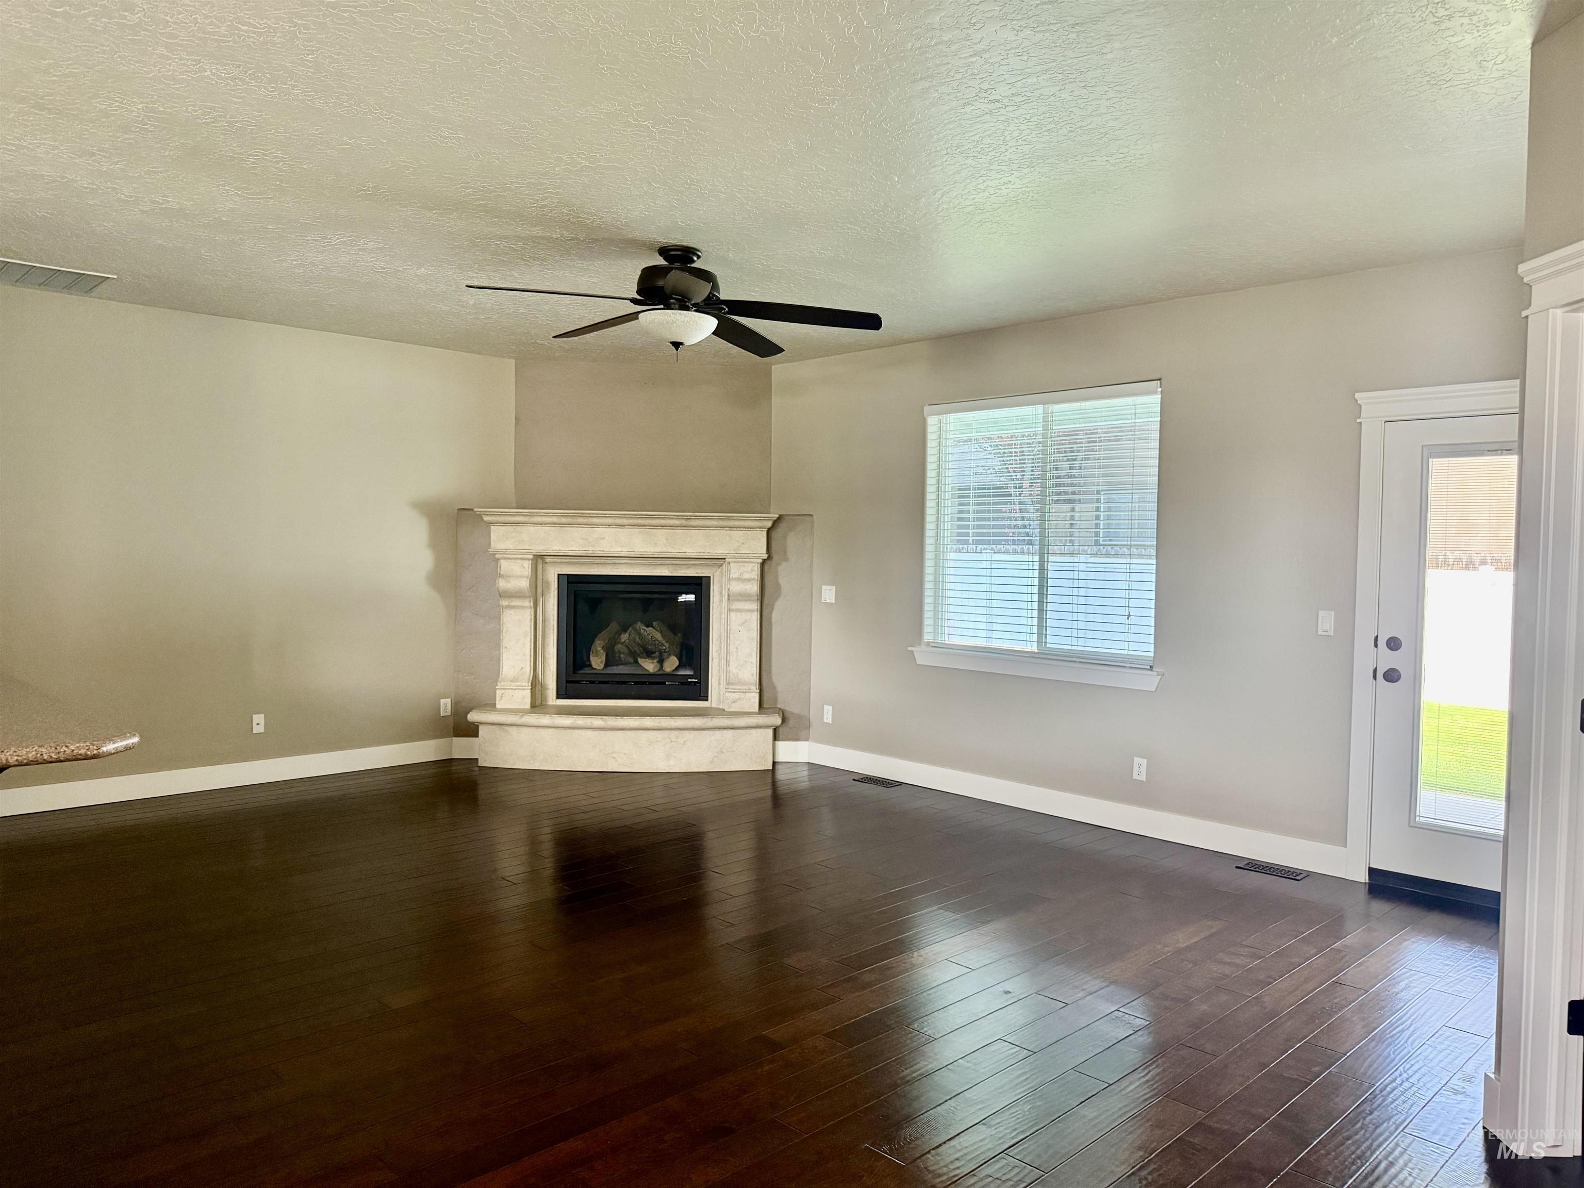
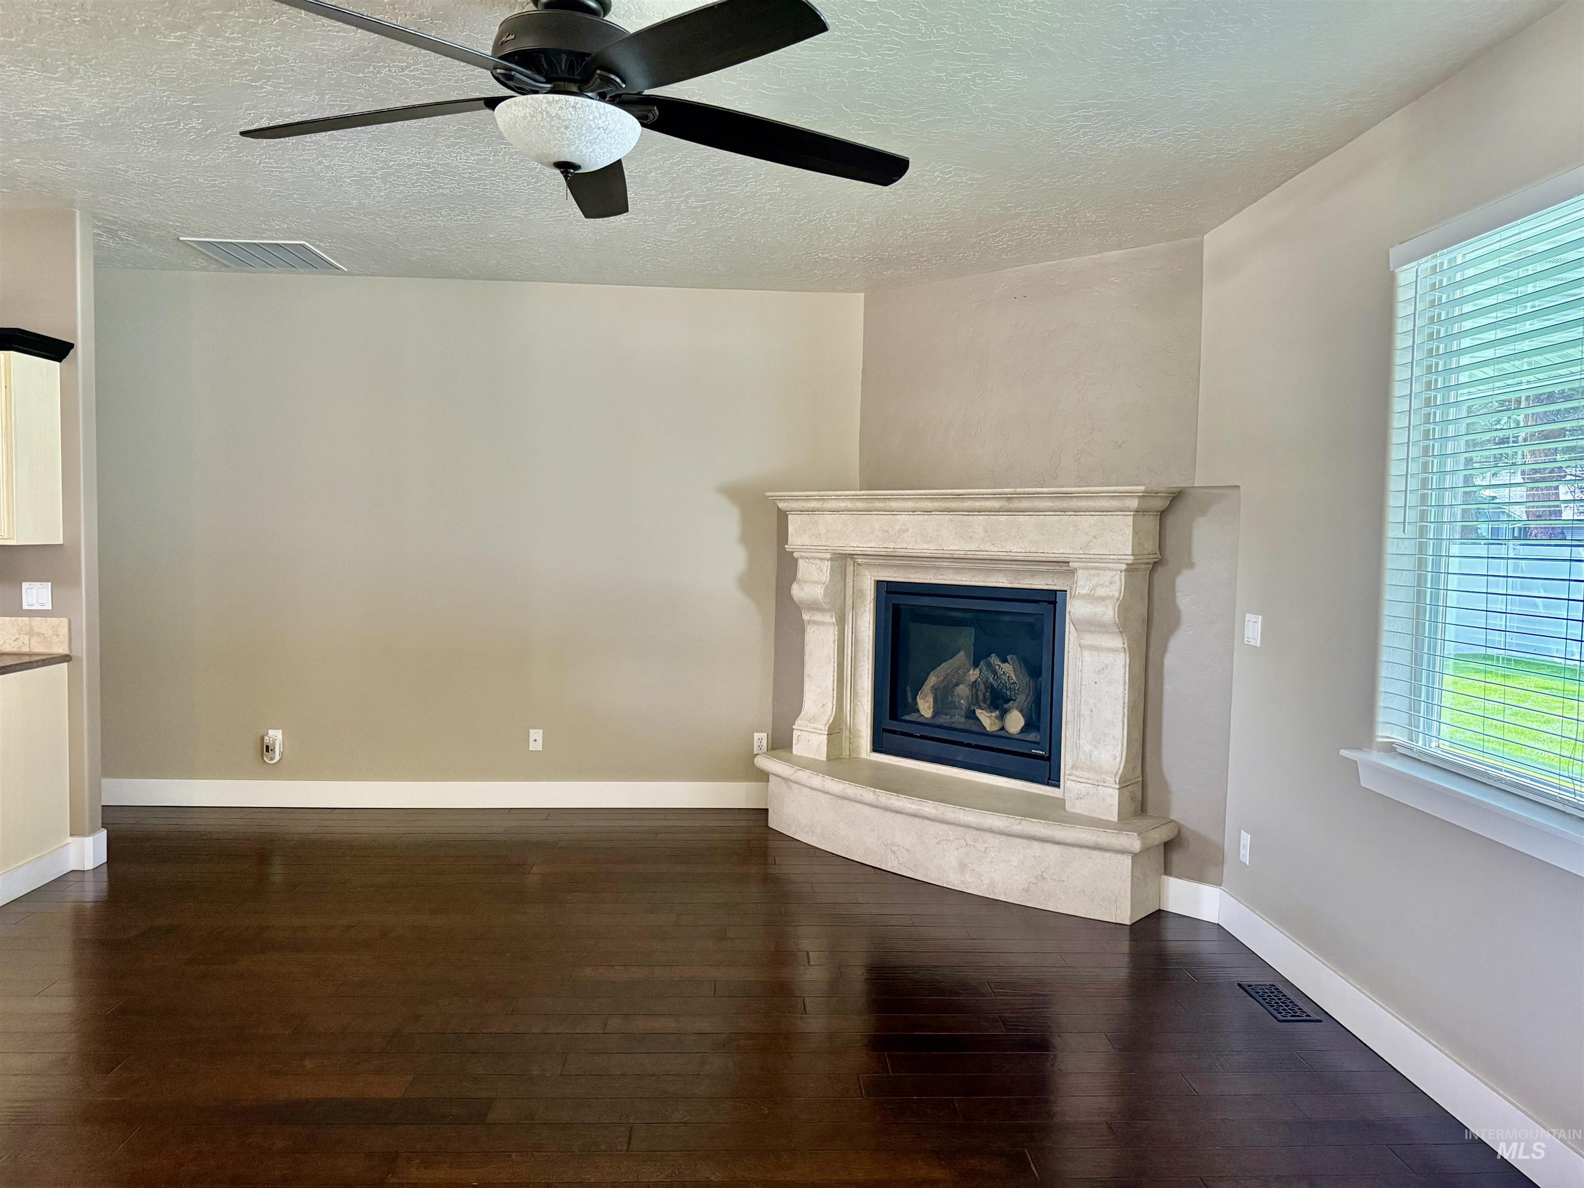
Spacious living area featuring dark wood-finish flooring, a corner fireplace with a detailed mantel, a ceiling fan with integrated lighting, and a pendant light fixture
-
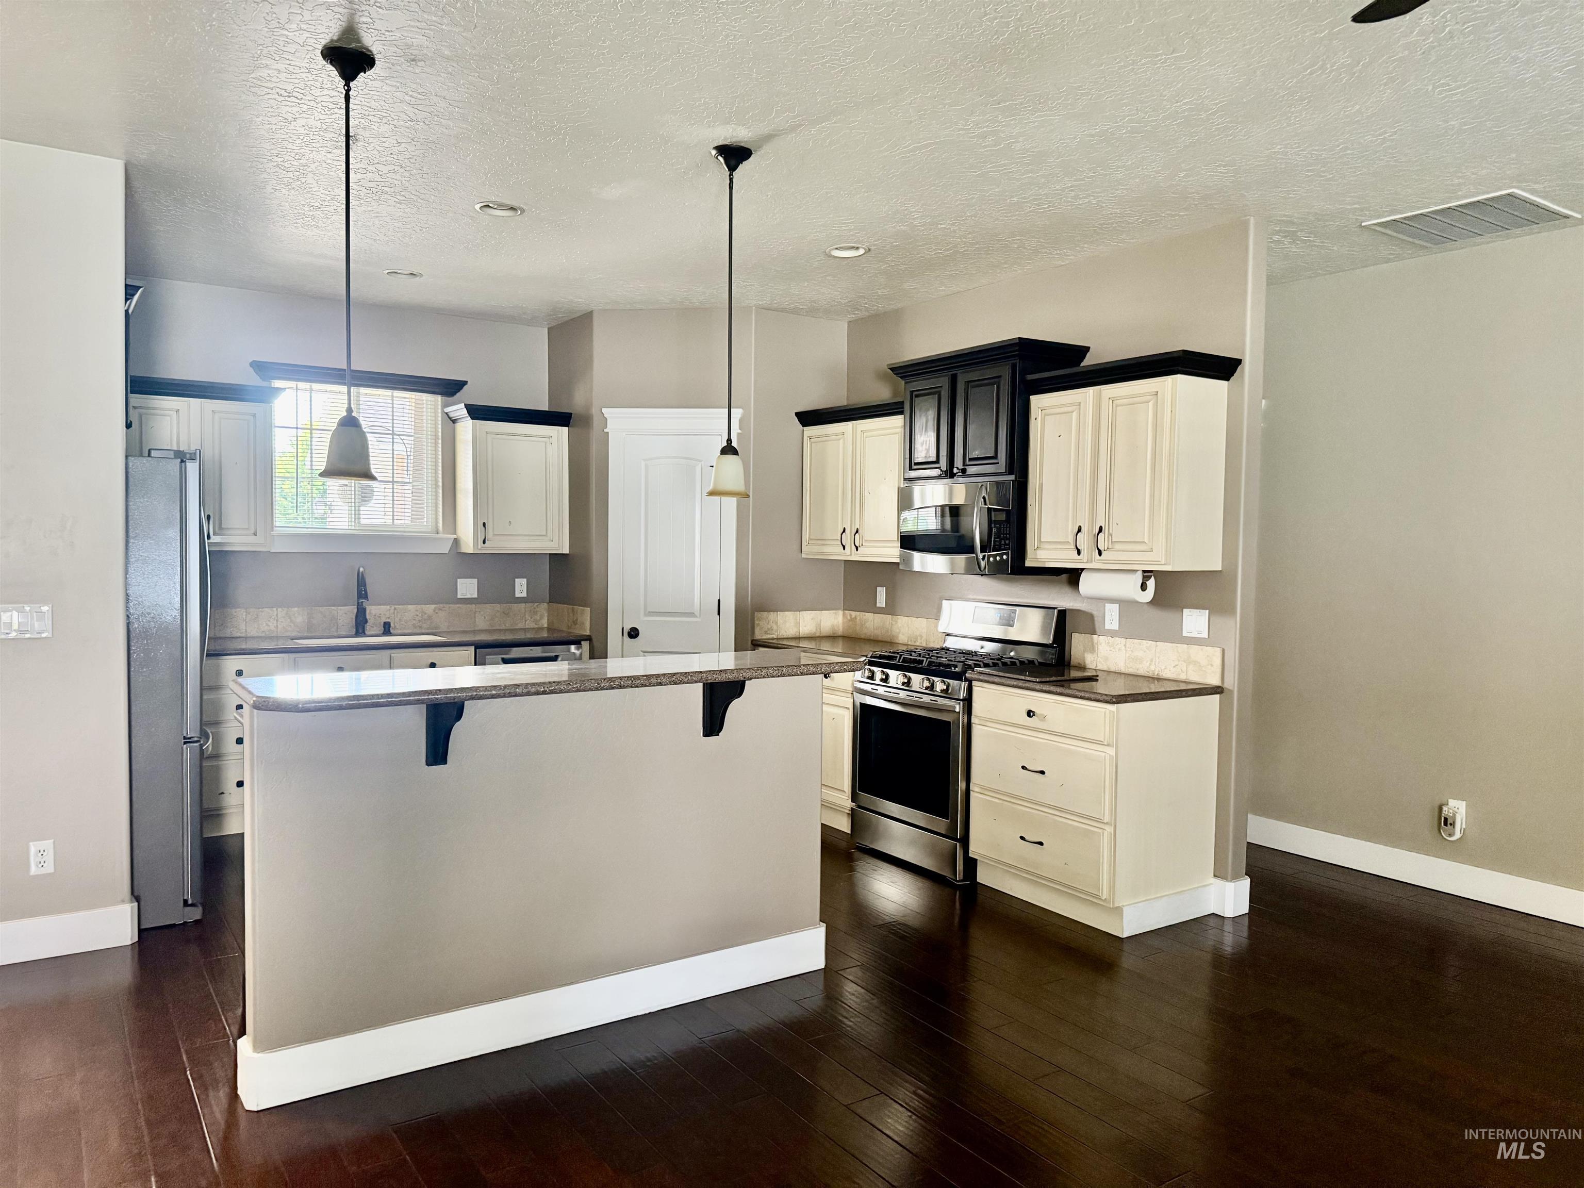
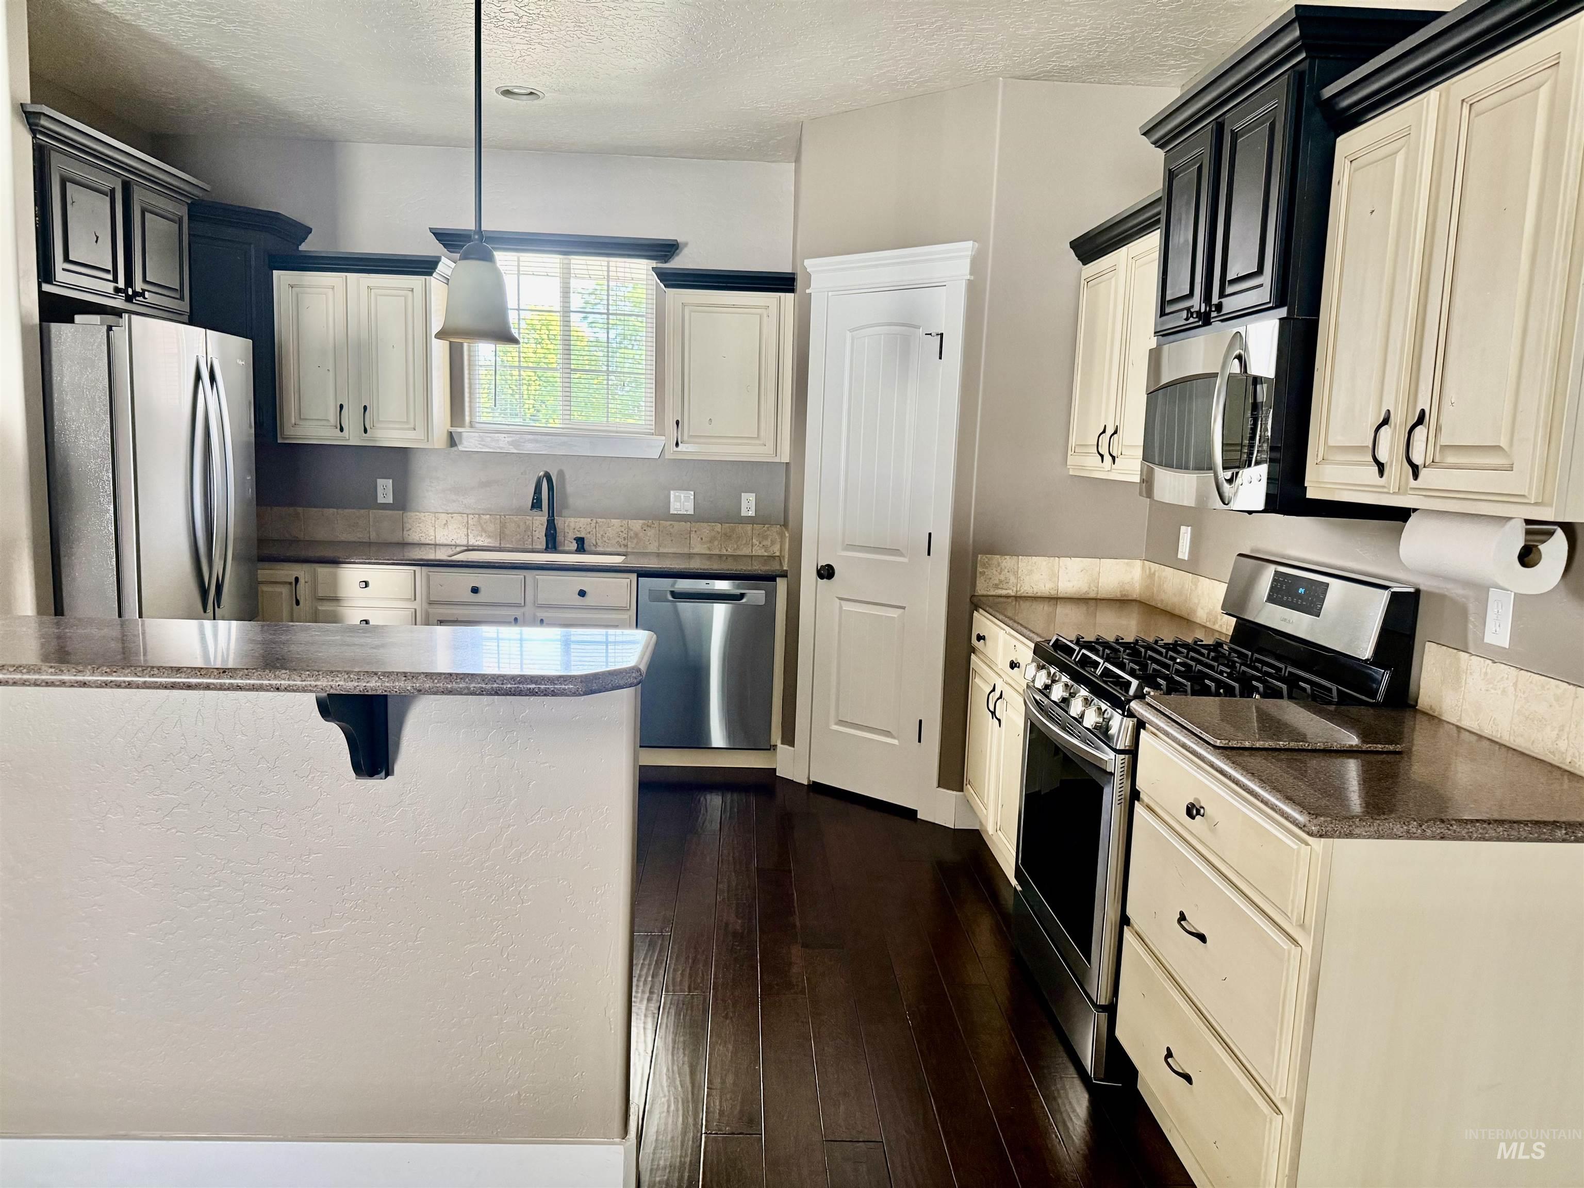
Open-concept kitchen featuring dark wood-finish flooring, a central island with pendant lighting, stainless steel appliances, and a combination of cream and dark cabinetry
-
Kitchen island featuring dark wood cabinetry, a granite-finish countertop, and a tiled backsplash
-
Stainless steel range with a built-in microwave, complemented by two-tone cabinetry featuring black upper cabinets and cream lower cabinets, stone countertops, and a tiled backsplash
-
Stainless steel refrigerator integrated into a kitchen featuring mixed-tone cabinetry
-
Integrated dishwasher featuring a stainless steel interior, multiple wash cycles, and seamless cabinetry integration for a streamlined kitchen aesthetic
-
Corner pantry featuring multiple levels of shelving
-
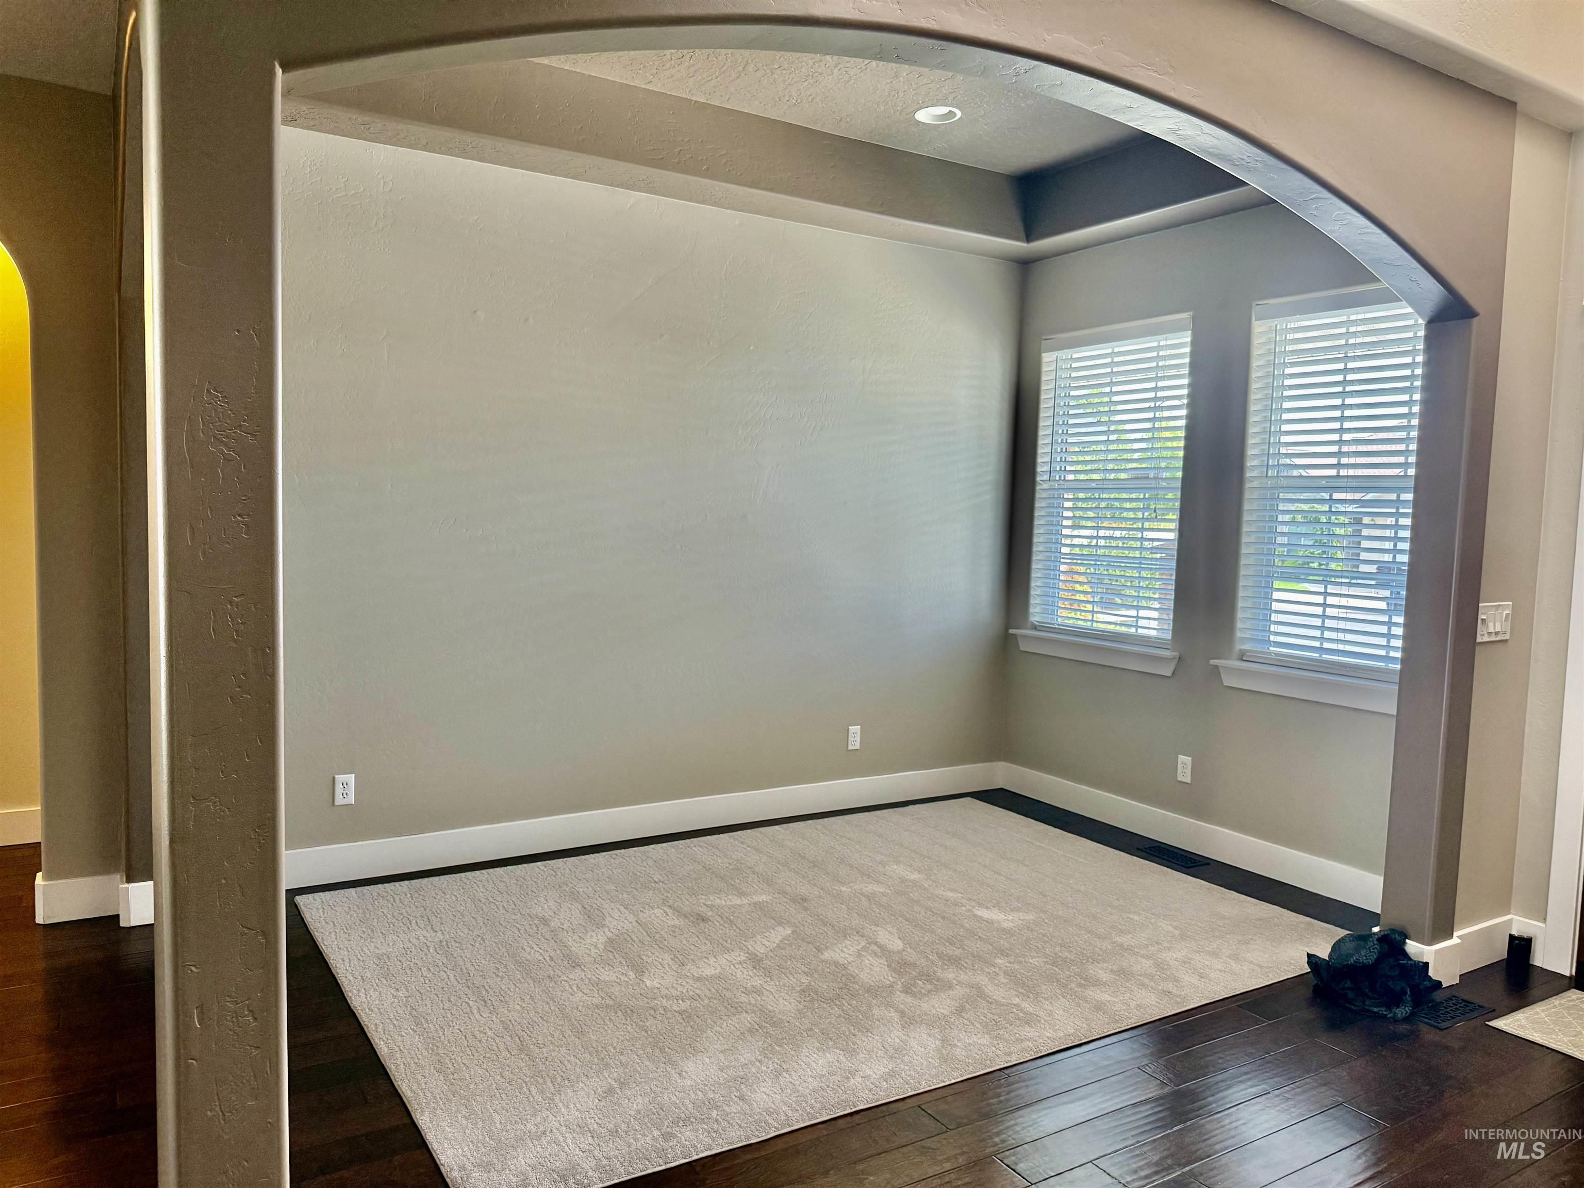
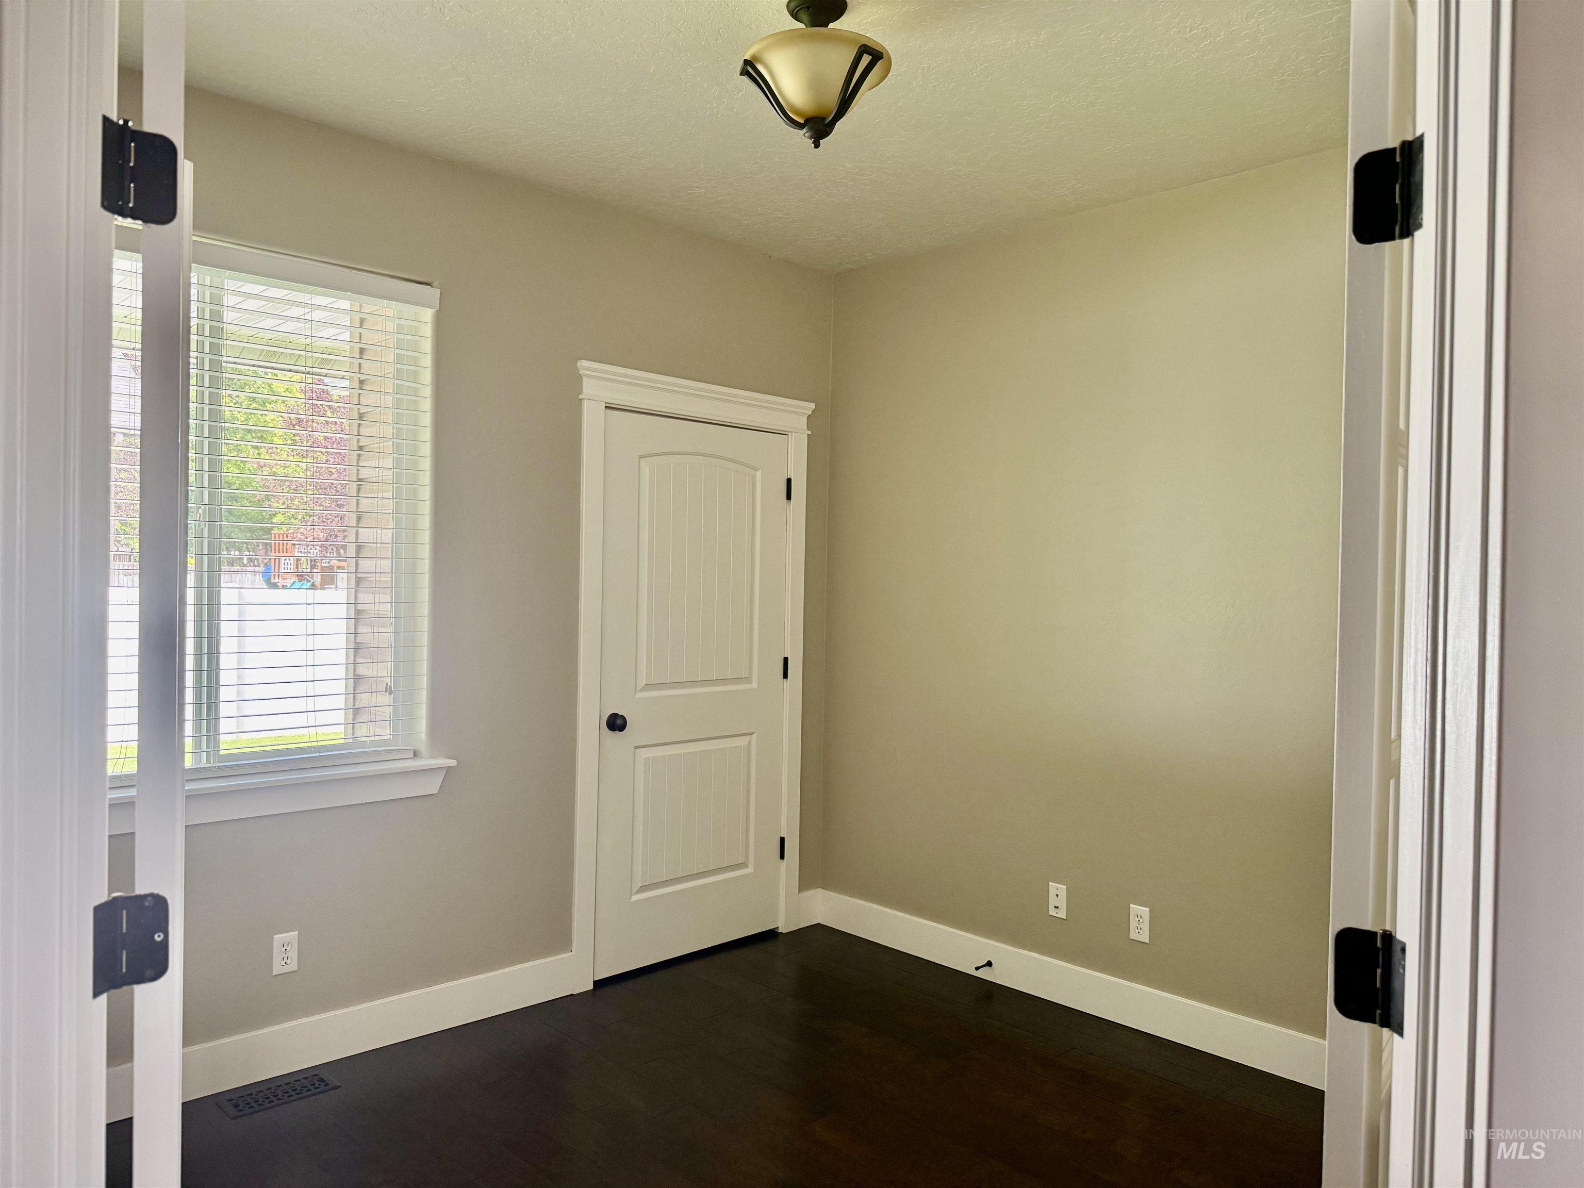
Room featuring rich wood-finish flooring and neutral wall tones
-
Spacious closet featuring multiple white shelving units and dark wood-finish flooring
-
Hallway featuring wood-finish flooring, white baseboards, and a semi-flush mount ceiling light
-
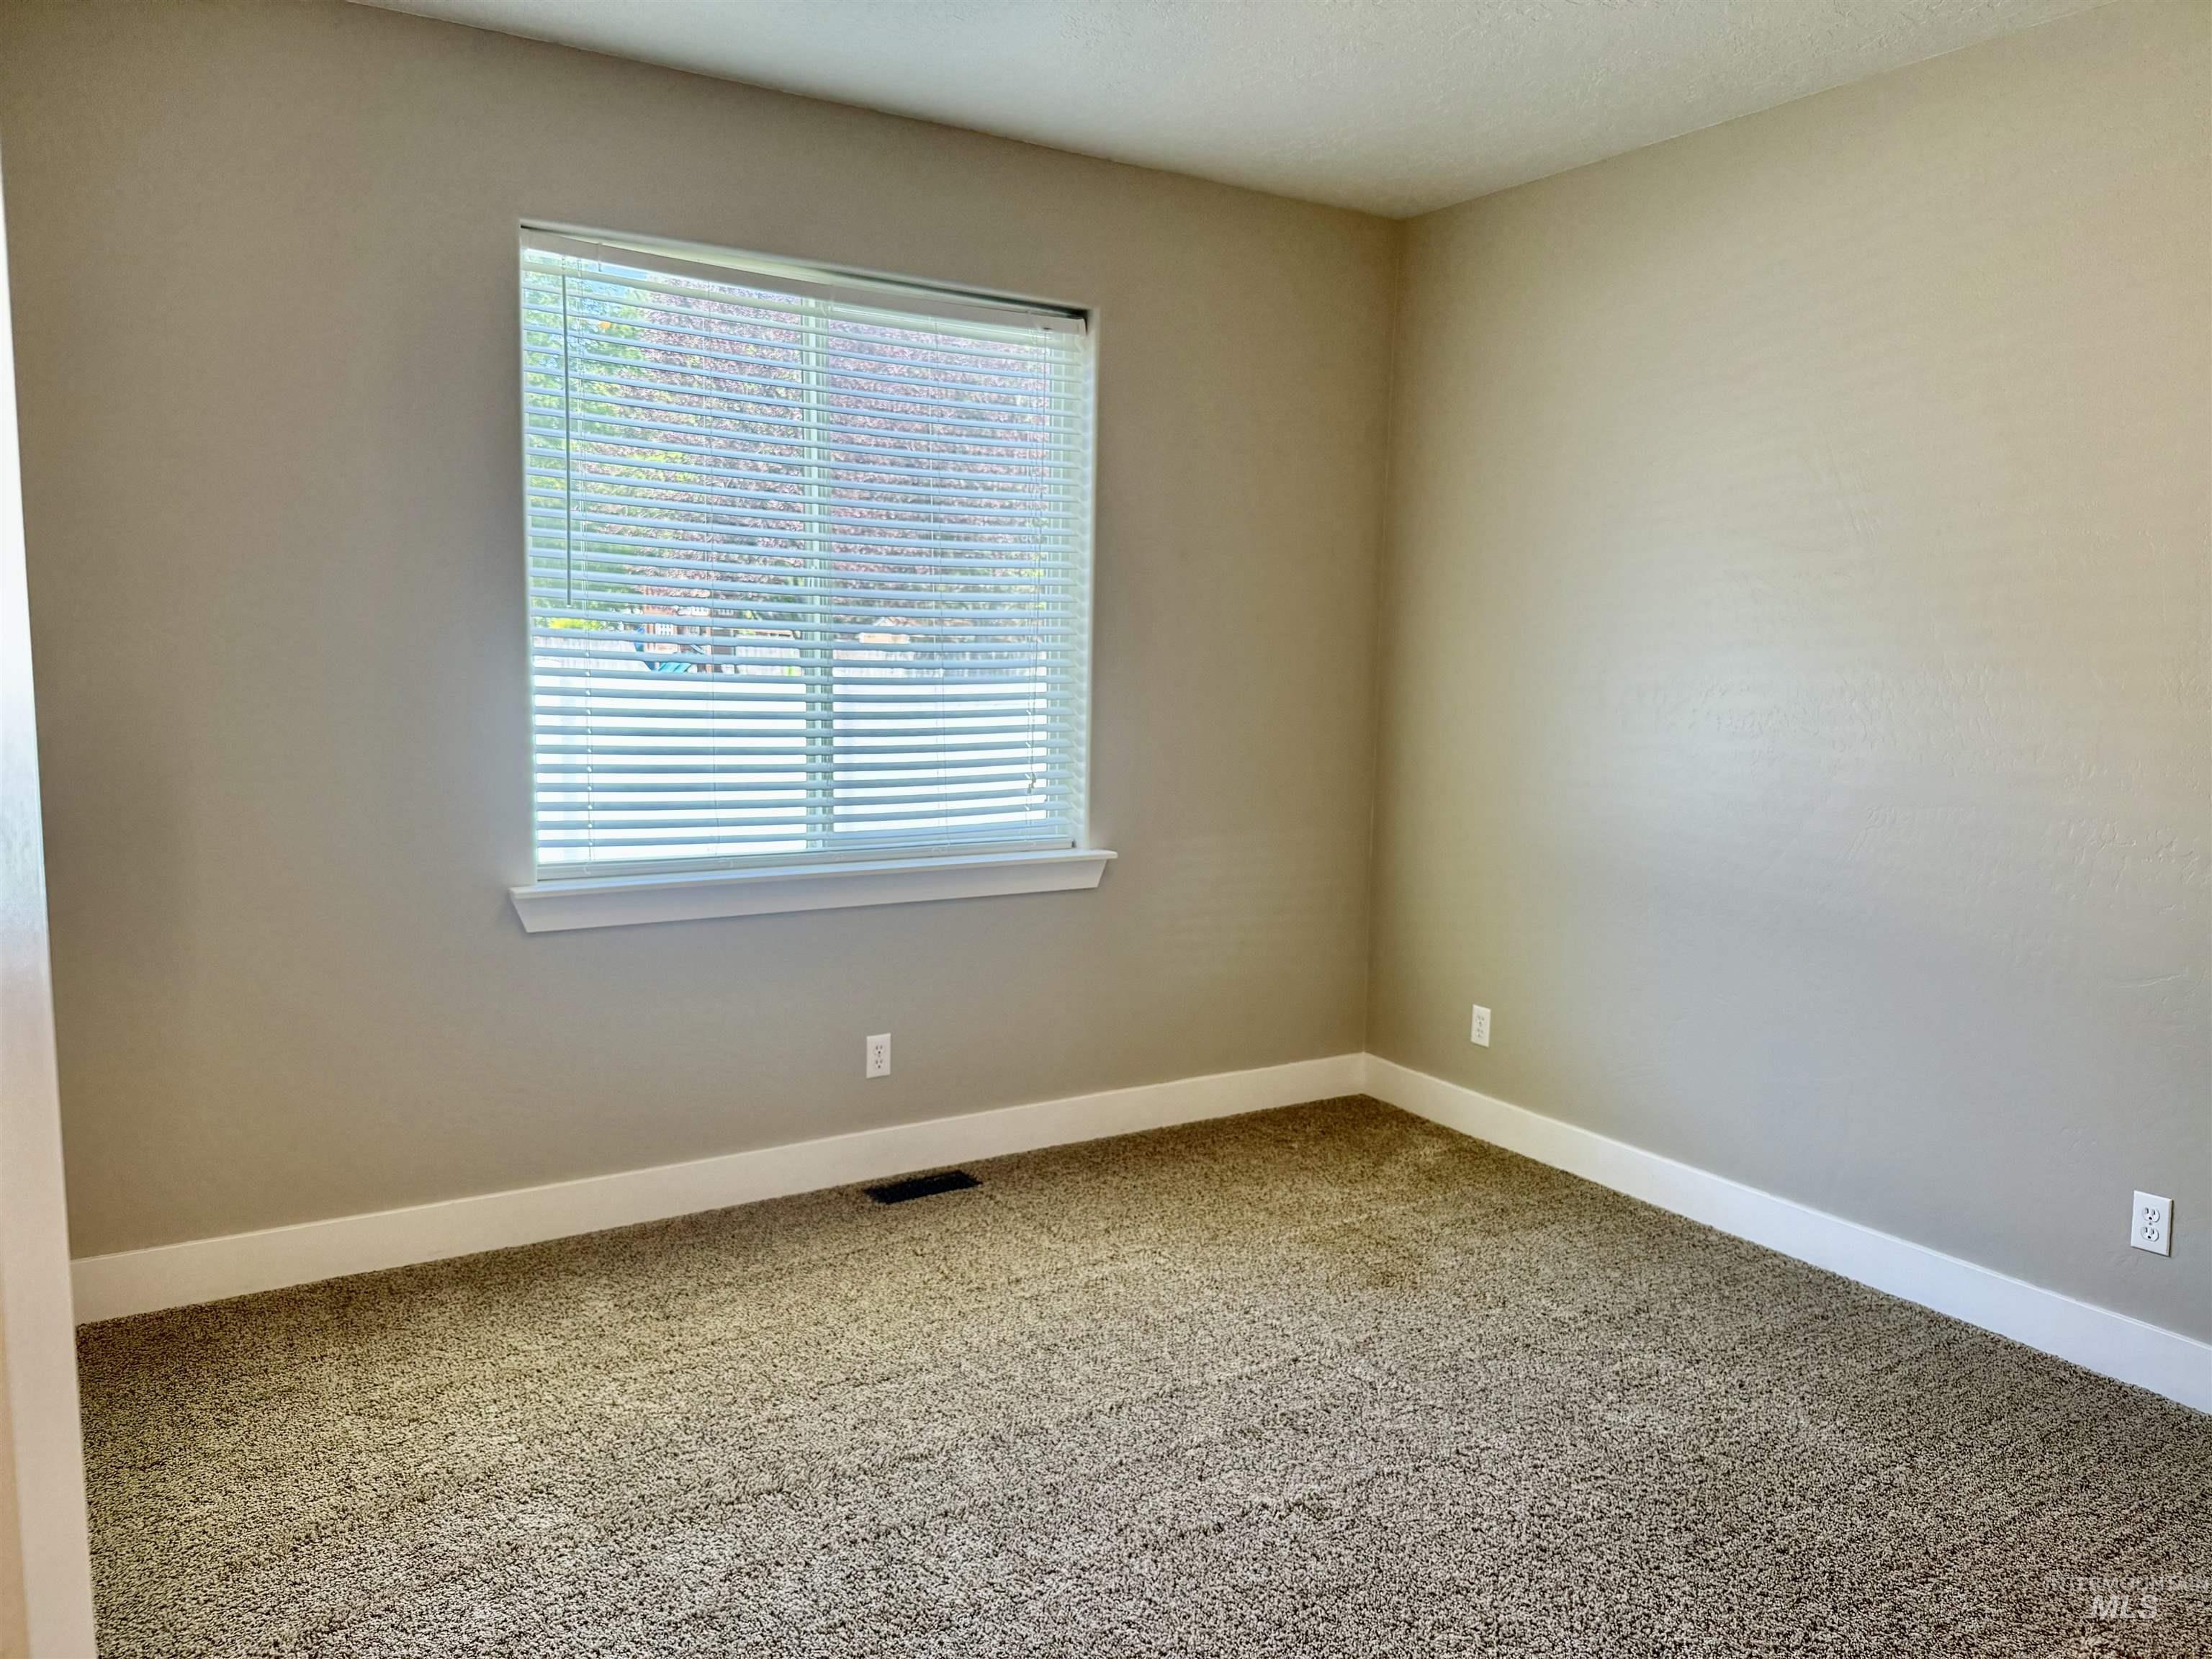
Carpeted room featuring a white-trimmed window, horizontal blinds, and a ceiling-mounted light fixture
-
Textured gray carpeting with white baseboards, contrasting with dark wood-finish flooring visible through a doorway
-
Vanity area featuring an oval mirror, three-light fixture, integrated sink, and dark countertop with a tiled backsplash
-
Bathroom vanity featuring a white oval undermount sink with a bronze faucet
-
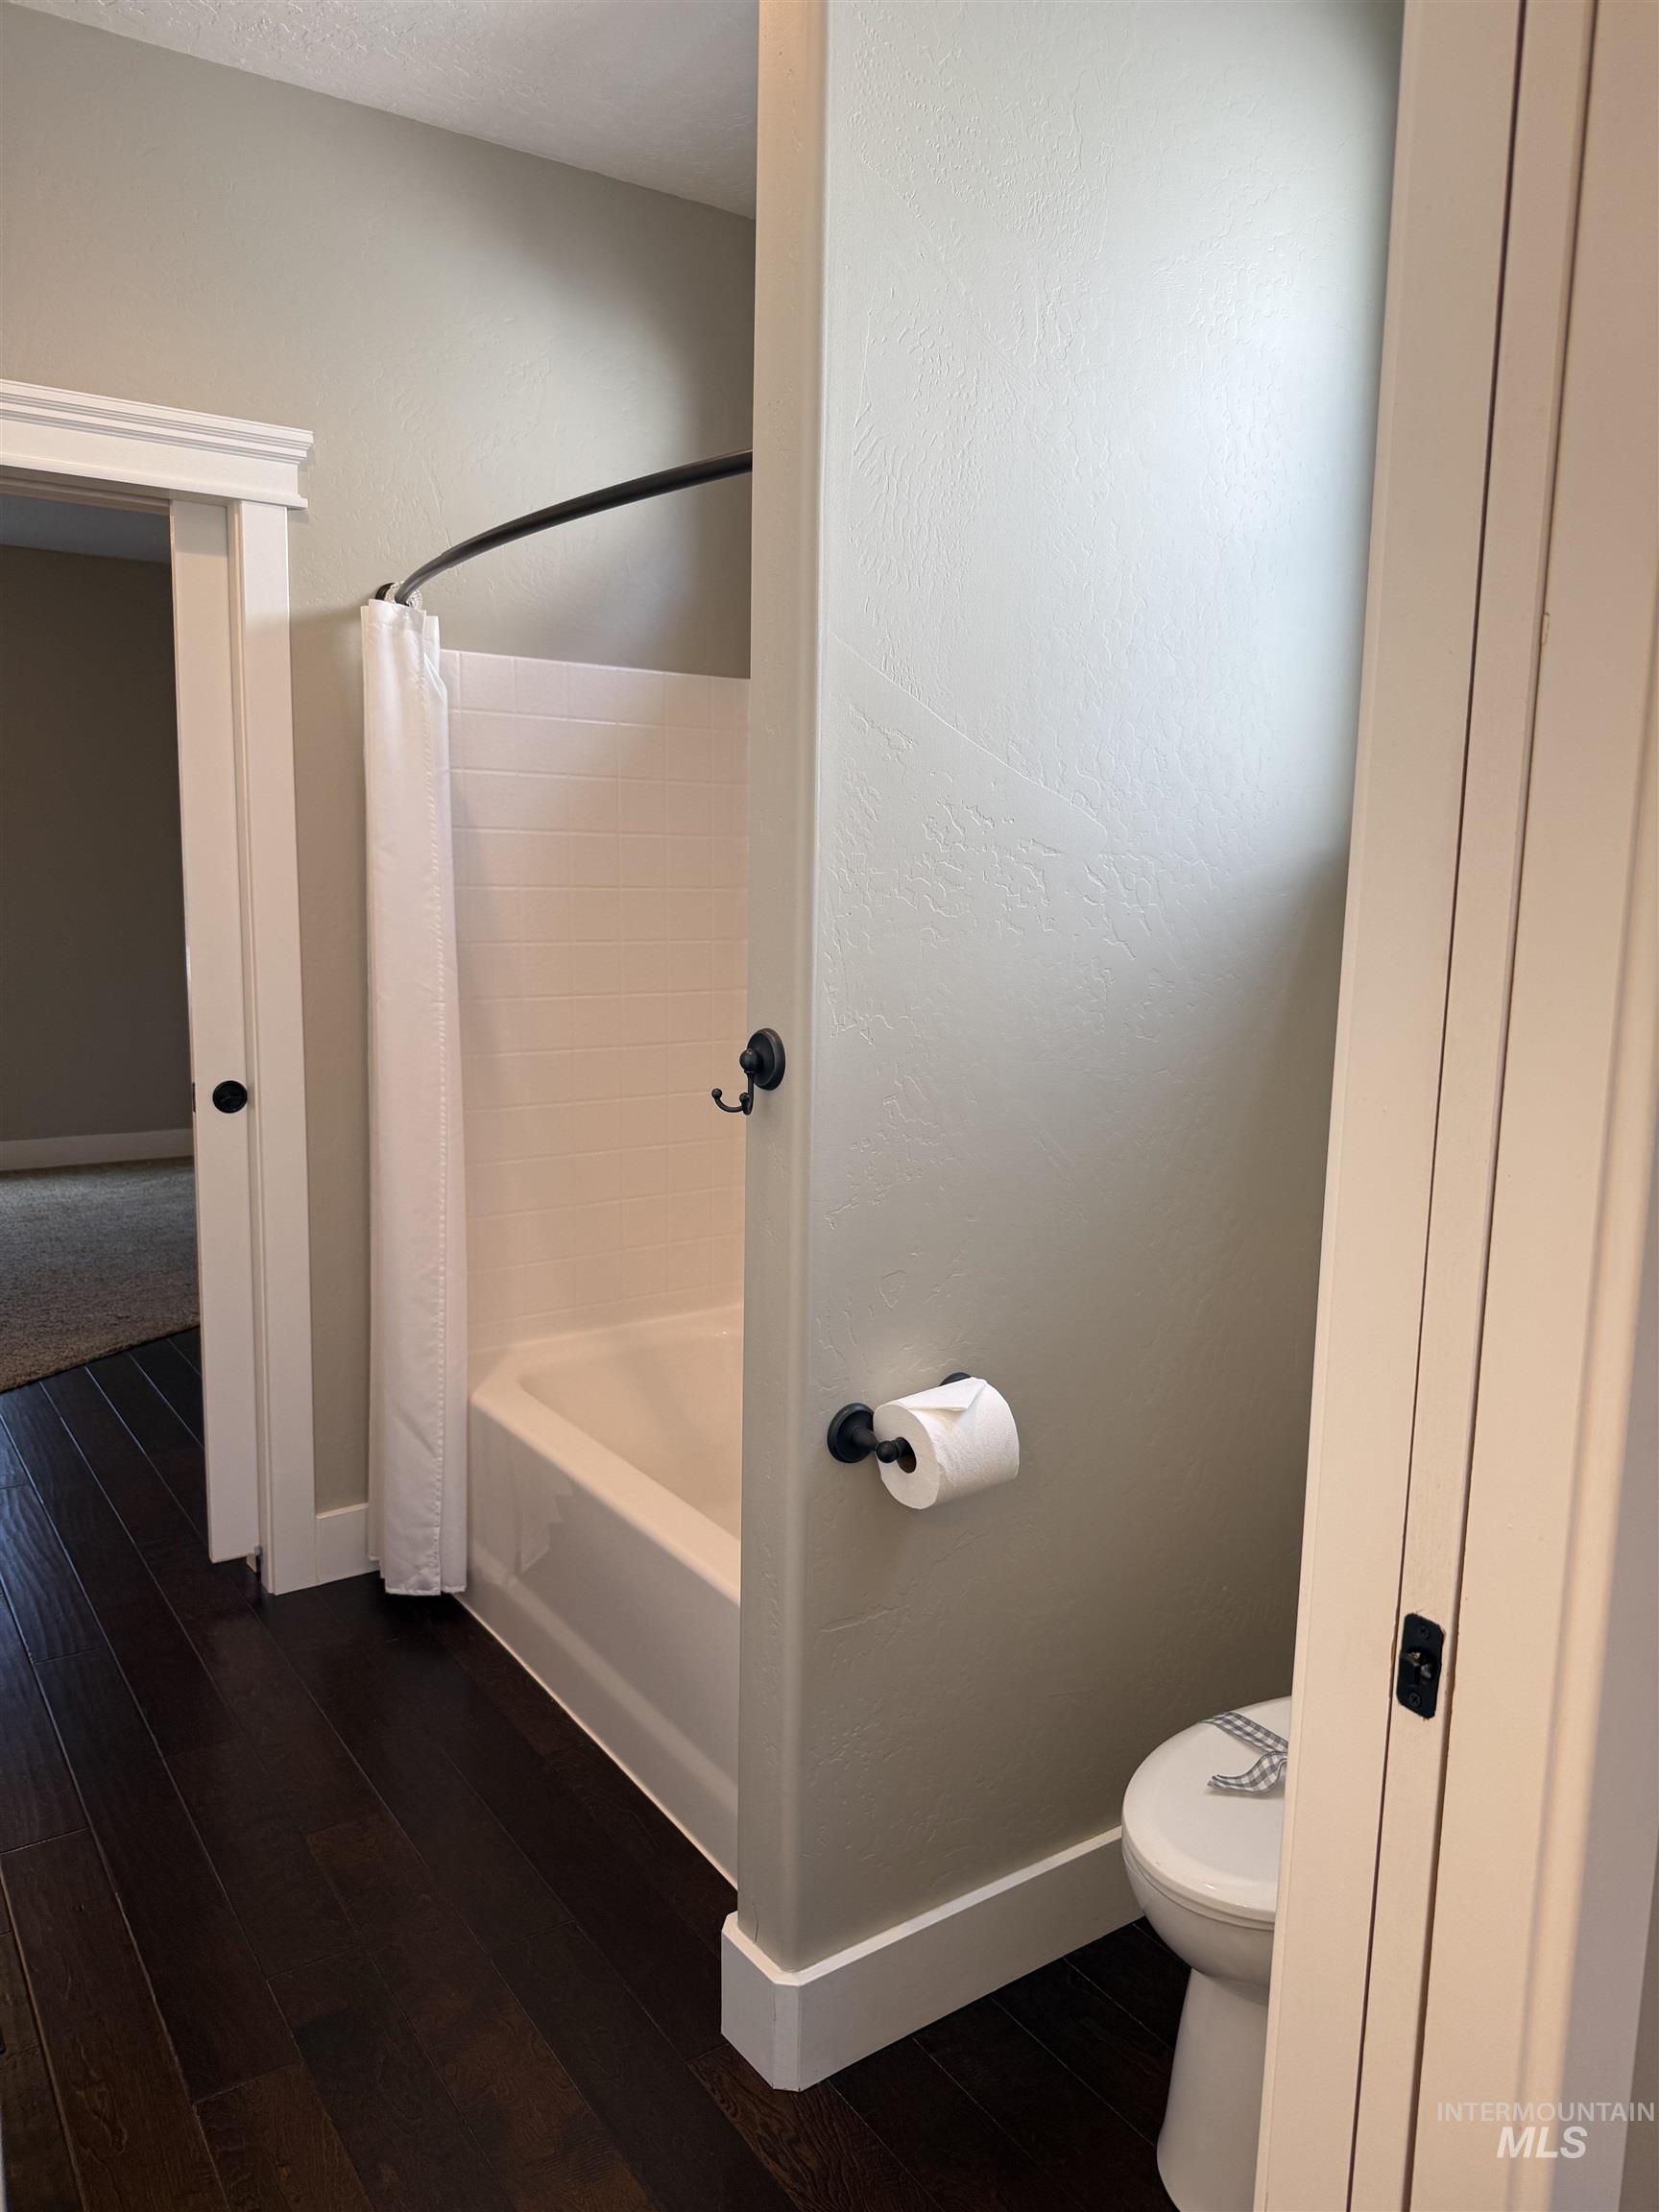
Bathtub and shower combination featuring white subway tile surround, dark bronze fixtures, and a high transom window
-
Built-in vanity with a circular undermount sink, dark countertop, and matching backsplash
-
Built-in closet system featuring multiple shelving units and a hanging rod
-
Bi-fold closet doors with black hardware, interior shelving, and a hanging rod
-
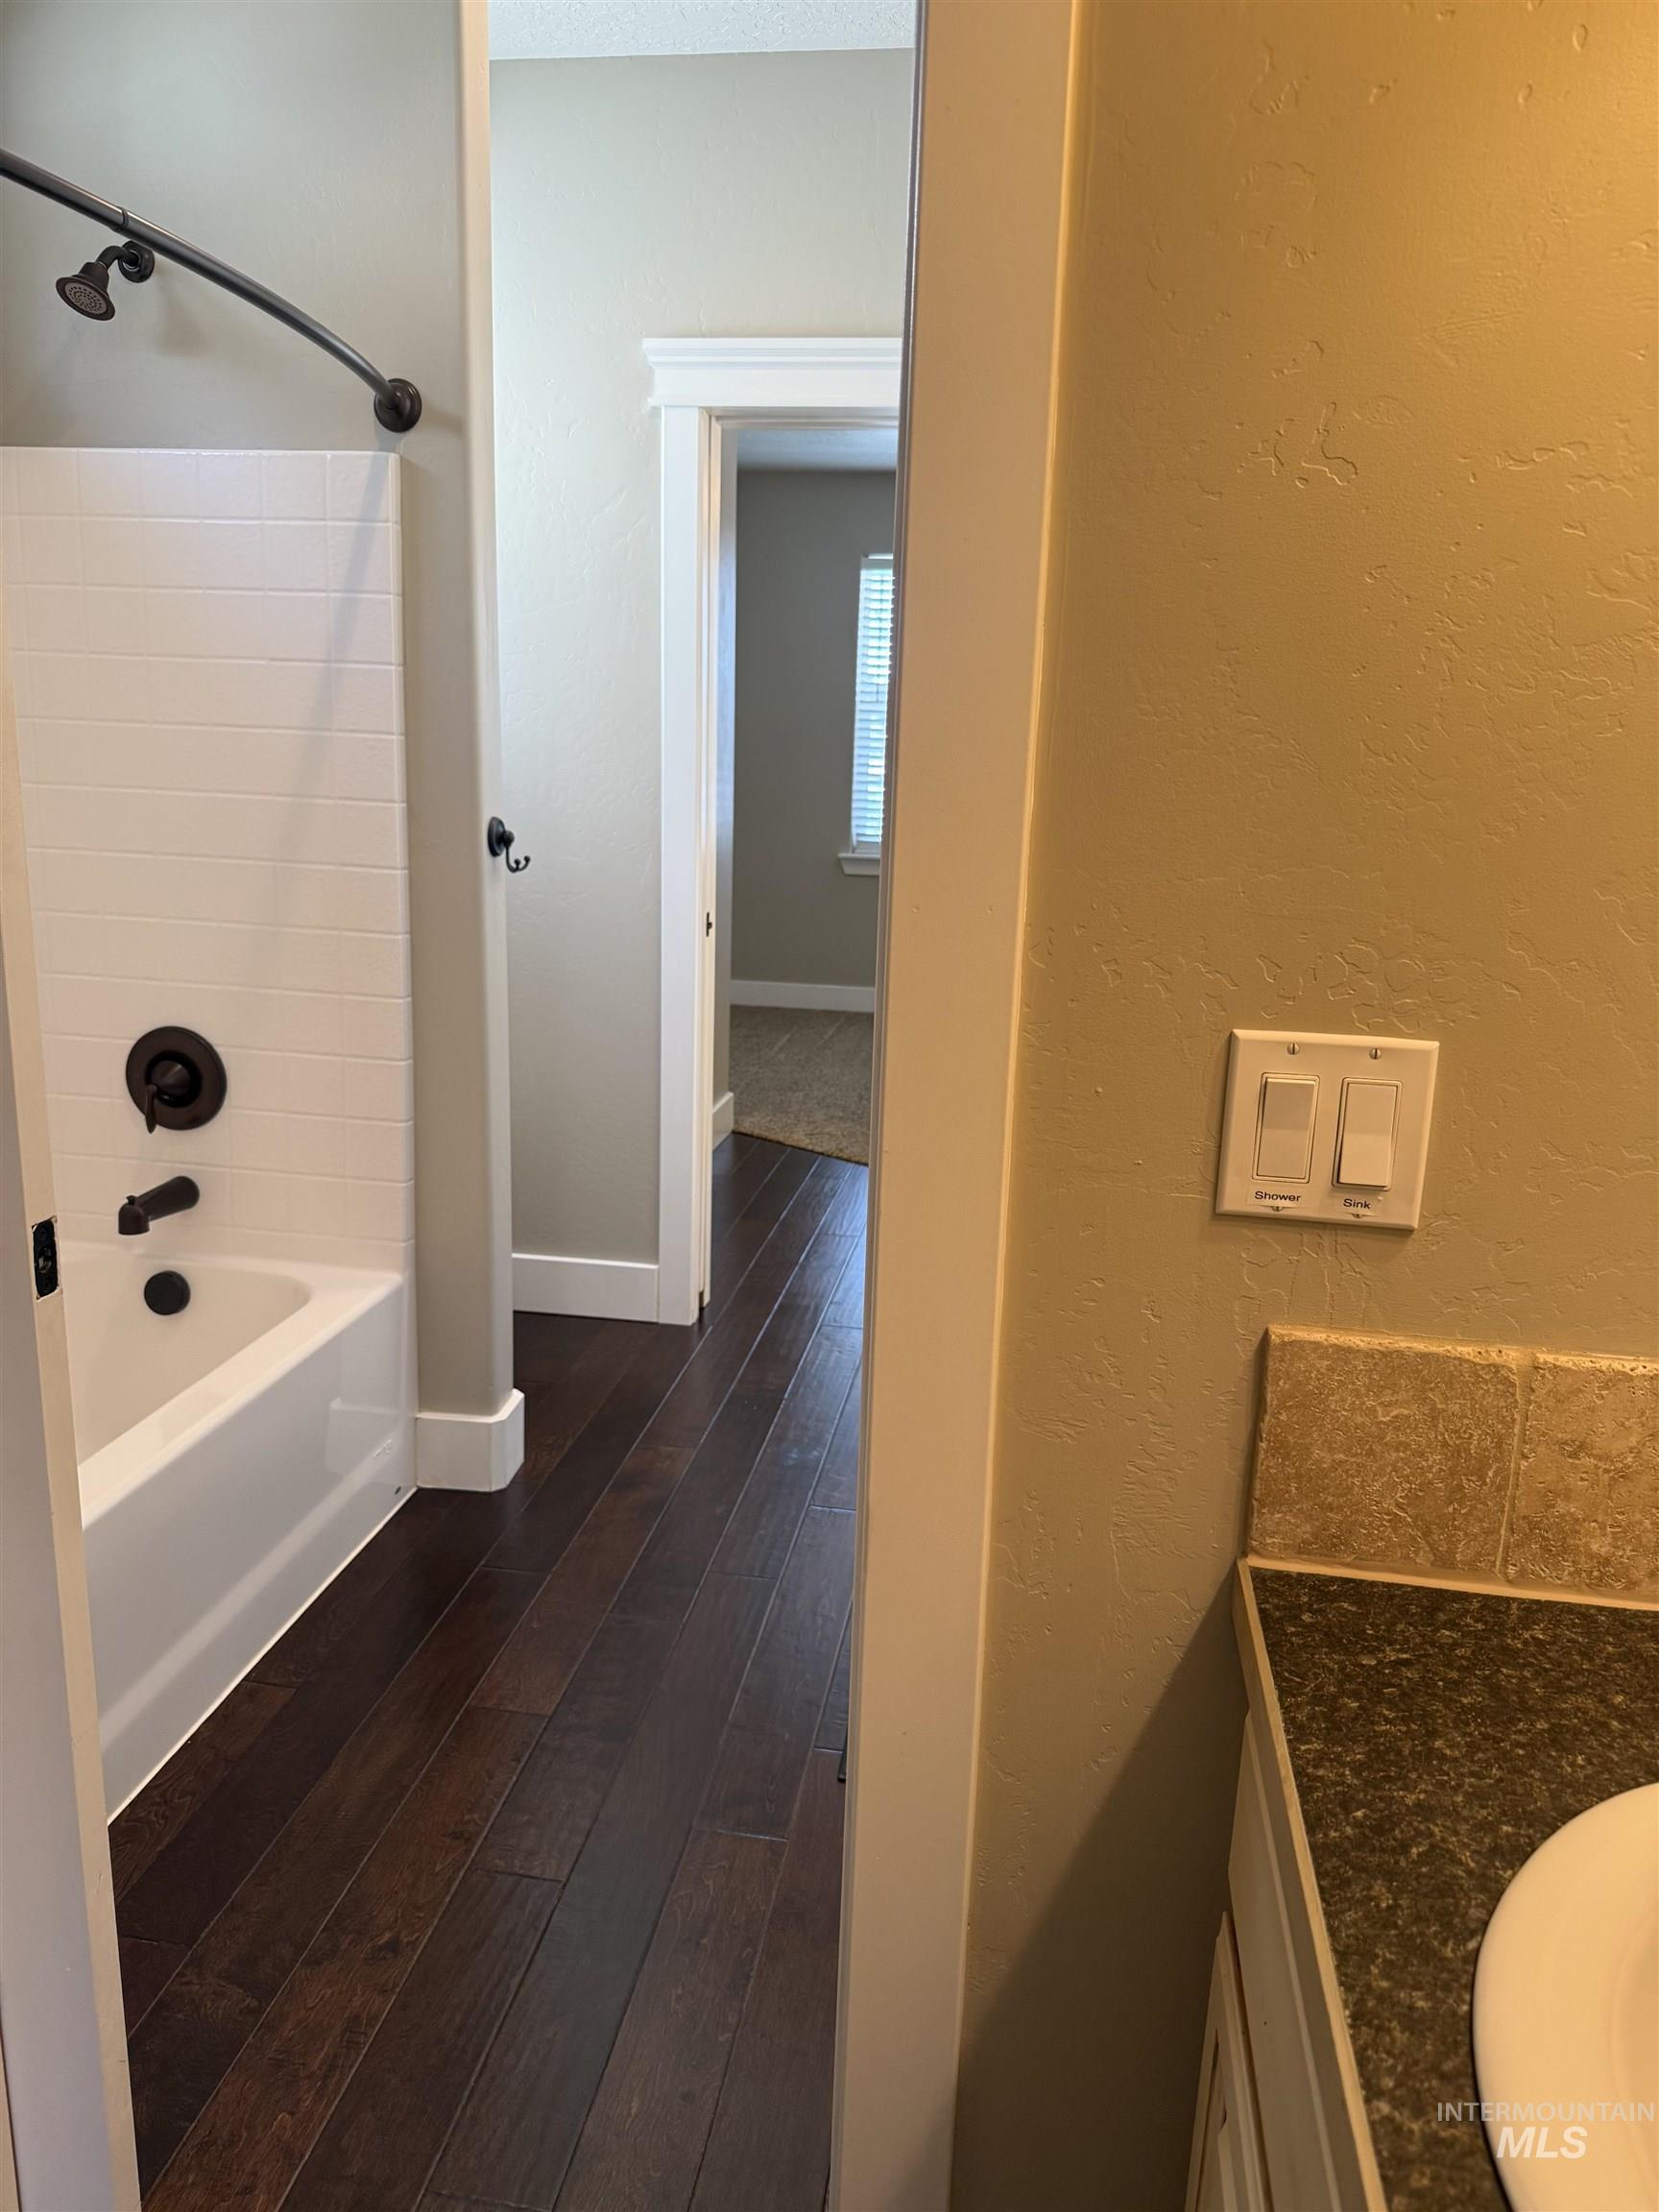
Bathroom featuring dark wood-finish flooring and a white built-in bathtub with subway tile surround
-
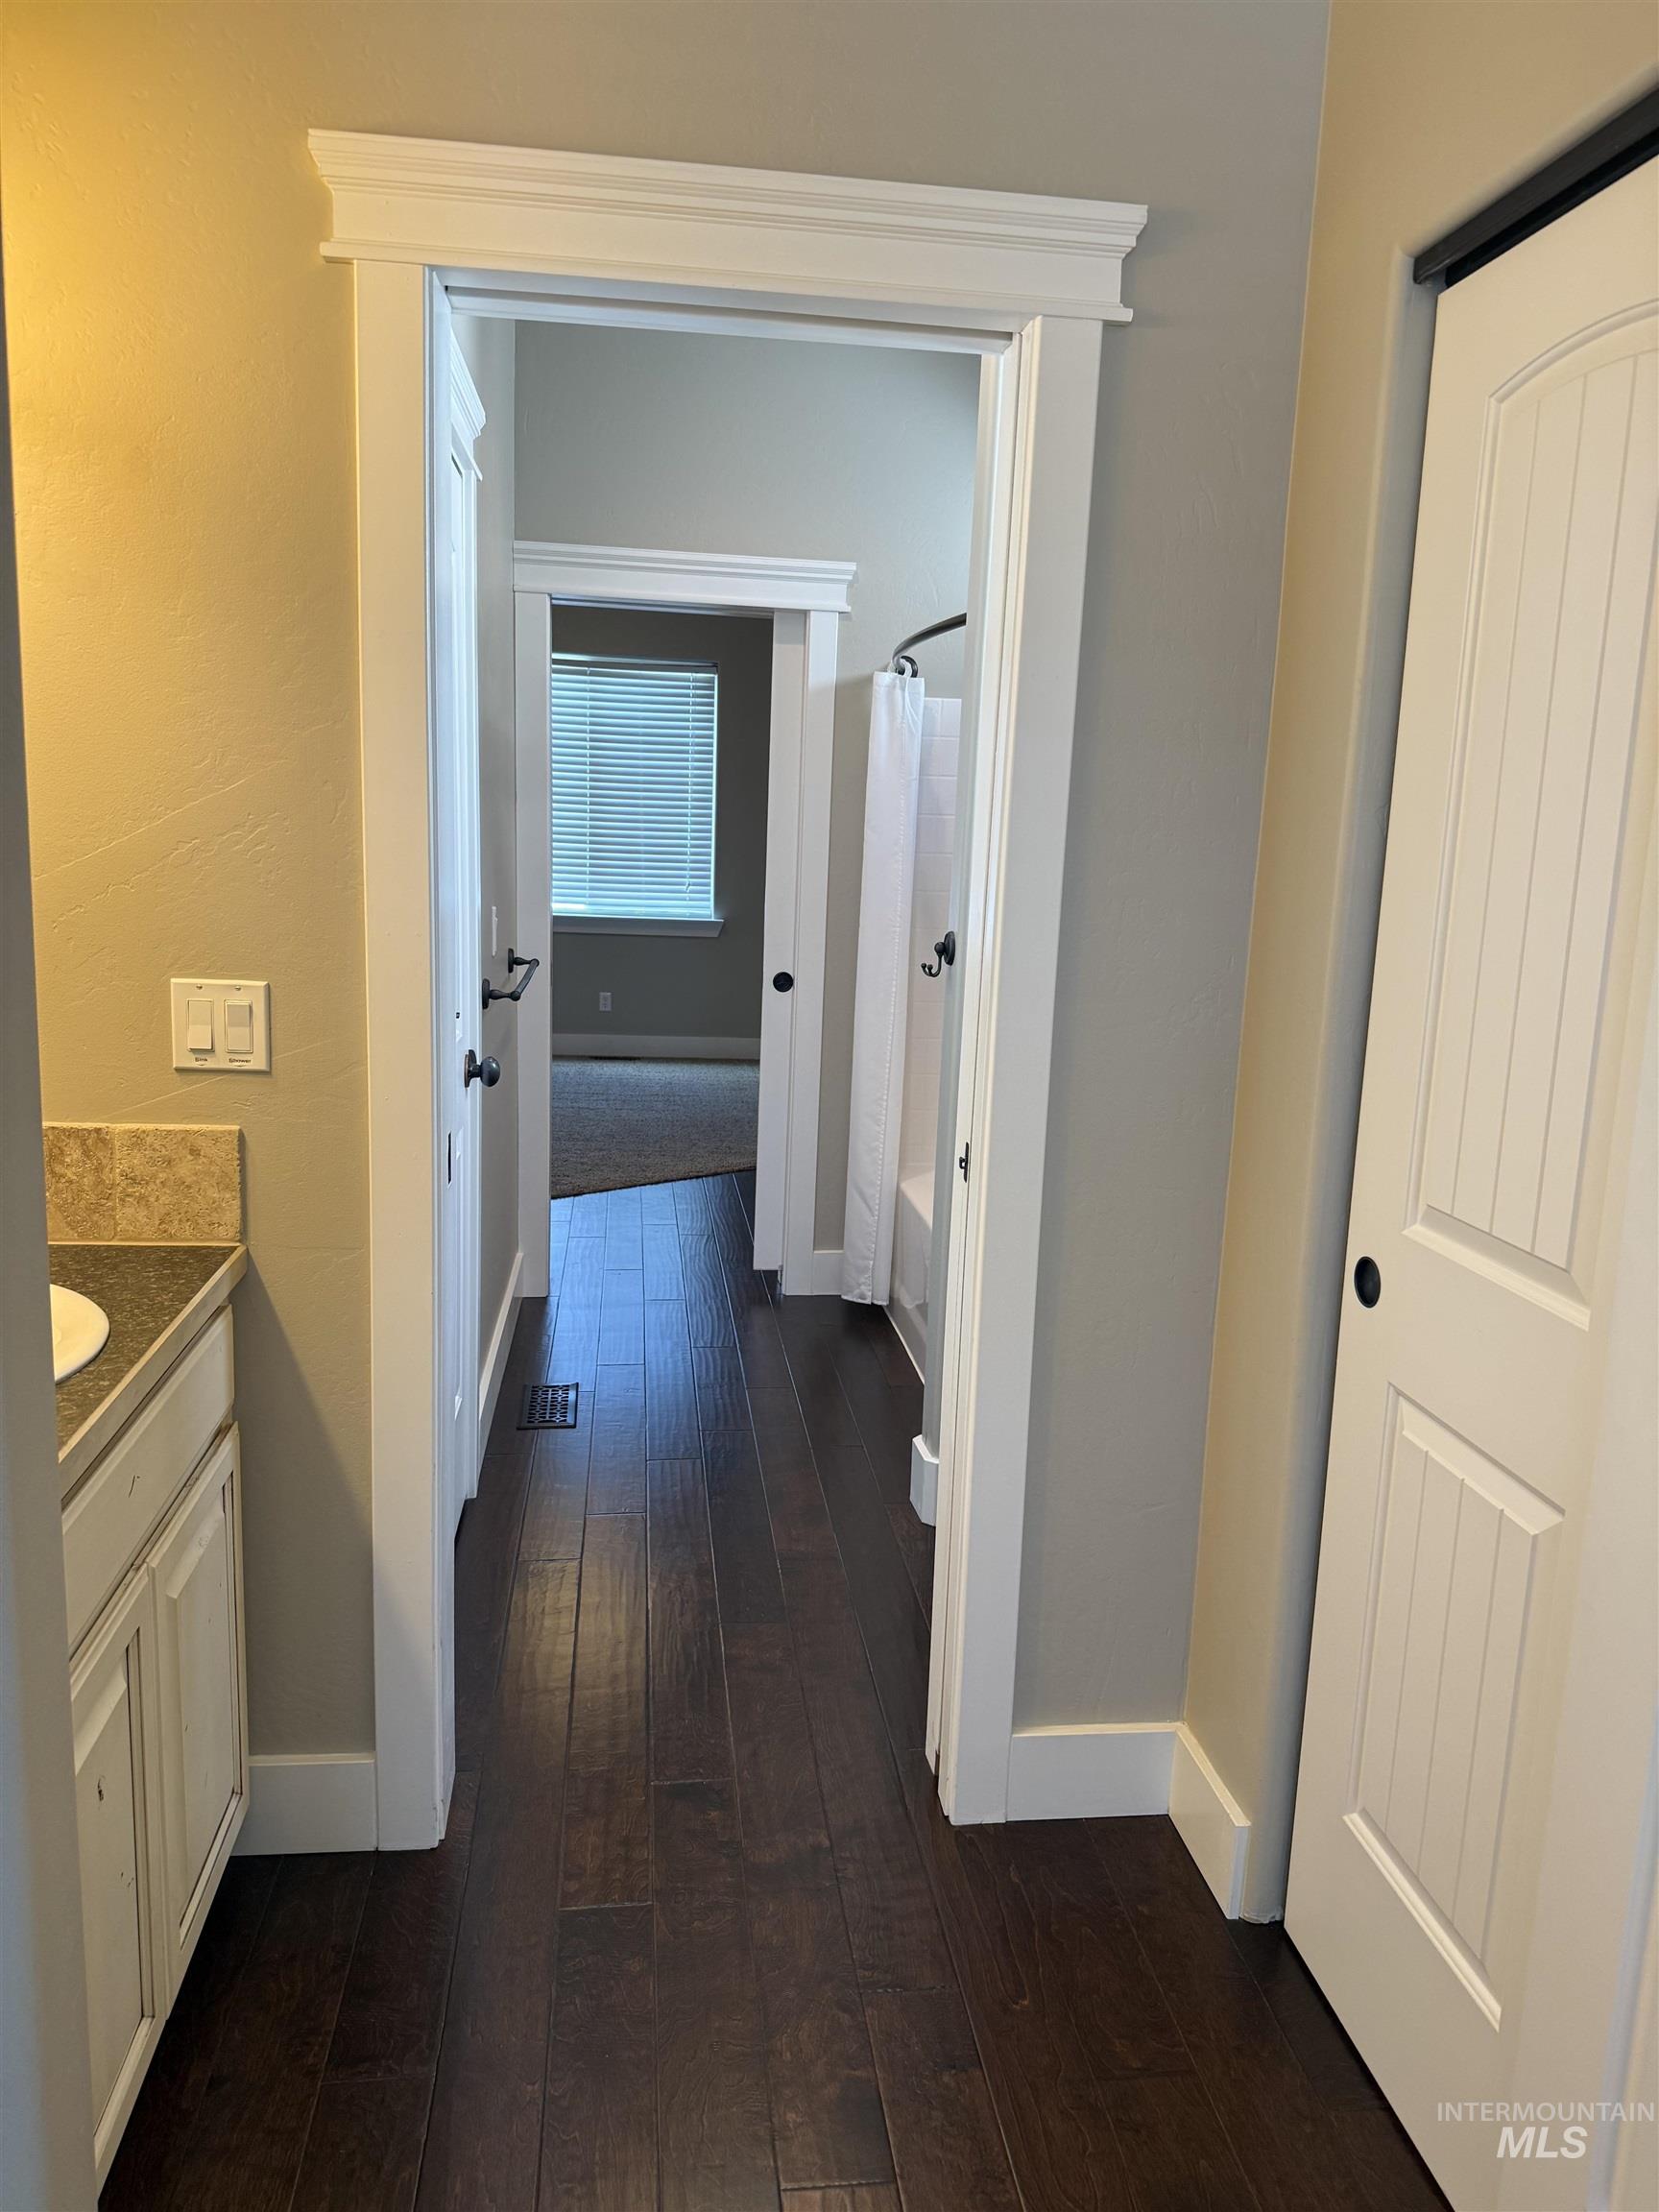
Carpeted room featuring multiple doorways with bright white trim and dark wood-finish flooring visible beyond
-
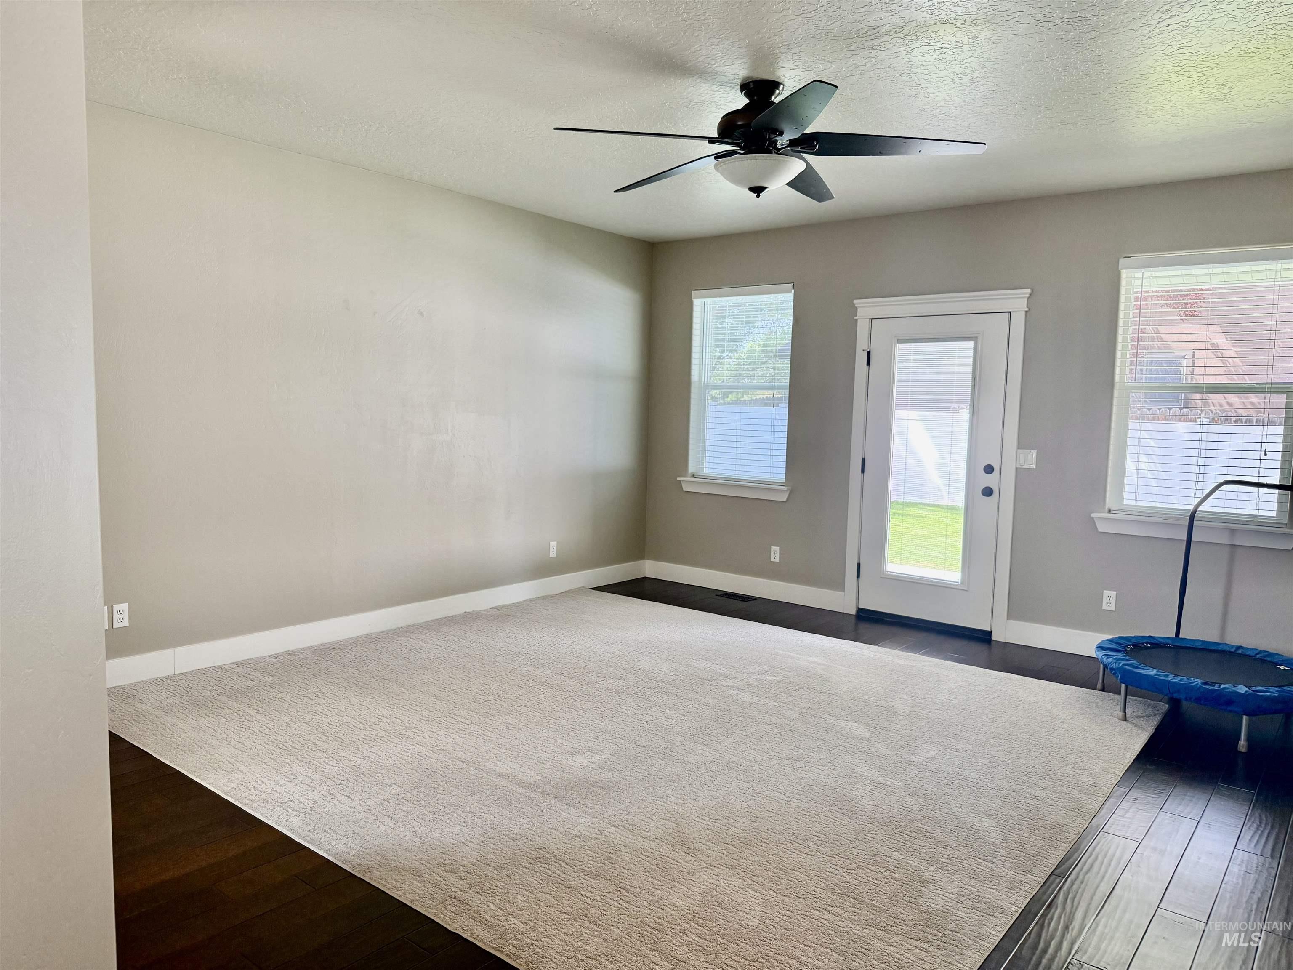
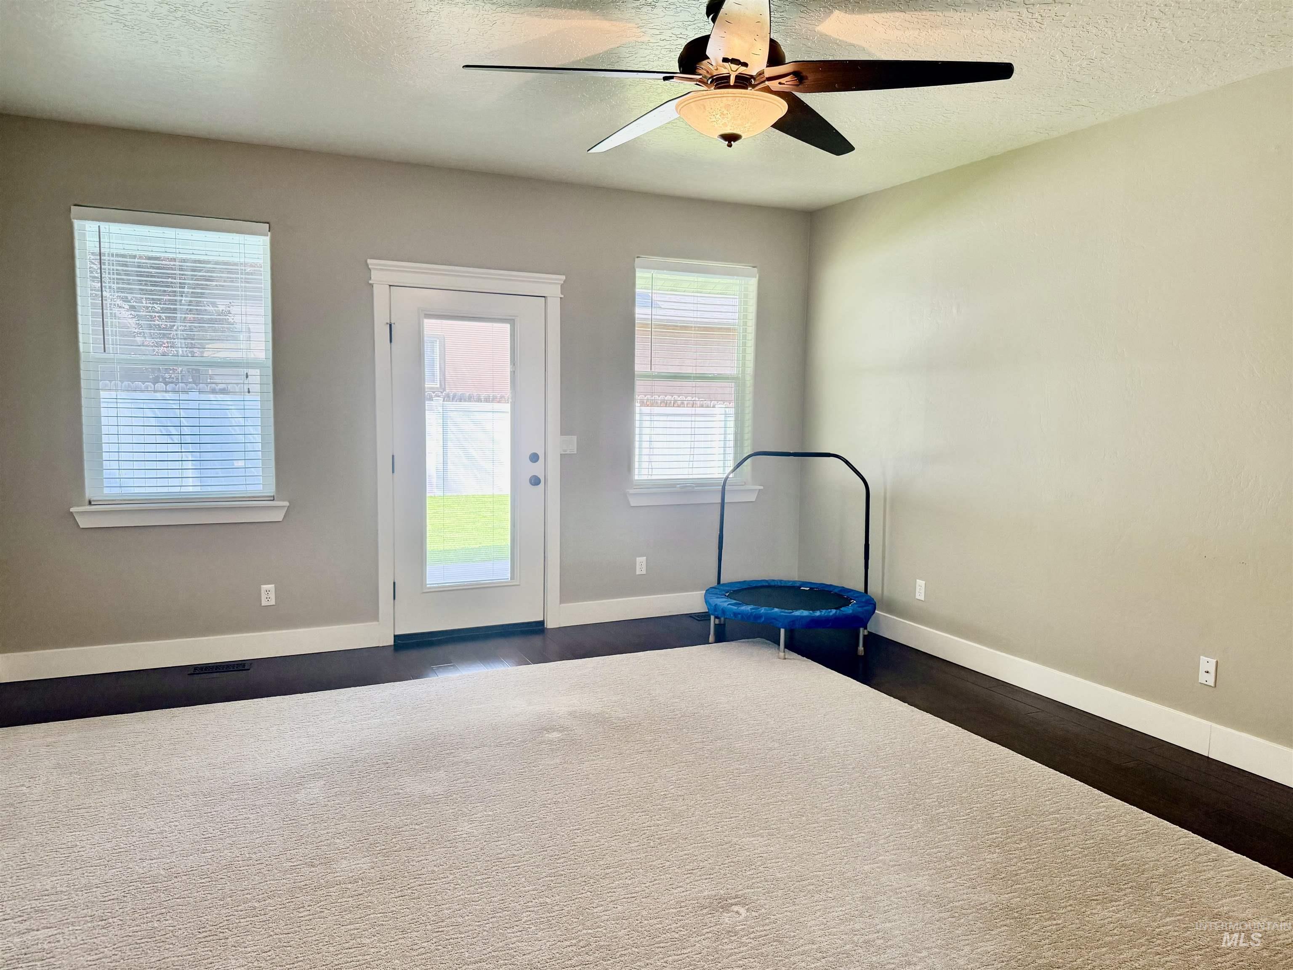
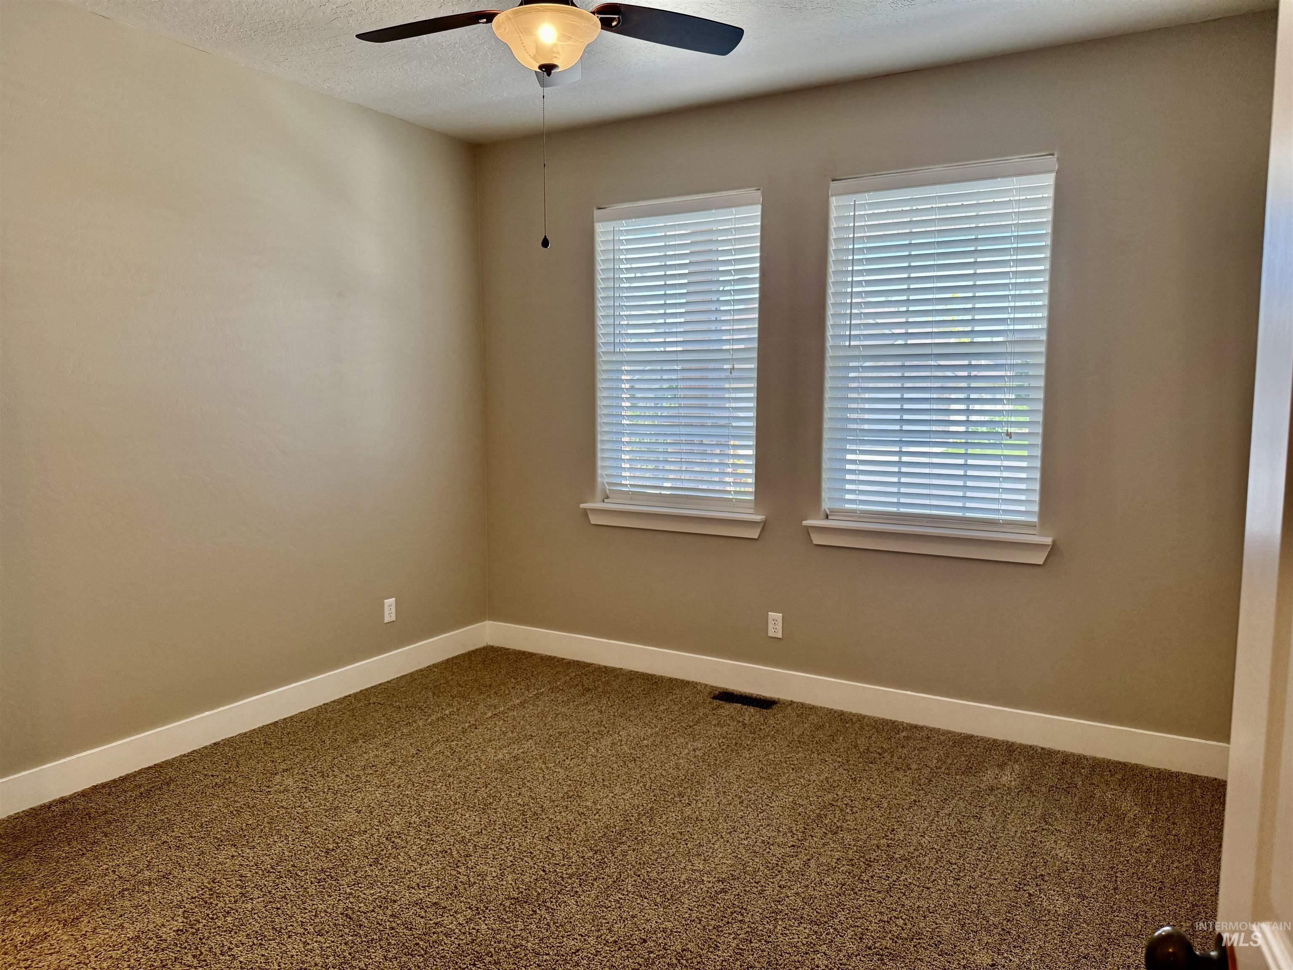
Neutral-toned room featuring plush carpeting, two windows with blinds, a ceiling fan with integrated lighting, and white baseboards
-
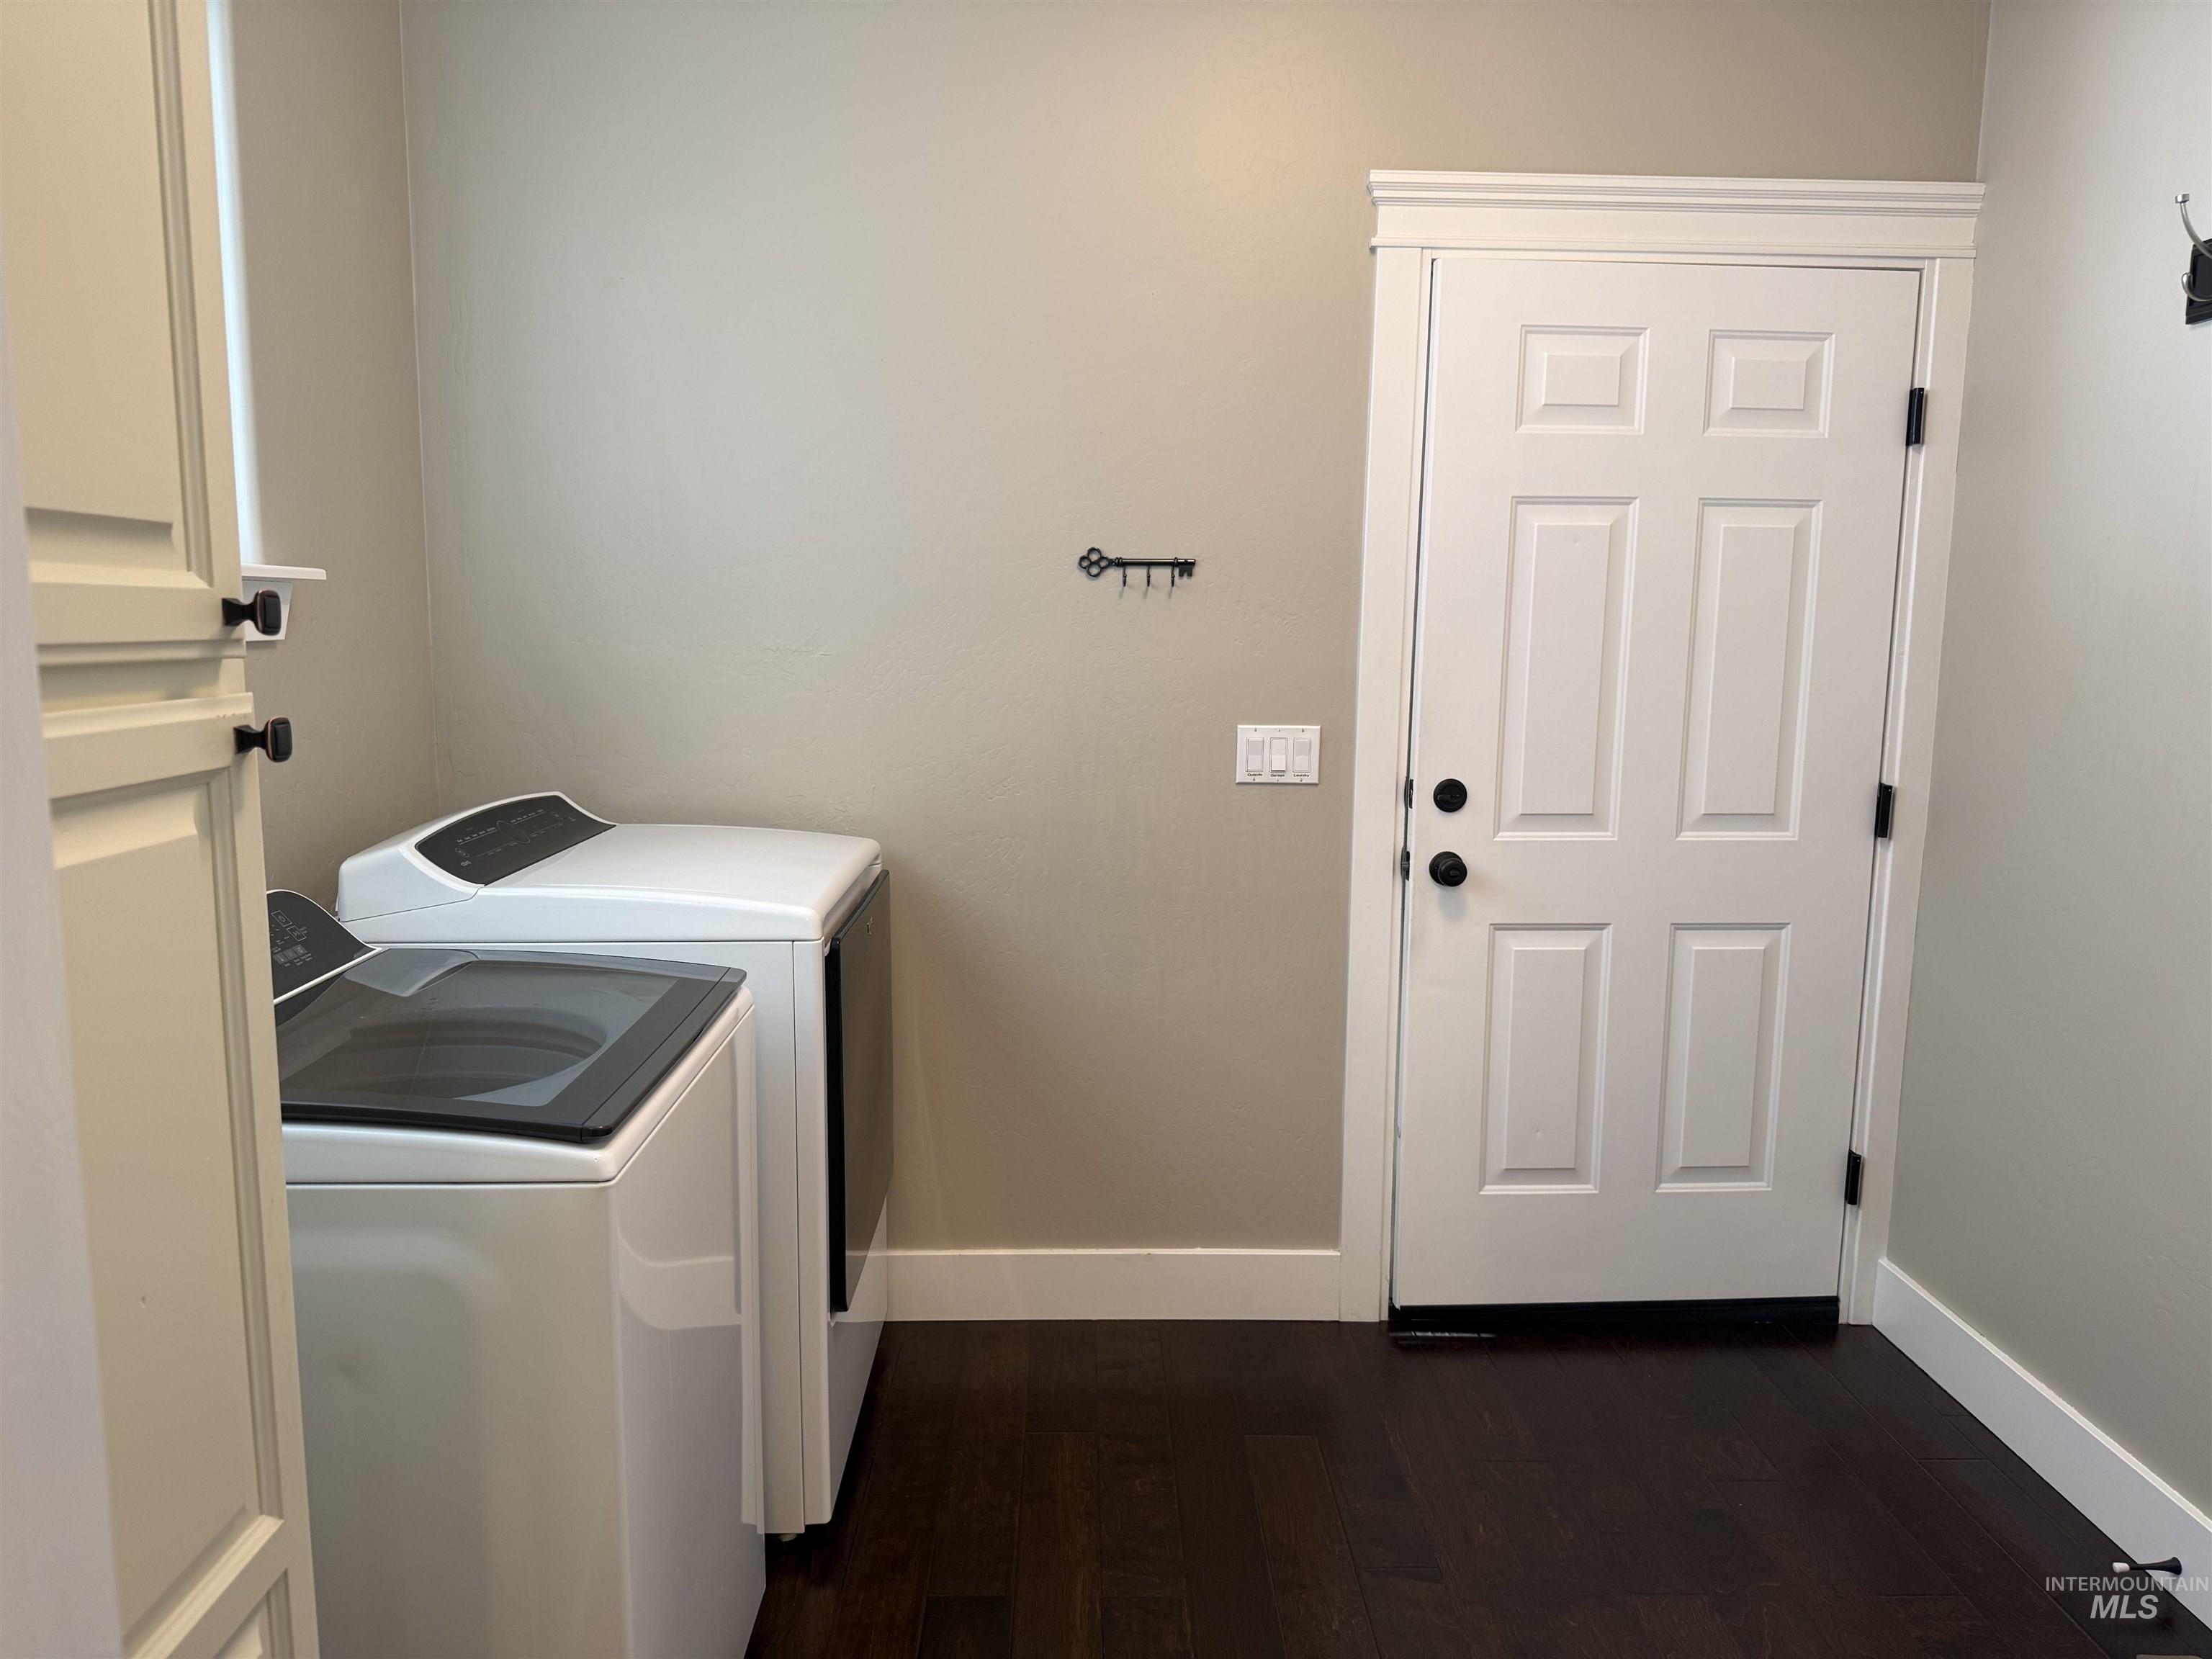
Dedicated laundry area featuring dark wood-finish flooring, light tan walls, and a multi-panel door with white trim
-
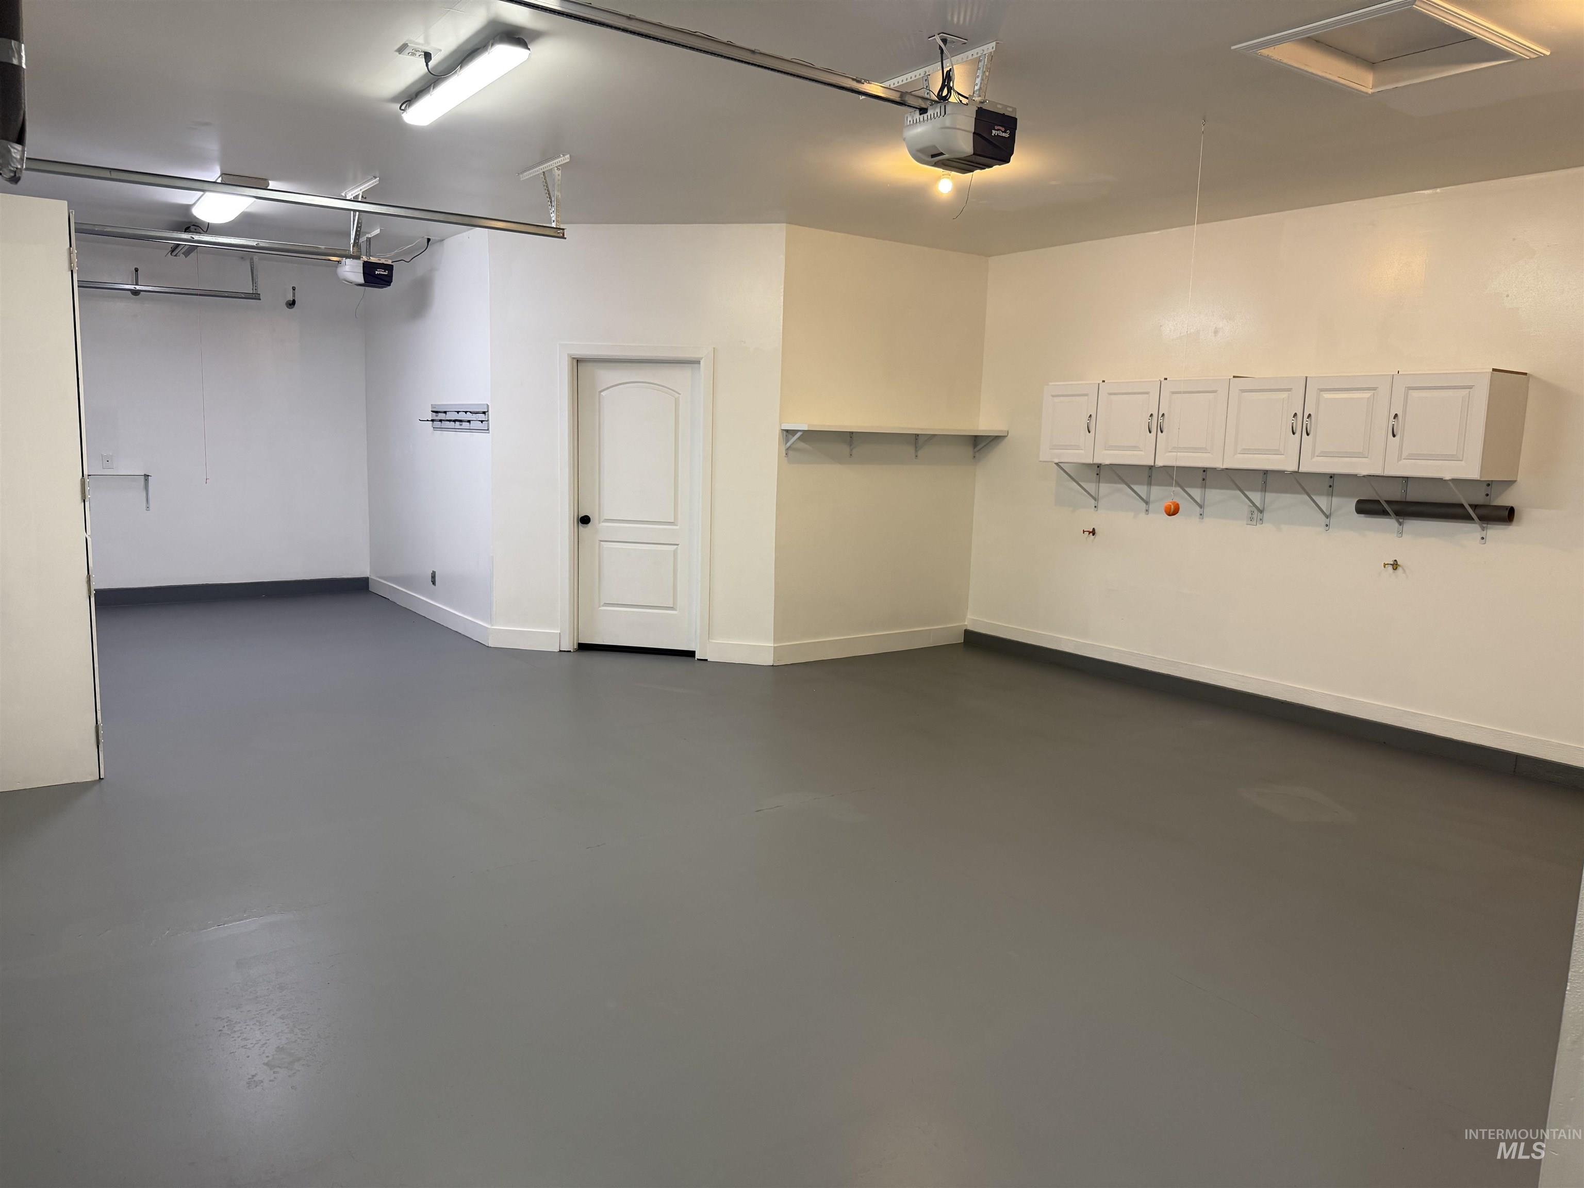
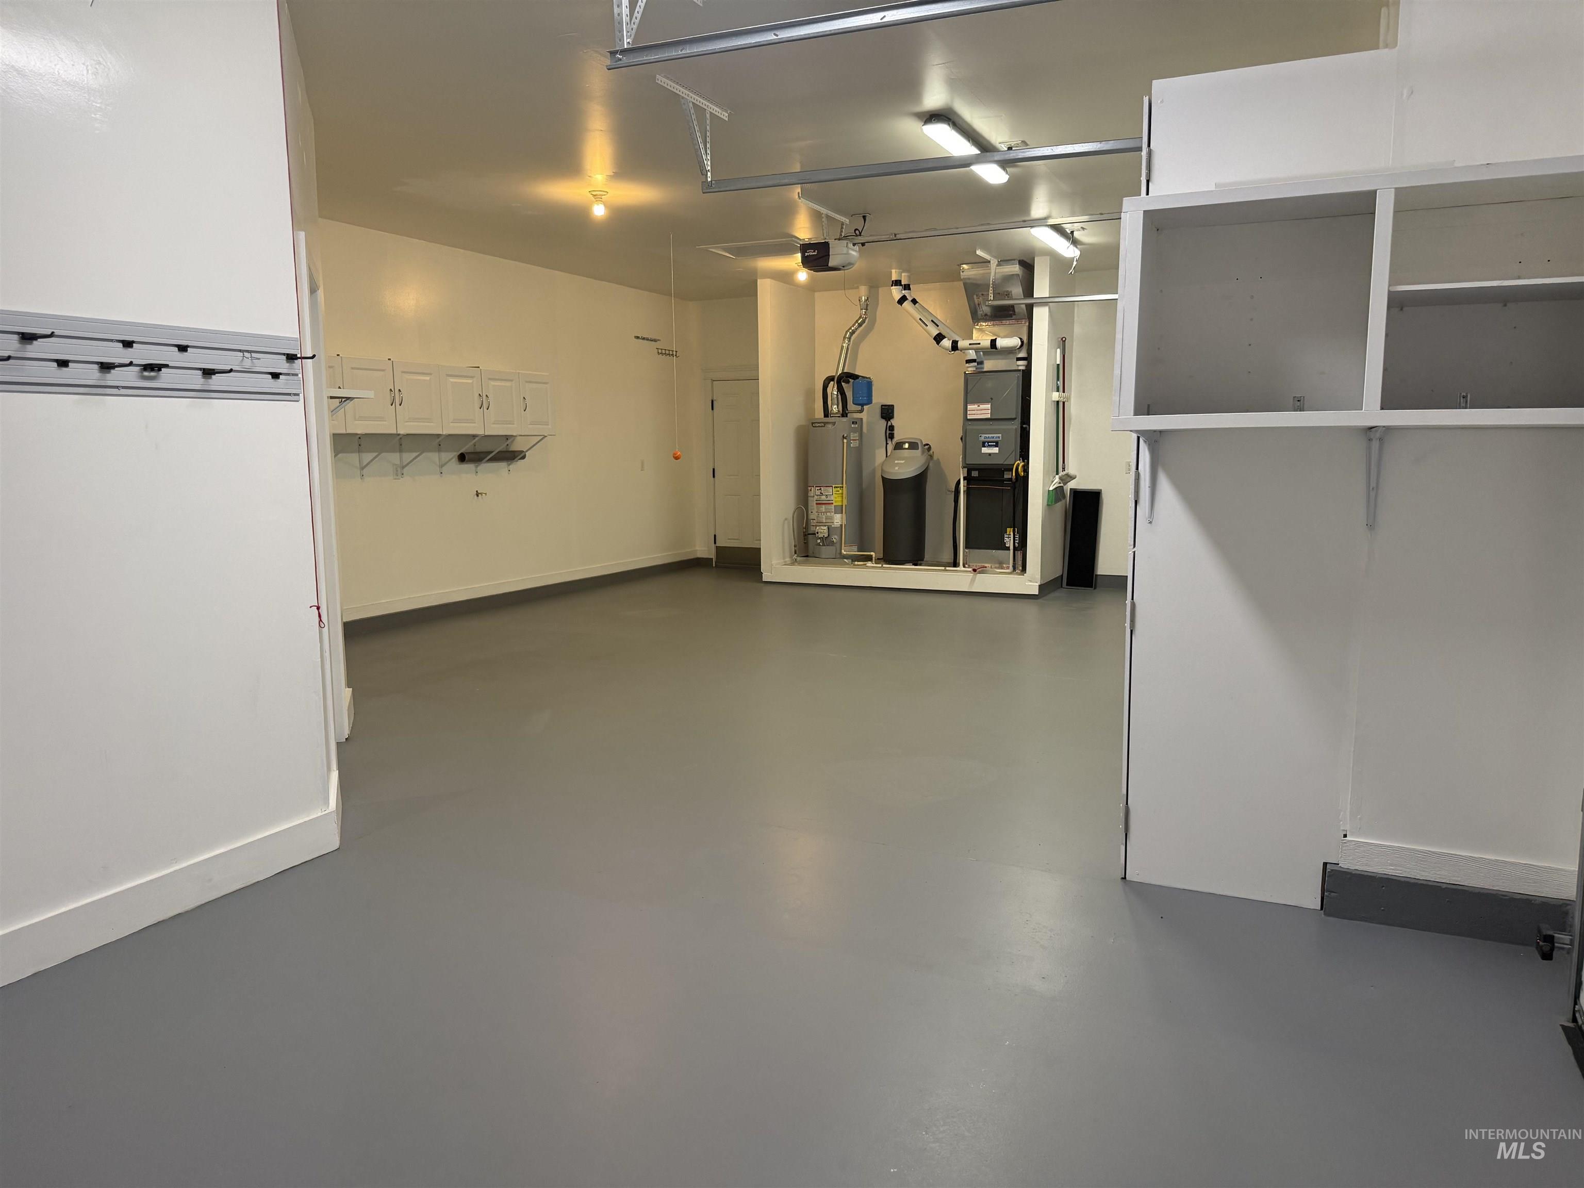
Spacious garage featuring a durable gray floor coating, white walls, multiple fluorescent light fixtures, two garage door openers, and a white paneled interior door
-
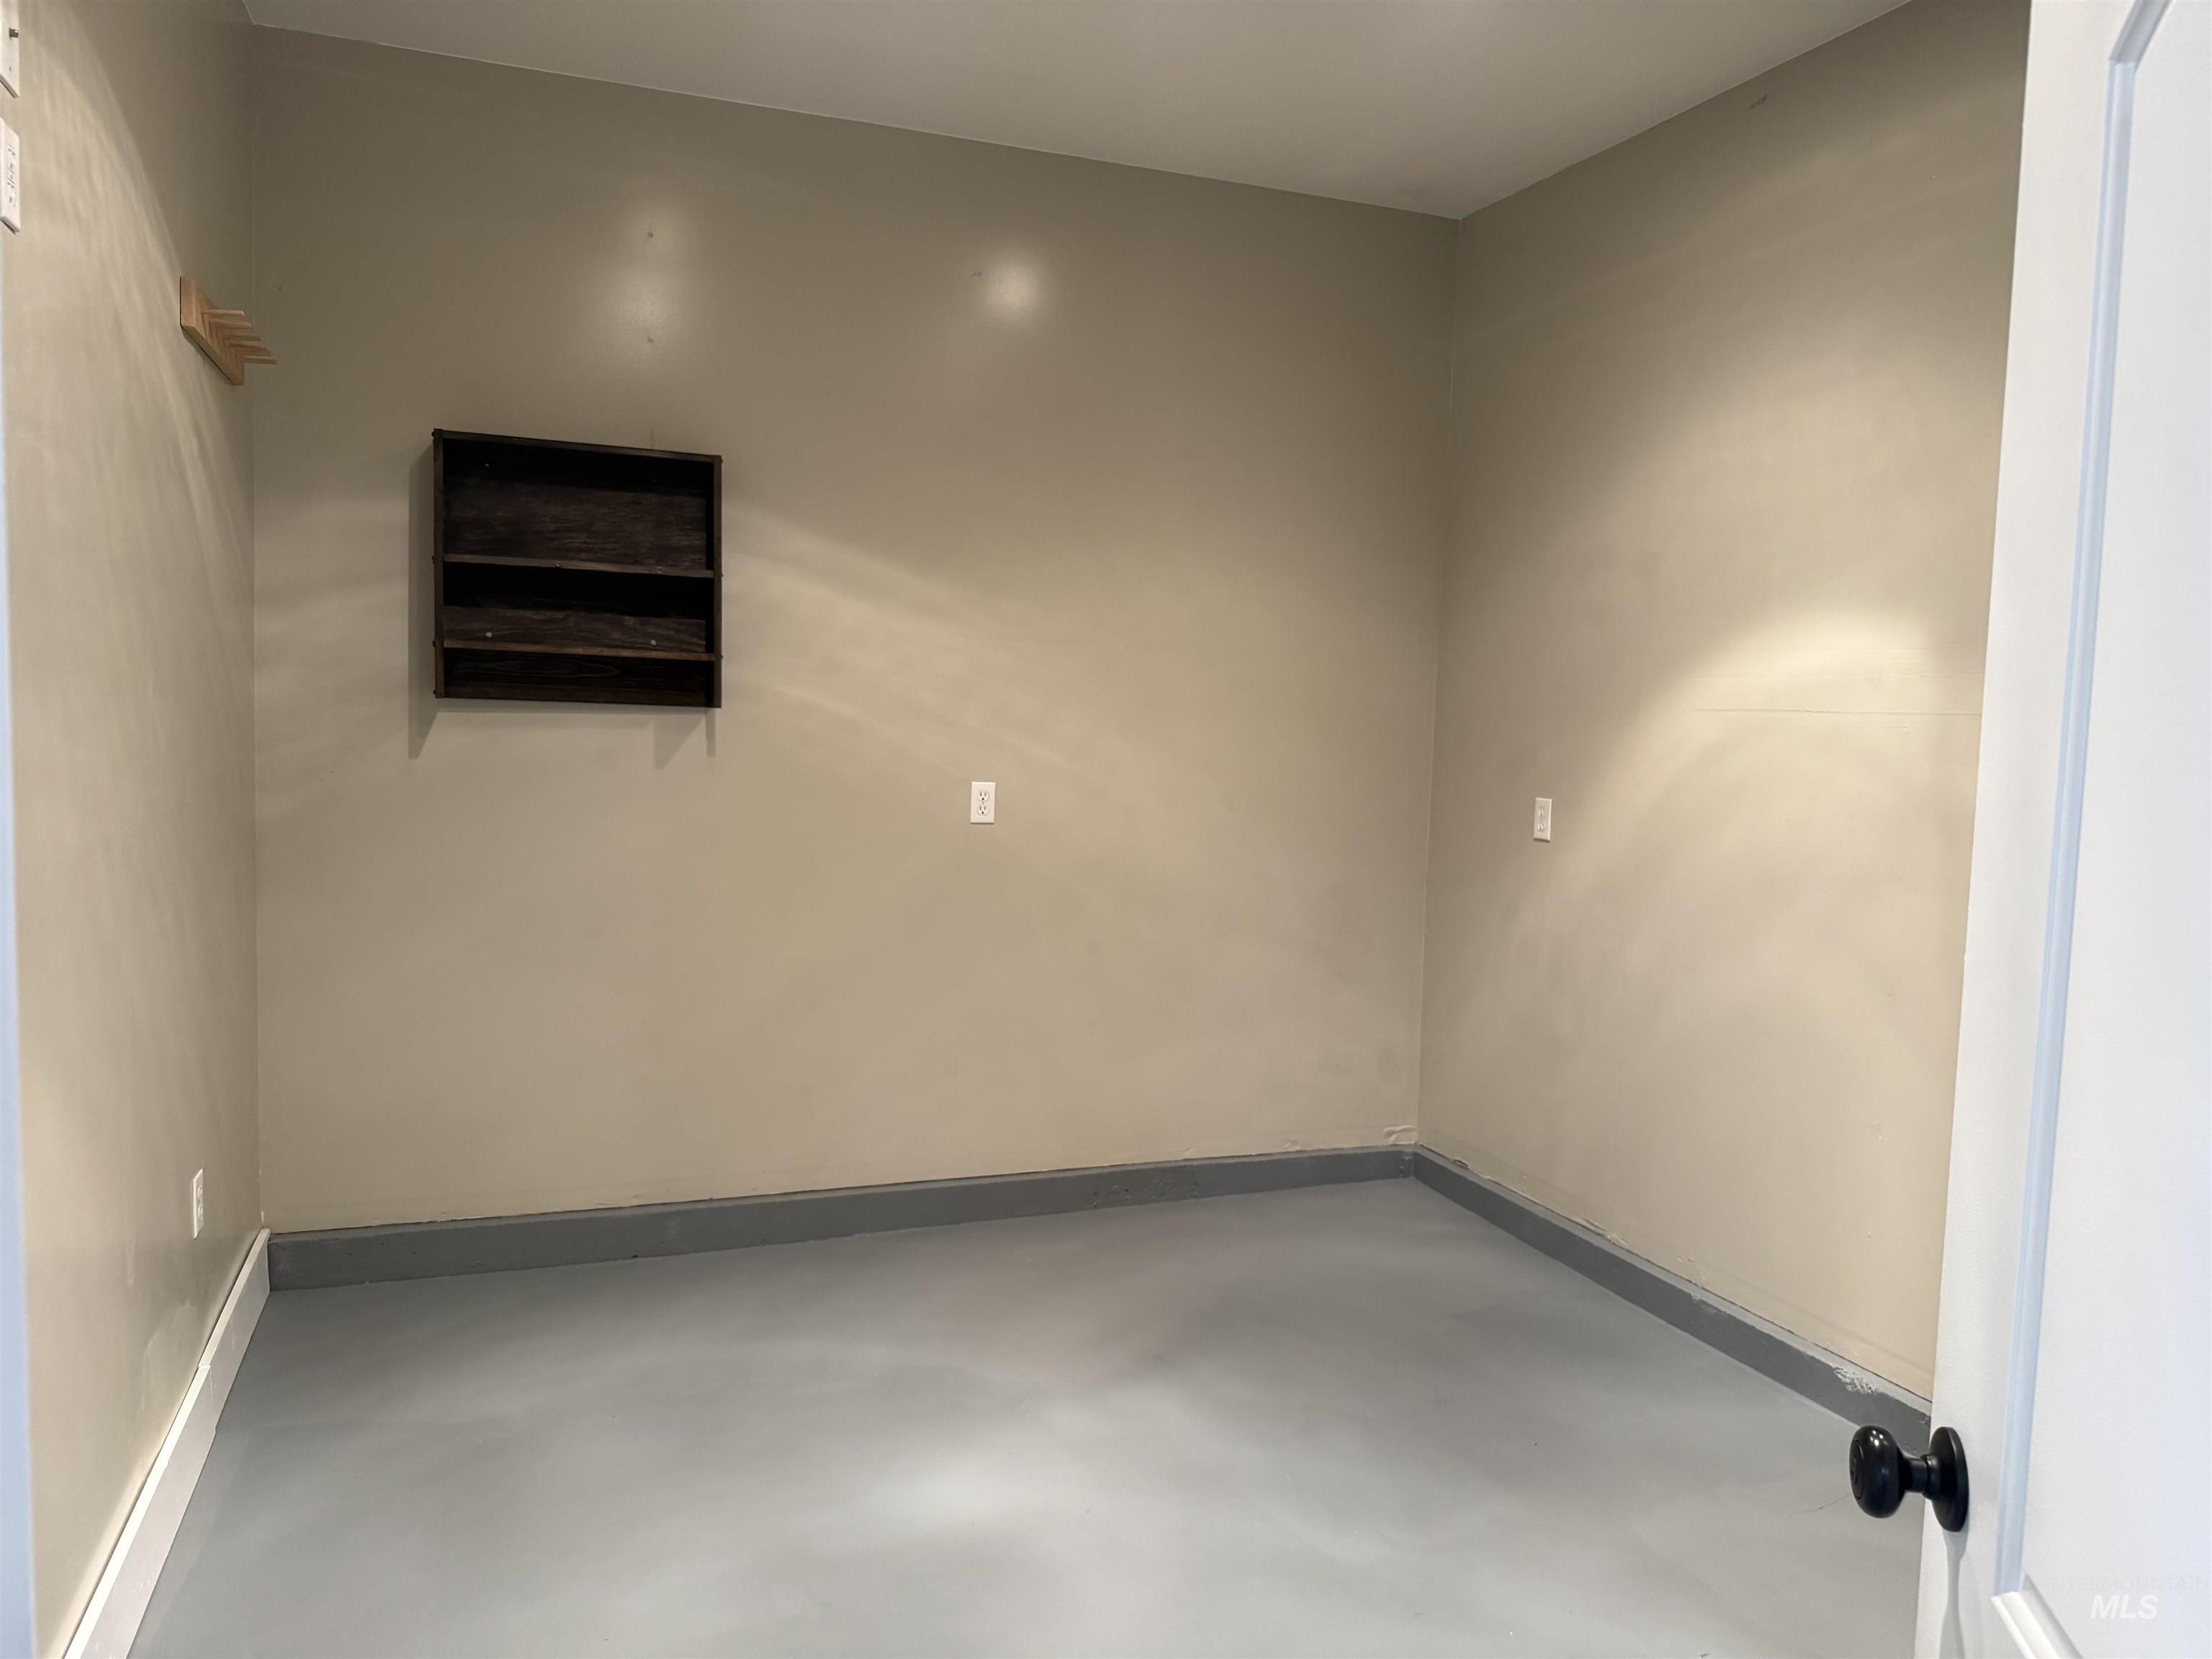
Spacious room featuring neutral painted walls, light gray flooring, and recessed ceiling lighting
-
Utility room featuring built-in wooden shelving, neutral wall paint, and a light-colored floor
-
Spacious room featuring light-colored carpeting and dark wood-finish flooring
-
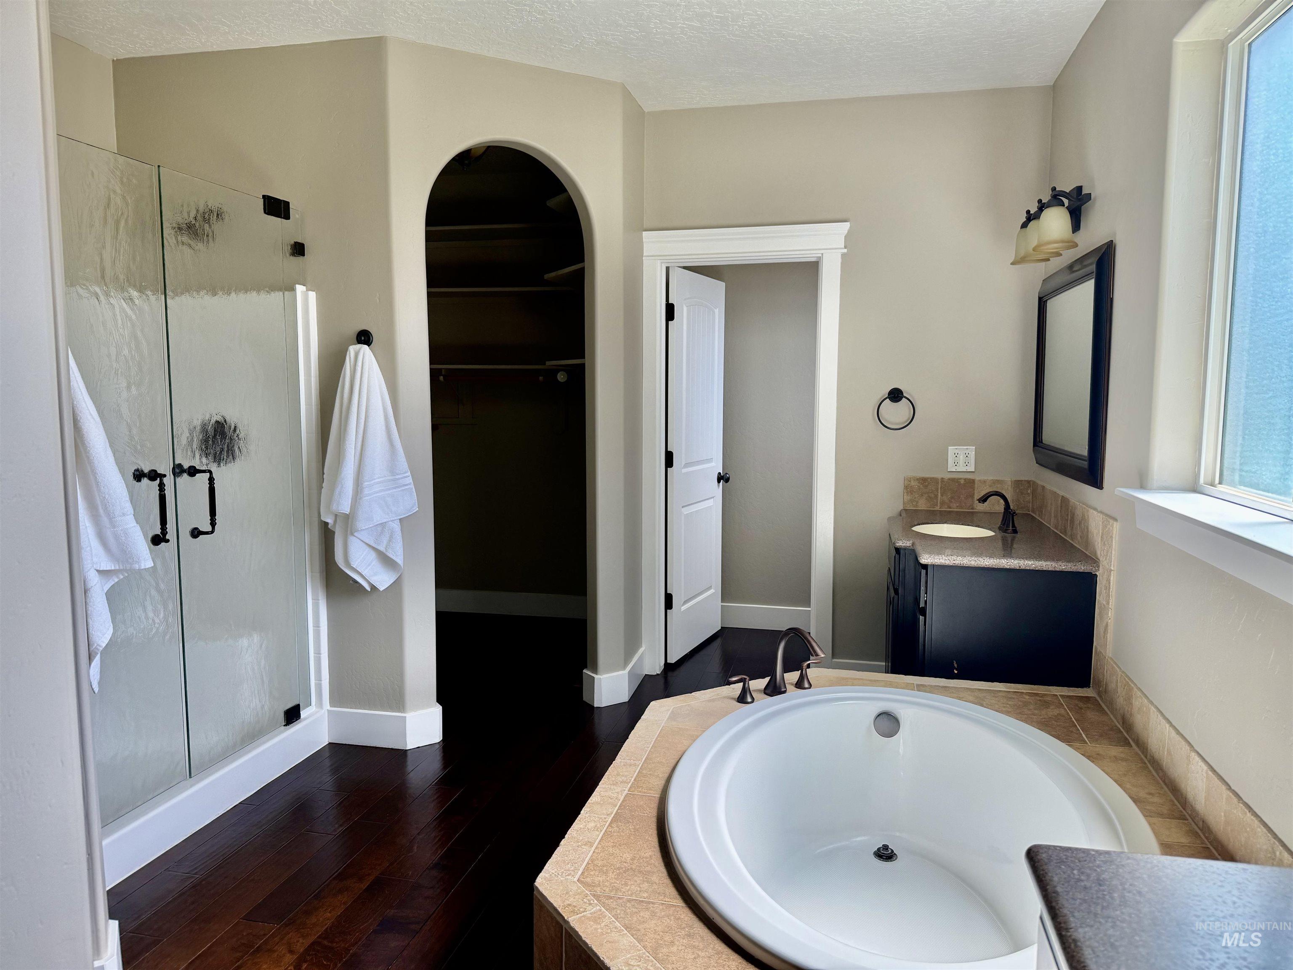
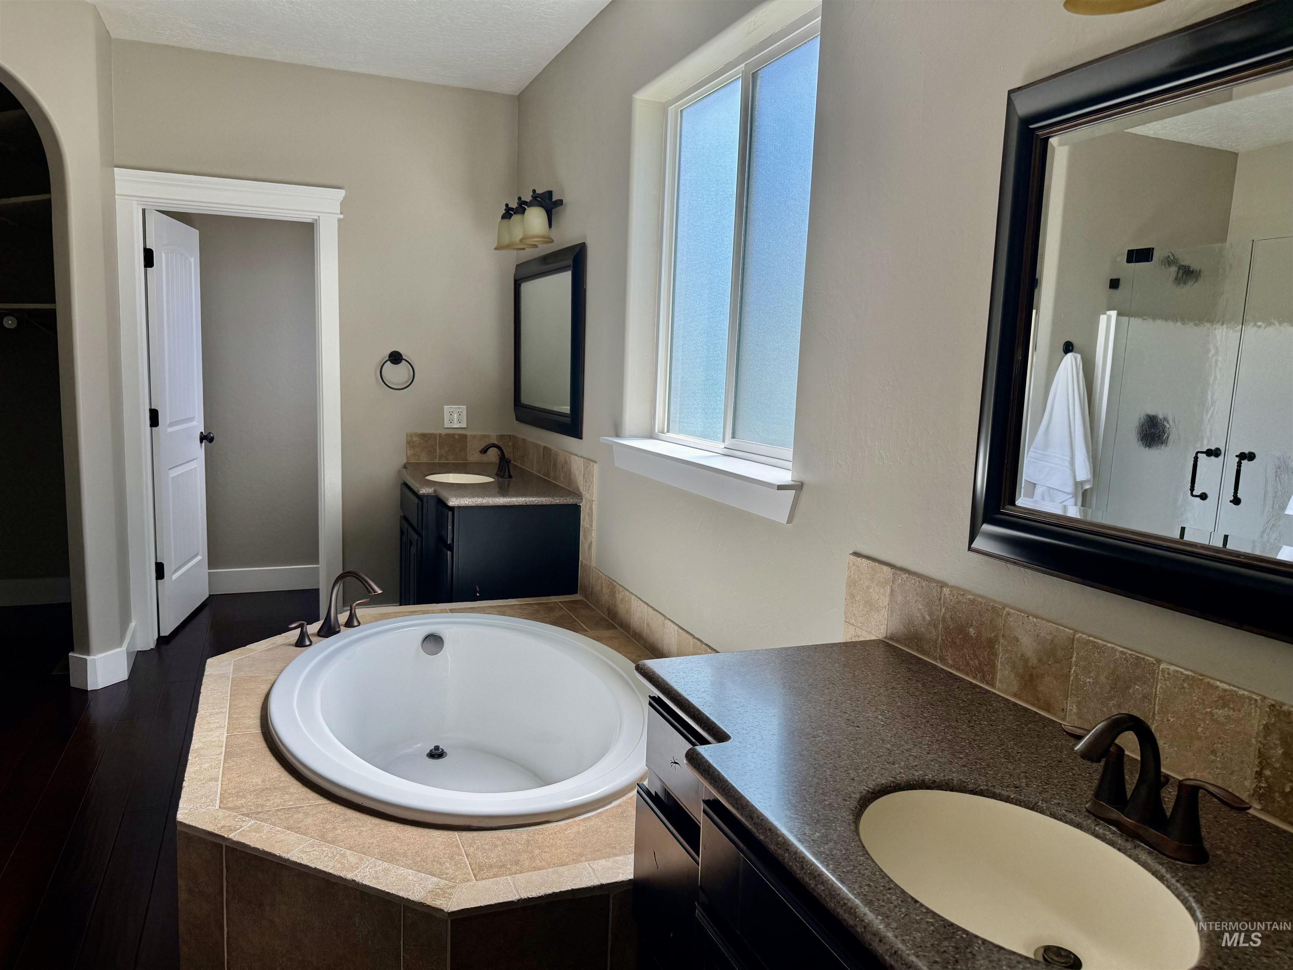
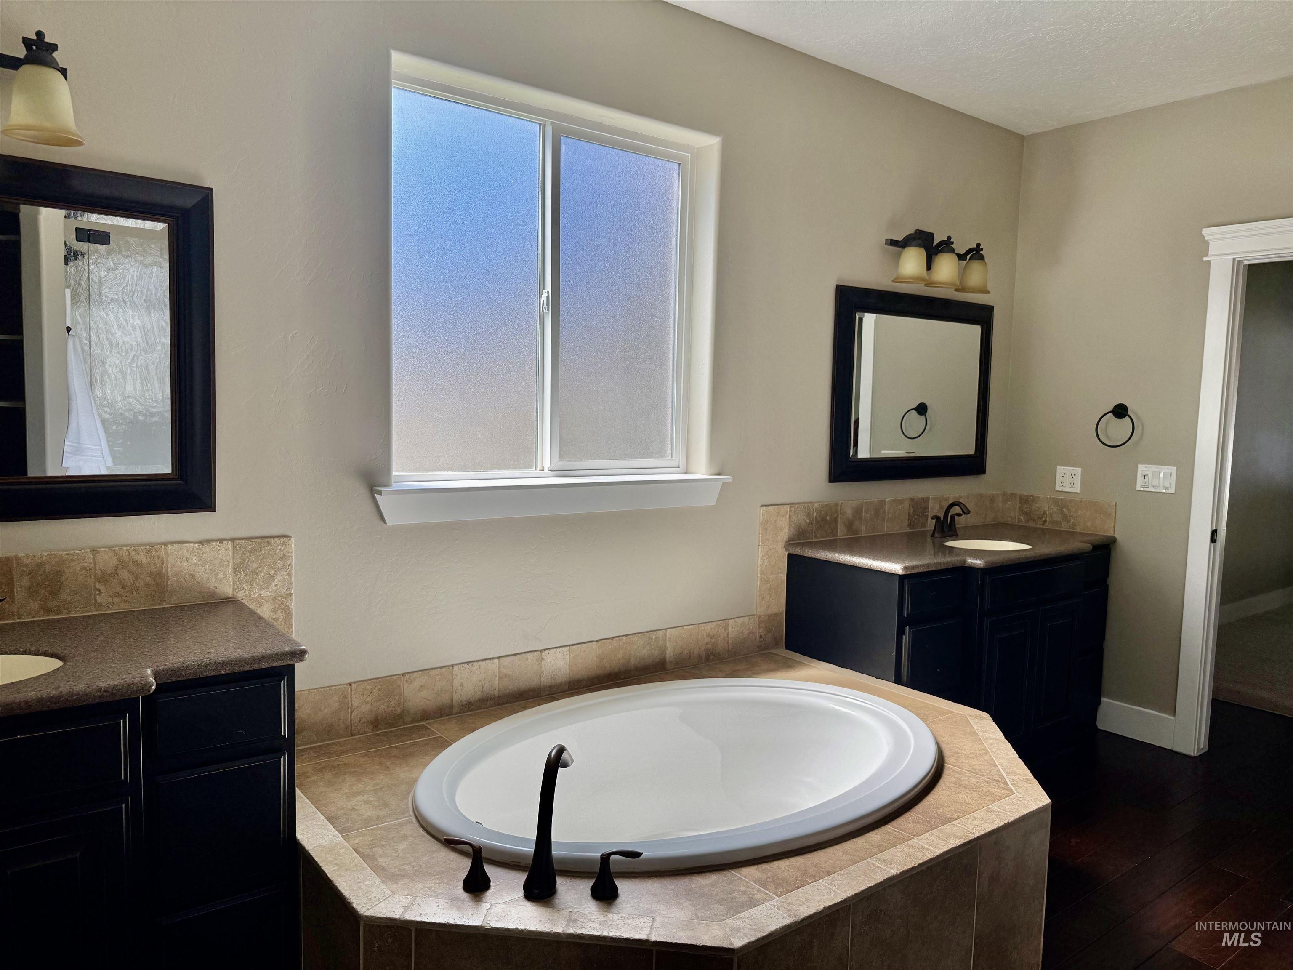
Bathroom featuring a built-in soaking tub with tiled surround, dual dark wood vanities with integrated sinks and stone-finish countertops, dark wood-finish flooring, and a frosted window
-
Soaking tub with a tiled surround, complemented by dark wood-finish flooring
-
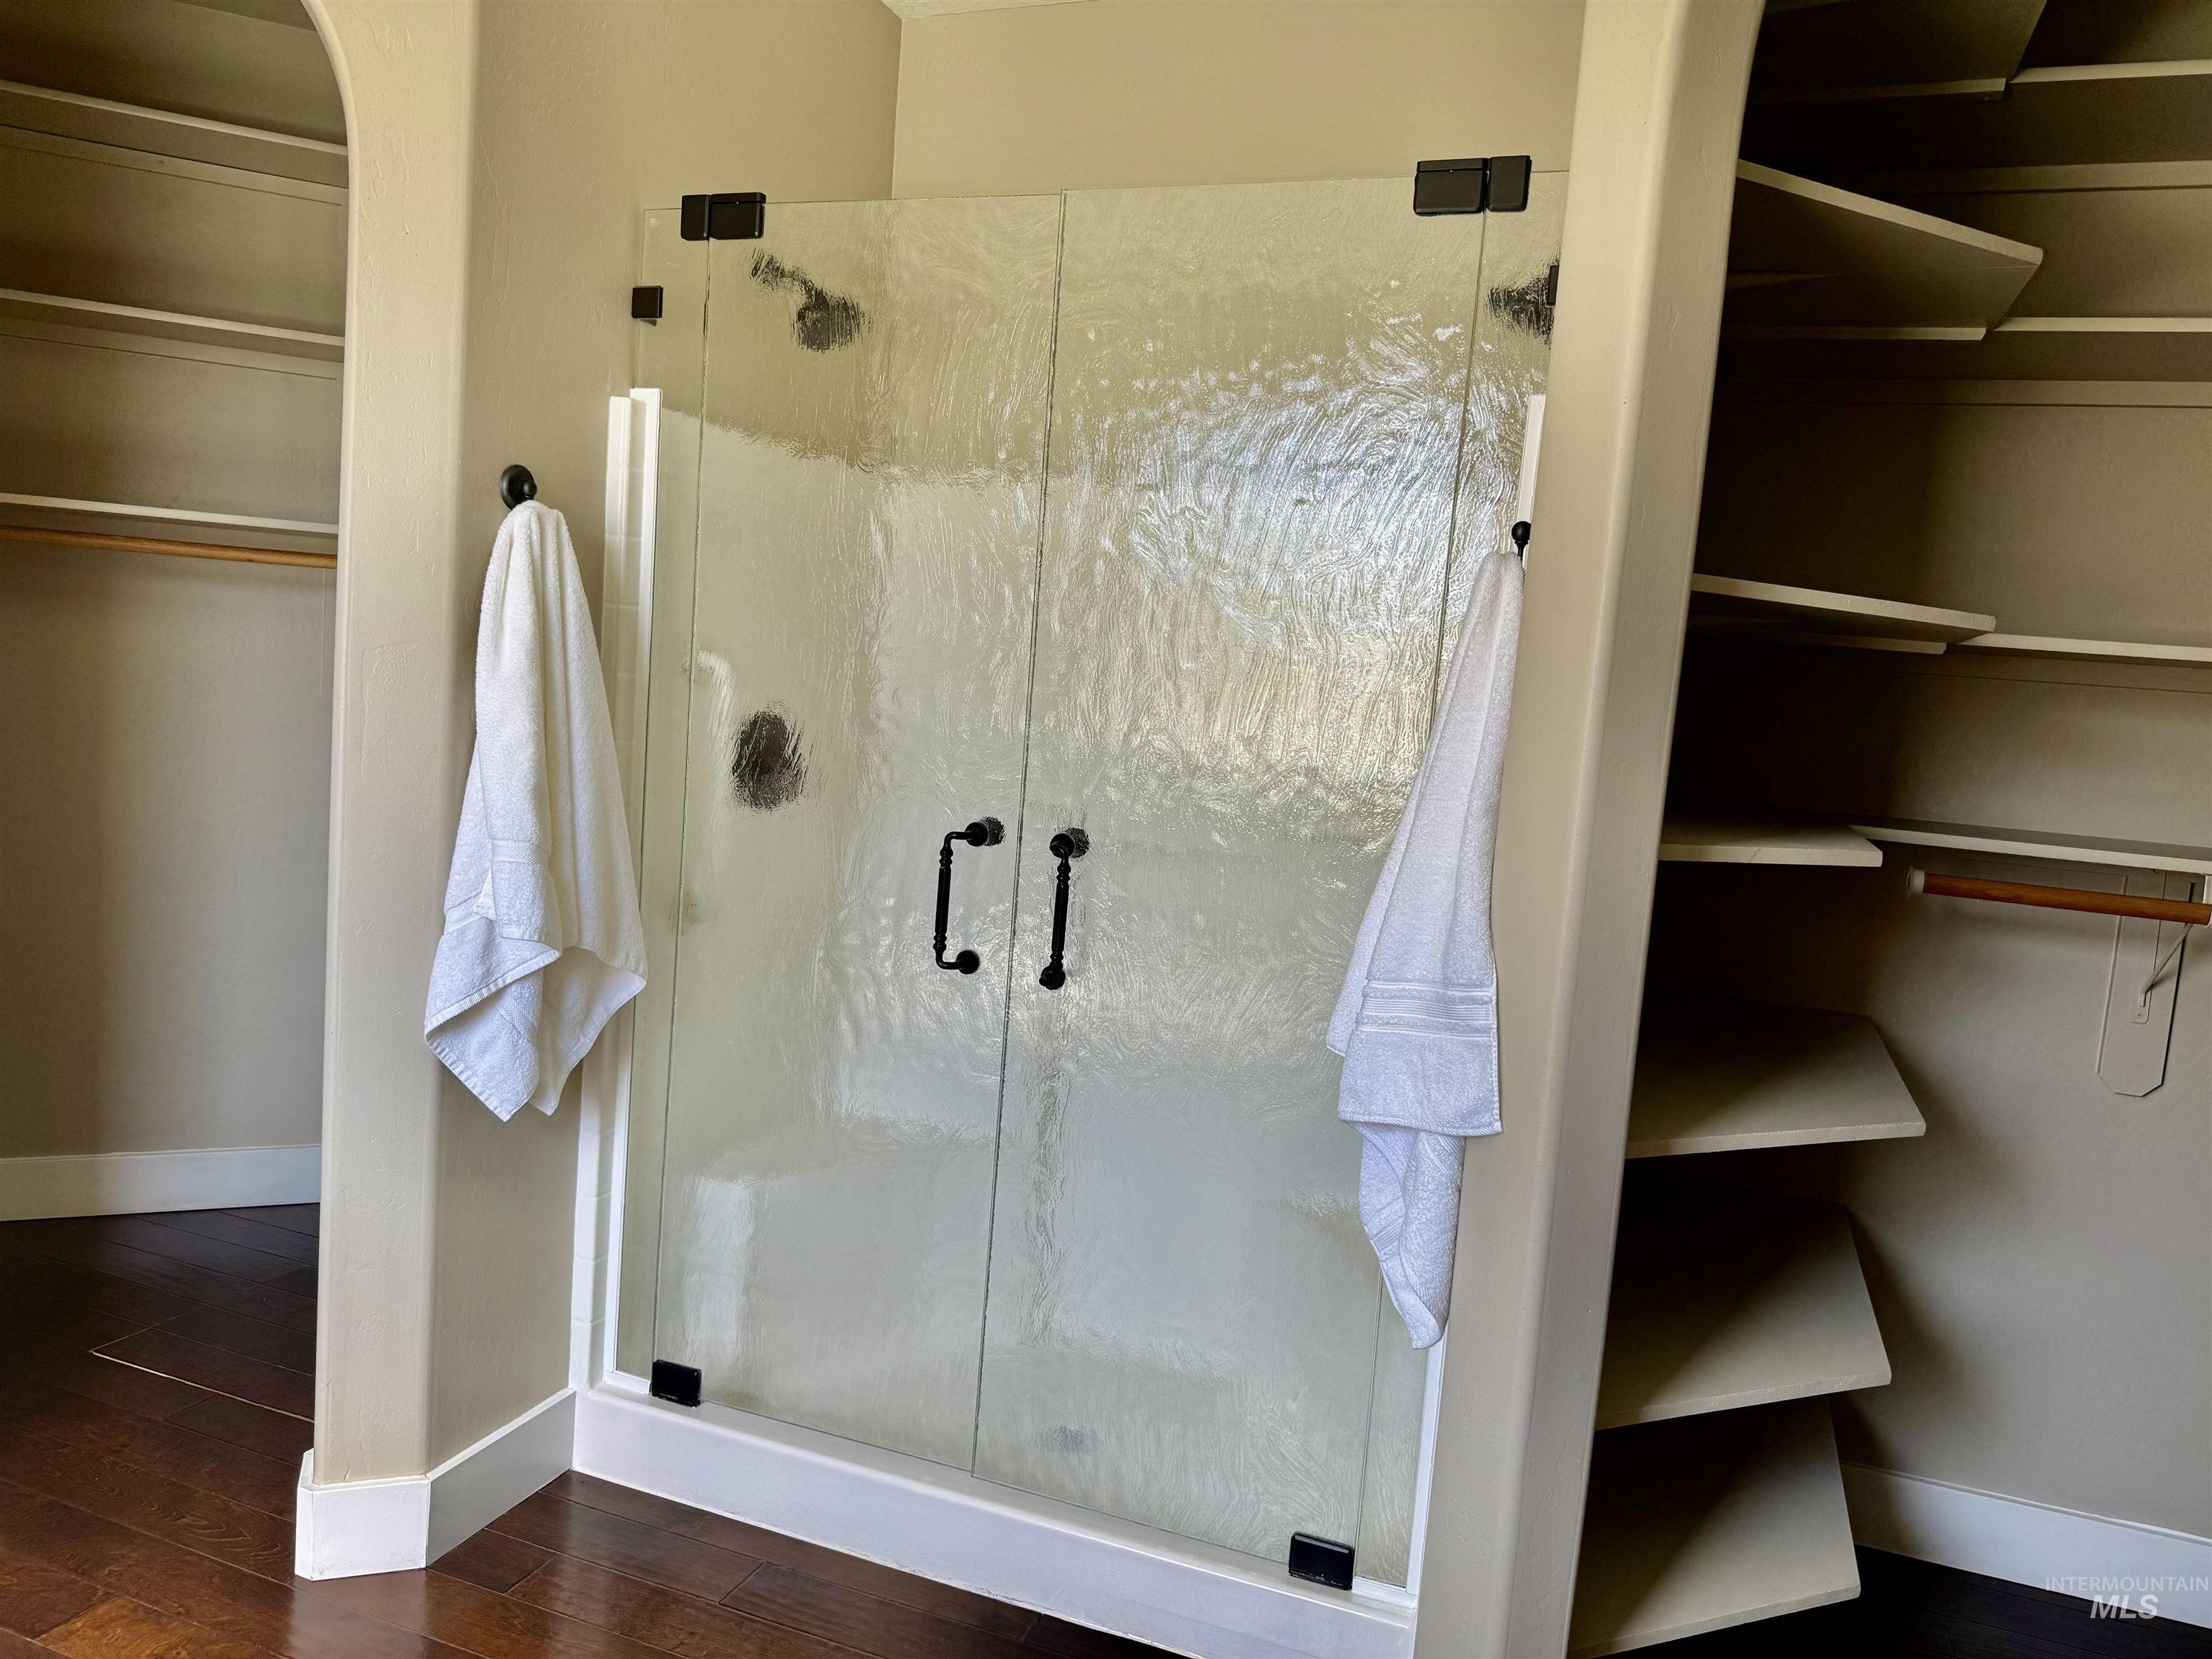
Frameless shower enclosure featuring textured glass panels and dark-finish hardware
Welcome home to this inviting 4-bedroom, 2½-bath residence offering 2,124 square feet of comfortable living space. Built in 2008, this well-maintained home features a welcoming front porch that sets a warm first impression and a spacious covered patio in the back—perfect for relaxing, entertaining, or simply enjoying the outdoors year-round. The three-car garage provides generous parking and storage, and has a built in shop in the 3rd bay. RV parking, with a storage shed. Inside you’ll find a practical and livable layout with four bedrooms and two-and-a-half baths designed for everyday comfort and flexibility. Whether you’re looking for room to grow, a place to gather with family and friends, or a home that balances indoor living with outdoor enjoyment, this property delivers. A solid, move-in-ready home with the features today’s buyers appreciate.
- Heating:
- Forced Air, Gas
- Cooling:
- Central air
- Fireplace:
- Gas
- Garage Capacity:
- 3
- Country:
- US
- State:
- ID
- City:
- Twin Falls
- Zipcode:
- 83301
- Street:
- 2132 Candleridge Dr.
- Longitude:
- W115° 33' 26.7''
- Latitude:
- N42° 35' 2.9''
- Master Bedroom Level:
- Main
- Bedroom 2 Level:
- Main
- Bedroom 3 Level:
- Main
- Bedroom 4 Level:
- Main
- Kitchen Level:
- Main
- Living Room Level:
- Main
- School District:
- Twin Falls School District #411
- Elementary School:
- Sawtooth
- Middle School:
- O'Leary
- High School:
- Twin Falls
- Status:
- New
- Type:
- Single Family
- Level:
- Single
- Tax Year:
- 2024
- Taxes:
- $3,707
- Potential Short Sale:
- No
- Age:
- 11 - 20 Years
- Auction:
- No
- Flood Ins Required:
- No
- HUD Owned:
- No
- In Foreclosure:
- No
- Land Size:
- 10000 SF - .49 AC
- Home Owner Exempt:
- Yes
- HOA Frequency:
- Not Applicable
- Inc Kitchen Features:
- Breakfast bar, Dishwasher, Disposal, Microwave, Oven/range freestanding, Pantry, Refrigerator, Island, Water softener own, Gas Oven, Gas Range
- Lot Features:
- Sidewalks, Public Road, Finished Driveway, RV Parking
- Water:
- City service
- Land Use:
- Single
- Sprinkler System:
- Auto,Full
Residential For Sale
2132 Candleridge Dr., Twin Falls, Idaho 83301
- Property Type :
- Residential
- Listing Type :
- For Sale
- Status :
- Active
- Listing ID :
- 98996195
- Price :
- $545,000
- Bedrooms :
- 4
- Bathrooms :
- 2.5
- Apx SqFt :
- 2,124 SqFt
- Year Built :
- 2008
- Lot Area :
- 0.26 Acres
- Days on Market :
- 1
- Subdivision :
- Candleview
- Update Date :
- 08/04/2026 02:02:19


