
-
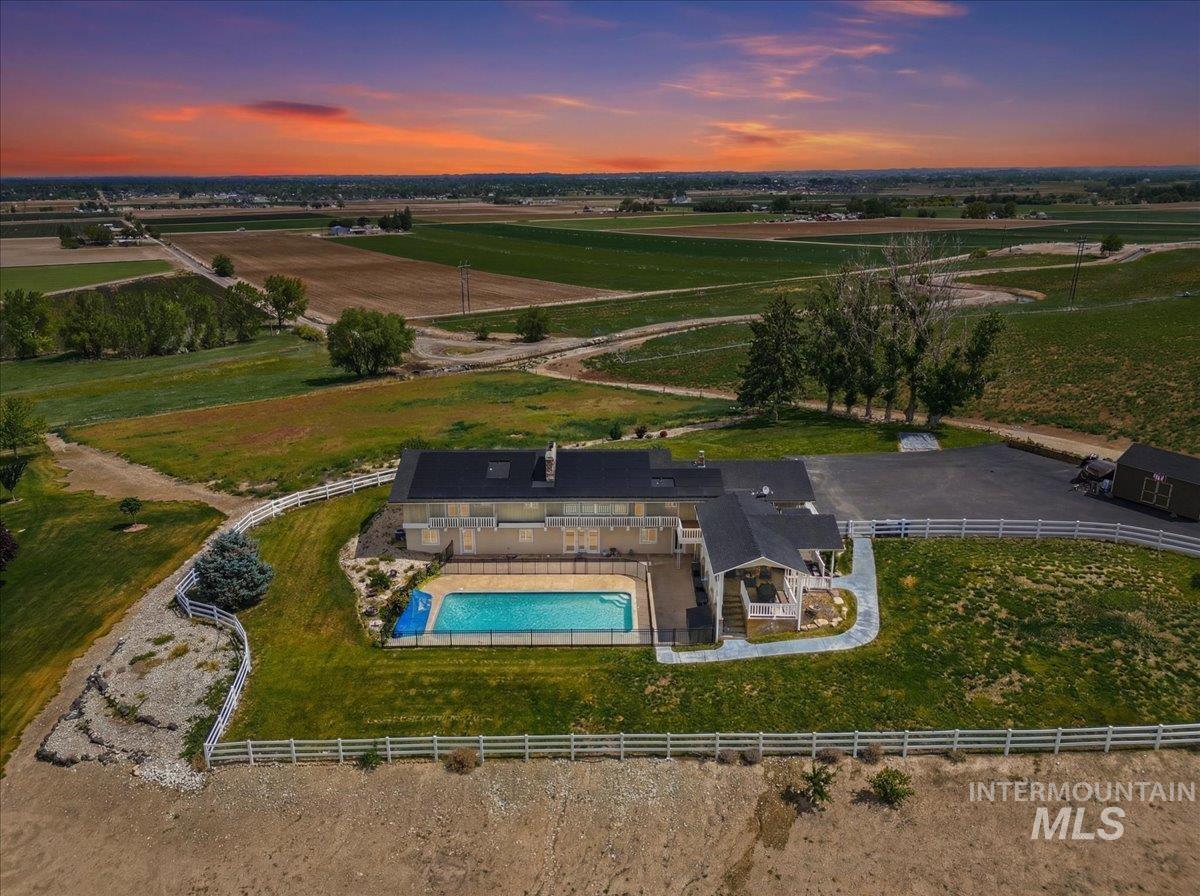
Aerial property showcasing an in-ground swimming pool, expansive paved driveway, and detached storage shed
-
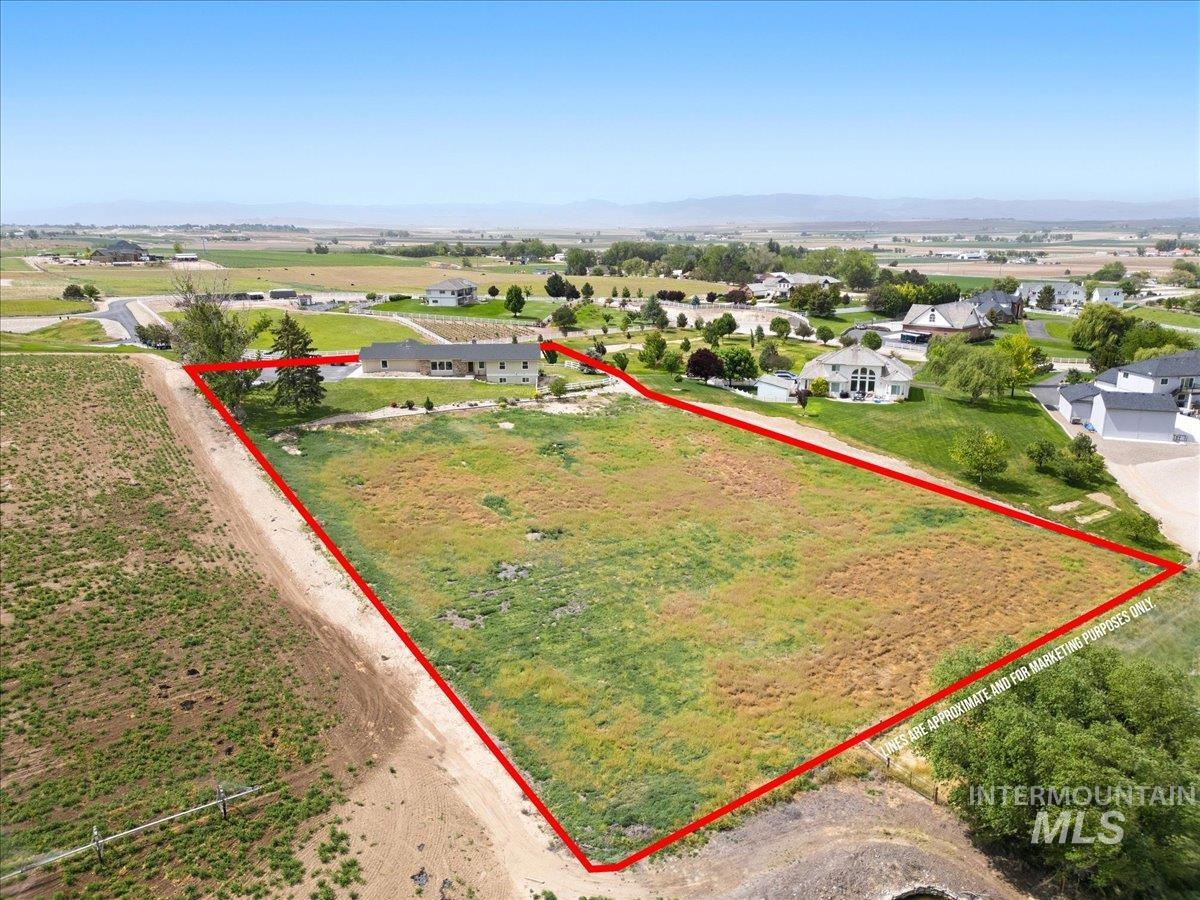
Expansive undeveloped lot featuring varied topography and open terrain
-
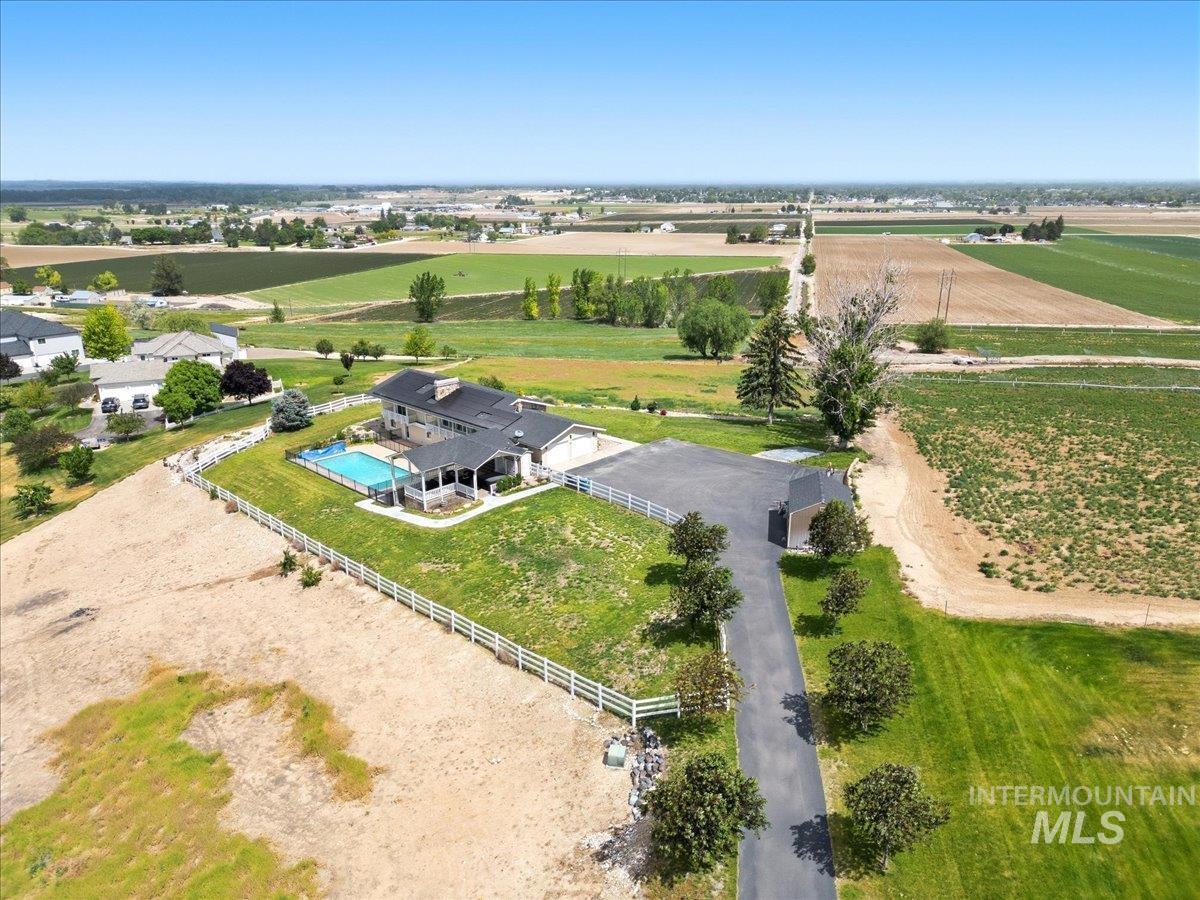
Expansive property featuring a residence with a dark-pitched roof, a rectangular swimming pool, and a covered patio
-
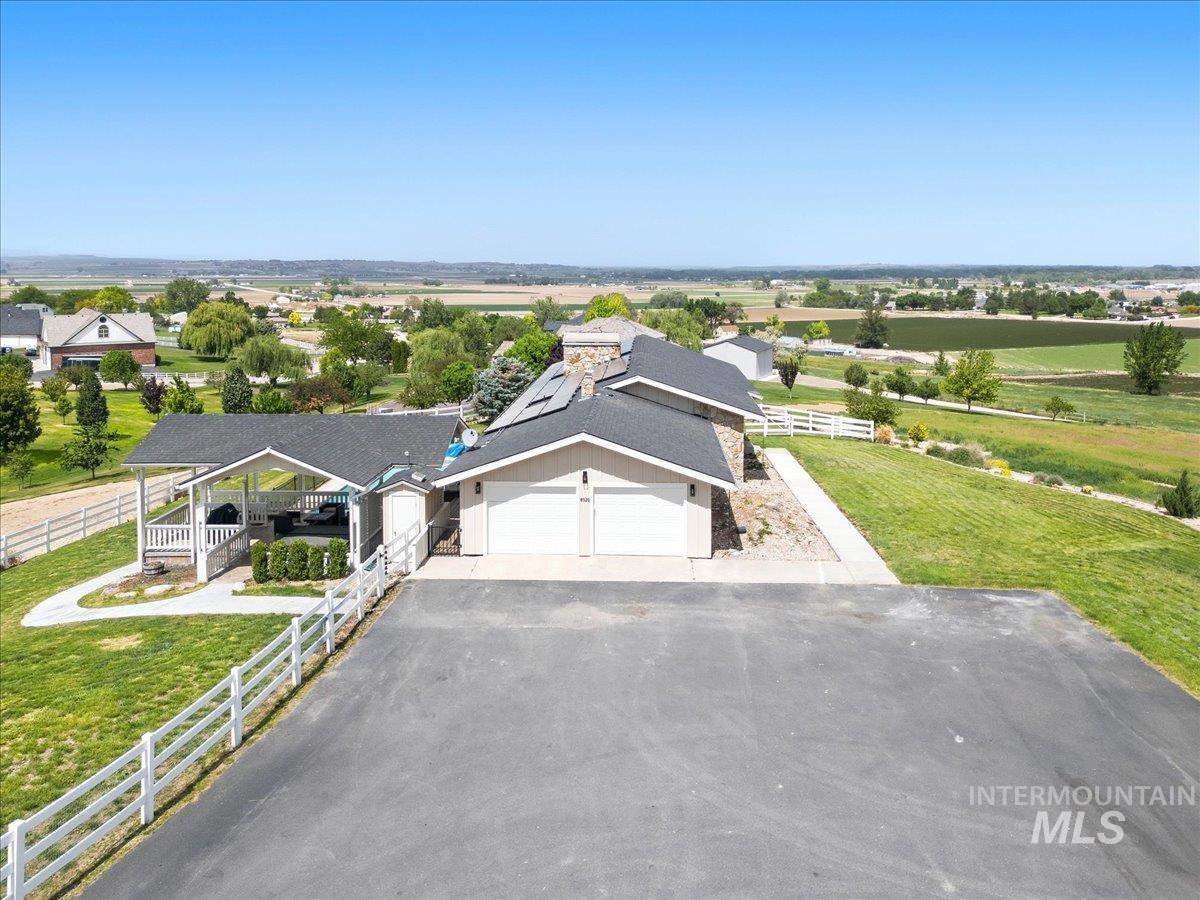
Single-story residence featuring an attached garage, a separate covered patio structure, and multiple solar panels
-
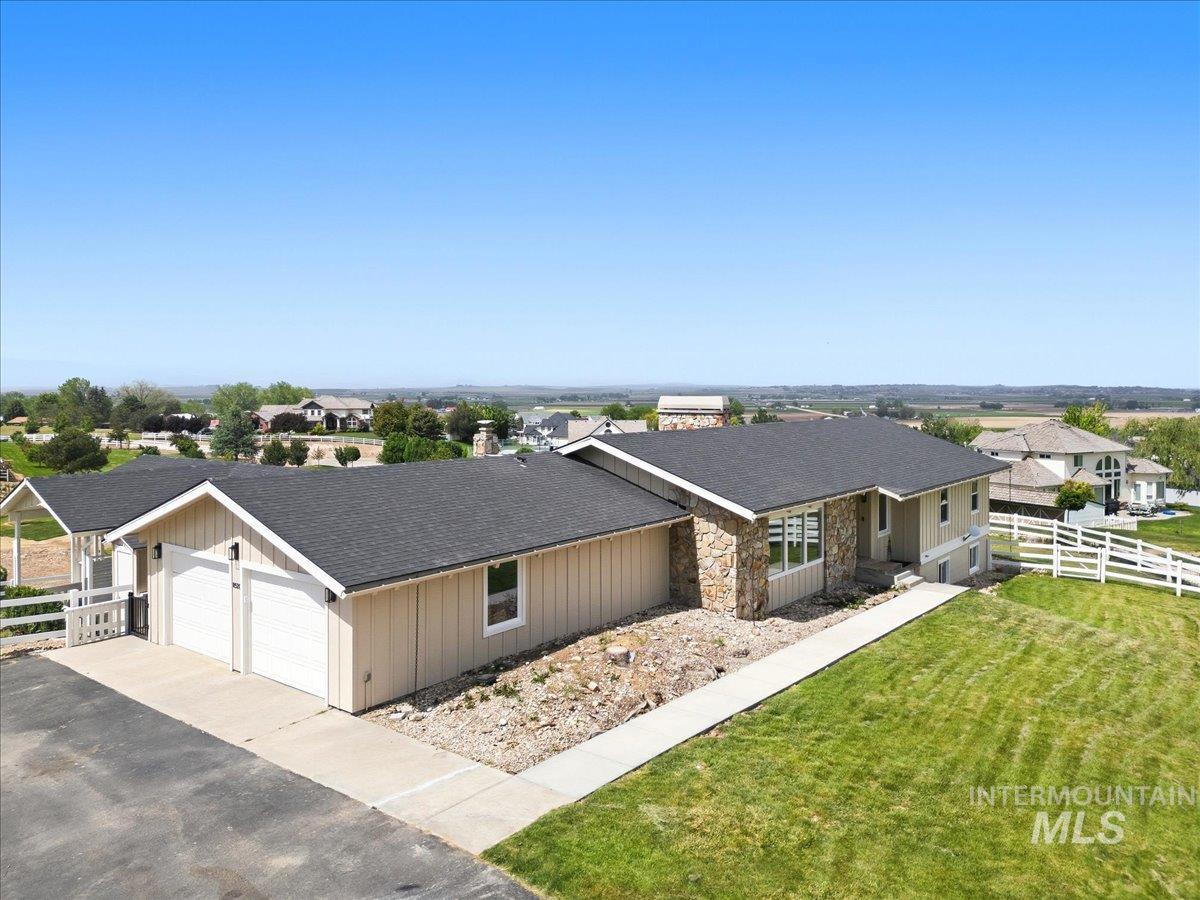
Ranch-style residence featuring a stone and siding exterior, a two-car garage, and a white picket fence
-
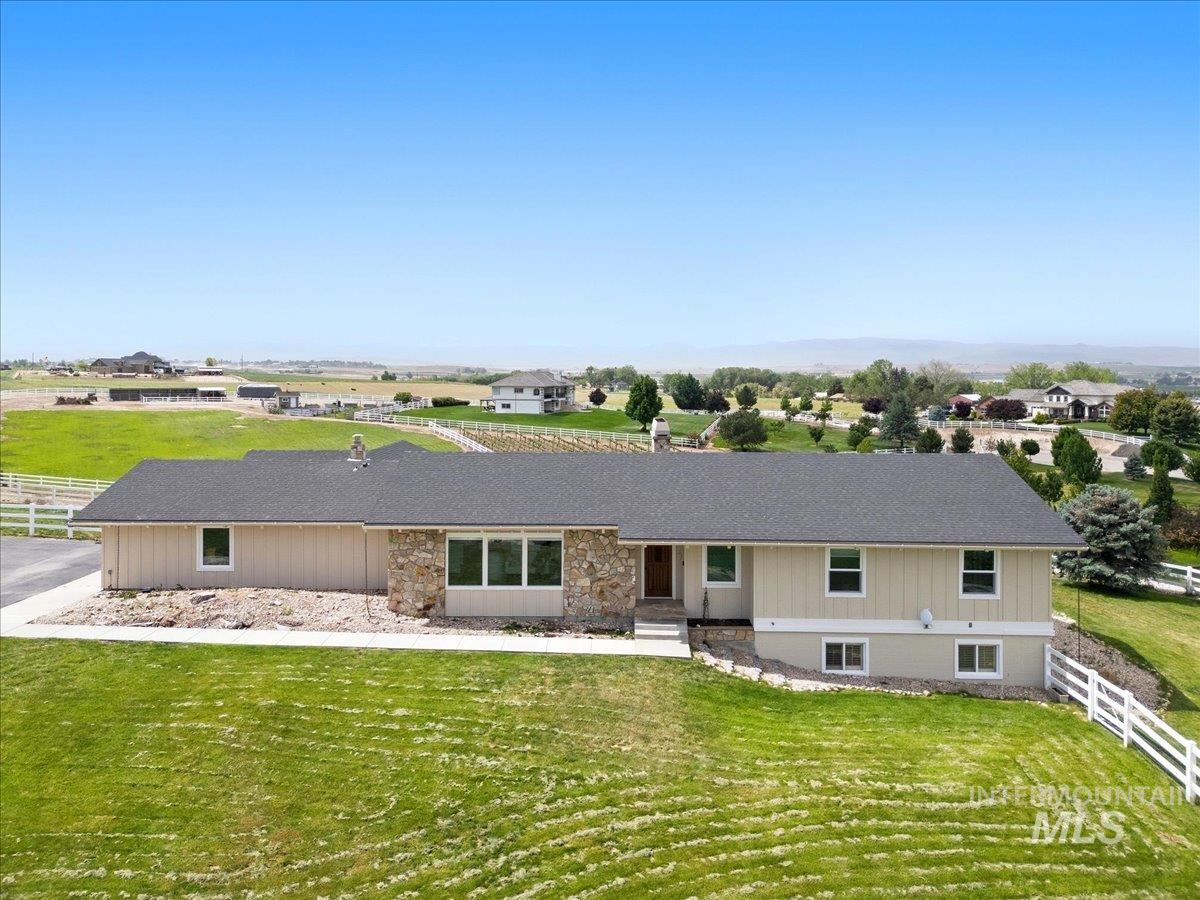
Split-level home featuring stone and siding exterior, a dark shingle roof, multiple windows, and a paved driveway
-
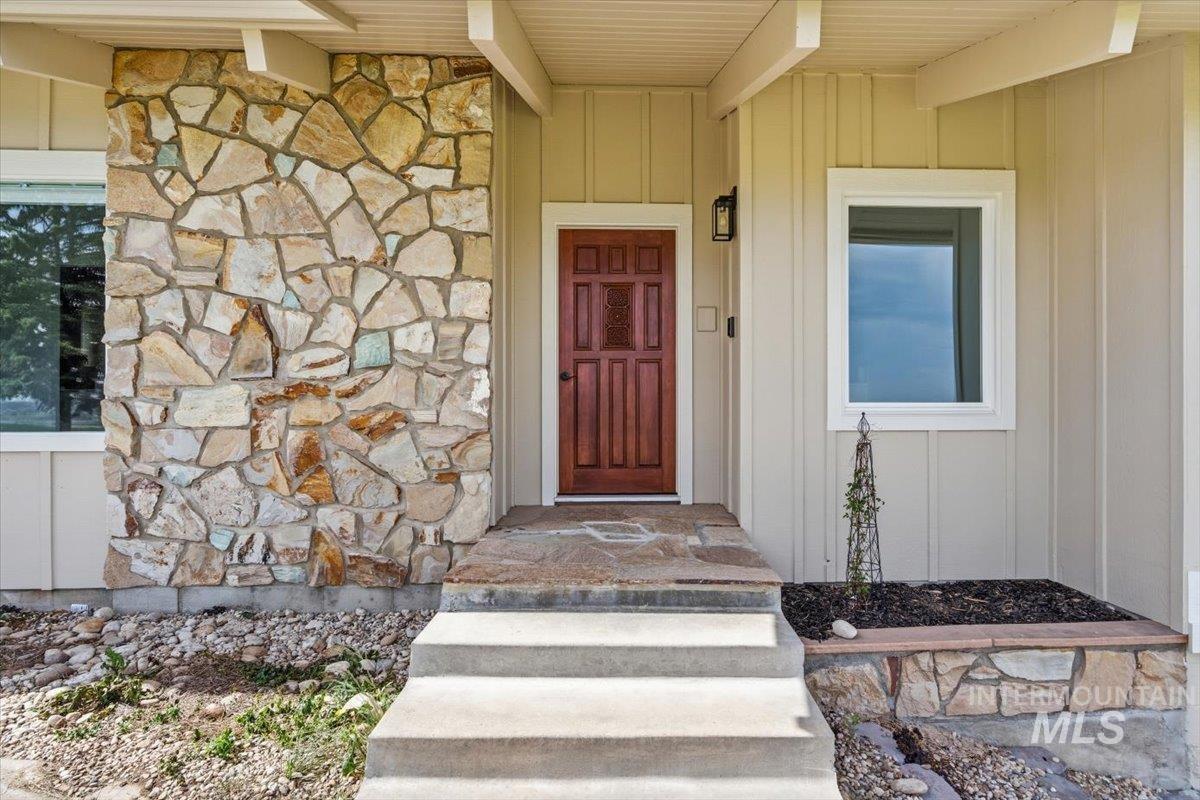
Stone accent wall with a paneled wood entry door, concrete steps, and a built-in planter with stone detailing
-
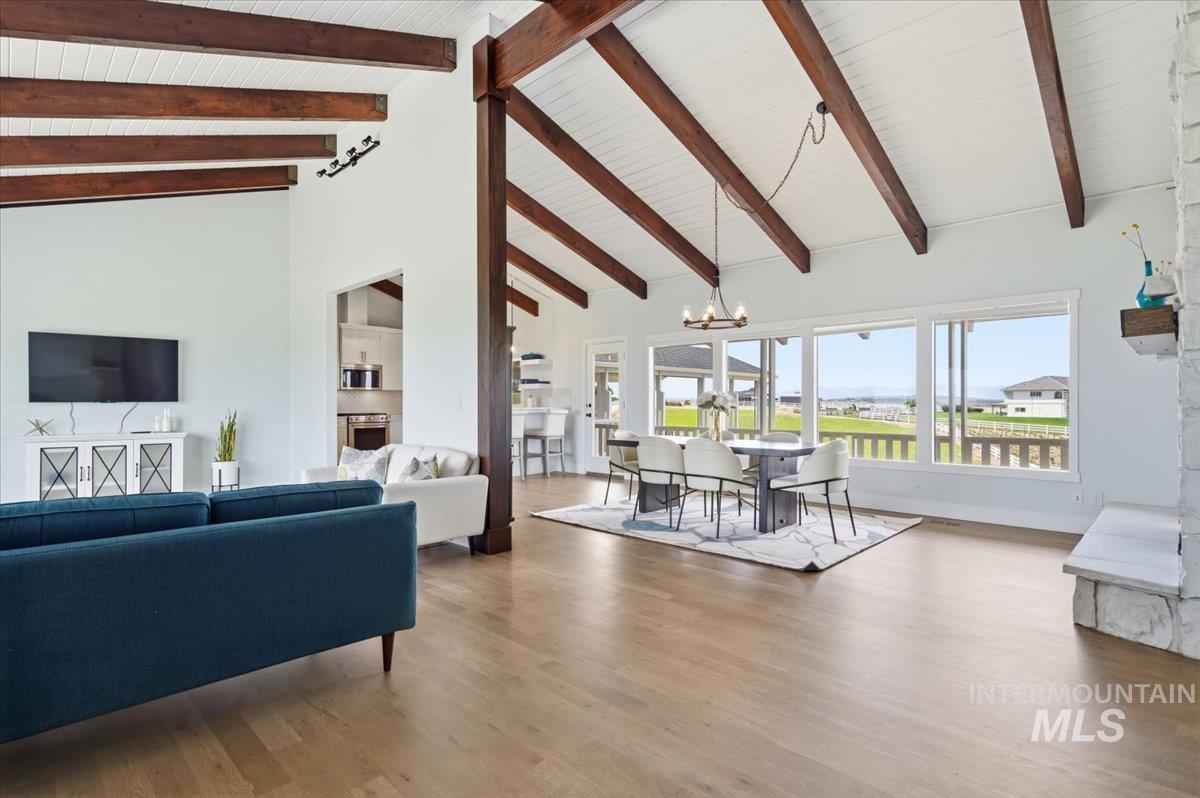
Open-concept living space featuring vaulted ceilings with exposed wood beams, wood-finish flooring, a stone-clad fireplace with mantel, and large windows providing abundant natural light
-
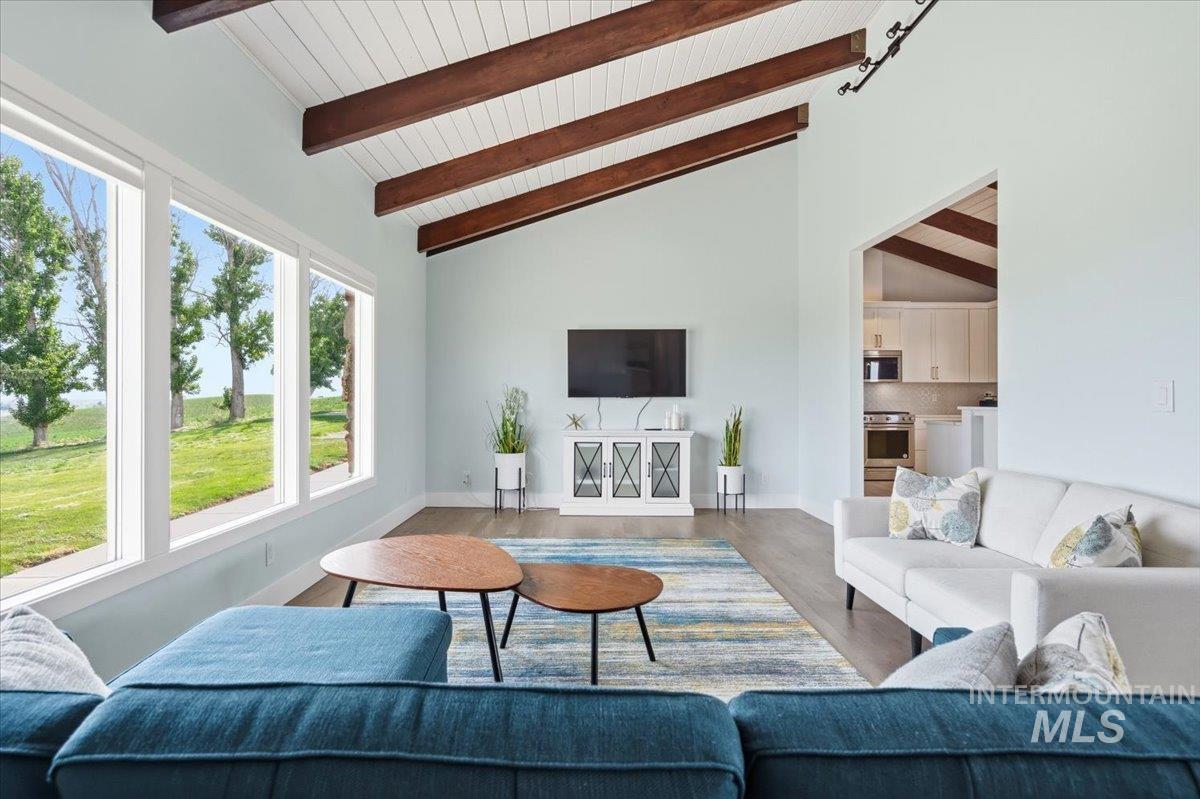
Vaulted ceiling with exposed wood beams, expansive window array, wood-finish flooring, and recessed kitchen alcove with light cabinetry and stainless steel appliances
-
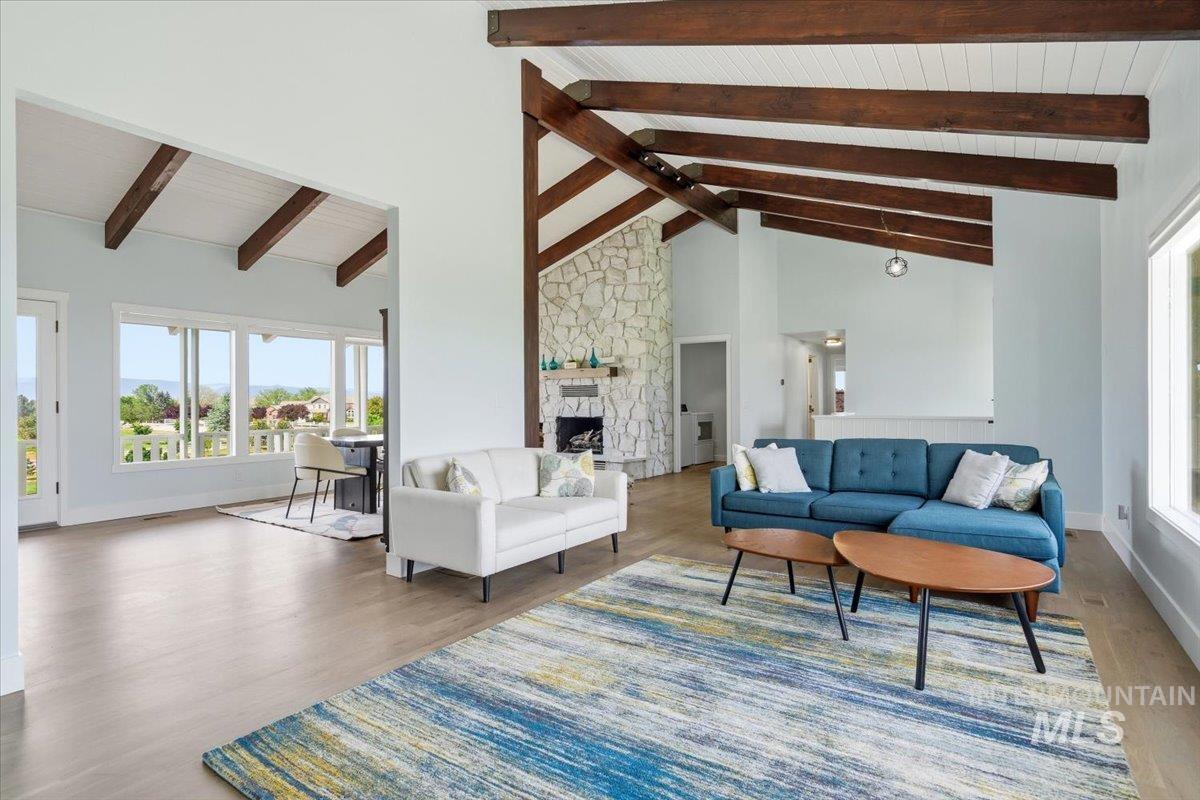
Vaulted ceilings with exposed wood beams, a stone-clad fireplace, light wood-finish flooring, and large windows providing abundant natural light
-
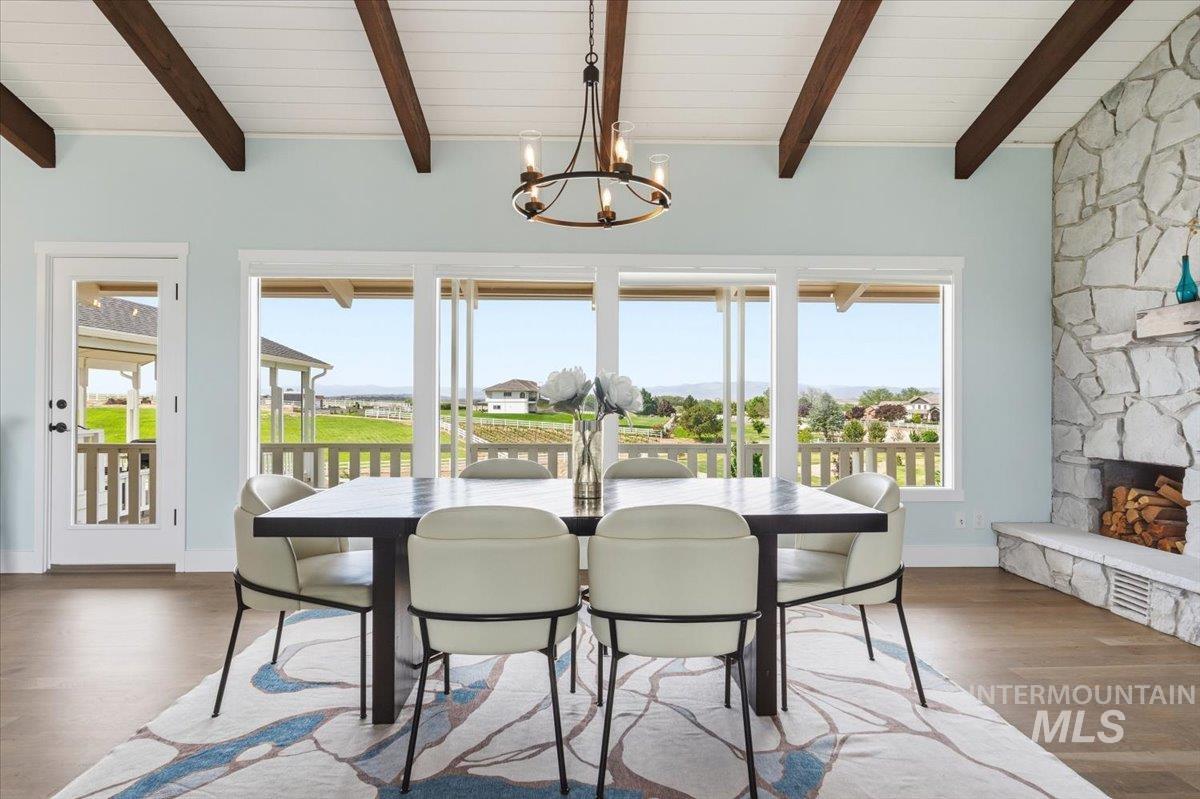
Spacious room featuring wood-finish flooring, a stone-clad fireplace with hearth, and exposed ceiling beams
-
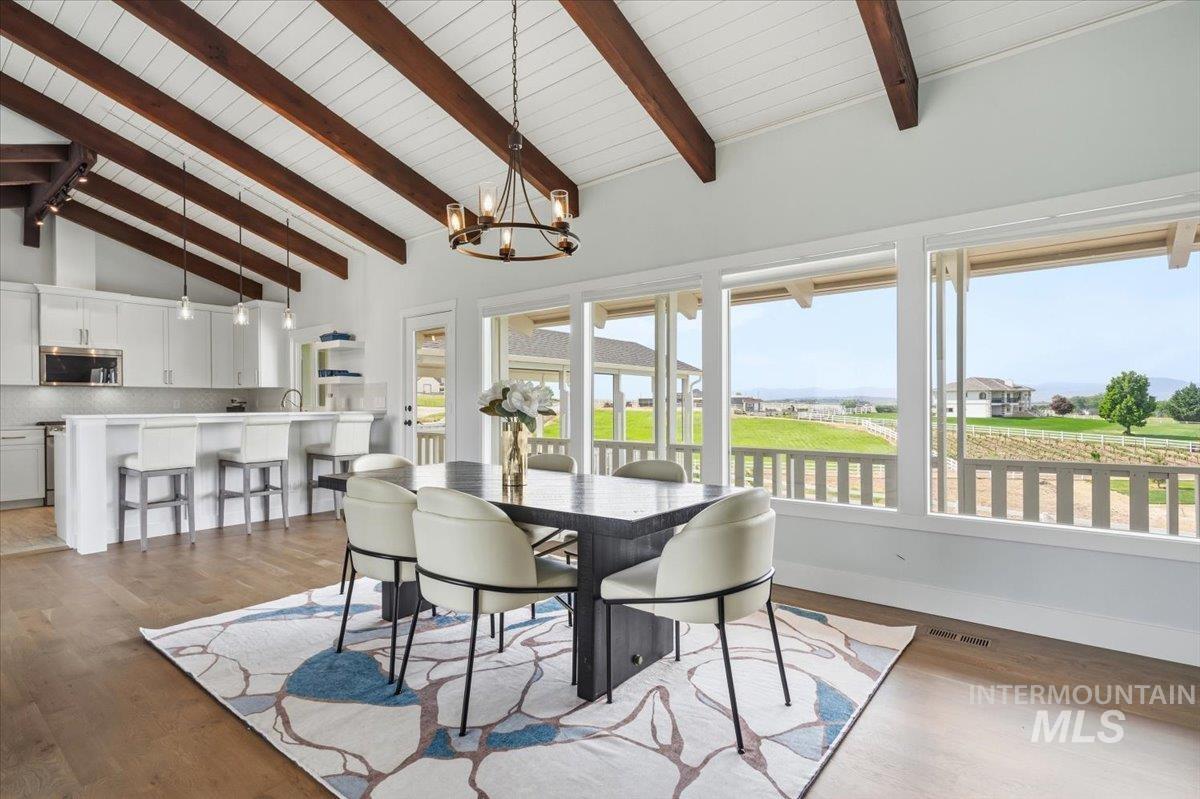
Vaulted ceiling with exposed wood beams, expansive windows, wood-finish flooring, white cabinetry, and a kitchen island with seating
-
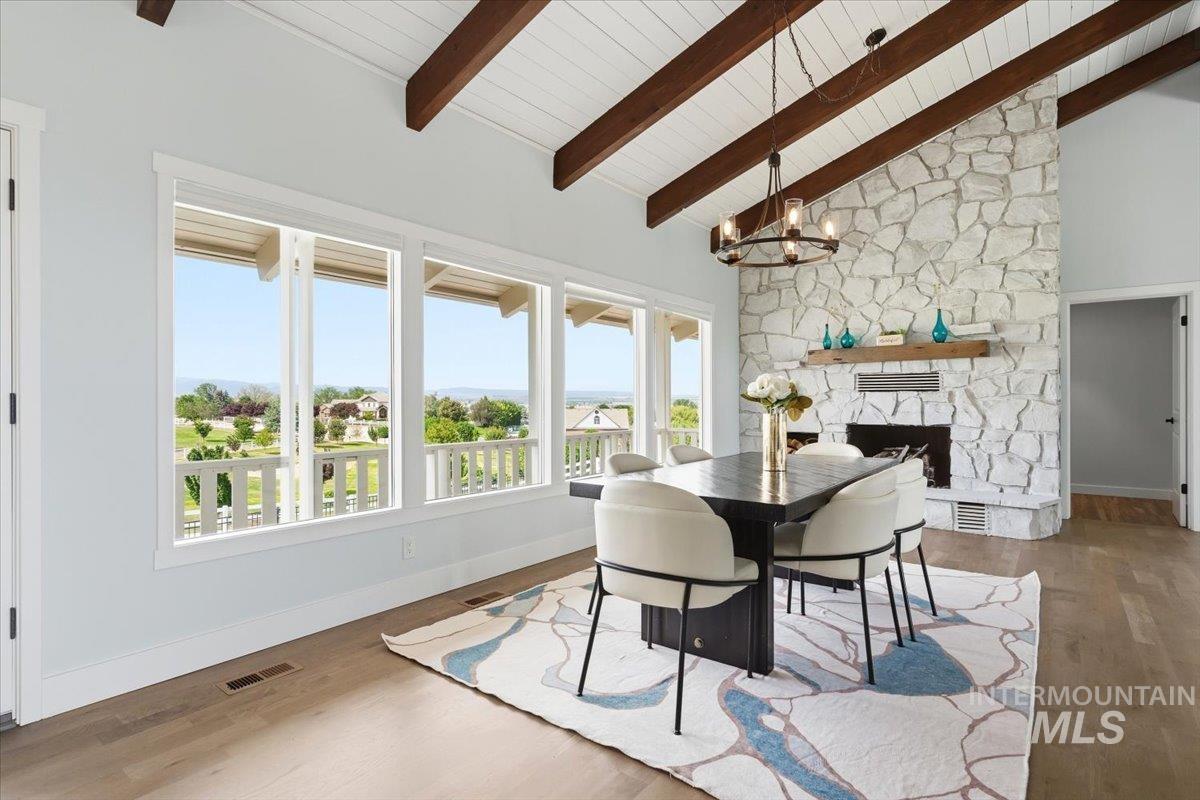
Vaulted ceiling with exposed wood beams
-
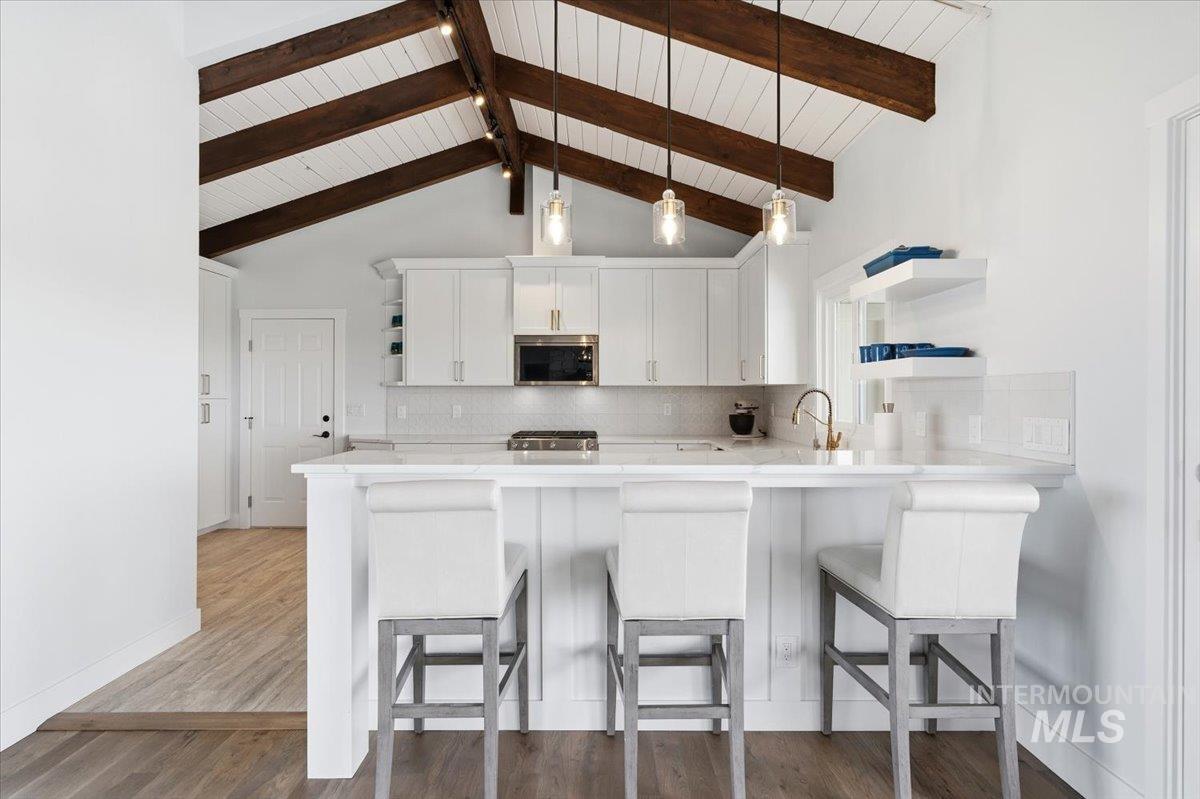
Kitchen featuring a vaulted ceiling with exposed wood beams, white cabinetry, a counter-height island with seating, a built-in microwave, and pendant lighting
-
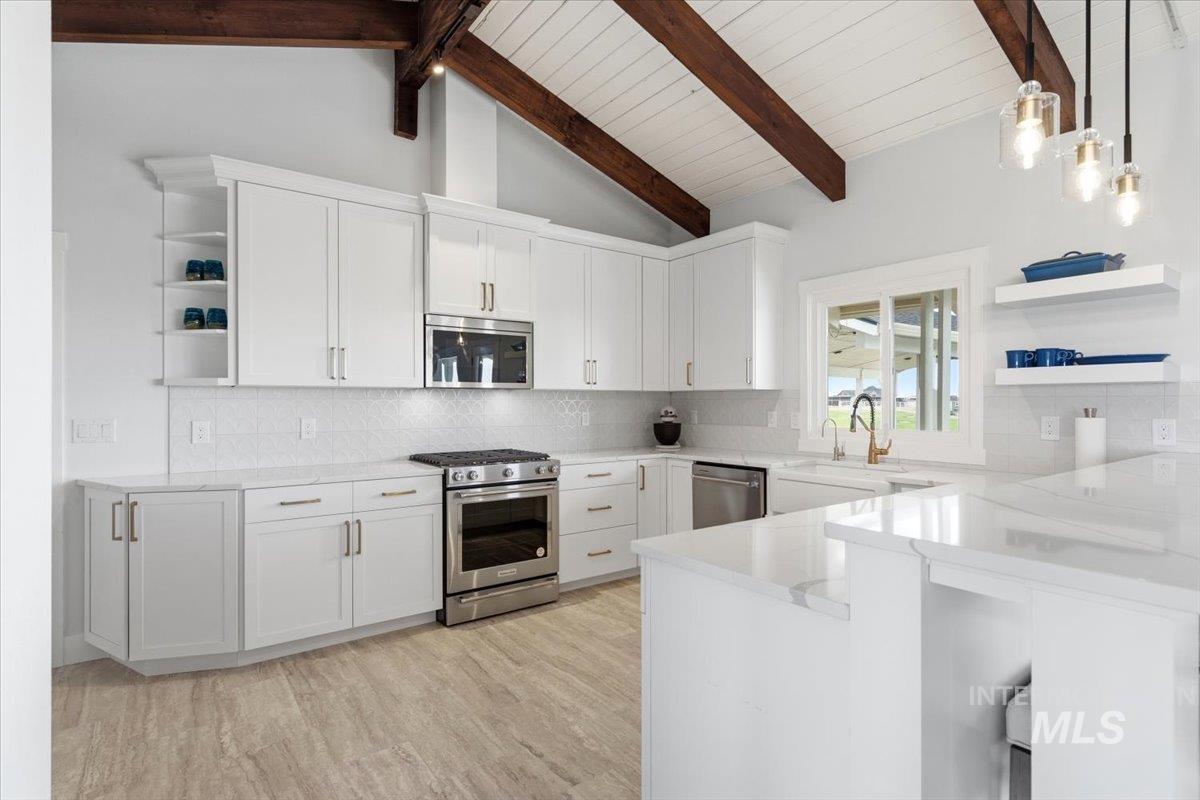
Vaulted wood-plank ceiling with exposed beams, white cabinetry, integrated stainless steel appliances, light-toned wood-finish flooring, and white countertops
-
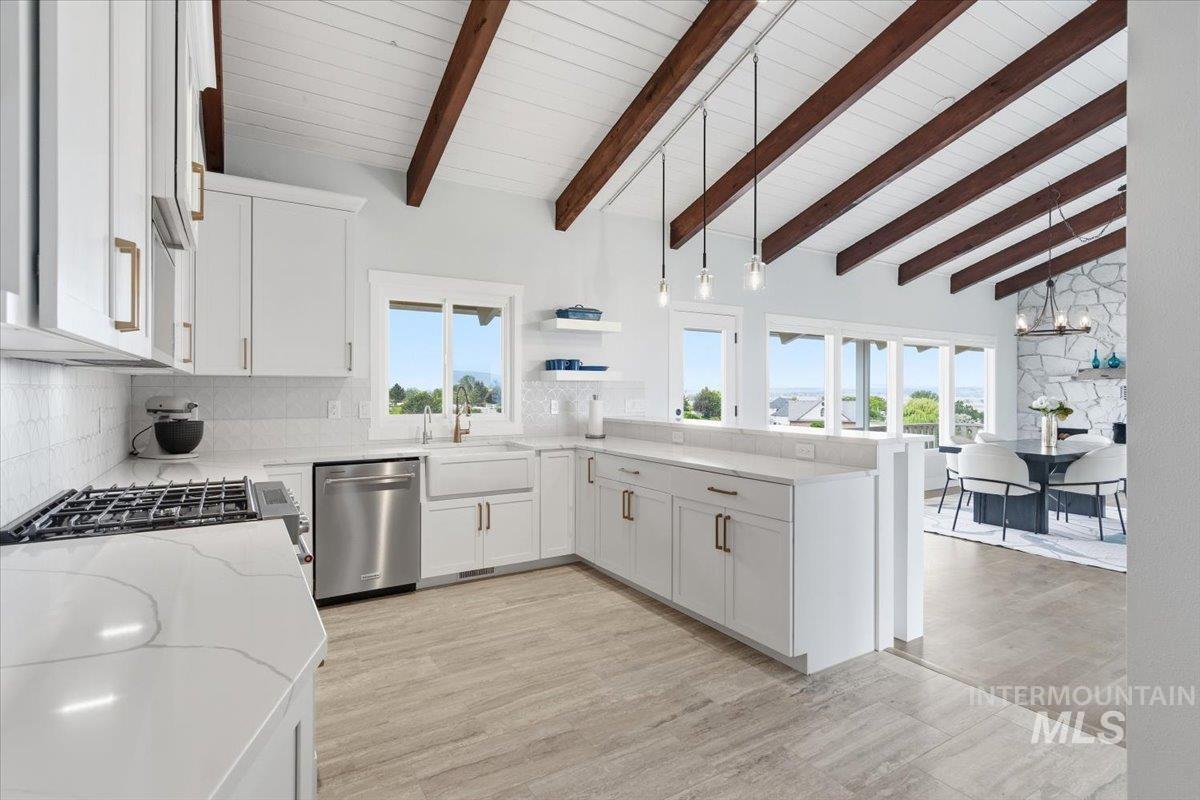
Kitchen featuring white cabinetry with brushed brass hardware, stone countertops, stainless steel appliances, and a farmhouse sink
-
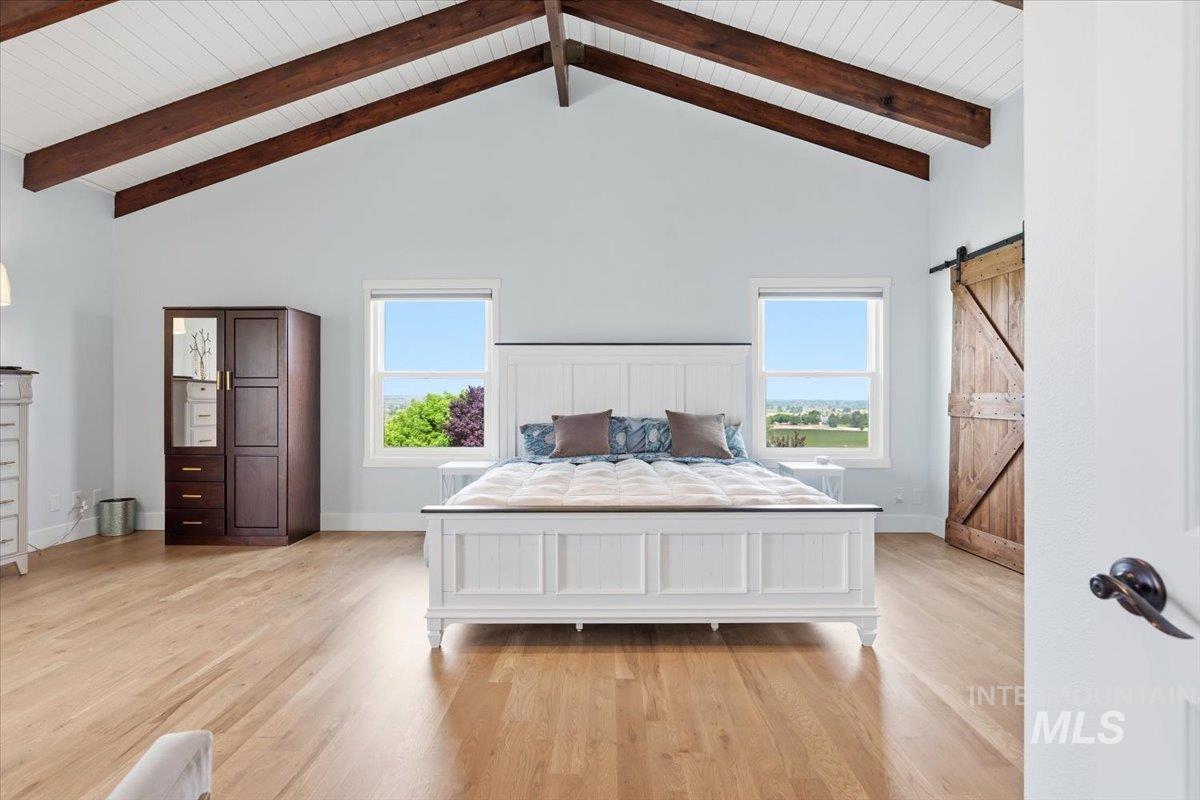
Room featuring a vaulted ceiling with exposed wood beams and white tongue-and-groove paneling
-
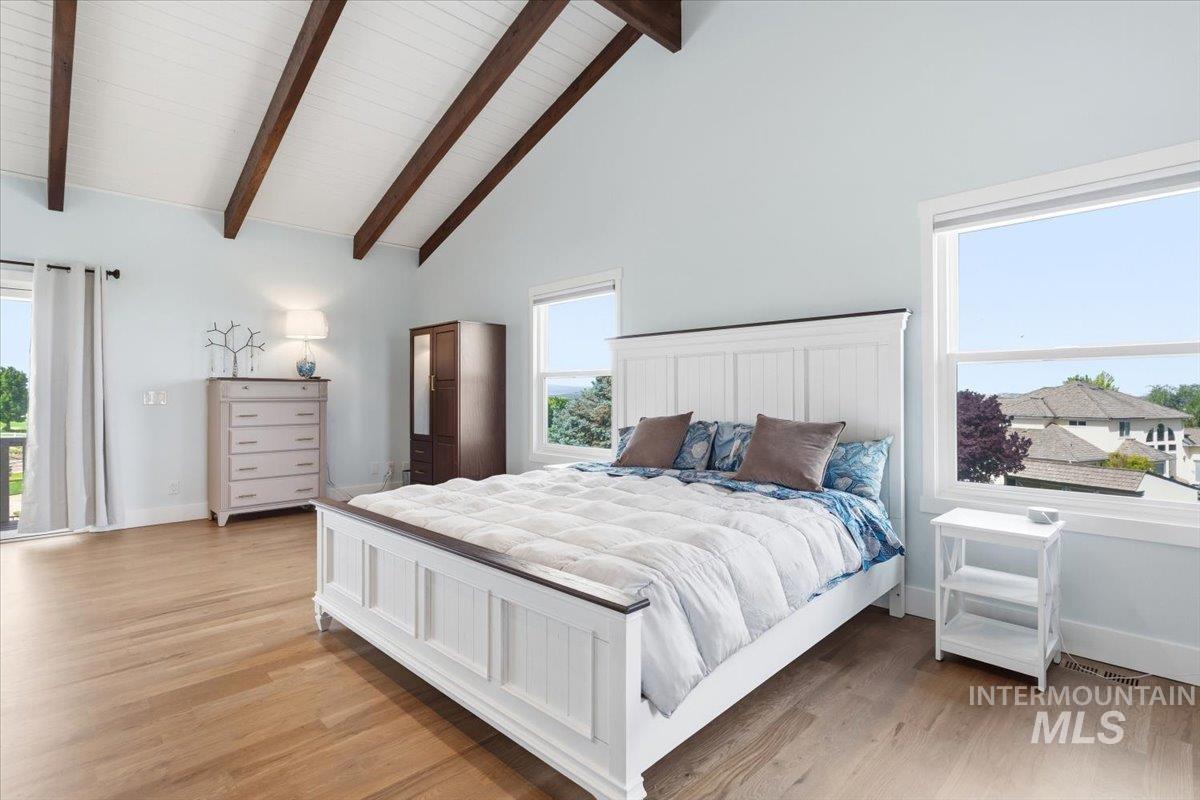
Vaulted ceiling with exposed wood beams, bright walls, and wood-finish flooring
-
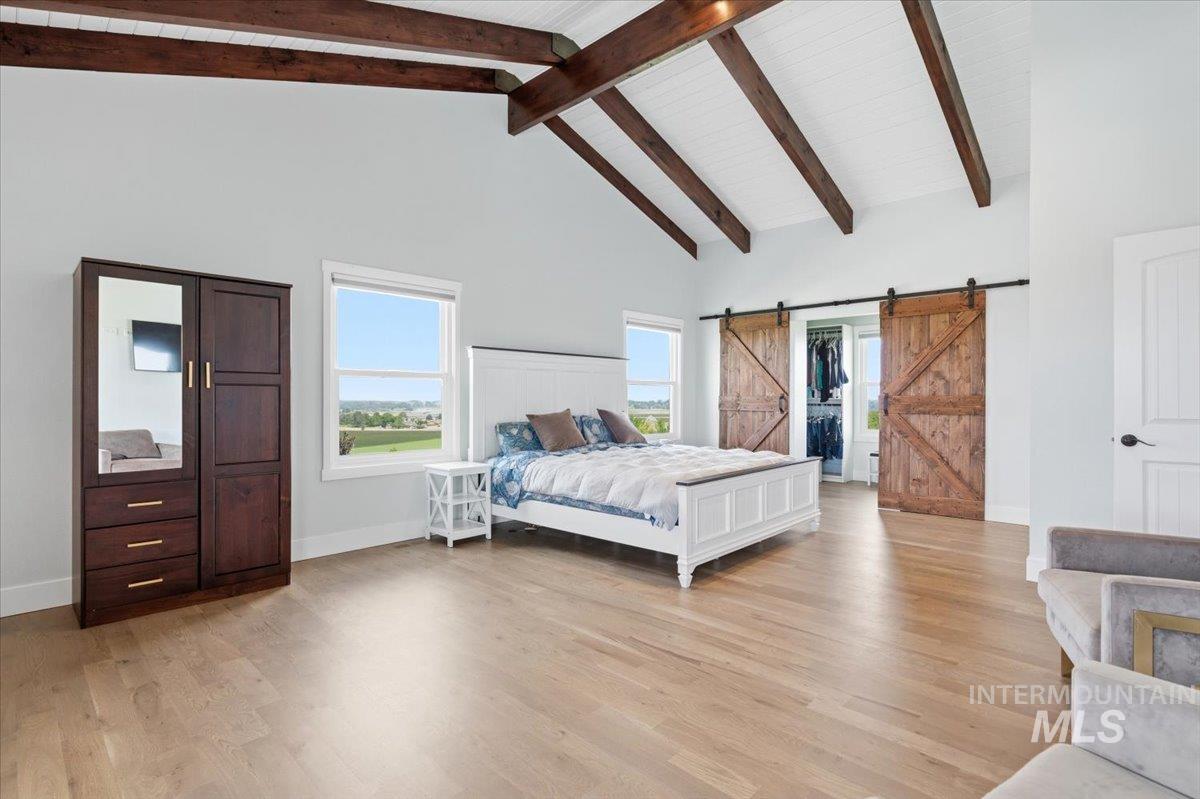
Vaulted ceiling with exposed wood beams and white tongue-and-groove paneling
-
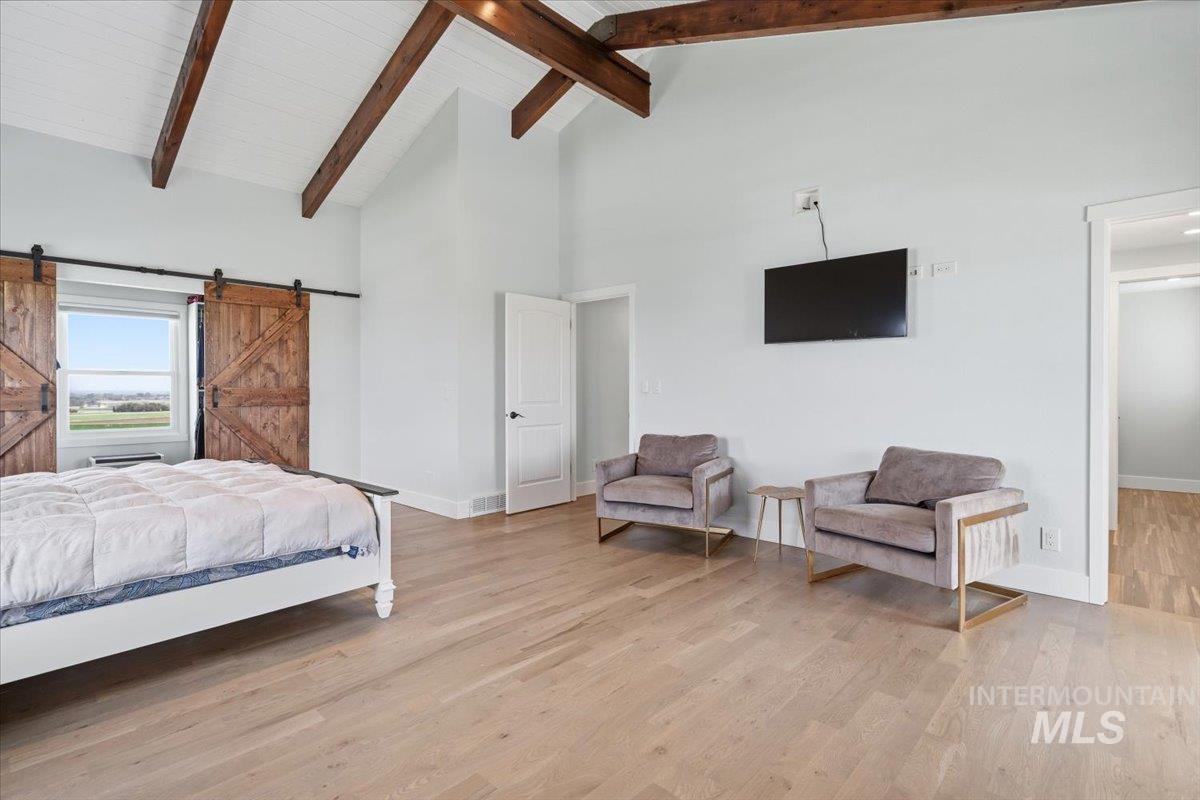
Spacious room featuring vaulted ceilings with exposed wood beams, light wood-finish flooring, and a pair of rustic barn doors
-
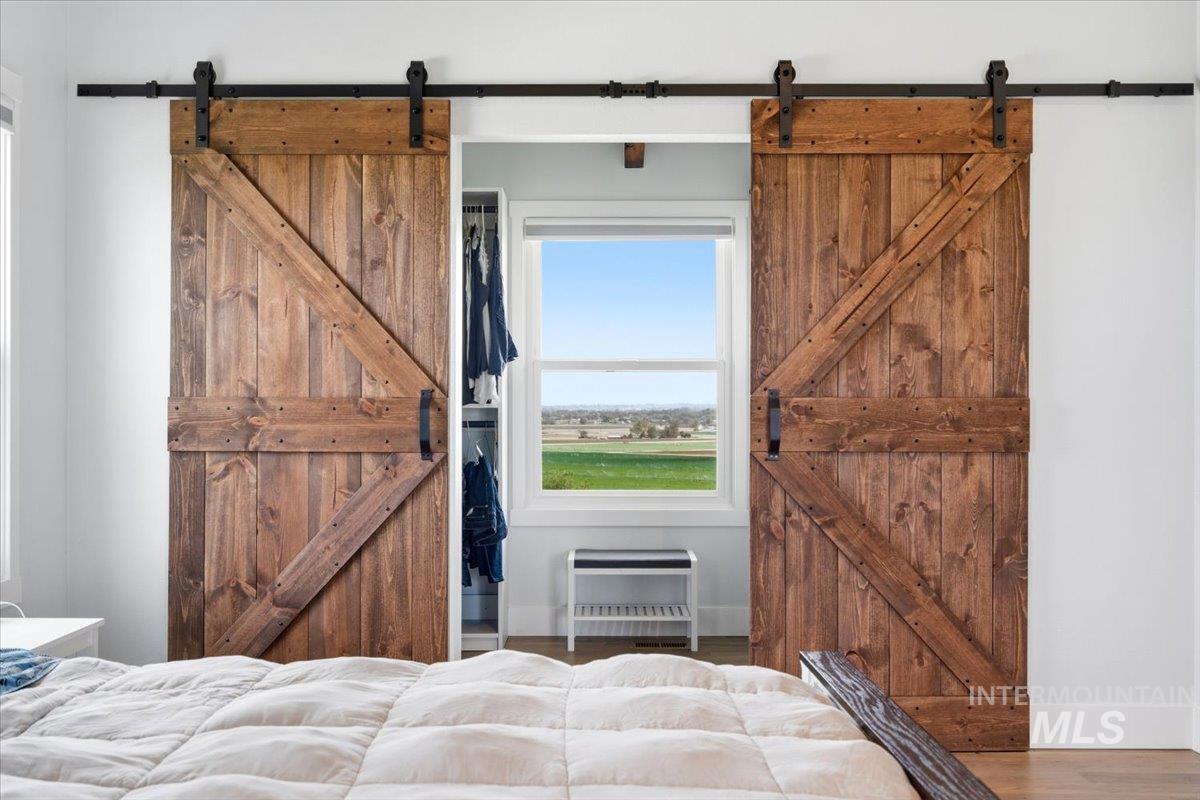
Double barn doors crafted from stained wood, featuring black metal hardware
-
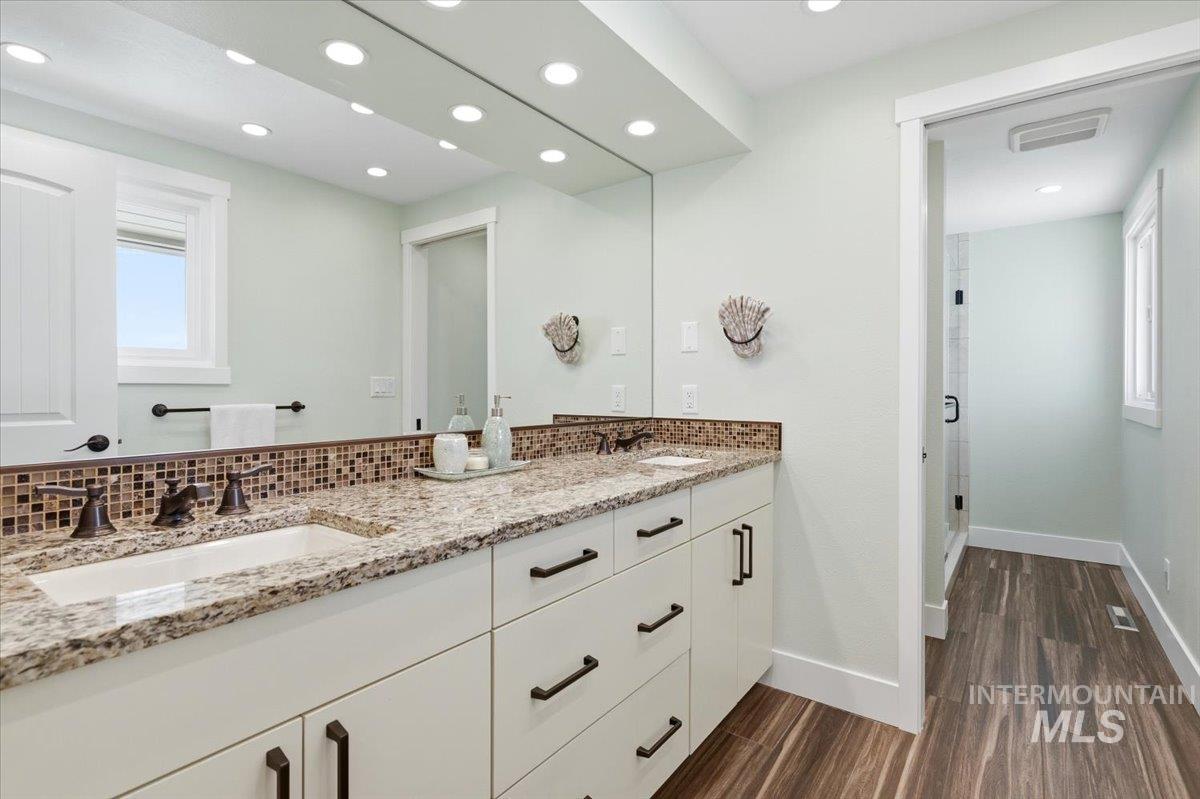
Dual vanity with granite countertop and mosaic tile backsplash
-
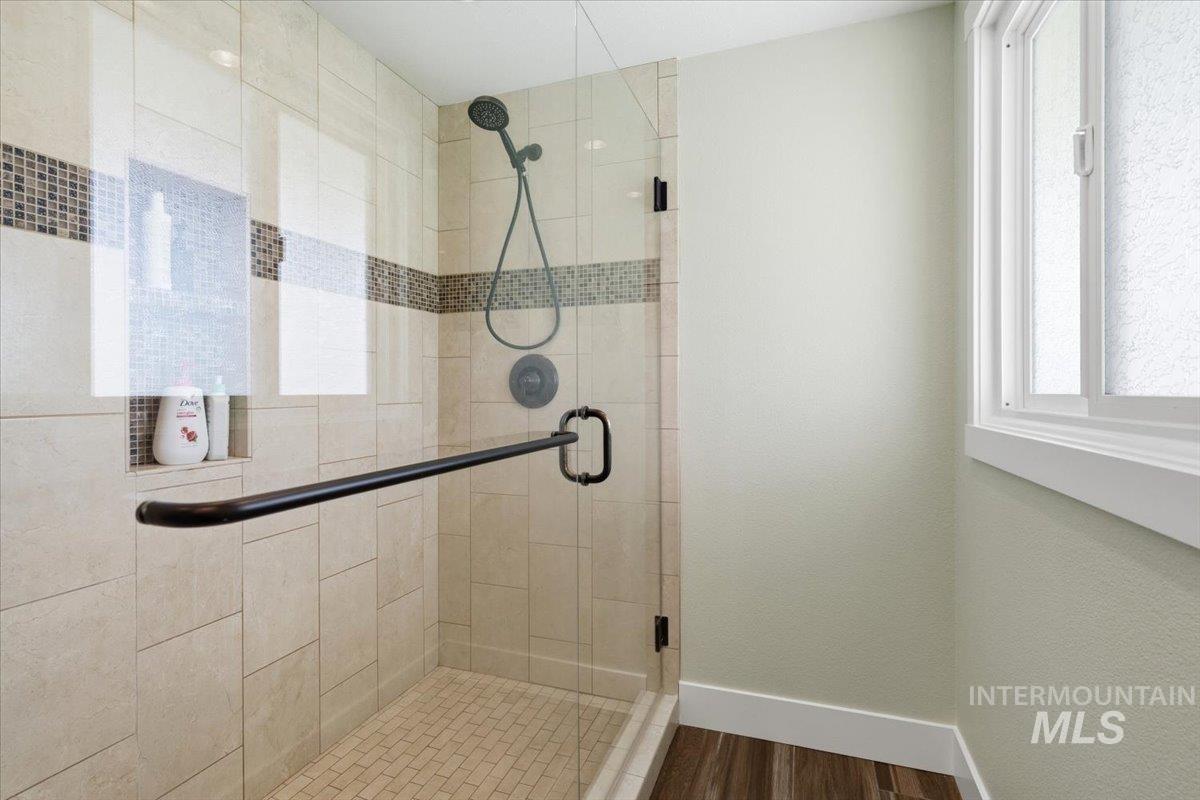
Tiled shower with a glass enclosure, integrated niche, and dark bronze hardware
-
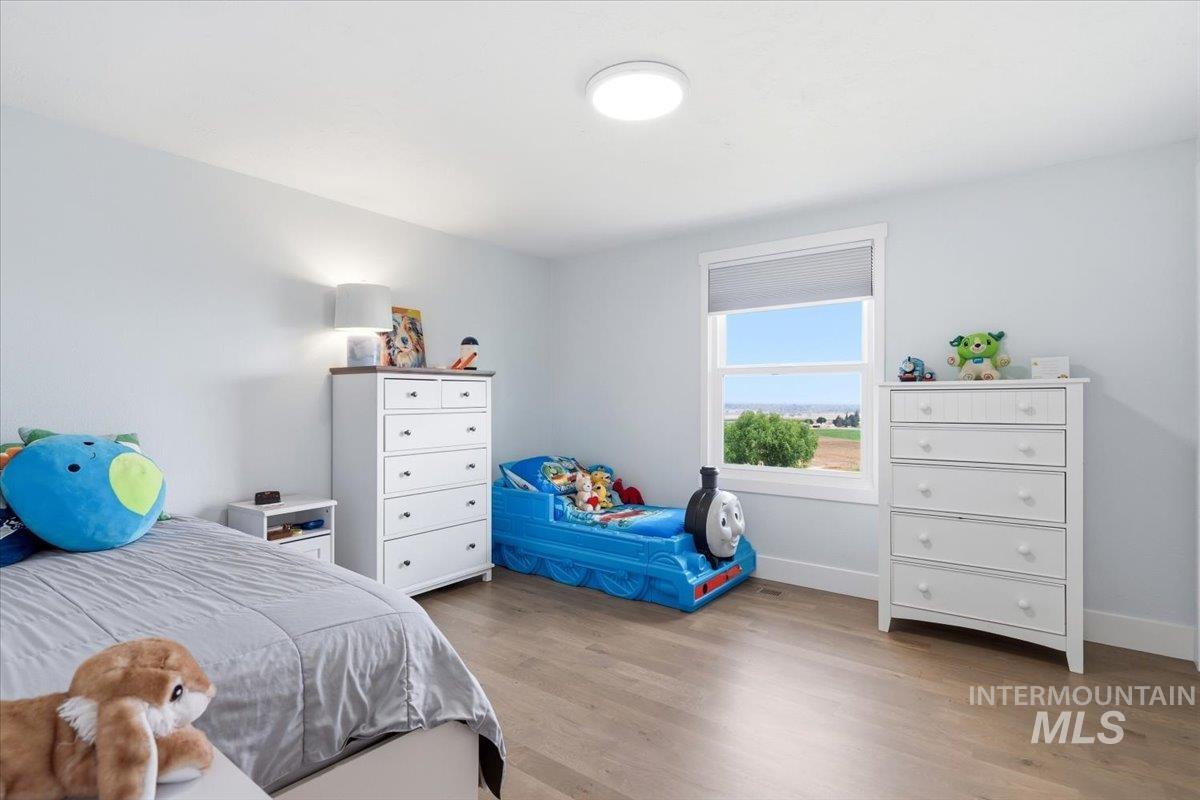
Bright room featuring wood-finish flooring and a large window
-
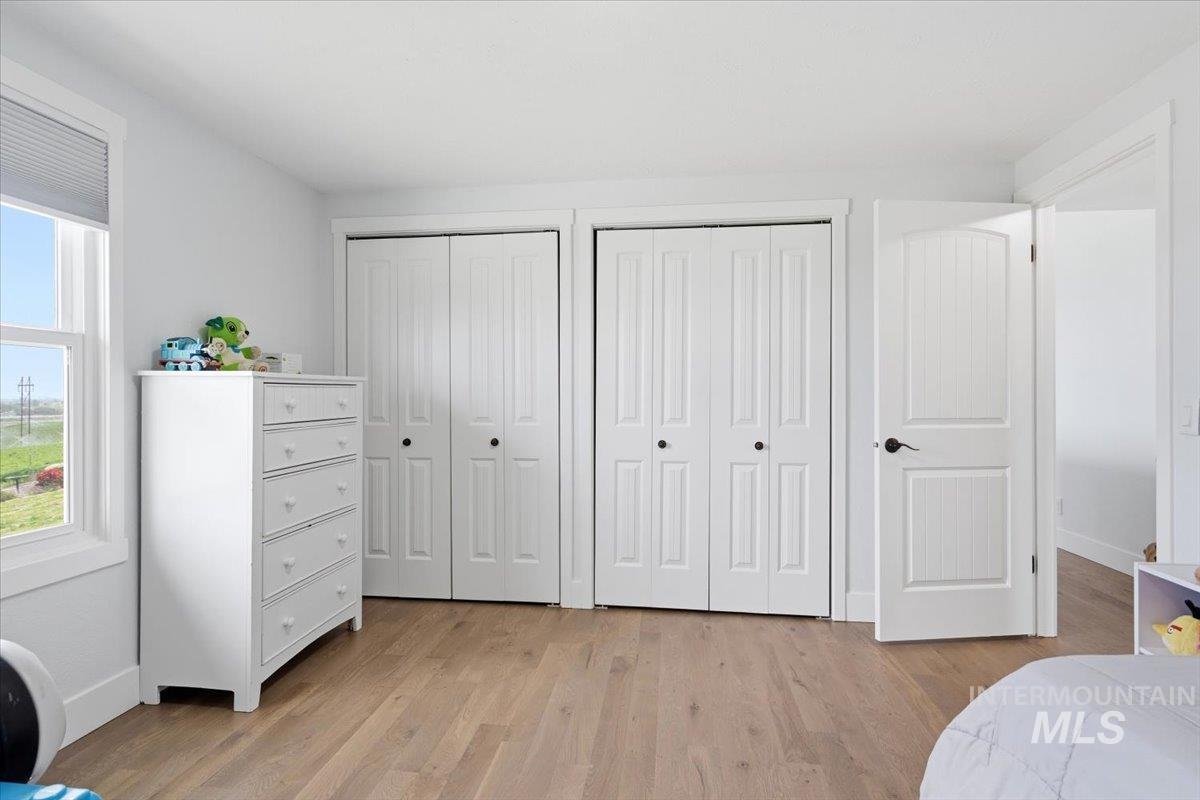
Light-filled room featuring two panel bi-fold closet doors, wood-finish flooring, white trim, and a window with cellular shades
-
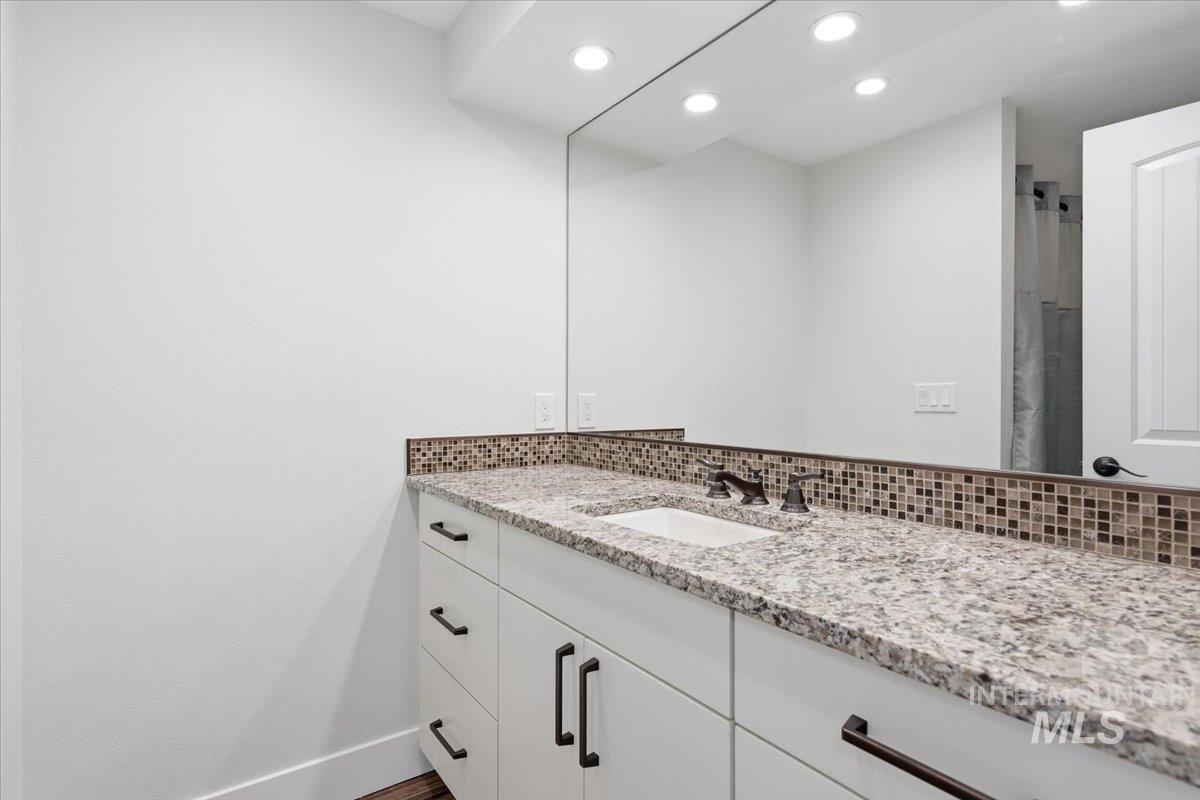
White vanity with an integrated sink, granite-style countertop, full wall-width mirror, and mosaic tile backsplash
-
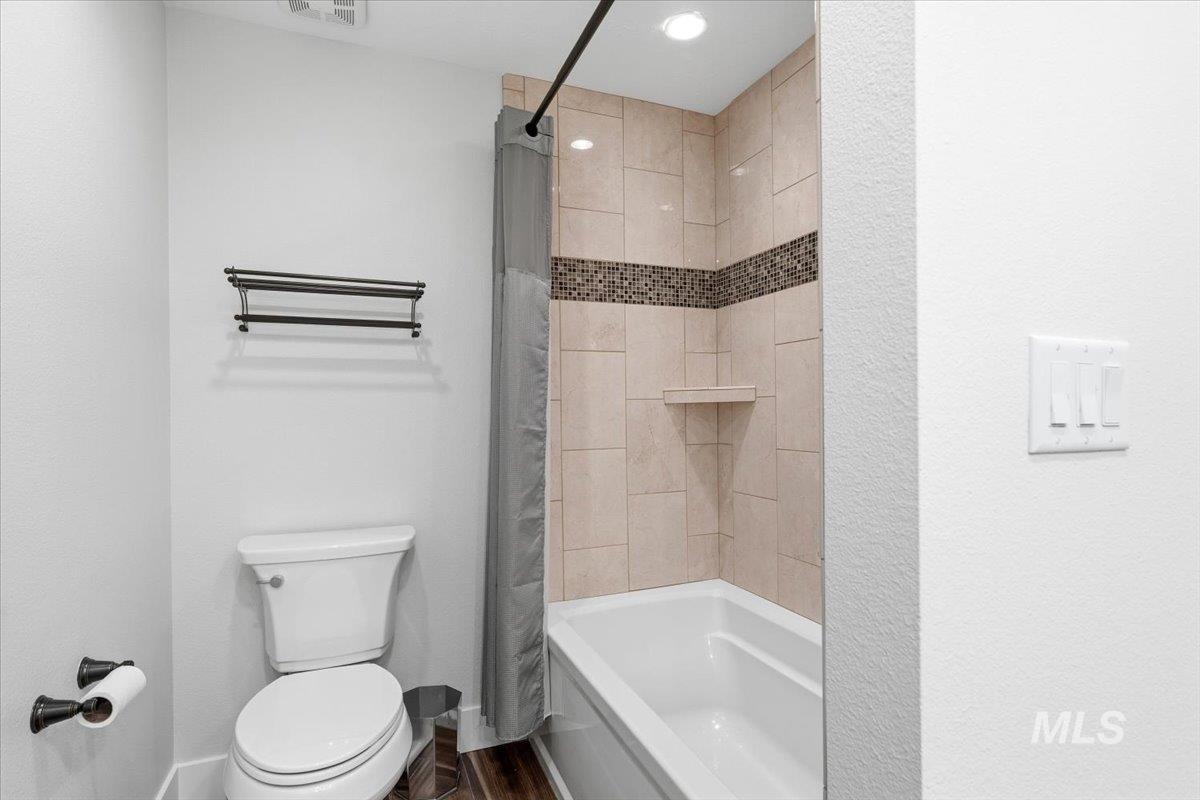
Full bathroom featuring a tiled shower-tub combination, recessed lighting, and wood-finish flooring
-
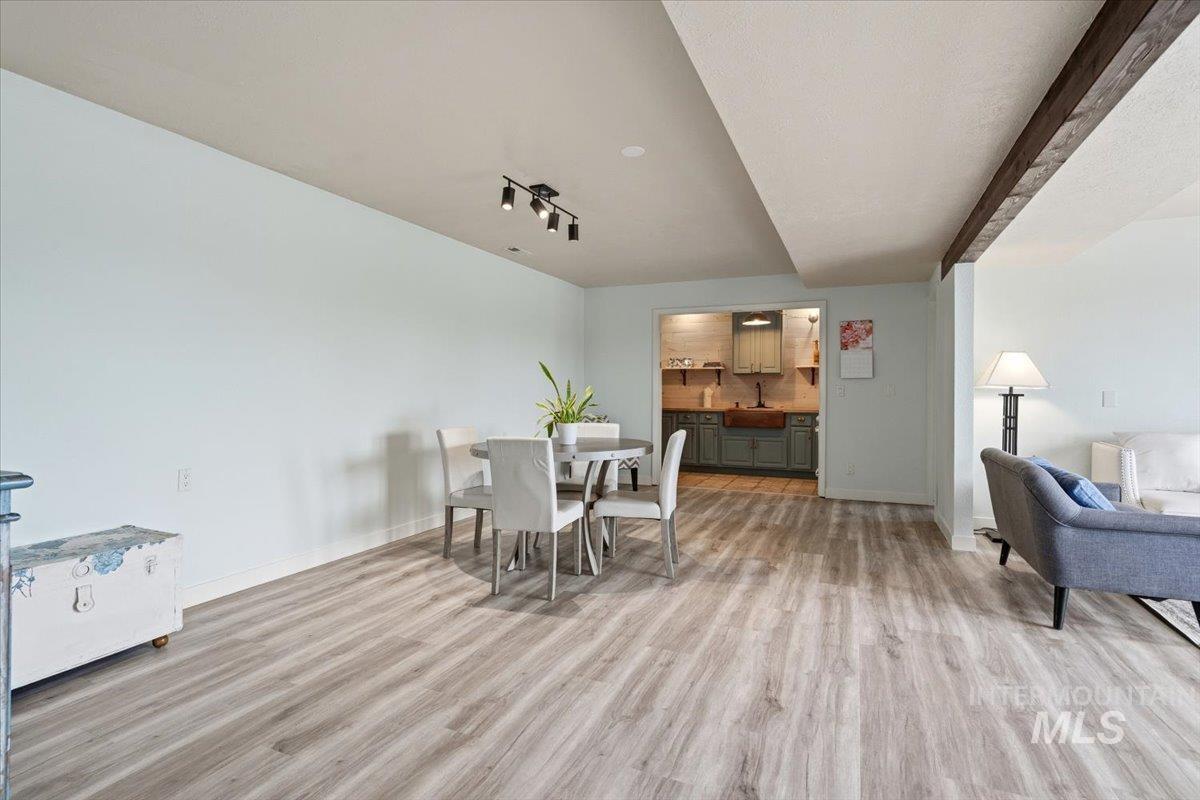
Open-concept living space featuring wood-finish flooring, recessed lighting, and an exposed ceiling beam
-
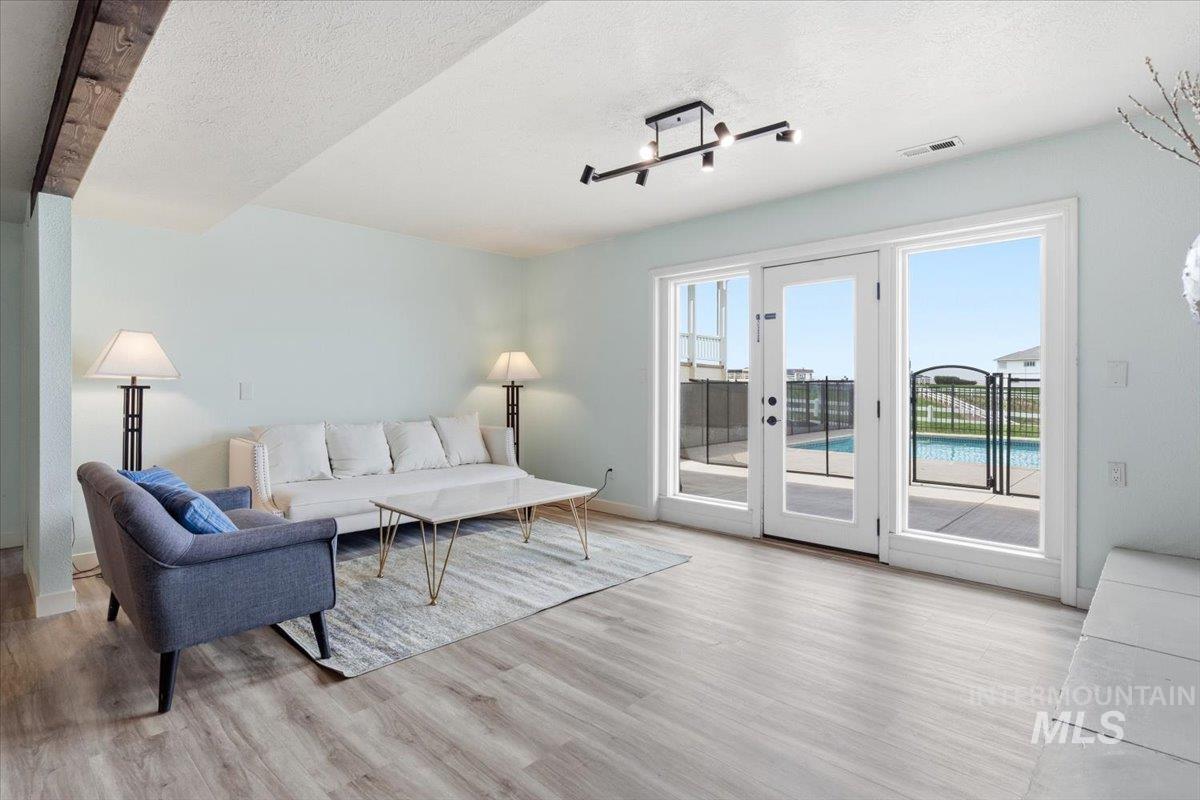
Living area featuring wood-finish flooring, light-toned wall paint, a modern track light fixture, and French doors opening to a fenced pool area
-
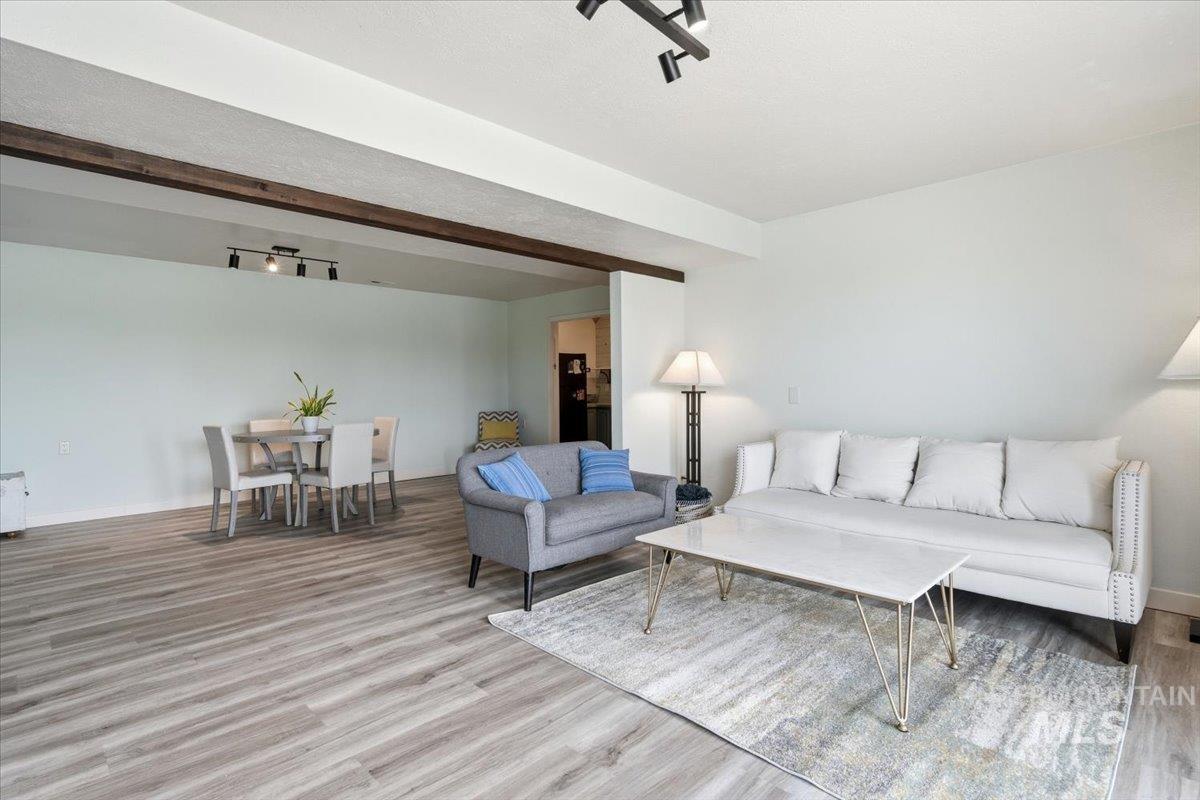
Open concept living area featuring wood-finish flooring, track lighting, exposed ceiling beams, and a dining area
-
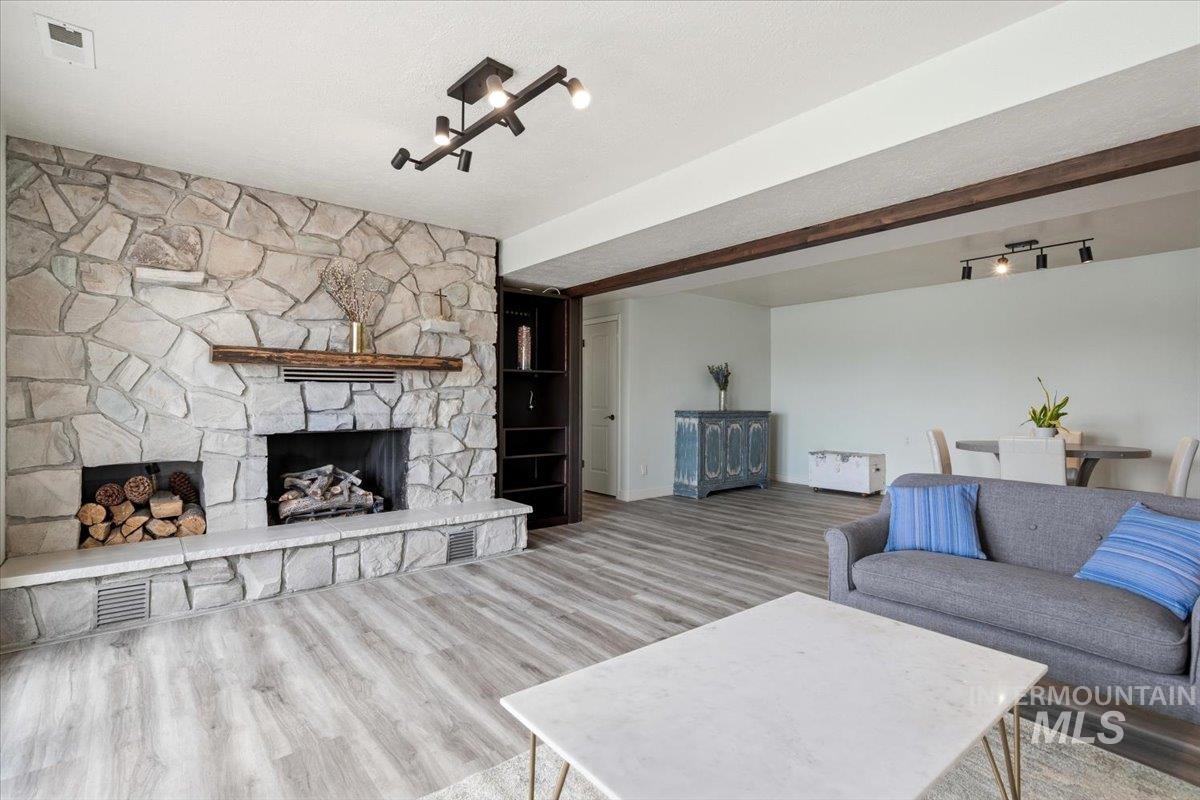
Stone accent wall with a wood-beam mantel, built-in shelving, wood-finish flooring, and exposed ceiling beams
-
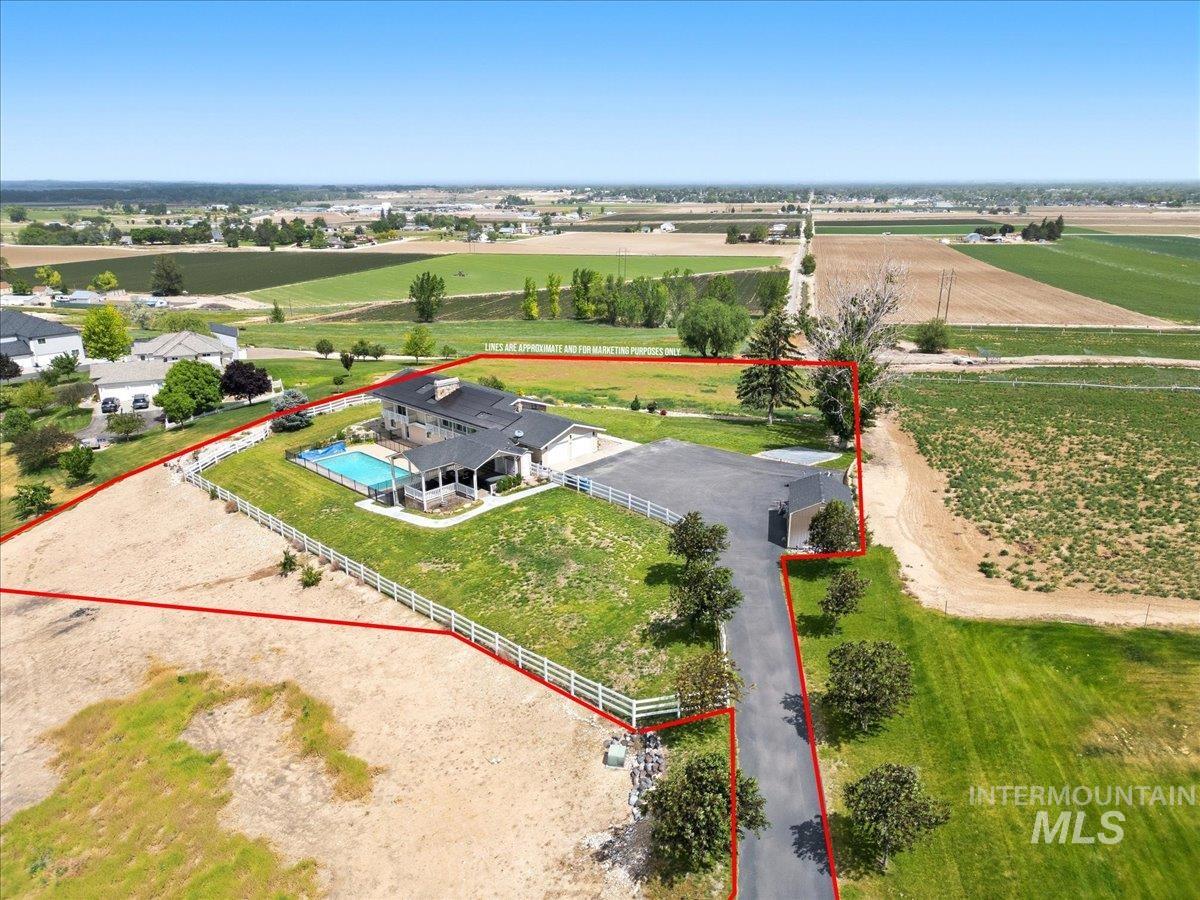
Expansive property featuring a large residence, private swimming pool, and dedicated driveway
-
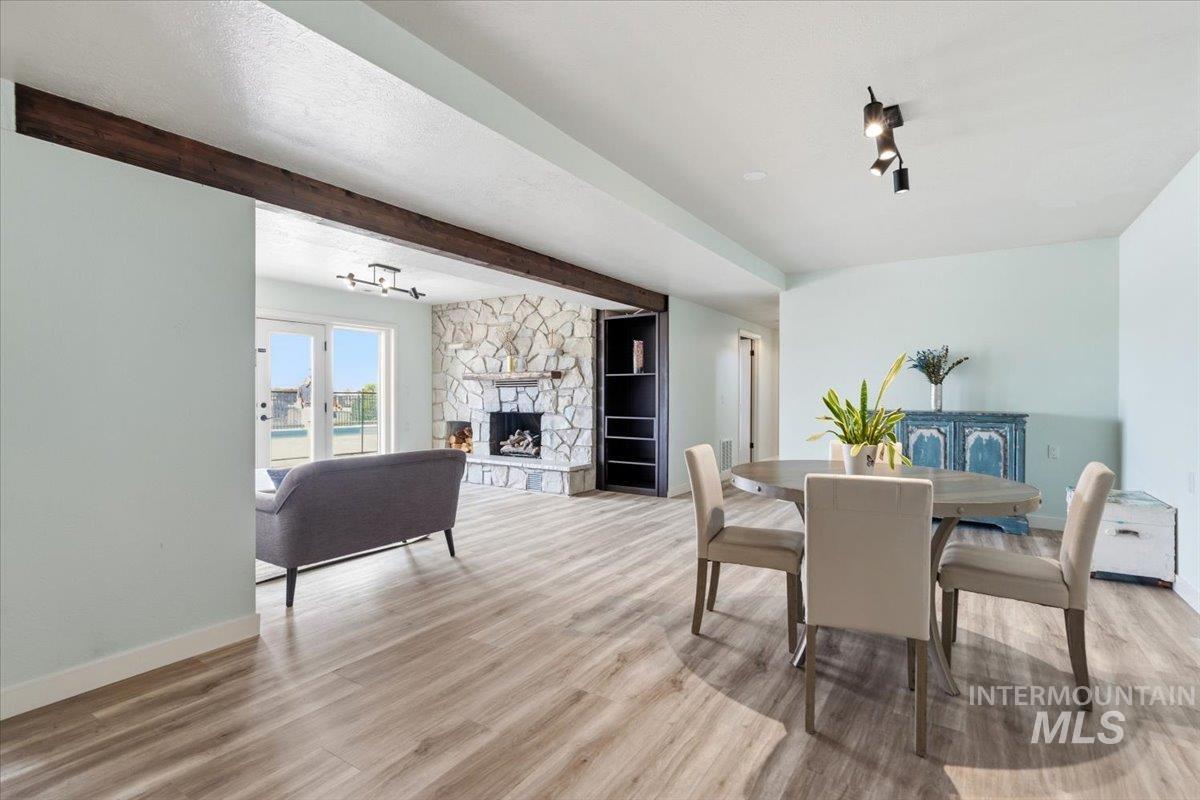
Spacious interior featuring wood-finish flooring, light blue walls, and a recessed fireplace with a stone surround
-
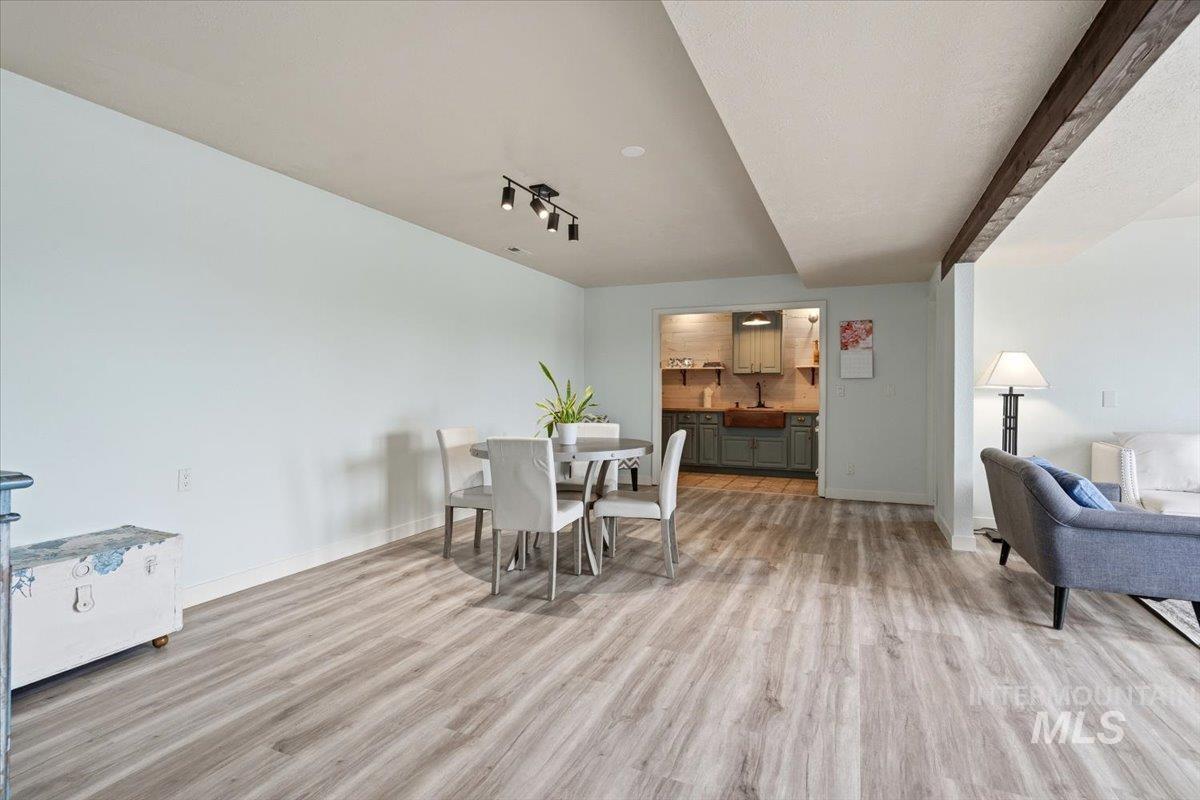
Light wood-finish flooring throughout, complemented by pale blue walls
-
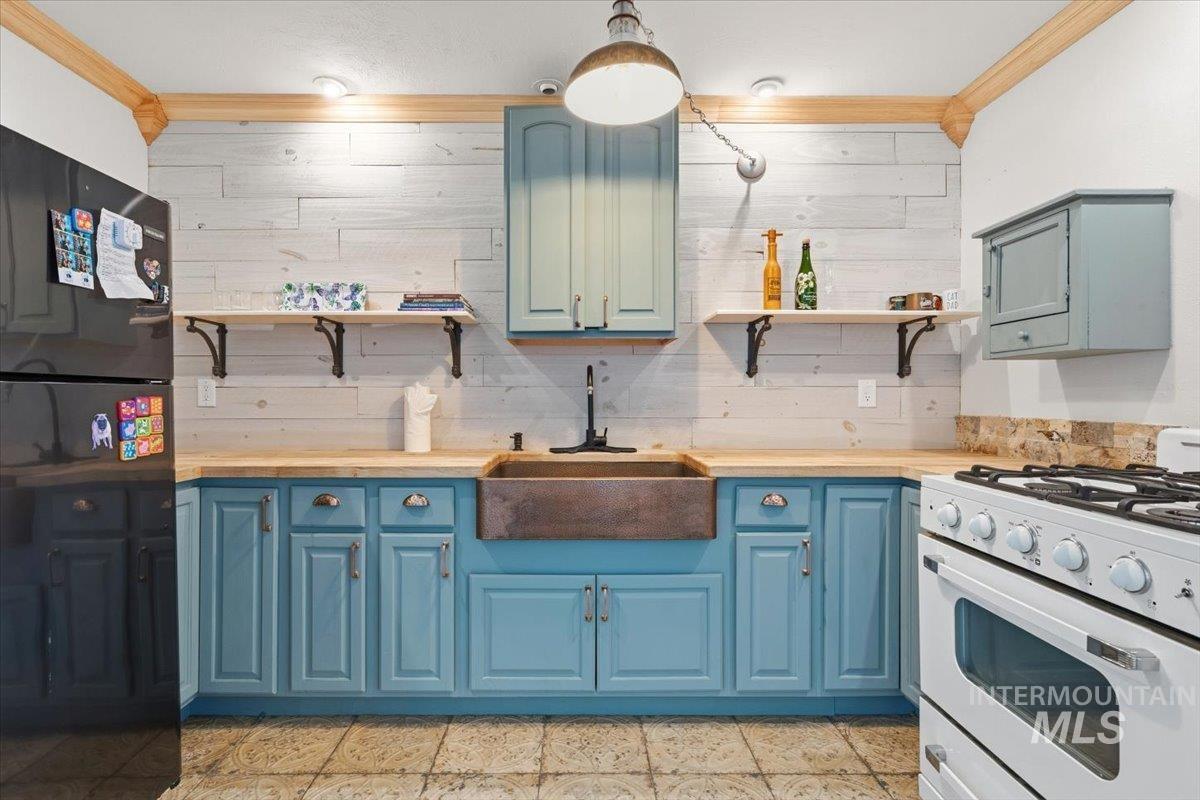
Kitchen featuring blue-painted cabinetry and wood-finish countertops
-
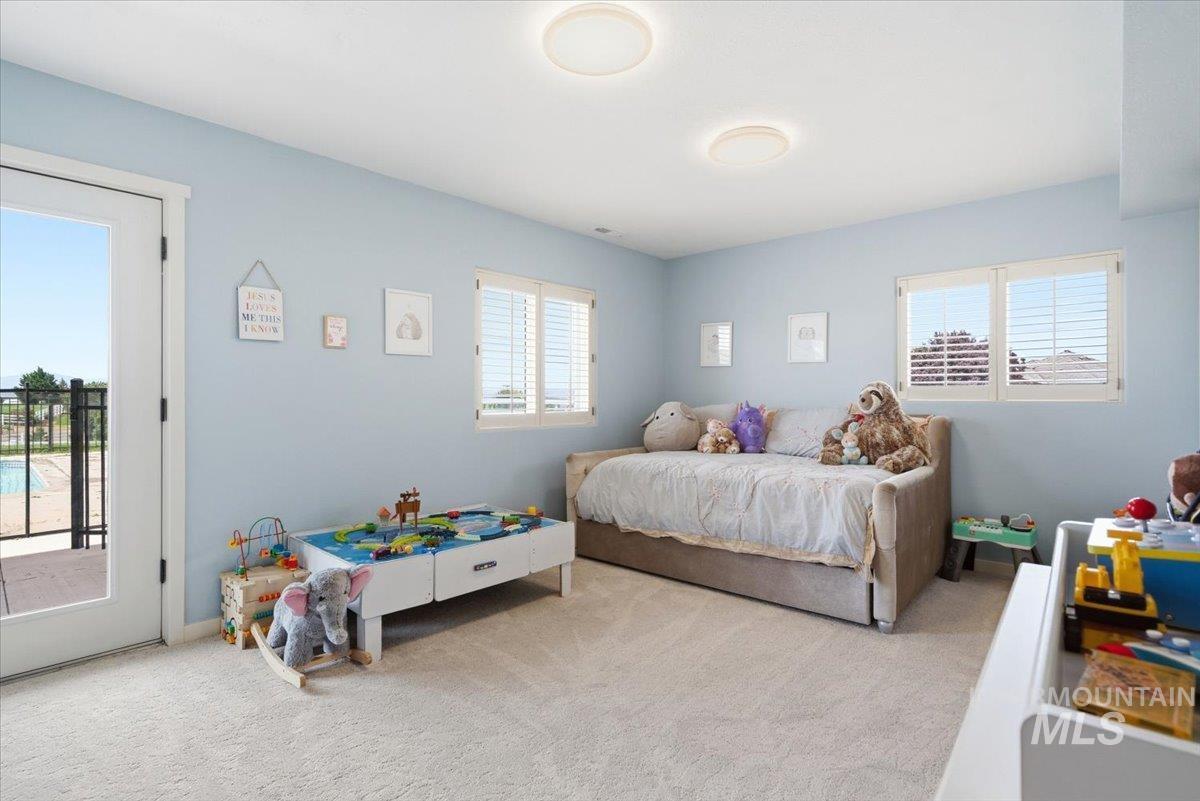
Room featuring light blue walls, two recessed ceiling lights, and light-toned carpet flooring
-
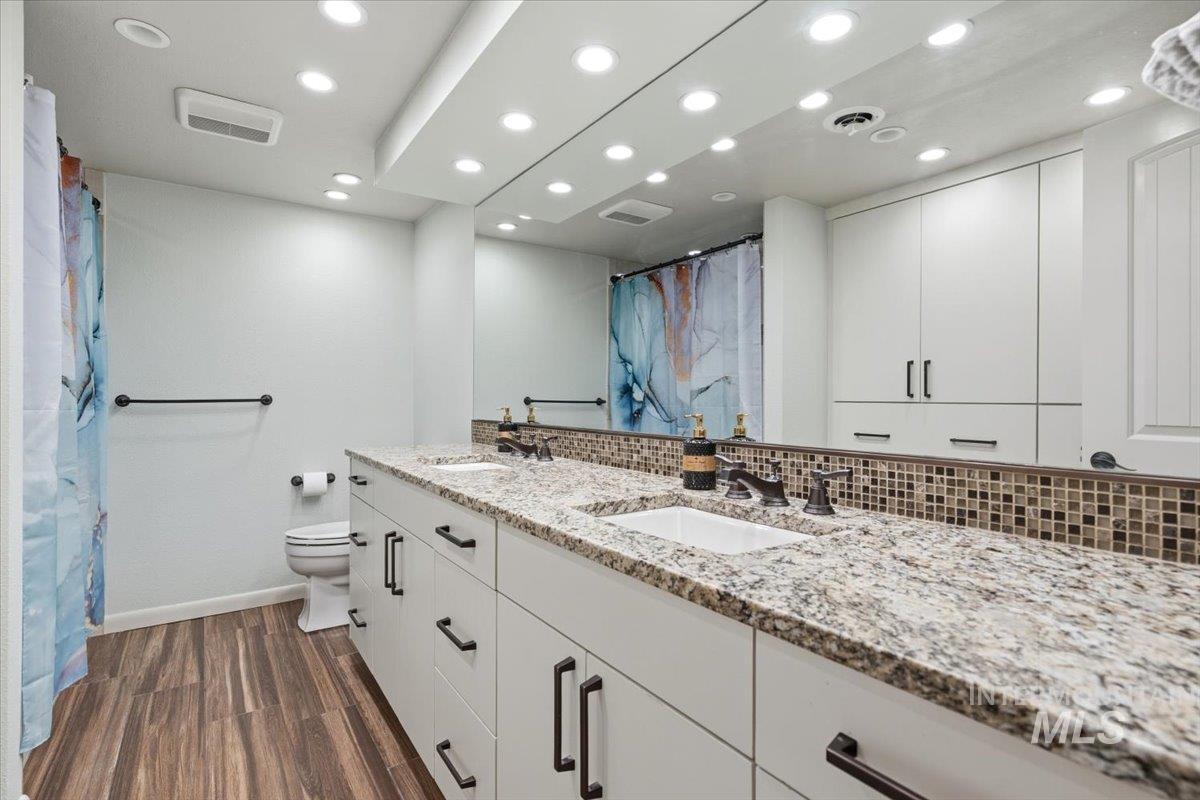
Double vanity featuring granite countertops, undermount sinks, and dark bronze hardware
-
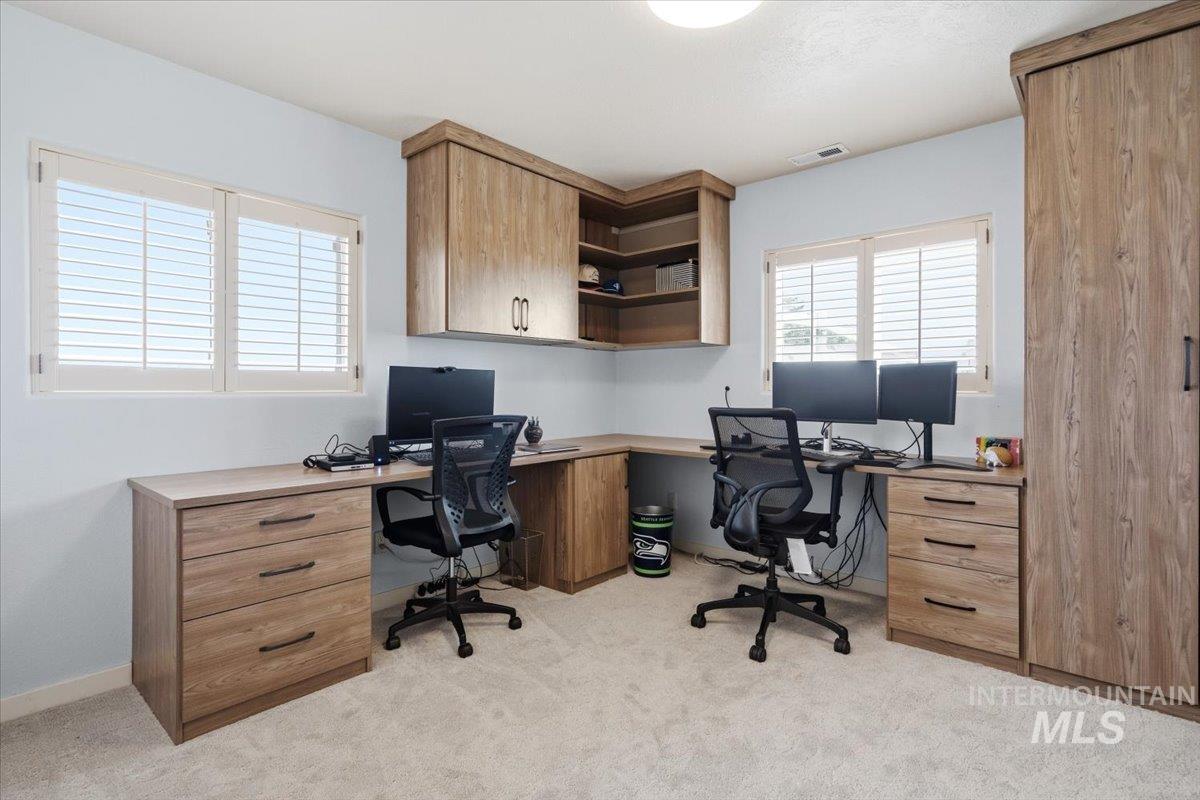
Custom built-in desk system with wood-finish cabinetry
-
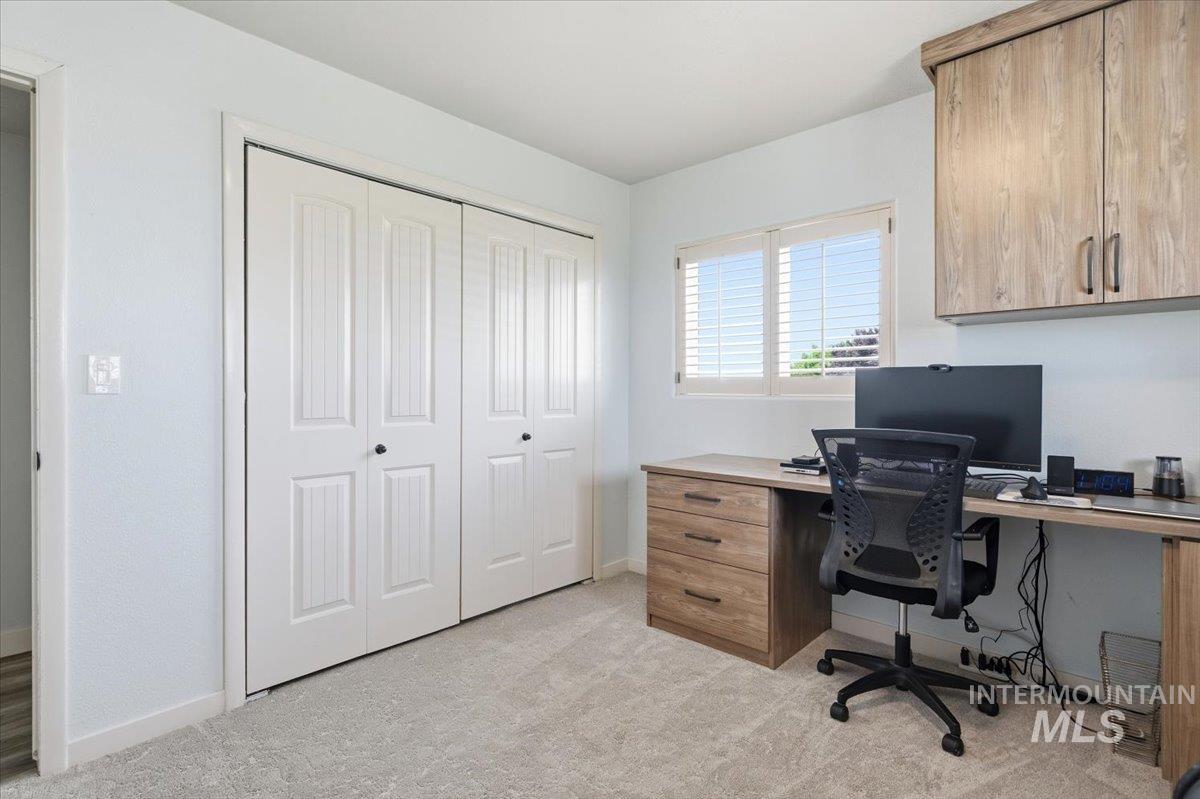
Light-toned carpeting with white baseboards
-
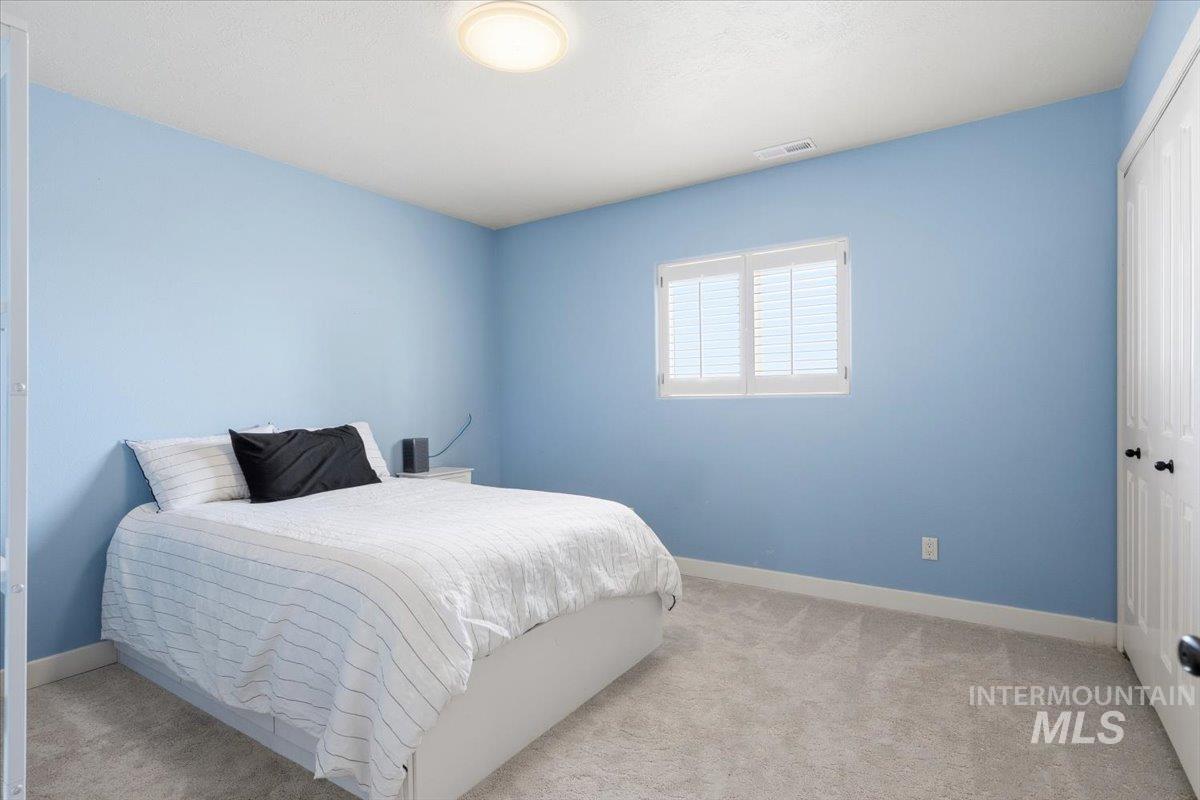
Bedroom featuring light blue walls and a neutral-toned carpet
-
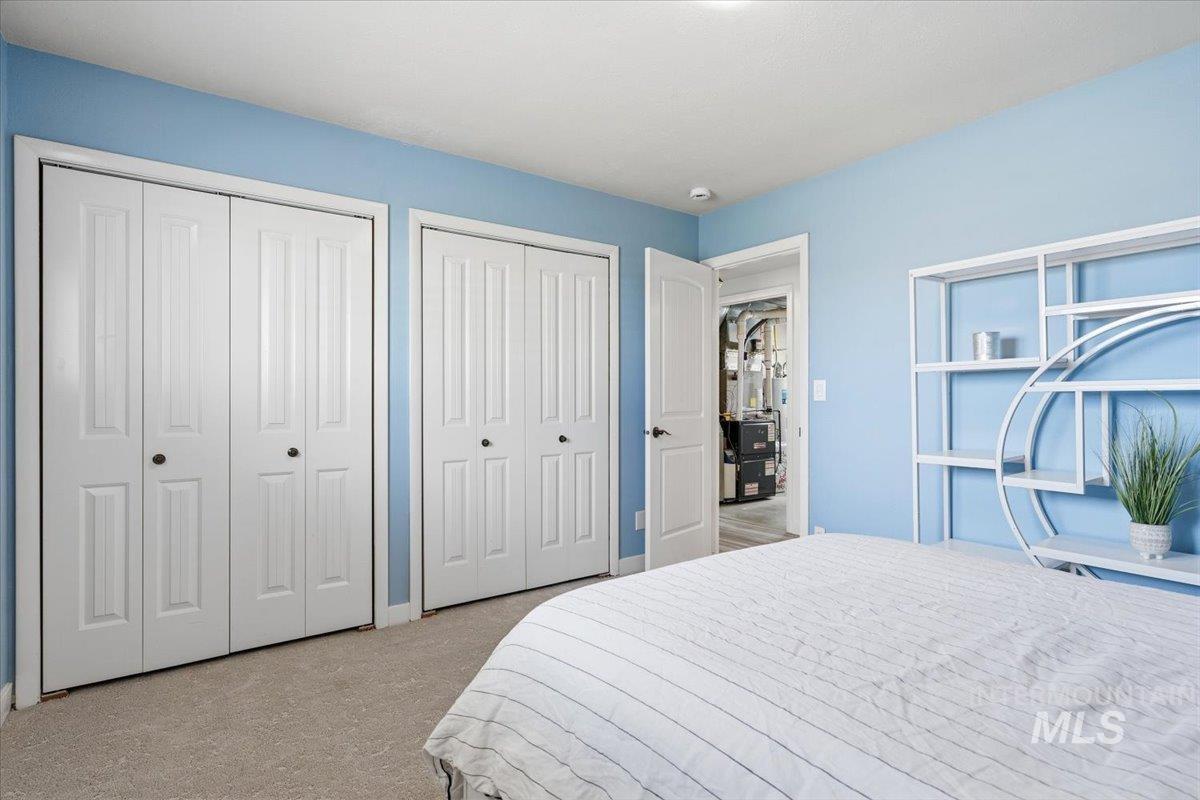
Two white bi-fold closet doors, light blue wall paint, and neutral-toned carpeting
-
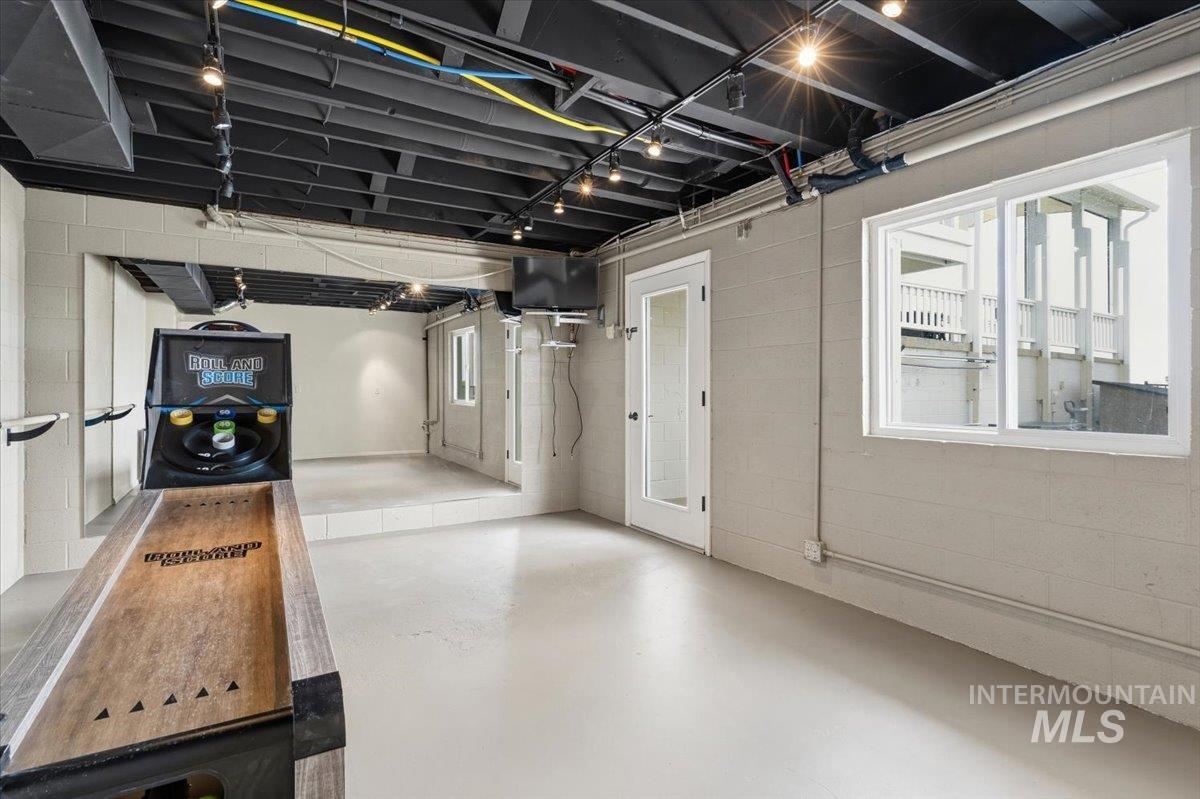
Finished lower-level space featuring an open-concept layout, exposed ceiling beams, painted concrete block walls, and light-colored flooring
-
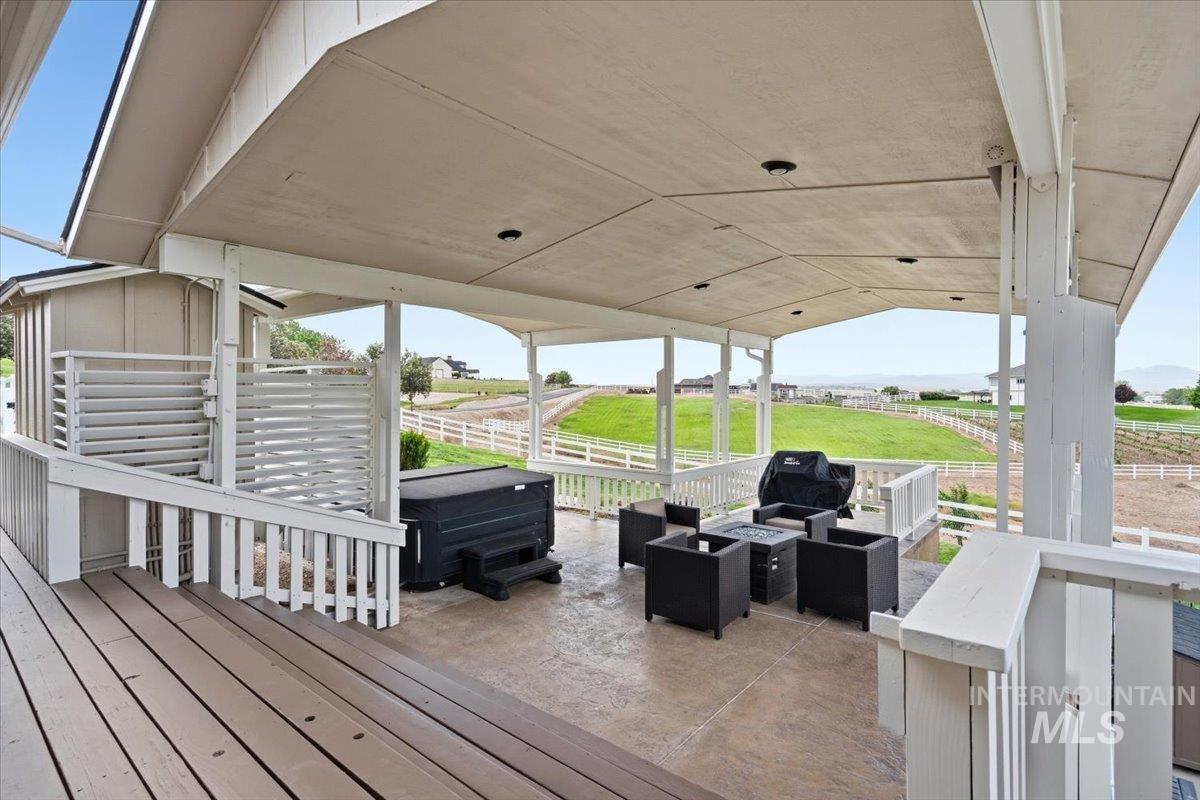
Covered patio featuring a stamped concrete surface and recessed lighting
-
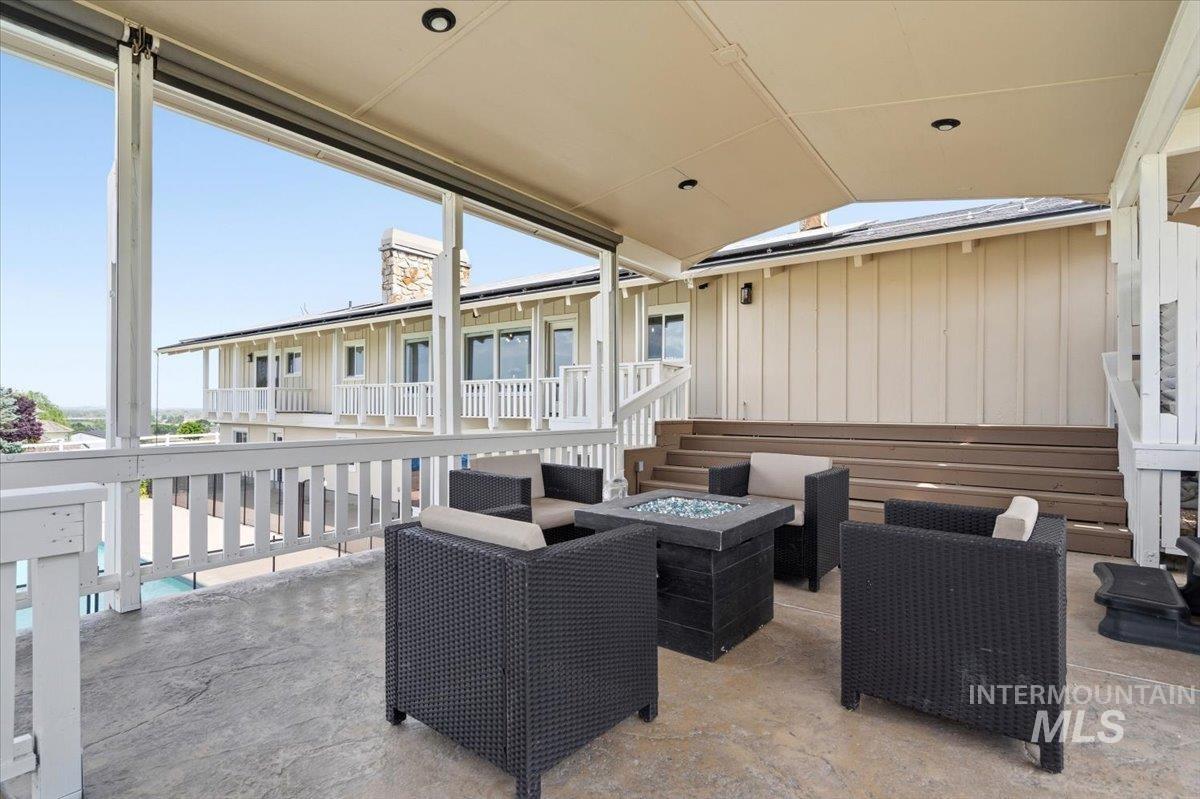
Covered patio featuring recessed lighting, a textured concrete surface, and multi-level wood decking
-
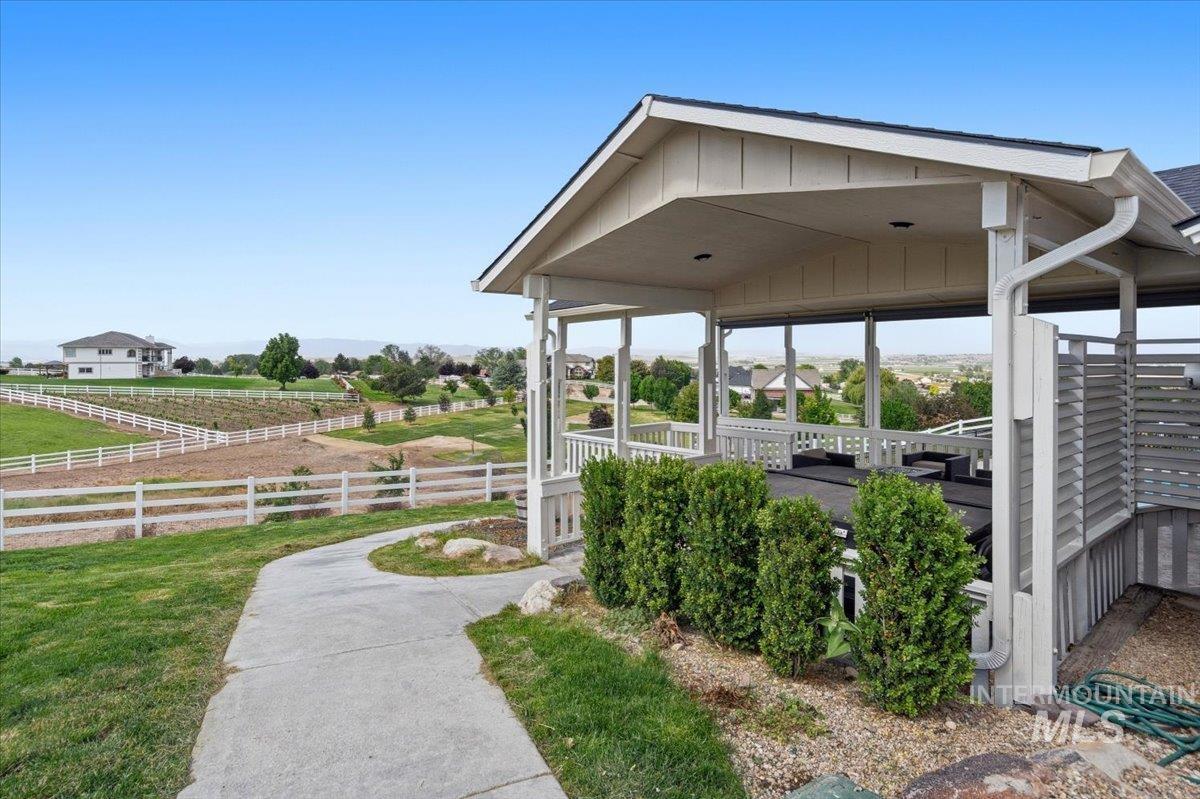
Covered patio featuring recessed lighting, white railing, and slatted privacy screening
-
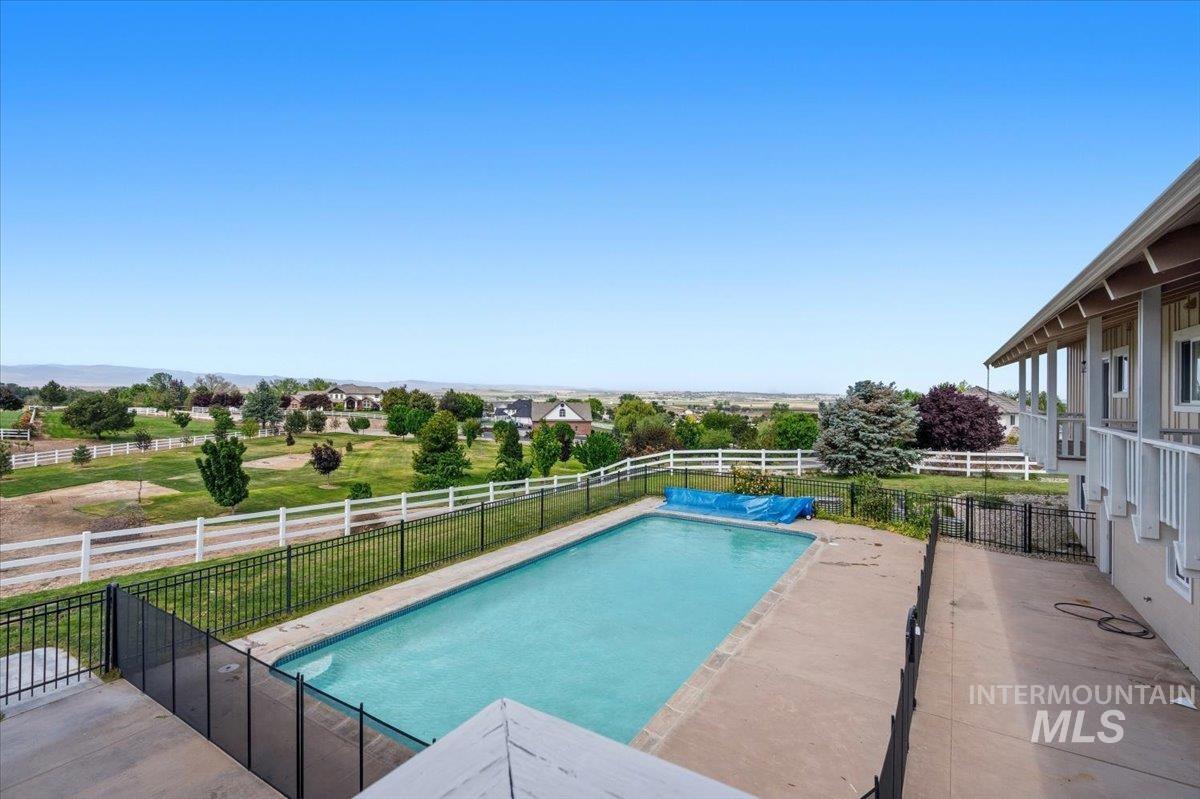
Outdoor swimming pool with a concrete surround, enclosed by black metal fencing
-
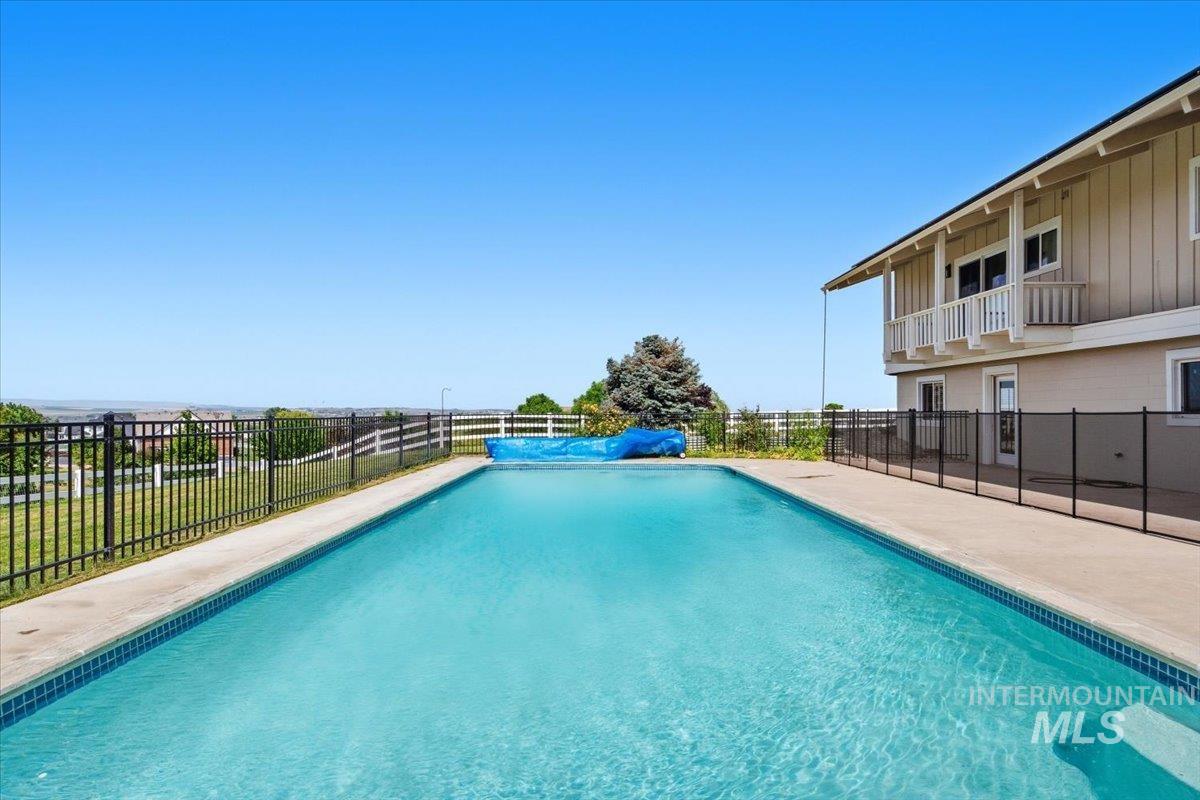
Expansive outdoor pool with concrete surround, bordered by a black metal fence
-
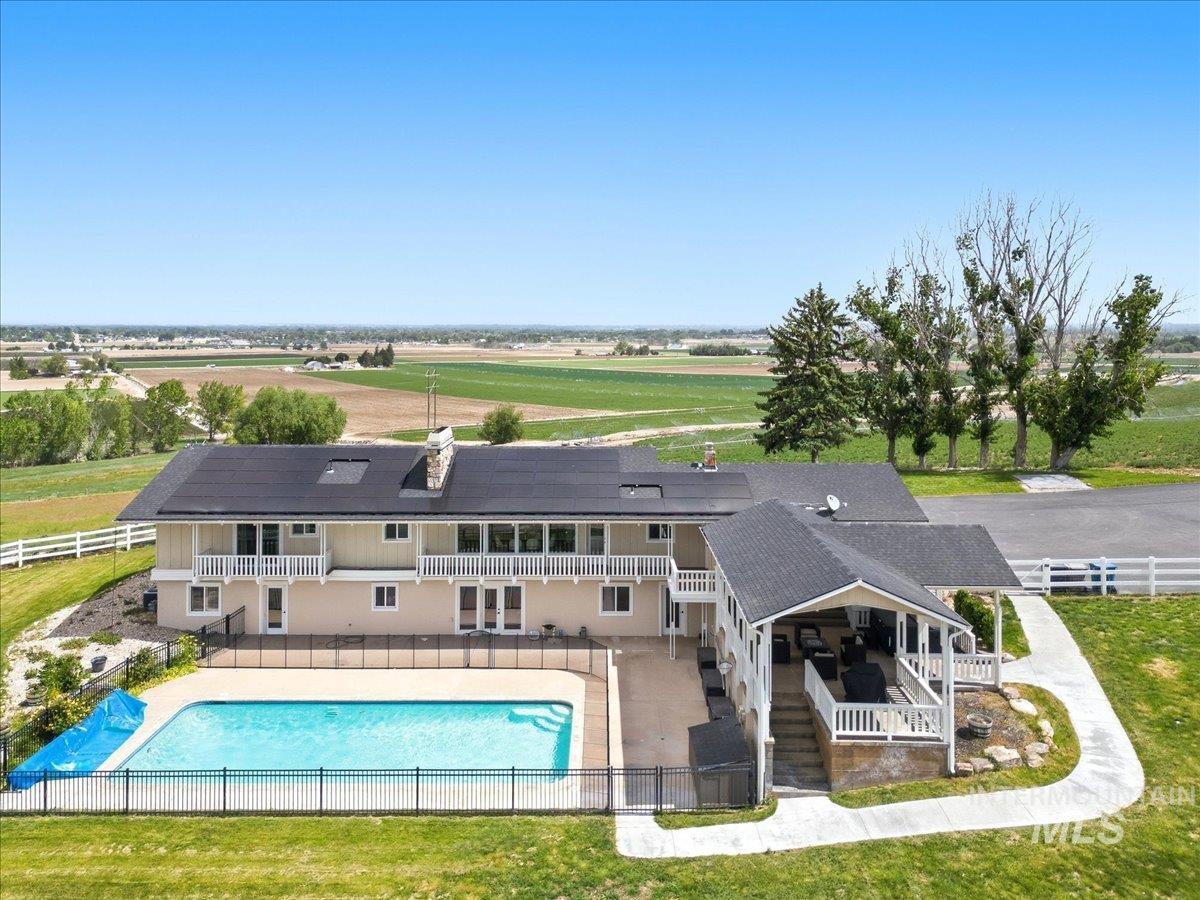
Expansive rear exterior featuring a fenced swimming pool, covered outdoor living area, and upper-level balconies
-
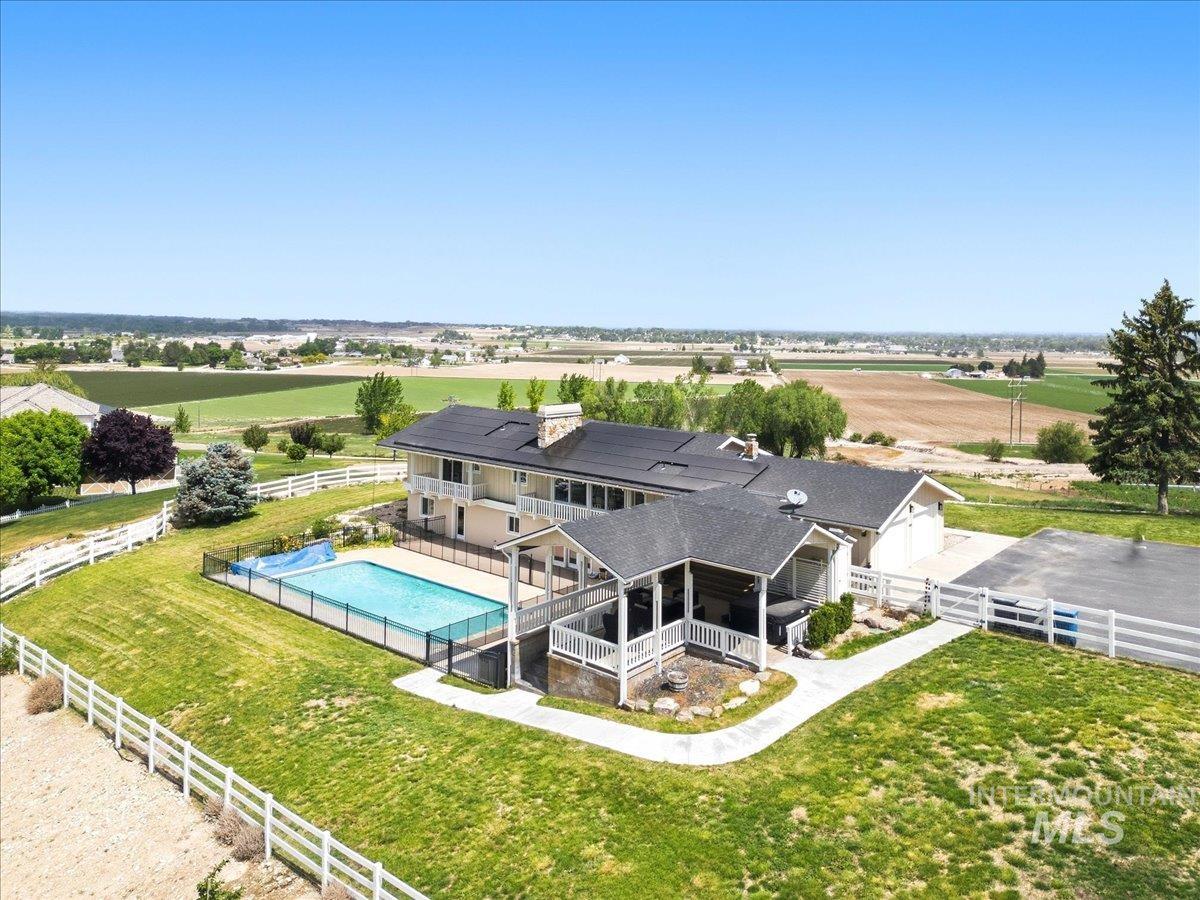
Expansive property featuring a multi-level residence with a covered patio, a fenced outdoor swimming pool, and a white picket fence perimeter
-
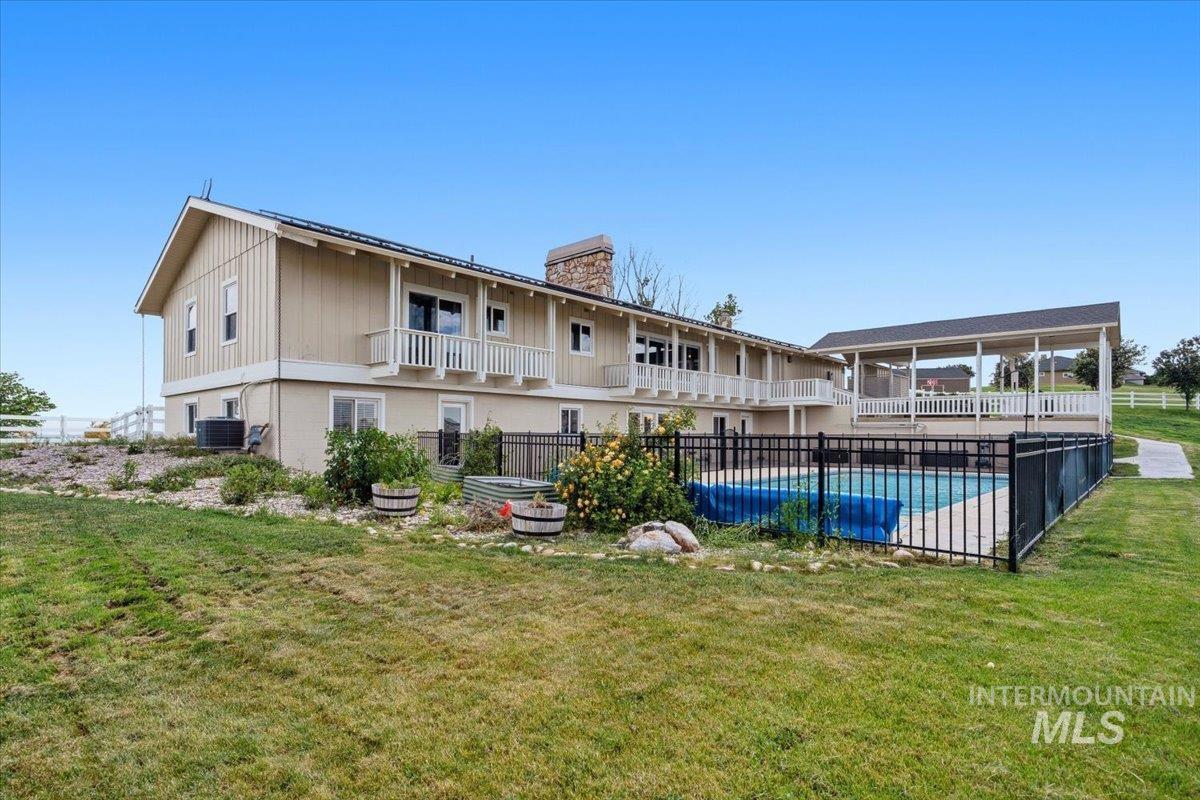
Exterior featuring a fenced swimming pool, covered patio, multiple balconies with white railings, and a stone chimney
BACK ON MARKET by no fault of the Seller. (Buyer had a personal emergency). Recently remodeled and full of character, this 3,800 sq ft home sits on 2.81 private acres with breathtaking panoramic views that add incredible value and make this property truly special. Featuring 5 bedrooms, 3 bathrooms, and two separate living spaces under one roof, the layout is ideal for multi-generational living, guests, or entertaining. The main level offers vaulted wood plank ceilings, hardwood flooring, plantation shutters, custom finishes, and a stunning stone gas fireplace. The updated kitchen opens to a spacious covered deck overlooking the view. Downstairs features a warm farmhouse-inspired feel with a second kitchen, butcher block countertops, copper sink, additional bedrooms, and direct access to the pool and outdoor living space. Additional highlights include updated bathrooms, a recently updated furnace, and an owned 18.13 kWp solar panel system that transfers with the home—no lease attached.
- Heating:
- Forced Air, Gas
- Cooling:
- Central air
- Fireplace:
- Gas
- Garage Capacity:
- 2
- Country:
- US
- State:
- ID
- City:
- Nampa
- Zipcode:
- 83686
- Street:
- 8520 Elkhorn Ln
- Longitude:
- W117° 26' 11.4''
- Latitude:
- N43° 29' 36.8''
- Master Bedroom Level:
- Main
- Master Bedroom Size:
- 17x6
- Bedroom 2 Level:
- Main
- Bedroom2 Size:
- 12x12
- Bedroom 3 Level:
- Down
- Bedroom3 Size:
- 12x12
- Bedroom 4 Level:
- Down
- Bedroom4 Size:
- 12x12
- Bedroom 5 Level:
- Down
- Bedroom5 Size:
- 16x12
- Kitchen Level:
- Main
- School District:
- Nampa School District #131
- Elementary School:
- Willow Creek
- Middle School:
- Lone Star
- High School:
- Nampa
- Status:
- Active
- Type:
- Single Family w/ Acreage
- Level:
- Single with Below Grade
- Tax Year:
- 2025
- Taxes:
- $2,142
- Potential Short Sale:
- No
- Age:
- 51 - 80 Years
- Auction:
- No
- Flood Ins Required:
- No
- HUD Owned:
- No
- In Foreclosure:
- No
- Land Size:
- 1 - 4.99 AC
- Home Owner Exempt:
- Yes
- HOA Frequency:
- Not Applicable
- Video Tour:
- https://www.homes.com/property/8520-elkhorn-ln-nampa-id/y86znh6rfsy4e/?dk=ee0fymp5tfn7w&tab=1&am
- Inc Kitchen Features:
- Breakfast bar, Dishwasher, Disposal, Microwave, Pantry, Refrigerator, Washer, Dryer, Water softener own, Other, Countertop-quartz, Gas Range, Counter-wood/butcher Blk
- Lot Features:
- Garden Space, Private Road, Easement, Storage Shed, Rolling Topography, Chickens, Finished Driveway, Winter Access, Irrigation Canal/ditch, RV Parking
- Water:
- Individual well
- Land Use:
- Farm & Ranch
- Sprinkler System:
- Auto,Drip,Partial
Residential For Sale
8520 Elkhorn Ln, Nampa, Idaho 83686
- Property Type :
- Residential
- Listing Type :
- For Sale
- Status :
- Active
- Listing ID :
- 98986321
- Price :
- $1,169,000
- Bedrooms :
- 5
- Bathrooms :
- 3
- Apx SqFt :
- 3,800 SqFt
- Year Built :
- 1972
- Lot Area :
- 2.81 Acres
- Days on Market :
- 62
- Subdivision :
- 0 Not Applicable
- Update Date :
- 08/06/2026 06:00:58



