
-
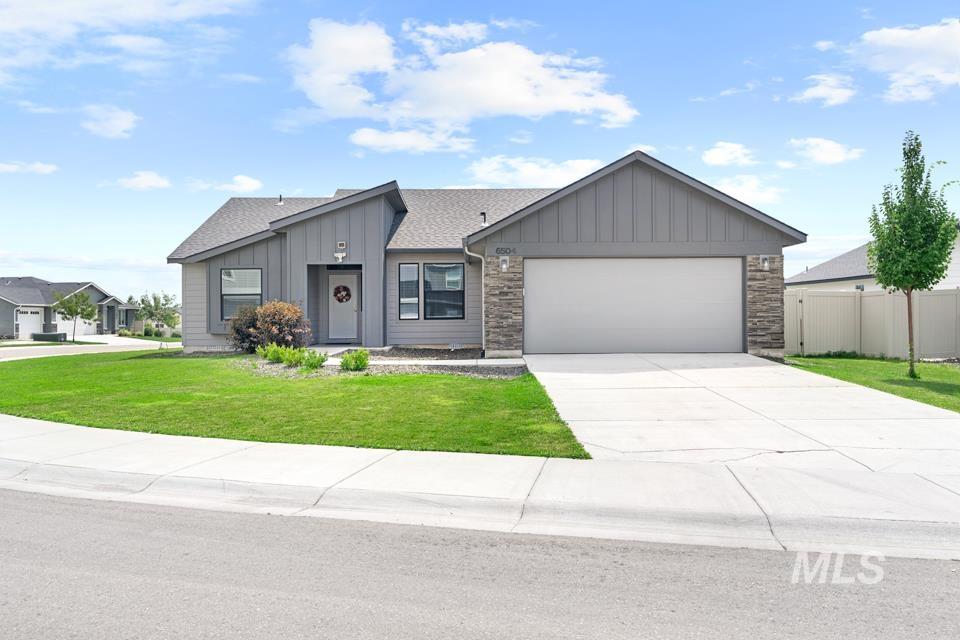
Modern ranch-style residence featuring a gray exterior with vertical and horizontal siding accents, stone veneer detailing, a two-car garage, and a concrete driveway
-
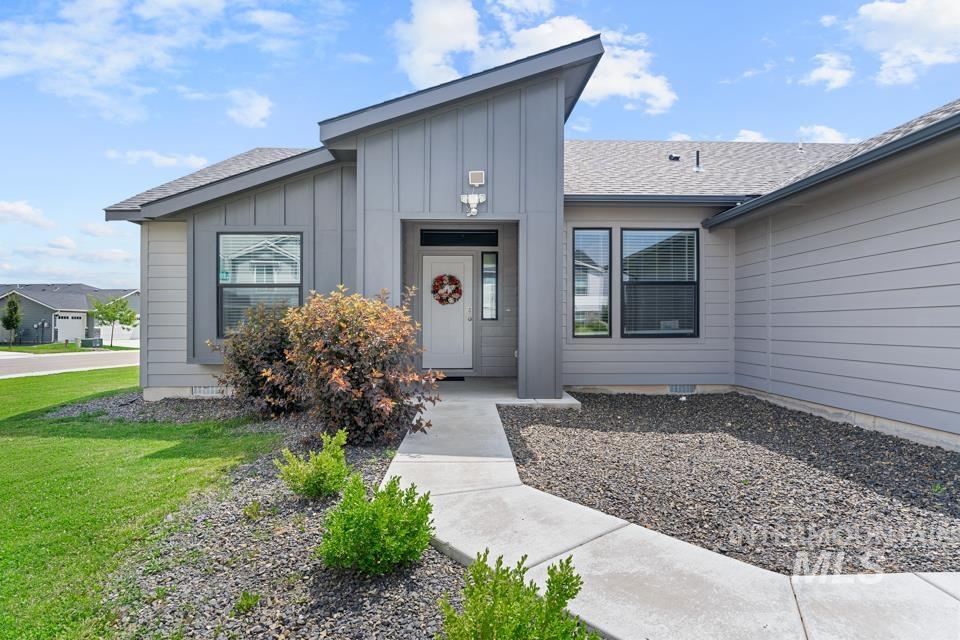
Contemporary gray exterior featuring varied siding textures
-
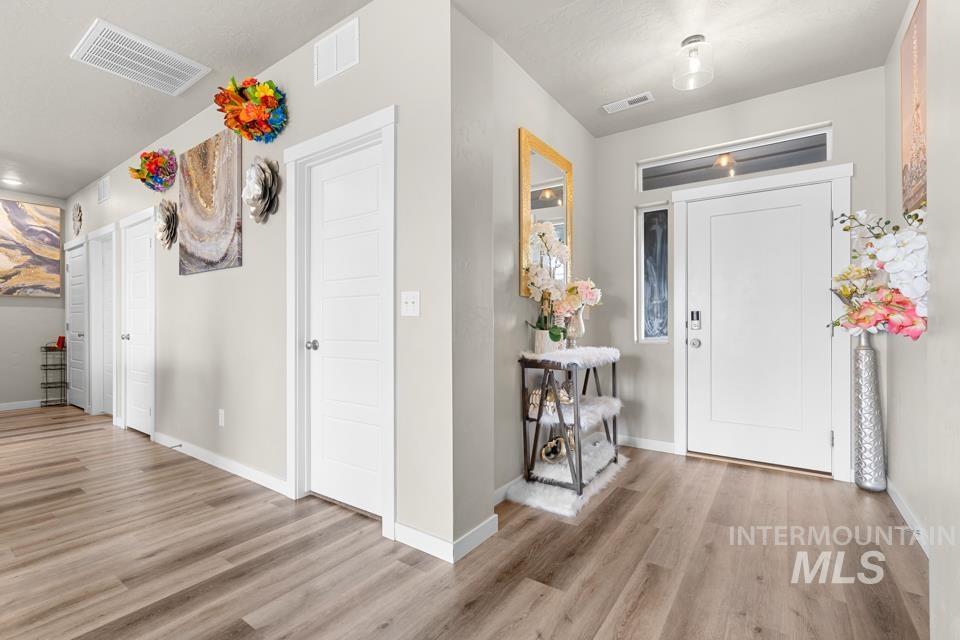
Entryway featuring a solid panel door with transom window, light wood-finish flooring, and light gray wall paint
-
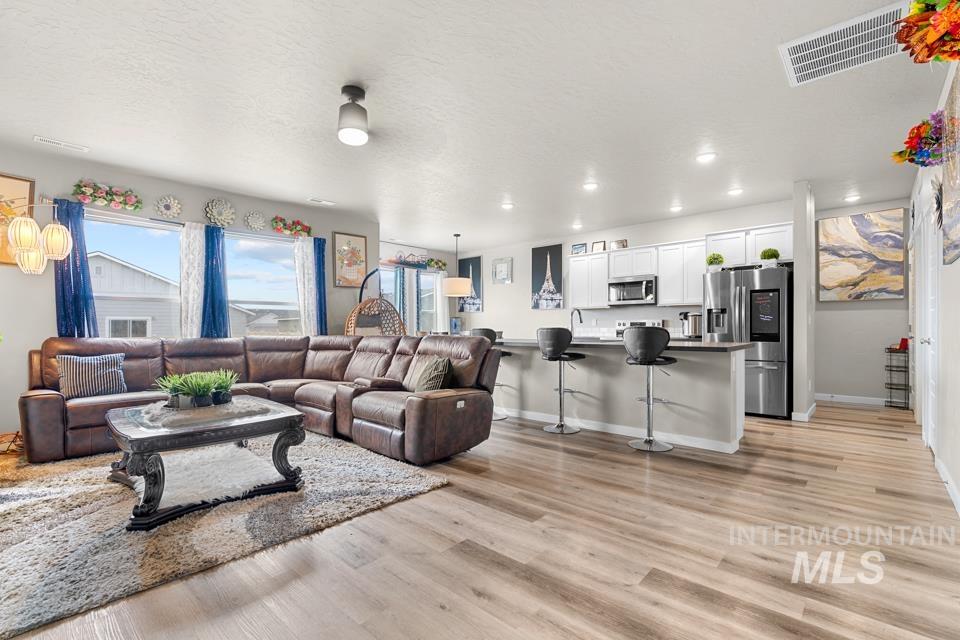
Open-concept living space featuring wood-finish flooring, recessed lighting, and a kitchen with white cabinetry and stainless steel appliances
-
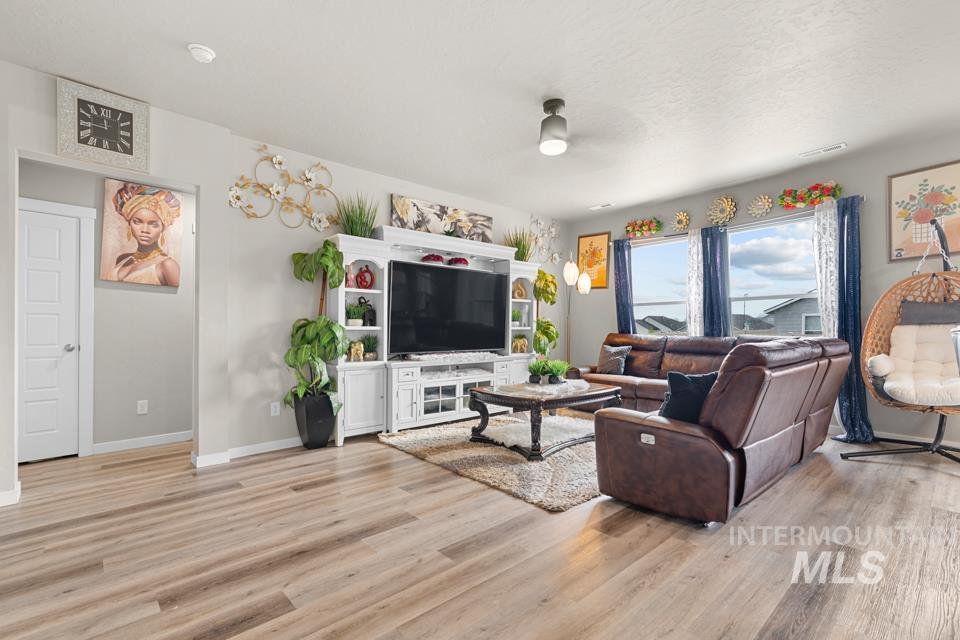
Bright living space featuring wood-finish flooring and neutral wall tones
-
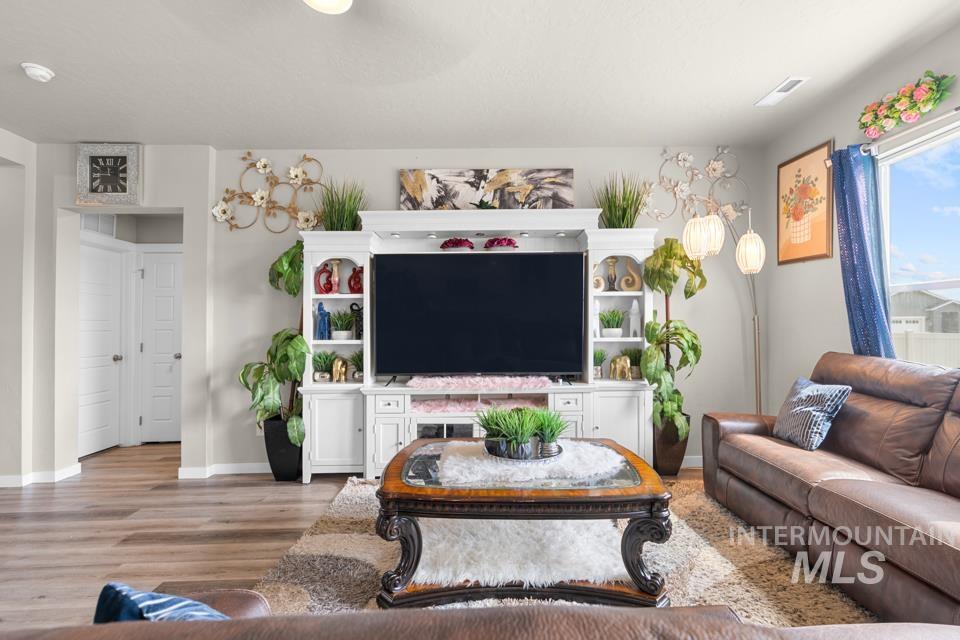
Spacious living area featuring wood-finish flooring, a built-in entertainment center with shelving, and light gray wall paint
-
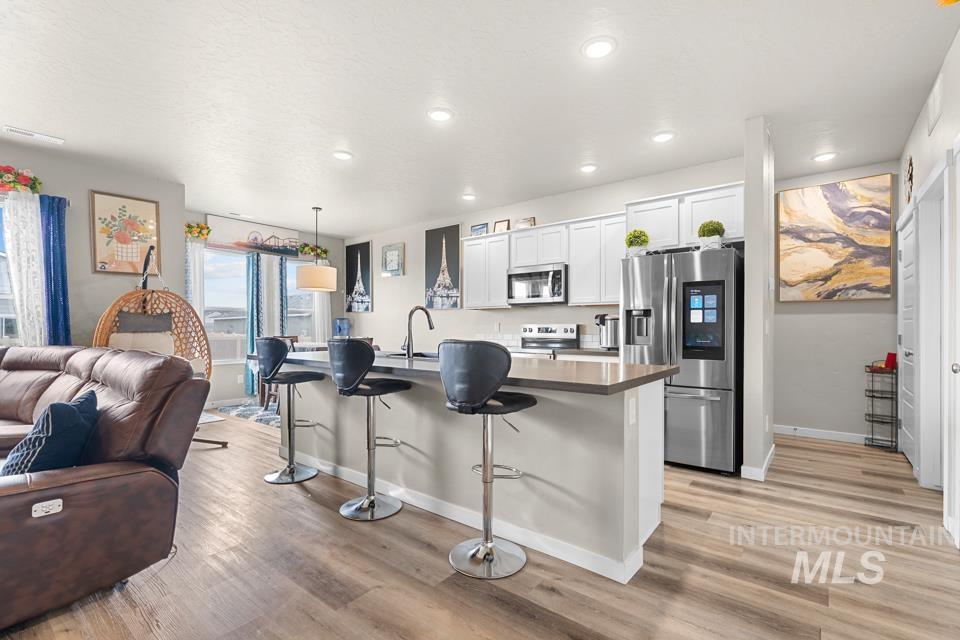
Open-concept kitchen and living area featuring wood-finish flooring, white cabinetry, stainless steel appliances, a kitchen island with seating, and recessed lighting
-
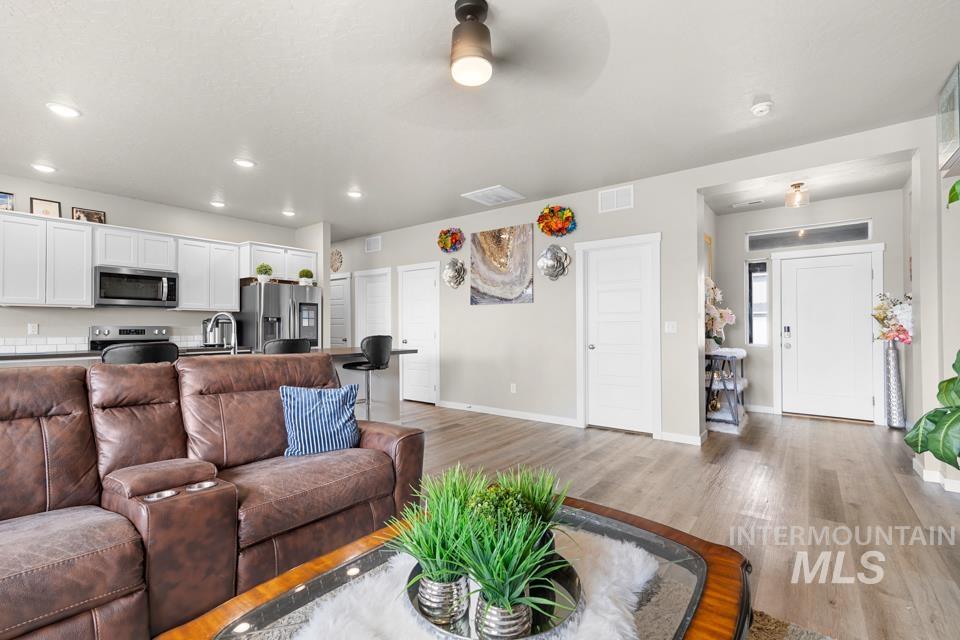
Open-concept living area with wood-finish flooring, recessed lighting, and a contemporary ceiling fan
-
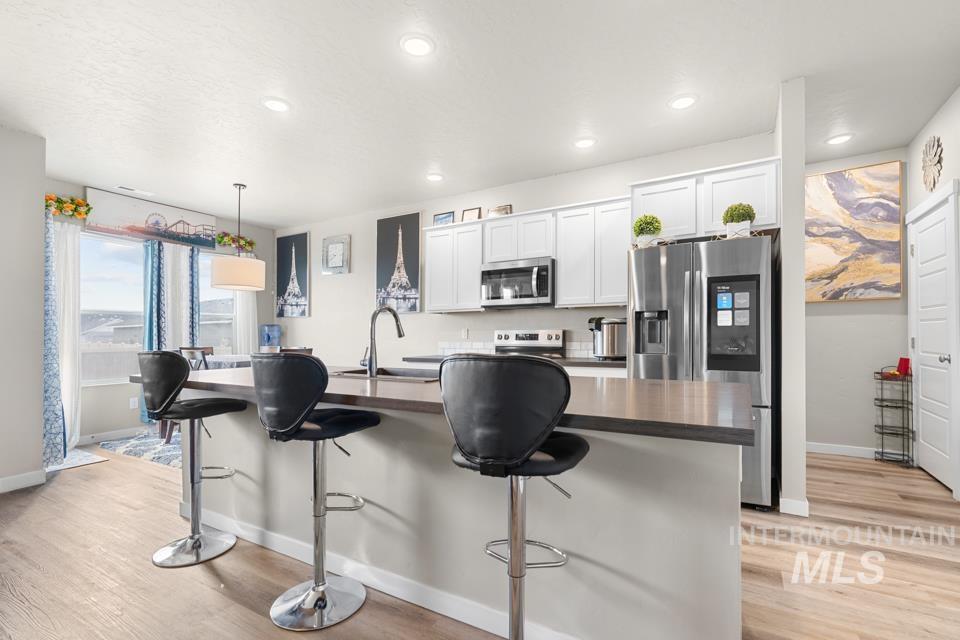
Kitchen featuring light wood-finish flooring, recessed lighting, white cabinetry, stainless steel appliances, and a central island with a sink
-
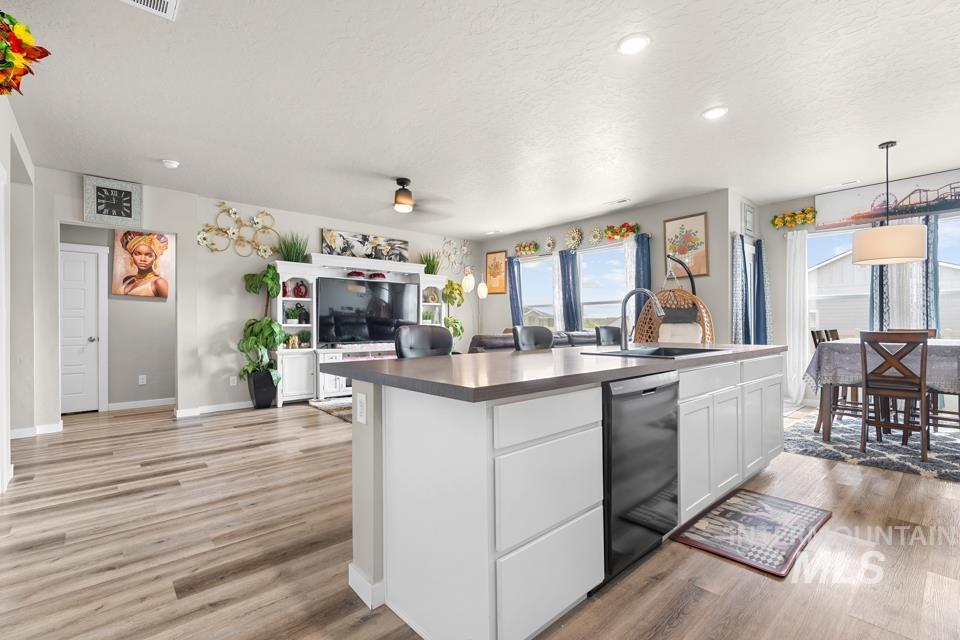
Open-concept living space featuring wood-finish flooring, recessed lighting, and a kitchen island with a built-in sink and dishwasher
-
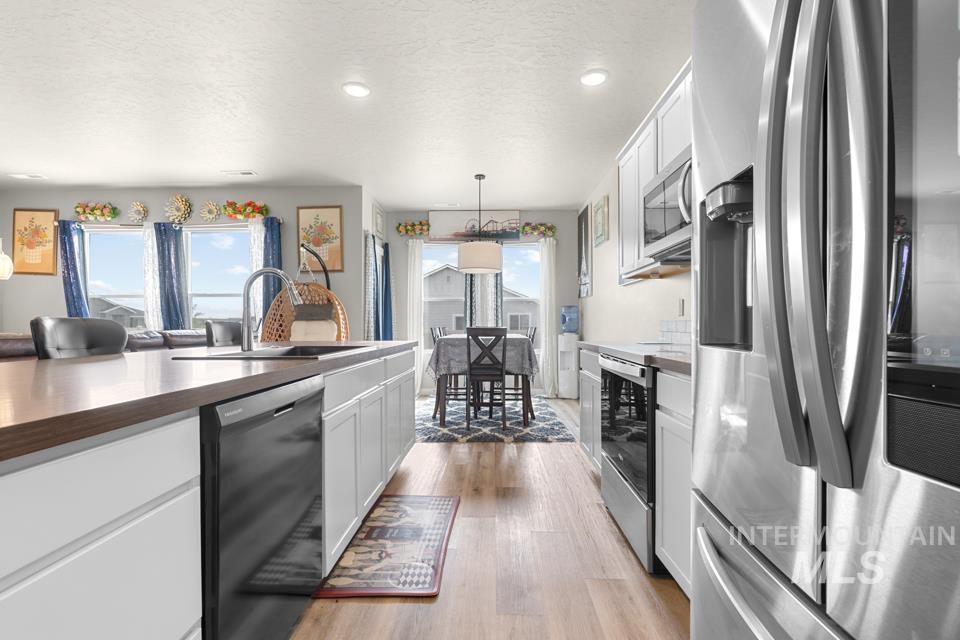
Spacious kitchen featuring an island with integrated sink and dishwasher, wood-finish flooring, white cabinetry, stainless steel appliances, and recessed lighting
-
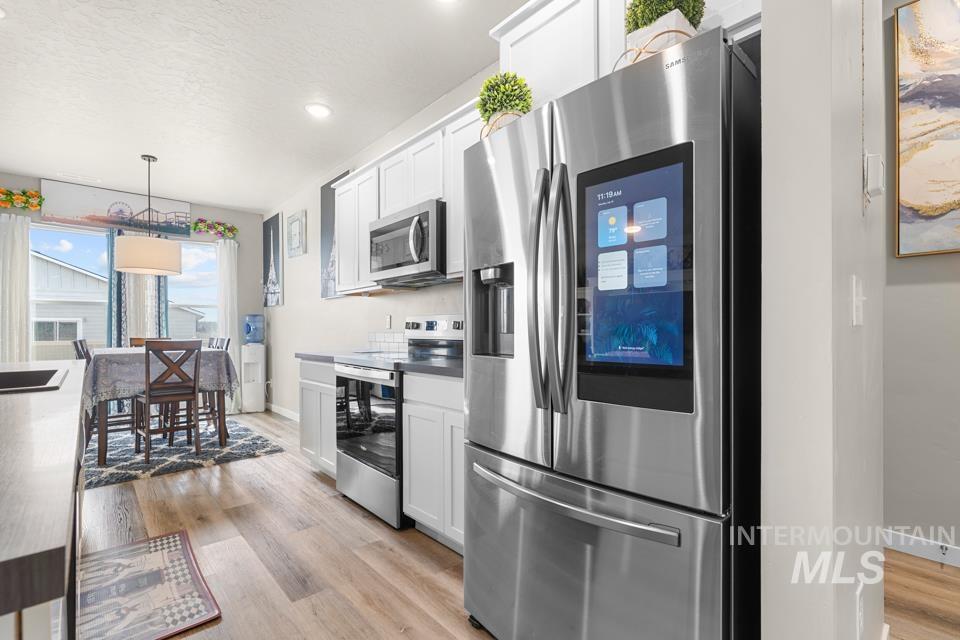
Open-concept kitchen featuring stainless steel appliances, light wood-finish flooring, white cabinetry, and dark countertops
-
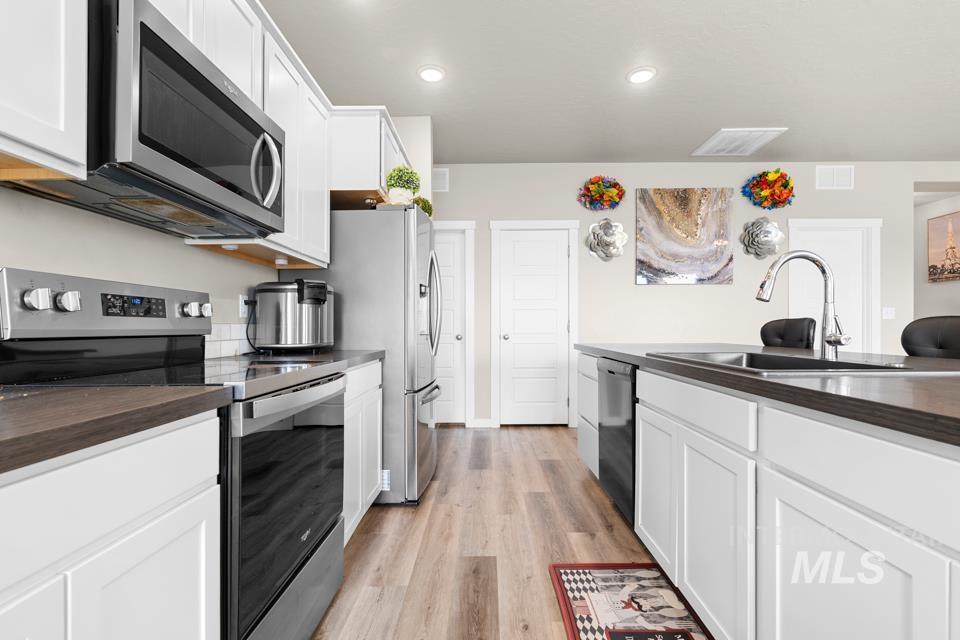
Modern kitchen featuring stainless steel appliances, wood-finish flooring, white cabinetry, dark countertops, and recessed lighting
-
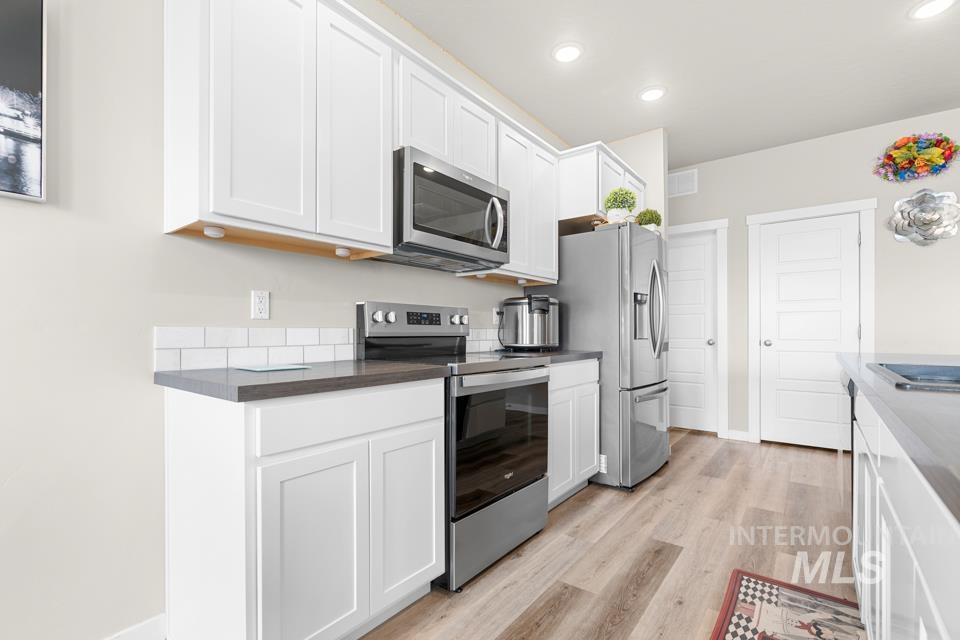
Modern kitchen featuring stainless steel appliances, white cabinetry, a subway tile backsplash, dark countertops, and wood-finish flooring
-
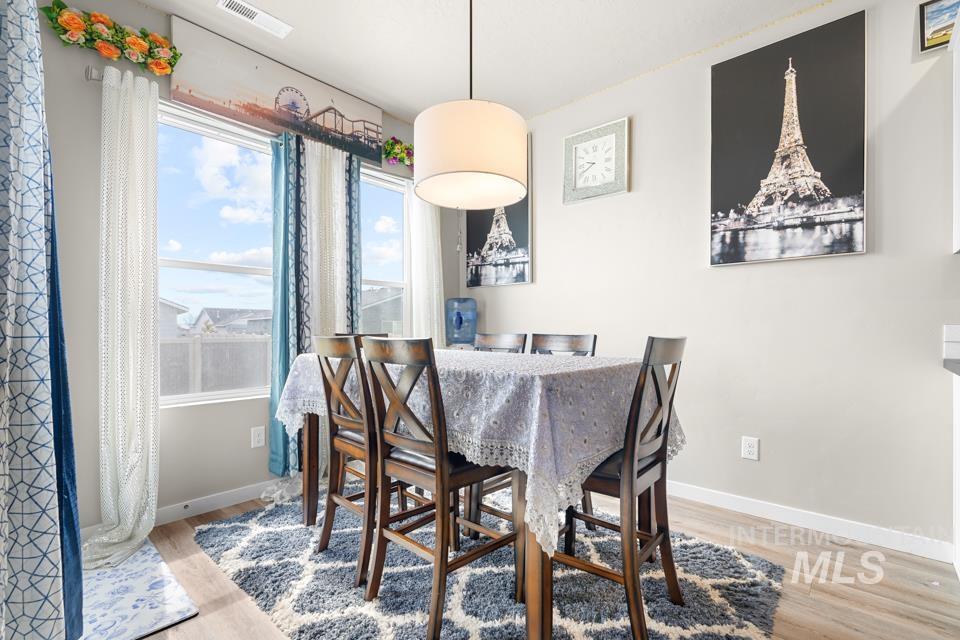
Dining area featuring light wood-finish flooring and a contemporary pendant light fixture
-
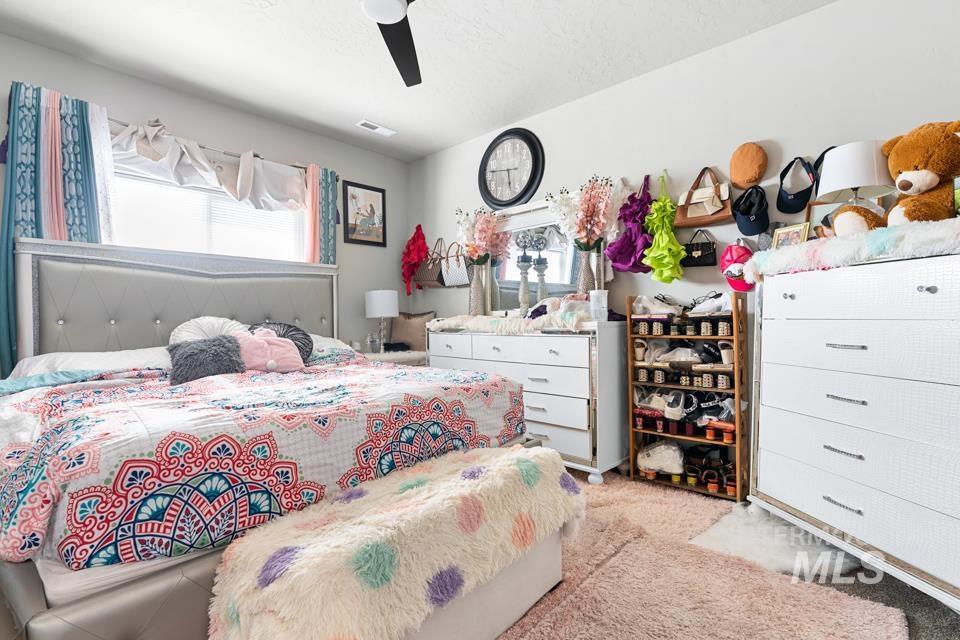
Recessed lighting, ceiling fan, and window with blinds and valance
-
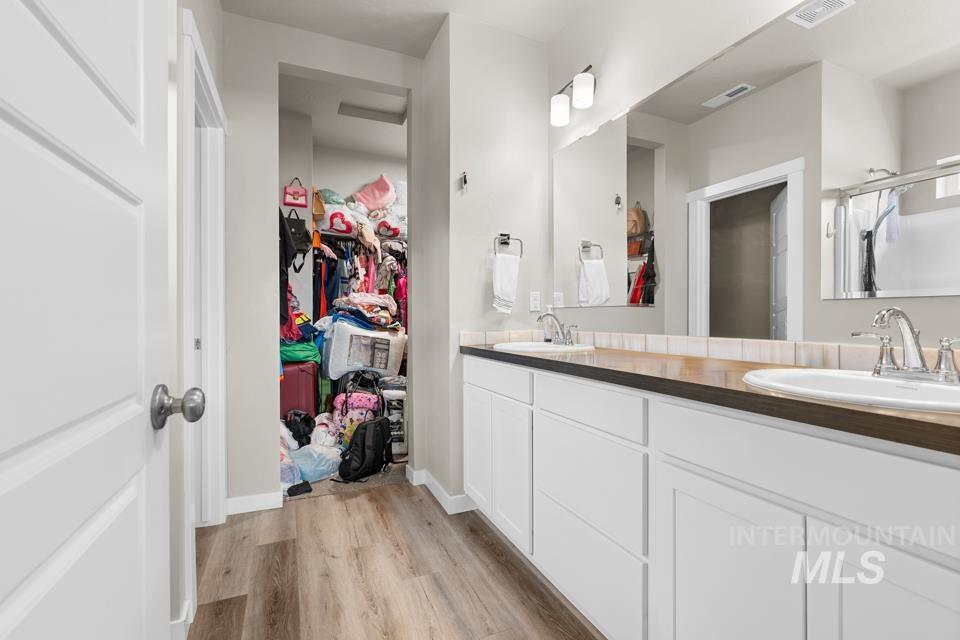
Dual sink vanity with white cabinetry, wood-finish countertop, and chrome fixtures
-
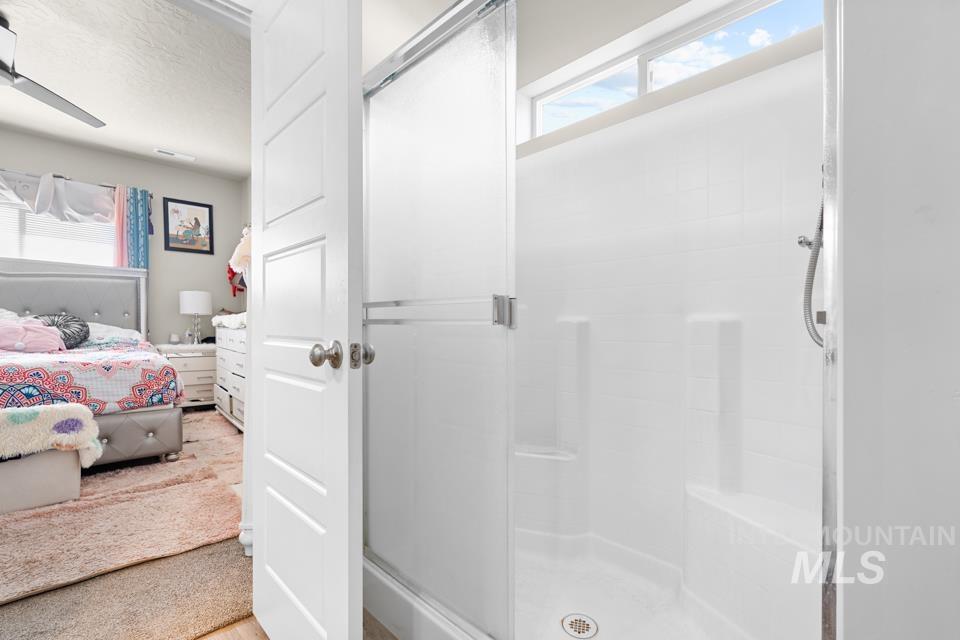
Shower enclosure with a sliding frosted glass door, integrated seating, and a fixed overhead window
-
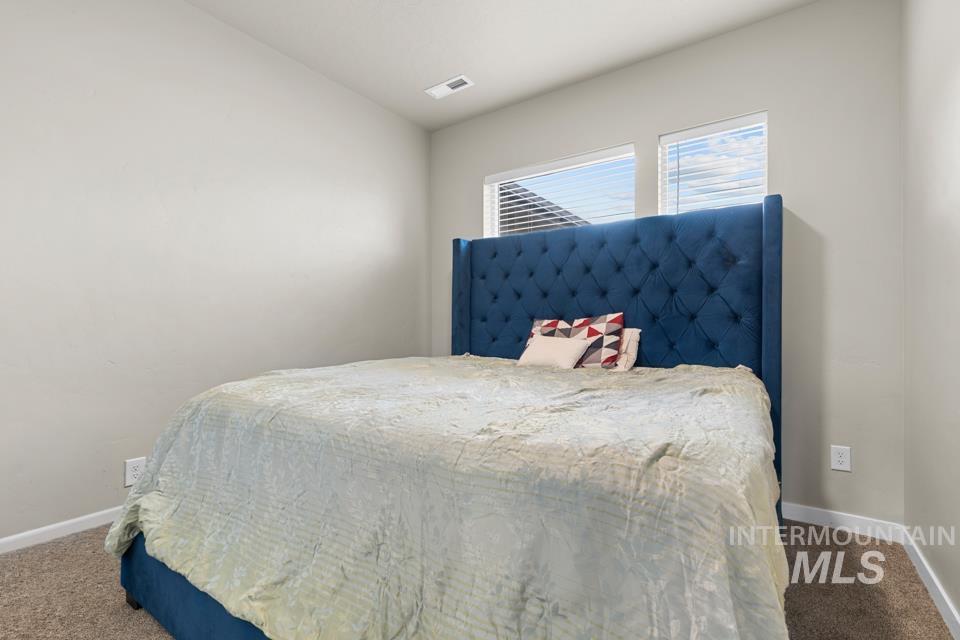
Neutral wall paint, carpet flooring, baseboard trim, and window blinds
-
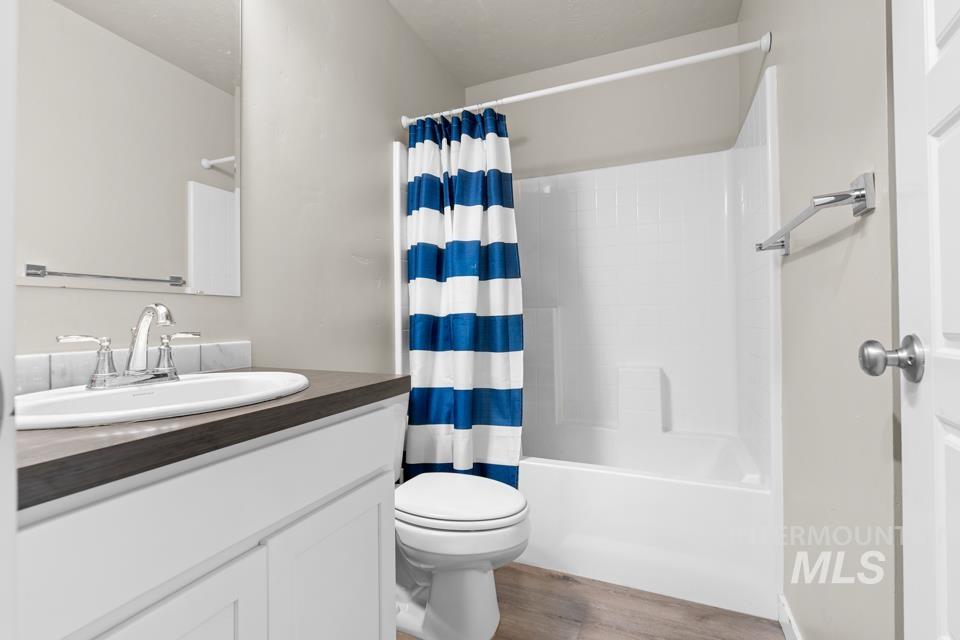
Bathroom featuring a white vanity with an undermount sink and a dark wood-finish countertop
-
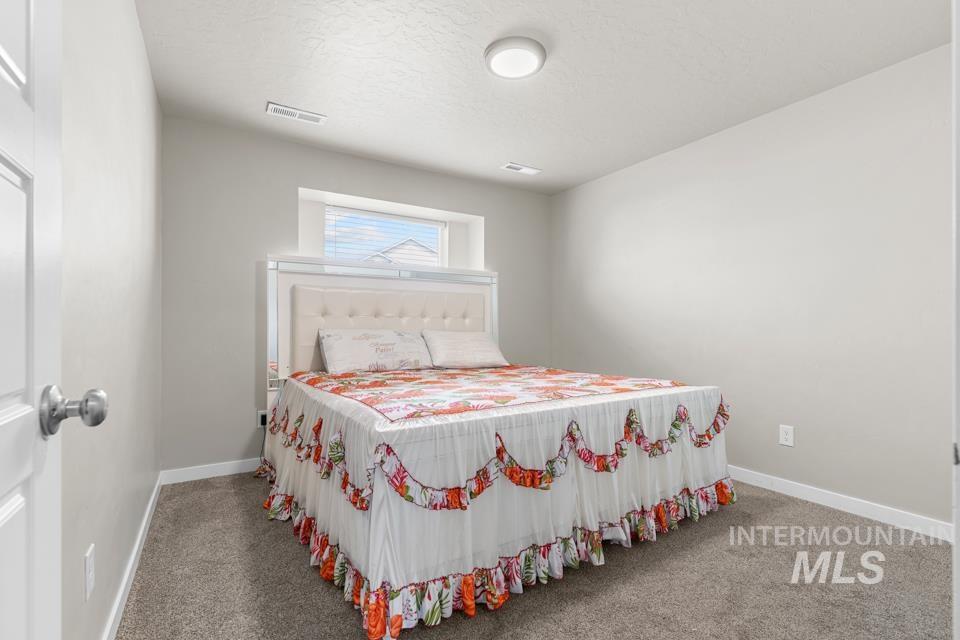
Carpeted room featuring light gray walls, a window with blinds, and white trim
-
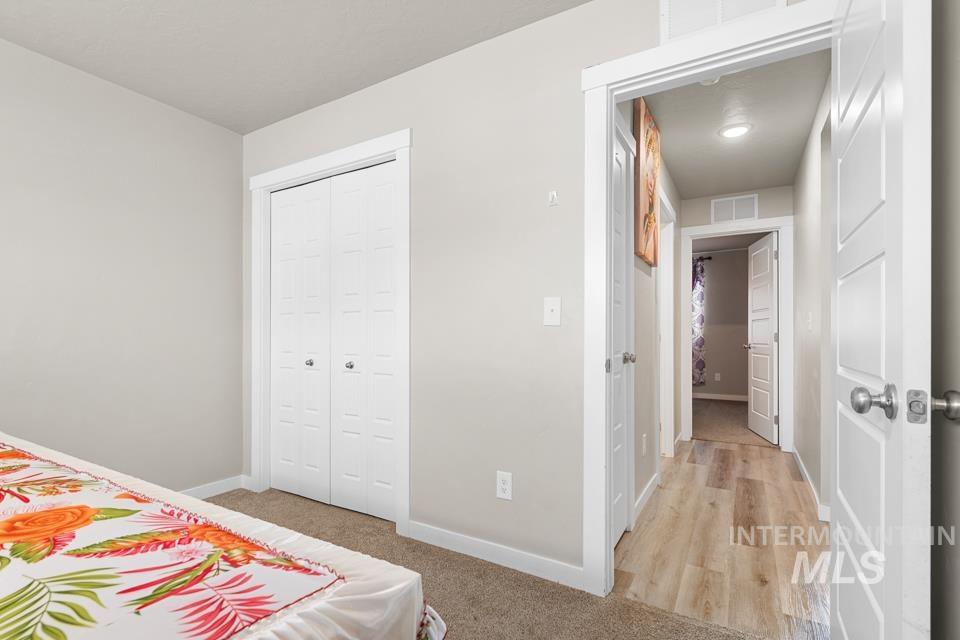
Carpeted room with a bi-fold closet, light gray walls, and white trim
-
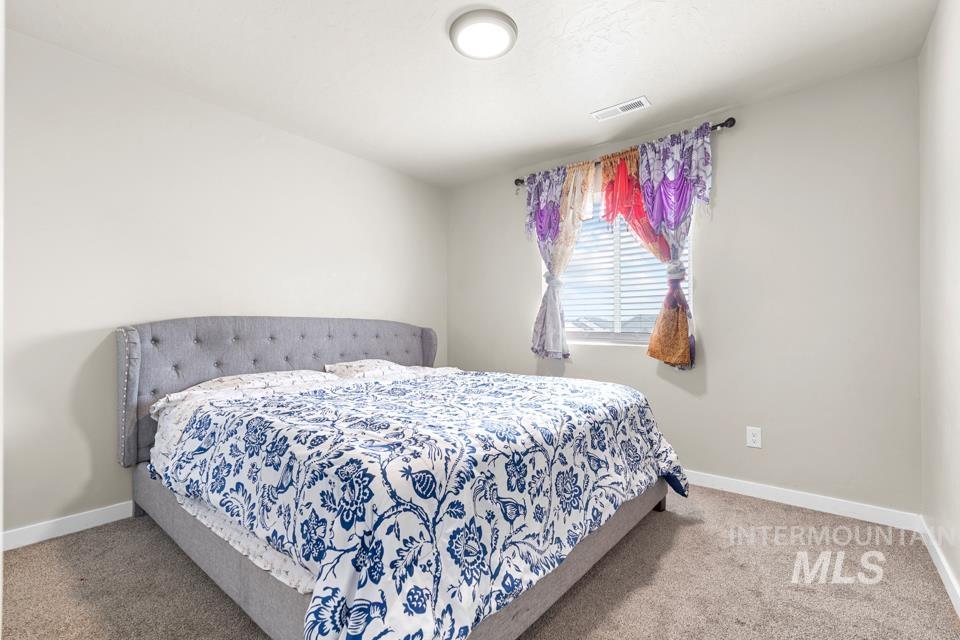
Interior room featuring neutral wall paint, carpet flooring, a single window with horizontal blinds, and a flush-mount ceiling light fixture
-
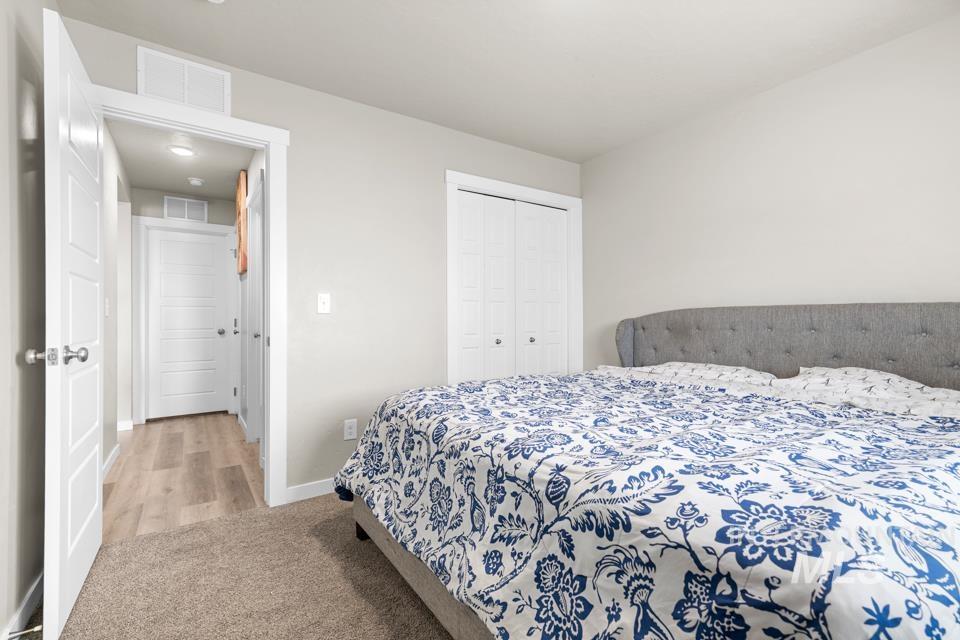
Comfortable sleeping area featuring light gray walls, plush carpet flooring, a white bi-fold closet, and white trim
-
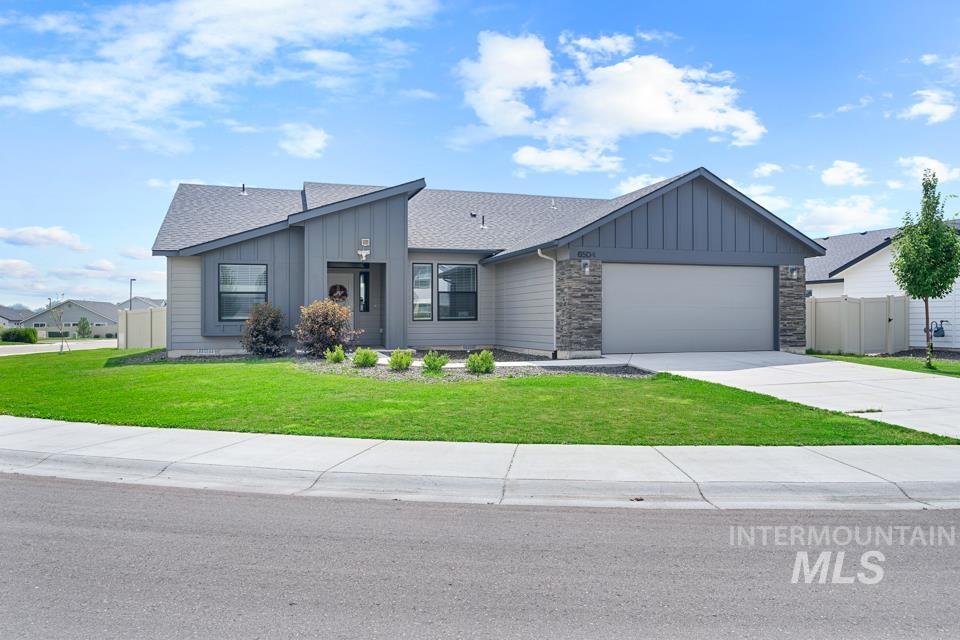
Contemporary single-story residence with a multi-textured facade
-
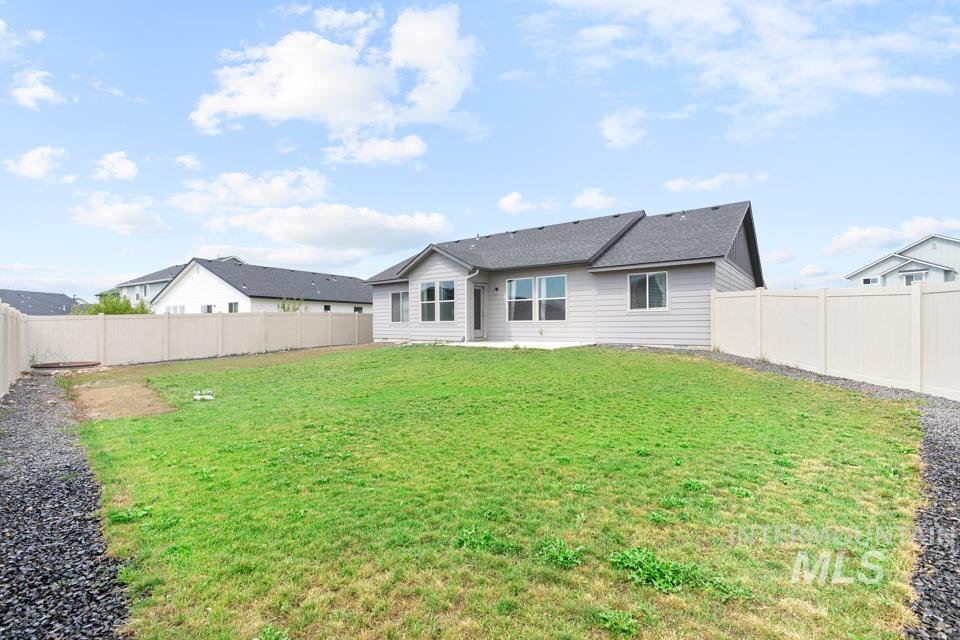
Expansive backyard featuring a green lawn, partial gravel landscaping, and full vinyl fencing
-
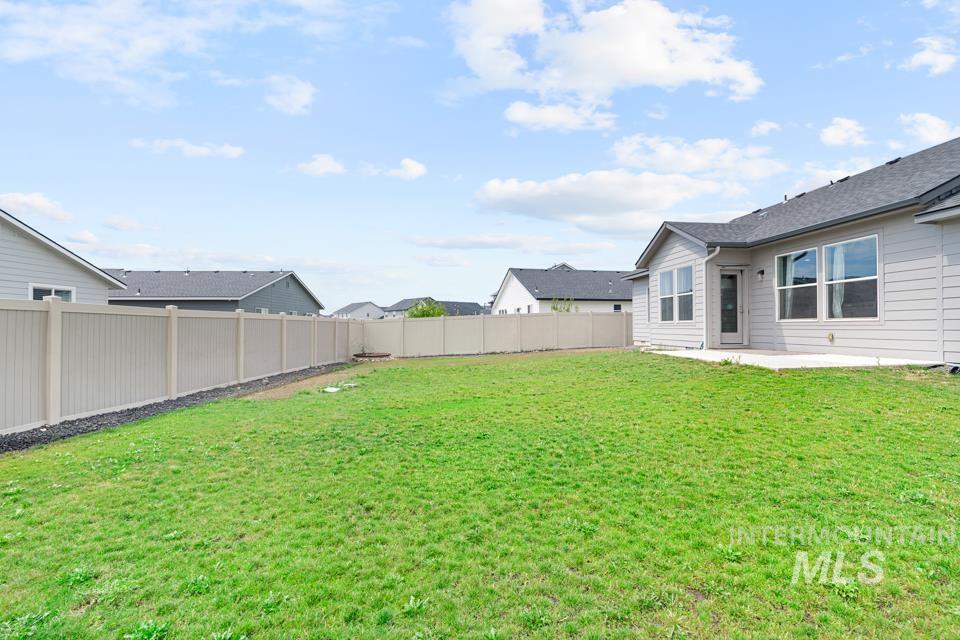
Expansive grassy yard area with a light-colored privacy fence
-
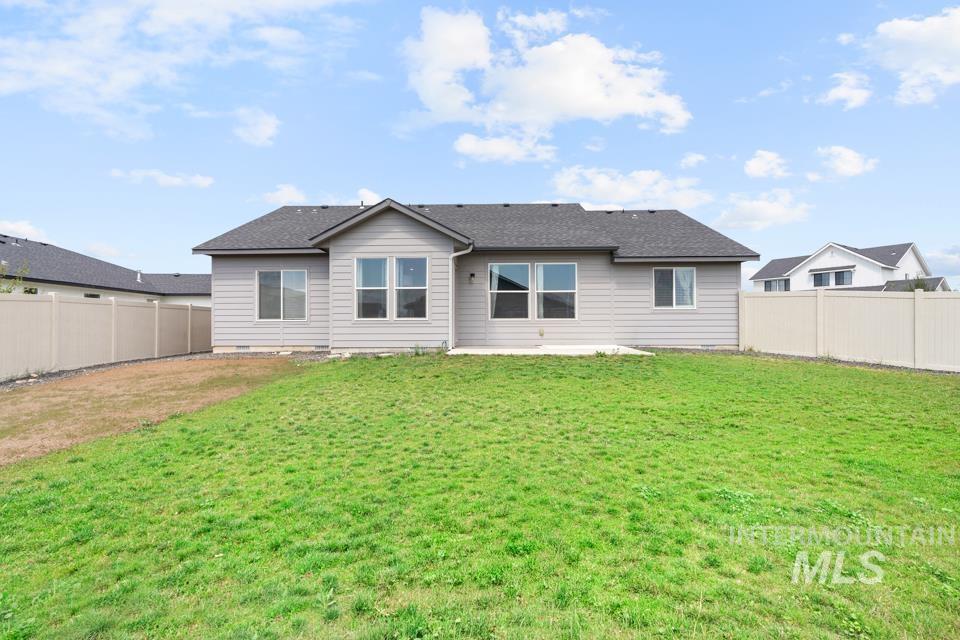
Rear exterior featuring light grey siding, a dark shingle roof, multiple windows, and a concrete patio
-
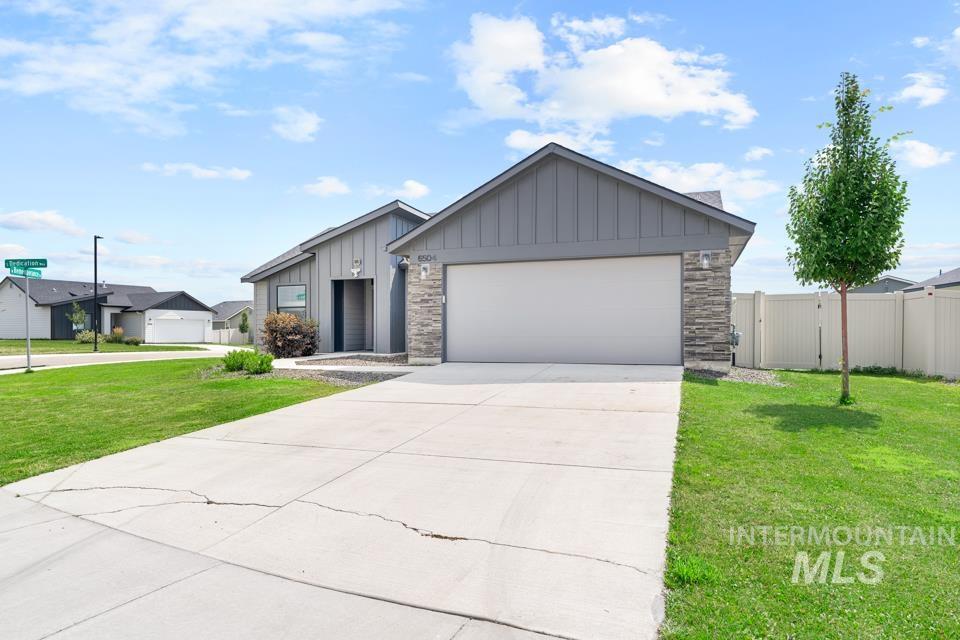
Modern ranch-style home featuring gray vertical siding and stone accents
-

Contemporary exterior with gray siding and stone accents
-
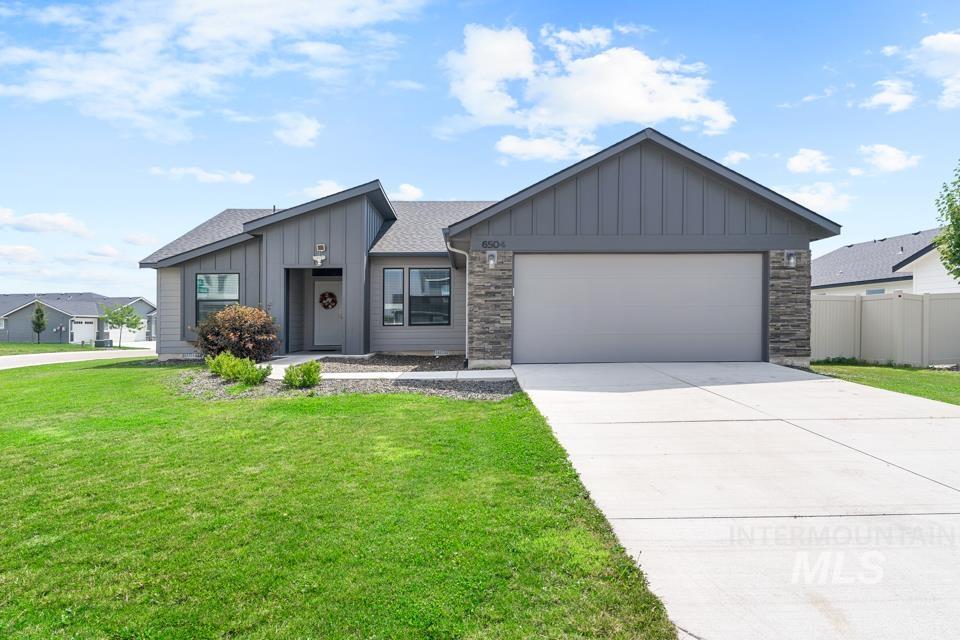
Contemporary gray siding and stone veneer exterior
Spacious corner lot! This 4-bedroom, 2-bath home is located in the desirable Memory Ranch community, just minutes from I-84 for an easy commute. This single-level home features a popular split-bedroom floor plan with a private primary suite. 4th bedroom is perfect for an office or flex space. The open-concept layout is great for entertaining and offers a spacious living room with airy 9-foot ceilings. Durable LVP flooring throughout the main living areas. Large island in the kitchen provides additional seating and workspace. The private primary suite features a large walk-in closet with an additional linen closet for extra storage. Fully fenced backyard provides plenty of space for pets, play, or entertaining. Enjoy all the amenities Memory Ranch has to offer, including a community pool and playground. Call for a tour today!
- Heating:
- Forced Air, Gas
- Cooling:
- Central air
- Garage Capacity:
- 2
- Country:
- US
- State:
- ID
- City:
- Meridian
- Zipcode:
- 83642
- Street:
- 6504 S Dedication Way
- Longitude:
- W117° 33' 37.2''
- Latitude:
- N43° 32' 43.4''
- Master Bedroom Level:
- Main
- Master Bedroom Size:
- 13x14
- Bedroom 2 Level:
- Main
- Bedroom2 Size:
- 11x11
- Bedroom 3 Level:
- Main
- Bedroom3 Size:
- 11x11
- Bedroom 4 Level:
- Main
- Bedroom4 Size:
- 10x11
- Kitchen Level:
- Main
- Kitchen Size:
- 10x11
- School District:
- Kuna School District #3
- Elementary School:
- Silver Trail
- Middle School:
- Kuna
- High School:
- Kuna
- Status:
- Active
- Type:
- Single Family
- Level:
- Single
- Tax Year:
- 2025
- Taxes:
- $1,365
- Potential Short Sale:
- No
- Age:
- 1 -5 Years
- Auction:
- No
- Flood Ins Required:
- No
- HUD Owned:
- No
- In Foreclosure:
- No
- Land Size:
- Standard Lot 6000-9999 SF
- Home Owner Exempt:
- Yes
- HOA Frequency:
- Annual
- HOA Fees:
- $700
- Inc Kitchen Features:
- Dishwasher, Disposal, Microwave, Pantry, Island, Oven/range built-in, Countertop-granite
- Lot Features:
- Sidewalks
- Water:
- City service
- Sprinkler System:
- Auto,Manual,Partial,Pressurized Irrigation
Residential For Sale
6504 S Dedication Way, Meridian, Idaho 83642
- Property Type :
- Residential
- Listing Type :
- For Sale
- Status :
- Active
- Listing ID :
- 98995931
- Price :
- $435,000
- Bedrooms :
- 4
- Bathrooms :
- 2
- Apx SqFt :
- 1,600 SqFt
- Year Built :
- 2023
- Lot Area :
- 0.21 Acres
- Days on Market :
- 35
- Subdivision :
- Memory Ranch
- Builder Name :
- CBH Homes
- Update Date :
- 09/03/2026 00:24:35



