
-
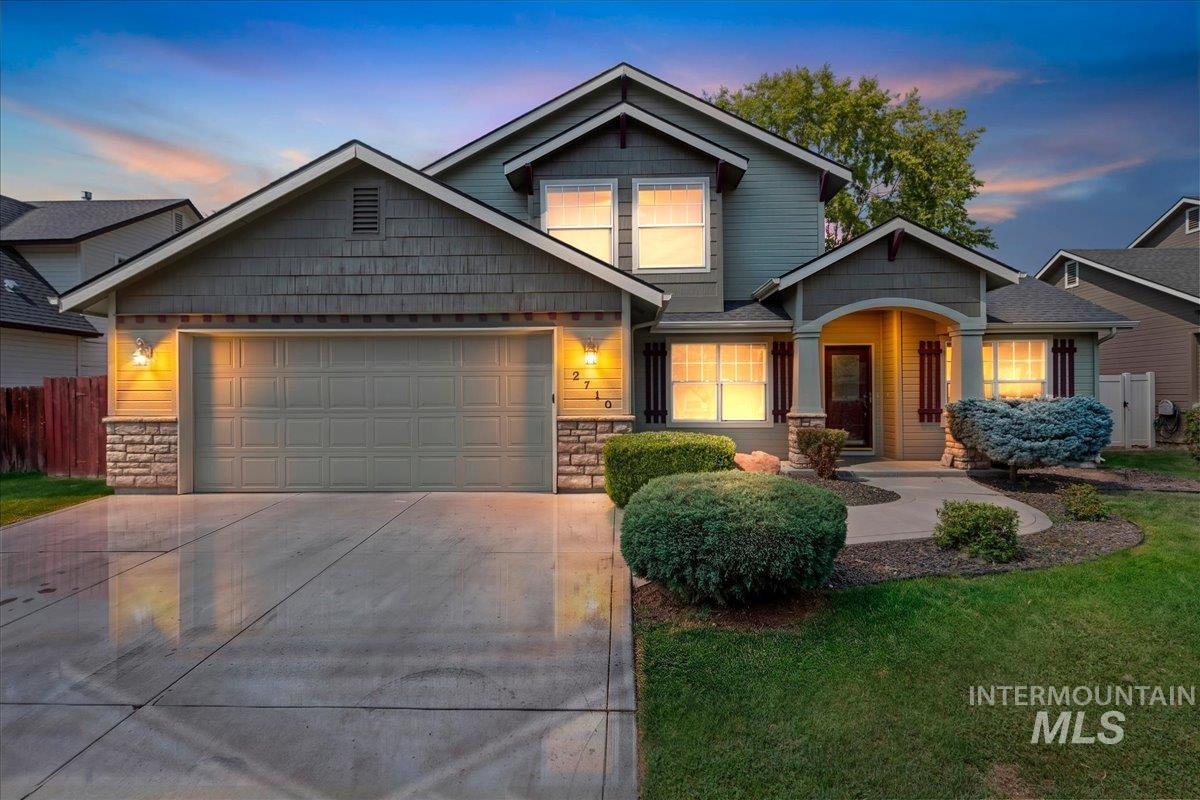
Two-story residence featuring a two-car garage, stone accents, and a covered front entry
-
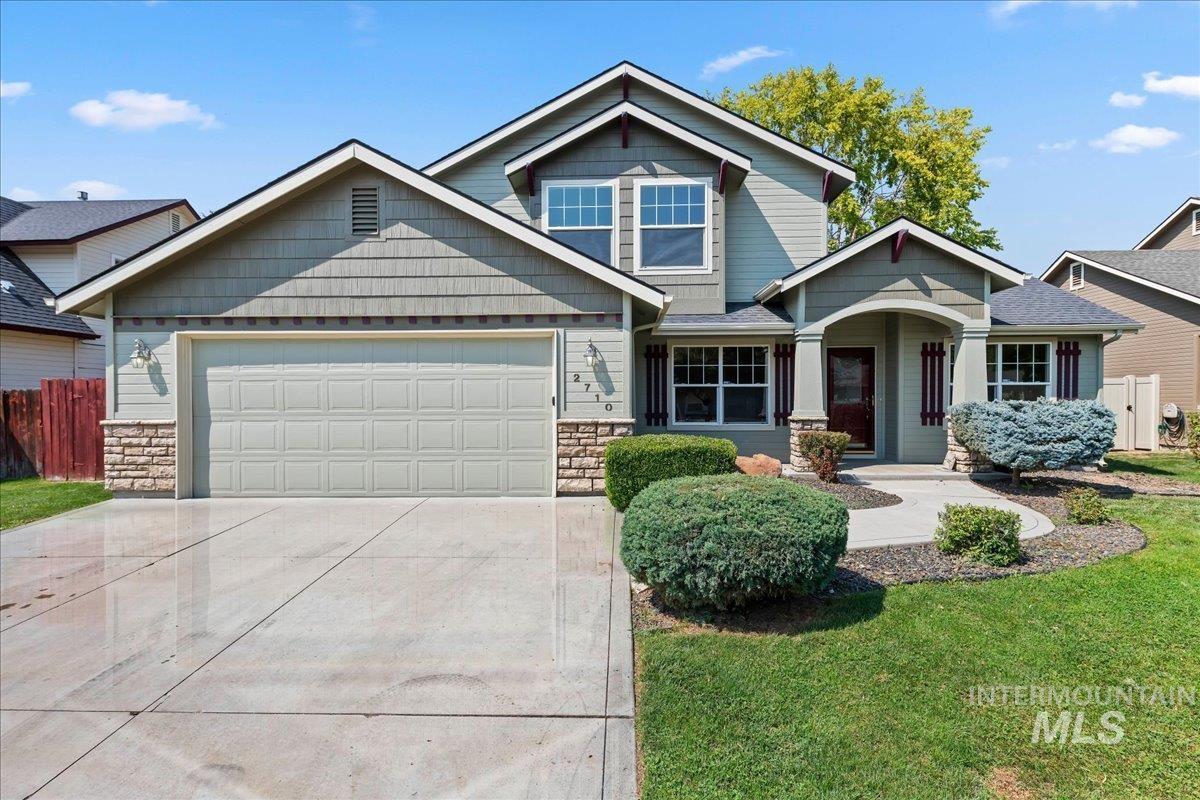
Two-story home with a light green exterior siding and stone accents
-
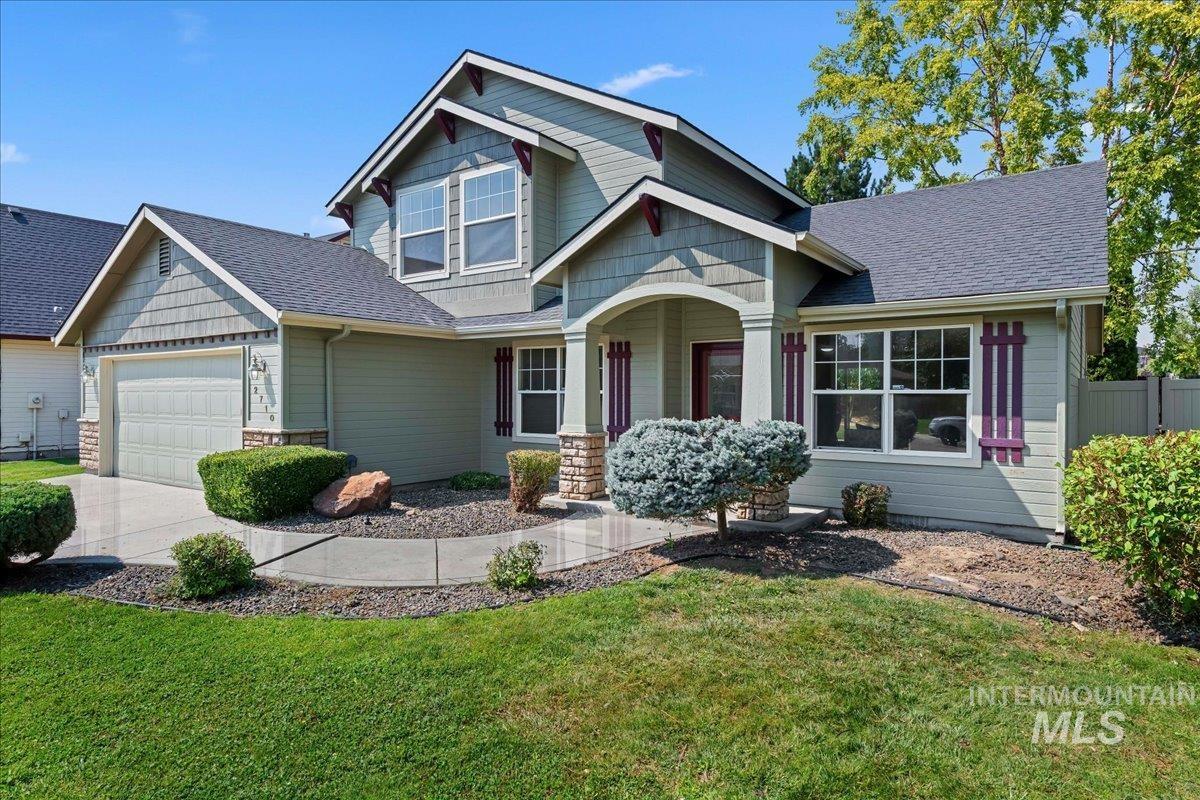
Sage green exterior with shingle and horizontal siding accents
-
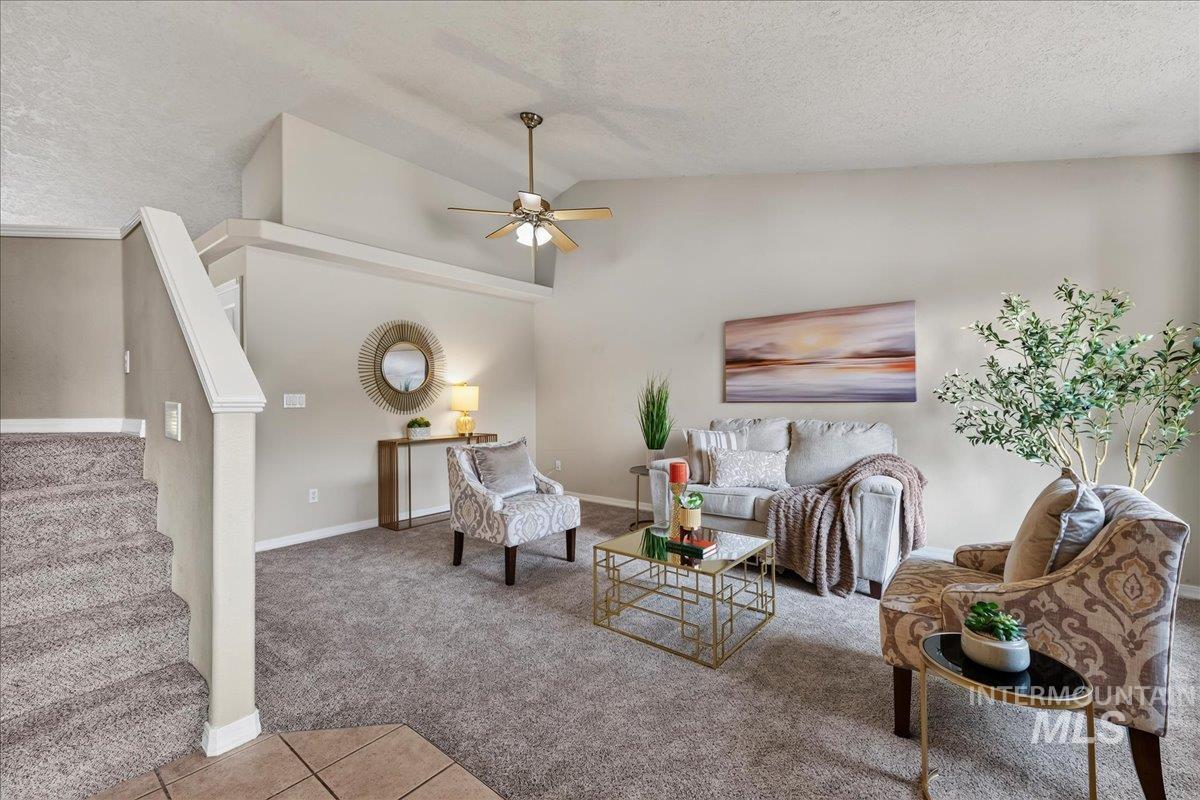
Spacious living area featuring vaulted ceilings, ceiling fan, and neutral carpet flooring
-
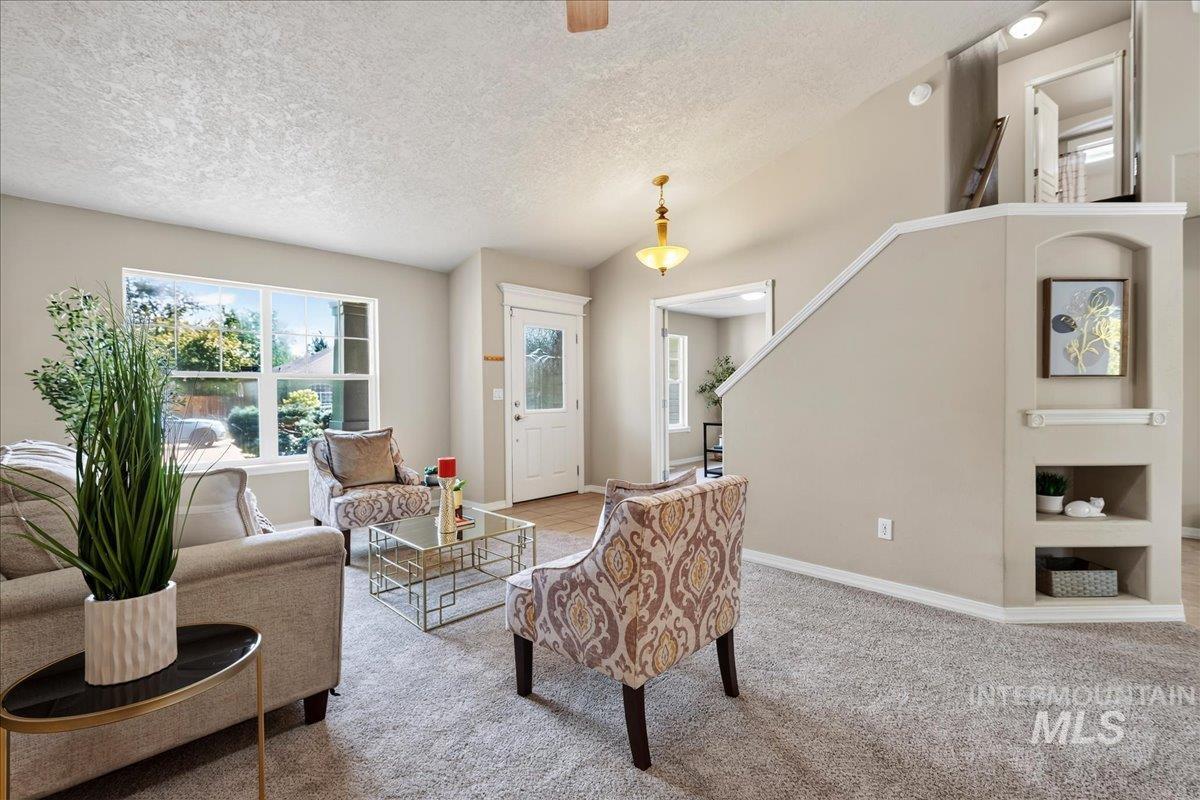
Spacious living area featuring neutral carpeting, light wall tones, a large window, a ceiling fan, and built-in shelving with an arched alcove
-
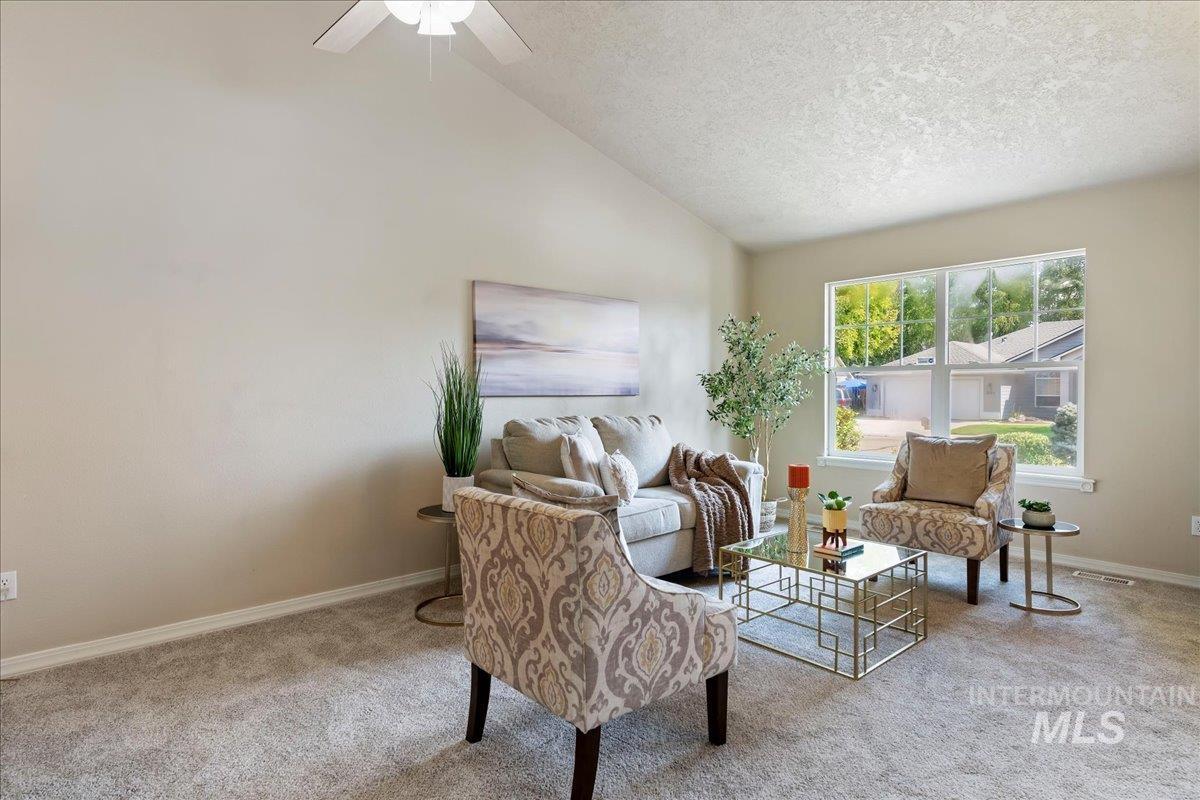
Living area featuring vaulted ceilings, neutral wall tones, and carpet flooring
-
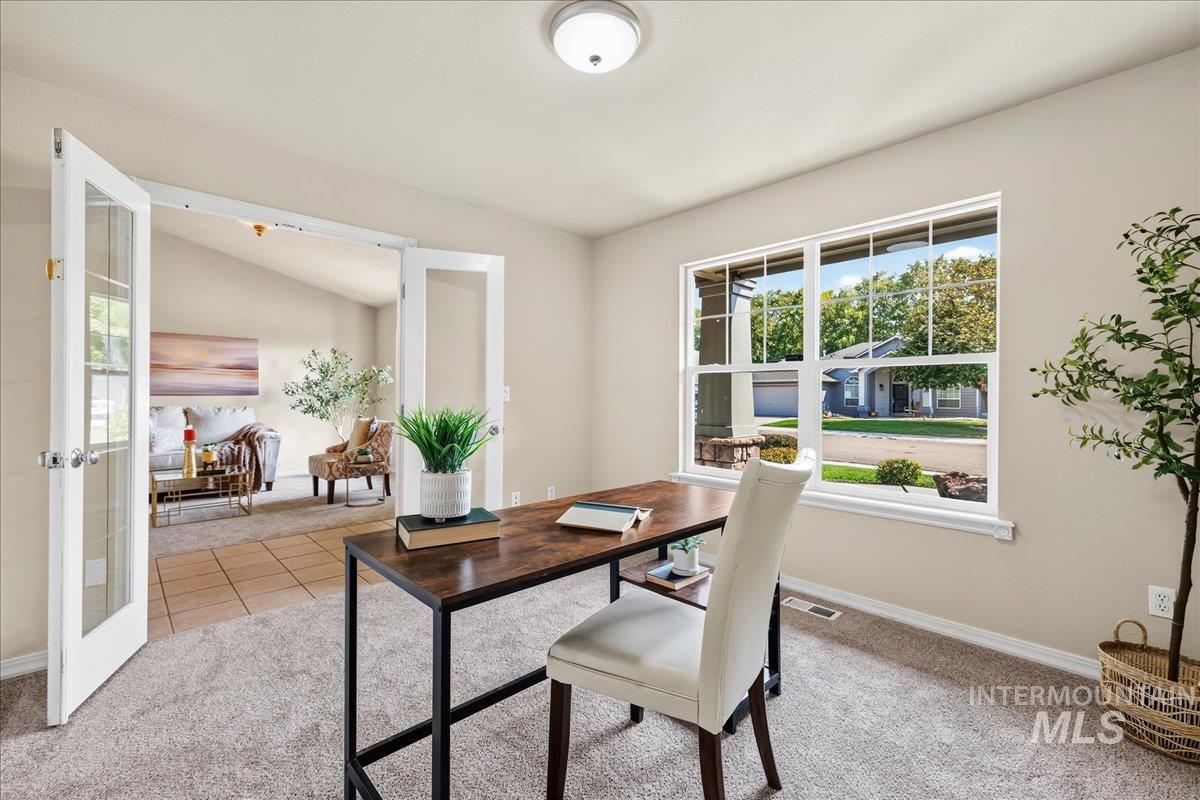
Dedicated room featuring neutral carpeting, a large window, and French doors
-
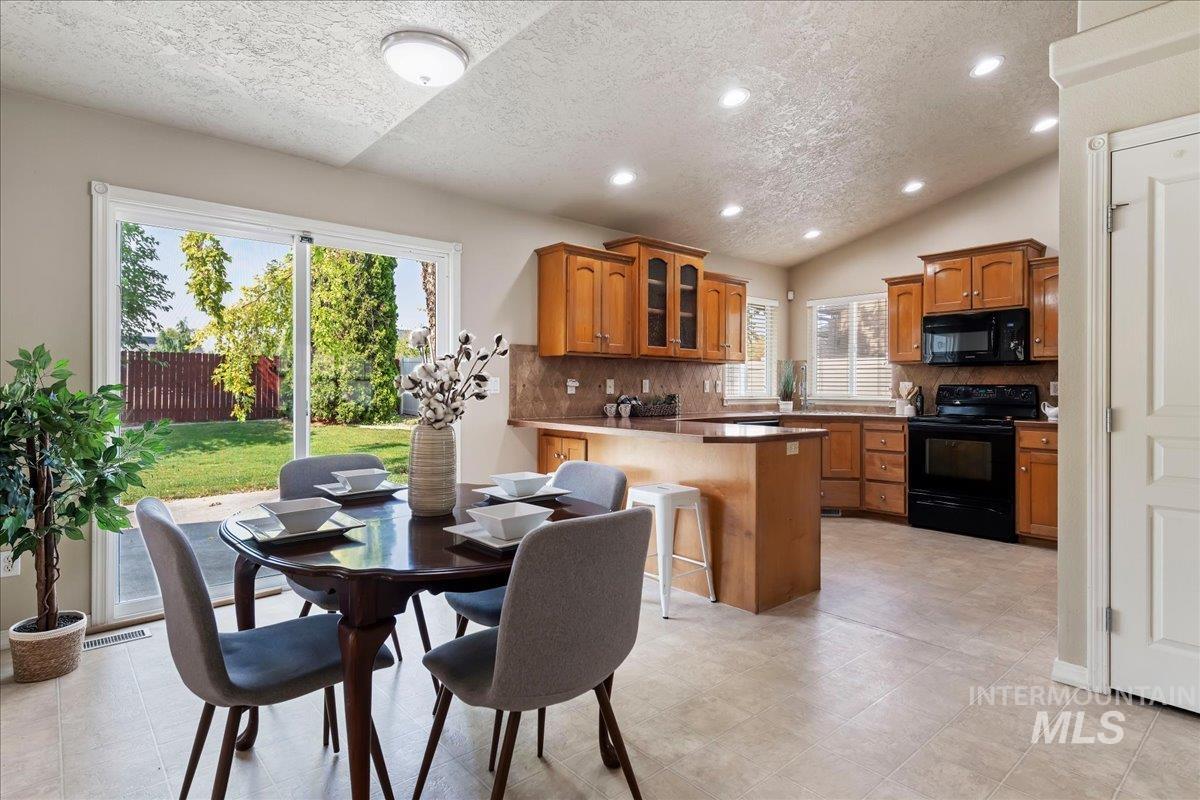
Dining area featuring sliding glass patio doors, kitchen breakfast bar, wood-finish cabinetry, and recessed lighting
-
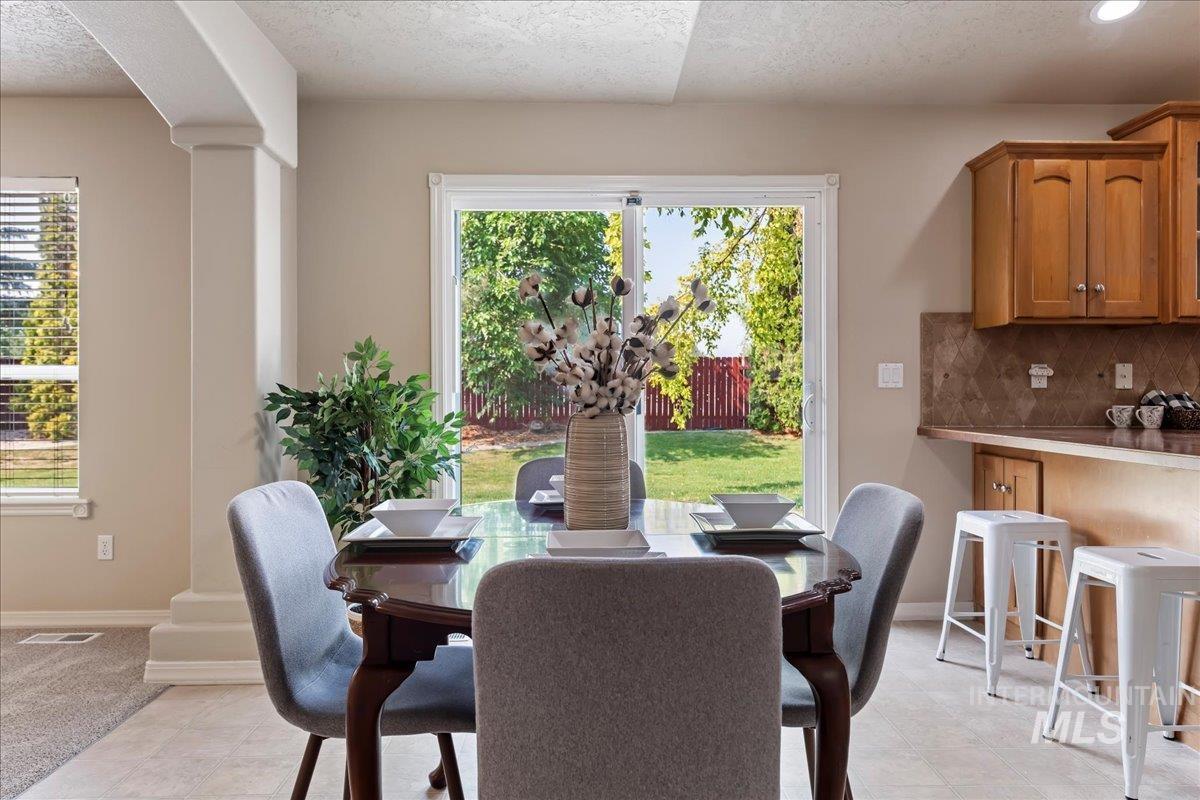
Dining area featuring a sliding glass door to the backyard, neutral paint, and an open concept to the kitchen
-
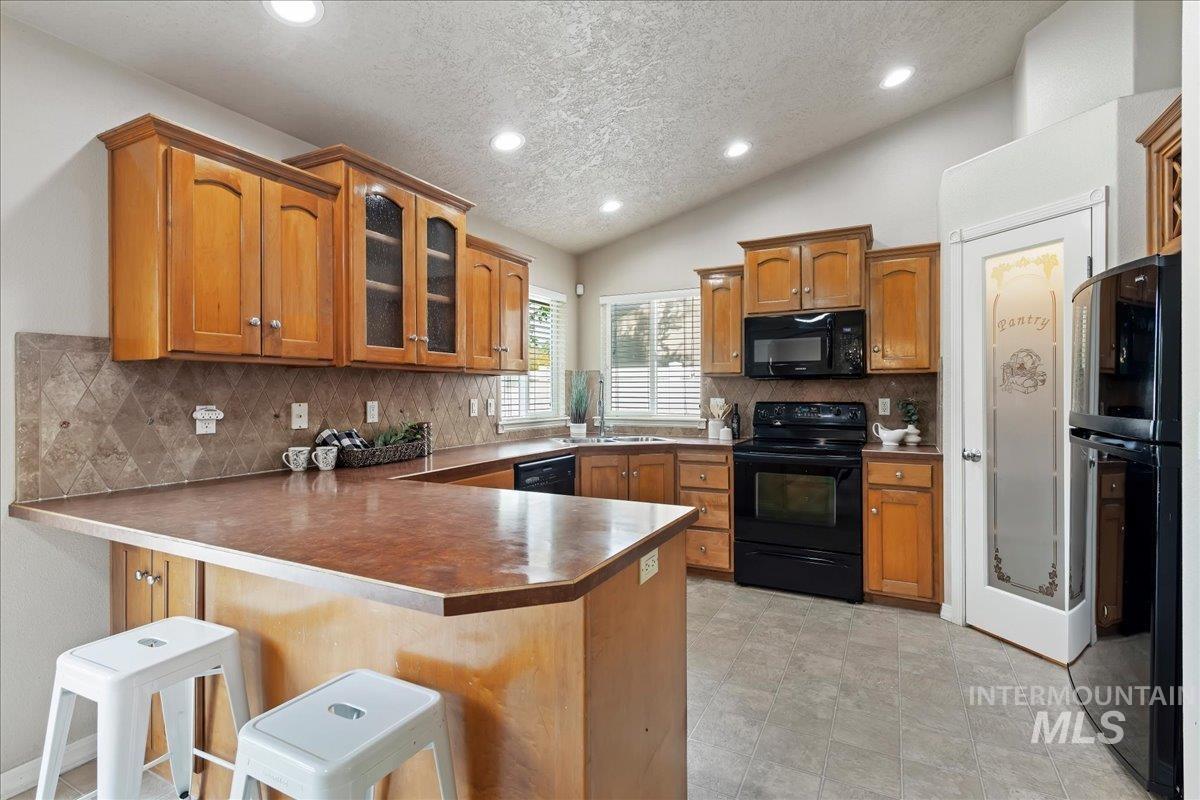
Kitchen featuring wood cabinetry, integrated black appliances, a breakfast bar, recessed lighting, and a pantry with a frosted glass door
-
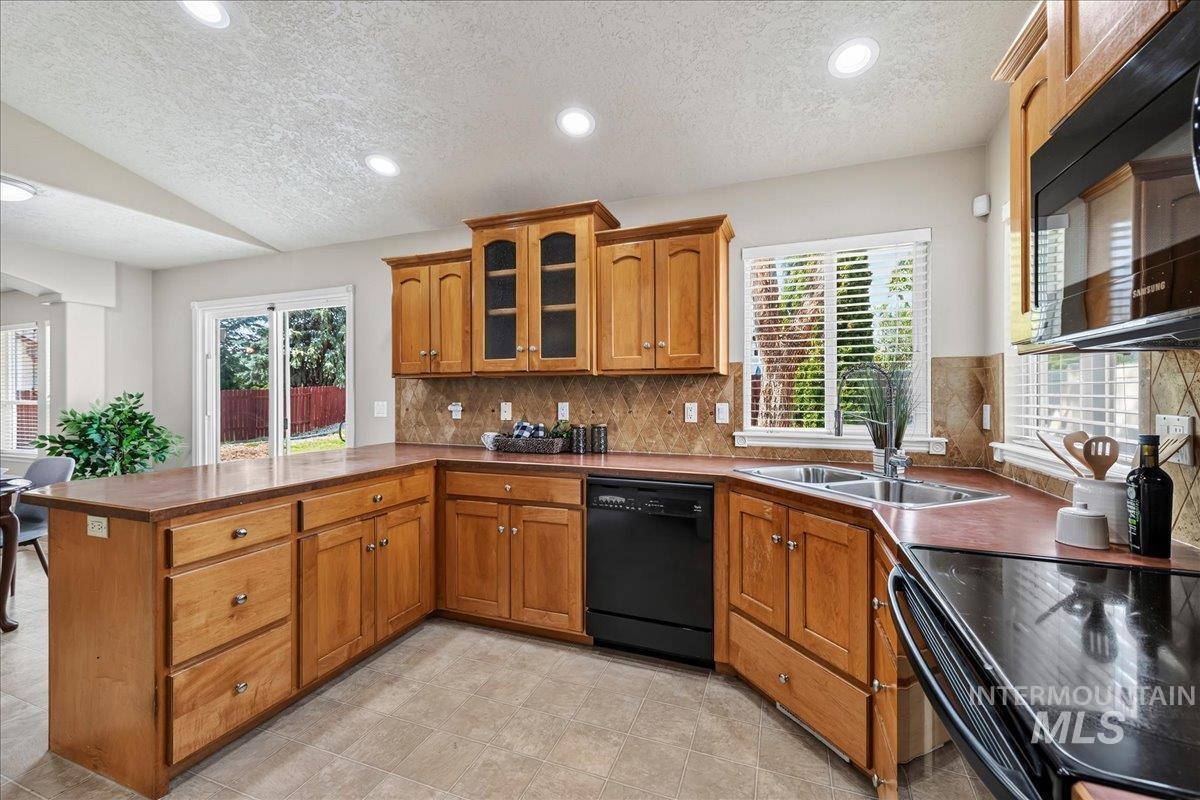
Kitchen featuring wood cabinetry, integrated black appliances, a double basin sink, and a sliding glass door
-
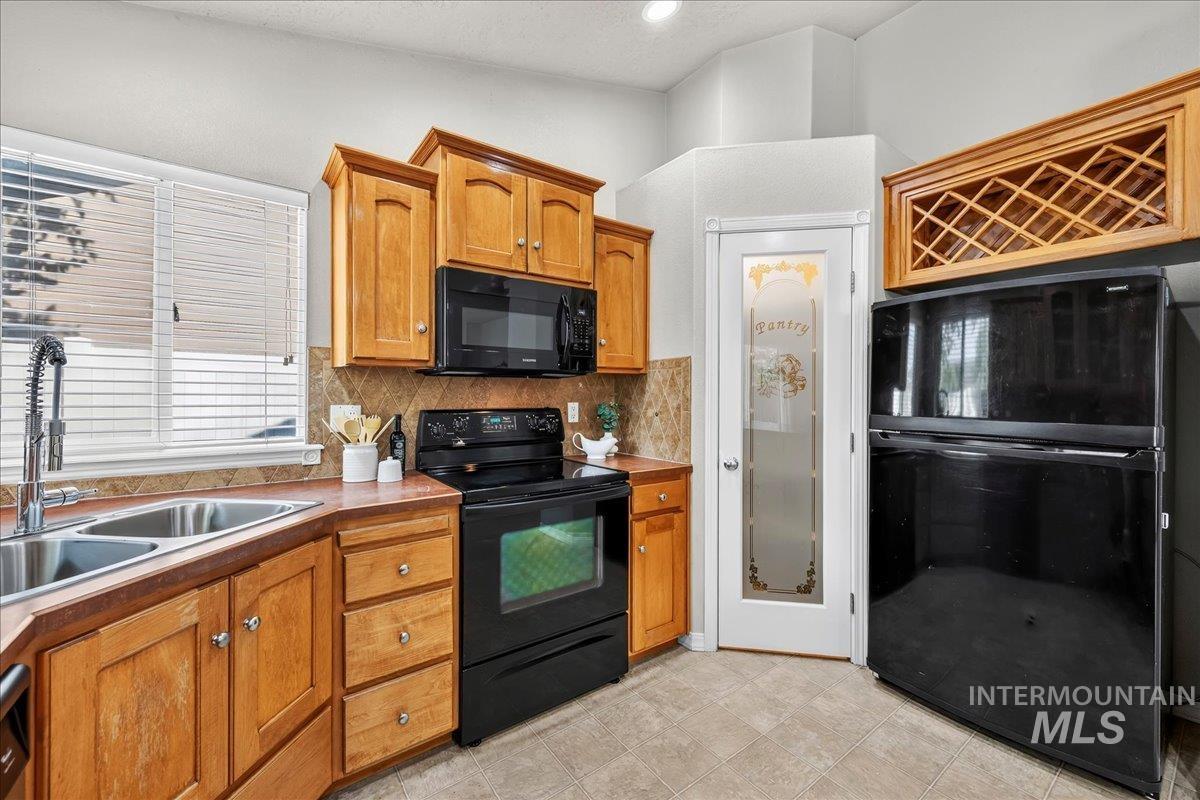
Kitchen featuring honey-toned wood cabinetry, dual basin stainless steel sink, black appliances, and a glass-paneled pantry door with decorative etching
-
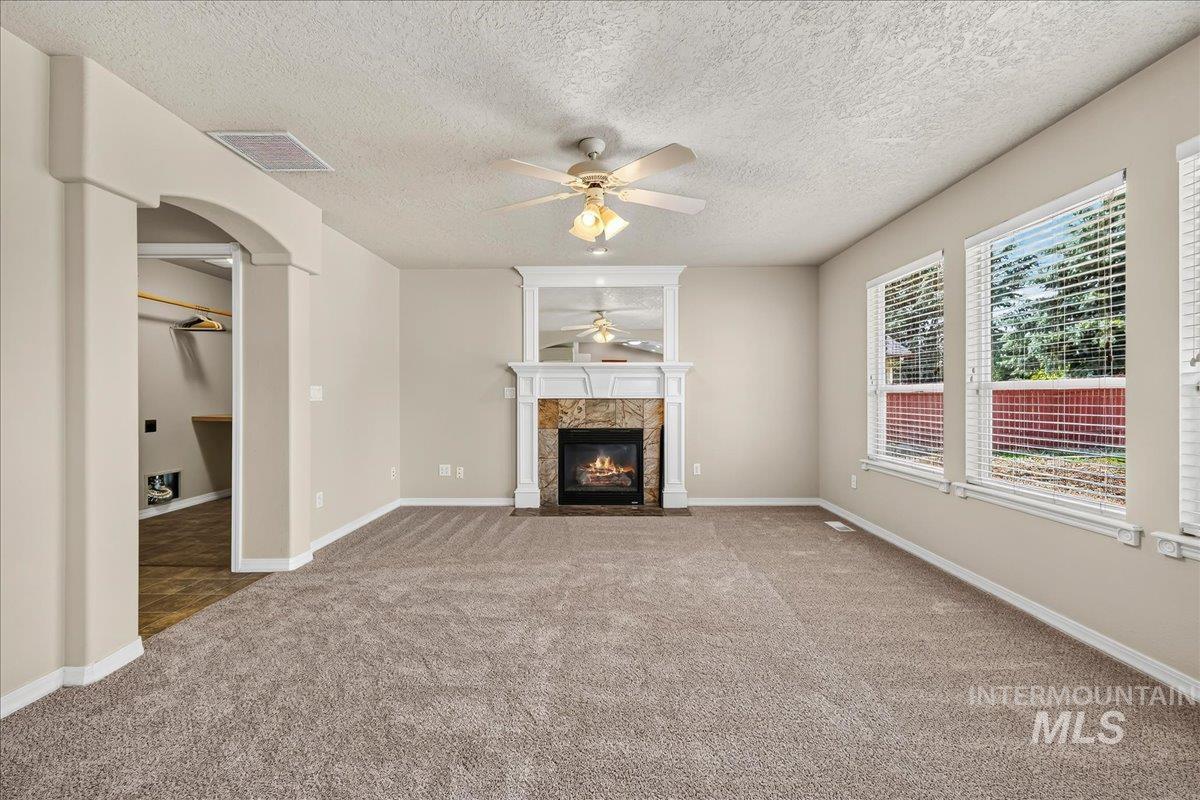
Spacious living area featuring a stone-faced fireplace with a white mantel, ceiling fan, neutral wall tones, and multiple windows with horizontal blinds
-
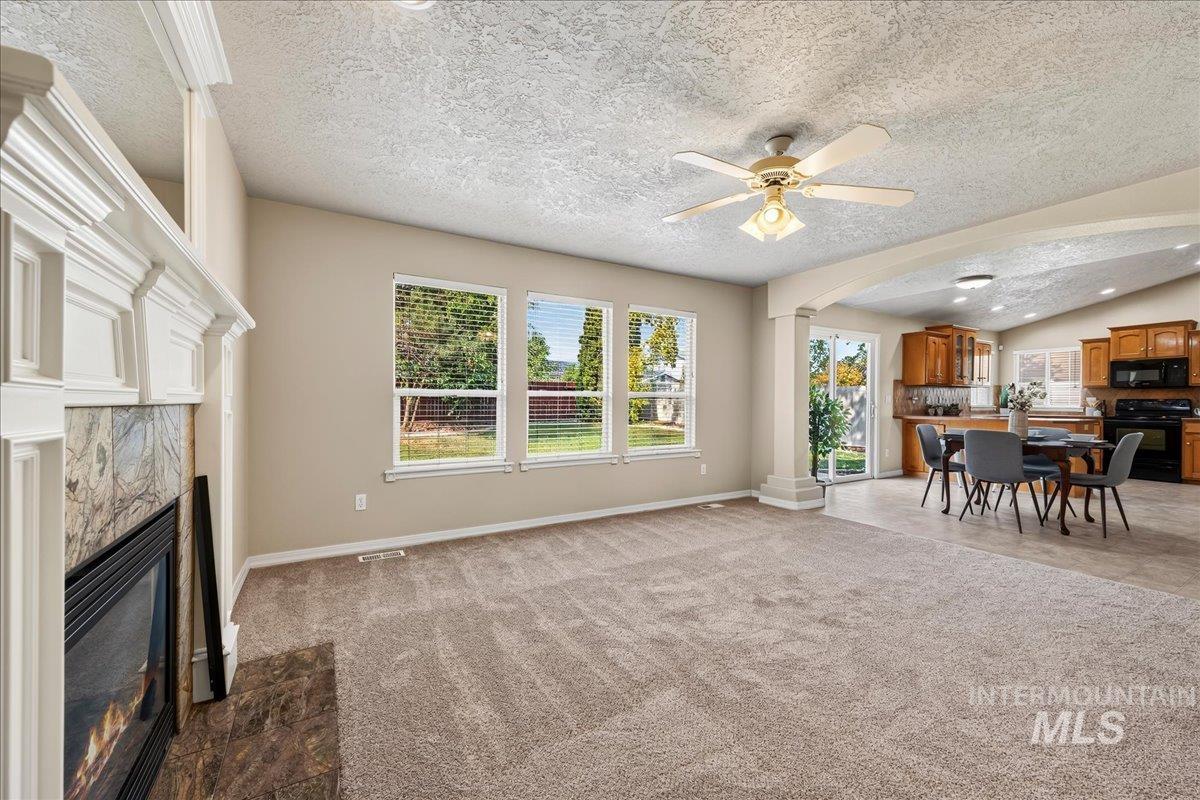
Spacious living area featuring a fireplace with a decorative mantel and stone-tile surround, light-toned carpeting, and multiple windows
-
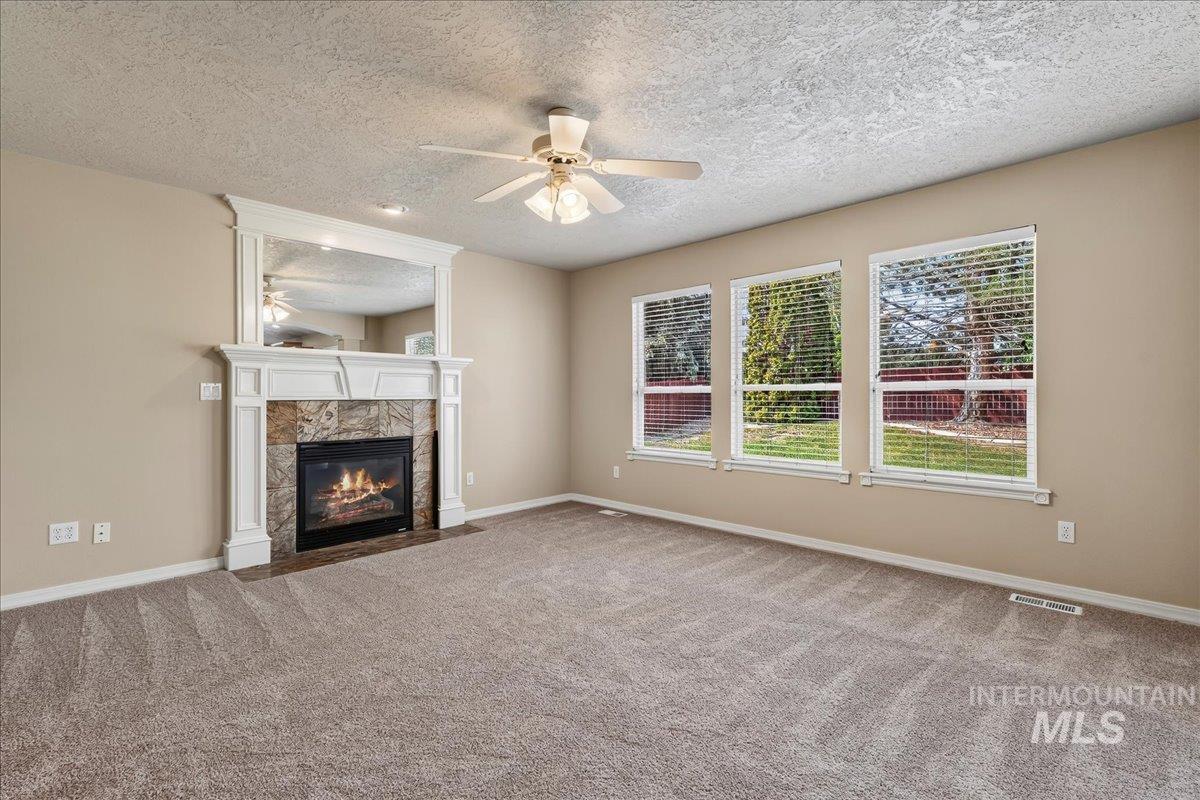
Living area featuring a white mantel fireplace with a stone surround, three large windows with blinds, plush carpet flooring, and a ceiling fan
-
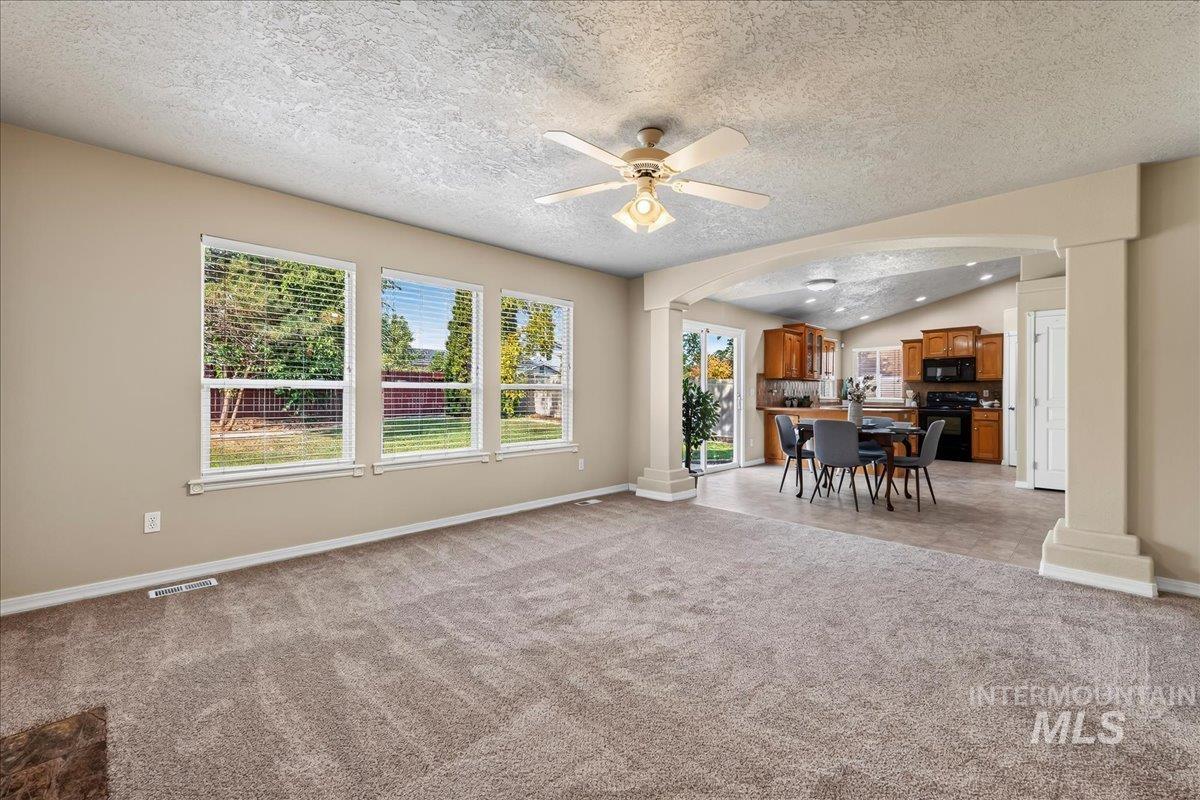
Spacious living area featuring neutral carpeting and multiple windows with blinds
-
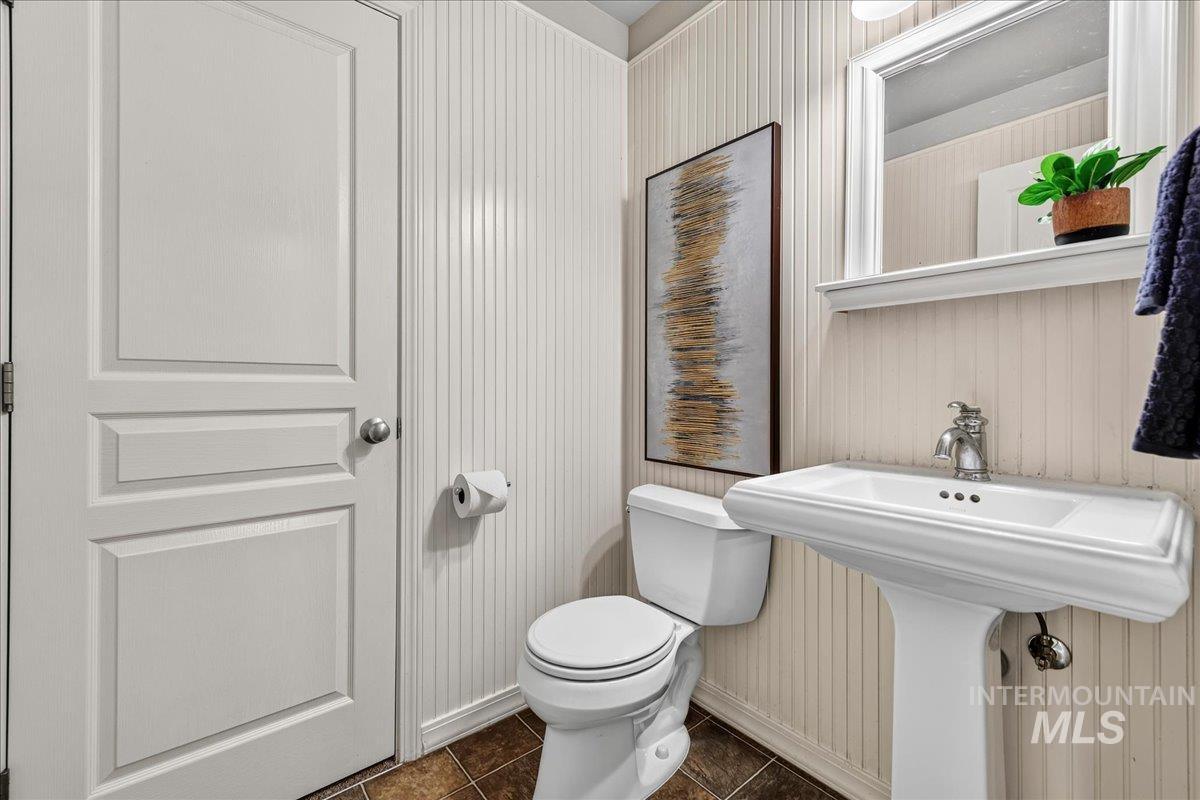
Pedestal sink with chrome faucet set against beadboard paneling
-
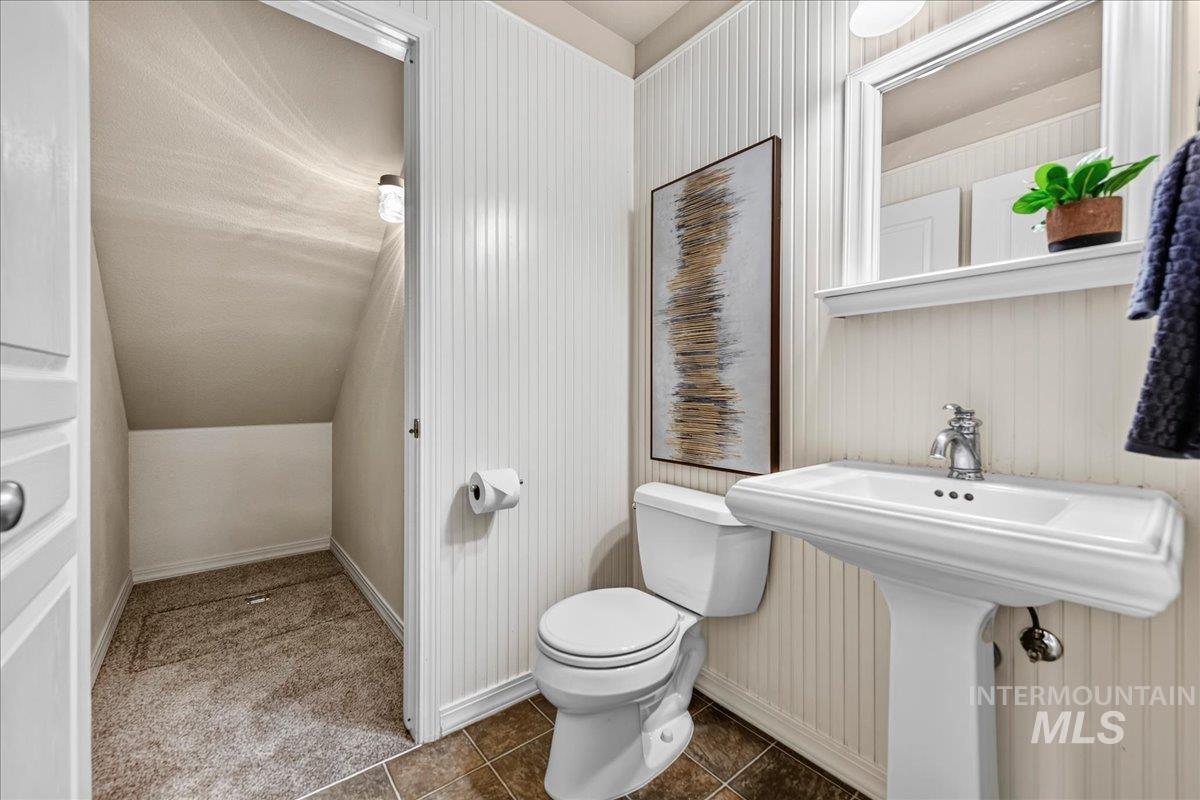
Pedestal sink with chrome faucet, toilet, and beadboard wall paneling
-
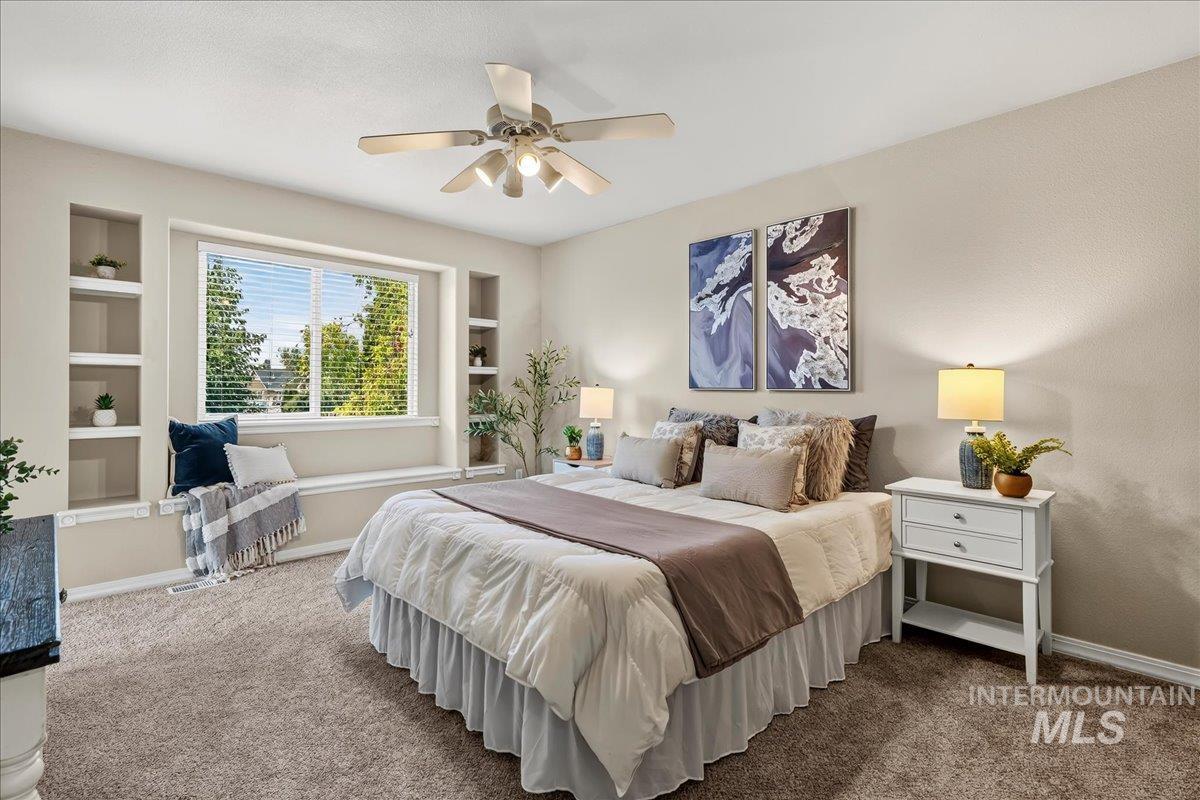
Carpeted bedroom featuring a window with integrated seating and flanking built-in shelving
-

Carpeted room featuring a large window with white blinds, built-in shelving, and a ceiling fan with integrated lighting
-
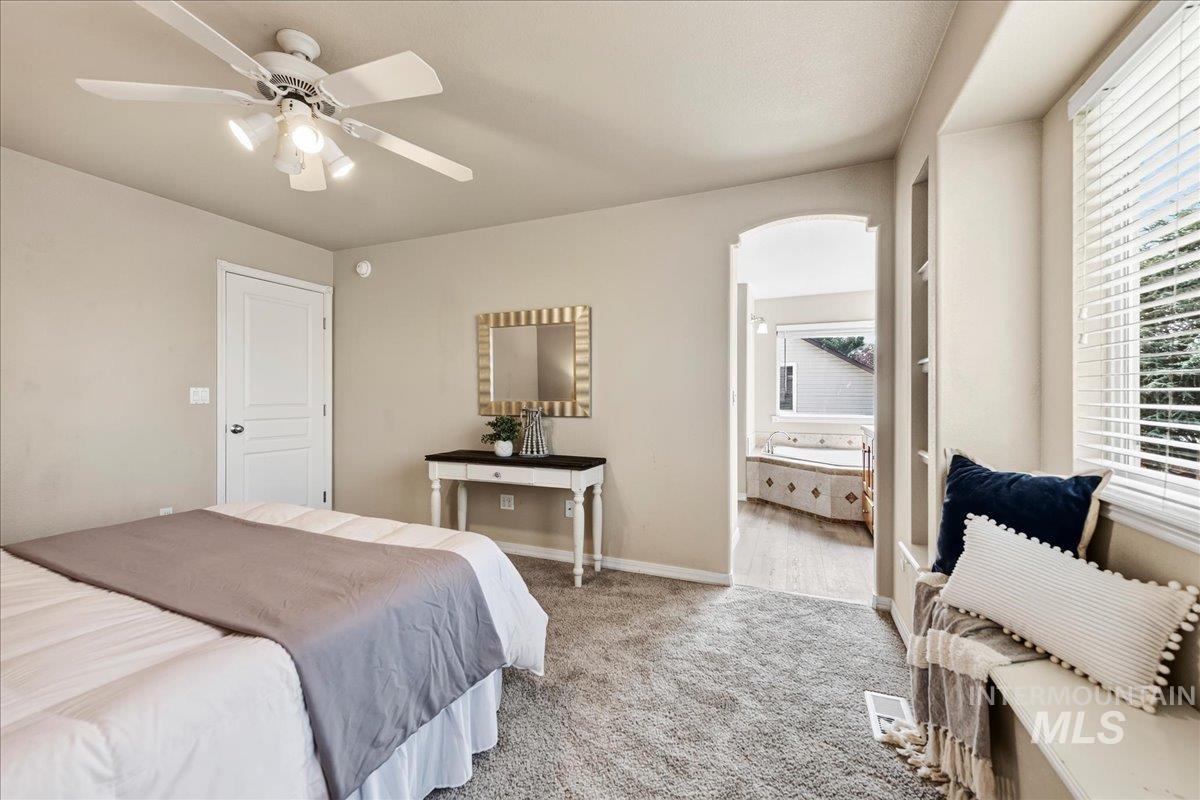
Carpeted room featuring a ceiling fan with integrated lighting, a white panel door, and an arched entryway
-
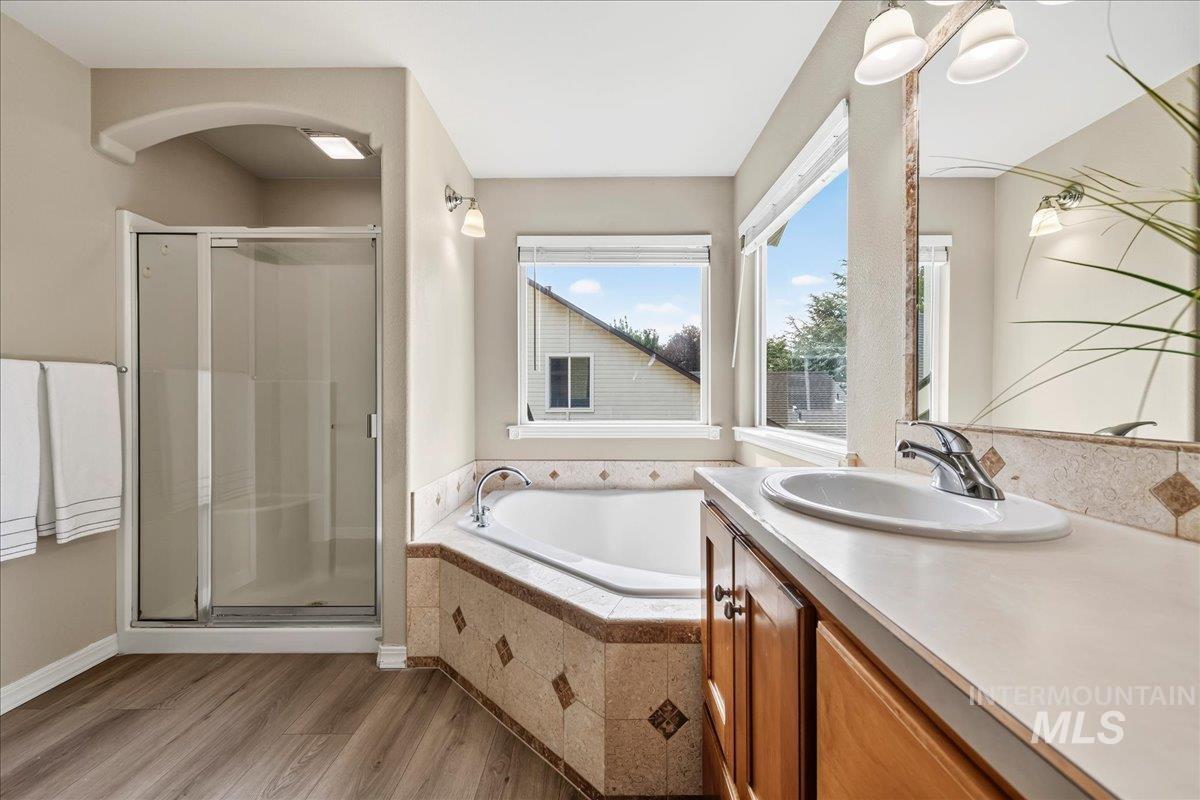
Bathroom featuring a corner soaking tub with tile surround, separate shower enclosure with an arched entry, wood-finish flooring, and a vanity with an integrated sink and mirror
-
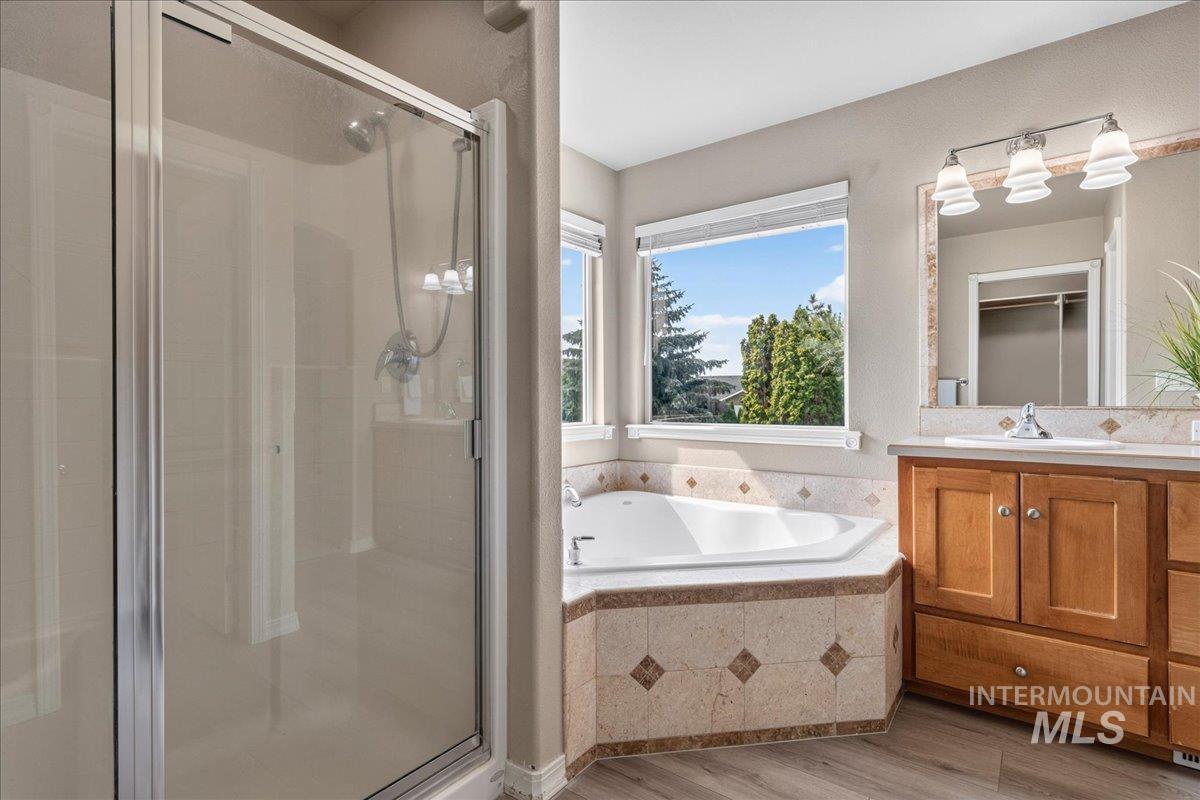
Bathroom featuring a glass-enclosed shower, a corner soaking tub with a tiled surround, a window overlooking exterior greenery, a wood-finish vanity with a single sink, and a wall-mounted mirror with integrated lighting
-
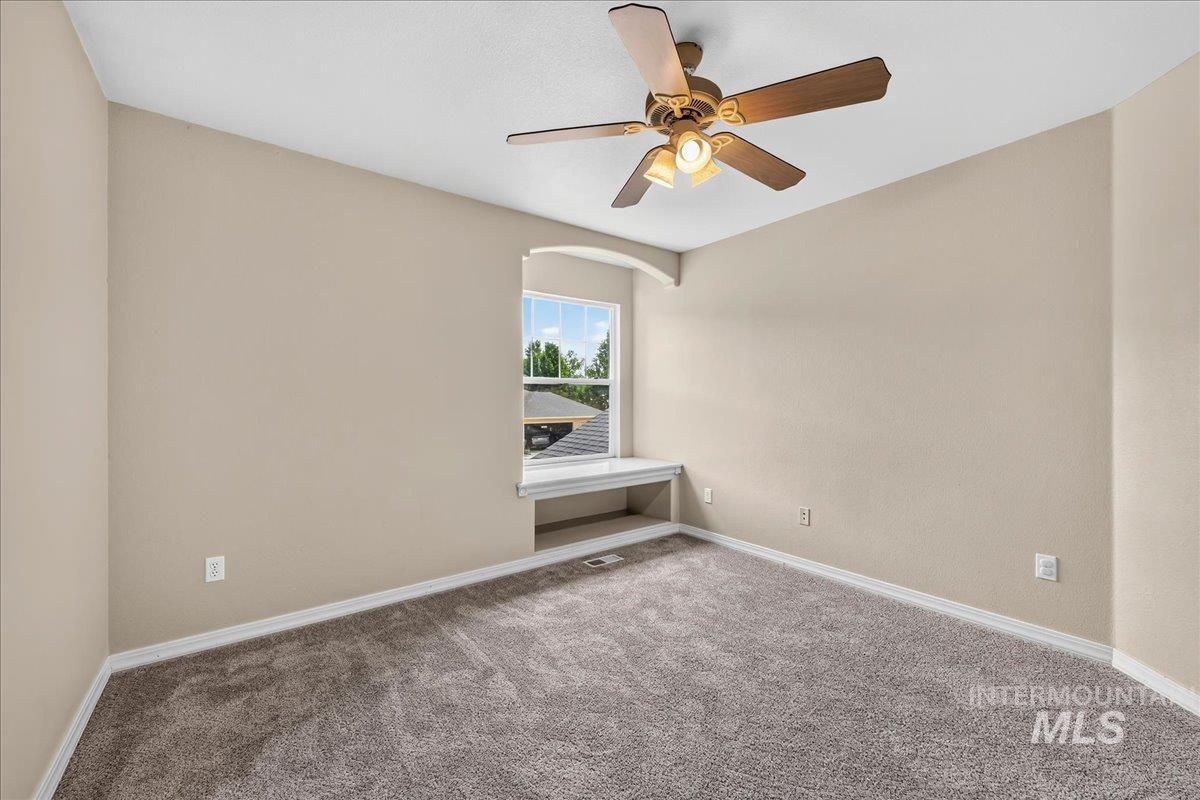
Carpeted room featuring a built-in window seat, vaulted ceiling, and a ceiling fan with integrated lighting
-
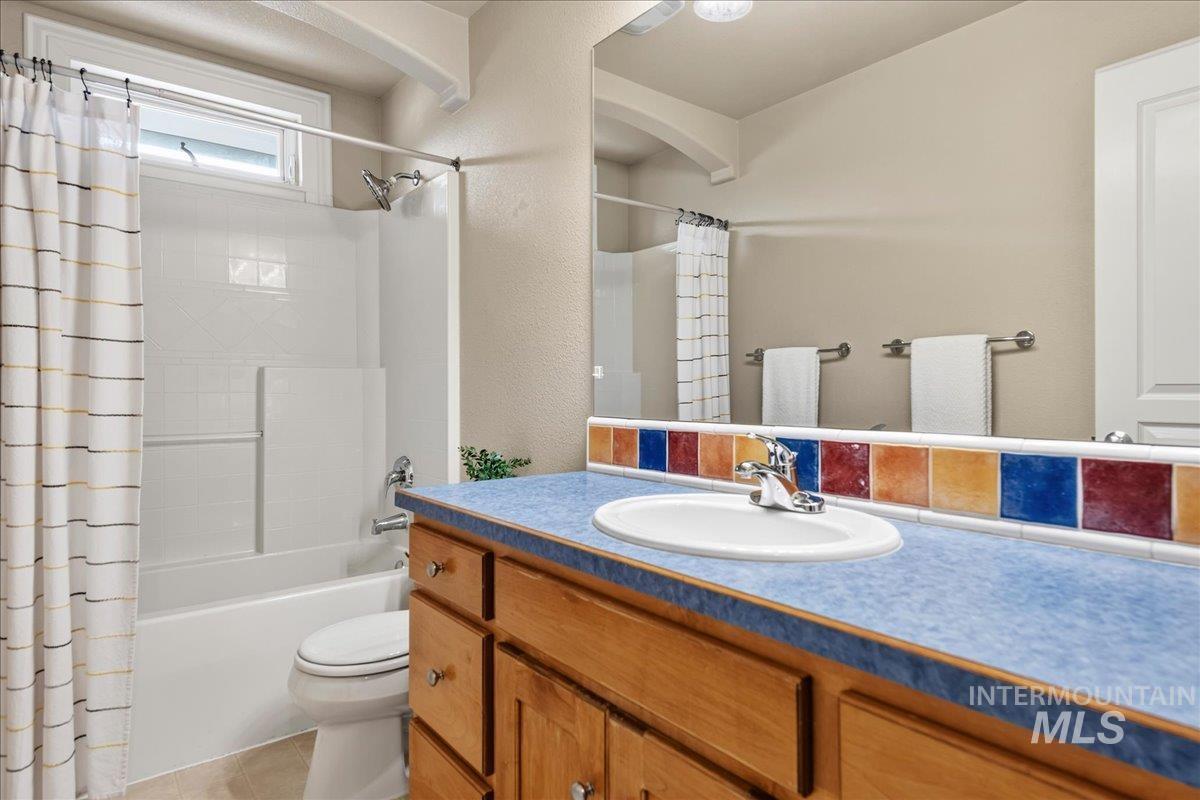
Bathroom vanity with a blue countertop, integrated sink, and a colorful tile backsplash
-
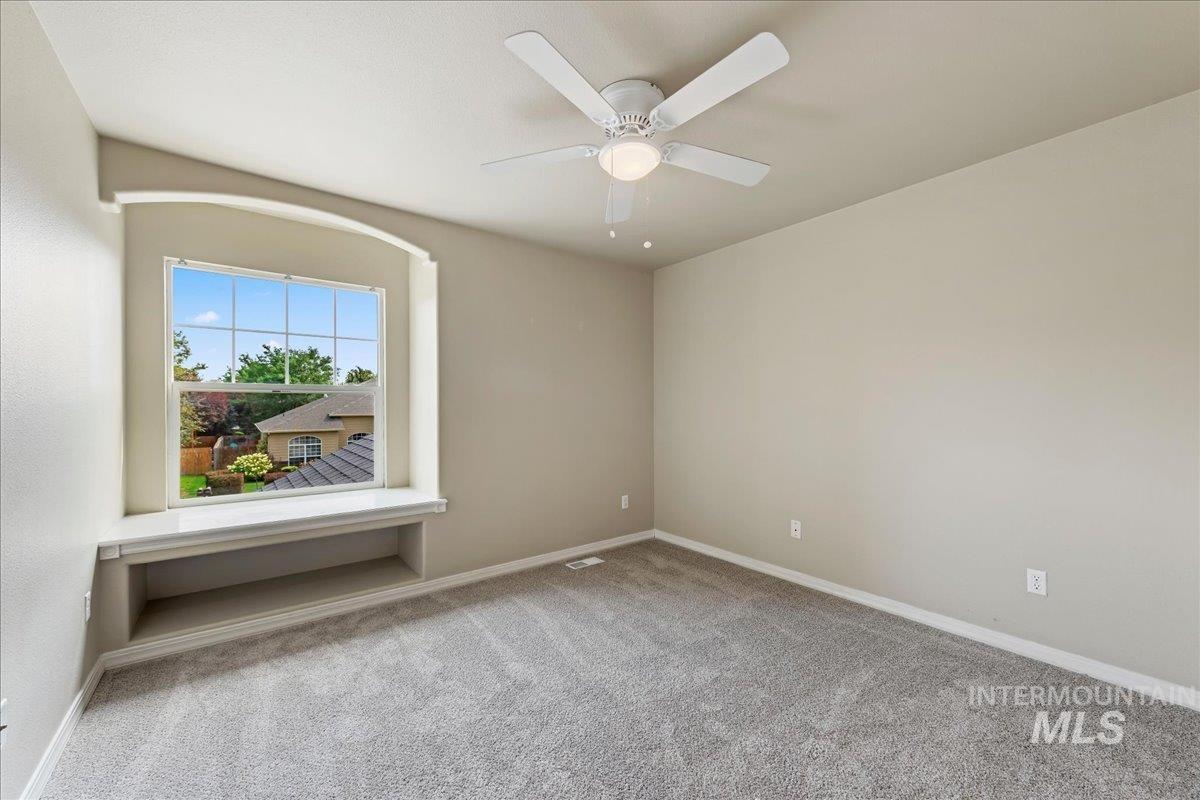
Arched window alcove with integrated window seat and lower shelf storage, complemented by neutral wall tones
-
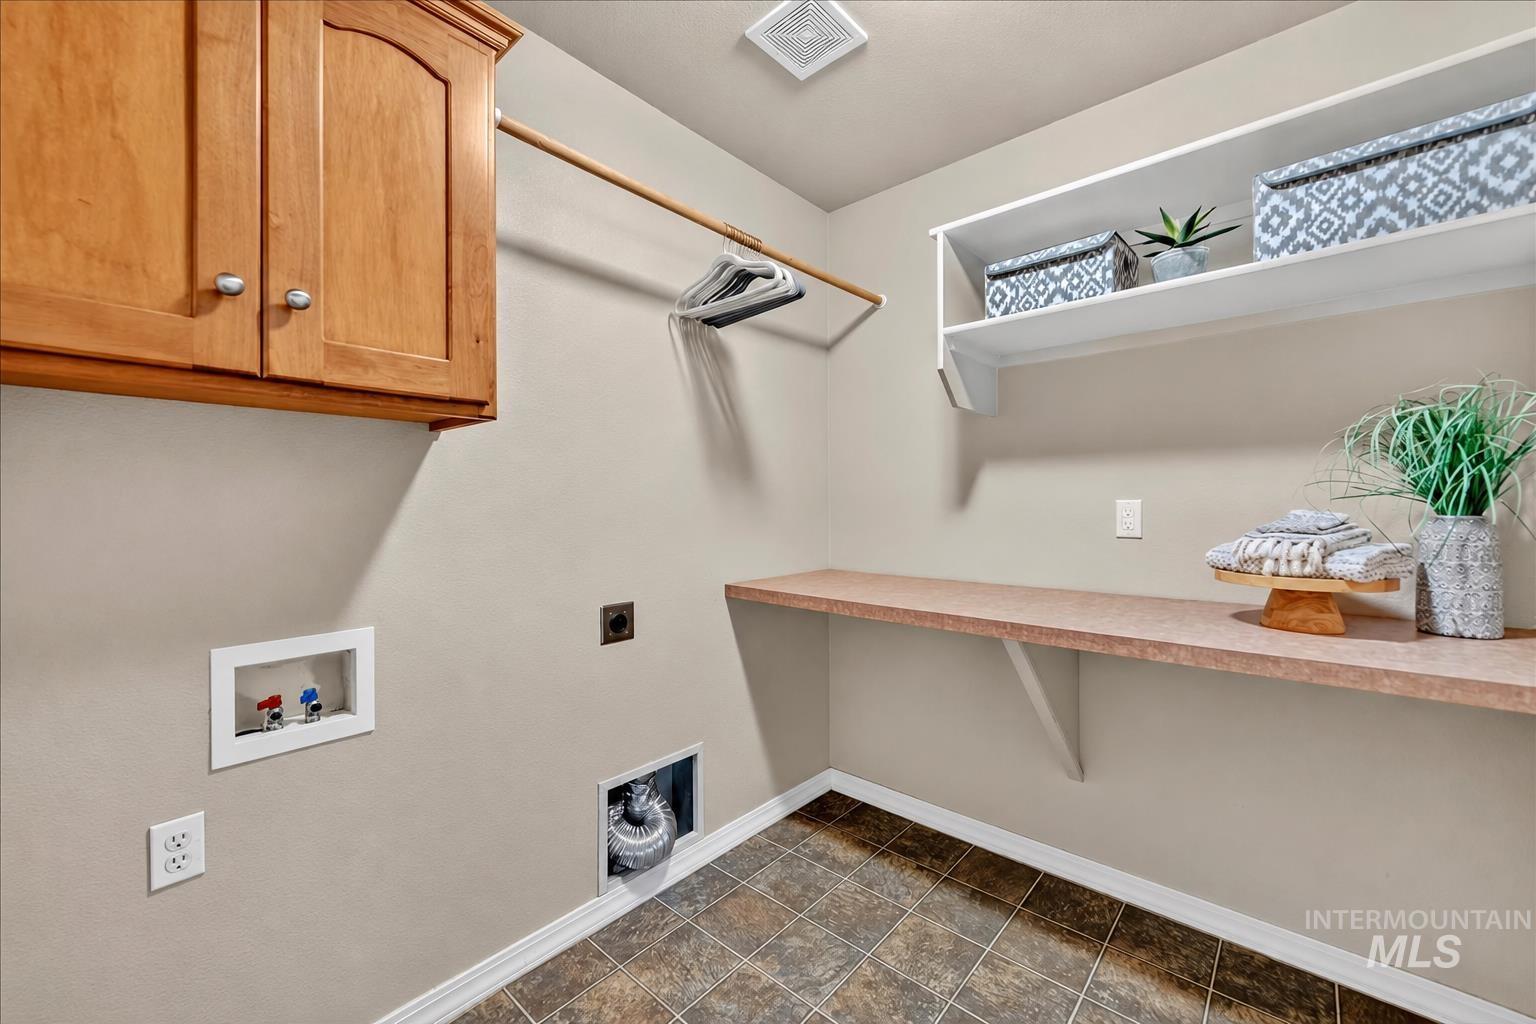
Dedicated laundry space featuring wood-finish cabinetry, a built-in hanging rod, a long countertop, an upper storage shelf, and tile flooring
-
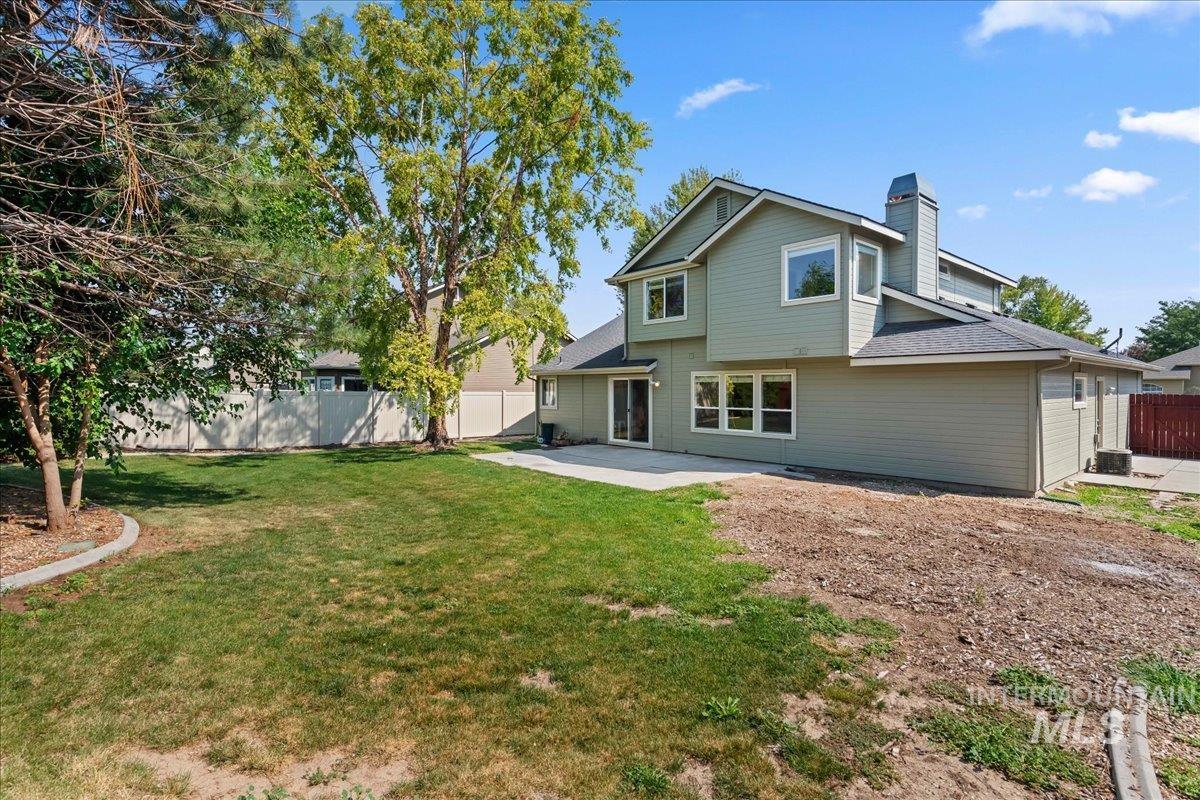
Expansive backyard featuring a partial lawn, mature trees, a concrete patio, and a privacy fence
-
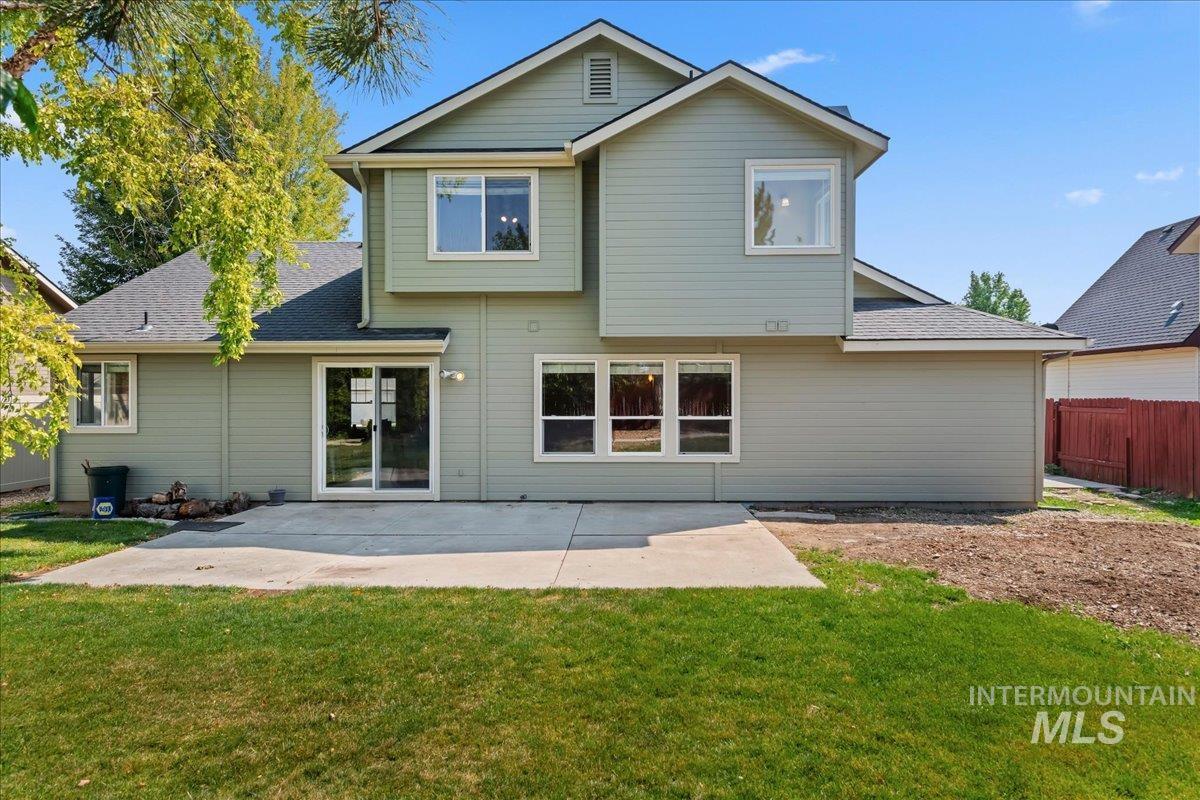
Rear exterior showcasing a concrete patio, sliding glass door, multiple windows, and a shingled roof
-
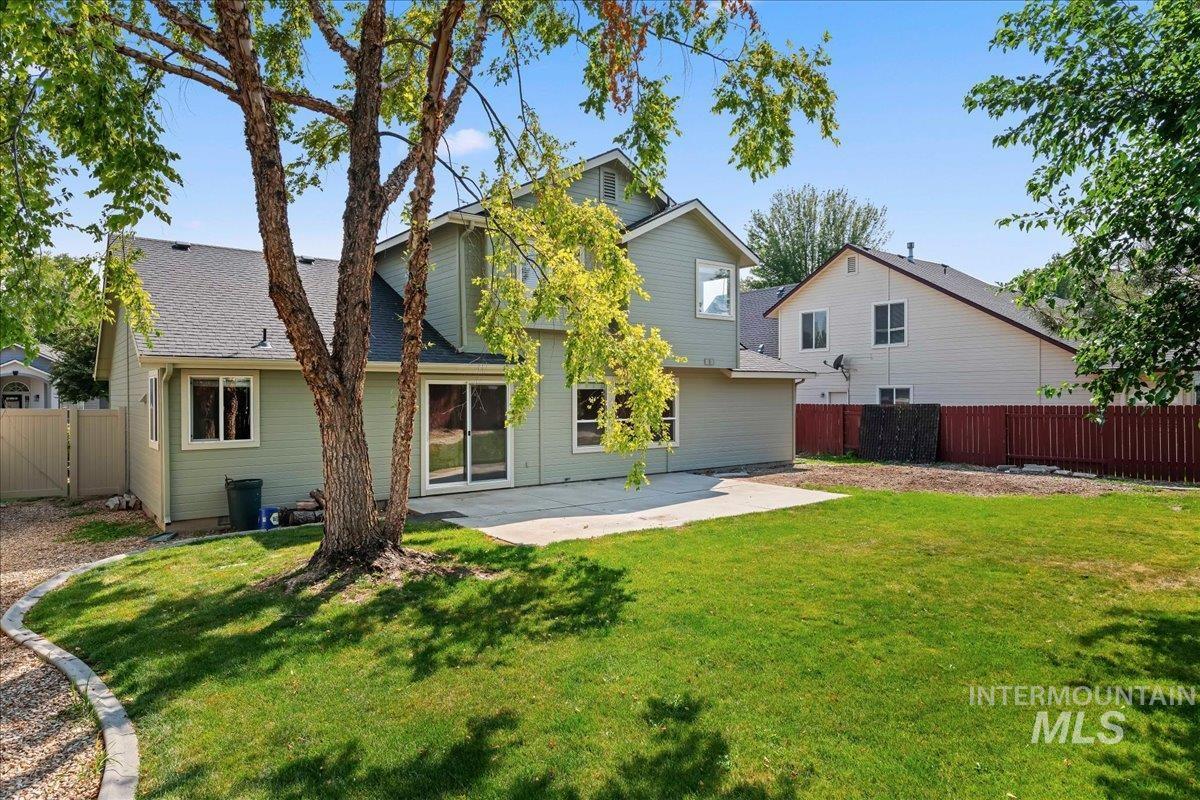
Expansive grassy yard featuring a concrete patio, mature tree, vinyl siding, and sliding glass door access
Enjoy comfort, space, and added privacy in this inviting four-bedroom Meridian home located in the highly desirable Bridgetower community, near sought-after schools, and right next to the park! Fresh carpet and flooring throughout create a clean, updated feel. The backyard offers added privacy with no immediate rear neighbors. Bridgetower’s exceptional amenities include two community swimming pools, a clubhouse, pickleball courts, parks, and scenic walking paths throughout the neighborhood. The garage provides outstanding storage and versatility, with a double-deep second bay offering space for additional vehicles, recreational equipment, a workshop, or more. A wonderful combination of recent updates, exceptional community amenities, desirable schools, and a convenient Meridian location!
- Heating:
- Gas
- Cooling:
- Central air
- Fireplace:
- One, Gas
- Garage Capacity:
- 3
- Country:
- US
- State:
- ID
- City:
- Meridian
- Zipcode:
- 83646
- Street:
- 2710 W Crossland
- Longitude:
- W117° 34' 20.8''
- Latitude:
- N43° 38' 14.5''
- Master Bedroom Level:
- Upper
- Bedroom 2 Level:
- Upper
- Bedroom 3 Level:
- Upper
- Bedroom 4 Level:
- Main
- Kitchen Level:
- Main
- Living Room Level:
- Main
- School District:
- West Ada School District
- Elementary School:
- Hunter
- Middle School:
- Sawtooth Middle
- High School:
- Rocky Mountain
- Status:
- Active
- Type:
- Single Family
- Level:
- Two Story
- Tax Year:
- 2025
- Taxes:
- $1,779
- Potential Short Sale:
- No
- Age:
- 21 - 30 Years
- Auction:
- No
- Flood Ins Required:
- No
- HUD Owned:
- No
- In Foreclosure:
- No
- Land Size:
- Standard Lot 6000-9999 SF
- Home Owner Exempt:
- Yes
- HOA Frequency:
- Quarterly
- HOA Fees:
- $295
- Inc Kitchen Features:
- Breakfast bar, Dishwasher, Disposal, Oven/range freestanding, Pantry, Refrigerator, Countertop-laminate
- Water:
- City service
- Land Use:
- Single
- Sprinkler System:
- Auto,Full
Residential For Sale
2710 W Crossland, Meridian, Idaho 83646
- Property Type :
- Residential
- Listing Type :
- For Sale
- Status :
- Active
- Listing ID :
- 98995915
- Price :
- $550,000
- Bedrooms :
- 4
- Bathrooms :
- 2.5
- Apx SqFt :
- 2,002 SqFt
- Year Built :
- 2002
- Lot Area :
- 0.19 Acres
- Days on Market :
- 63
- Subdivision :
- Bridgetower
- Update Date :
- 10/01/2026 21:55:05



