
-
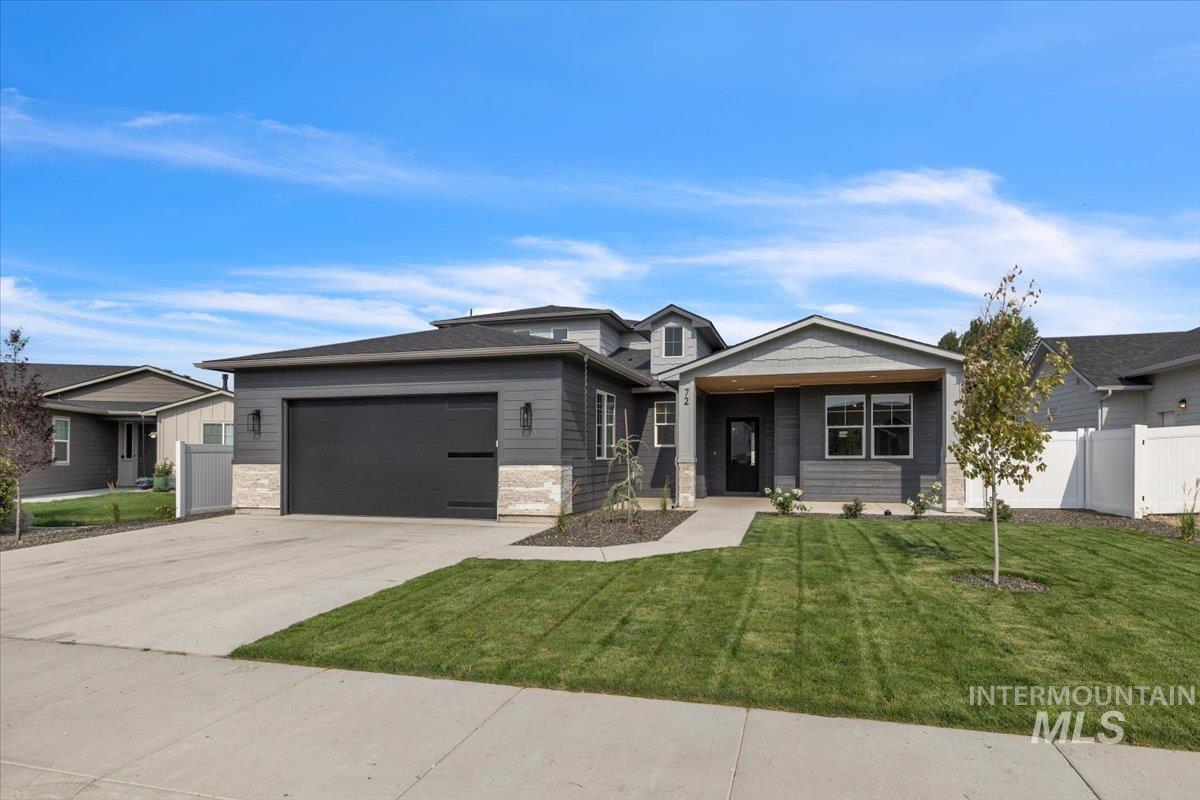
Contemporary single-story residence with a dark gray exterior, white stone accents, and a covered entry
-

Contemporary exterior featuring dark gray siding and light stone accents
-
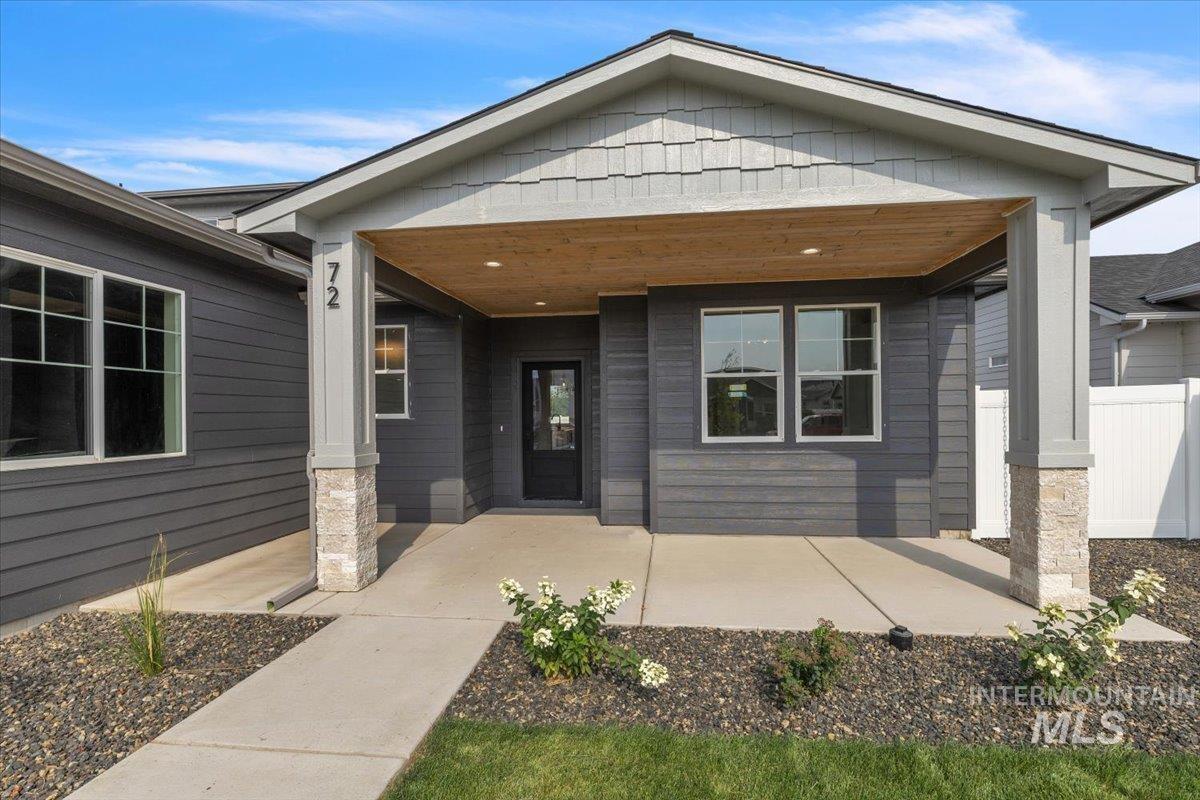
Contemporary exterior with dark gray horizontal siding and complementing gray shake siding
-
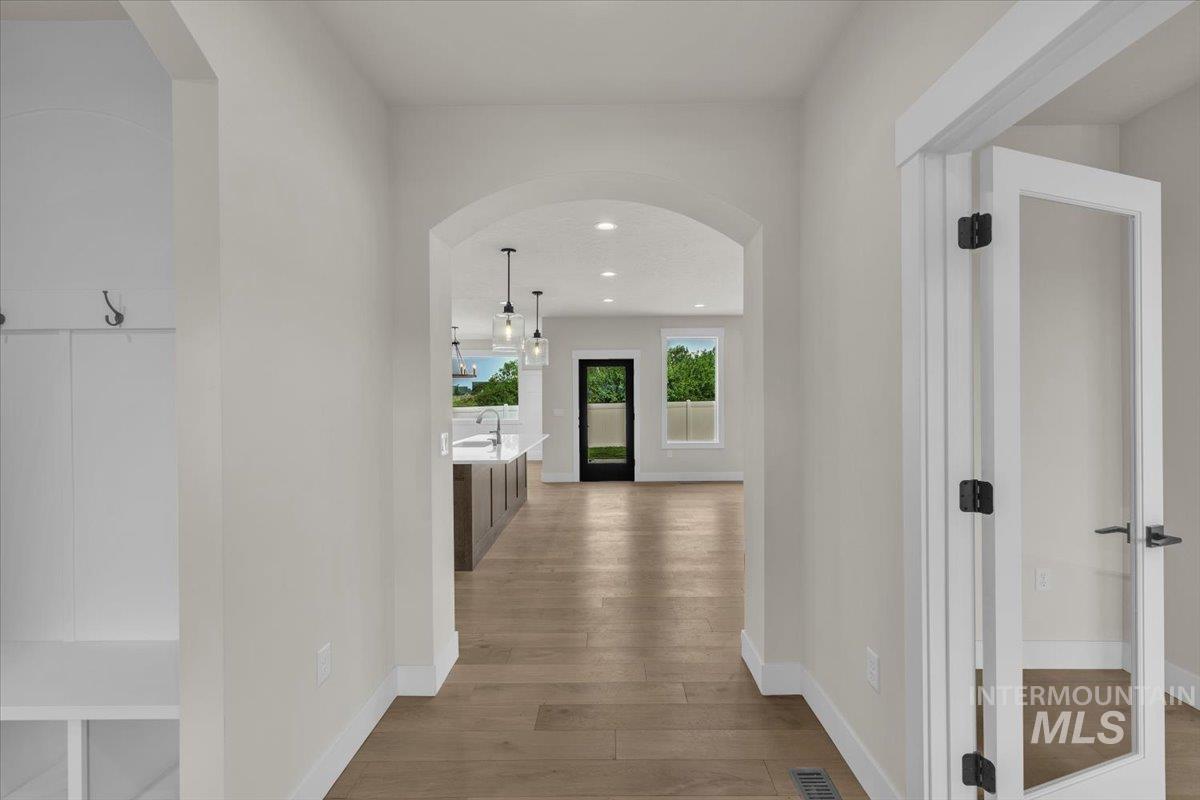
Arched entryway with wood-finish flooring
-
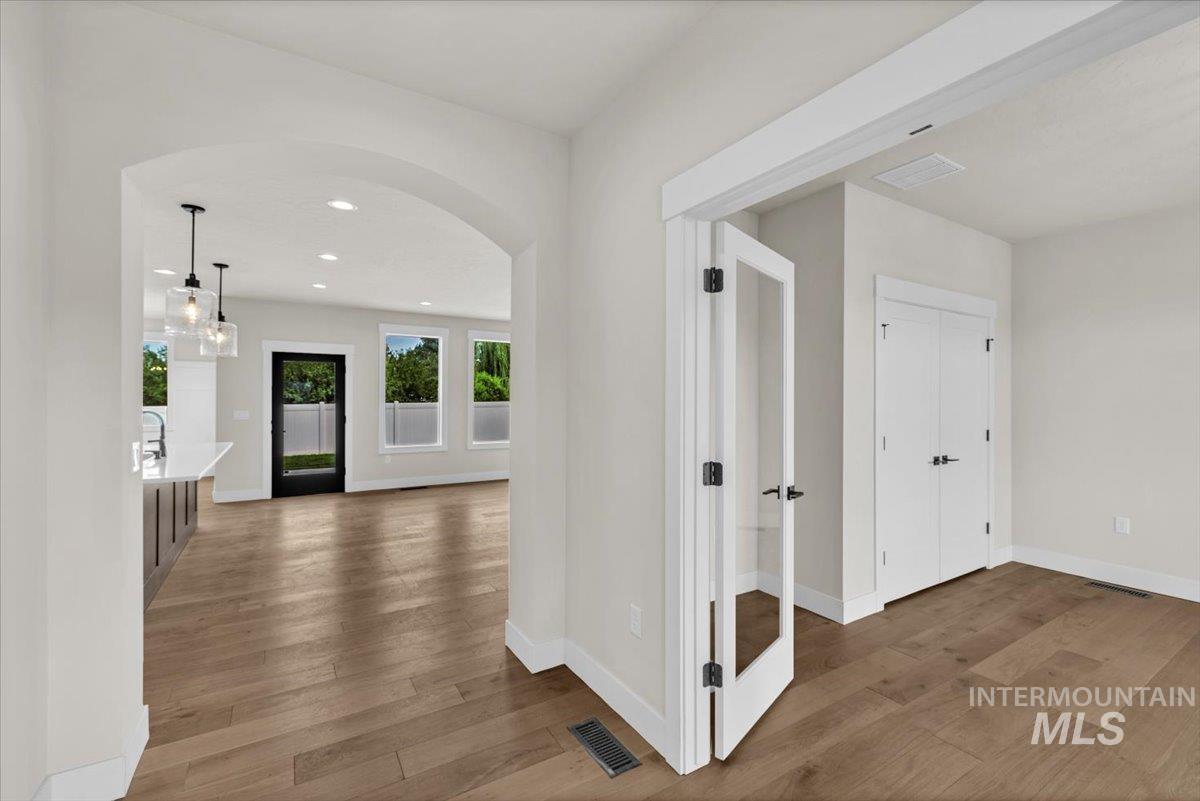
Open-concept interior featuring wood-finish flooring, an arched entryway, recessed lighting, a kitchen island with pendant lighting, and a room with French doors
-
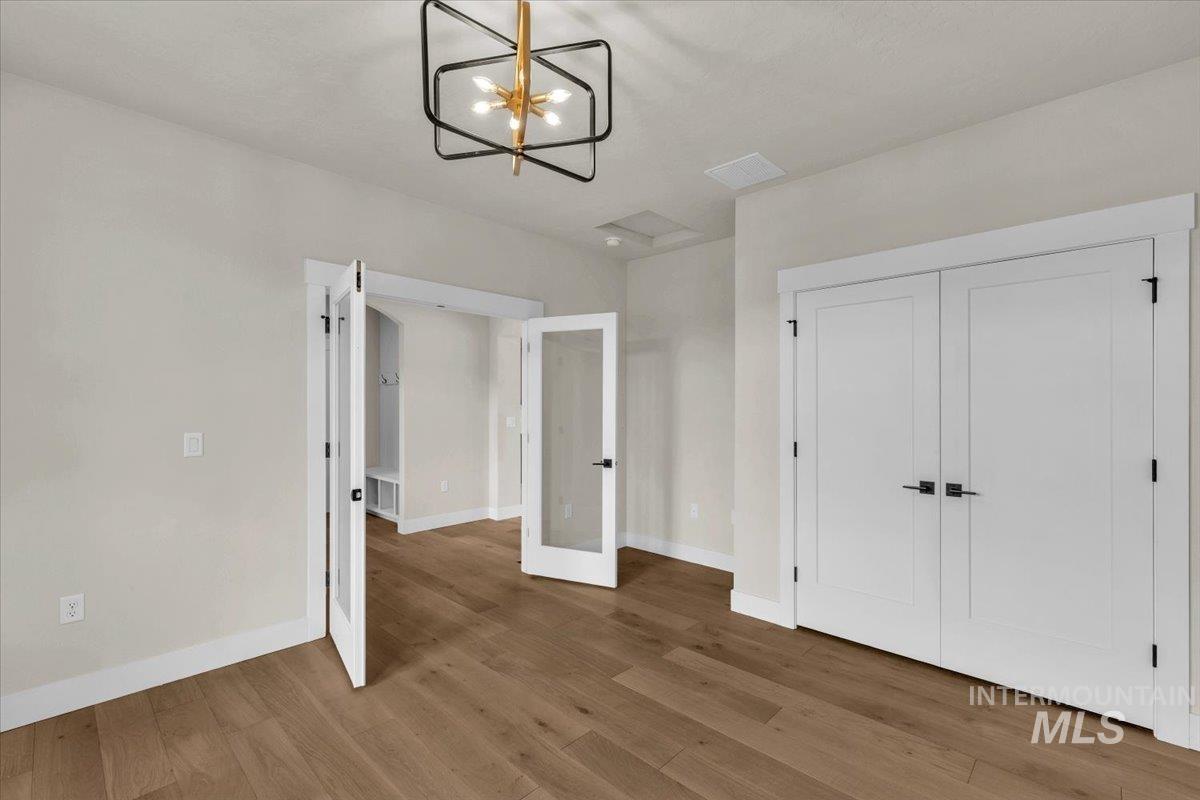
Spacious room featuring wood-finish flooring, a modern geometric chandelier, and white paneled doors with matte black hardware
-
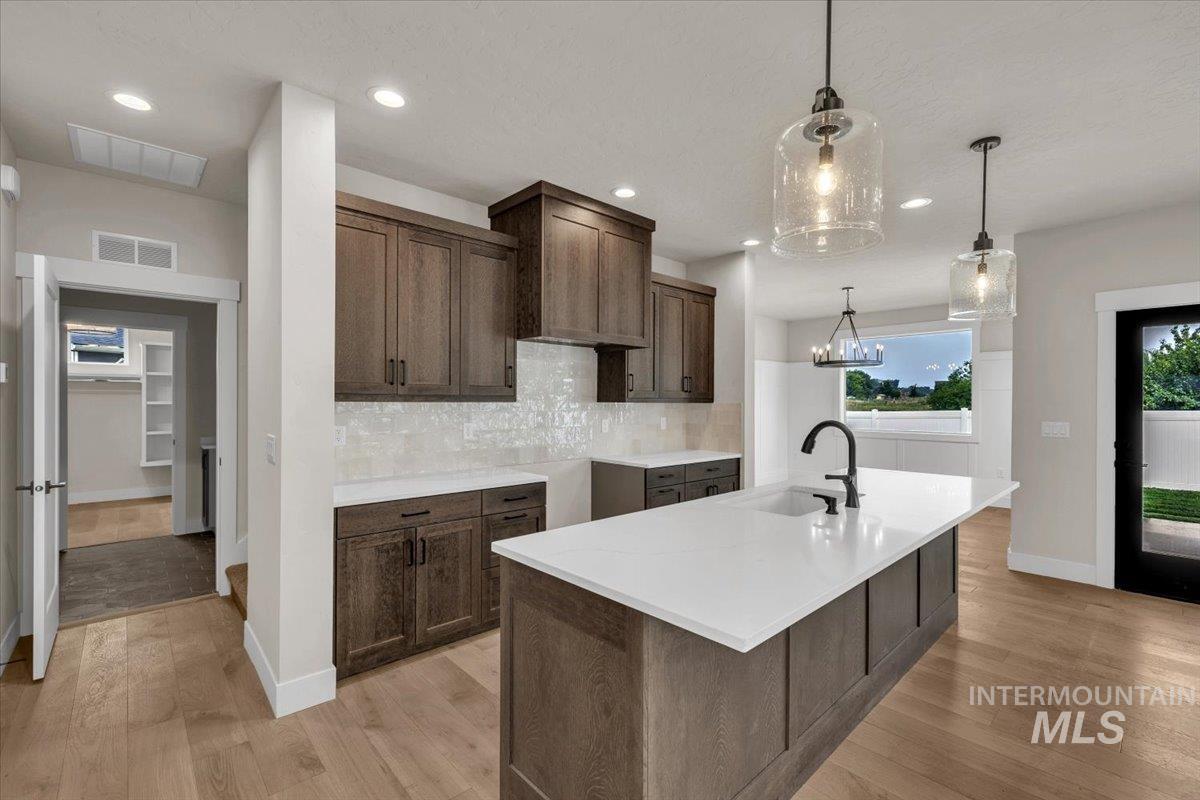
Modern kitchen featuring a large island with white countertops and an undermount sink, pendant lighting, wood-finish flooring, and dark wood cabinetry with a tile backsplash
-
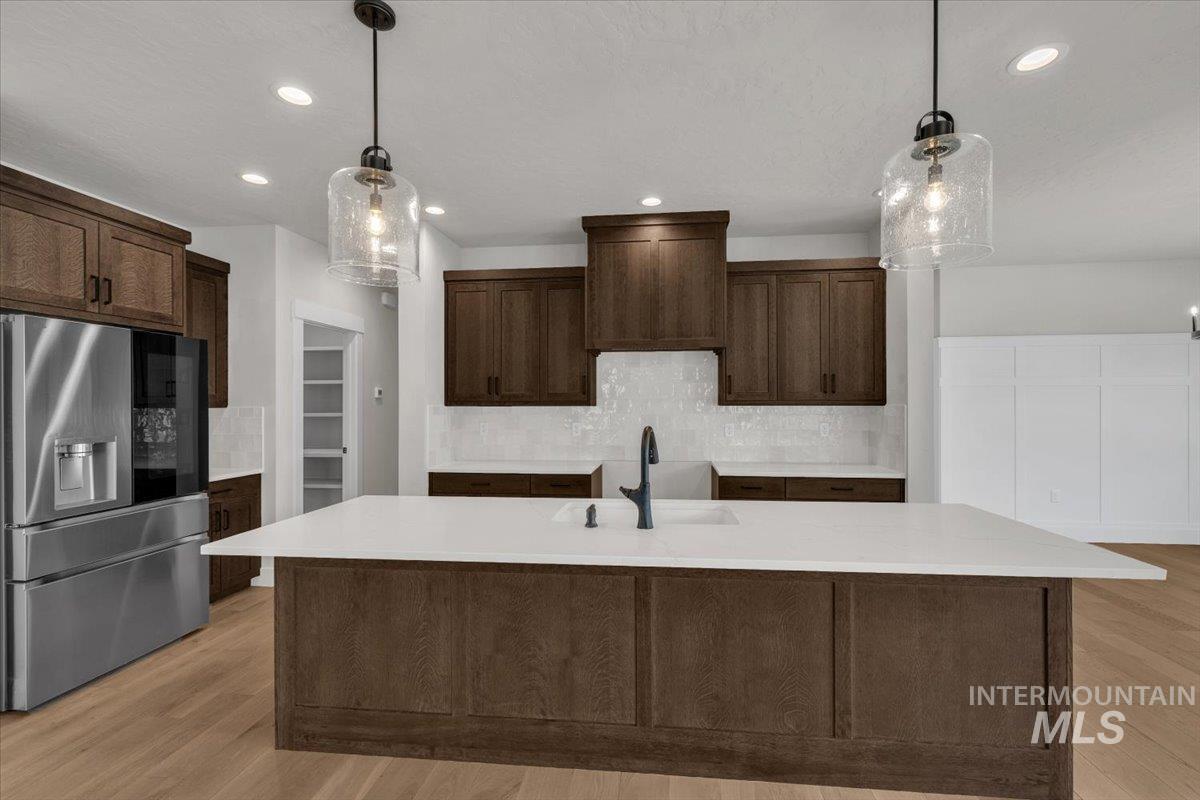
Central kitchen island with a white countertop and integrated sink
-
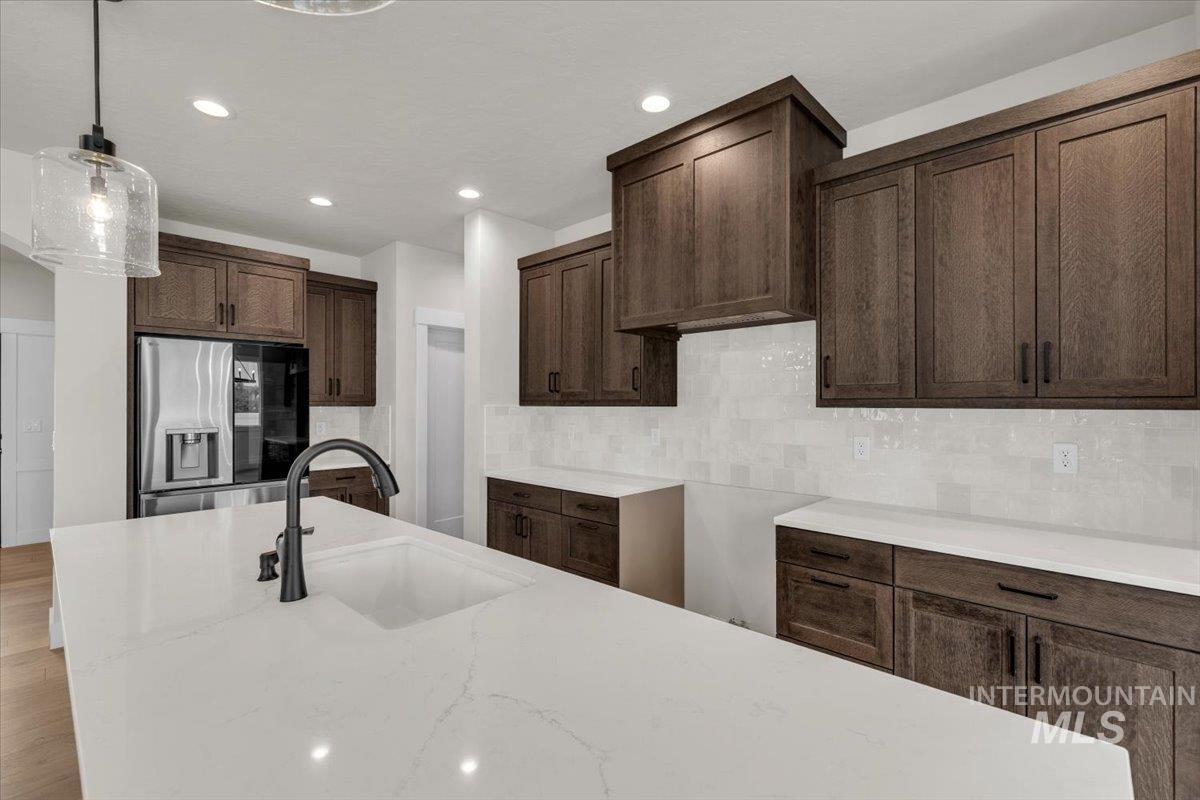
Kitchen featuring a large central island with an undermount sink and matte black faucet, surrounded by dark wood-finish cabinetry, light countertops, a patterned white tile backsplash, and recessed lighting
-
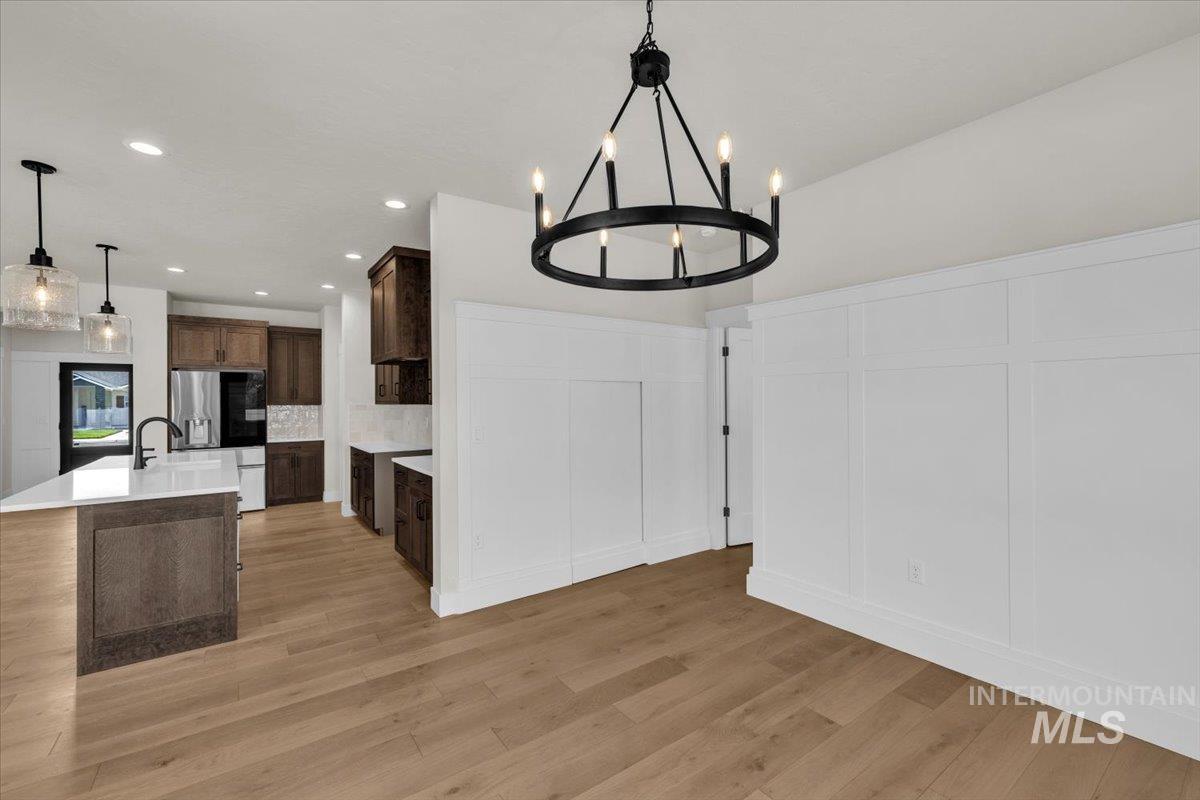
Spacious interior featuring wide plank wood-finish flooring, a contemporary black chandelier, and crisp white wainscoting
-
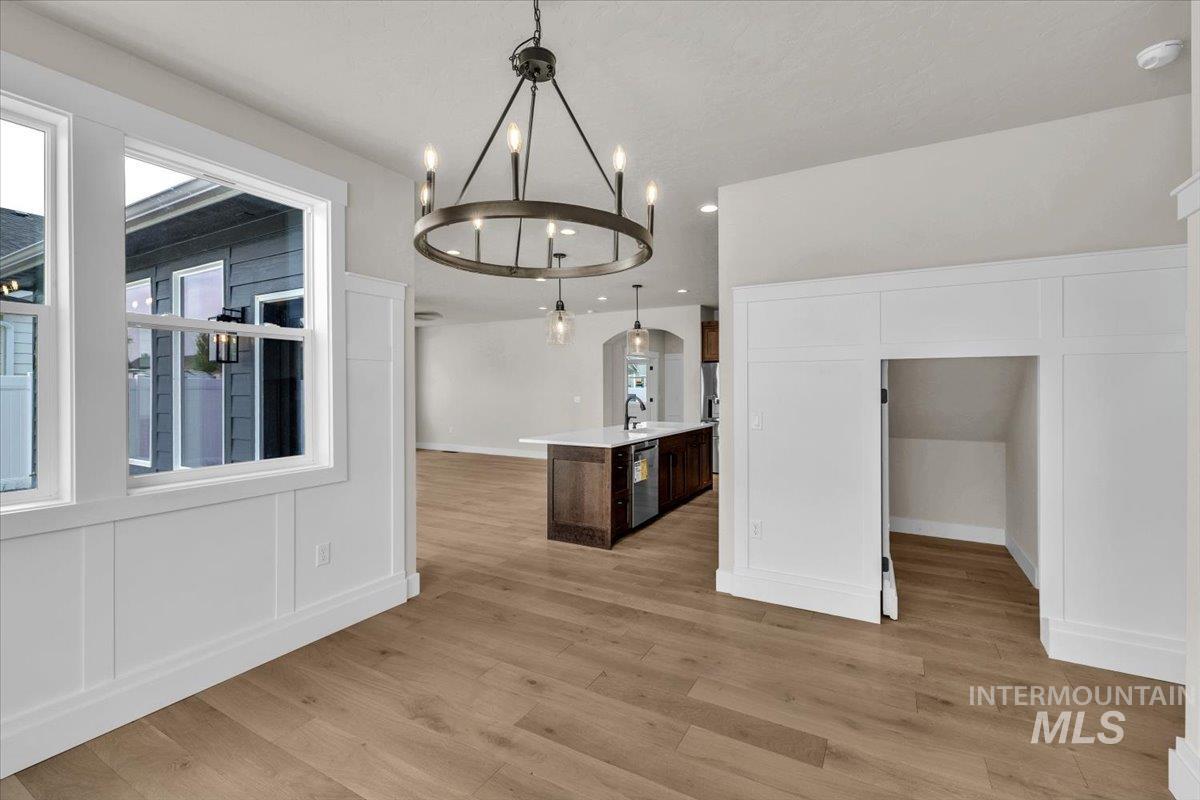
Open-concept living area featuring wood-finish flooring, white paneled wall accents, a contemporary chandelier, and a built-in storage nook
-
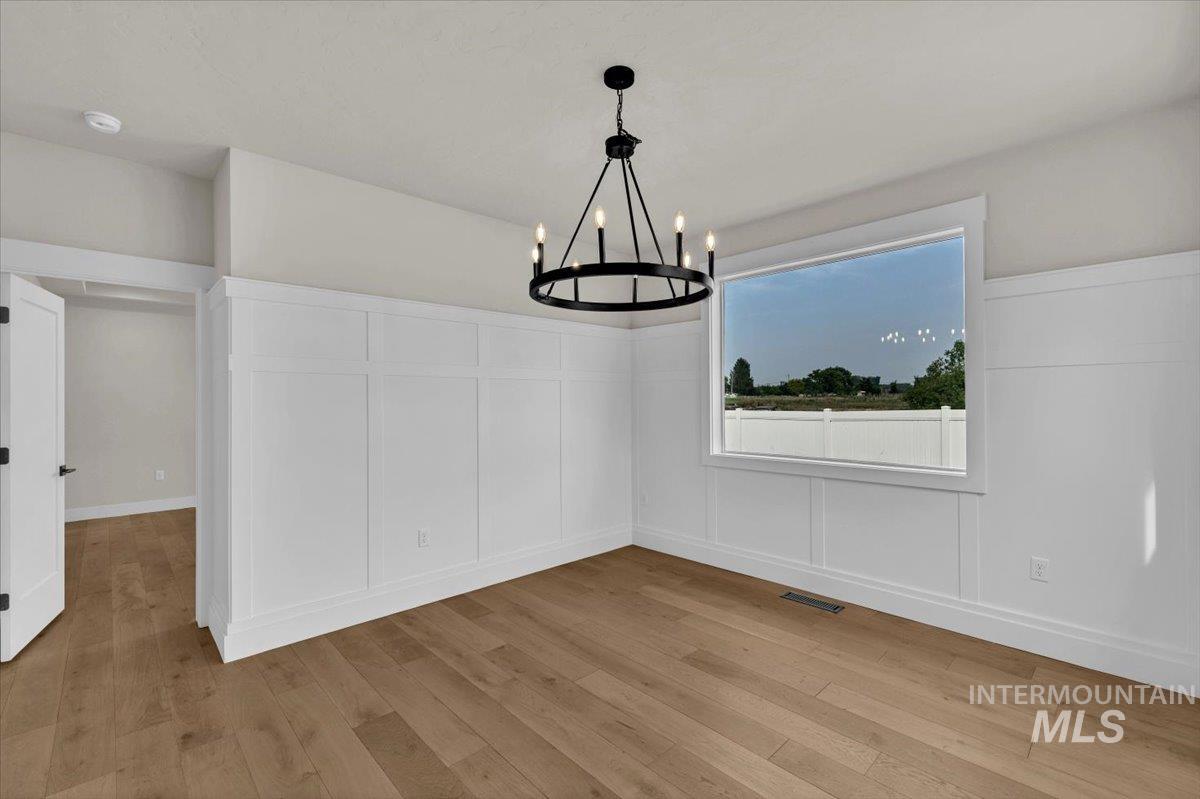
Spacious room featuring wood-finish flooring, wainscoting, a contemporary black chandelier, and a large picture window
-

Spacious dining area featuring wood-finish flooring, wainscoting, and a modern chandelier
-

Spacious interior featuring wide plank wood-finish flooring, a contemporary black chandelier, and crisp white wainscoting
-

Spacious room featuring extensive wainscoting, wood-finish flooring, and multiple windows
-
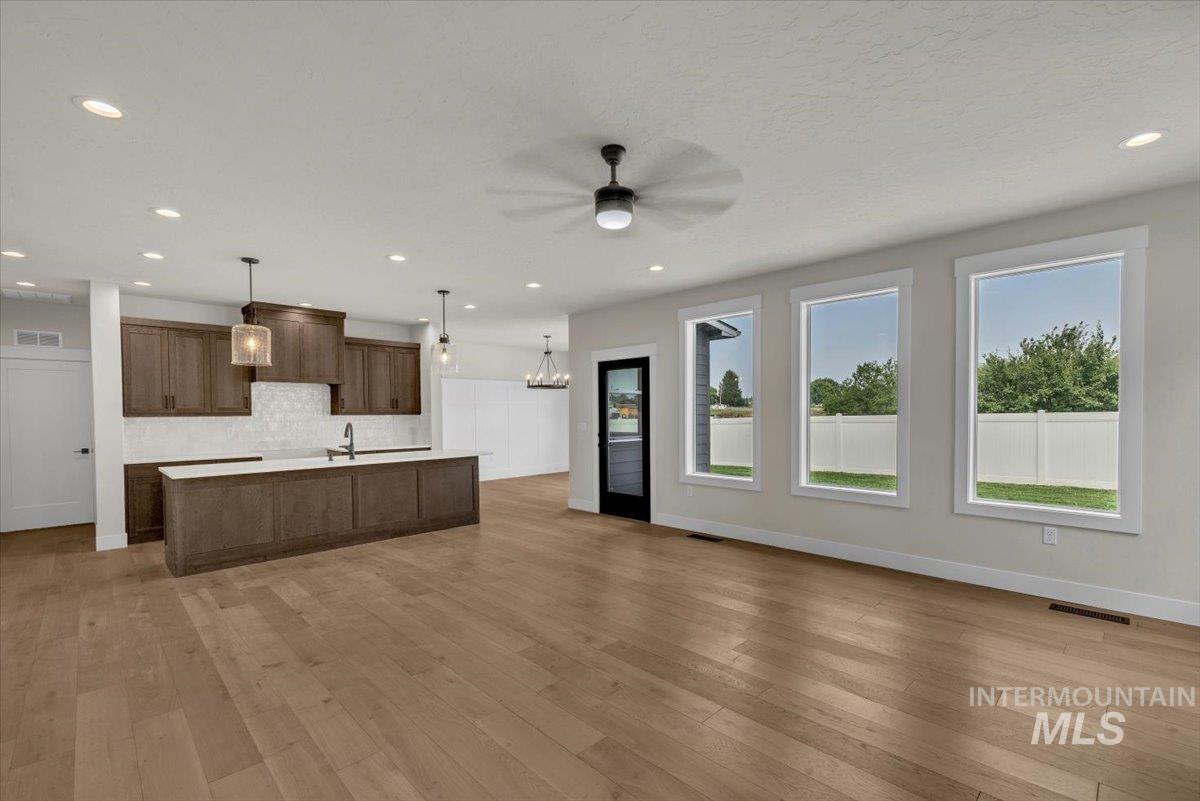
Expansive open-concept living space featuring wood-finish flooring, recessed lighting, and a ceiling fan
-
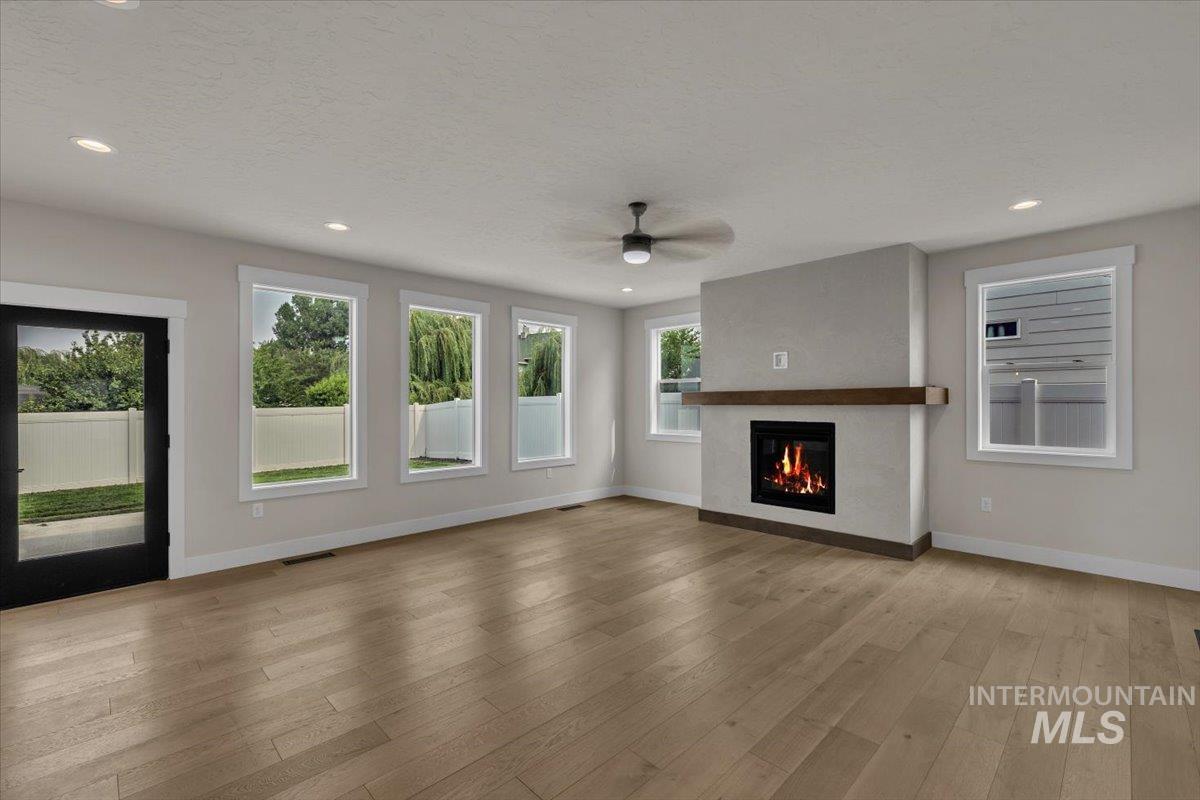
Spacious room featuring wood-finish flooring, recessed lighting, and a modern ceiling fan
-

Living area featuring a gas fireplace with a wood mantle, wood-finish flooring, recessed lighting, and a ceiling fan
-
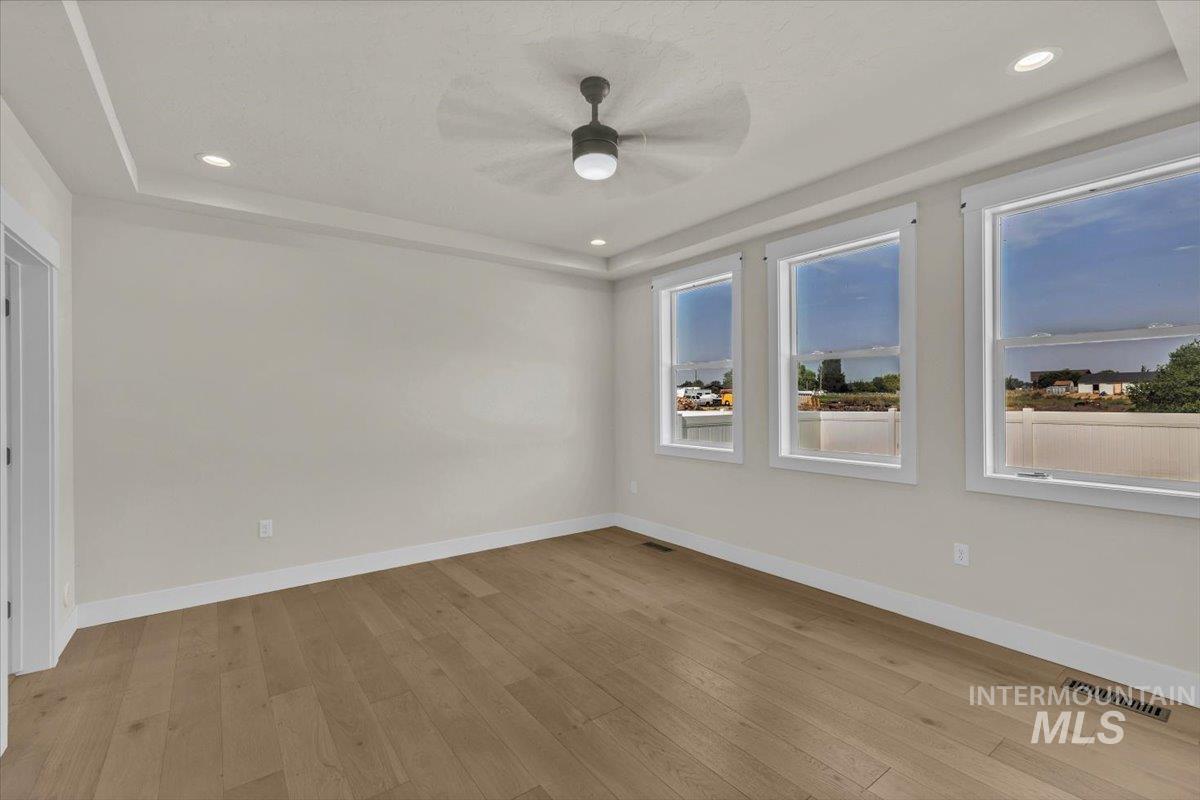
Spacious room featuring wood-finish flooring, a tray ceiling with recessed lighting, and a dark-toned ceiling fan
-

Spacious room featuring wood-finish flooring and a contemporary black ceiling fan with integrated lighting
-
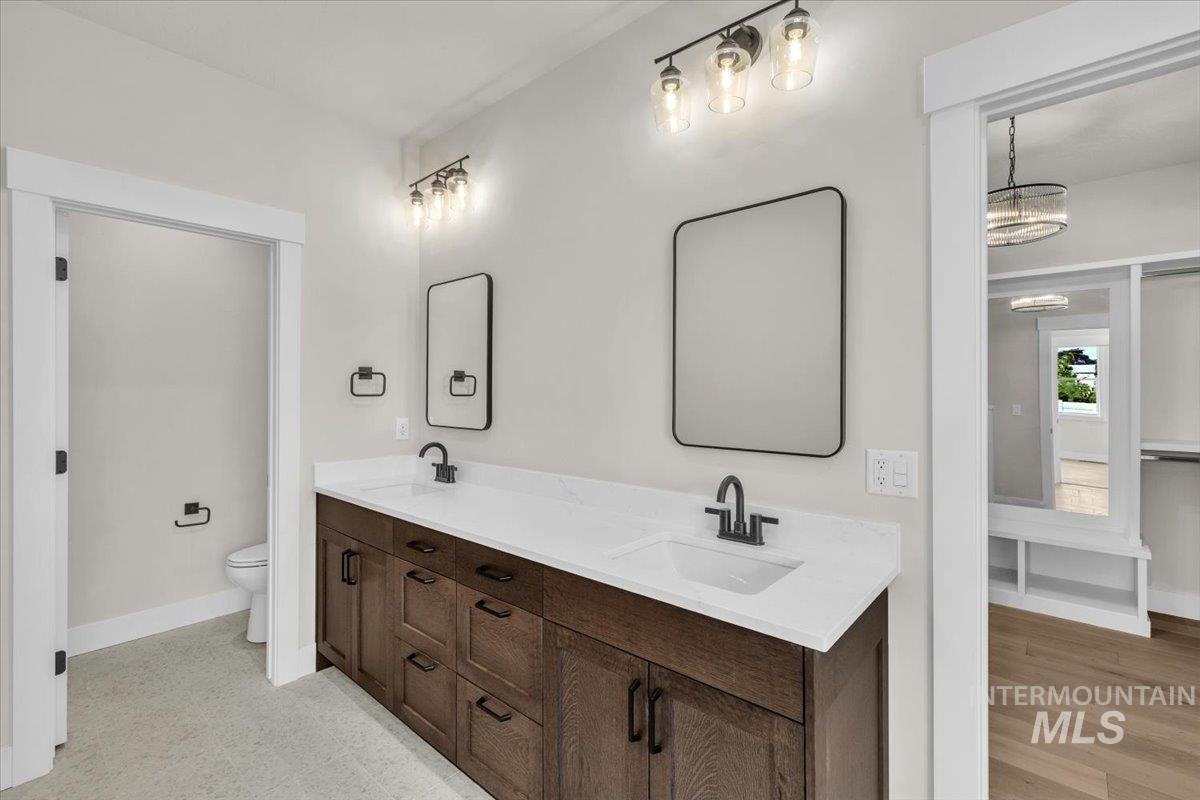
Dual vanity with dark wood-finish cabinetry, white countertops, and matte black hardware
-

Dual vanity with white undermount sinks and dark bronze hardware, set into a light-toned countertop
-
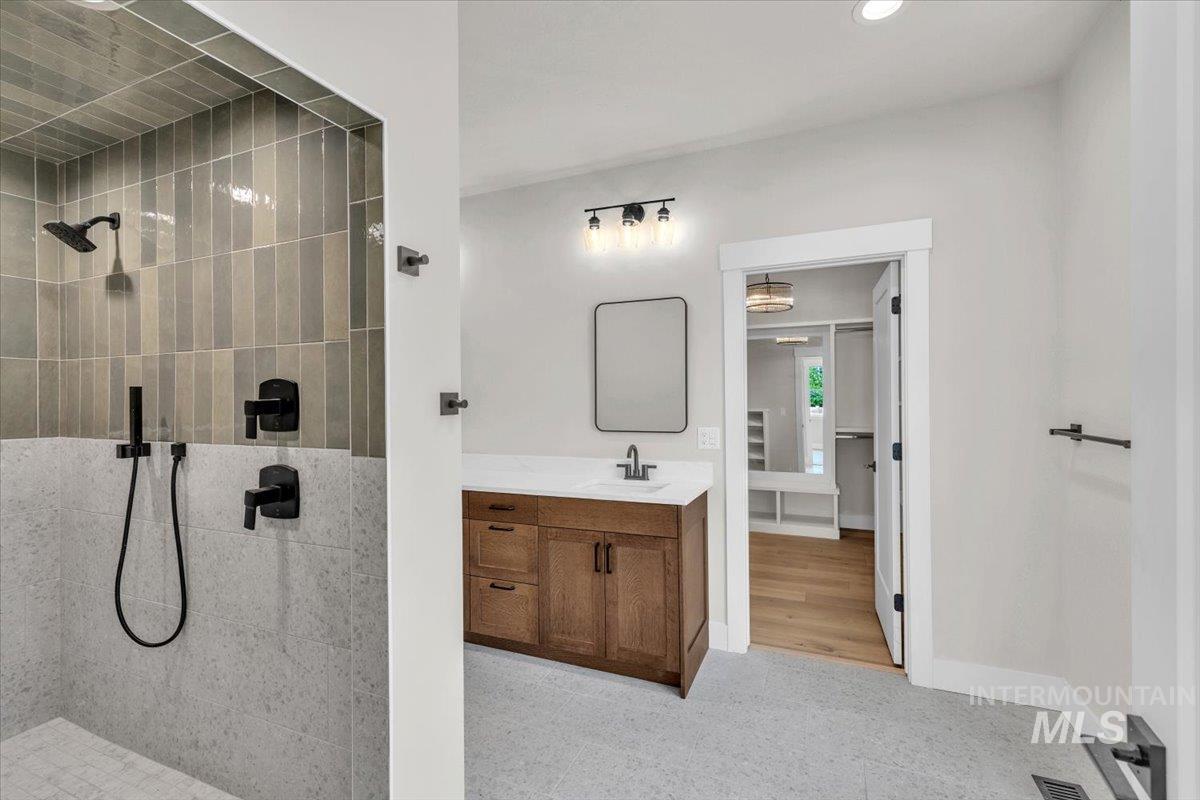
Bathroom featuring a walk-in shower with vertical tile accents and matte black fixtures
-

Contemporary bathroom with a freestanding soaking tub, matte black floor-mounted tub filler, and a large walk-in shower featuring subway tile and stone-finish wall tile
-

Spacious walk-in shower featuring a recessed ceiling light, matte black fixtures, a built-in shower niche, and a combination of grey subway-style and light-toned large format tile
-
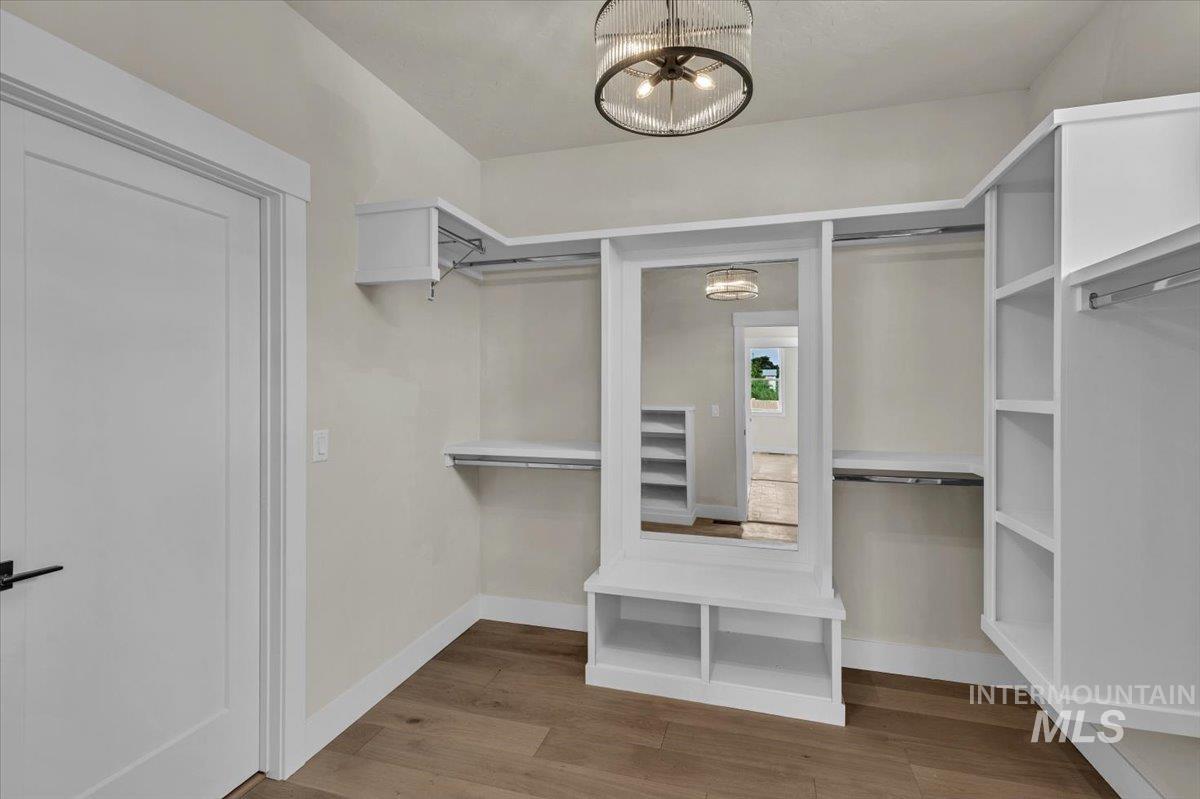
Custom closet system featuring wood-finish flooring, built-in shelving, hanging rods, and a central mirror with integrated bench seating
-

Neutral wall paint, gray carpeting, and a ceiling fan with integrated lighting
-

Bedroom featuring neutral wall paint, gray carpet flooring, white baseboards, and a contemporary ceiling fan
-
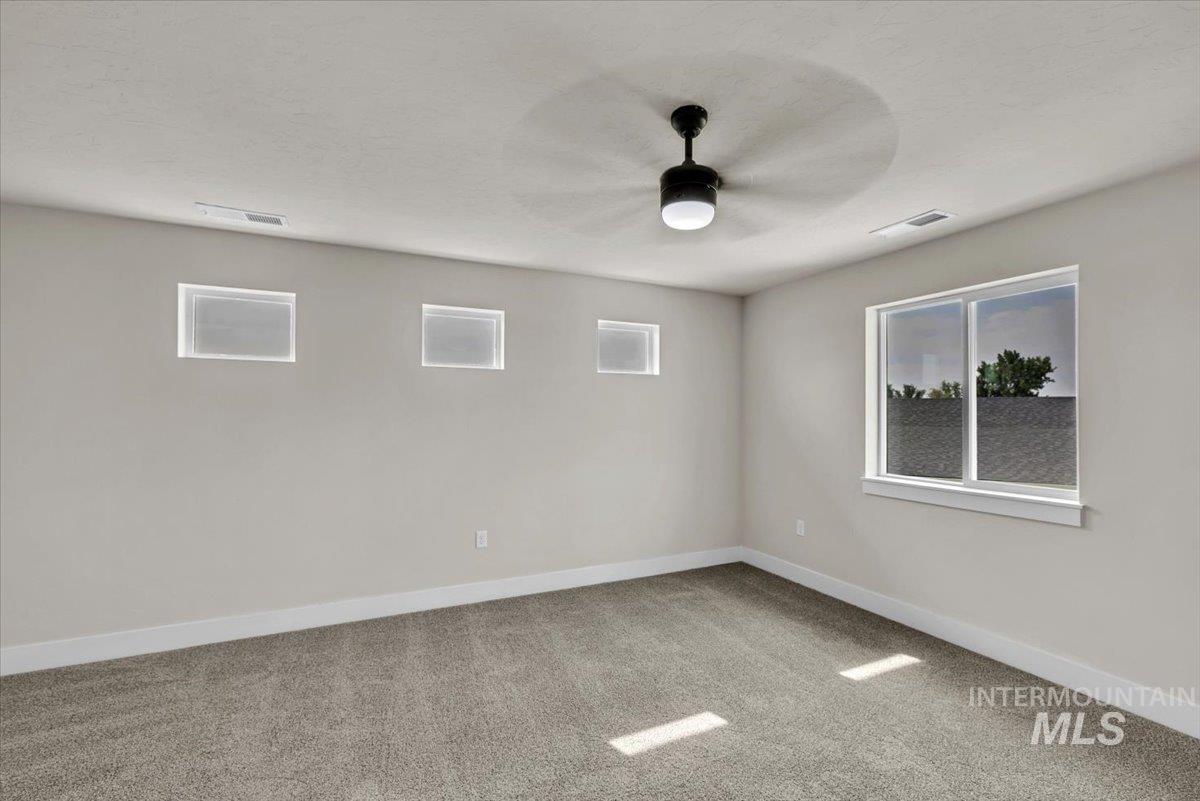
Neutral wall paint, ceiling fan with integrated lighting, multiple windows, and light gray carpeting
-

Spacious room with light gray walls, plush gray carpet, and white trim throughout
-
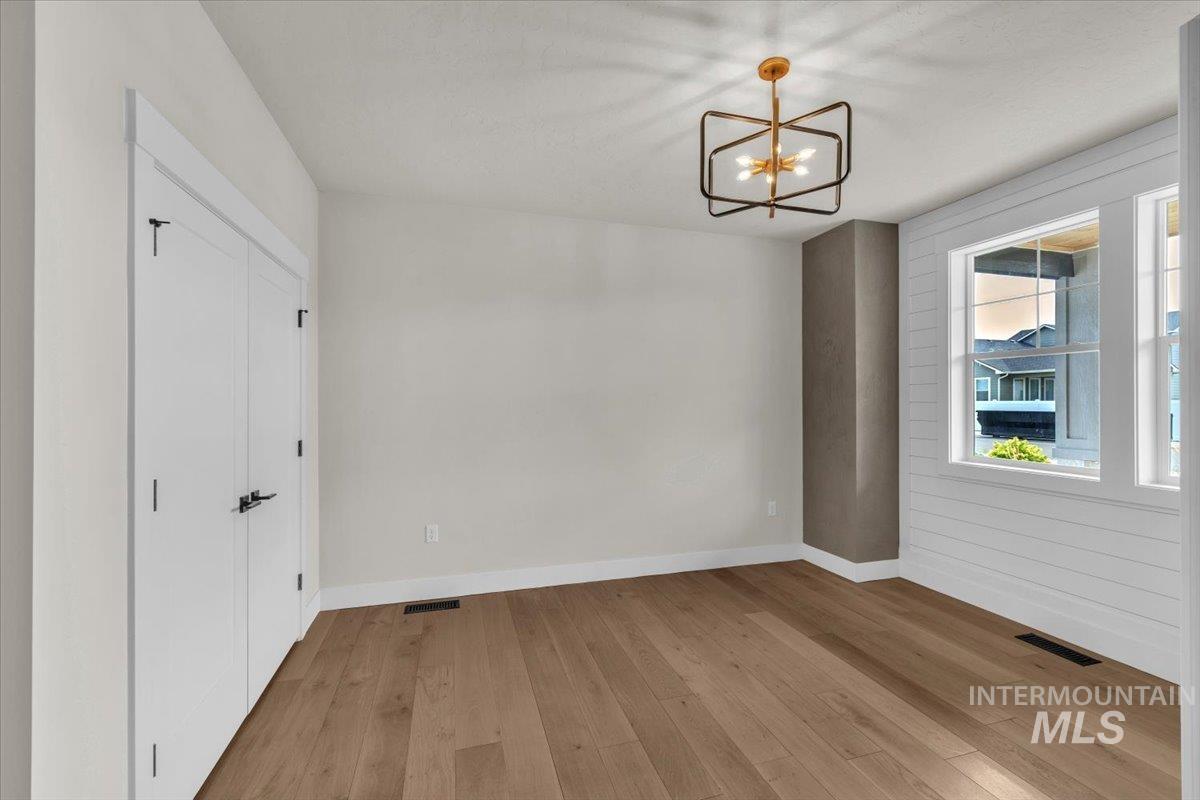
Spacious room featuring wood-finish flooring, a modern geometric chandelier, and white shiplap accent wall
-
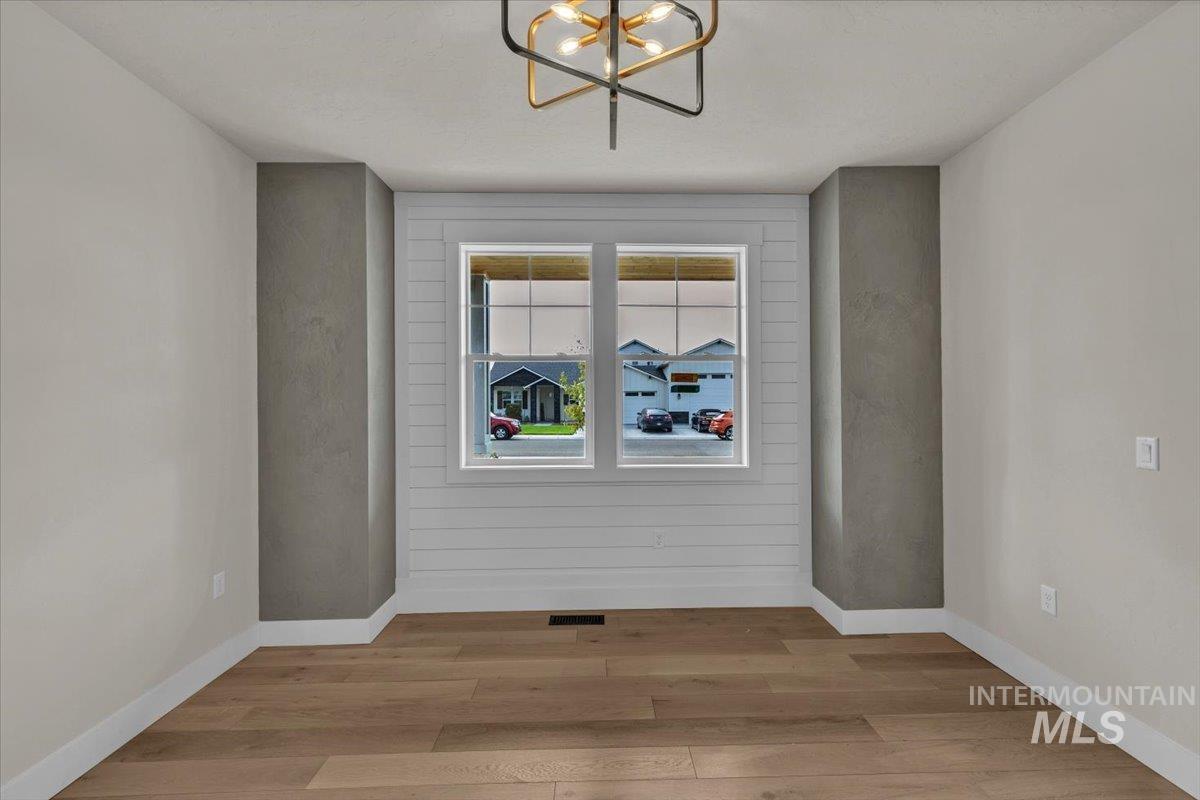
Room featuring wood-finish flooring, white baseboards, and a modern geometric ceiling light fixture
-
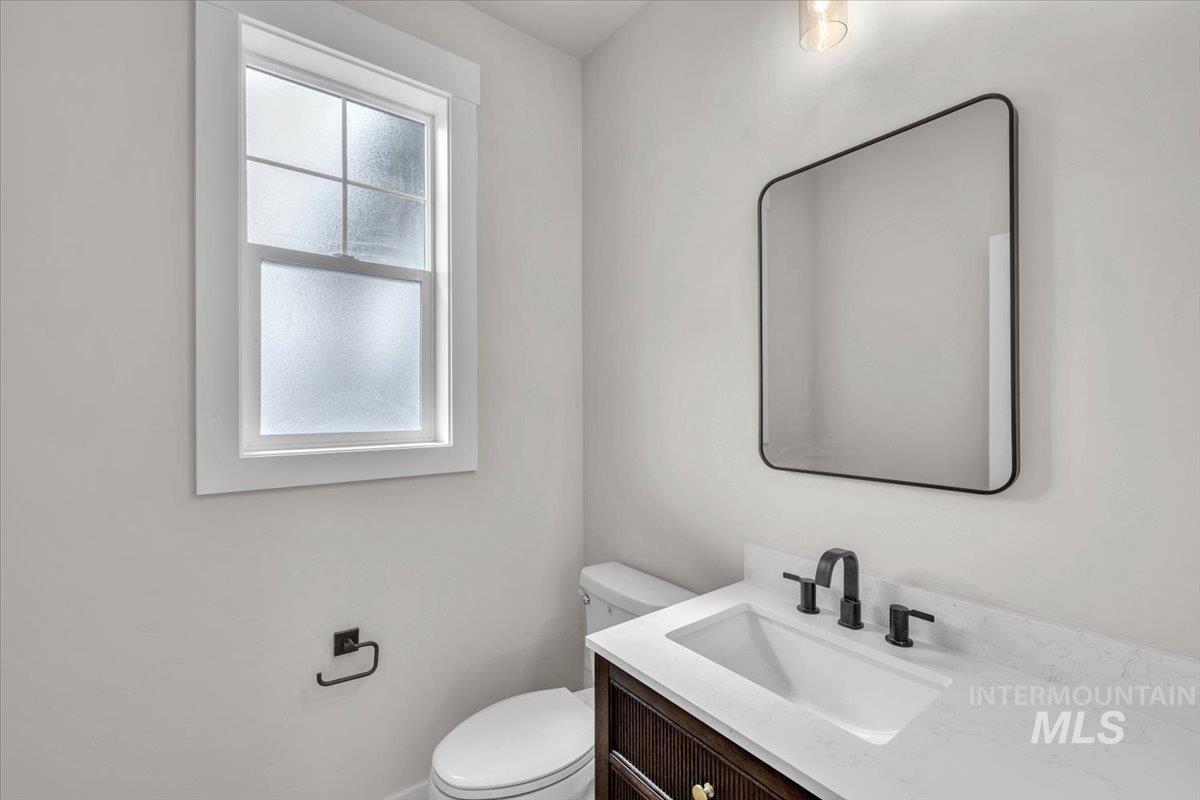
Bathroom featuring a dark wood-finish vanity with fluted details, a white countertop, and a rectangular undermount sink with a matte black faucet
-
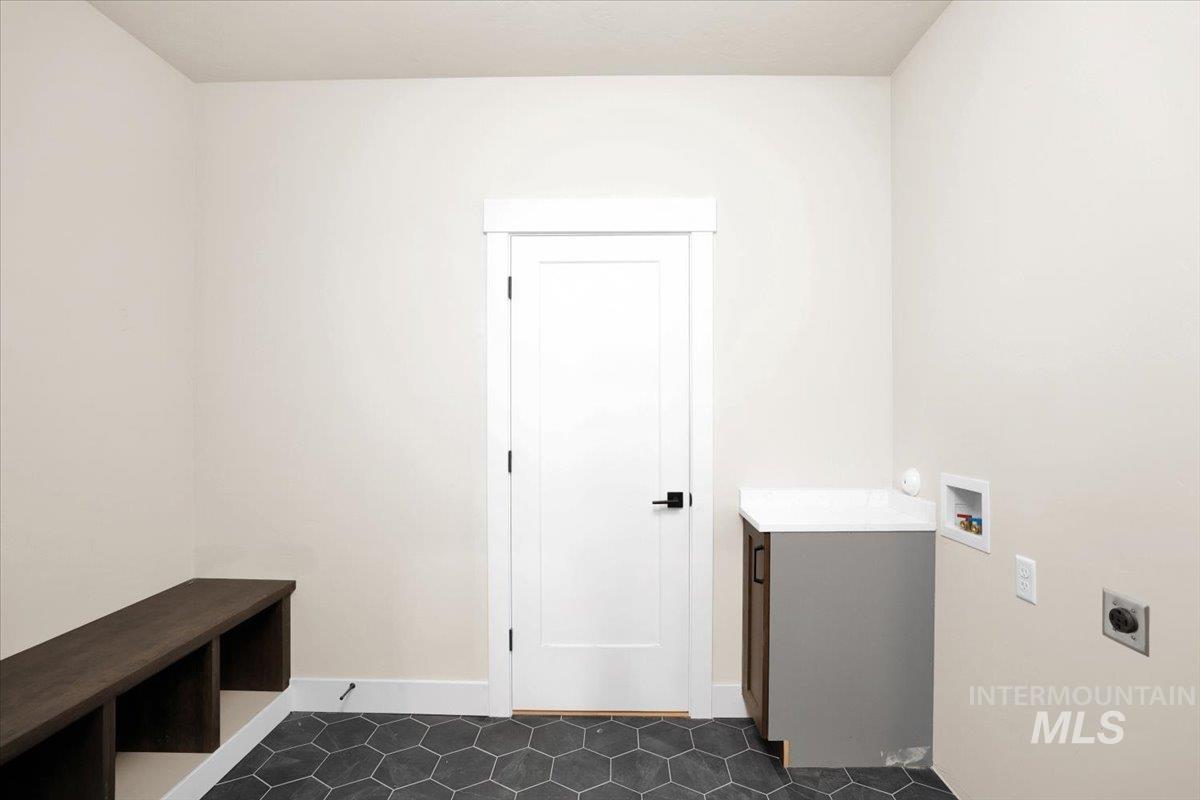
Utility area featuring dark hexagonal floor tiling, a white door with black hardware, a built-in dark wood bench, and a utility sink with a light-colored countertop
-
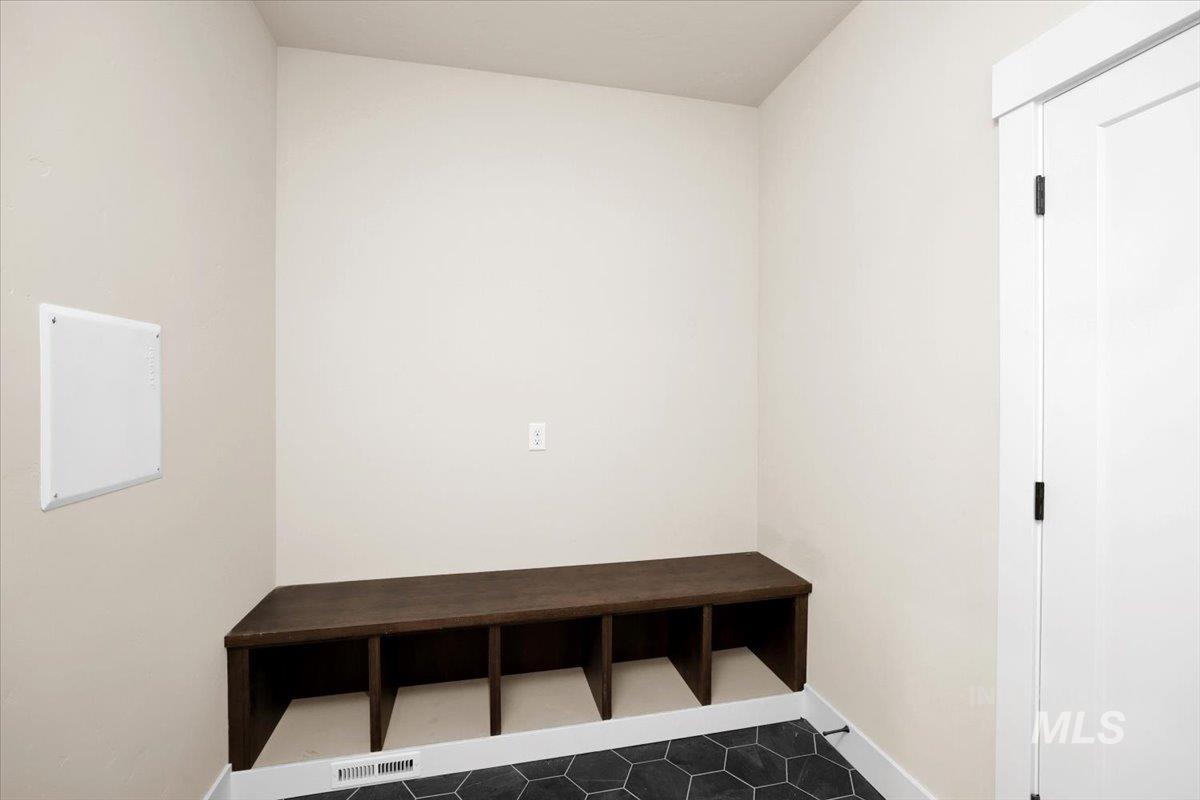
Built-in storage bench with open cubbies, dark hexagonal floor tiling, light neutral wall paint, white baseboards, and a white interior door with black hardware
-
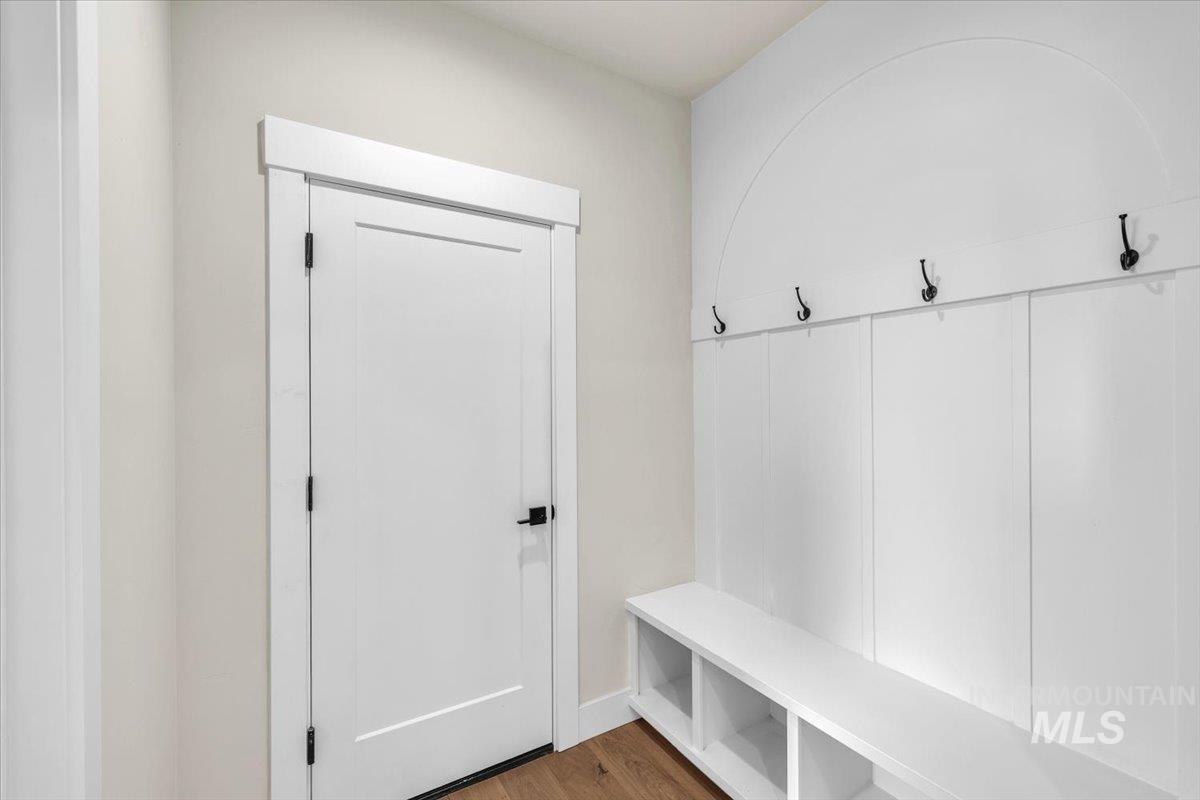
Built-in mudroom bench with storage cubbies and coat hooks, featuring a decorative arched accent
-

Compact storage area featuring sloped ceiling, wood-finish flooring, white walls, white baseboards, and a ceiling-mounted light fixture
-

Expansive backyard featuring a large concrete patio, manicured lawn, and a perimeter white vinyl fence
-

Contemporary exterior featuring dark gray siding, stone accents, a covered entry, and an attached two-car garage with a modern door
-
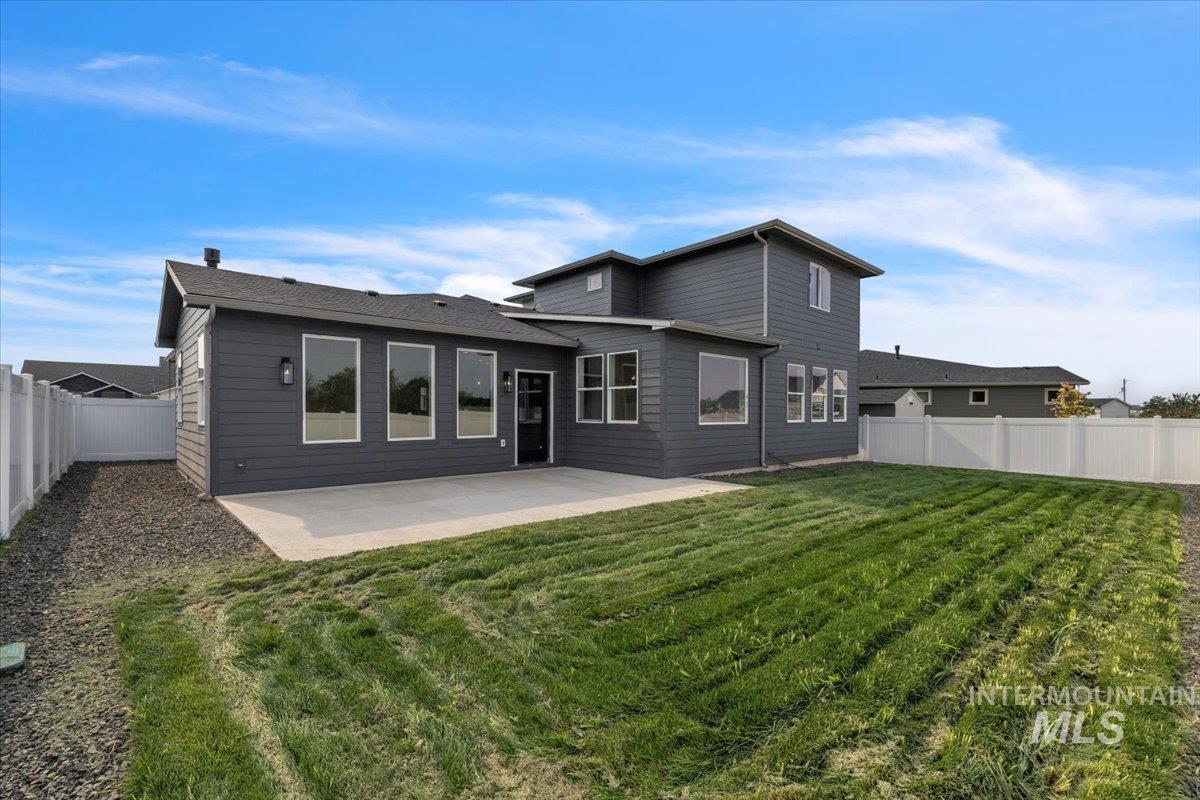
Expansive backyard featuring a manicured lawn, concrete patio, and white vinyl perimeter fencing
-

Modern single-story residence with a covered entry, dark horizontal siding, and stone accents
-
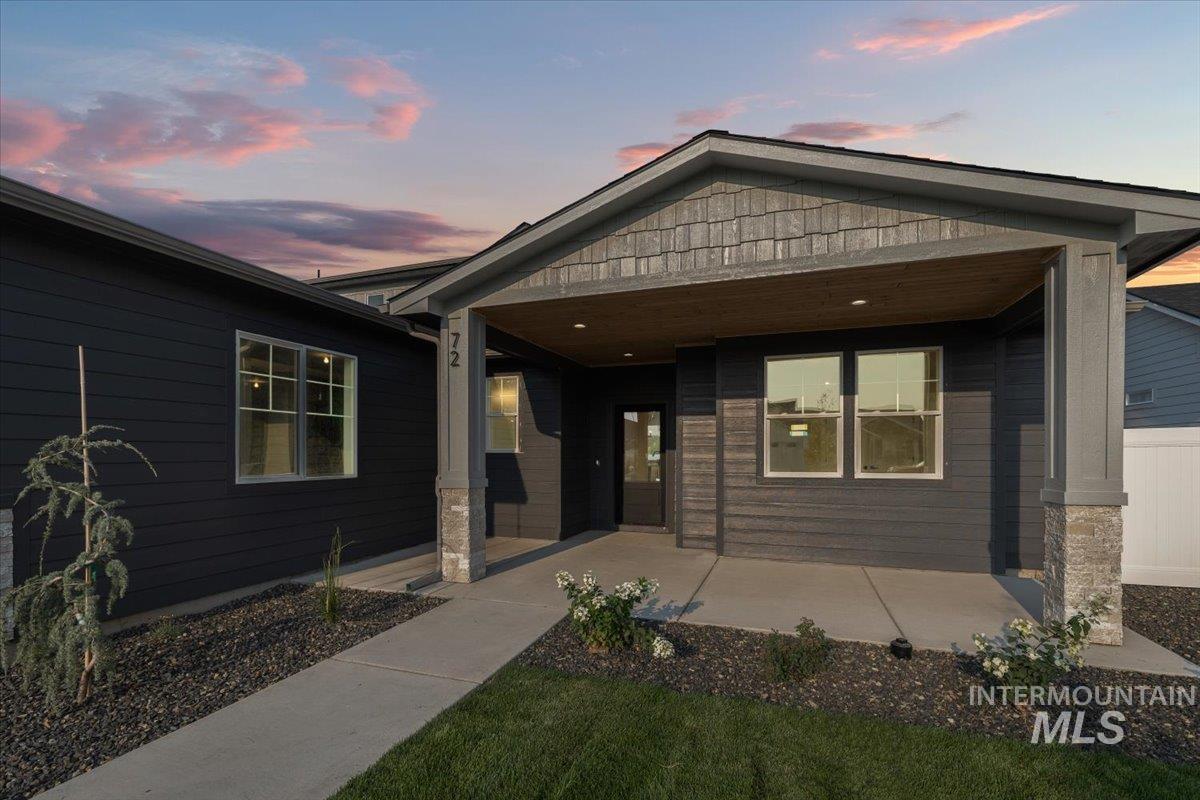
Contemporary exterior featuring dark horizontal siding and a covered front porch with stone-wrapped columns
-

Contemporary single-story residence featuring dark siding and a prominent two-car garage with modern hardware
-
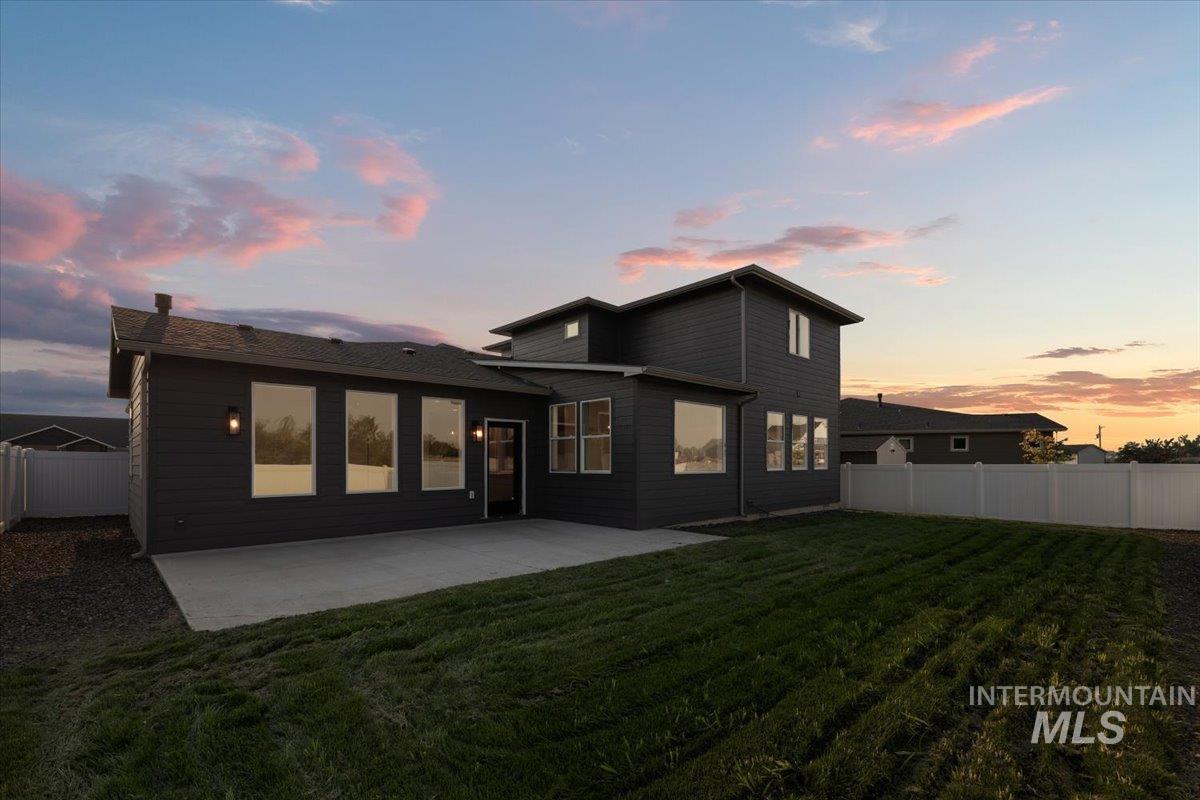
Rear exterior featuring dark gray siding and a multi-level roofline
-
Modern gray exterior with dark trim and stone accents
-
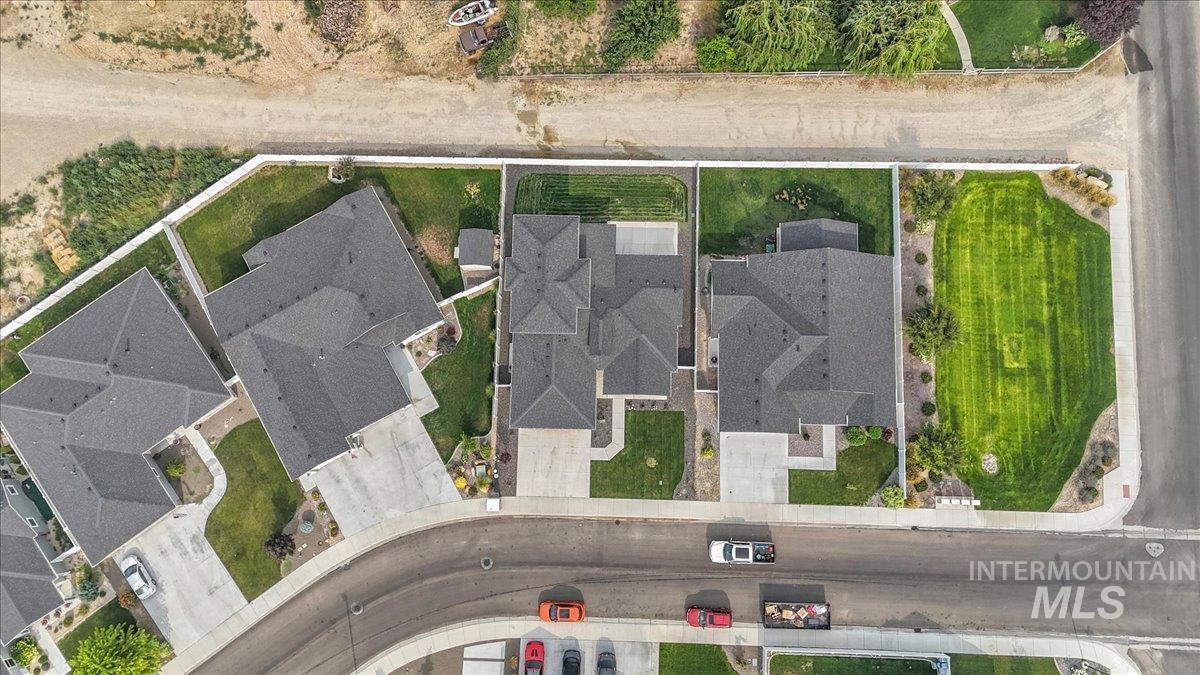
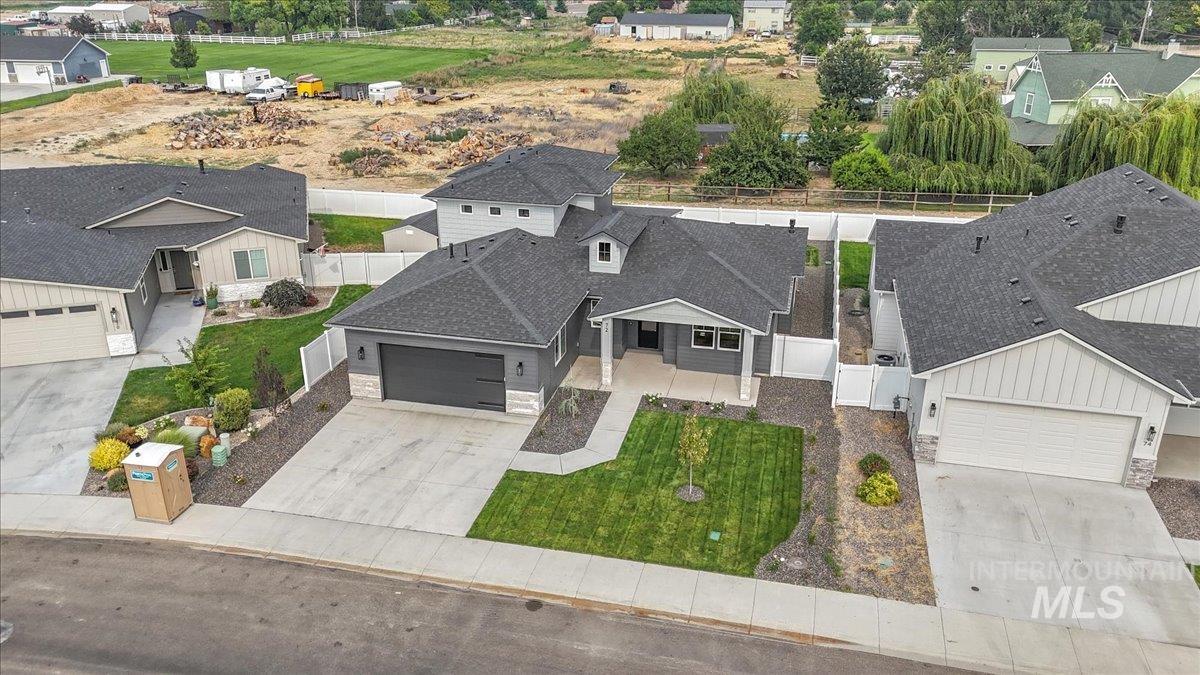
Aerial perspective showcasing a residential street with multiple properties featuring asphalt shingle roofing
-

Expansive aerial perspective showcasing a residential subdivision with individual homes and established landscaping
-
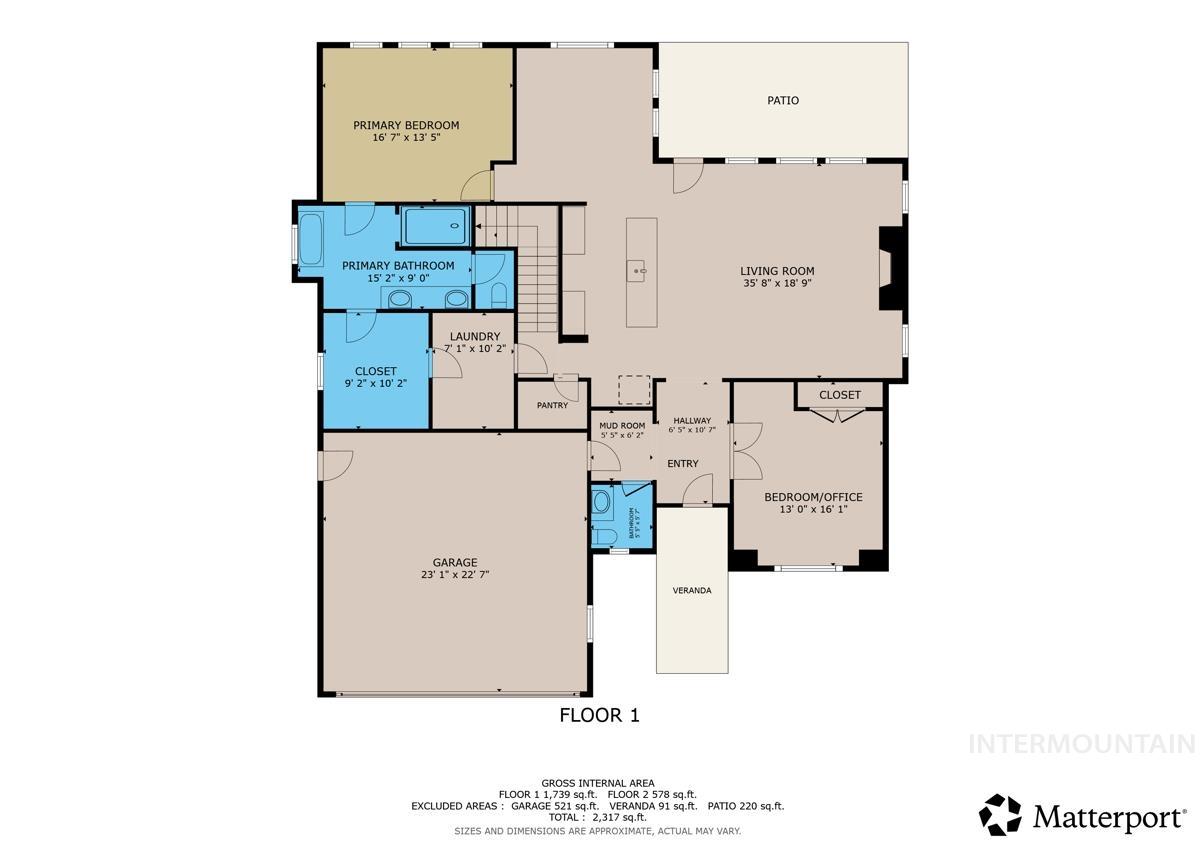
Floor plan
-
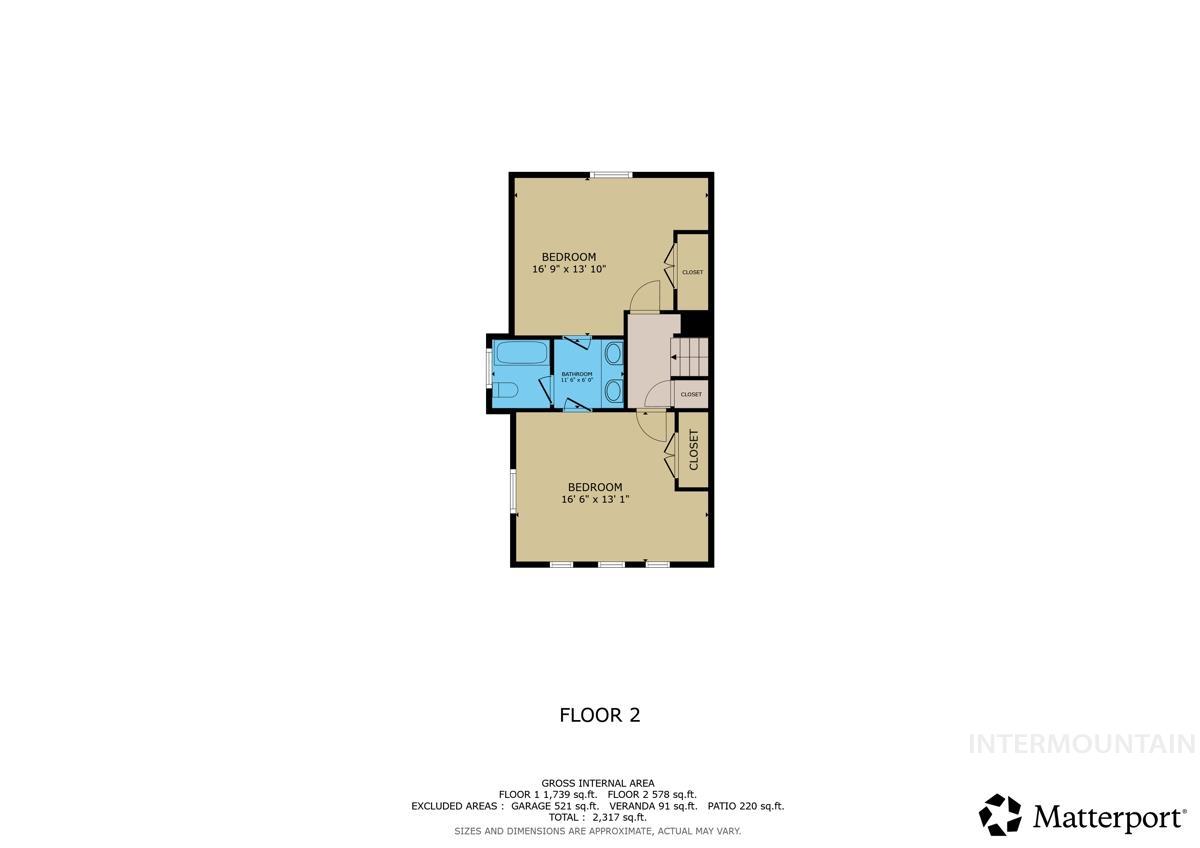
Floor plan
Beautifully finished 2,580 sq. ft. home in Nampa’s Pheasant Meadows subdivision featuring 3 bedrooms, 2.5 bathrooms, a dedicated office, and an attached 2-car garage. The open living spaces are finished with white oak engineered hardwood floors, rift oak cabinetry, solid-surface countertops, and warm, modern finishes throughout. A gas fireplace with Venetian plaster surround anchors the main living area, with matching Venetian plaster carried into the office for a cohesive look. The spacious primary suite includes a freestanding soaking tub, walk-in shower, and large custom-built walk-in closet. The floor plan offers a great balance of open gathering spaces and separate rooms for work and privacy. Outside, the home is fully landscaped with automatic sprinklers and is ready to enjoy. Located in a newer, well-kept neighborhood with convenient freeway access and close to shopping, dining, and everyday amenities. A thoughtfully designed home with quality finishes in a great Nampa location.
- Heating:
- Forced Air
- Cooling:
- Central air
- Fireplace:
- Gas
- Garage Capacity:
- 2
- Country:
- US
- State:
- ID
- City:
- Nampa
- Zipcode:
- 83687
- Street:
- 72 S Ravine Way
- Longitude:
- W117° 29' 2.9''
- Latitude:
- N43° 34' 15.5''
- Master Bedroom Level:
- Main
- Bedroom 2 Level:
- Upper
- Bedroom 3 Level:
- Upper
- School District:
- Nampa School District #131
- Elementary School:
- Parkridge
- Middle School:
- East Jr
- High School:
- Columbia
- Status:
- Active
- Type:
- Single Family
- Level:
- Two Story
- Tax Year:
- 2023
- Taxes:
- $911
- Potential Short Sale:
- No
- Age:
- New-Never Occupied
- Auction:
- No
- Flood Ins Required:
- No
- HUD Owned:
- No
- In Foreclosure:
- No
- Land Size:
- Standard Lot 6000-9999 SF
- Land Lease:
- No
- Home Owner Exempt:
- No
- HOA Frequency:
- Annual
- HOA Fees:
- $600
- Virtual Tour:
- https://my.matterport.com/show/?m=cCXHsz33LTN&mls=1
- Inc Kitchen Features:
- Dishwasher, Disposal, Oven/range freestanding, Pantry, Refrigerator, Island, Countertop-solid Surface, Gas Oven, Gas Range
- Water:
- City service
- Land Use:
- Single
- Sprinkler System:
- Auto
Residential For Sale
72 S Ravine Way, Nampa, Idaho 83687
- Property Type :
- Residential
- Listing Type :
- For Sale
- Status :
- Active
- Listing ID :
- 98995913
- Price :
- $595,000
- Bedrooms :
- 3
- Bathrooms :
- 2.5
- Apx SqFt :
- 2,580 SqFt
- Year Built :
- 2026
- Lot Area :
- 0.17 Acres
- Days on Market :
- 60
- Subdivision :
- Pheasant Meadows
- Builder Name :
- Bennett Homes
- Update Date :
- 09/28/2026 20:11:17



