
-
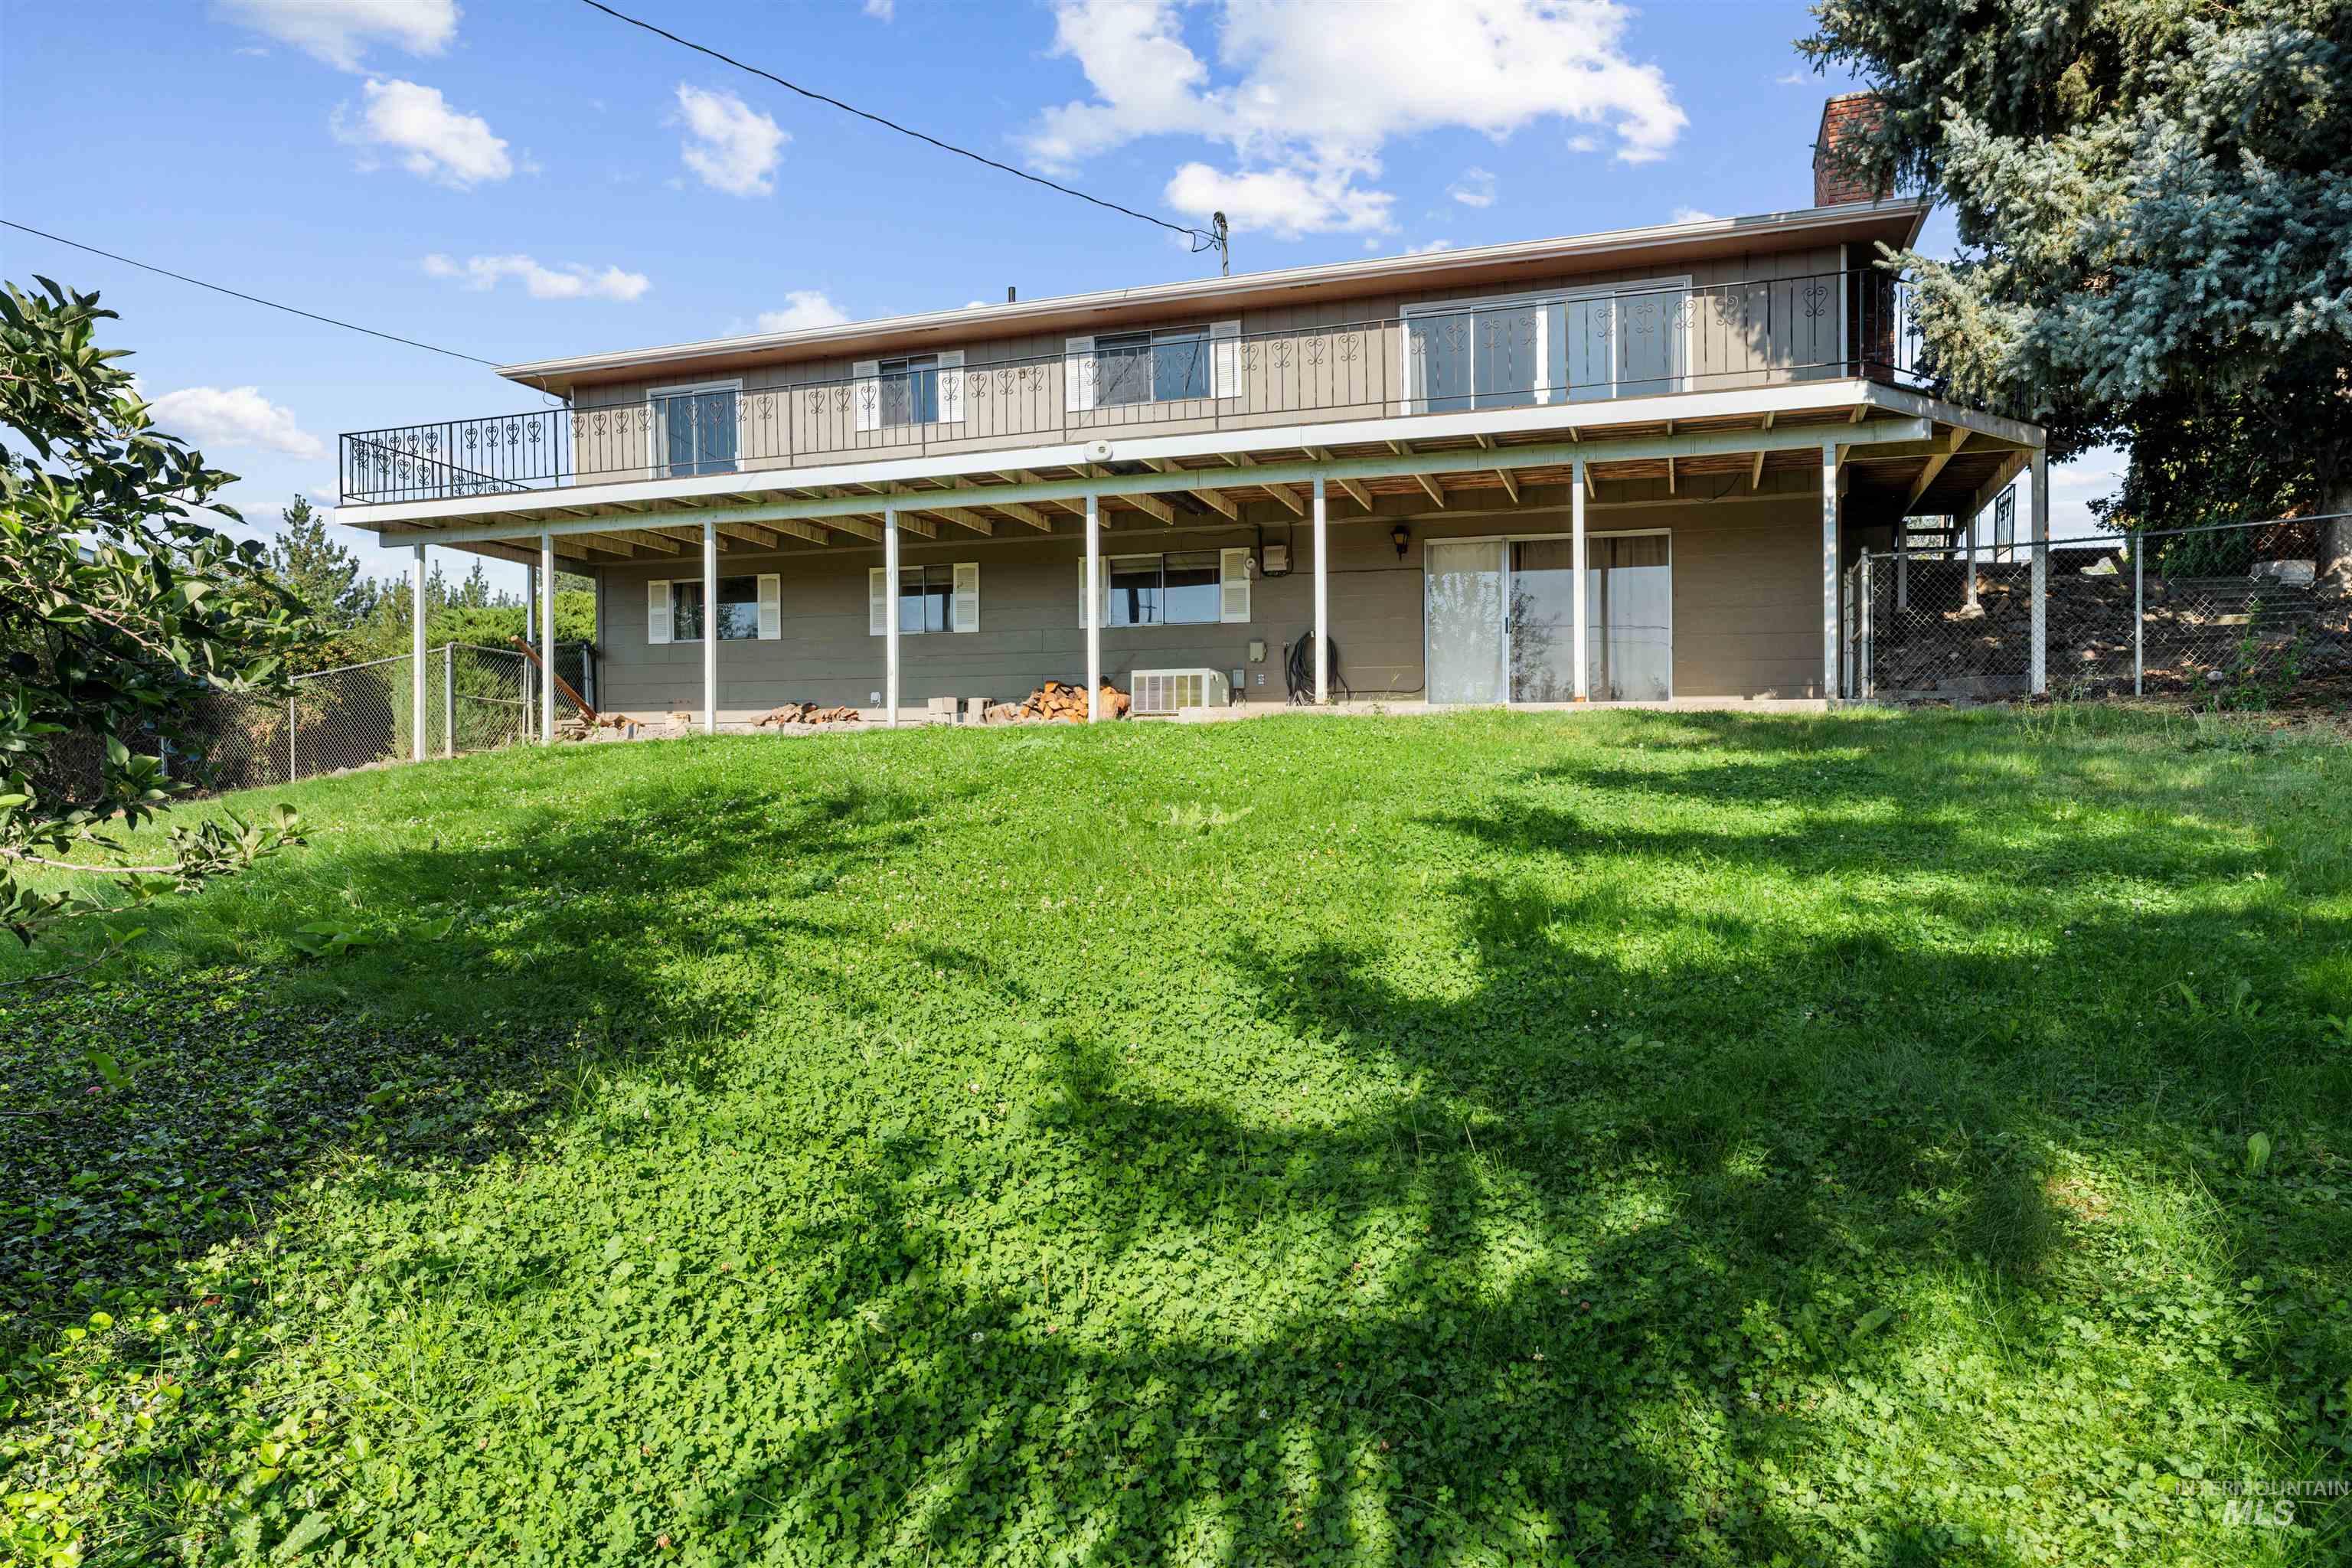
Two-story property with a raised deck featuring metal balusters
-

Image quality insufficient for description
-

Stone veneer facade, wood-panel siding, wood-finish front door with glass insert, concrete porch with stone steps, and brick paver walkway
-

Expansive wood deck with a wrought iron railing, featuring multiple sliding glass doors and an extended roofline
-

Bathtub with tile surround, glass shower enclosure, built-in shower niche, and dark bronze fixtures
-
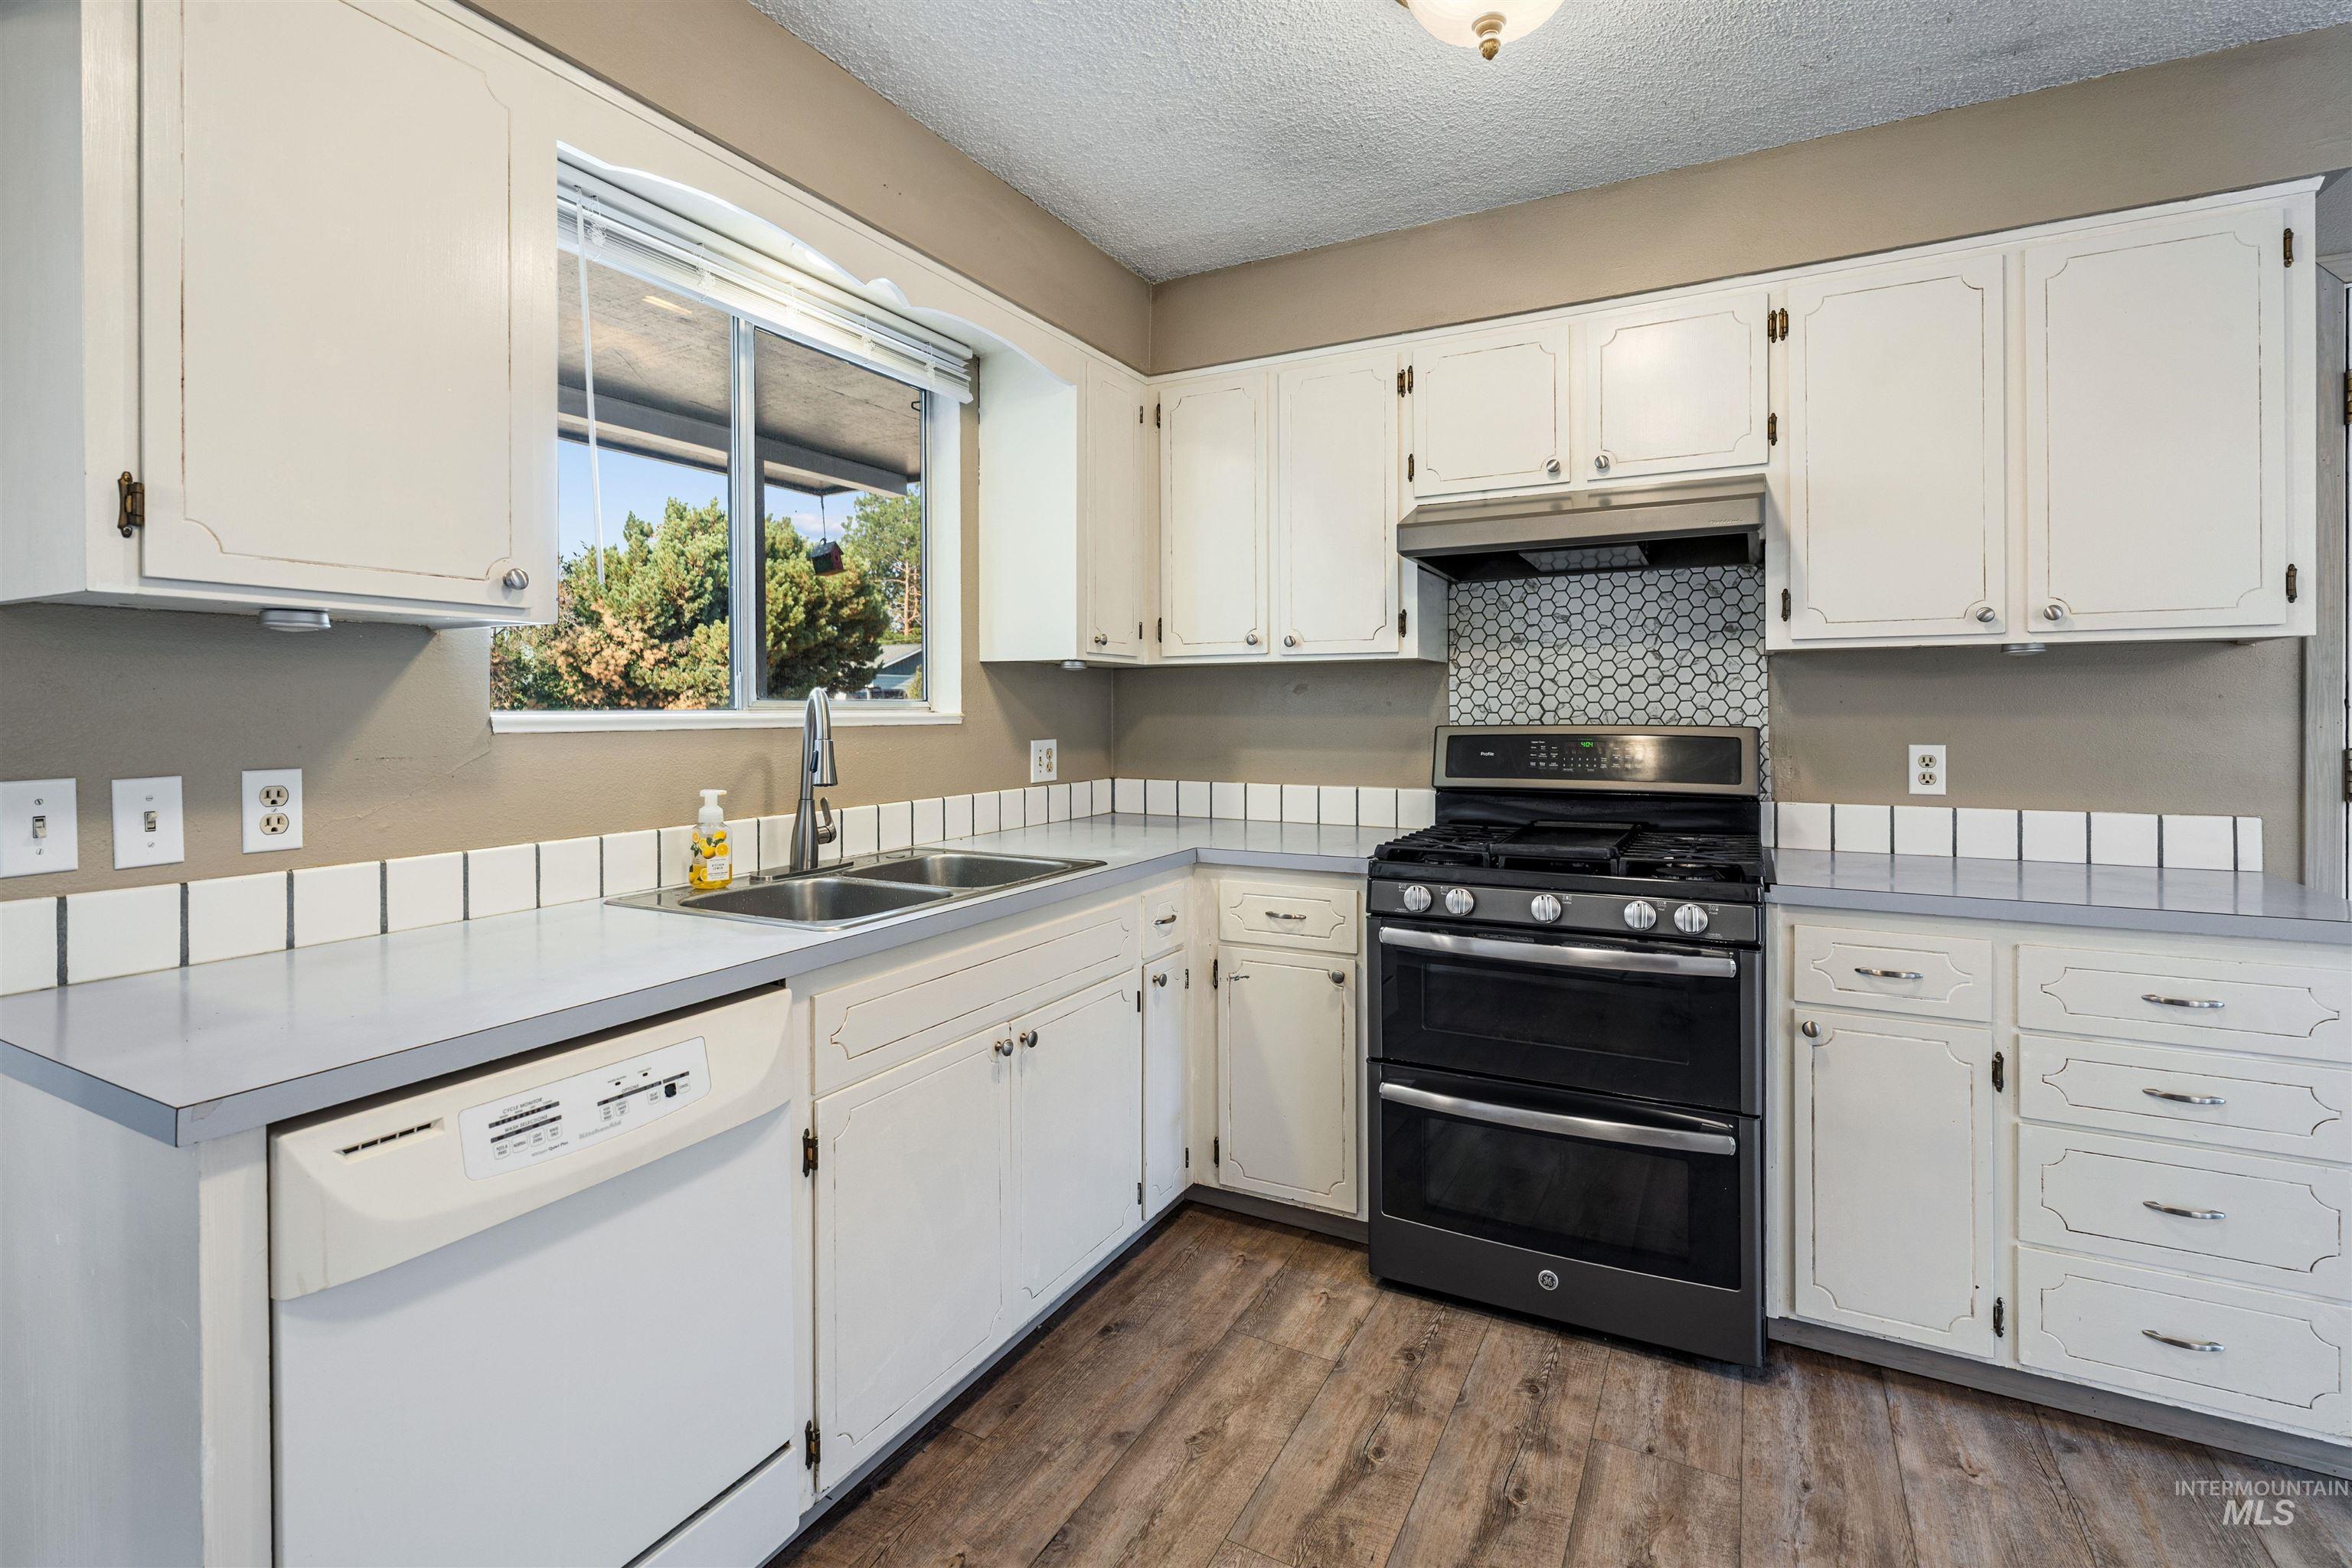
White cabinetry with silver hardware, dual basin stainless steel sink, hexagonal tile backsplash, stainless steel range with double oven, and wood-finish flooring
-

Exterior featuring a two-car garage, stone facade accents, and a covered entry
-

Open-concept living space featuring wood-finish flooring, white cabinetry, and stainless steel appliances
-

Wood-finish flooring throughout, with a built-in shelving unit, and an attached ceiling fan with lighting
-

Wood-finish flooring, white brick fireplace with hearth, and direct access to an outdoor deck through sliding glass doors
-

Spacious room featuring wood-finish flooring, a ceiling fan, a window, and a sliding glass door
-

Recessed window with a white frame, wood-finish flooring, and light gray walls
-

Wood-finish vanity with a white countertop and matte black hardware
-

Wood-finish flooring, white paneled bifold doors, and a window with a curtain rod
-

Wood-finish flooring, ceiling fan, window with roller shade, and built-in shelving
-

Wood-finish flooring, two sets of bi-fold closet doors, ceiling fan with integrated lighting, and sliding glass door
-
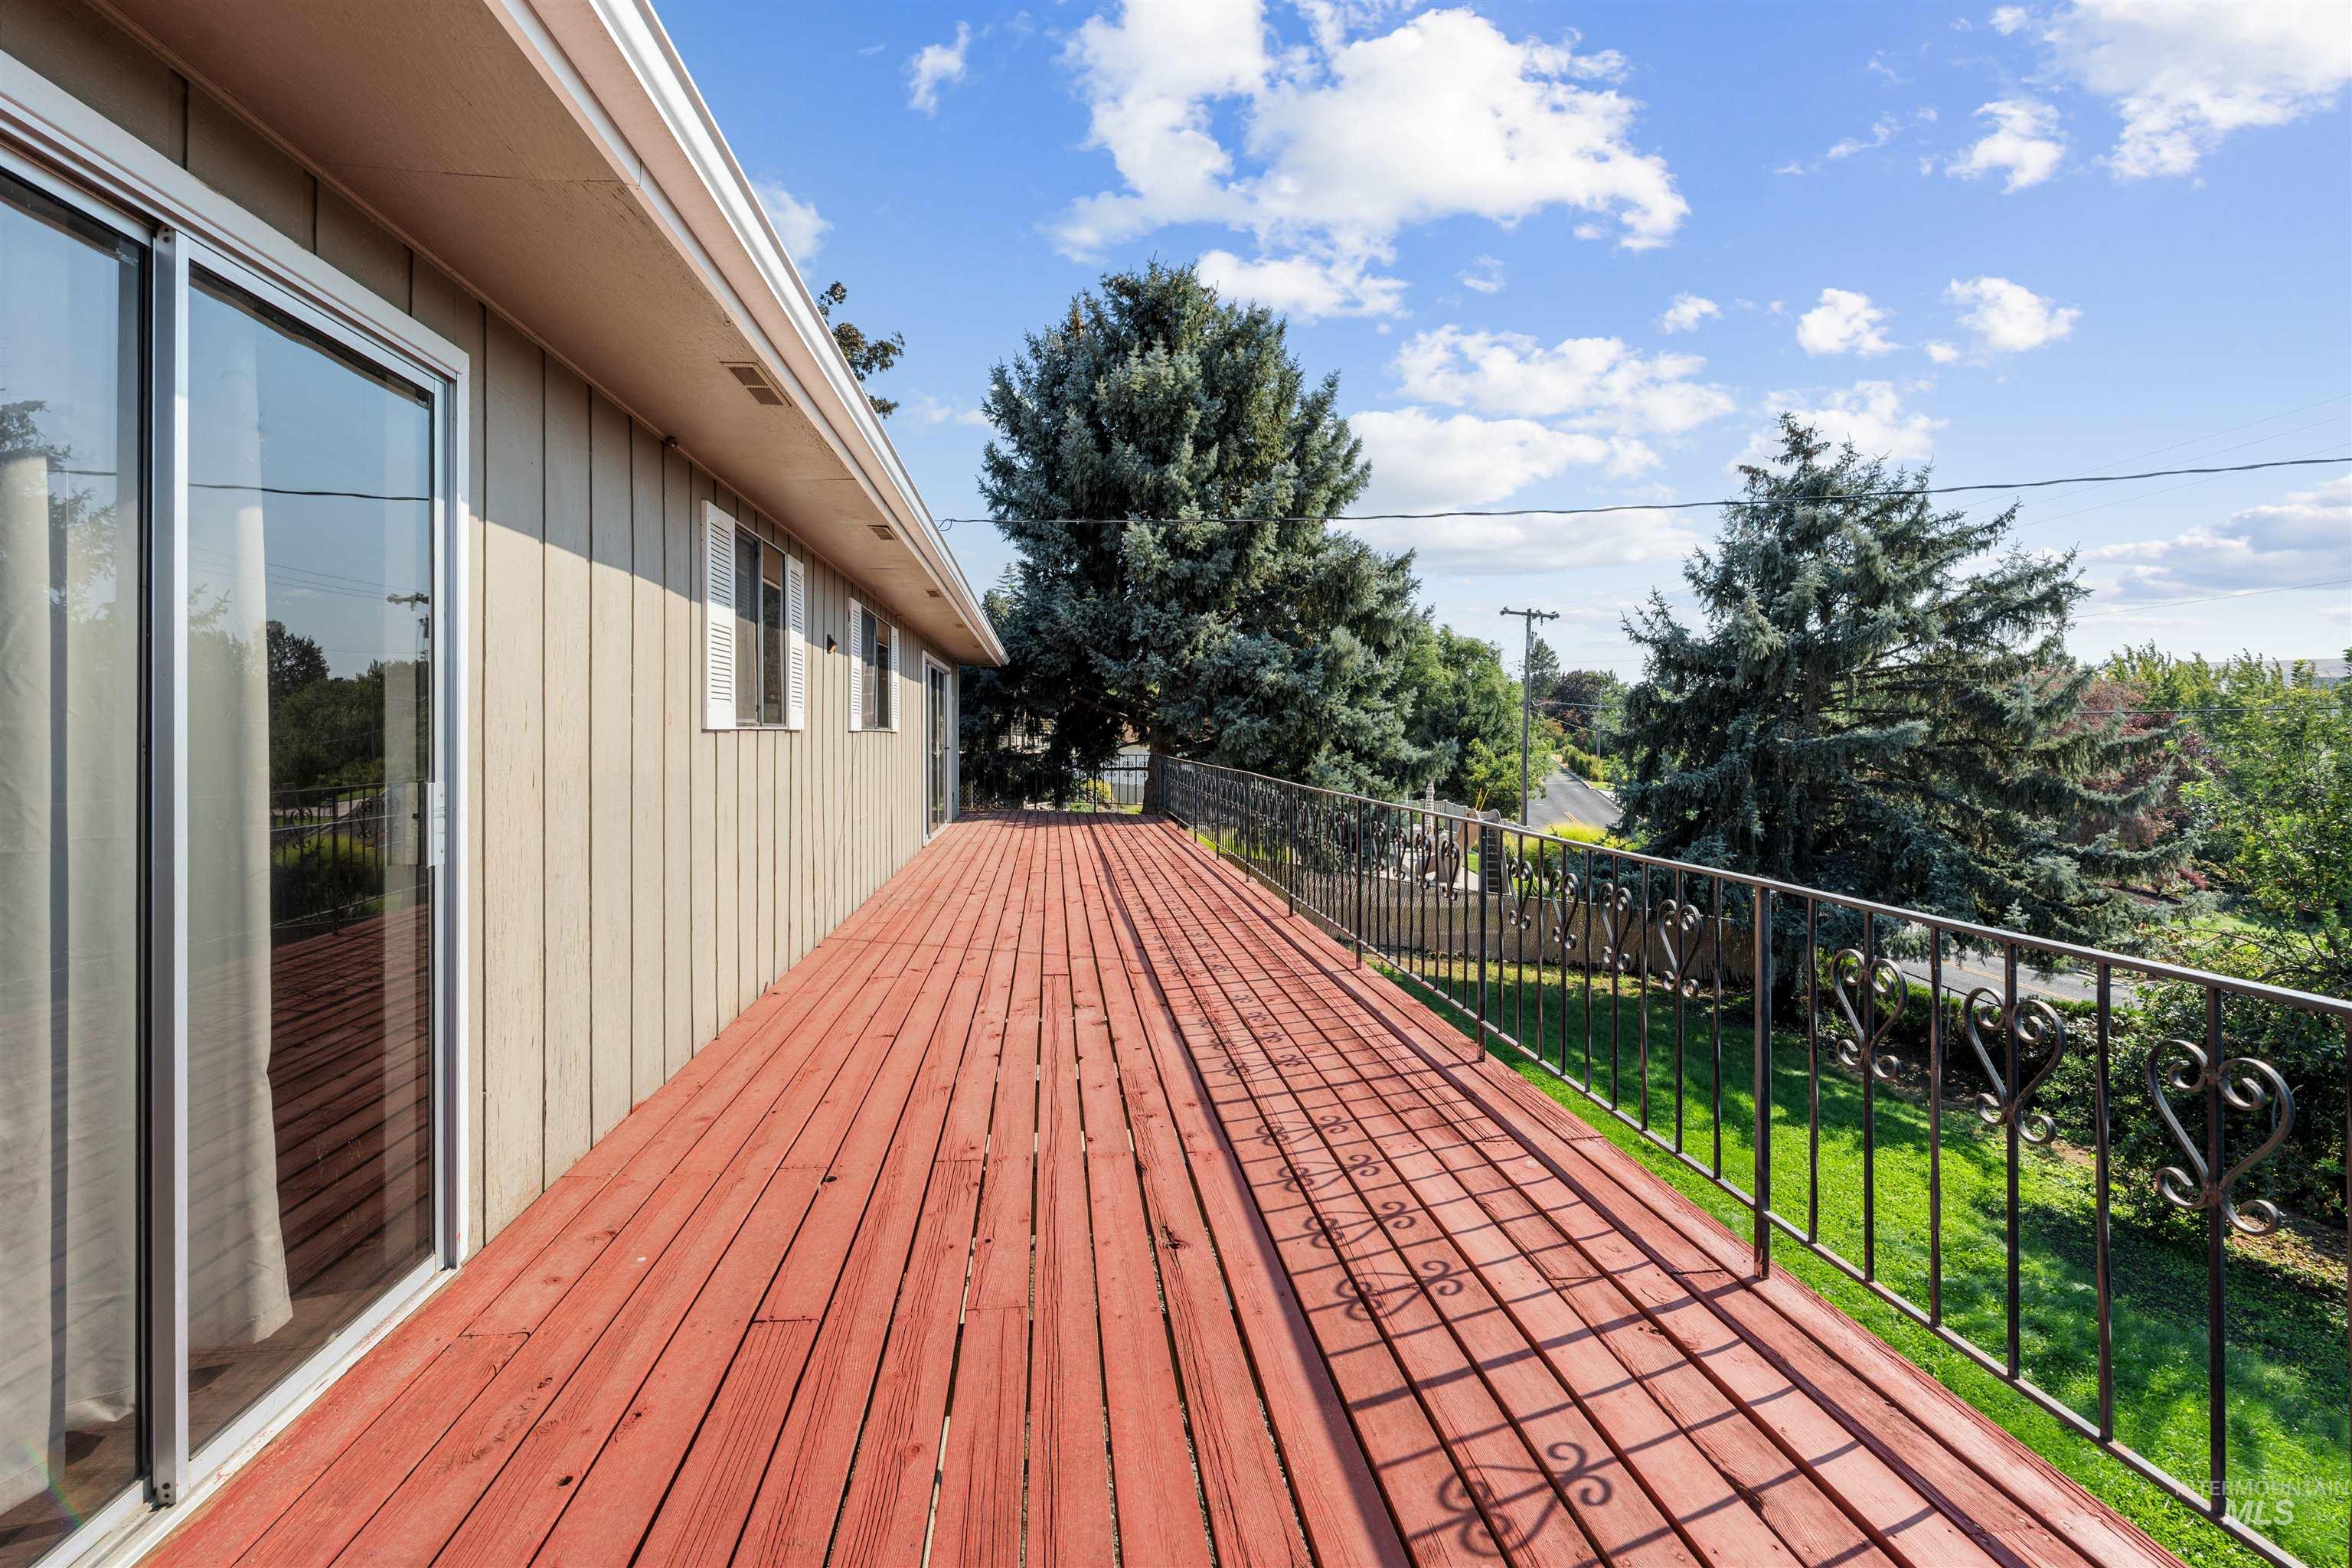
Expansive wood deck with a decorative metal railing
-

Wood-finish flooring throughout, with a classic chandelier, built-in shelving, and white cabinetry
-

Wood-finish flooring throughout, bright window, and a built-in closet with paneled sliding doors
-

Dark wood-finish vanity with a white countertop and rectangular sink
-

Vanity with white countertop, dark wood-finish cabinetry, and mosaic tile backsplash
-
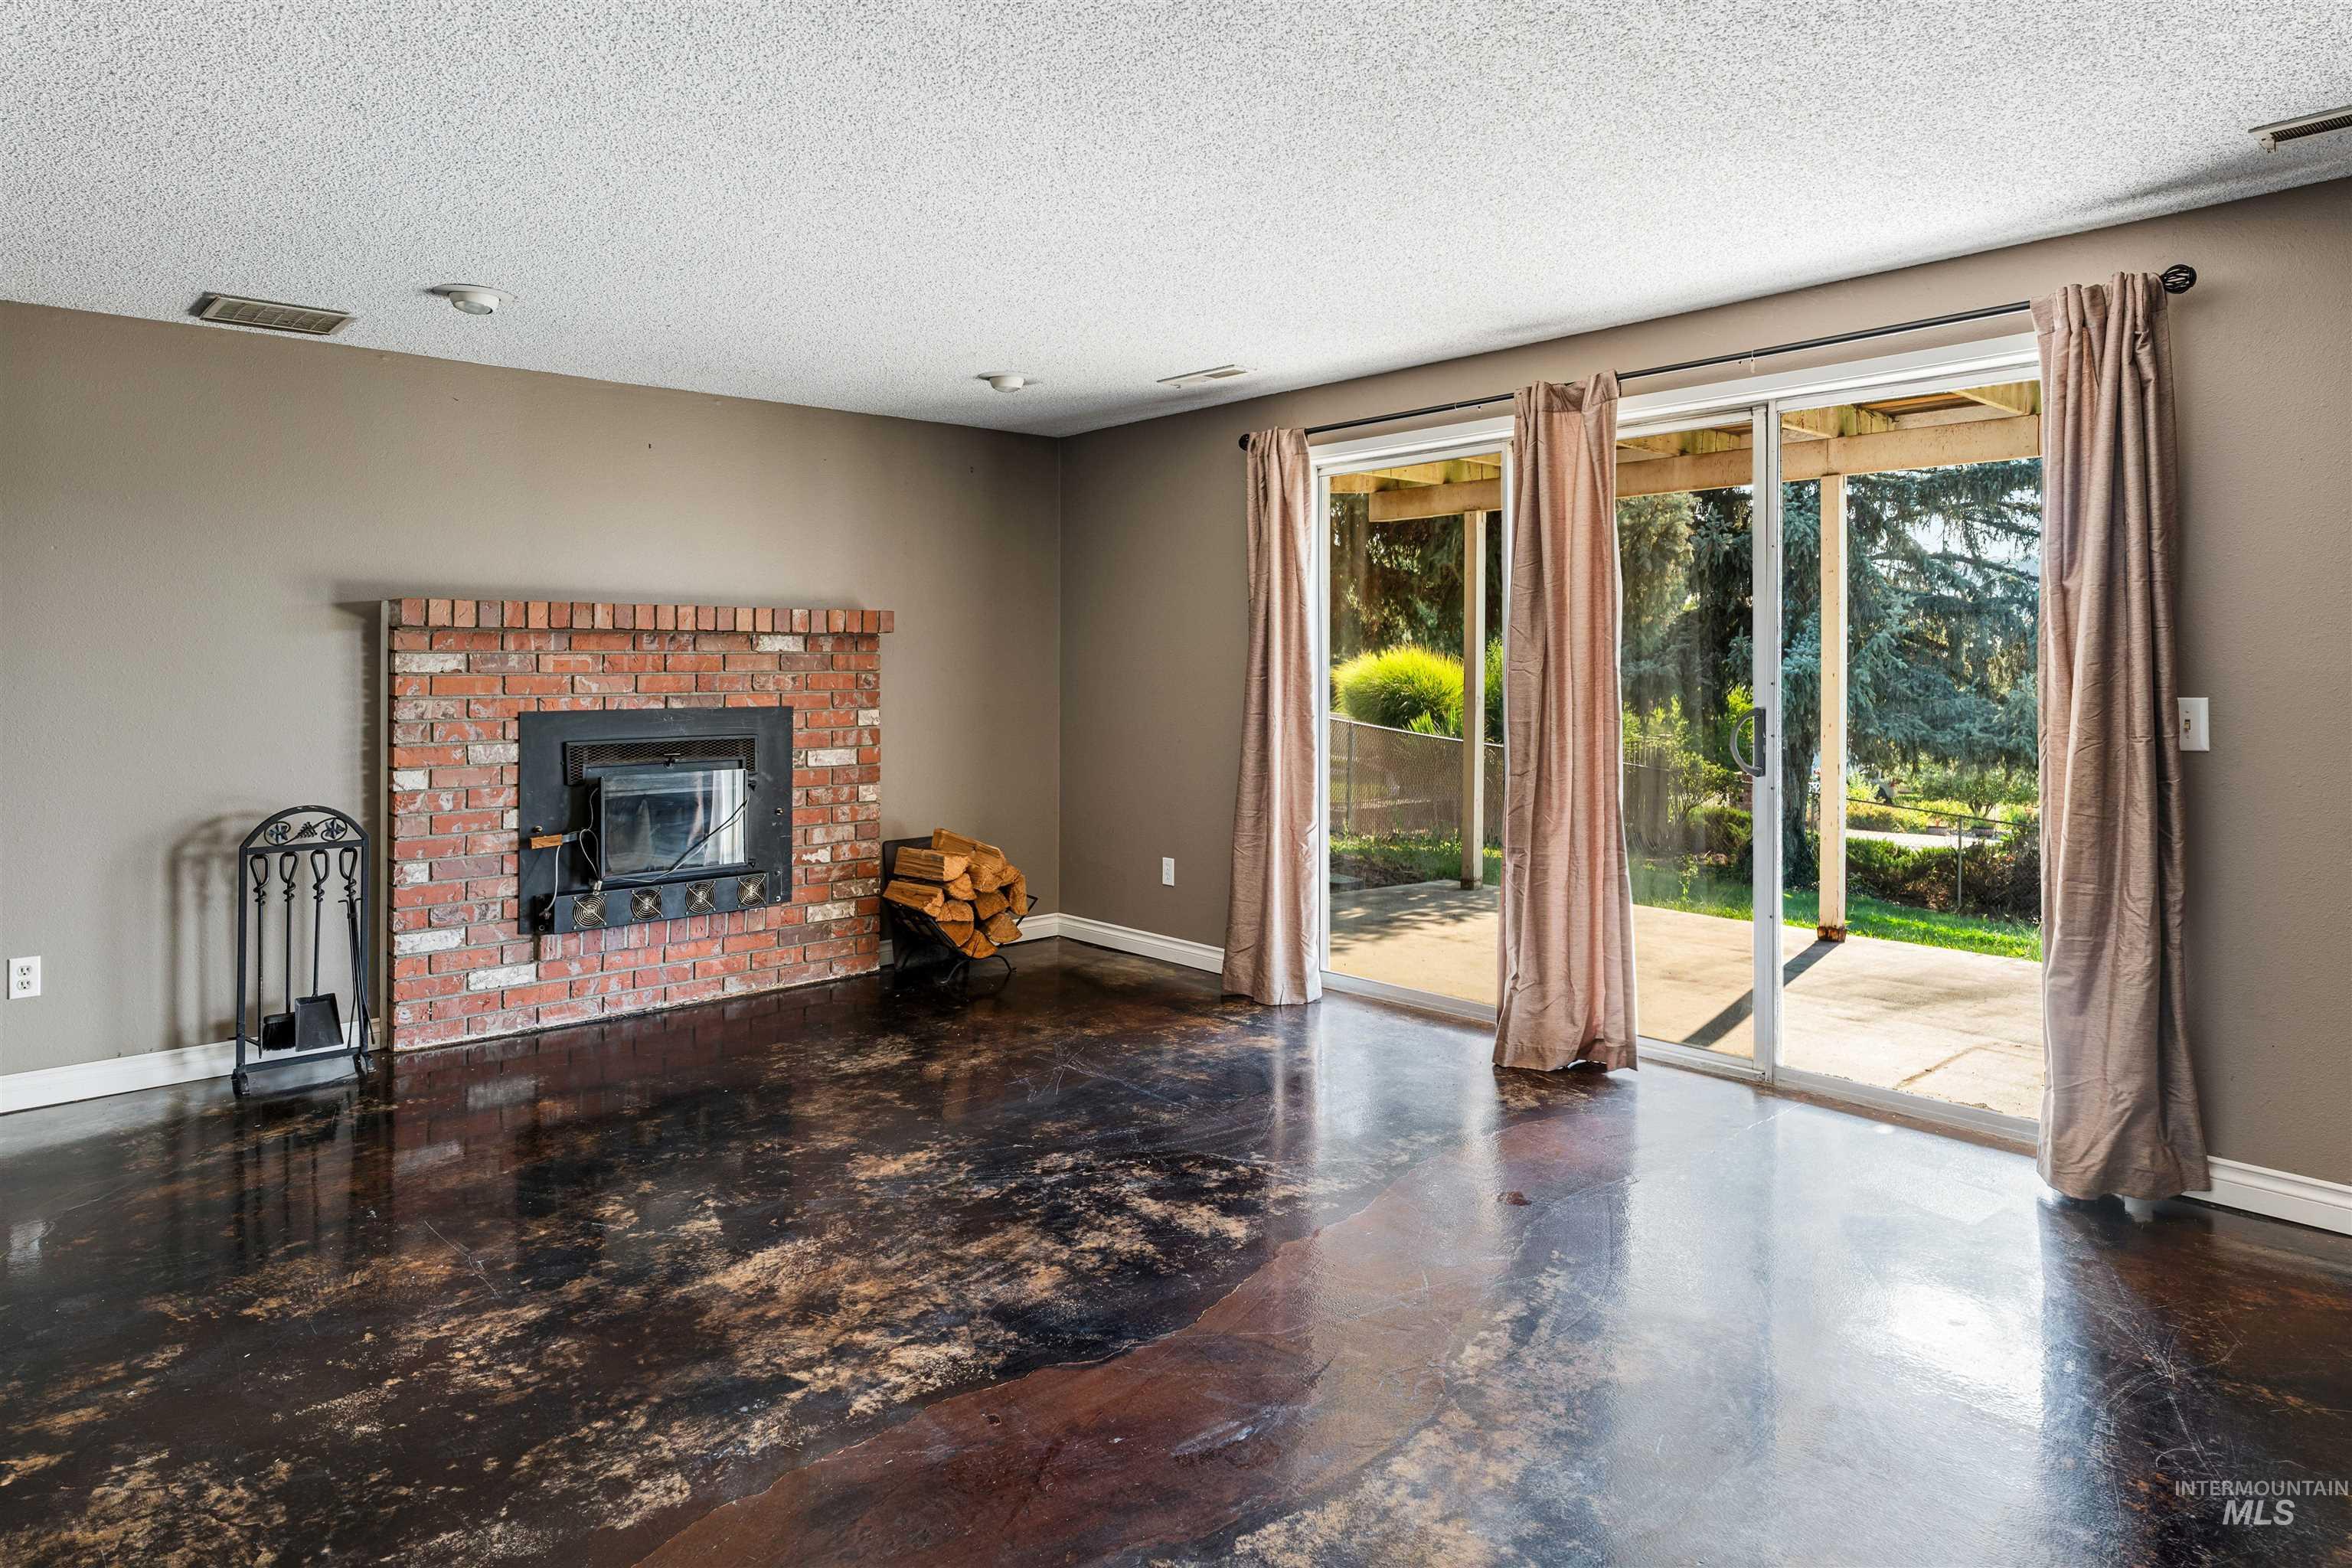
Brick fireplace with a black metal insert
-
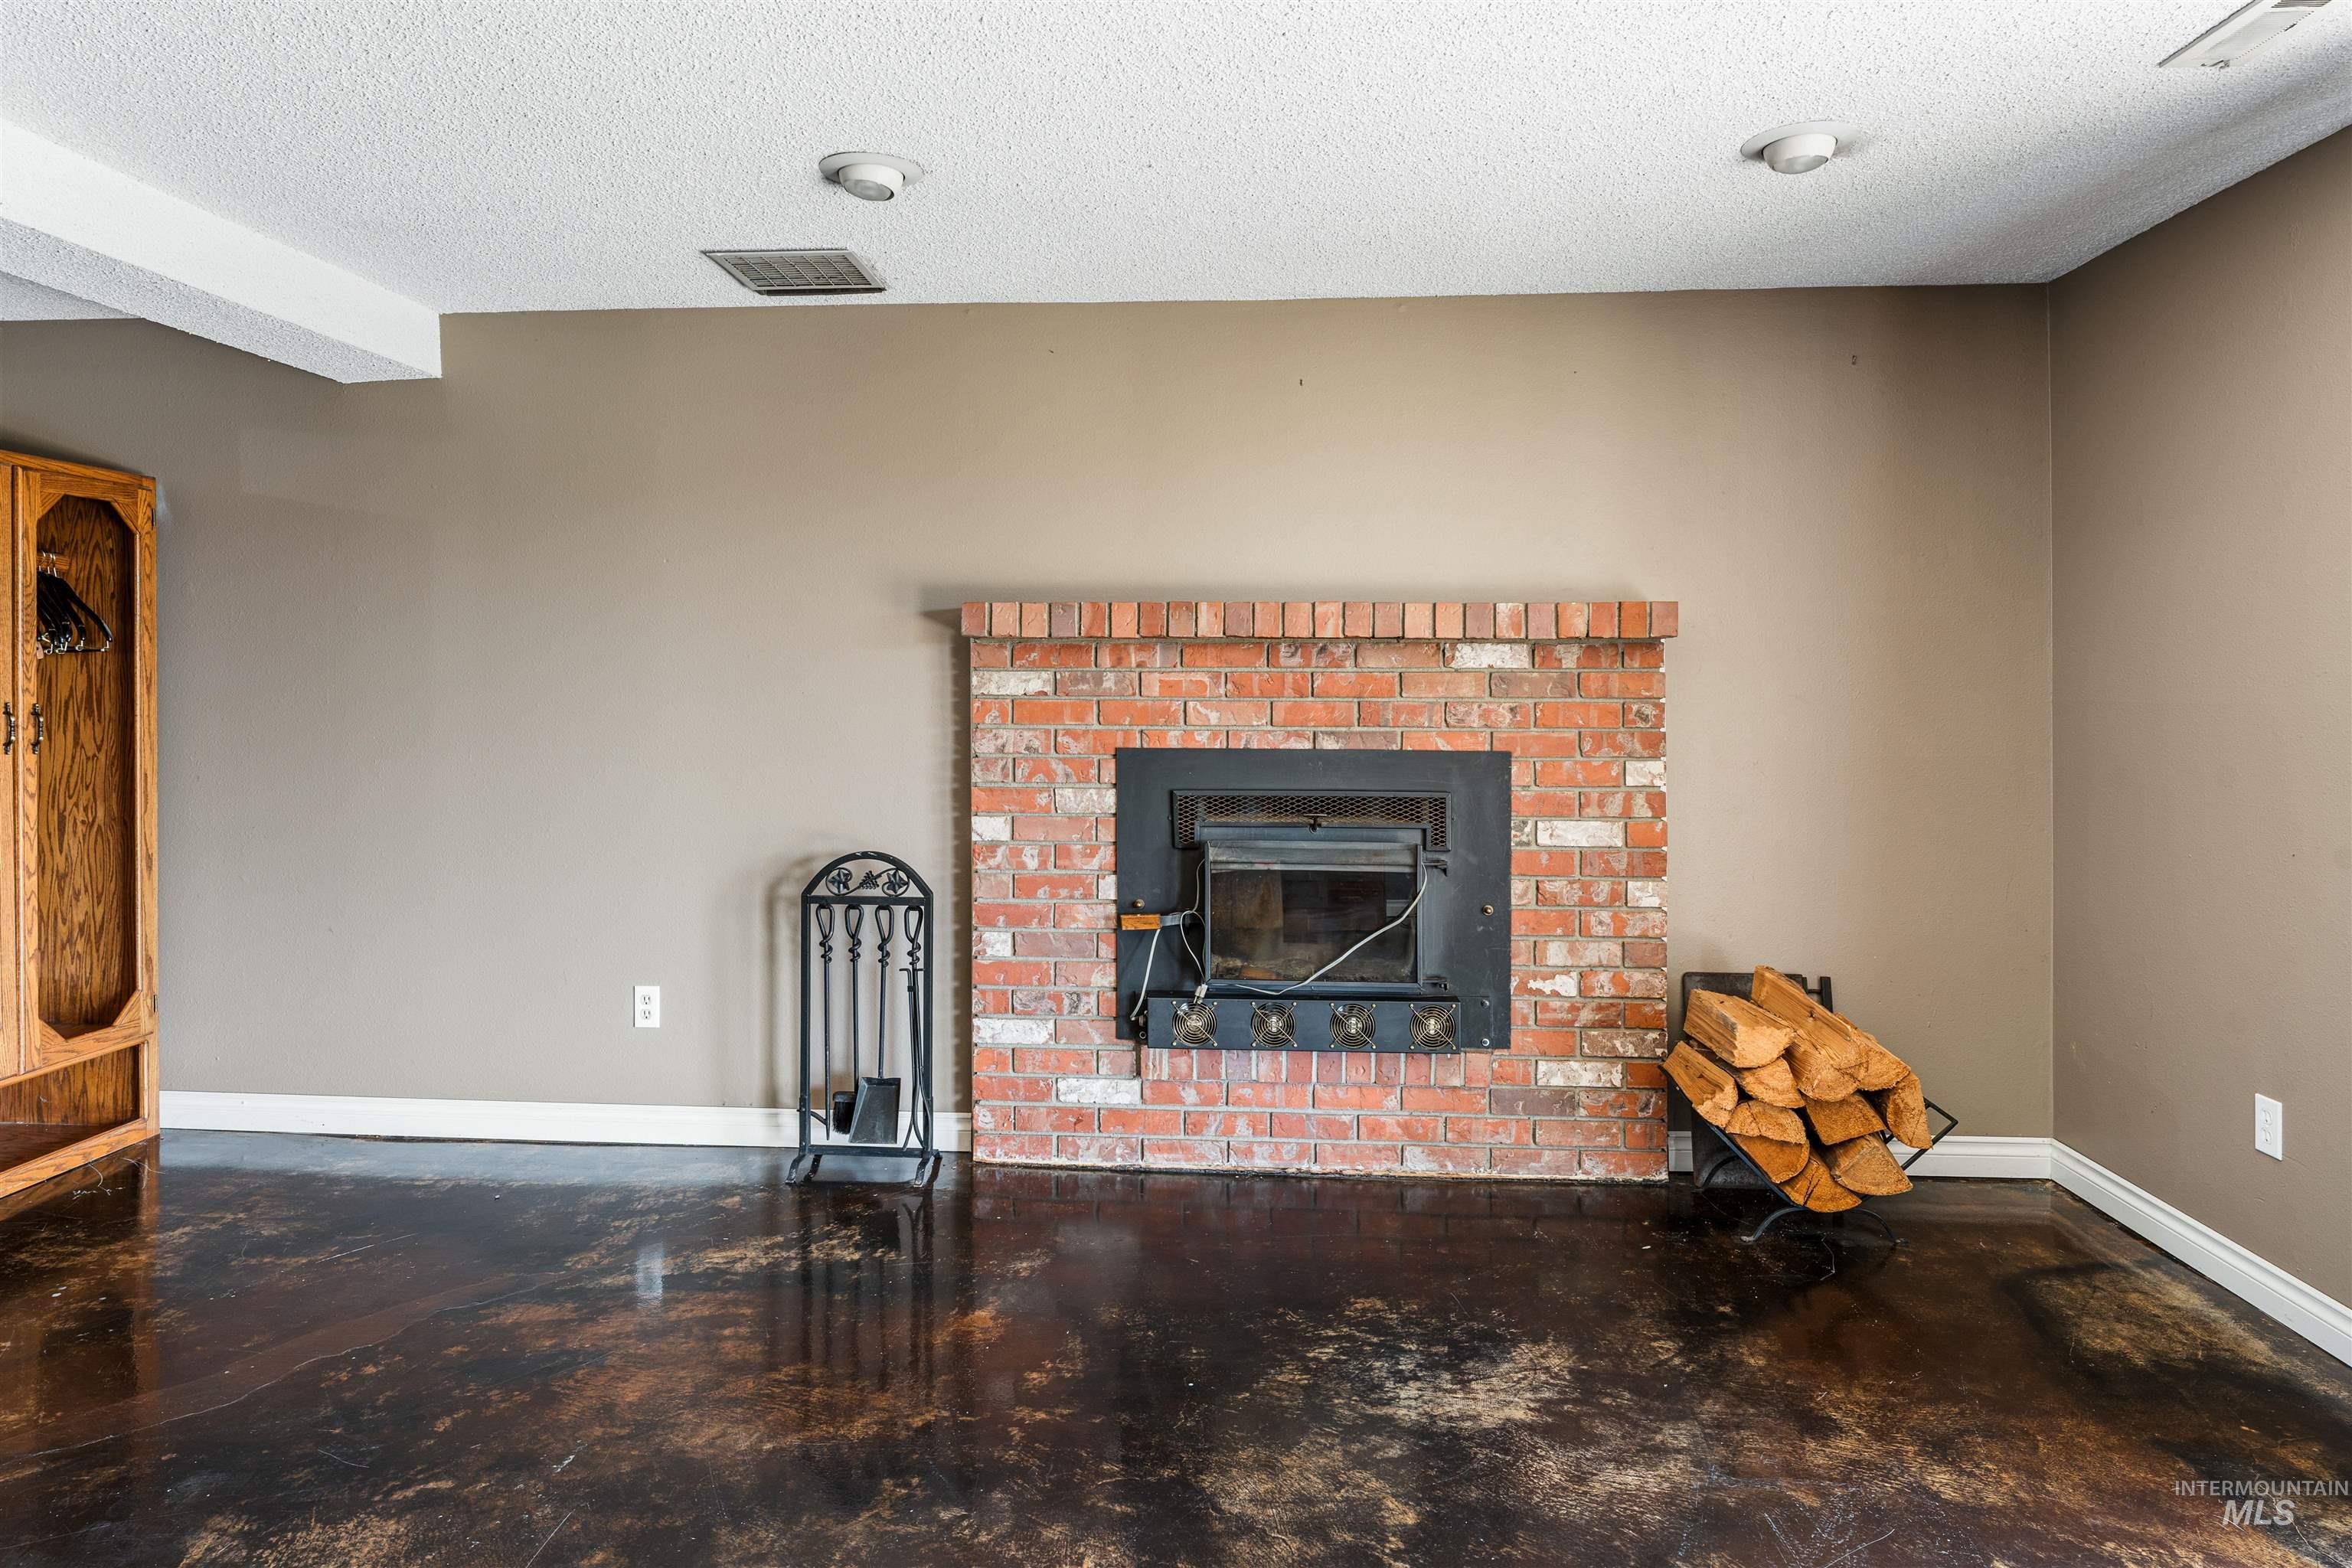
Brick fireplace with a black firebox and stone hearth
-

Utility space featuring built-in shelving, a utility sink, and a painted concrete floor
-

Additional content
-

Exposed brick accent wall with sconce lighting, built-in cabinetry, and integrated shelving
-
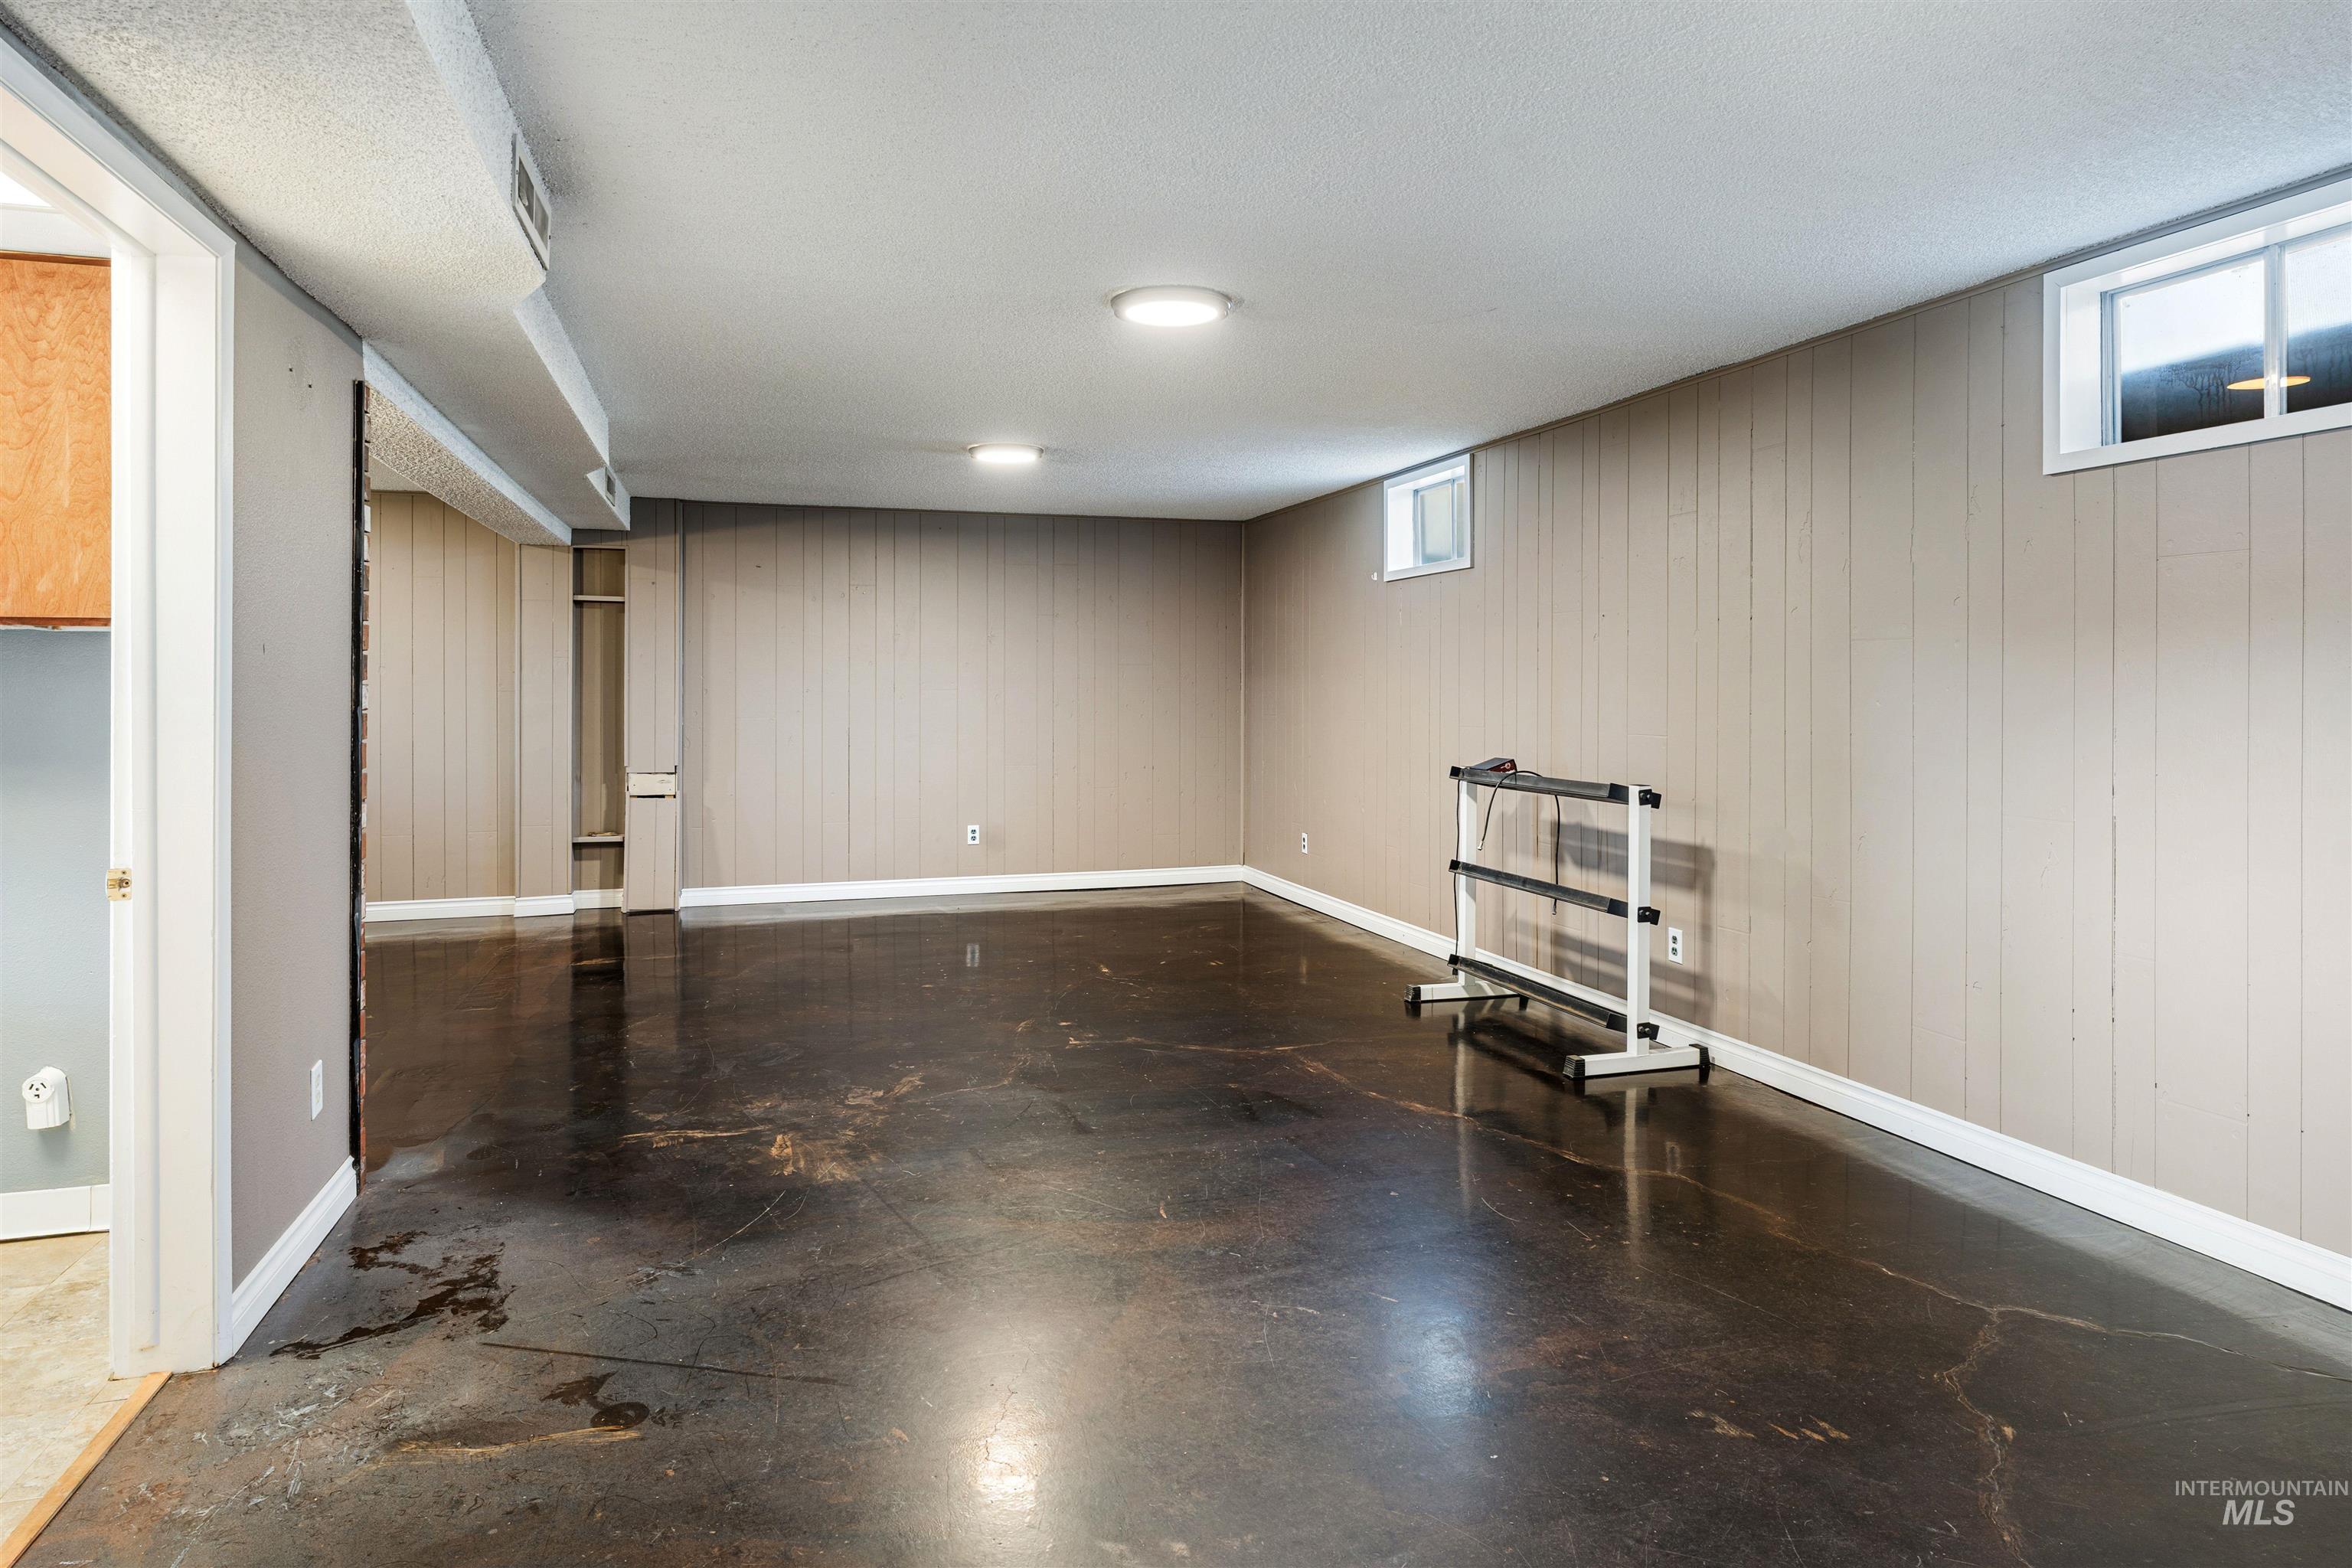
Recessed lighting, wood-panel accent walls, and concrete flooring
-

Recessed lighting and a drop ceiling
-

Wood-finish cabinetry with a white countertop and integrated sink
-

Ranch-style exterior featuring a two-car garage, stone and siding accents, a shingle roof, and a front entry door with glass inserts
-

Concrete steps leading to a raised outdoor area with mature trees and established plantings
-

Concrete patio with direct outdoor access via sliding glass door
-
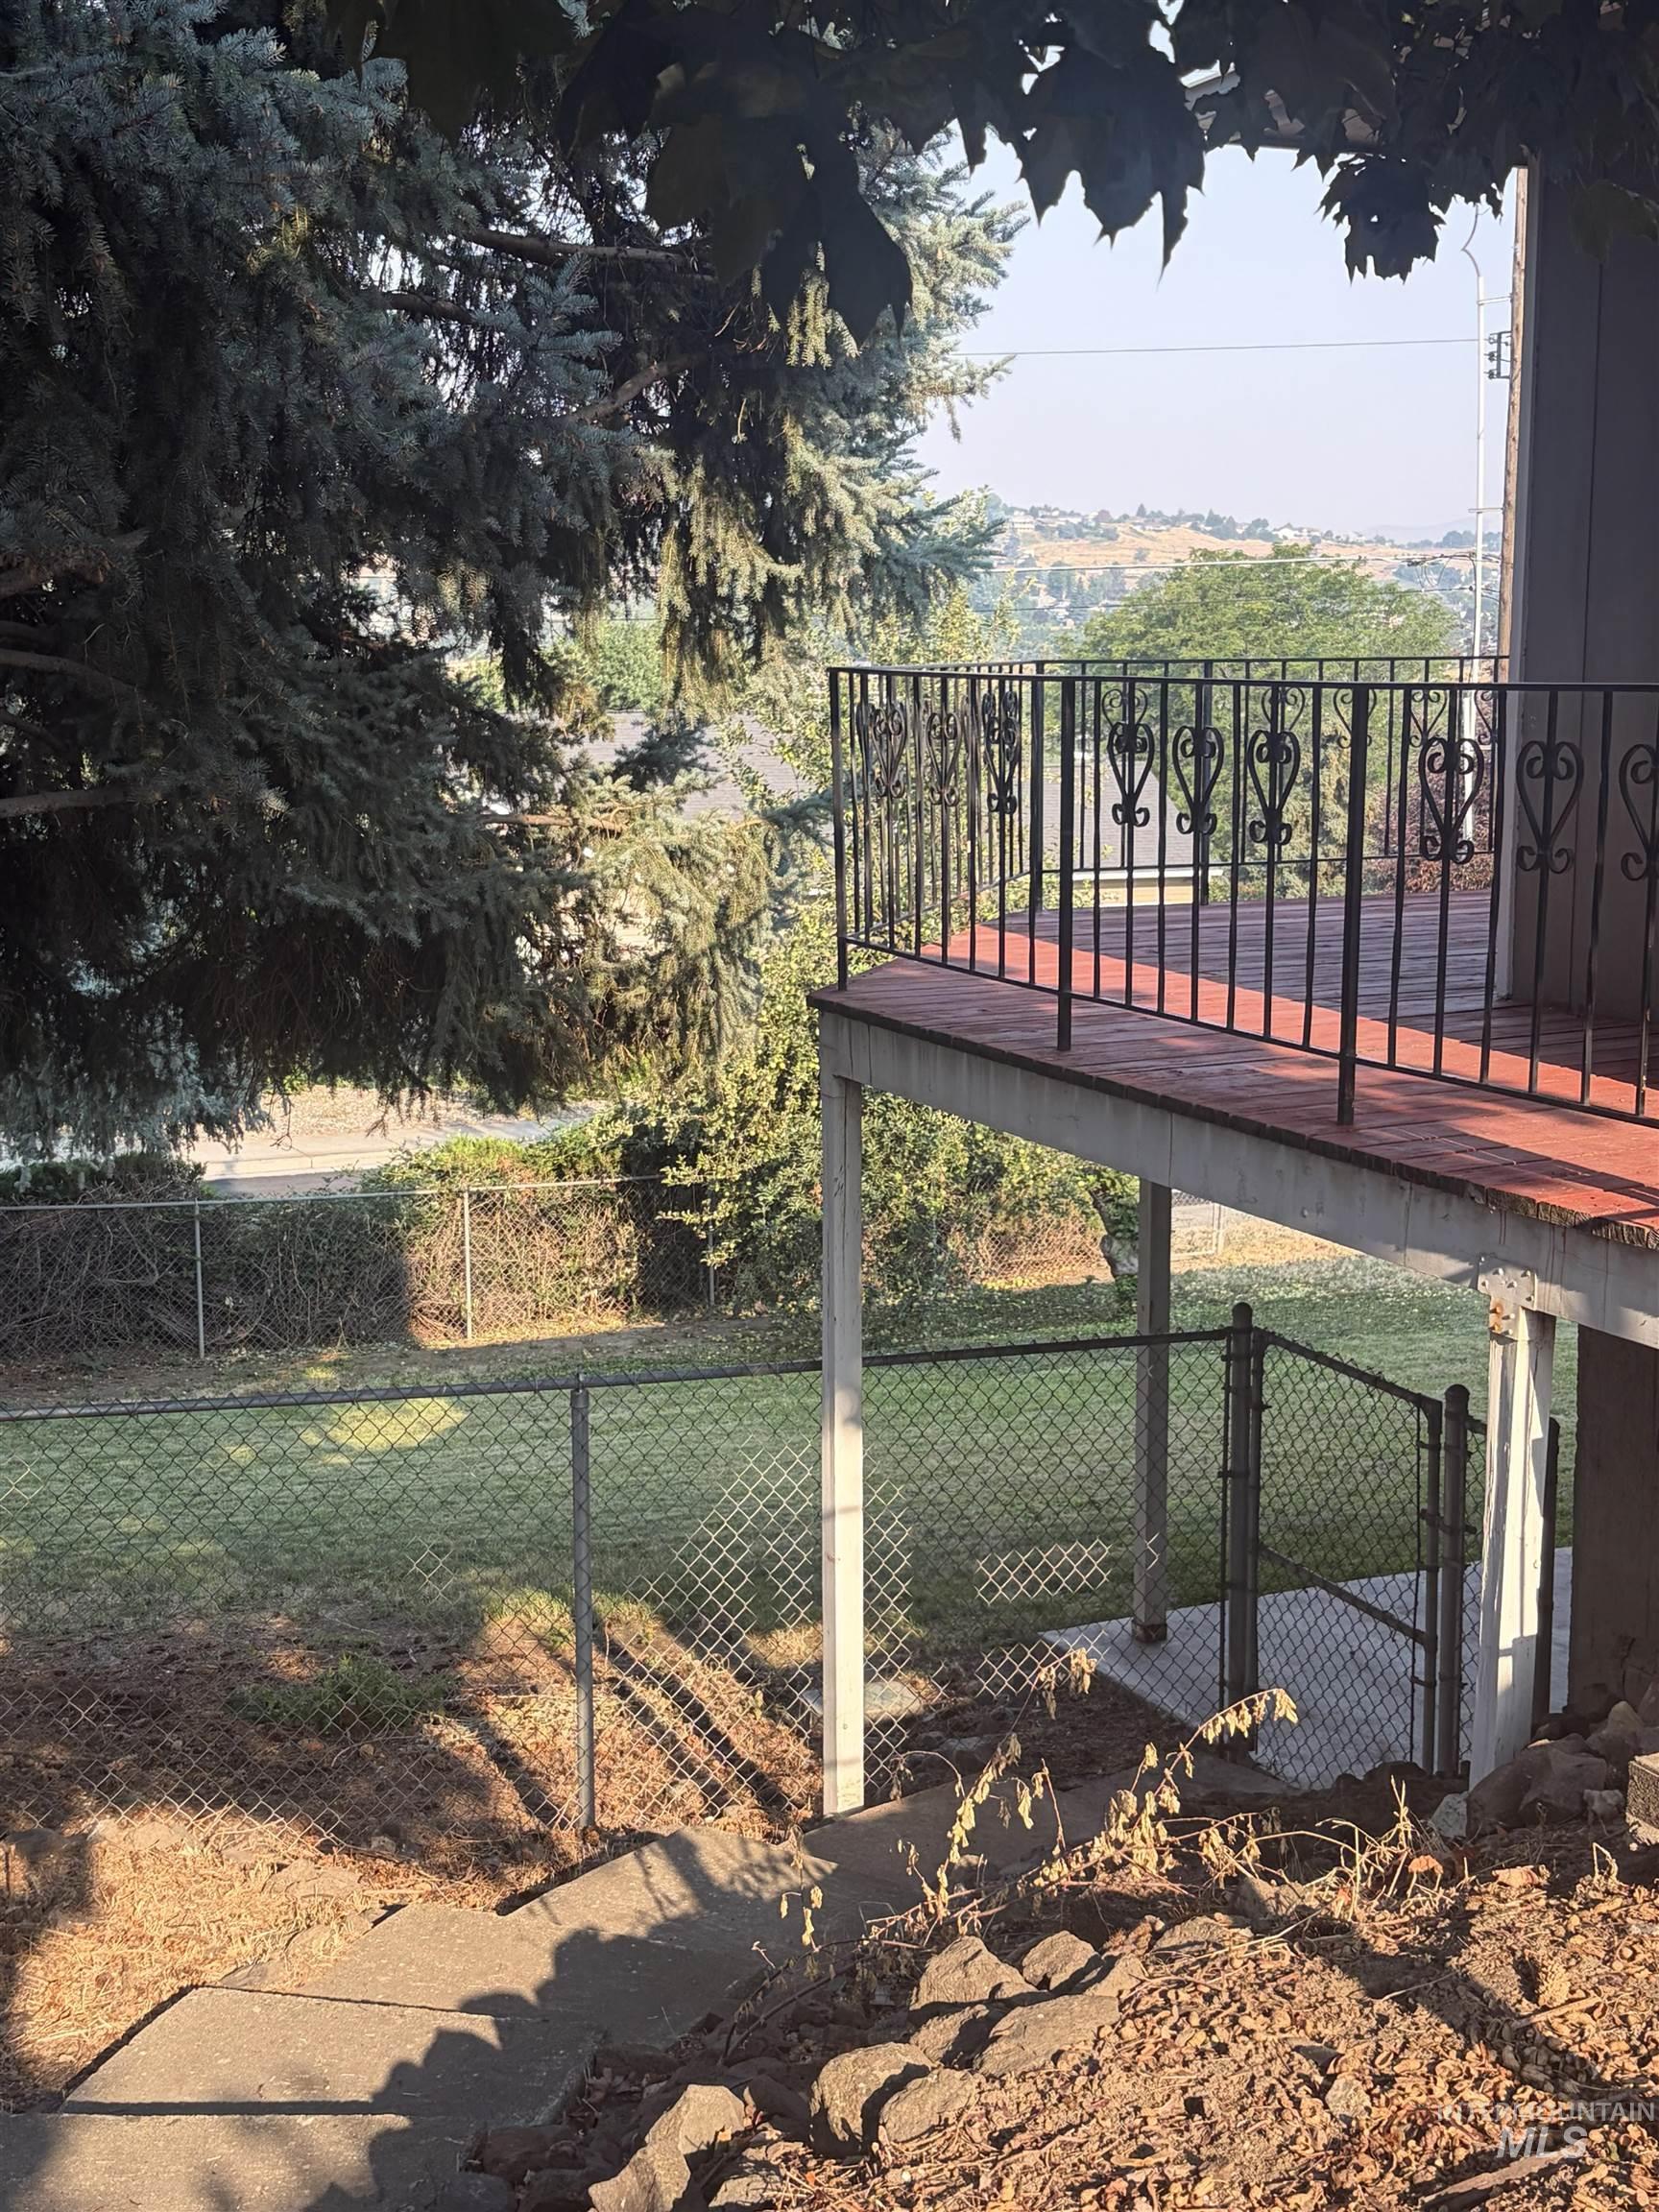
Raised exterior deck featuring decorative metal railing and a brick-finish surface
-

Red brick exterior with a wood deck featuring red-painted steps and wrought iron railings
-

Concrete patio with mature trees providing canopy
Welcome to your dream home in the highly desirable Echo Hills neighborhood and sought-after McSorley Grade School district! Sprawling over 3,000 square feet, this 5-bedroom, 3-bathroom sanctuary offers modern upgrades, massive storage space on both levels, and incredible room to entertain. Move in with total peace of mind thanks to a newer roof and two beautifully remodeled full bathrooms. The open, functional layout features a large dedicated laundry room, two cozy wood-burning fireplace inserts, and a massive lower-level family room complete with its own private built-in bar and dedicated weight room. Outside, your personal oasis awaits with a stunning wrap-around deck overlooking breathtaking views and a mature, partially fenced yard surrounded by established trees for exceptional privacy. Complete with a deep attached 2-car garage plus dedicated extra parking for an RV, boat, or guests, this extraordinary property truly has it all—schedule your tour today!
- Heating:
- Gas
- Cooling:
- Central air
- Fireplace:
- Wood Stove, Two
- Garage Capacity:
- 2
- Country:
- US
- State:
- ID
- City:
- Lewiston
- Zipcode:
- 83501
- Street:
- 3314 Meadowlark Dr.
- Longitude:
- W118° 57' 34.9''
- Latitude:
- N46° 23' 8.7''
- Master Bedroom Level:
- Main
- Bedroom 2 Level:
- Main
- Bedroom 3 Level:
- Main
- Bedroom 4 Level:
- Main
- Bedroom 5 Level:
- Down
- Kitchen Level:
- Main
- Living Room Level:
- Main
- School District:
- Lewiston Independent School Dist
- Elementary School:
- McSorley
- Middle School:
- Jenifer
- High School:
- Lewiston
- Status:
- Active
- Type:
- Single Family
- Level:
- Single with Below Grade
- Tax Year:
- 2025
- Taxes:
- $6,493
- Potential Short Sale:
- No
- Age:
- 51 - 80 Years
- Auction:
- No
- Flood Ins Required:
- No
- HUD Owned:
- No
- In Foreclosure:
- No
- Land Size:
- 10000 SF - .49 AC
- Home Owner Exempt:
- No
- HOA Frequency:
- Not Applicable
- Inc Kitchen Features:
- Dishwasher, Disposal, Oven/range freestanding
- Lot Features:
- Public Road, View, Finished Driveway, RV Parking
- Water:
- City service
- Land Use:
- Single
- Sprinkler System:
- Auto
Residential For Sale
3314 Meadowlark Dr., Lewiston, Idaho 83501
- Property Type :
- Residential
- Listing Type :
- For Sale
- Status :
- Active
- Listing ID :
- 98995906
- Price :
- $479,974
- Bedrooms :
- 5
- Bathrooms :
- 3
- Apx SqFt :
- 3,074 SqFt
- Year Built :
- 1973
- Lot Area :
- 0.32 Acres
- Days on Market :
- 37
- Subdivision :
- 0 Not Applicable
- Update Date :
- 09/05/2026 00:13:56



