
-

-
-
-
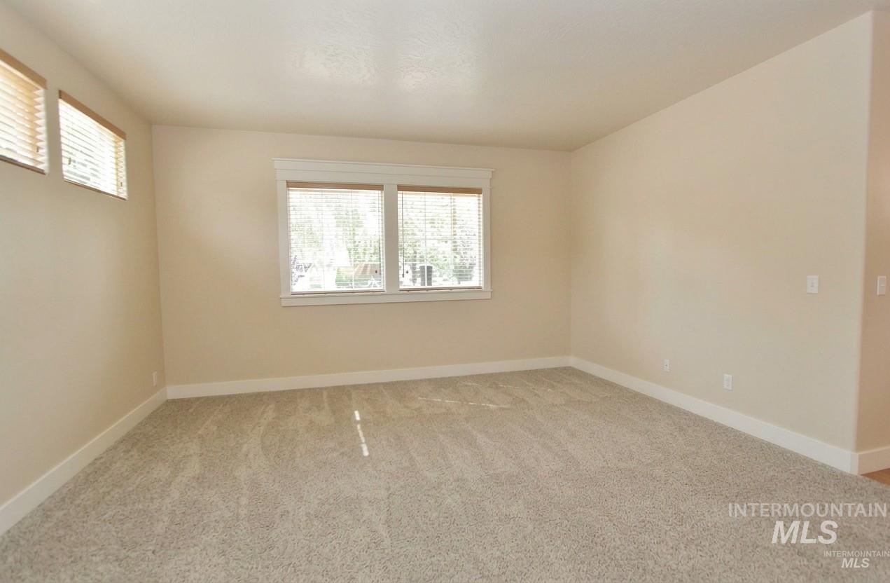
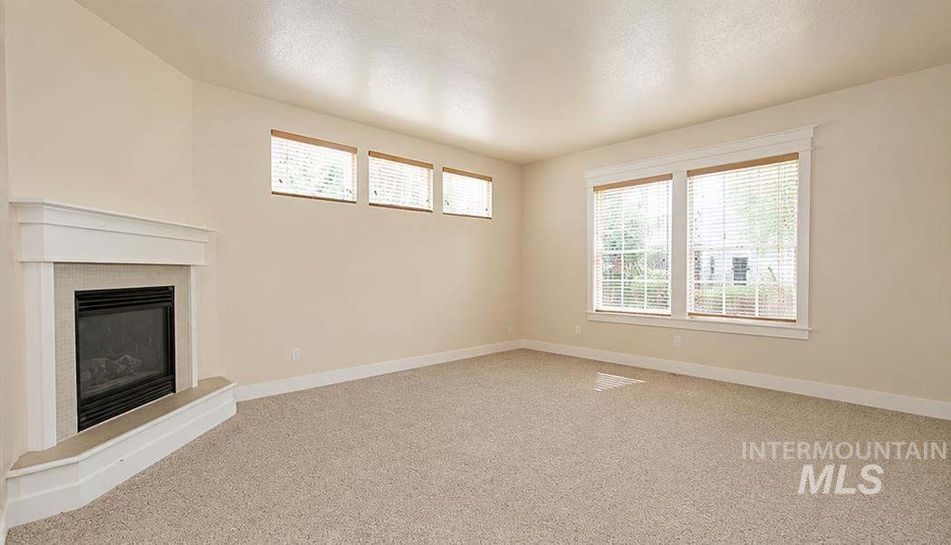
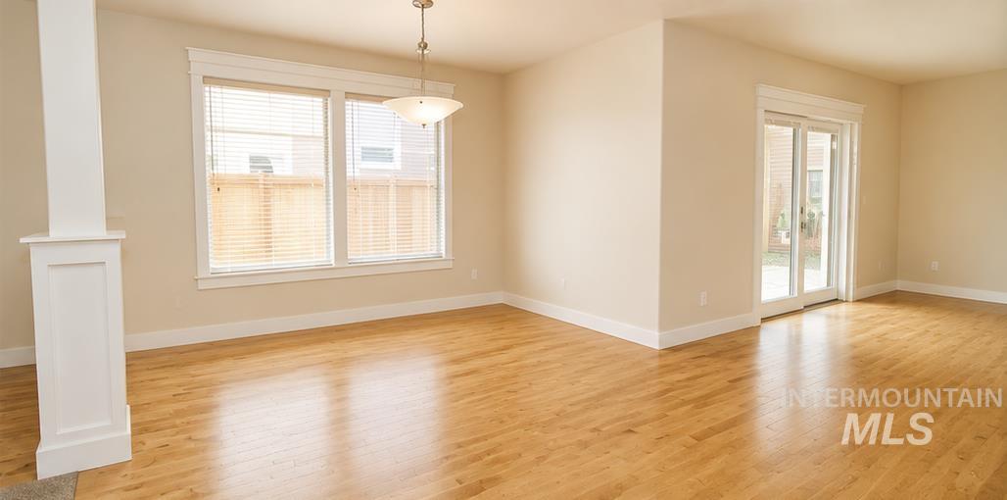
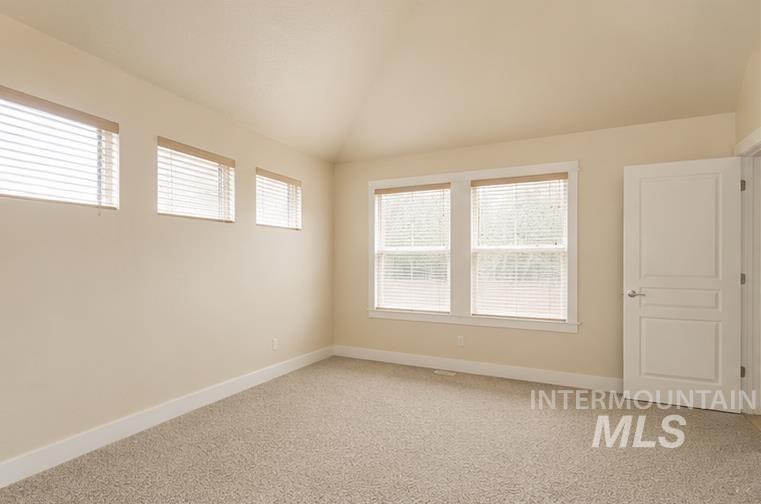
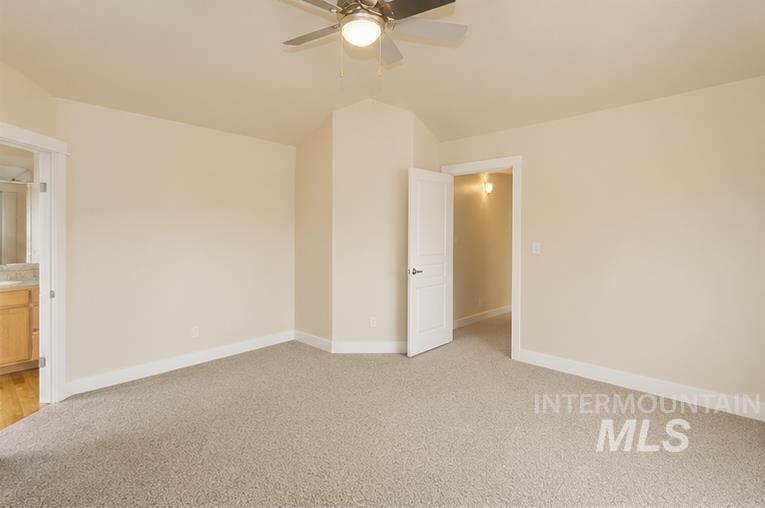
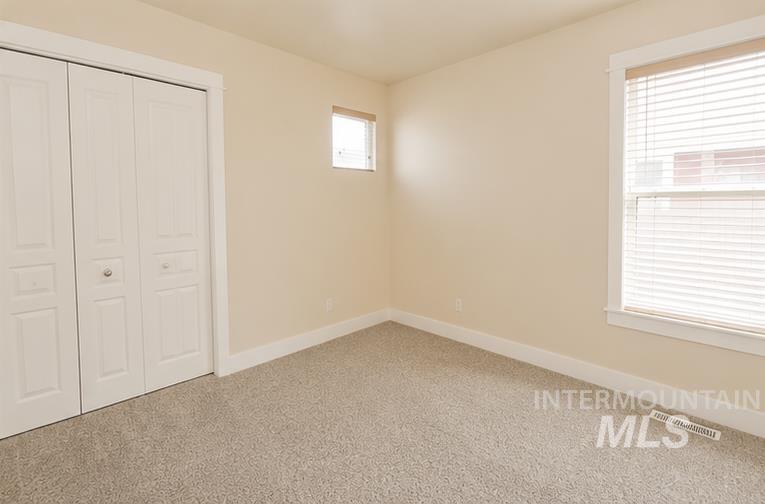
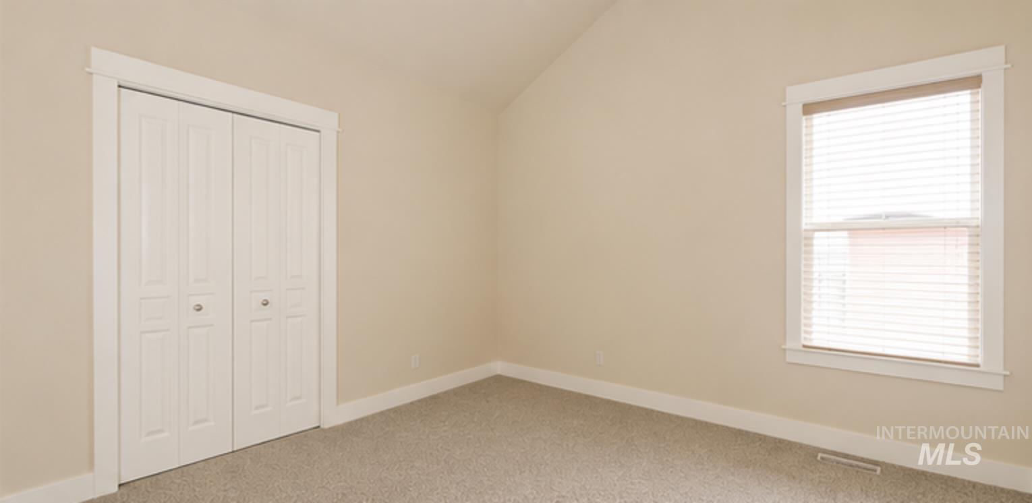
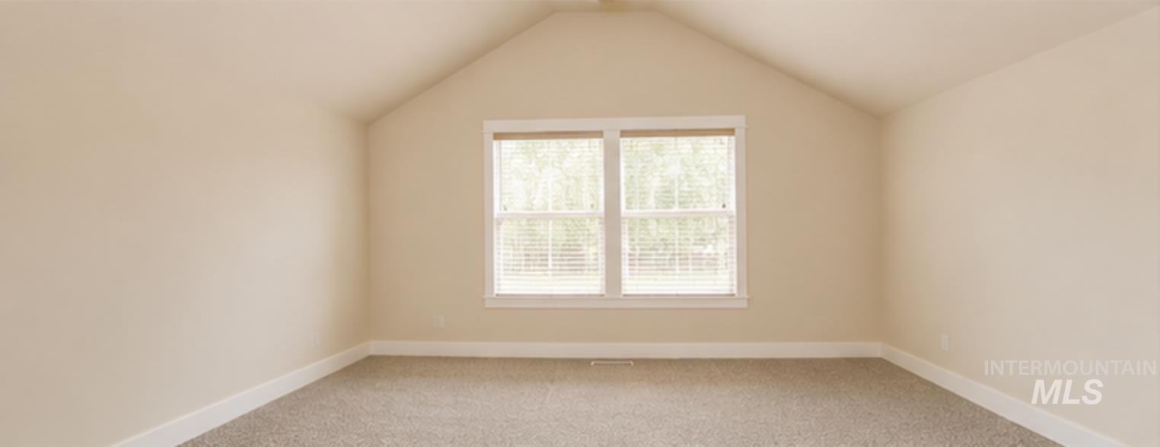
Neutral paint scheme, soft carpeting, multiple windows with blinds, and white trim
-
-
-
-
-
-
-
-
-
-
-
-
-
-
-
-
-
-
-
-
-
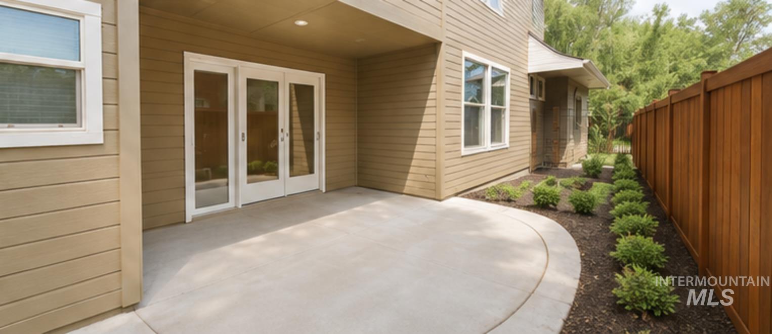
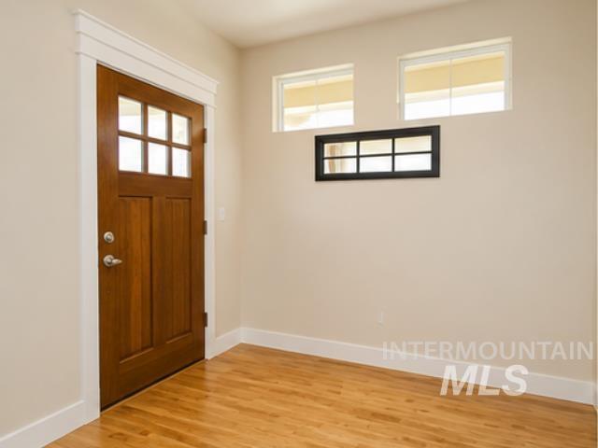
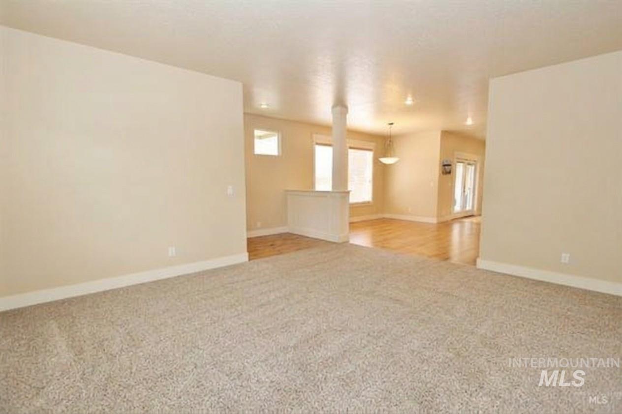
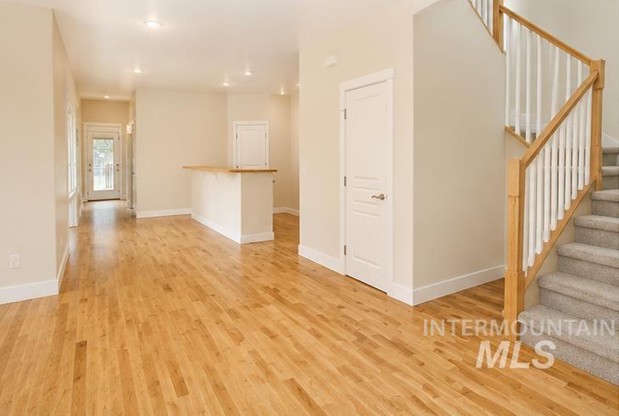
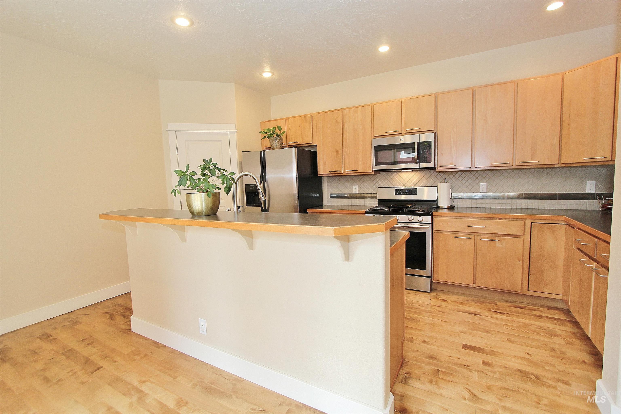
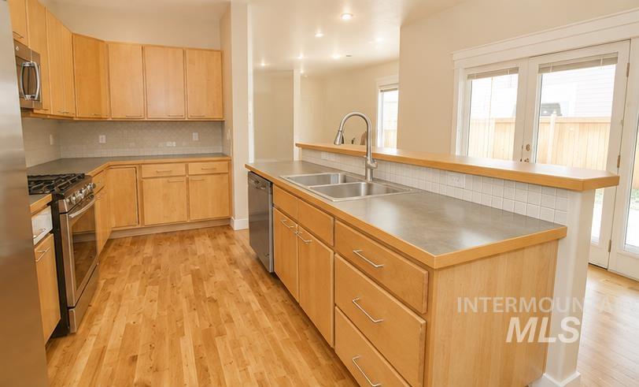
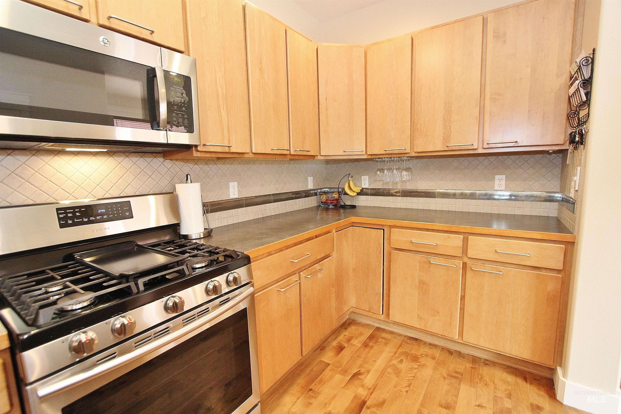
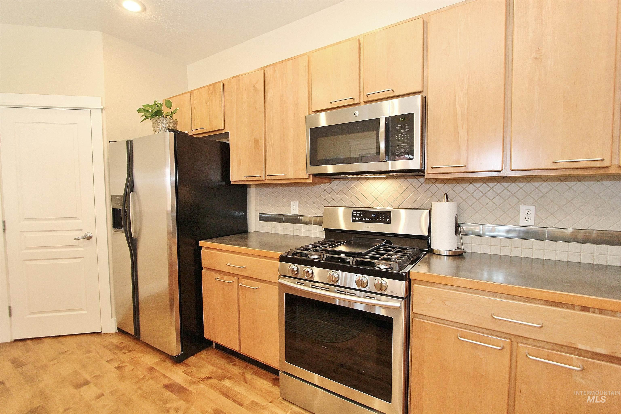
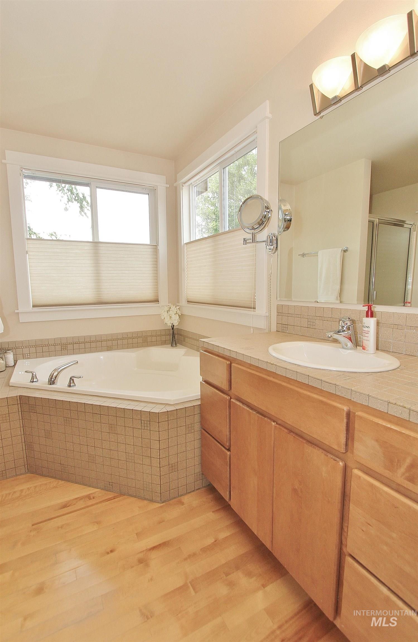
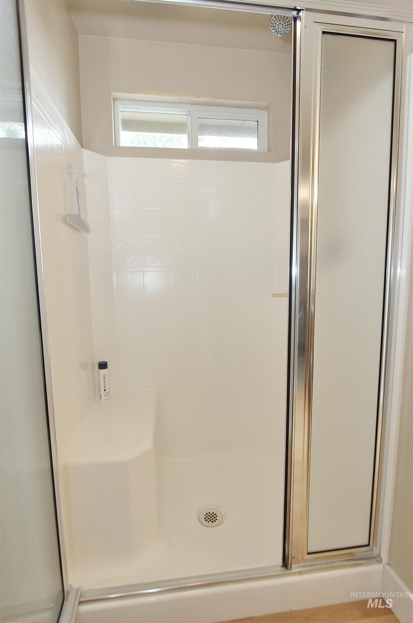
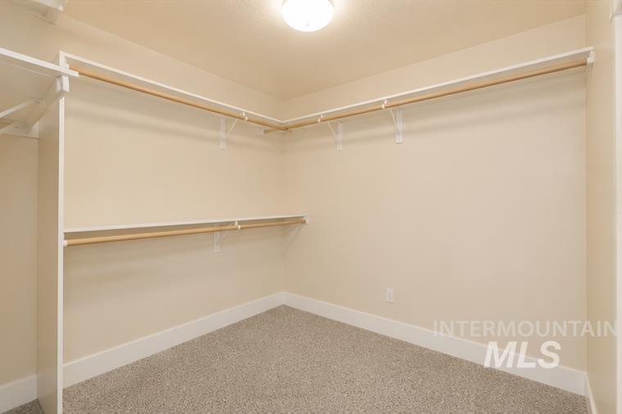
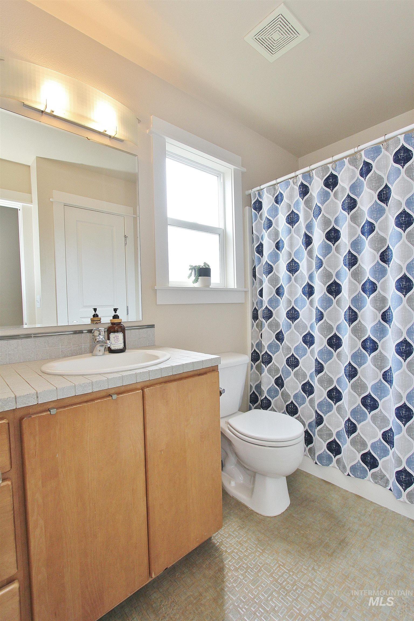
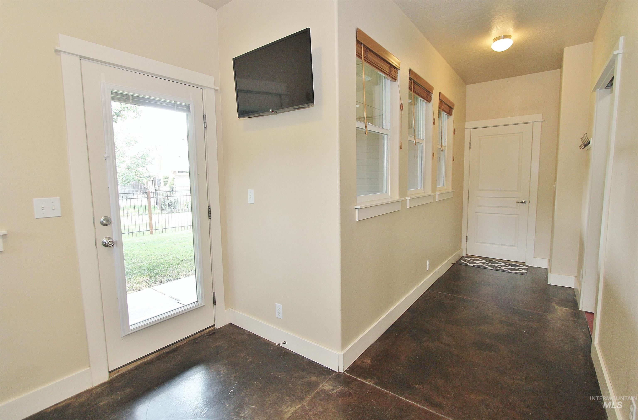
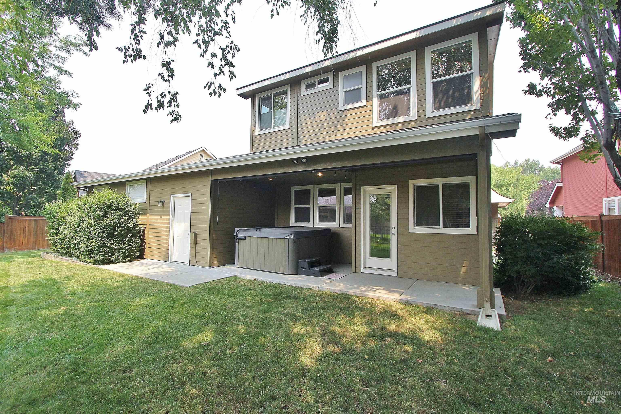
MASSIVE $15,000 PRICE DROP! Unbeatable new price makes this stunning home the best value in the neighborhood. 1-YEAR HOME WARRANTY! Discover the perfect blend of style, comfort, and flexibility in desirable Northeast Meridian! Located in a premier fiber-optic community, this beautifully maintained 4-bedroom, 2.5-bath home offers modern American traditional style with subtle Craftsman charm and beautiful hardwood floors. The spacious fourth bedroom is a standout, ready to become a home theater, bonus room, executive office, or whatever fits your lifestyle. The inviting living room features a cozy gas fireplace and opens to a stylish kitchen with bar seating, gas range, and included refrigerator. Enjoy outdoor living with a side patio featuring a gas grill stub, plus a private backyard with a hot tub and custom sunshades—perfect for relaxing or entertaining. The light-filled primary suite includes a reading nook, walk-in closet, and spacious bath with separate soaking tub and shower. Additional highlights include prewiring for EV charging, 30 Amp RV outlet and an impressive garage with a dedicated shop and mini-split for year-round comfort. And the location is hard to beat! The neighborhood clubhouse, pool, and workout room are just steps away, with event space available for special occasions. Close to shopping, dining, and everyday conveniences.
- Heating:
- Forced Air, Gas
- Cooling:
- Central air
- Fireplace:
- Gas
- Garage Capacity:
- 2
- Country:
- US
- State:
- ID
- City:
- Meridian
- Zipcode:
- 83646
- Street:
- 1013 E Legacy View Dr
- Longitude:
- W117° 37' 4.8''
- Latitude:
- N43° 38' 20.4''
- Master Bedroom Level:
- Upper
- Master Bedroom Size:
- 15x12
- Bedroom 2 Level:
- Upper
- Bedroom2 Size:
- 10x12
- Bedroom 3 Level:
- Upper
- Bedroom3 Size:
- 11x12
- Bedroom 4 Level:
- Upper
- Bedroom4 Size:
- 18x16
- Kitchen Level:
- Main
- Kitchen Size:
- 16x10
- Living Room Level:
- Main
- Living Room Size:
- 18x16
- School District:
- West Ada School District
- Elementary School:
- Prospect
- Middle School:
- Heritage Middle School
- High School:
- Rocky Mountain
- Status:
- Price Change
- Type:
- Single Family
- Level:
- Two Story
- Tax Year:
- 2025
- Taxes:
- $1,959
- Potential Short Sale:
- No
- Age:
- 21 - 30 Years
- Auction:
- No
- Flood Ins Required:
- No
- HUD Owned:
- No
- In Foreclosure:
- No
- Land Size:
- Standard Lot 6000-9999 SF
- Land Lease:
- No
- Home Owner Exempt:
- Yes
- HOA Frequency:
- Annual
- HOA Fees:
- $660
- Virtual Tour:
- https://my.matterport.com/show/?m=NqfzoypcwUT
- Inc Kitchen Features:
- Breakfast bar, Dishwasher, Disposal, Microwave, Oven/range freestanding, Pantry, Refrigerator, Countertop-laminate, Gas Range
- Lot Features:
- Sidewalks, Public Road, Irrigation Available, Finished Driveway
- Water:
- City service
- Land Use:
- Single
- Sprinkler System:
- Auto,Full
Residential For Sale
1013 E Legacy View Dr, Meridian, Idaho 83646
- Property Type :
- Residential
- Listing Type :
- For Sale
- Status :
- Active
- Listing ID :
- 98995895
- Price :
- $564,000
- Bedrooms :
- 4
- Bathrooms :
- 2.5
- Apx SqFt :
- 2,394 SqFt
- Year Built :
- 2003
- Lot Area :
- 0.17 Acres
- Days on Market :
- 71
- Subdivision :
- Quenzer Commons
- Builder Name :
- Tahoe Homes
- Update Date :
- 10/09/2026 19:21:27



