
-

Ranch-style exterior with a deep teal facade and a contrasting red front door
-

Single-story residence featuring a dark shingle roof and blue exterior siding
-

Spacious living area featuring neutral carpeting, a stone-front fireplace, recessed lighting, and multiple ceiling fans
-

Spacious living area featuring a prominent stone-clad fireplace and light-toned carpeting
-

Spacious living area featuring a stone-clad fireplace and wood-burning stove
-

Open concept living area featuring a neutral carpeted floor and an arched entryway
-

Spacious room featuring neutral carpeting, a large window with exterior views, and a traditional ceiling light fixture
-

Spacious living area featuring light-toned carpeting and neutral wall tones
-

Spacious interior featuring neutral carpet flooring and warm-toned wall finishes
-

Stone accent wall featuring a built-in fireplace
-

Spacious living area featuring neutral-toned carpeting and light brown wall finishes
-

Kitchen featuring wood-finish flooring, a breakfast bar with white beadboard paneling, recessed lighting, and pendant lighting fixtures
-

Kitchen featuring wood-finish flooring, stainless steel appliances, dark cabinetry, light-toned upper cabinetry, and a double basin sink
-

Kitchen area featuring wood-finish flooring, stainless steel refrigeration, recessed lighting, and wooden cabinetry
-

Bright room with carpeted flooring, a textured ceiling, and neutral-toned walls
-

Neutral wall color, textured ceiling, and flush mount lighting
-

Spacious room featuring a large bay window, recessed lighting, and a ceiling fan
-

Hardwood flooring extends throughout this space, complemented by crown molding and wainscoting details
-

Bathroom vanity with integrated sink, wood-finish cabinetry, and a dual-handle faucet
-

Neutral-toned walls and textured carpeting create a comfortable atmosphere
-

Carpeted interior room with neutral painted walls and a textured ceiling
-

White soaking tub with tiled surround featuring light-colored stone and dark accent tiles
-

Bathroom featuring a single vanity with a white oval sink, light-colored stone-finish countertop, dark wood-finish cabinetry with silver hardware, and a multi-light fixture above a framed mirror
-

Blue siding exterior featuring a red entry door, white trim, and a window box planter
-
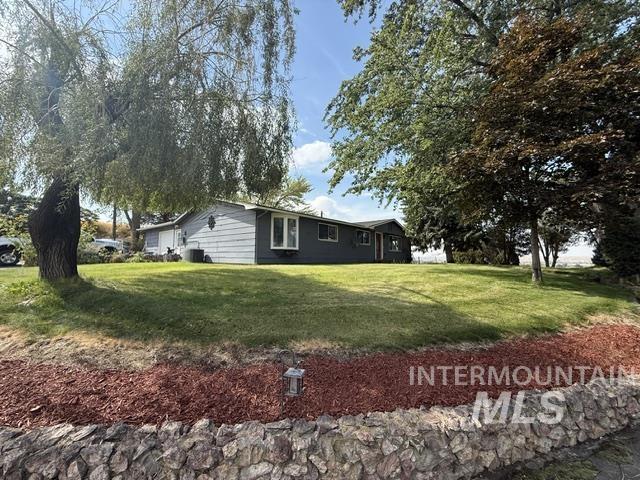
Charming ranch-style home set on expansive grounds with mature landscaping
-

Exterior featuring horizontal siding, a single-car garage, a separate entry door, and a paved driveway
-
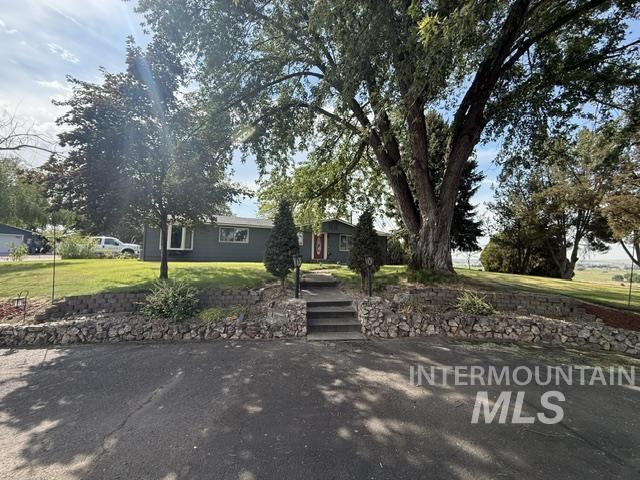
Mature shade trees frame this charming residence, offering natural privacy and established landscaping
-
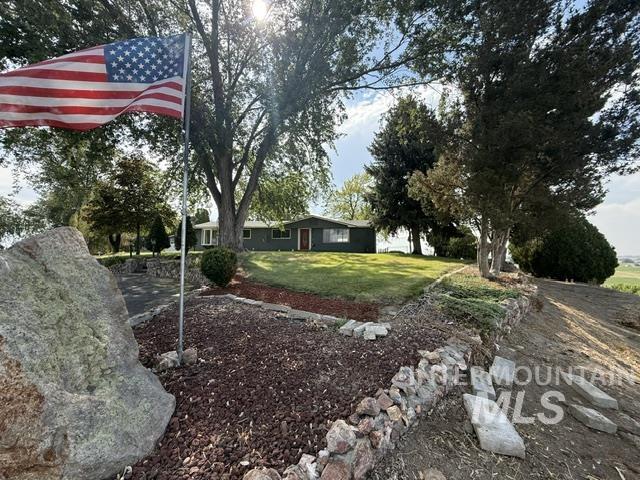
Charming residential property set on expansive grounds featuring mature shade trees, manicured lawn, and established landscaping with decorative stone borders
-
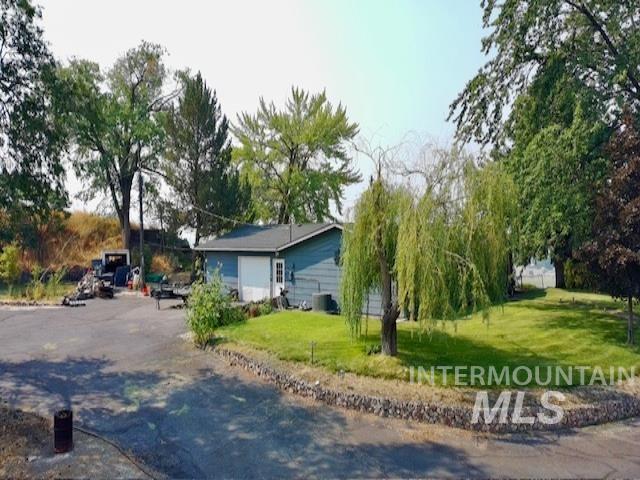
Detached garage structure with light blue siding and white garage door
-
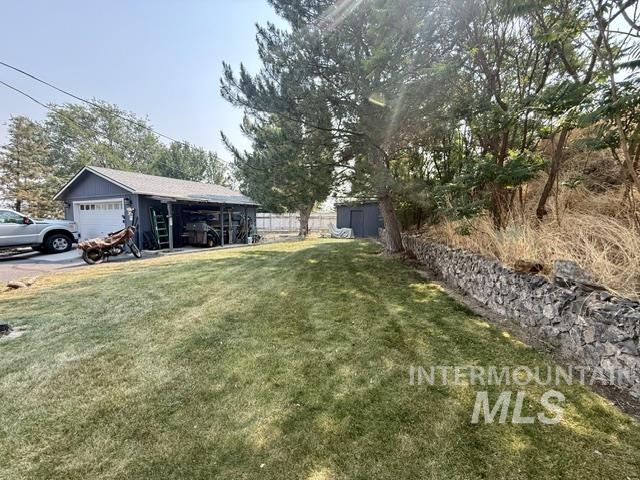
Expansive green lawn with a stone retaining wall
-
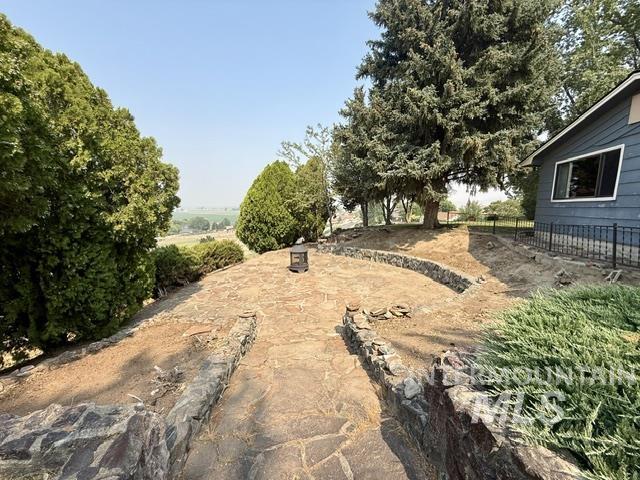
Stone patio featuring natural stone pathways and stacked stone retaining walls
-
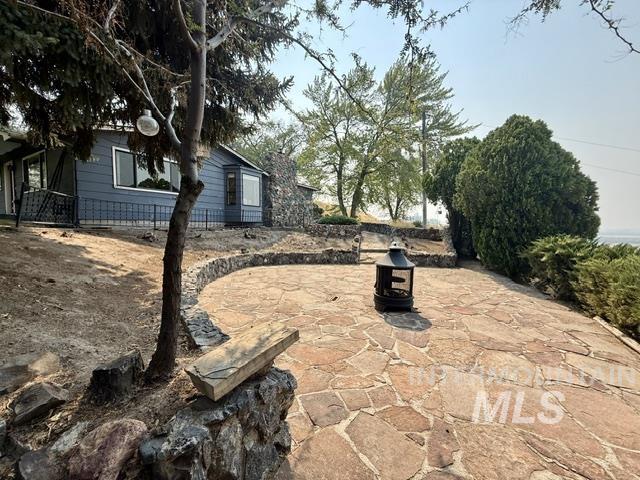
Expansive flagstone patio with a curved stone retaining wall
-
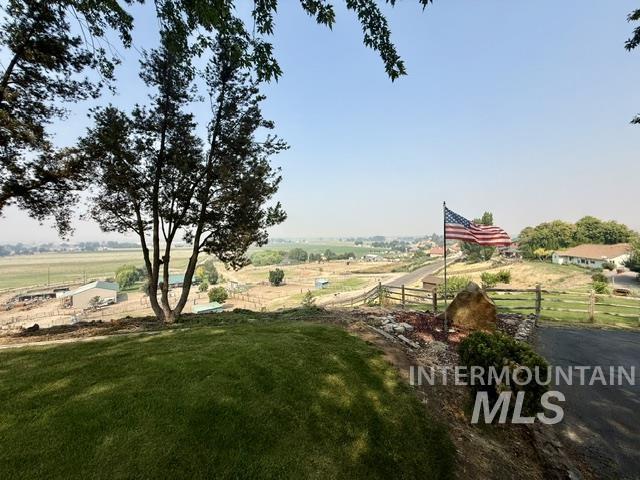
Expansive sloped lawn with mature trees and landscaping
-

Terraced backyard featuring stone hardscaping, mature trees, and a distant natural landscape
-
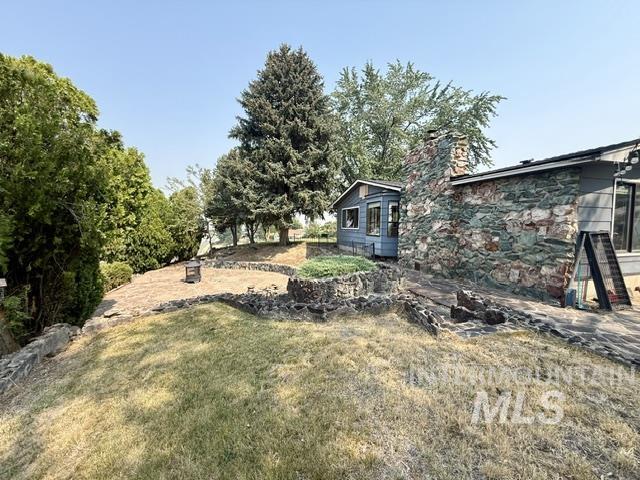
Stone facade and chimney with an adjacent sunroom featuring multiple windows
-
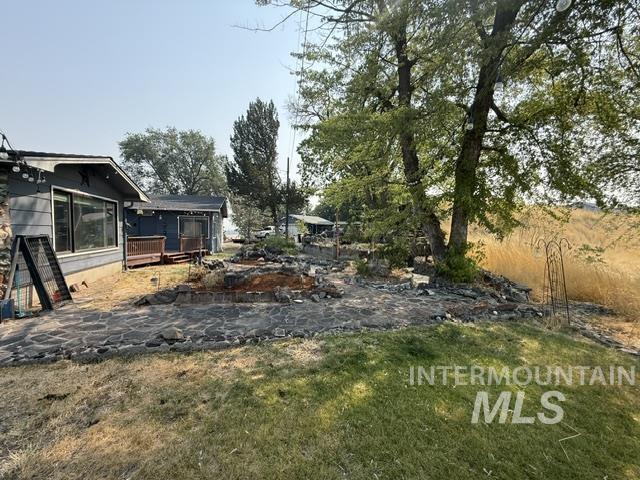
Expansive yard featuring mature trees, a stone patio, and a grass area
-
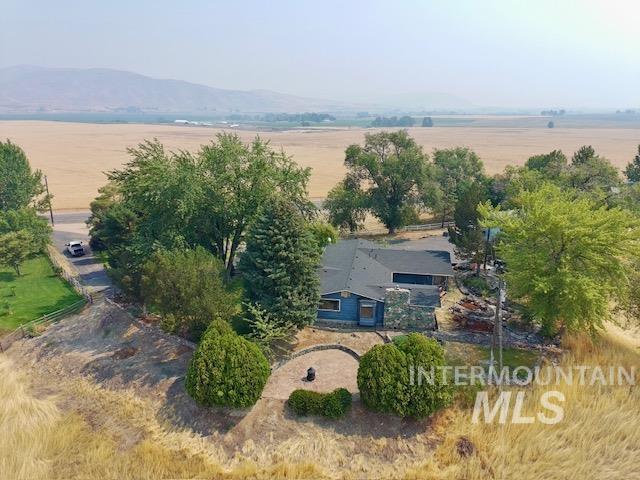
Single-story residence with a blue exterior and a dark roof
-
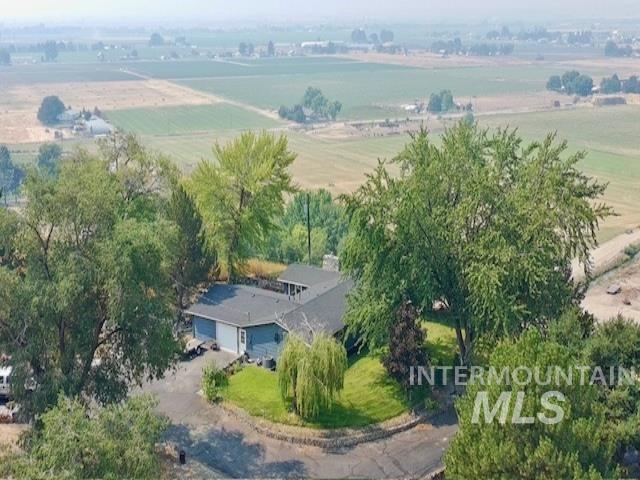
Single-story residence featuring a two-car garage, blue siding, and a dark shingle roof
-
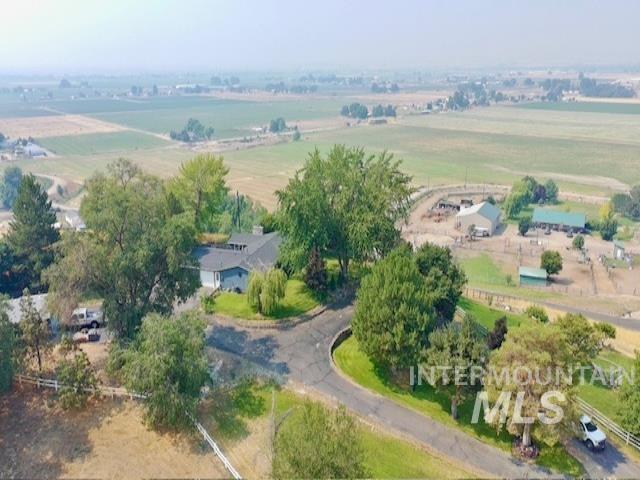
Aerial landscape featuring a residential property with a winding driveway, extensive green space, and mature trees
-
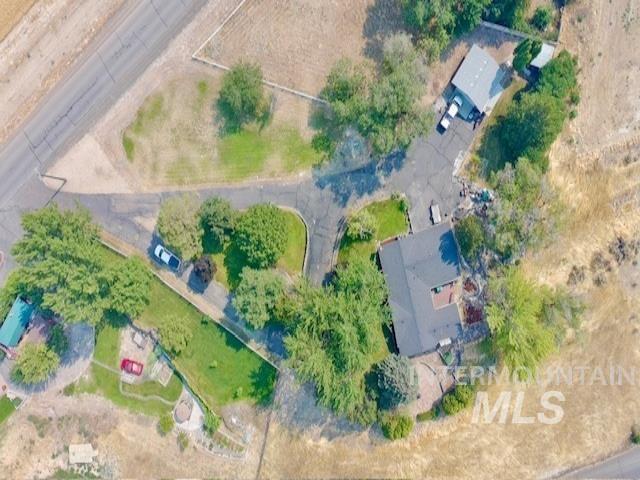
Expansive property featuring a main residence with a dark shingle roof, a secondary structure with a light-colored roof, multiple mature trees, green lawn areas, and paved driveways
-
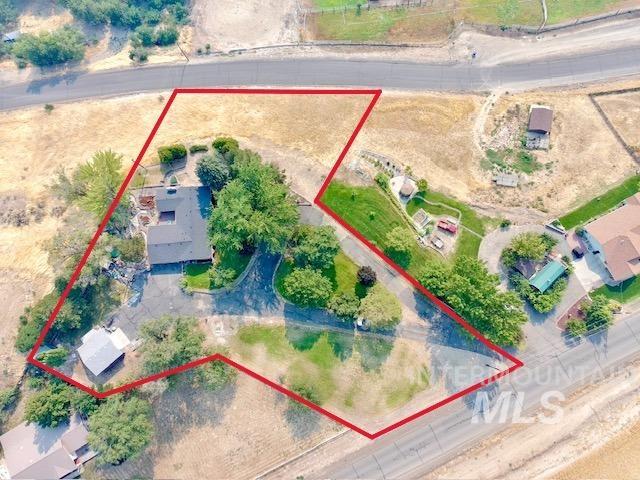
Expansive aerial view of a property featuring a main residence with a dark roof, a detached auxiliary building, and extensive surrounding land
Gorgeous country home is ready for you! Escape to your 1.66 acre oasis and enjoy the simplicity of quiet living surrounded by amazing views in every direction. Beautiful mature trees and thoughtfully designed landscaping provide shade, privacy and a true sense of belonging the moment you arrive. This spacious 3 bedroom 2 bathroom updated home will make you feel instantly at ease the moment you walk in. The layout includes both a living room and family room, plus a generous primary suite with it’s own sitting area. Outside, the property offers room to breathe and a space to enjoy outdoors. The detached shop is fully insulated with heat, A/C, and power-perfect for projects, hobbies, or storage. Water quality is enhanced with reverse osmosis and full water and full water filtration /softening system. Move in ready, amazing views, and set in a peaceful country setting- this home delivers the lifestyle you’ve been looking for.
- Heating:
- Forced Air, Gas, Wood
- Cooling:
- Central air
- Fireplace:
- Wood Stove, Insert
- Garage Capacity:
- 2
- Country:
- US
- State:
- ID
- City:
- Weiser
- Zipcode:
- 83672
- Street:
- 1549 Cove Road
- Longitude:
- W117° 4' 39.5''
- Latitude:
- N44° 13' 15.2''
- Master Bedroom Level:
- Main
- Bedroom 2 Level:
- Main
- Bedroom 3 Level:
- Main
- Kitchen Level:
- Main
- Living Room Level:
- Main
- School District:
- Weiser School District #431
- Elementary School:
- Pioneer
- Middle School:
- Weiser
- High School:
- Weiser
- Status:
- Active
- Type:
- Single Family w/ Acreage
- Level:
- Single
- Tax Year:
- 2025
- Taxes:
- $2,126
- Potential Short Sale:
- No
- Age:
- 51 - 80 Years
- Auction:
- No
- Flood Ins Required:
- No
- HUD Owned:
- No
- In Foreclosure:
- No
- Land Size:
- 1 - 4.99 AC
- Land Lease:
- No
- Home Owner Exempt:
- Yes
- HOA Frequency:
- Not Applicable
- Inc Kitchen Features:
- Dishwasher, Water softener own
- Lot Features:
- Garden Space, View, Finished Driveway
- Water:
- Individual well
- Land Use:
- Single
- Sprinkler System:
- Auto
Residential For Sale
1549 Cove Road, Weiser, Idaho 83672
- Property Type :
- Residential
- Listing Type :
- For Sale
- Status :
- Active
- Listing ID :
- 98995800
- Price :
- $620,000
- Bedrooms :
- 3
- Bathrooms :
- 2
- Apx SqFt :
- 1,815 SqFt
- Year Built :
- 1966
- Lot Area :
- 1.66 Acres
- Days on Market :
- 53
- Subdivision :
- 0 Not Applicable
- Update Date :
- 09/10/2026 20:30:26



