
-

Exterior featuring a three-car garage, covered porch with wood railings, board and batten siding, horizontal transom window, and a gravel driveway
-

Board and batten exterior
-

Spacious outdoor deck featuring recessed lighting and a wood-paneled ceiling.
-

Open-concept living area.
-

-

Kitchen featuring a vaulted wood-plank ceiling, custom cabinetry, a farmhouse sink, open shelving, and an exposed brick accent wall.
-

Vaulted wood-plank ceiling featuring a ceiling fan and pendant lighting
-

Living area featuring a prominent brick-clad wood-burning stove with a matching brick hearth
-

Spacious pantry featuring extensive wood-finish open shelving and lower cabinetry with light-toned countertops
-

Open-concept living space featuring wood-finish flooring, a wood-paneled vaulted ceiling, a wood-burning stove with a stacked stone accent wall, and a kitchen island with built-in appliances
-

Living area featuring a black wood-burning stove on a brick hearth, a wood-finish vaulted ceiling, and light wood-finish flooring
-

Bedroom featuring a wood-finish bed frame with an integrated headboard, complemented by two wall-mounted sconces
-

Bedroom featuring wood-finish window and door trim, a ceiling fan with integrated lighting, and carpet flooring
-

Spacious bathroom featuring natural wood cabinetry, a dual vanity with vessel sinks, and a walk-in shower with tile surround
-

Dual vessel sinks set on a light-toned granite countertop with wood-finish cabinetry
-

Freestanding soaking tub with a matte black floor-mounted faucet, set against a light-toned wall with a horizontal window featuring wood trim
-

Laundry room featuring wood-finish flooring, a white vanity with black faucet, and a window with wood blinds
-

Mudroom featuring extensive white cabinetry with matte black hardware, a built-in bench with storage, wood-finish flooring, and a window with wood trim
-

Modern powder room featuring a live-edge wood vanity with an oval vessel sink, matte black faucet, and an arched mirror
-

Carpeted room featuring a ceiling fan with integrated lighting, wood-trimmed window, and white bi-fold closet doors with black hardware
-

Spacious bedroom featuring an accent wall, window with vertical blinds, ceiling fan with integrated lighting, and wood-finish doorframes
-

Bathroom with wood-finish vanity cabinetry, dual vessel sinks, and light-toned countertops
-

Contemporary outbuilding featuring a flat roofline with dark fascia, cedar shake siding, board and batten lower siding, a dark entry door with exterior lighting, and multi-pane windows
-

Dedicated workout space featuring exposed wood framing, an angled ceiling with visible rafters, and embedded ceiling lights
-

Three-bay detached garage featuring dark panel doors, cedar shake gable siding, and a durable asphalt shingle roof
-

Spacious garage featuring a concrete floor, multiple fluorescent light fixtures, two overhead garage doors, and built-in shelving
-

Springtime view from the back deck.
-
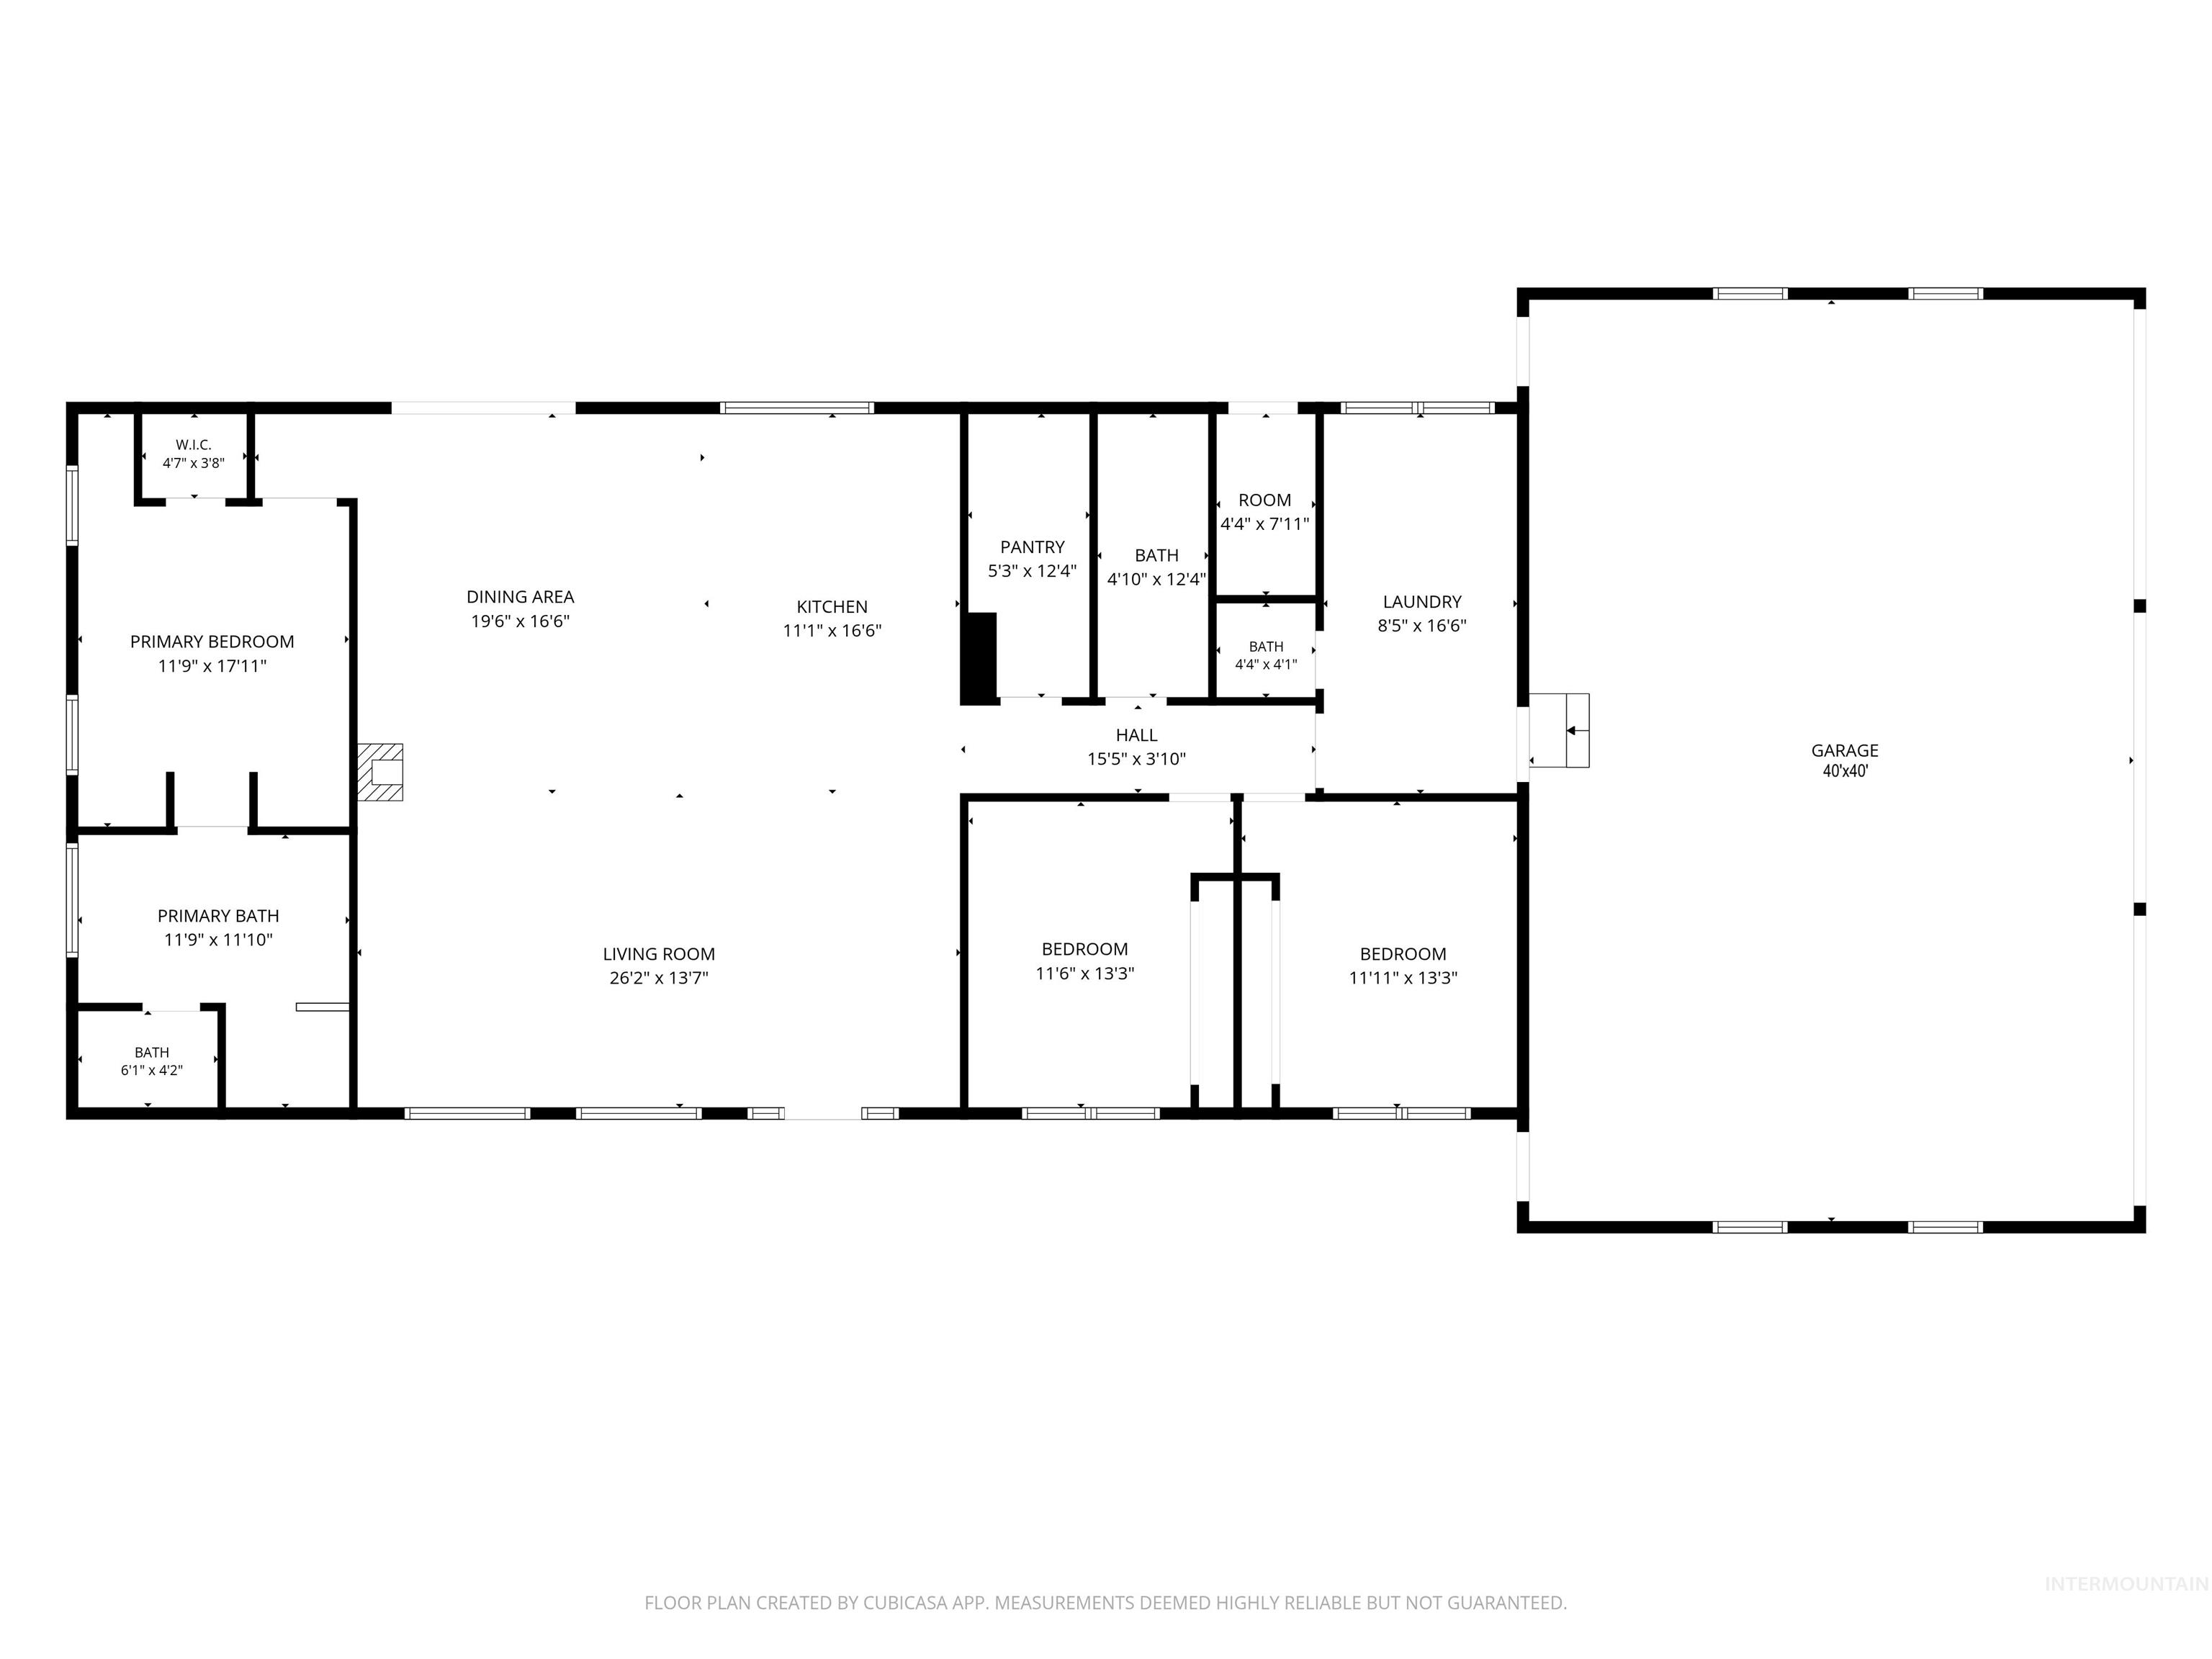
Floor plan
Welcome to your dream retreat in Council, Idaho! This stunning custom-built home, nestled on just under five acres, offers breathtaking mountain views from both the front and back covered decks. With a thoughtfully designed split floor plan, the master bedroom boasts custom his-and-her built-ins, providing ample storage and elegance. The luxurious master bathroom features a double-head tiled shower, a freestanding soaking bathtub, and a double vanity, ensuring a spa-like experience. The heart of the home is the open-concept kitchen, dining, and living area, accentuated by vaulted tongue-and-groove ceilings and a cozy Kuna wood-burning stove. Culinary aficionados will appreciate the quartz countertops, knotty alder cabinets, propane stovetop, and spacious butler’s pantry. A 1600-square-foot garage with 12-foot-tall doors offers abundant space for all your vehicles and toys. Outside, you’ll find a charming chicken coop, a versatile 16×12 shed, and a 16×12 outbuilding currently equipped as a home gym with power. This property is a perfect blend of luxury, functionality, and rustic charm, offering an unparalleled Idaho living experience. Don’t miss the opportunity to make this idyllic property your own!
- Heating:
- Forced Air
- Cooling:
- Central air
- Fireplace:
- Wood Stove
- Garage Capacity:
- 3
- Country:
- US
- State:
- ID
- City:
- Council
- Zipcode:
- 83612
- Street:
- 2192 Hwy 95
- Longitude:
- W117° 34' 9.6''
- Latitude:
- N44° 45' 30.5''
- Master Bedroom Level:
- Main
- Master Bedroom Size:
- 12x18
- Bedroom 2 Level:
- Main
- Bedroom2 Size:
- 12x13
- Bedroom 3 Level:
- Main
- Bedroom3 Size:
- 12x13
- School District:
- Council School District #13
- Elementary School:
- Council
- Middle School:
- Council Jr High
- High School:
- Council
- Status:
- Active
- Type:
- Single Family w/ Acreage
- Level:
- Single
- Tax Year:
- 2025
- Taxes:
- $1,347
- Potential Short Sale:
- No
- Age:
- 1 -5 Years
- Auction:
- No
- Flood Ins Required:
- Unknown
- HUD Owned:
- No
- In Foreclosure:
- No
- Land Size:
- 1 - 4.99 AC
- Land Lease:
- No
- Home Owner Exempt:
- Yes
- HOA Frequency:
- Not Applicable
- Inc Kitchen Features:
- Dishwasher, Disposal, Microwave, Pantry, Refrigerator, Island, Oven/range built-in, Countertop-quartz, Gas Range
- Lot Features:
- Garden Space, Storage Shed, View, Chickens, Pond Private, RV Parking
- Water:
- Individual well
- Land Use:
- Single
Residential For Sale
2192 Hwy 95, Council, Idaho 83612
- Property Type :
- Residential
- Listing Type :
- For Sale
- Status :
- Active
- Listing ID :
- 98995715
- Price :
- $850,000
- Bedrooms :
- 3
- Bathrooms :
- 2.5
- Apx SqFt :
- 1,860 SqFt
- Year Built :
- 2023
- Lot Area :
- 4.92 Acres
- Days on Market :
- 8
- Subdivision :
- Council Valley Orchards
- Update Date :
- 08/06/2026 02:42:23



