
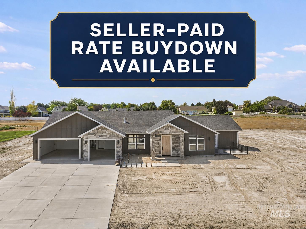

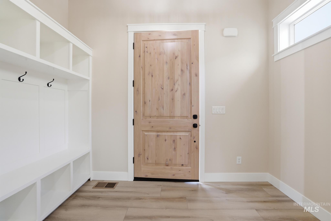
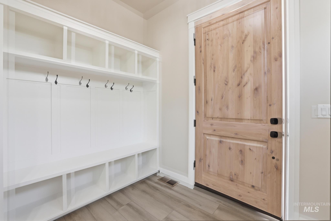
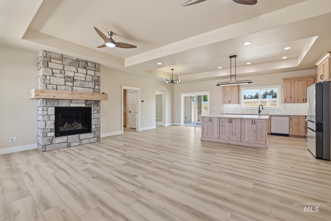
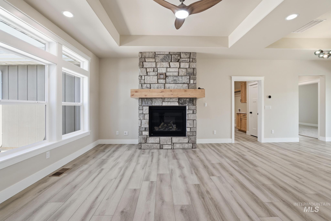
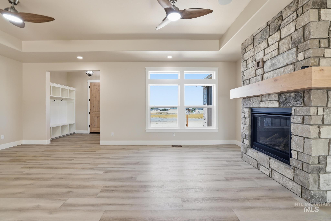
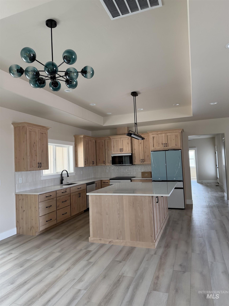
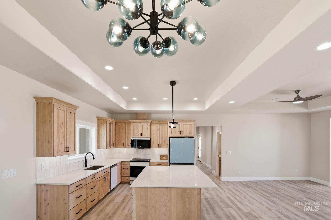
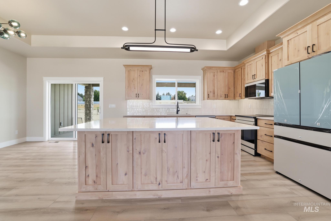
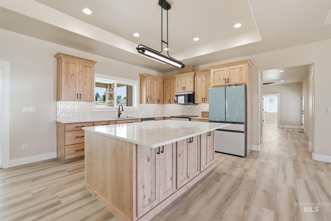
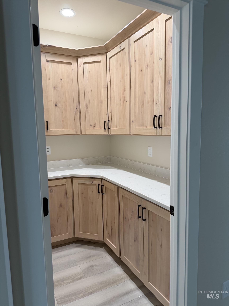
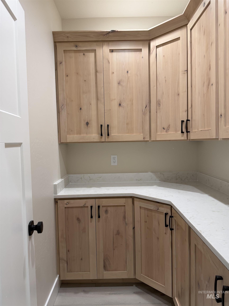
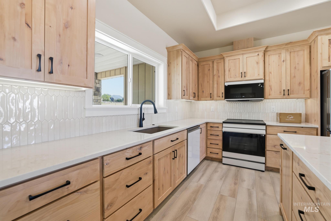
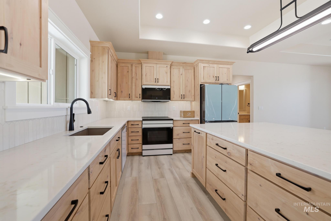
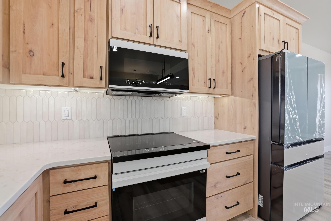
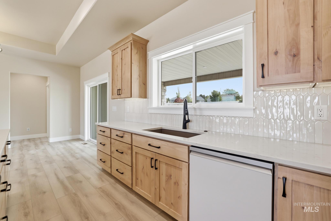
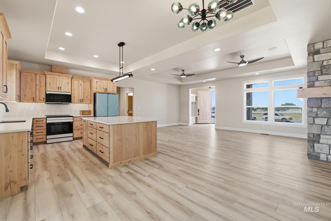
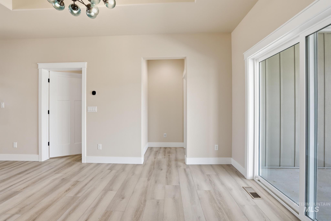
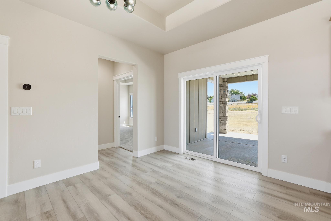
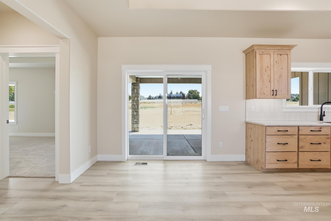
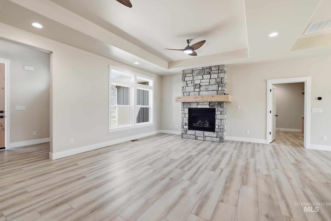
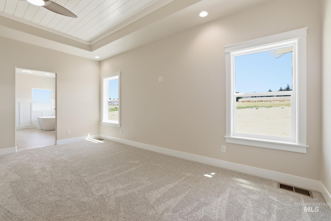
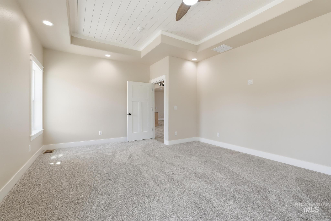
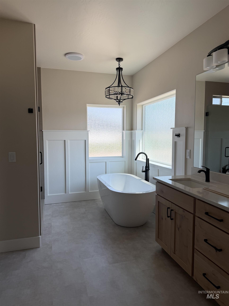
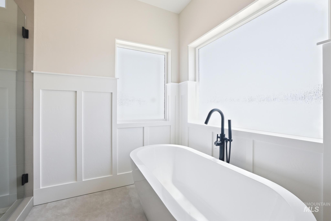
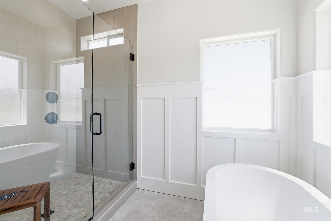
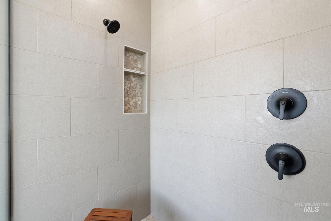
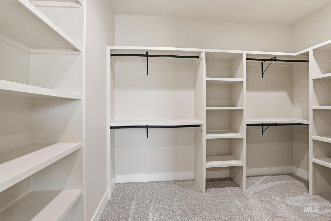
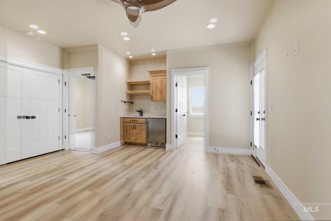
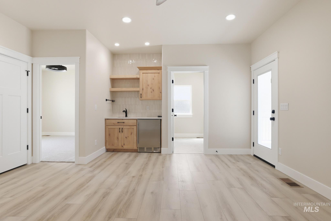
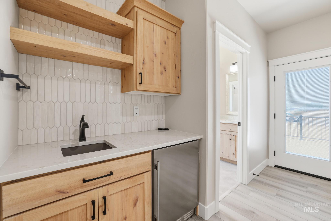
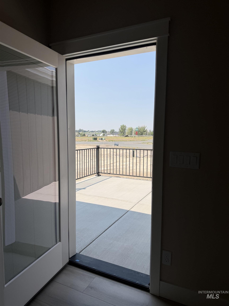
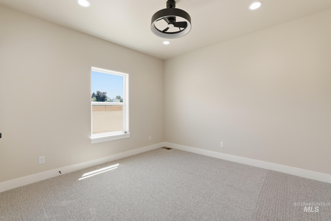
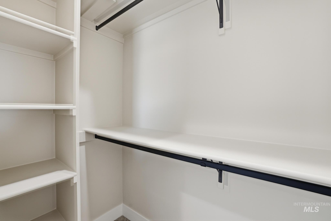
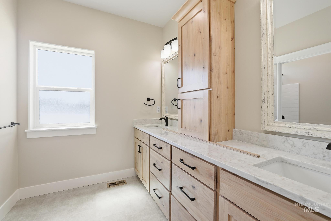
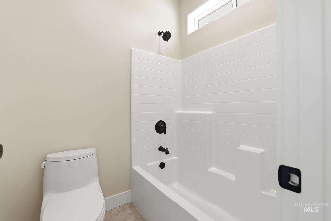
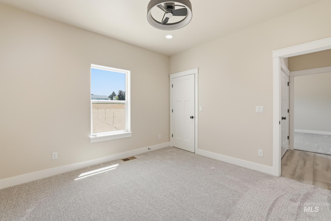
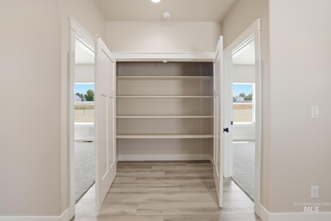
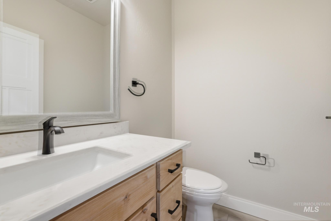
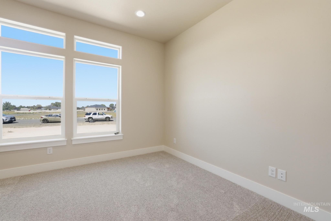
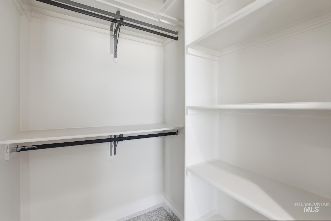
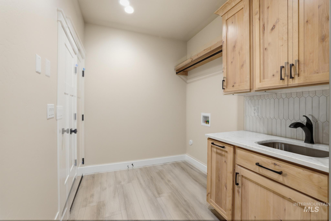
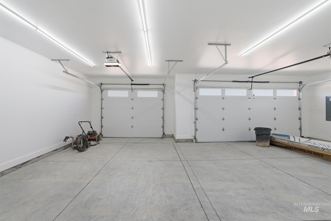
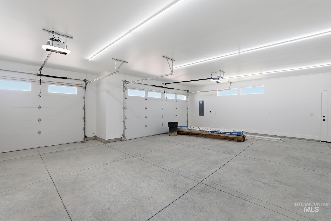
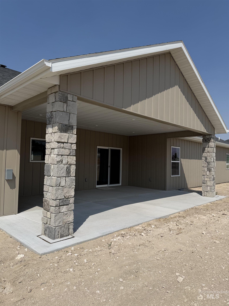
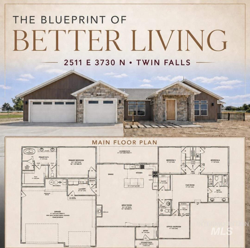
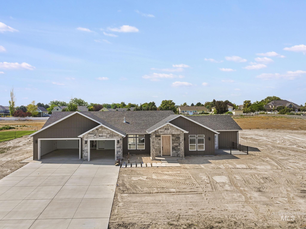
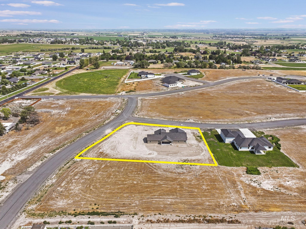
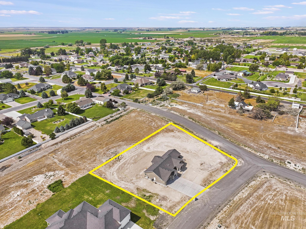
Ask about available seller assistance toward an interest-rate buydown. Presented by Andronico Development and built by Synergy Builders, this exceptional custom Modern Ranchette showcases authentic Texas stone, copper accents and thoughtful craftsmanship throughout. An impressive 8-foot solid alder entry opens to a vaulted great room with a floor-to-ceiling propane fireplace, Klipsch audio &theater-style lighting. The chef’s kitchen features an oversized quartz island, Samsung Bespoke glass-front appliances, an induction range w/ included cookware, vertical picket-tile backsplash and a spacious full cabinet butler’s pantry. The private primary suite offers a shiplap ceiling, oversized finished closet and spa-inspired bath with a 104-inch double vanity, Toto toilet, walk-in shower with dual controls, rainfall showerhead, Bluetooth audio and included teak bench. A versatile flex room includes a wet bar, beverage refrigerator, nearby full bath and private patio access. Additional highlights include dual-zone HVAC, smart garage openers w/ cameras, security-camera prewiring, a covered patio with audio and hot-tub wiring, and a 954 sq ft finished three-car garage with a 220V outlet. Outside, enjoy a 50-amp RV hookup, private well, one water share, reinforced decorative concrete walkways, full gutters and a one-year builder warranty.
- Heating:
- Forced Air, Electric
- Cooling:
- Central air
- Fireplace:
- Propane
- Garage Capacity:
- 3
- Country:
- US
- State:
- ID
- City:
- Twin Falls
- Zipcode:
- 83301
- Street:
- 2511 E 3730 N
- Longitude:
- W115° 26' 48.7''
- Latitude:
- N42° 32' 20.6''
- Master Bedroom Level:
- Main
- Bedroom 2 Level:
- Main
- Bedroom 3 Level:
- Main
- Bedroom 4 Level:
- Main
- Kitchen Level:
- Main
- Living Room Level:
- Main
- School District:
- Twin Falls School District #411
- Elementary School:
- Lincoln
- Middle School:
- South Hills
- High School:
- Canyon Ridge
- Status:
- Active
- Type:
- Single Family w/ Acreage
- Level:
- Single
- Tax Year:
- 2025
- Taxes:
- $820
- Potential Short Sale:
- No
- Age:
- New-Never Occupied
- Auction:
- No
- Flood Ins Required:
- No
- HUD Owned:
- No
- In Foreclosure:
- No
- Land Size:
- 1 - 4.99 AC
- Home Owner Exempt:
- No
- HOA Frequency:
- Annual
- HOA Fees:
- $360
- Irrigation District:
- TFCC
- Inc Kitchen Features:
- Dishwasher, Microwave, Oven/range freestanding, Pantry, Refrigerator, Island, Countertop-quartz
- Lot Features:
- Sidewalks, Public Road, Irrigation Available, Corner Lot, Finished Driveway, RV Parking
- Water:
- Individual well
- Land Use:
- Single
Residential For Sale
2511 E 3730 N, Twin Falls, Idaho 83301
- Property Type :
- Residential
- Listing Type :
- For Sale
- Status :
- Active
- Listing ID :
- 98995659
- Price :
- $837,500
- Bedrooms :
- 4
- Bathrooms :
- 2.5
- Apx SqFt :
- 2,508 SqFt
- Year Built :
- 2026
- Lot Area :
- 1 Acres
- Days on Market :
- 29
- Subdivision :
- Windmill Heights
- Builder Name :
- Synergy
- Update Date :
- 08/28/2026 21:56:08



