
-
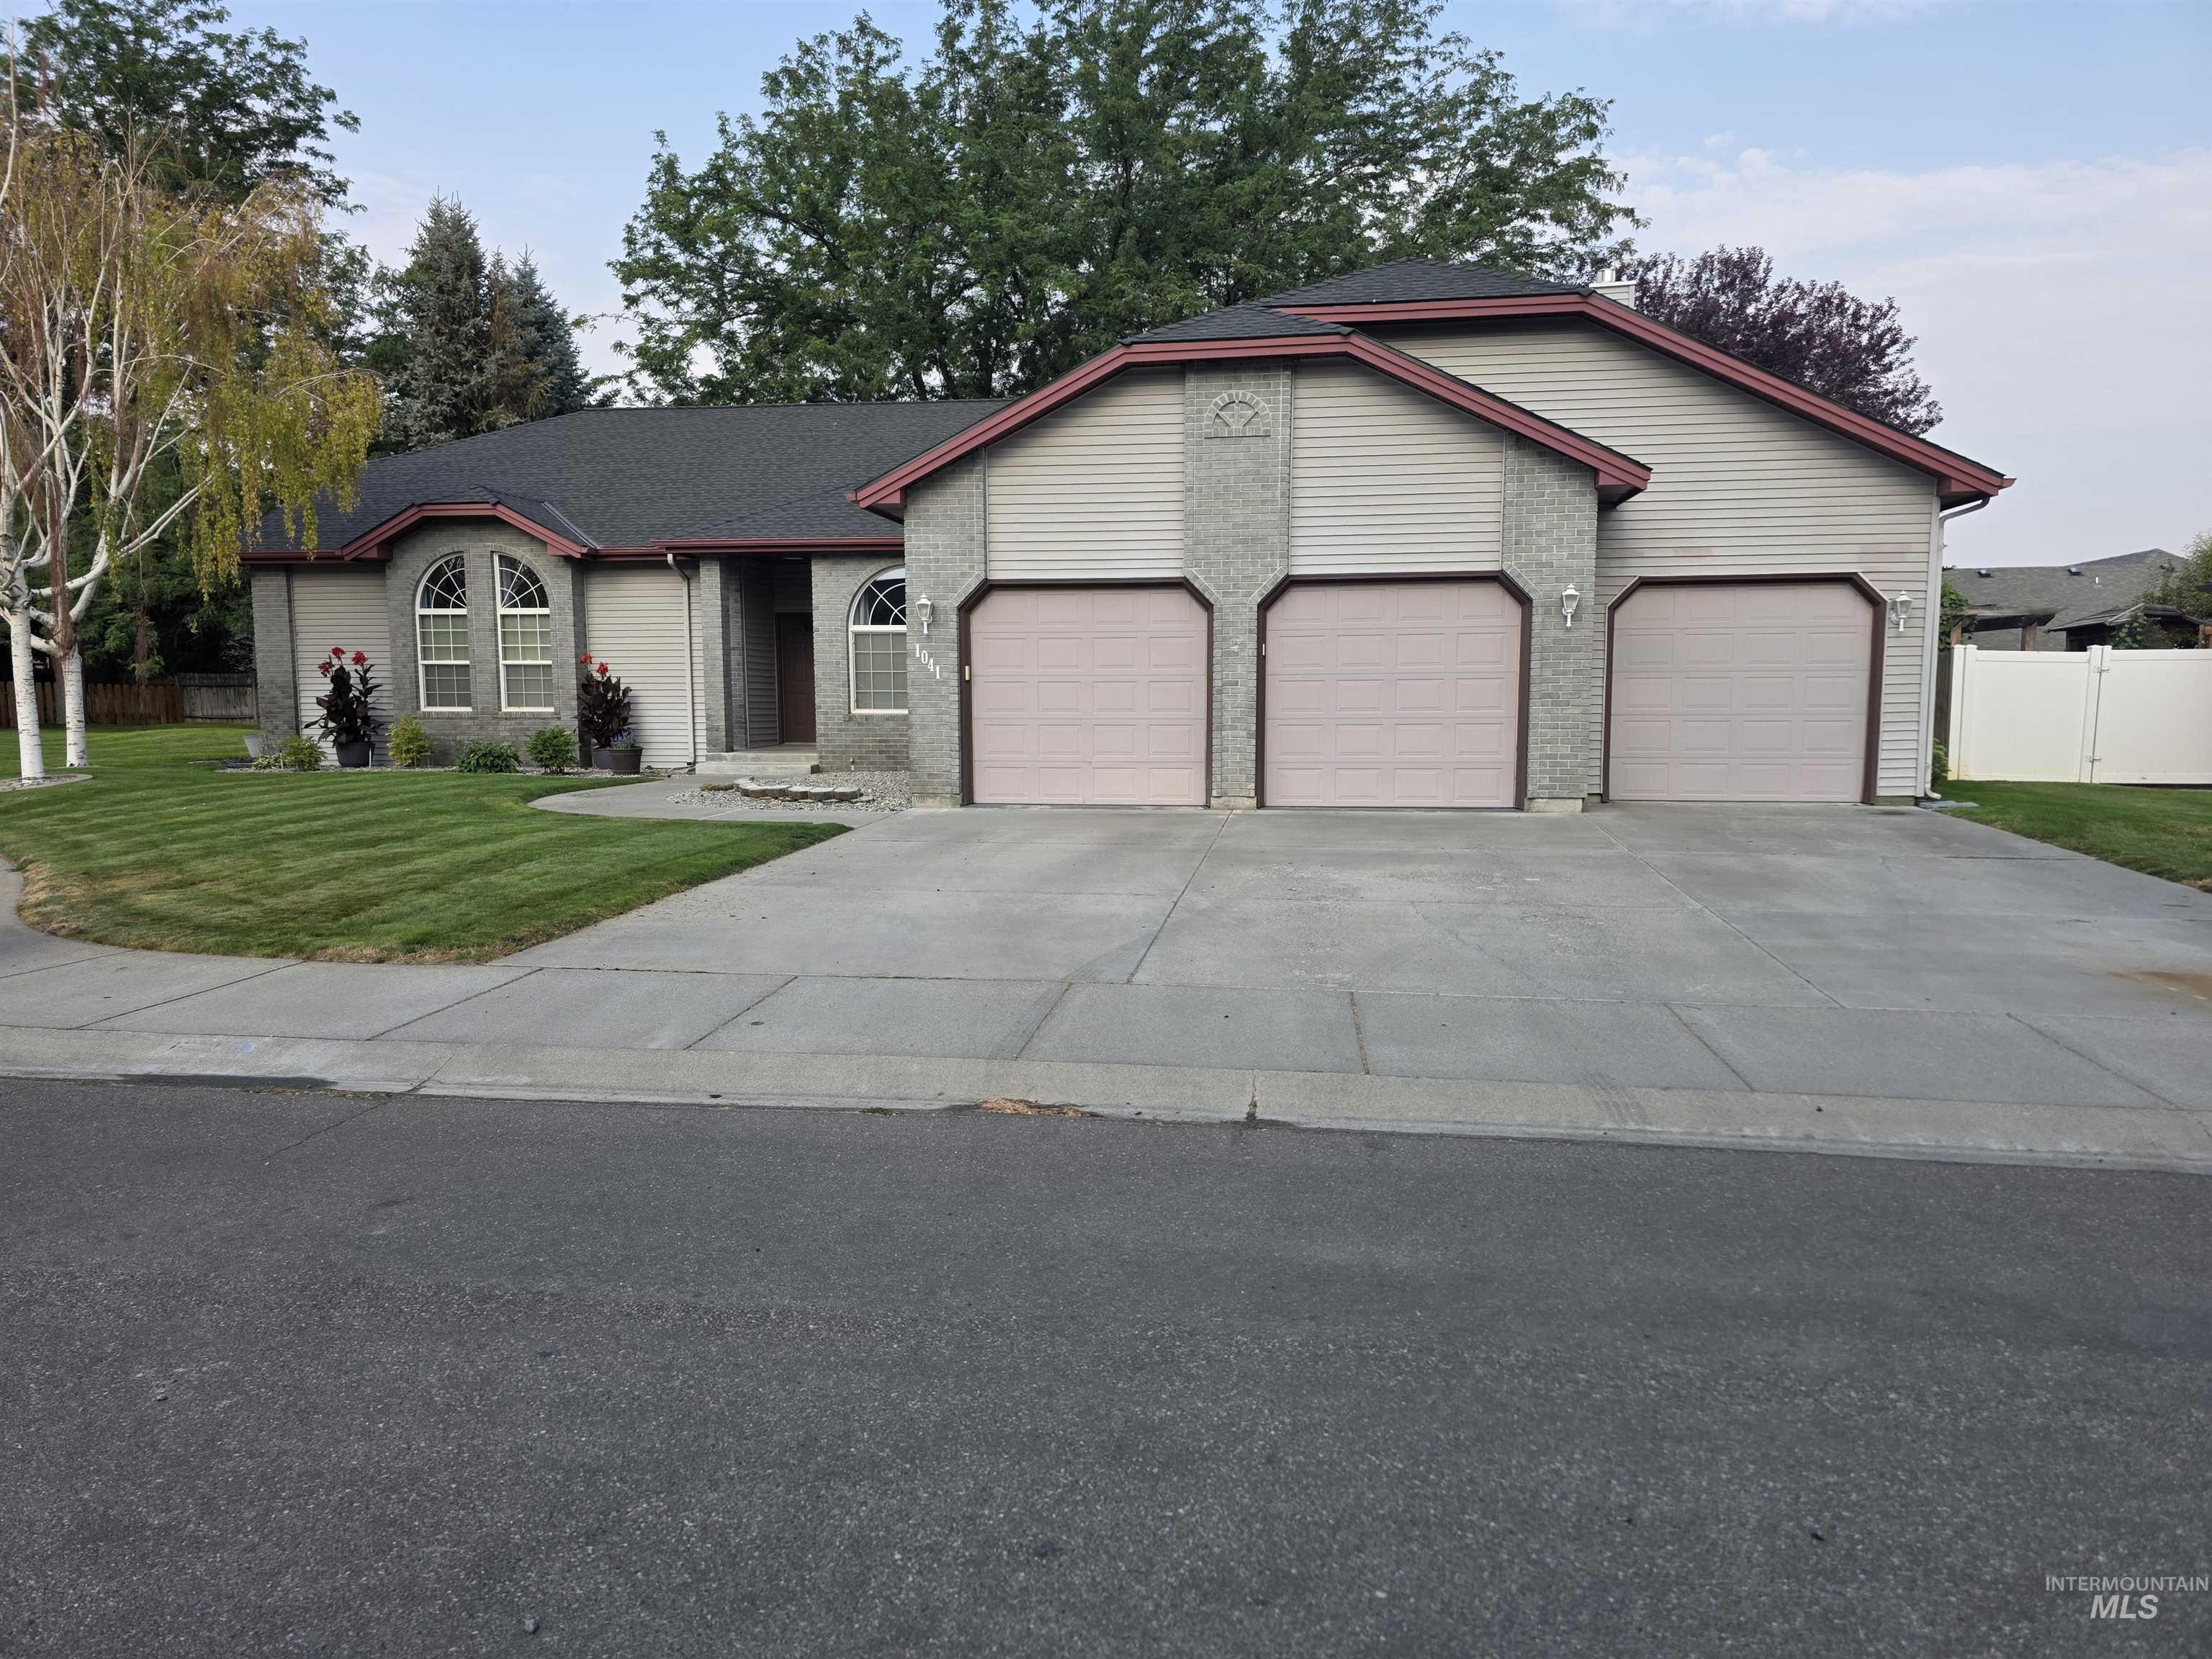
Single-story residence featuring a three-car garage, arched windows, and a concrete driveway
-
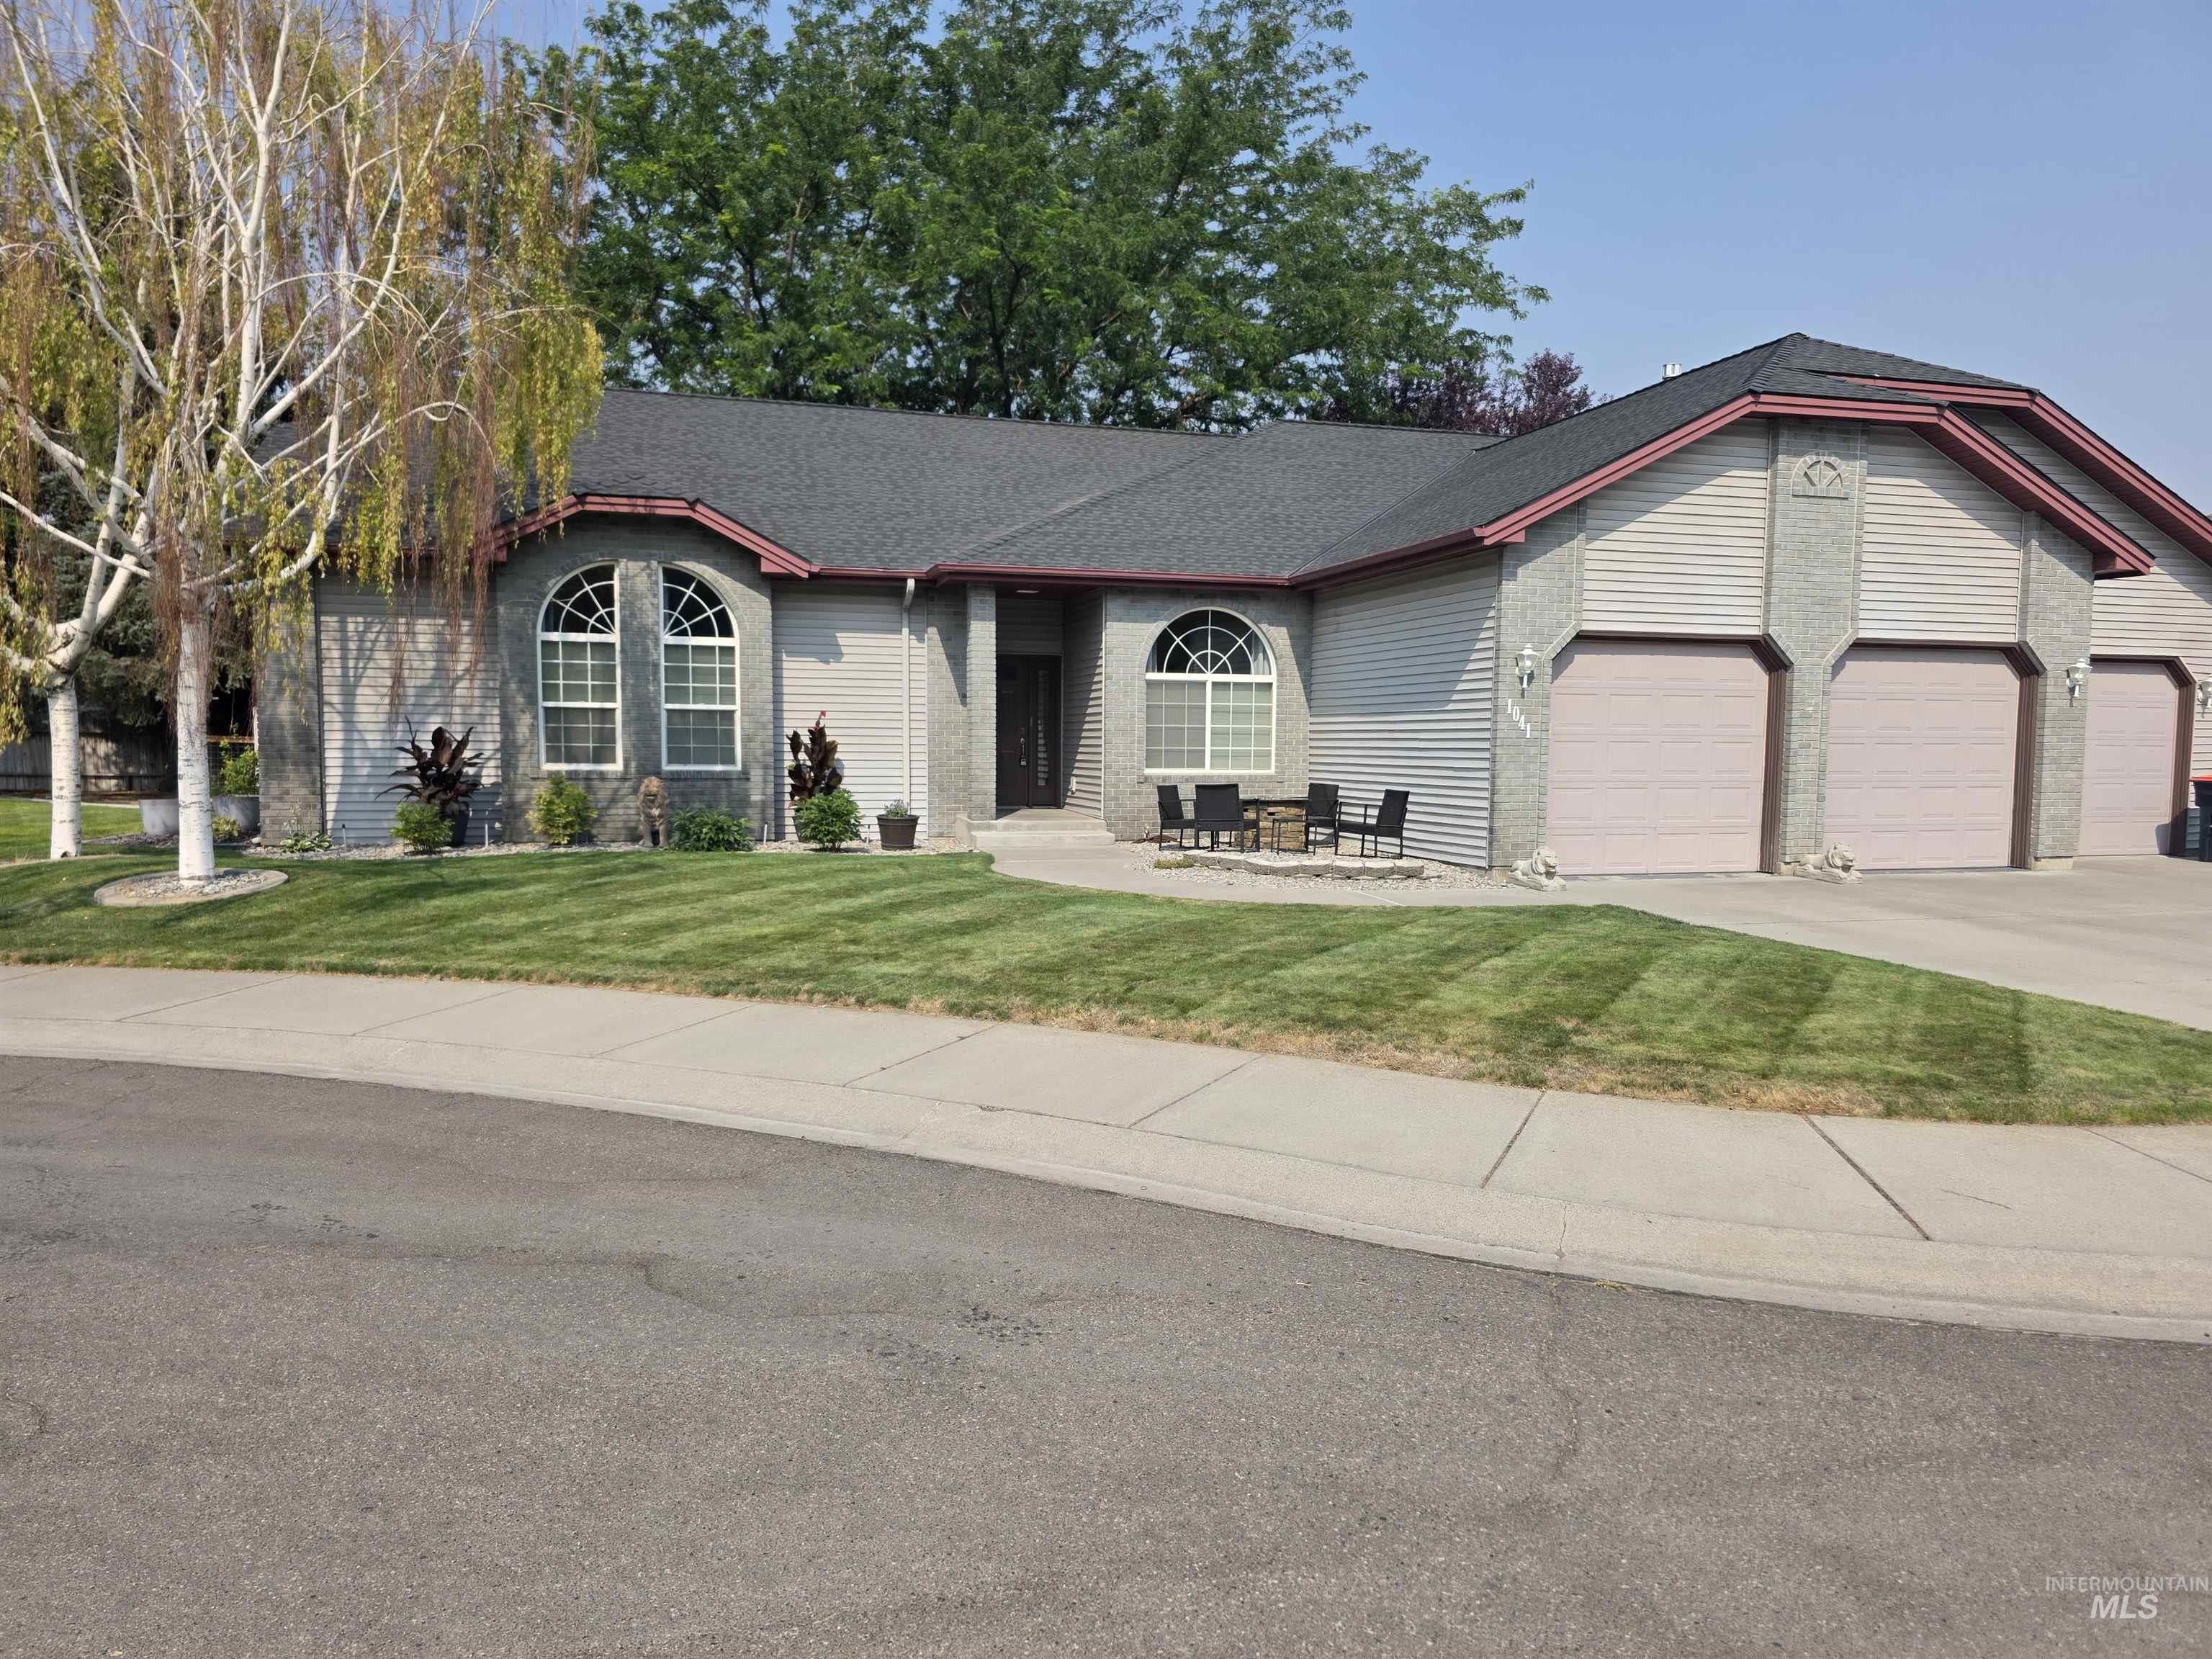
Single-story residence featuring a gray exterior with stone accents, a dark shingle roof, and a three-car garage
-
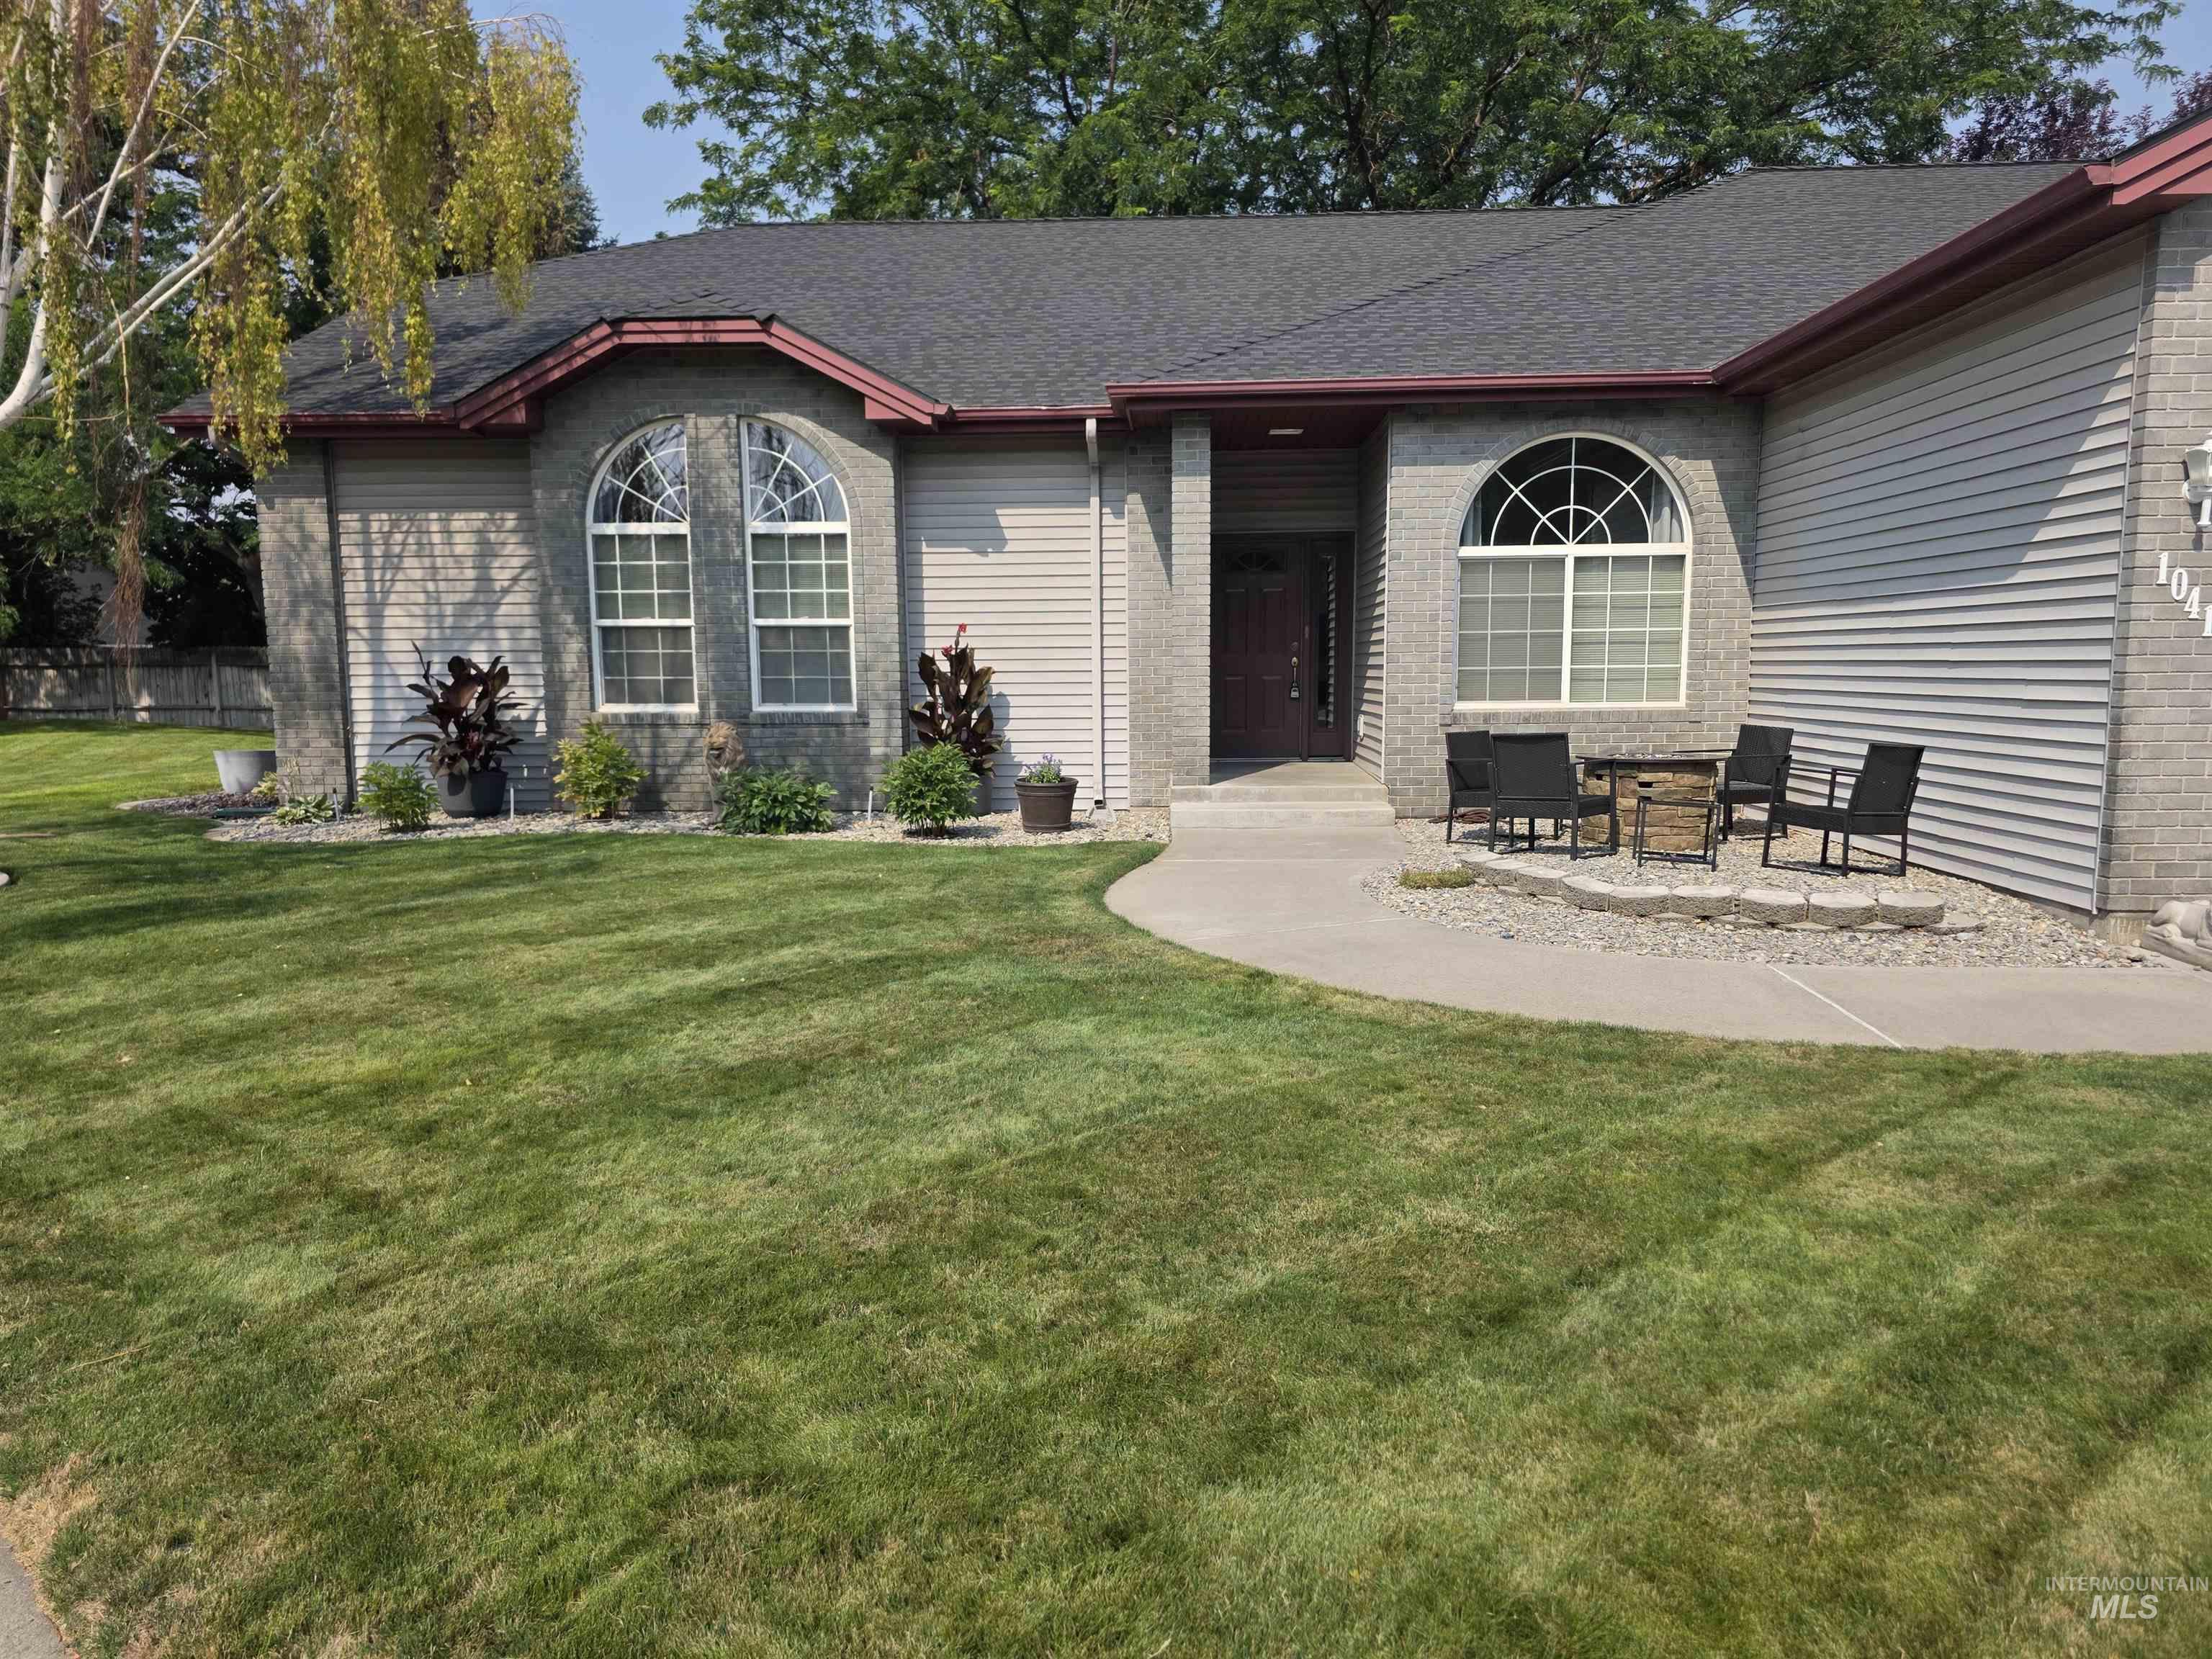
Gray brick and siding exterior with dark gray shingles
-
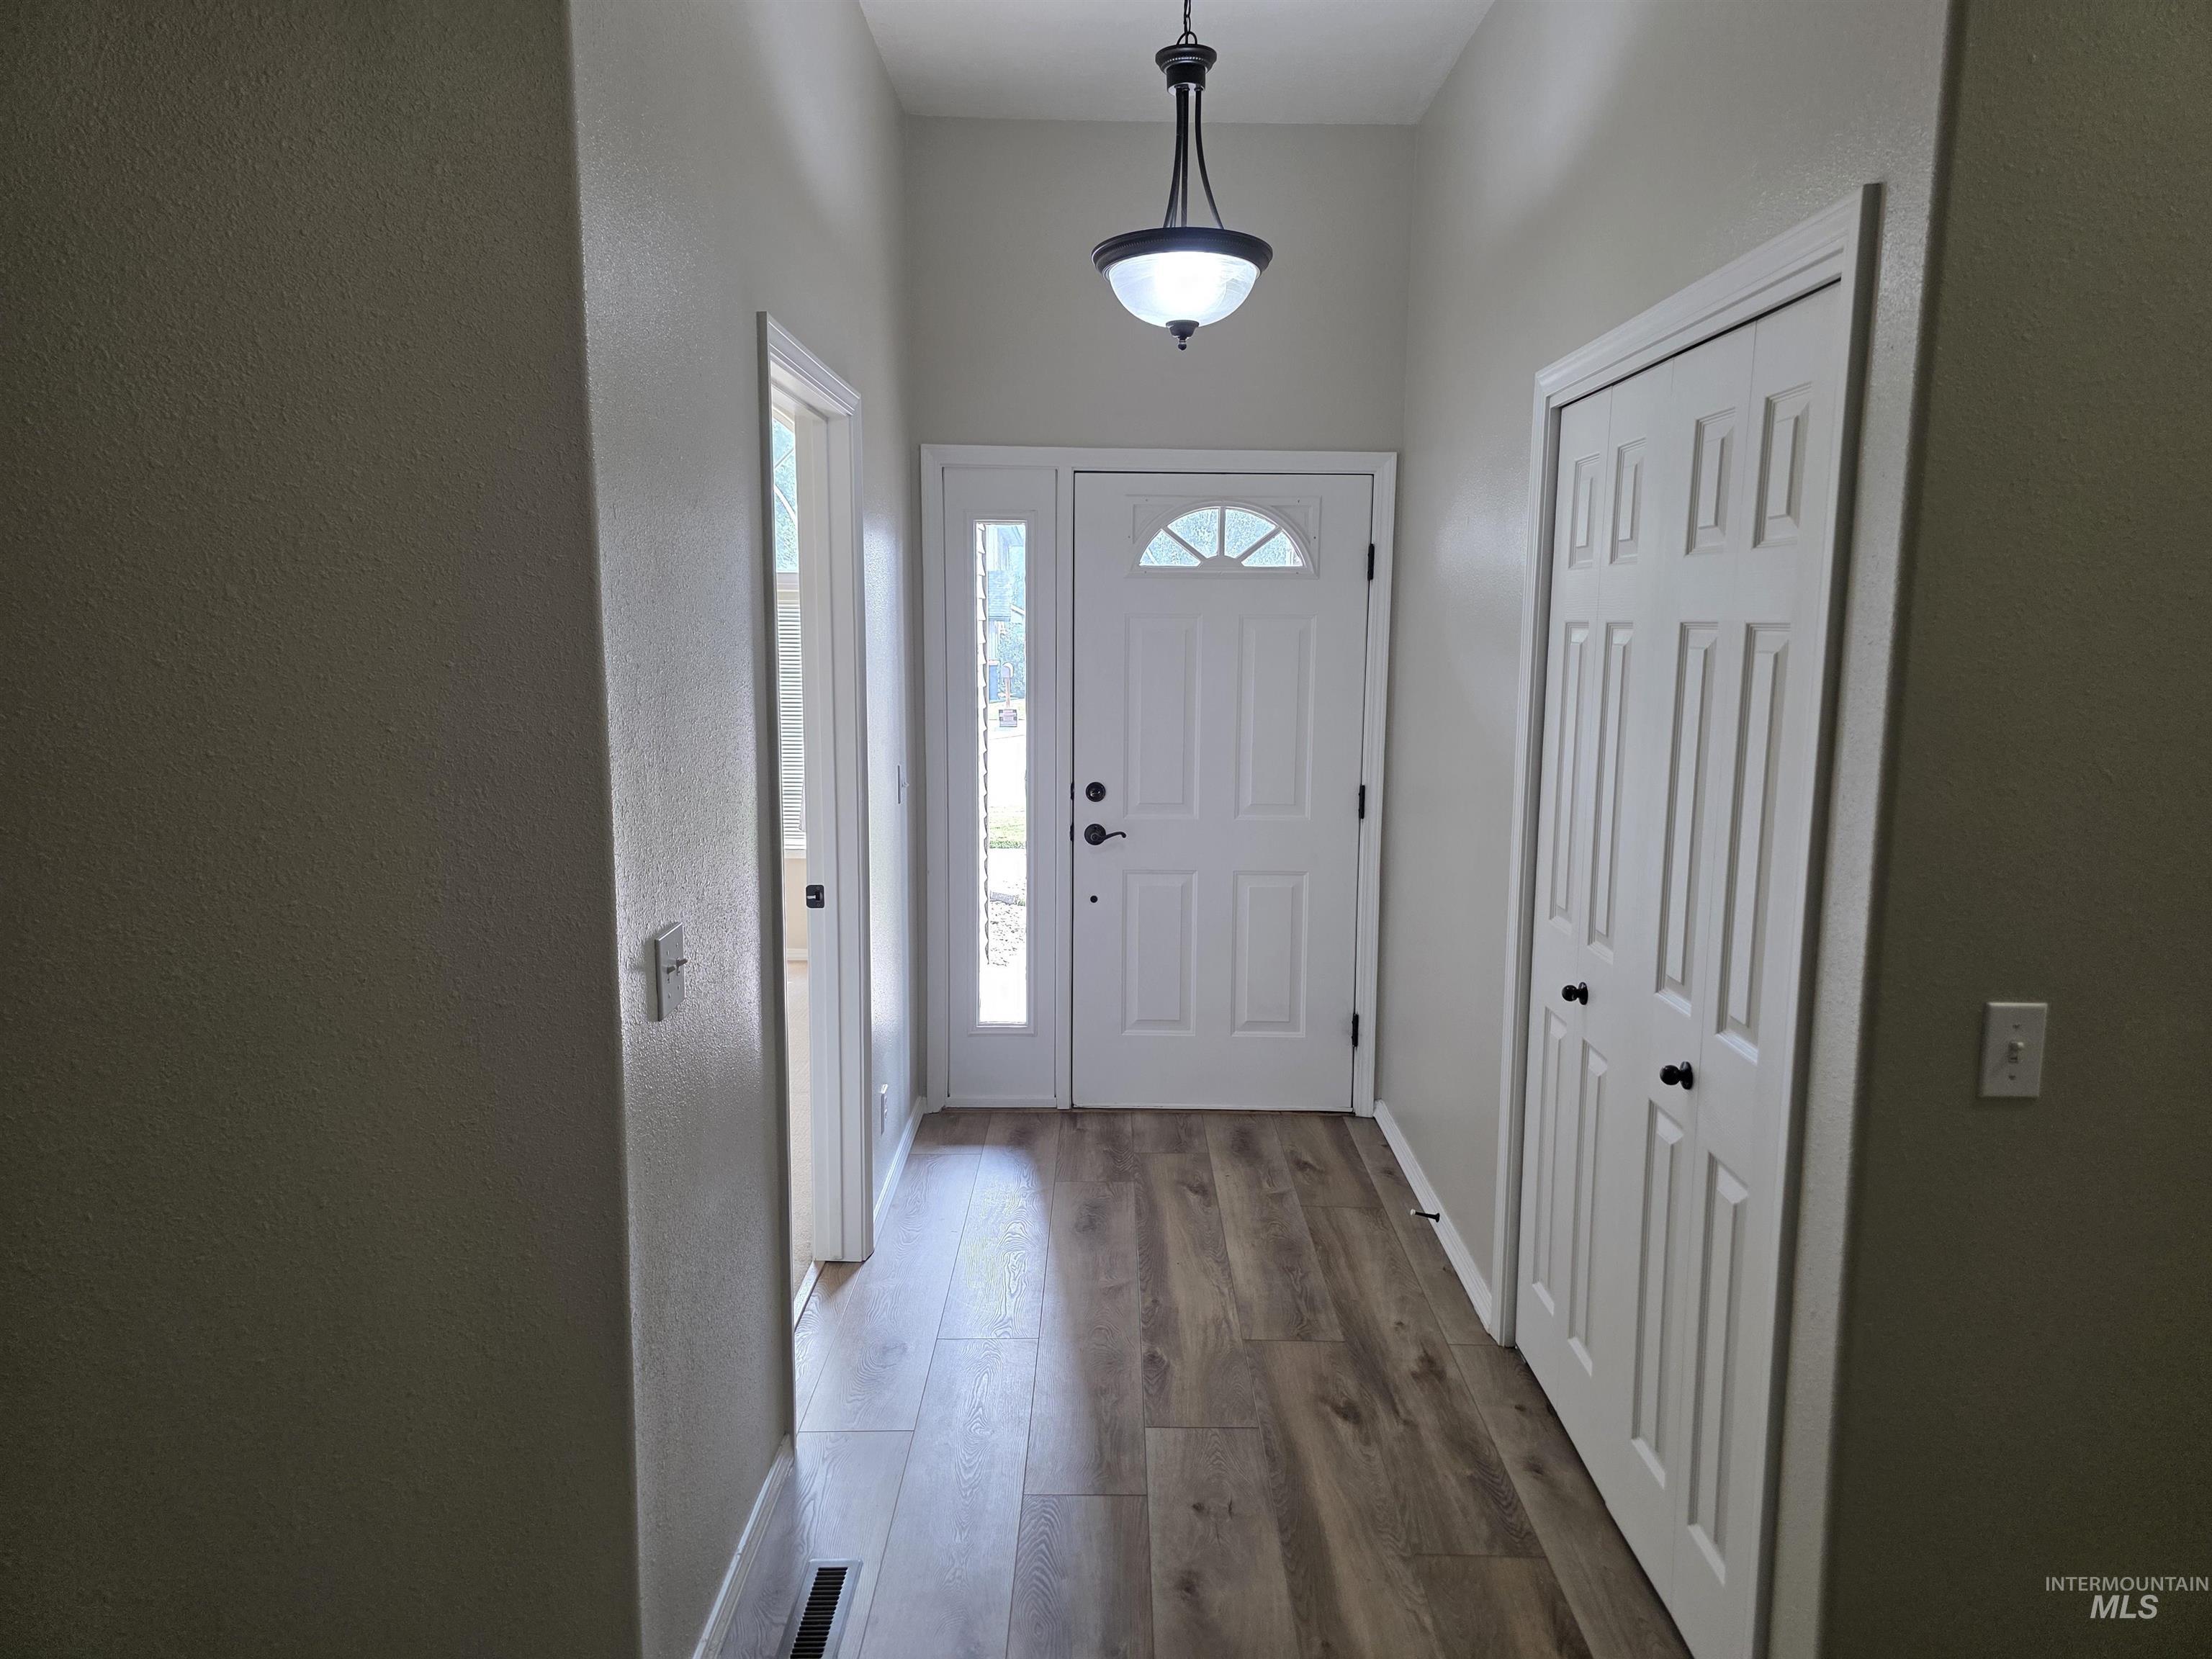
Entryway featuring wood-finish flooring, a contemporary pendant light fixture, a white front door with an arched transom, and a side light panel
-
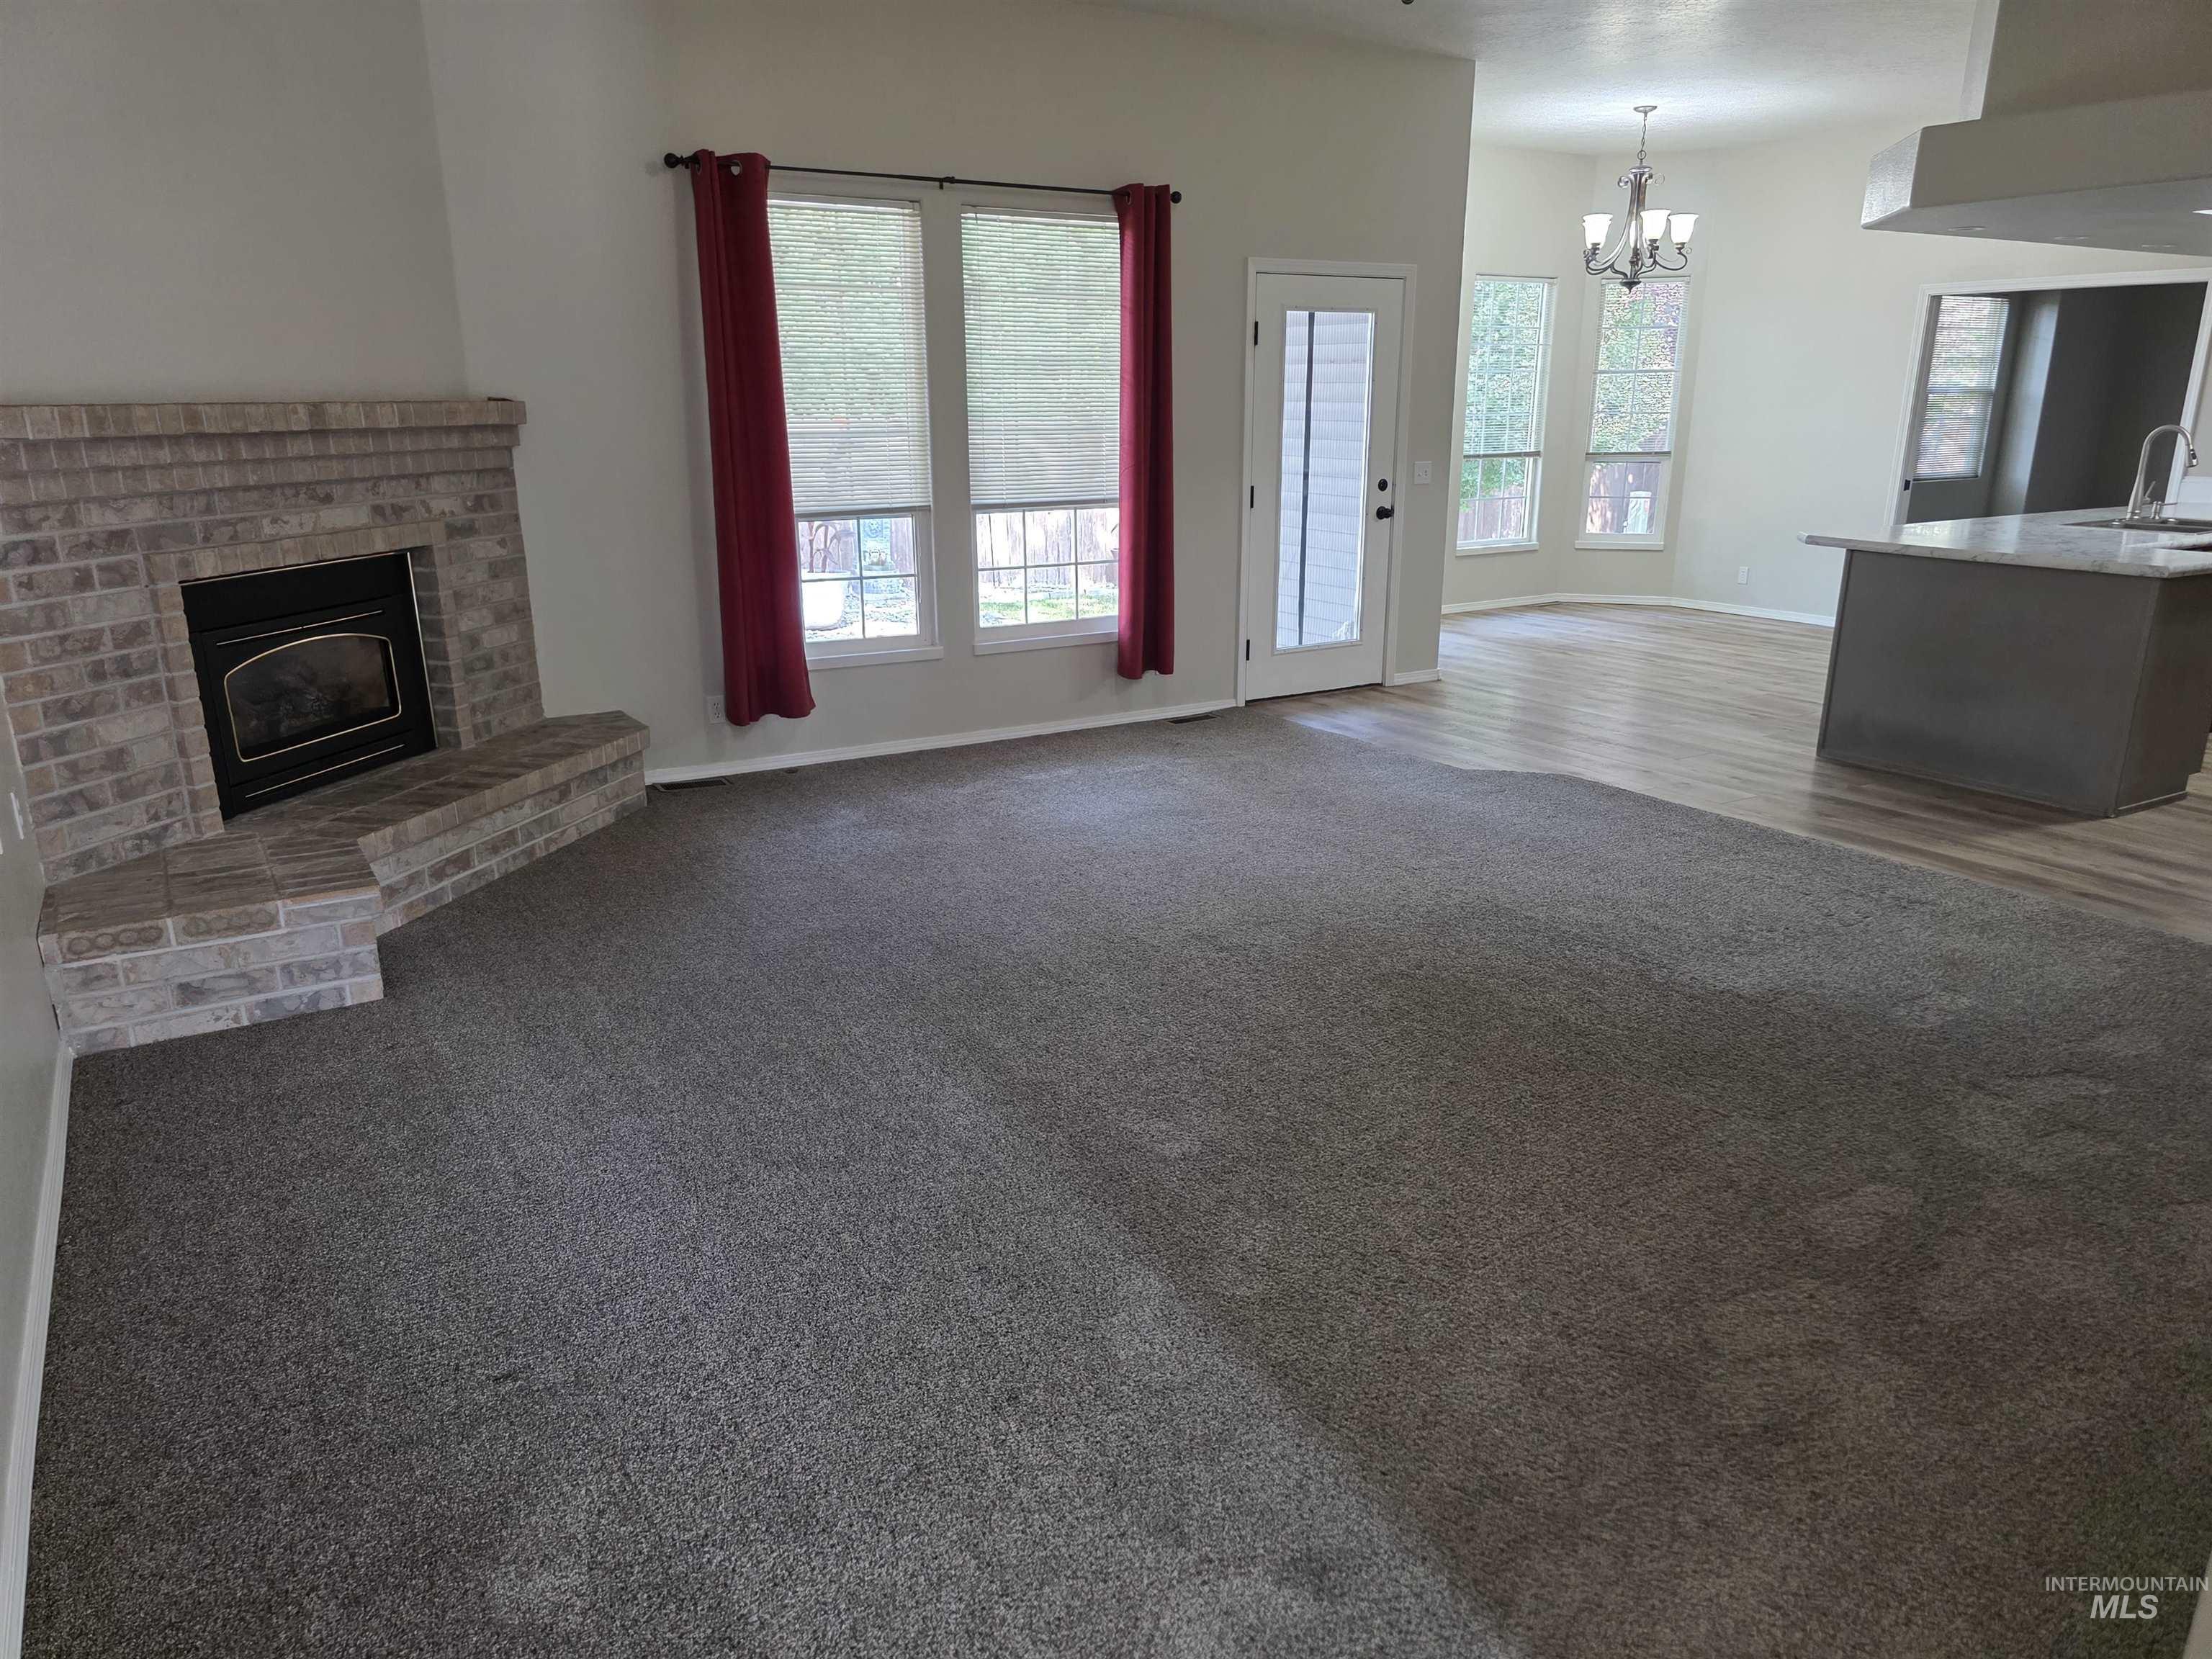
Spacious living area featuring a brick fireplace with hearth, multiple windows, gray carpeting, and a glass-paneled door
-
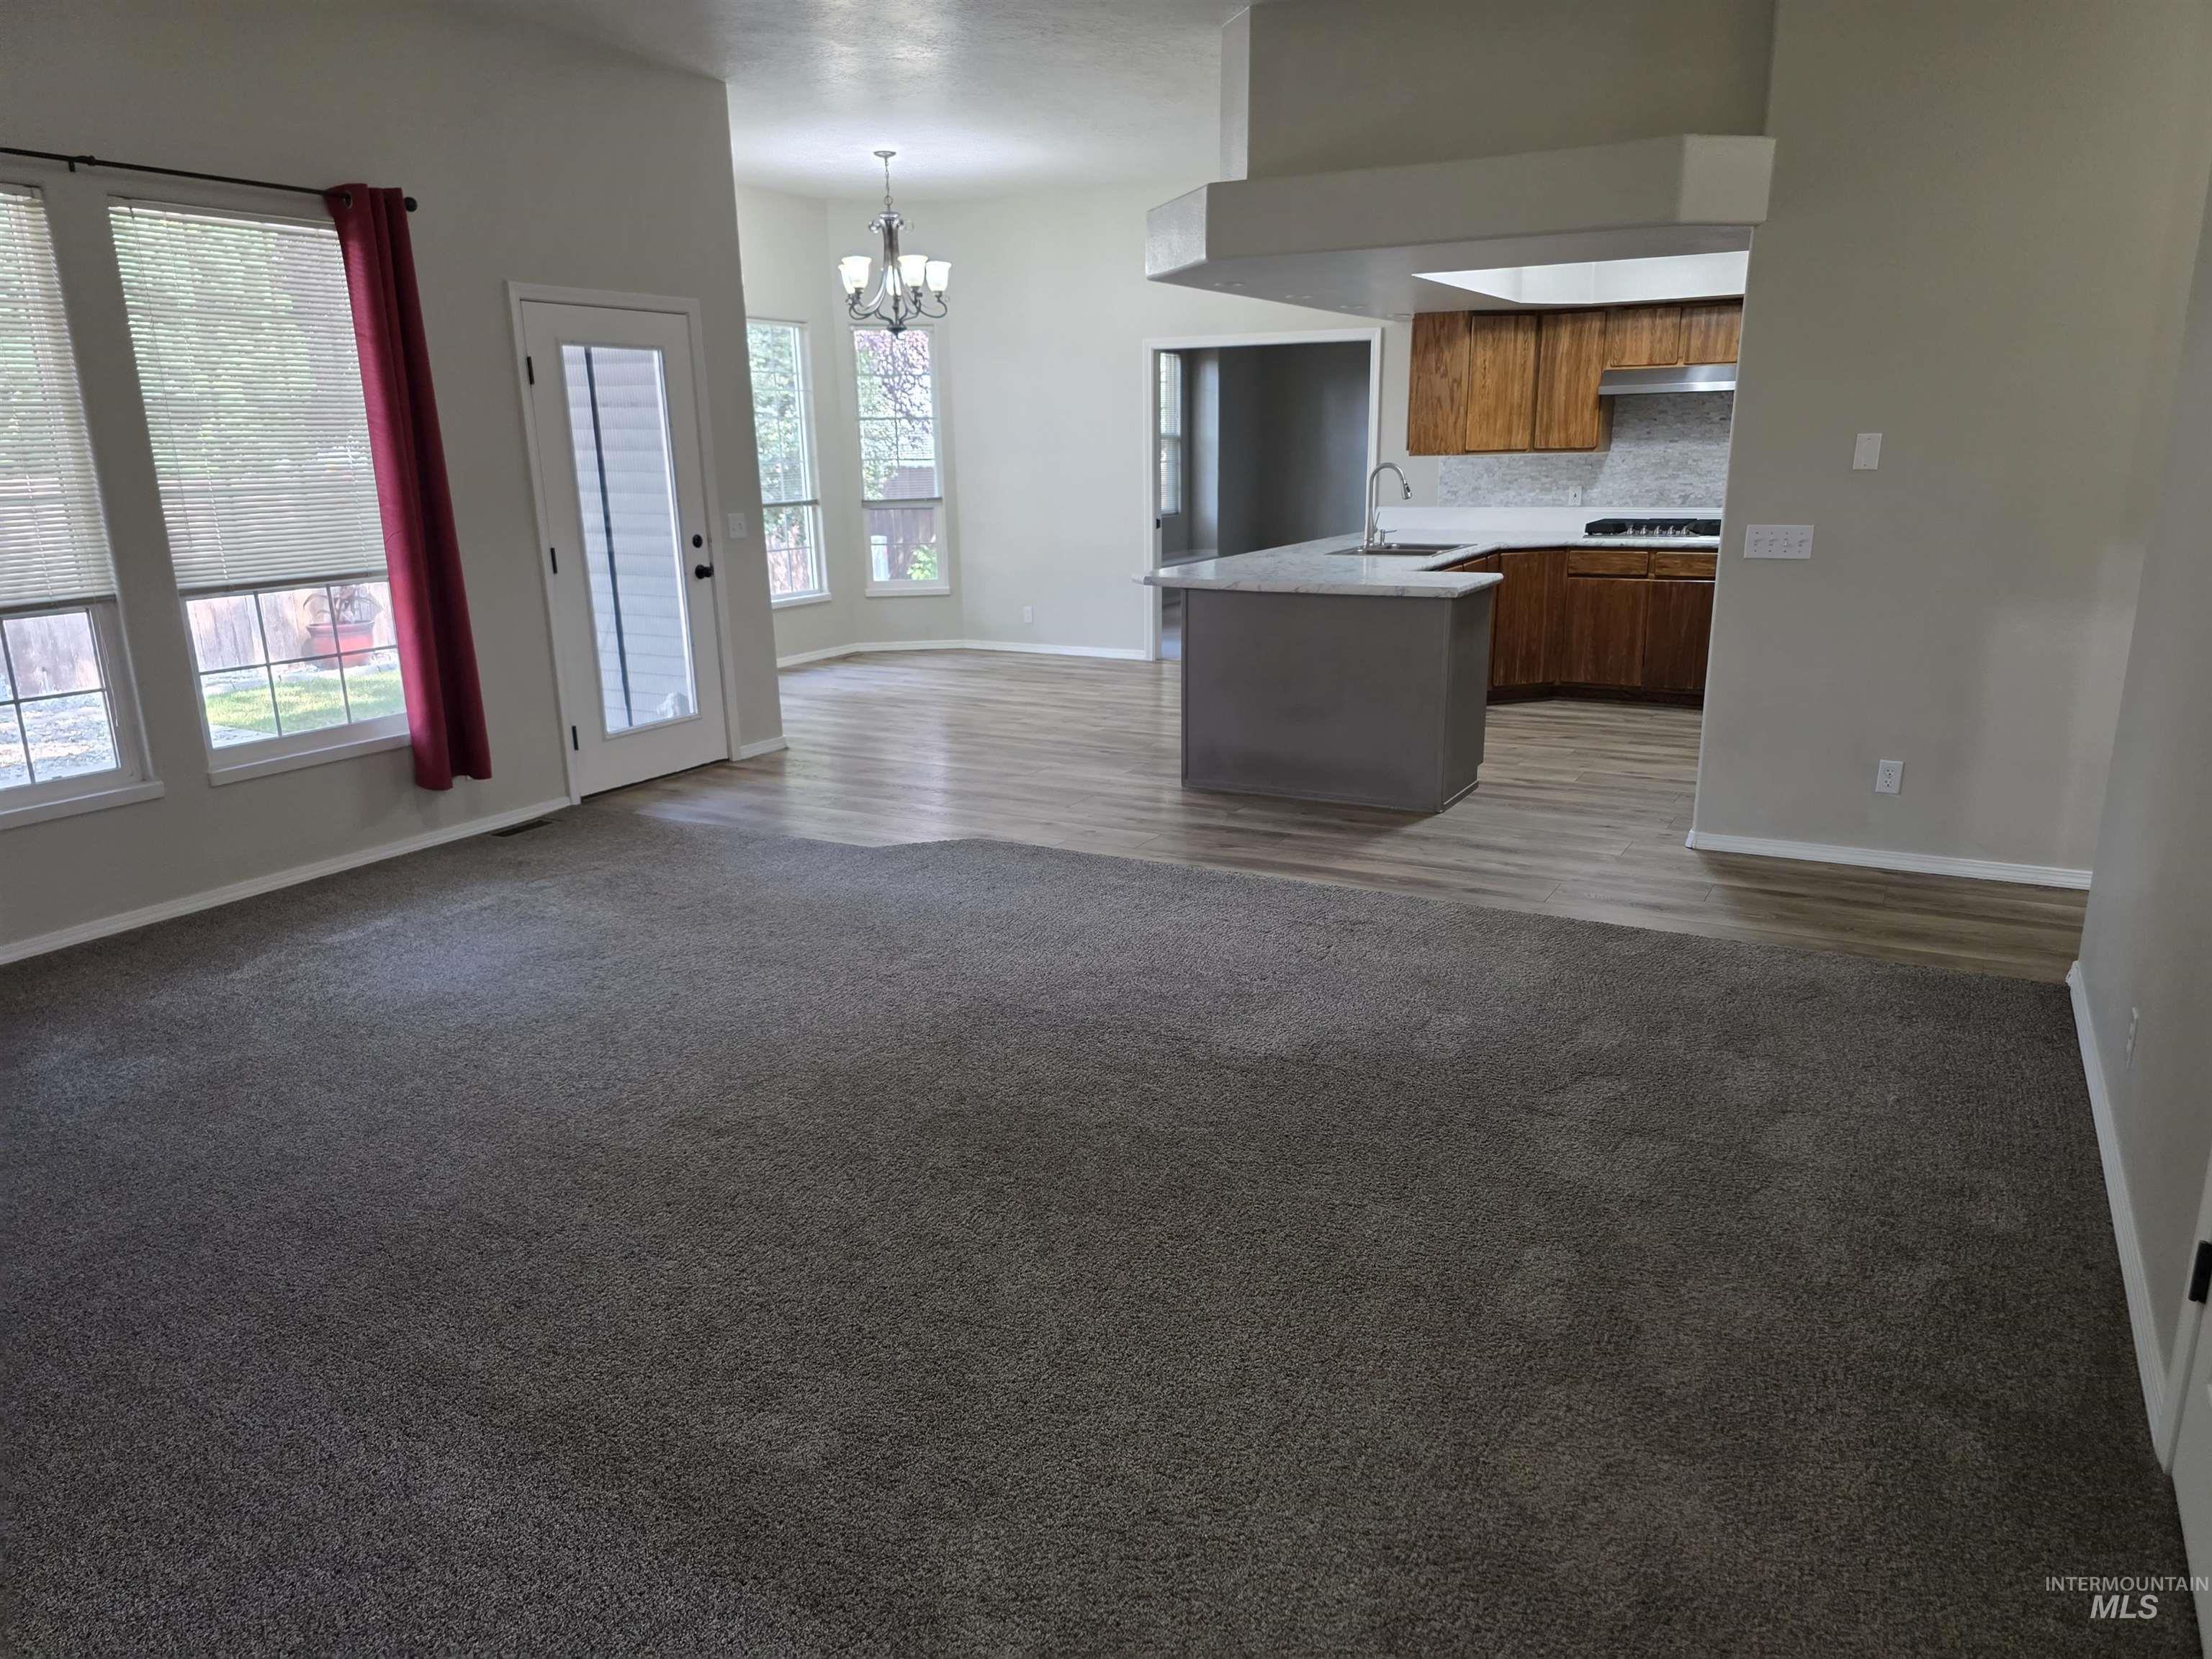
Spacious living area featuring neutral carpeting and abundant natural light
-
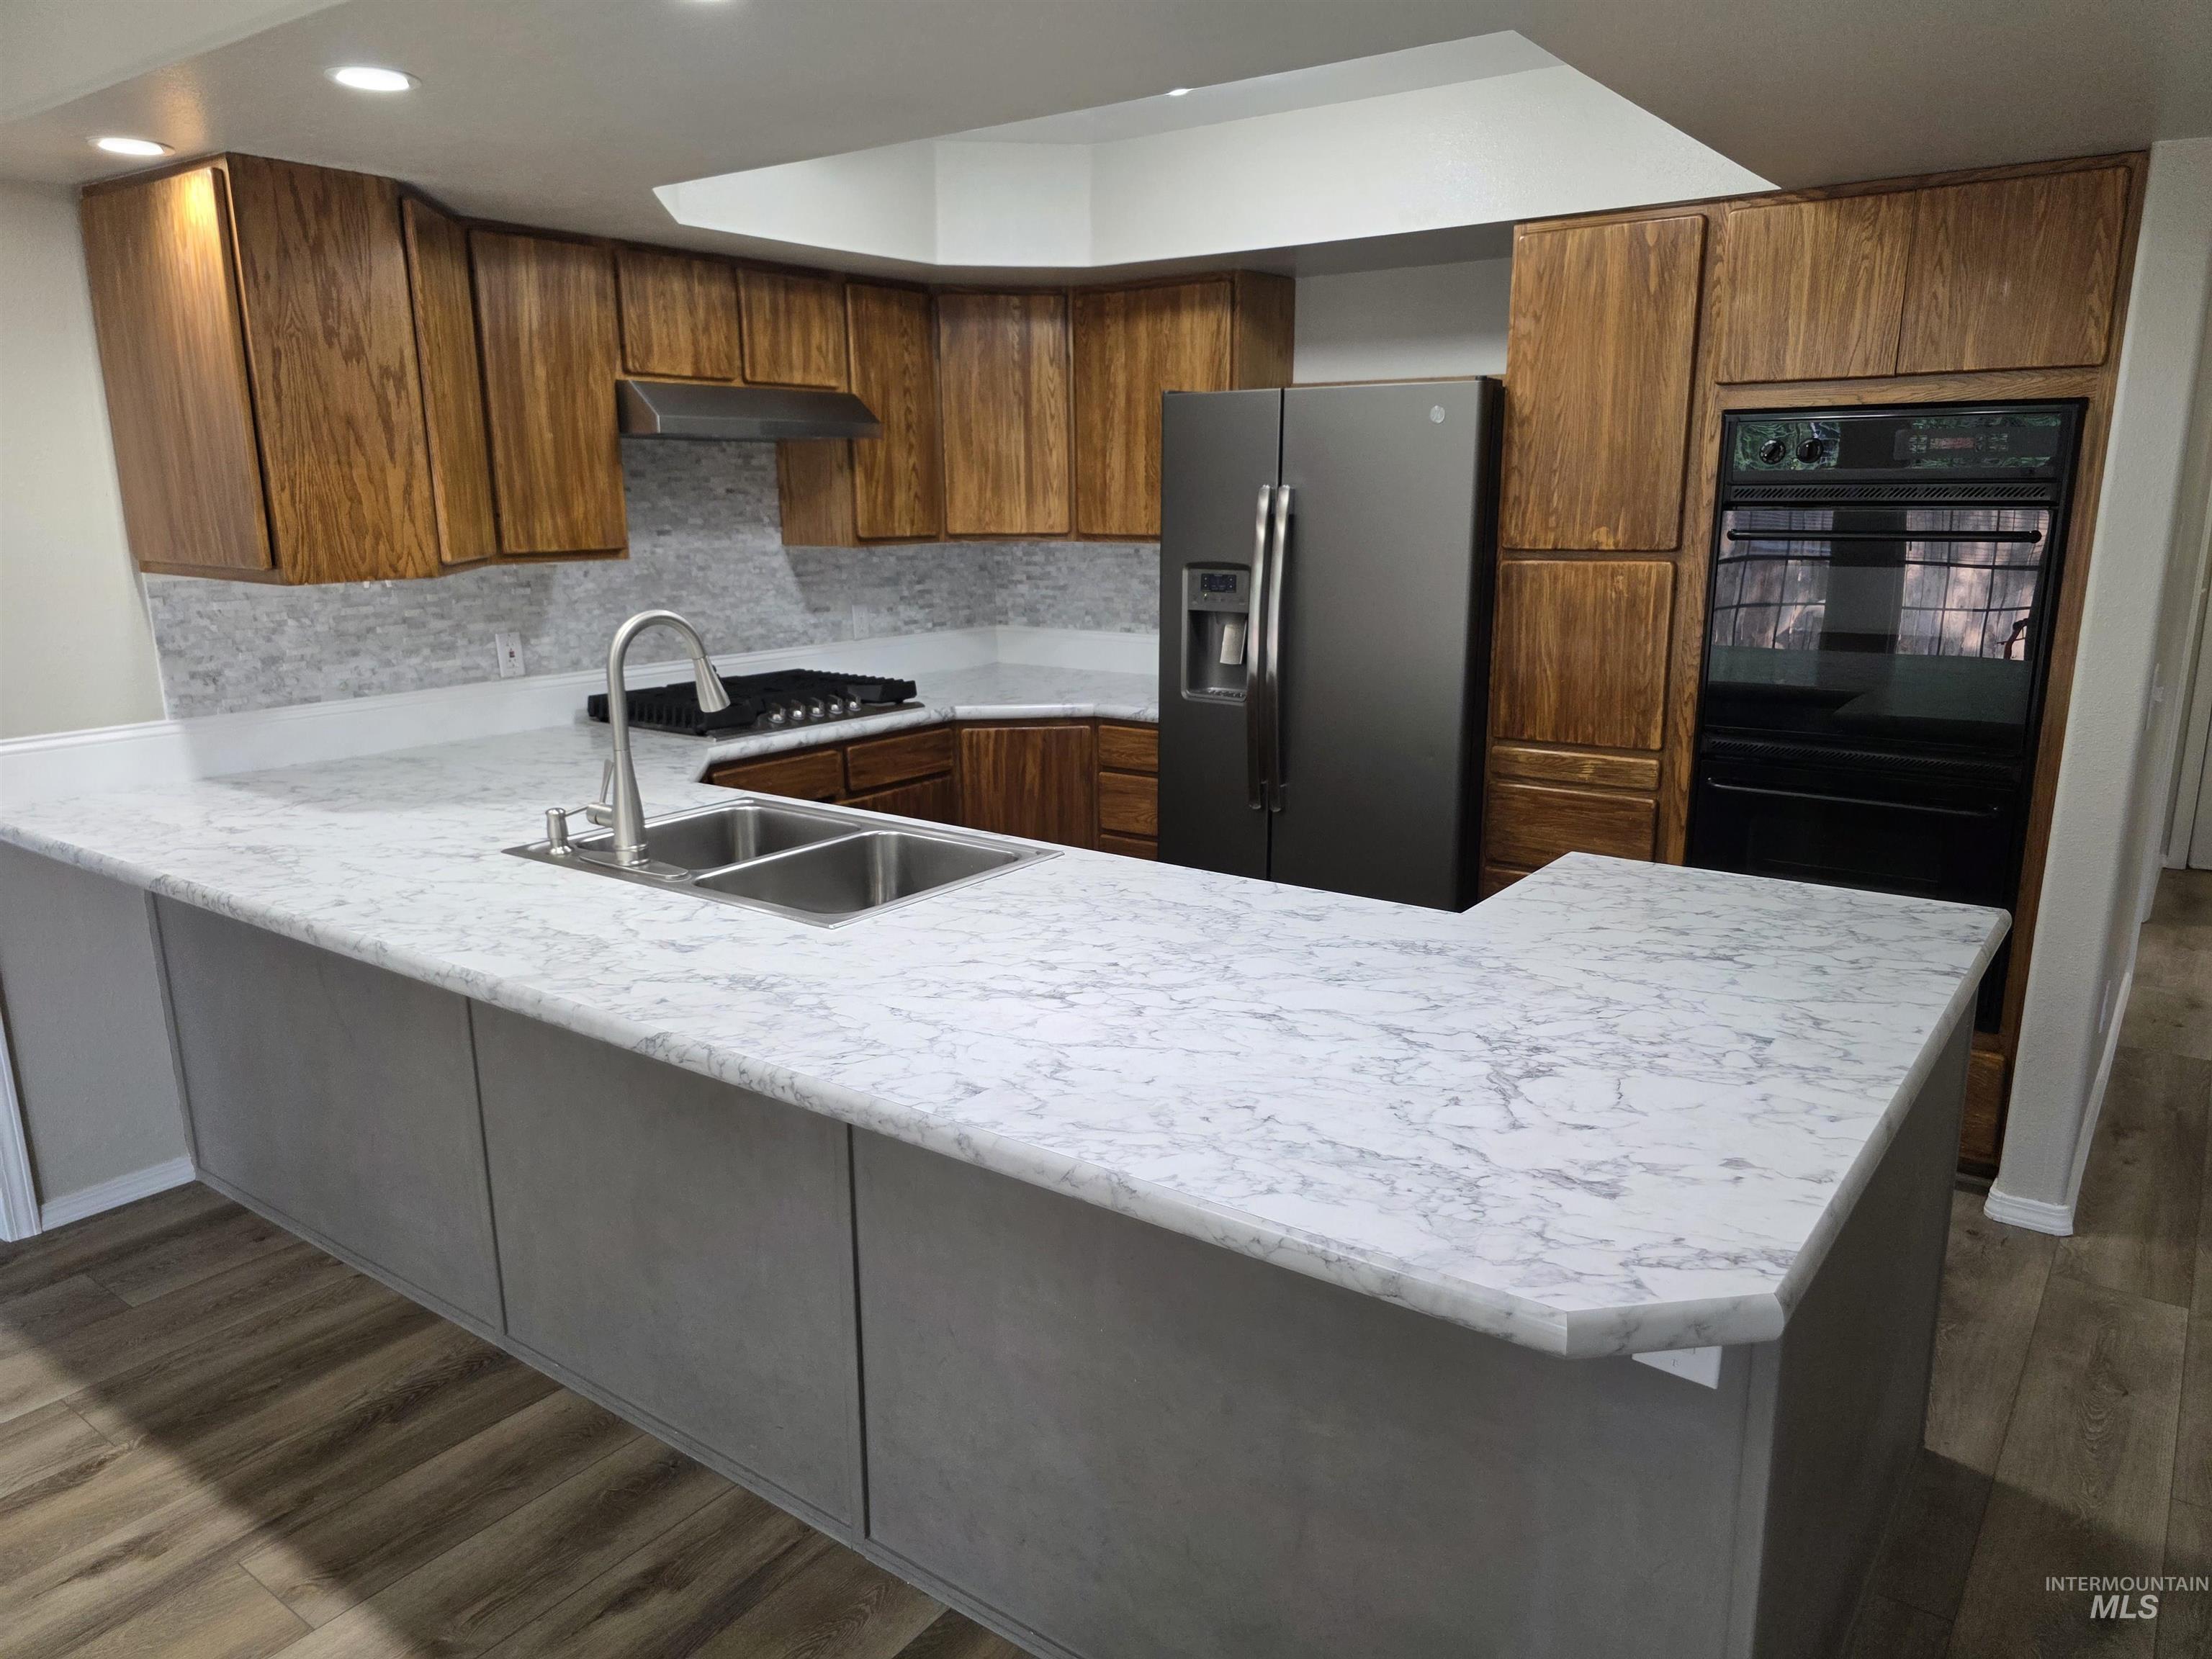
Kitchen featuring an L-shaped island with a double basin sink and a high-arch faucet, white countertops, wood cabinetry, a tiled backsplash, and recessed lighting
-
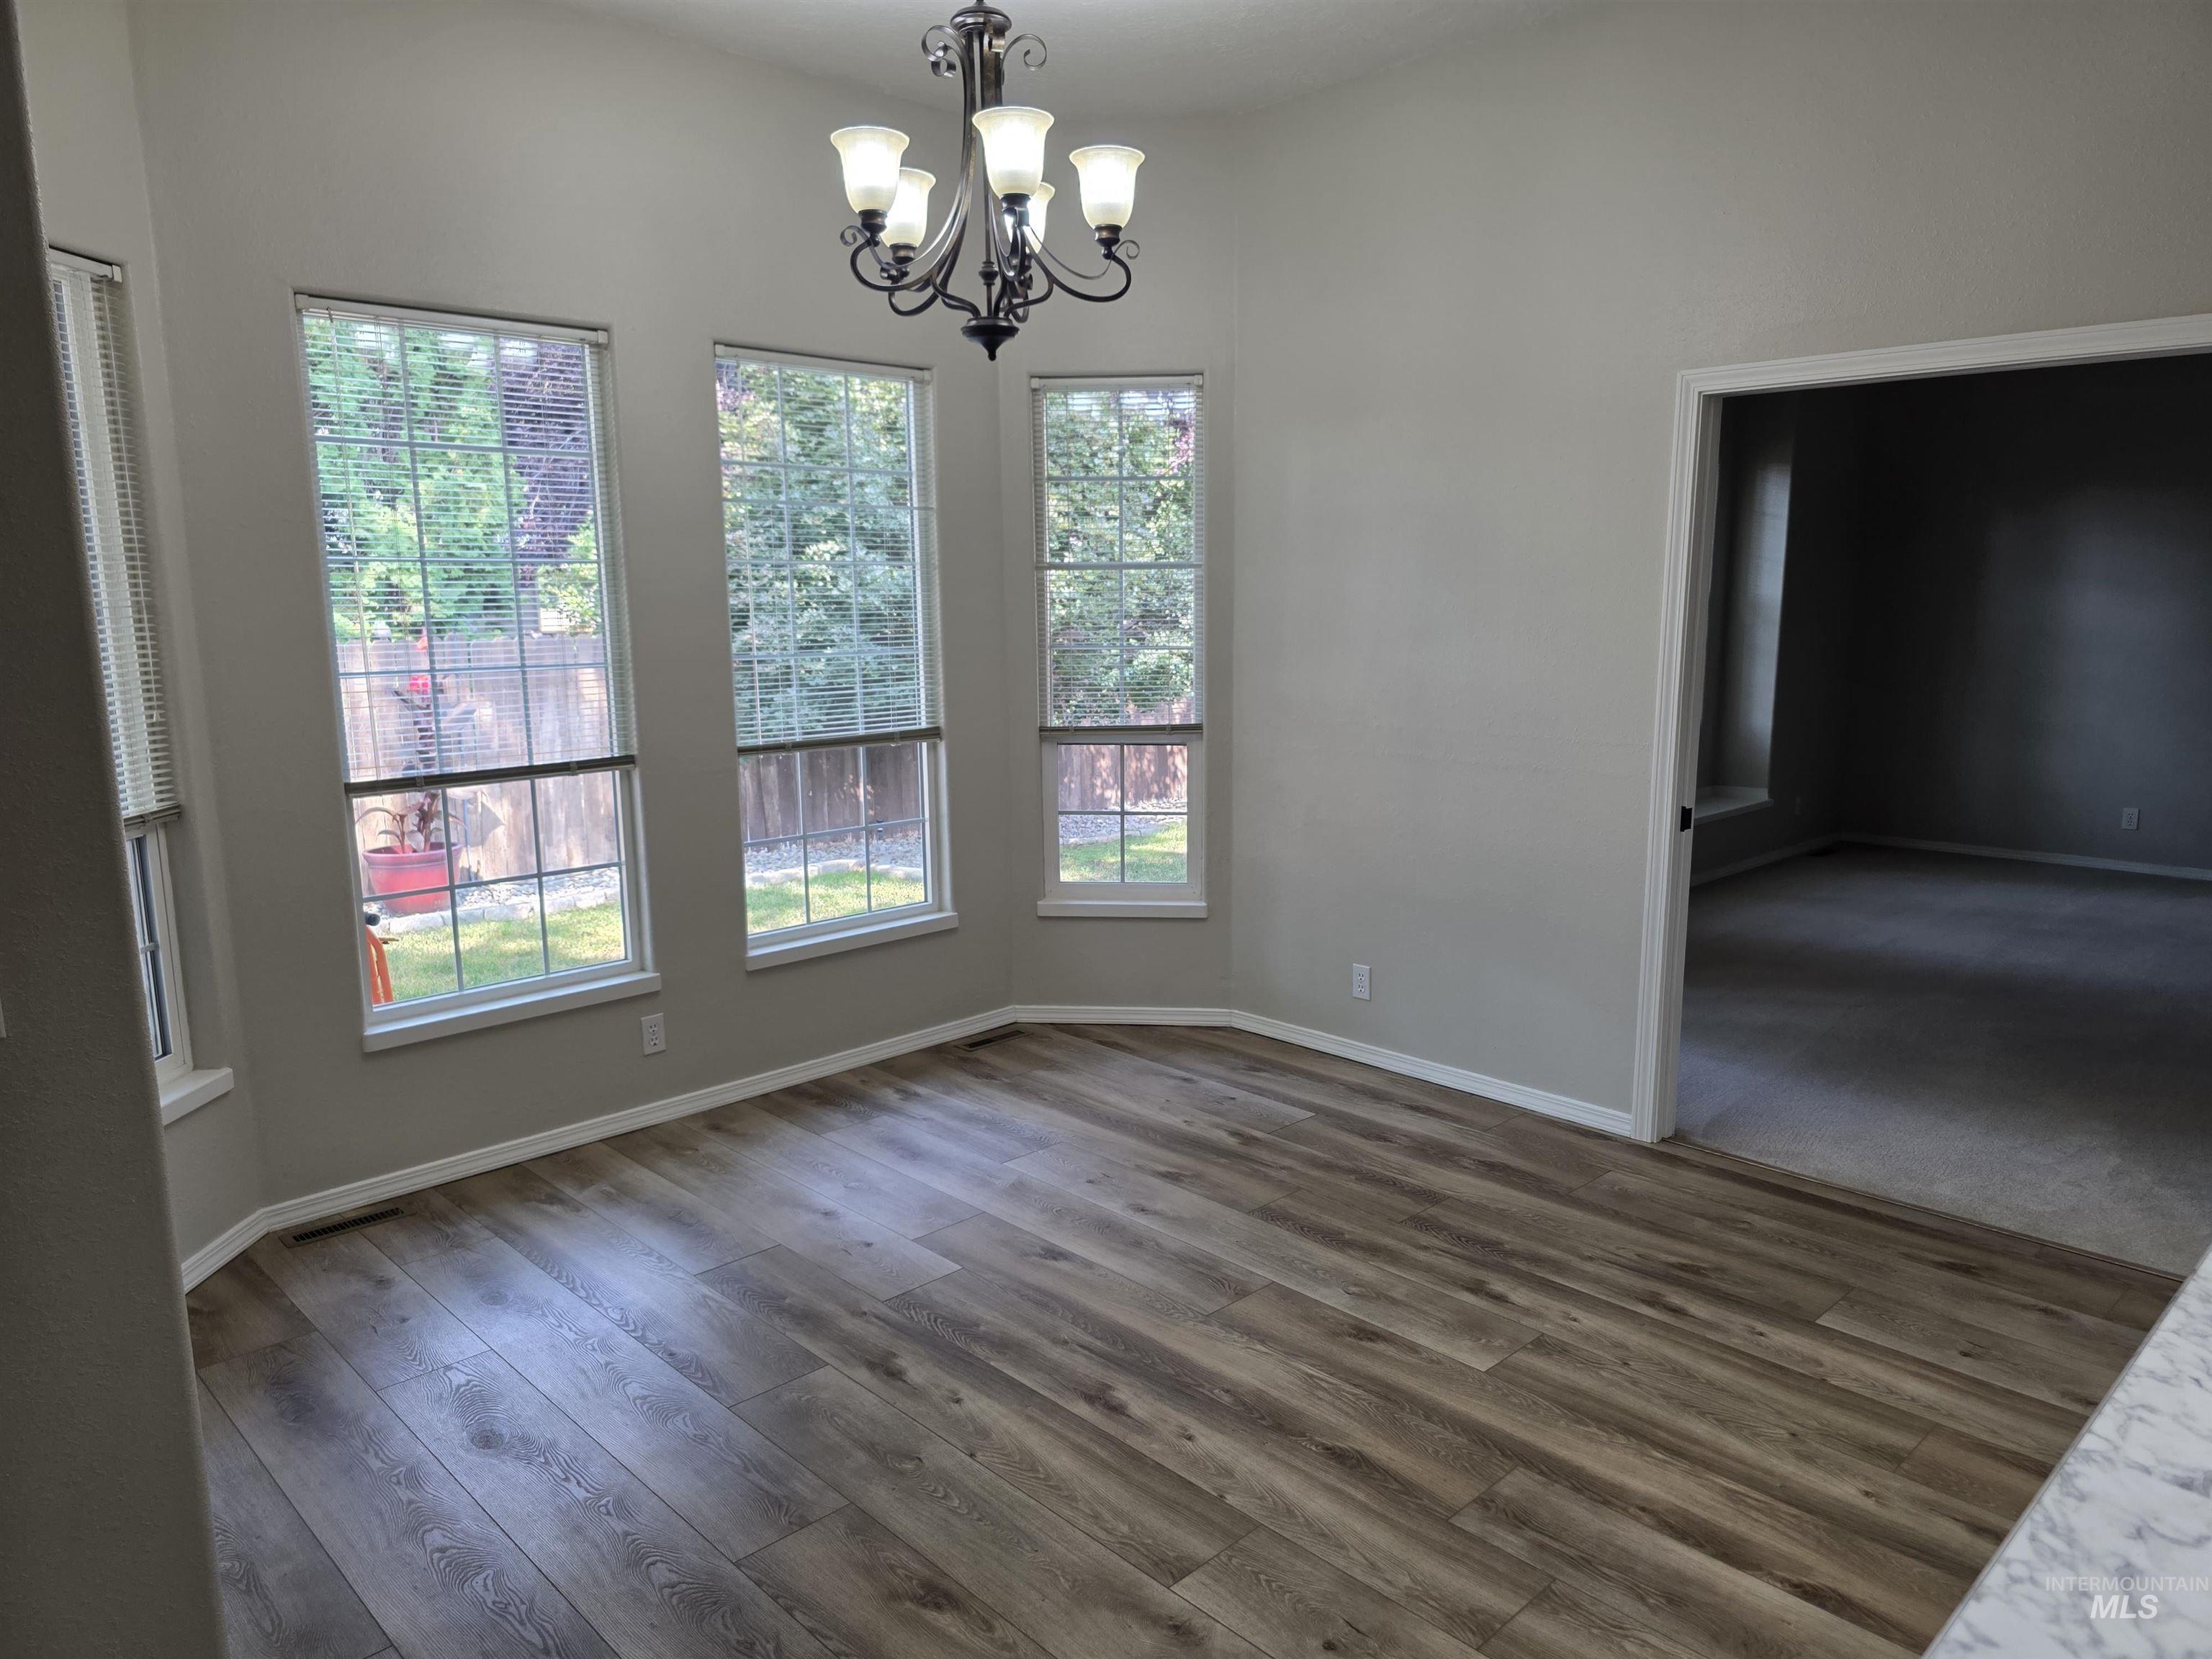
Bright interior space featuring wood-finish flooring and a contemporary chandelier
-
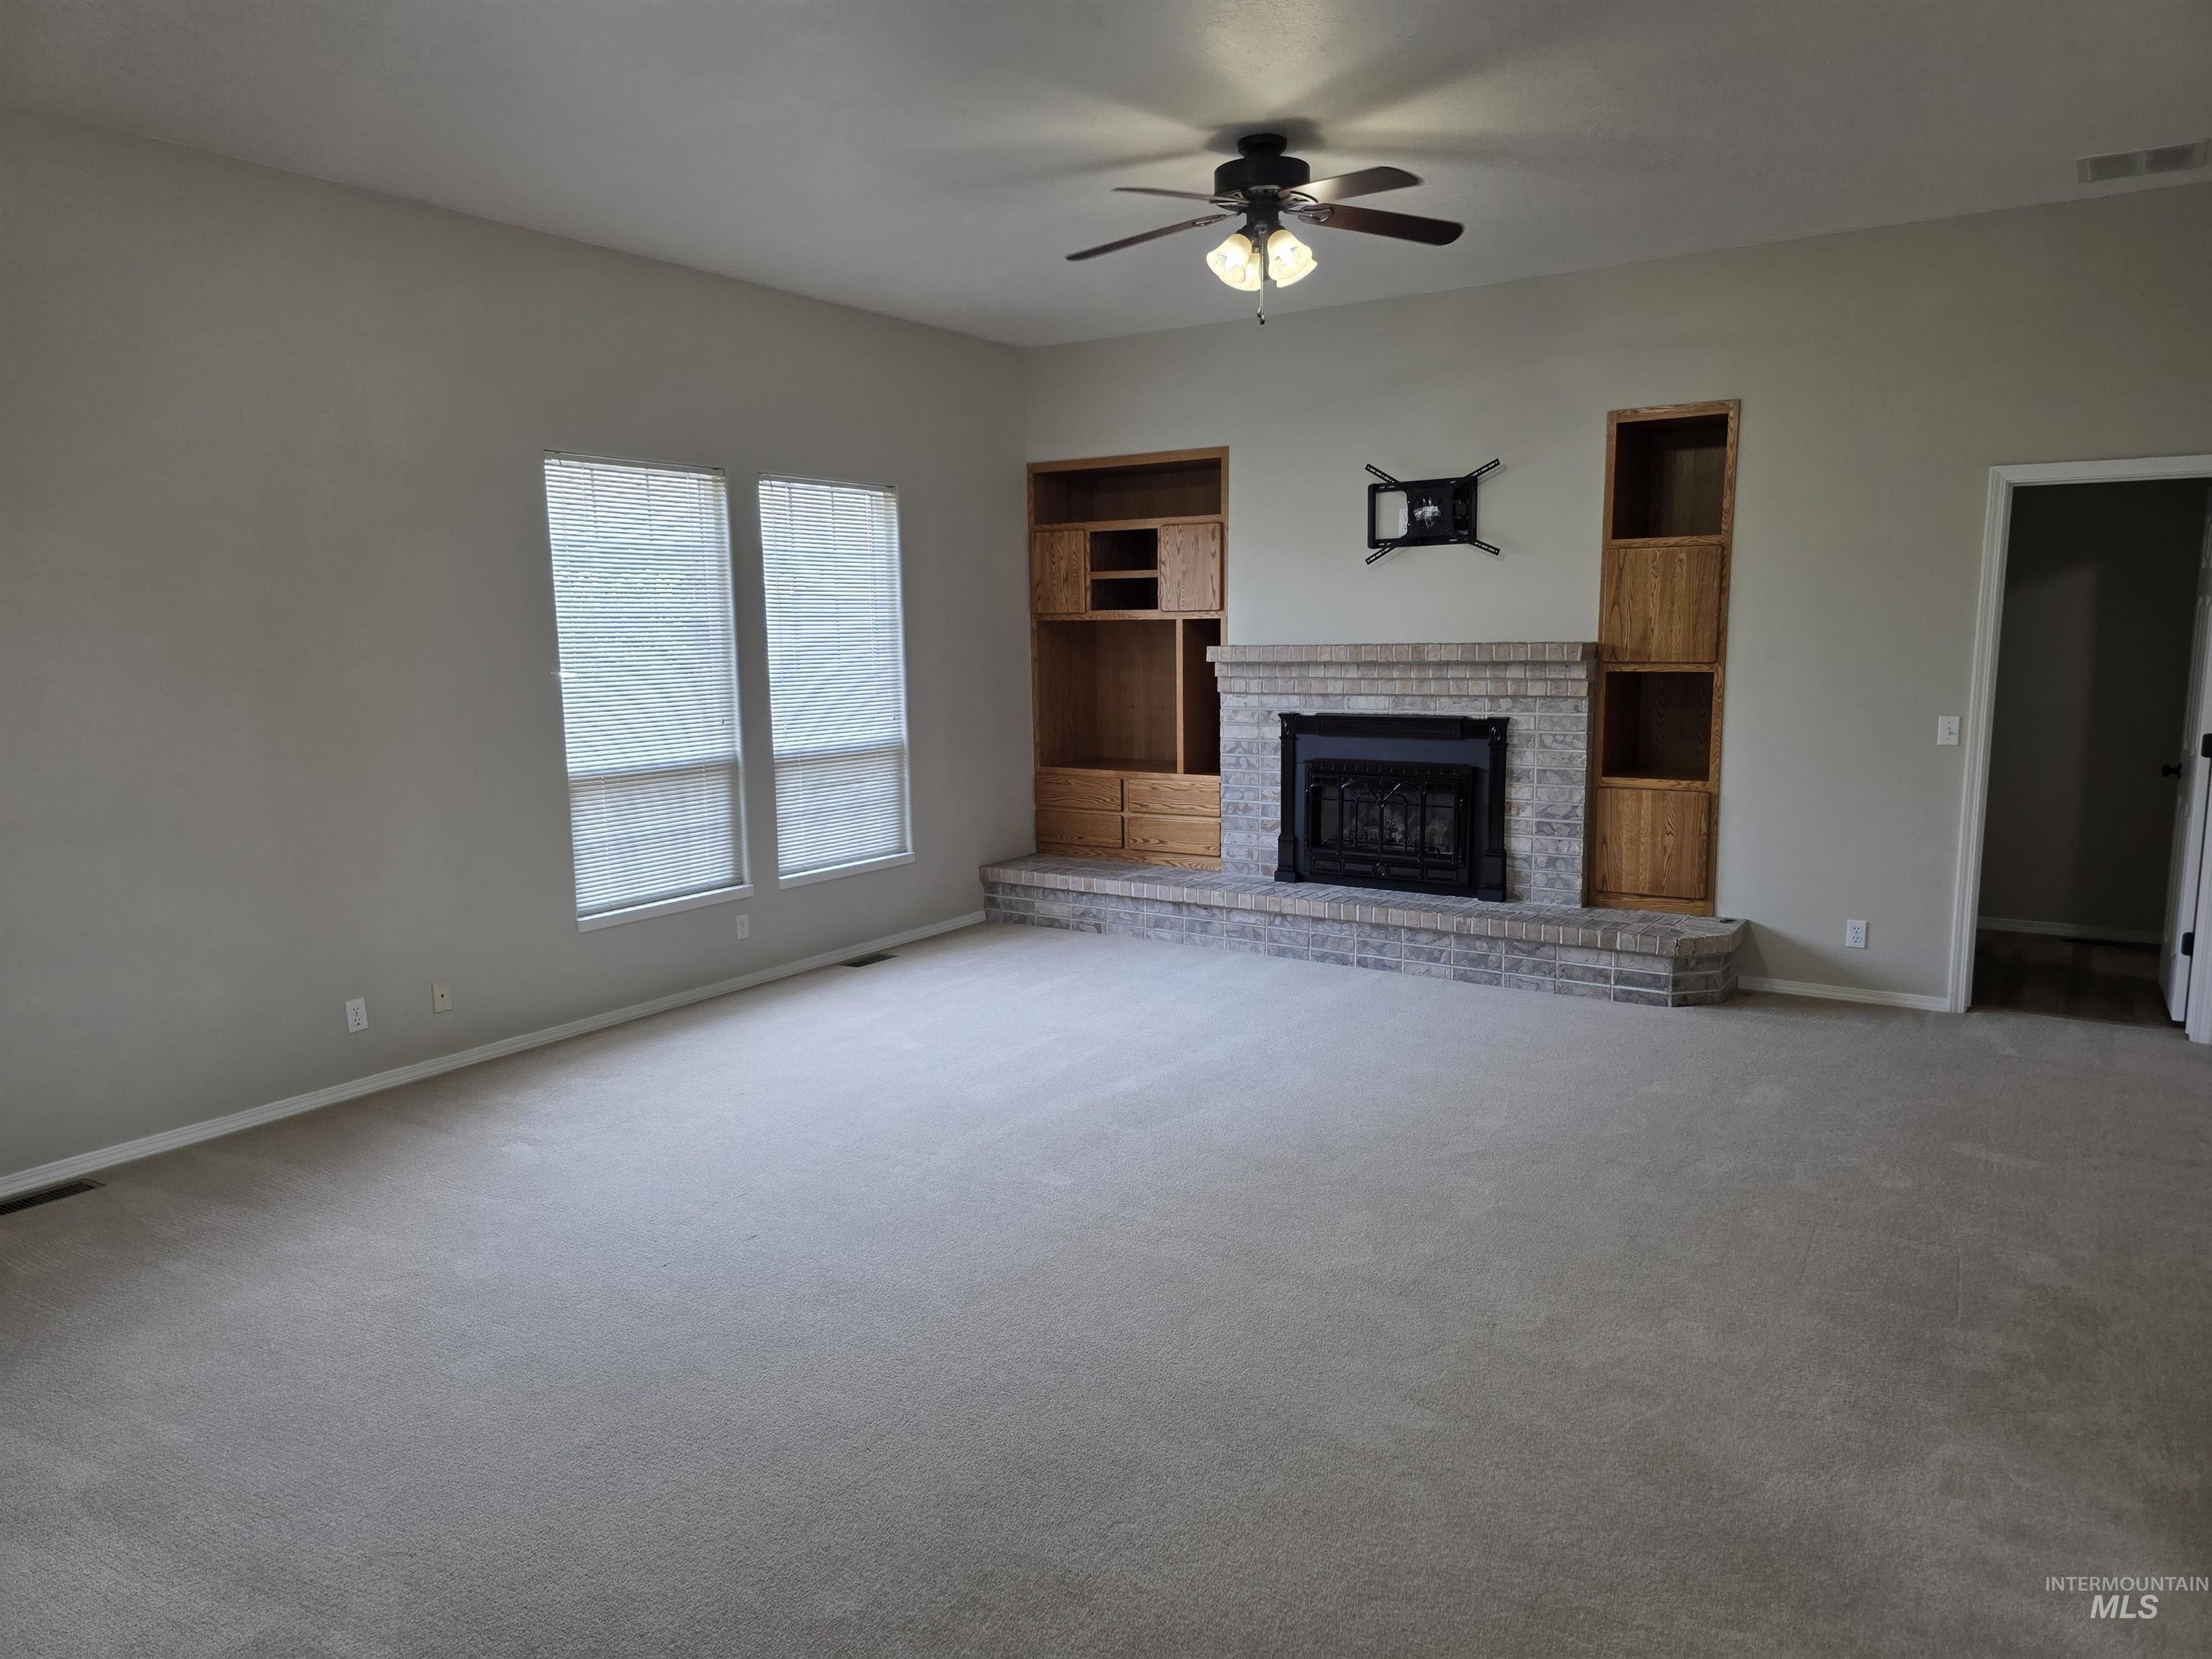
Carpeted living area featuring a central brick fireplace with a black firebox, flanked by built-in wood shelving
-
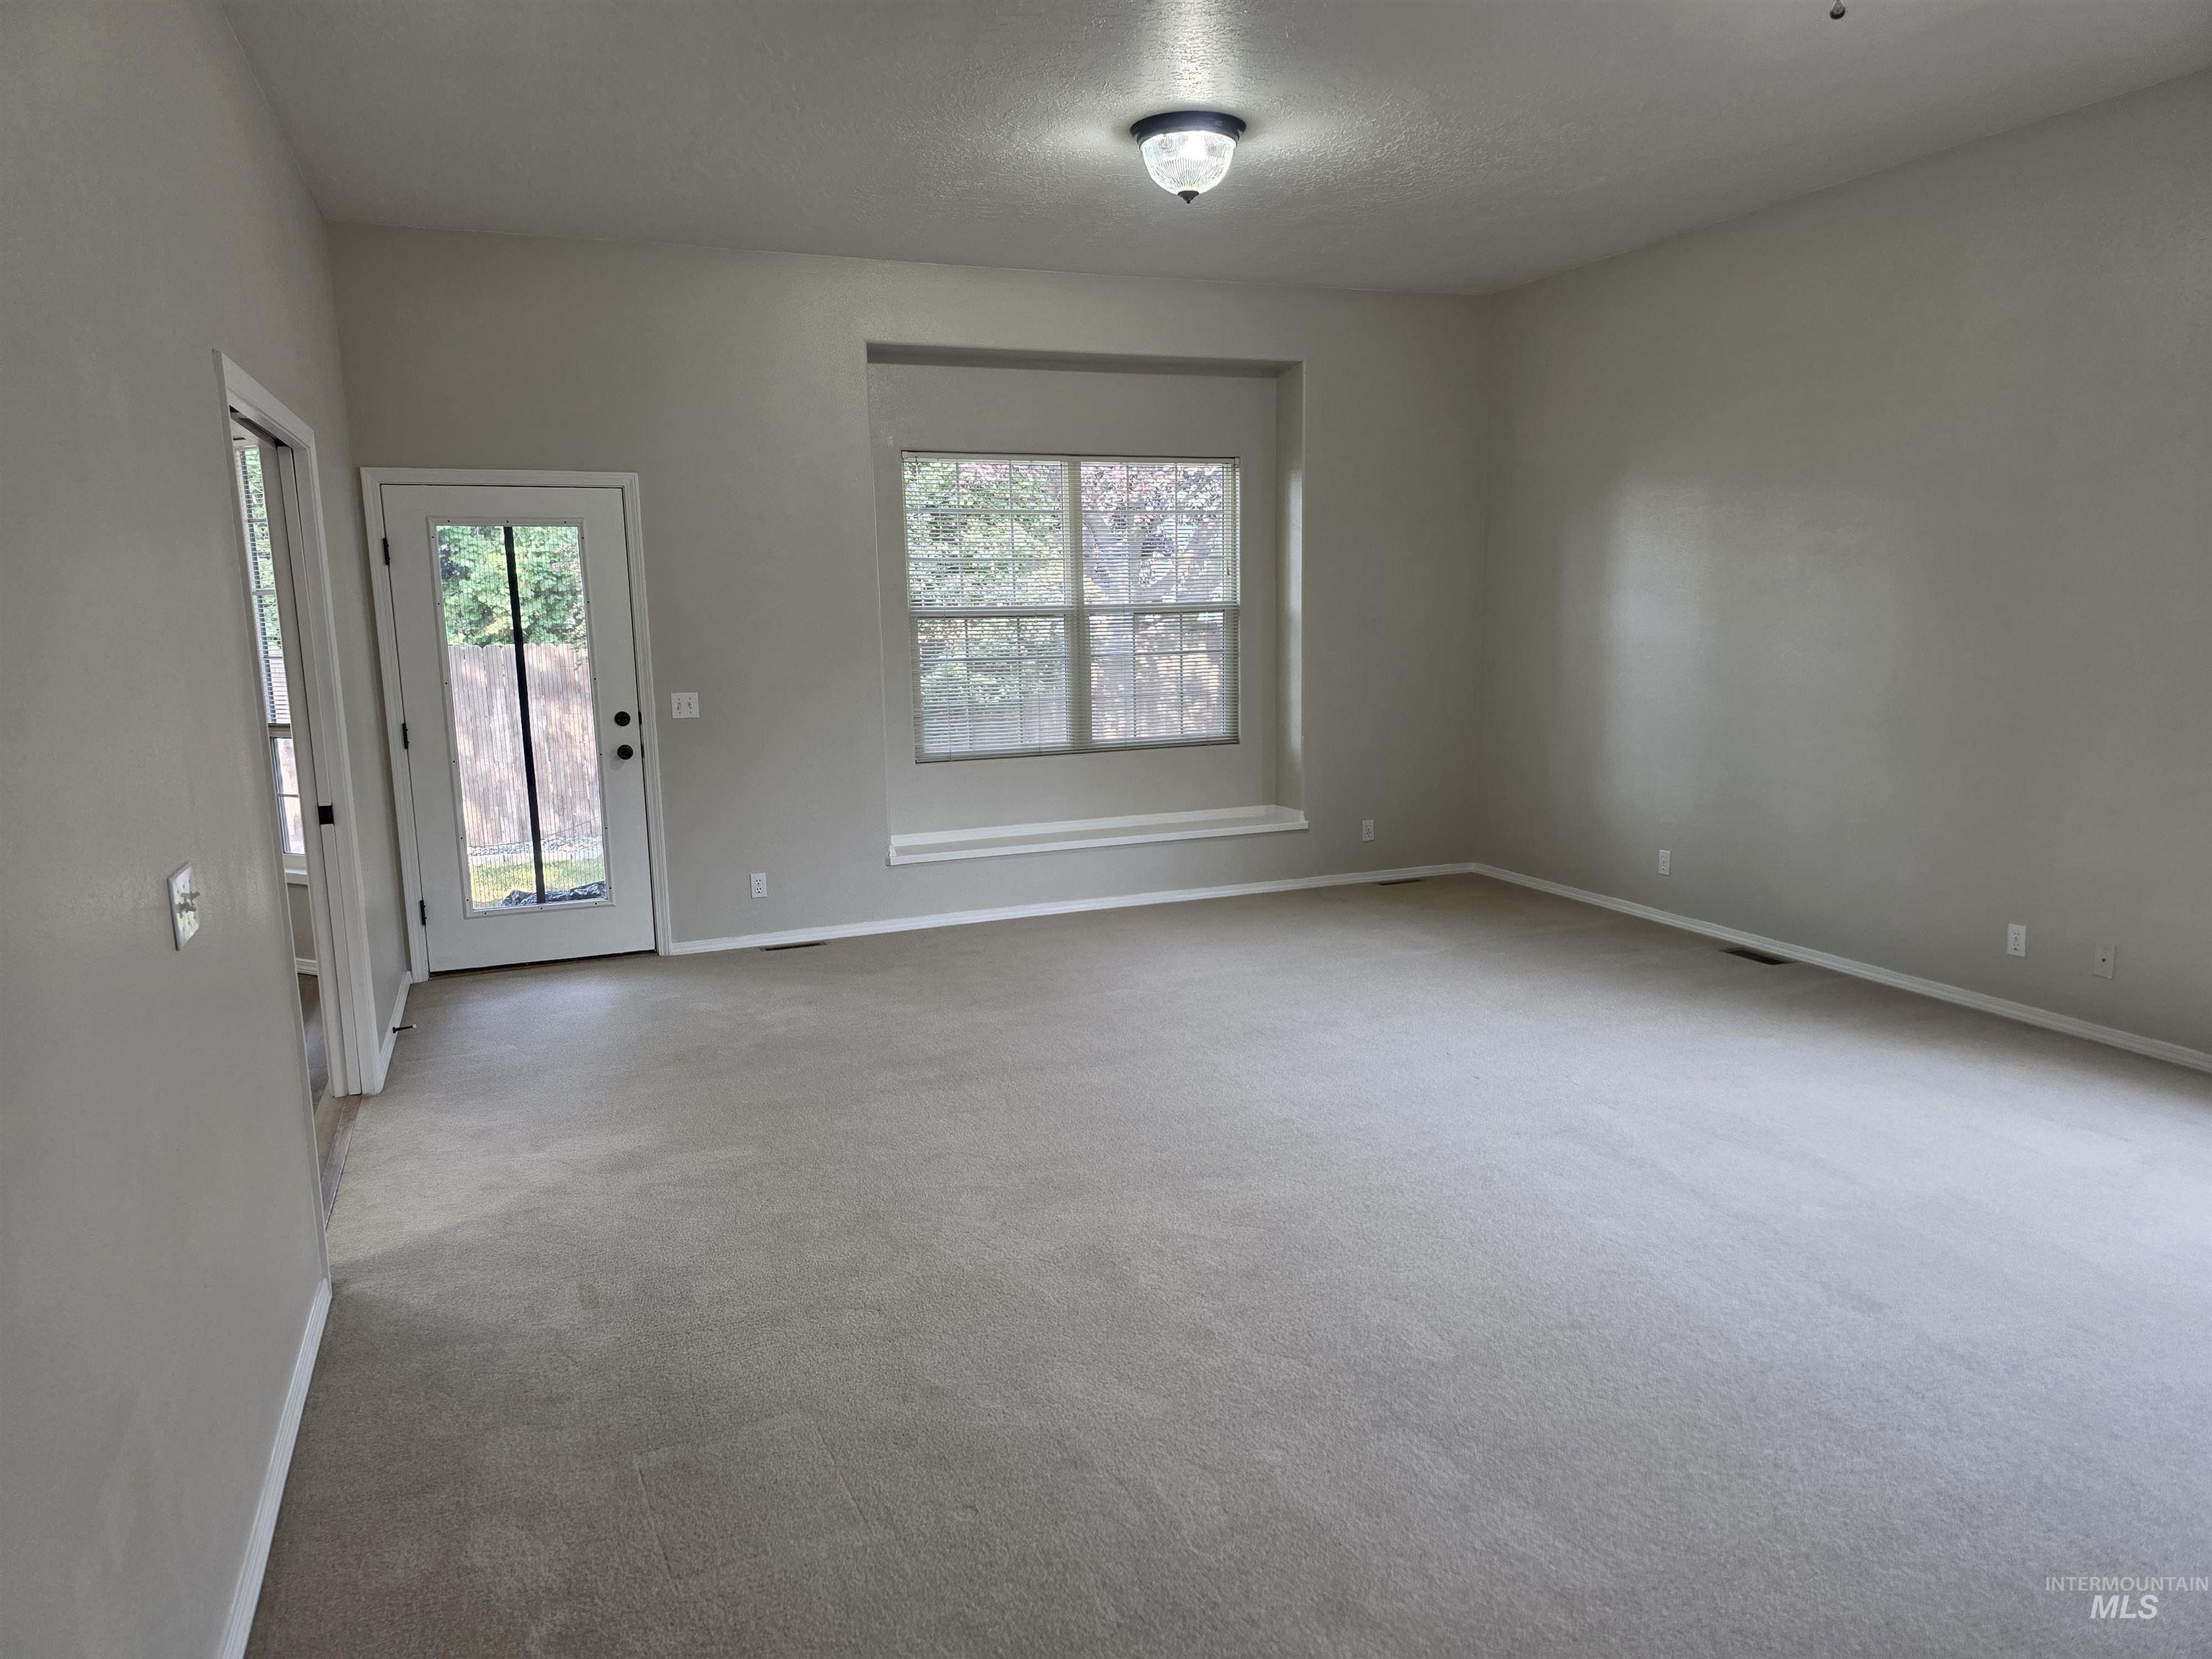
Spacious room with light-colored carpeting, a window with a built-in ledge, and a glass-paneled door
-
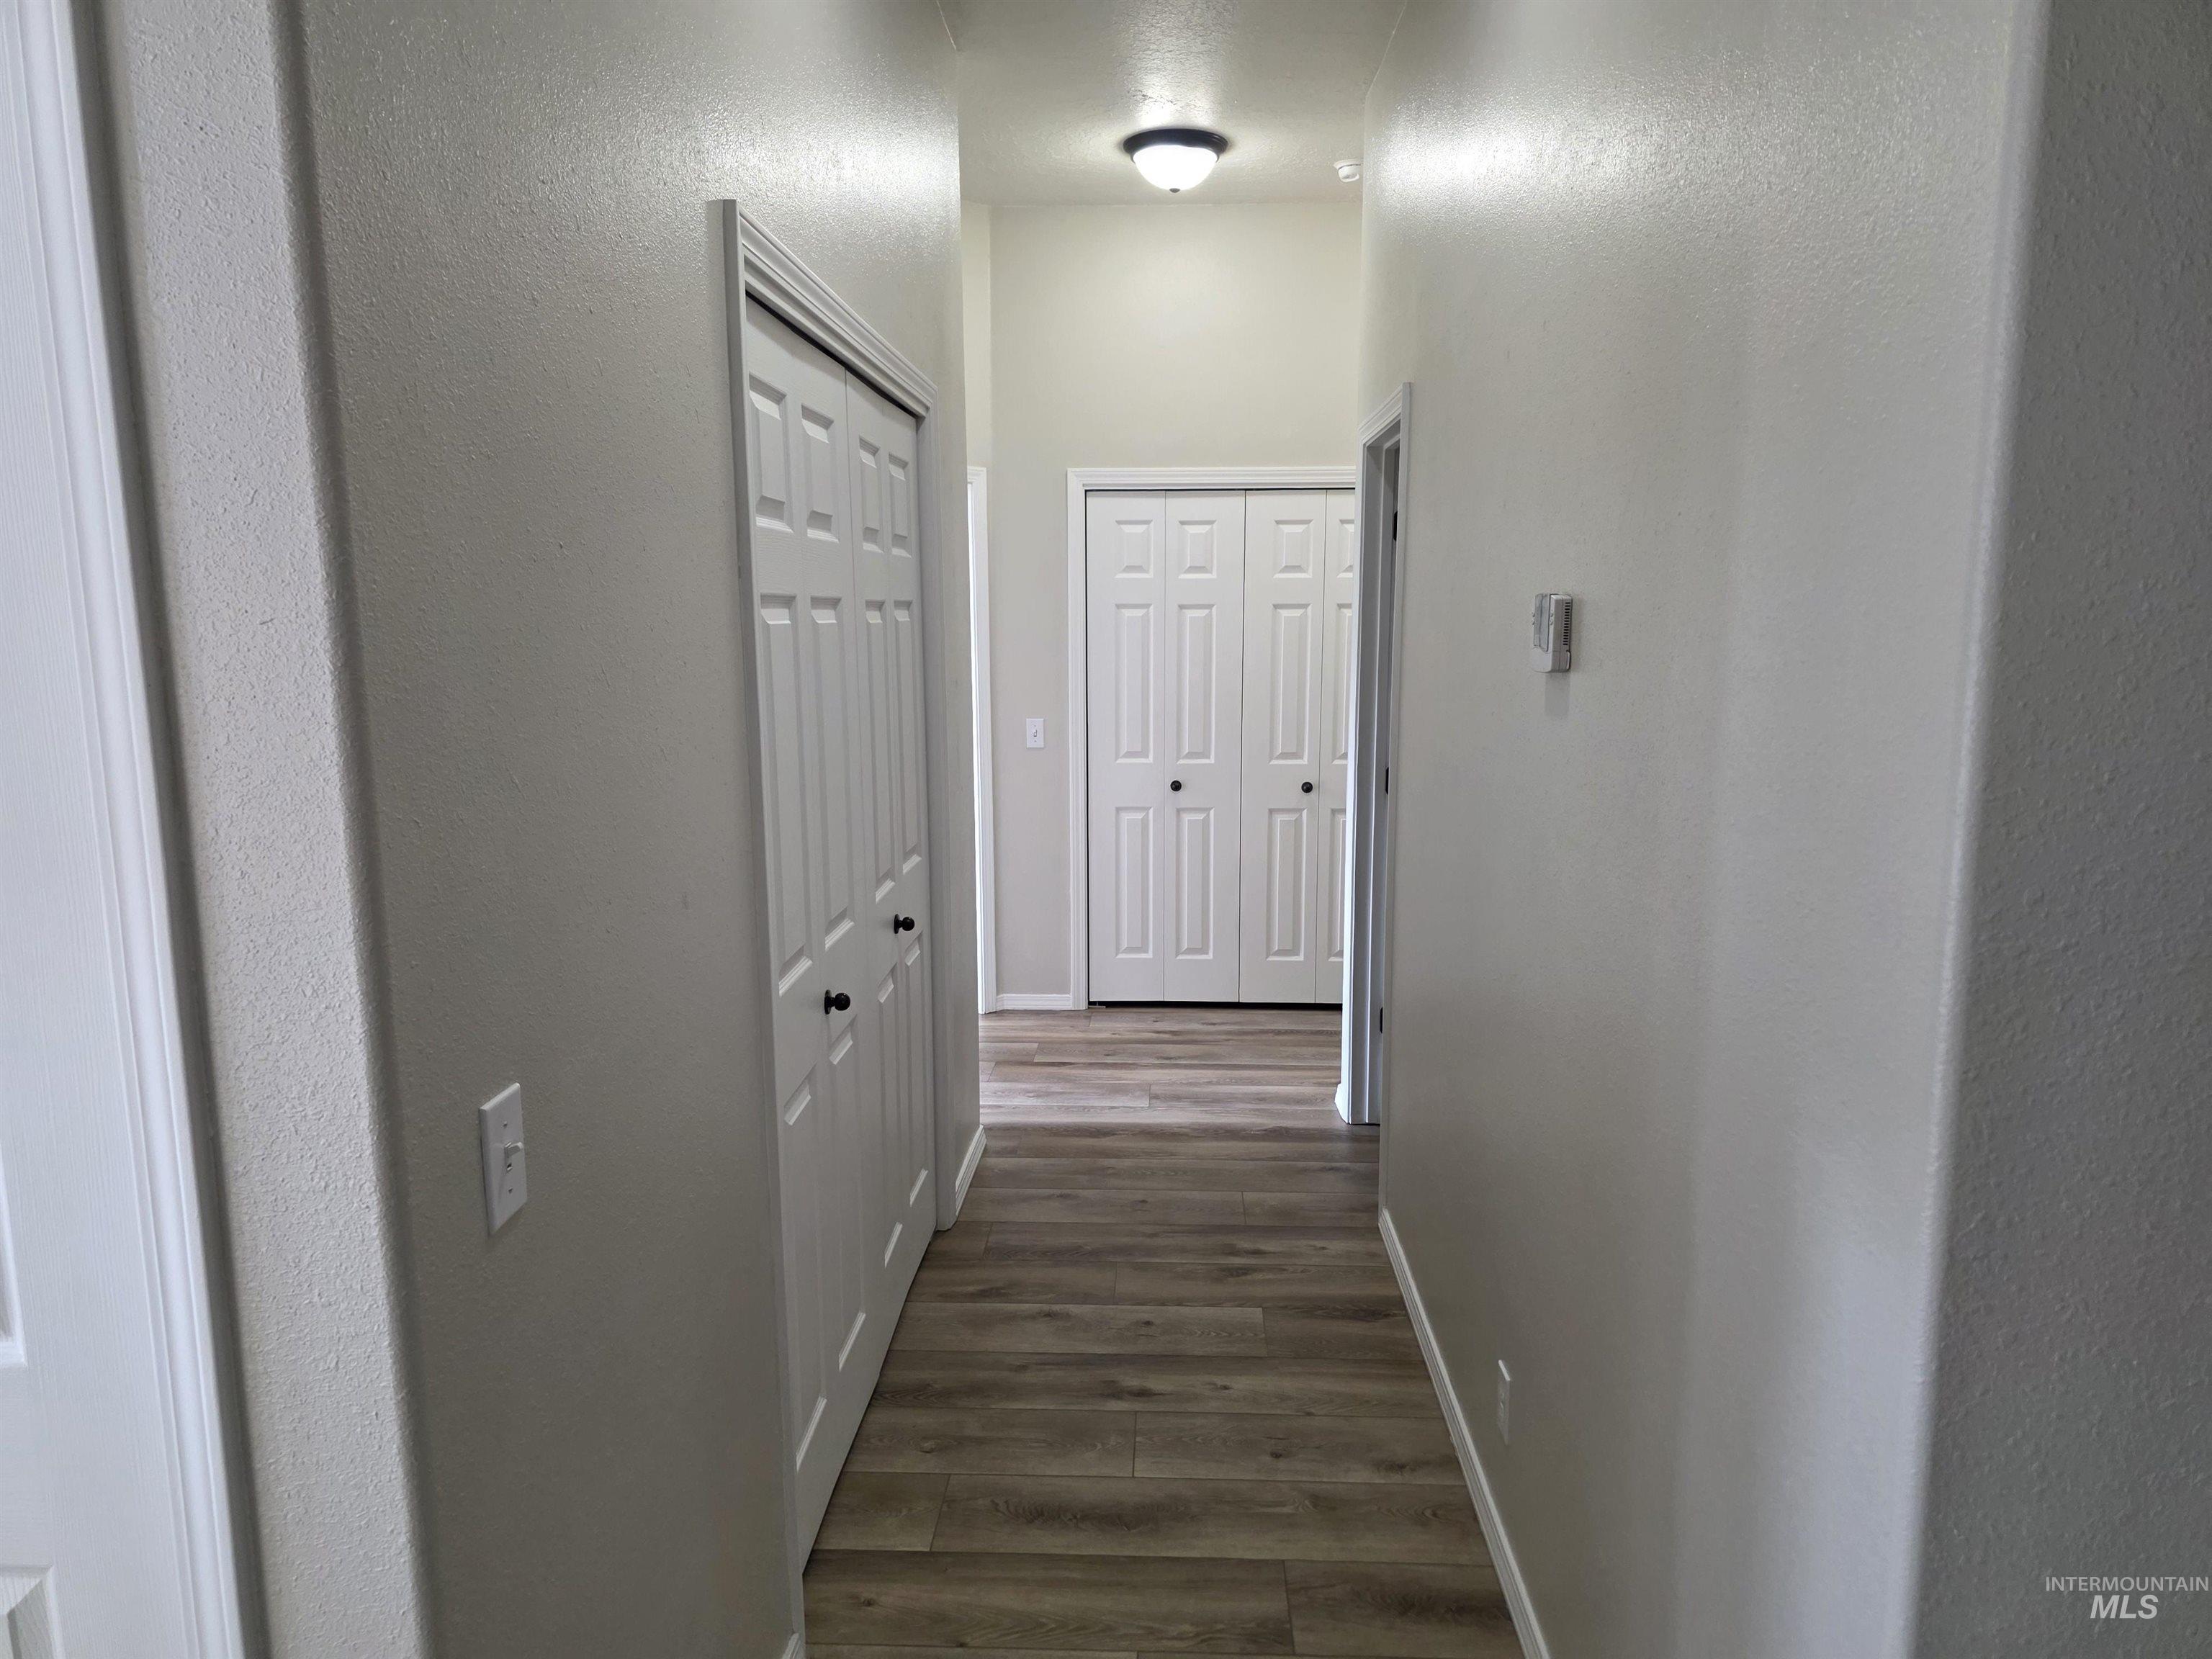
Hallway featuring wood-finish flooring, light grey painted walls, and multiple white bi-fold doors with black hardware
-
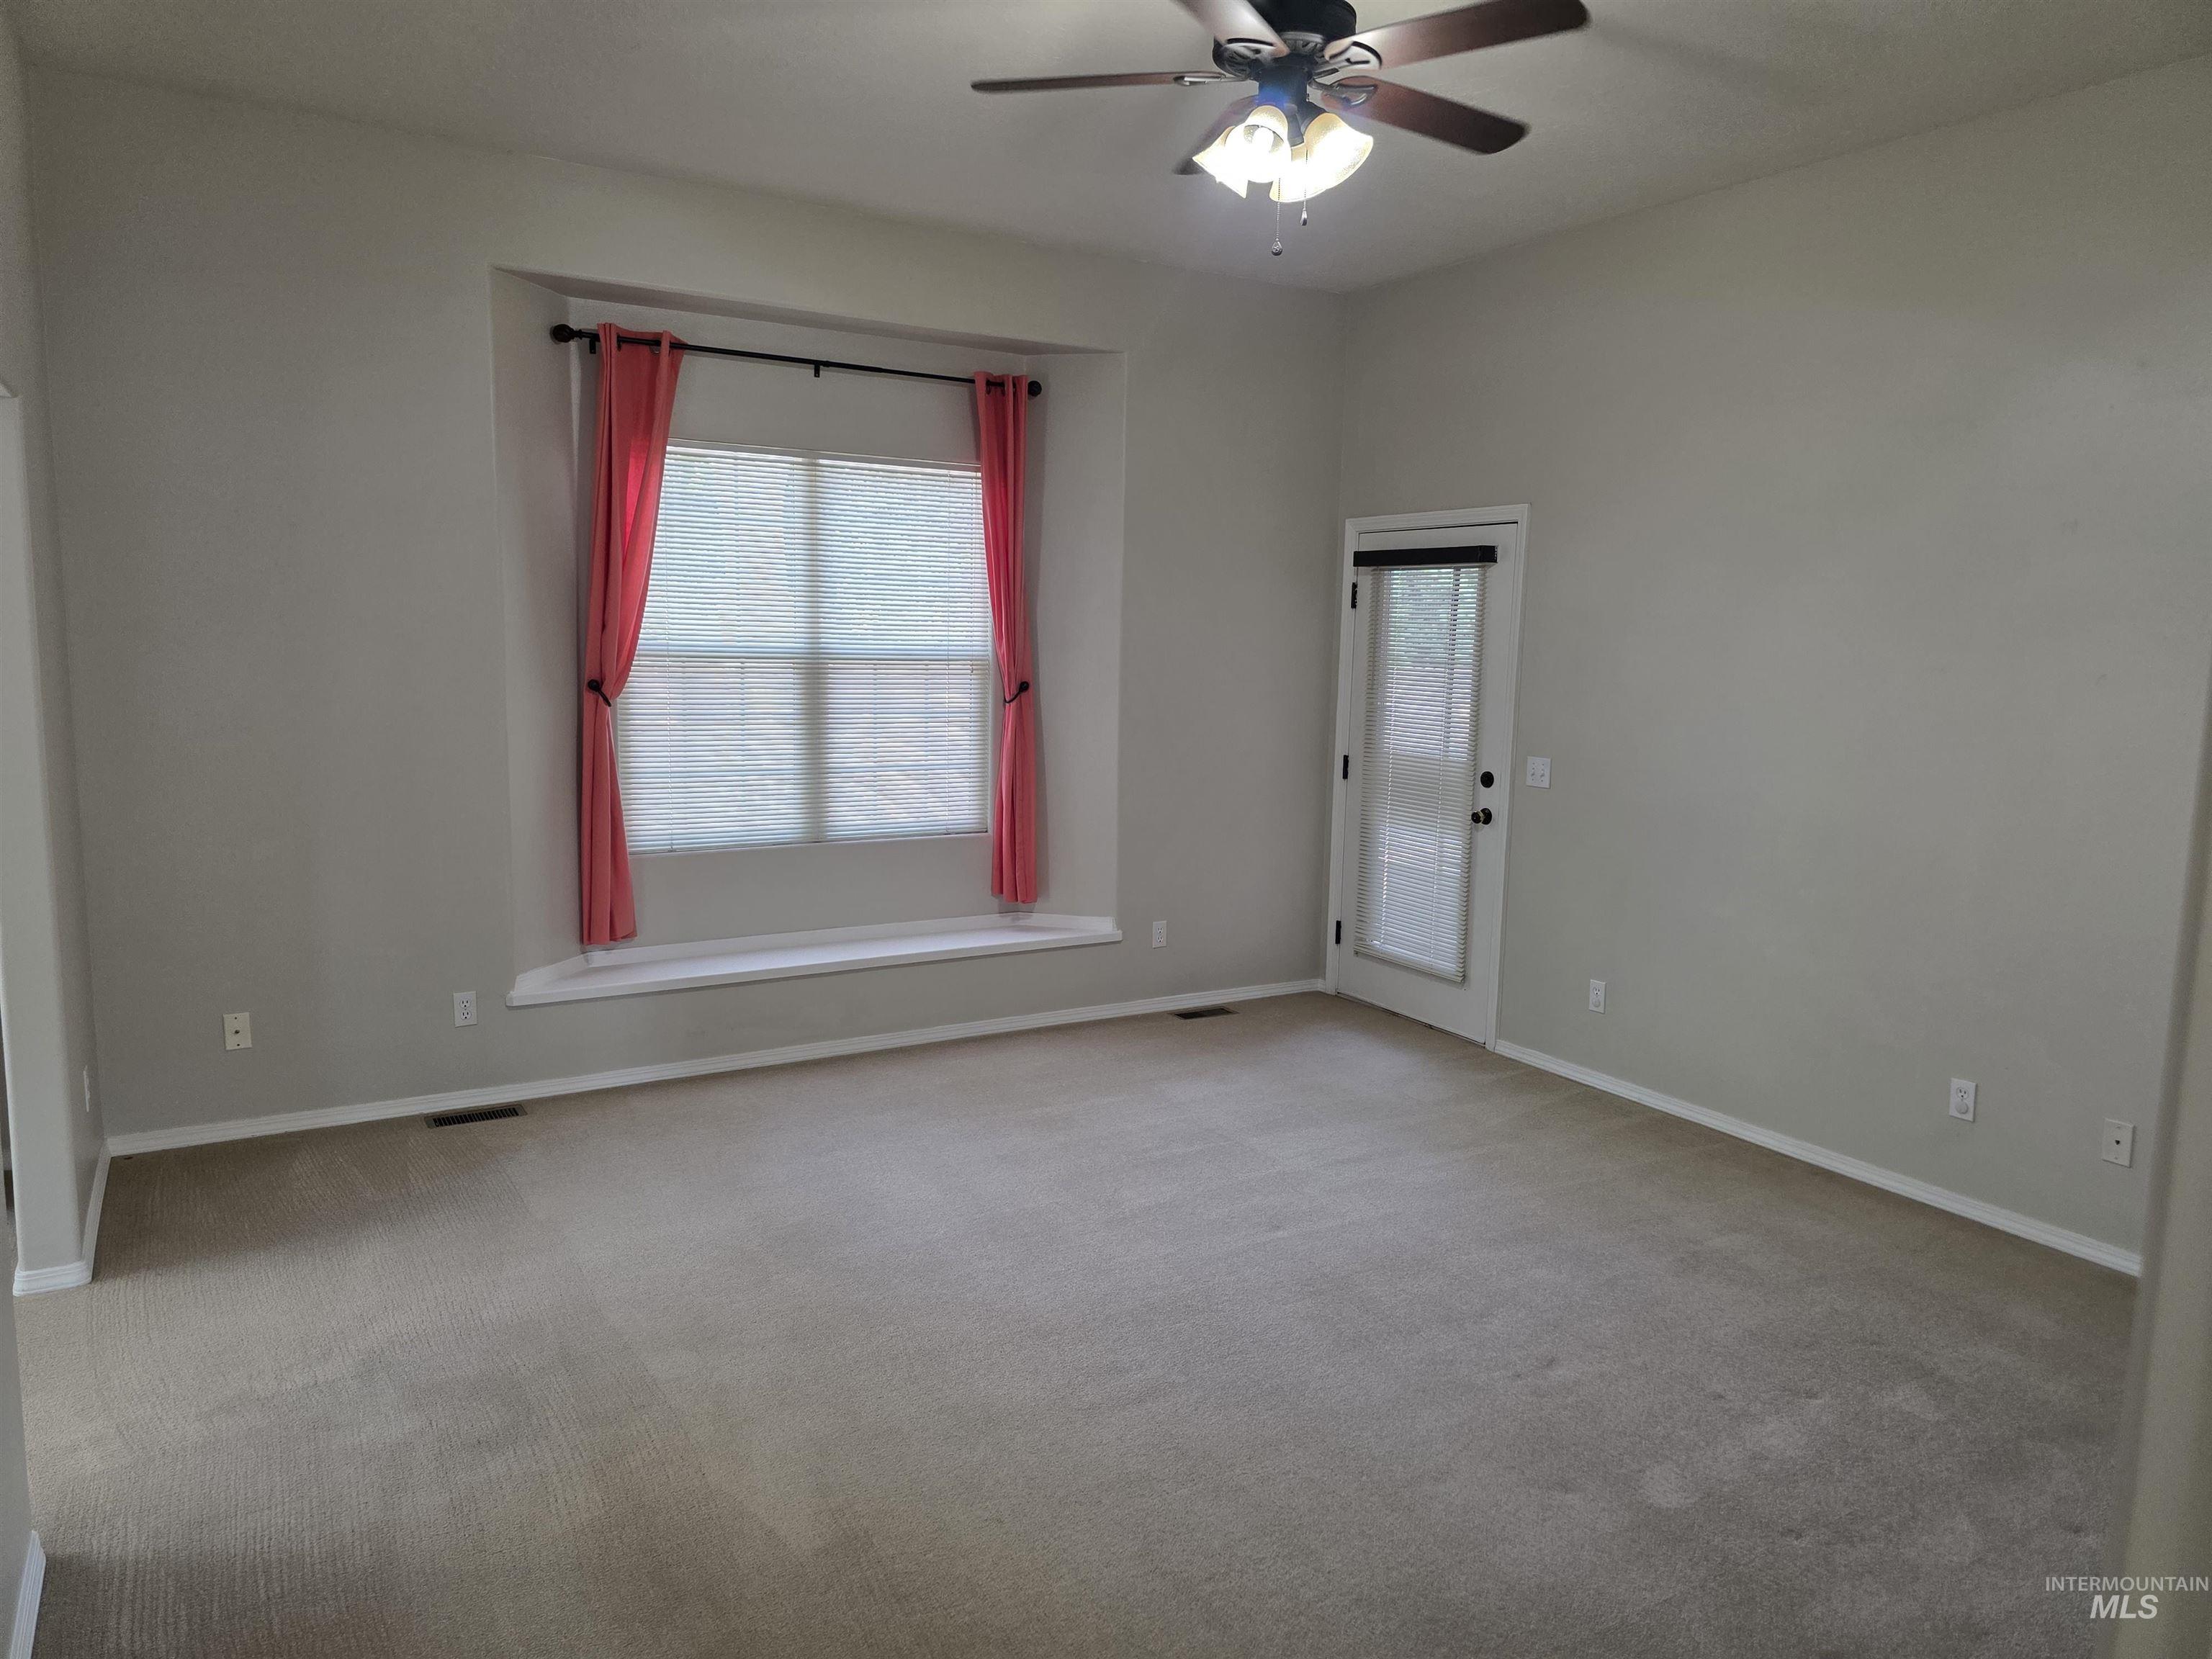
Spacious room featuring neutral carpeting and light gray walls
-
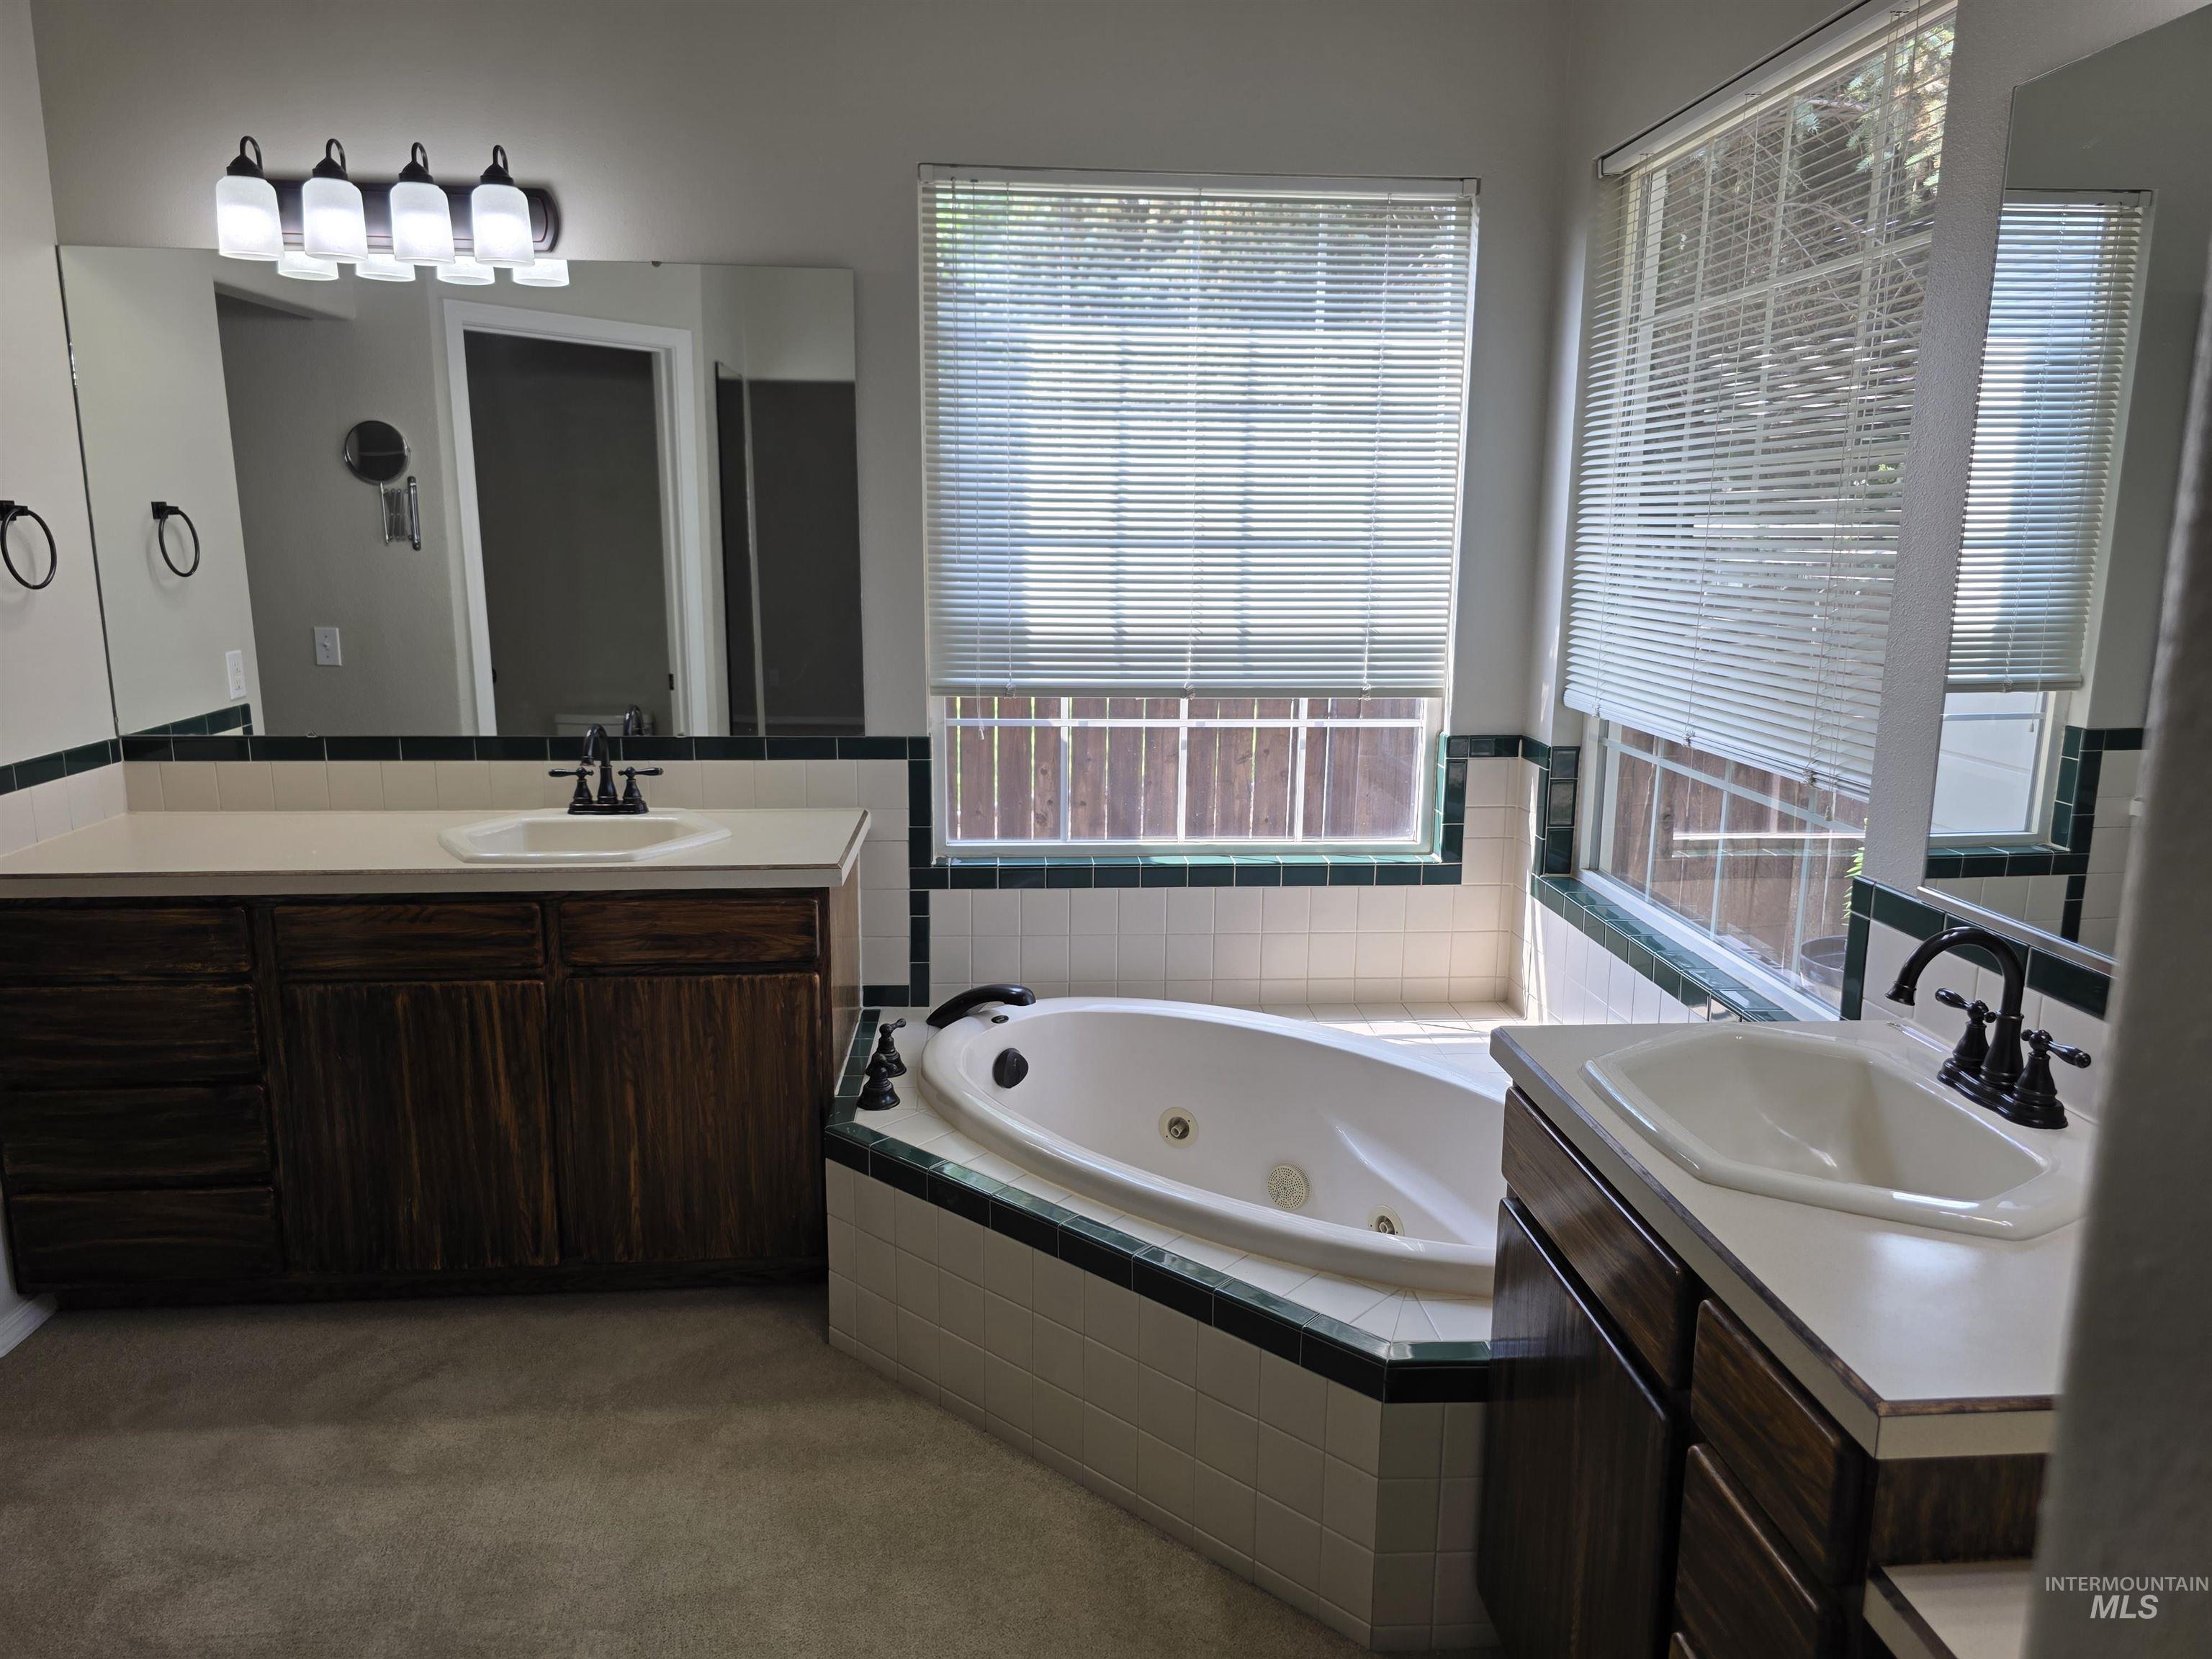
Bathroom featuring a corner jetted tub, dual vanities with integrated sinks, and ample natural light through multiple windows
-
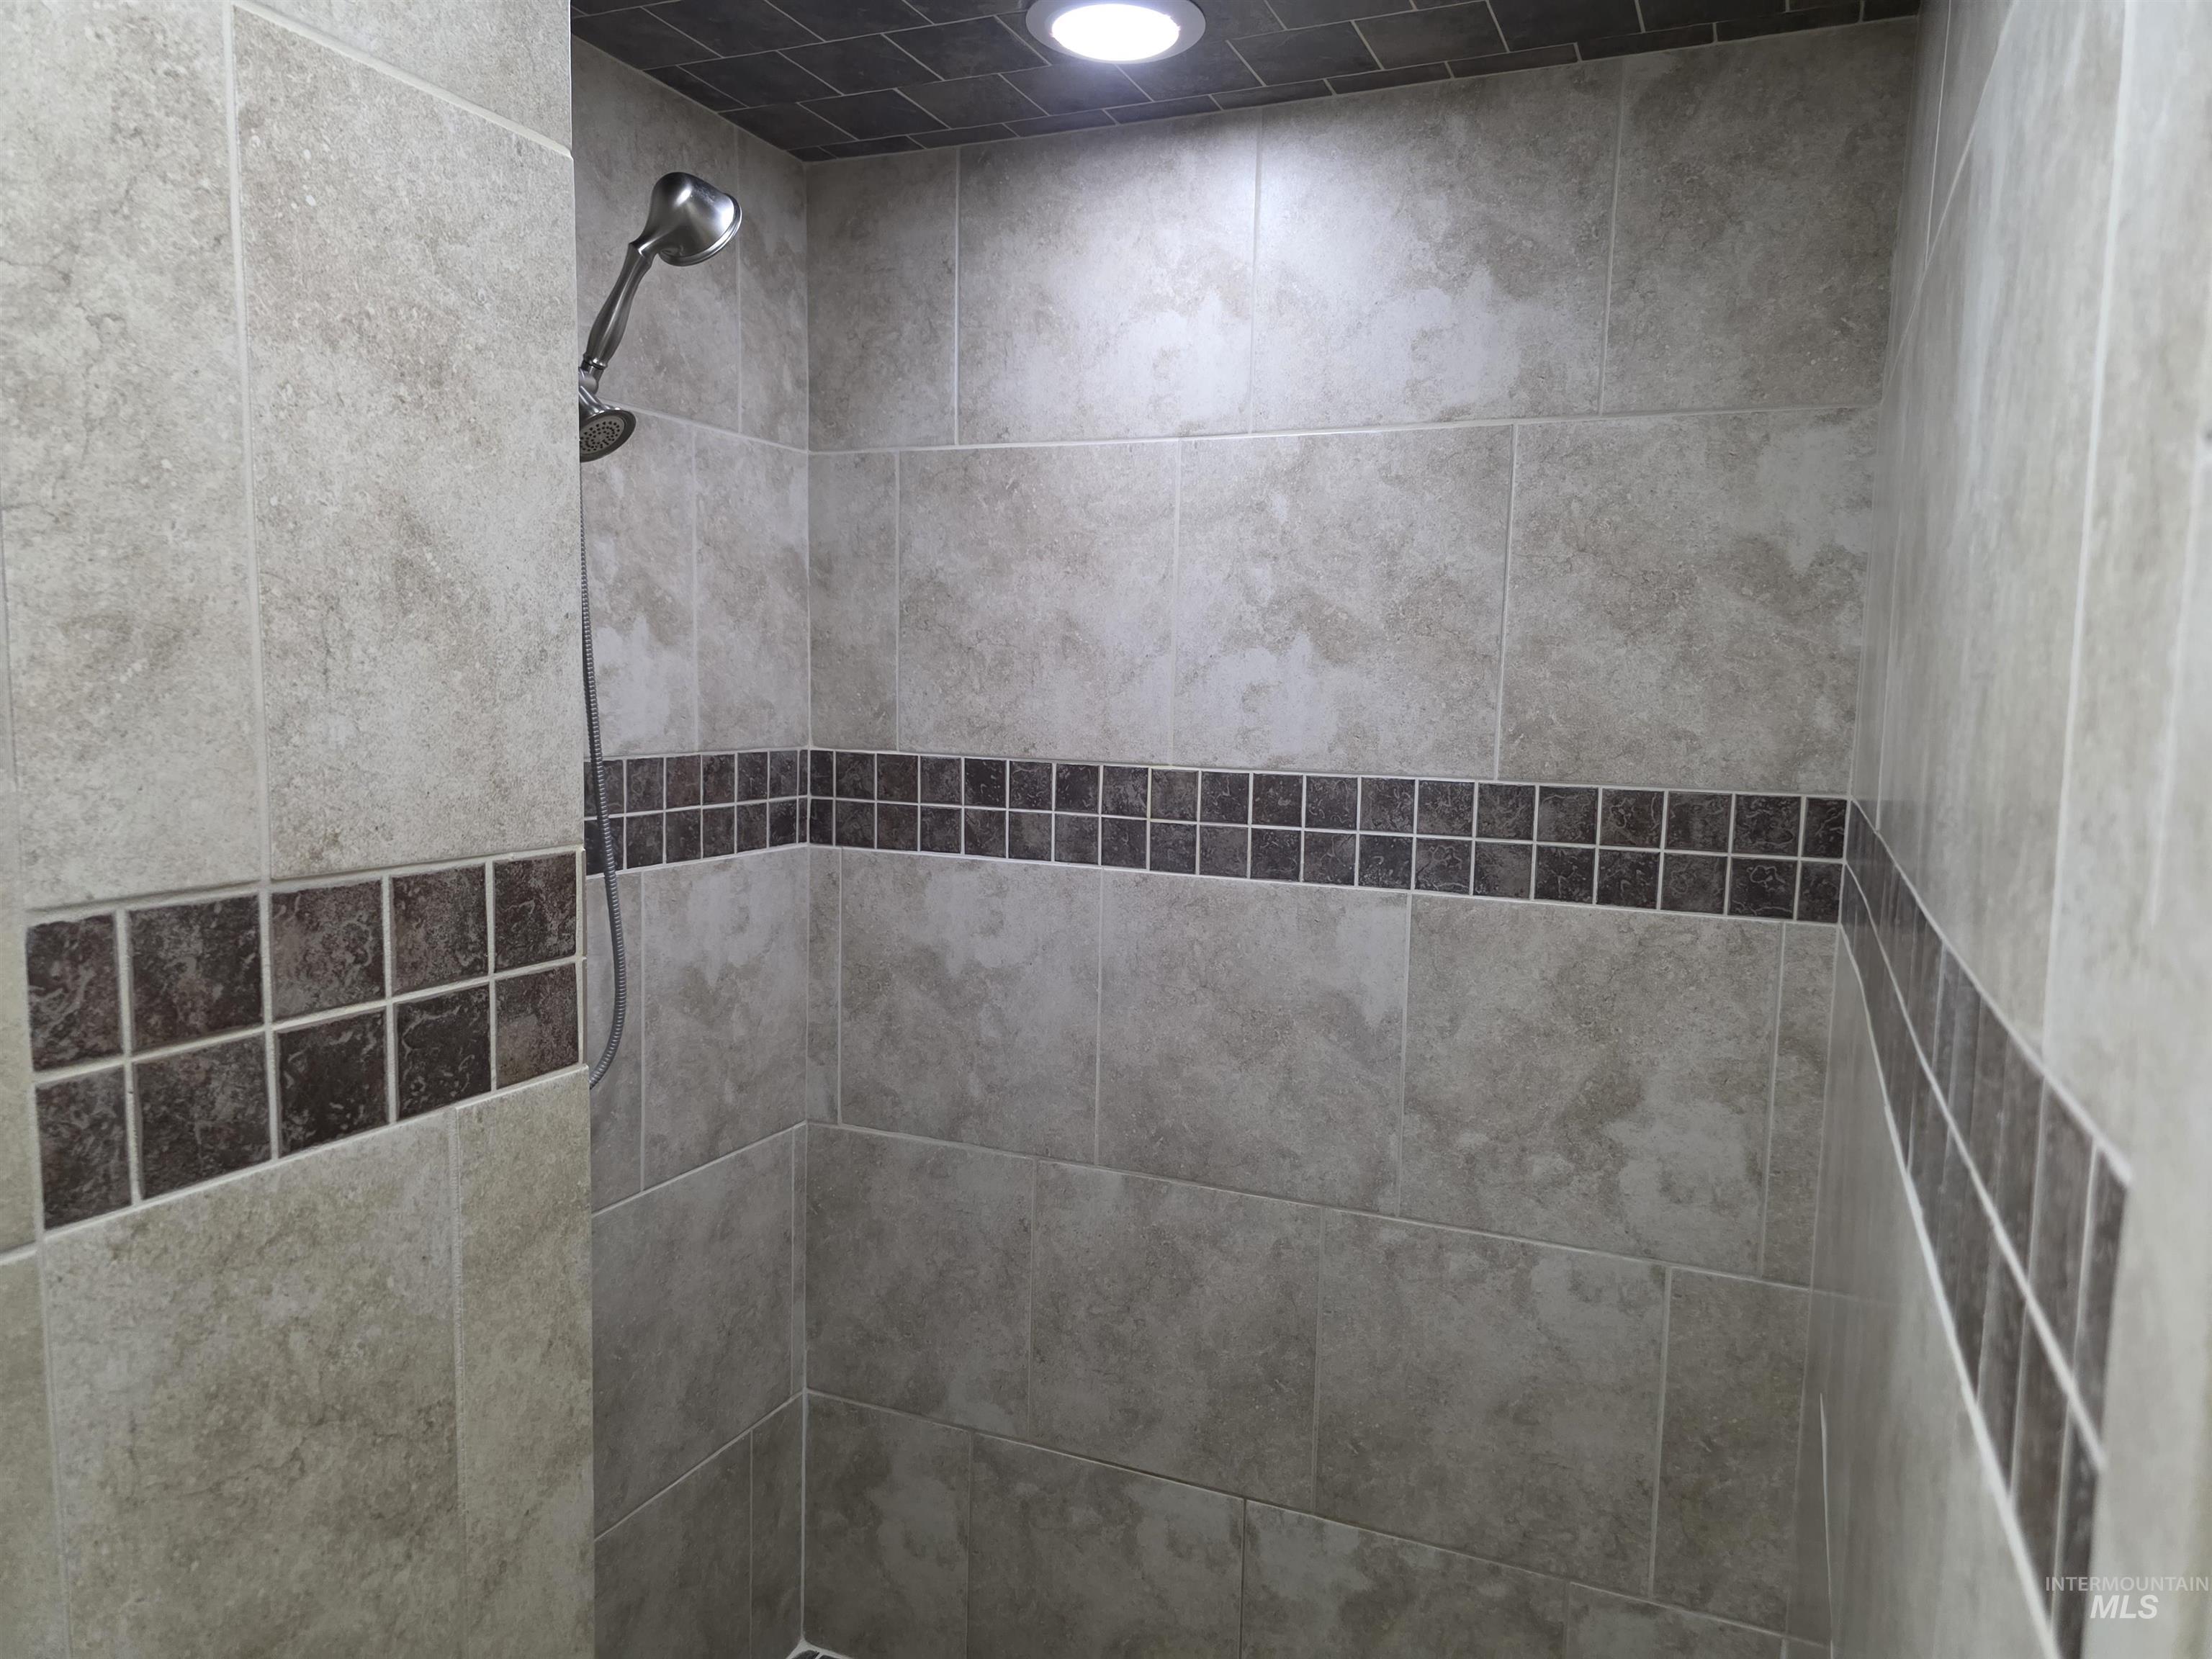
Tiled shower enclosure featuring a handheld showerhead
-
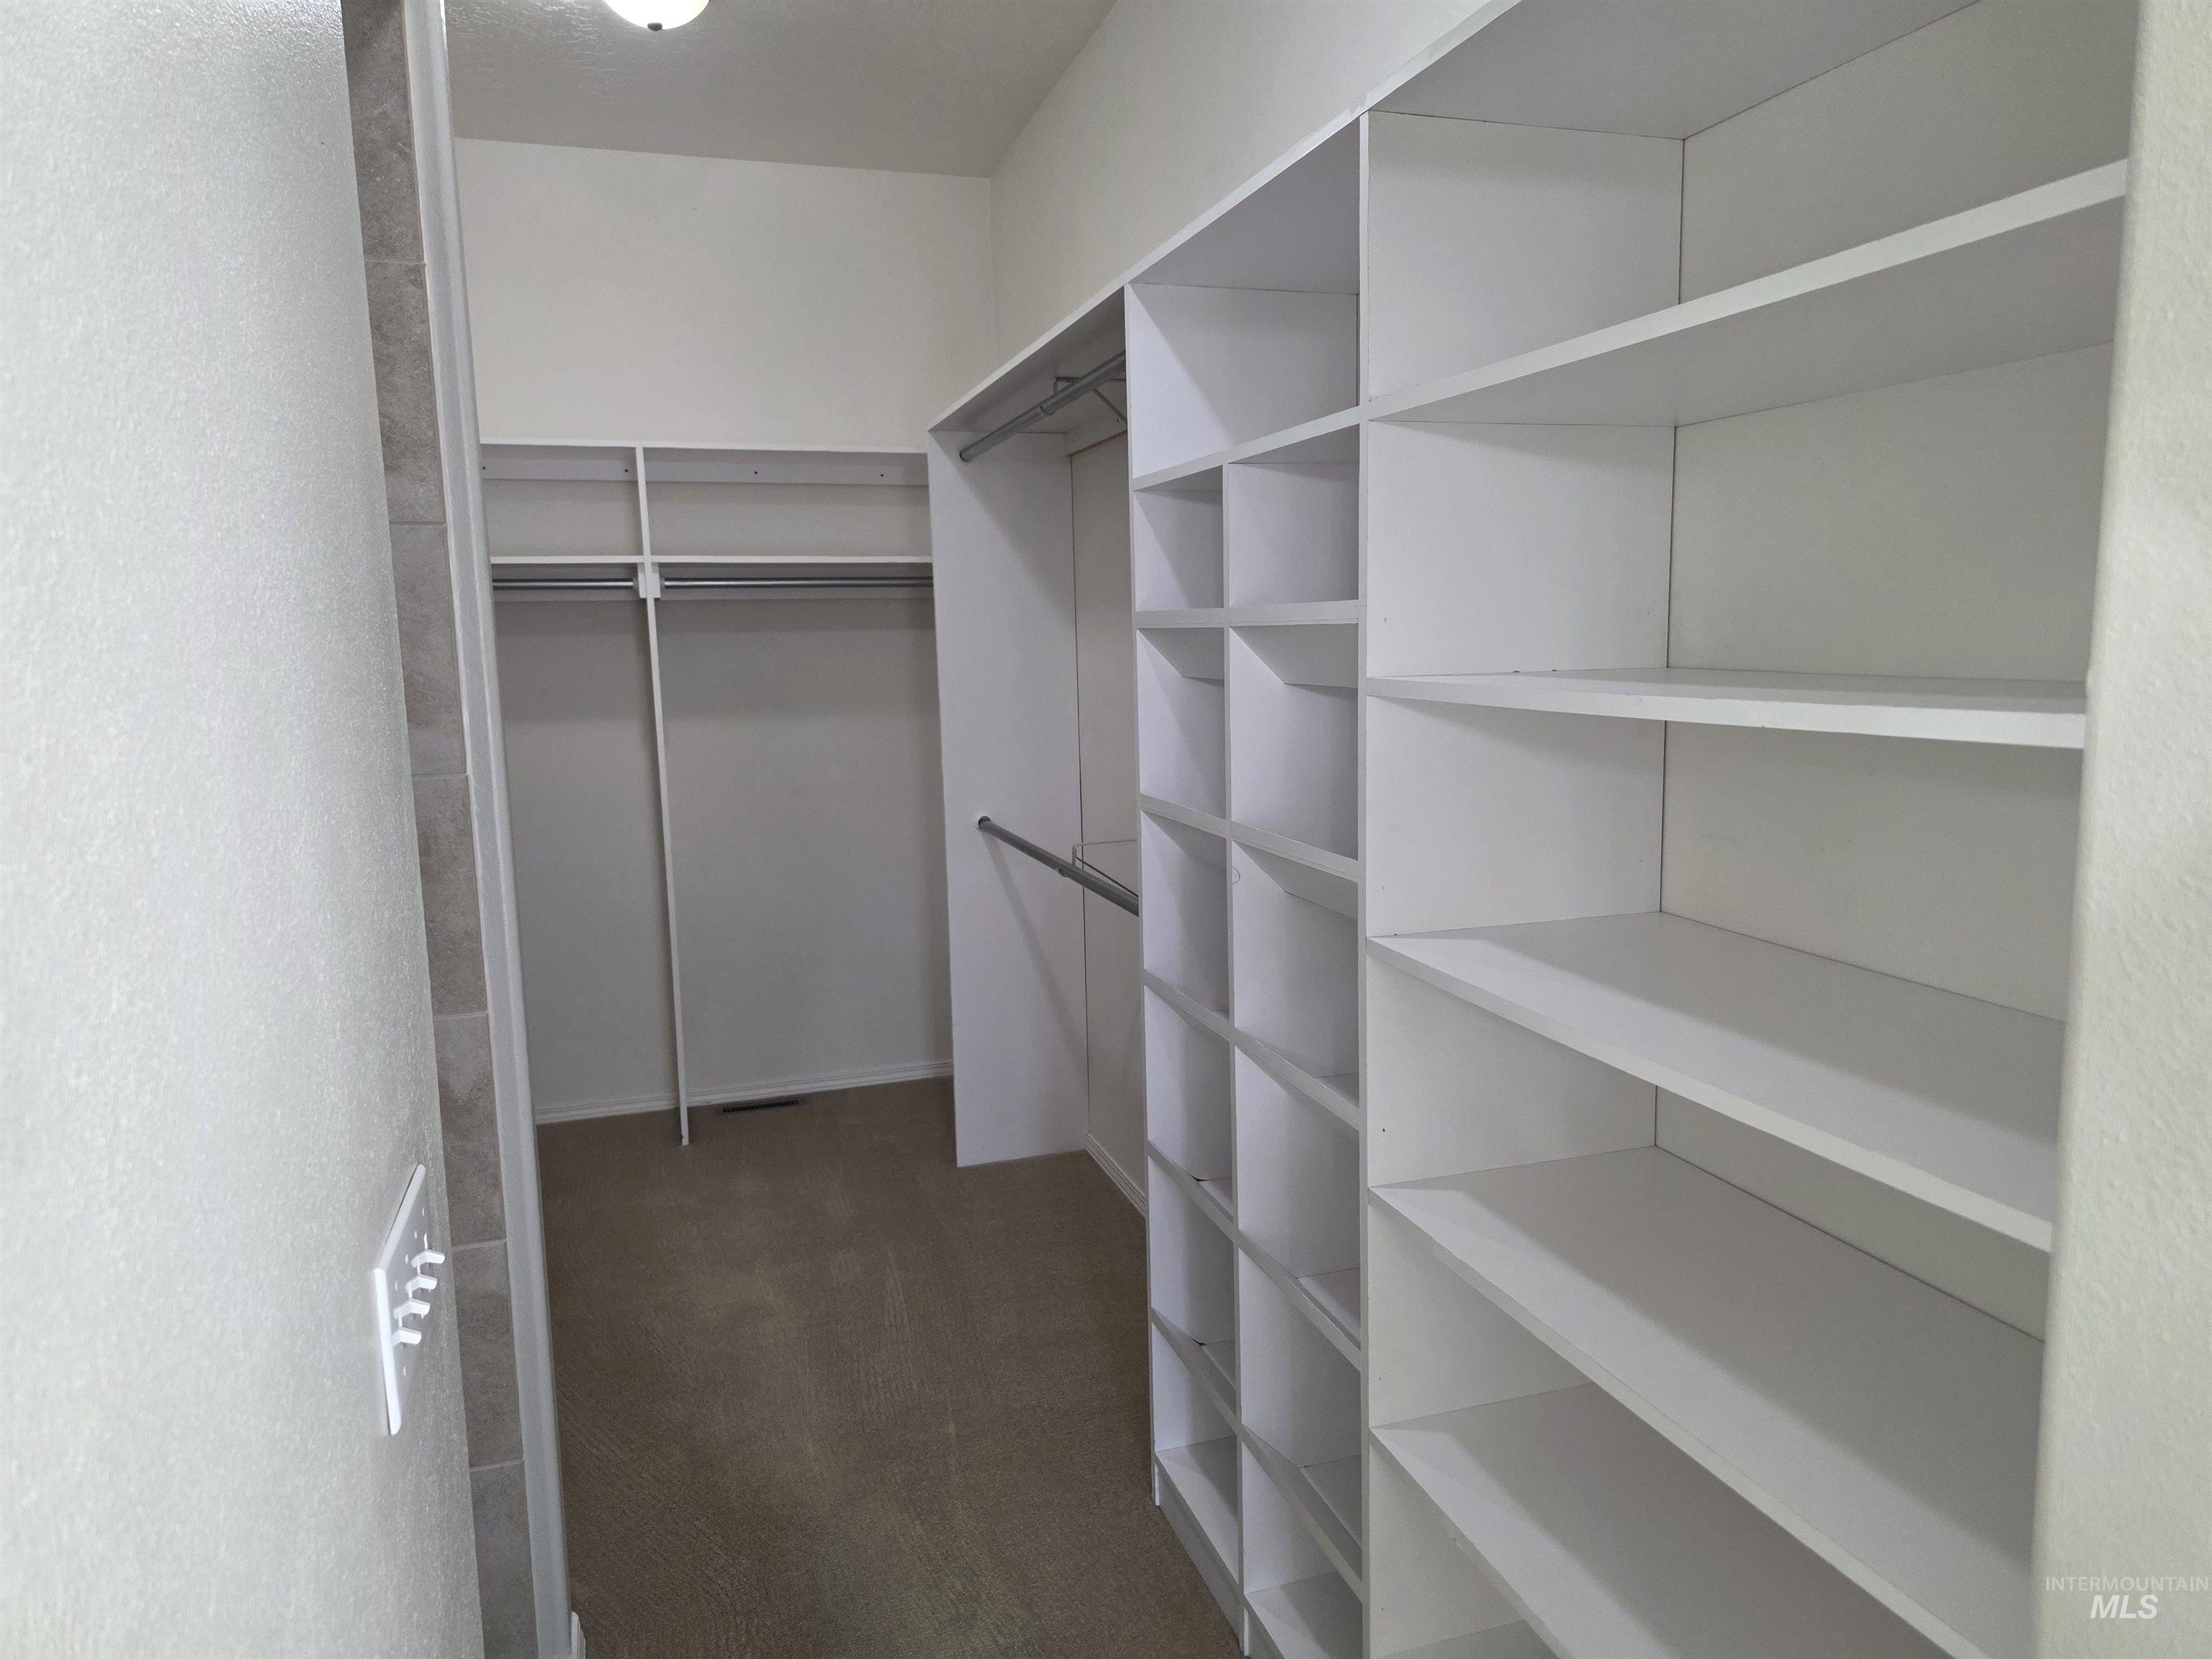
Walk-in closet featuring extensive built-in shelving, hanging rods, and neutral carpet flooring
-
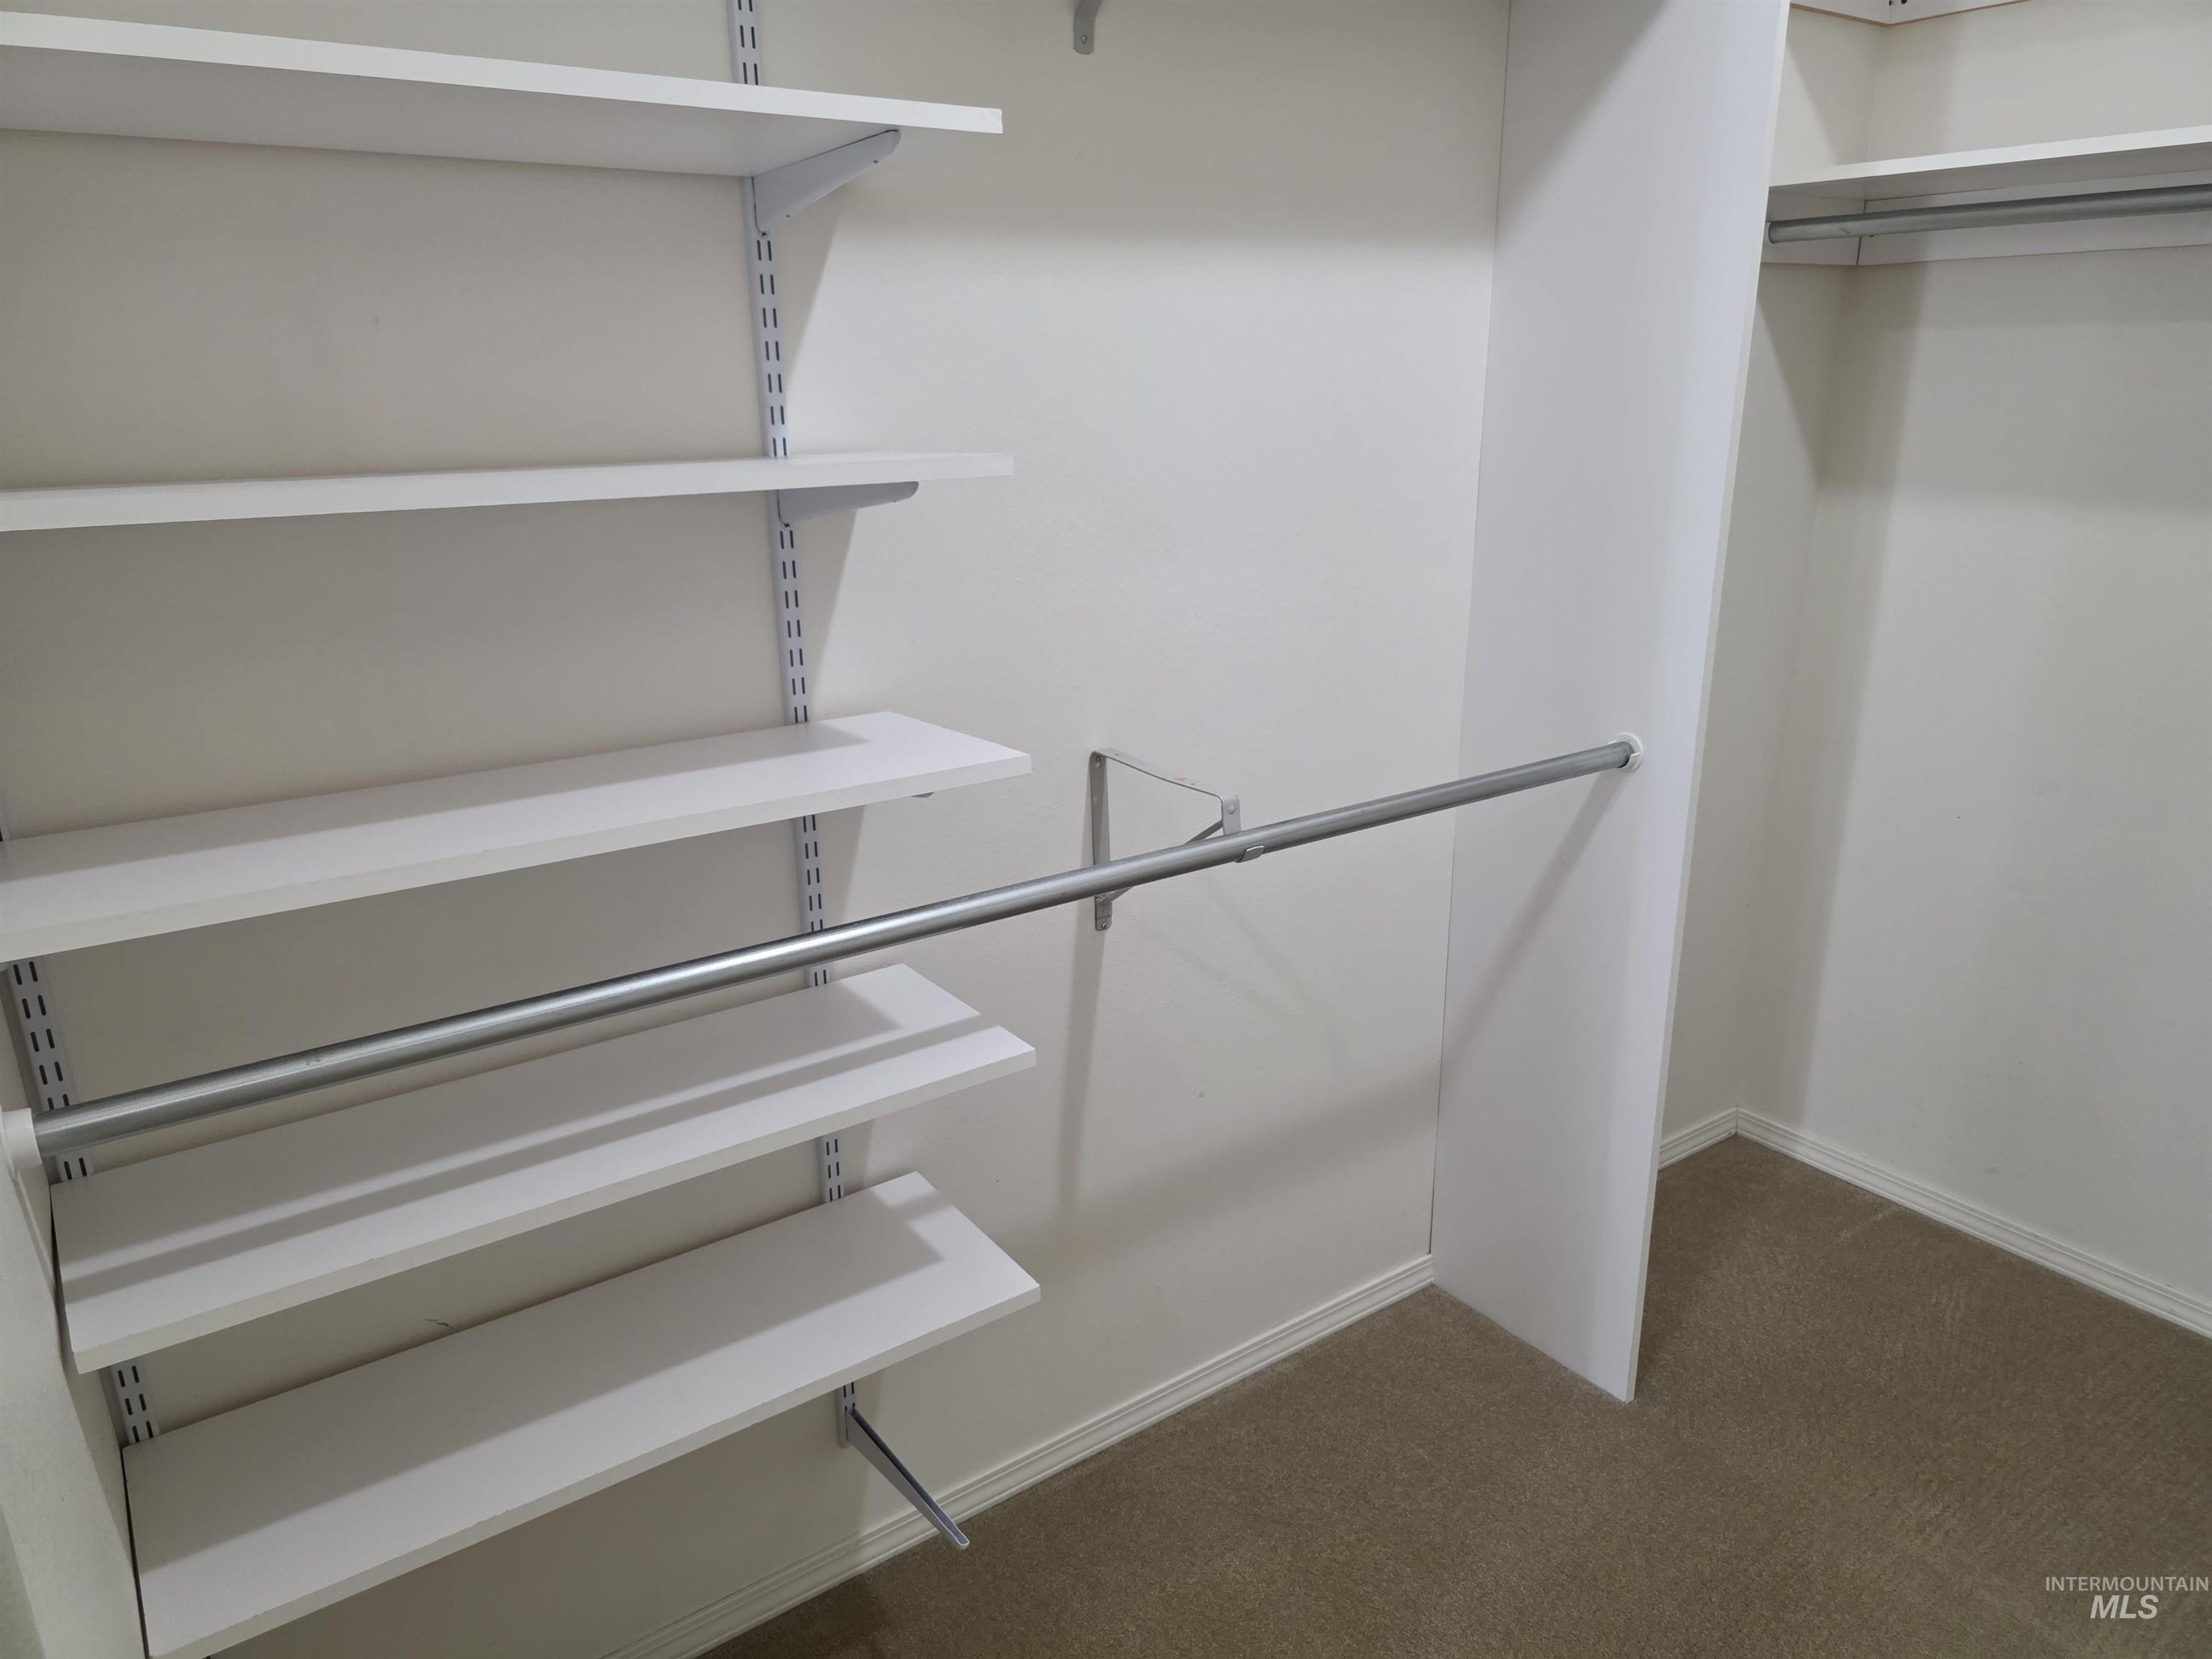
Customizable closet system featuring adjustable shelving, multiple hanging rods, and neutral carpet flooring
-
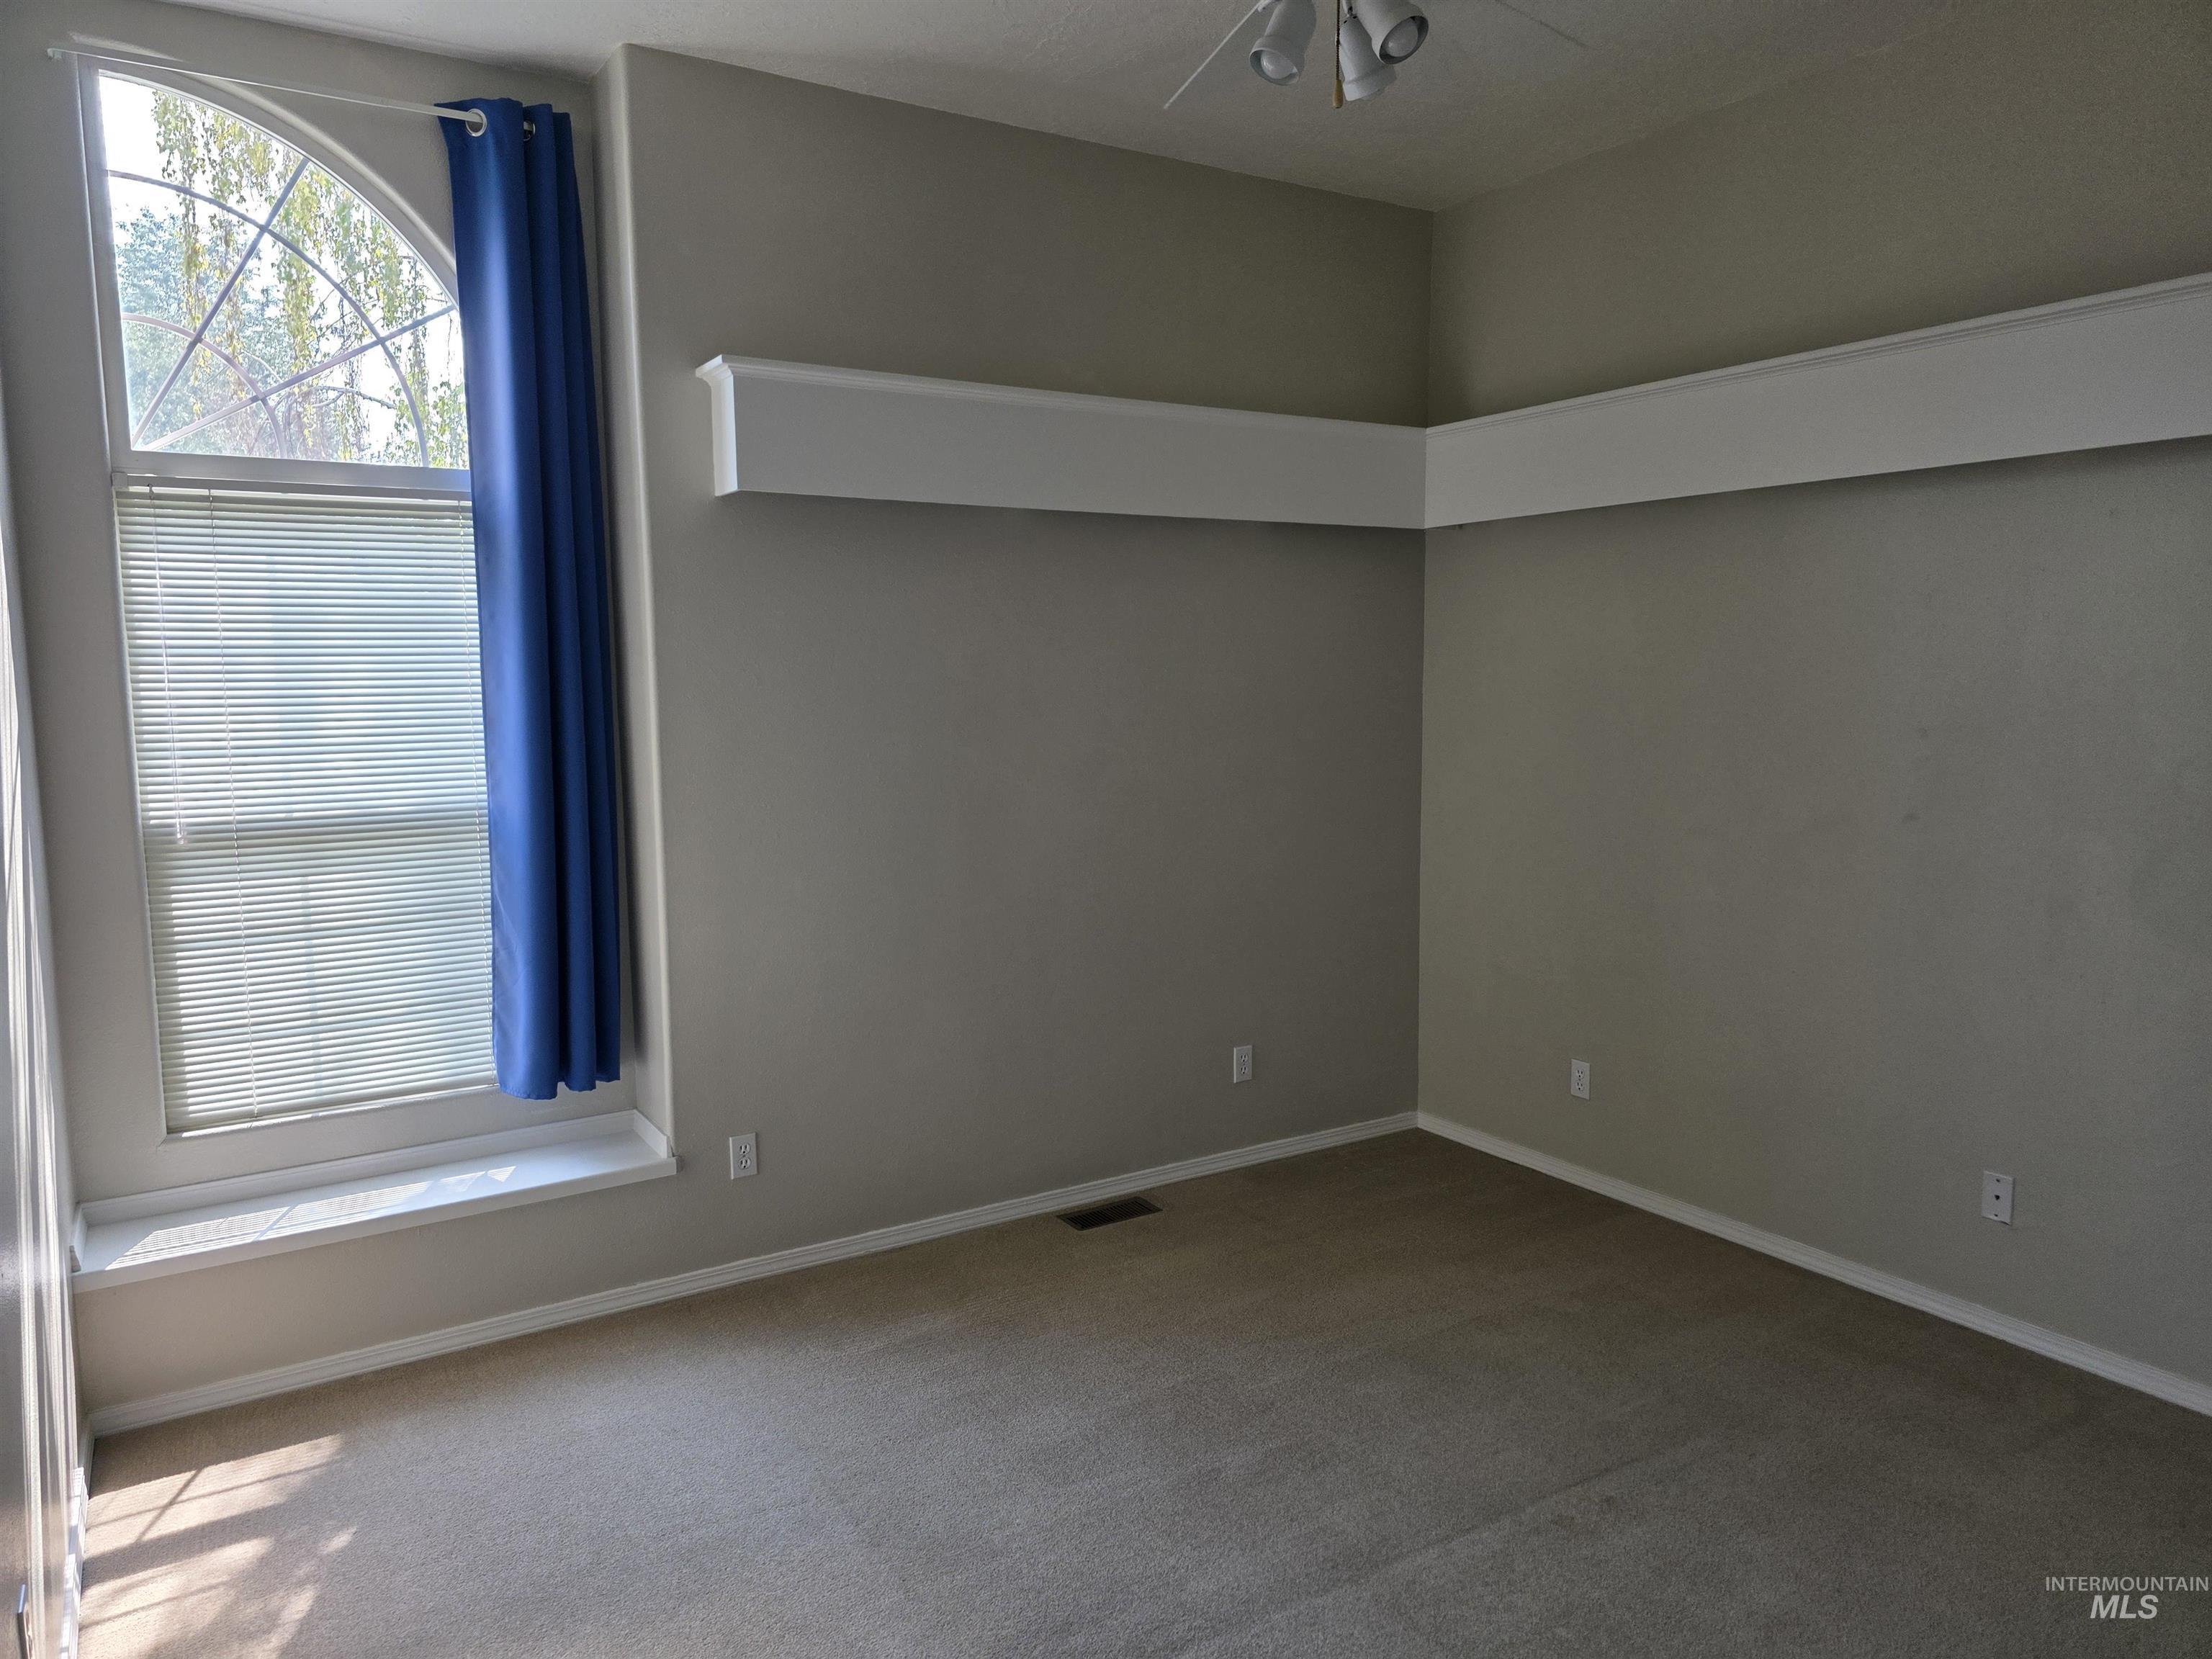
Room featuring an arched window with blinds, neutral wall paint, and carpet flooring
-
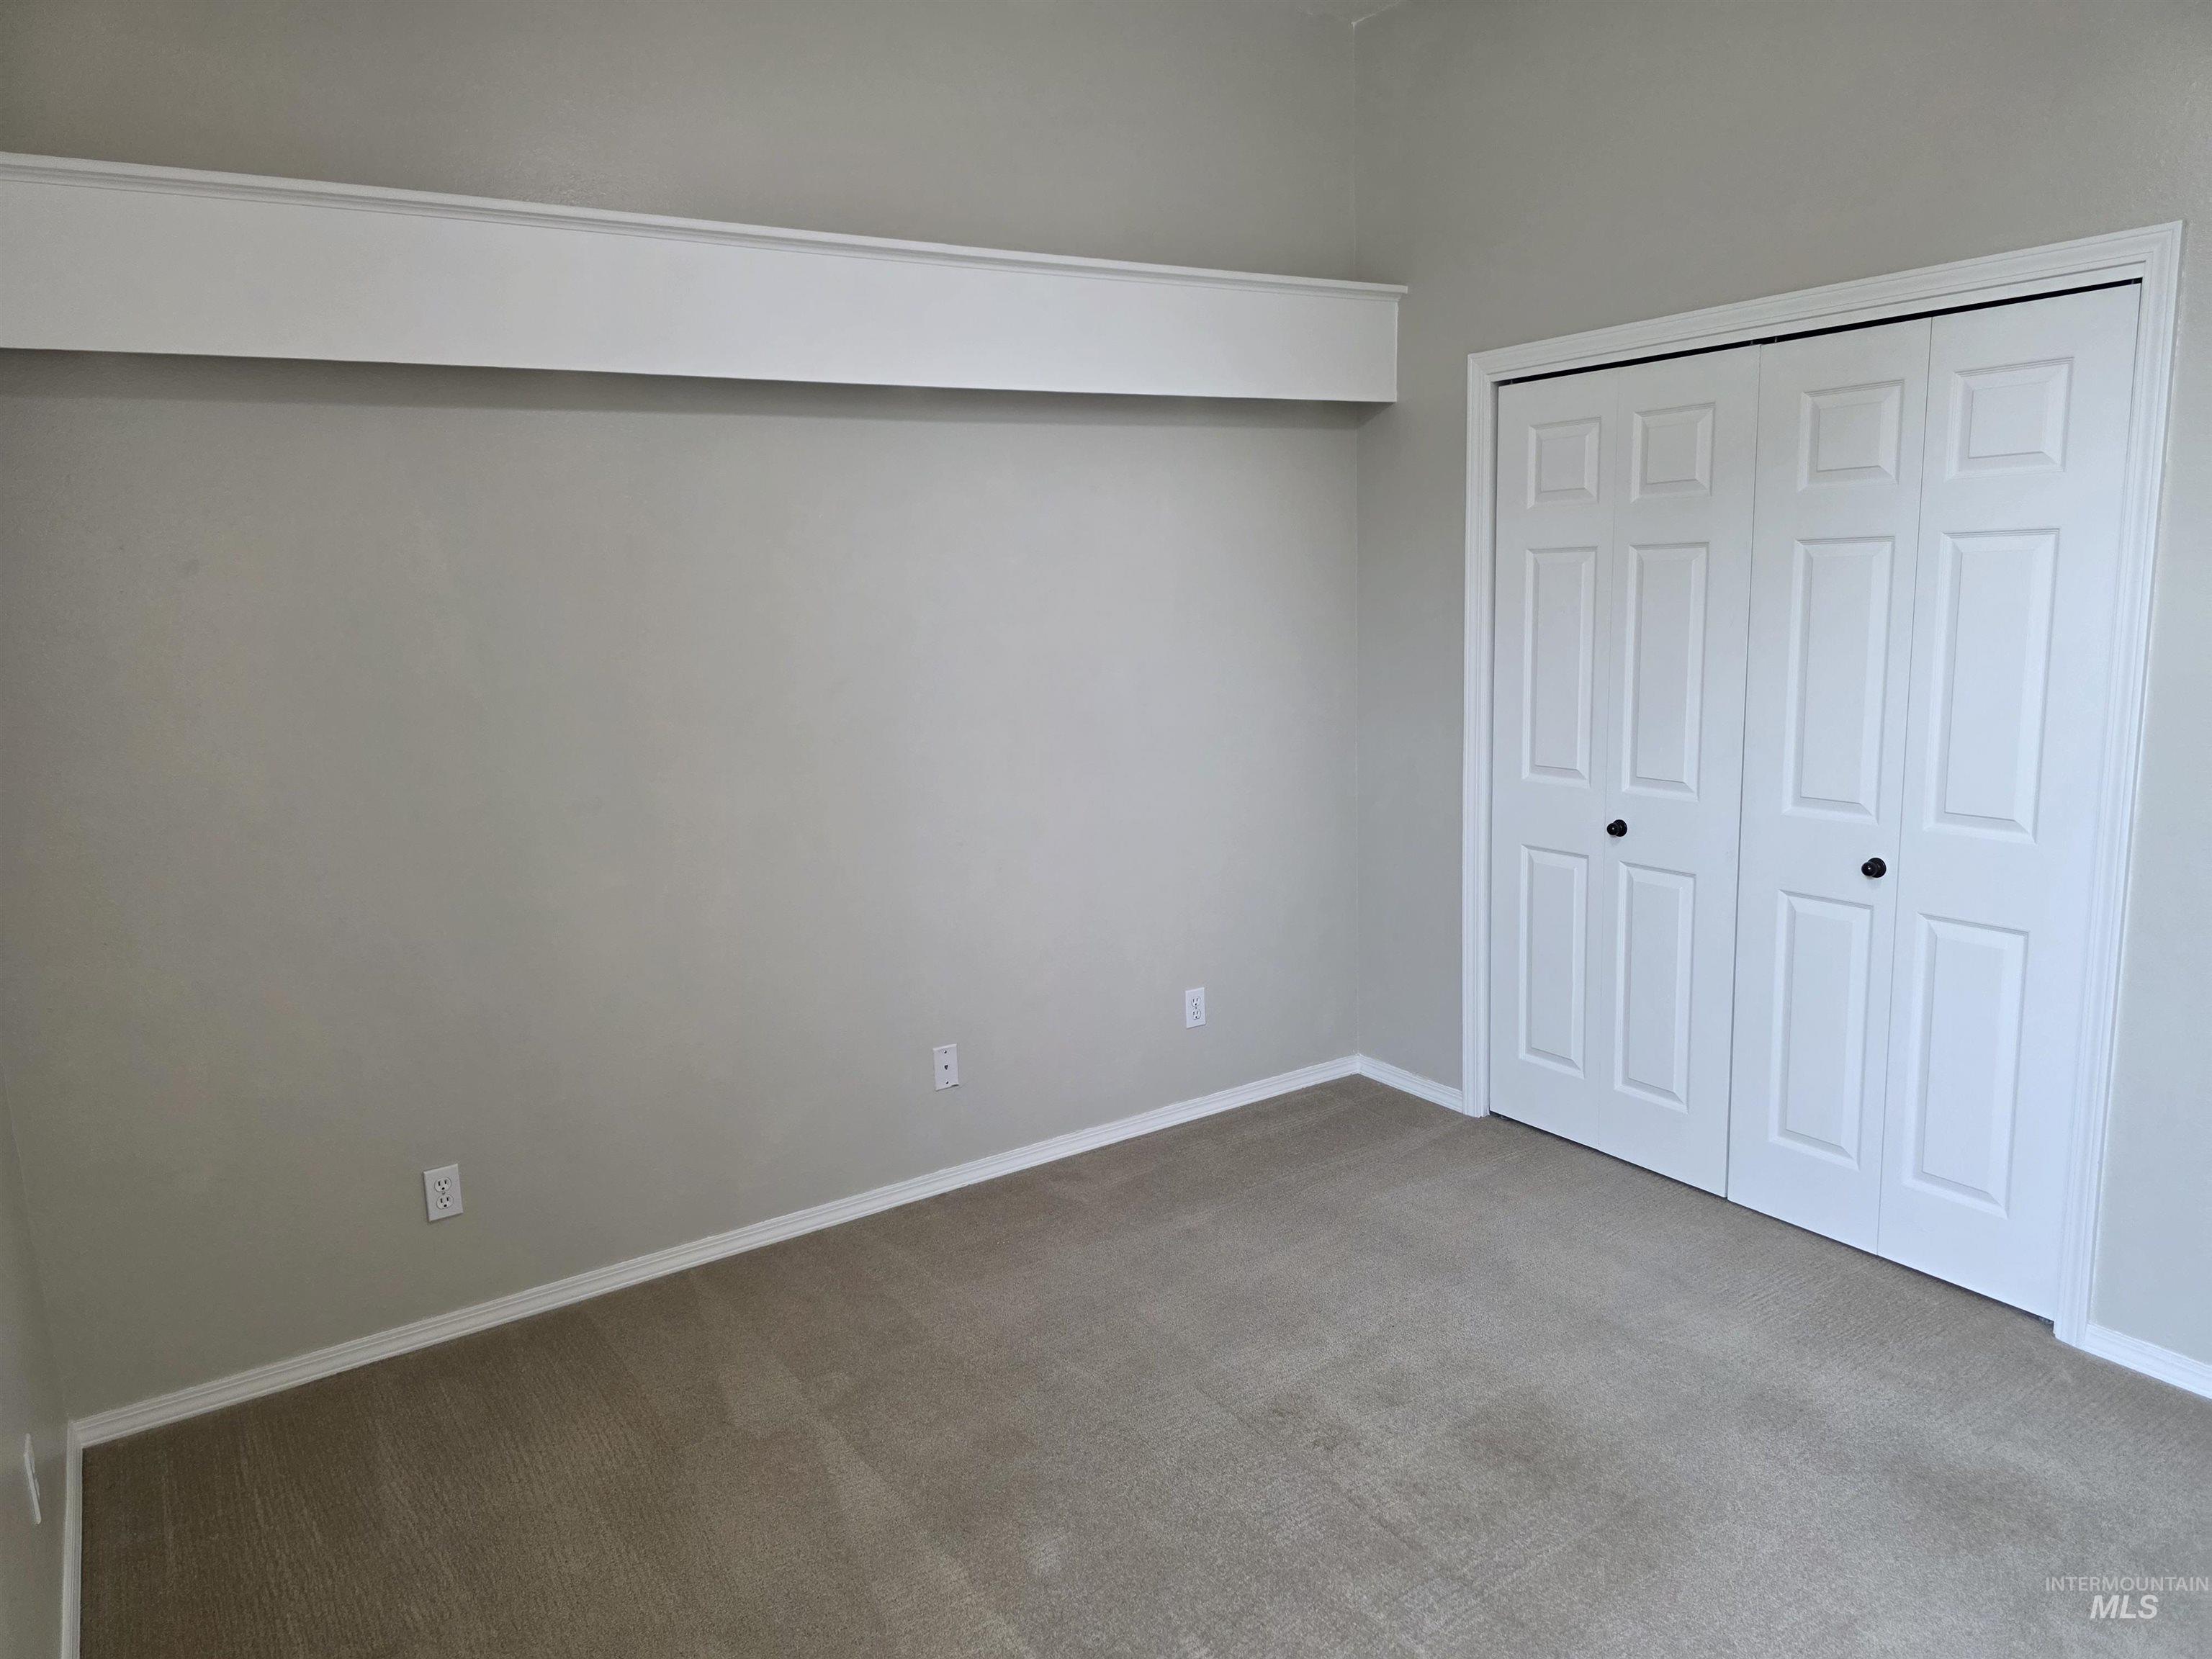
Neutral-toned carpeting paired with light grey walls
-
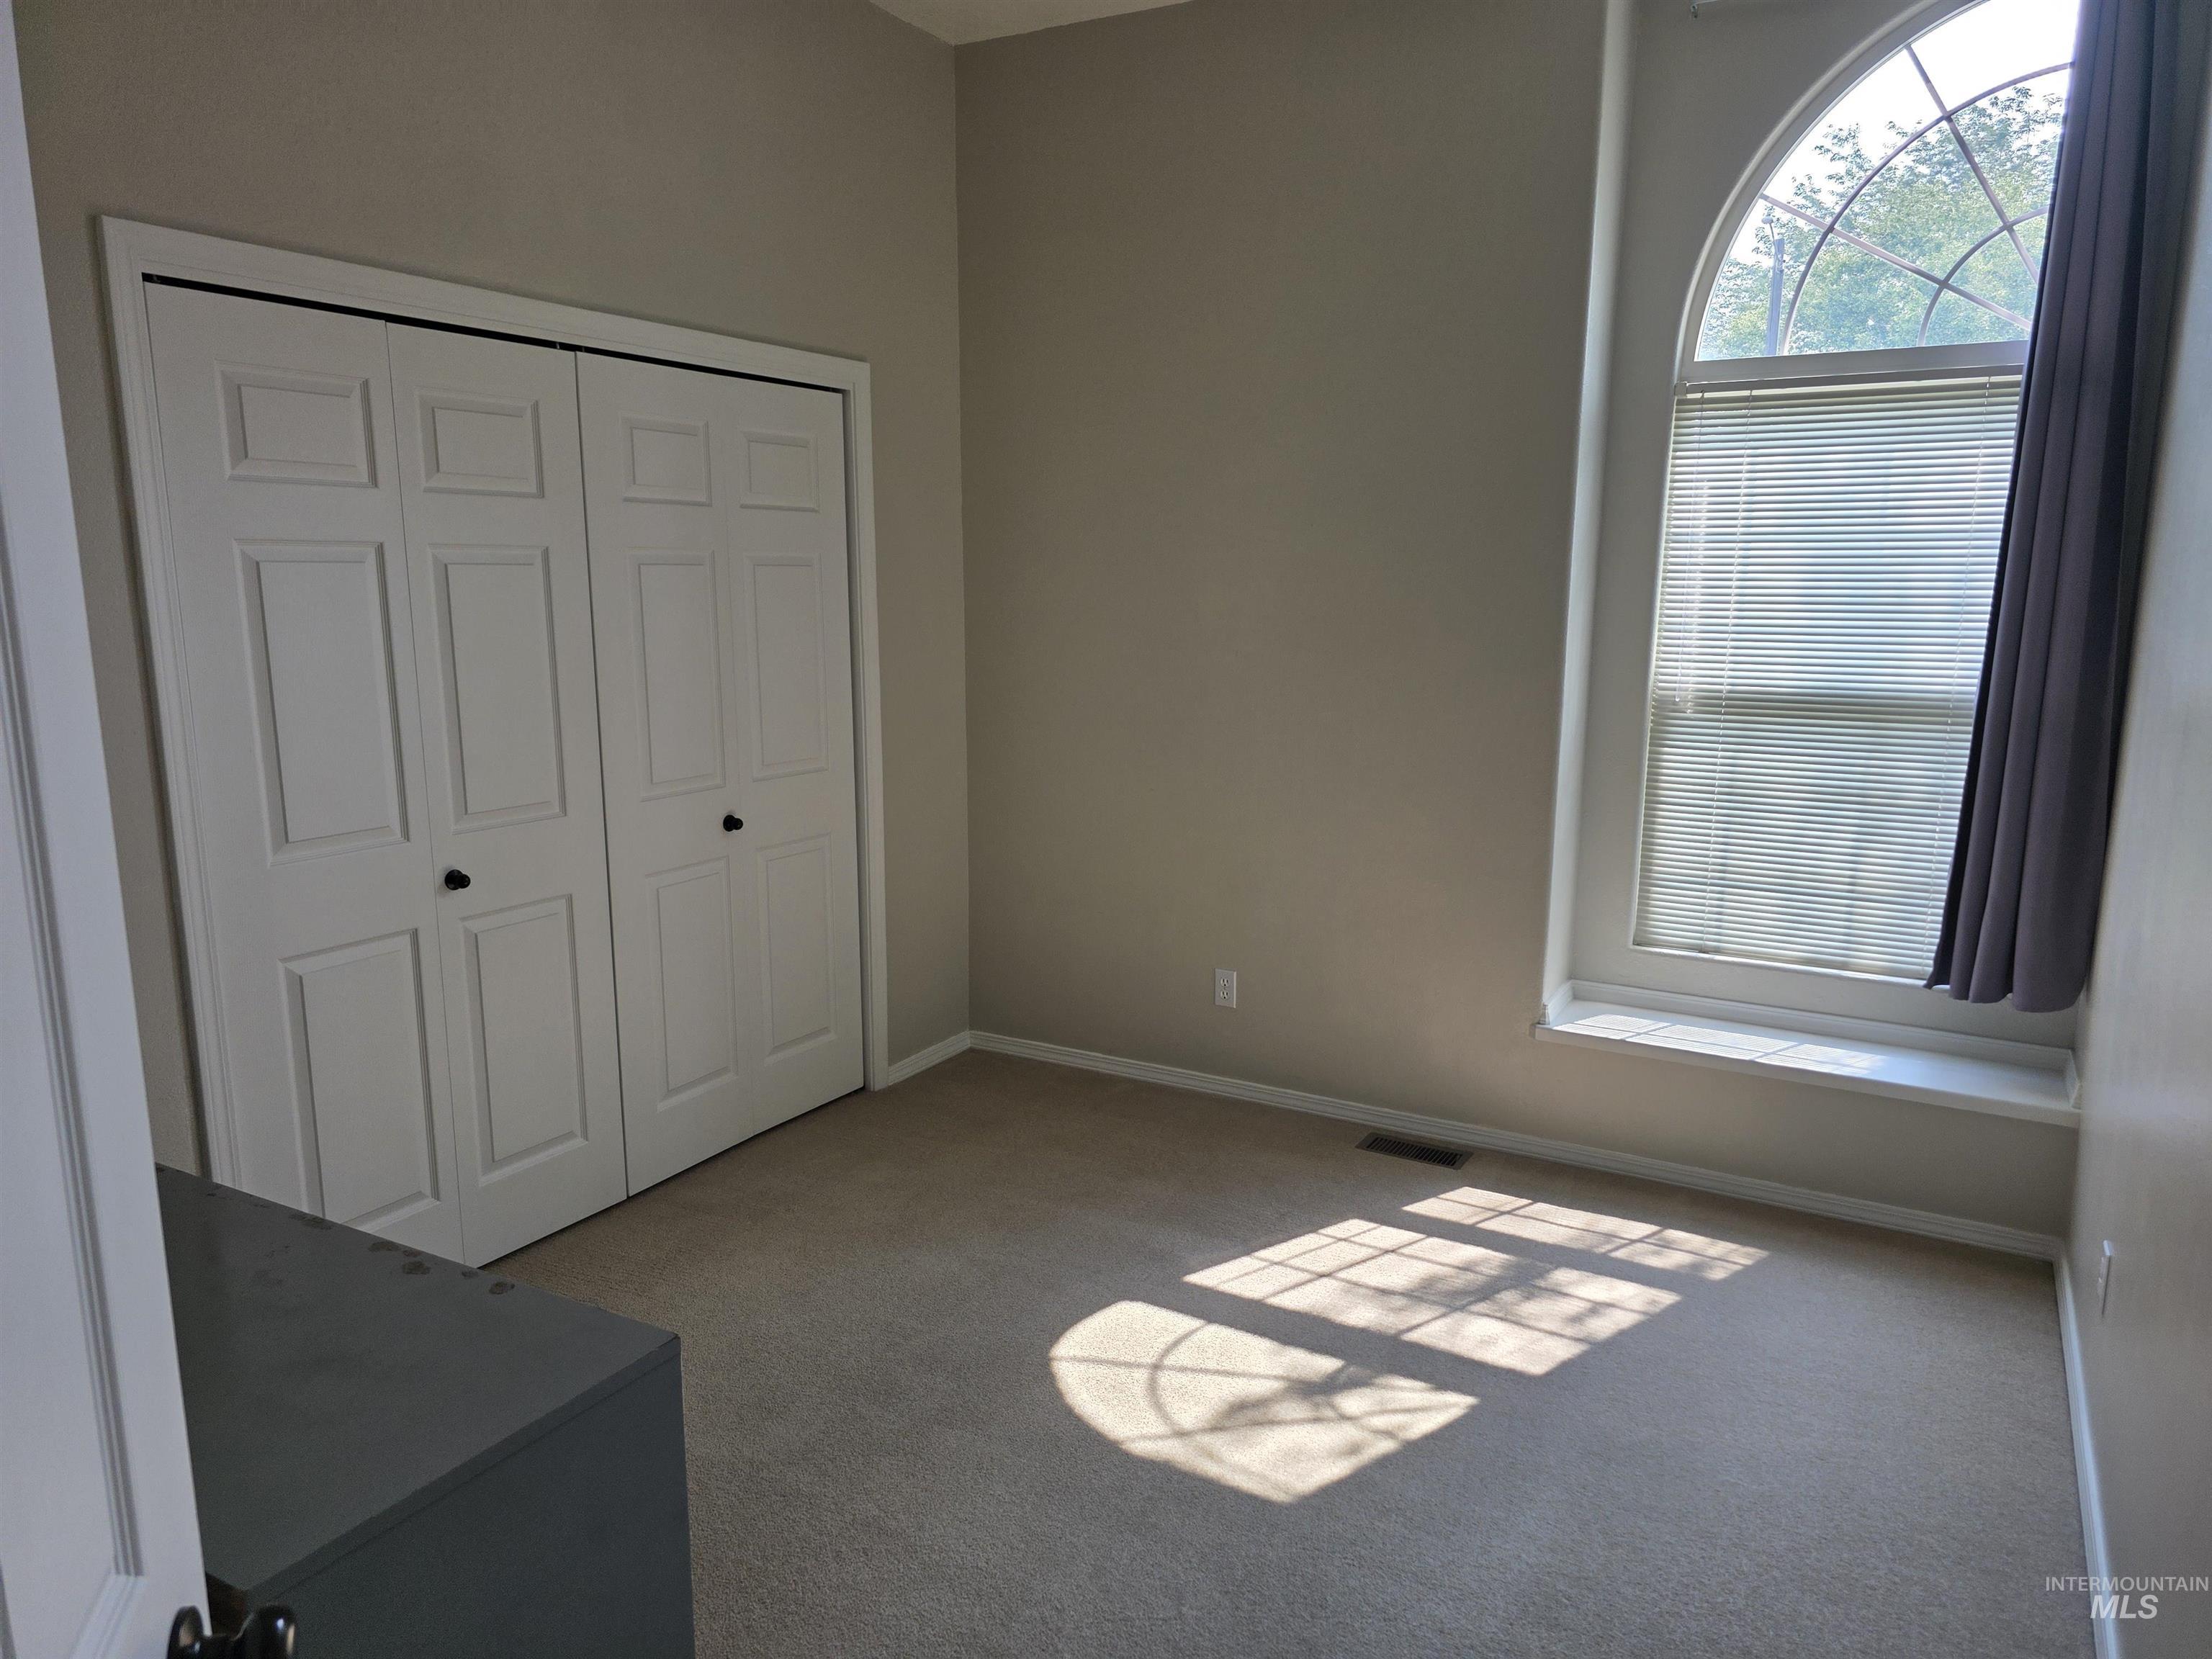
Room featuring an arched window with an integrated window bench, a bi-fold closet with panel doors, and neutral wall paint
-
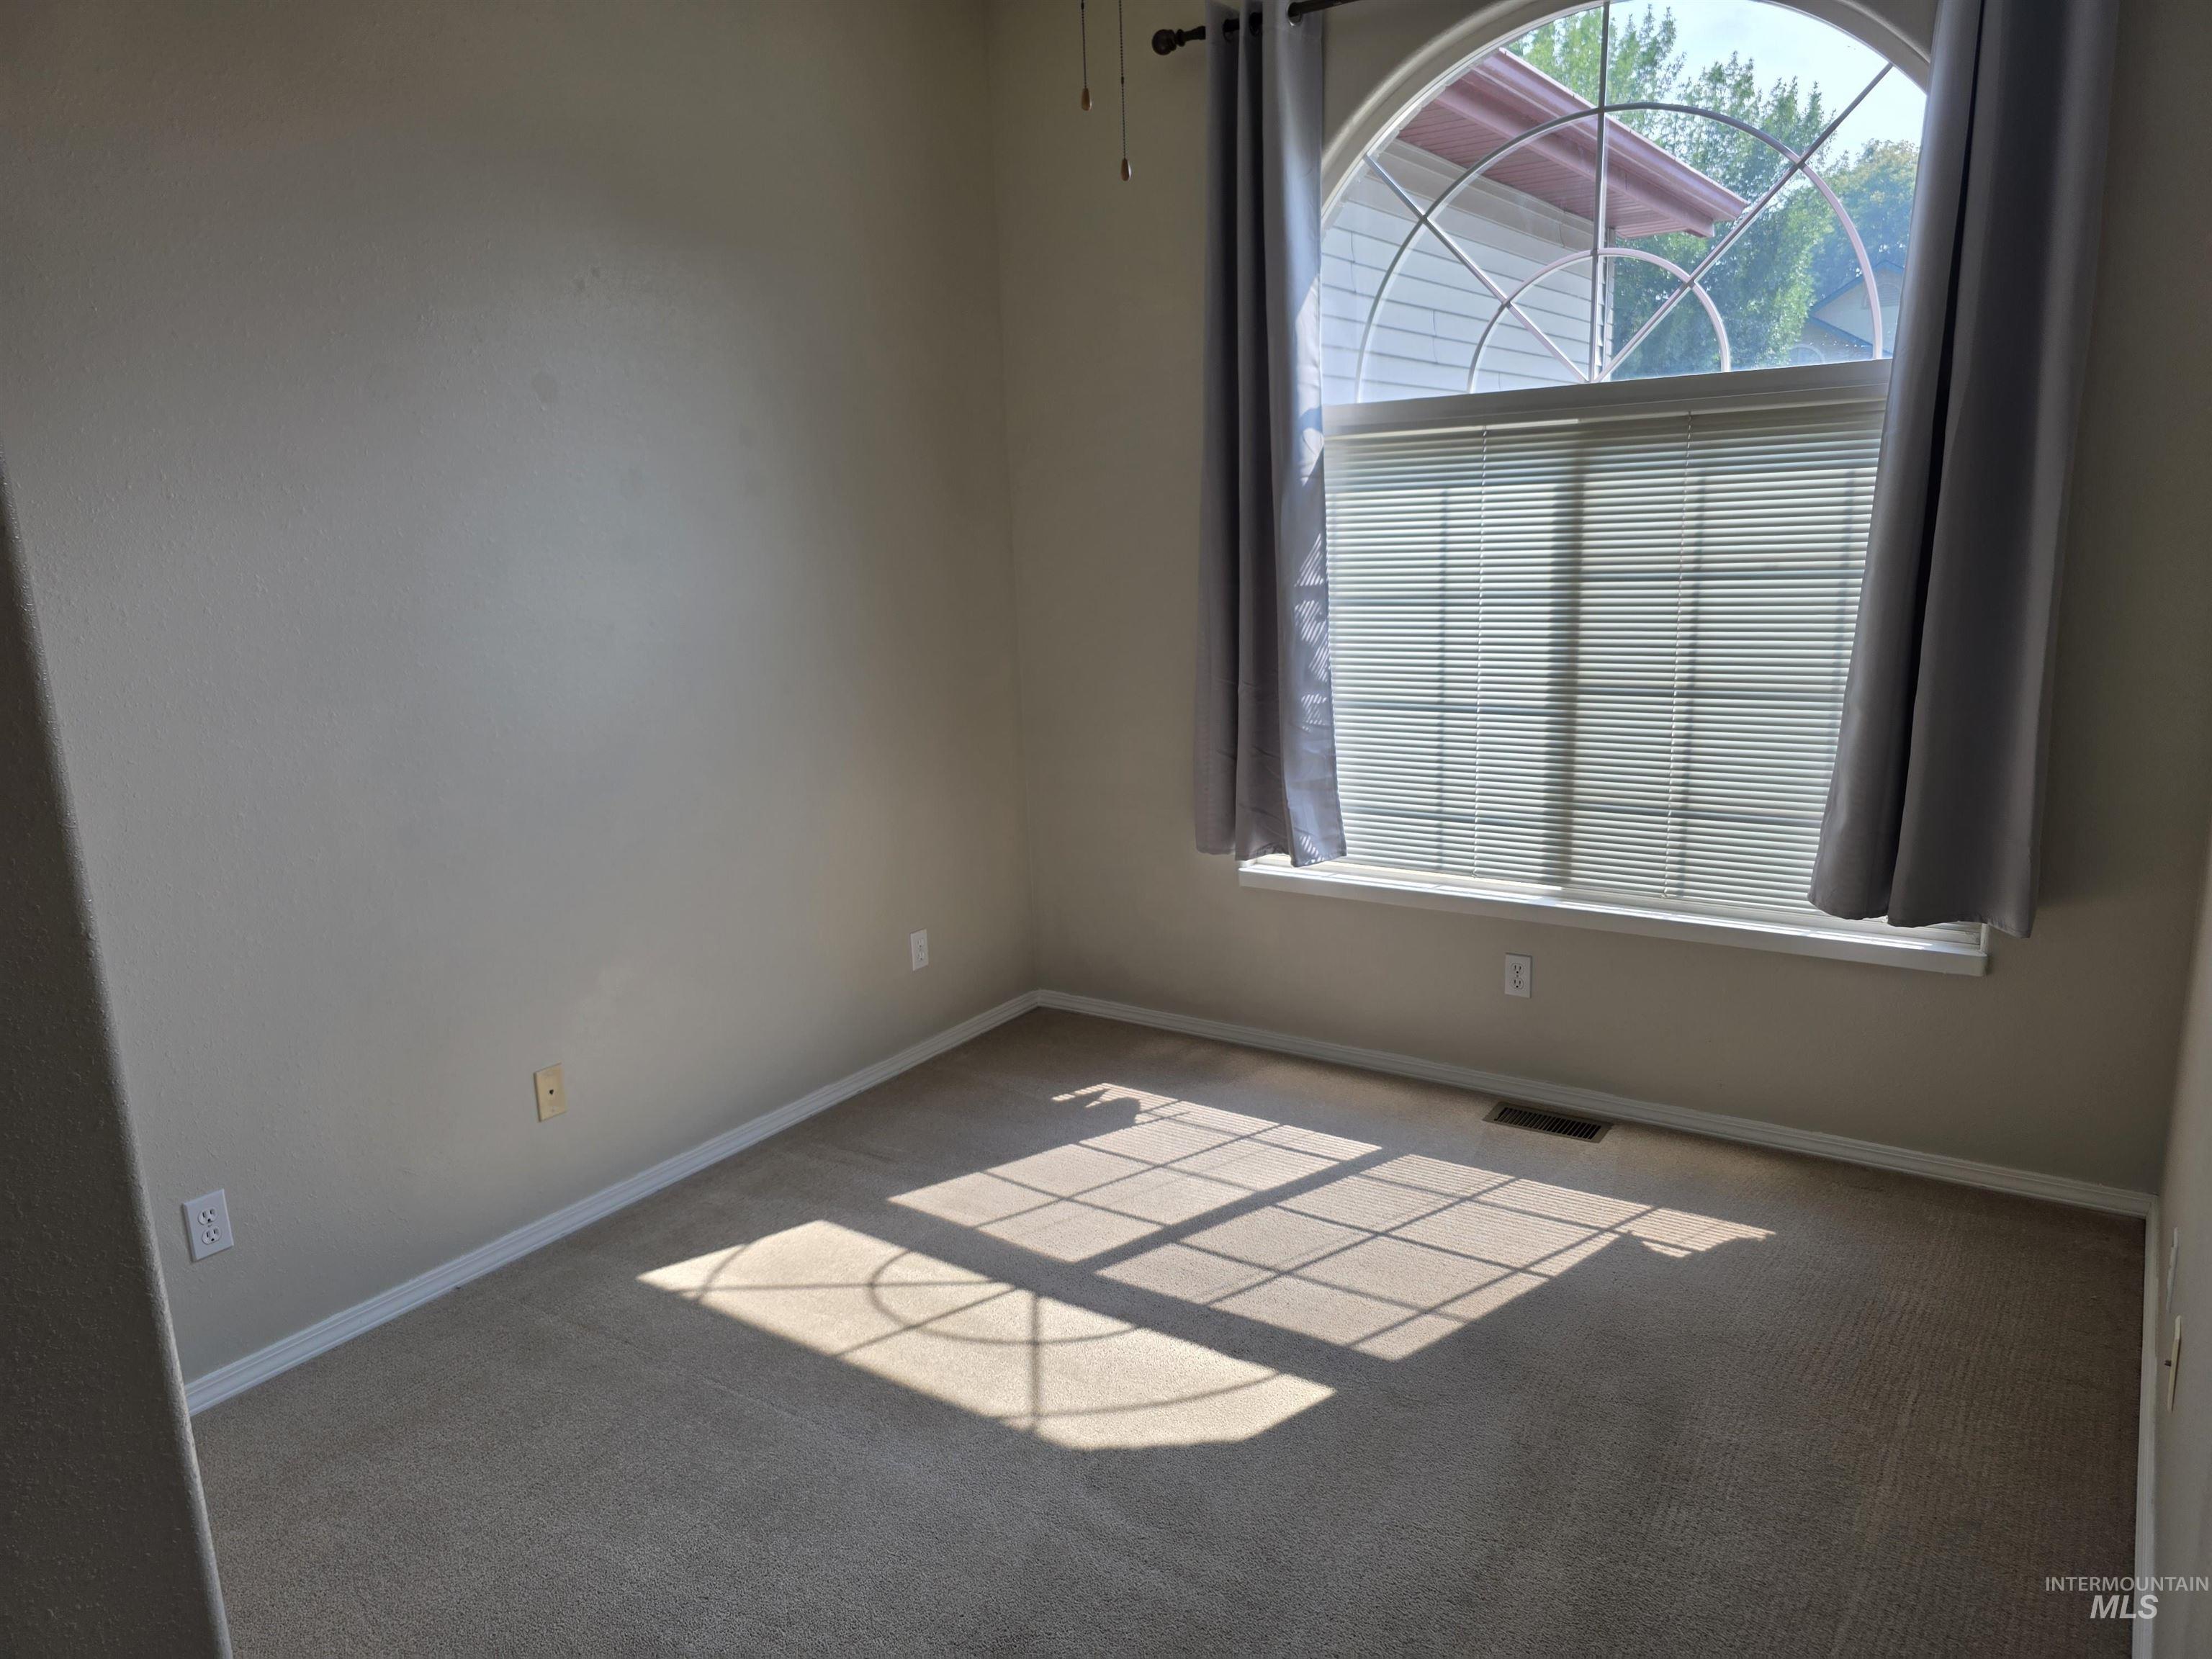
Arched window with upper transom and blinds, framed by gray drapes
-
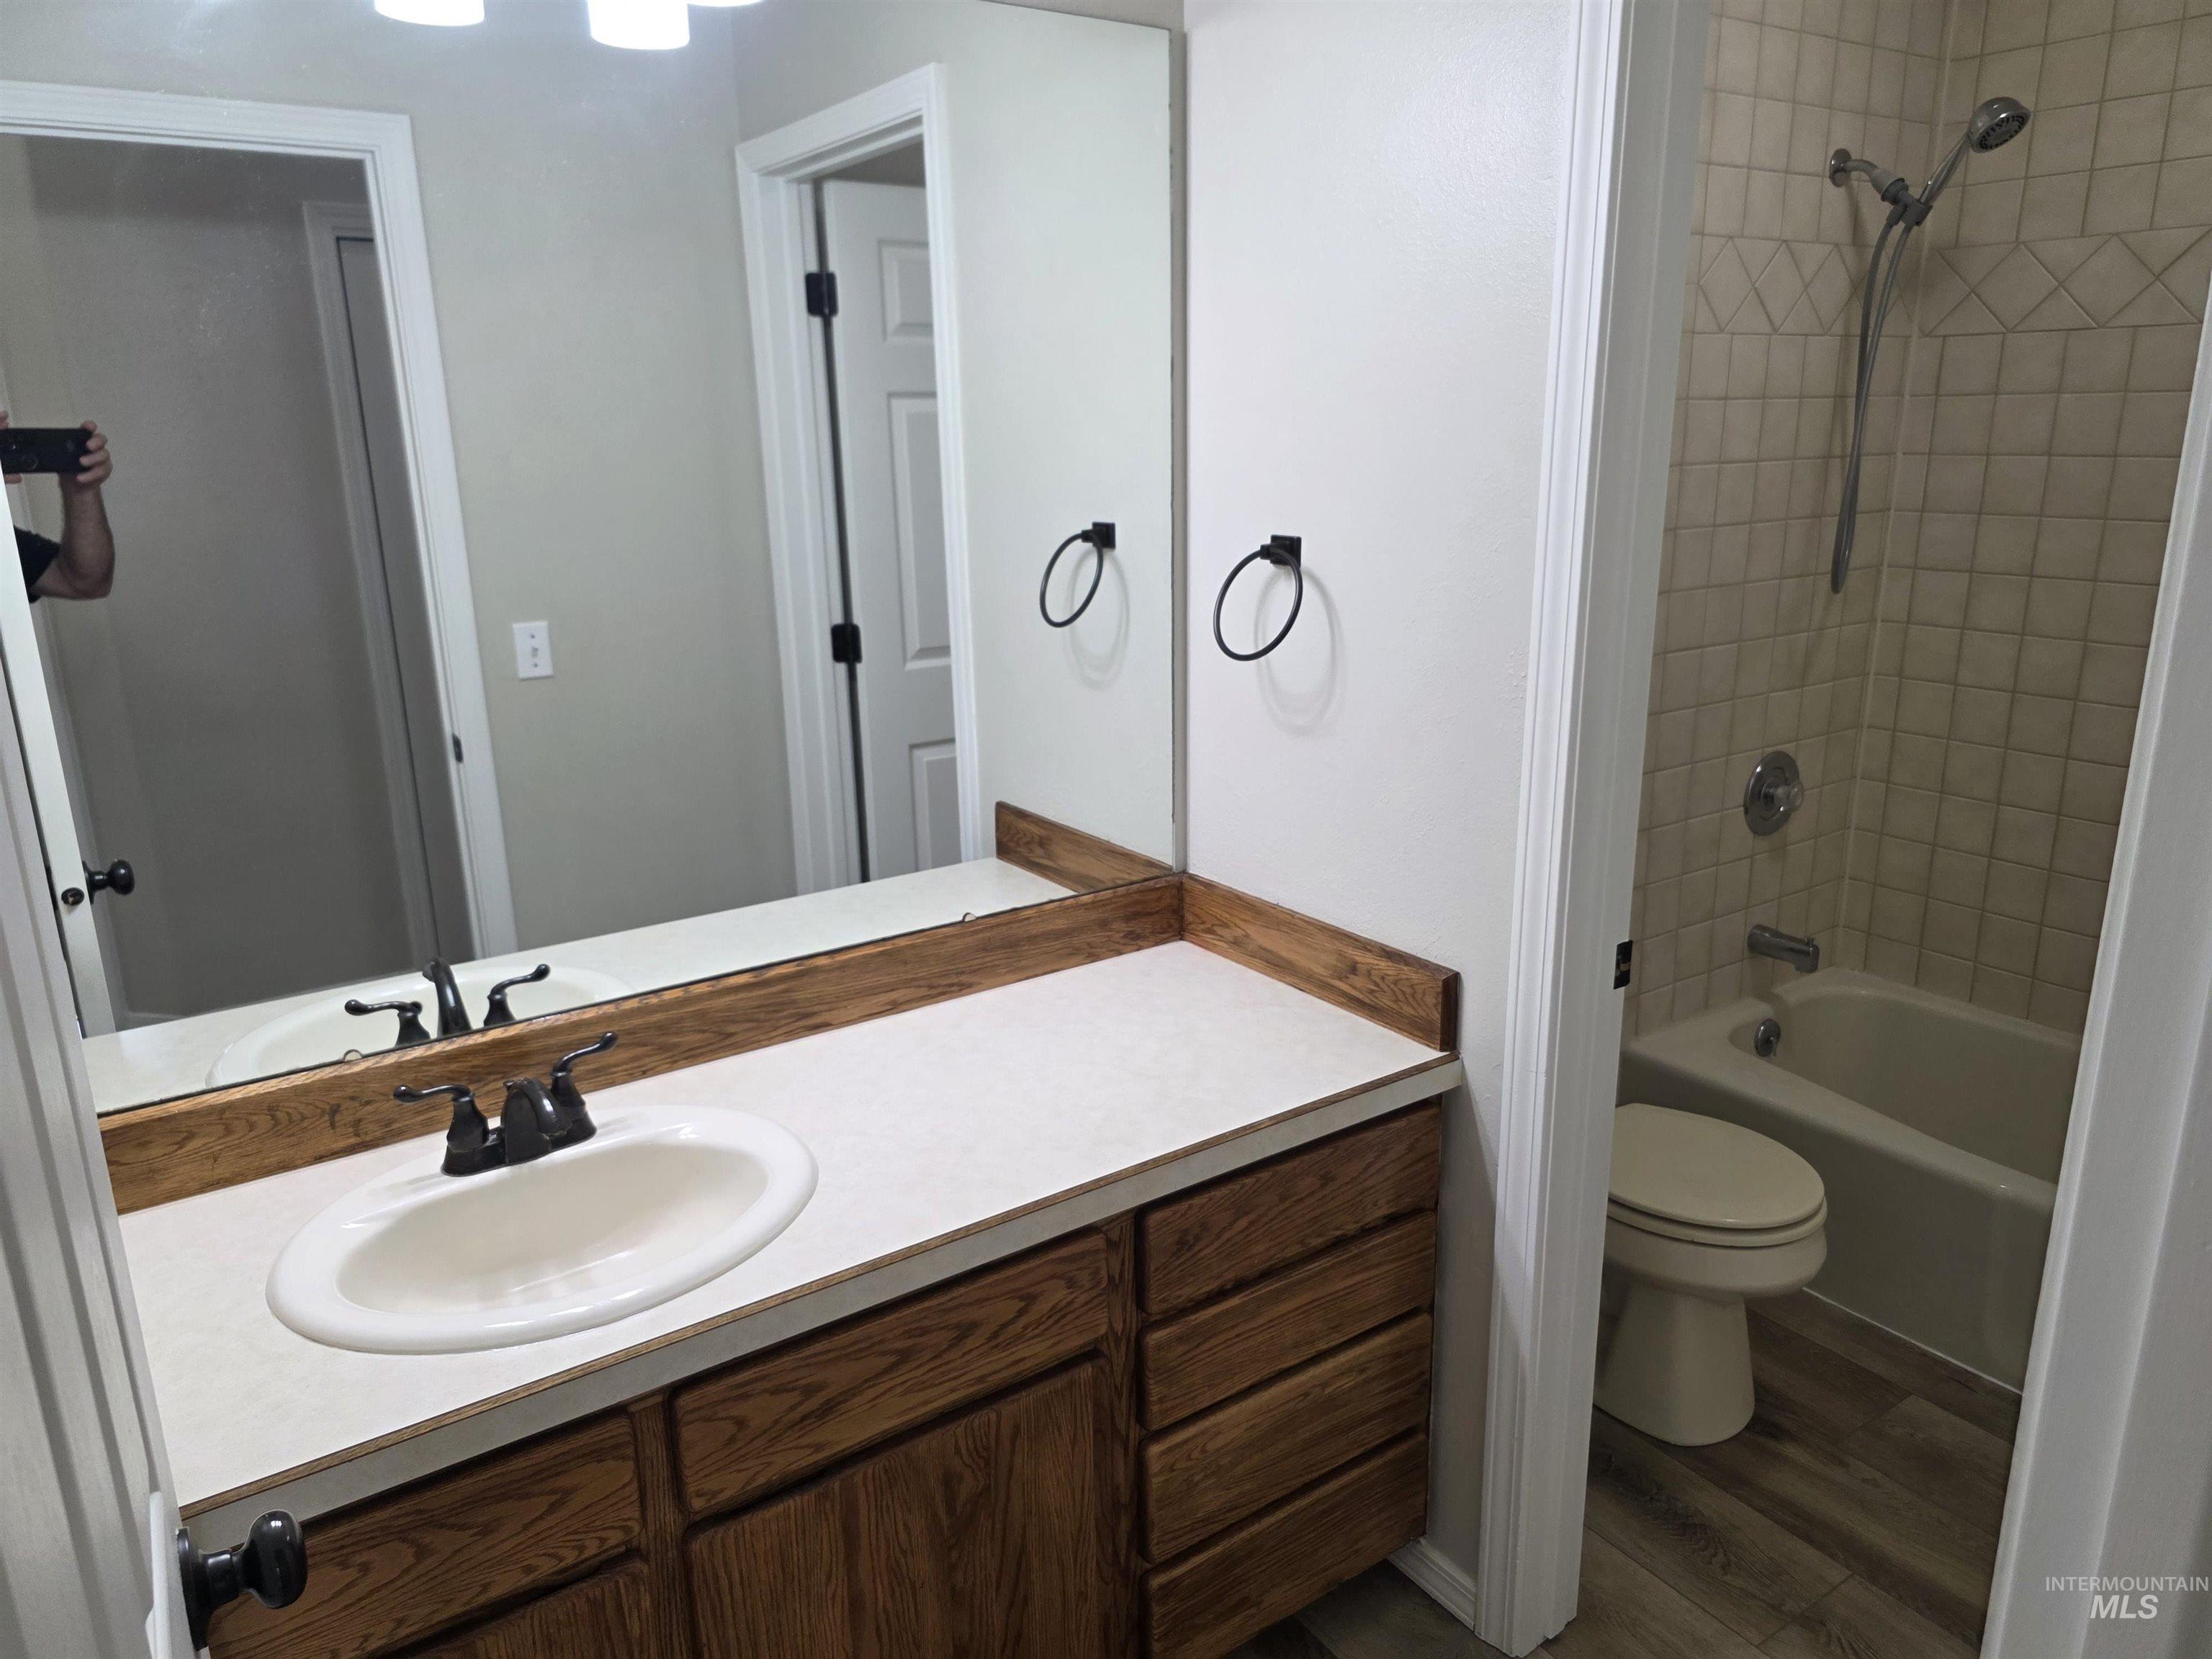
Bathroom featuring wood-finish vanity with an integrated sink, broad wall mirror, and modern black fixtures
-
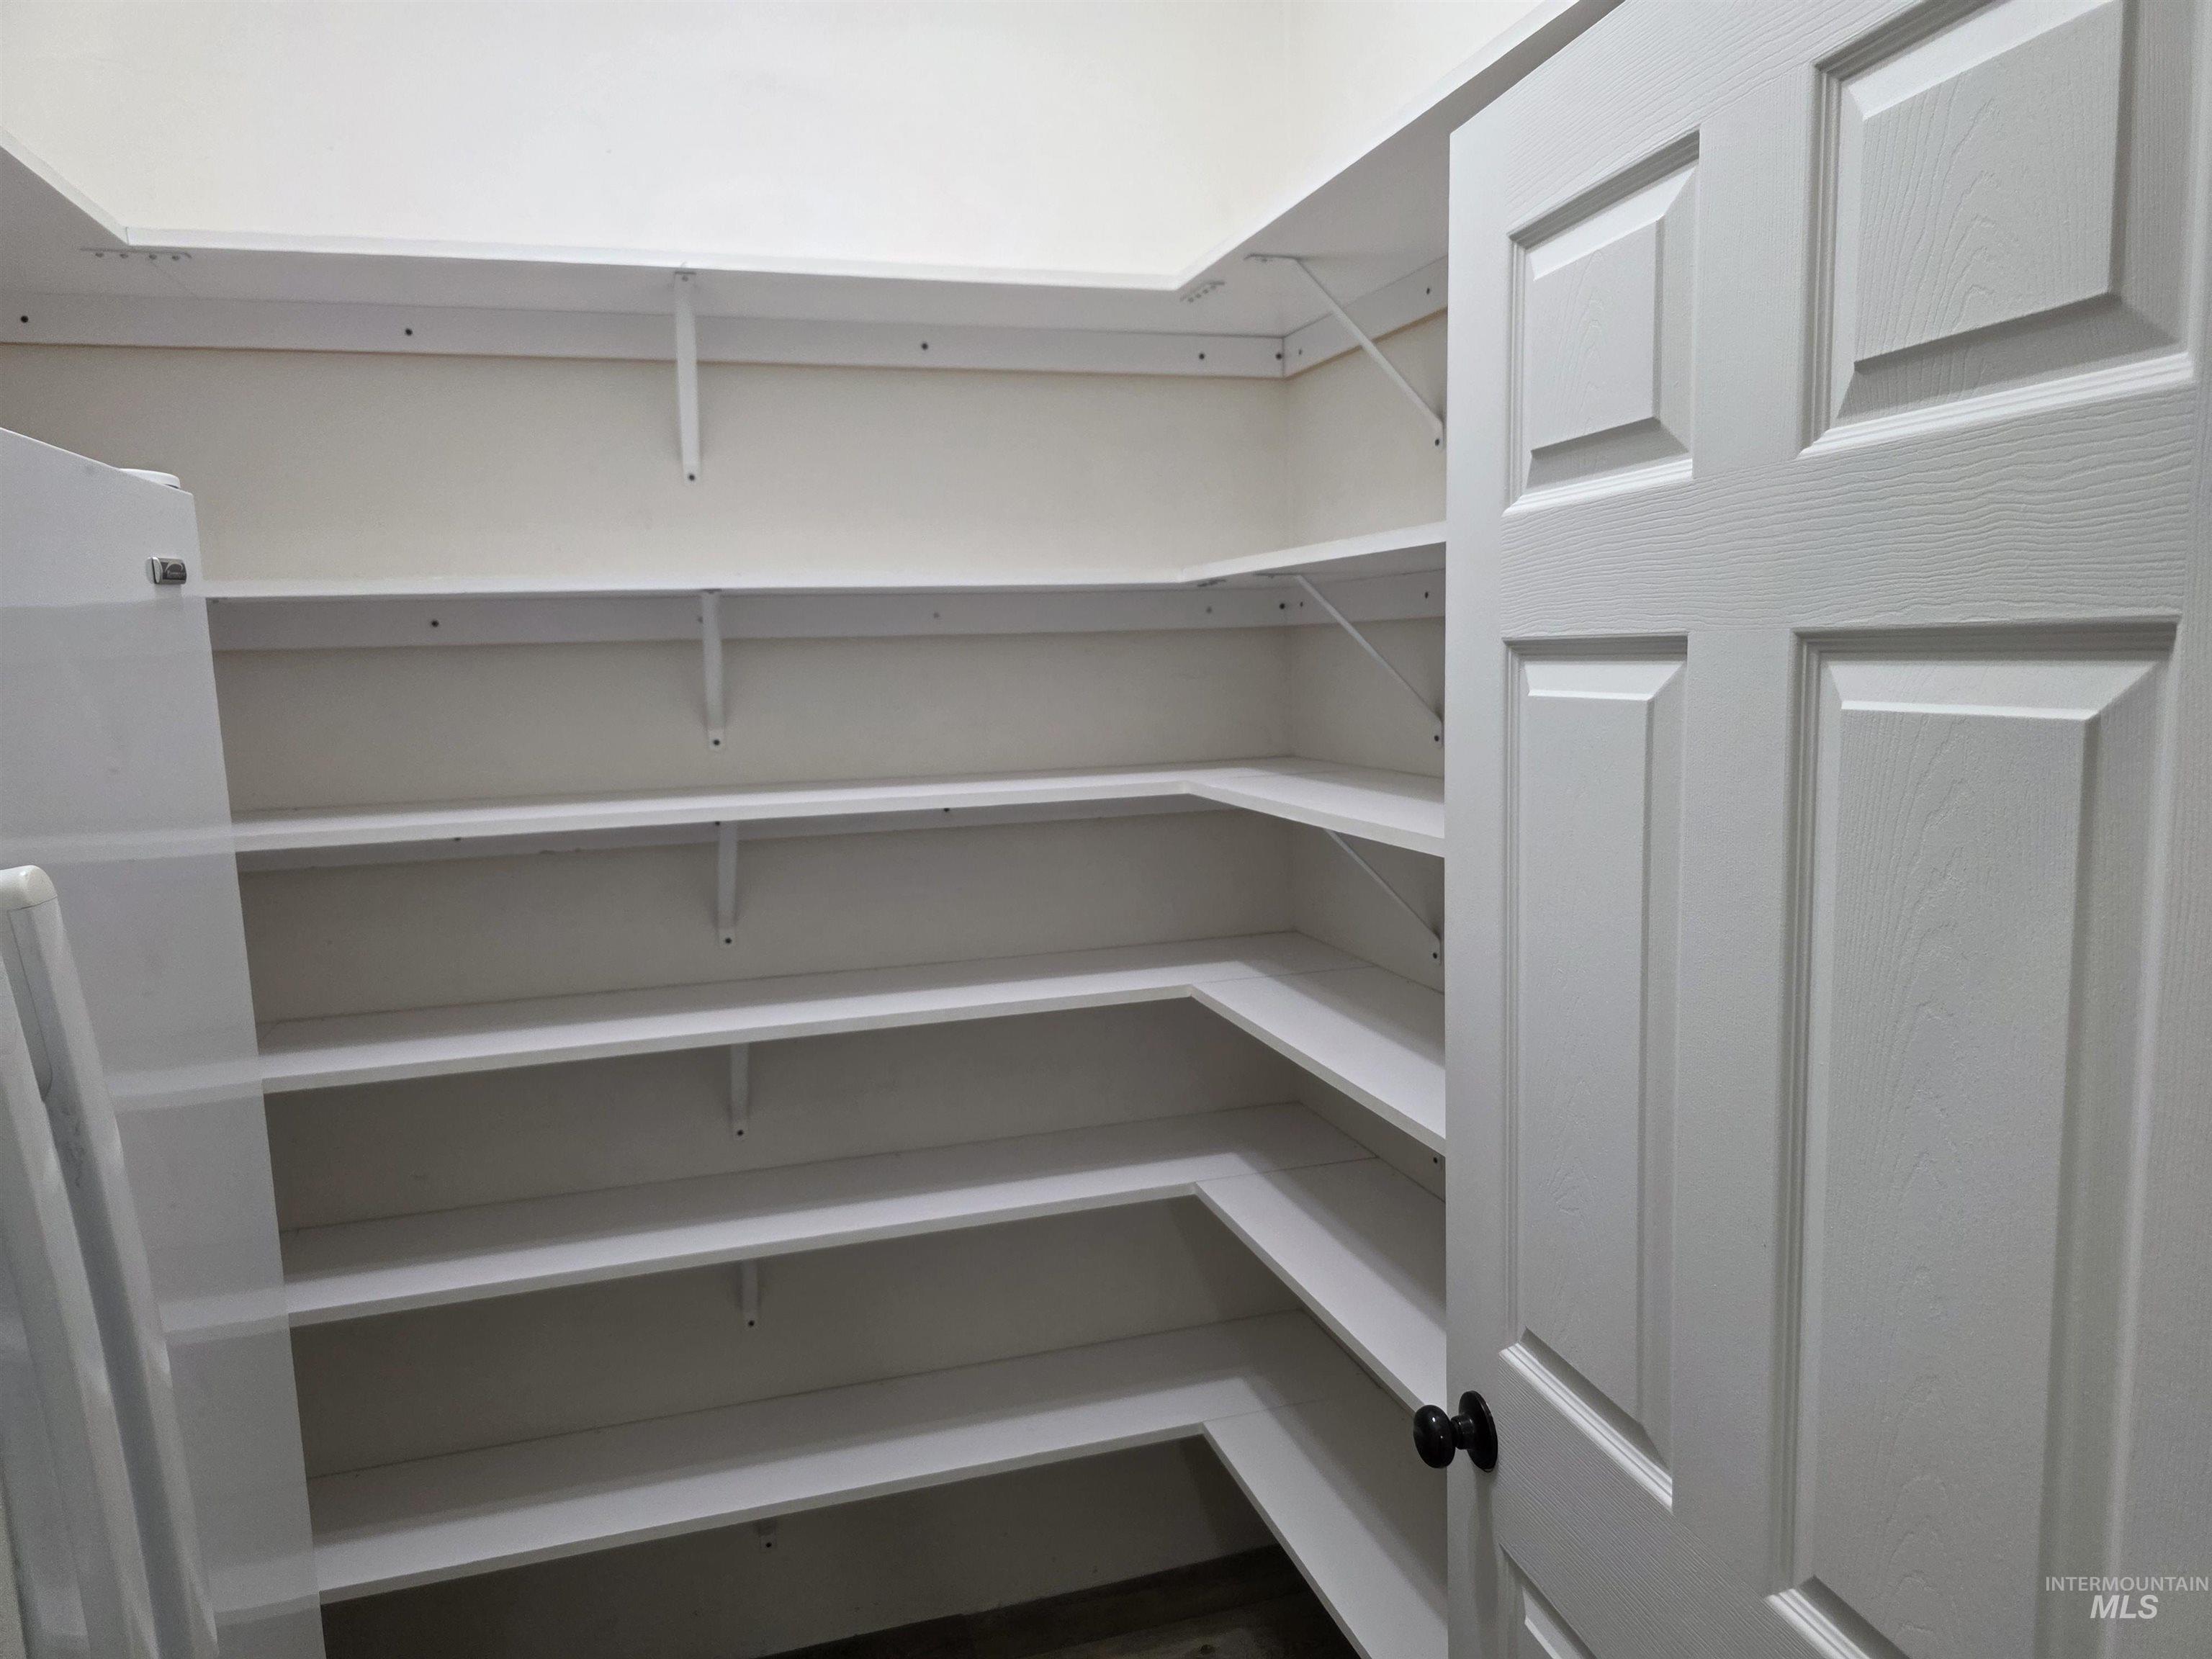
Walk-in pantry featuring multiple levels of white shelving, providing extensive storage
-
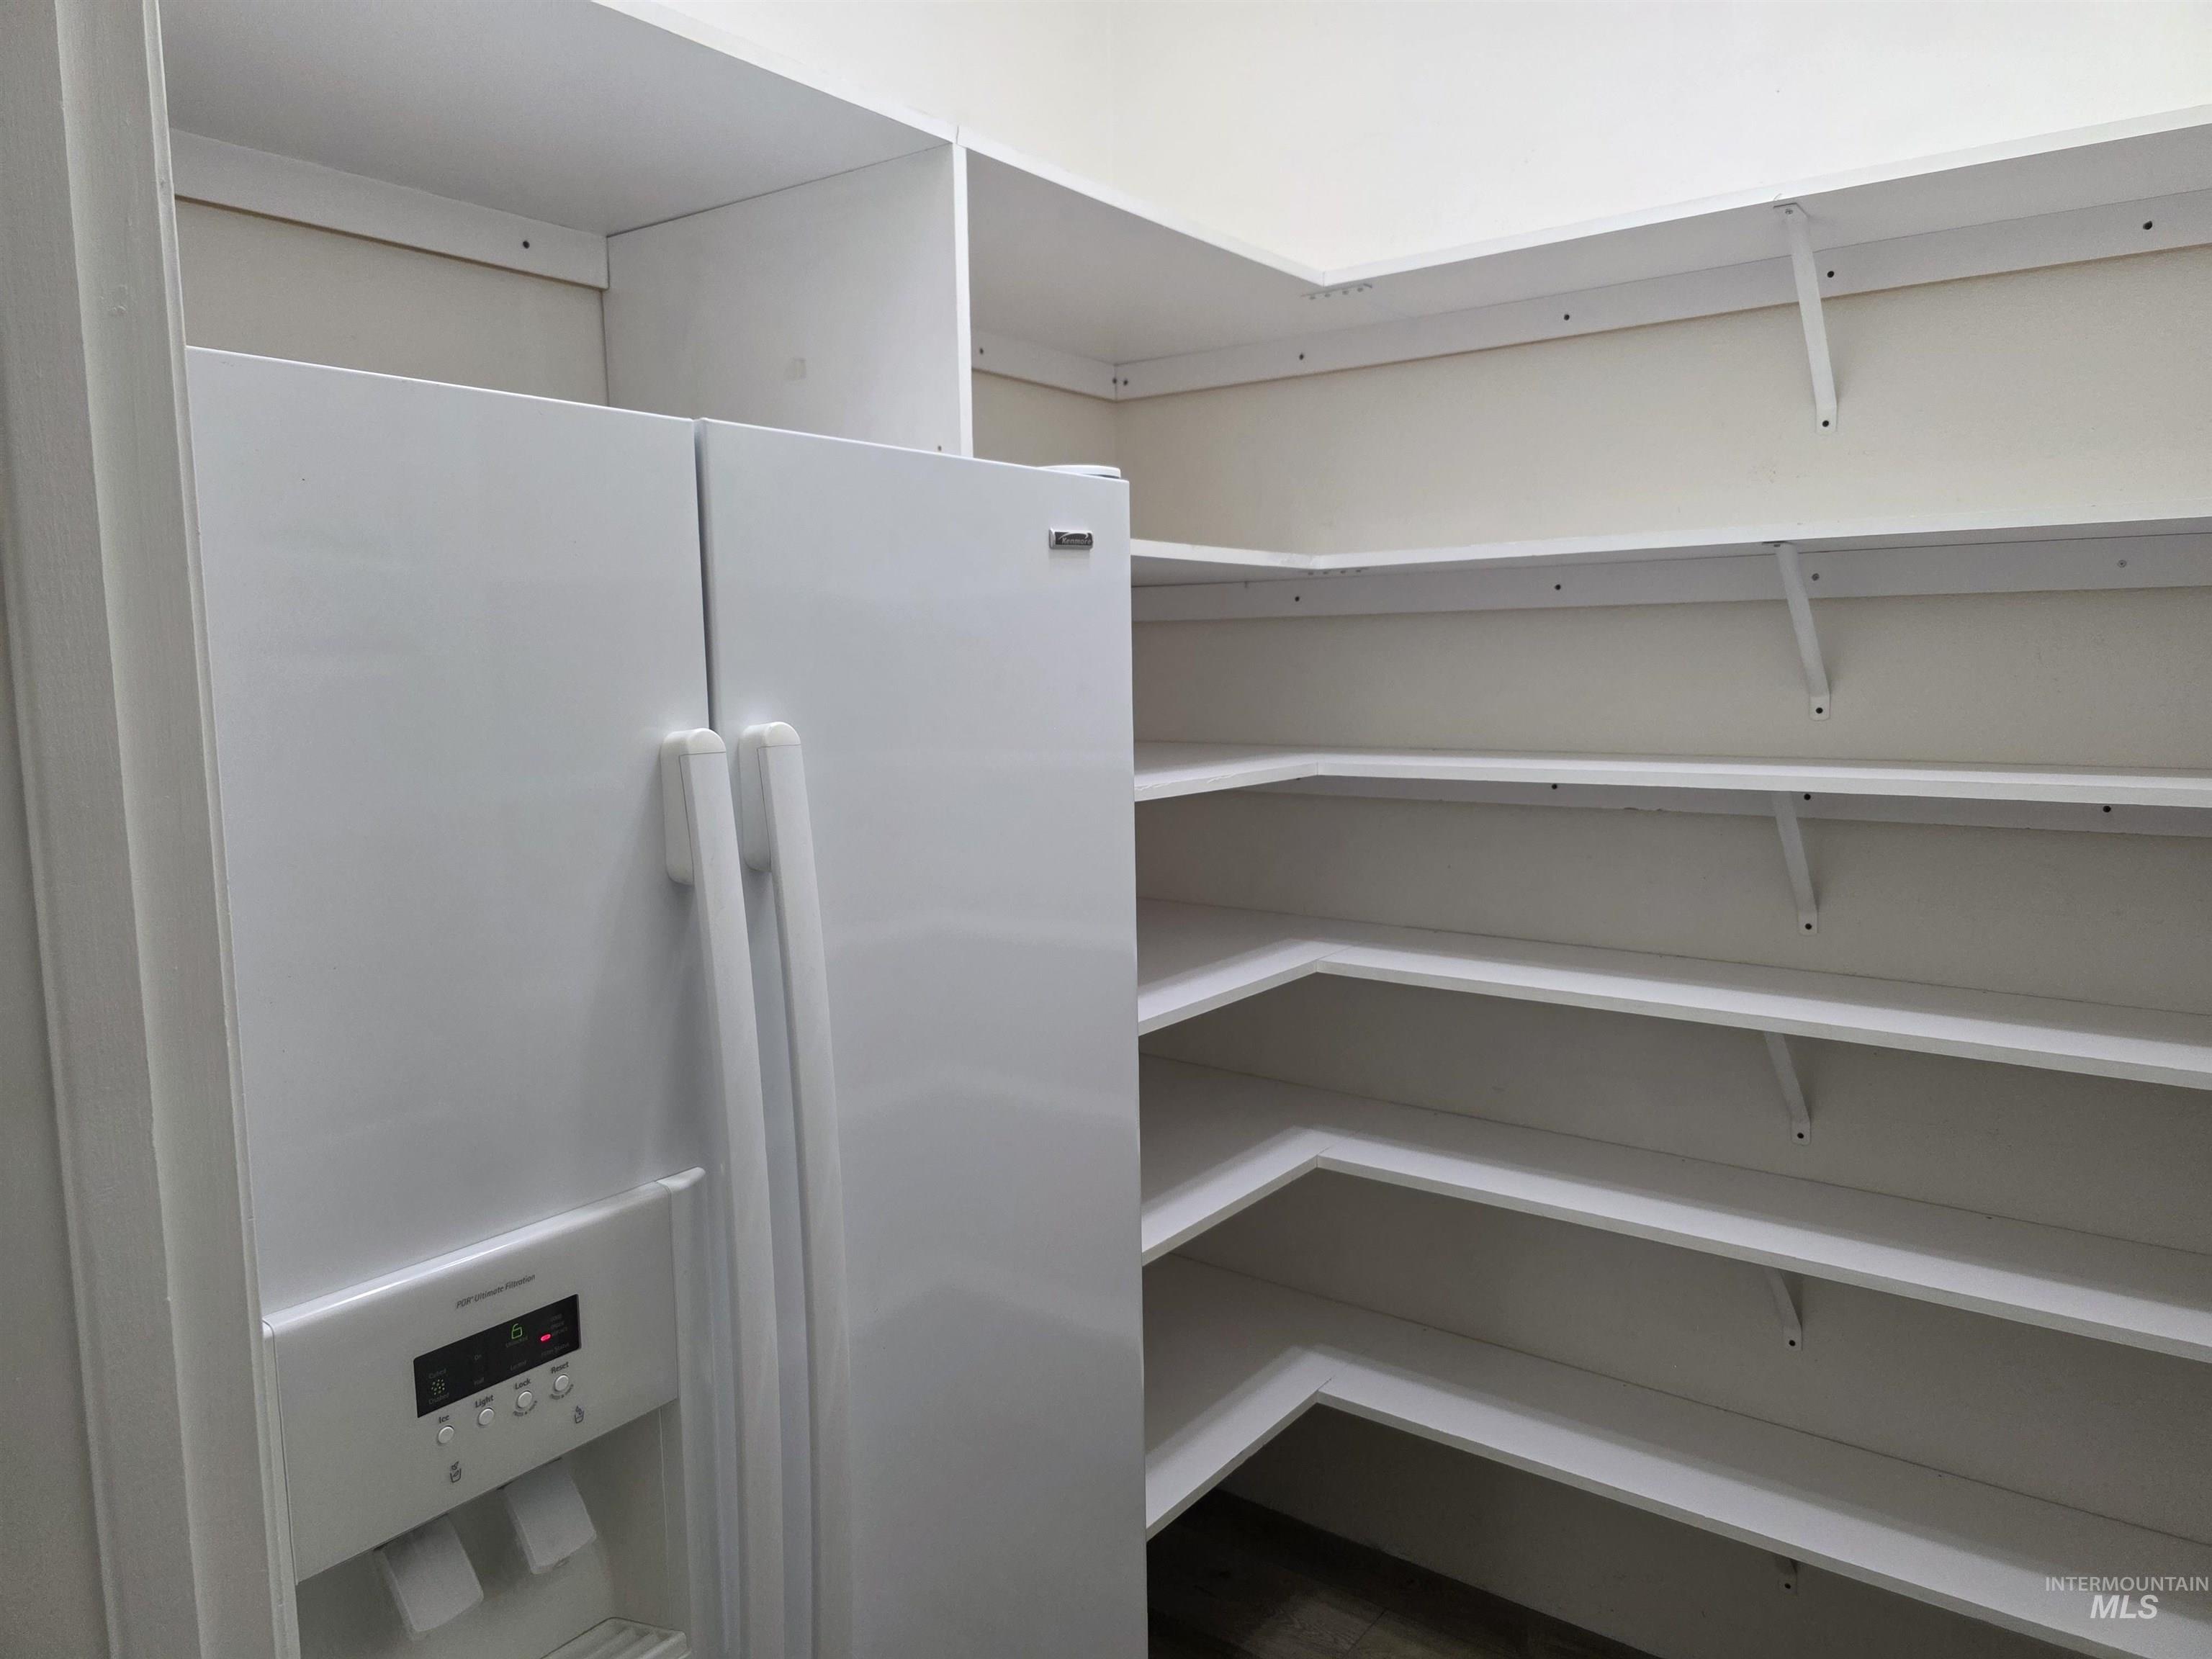
Built-in side-by-side refrigerator with an ice and water dispenser, complemented by extensive corner shelving
-
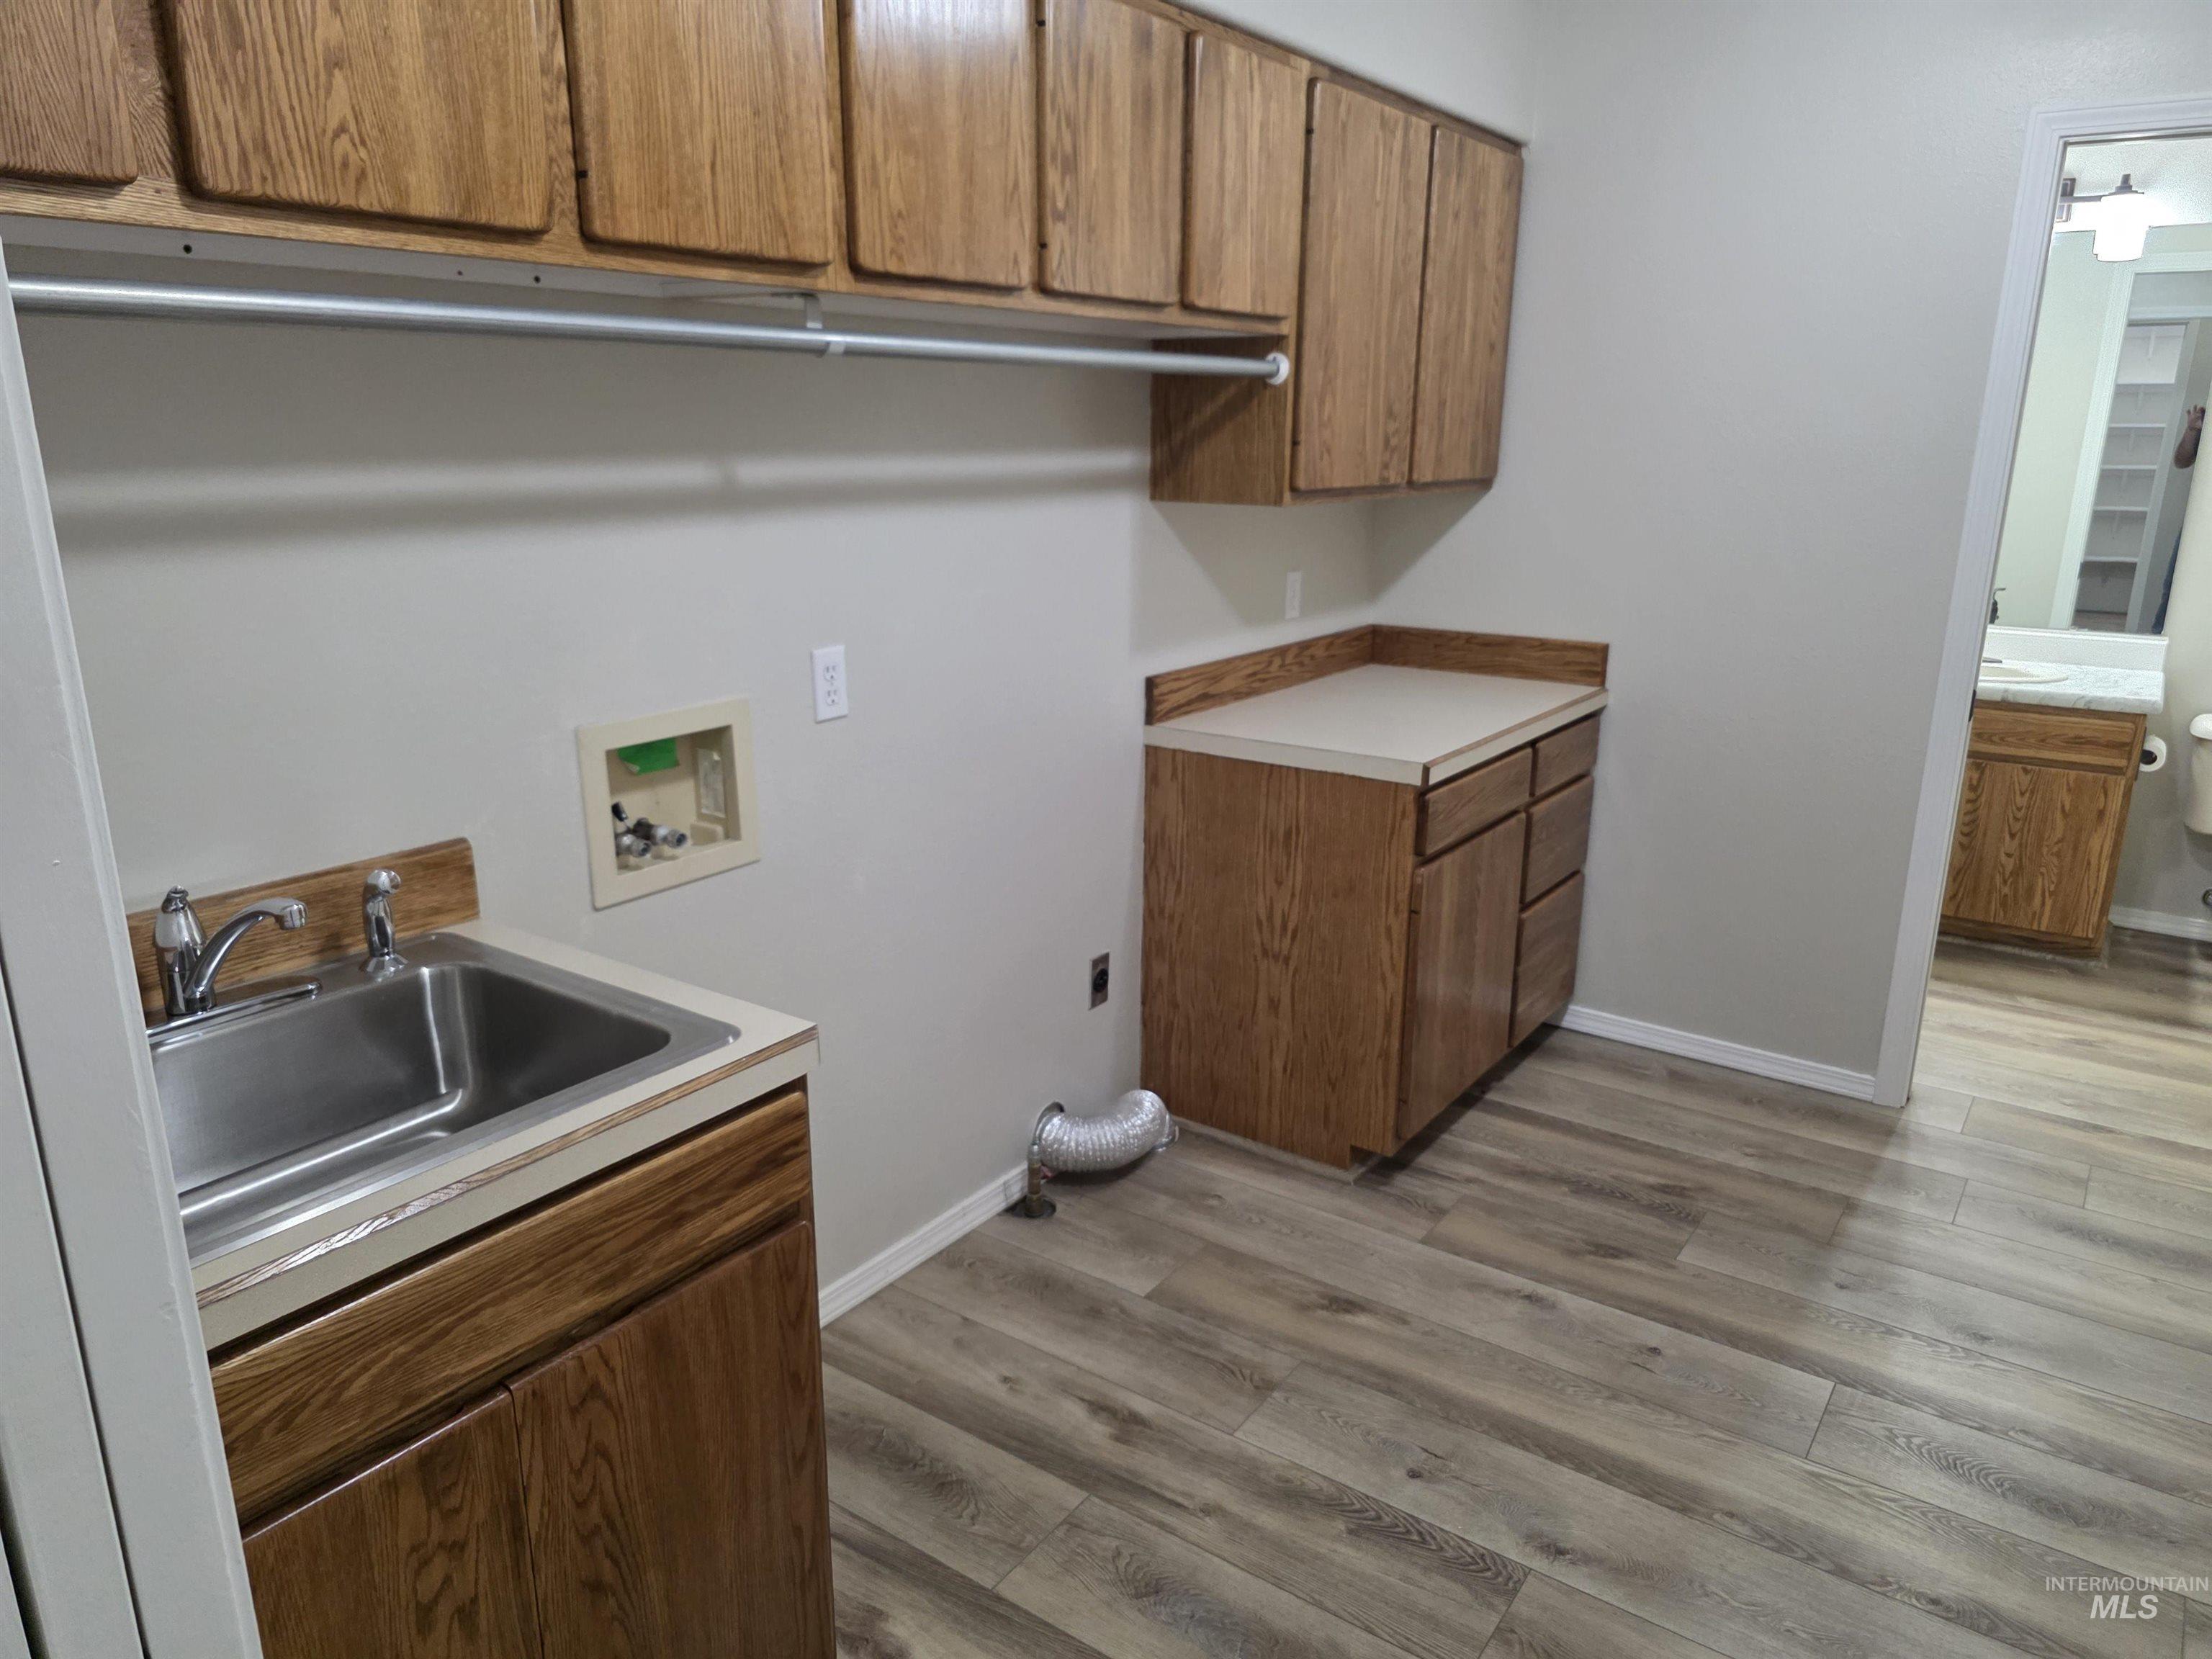
Dedicated utility space featuring wood-finish cabinetry, a stainless steel utility sink, and wood-finish flooring
-
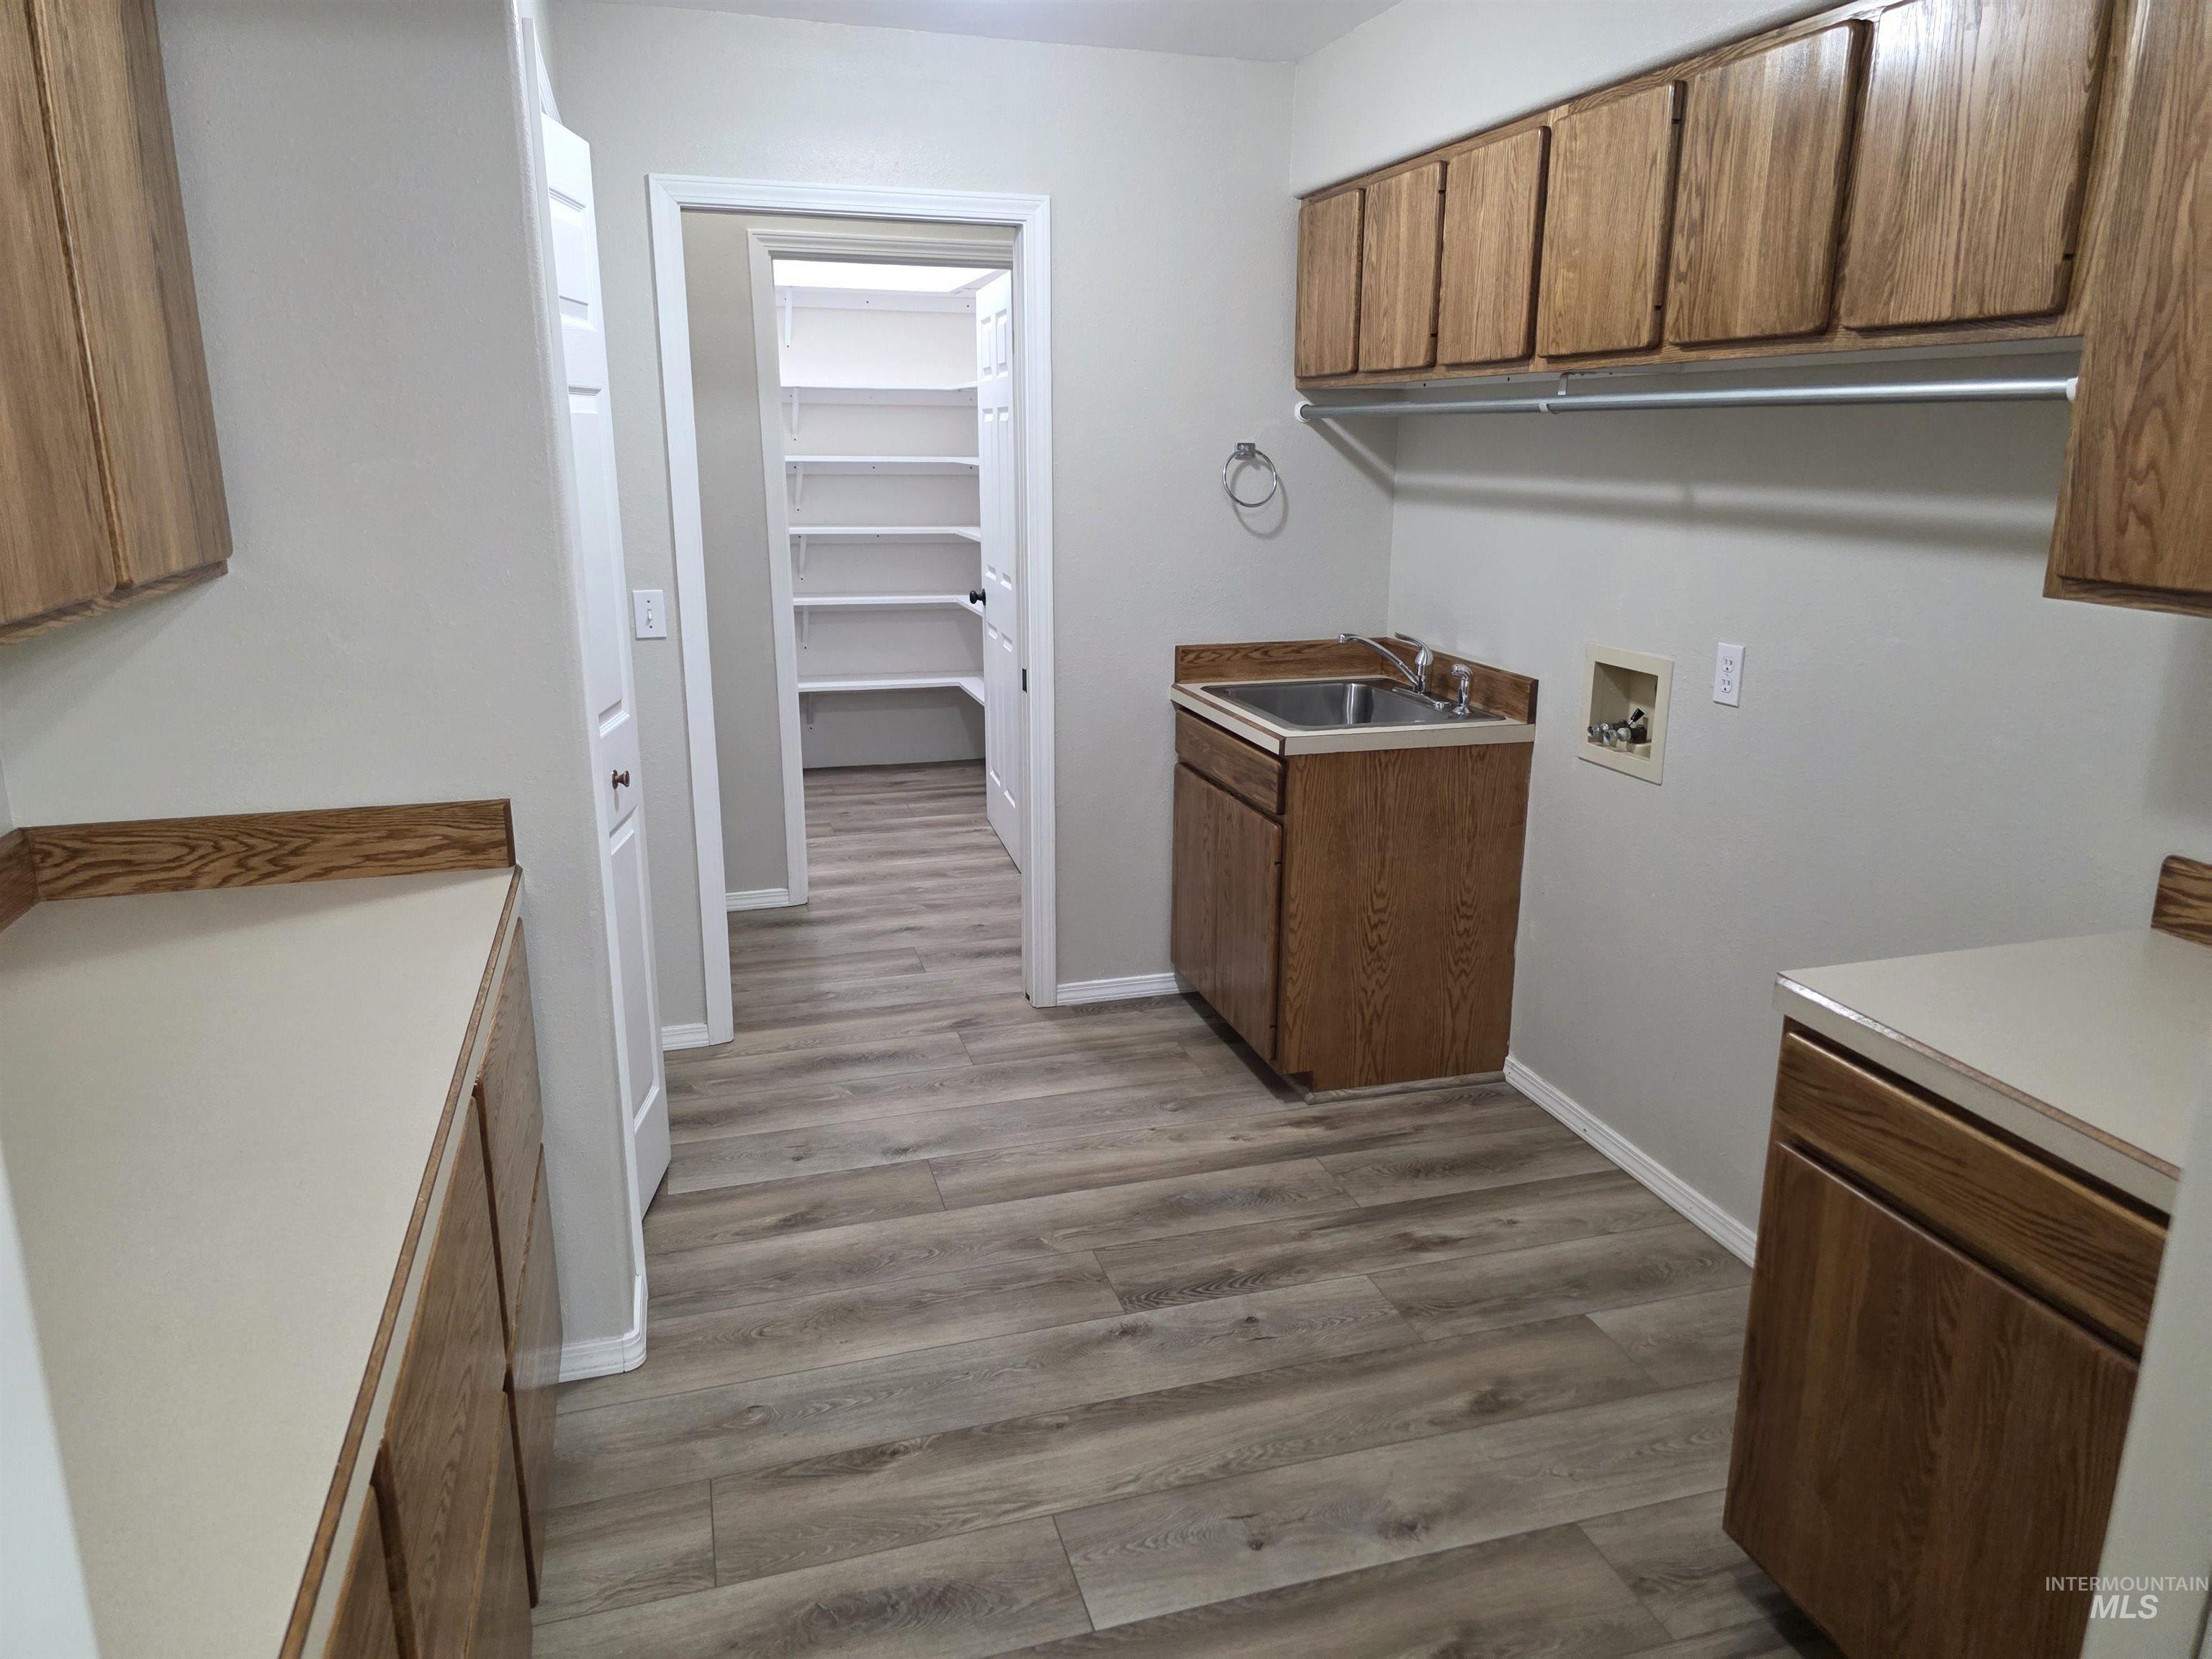
Utility room featuring wood-finish flooring, ample cabinetry with light countertops, a built-in sink, and laundry hookups
-
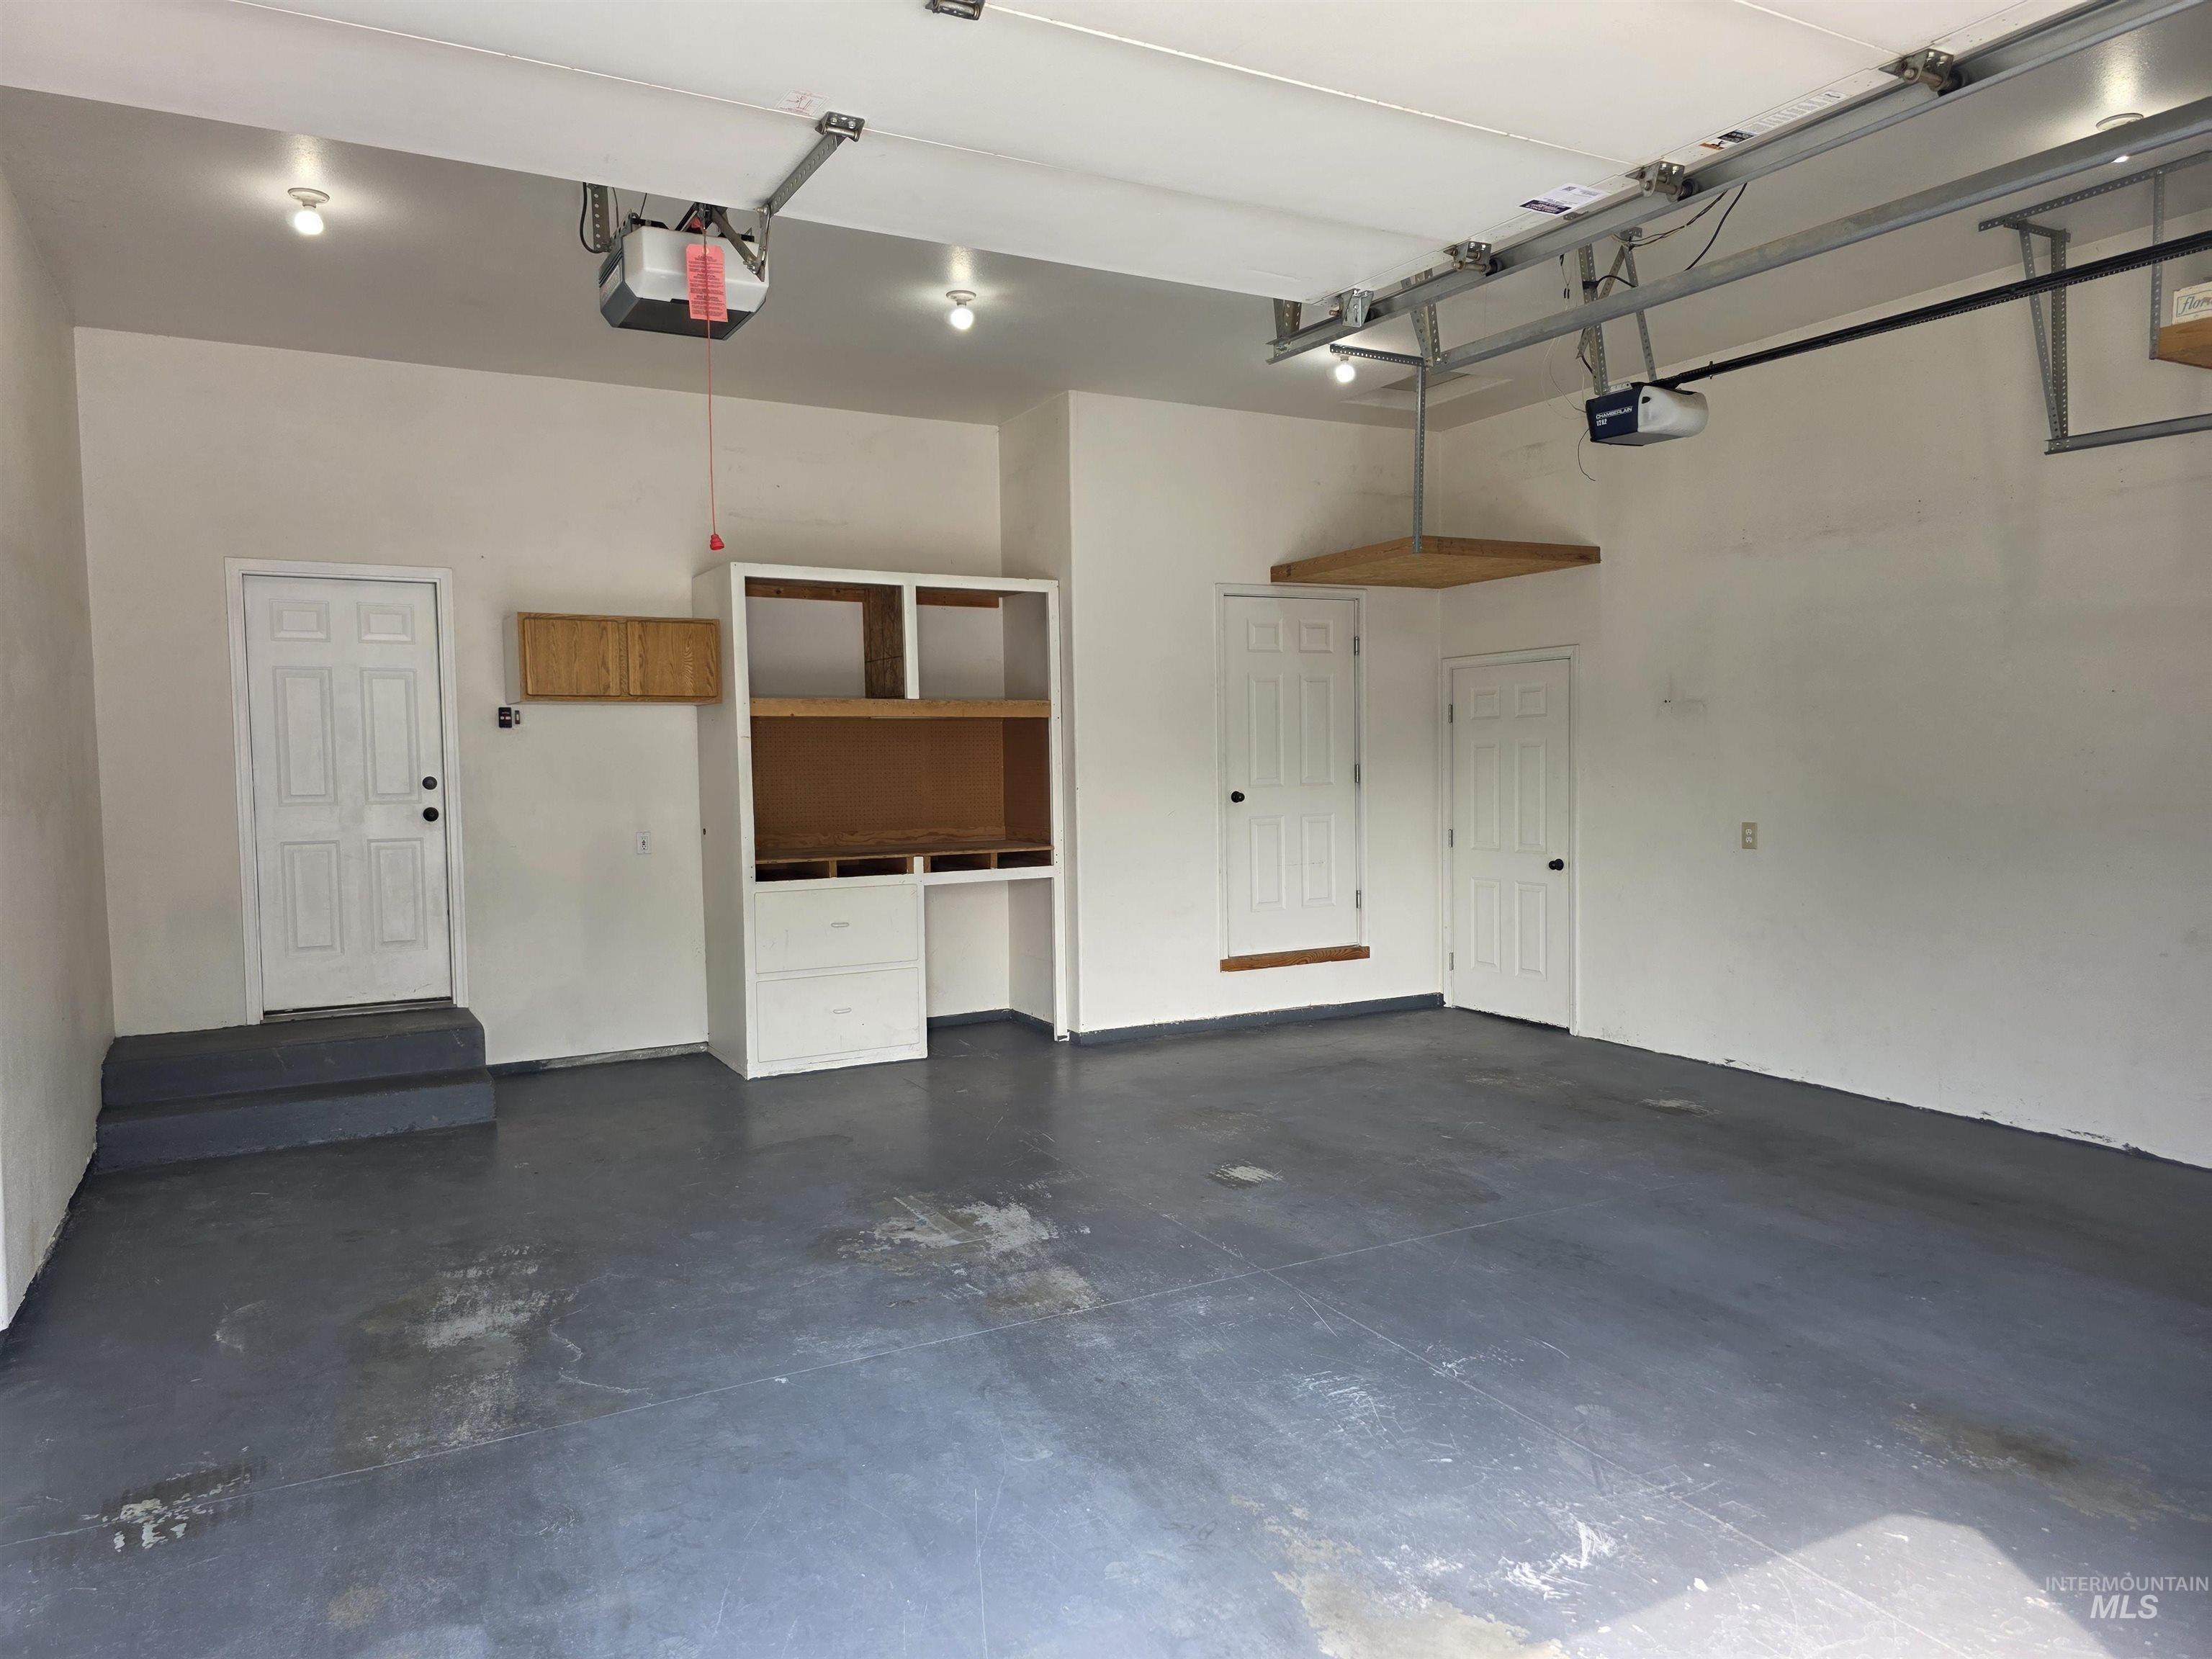
Spacious garage featuring a durable concrete floor, multiple access doors, ceiling-mounted lighting, and built-in cabinetry with integrated shelving
-
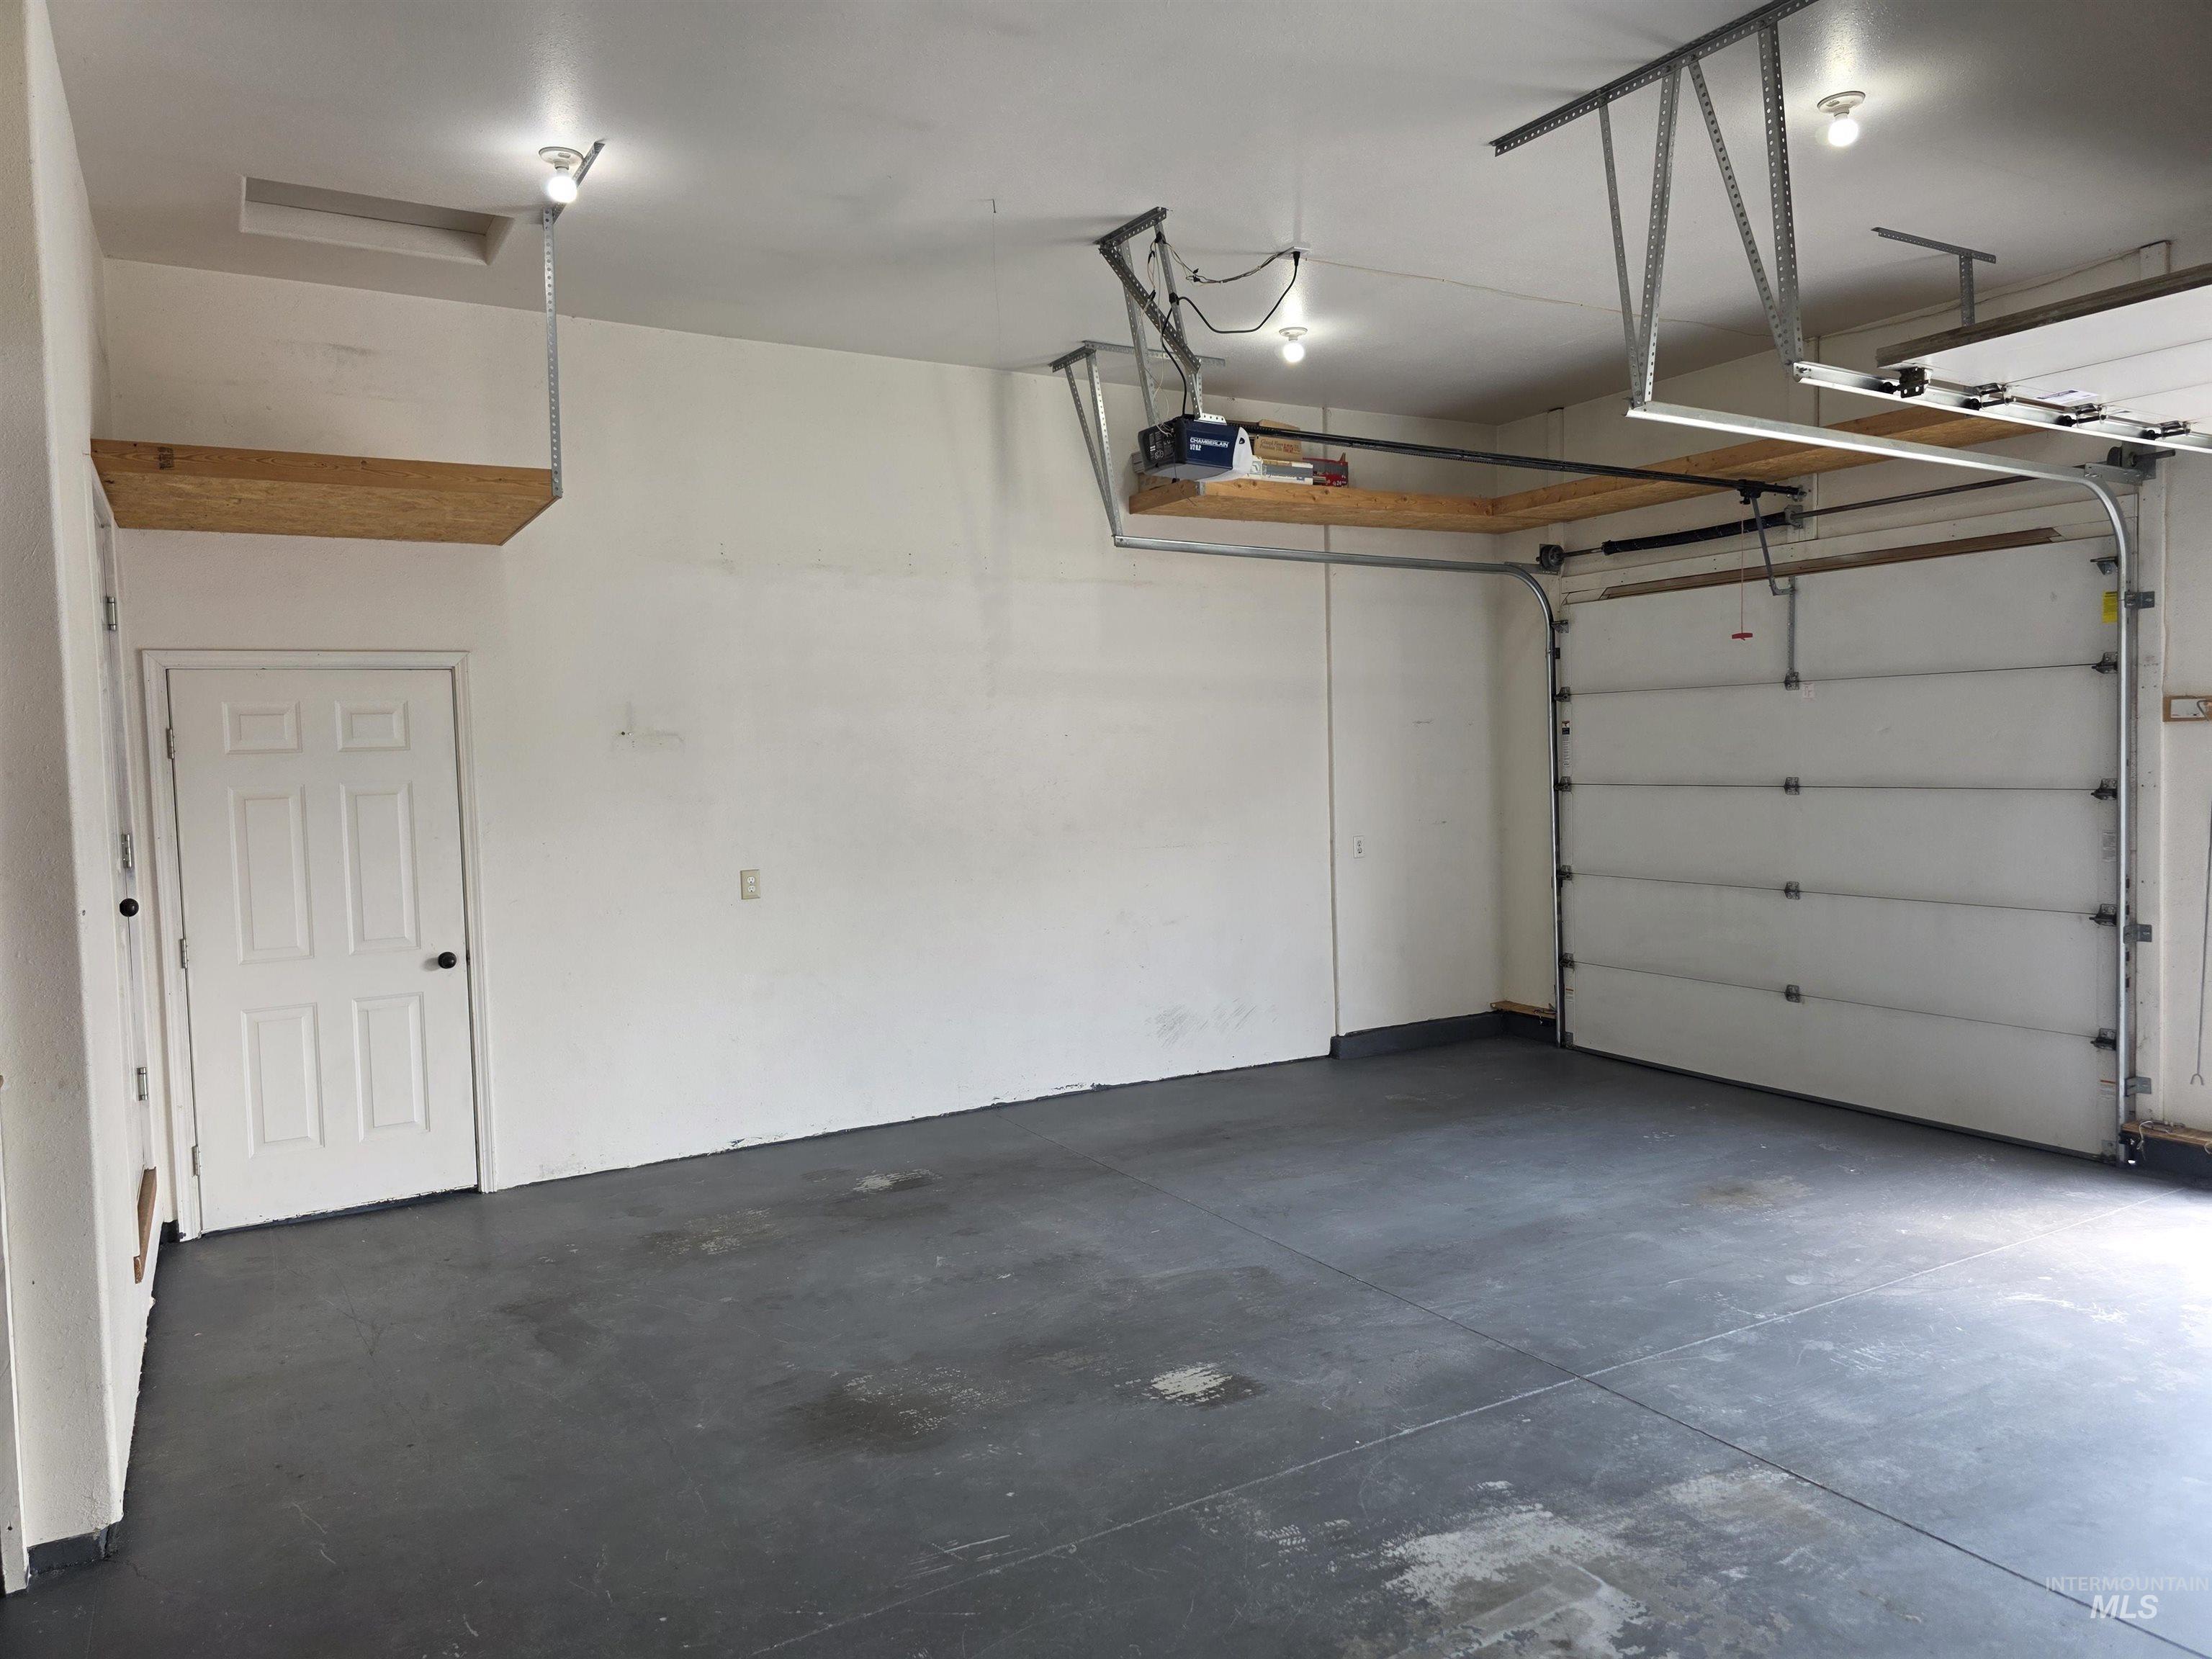
Spacious garage featuring a sectional garage door, overhead storage shelving, and a painted concrete floor
-
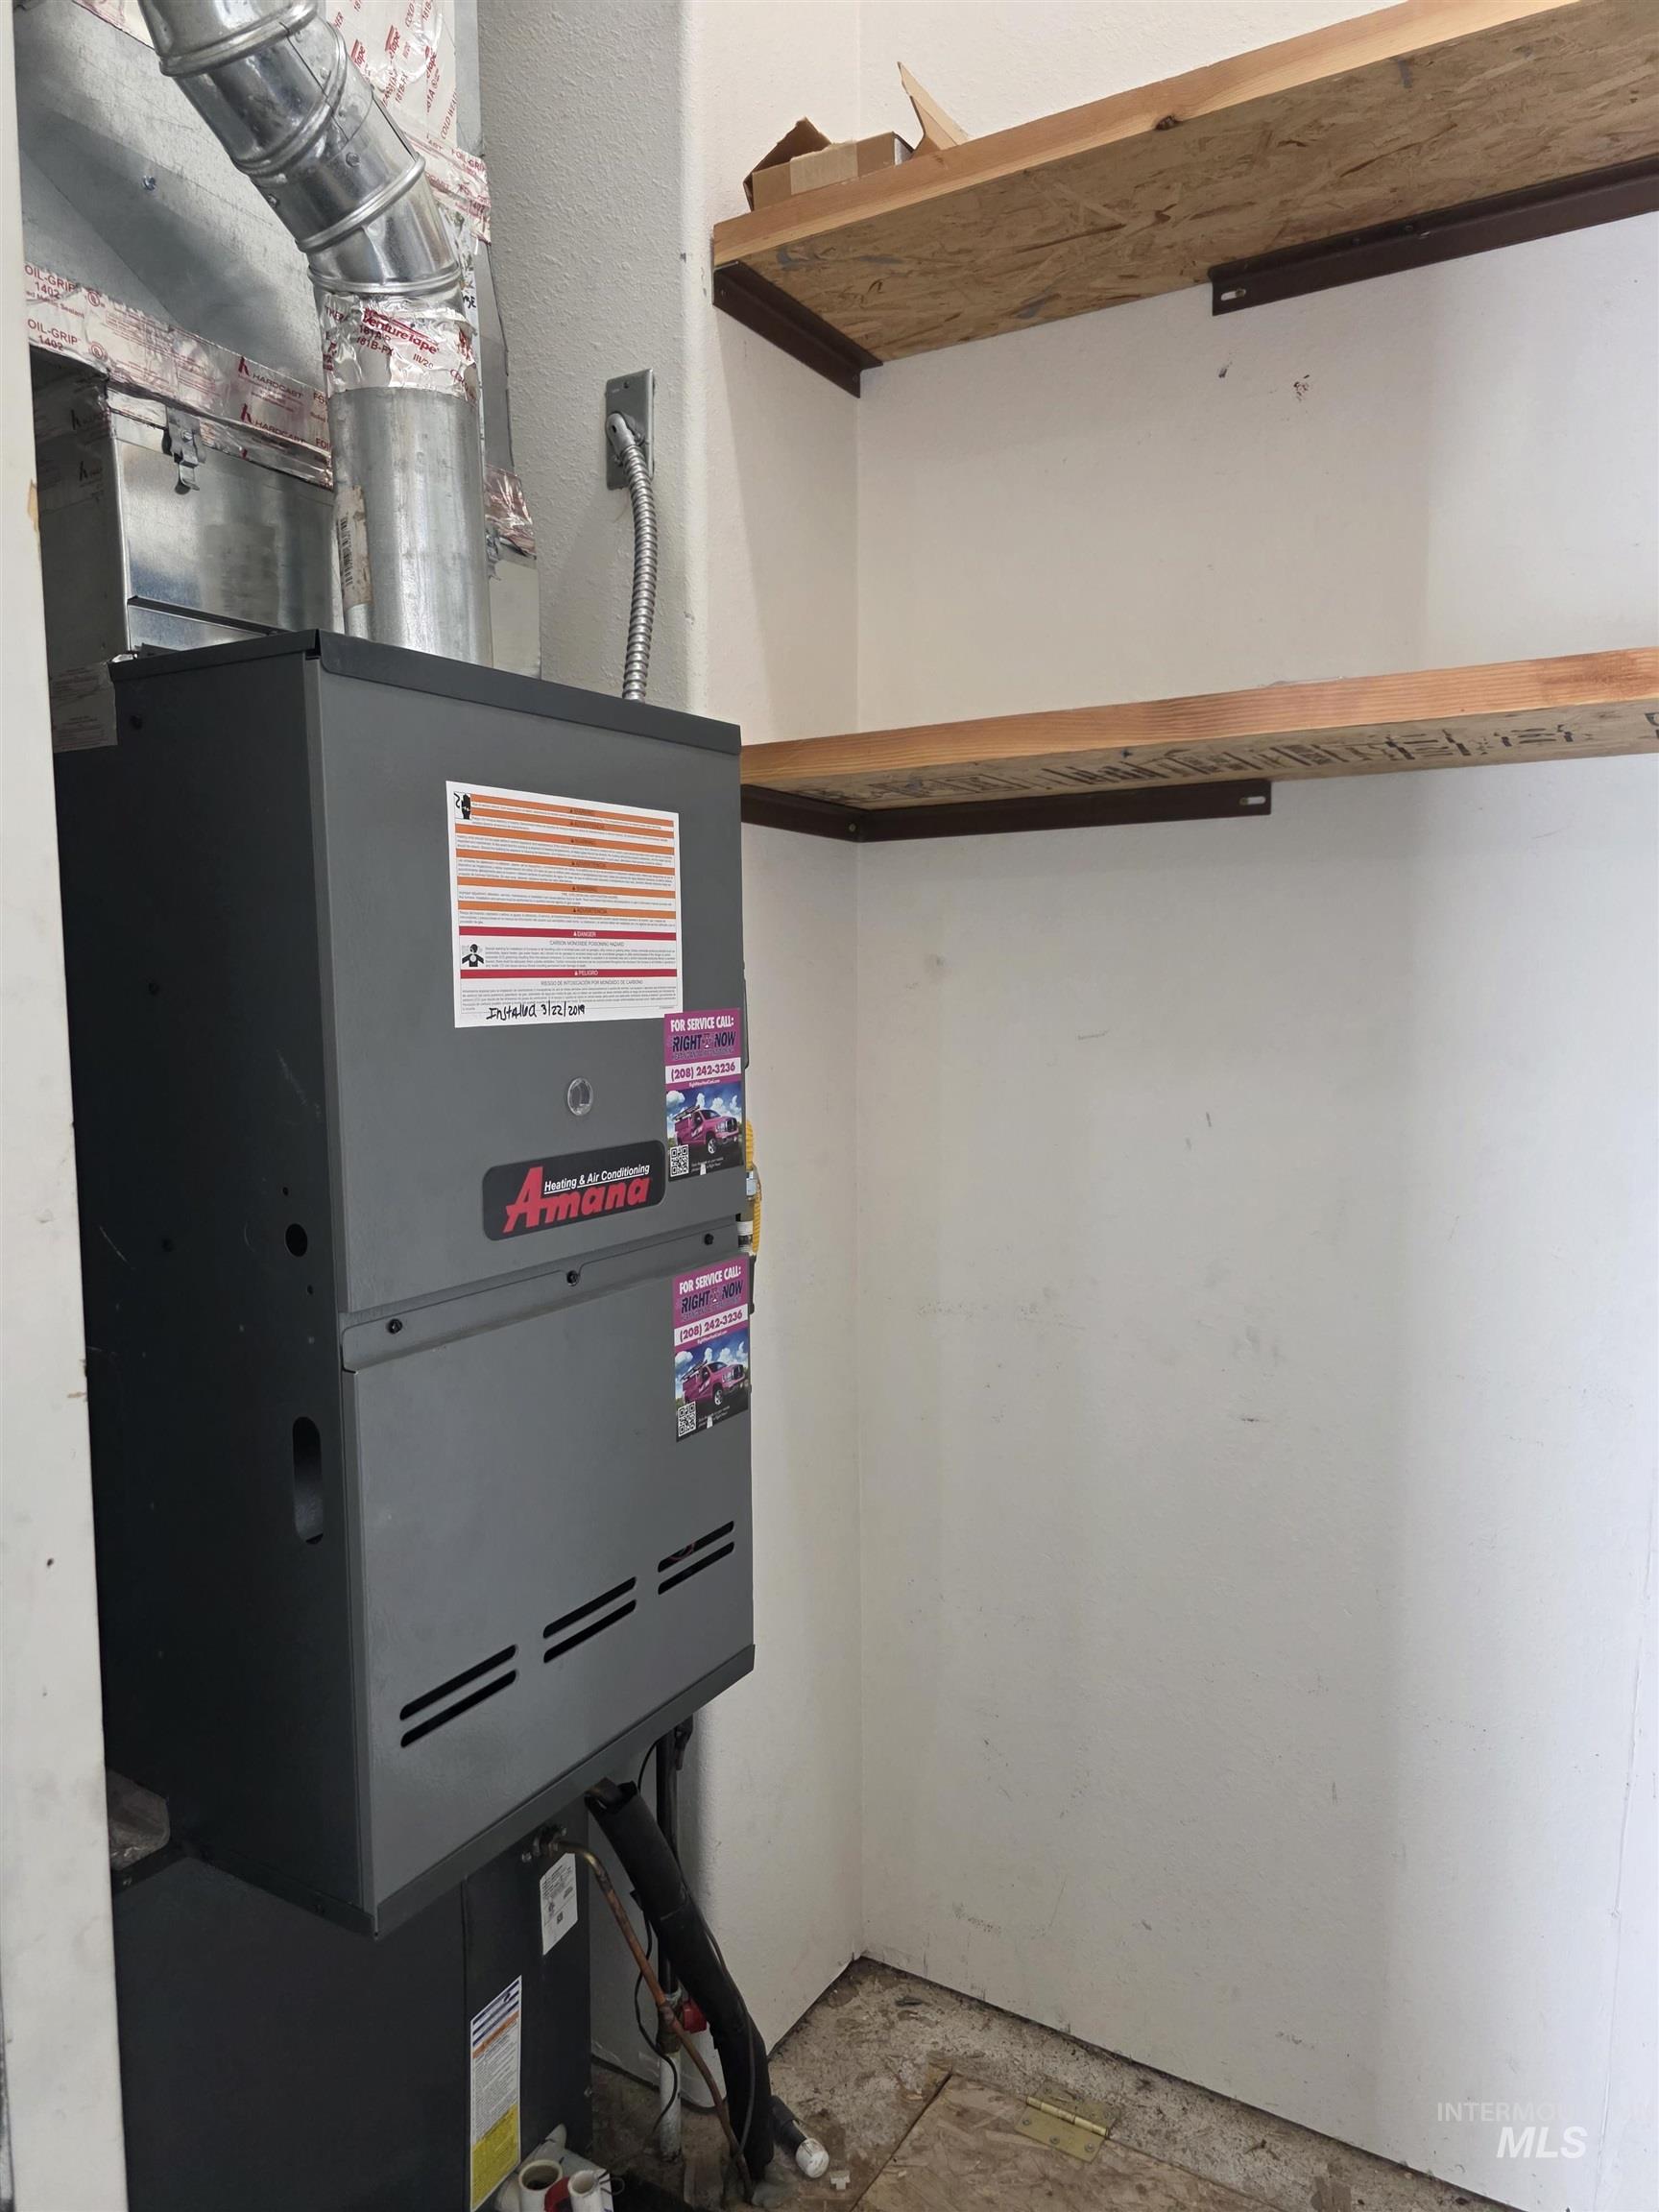
Image quality insufficient for description
-
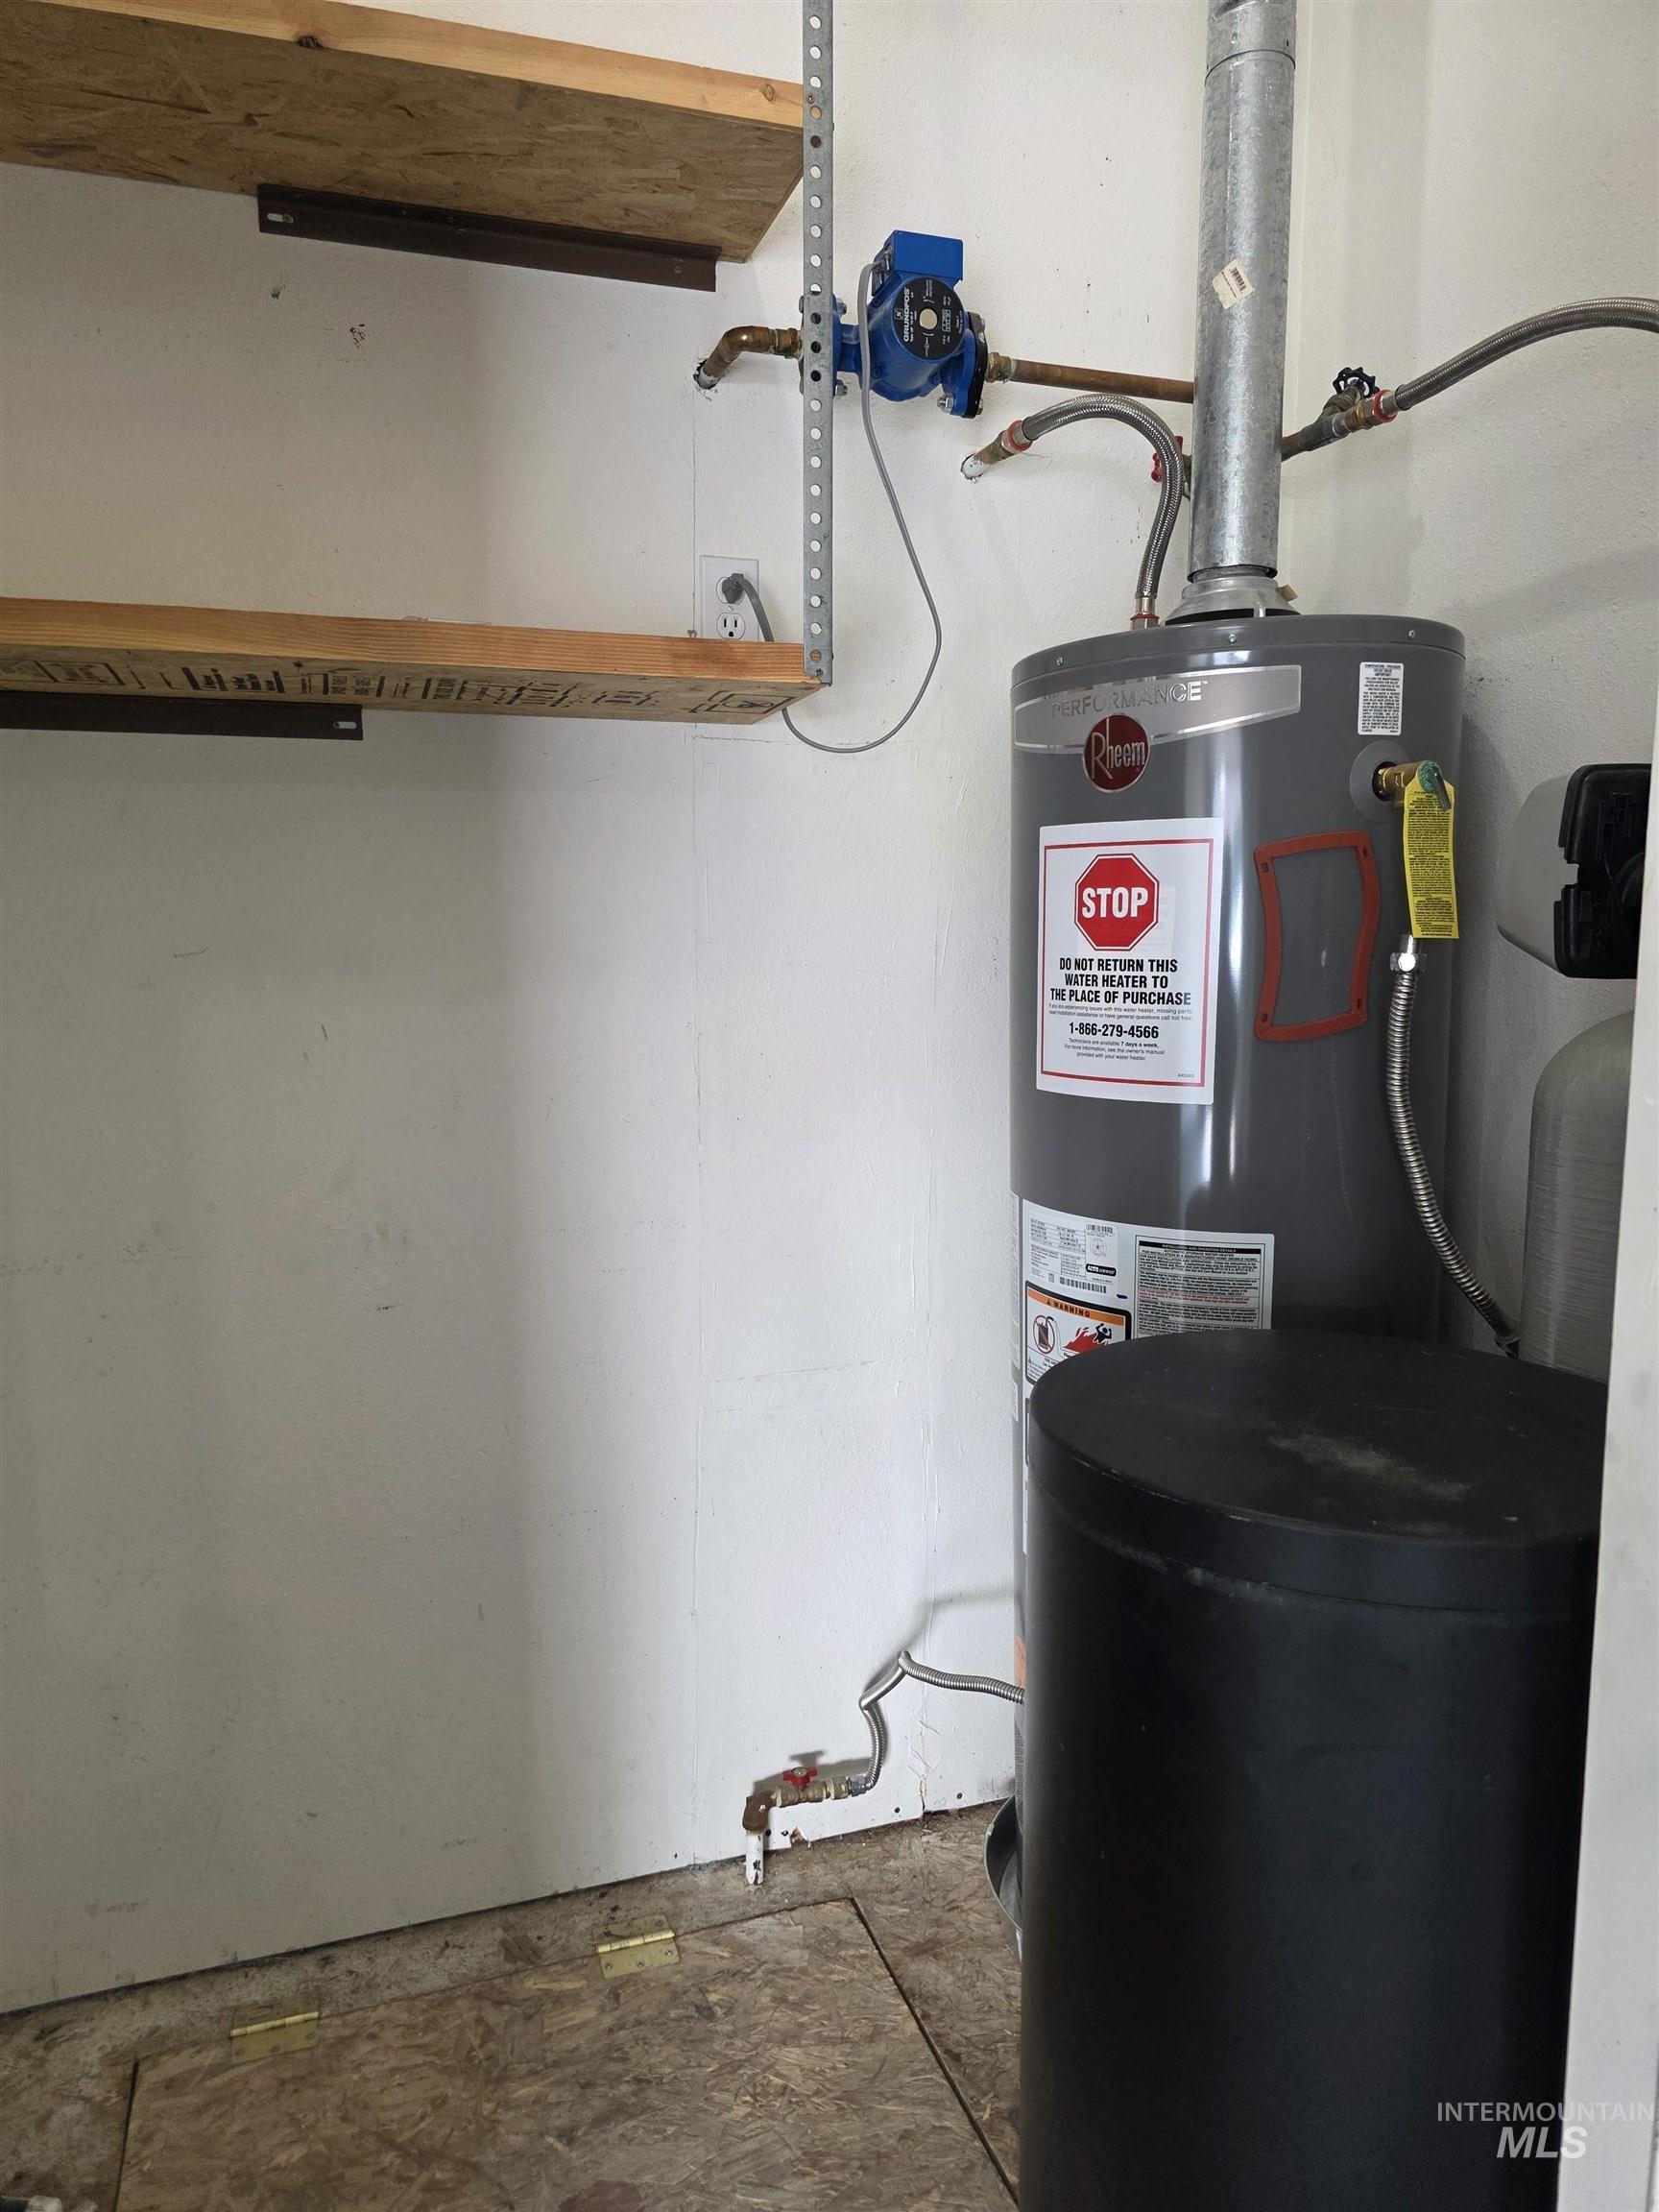
Utility area featuring a water heater, an adjacent black cylindrical tank, and built-in wood shelving with metal supports
-
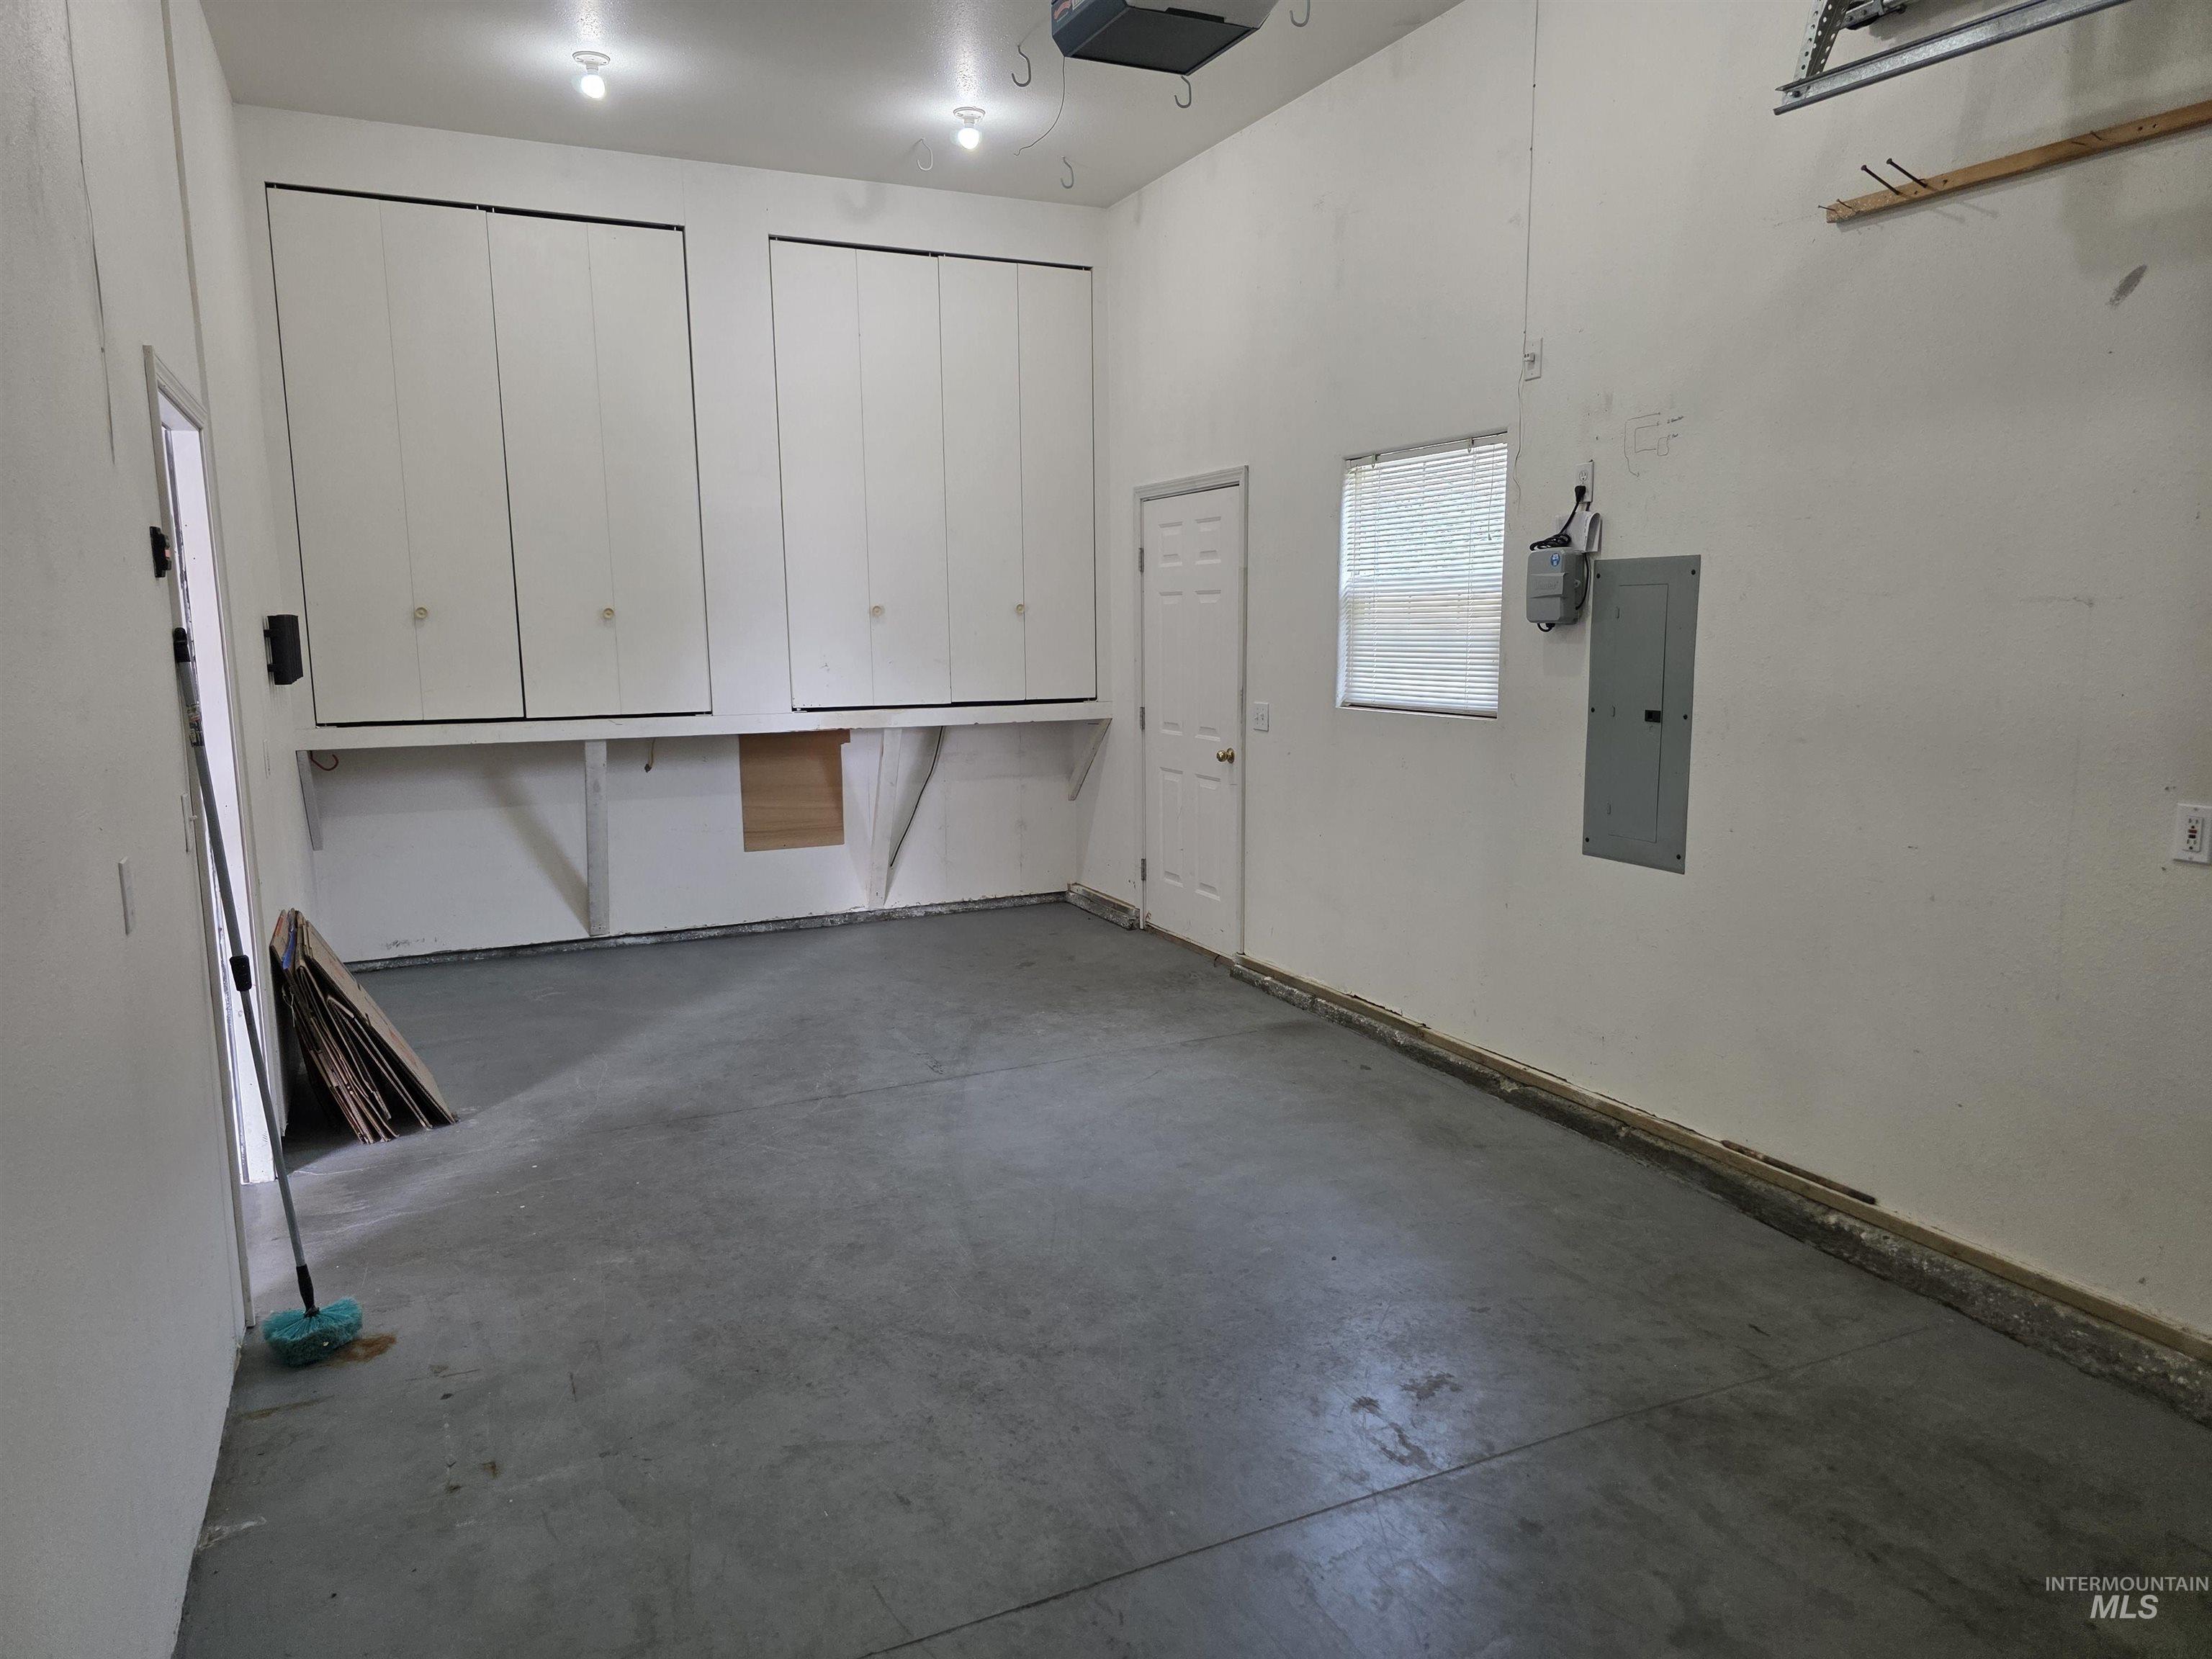
Spacious garage featuring concrete flooring and built-in white cabinetry with shelving
-
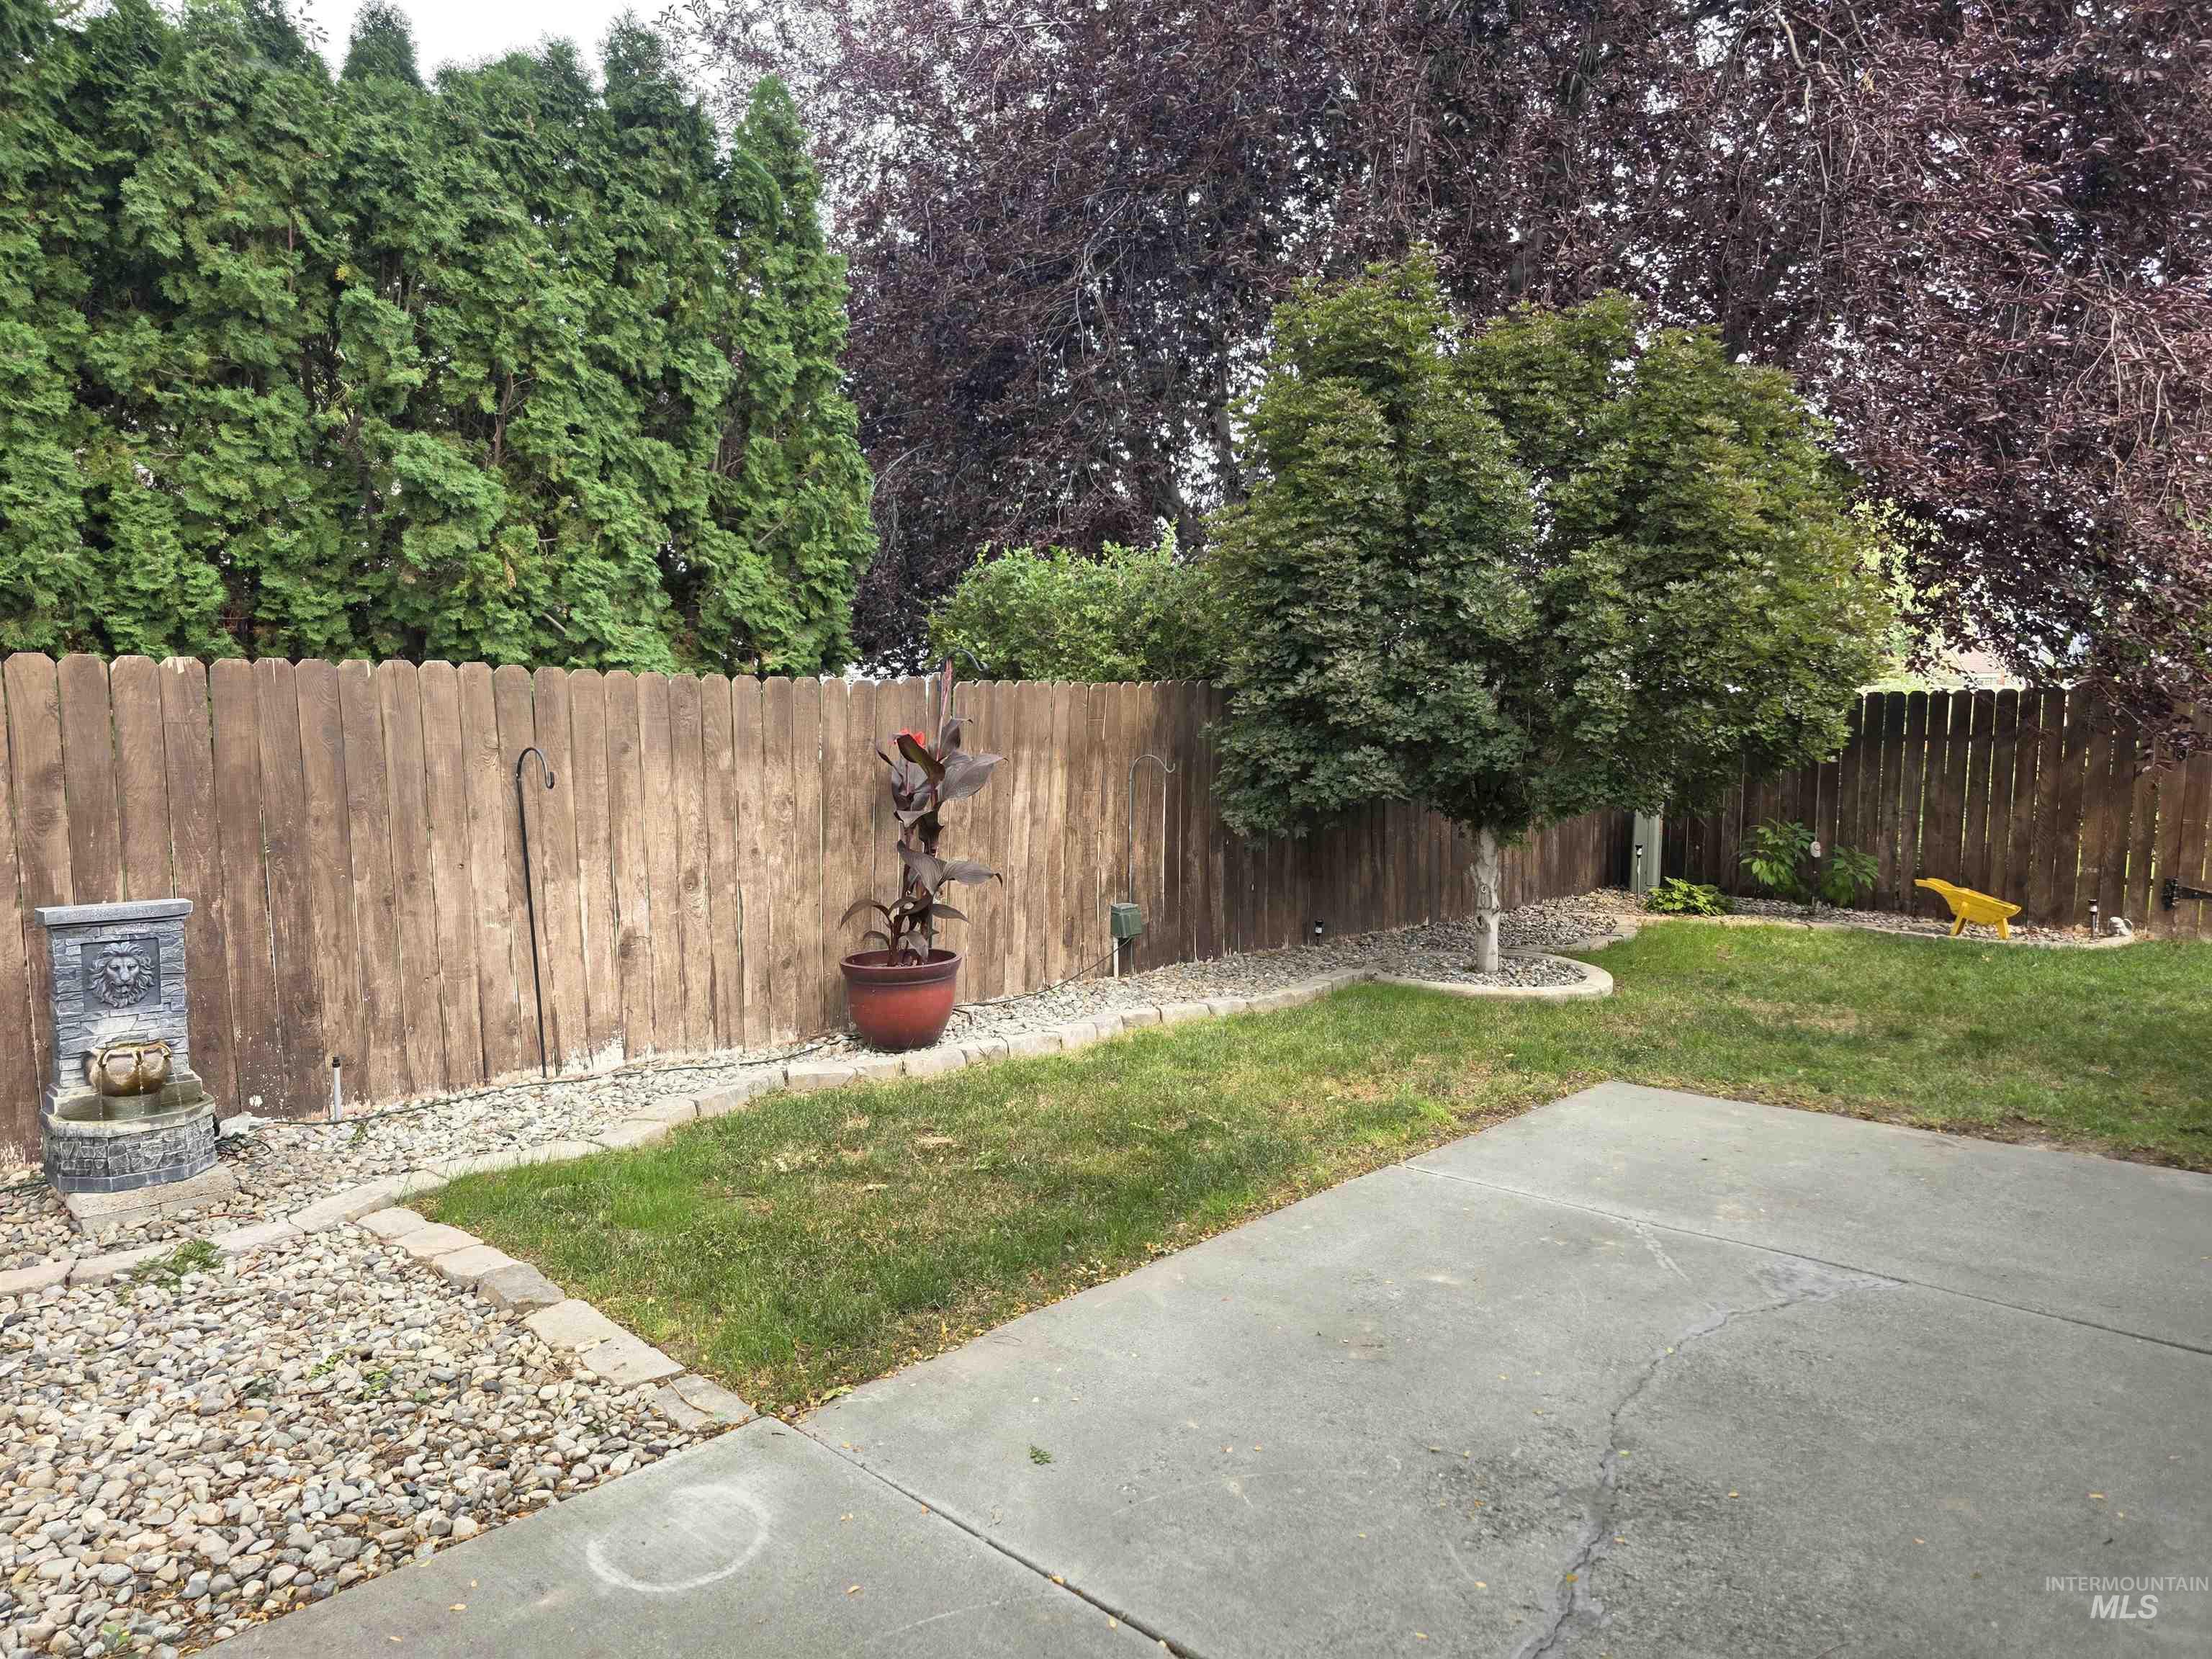
Private backyard featuring a concrete patio, a manicured lawn, and a wooden privacy fence
-
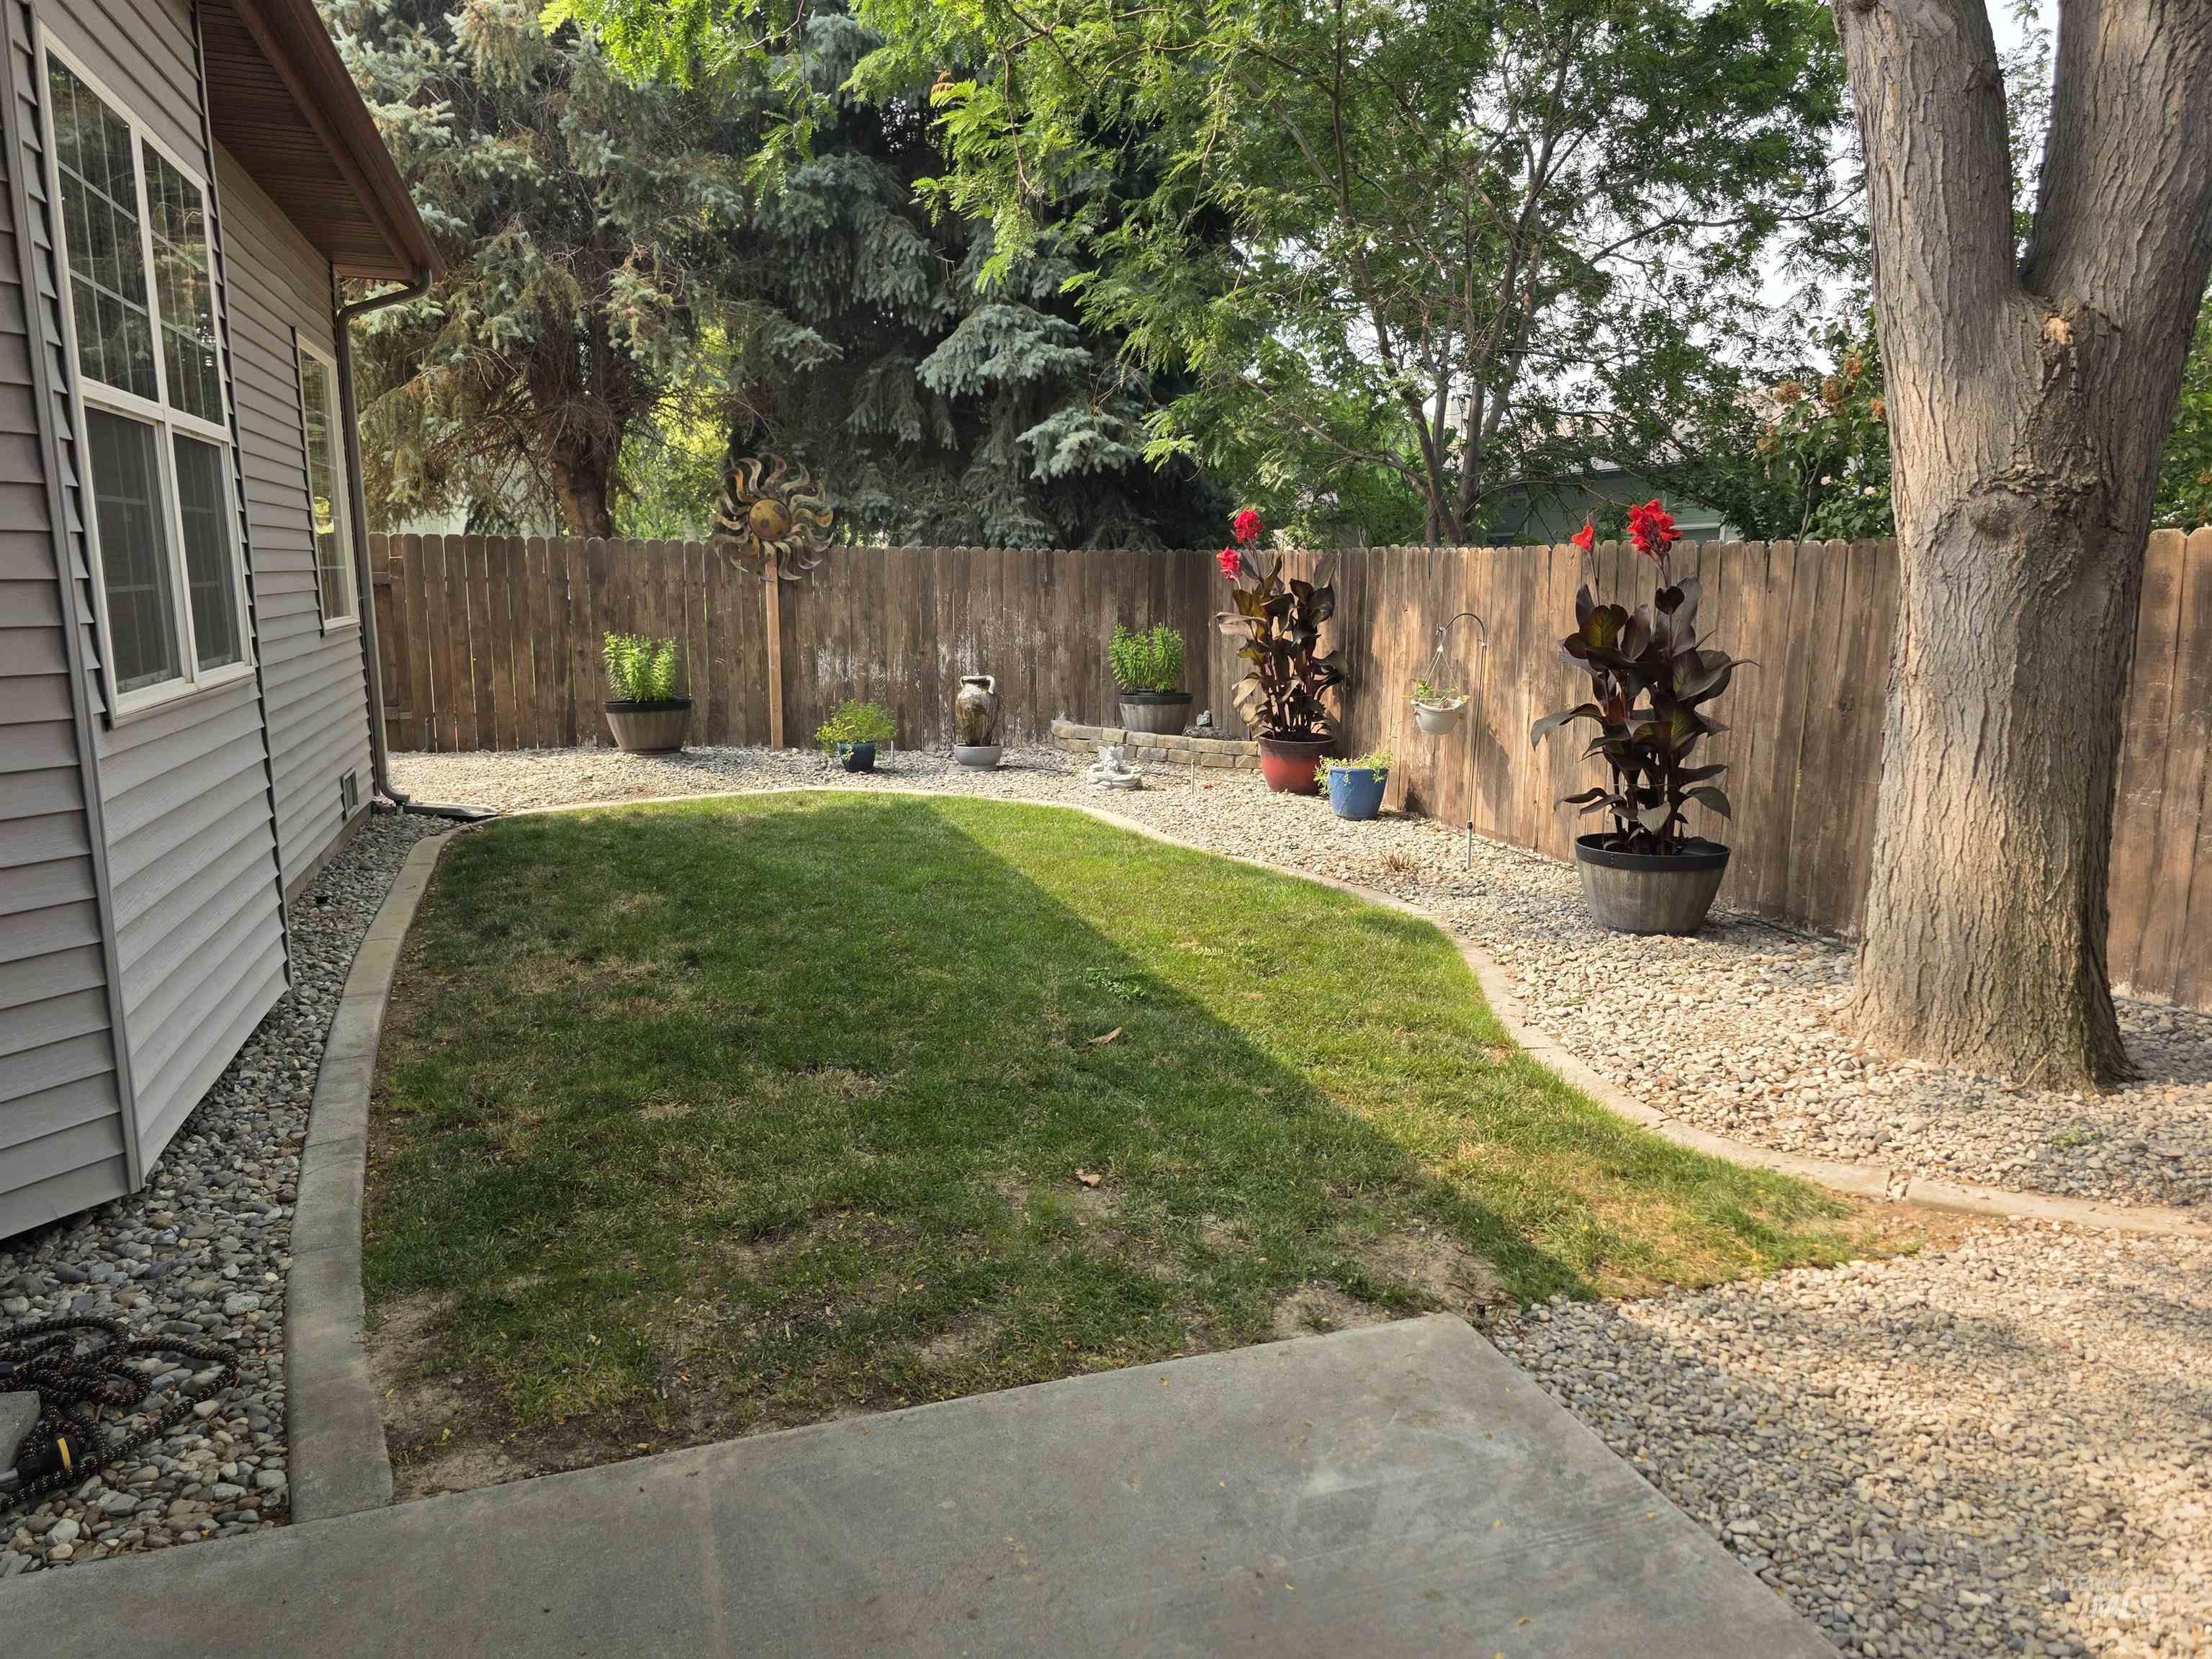
Private backyard featuring a concrete patio, a manicured lawn, and perimeter gravel landscaping
This wonderful home is located on quiet Cul de sac in a preferred Northeast location close to all of the amenities of Twin Falls. You will feel welcome when you first walk through the front entry, all on one level, high ceilings, nice open concept, large family room for entertaining or could be used for mother in-law quarters. The master bedroom has plenty of room for a king size bed, spacious walk-in closet, dual vanities, jetted tub and walk-in shower. Oversized laundry room with sink, closet space, sorting bins and plumbed for a gas dryer. The 3- car garage has lots of storage, work bench and the mechanical room. Enjoy your evenings in the backyard with large patio, storage shed, gas plumbed for your BBQ, and power for a hot tub with lots of shade for those hot summer nights. In front there is room for a fire pit or table to enjoy the sunrise and morning coffee. Easily maintained yard so you have time for other activities. New roof installed in 2023. You must see this home to appreciate all that there is and to make it your own. NO HOA!
- Heating:
- Forced Air, Gas
- Cooling:
- Central air
- Fireplace:
- Gas, Two
- Garage Capacity:
- 3
- Country:
- US
- State:
- ID
- City:
- Twin Falls
- Zipcode:
- 83301
- Street:
- 1041 Warm Springs PL
- Longitude:
- W115° 33' 16.7''
- Latitude:
- N42° 34' 49.4''
- Master Bedroom Level:
- Main
- Bedroom 2 Level:
- Main
- Bedroom 3 Level:
- Main
- Bedroom 4 Level:
- Main
- Kitchen Level:
- Main
- Living Room Level:
- Main
- School District:
- Twin Falls School District #411
- Elementary School:
- Sawtooth
- Middle School:
- O'Leary
- High School:
- Twin Falls
- Status:
- Active
- Type:
- Single Family
- Level:
- Single
- Tax Year:
- 2025
- Taxes:
- $3,963
- Potential Short Sale:
- No
- Age:
- 31 - 50 Years
- Auction:
- No
- Flood Ins Required:
- No
- HUD Owned:
- No
- In Foreclosure:
- No
- Land Size:
- Standard Lot 6000-9999 SF
- Land Lease:
- No
- Home Owner Exempt:
- Yes
- HOA Frequency:
- Not Applicable
- Inc Kitchen Features:
- Breakfast bar, Dishwasher, Disposal, Pantry, Refrigerator, Double oven, Water Softener Rent, Countertop-laminate, Gas Range, Gas Dryer Hookup
- Lot Features:
- Sidewalks, Public Road, Storage Shed, Cul-De-Sac, Finished Driveway
- Water:
- City service
- Land Use:
- Single
- Sprinkler System:
- Auto,Full
Residential For Sale
1041 Warm Springs PL, Twin Falls, Idaho 83301
- Property Type :
- Residential
- Listing Type :
- For Sale
- Status :
- Active
- Listing ID :
- 98995624
- Price :
- $619,900
- Bedrooms :
- 4
- Bathrooms :
- 2.5
- Apx SqFt :
- 2,640 SqFt
- Year Built :
- 1994
- Lot Area :
- 0.20 Acres
- Days on Market :
- 33
- Subdivision :
- Candleridge Twin Falls
- Update Date :
- 08/30/2026 06:02:35



