
-
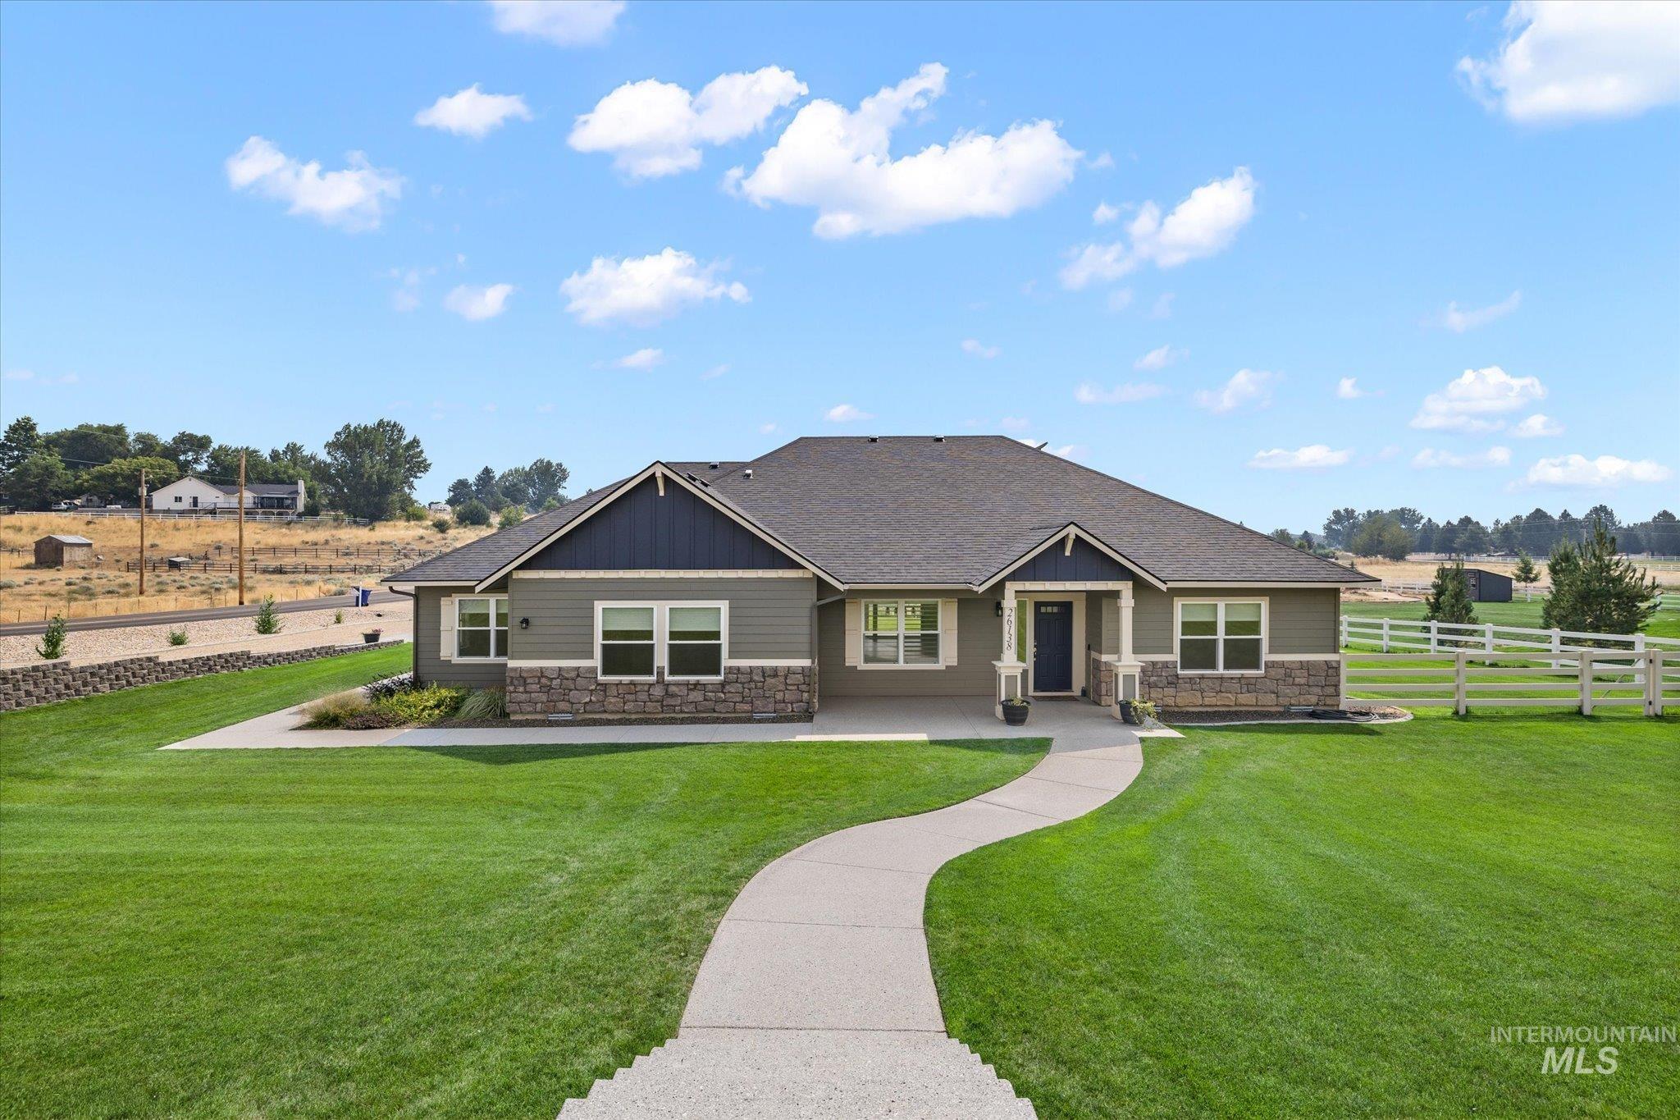
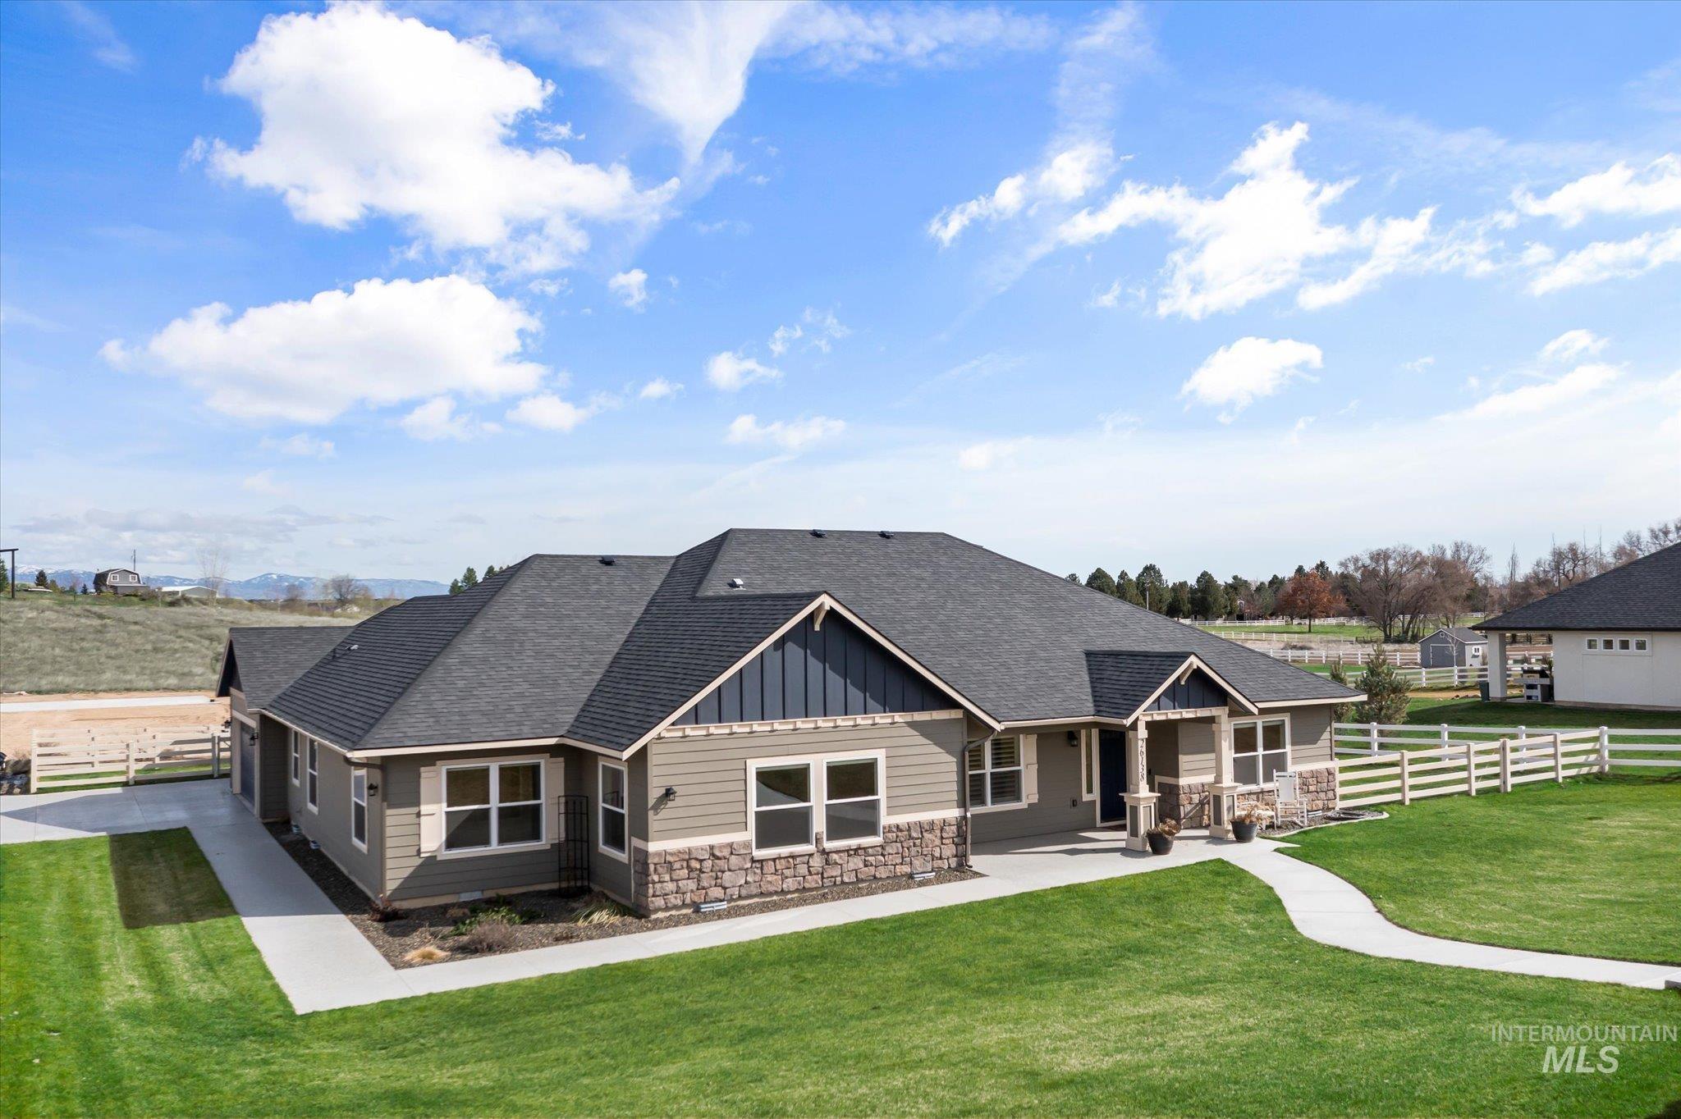
Ranch-style residence featuring a stone and siding exterior, a dark gray roof, and a prominent front entrance with a dark blue door
-
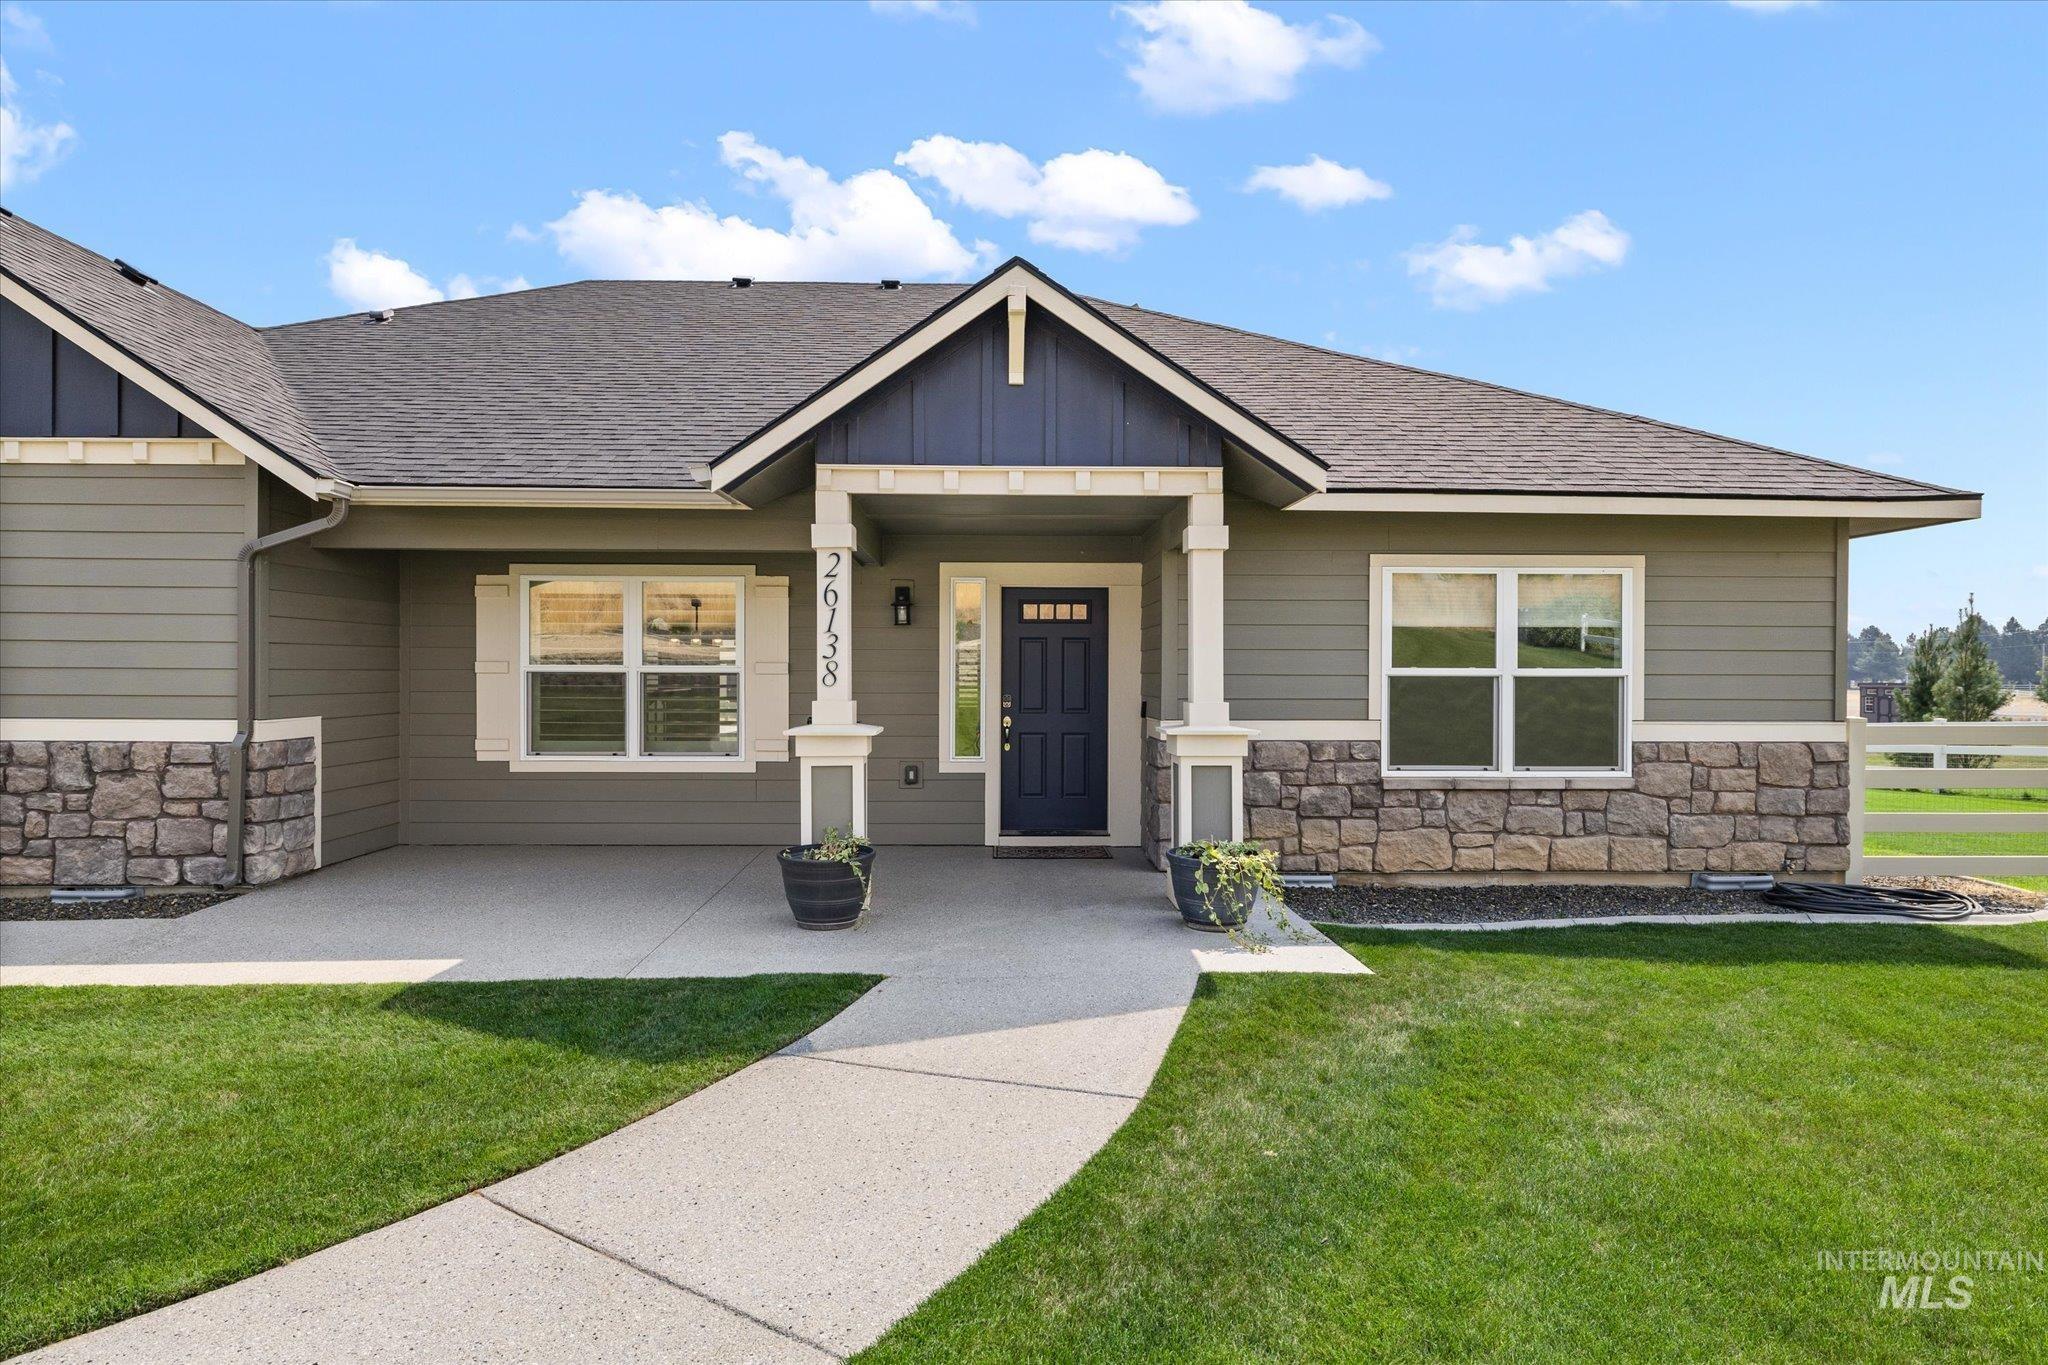
Front exterior featuring horizontal siding, stone veneer accents, an inviting covered entry, a dark paneled entry door, and a concrete walkway
-
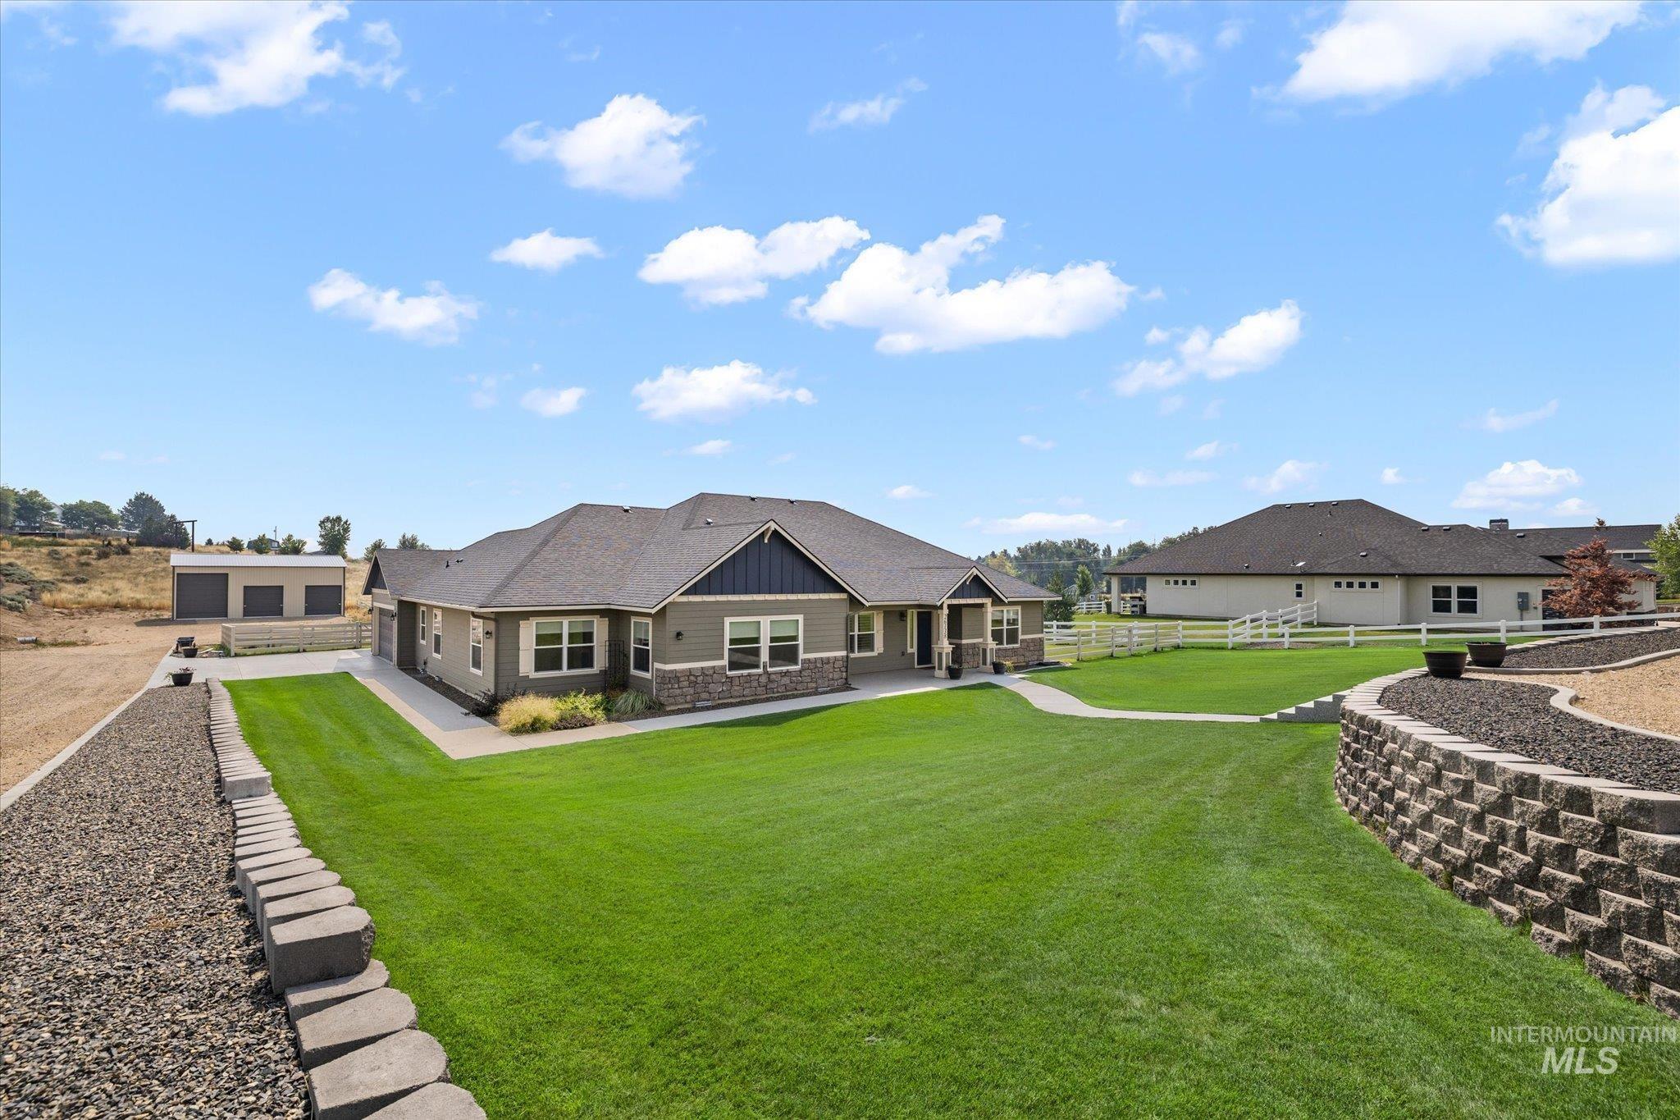
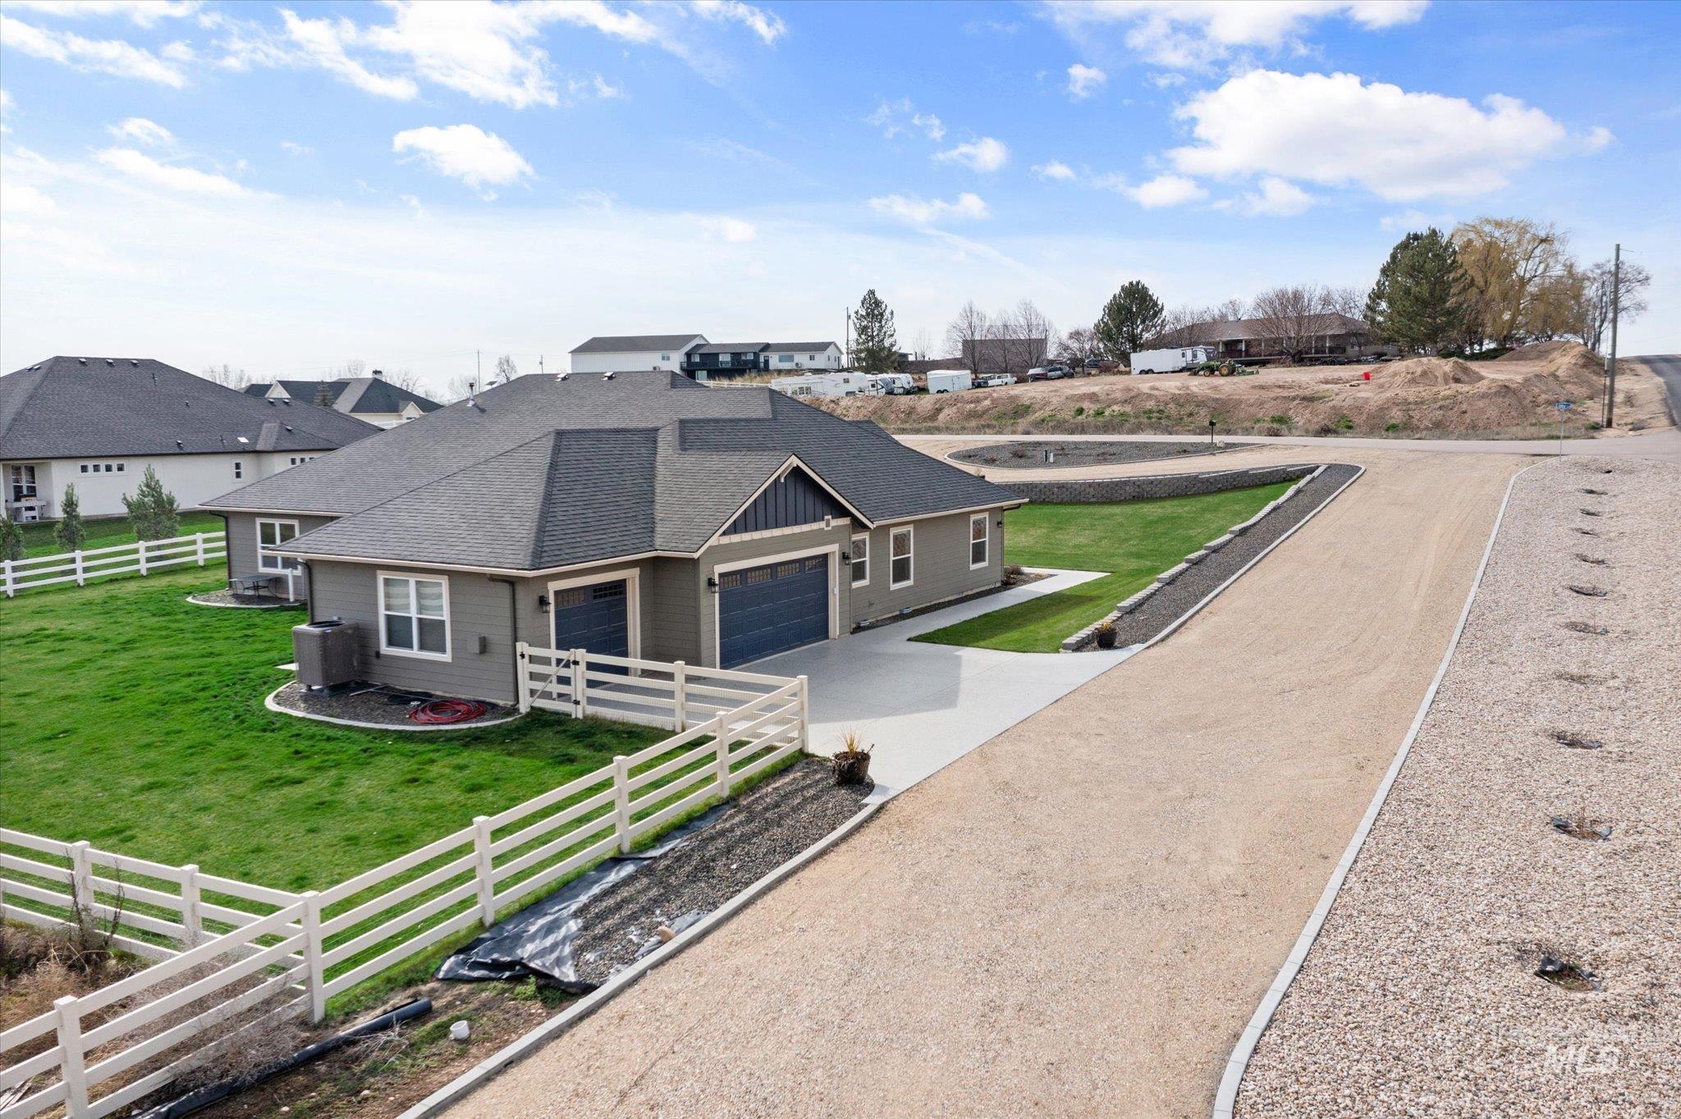
Contemporary ranch-style residence featuring a prominent front lawn, a detached auxiliary building, and a paved walkway
-
-
-
-
-
-
-
-
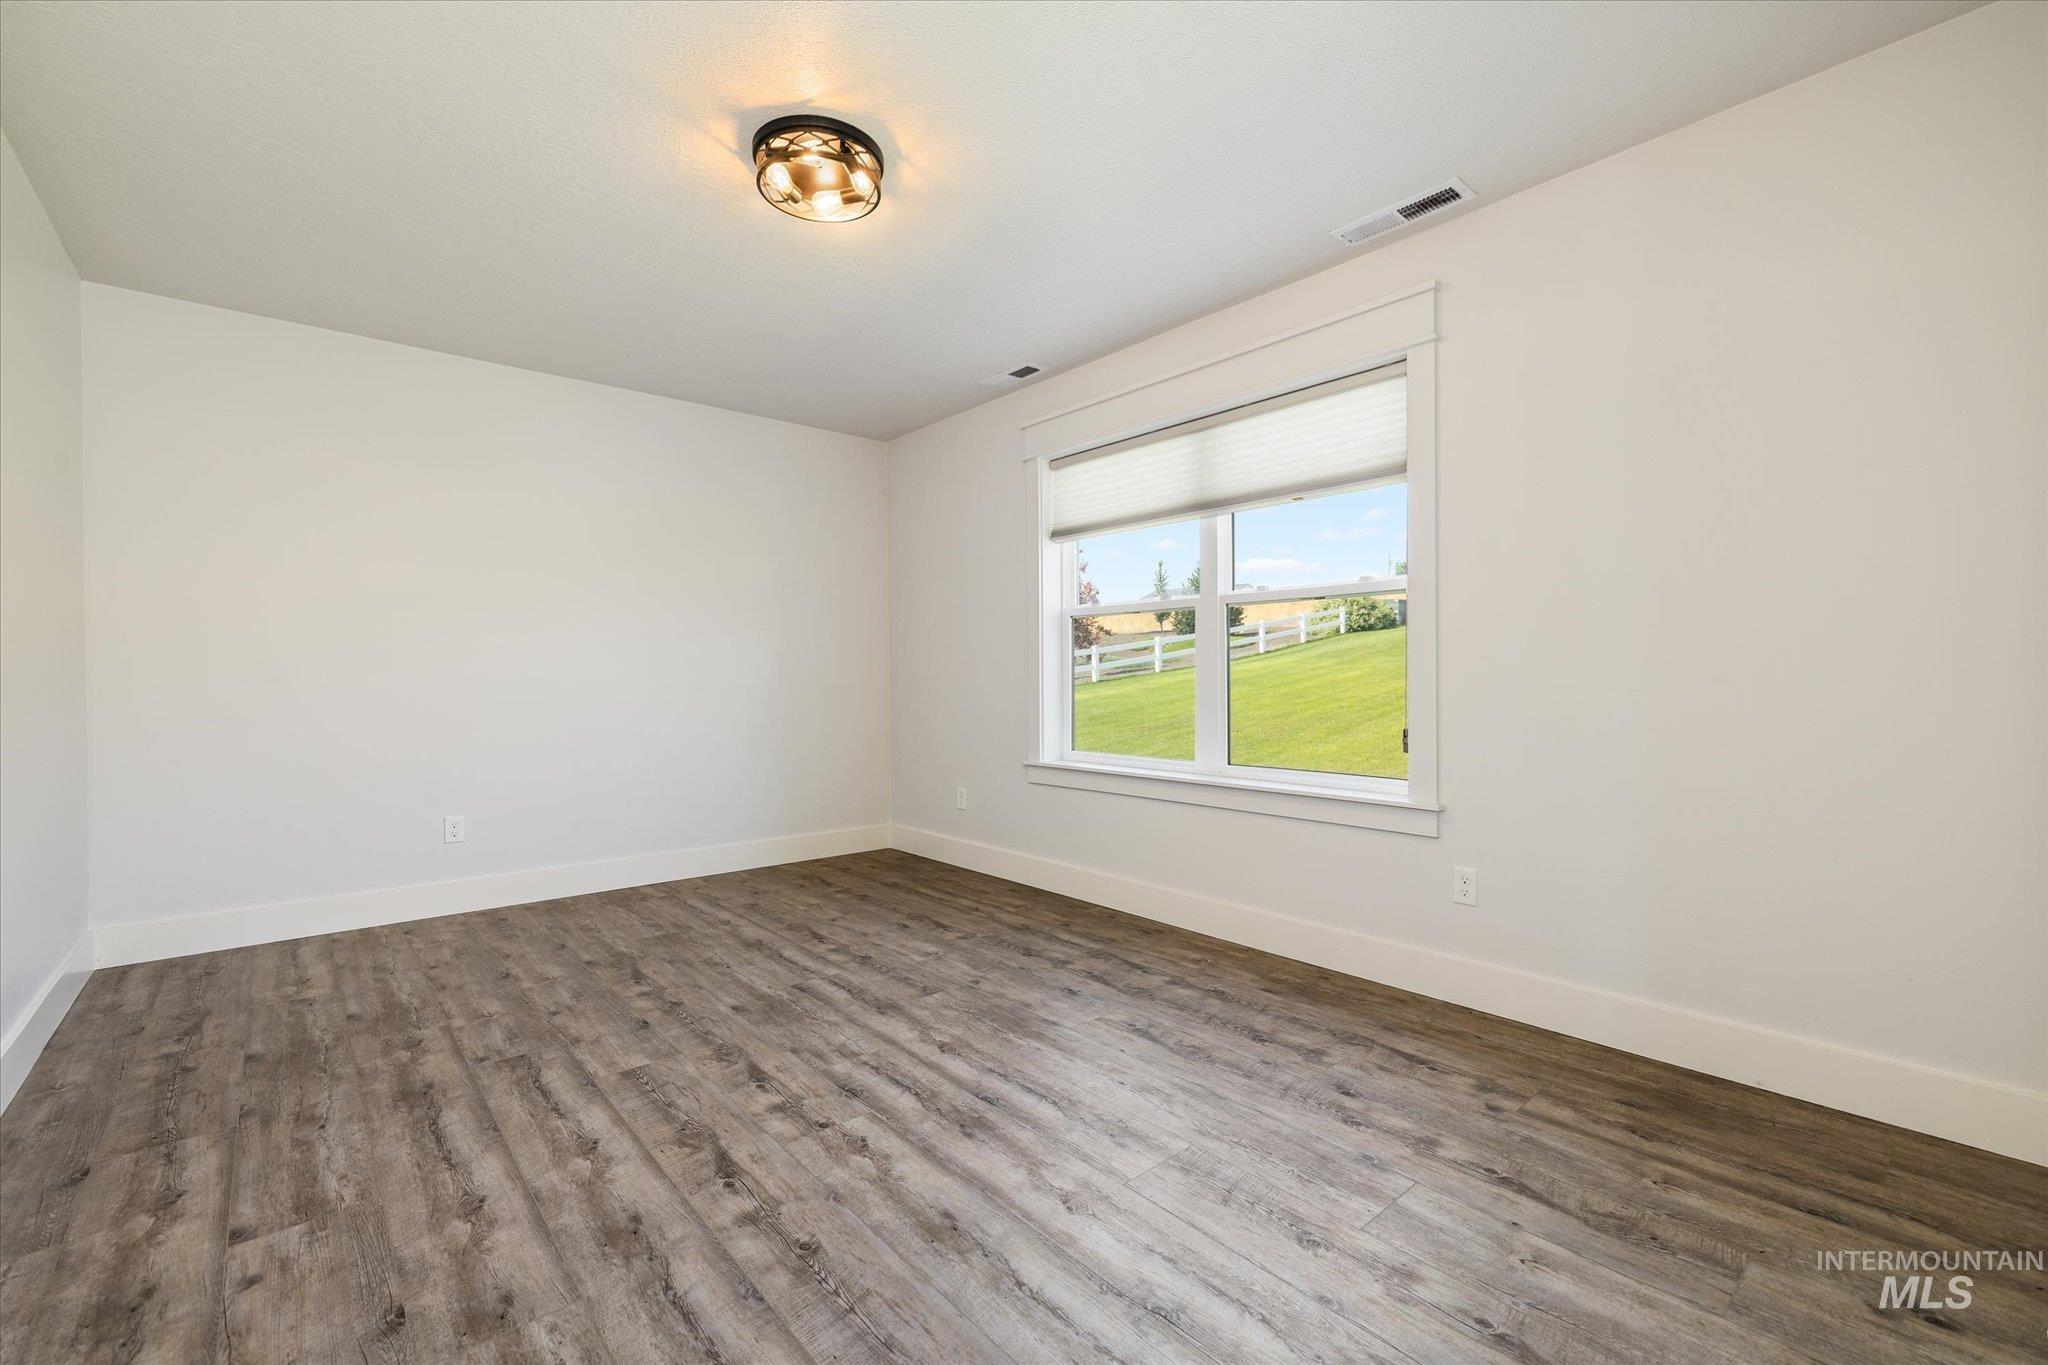
Bright room featuring wood-finish flooring, white walls, and a contemporary flush-mount ceiling light
-
-
-
-
-
-
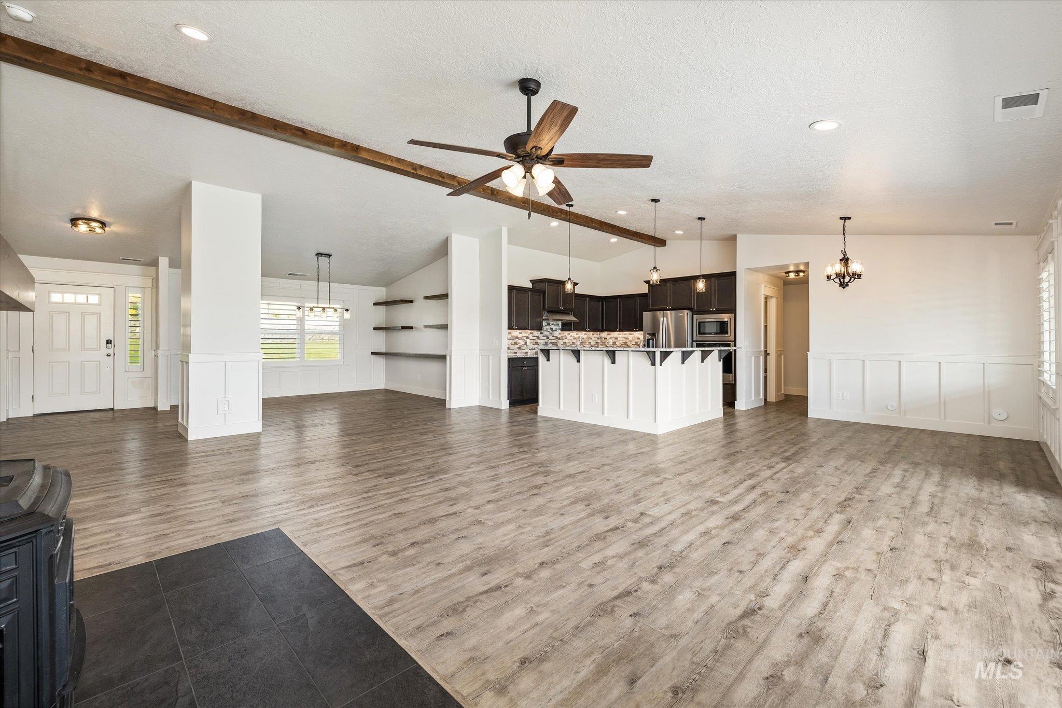
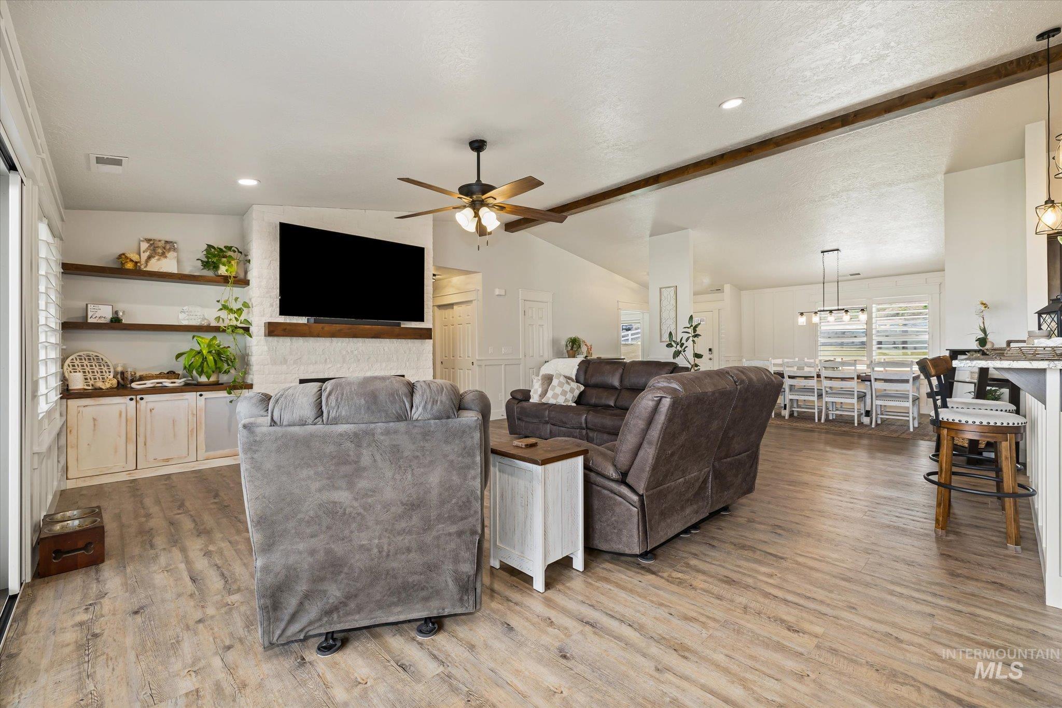
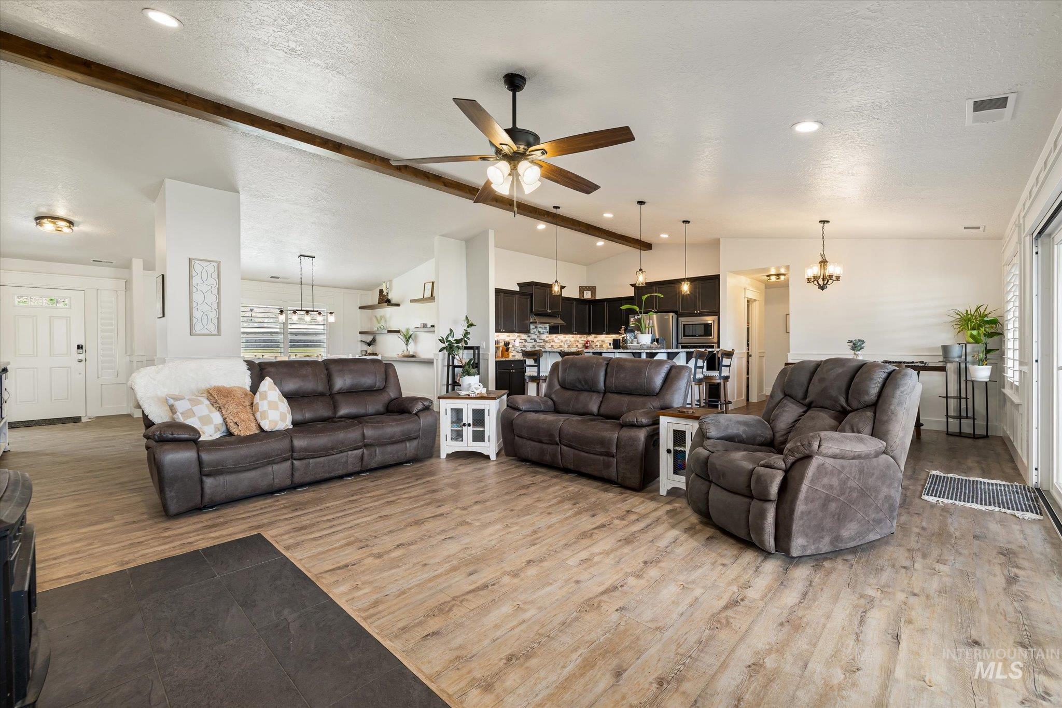
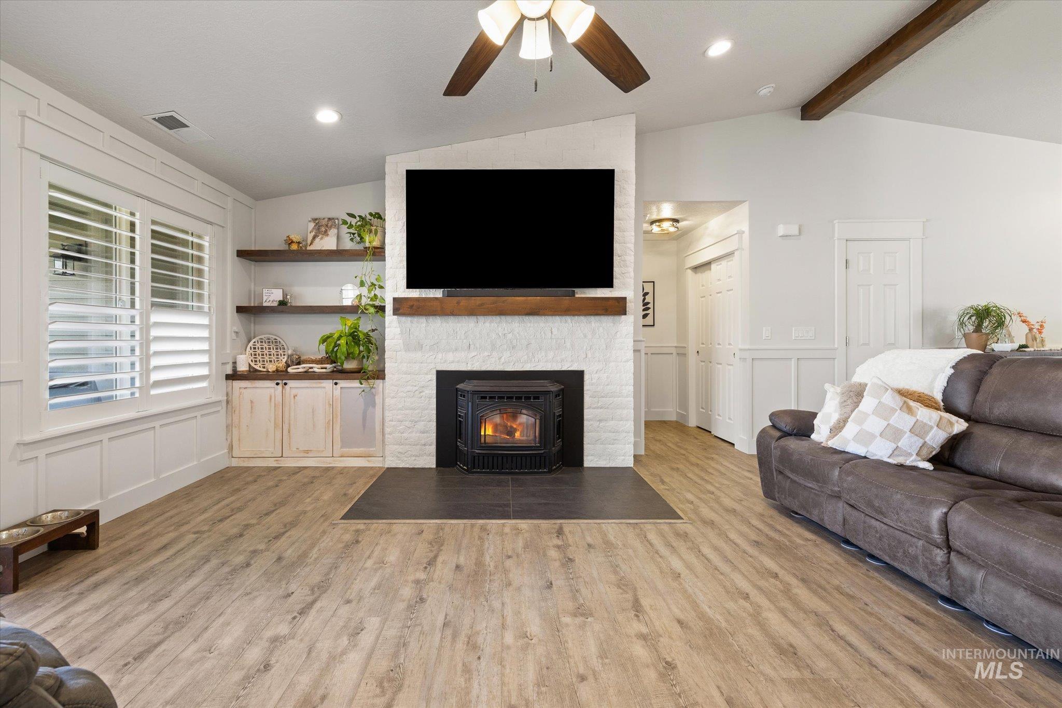
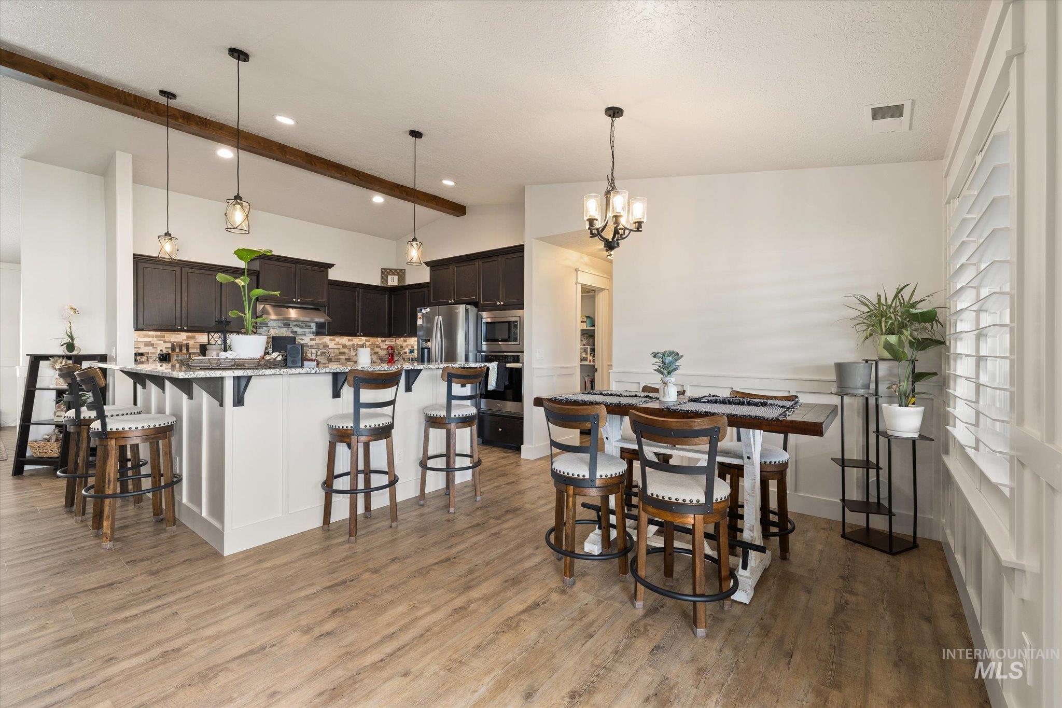
Spacious open-concept interior featuring light wood-finish flooring and a vaulted ceiling with exposed wood beams
-
-
-
-
-
-
-
-
-
-
-
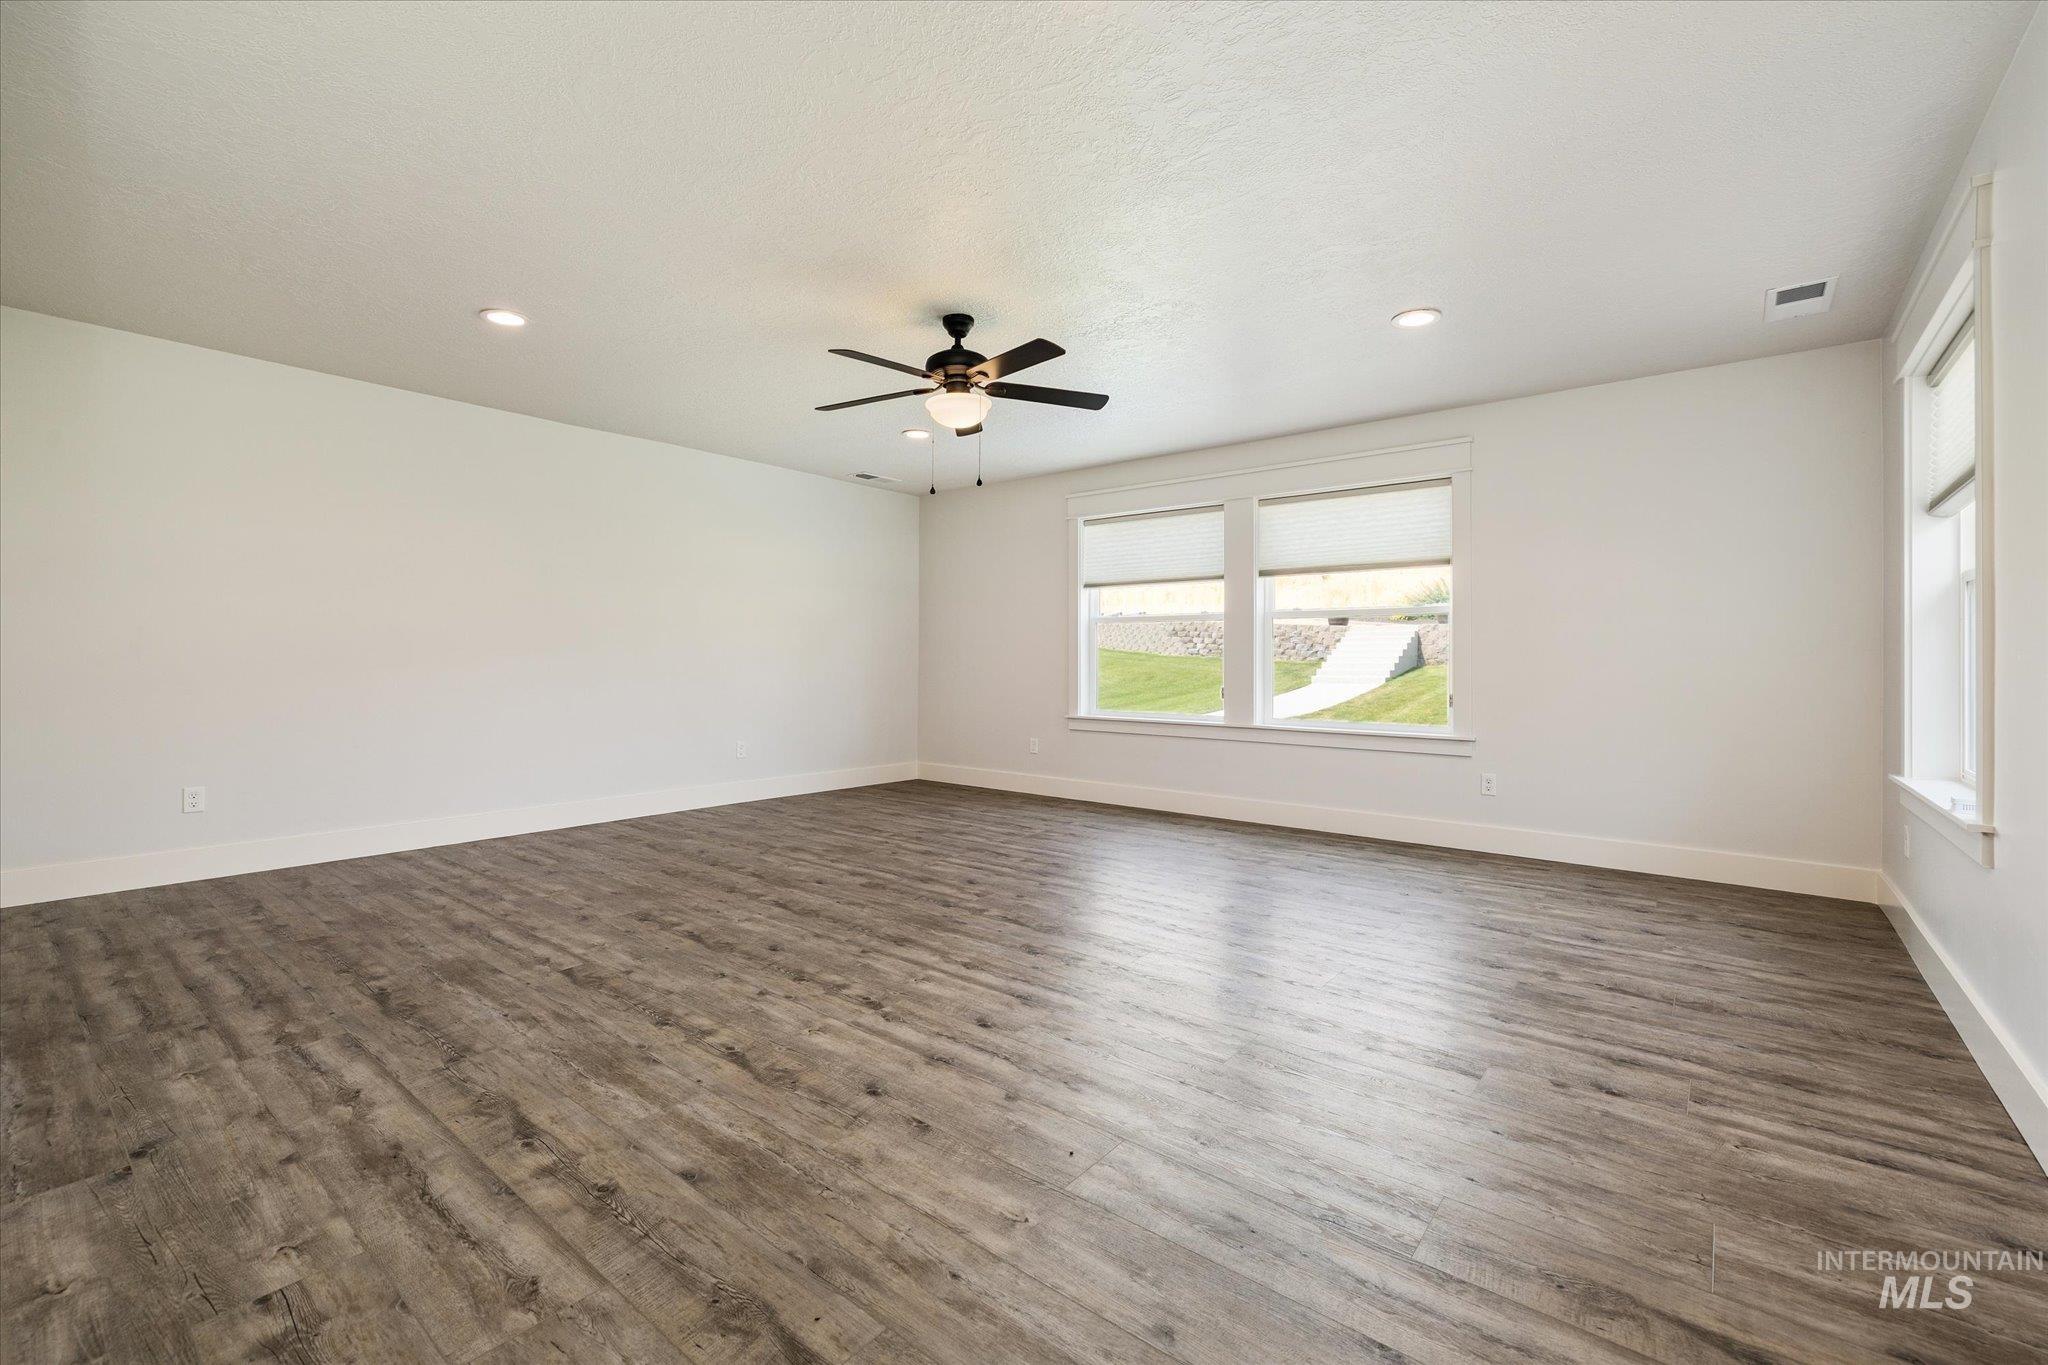
Spacious interior room featuring wood-finish flooring, white baseboards, and neutral wall tones
-
-
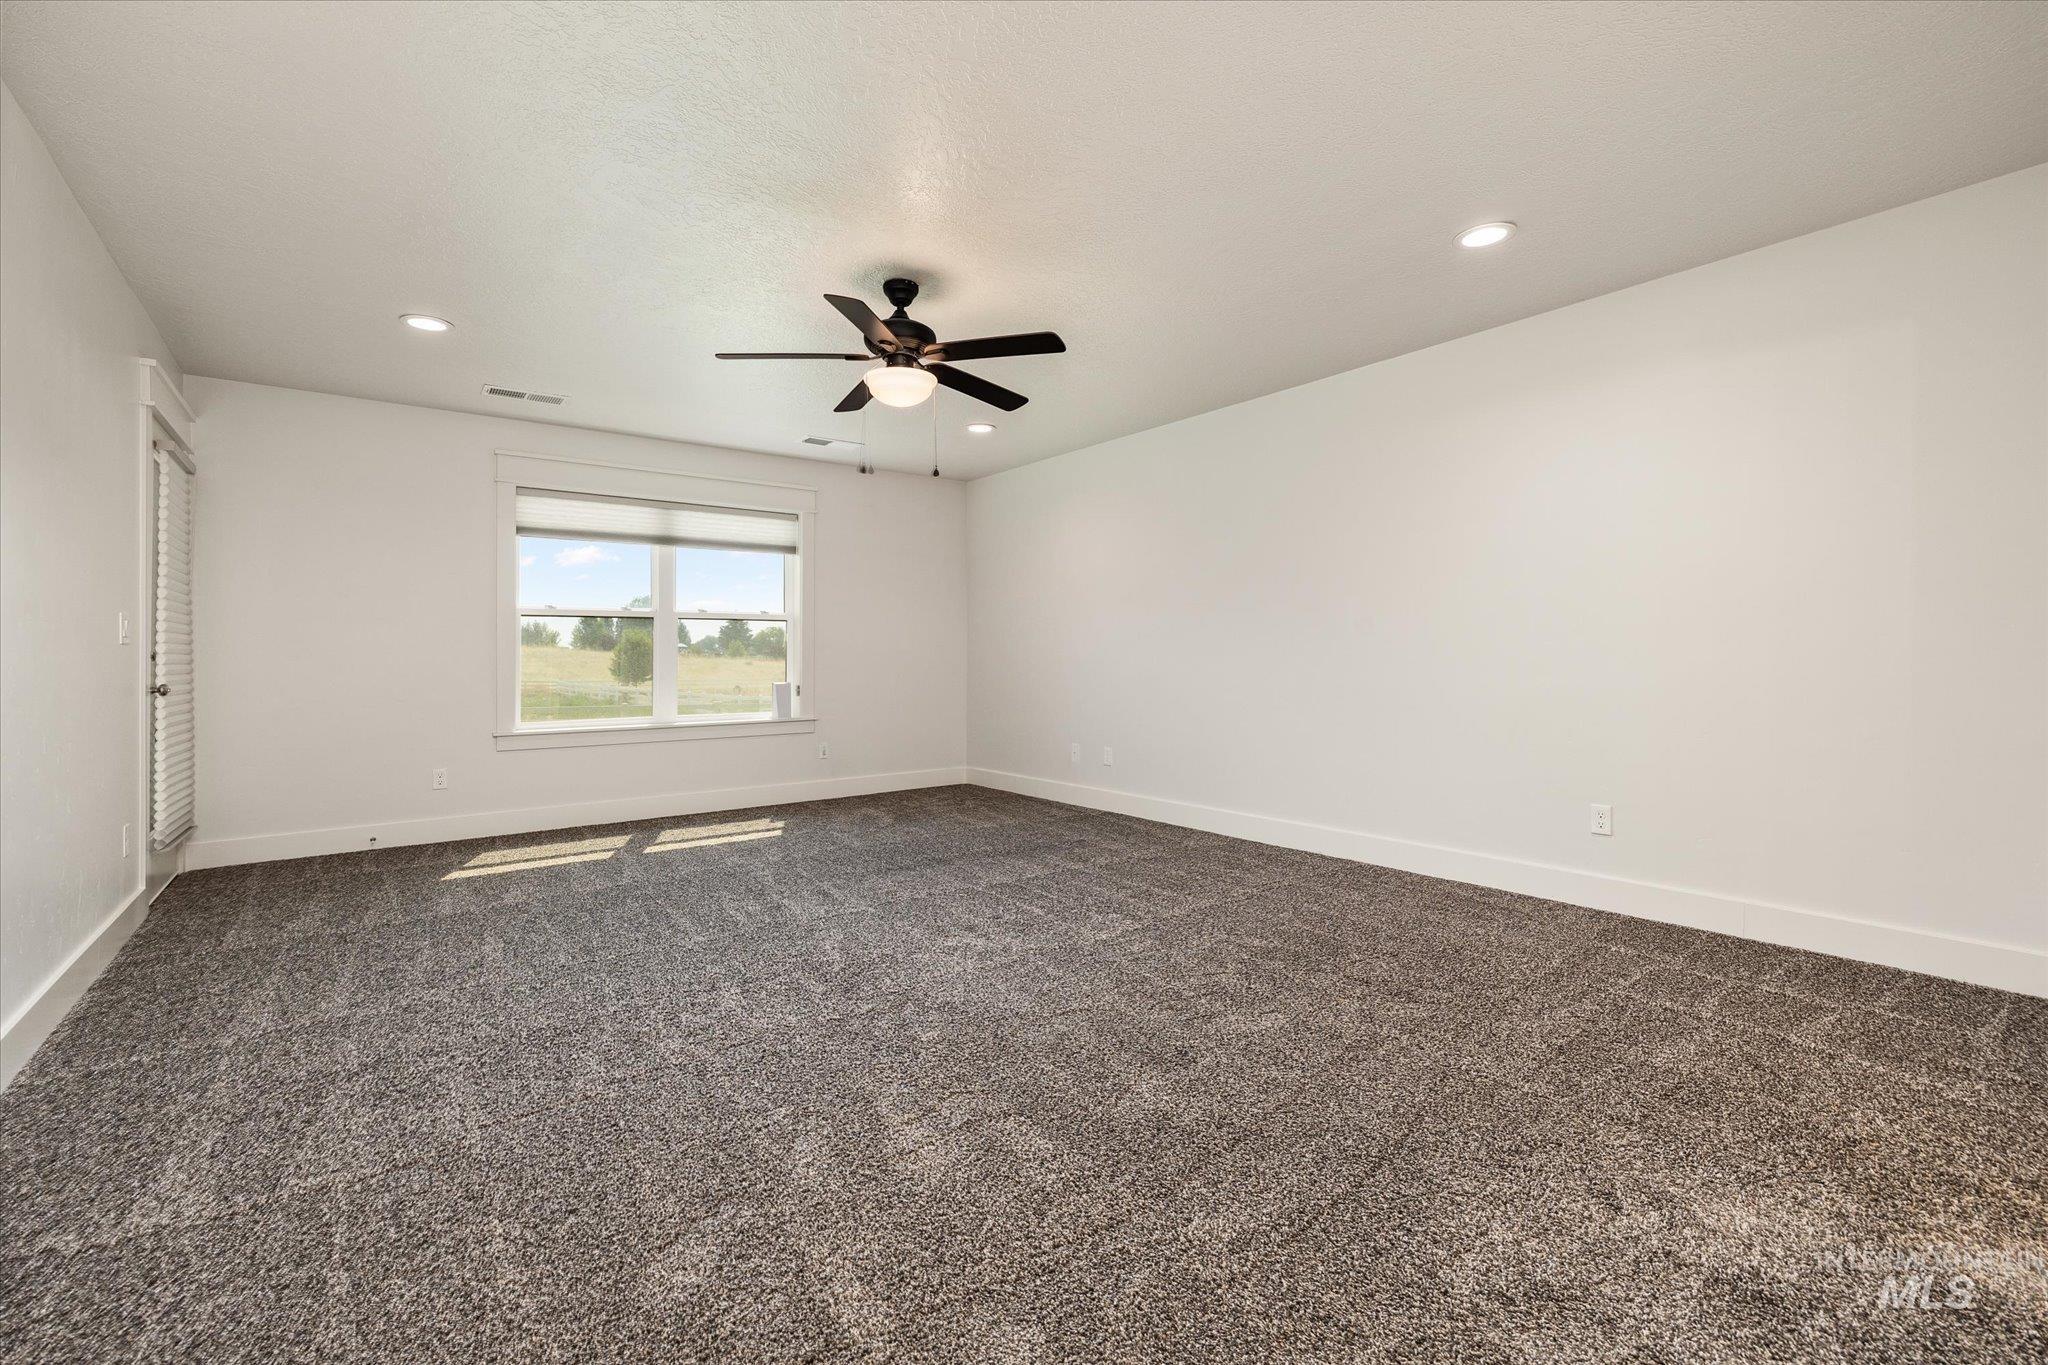
Spacious room featuring gray carpet, a ceiling fan, recessed lighting, and a large window with roller shades
-
-
-
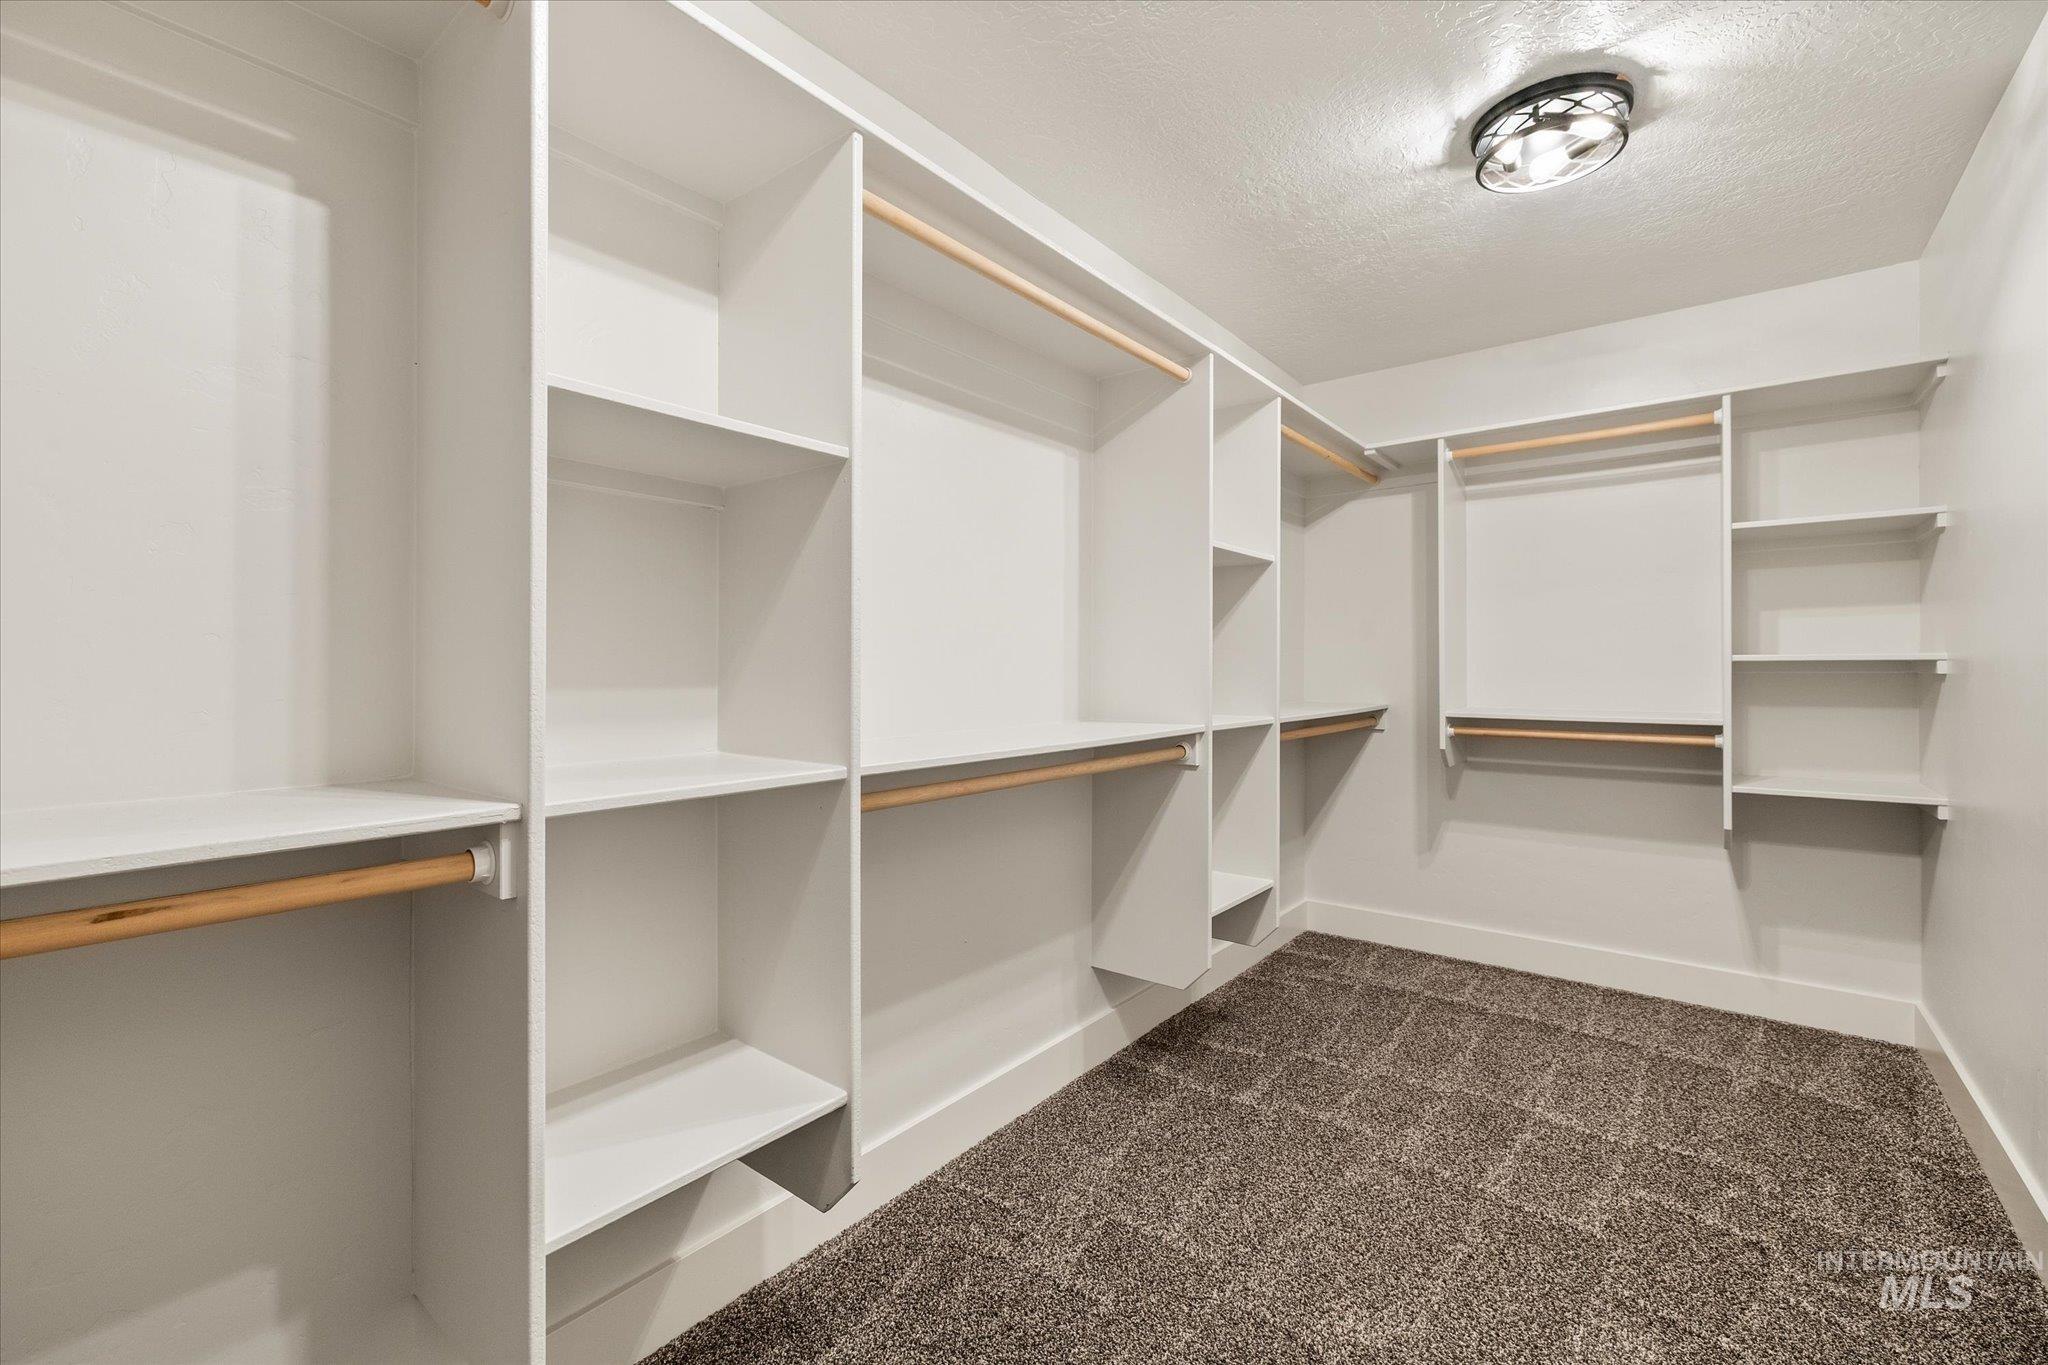
Expansive walk-in closet featuring extensive built-in shelving, multiple hanging rods, and textured carpeting
-
-
-
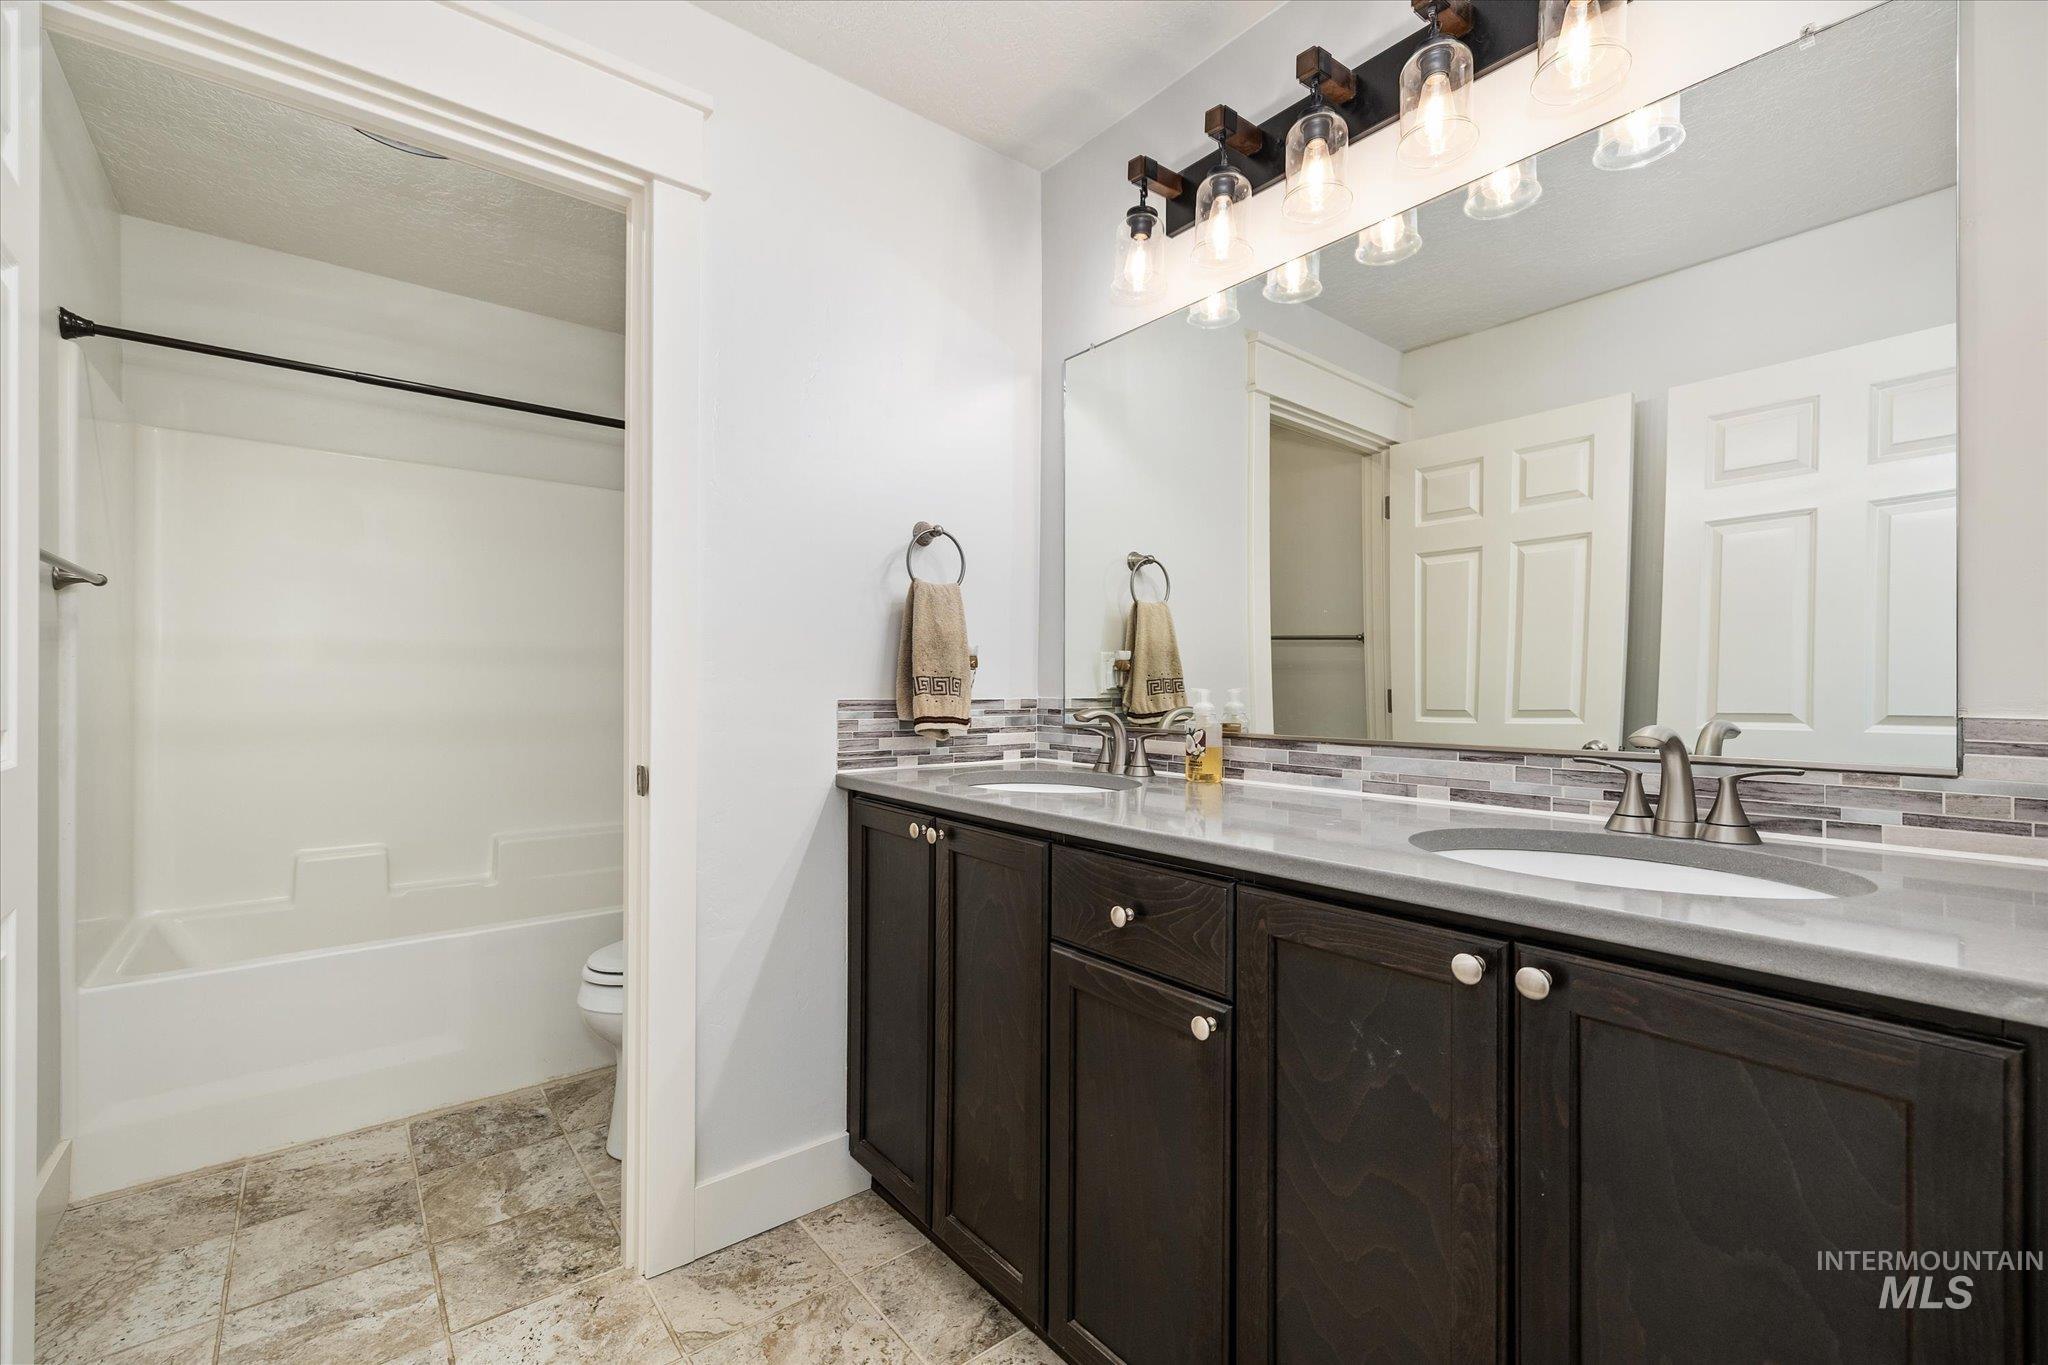
Bathroom featuring a dual vanity with dark wood-finish cabinetry, a large integrated mirror, and a full shower/tub combination
-
-
-
-
-
-
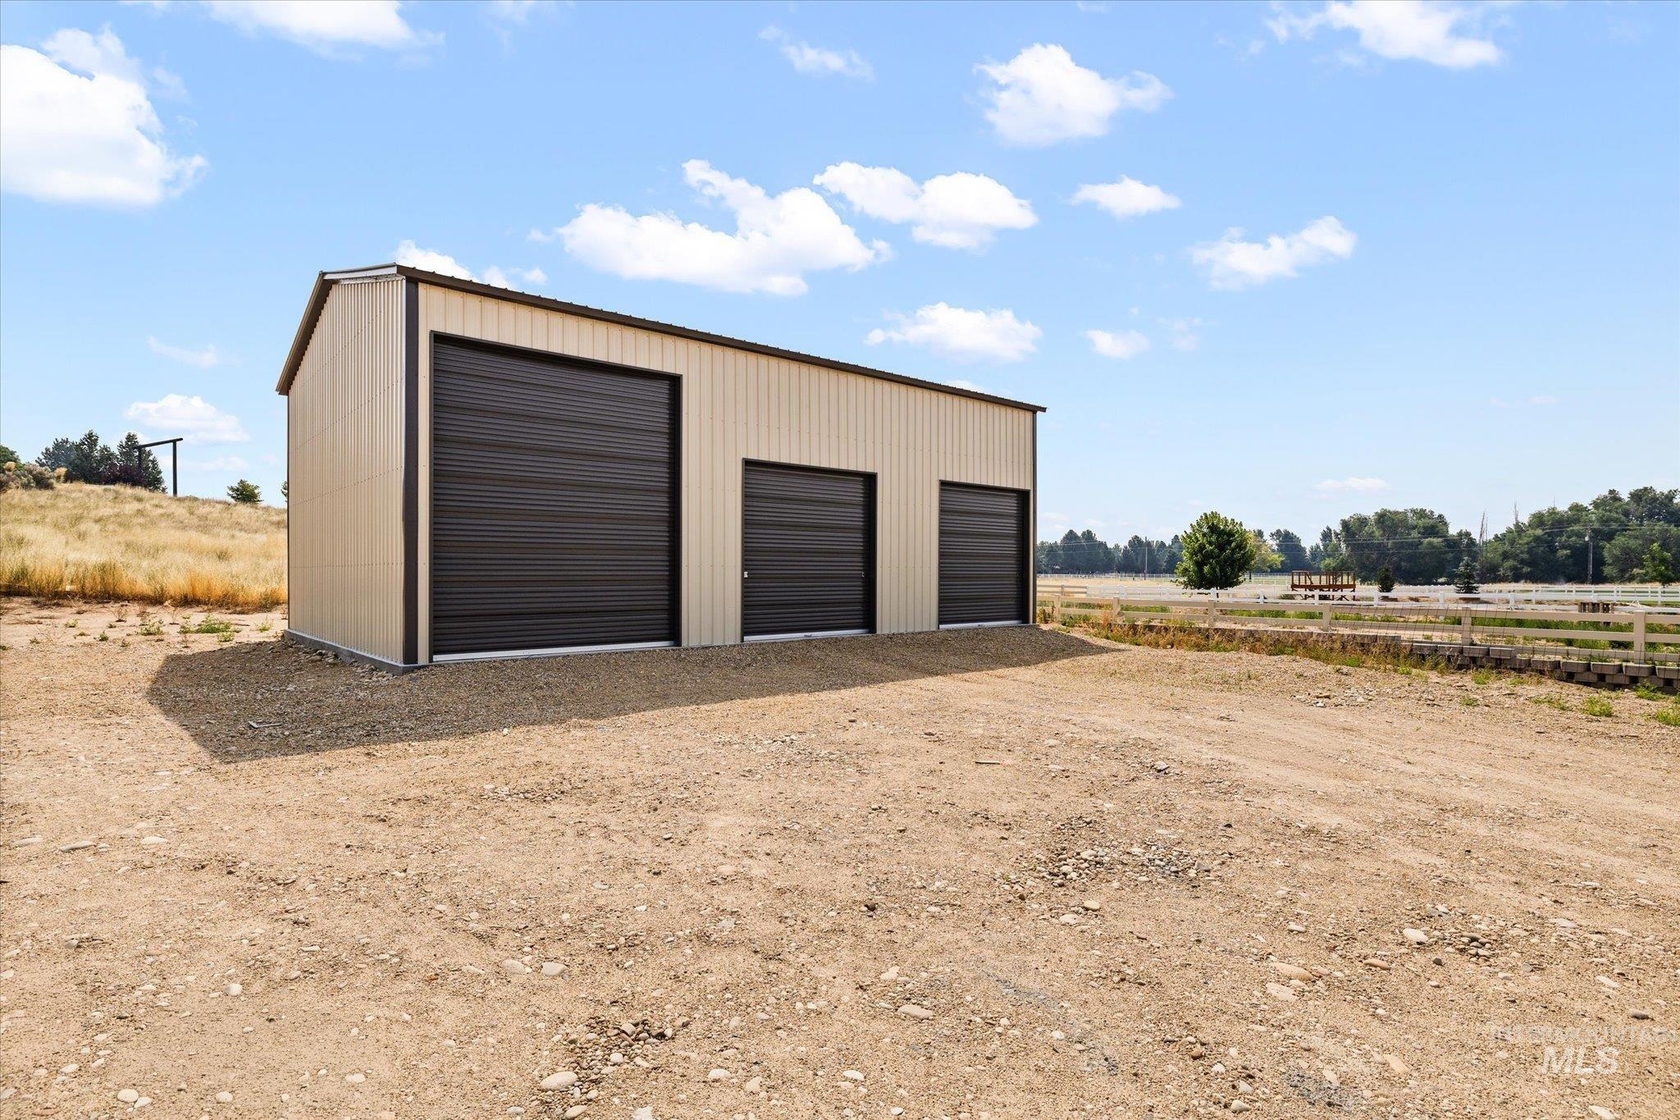
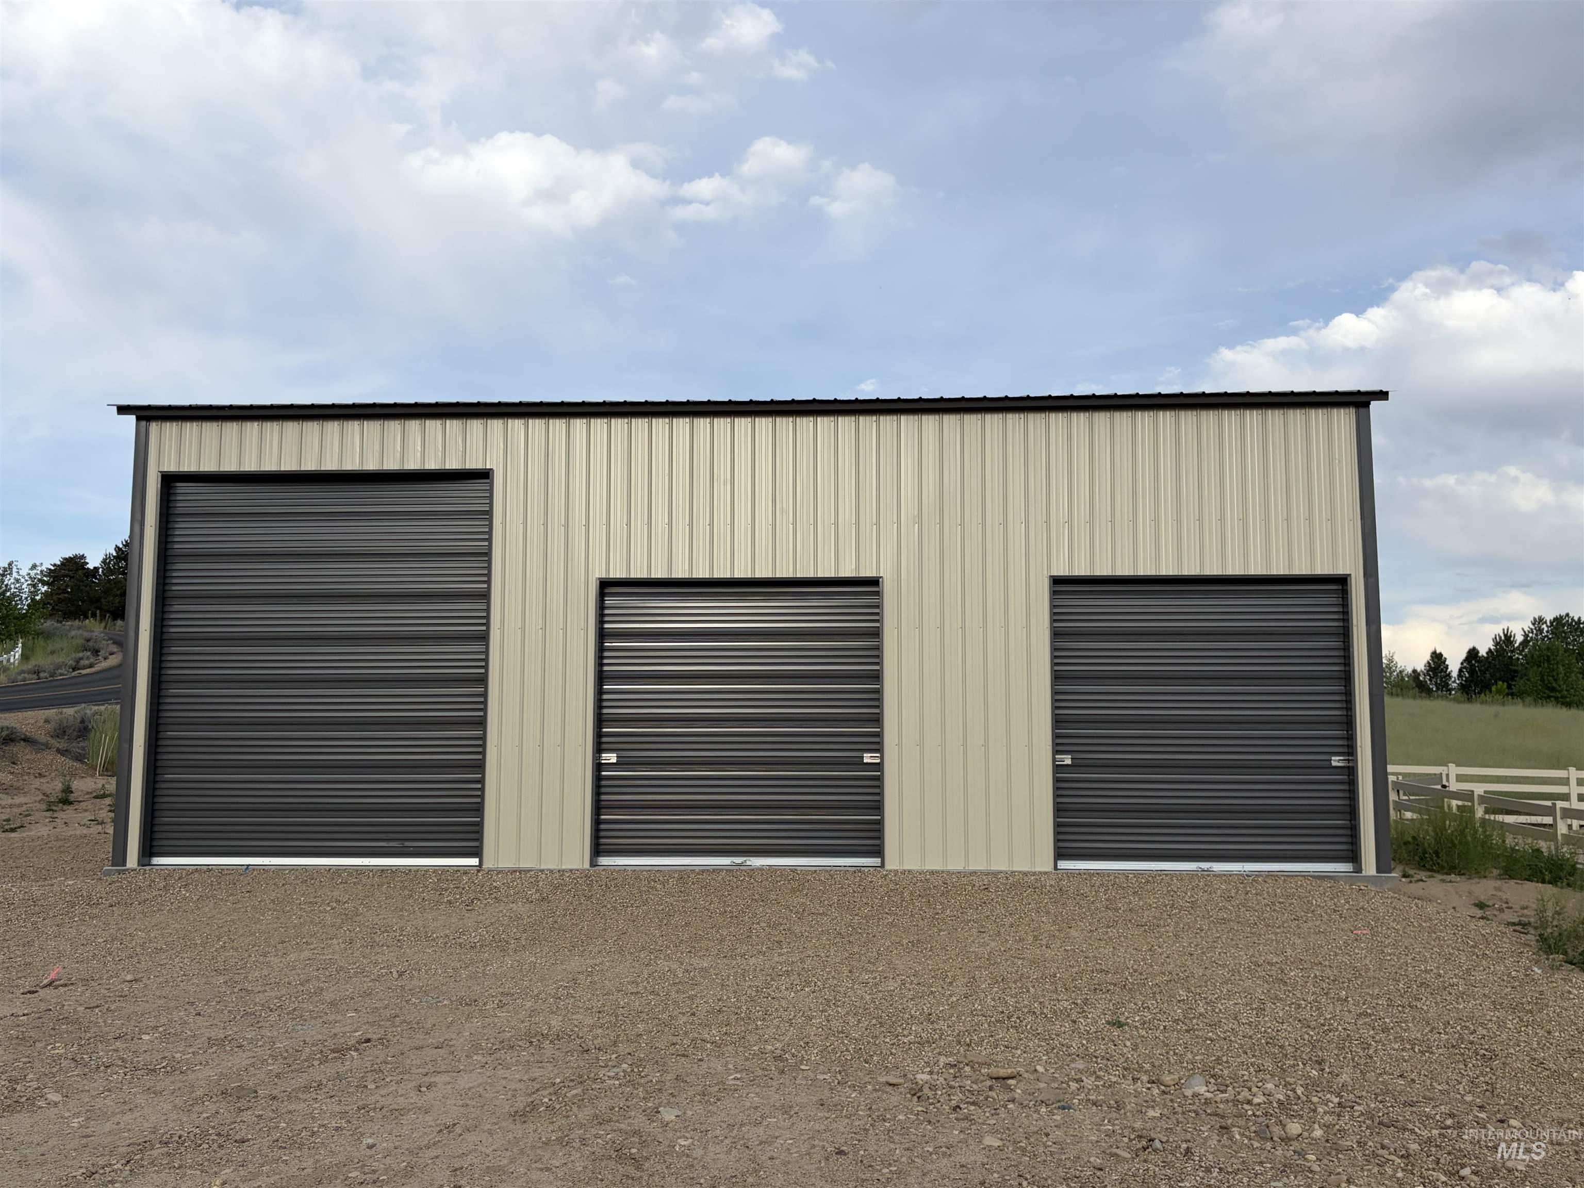
New construction outbuilding featuring three dark-toned roll-up doors, beige corrugated metal siding, and a sloped metal roof
-
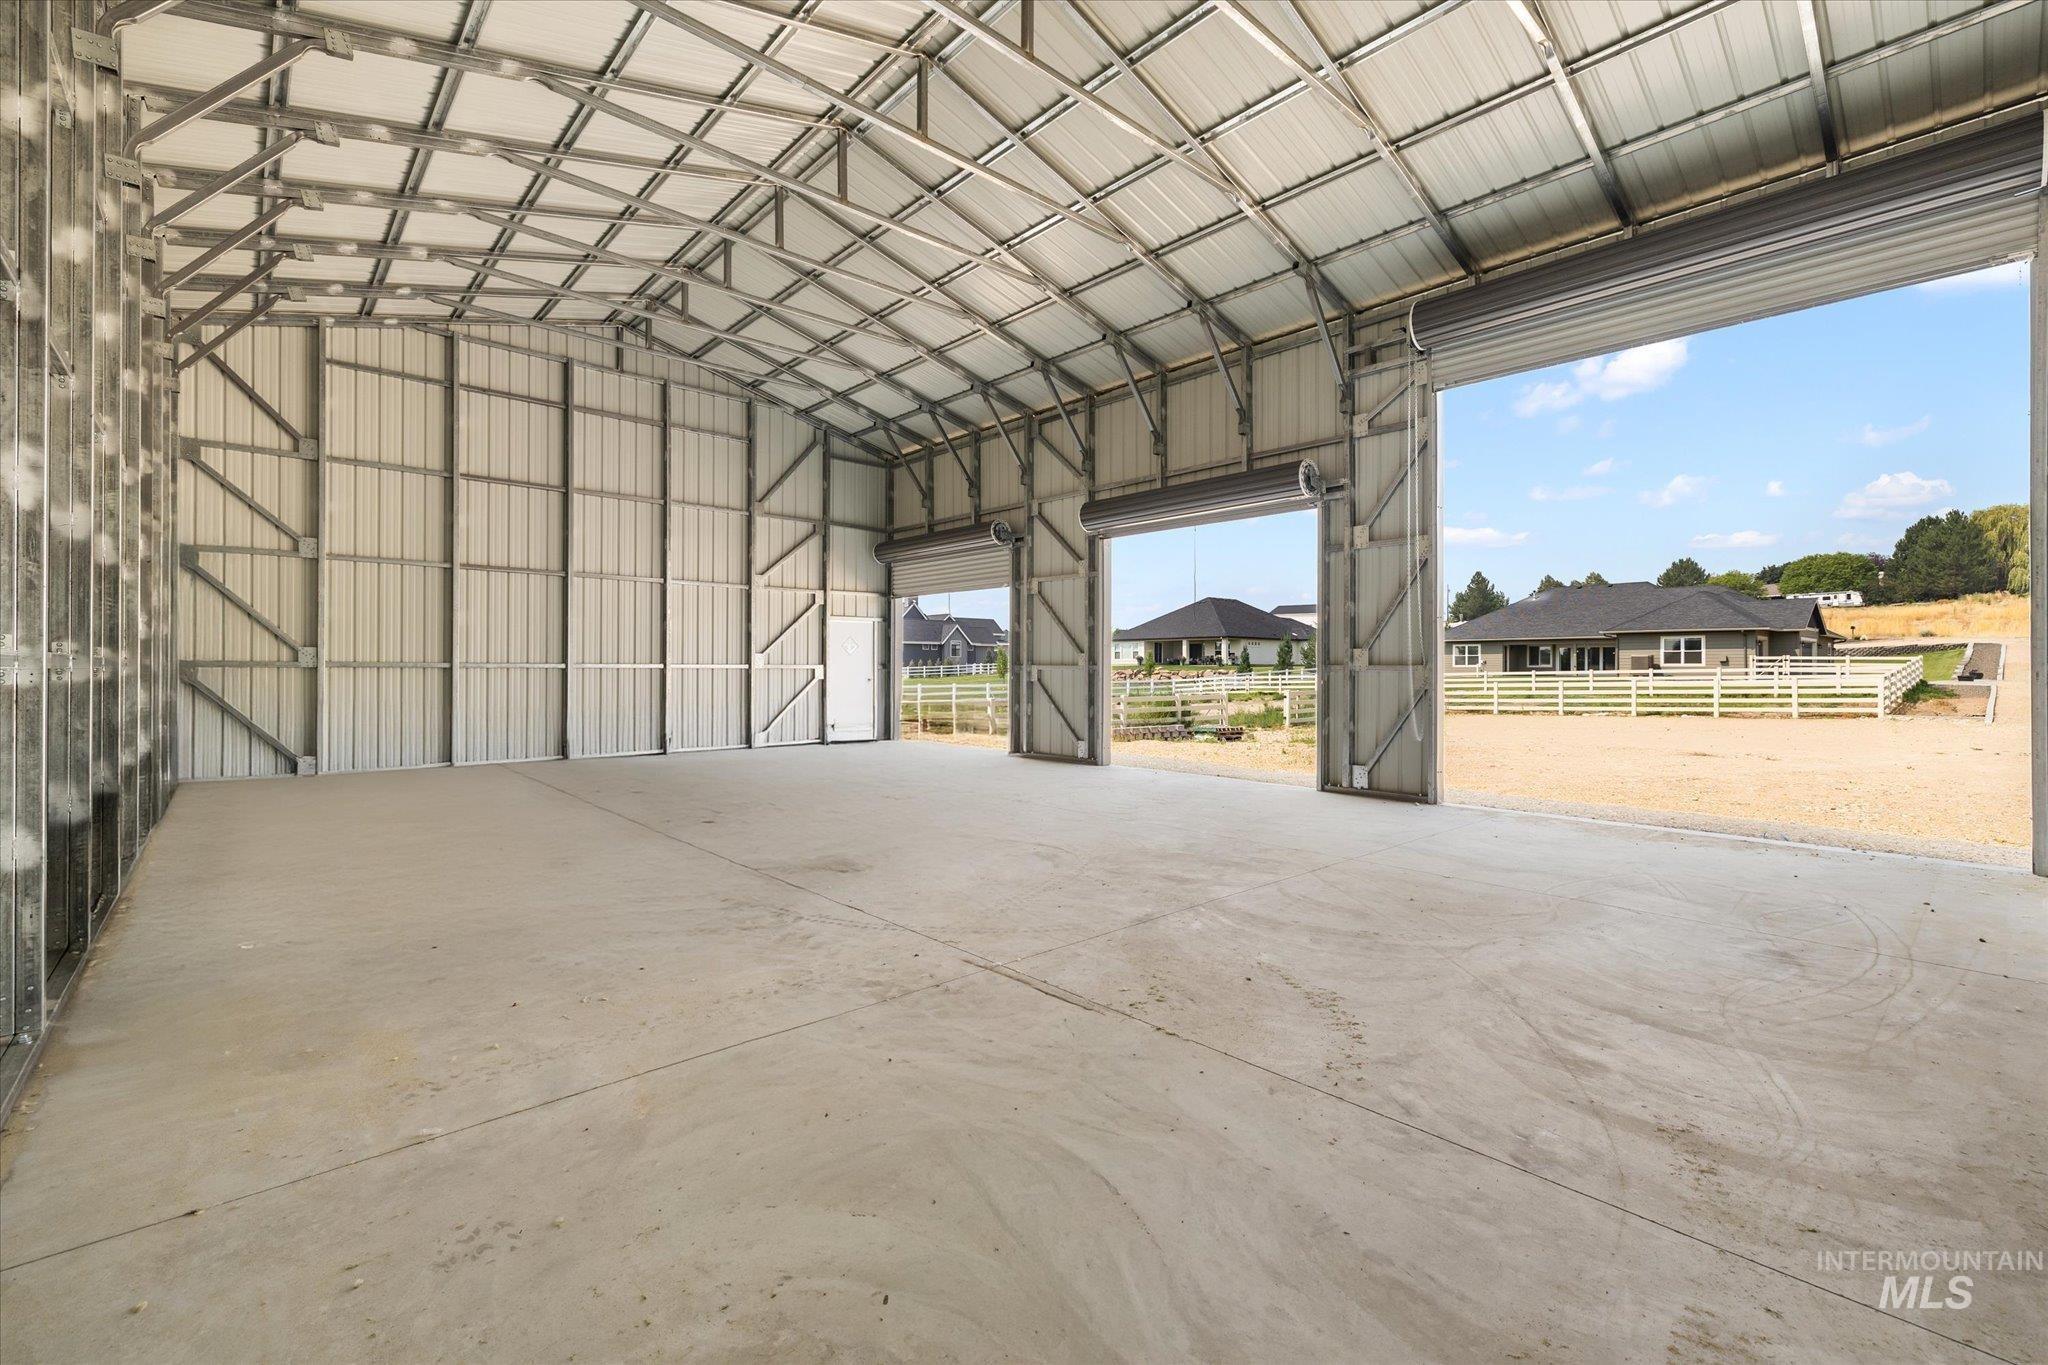
Spacious metal building featuring a concrete floor, exposed metal framing, and a high vaulted ceiling
-
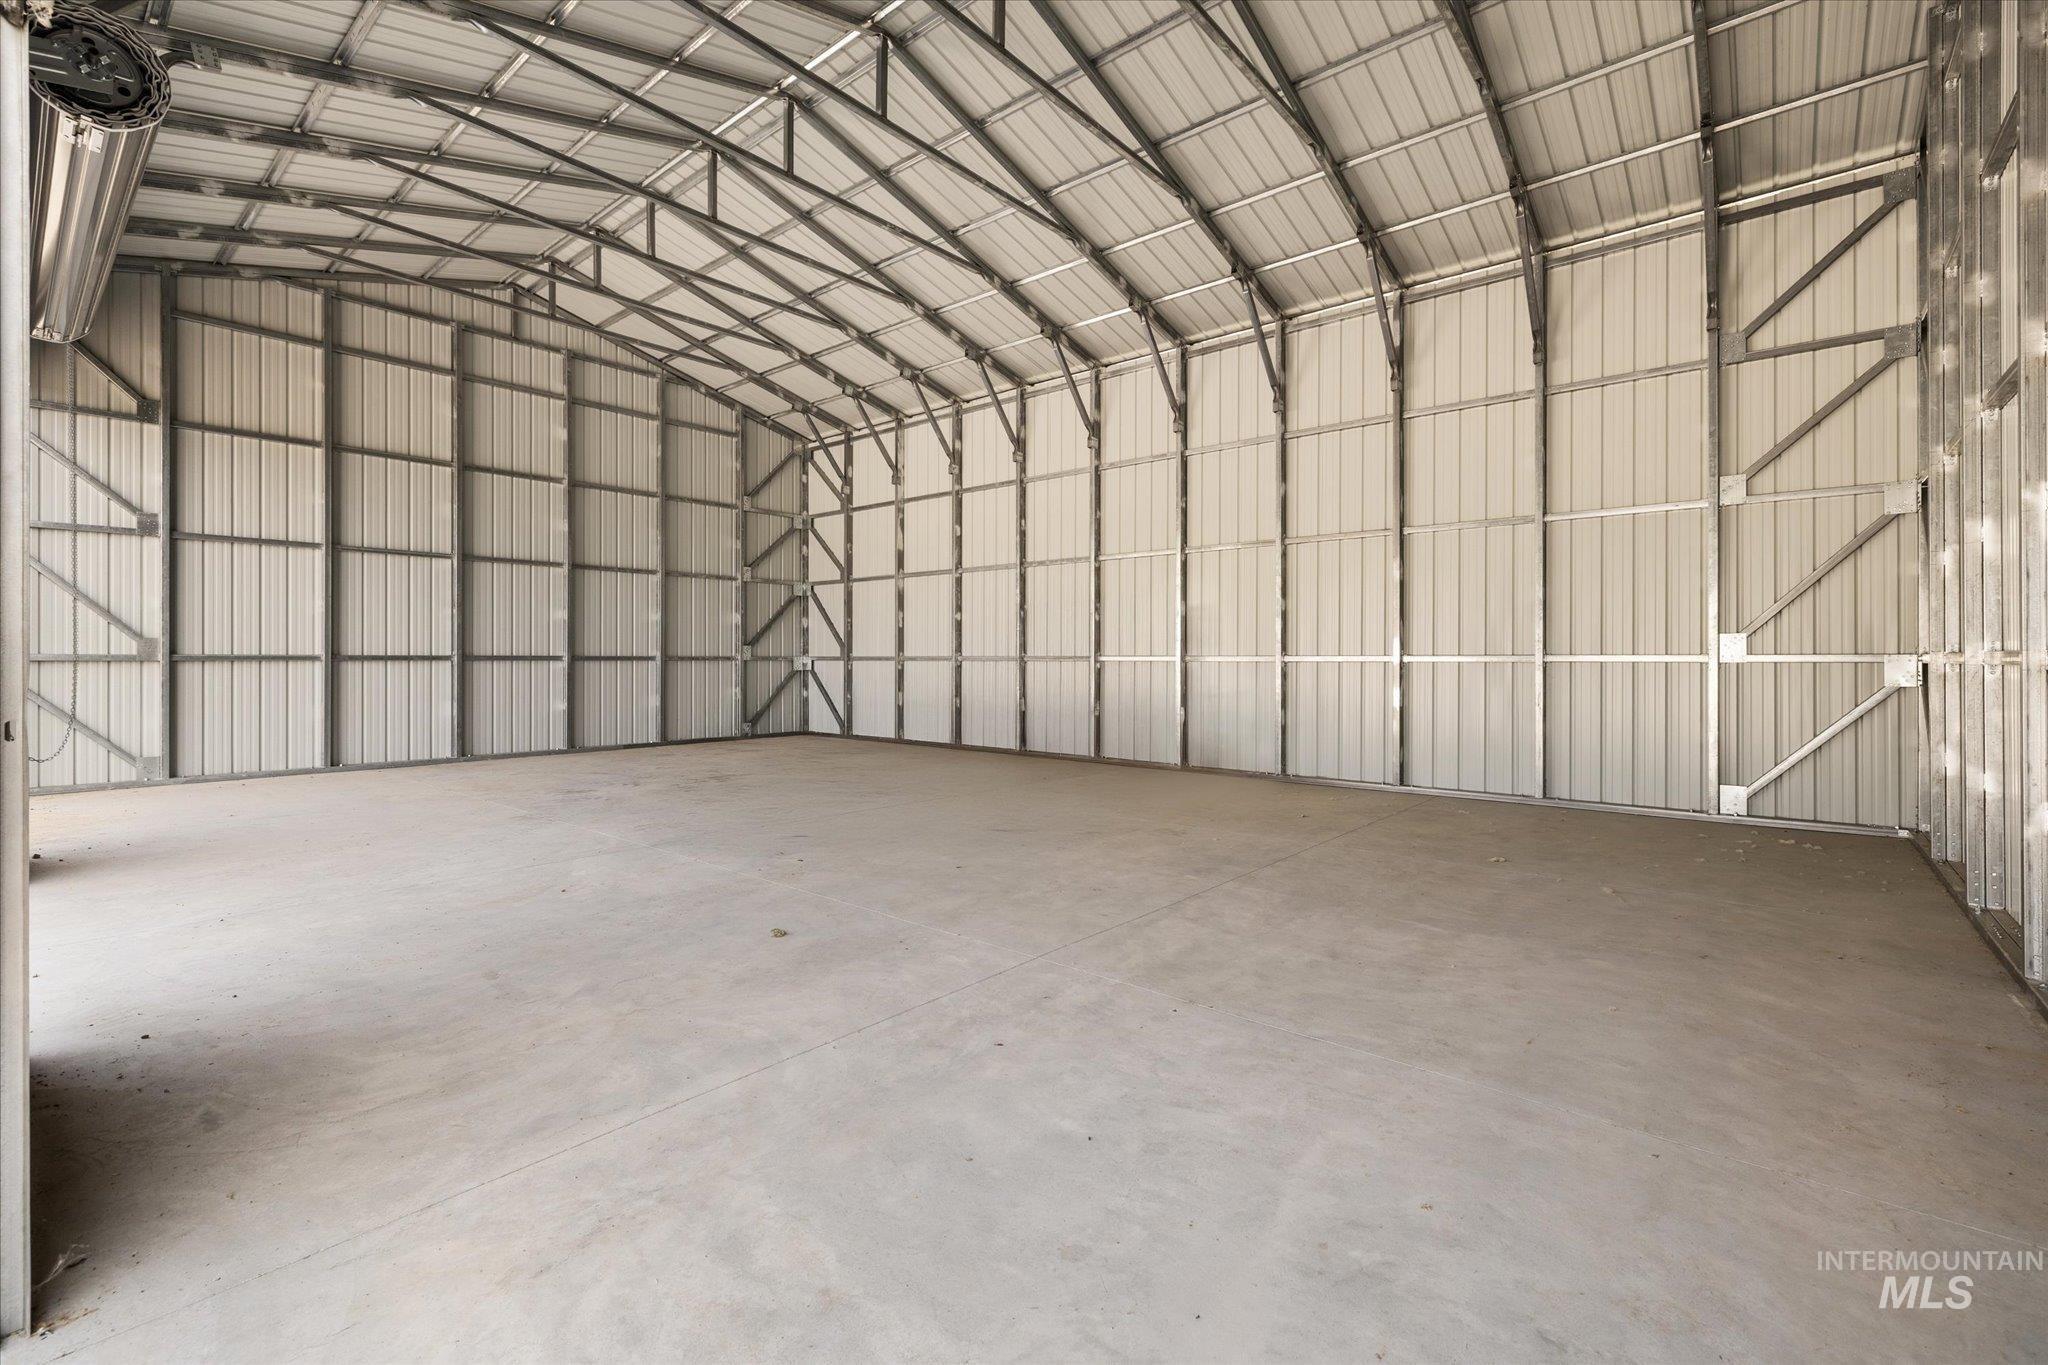
Spacious interior of a metal structure featuring a concrete floor, corrugated metal walls, and exposed metal truss roofing
-
-
-
-
-
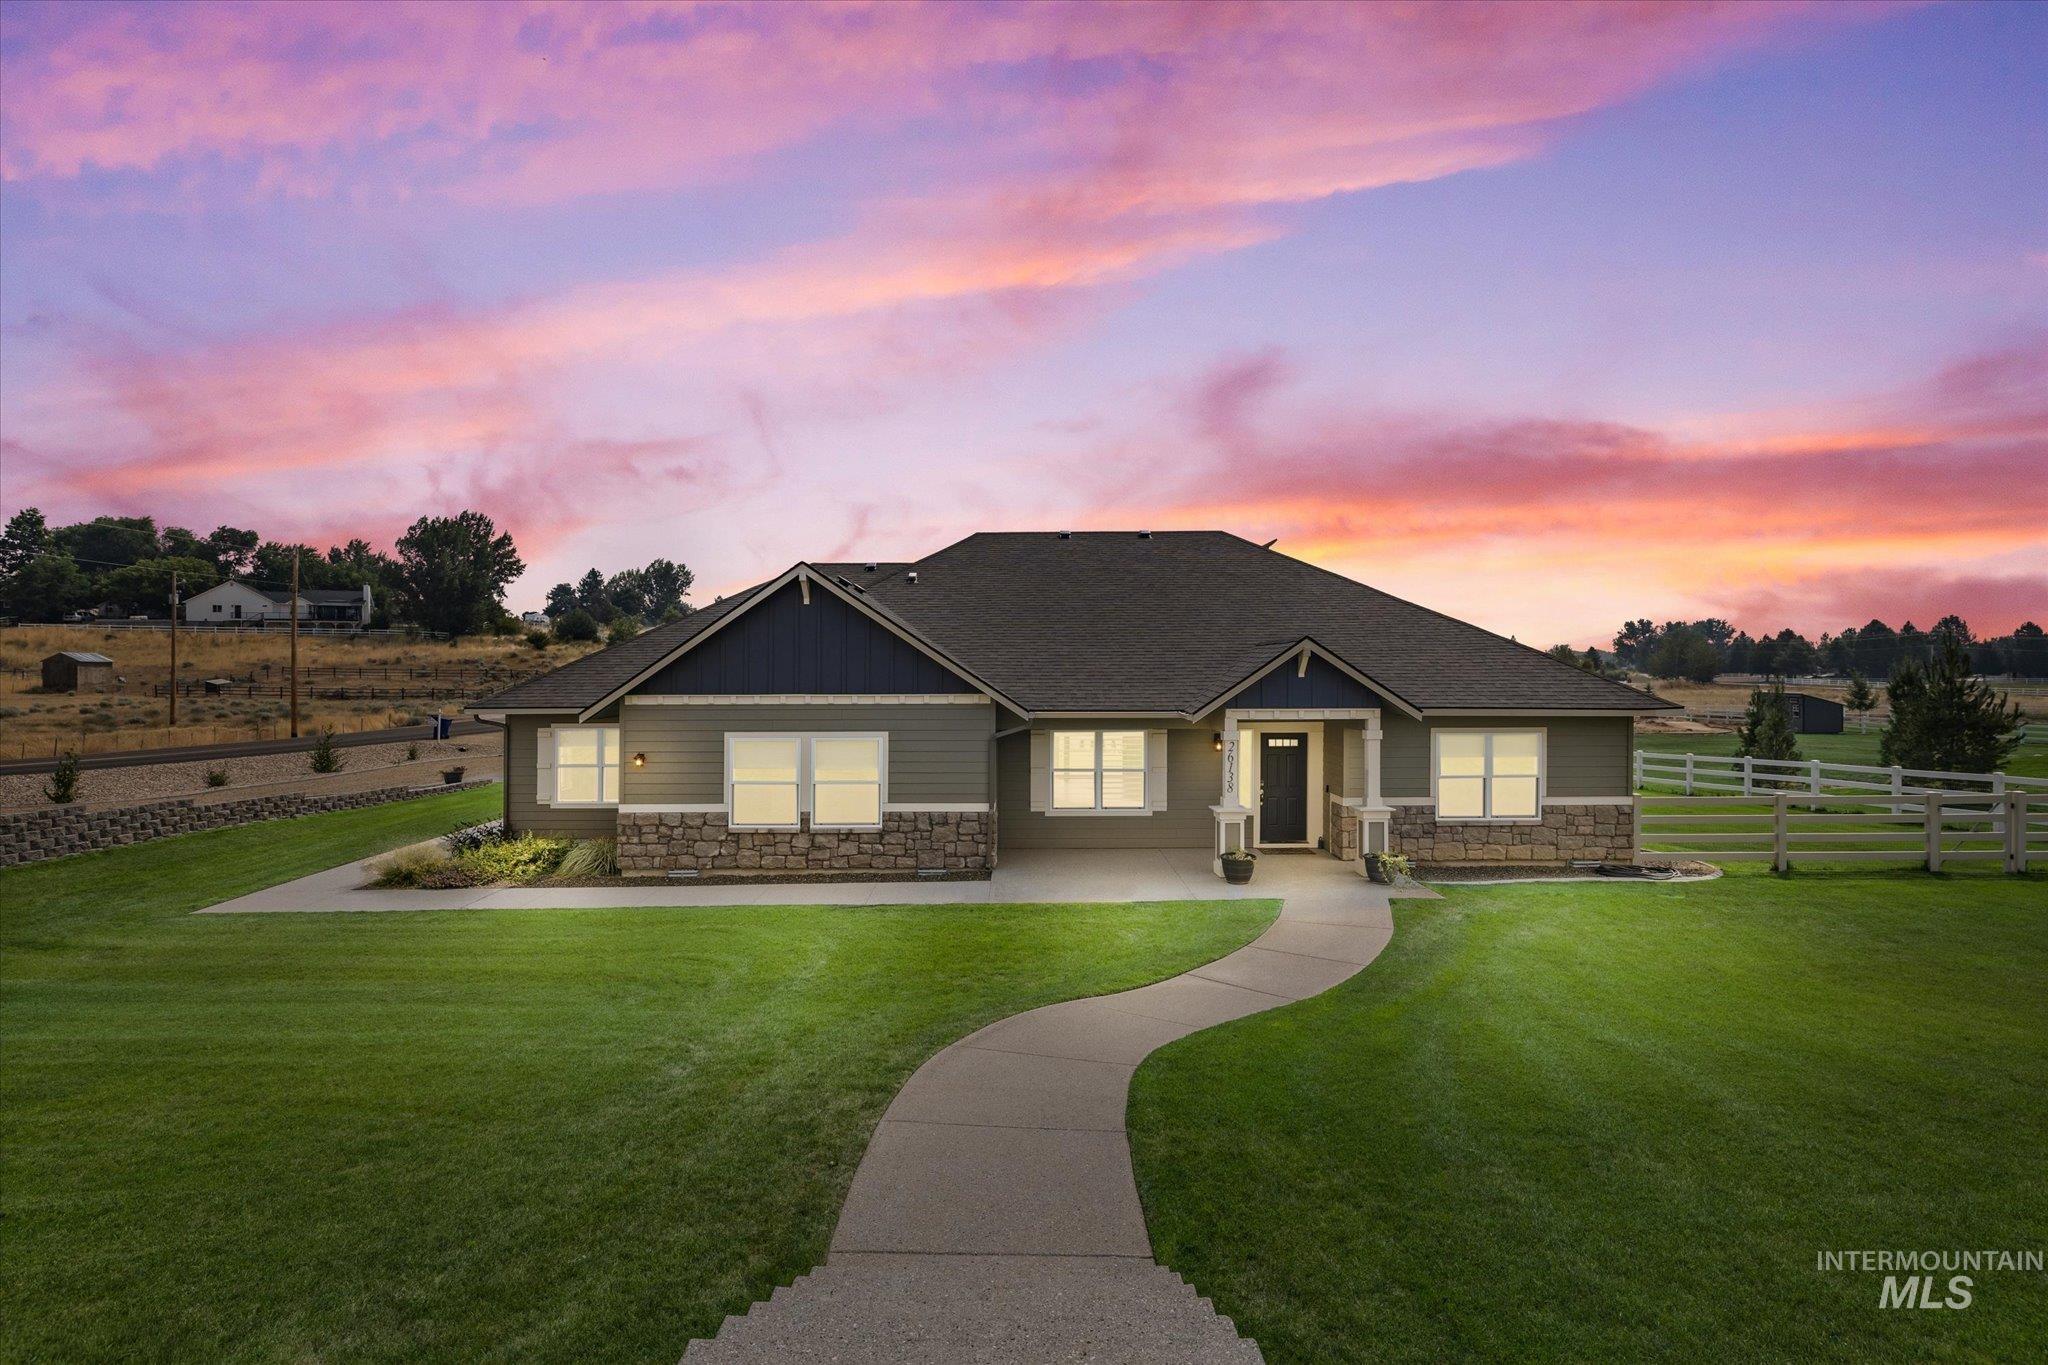
Ranch-style residence featuring a dark-colored roof, light green siding, and a stone facade
-
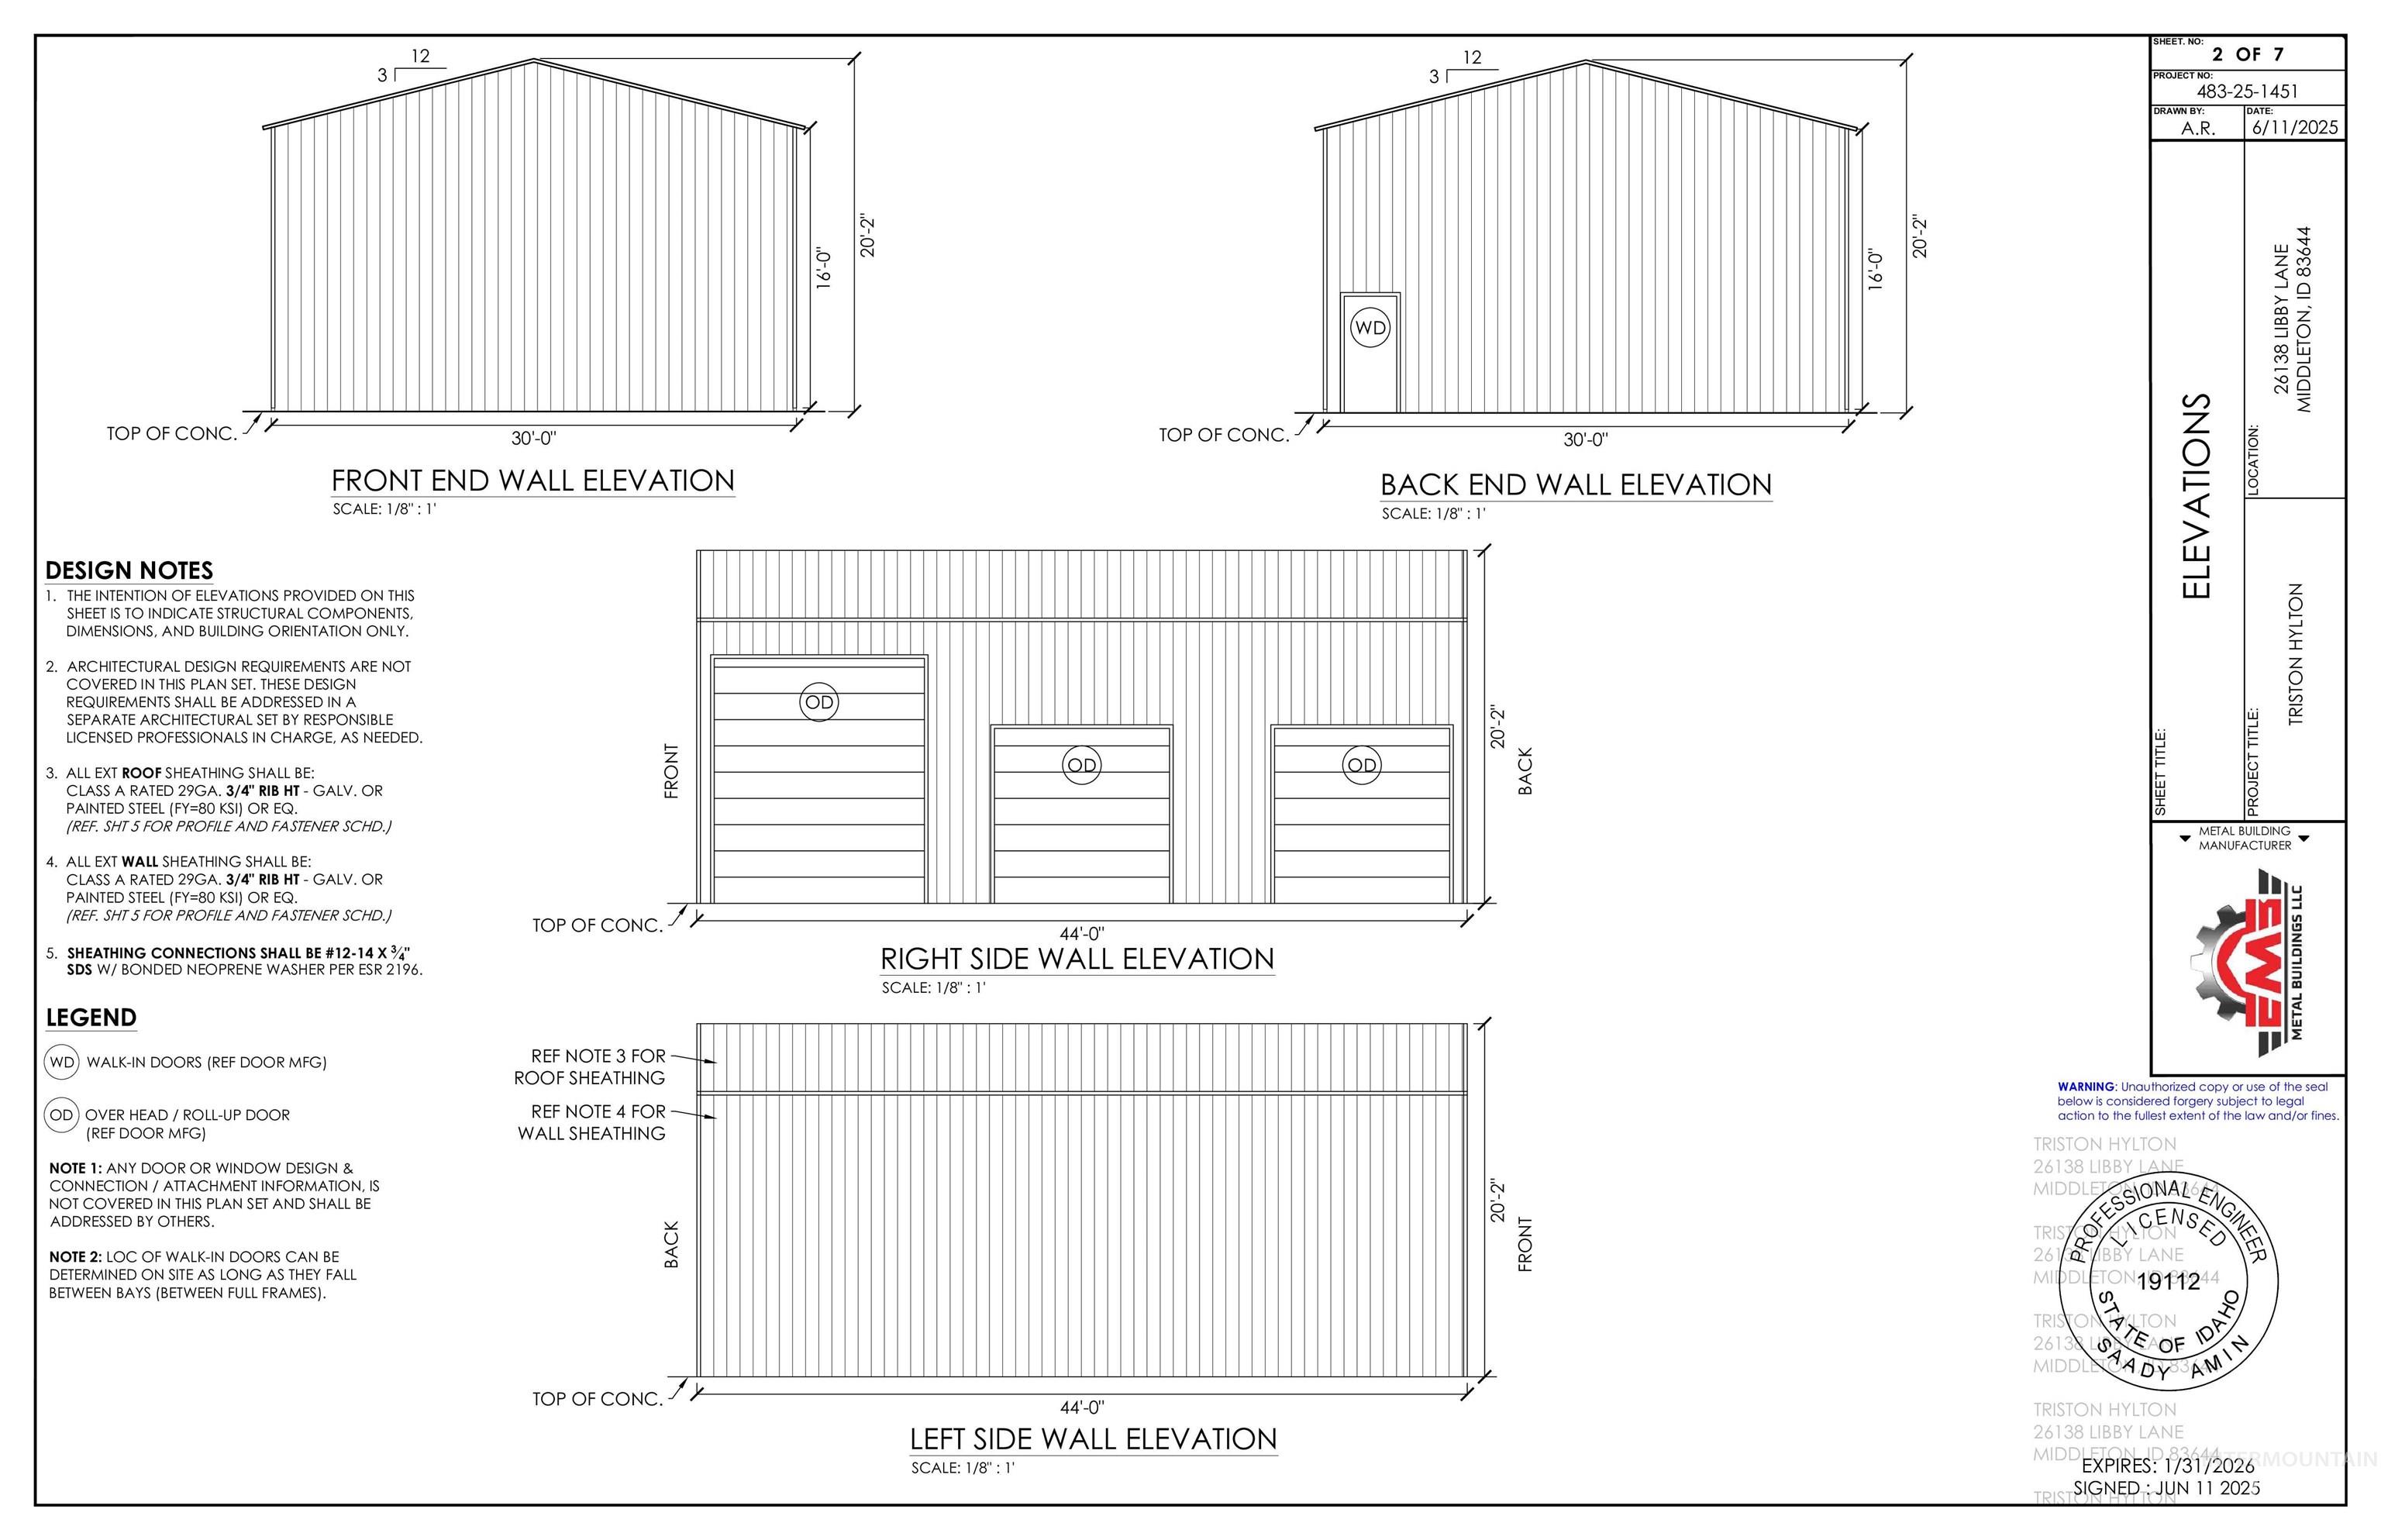
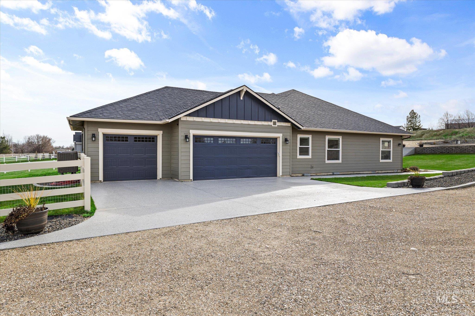
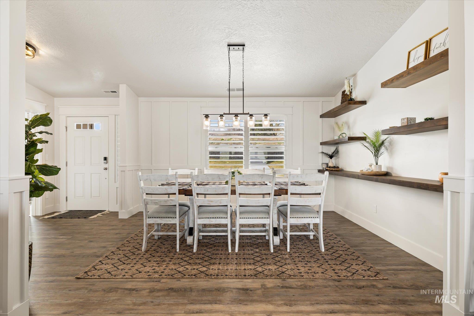
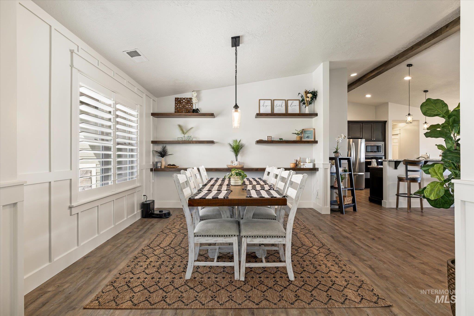
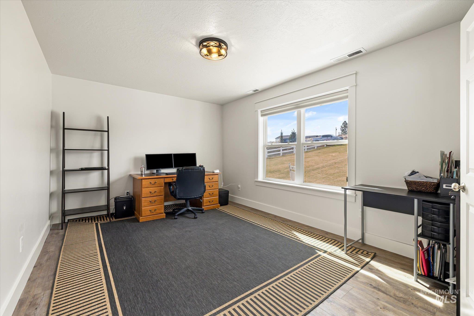
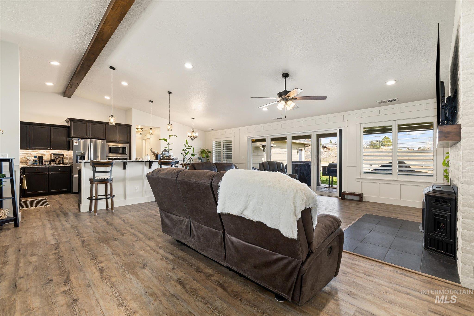
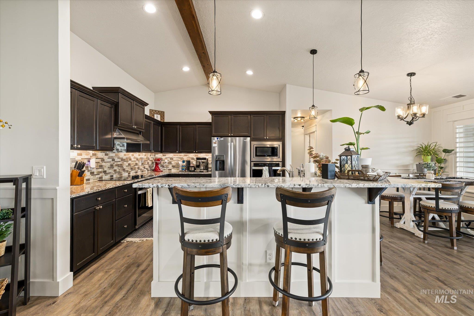
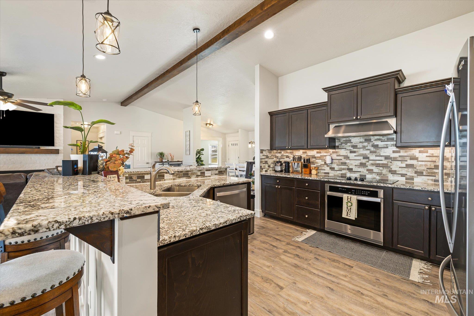
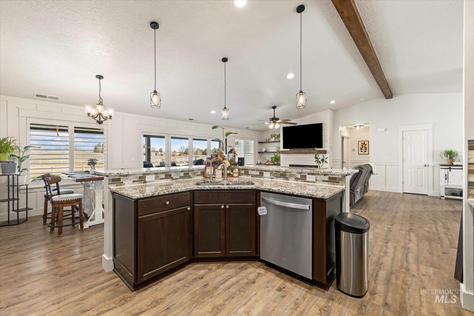
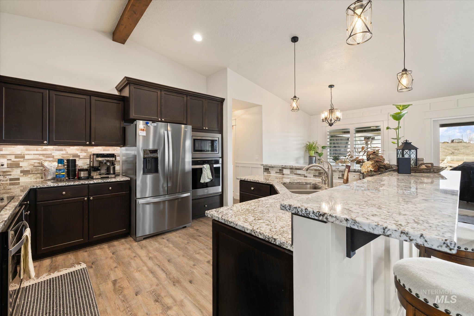
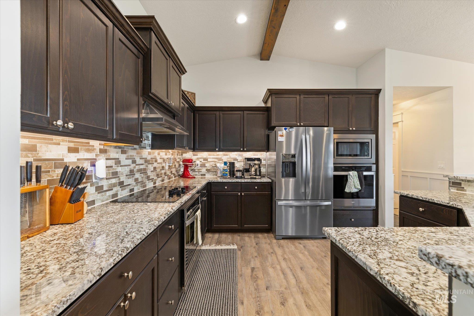
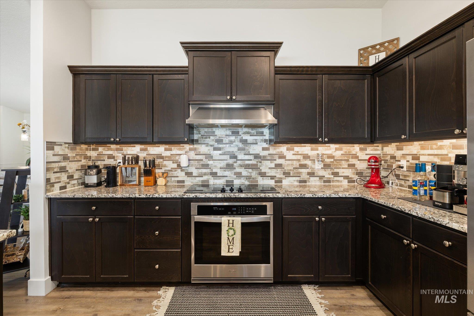
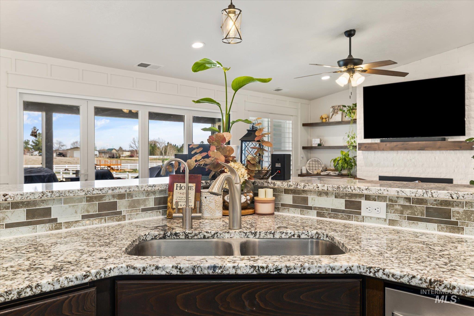
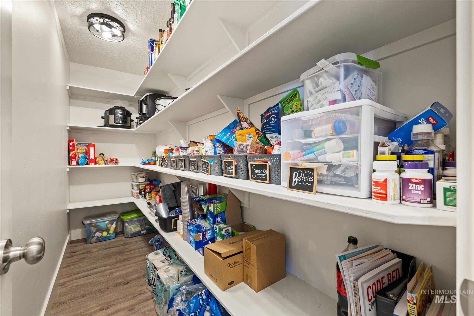
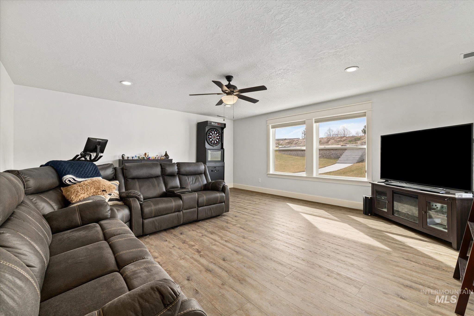
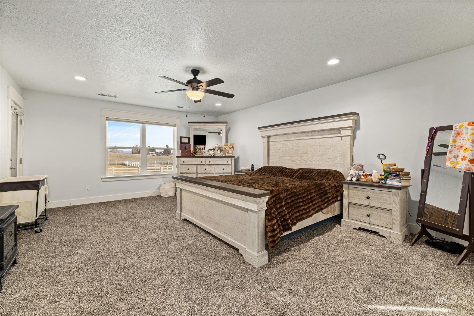
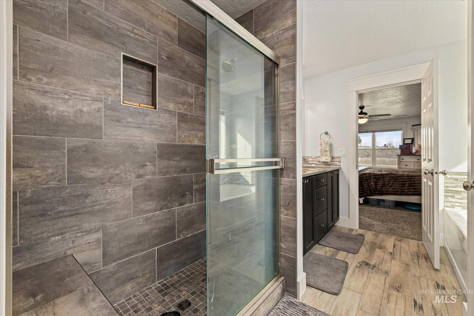
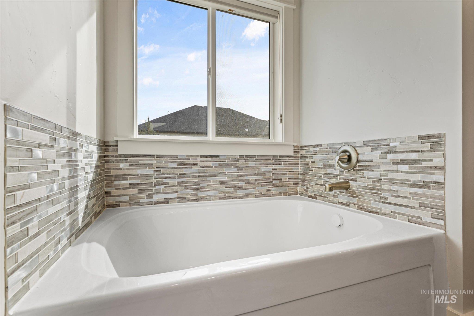
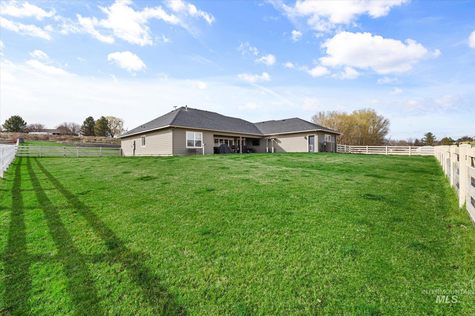
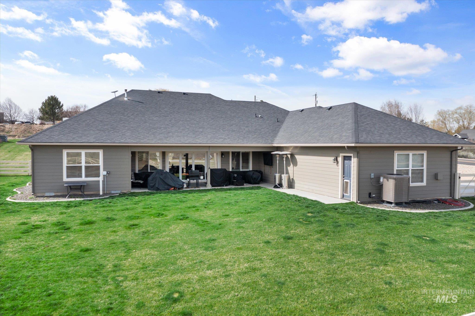
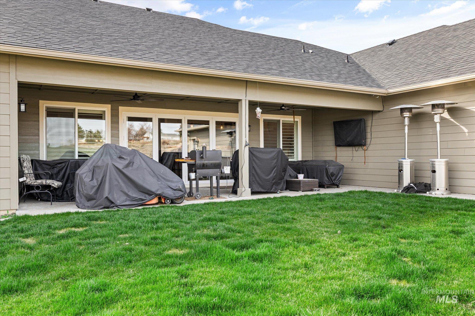
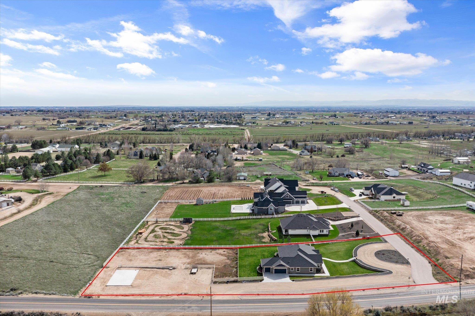
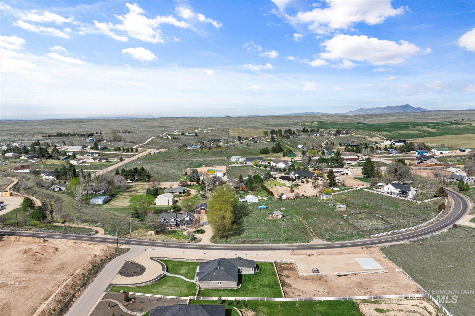
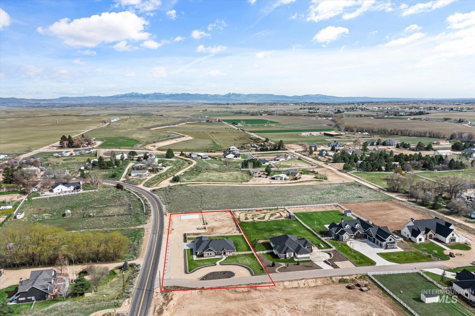
Experience true rural freedom in this meticulously maintained Middleton estate, where your hobbies and animals finally have the room they deserve. Set on a sprawling, fully fenced lot with no HOA restrictions, this property is anchored by a massive, brand new 30×44 detached shop (complete with three bay doors of varying sizes) to house your toys, tools, or business equipment. The interior of the single-level home is designed for modern living, featuring an open-concept great room warmed by a pellet stove and framed by custom built-in shelving. The kitchen serves as the heart of the home, outfitted with expansive granite countertops, a double oven, and a generous walk-in pantry. A dedicated office and a formal dining room provide the structure needed for remote work and hosting, while the separate family room offers vital secondary living space. Retreat to a primary suite featuring a deep soaker tub with custom tile surround and a spacious walk-in closet. Outside, the covered back patio is perfectly positioned for eastern exposure, granting you quiet mornings in the sun and shaded summer evenings. With cross-fencing already in place for livestock or horses, this property is move-in ready for the modern homesteader.
- Heating:
- Forced Air, Electric
- Cooling:
- Central air
- Fireplace:
- Pellet, One
- Garage Capacity:
- 3
- Country:
- US
- State:
- ID
- City:
- Middleton
- Zipcode:
- 83644
- Street:
- 26138 Libby Lane
- Longitude:
- W117° 25' 21.1''
- Latitude:
- N43° 45' 5.8''
- Master Bedroom Level:
- Main
- Bedroom 2 Level:
- Main
- Bedroom 3 Level:
- Main
- Kitchen Level:
- Main
- School District:
- Middleton School District #134
- Elementary School:
- Mill Creek
- Middle School:
- Middleton Jr
- High School:
- Middleton
- Status:
- Back on Market
- Type:
- Single Family w/ Acreage
- Level:
- Single
- Tax Year:
- 2025
- Taxes:
- $3,654
- Potential Short Sale:
- No
- Age:
- 1 -5 Years
- Auction:
- No
- Flood Ins Required:
- No
- HUD Owned:
- No
- In Foreclosure:
- No
- Land Size:
- 1 - 4.99 AC
- Land Lease:
- No
- Home Owner Exempt:
- Yes
- HOA Frequency:
- Not Applicable
- Virtual Tour:
- https://tvrephotography.hd.pics/26138-Libby-Ln
- Inc Kitchen Features:
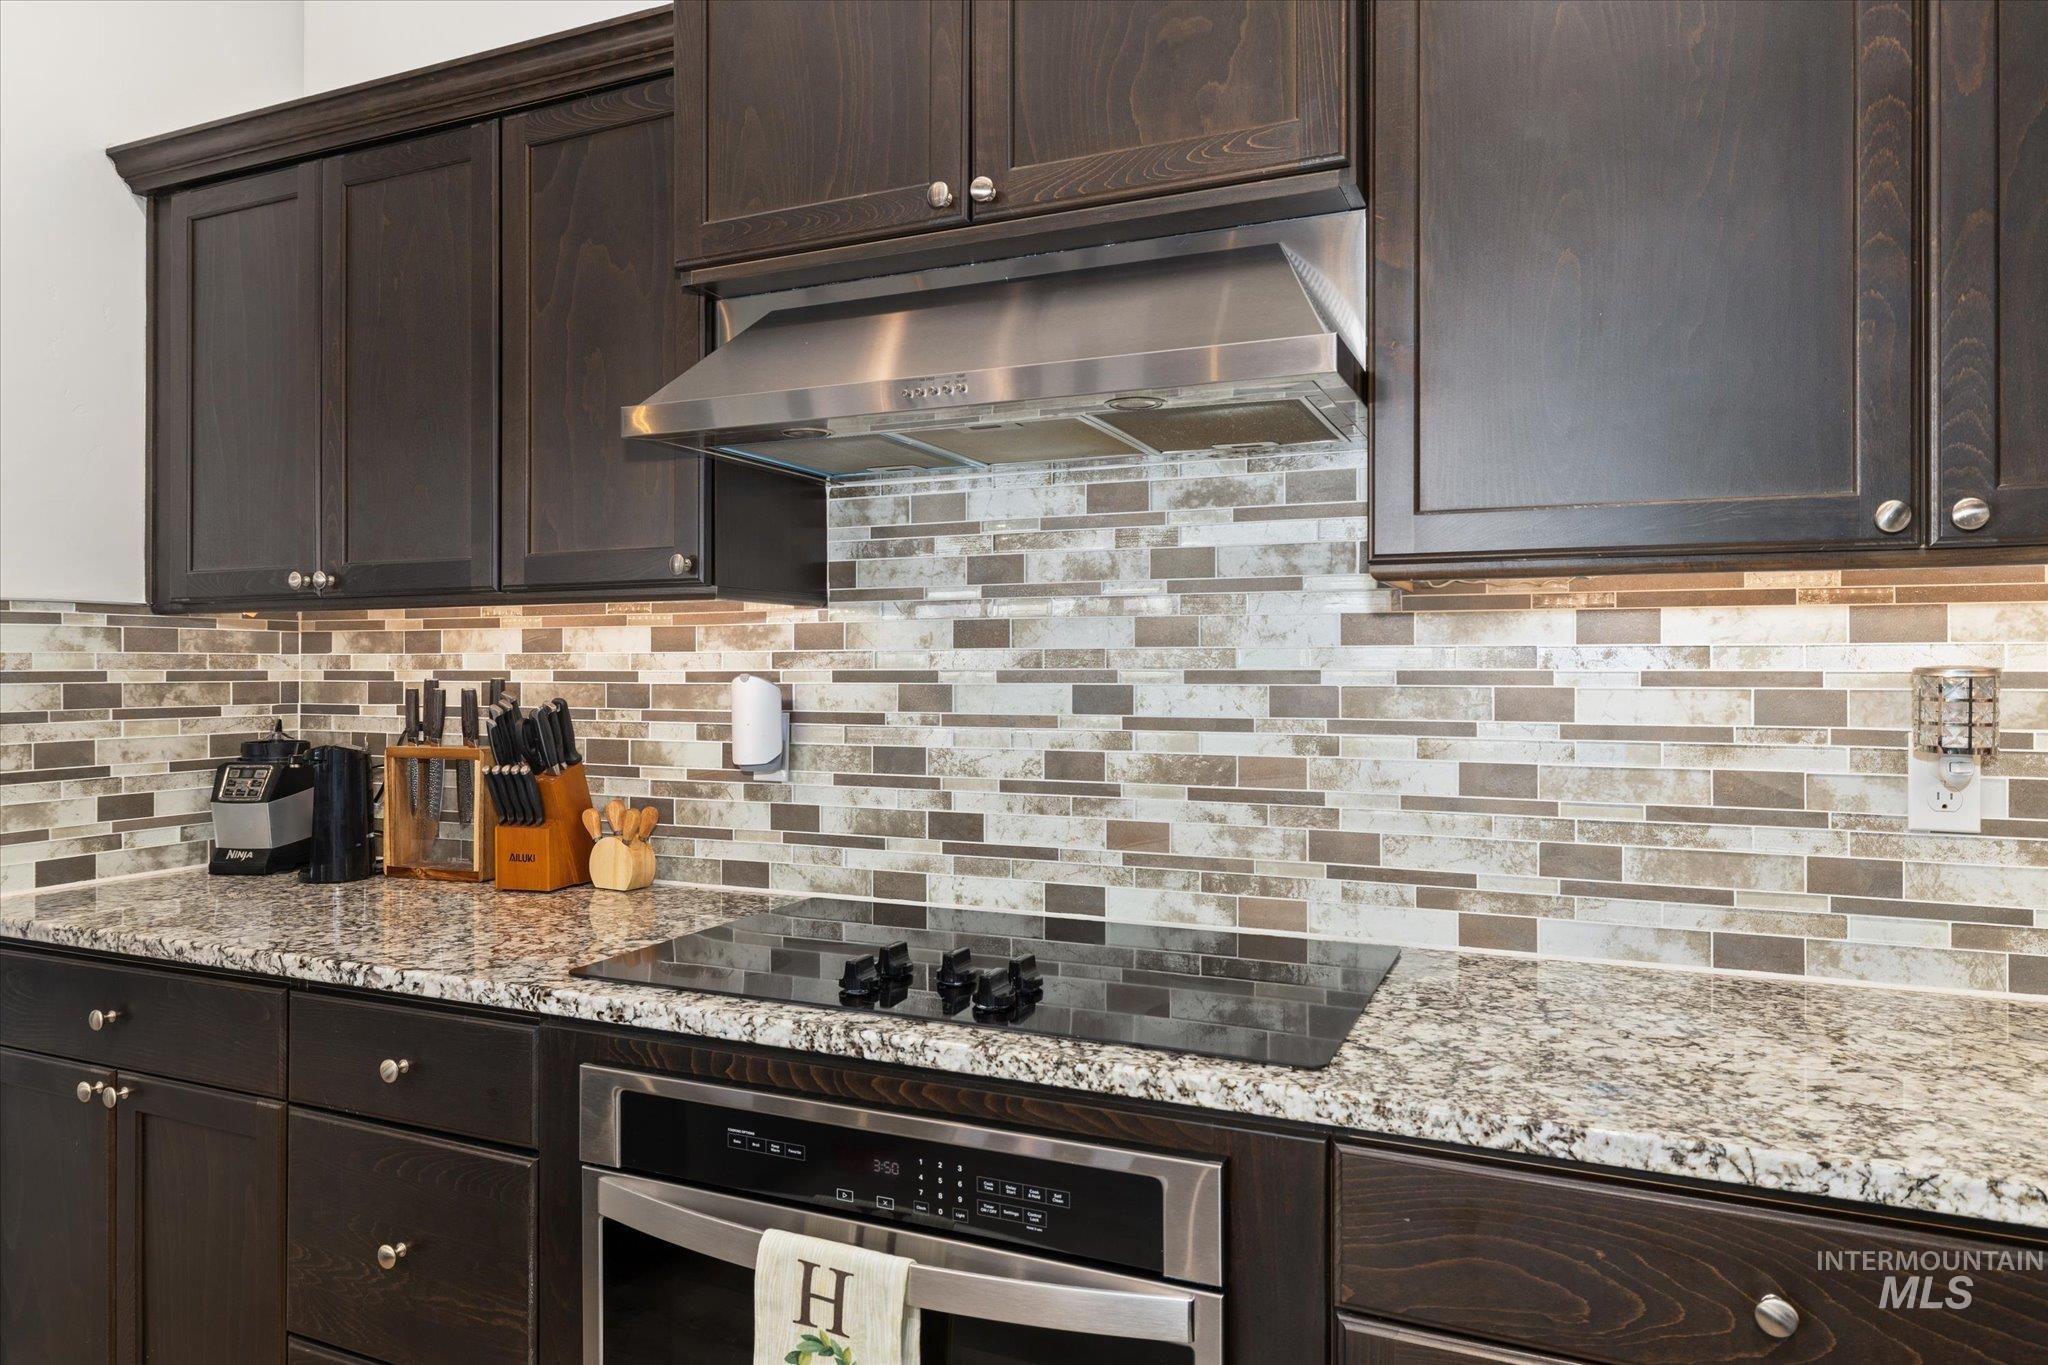
- Breakfast bar, Dishwasher, Disposal, Microwave, Pantry, Refrigerator, Double oven, Water softener own, Oven/range built-in, Countertop-granite
- Lot Features:
- Corral, Garden Space, Horses, Private Road, Easement, Corner Lot, Chickens, Finished Driveway, RV Parking
- Water:
- Individual well
- Land Use:
- Single
- Sprinkler System:
- Auto,Full
Residential For Sale
26138 Libby Lane, Middleton, Idaho 83644
- Property Type :
- Residential
- Listing Type :
- For Sale
- Status :
- Active
- Listing ID :
- 98995515
- Price :
- $999,900
- Bedrooms :
- 3
- Bathrooms :
- 2
- Apx SqFt :
- 2,837 SqFt
- Year Built :
- 2022
- Lot Area :
- 1.62 Acres
- Days on Market :
- 1
- Subdivision :
- Lansing Heights
- Update Date :
- 07/28/2026 21:45:33



