
-
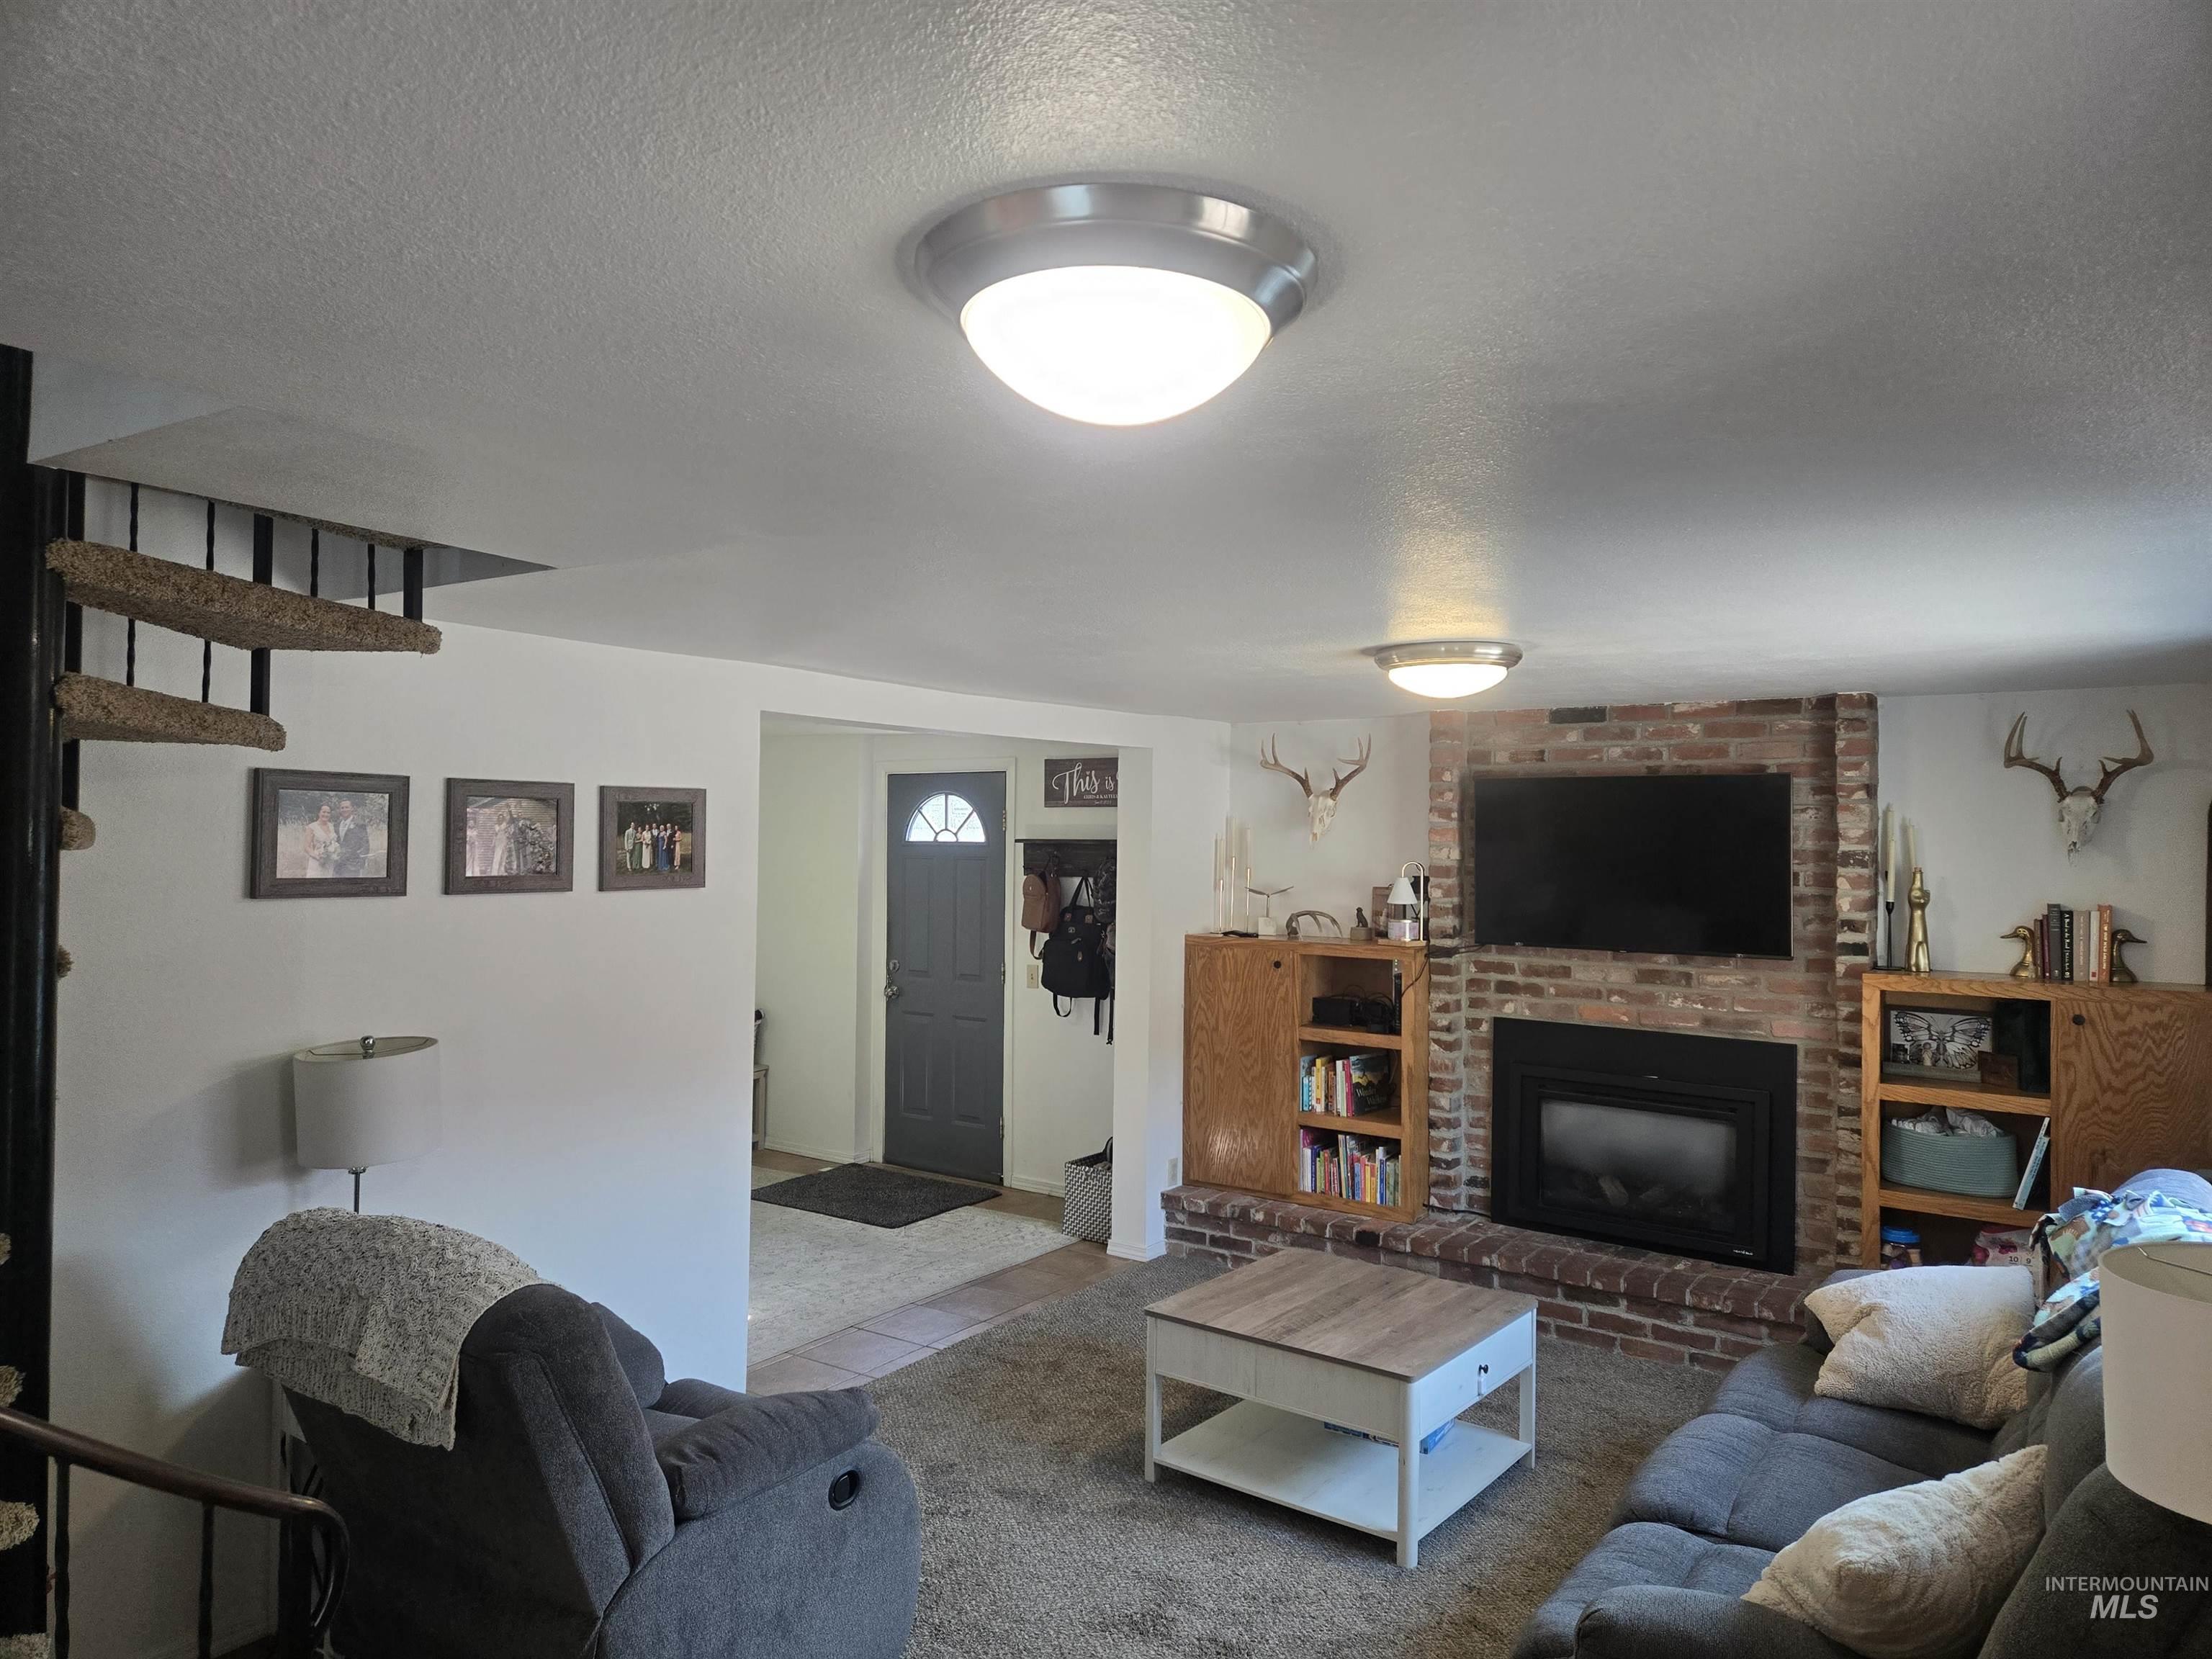
Brick-faced fireplace with an integrated firebox and flanking wood-finish cabinetry
-
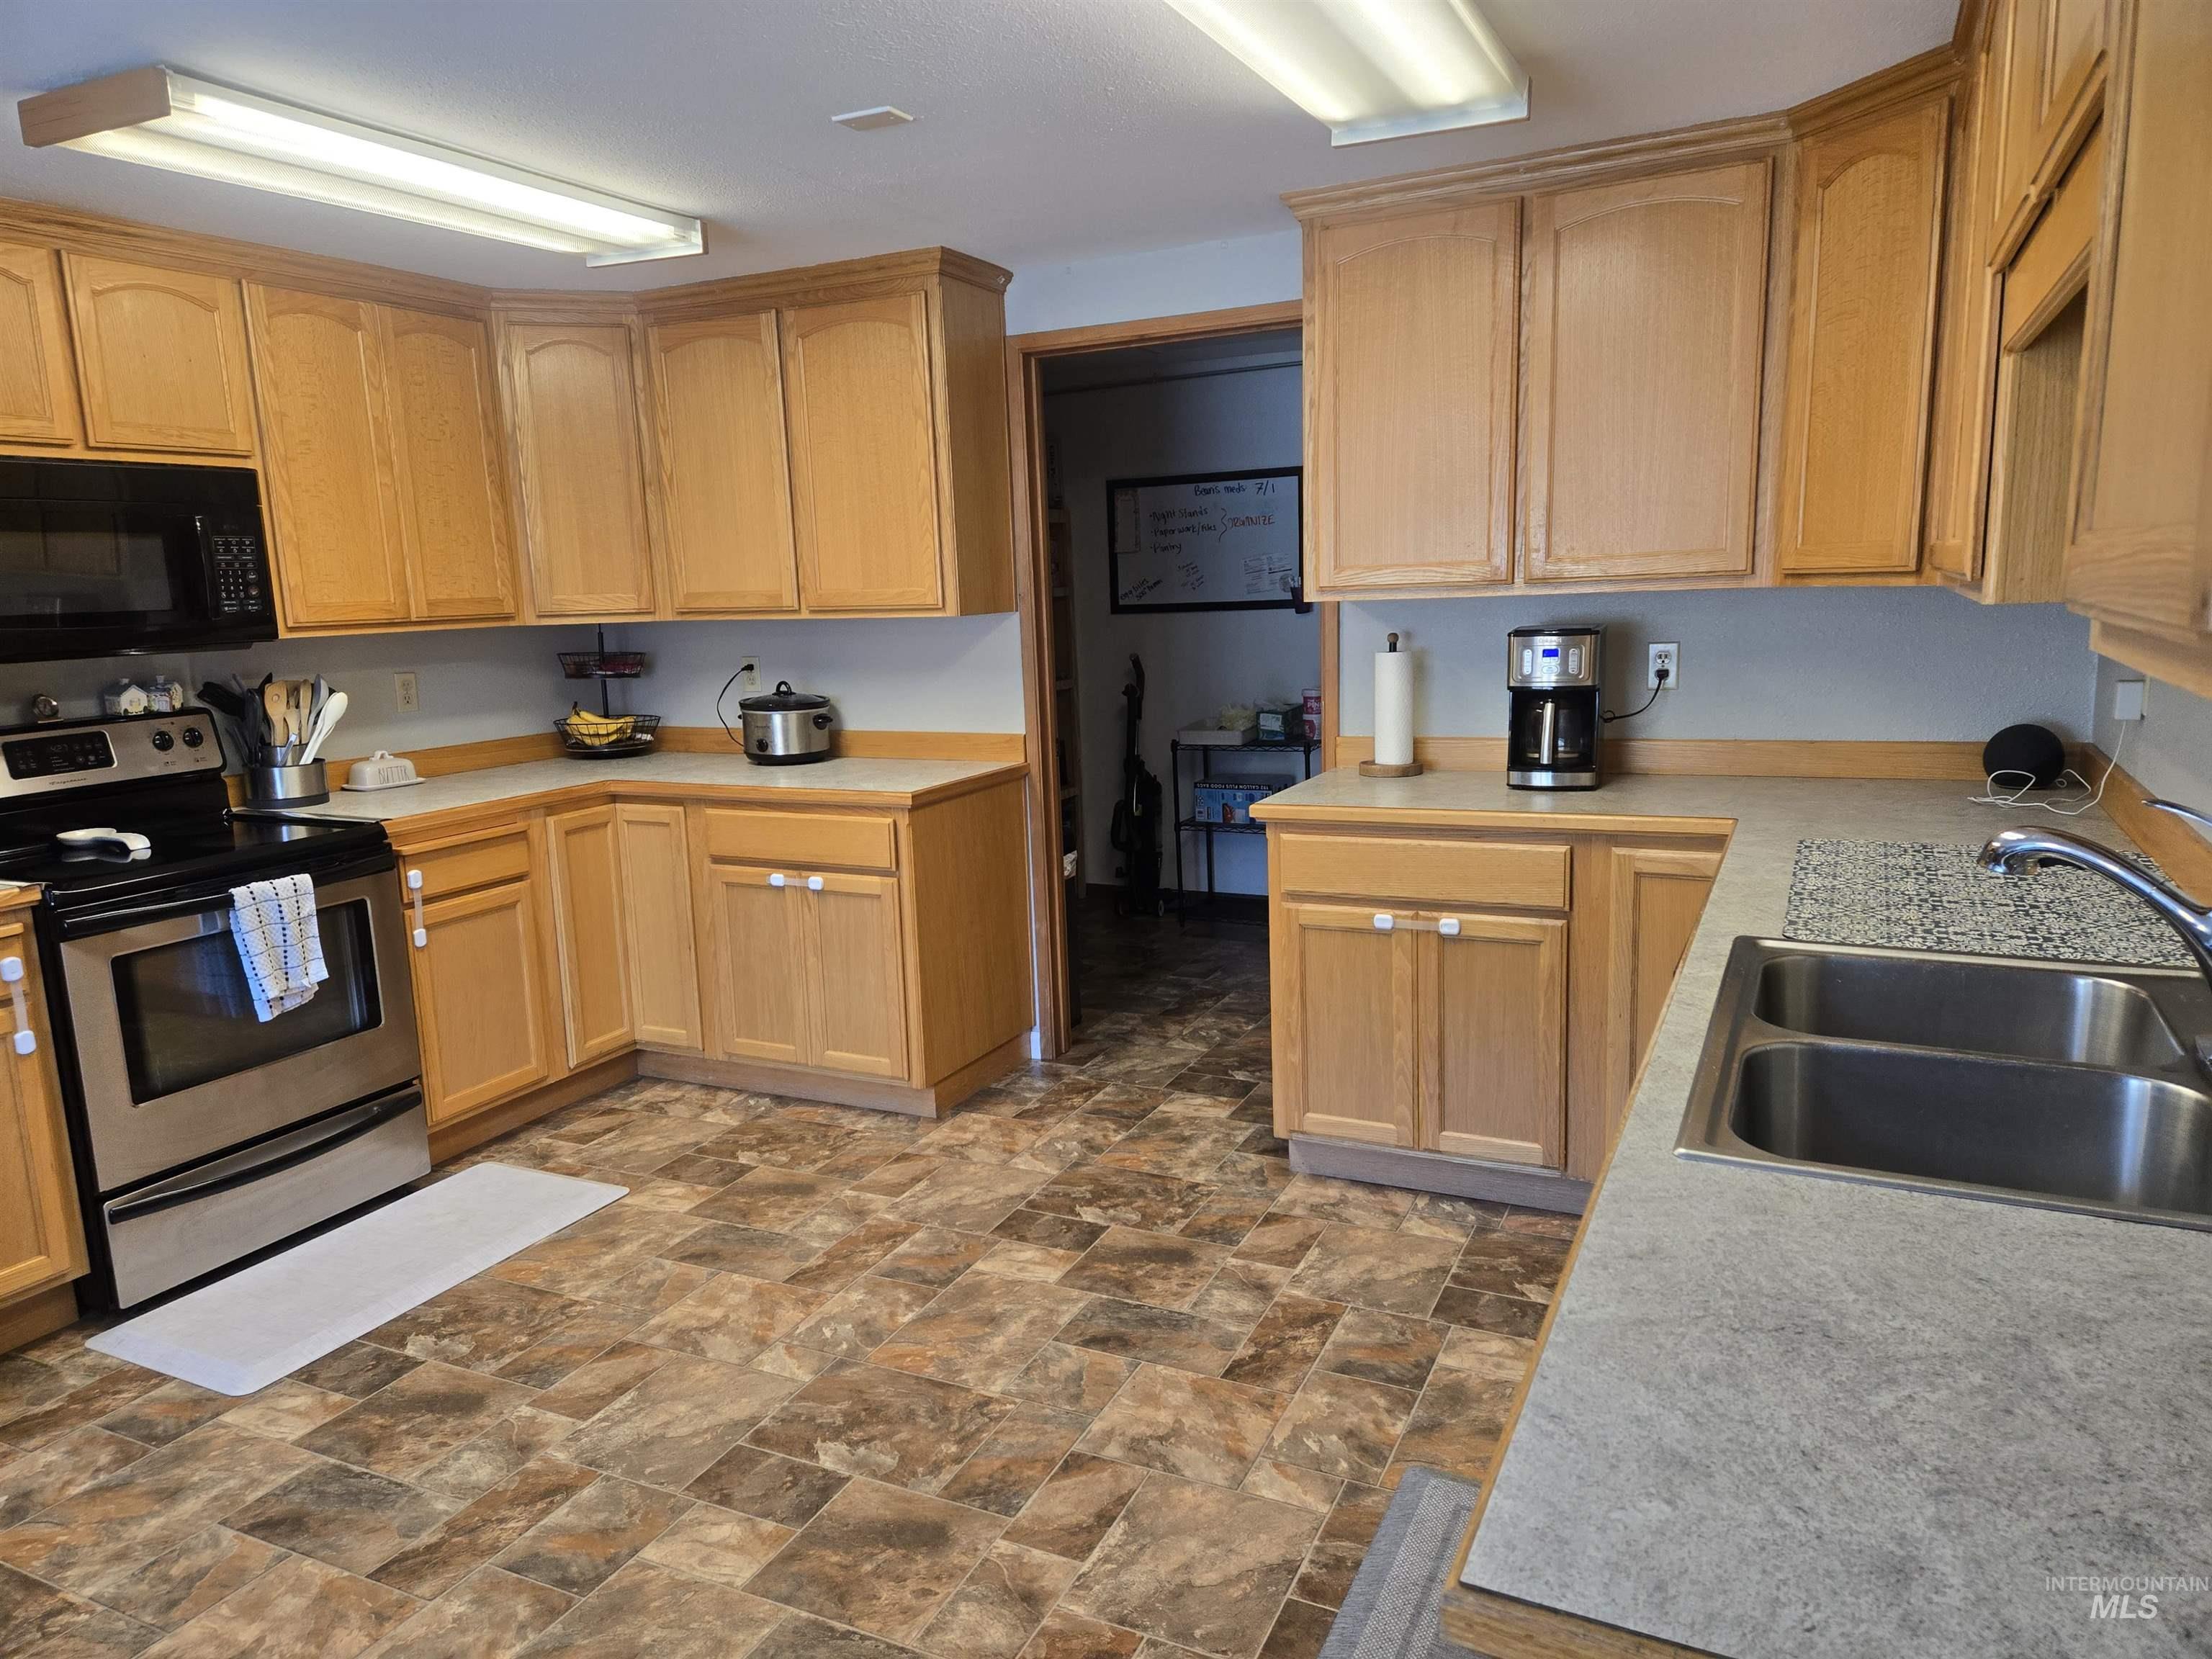
Kitchen featuring light wood cabinetry, a stainless steel double basin sink, and a stainless steel oven range
-
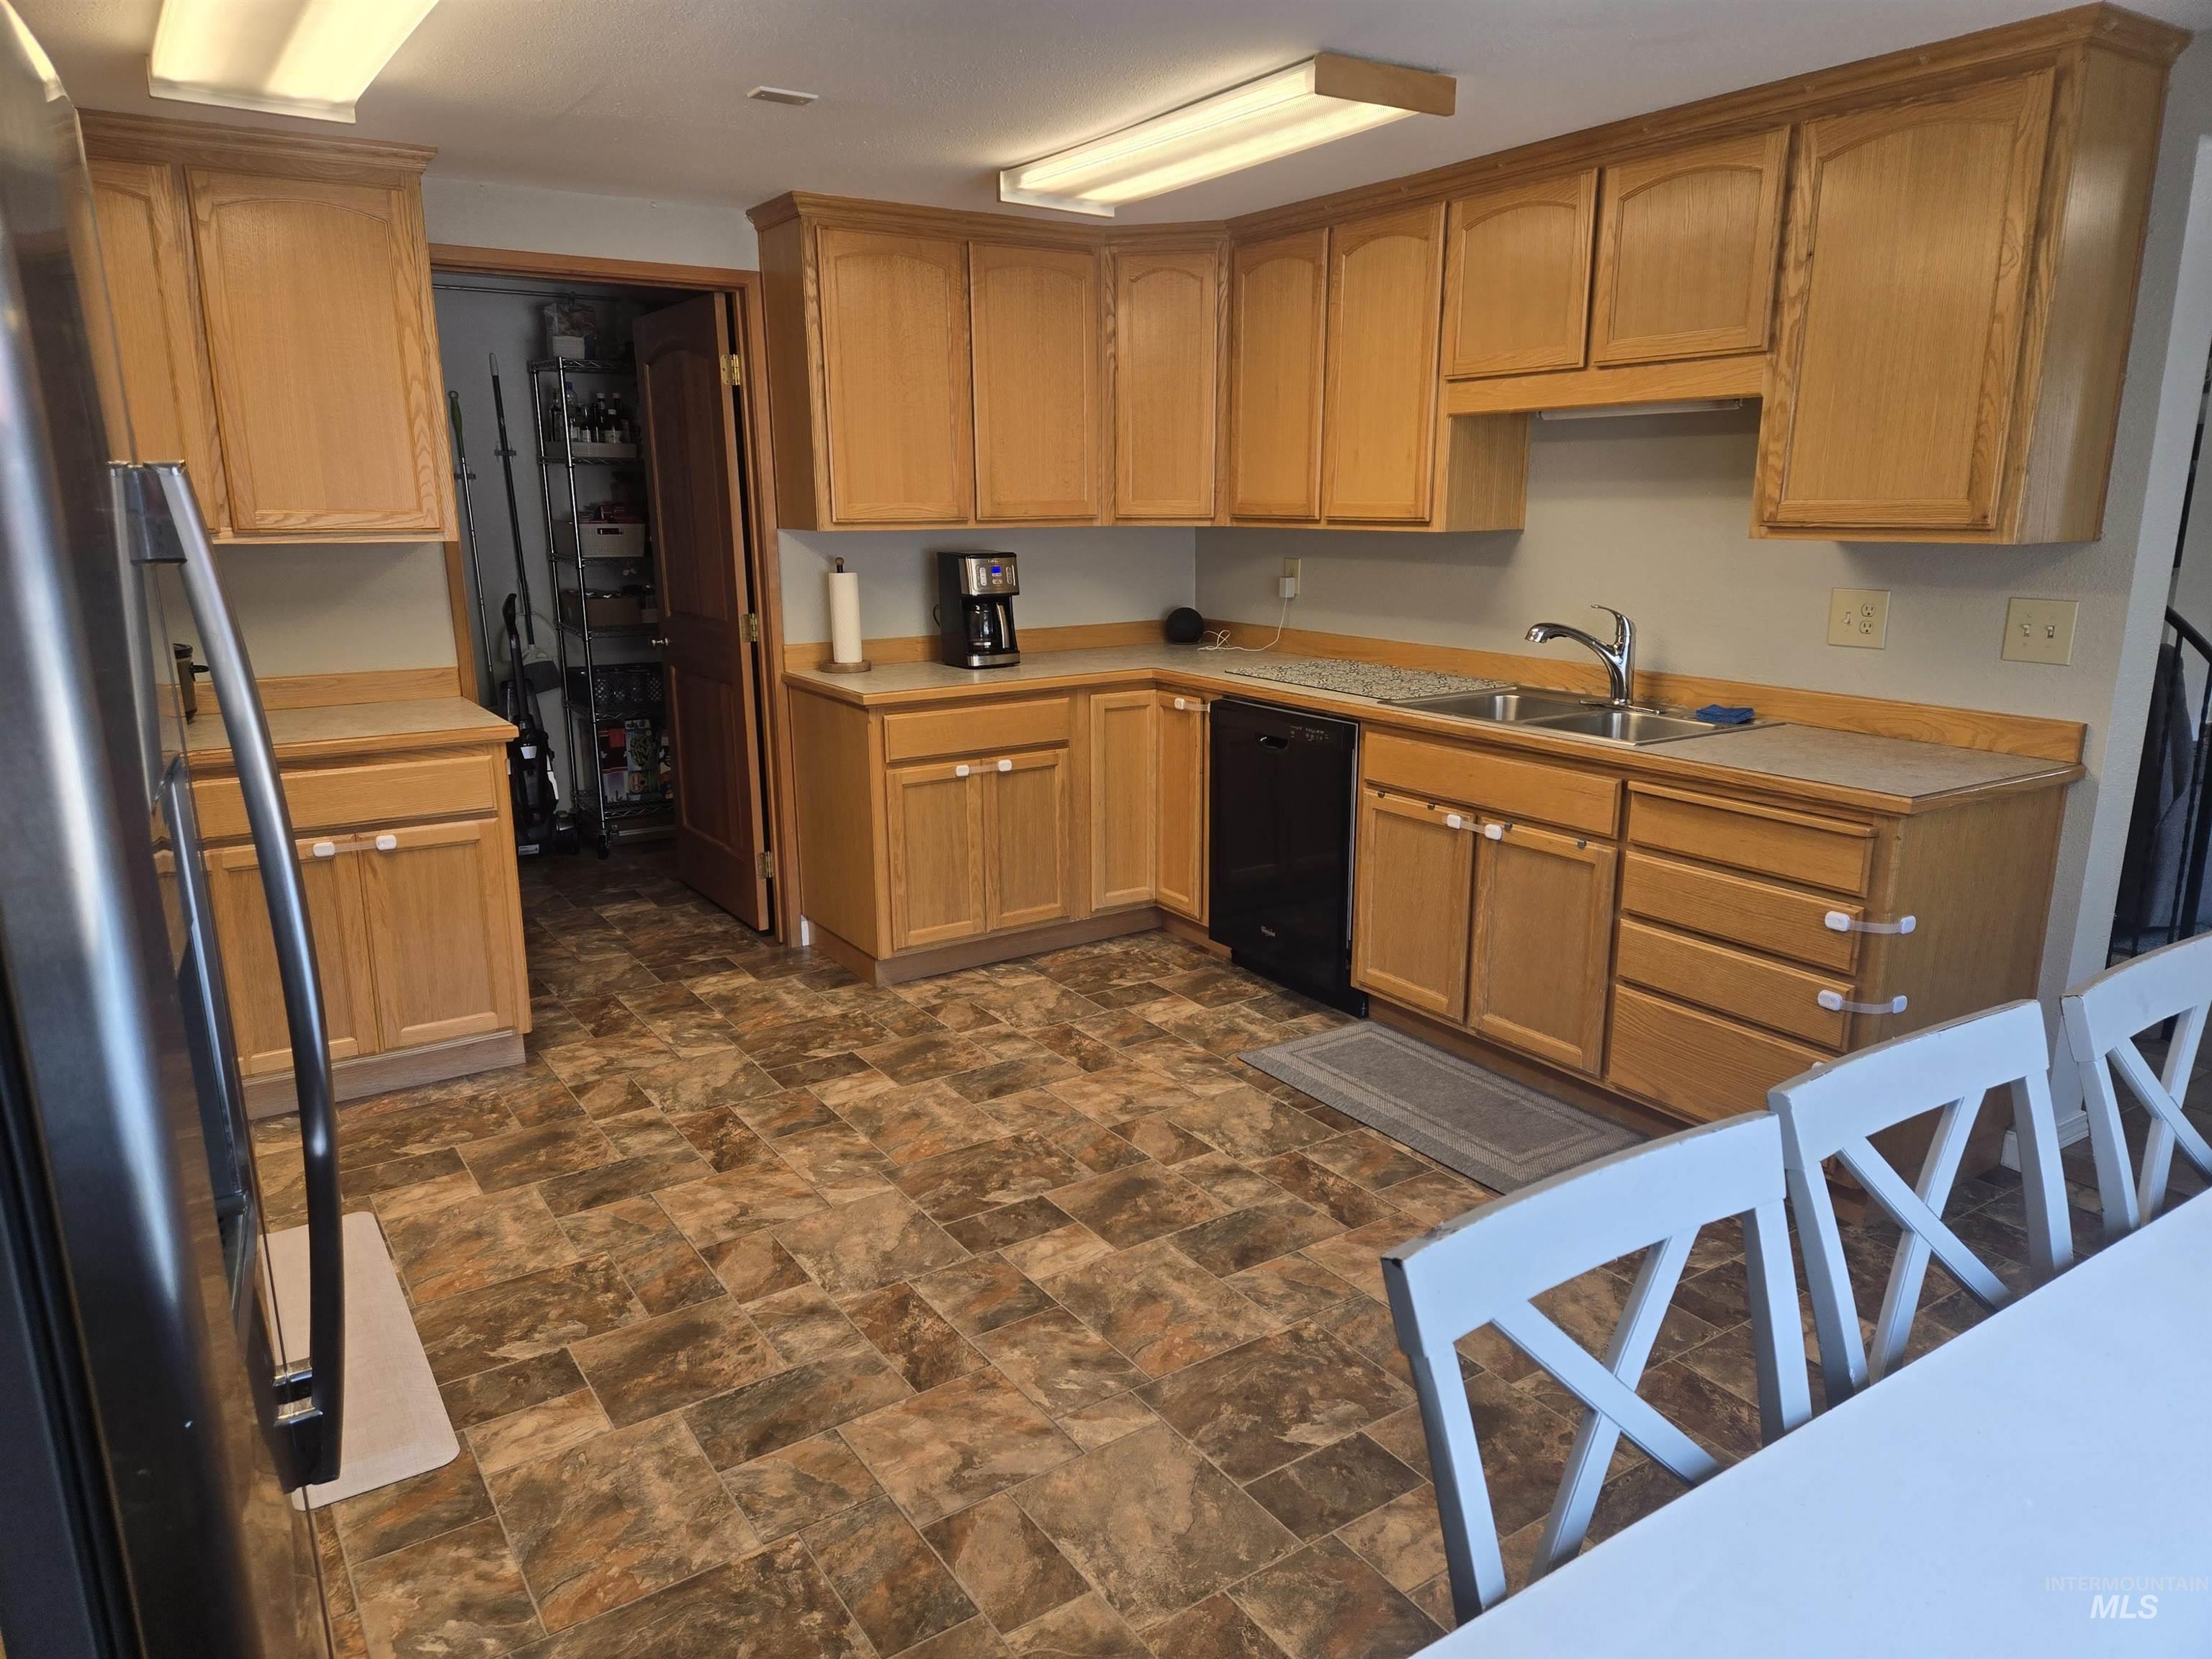
Kitchen featuring wood-finish cabinetry, a stainless steel sink with a single-handle faucet, and a black built-in dishwasher
-
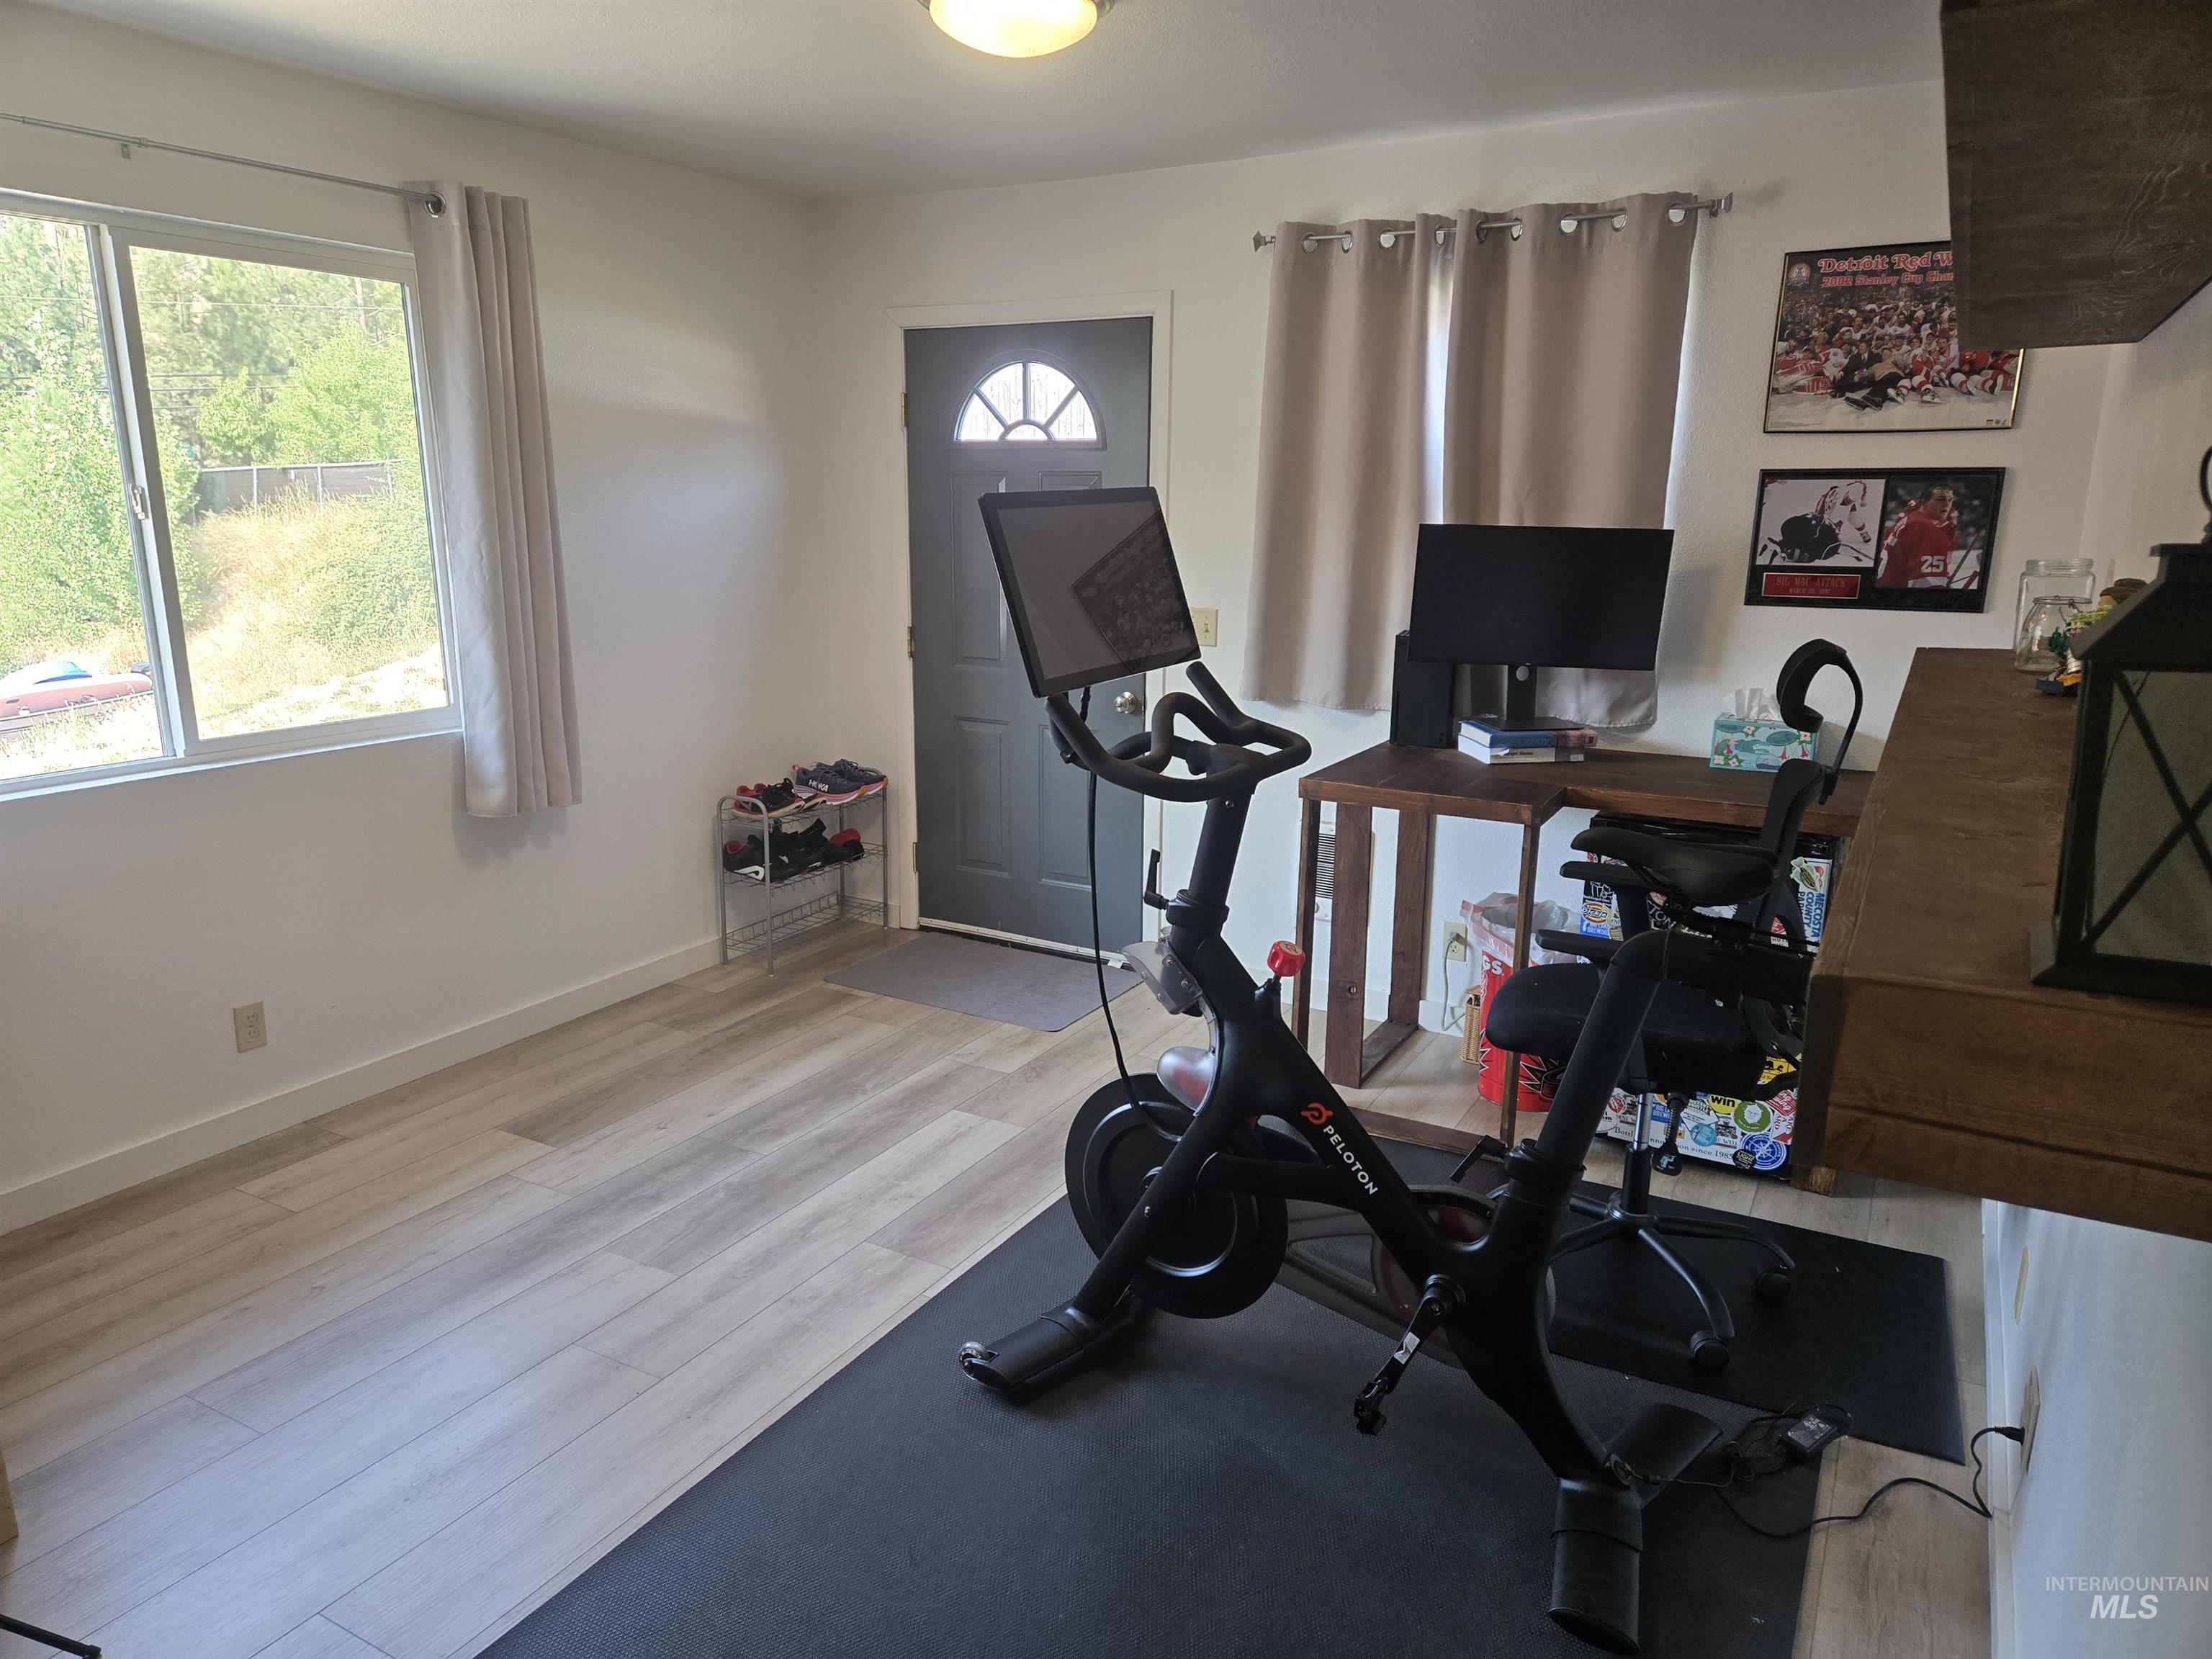
Versatile room with light wood-finish flooring and white walls
-

Brick-clad fireplace with hearth, wood-finish flooring, and light-toned walls
-
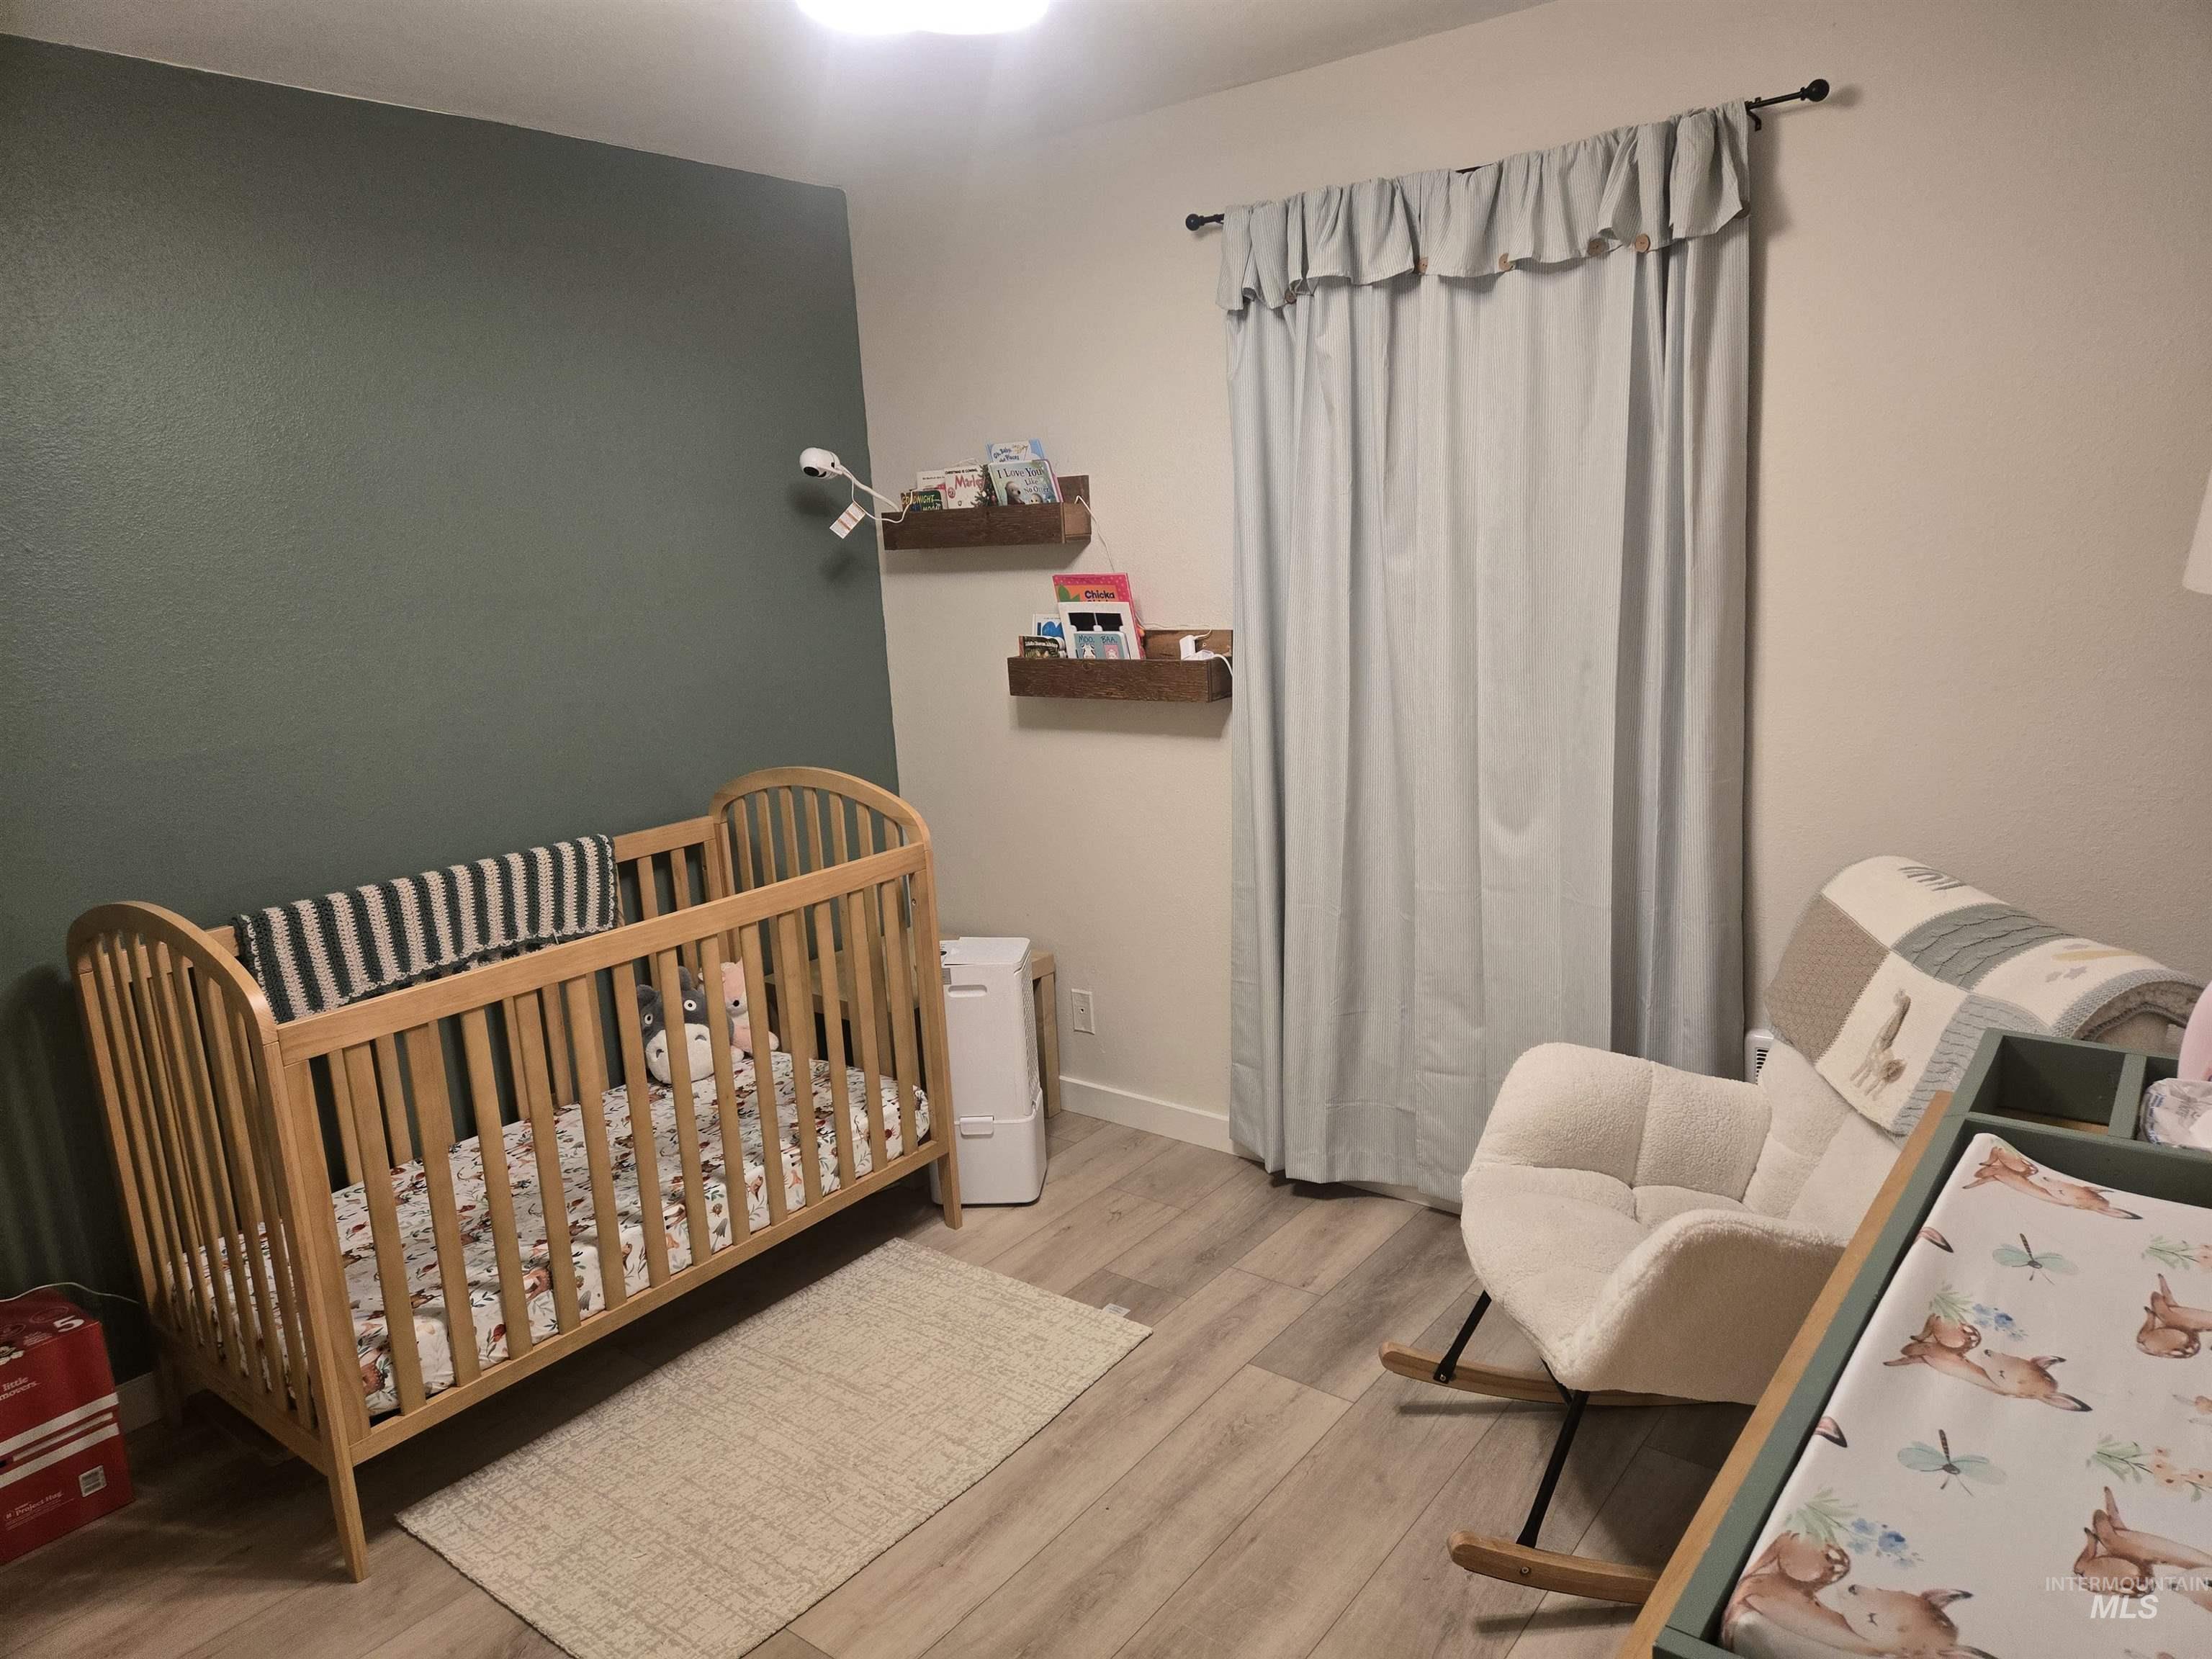
Room featuring a distinct accent wall and light-toned flooring
-
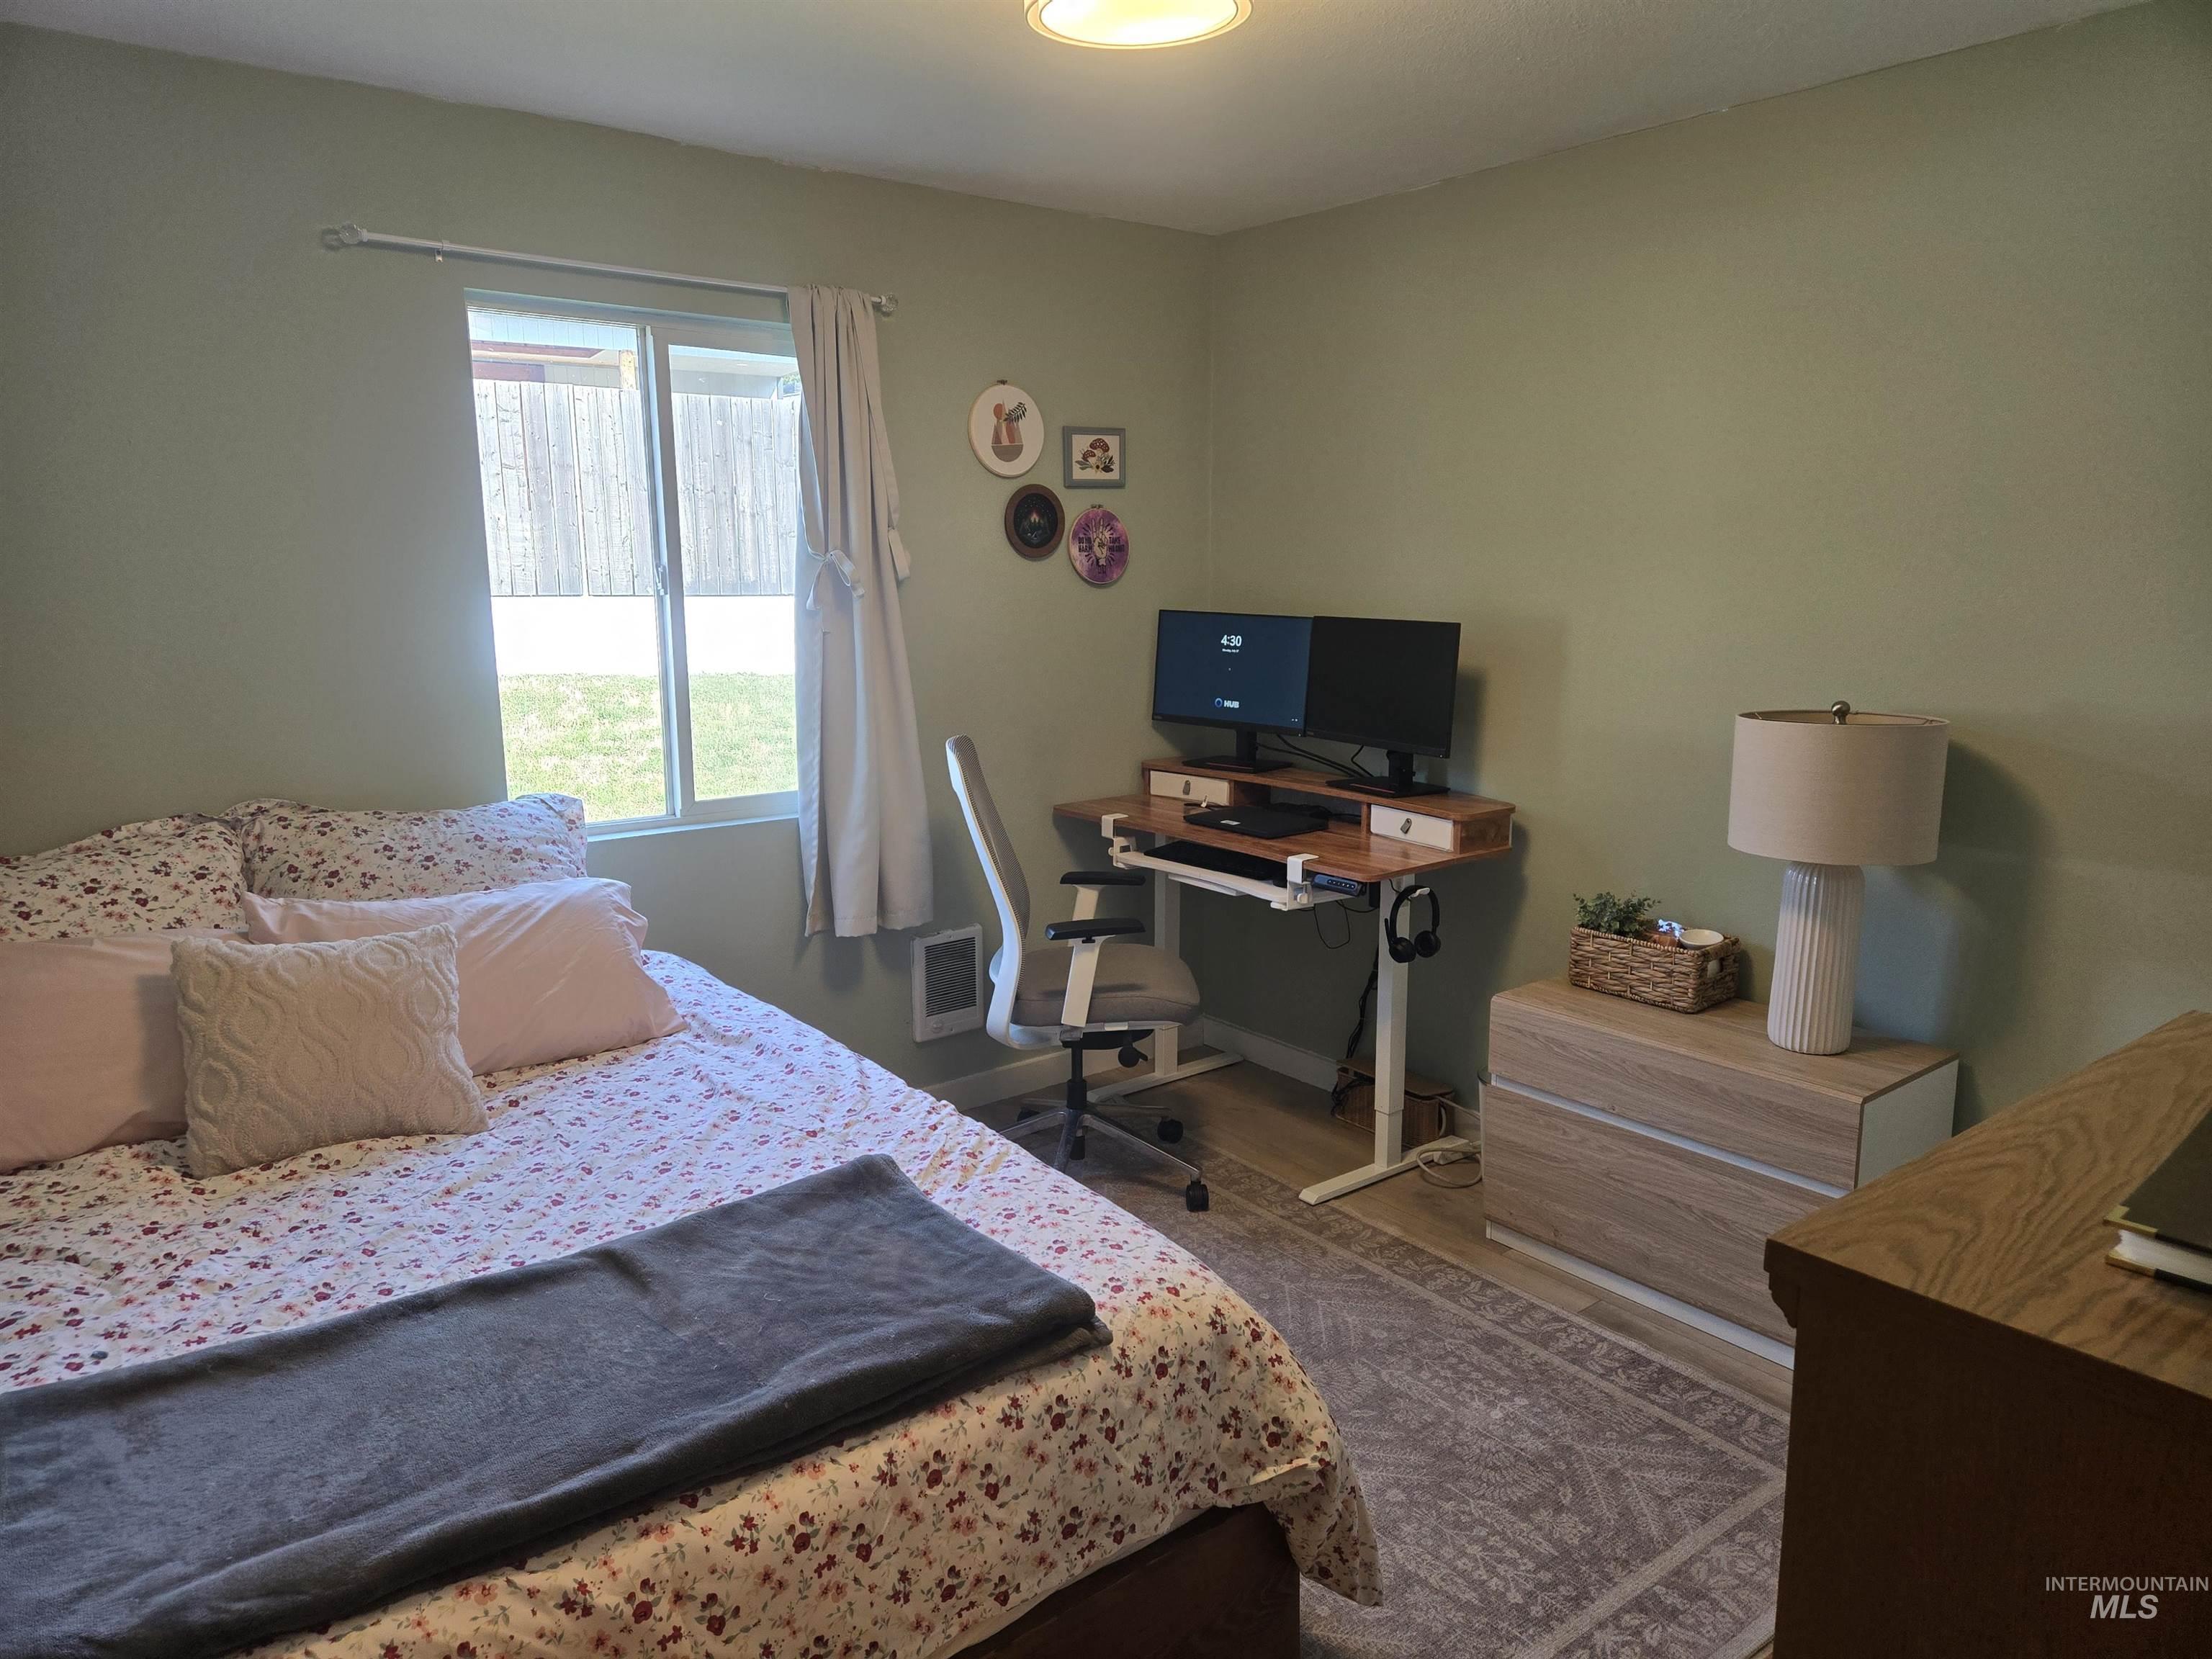
Recessed window with white trim, wood-finish flooring, and light green wall paint
-
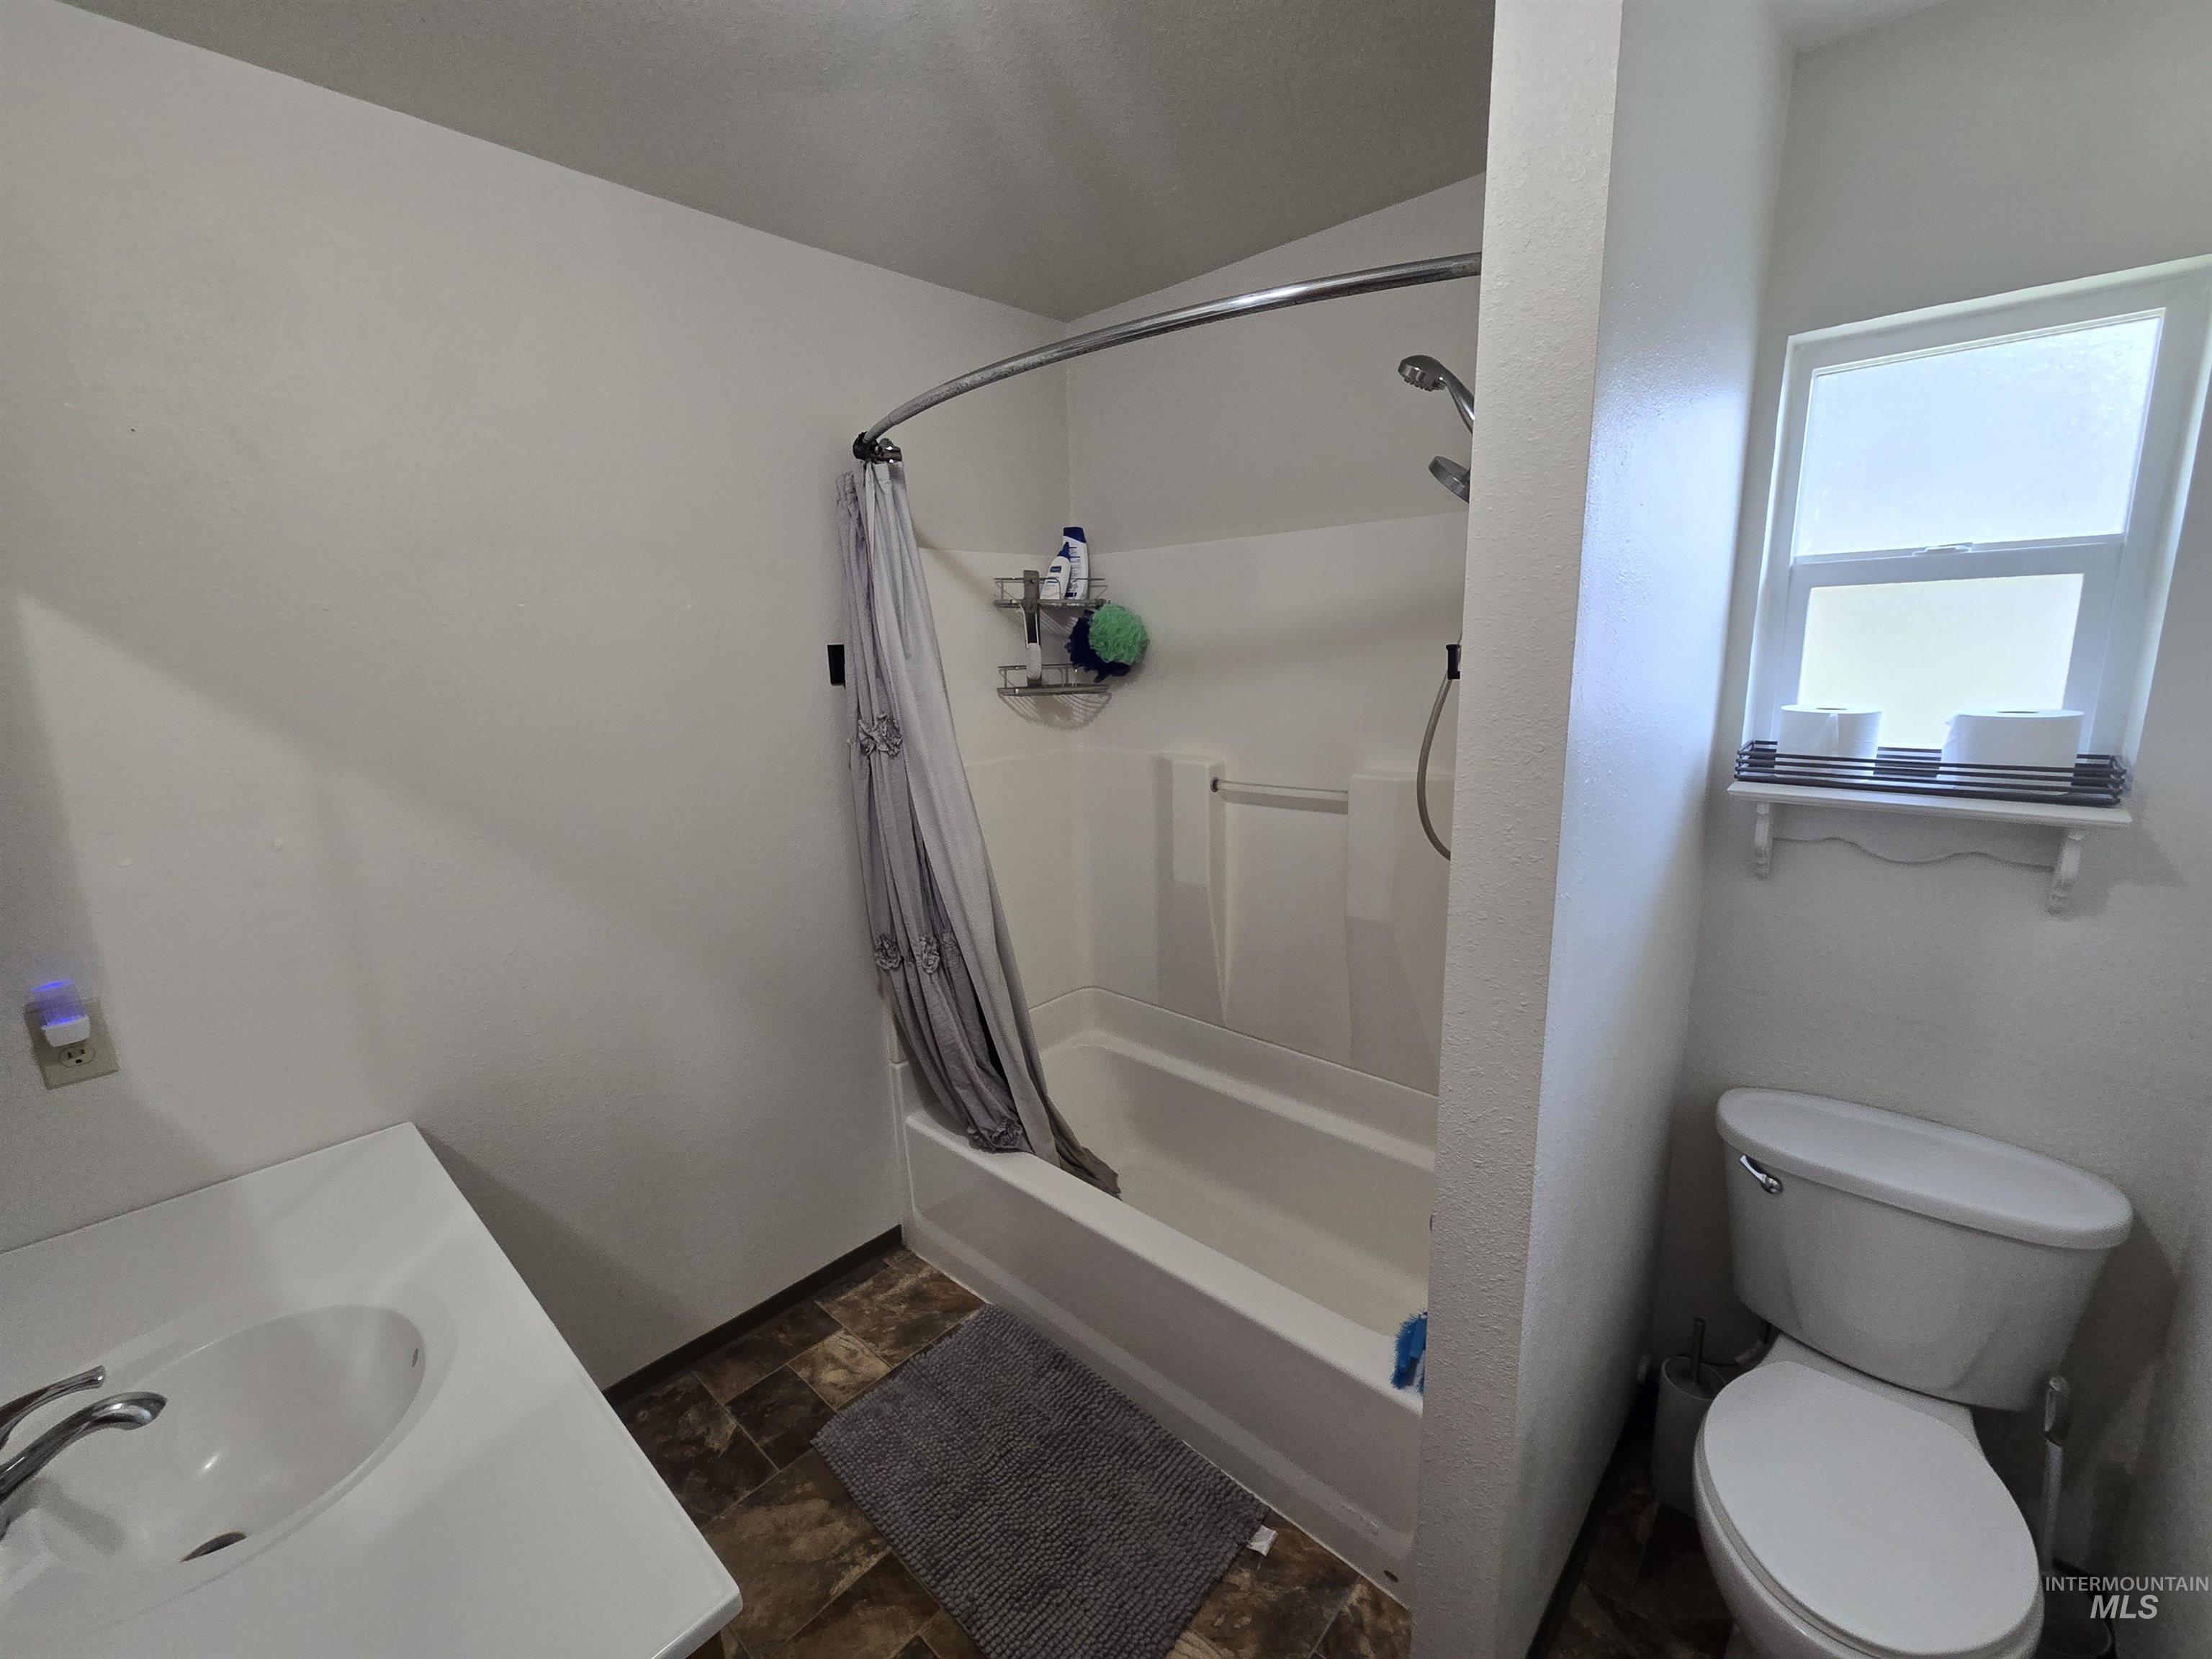
Bathroom
-
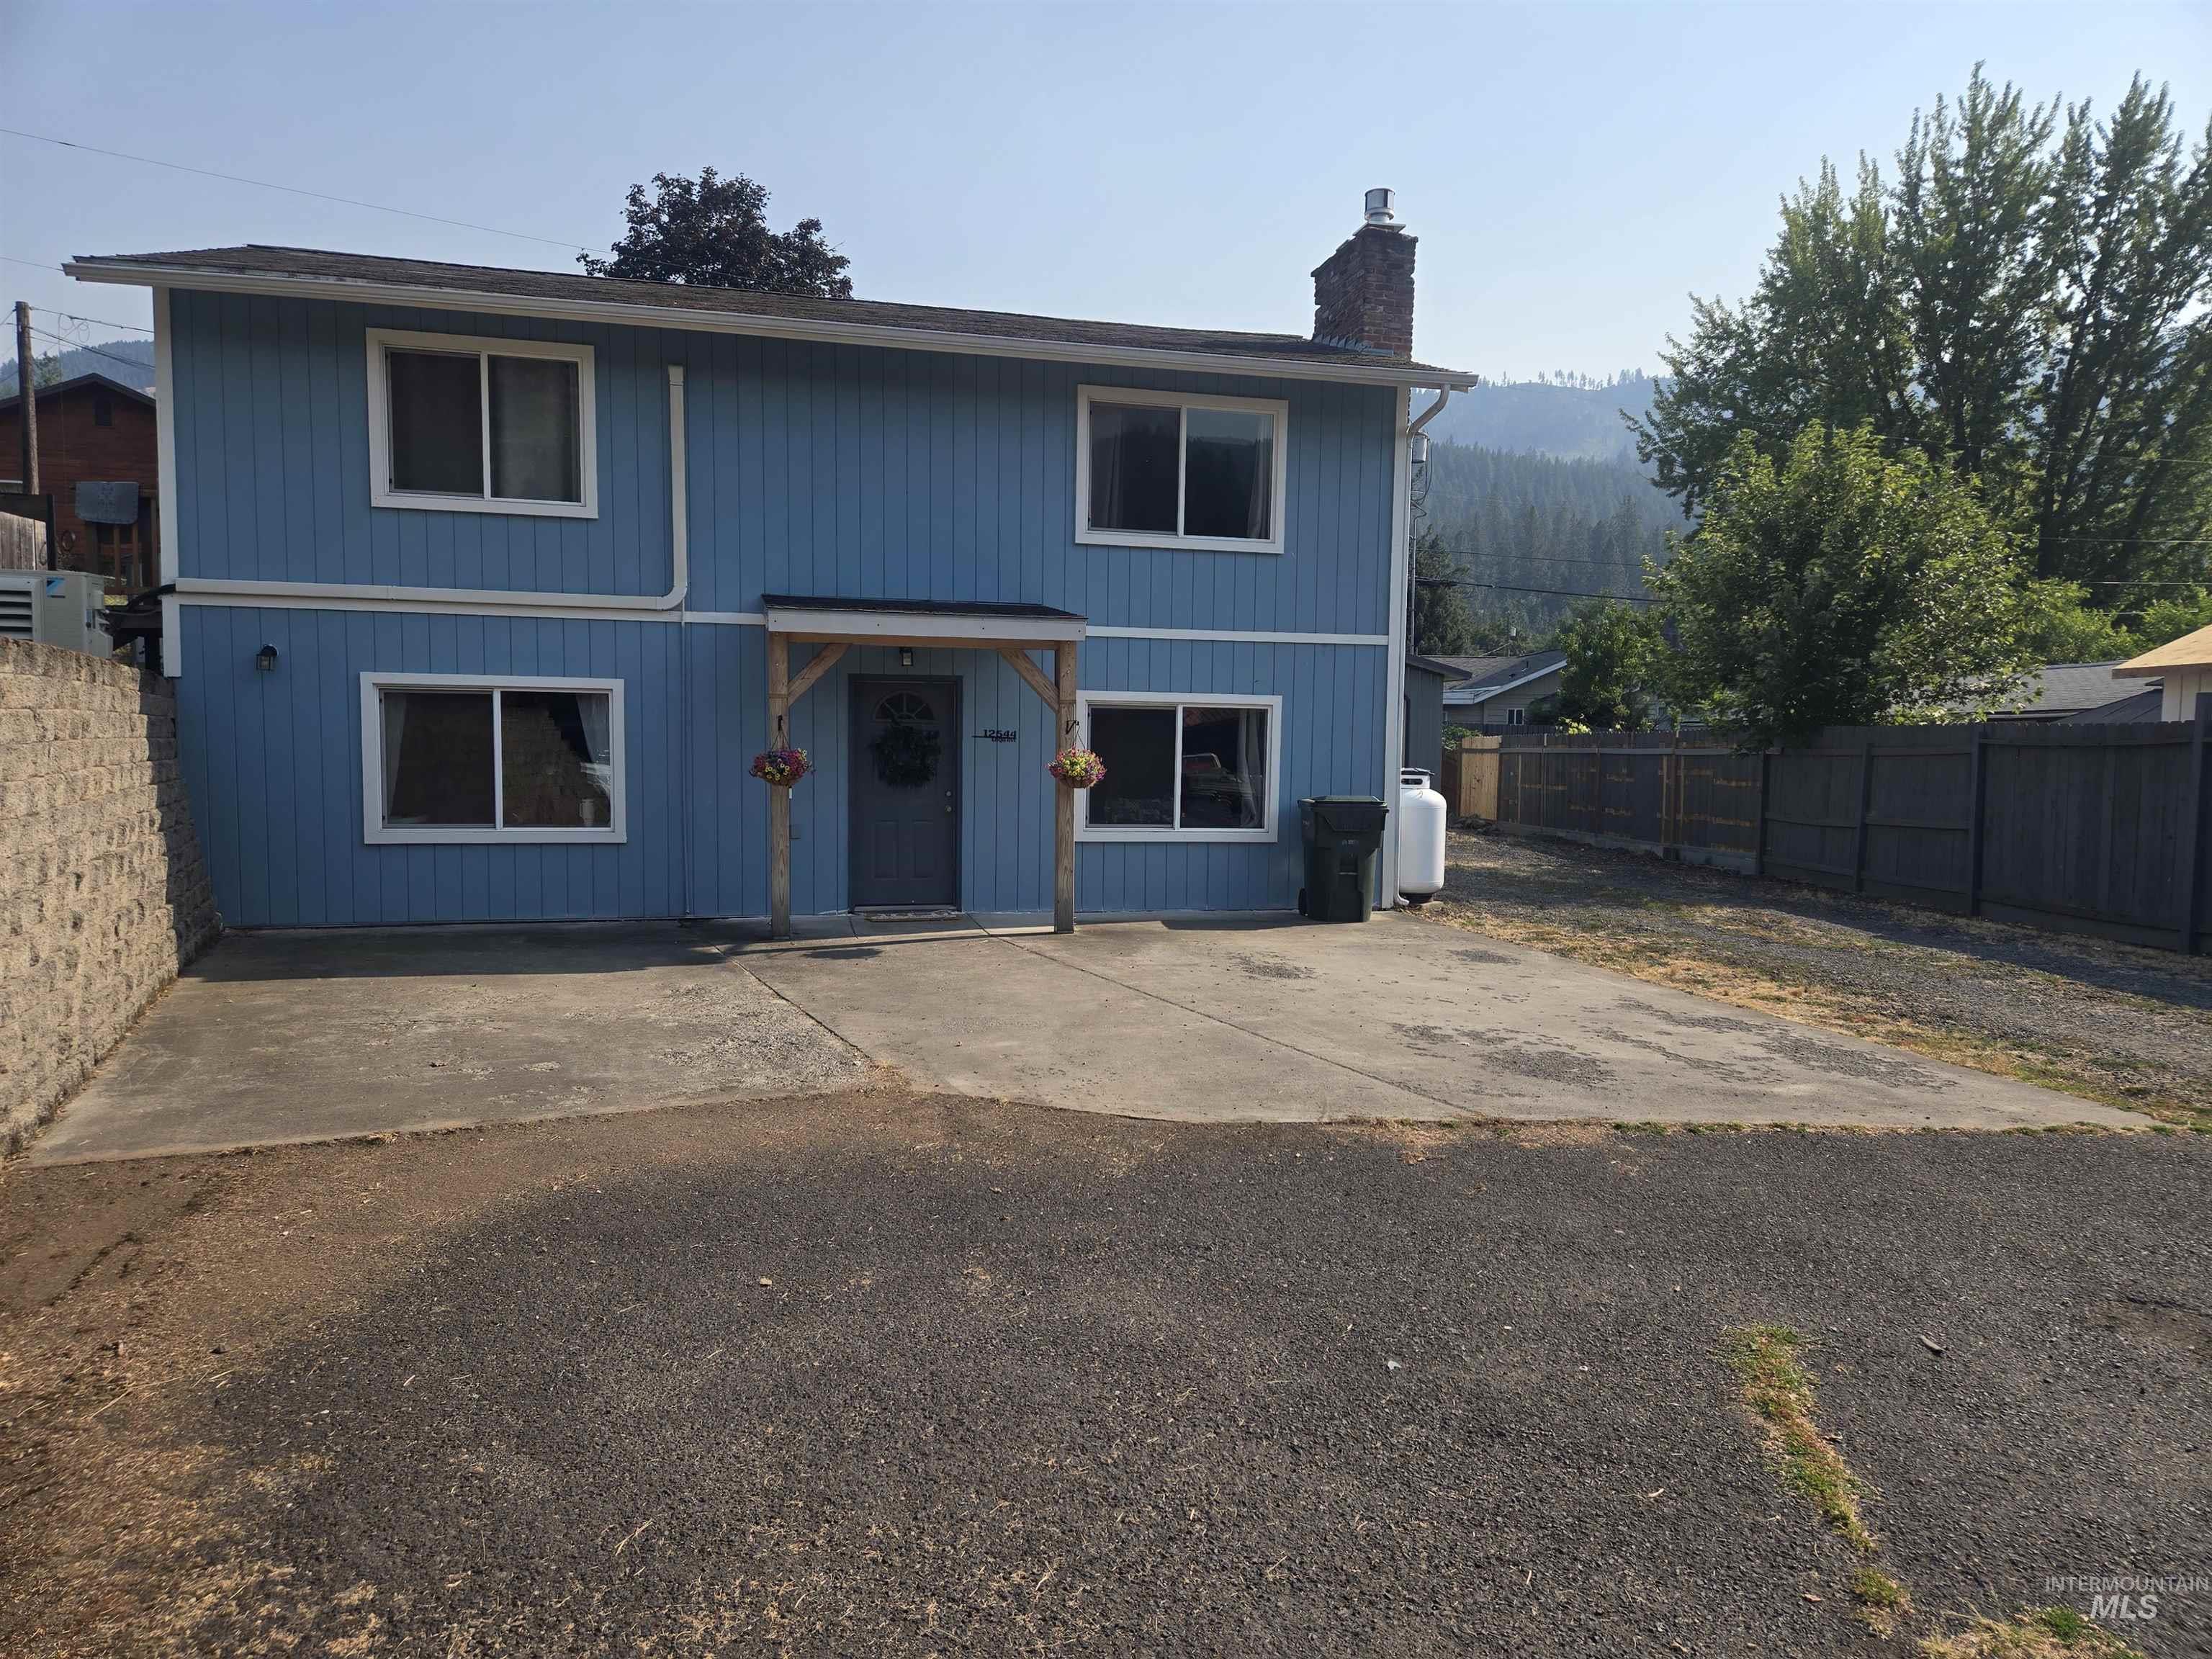
Two-story exterior with blue siding and white trim
-
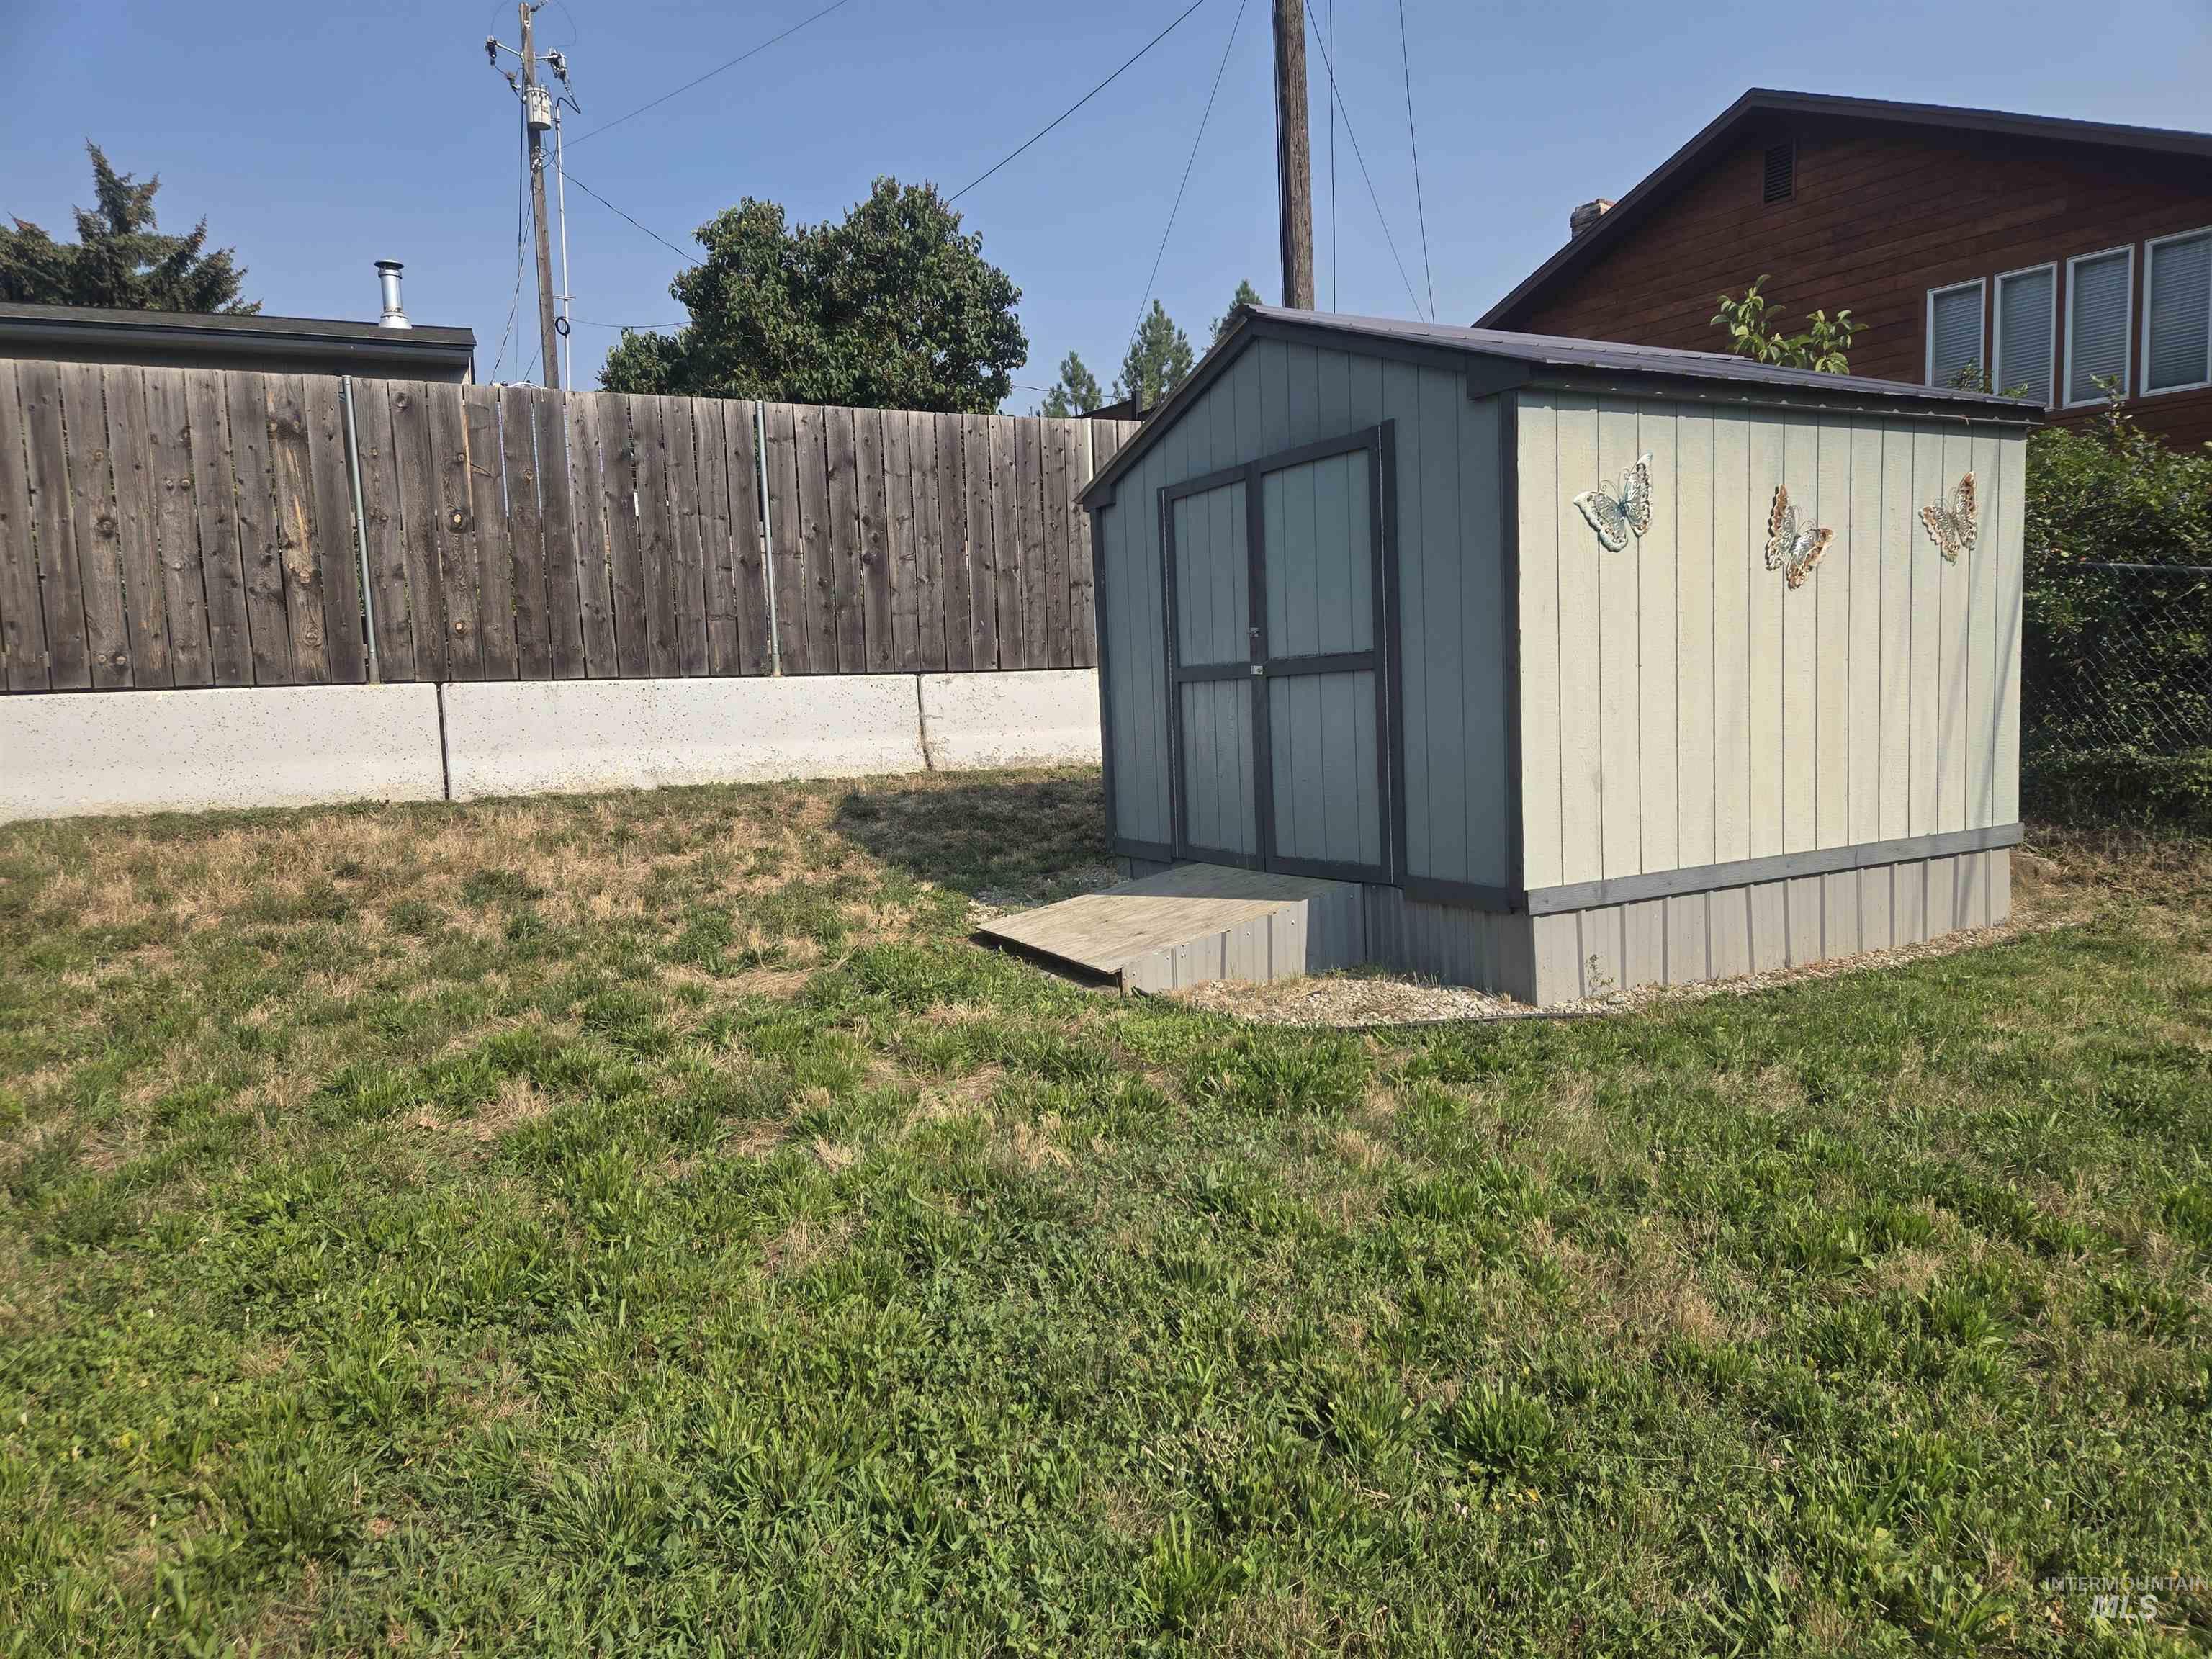
Utility shed with double doors and a wood ramp entry
-
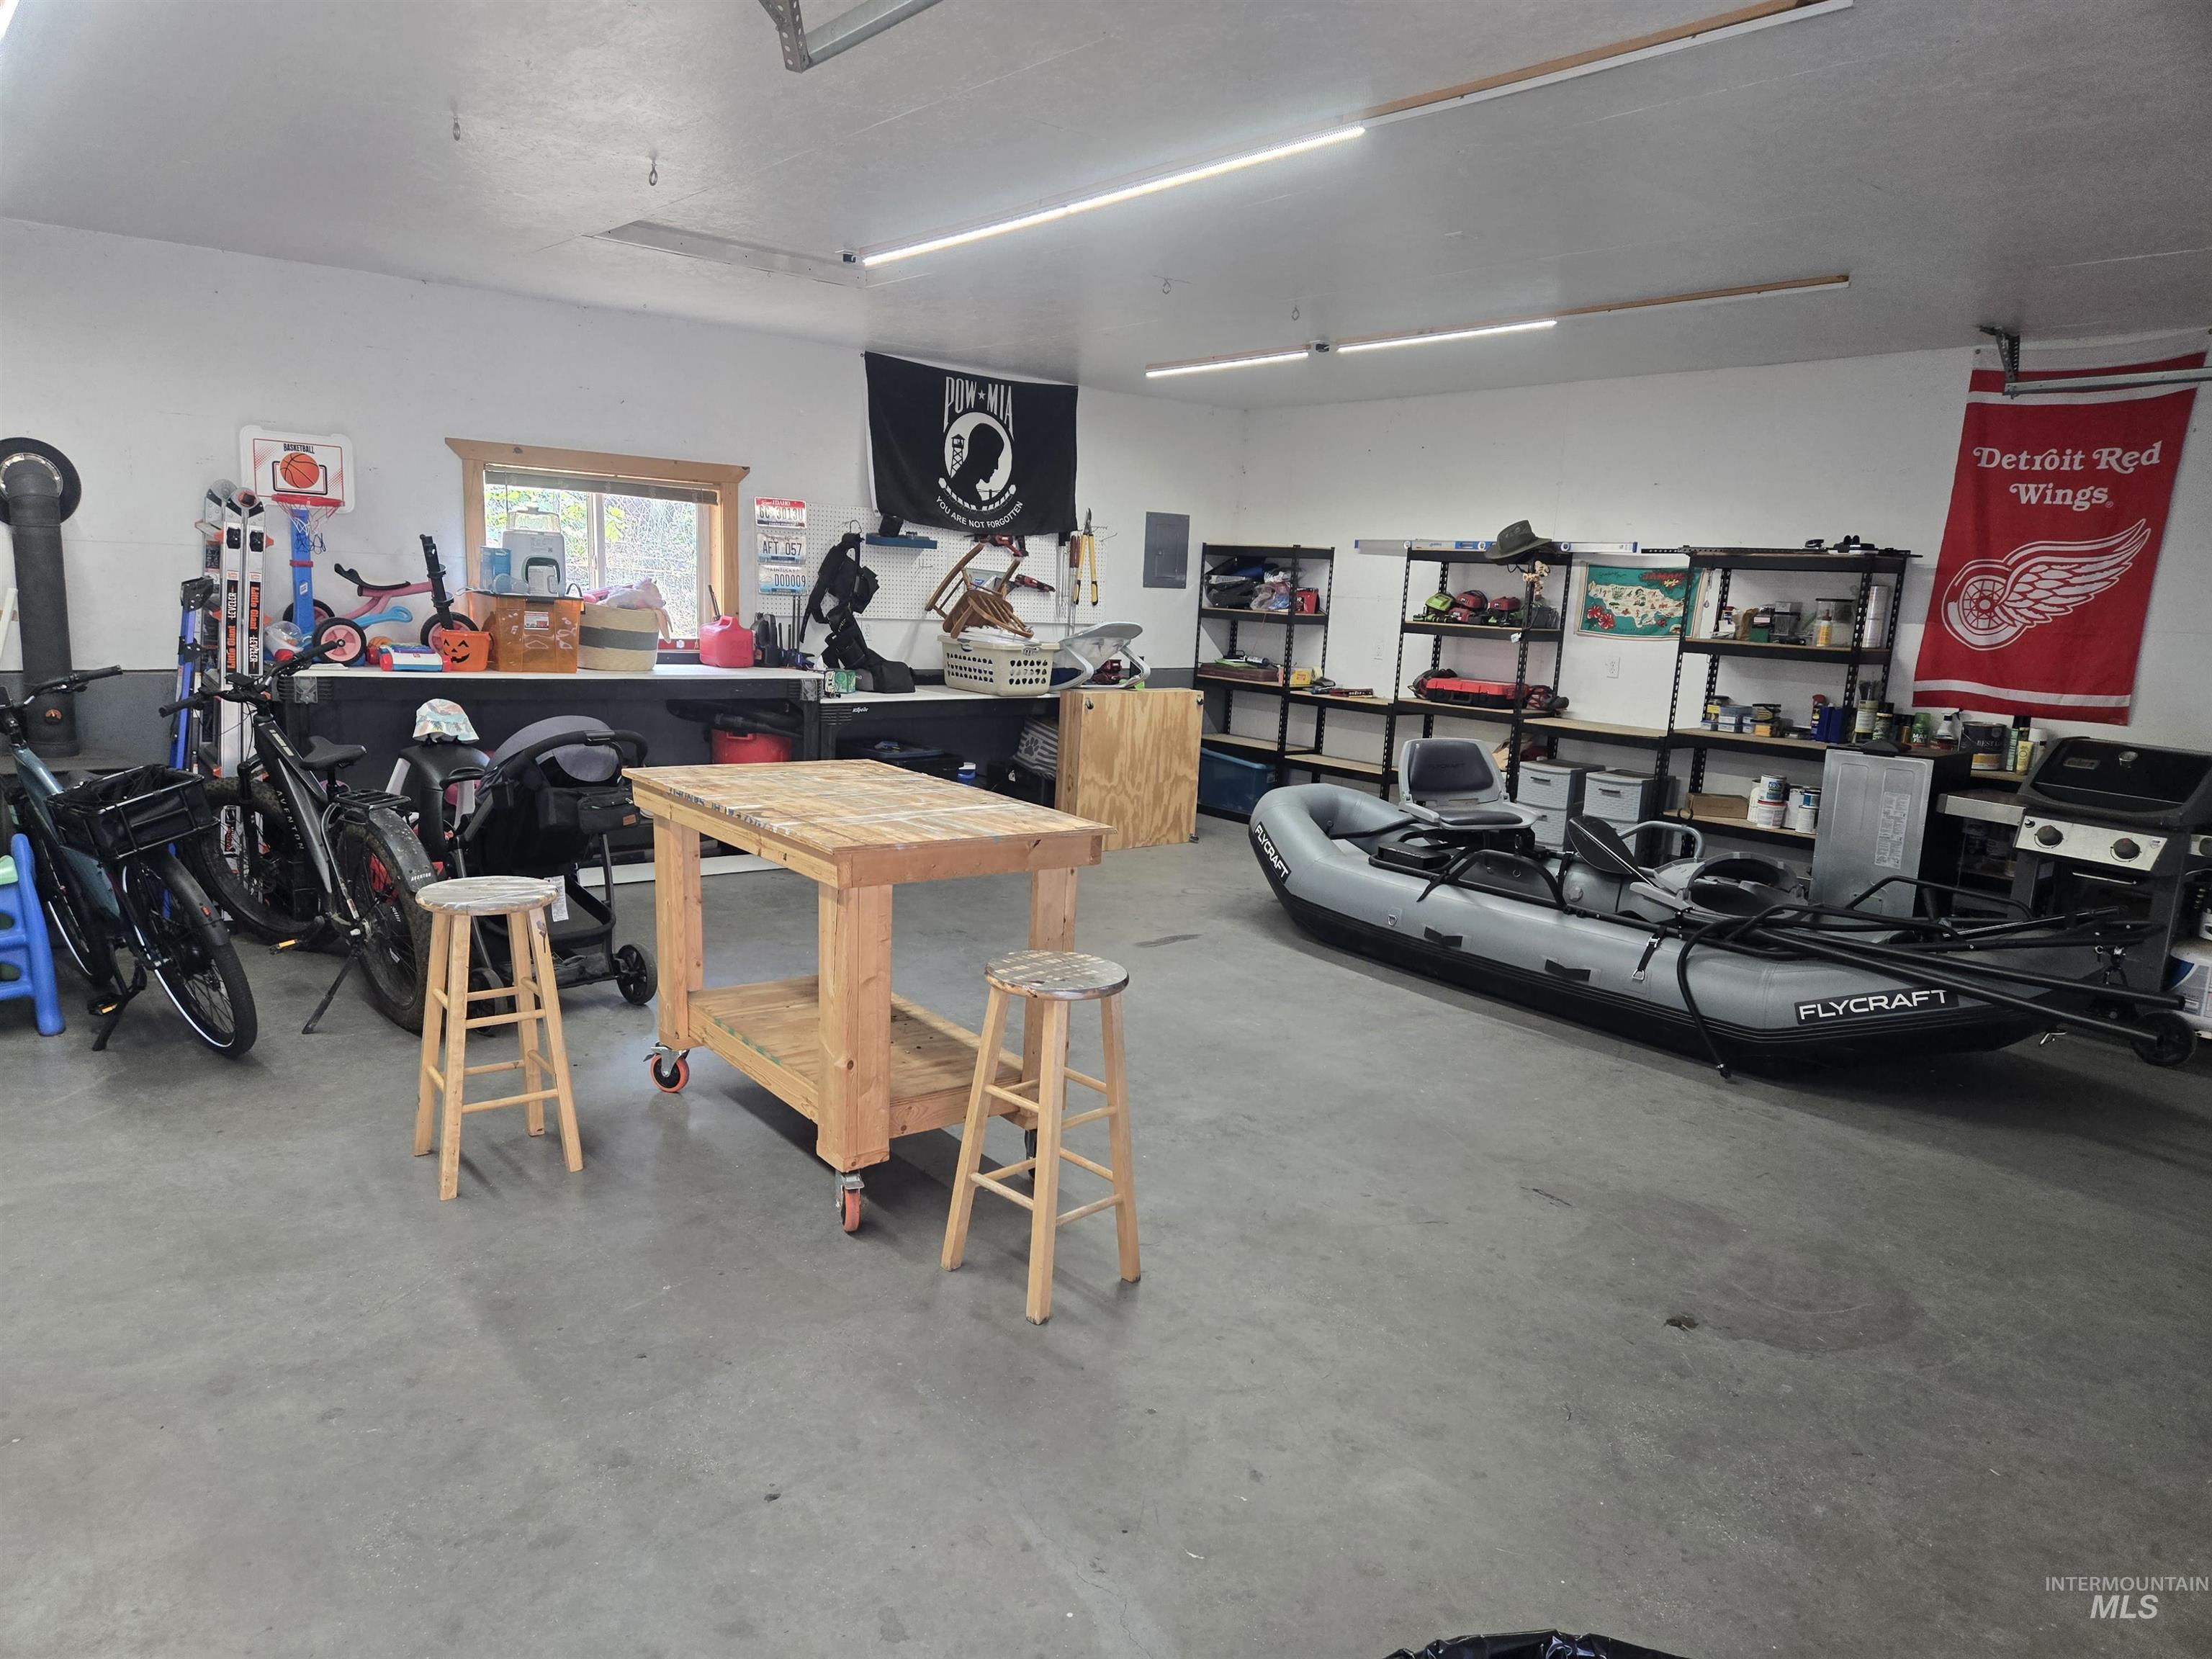
Spacious garage featuring a concrete floor, multiple track lighting fixtures, and a window with wood trim
-
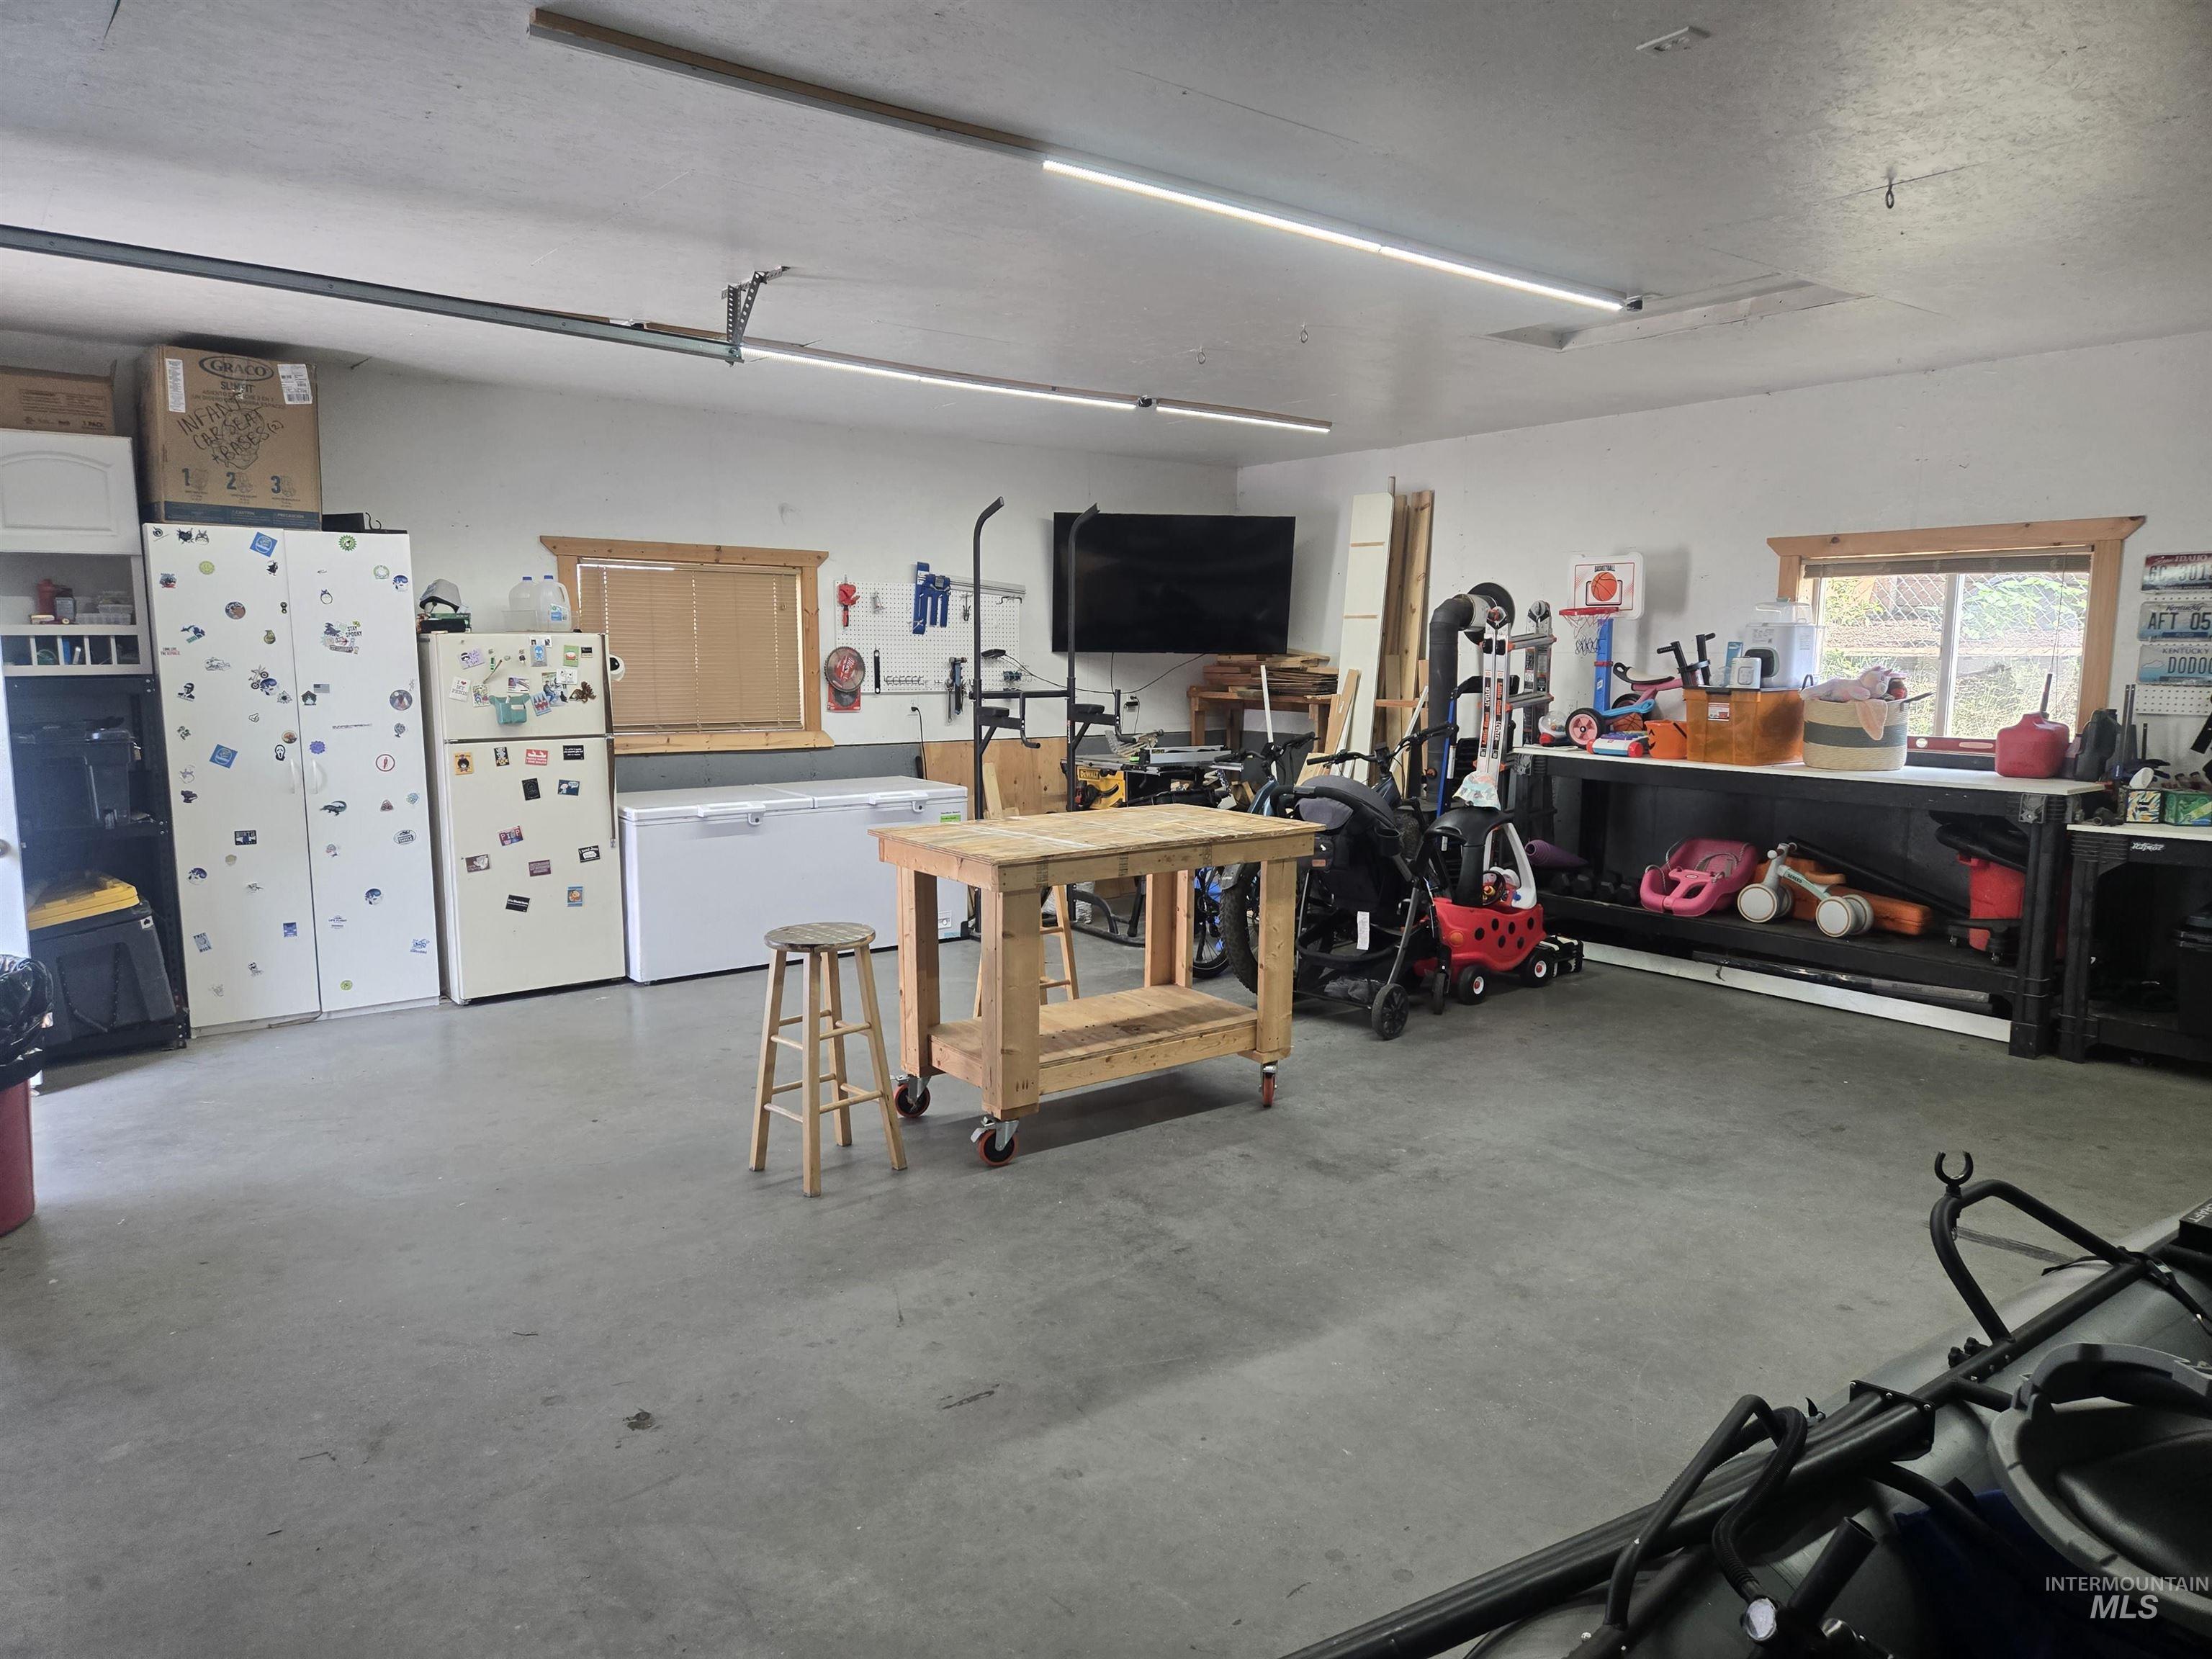
Spacious garage featuring a concrete floor, multiple linear ceiling light fixtures, and a wood-trimmed window
-
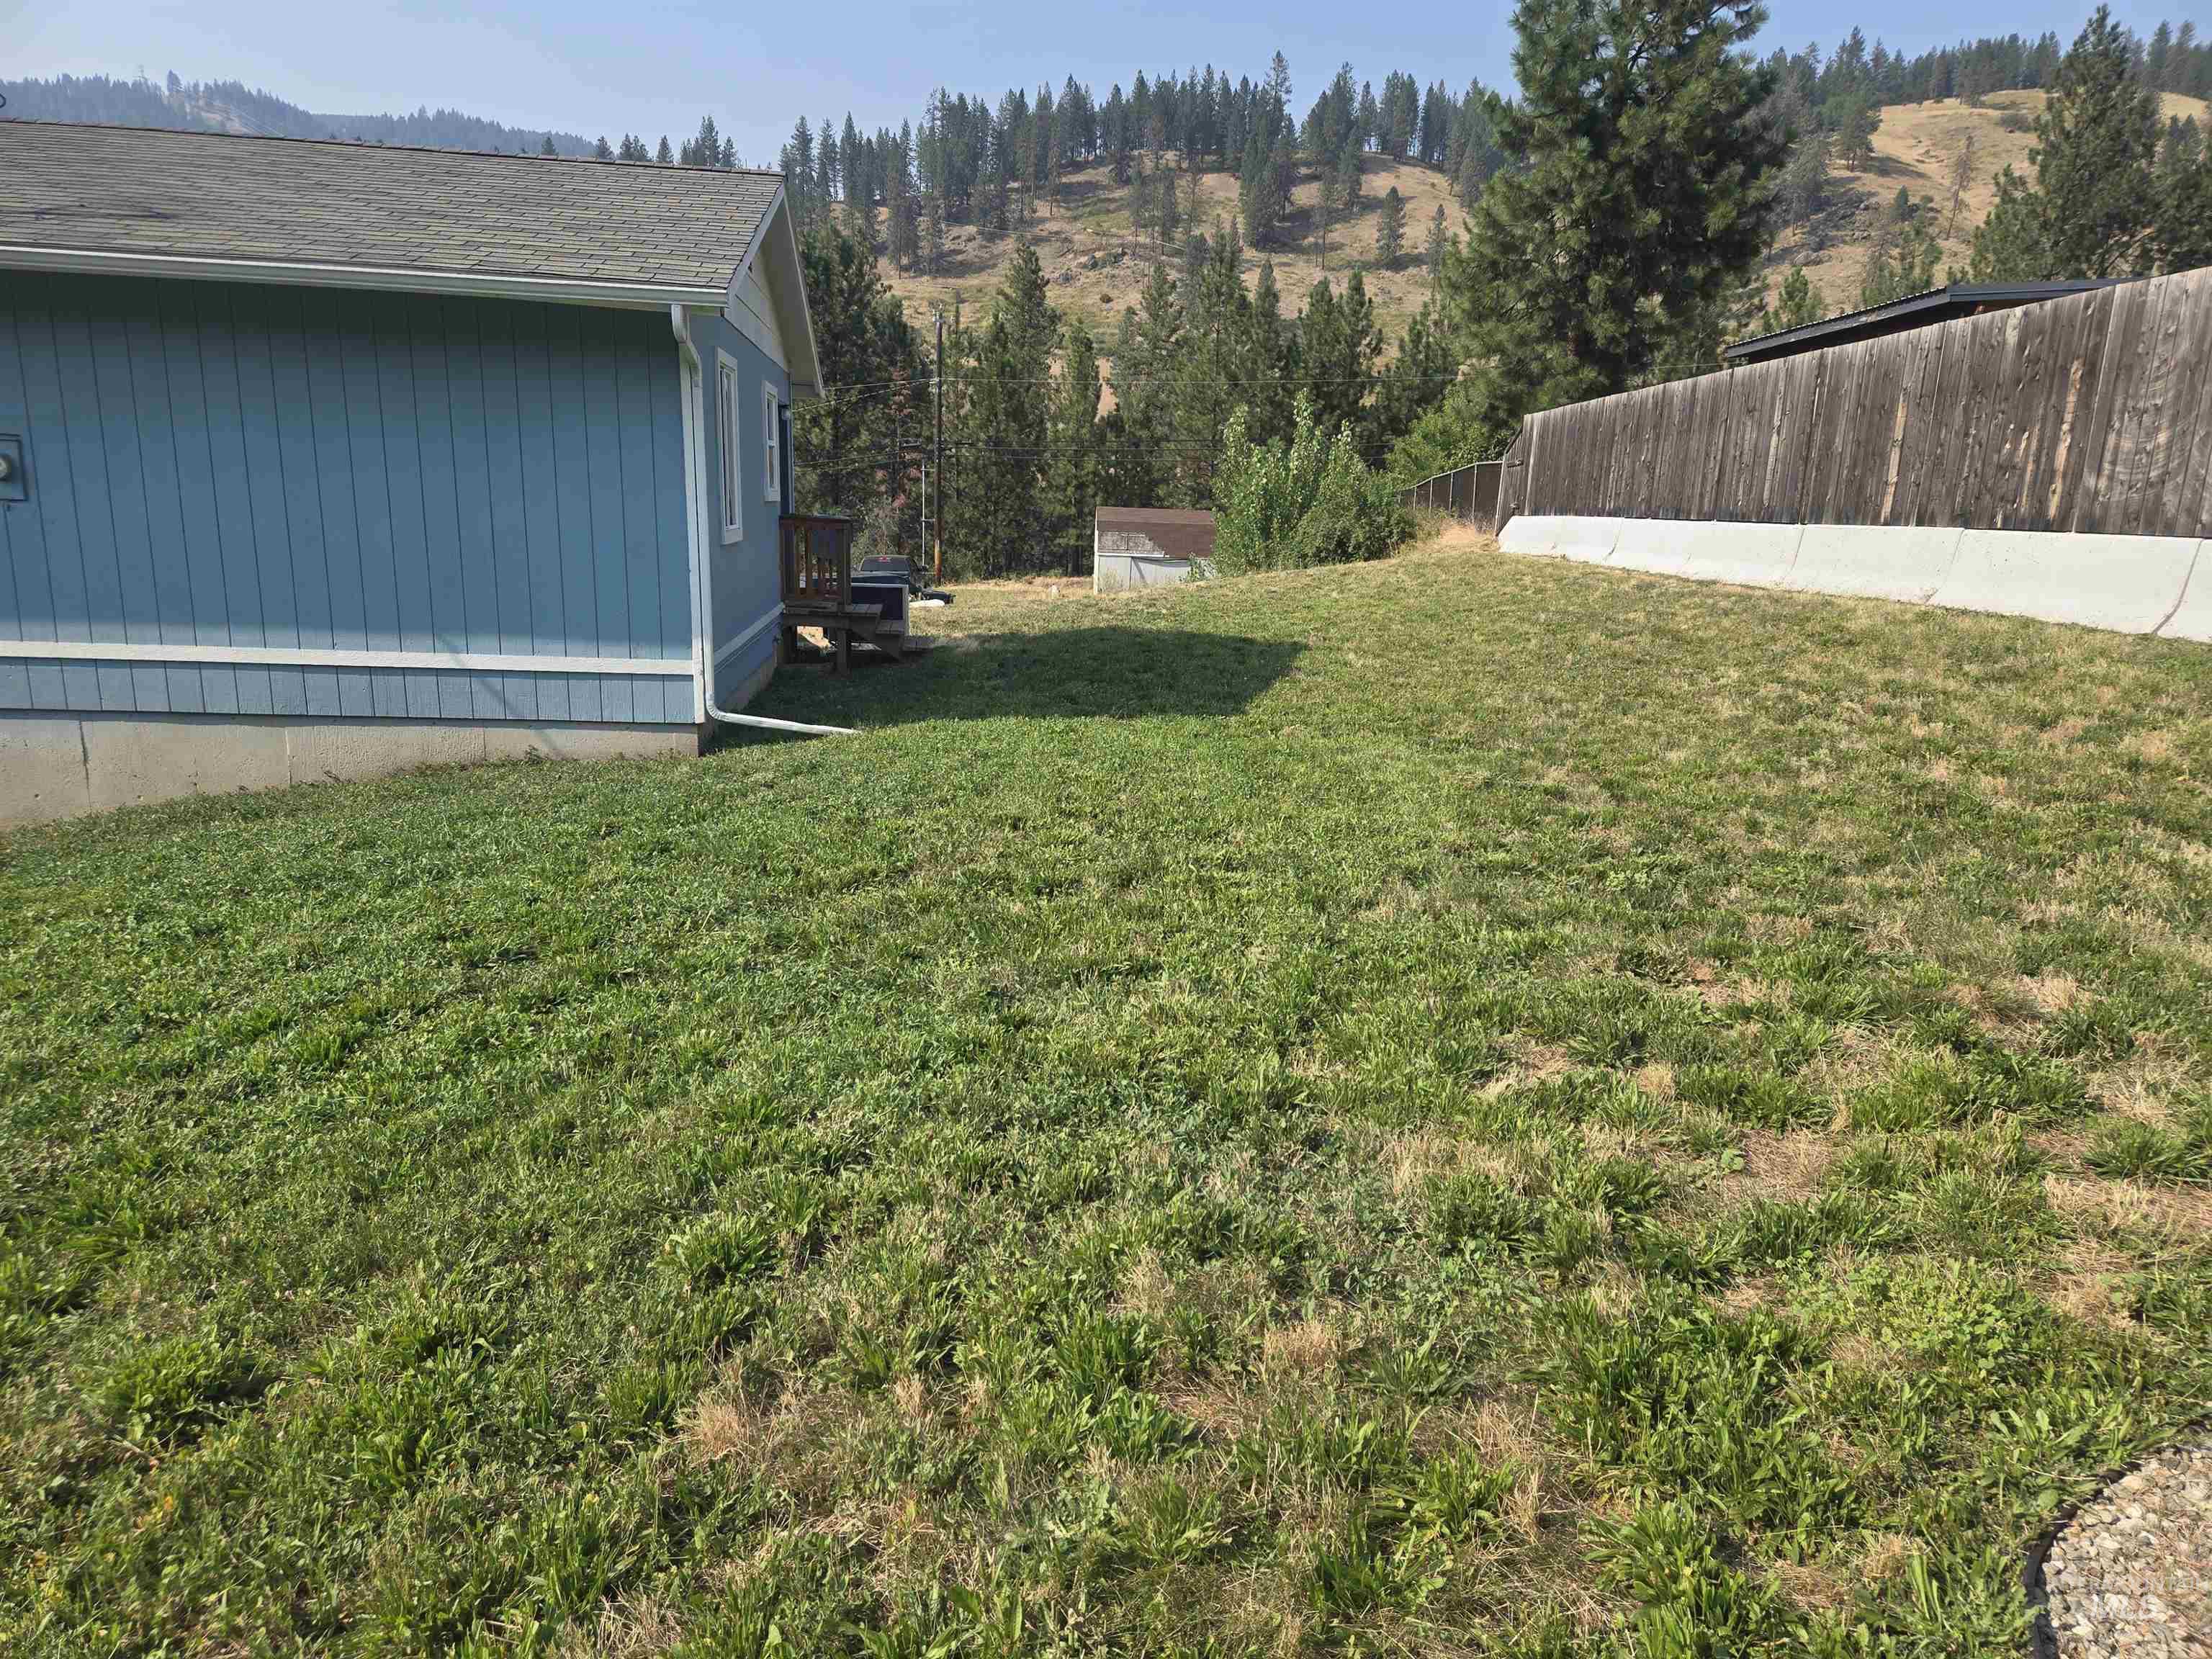
Expansive grass yard with a wooden privacy fence on a concrete base
-
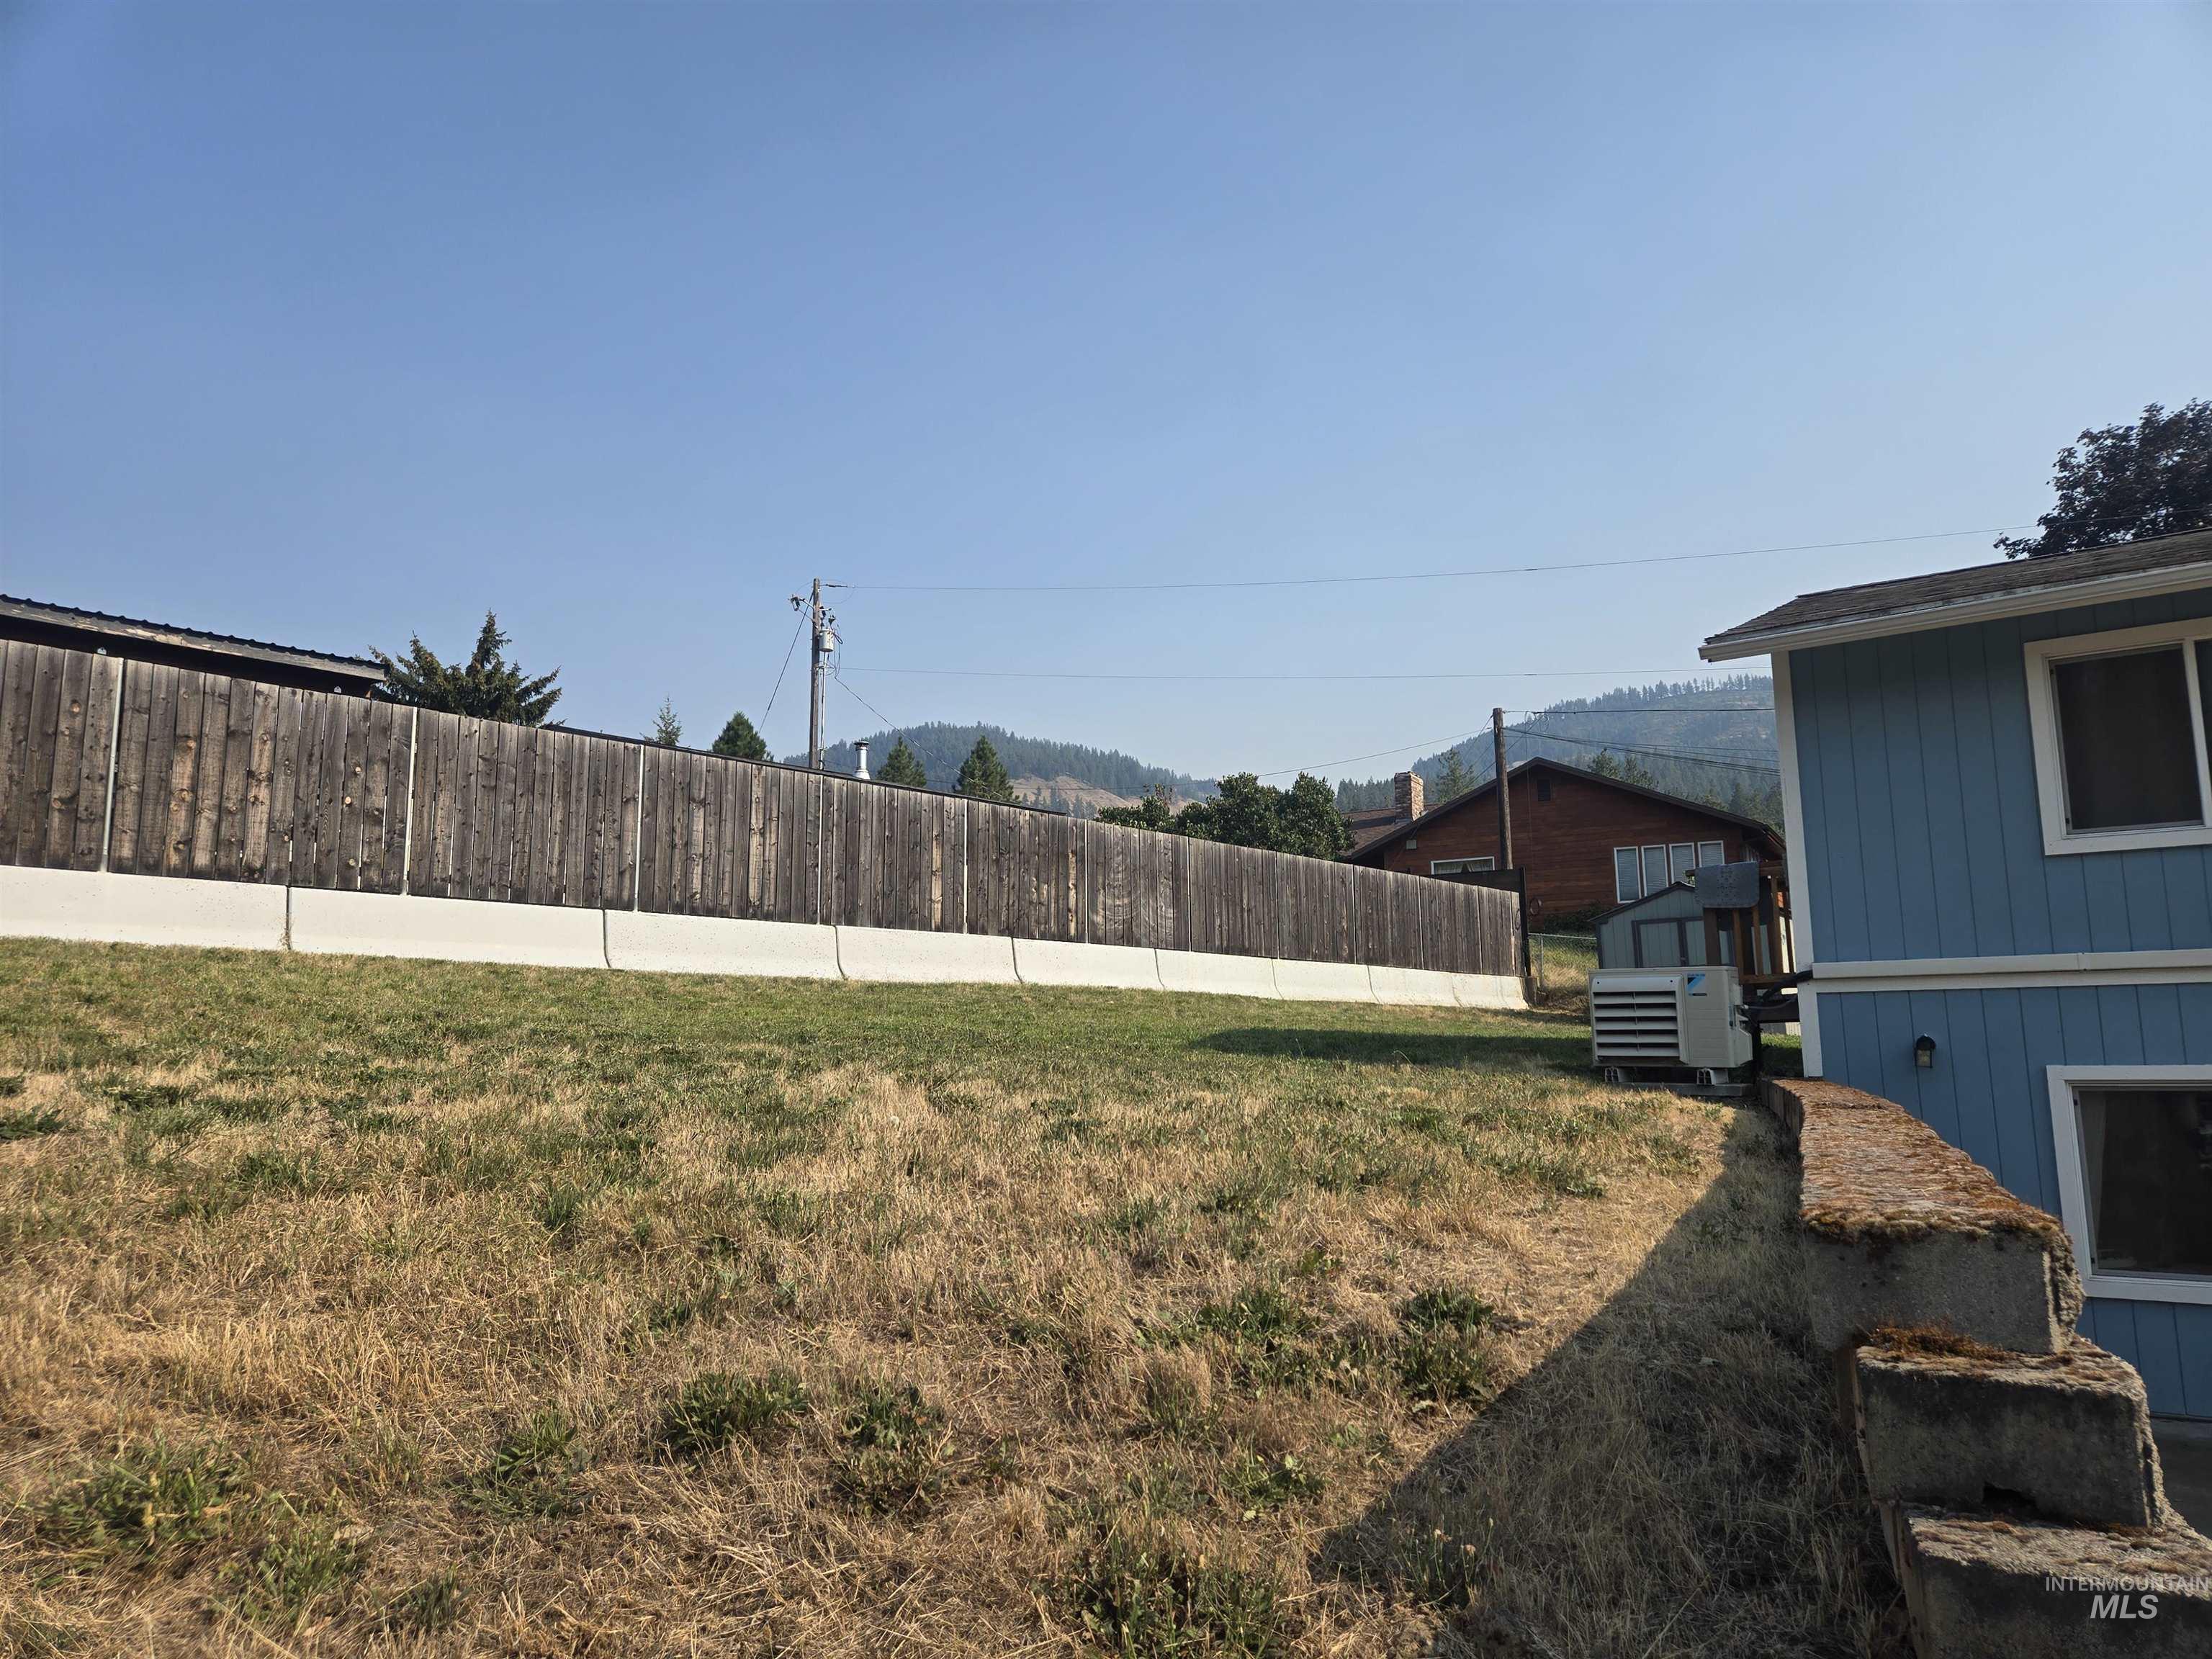
Expansive exterior space featuring a wood fence with a concrete base, sloped terrain, and a visible portion of a blue-sided structure
-
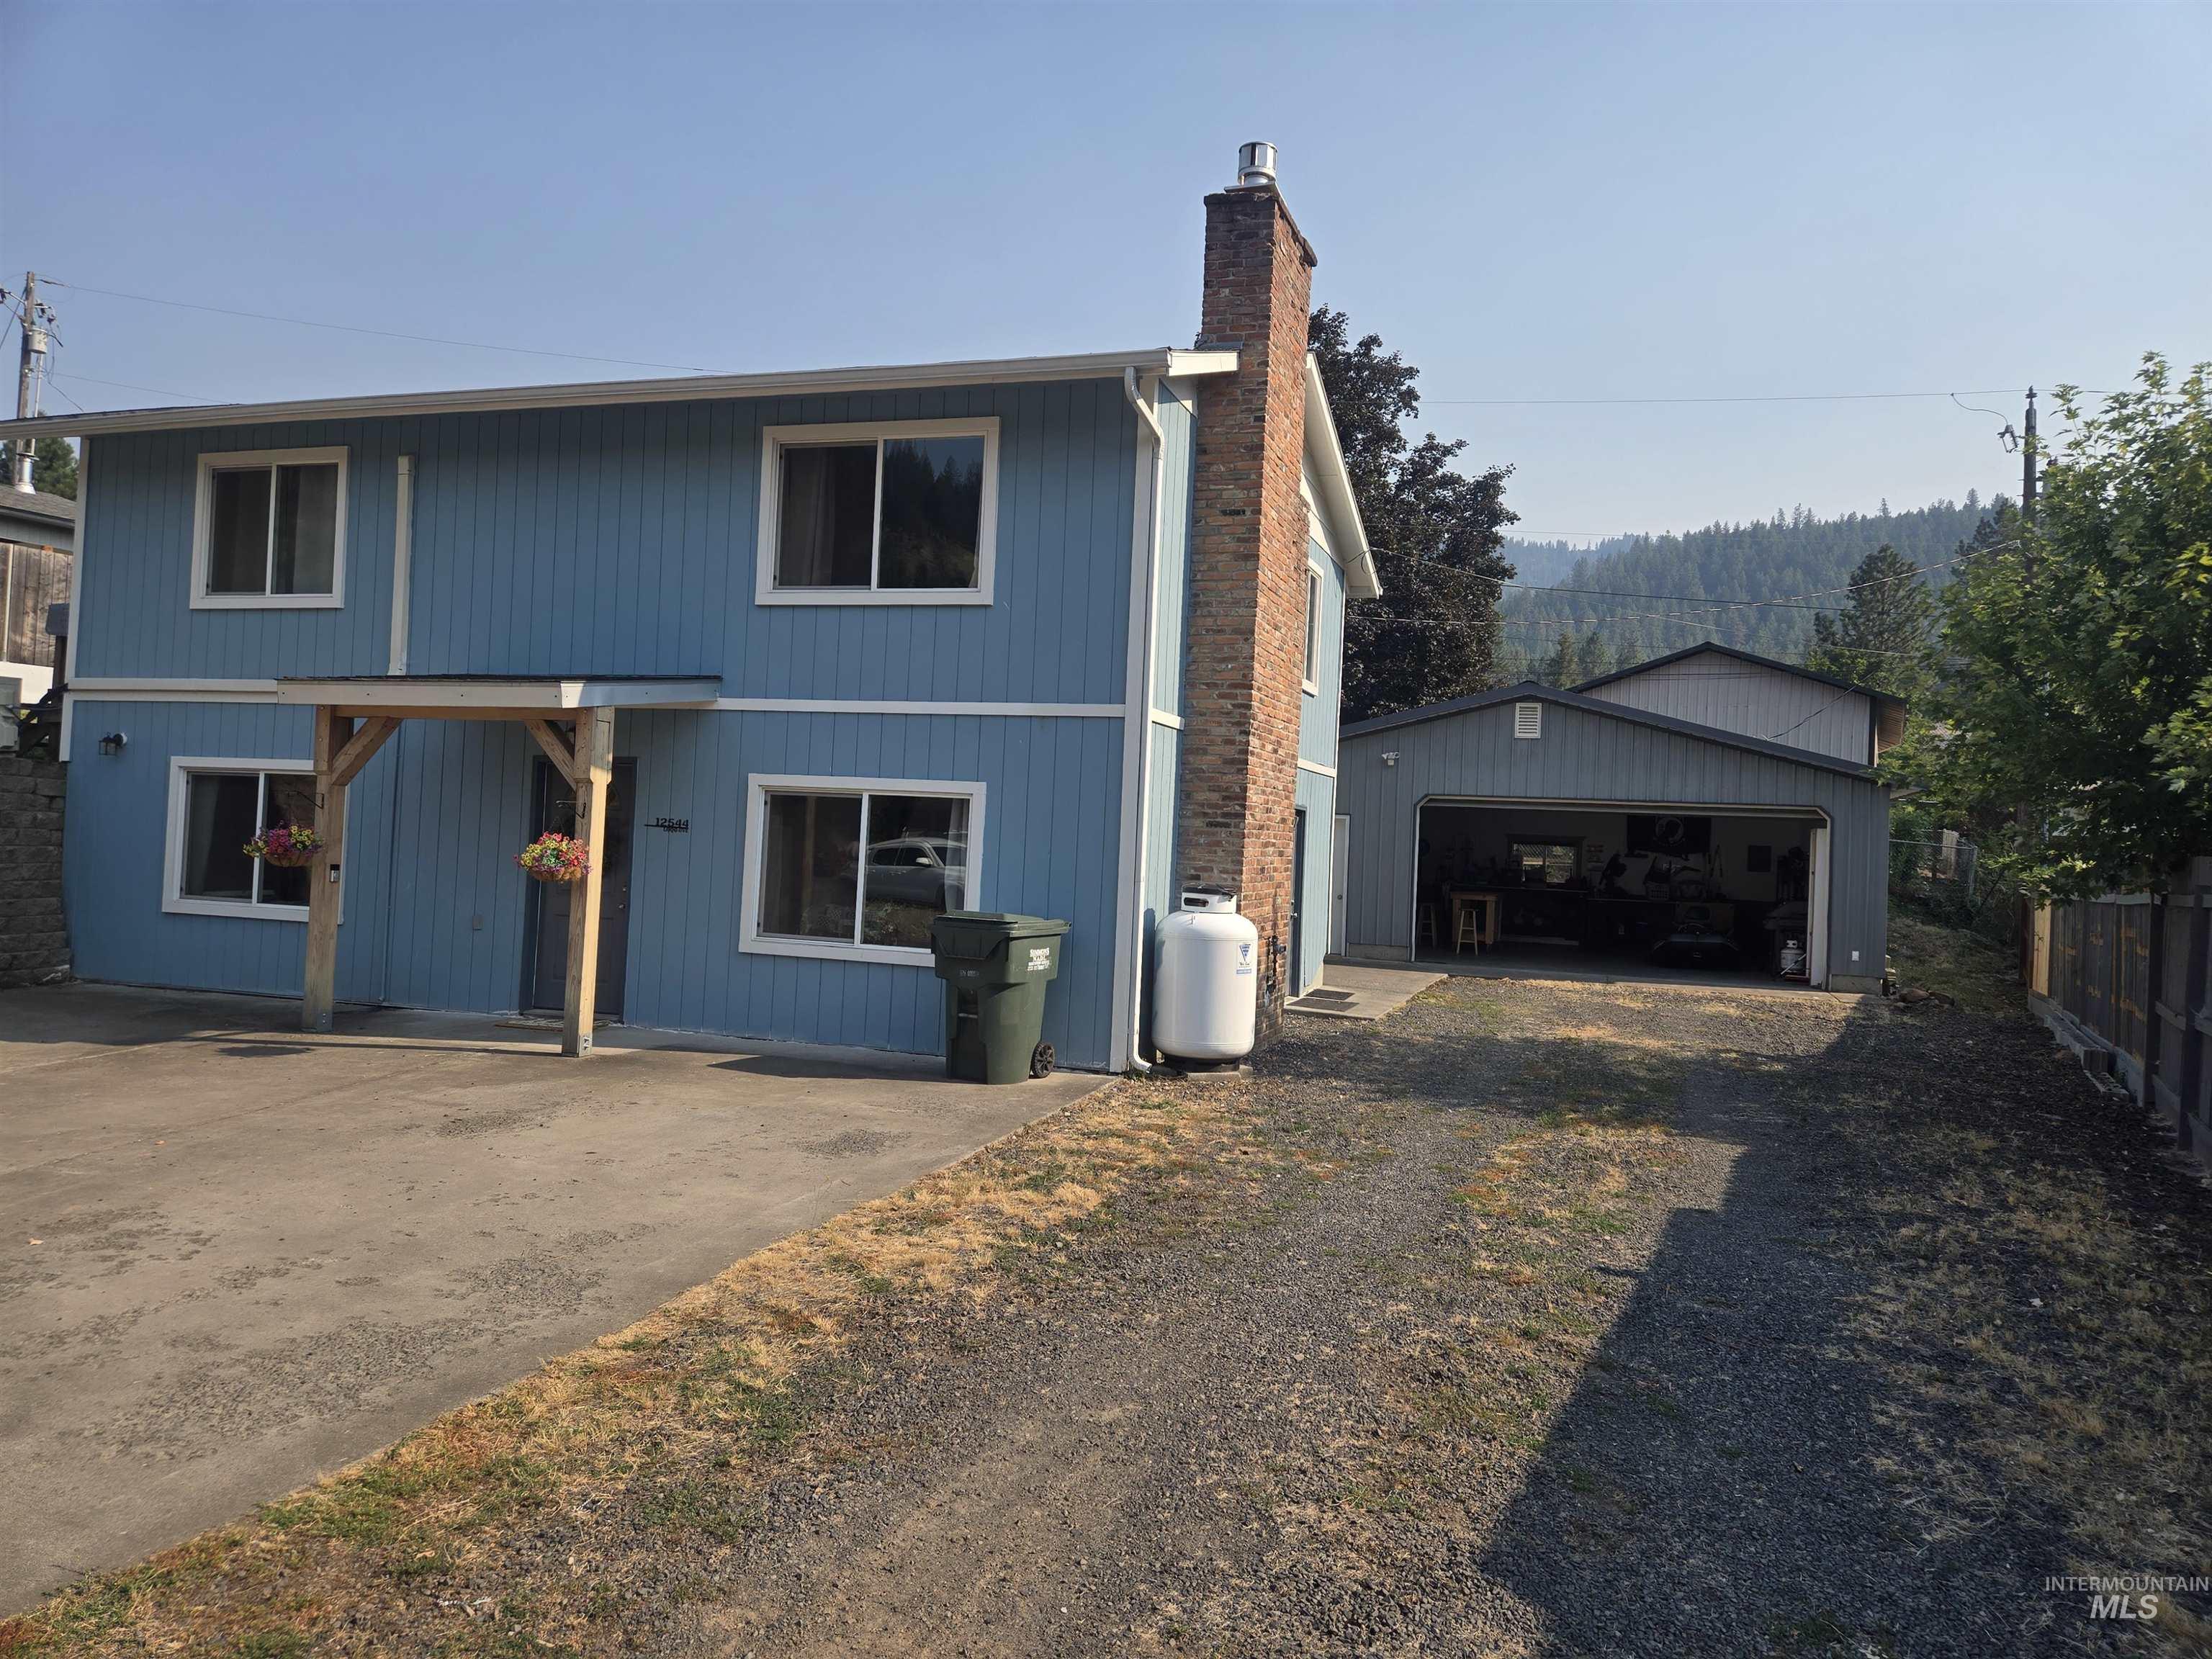
Light blue siding exterior with white trim windows and a brick chimney
-
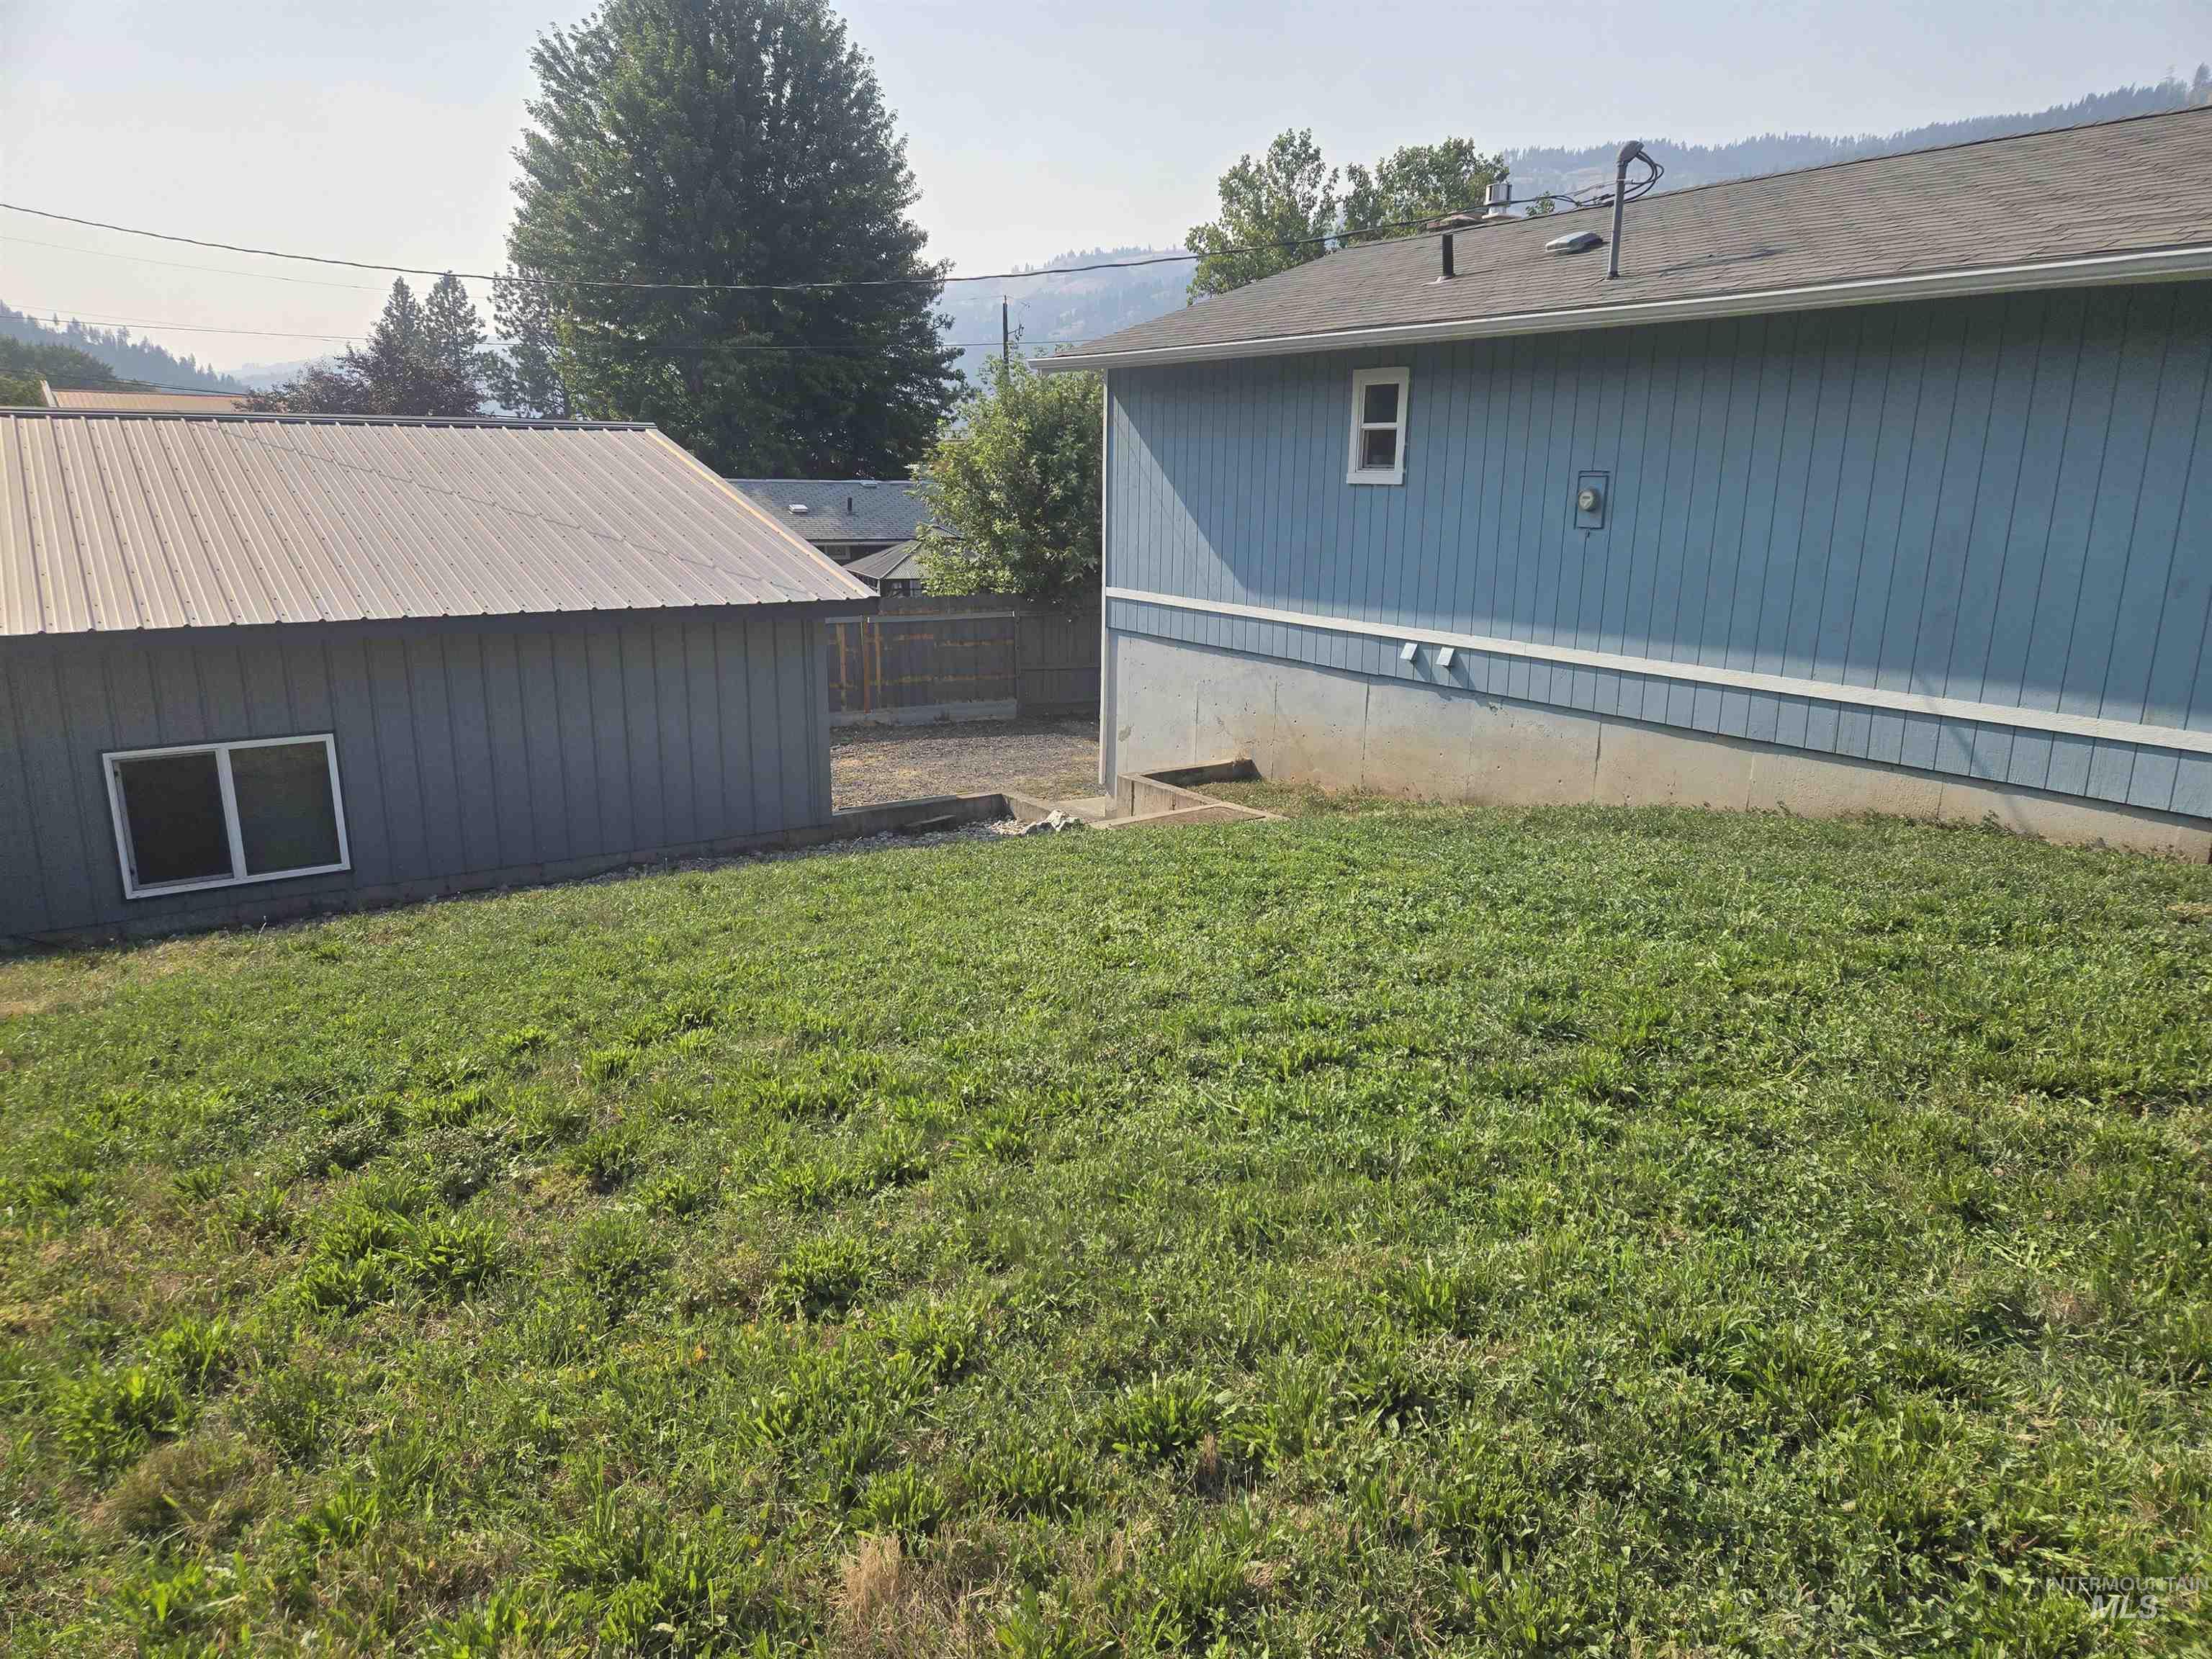
Expansive grassy yard area with a detached outbuilding featuring a metal roof and a double window
Welcome to this well-maintained two-story home in the heart of Orofino, Idaho! Offering 1,632 square feet of comfortable living space, this inviting home features 3 bedrooms, 2 bathrooms, and a functional floor plan designed for everyday living. Built in 1975, the home has been well cared for and is ready for its next owner to add their personal touches. Situated on a spacious 0.231-acre lot, the property provides plenty of room to enjoy outdoor living, gardening, or entertaining. A detached garage offers secure parking and workspace, while the utility shed provides additional storage for tools, lawn equipment, or recreational gear. Inside, the warmth and charm of wood heat create a cozy atmosphere during Idaho’s cooler months. Conveniently located near schools, shopping, dining, and local services, this property also offers easy access to the incredible outdoor recreation North Central Idaho is known for. Spend your weekends fishing the Clearwater River, boating on Dworshak Reservoir, hiking nearby trails, or enjoying the area’s world-class hunting and camping. Whether you’re a first-time homebuyer, looking to upsize, or searching for a peaceful place to call home, this property combines comfort, functionality, and an unbeatable small-town lifestyle. Schedule your private showing today!
- Heating:
- Wall, Propane, Ductless/mini Split
- Cooling:
- Ductless/mini Split
- Fireplace:
- Propane
- Garage Capacity:
- 2
- Country:
- US
- State:
- ID
- City:
- Orofino
- Zipcode:
- 83544
- Street:
- 12544 Laqa Vista Ave.
- Longitude:
- W117° 41' 13.6''
- Latitude:
- N46° 29' 52''
- Master Bedroom Level:
- Upper
- Bedroom 2 Level:
- Upper
- Bedroom 3 Level:
- Upper
- Kitchen Level:
- Main
- School District:
- Joint School District #171 (Orof
- Elementary School:
- Orofino Elementary
- Middle School:
- Orofino Junior High
- High School:
- Orofino High School
- Status:
- New
- Type:
- Single Family
- Level:
- Two Story
- Tax Year:
- 2025
- Taxes:
- $2,013
- Potential Short Sale:
- No
- Age:
- 51 - 80 Years
- Auction:
- No
- Flood Ins Required:
- Unknown
- HUD Owned:
- No
- In Foreclosure:
- No
- Land Size:
- 10000 SF - .49 AC
- Home Owner Exempt:
- Yes
- HOA Frequency:
- Not Applicable
- Lot Features:
- Storage Shed
- Water:
- Community service
Residential For Sale
12544 Laqa Vista Ave., Orofino, Idaho 83544
- Property Type :
- Residential
- Listing Type :
- For Sale
- Status :
- Active
- Listing ID :
- 98995457
- Price :
- $335,000
- Bedrooms :
- 3
- Bathrooms :
- 2
- Apx SqFt :
- 1,632 SqFt
- Year Built :
- 1975
- Lot Area :
- 0.23 Acres
- Subdivision :
- 0 Not Applicable
- Update Date :
- 07/28/2026 16:46:04



