
-
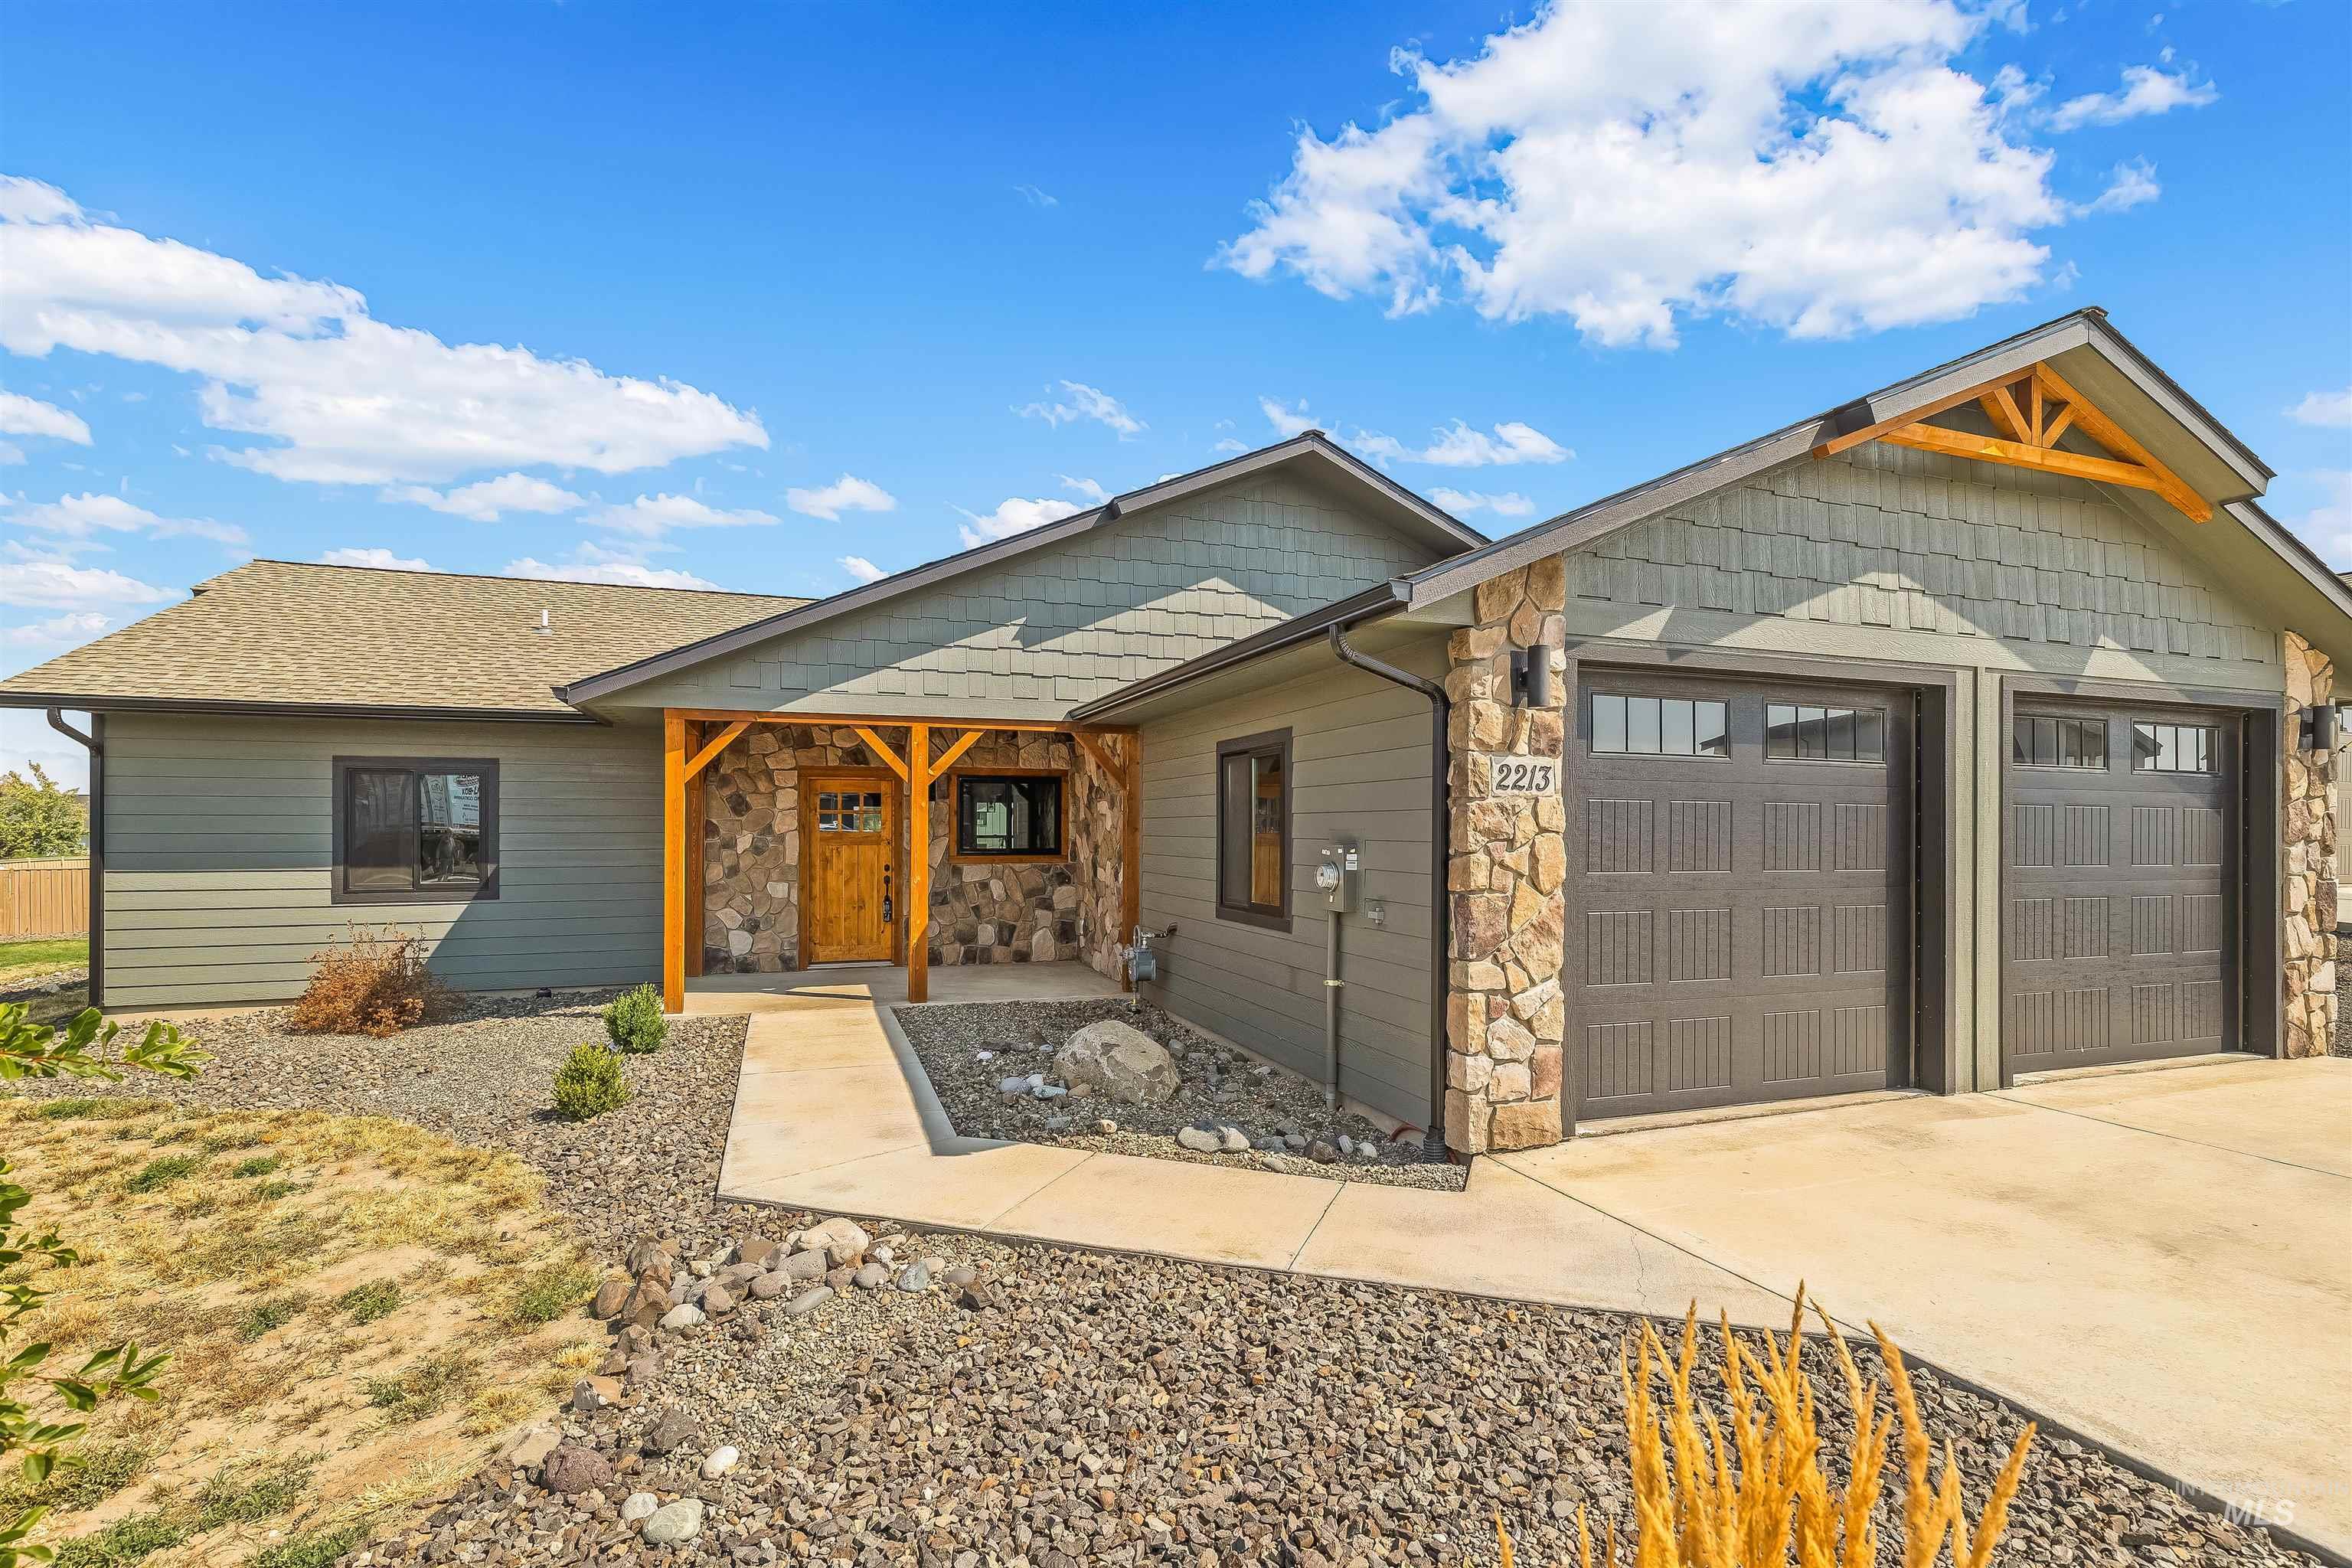
Exterior featuring stone accents, gable truss details, a two-car garage, and a covered entryway with wood columns
-
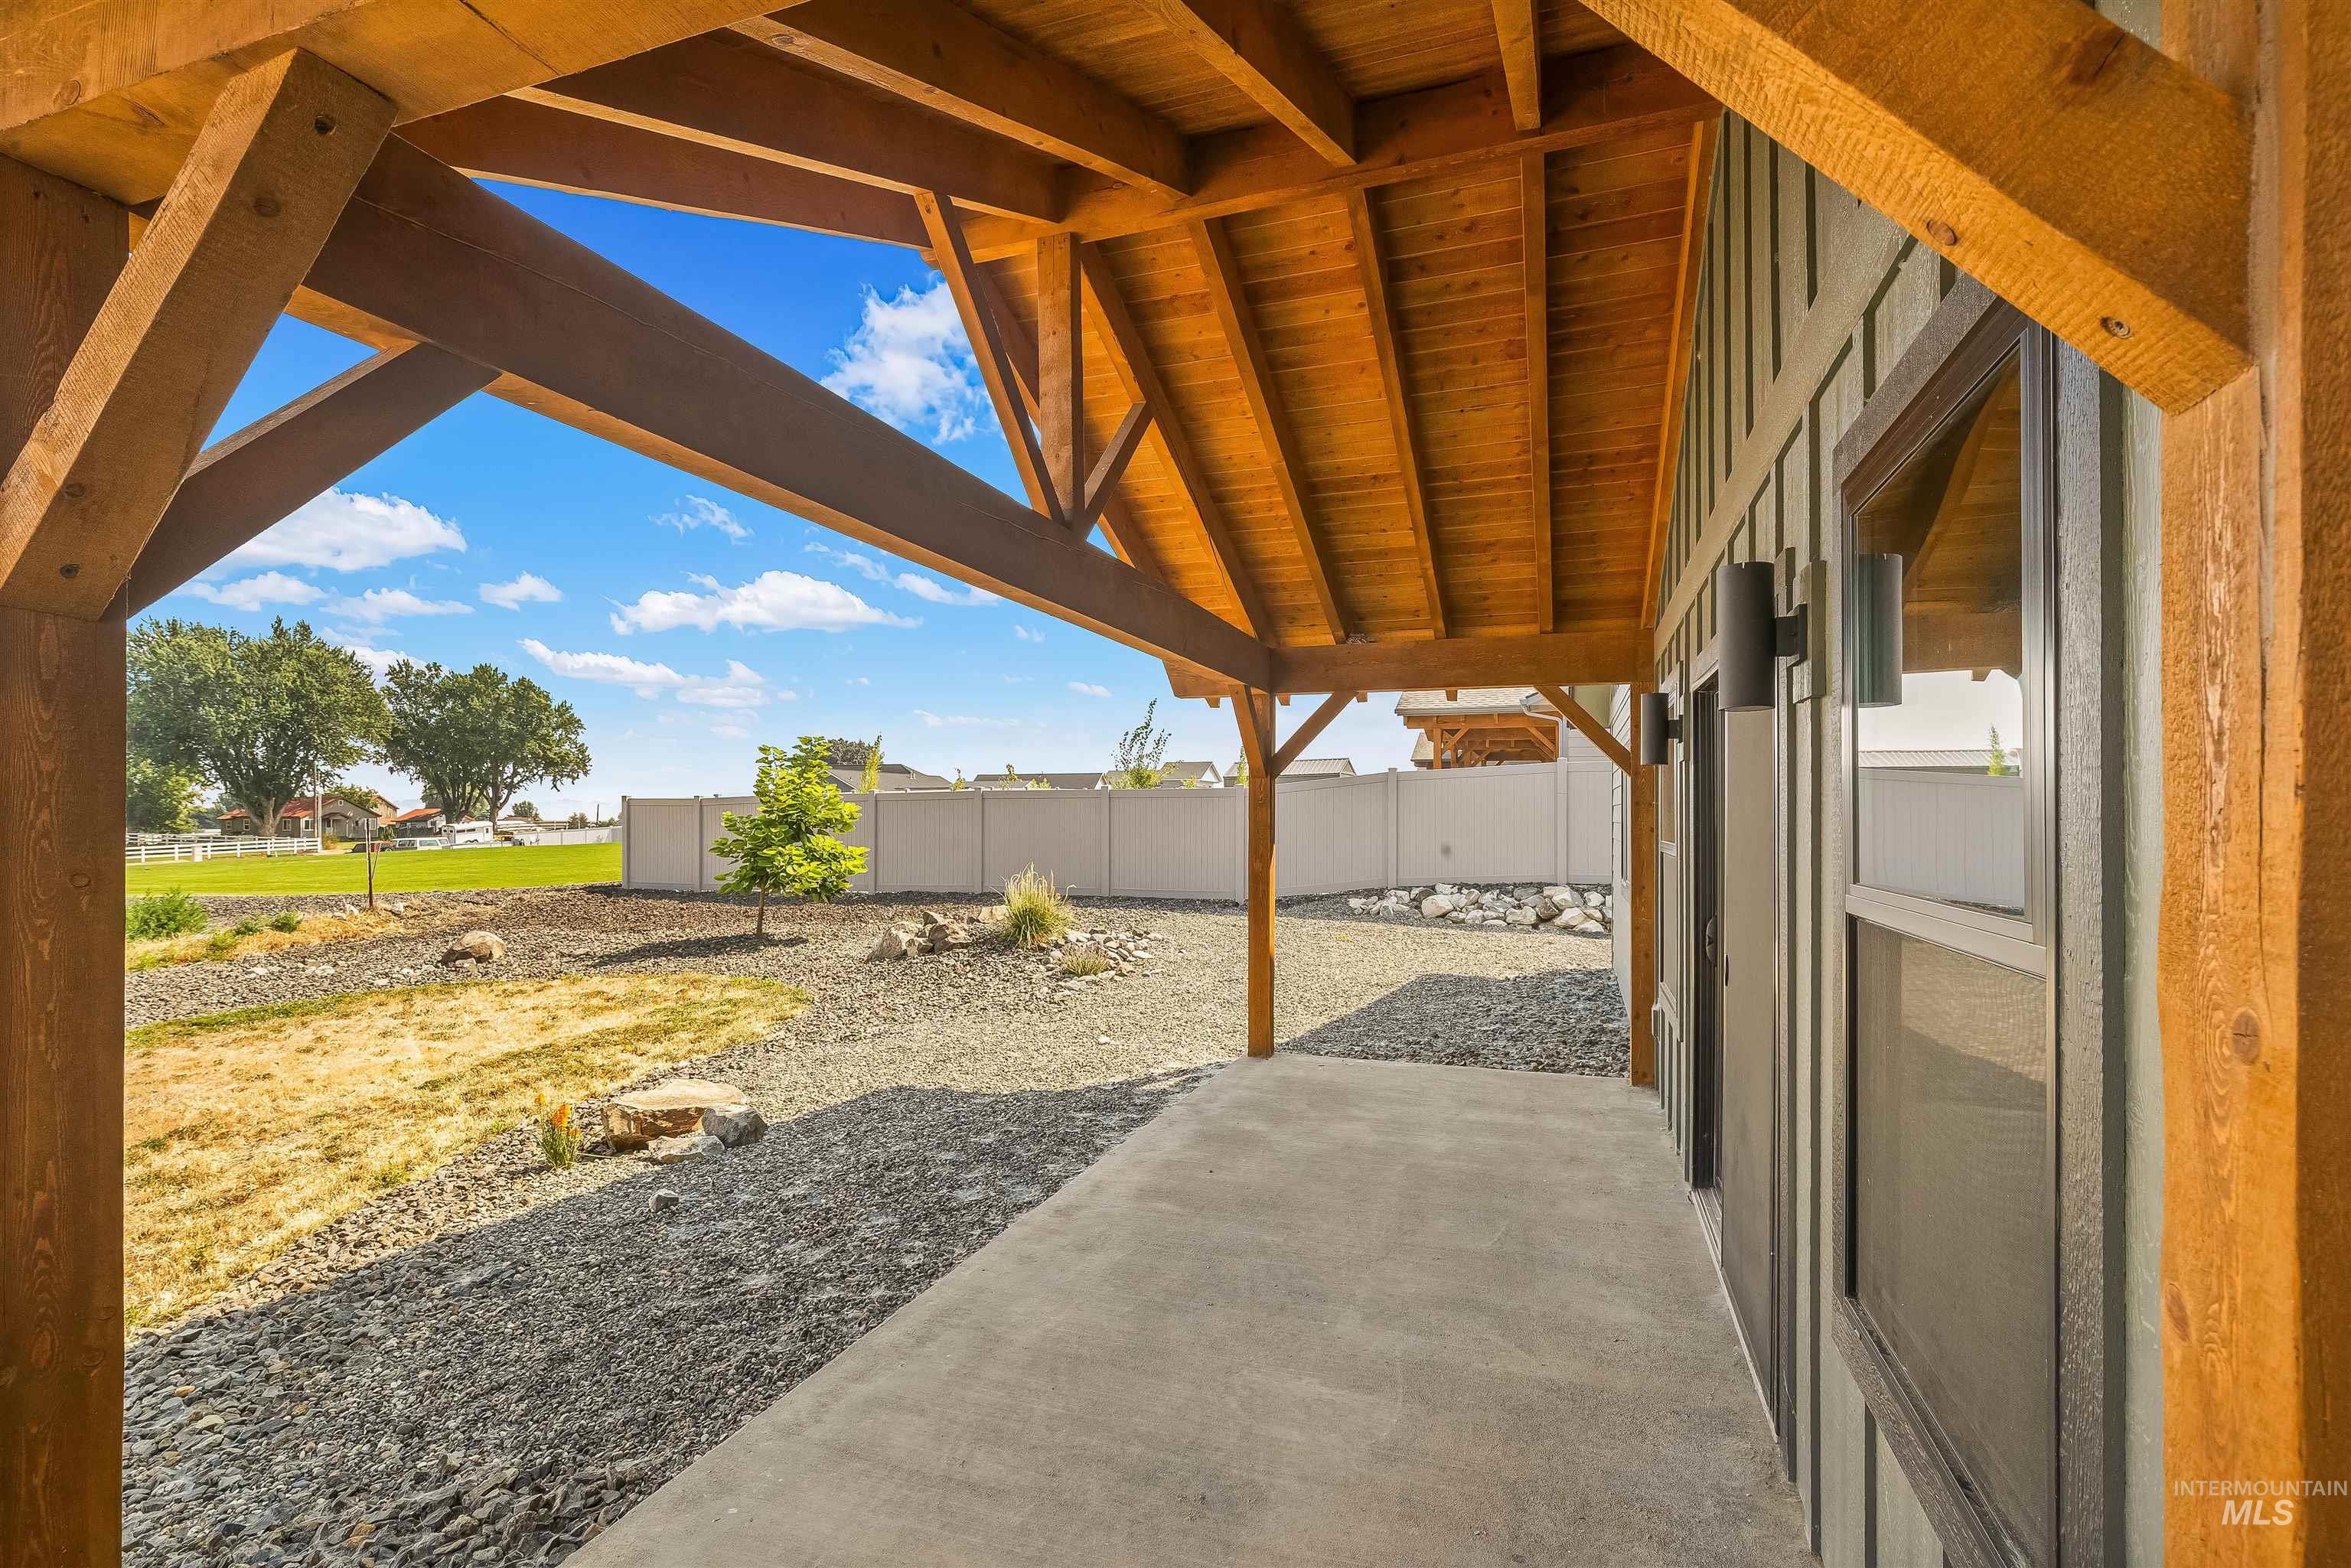
Covered patio with exposed wood beams, concrete flooring, exterior wall sconces, and board-and-batten siding
-
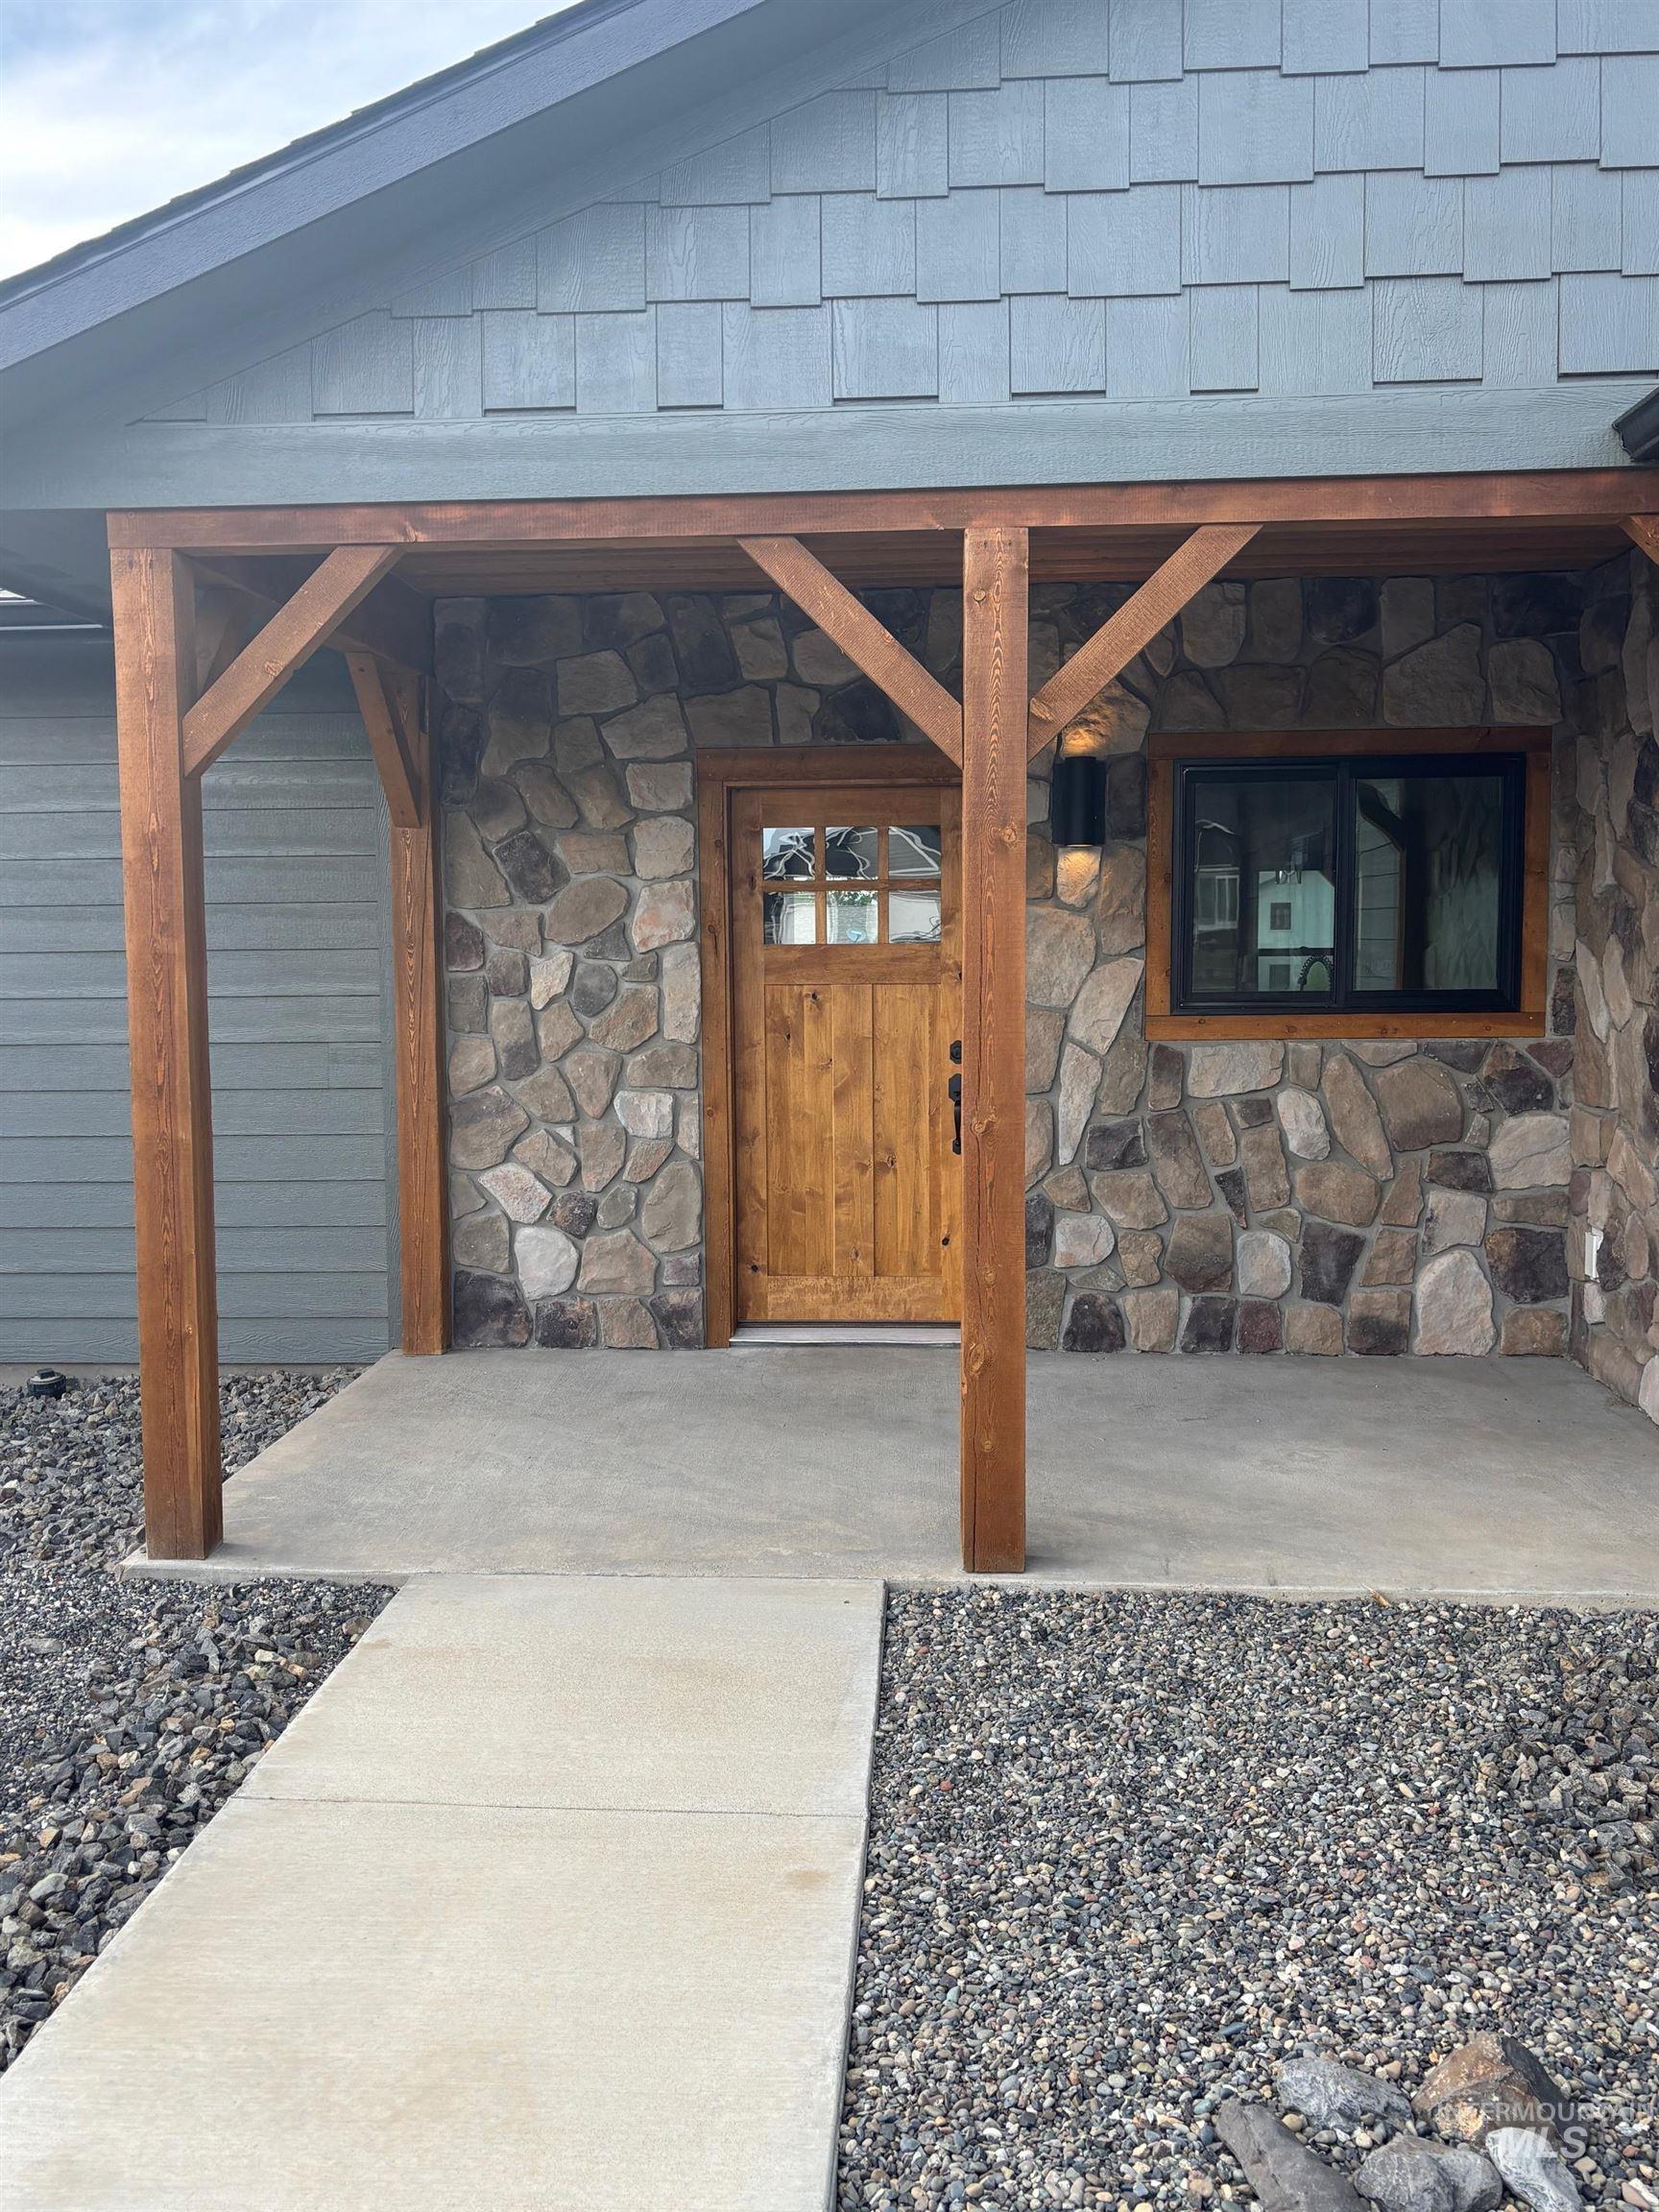
Property entrance with stone siding
-
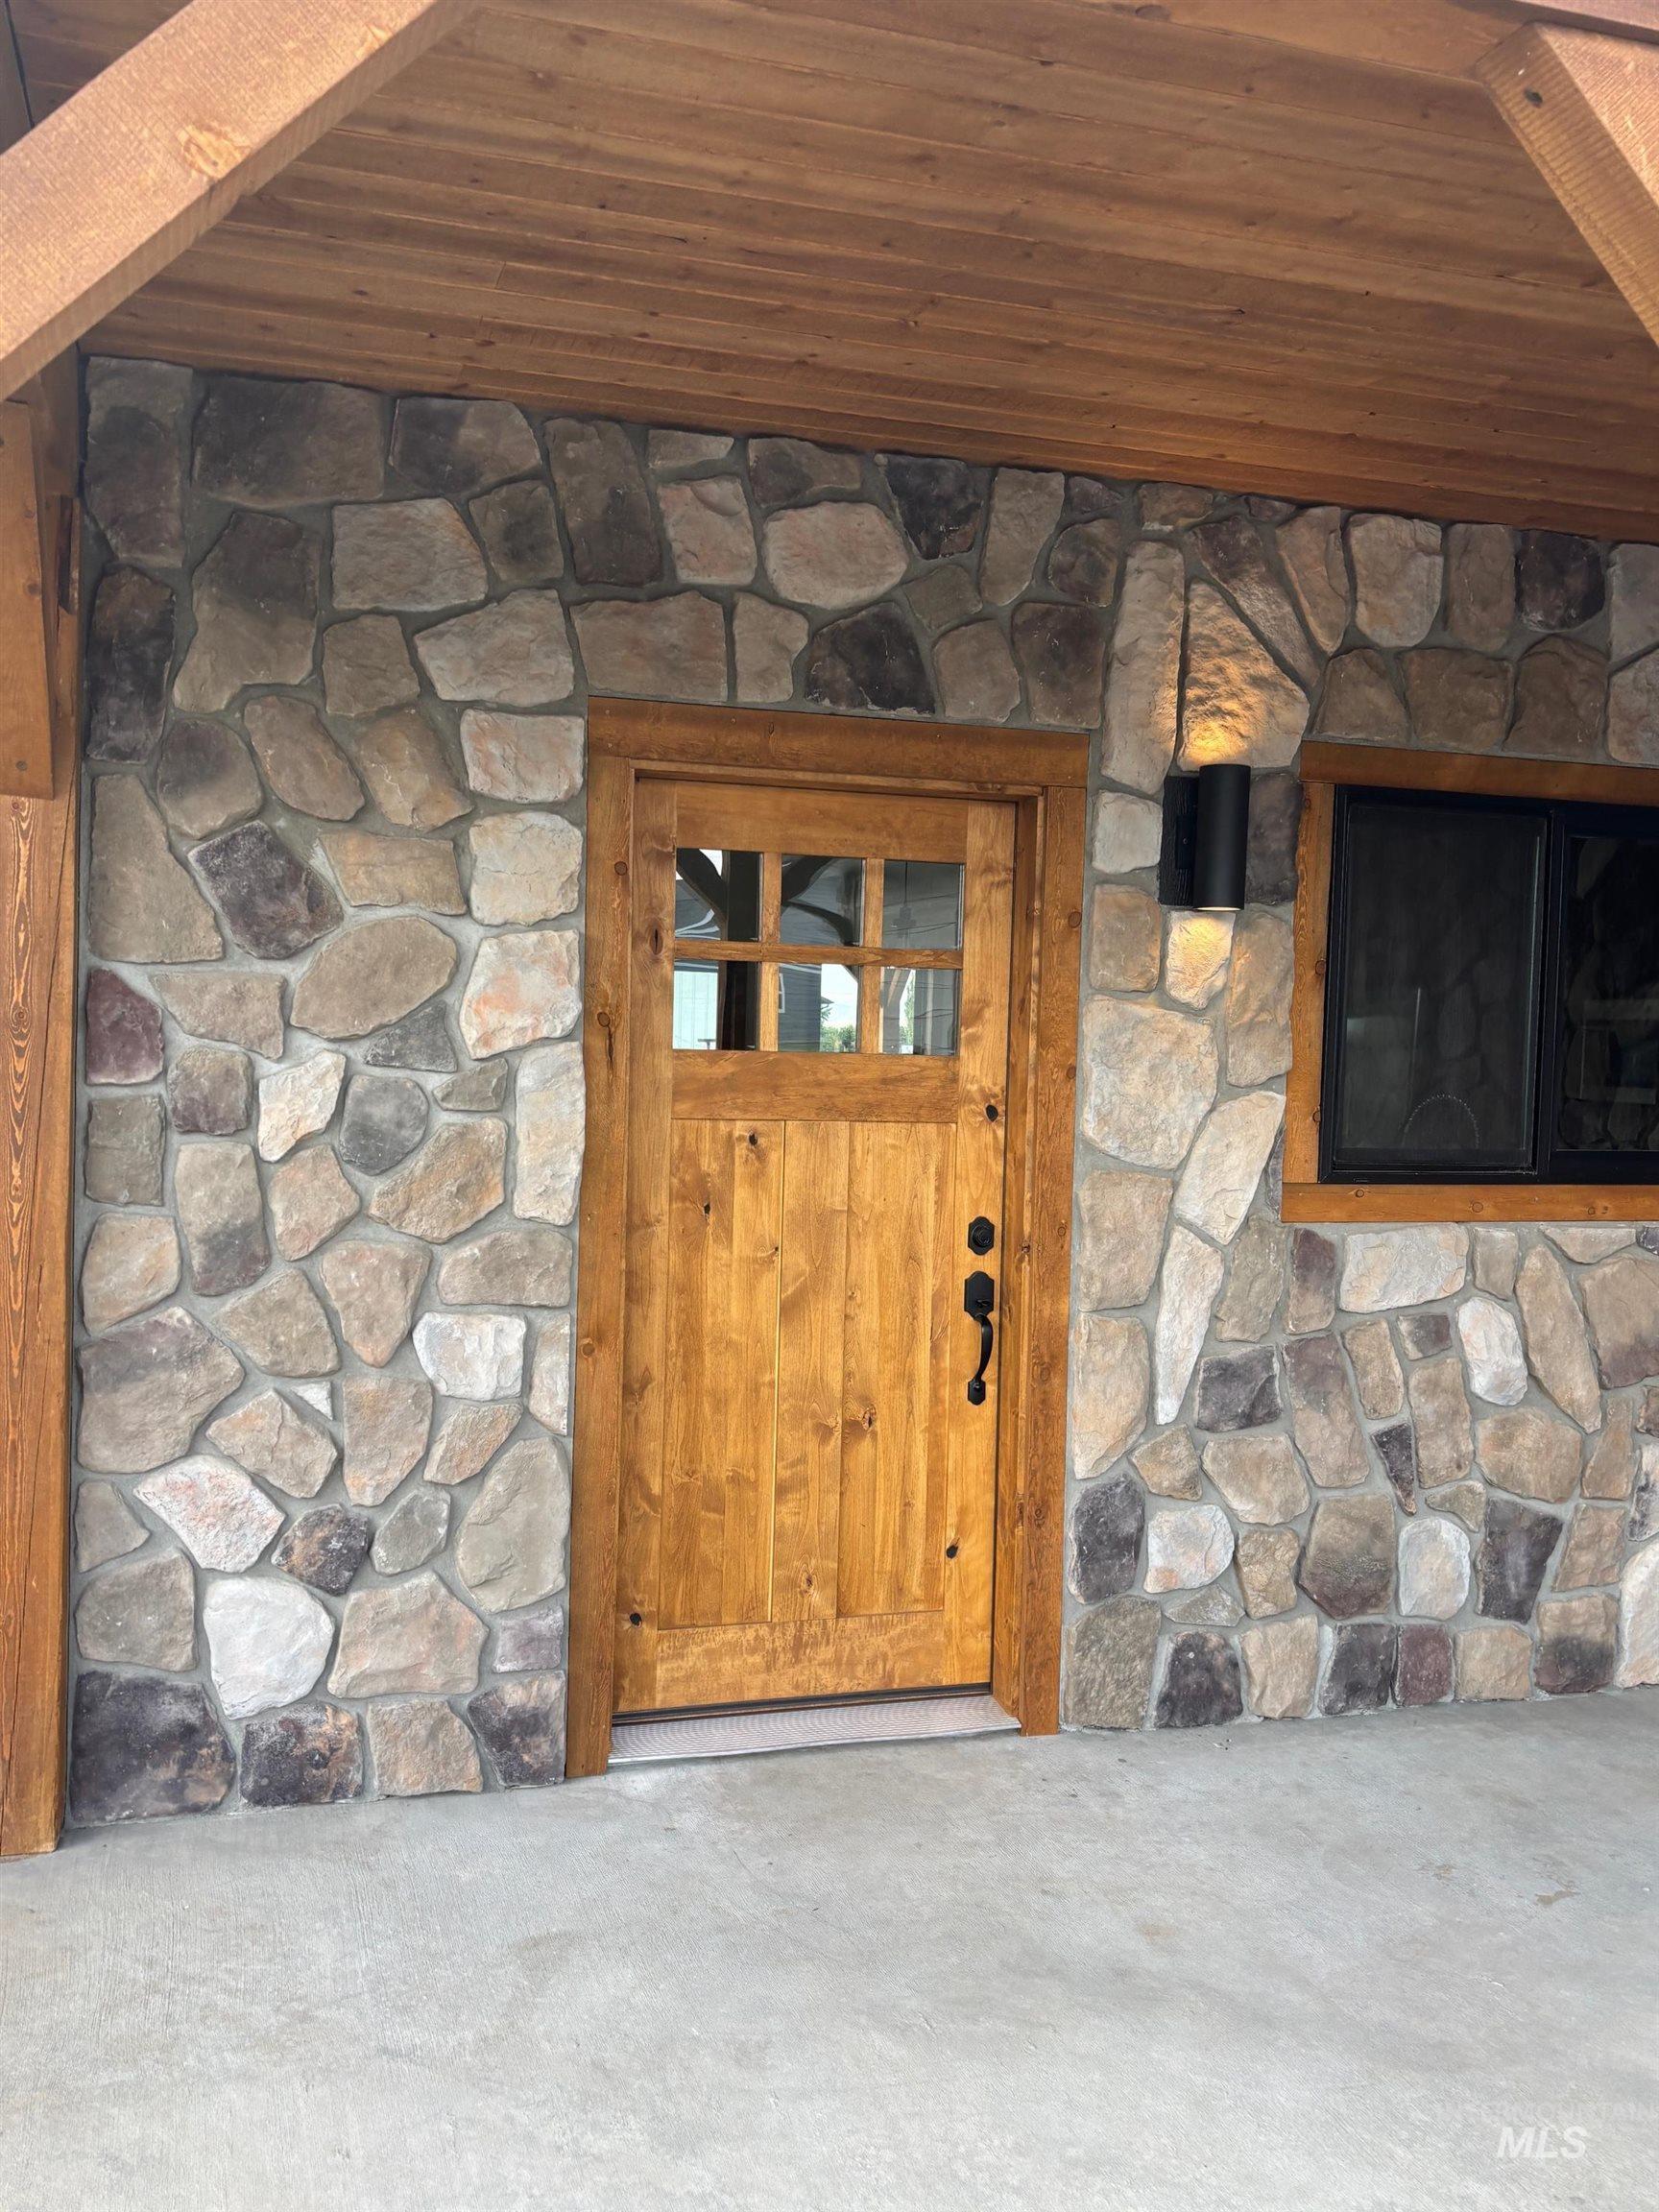
Entrance to property
-
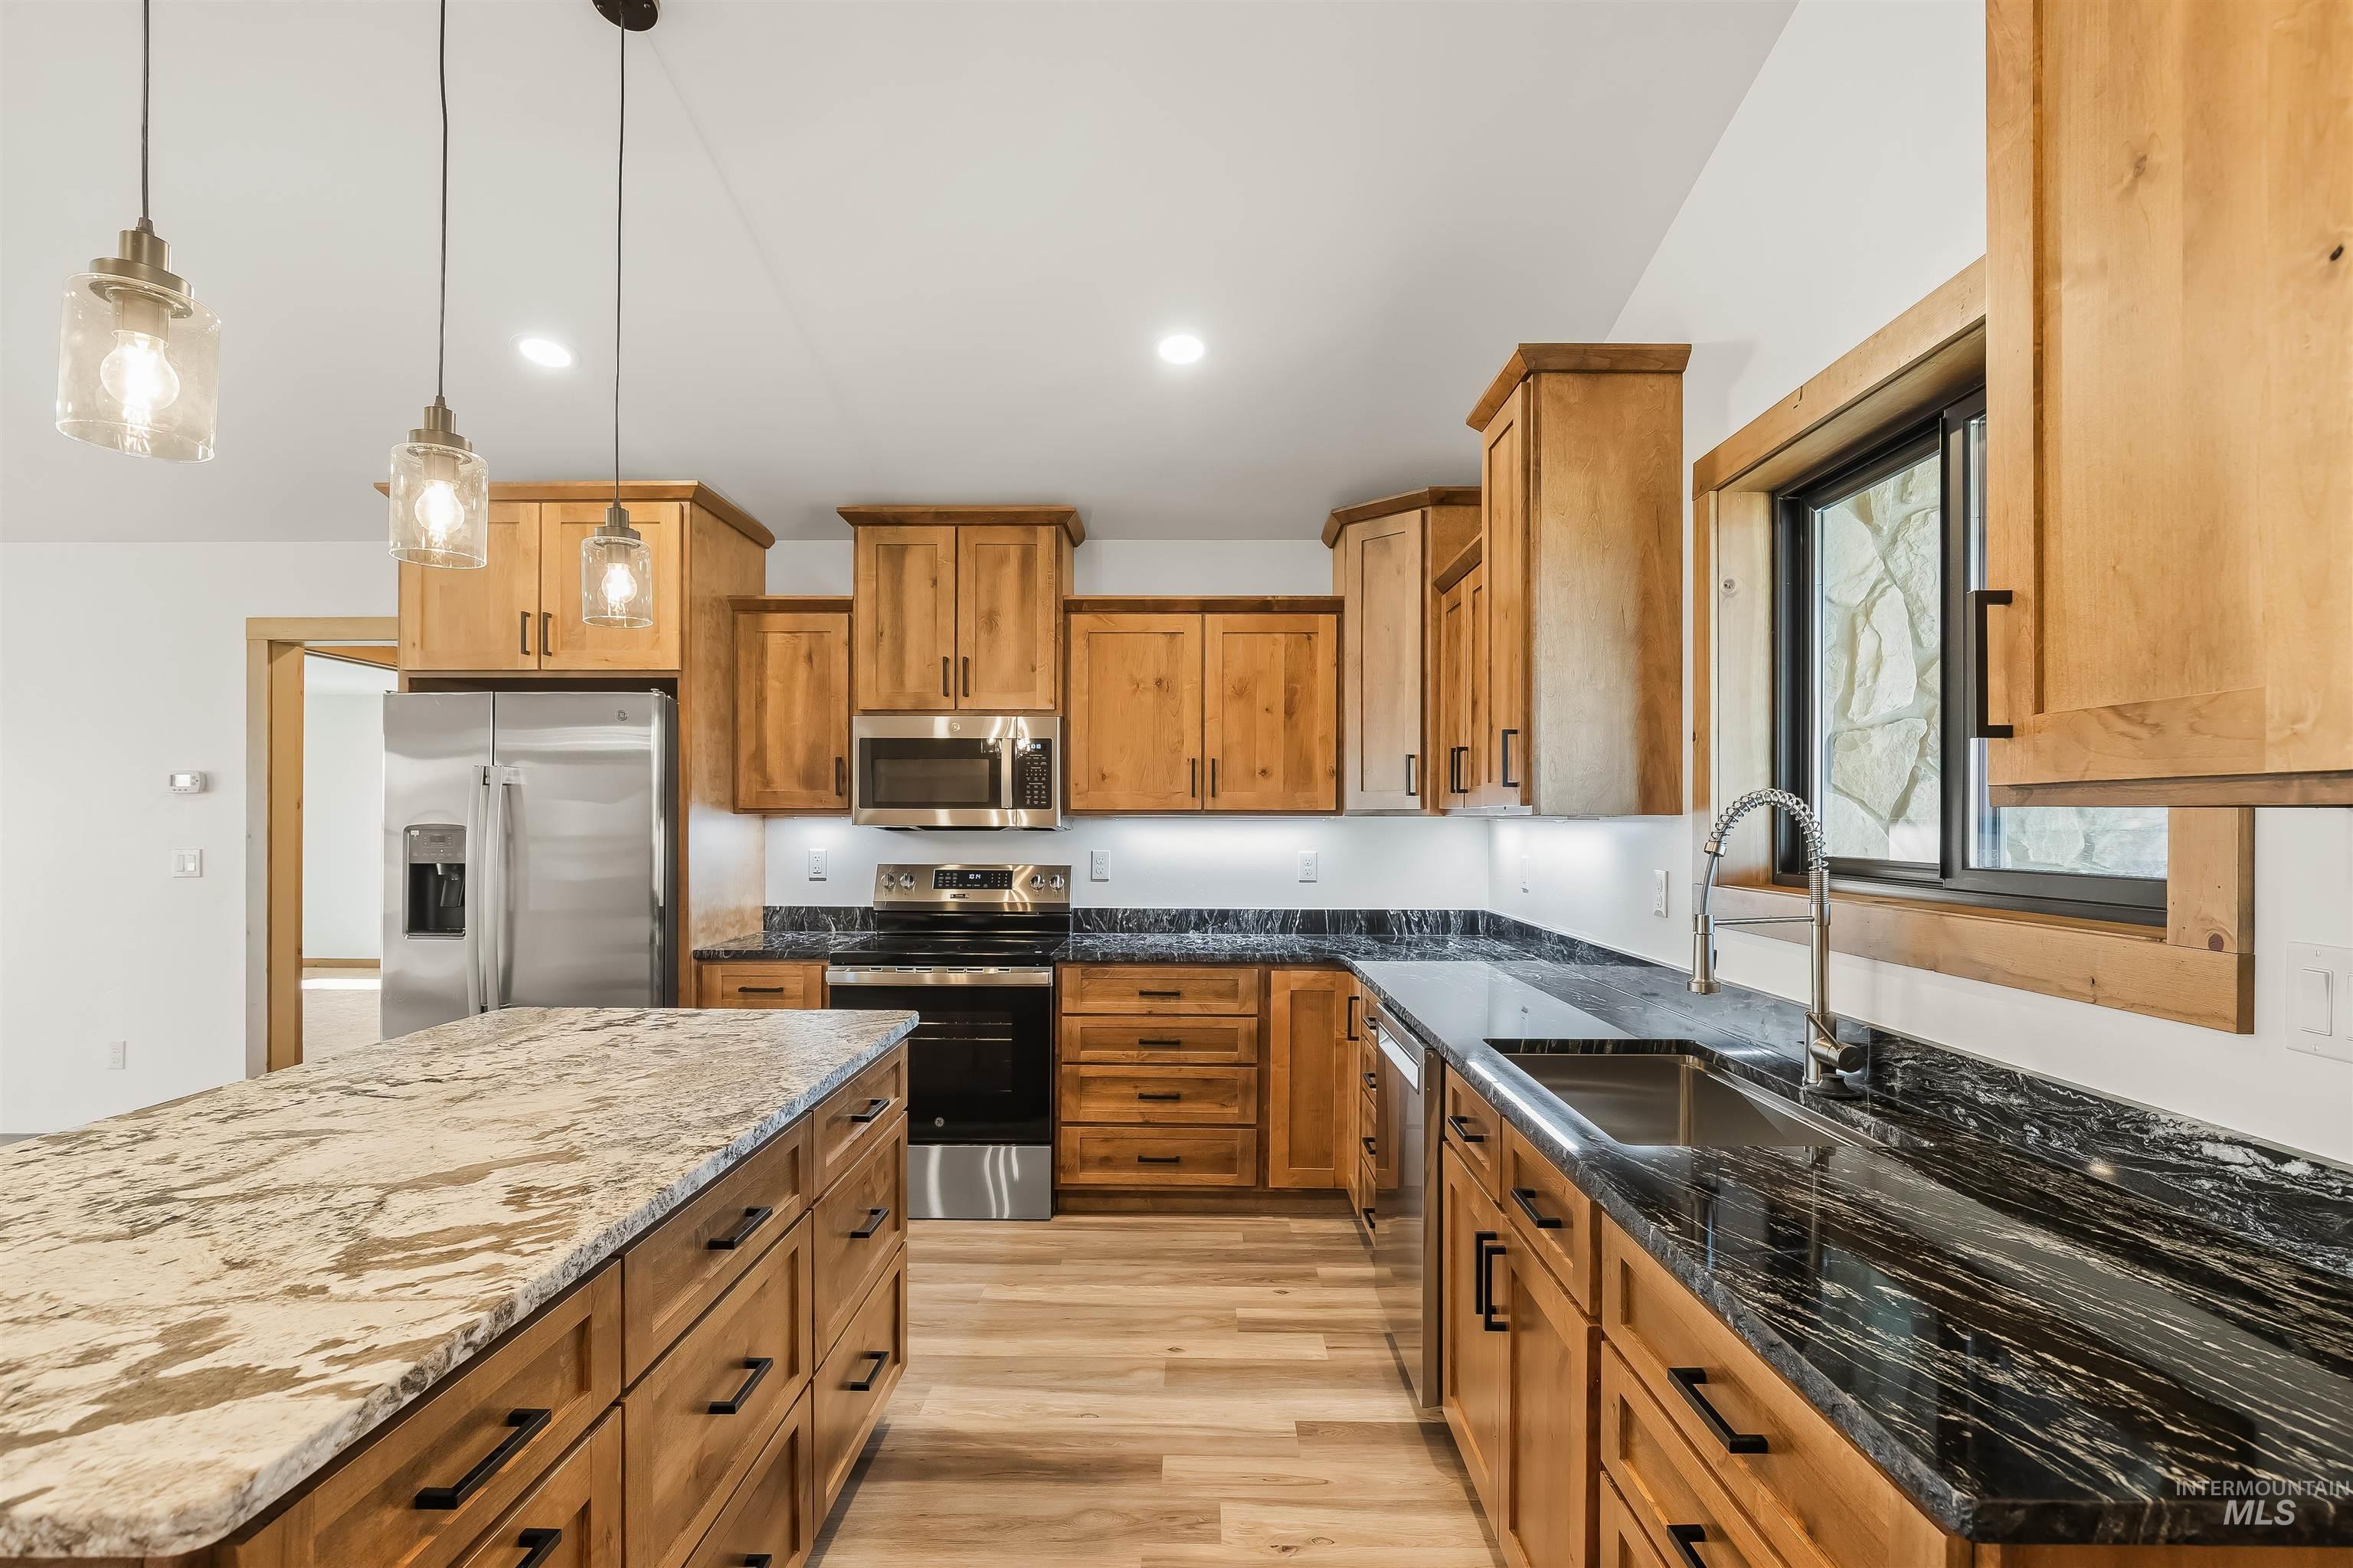
Kitchen featuring a center island with light-toned countertop, wood-finish cabinetry, stainless steel appliances, dark-toned perimeter countertops, and recessed lighting
-
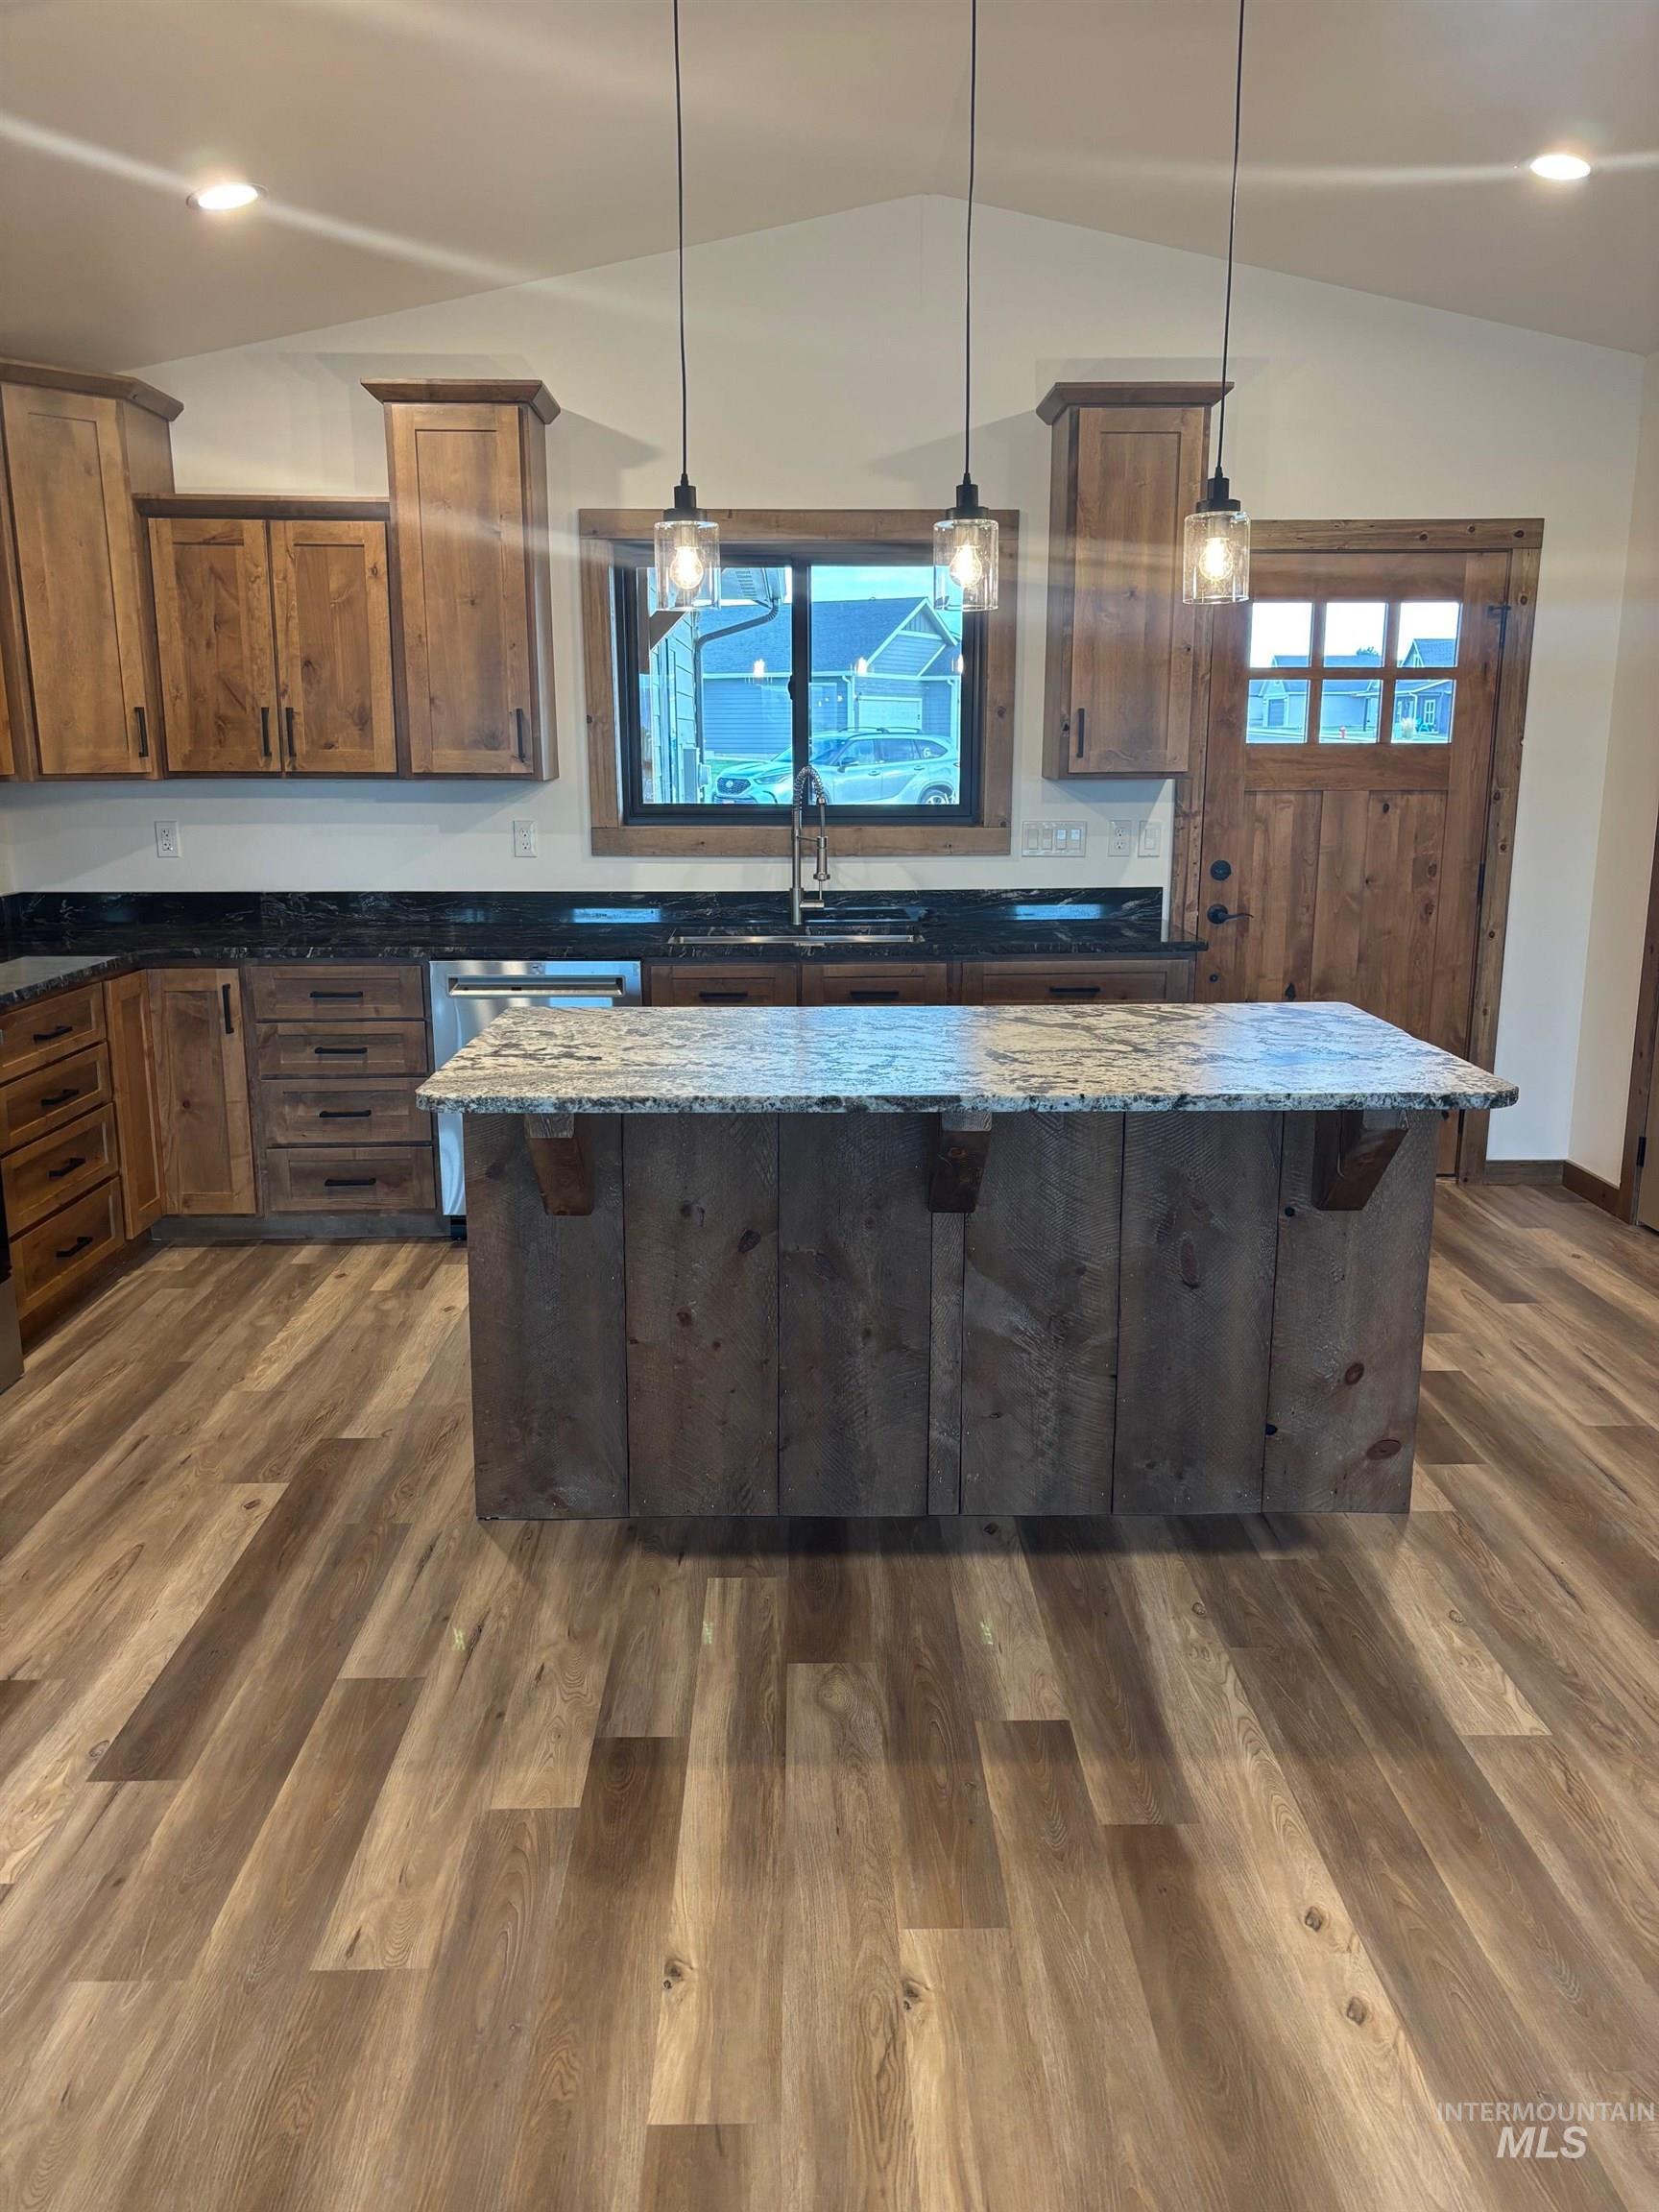
Kitchen with vaulted ceiling, plenty of natural light, dark stone countertops, dark wood-style floors, and dishwasher
-
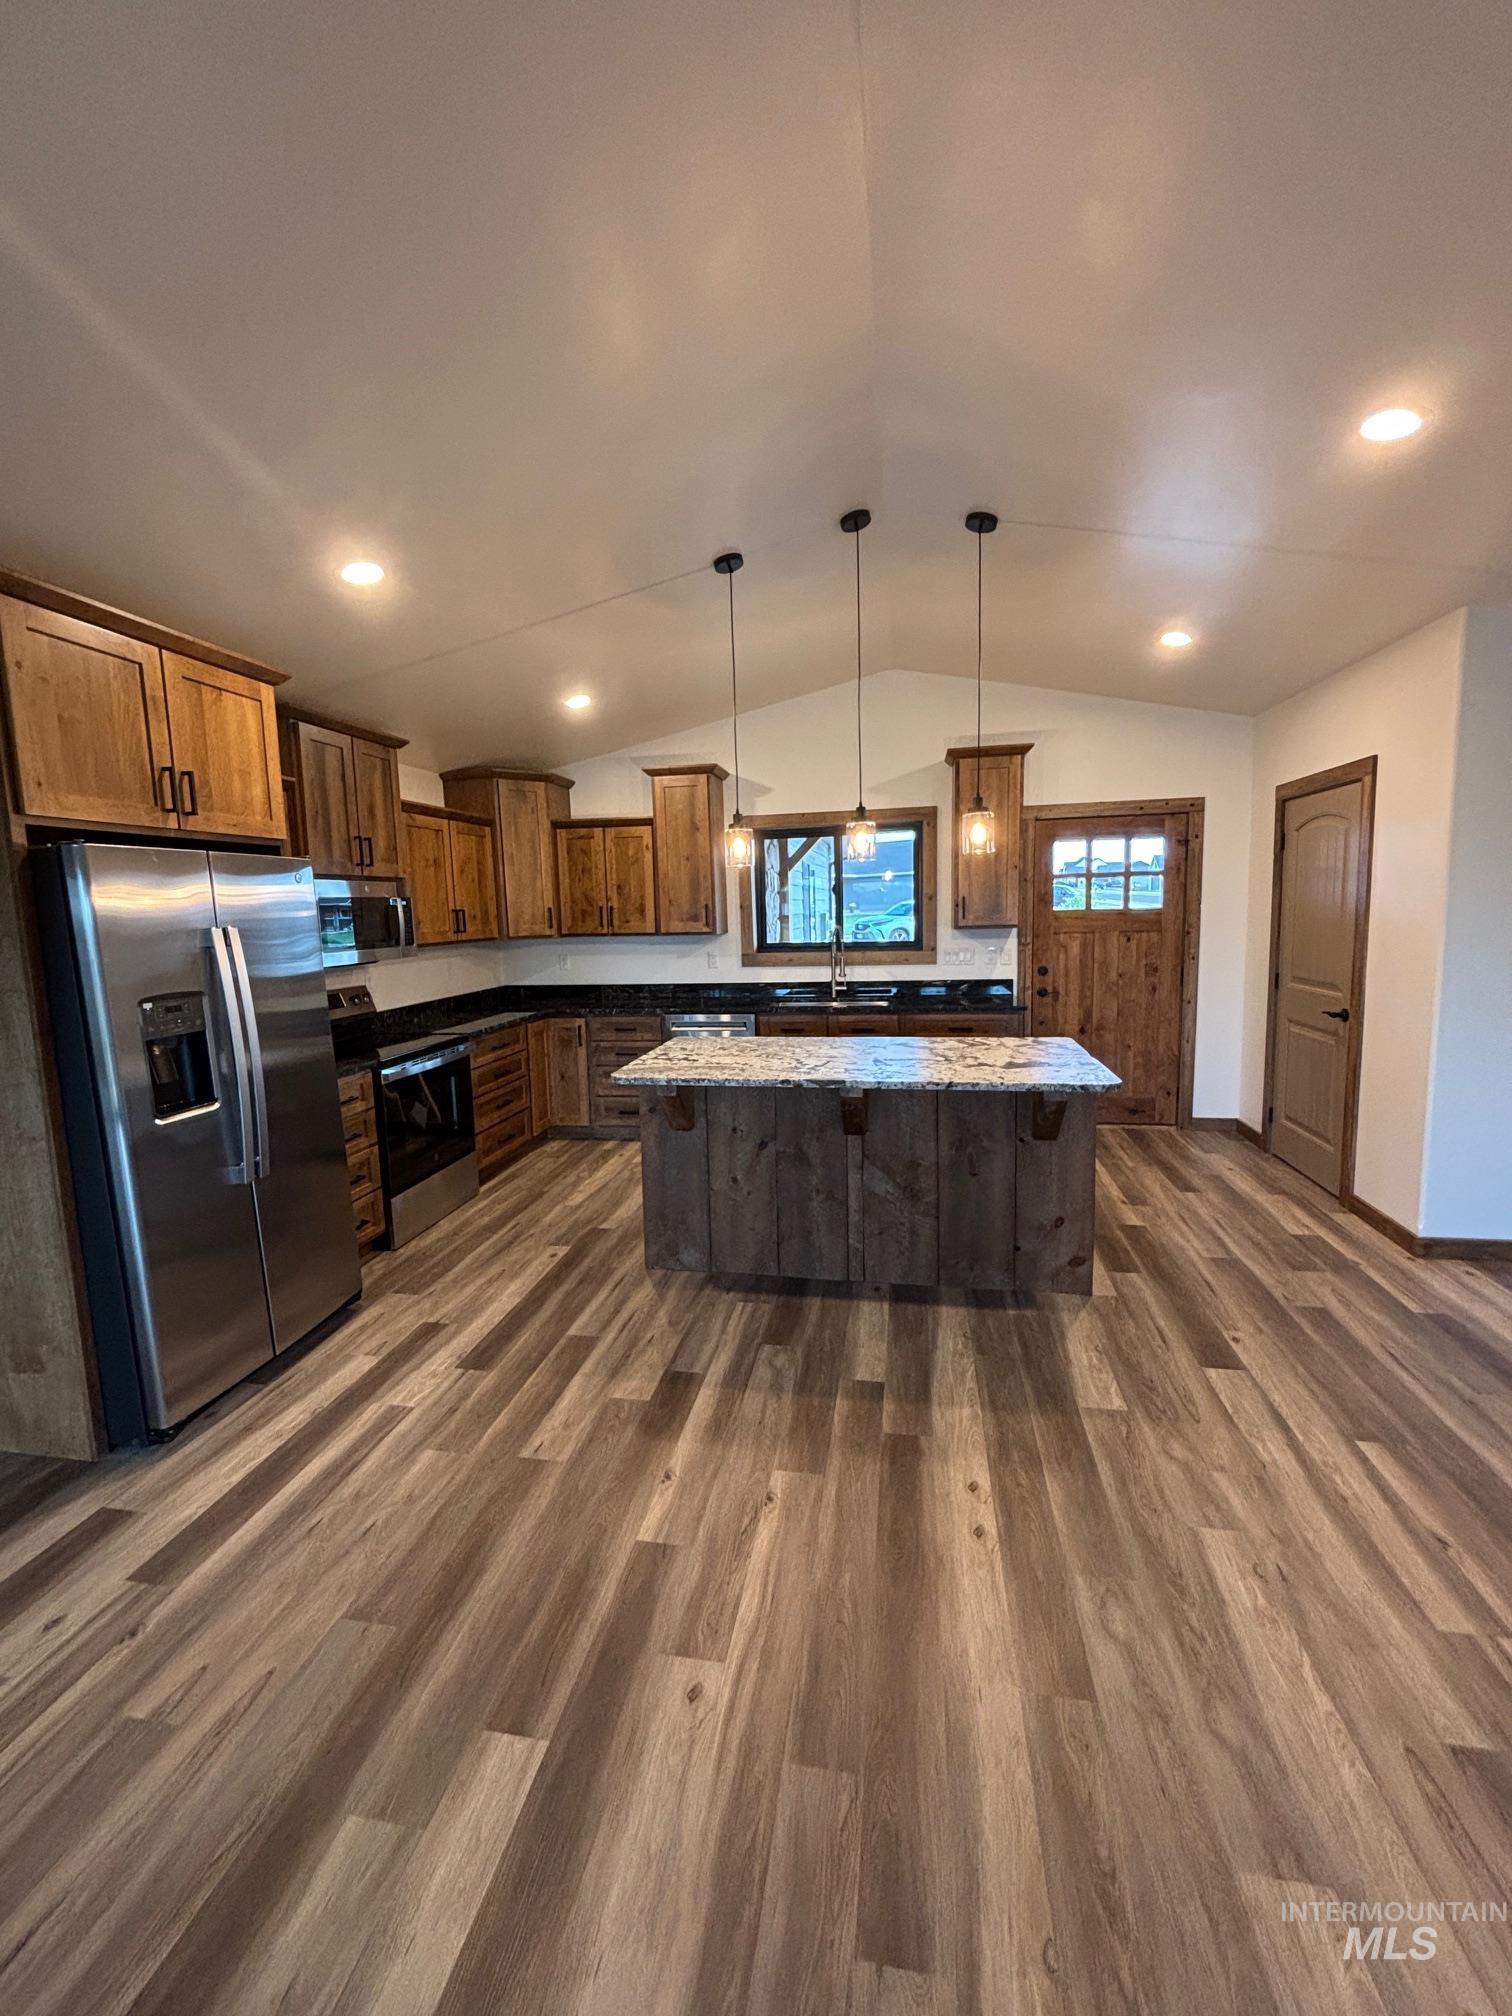
Kitchen featuring stainless steel appliances, lofted ceiling, dark wood-type flooring, decorative light fixtures, and light stone counters
-
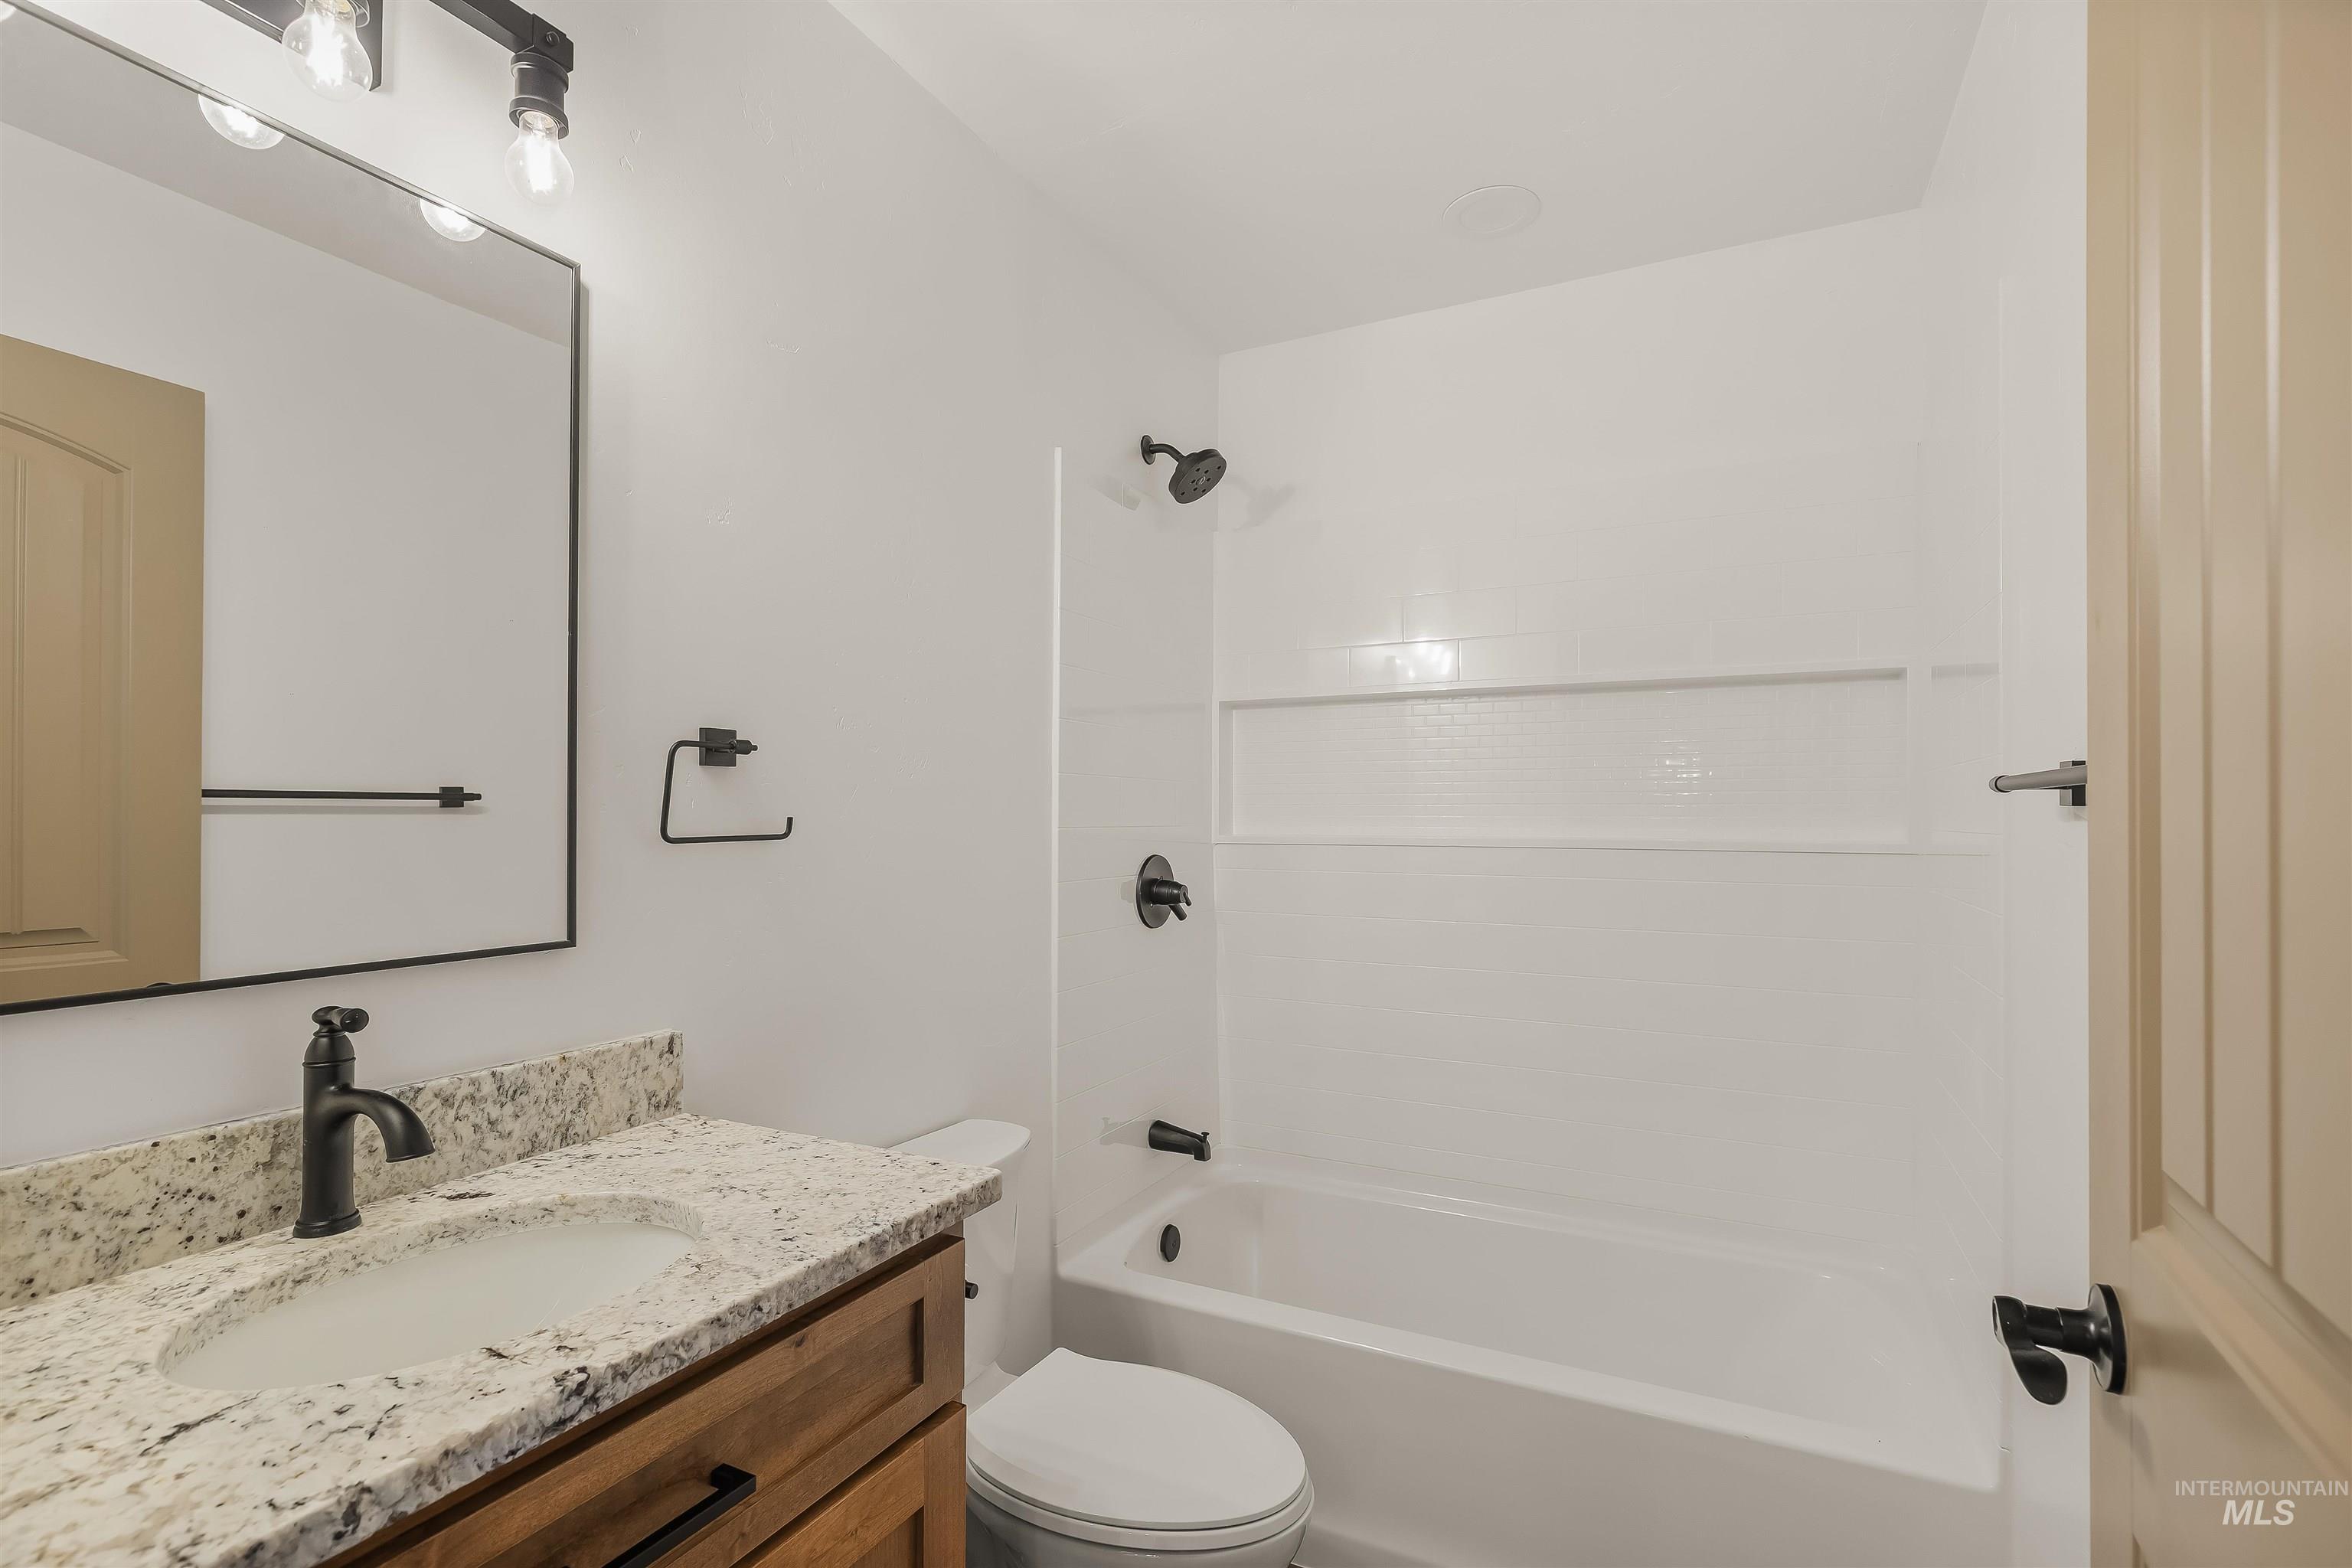
Vanity with a granite countertop, undermount sink, and wood-finish cabinetry
-
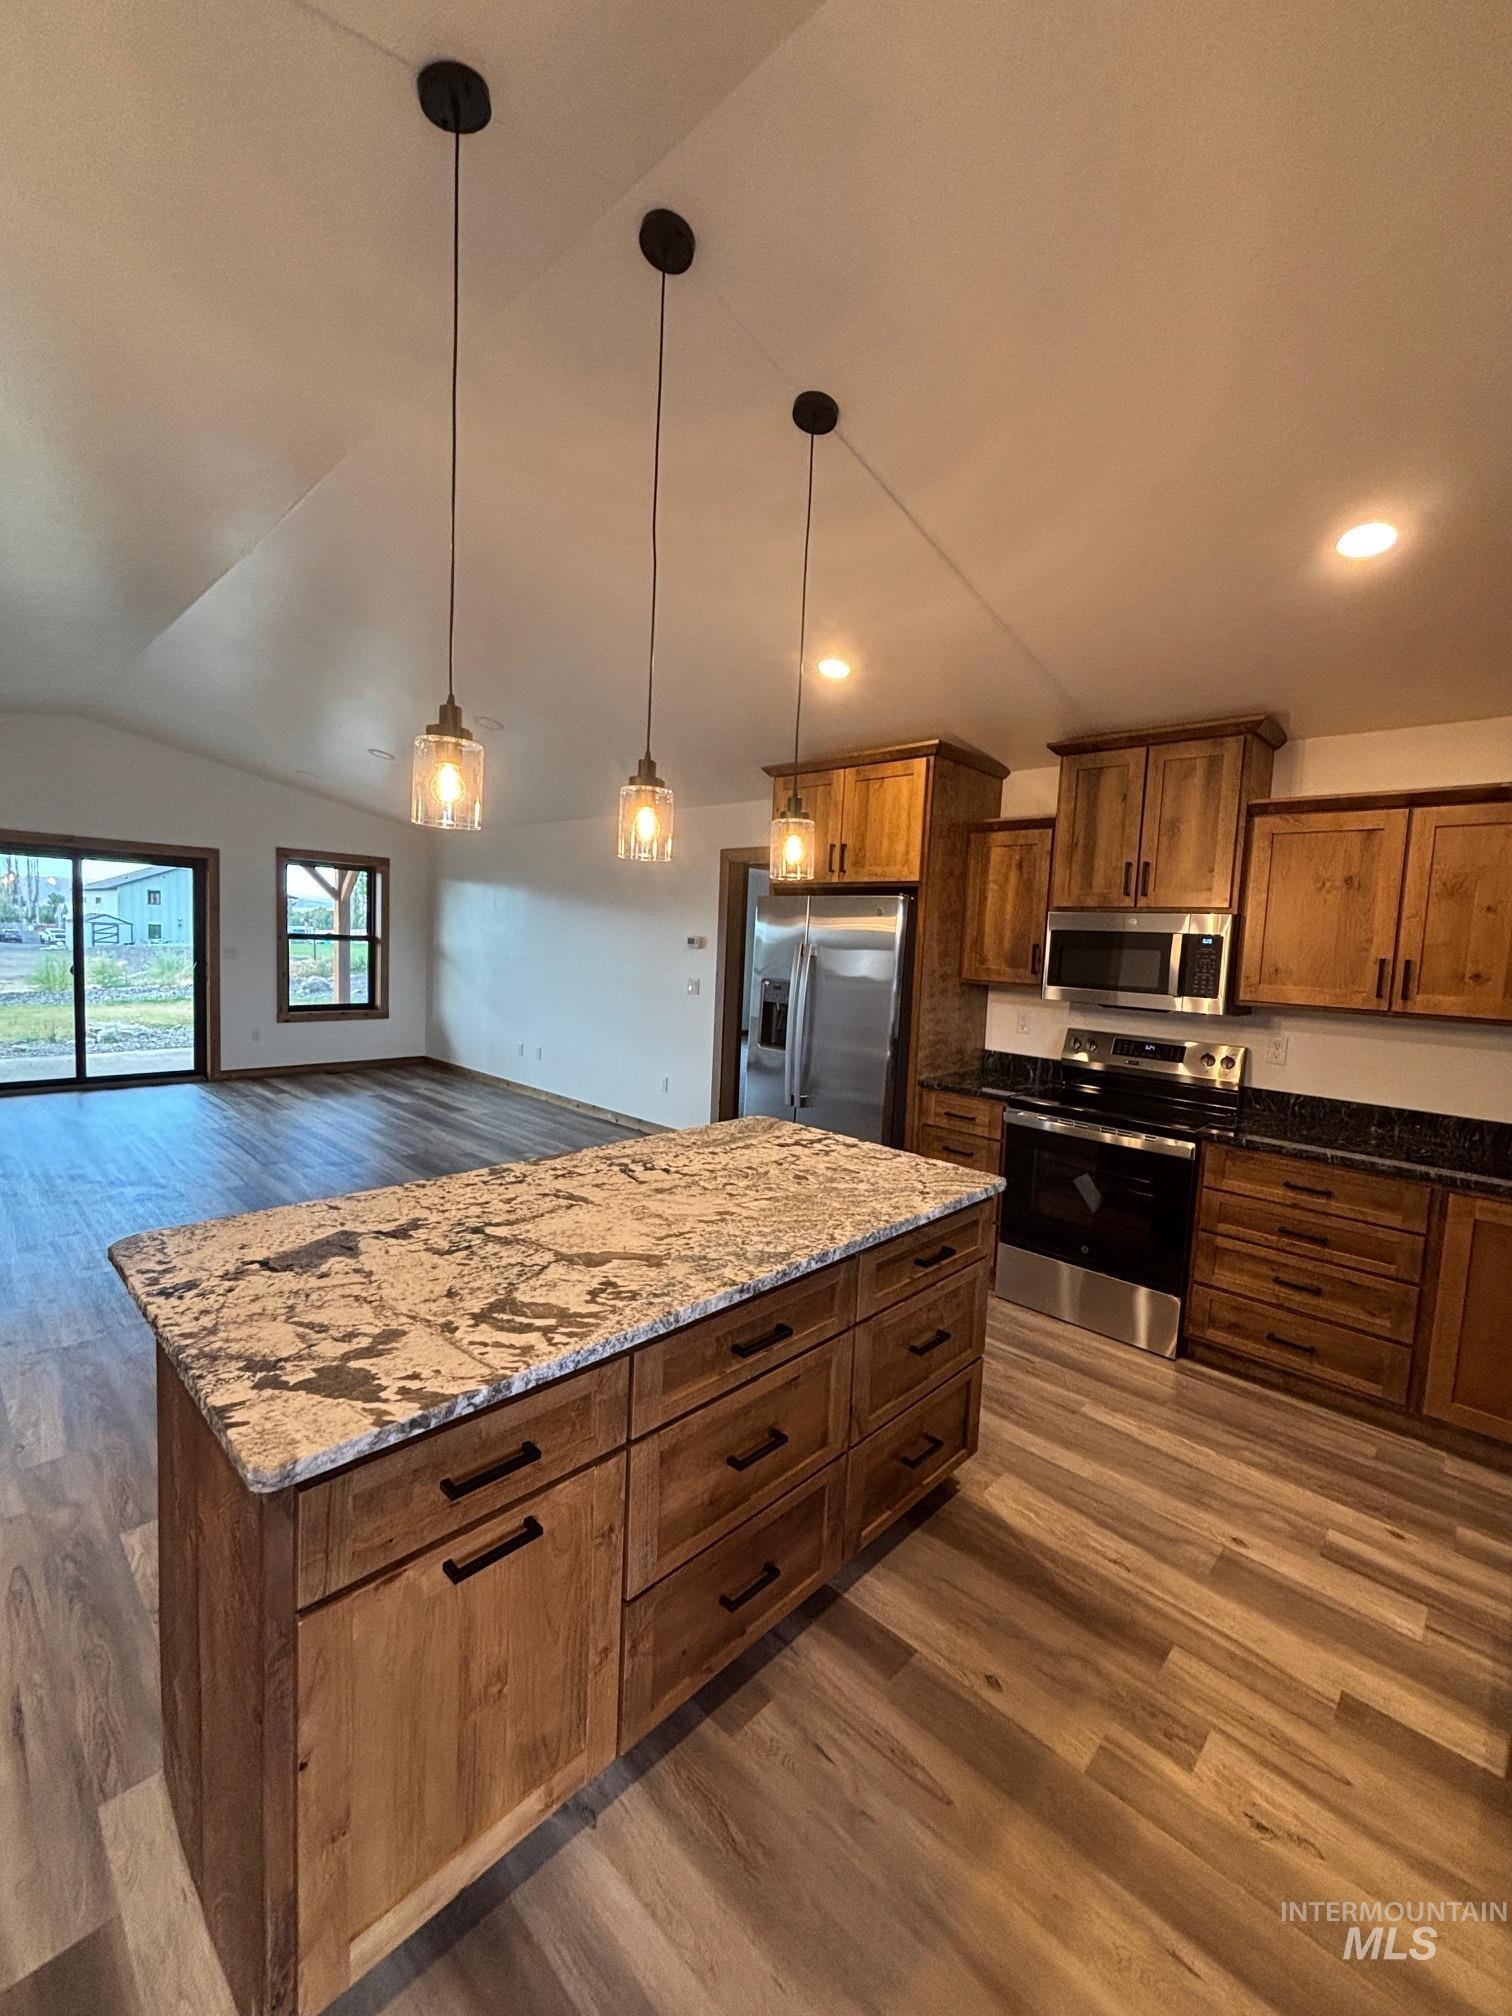
Kitchen with dark wood-type flooring, appliances with stainless steel finishes, brown cabinetry, lofted ceiling, and hanging light fixtures
-
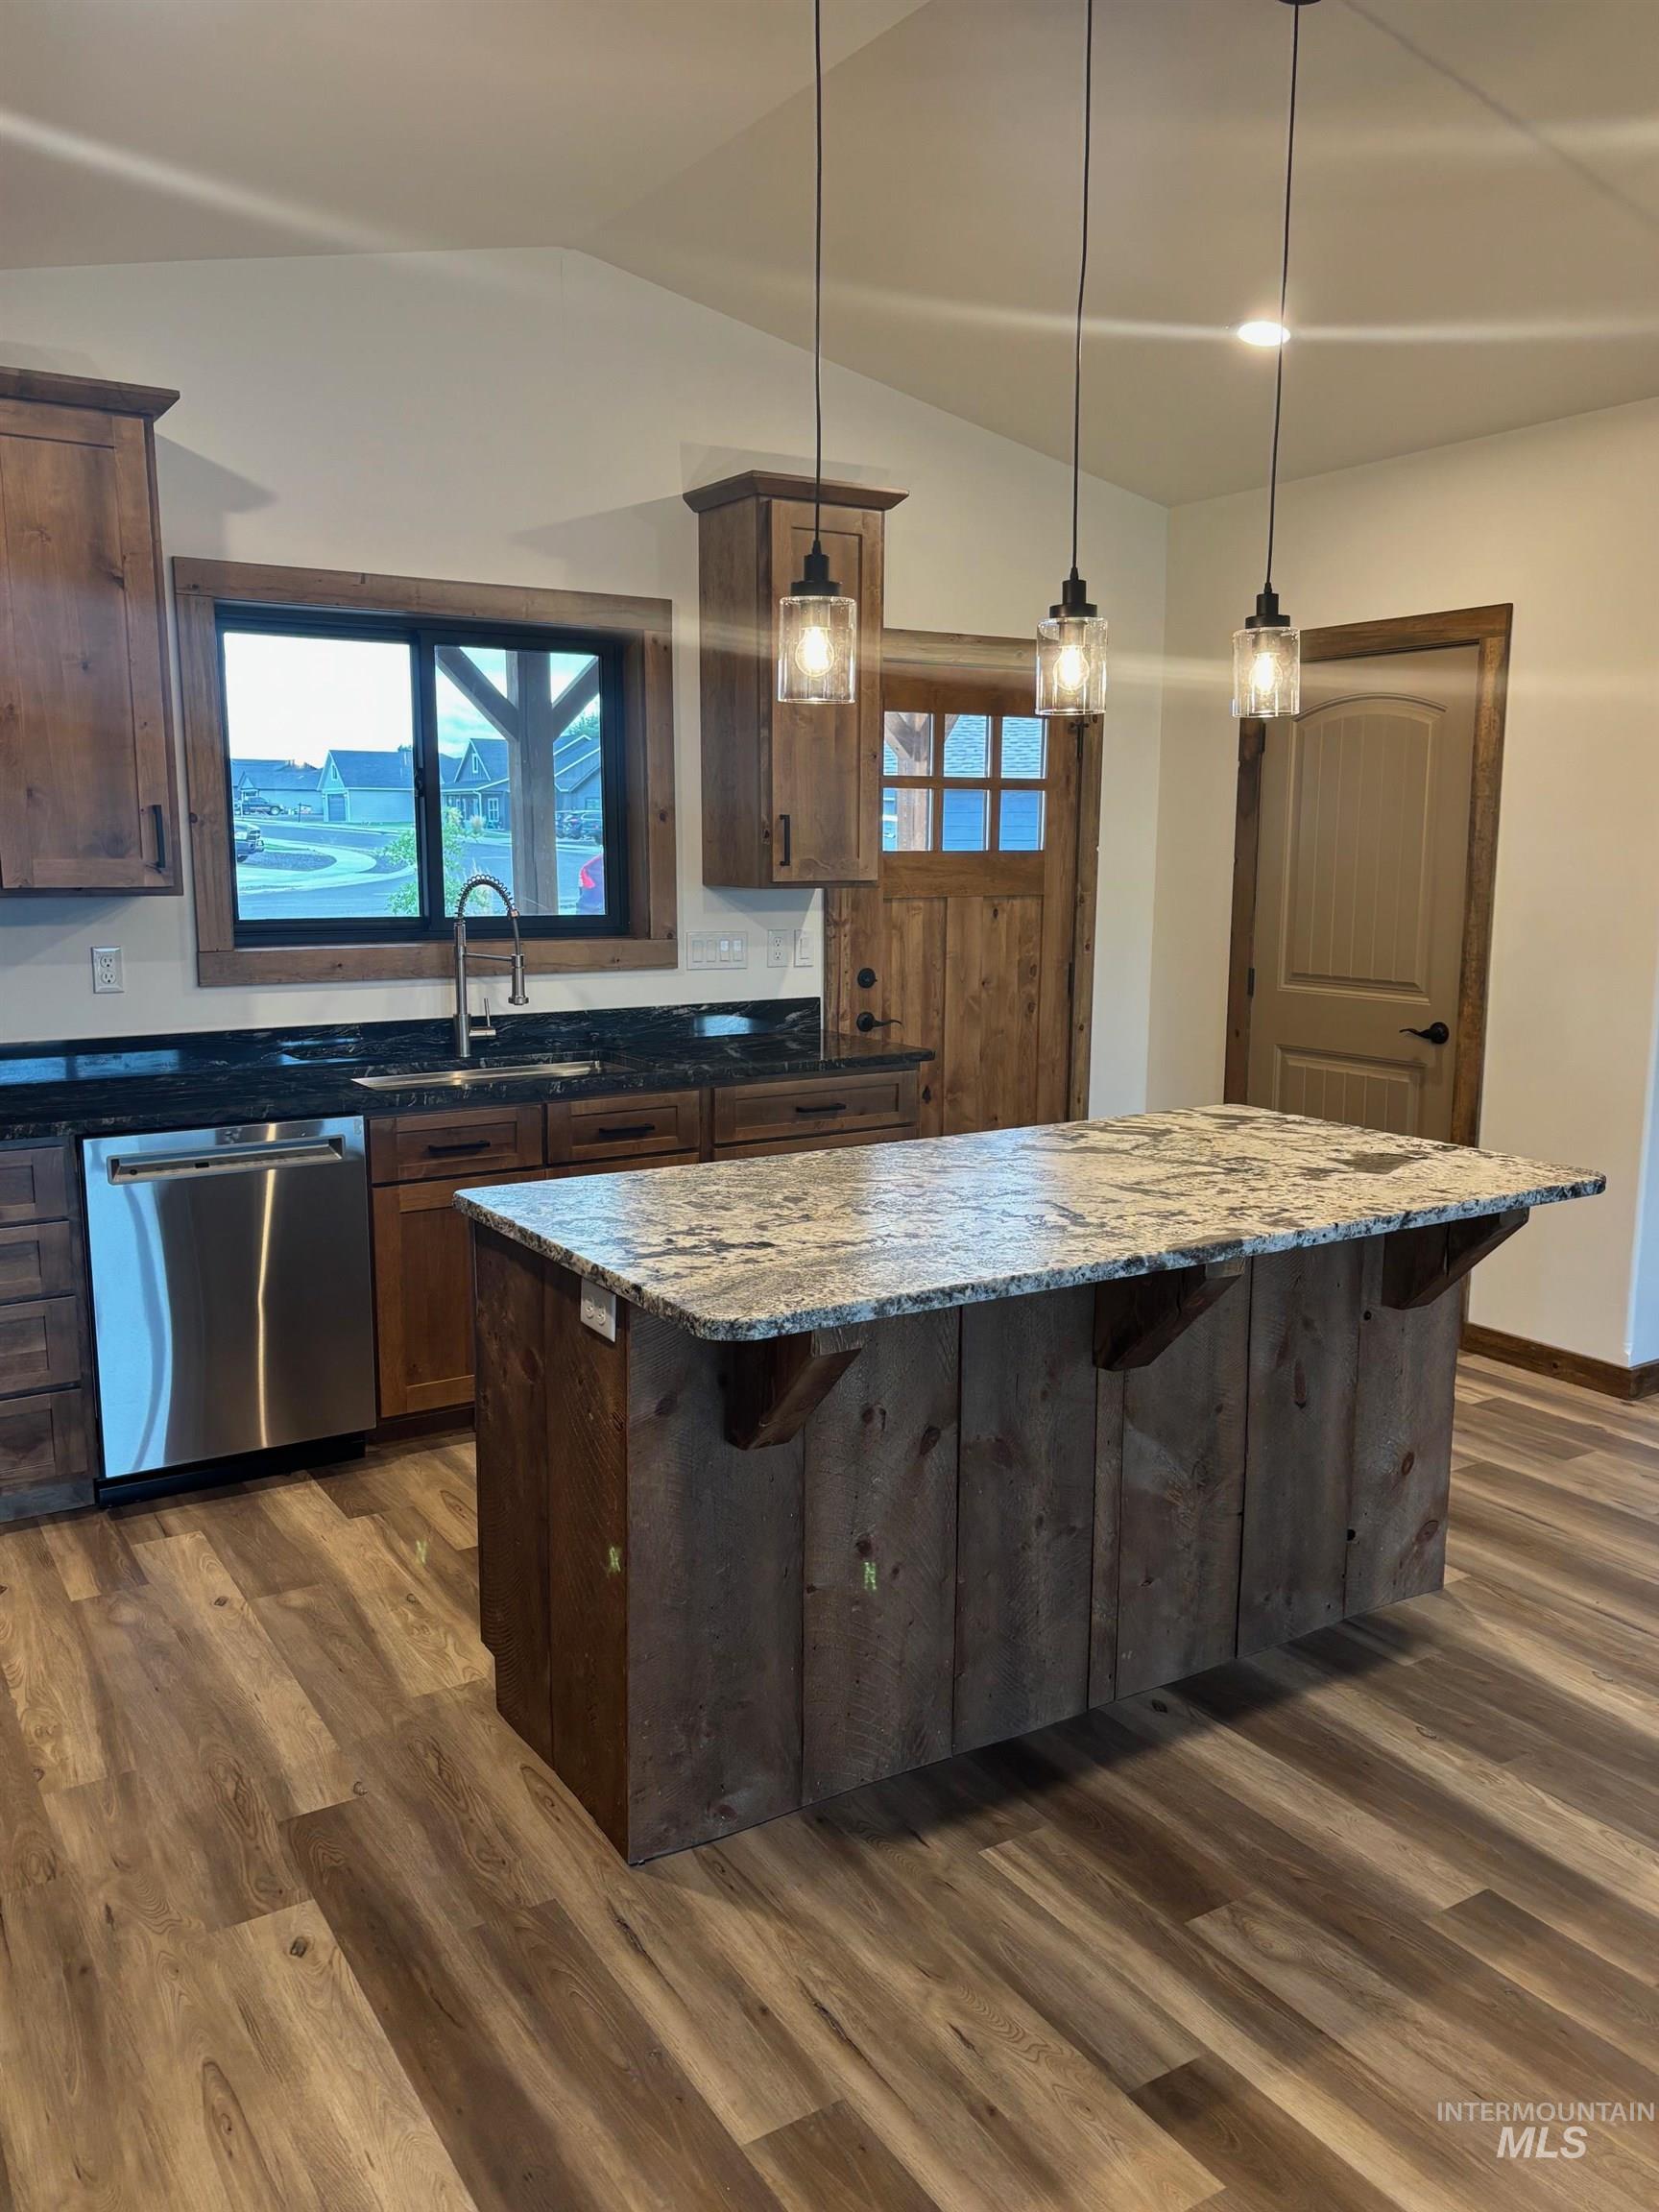
Kitchen with dishwasher, a kitchen breakfast bar, dark wood-type flooring, plenty of natural light, and lofted ceiling
-
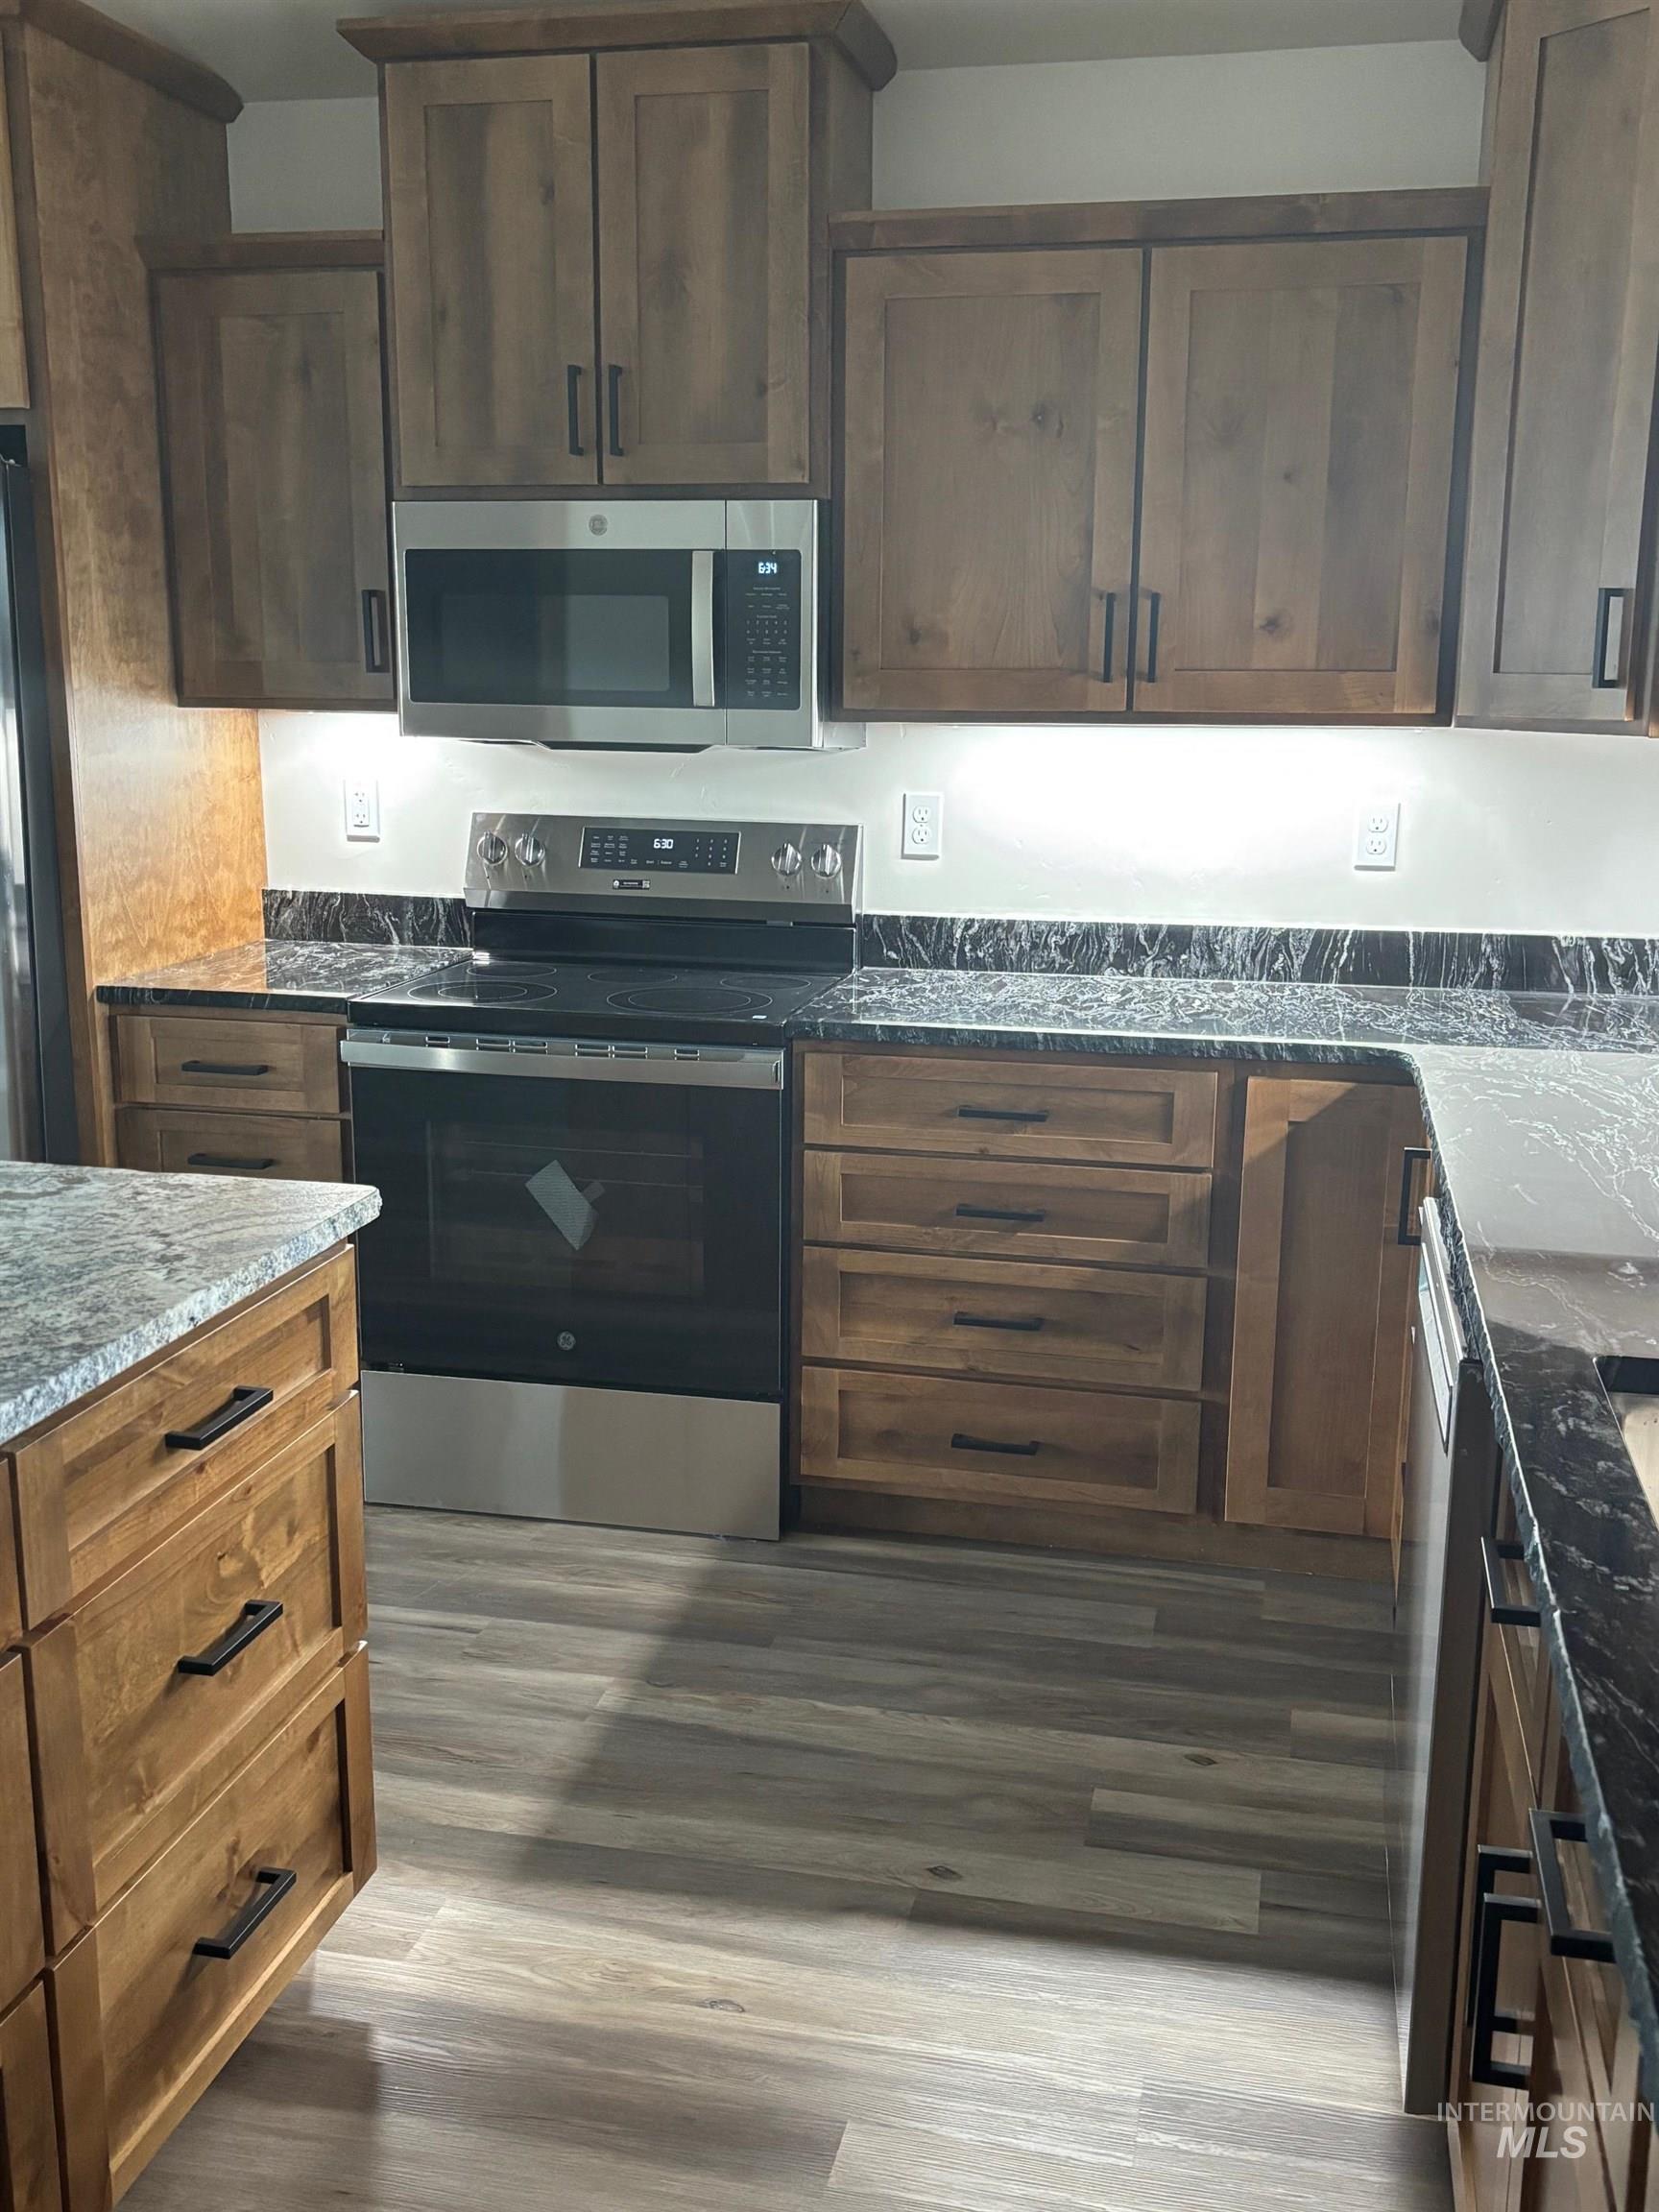
Kitchen featuring appliances with stainless steel finishes, dark stone counters, and light wood-style floors
-
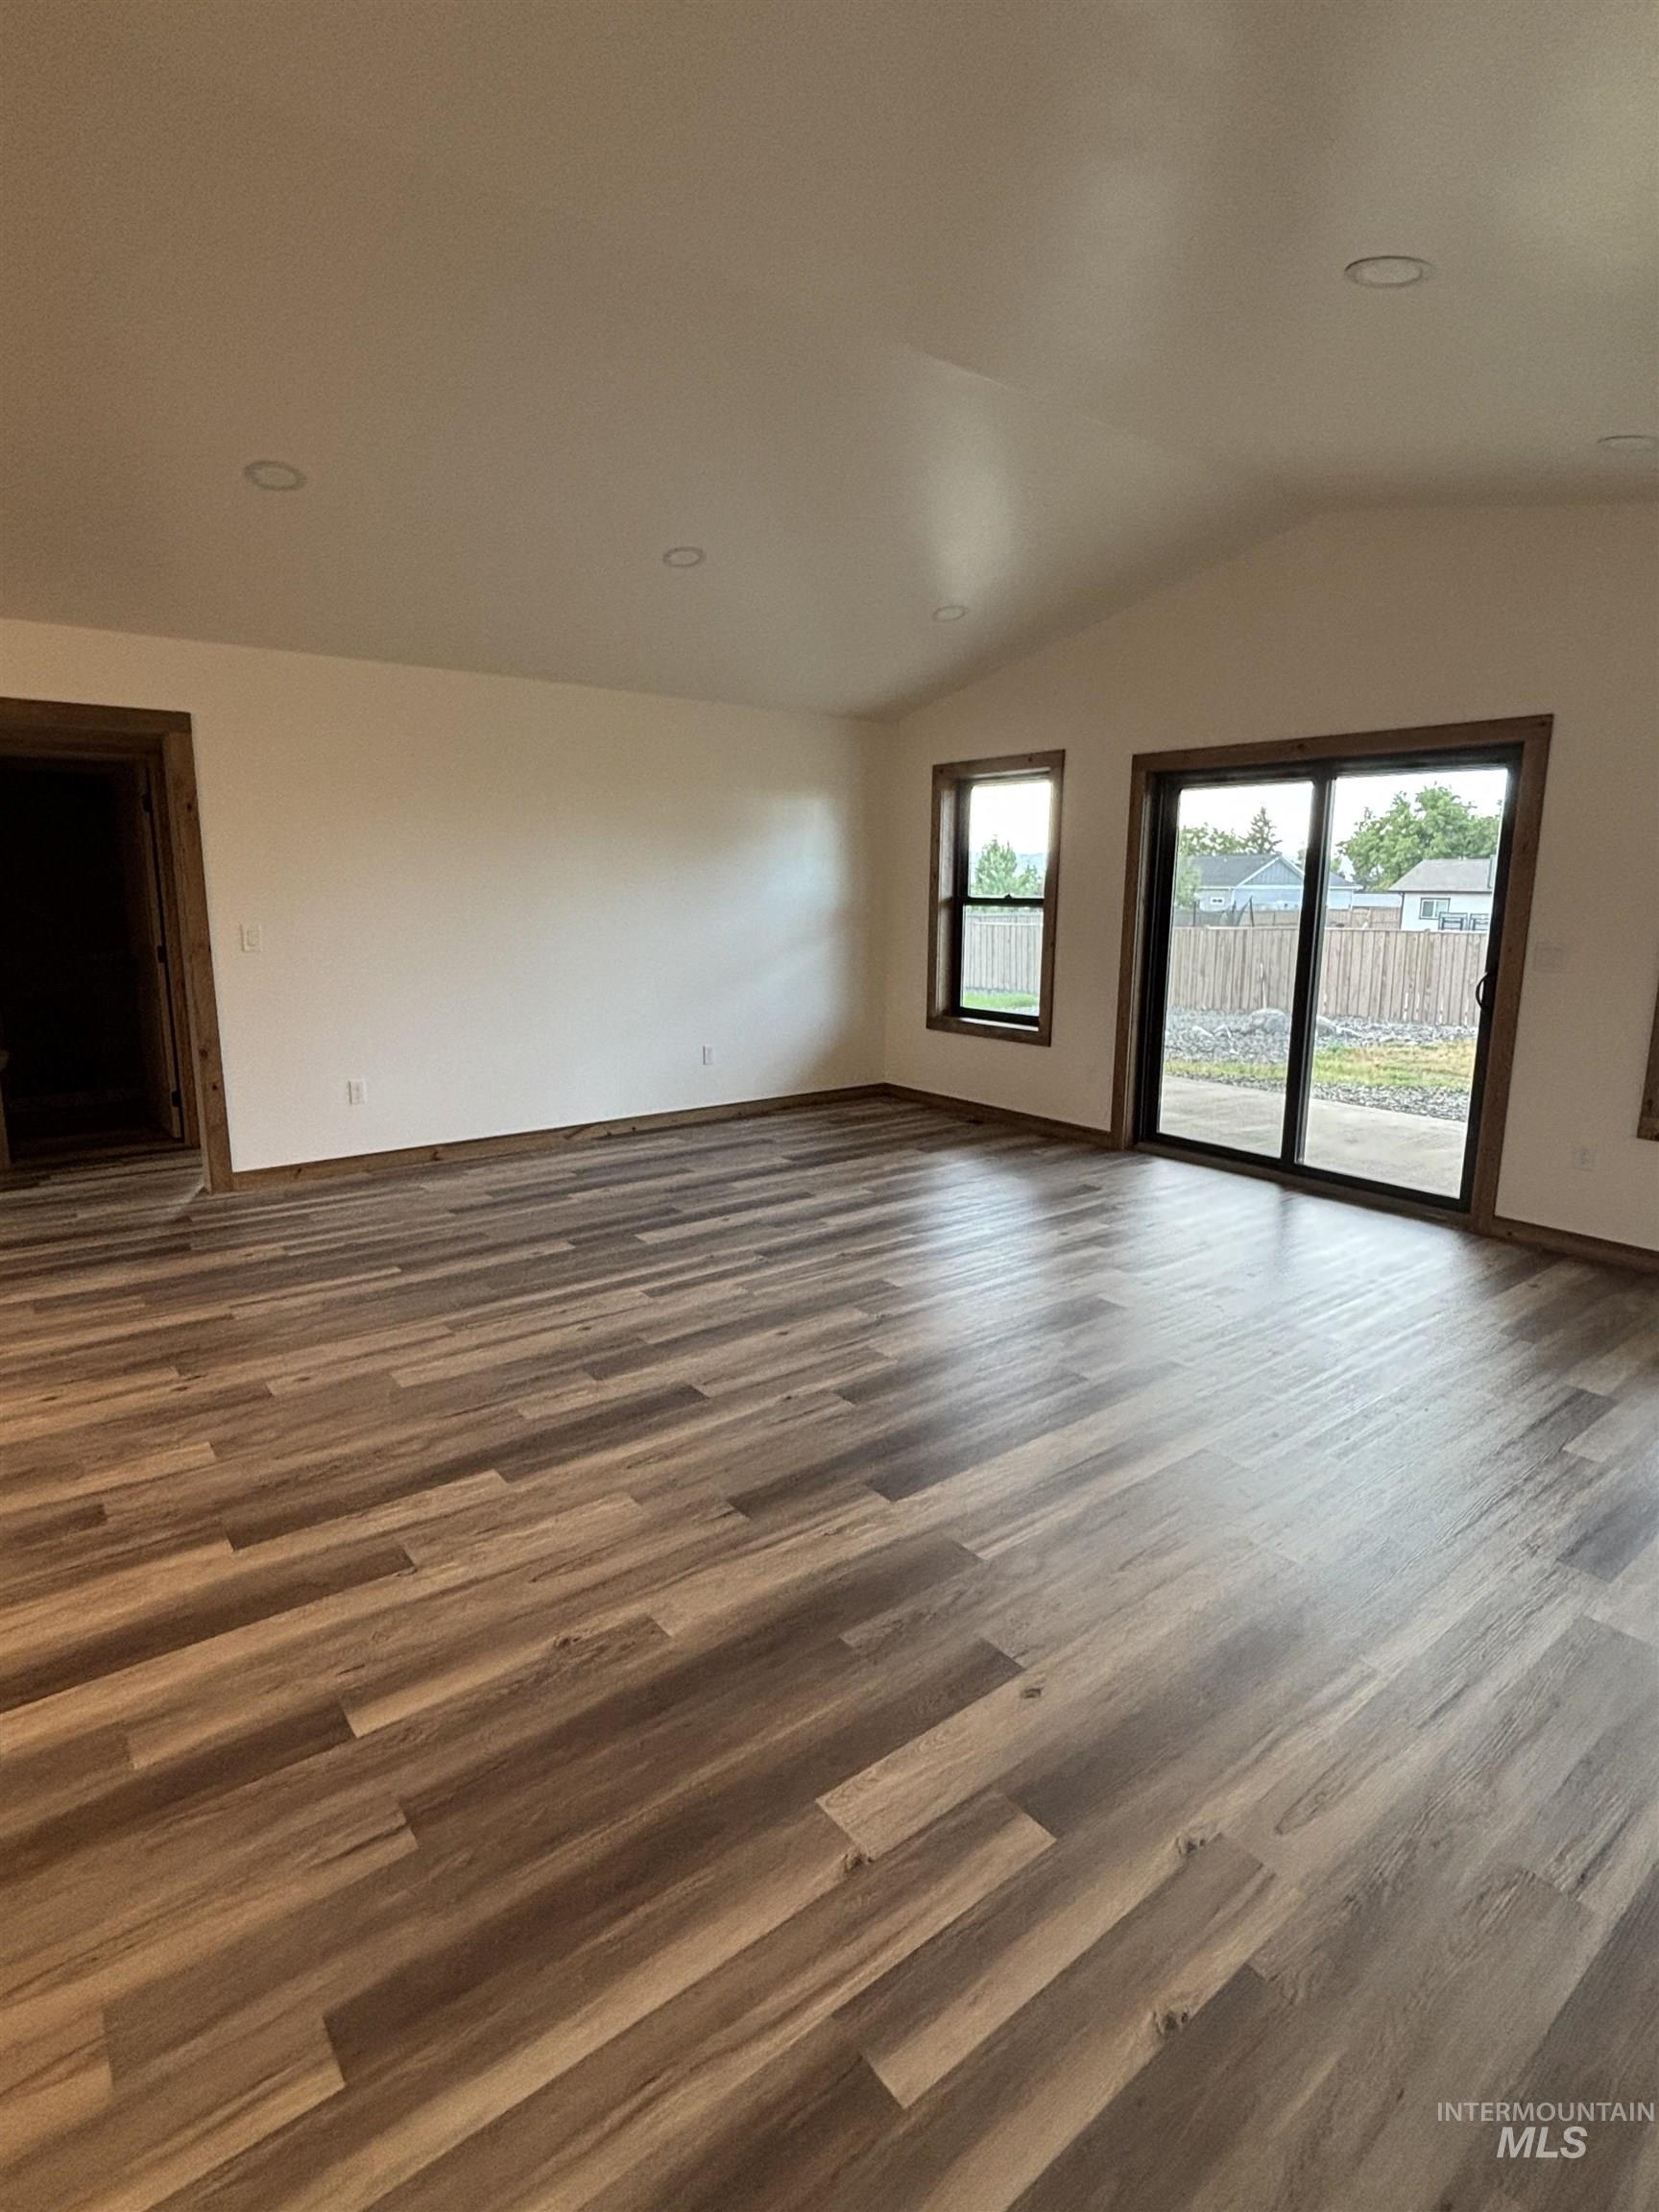
Unfurnished living room featuring lofted ceiling, dark wood-style flooring, and recessed lighting
-
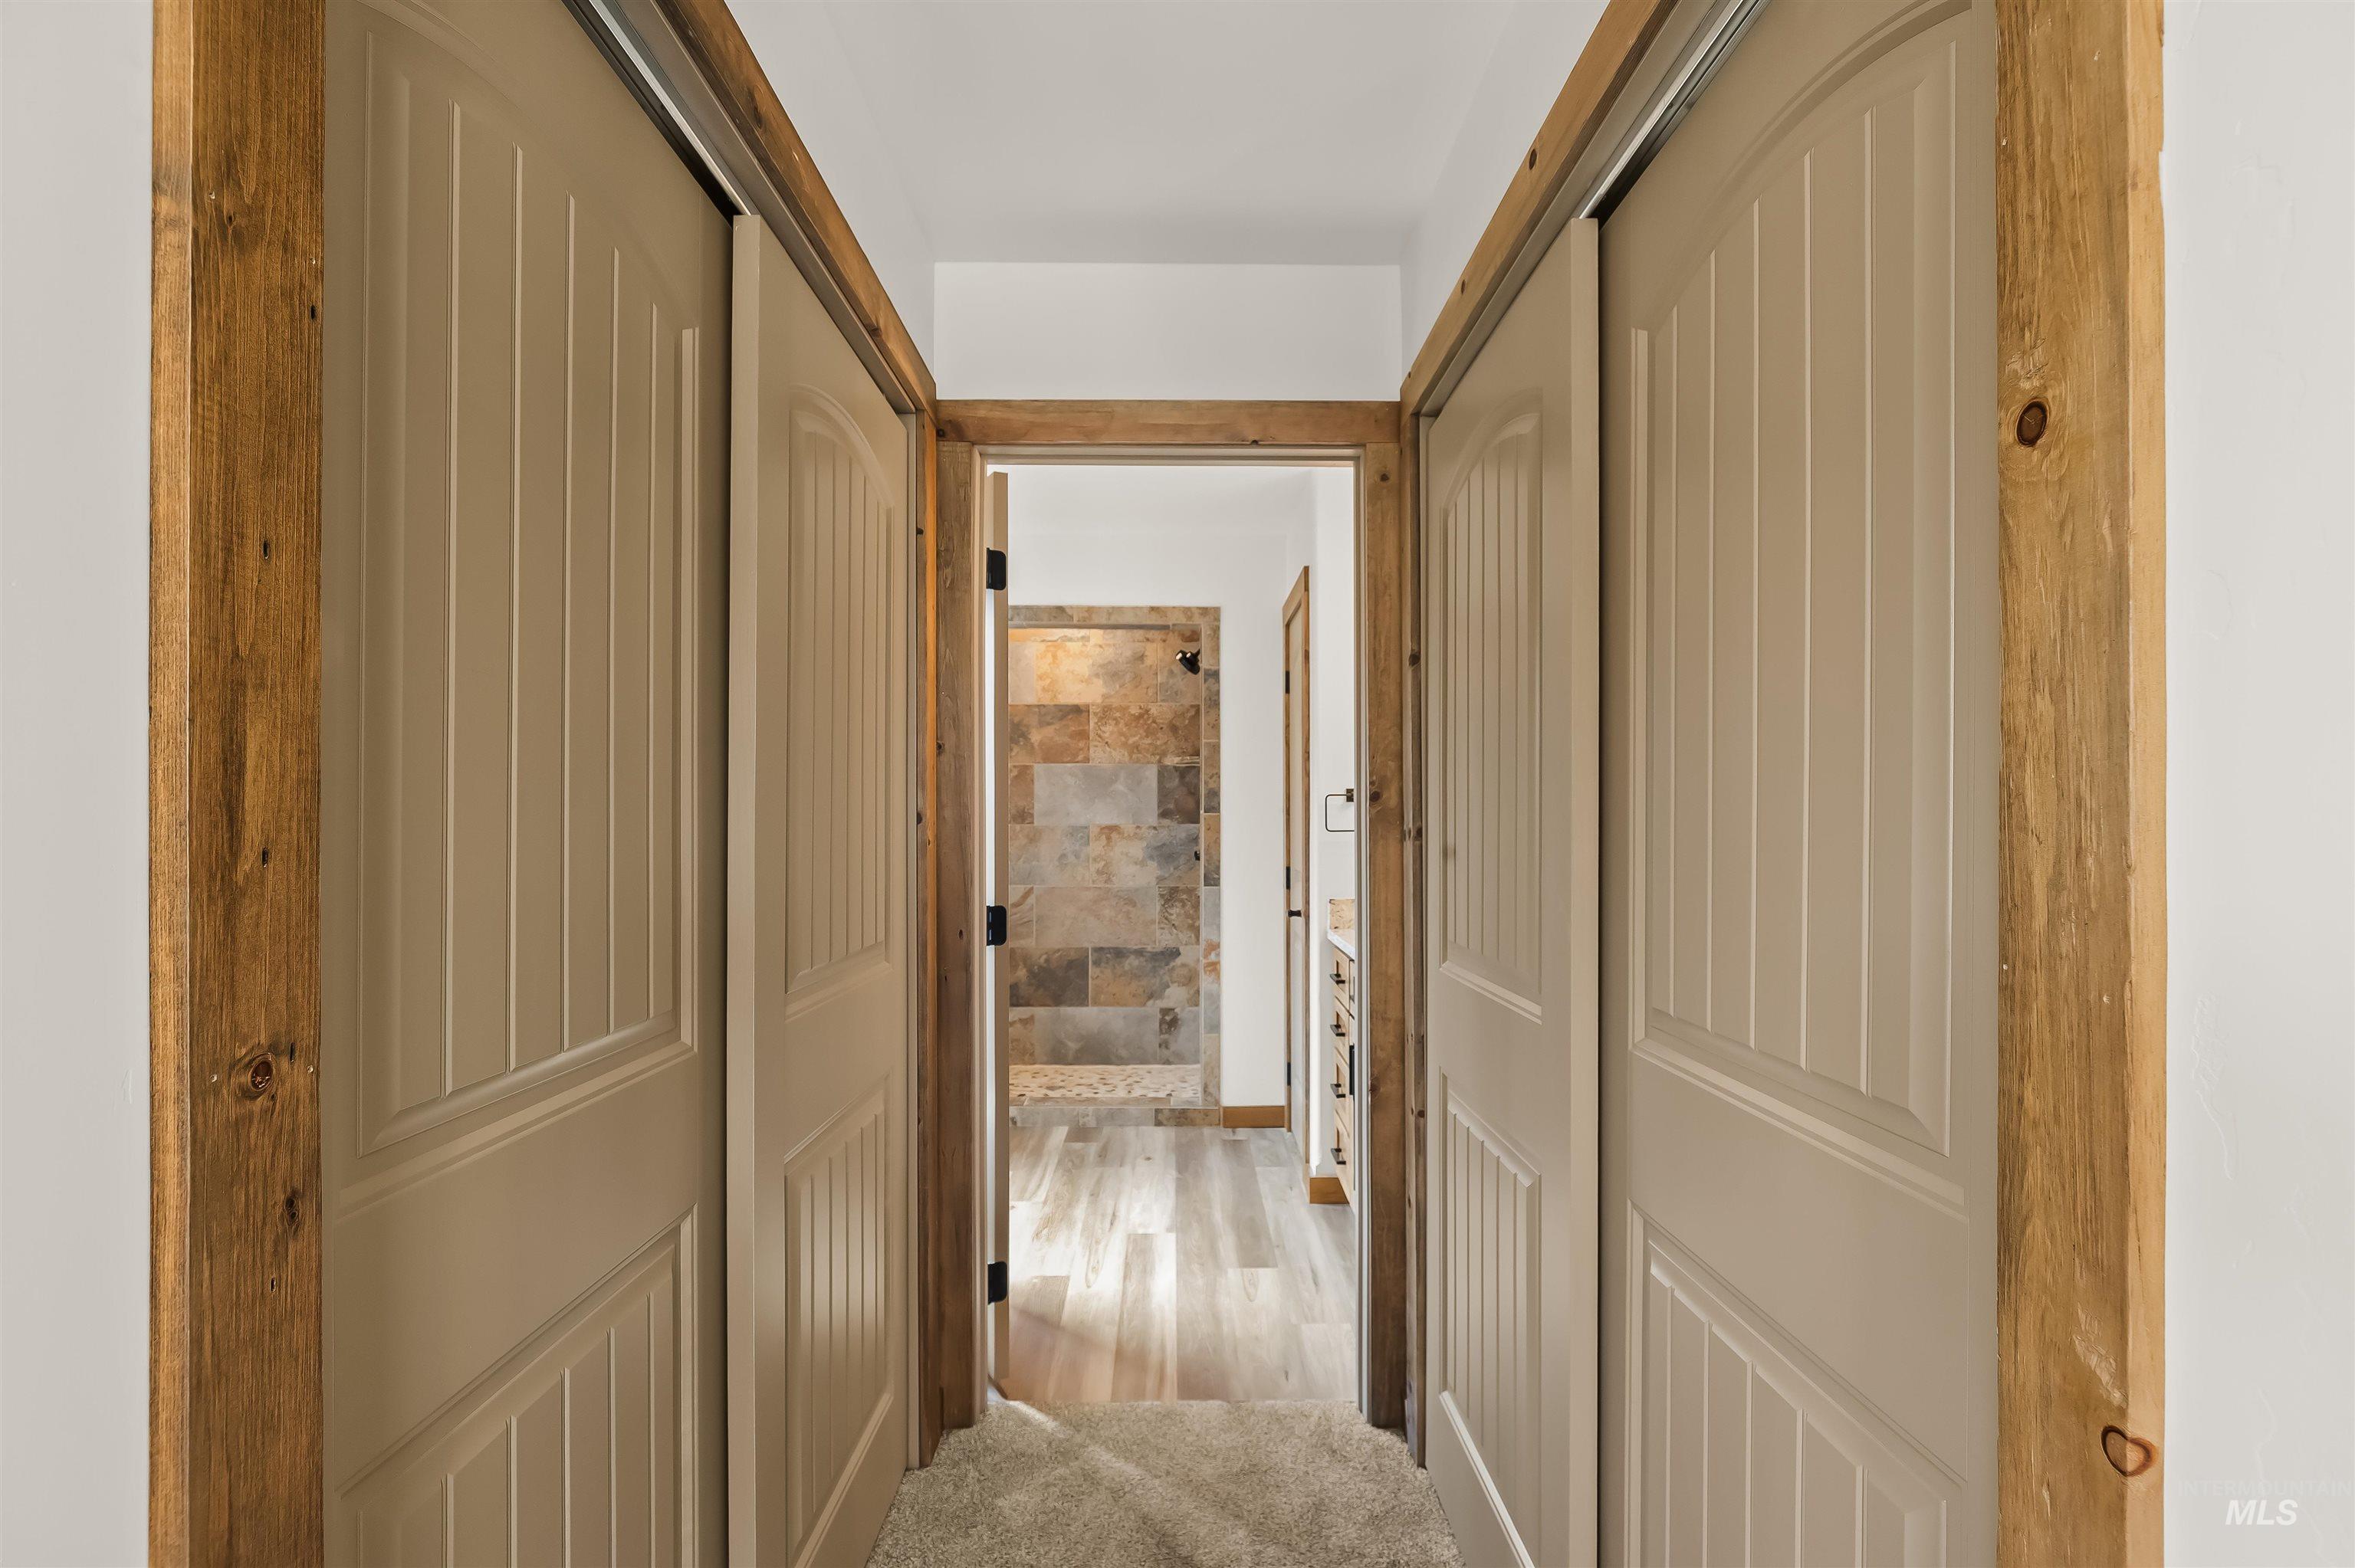
Rustic wood trim framing a hallway with carpeted flooring, featuring two panel-style sliding closet doors and a doorway revealing a bathroom with tile flooring and a tiled shower
-
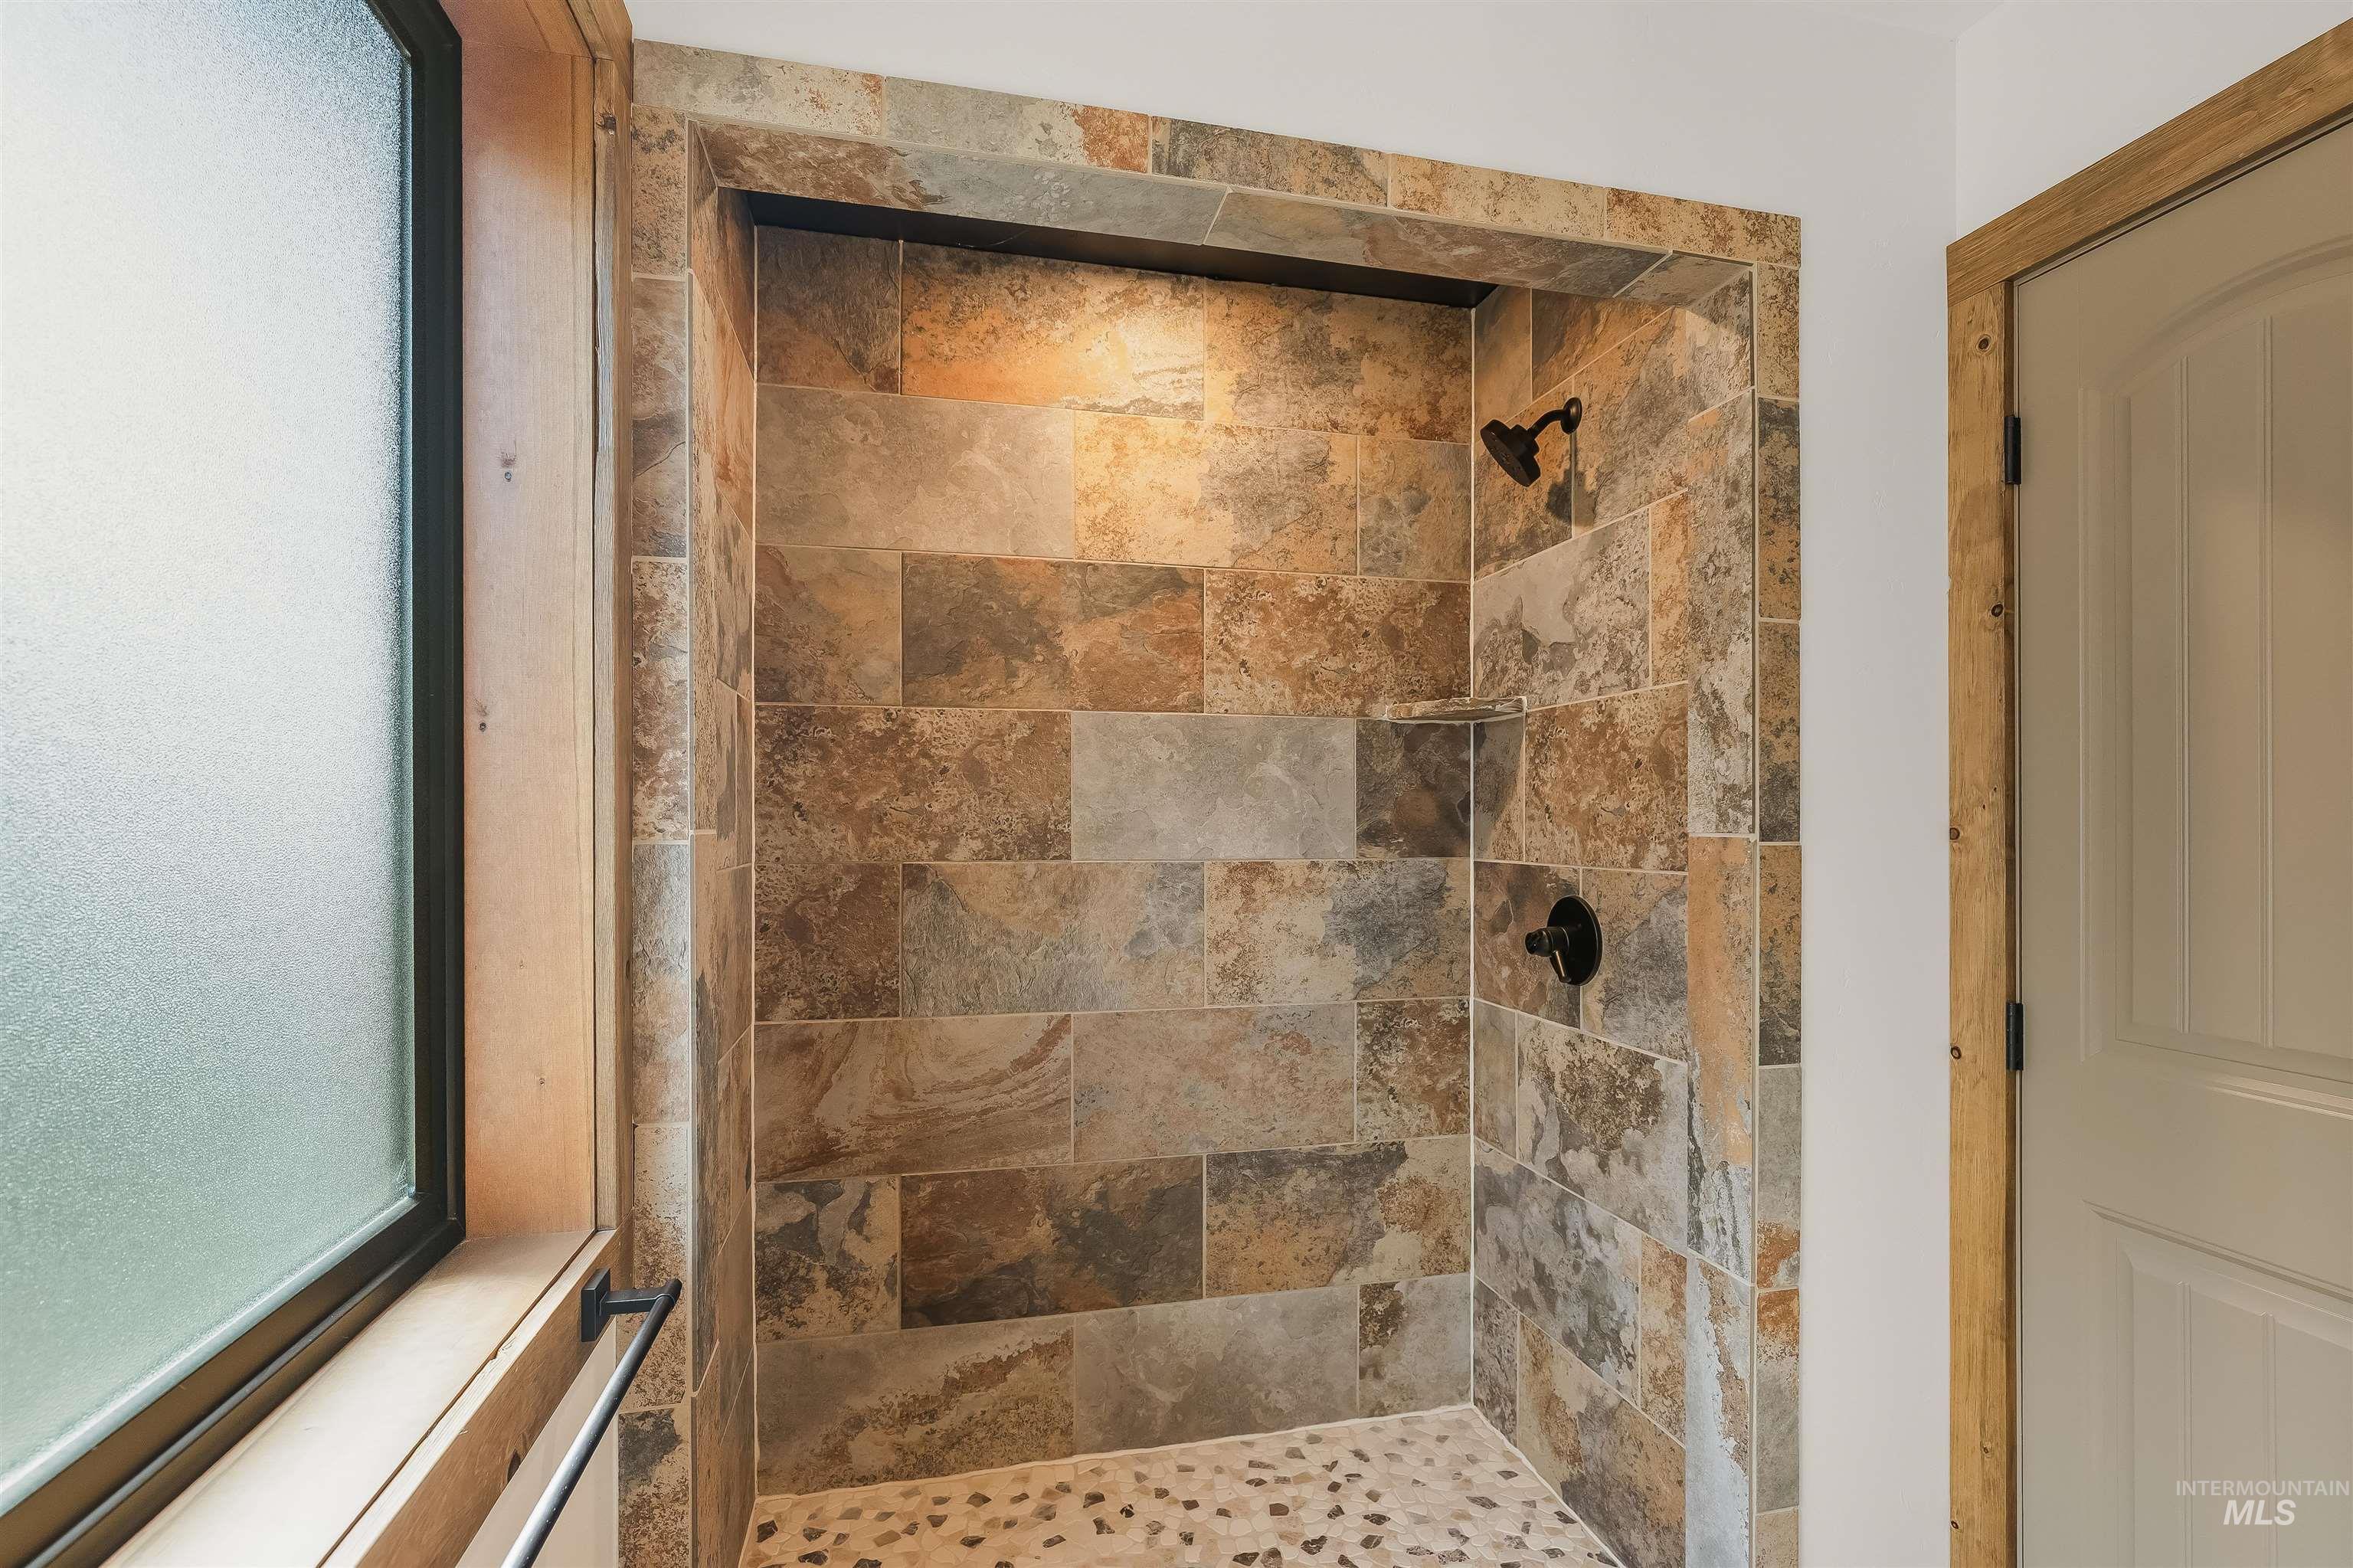
Tiled shower with a pebble floor, black shower fixtures, and a recessed light
-
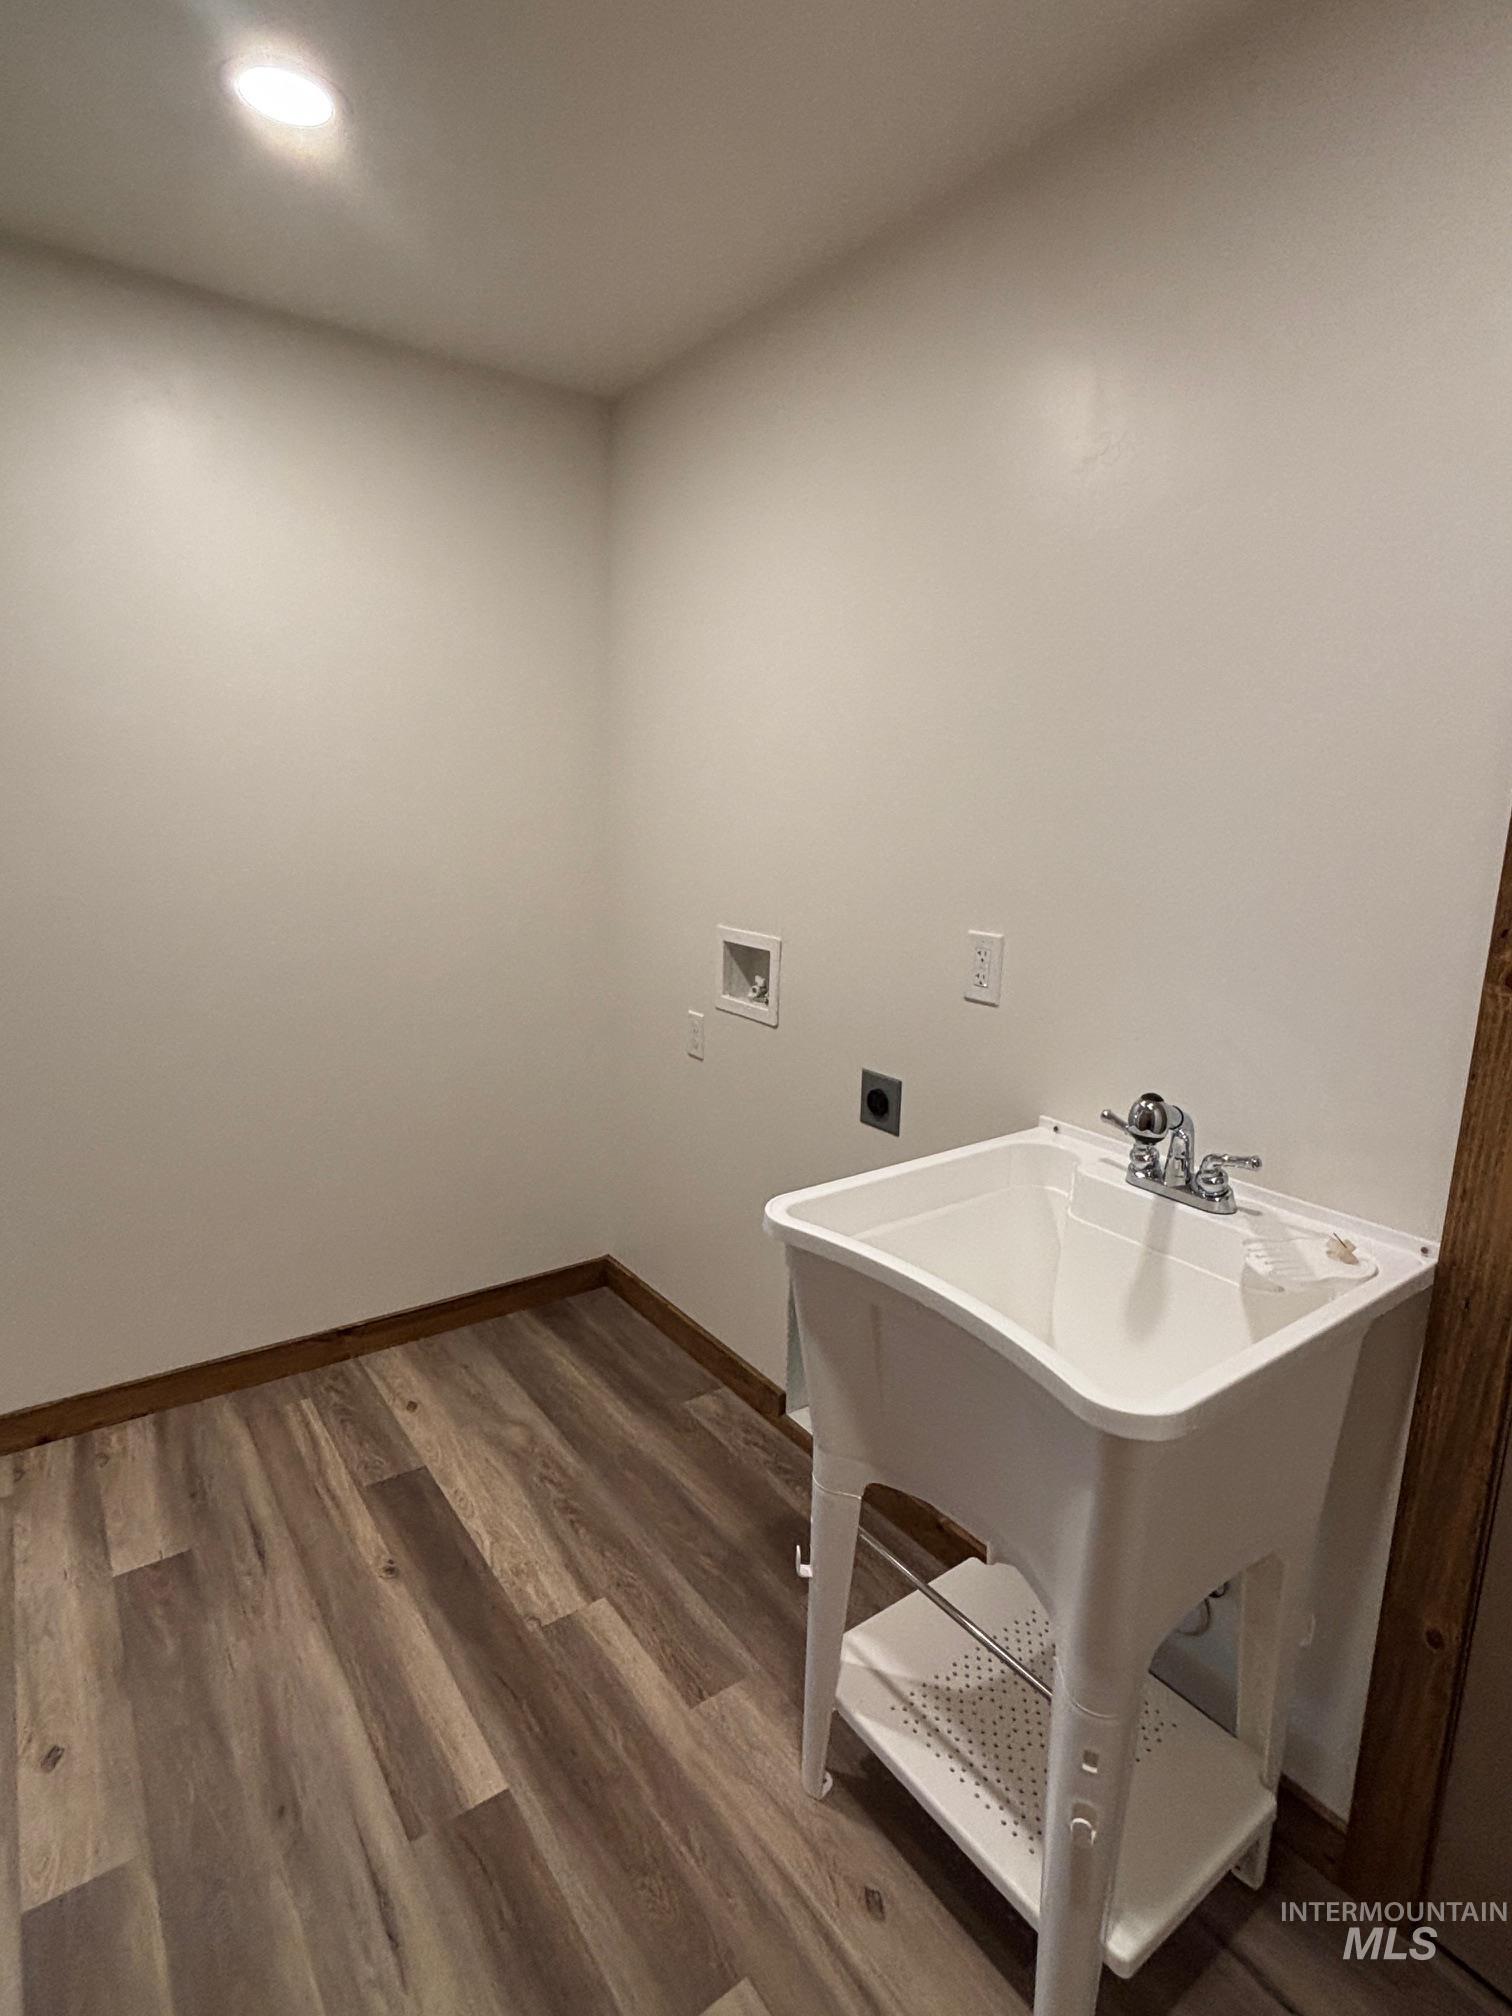
Laundry room with hookup for an electric dryer, washer hookup, dark wood finished floors, and recessed lighting
-
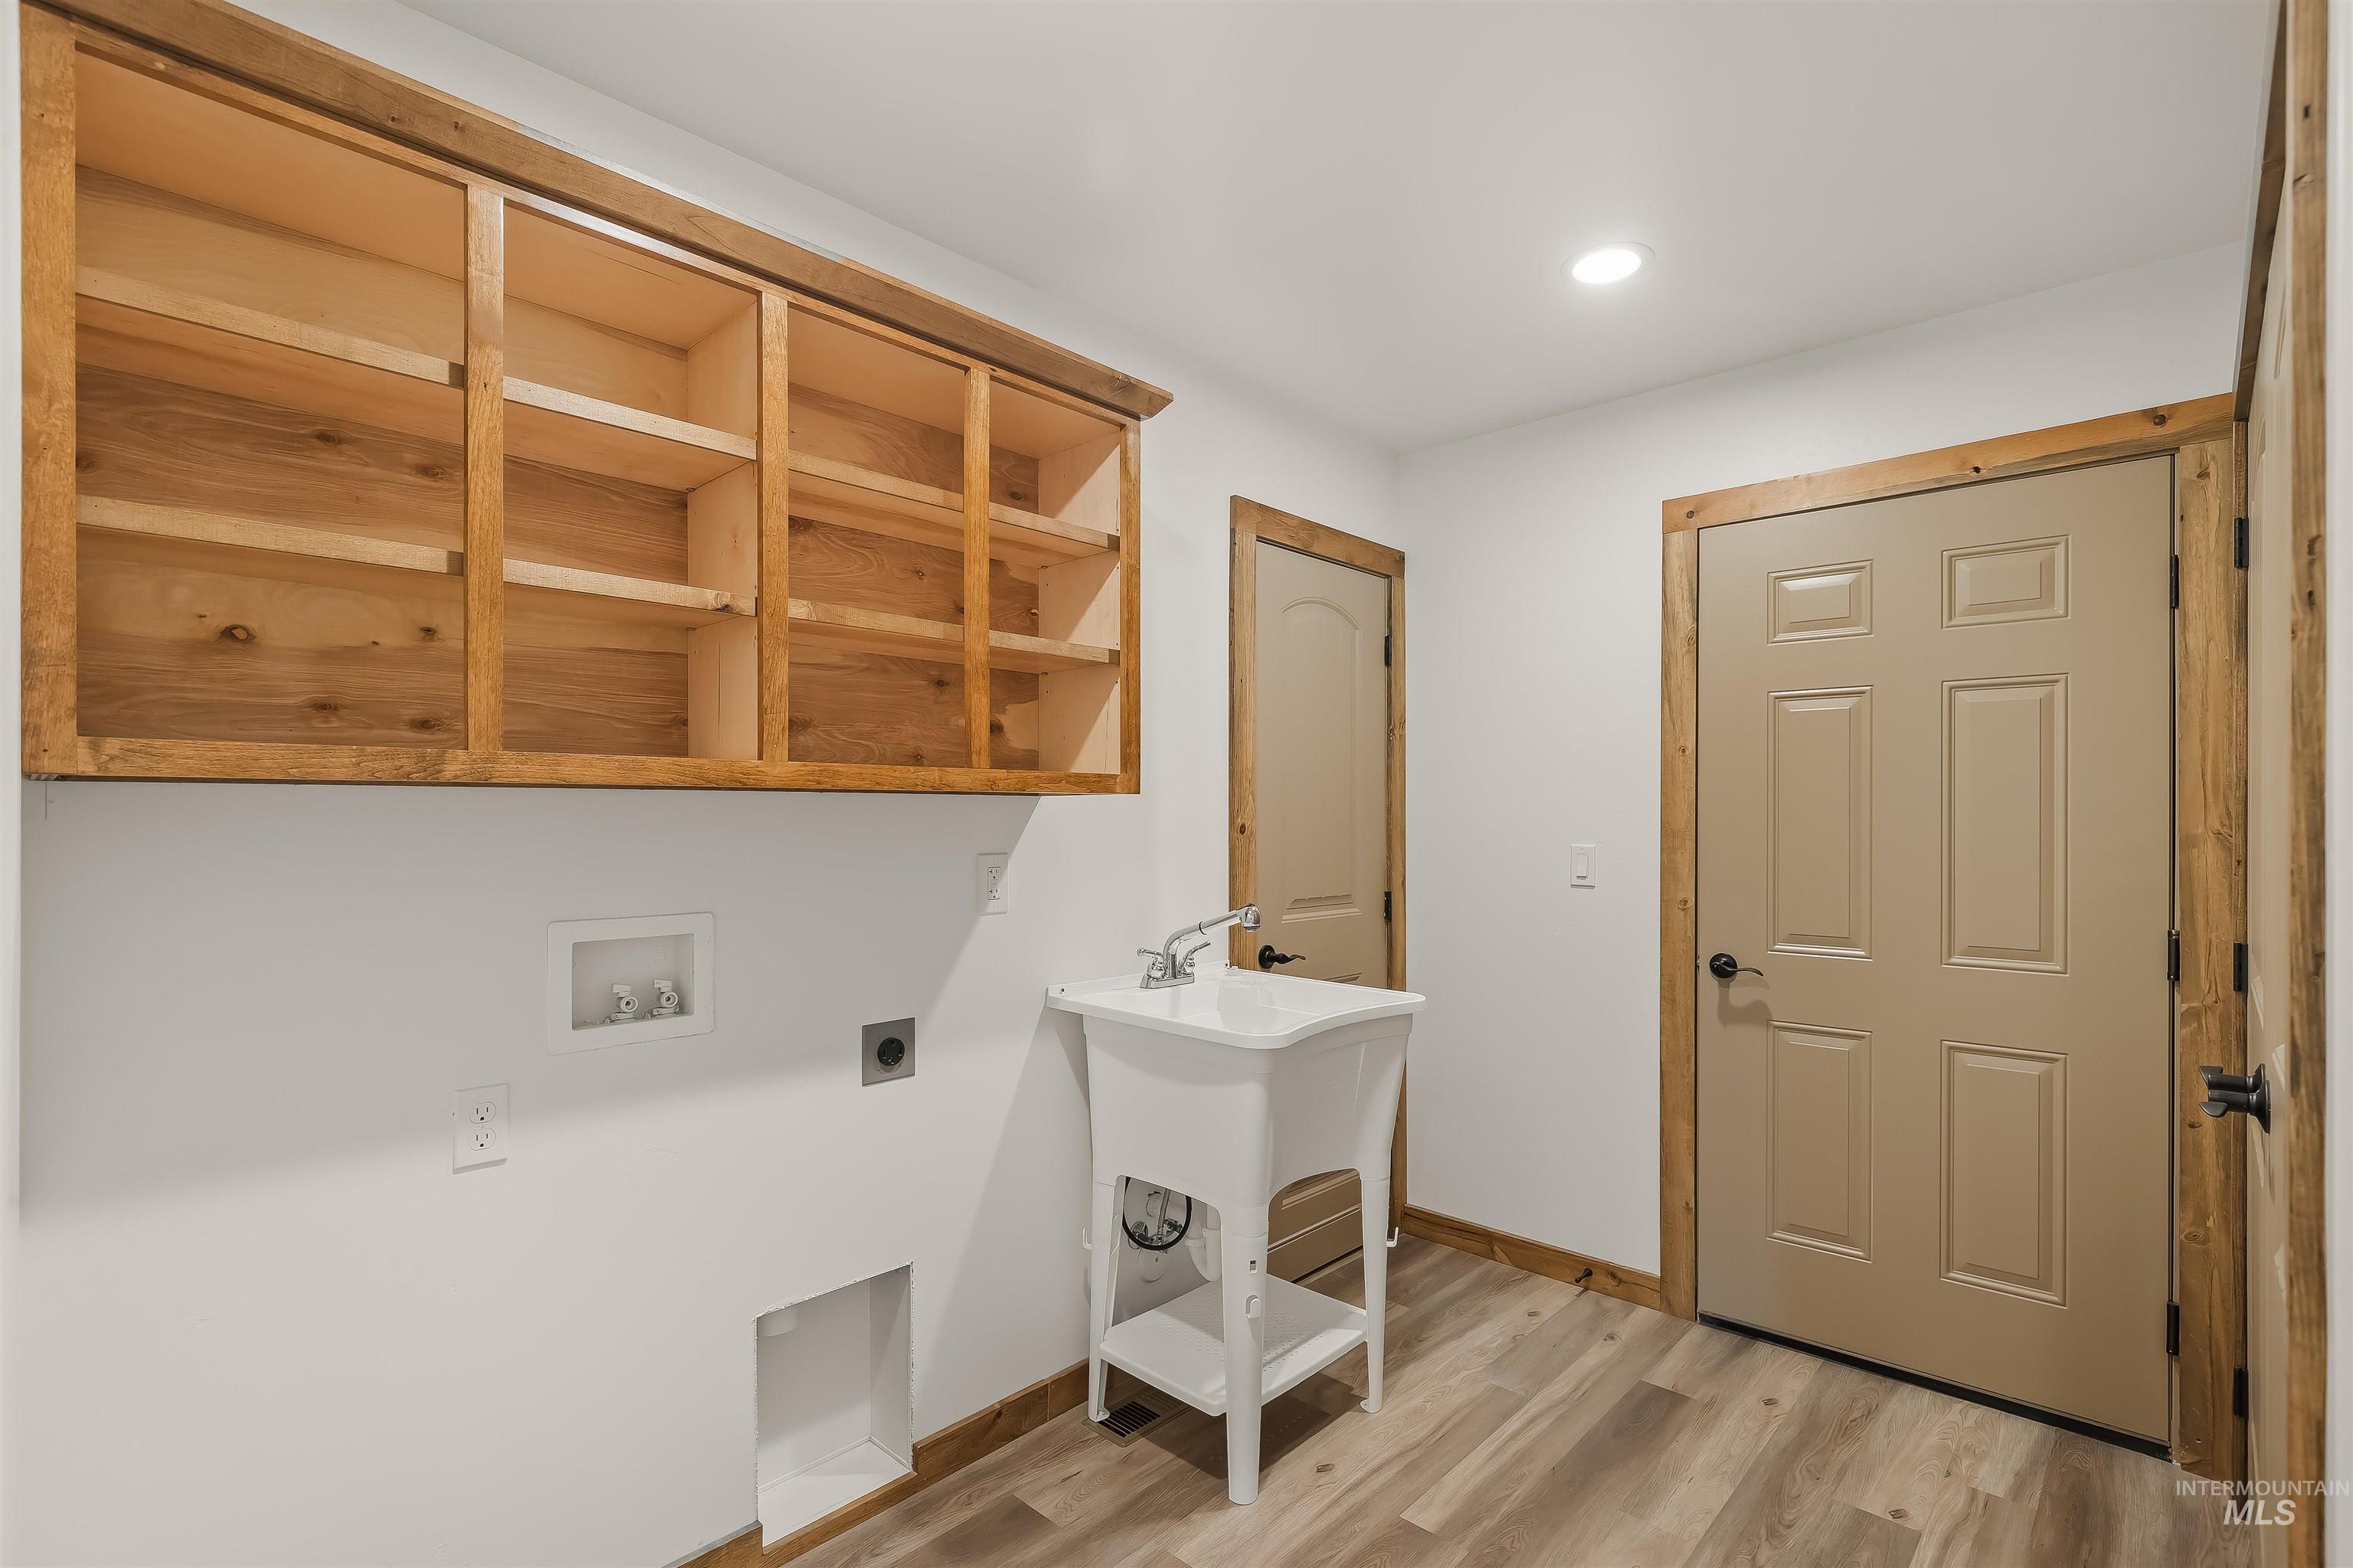
Wood-finish flooring with coordinating wood trim details
-
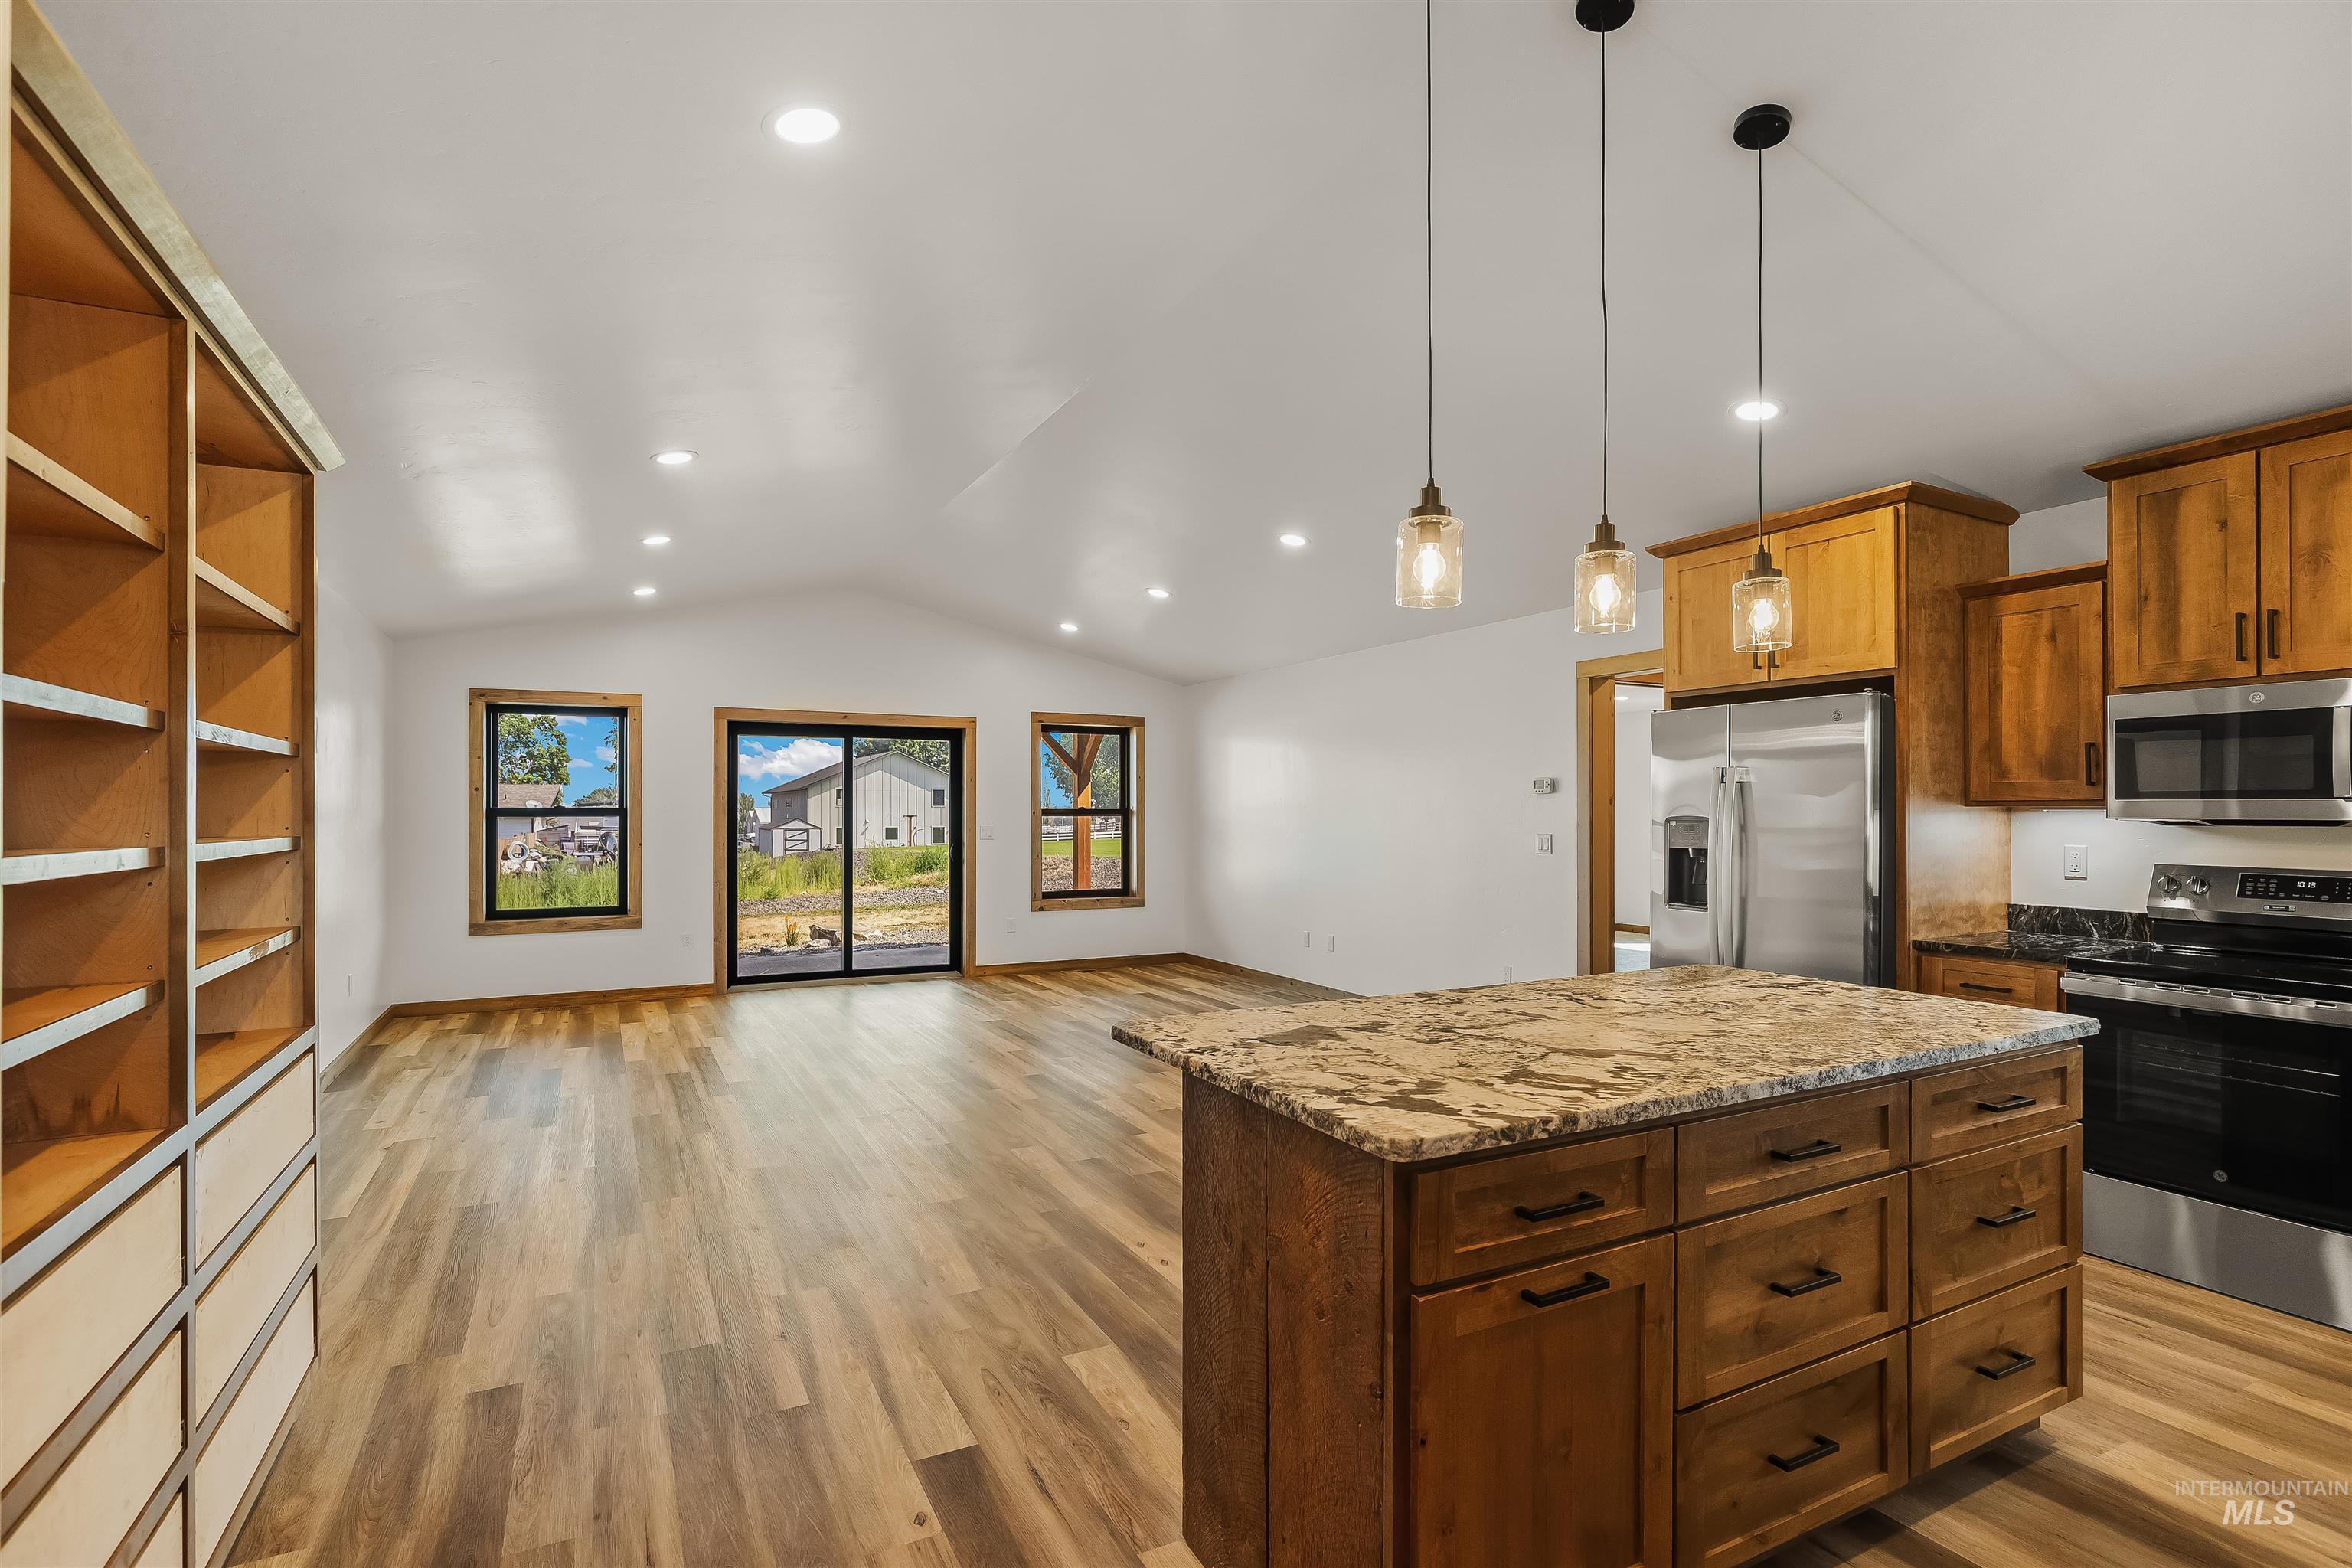
Vaulted ceilings with recessed lighting, wood-finish flooring, kitchen island with stone countertop, stainless steel appliances, and built-in shelving
-
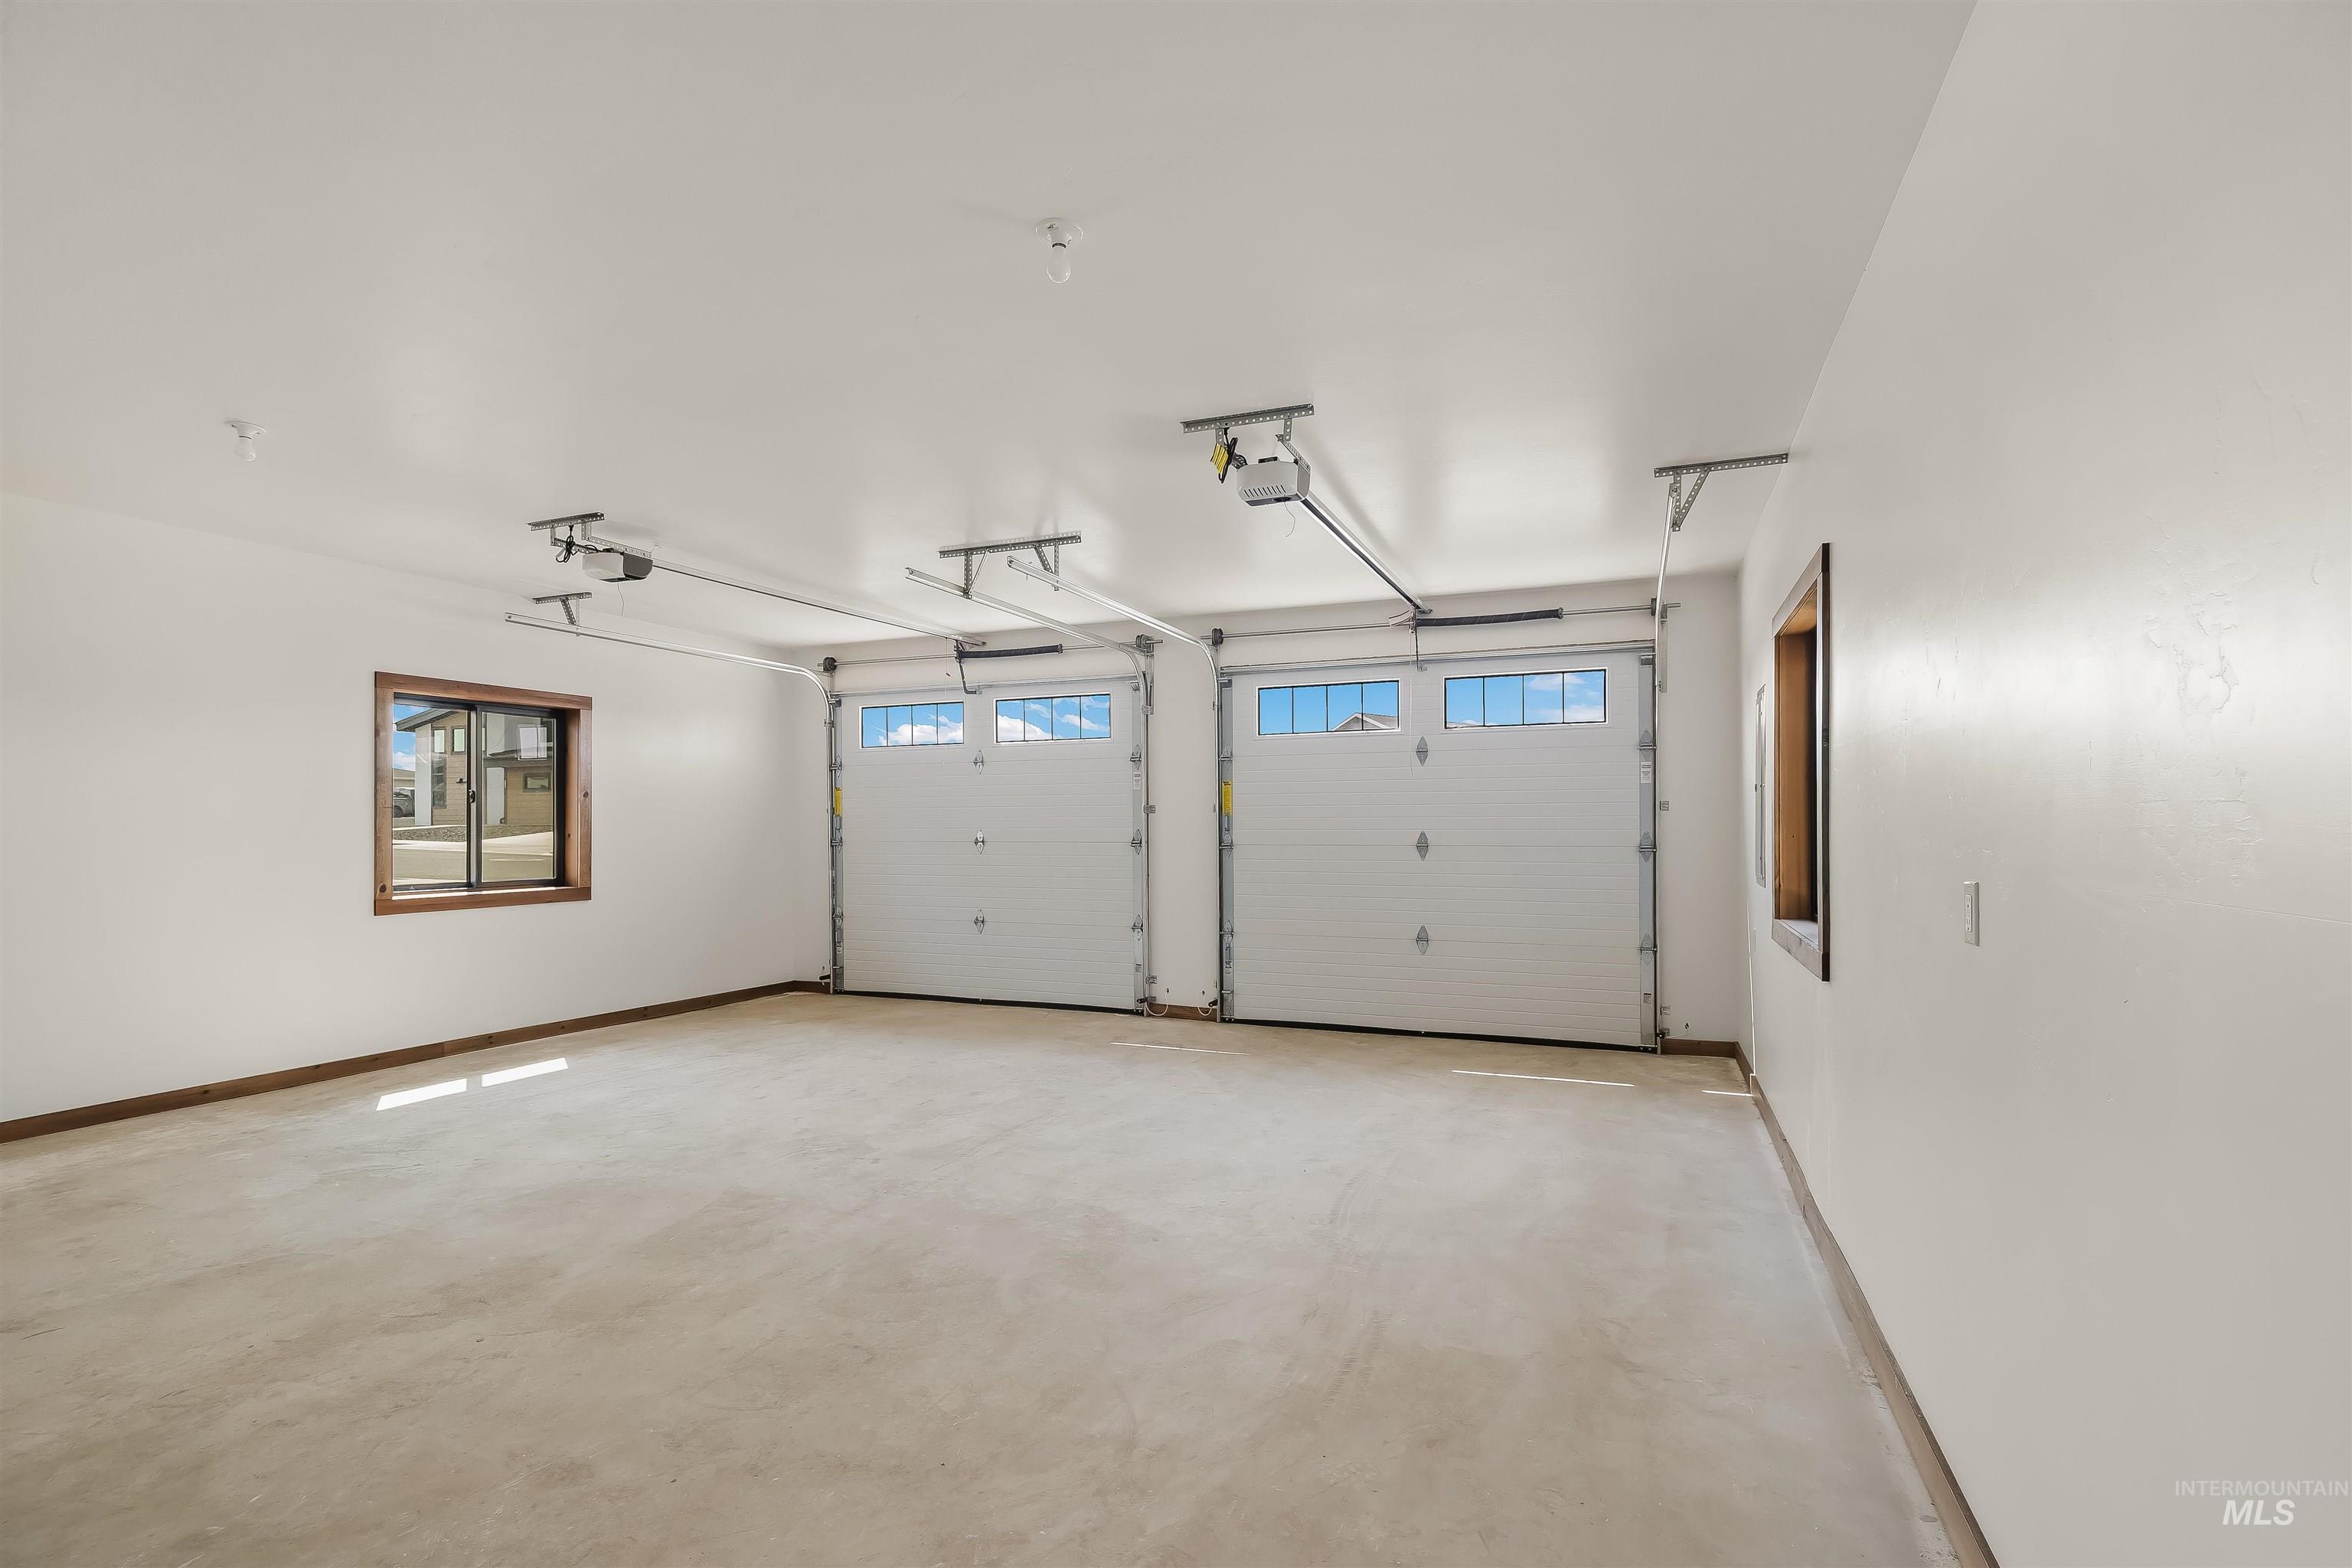
Two garage doors with upper window panels, automated garage door openers, and a concrete floor
-
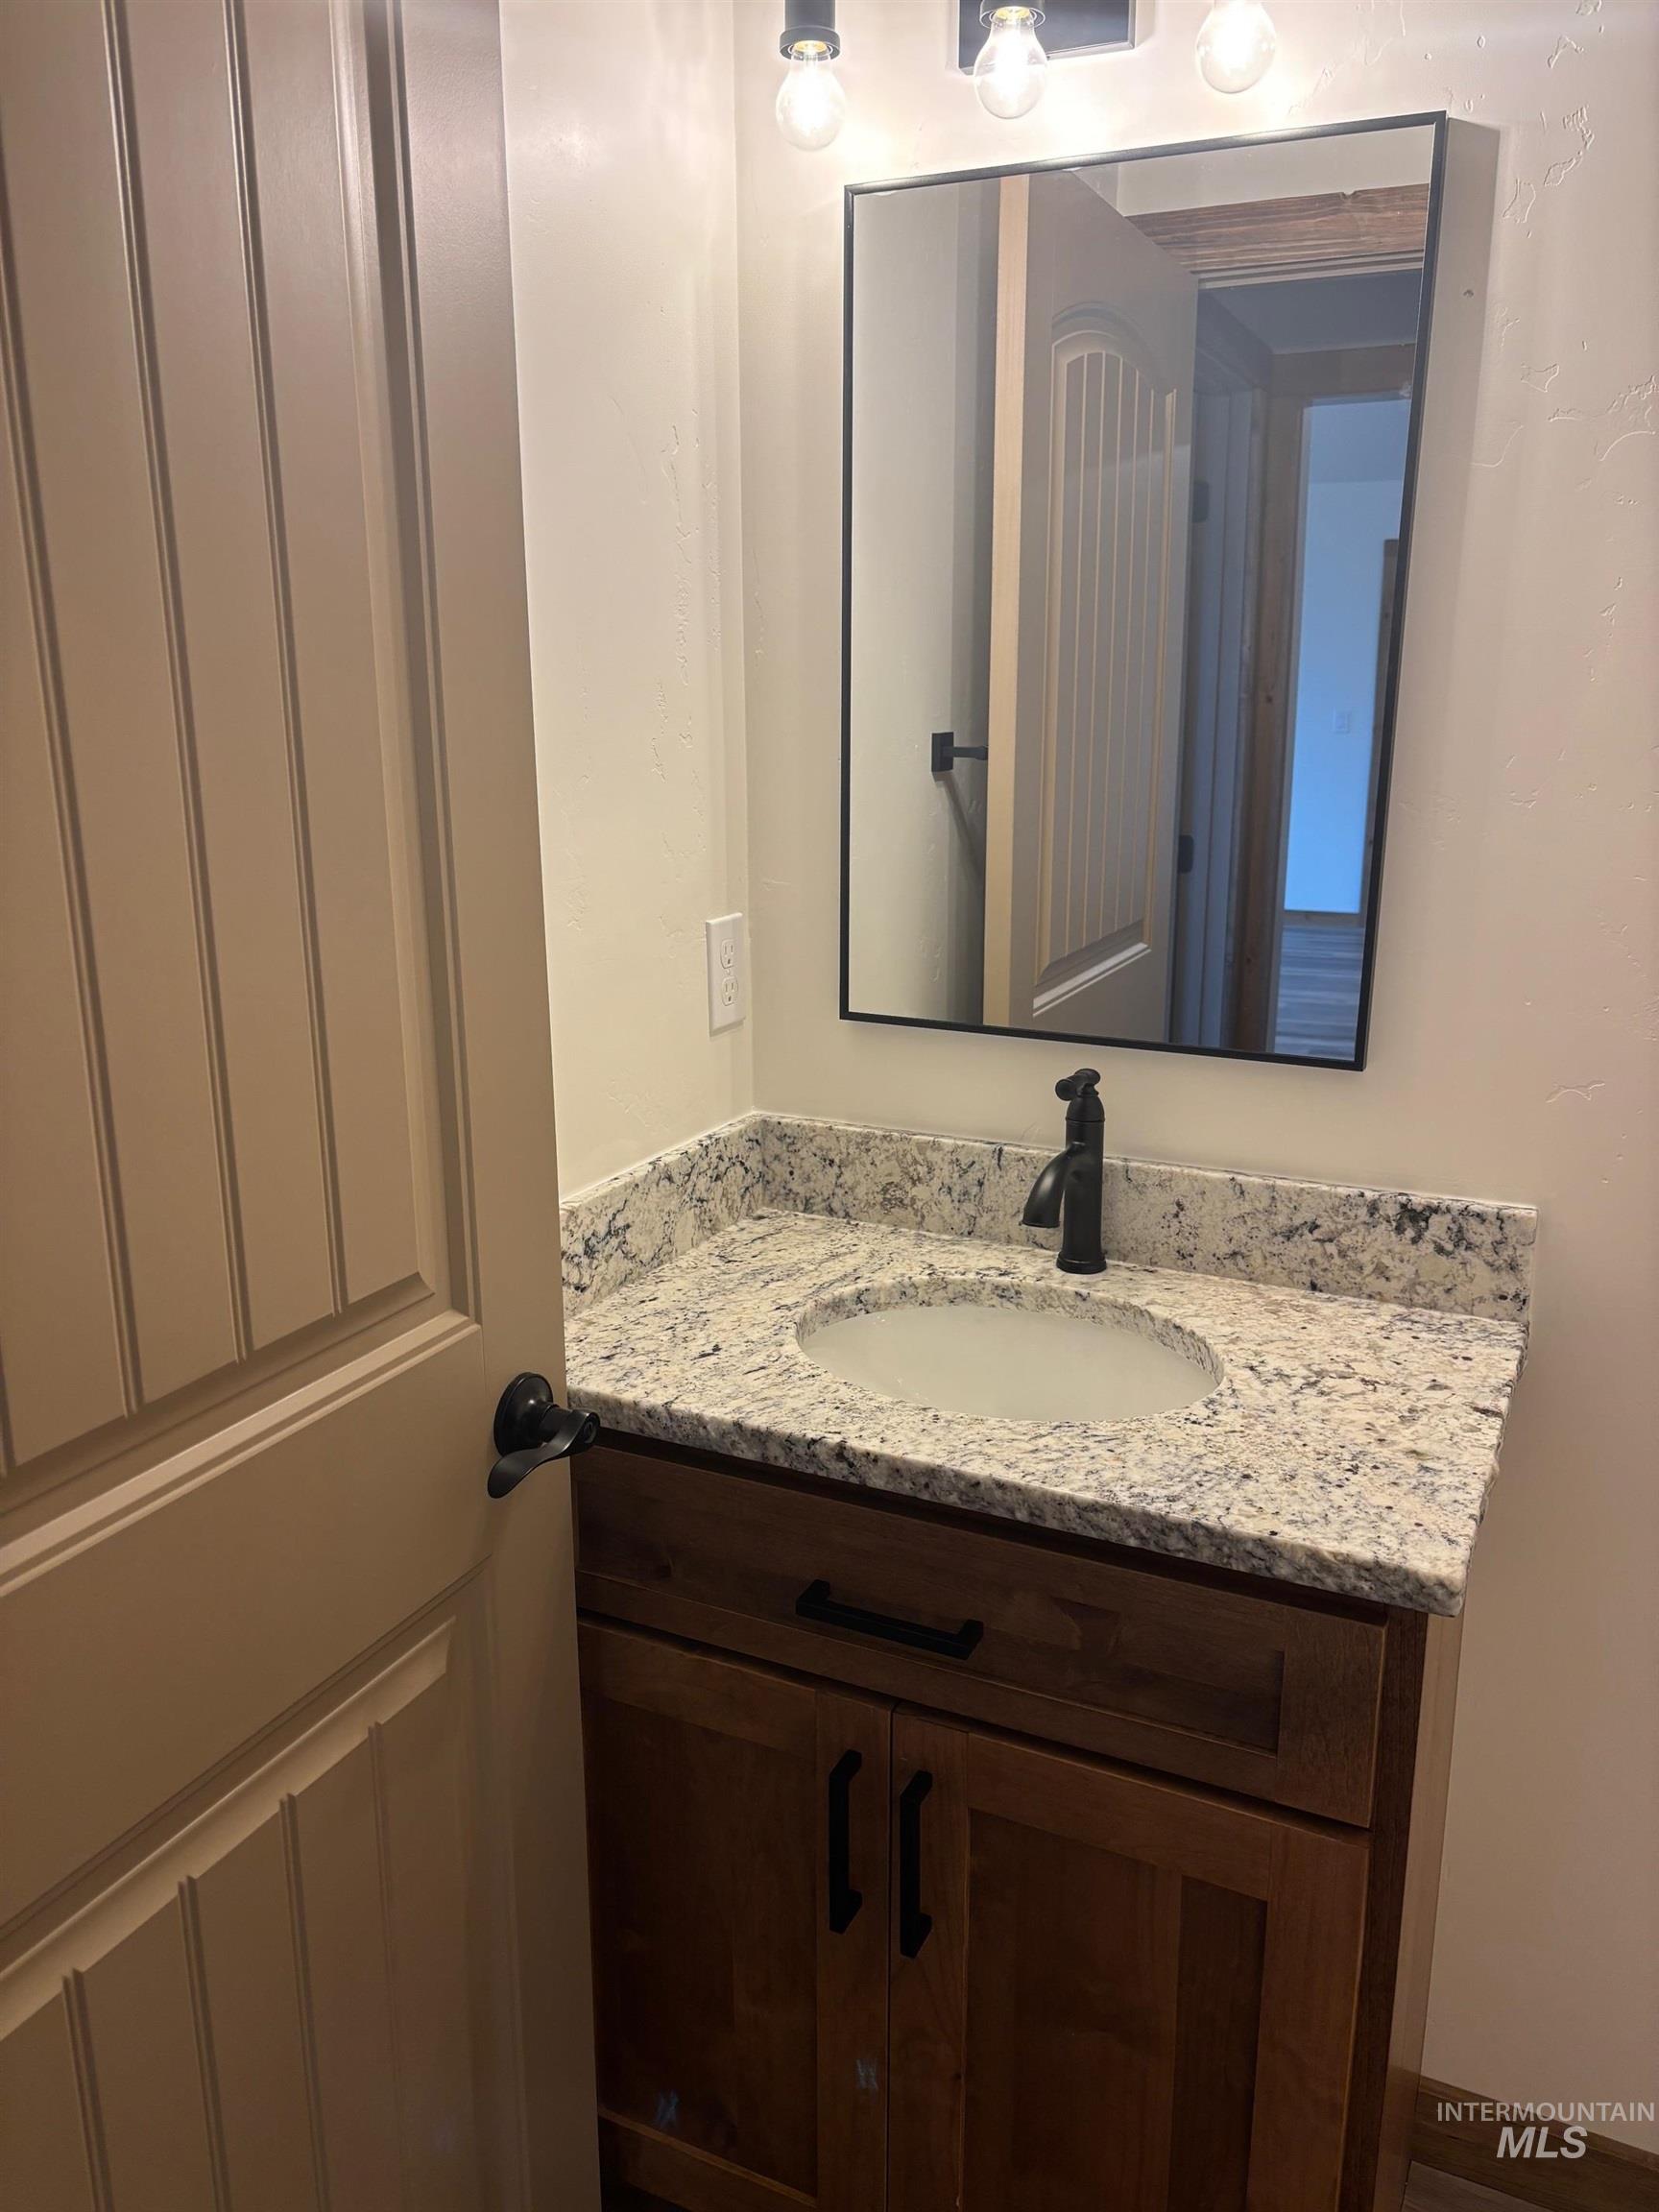
Bathroom with vanity
-
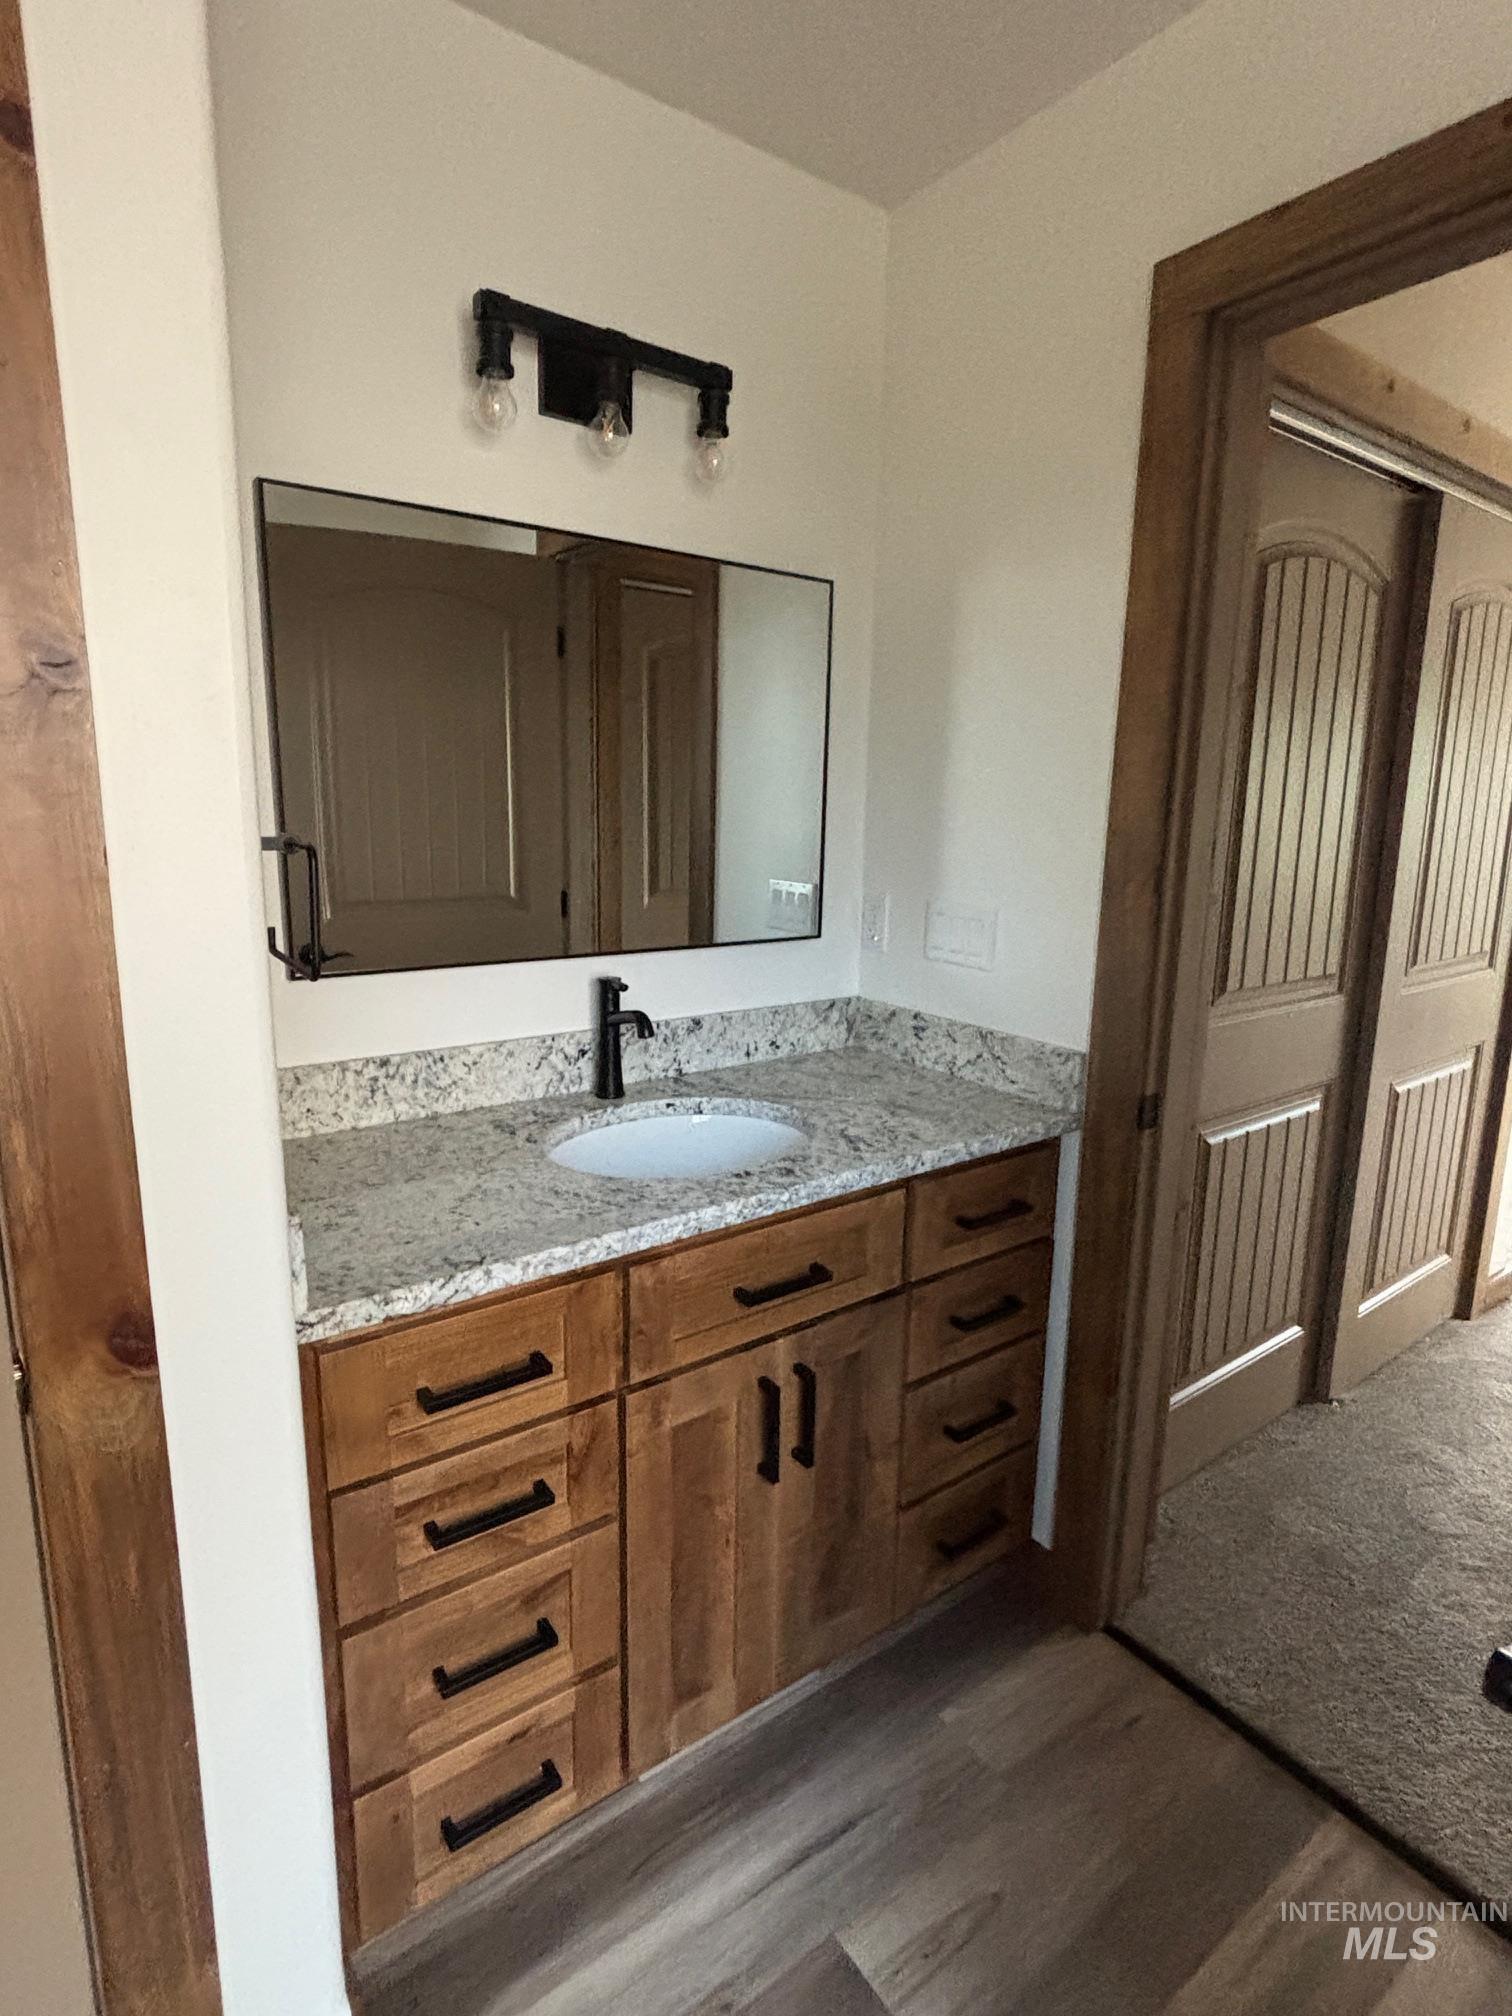
Bathroom with vanity and wood finished floors
-
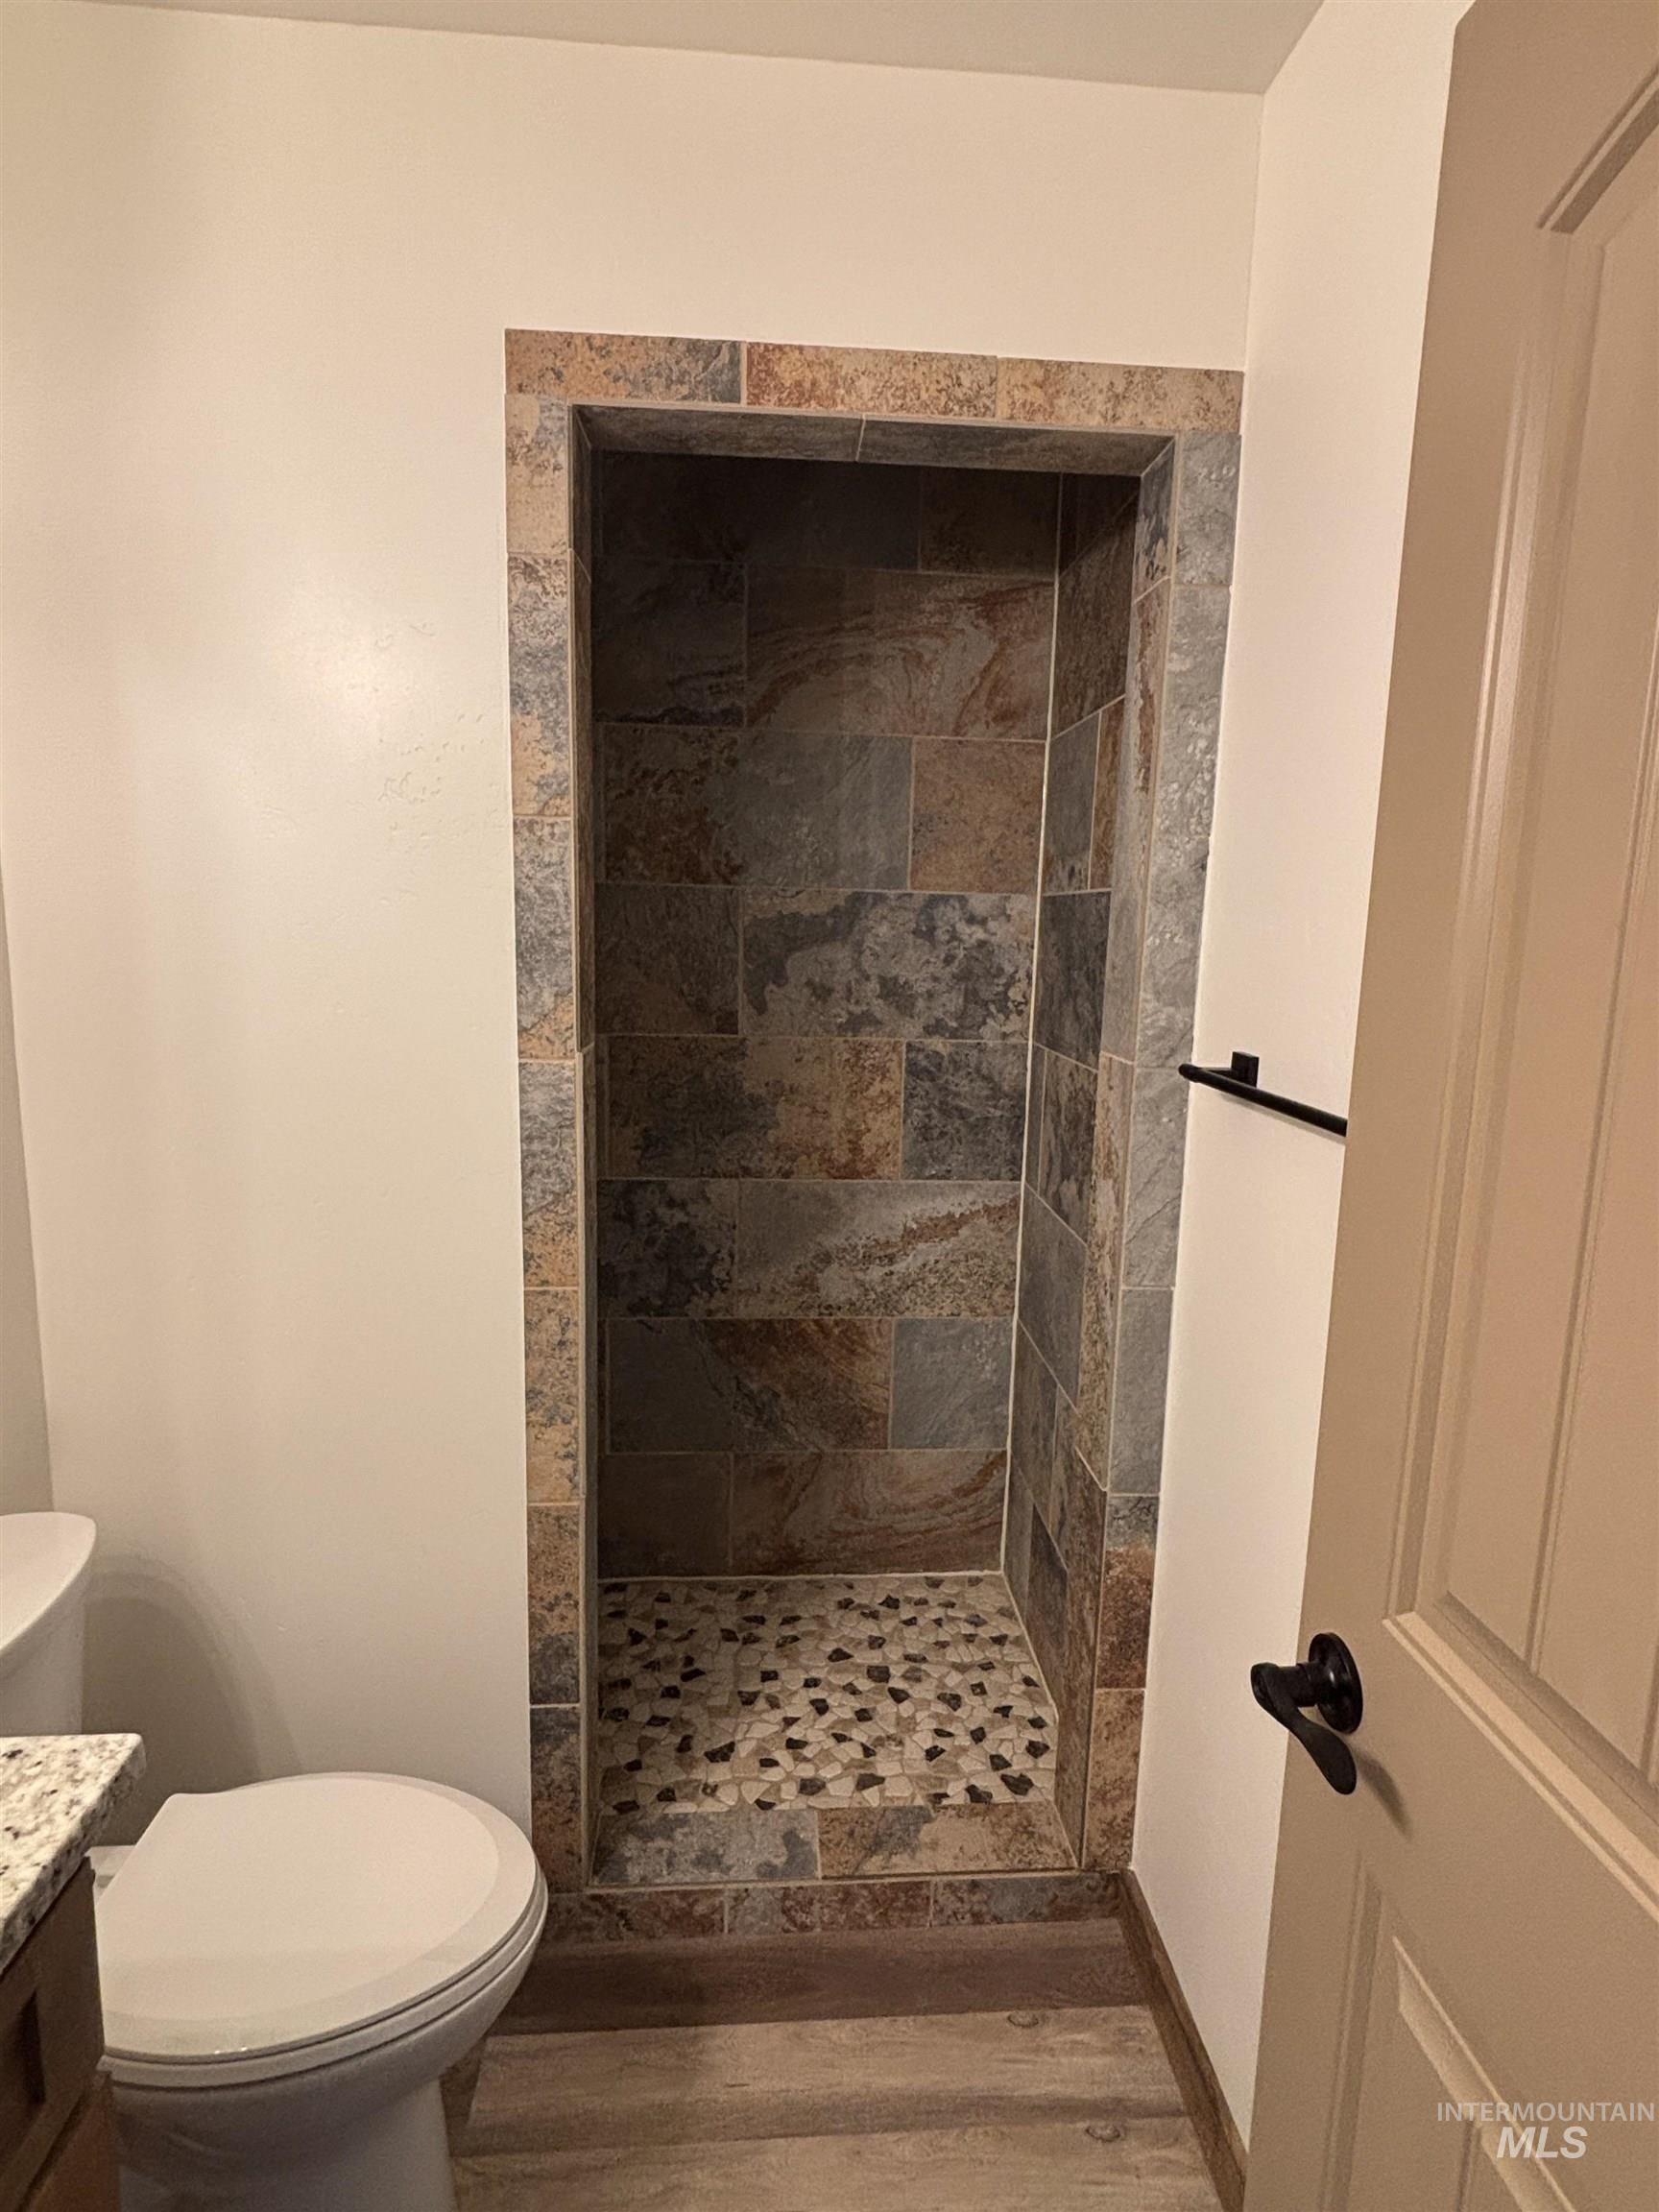
Bathroom with vanity, wood finished floors, and a tile shower
-
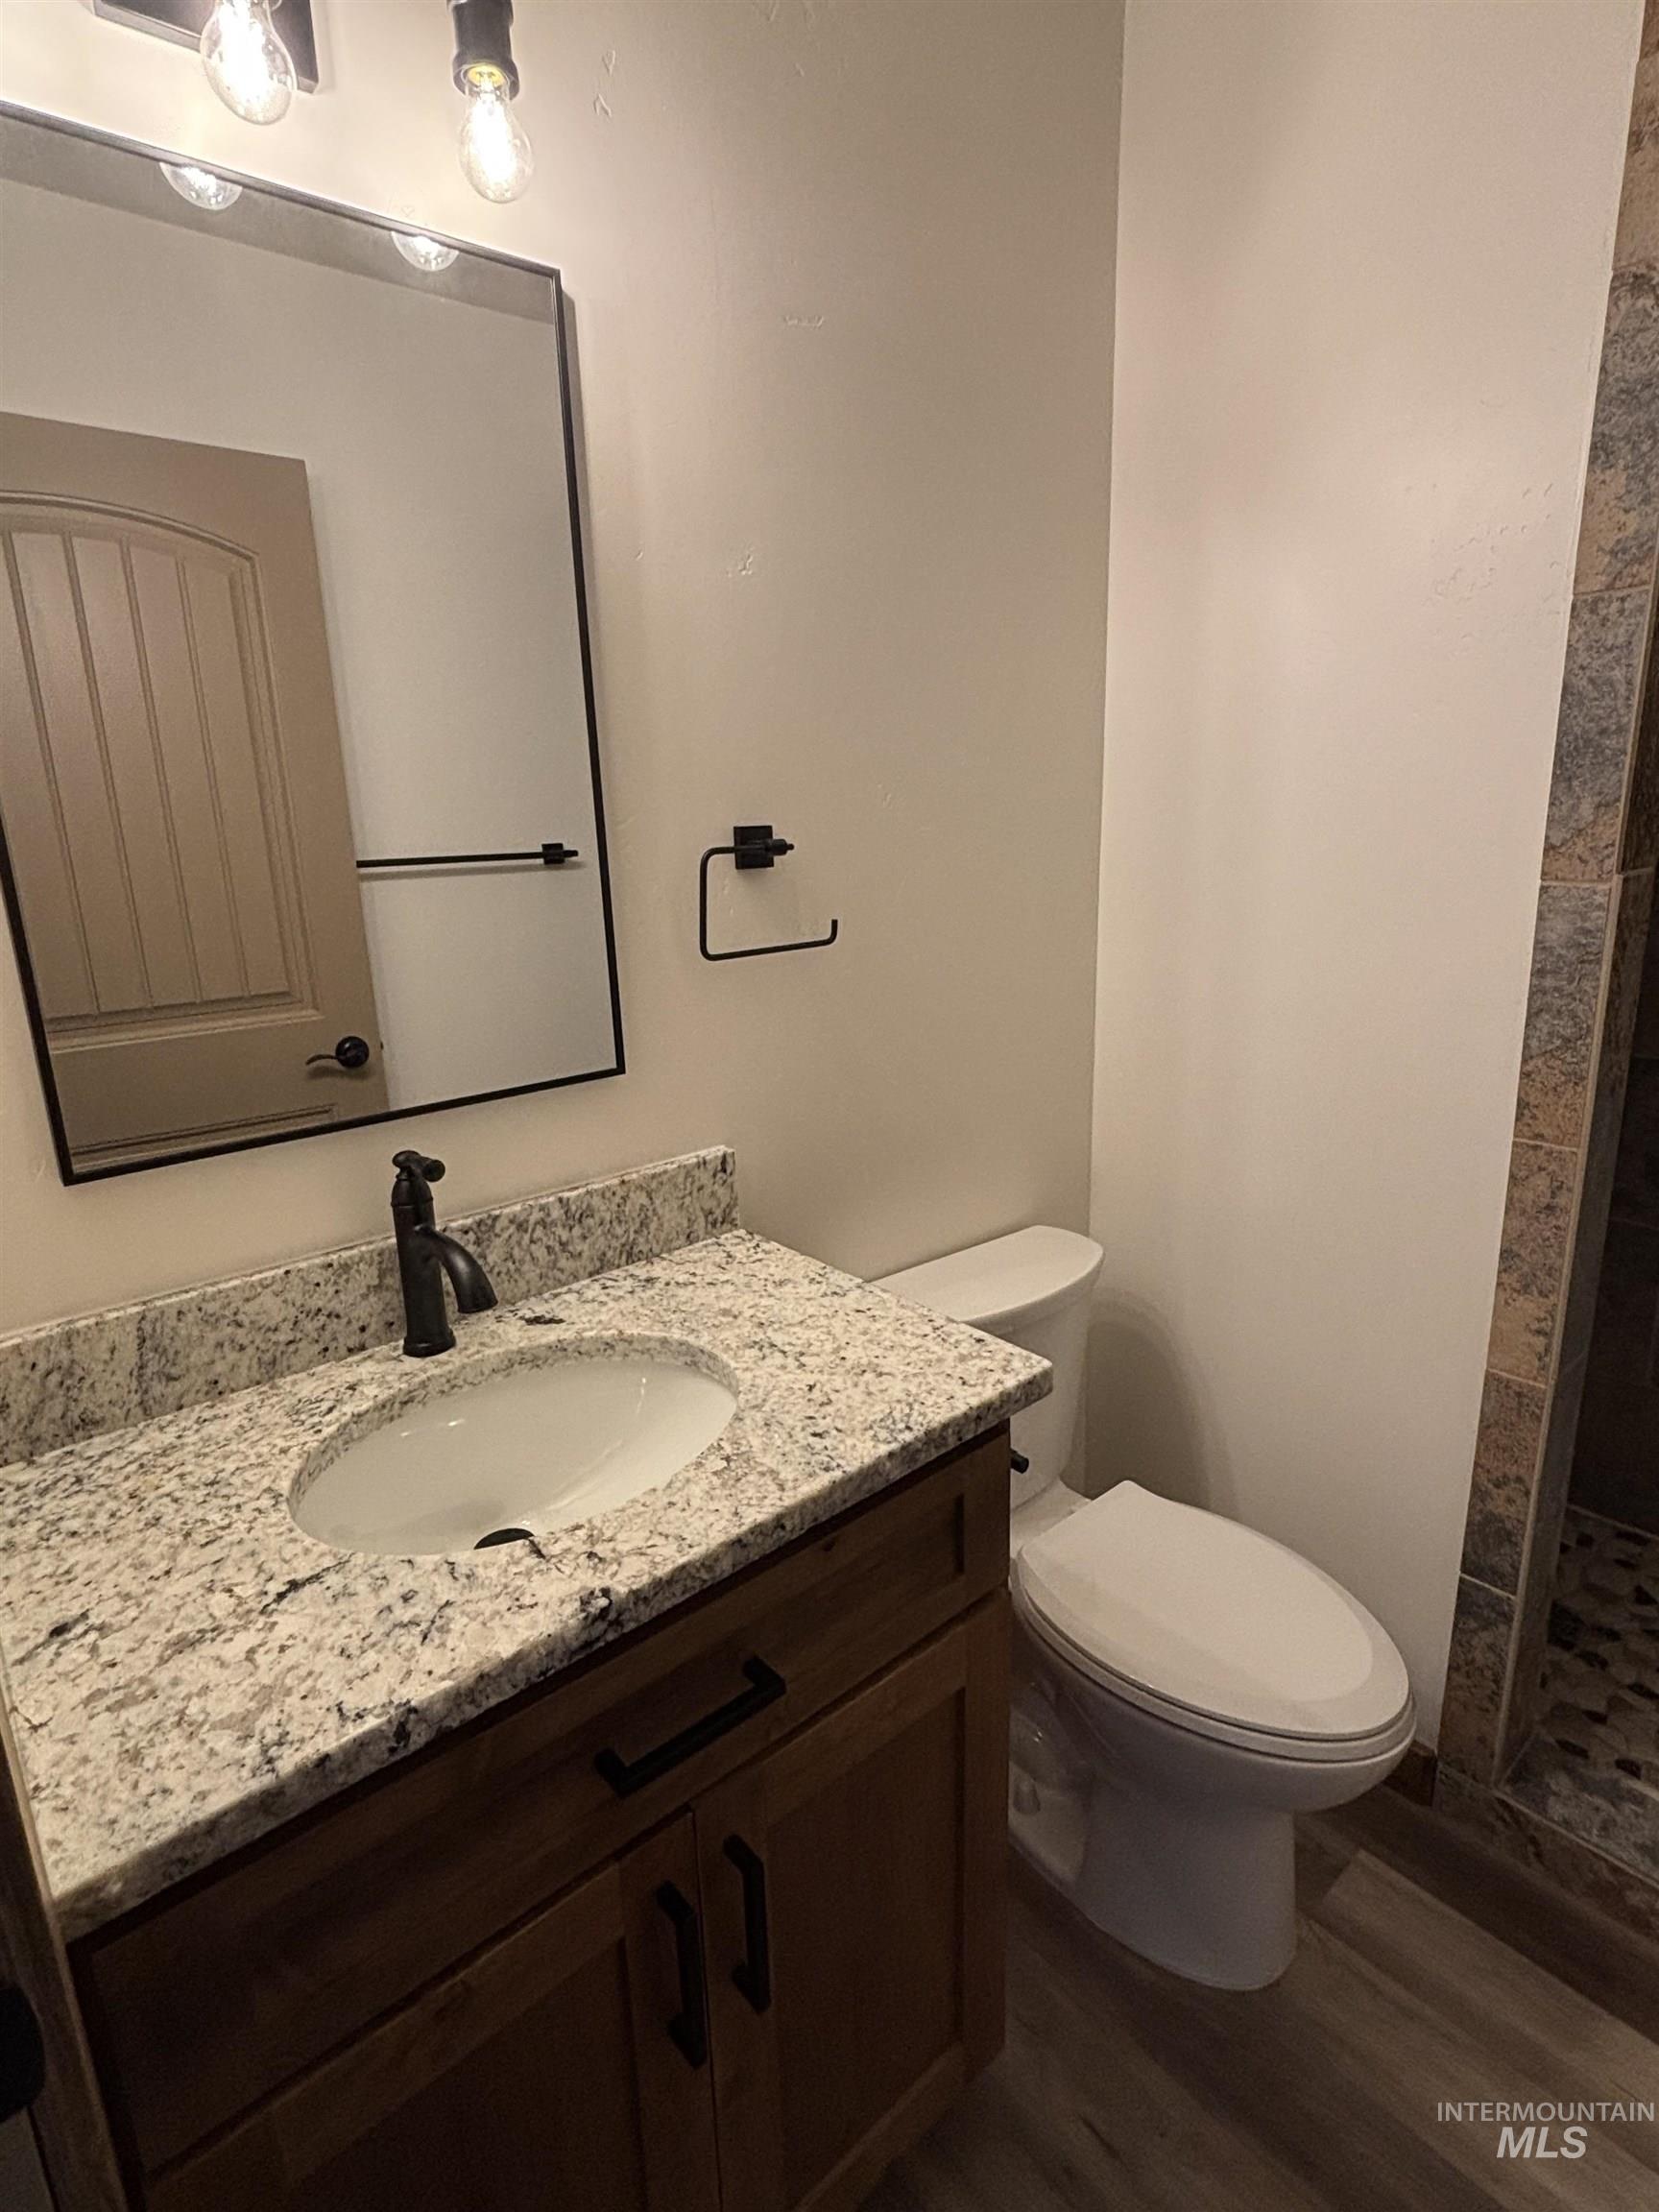
Bathroom featuring vanity, wood finished floors, and a tile shower
-
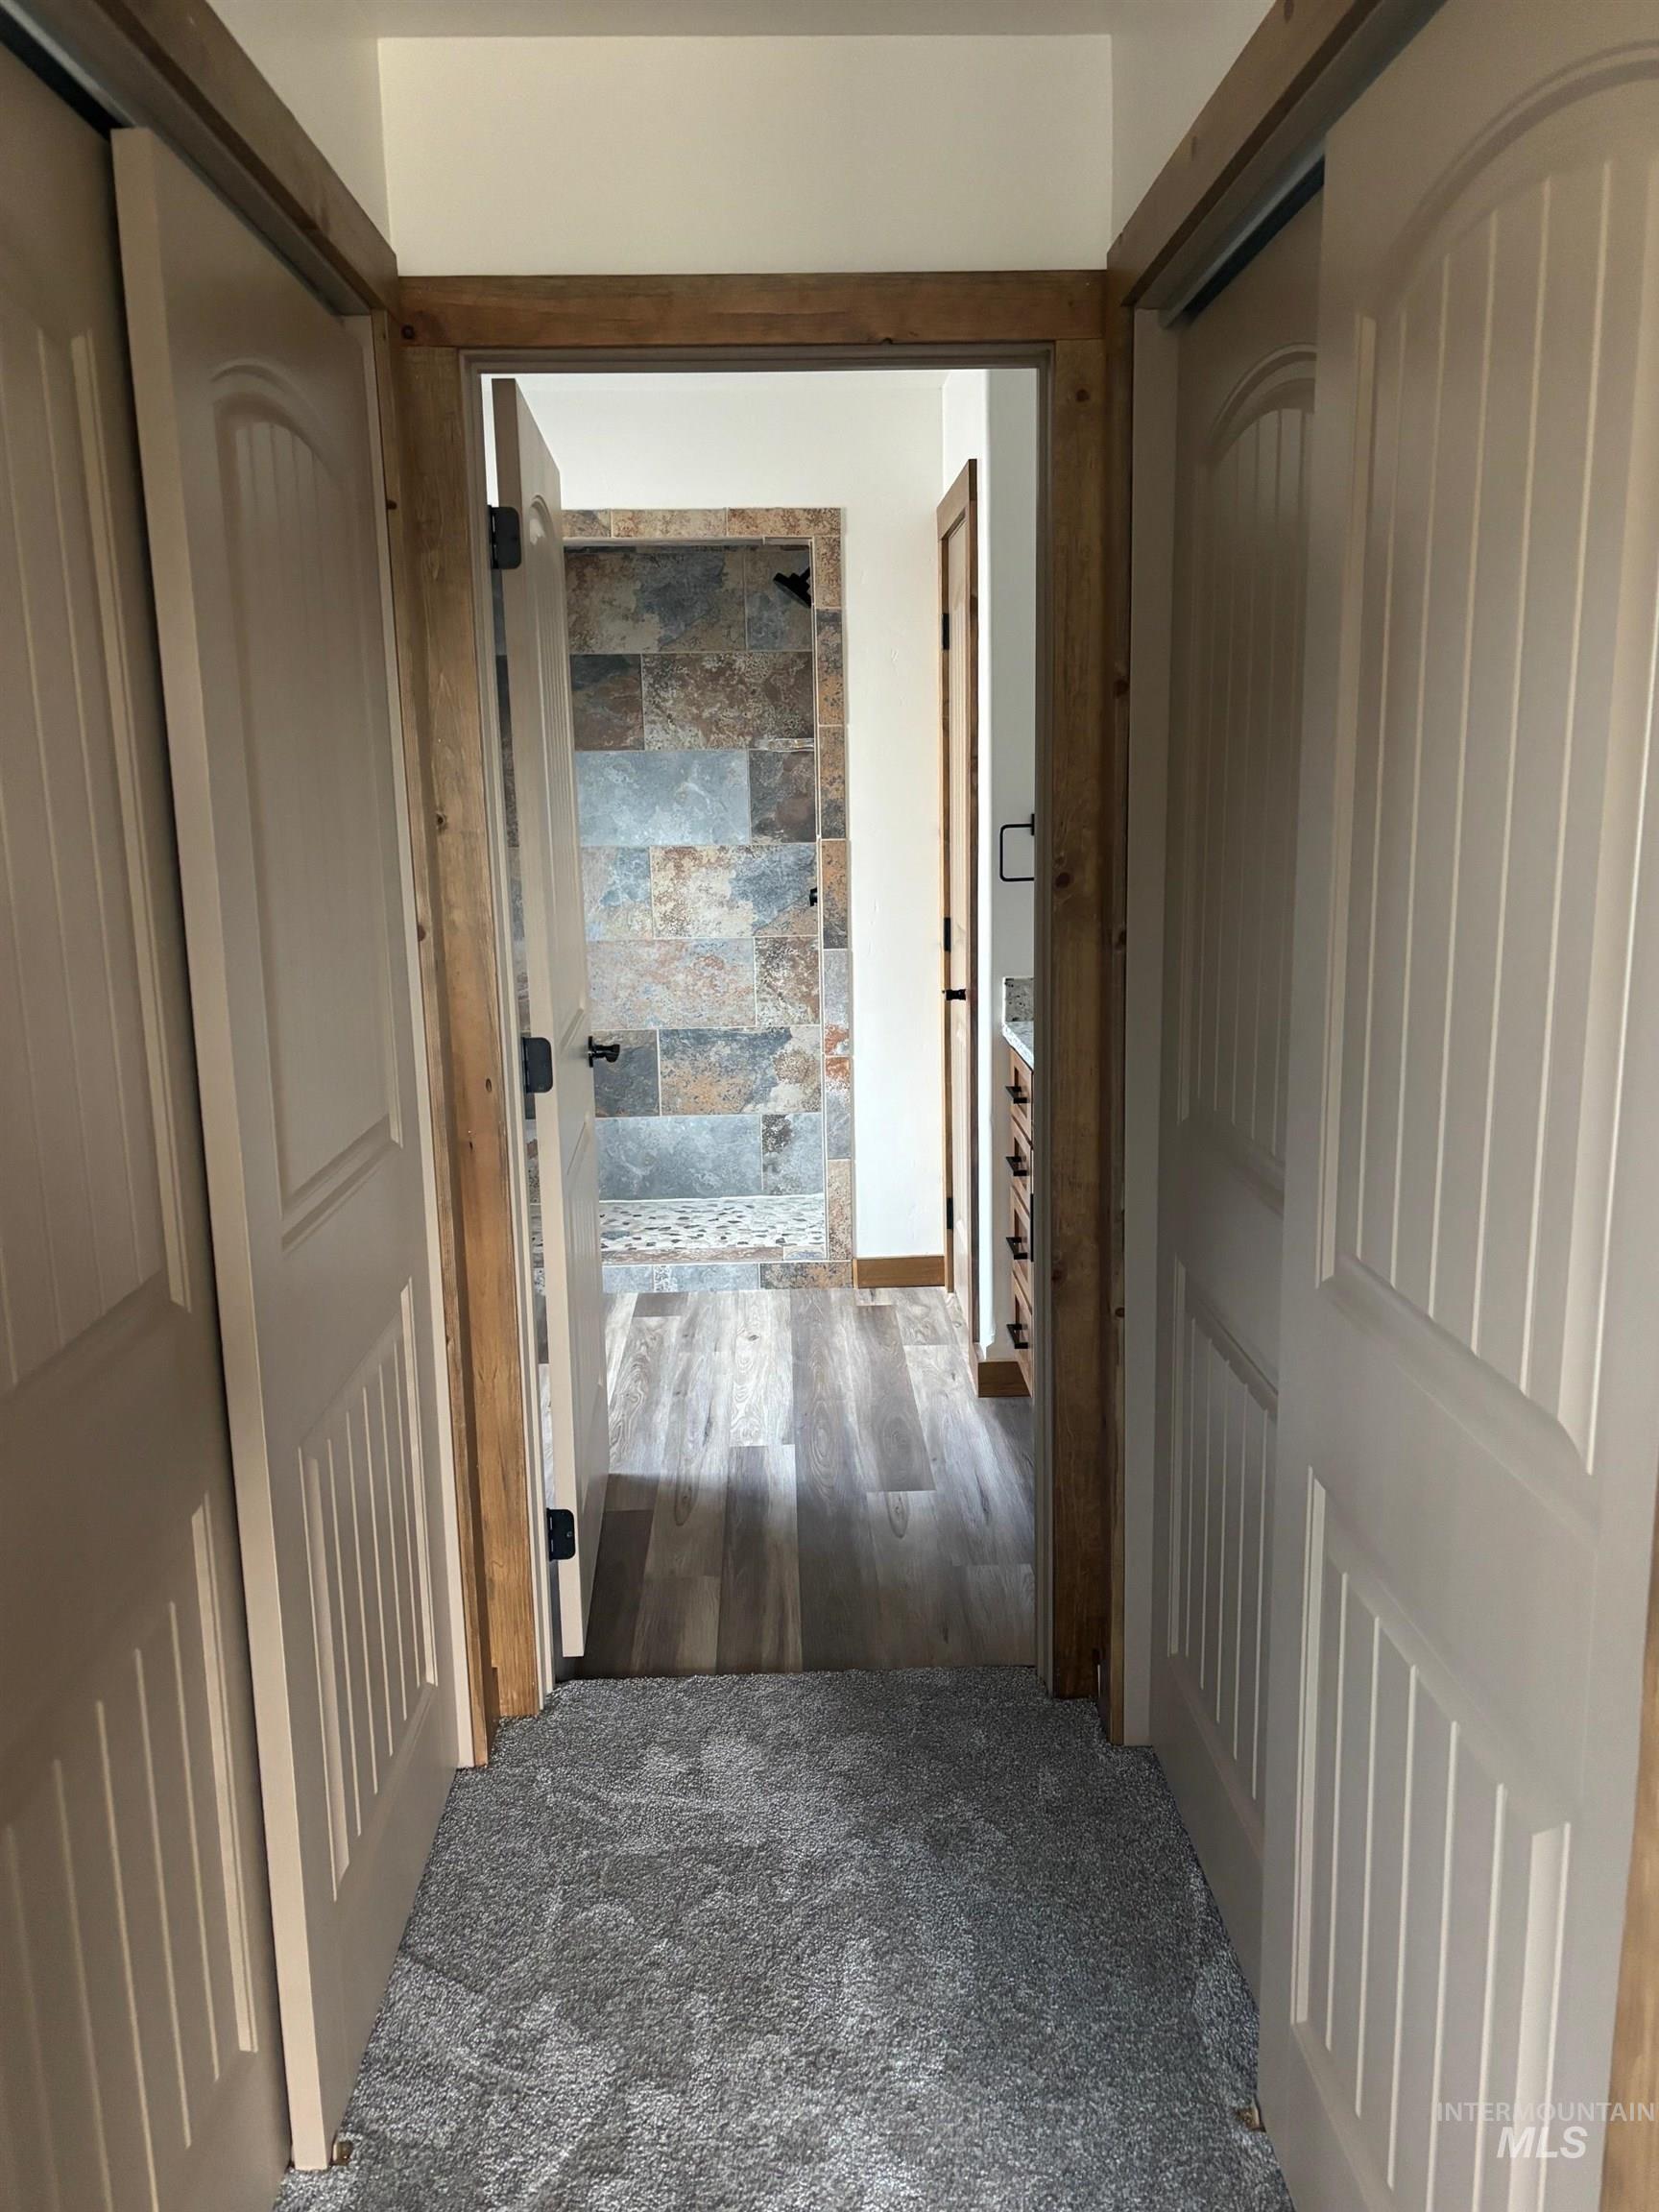
Corridor with carpet
-
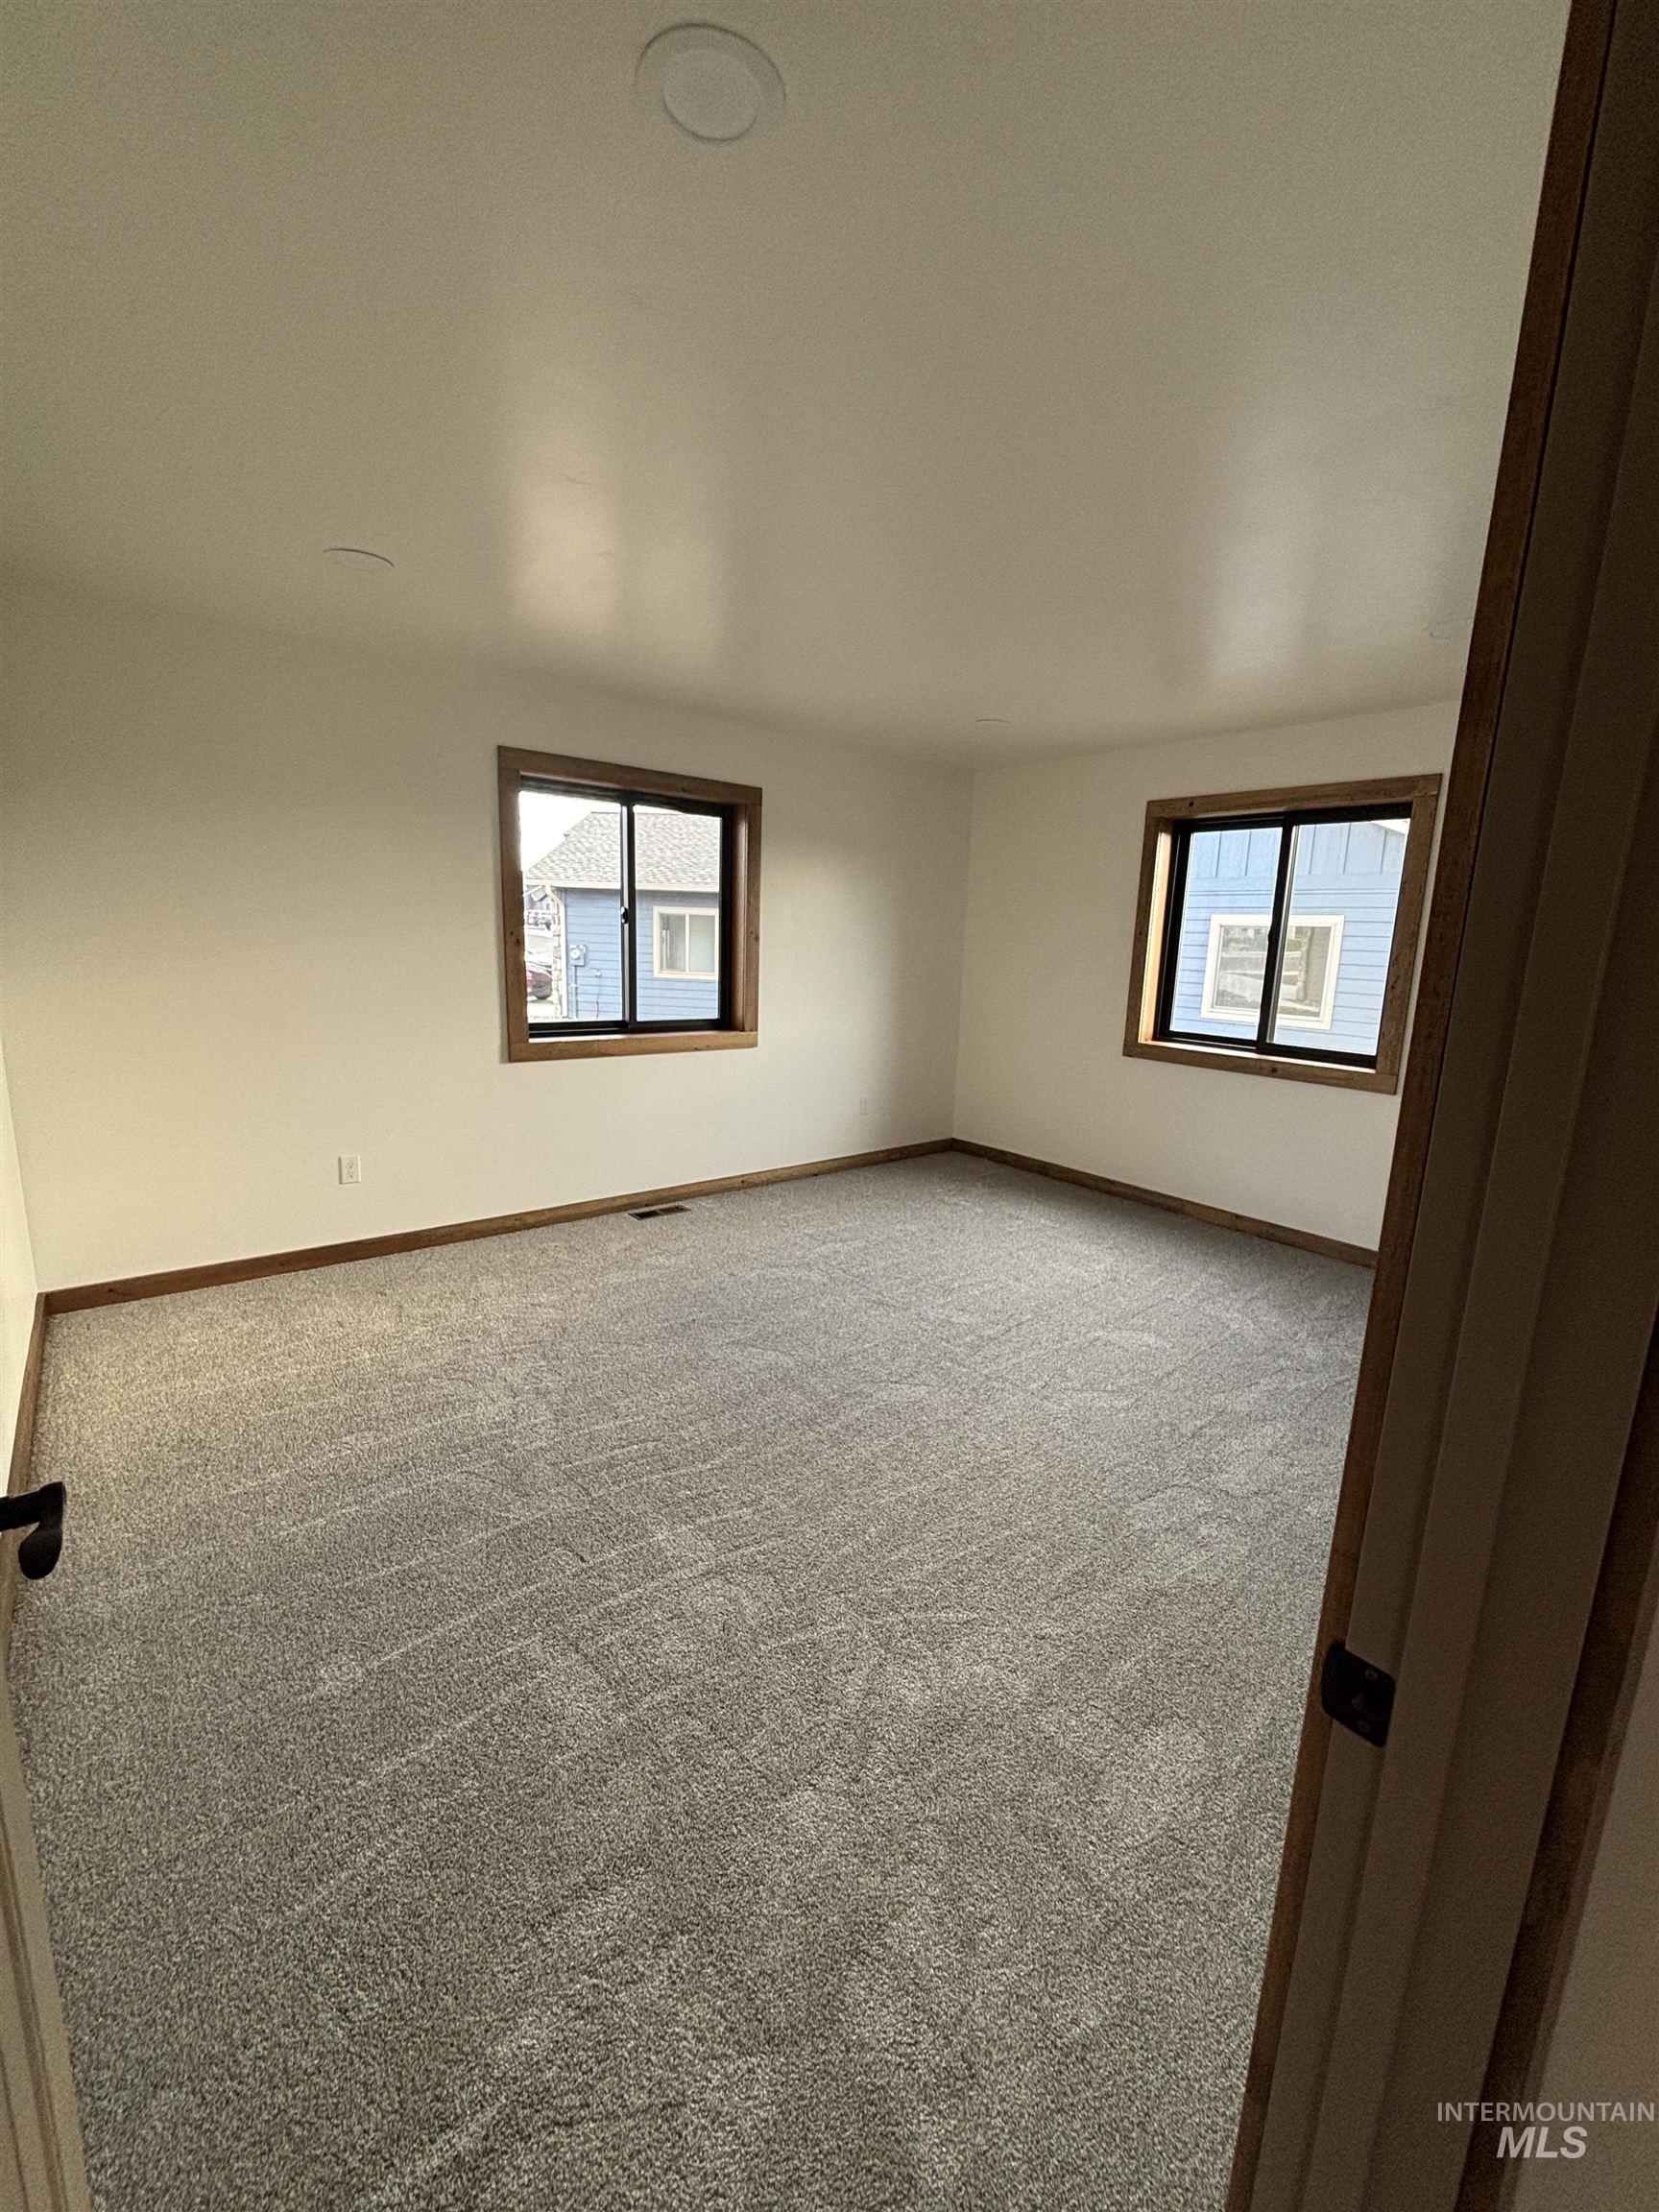
Carpeted spare room featuring baseboards
-
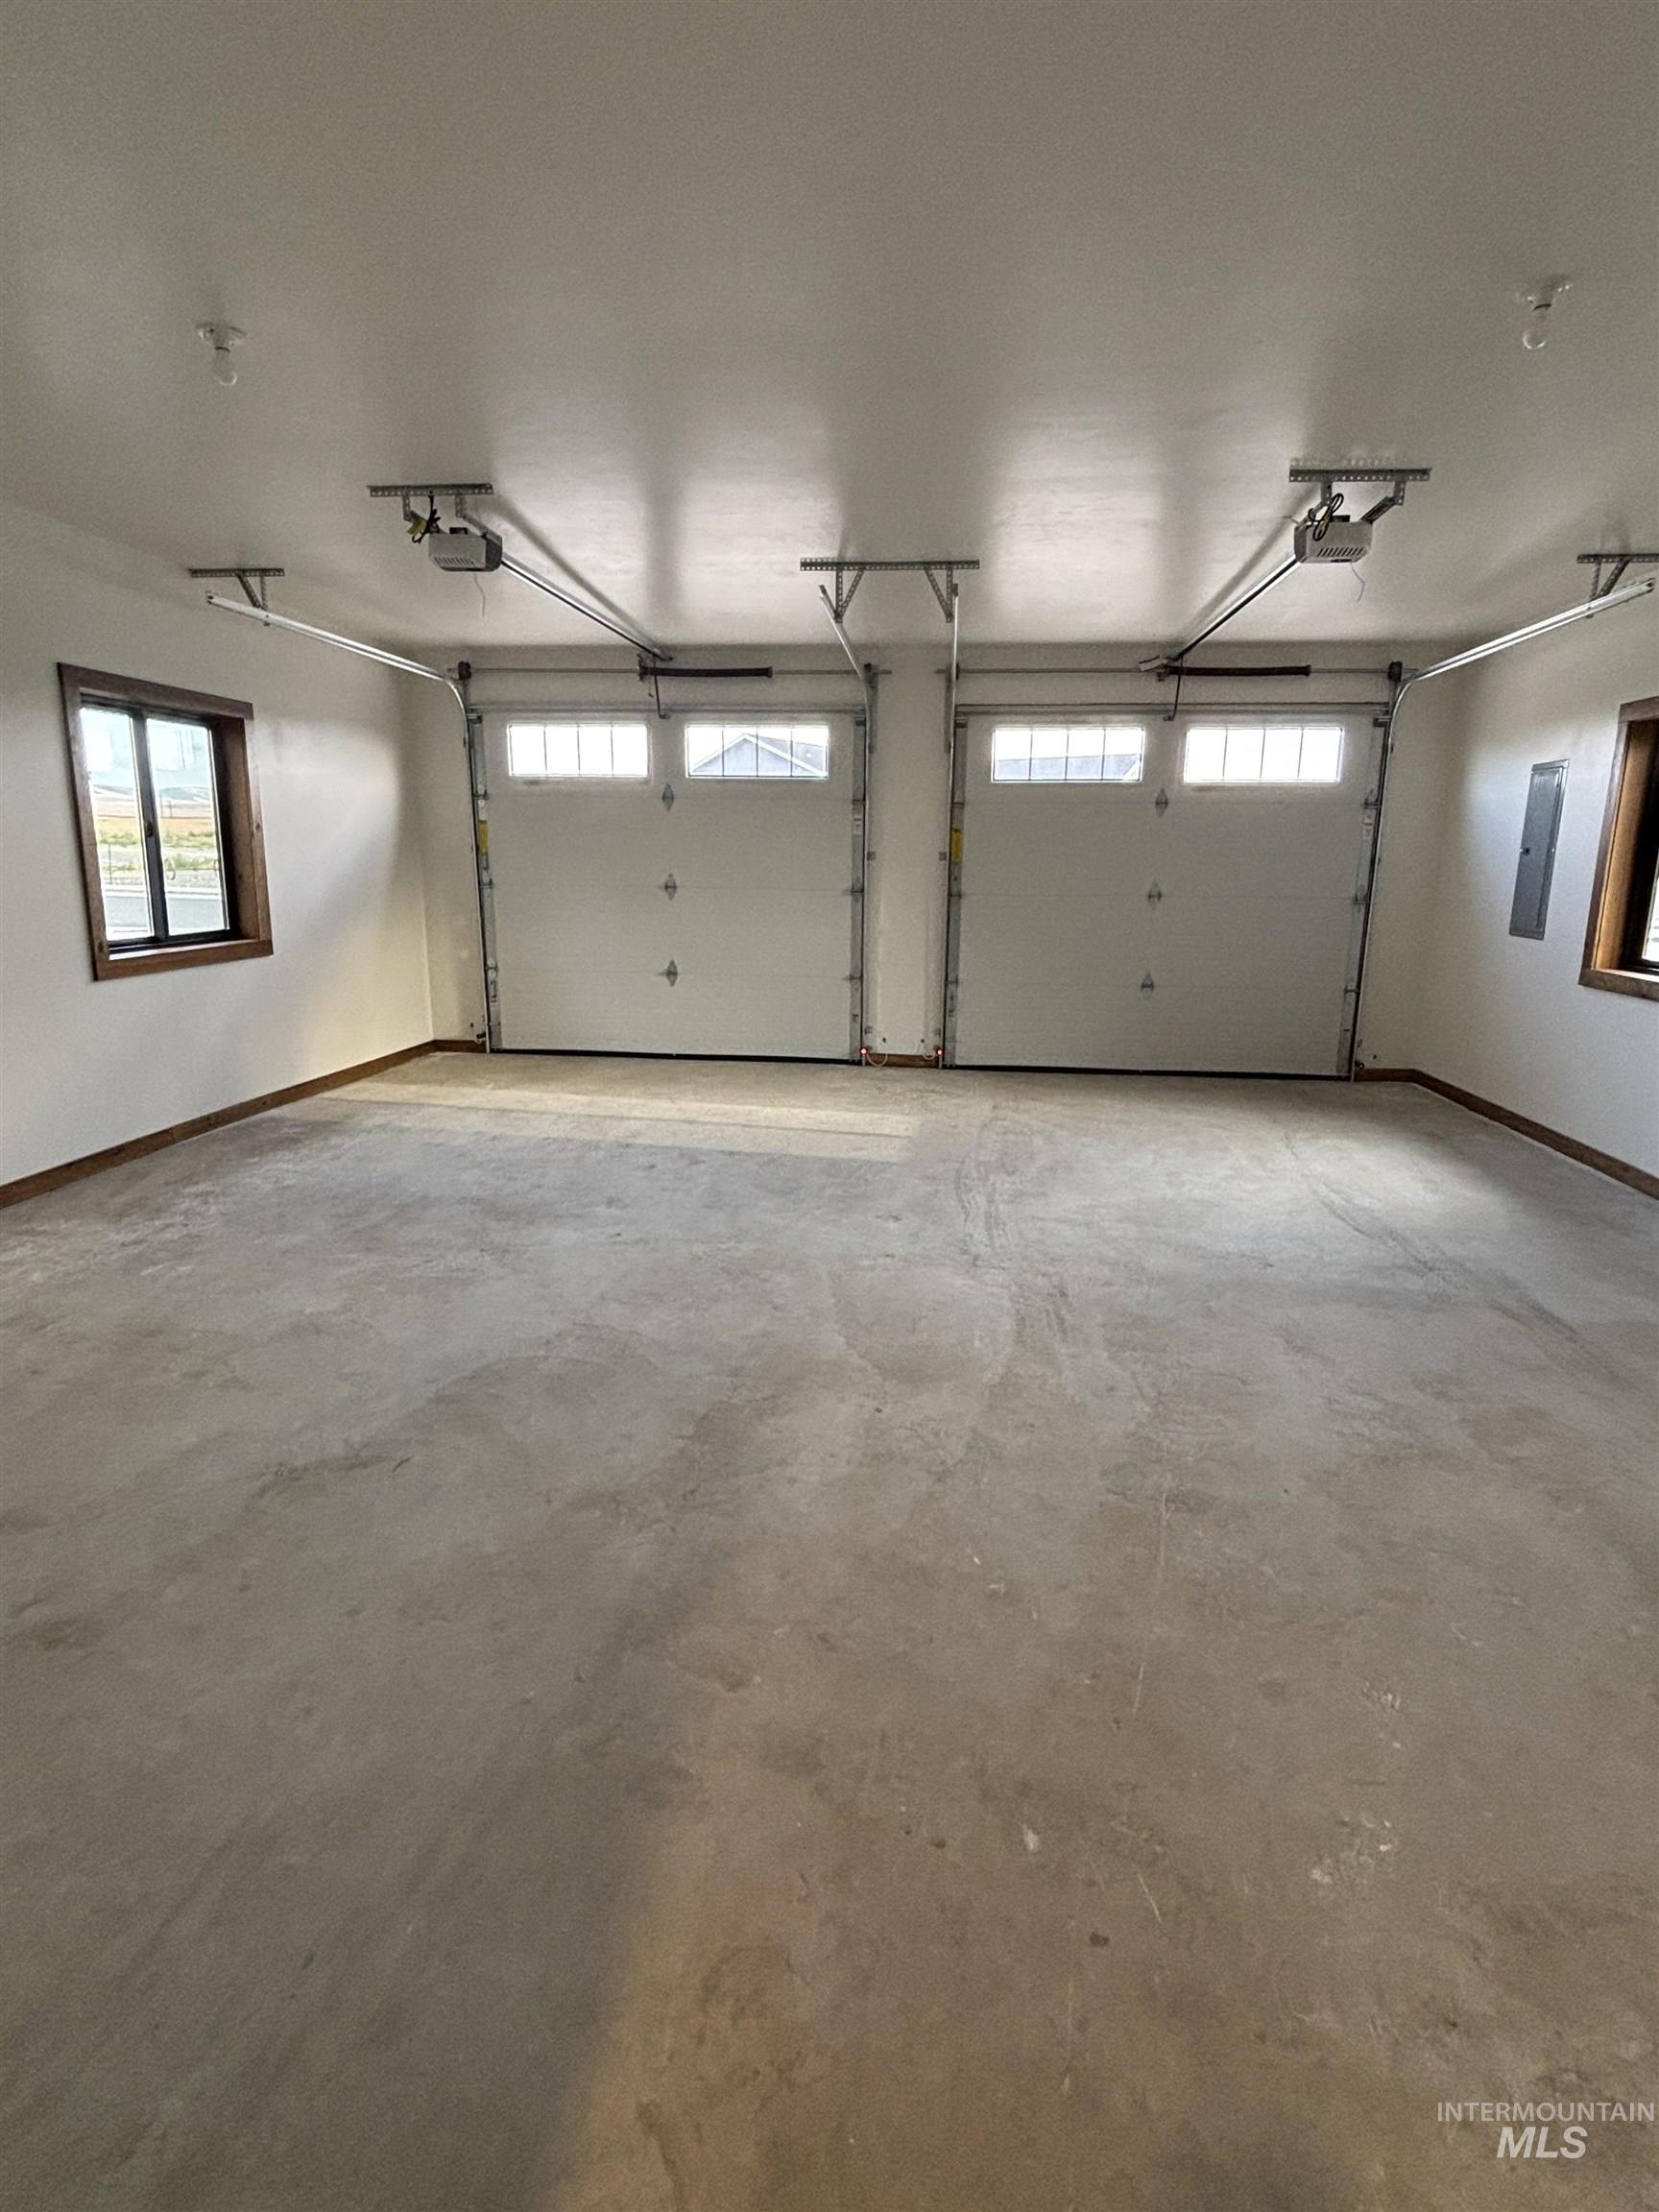
Garage with baseboards and electric panel
-
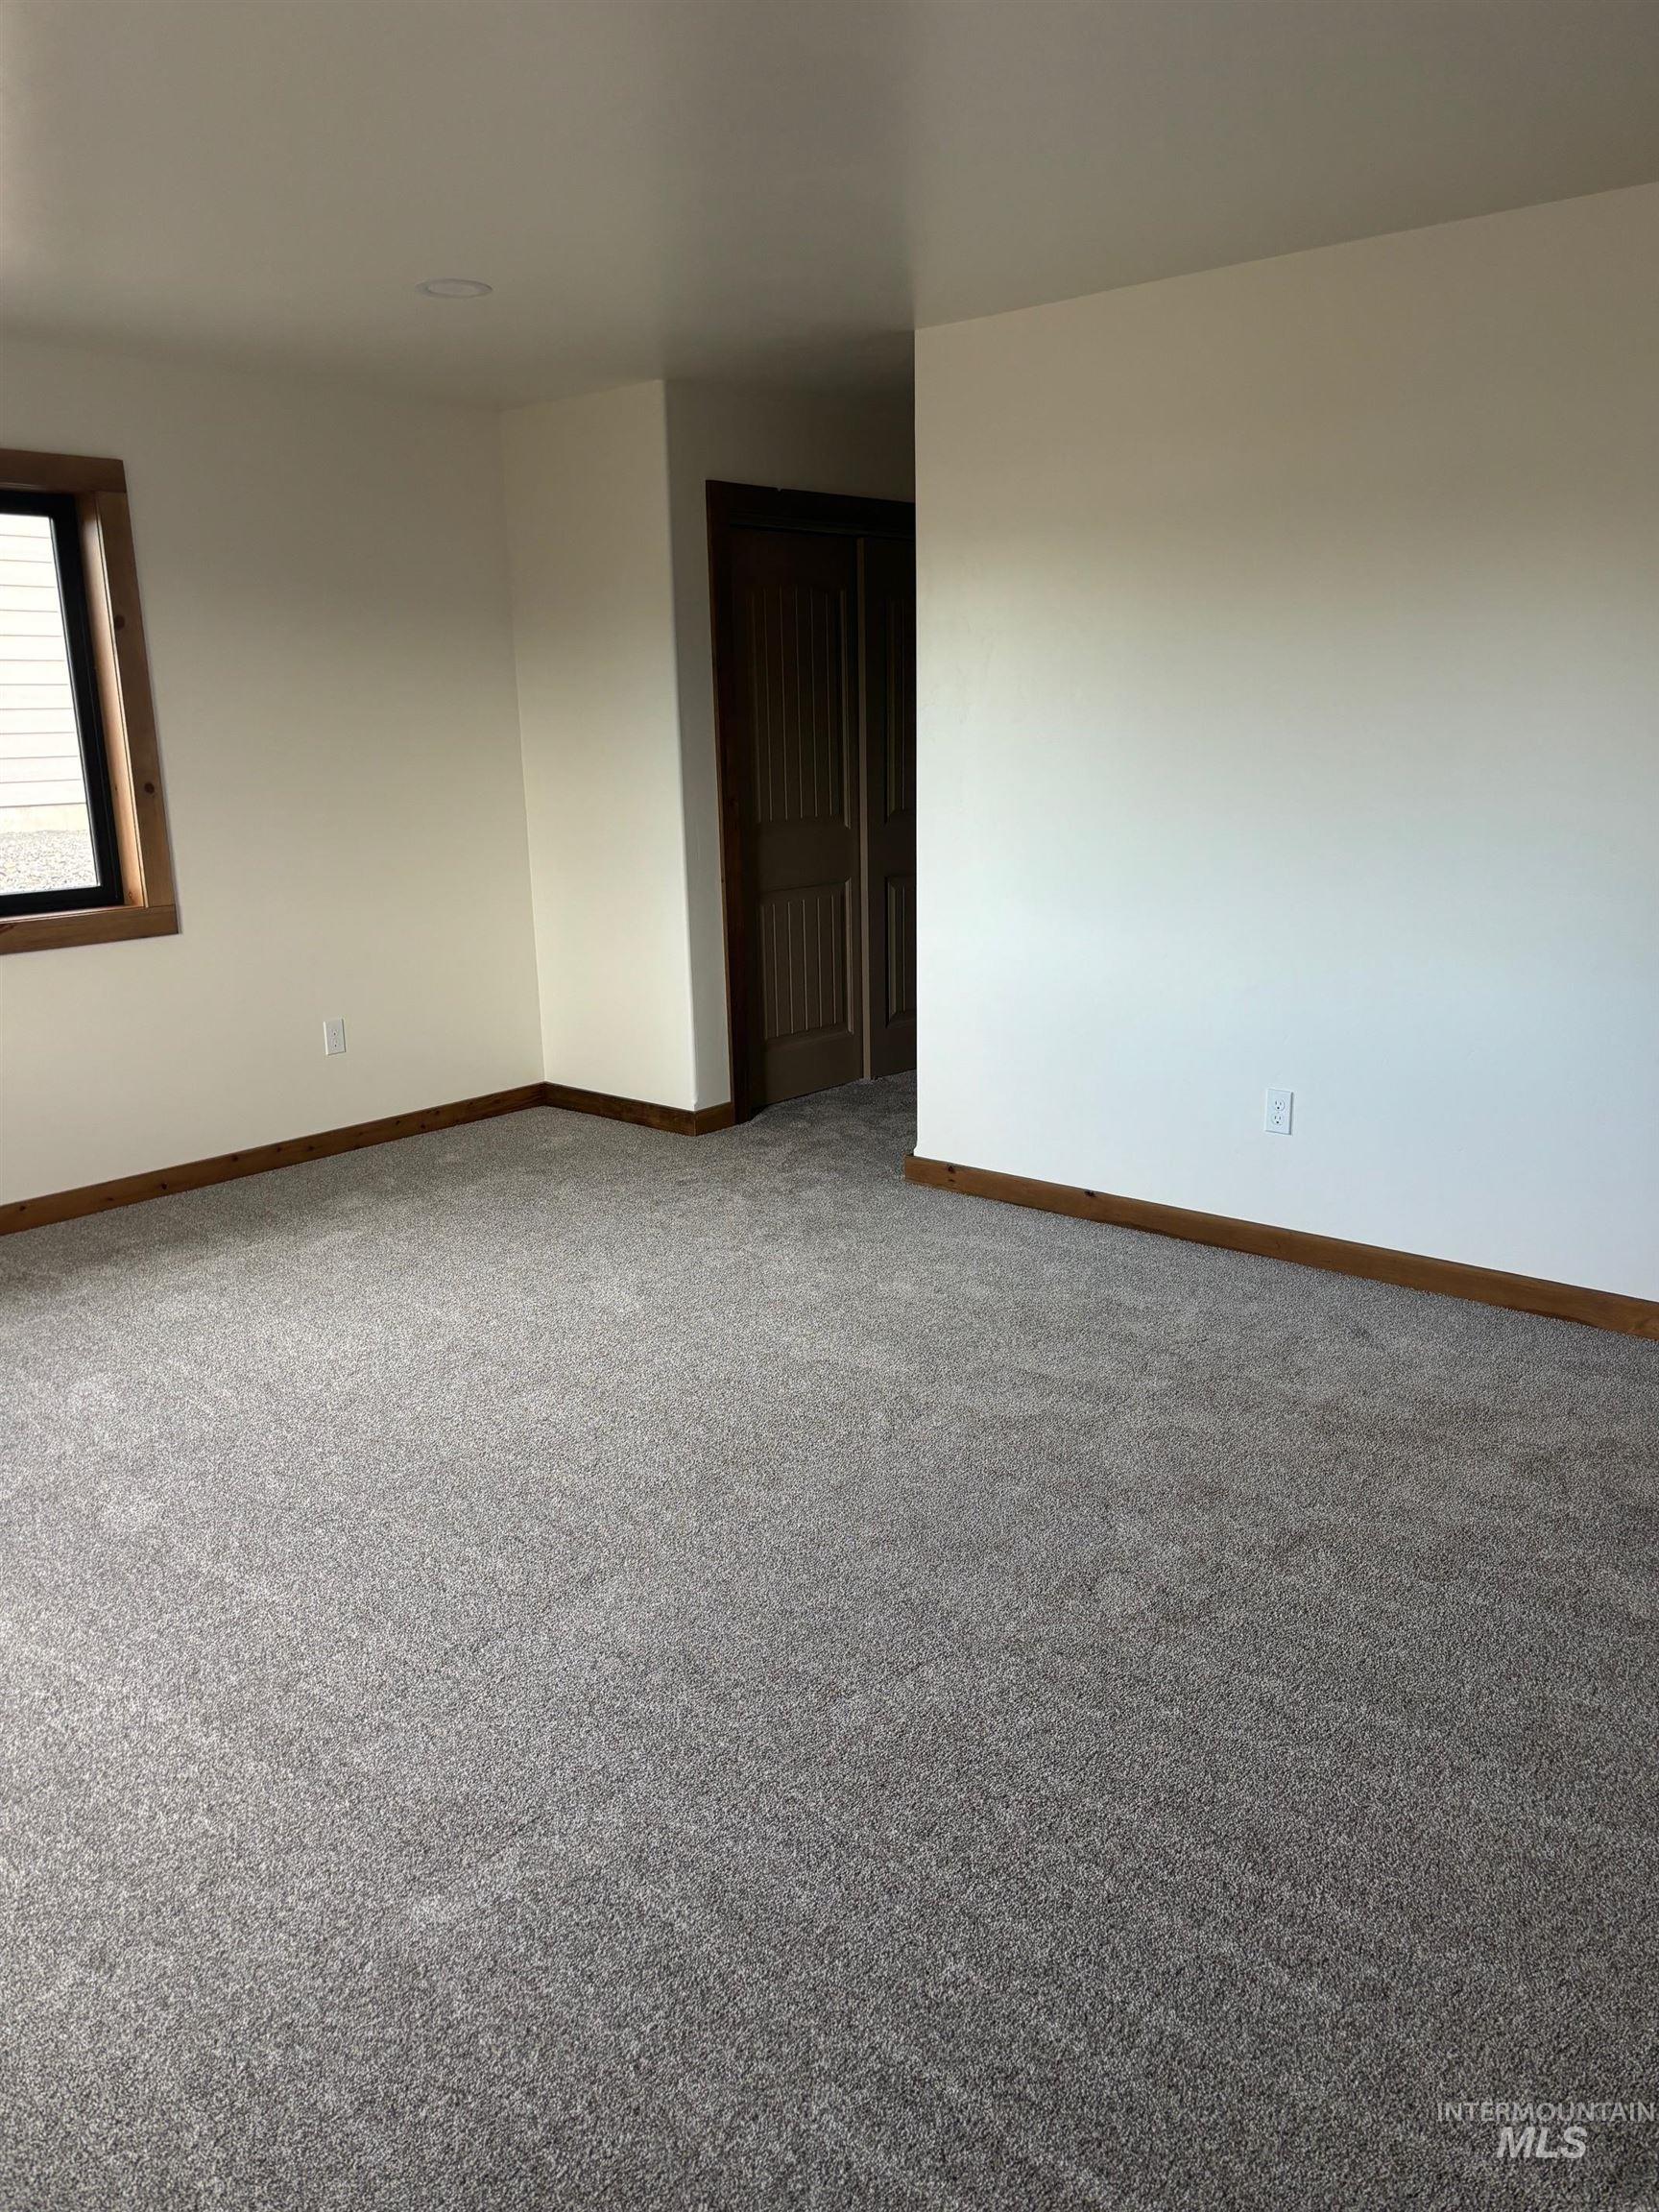
Carpeted empty room with baseboards
-
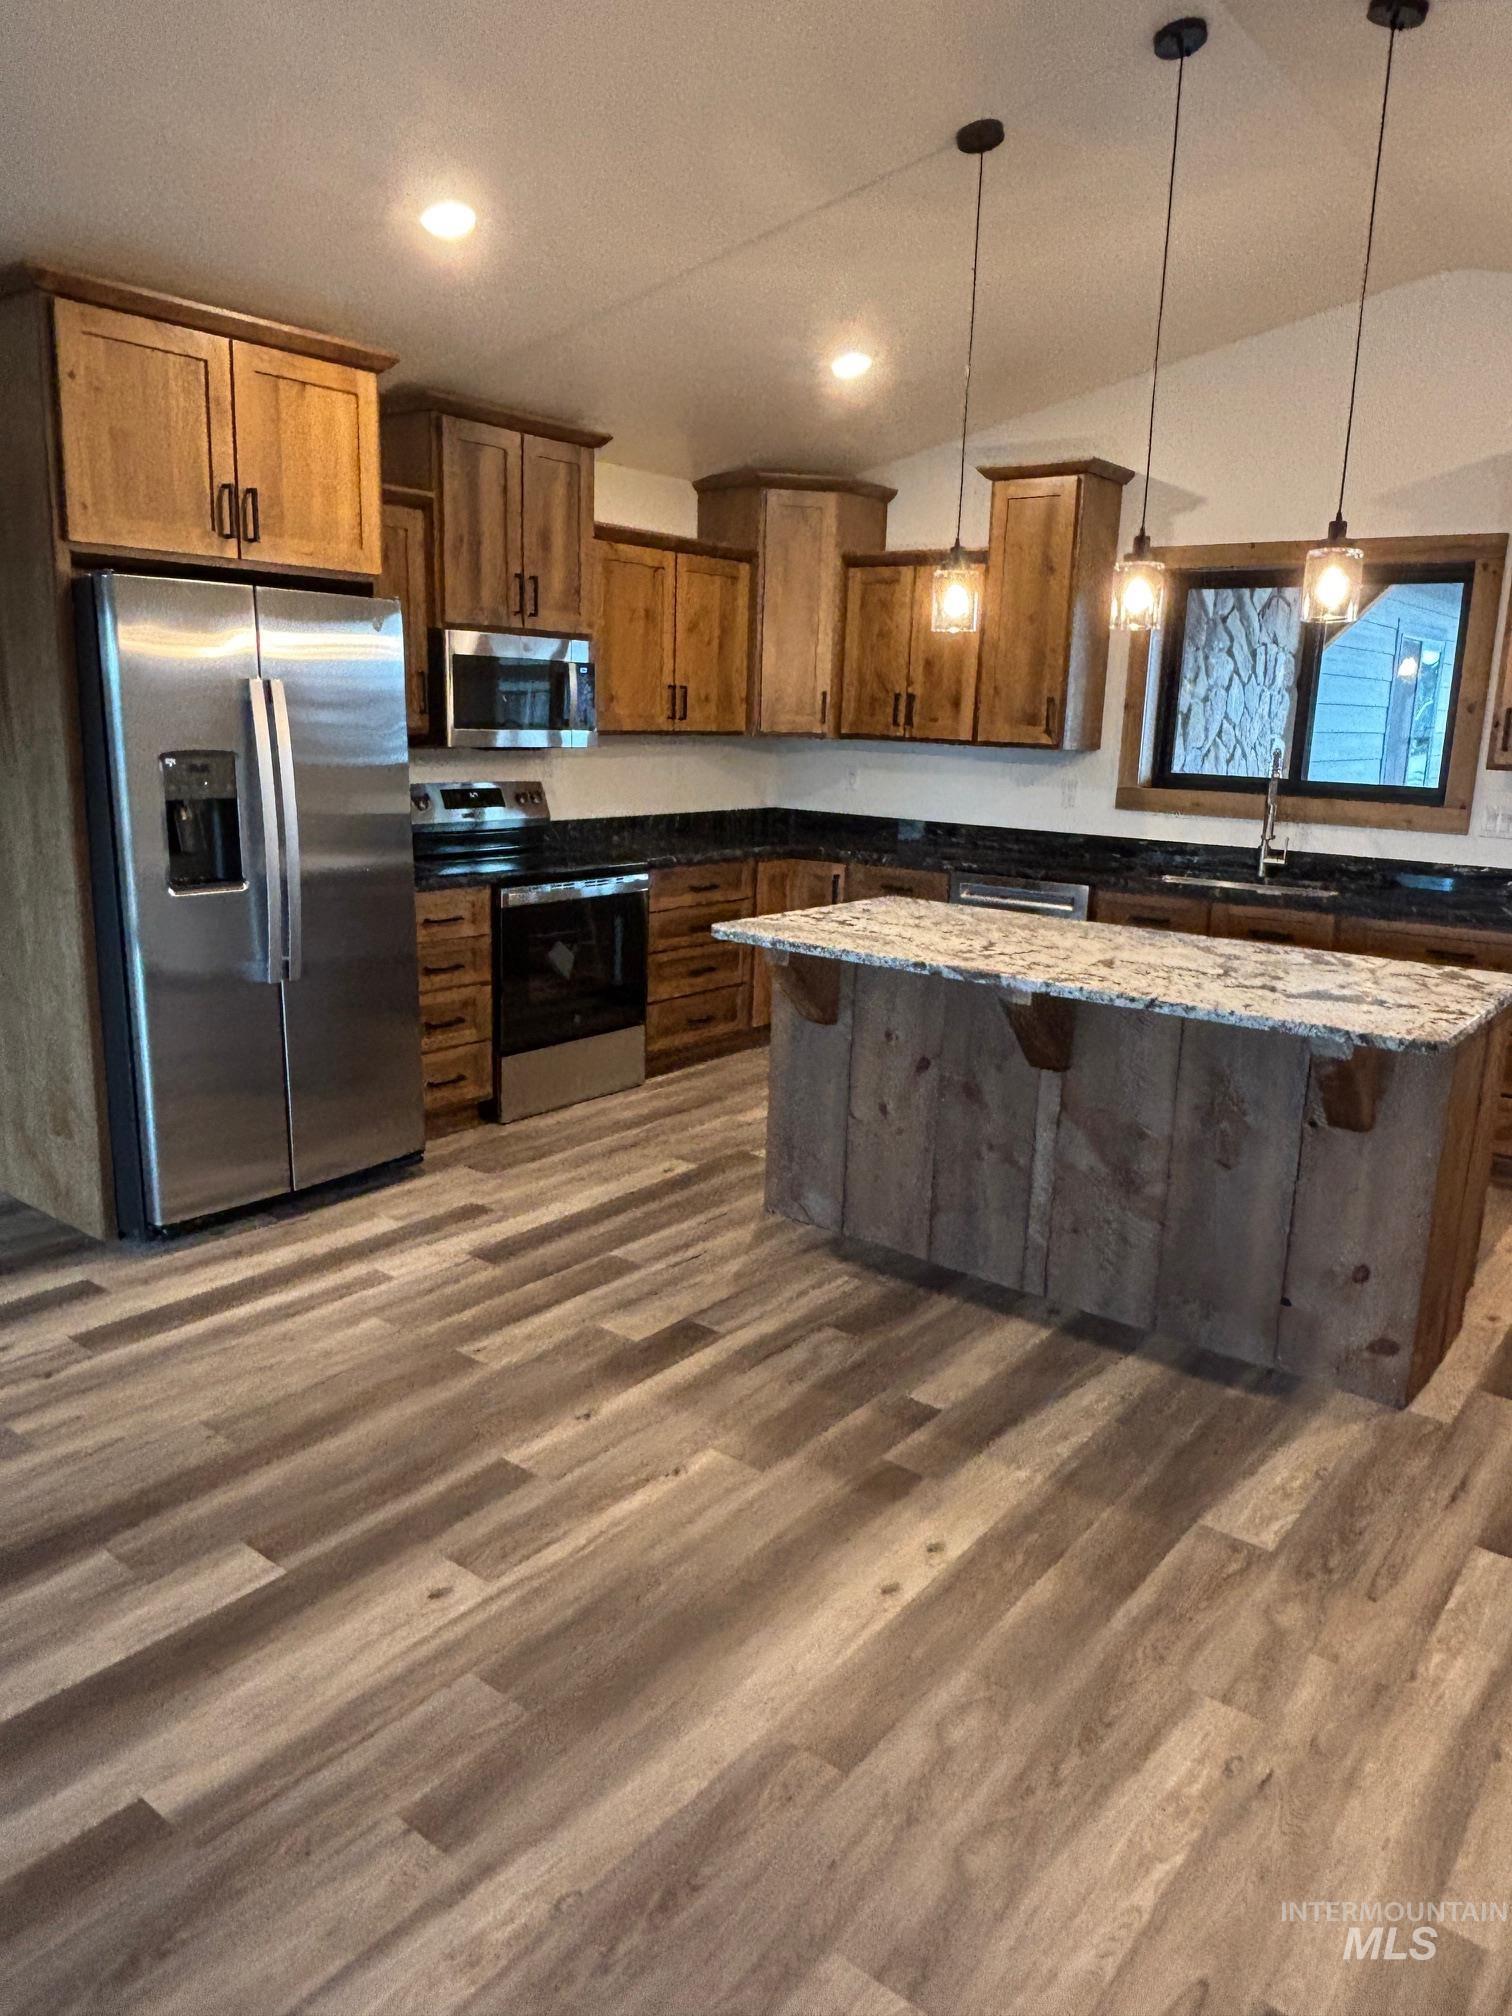
Kitchen featuring stainless steel appliances, decorative light fixtures, brown cabinets, lofted ceiling, and wood finished floors
-
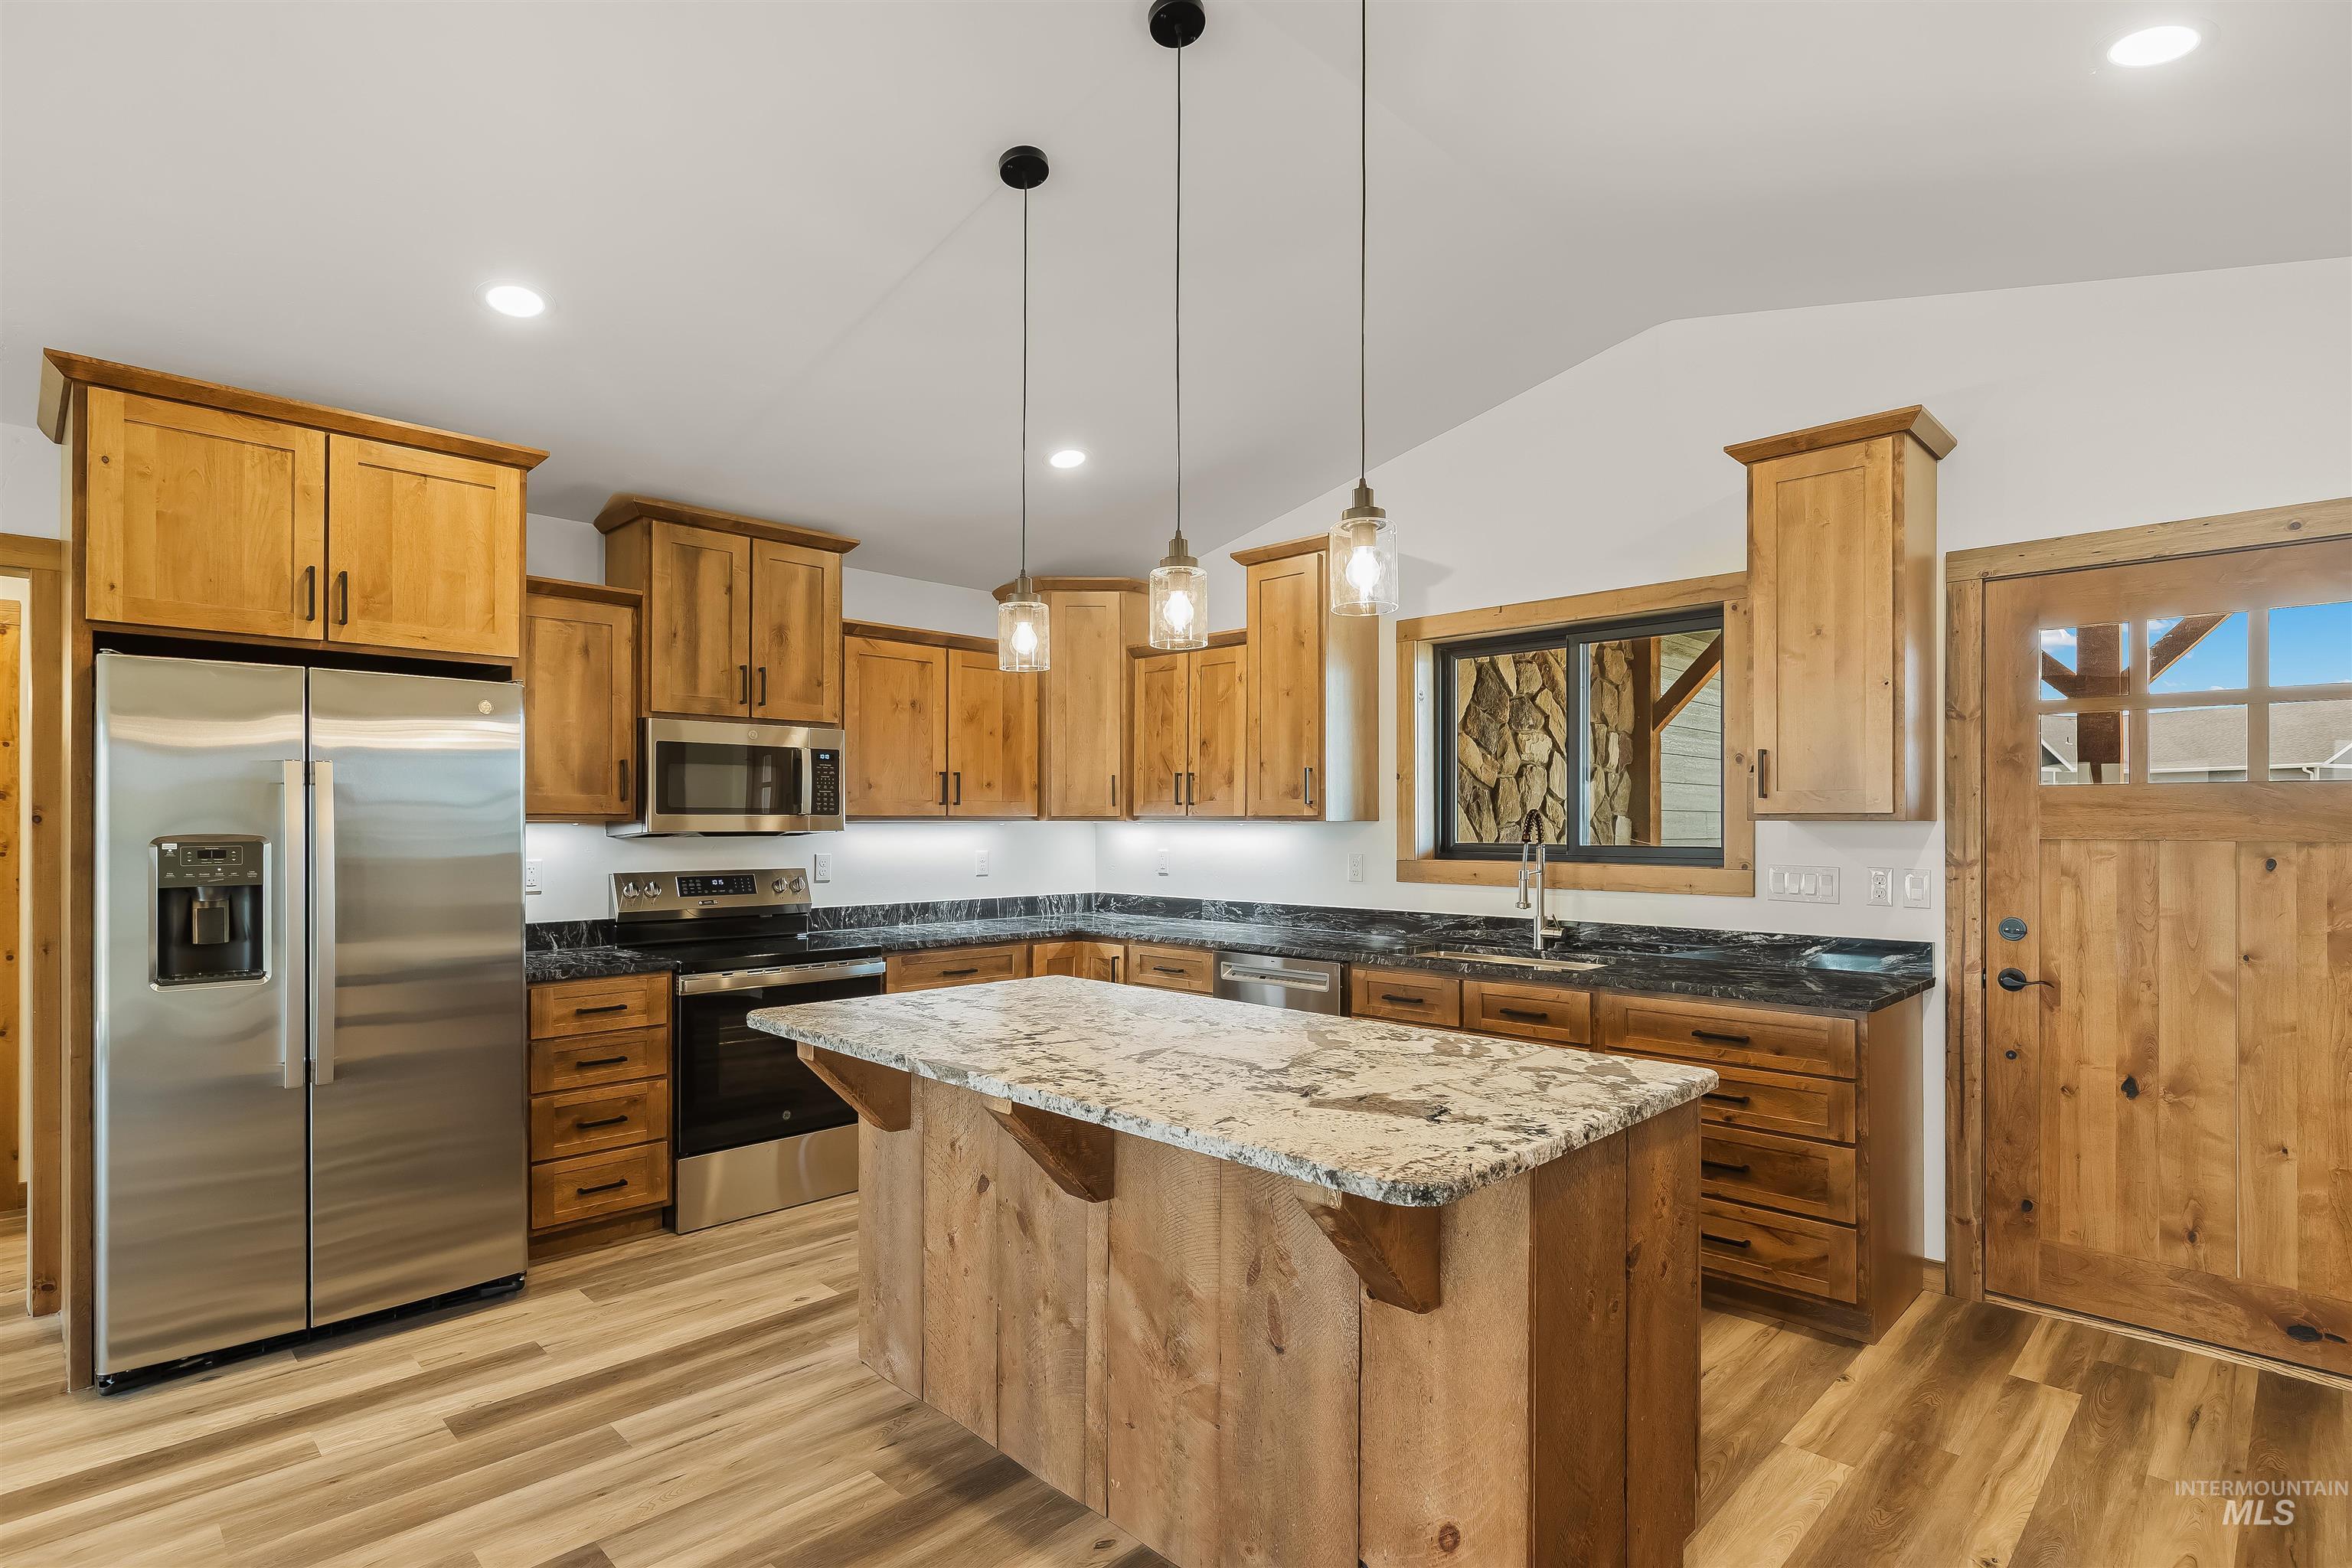
Kitchen featuring wood-finish cabinetry, stainless steel appliances, a center island with a stone countertop, and wood-finish flooring
-
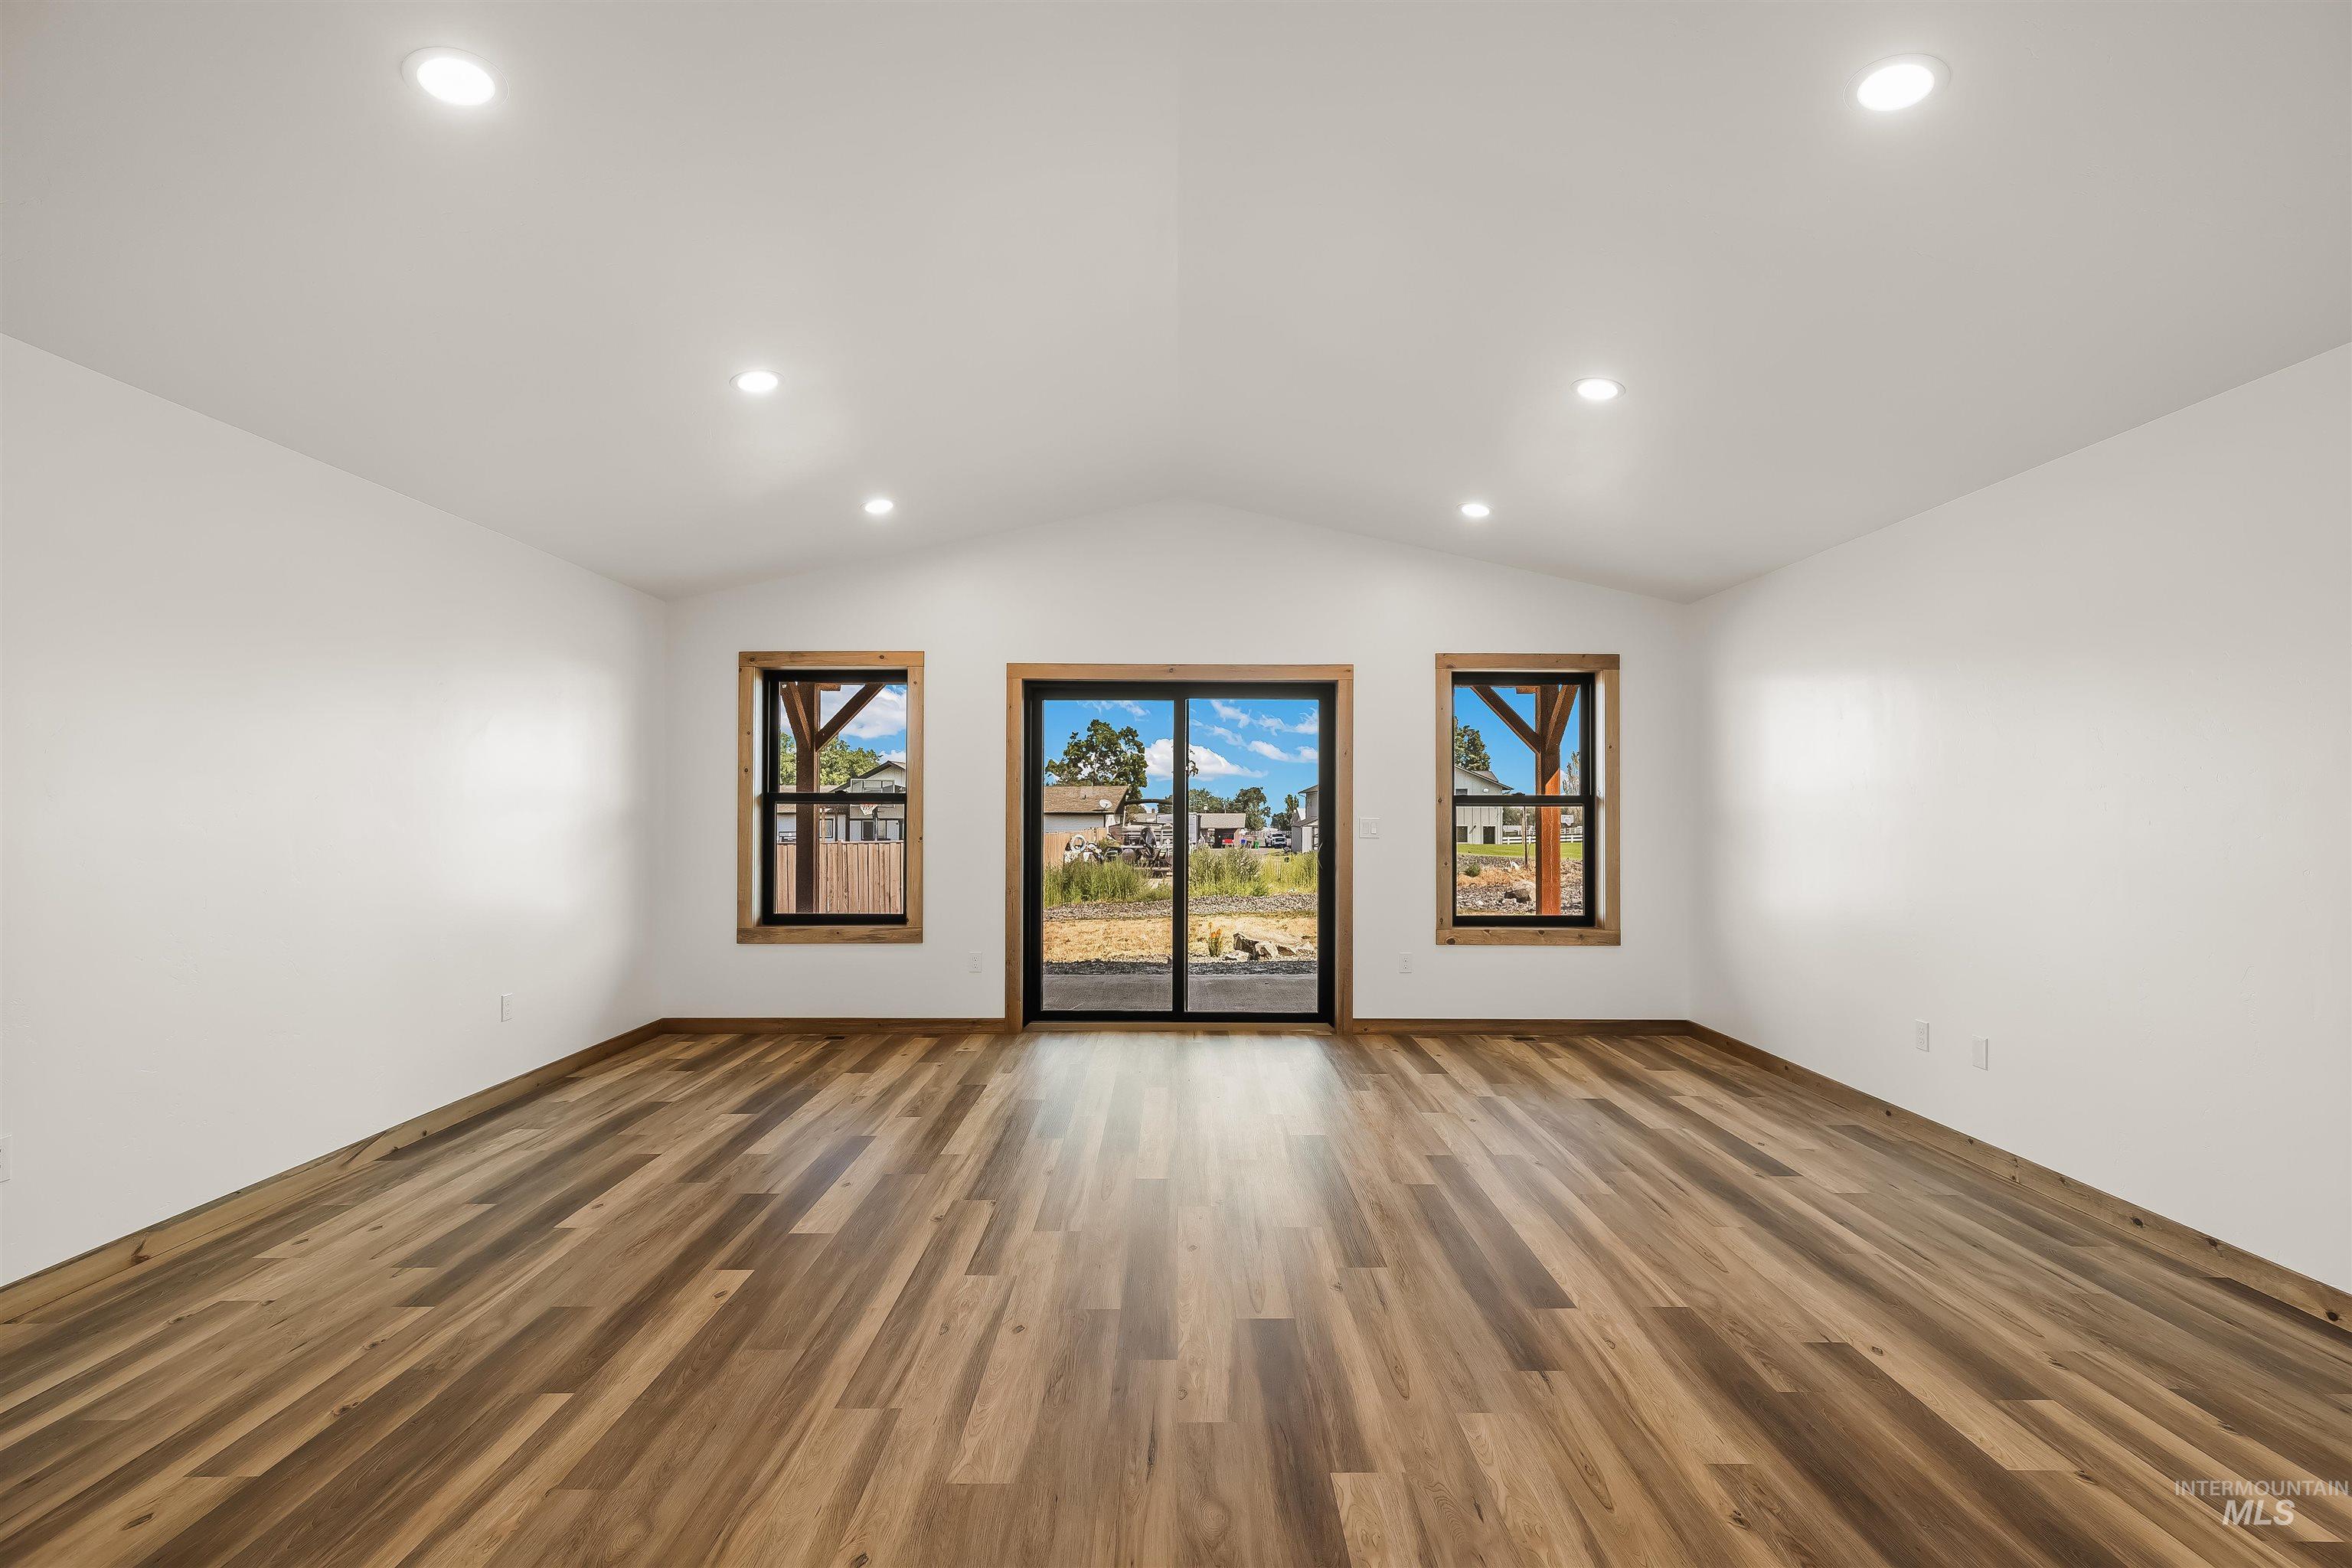
Vaulted ceiling with recessed lighting
-
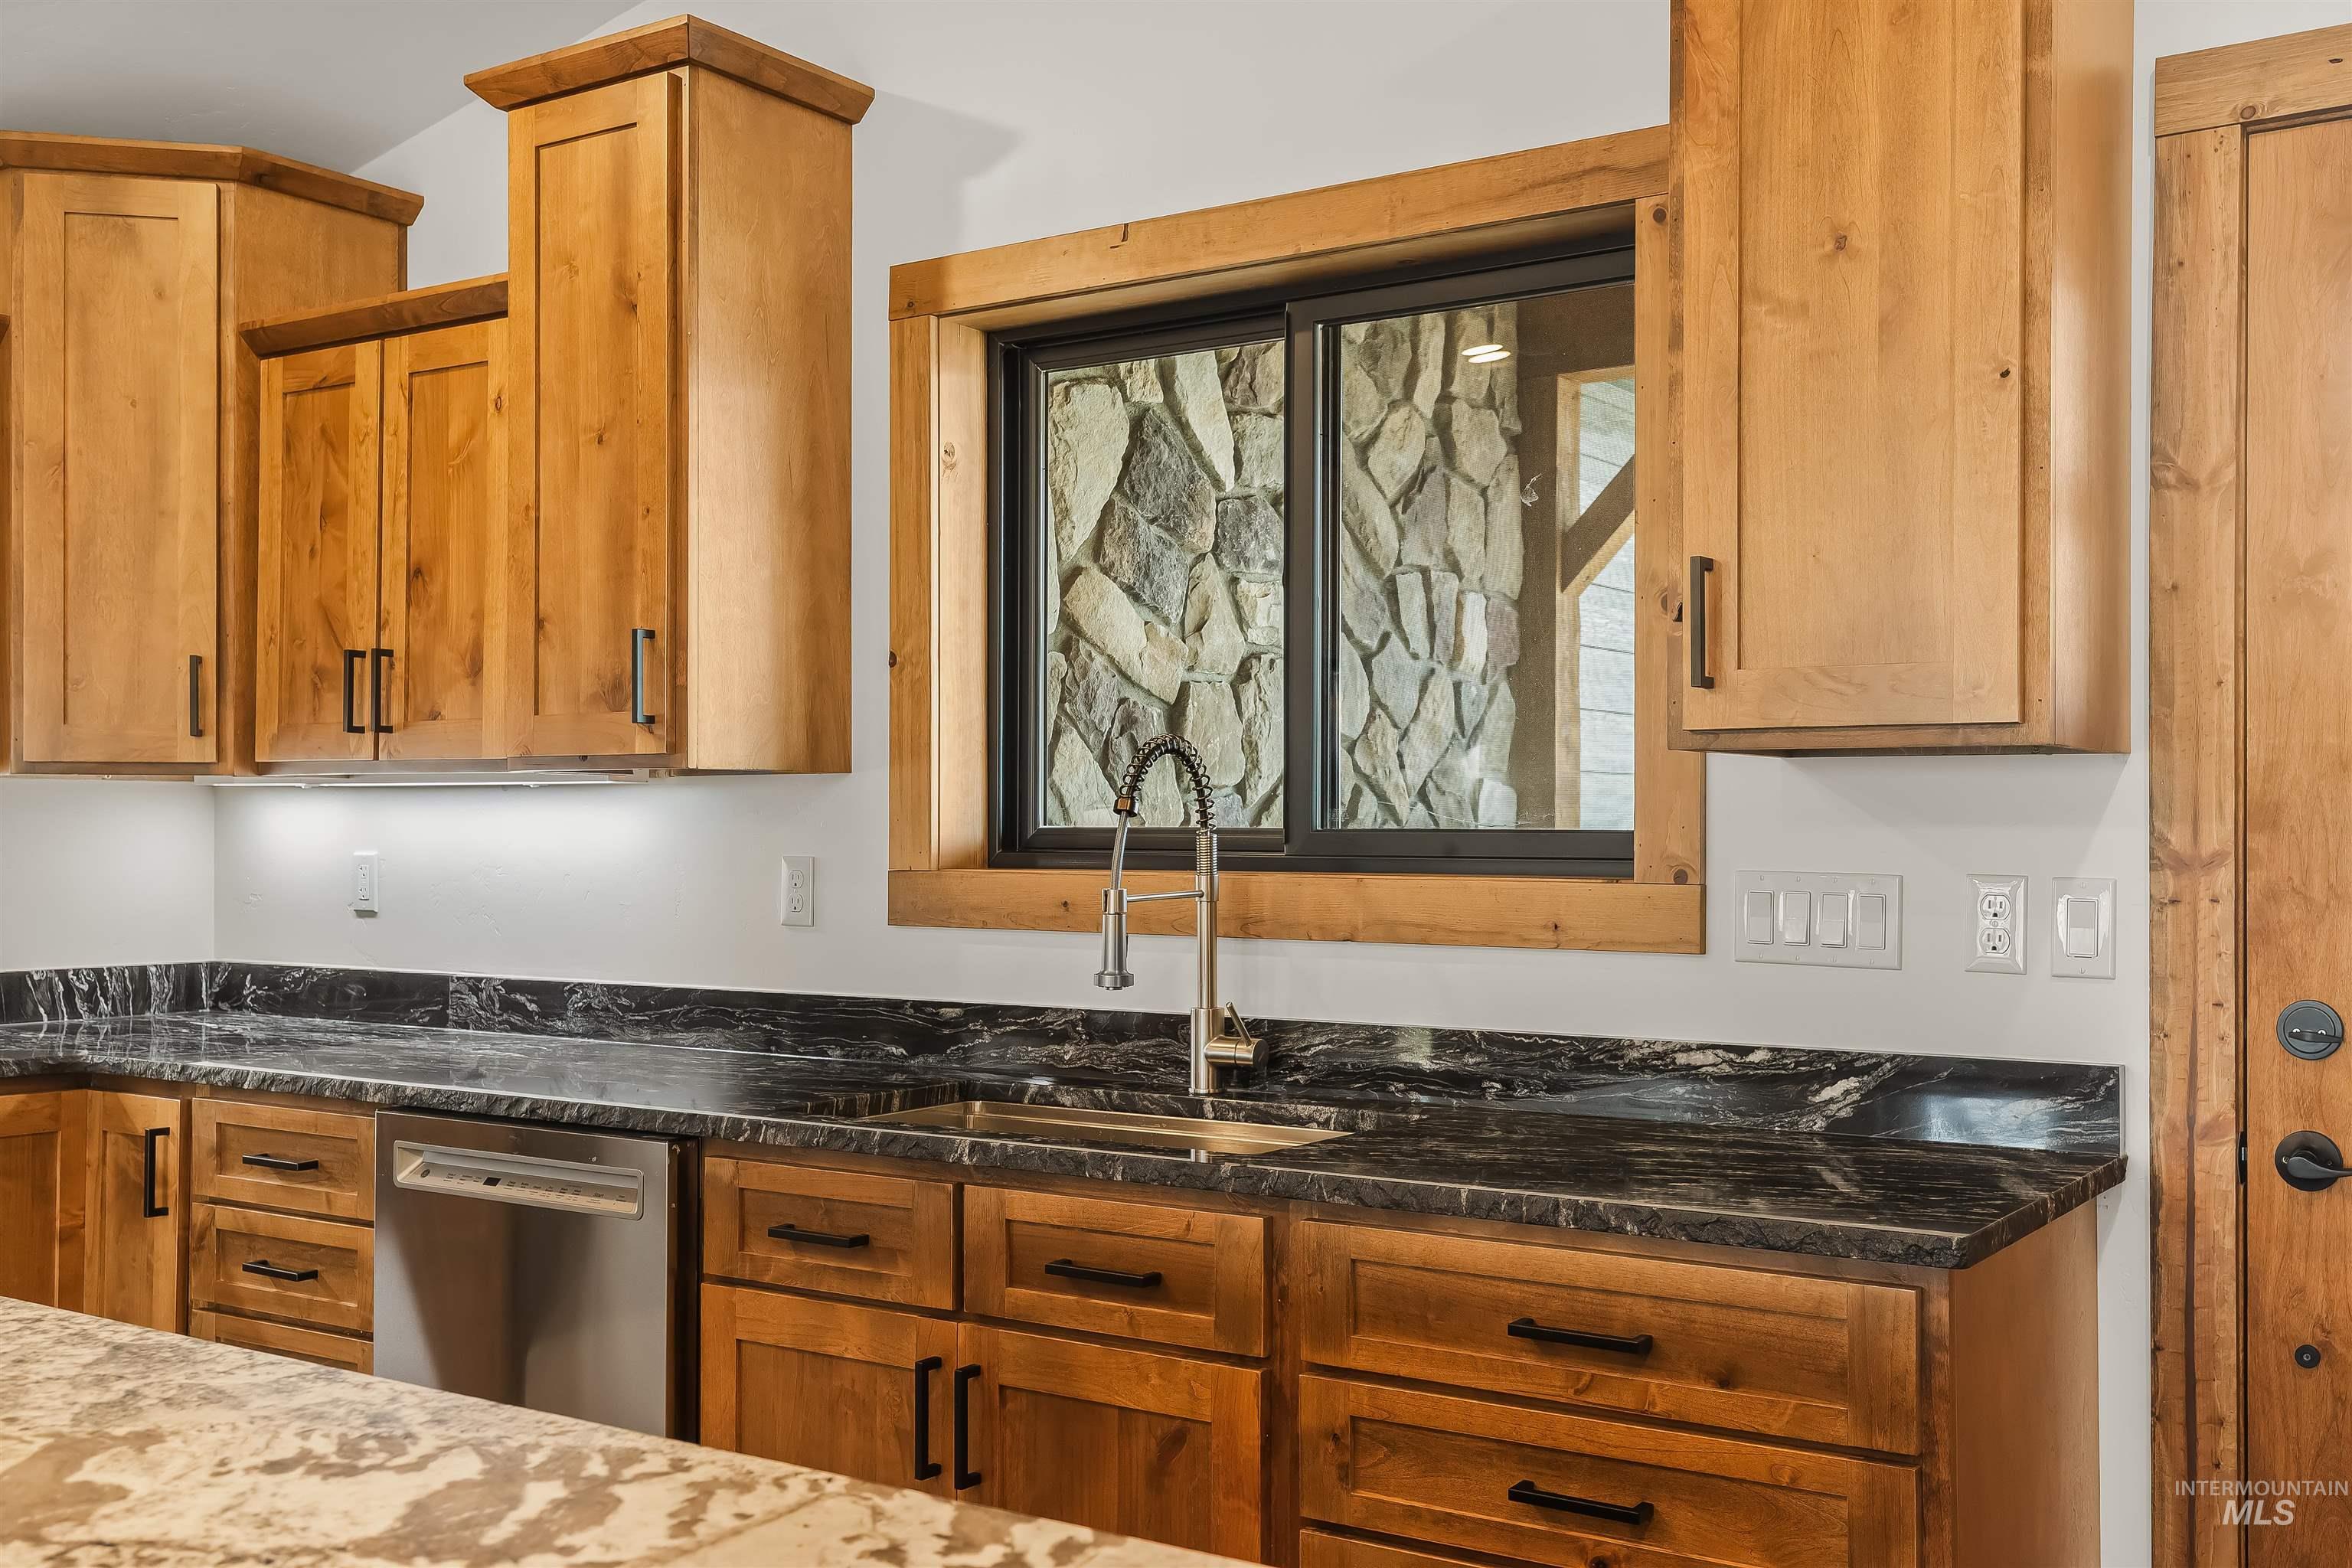
Custom wood cabinetry with black hardware, dark stone countertops, stainless steel dishwasher, and an undermount sink with a gooseneck faucet
-
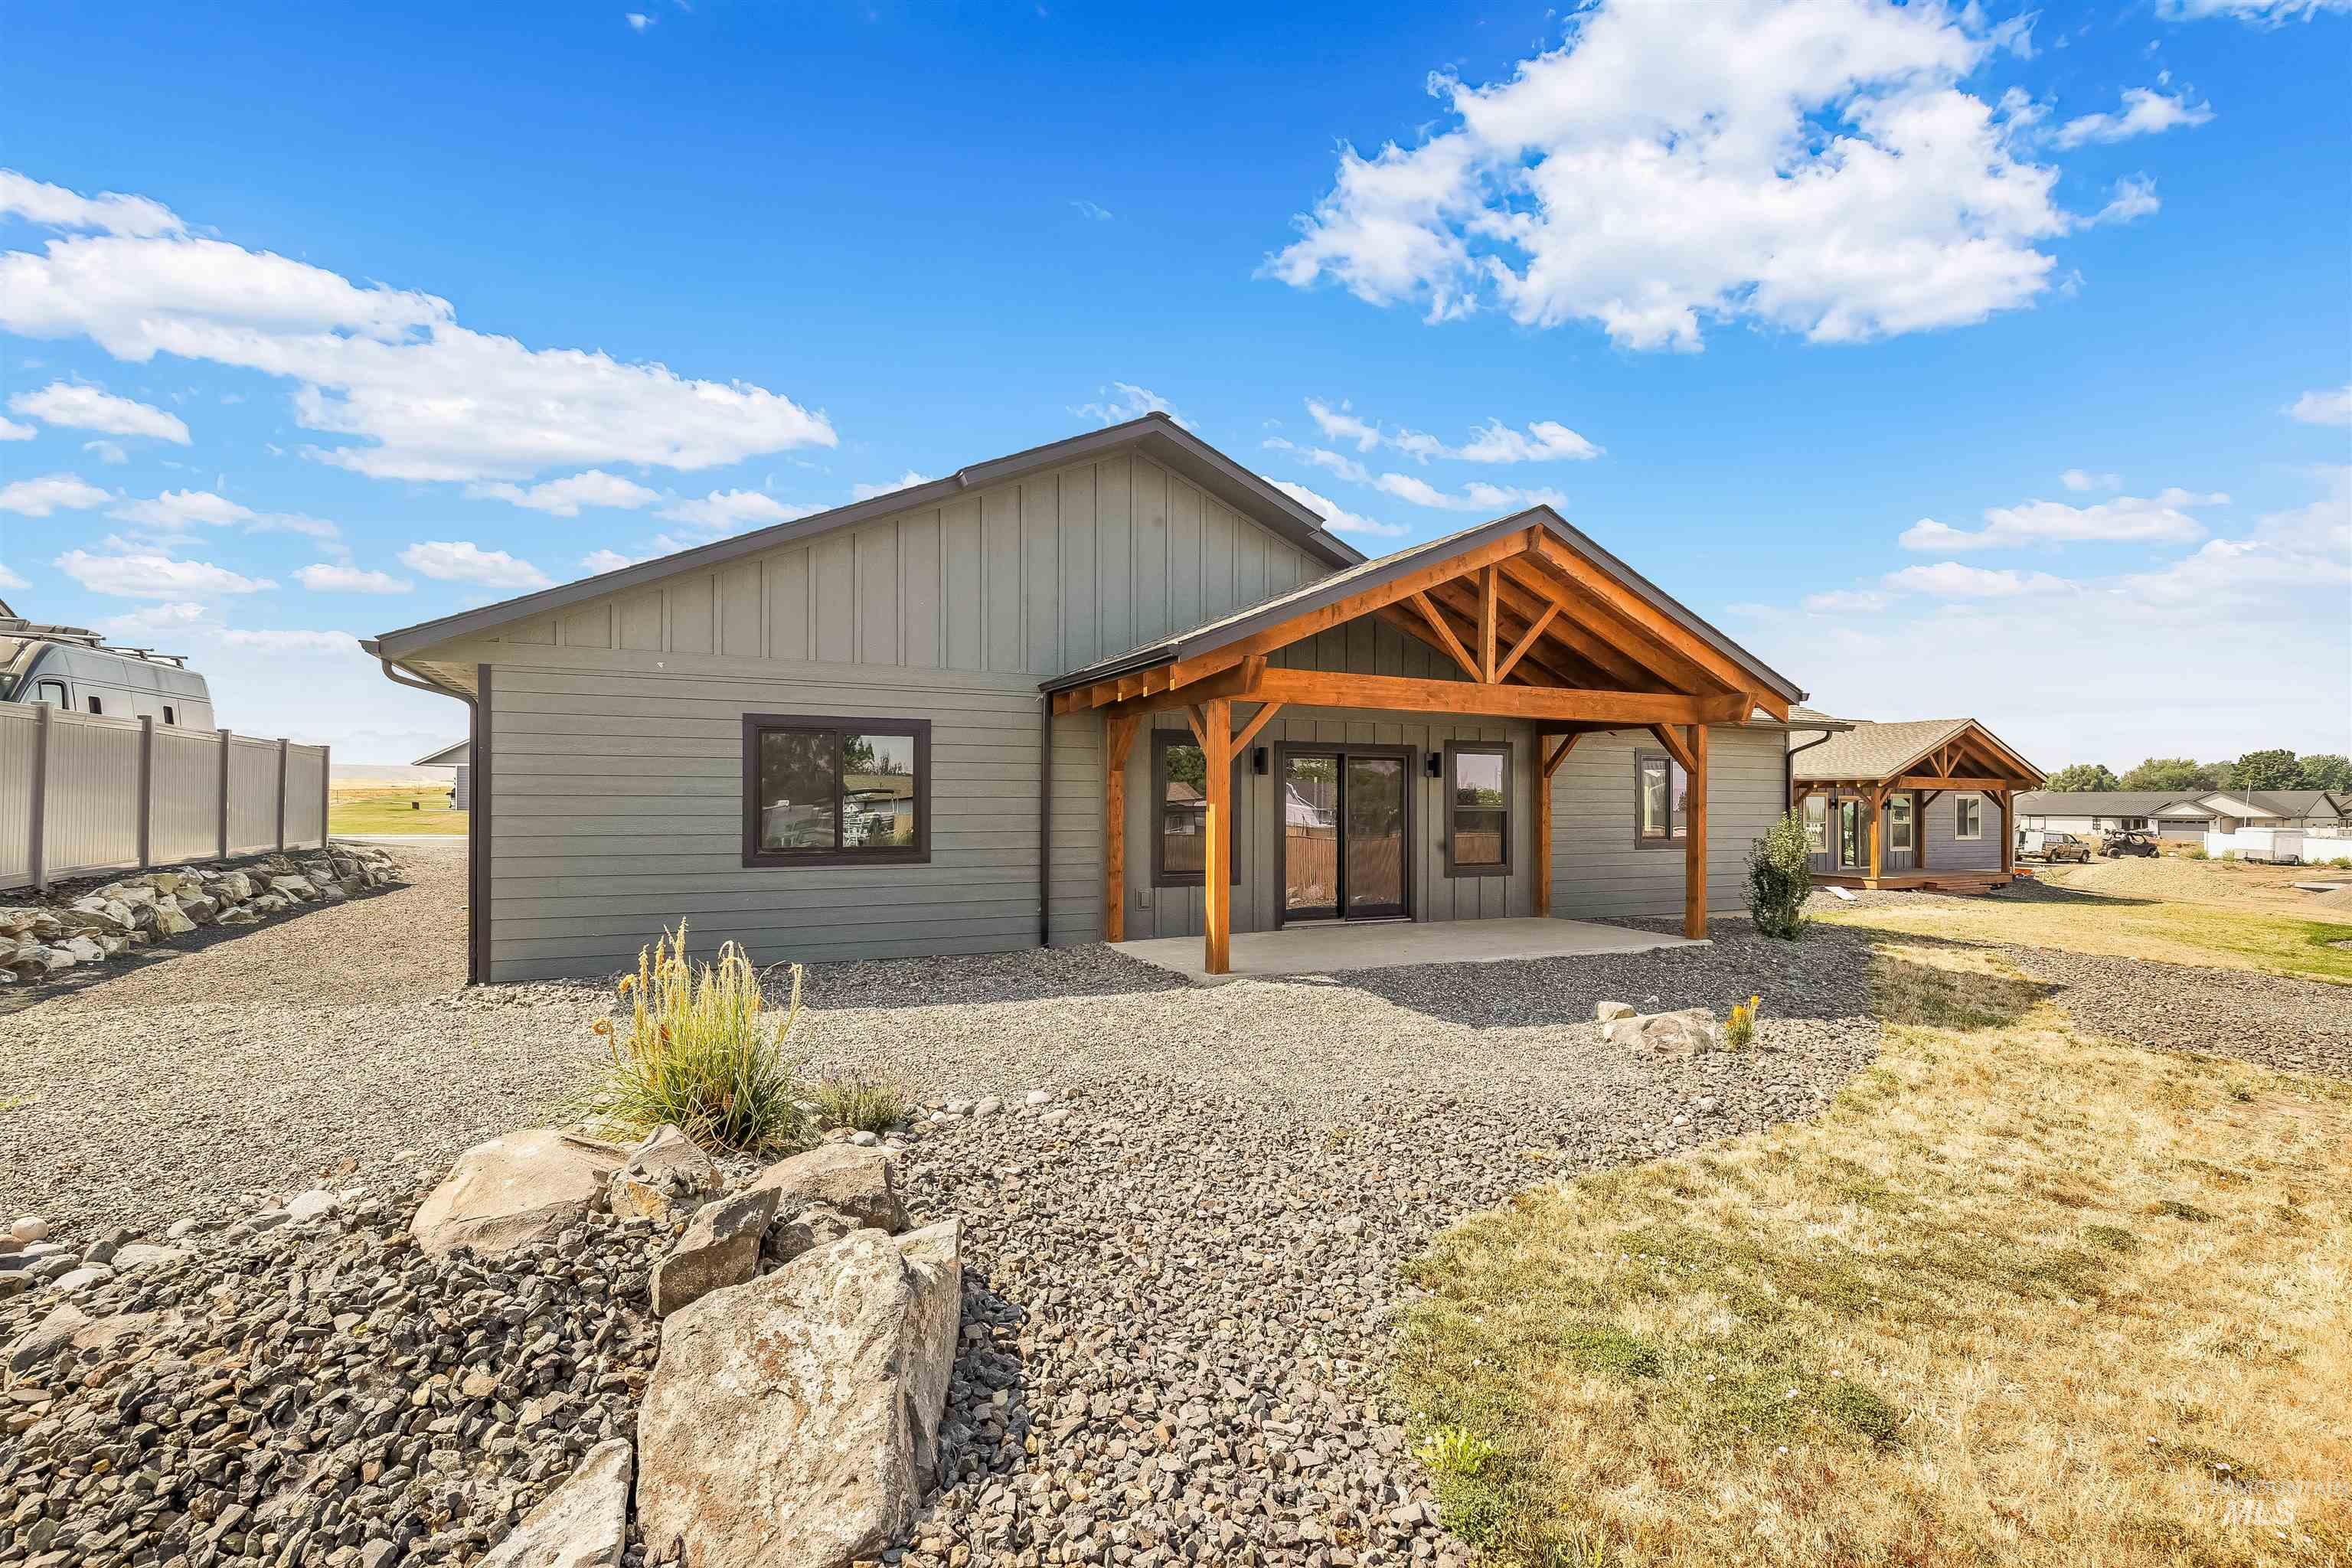
Siding exterior featuring a covered patio with exposed wood beams and a concrete surface
-
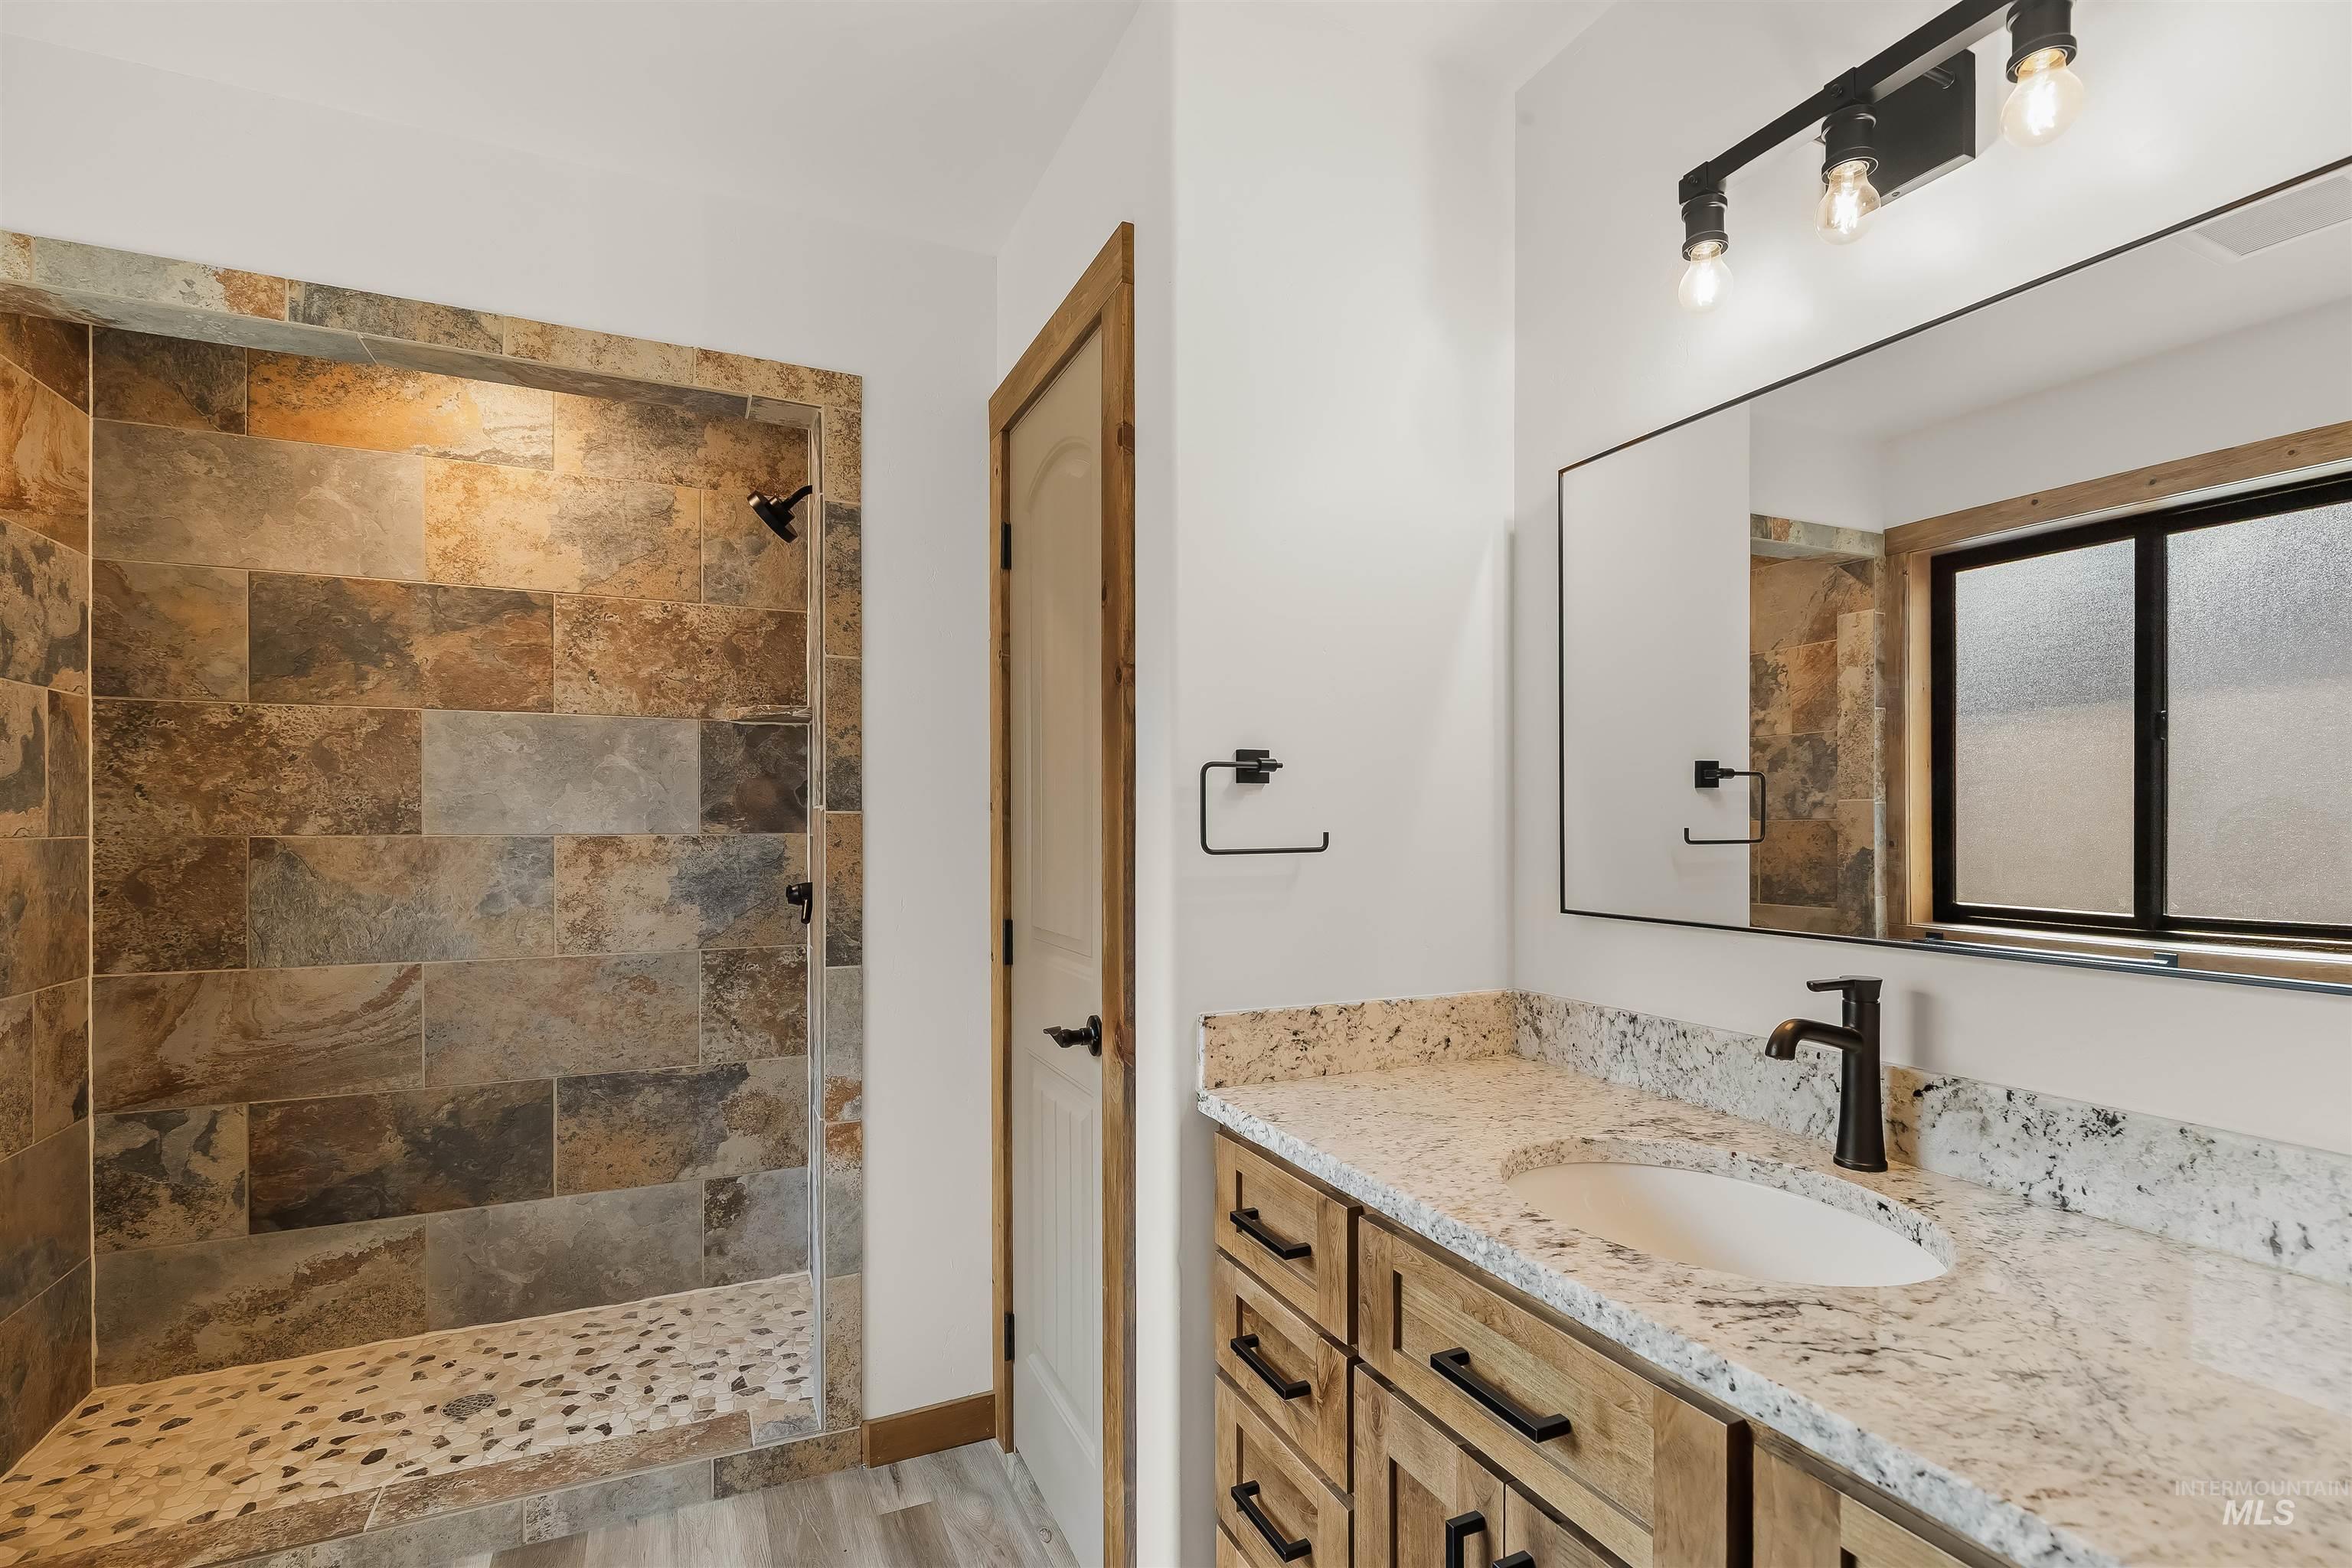
Walk-in shower with natural stone tile and pebble-finish flooring
-
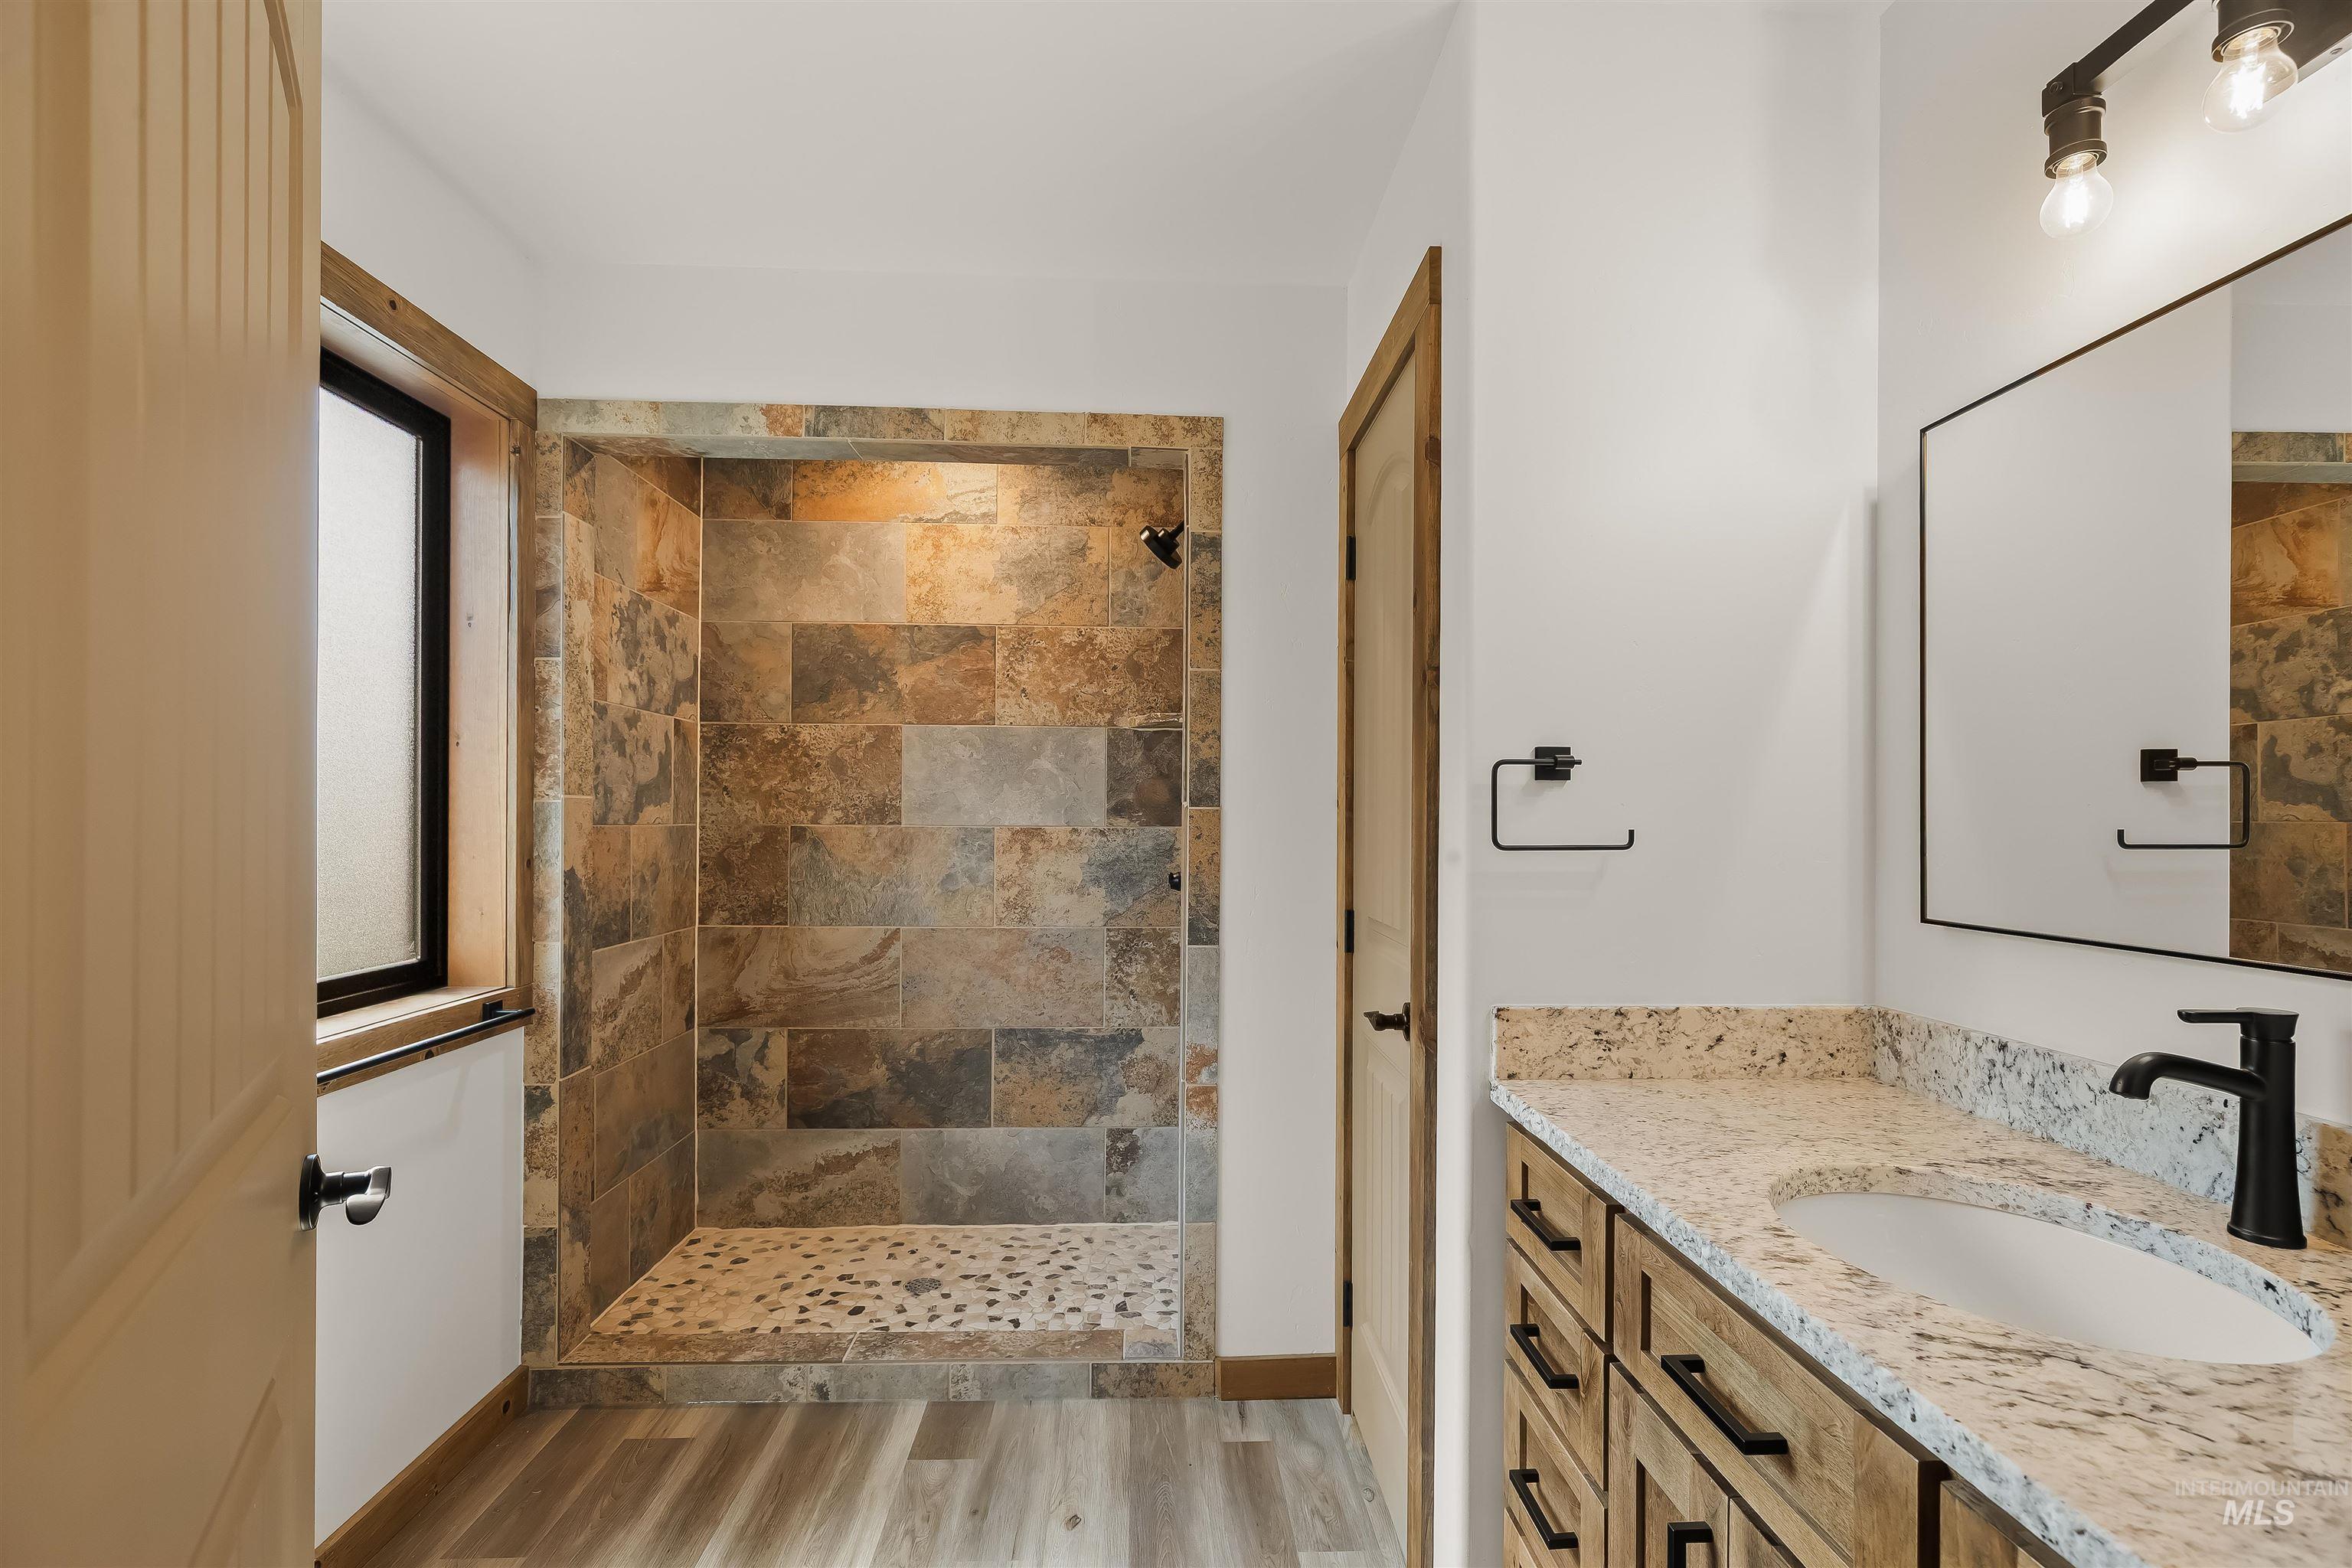
Walk-in shower with natural stone tile and pebble-finish floor
-
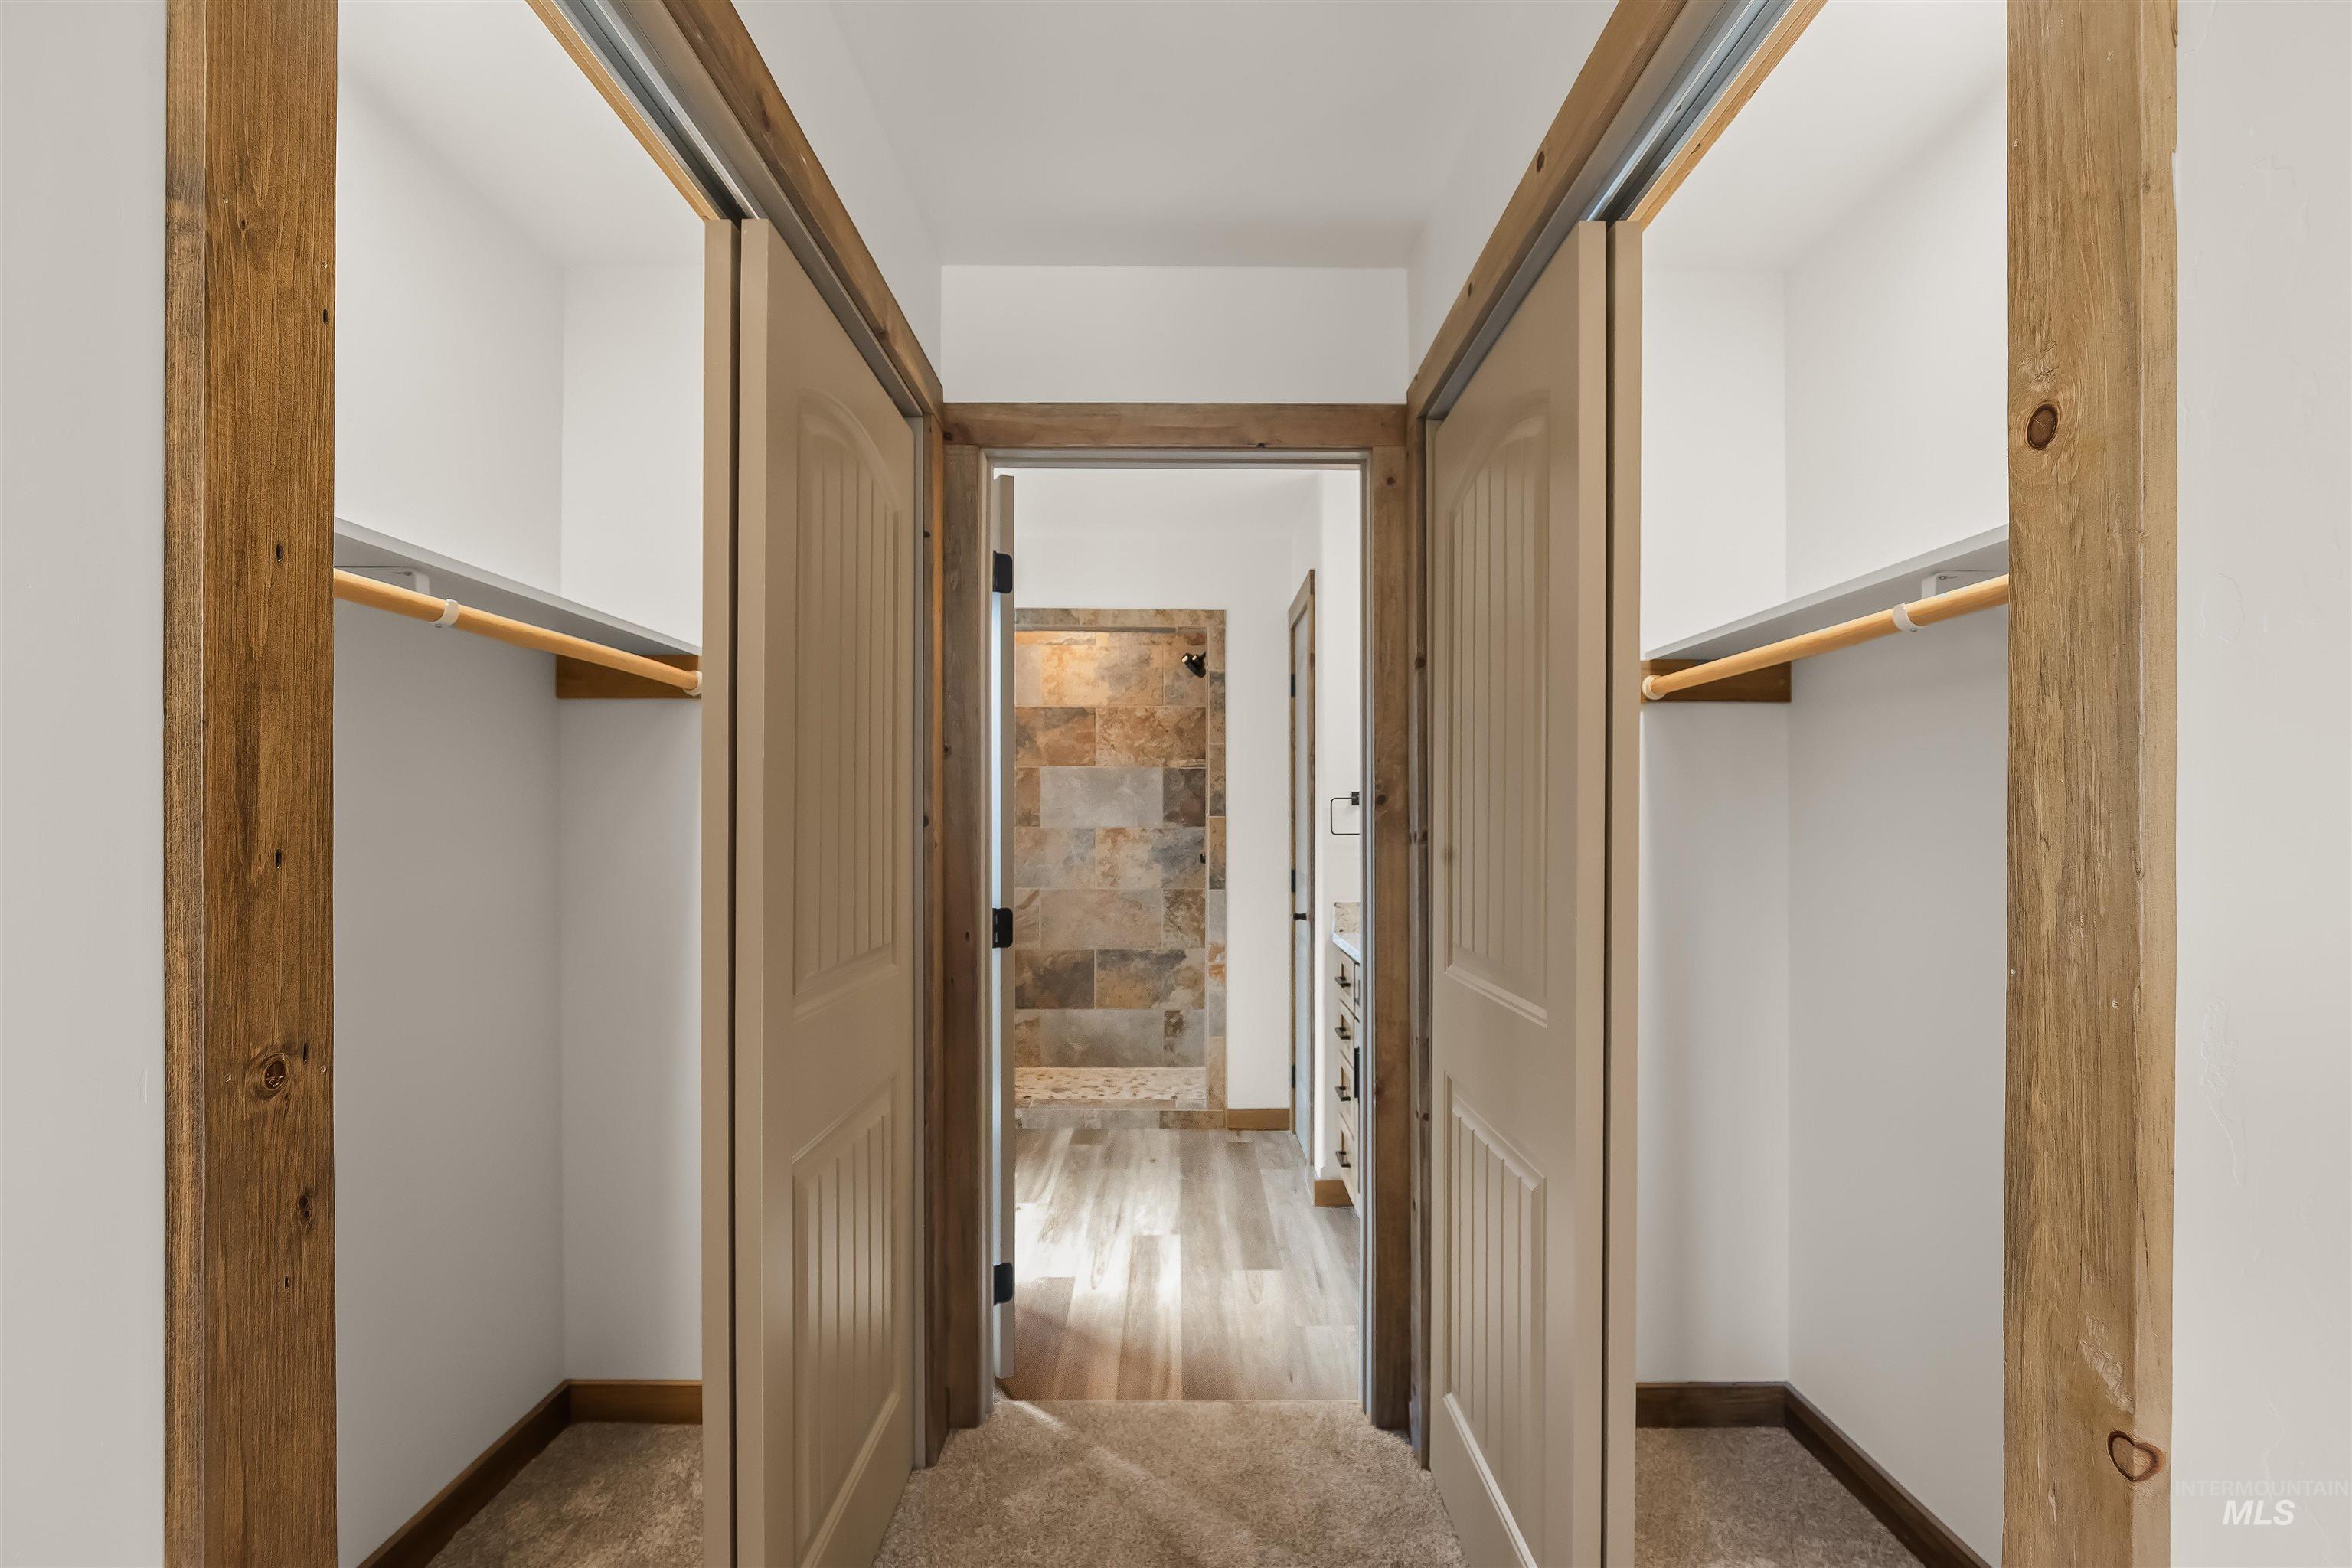
Sliding closet doors with wood-finish trim, built-in shelving, and hanging rods
-
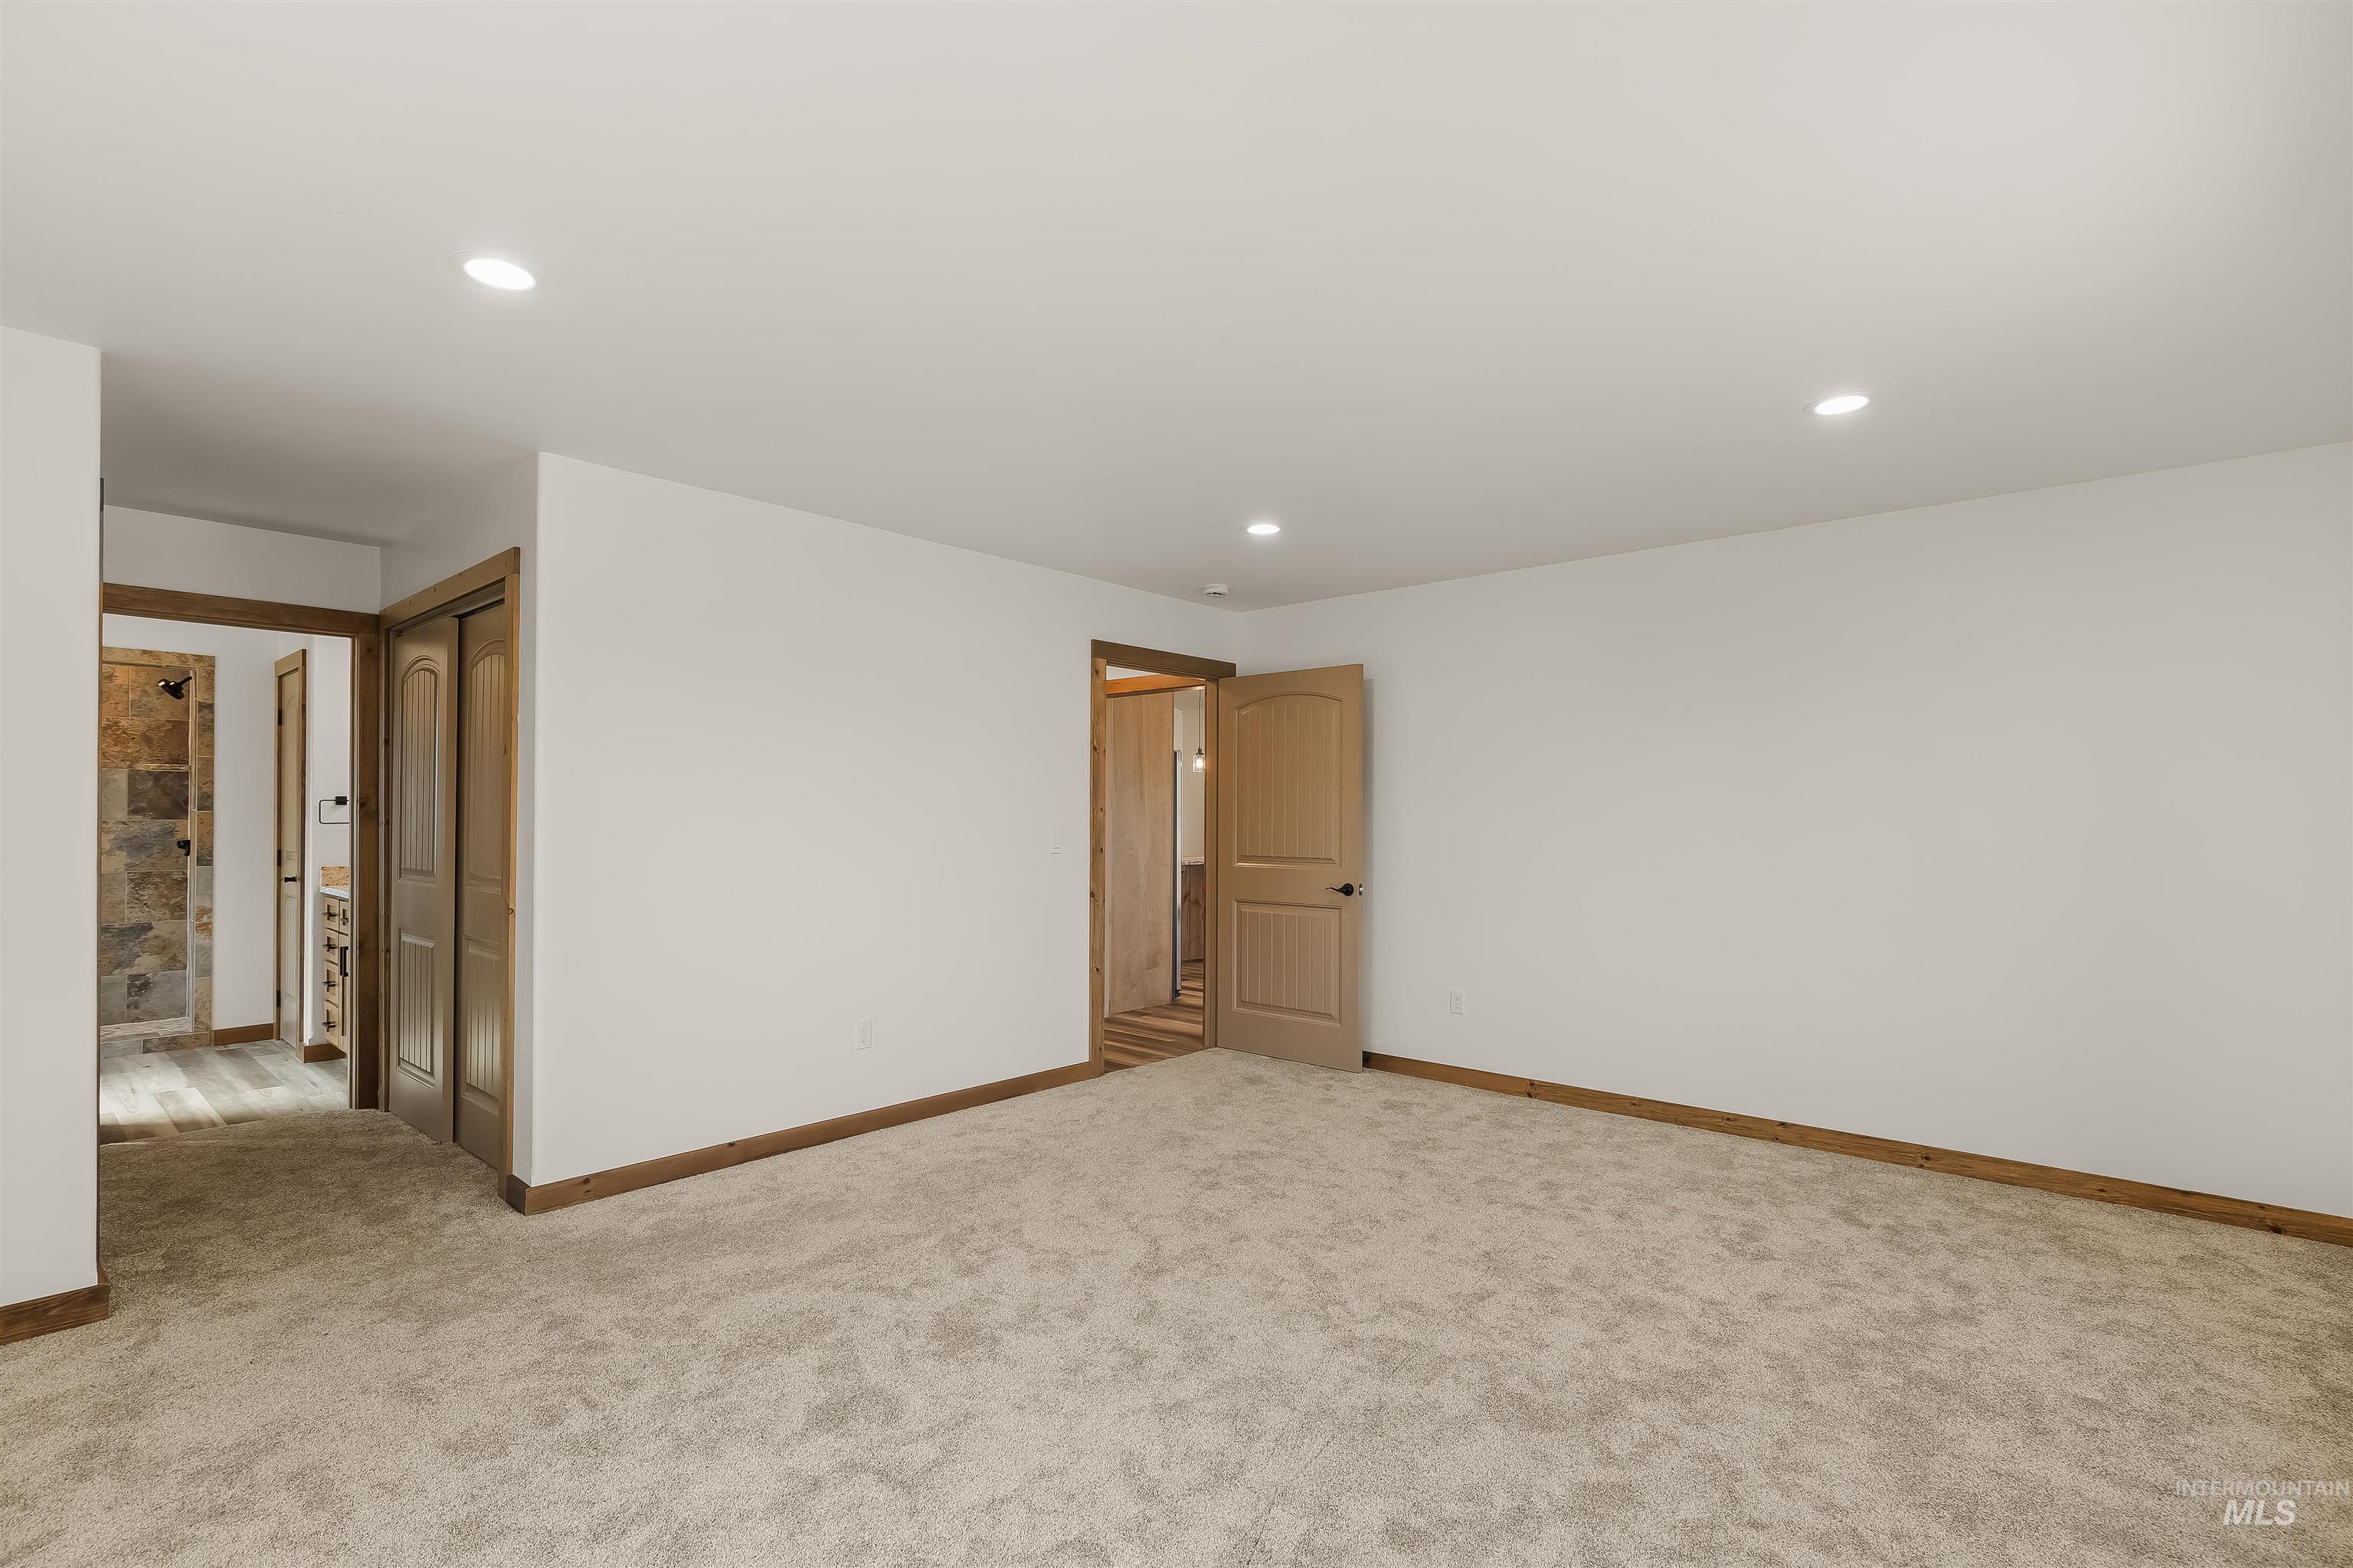
Recessed ceiling lighting, light-toned carpeting, wood-finish trim, and paneled interior doors
-
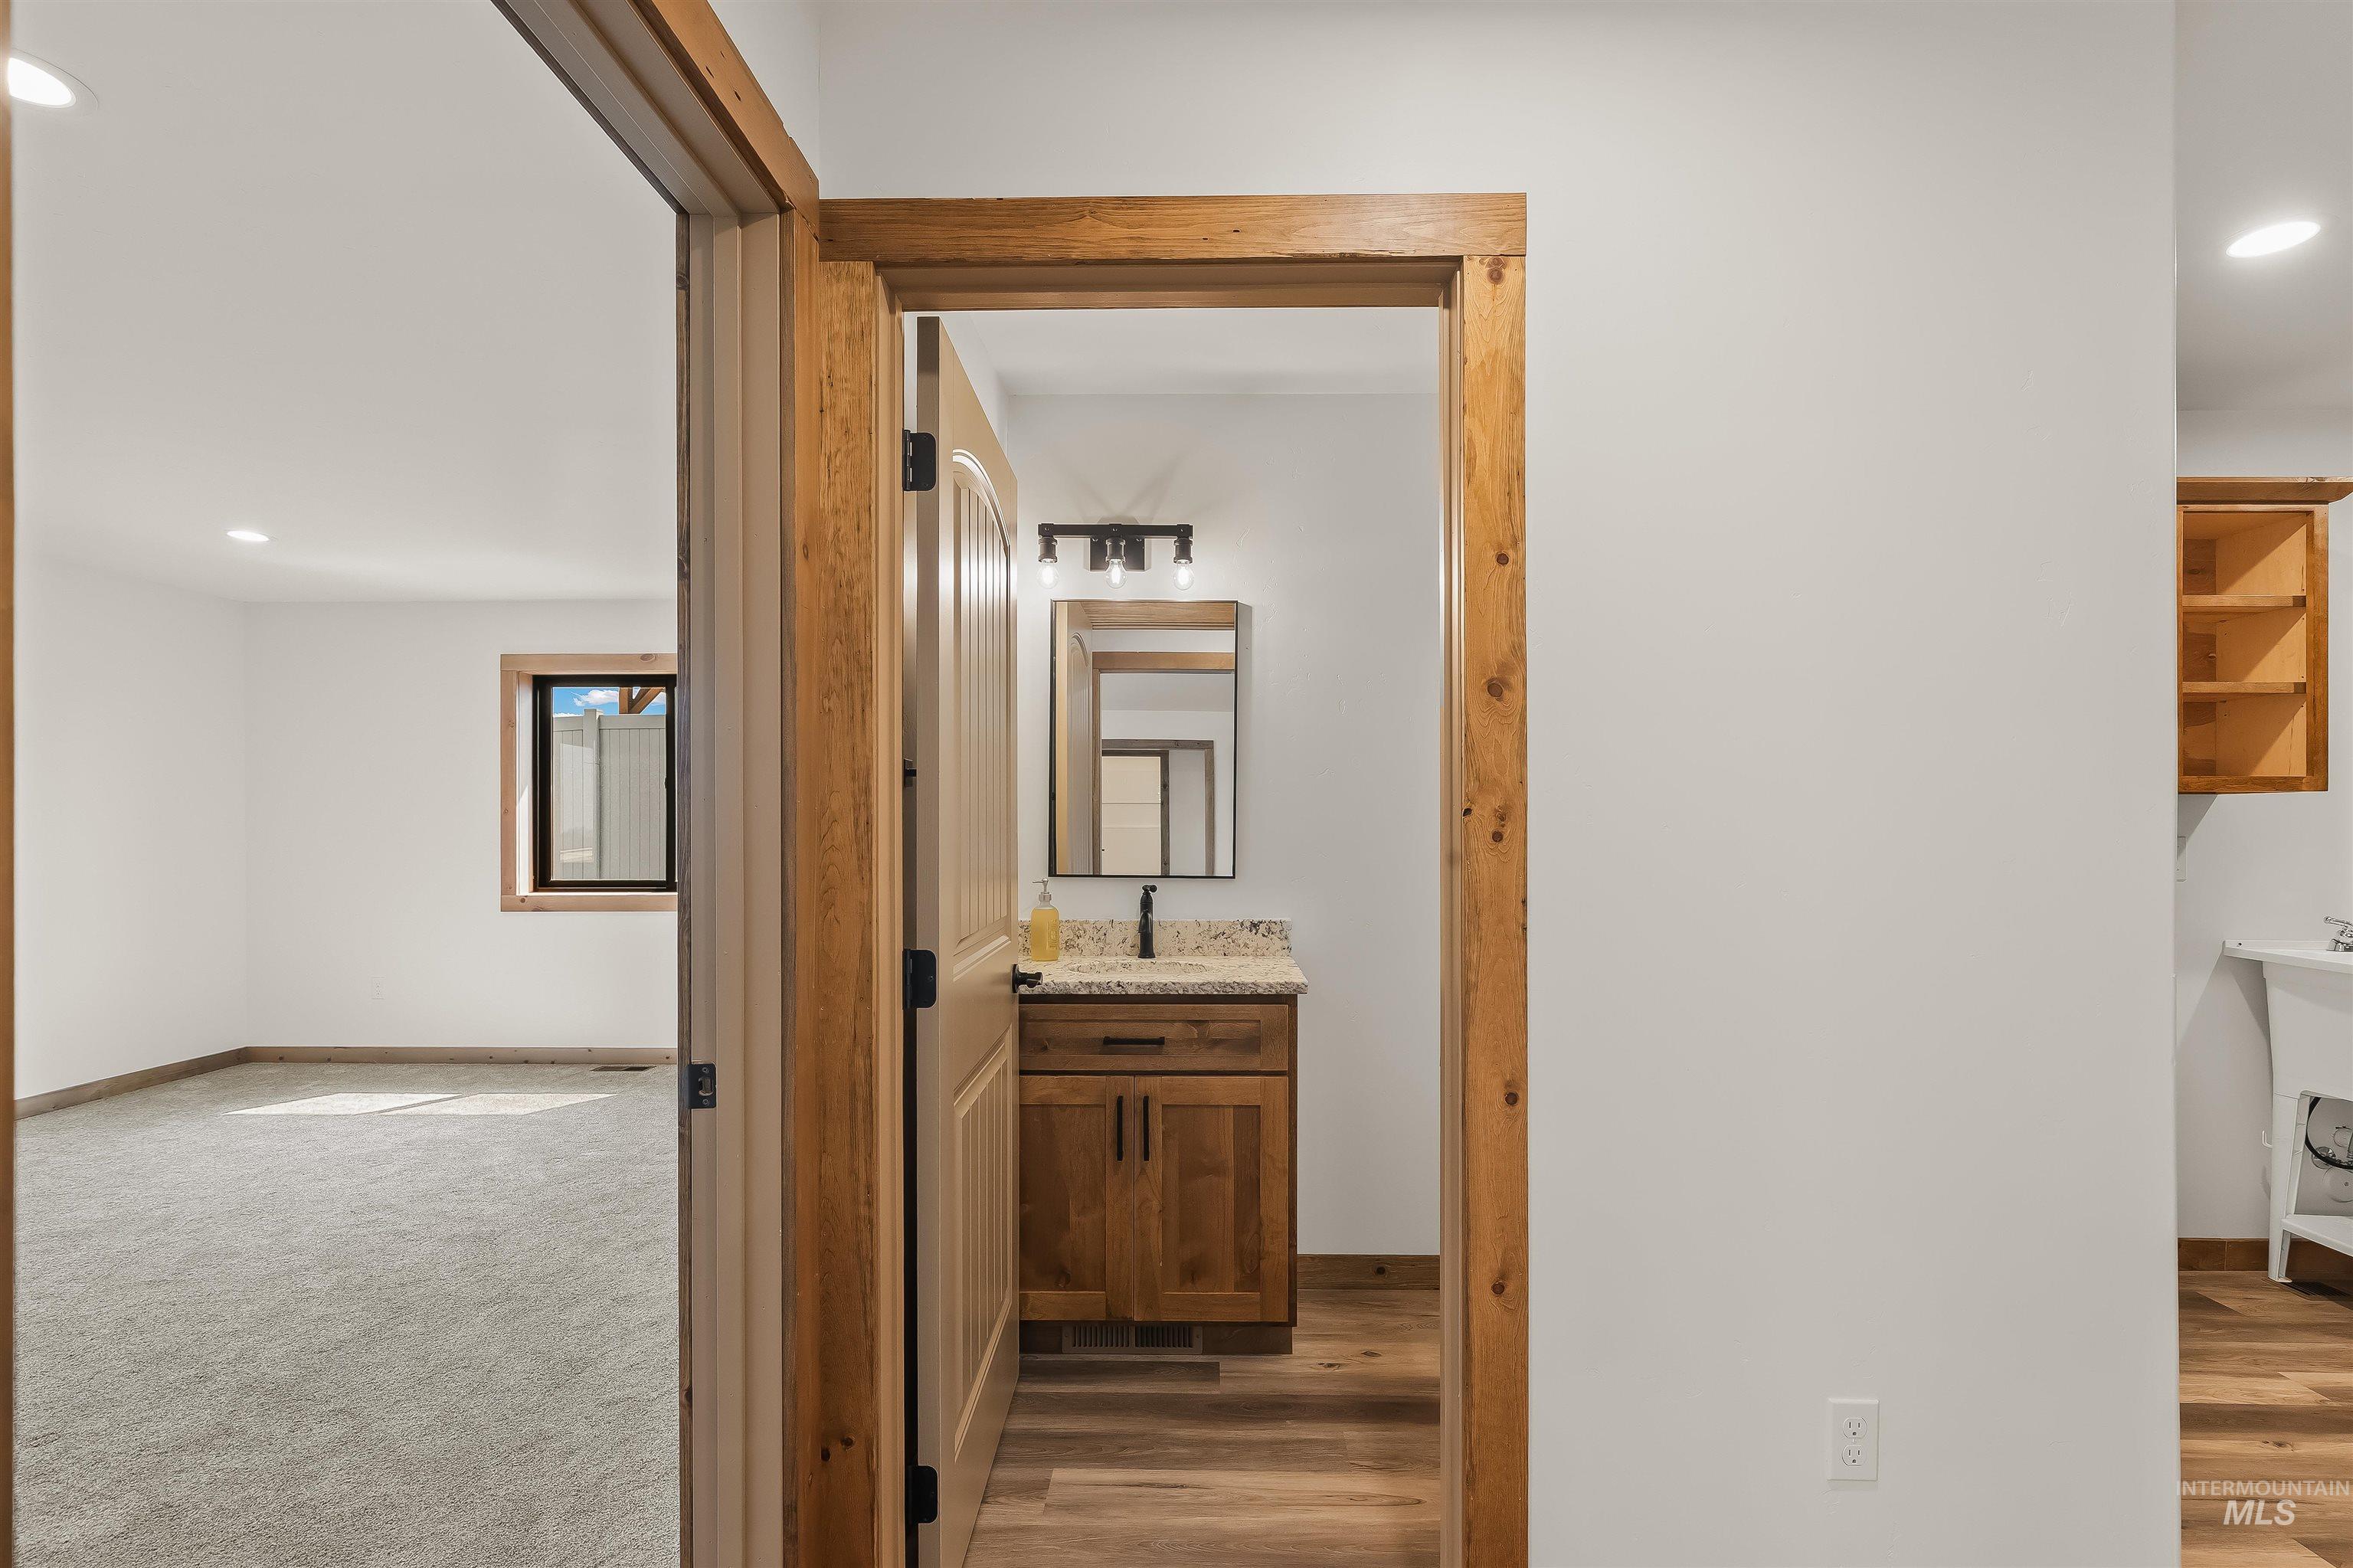
Wood-finish flooring, recessed lighting, wood-trimmed doorways, wood vanity with a solid surface countertop, and a contemporary light fixture
-
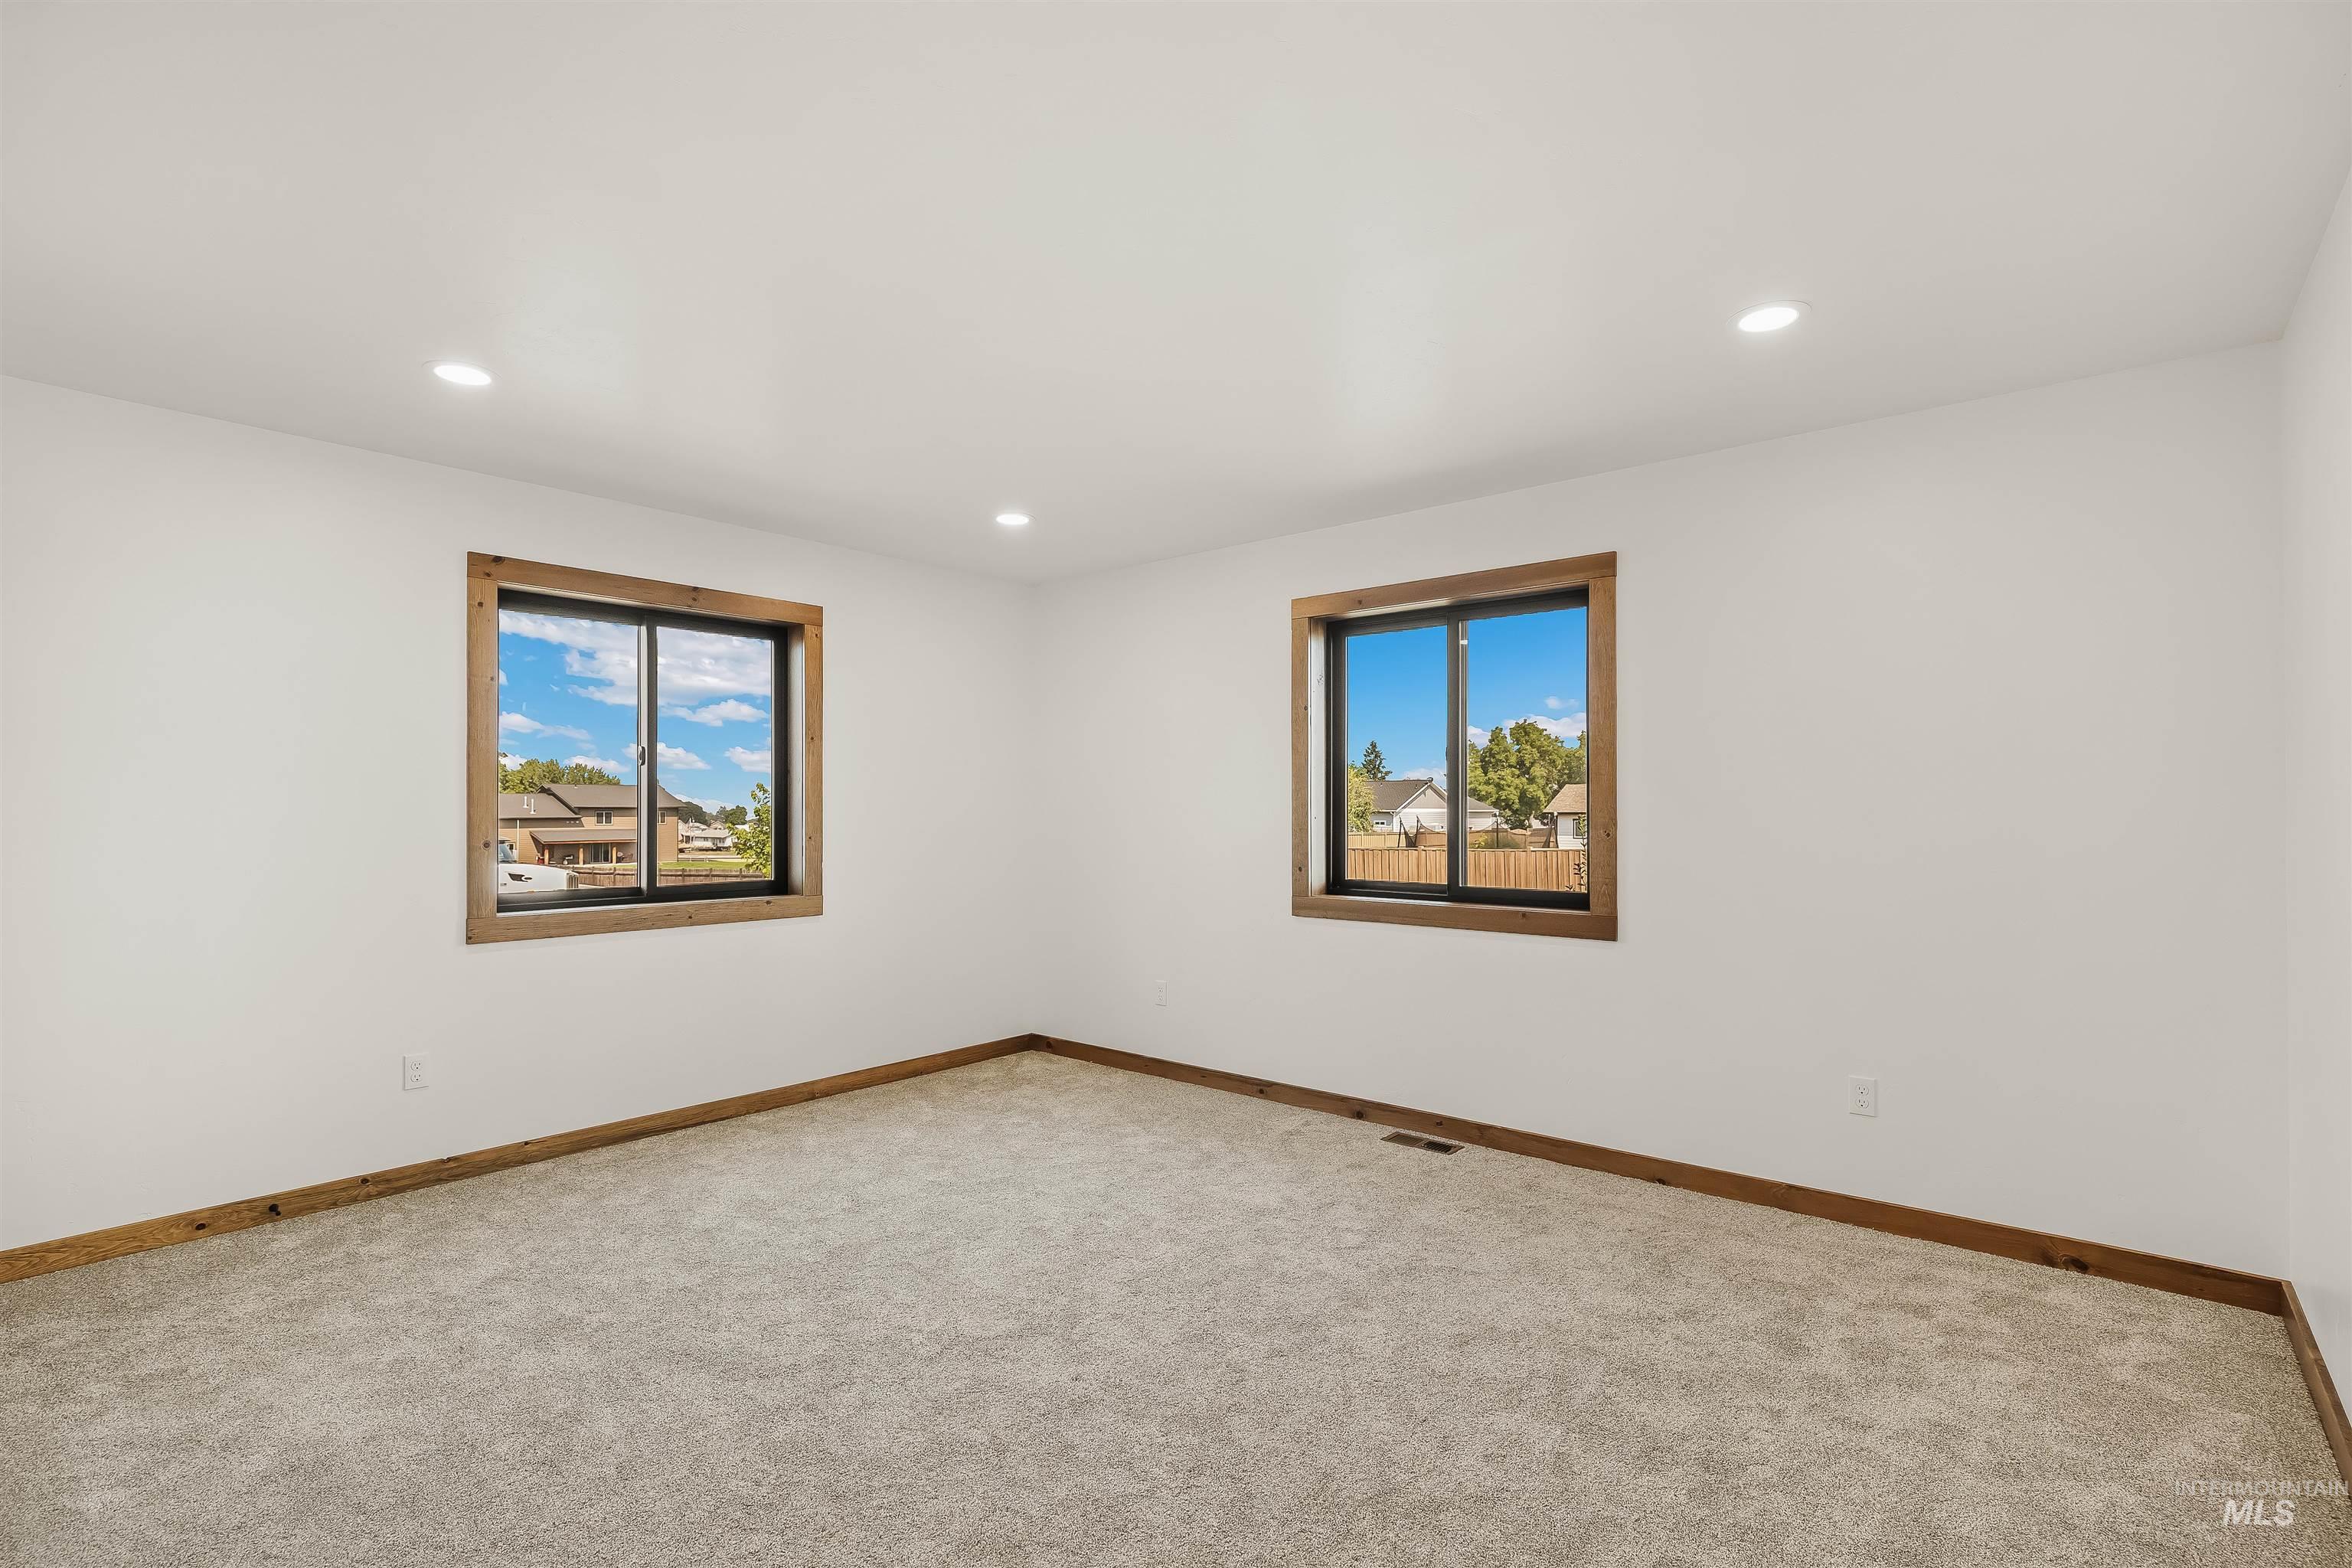
Neutral tone wall paint, recessed ceiling lighting, two windows with wood-finish trim, and carpet flooring
-
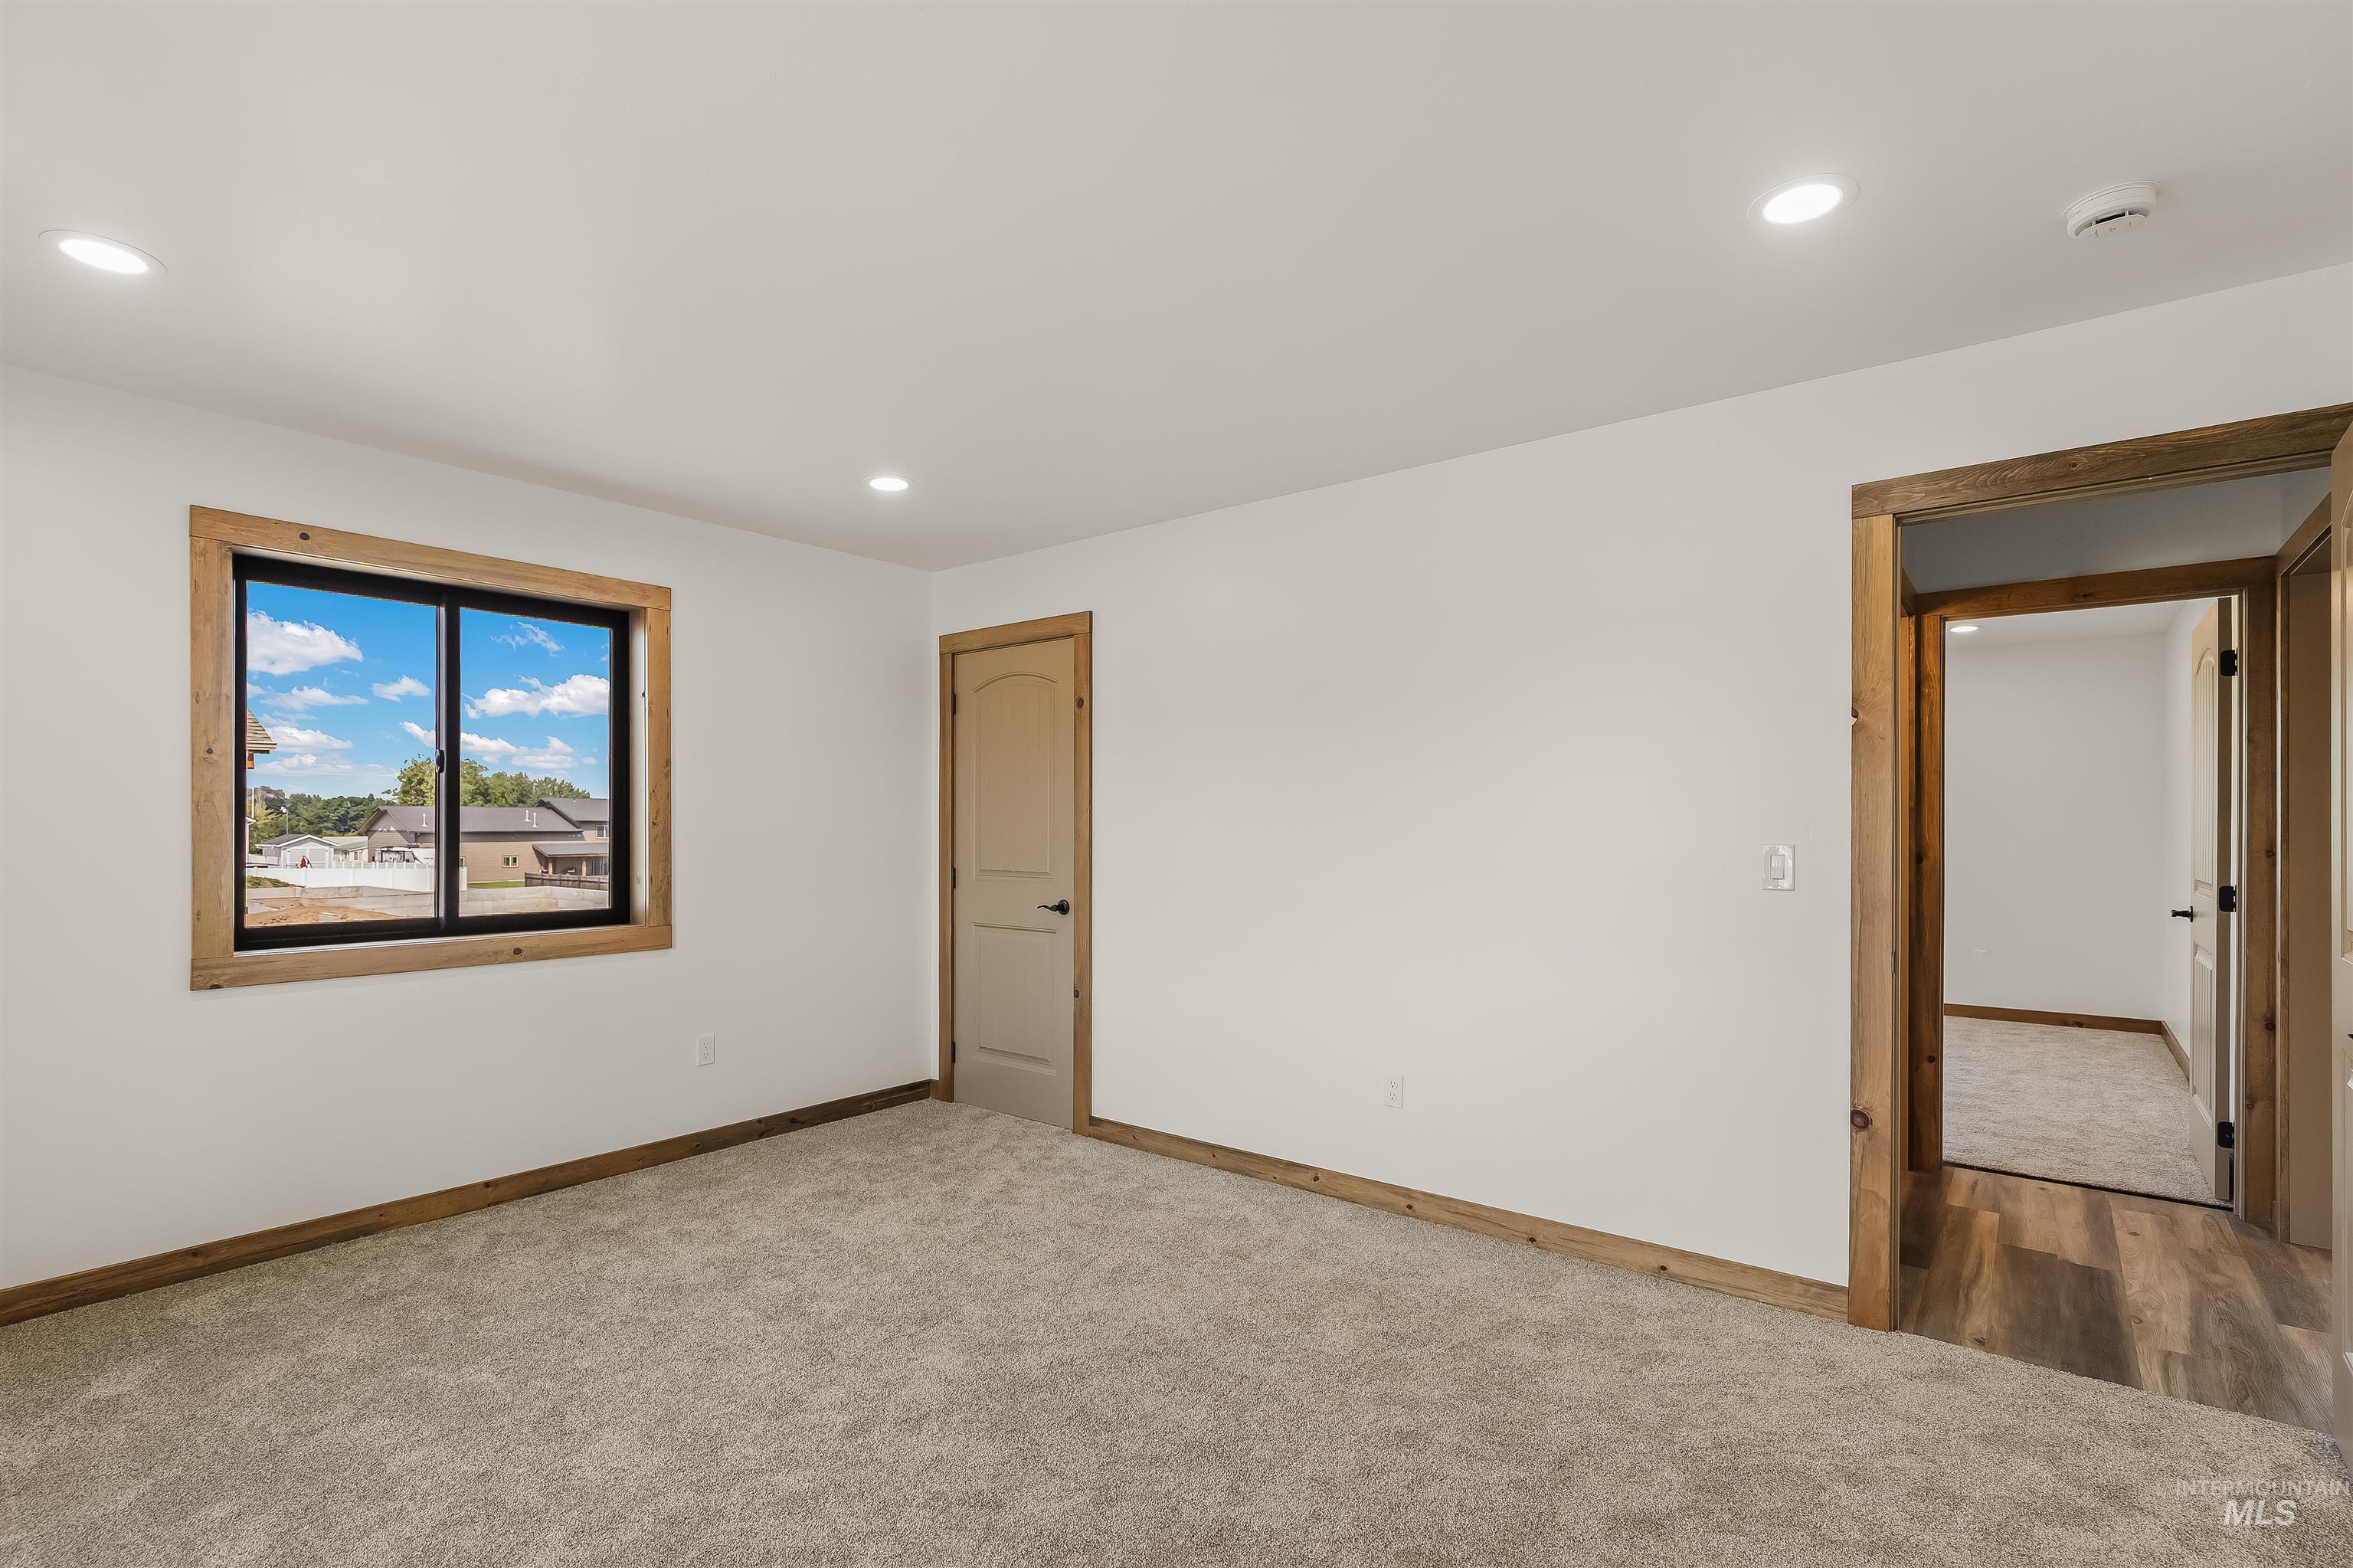
Recessed ceiling lighting, wood-finish trim, neutral wall color, carpeted flooring, and a window with a black frame
-
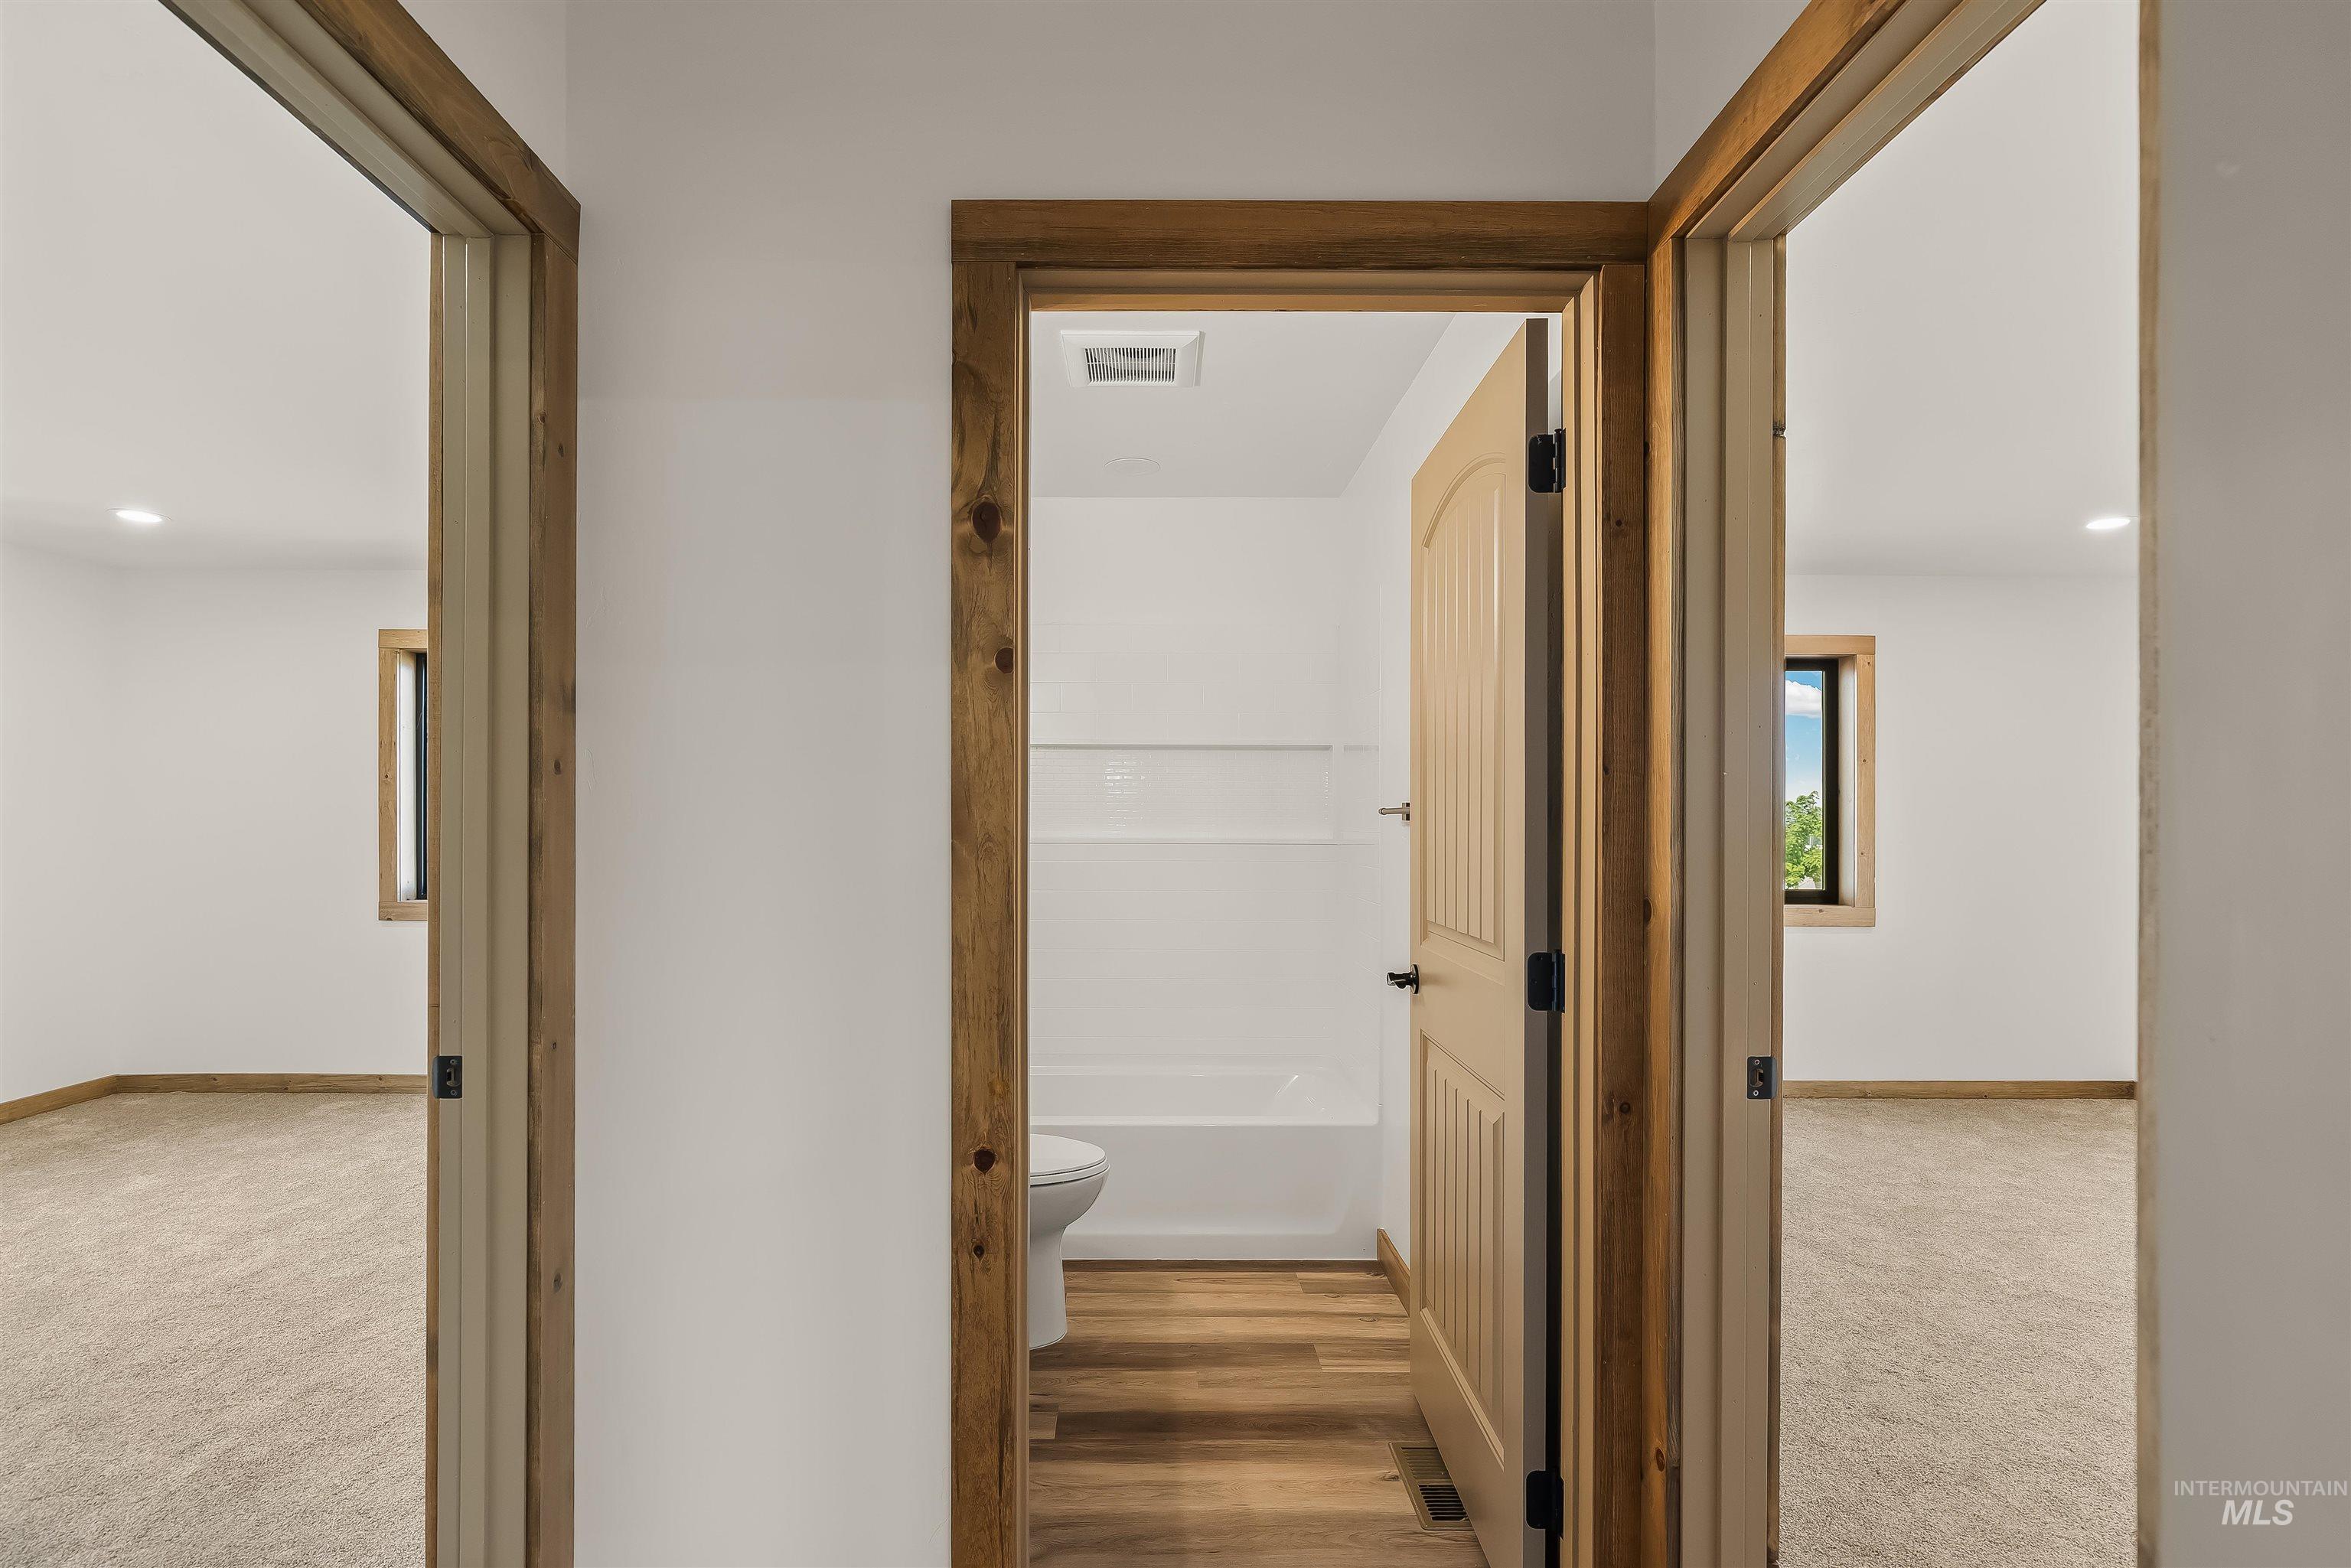
White walls with wood-finish trim, wood-finish flooring, light-colored carpeting, and a white bathtub
-
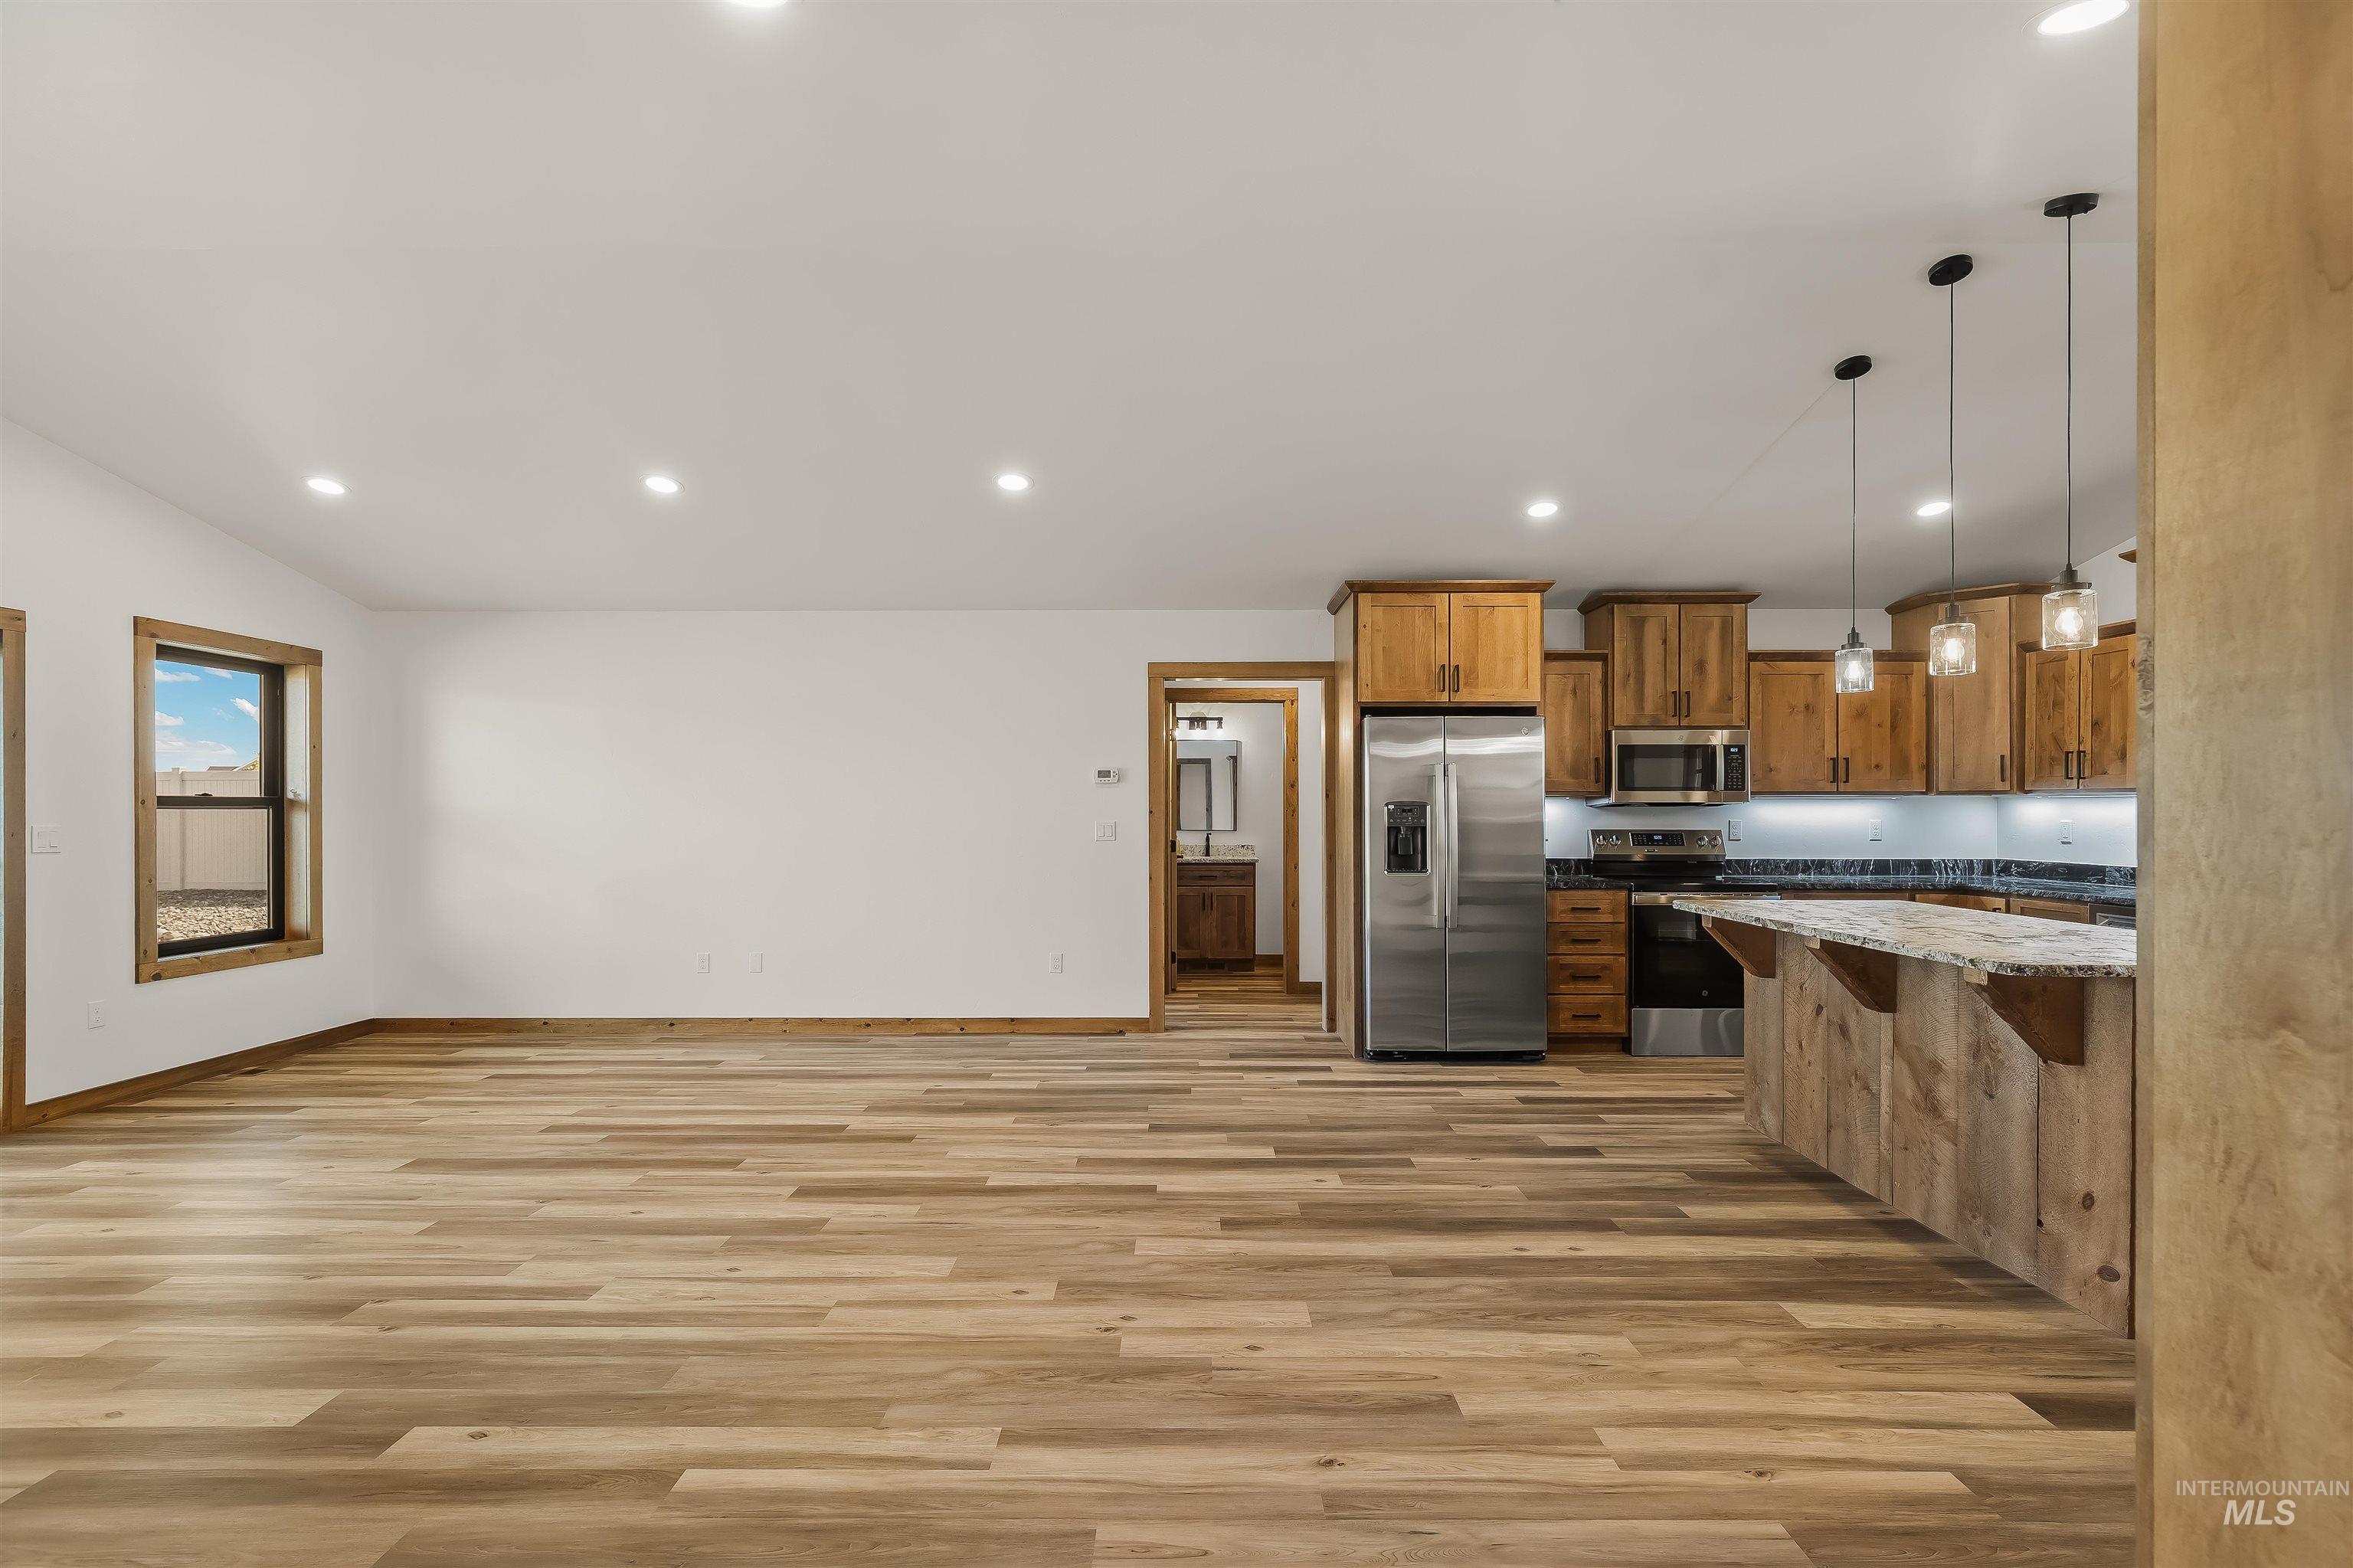
Wood-finish flooring, recessed lighting, and a kitchen featuring wood cabinetry, stainless steel appliances, and pendant lighting
-
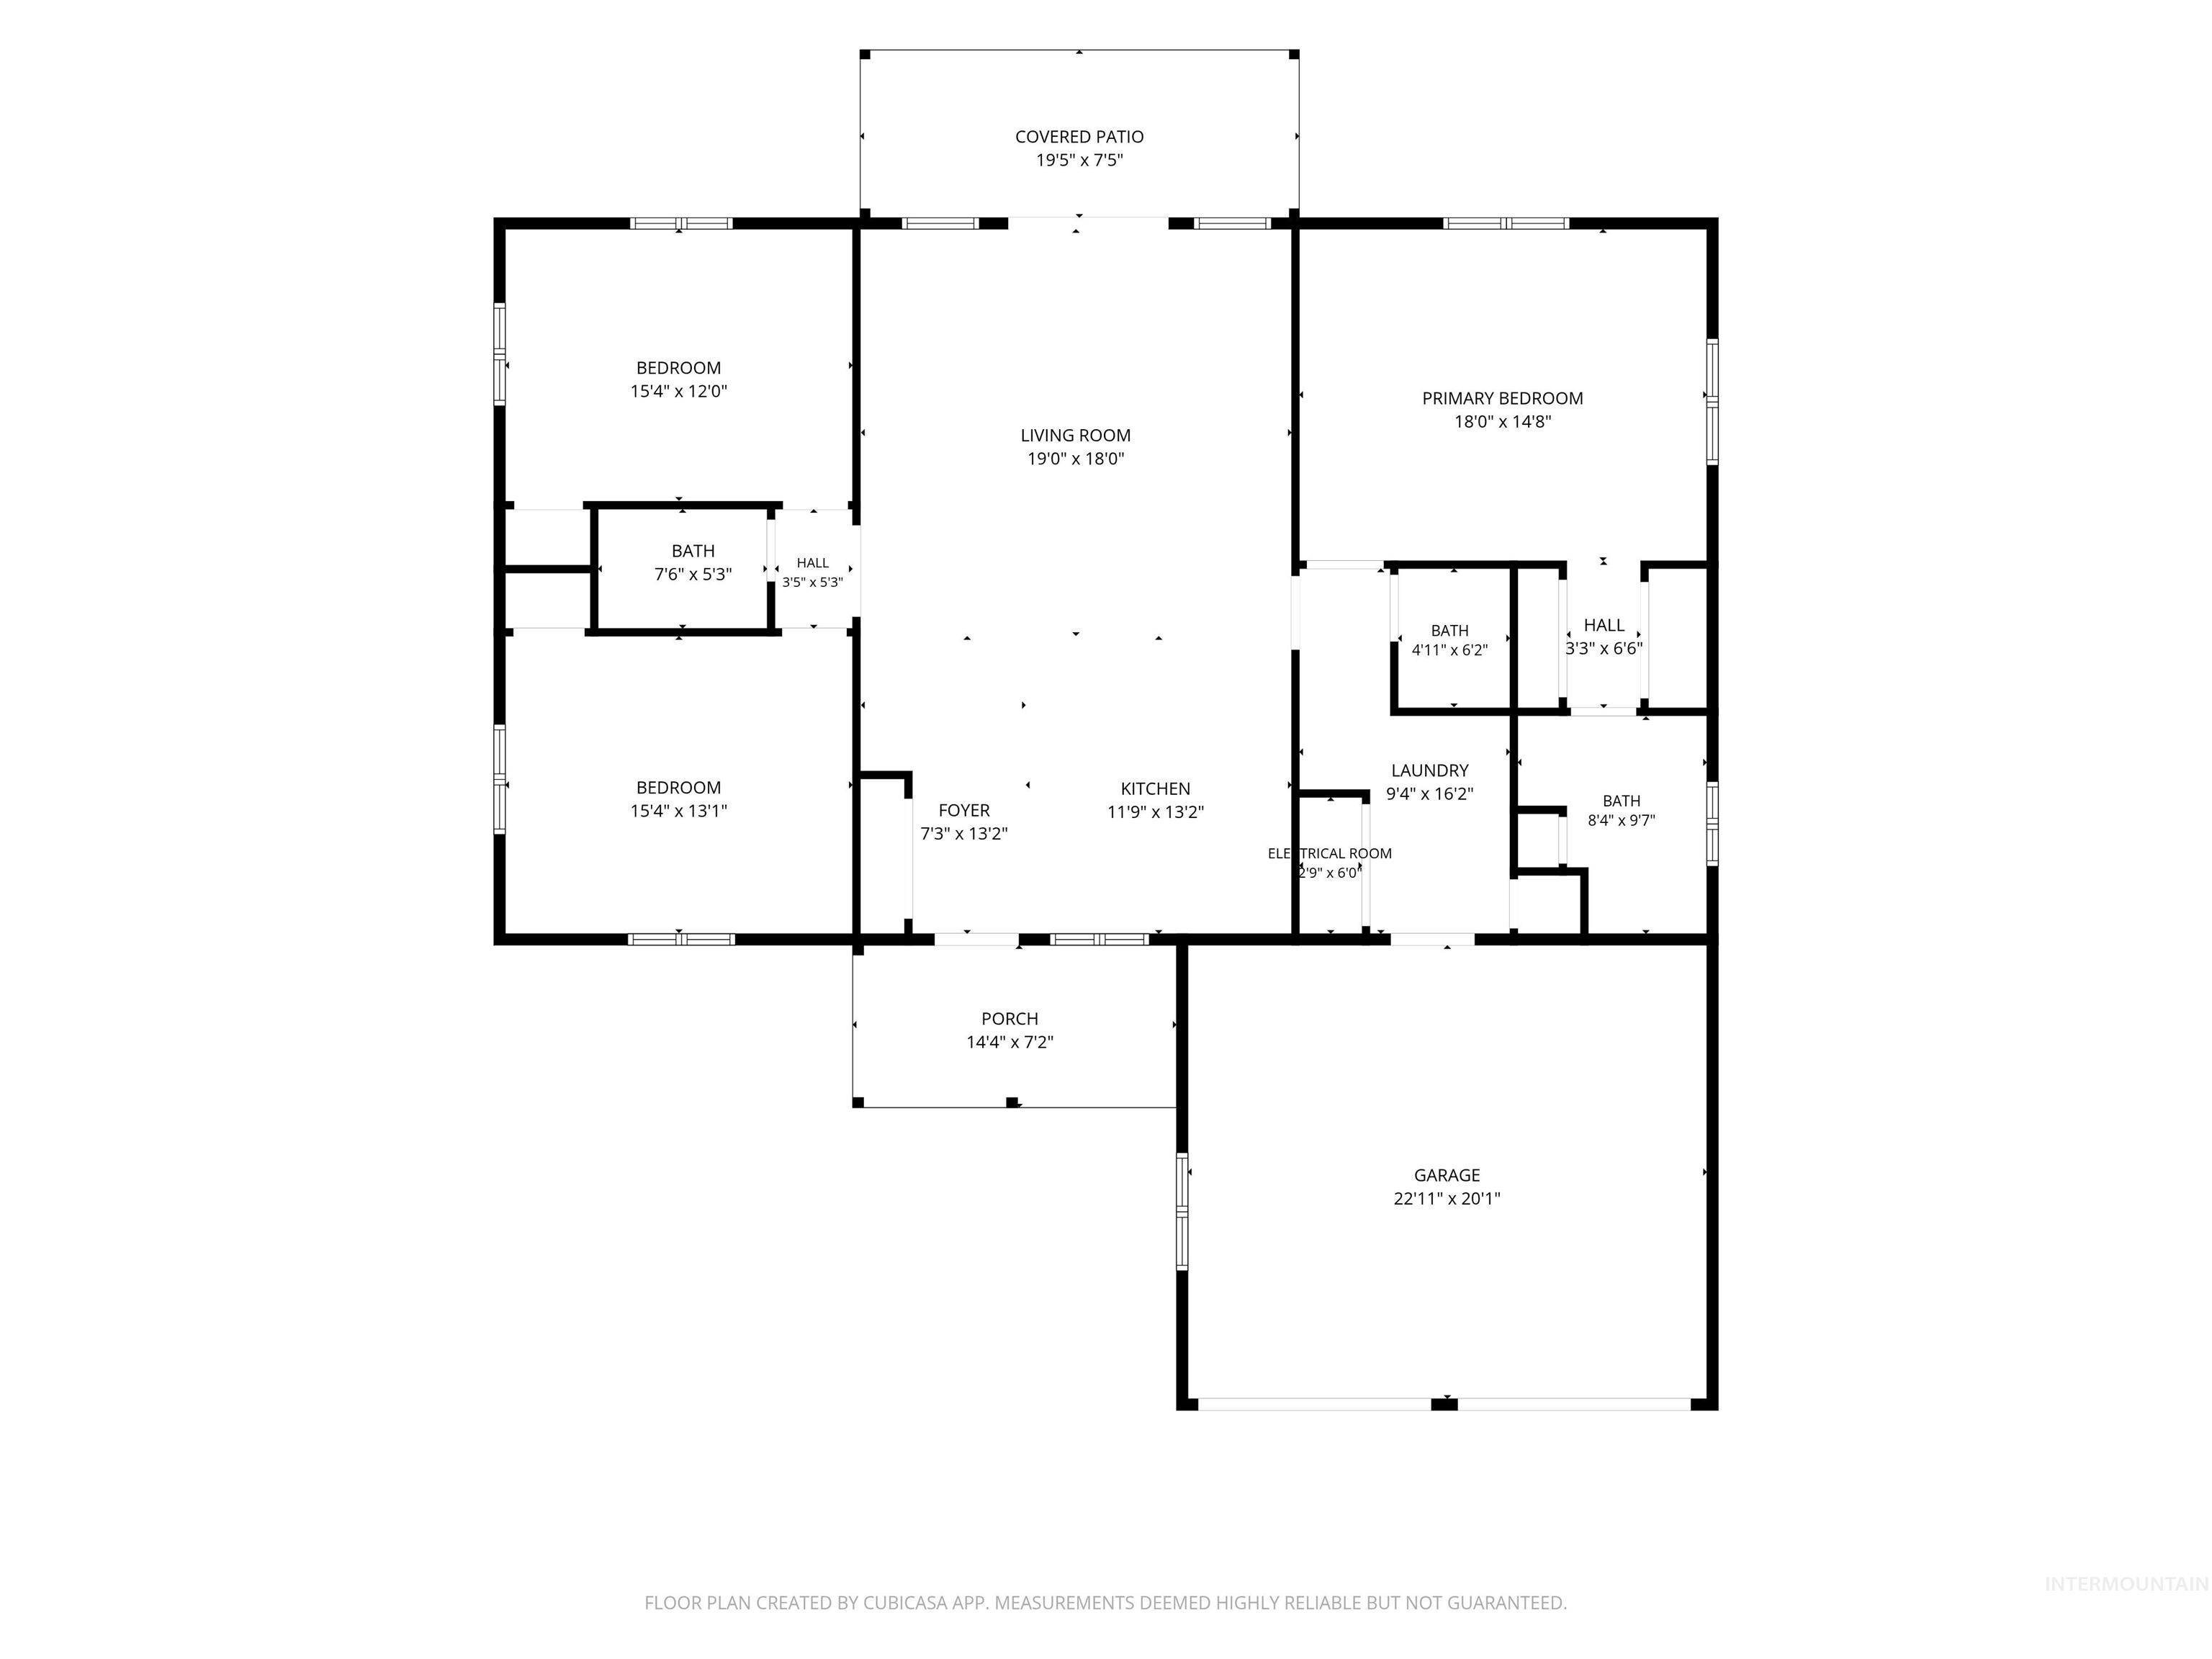
Floor plan
-
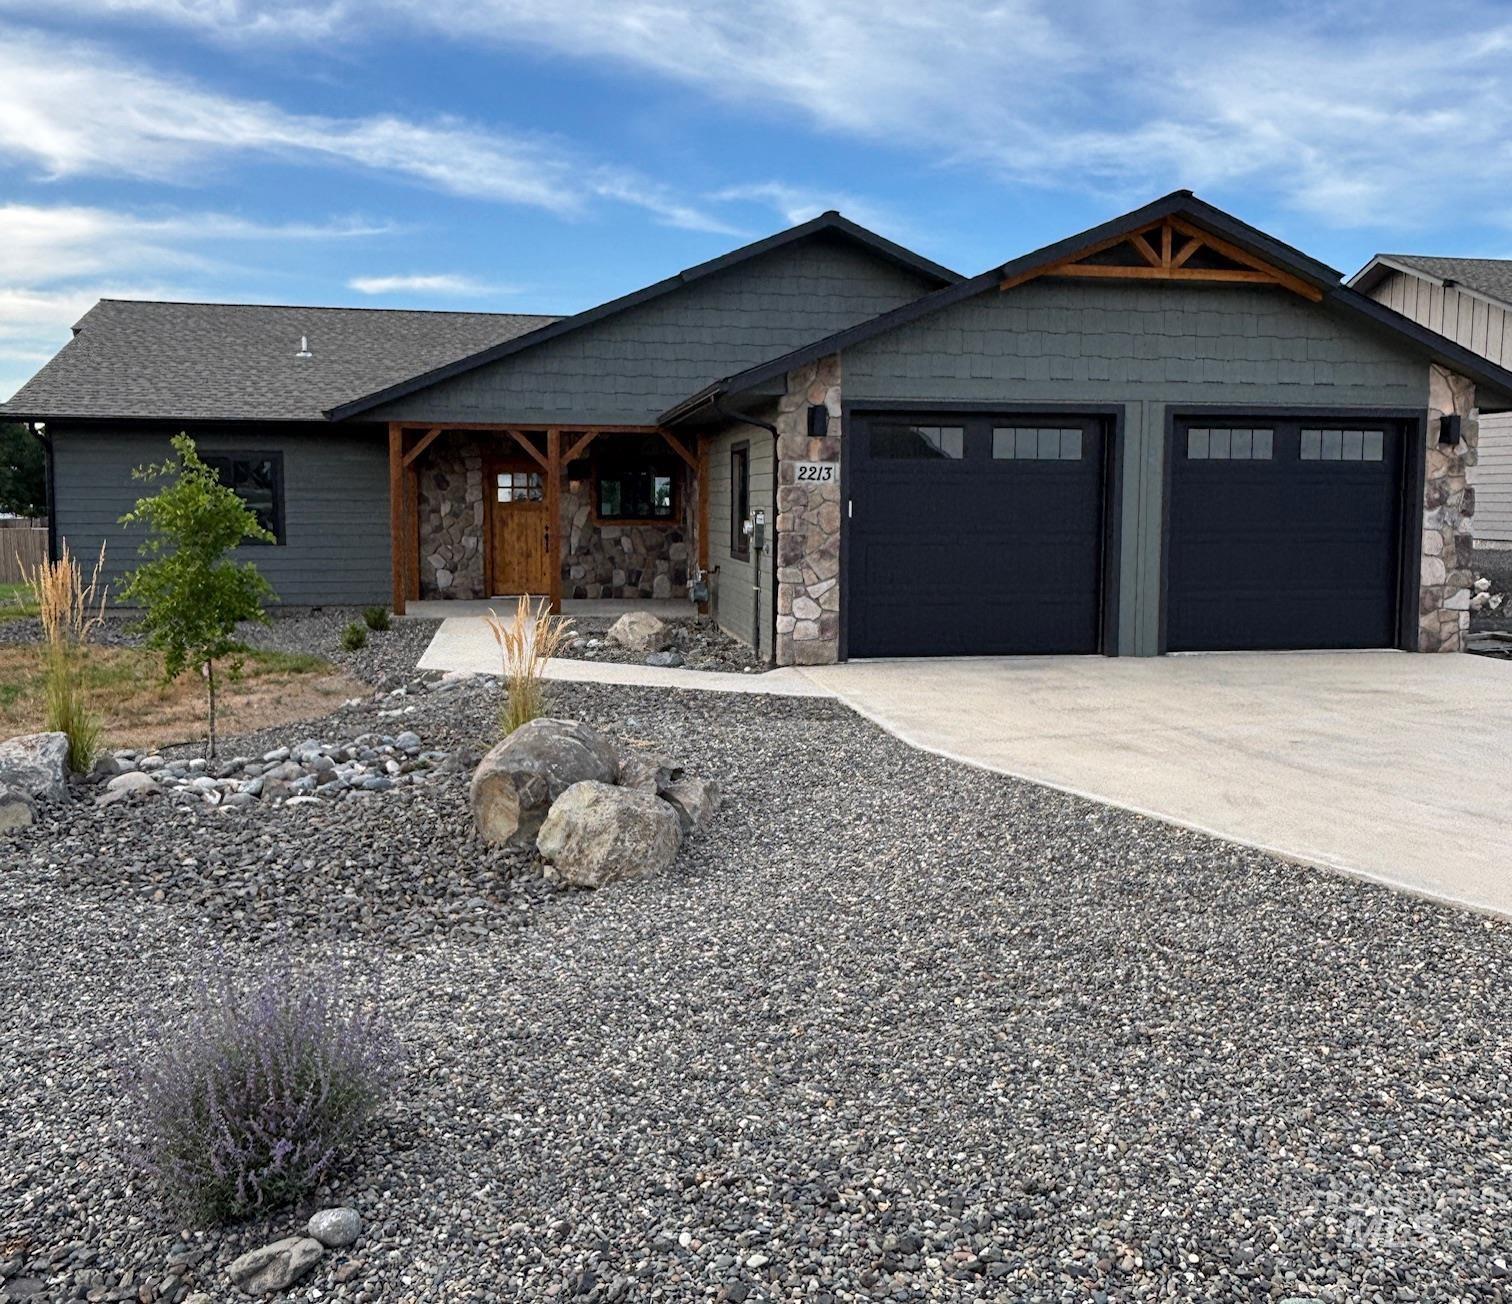
View of front of property featuring stone siding, driveway, an attached garage, and a porch
Property Description
This beautiful brand new build 3-bedroom, 2.25 bath home on a fully landscaped home in a desirable neighborhood. With beautiful finishes and energy-efficient all on one level. Located in a sidewalk-lined neighborhood, perfect for evening strolls and a strong sese of community. This is a home where comfort, style, and location come together.
Features
- Heating:
- Forced Air
- Cooling:
- Central air
- Garage Capacity:
- 2
Address Map
- Country:
- US
- State:
- ID
- City:
- Lewiston
- Zipcode:
- 83501
- Street:
- 2213 Powers Drive
- Longitude:
- W117° 5' 5.4''
- Latitude:
- N46° 22' 9.3''
Rooms
- Master Bedroom Level:
- Main
- Bedroom 2 Level:
- Main
- Bedroom 3 Level:
- Main
Schools
- School District:
- Lewiston Independent School Dist
- Elementary School:
- Camelot
- Middle School:
- Sacajawea
- High School:
- Lewiston
Additional Details
- Status:
- Contingent Sale
- Type:
- Single Family
- Level:
- Single
- Tax Year:
- 2023
- Taxes:
- $2,119
- Potential Short Sale:
- No
- Age:
- Under Construction
- Auction:
- No
- Flood Ins Required:
- No
- HUD Owned:
- No
- In Foreclosure:
- No
- Land Size:
- 10000 SF - .49 AC
- Home Owner Exempt:
- No
- HOA Frequency:
- Not Applicable
- Video Tour:
- https://my.matterport.com/show/?m=tX42Ssw3F33
- Inc Kitchen Features:
- Countertop-solid Surface
- Water:
- City service
- Land Use:
- Single
Residential For Sale
2213 Powers Drive, Lewiston, Idaho 83501
3 Bedrooms
2.5 Bathrooms
1,728 SqFt
Visits : 35 in 446 days
$530,000
Listing ID #98957177
Basic Details
- Property Type :
- Residential
- Listing Type :
- For Sale
- Status :
- Active
- Listing ID :
- 98957177
- Price :
- $530,000
- Bedrooms :
- 3
- Bathrooms :
- 2.5
- Apx SqFt :
- 1,728 SqFt
- Year Built :
- 2024
- Lot Area :
- 0.34 Acres
- Days on Market :
- 403
- Subdivision :
- Skyview Est
- Update Date :
- 10/09/2026 16:22:39
Agent info


Contact Agent
Mortgage Calculator

