
-
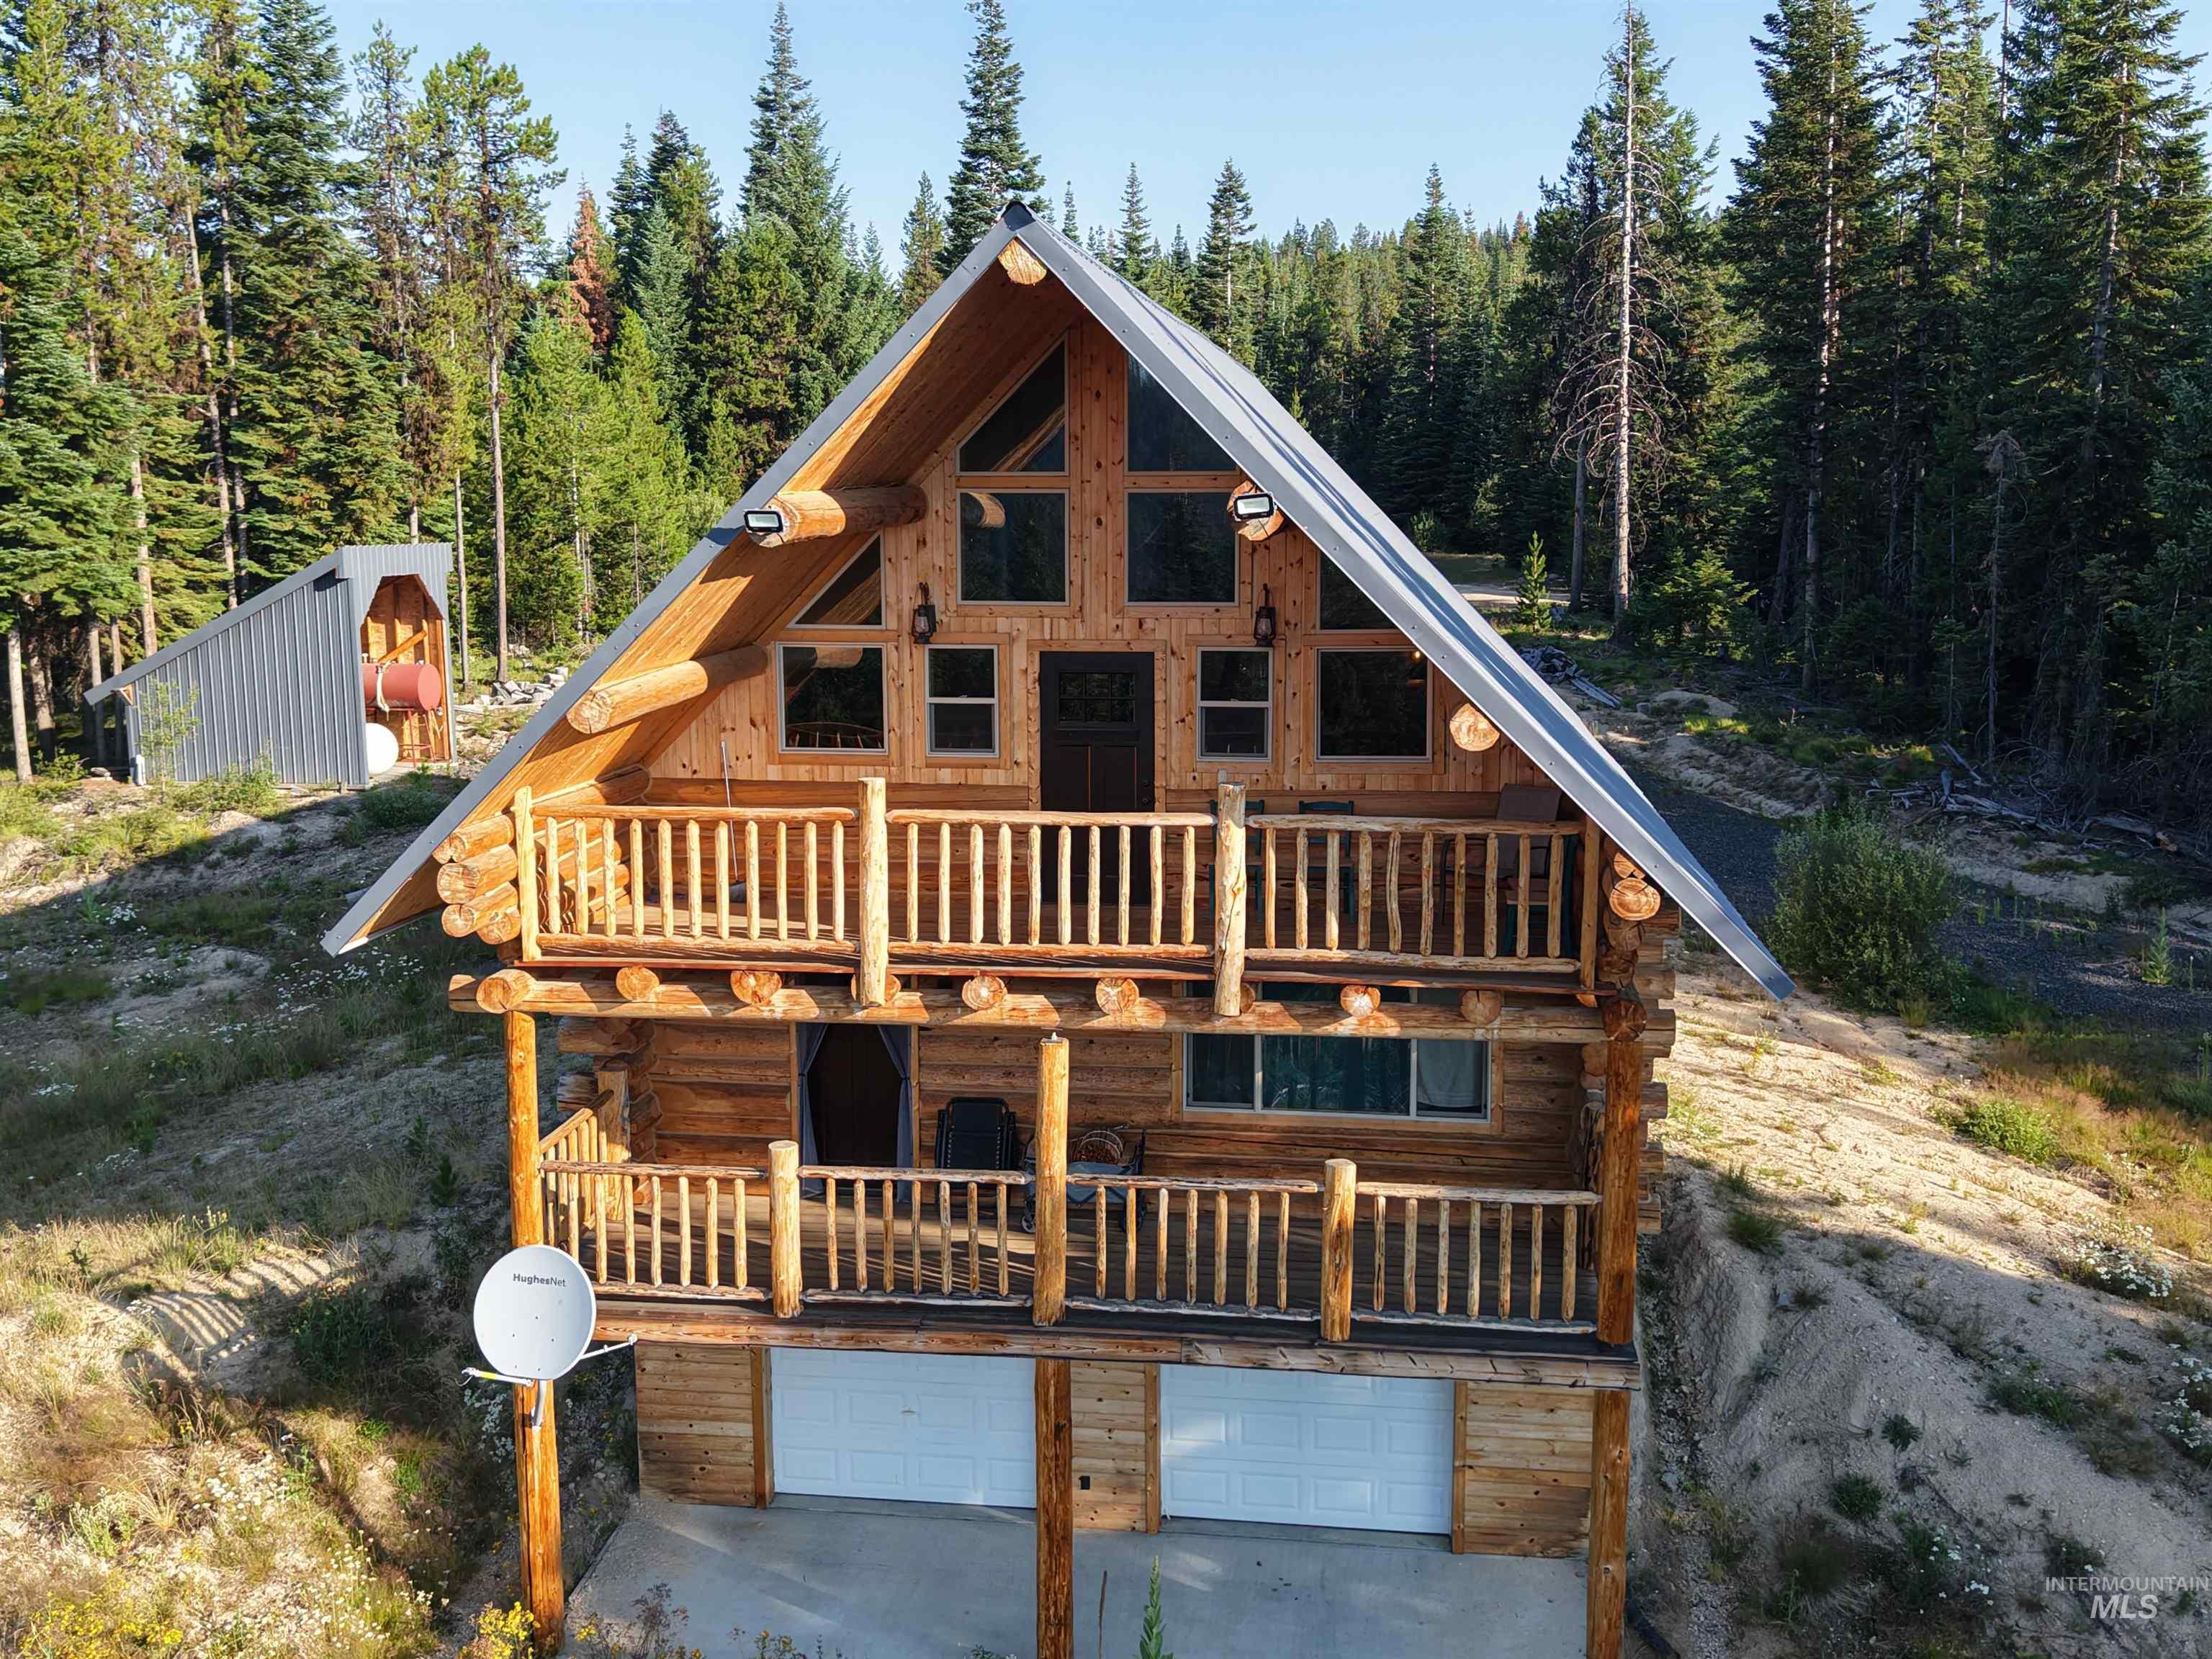
Log cabin residence featuring a prominent A-frame roofline and two levels of outdoor balconies
-
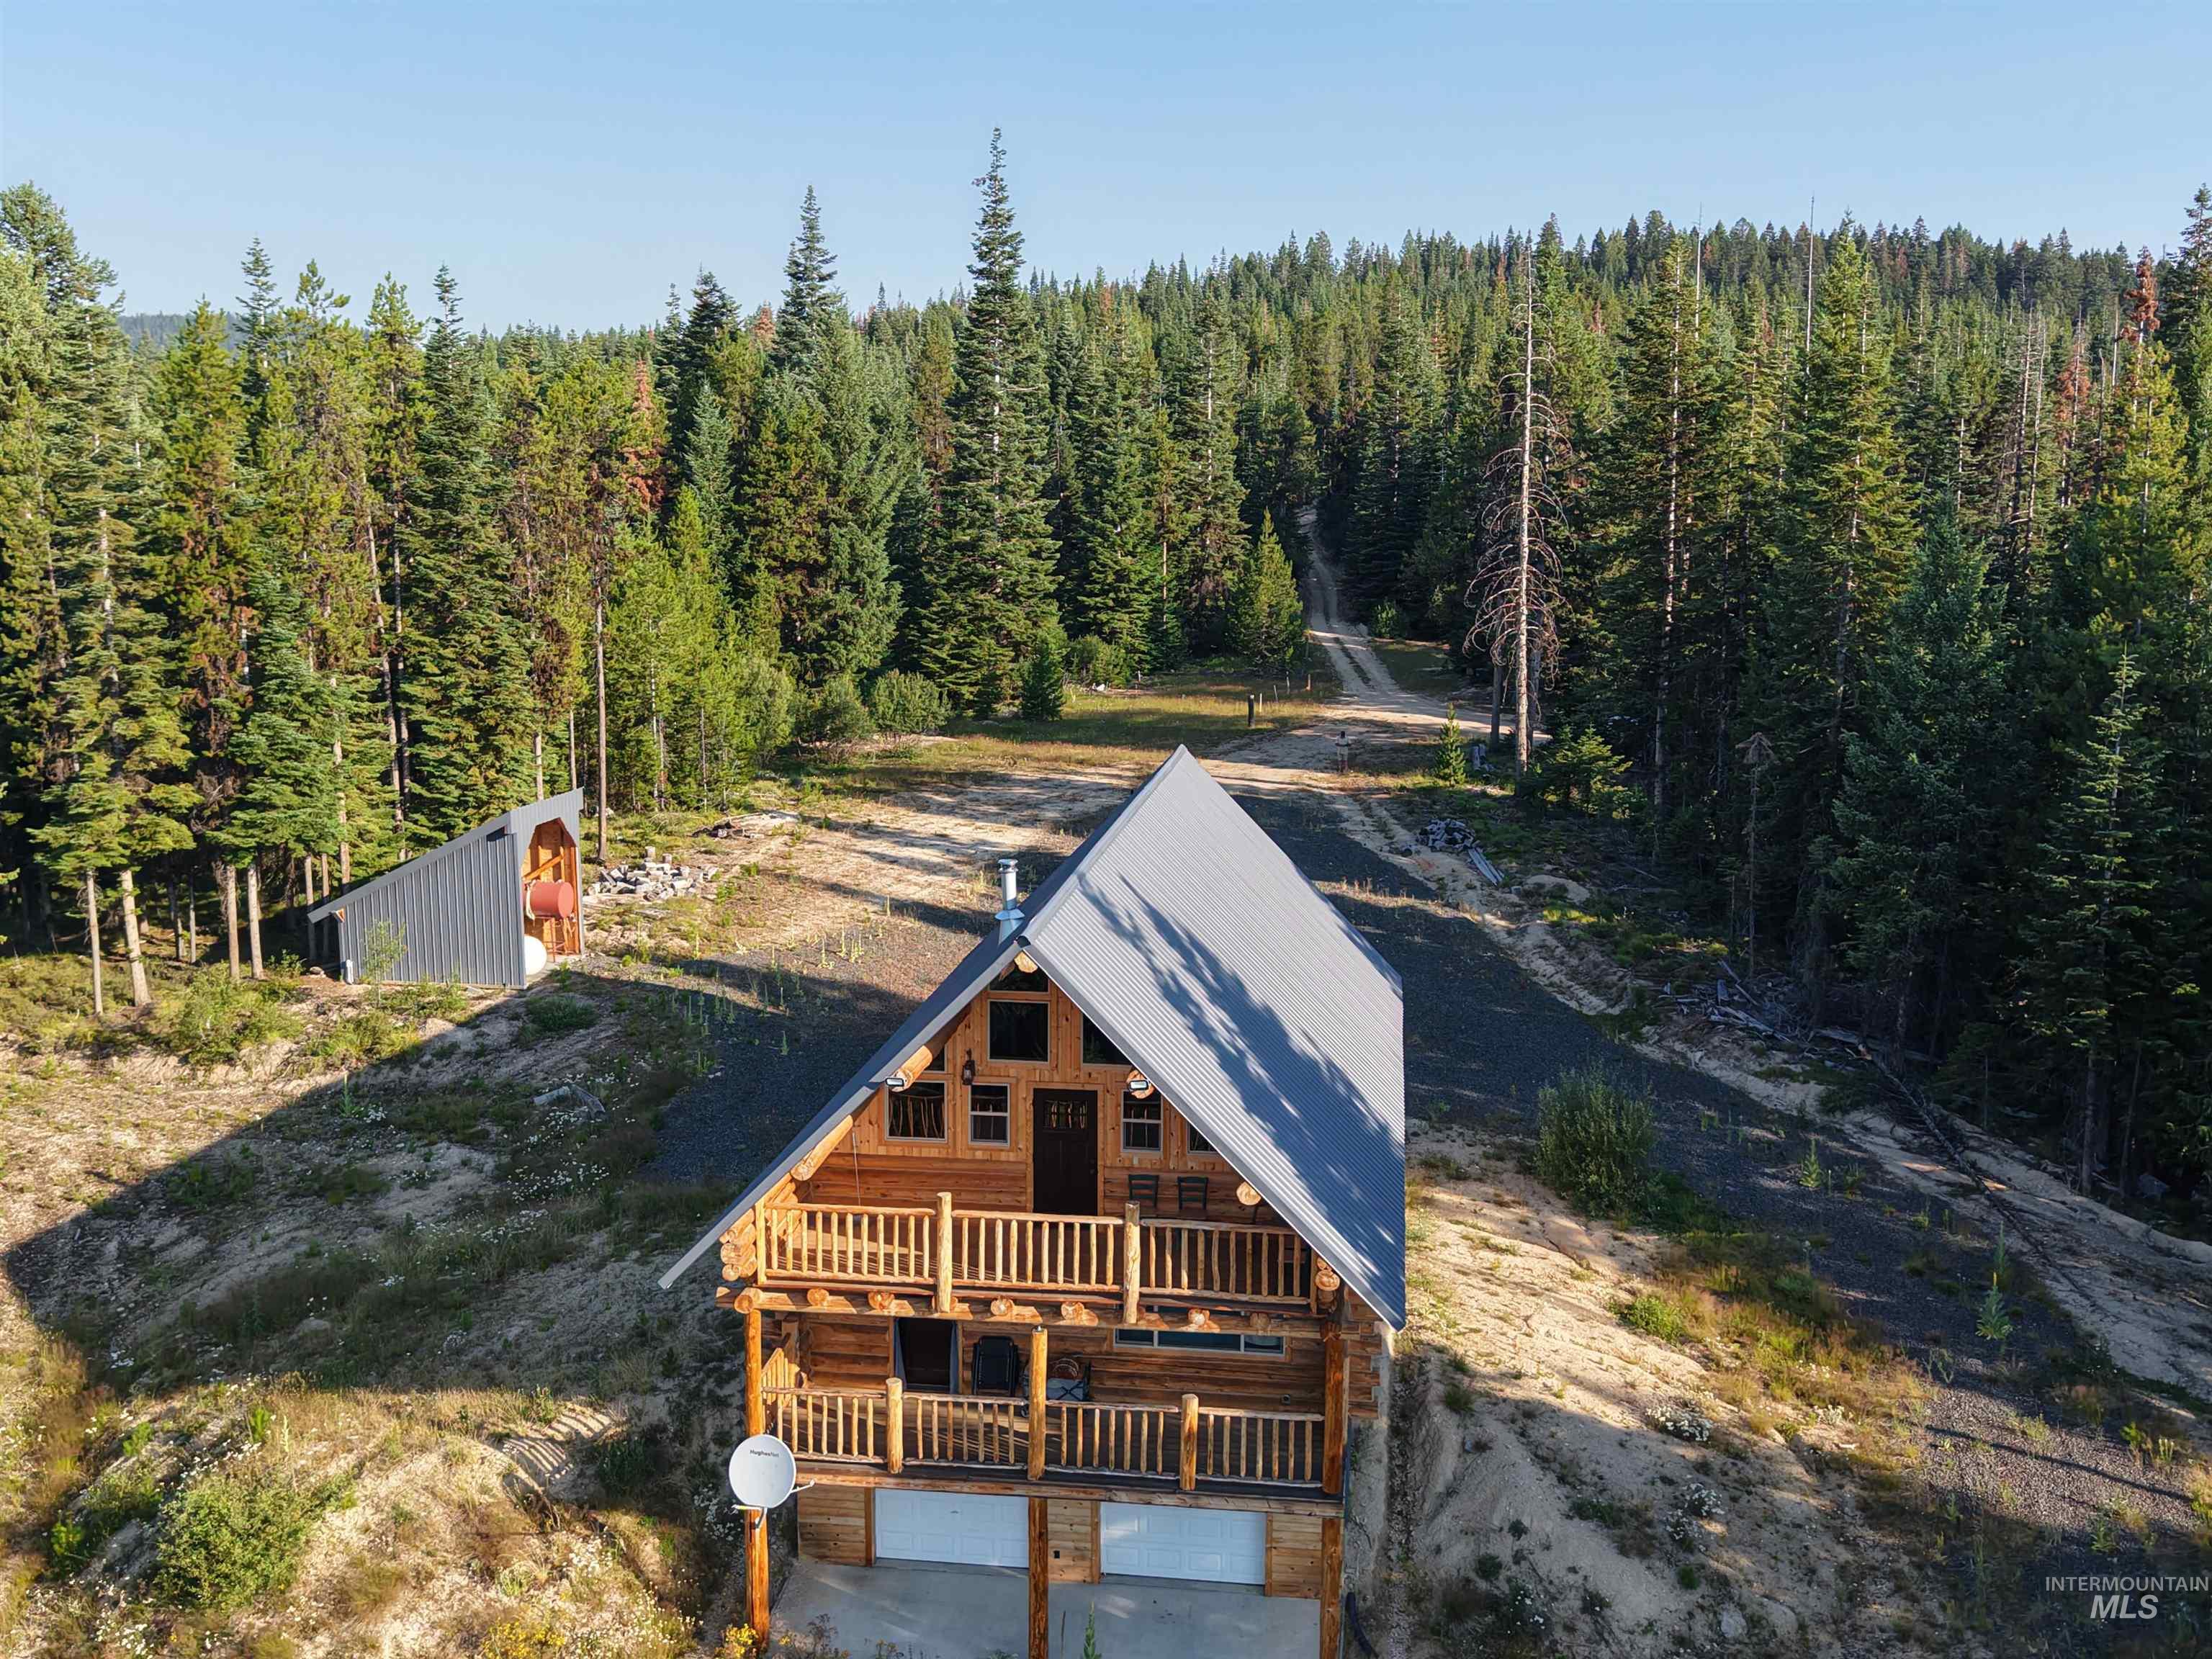
Log cabin structure featuring a gabled metal roof, multiple balconies with wood railings, and a two-car garage
-
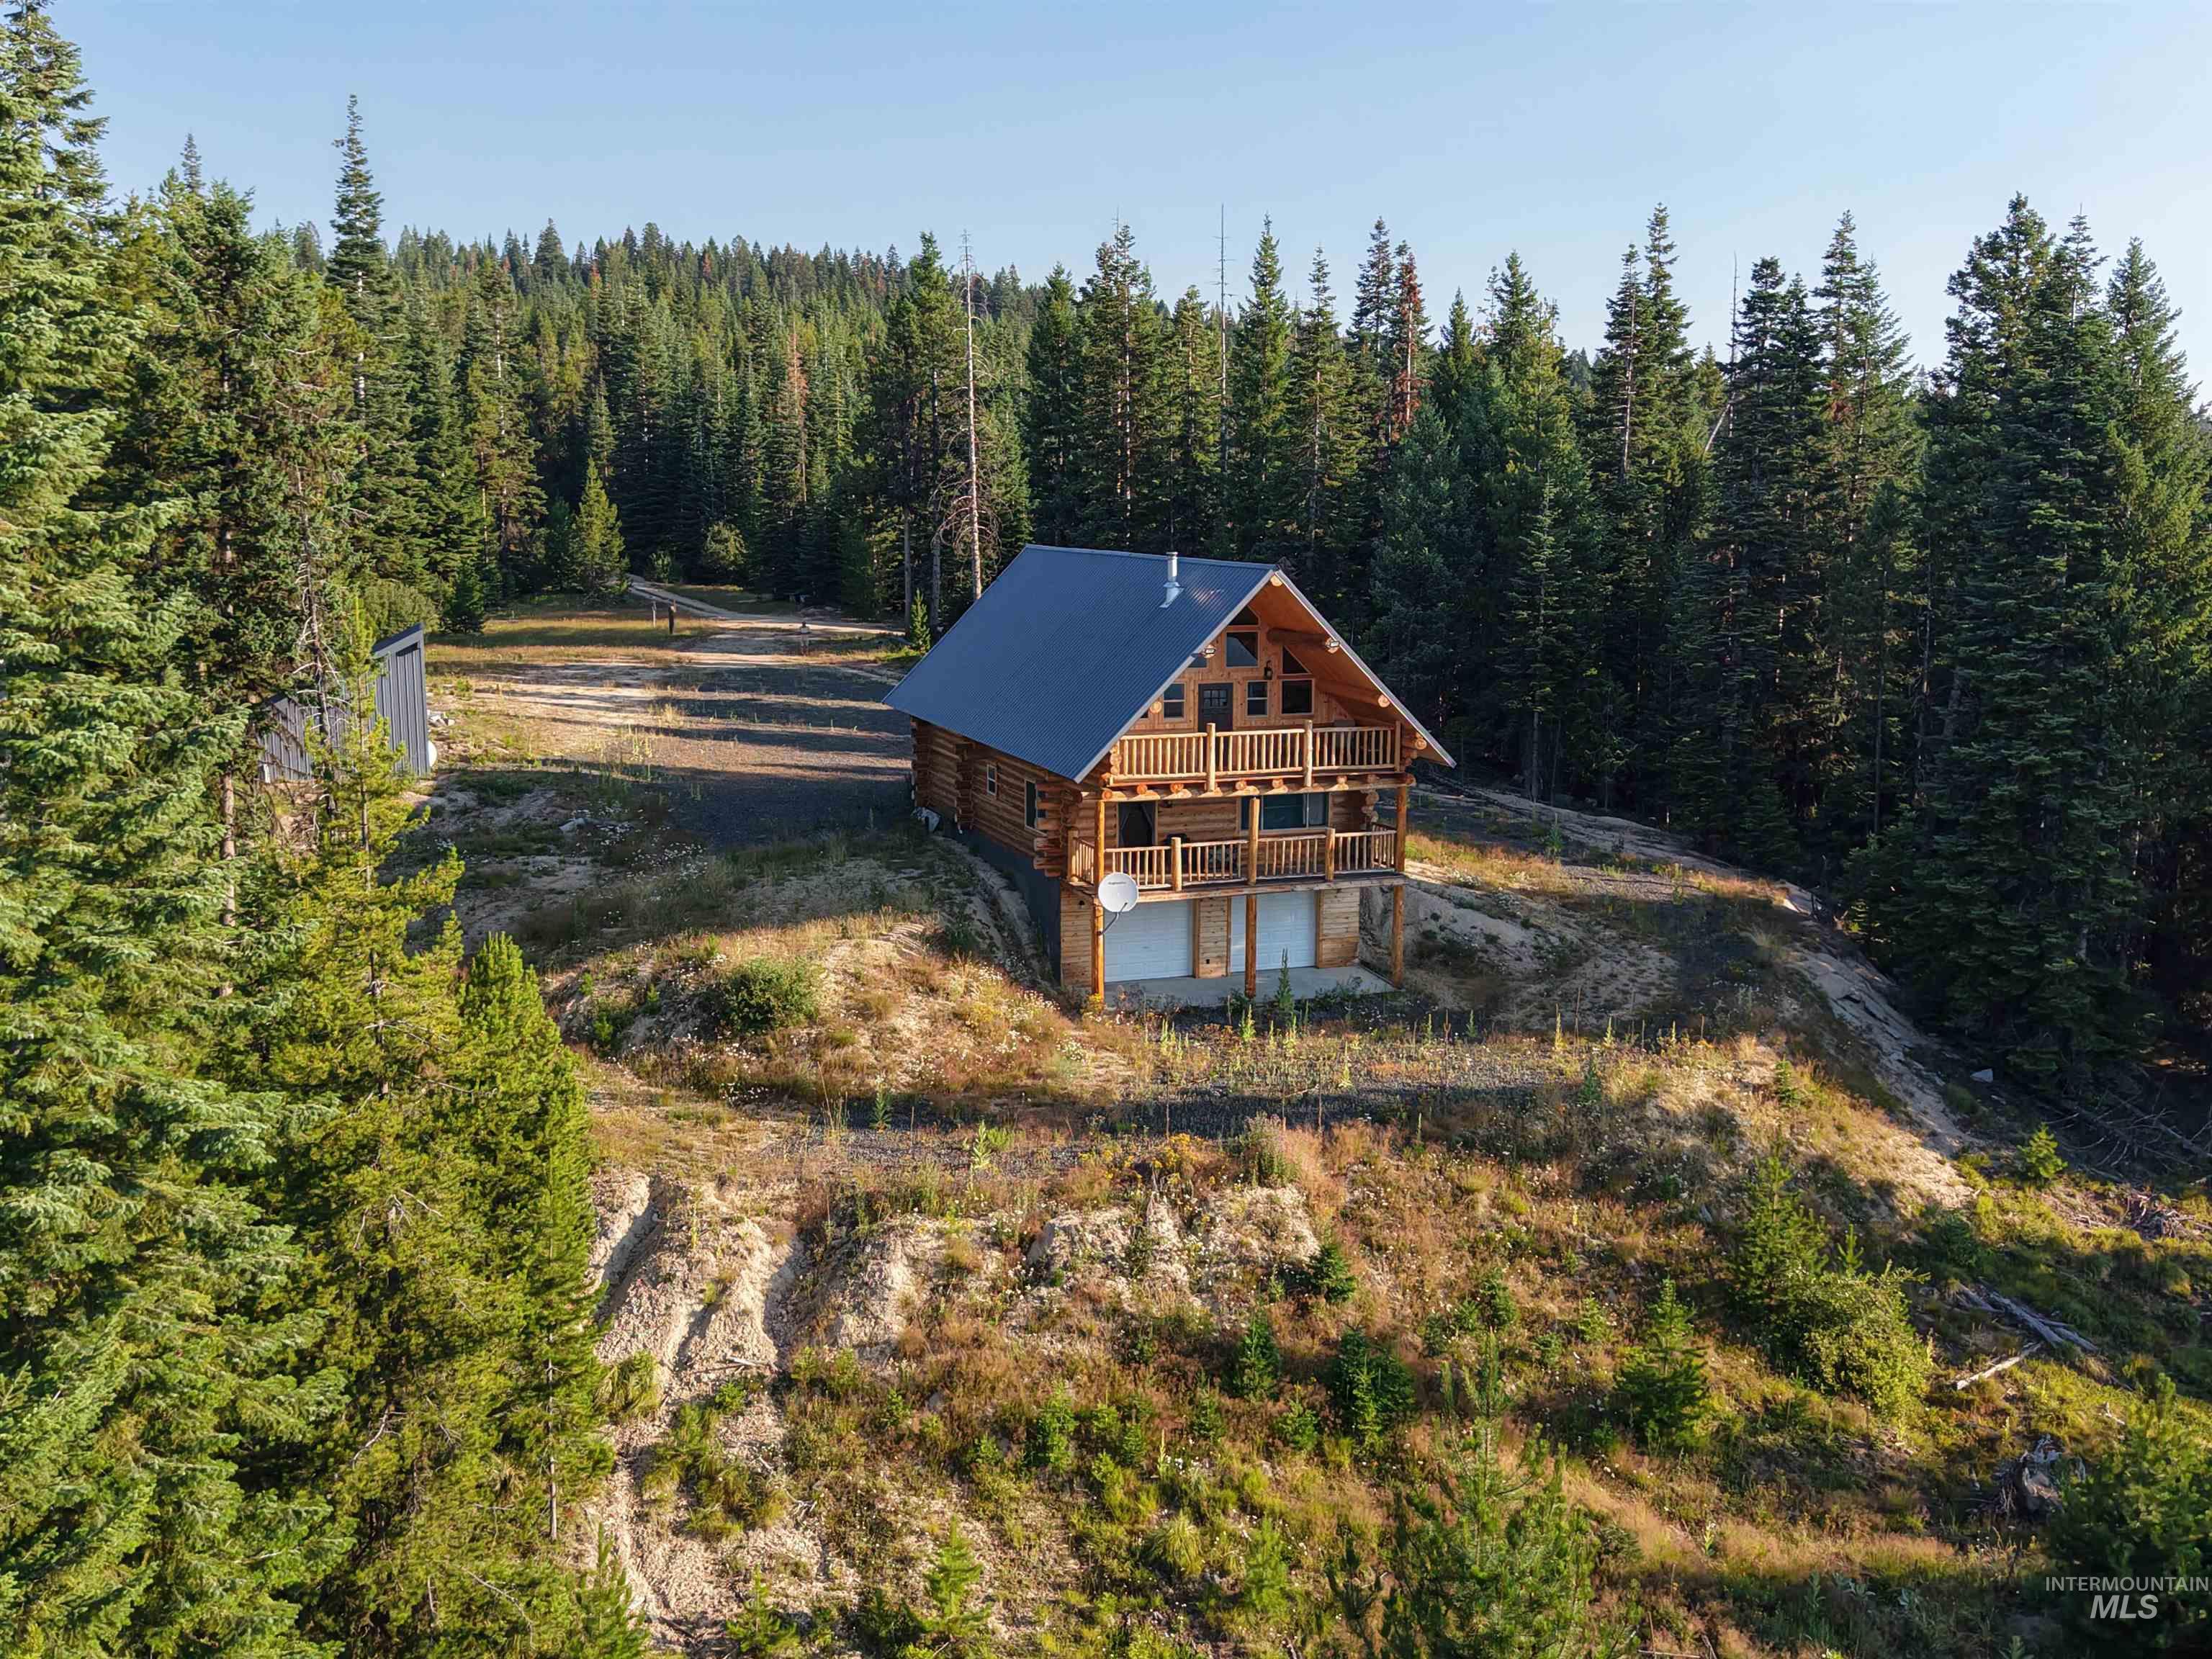
Log cabin residence featuring a metal roof and two levels of outdoor decking
-
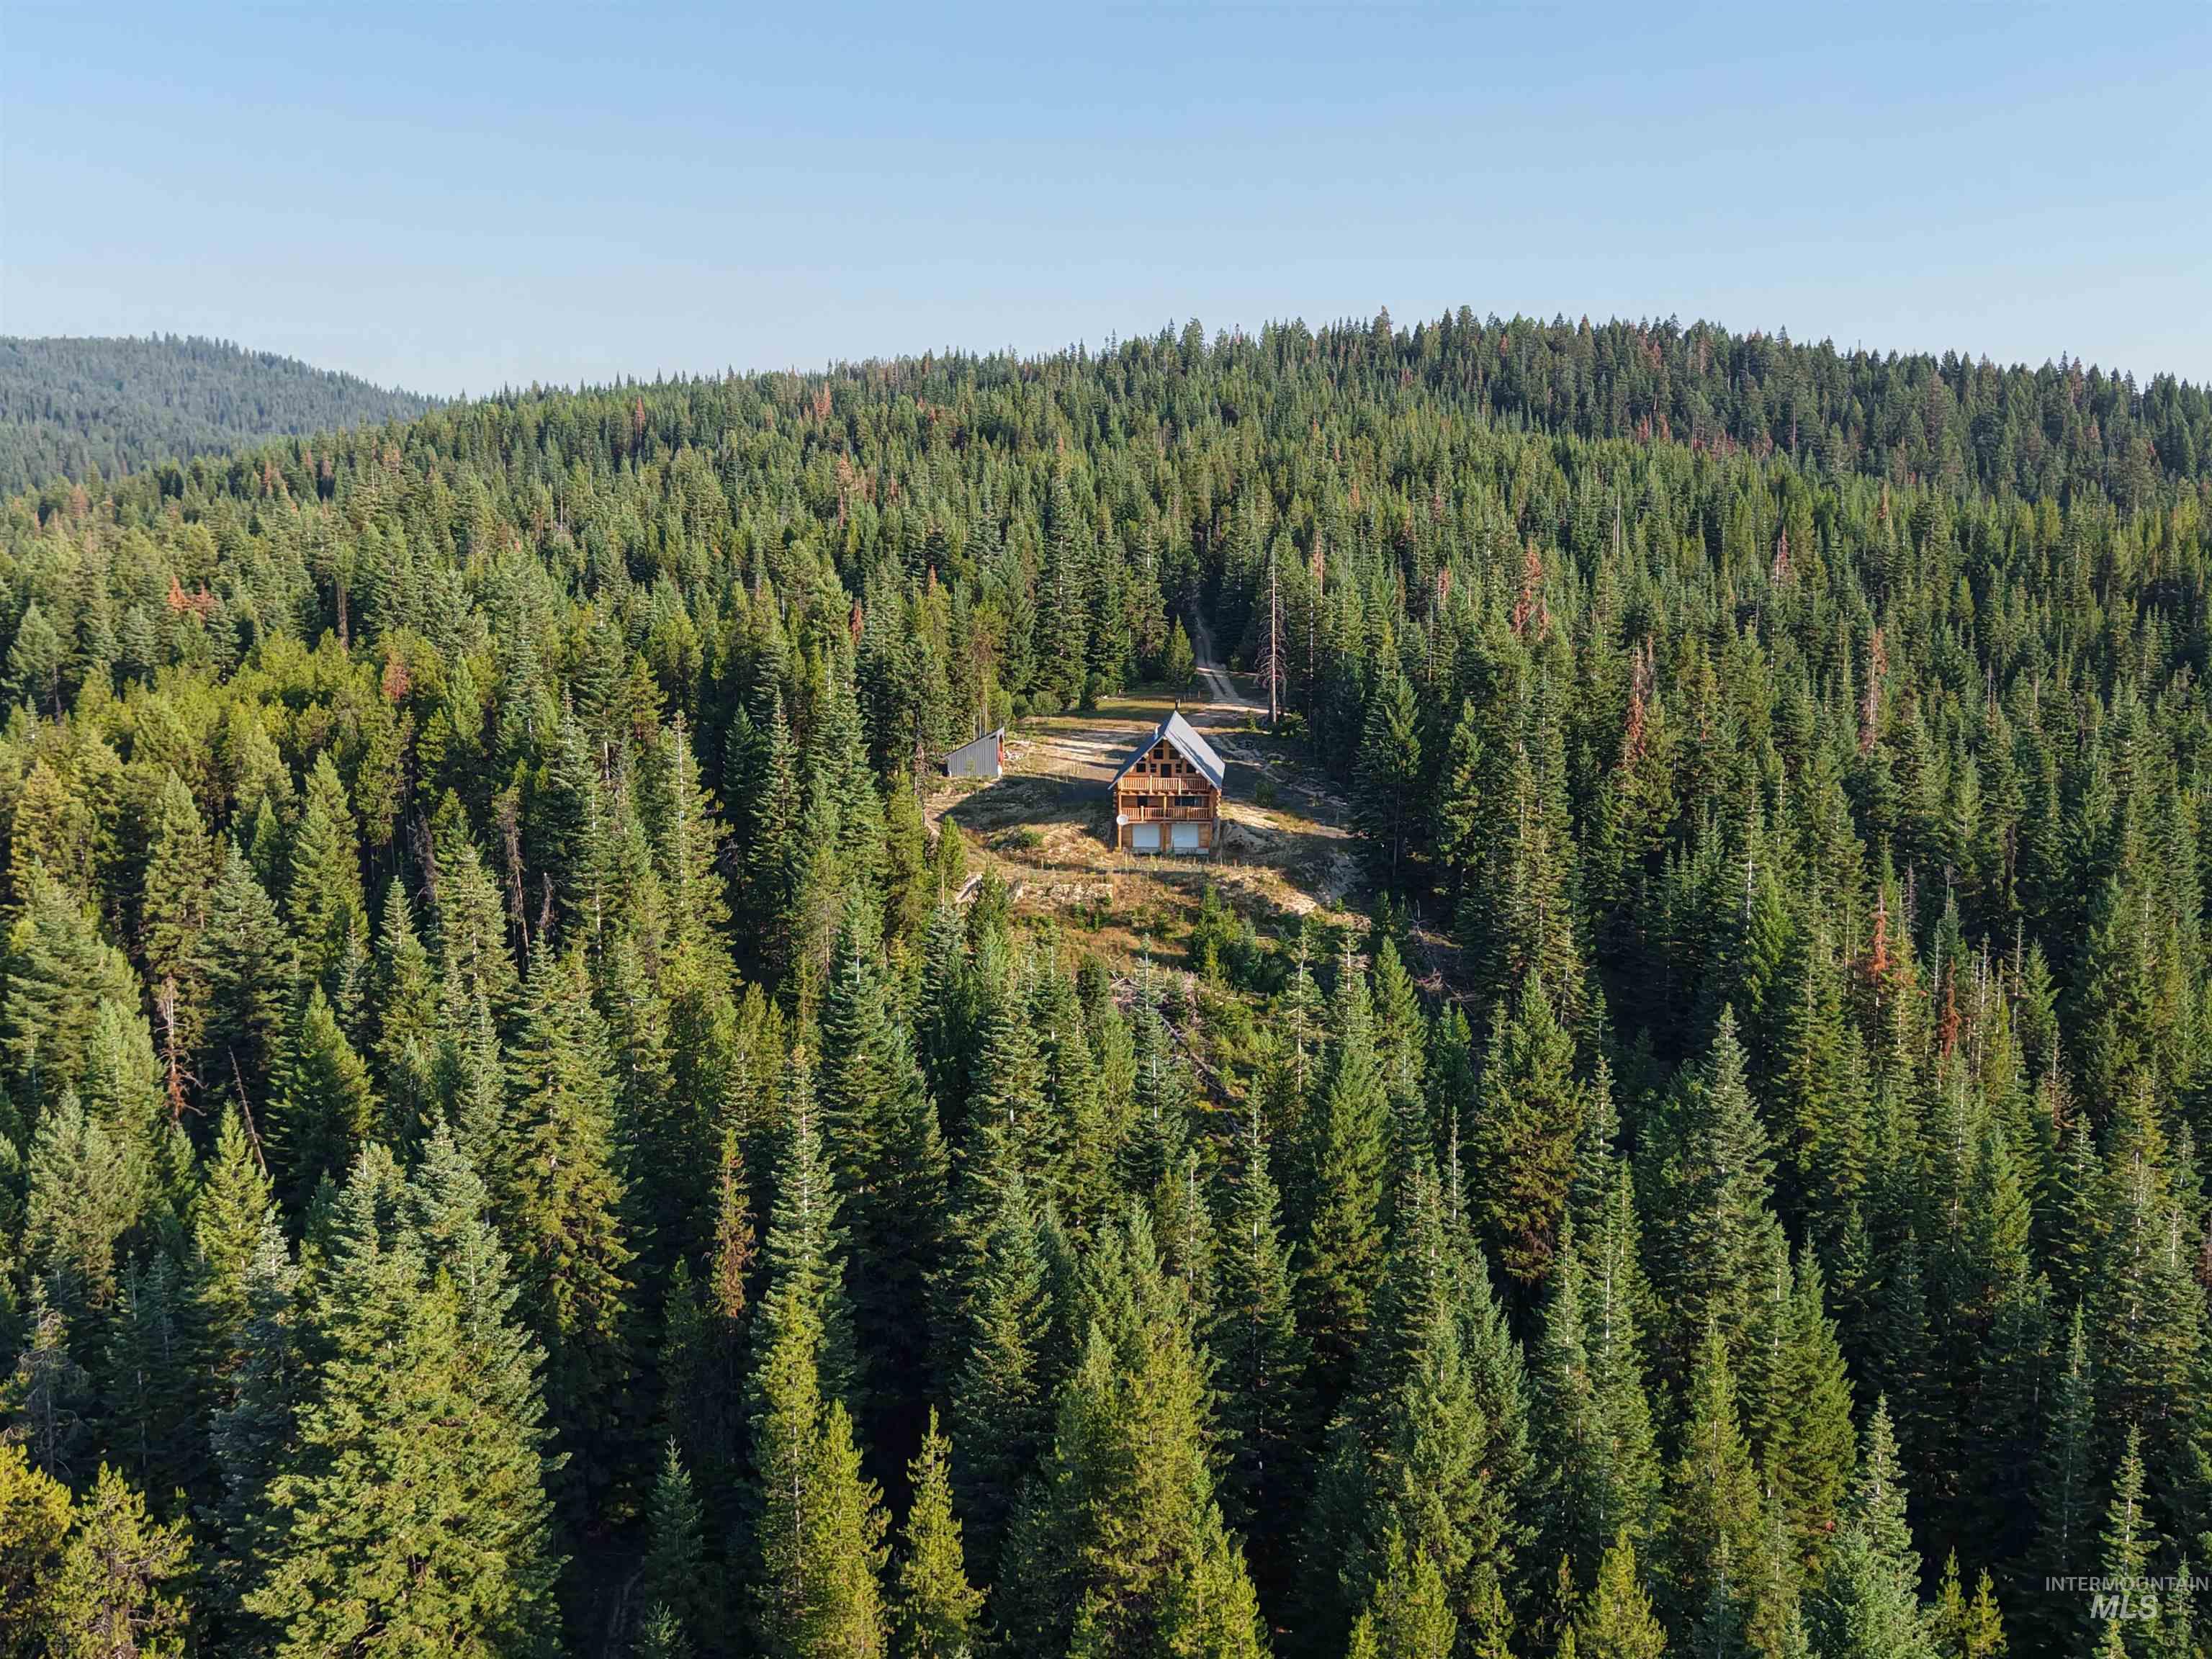
Wood-sided cabin with a gable roof, surrounded by extensive evergreen forestry
-
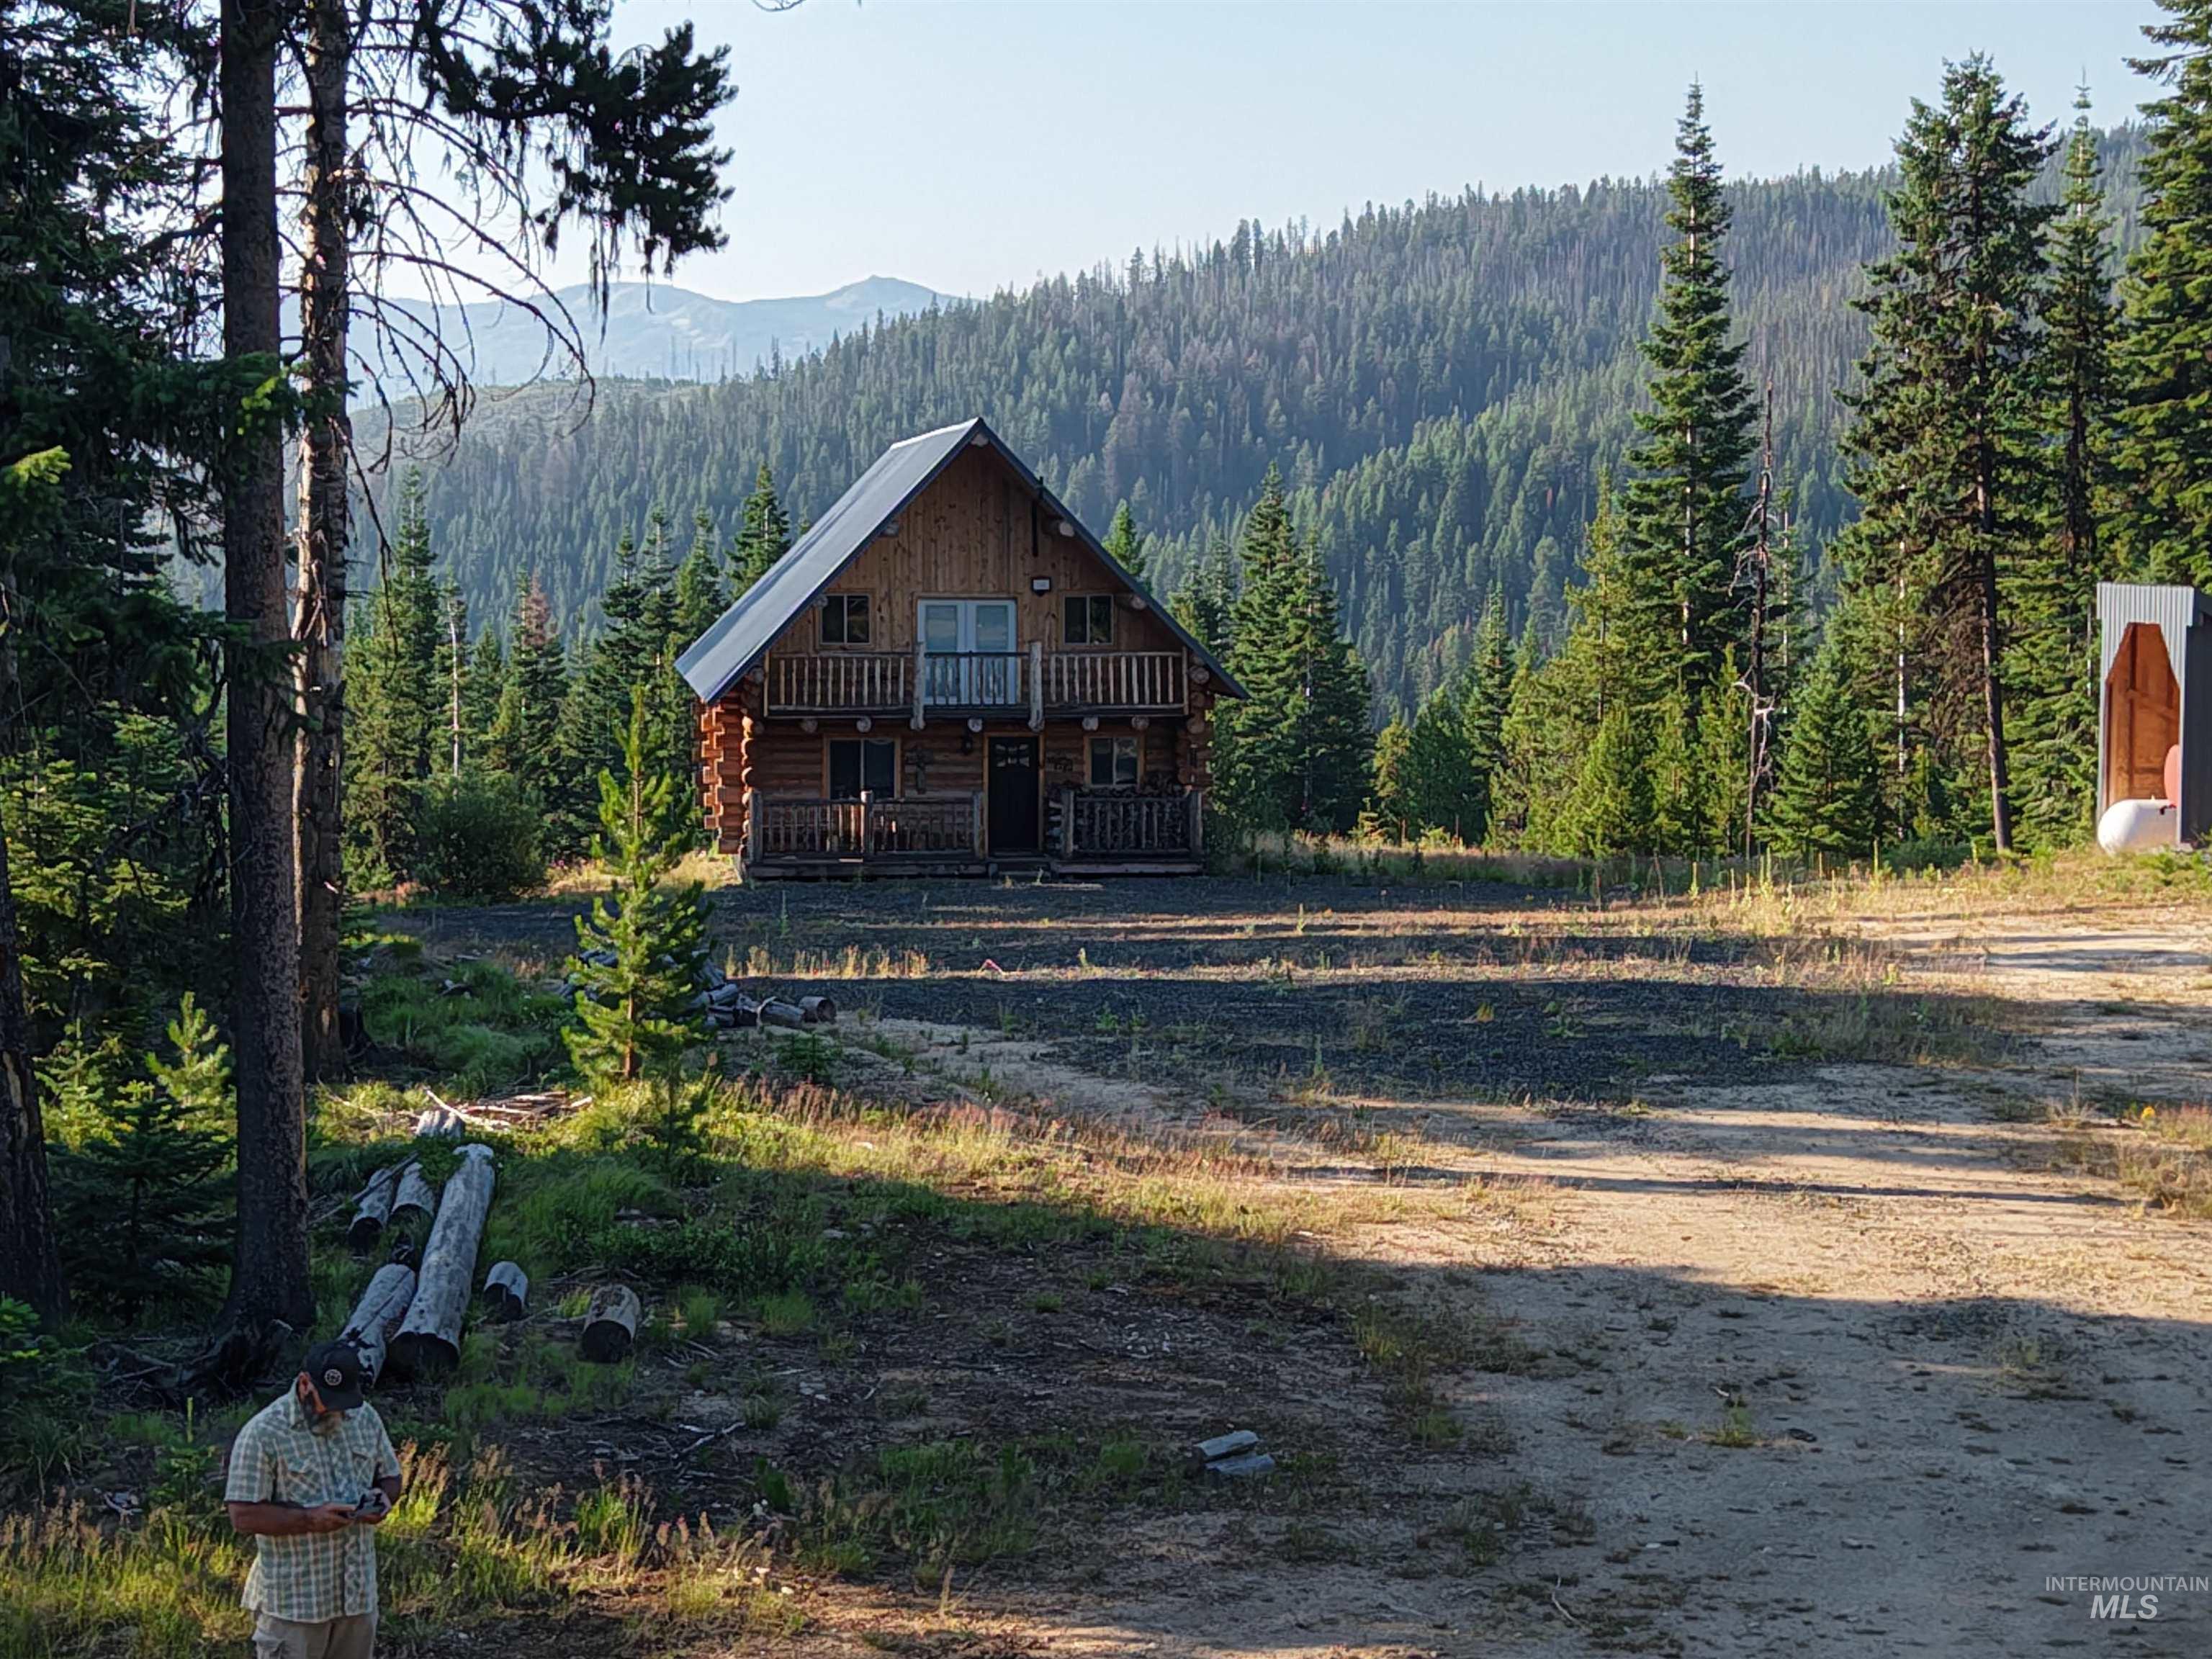
Log cabin structure featuring a gabled metal roof, wood siding, and an upper-level balcony
-

Gravel driveway ascending through dense, established evergreen trees and natural foliage
-
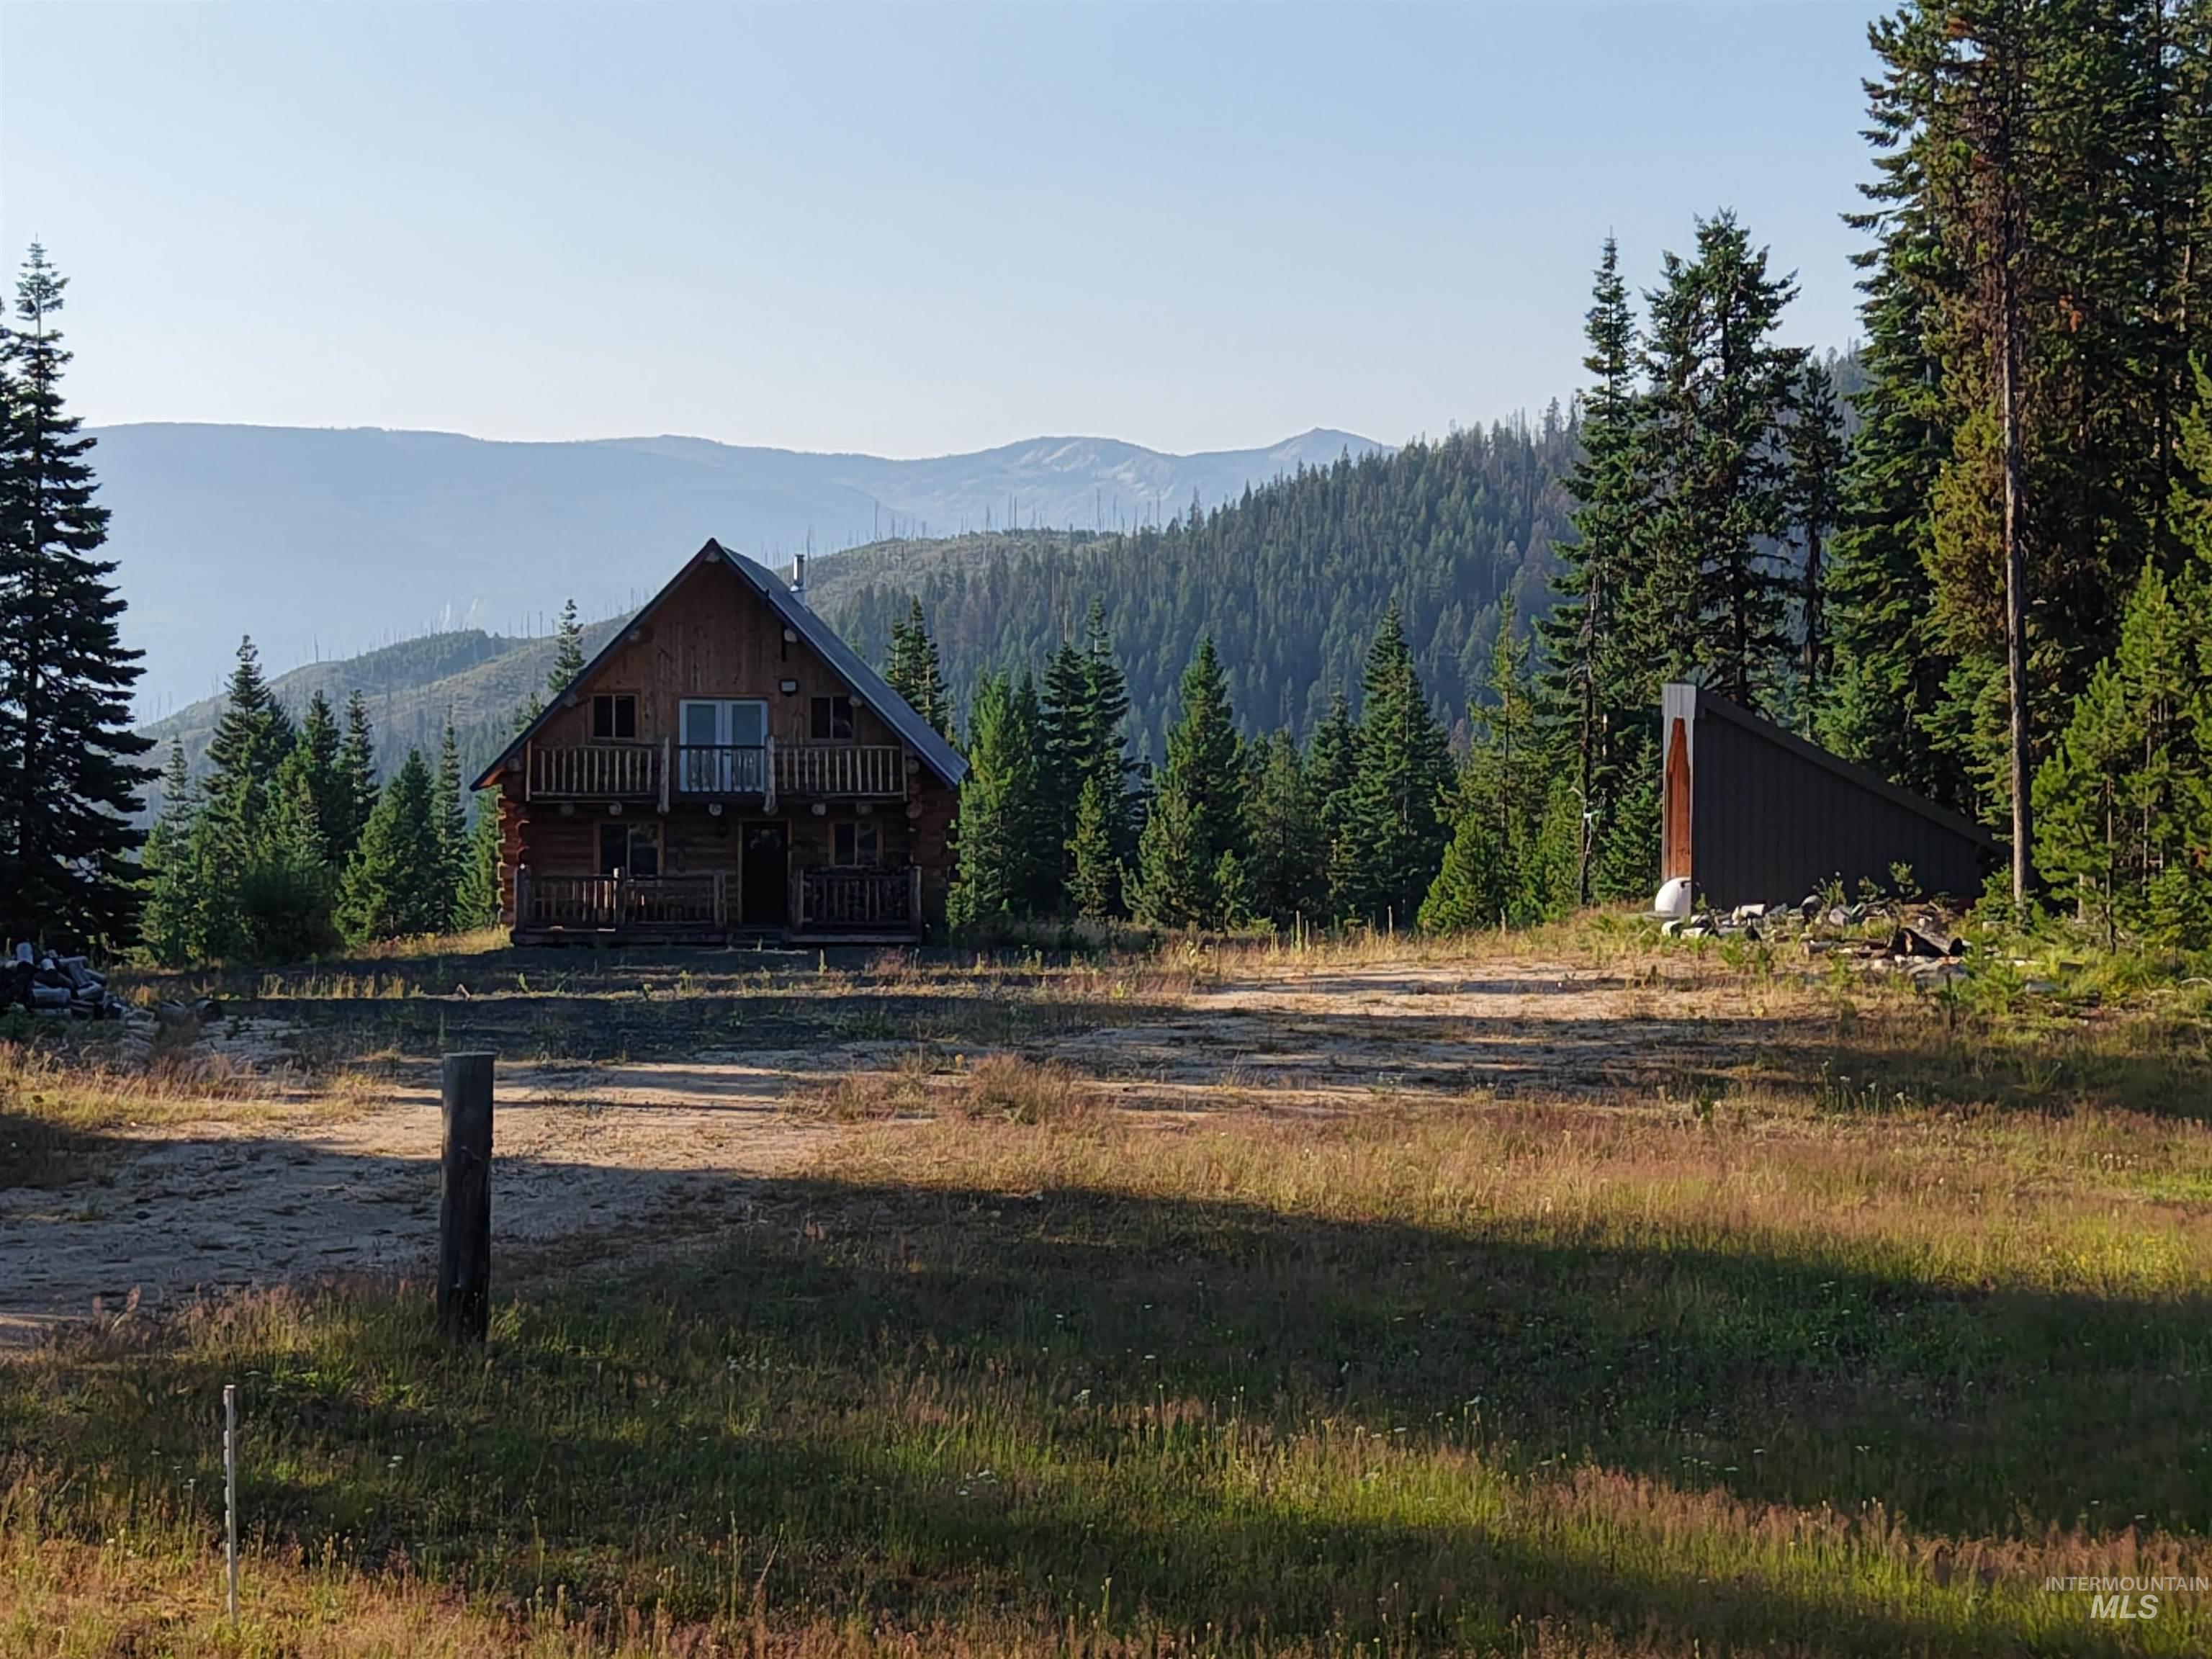
Log cabin structure featuring a gabled roof, a second-story balcony, and a covered porch
-

Log home exterior featuring a metal roof, an upper-level balcony with log railing, and a ground-level covered porch with log detailing
-
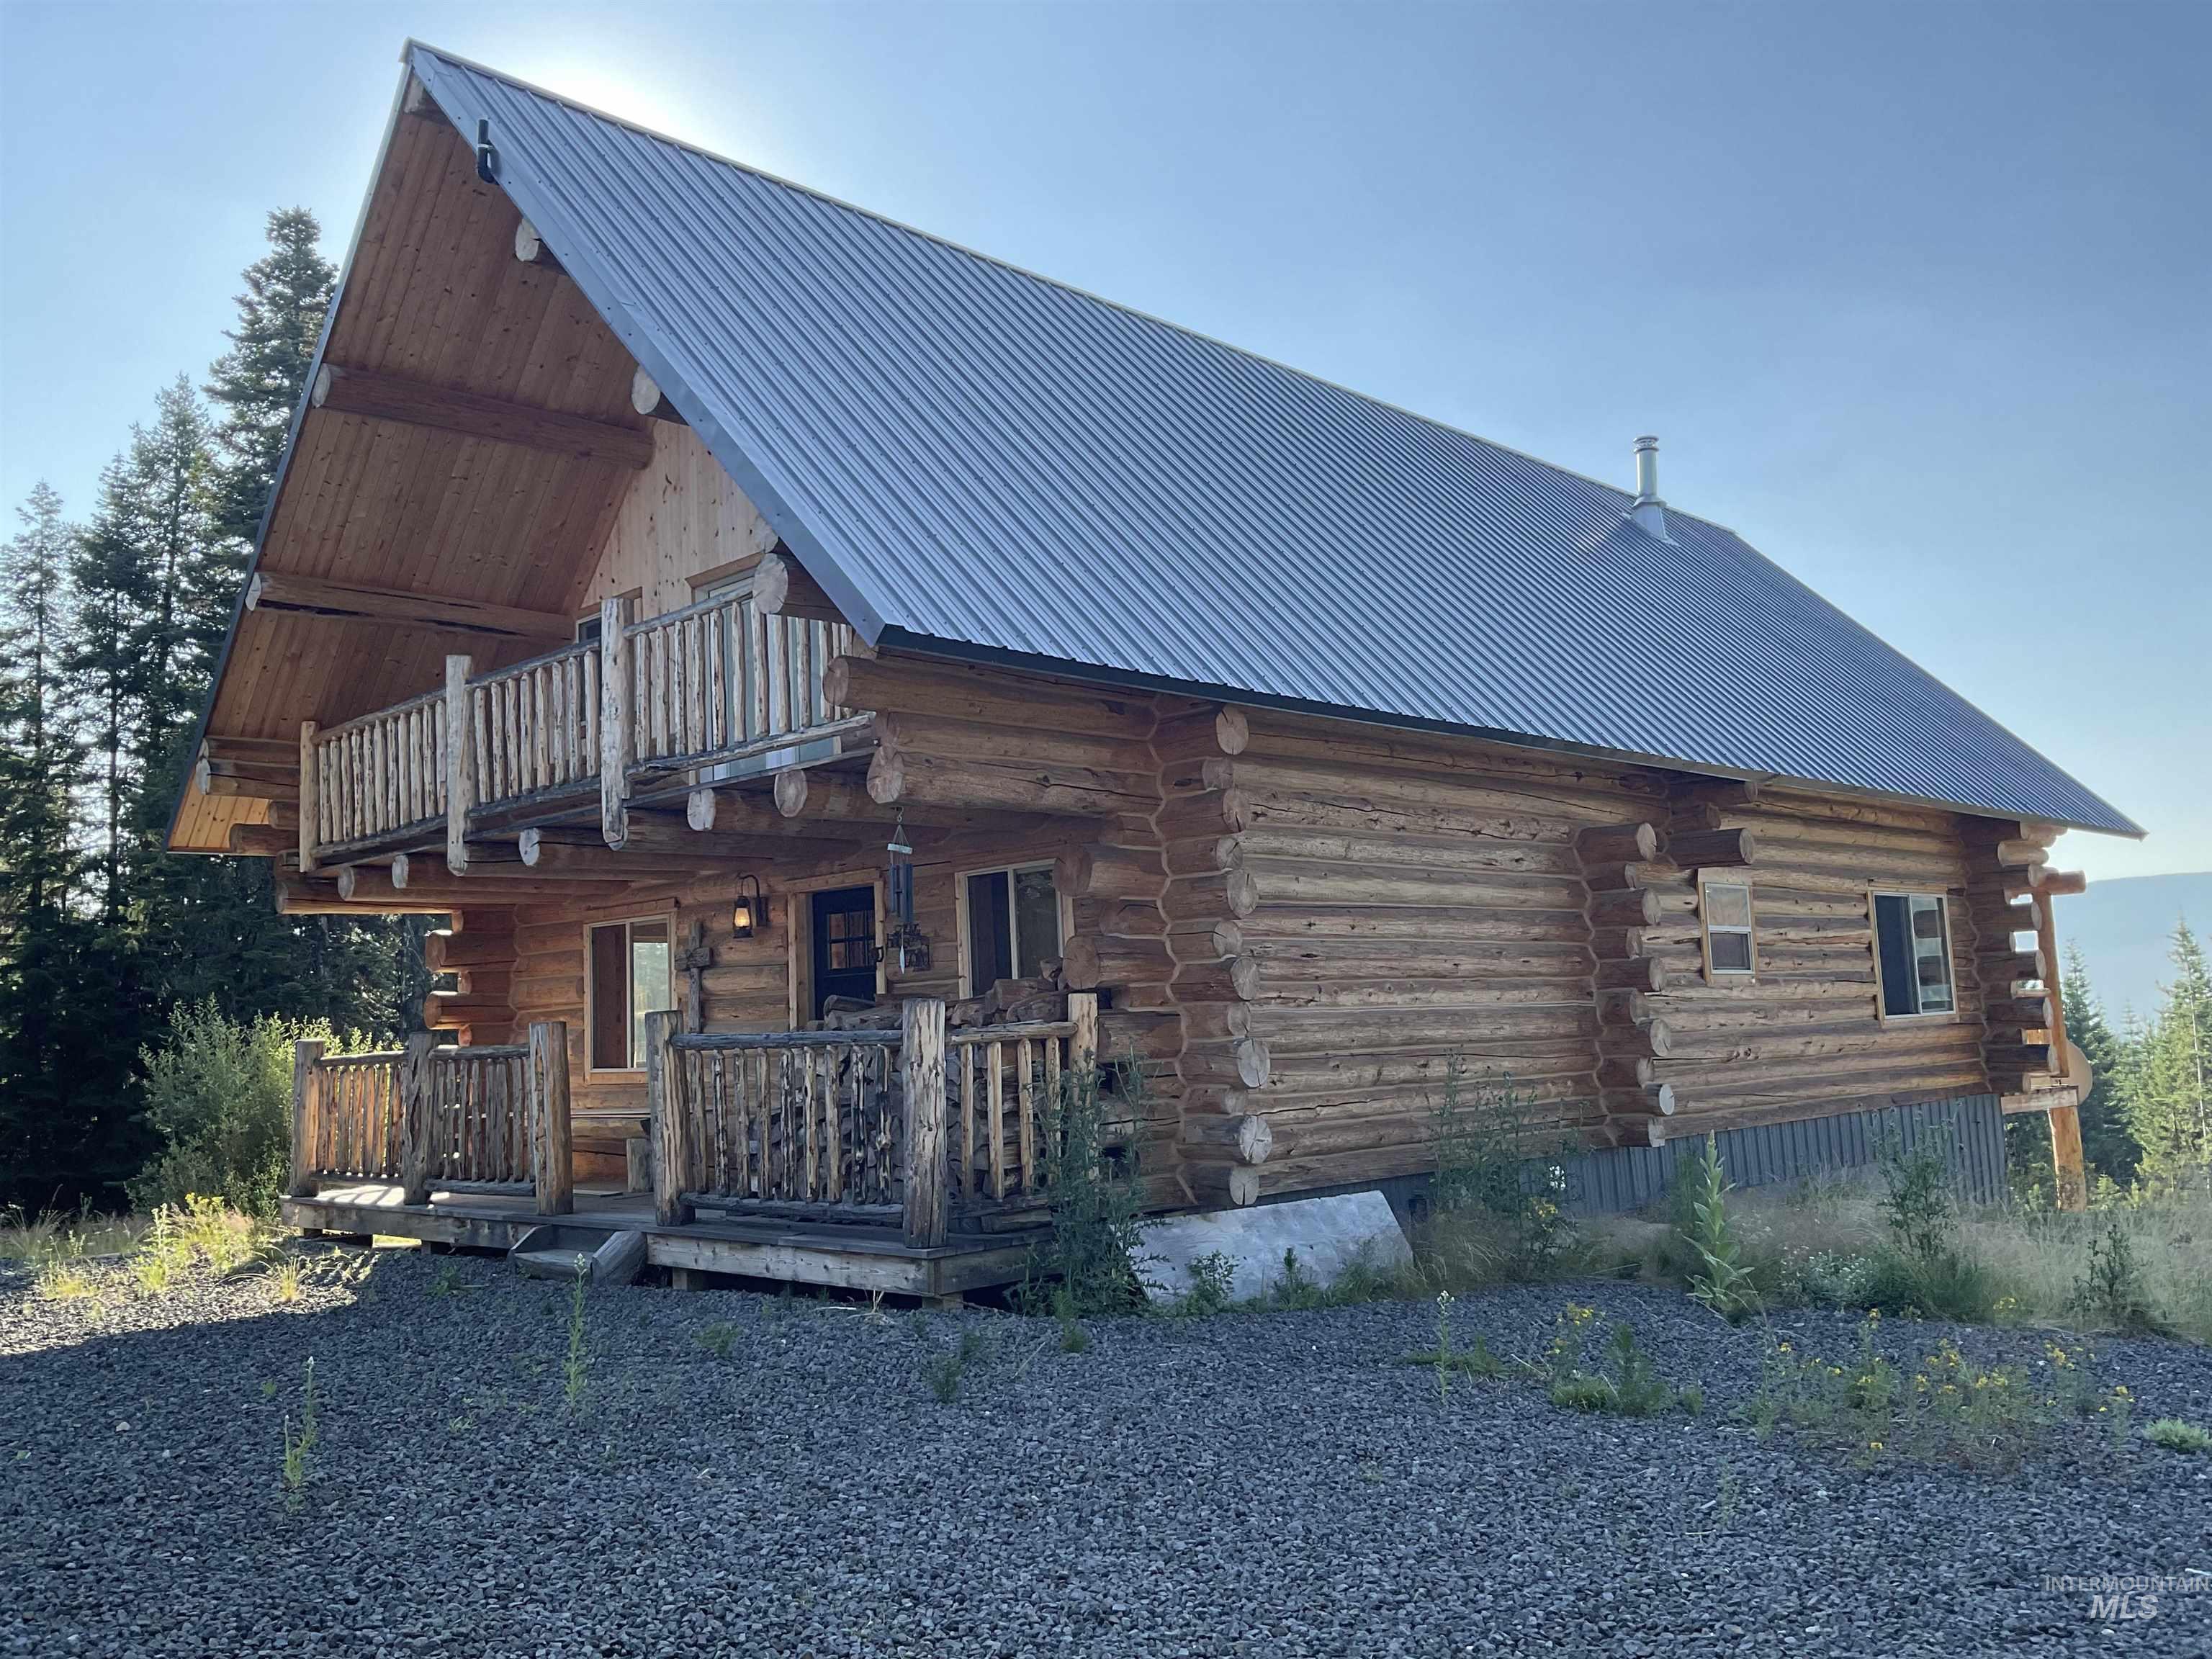
Rustic log cabin featuring a prominent metal roof and an elevated balcony with natural wood railings
-
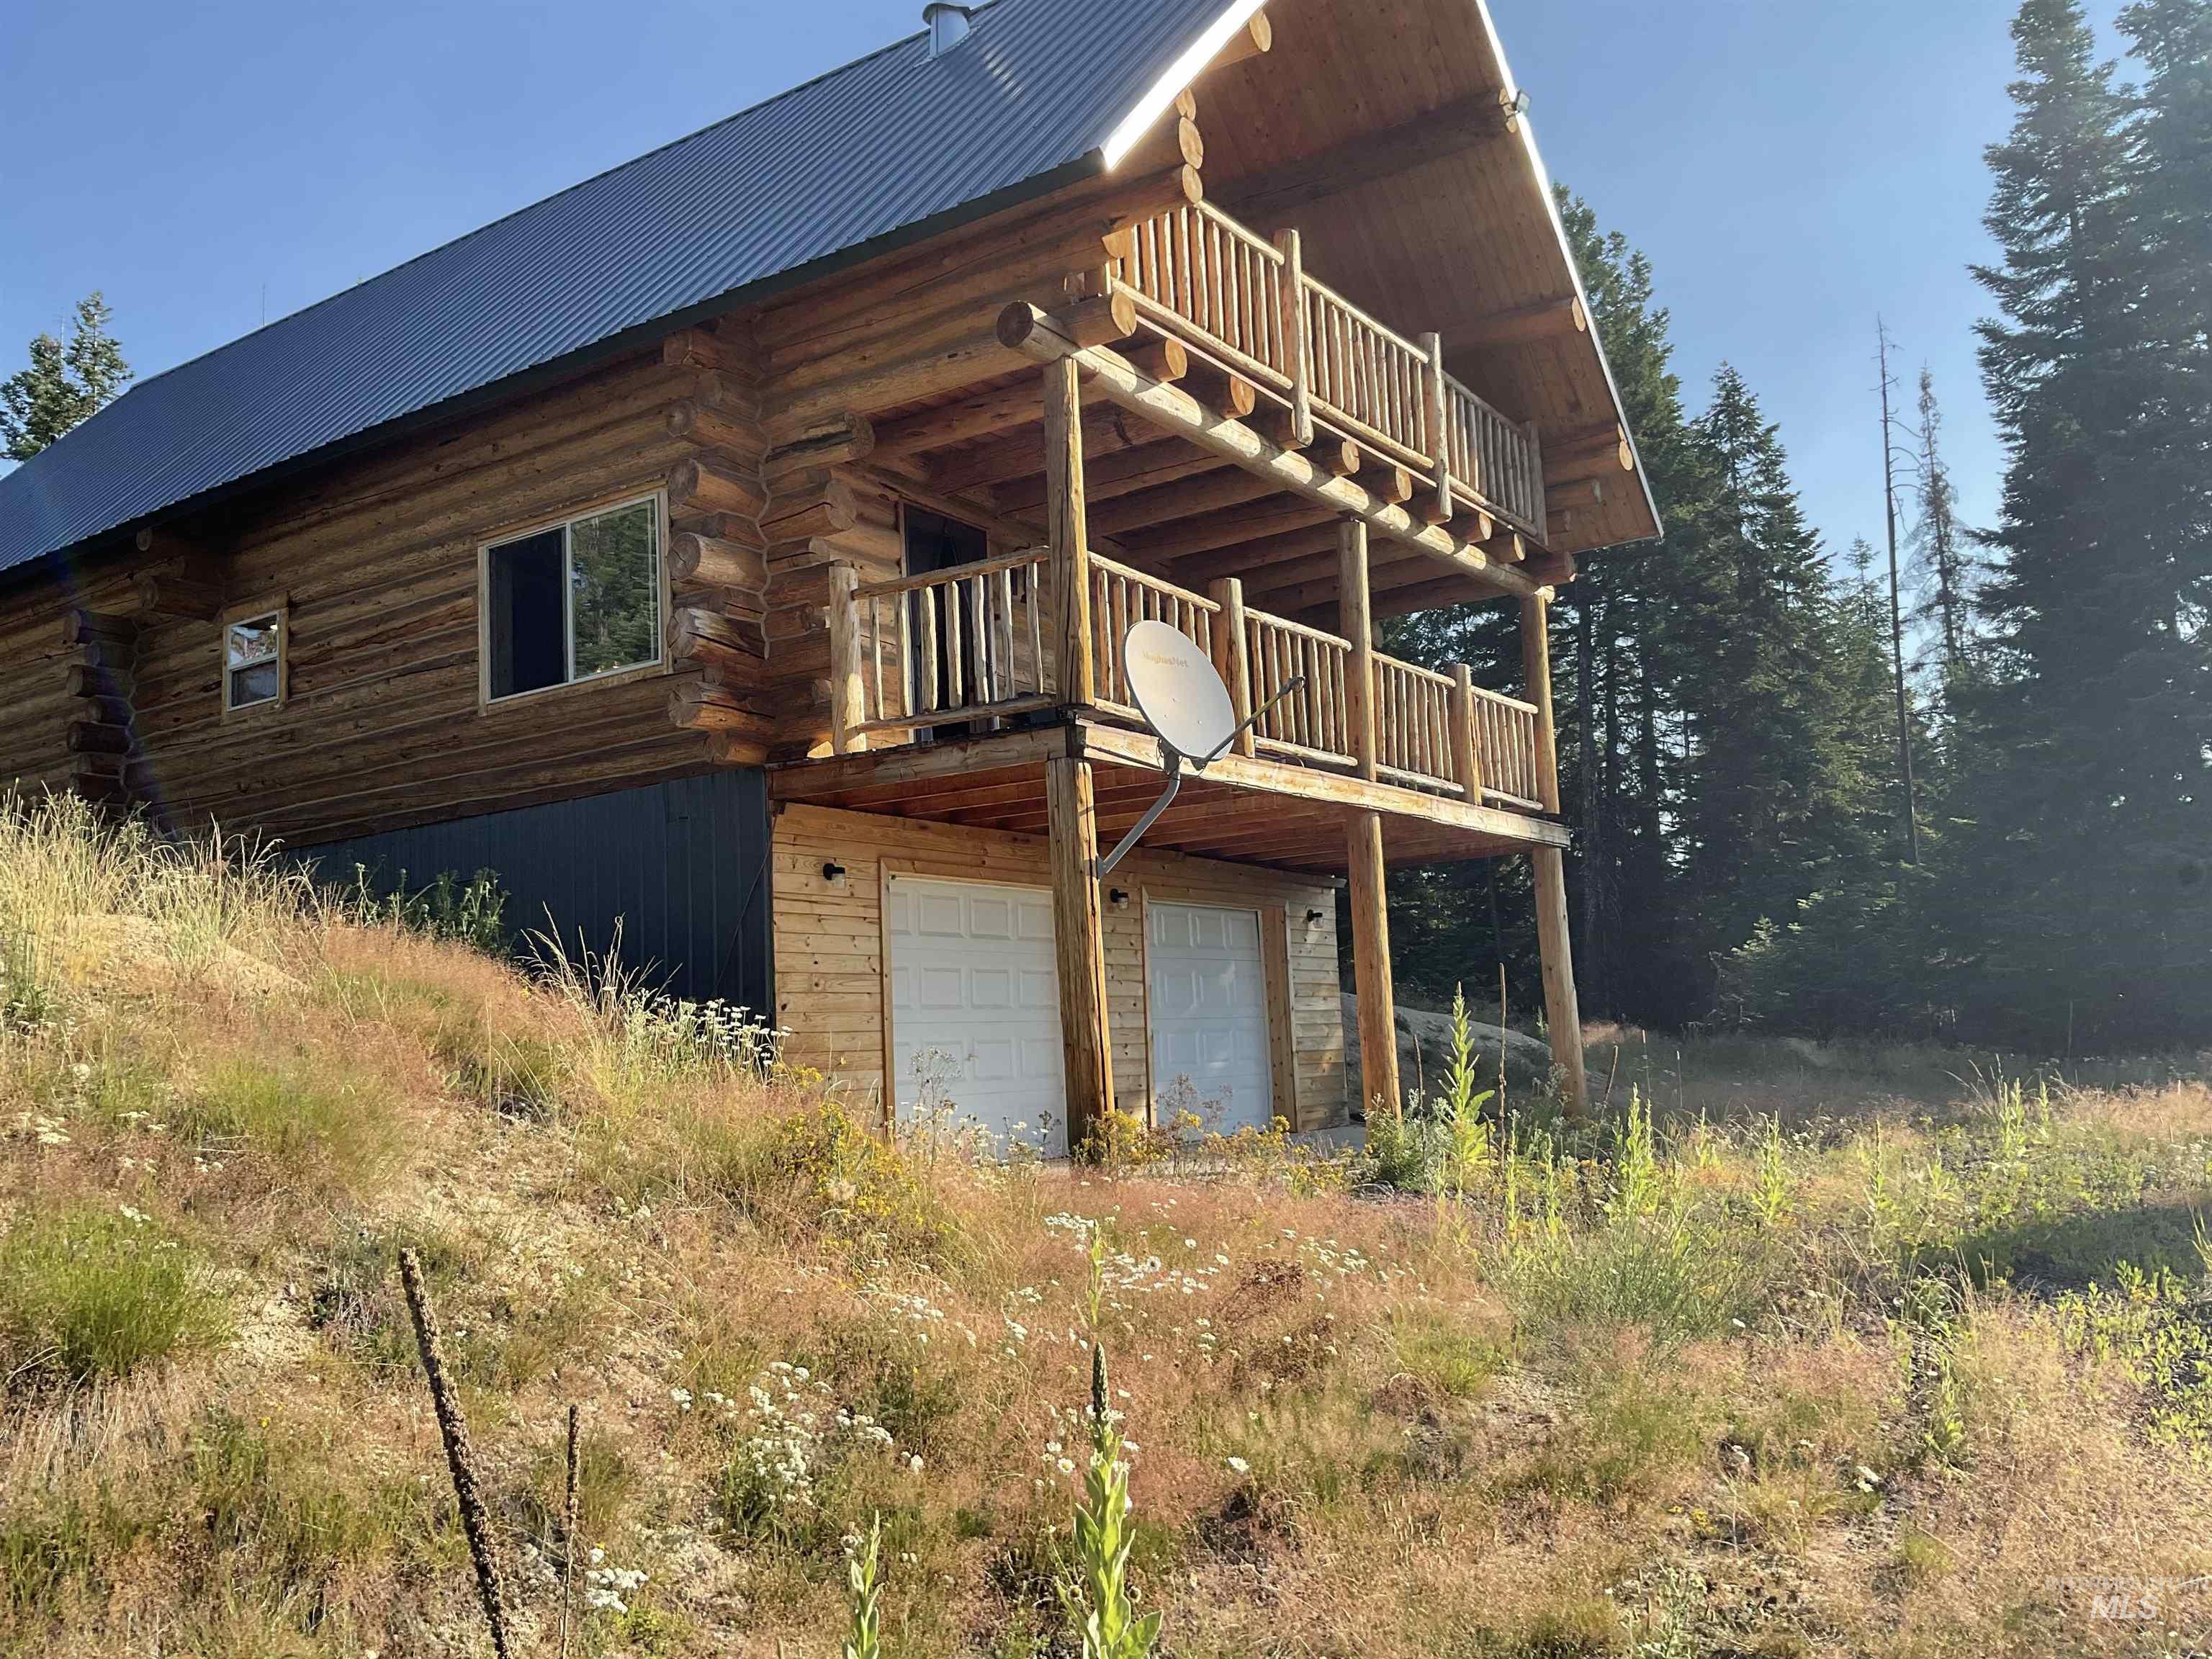
Log cabin exterior featuring a metal roof, two levels of balconies with wood railings, and two garage doors
-

Log cabin style exterior with a metal roof, featuring a two-story balcony with log railings, and two garage doors on the lower level
-
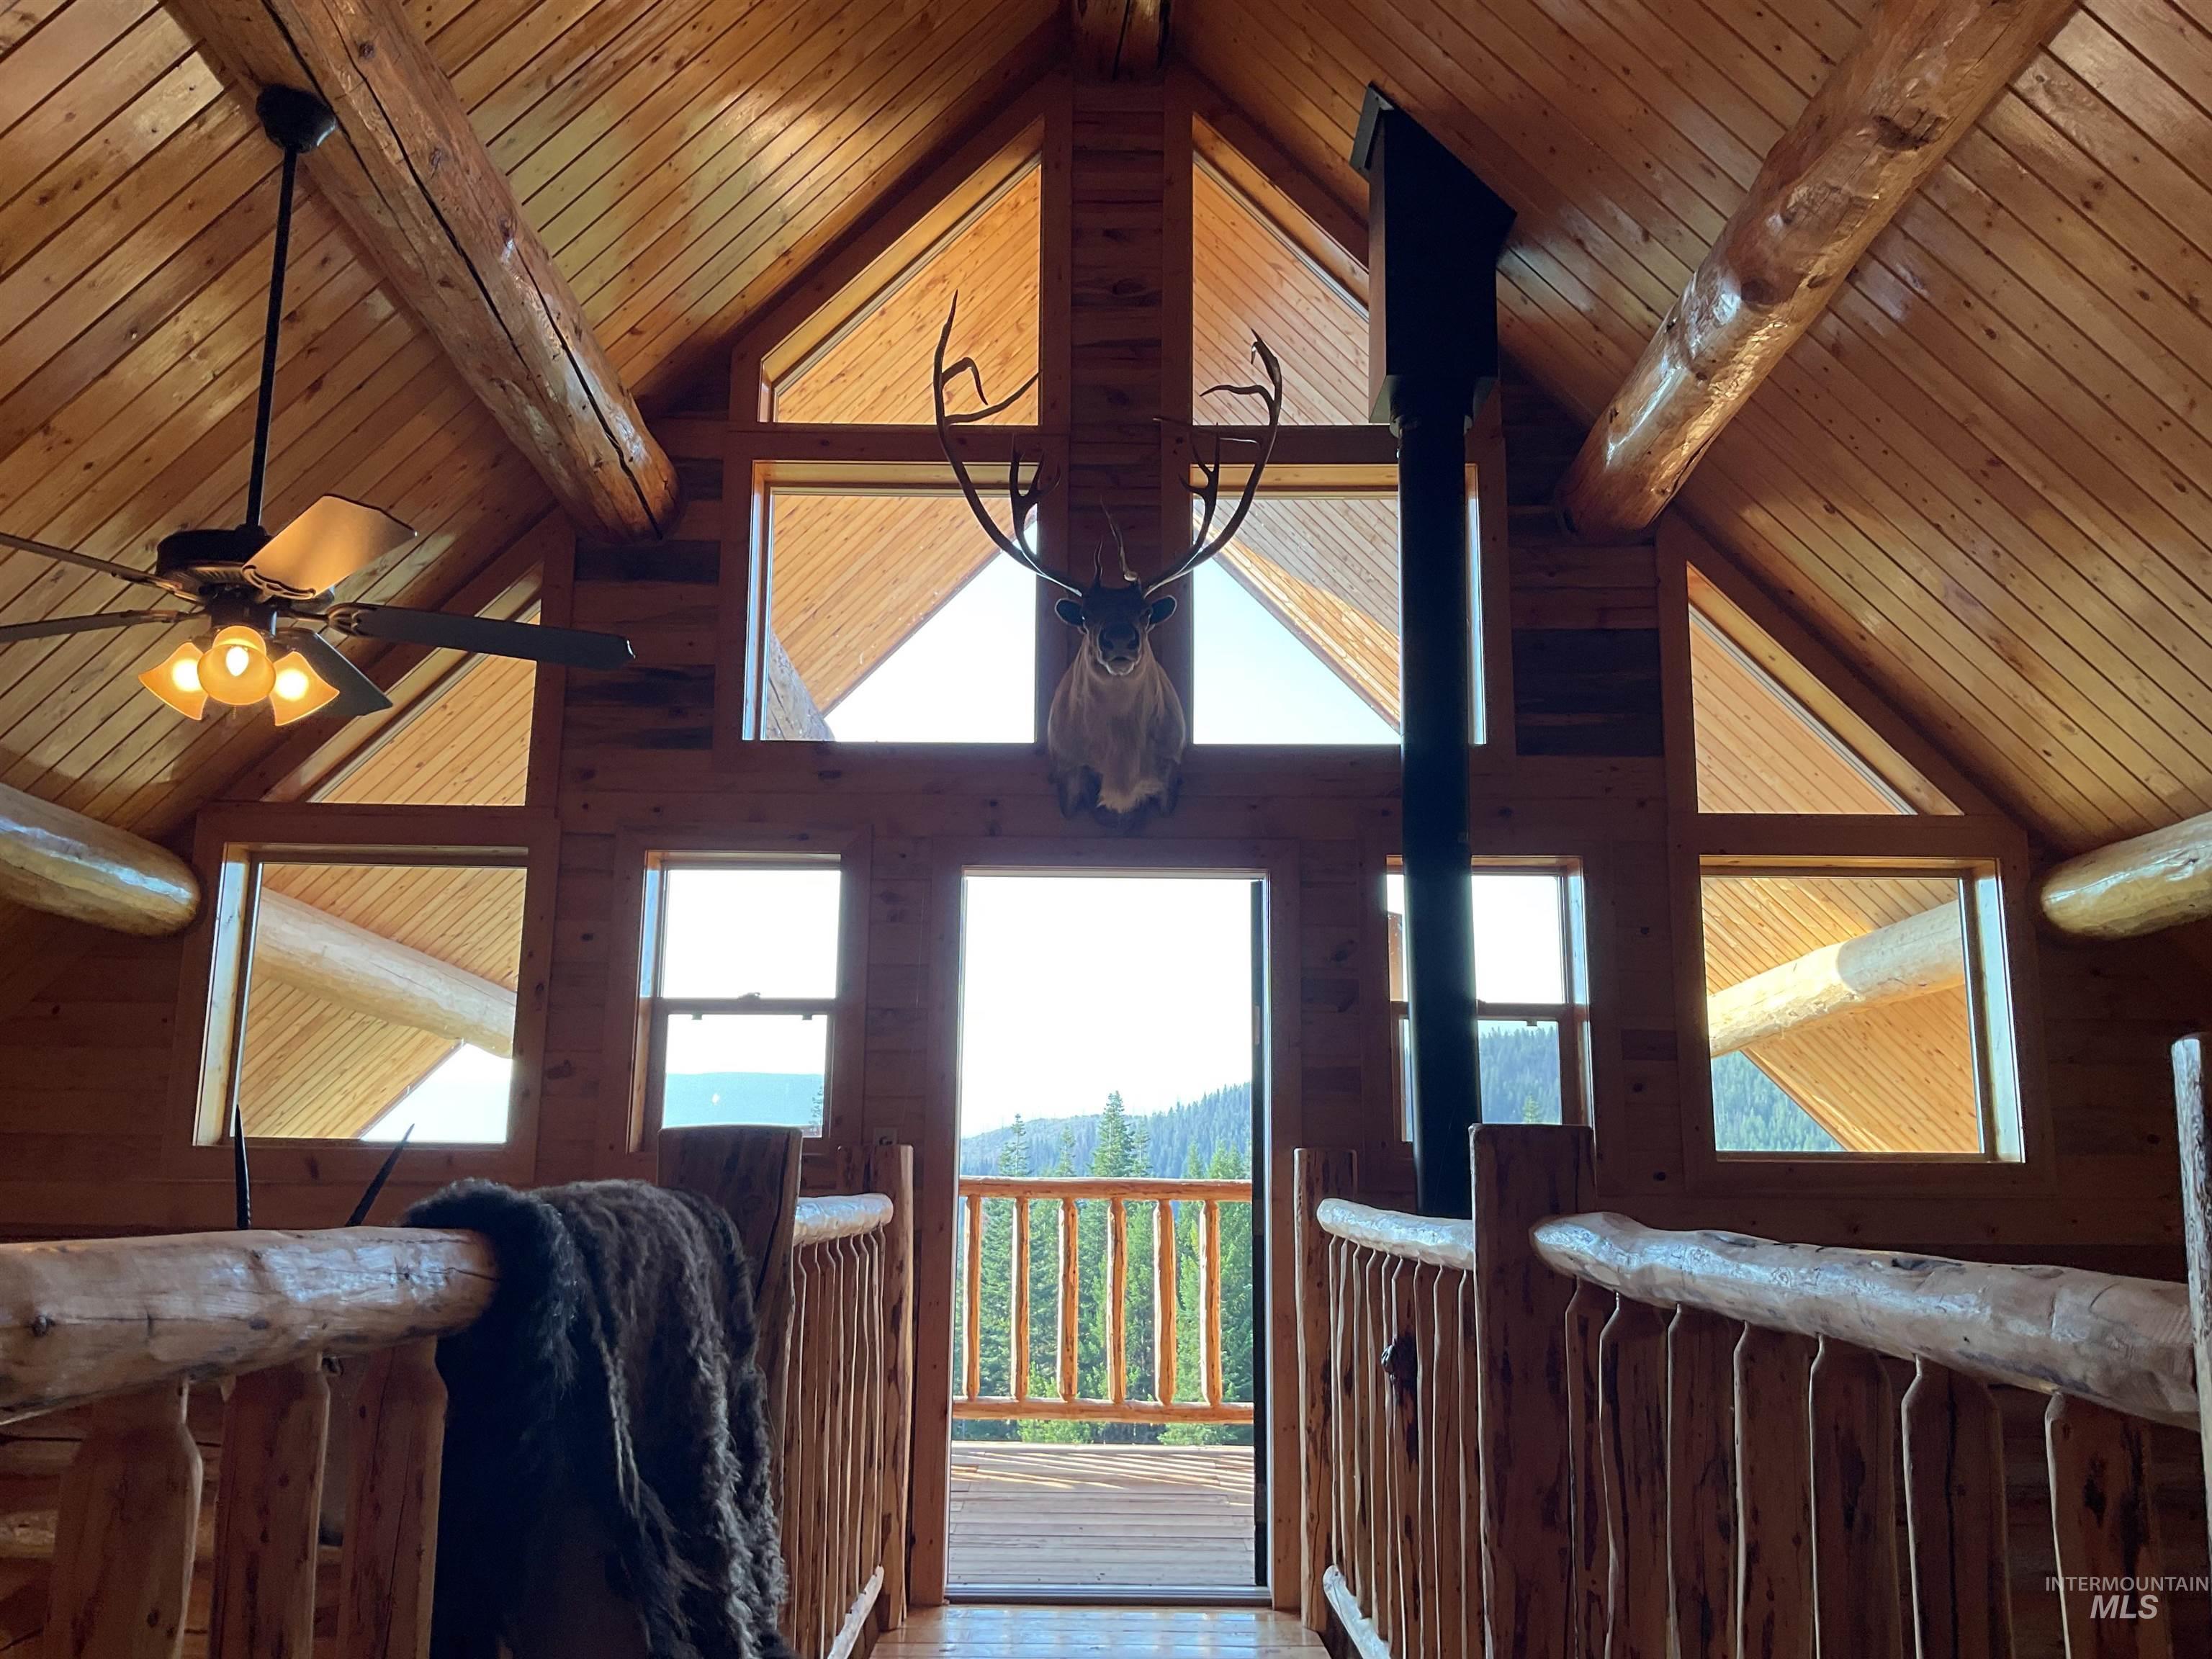
Vaulted wood-paneled ceilings with exposed log beams, floor-to-ceiling windows, and a wood-finish balcony railing
-
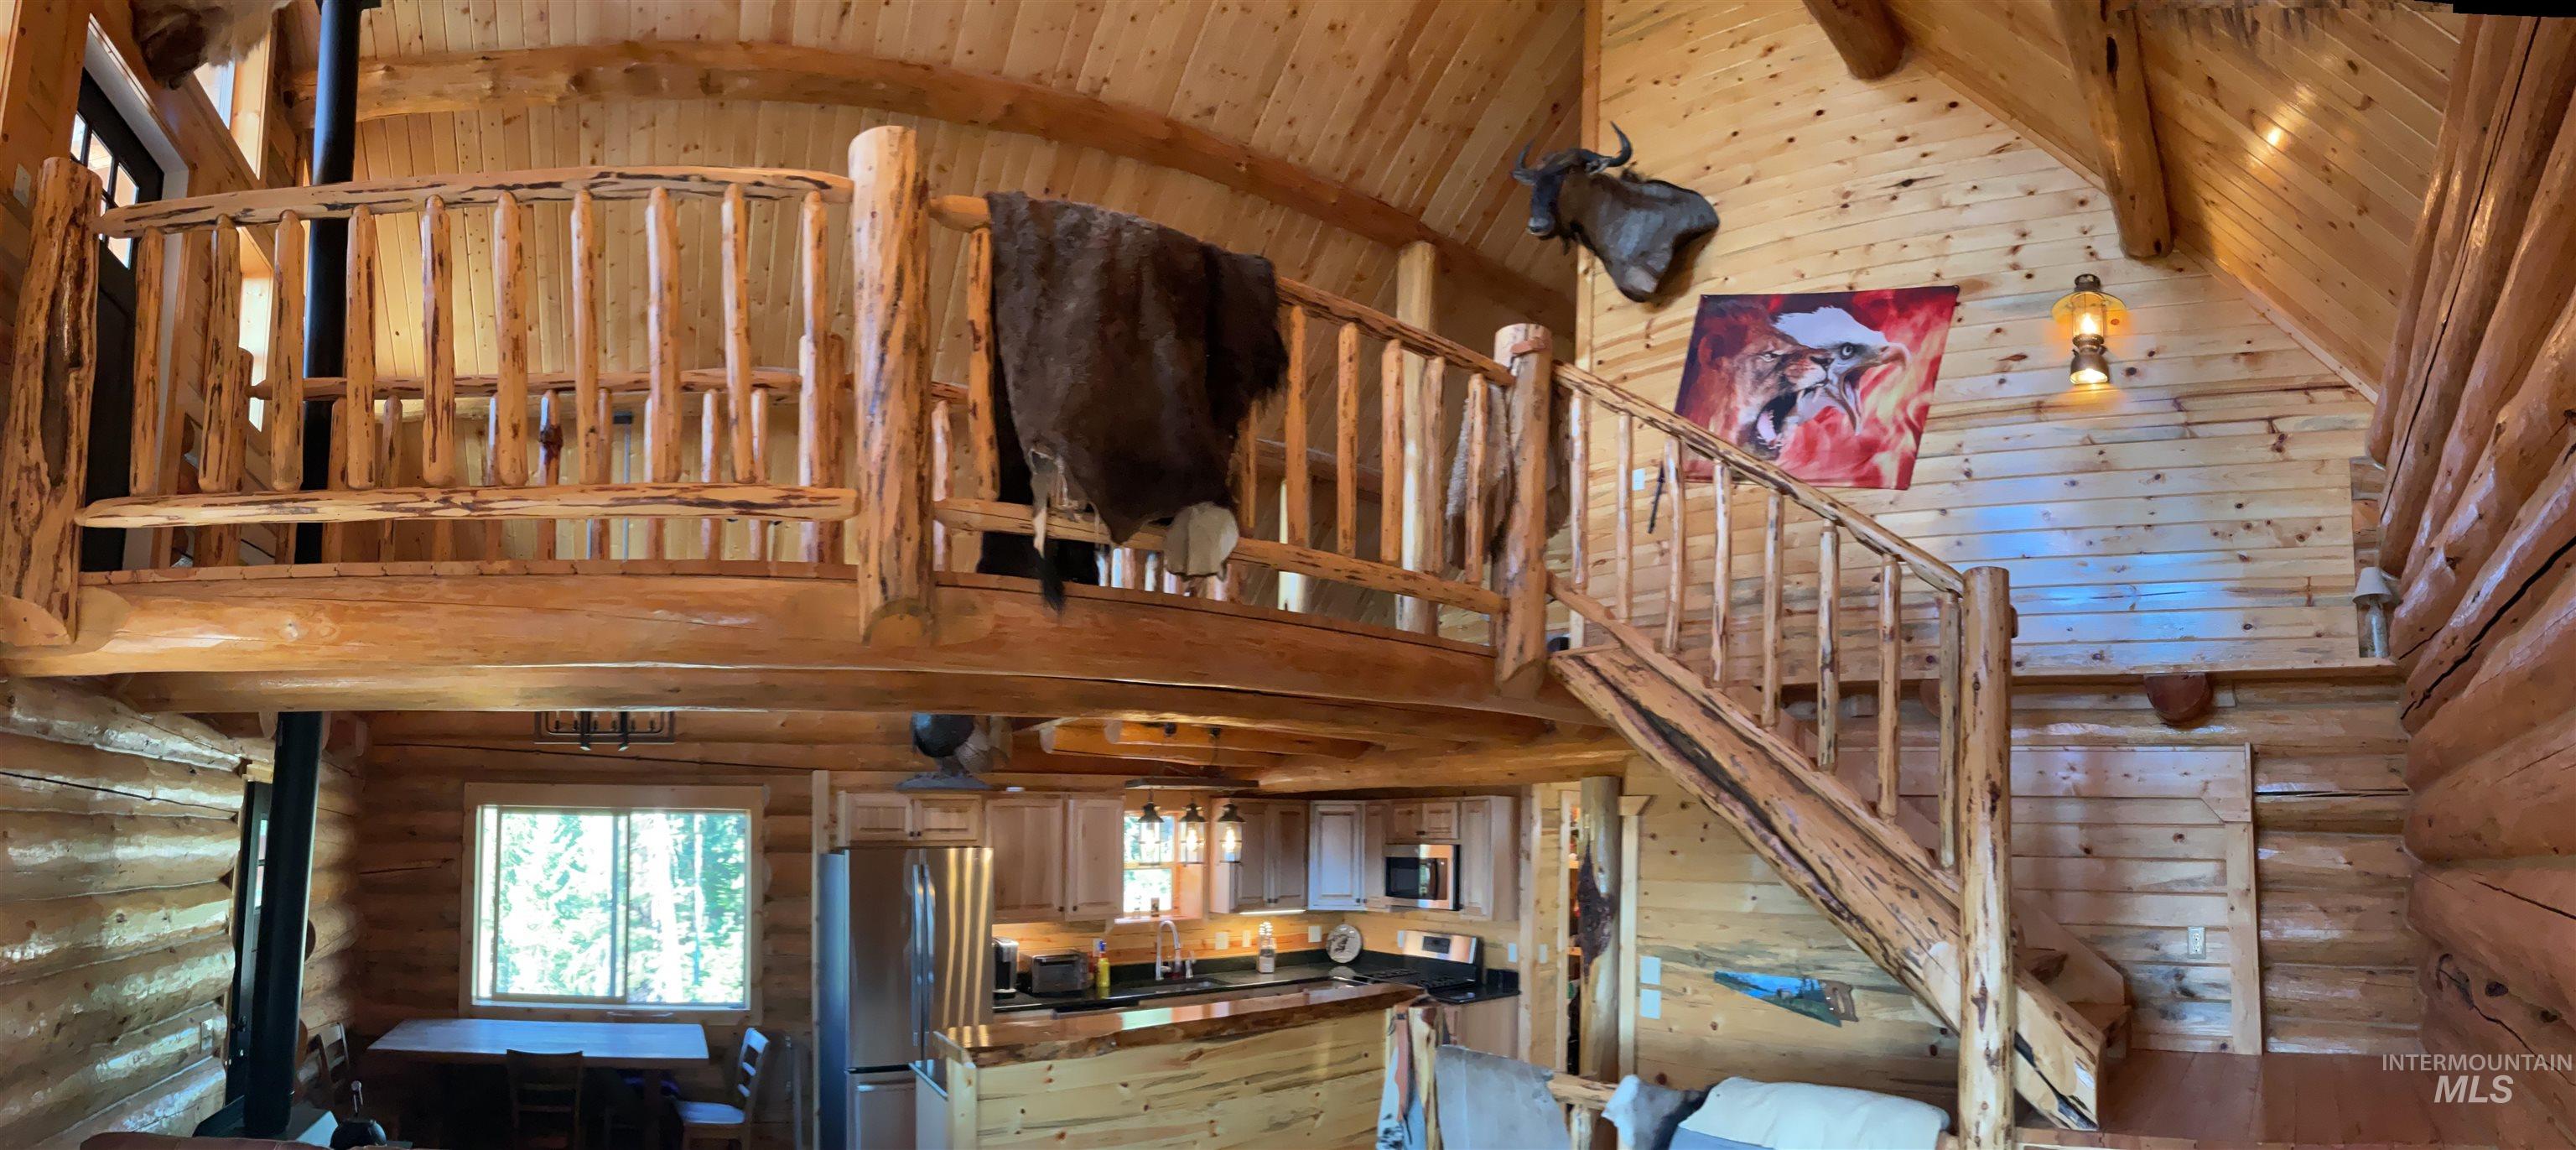
Exposed log construction with a vaulted ceiling, a wood-finish staircase, and a loft area featuring a log railing
-
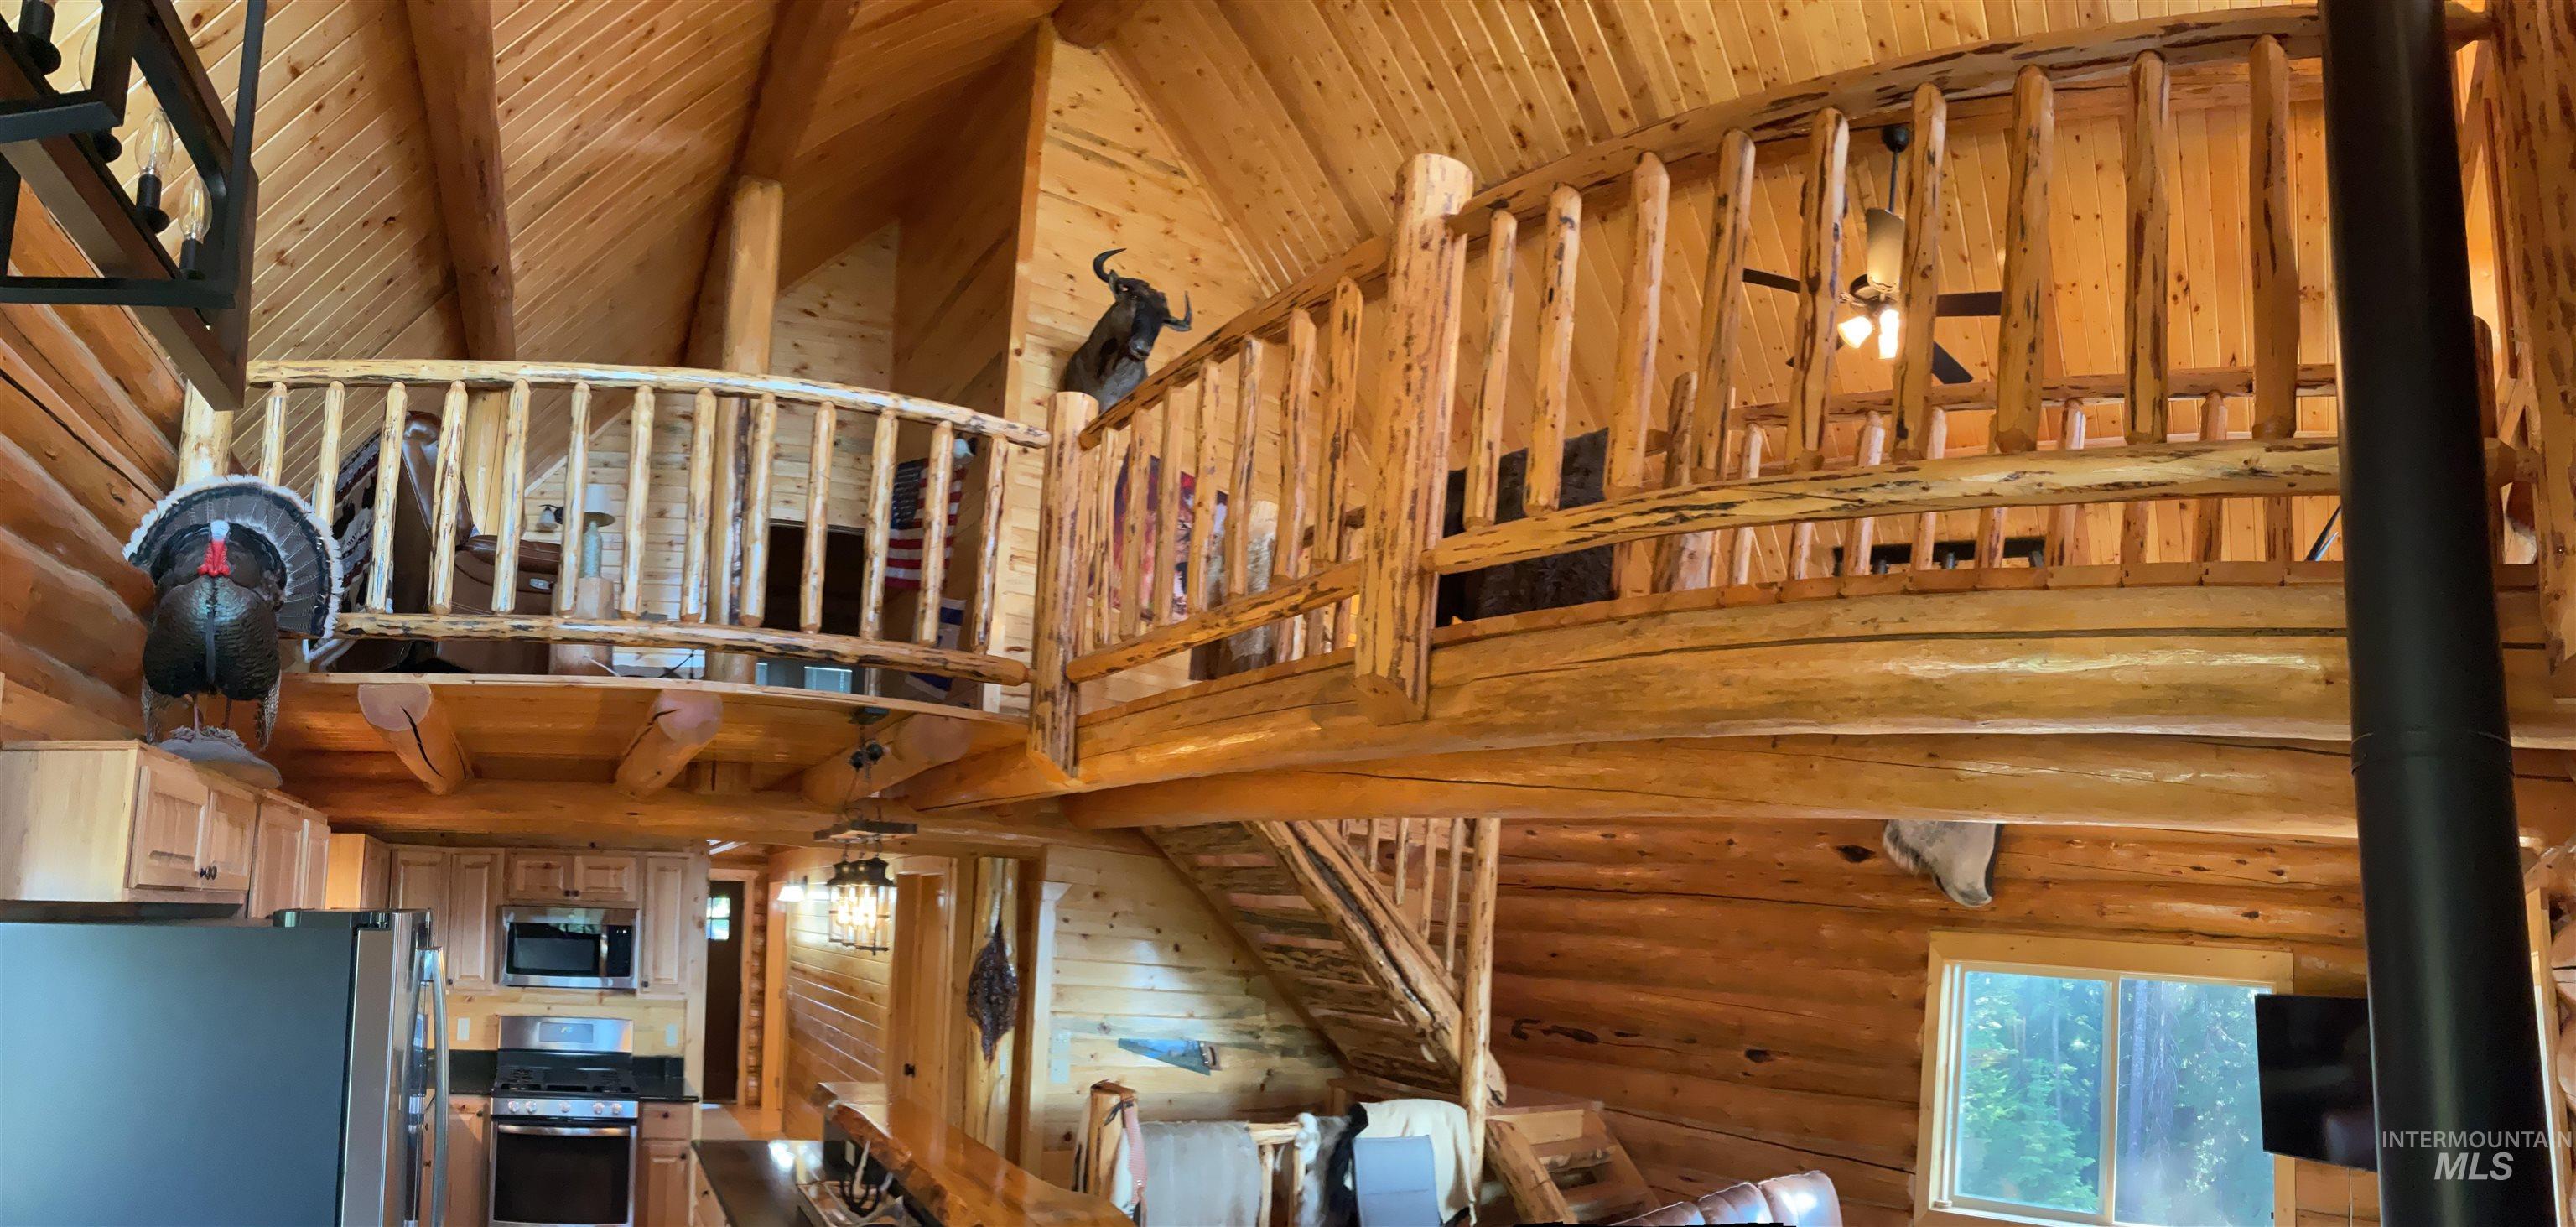
Open-concept interior featuring prominent exposed log construction and a vaulted wood-finish ceiling
-
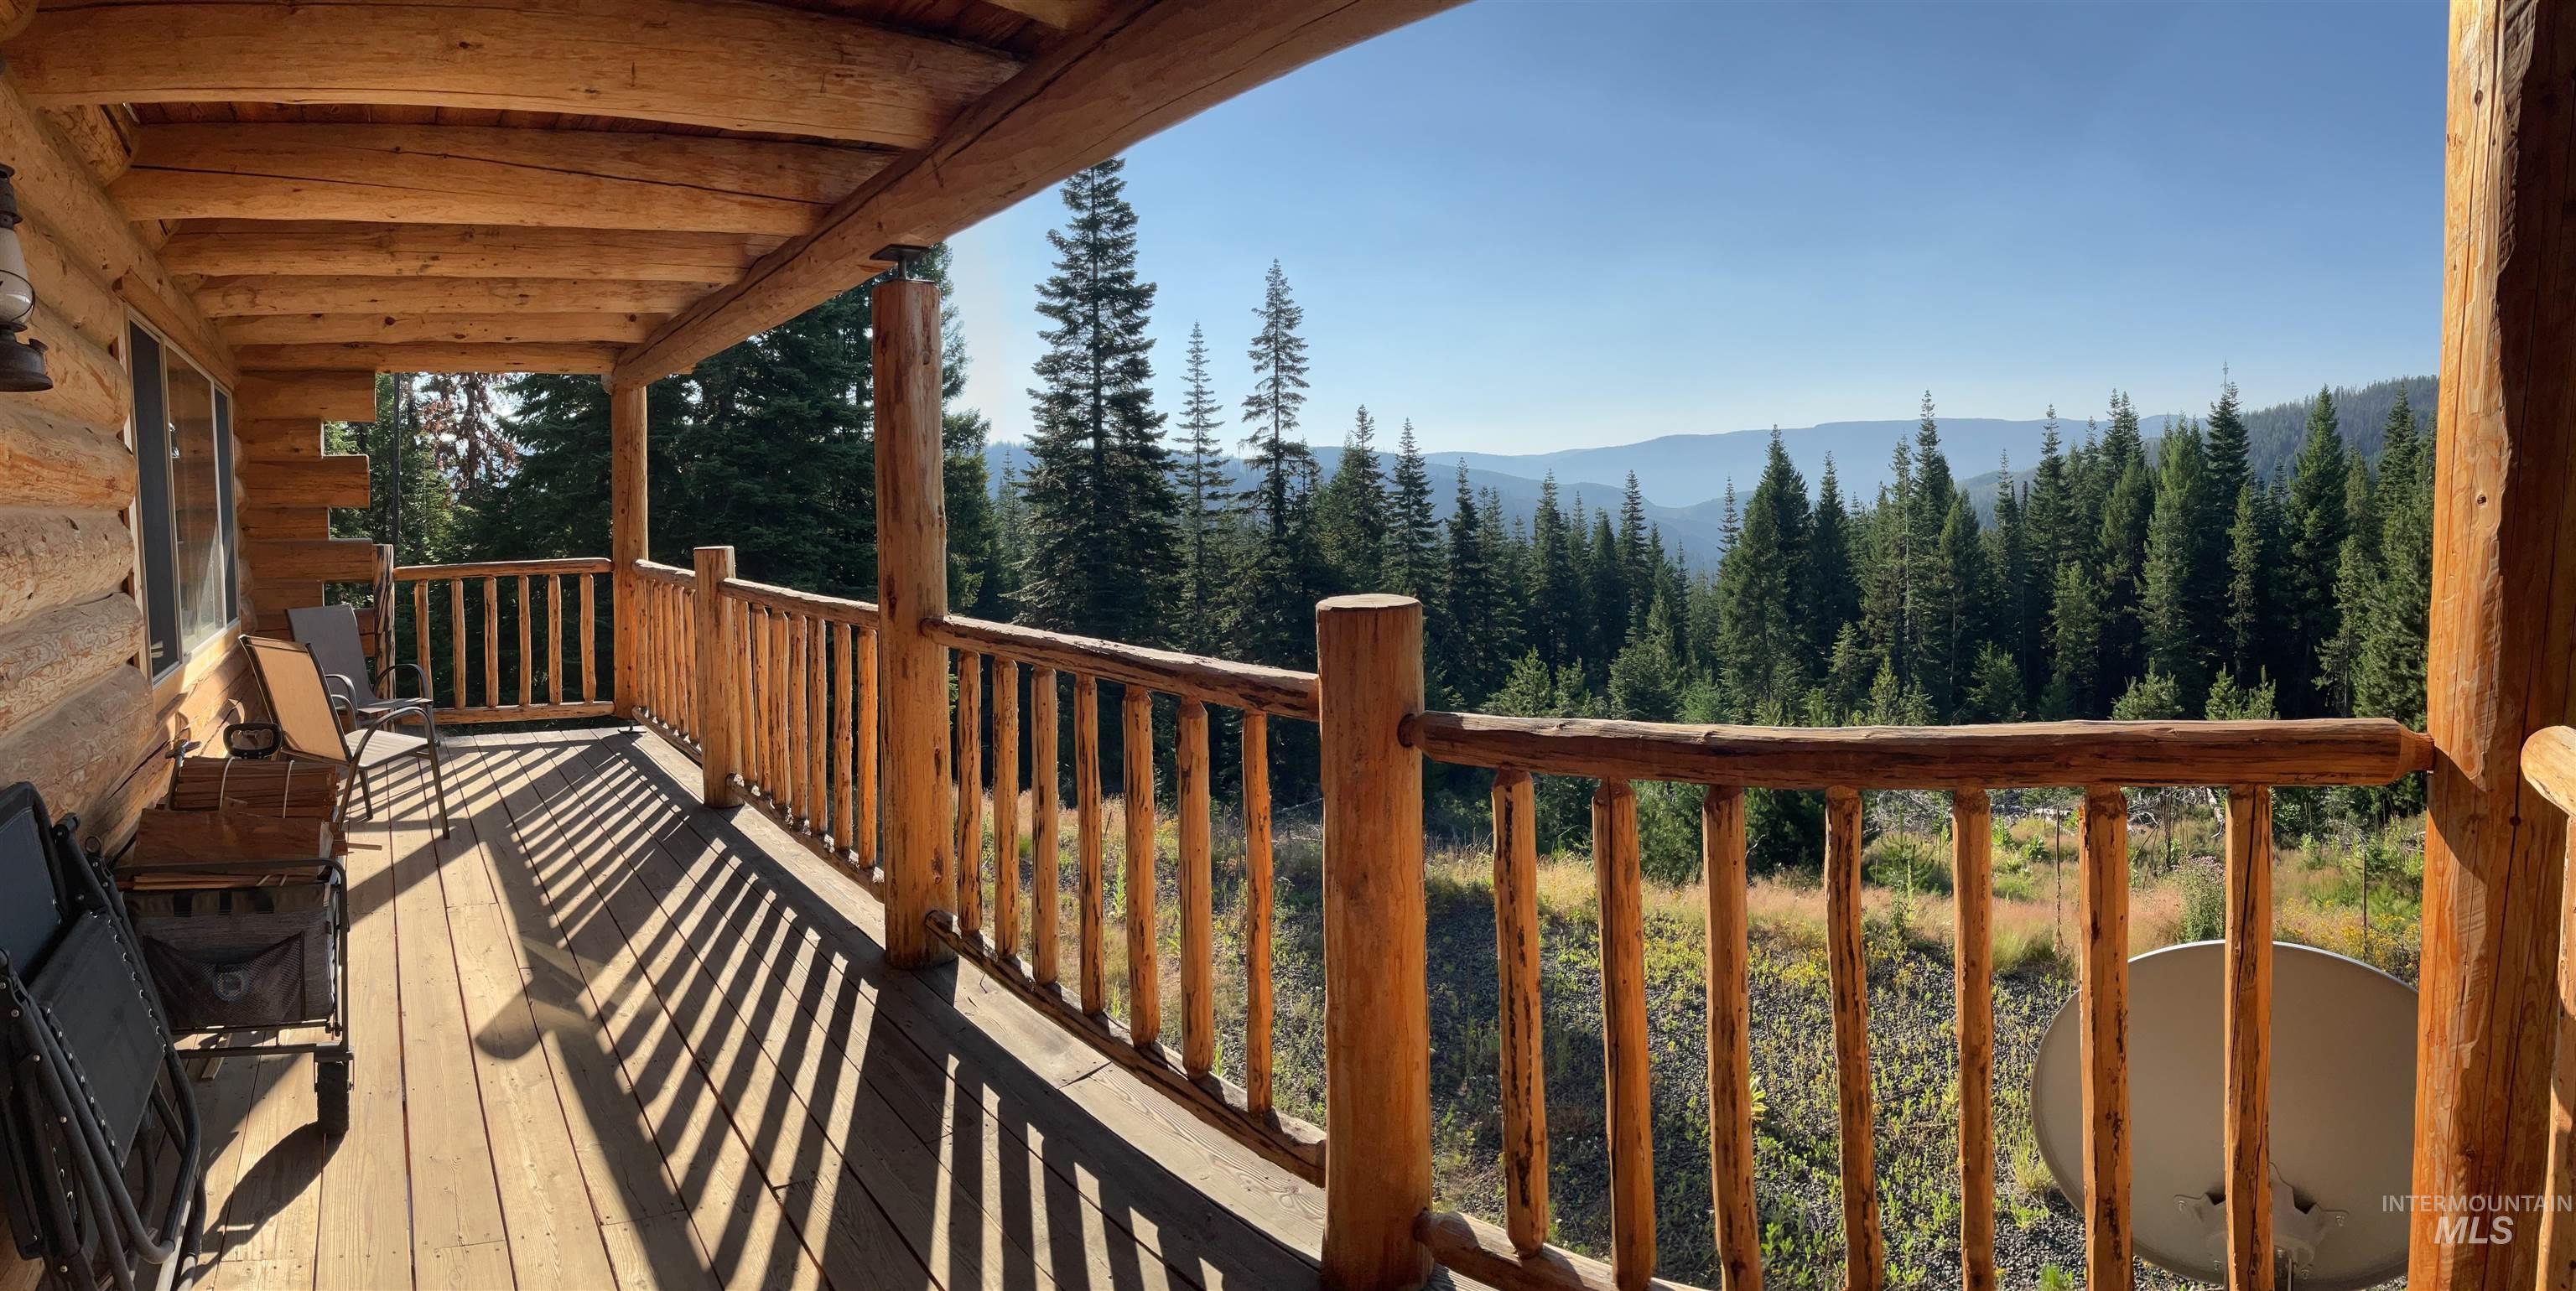
Expansive covered wood deck featuring natural log construction, wood railings, and a forested mountain backdrop
-

Expansive log cabin porch featuring a natural wood railing, a matching ceiling, and exposed log construction
-
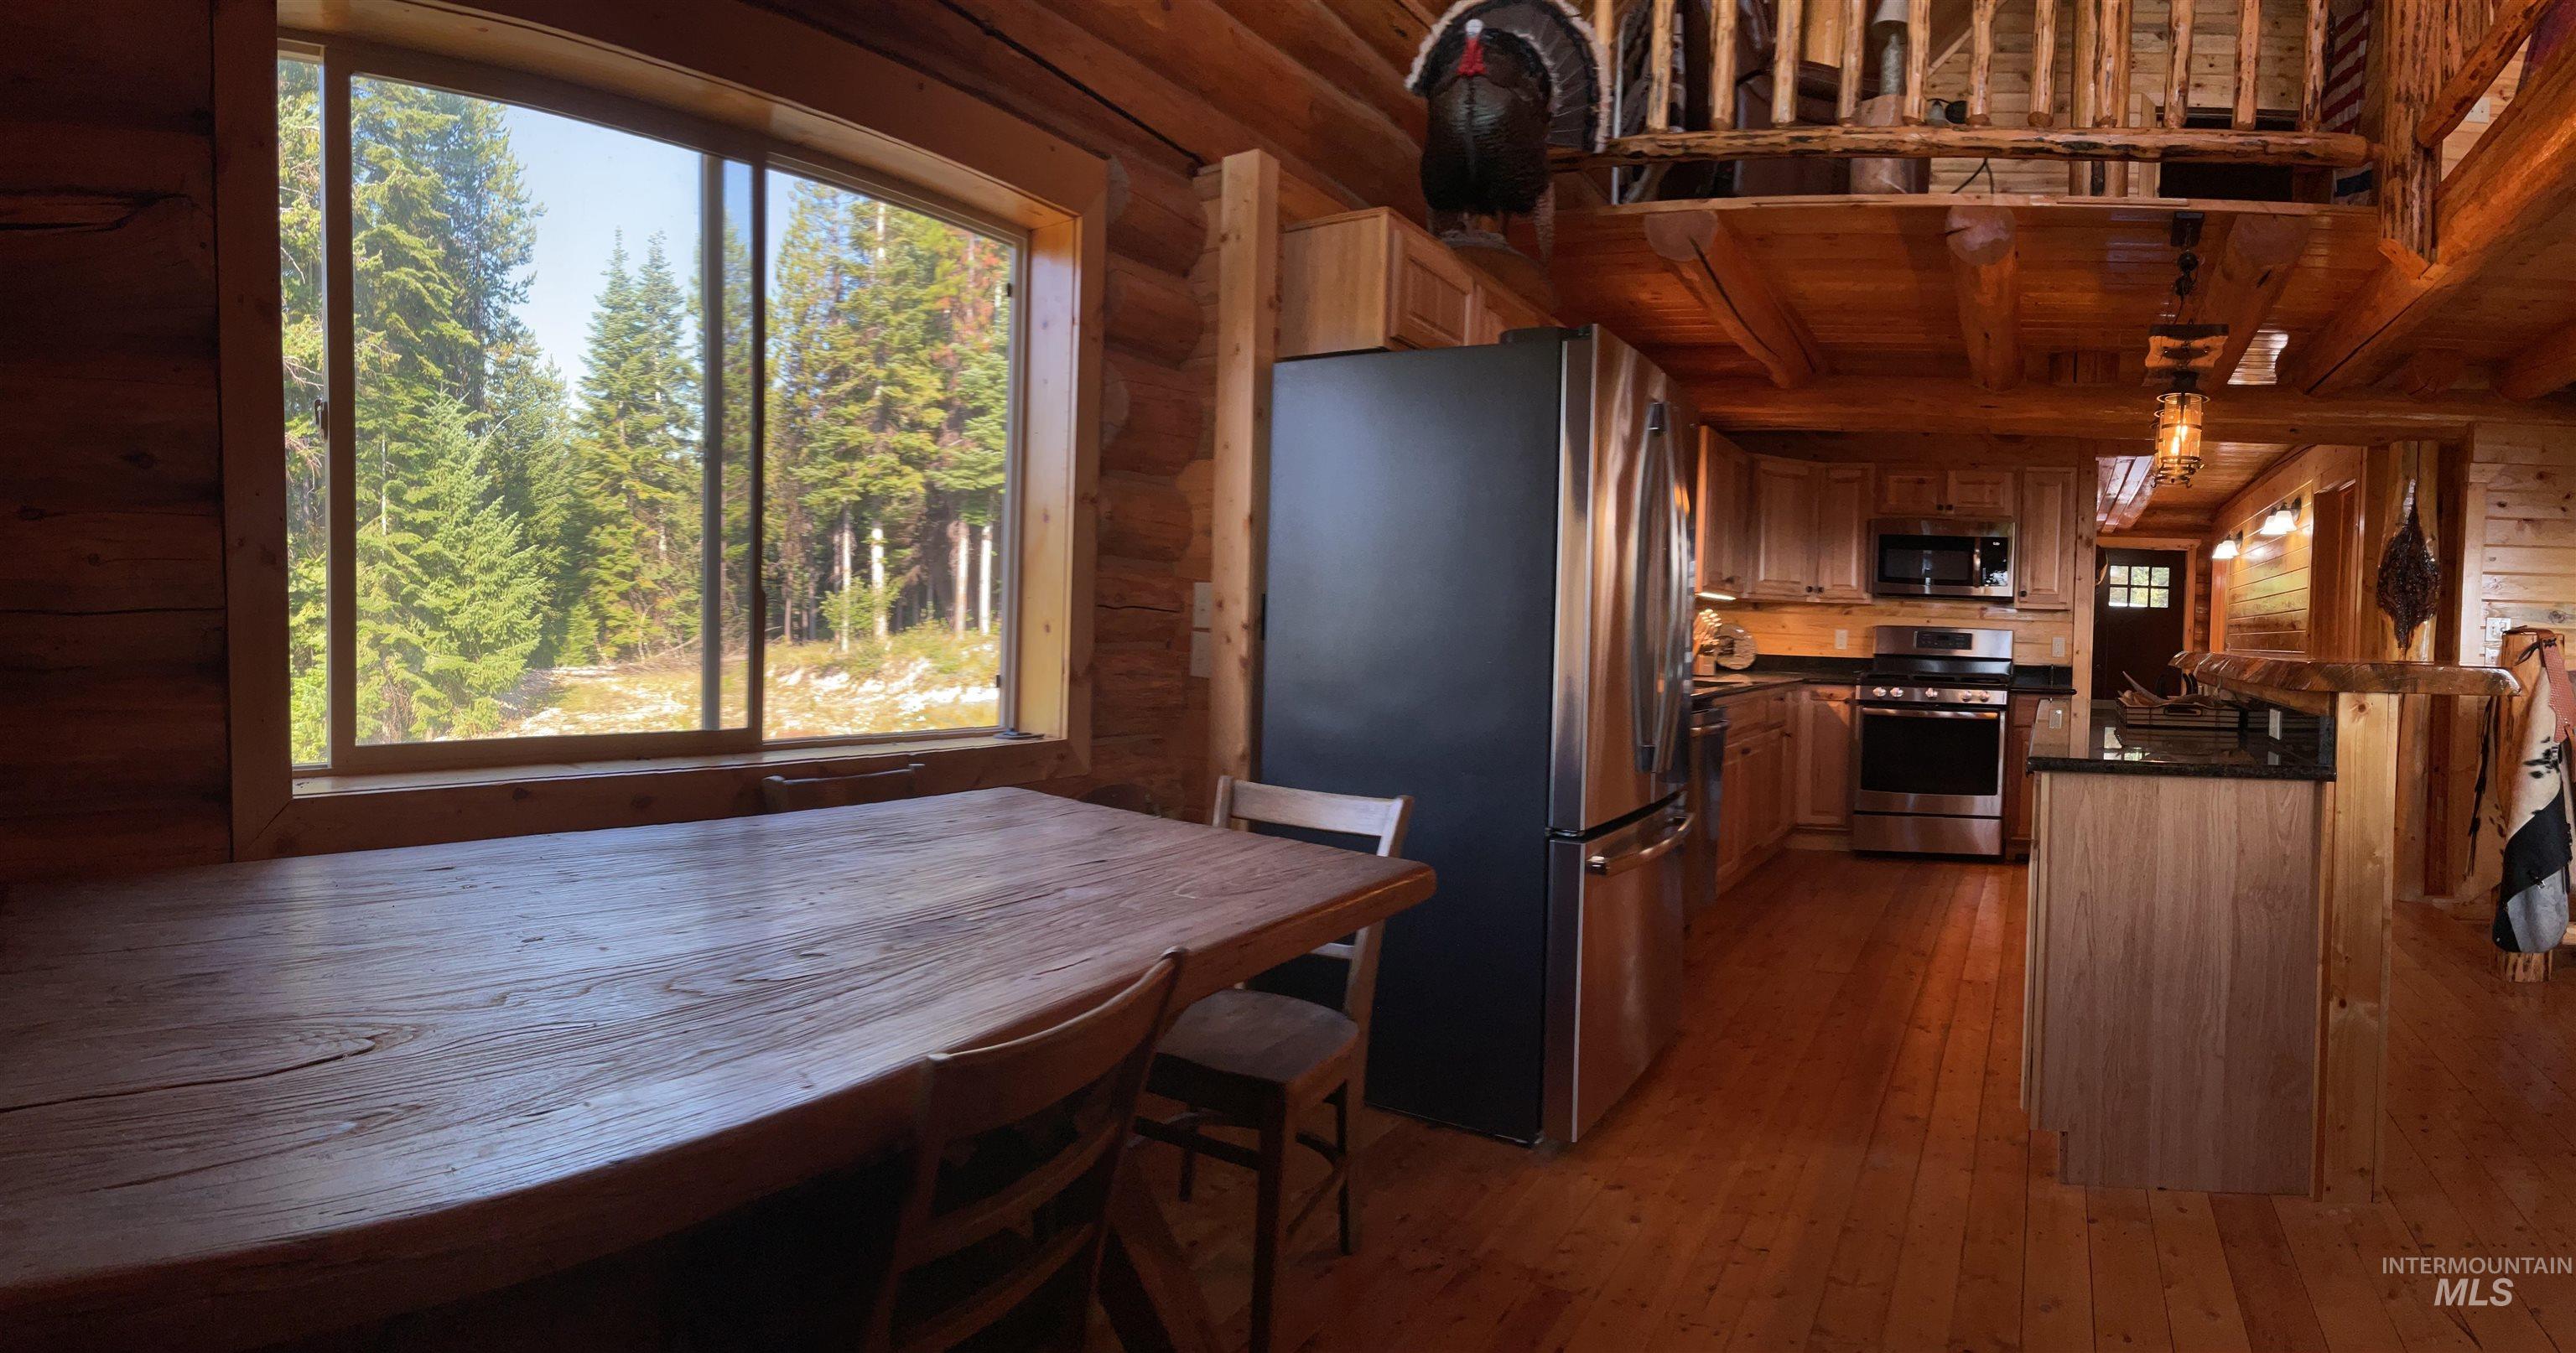
Open concept kitchen and dining area featuring natural wood flooring, a substantial wood table, a stainless steel appliance suite, wood cabinetry, and a black countertop on the island
-
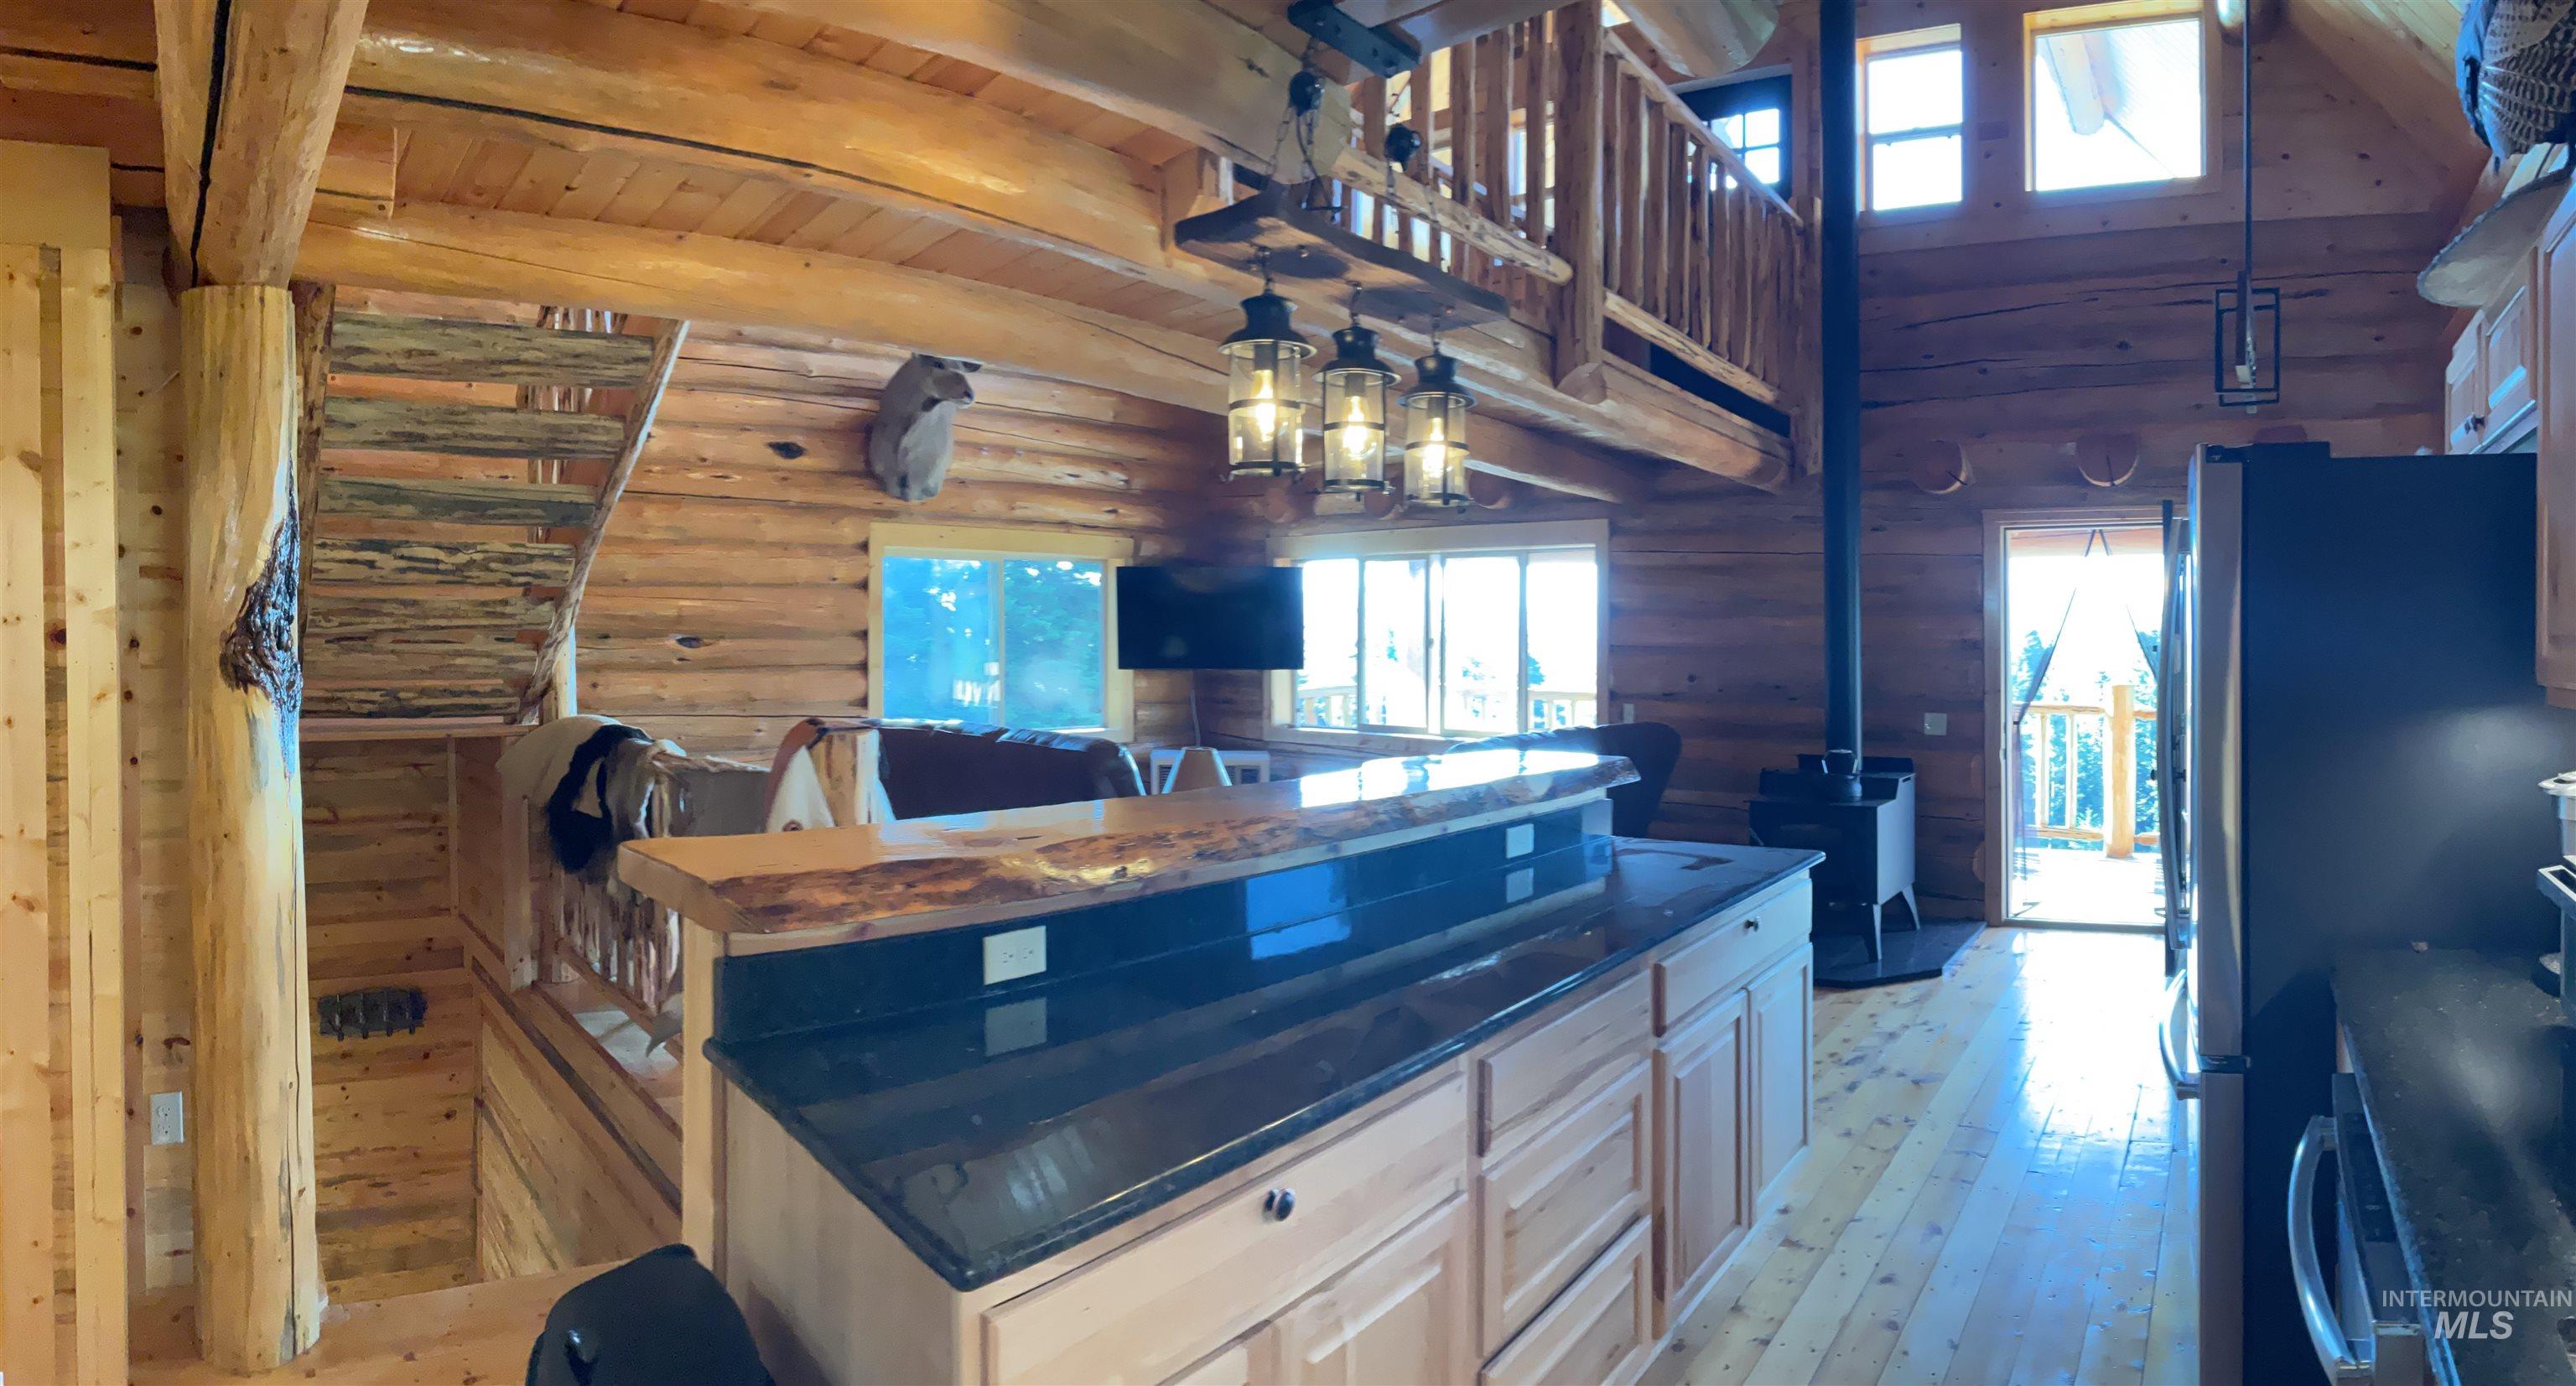
Open-concept living space featuring natural wood log walls and ceilings, a wood-finish flooring, and an exposed wood staircase
-

Expansive open-concept interior featuring natural wood-finish log walls and ceilings, wood-finish flooring, a prominent staircase with log railing, a large window array, and an integrated kitchen space with stainless steel appliances
-
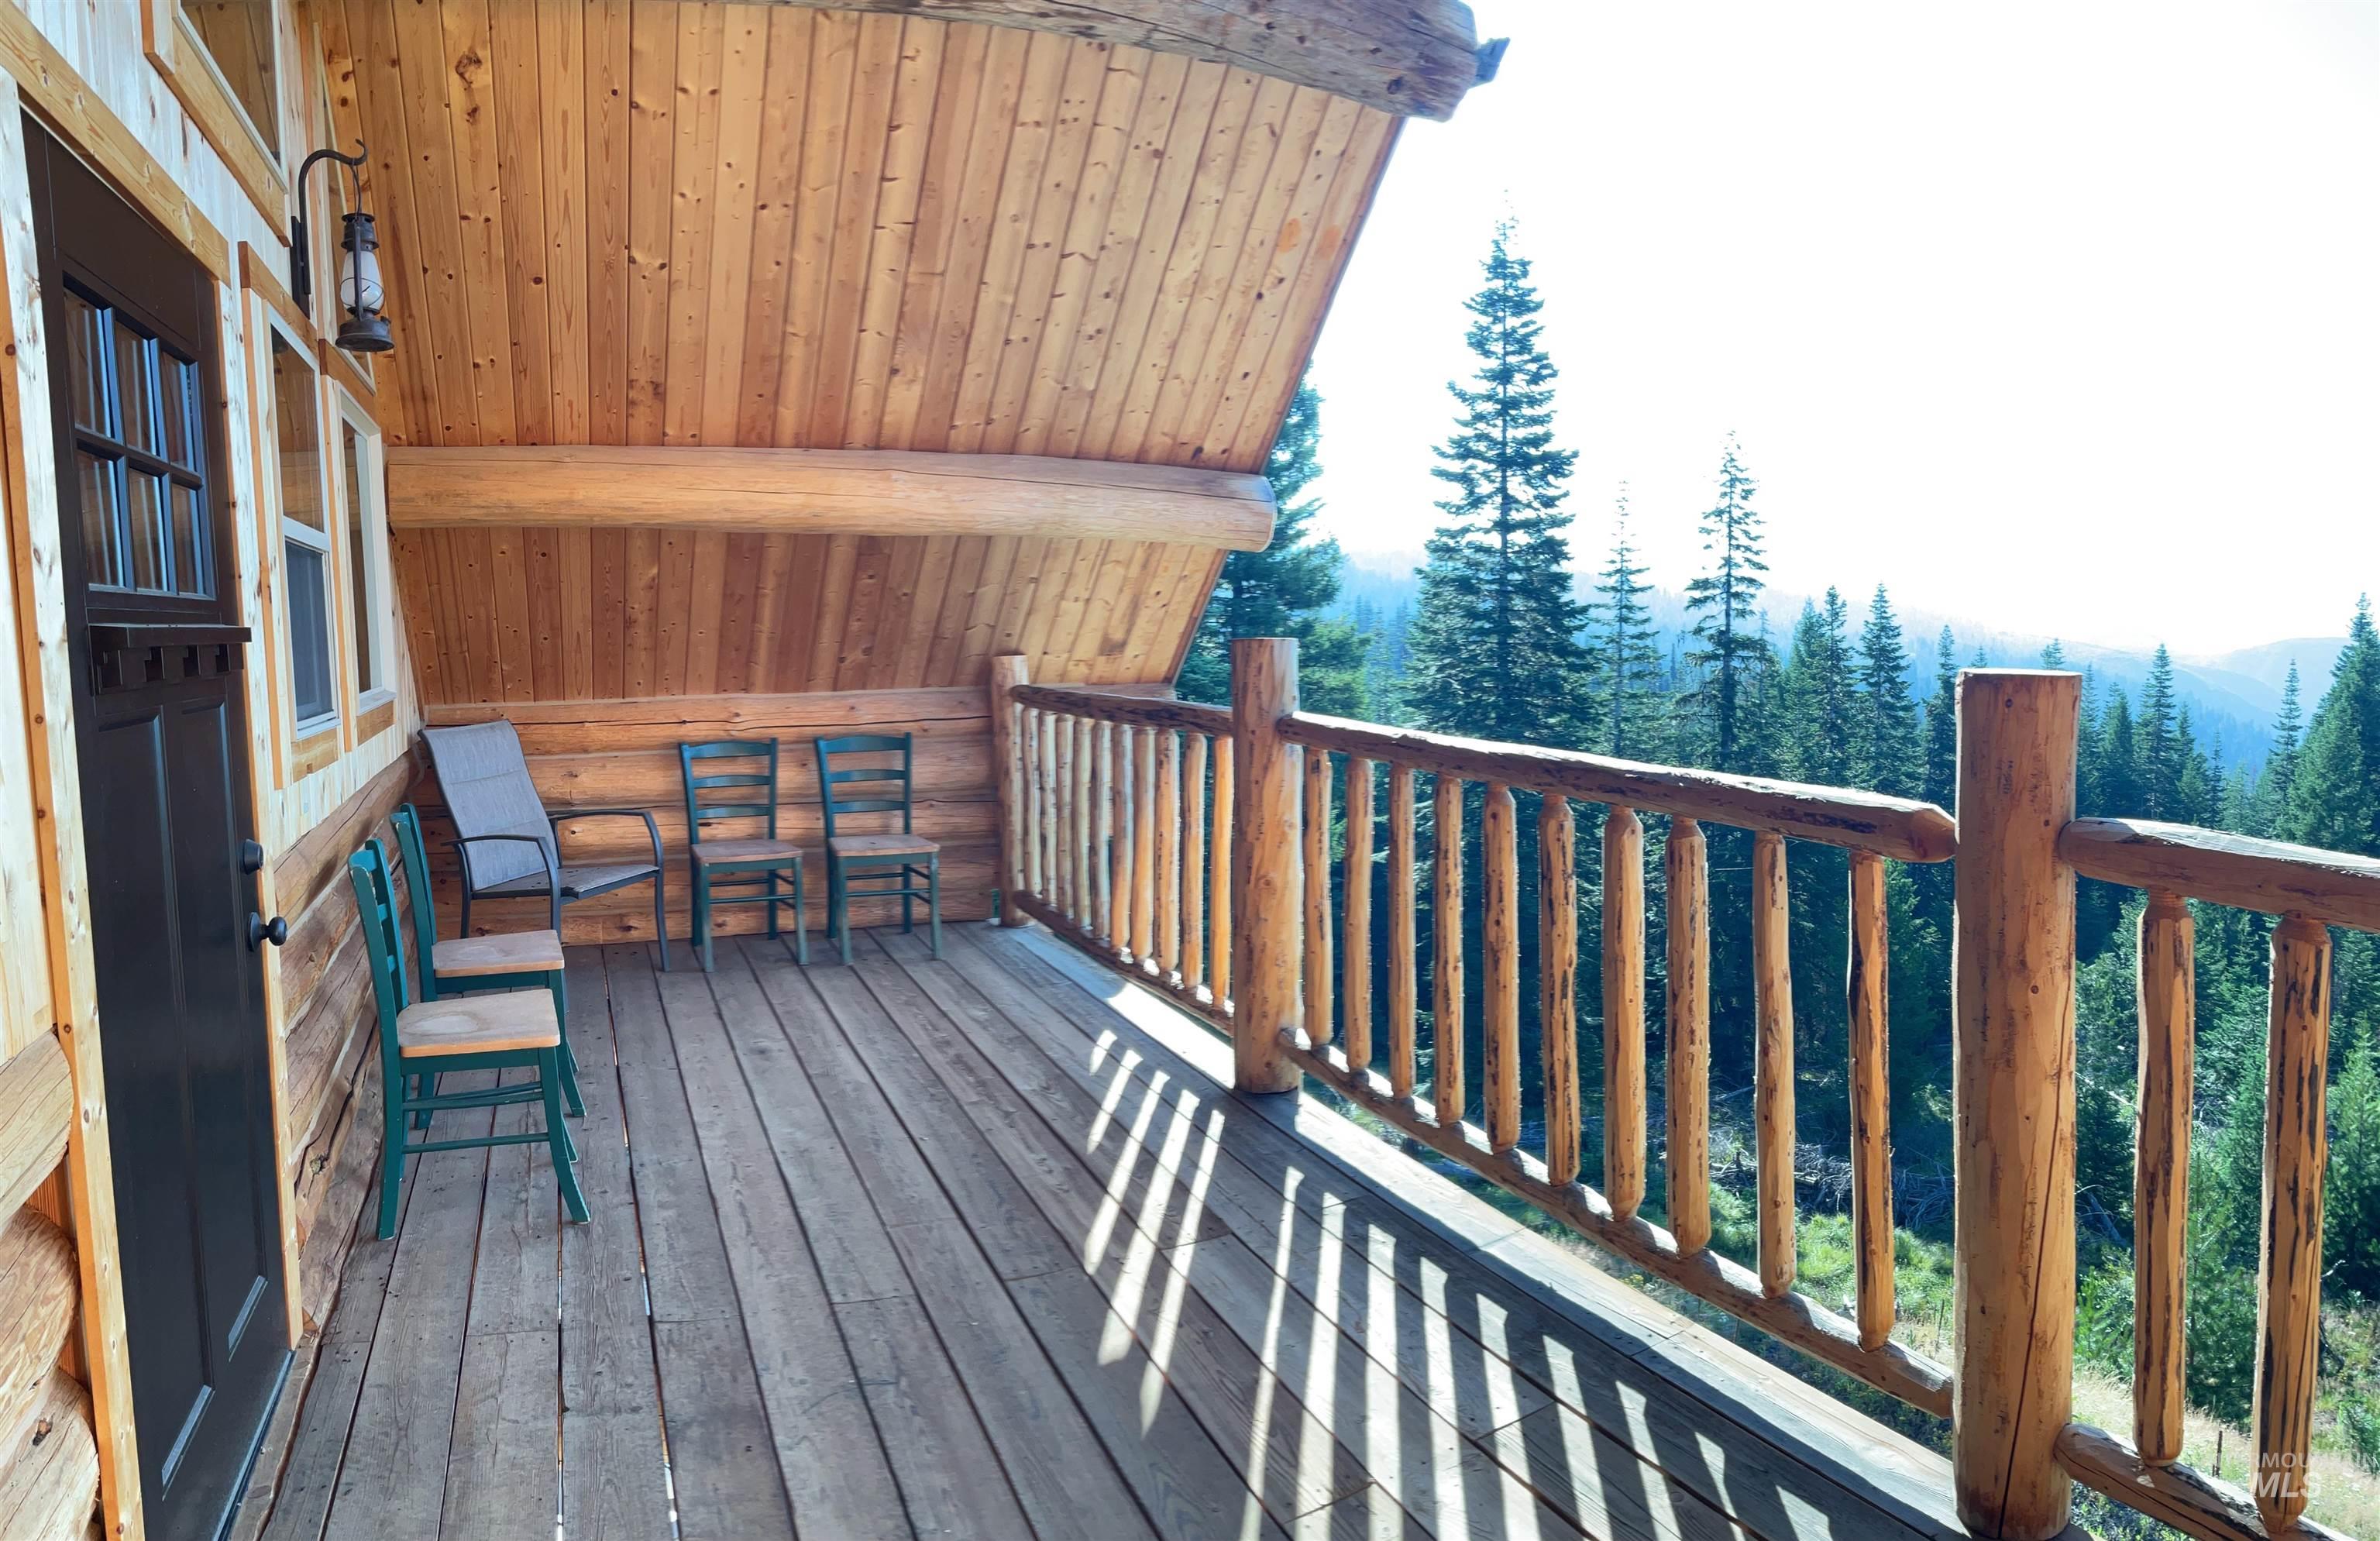
Expansive wood-plank deck featuring a natural wood railing, a black exterior door with window panes, and a mounted lantern-style light fixture
-
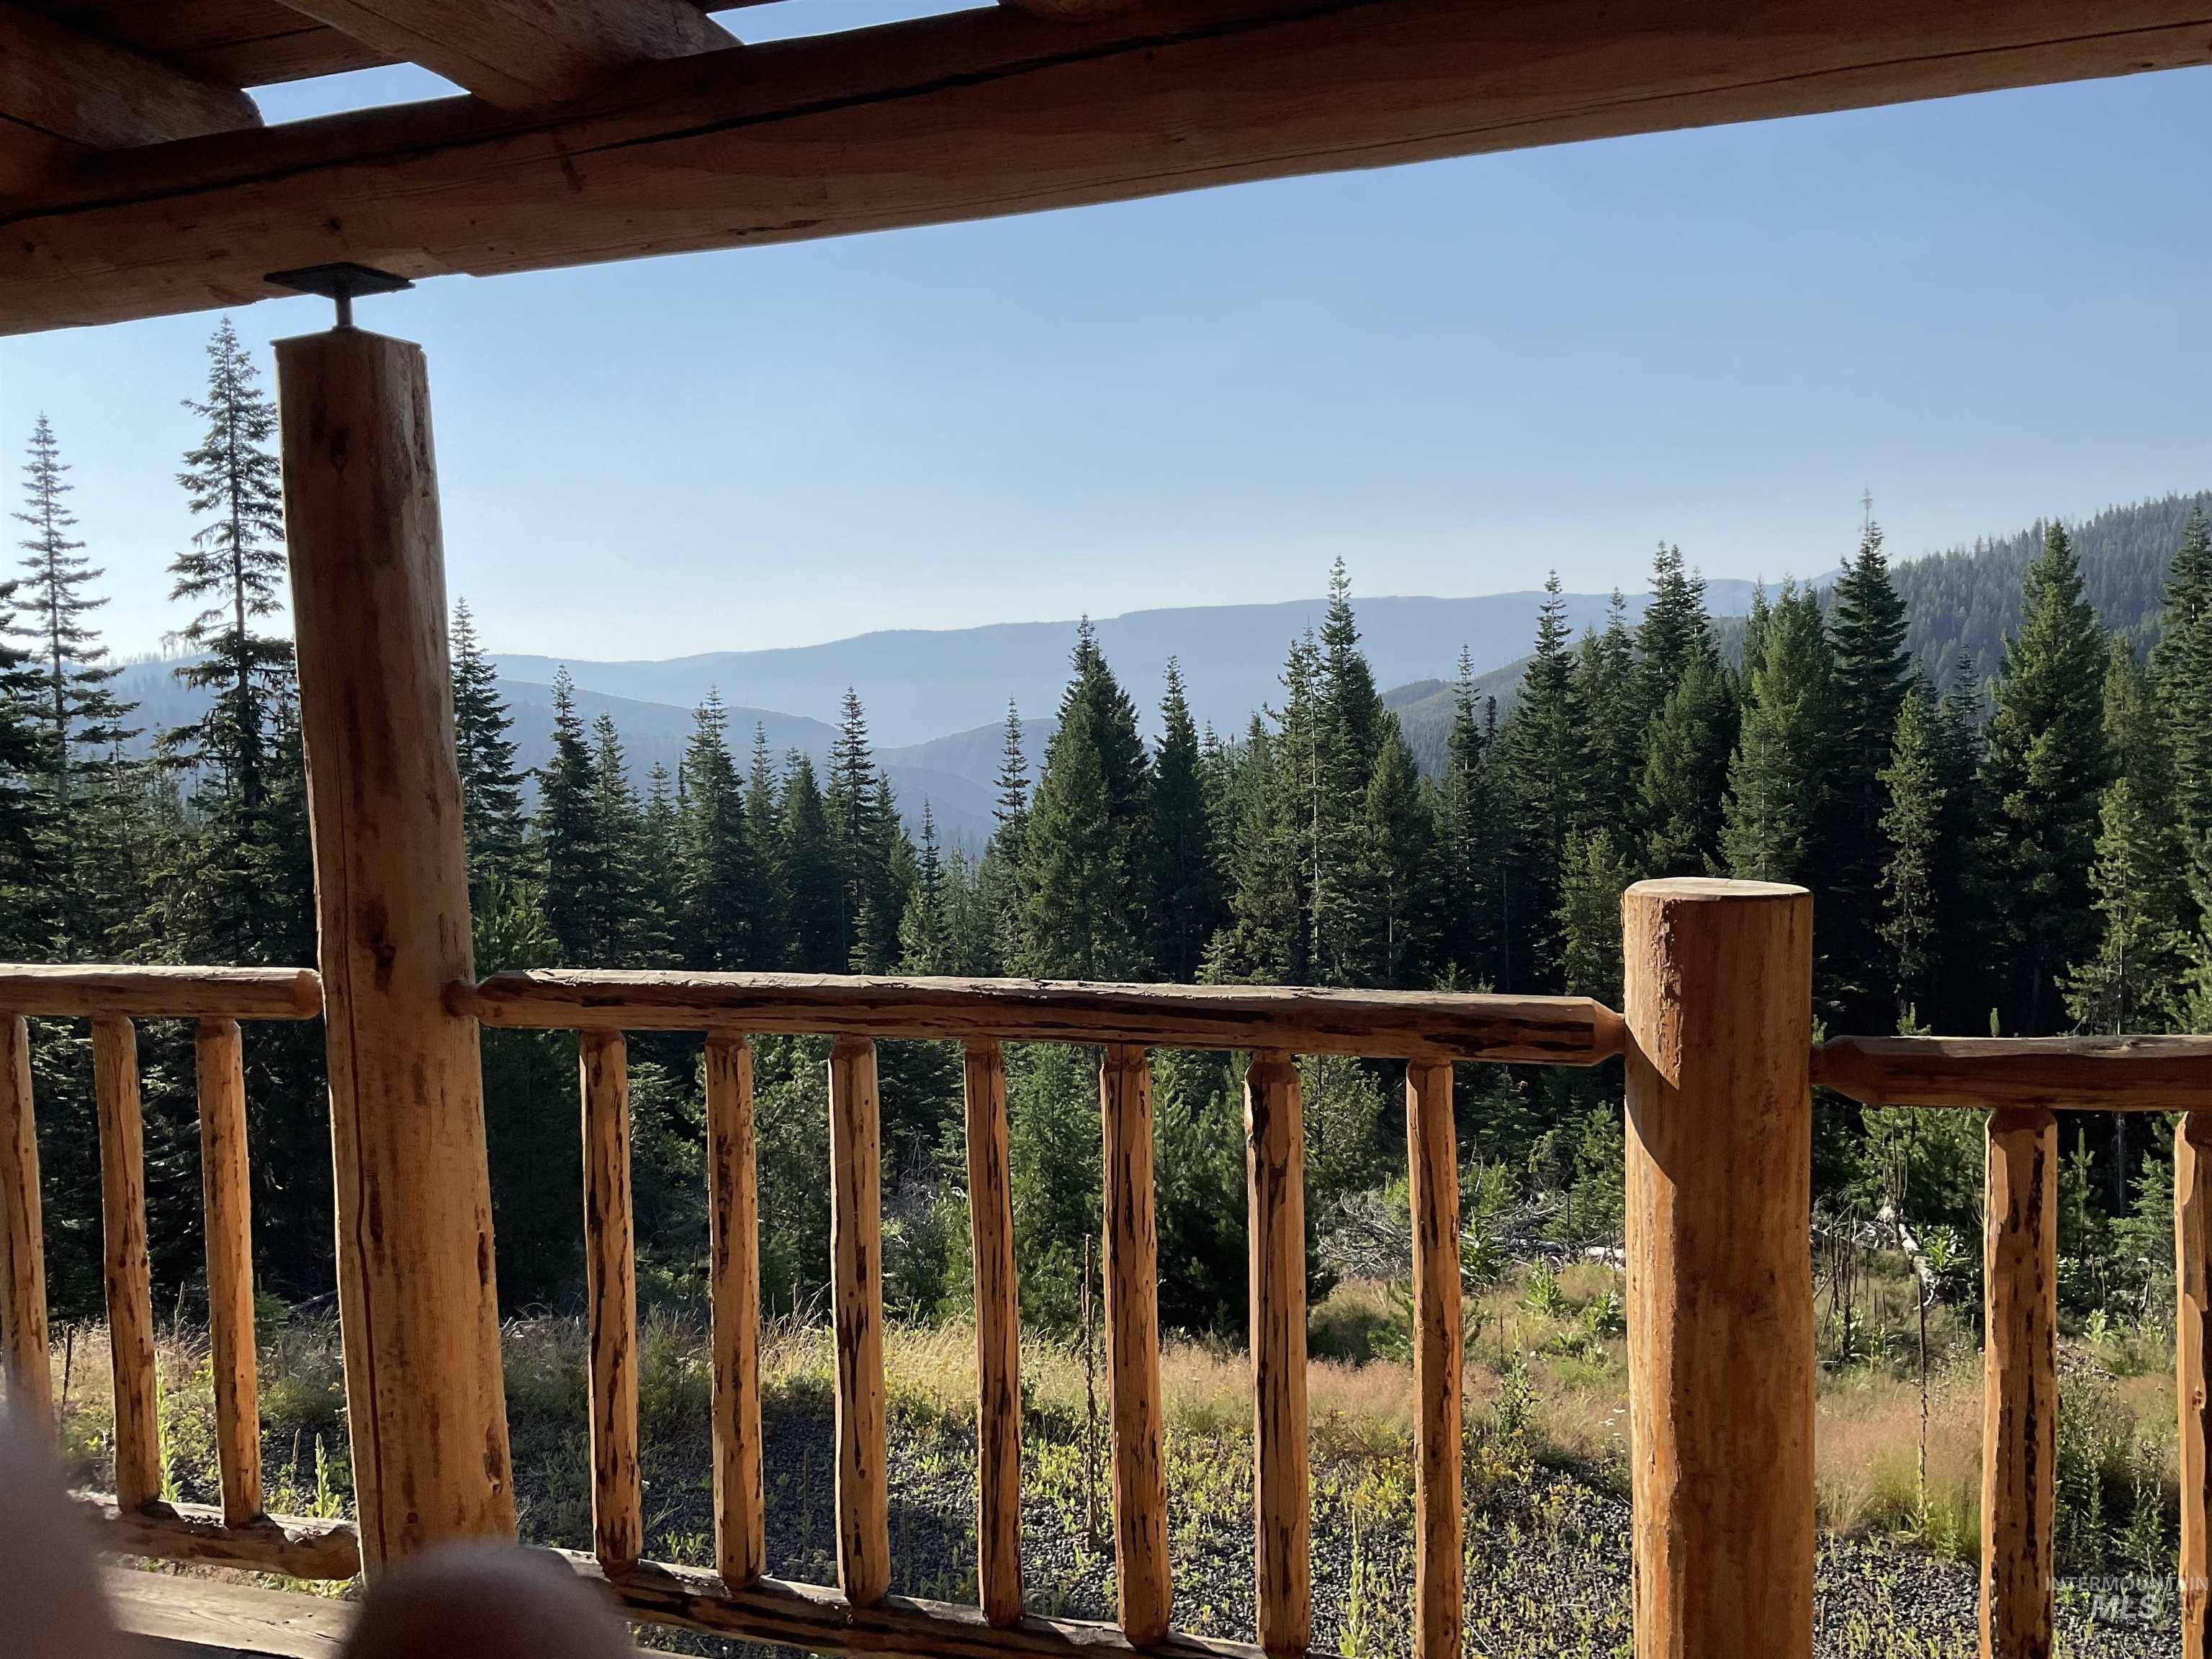
Rustic wood balcony with log railing, supported by robust log columns, offering expansive mountain scenery and a dense forest panorama
-

Log cabin entrance featuring exposed timber beams, wood-plank ceilings, a vintage-style lantern sconce, and a wood-stacked wall
-
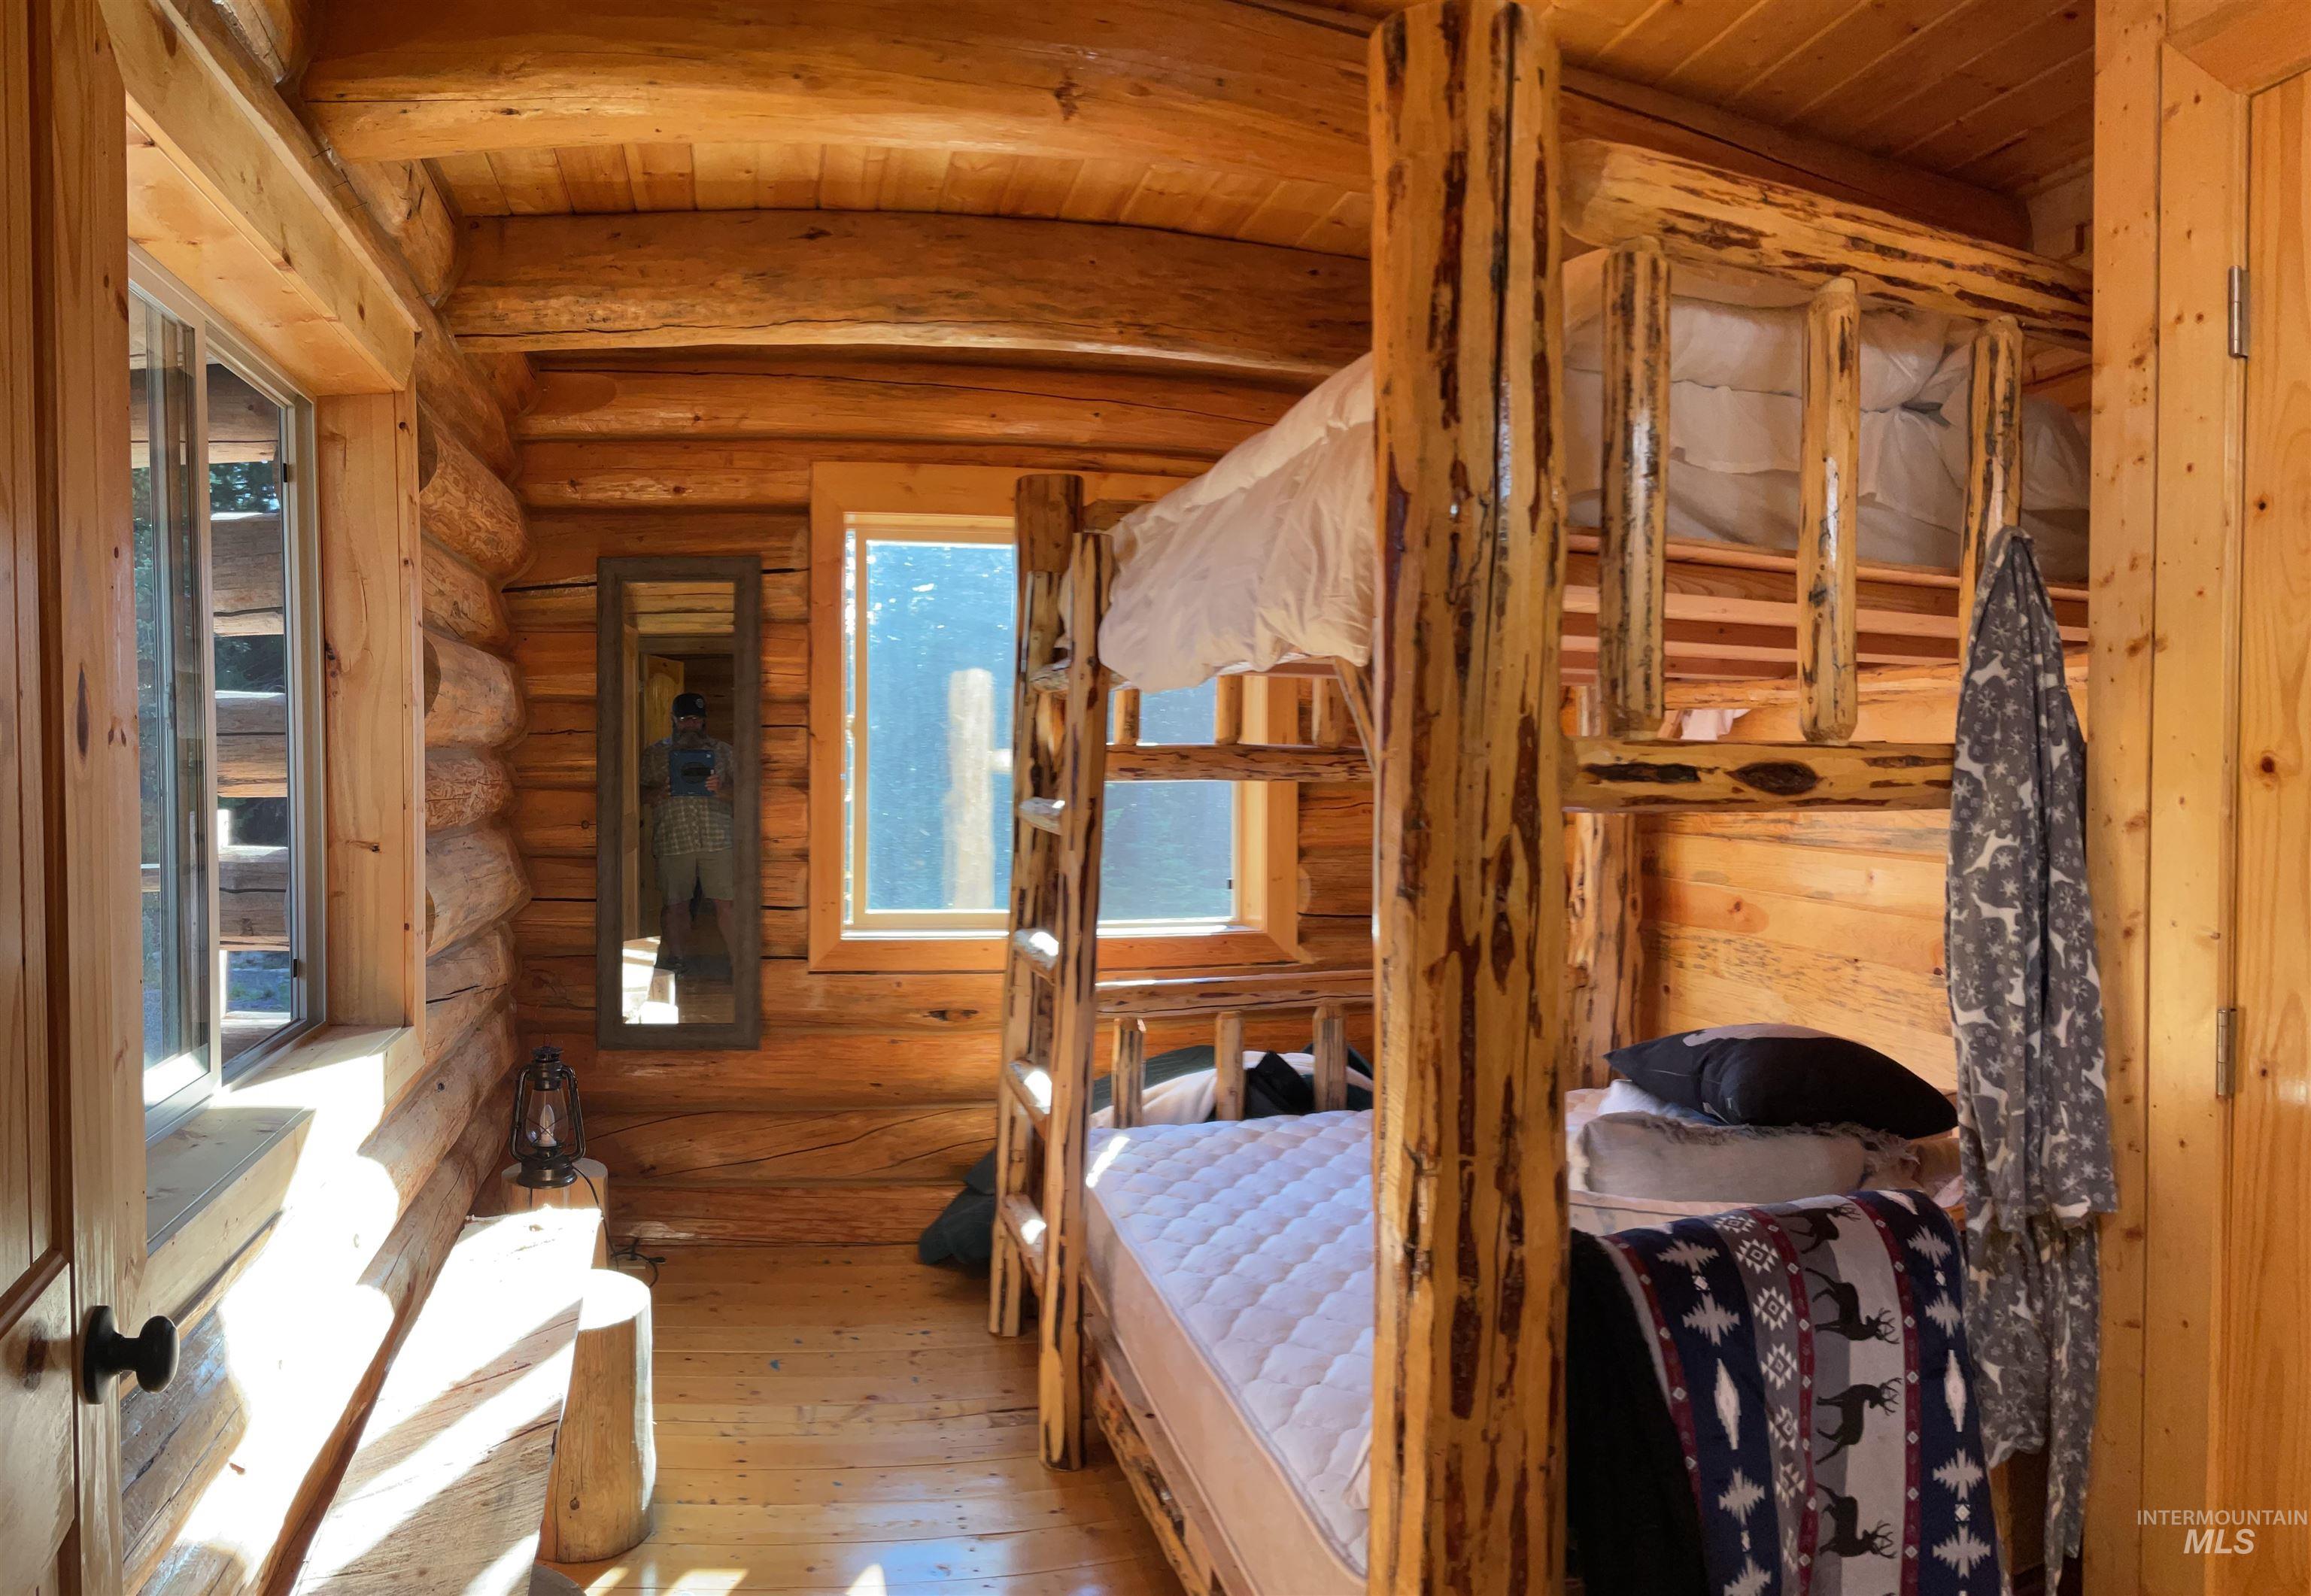
Log cabin interior with natural wood walls and ceiling
-
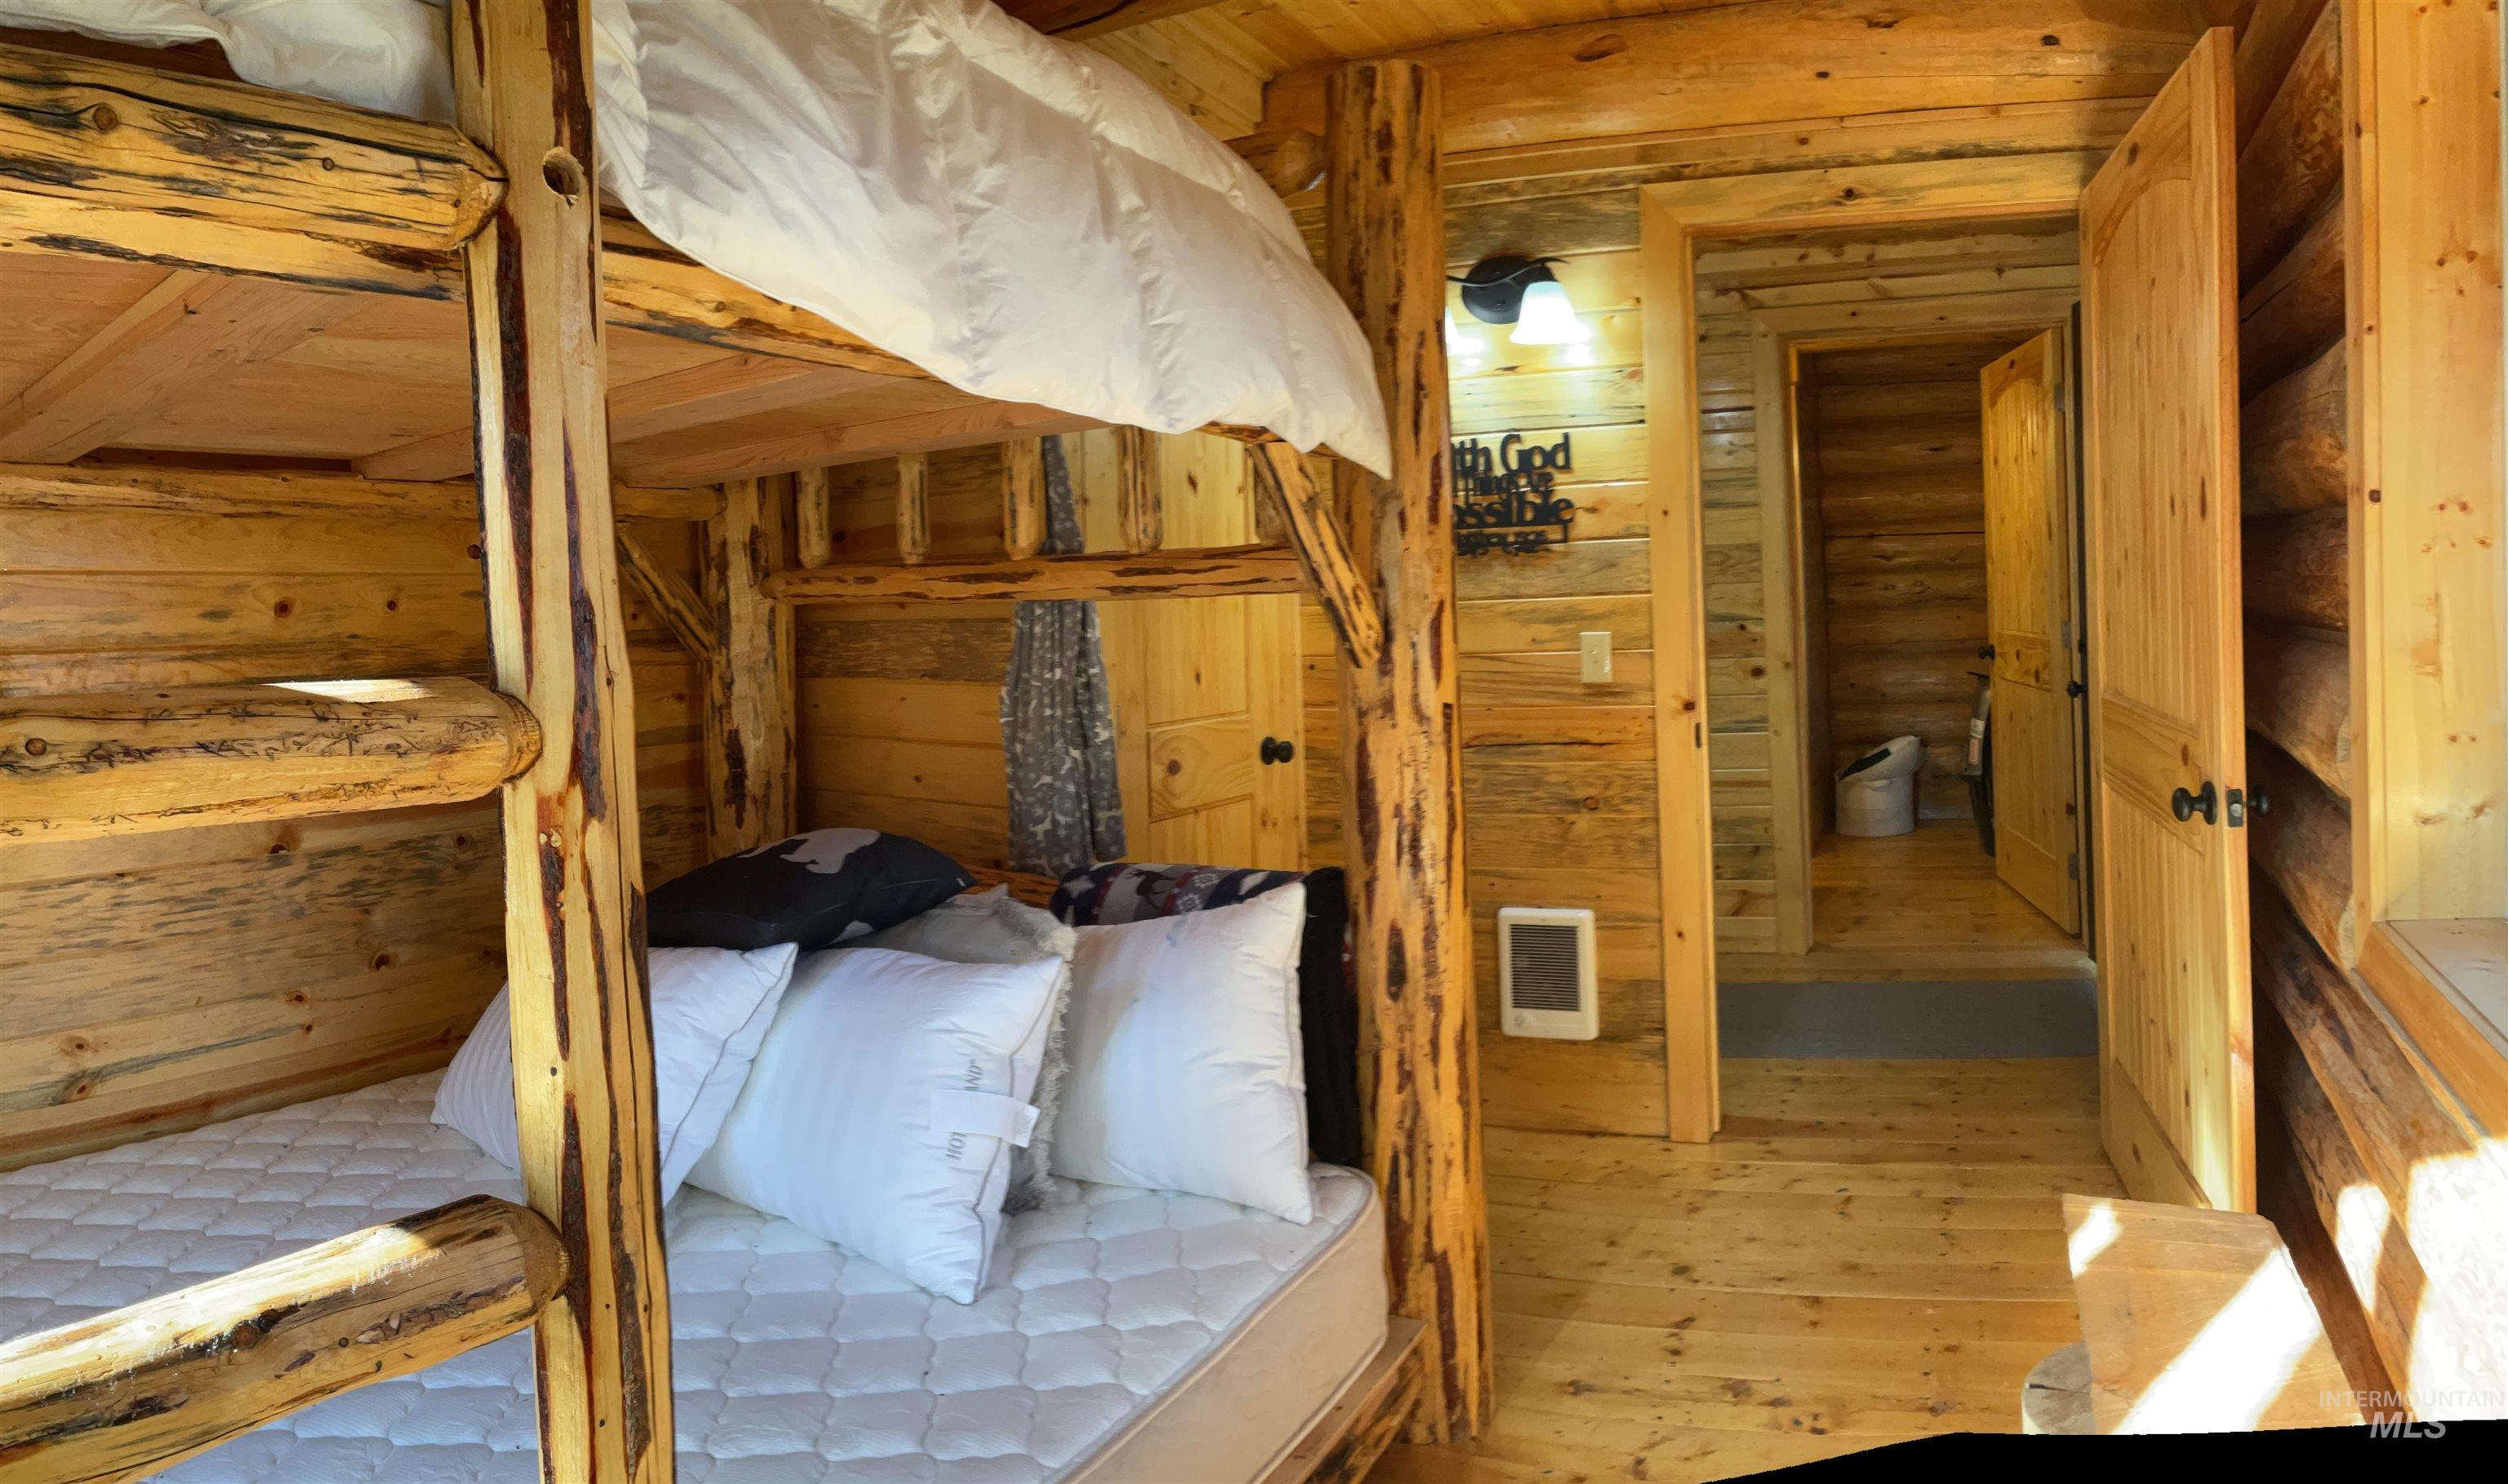
Interior space featuring natural wood paneling, wood-finish flooring, and a built-in log bunk bed frame
-
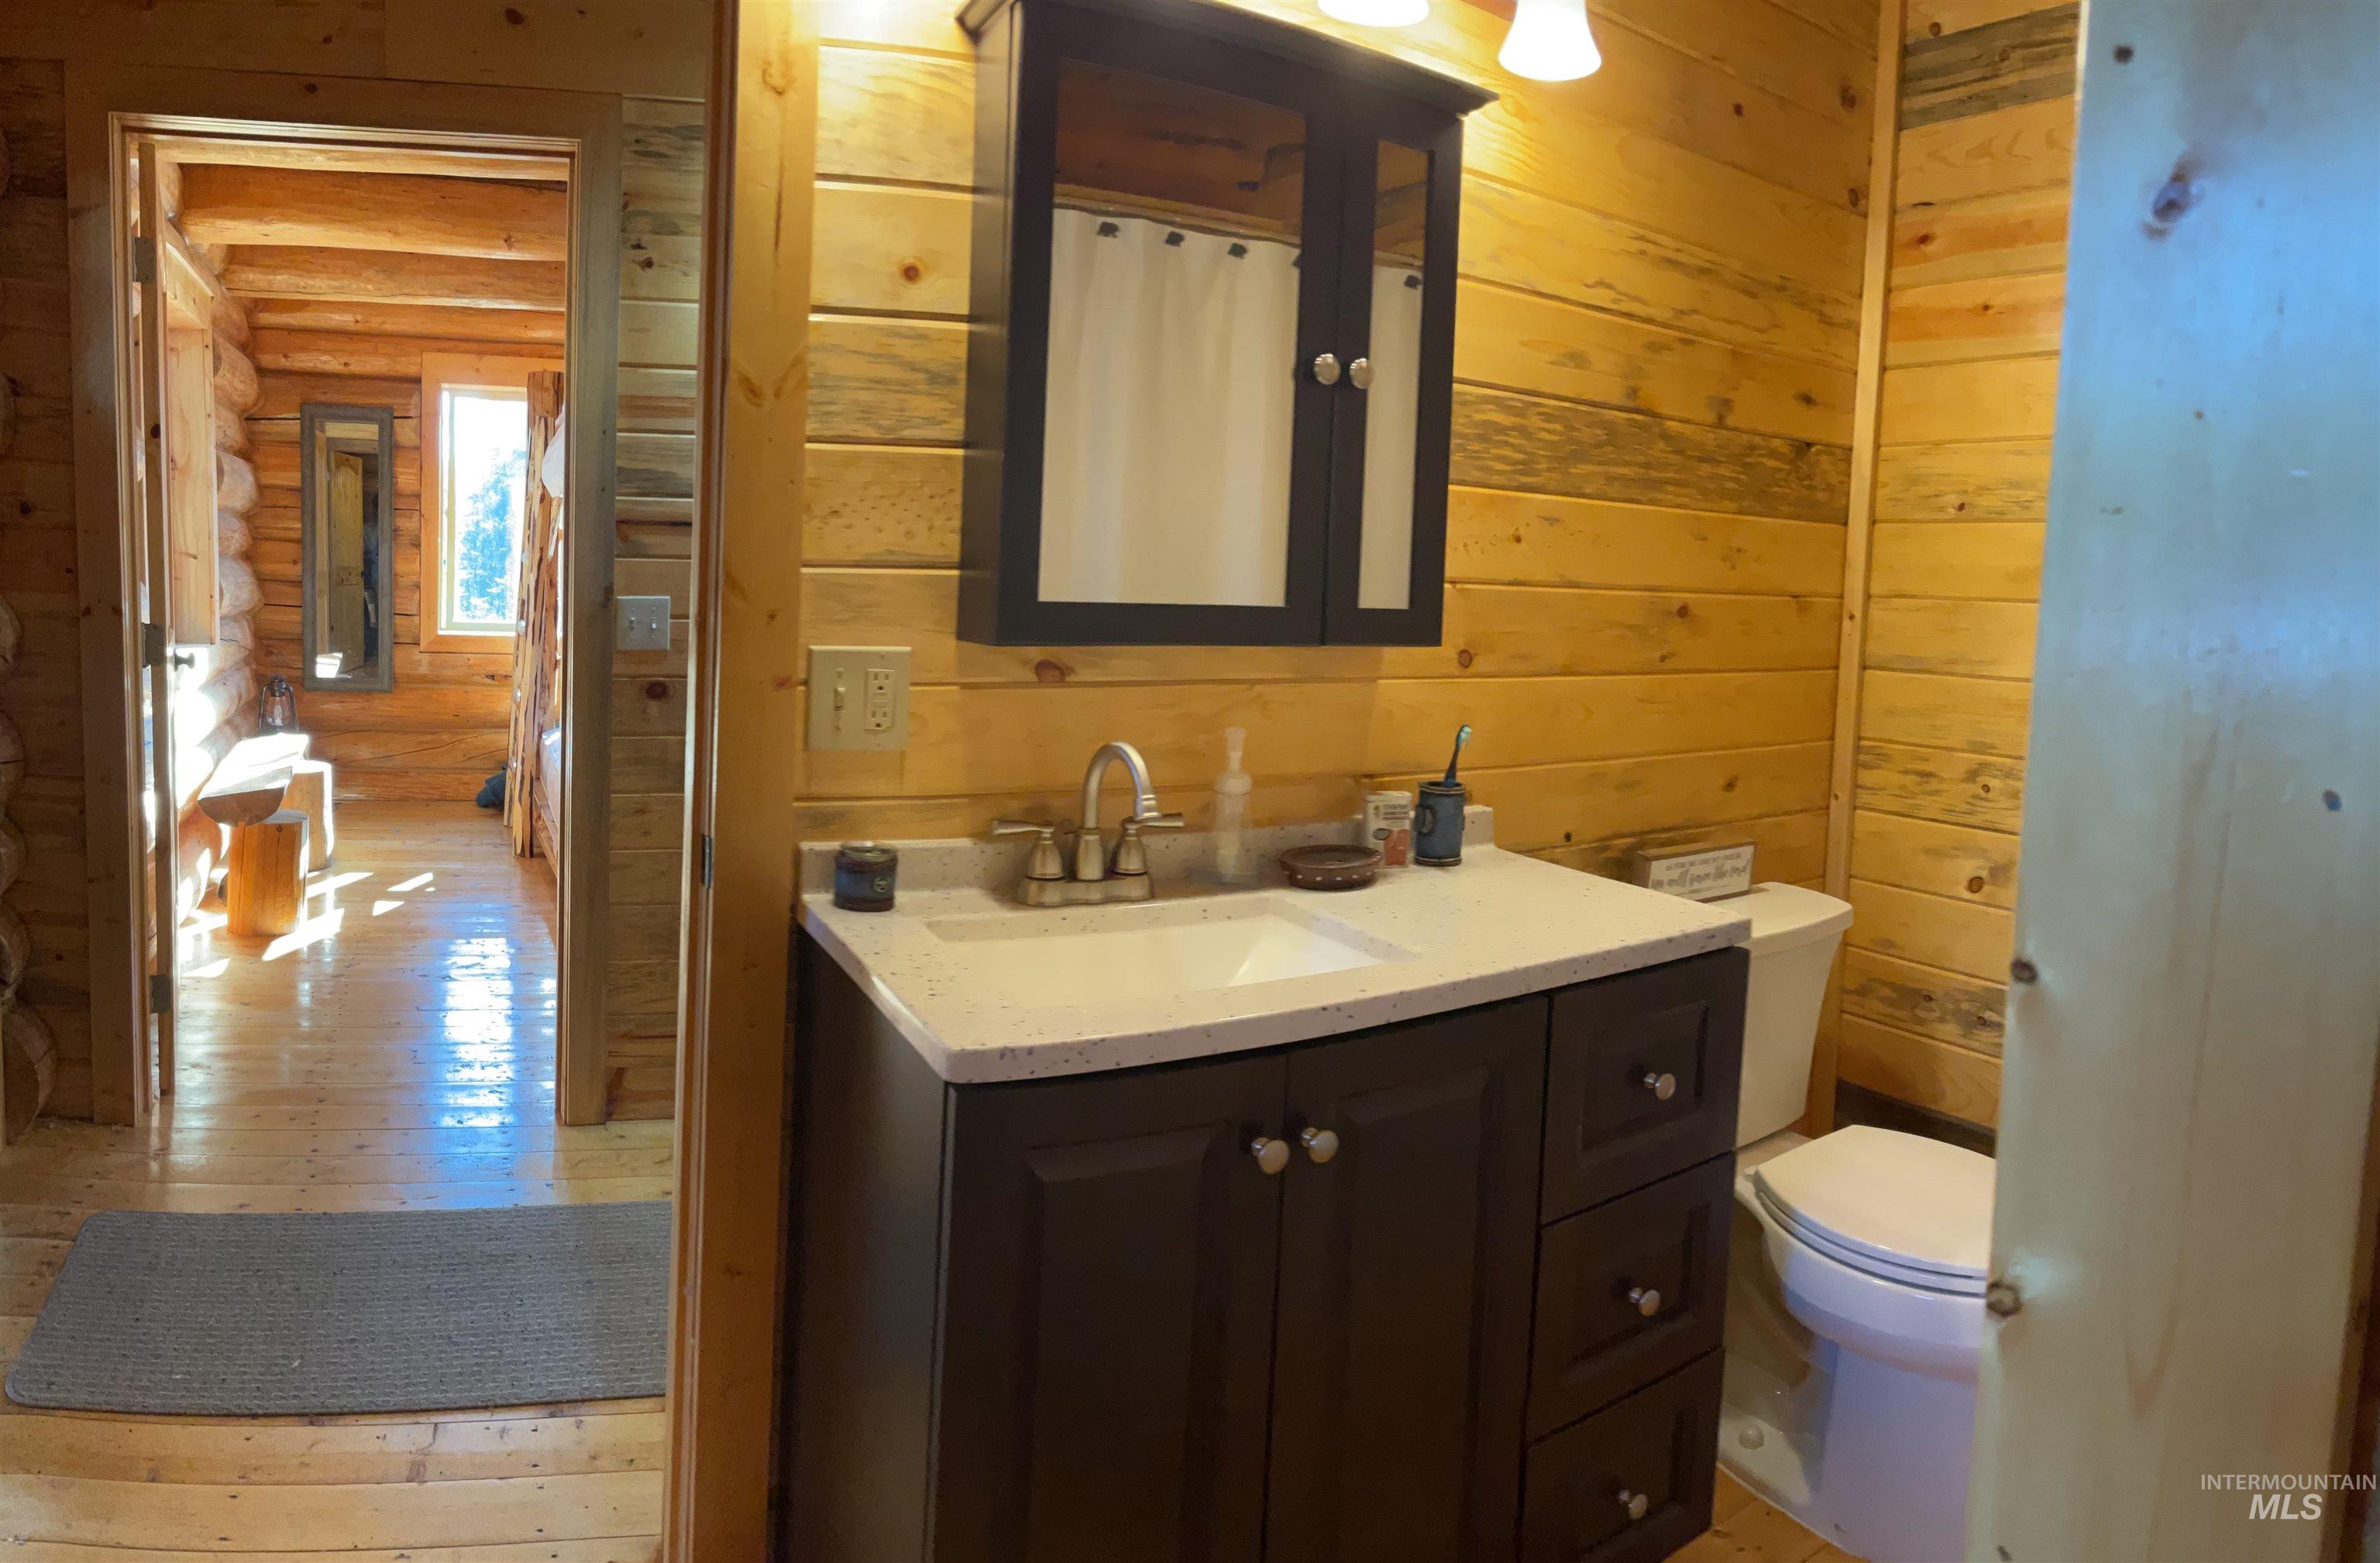
Bathroom featuring a dark wood vanity with a white countertop and integrated sink
-
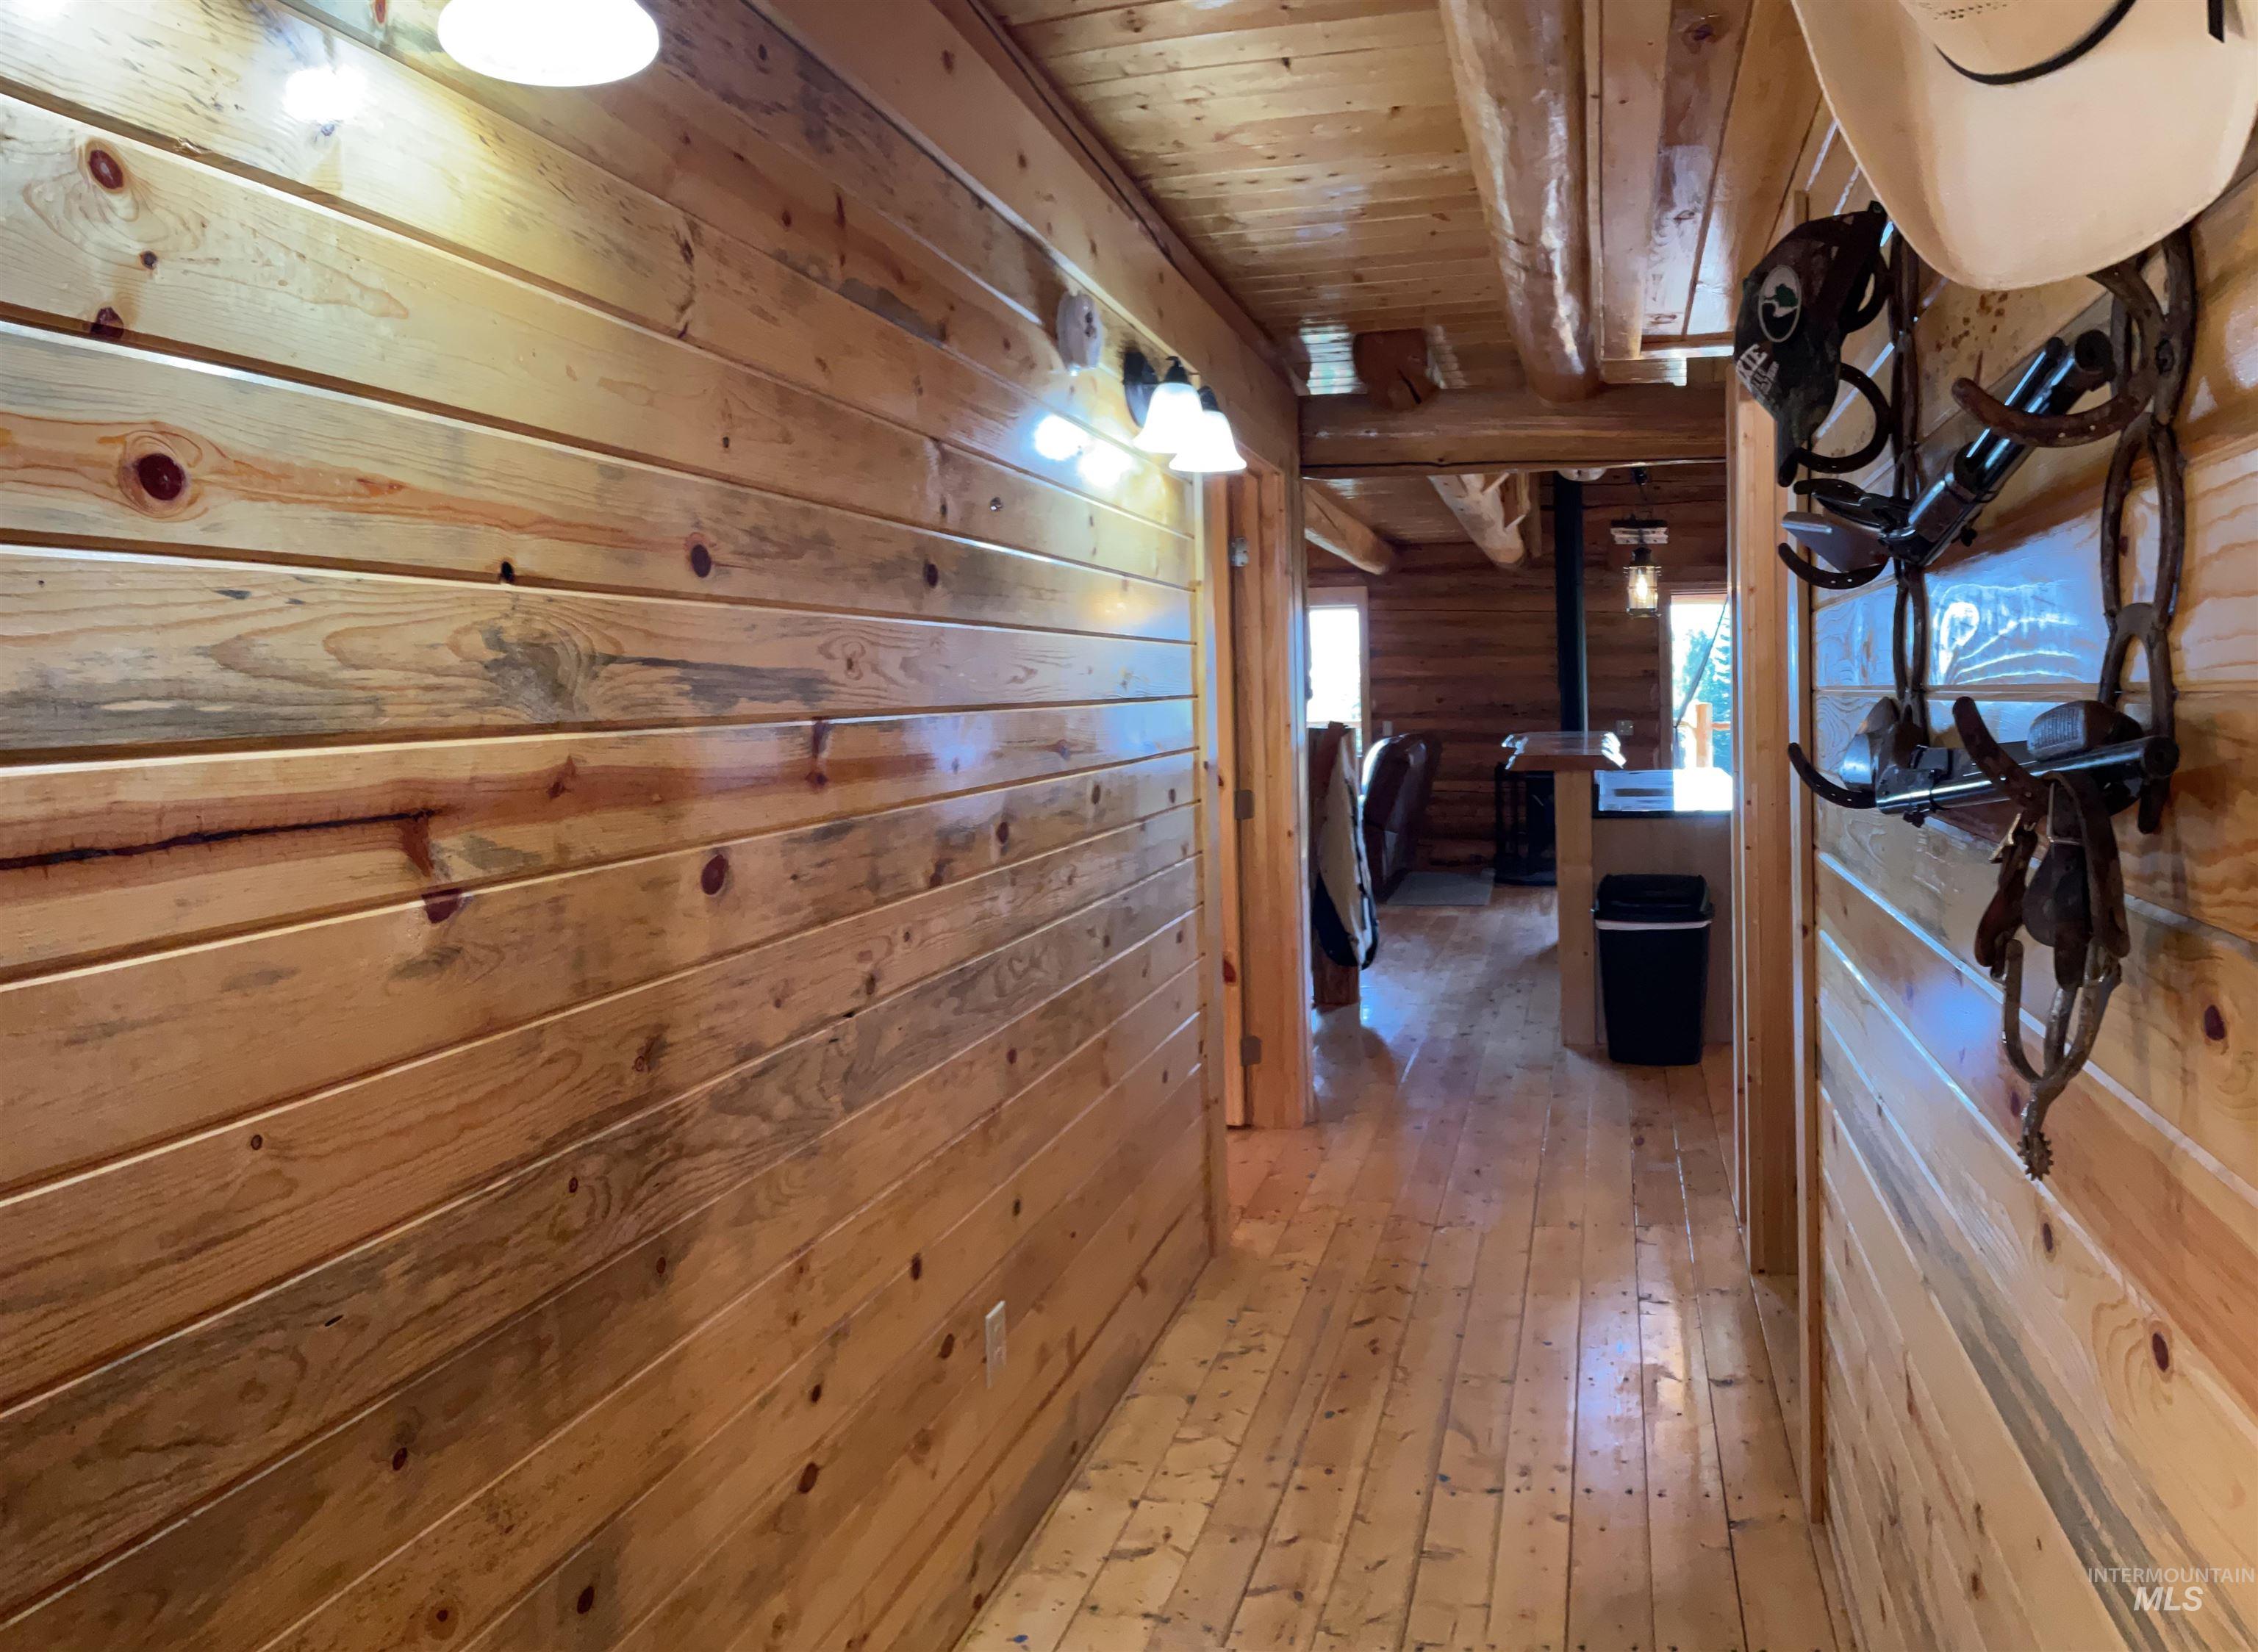
Hallway featuring wood-panel walls and wood flooring
-
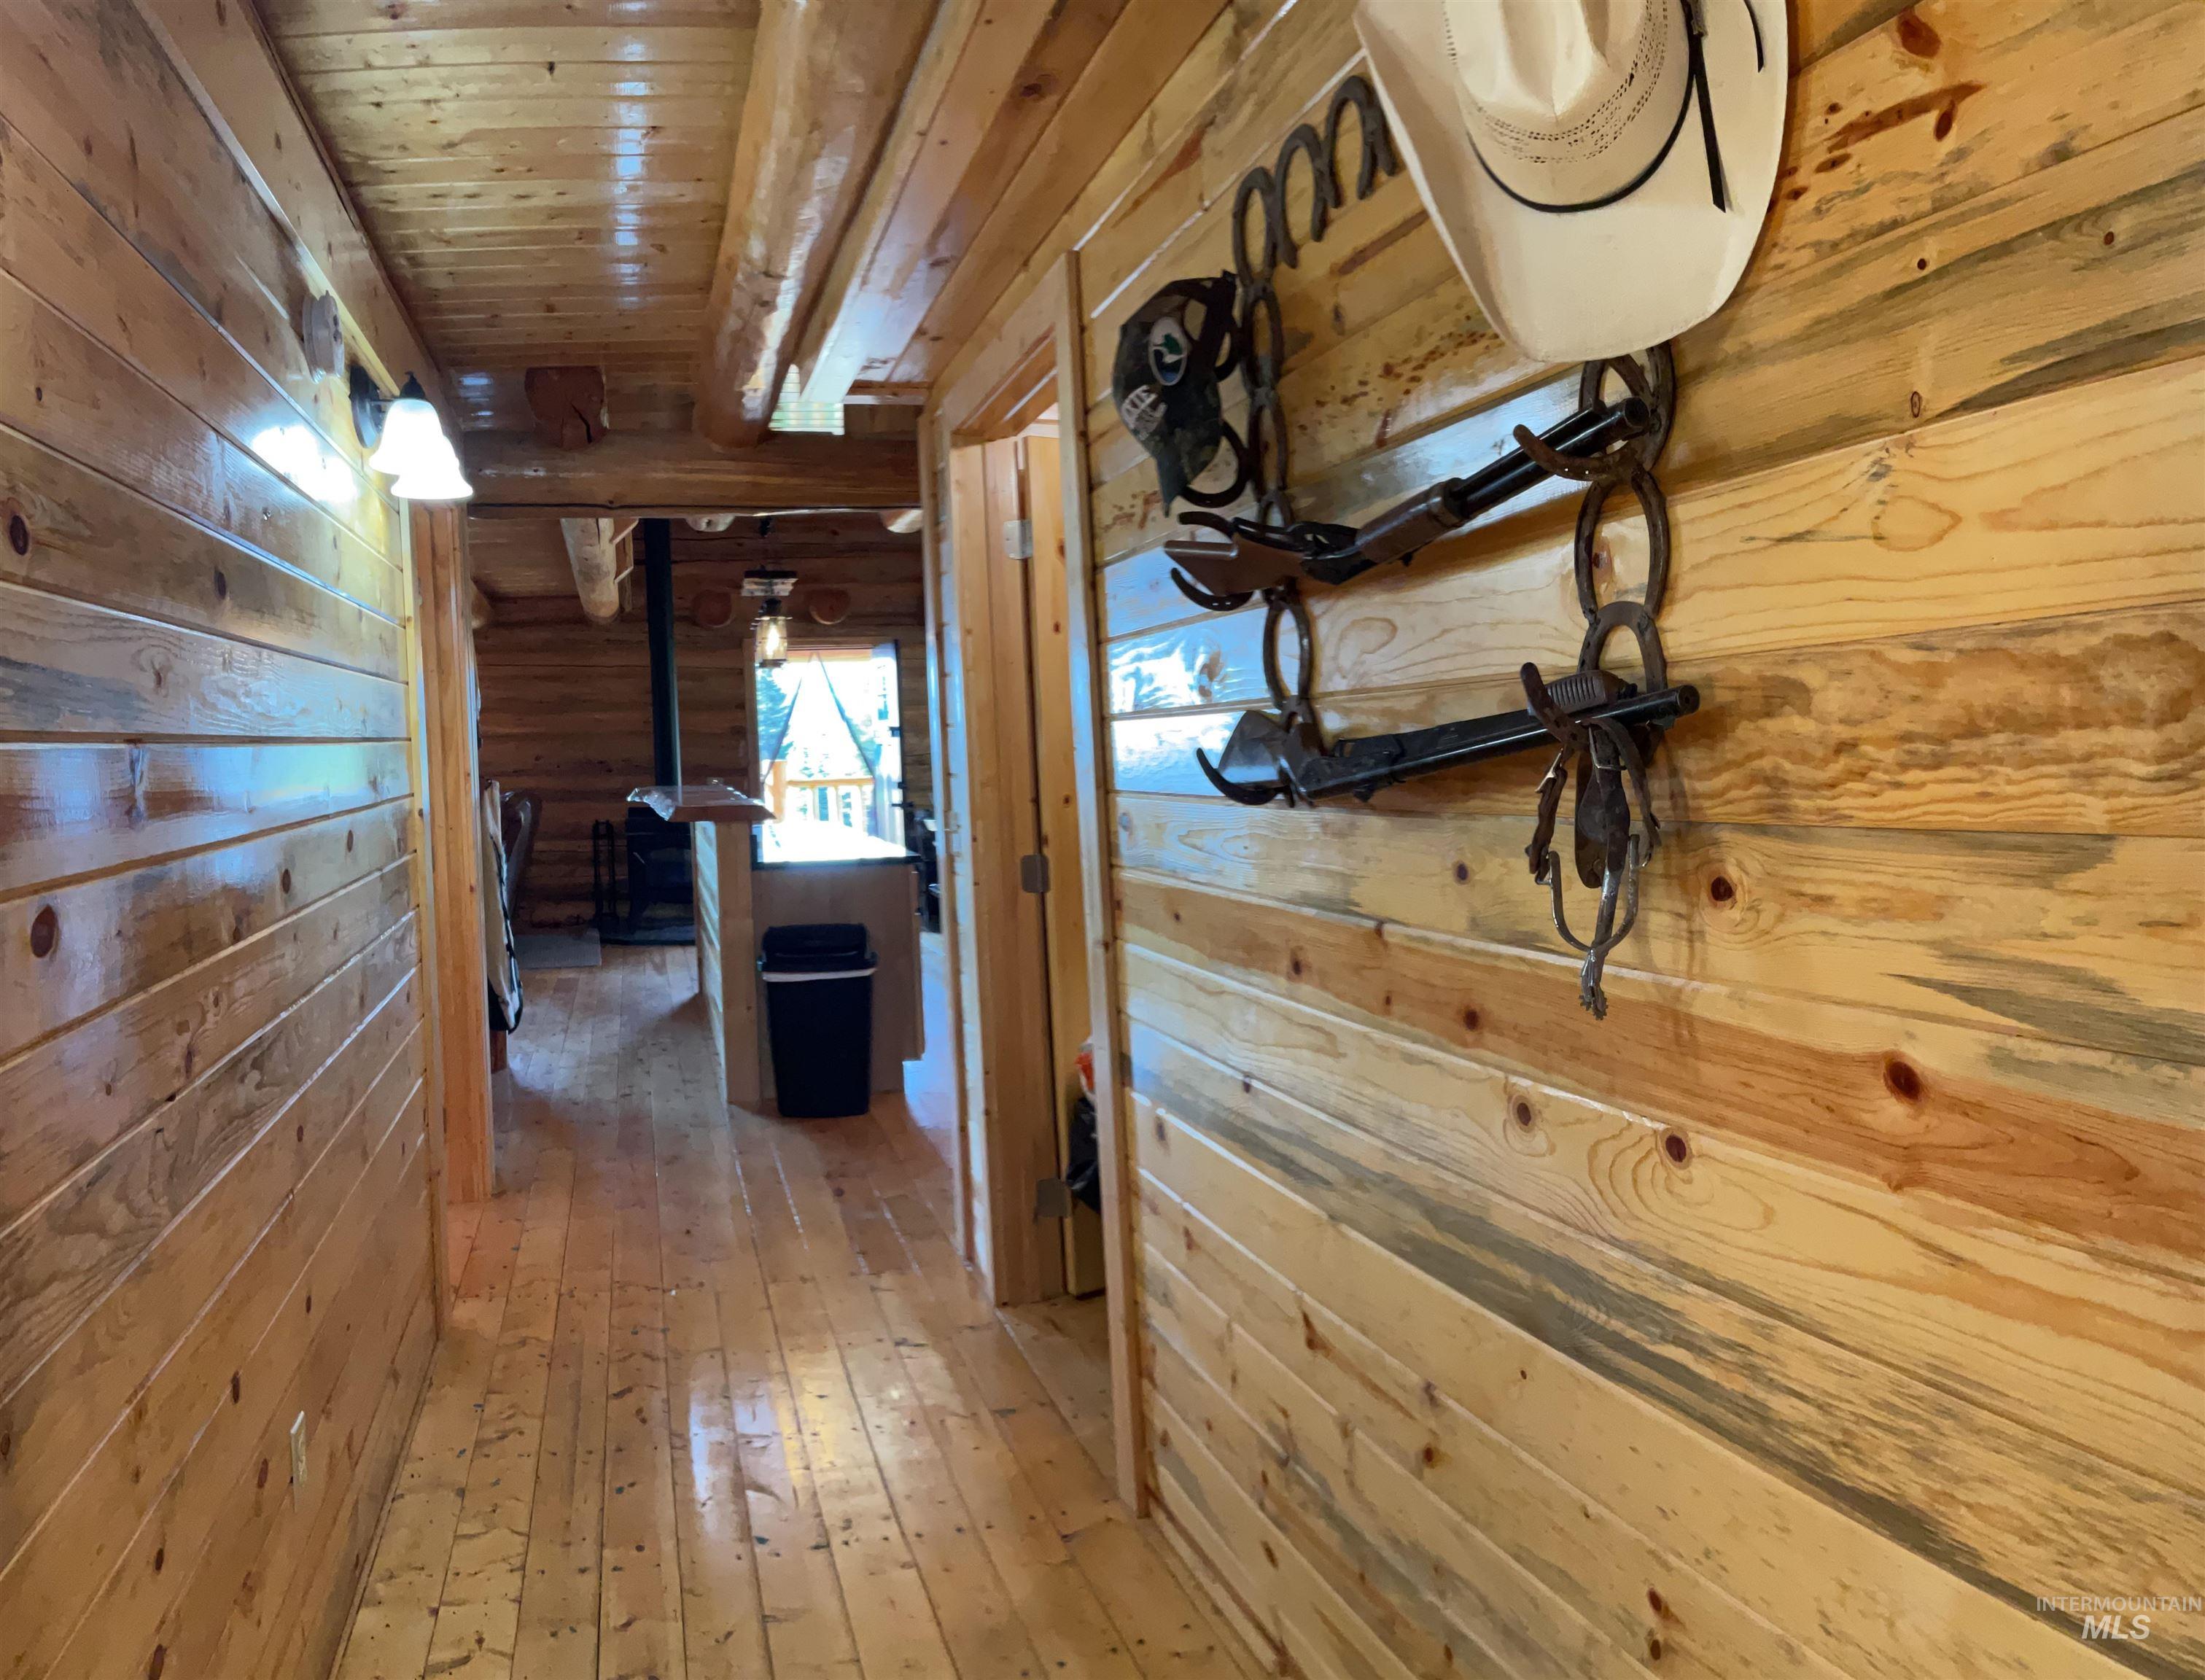
Hallway featuring wood-finish walls, wood-finish flooring, and a wood-finish ceiling with exposed log beam accents
-
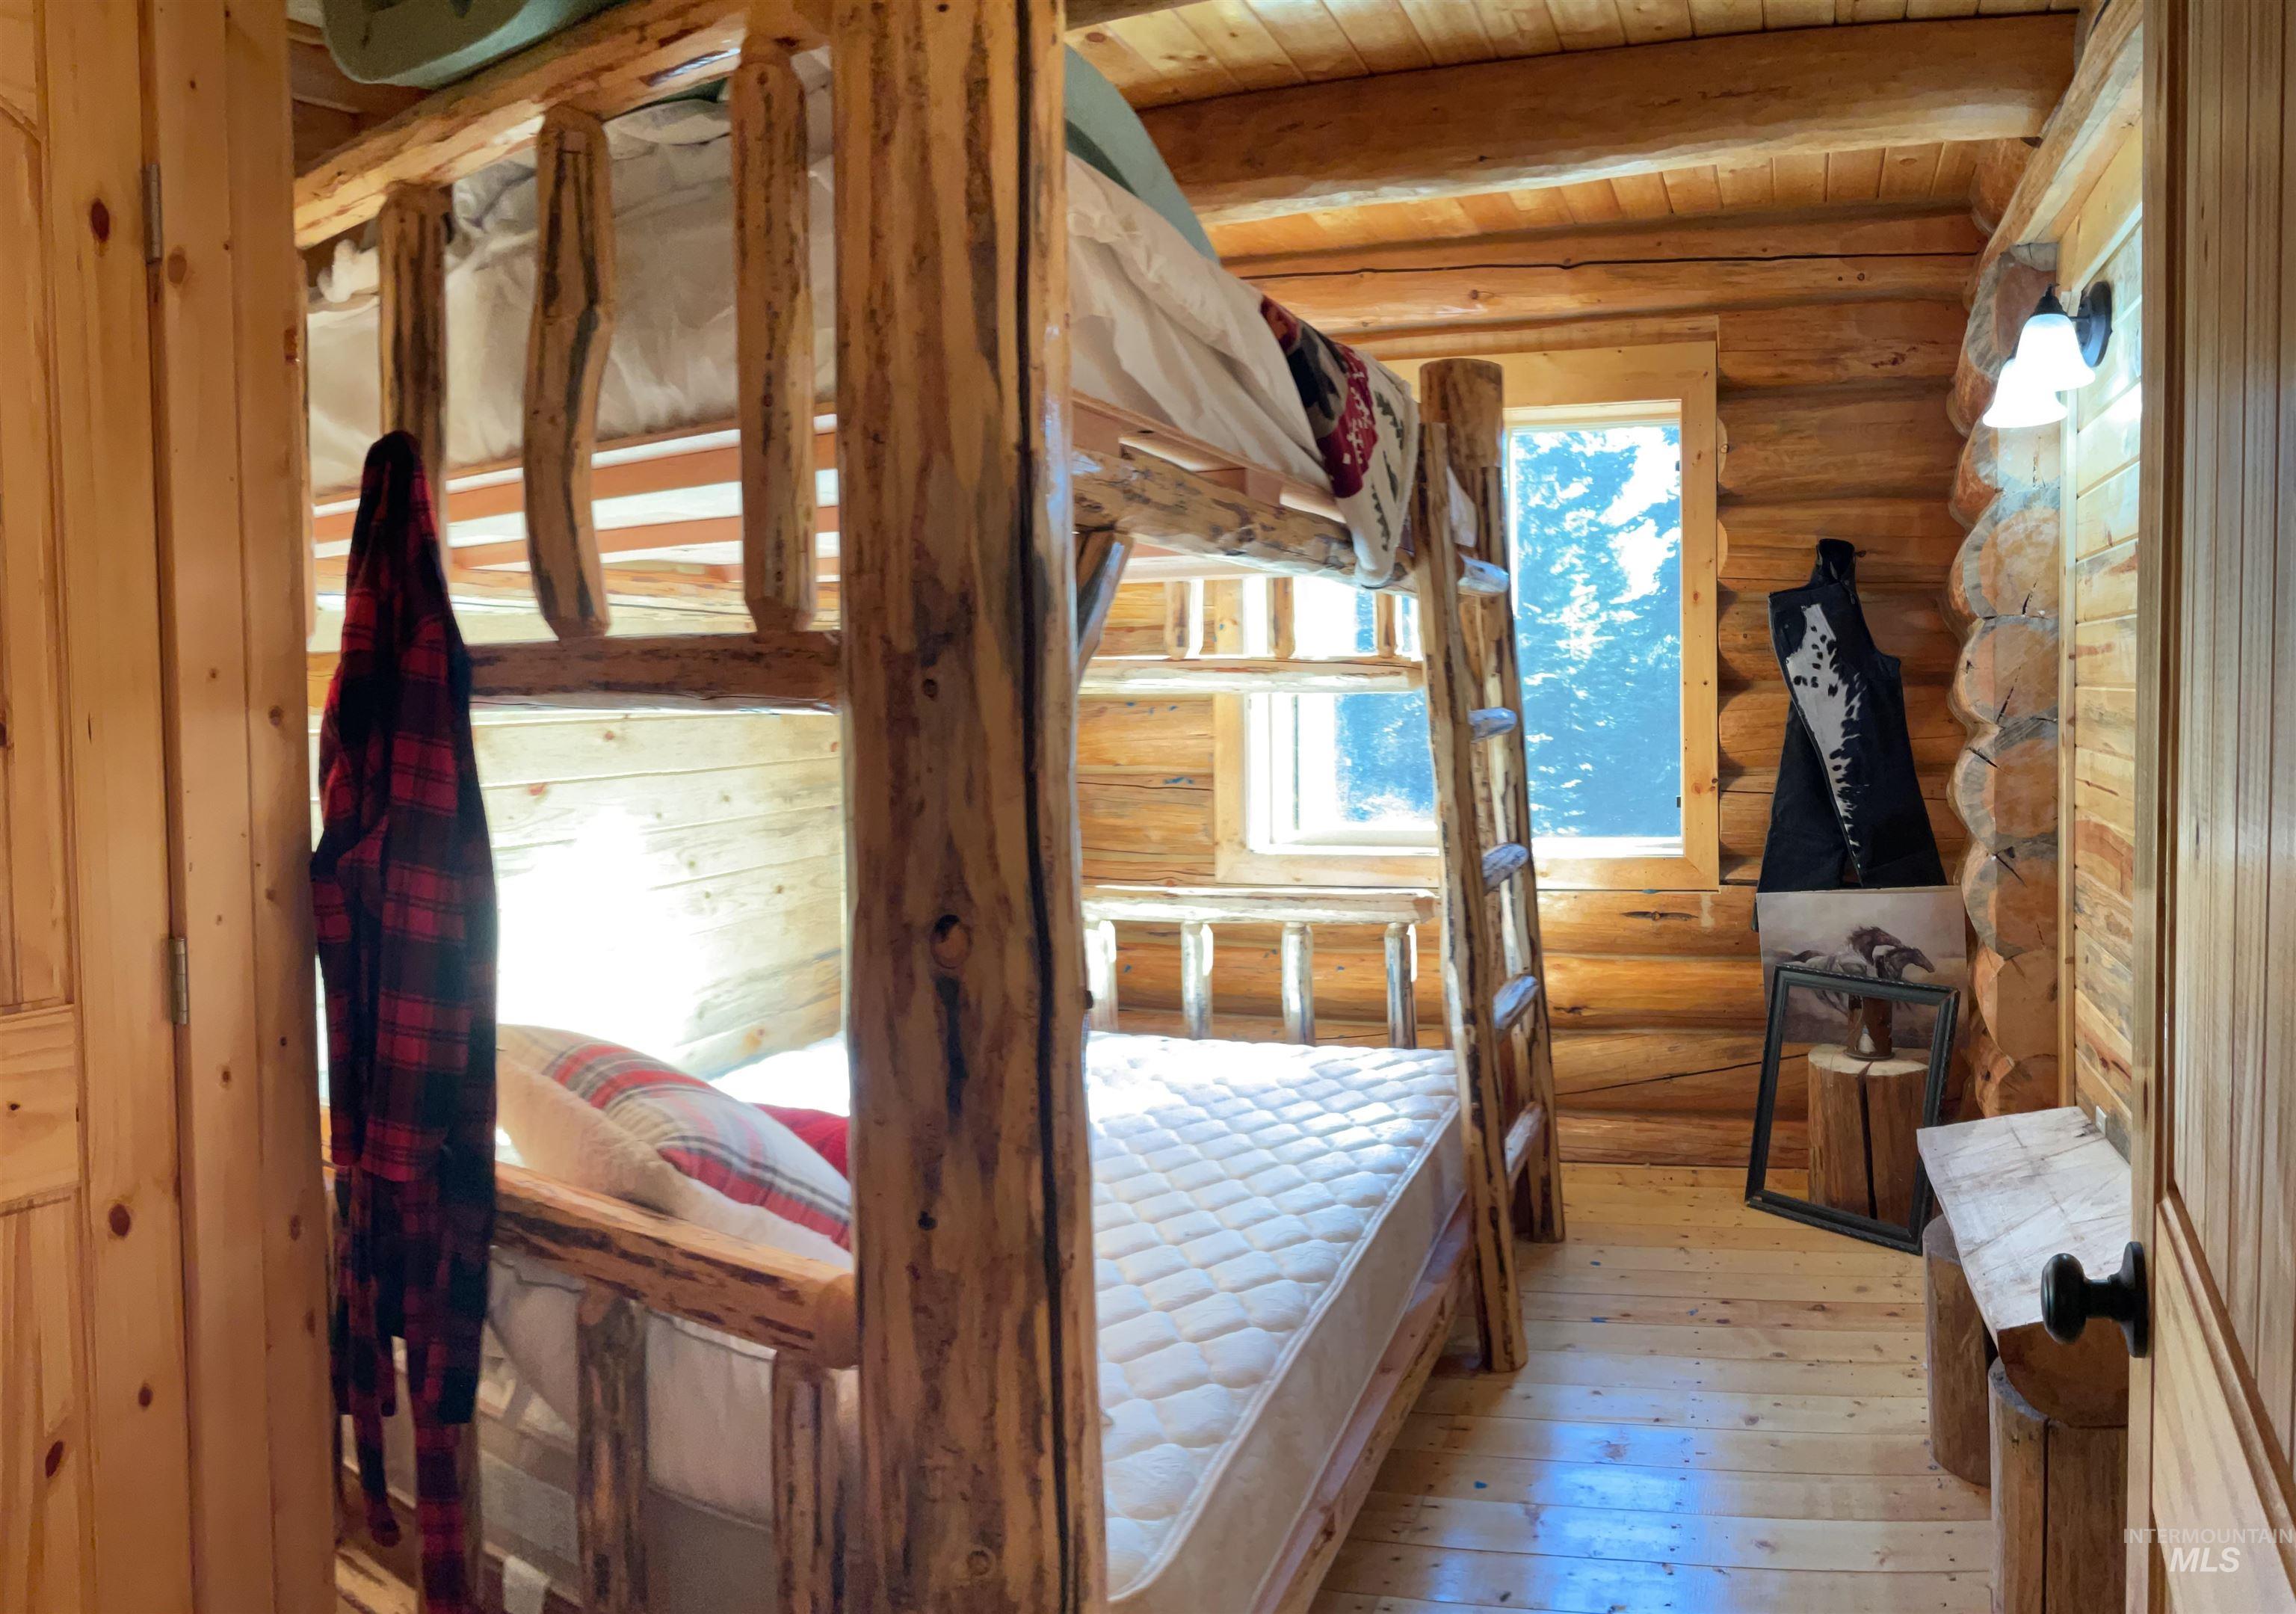
Rustic interior featuring log walls, log-frame bunk beds, wood-finish flooring, and a single window
-

Wood-paneled room with natural wood bunk beds
-
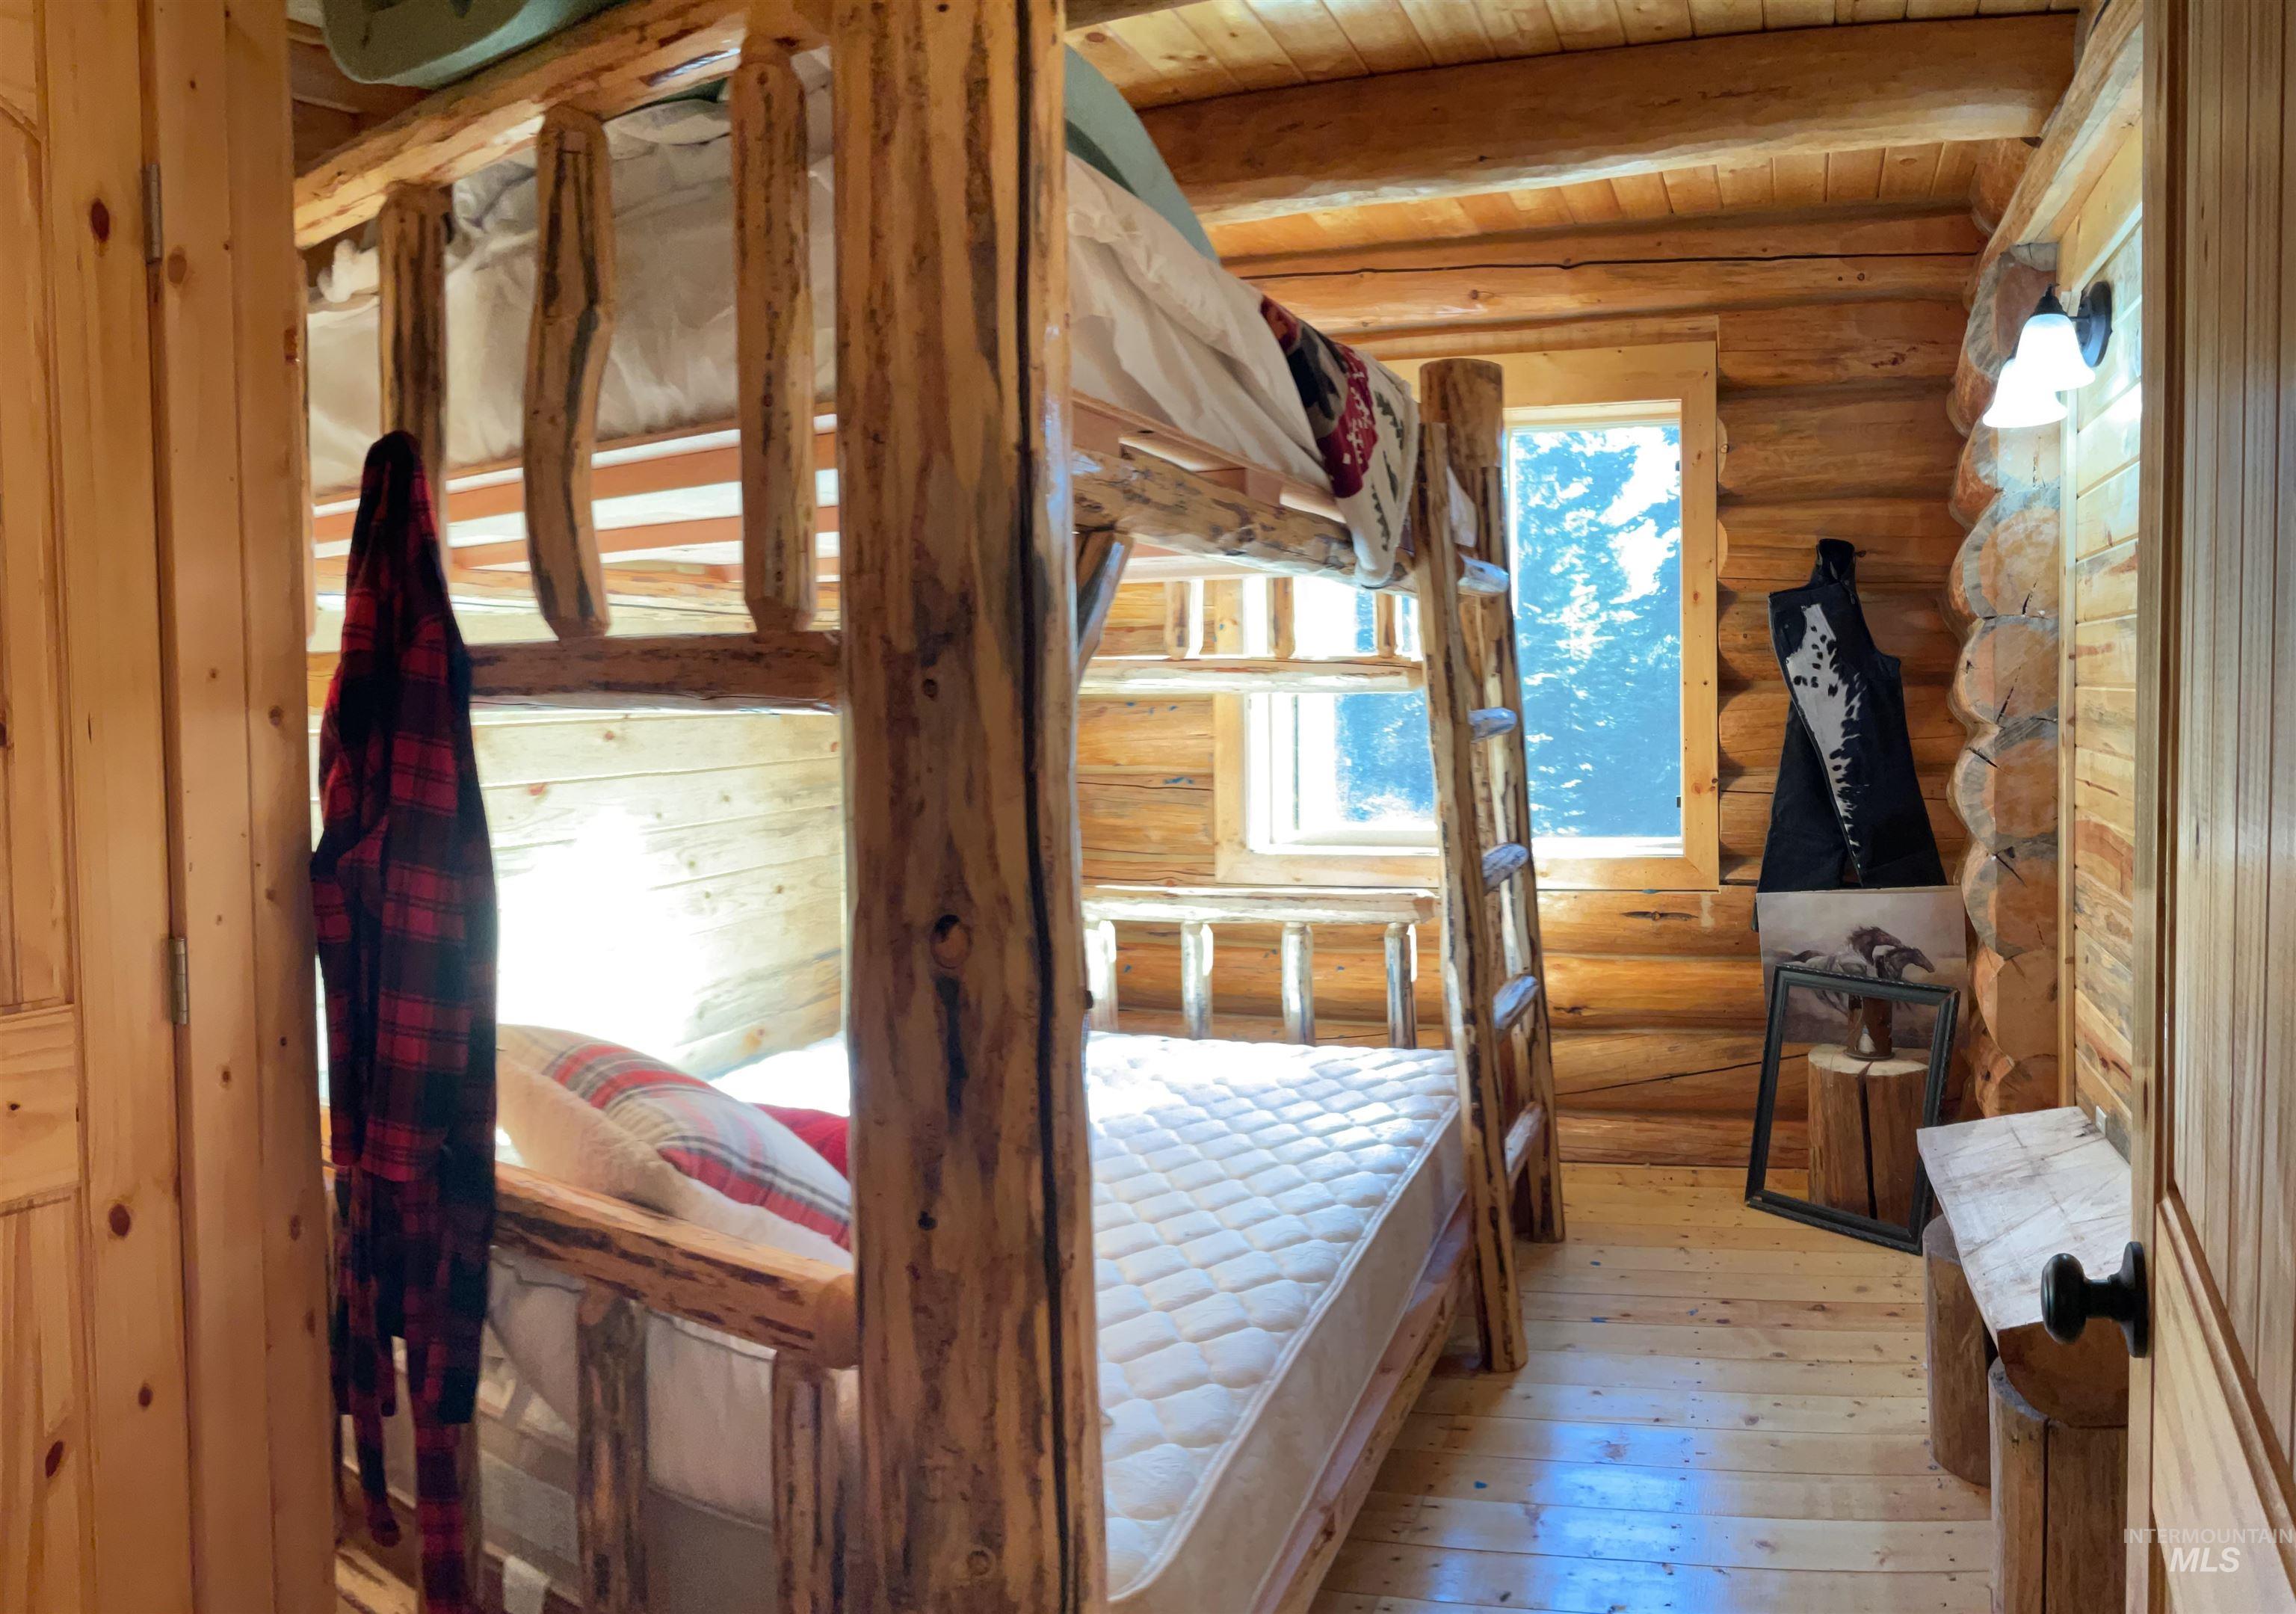
Rustic interior featuring natural wood log walls and exposed wood ceiling beams
-
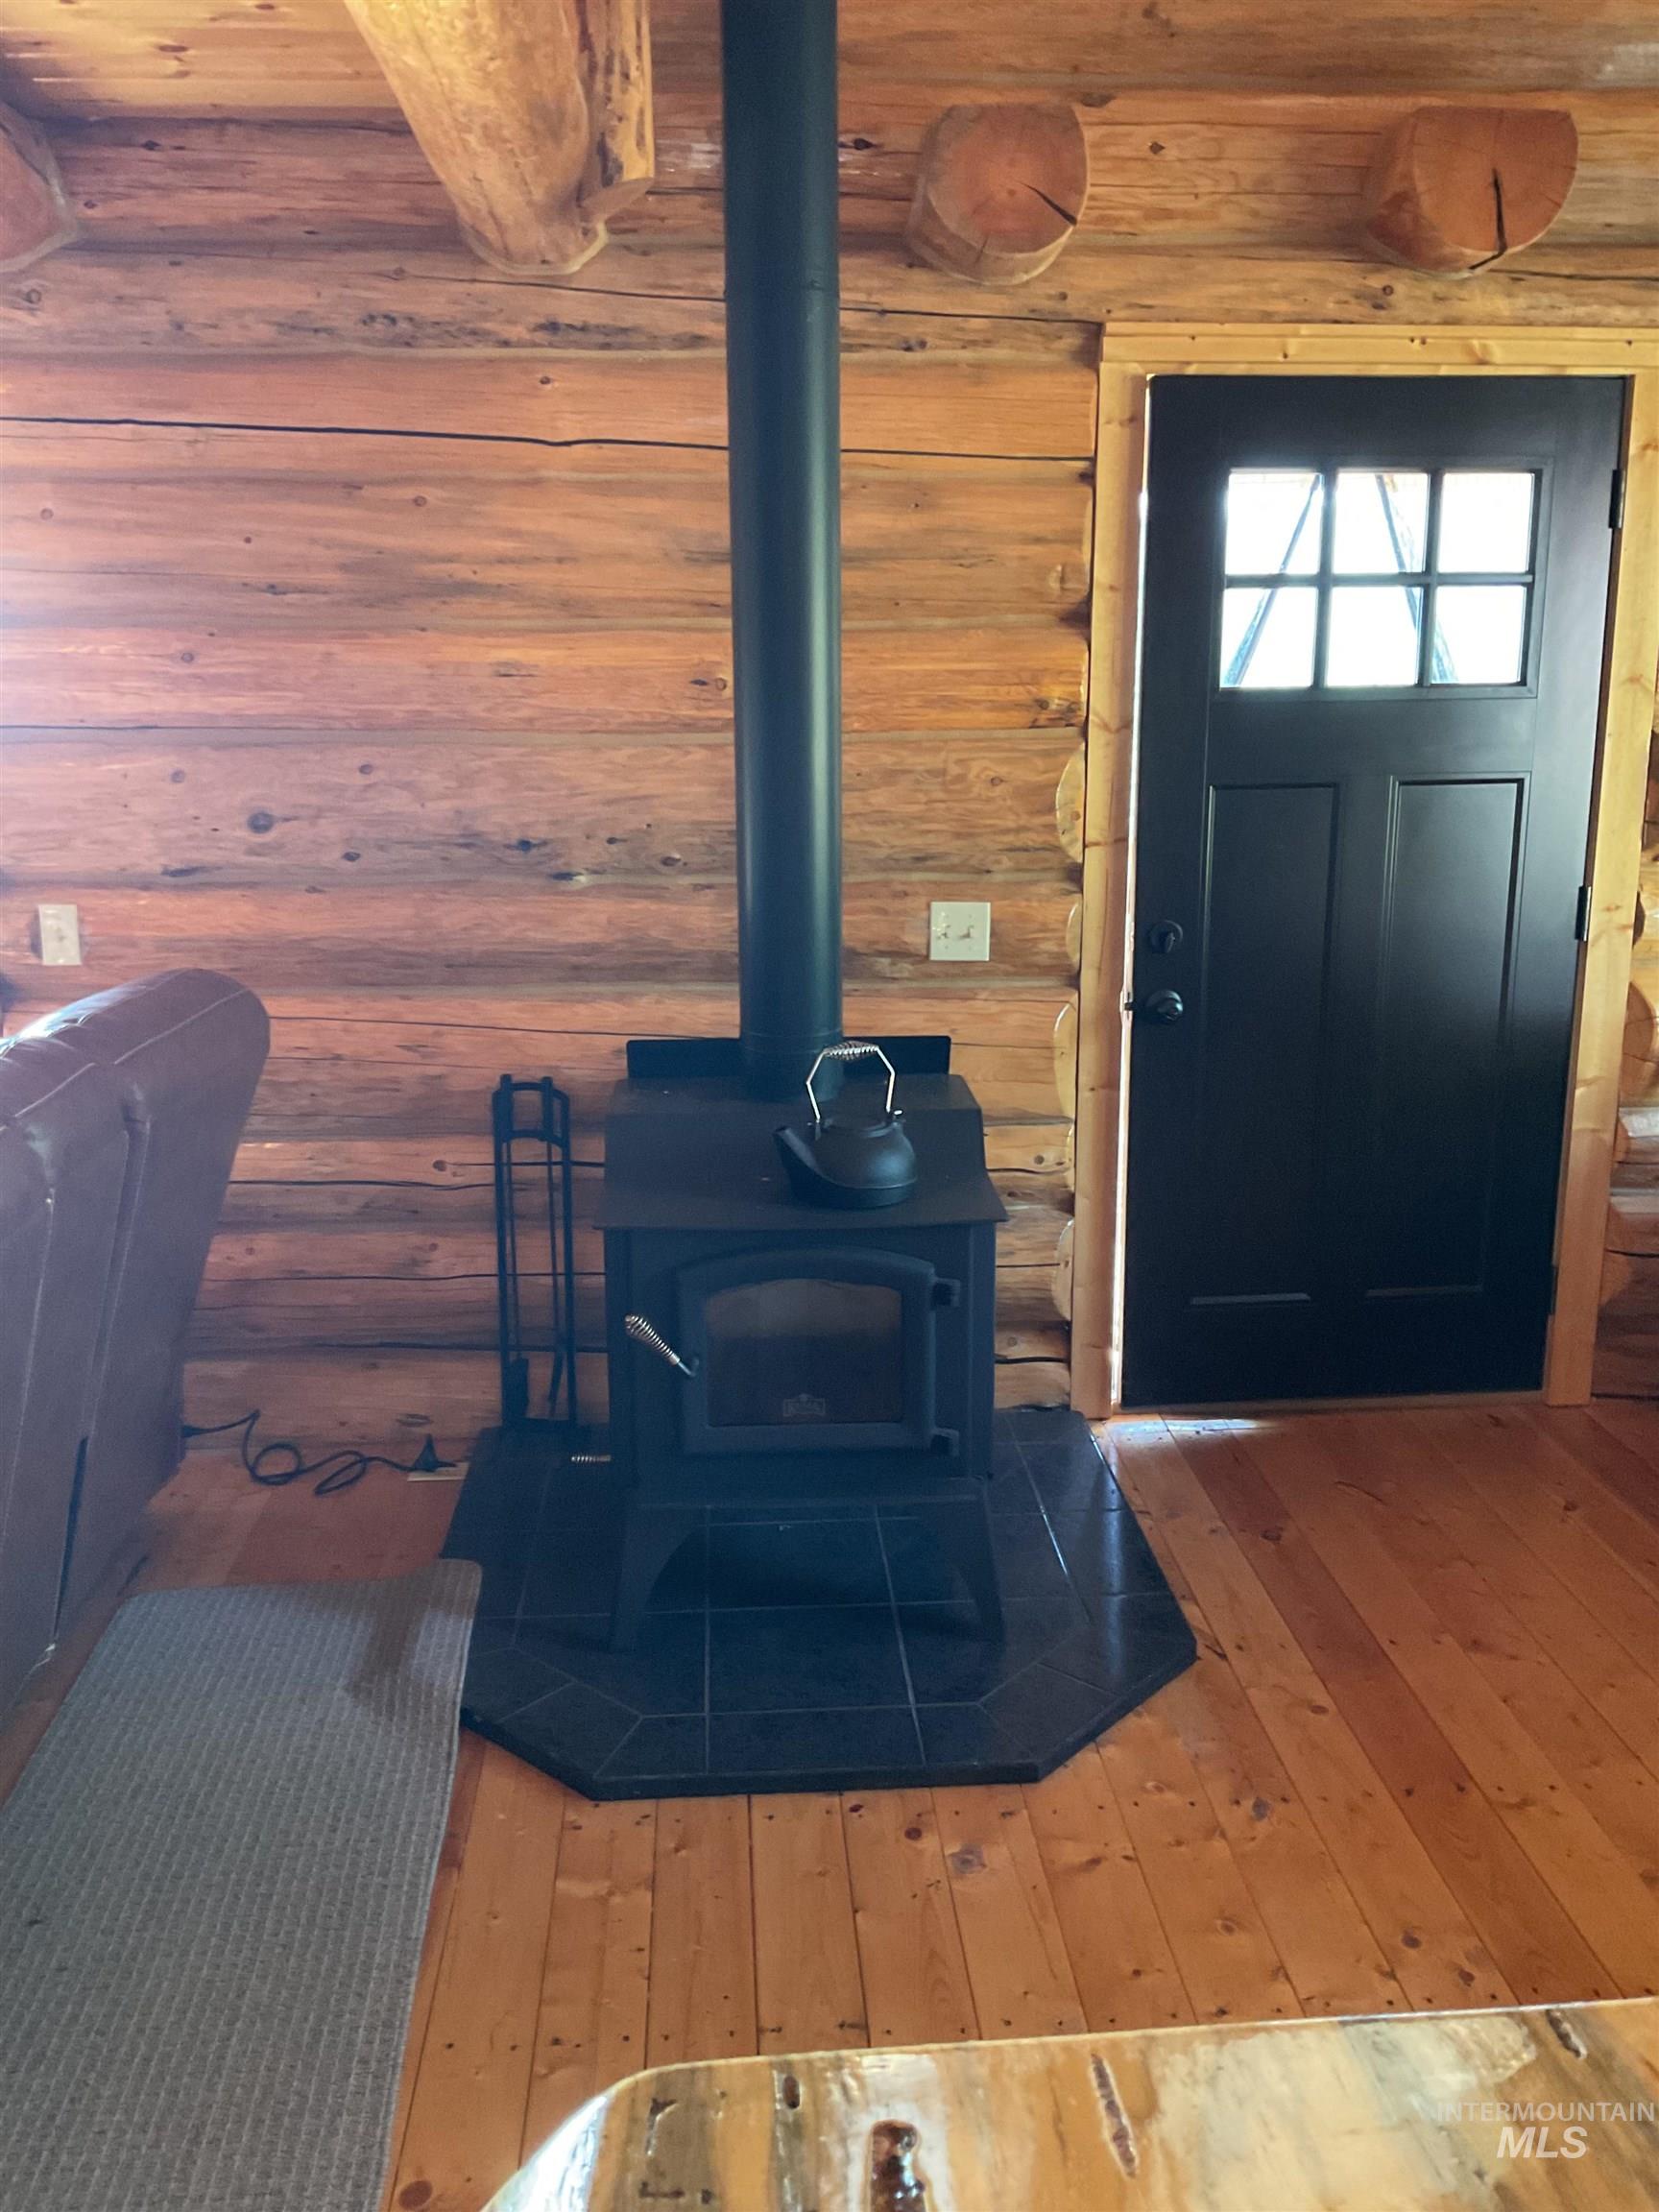
Wood-clad interior featuring a black wood-burning stove with a protective tiled hearth
-
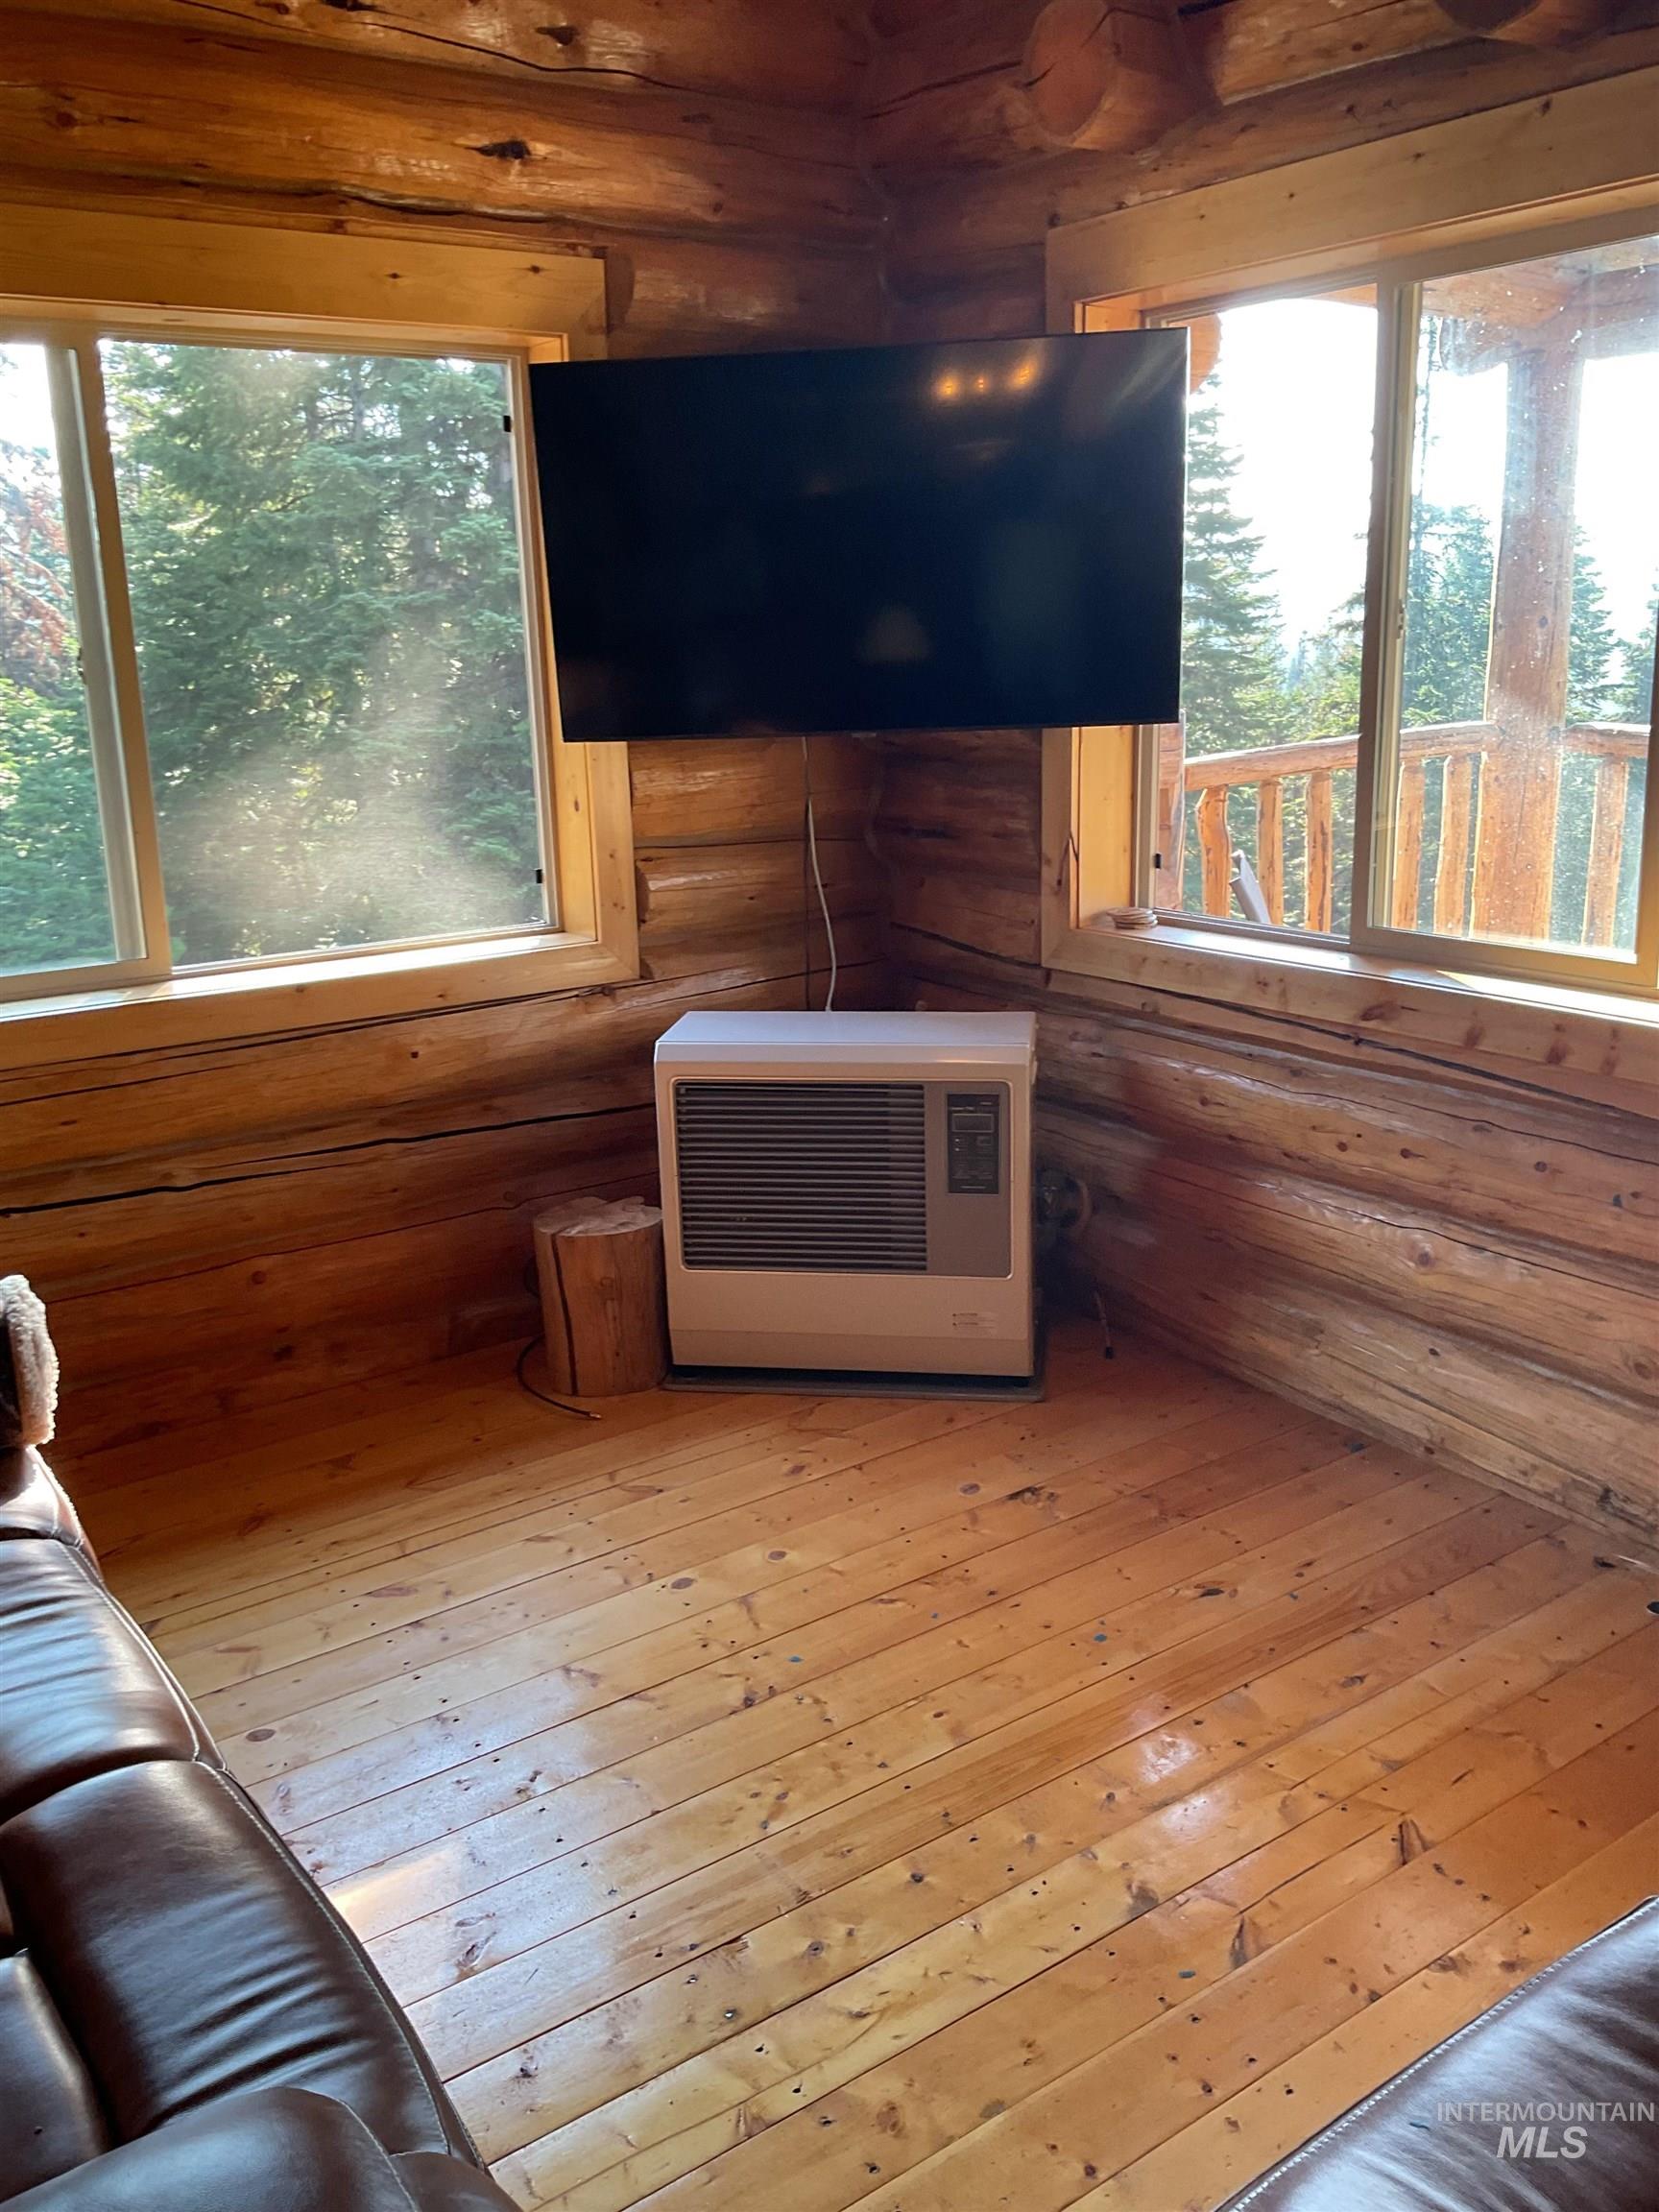
Log cabin interior featuring plank wood flooring, exposed log walls, and multiple windows
-
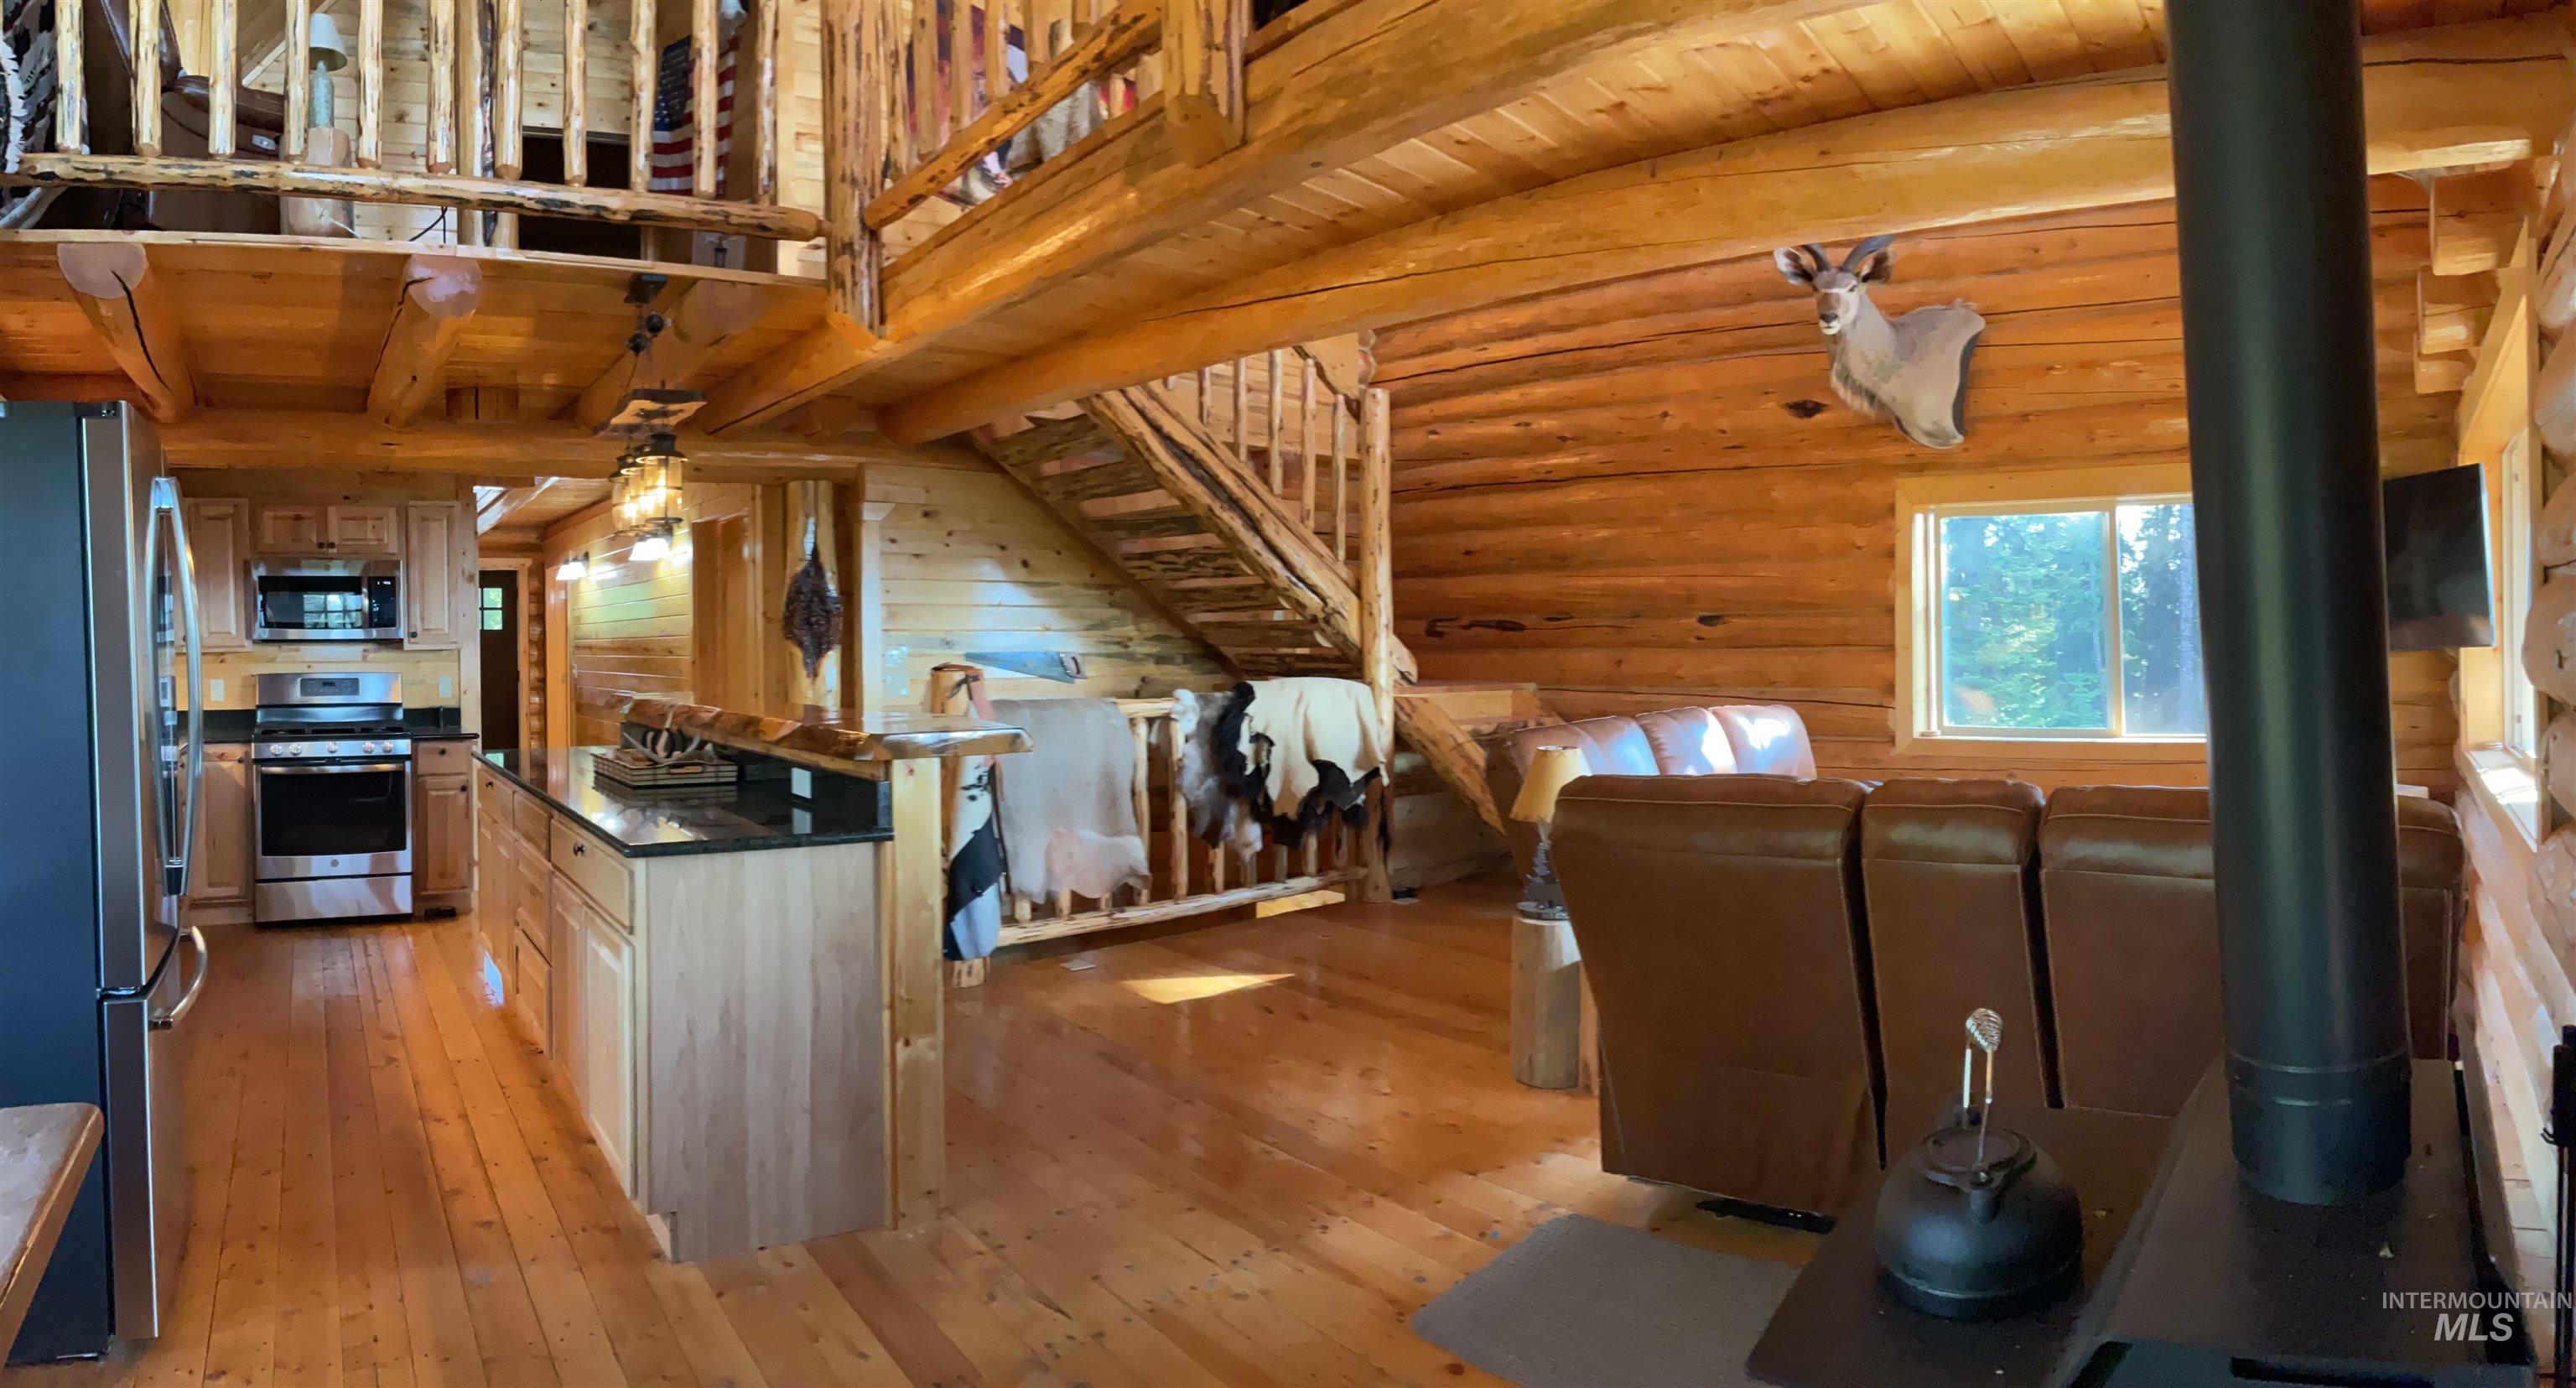
Spacious open-concept interior featuring natural log walls and wood-finish flooring
-
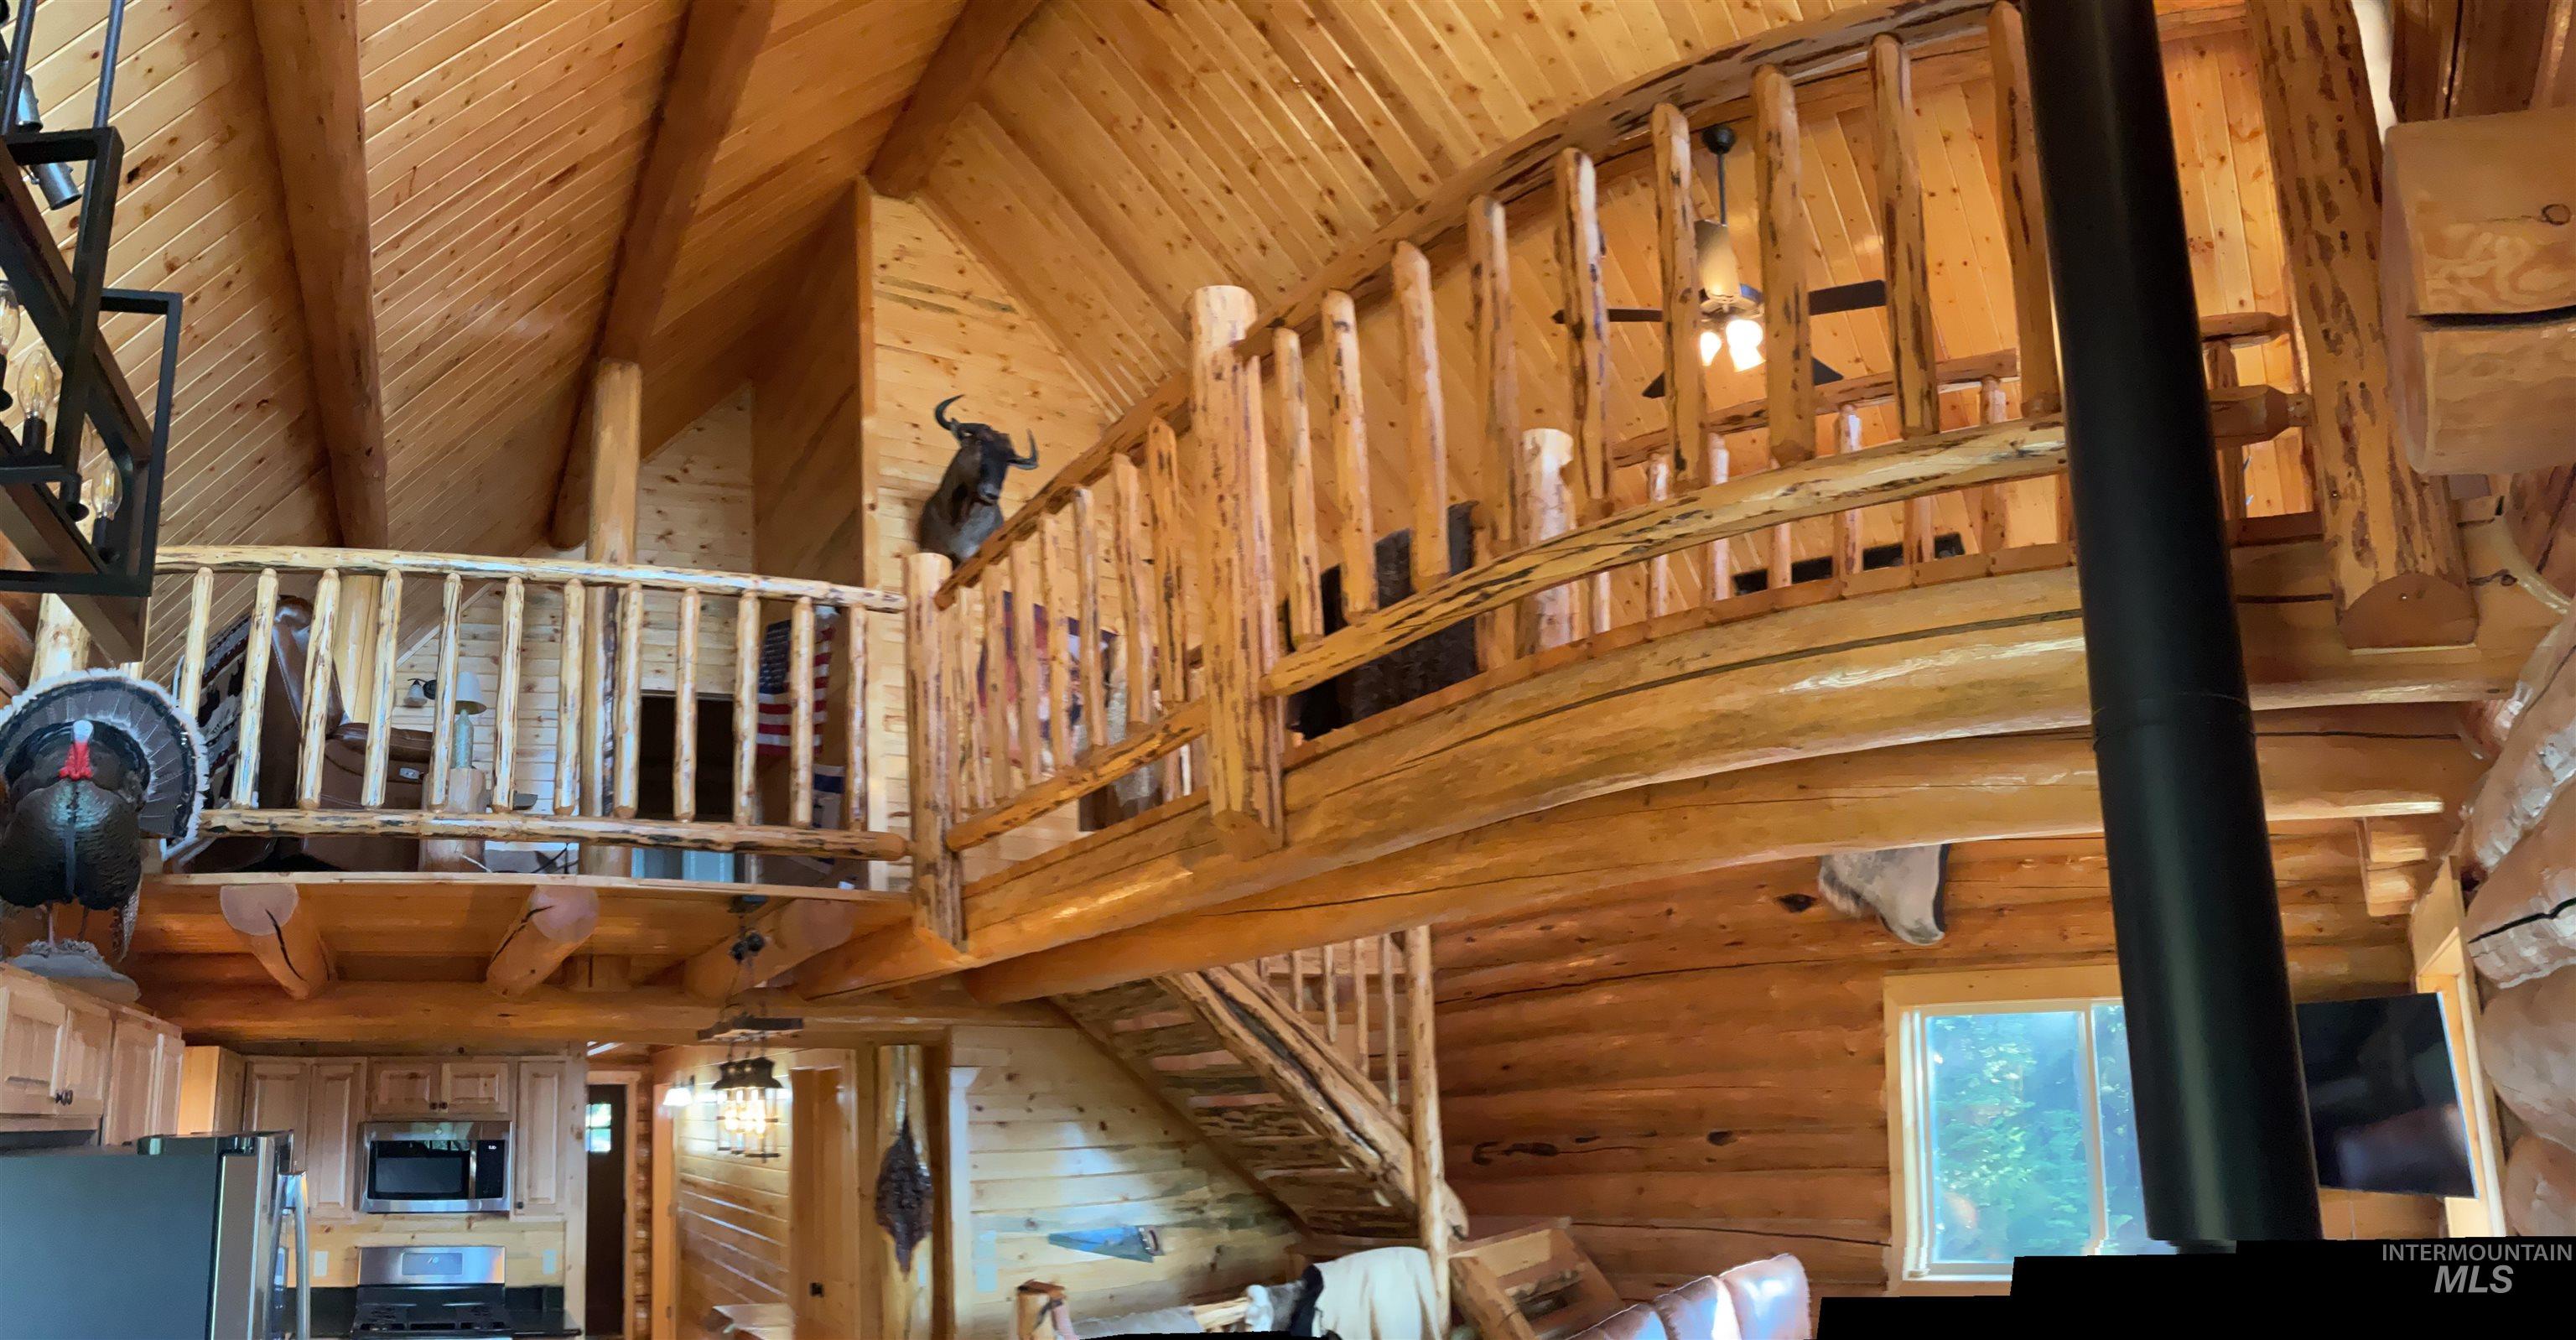
Vaulted wood-paneled ceilings with exposed beams, an open loft with log railing, a built-in kitchen, a black stovepipe, and natural light from a lower-level window
-
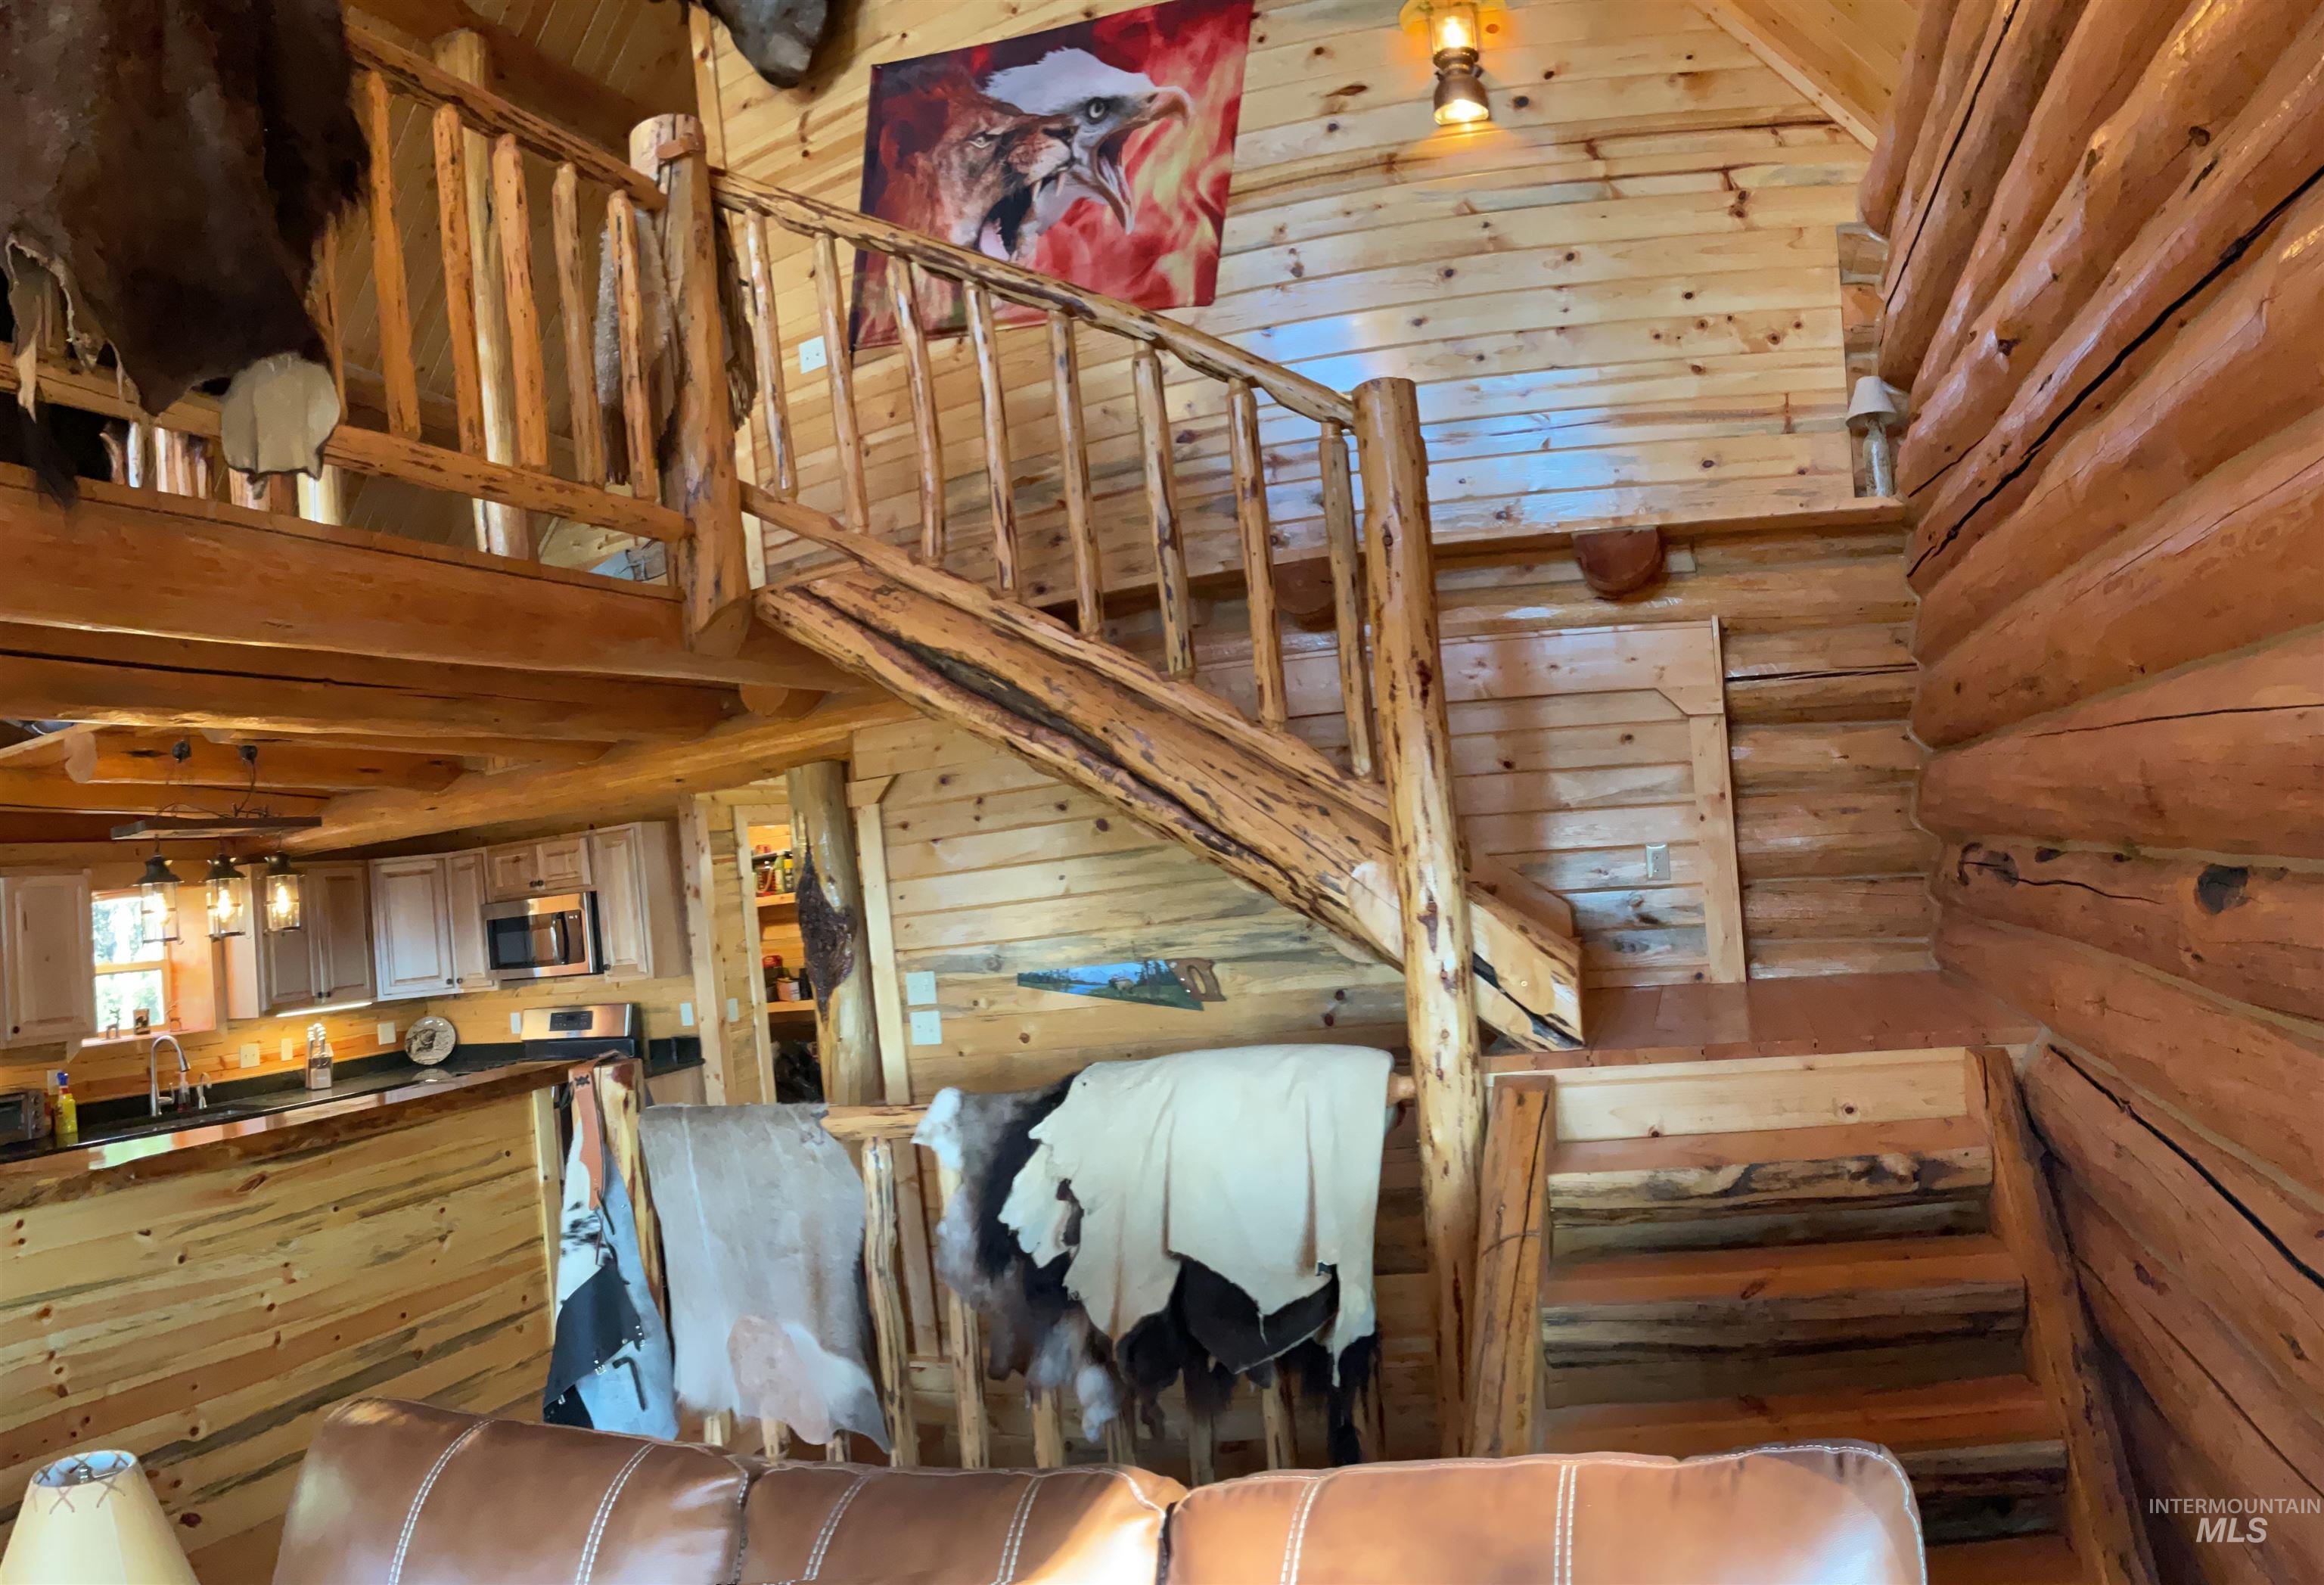
Natural wood log walls and staircase with rustic wood balusters
-
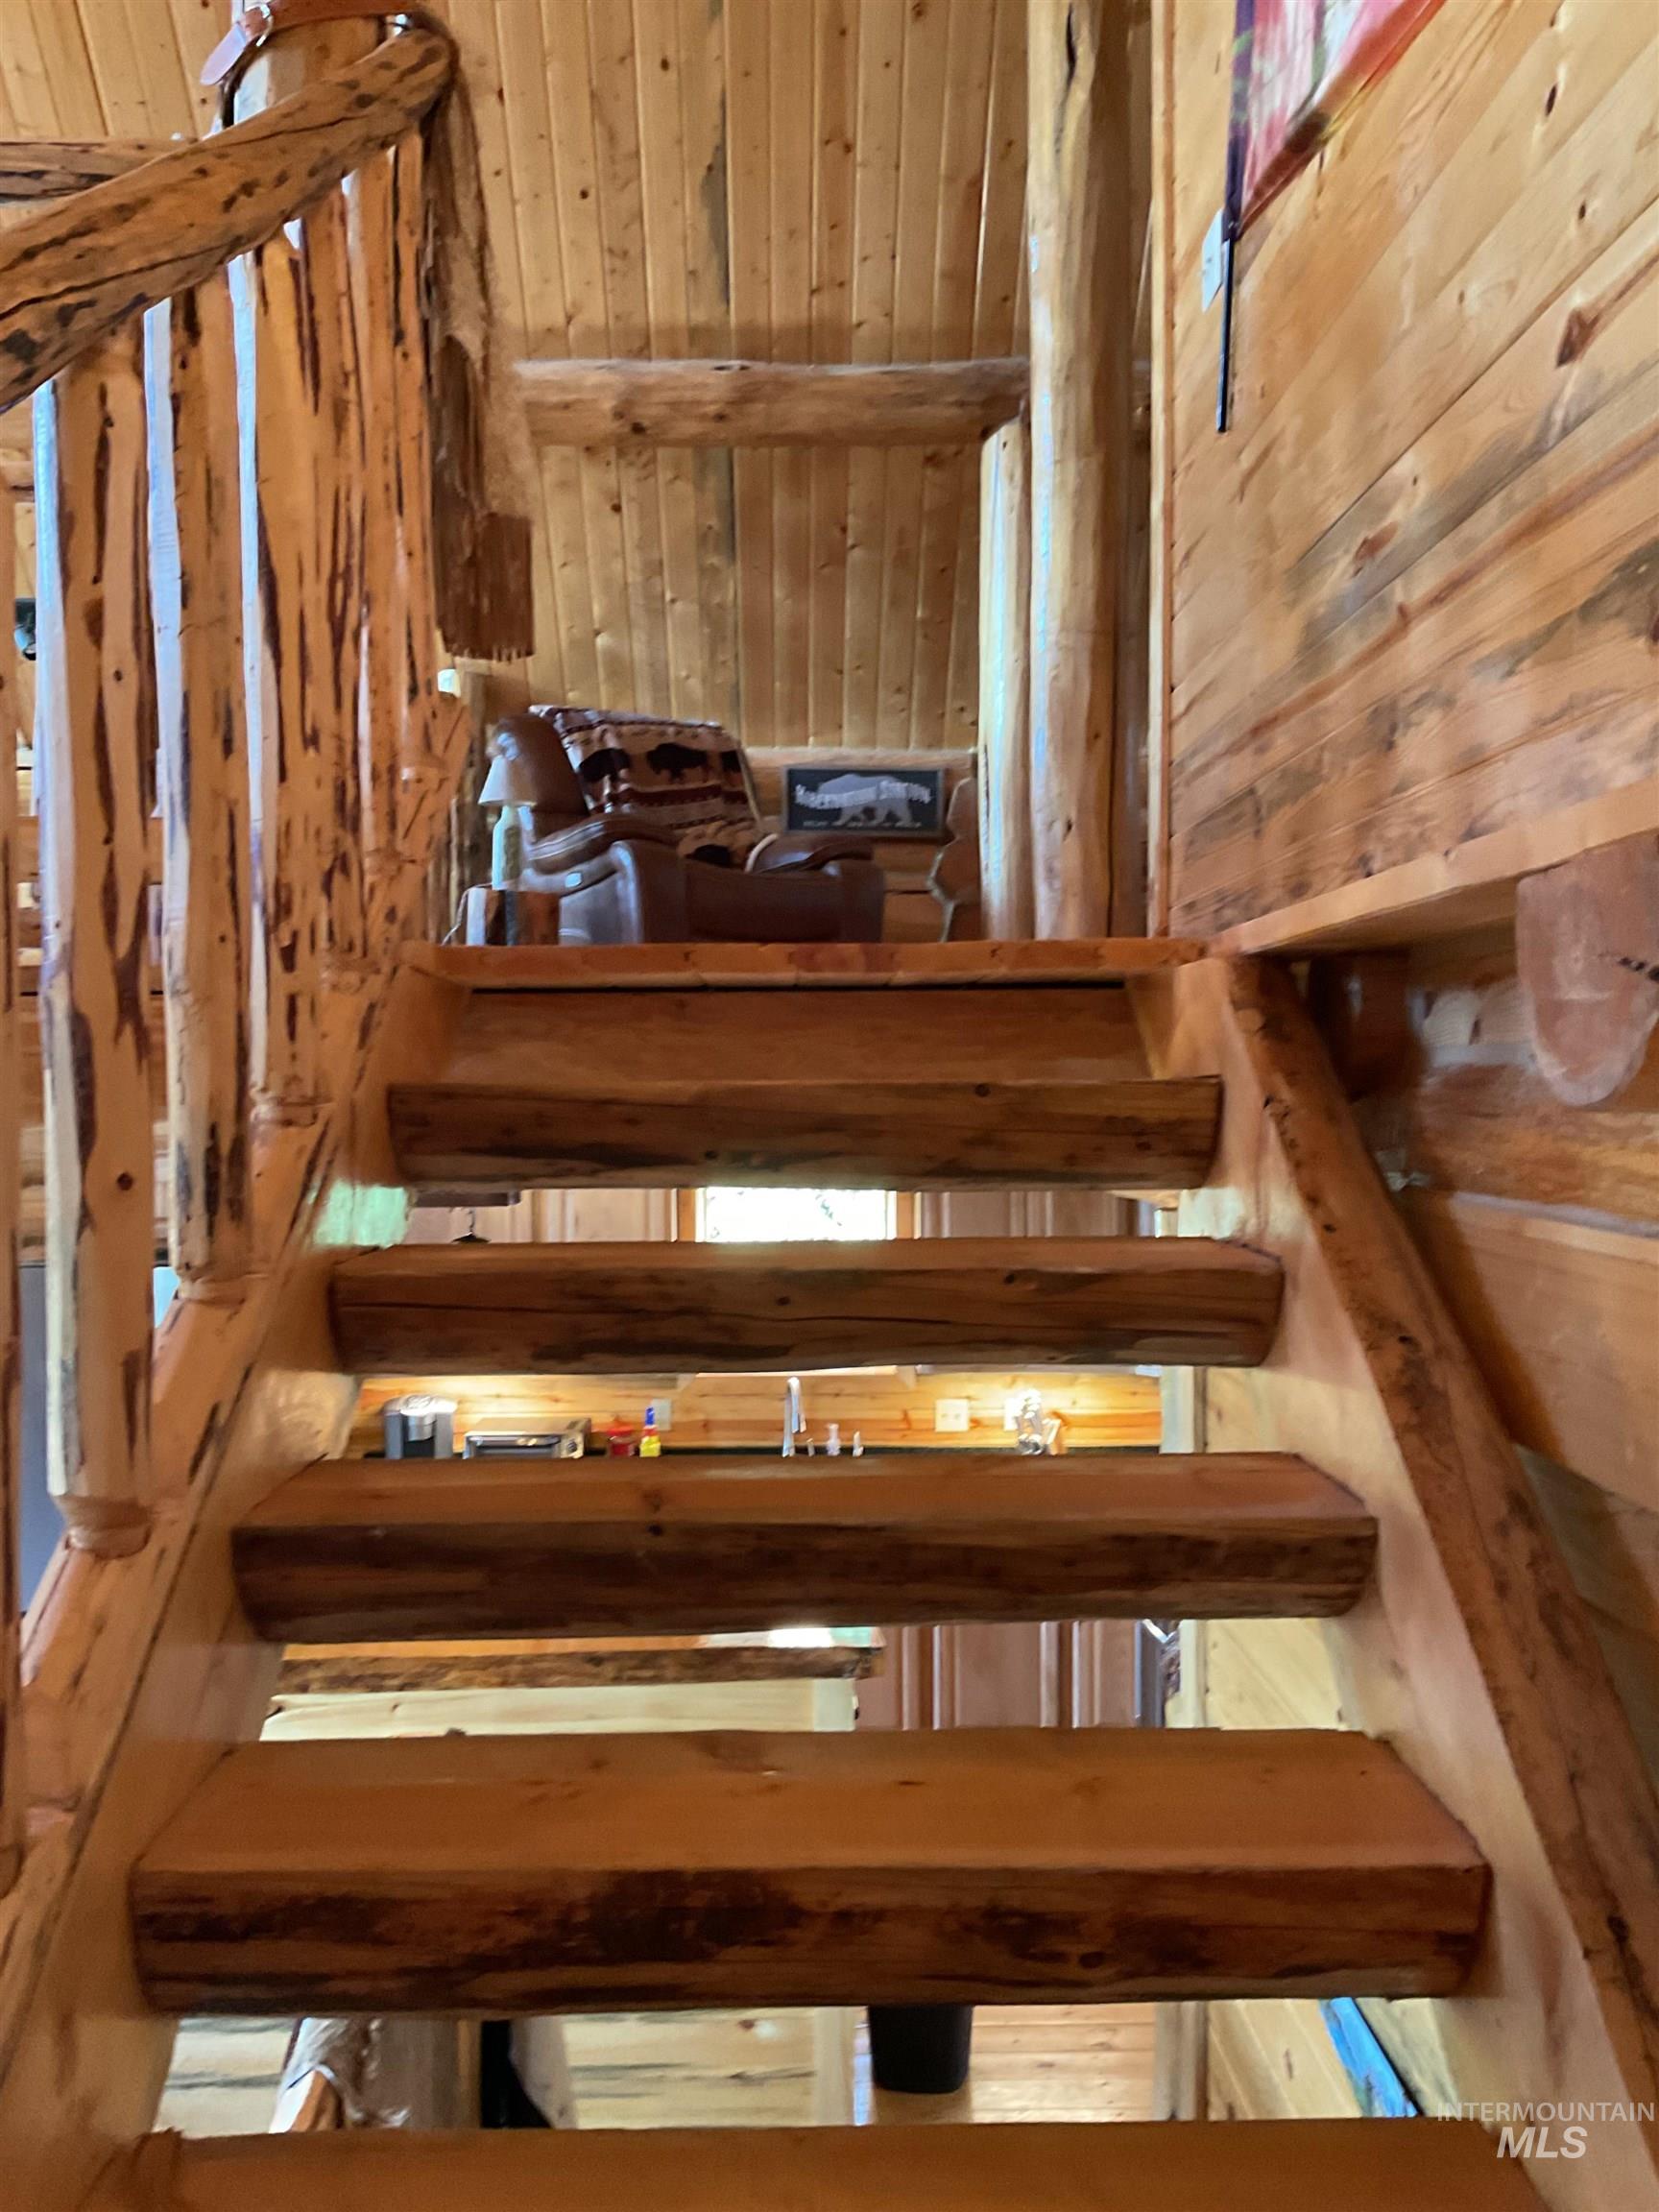
Custom log staircase with natural wood treads and log railing
-

Wood-paneled room featuring a vaulted ceiling and exposed log beams
-

Wood-paneled room featuring a vaulted wood ceiling, exposed log beam, a built-in shelving unit, and an interior door with a black knob
-

Expansive wooden deck with natural log railing and overhead coverage
-

Expansive wood deck with natural log railing and log beam construction
-
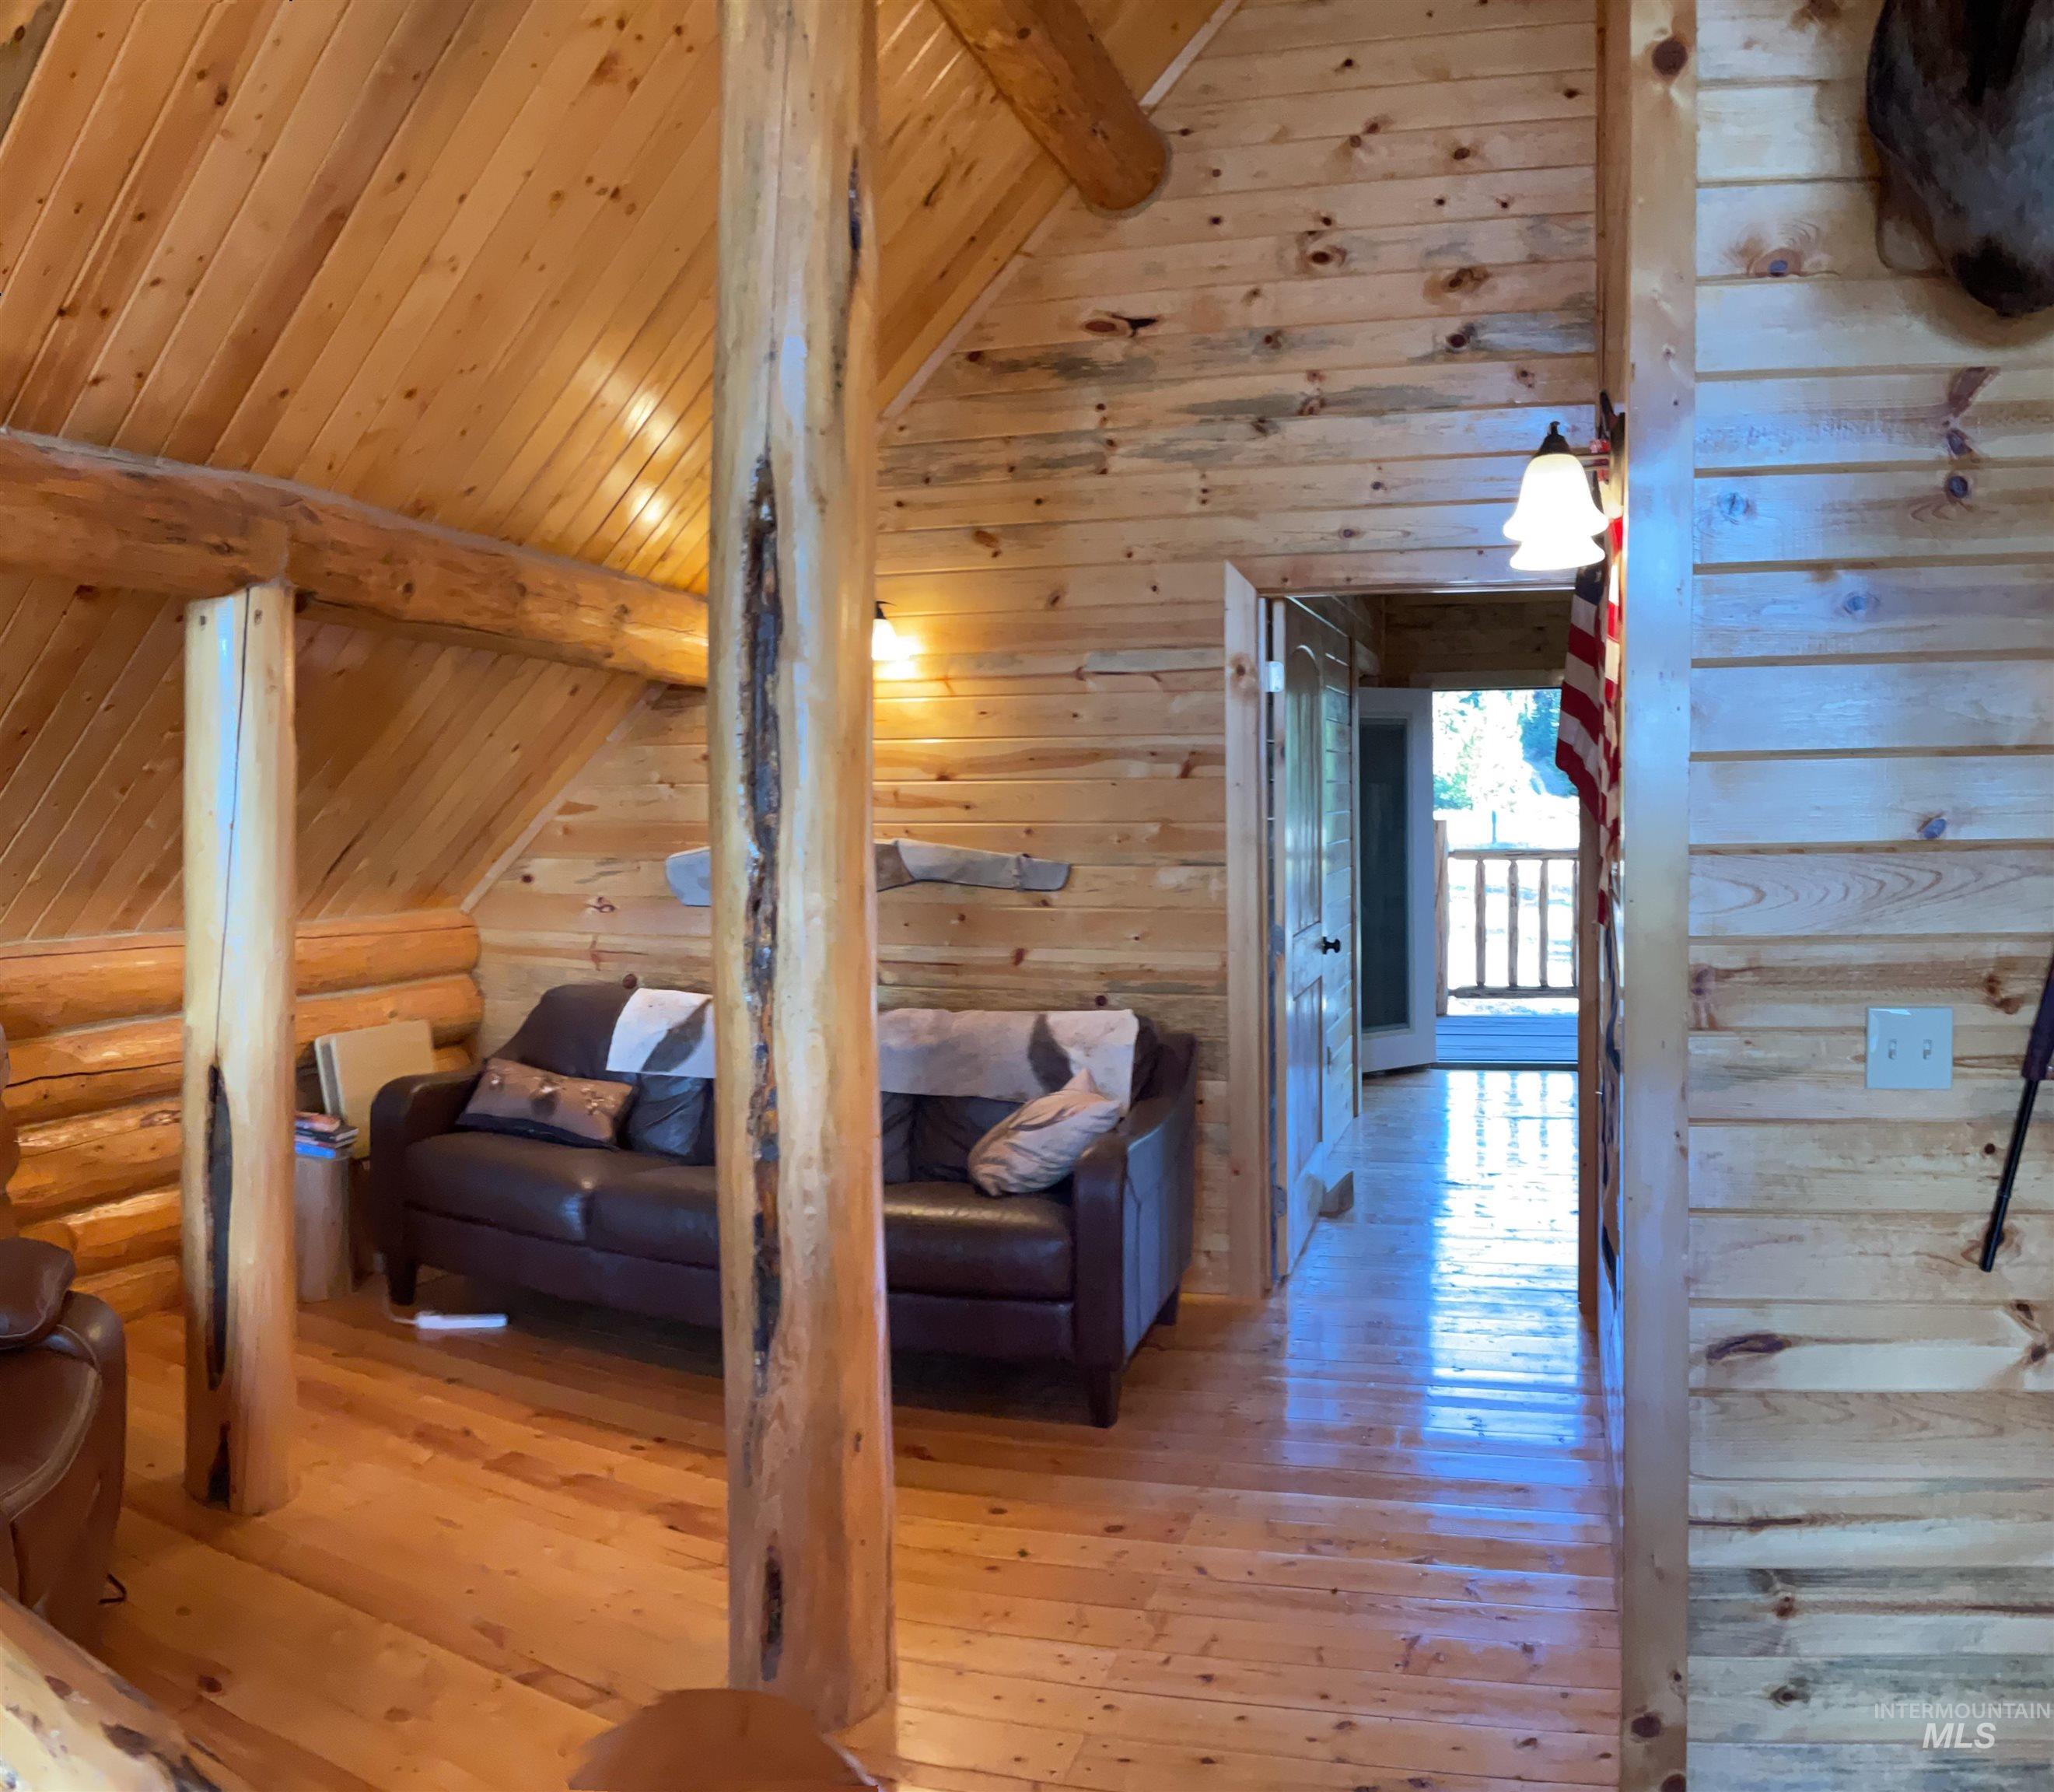
Wood-paneled interior featuring a vaulted ceiling with exposed log beams
-

Vaulted wood-paneled ceilings with exposed log beams
-
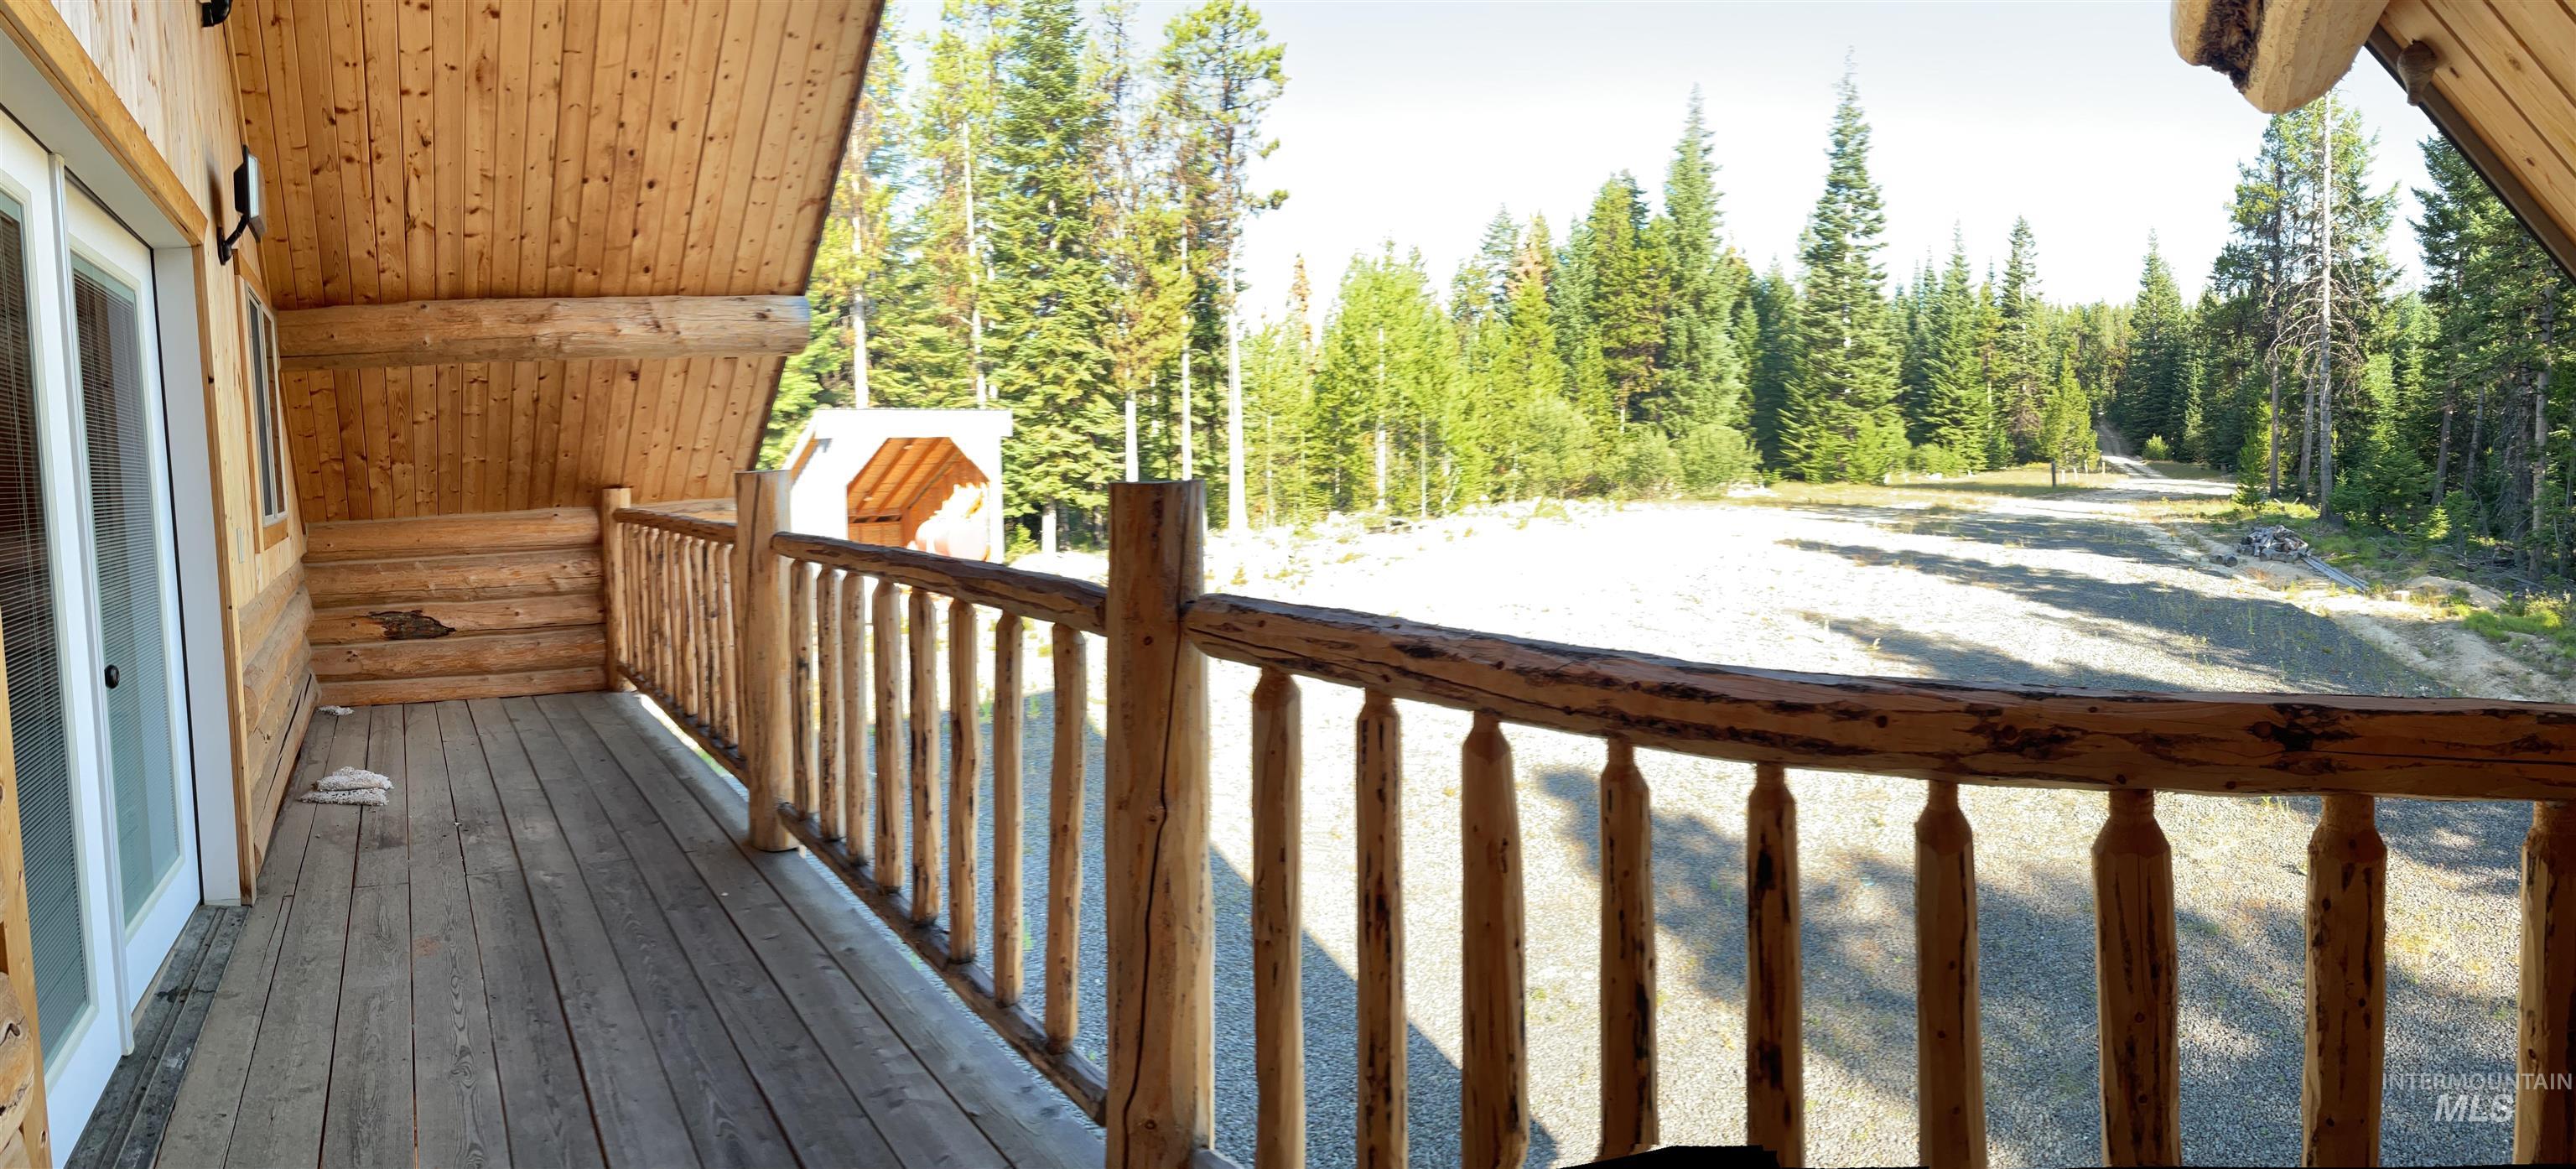
Spacious wood-plank deck with natural wood railing and an extensive gravel area
-
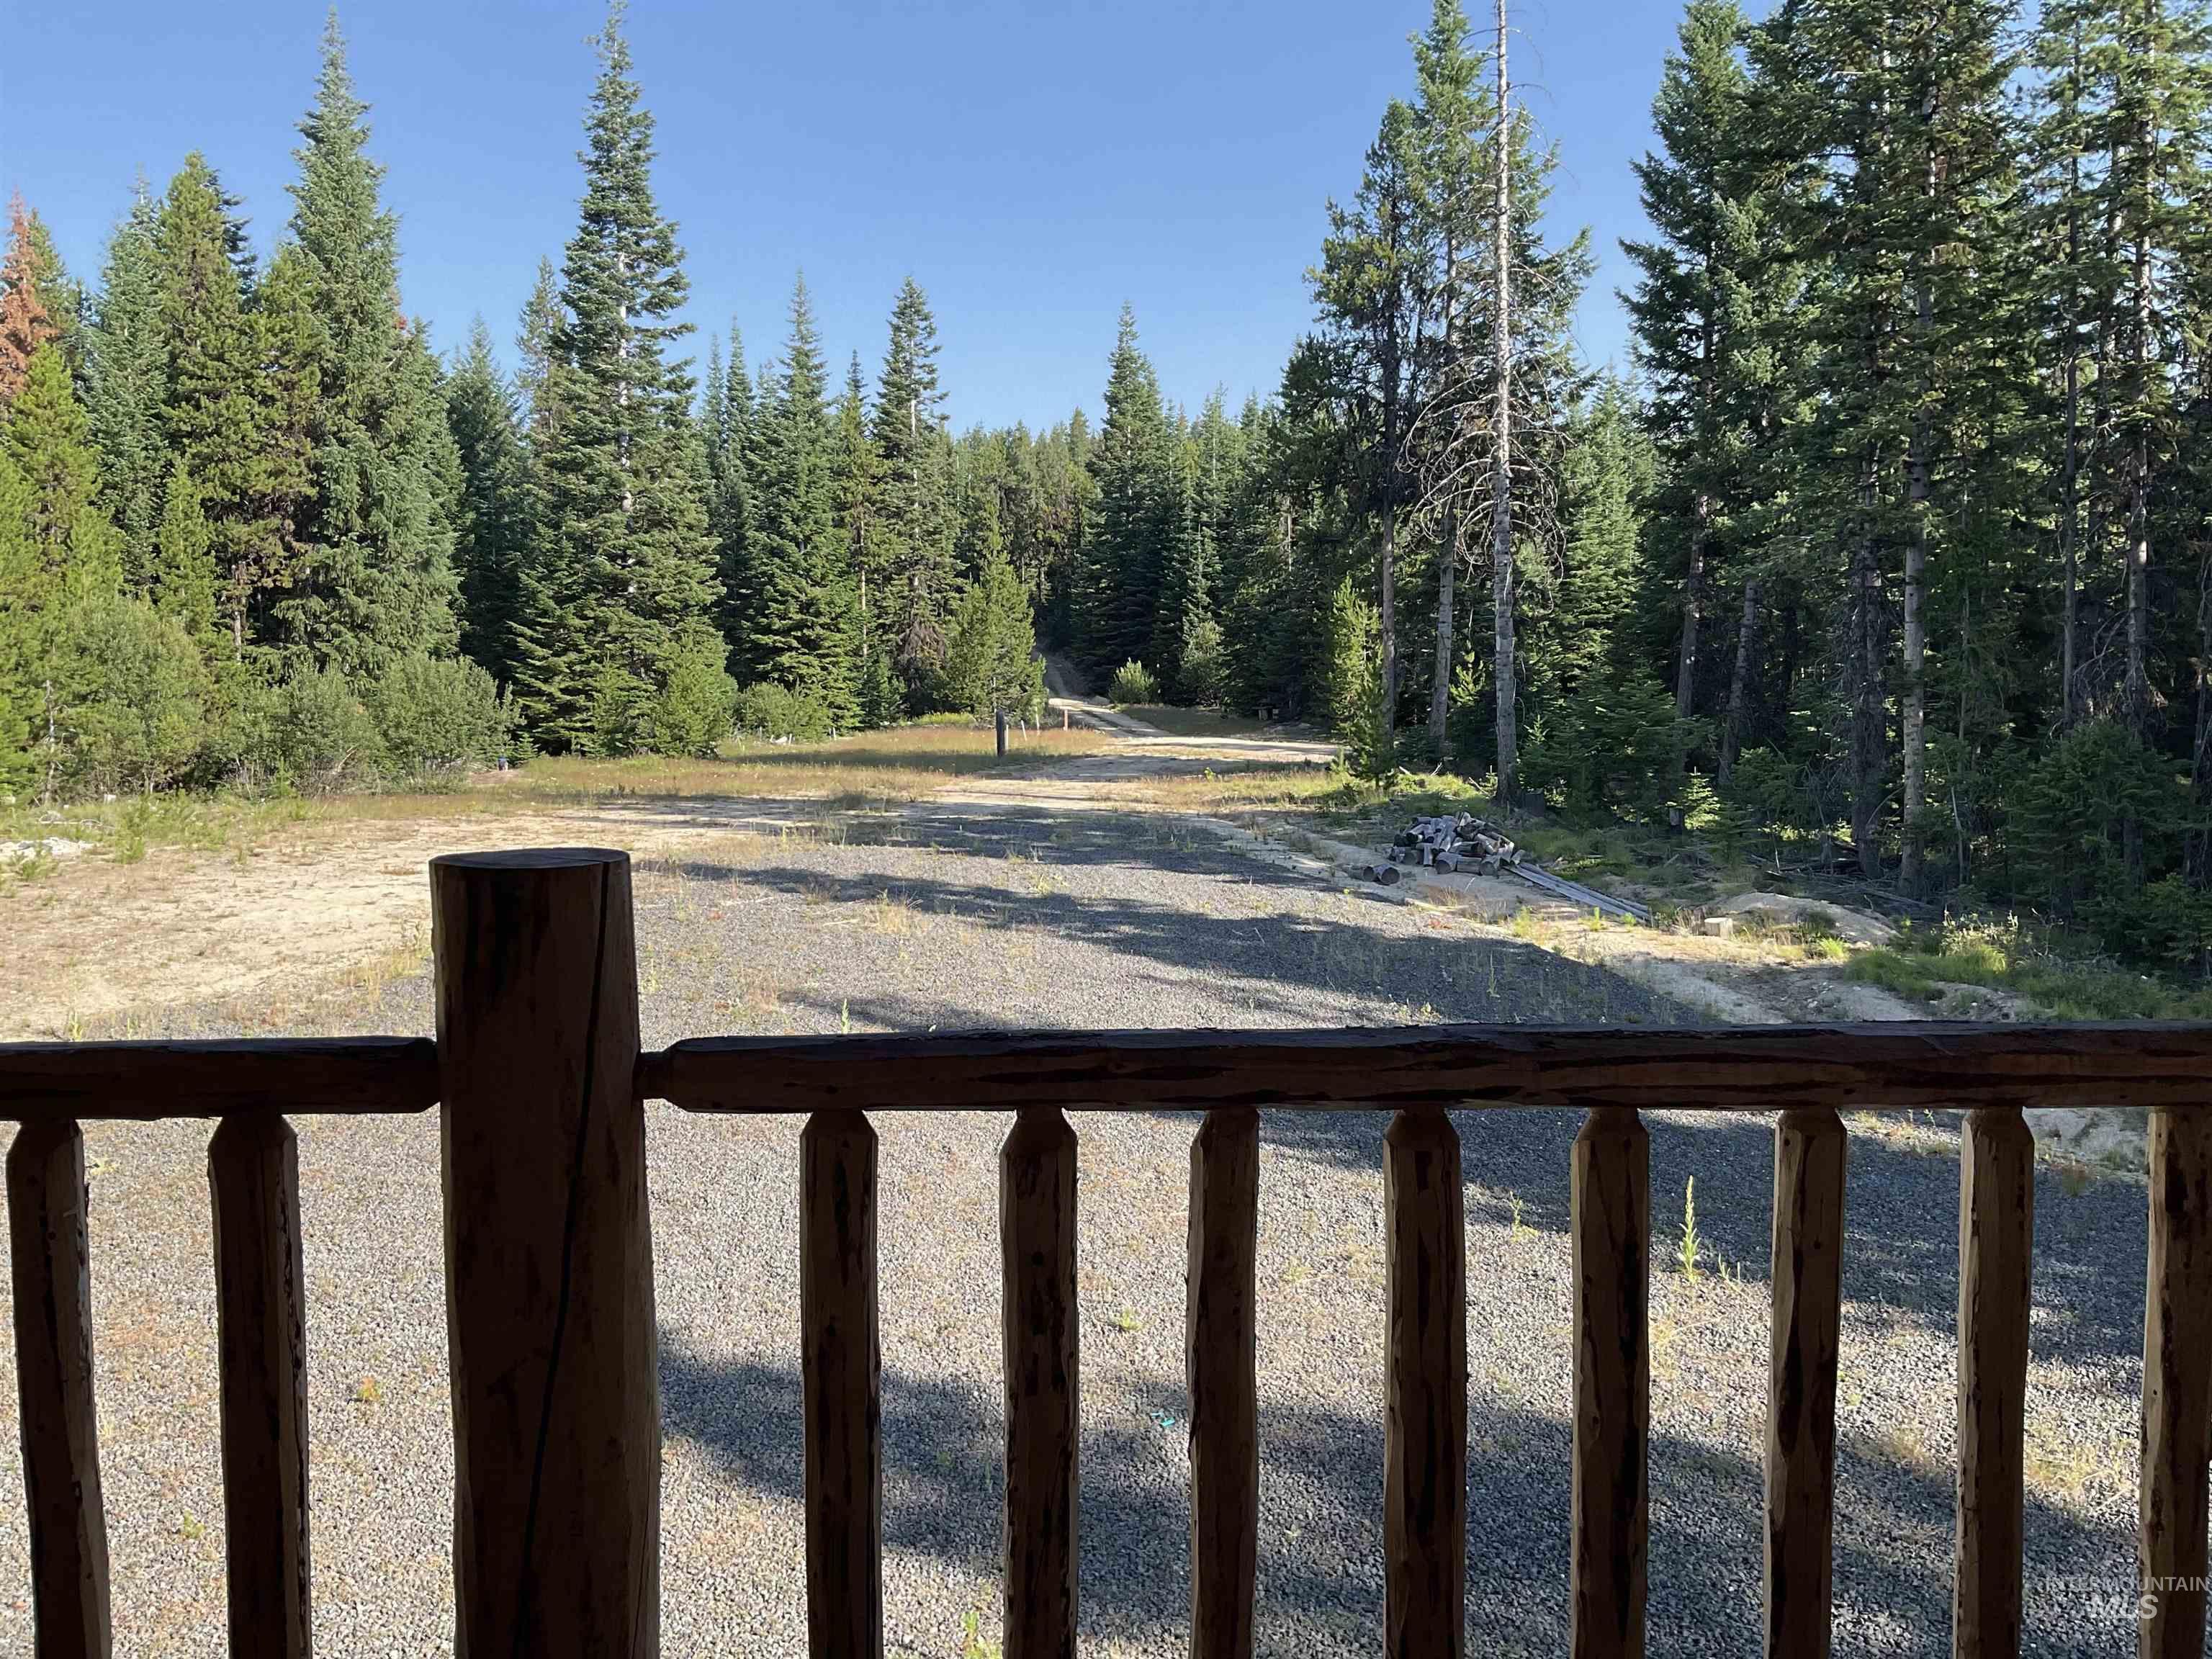
Rustic wood railing framing a spacious exterior area with a gravel surface
-

Covered log cabin-style porch featuring wooden plank flooring and a rustic log railing
-

Utility space featuring wood-finish paneling, concrete flooring, and flush-mount ceiling lighting
-

Utility room featuring wood-plank walls and ceiling, recessed lighting, and a concrete floor
-
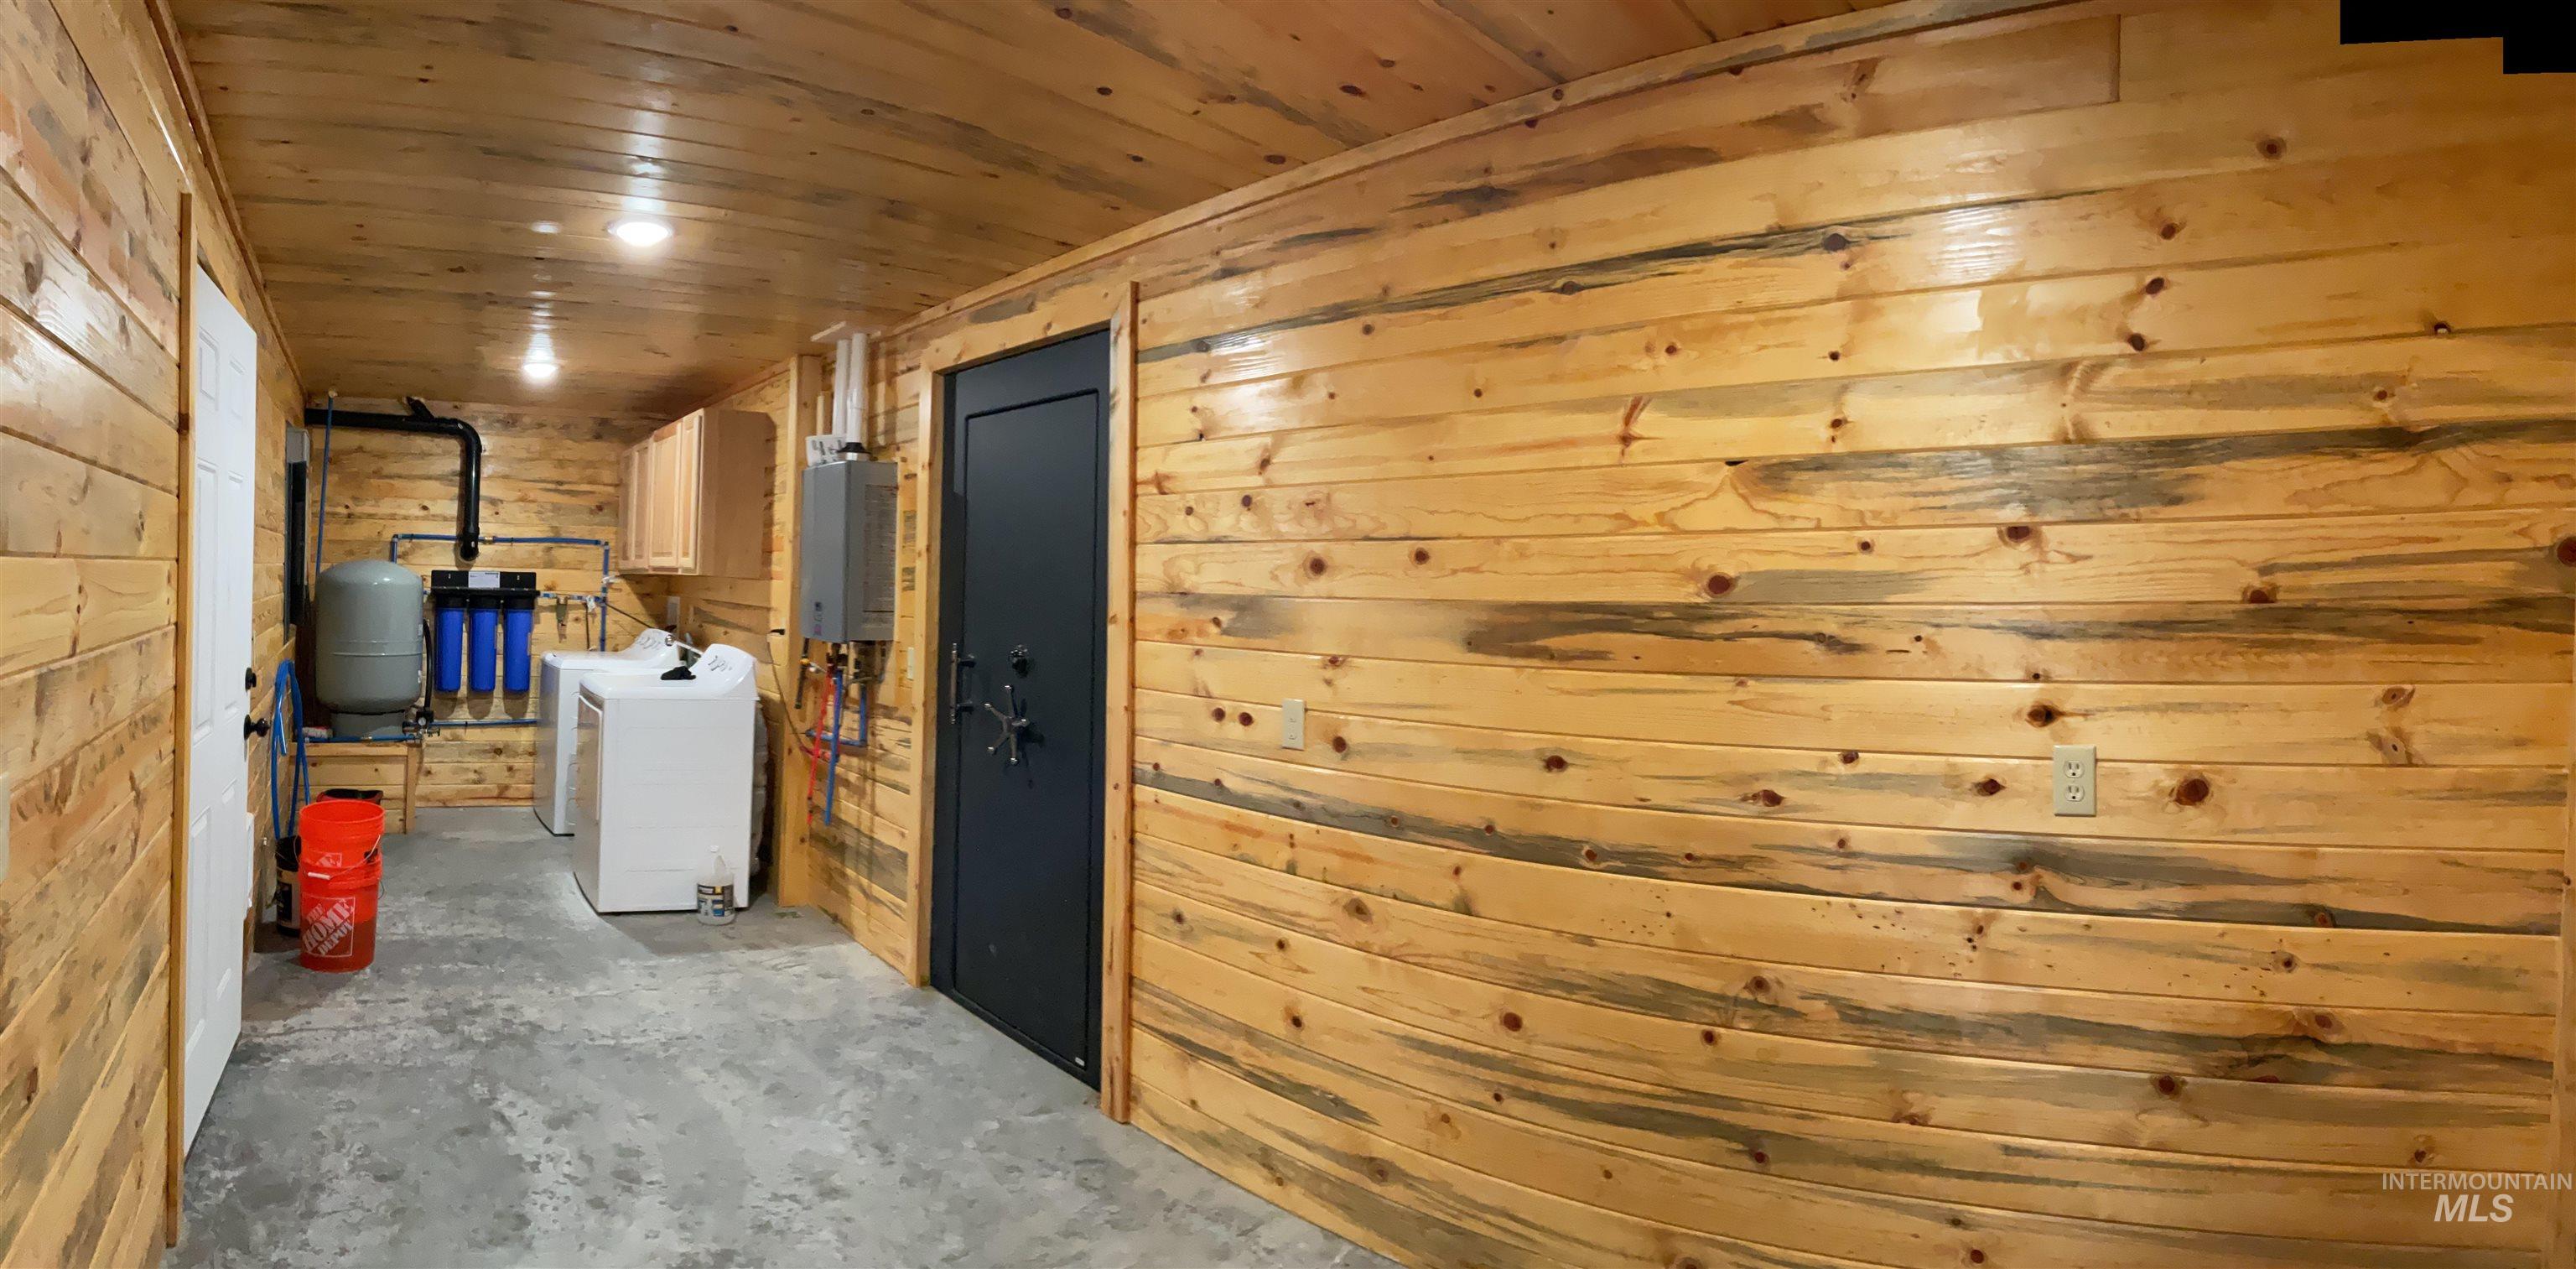
Utility room featuring wood-paneled walls and ceiling, concrete flooring, and recessed lighting
-
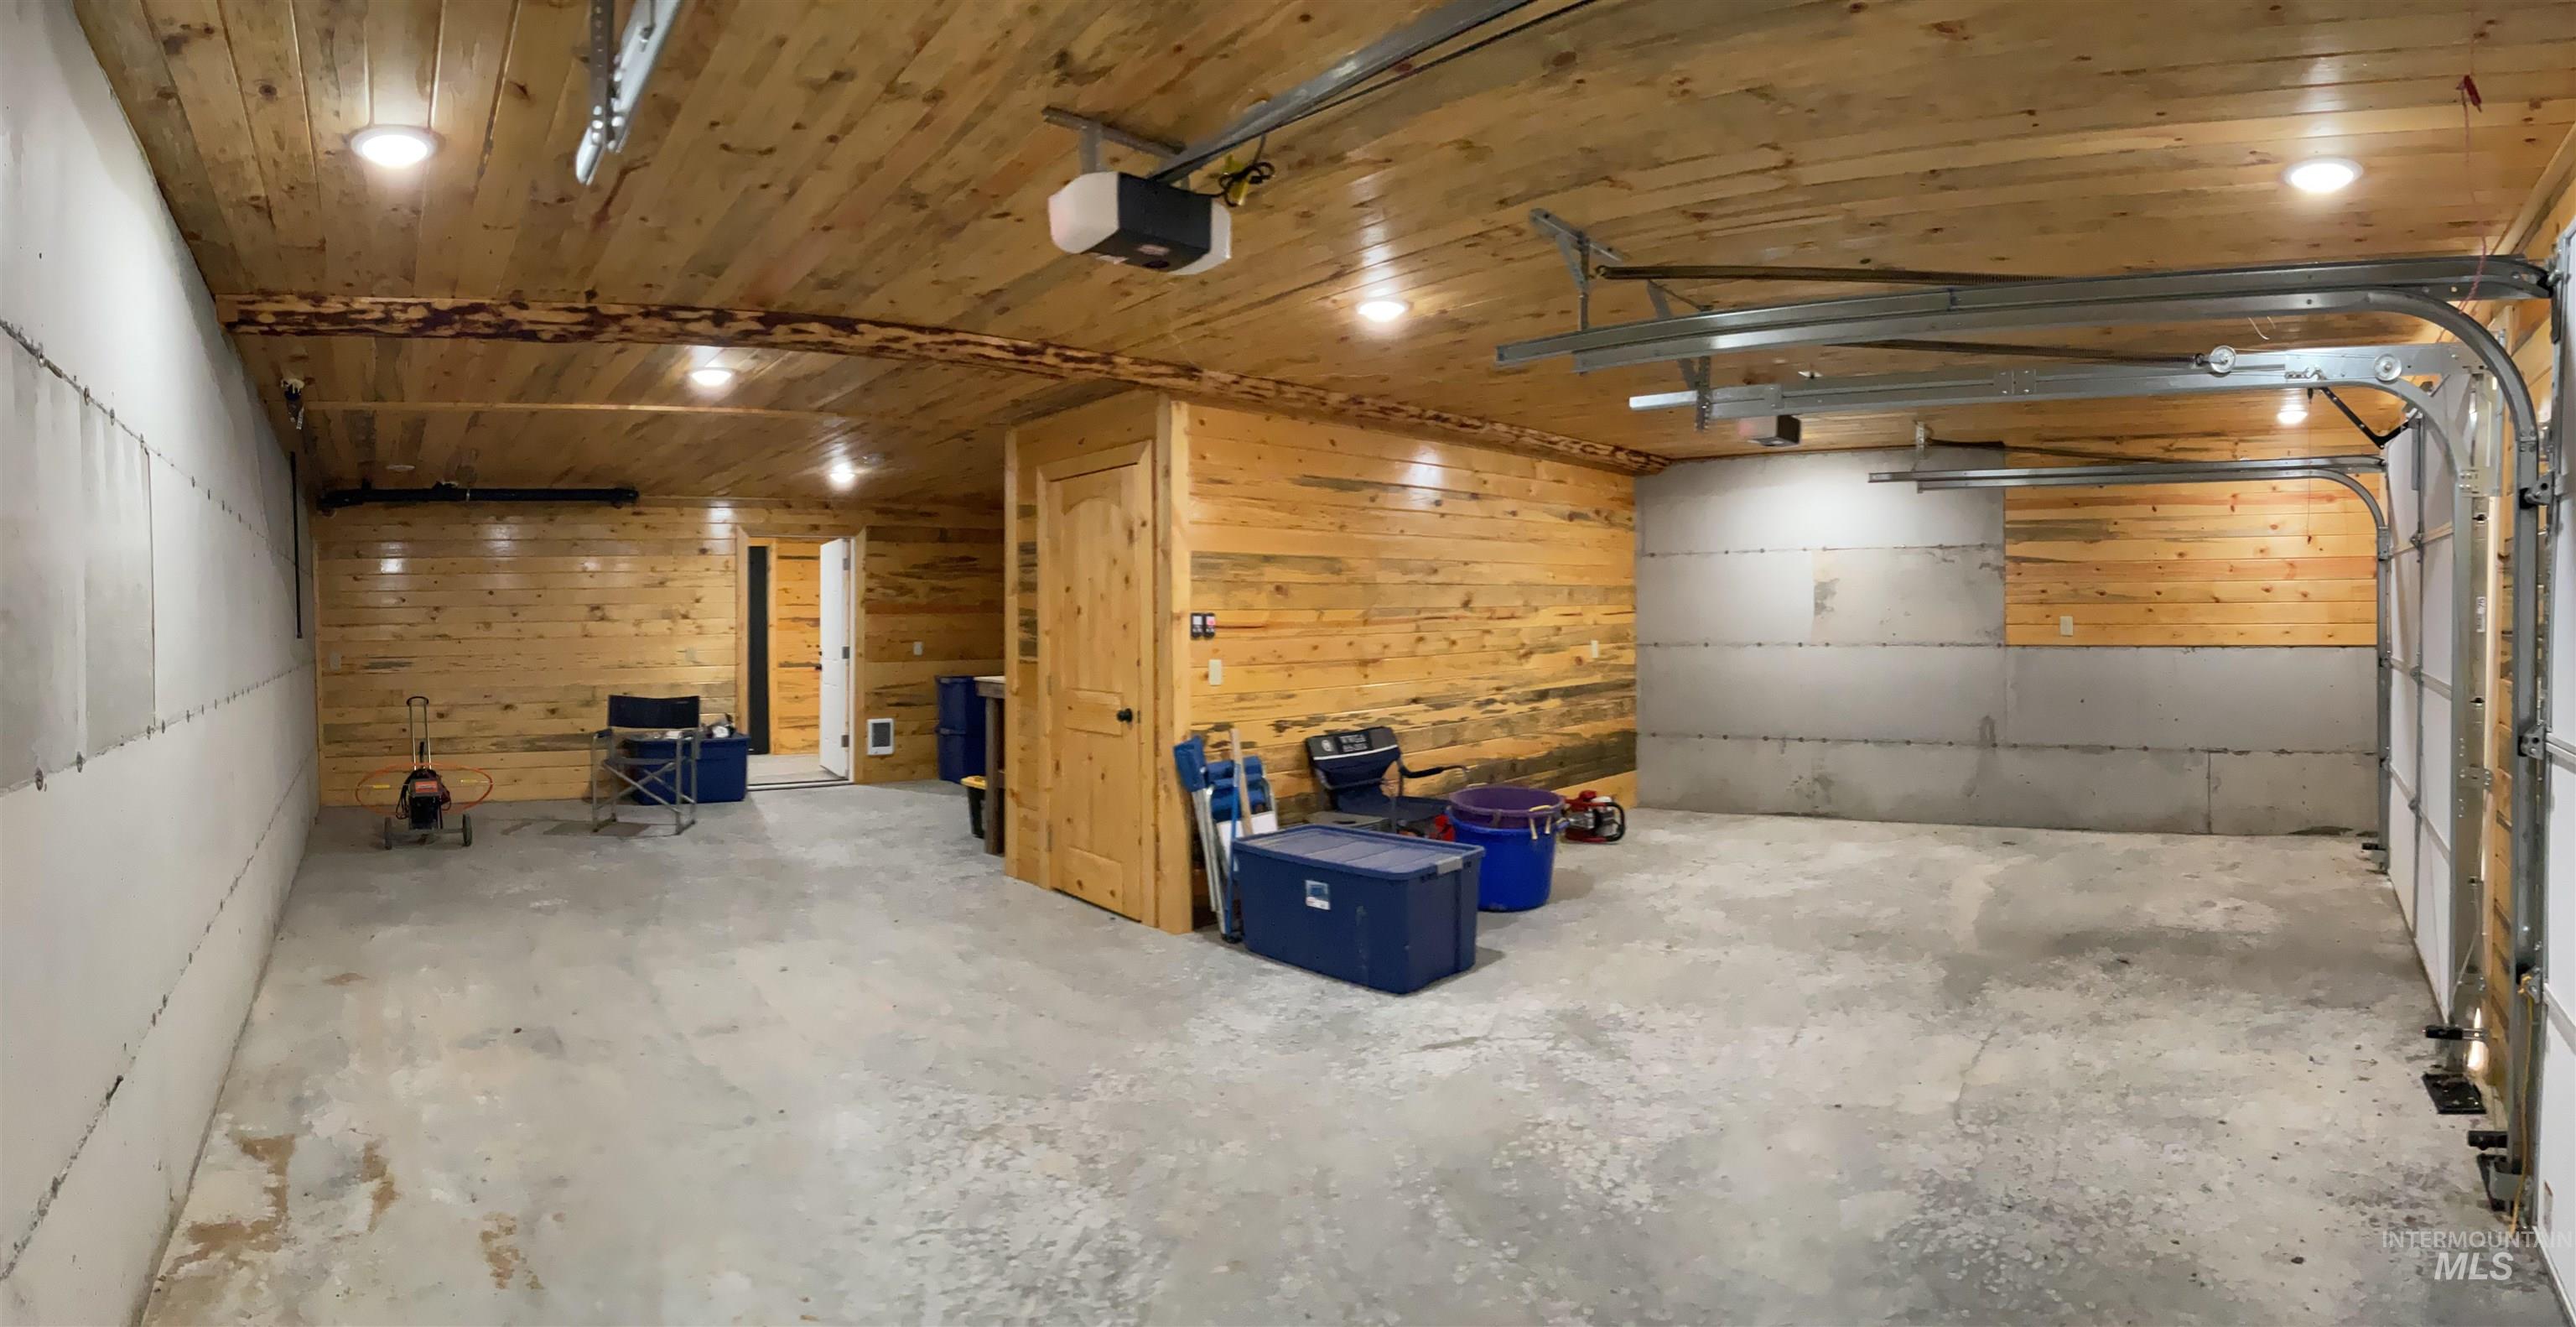
Spacious garage featuring a concrete floor, wood-finish paneling, and an automatic garage door opener
-
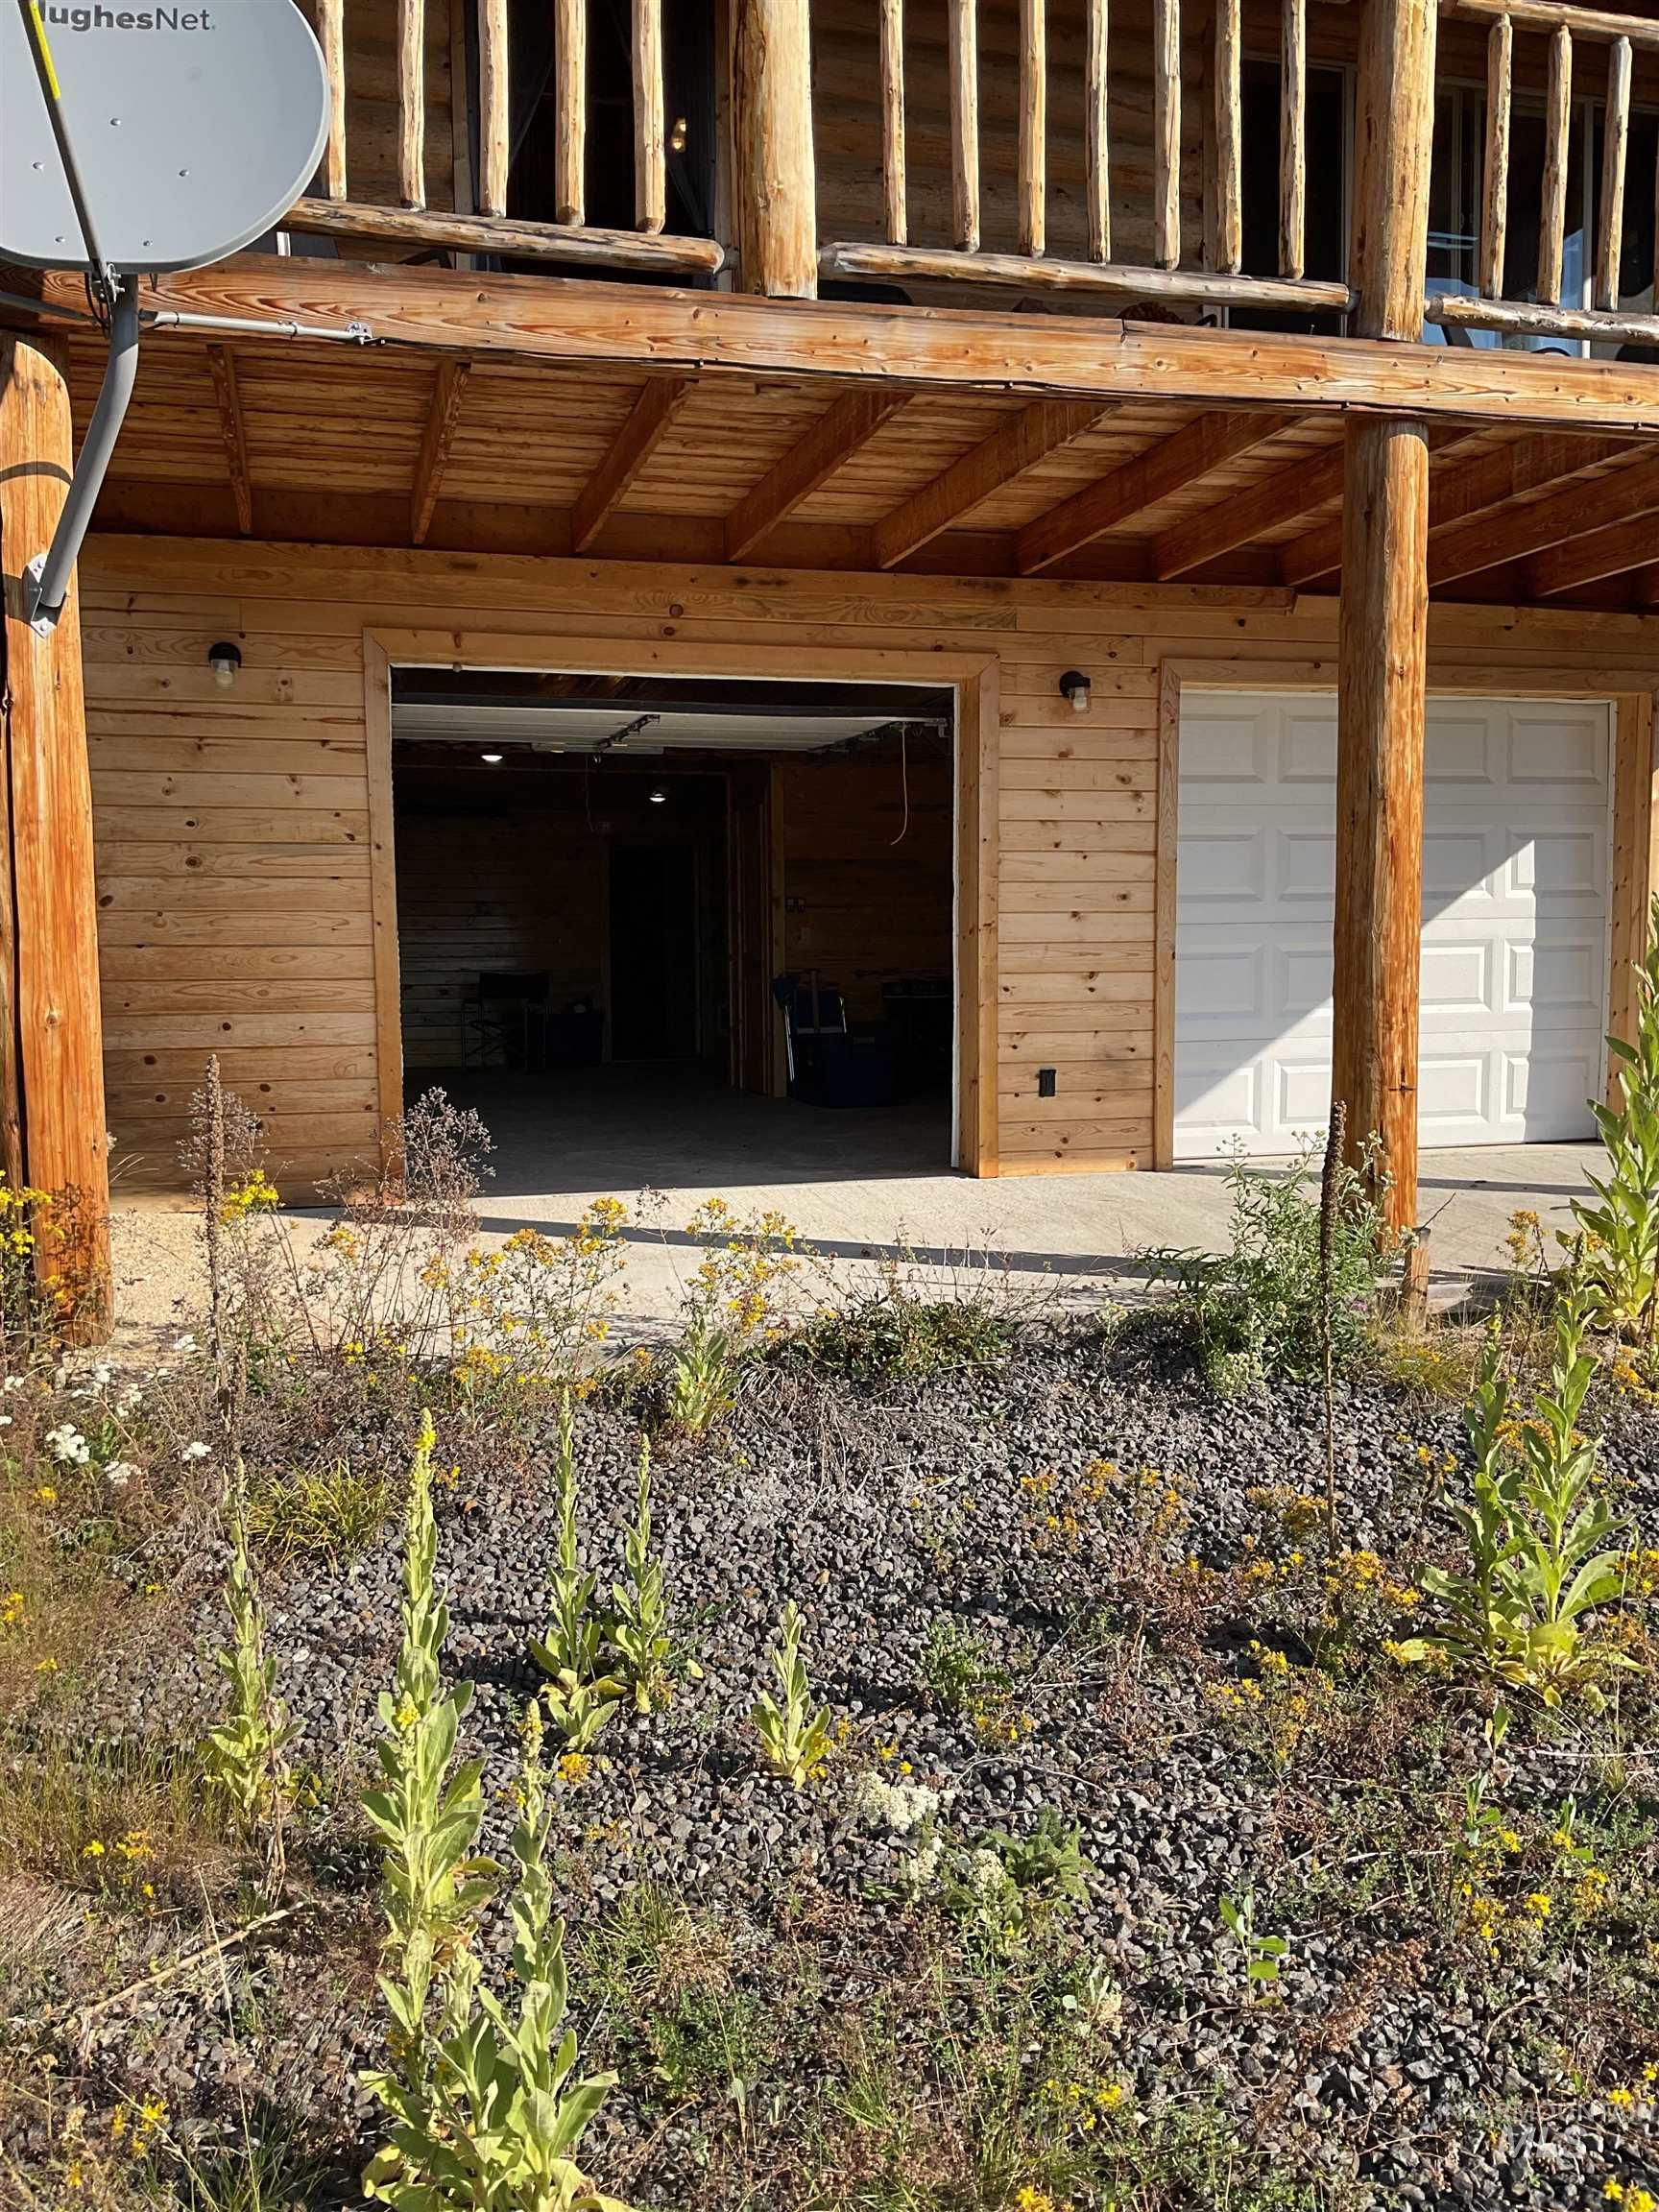
Log cabin exterior with a lower-level garage featuring two bays
Luxury Mountain Retreat | 15.23 Acres Experience mountain living at its finest in this exceptional 1,800± sq. ft. hand-hewn log home, perfectly situated on 15.23 private ridge-top acres. This beautifully crafted retreat features three levels of living, 3 bedrooms, 2 full baths, soaring vaulted ceilings in the primary suite, granite countertops, a gas range, wood stove with oil backup, electric wall heat, backup generator, a built-in vault, and an attached two-car garage. Take in sweeping, unobstructed views of the Frank Church Wilderness and the Main Salmon River drainage from your own secluded sanctuary. If you’ve been searching for unparalleled privacy, breathtaking scenery, and timeless log home craftsmanship, this extraordinary property is a rare opportunity.
- Heating:
- Wall, Wood, Electric, Oil
- Fireplace:
- Wood Stove, Other
- Garage Capacity:
- 2
- Country:
- US
- State:
- ID
- City:
- Dixie
- Zipcode:
- 83525
- Street:
- 625 Rhett Creek Rd
- Longitude:
- W116° 33' 25.5''
- Latitude:
- N45° 30' 42.1''
- Master Bedroom Level:
- Upper
- Bedroom 2 Level:
- Main
- Bedroom 3 Level:
- Main
- School District:
- Mountain View District #244
- Elementary School:
- Elk City
- Middle School:
- Elk City
- High School:
- Grangeville
- Status:
- New
- Type:
- Single Family w/ Acreage
- Level:
- Two Story w/ Below Grade
- Tax Year:
- 2025
- Taxes:
- $1,818
- Potential Short Sale:
- No
- Age:
- 6 - 10 Years
- Auction:
- No
- Flood Ins Required:
- No
- HUD Owned:
- No
- In Foreclosure:
- No
- Land Size:
- 10 - 19.9 Acres
- Home Owner Exempt:
- No
- HOA Frequency:
- Not Applicable
- Inc Kitchen Features:
- Breakfast bar, Dishwasher, Disposal, Microwave, Pantry, Refrigerator, Countertop-granite, Gas Range
- Lot Features:
- Oil tank, above ground, Borders Public Owned Land, Wooded
- Water:
- Individual well
Residential For Sale
625 Rhett Creek Rd, Dixie, Idaho 83525
- Property Type :
- Residential
- Listing Type :
- For Sale
- Status :
- Active
- Listing ID :
- 98995439
- Price :
- $639,000
- Bedrooms :
- 3
- Bathrooms :
- 2
- Apx SqFt :
- 1,796 SqFt
- Year Built :
- 2019
- Lot Area :
- 15.23 Acres
- Days on Market :
- 1
- Subdivision :
- 0 Not Applicable
- Update Date :
- 07/28/2026 03:47:57



