
-
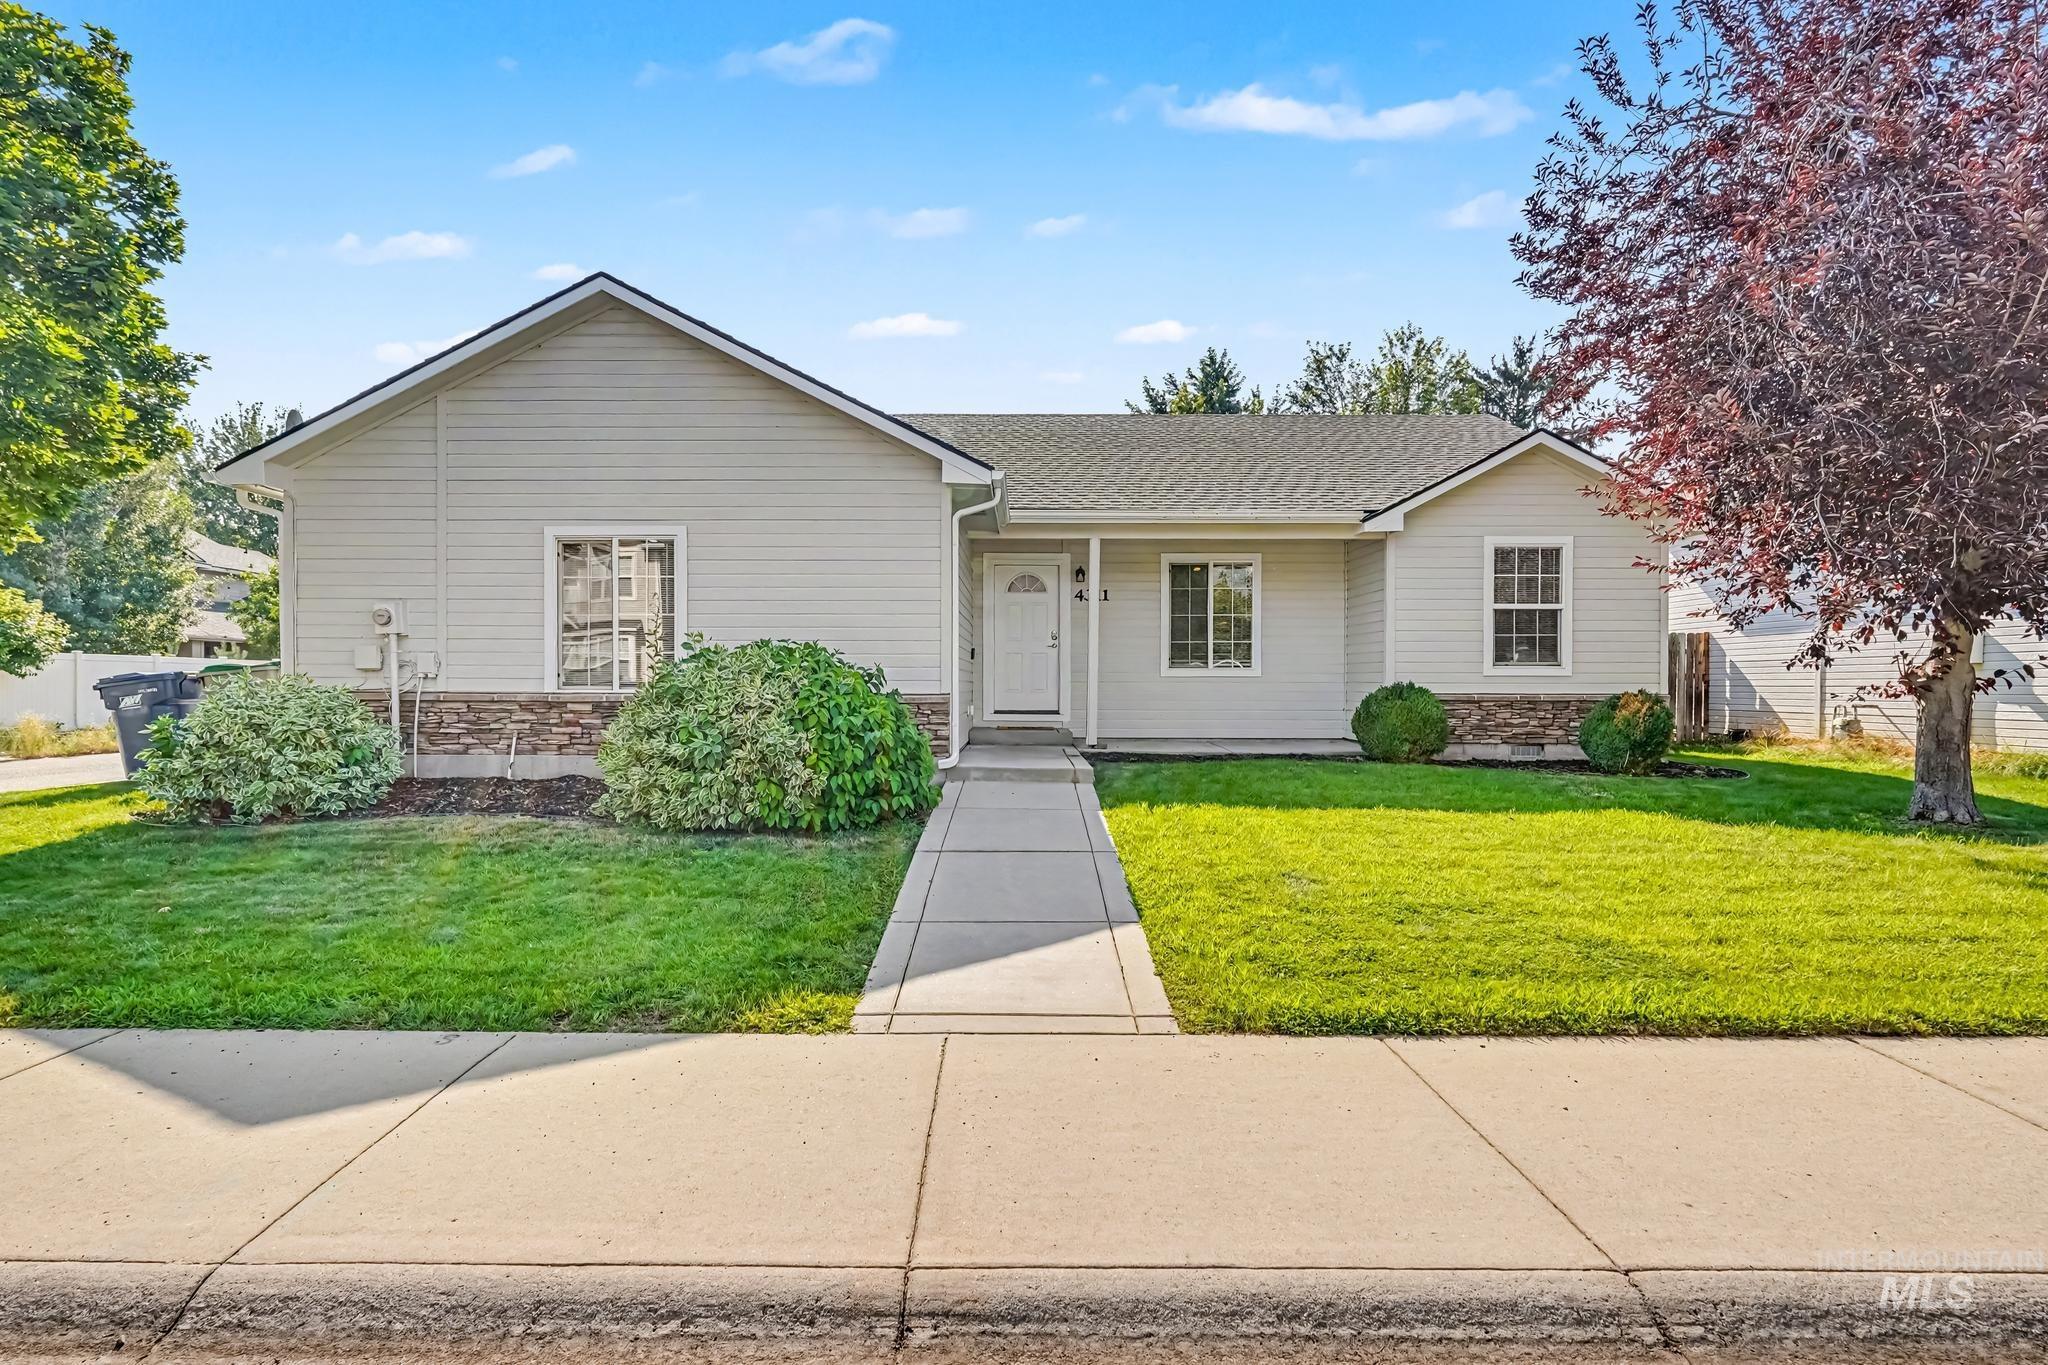
Single-story residence featuring light-colored siding and a stone facade accent
-
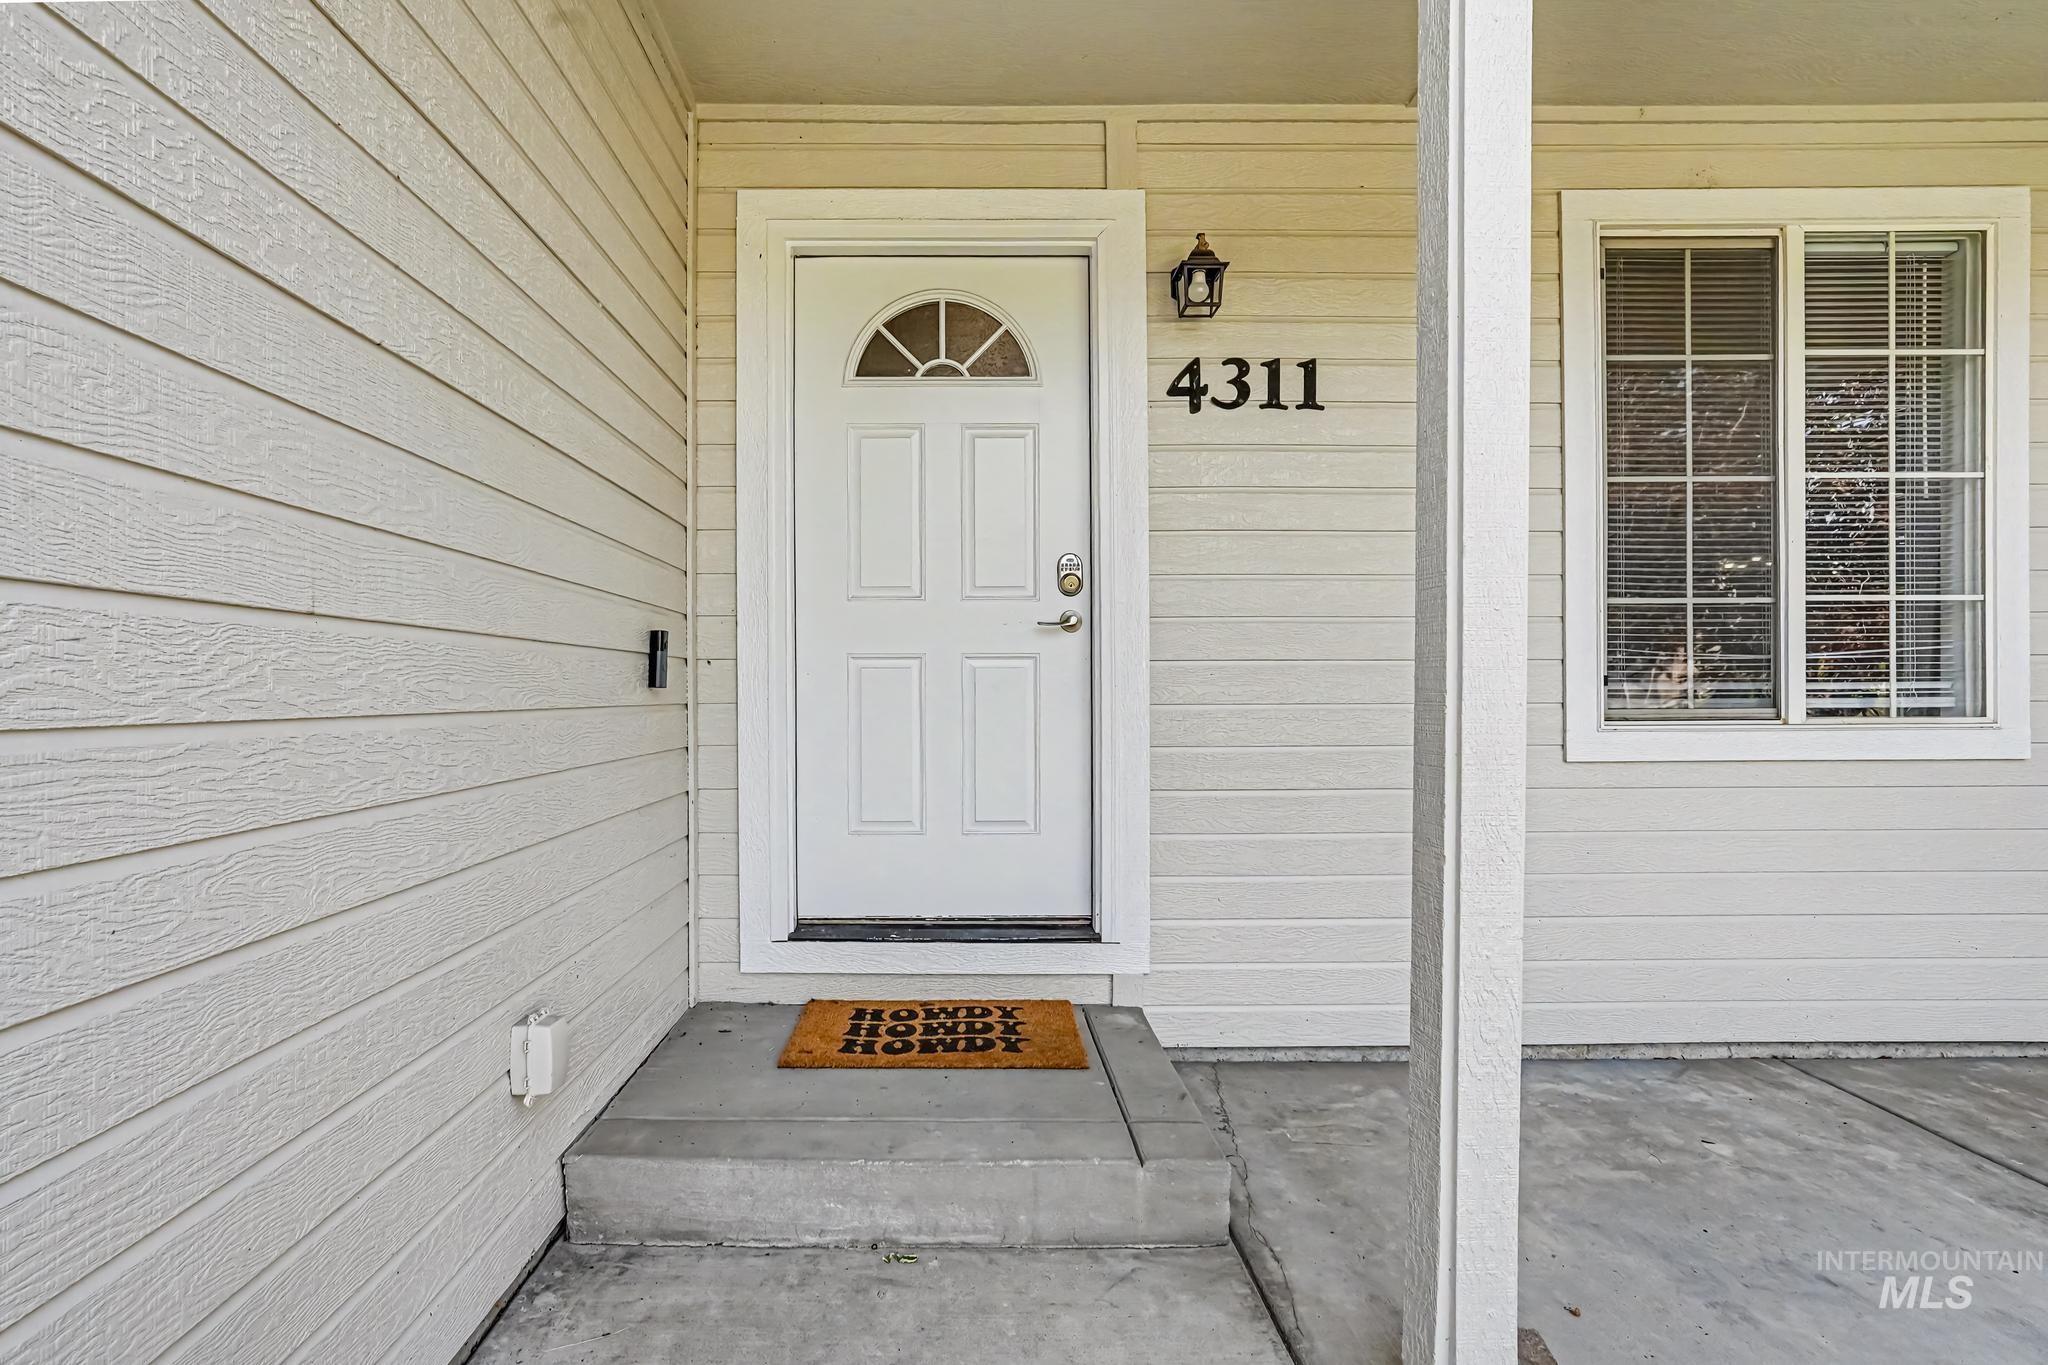
Entryway featuring a panel door with an arched window, concrete steps, and a built-in outdoor light fixture
-
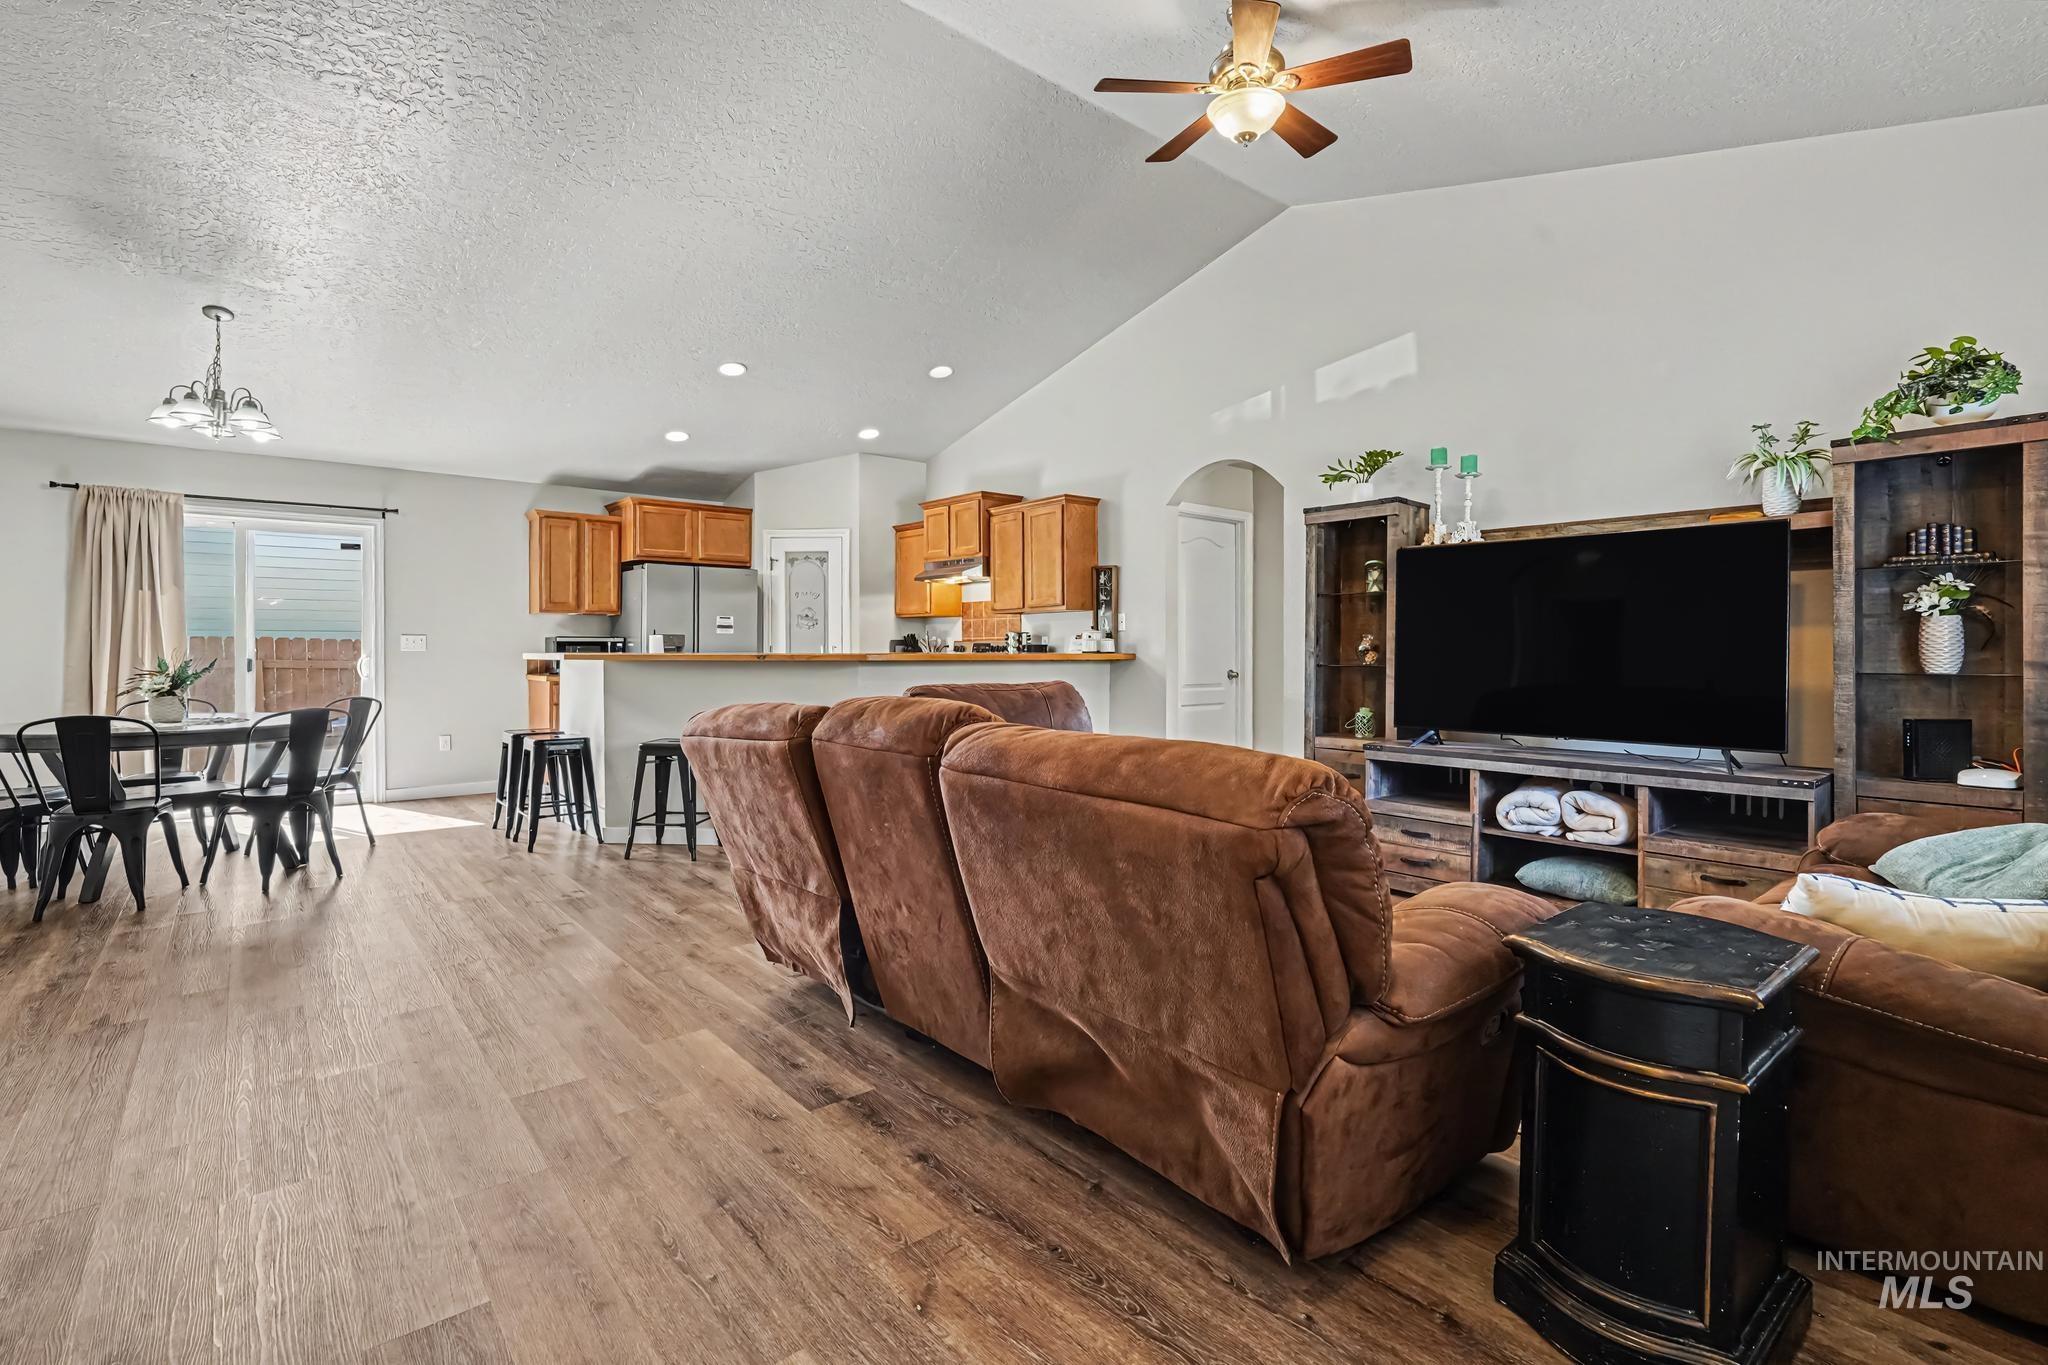
Spacious living area featuring wood-finish flooring, vaulted ceilings, and a ceiling fan
-
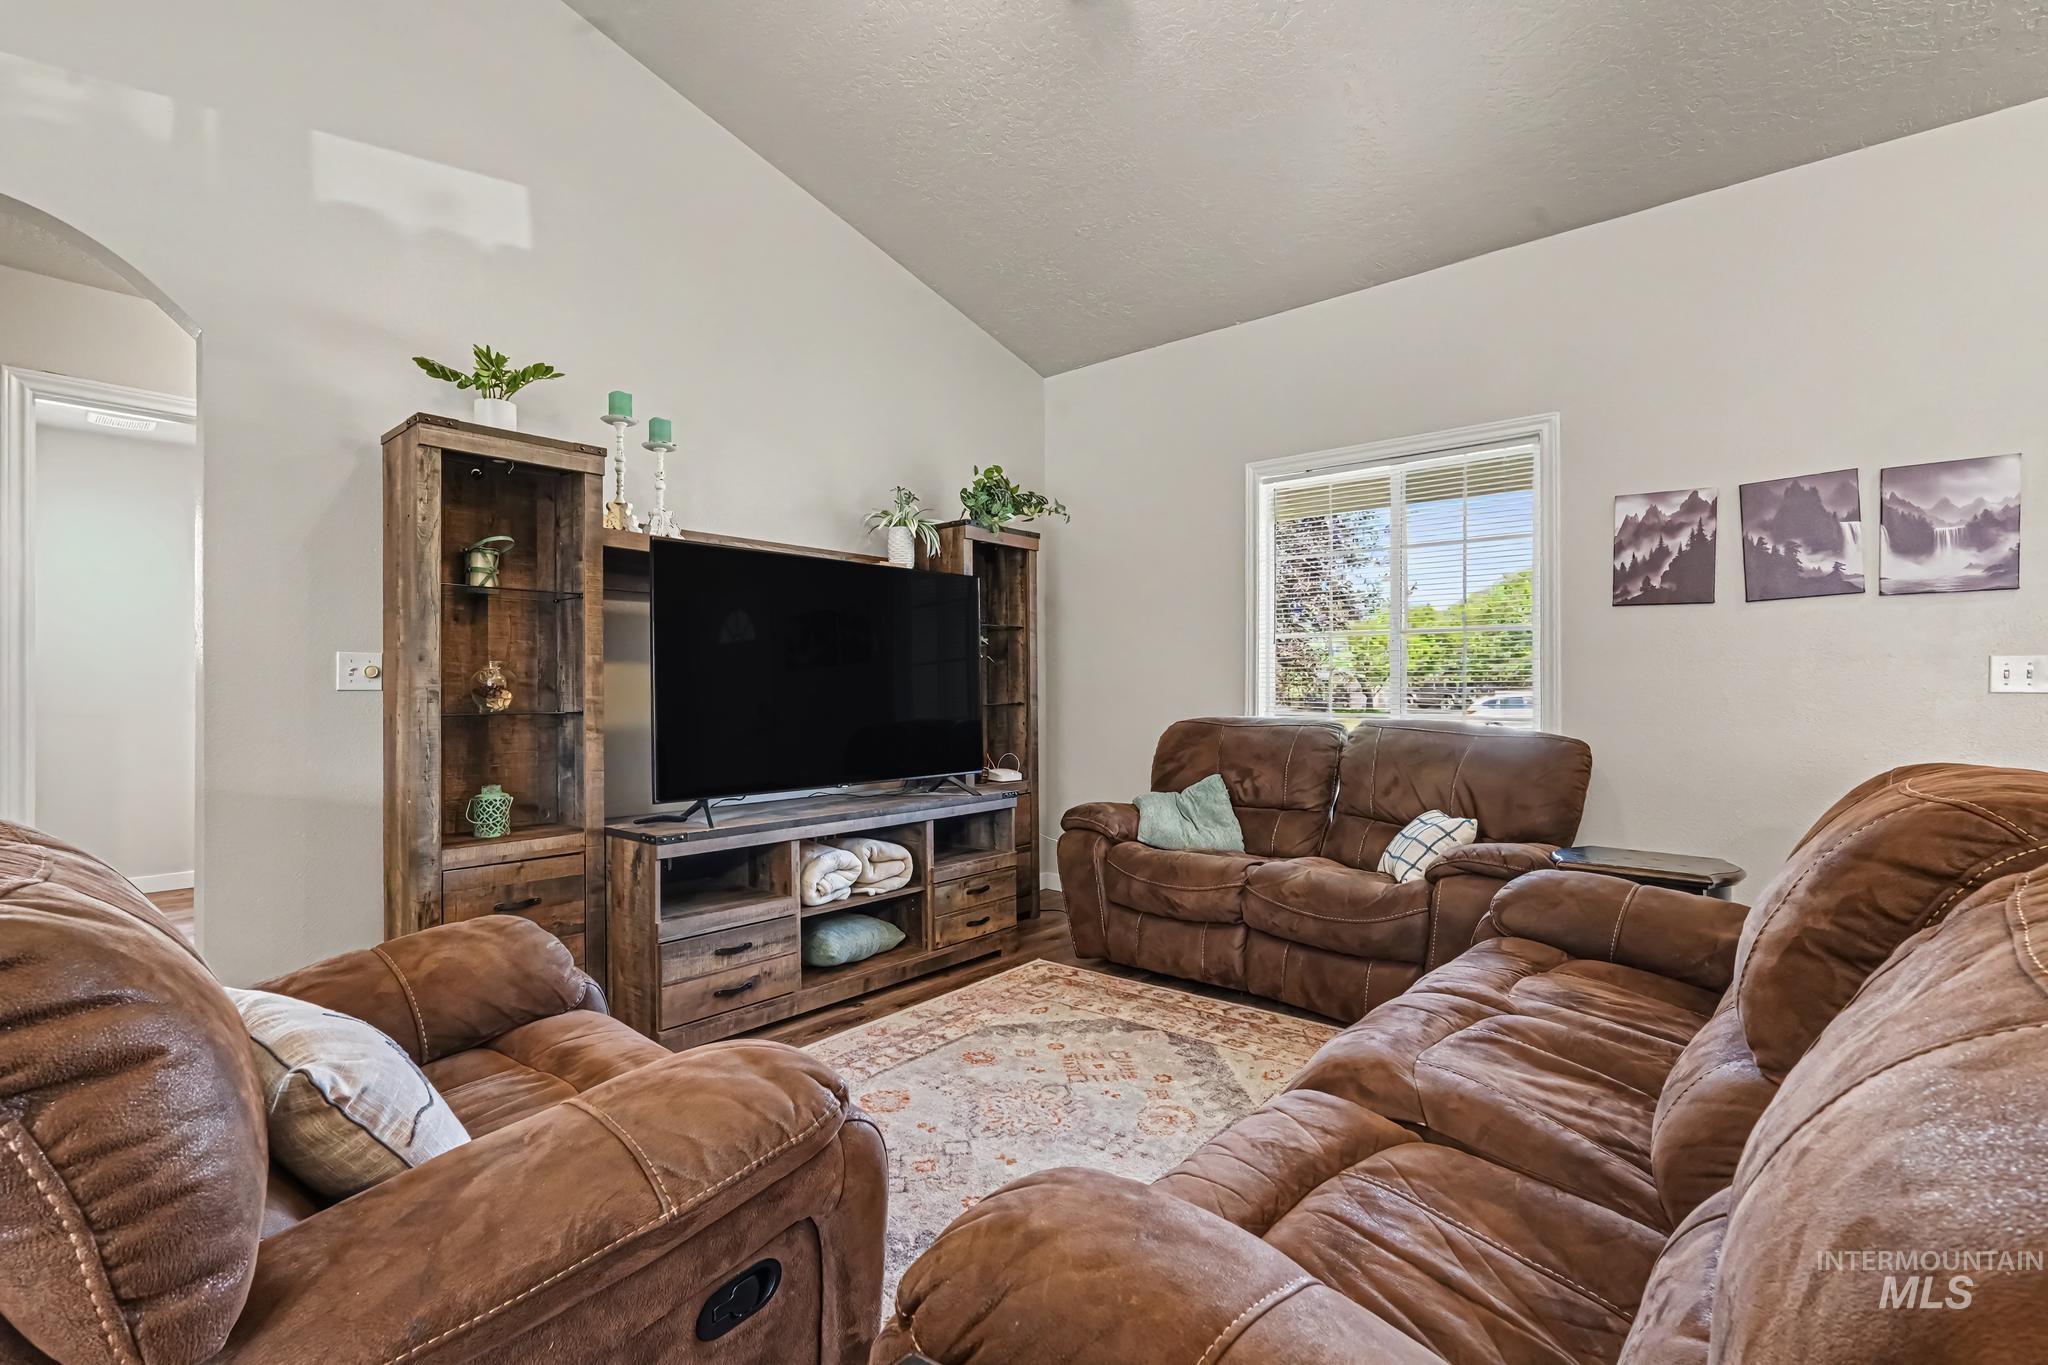
Open living area featuring a vaulted ceiling and a light neutral color palette
-
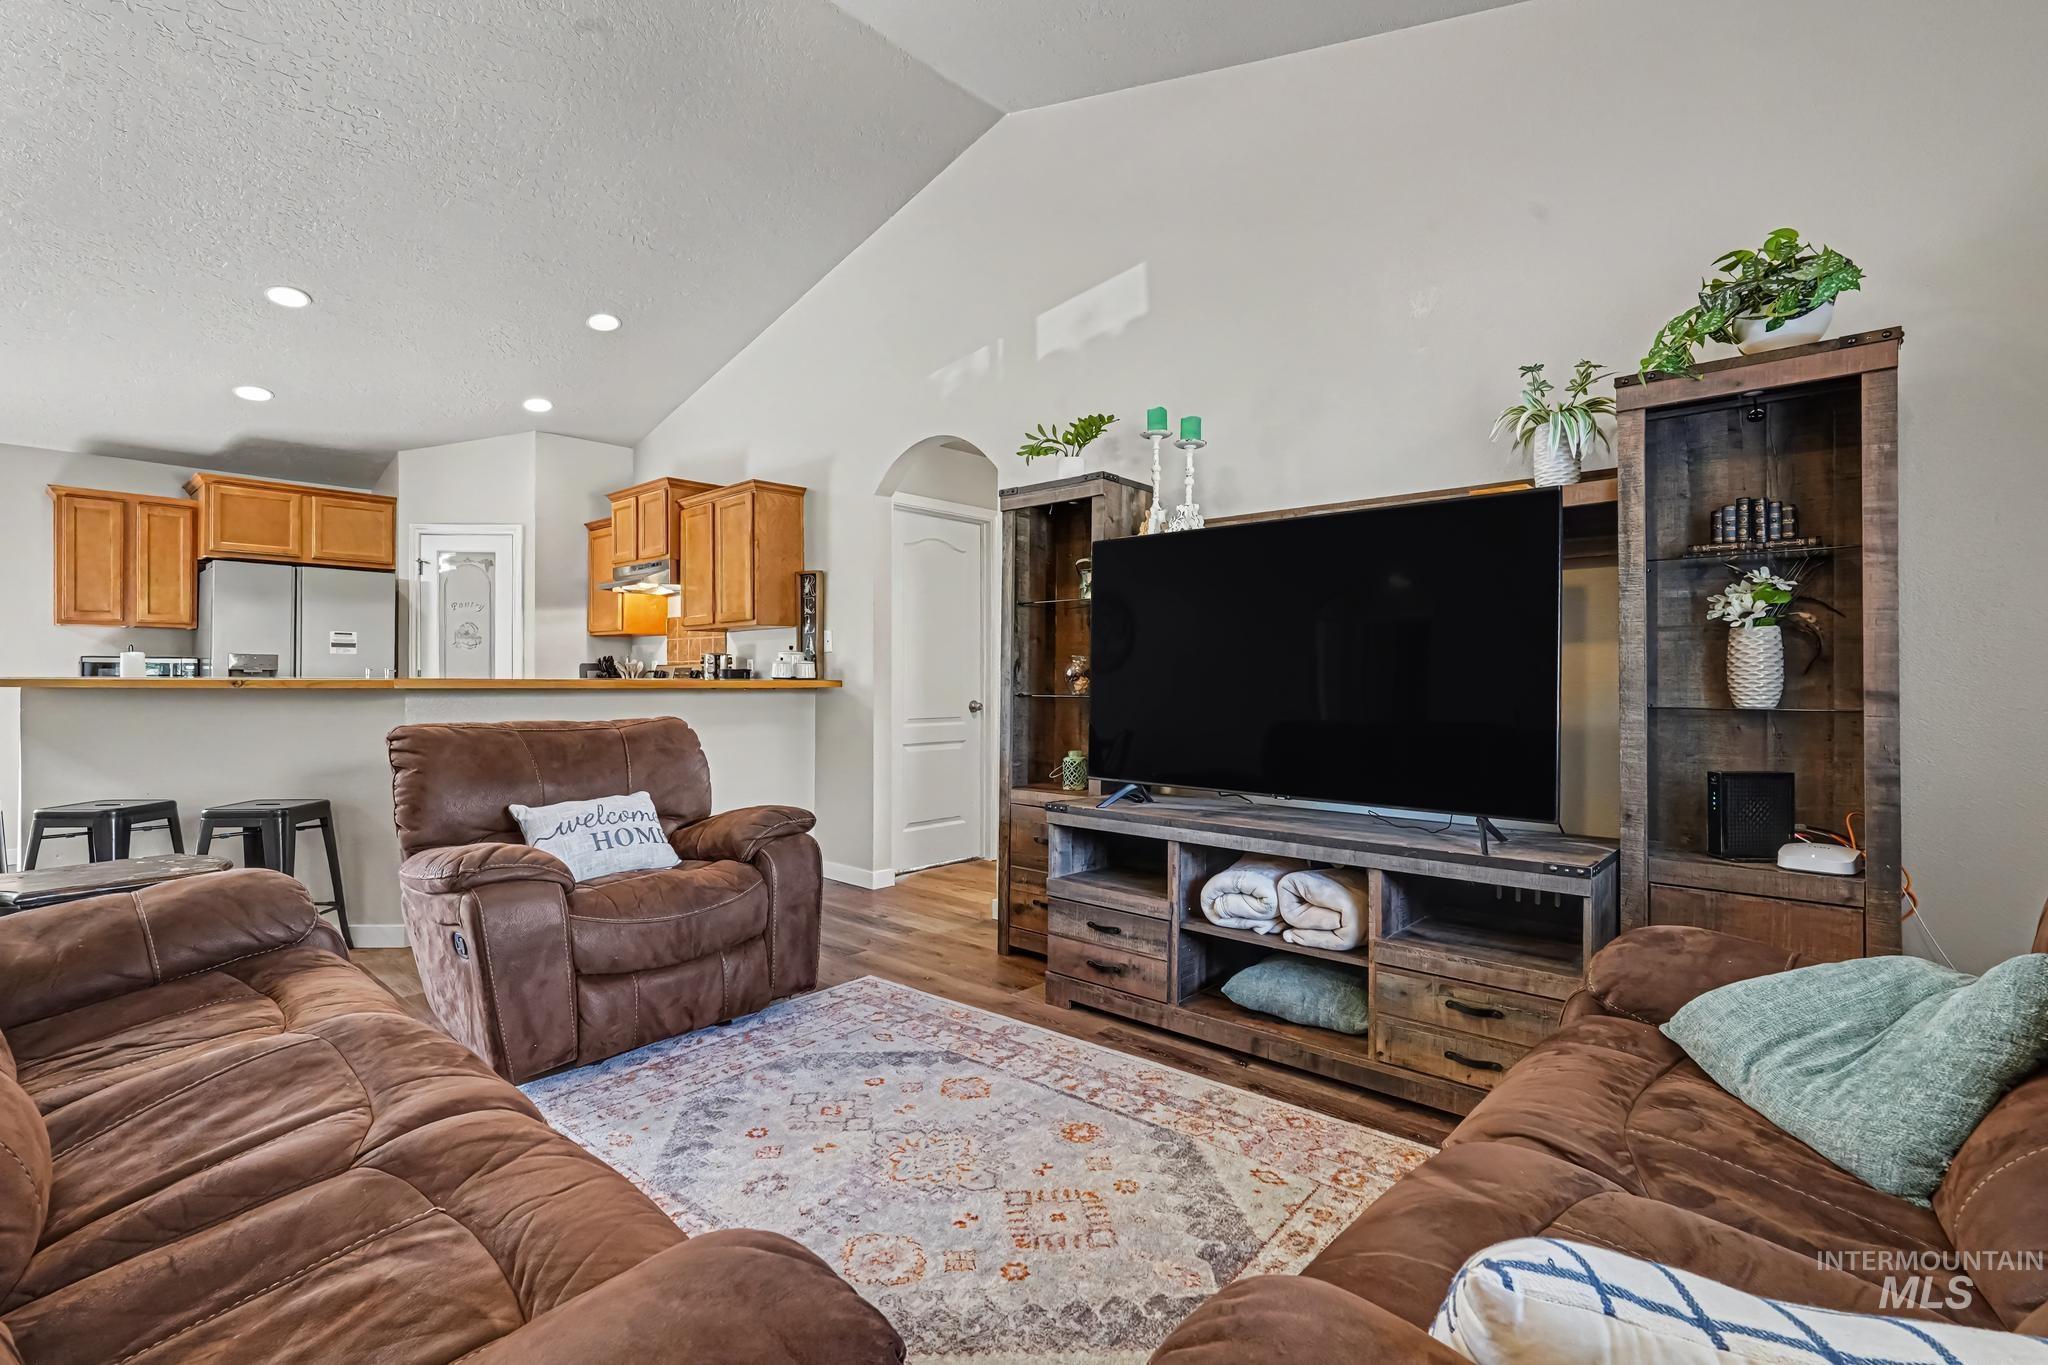
Spacious living area featuring wood-finish flooring, vaulted ceilings, and recessed lighting
-
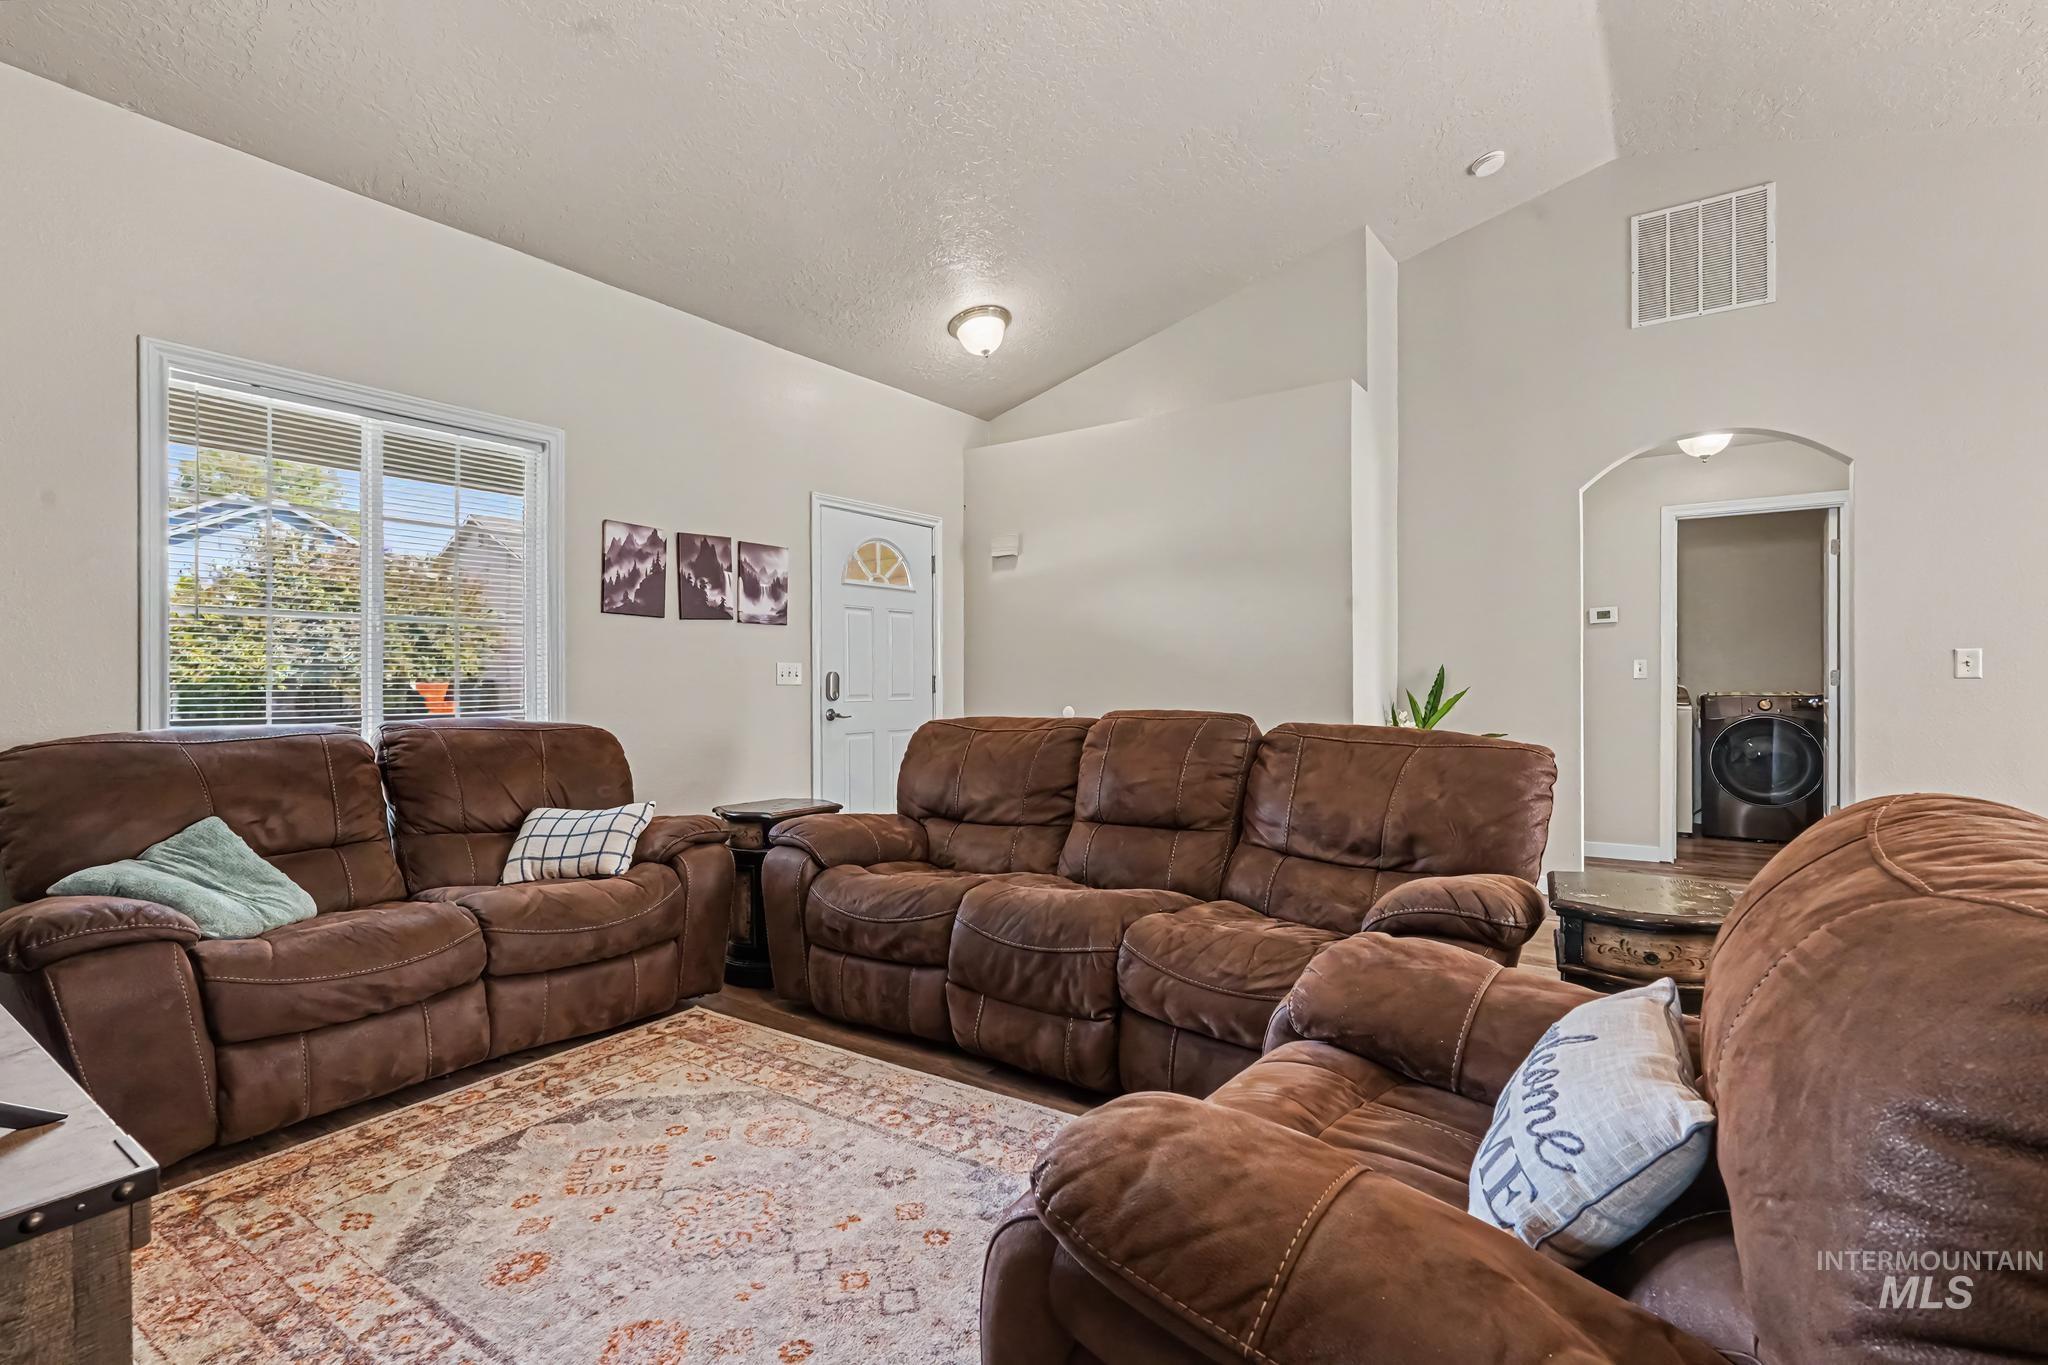
Living area featuring wood-finish flooring, vaulted ceilings, and an arched doorway
-
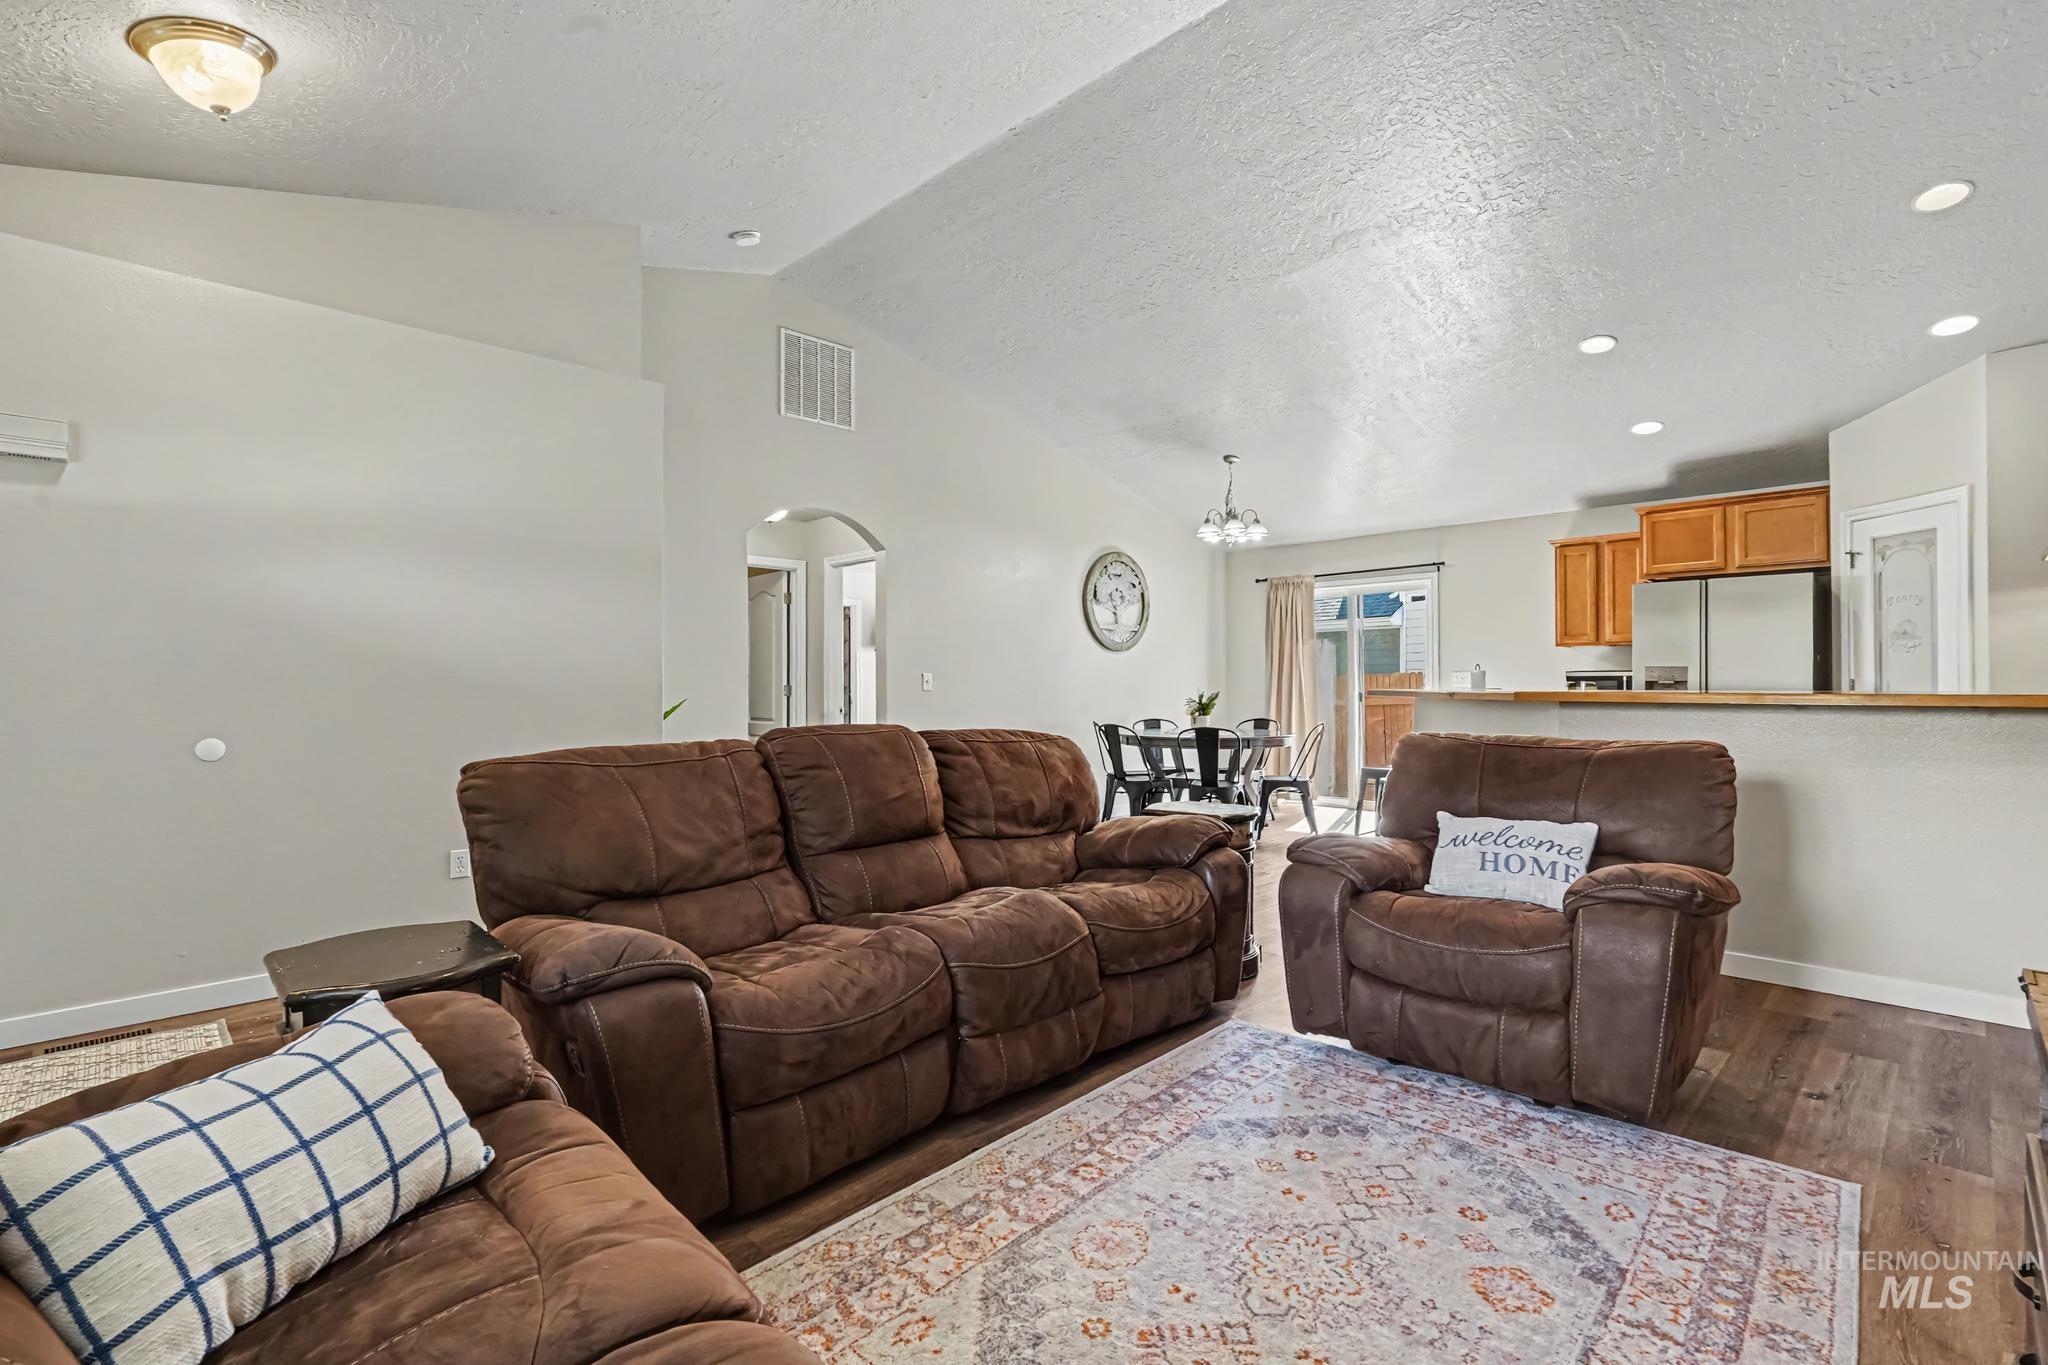
Open-concept living area with vaulted ceilings, wood-finish flooring, and light wall tones
-
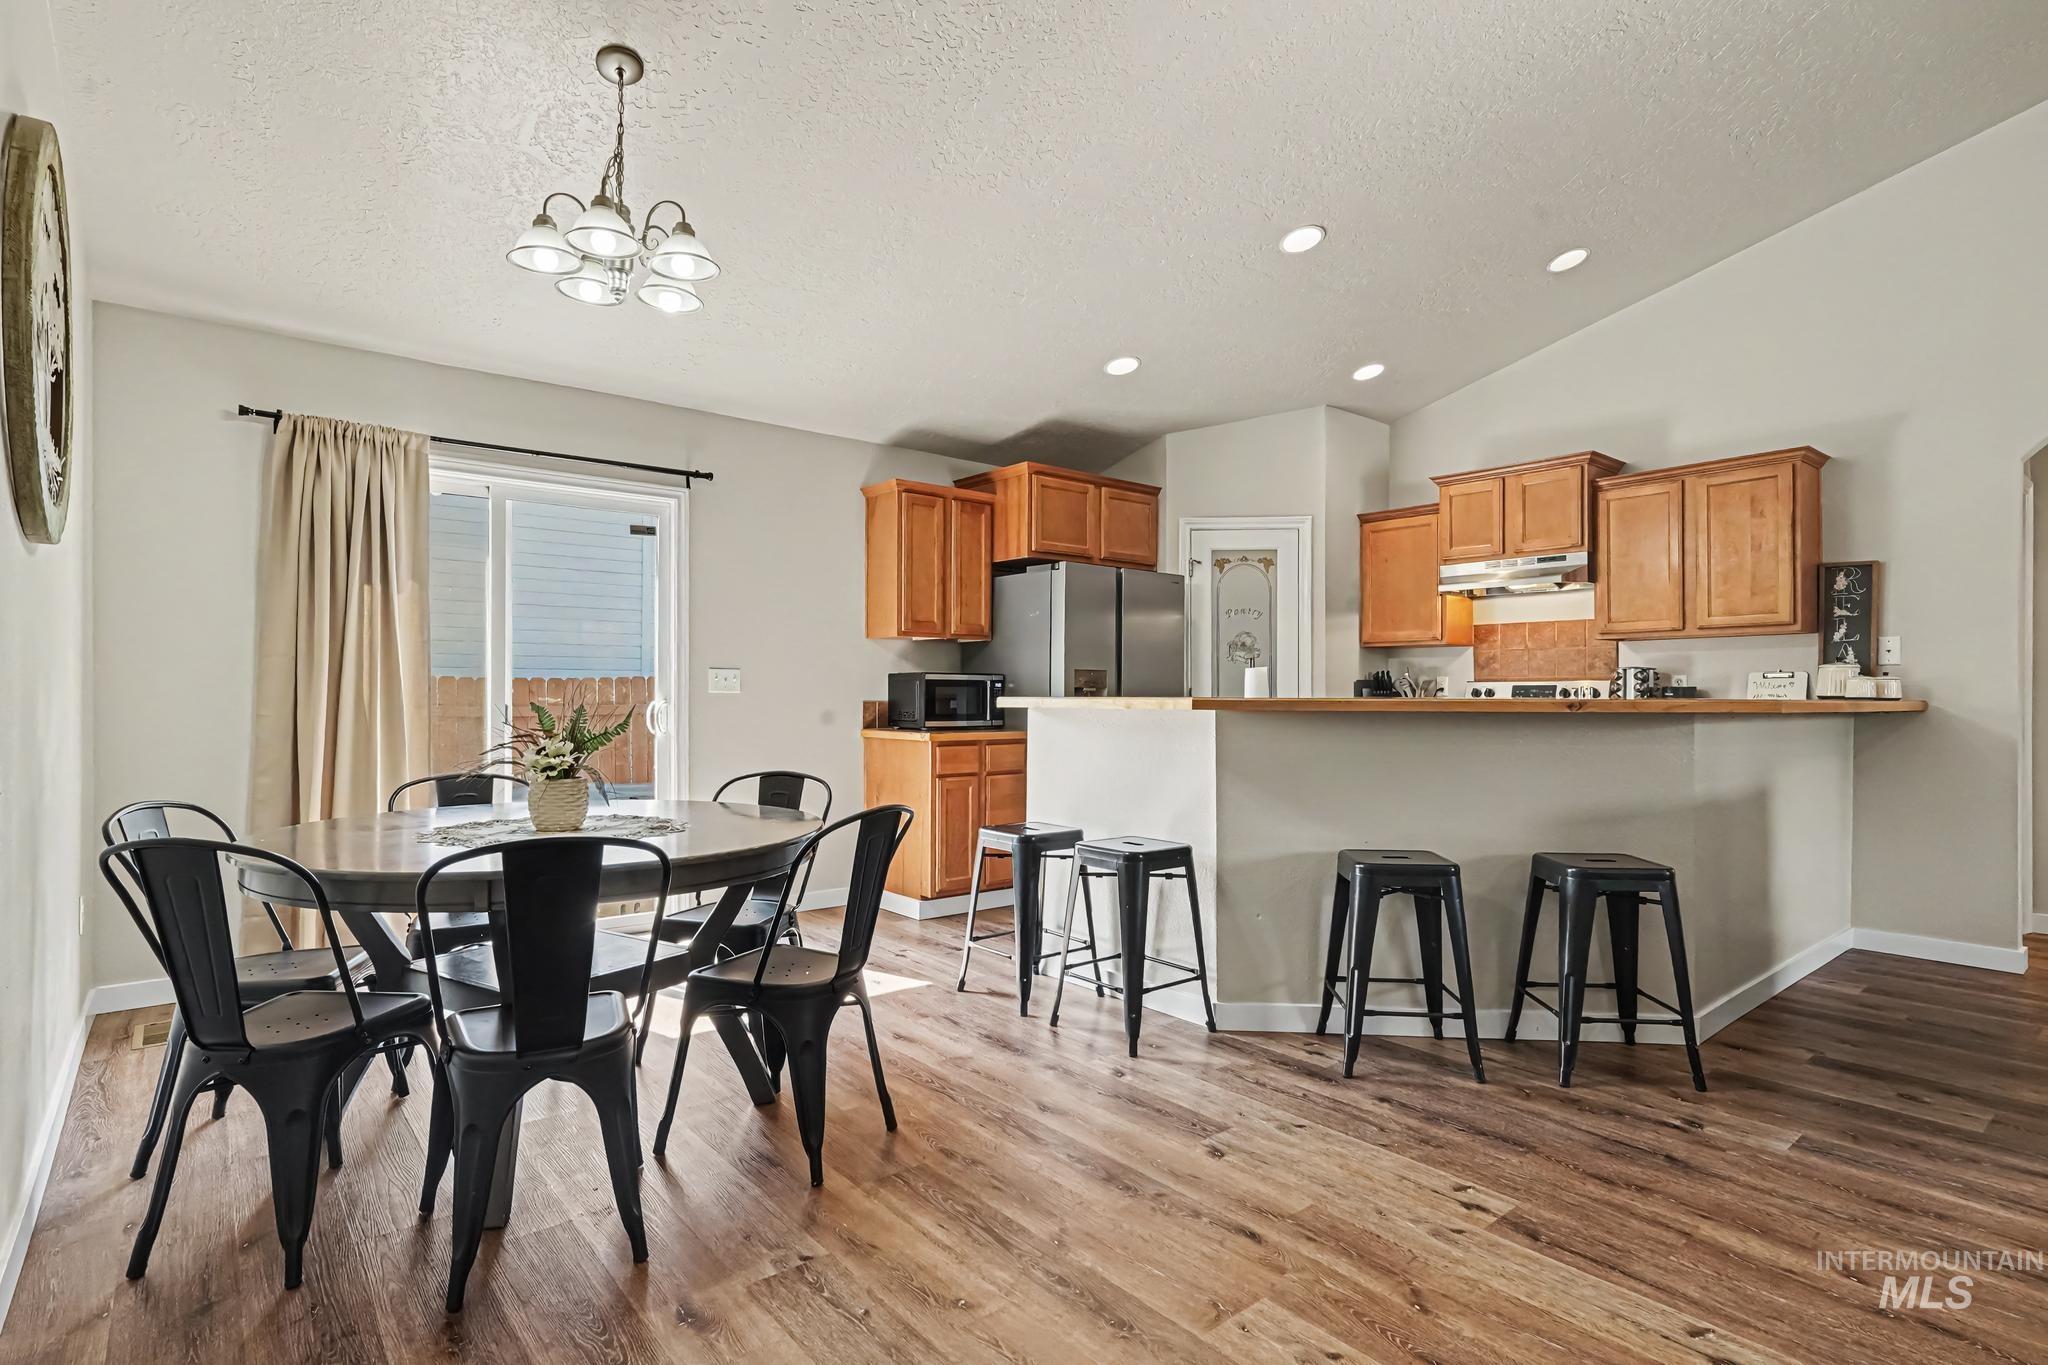
Open-concept kitchen and dining area featuring wood-finish flooring, recessed lighting, a sliding glass door, and a kitchen island with bar seating
-
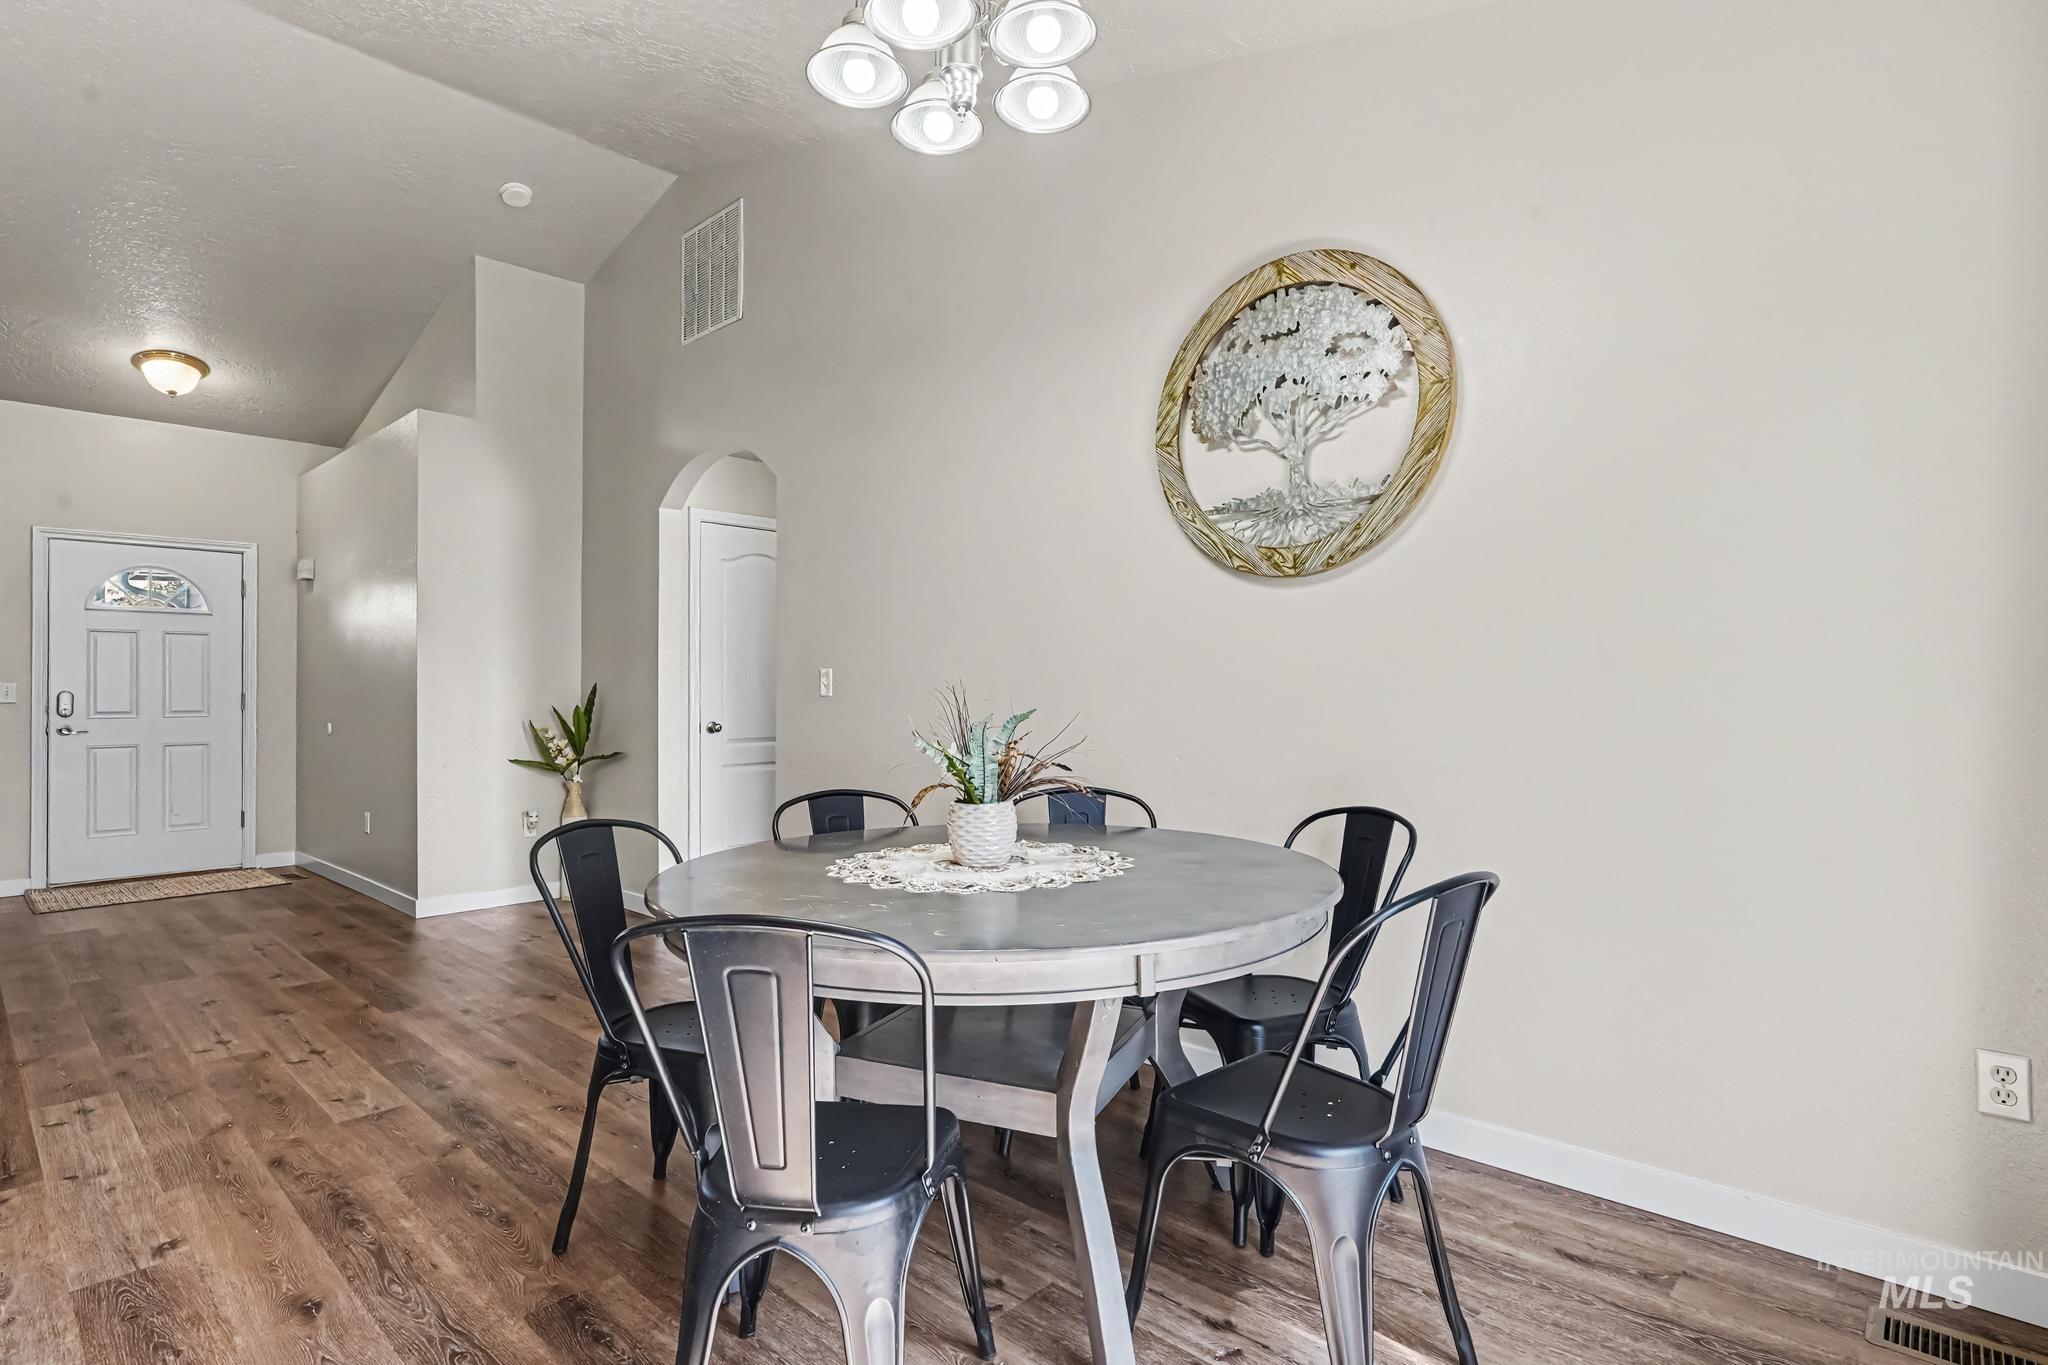
Open-concept interior featuring wood-finish flooring, vaulted ceilings, a contemporary ceiling light fixture, and an arched doorway
-
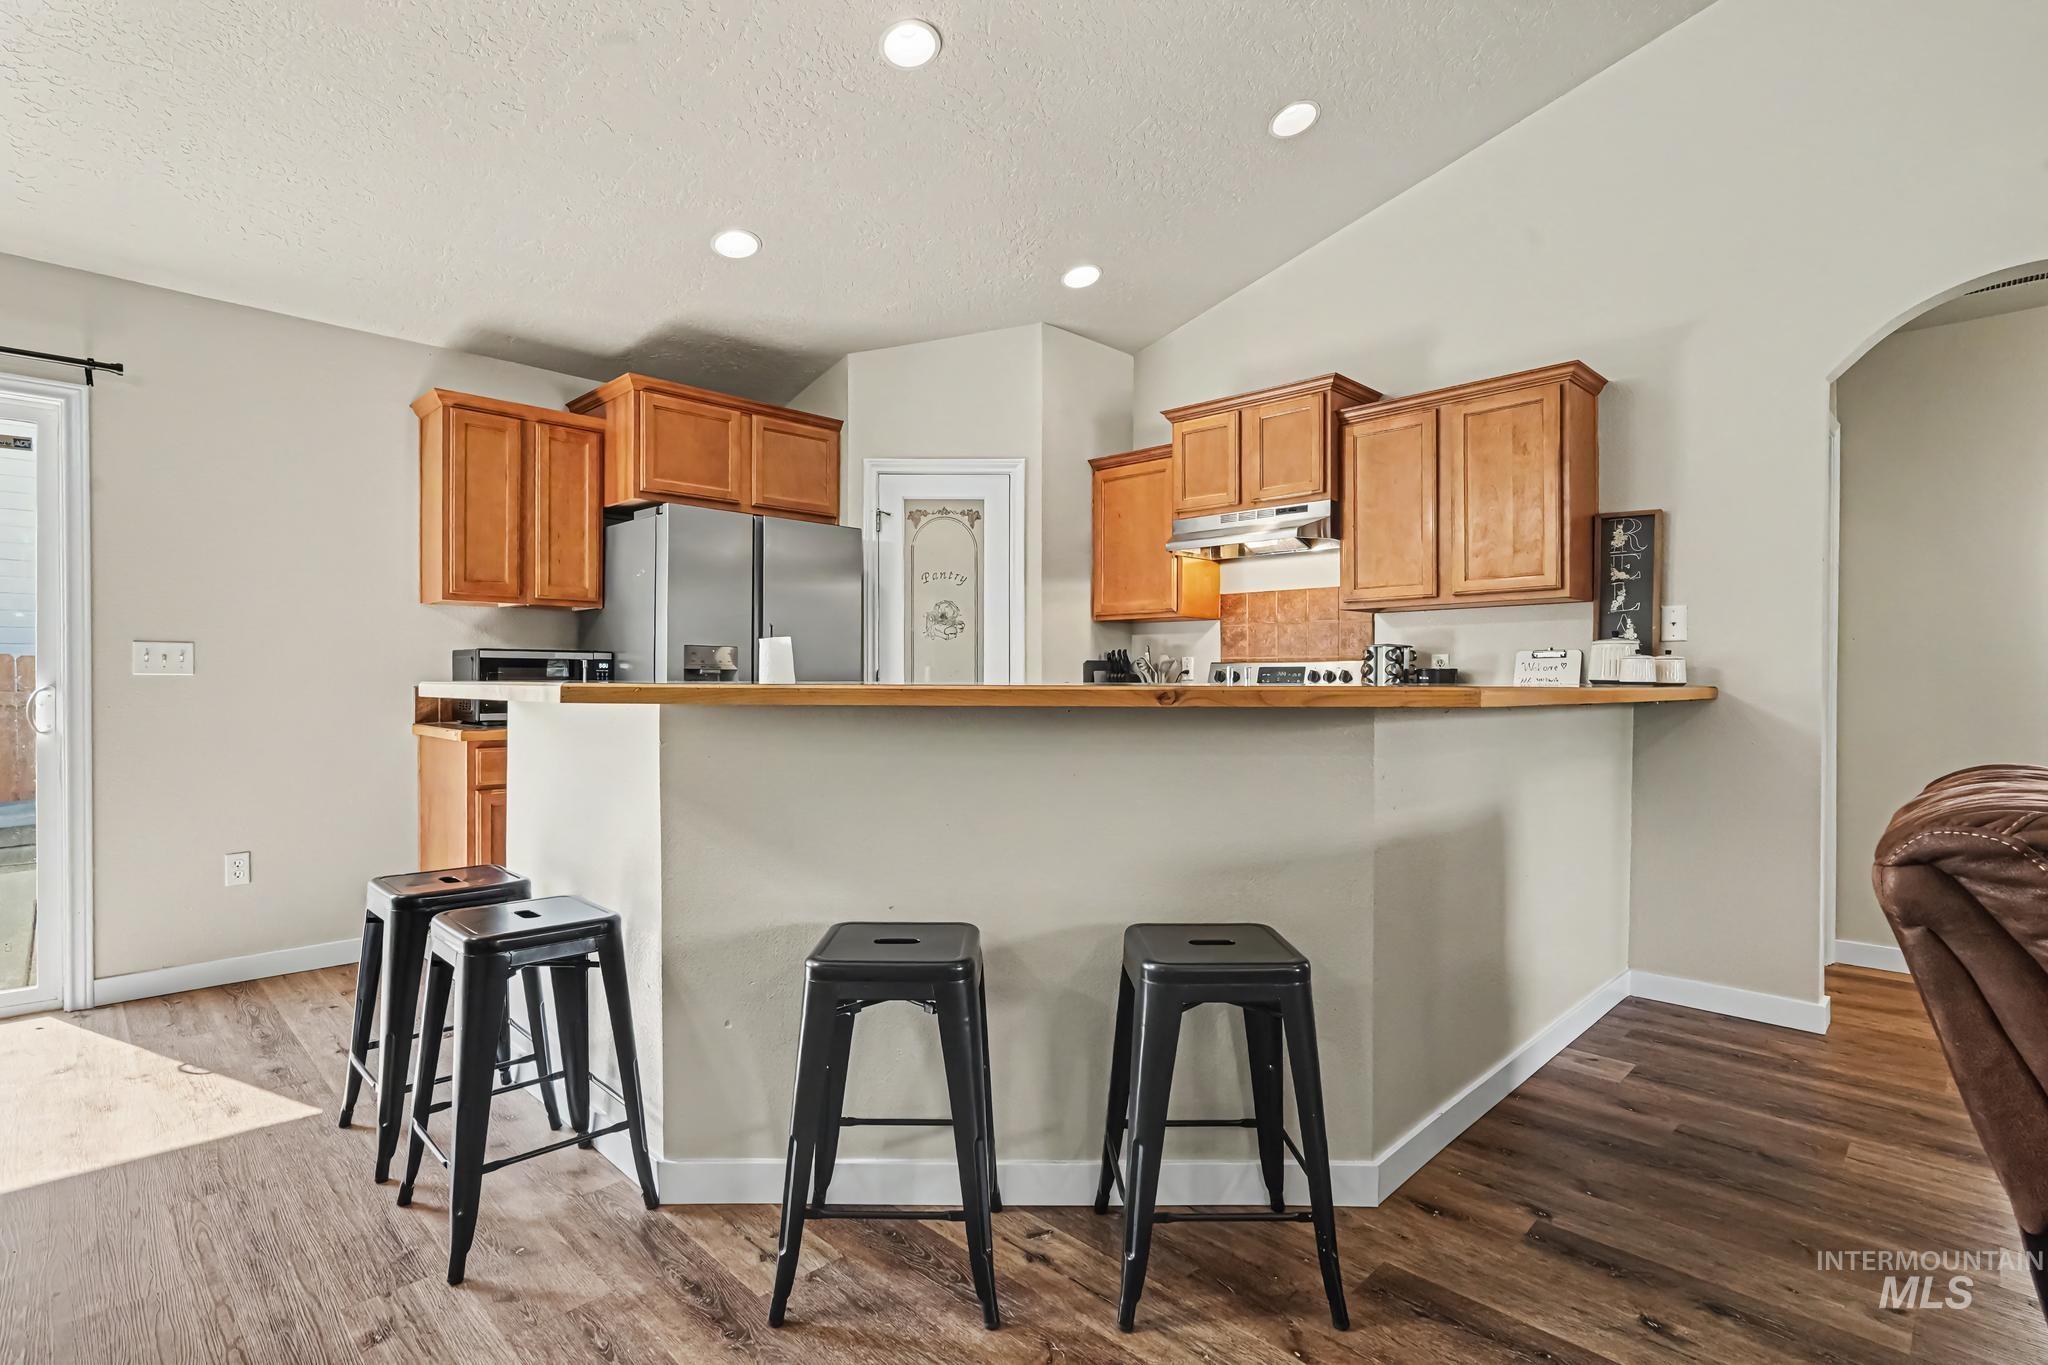
Kitchen featuring wood-finish cabinetry, stainless steel appliances, and a breakfast bar with a wood-finish countertop
-
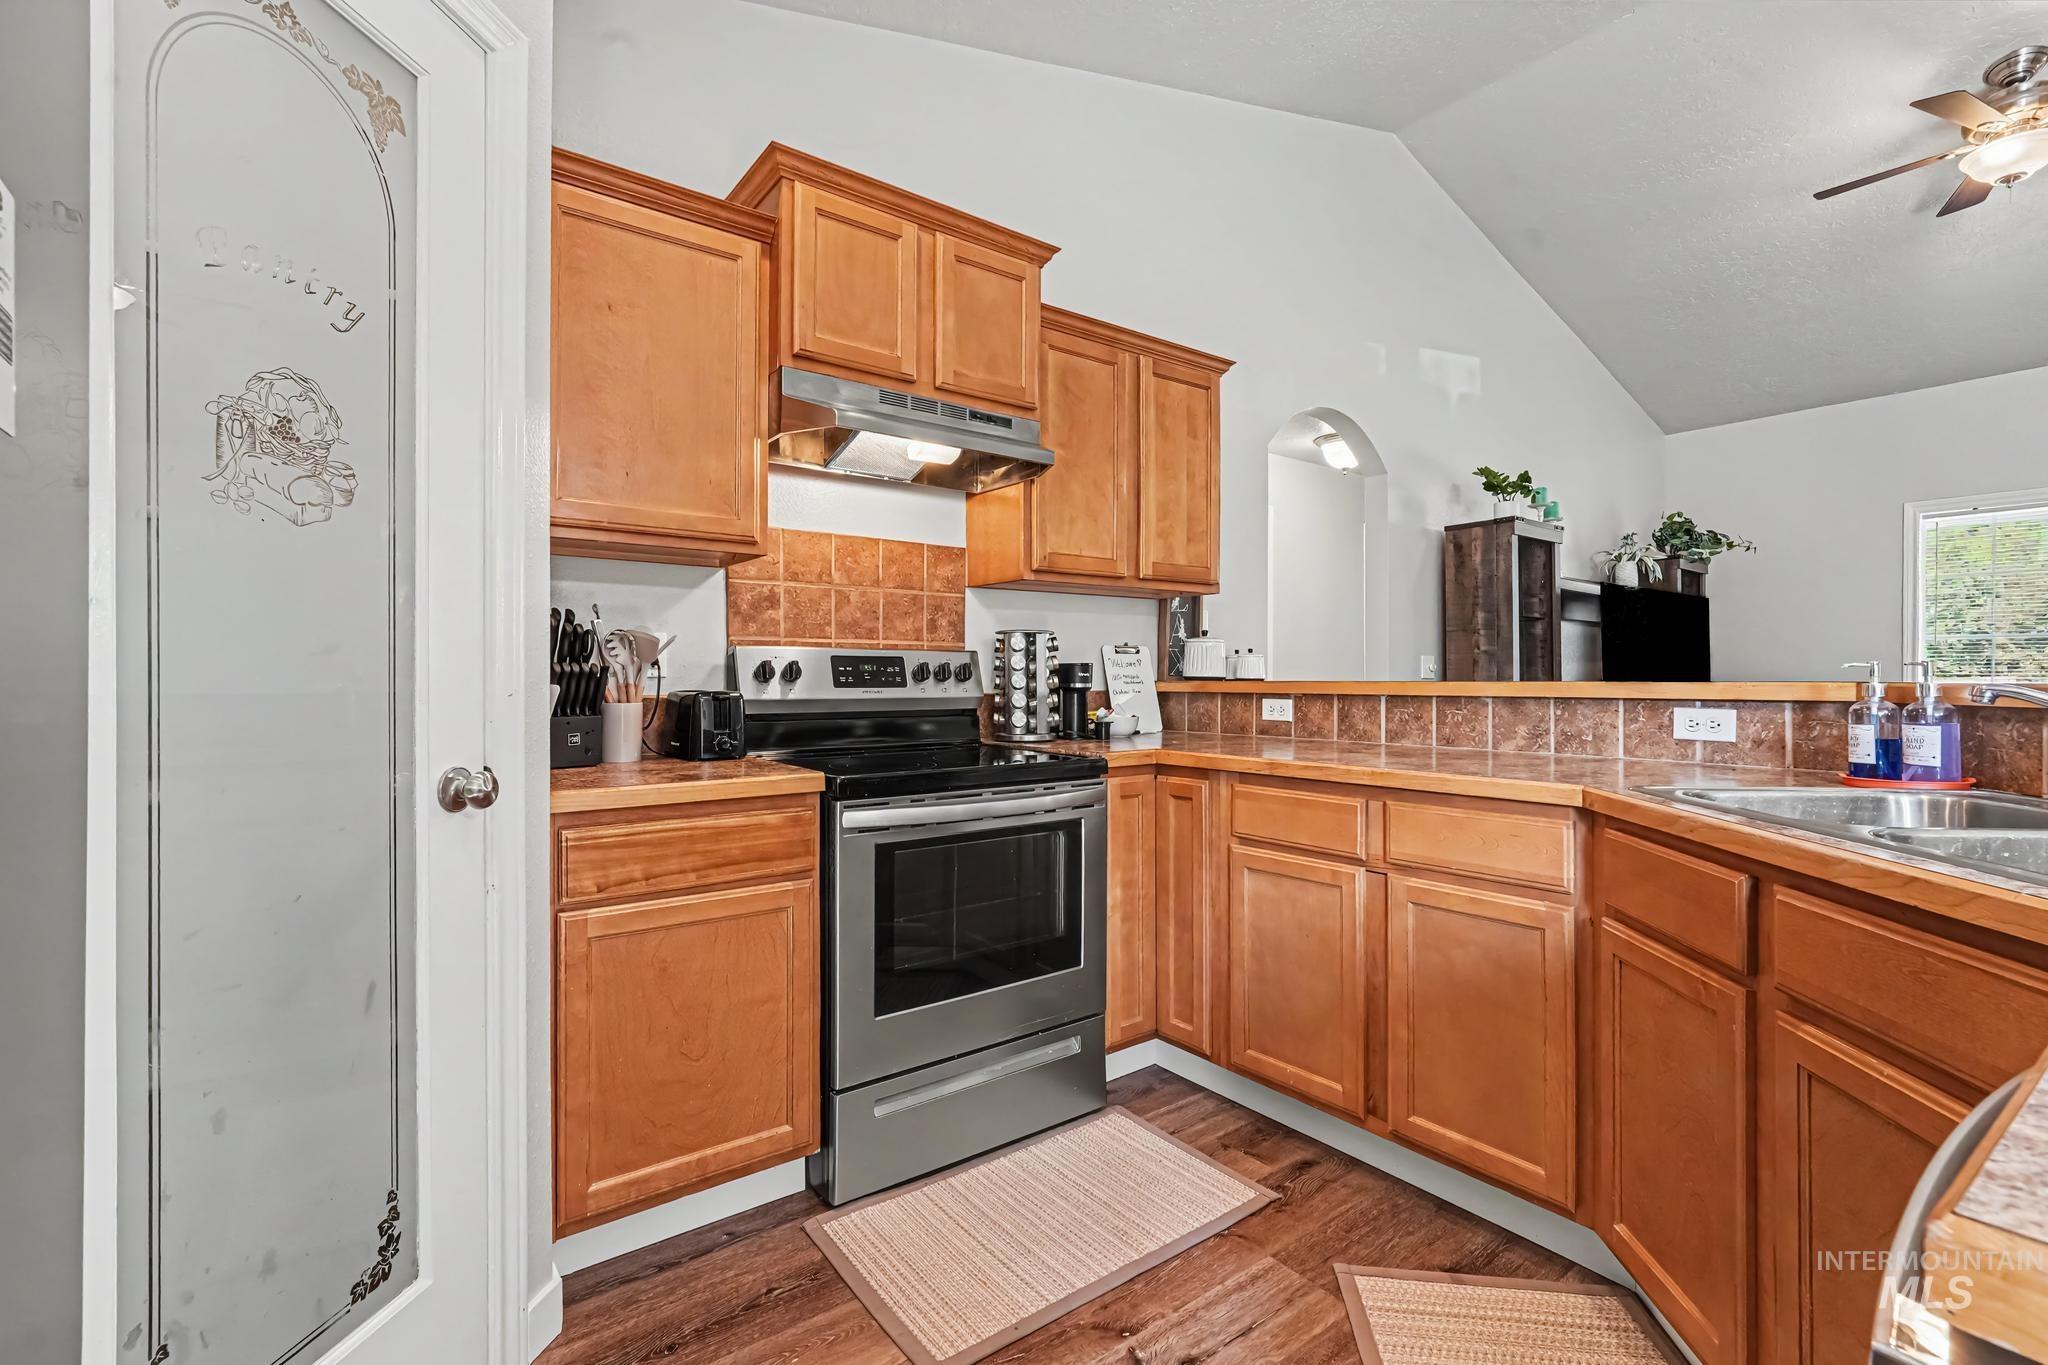
Kitchen featuring wood-finish flooring, wood cabinetry, stainless steel appliances, and a vaulted ceiling
-
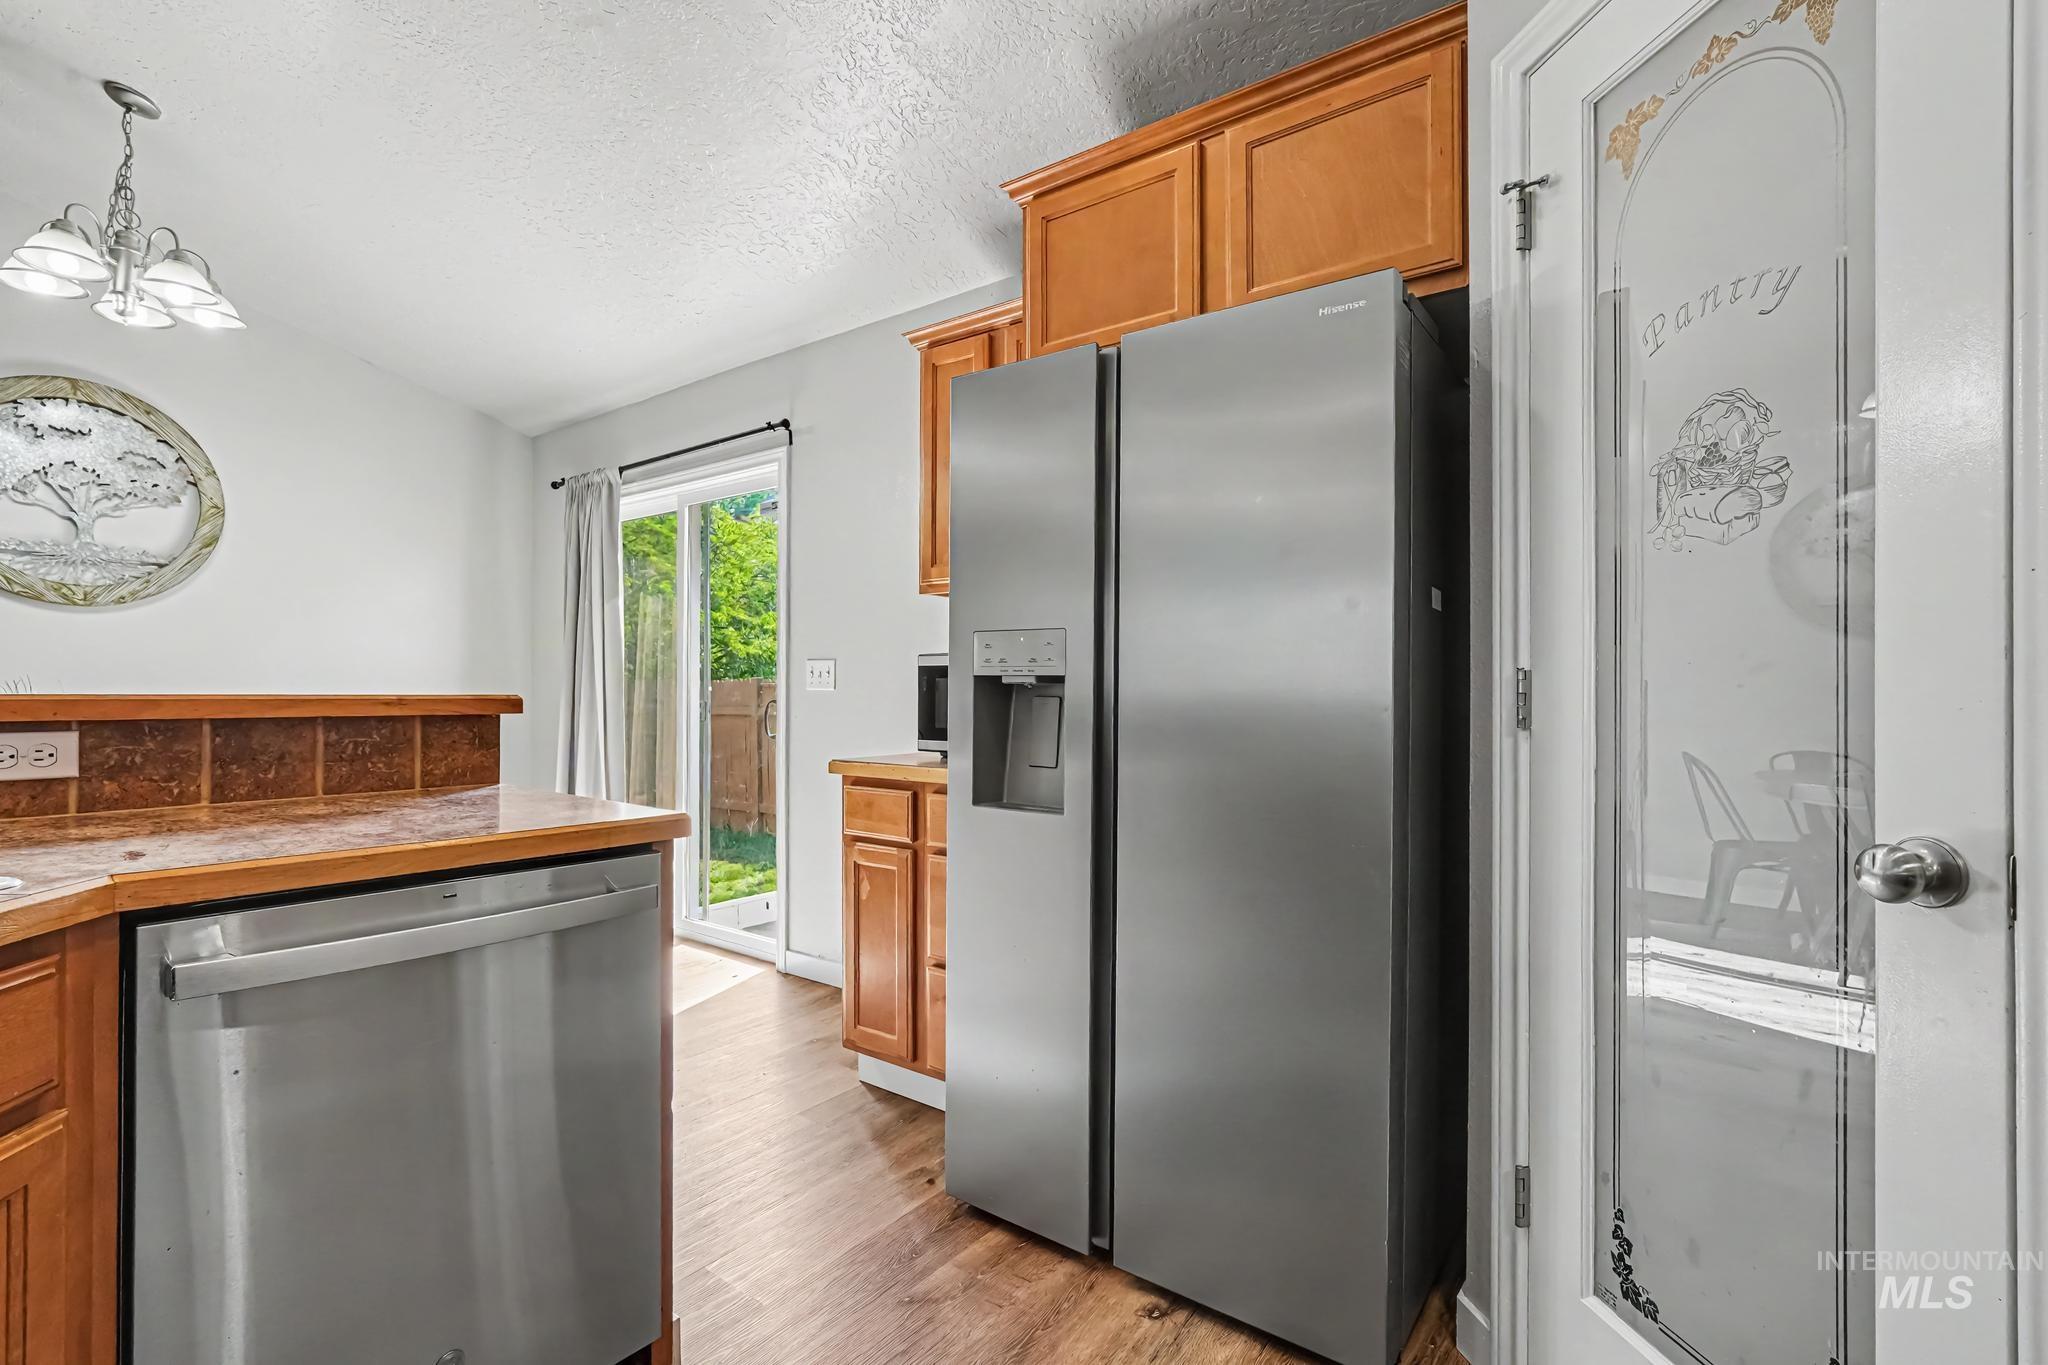
Kitchen featuring stainless steel appliances, wood-finish flooring, a decorative glass pantry door, and direct access to the outdoor space via a sliding glass door
-
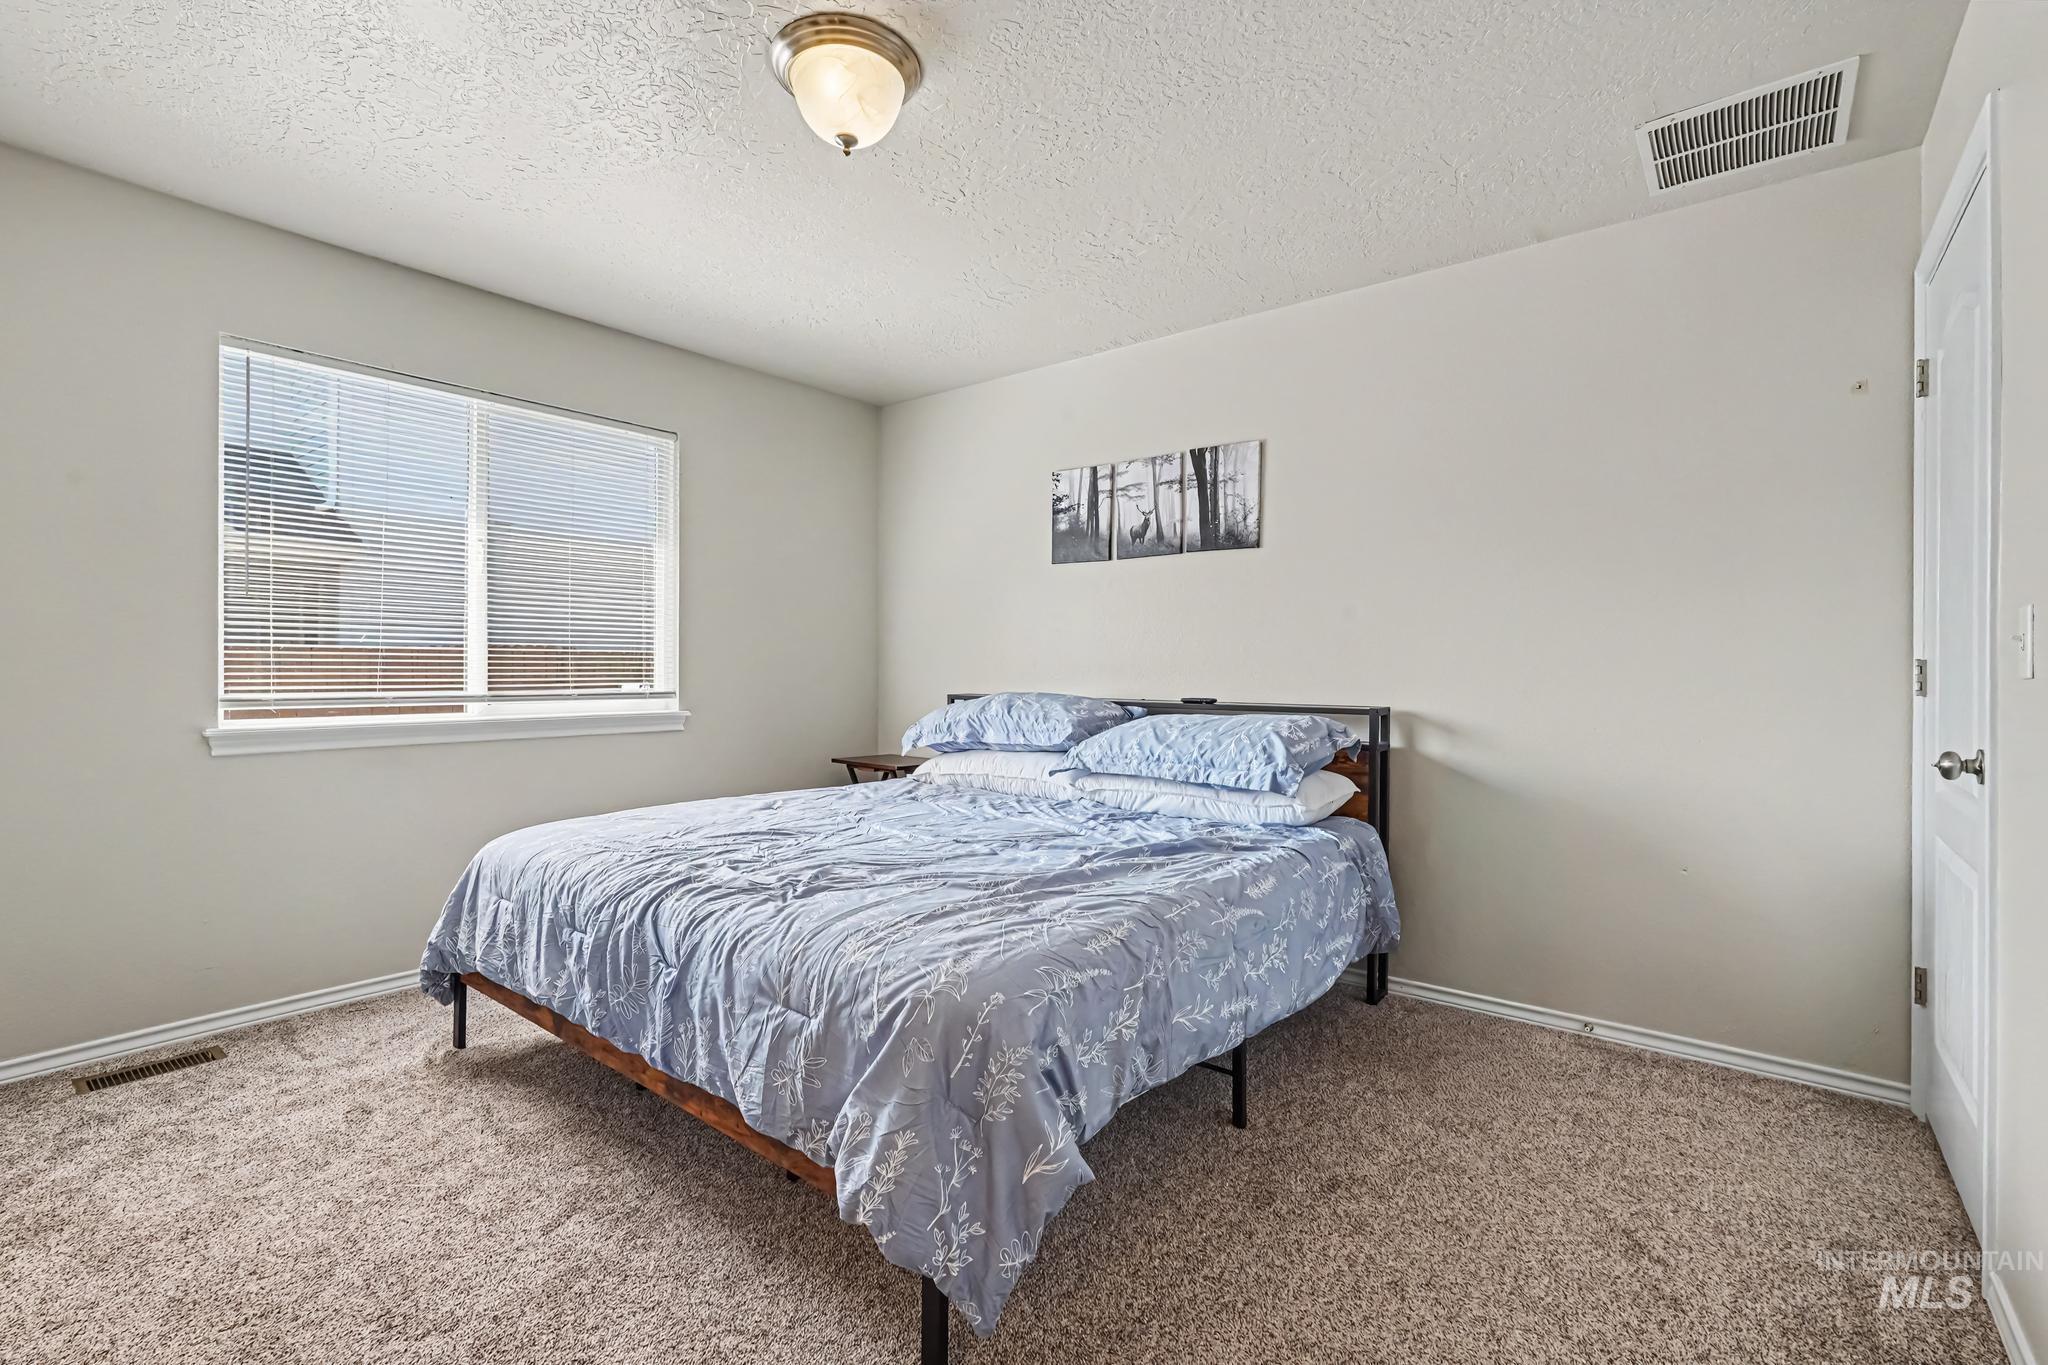
Carpeted room featuring a double window with blinds, a white door, and a flush mount ceiling light fixture
-
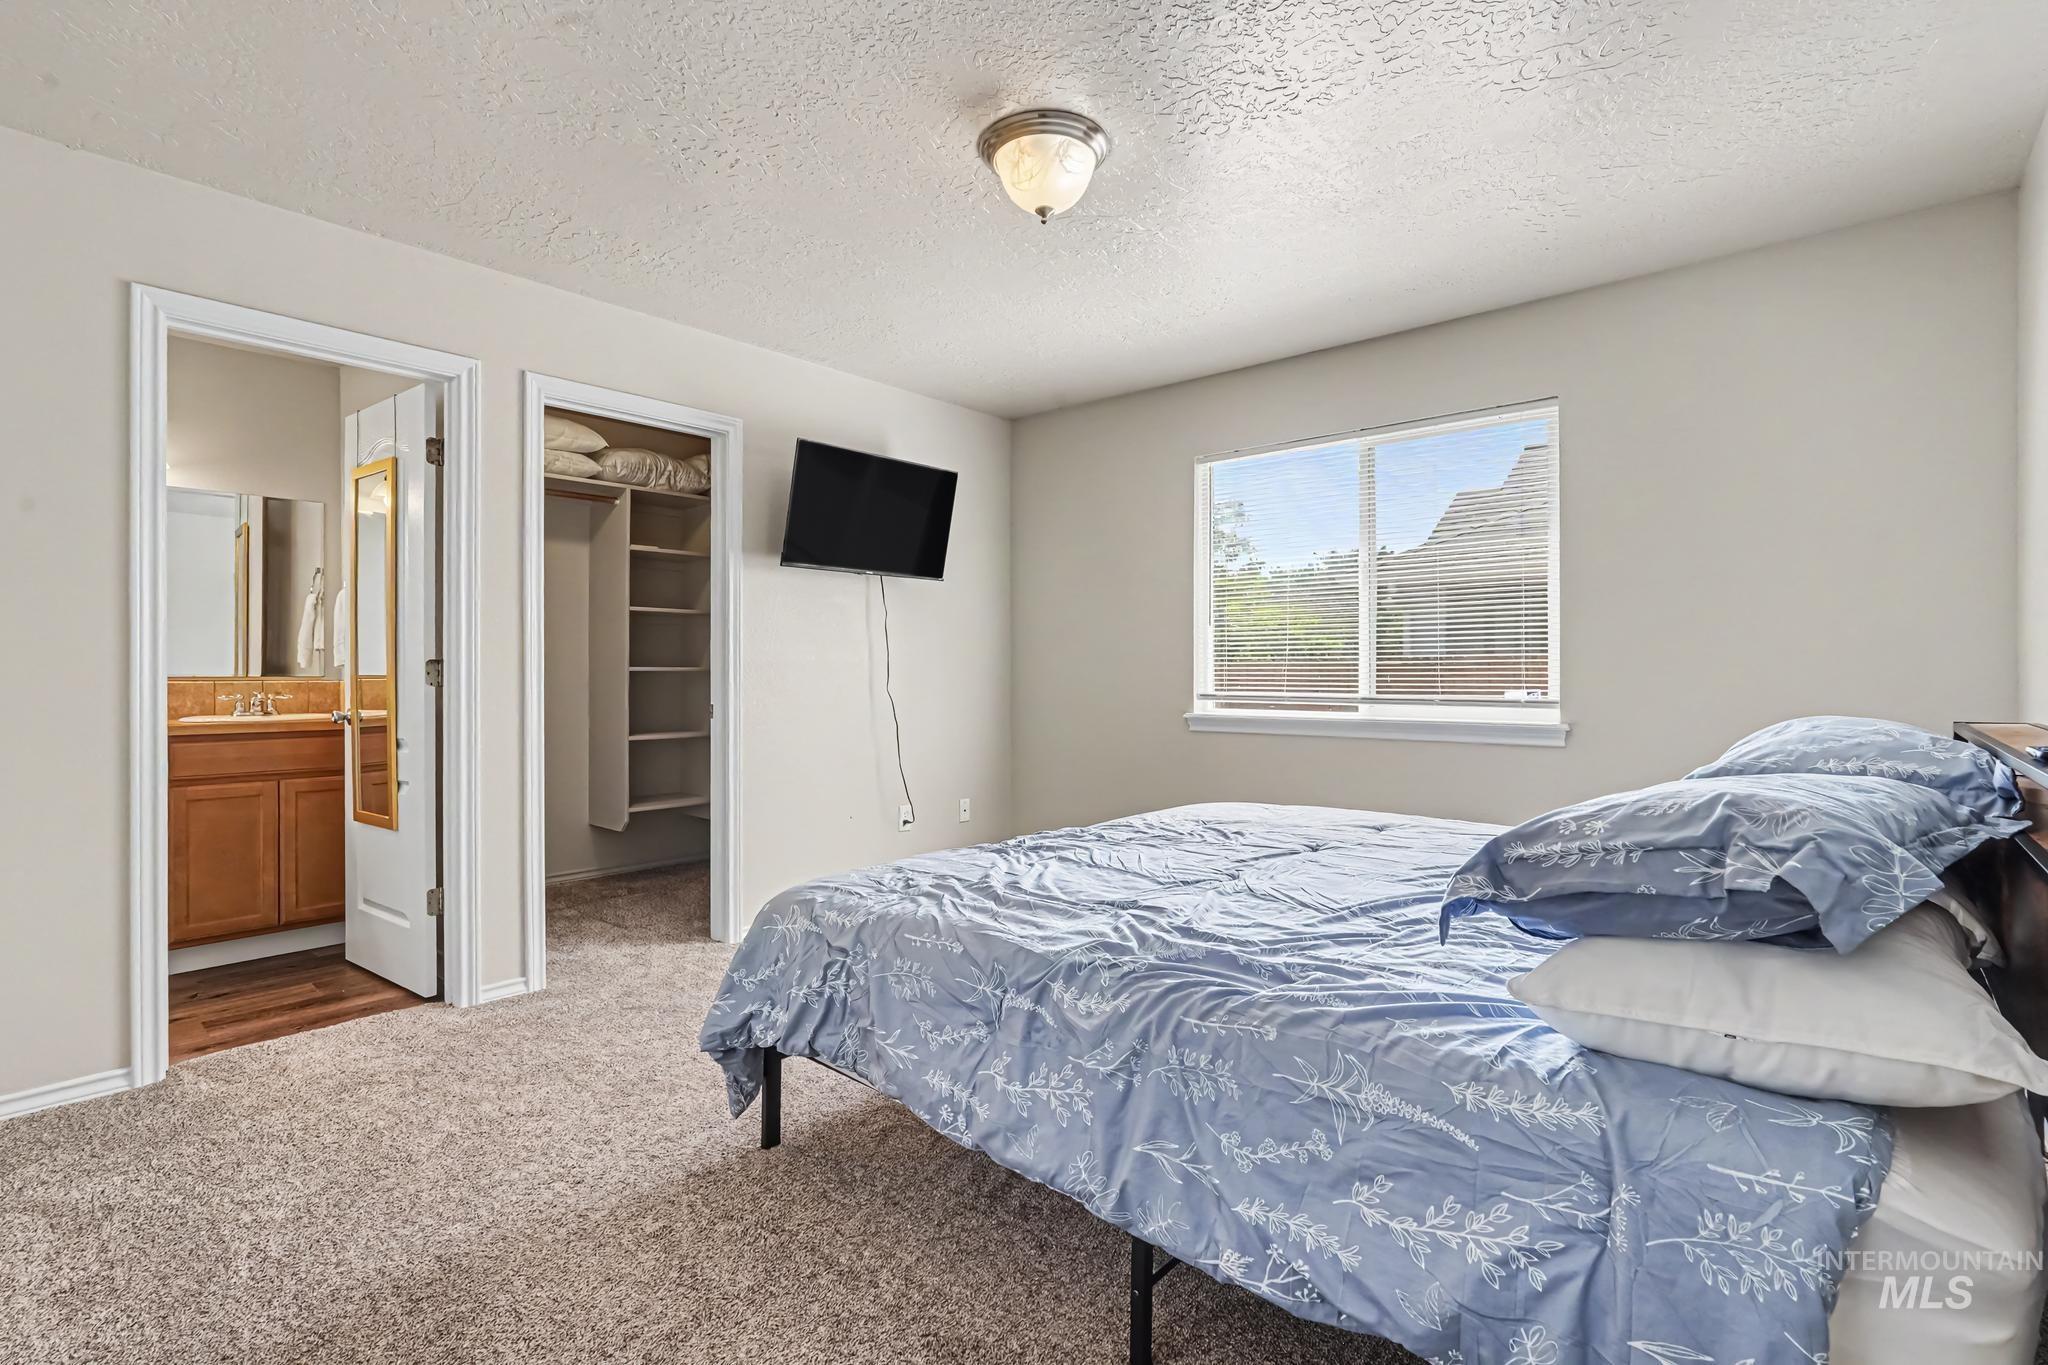
Carpeted room featuring a window with natural illumination, a ceiling-mounted light fixture, a built-in closet with shelving, and an adjacent bathroom with a wood-finish vanity and mirror
-
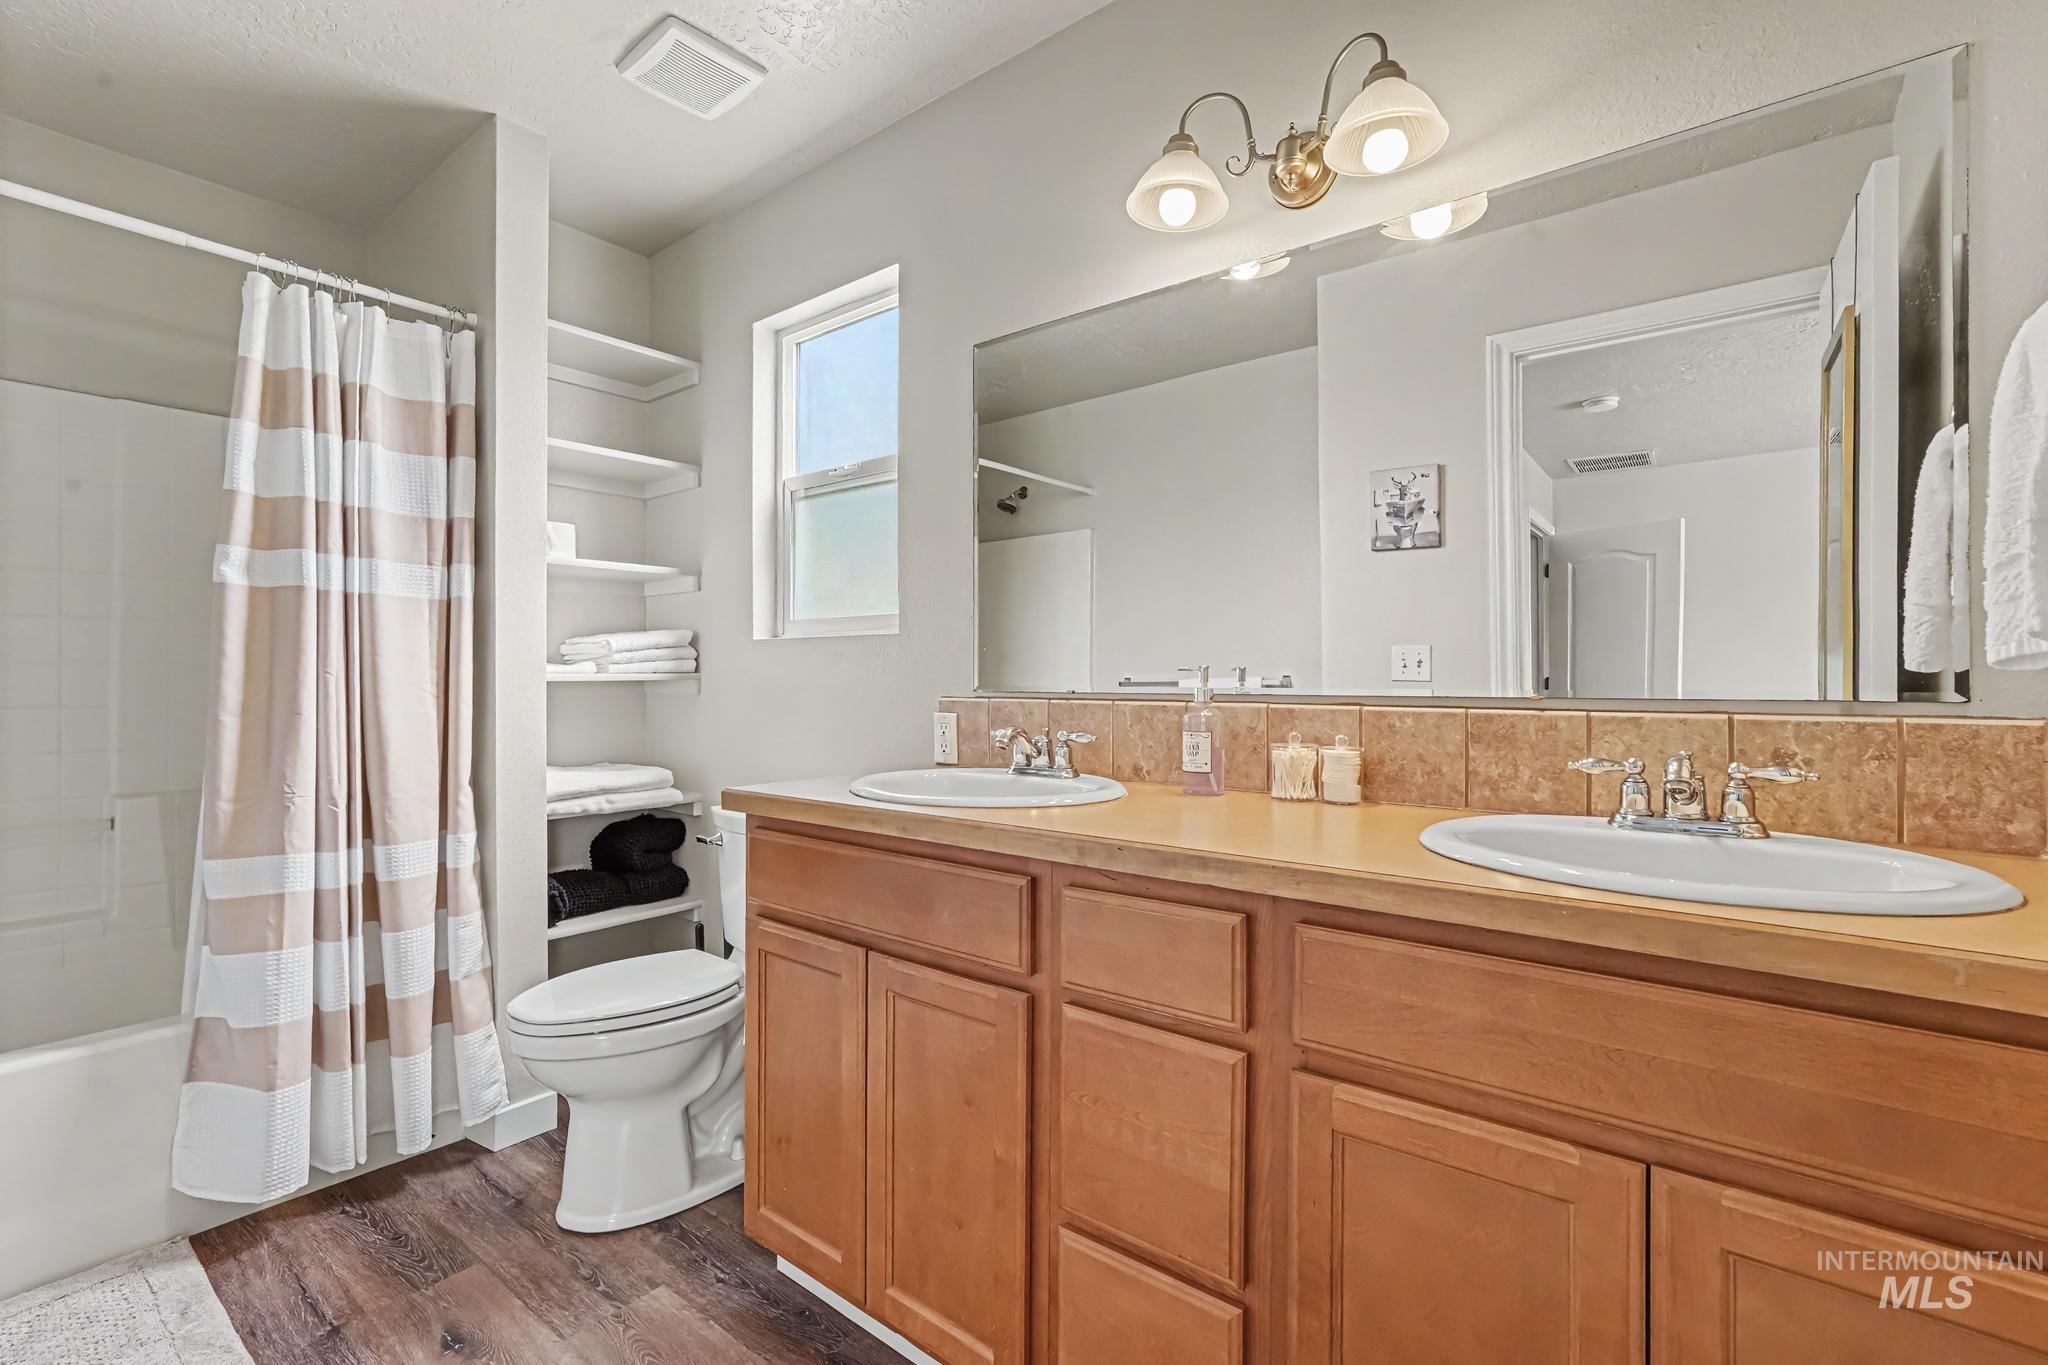
Bathroom featuring a double vanity with wood cabinetry and a large mirror
-
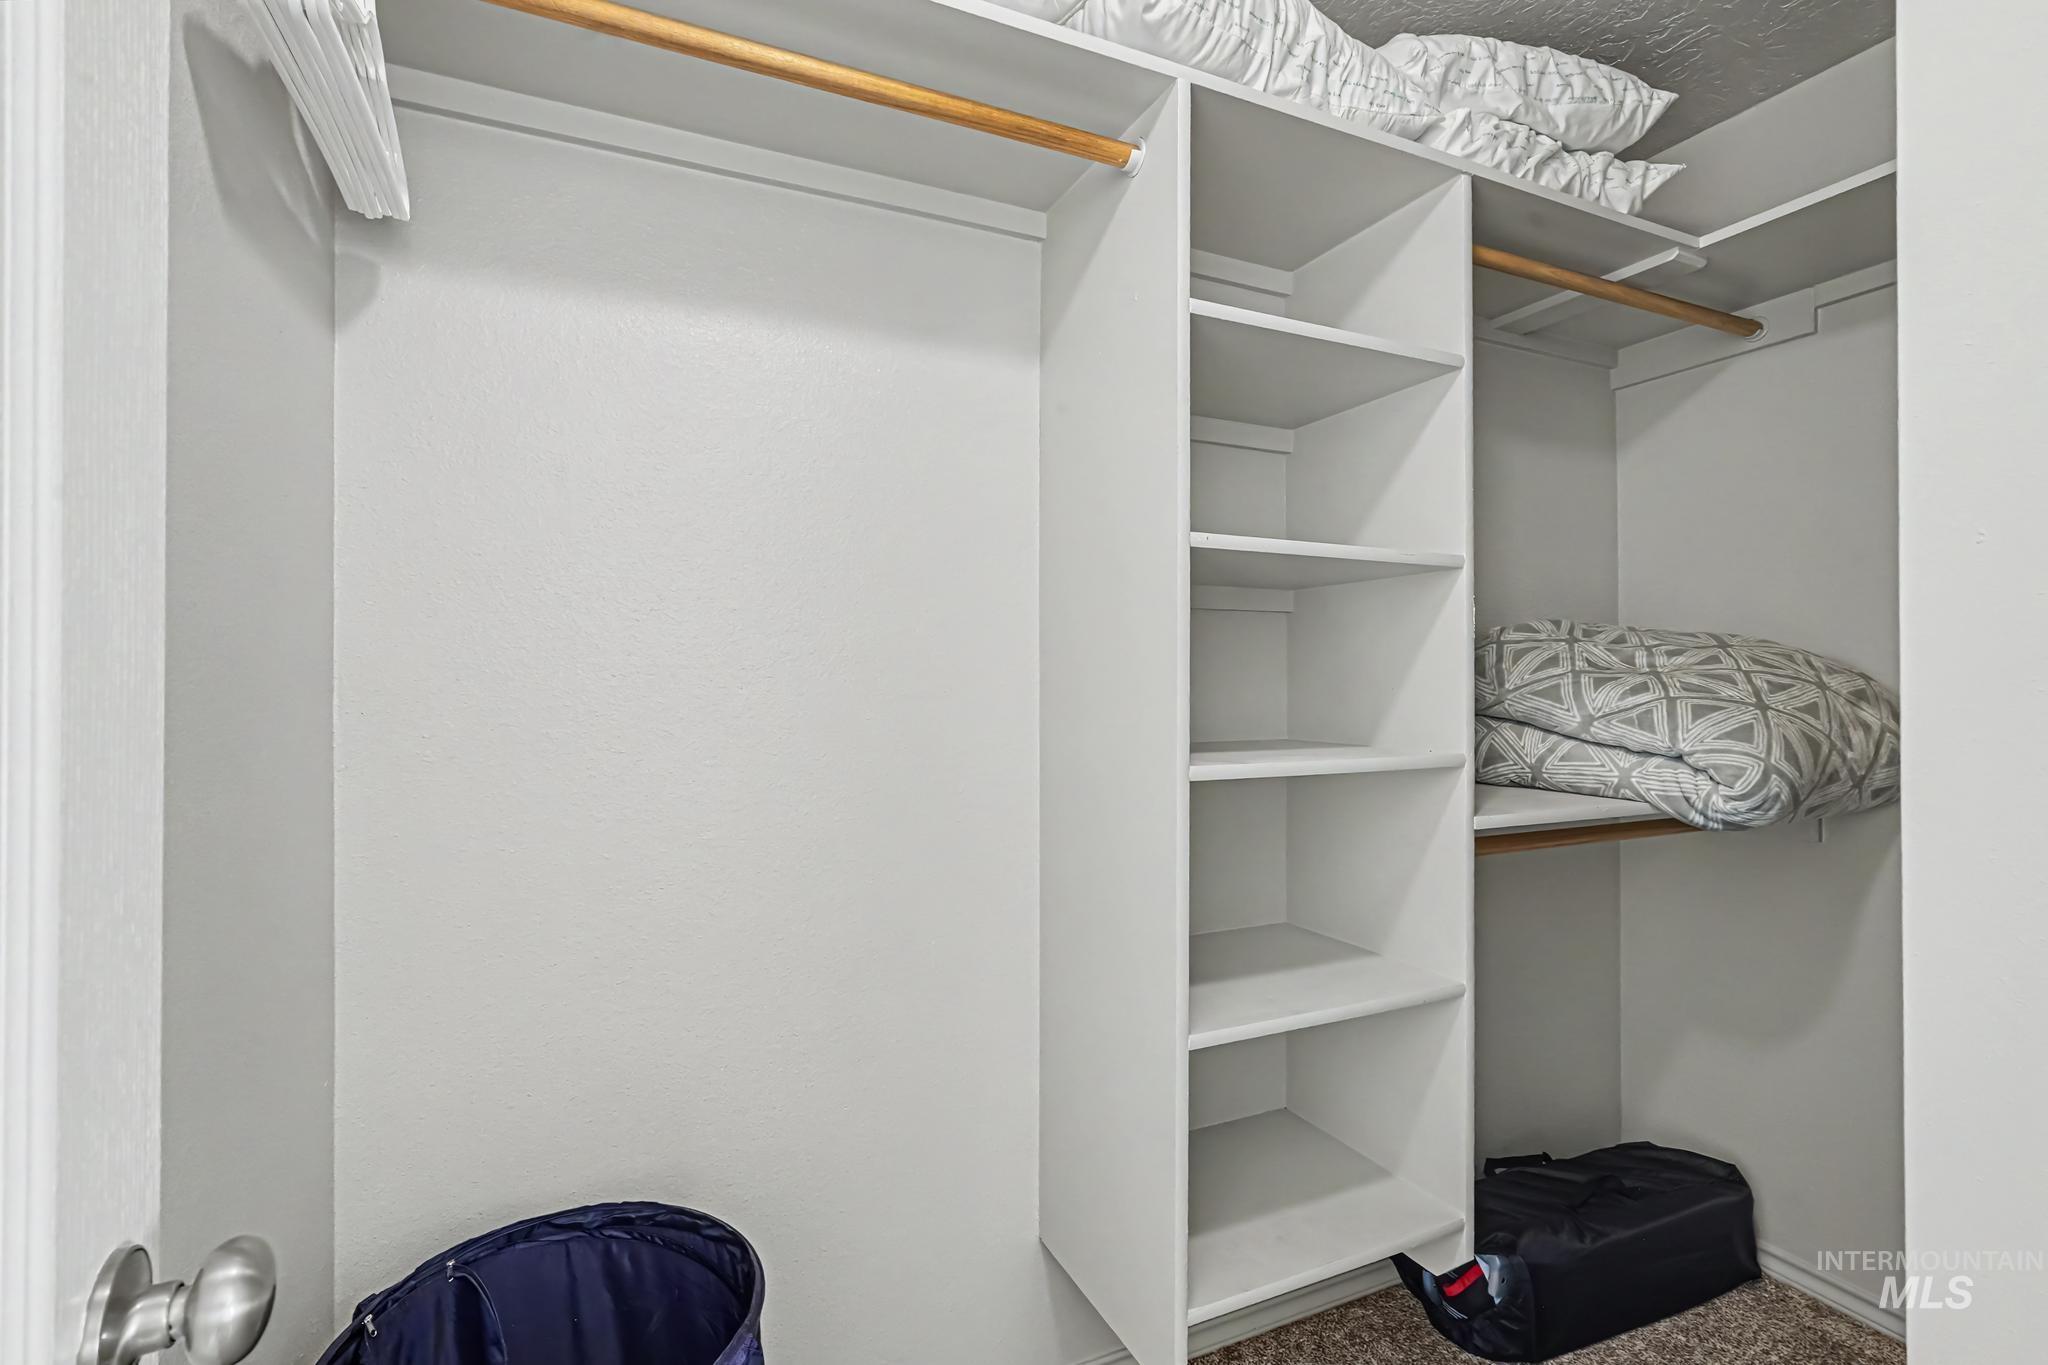
Walk-in closet featuring white built-in shelving, two hanging rods, and neutral carpet flooring
-
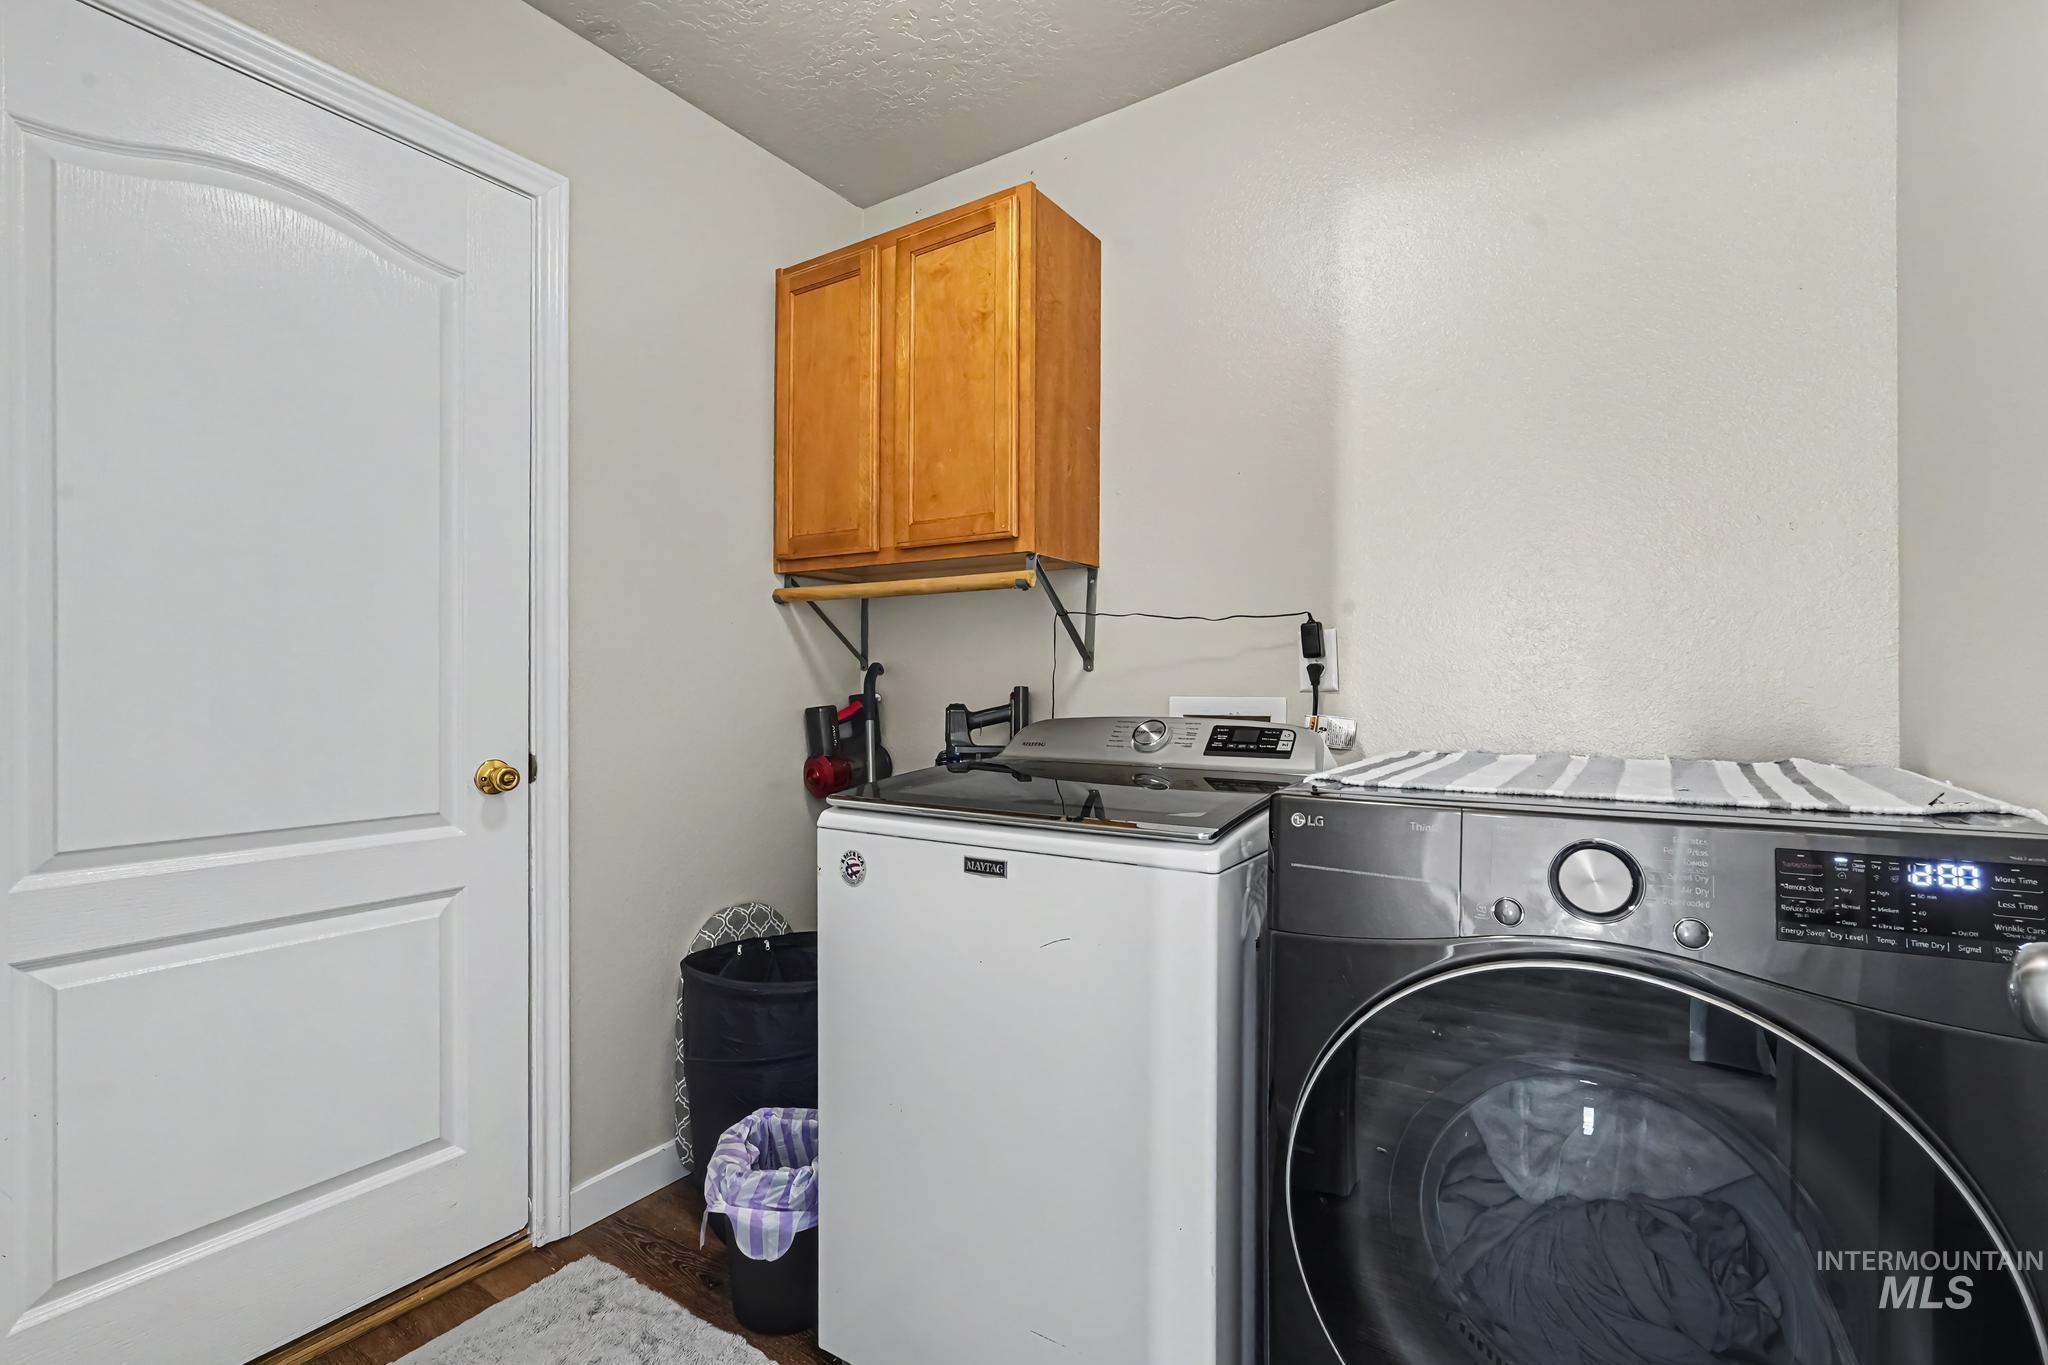
Dedicated laundry area featuring wood-finish flooring, a white paneled door, and overhead cabinetry
-
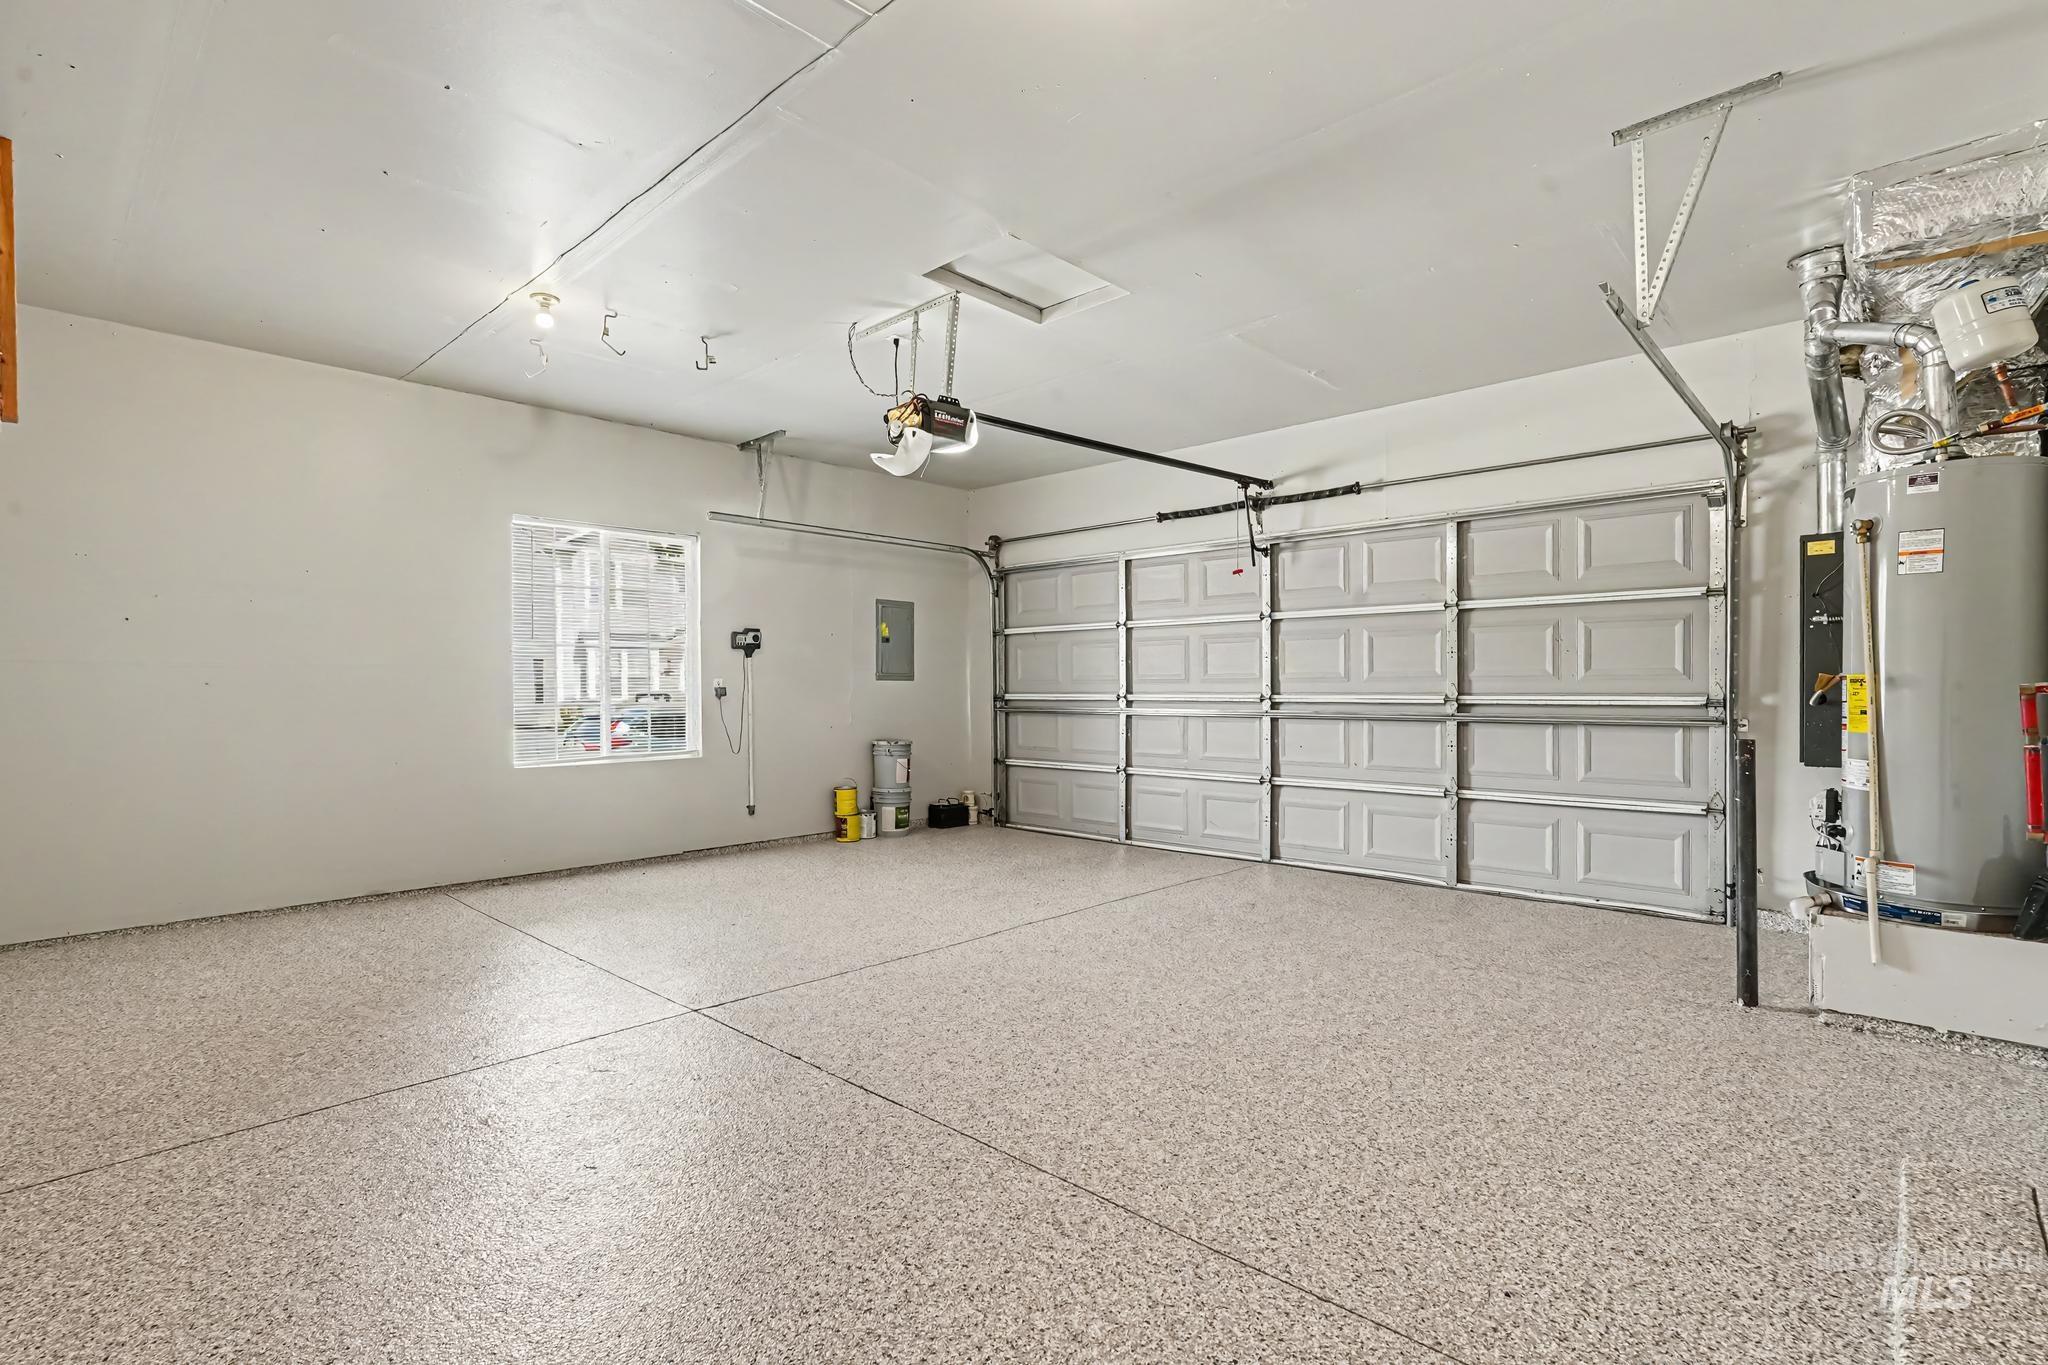
Spacious two-car garage featuring a speckled epoxy floor, a water heater installation, and a panel-style garage door
-
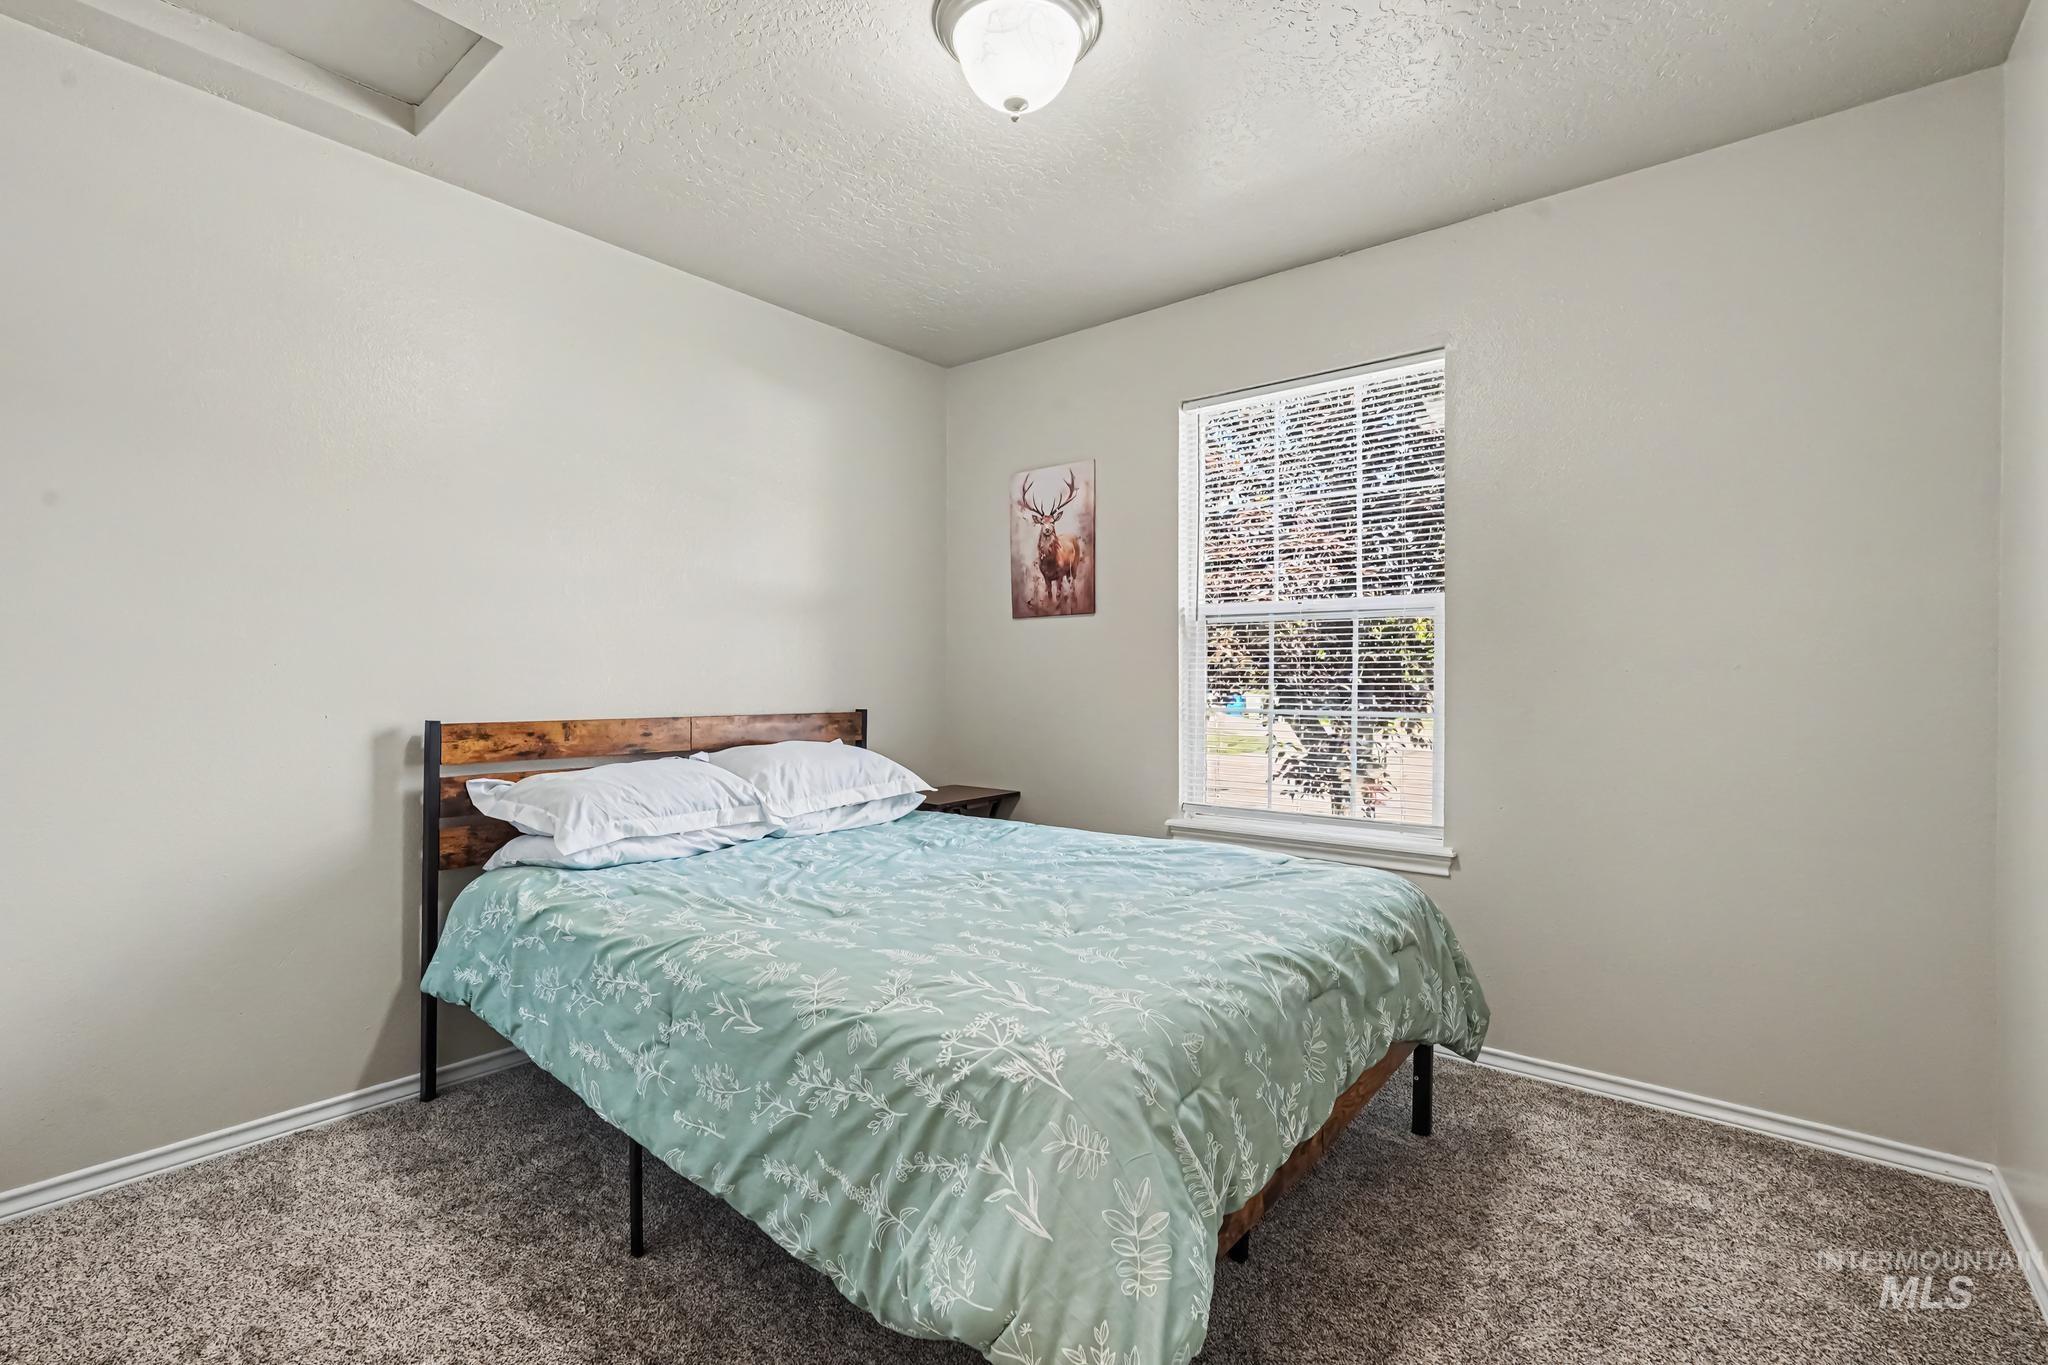
Carpeted room featuring a double-hung window, a ceiling-mounted light fixture, and light-toned walls
-
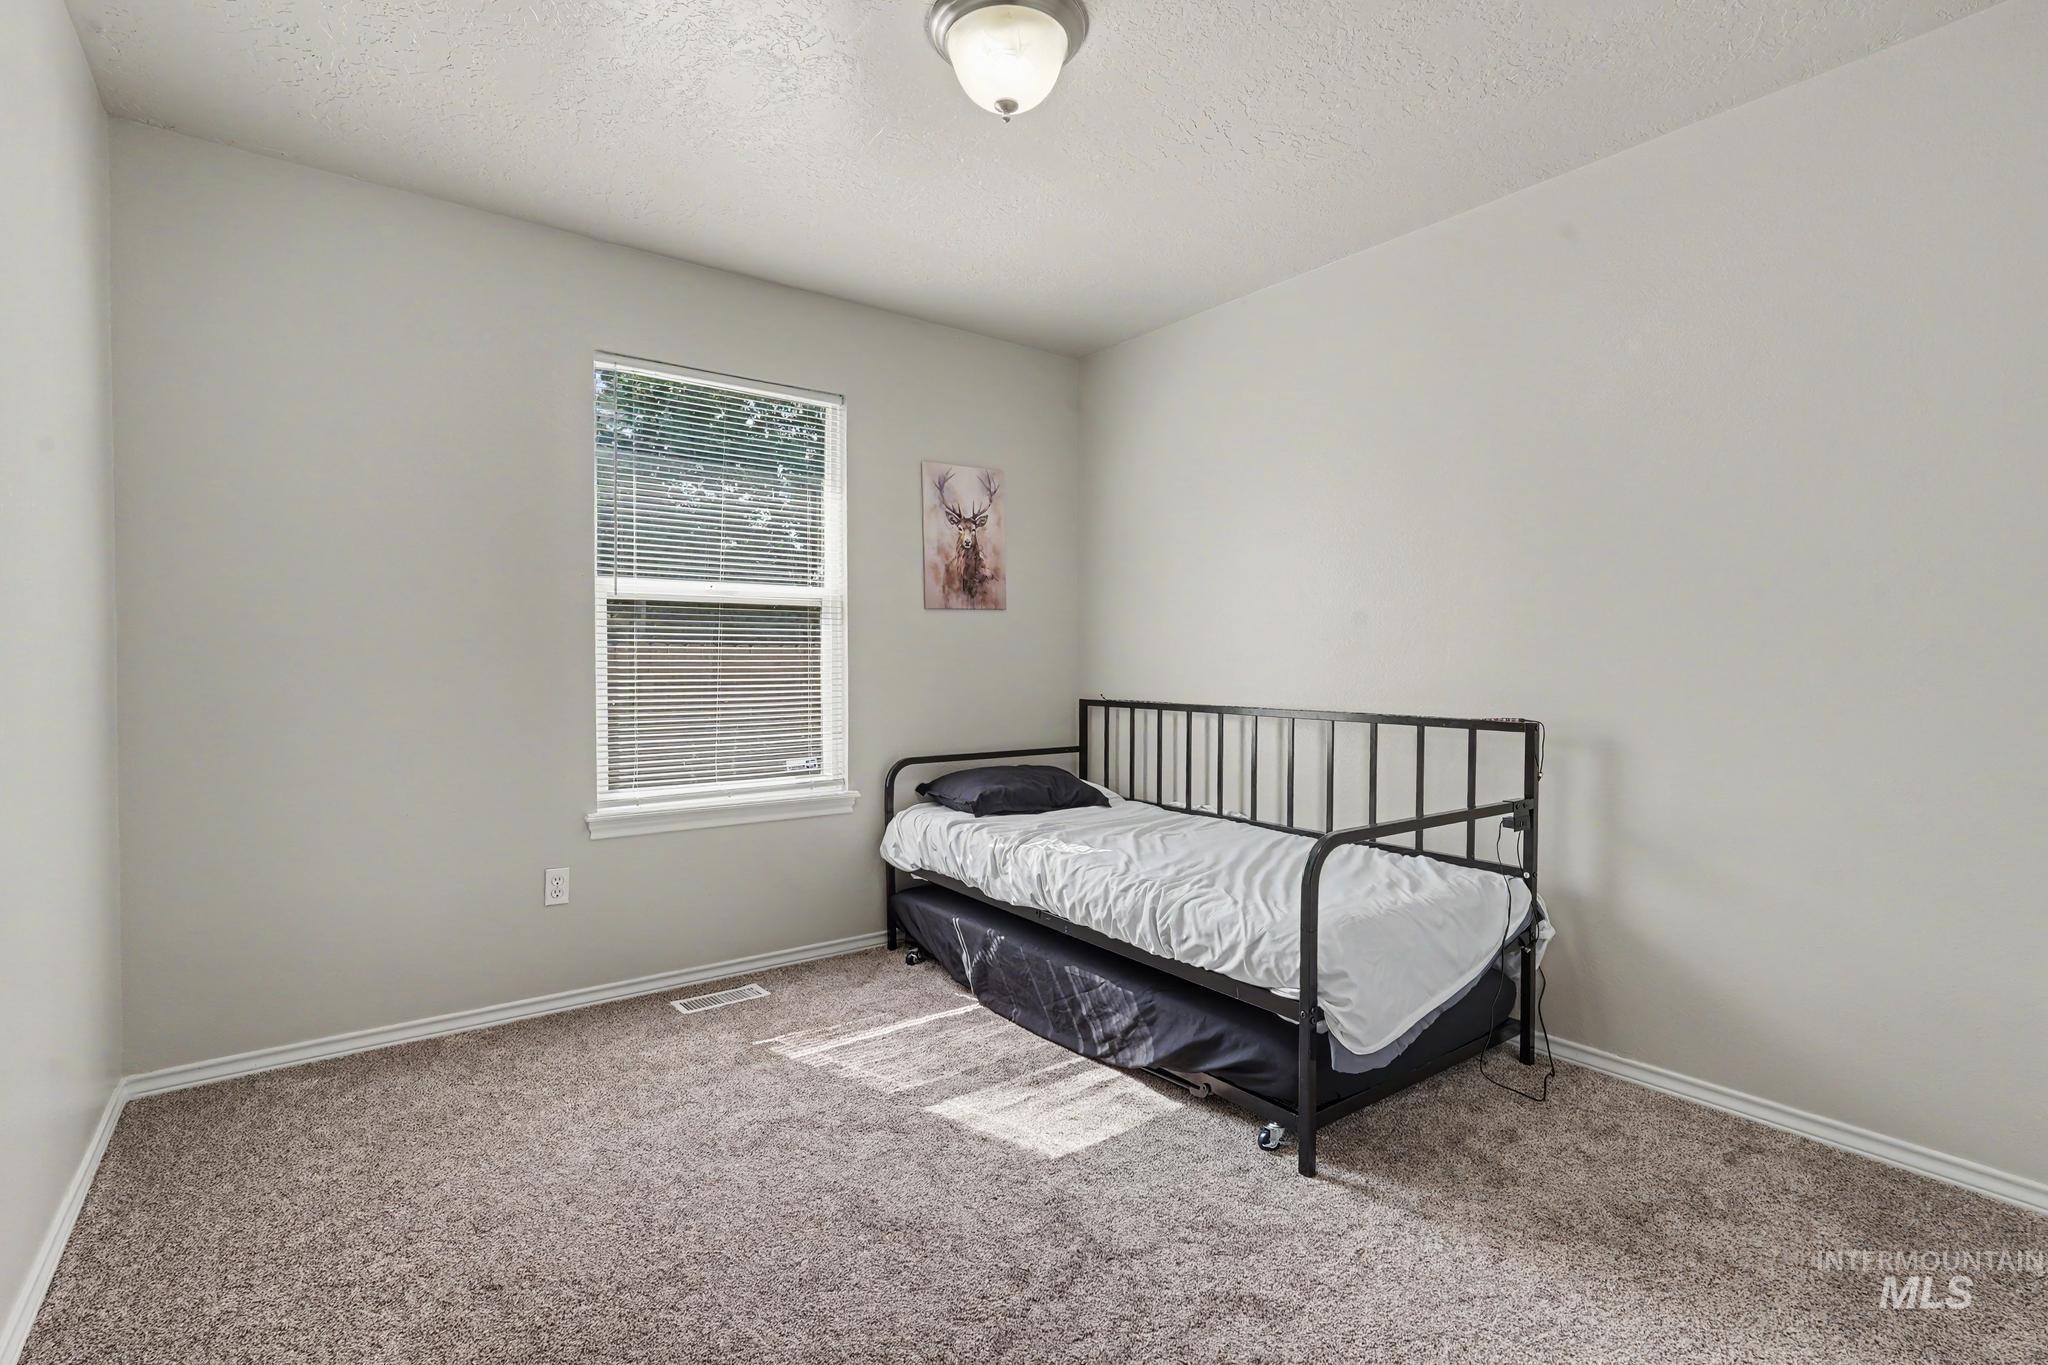
Neutral wall paint, soft carpet flooring, and a single window with blinds
-
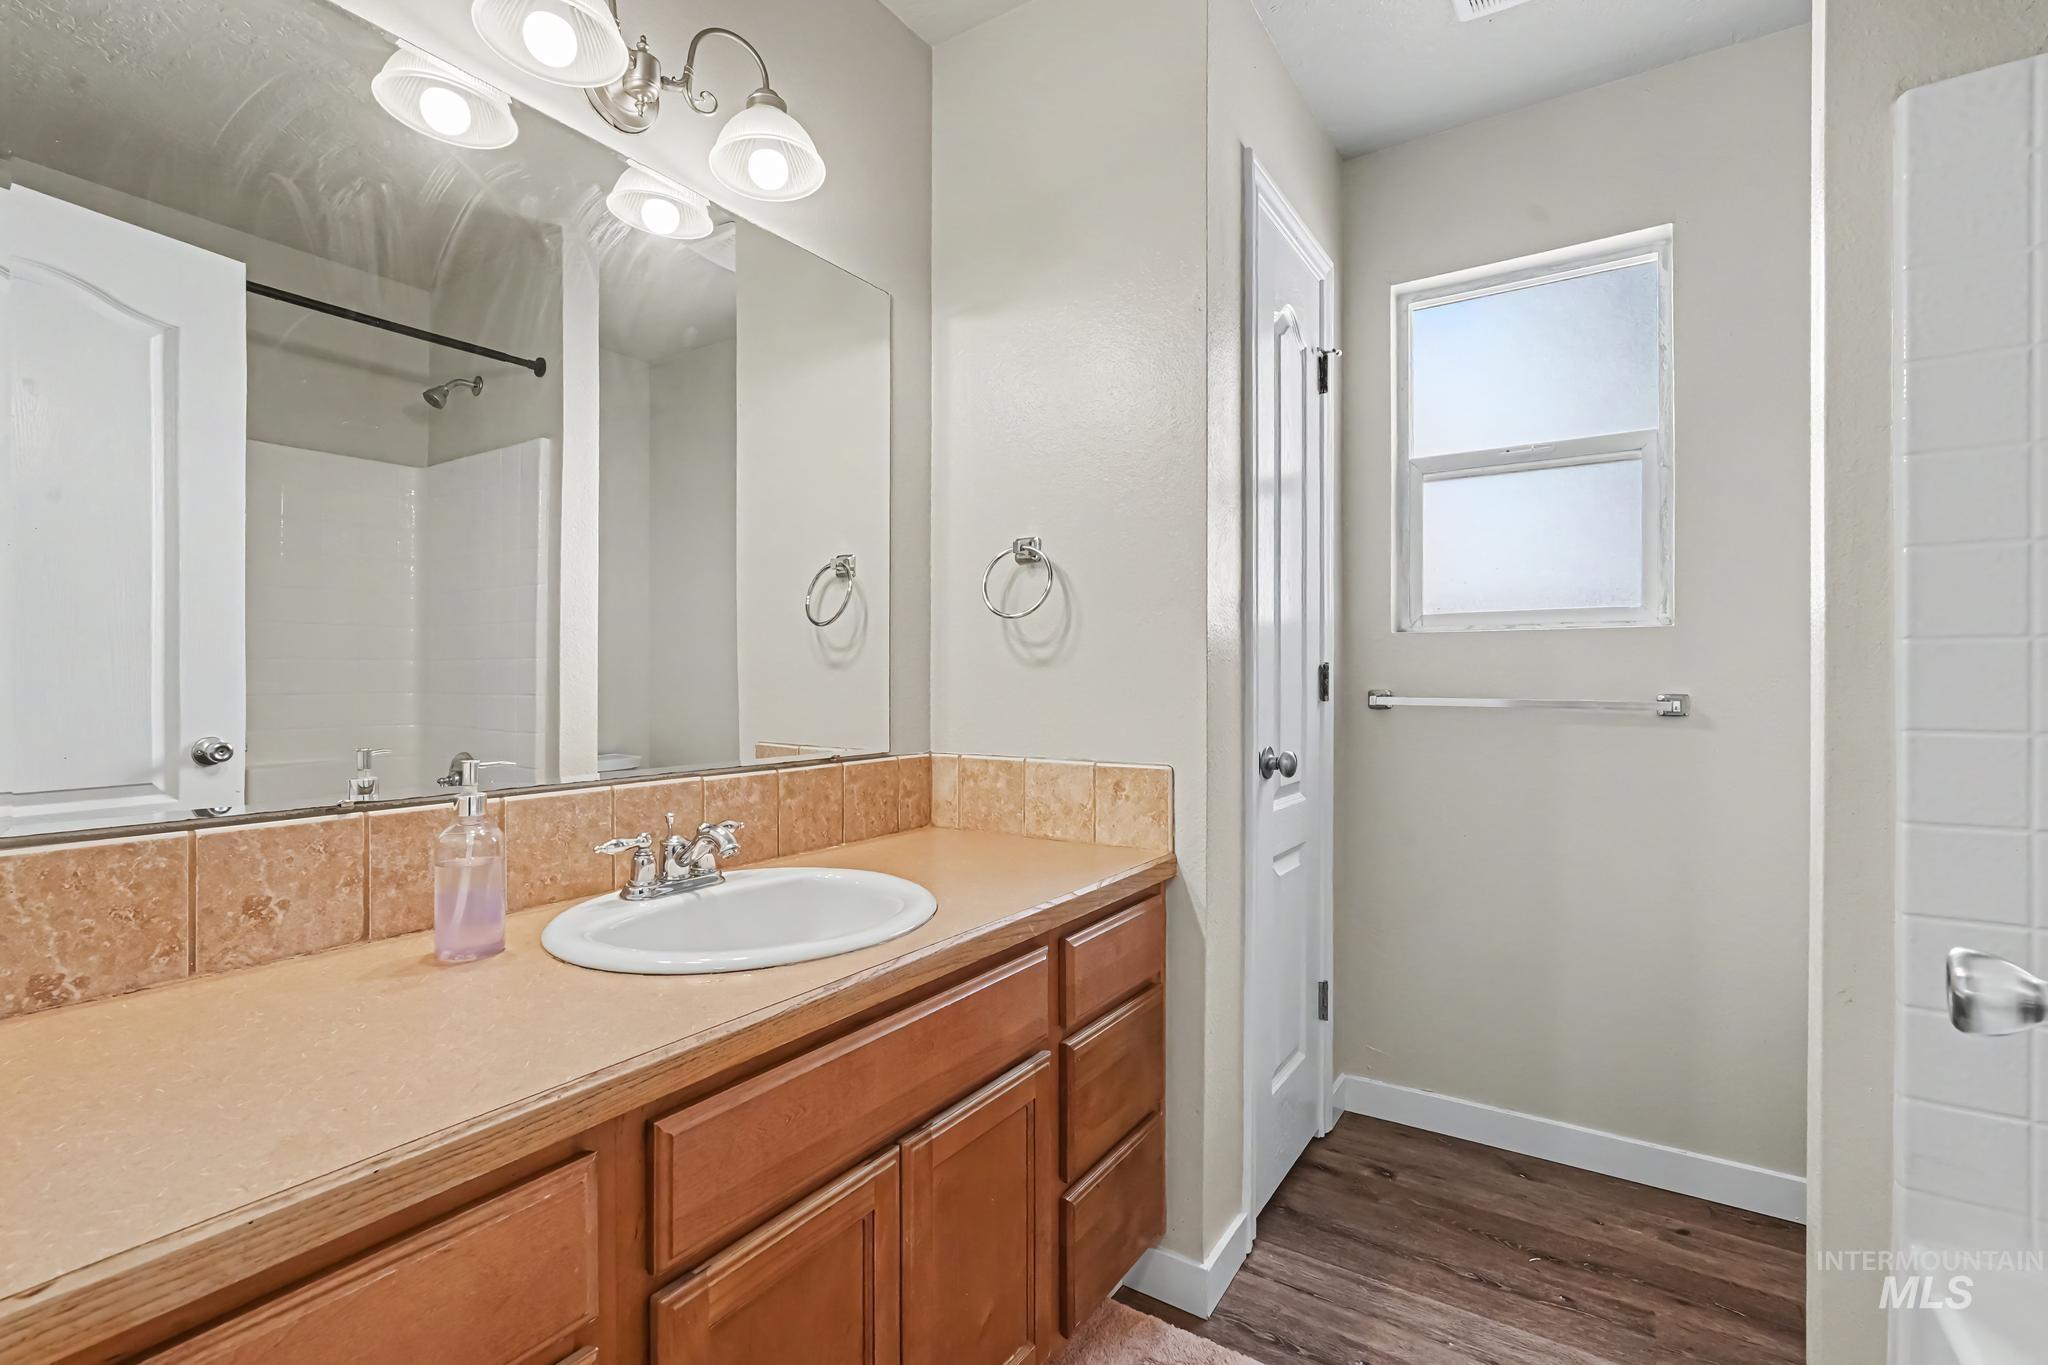
Bathroom featuring a single vanity with an integrated sink, wood-finish cabinetry, and a tile backsplash
-
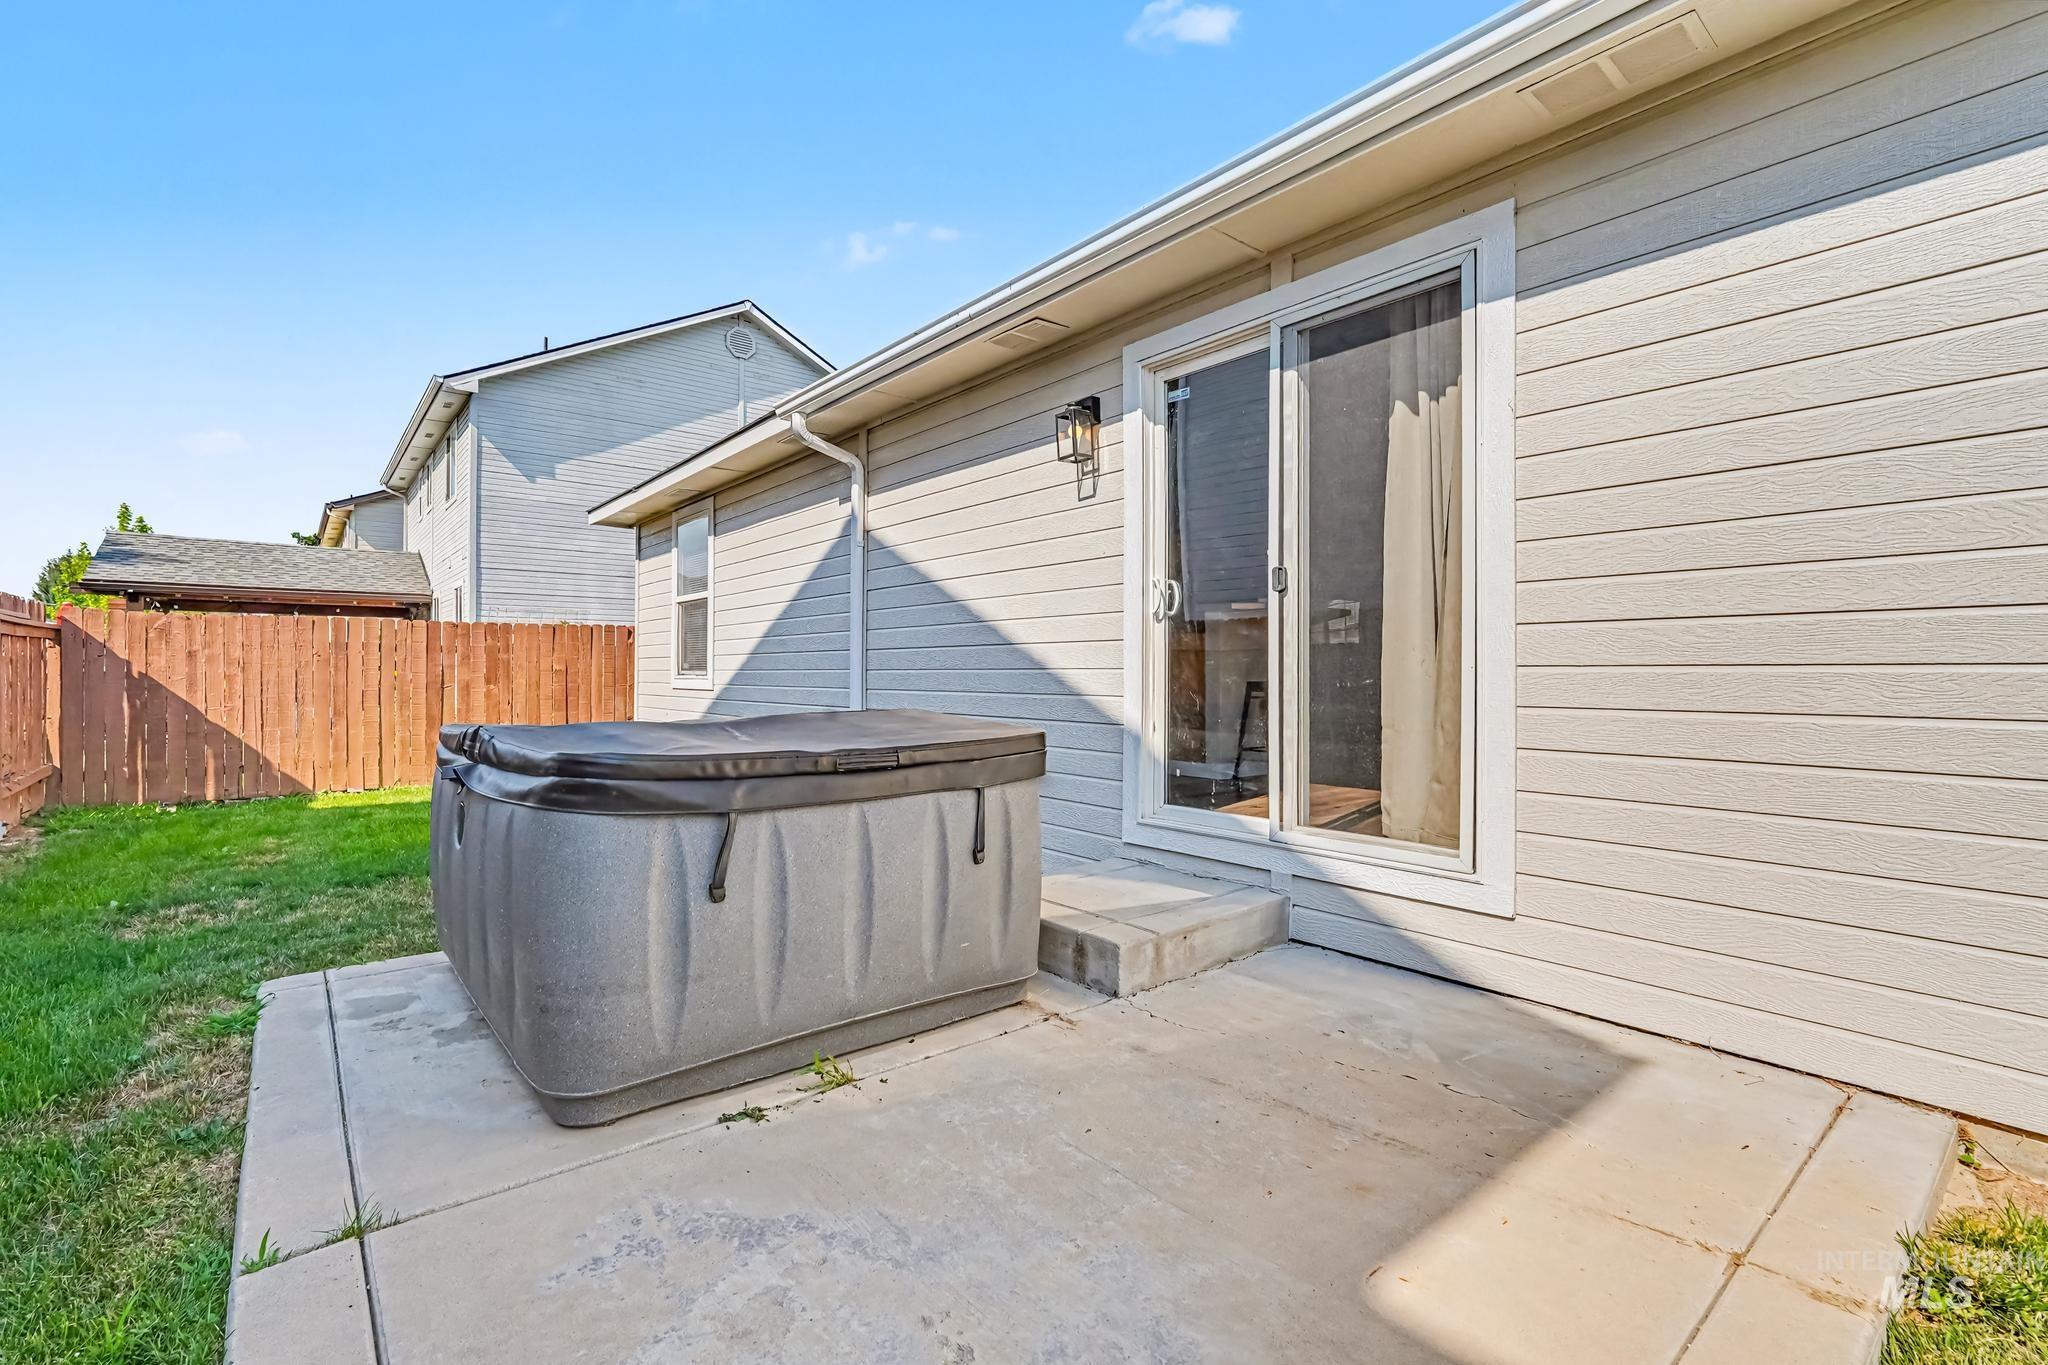
Patio area featuring a spa, concrete surface, wood fence, and a sliding glass door with exterior lighting
-
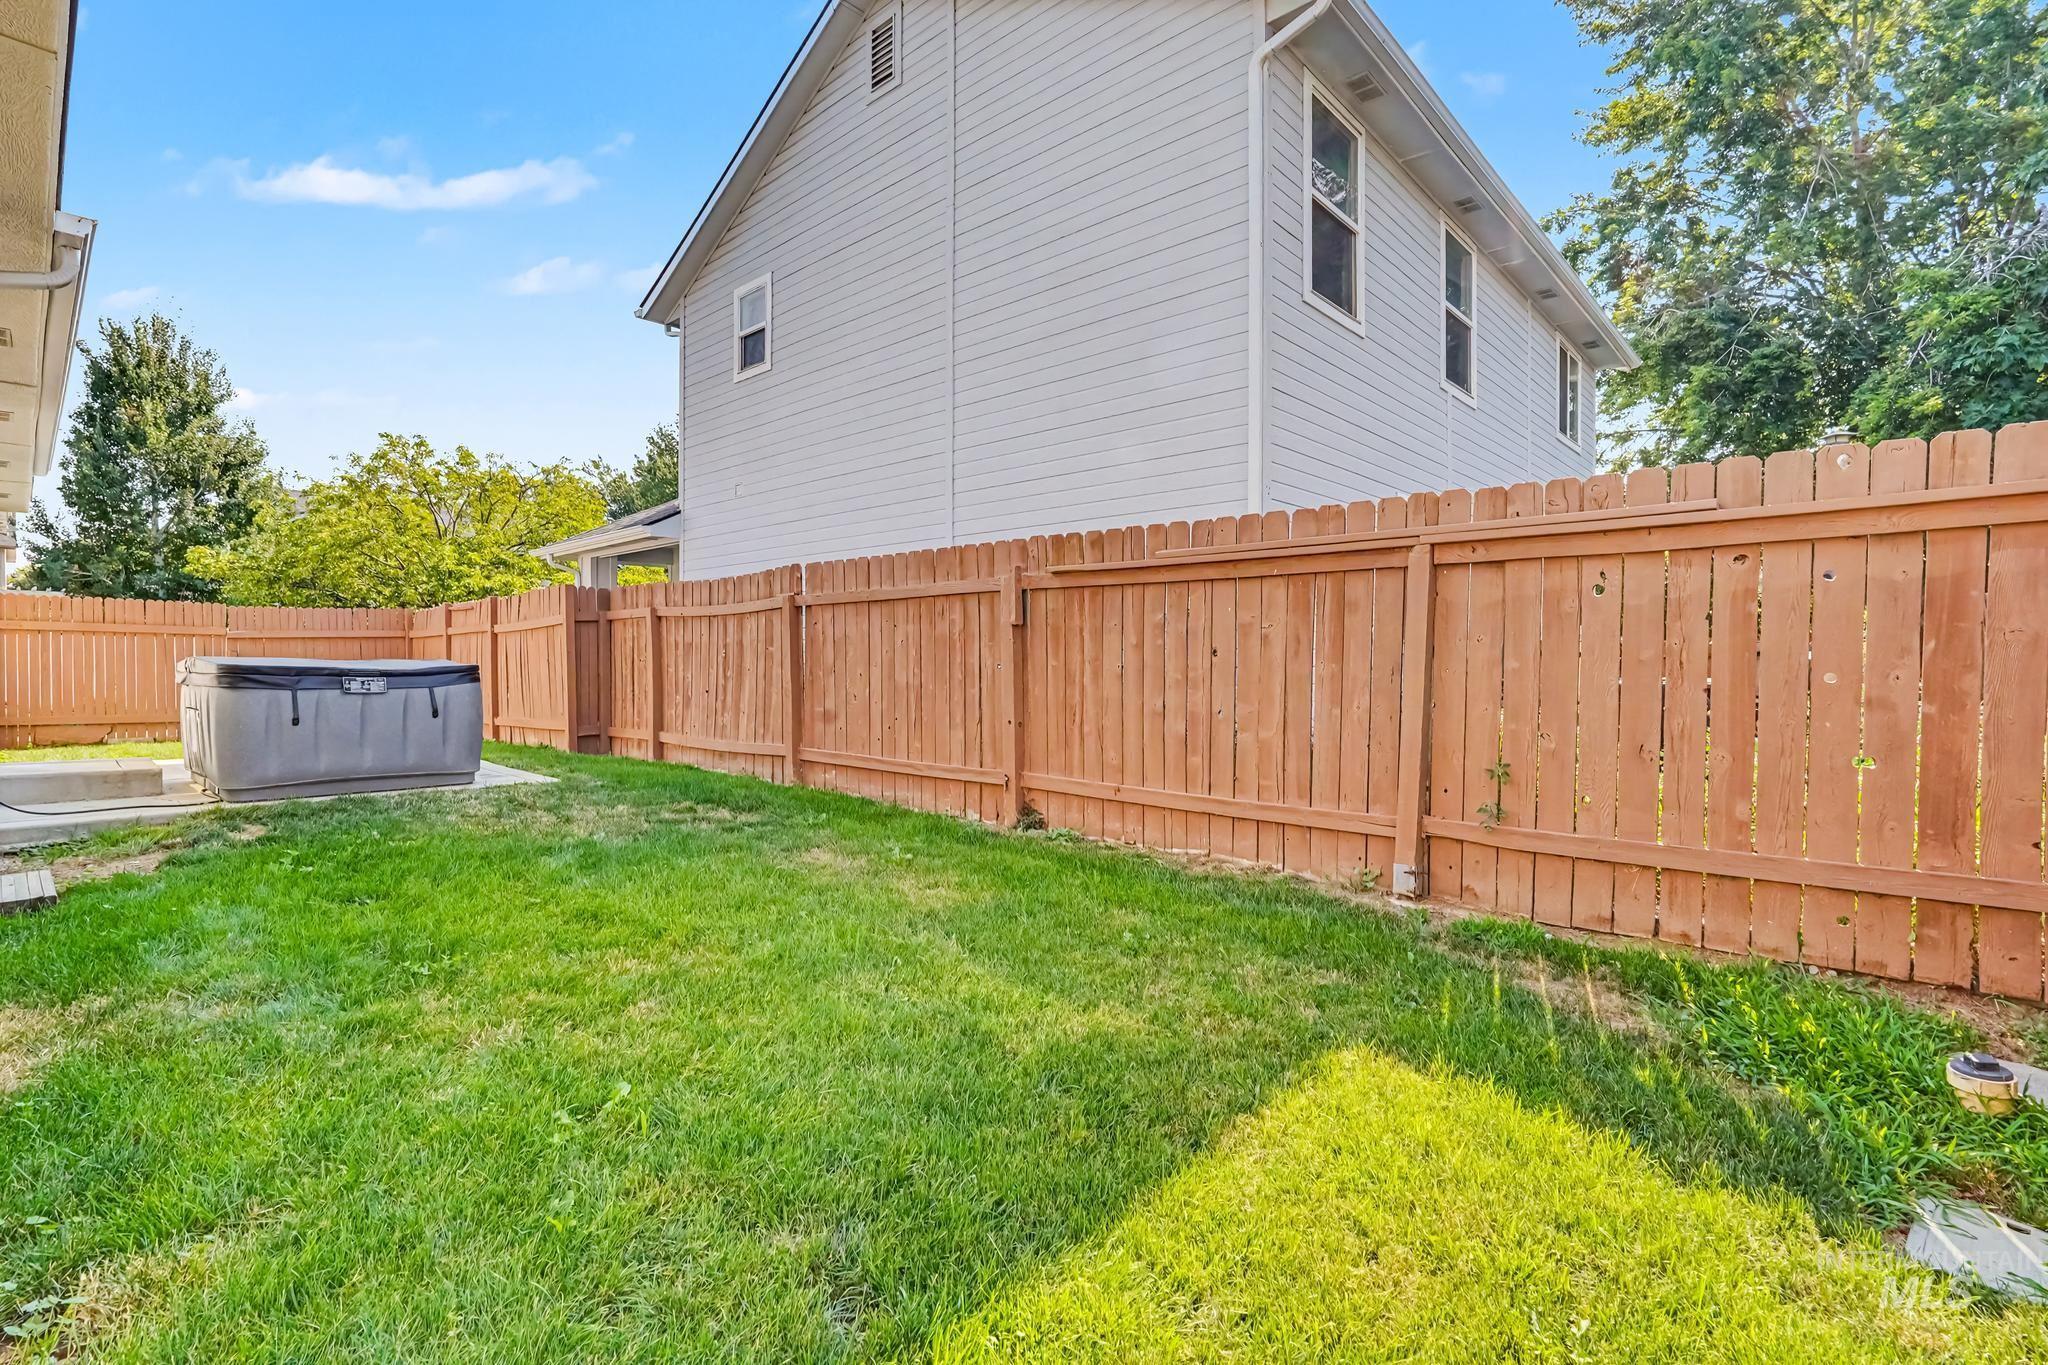
Expansive rear yard featuring a wooden privacy fence, manicured lawn, and a concrete patio
-
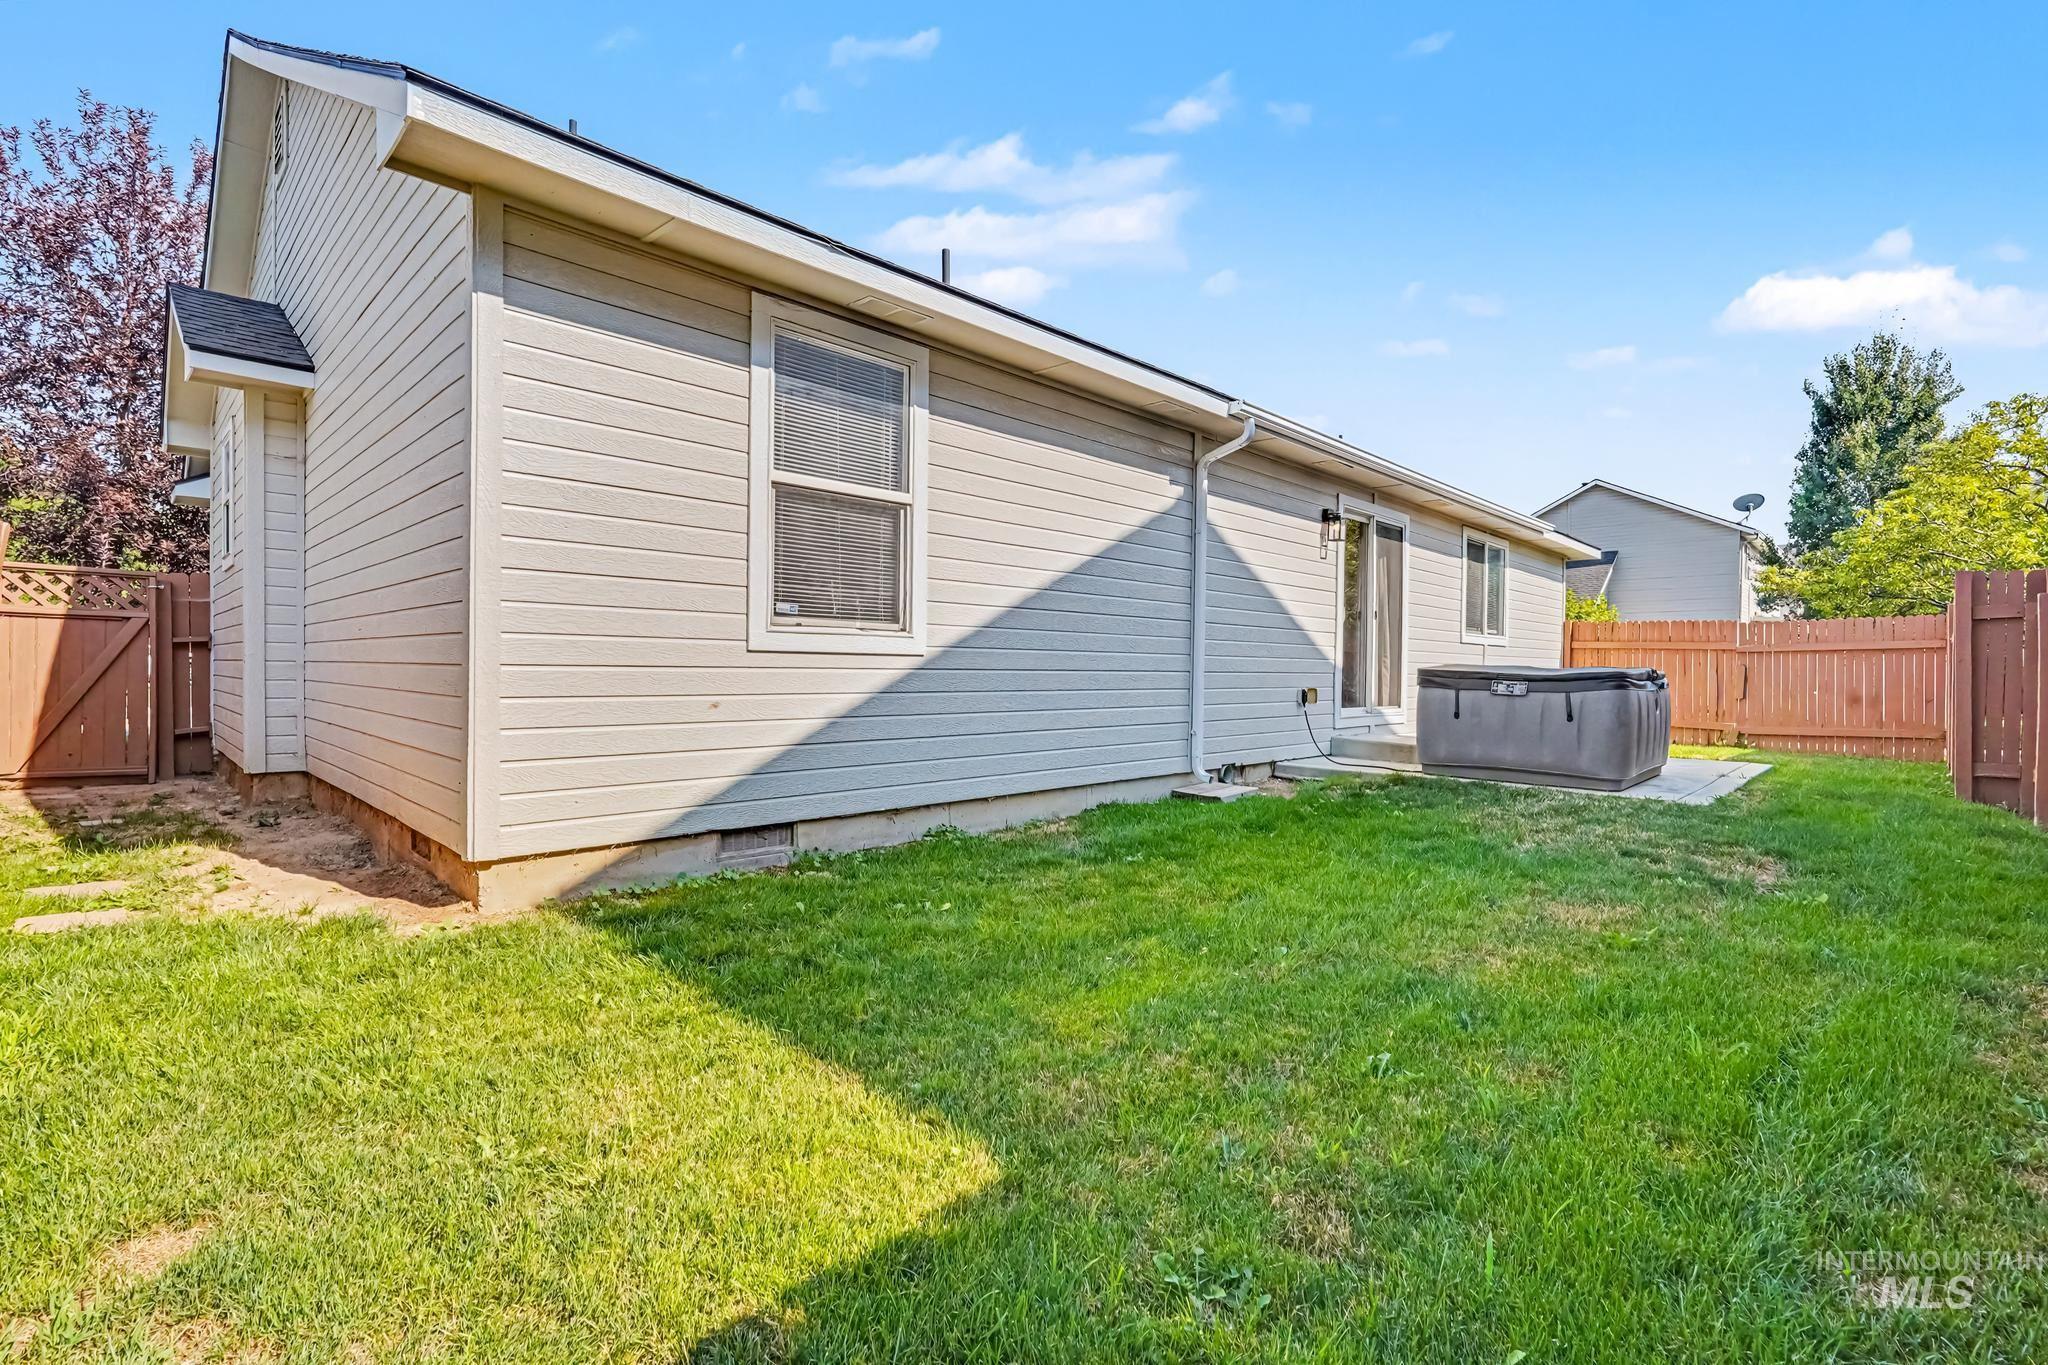
Rear yard featuring a green lawn, wood fence, and a patio with a hot tub
-
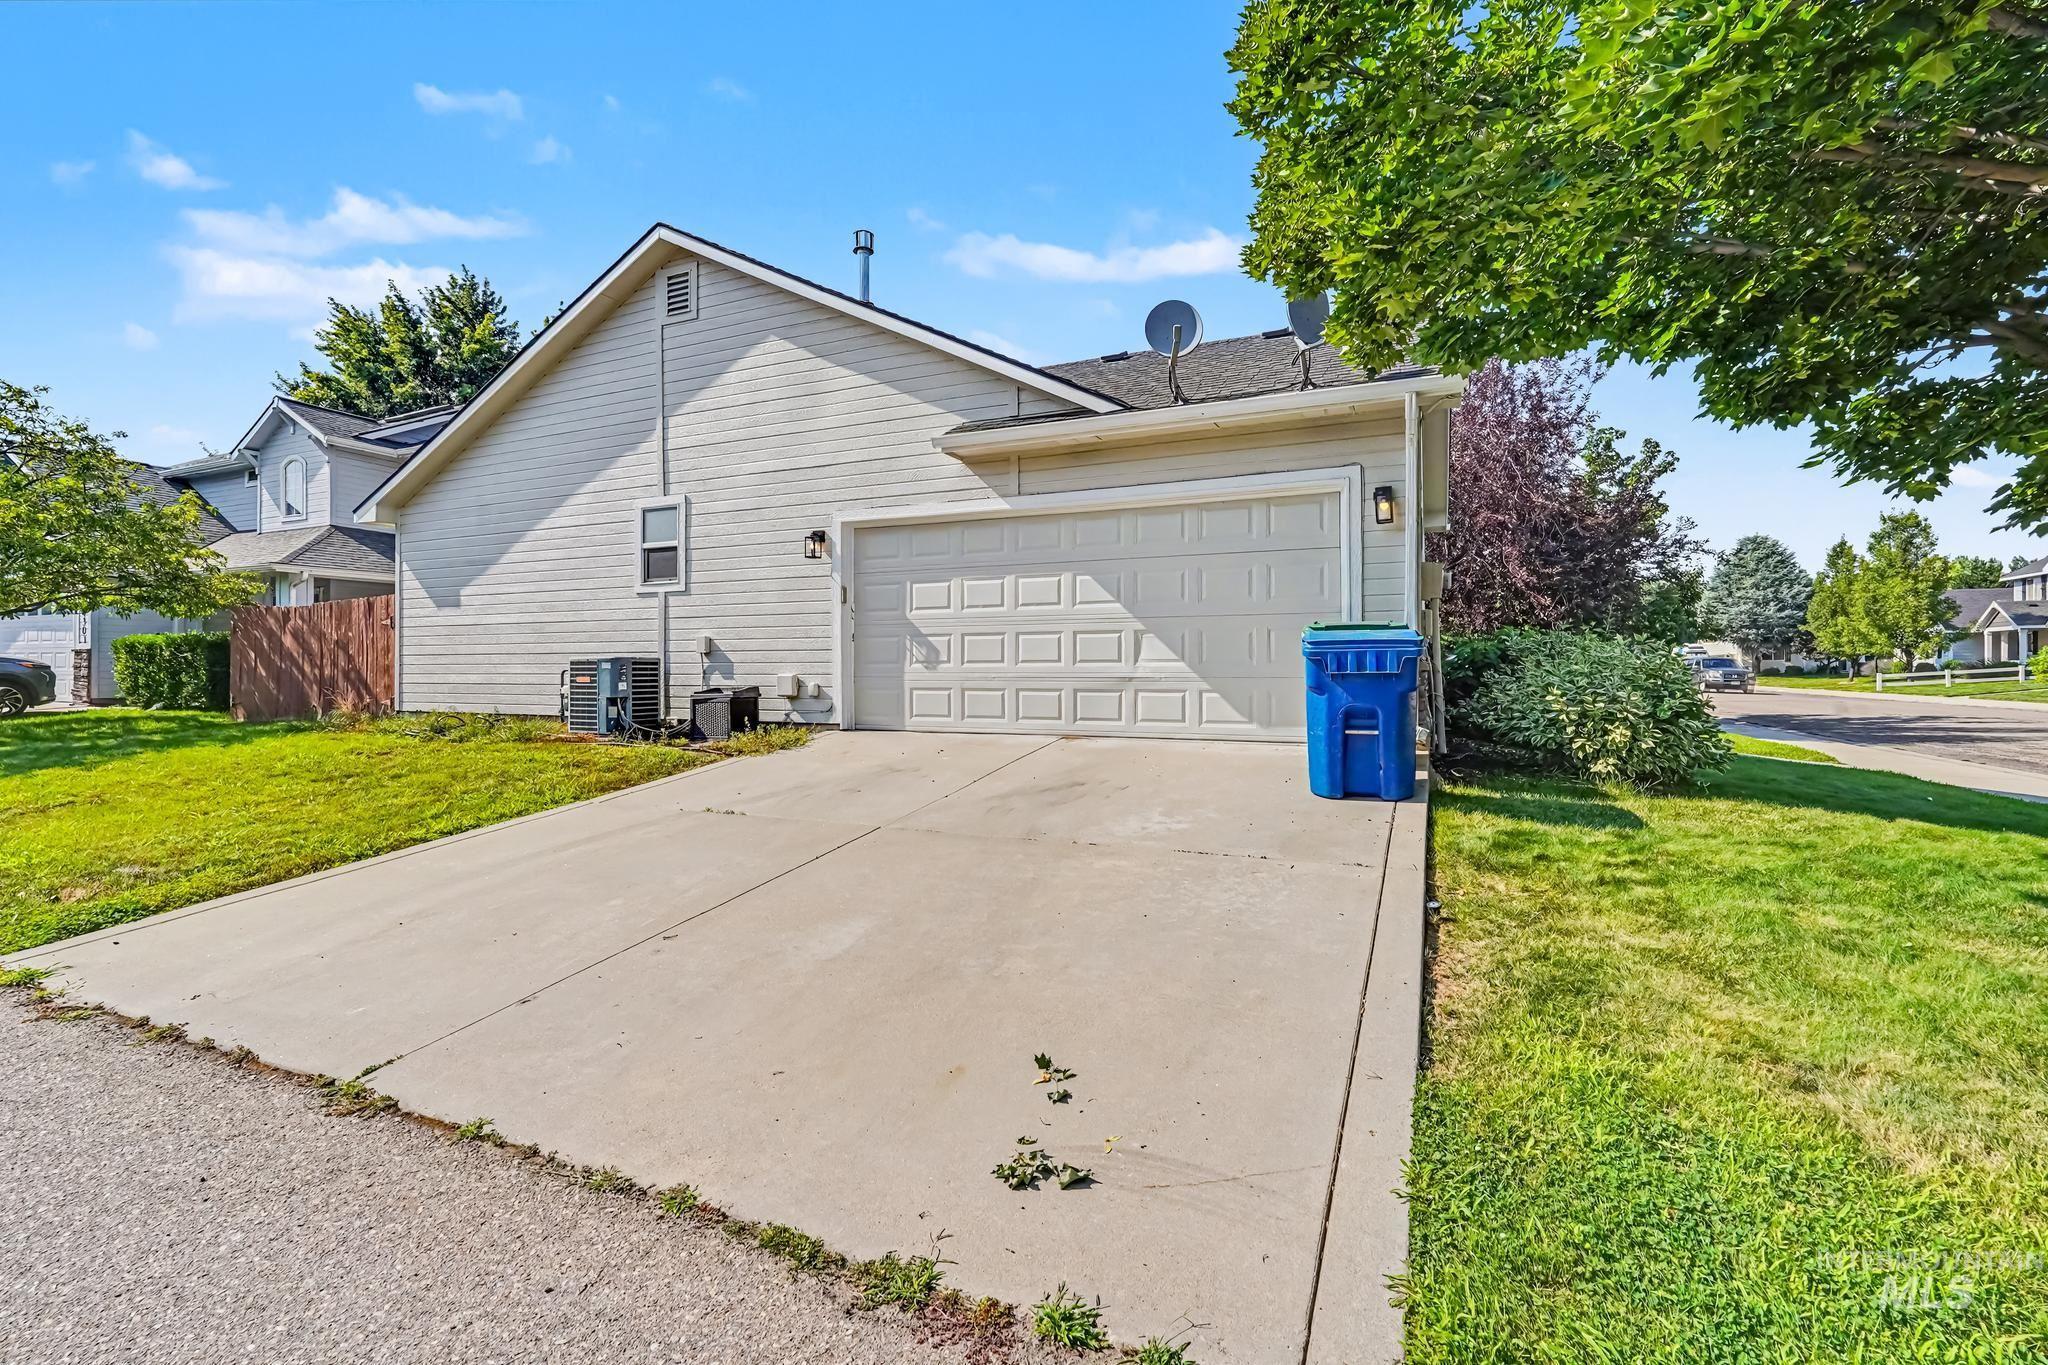
Two-car garage with a concrete driveway, siding exterior, and established landscaping
Well-maintained single-level home in the desirable Springbrook subdivision! This 3-bedroom, 2-bath residence offers 1,296 square feet of comfortable living space with an open, functional layout designed for everyday living. The kitchen includes a breakfast bar and comes equipped with a dishwasher, disposal, microwave, and oven/range. The spacious primary suite features an en-suite bath, while two additional bedrooms provide flexibility for guests, family, or a home office. Enjoy central air conditioning, forced-air gas heat, an attached 2-car garage with epoxy floors, and a low-maintenance lot with a fully fenced backyard featuring a hot tub. Home can also be sold fully furnished. Conveniently located near schools, parks, shopping, dining, and easy access to major commuting routes. Move-in ready and waiting for its next owner!
- Heating:
- Forced Air, Gas
- Cooling:
- Central air
- Garage Capacity:
- 2
- Country:
- US
- State:
- ID
- City:
- Boise
- Zipcode:
- 83713
- Street:
- 4311 N Buckboard Place
- Longitude:
- W117° 41' 1.1''
- Latitude:
- N43° 38' 38''
- Master Bedroom Level:
- Main
- Bedroom 2 Level:
- Main
- Bedroom 3 Level:
- Main
- School District:
- West Ada School District
- Elementary School:
- McMillan
- Middle School:
- Lowell Scott Middle
- High School:
- Centennial
- Status:
- New
- Type:
- Single Family
- Level:
- Single
- Tax Year:
- 2025
- Taxes:
- $2,268
- Potential Short Sale:
- No
- Age:
- 11 - 20 Years
- Auction:
- No
- Flood Ins Required:
- No
- HUD Owned:
- No
- In Foreclosure:
- No
- Land Size:
- Sm Lot 5999 SF
- Home Owner Exempt:
- No
- HOA Frequency:
- Annual
- HOA Fees:
- $120
- Inc Kitchen Features:
- Breakfast bar, Dishwasher, Disposal, Microwave, Oven/range freestanding, Pantry
- Water:
- City service
- Land Use:
- Single
Residential For Sale
4311 N Buckboard Place, Boise, Idaho 83713
- Property Type :
- Residential
- Listing Type :
- For Sale
- Status :
- Active
- Listing ID :
- 98995425
- Price :
- $430,000
- Bedrooms :
- 3
- Bathrooms :
- 2
- Apx SqFt :
- 1,296 SqFt
- Year Built :
- 2006
- Lot Area :
- 0.12 Acres
- Days on Market :
- 2
- Subdivision :
- Springbrook
- Update Date :
- 07/28/2026 02:55:50



