
-
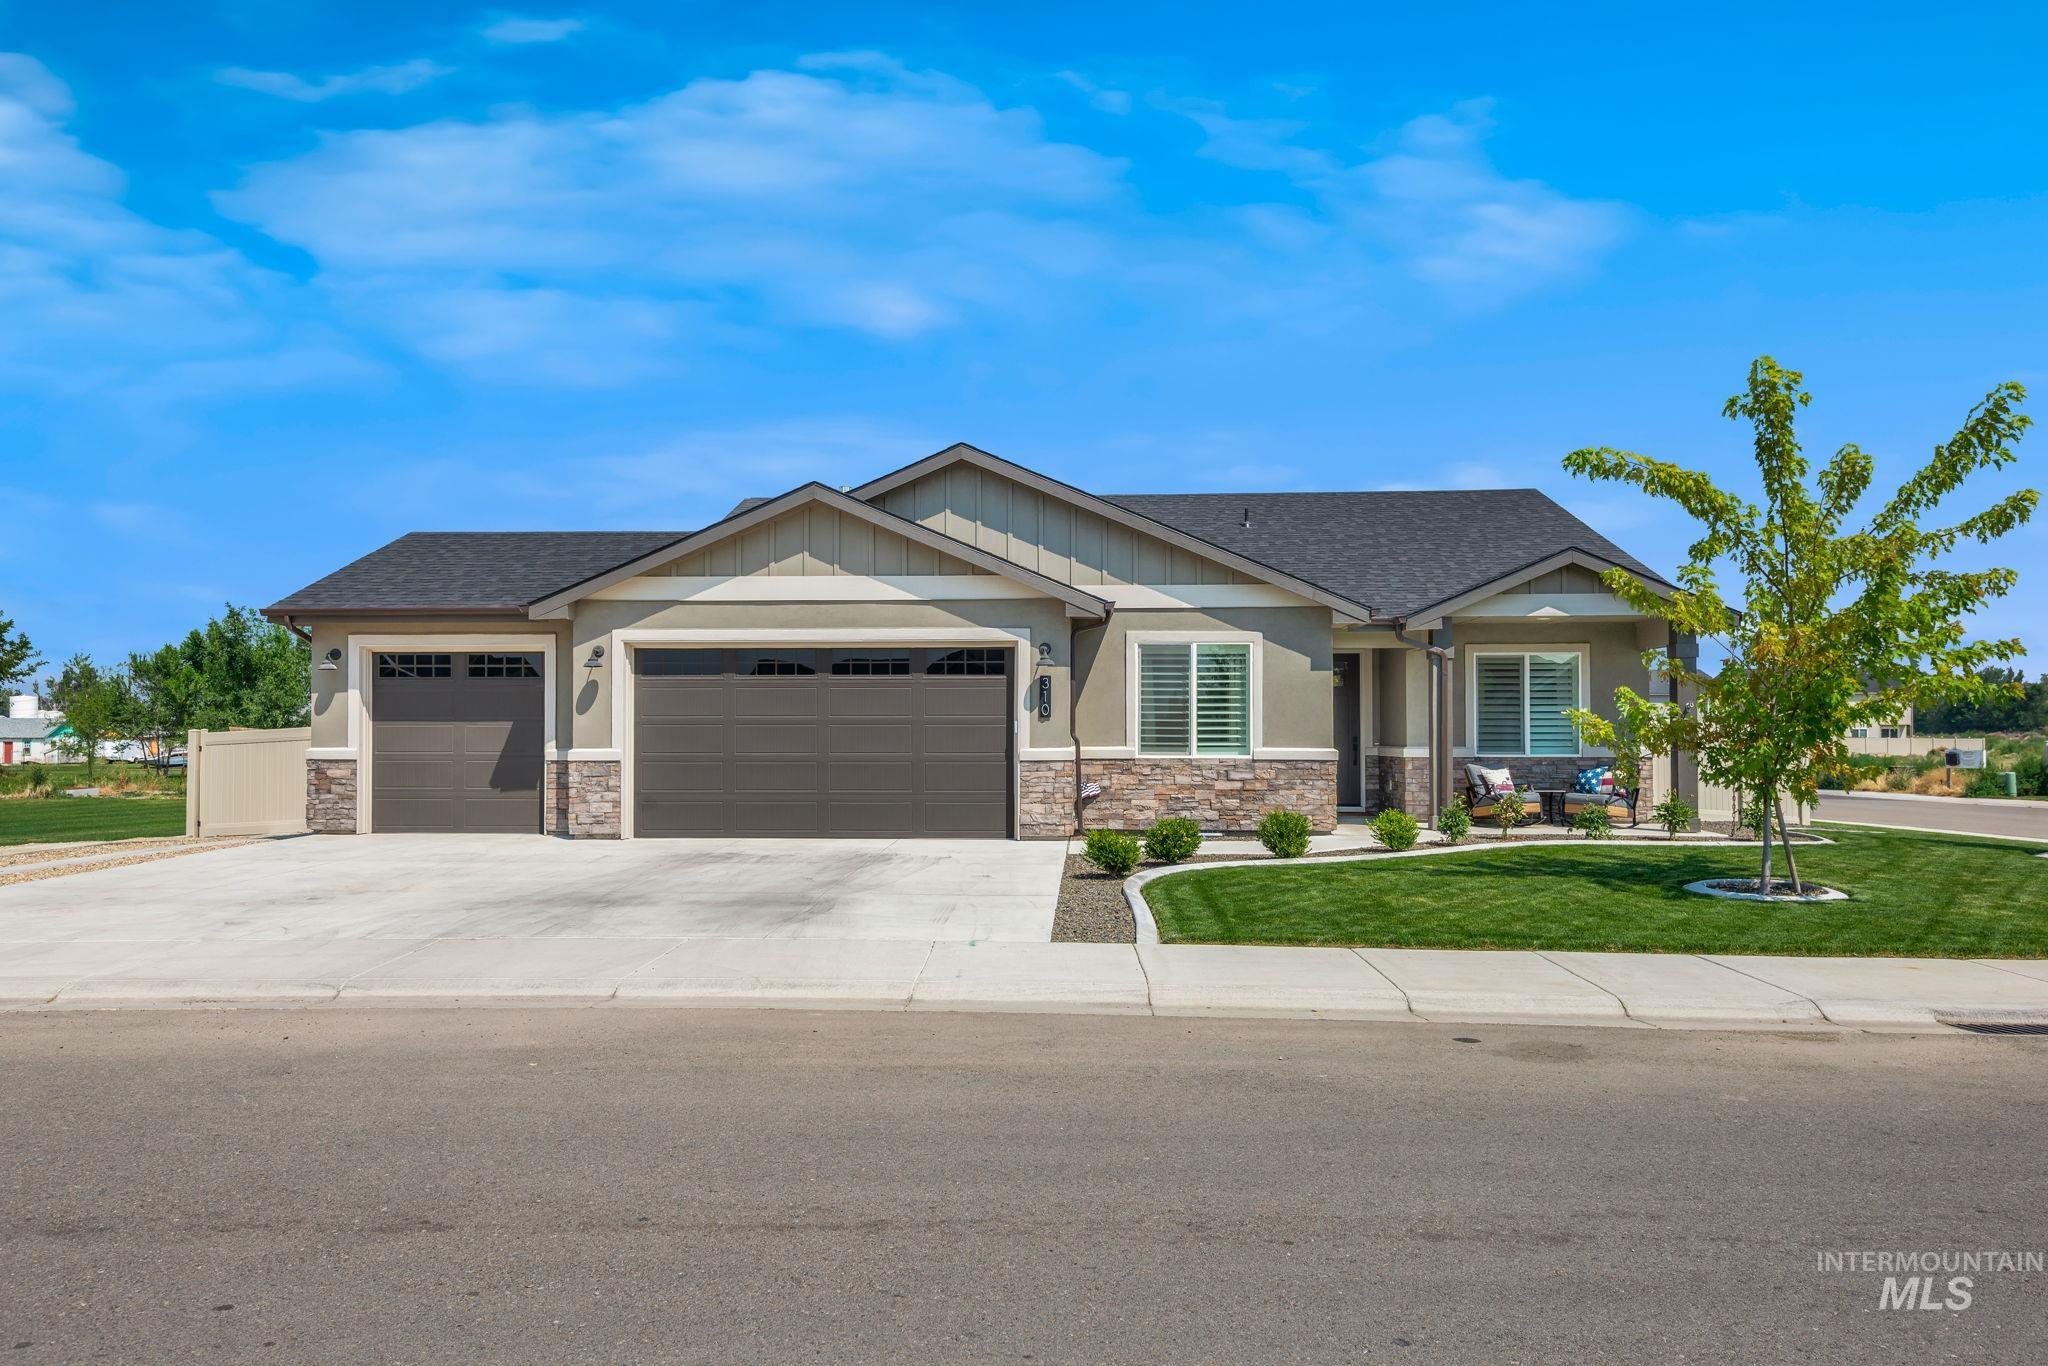
Ranch-style exterior with stone veneer accents and a two-car garage
-

Contemporary exterior with a three-car garage and stone accents
-
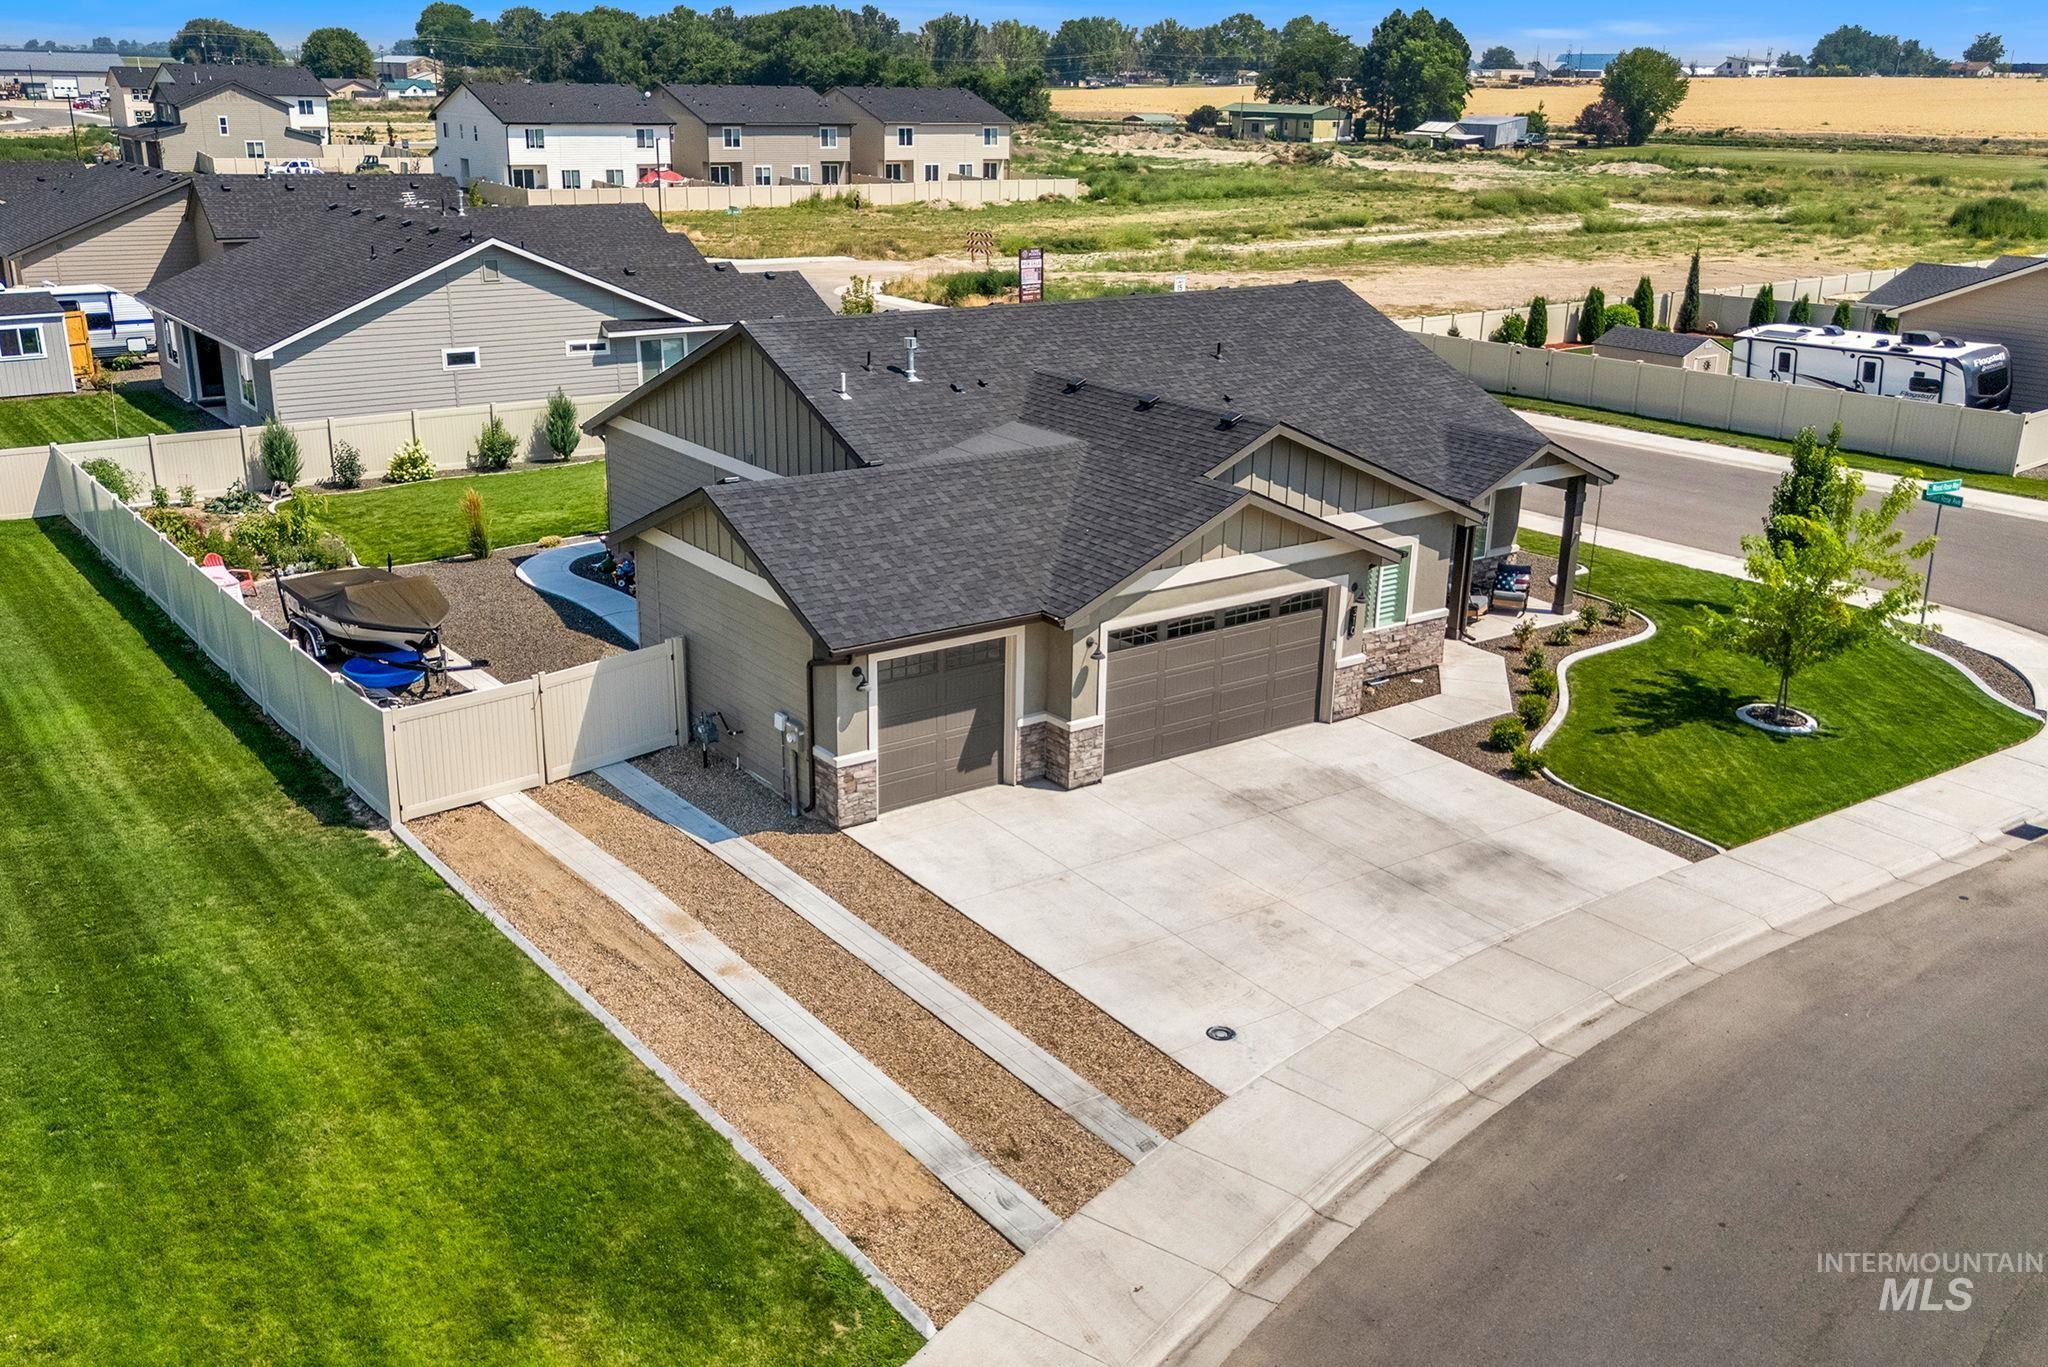
Modern single-story residence featuring a two-car garage, stone and siding exterior finishes, and a cul-de-sac location
-

Contemporary residence featuring a two-car garage, stone and siding exterior, established front landscaping, concrete driveway, and side yard access
-
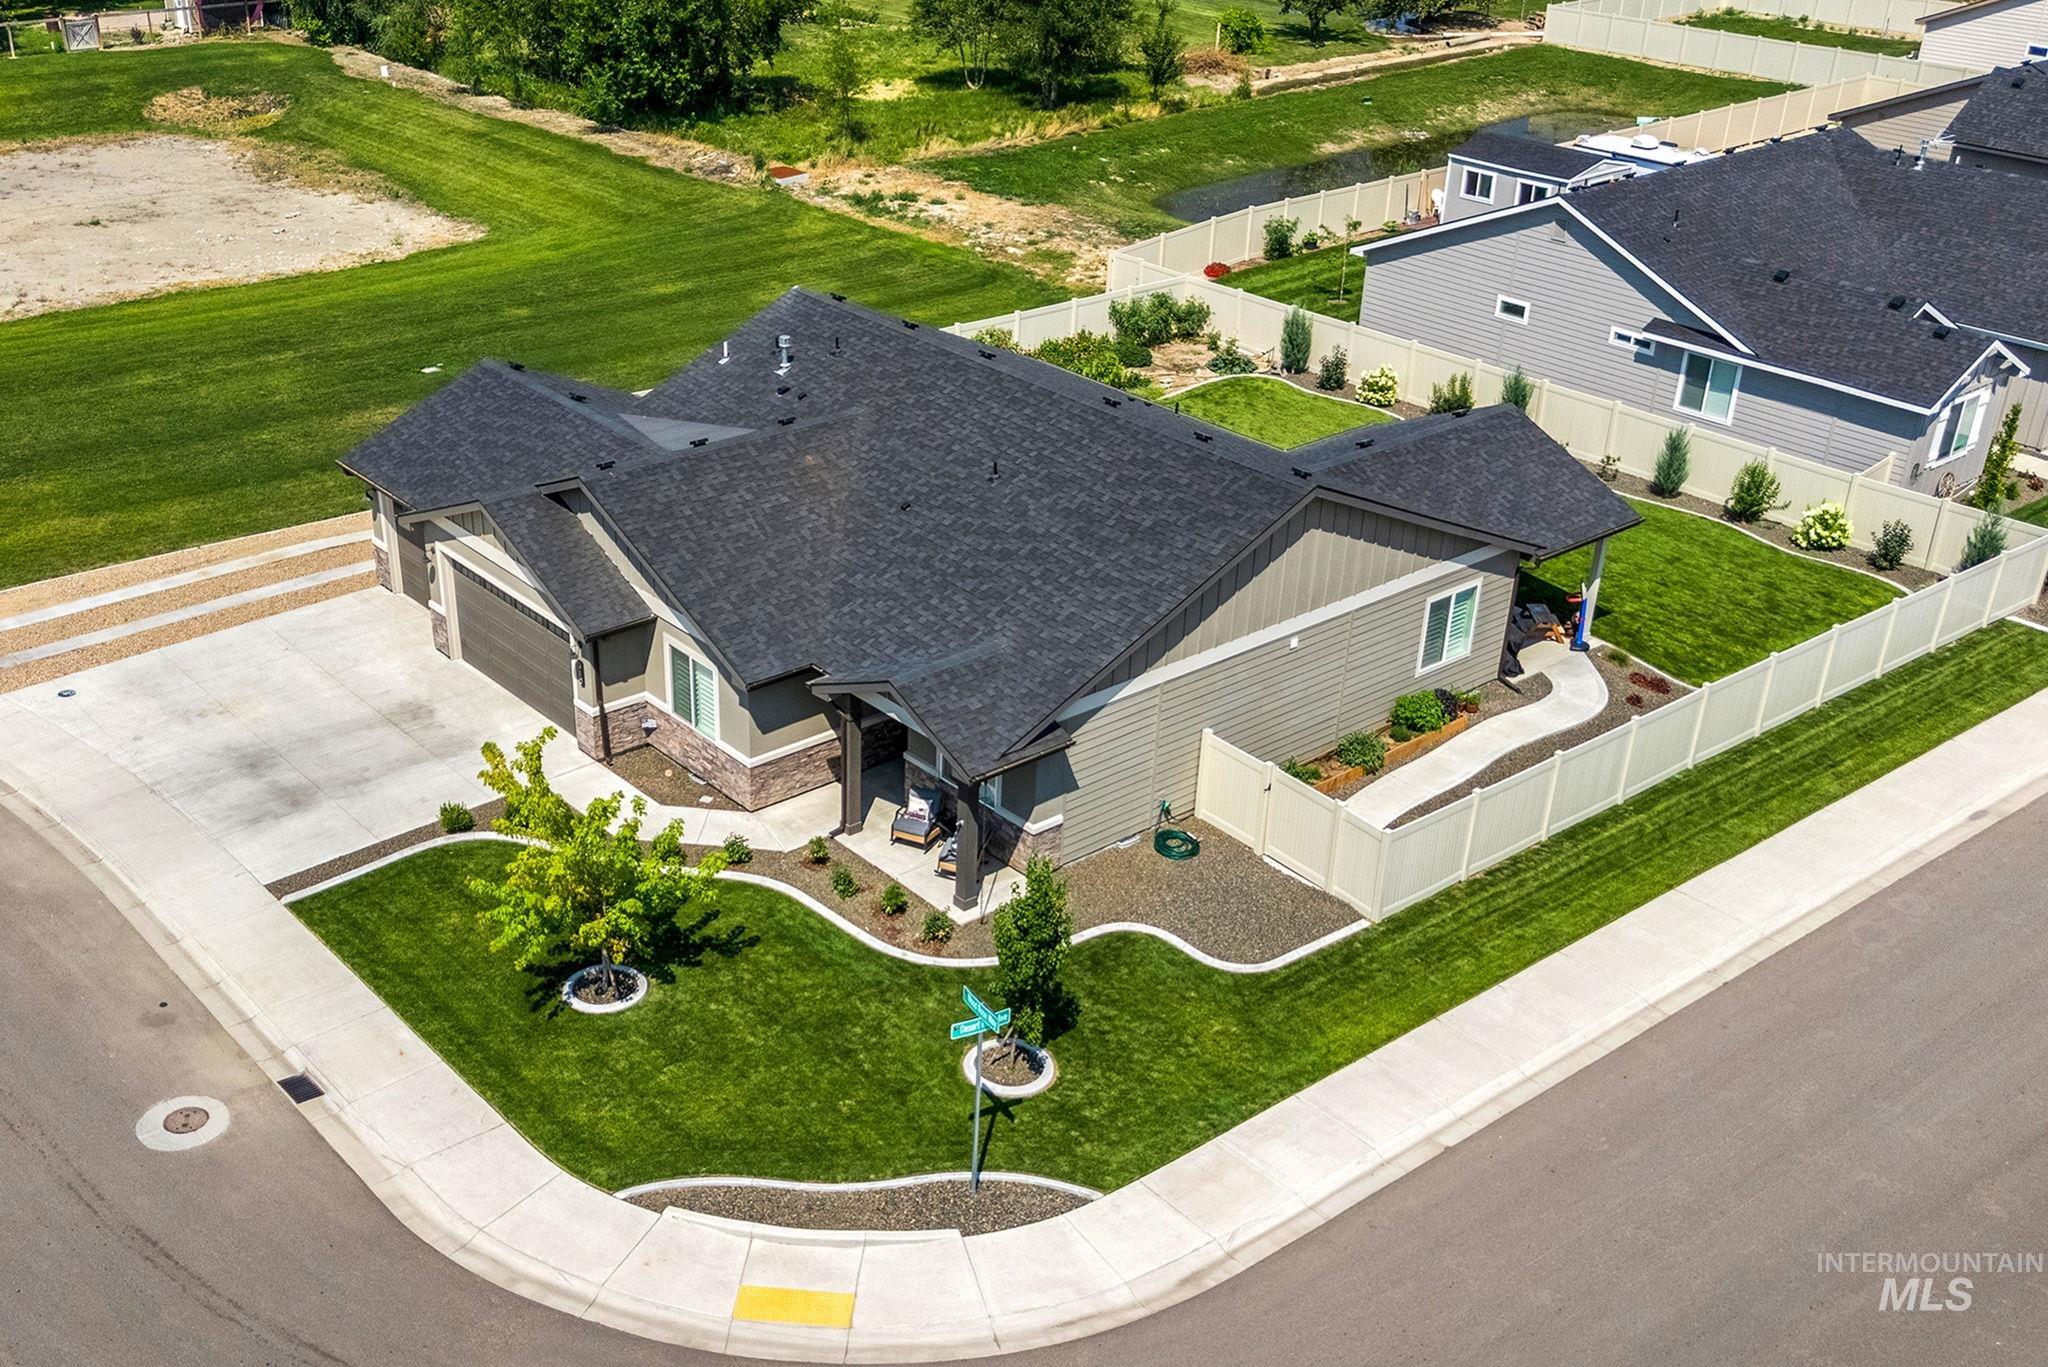
Contemporary home featuring a dark shingled roof, light gray siding, and stone accents
-
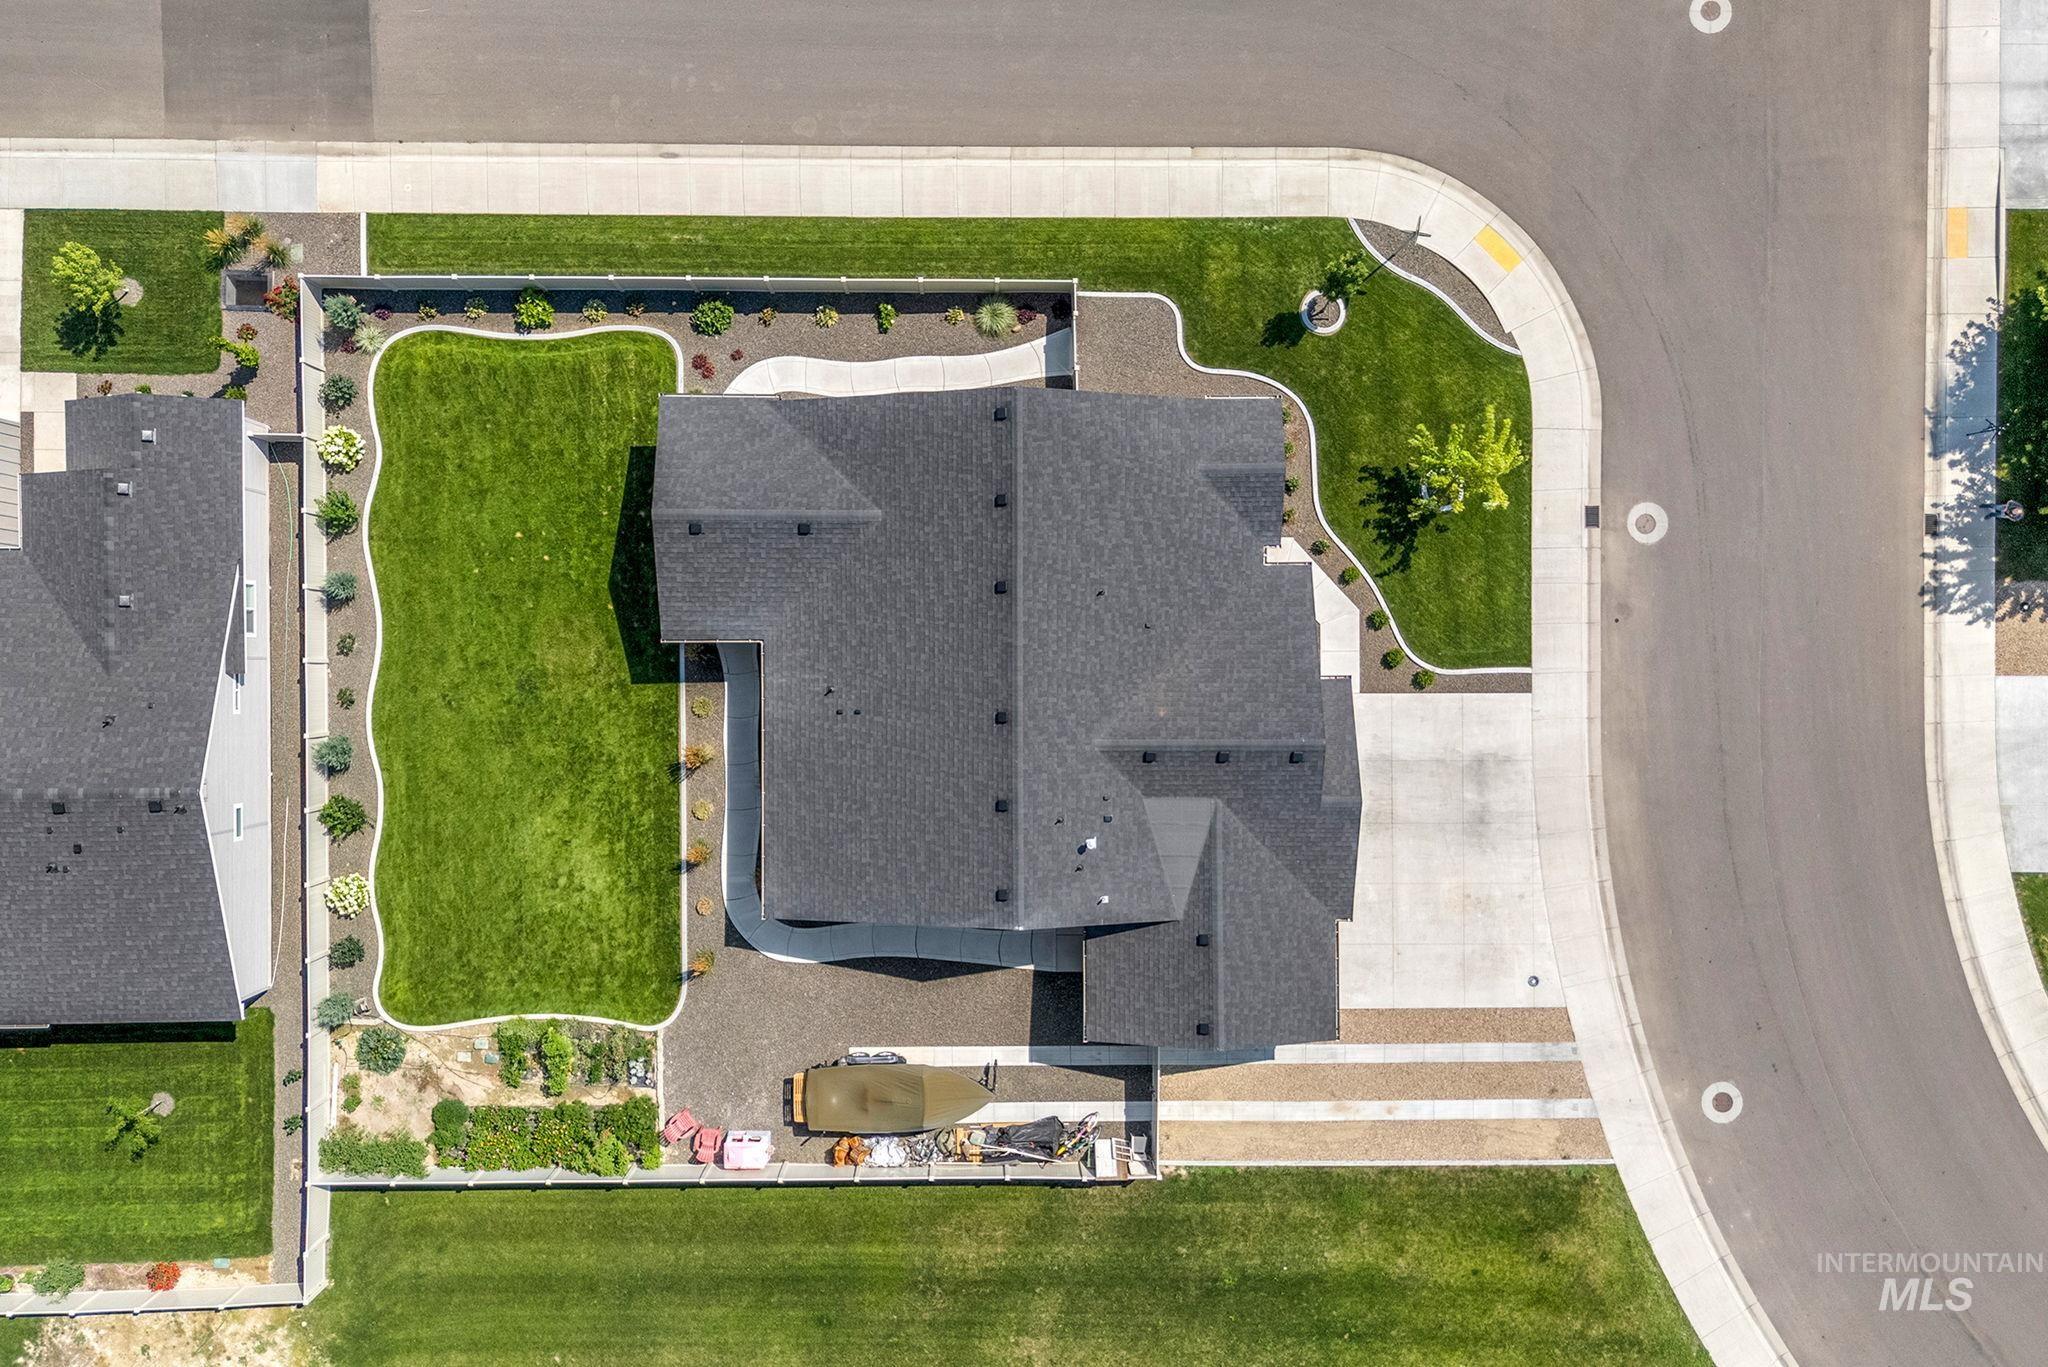
Overhead view of a property featuring a dark shingle roof, a large green lawn, and concrete perimeter landscaping
-
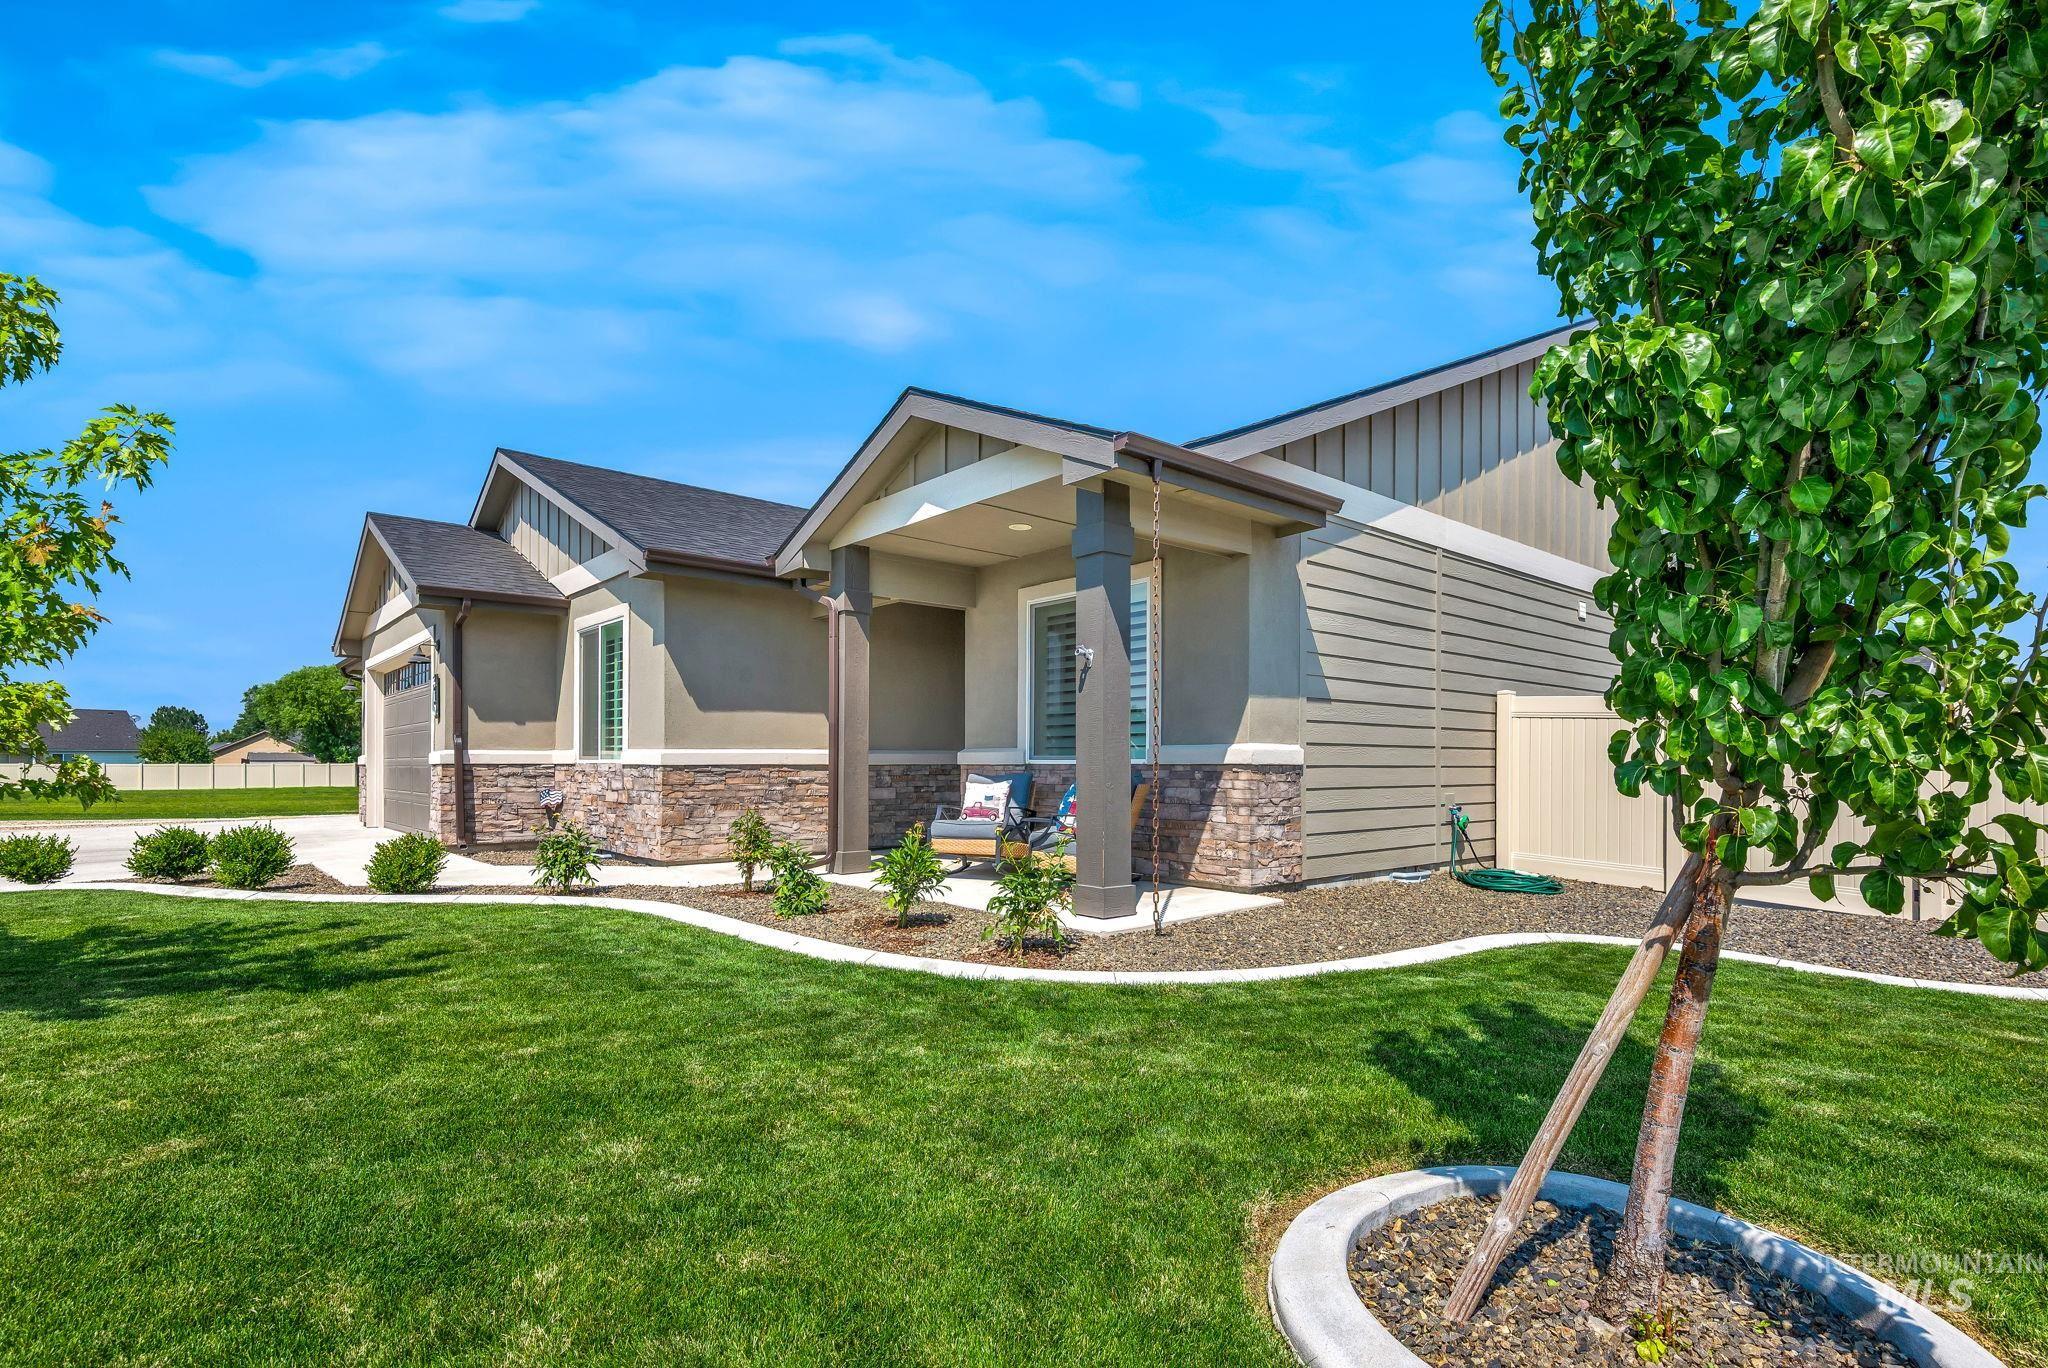
Contemporary single-story residence with a stone and stucco facade
-

Contemporary single-story residence featuring a two-car garage with panel doors, beige siding, stone accents, and a dark shingle roof
-
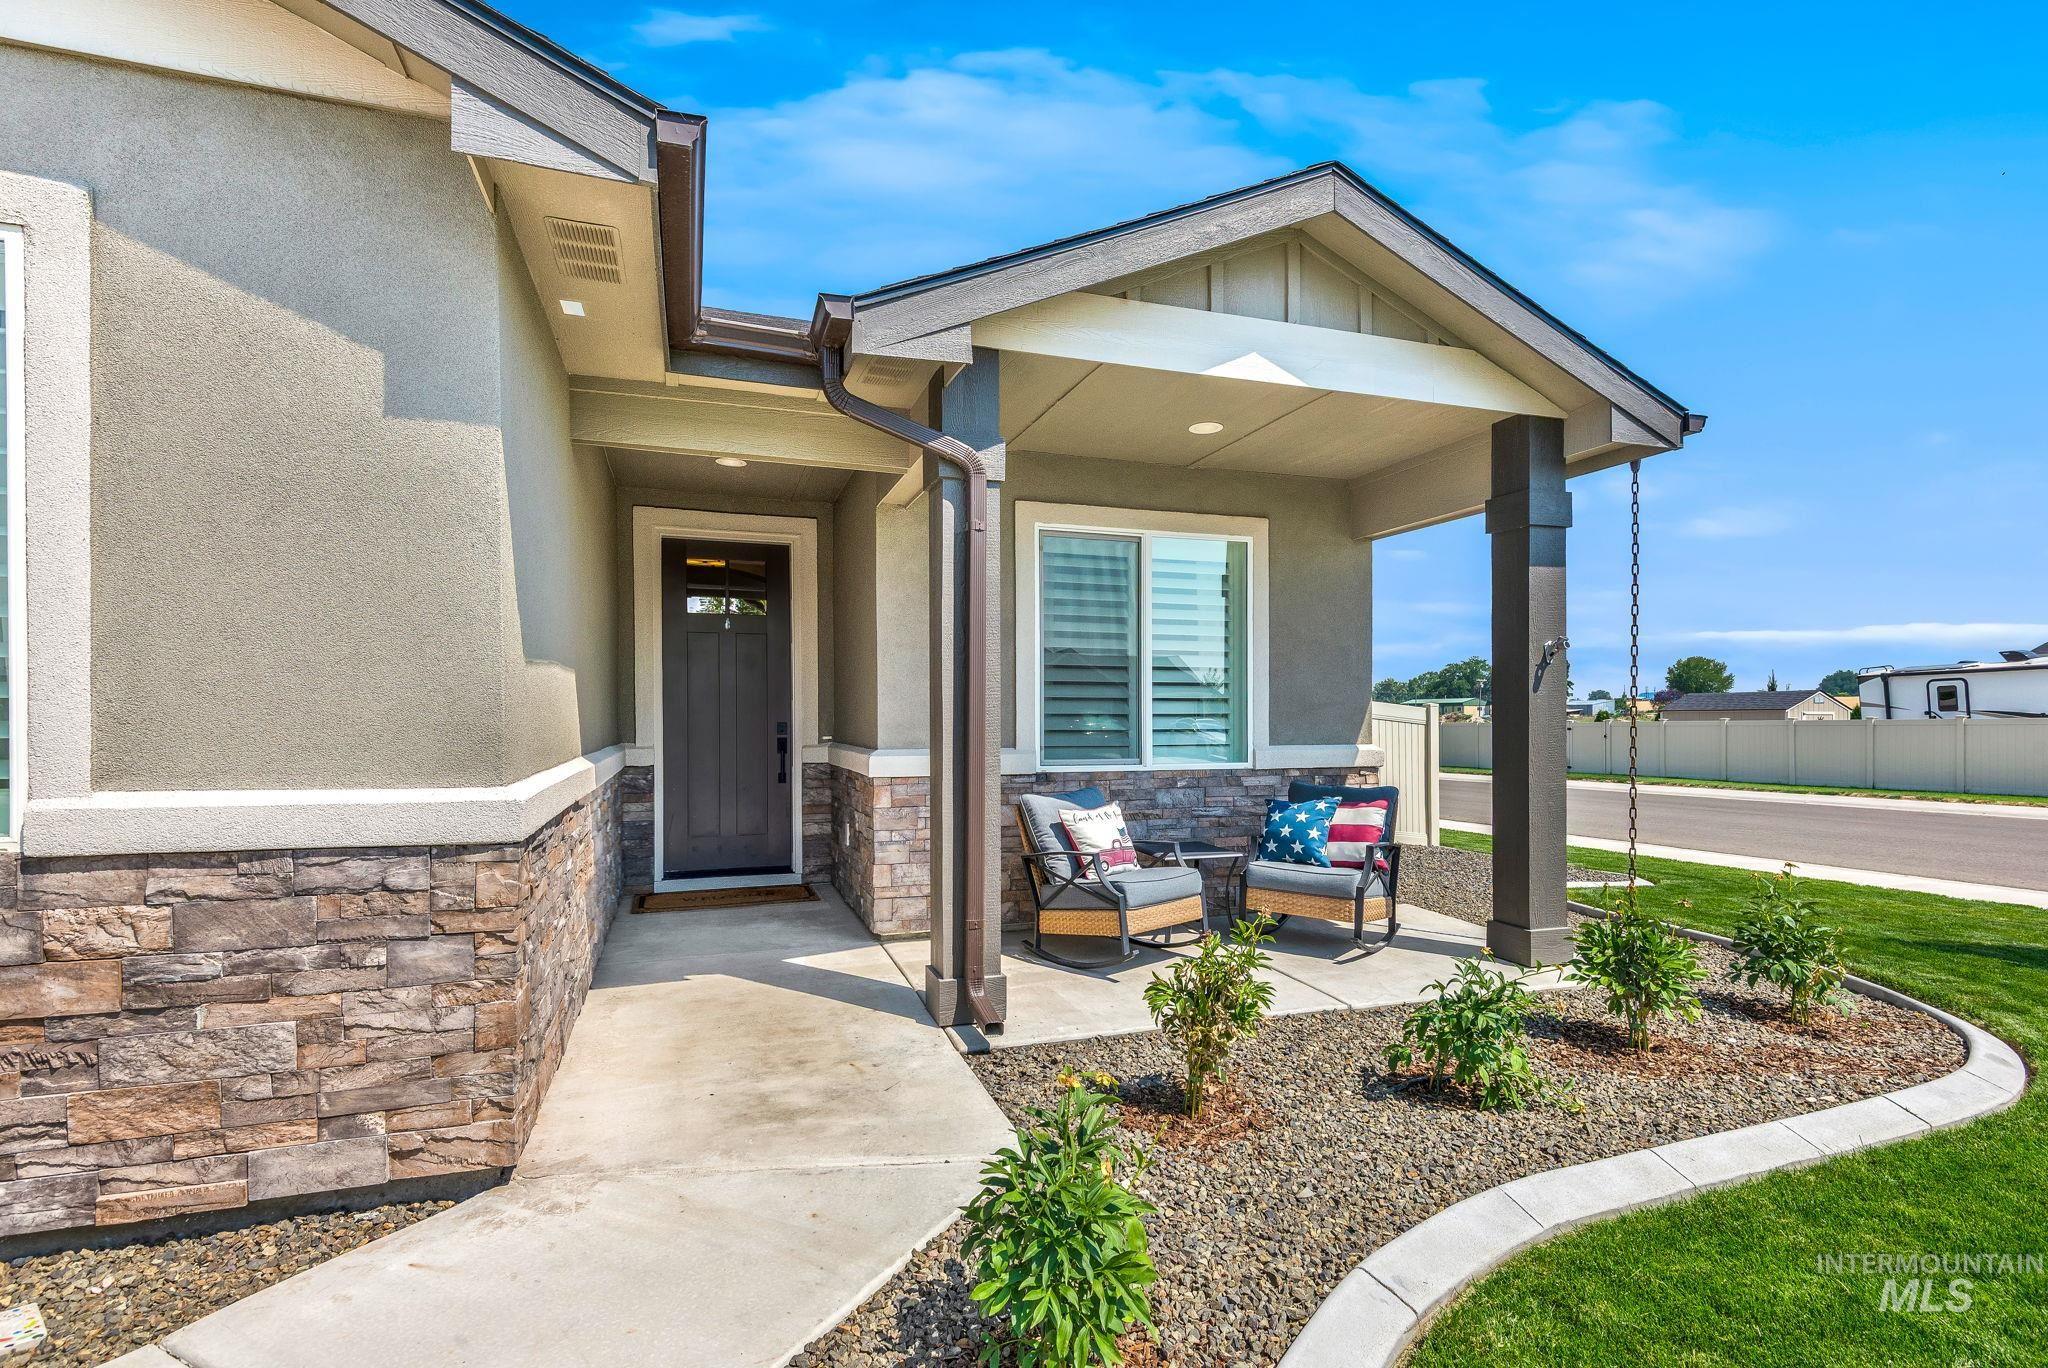
Modern stucco exterior with stone veneer accents
-
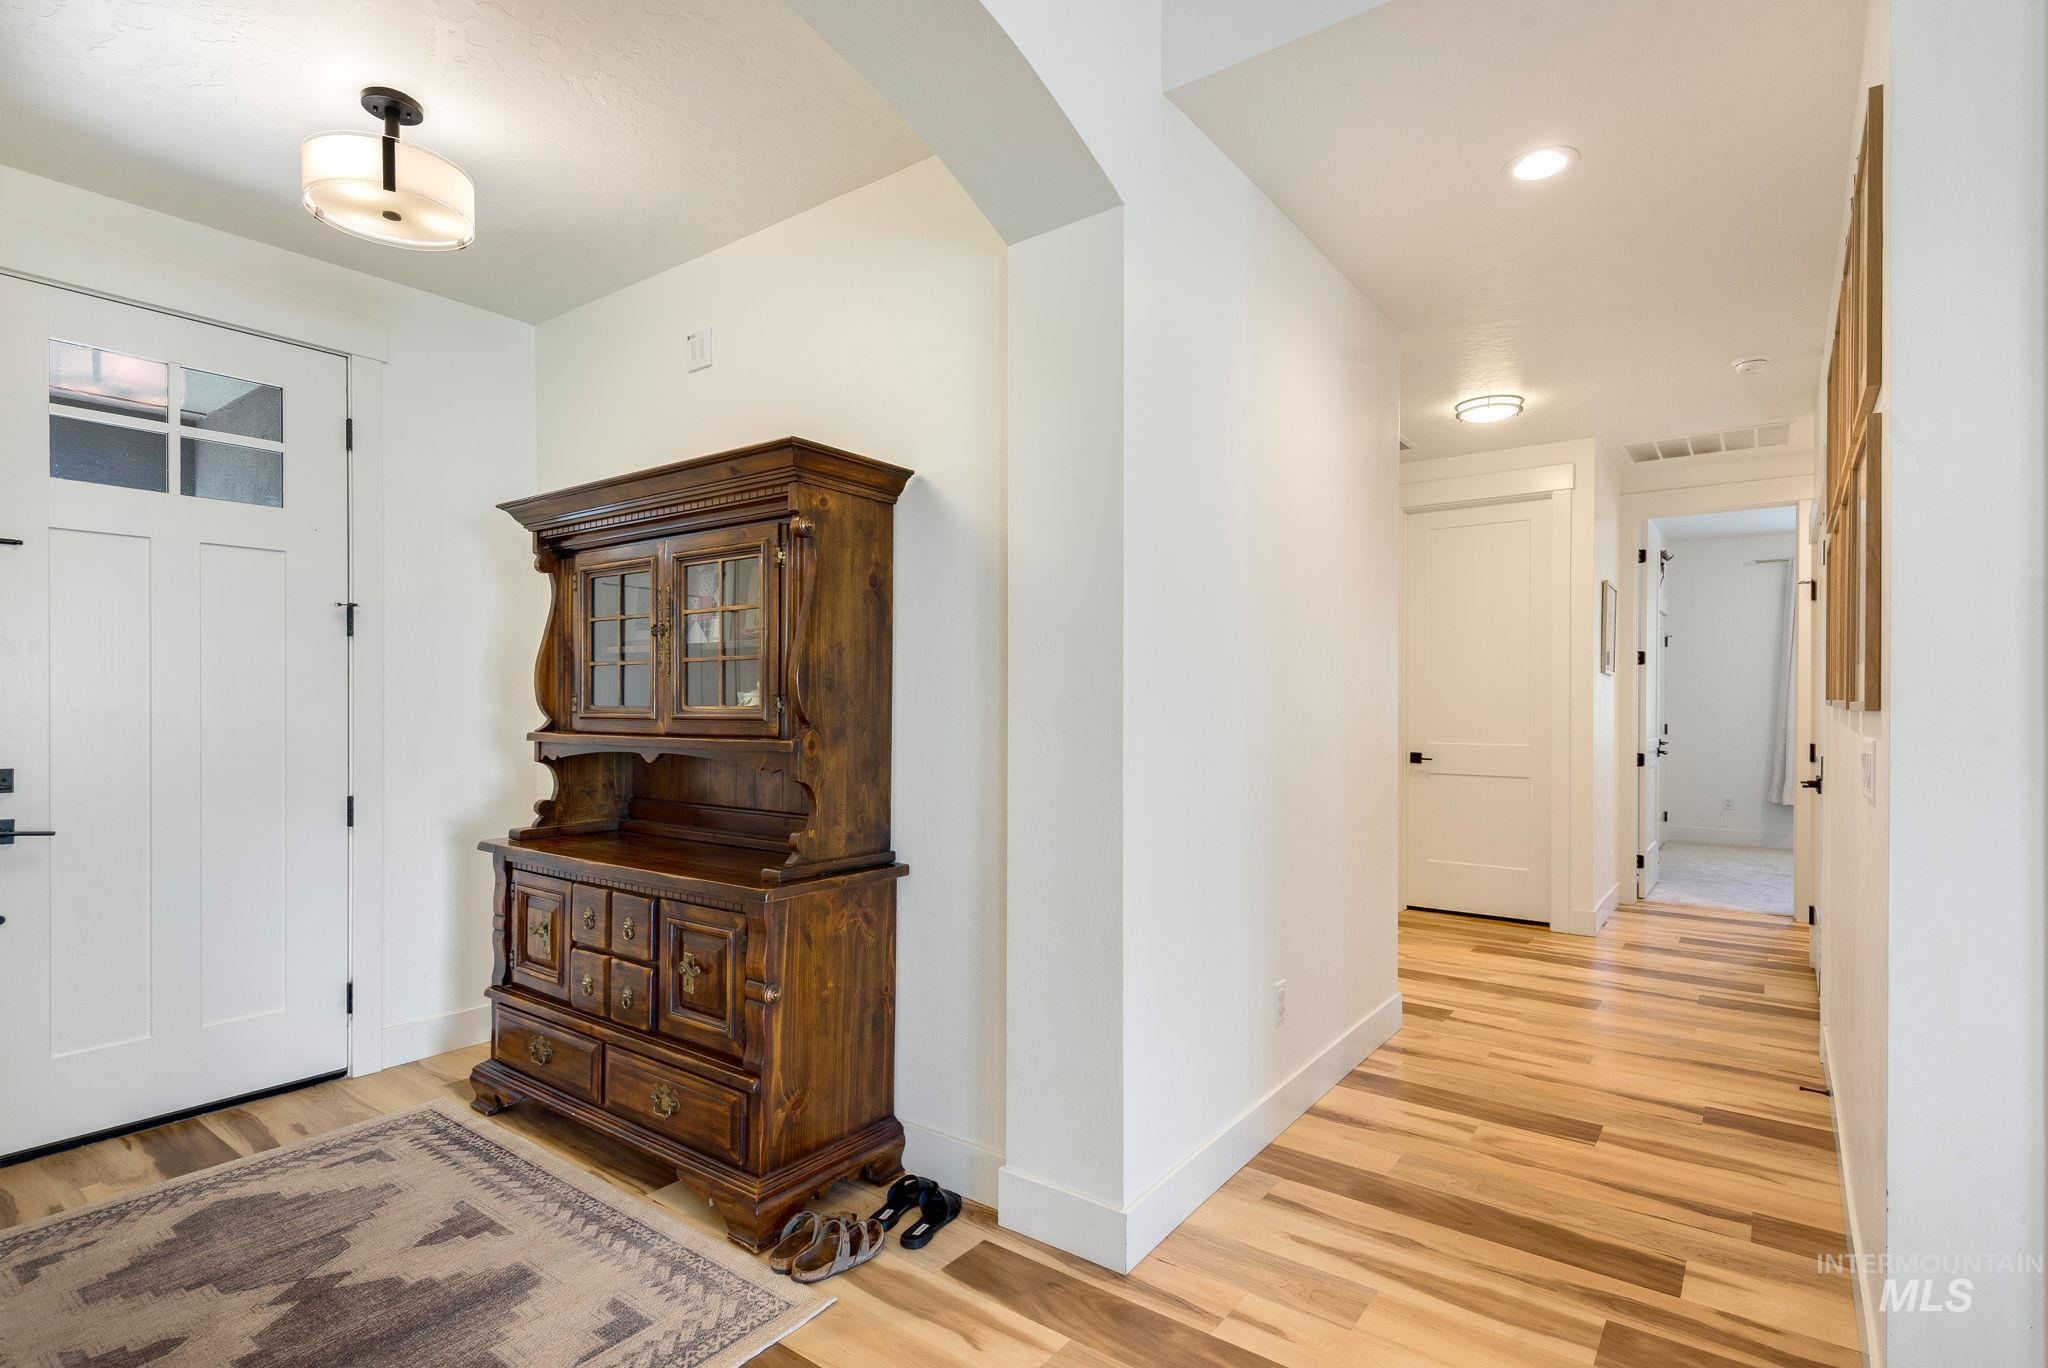
Entryway featuring wood-finish flooring, white walls, and a modern ceiling light fixture
-
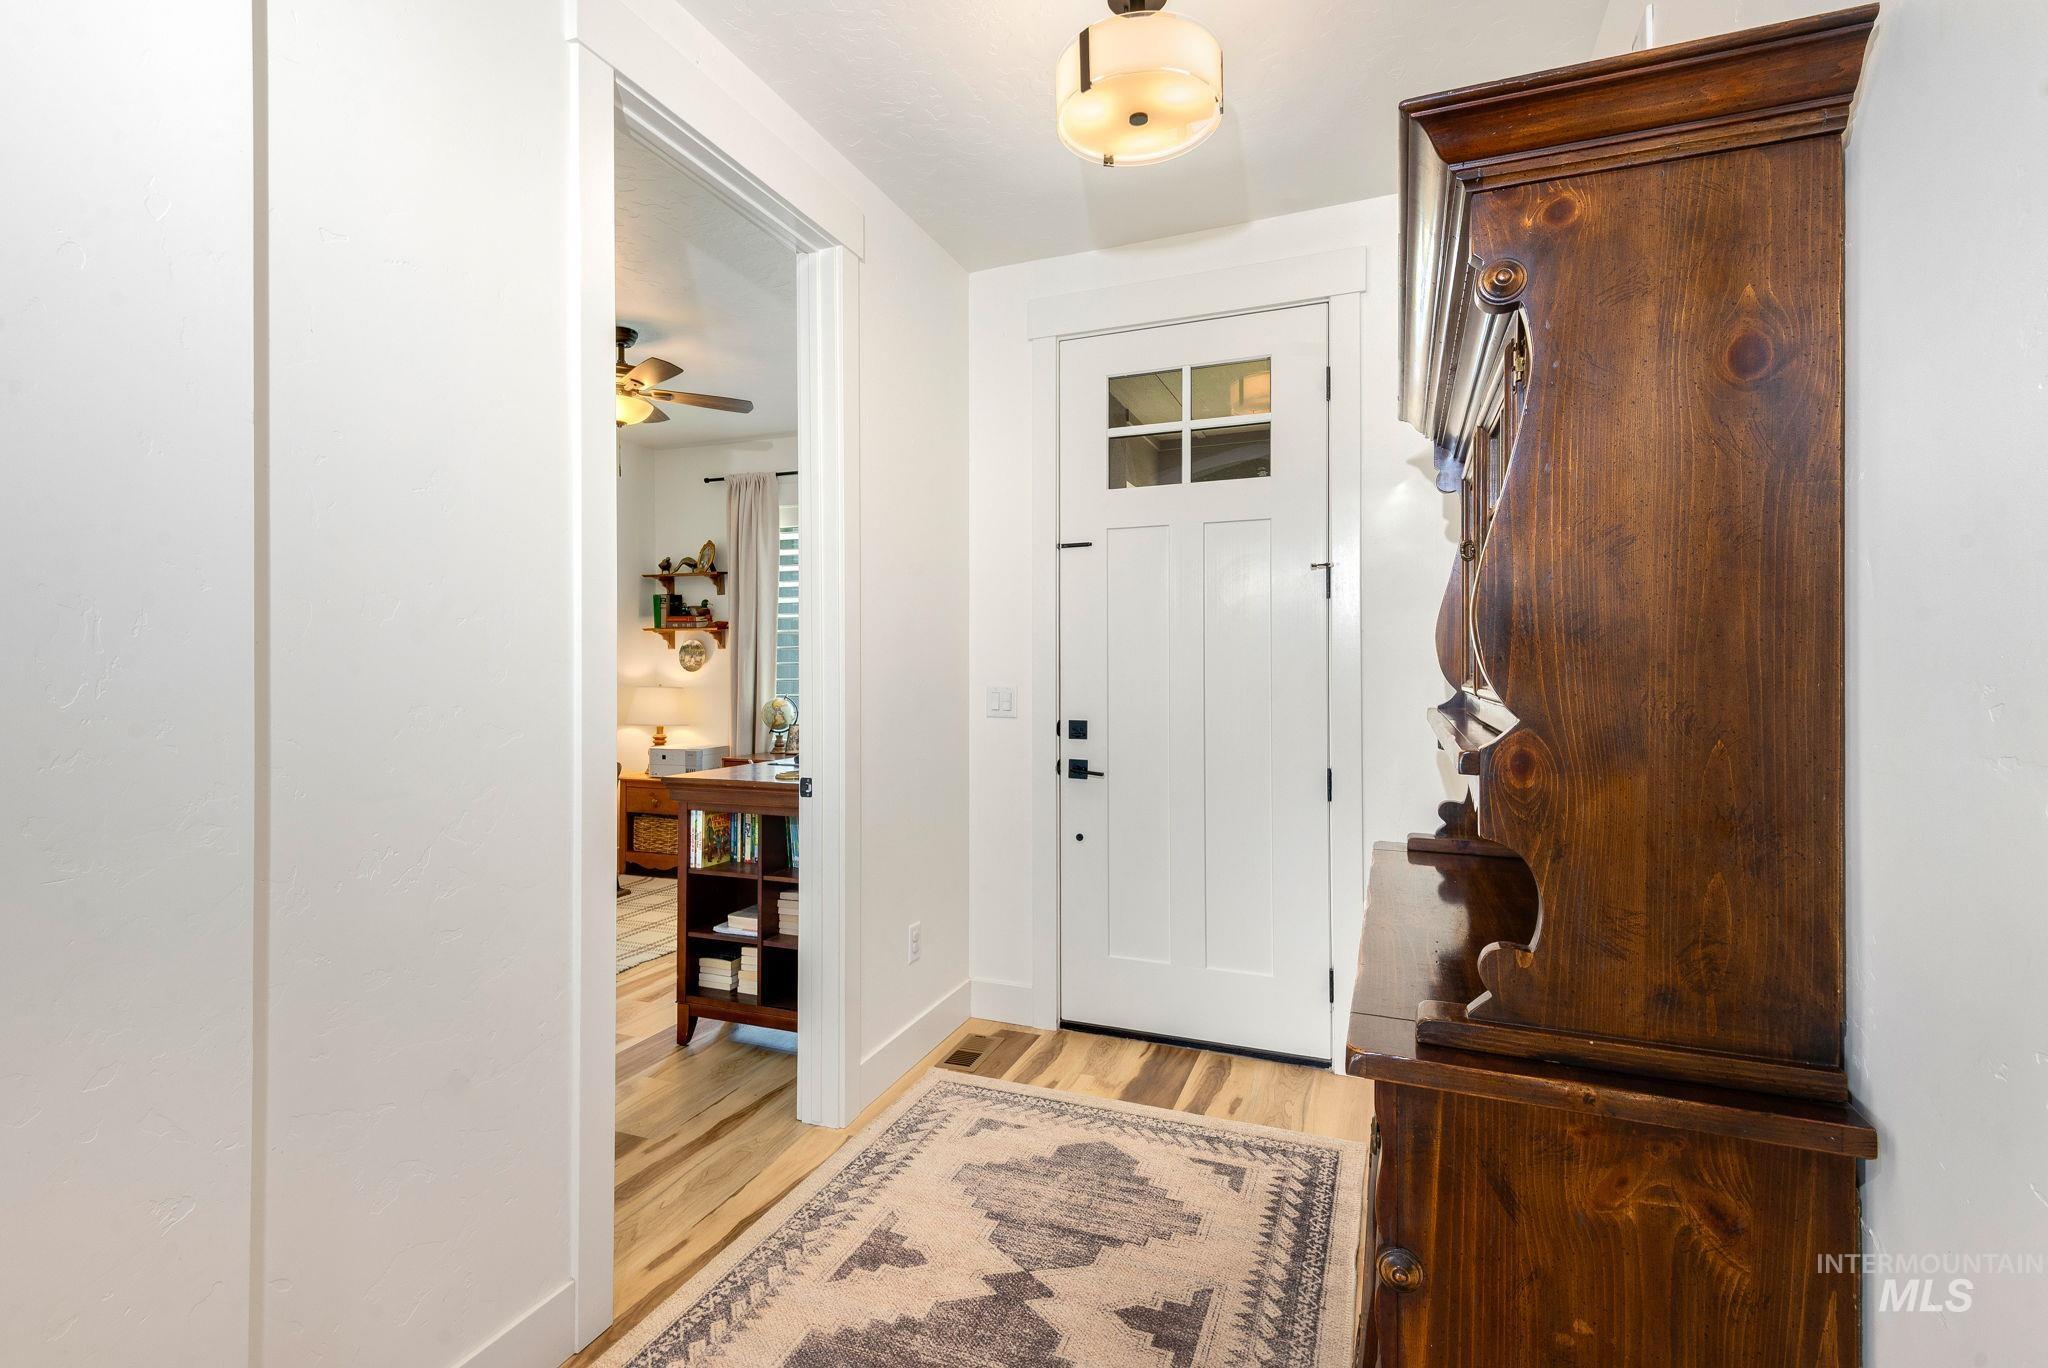
Entryway featuring a white paneled door with glass inserts, wood-finish flooring, and a flush mount ceiling light
-
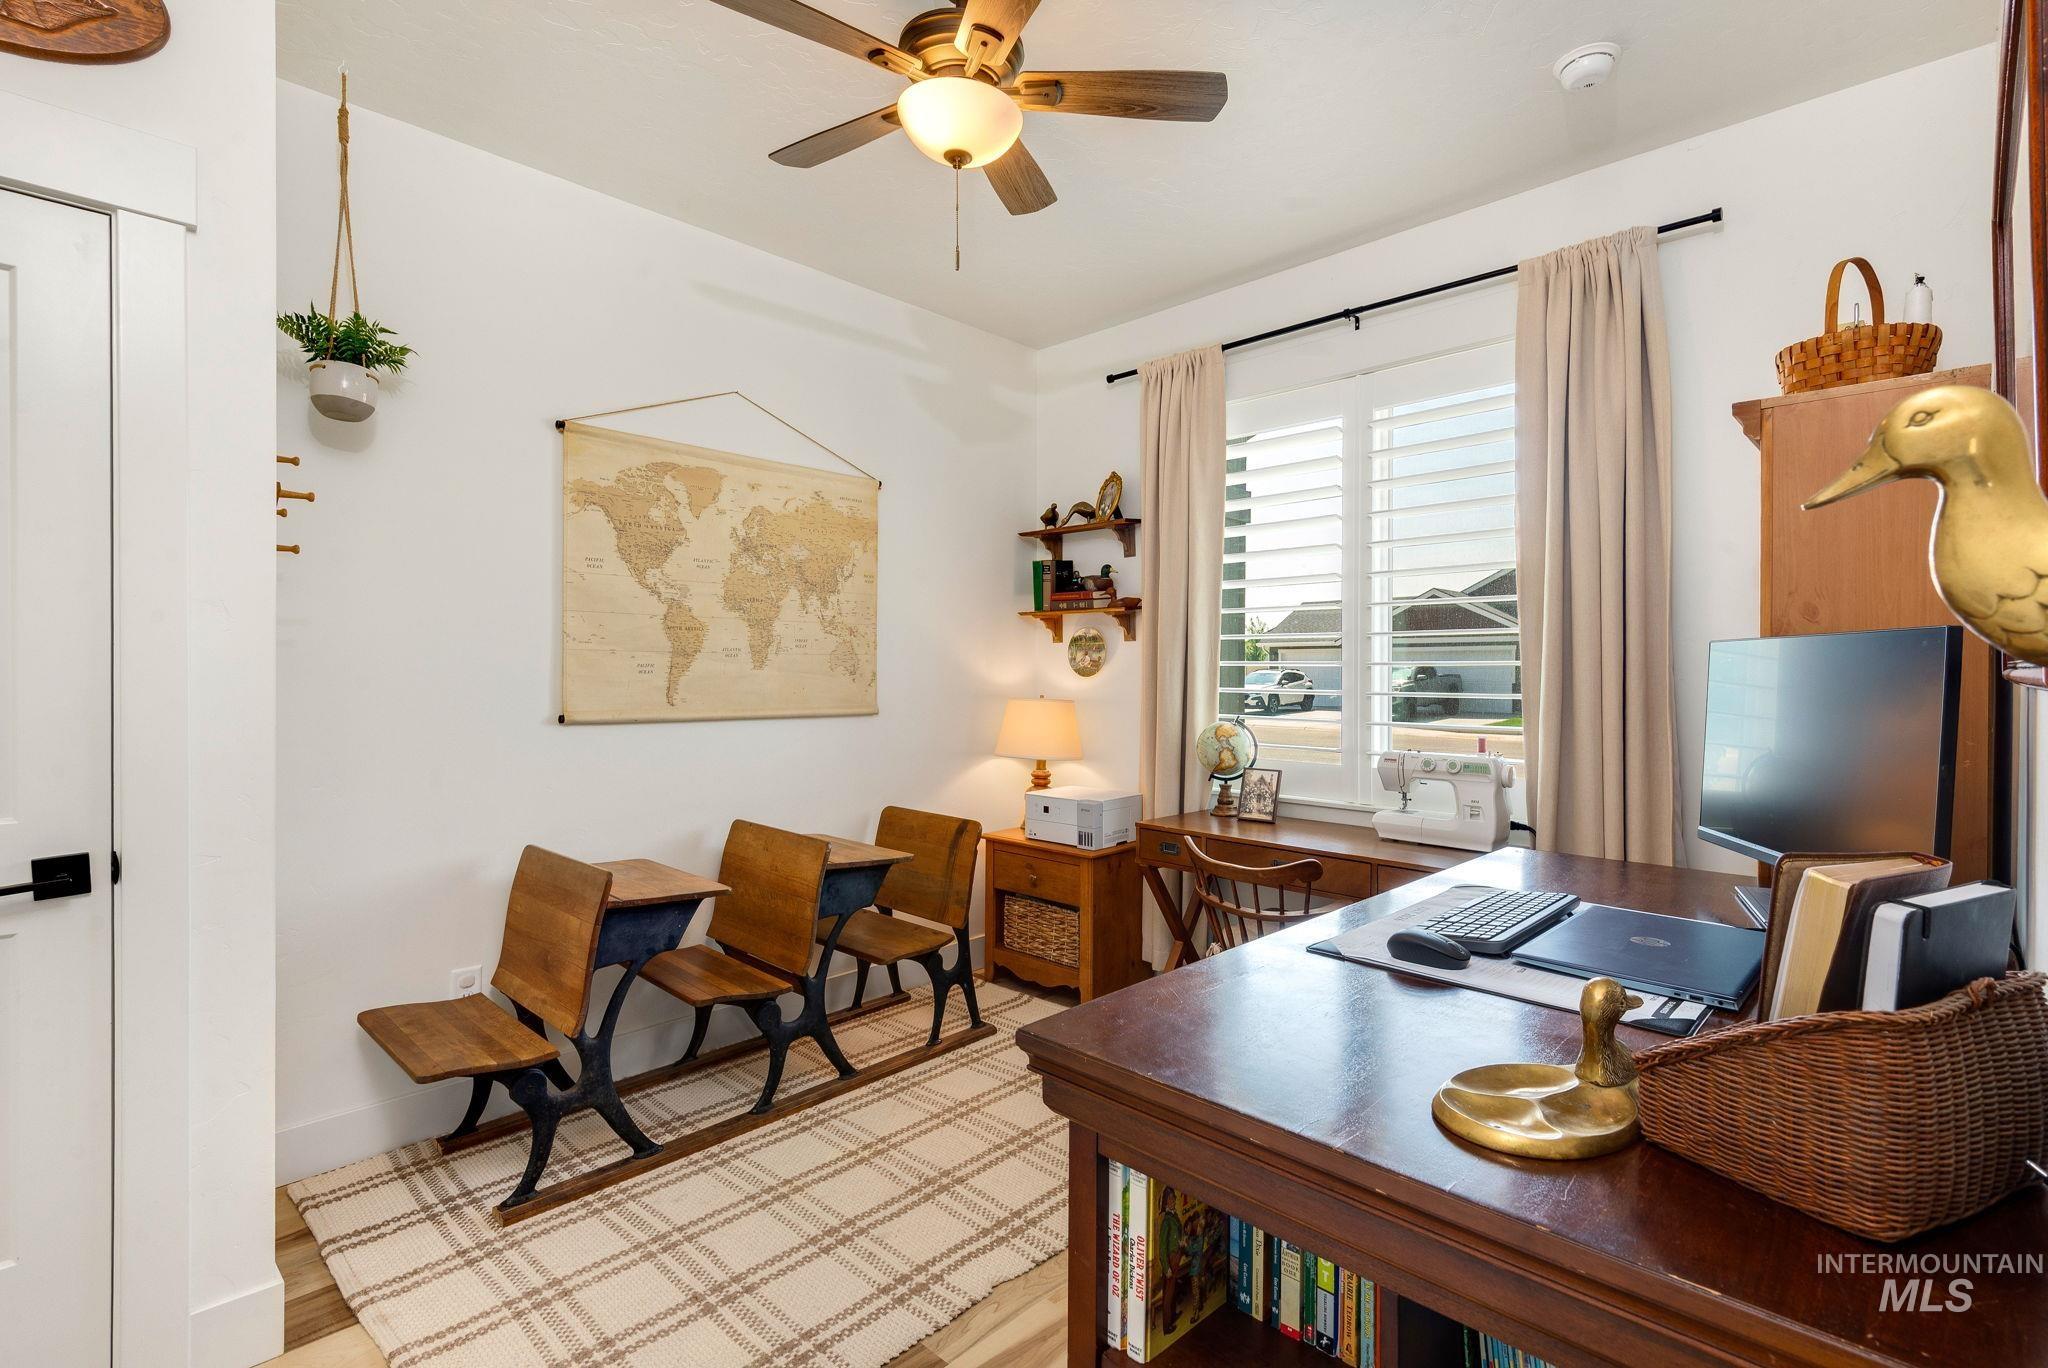
Bright room featuring wood-finish flooring and a ceiling fan
-
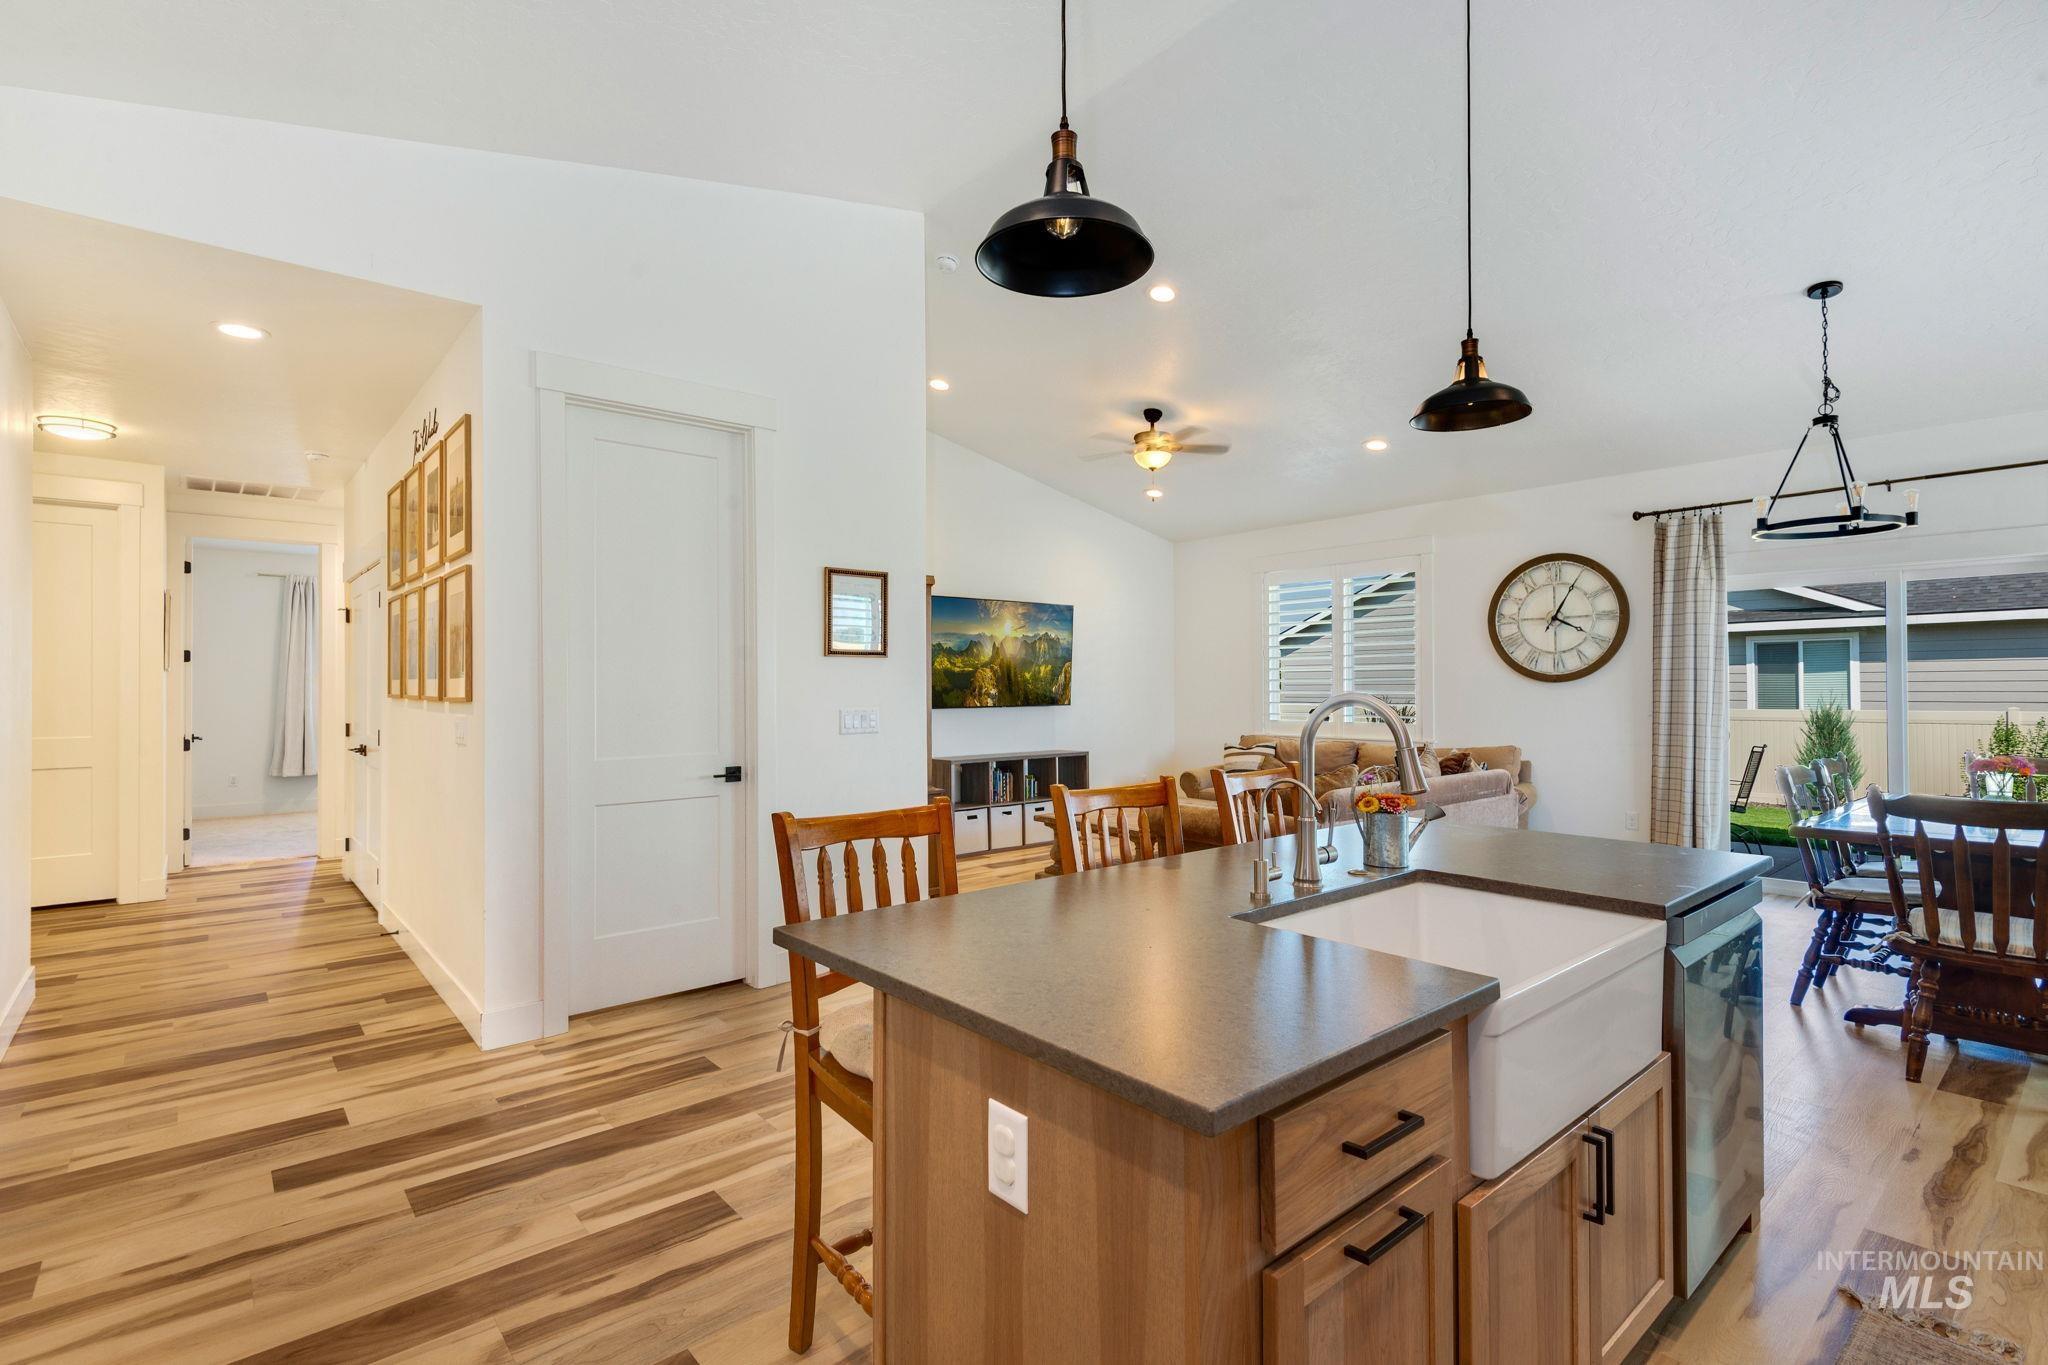
Kitchen island with an apron front sink, integrated dishwasher, and pendant lighting
-

Kitchen featuring wood-finish cabinetry, a central island with countertop seating, stainless steel appliances, a tile backsplash, and vaulted ceilings
-

Kitchen featuring light wood cabinetry, a center island with countertop seating, stainless steel appliances, a tile backsplash, and wood-finish flooring
-

Kitchen featuring a large central island with an apron-front sink, stainless steel appliances, wood-finish cabinetry, light-toned wood flooring, and pendant lighting
-
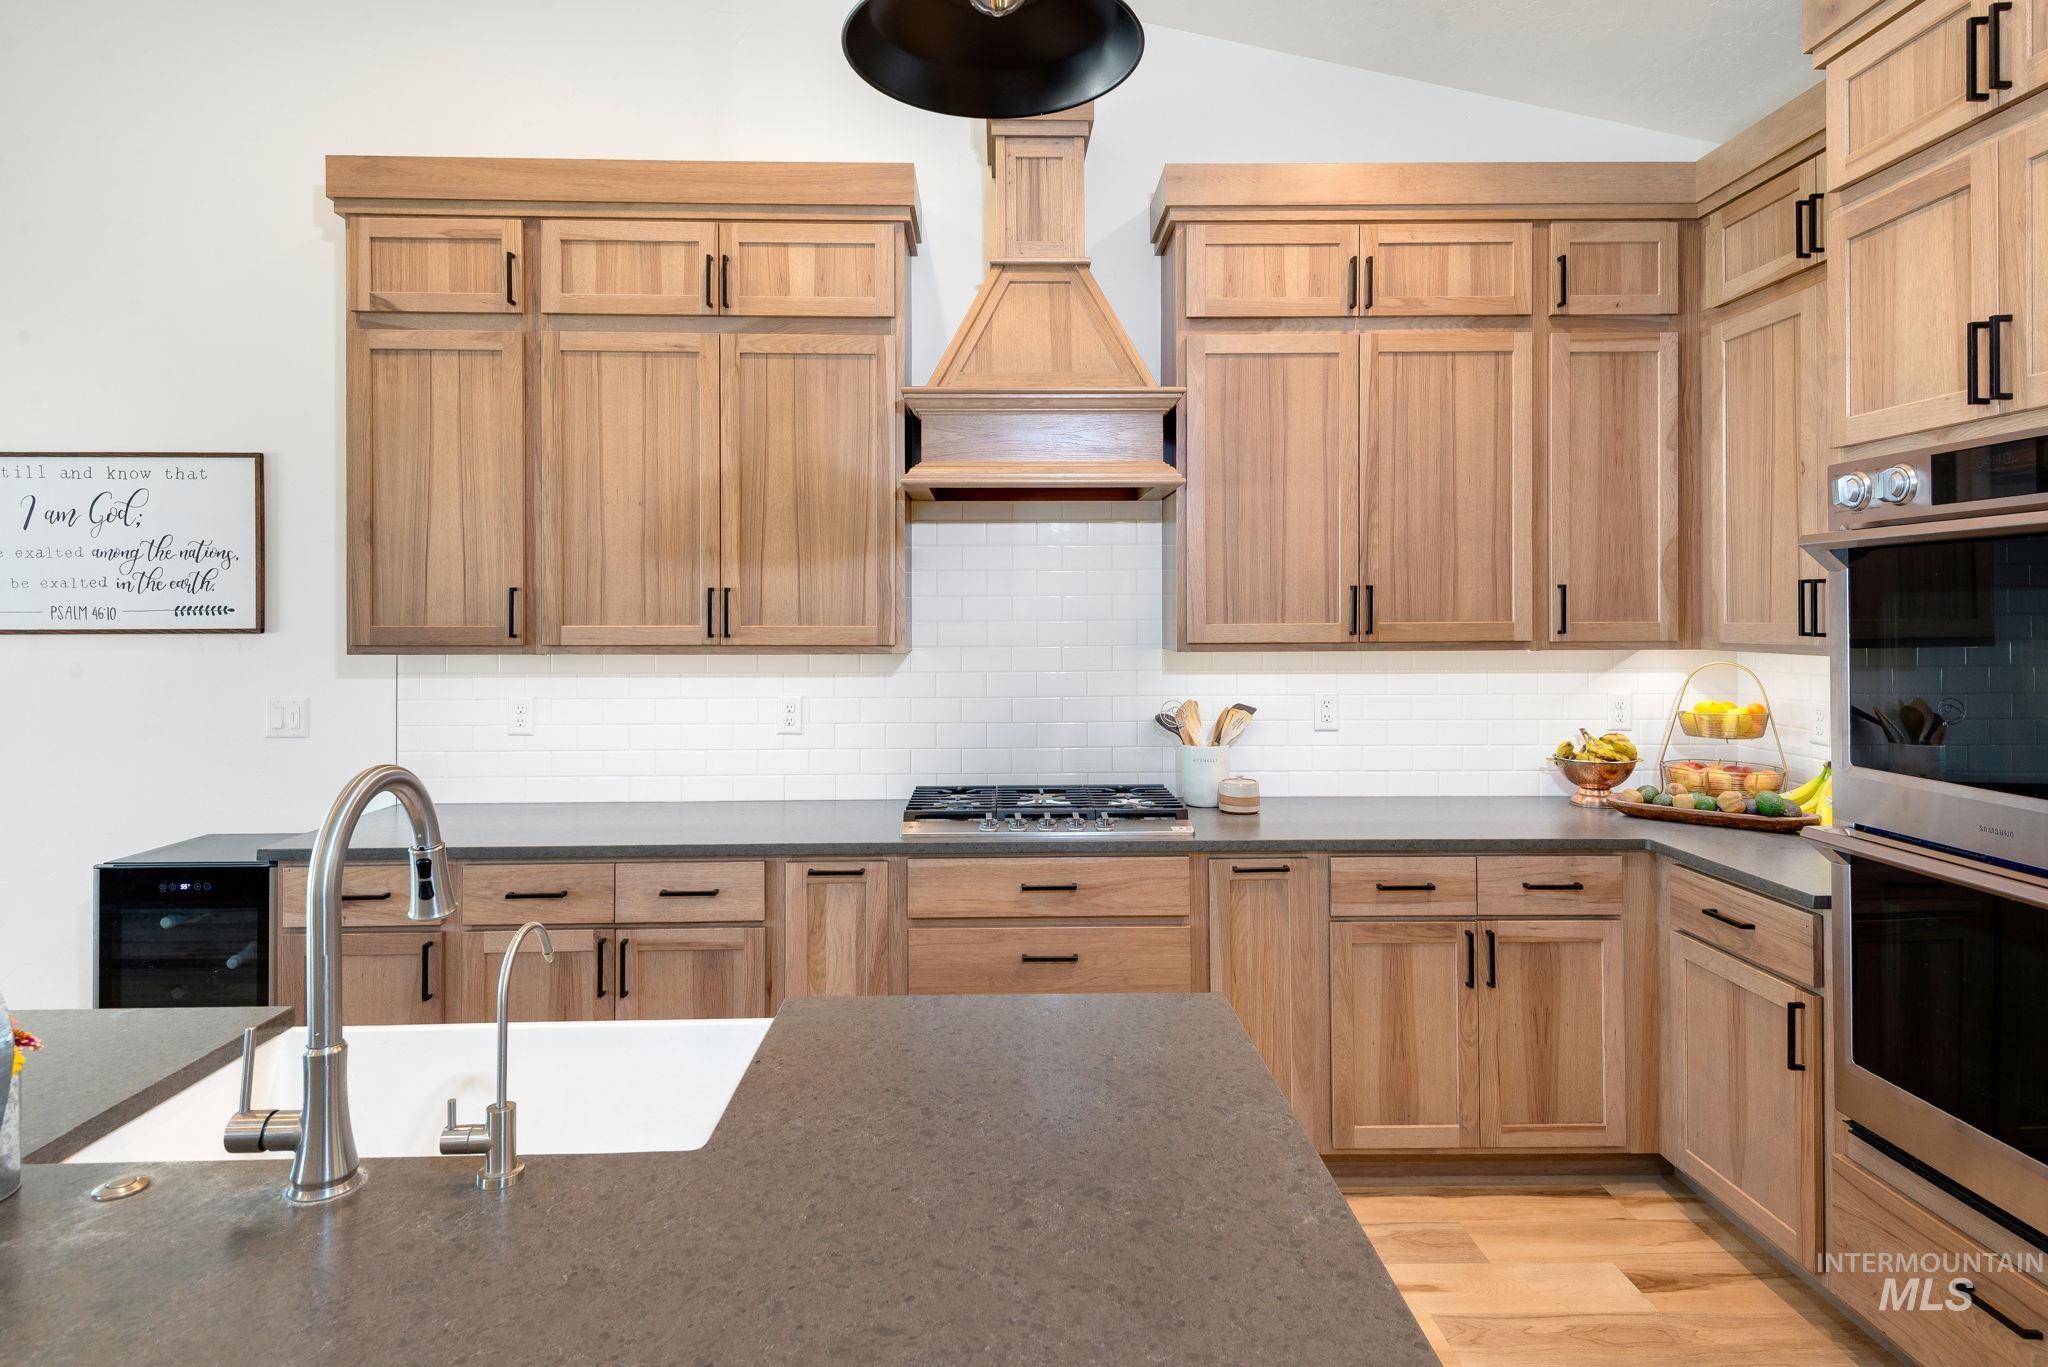
Modern kitchen featuring light wood-finish cabinetry, dark countertops, white subway tile backsplash, and stainless steel appliances including a built-in oven and gas cooktop
-
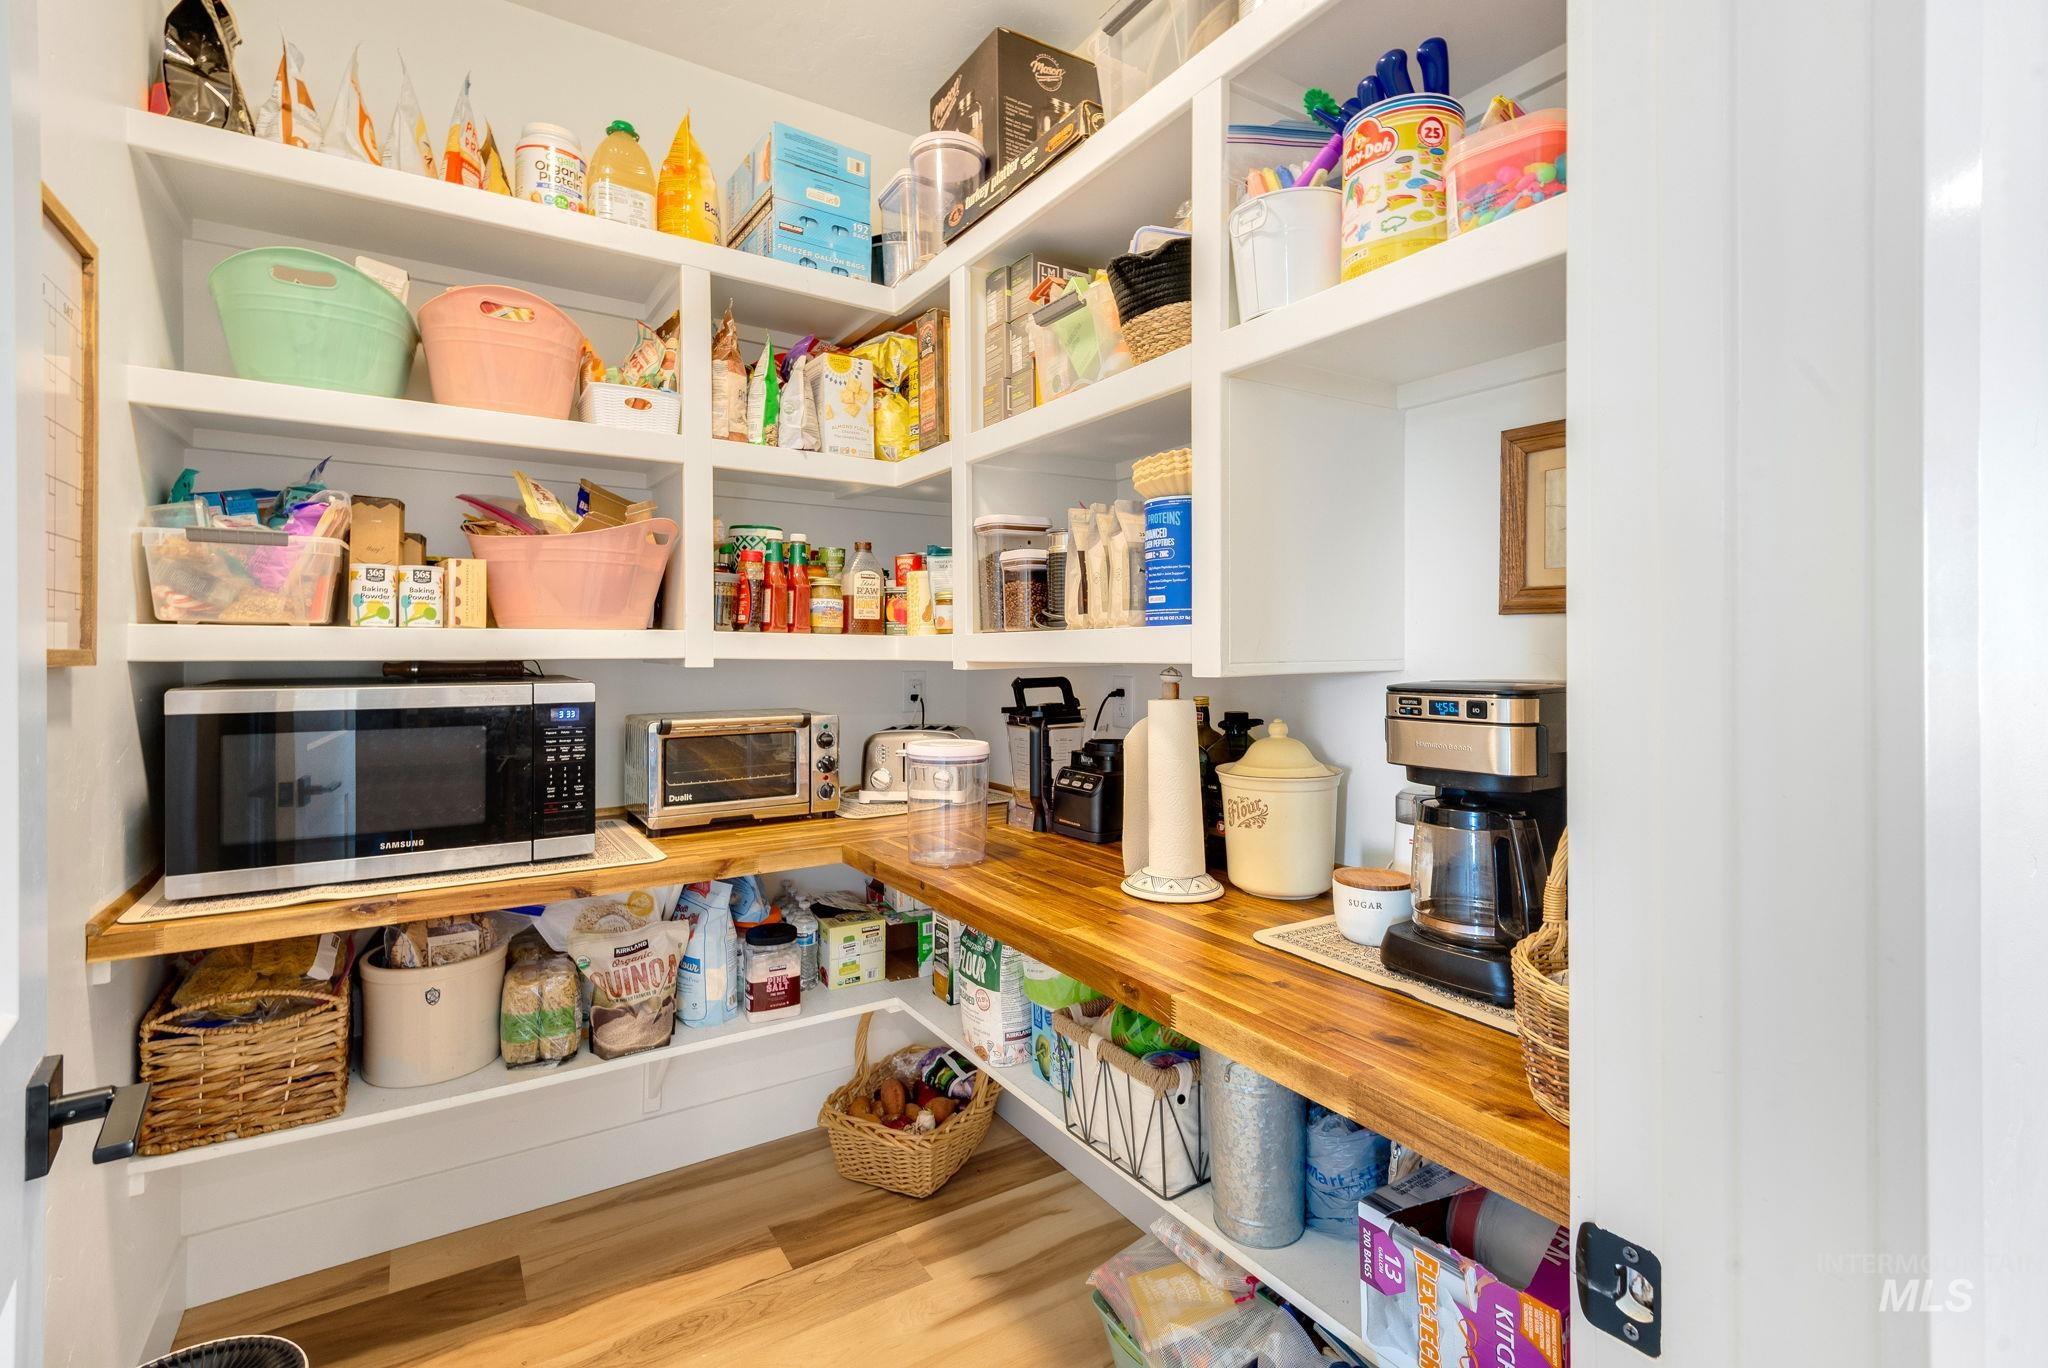
Walk-in pantry featuring extensive built-in white shelving, wood-finish countertops, and wood-finish flooring
-

Open-concept kitchen and dining area featuring vaulted ceilings, light wood-finish flooring, custom wood cabinetry, stainless steel appliances, and a central island with pendant lighting
-
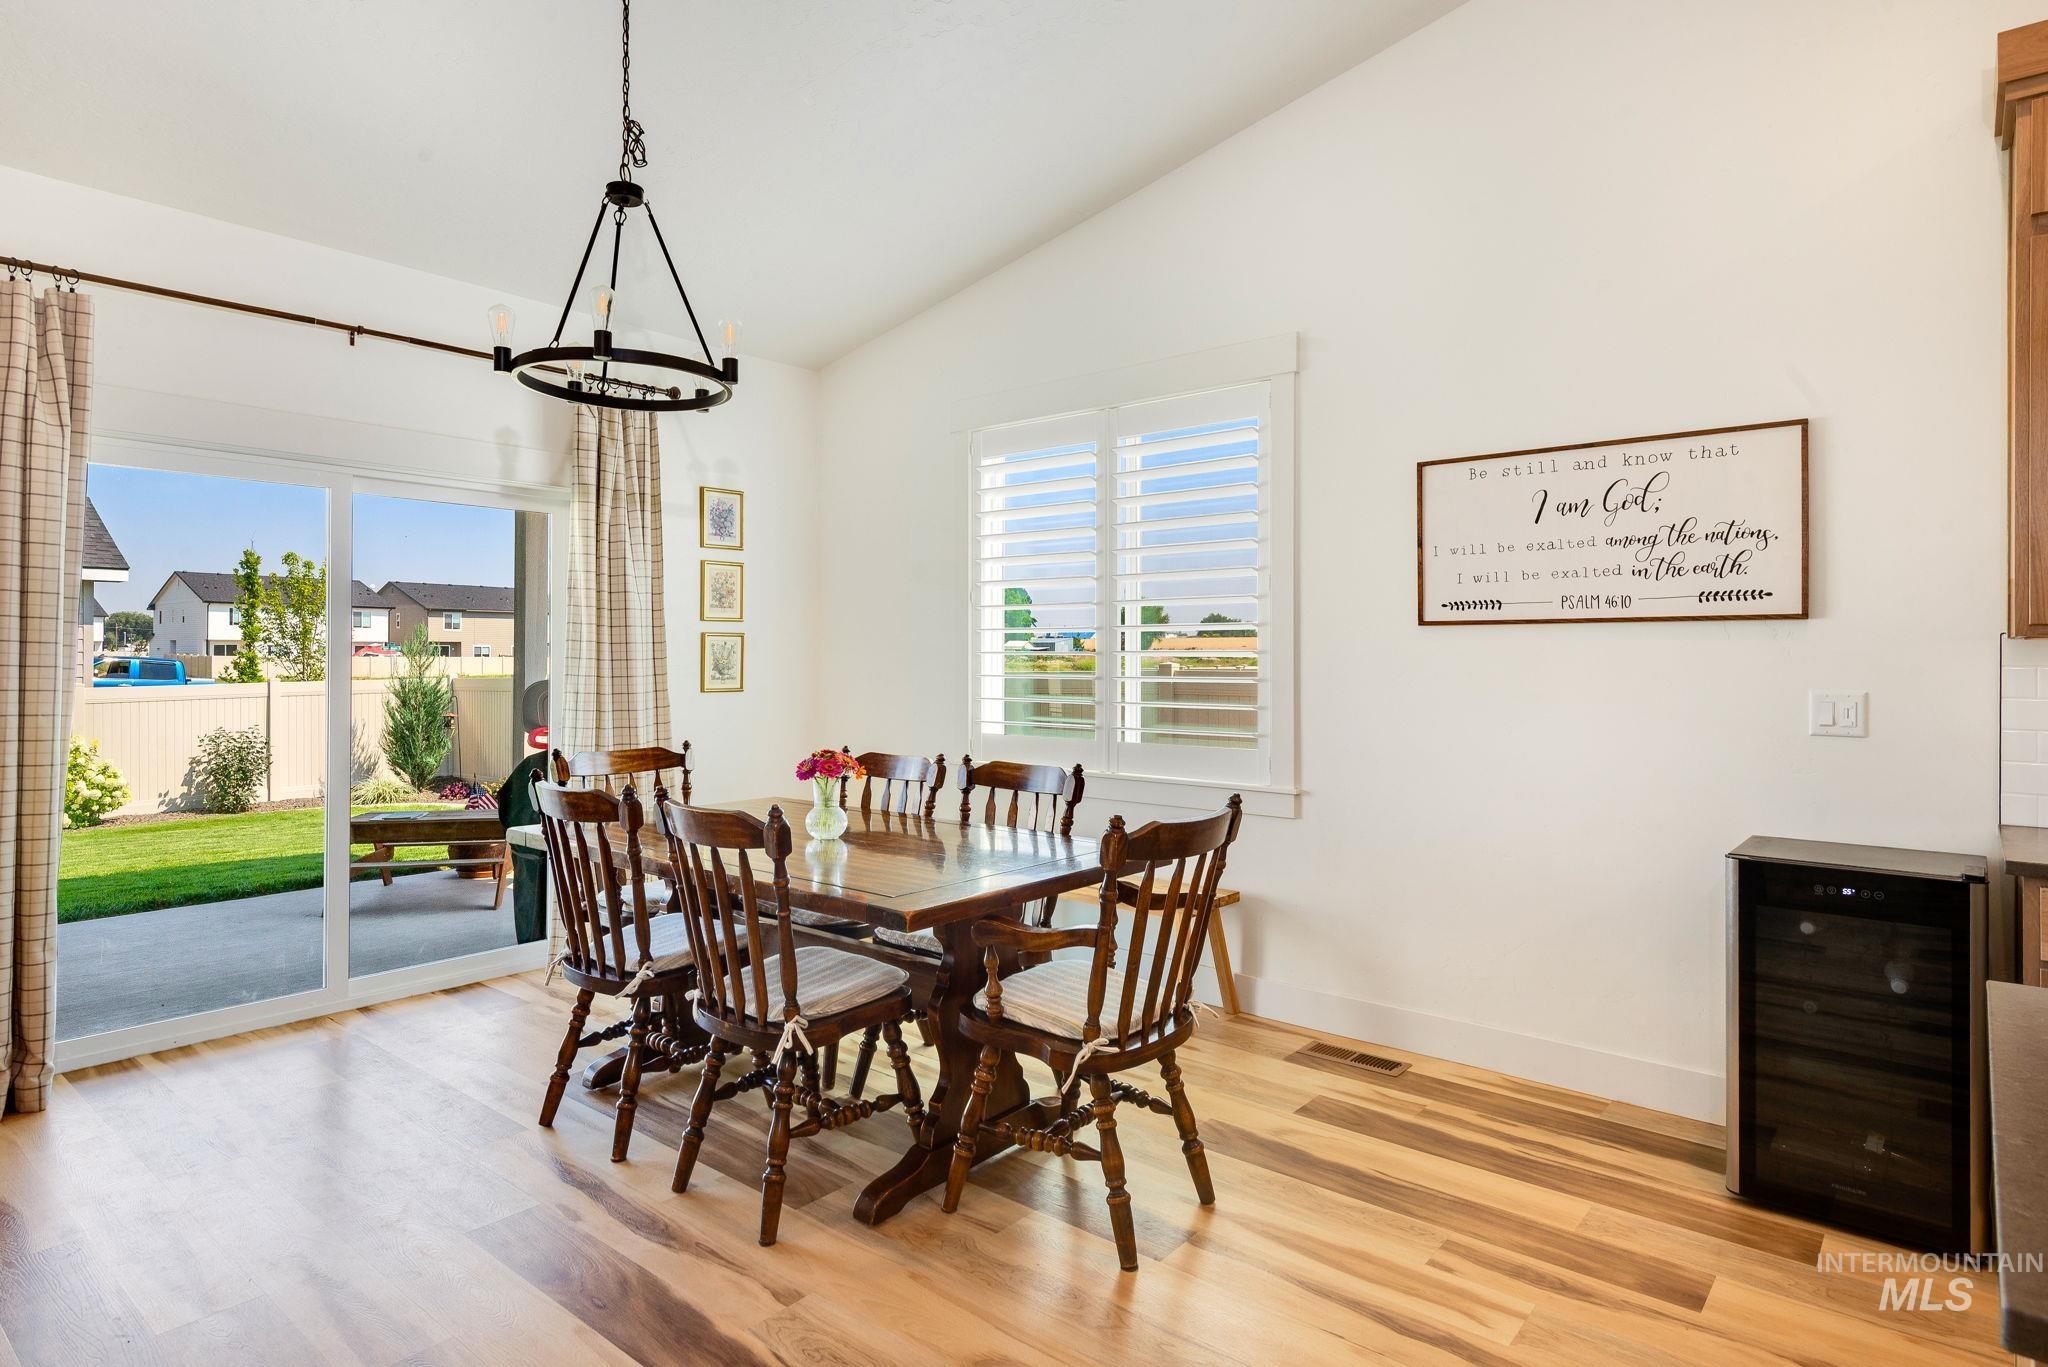
Bright dining area featuring wood-finish flooring, a vaulted ceiling, and a contemporary chandelier
-

Bright open-concept living and dining area featuring wood-finish flooring, a contemporary ceiling fan, recessed lighting, and a sliding glass door leading to the backyard
-

Living area featuring vaulted ceilings, wood-finish flooring, recessed lighting, and a ceiling fan
-
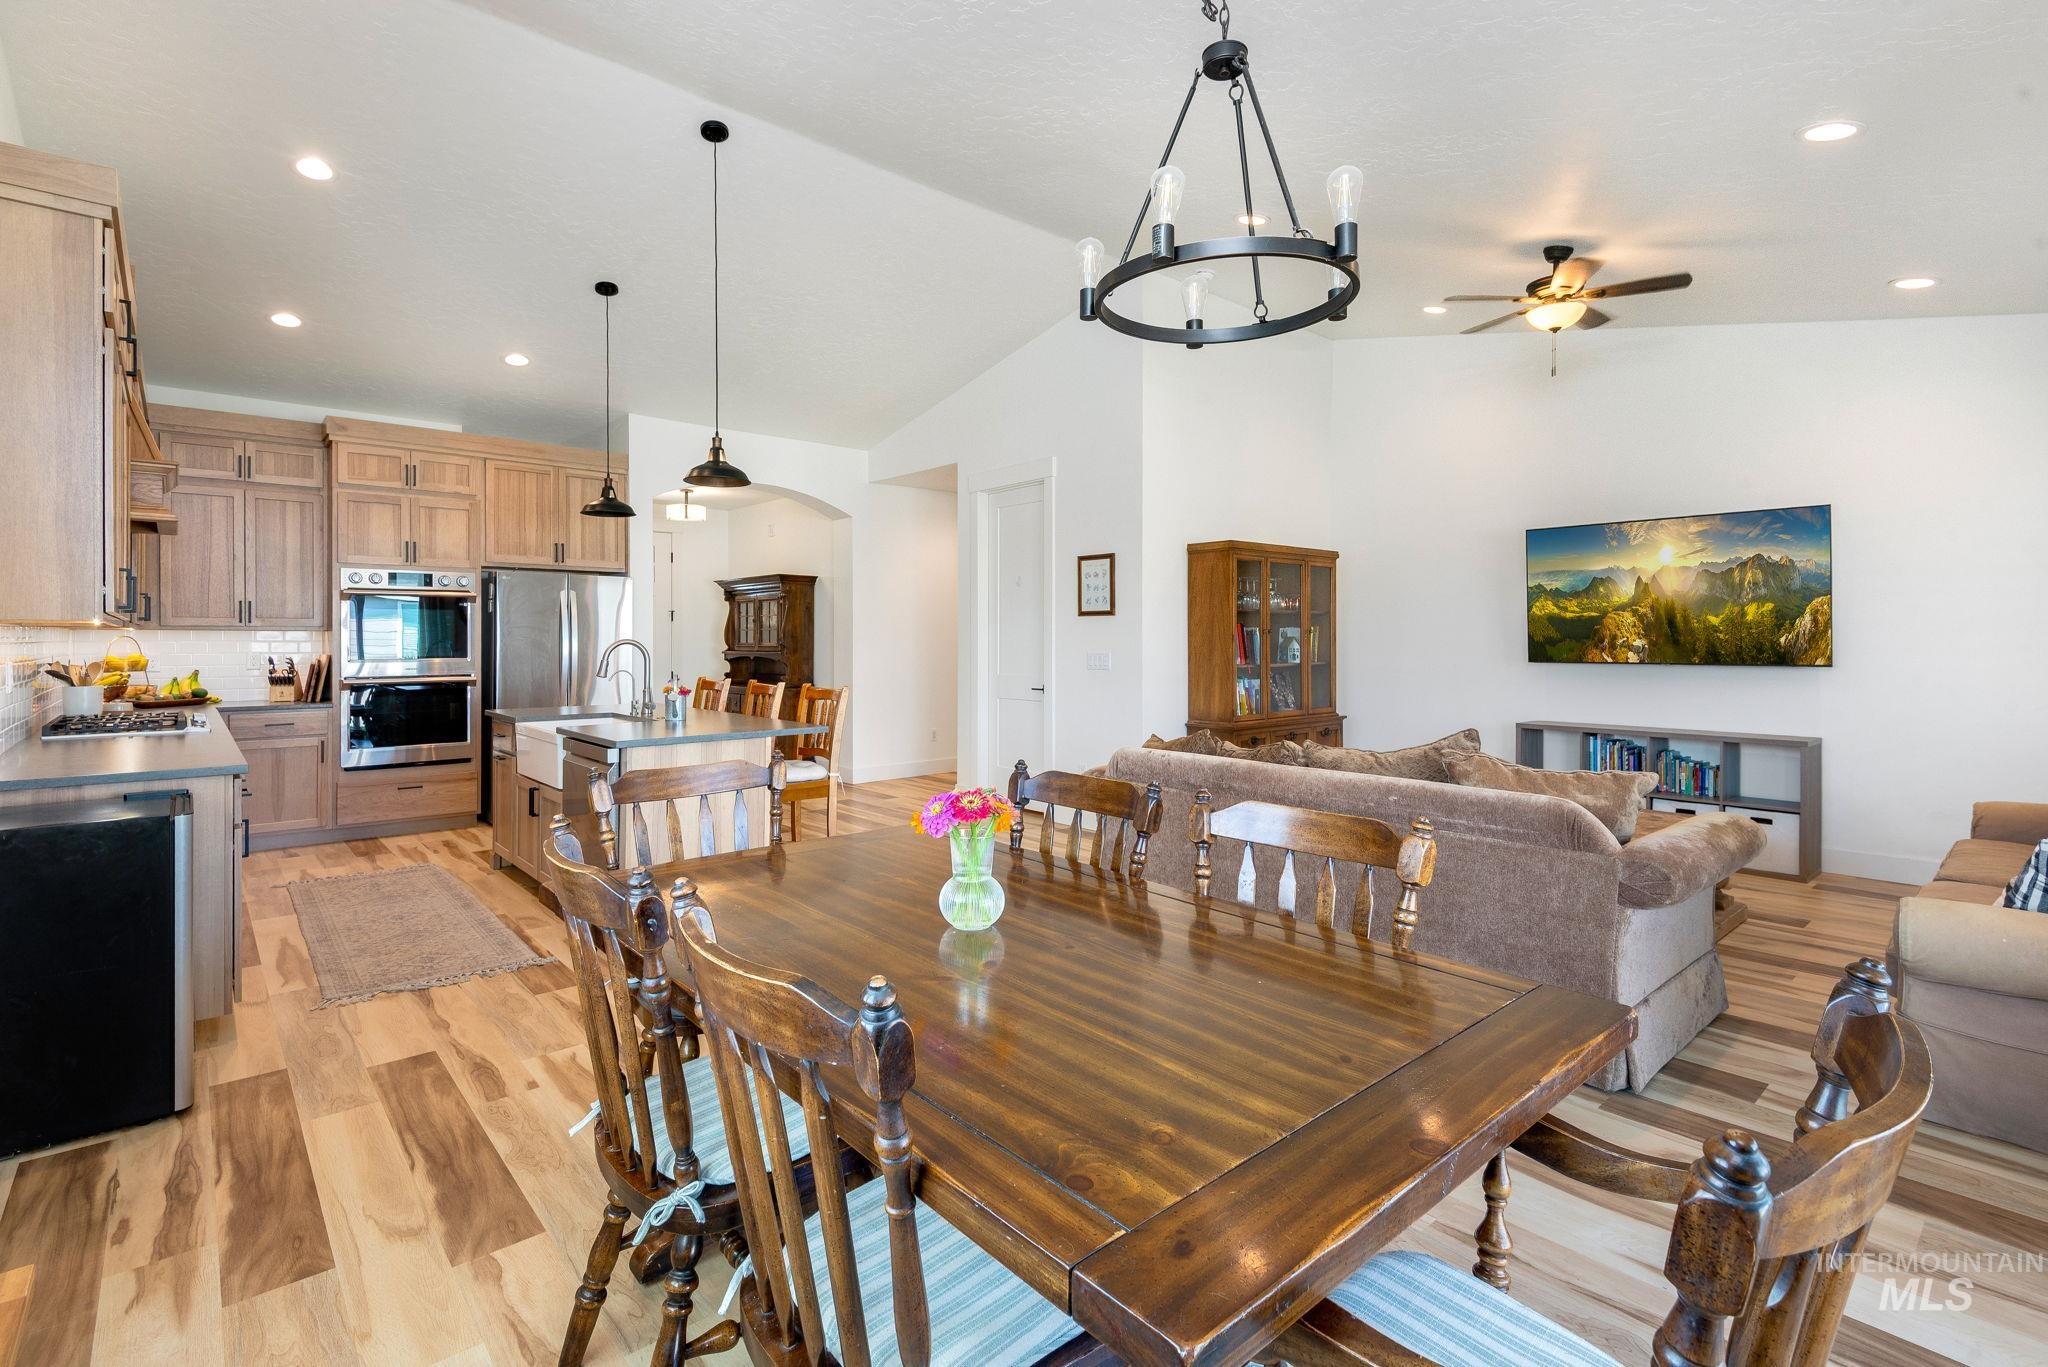
Open-concept living area featuring a vaulted ceiling and wood-finish flooring
-
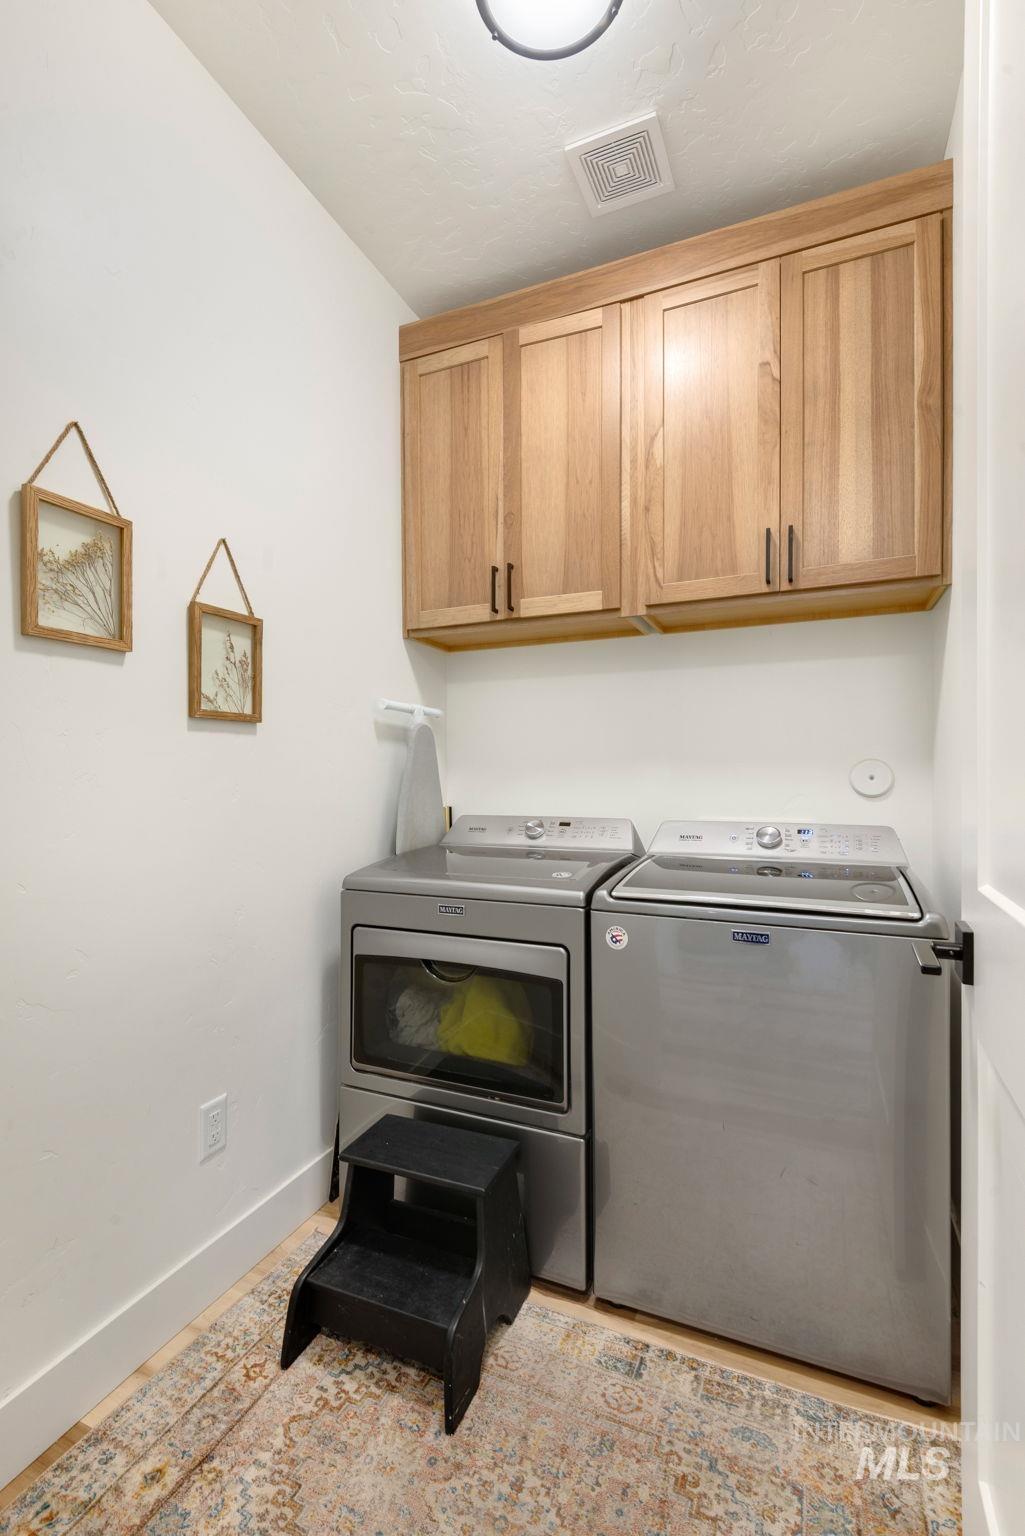
Dedicated laundry space featuring wood-finish upper cabinetry with dark hardware, a ceiling-mounted light fixture, and a ventilation fan
-
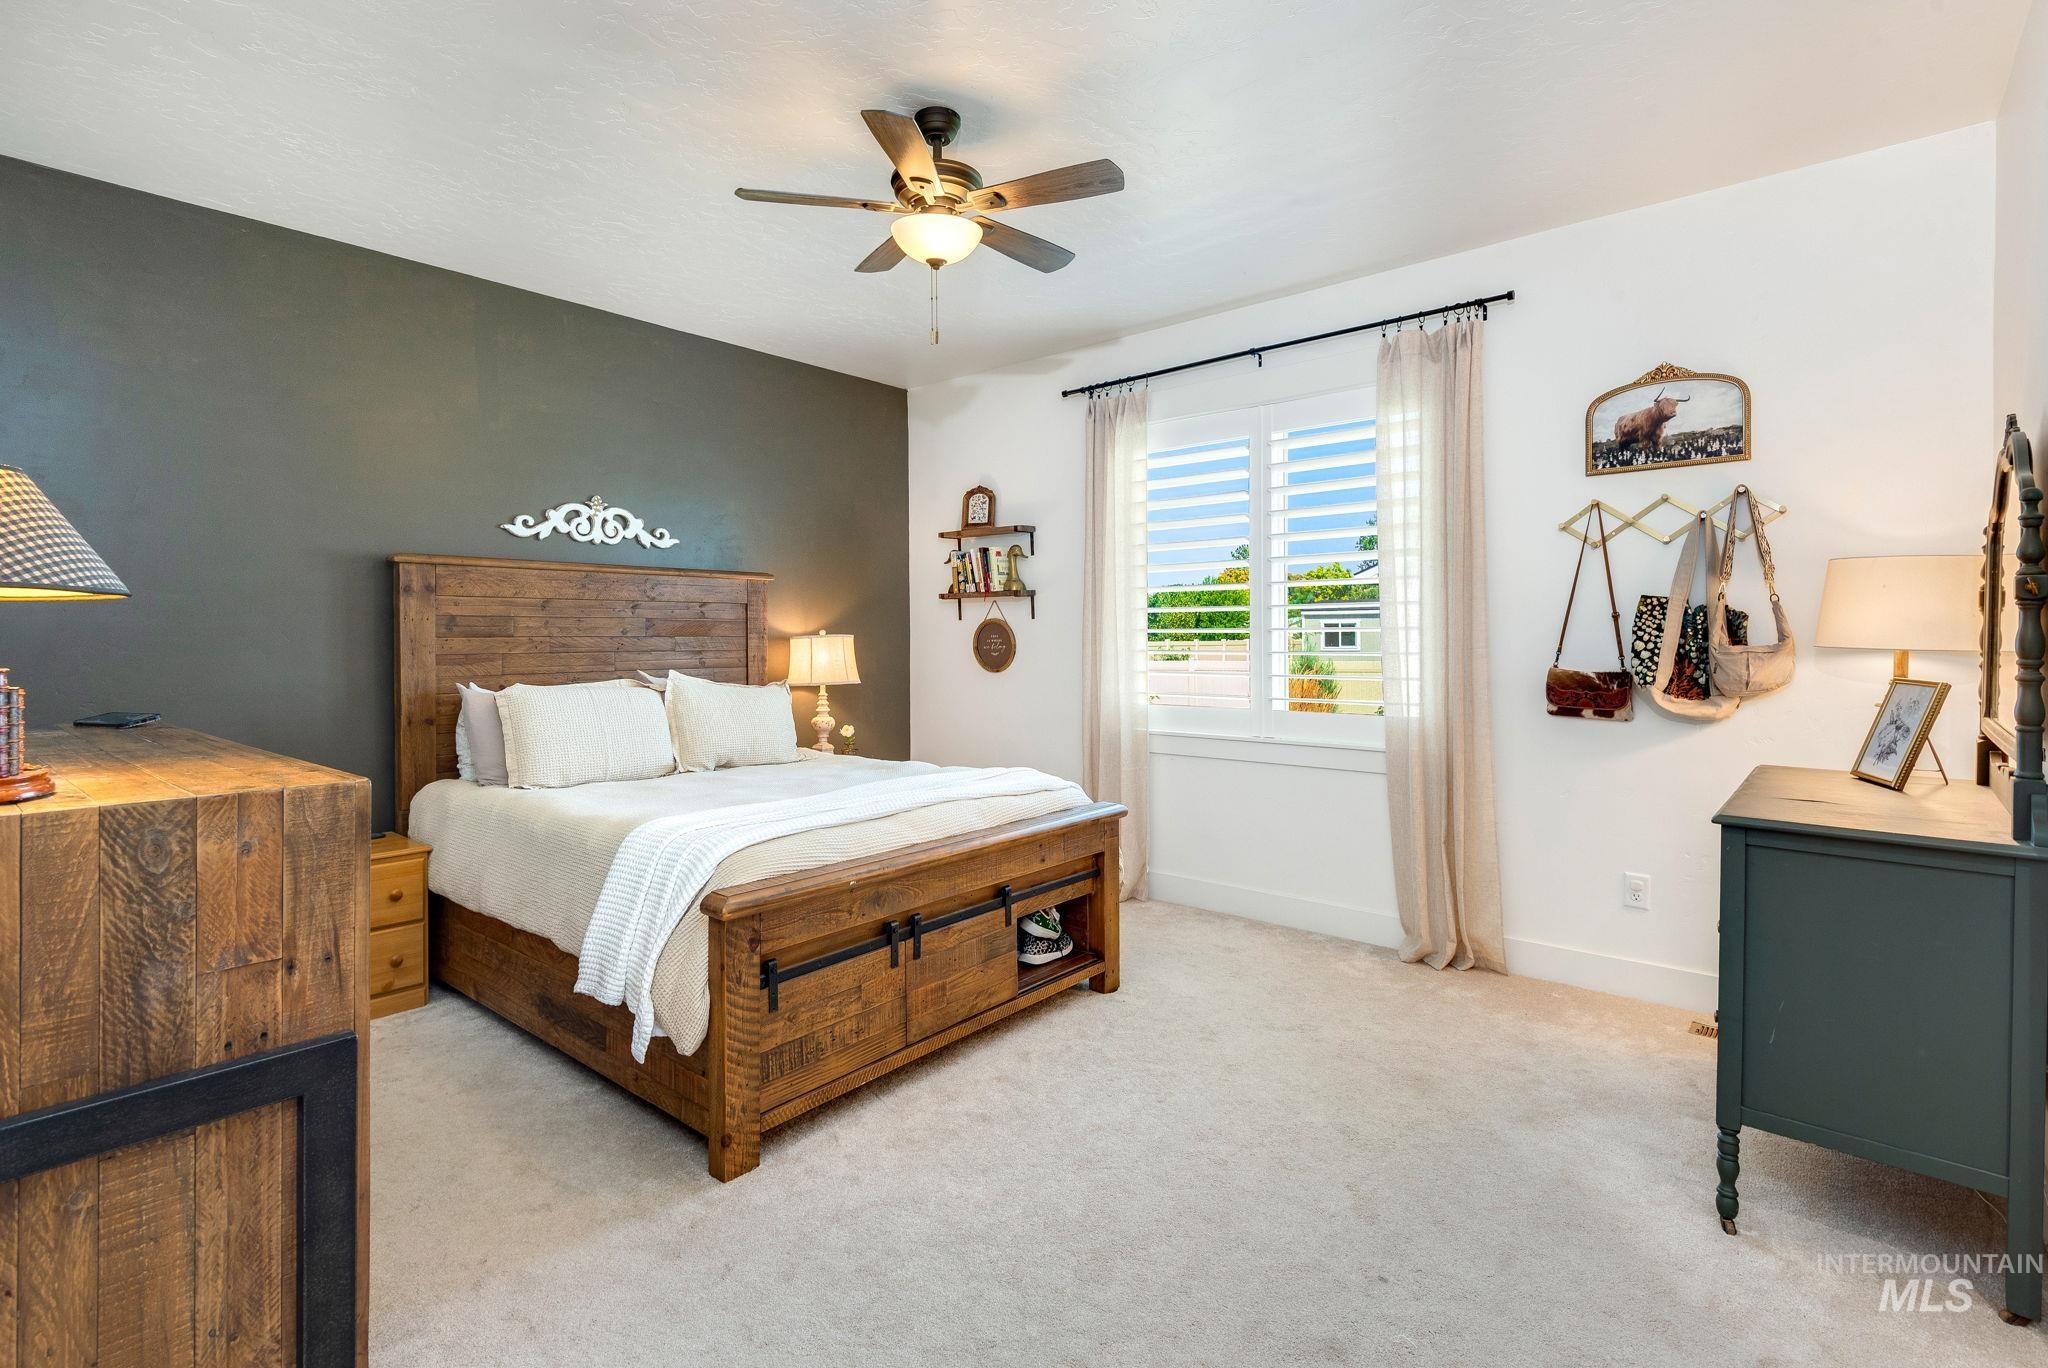
Spacious room featuring a neutral carpet, a dark accent wall, a ceiling fan, and a window with plantation shutters
-
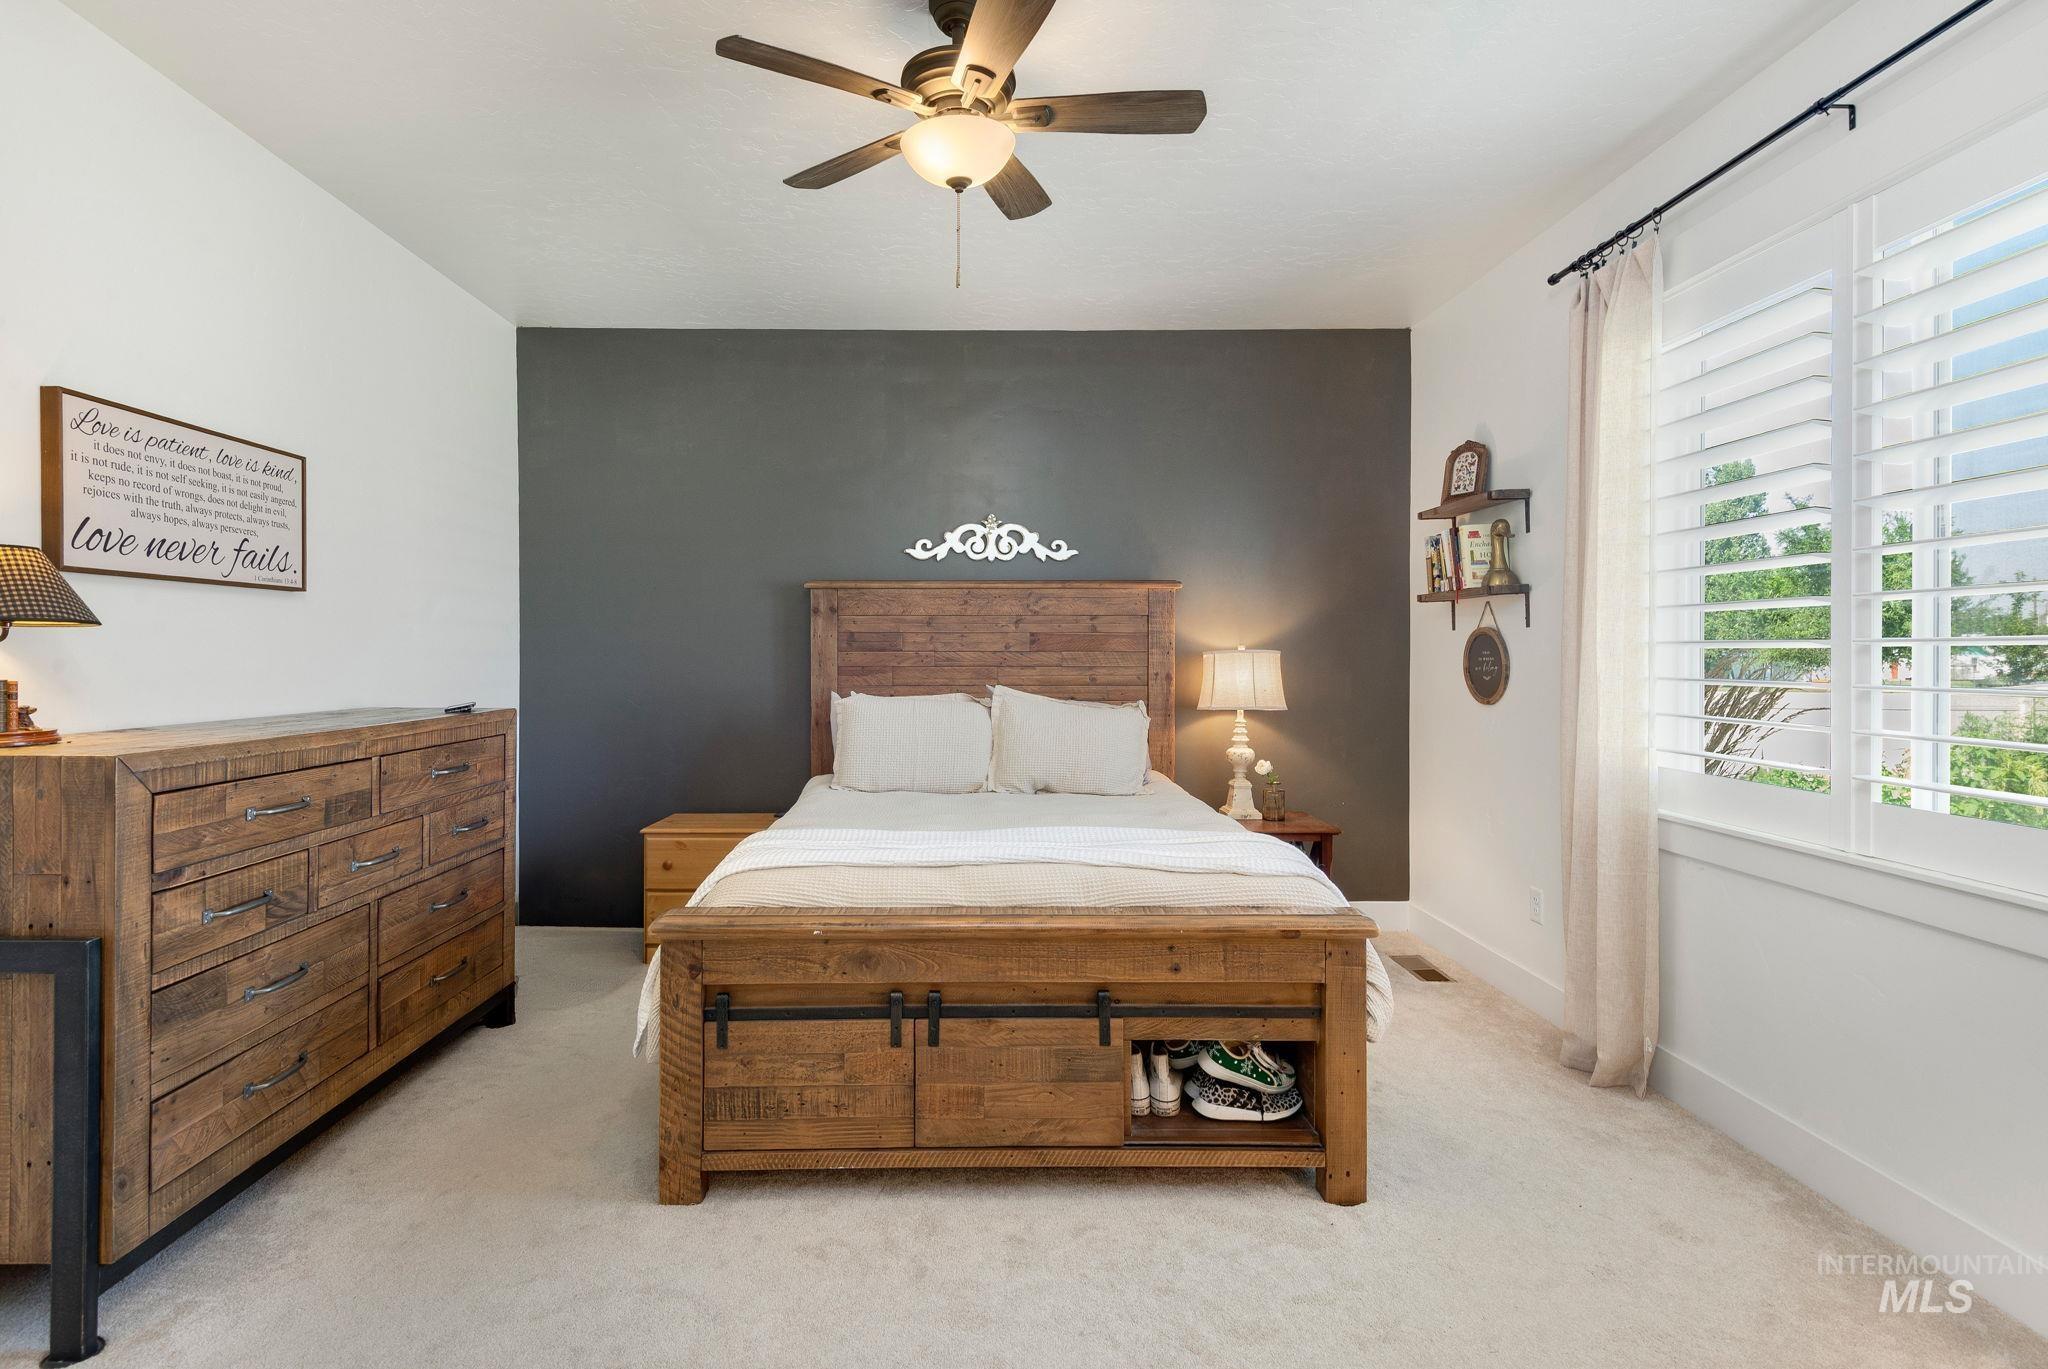
Carpeted interior space featuring a ceiling fan with integrated lighting, a contrasting accent wall, and a window with white plantation shutters
-
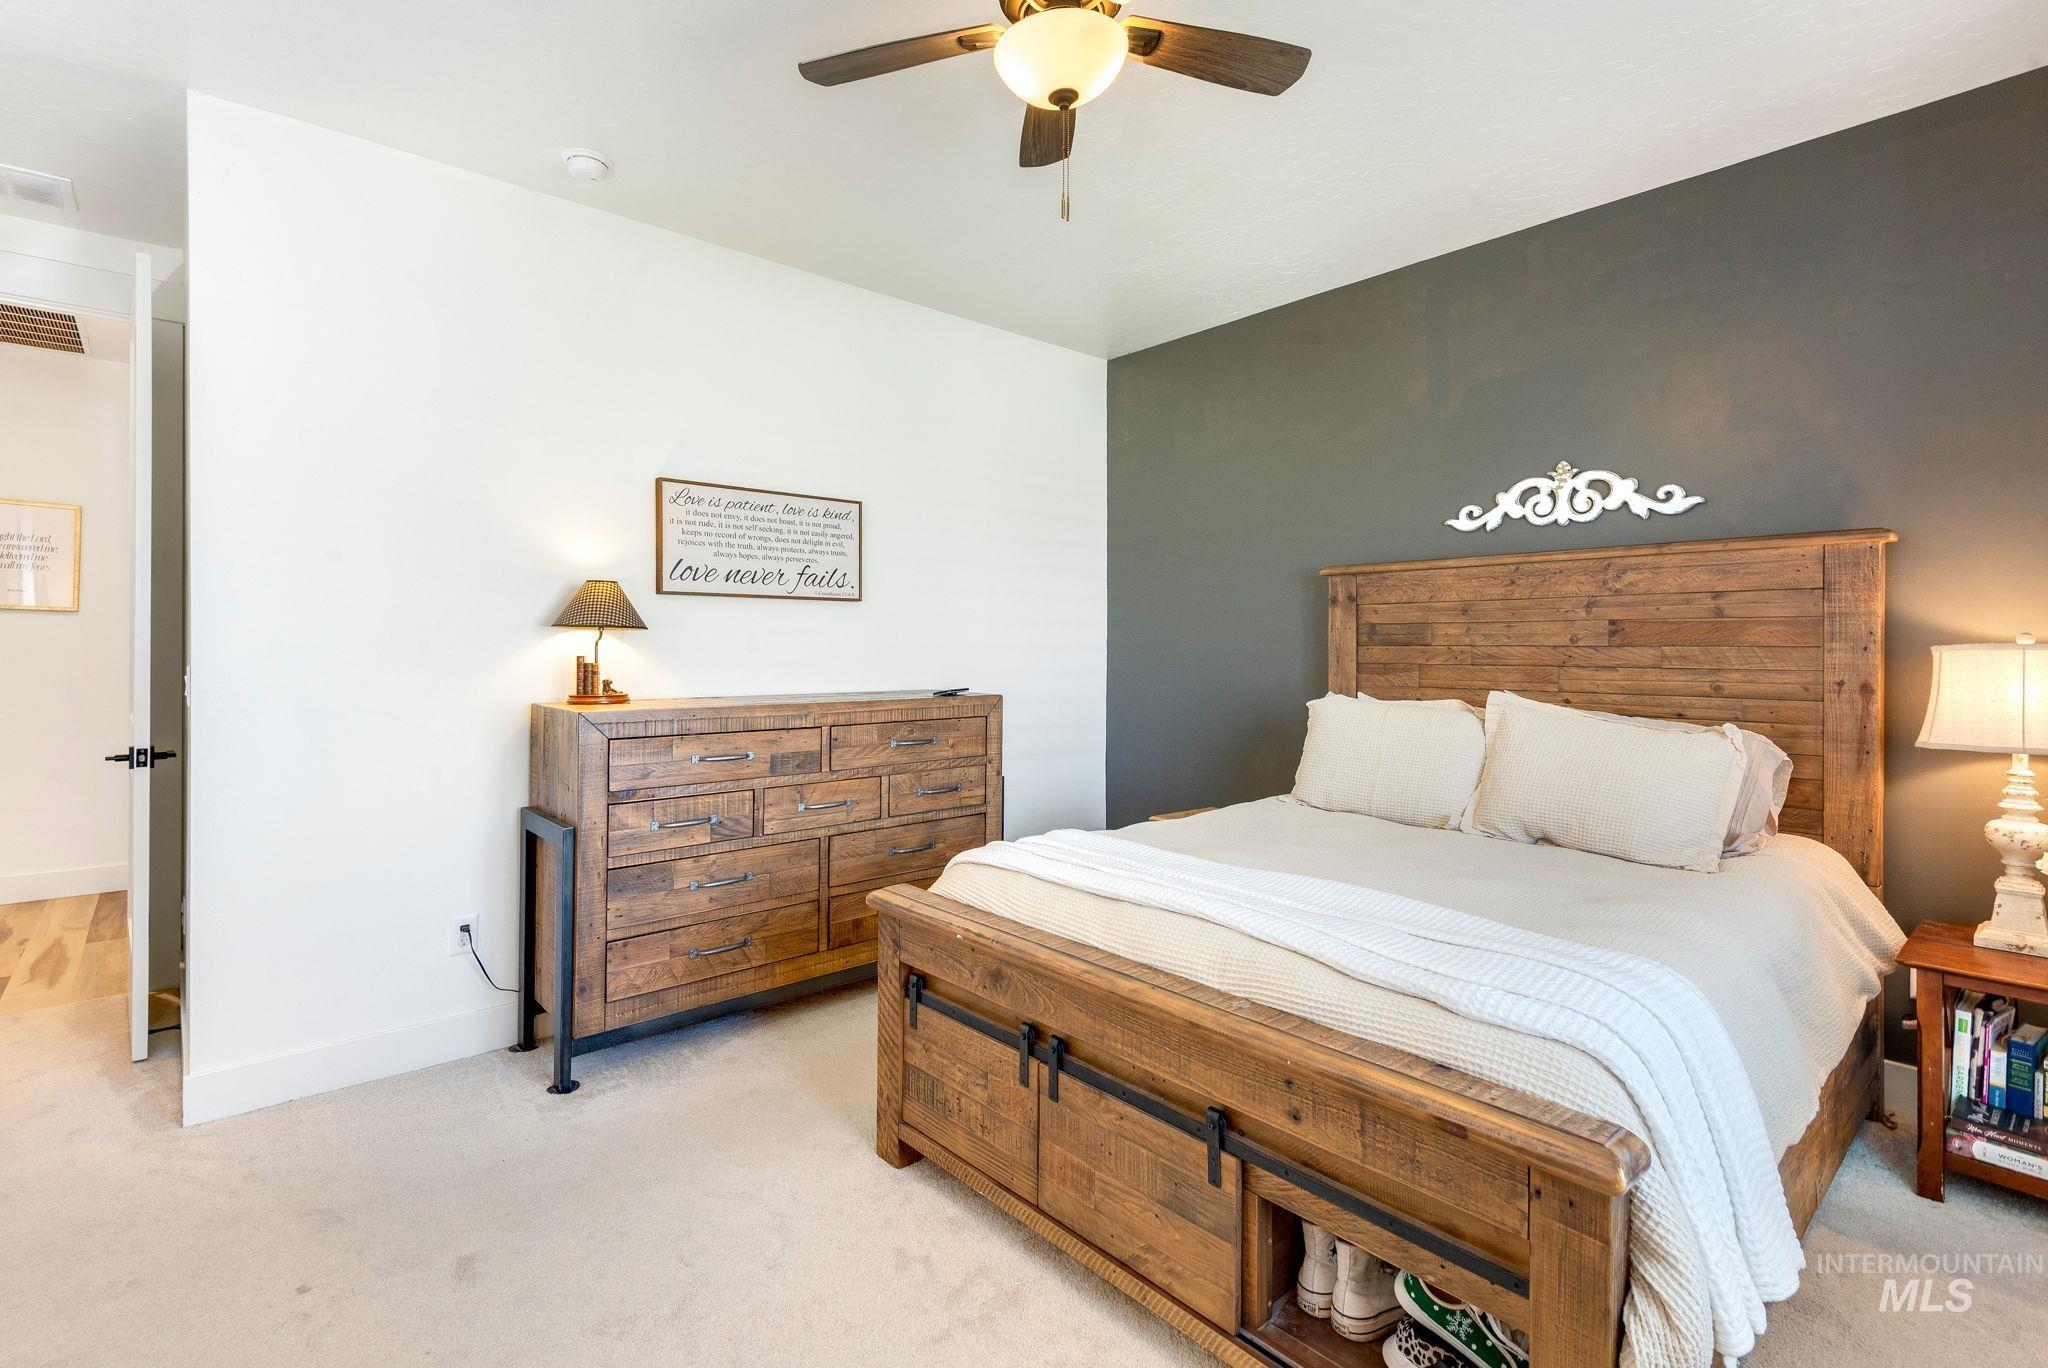
Carpeted bedroom with a dark accent wall, ceiling fan, and white baseboards
-
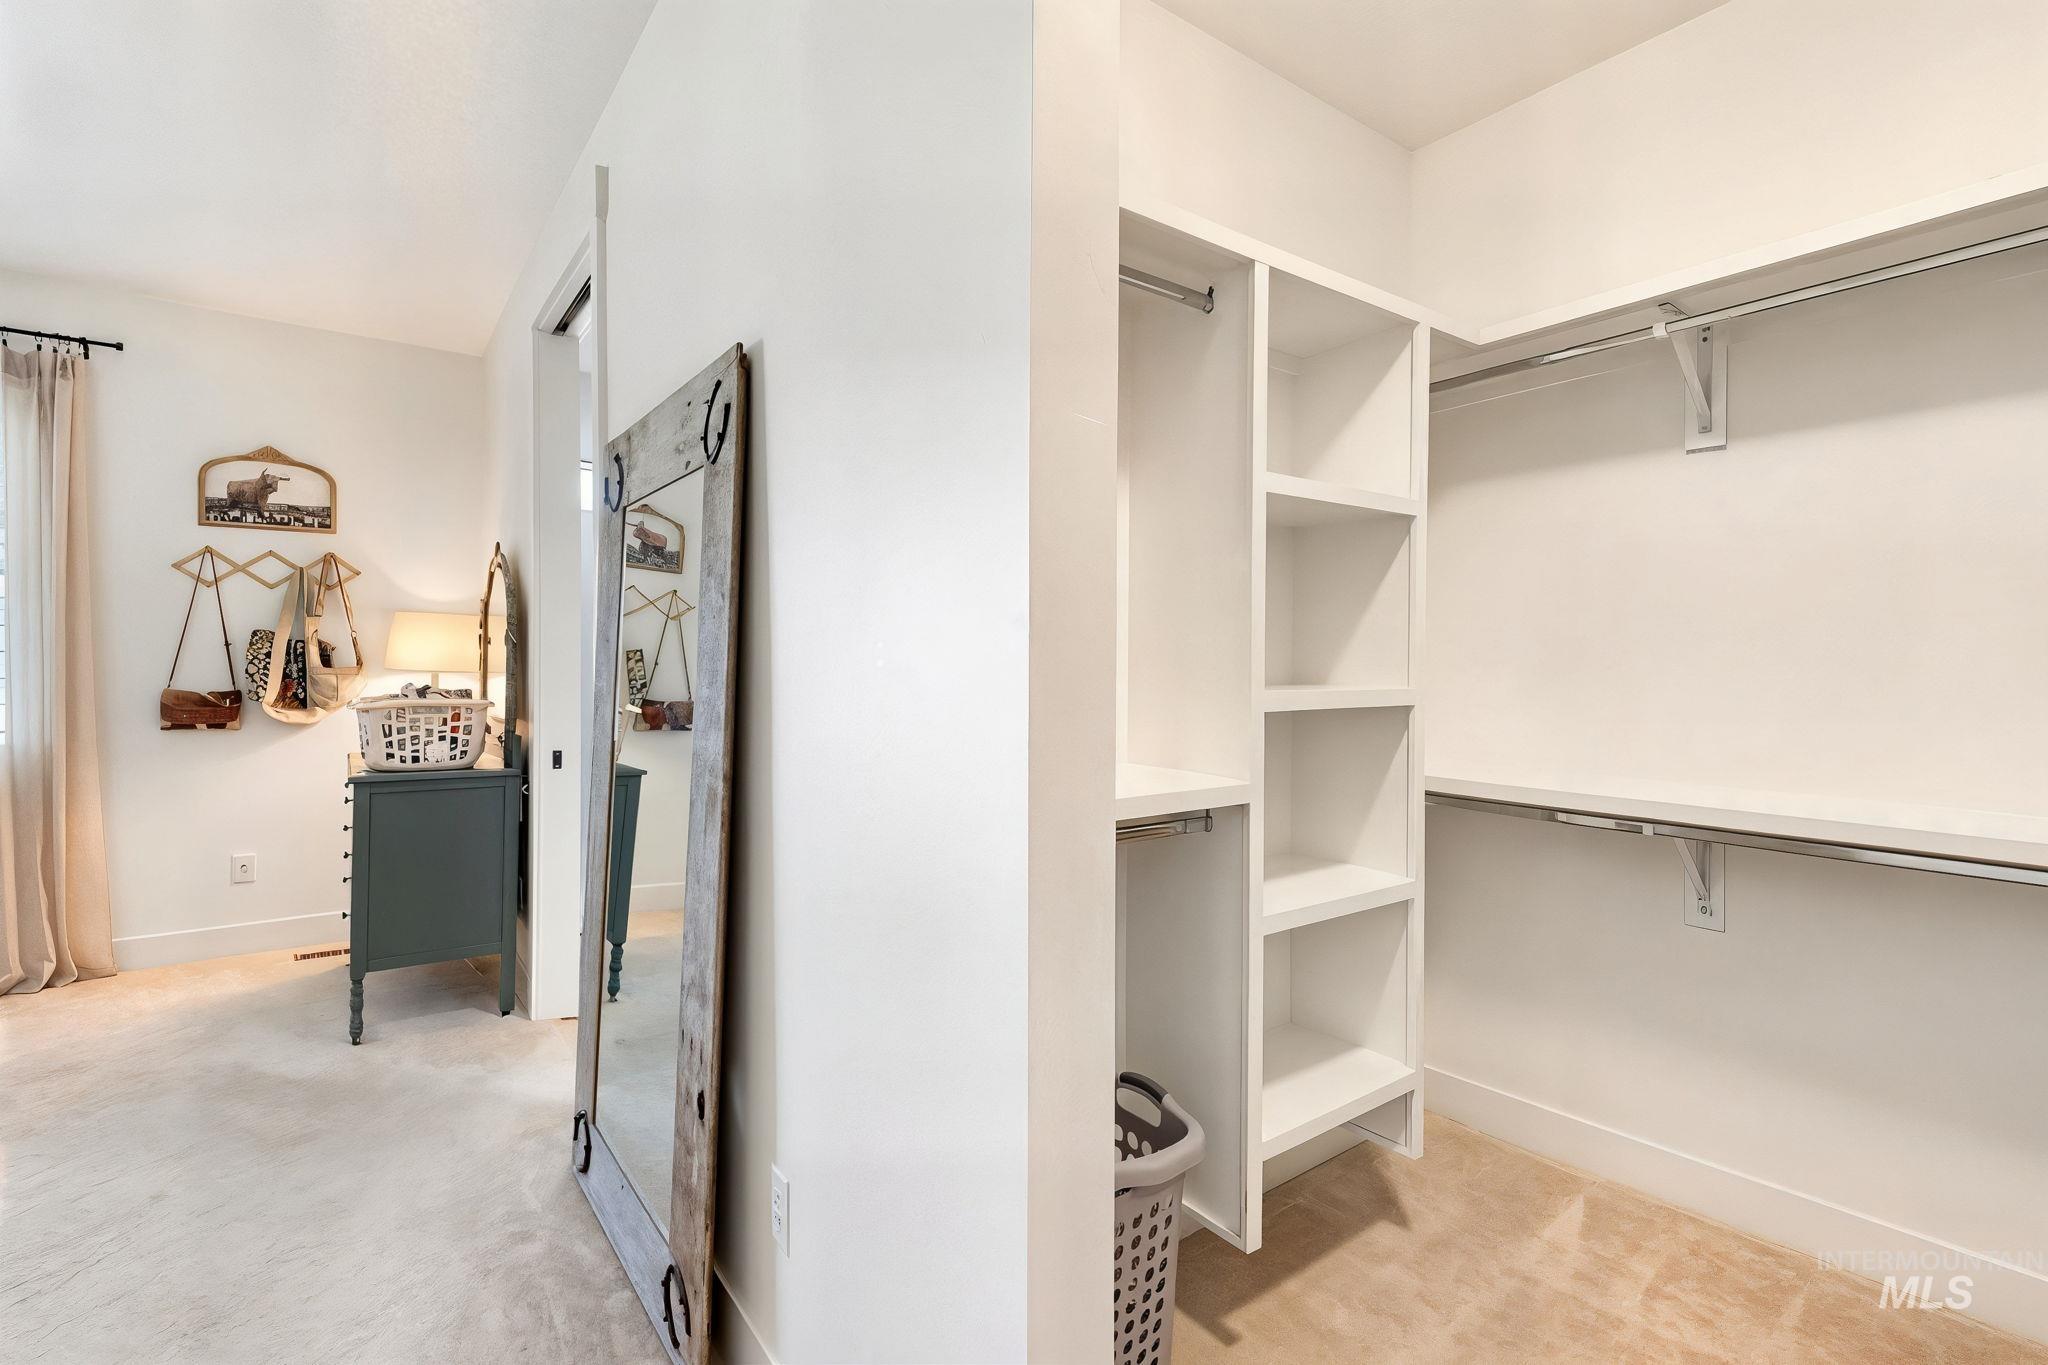
Walk-in closet featuring white built-in shelving, multiple hanging rods, and light-toned flooring
-

Dual basin vanity with natural wood-finish cabinetry and dark countertops
-

Bathroom featuring a dual vanity with light wood-finish cabinetry, dark countertops, and undermount sinks
-

Carpeted room featuring a white window with plantation shutters, a ceiling fan, and a light-colored wooden dresser
-
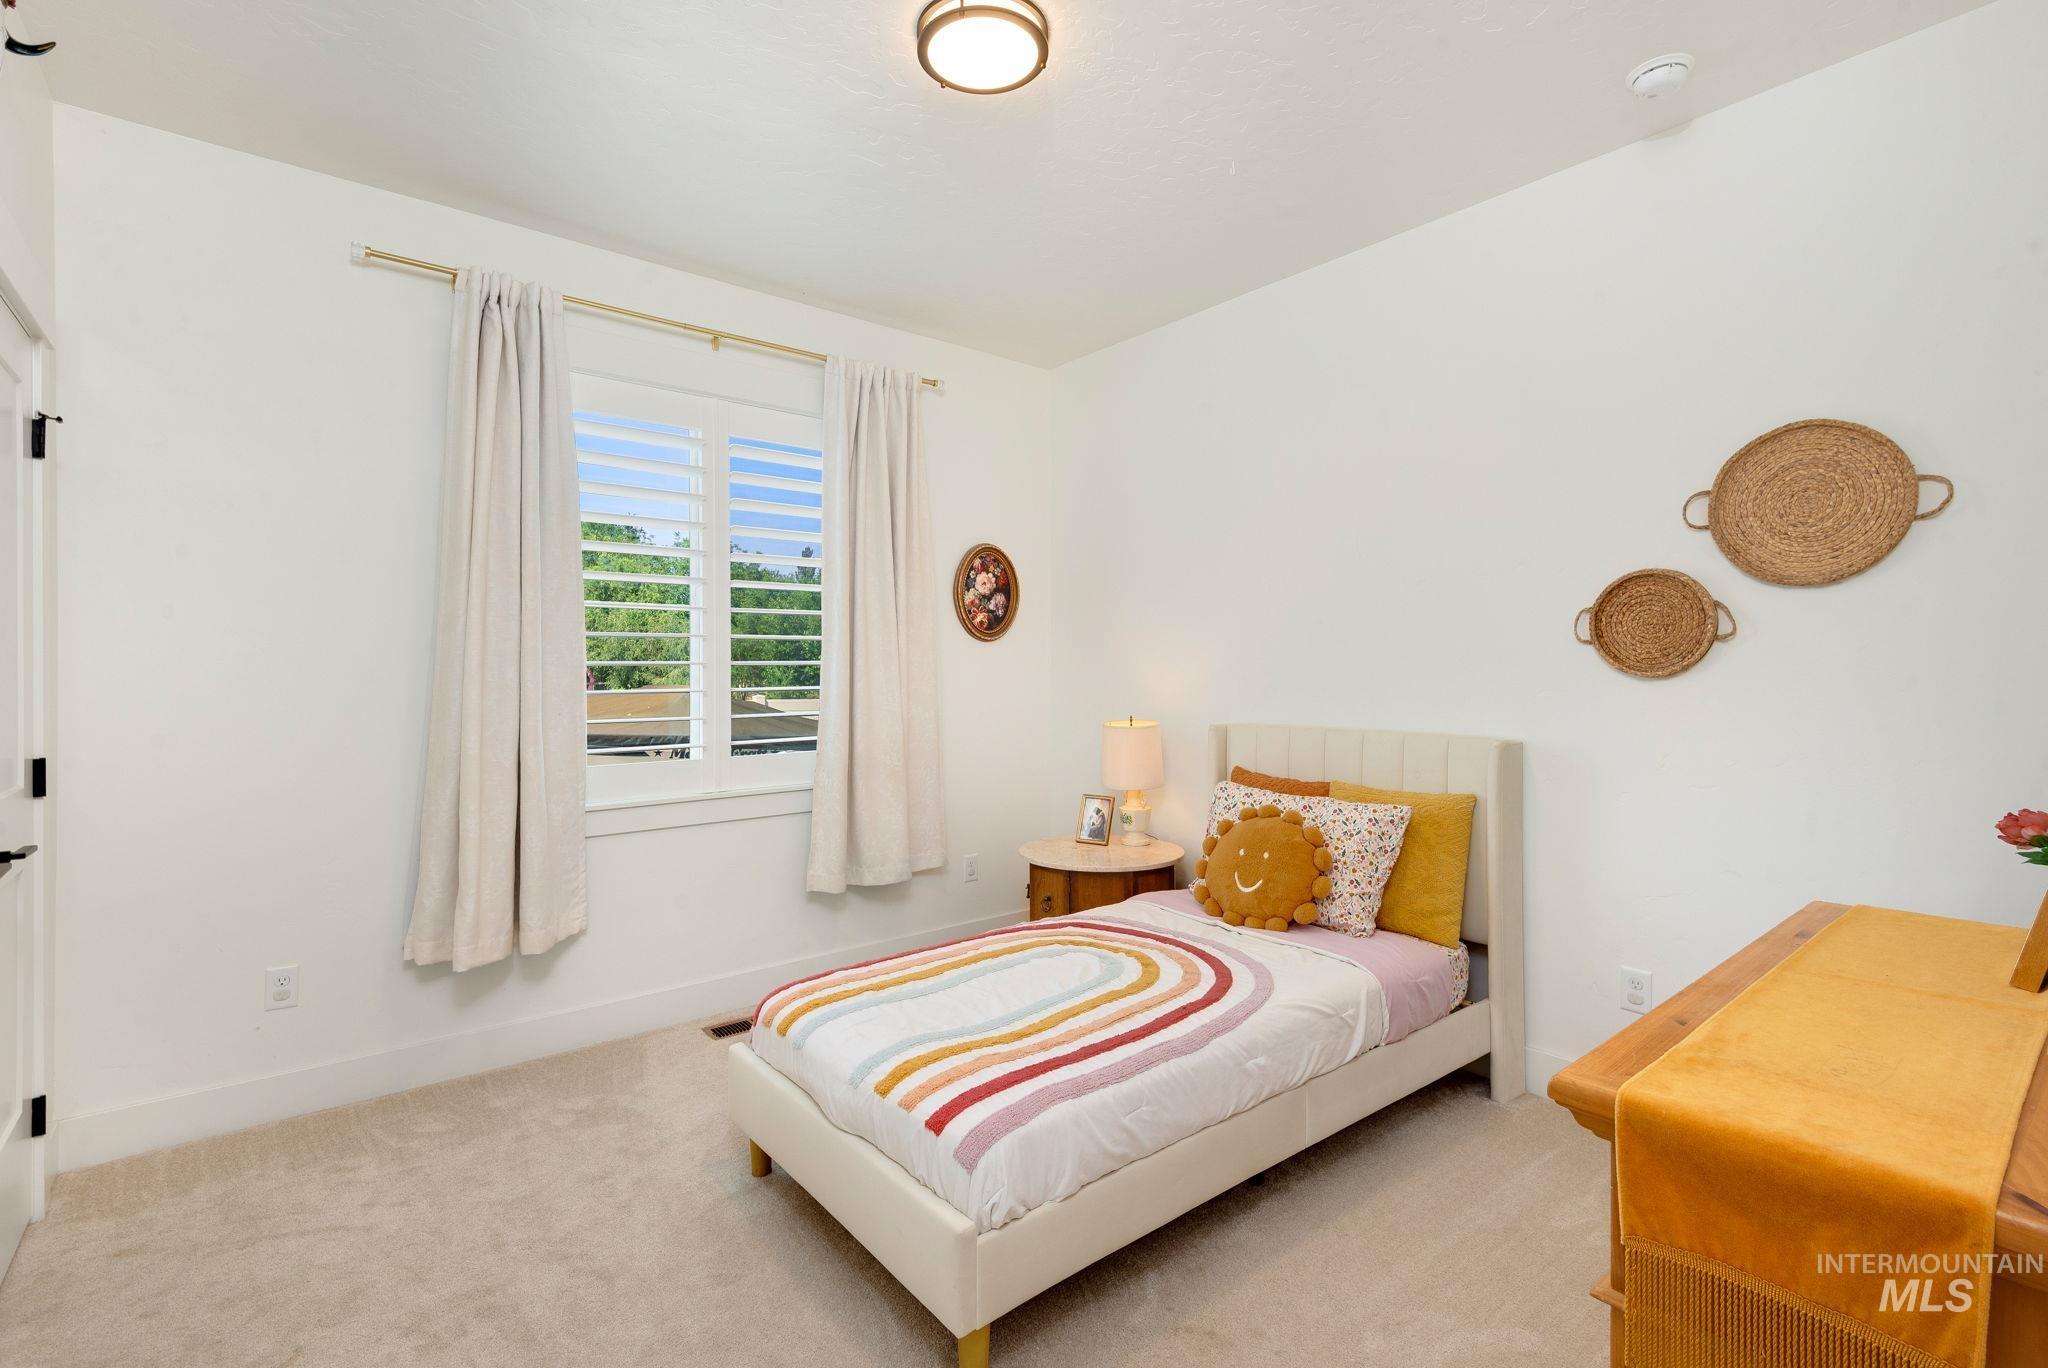
Carpeted room with a single window featuring white plantation shutters and light-colored curtains
-
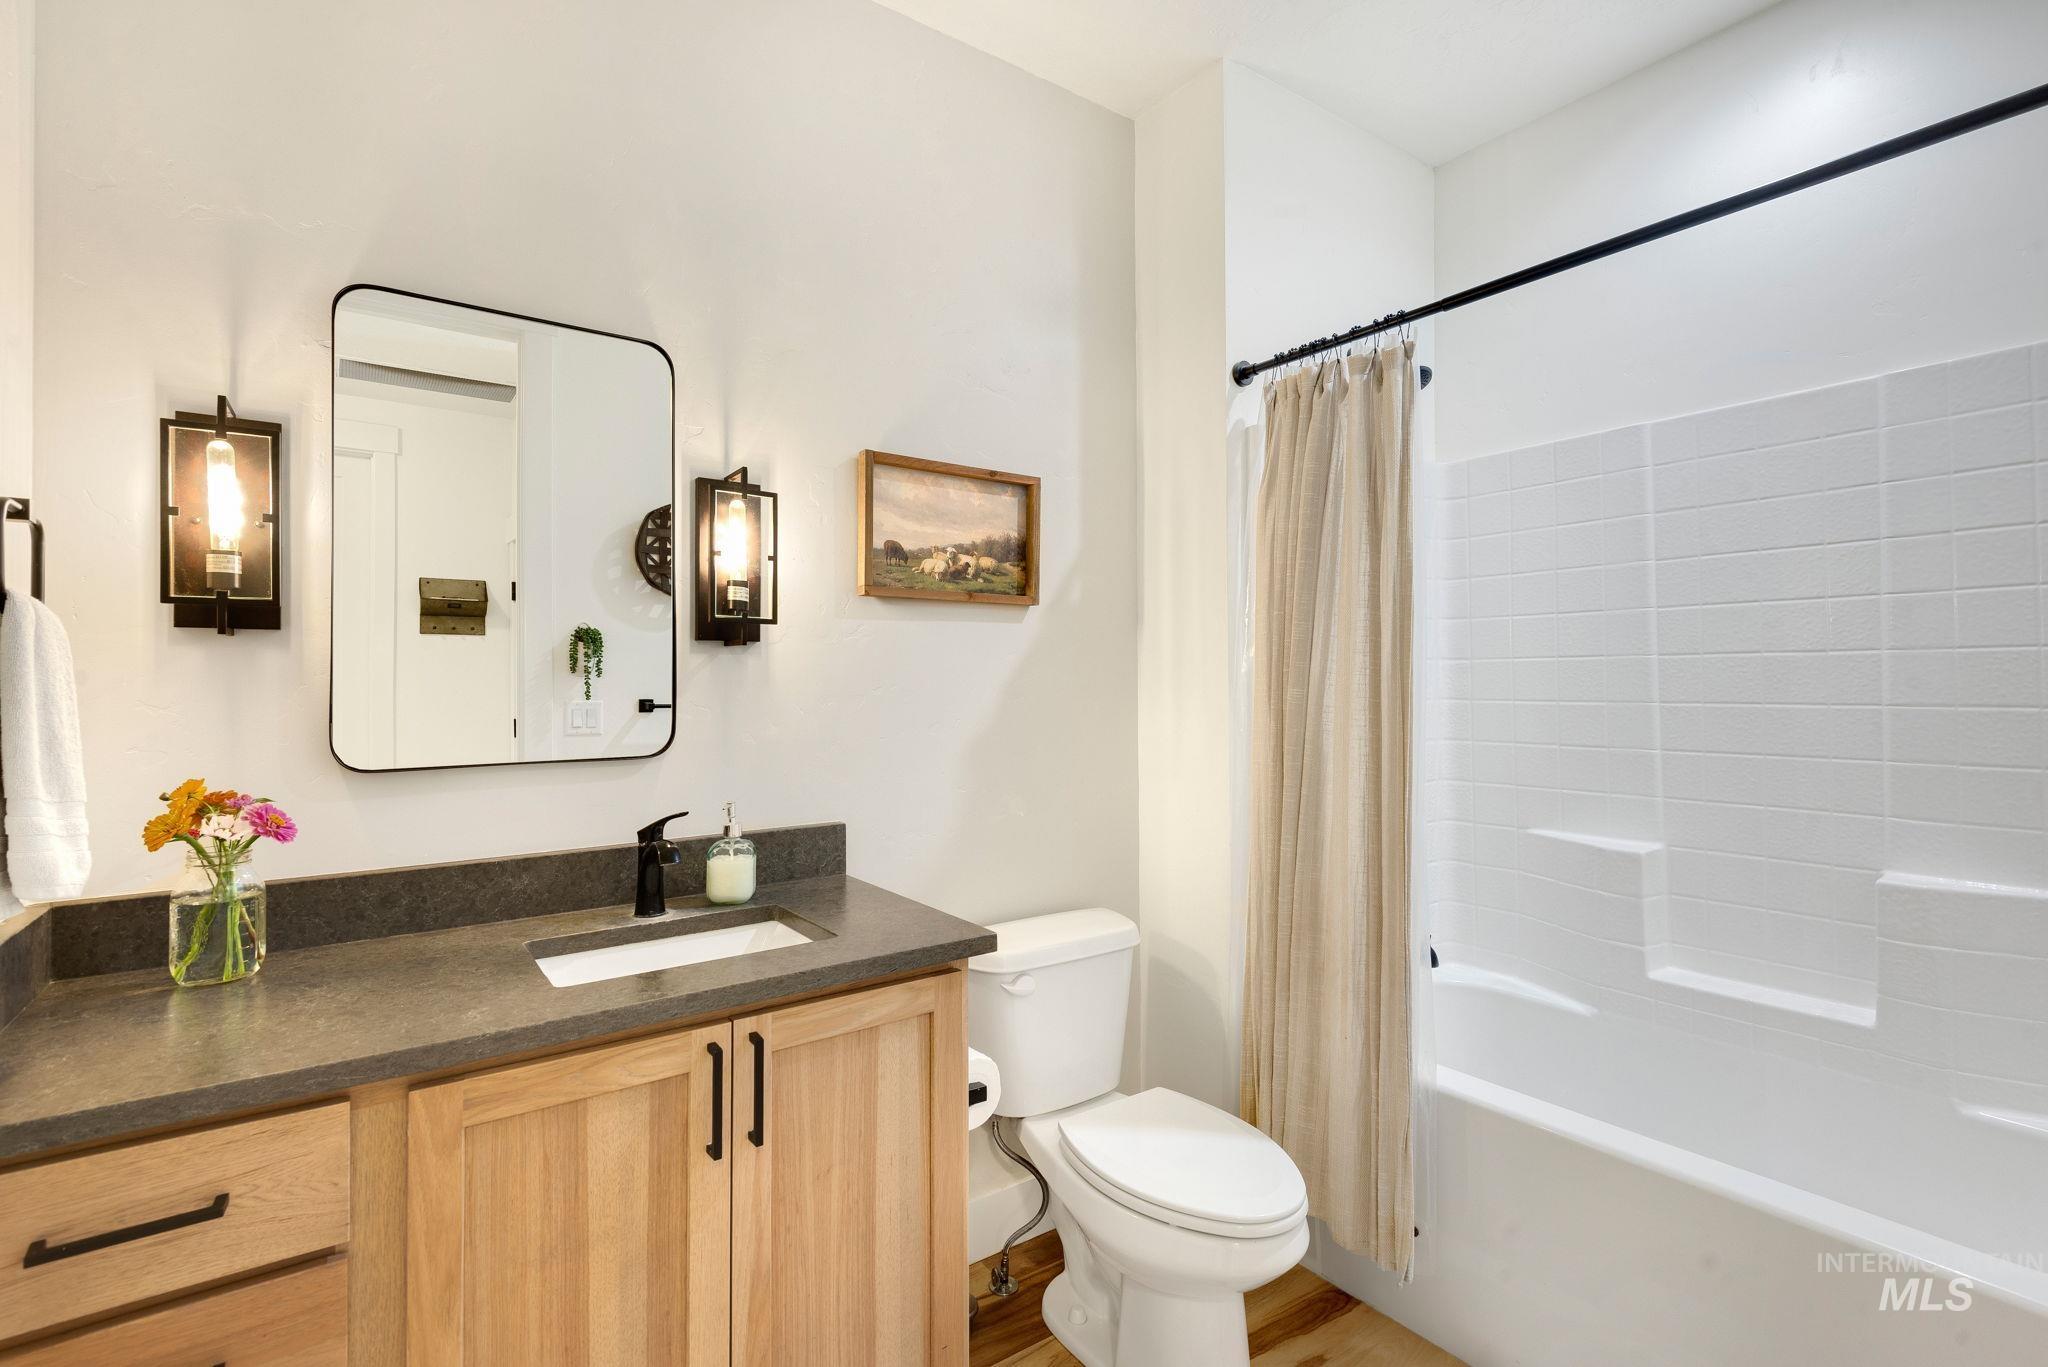
Bathroom featuring a light wood-finish vanity with a dark countertop, an undermount sink, and a black framed mirror
-
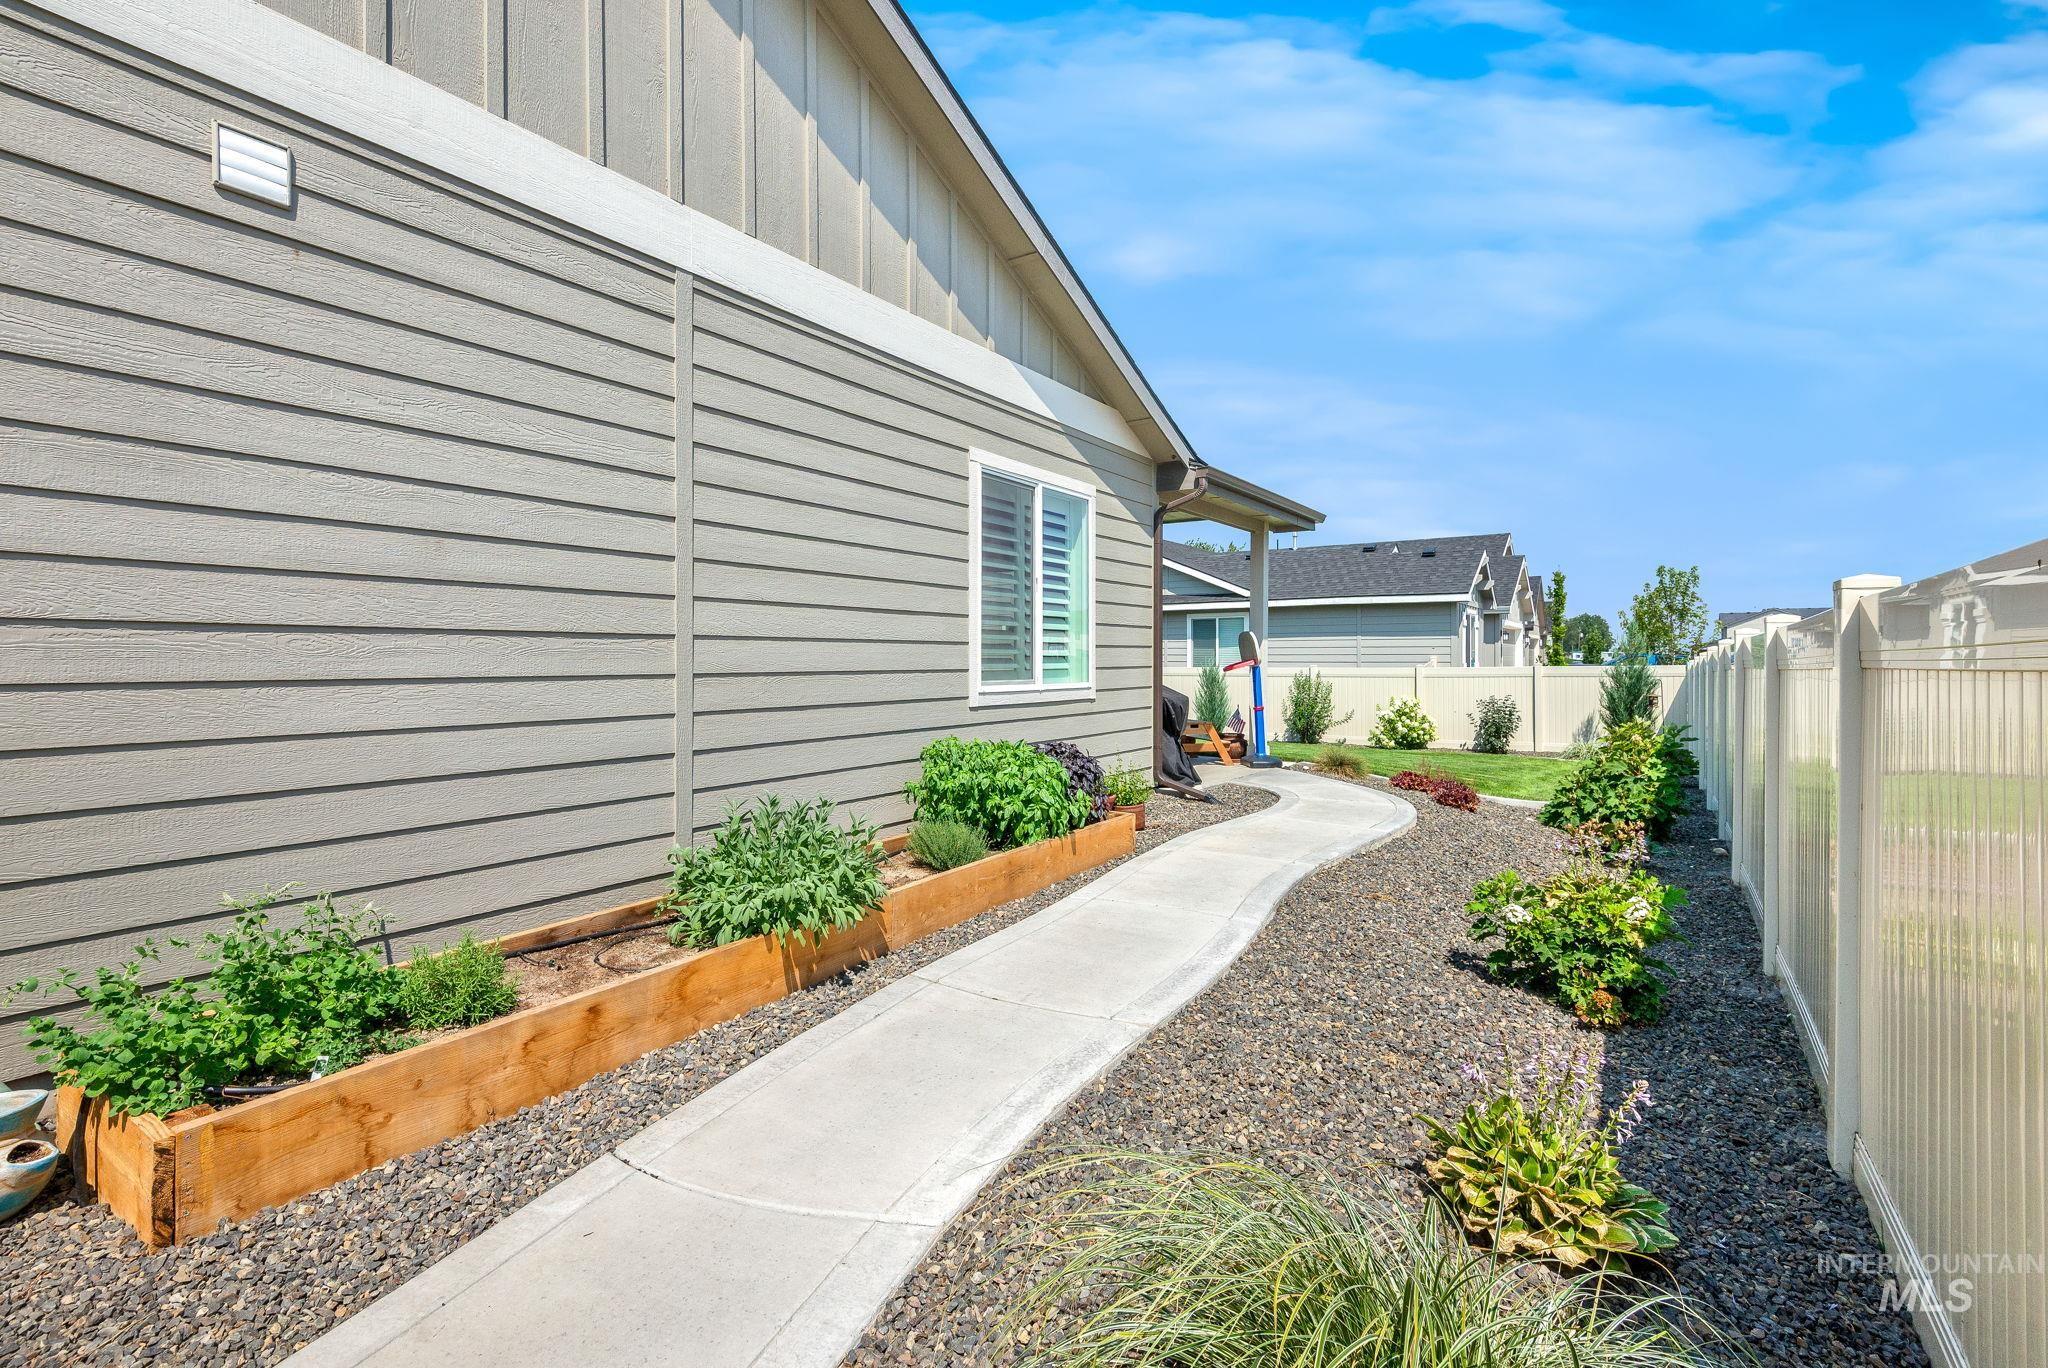
Side exterior featuring horizontal siding with white trim, a curved concrete pathway, wood raised garden beds, and decorative gravel landscaping
-
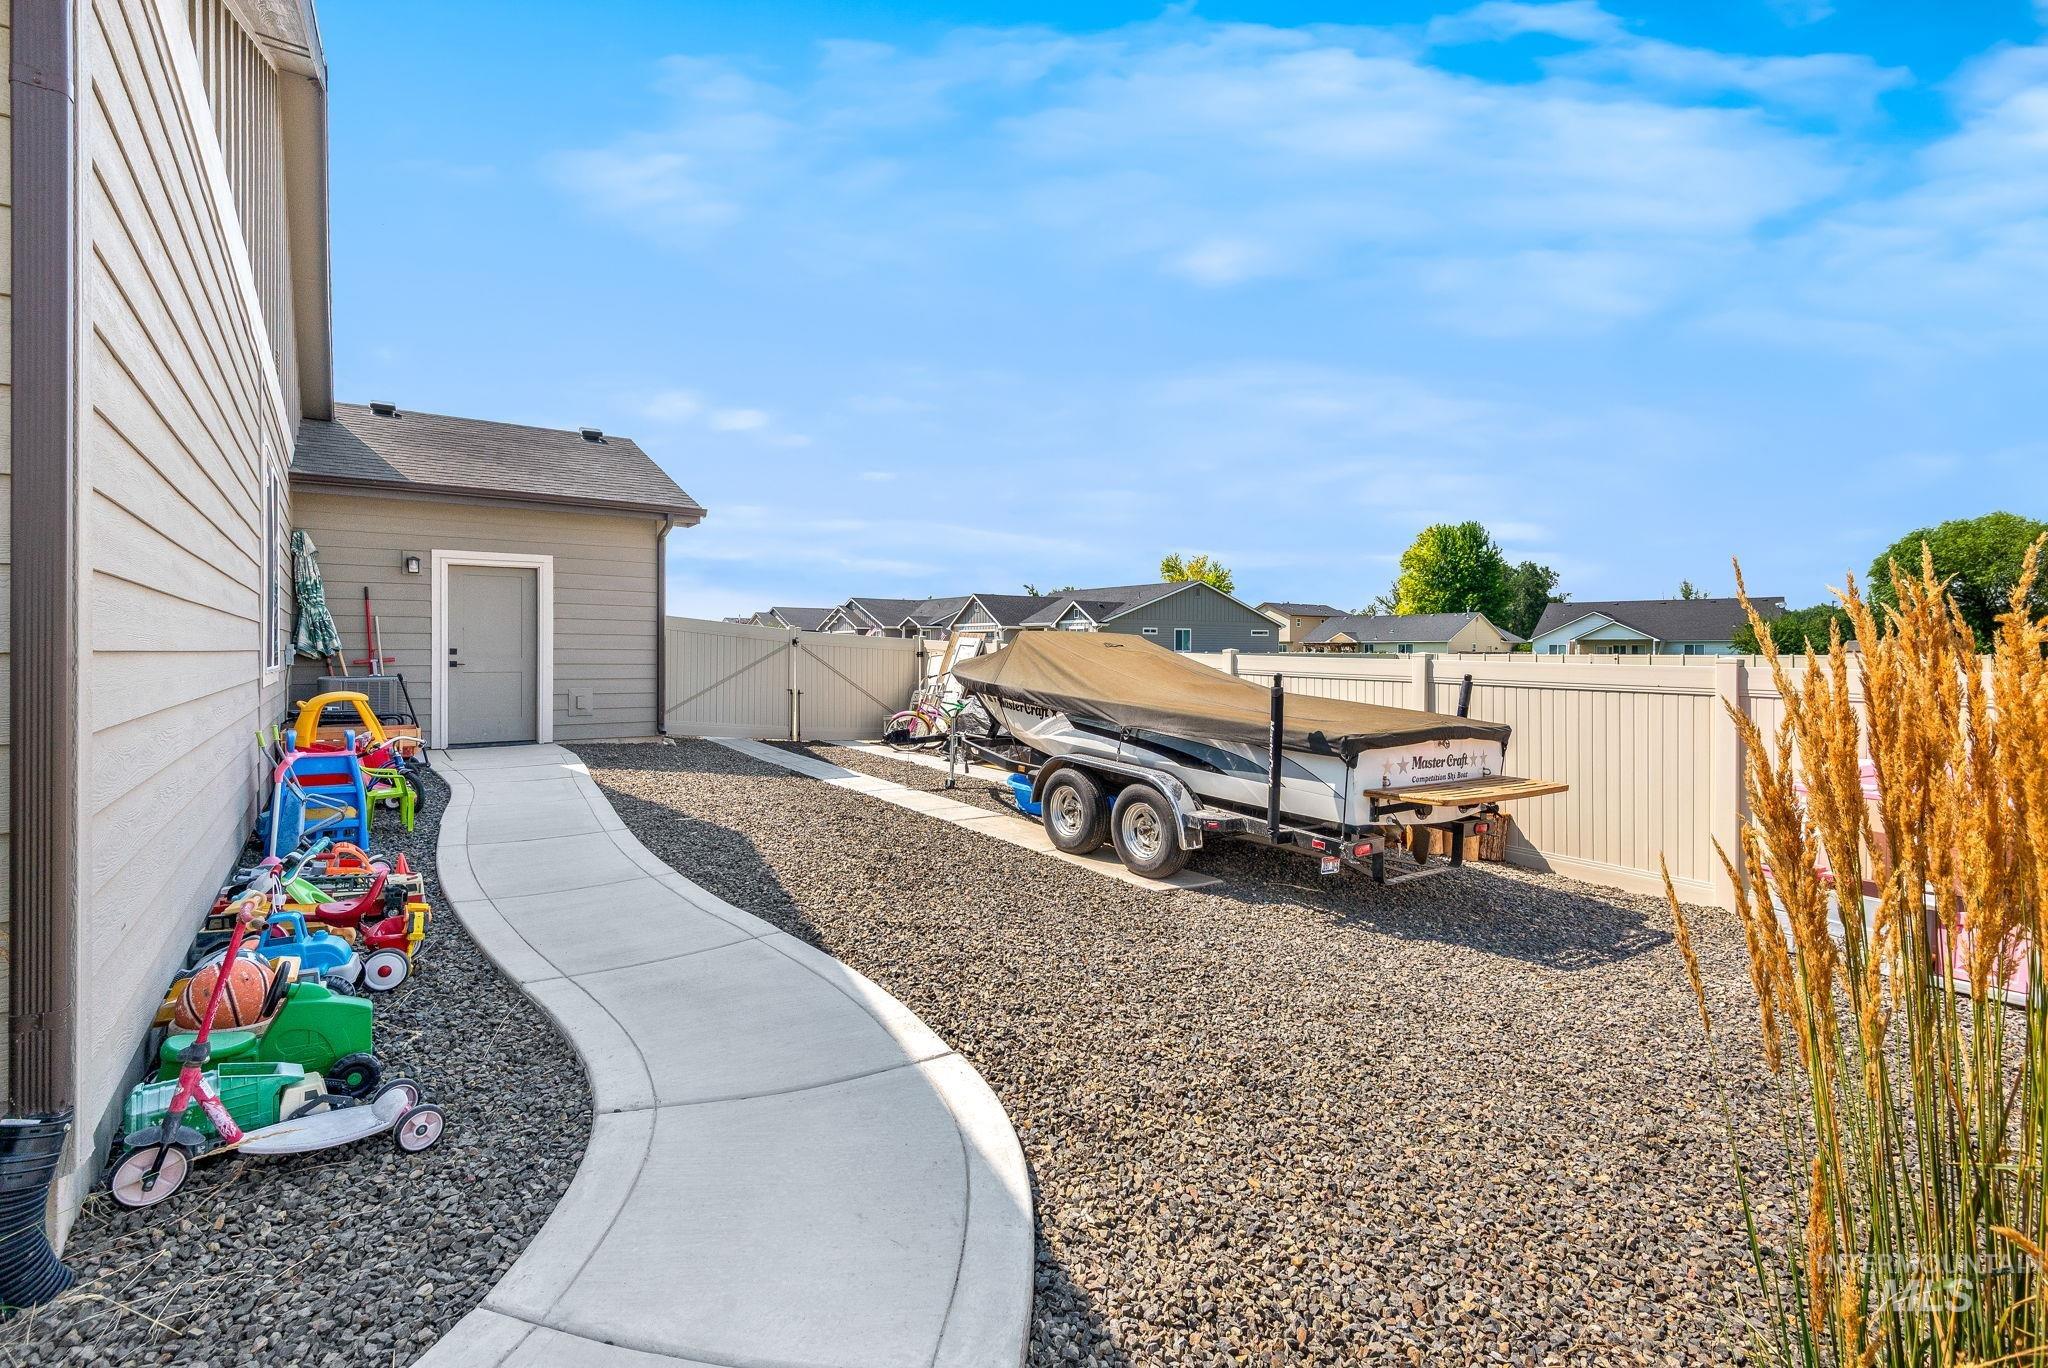
Exterior siding with a separate storage structure, featuring a gravel side yard and a concrete pathway
-
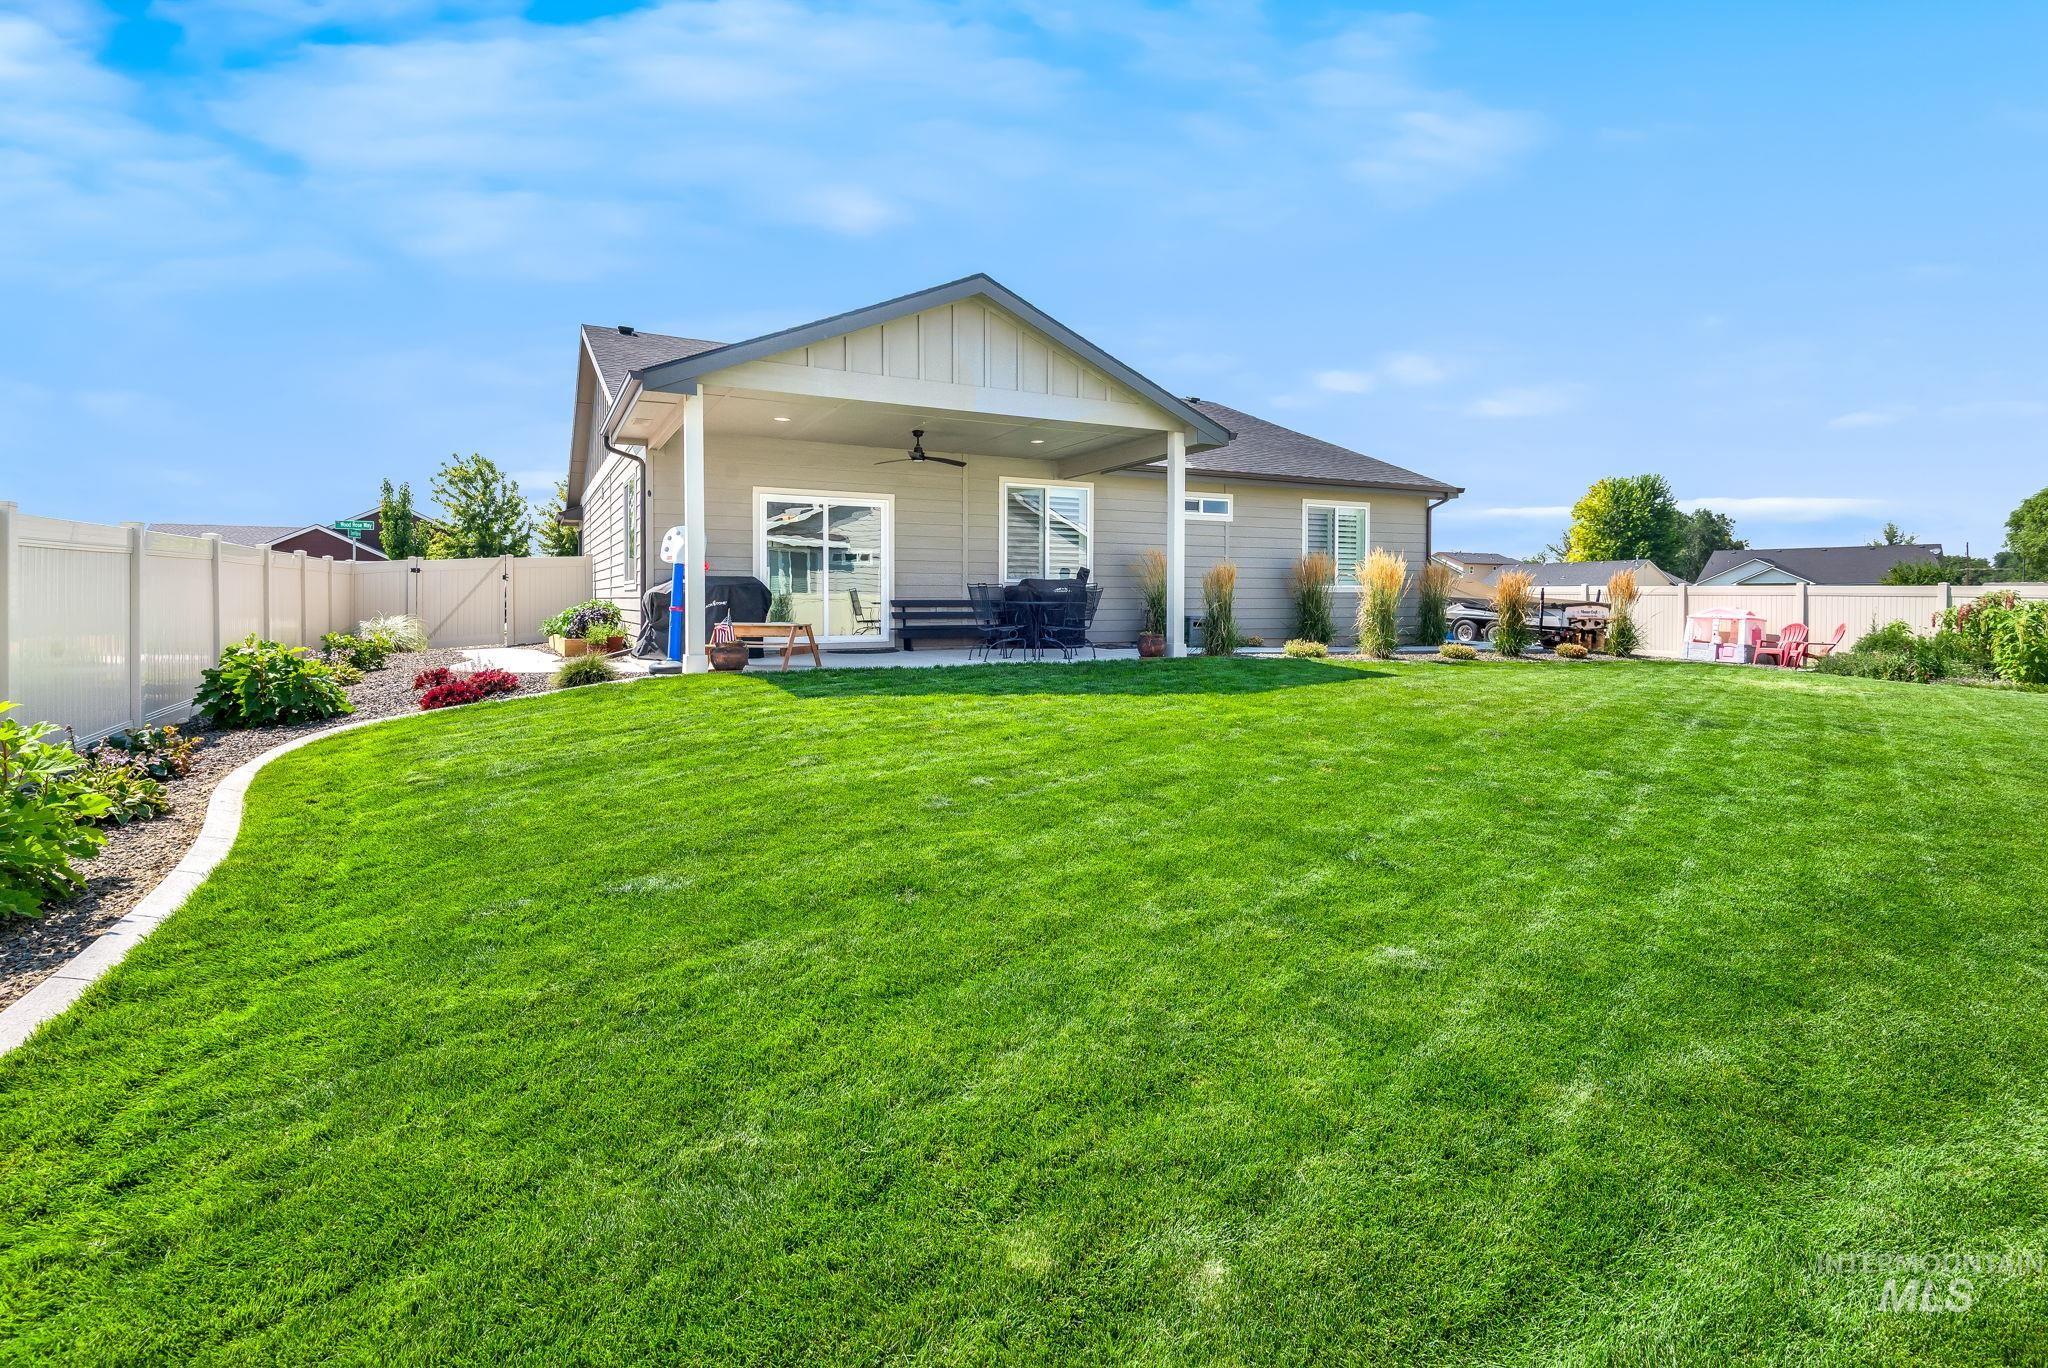
Expansive green lawn with a dedicated garden bed bordering the property
-
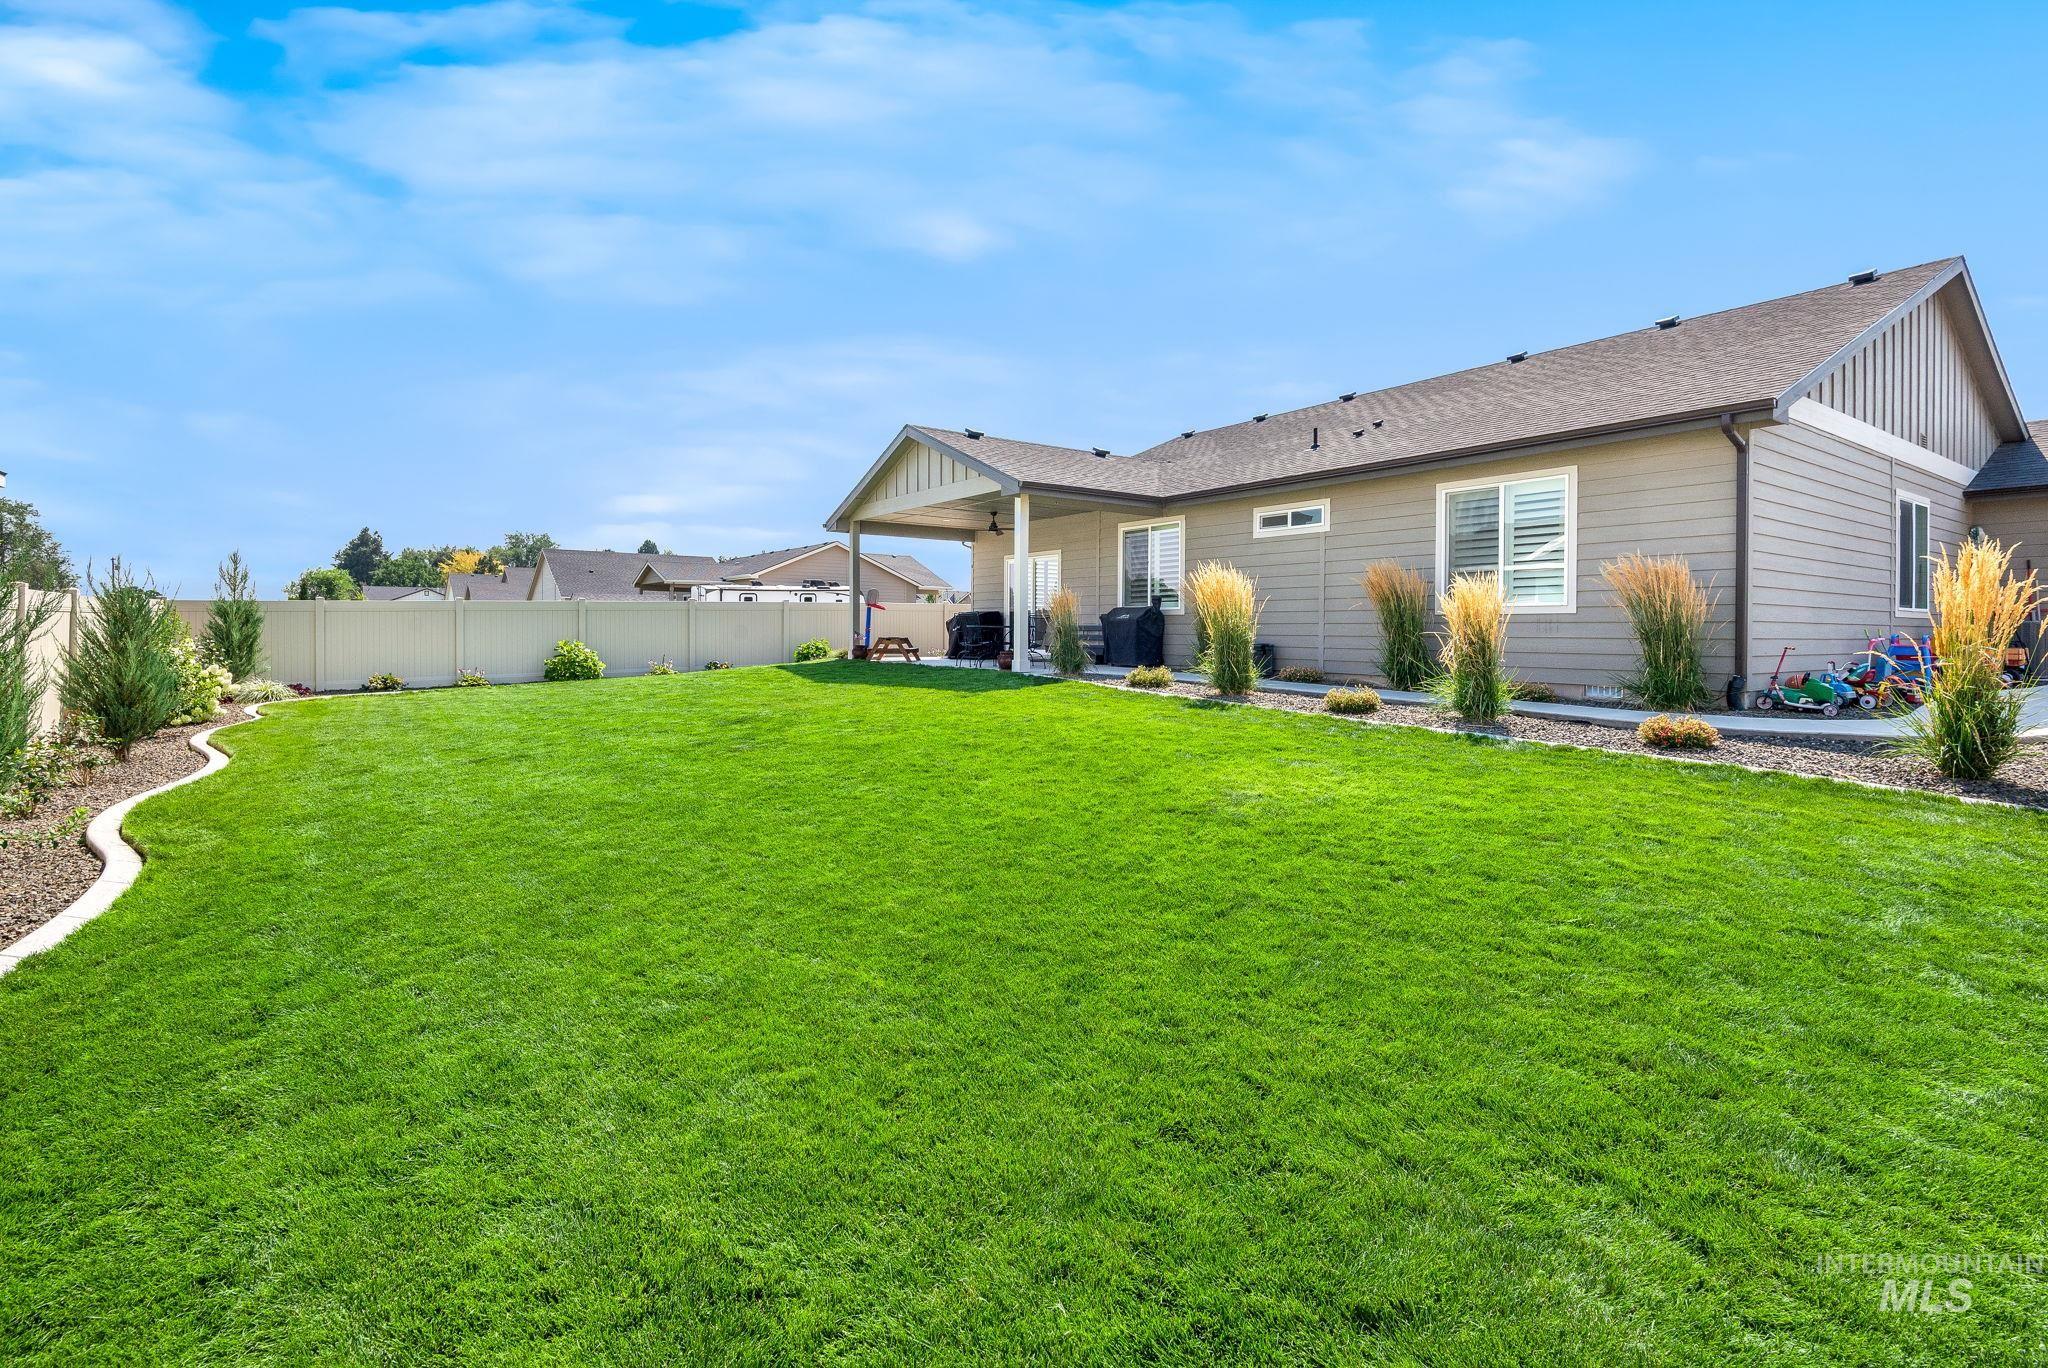
Expansive backyard featuring a lush lawn, concrete patio with covered area, and a beige privacy fence
-
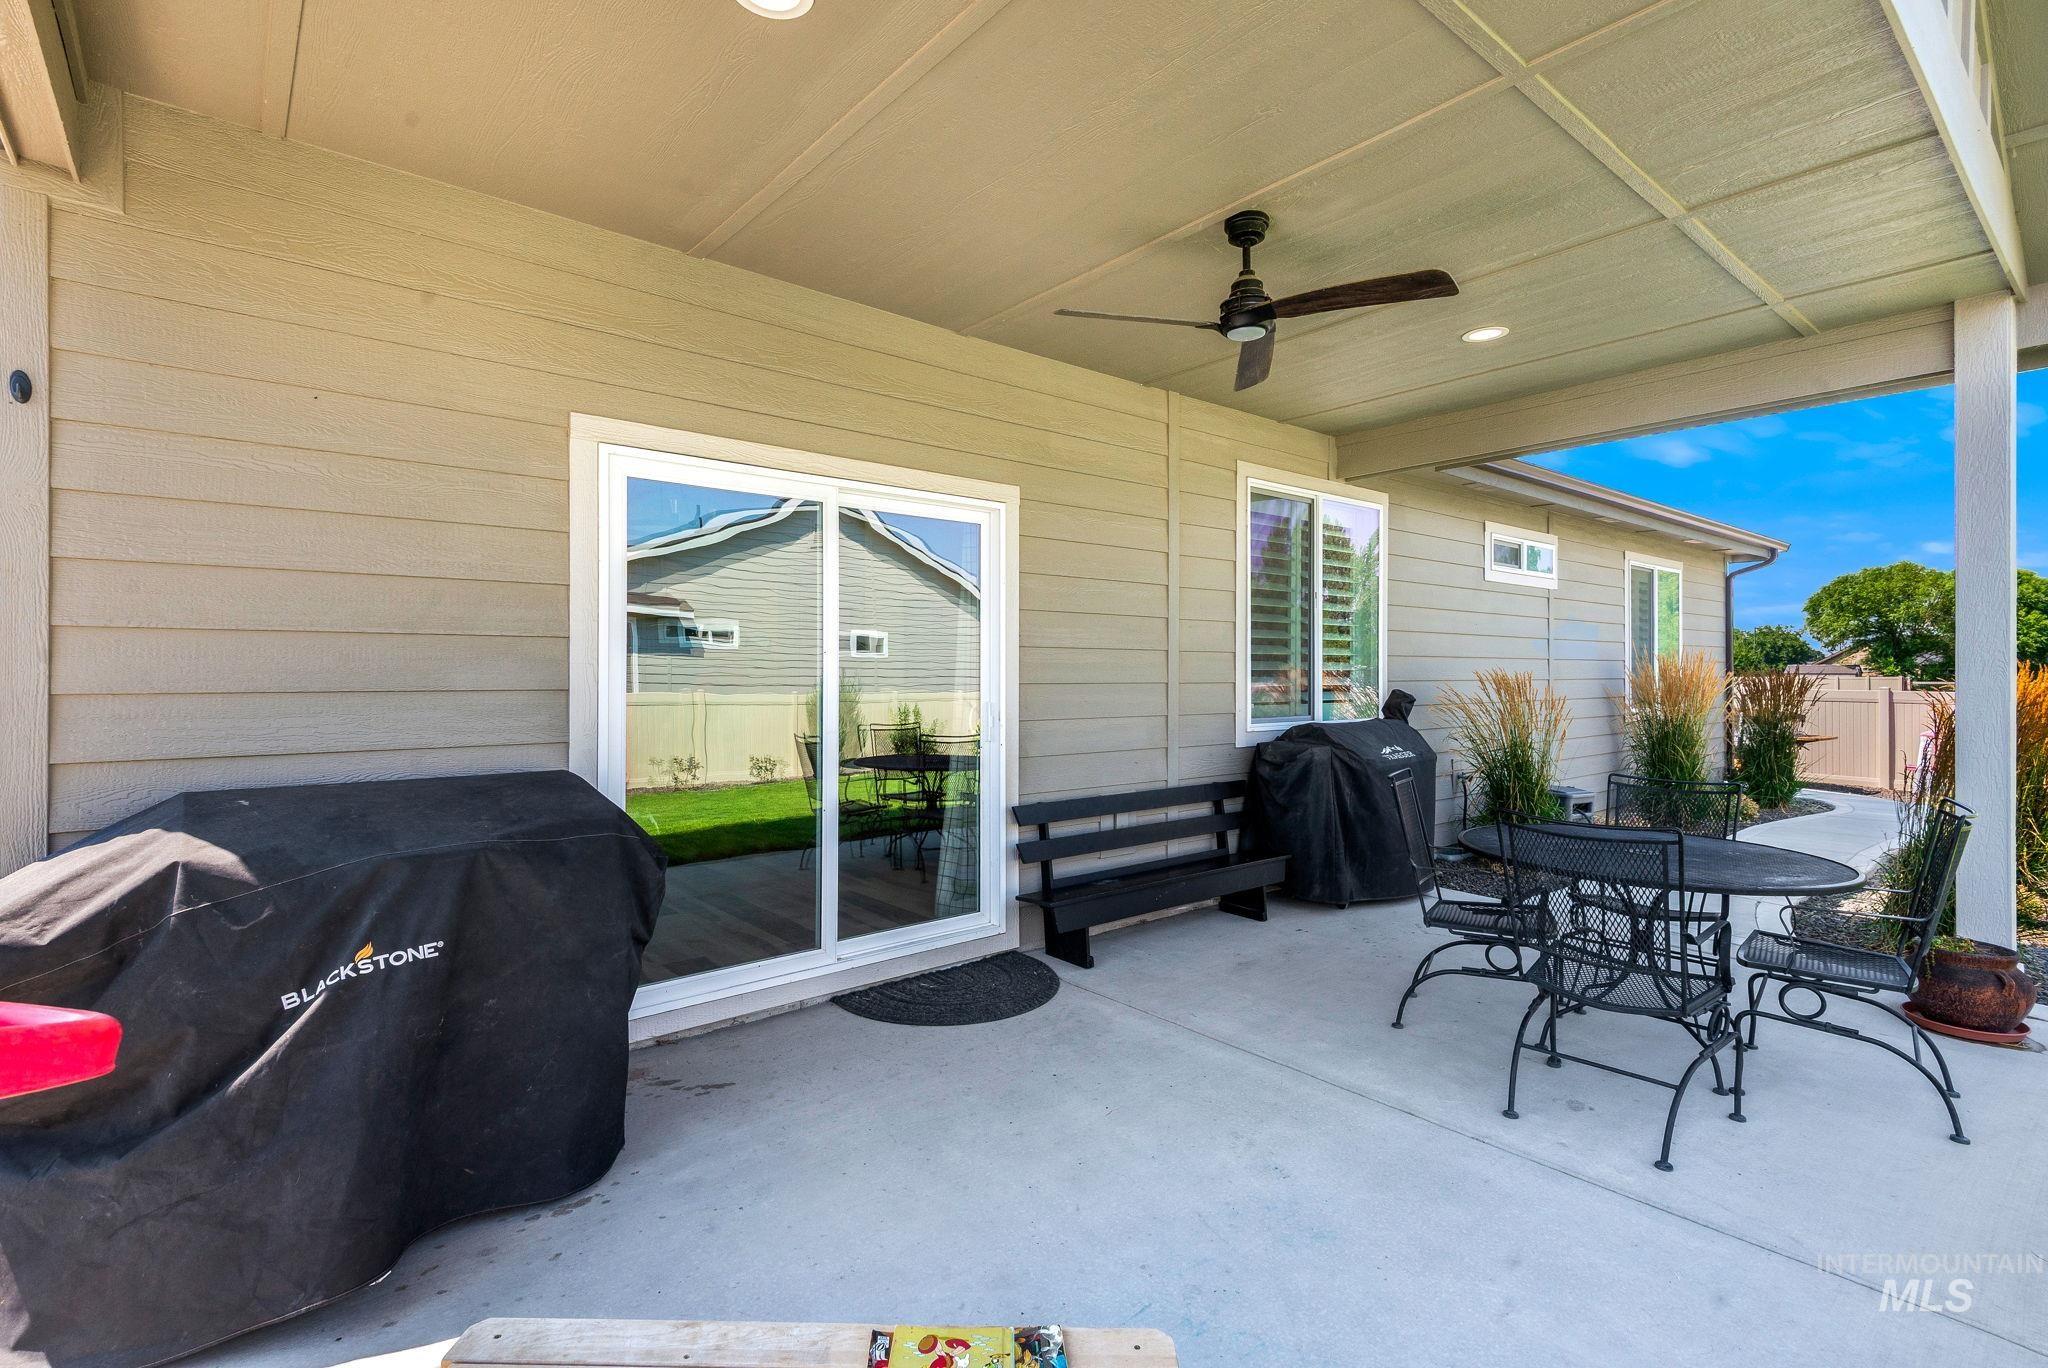
Covered concrete patio featuring recessed lighting and a ceiling fan
-
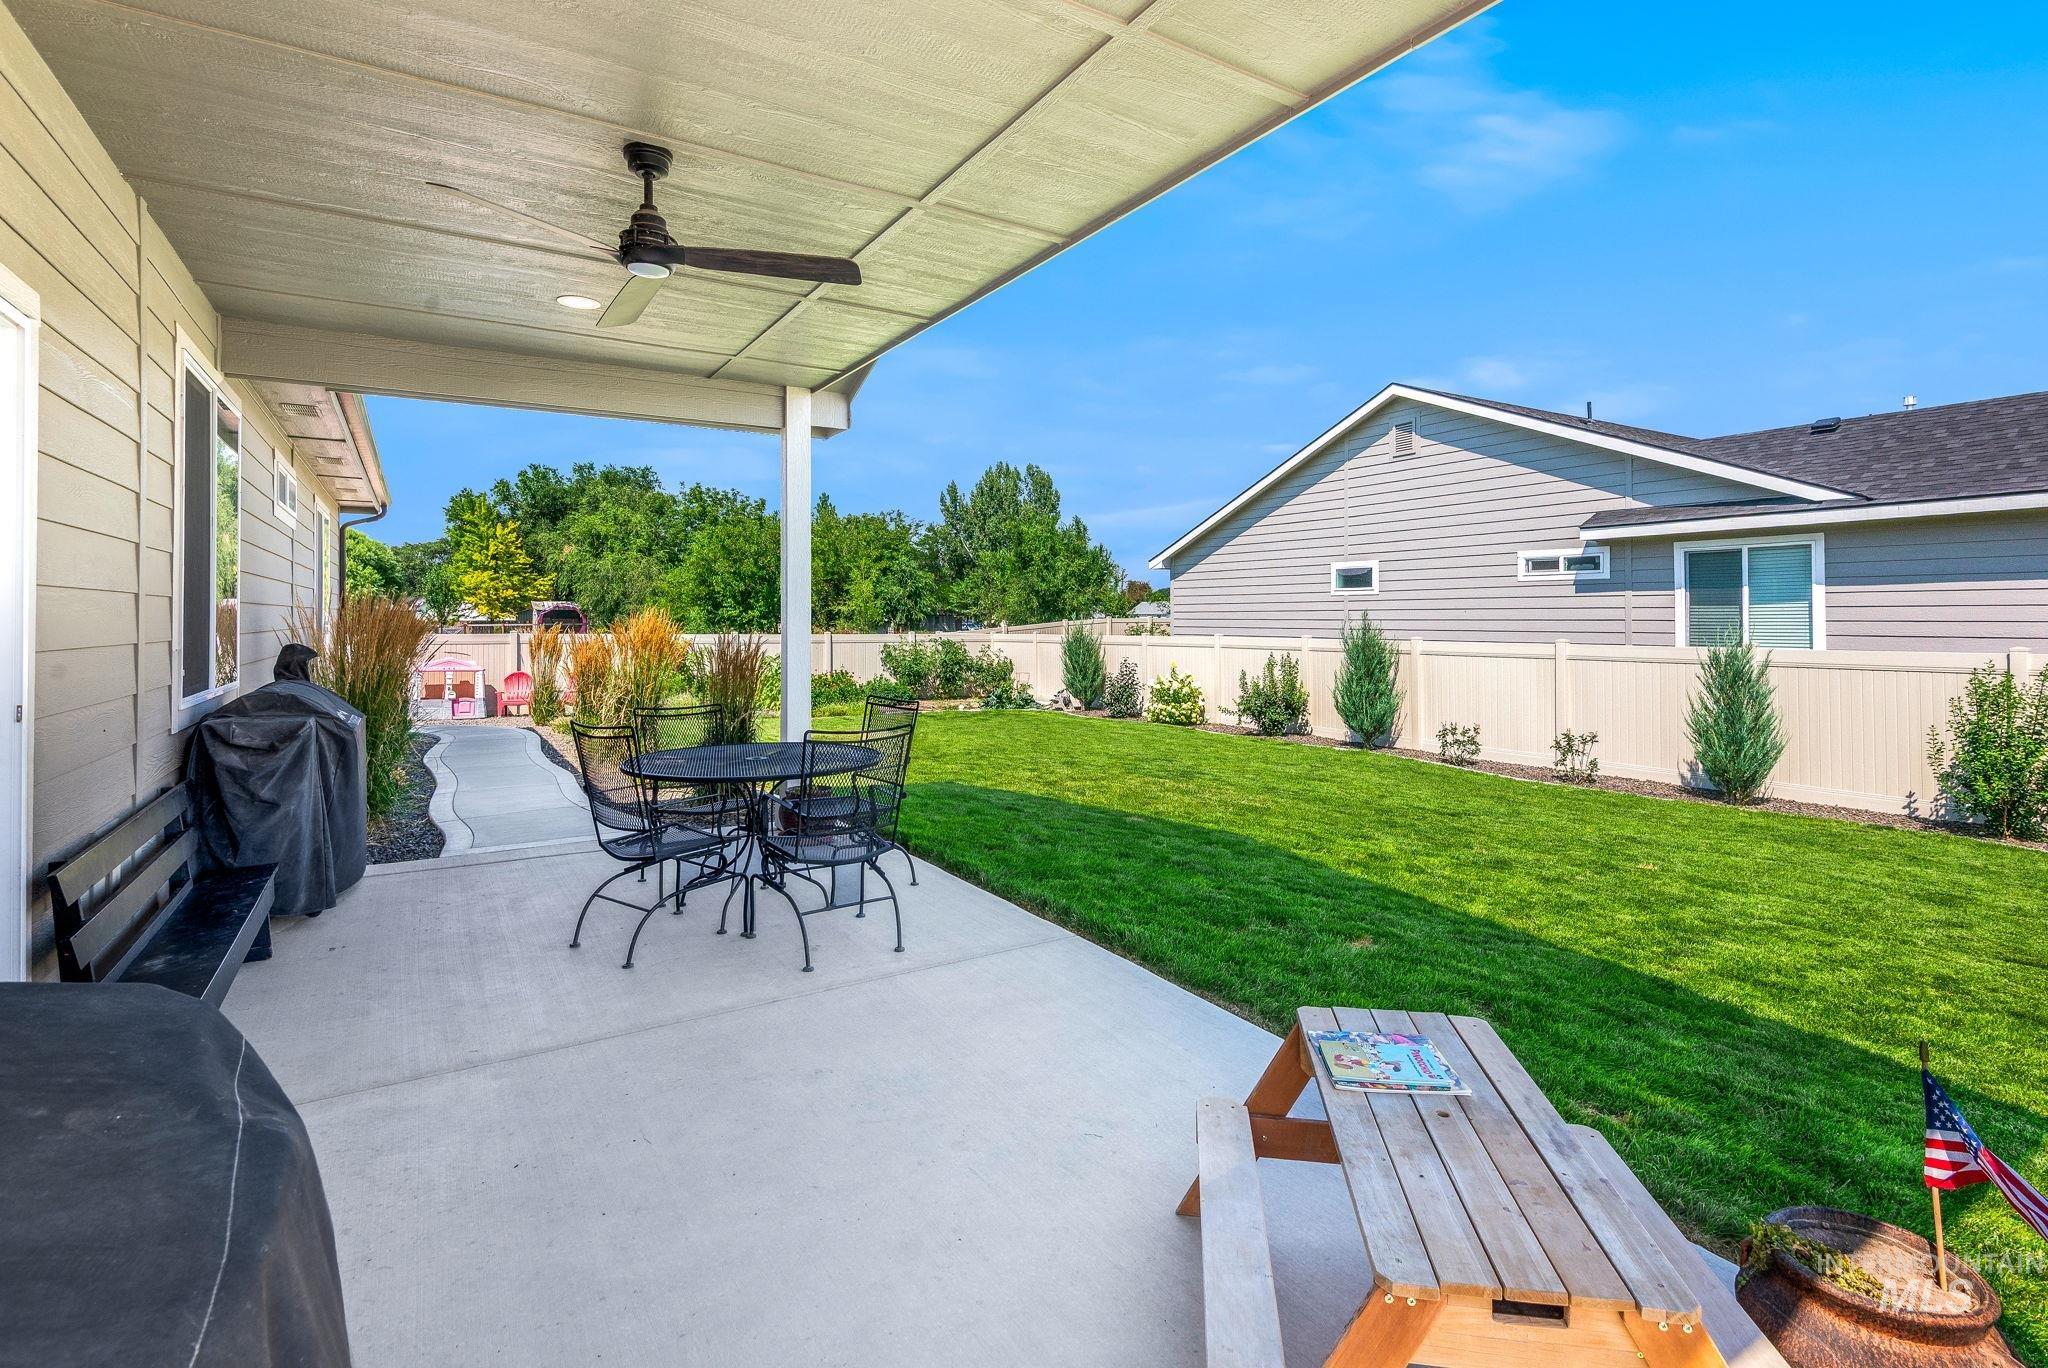
Covered patio featuring an outdoor ceiling fan, concrete flooring, and a manicured lawn
-

Covered patio with a ceiling fan
-
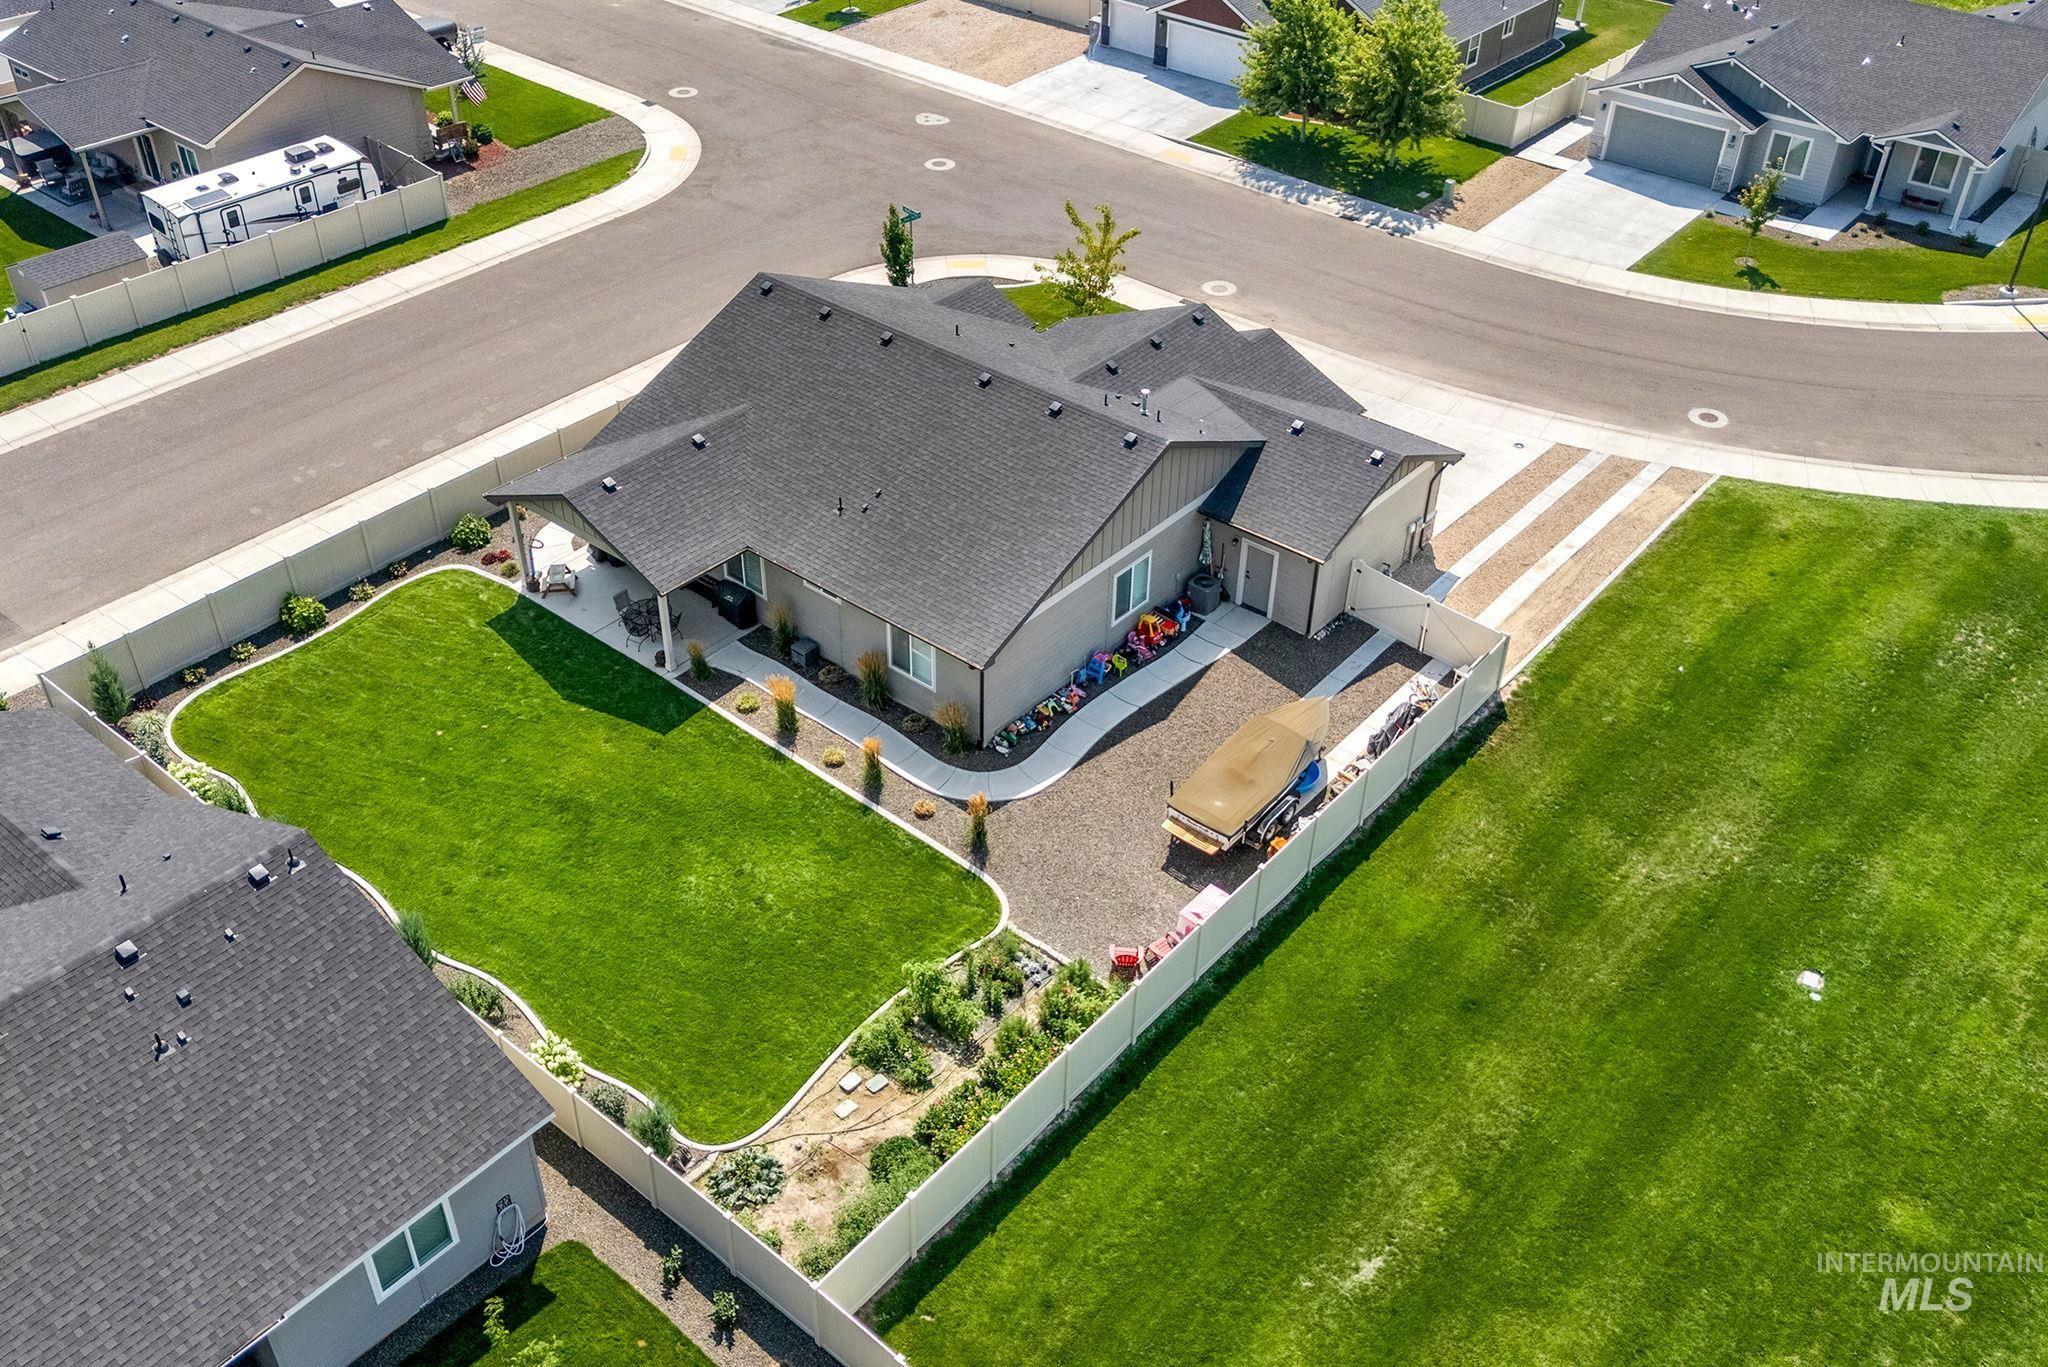
Single-story residence featuring a covered patio, fenced backyard with manicured lawn, gravel driveway, and an additional paved parking area
-
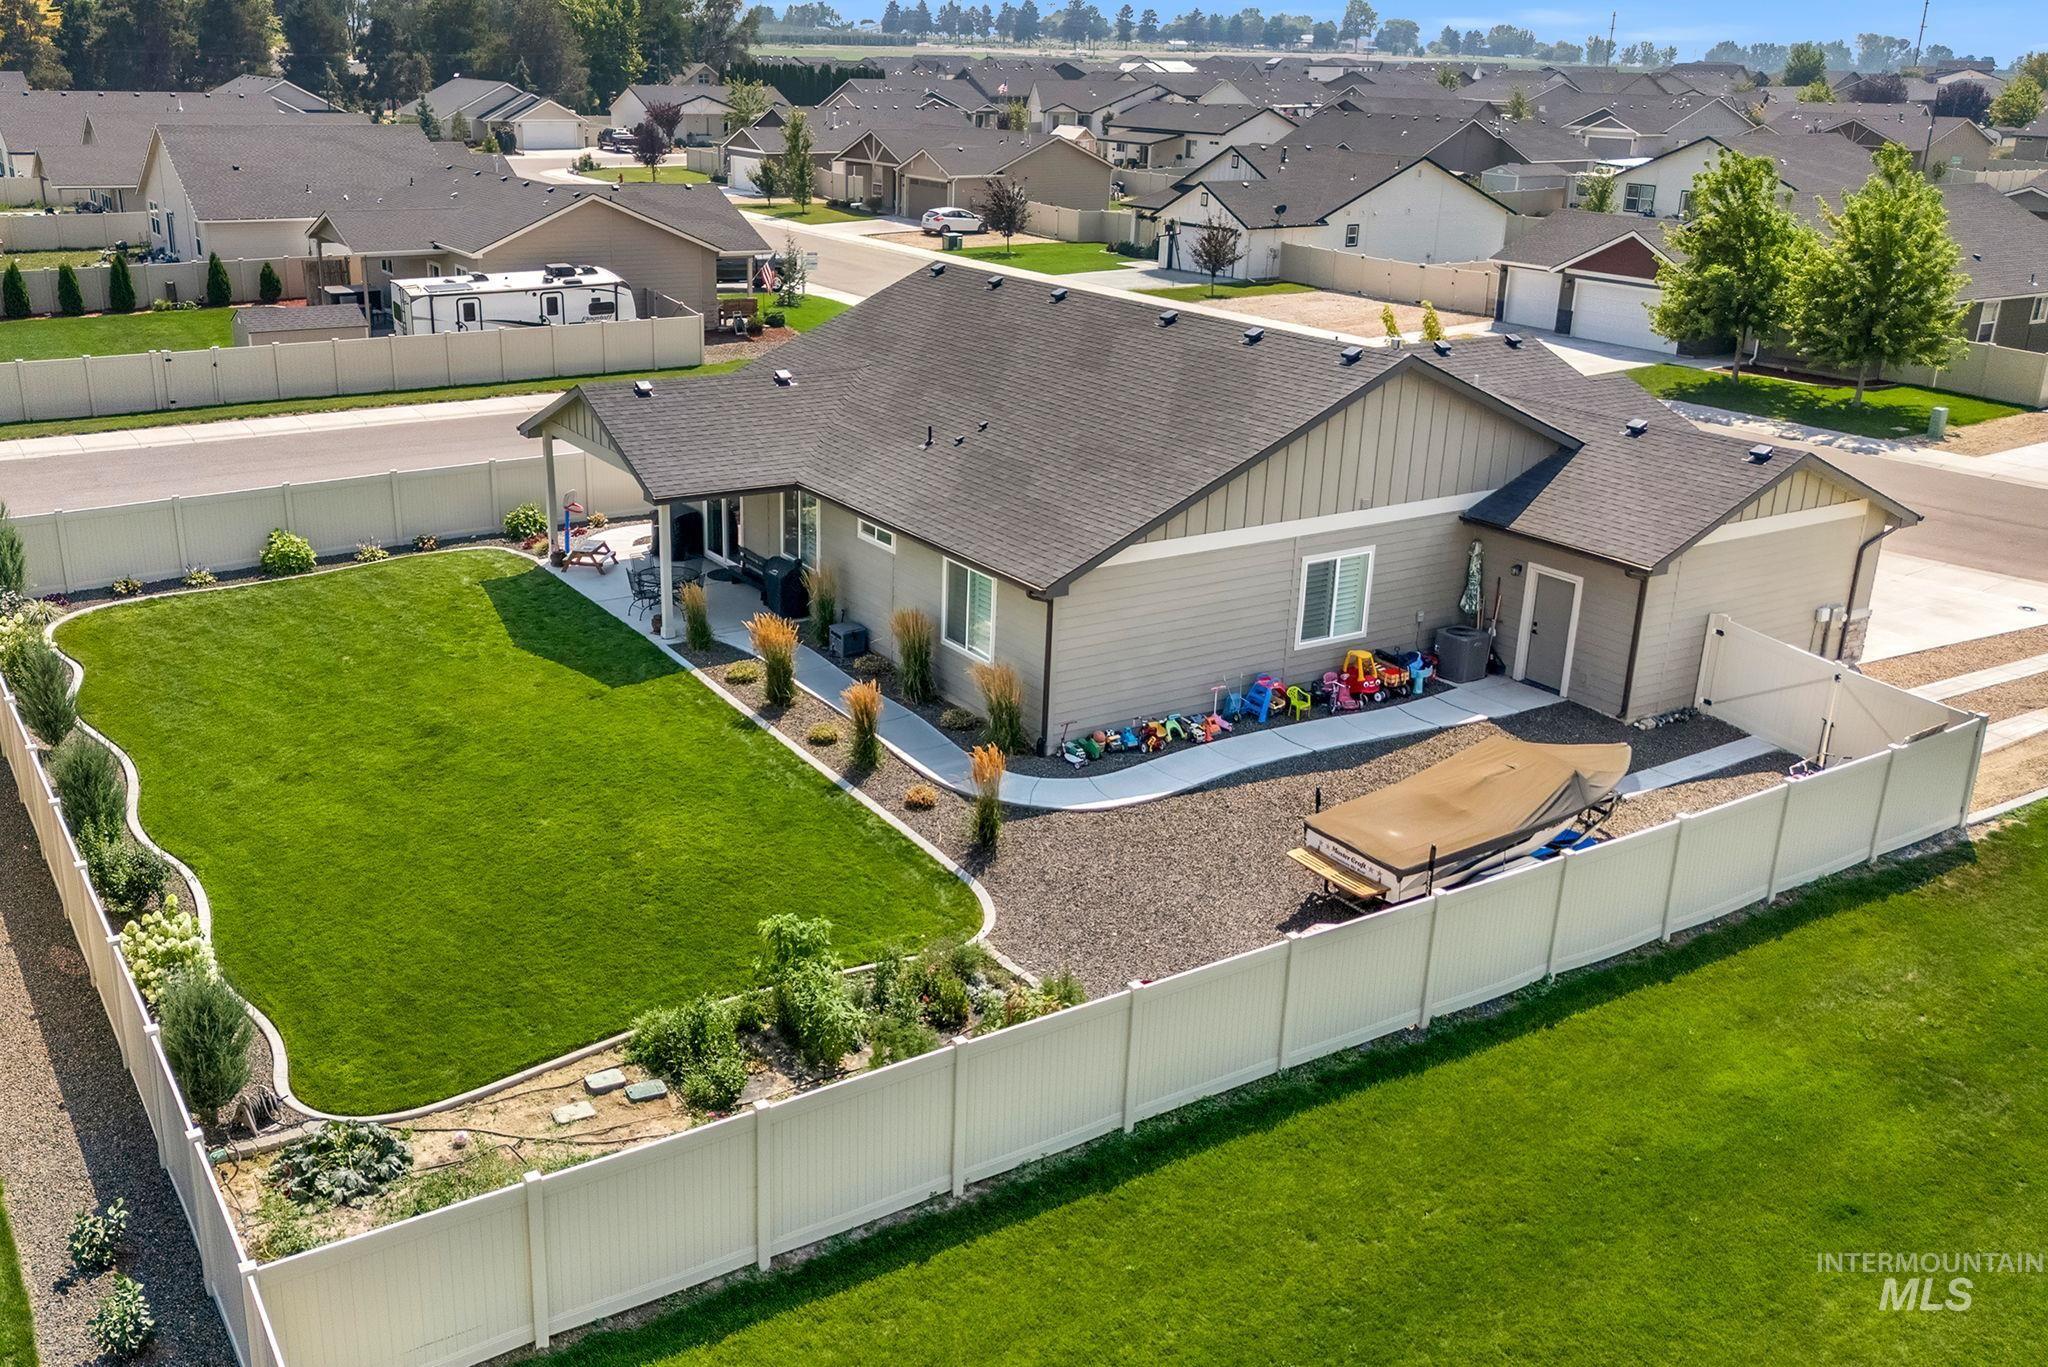
Expansive backyard featuring a manicured lawn, an extended concrete patio, a covered outdoor living area, a gravel side yard, and a full perimeter privacy fence
-
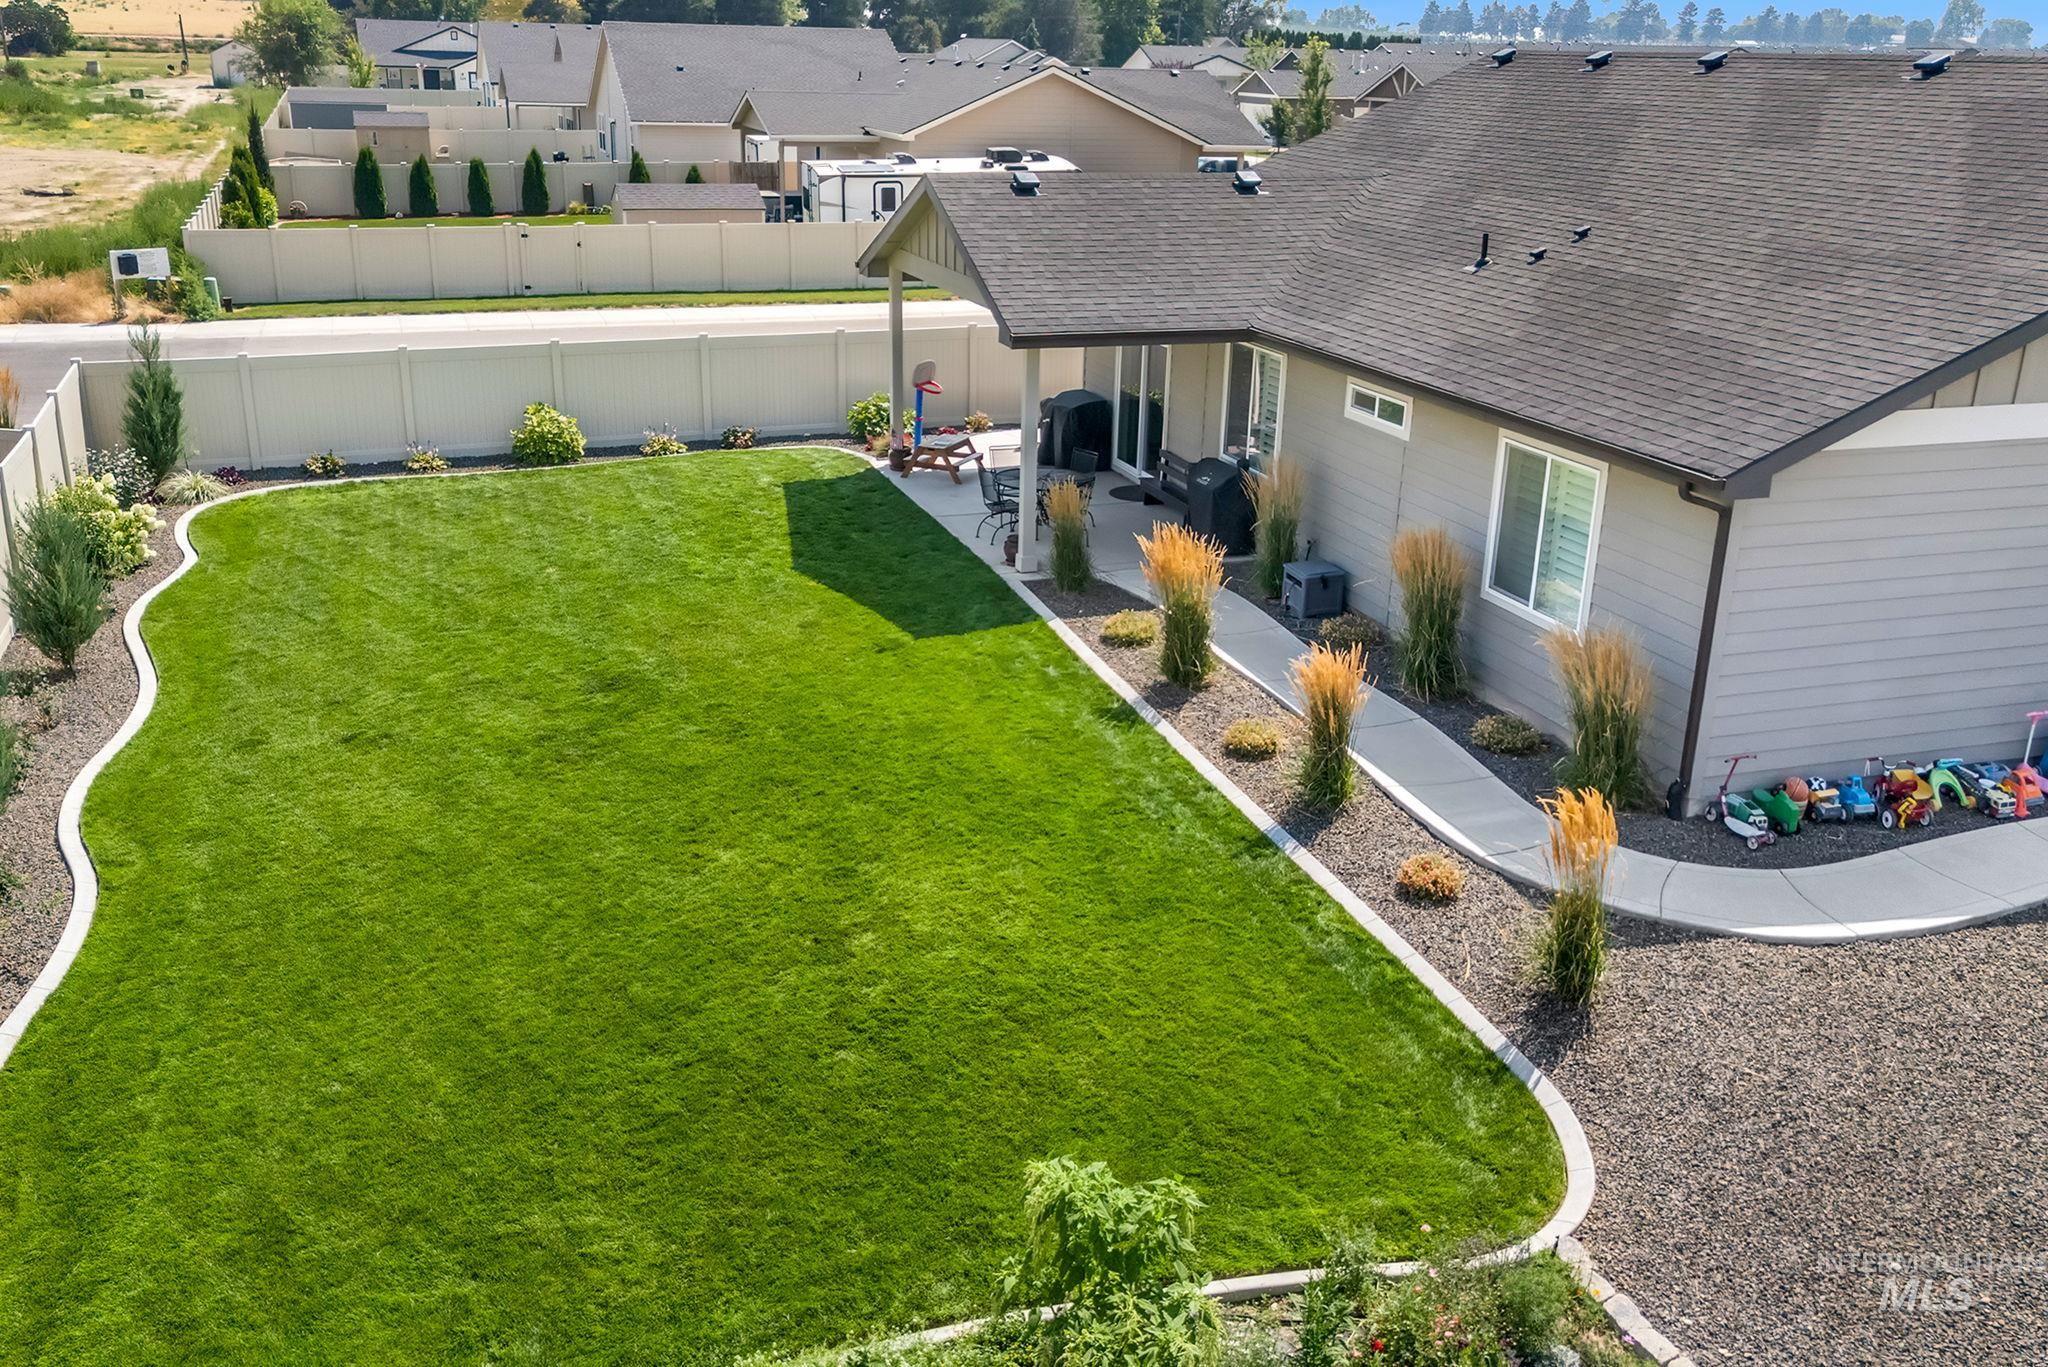
Expansive green lawn with contoured concrete curbing
-
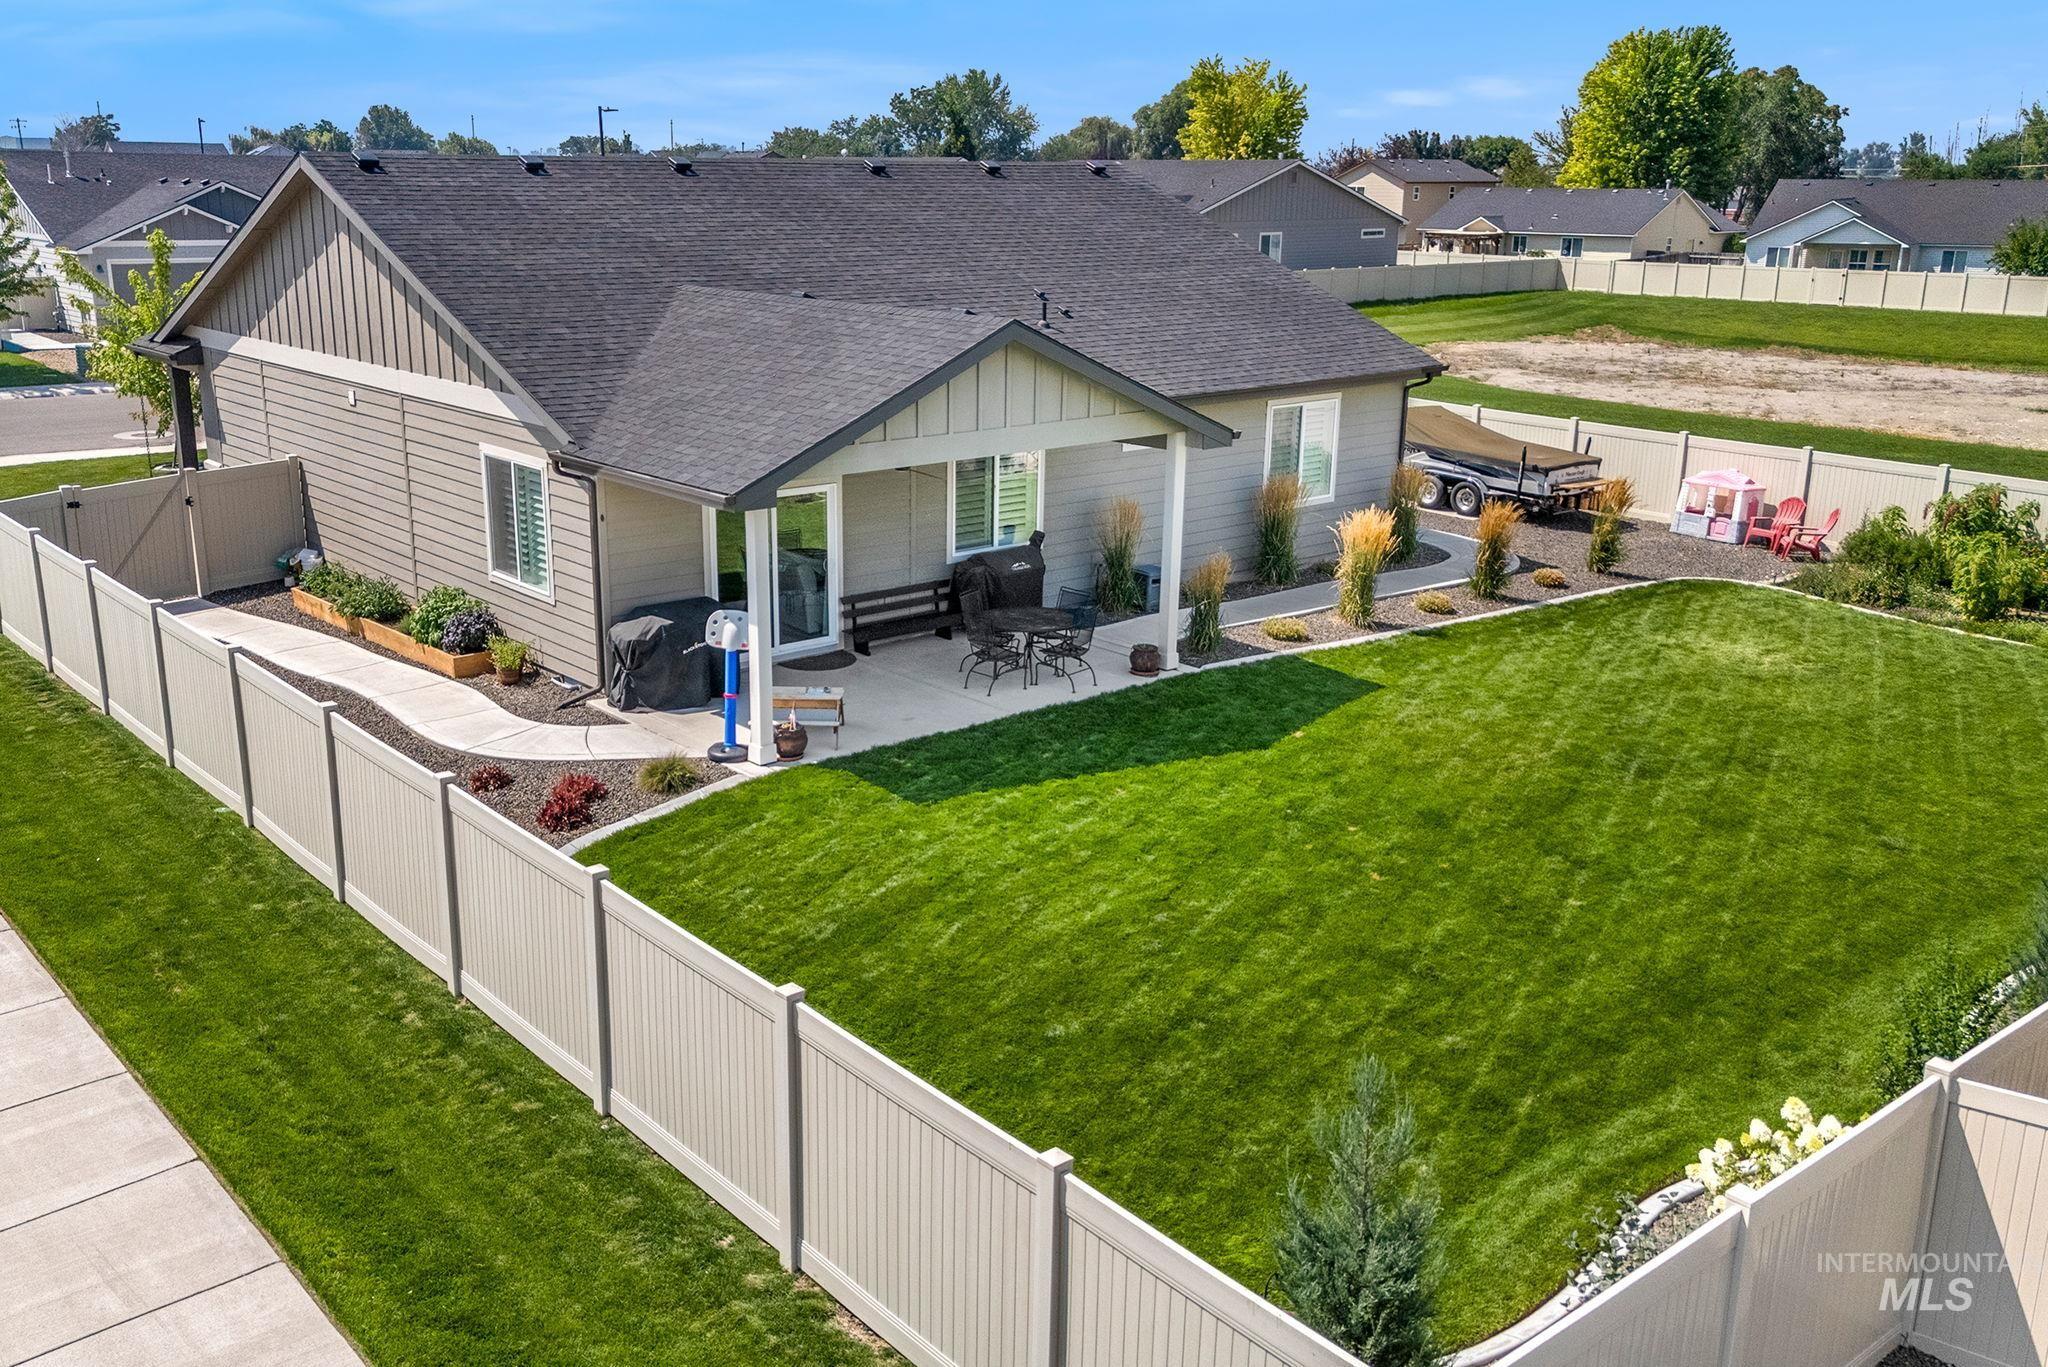
Expansive fenced backyard featuring a large grass lawn, concrete patio, and a covered outdoor living area
-
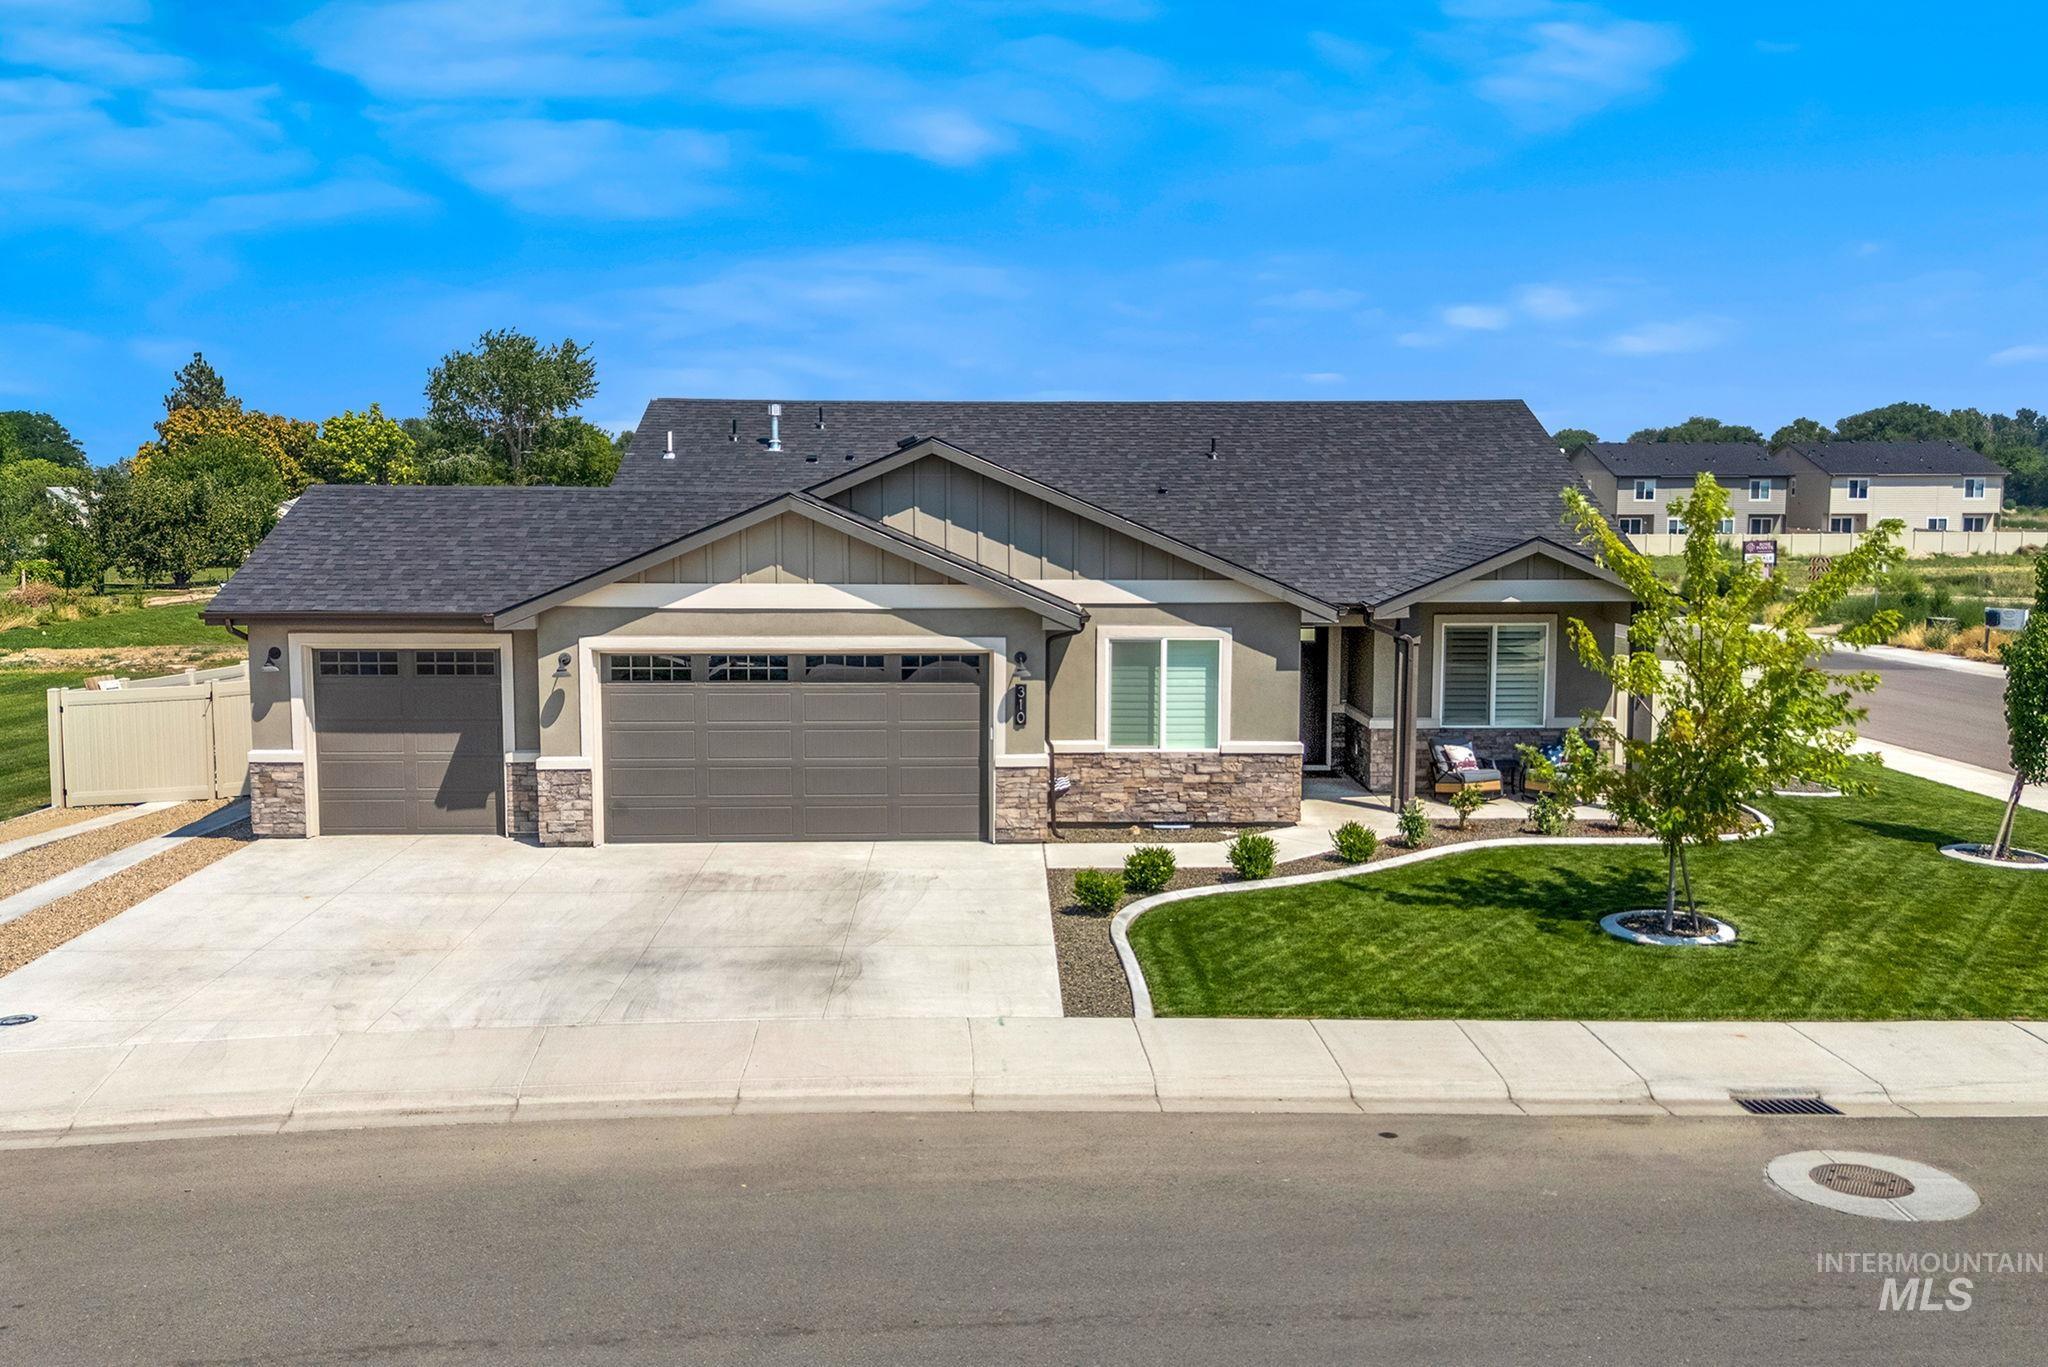
Ranch-style residence featuring a three-car garage, stone and stucco facade, and a covered front porch
-
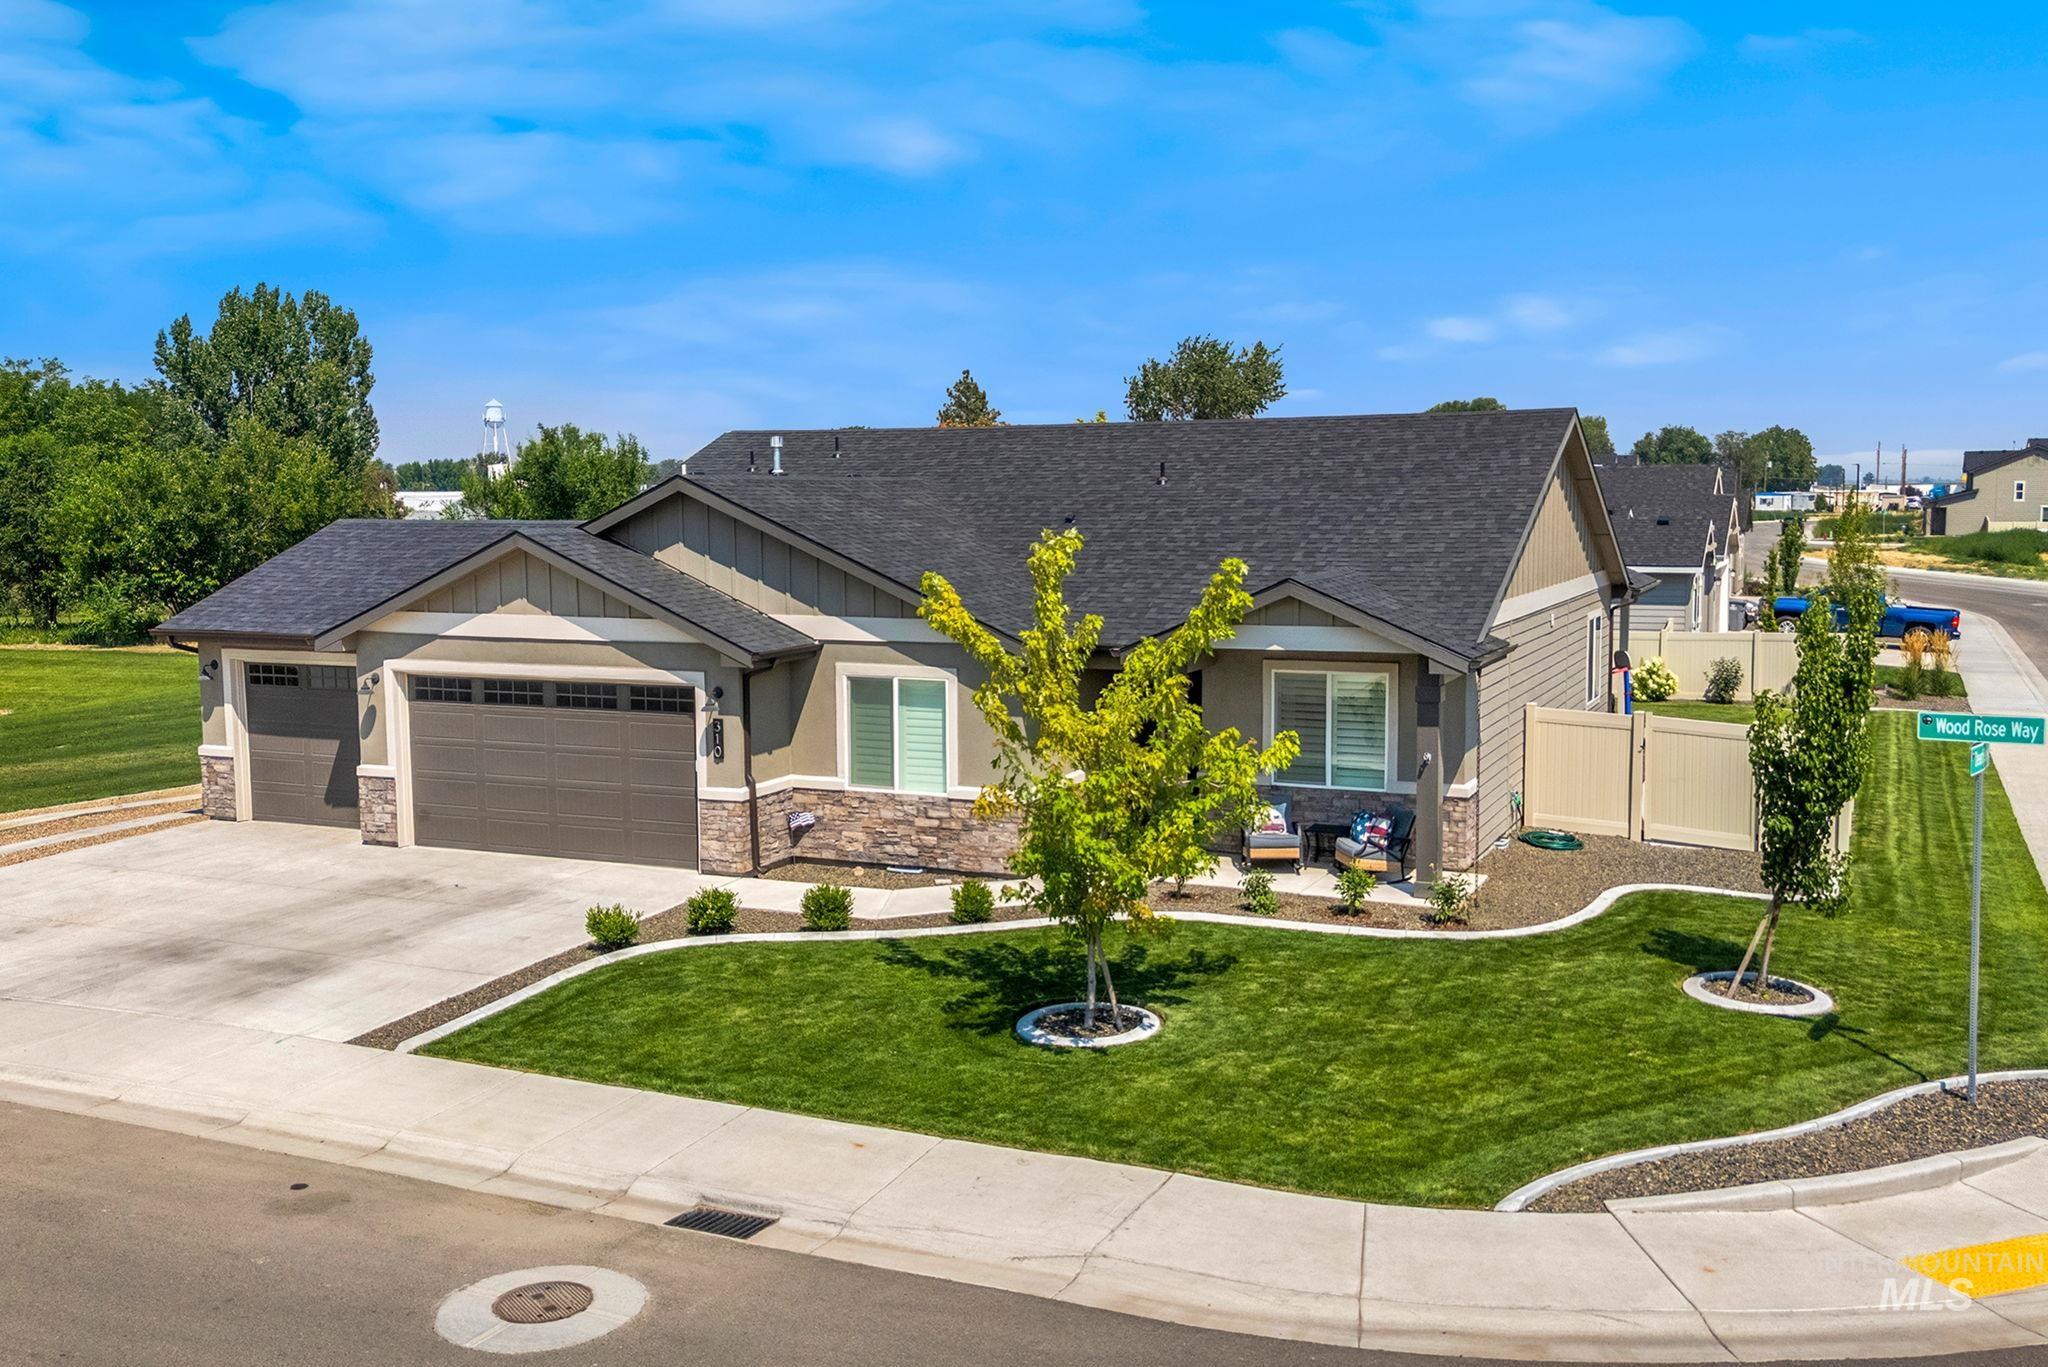
Contemporary single-story residence featuring a two-car garage, stone and siding exterior, concrete driveway, and established landscaping with mature trees
-
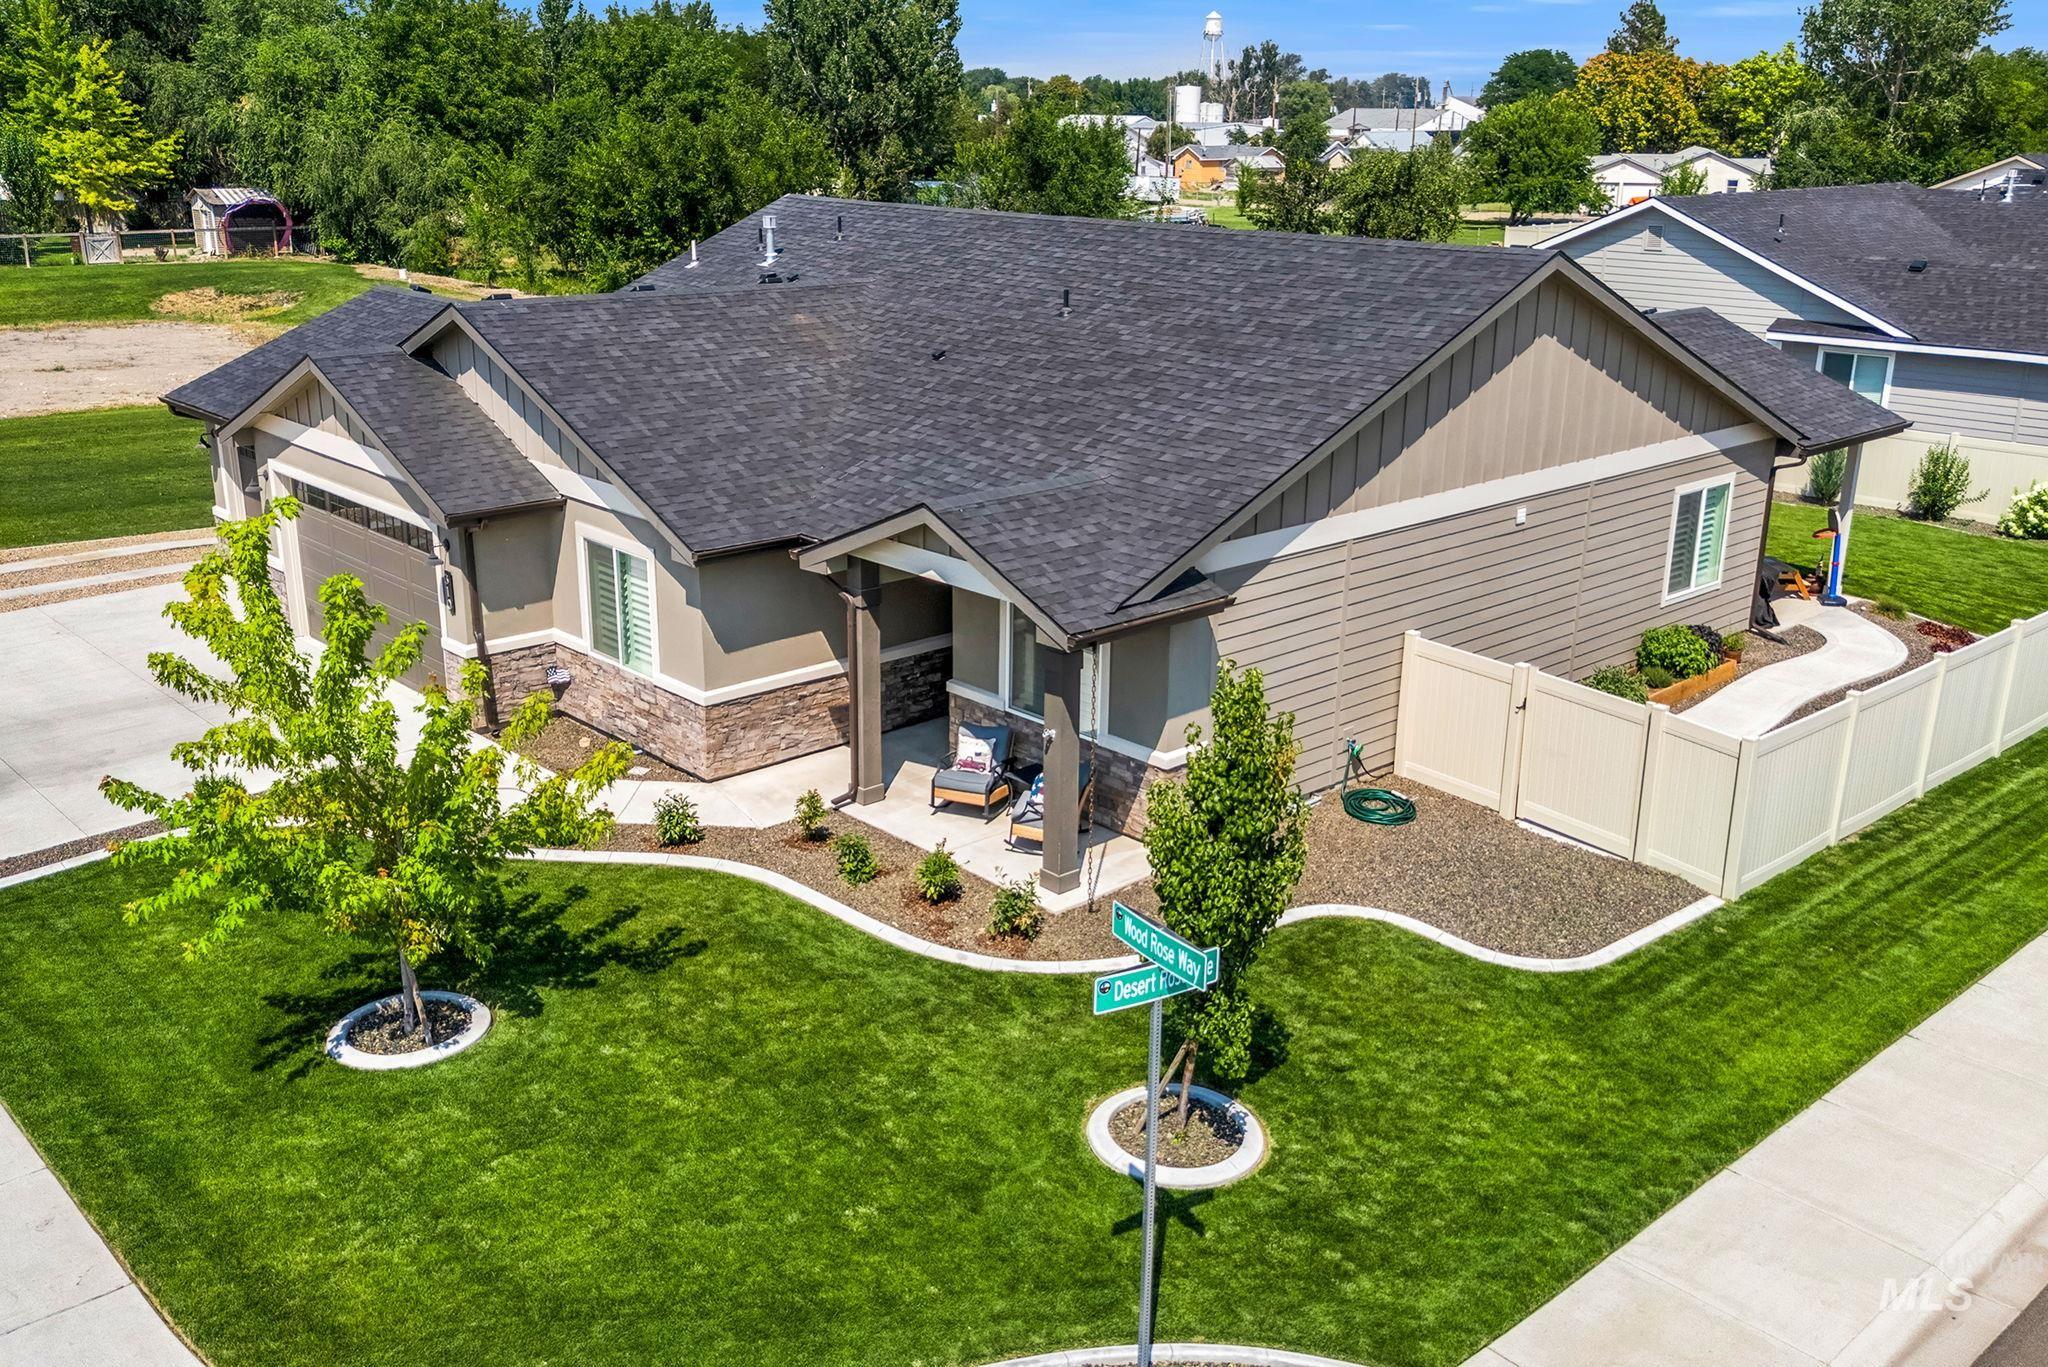
Residence featuring a two-car garage, stone and siding exterior, front porch, and manicured landscaping
-
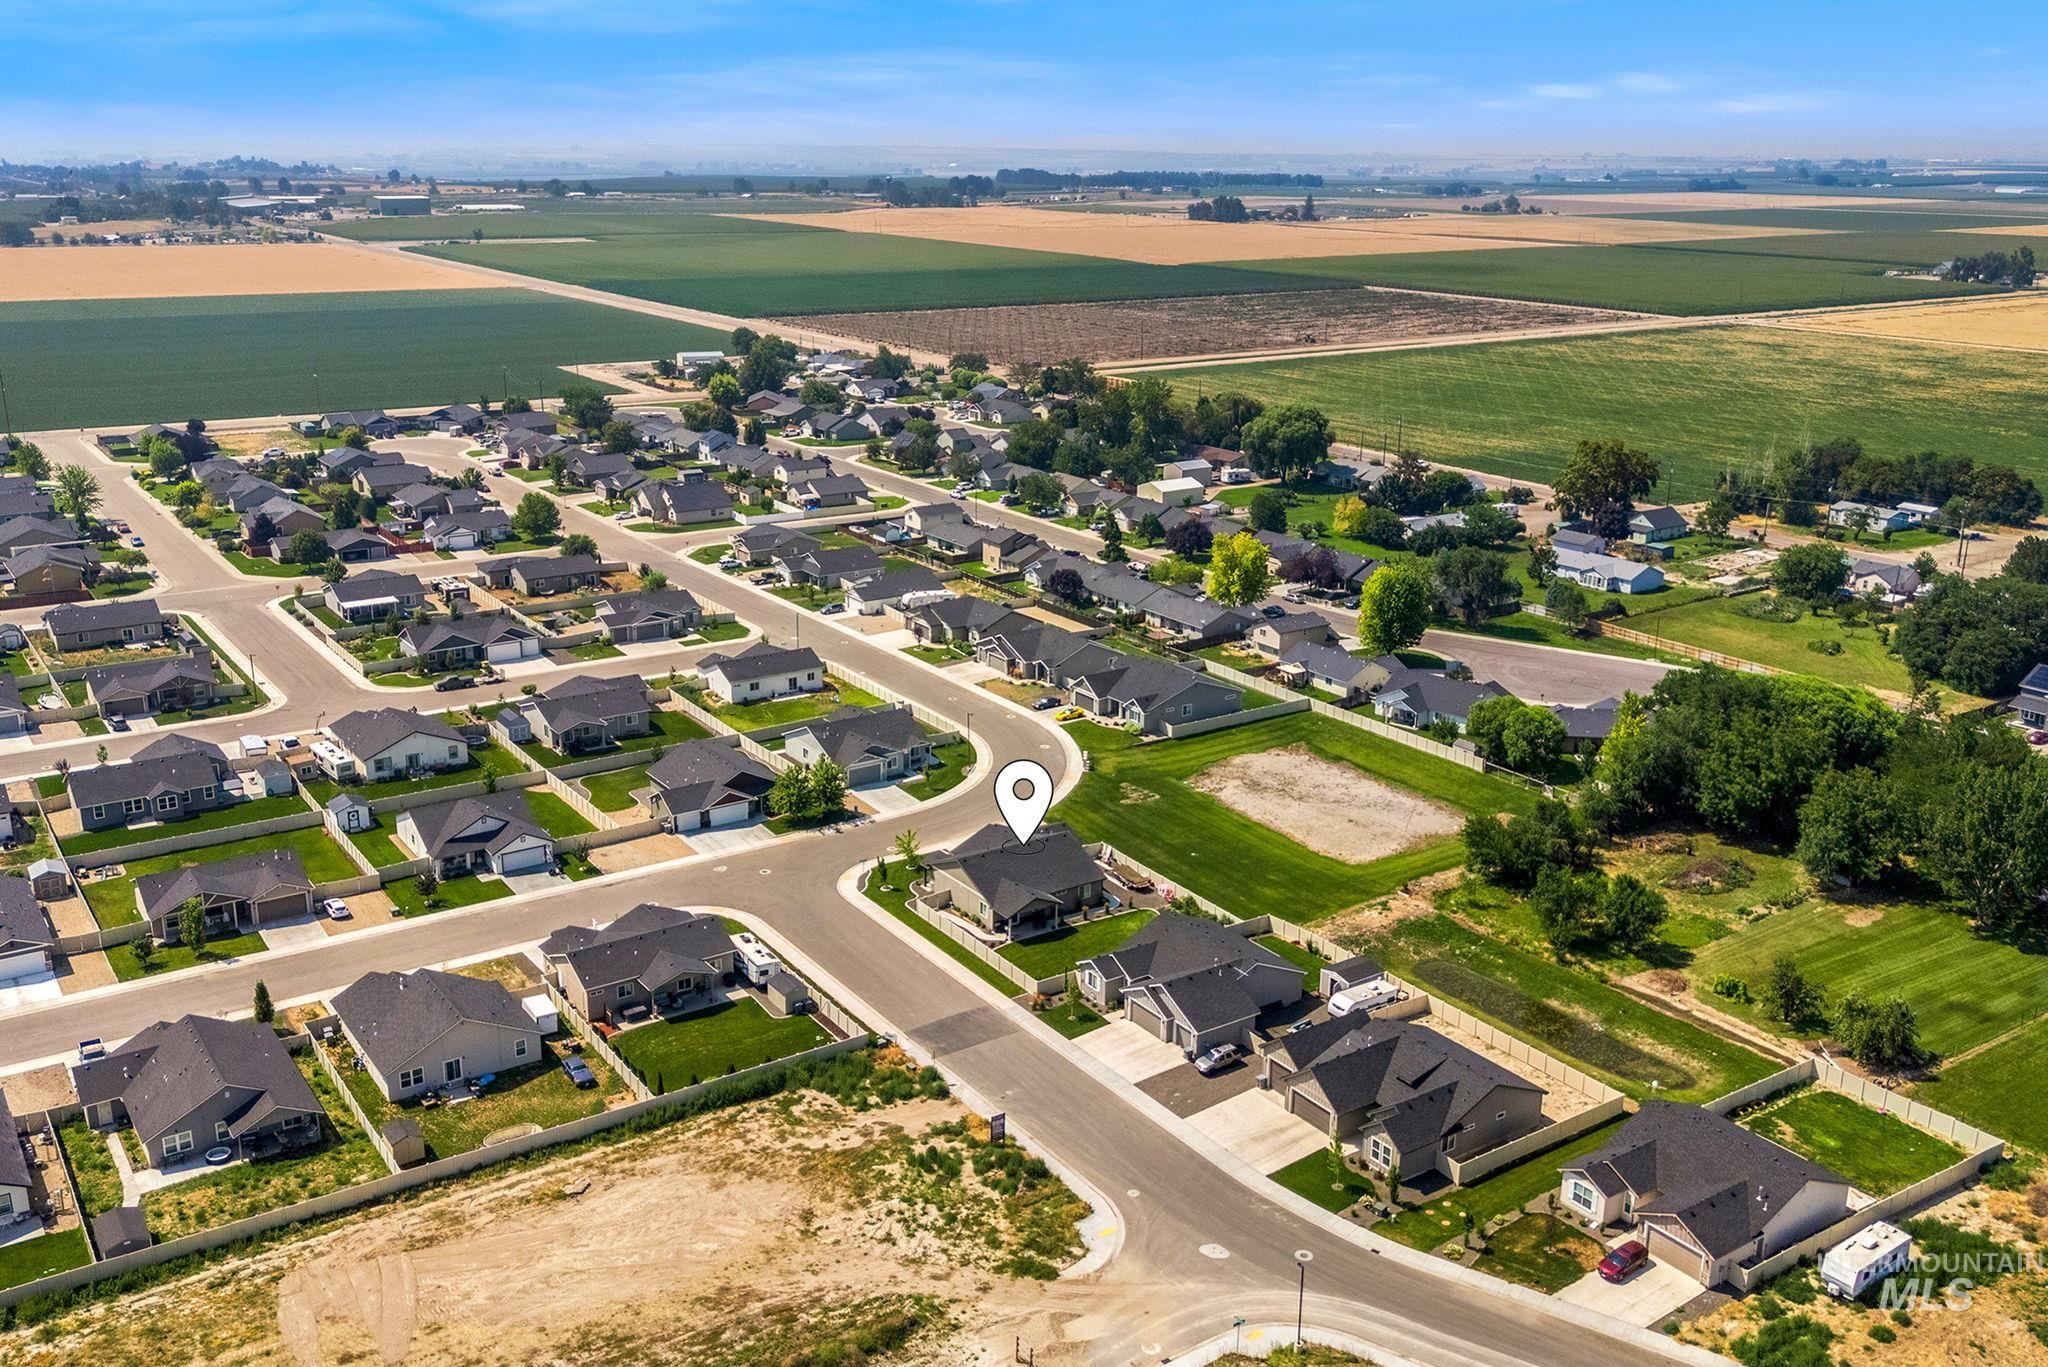
Aerial perspective showcasing a residential neighborhood with single-story homes and manicured lawns
-

Aerial perspective showcasing a residential development with a mix of established homes and new construction
-
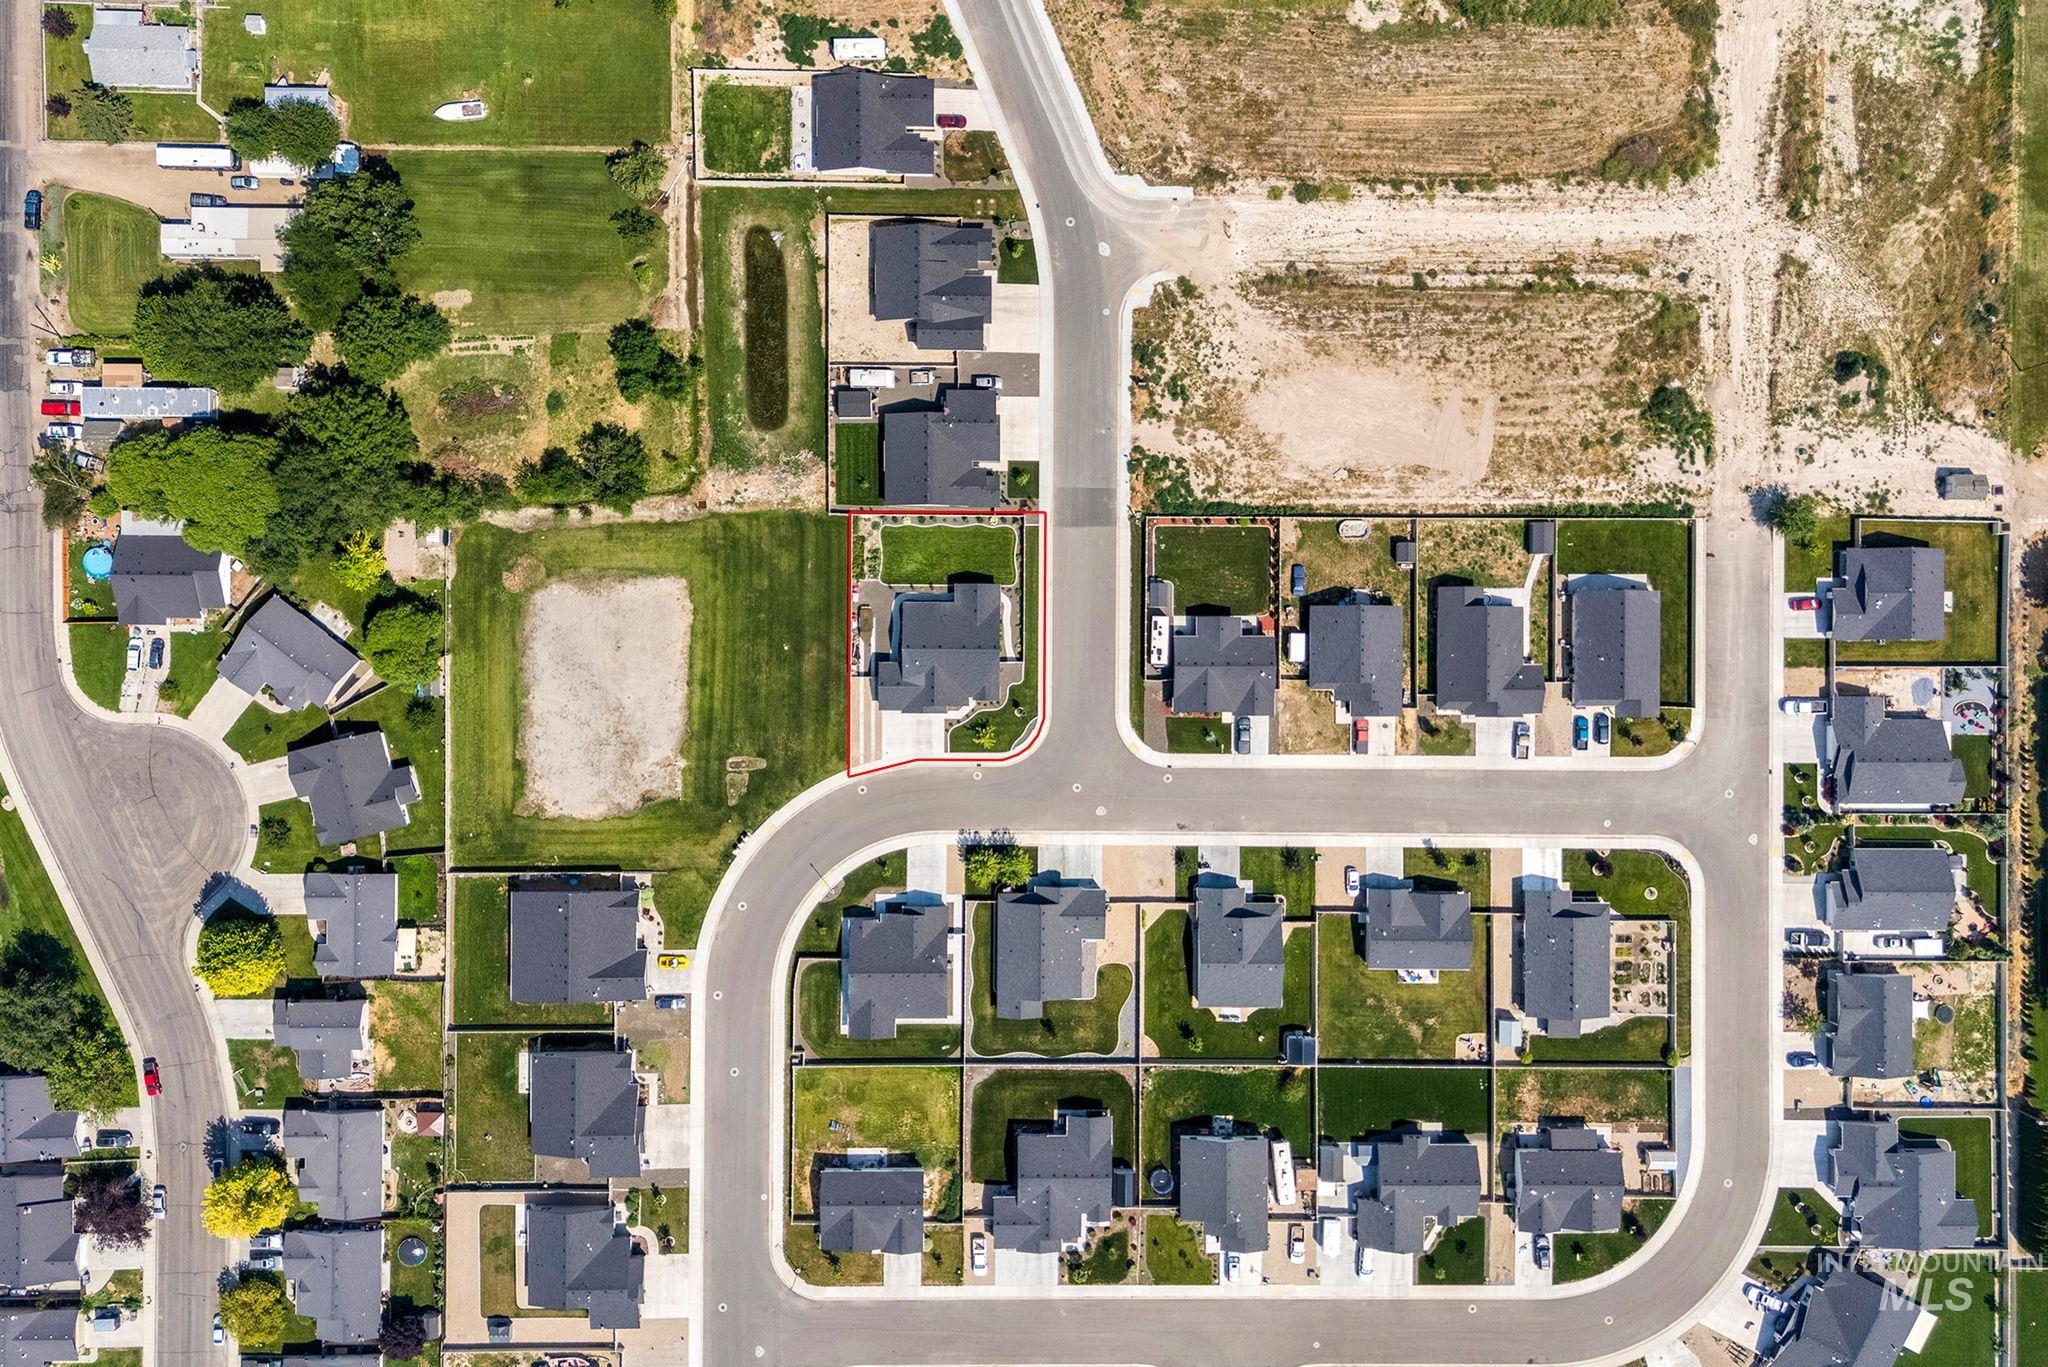
Aerial perspective showcasing a residential development with established homes and newly developed plots
Welcome to this beautifully upgraded Bear Homes Redwood floor plan in the heart of Wilder! This thoughtfully designed home features 4 bedrooms, 2 bathrooms, and sits on a spacious .26-acre corner lot. From the moment you arrive, you’ll appreciate the care and attention that’s gone into this property. Inside, the kitchen is elevated with a stunning custom range hood, double oven, a farmhouse sink and quarts countertops. The walk-in pantry features butcher block countertops for added style and functionality. Additional upgrades include plantation shutters throughout, a reverse osmosis kitchen water filtration system, and an owned water softener. Outside, the improvements continue with a finished and insulated garage, an impressive 100-foot concrete RV parking area extending into the backyard, a 14-foot double swing gate for easy access, and concrete walkways connecting the garage to the side yard. Garden enthusiasts will love the dedicated irrigated garden space complete with a new hose bib, making it easy to enjoy homegrown produce all season long. Enjoy the peace and charm of quaint Wilder while still being just a short drive to all the shopping, dining, and amenities the Treasure Valley has to offer. If you’ve been dreaming of your own little piece of Idaho with room to breathe, this home is one you won’t want to miss.
- Heating:
- Forced Air, Gas
- Cooling:
- Central air
- Garage Capacity:
- 3
- Country:
- US
- State:
- ID
- City:
- Wilder
- Zipcode:
- 83676
- Street:
- 310 Wood Rose Way
- Longitude:
- W117° 4' 58.1''
- Latitude:
- N43° 40' 25.8''
- Master Bedroom Level:
- Main
- Bedroom 2 Level:
- Main
- Bedroom 3 Level:
- Main
- Bedroom 4 Level:
- Main
- School District:
- Wilder School District #133
- Elementary School:
- Wilder Elem
- Middle School:
- Wilder Jr
- High School:
- Wilder
- Status:
- New
- Type:
- Single Family
- Level:
- Single
- Tax Year:
- 2025
- Taxes:
- $3,063
- Potential Short Sale:
- No
- Age:
- 1 -5 Years
- Auction:
- No
- Flood Ins Required:
- No
- HUD Owned:
- No
- In Foreclosure:
- No
- Land Size:
- 10000 SF - .49 AC
- Home Owner Exempt:
- No
- HOA Frequency:
- Annual
- HOA Fees:
- $206
- Inc Kitchen Features:
- Dishwasher, Disposal, Pantry, Island, Double oven, Water softener own, Countertop-quartz, Gas Range
- Lot Features:
- Sidewalks, Garden Space, Corner Lot, Finished Driveway, RV Parking
- Water:
- City service
- Land Use:
- Single
- Sprinkler System:
- Auto,Drip,Full,Pressurized Irrigation
Residential For Sale
310 Wood Rose Way, Wilder, Idaho 83676
- Property Type :
- Residential
- Listing Type :
- For Sale
- Status :
- Active
- Listing ID :
- 98995323
- Price :
- $464,900
- Bedrooms :
- 4
- Bathrooms :
- 2
- Apx SqFt :
- 1,800 SqFt
- Year Built :
- 2023
- Lot Area :
- 0.26 Acres
- Subdivision :
- Rosehaven
- Builder Name :
- Bear Homes
- Update Date :
- 07/27/2026 15:13:35



