
-
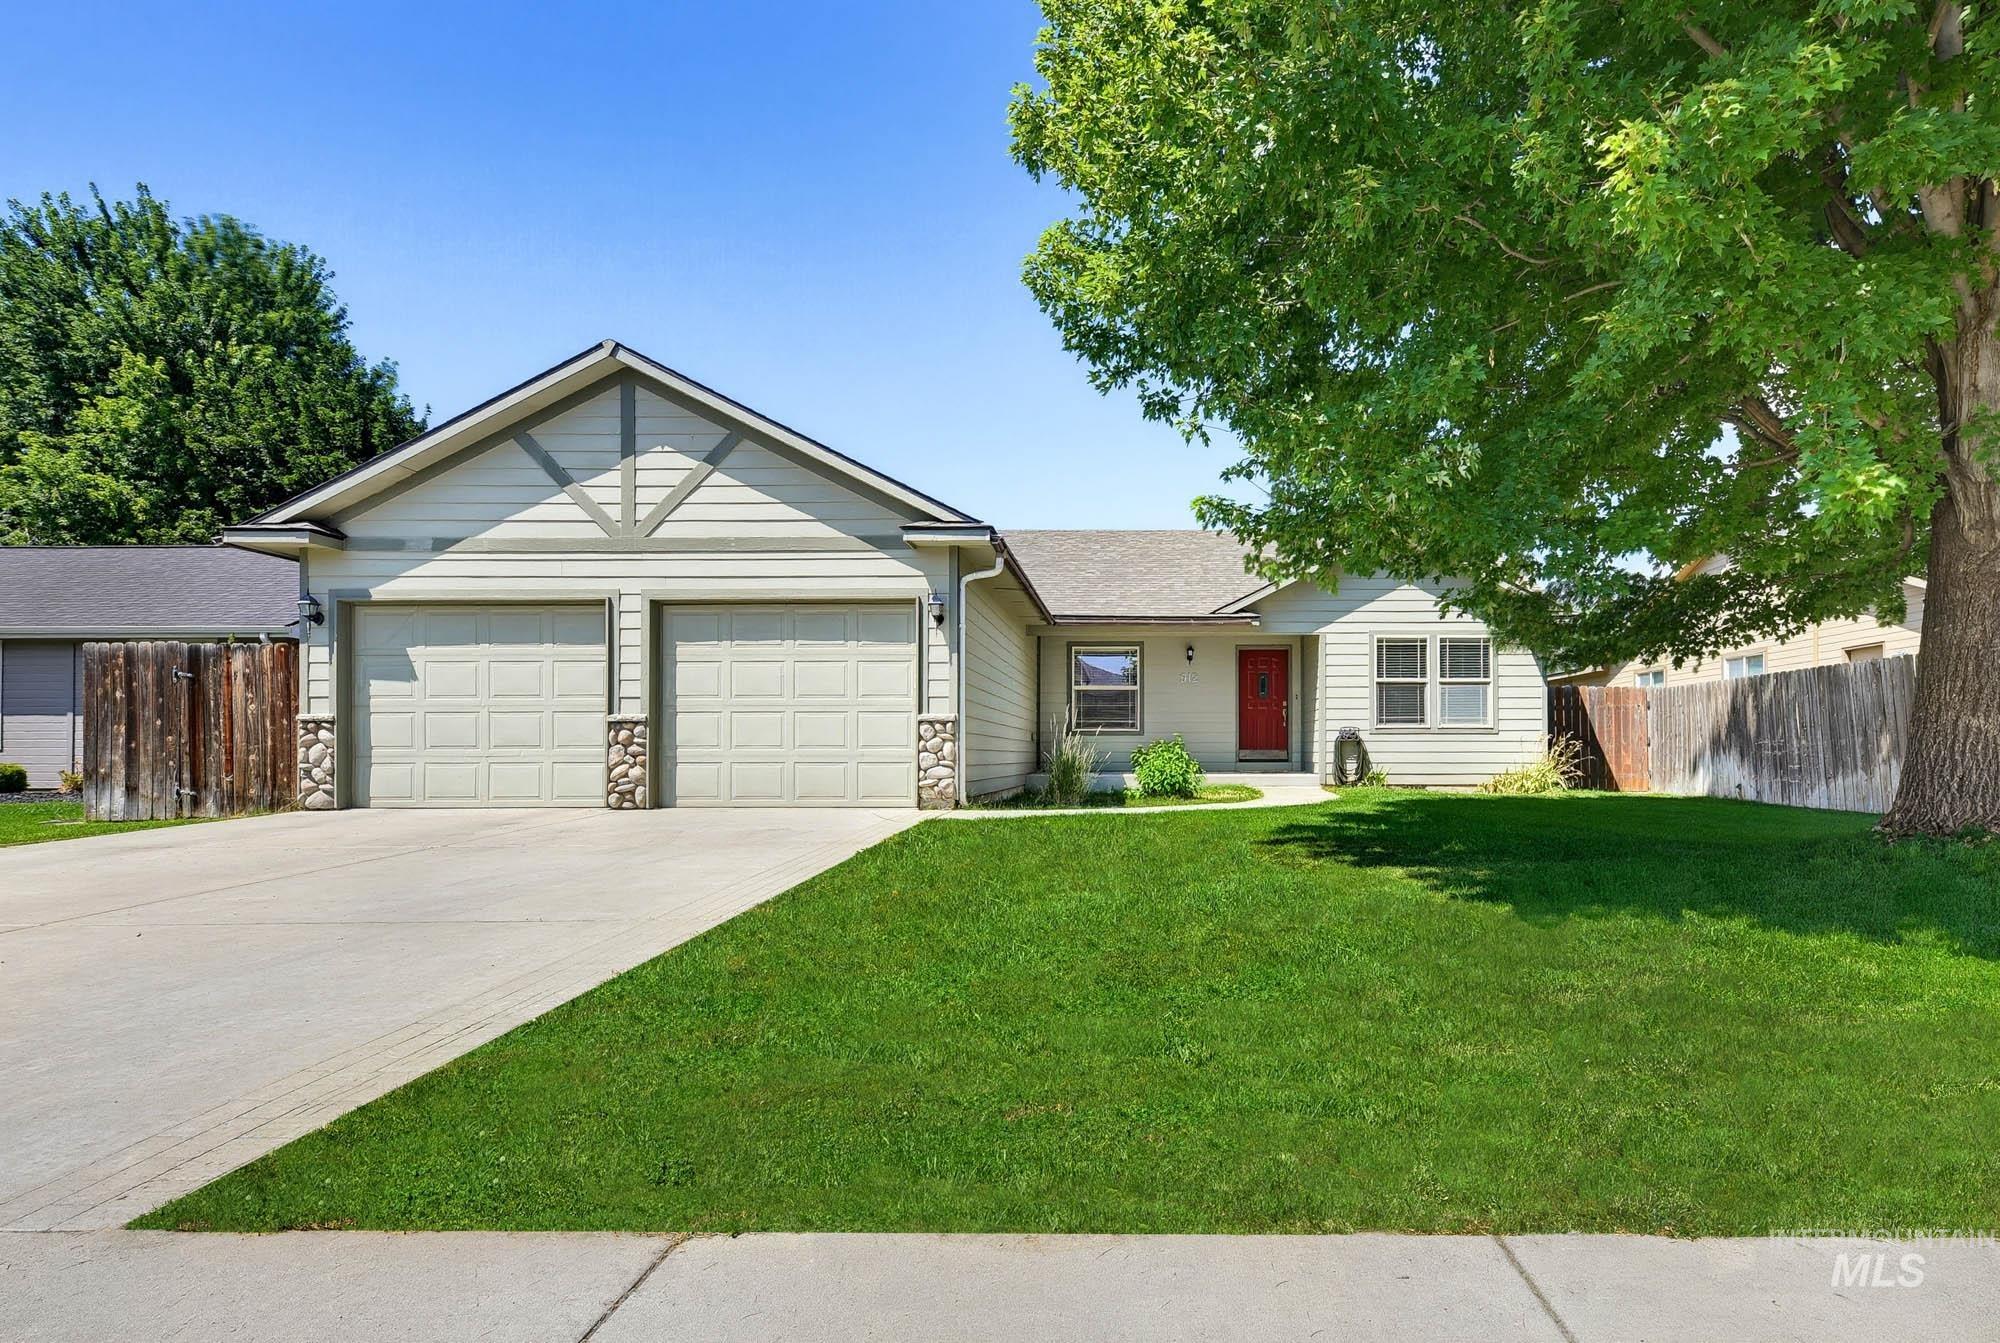
Ranch-style residence featuring a prominent two-car garage with panel doors and decorative stone accents
-
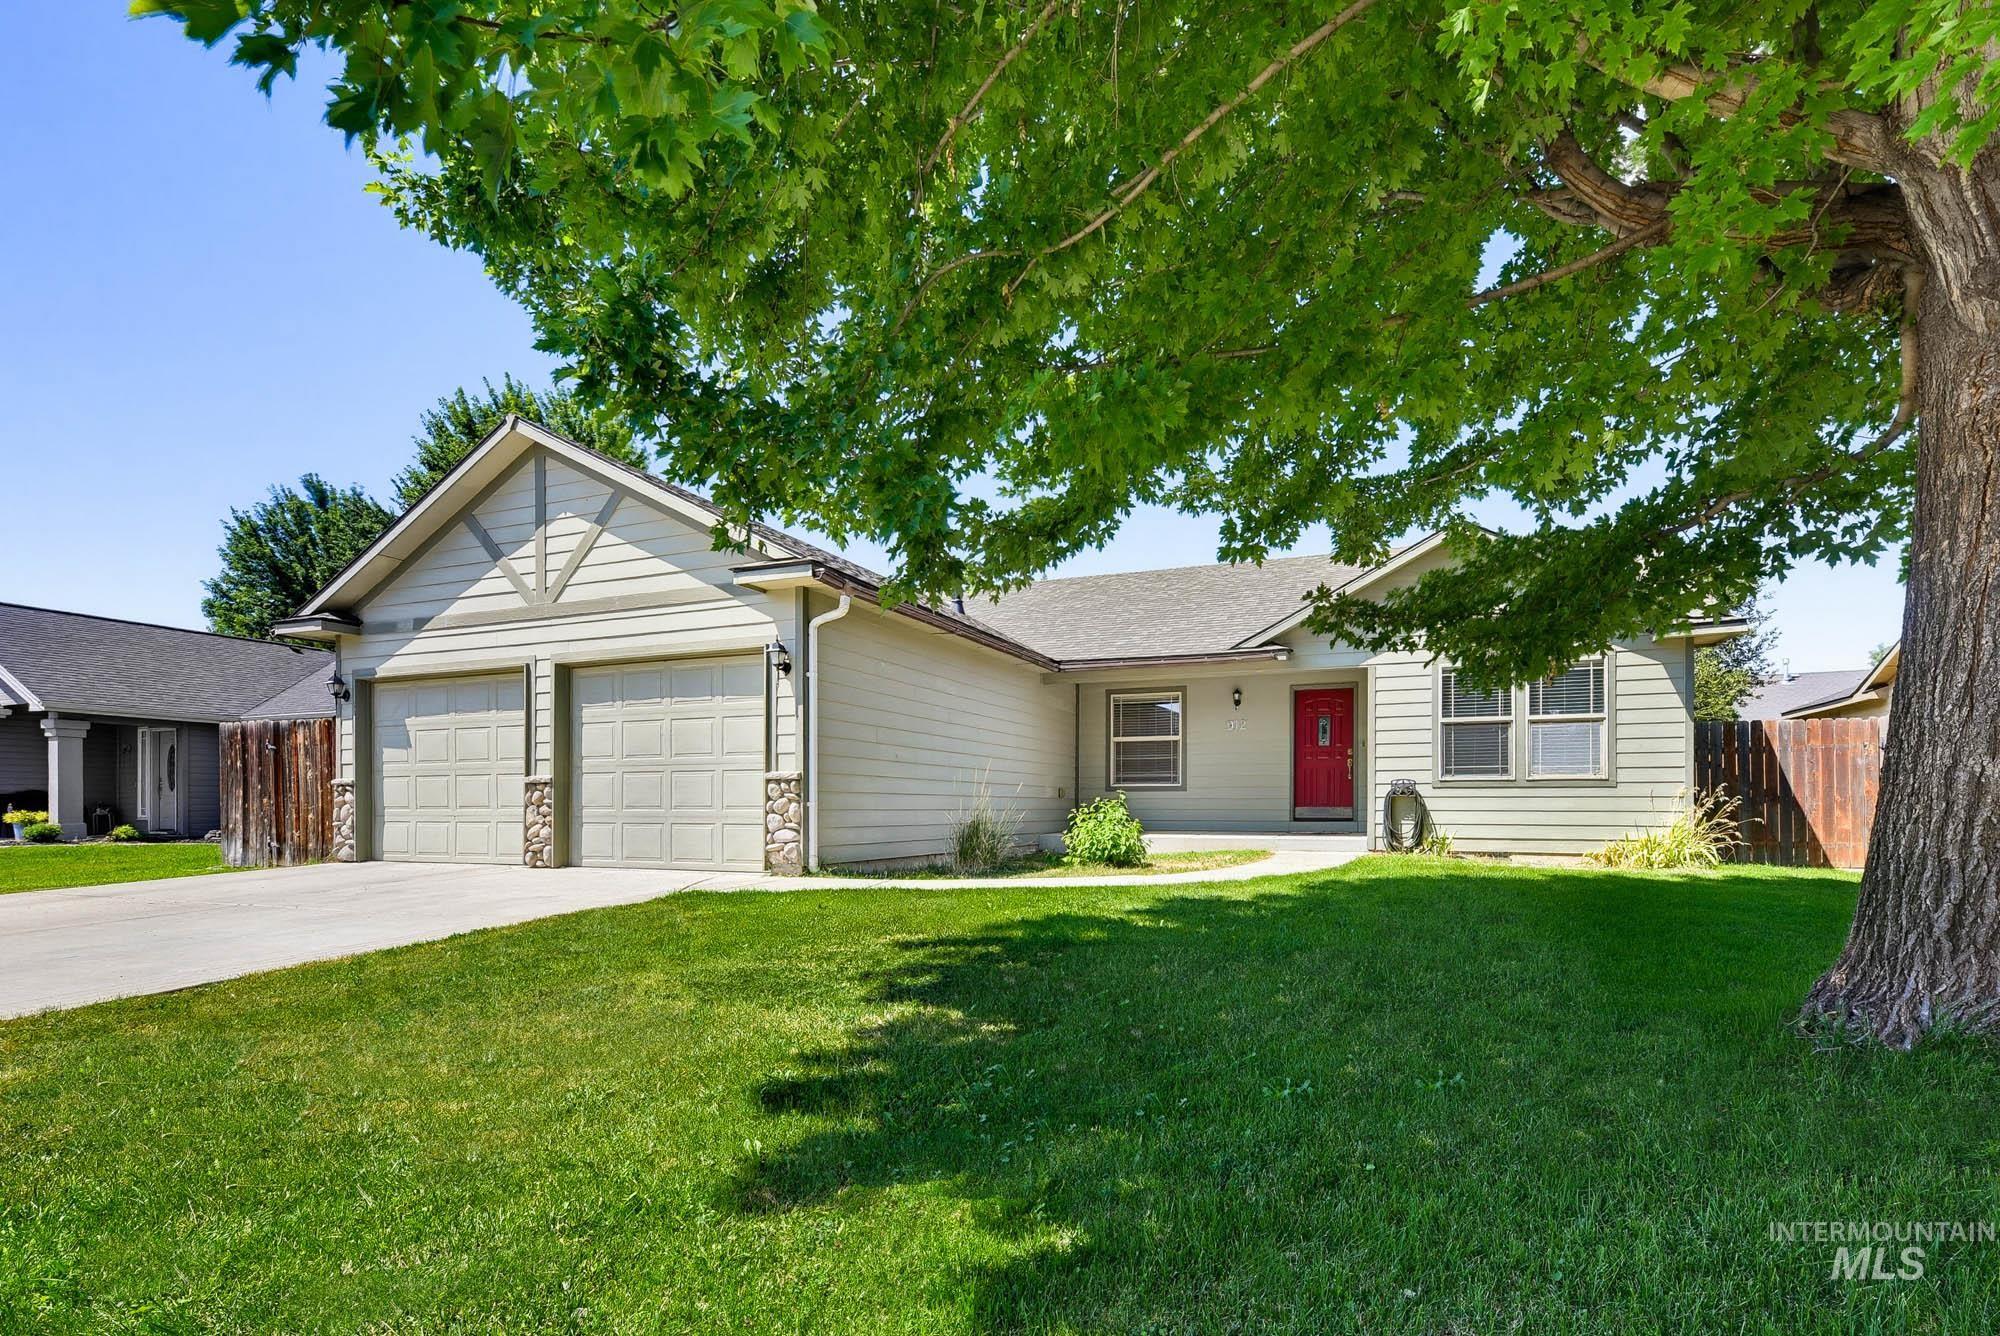
Ranch-style residence featuring a two-car garage, stone accents, a prominent red entry door, and a mature shade tree
-
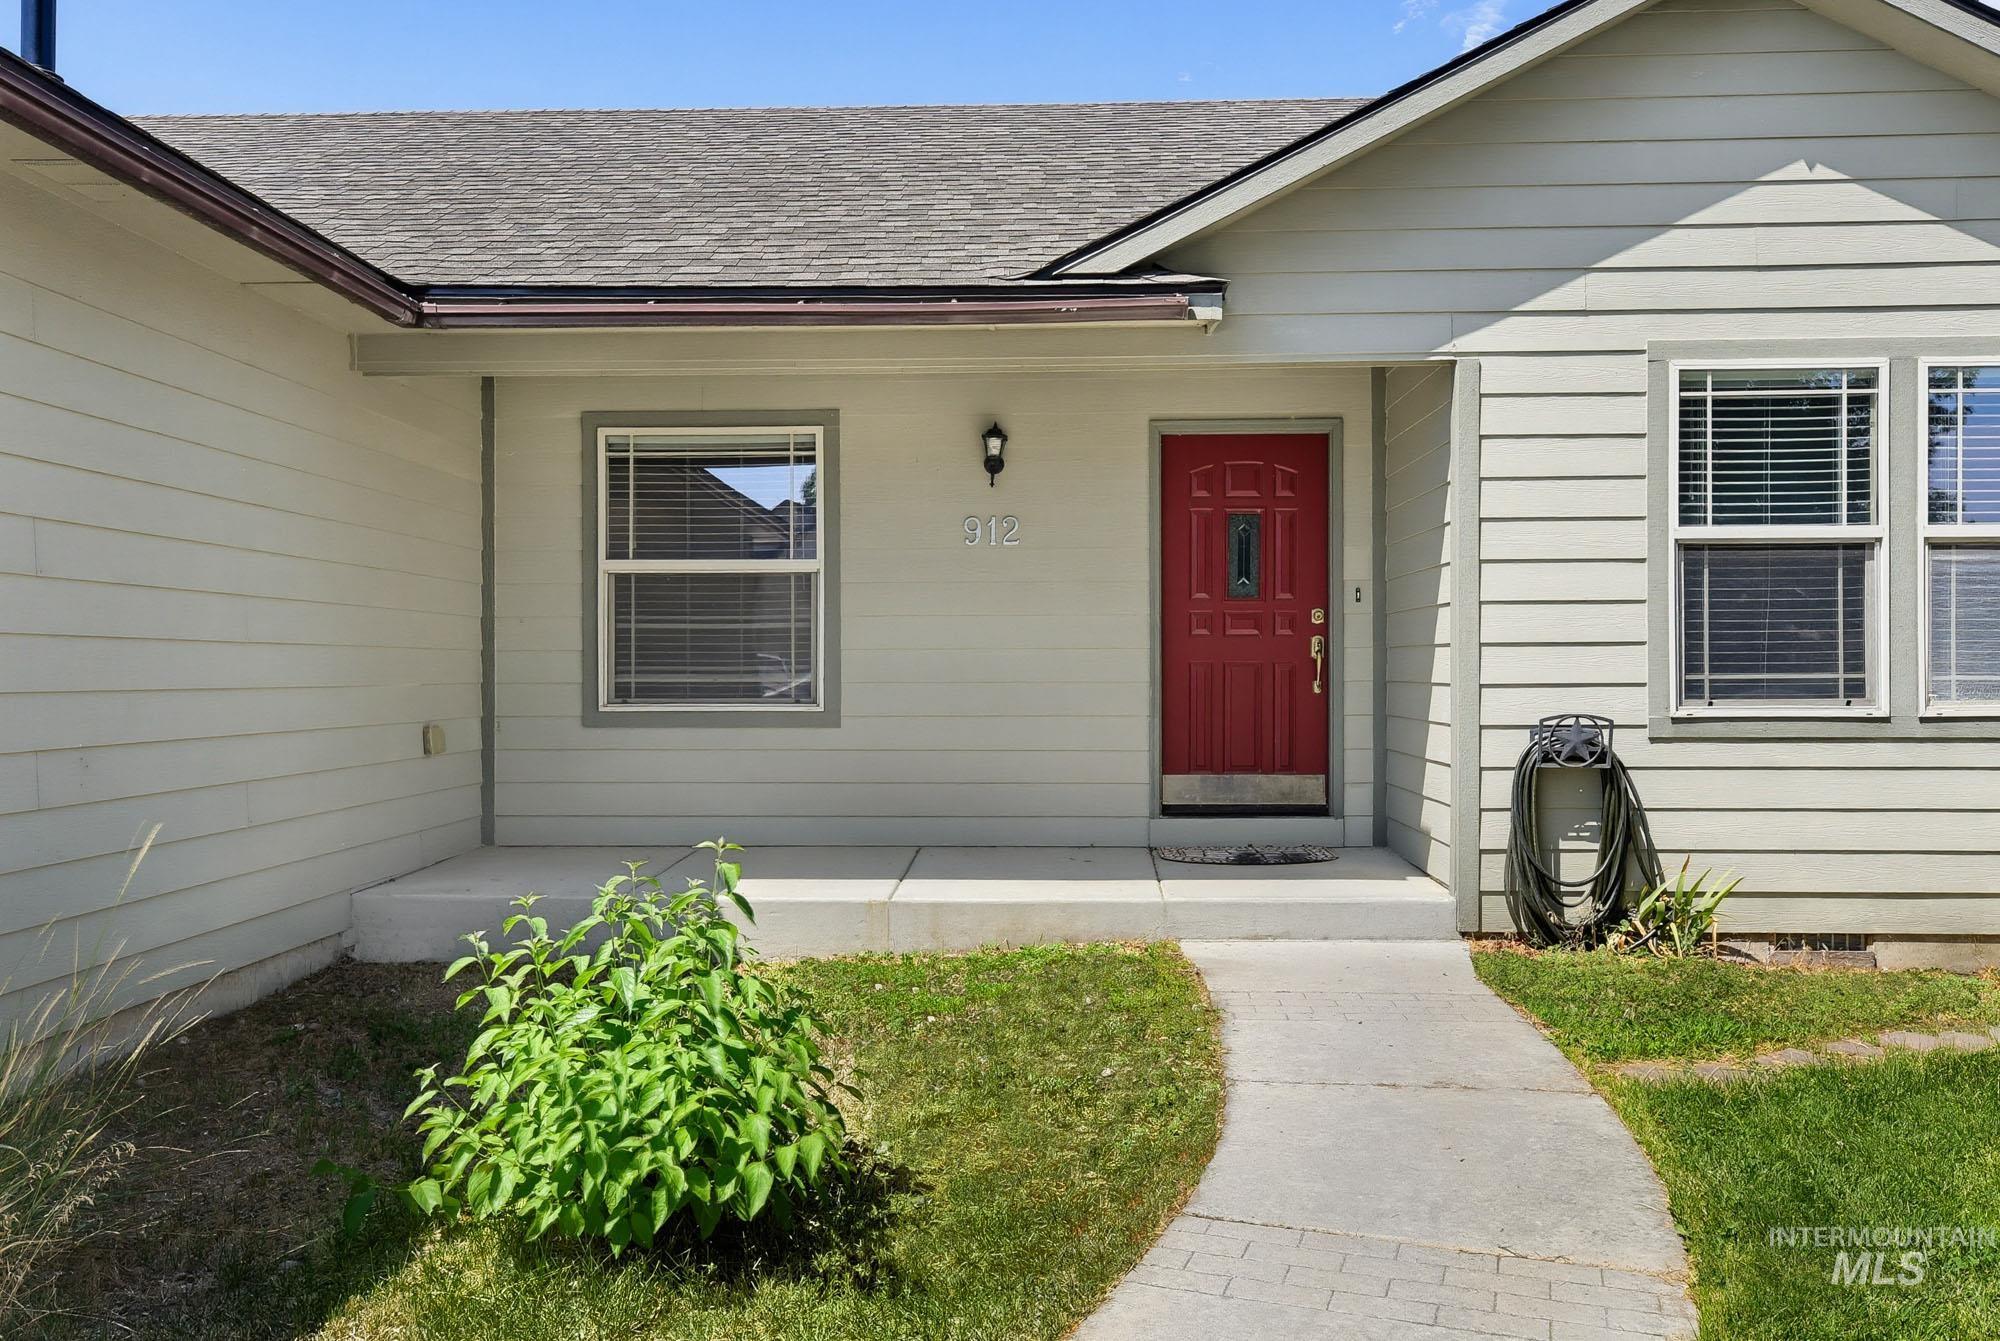
Inviting front entry featuring a bold red paneled door with a decorative glass insert
-
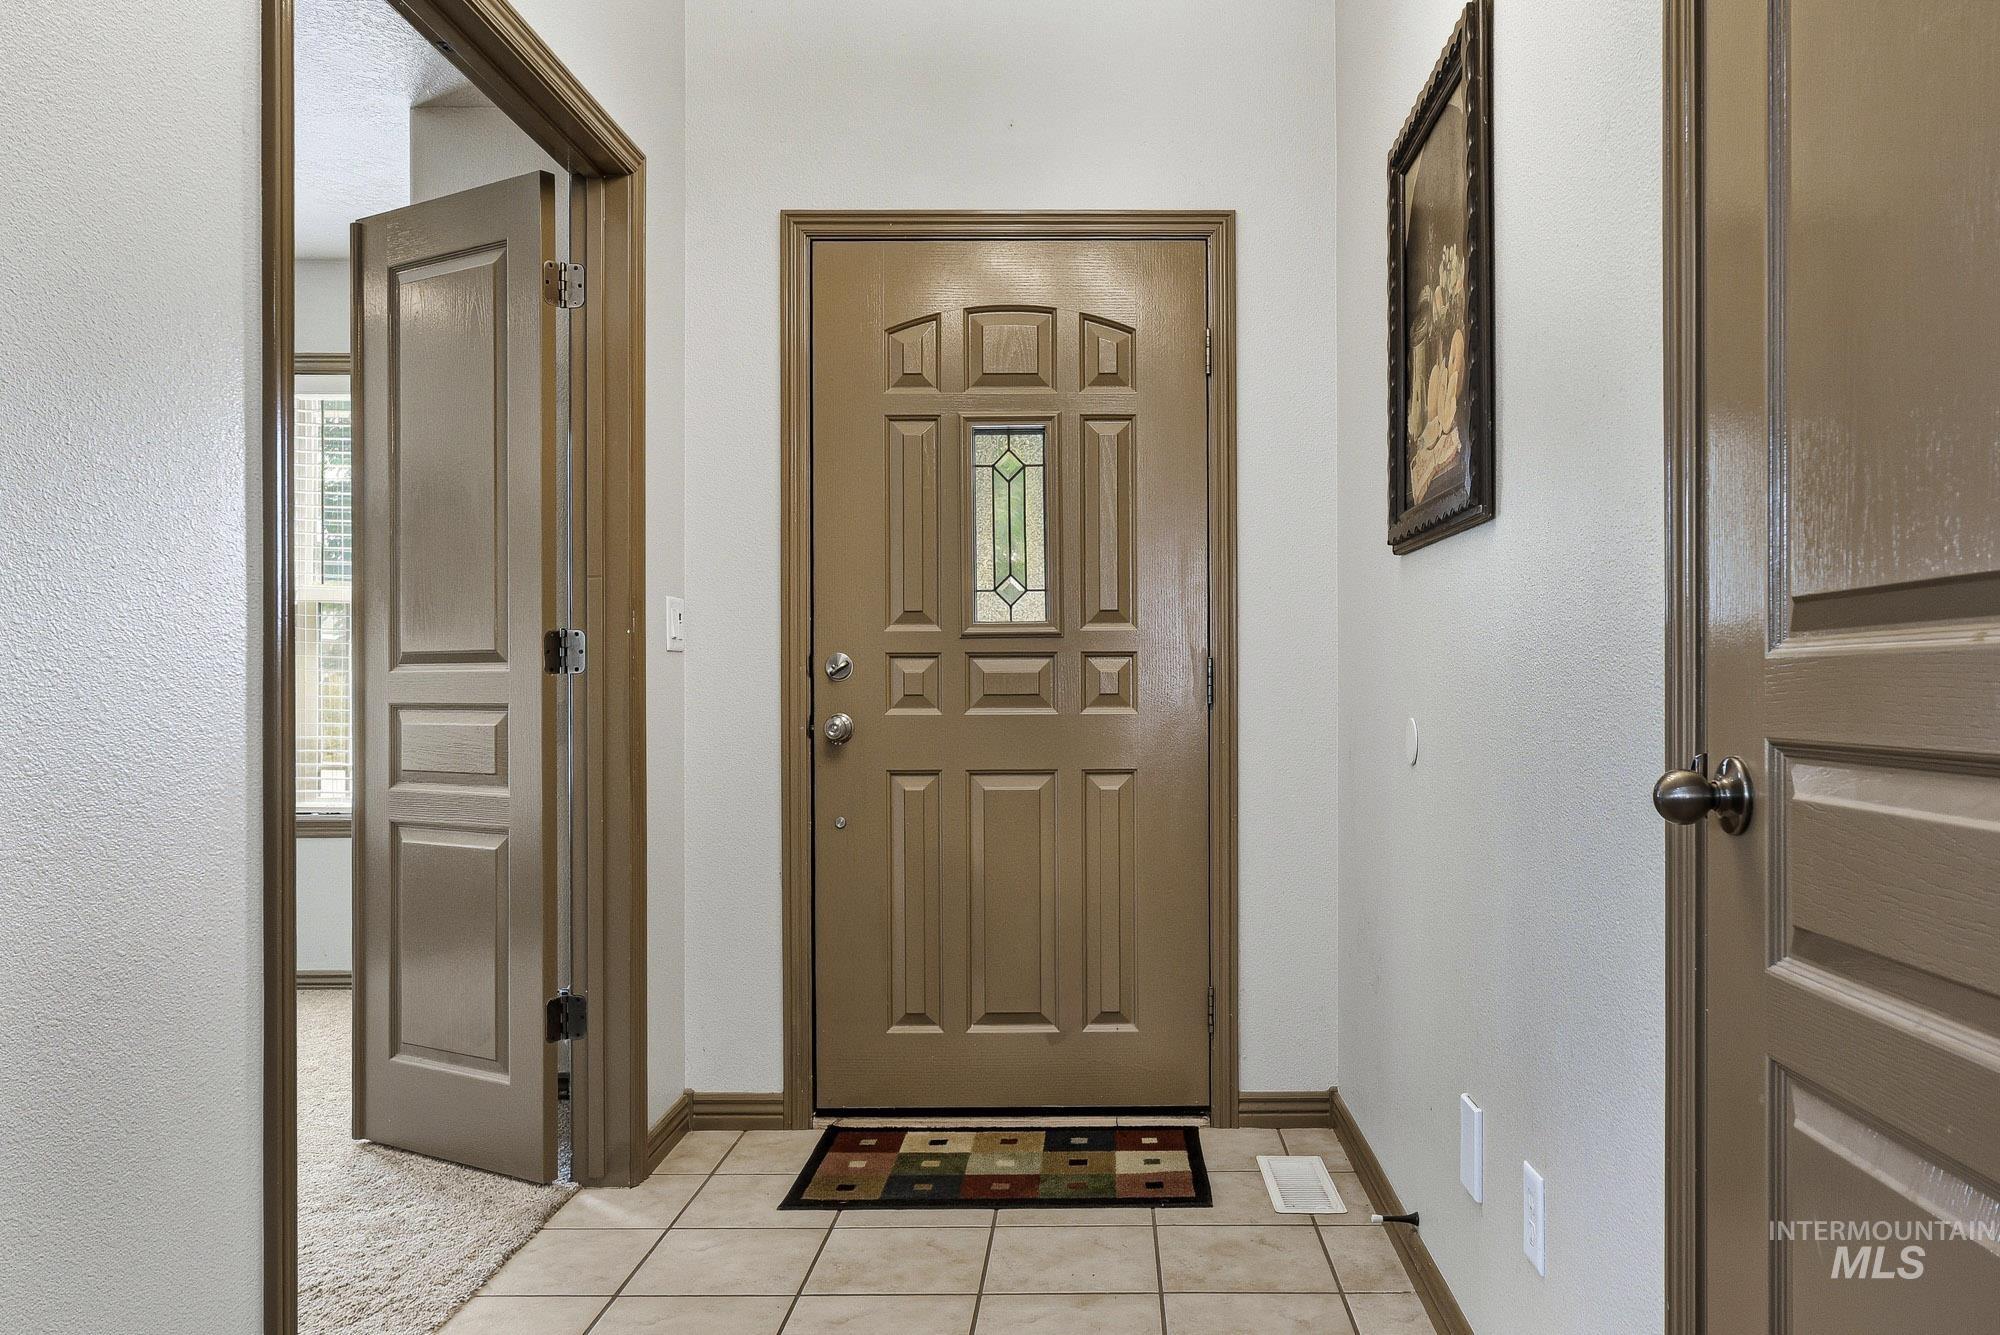
Entryway featuring a panel door with decorative glass inserts, ceramic tile flooring, and contrasting baseboards and door trim
-
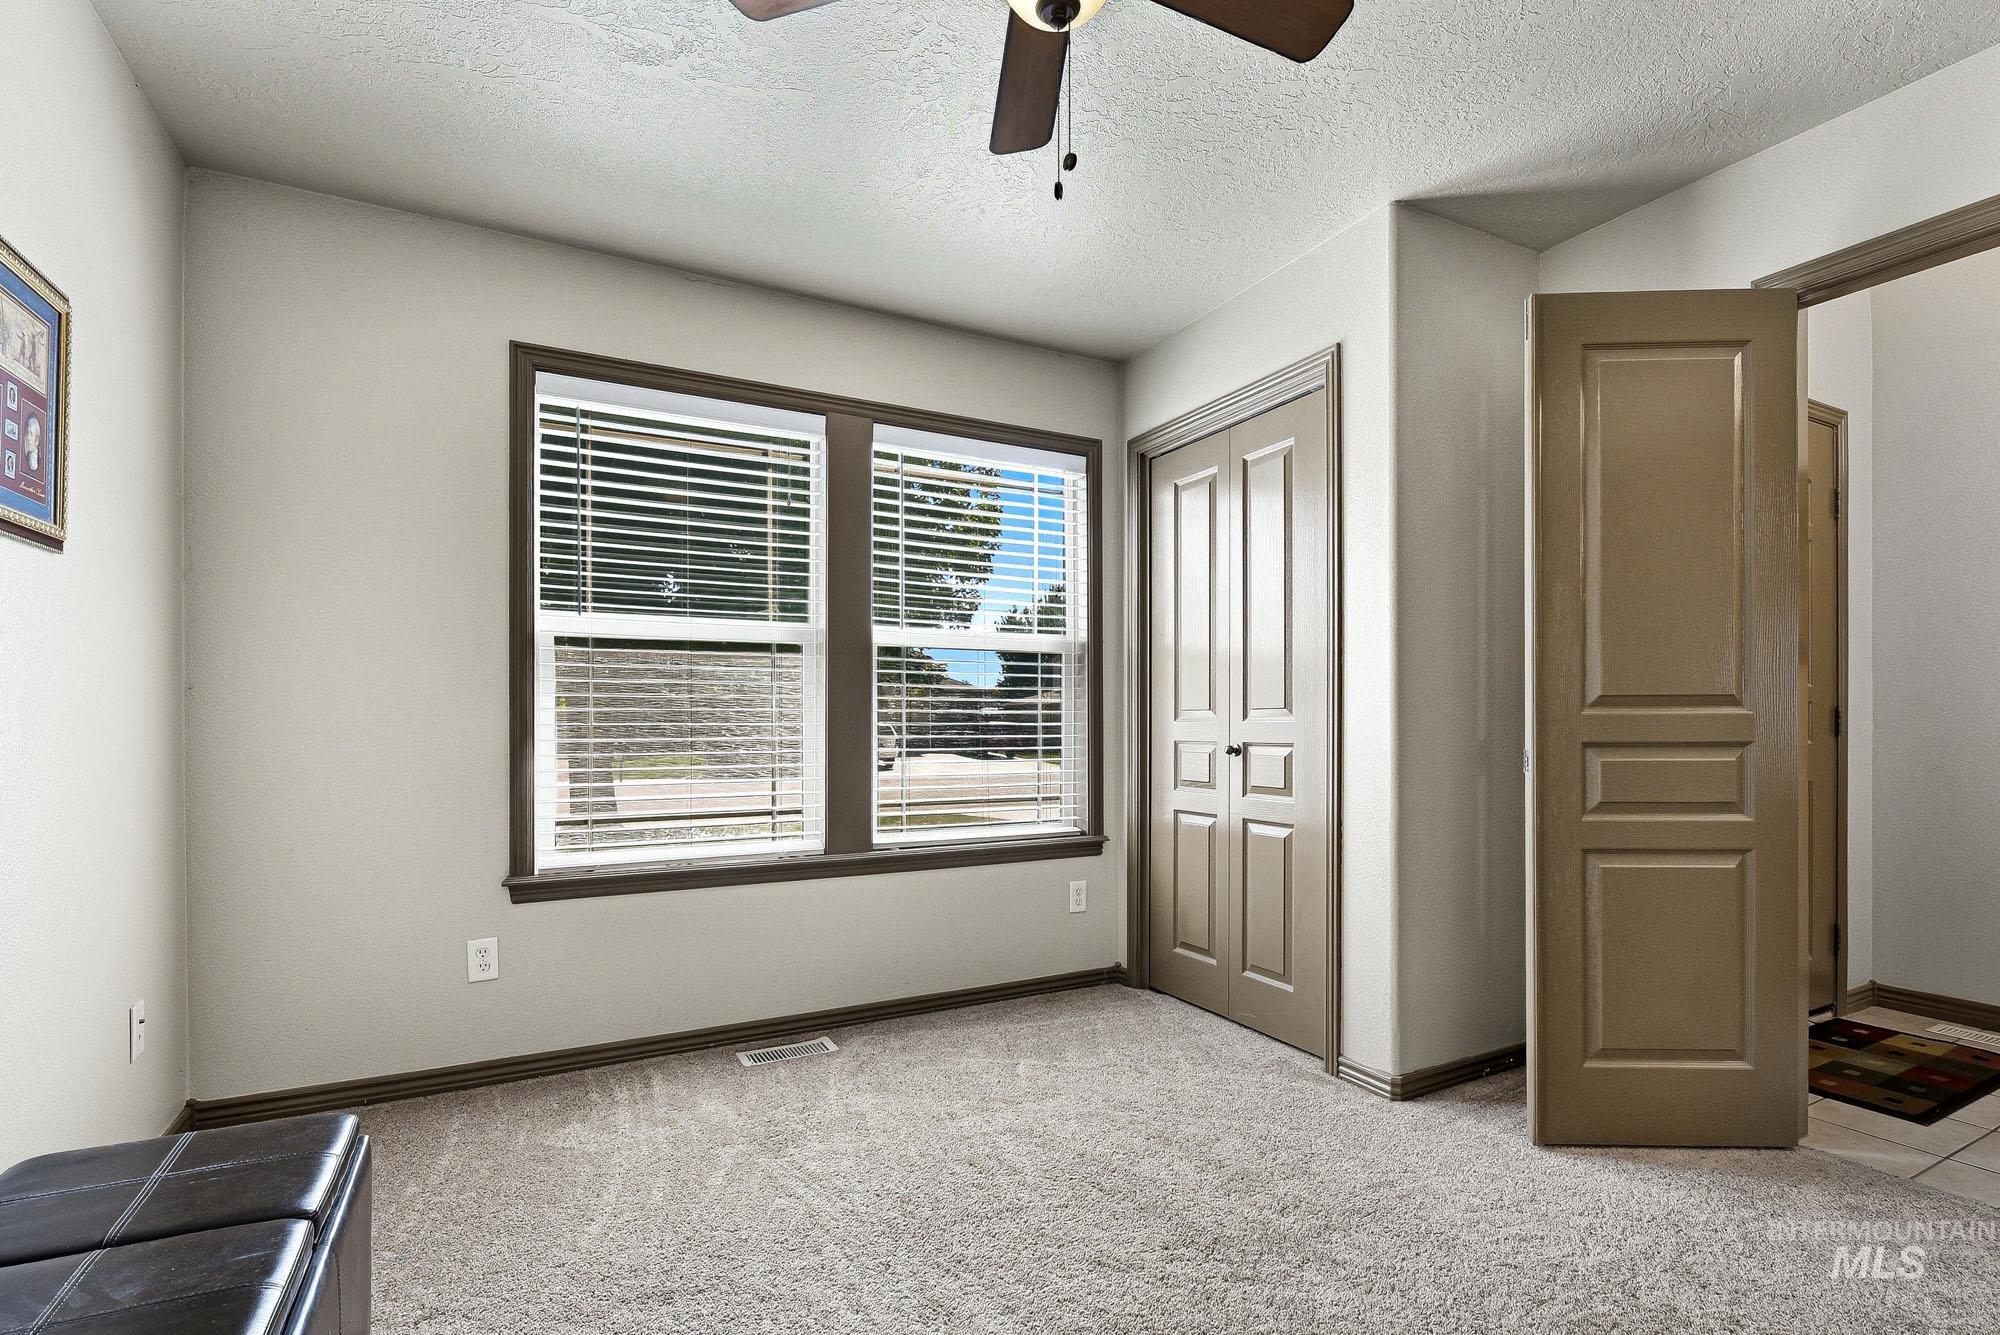
Carpeted room featuring two windows with blinds, a ceiling fan, and two-panel interior doors with coordinated trim
-
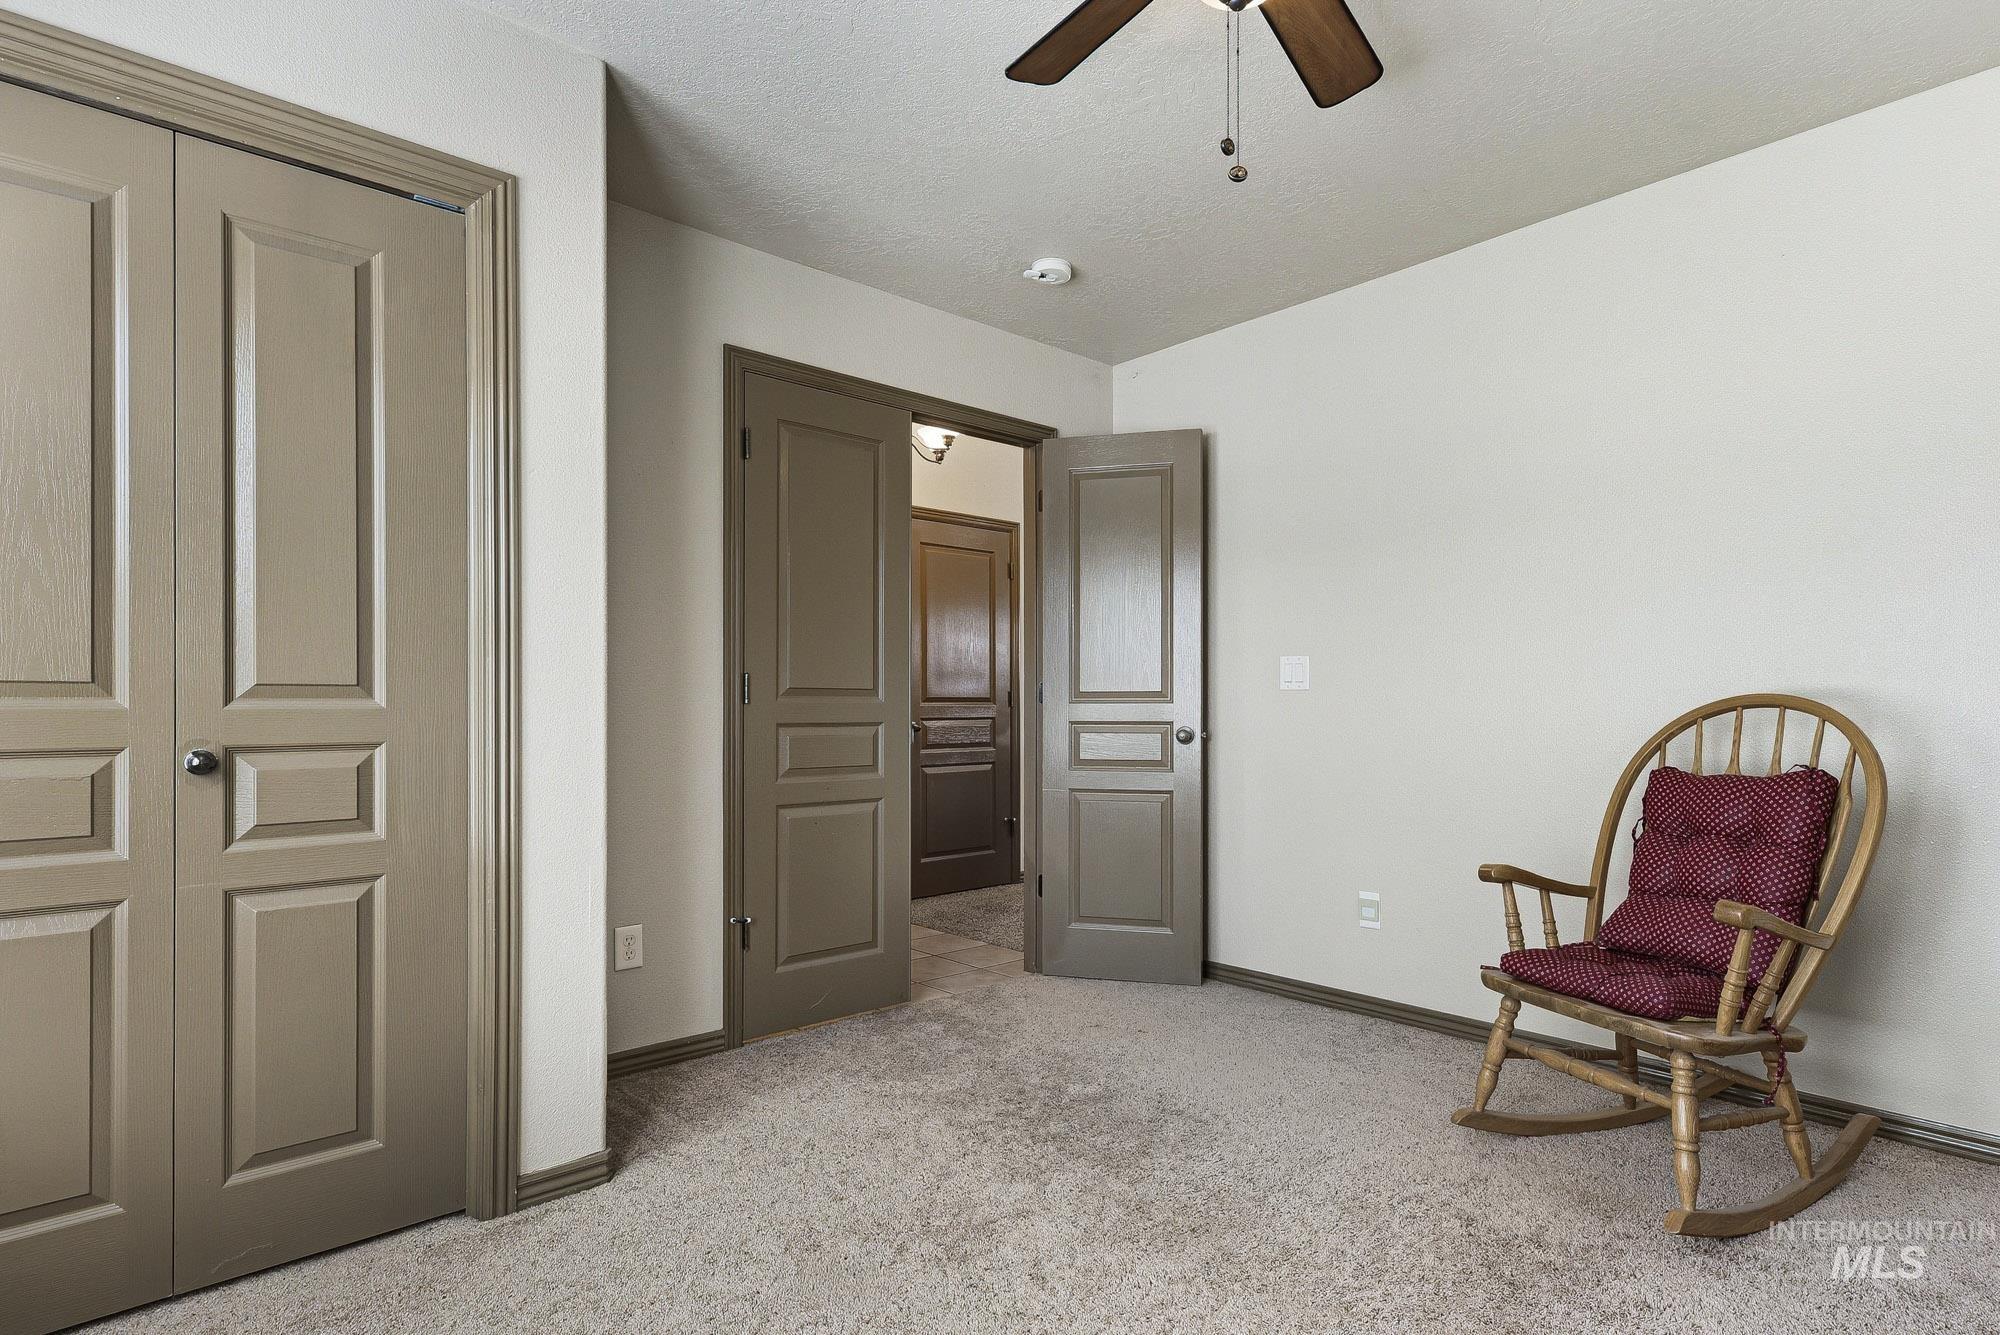
Carpeted room featuring a ceiling fan, light-toned walls, and a bi-fold closet with panel doors
-
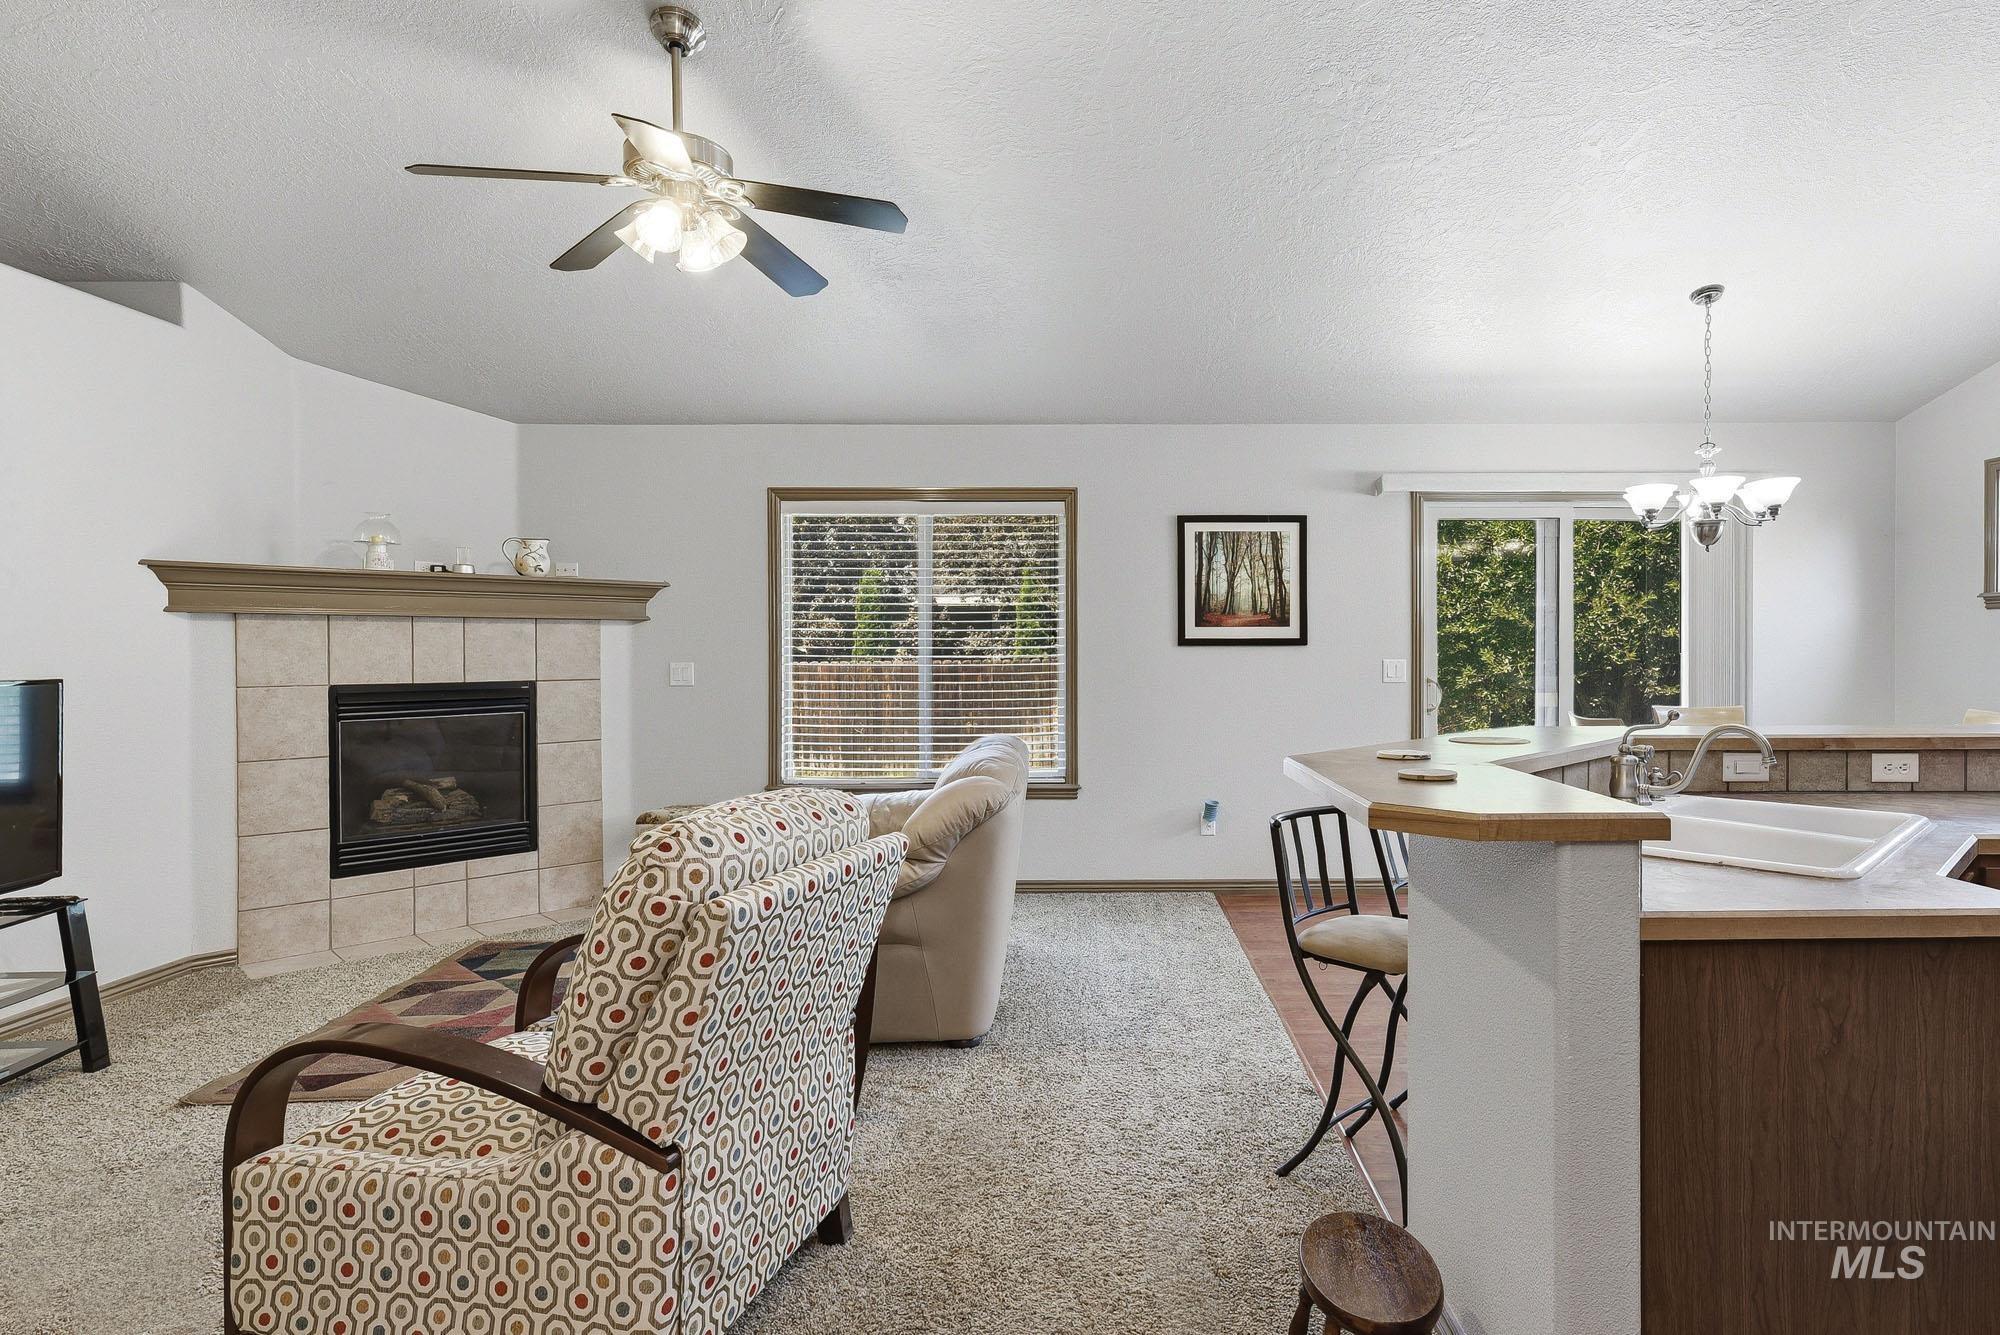
Living space featuring a tile-surround fireplace with a wood mantel, a ceiling fan with integrated lighting, and a sliding glass door
-
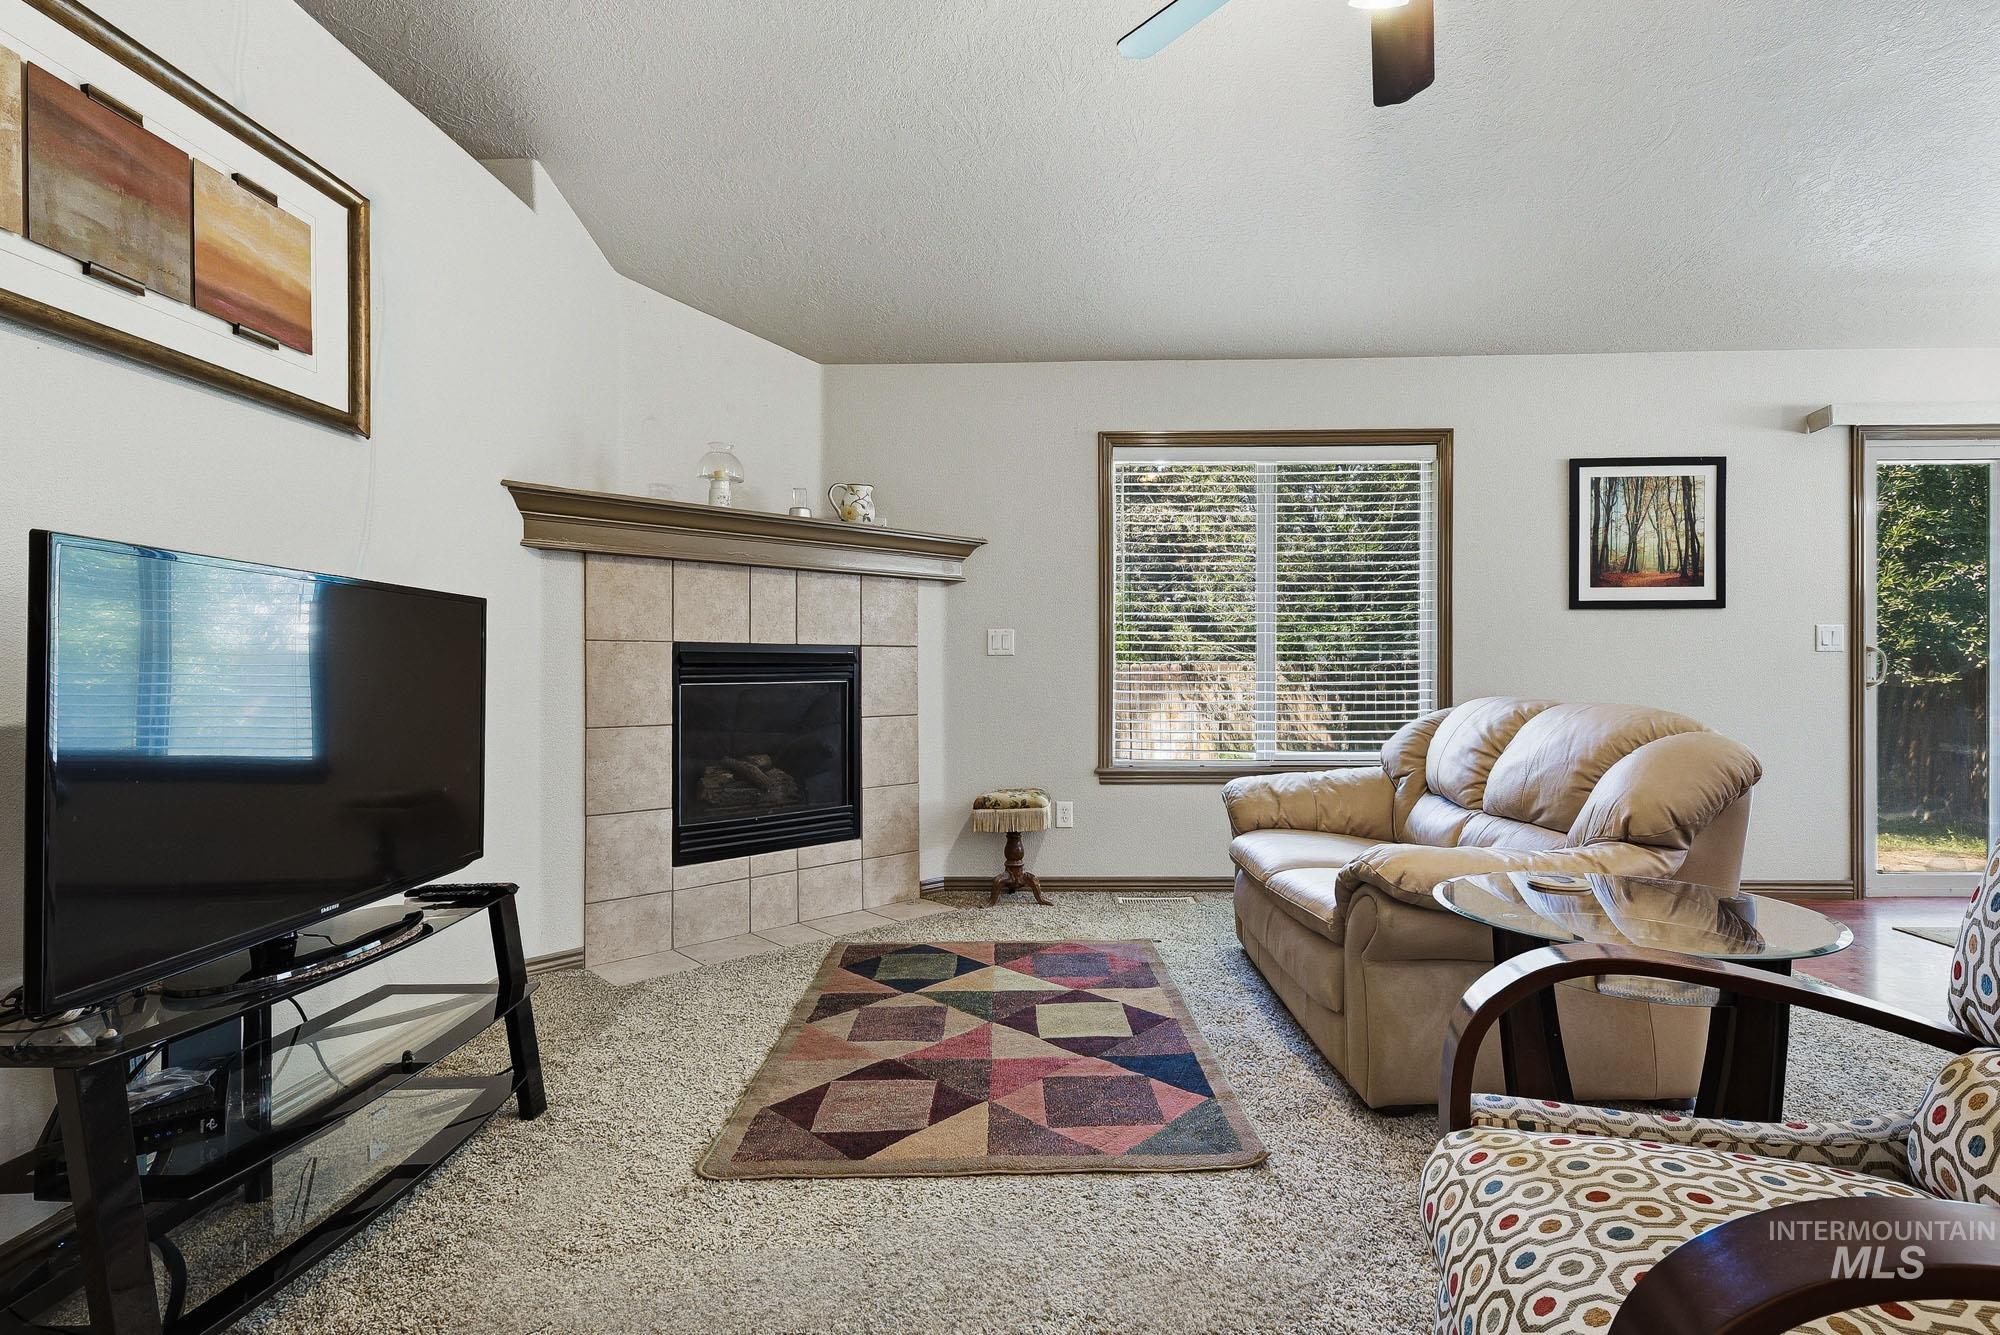
Living area featuring a gas fireplace with a tiled surround and mantel
-
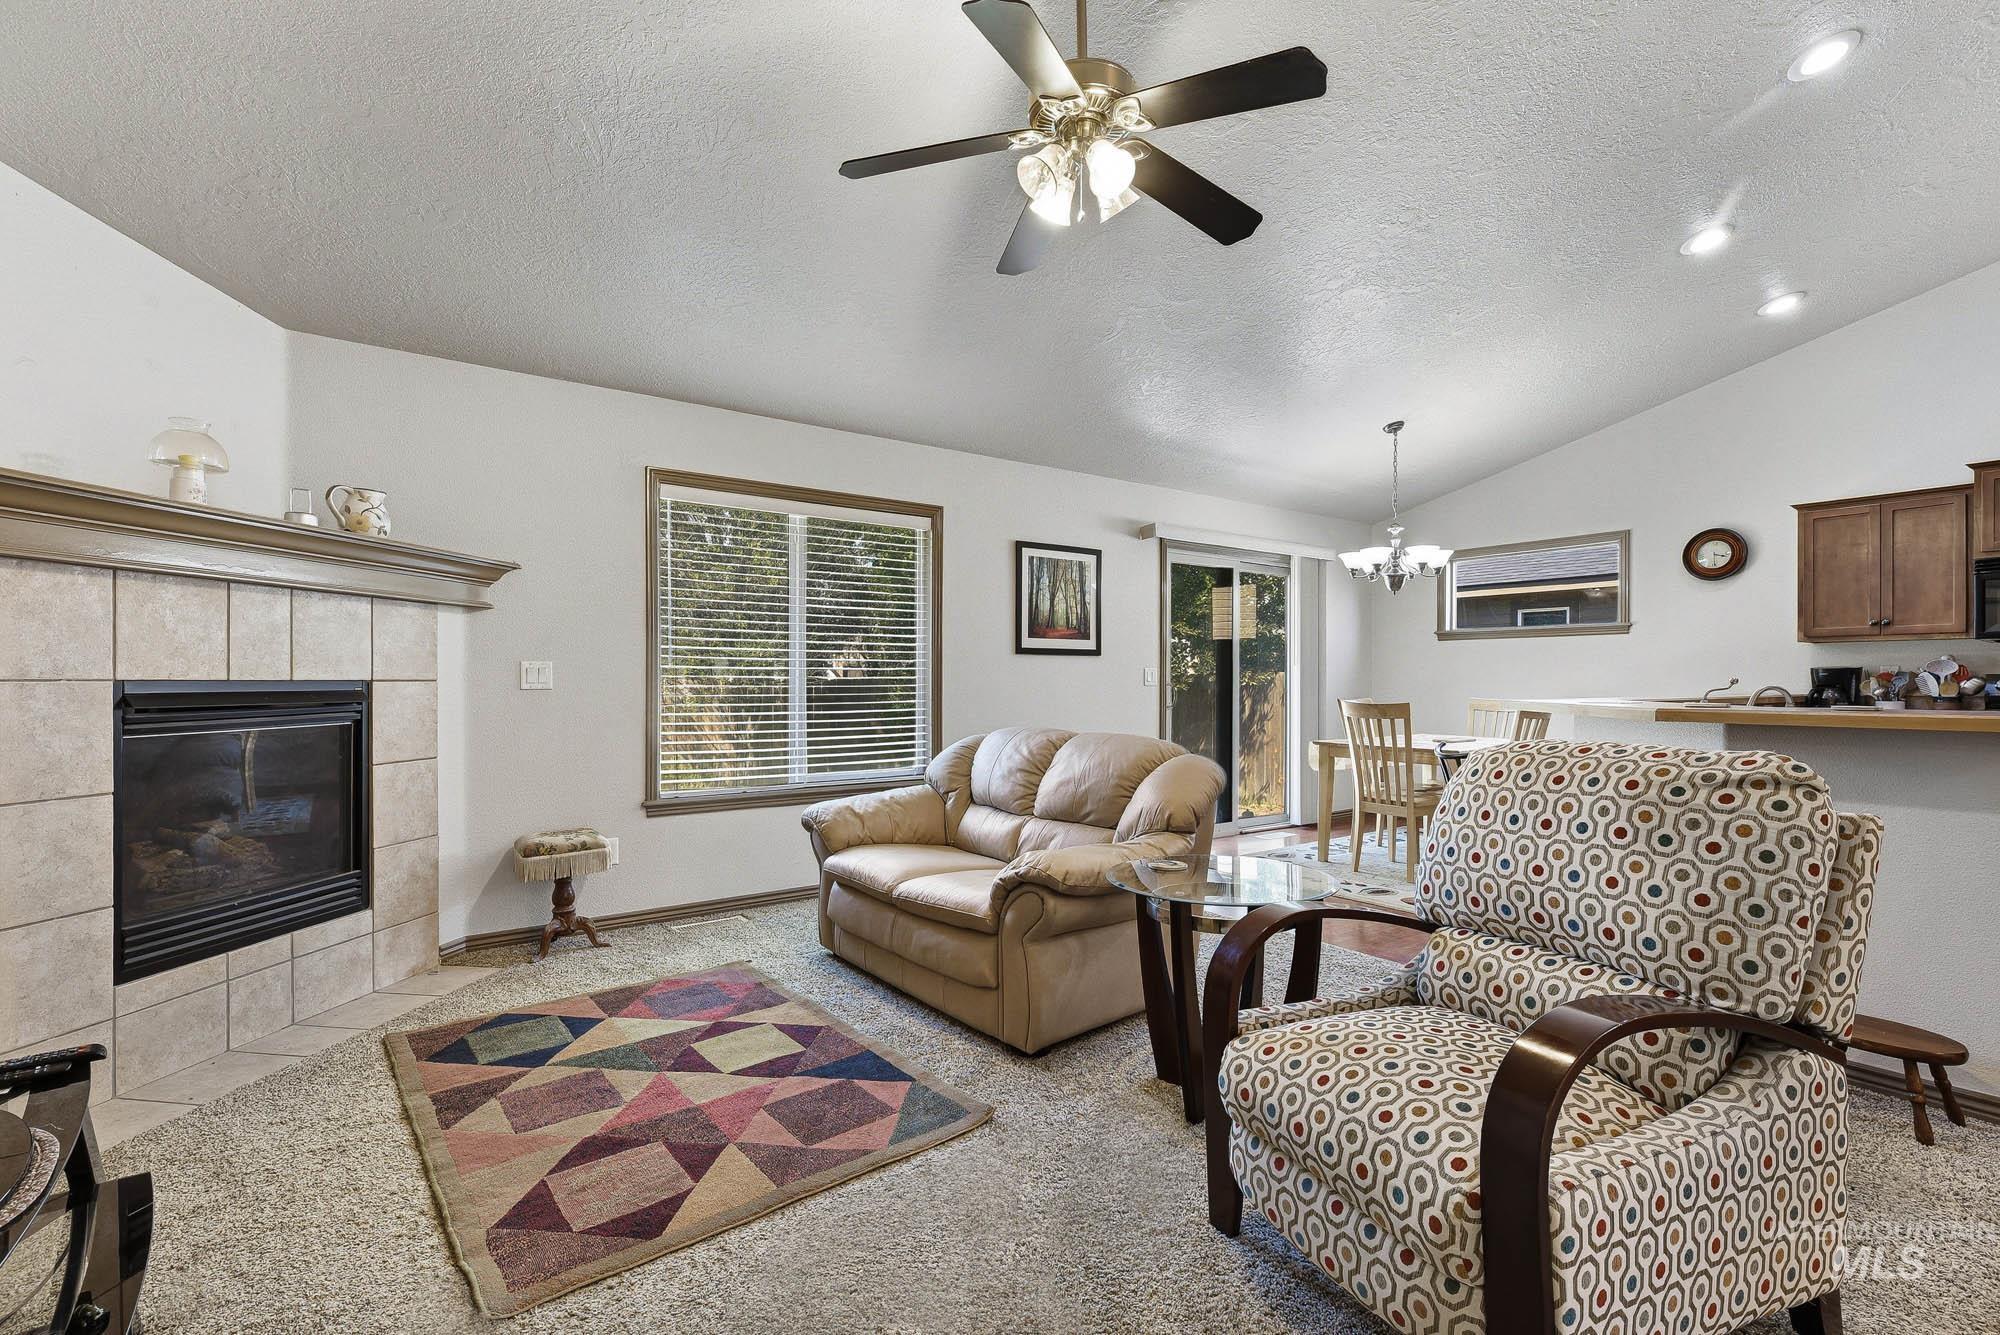
Vaulted ceiling living area featuring a tile-surround fireplace, ceiling fan, and recessed lighting
-
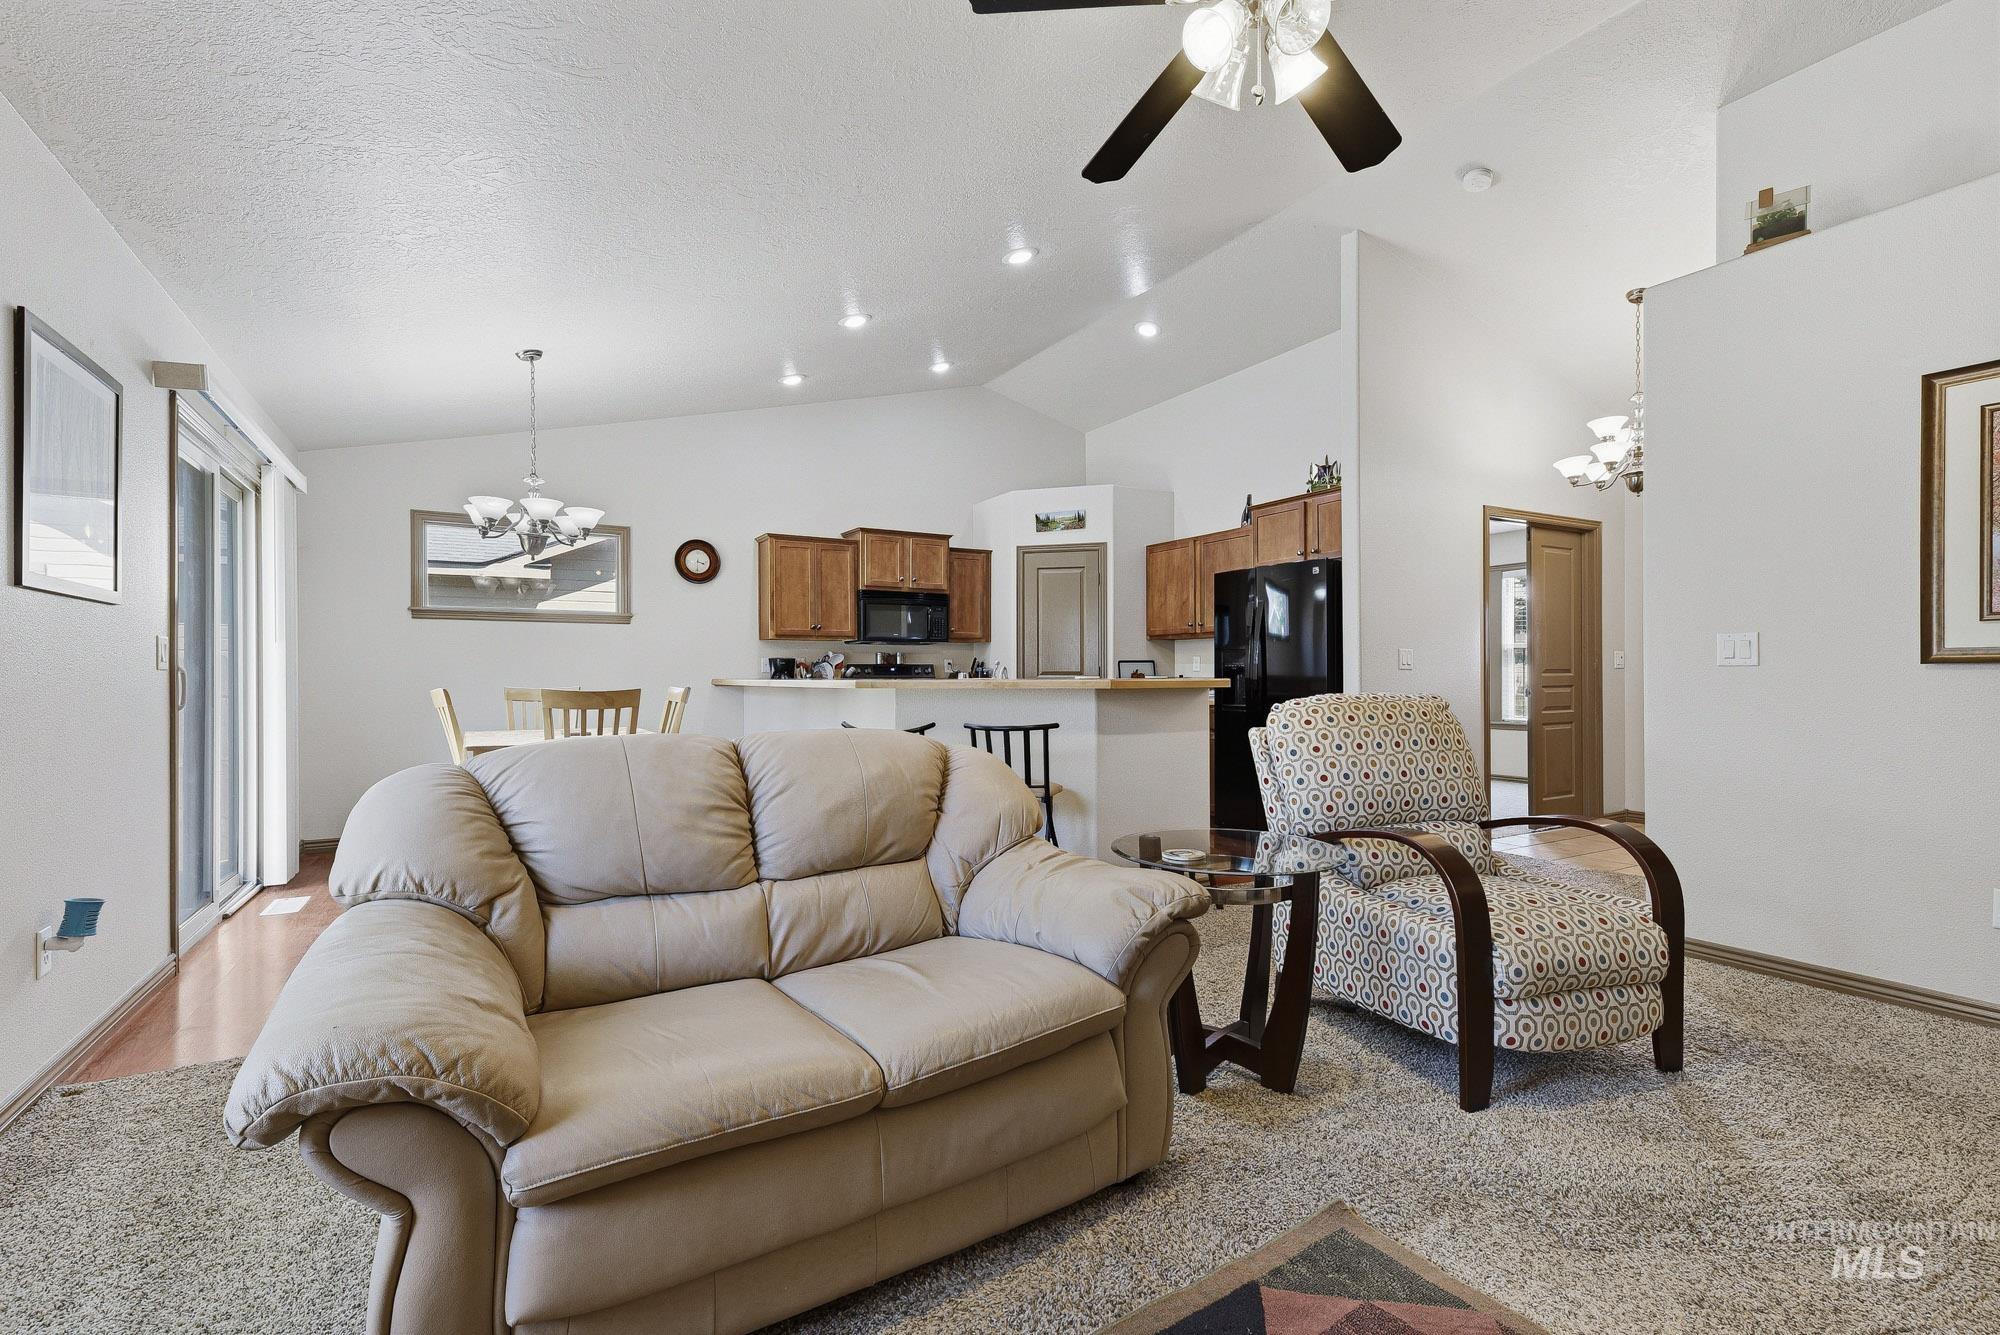
Open-concept interior featuring vaulted ceilings, recessed lighting, and a ceiling fan
-
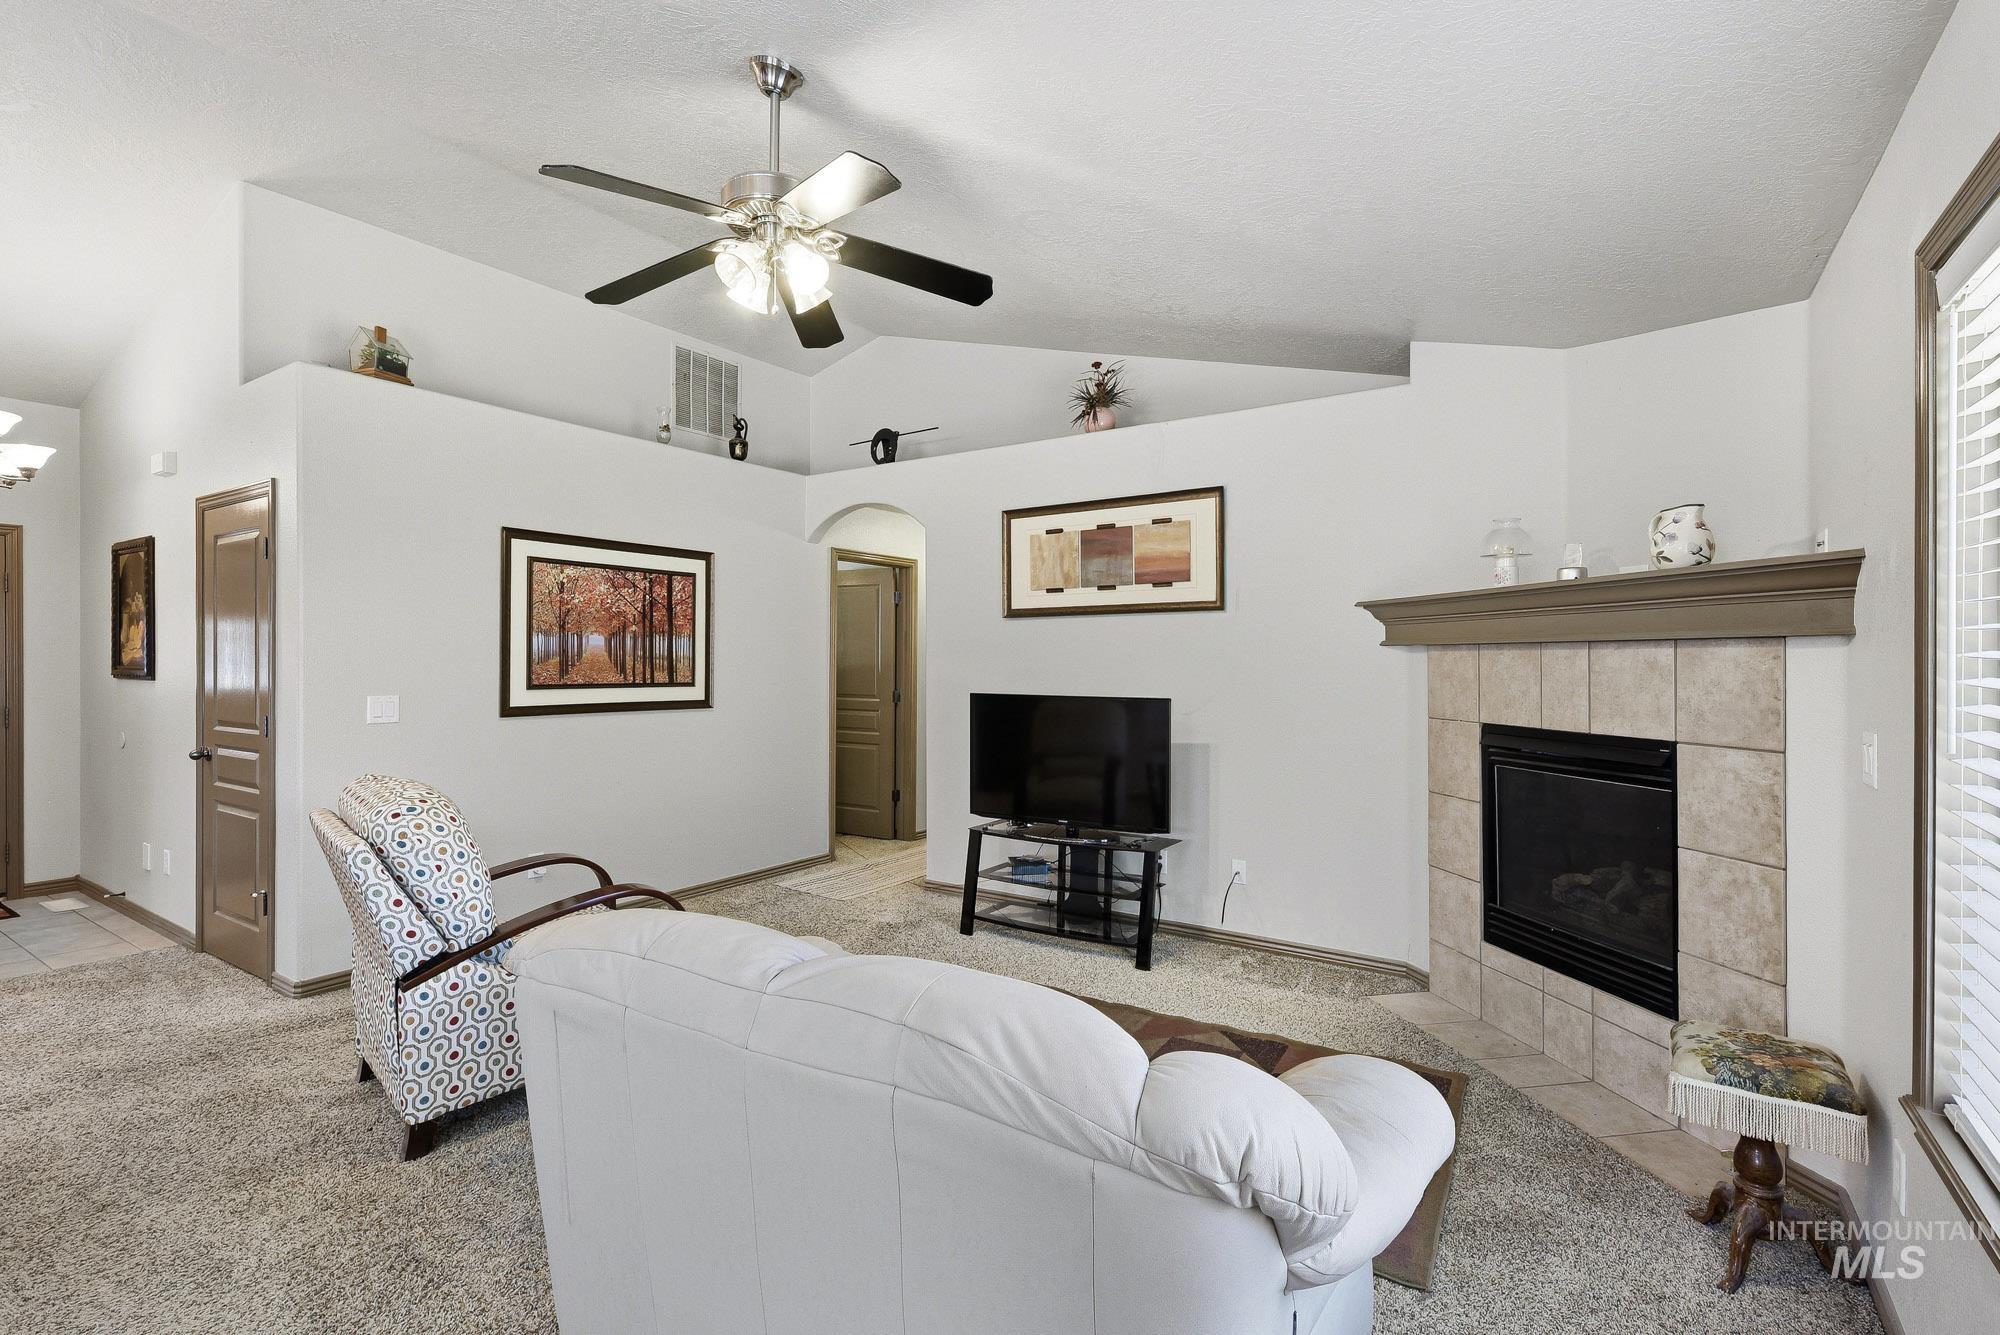
Living room featuring a corner fireplace with tile surround, vaulted ceiling, and ceiling fan with integrated lighting
-
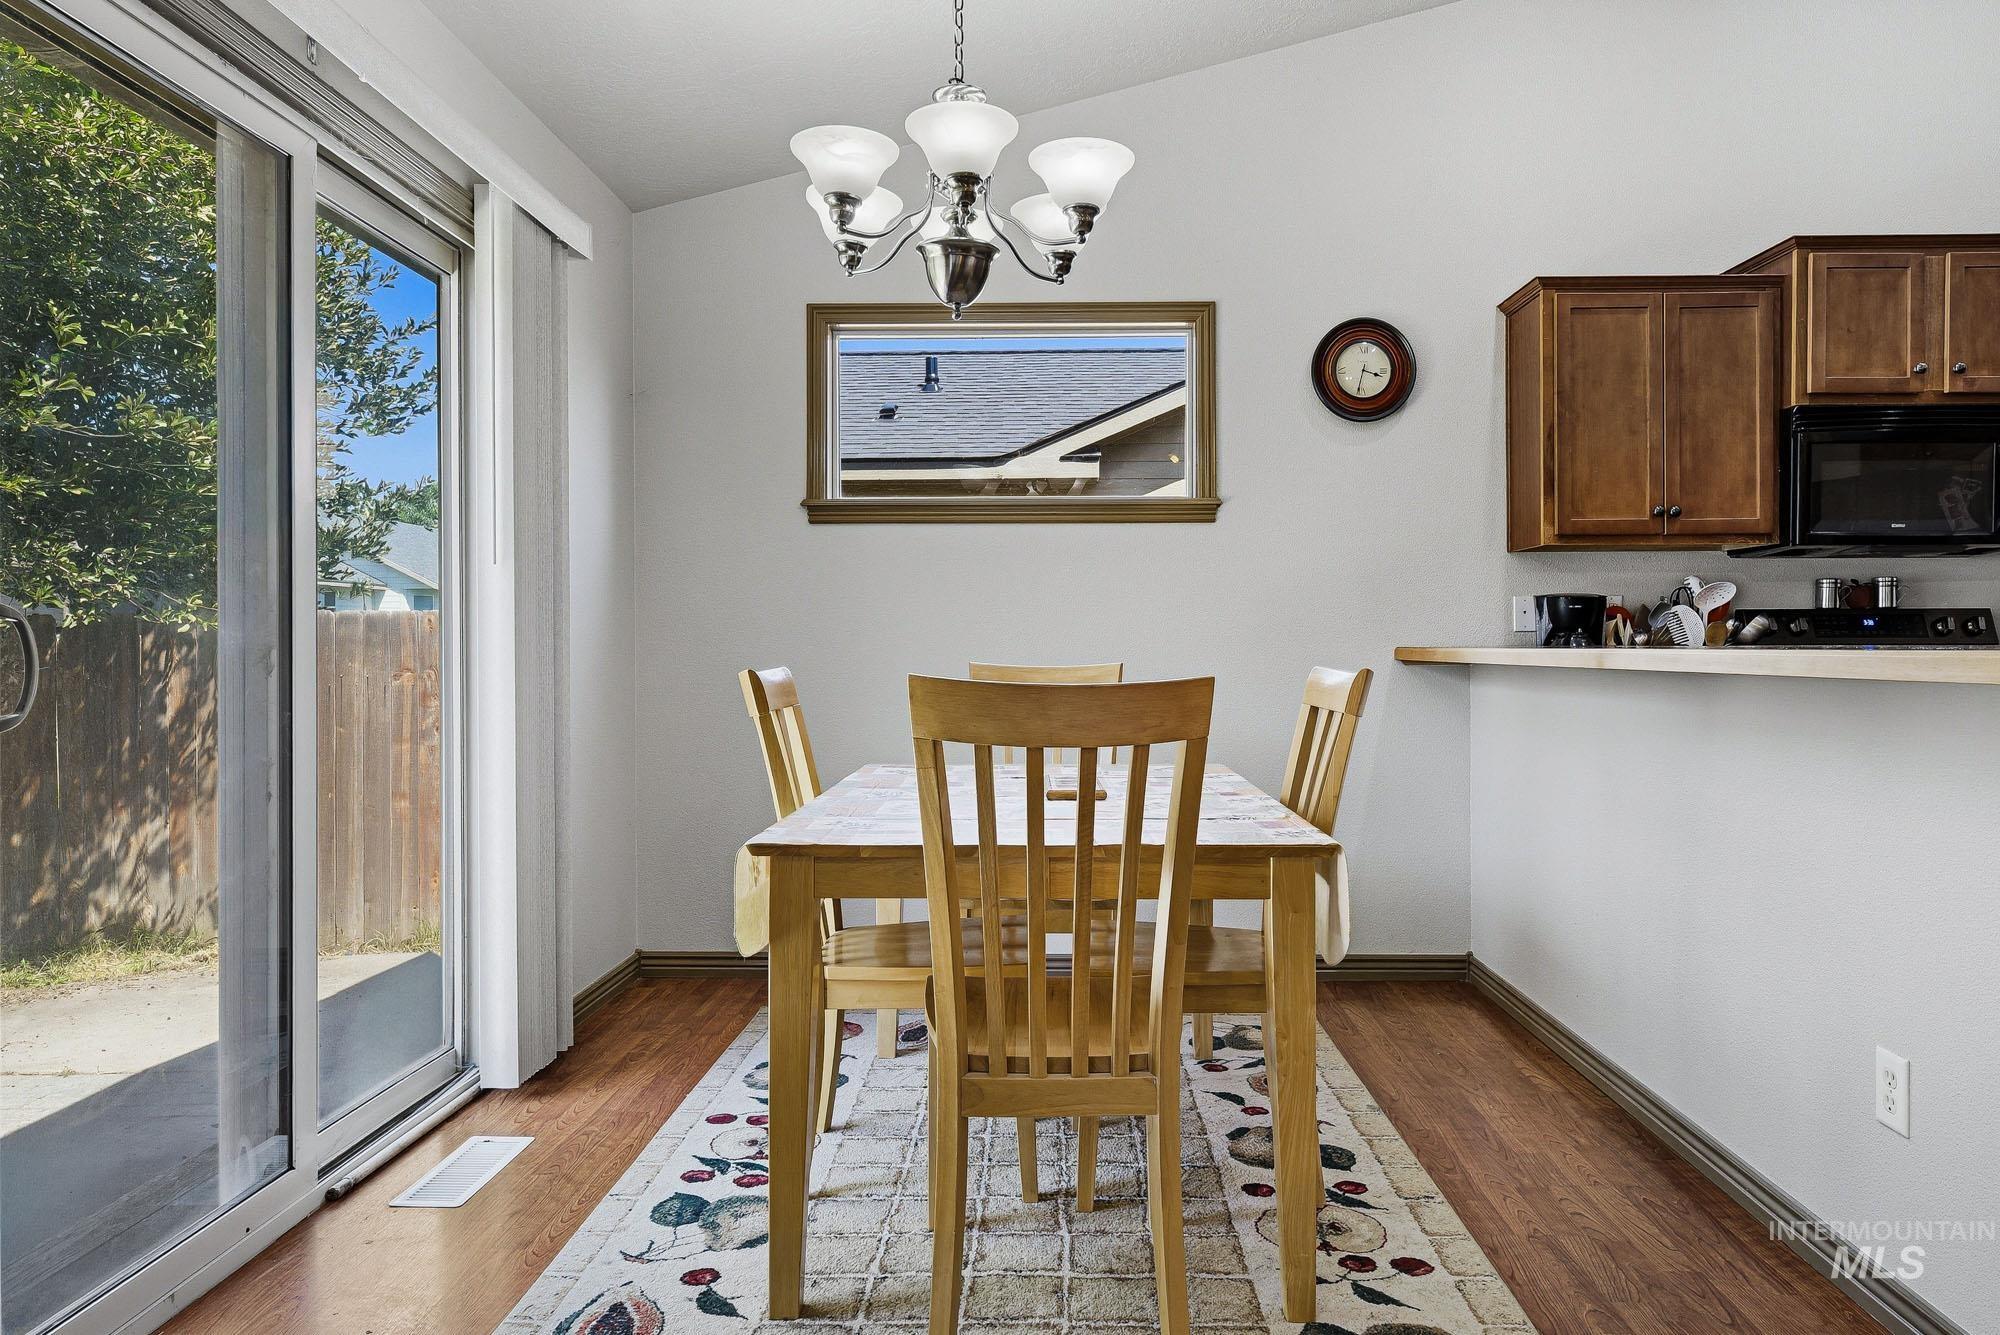
Vaulted ceiling dining area featuring wood-finish flooring and a contemporary chandelier
-
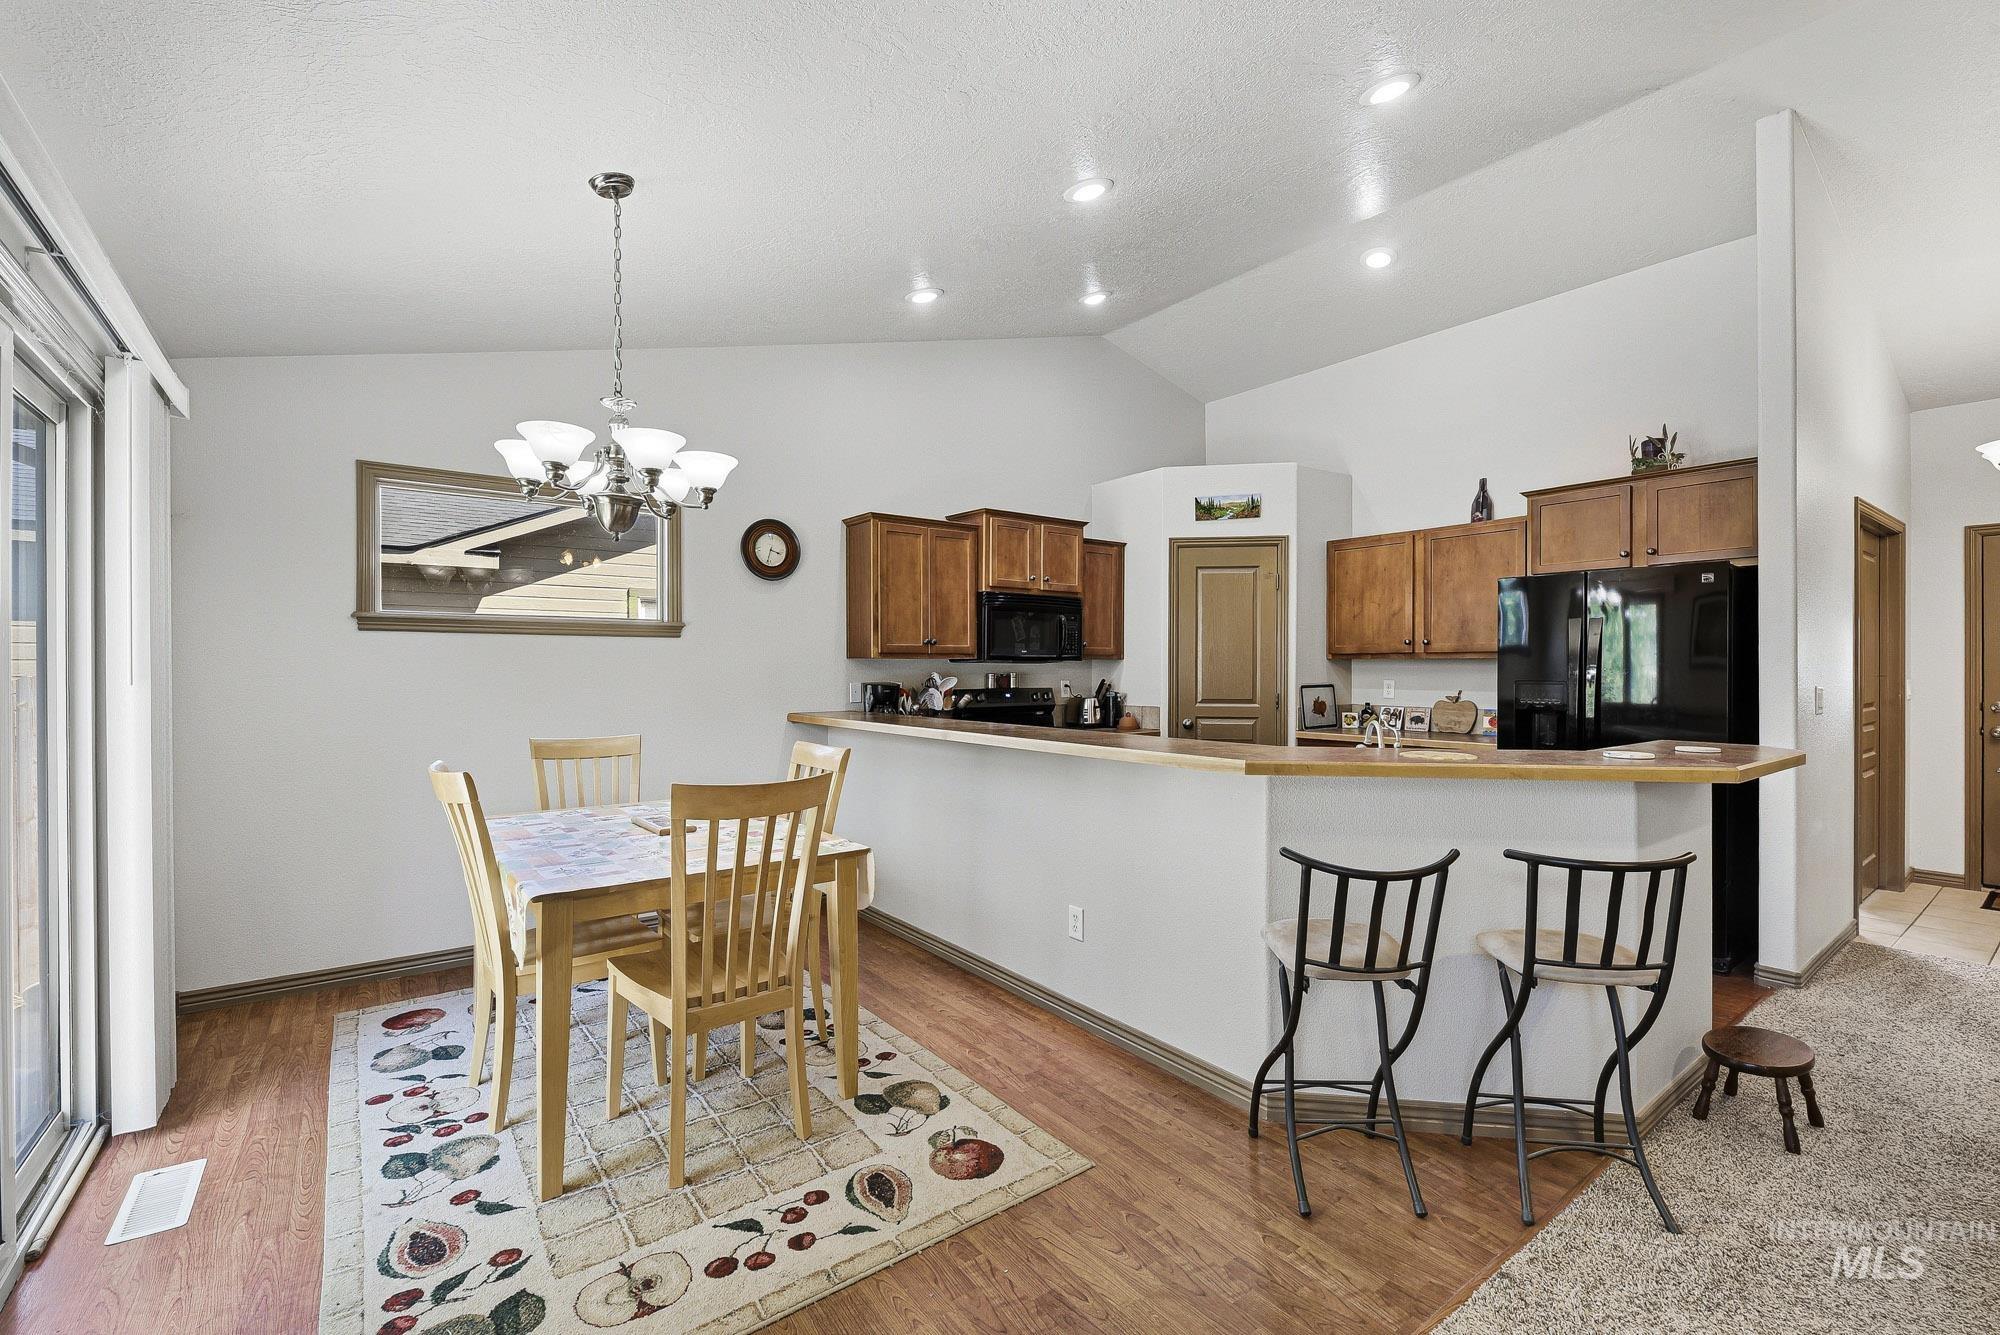
Open-concept kitchen and dining area featuring wood-finish flooring, vaulted ceilings with recessed lighting, a breakfast bar, and wood cabinetry
-
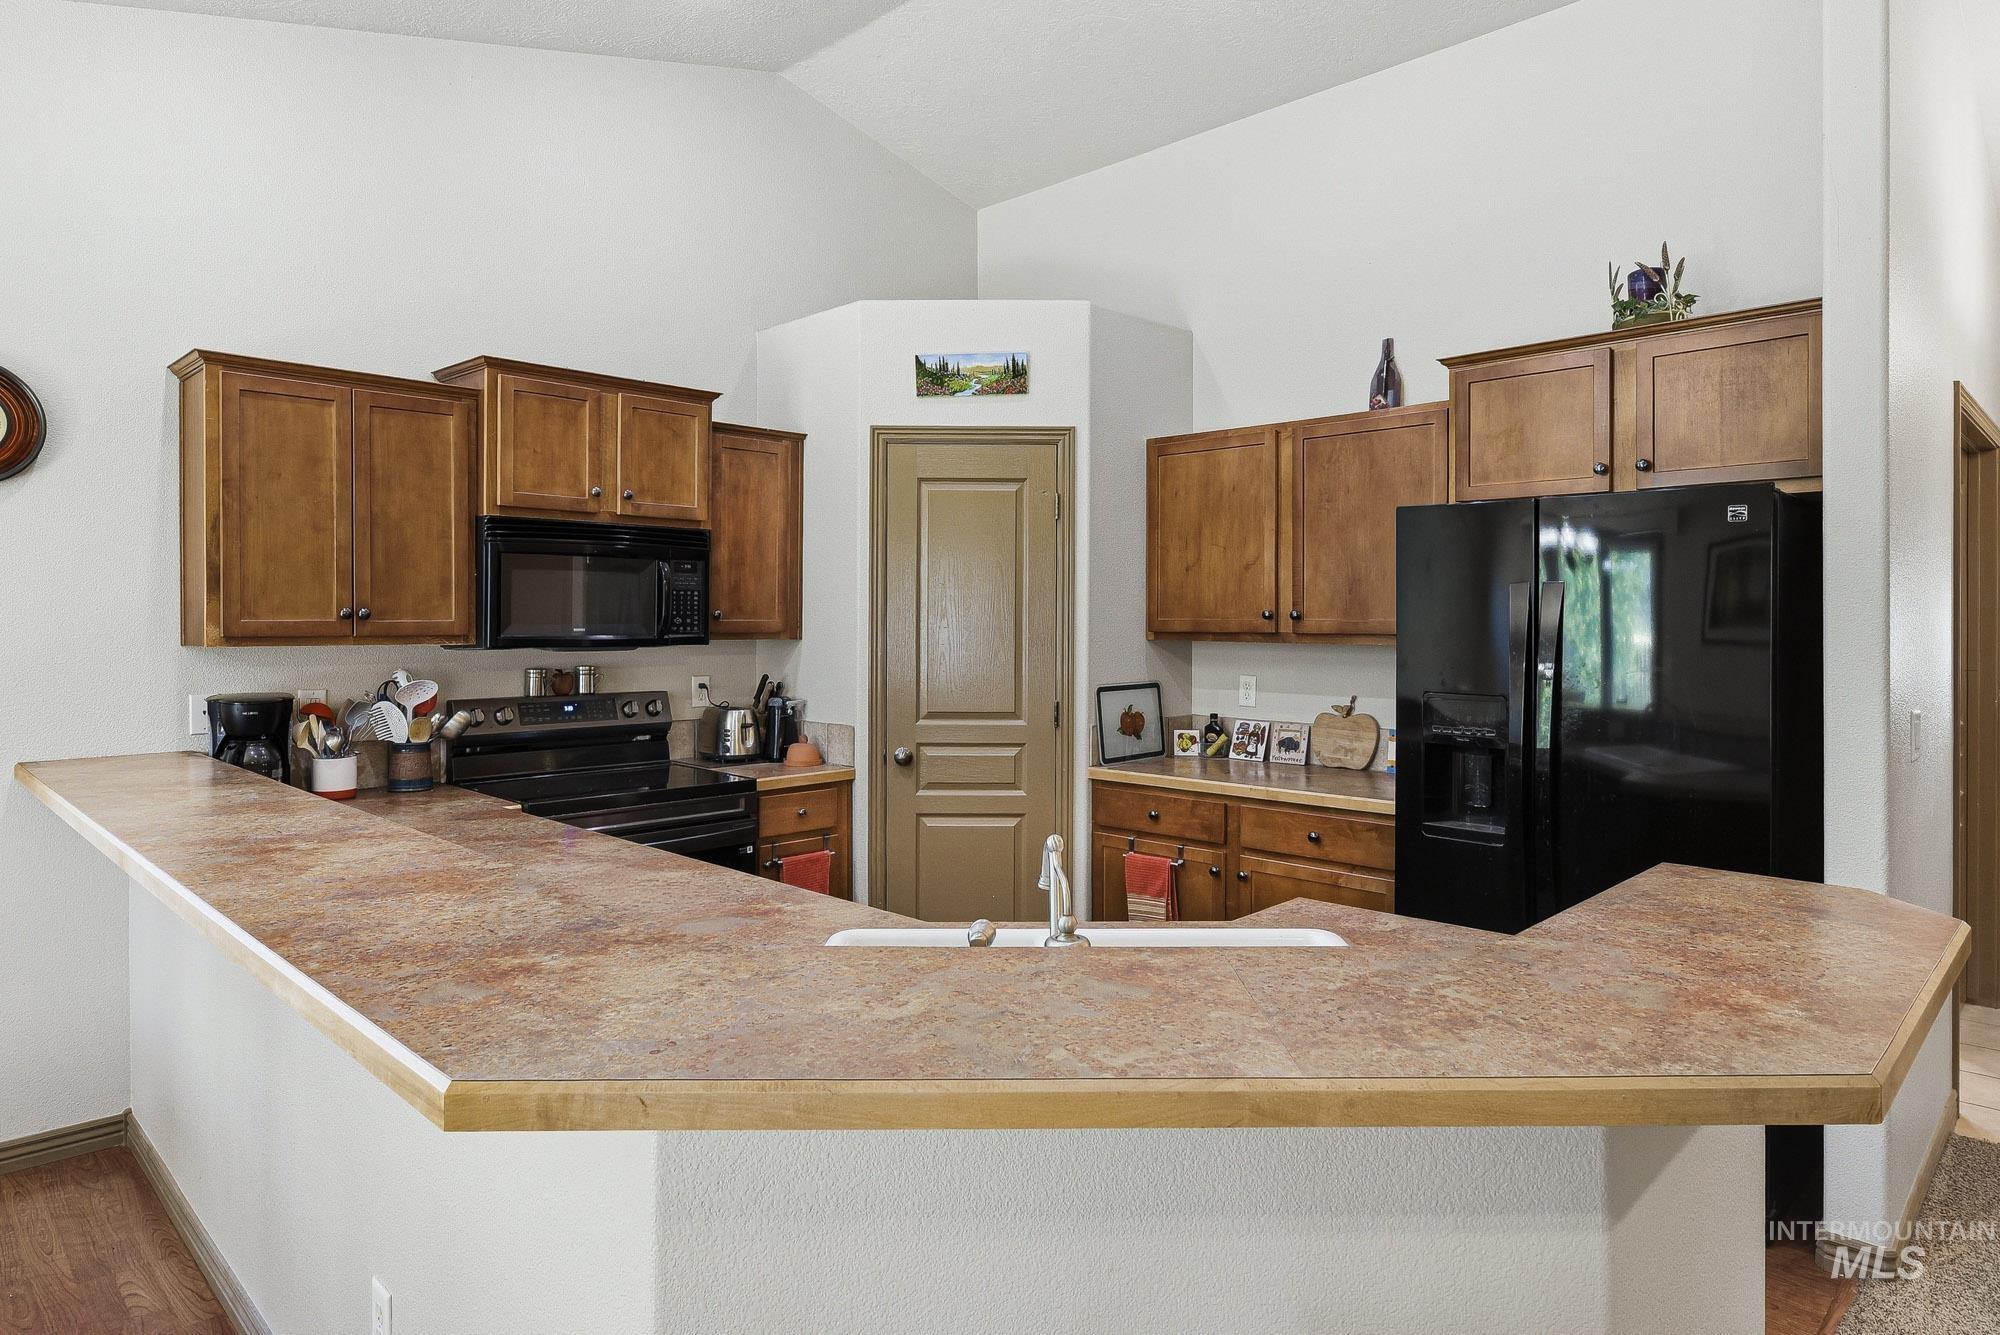
Kitchen featuring a breakfast bar with an integrated sink, black appliances, and abundant wood cabinetry
-
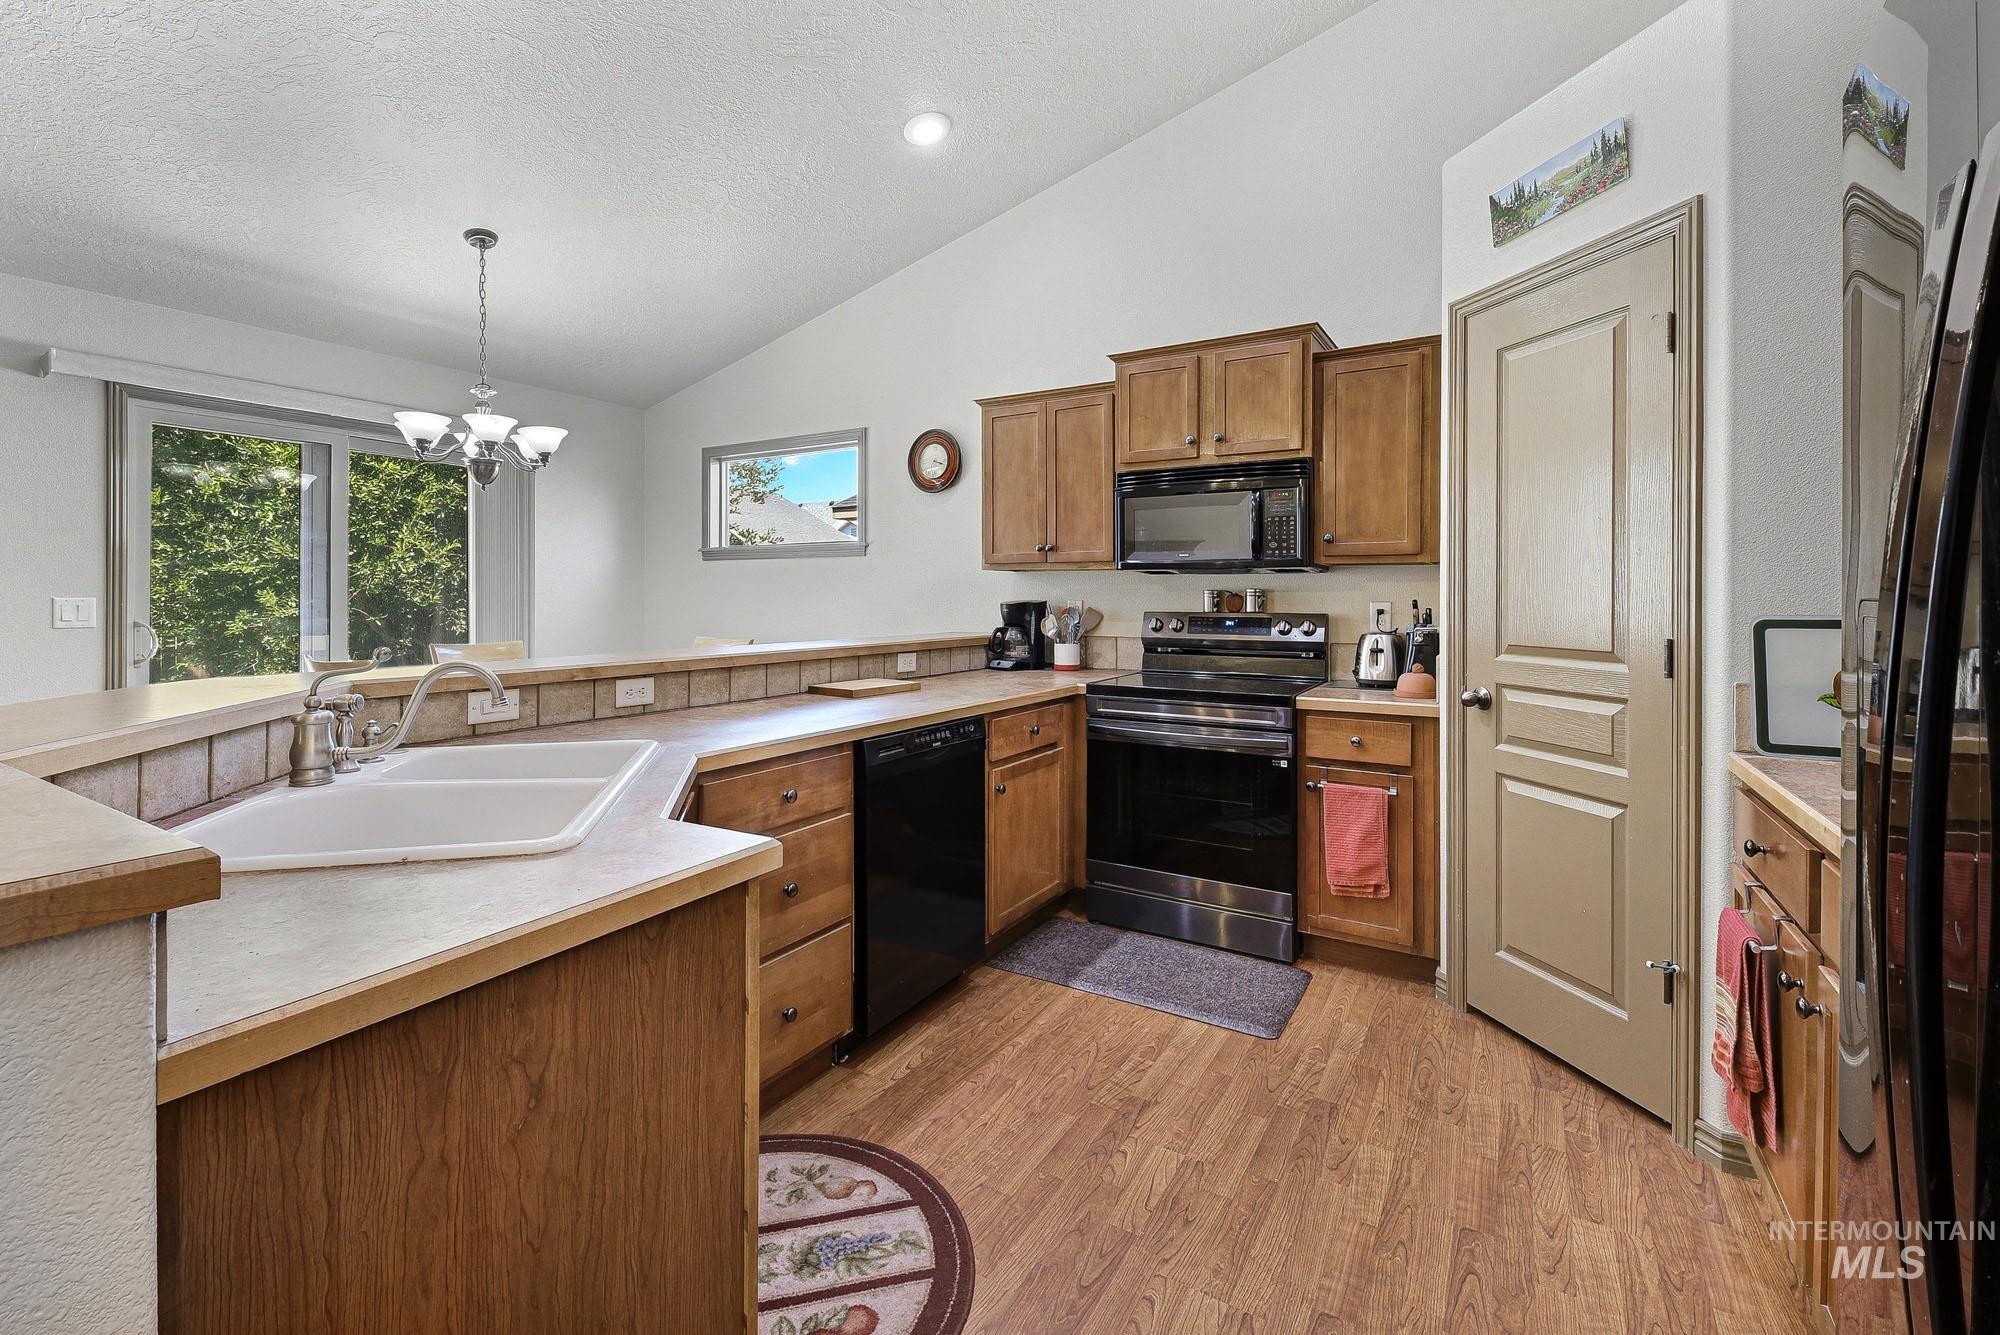
Kitchen featuring wood-finish flooring, vaulted ceilings, and light wood cabinetry
-
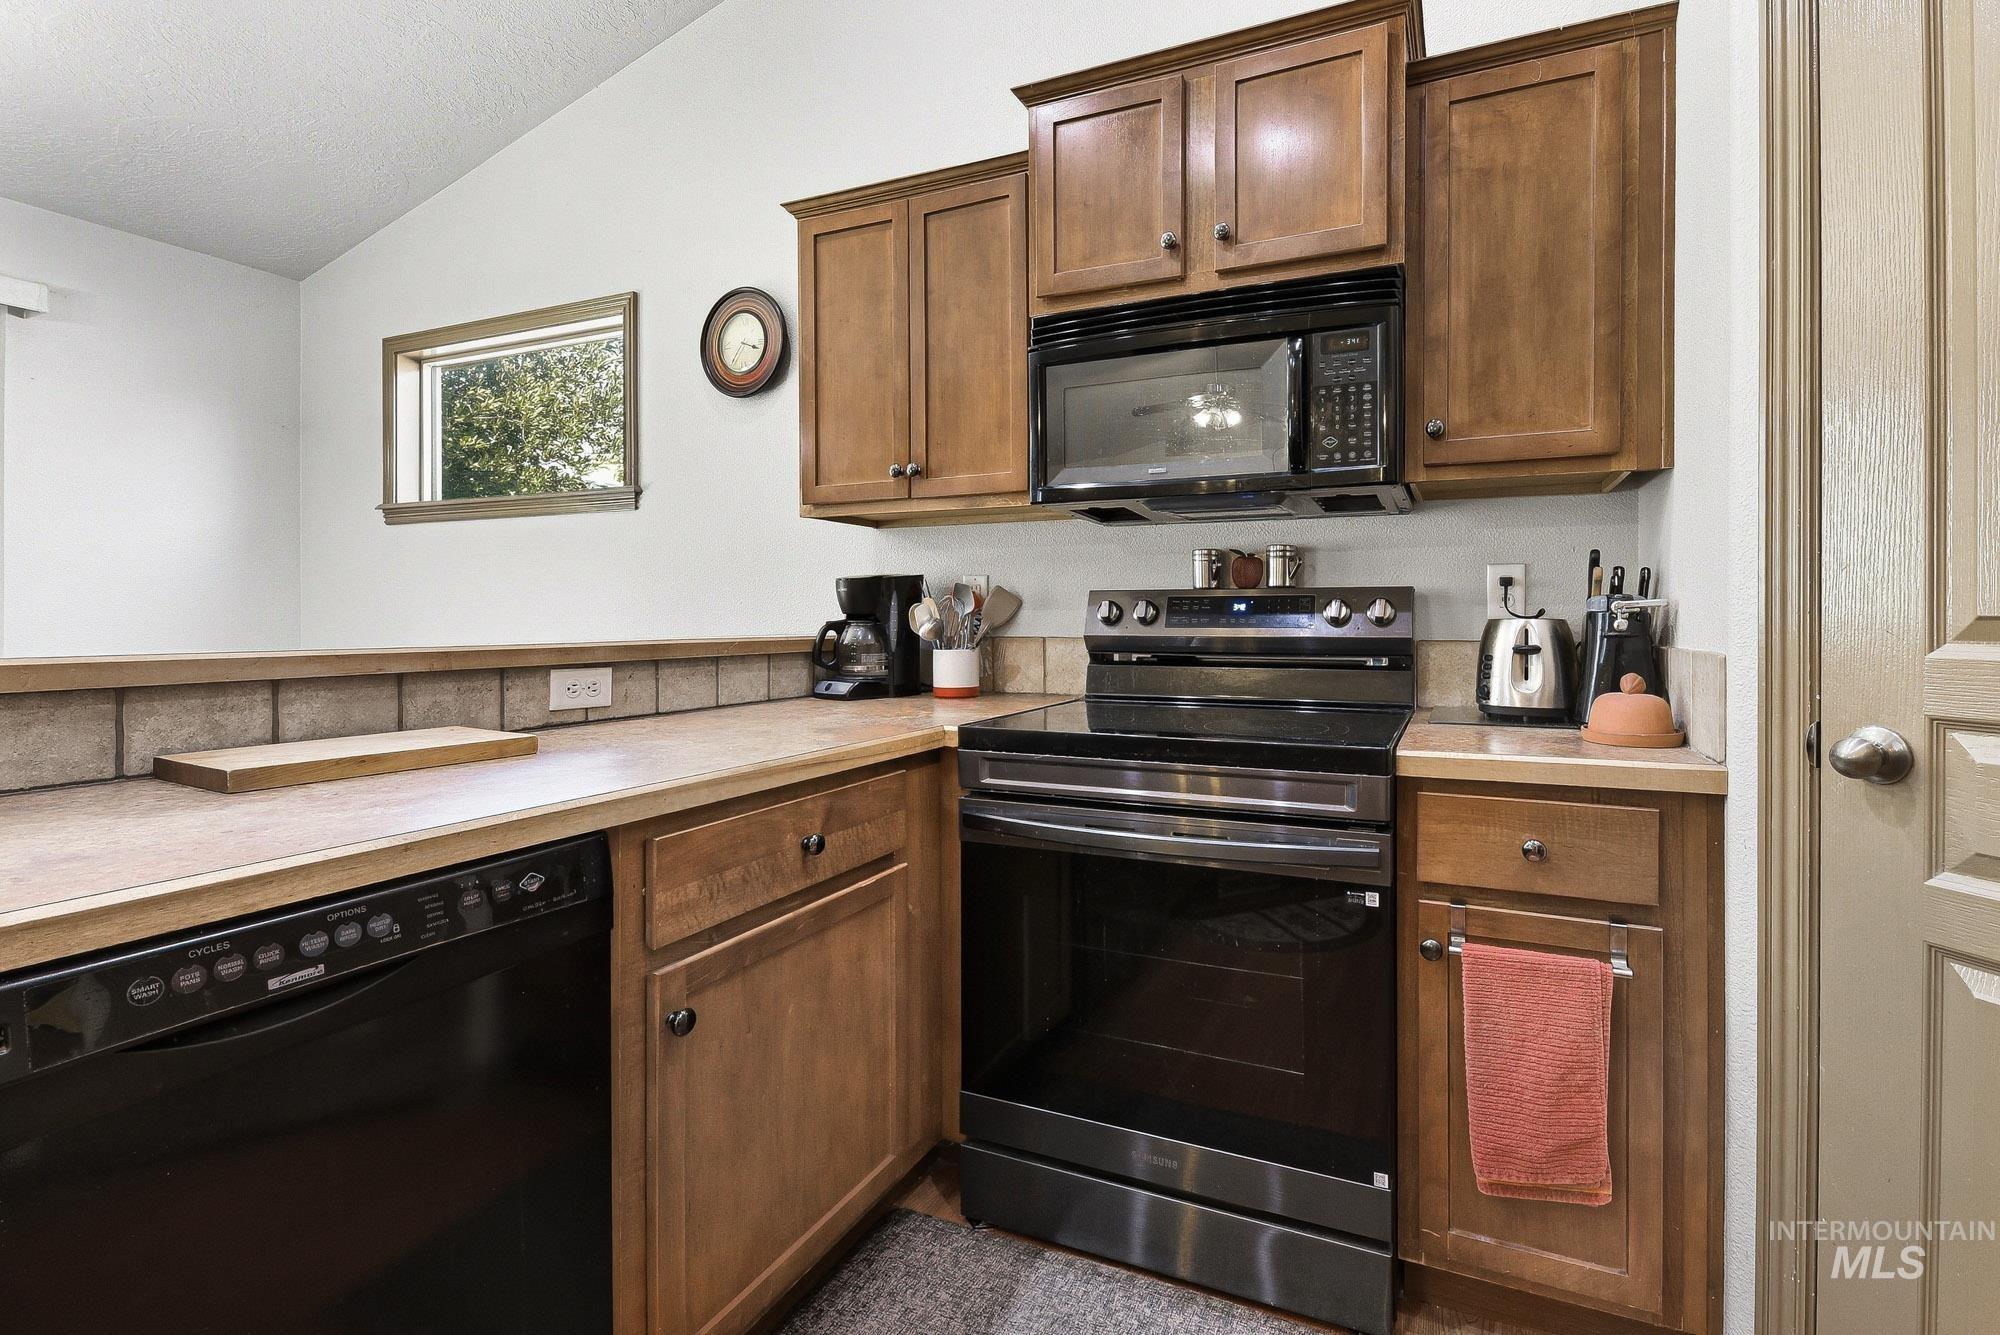
Kitchen featuring wood-finish cabinetry, black appliances including a built-in microwave and dishwasher, and a tile backsplash
-
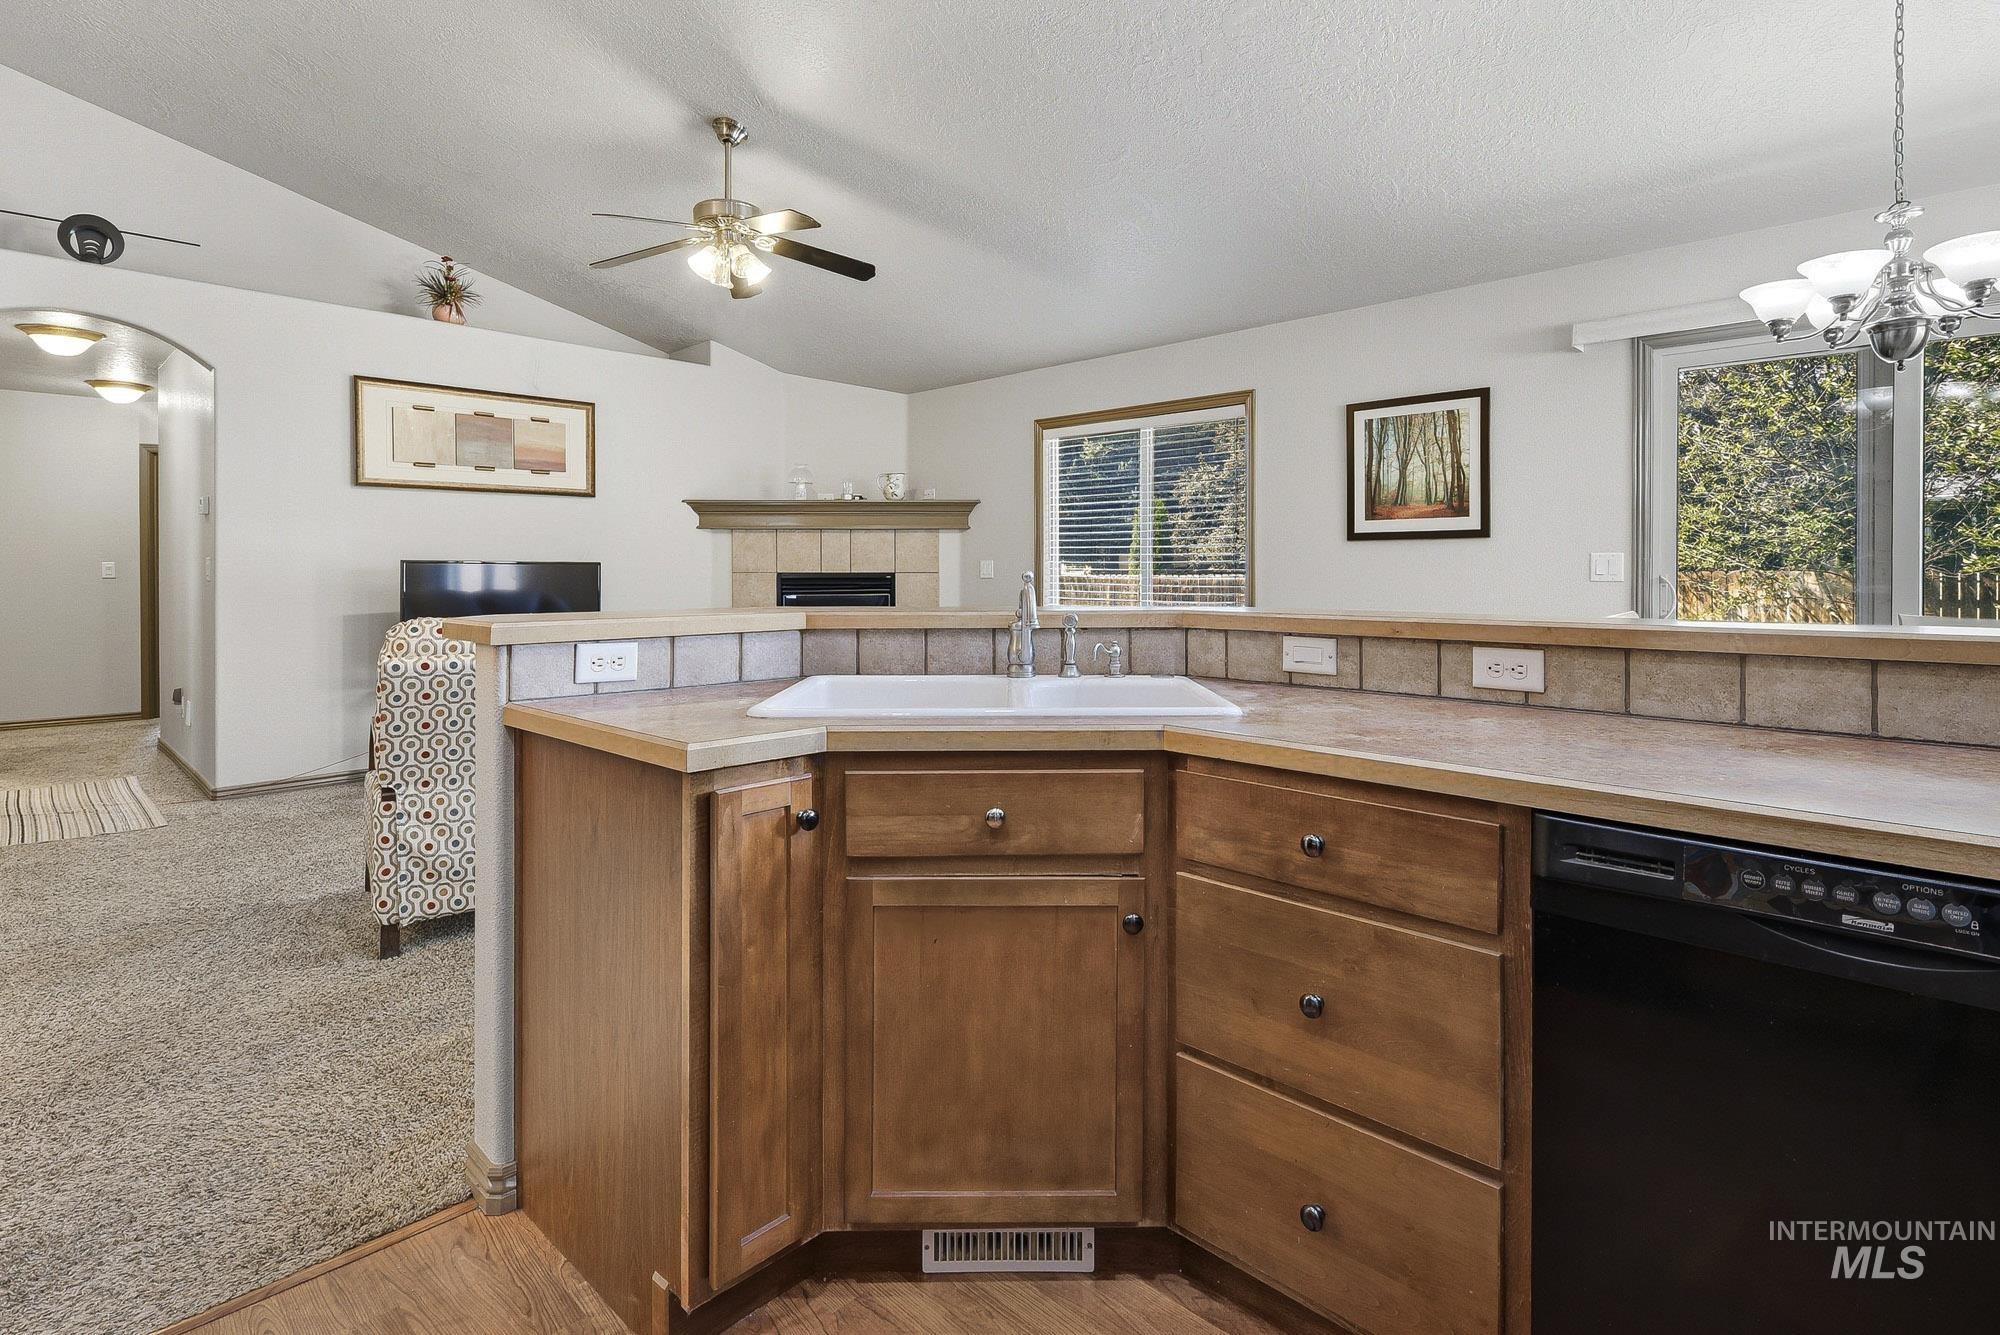
Kitchen island with wood-finish cabinetry and light countertops, featuring an integrated sink and black dishwasher
-
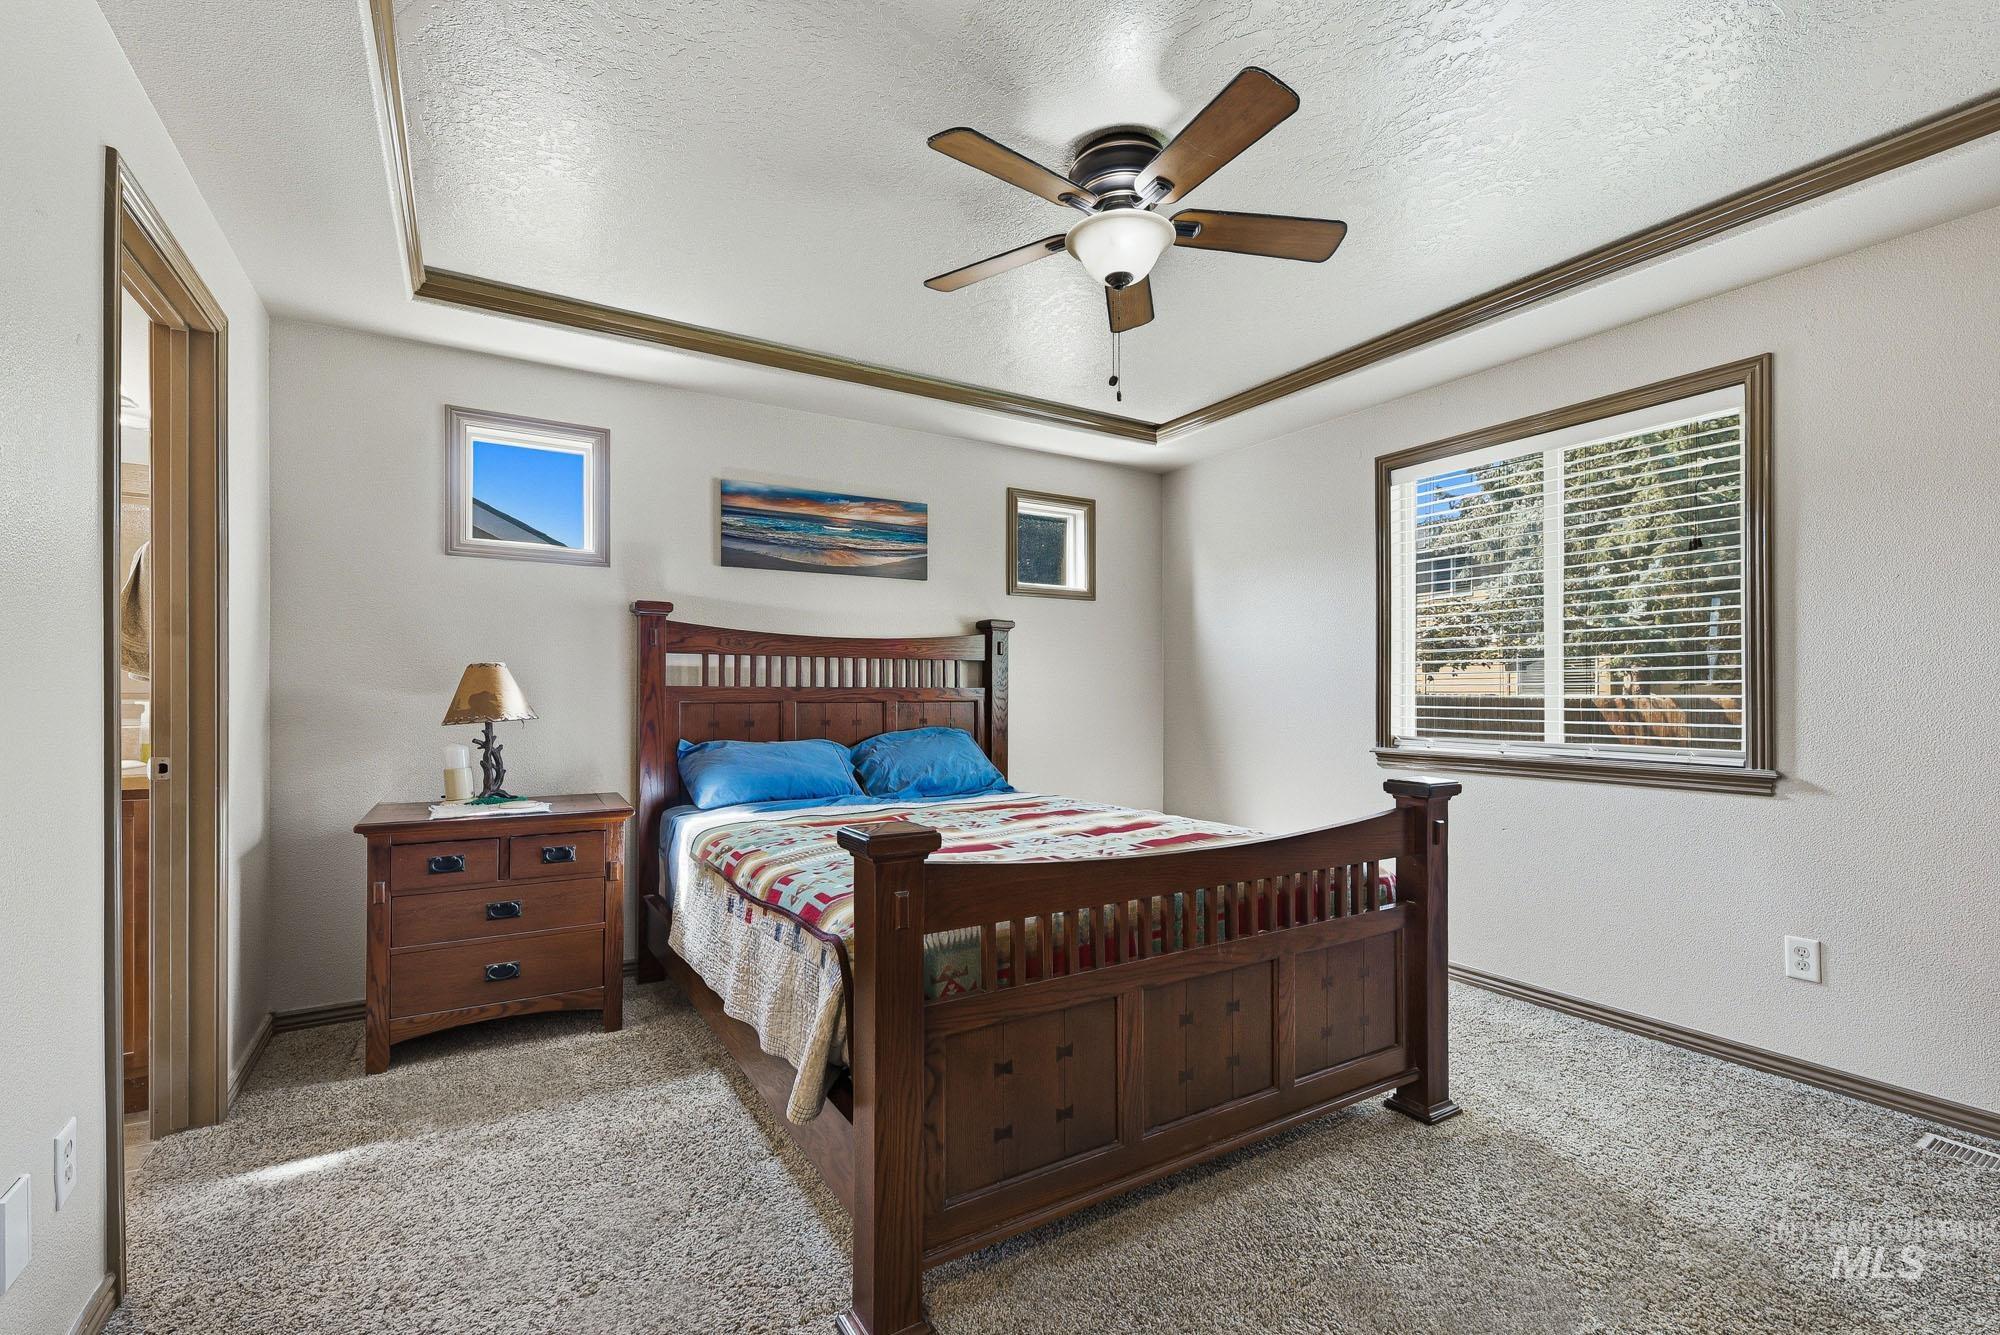
Spacious room featuring a tray ceiling with crown molding, a ceiling fan with light, and textured carpet flooring
-
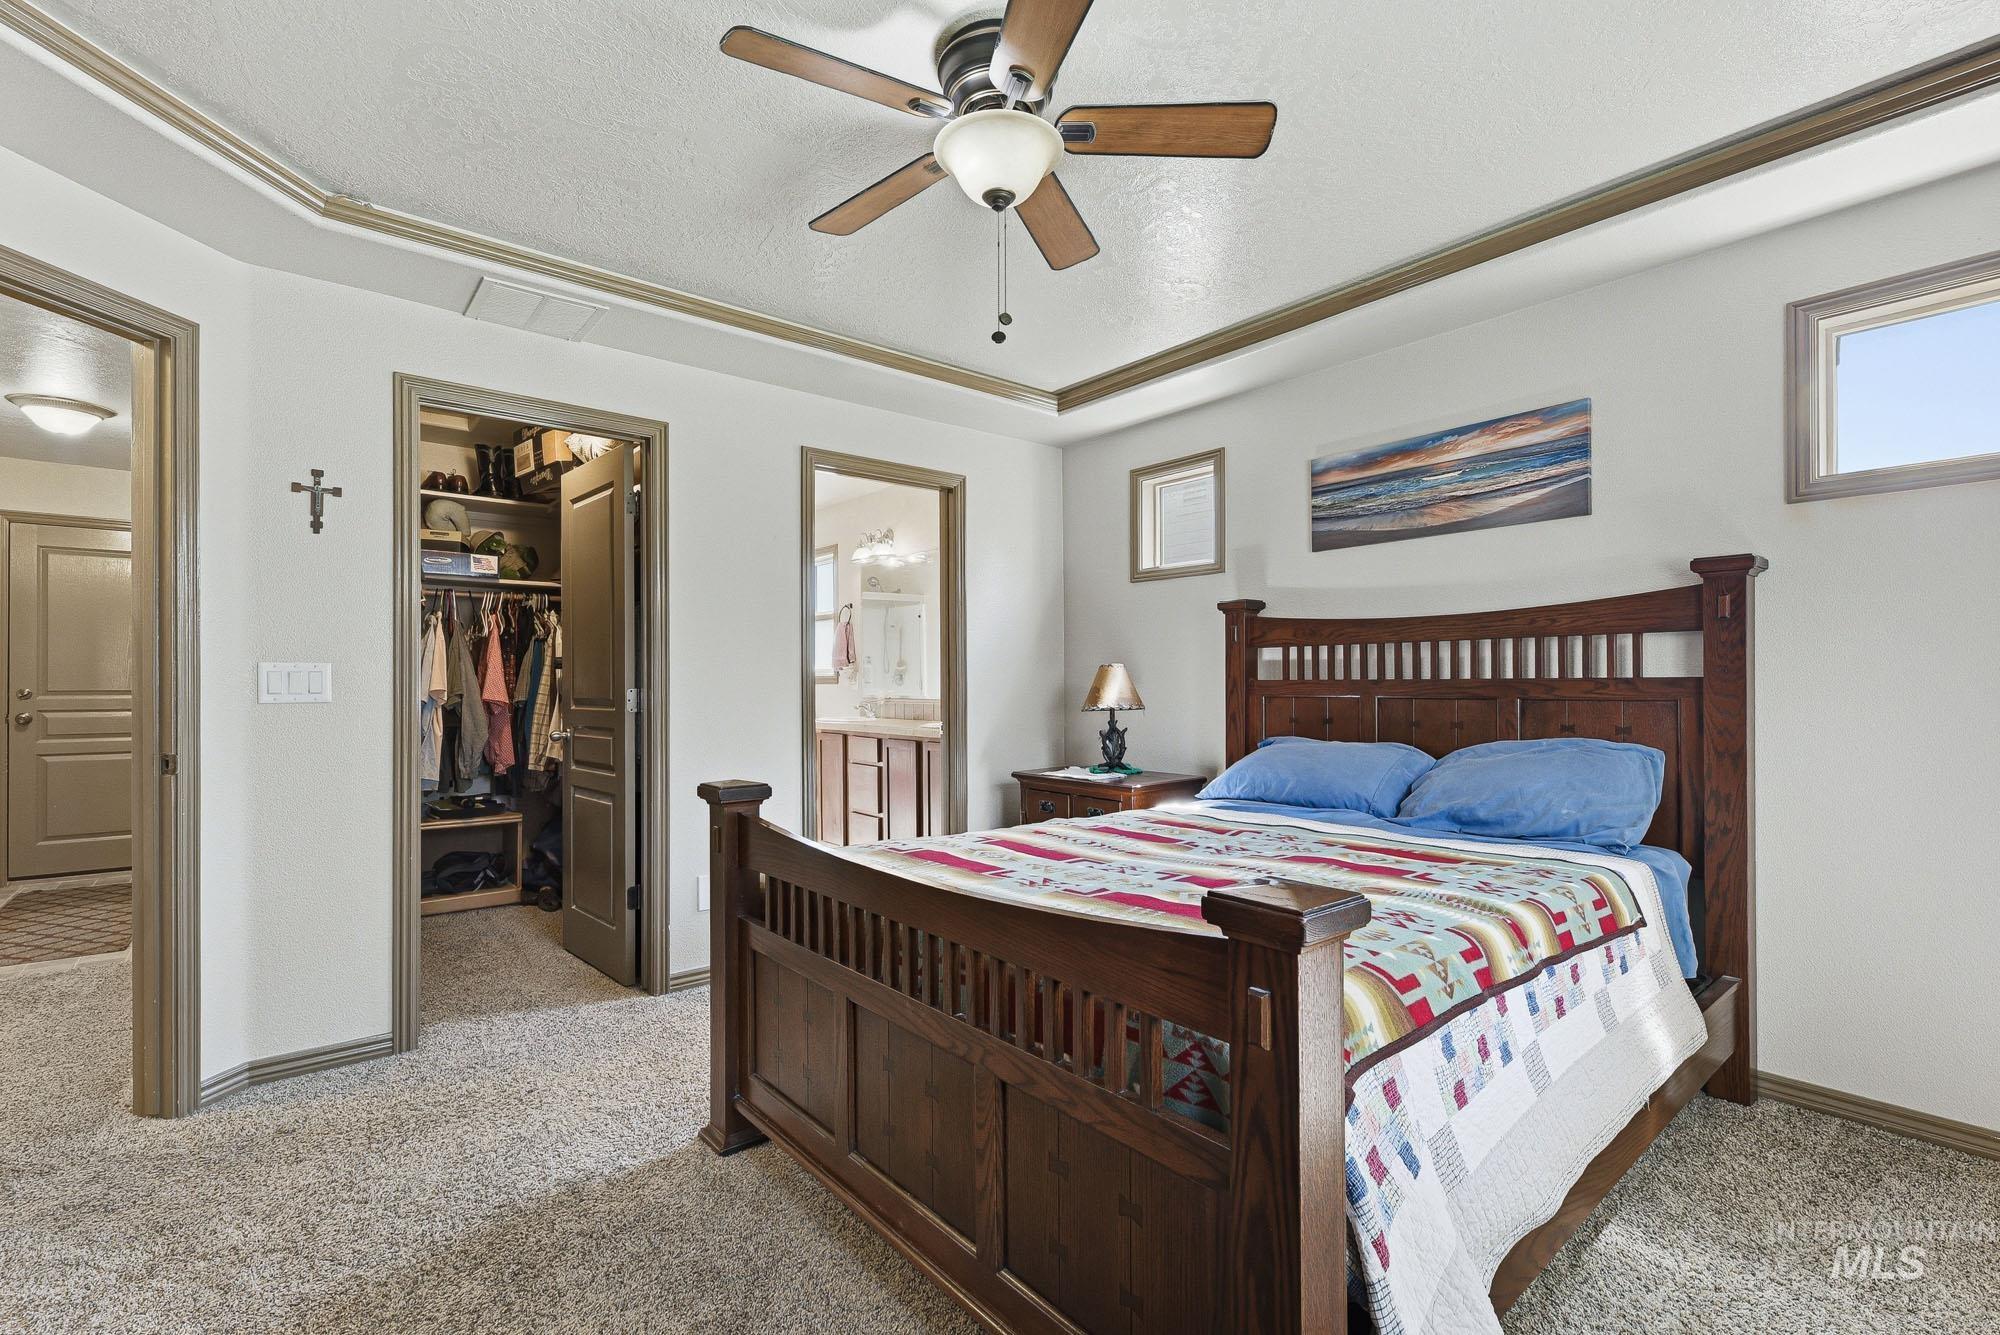
Neutral wall tones with contrasting trim, tray ceiling with crown molding, ceiling fan, carpet flooring, and a walk-in closet featuring built-in shelving
-
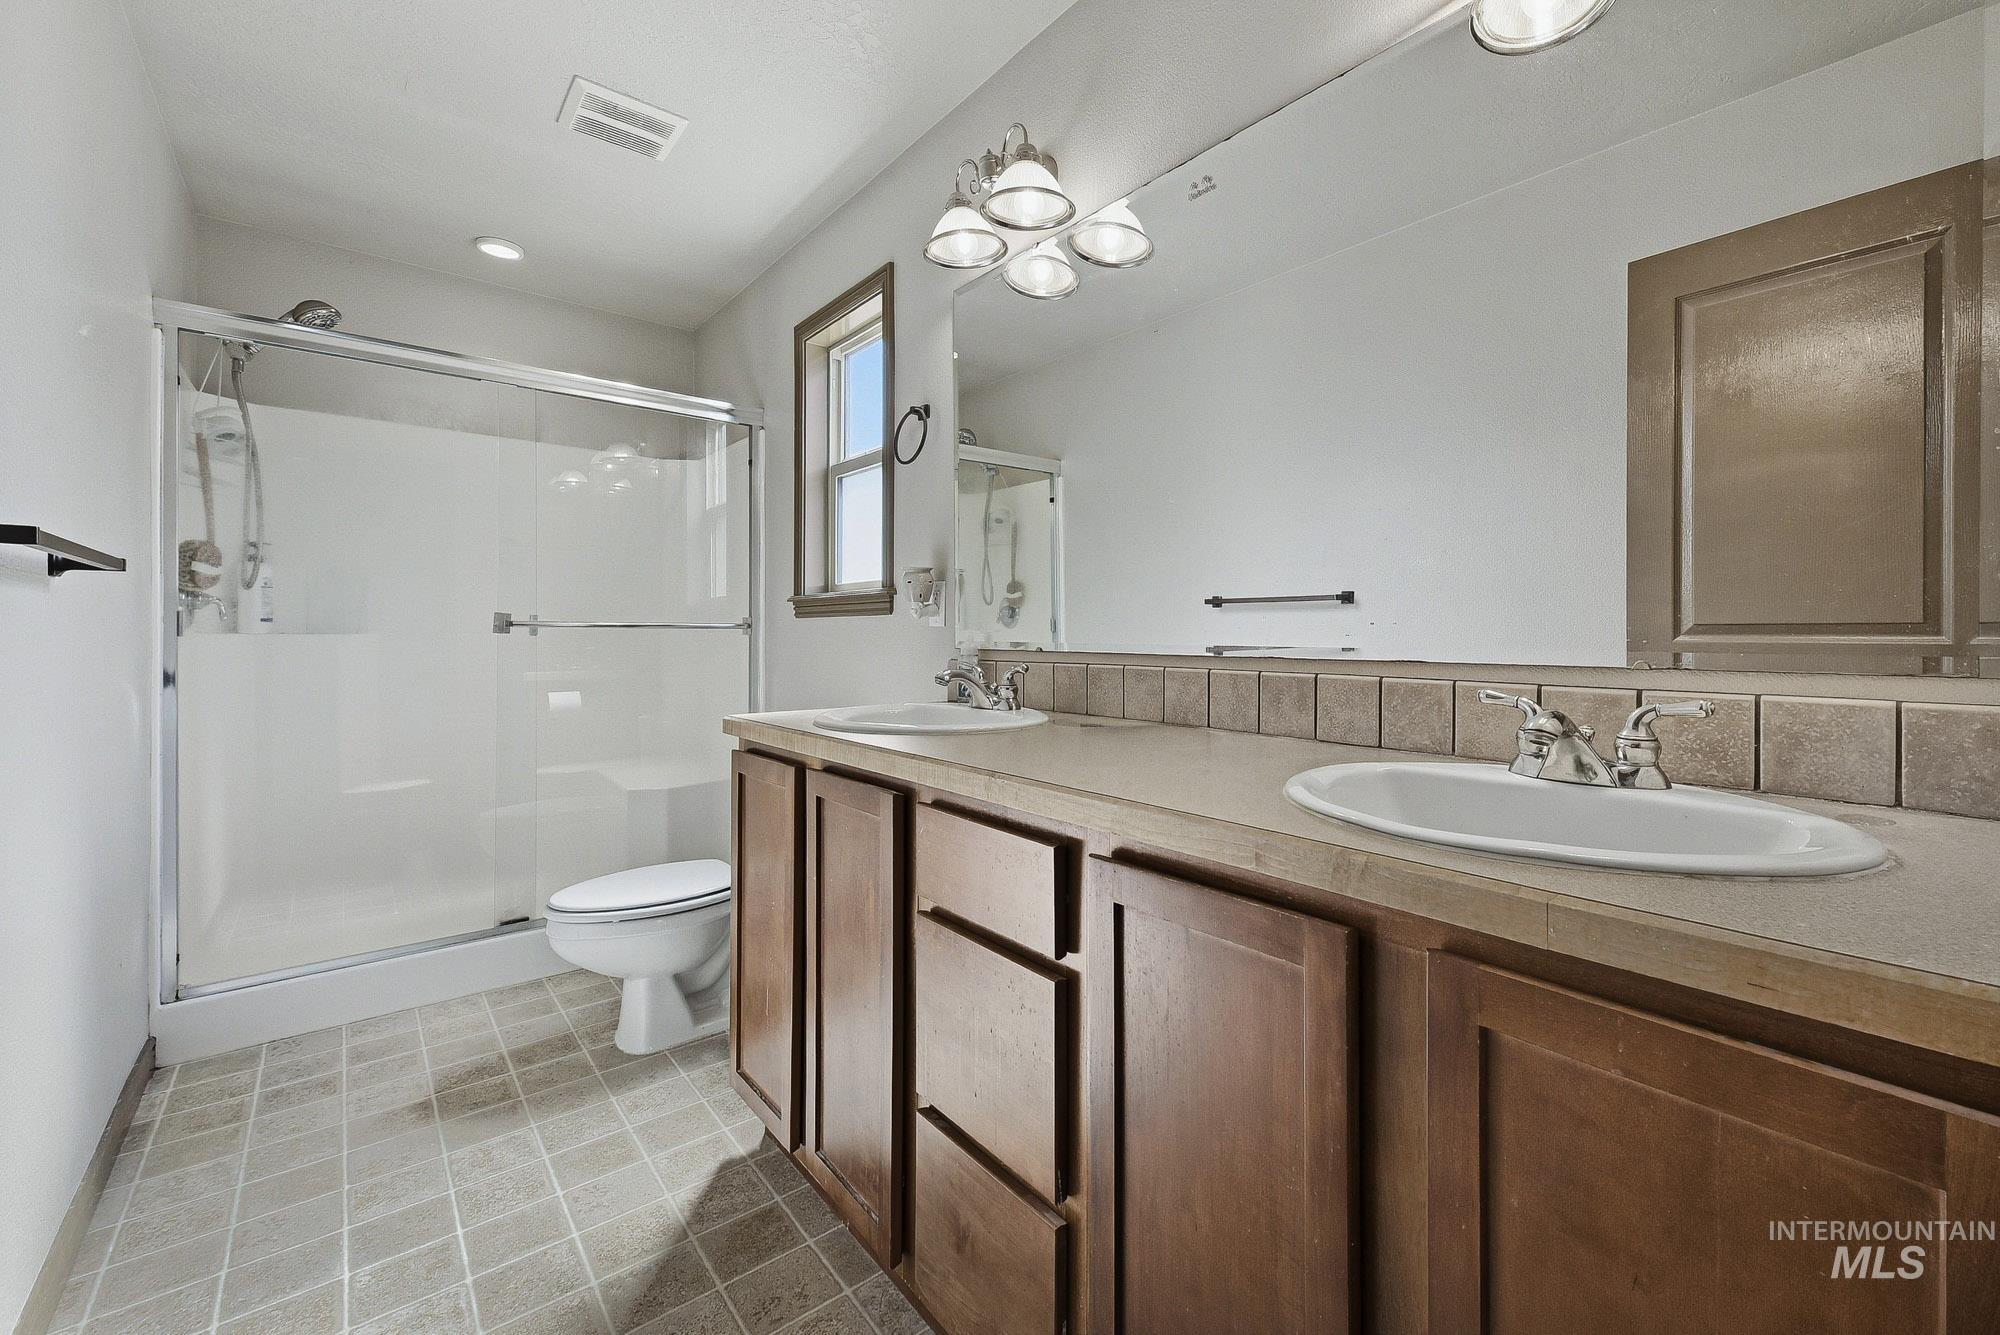
Bathroom featuring a double vanity with integrated sinks, a full-width mirror, and a shower with a sliding glass enclosure
-
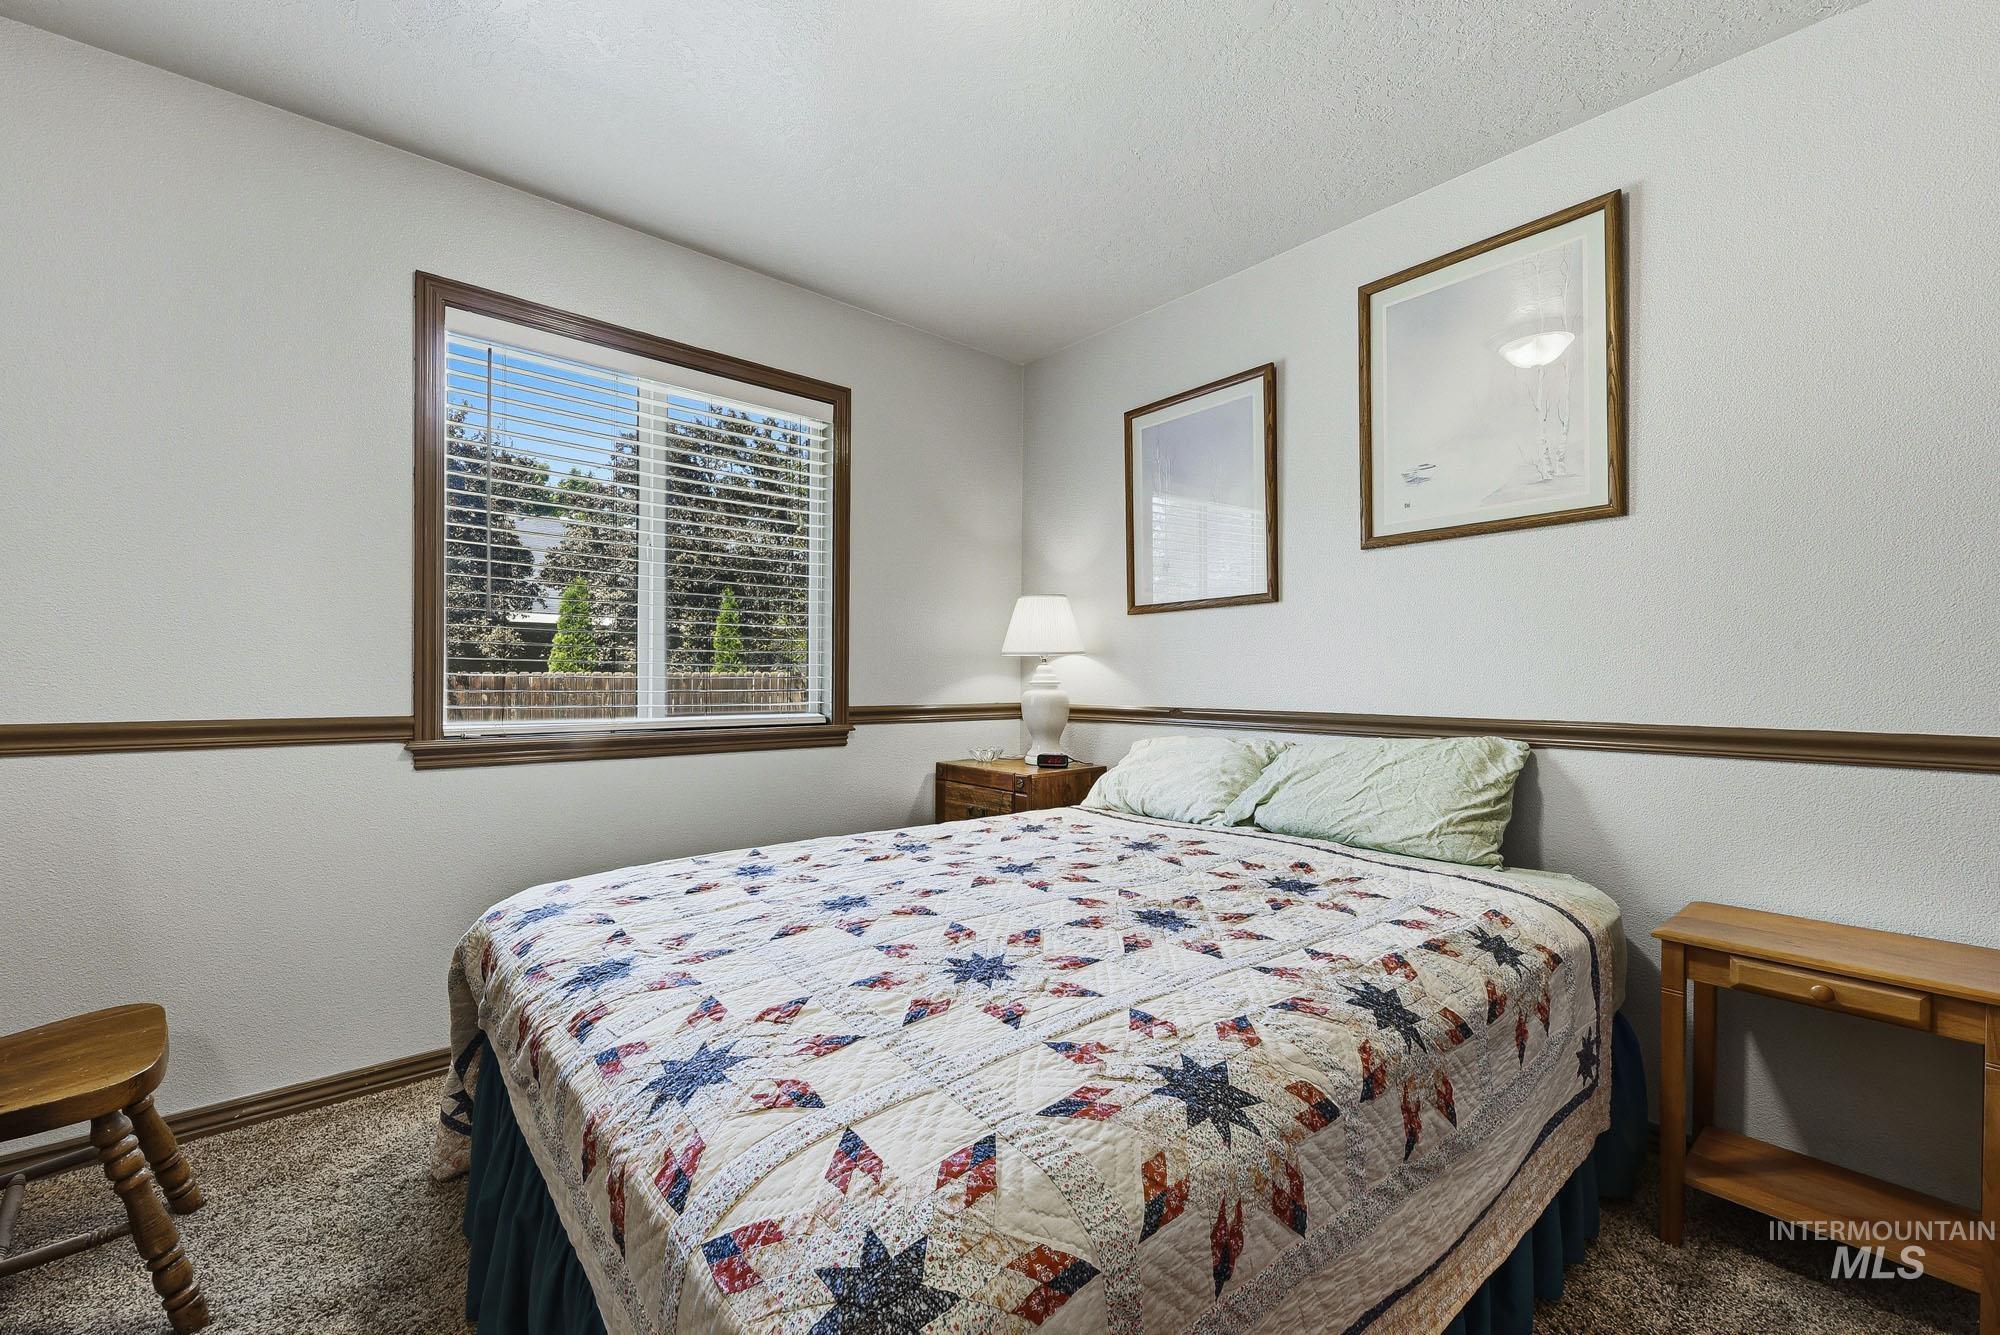
Bedroom featuring a window with horizontal blinds, textured walls, wood-finish trim, and carpeted flooring
-
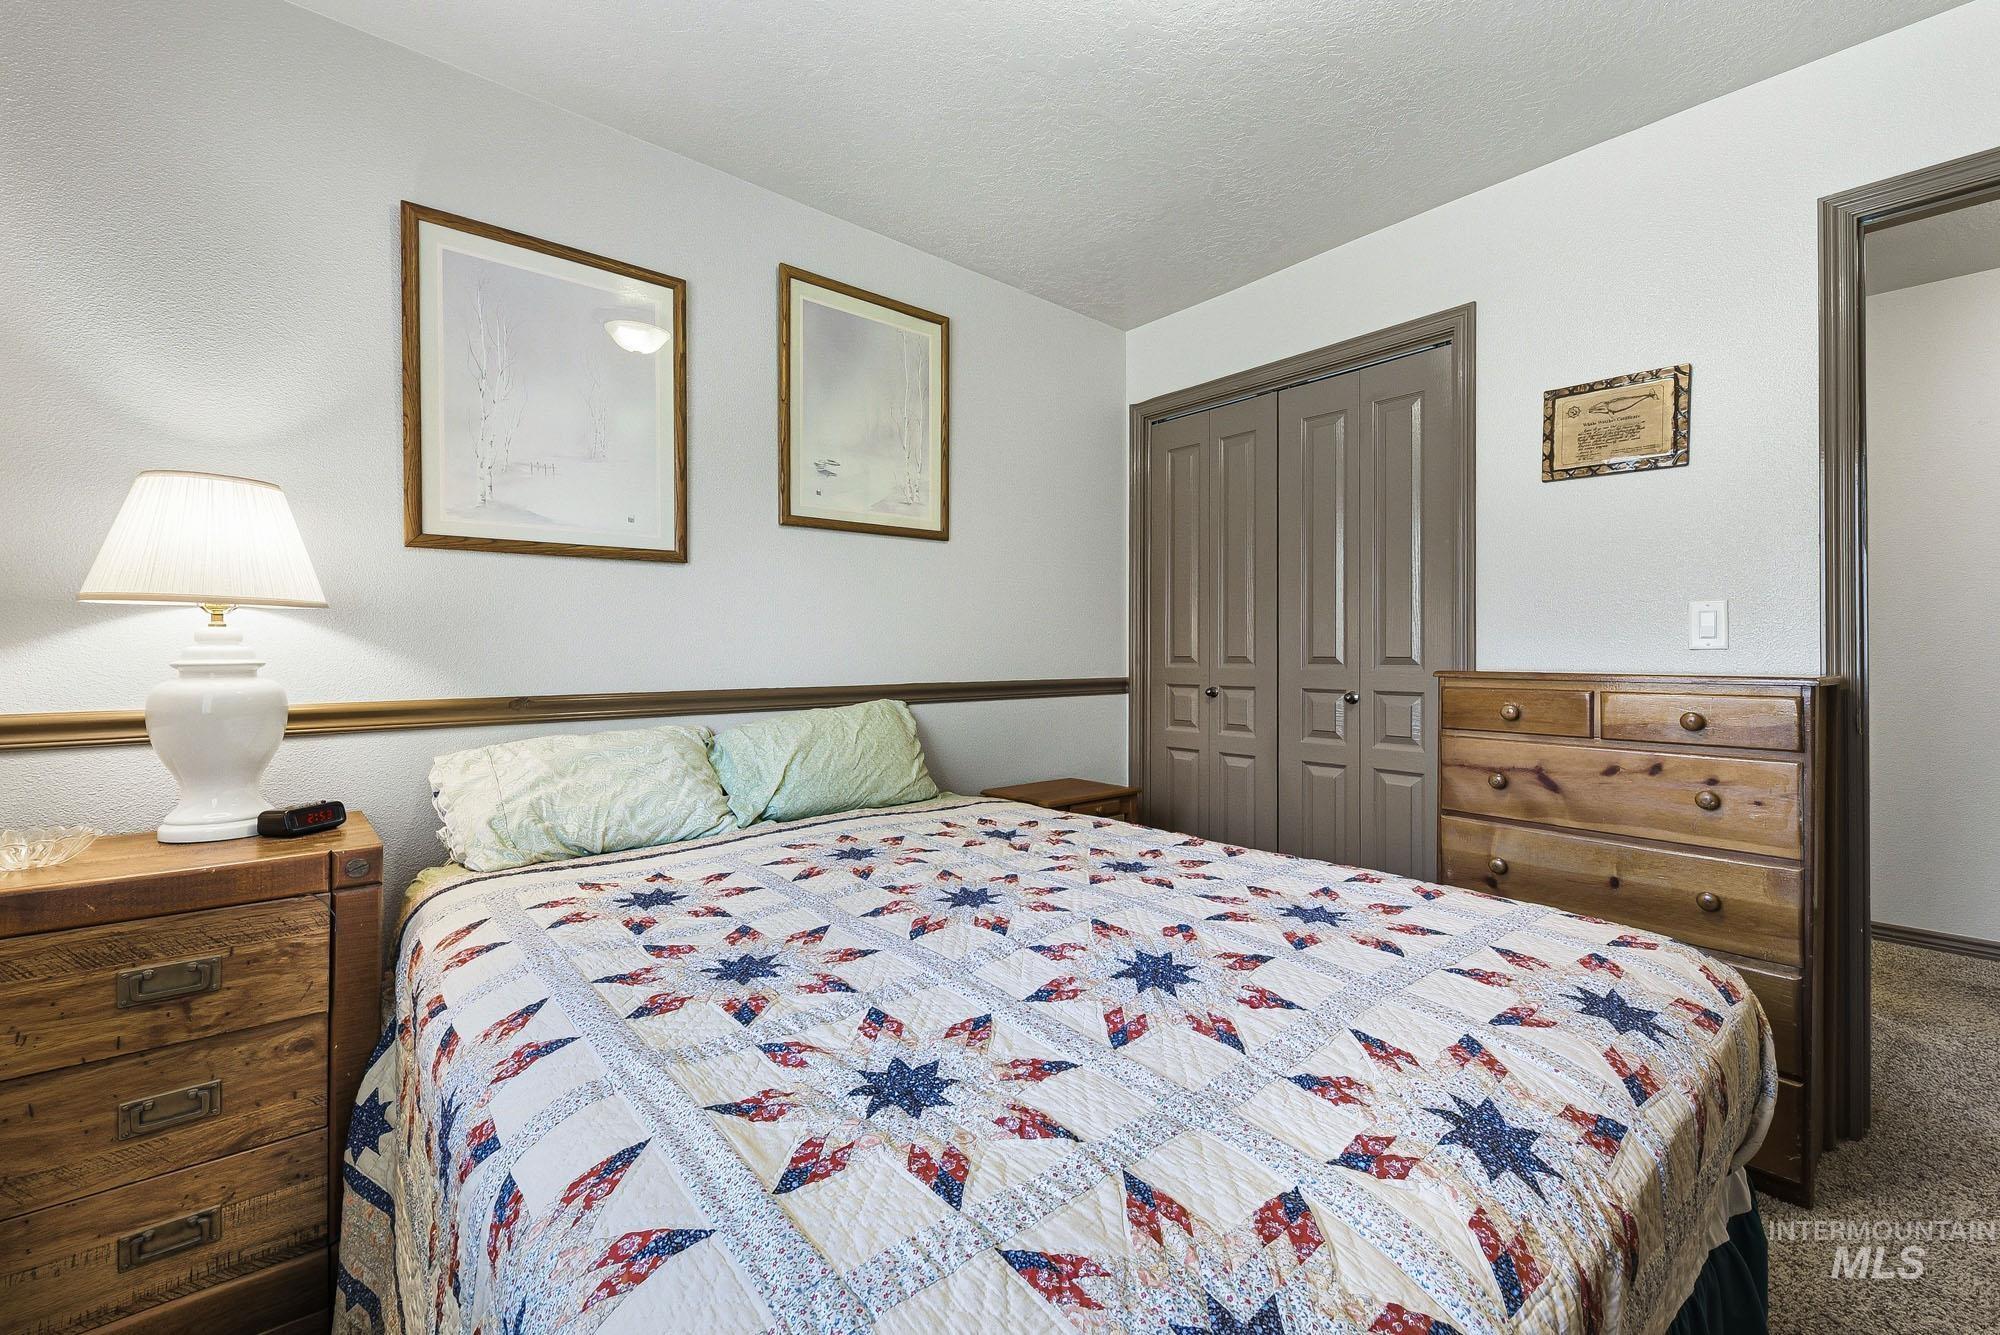
Interior room featuring white walls, wood trim, and textured carpeting
-
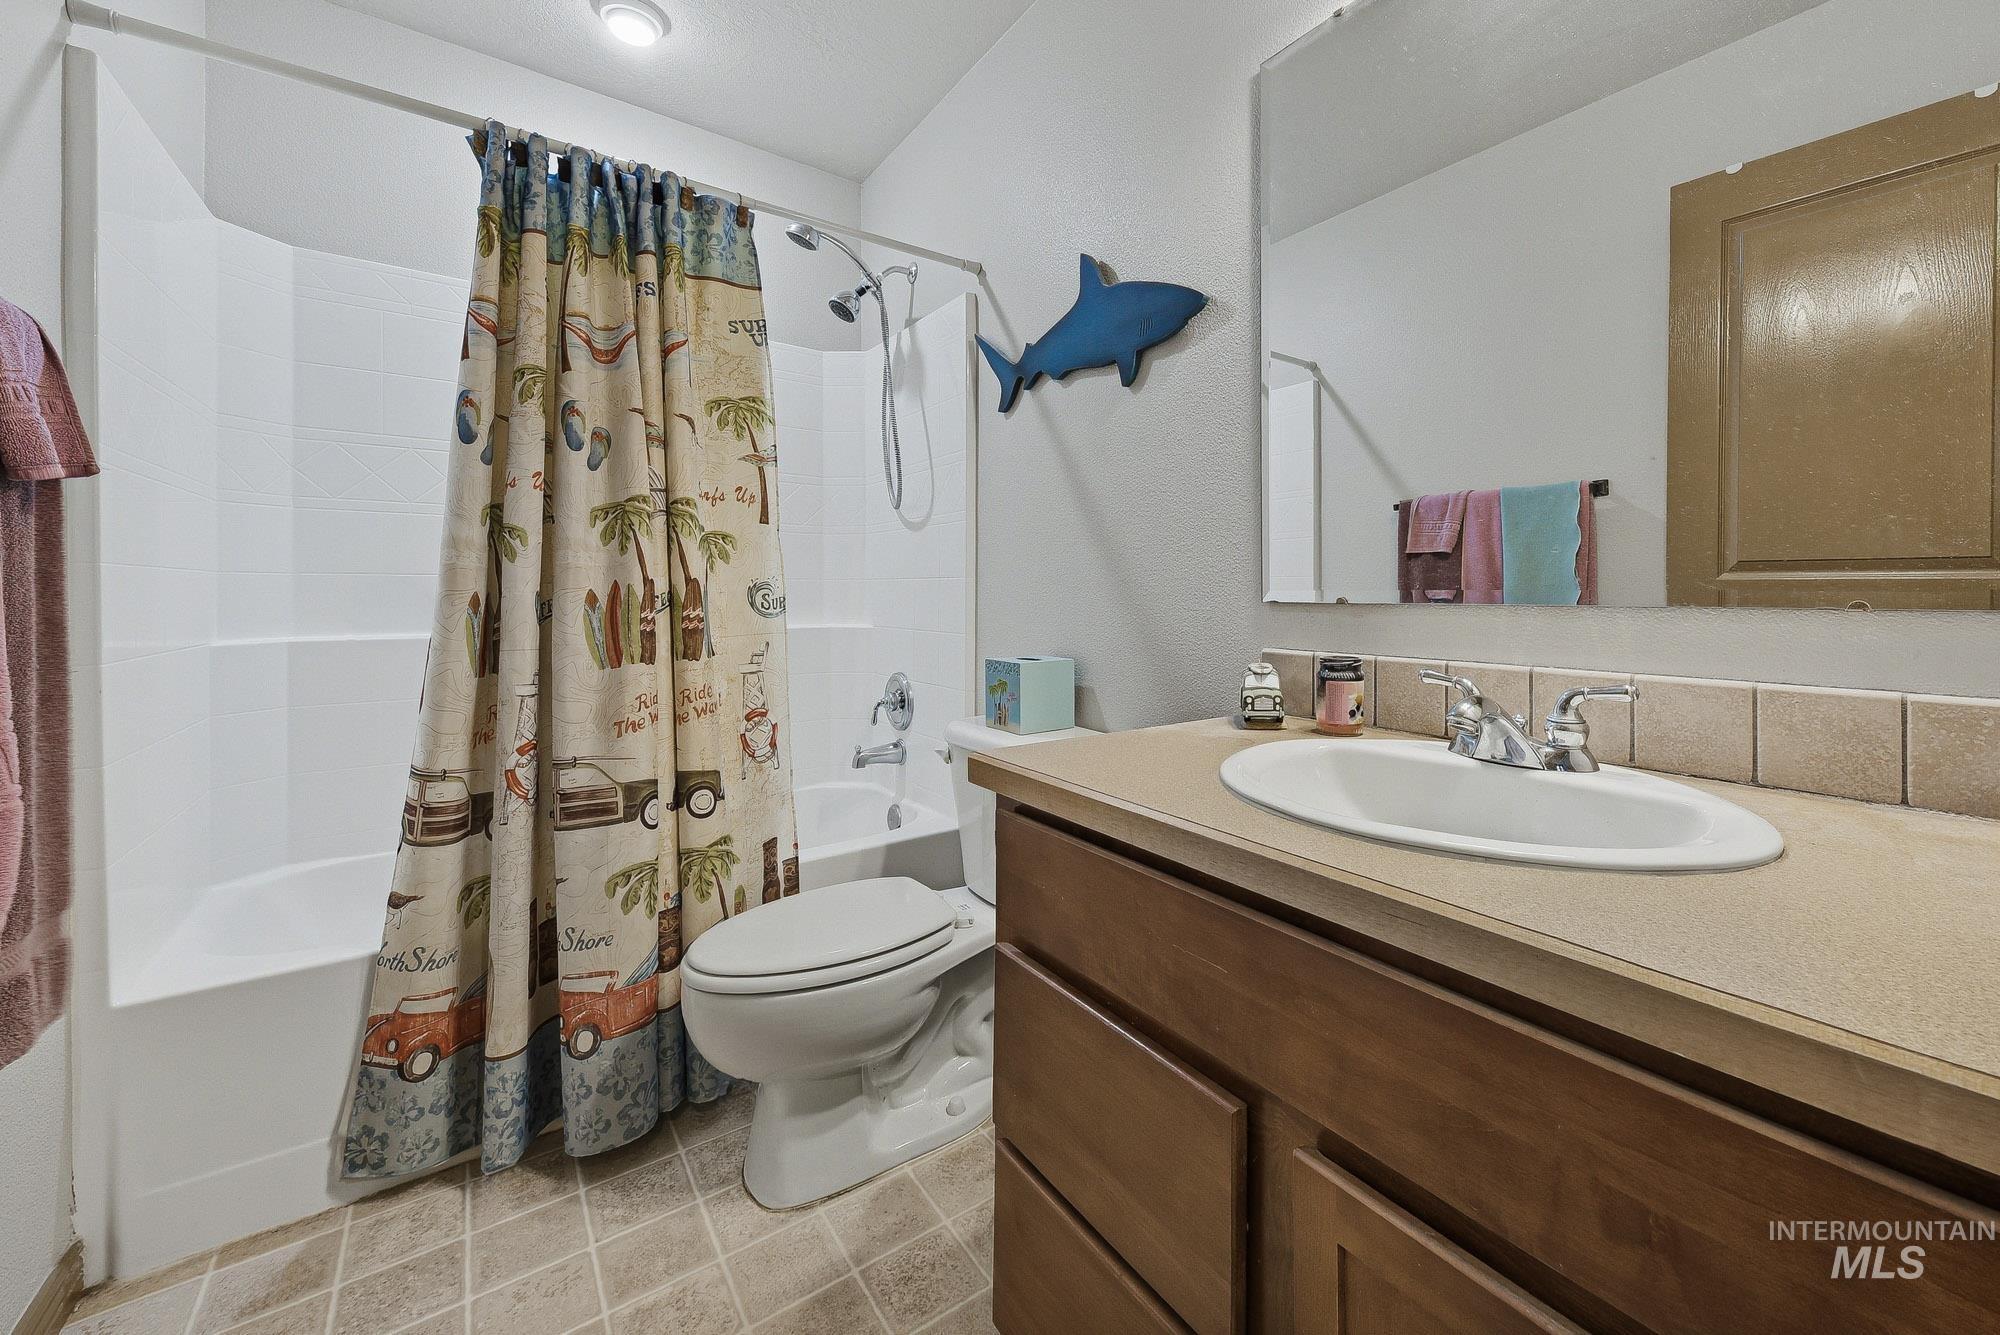
Bathroom featuring a bathtub with an integrated shower, a white toilet, and a vanity with an integrated sink
-
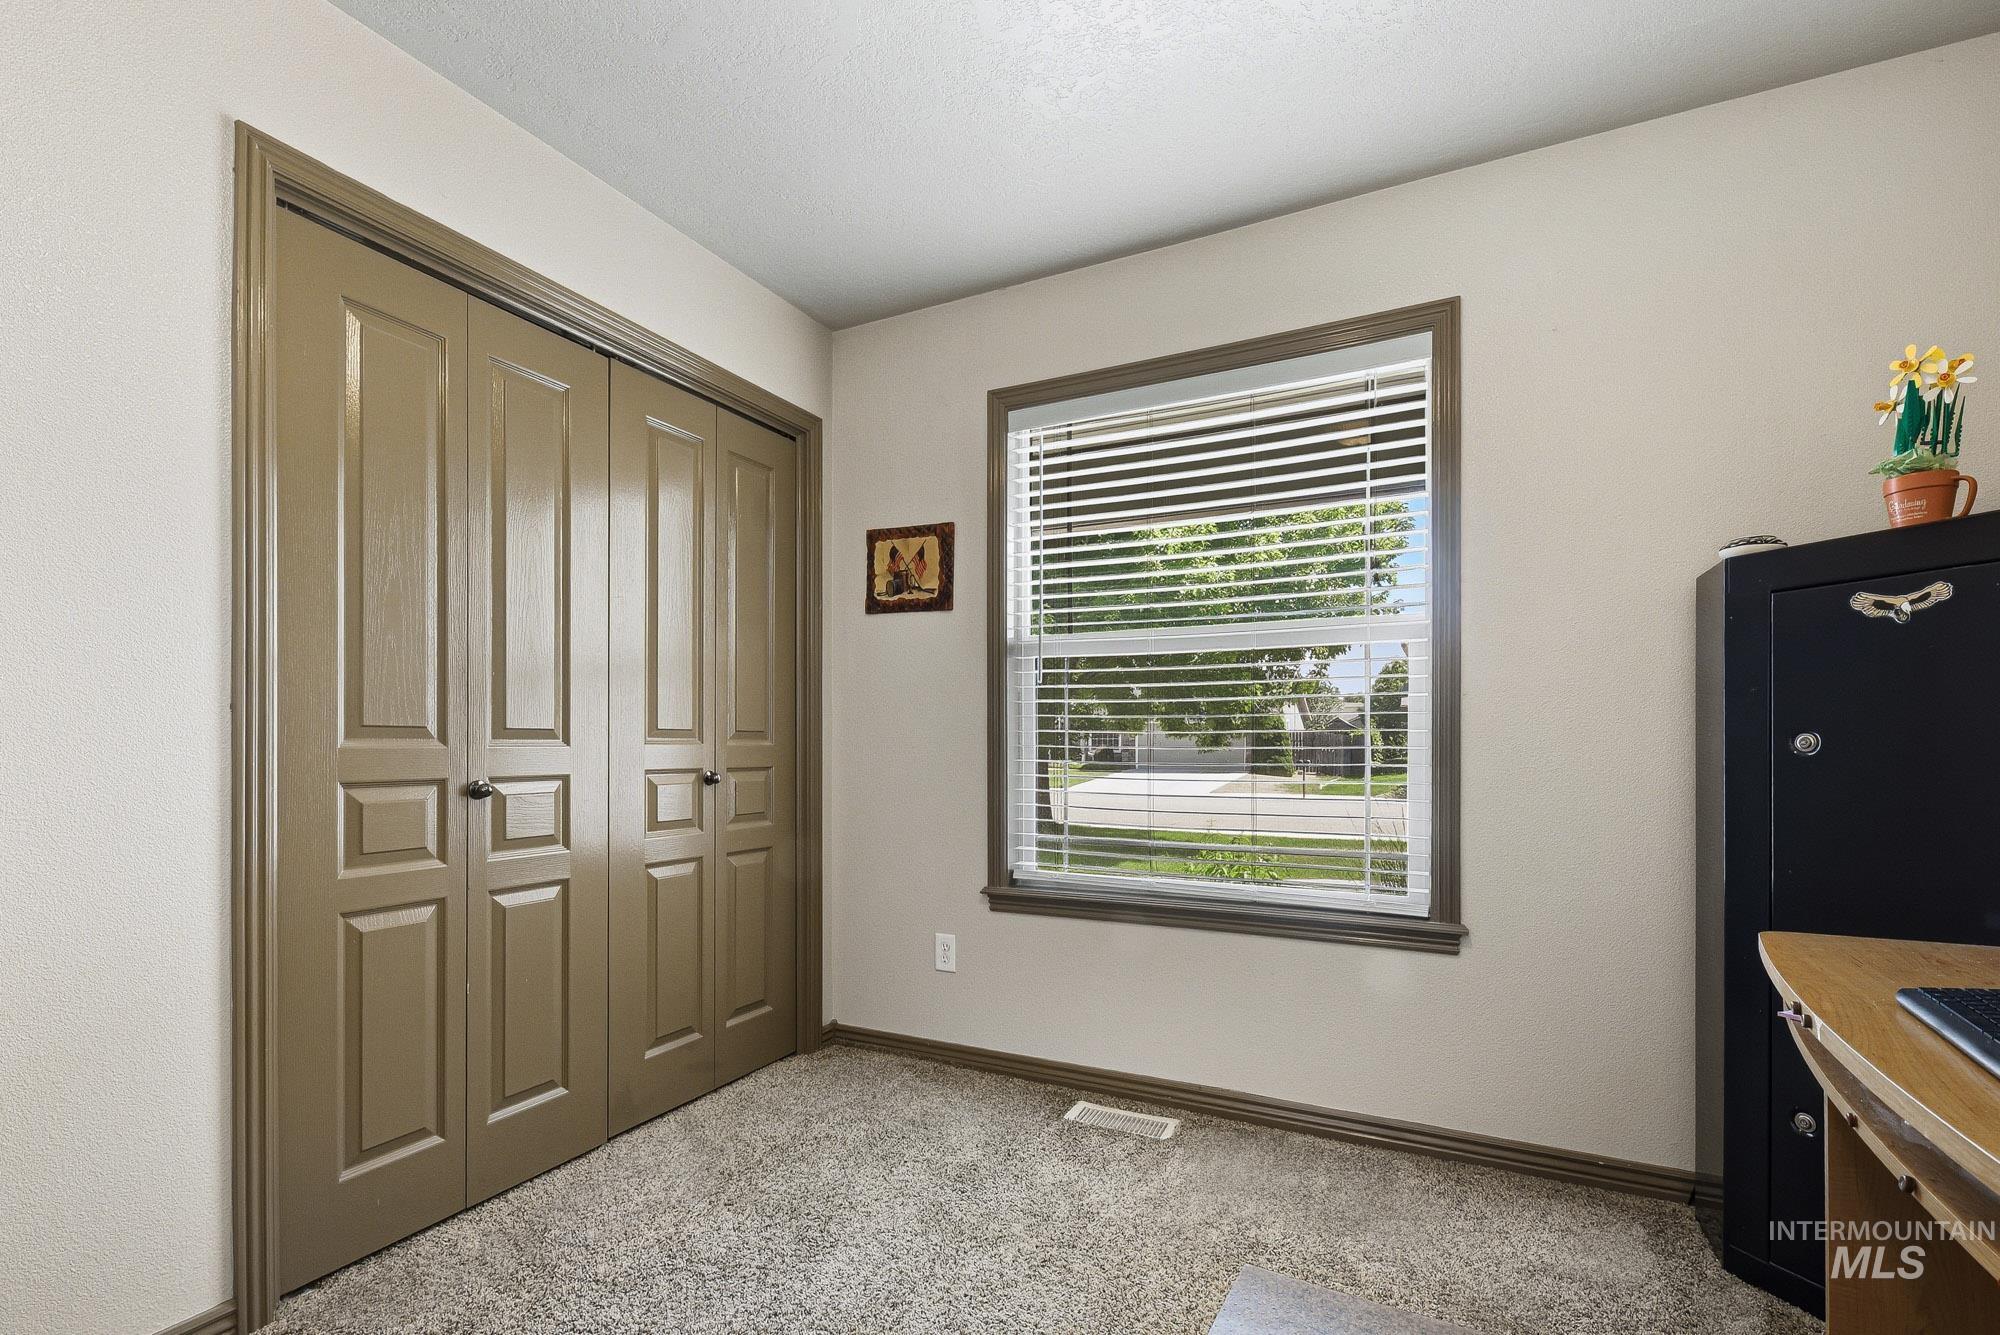
Carpeted room with a double bi-fold closet, a double-hung window with white blinds, and a floor vent
-
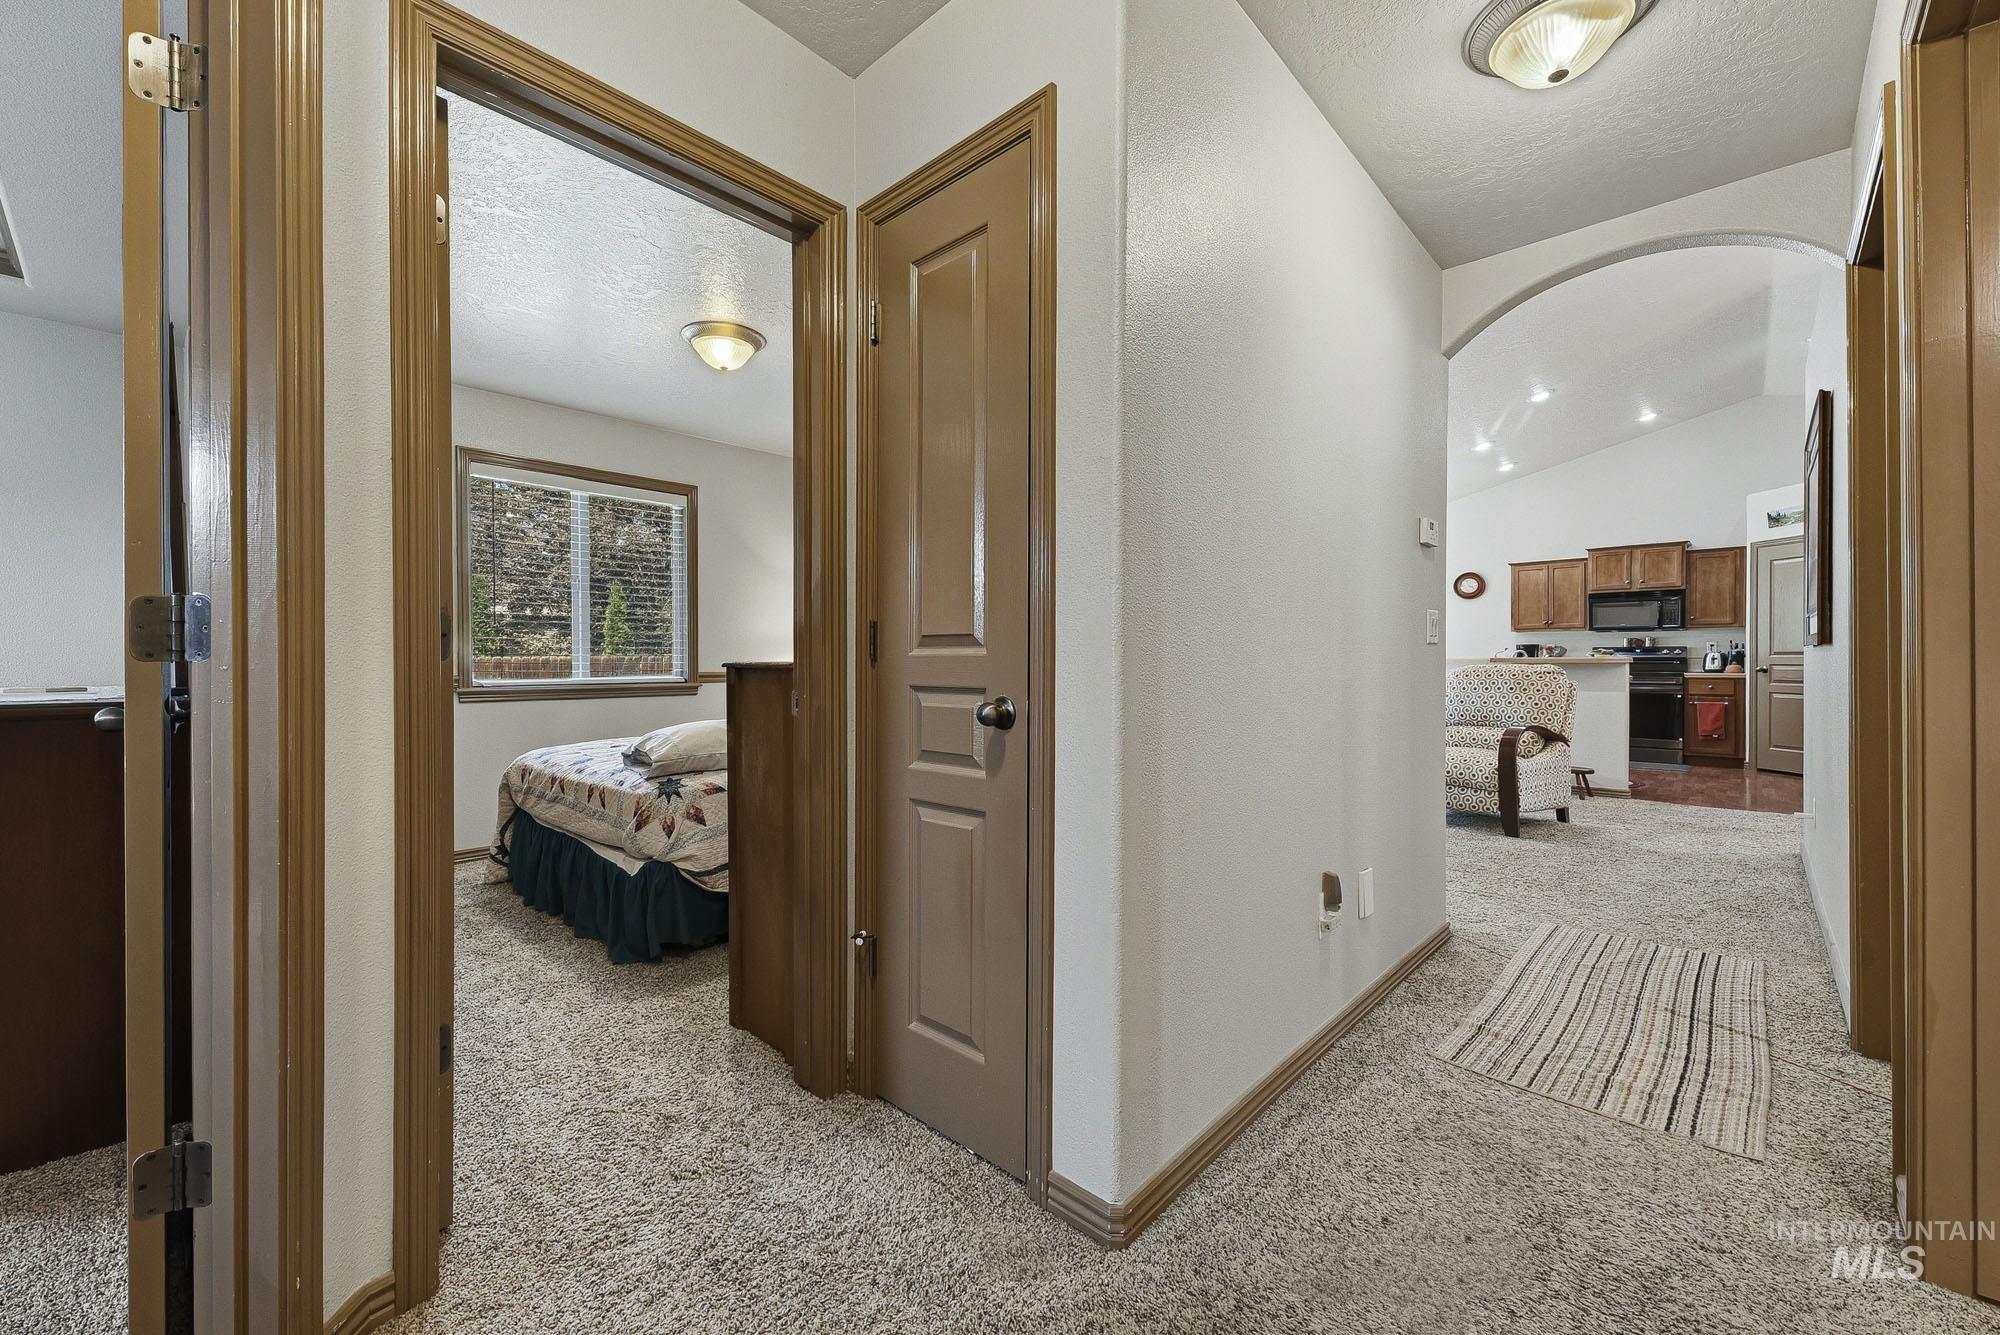
Carpeted hallway with a vaulted ceiling, providing access to a room with a window and a separate area featuring kitchen cabinetry and an arched entryway
-
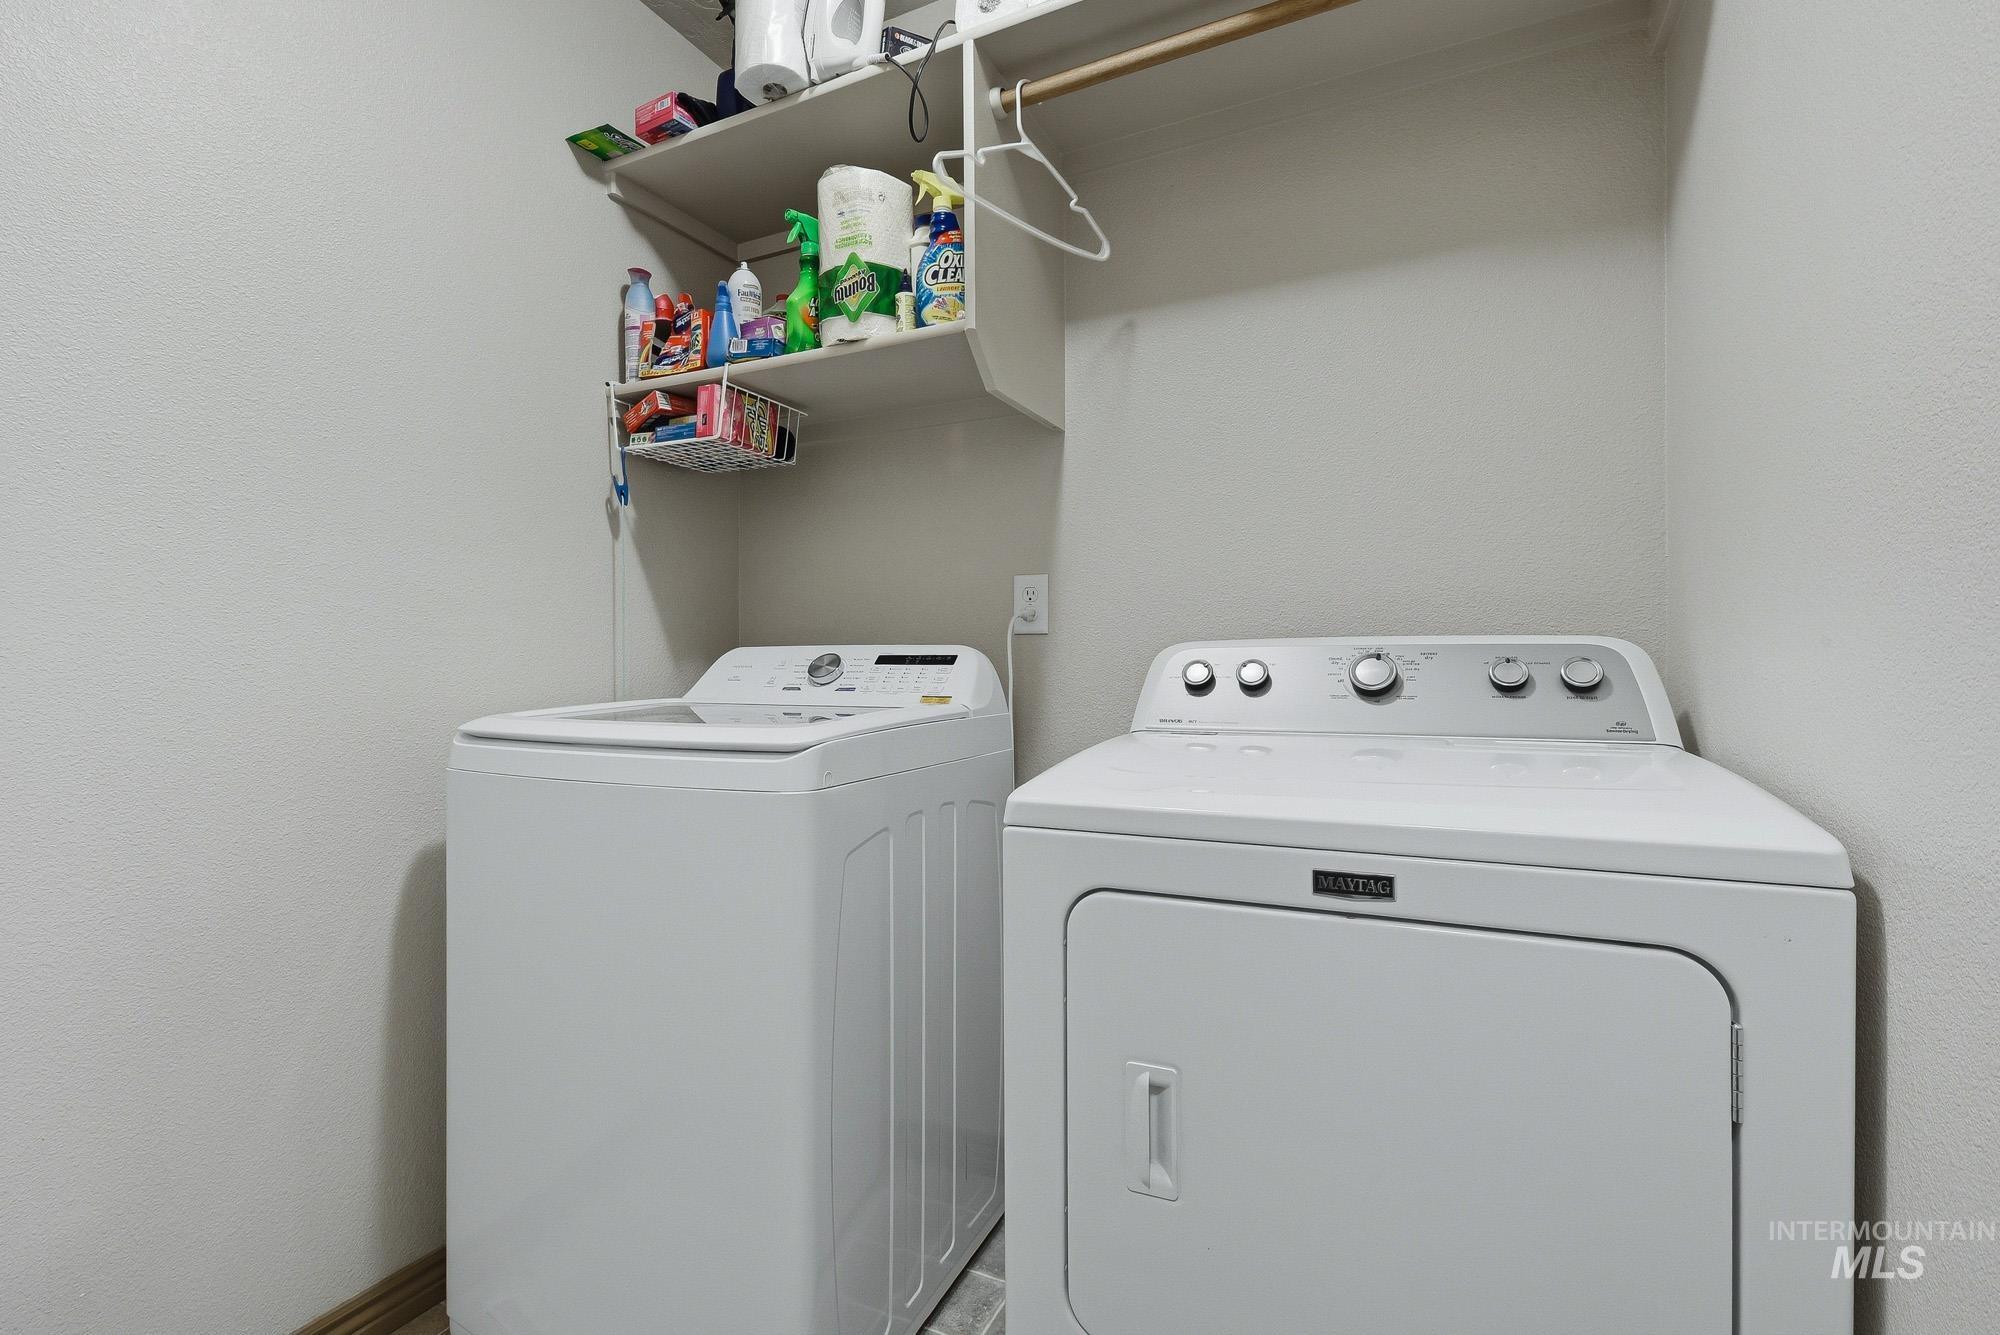
Dedicated utility space featuring a washer and dryer, an overhead shelving unit, and a clothes hanging rod
-
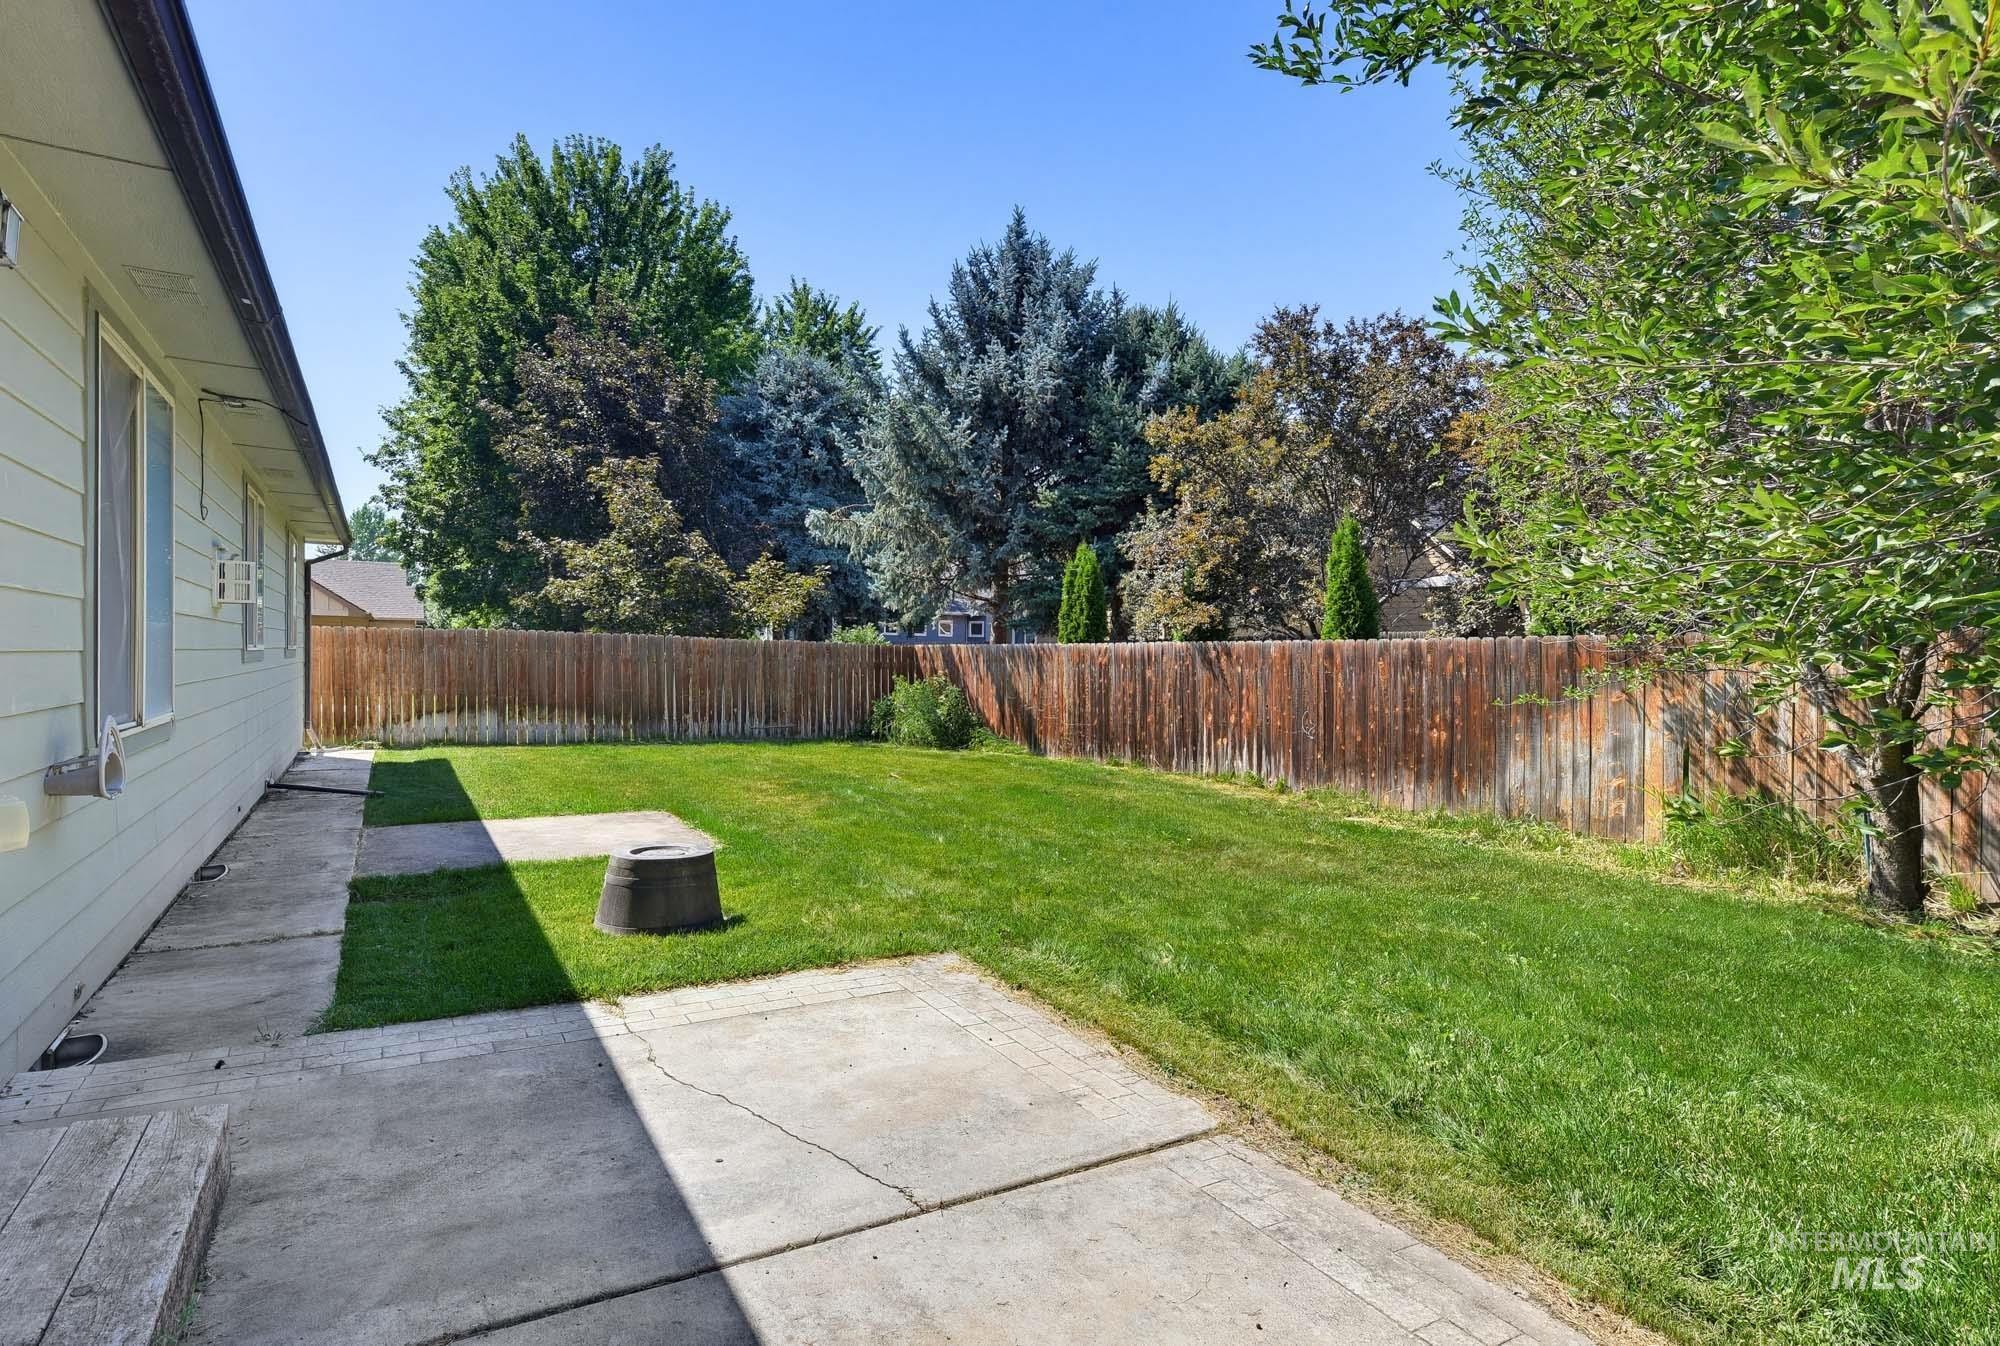
Expansive lawn space featuring mature perimeter trees and a wood privacy fence
-
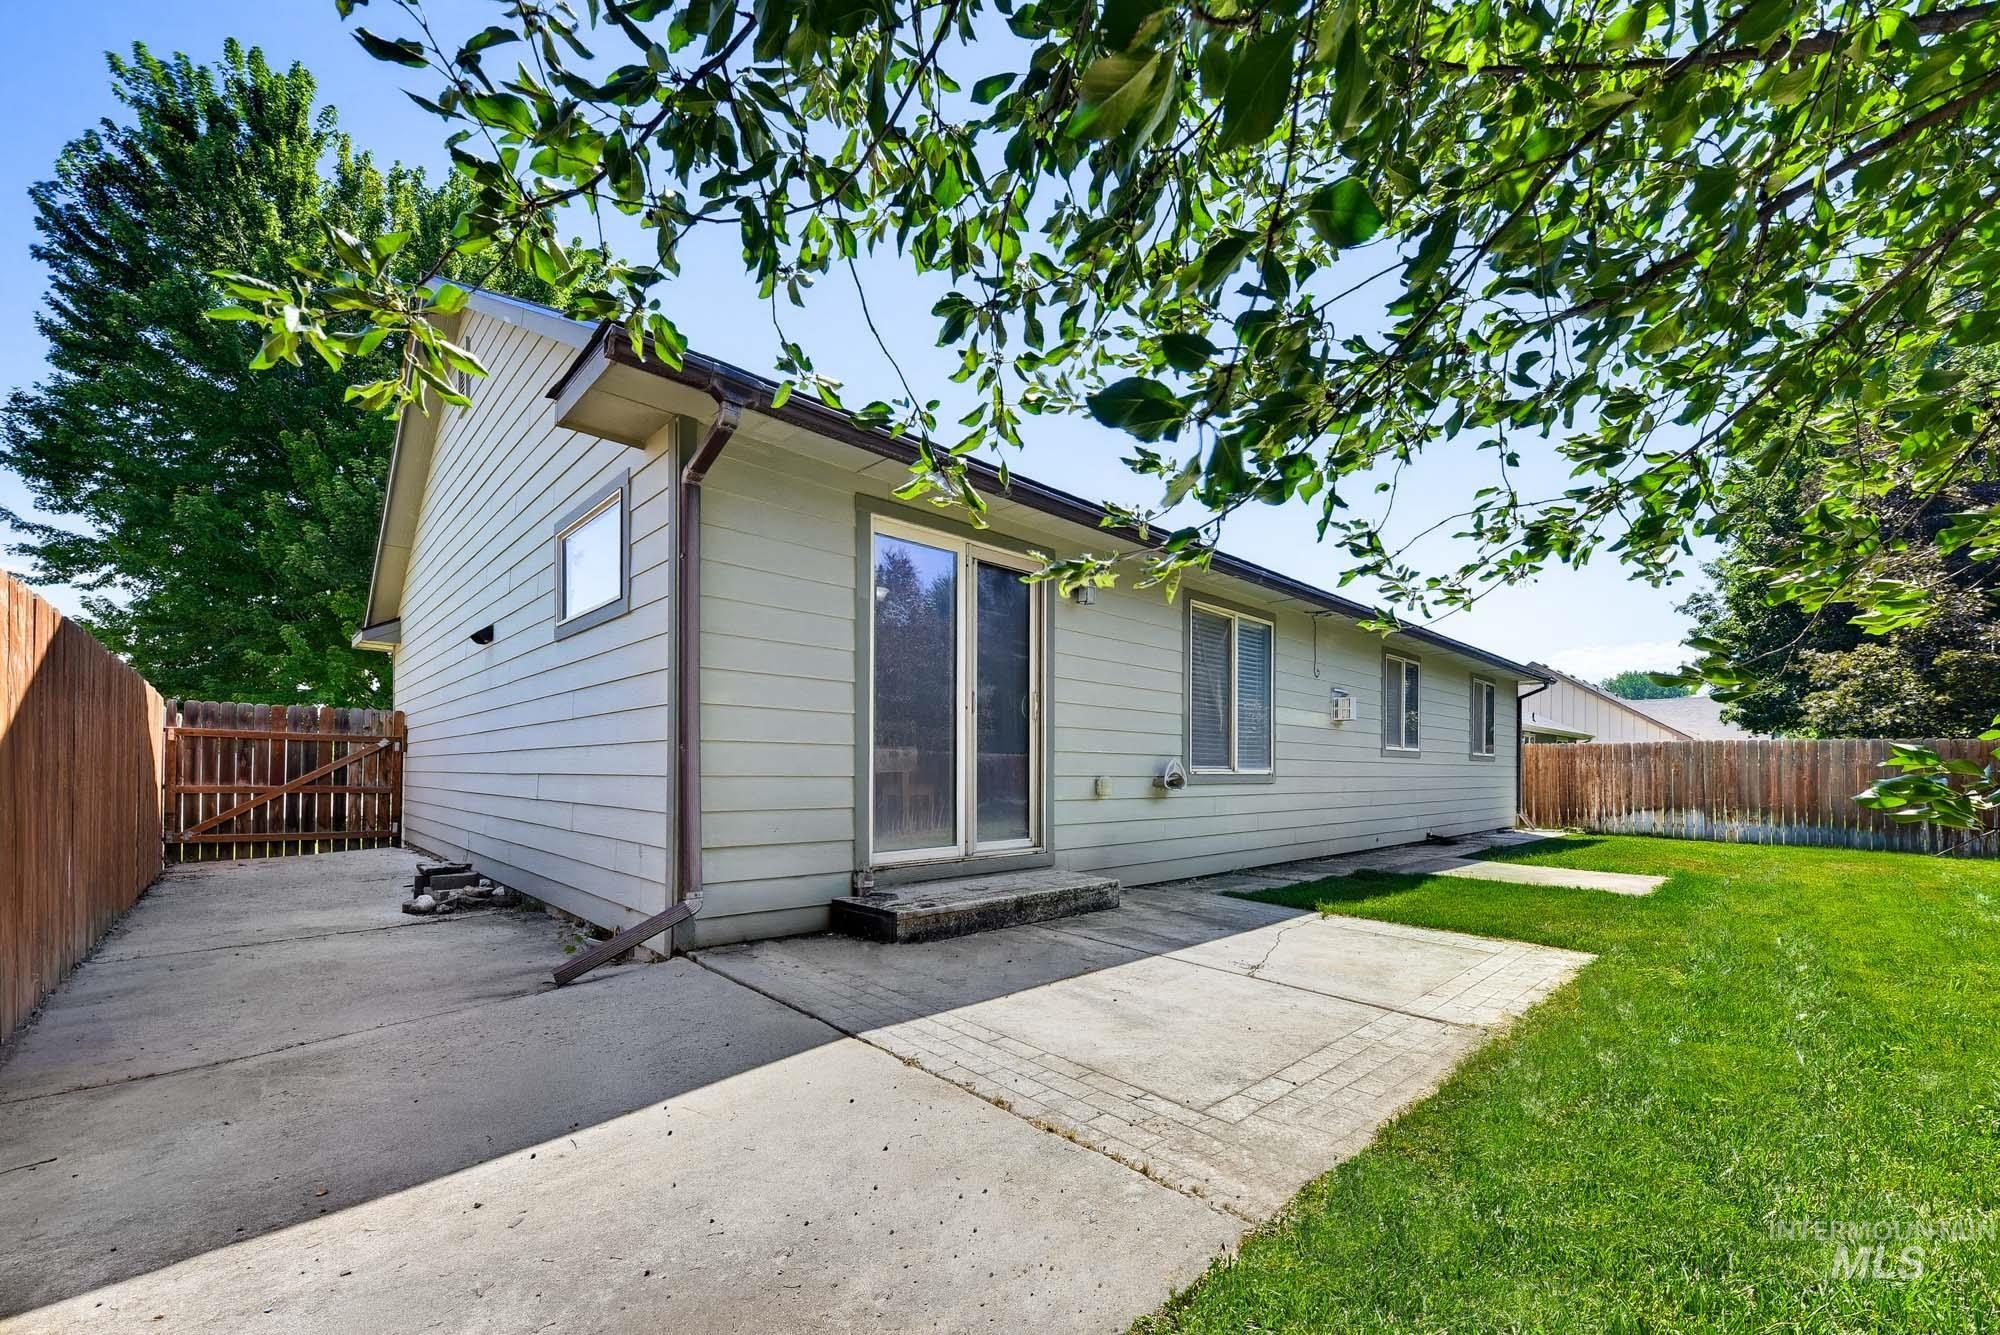
Rear exterior featuring a sliding glass door, multiple windows, a concrete patio, and a fenced yard with mature trees
-
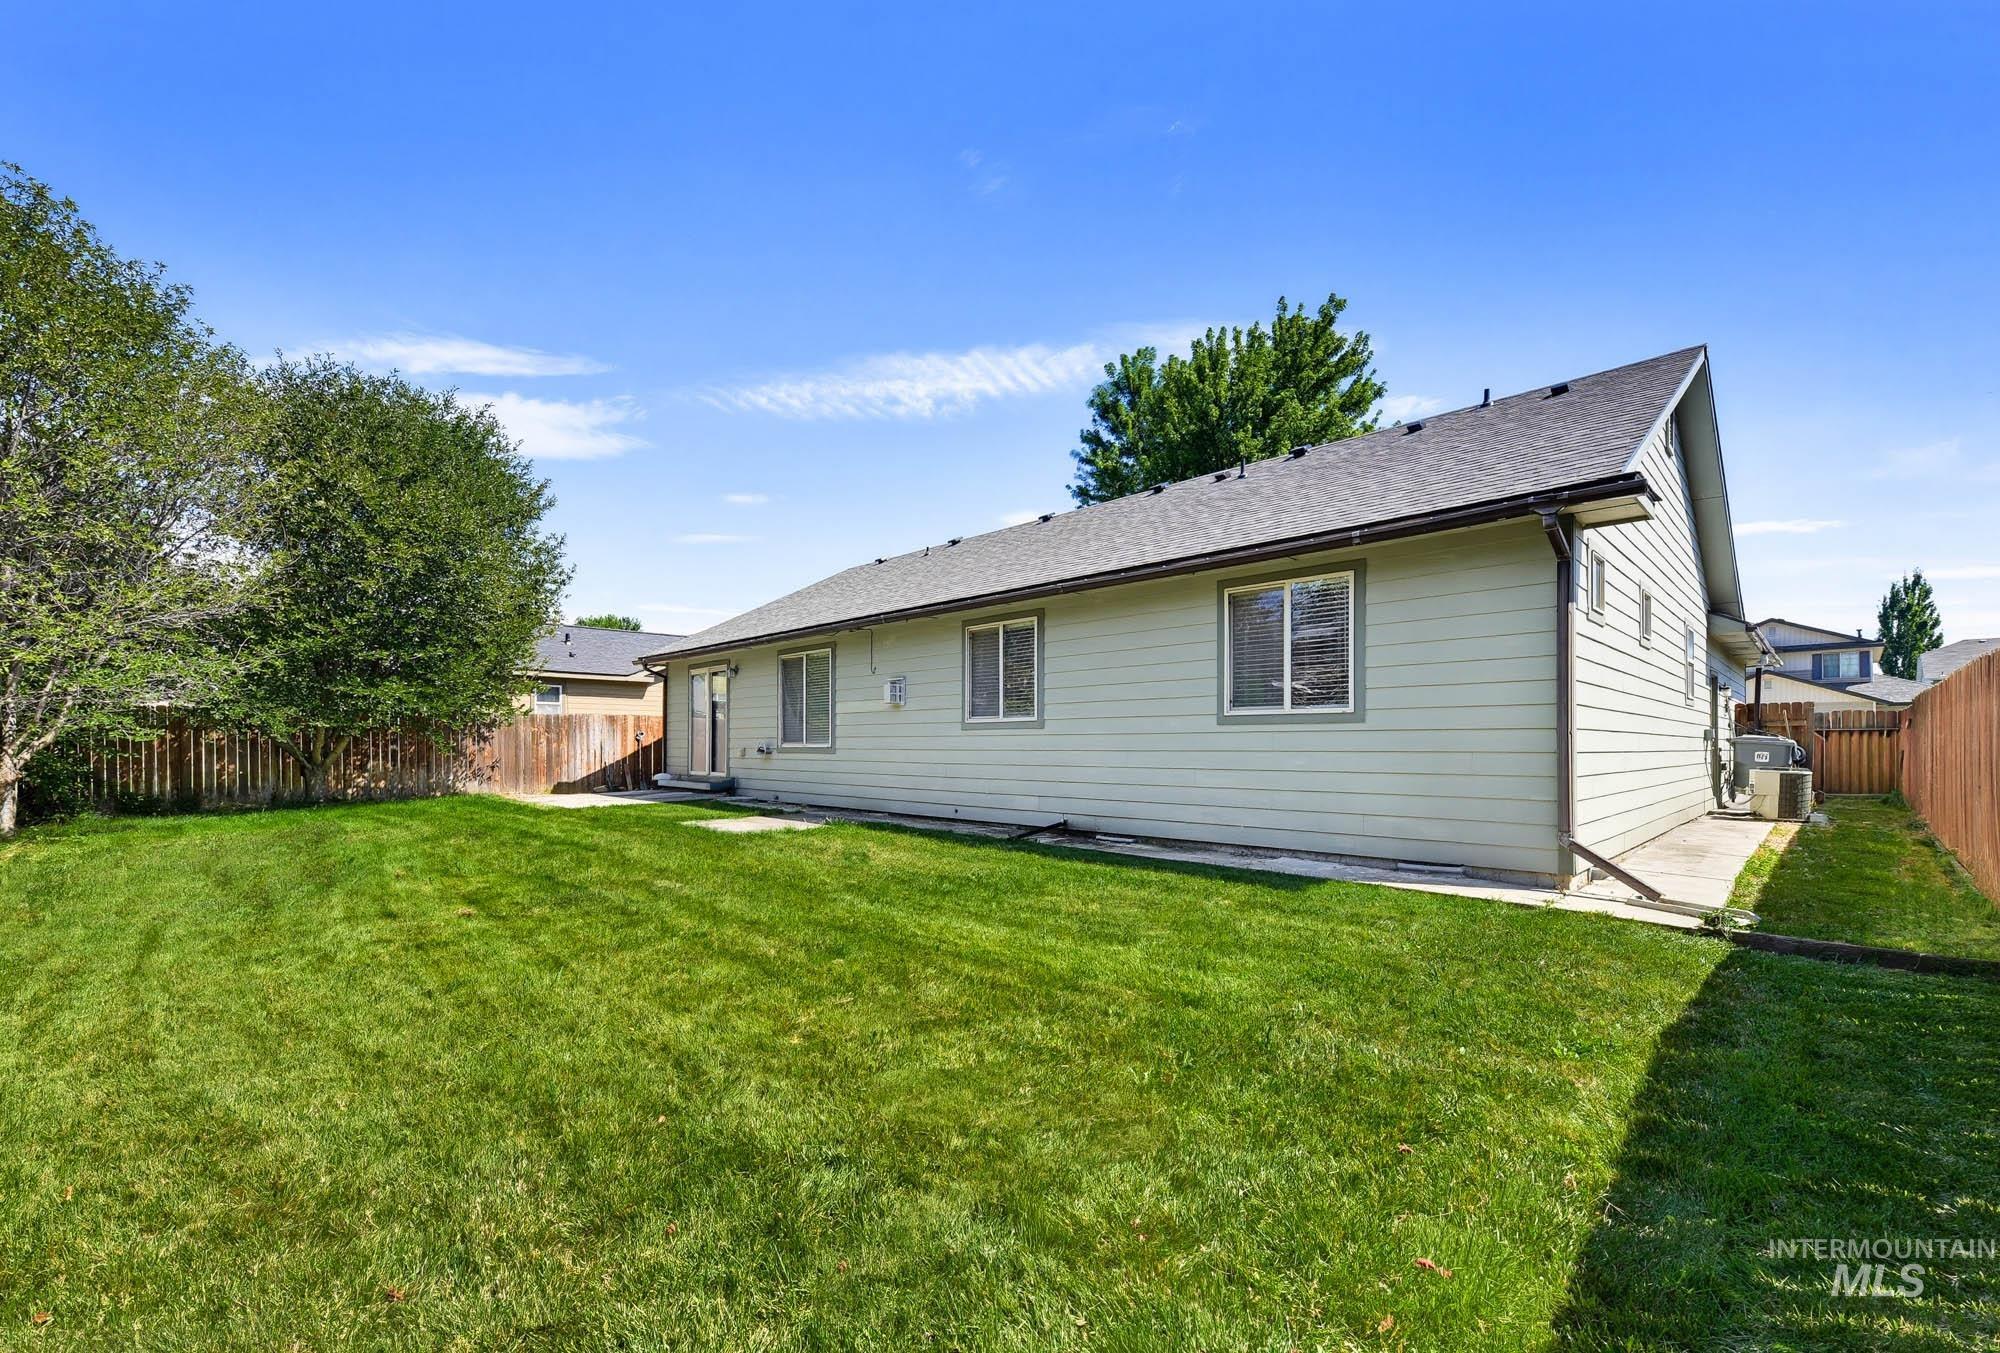
Expansive lawn with mature trees, privacy fencing, and a concrete patio
-
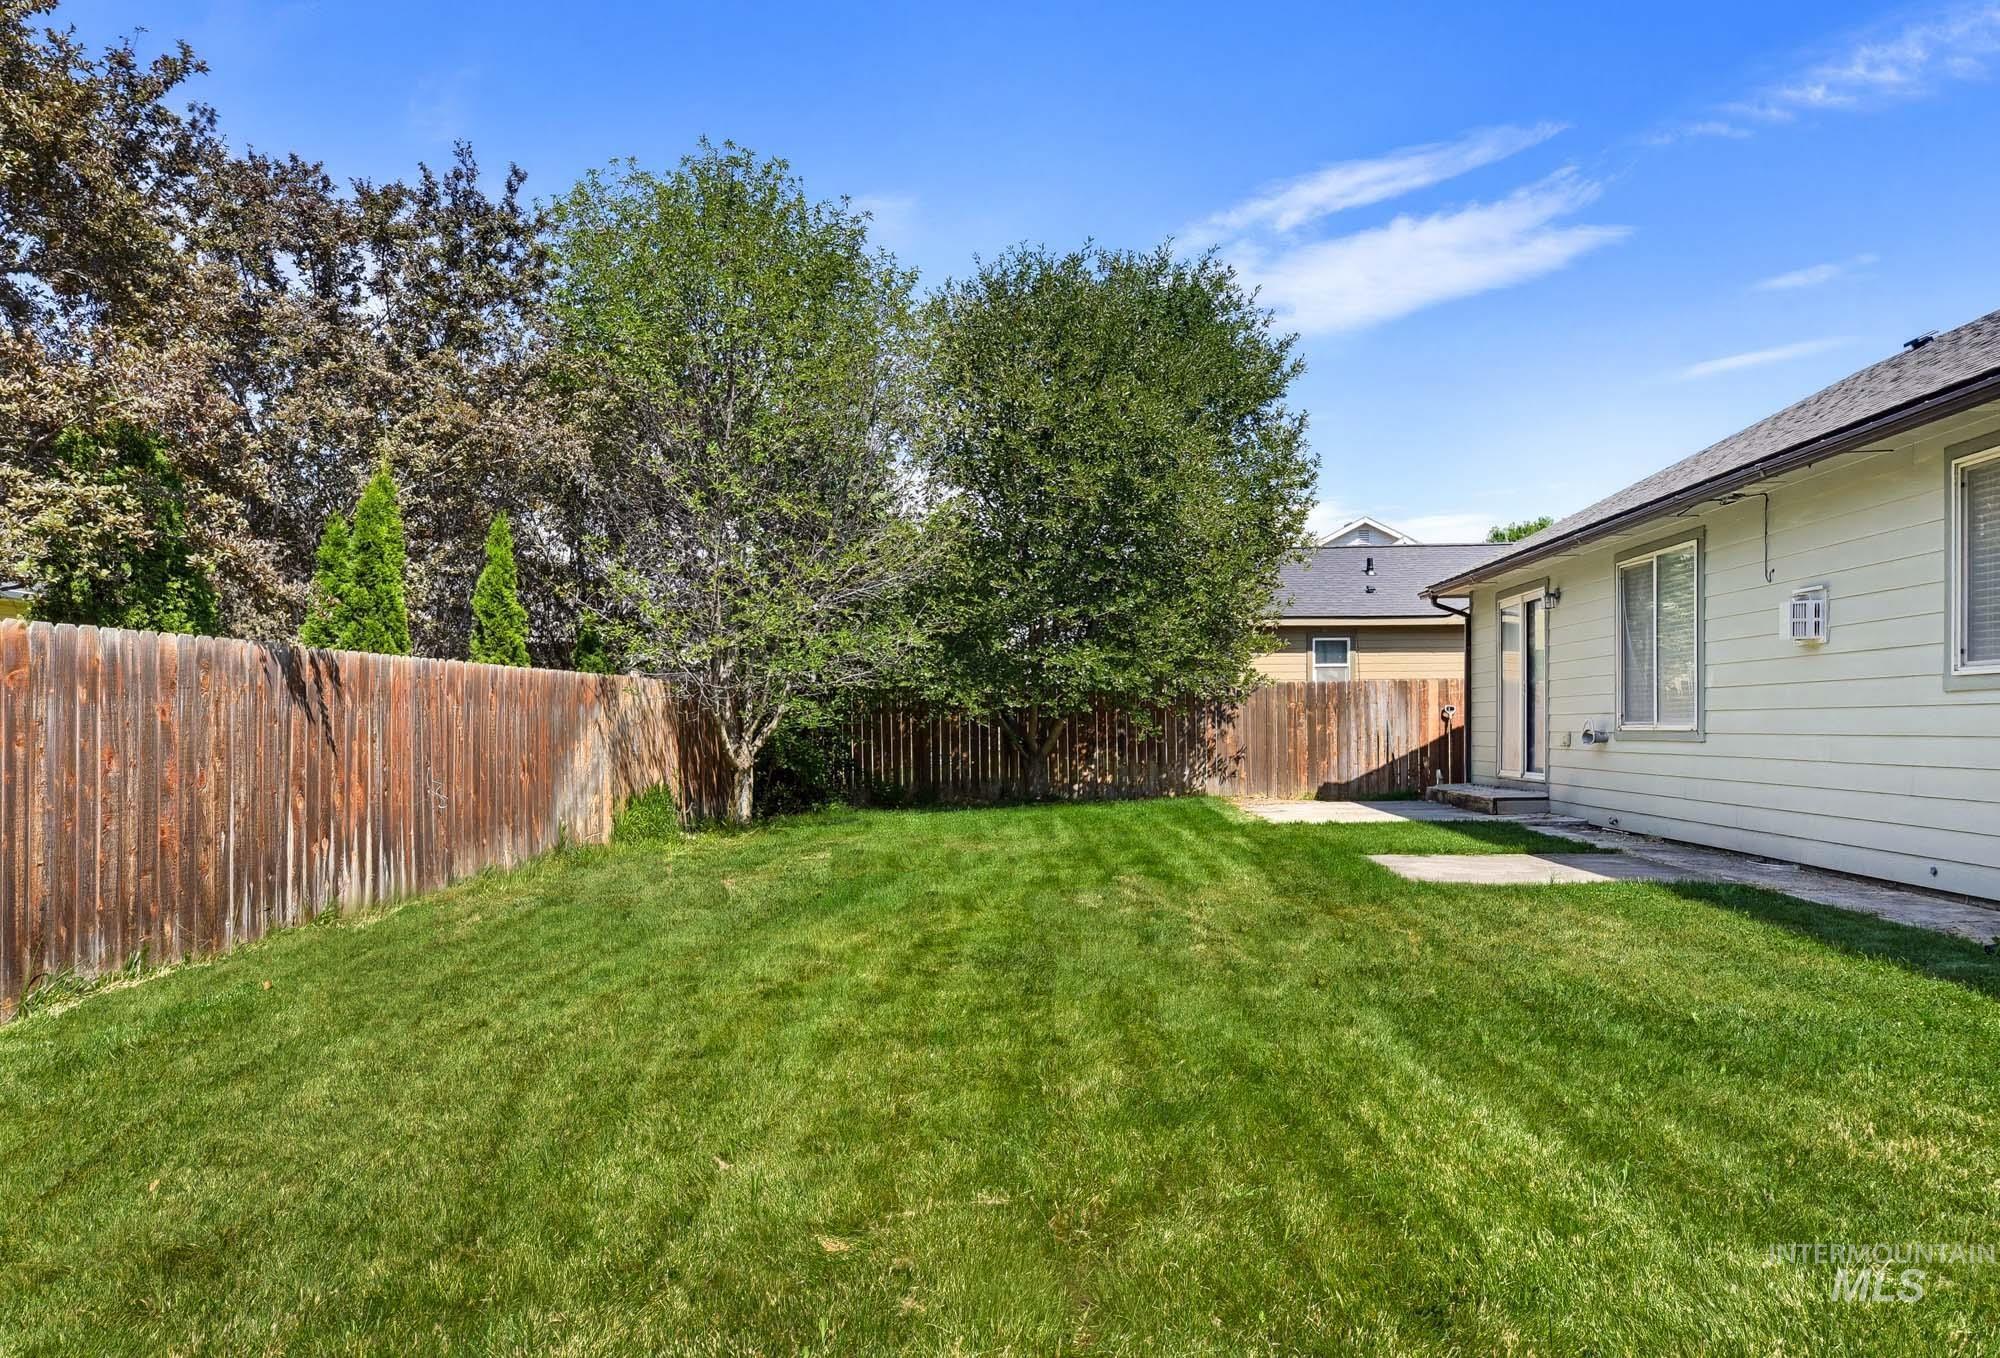
Expansive backyard featuring a lush lawn, mature trees, and a wooden privacy fence
-
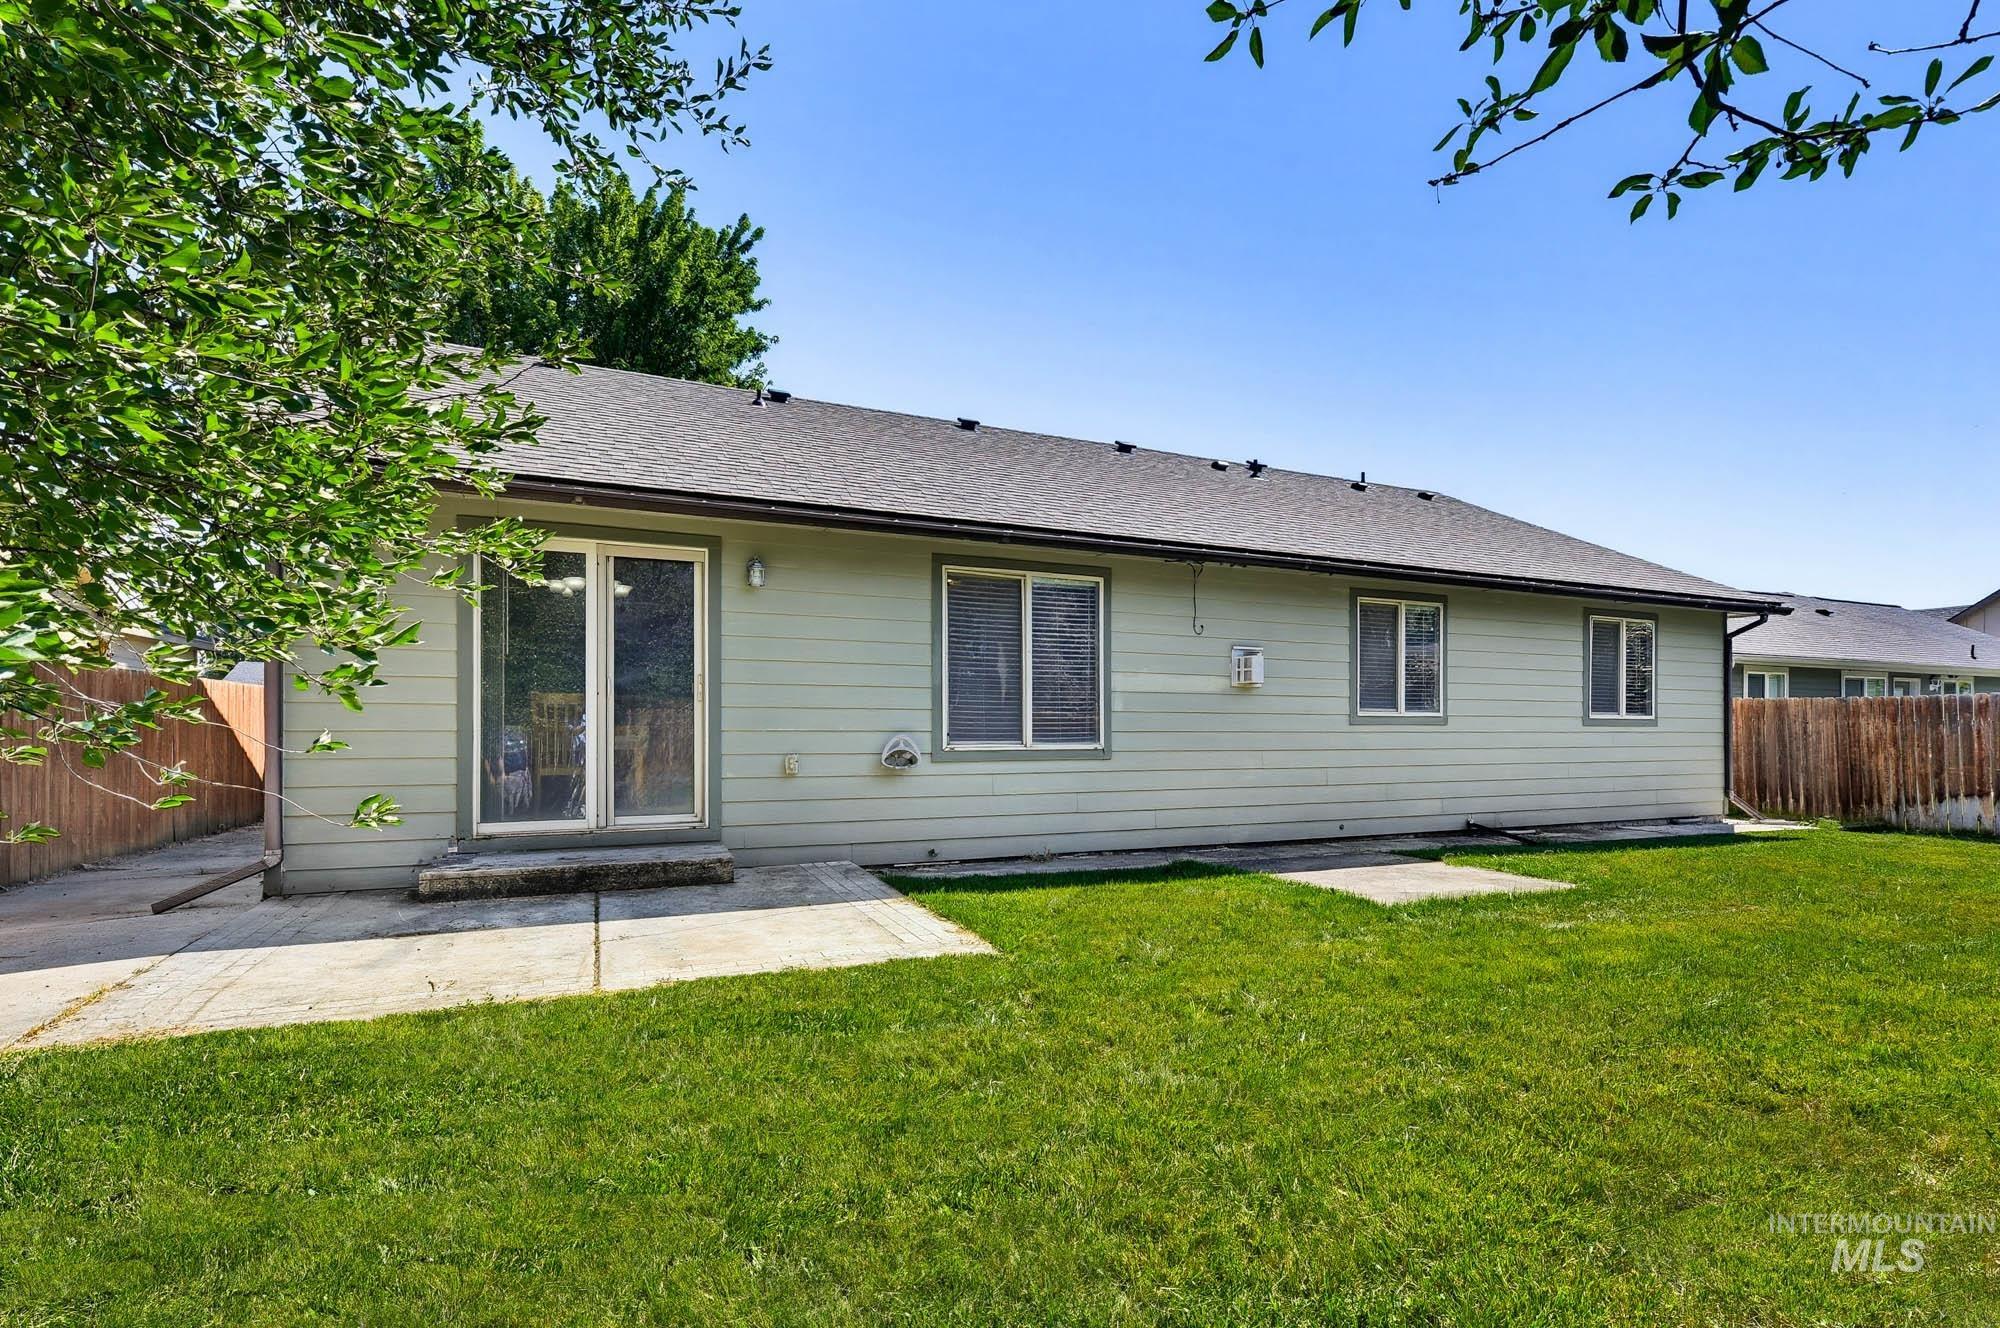
Rear exterior featuring light green siding, multiple windows, and a dark shingle roof
-
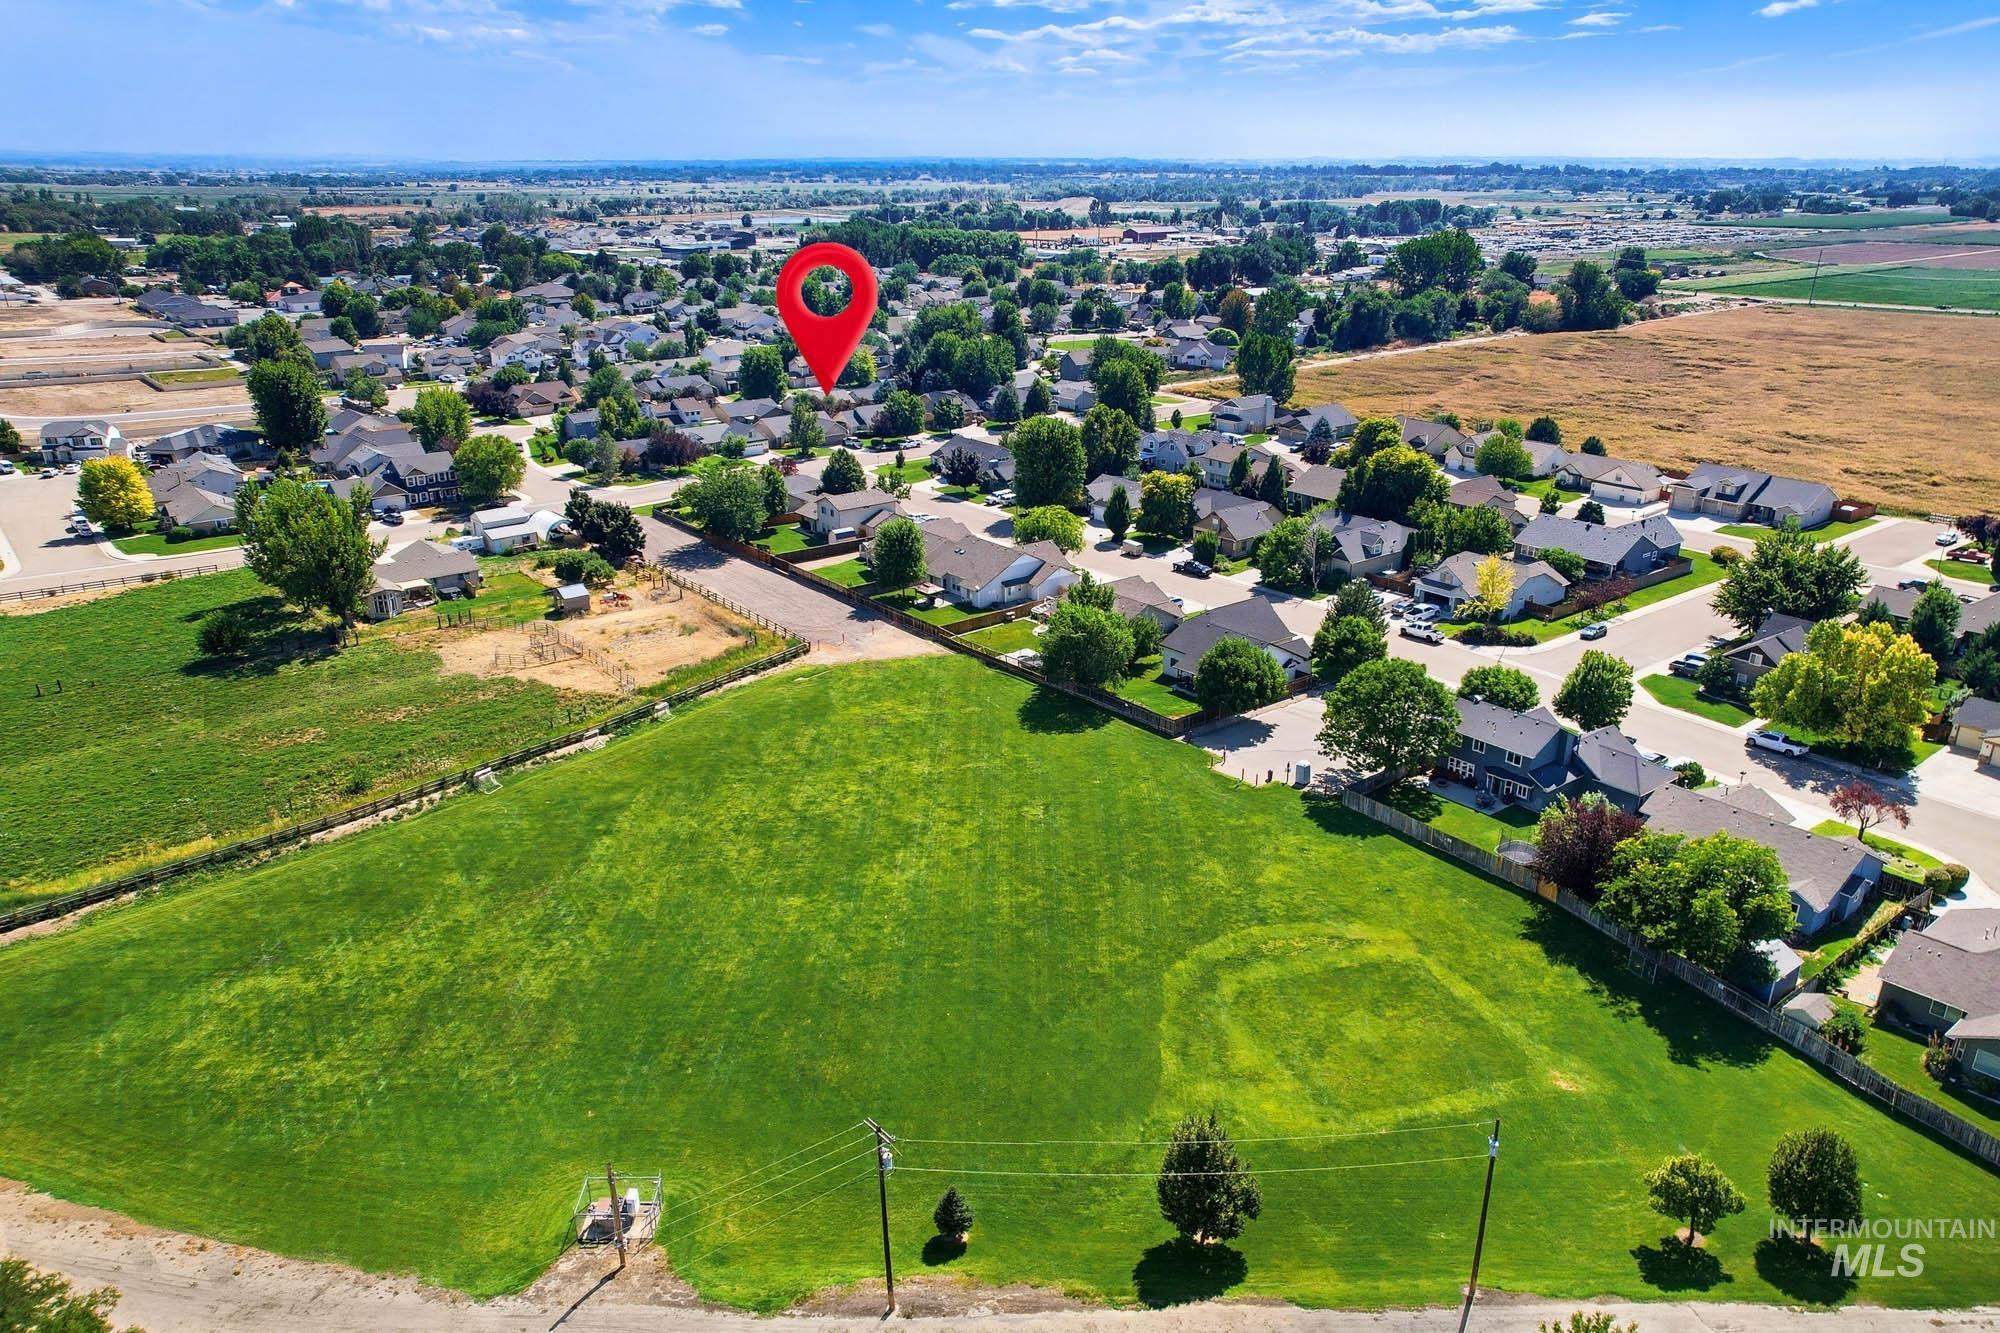
Aerial view showcasing a residential neighborhood with established homes, mature trees, and surrounding green spaces
-
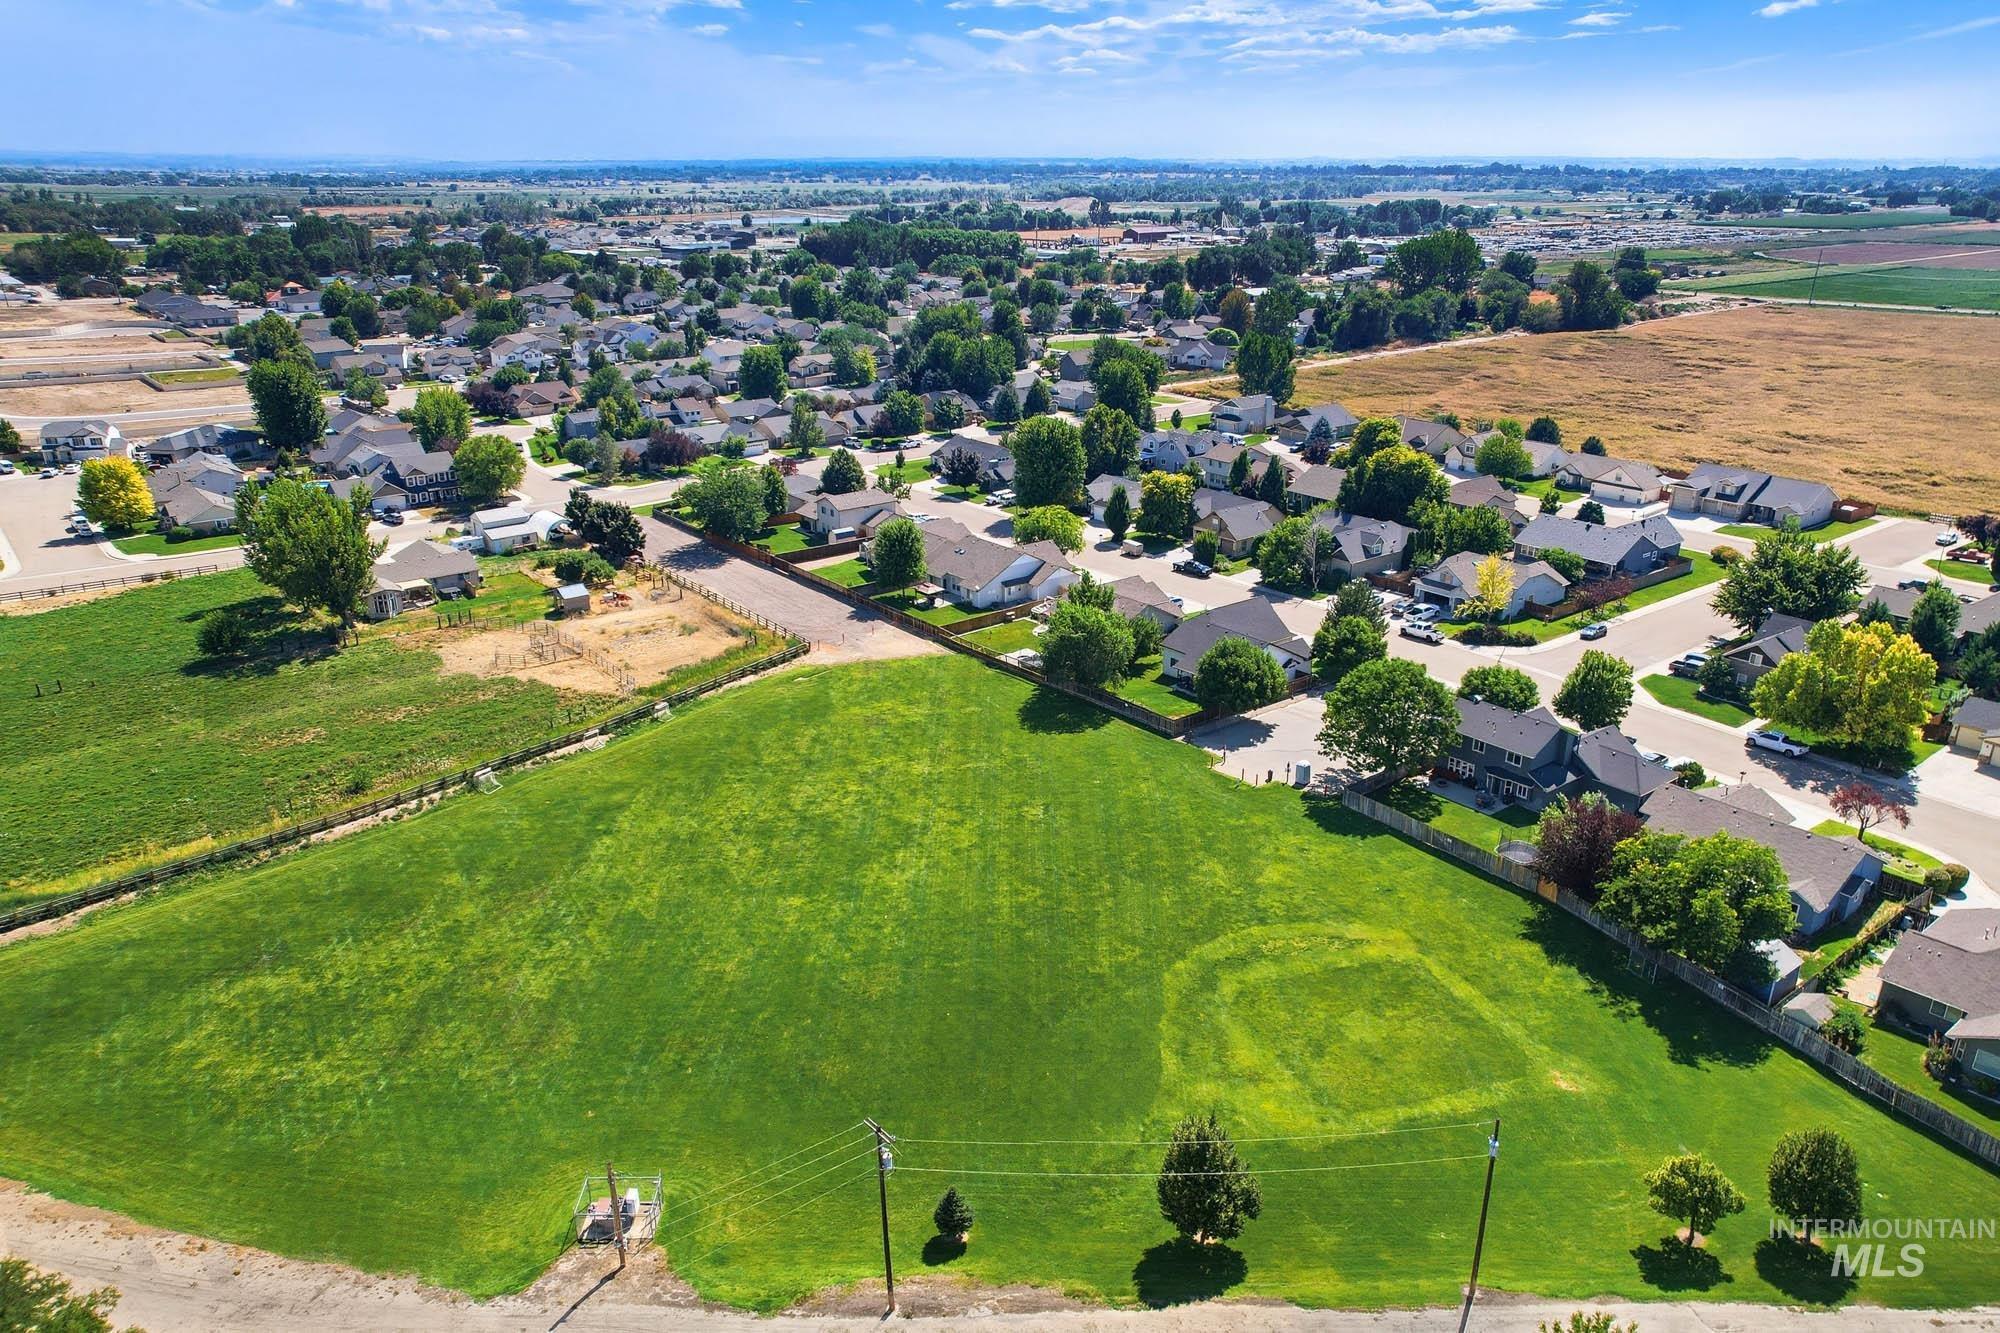
Expansive green space bordered by residential properties and open fields
-
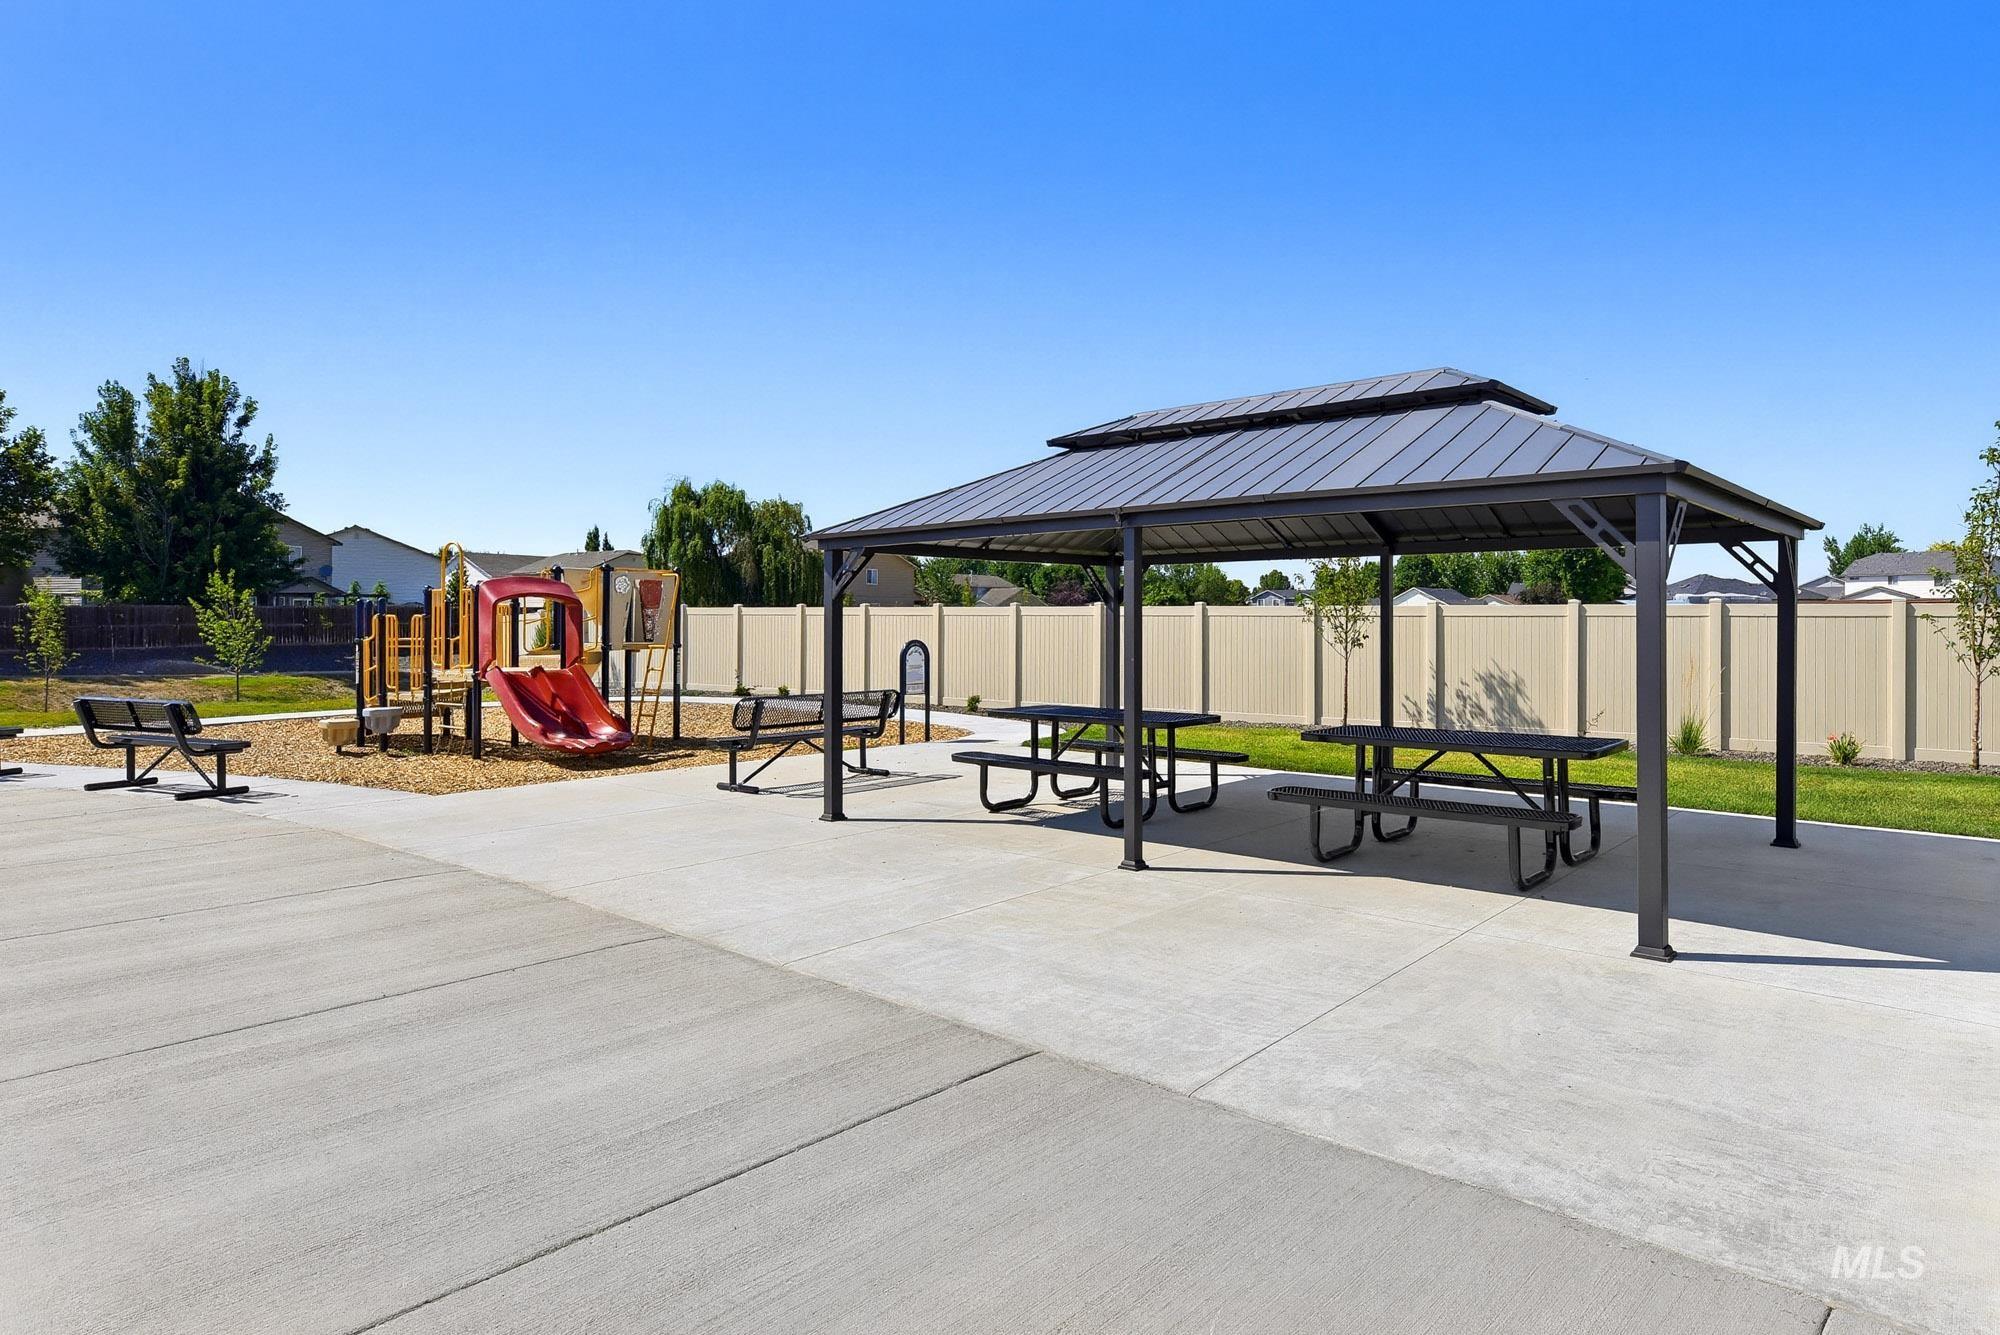
Outdoor concrete patio featuring a metal gazebo with a double-tiered roof, multiple picnic tables, and benches
Welcome to this beautifully maintained 4-bedroom, 2-bathroom single-level home nestled in a quiet, established neighborhood. Lovingly cared for by just one owner-occupant over the past 11 years, this home reflects pride of ownership throughout. The spacious, functional layout offers comfortable living with four generously sized bedrooms and two full bathrooms, making it ideal for families, first-time buyers, or anyone seeking the convenience of single-level living. Located just minutes from the elementary school and a nearby city park, you’ll enjoy the perfect combination of a peaceful neighborhood and easy access to outdoor recreation, playgrounds, and everyday amenities. Don’t miss this opportunity to own a move-in-ready home in a desirable location!
- Heating:
- Forced Air, Gas
- Cooling:
- Central air
- Garage Capacity:
- 2
- Country:
- US
- State:
- ID
- City:
- Middleton
- Zipcode:
- 83644
- Street:
- 912 Valiant St
- Longitude:
- W117° 21' 48.1''
- Latitude:
- N43° 42' 38.2''
- Master Bedroom Level:
- Main
- Master Bedroom Size:
- 14x14
- Bedroom 2 Level:
- Main
- Bedroom2 Size:
- 11x11
- Bedroom 3 Level:
- Main
- Bedroom3 Size:
- 11x11
- Bedroom 4 Level:
- Main
- Bedroom4 Size:
- 11x11
- School District:
- Middleton School District #134
- Elementary School:
- Middleton Heights
- Middle School:
- Middleton Jr
- High School:
- Middleton
- Status:
- New
- Type:
- Single Family
- Level:
- Single
- Tax Year:
- 2025
- Taxes:
- $1,256
- Potential Short Sale:
- No
- Age:
- 21 - 30 Years
- Auction:
- No
- Flood Ins Required:
- No
- HUD Owned:
- No
- In Foreclosure:
- No
- Land Size:
- Standard Lot 6000-9999 SF
- Home Owner Exempt:
- Yes
- HOA Frequency:
- Annual
- HOA Fees:
- $190
- Inc Kitchen Features:
- Breakfast bar, Dishwasher, Disposal, Microwave, Oven/range freestanding, Pantry, Countertop-laminate
- Lot Features:
- Finished Driveway
- Water:
- City service
- Land Use:
- Single
- Sprinkler System:
- Auto,Full,Pressurized Irrigation
Residential For Sale
912 Valiant St, Middleton, Idaho 83644
- Property Type :
- Residential
- Listing Type :
- For Sale
- Status :
- Active
- Listing ID :
- 98995317
- Price :
- $369,900
- Bedrooms :
- 4
- Bathrooms :
- 2
- Apx SqFt :
- 1,405 SqFt
- Year Built :
- 2003
- Lot Area :
- 0.16 Acres
- Subdivision :
- Nottingham Grns
- Update Date :
- 07/27/2026 13:59:41



