
-
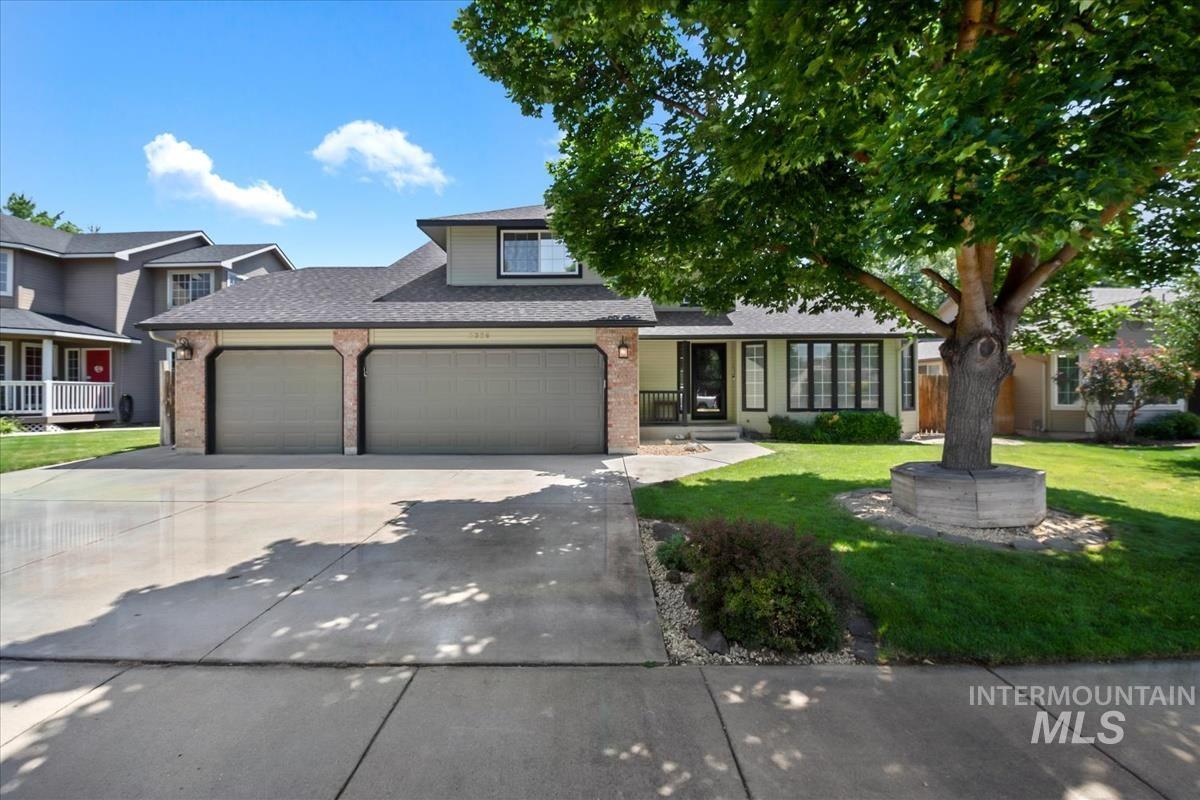
Two-story residence featuring a two-car garage with brick accents and a concrete driveway
-
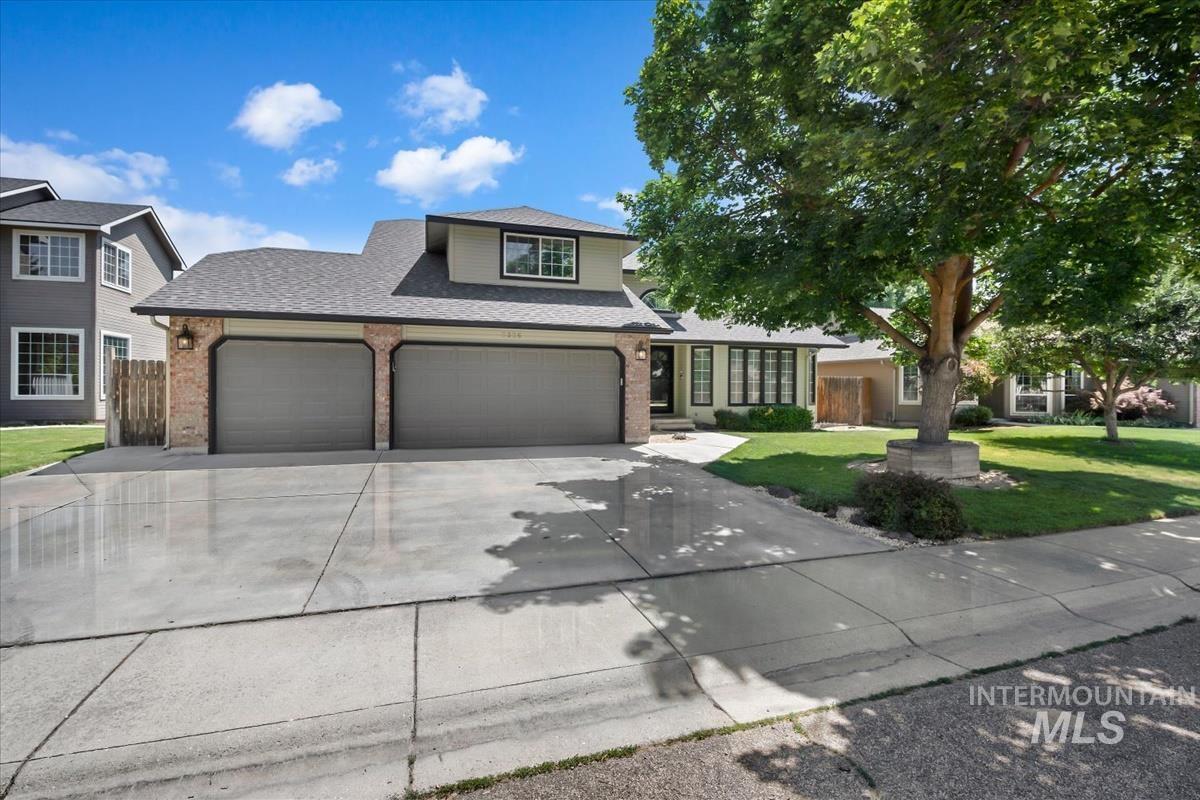
Two-story residence featuring a brick facade accent, a two-car garage with gray doors, and a concrete driveway
-
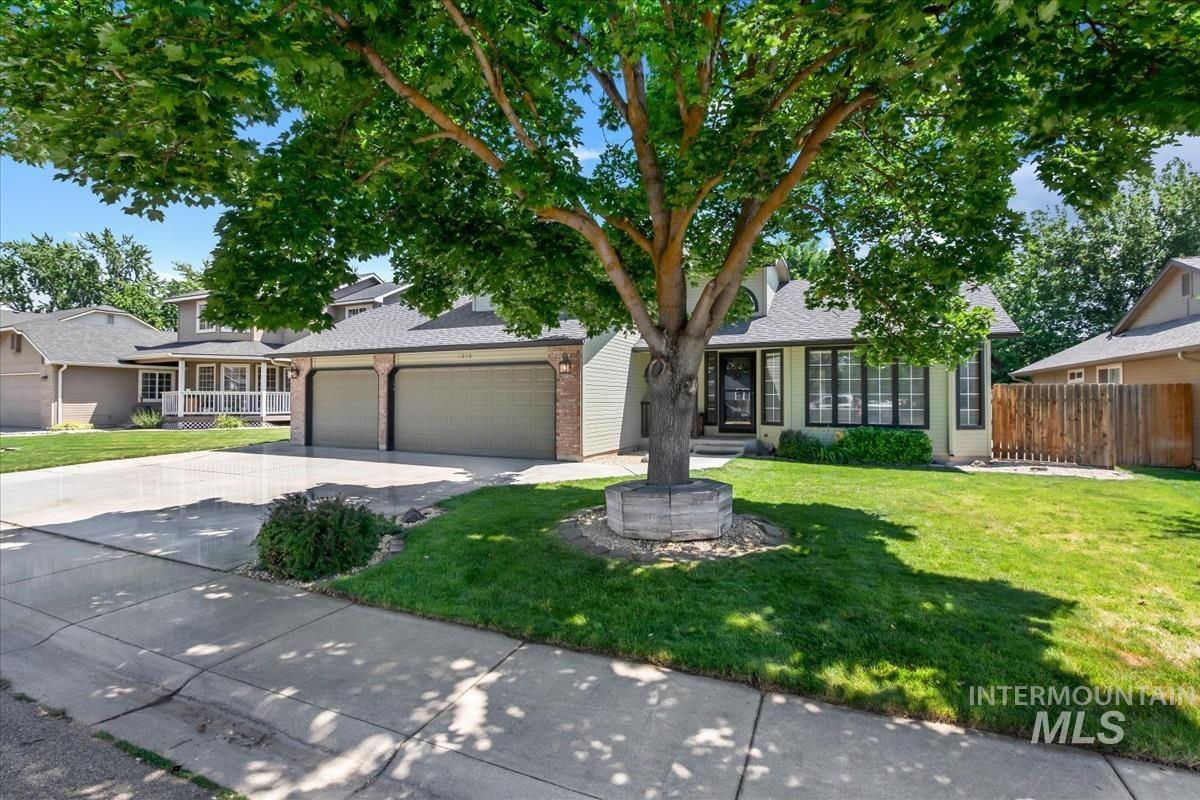
Single-family residence featuring a two-car garage with arched brick accents, a light-colored stucco exterior, and a prominent mature tree with a stone-edged tree ring
-
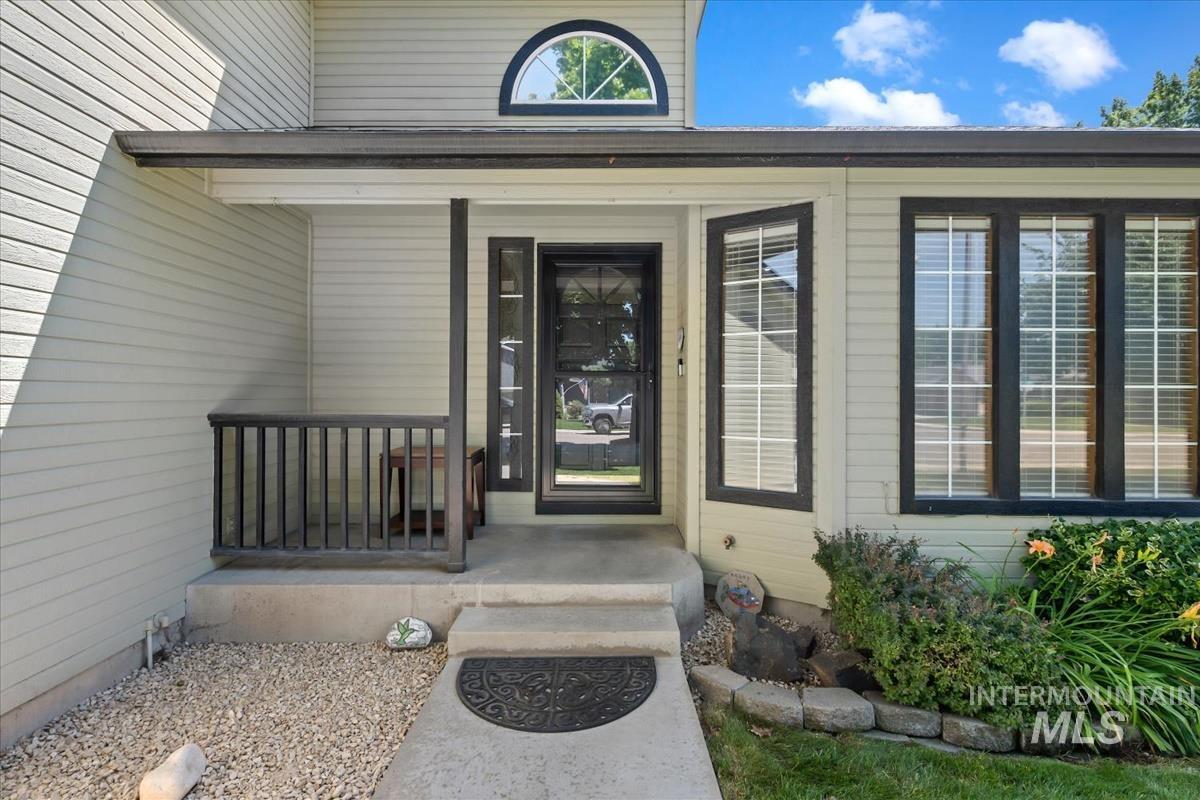
Front exterior with light-colored siding and dark trim accents
-
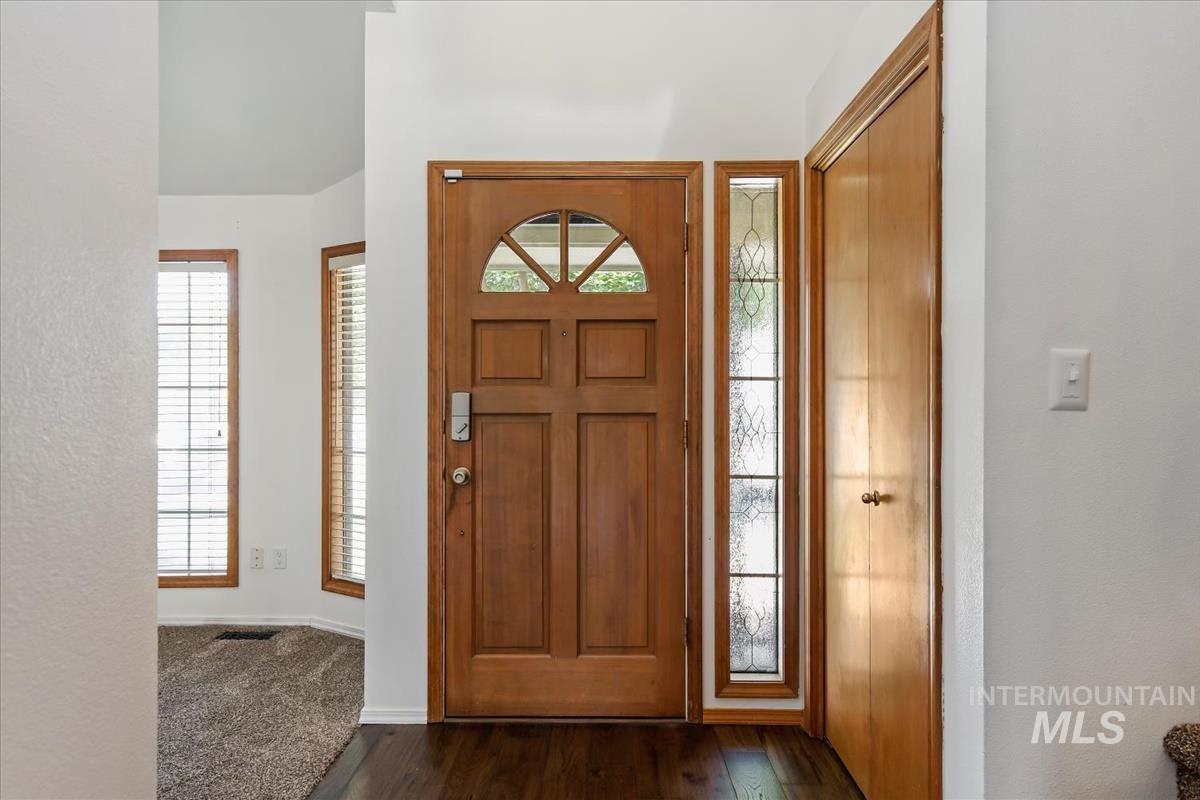
Panel wood entry door featuring an arched transom, sidelight window with decorative glass, dark wood-finish flooring, and a nearby closet with bi-fold doors
-
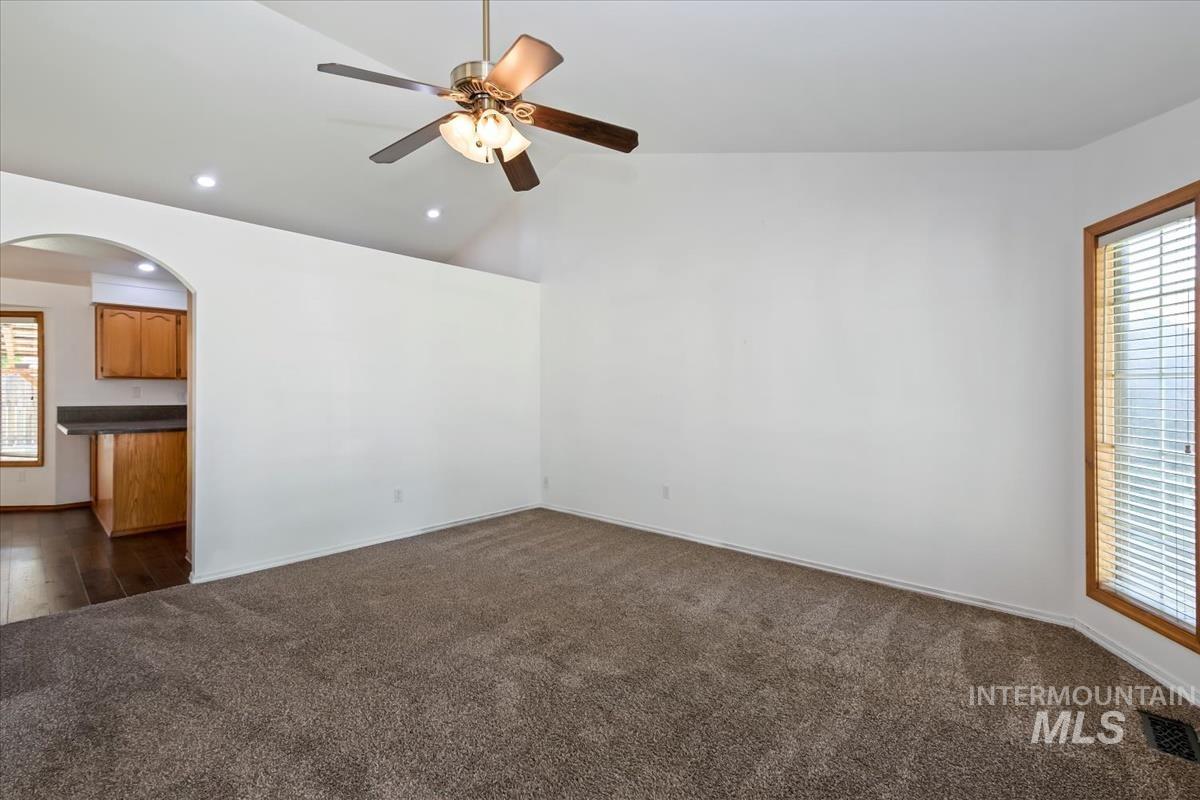
Vaulted ceiling with a ceiling fan, recessed lighting, and a large window with wood-finish trim
-
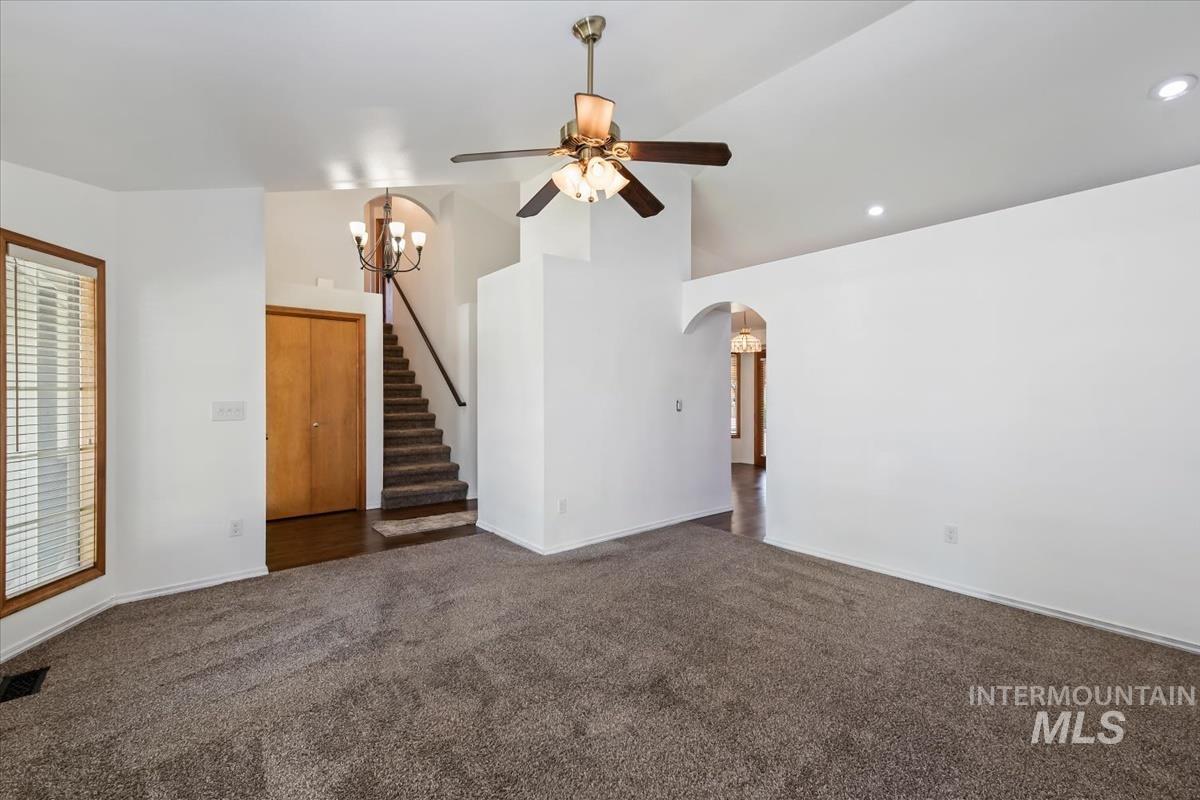
Spacious living area featuring vaulted ceilings, recessed lighting, and a ceiling fan
-
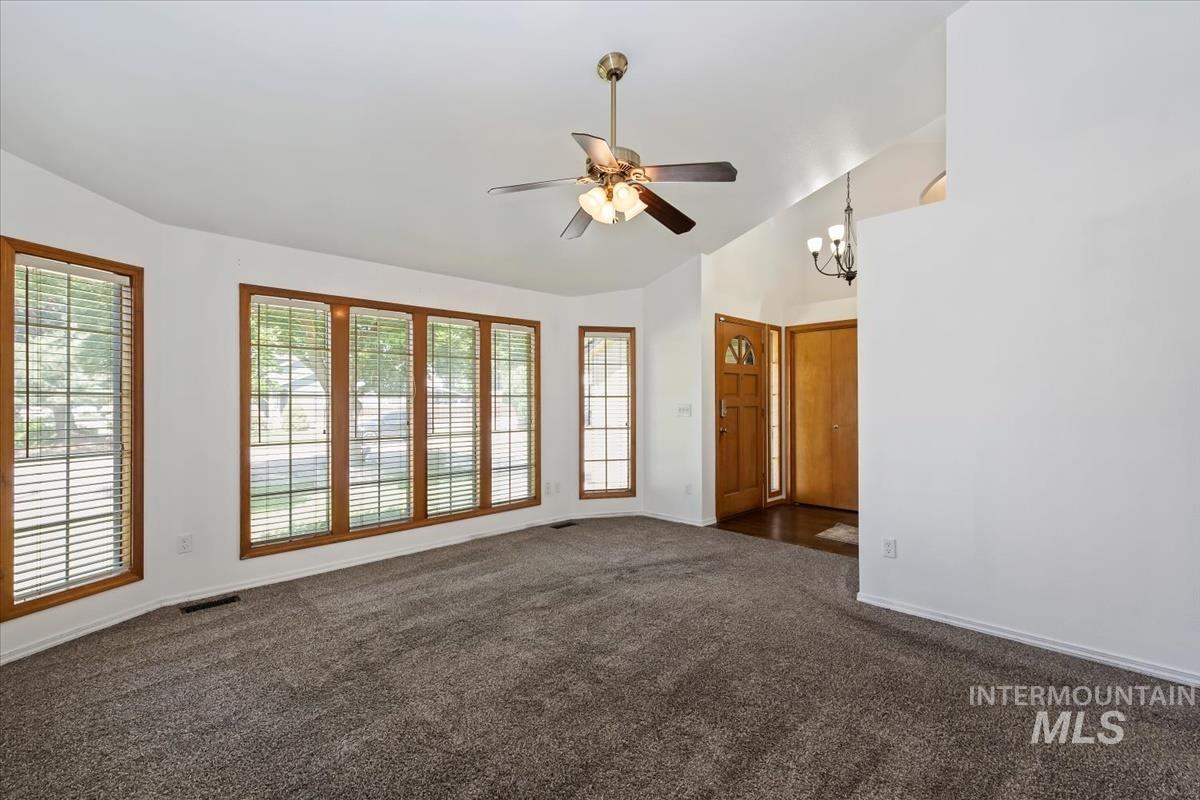
Spacious living area featuring vaulted ceilings, a ceiling fan with integrated lighting, and plush grey carpet
-
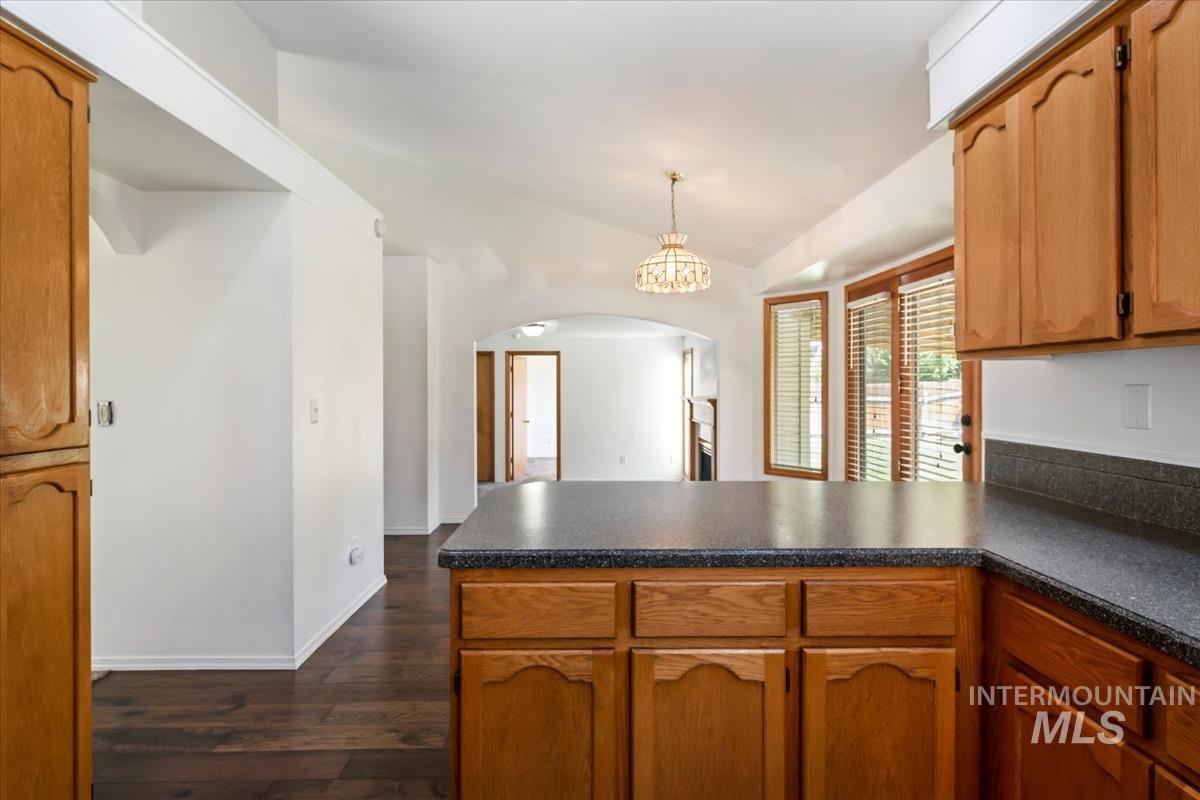
Kitchen with wood-finish cabinetry, dark speckled countertops, and wood-finish flooring
-
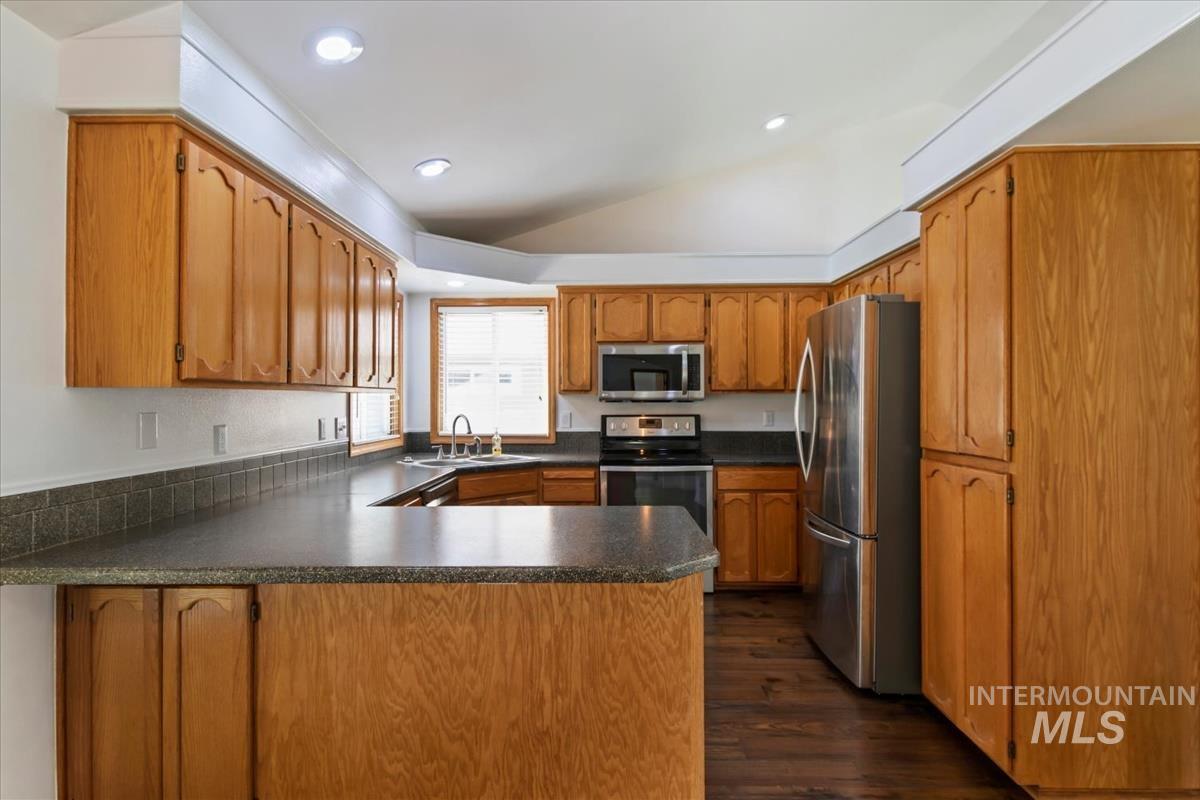
Open-concept kitchen featuring extensive wood cabinetry, dark wood-finish flooring, stainless steel appliances, and a tiled backsplash
-
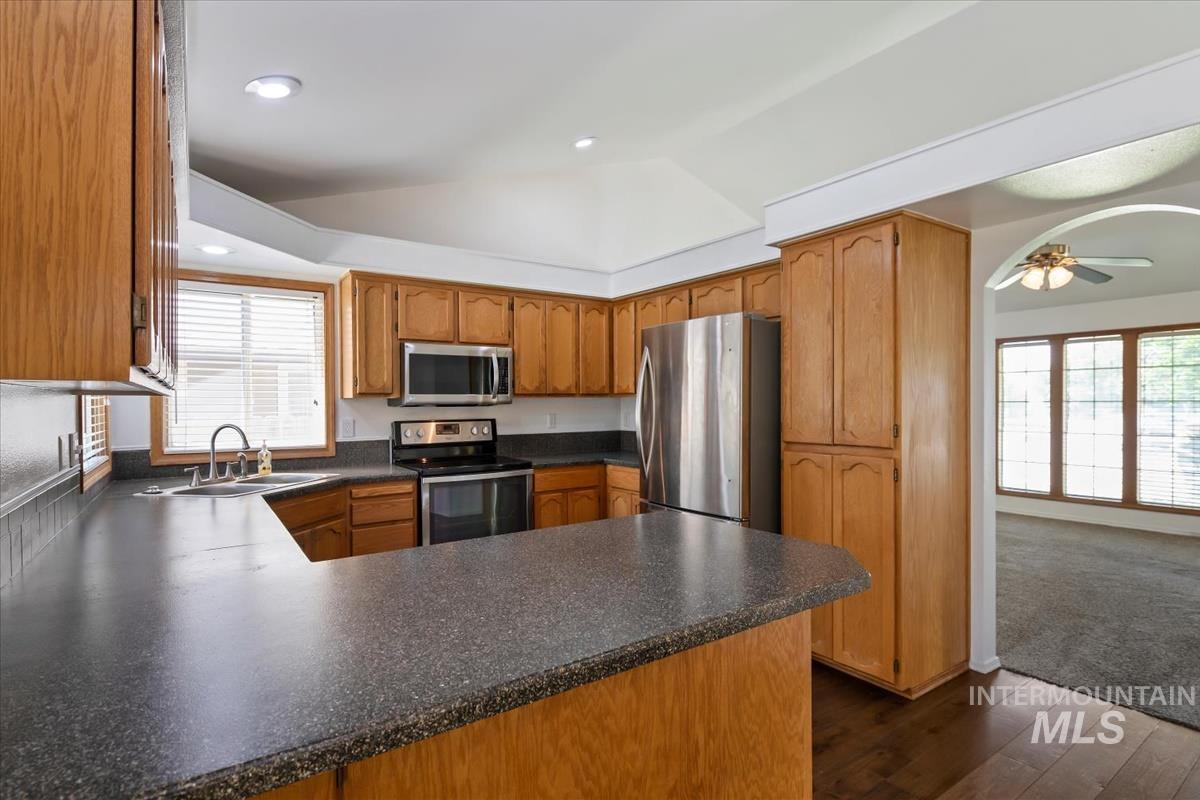
Kitchen featuring wood-finish cabinetry, dark countertops, and stainless steel appliances including a refrigerator, range, and microwave
-
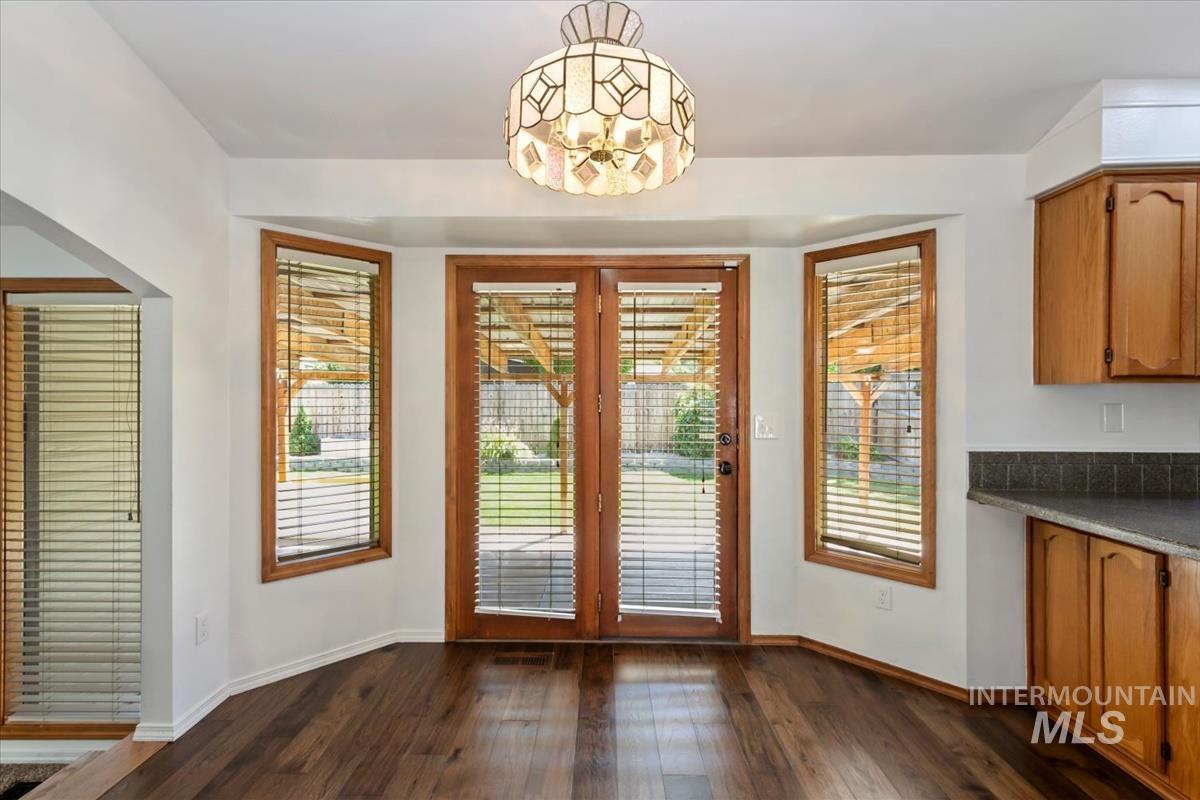
Hardwood-finish flooring grounding a bright interior space with white walls and a ceiling-mounted light fixture
-
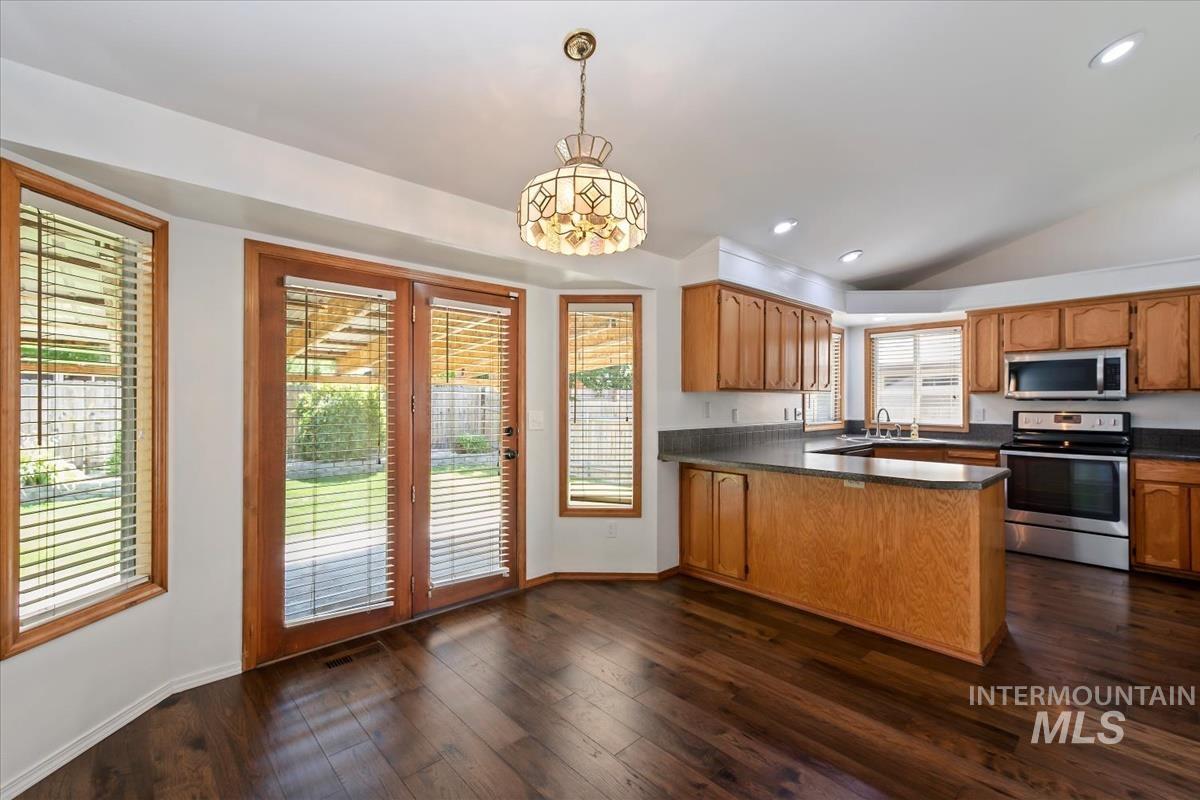
Open-concept kitchen and dining area featuring dark wood-finish flooring, a kitchen island, stainless steel appliances, and wood cabinetry
-
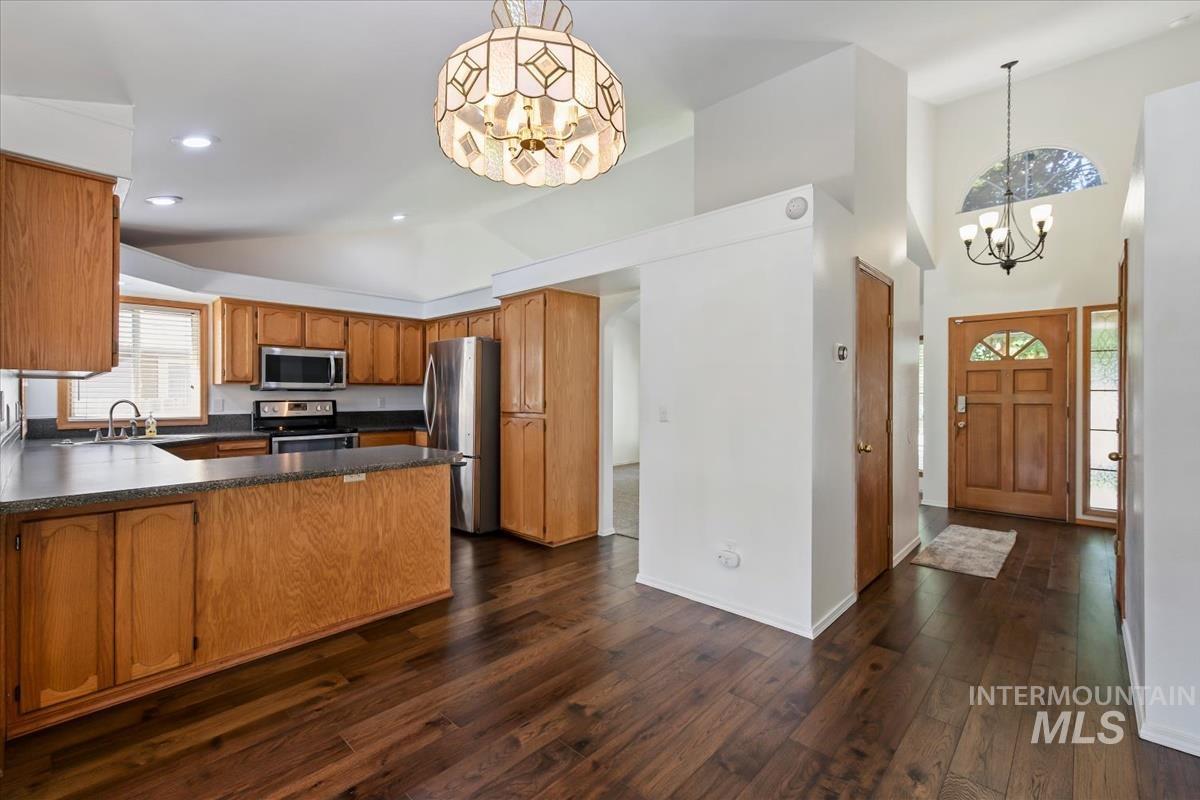
Open-concept kitchen featuring wood-finish cabinetry, stainless steel appliances, and a central island with countertop seating
-
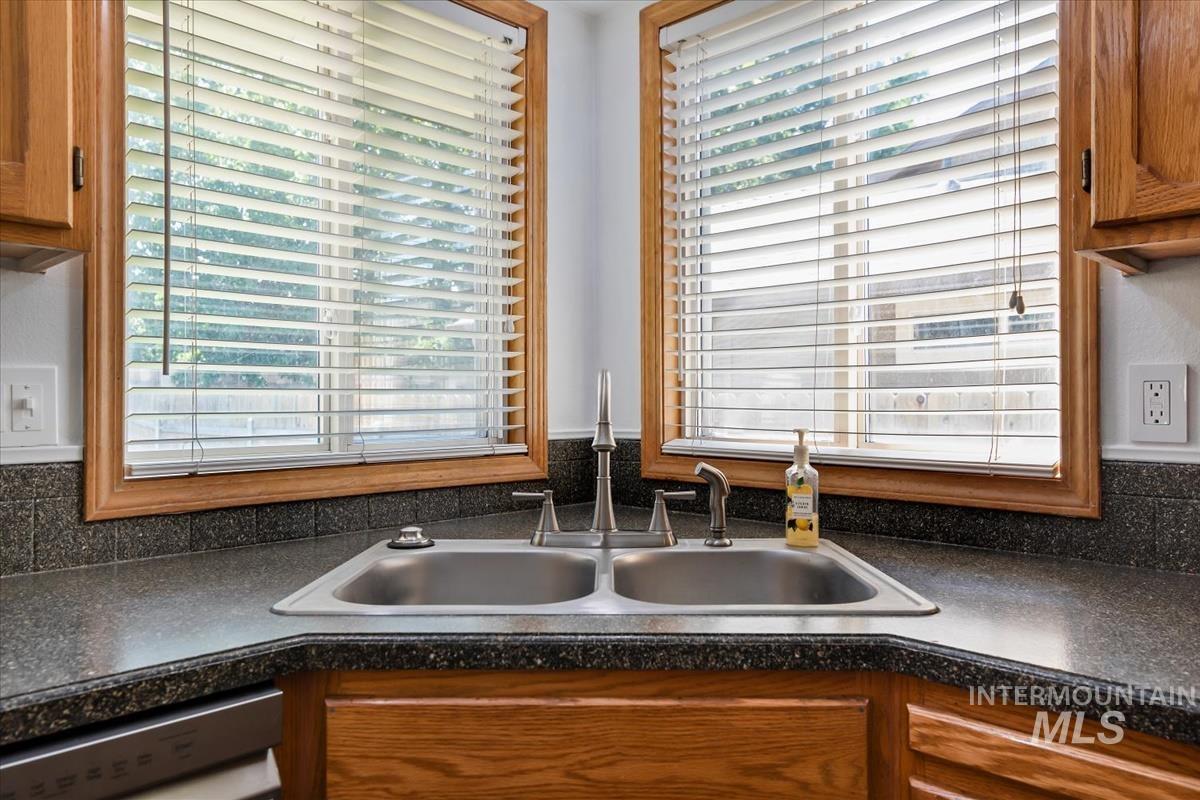
Double stainless steel sink with a chrome faucet, set into a dark speckled countertop with a matching tile backsplash
-
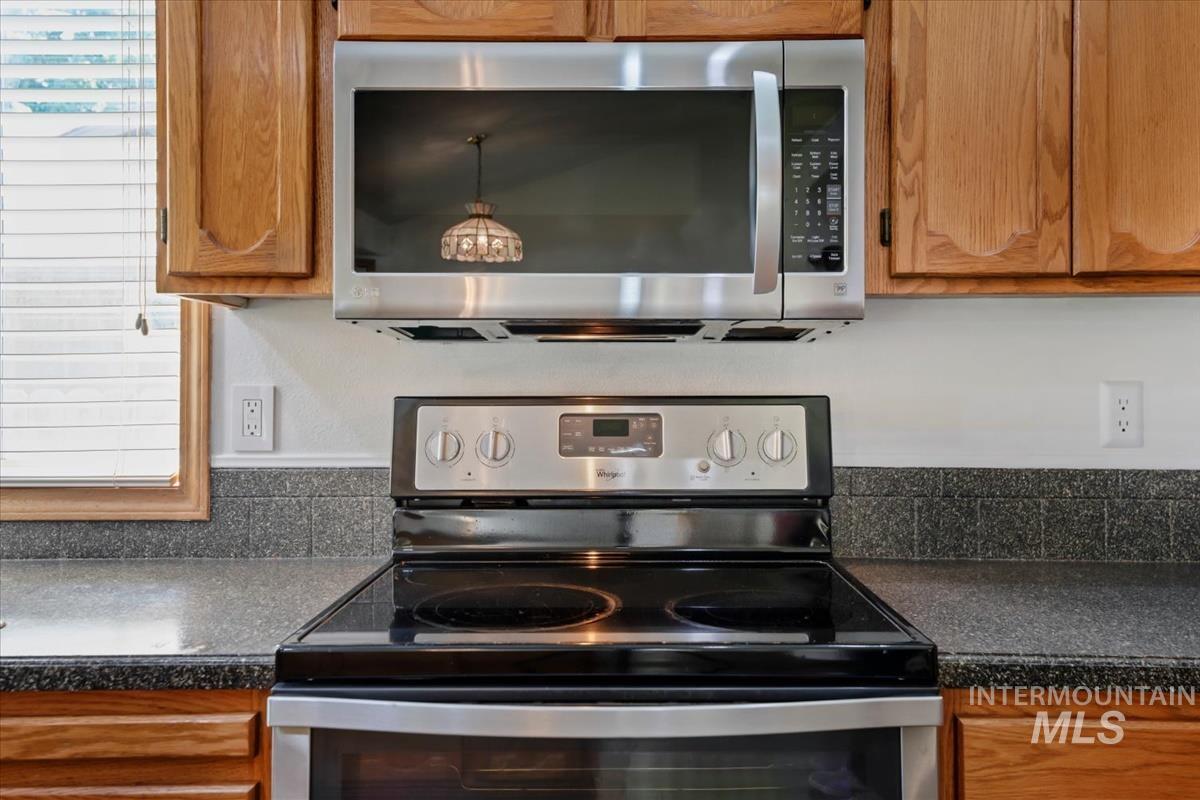
Stainless steel appliance suite featuring a built-in microwave and electric range
-
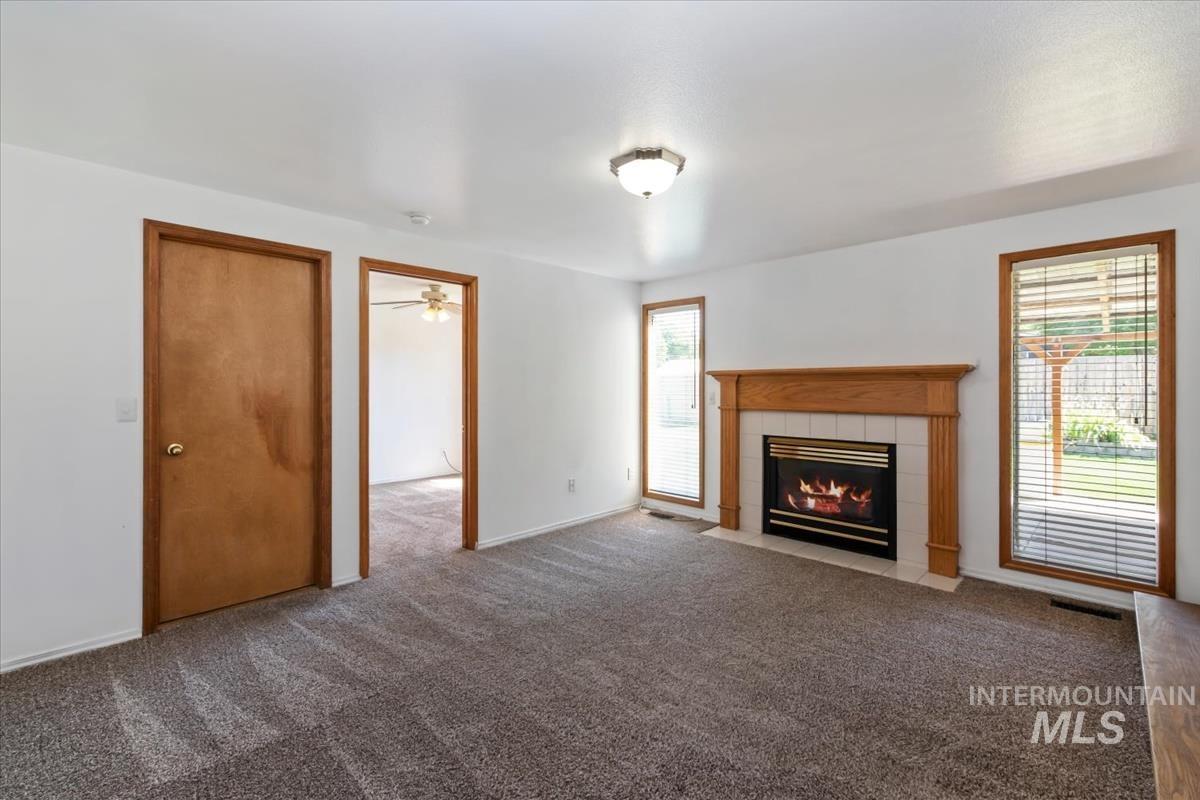
Living area featuring a gas fireplace with a light wood mantel, tile surround, and black insert
-
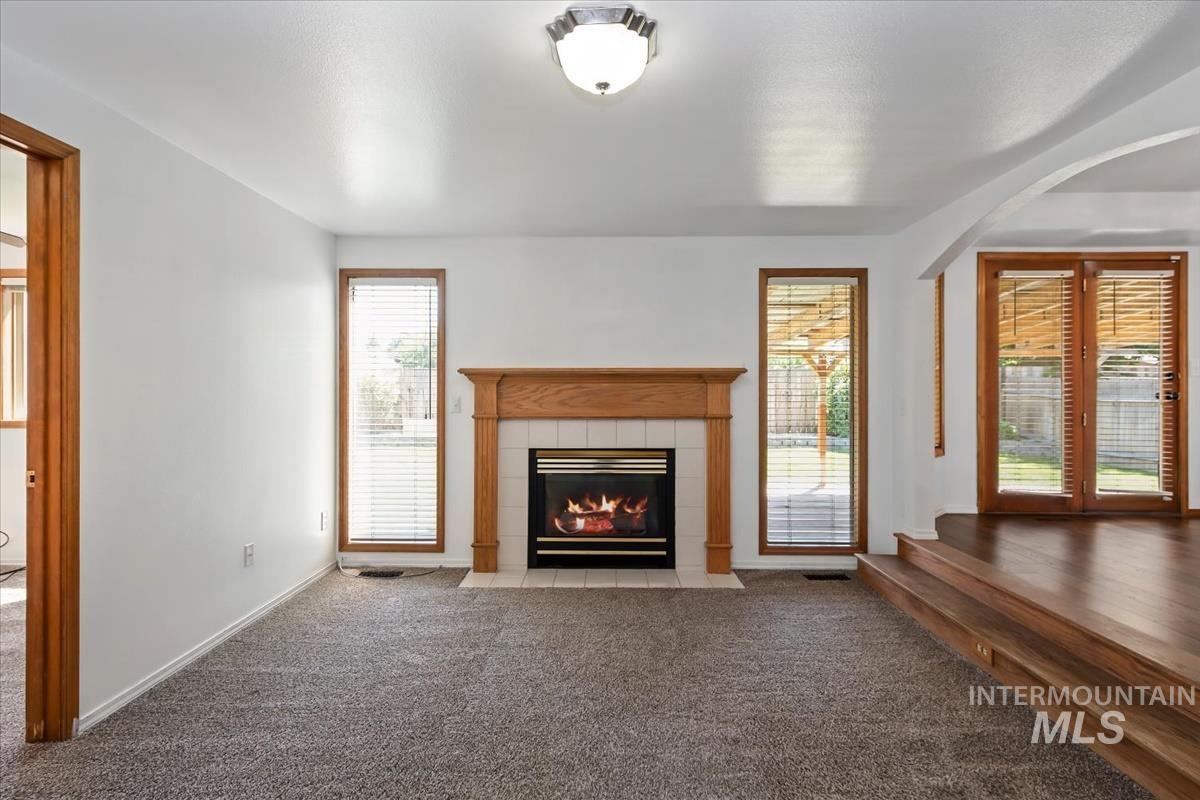
Living area featuring a gas fireplace with a wood-finish mantel and tile surround
-
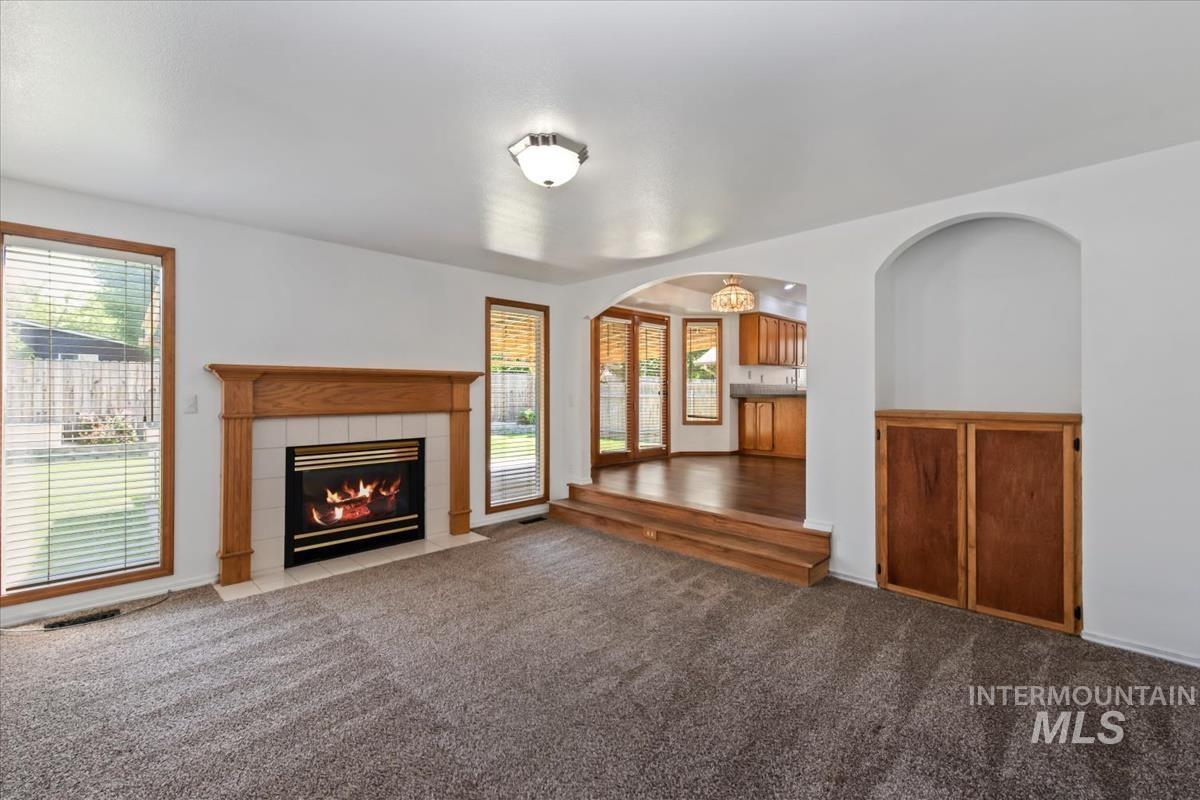
Living area featuring a tile fireplace with wood mantel surround, plush carpeting, and two large windows with blinds
-
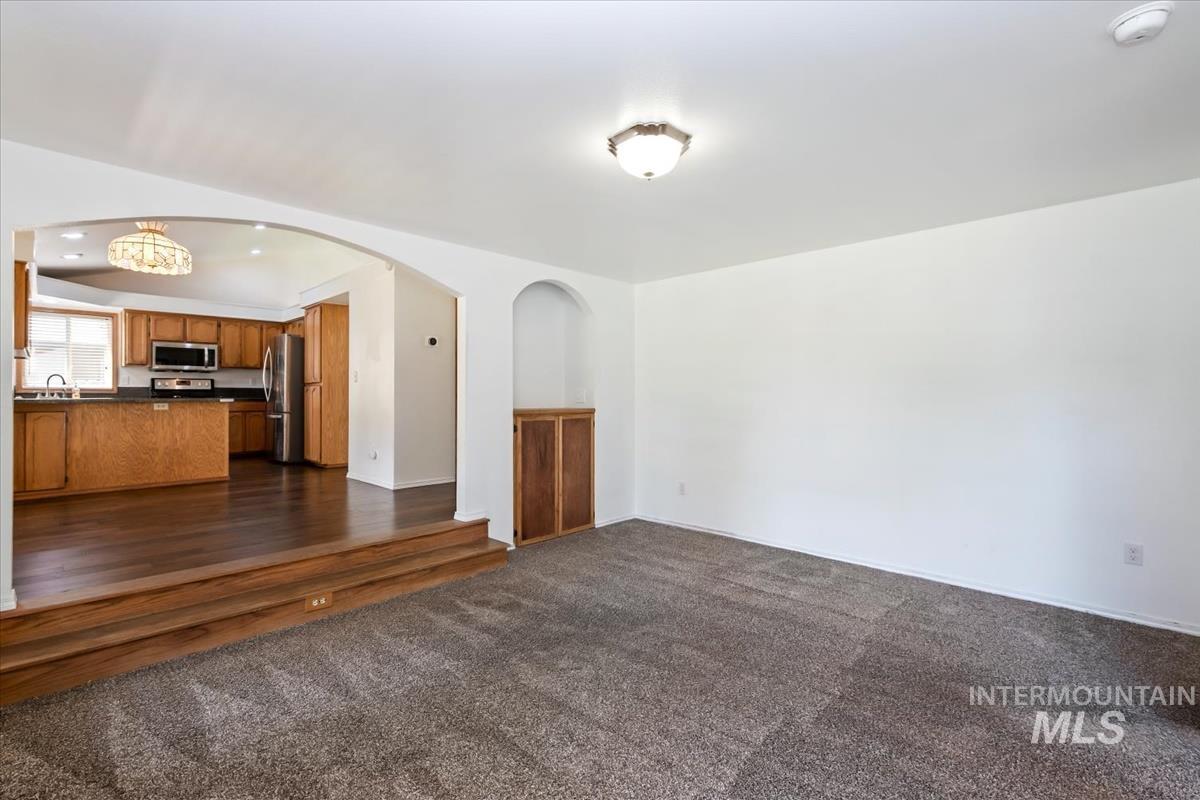
Open-concept living space featuring a carpeted area and an arched entryway to the kitchen
-
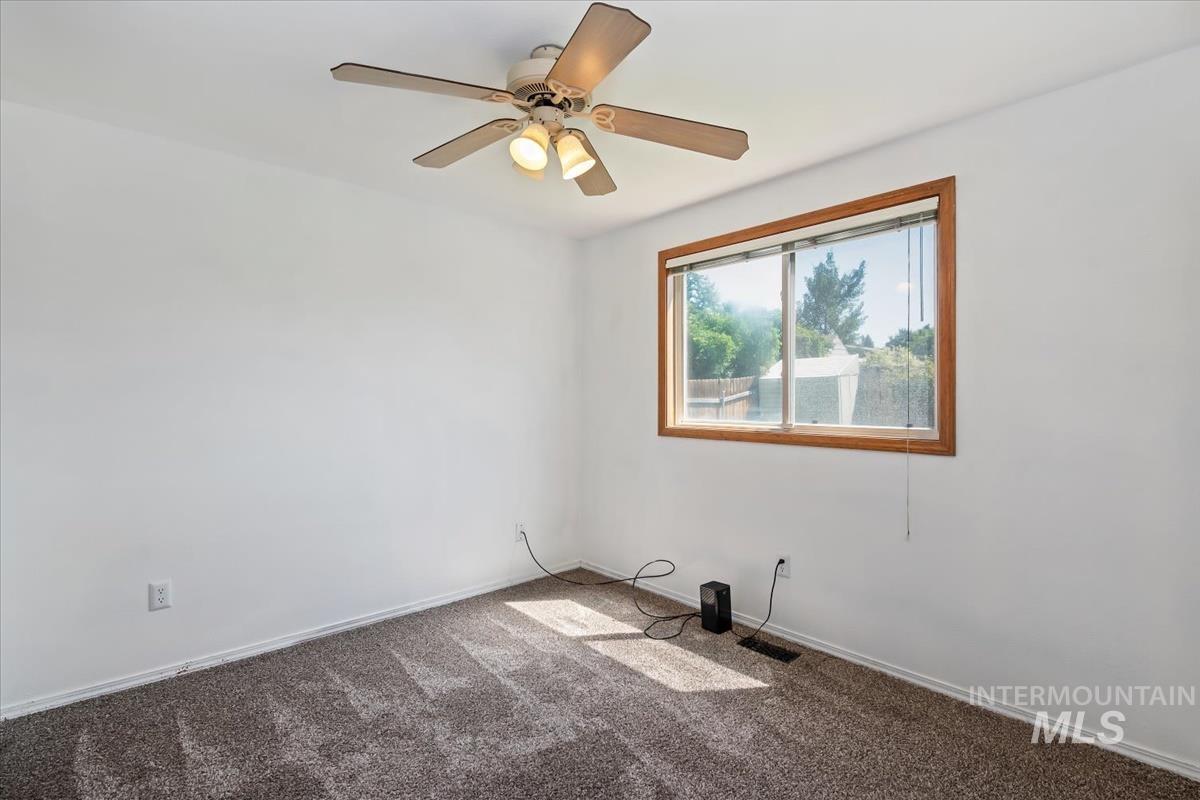
Room featuring a window with wood trim, wall-to-wall carpeting, and a ceiling fan with integrated lighting
-
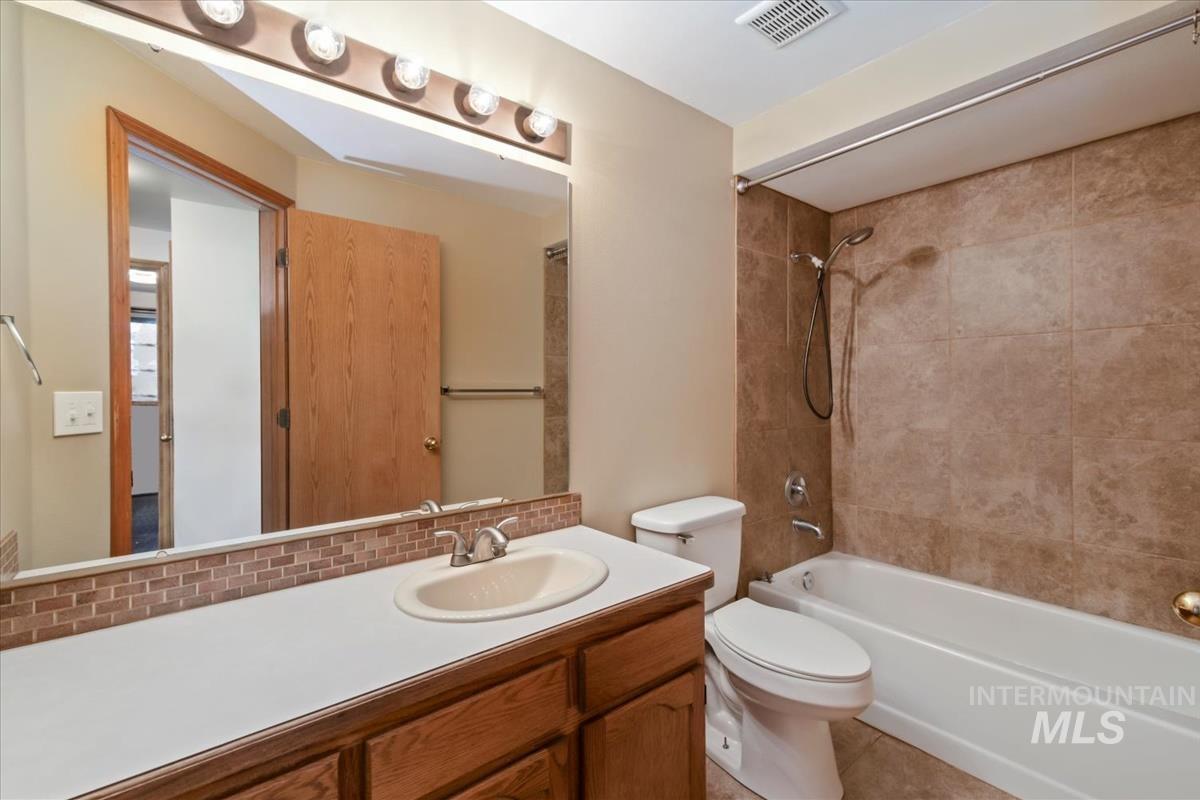
Bathroom featuring a single vanity with a laminate countertop, an integrated sink, a large wall mirror, a tiled backsplash, and a tub/shower combination with full-height tiling
-
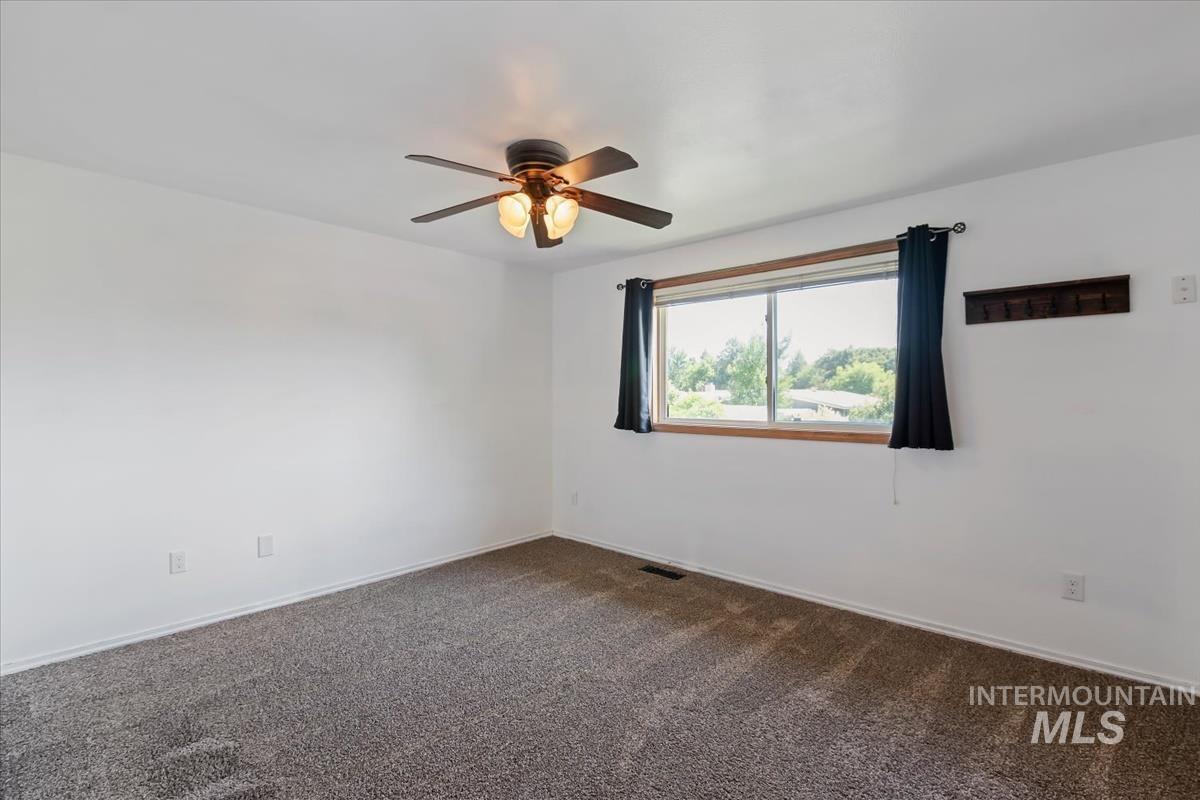
Carpeted room with a ceiling fan light fixture
-
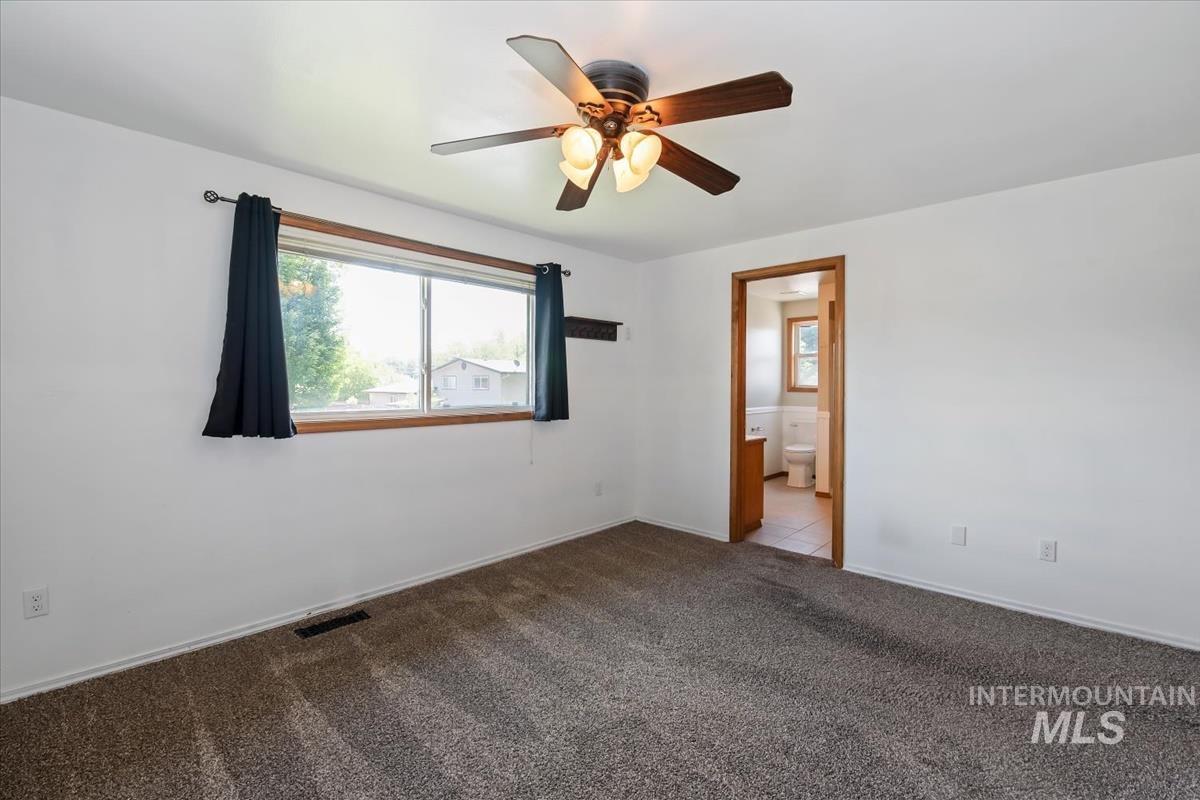
Spacious room featuring neutral carpeting and white walls
-
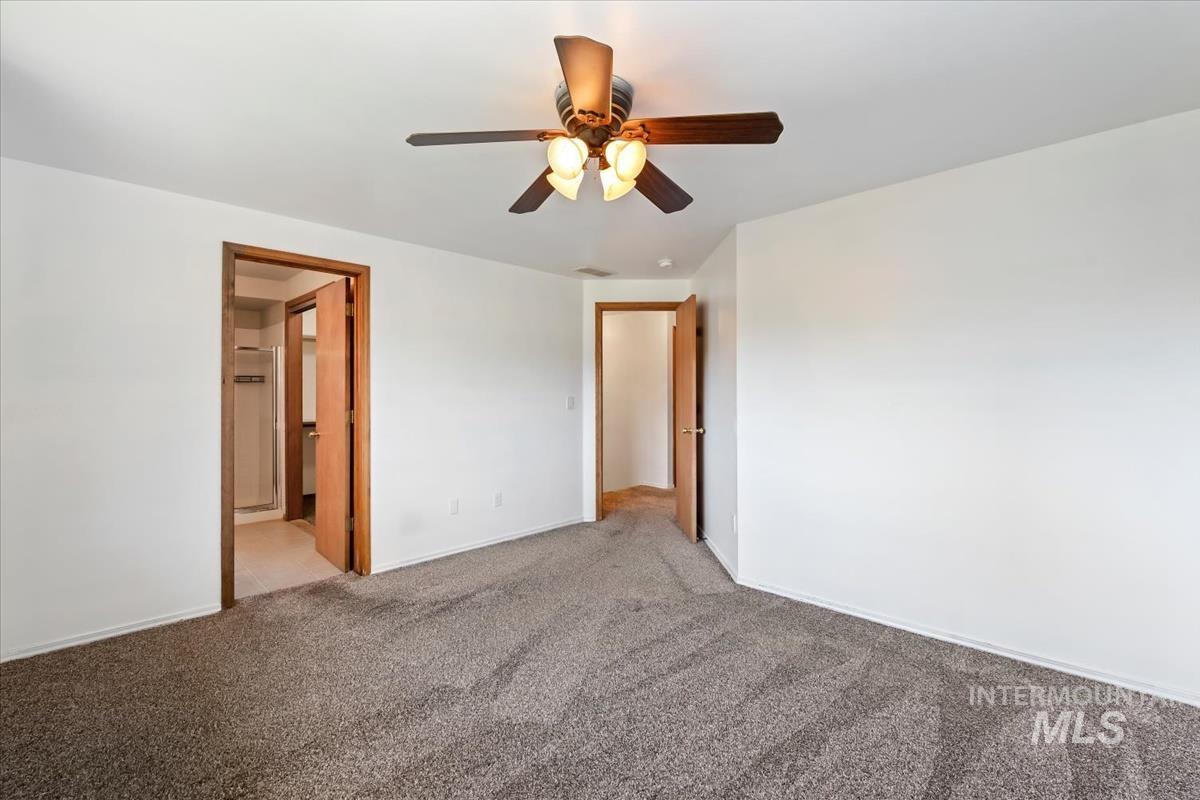
Carpeted room with a ceiling fan light fixture, white walls, and wood-trim doorways
-
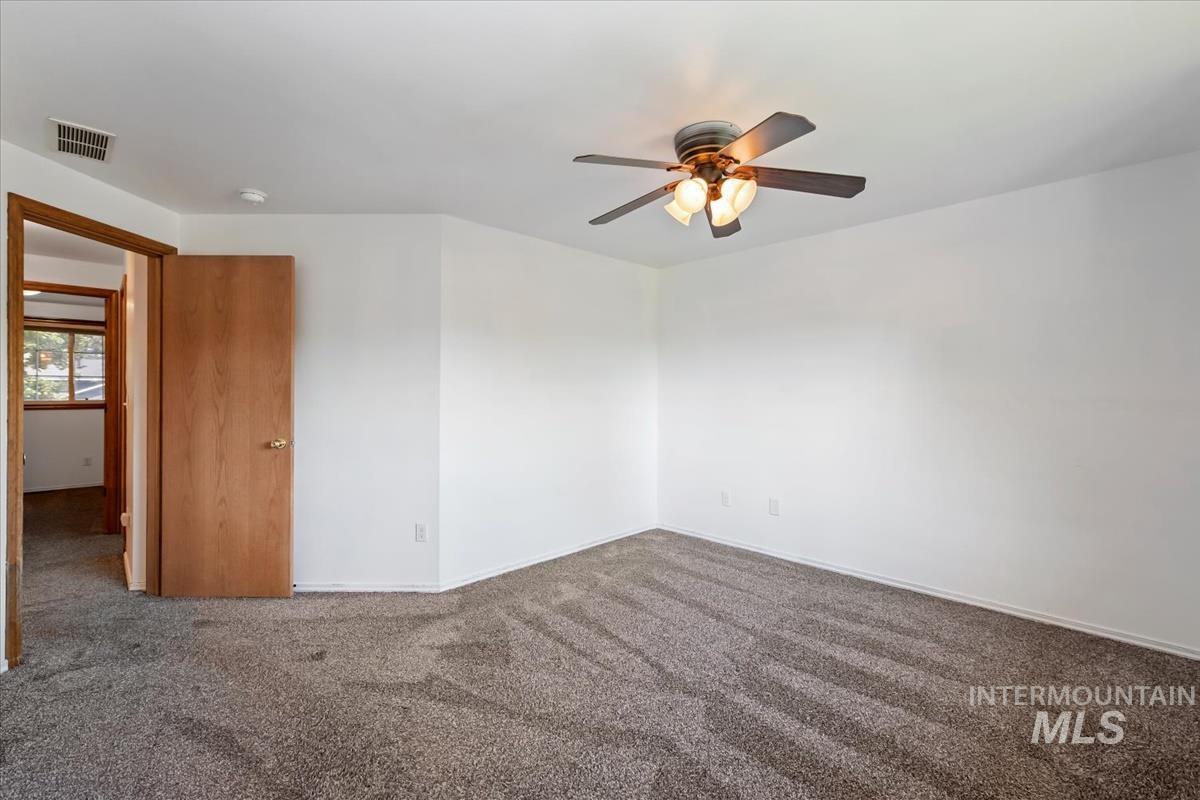
Spacious room featuring neutral carpet flooring, white walls, and a ceiling fan with integrated lighting
-
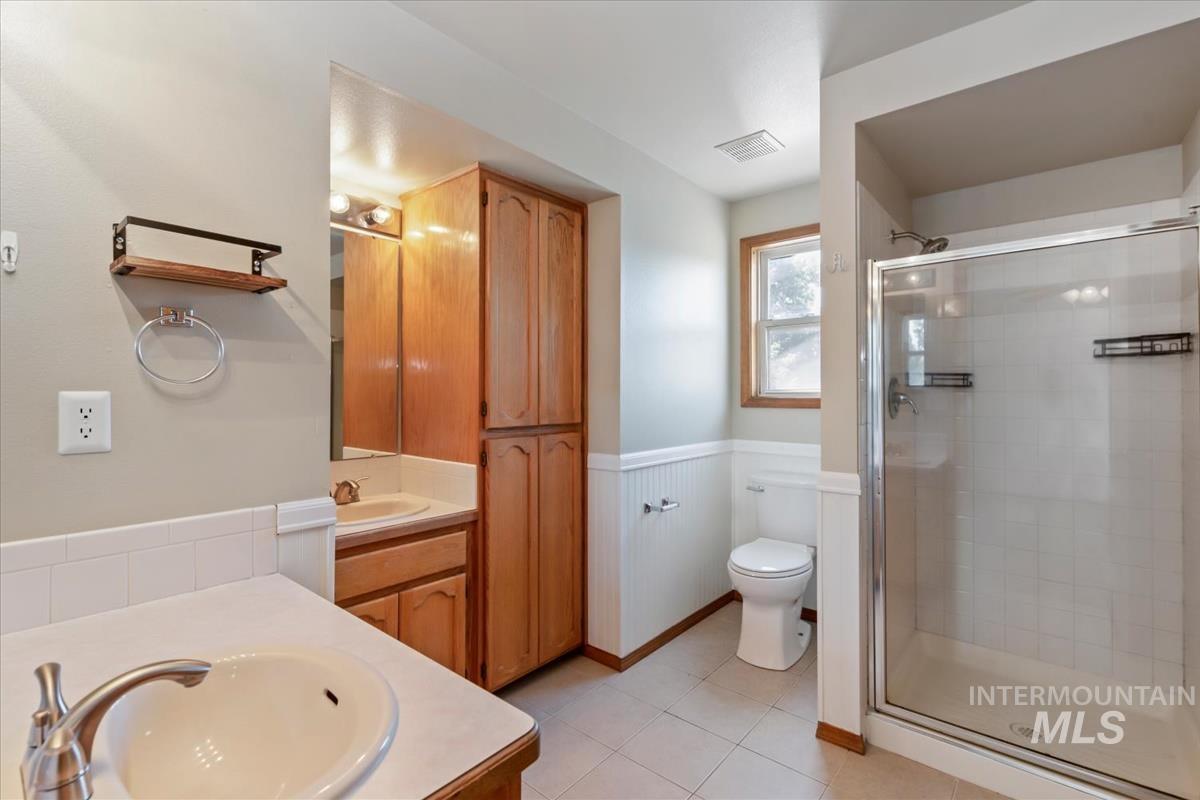
Bathroom featuring a glass-enclosed shower, single vanity with a white countertop, wood-finish cabinetry, and wainscoting
-
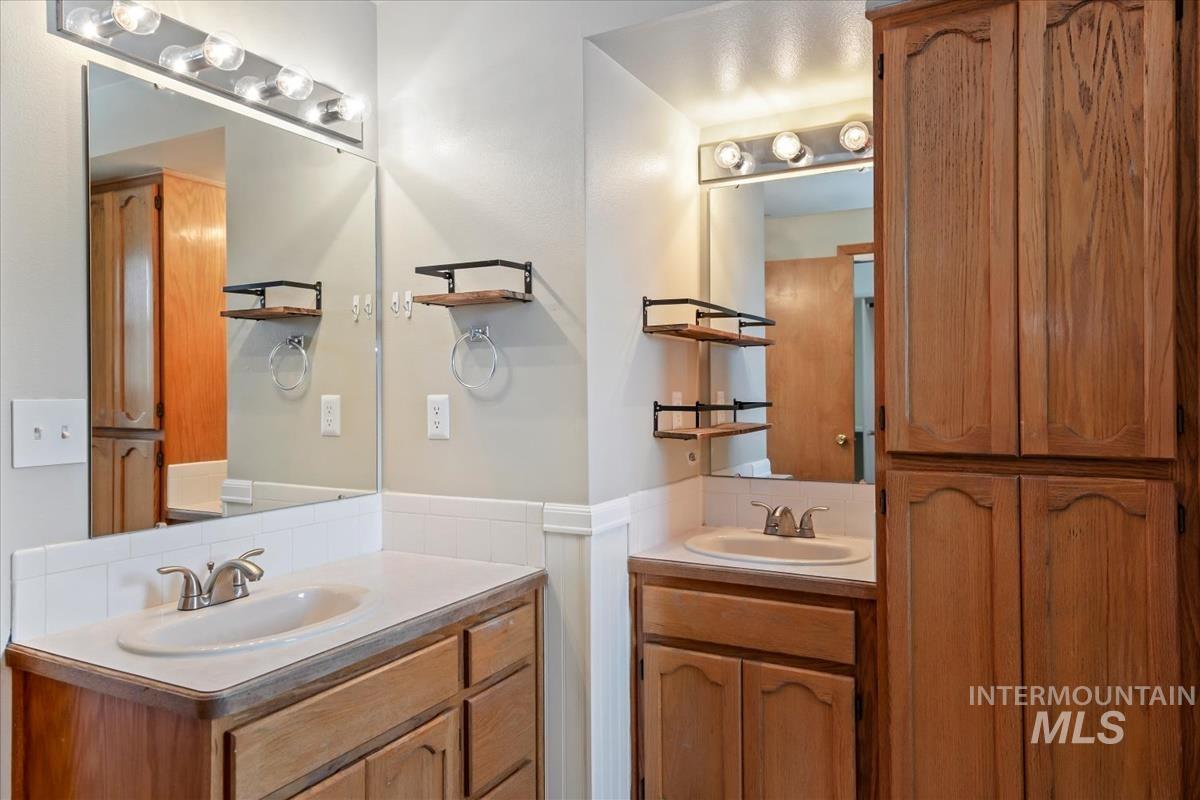
Bathroom featuring two individual wood-finish vanities with integrated sinks and laminate countertops
-
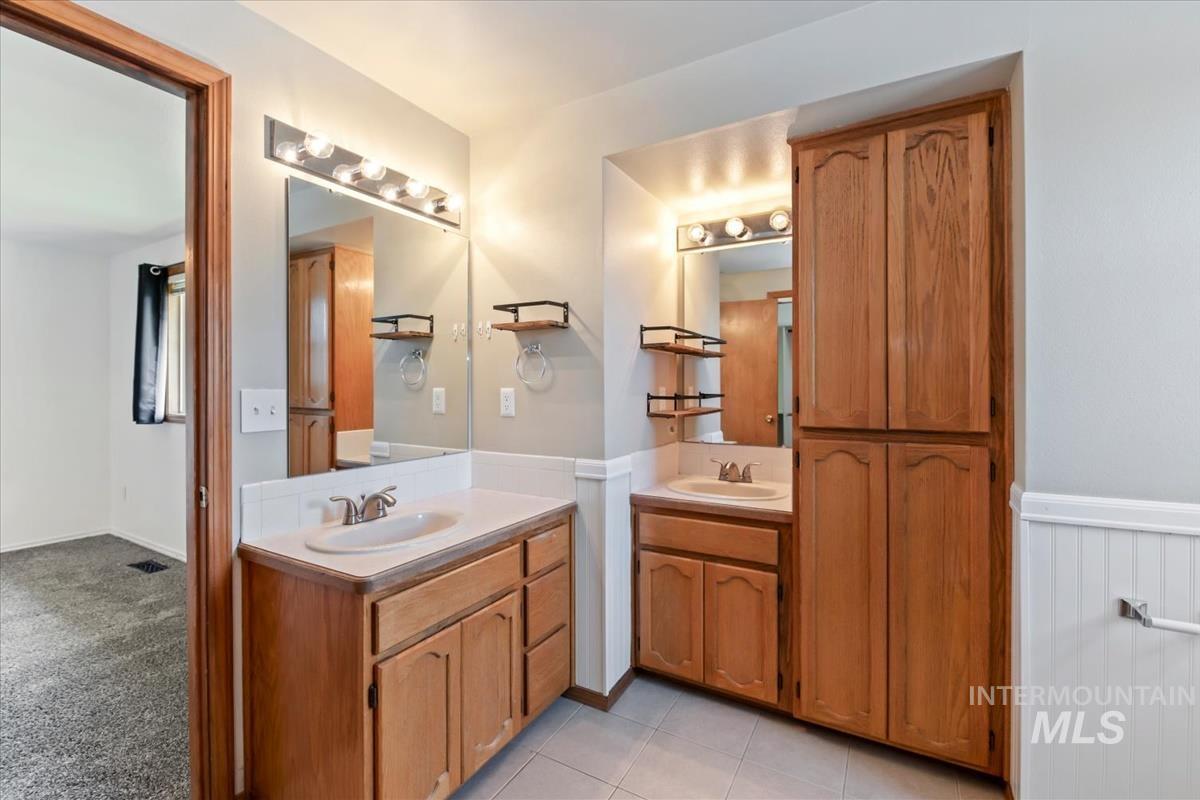
Dual wood-finish vanities with integrated sinks, each featuring a vanity mirror and sconce lighting
-
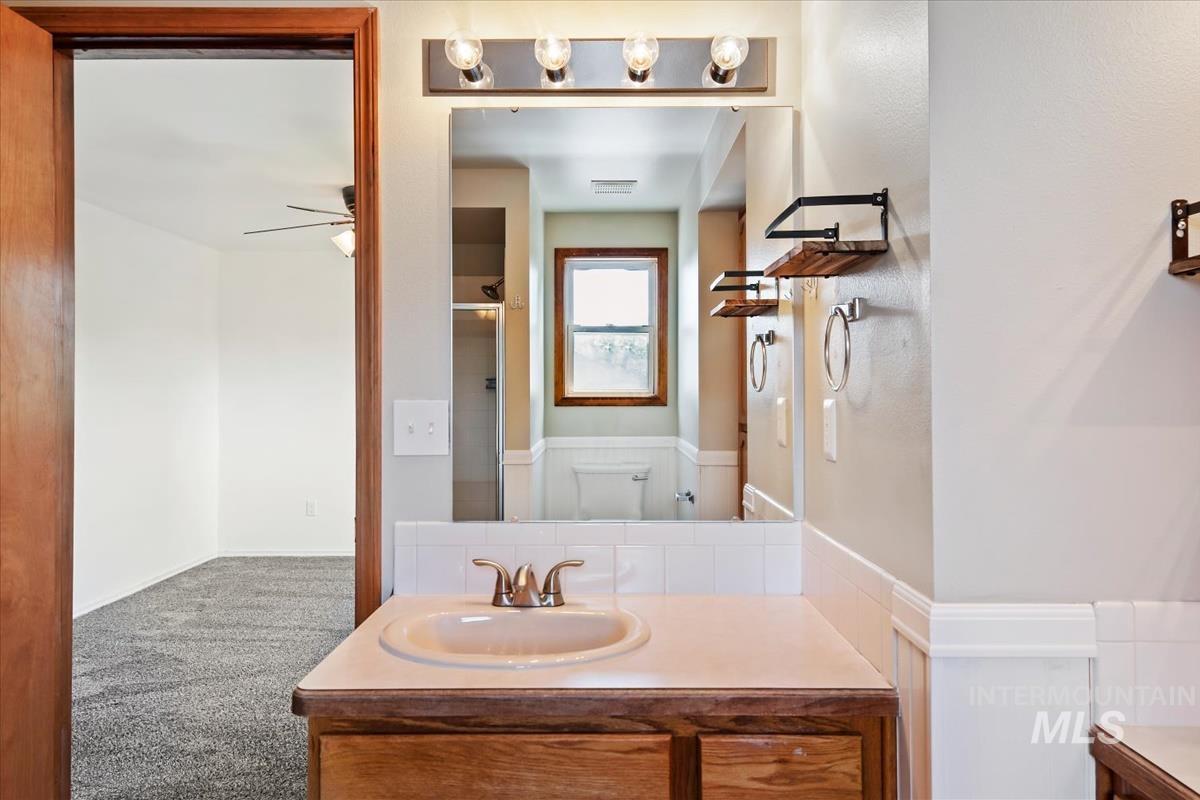
Bathroom vanity featuring a light-colored countertop, integrated sink, and brushed nickel faucet
-
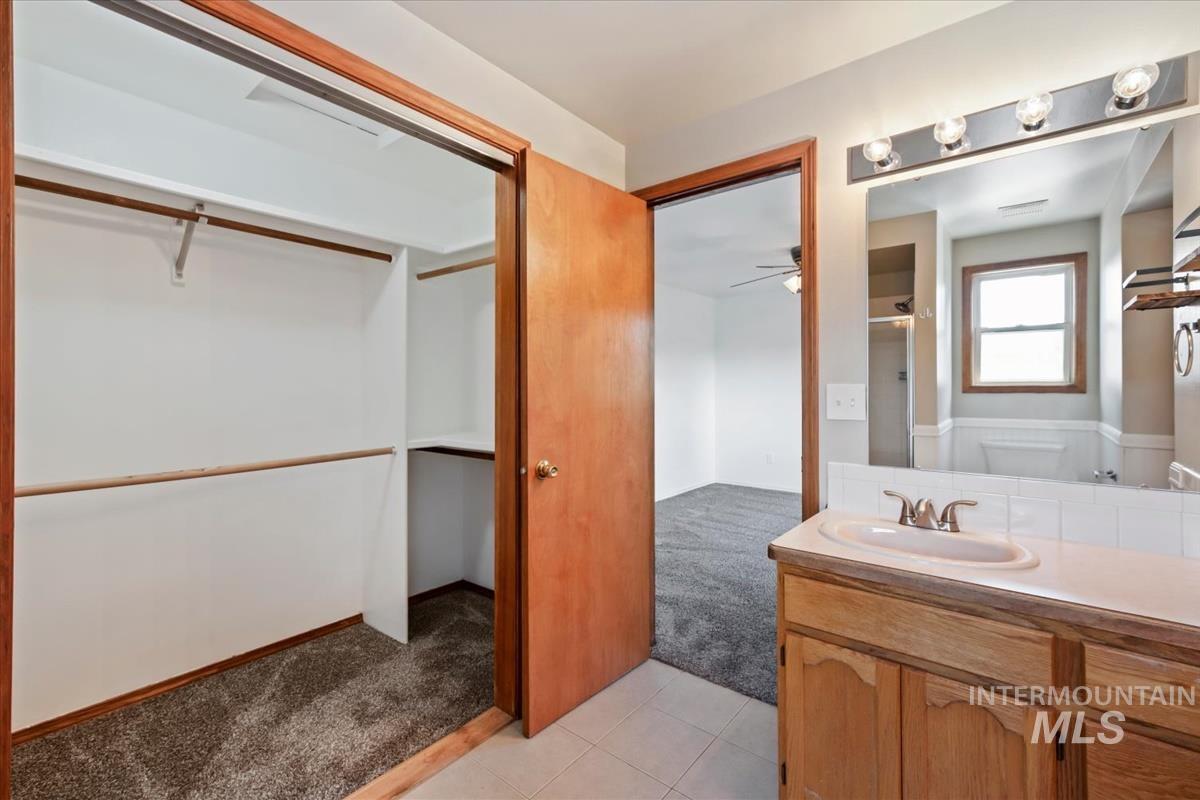
Bathroom vanity with laminate countertop, integrated sink, and wood-finish cabinetry
-
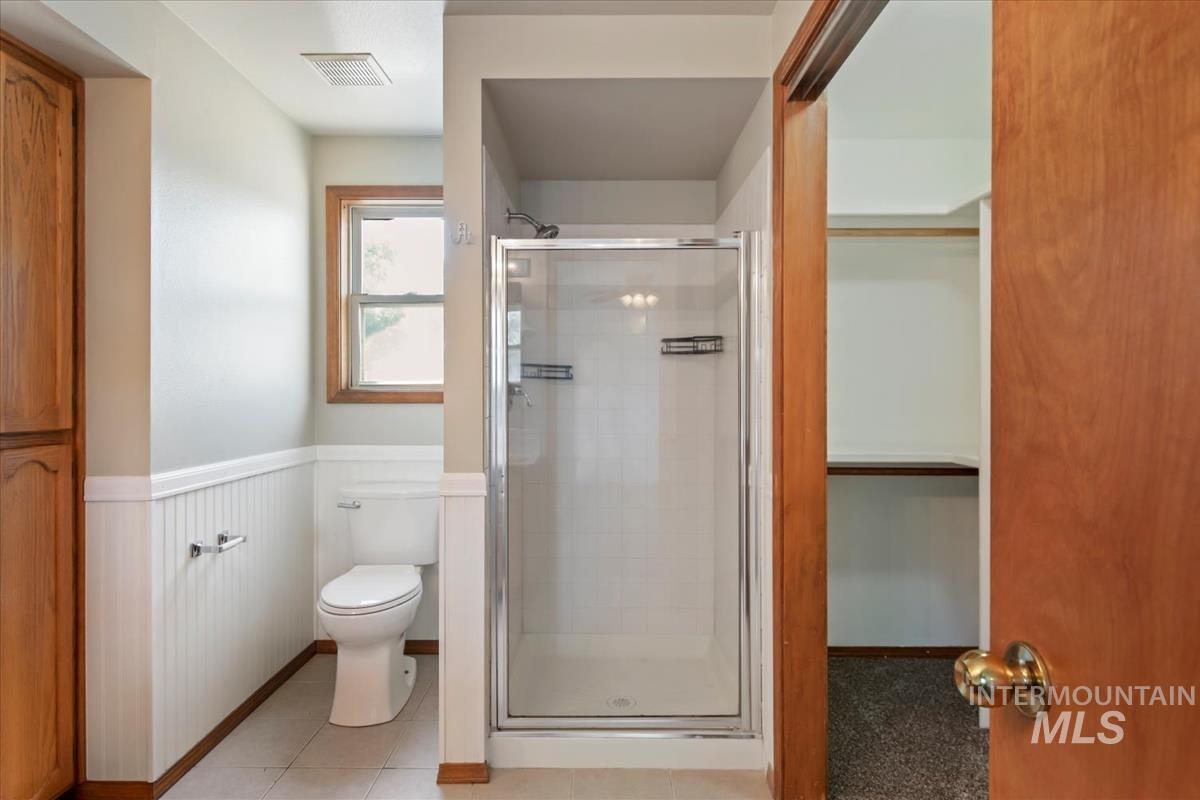
Enclosed shower with glass door, white wainscoting, and a window with wood trim
-
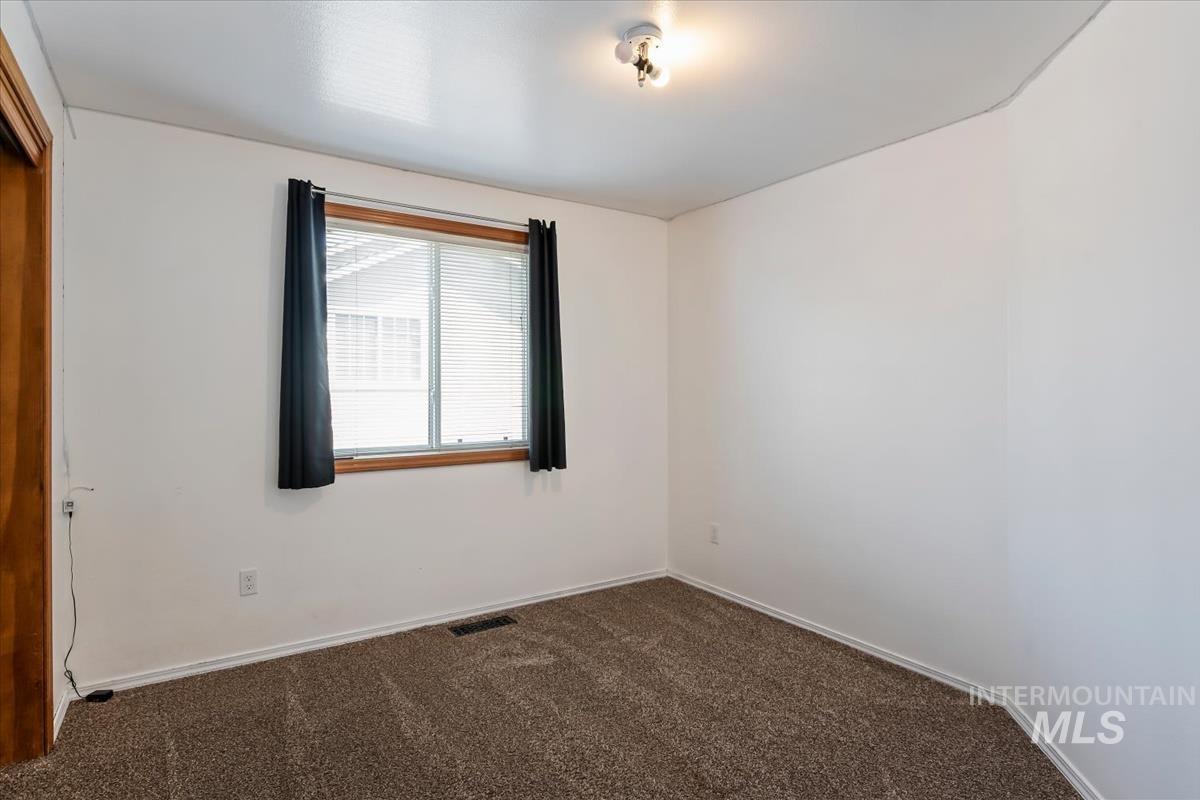
Spacious room featuring neutral carpeting, white walls, a wood-trimmed window, and a ceiling-mounted light fixture
-
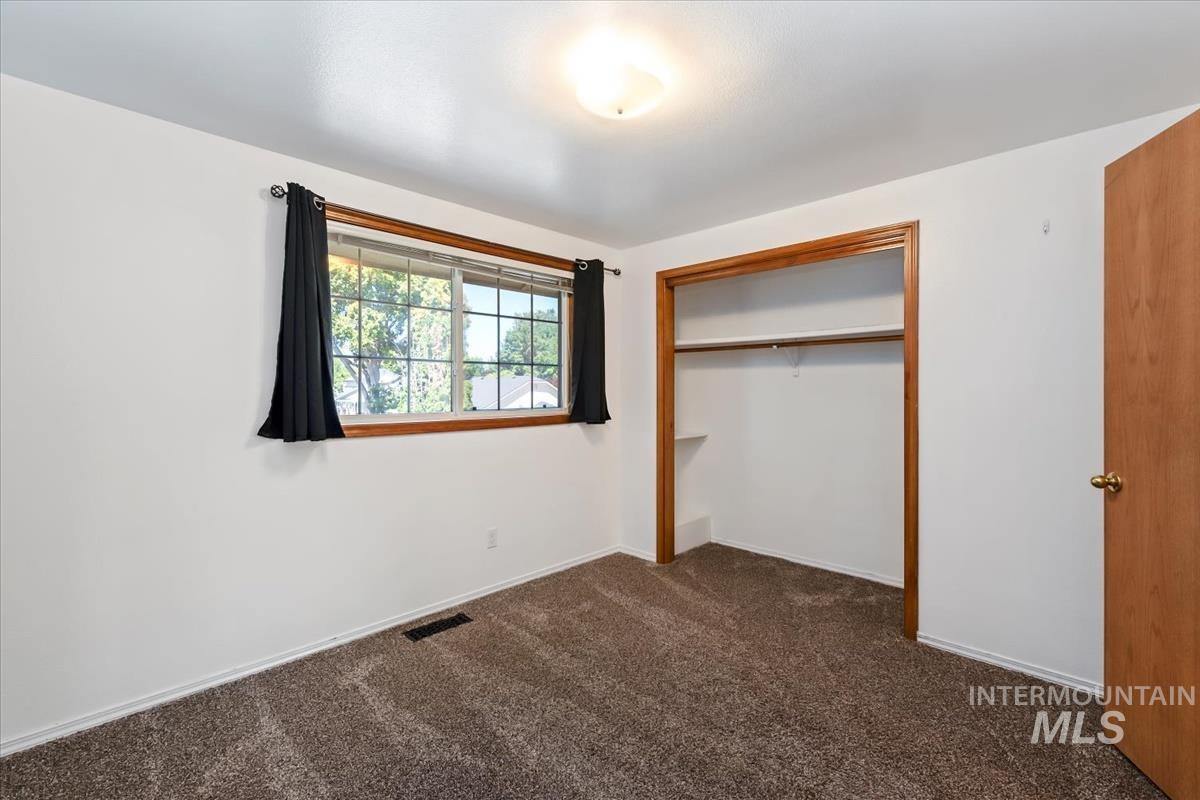
Bedroom featuring neutral carpeting, white walls, and a window with wood trim
-
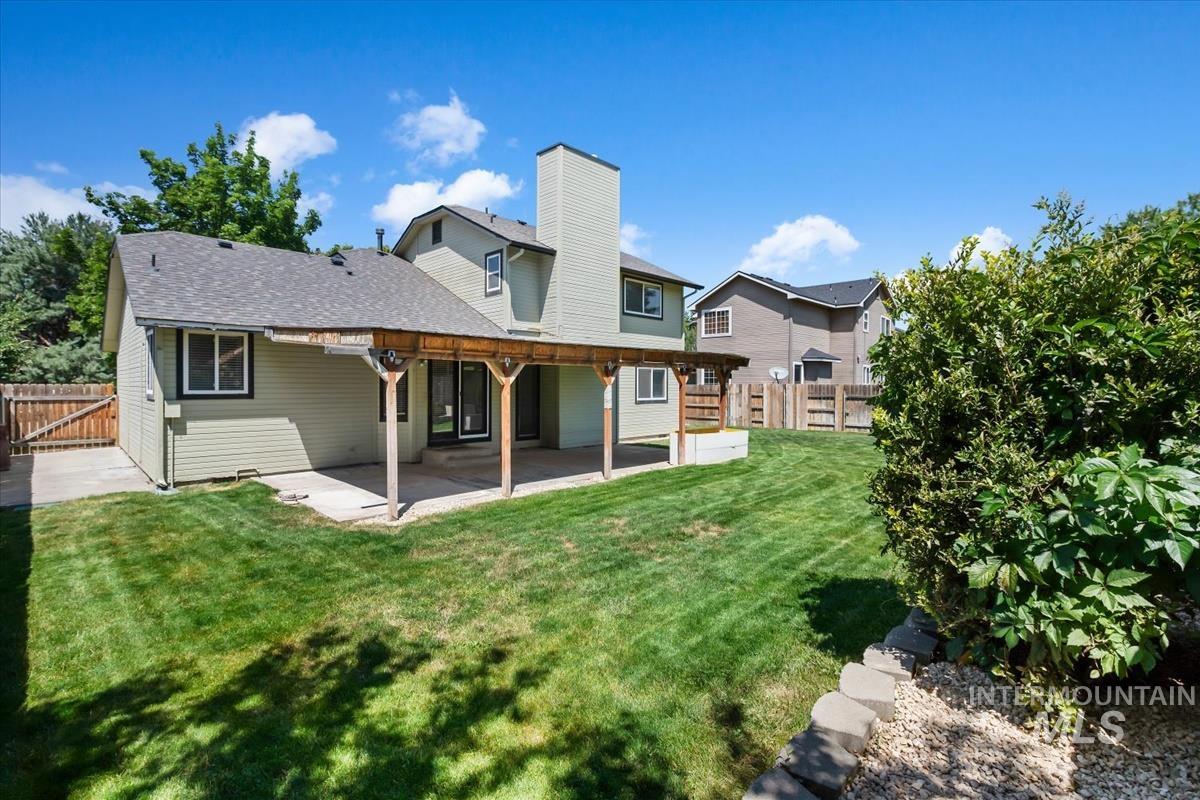
Expansive backyard featuring a covered patio, a large grass area, and mature perimeter landscaping
-
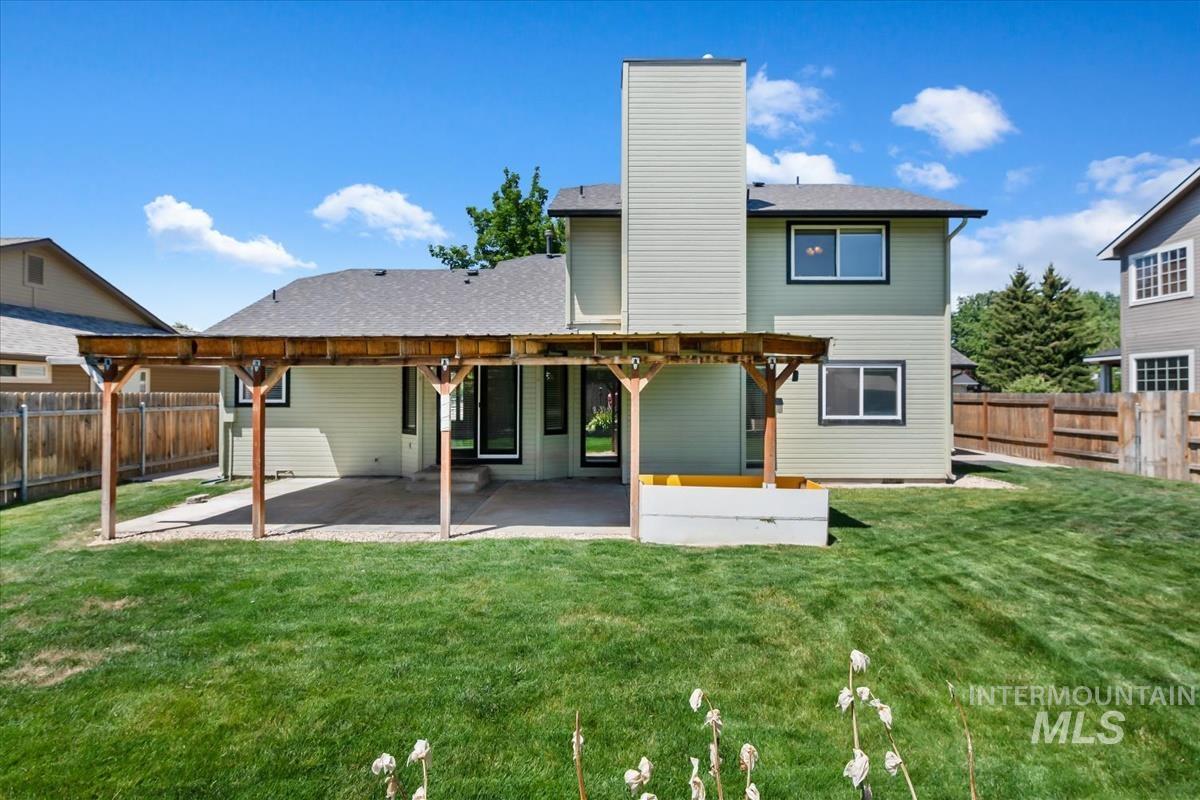
Spacious backyard with a covered patio, expansive lawn, and partial privacy fencing
-
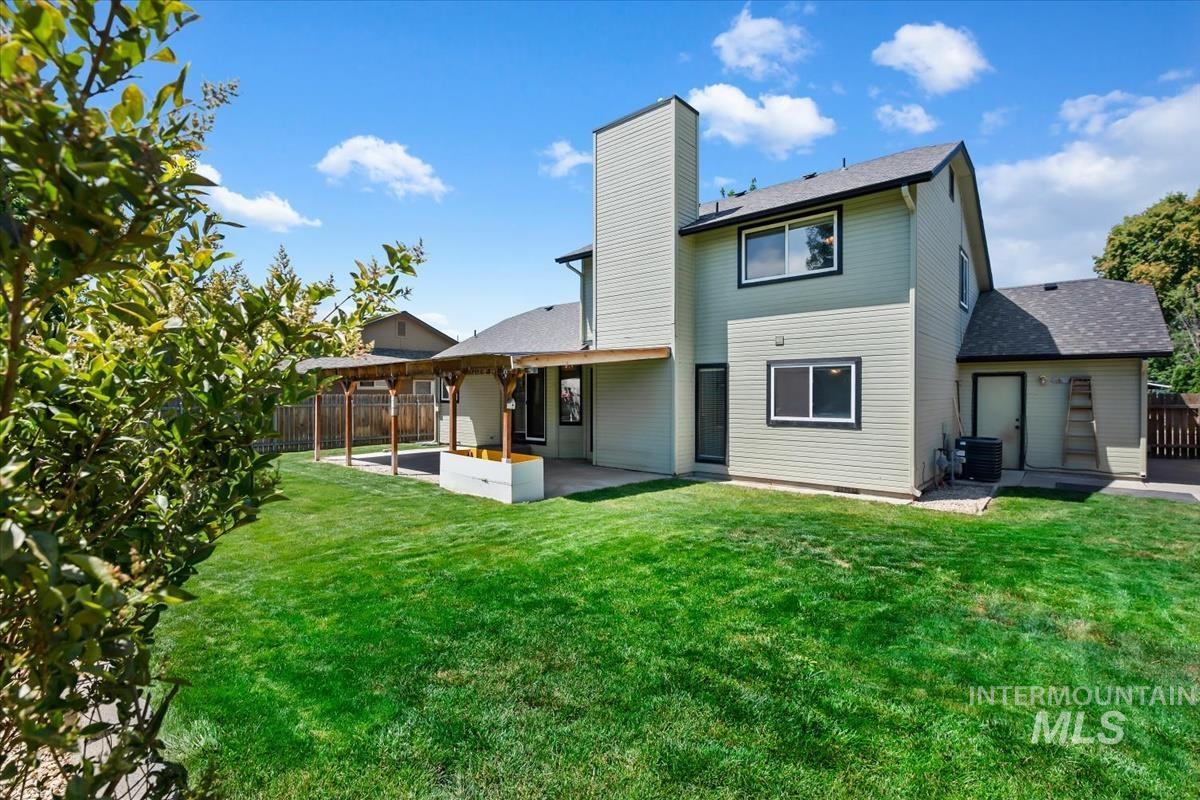
Expansive green lawn featuring a covered patio with a wooden pergola, a two-story exterior with light green siding, black window trim, and a shingled roof
-
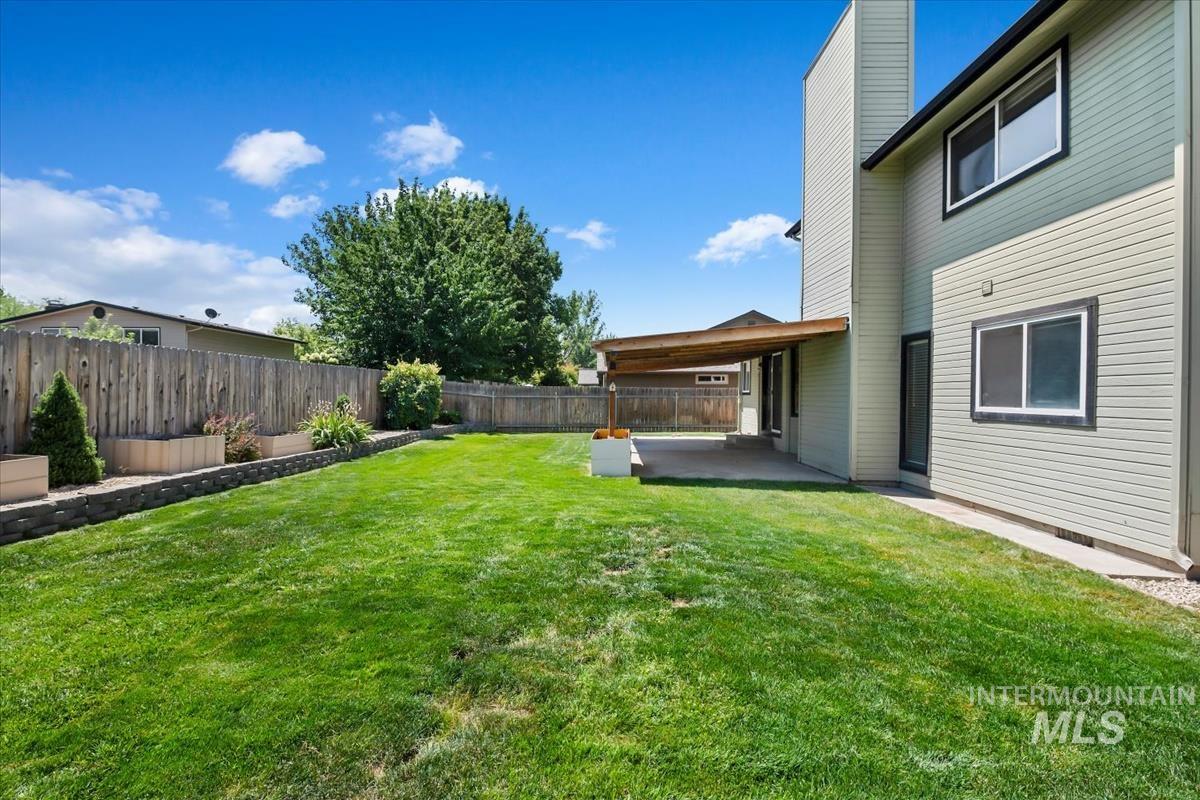
Expansive green lawn with a wooden fence boundary
-
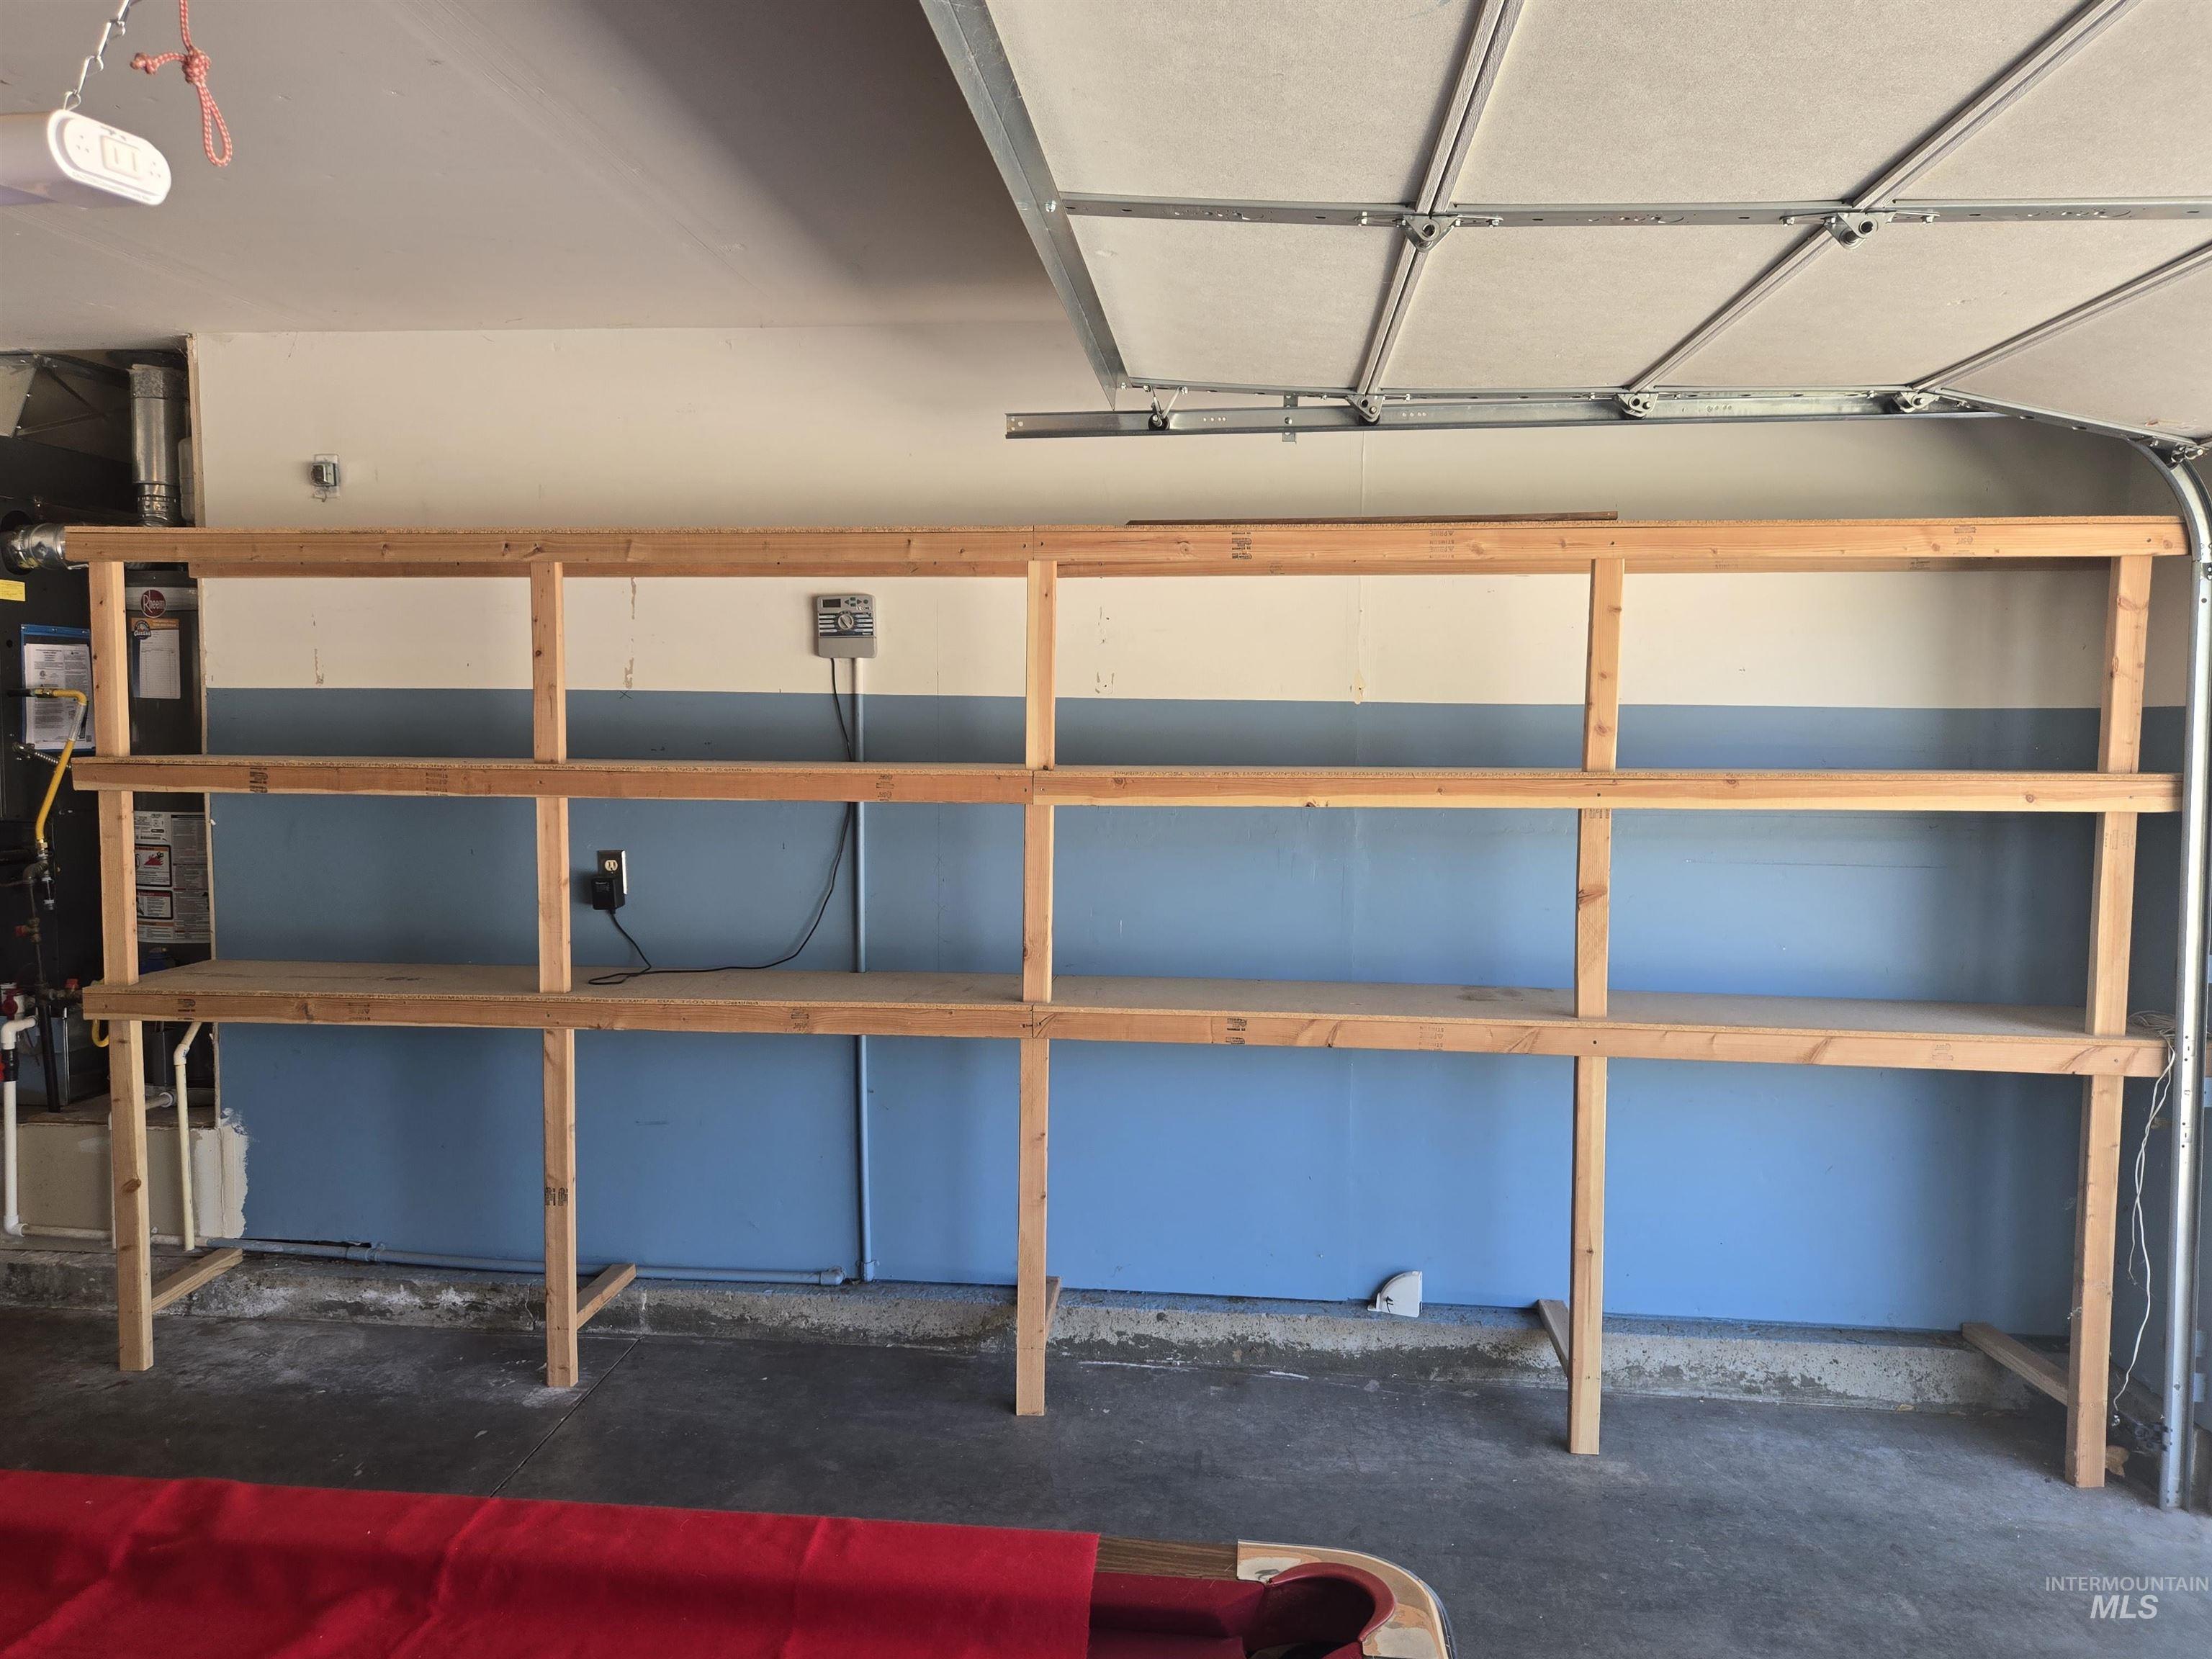
Garage featuring multi-level wooden shelving units, painted walls, concrete flooring, and an exposed overhead garage door mechanism
-
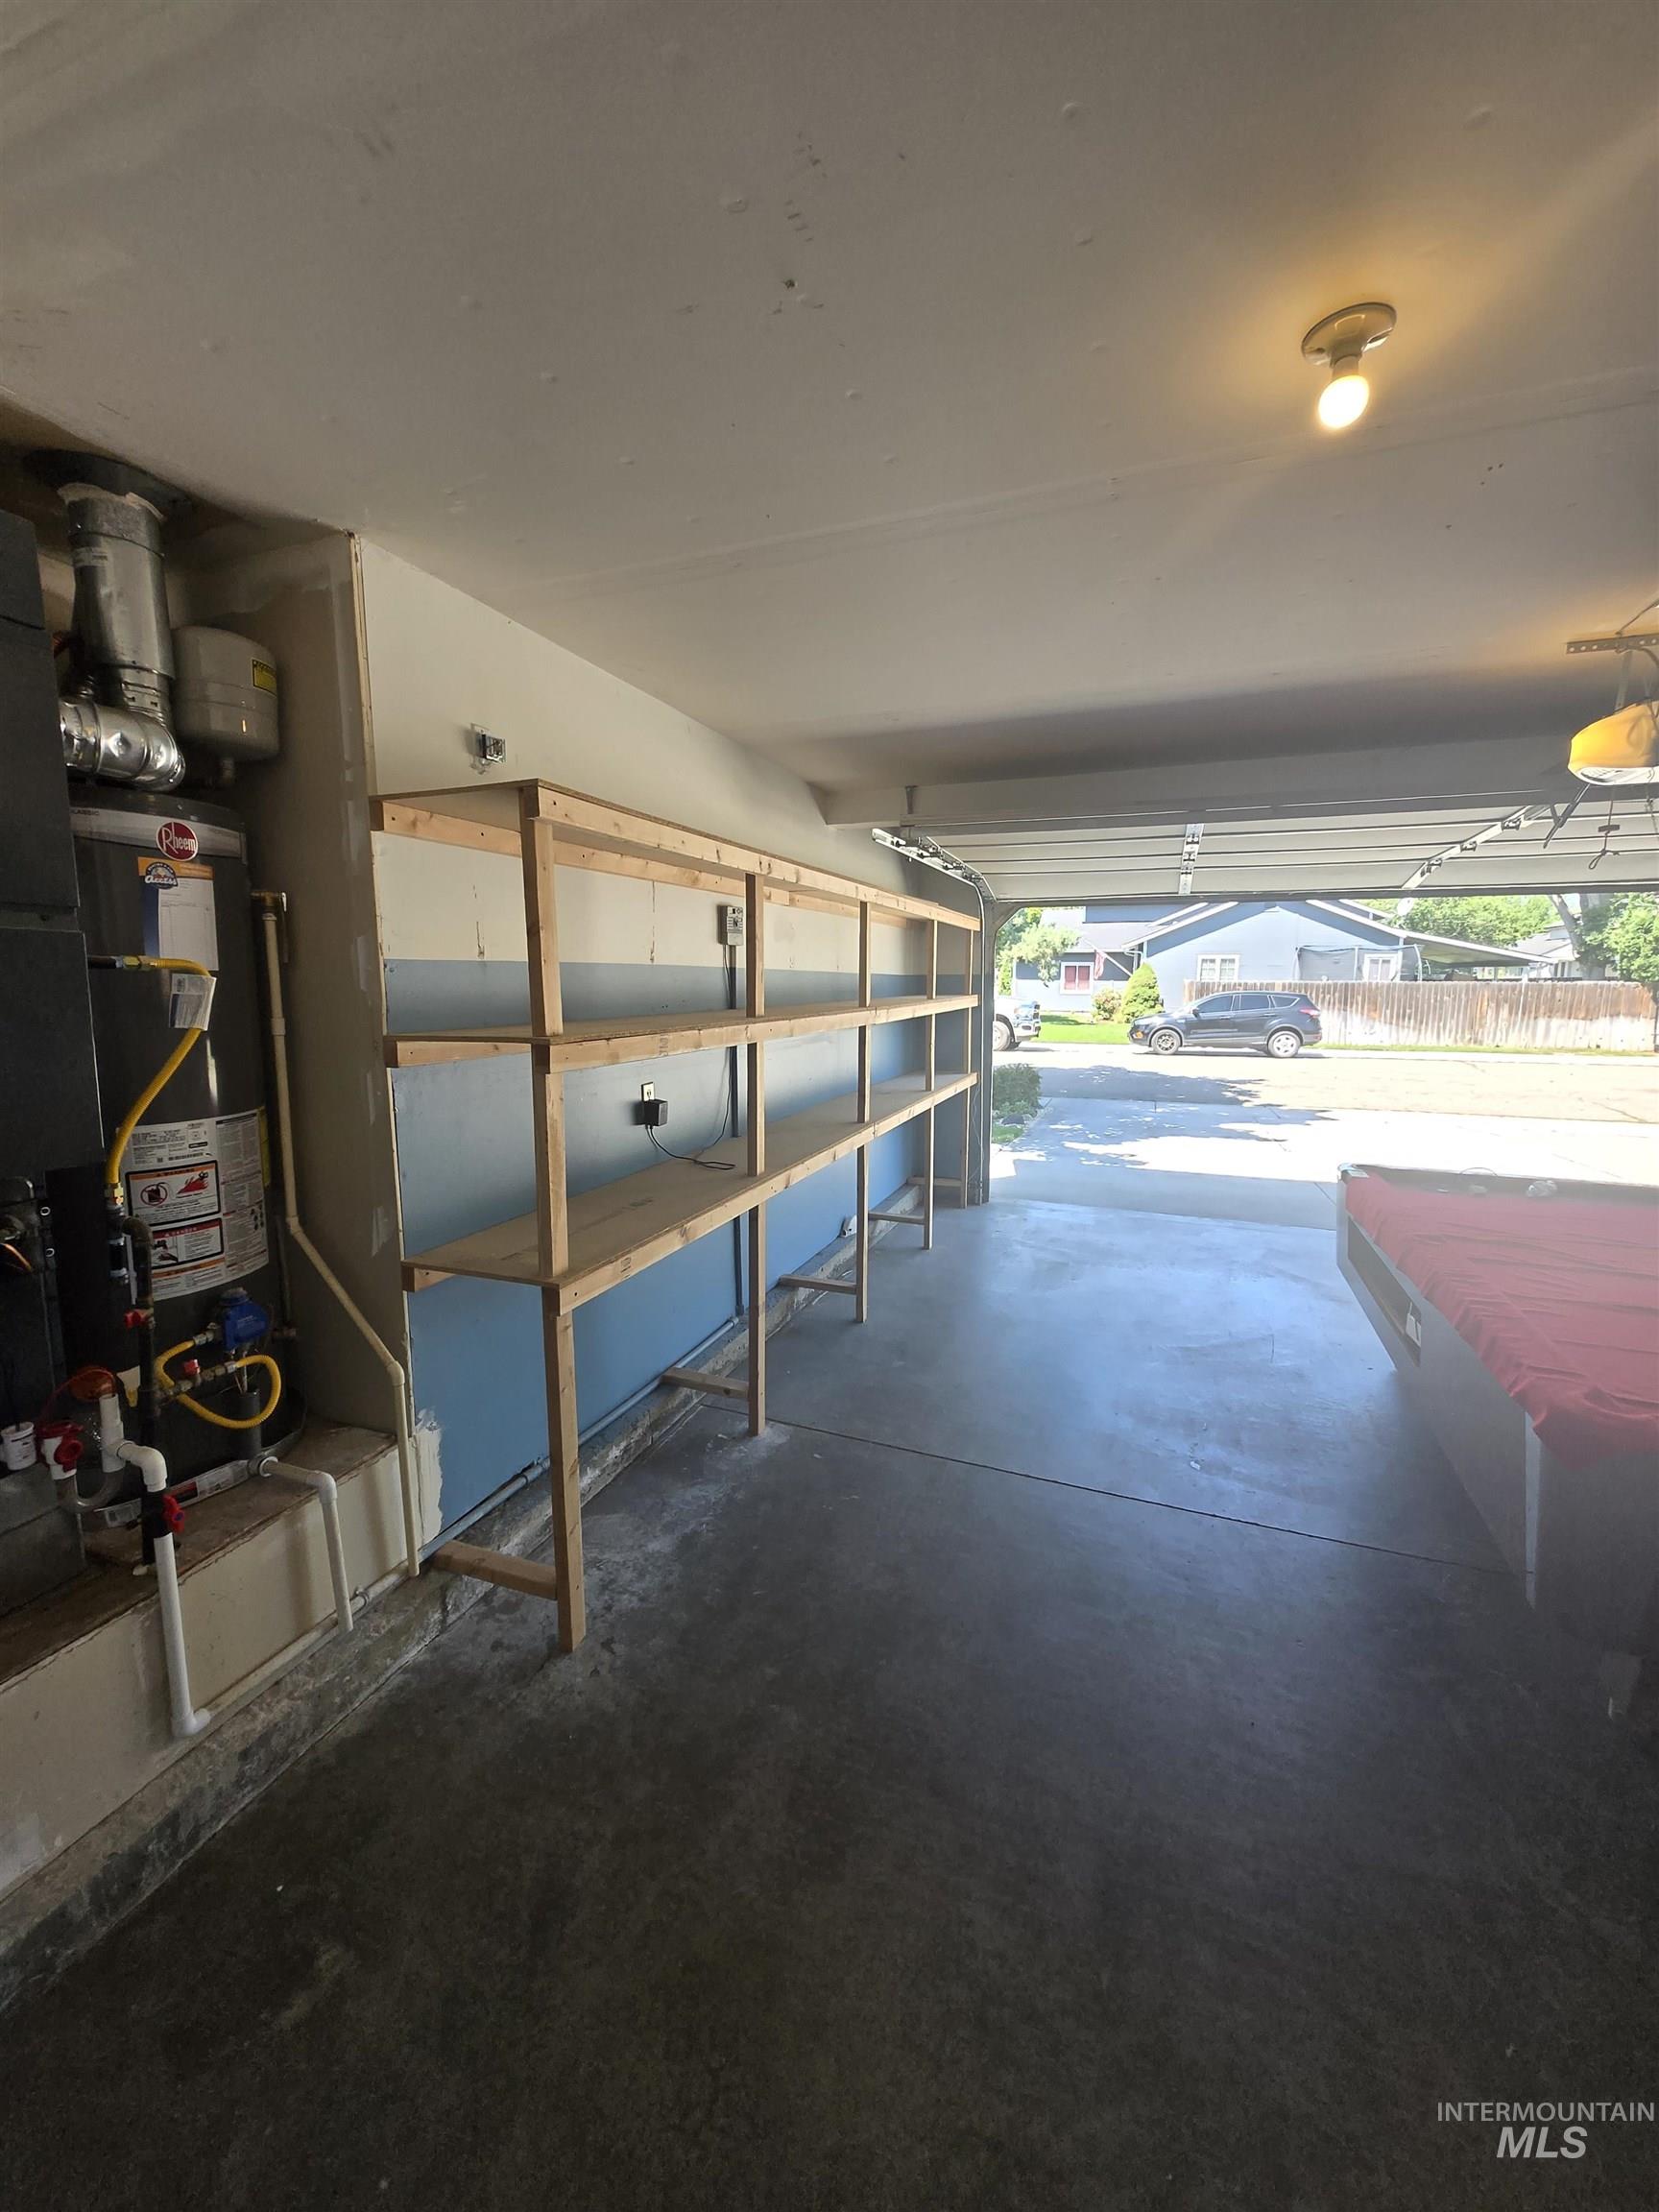
Garage with concrete flooring, built-in wooden shelving, and an overhead garage door
-
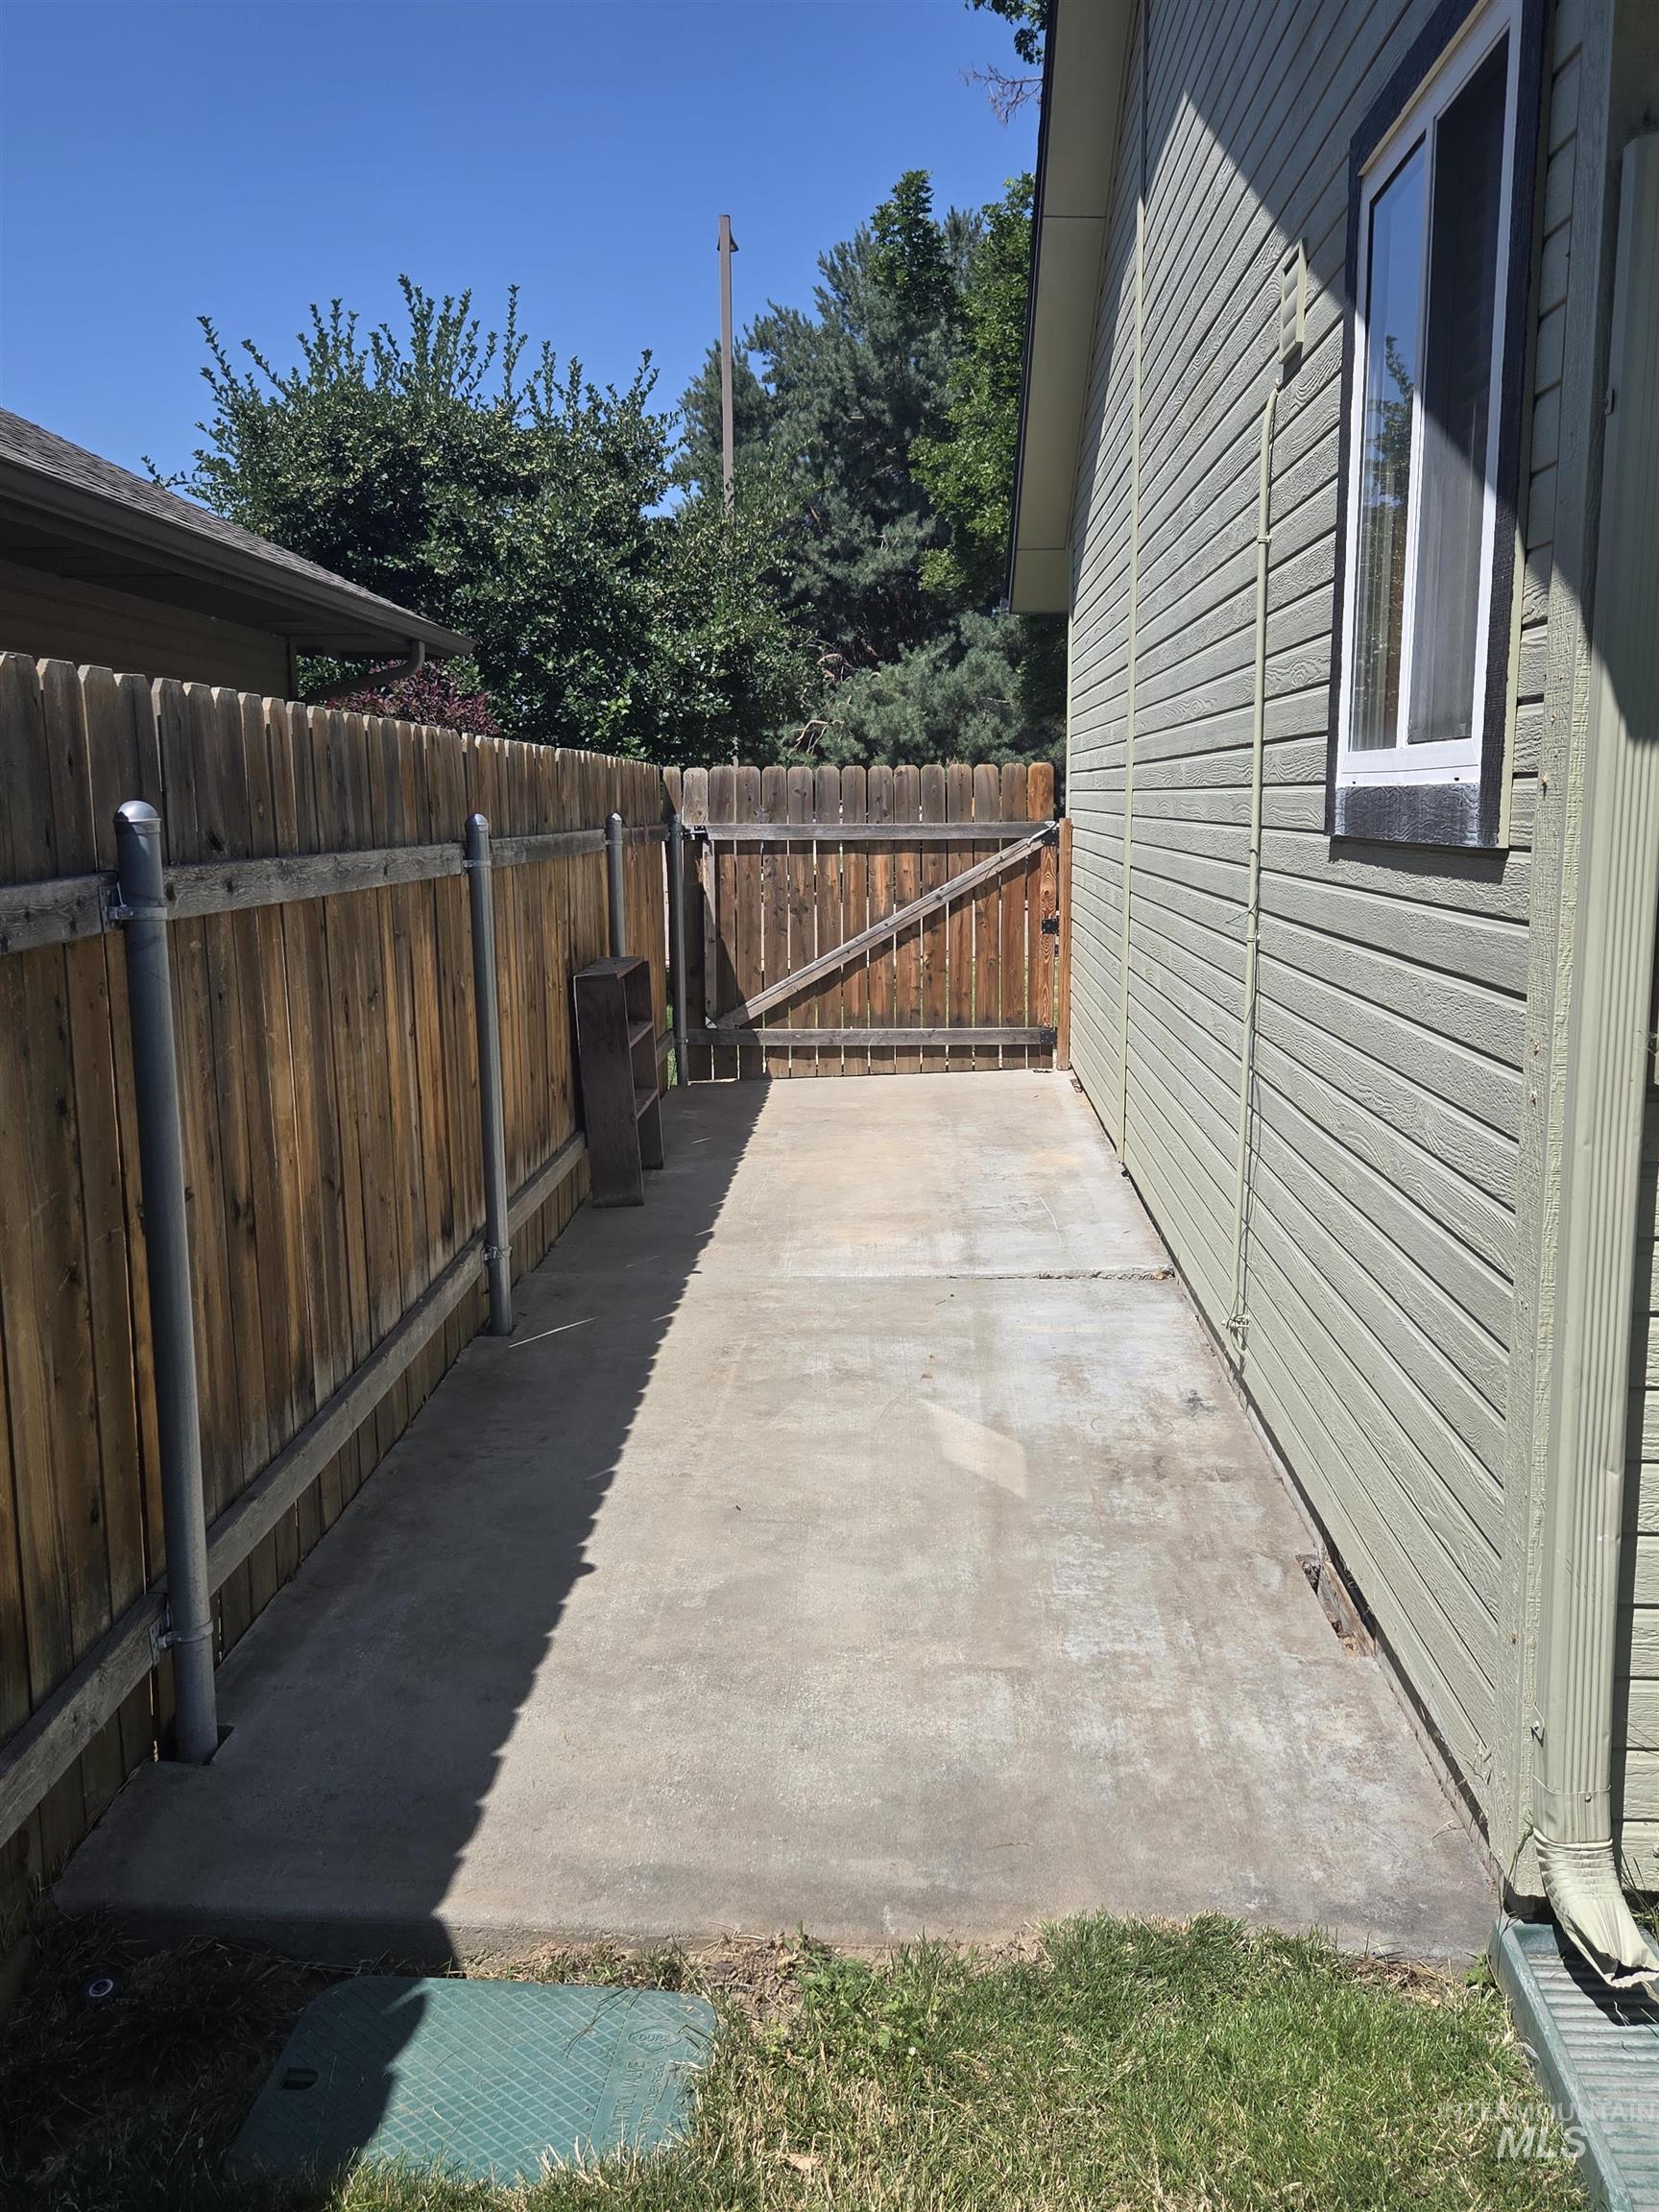
Concrete side yard with a wooden privacy fence and a gate
Move-In Ready Two-Story Home with Oversized 3-Car Garage & Toy Storage Don’t miss the opportunity to own this beautiful home located in a quiet, established neighborhood close to schools, shopping, and dining. This well-maintained home features 4 bedrooms, 2.5 bathrooms, spacious great room with a cozy gas fireplace, vaulted ceilings, and hardwood floors. The functional kitchen offers ample cabinet storage, an electric range, built-in microwave, and stainless-steel refrigerator. Step outside to enjoy the fully fenced backyard, complete with a covered patio, gas hookup for BBQs, a hot tub-ready space—perfect for entertaining and relaxing on summer evenings and garden boxes ready to plant your favorite veggies. Need room for your toys? The side yard includes a large concrete storage area with a secure, lockable gate, providing ideal space for side-by-sides, ATVs, small trailers, or other recreational equipment while keeping them safely out of sight. Additional features include: Abundant storage space with built in shelving in the garage New roof and carpet (less than 5 years old) New furnace and air conditioning system w/ warranty With convenient access to local amenities, this home combines comfort, functionality, and excellent storage options, making it the perfect place to call your forever home. Seller offering $5,000 buyer incentive at closing towards any allowable expenses.
- Heating:
- Forced Air, Gas
- Cooling:
- Central air
- Fireplace:
- Insert, Gas
- Garage Capacity:
- 3
- Country:
- US
- State:
- ID
- City:
- Boise
- Zipcode:
- 83704
- Street:
- 3326 N Linda Vista Ave
- Longitude:
- W117° 41' 53''
- Latitude:
- N43° 38' 6.5''
- Master Bedroom Level:
- Upper
- Master Bedroom Size:
- 14x13
- Bedroom 2 Level:
- Upper
- Bedroom2 Size:
- 11x10
- Bedroom 3 Level:
- Upper
- Bedroom3 Size:
- 11x10
- Bedroom 4 Level:
- Main
- Bedroom4 Size:
- 10x10
- Kitchen Size:
- 13x10
- Living Room Level:
- Main
- Living Room Size:
- 16x16
- School District:
- West Ada School District
- Elementary School:
- Summerwind
- Middle School:
- Lowell Scott Middle
- High School:
- Centennial
- Status:
- Active
- Type:
- Single Family
- Level:
- Two Story
- Tax Year:
- 2025
- Taxes:
- $2,092
- Potential Short Sale:
- No
- Age:
- 31 - 50 Years
- Auction:
- No
- Flood Ins Required:
- No
- HUD Owned:
- No
- In Foreclosure:
- No
- Land Size:
- Standard Lot 6000-9999 SF
- Home Owner Exempt:
- Yes
- HOA Frequency:
- Annual
- HOA Fees:
- $200
- Inc Kitchen Features:
- Breakfast bar, Dishwasher, Disposal, Microwave, Oven/range freestanding, Refrigerator, Countertop-laminate
- Lot Features:
- Sidewalks, Finished Driveway
- Water:
- City service
- Land Use:
- Single
- Sprinkler System:
- Auto,Full
Residential For Sale
3326 N Linda Vista Ave, Boise, Idaho 83704
- Property Type :
- Residential
- Listing Type :
- For Sale
- Status :
- Active
- Listing ID :
- 98993608
- Price :
- $475,000
- Bedrooms :
- 4
- Bathrooms :
- 2.5
- Apx SqFt :
- 1,717 SqFt
- Year Built :
- 1993
- Lot Area :
- 0.15 Acres
- Days on Market :
- 50
- Subdivision :
- Harrisburg Plac
- Update Date :
- 09/03/2026 19:16:53



