
-
-
-
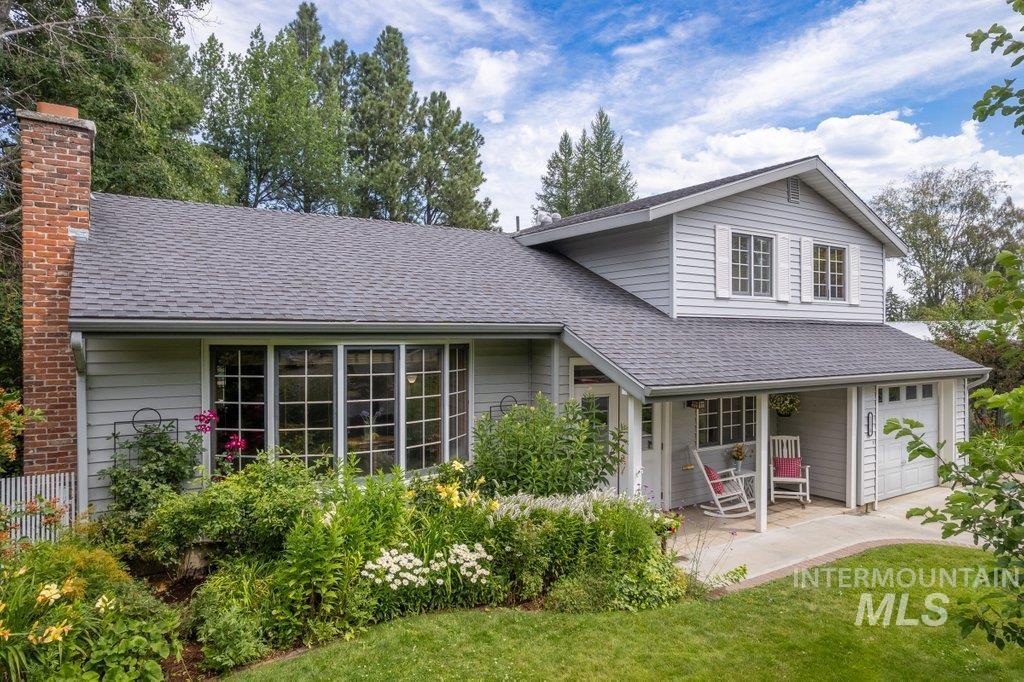
Exterior featuring a multi-paned picture window, a covered front porch, and a light gray facade
-
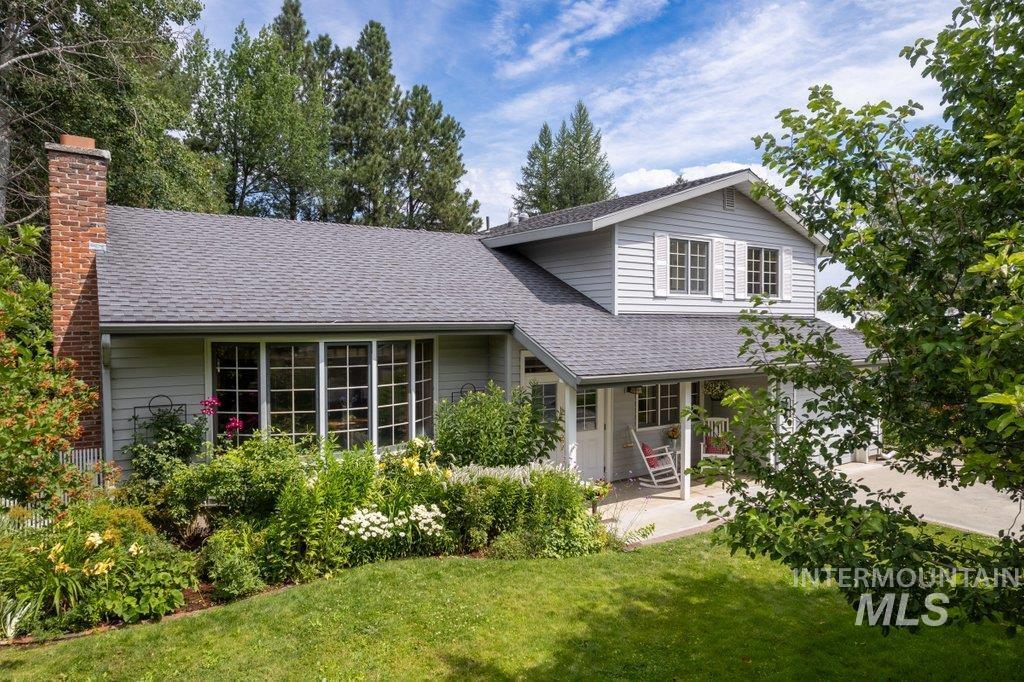
Light gray siding exterior with a dark gray shingle roof
-
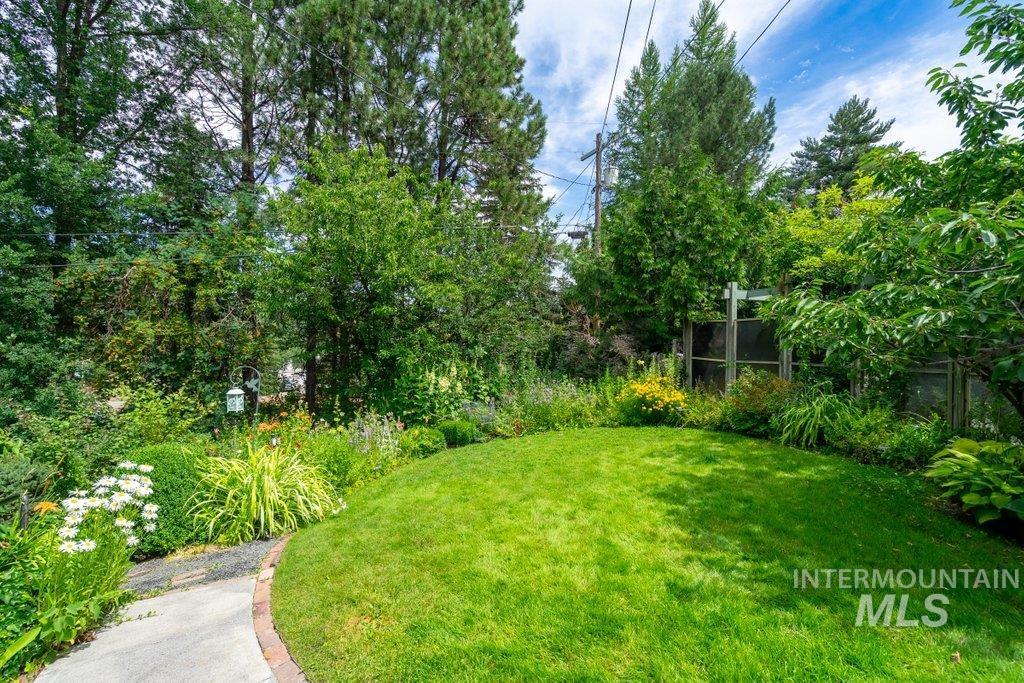
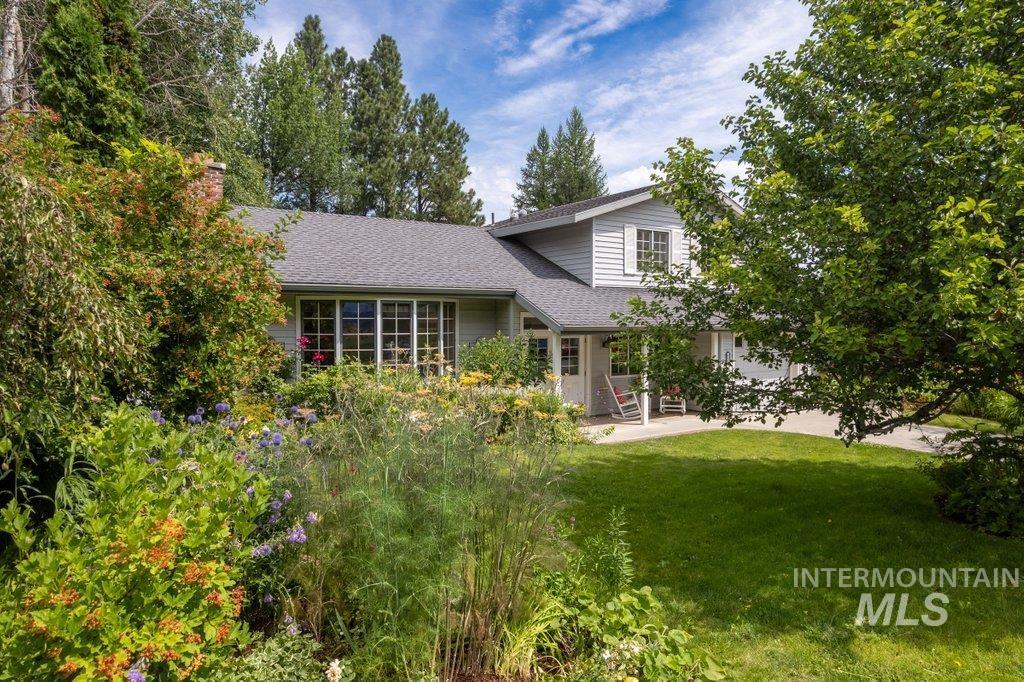
Grassed lawn area bordered by a concrete pathway, mature trees, dense shrubbery, and various plantings
-
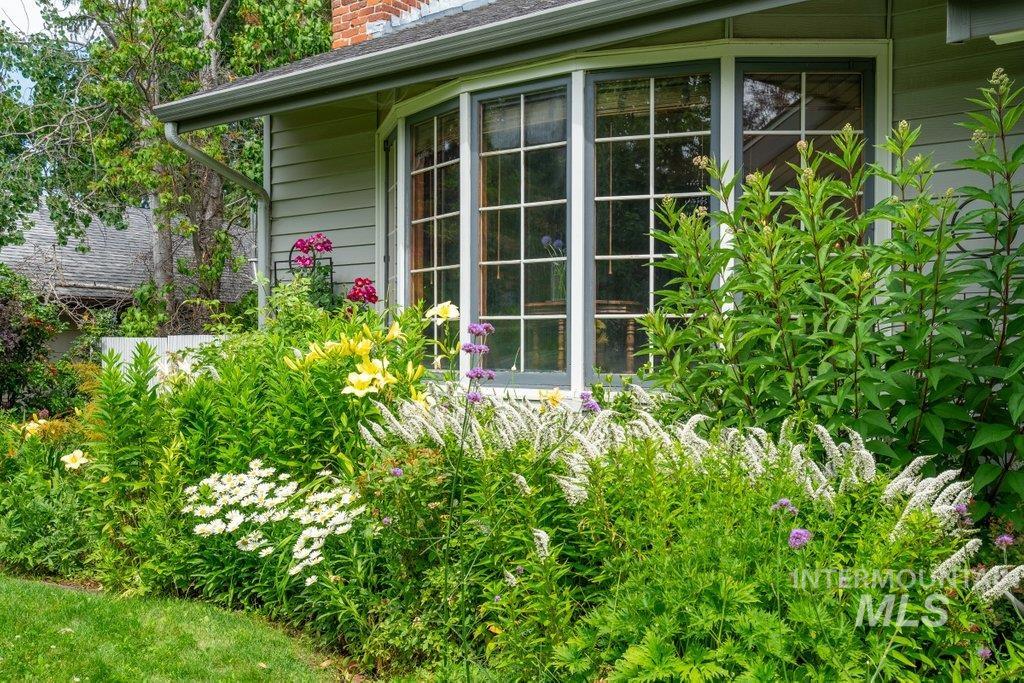
Bay window with white grid panes, surrounded by diverse plantings and a manicured lawn
-
-
-
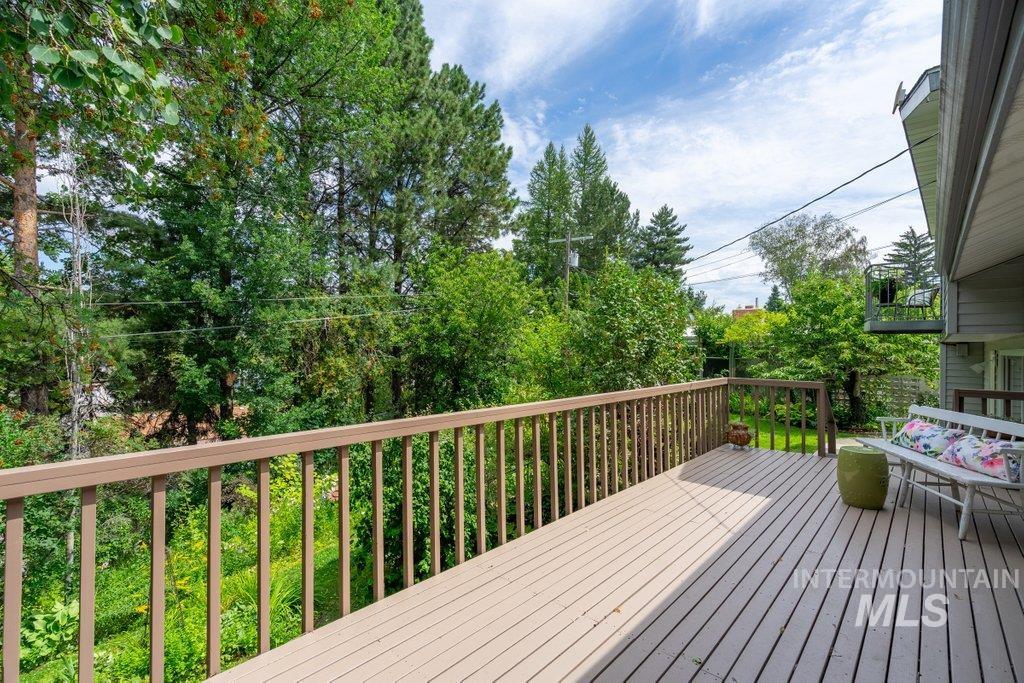
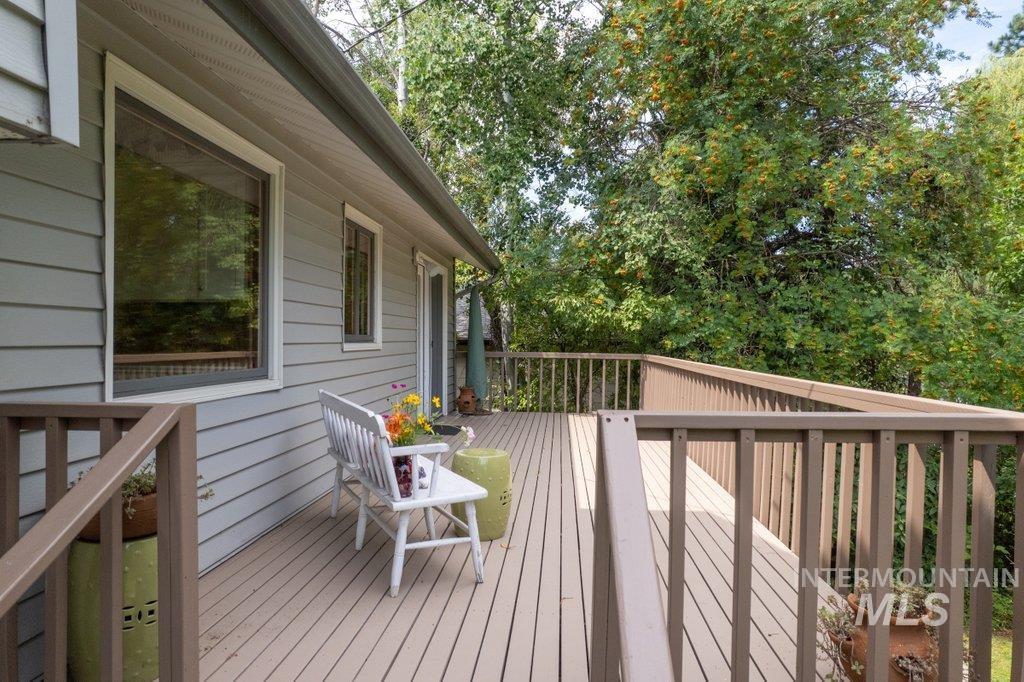
Spacious outdoor deck featuring light-toned decking planks and a natural wood railing
-
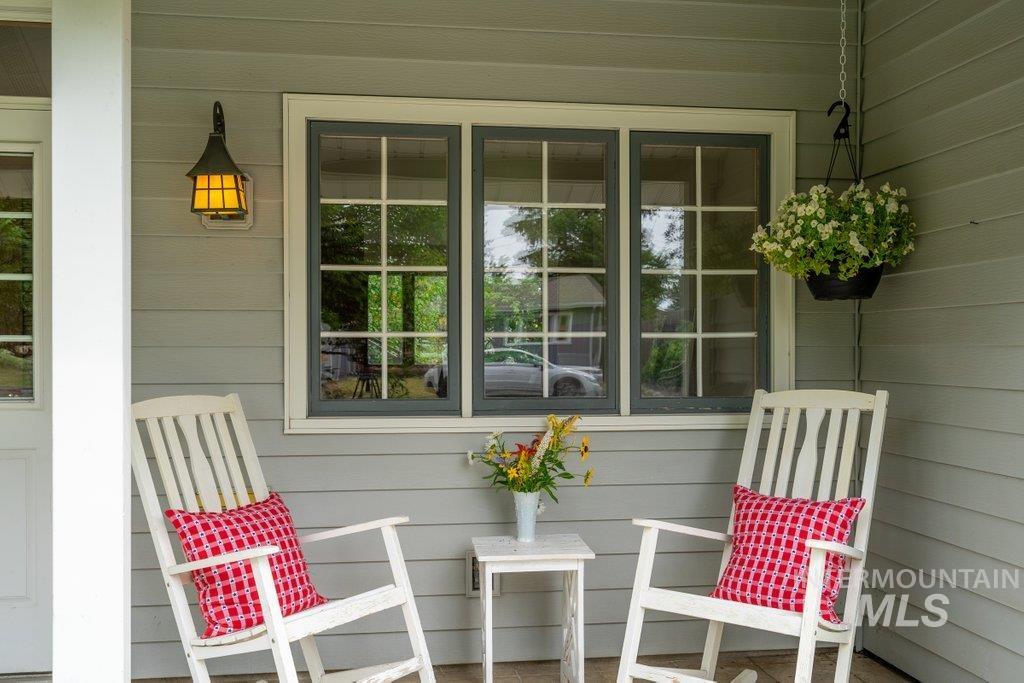
Inviting front porch featuring horizontal siding, a multi-pane window with dark trim, and an exterior wall lantern
-
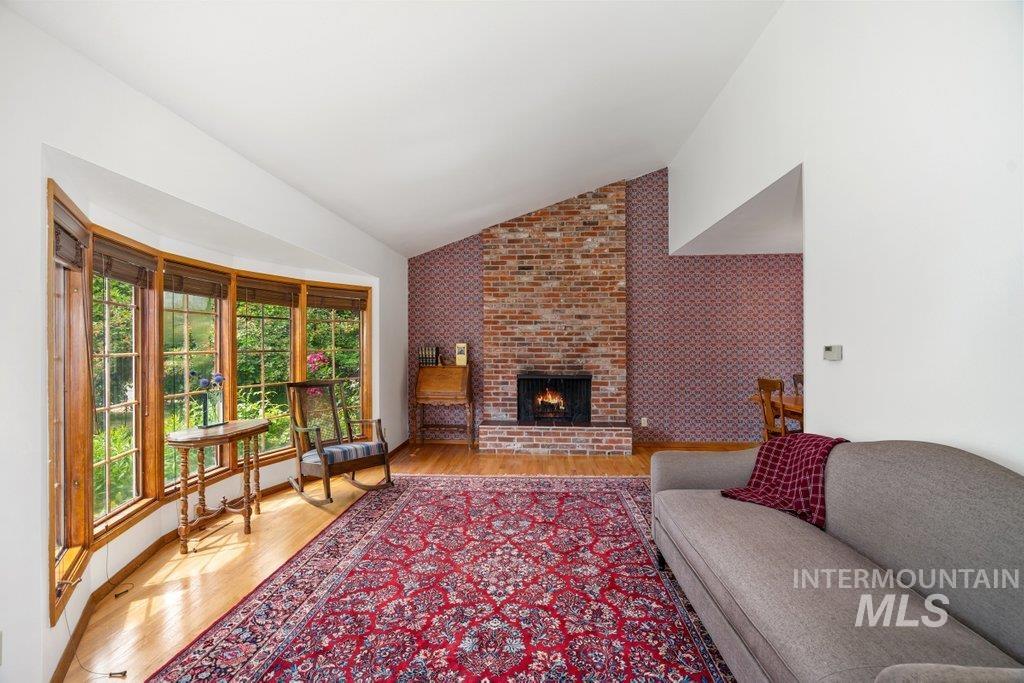
Spacious living area featuring a prominent brick fireplace, vaulted ceilings, and wood-finish flooring
-
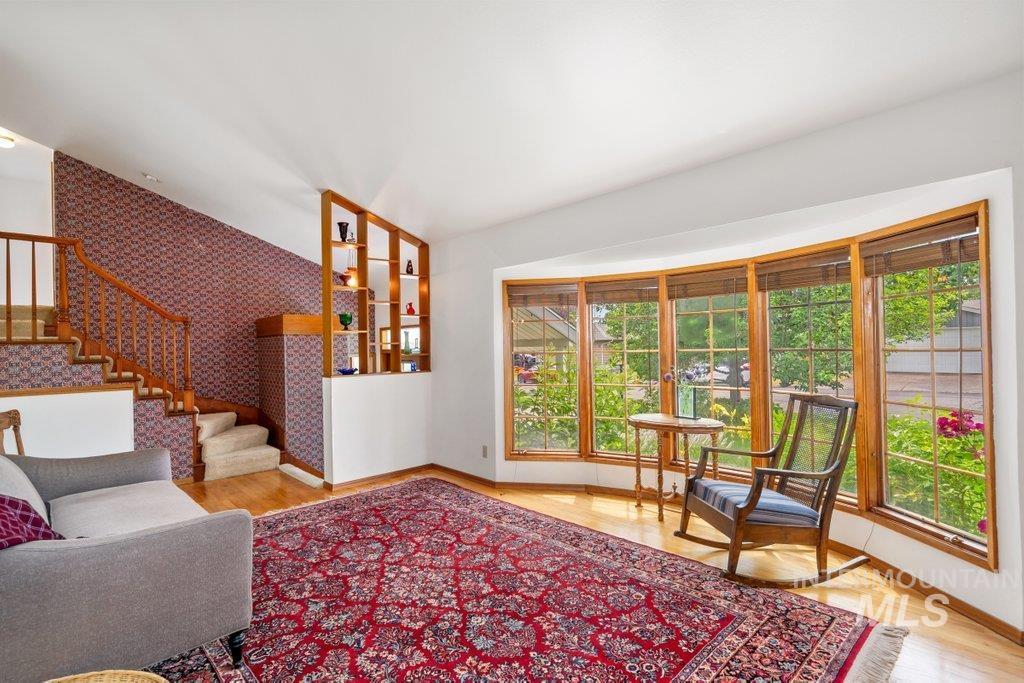
Bay window with multiple wood-frame panes
-
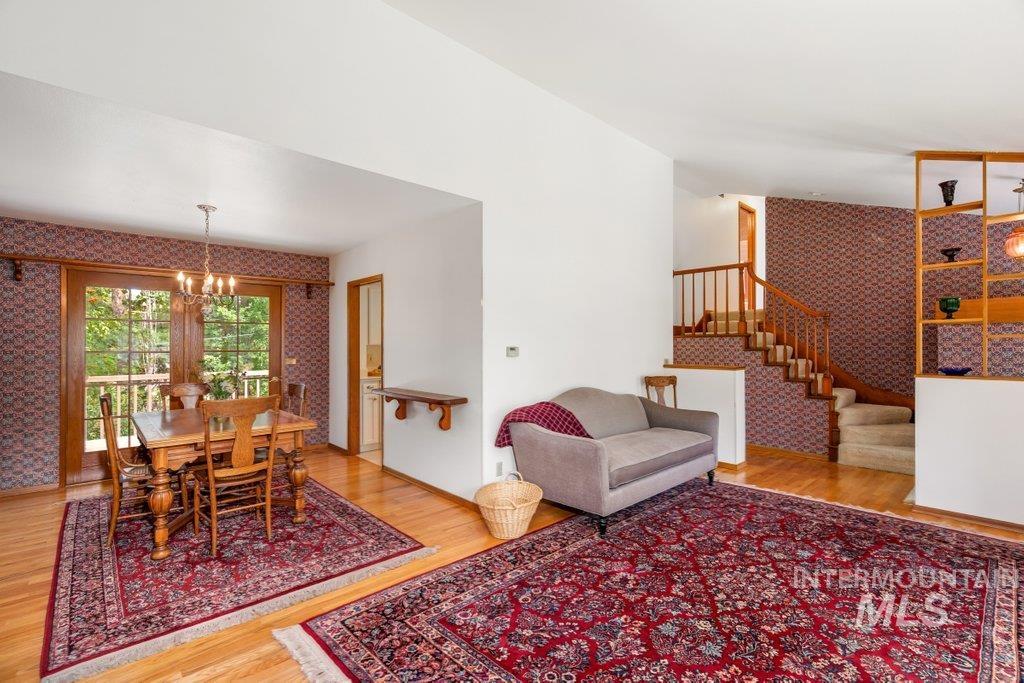
Hardwood-style flooring throughout common areas
-
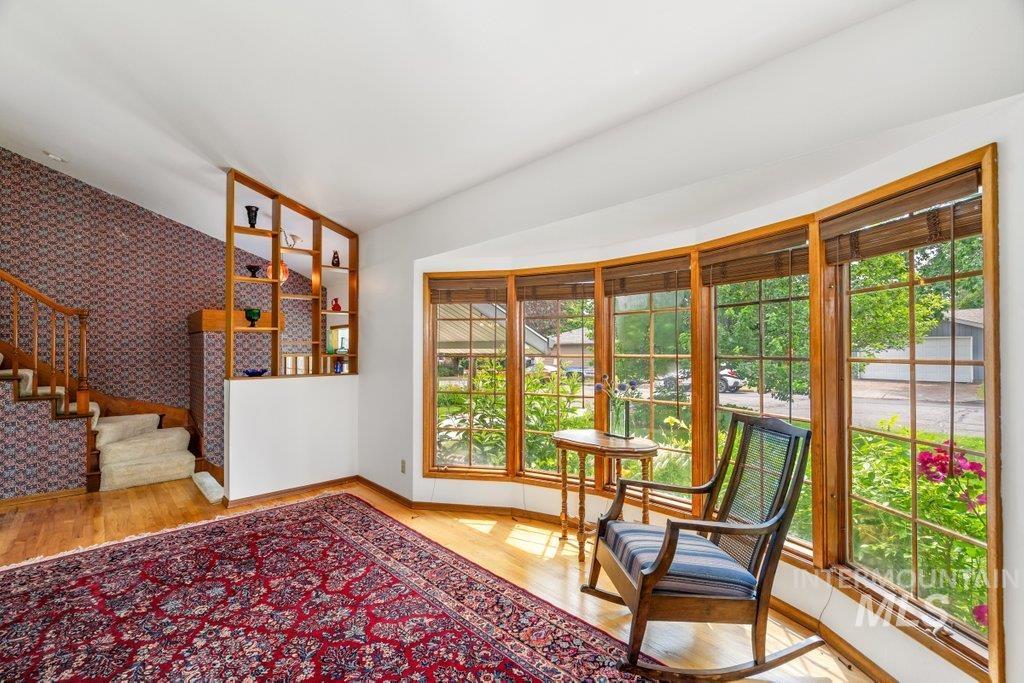
Curved bay window with wood-frame grid-pane windows, wood-finish flooring, built-in open shelving unit, and a staircase with wood handrails
-
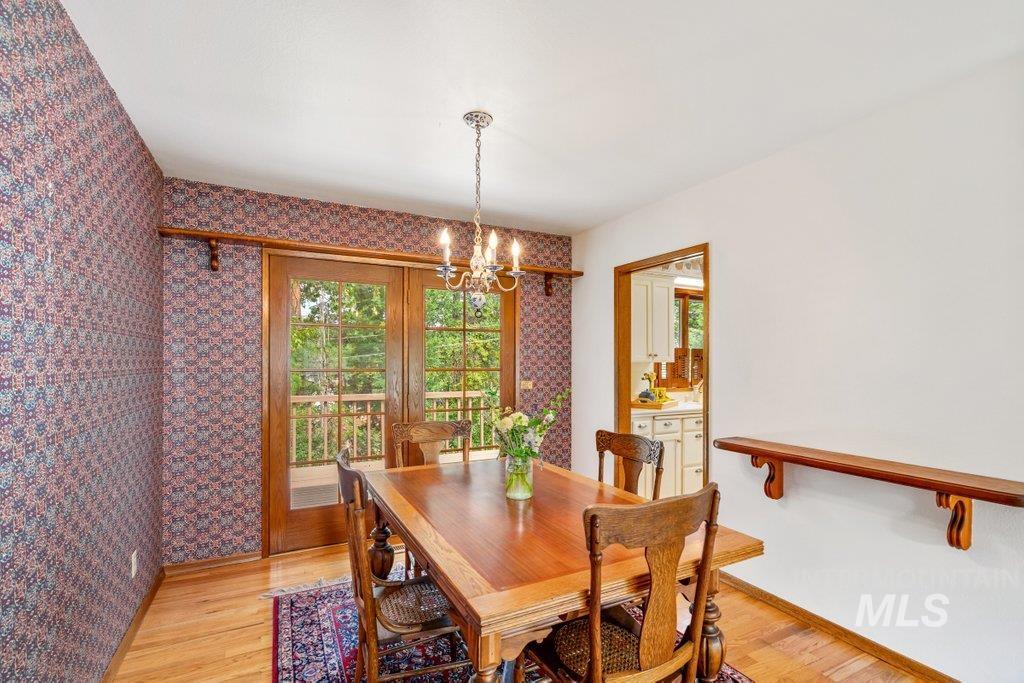
Dining area featuring wood-finish flooring, patterned wallpaper accents, and a brass chandelier
-
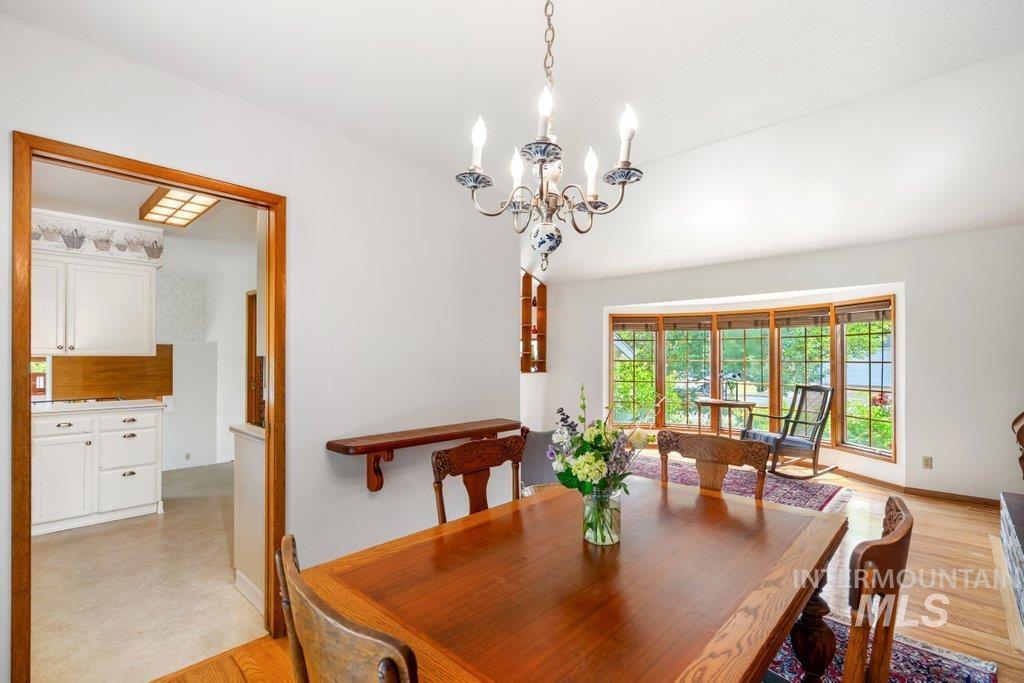
Dining area with hardwood flooring and a decorative chandelier
-
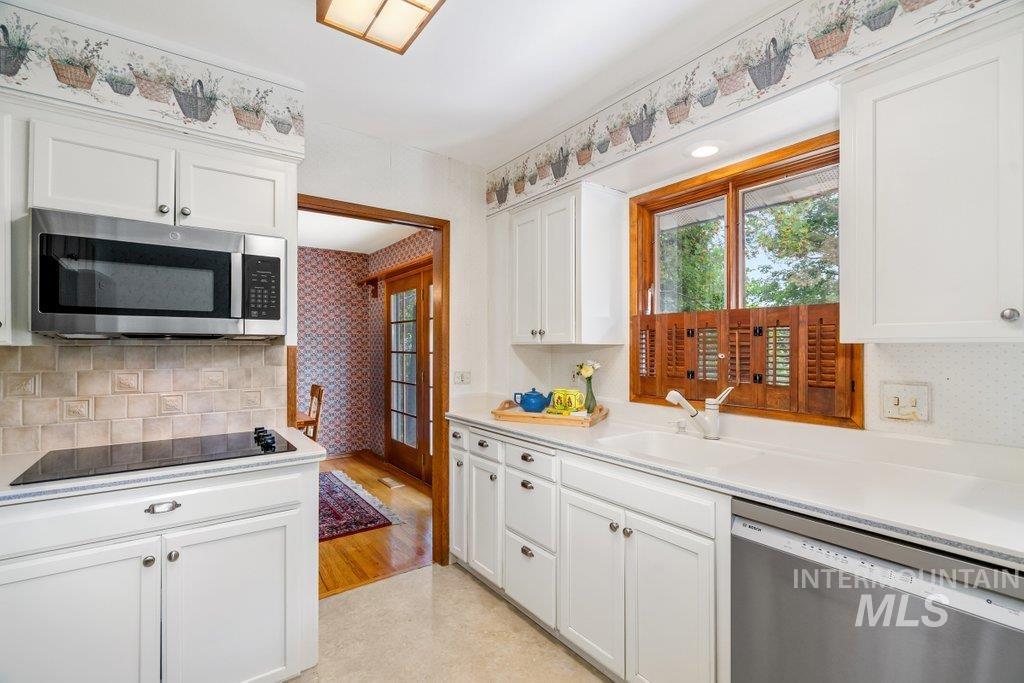
White cabinetry with silver hardware, integrated stainless steel microwave, black electric cooktop, white countertop, and a window with wooden shutters
-
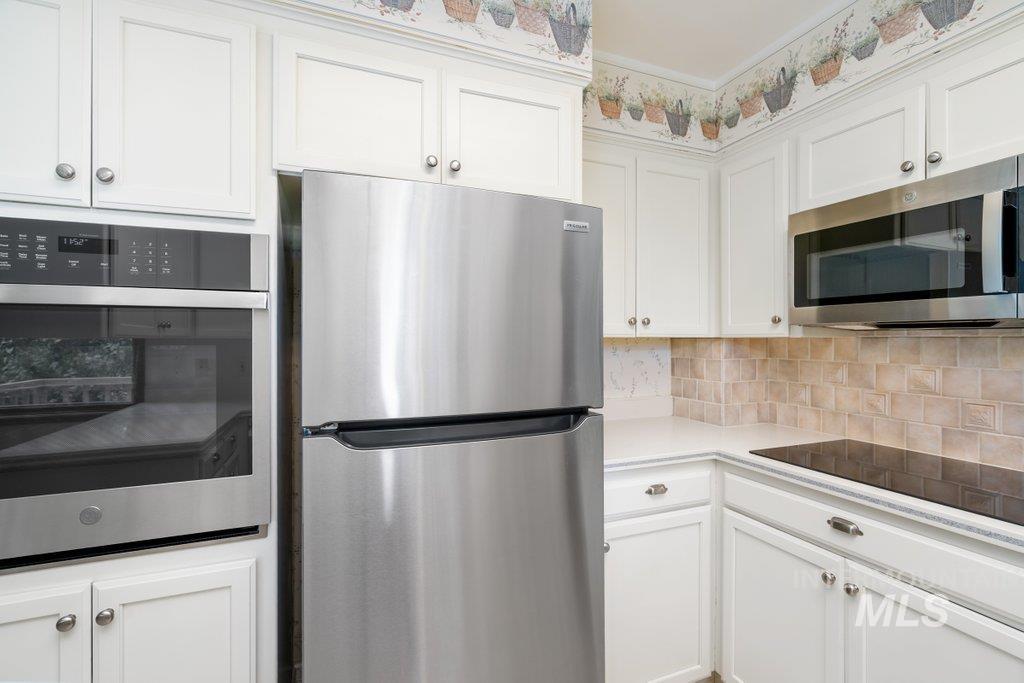
Kitchen featuring white cabinetry, stainless steel appliances, white countertops, and a tiled backsplash
-
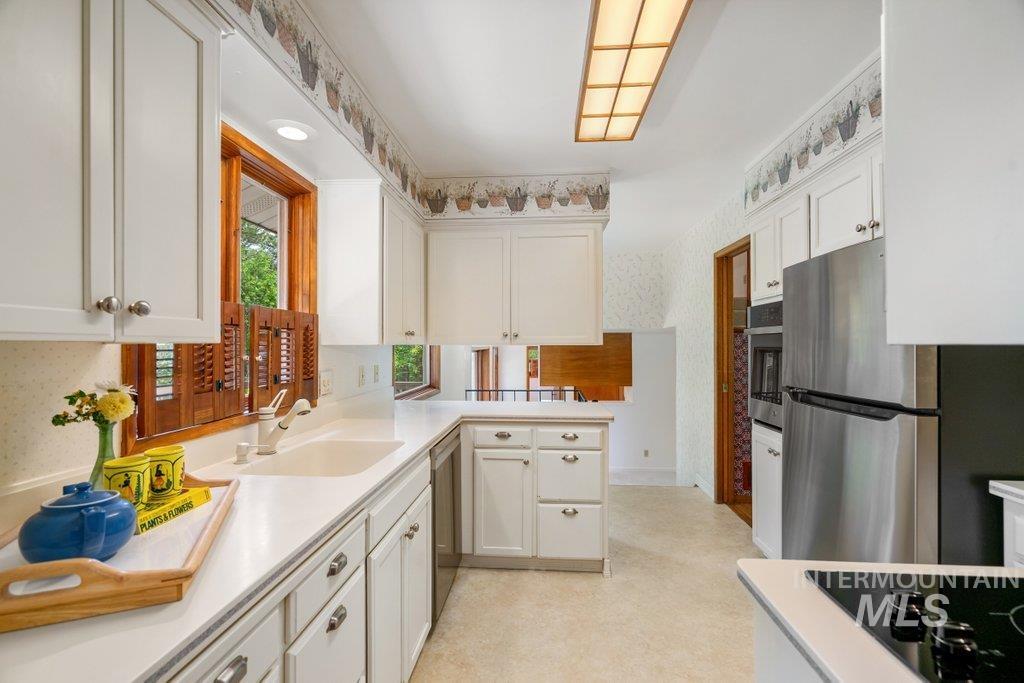
Kitchen featuring white cabinetry, white countertops, a built-in sink, stainless steel appliances, and a wood-framed window with louvered shutters
-
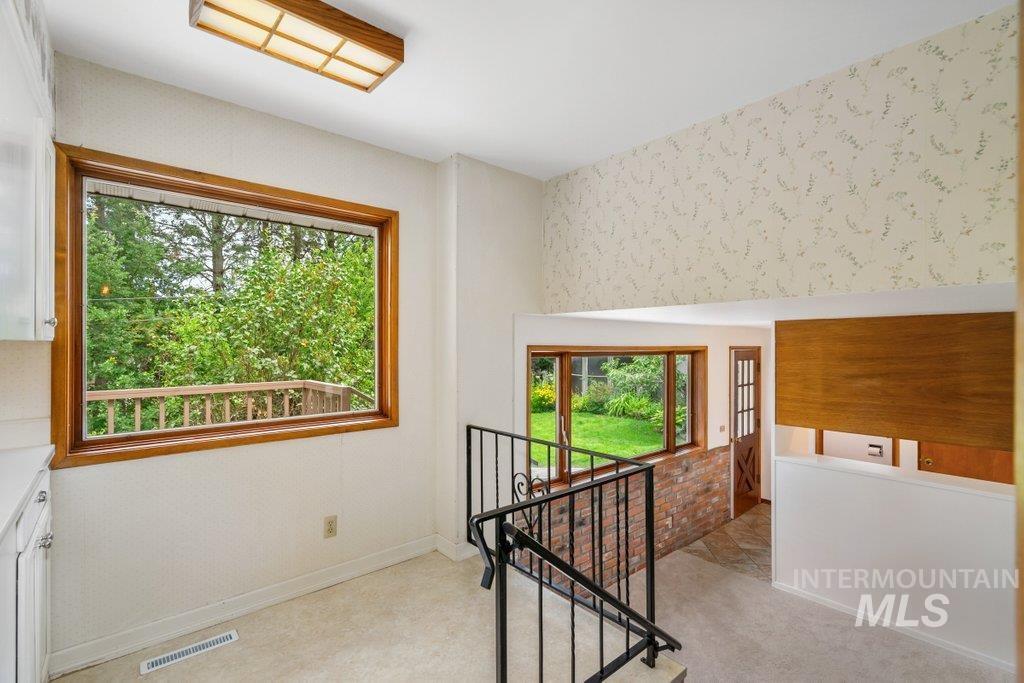
Interior space featuring a large wood-framed window, providing abundant natural light and green outdoor scenery
-
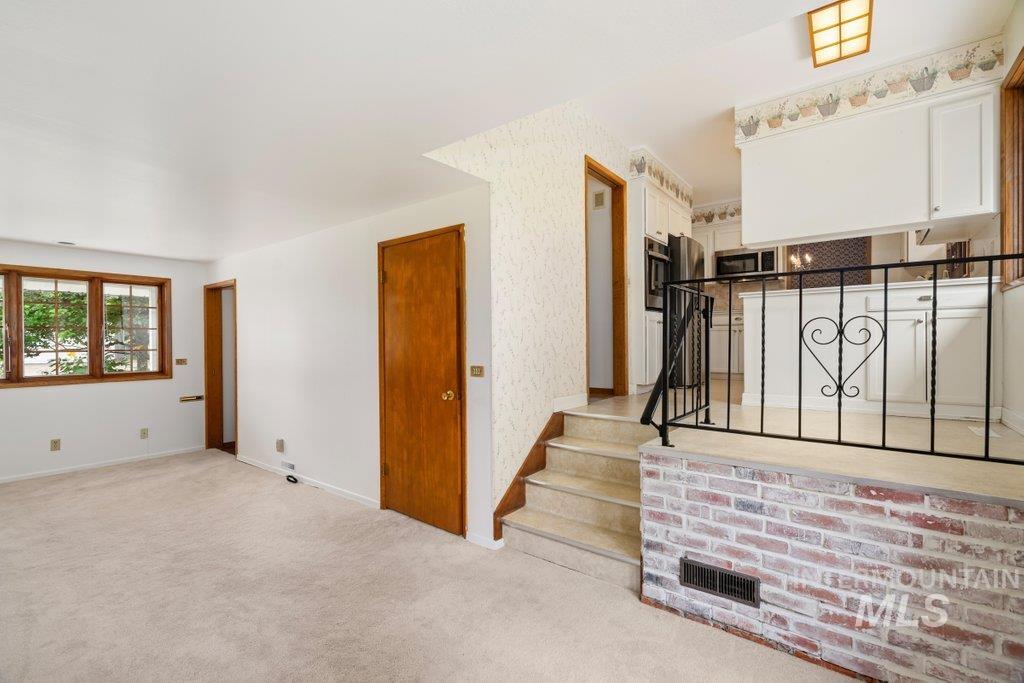
Carpeted living area featuring wood-framed windows, a wood door, and white walls
-
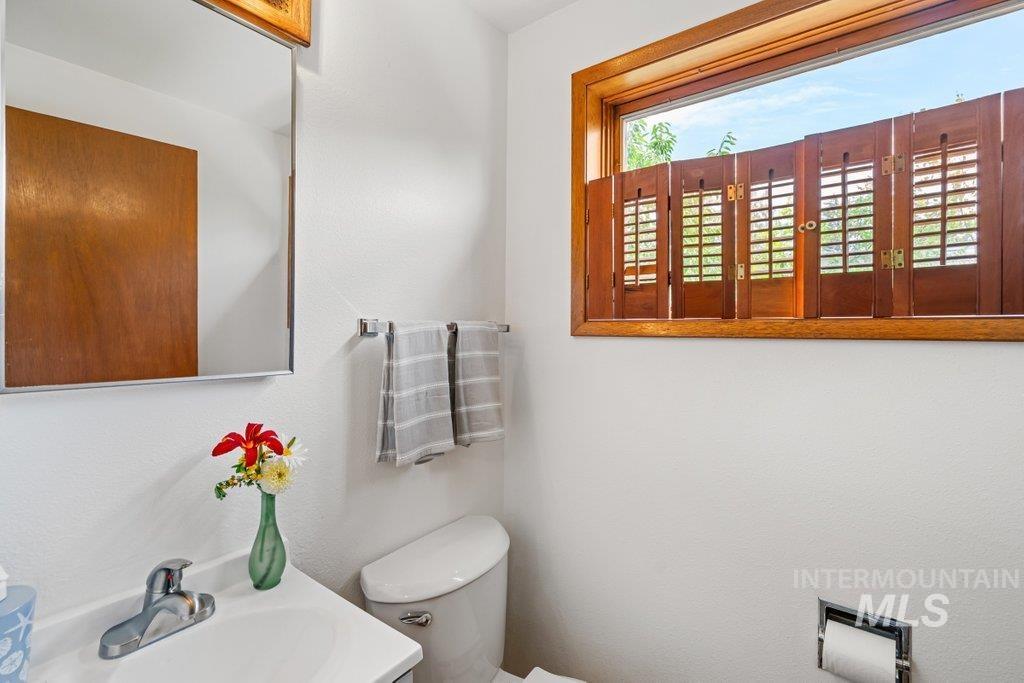
Bathroom featuring a wood-framed window with louvered shutters, a white vanity with integrated sink, a chrome faucet, and a wall-mounted mirror
-
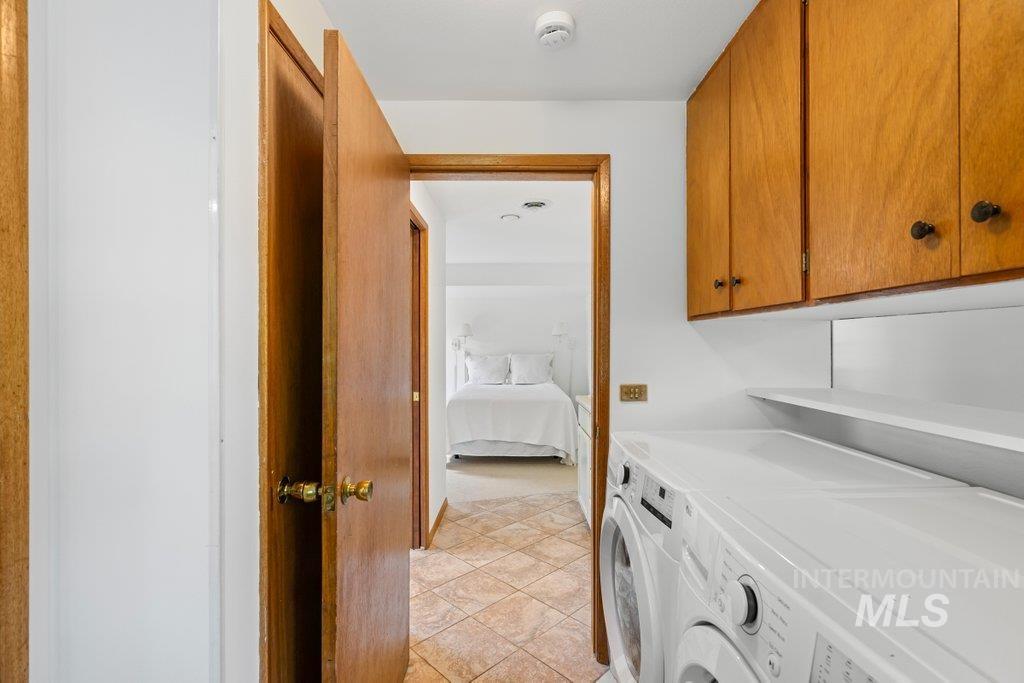
Laundry area featuring wood-finish cabinetry, white countertop space, and overhead shelving
-
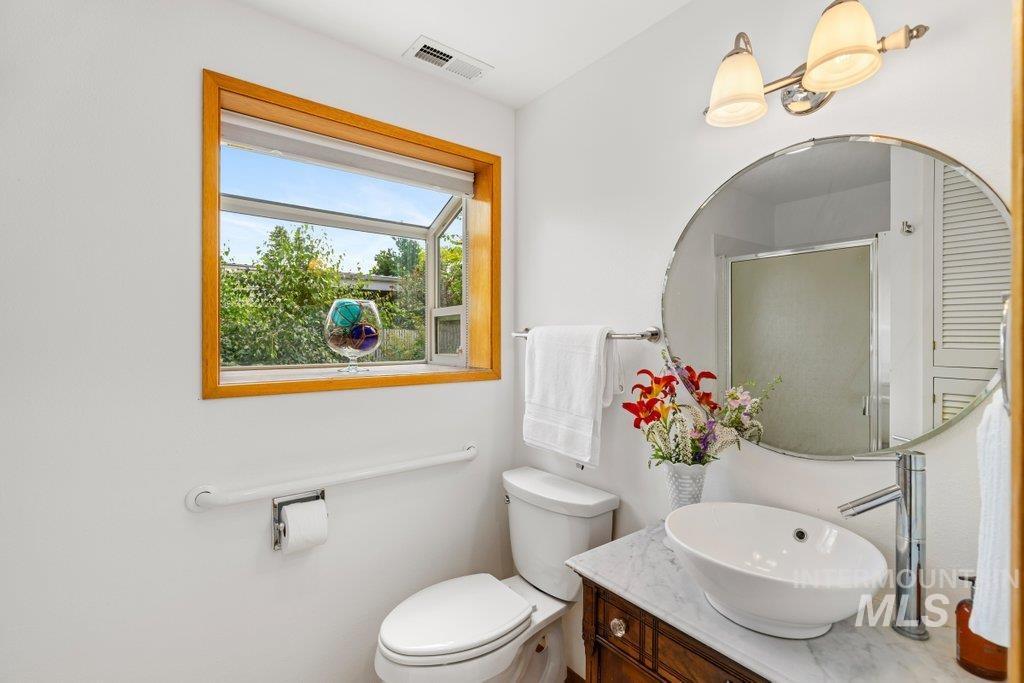
Bathroom featuring a light wood-framed window, white walls, and a round vanity mirror
-
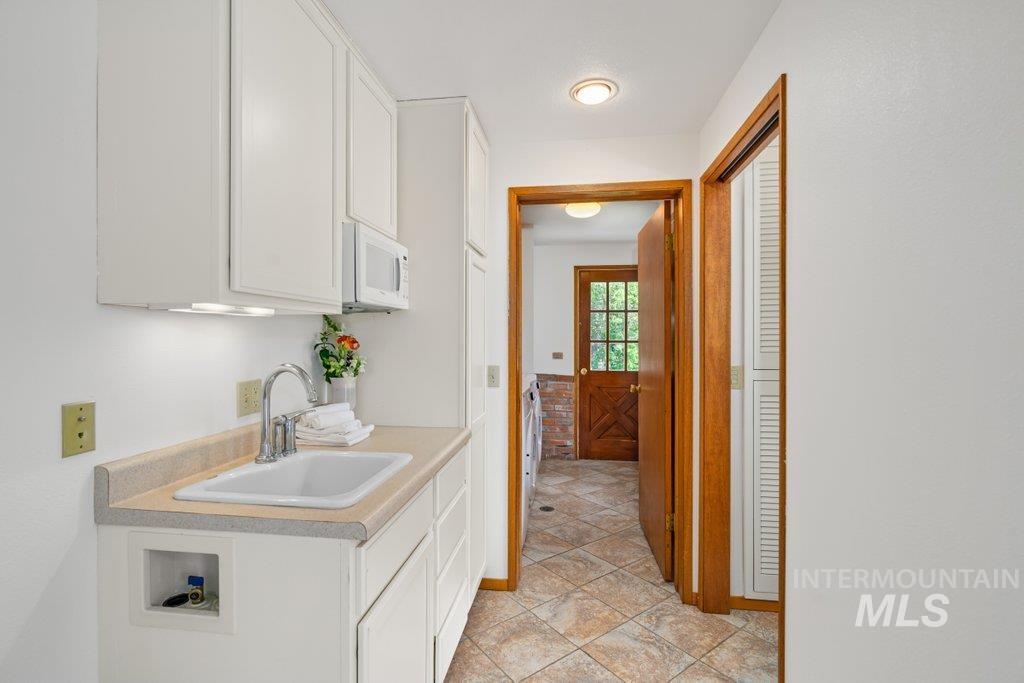
Utility room featuring white cabinetry, a built-in sink with a chrome faucet, under-cabinet lighting, and neutral-toned countertops
-
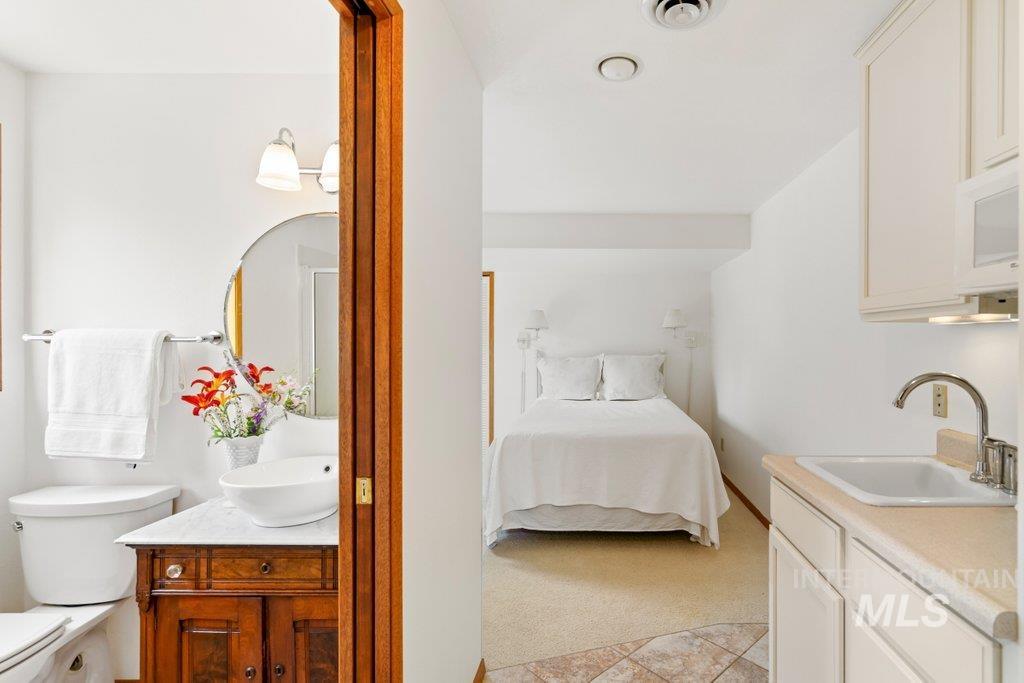
Compact living space featuring a vanity with a vessel sink, a built-in bed frame, and a kitchenette with a sink and overhead cabinetry
-
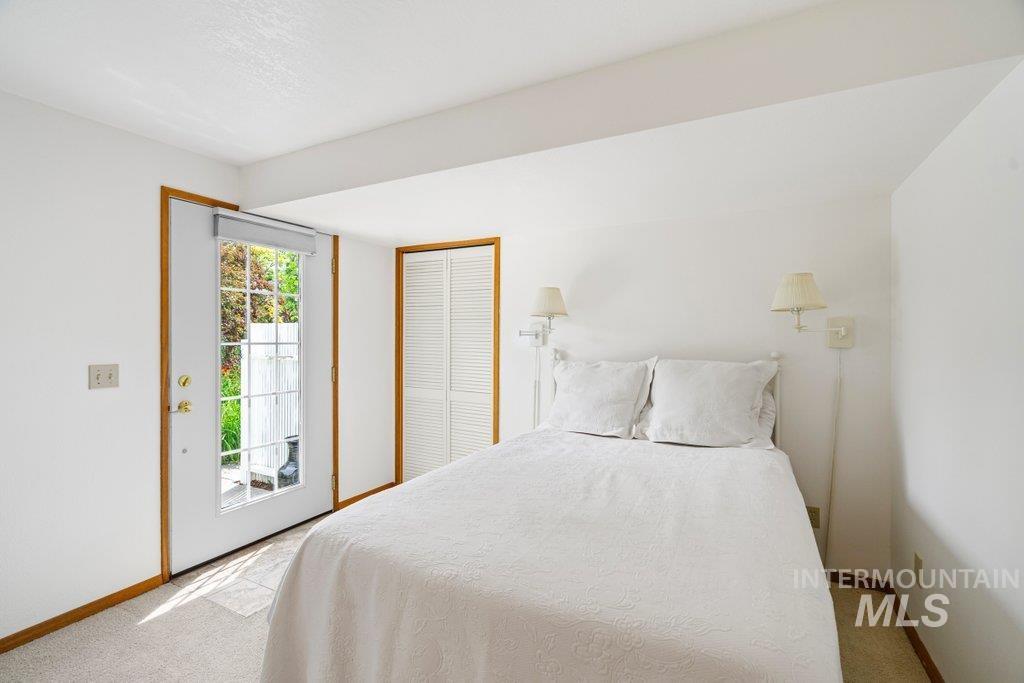
White interior with a glass-paneled door, light-toned carpeting, wood trim, louvered bi-fold closet doors, and wall-mounted sconces
-
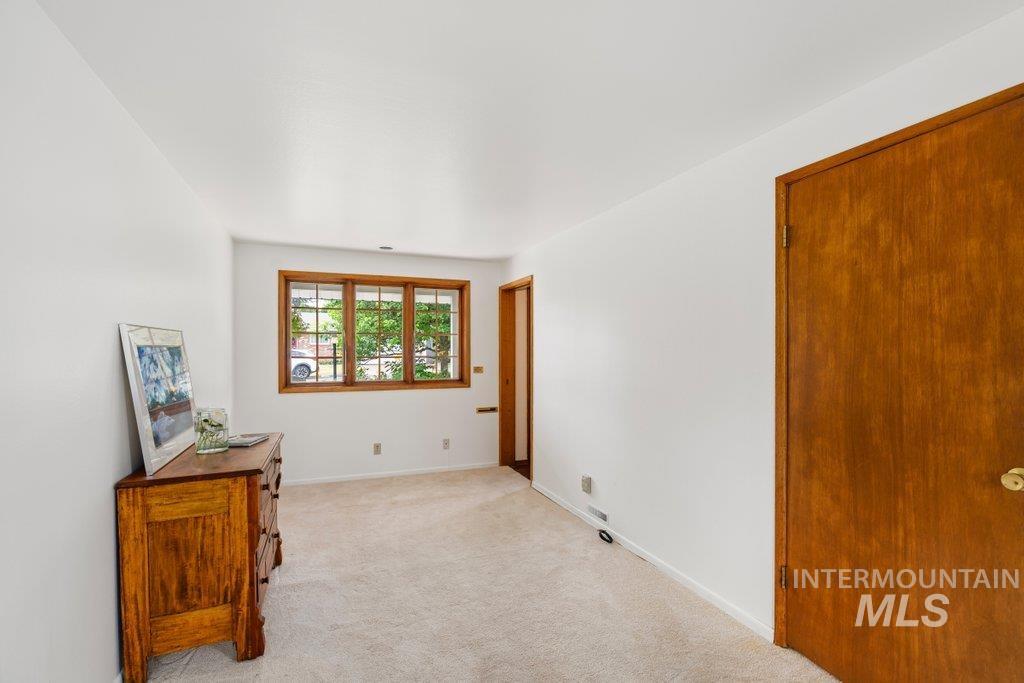
Bright room featuring a window with wood trim, white walls, and light-colored carpet flooring
-
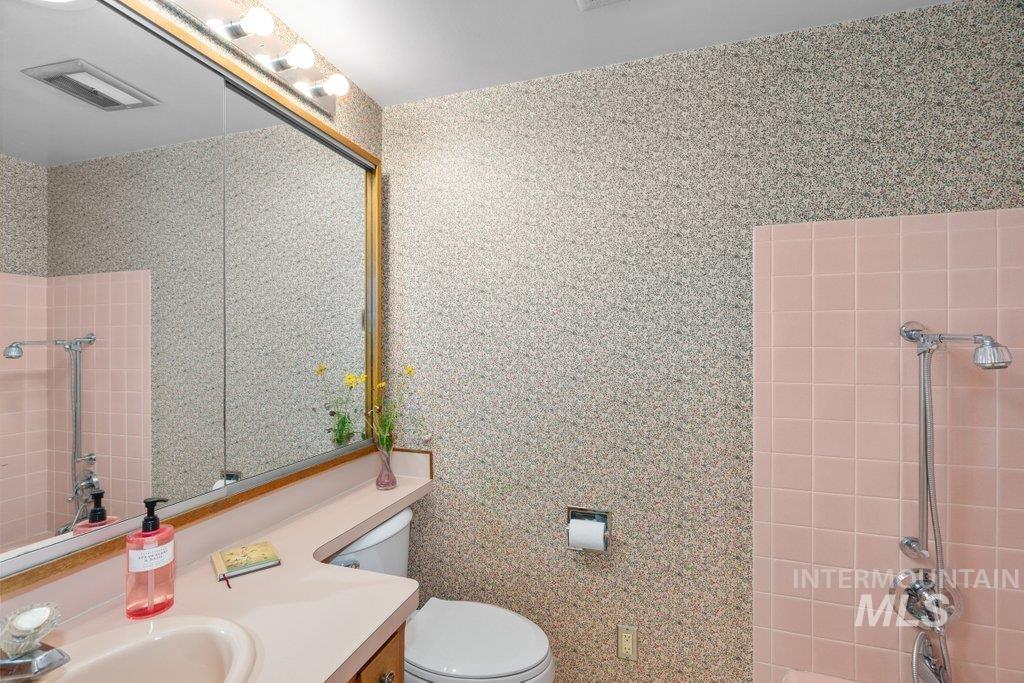
Bathroom featuring full-wall mirror, pink tiled shower, patterned wallpaper, vanity with integrated sink, and toilet
-
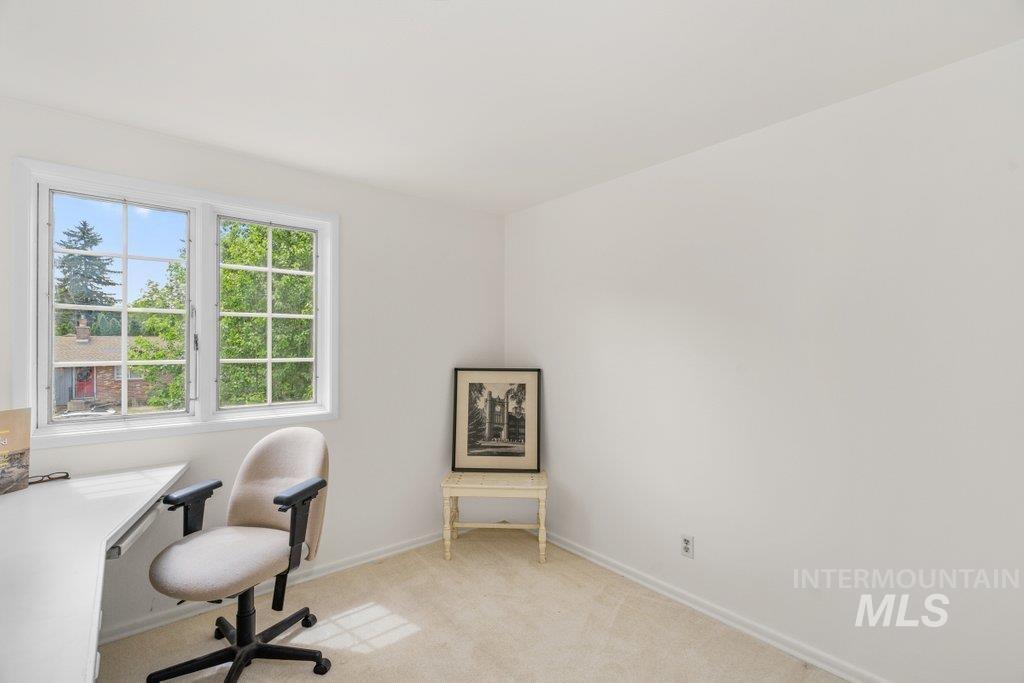
Bright interior space featuring white walls and a light-toned carpet
-
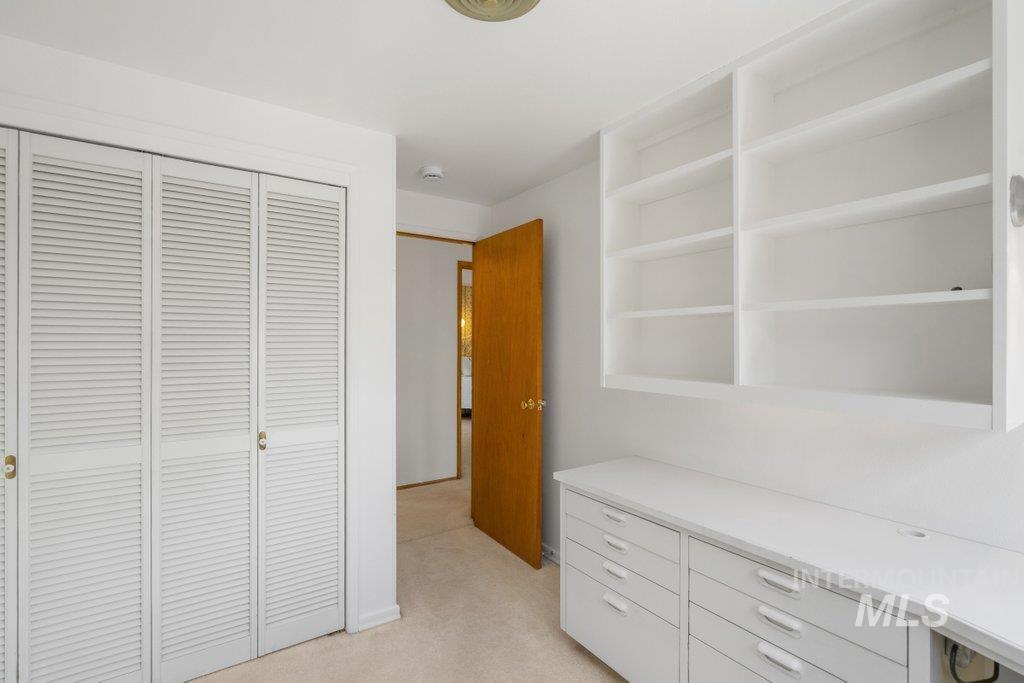
Built-in white cabinetry with open shelving and lower drawers
-
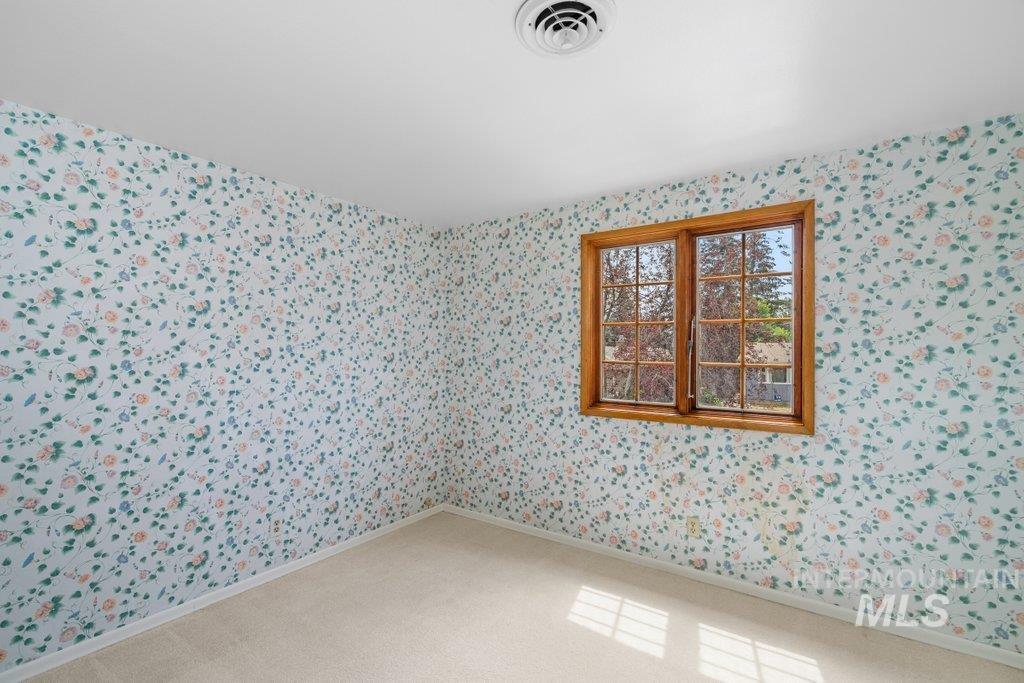
Room with patterned wallpaper and wood-framed window
-
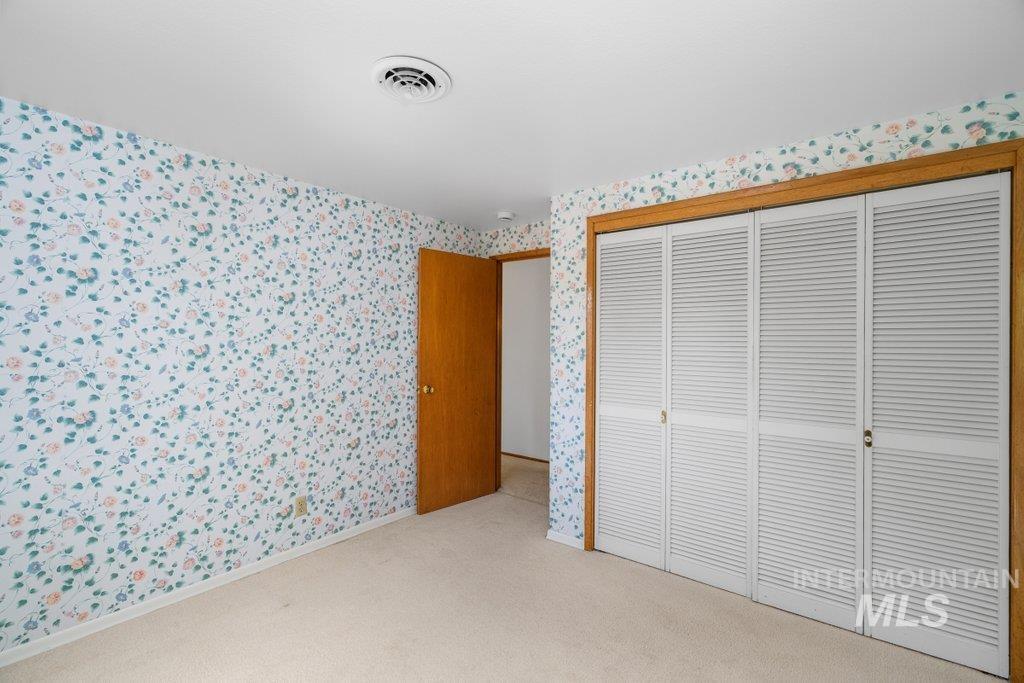
Room featuring patterned wallpaper, neutral carpet, and a ceiling-mounted register
-
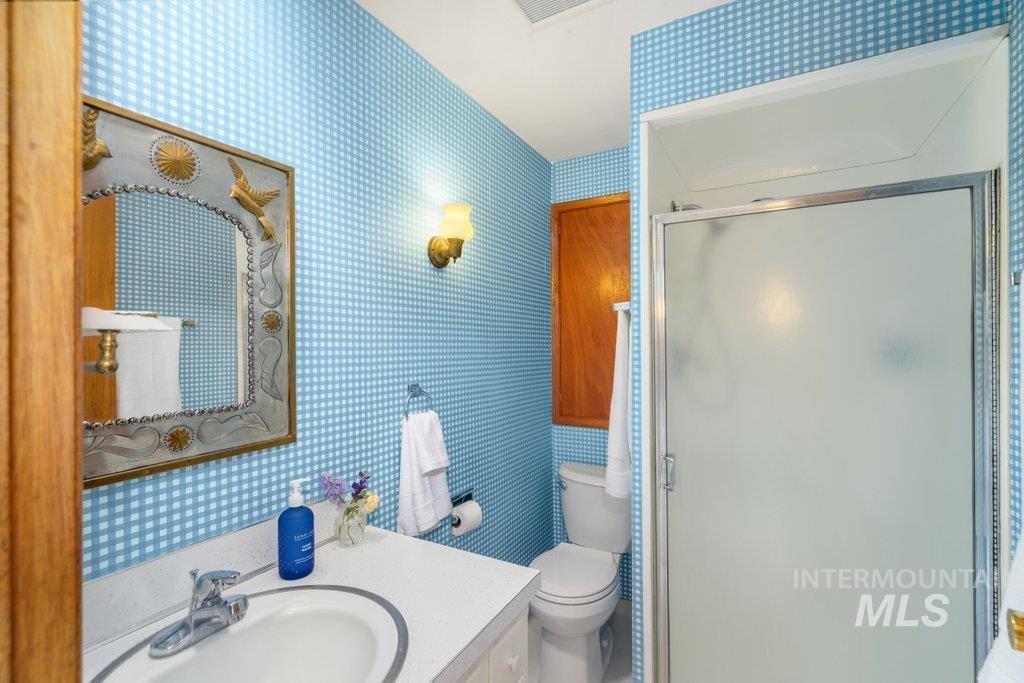
Bathroom featuring a vanity with an integrated sink, polished chrome faucet, and decorative wall mirror
-
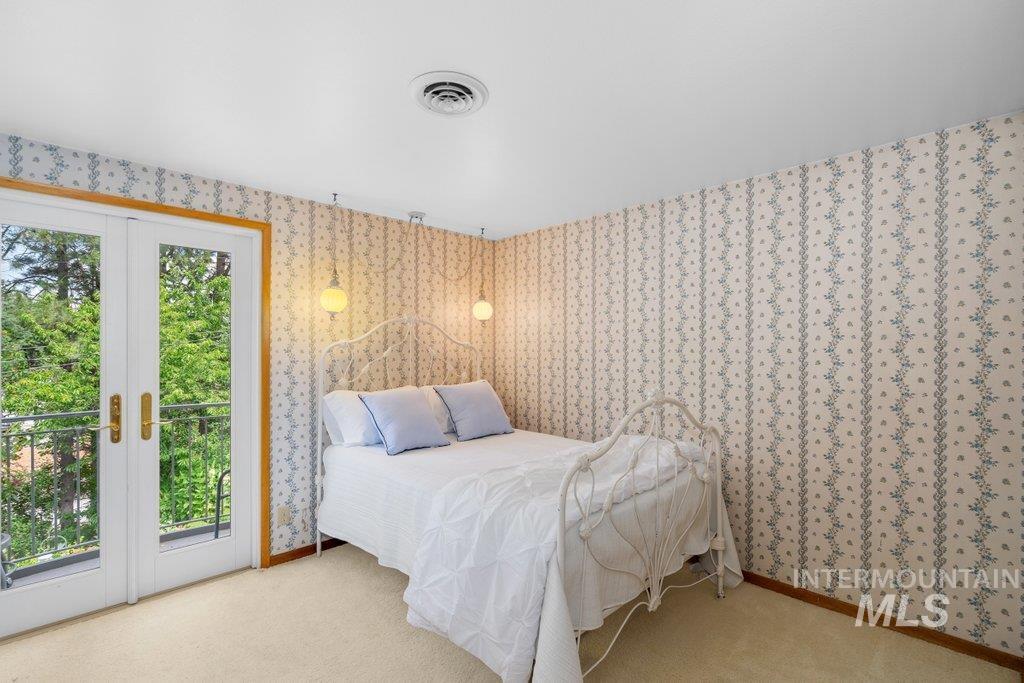
French doors with brass hardware open to a private balcony
-
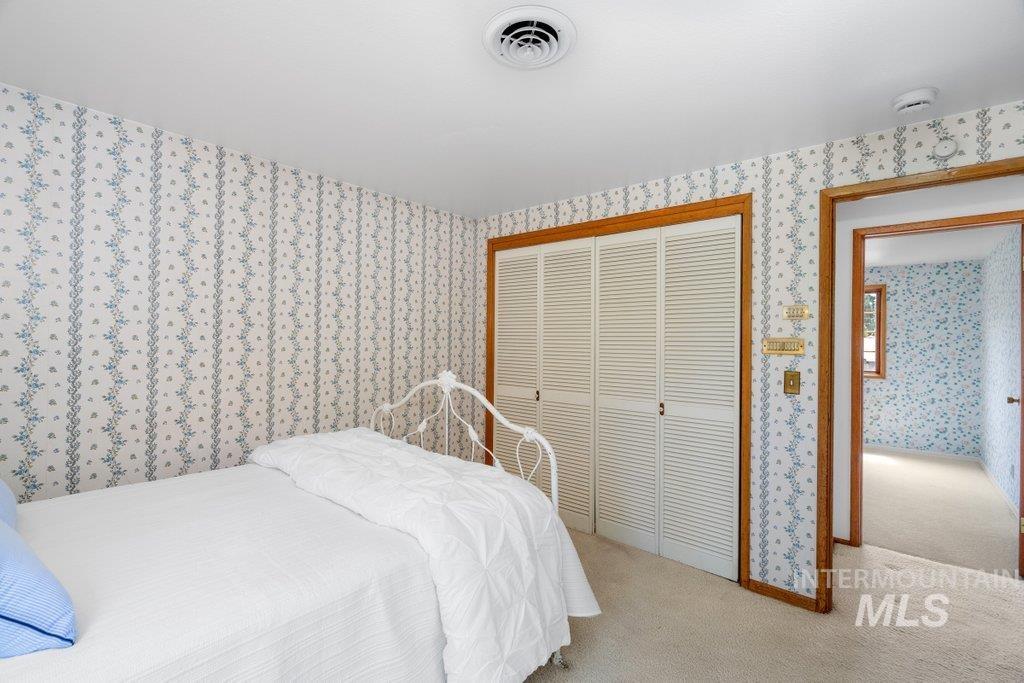
Carpeted room with a ceiling-mounted ventilation register and a flush-mounted smoke detector
-
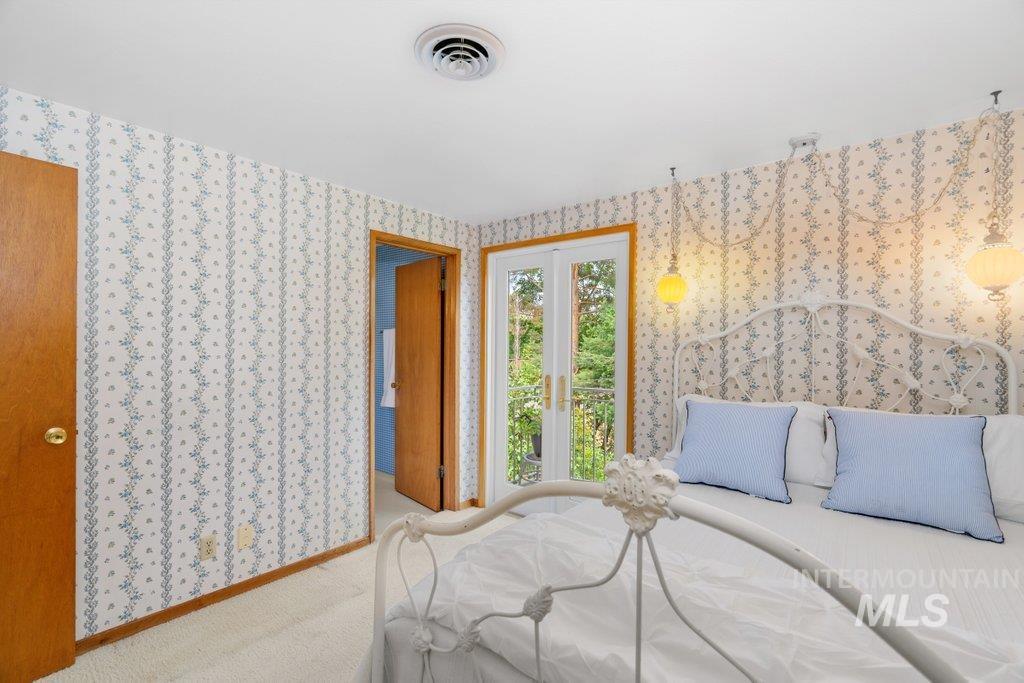
Room featuring patterned wallpaper, white ceiling, and light-colored carpeting
-
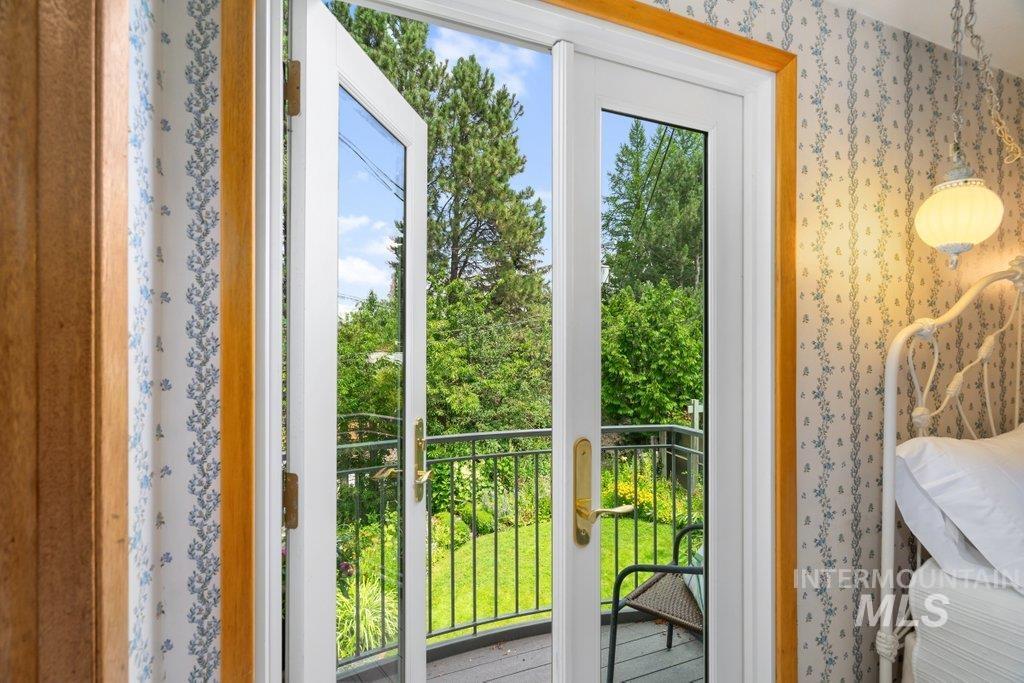
Double French doors with white frames and brass hardware open onto a private balcony featuring a black metal railing and composite decking
-
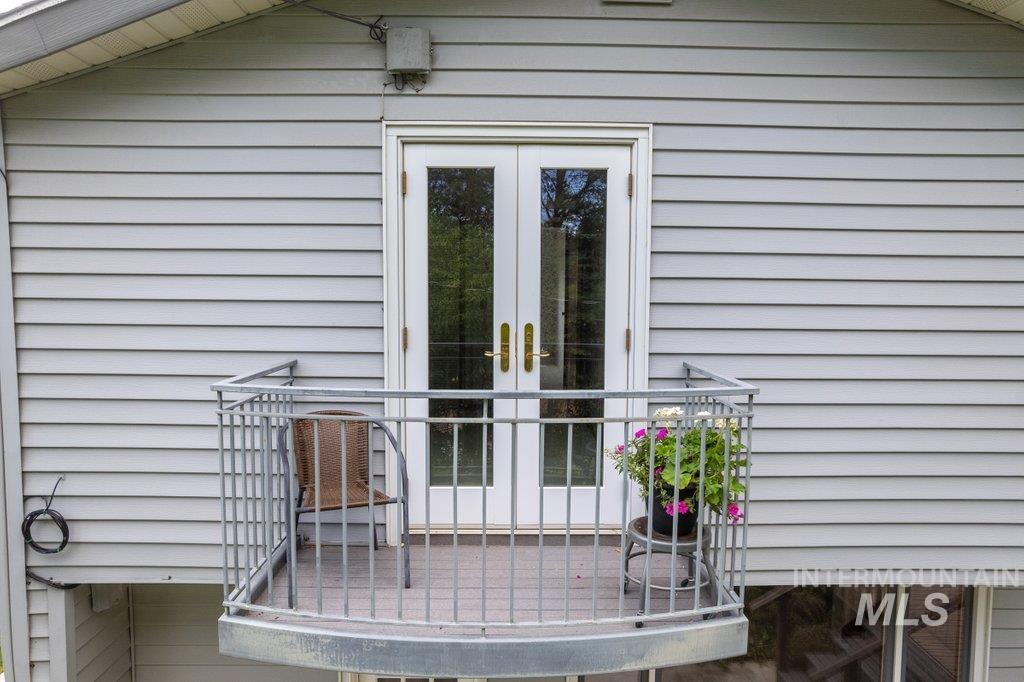
Balcony with metal railings and composite decking, accessed by double glass-paneled doors with brass hardware
-
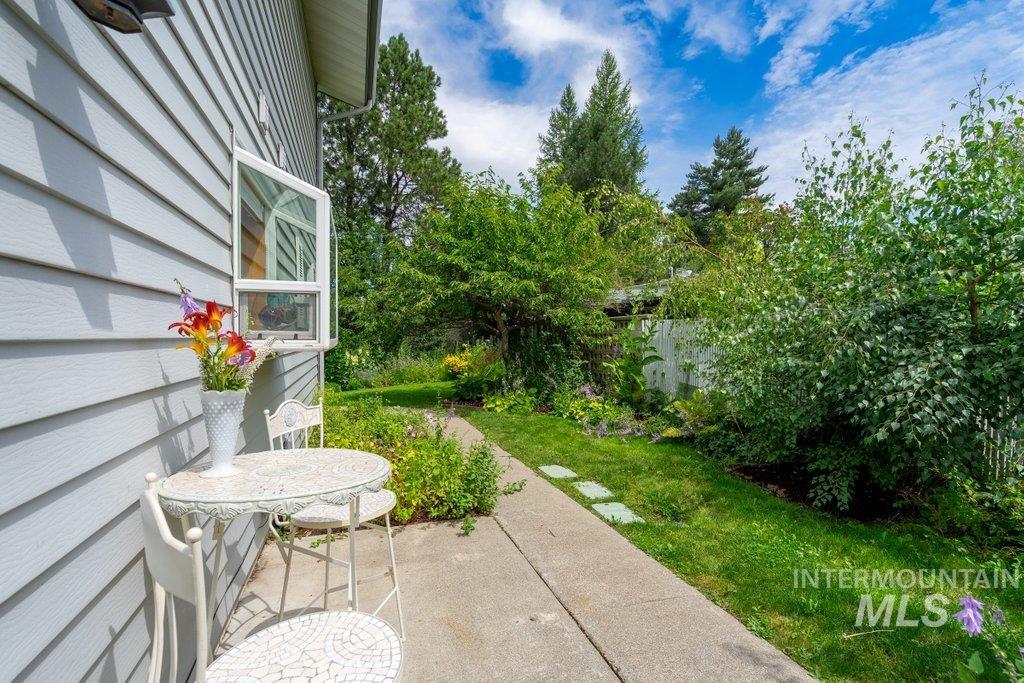
Concrete pathway alongside the home's exterior siding
-
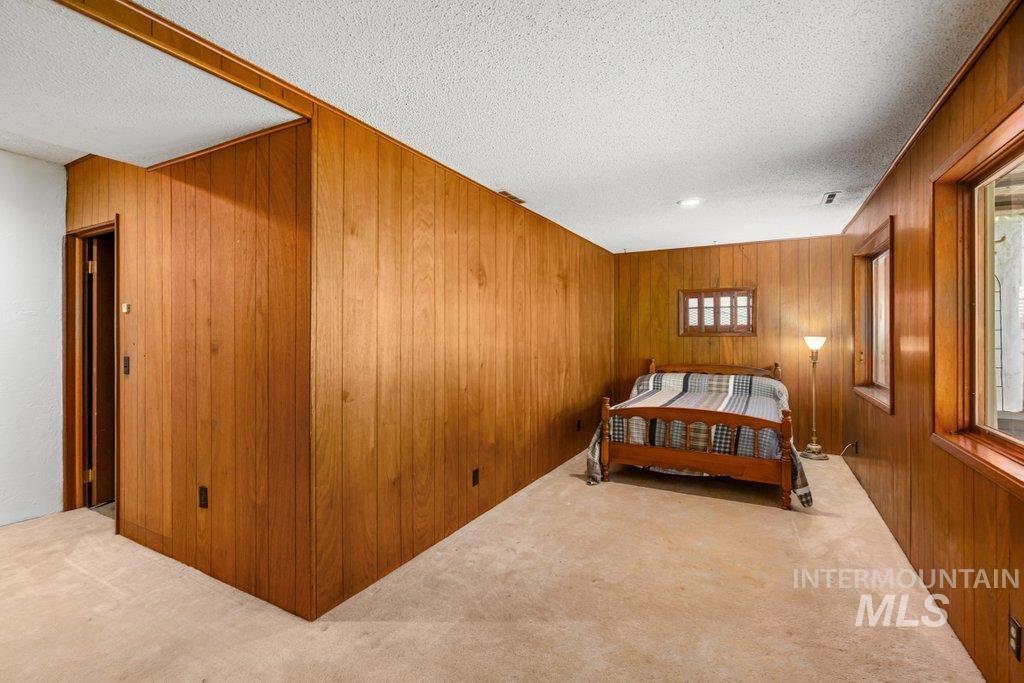
Room featuring wood paneling on walls, light-toned carpeting, and a textured white ceiling
-
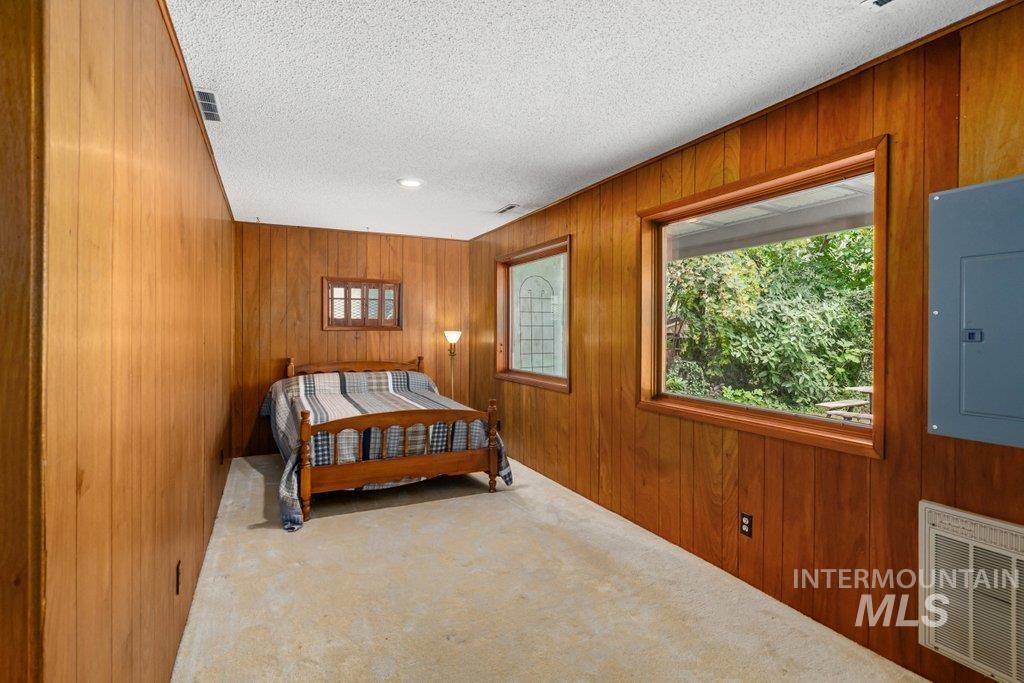
Wood-paneled room featuring a textured ceiling, a large rectangular window overlooking lush greenery, and a smaller window with decorative glass
-
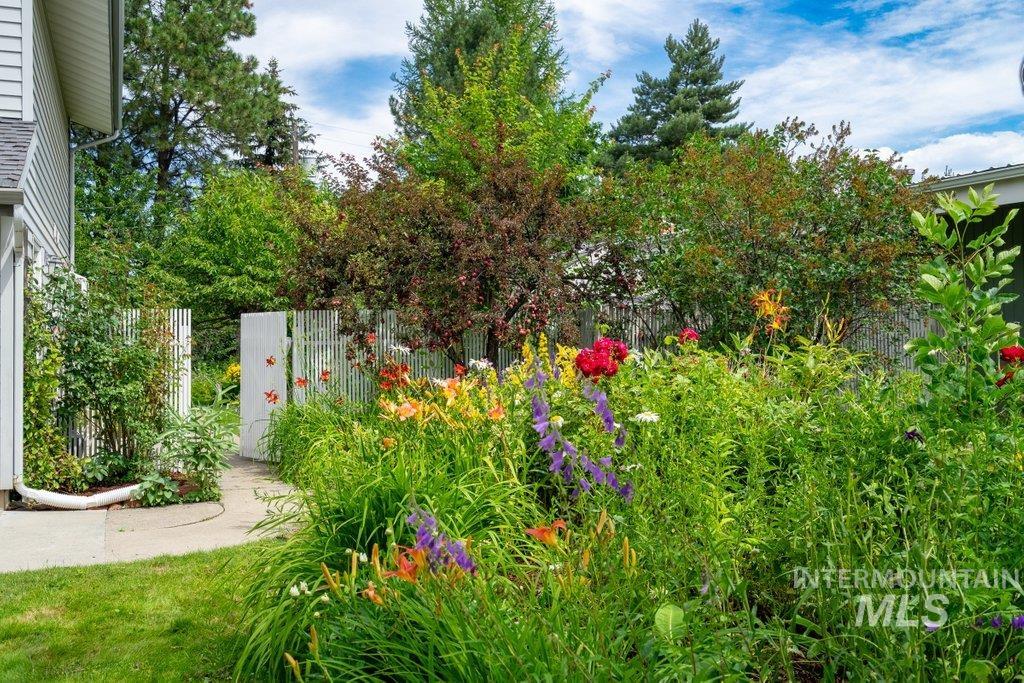
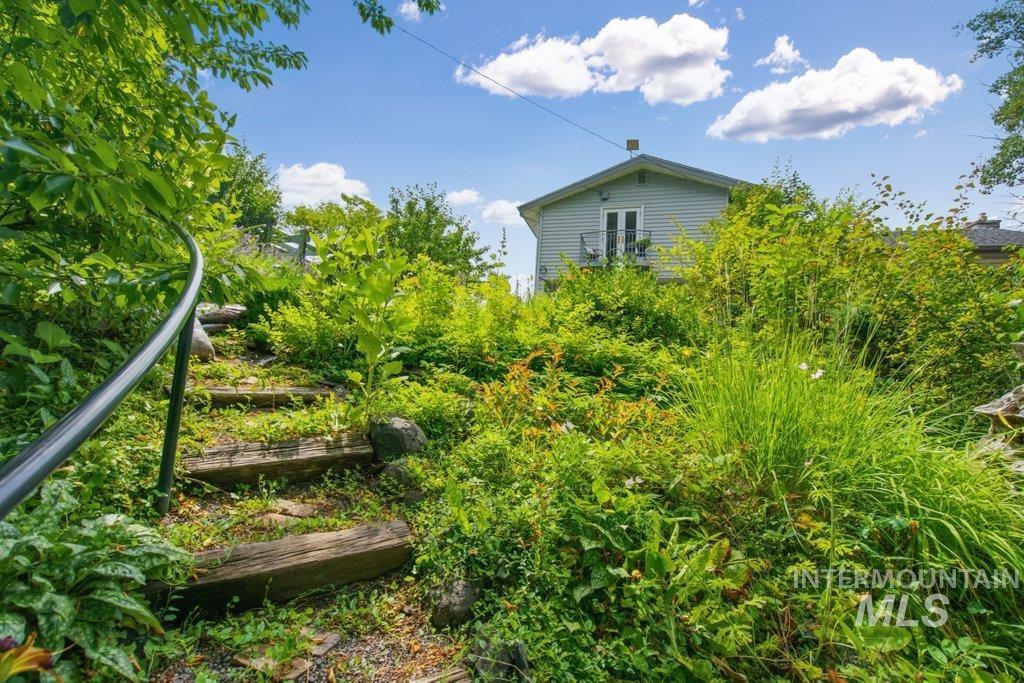
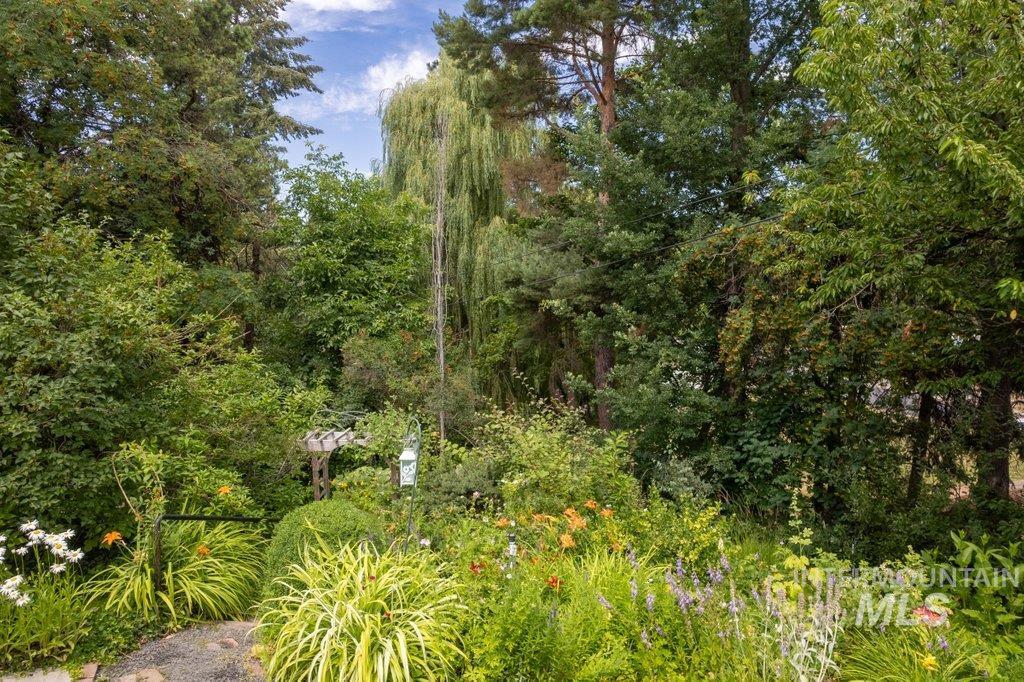
Lush garden area with a variety of flowering plants and mature greenery
-
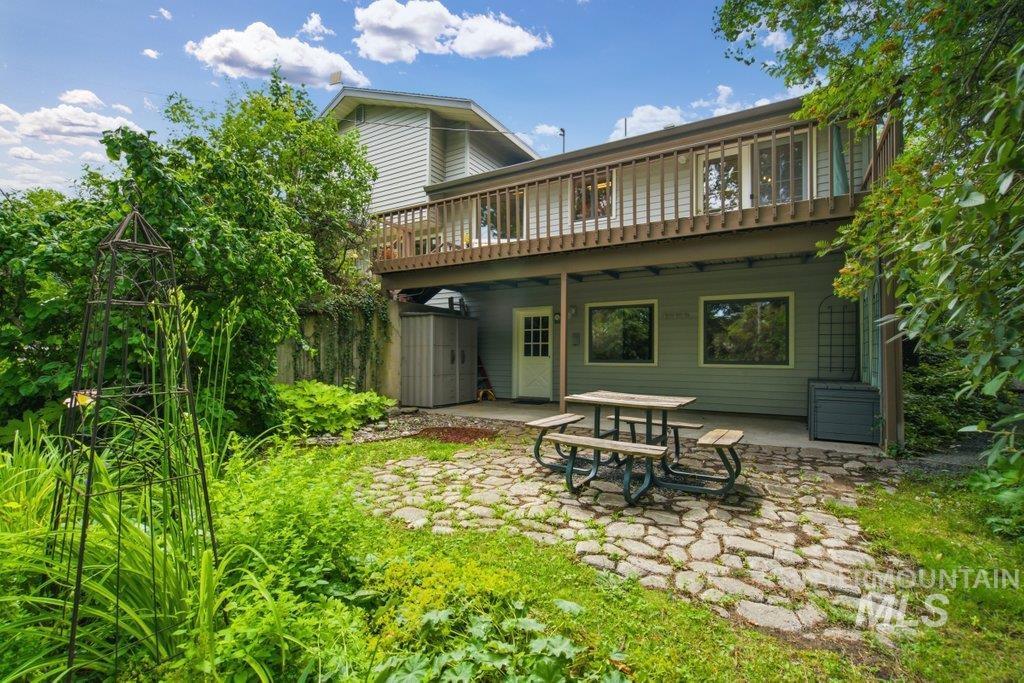
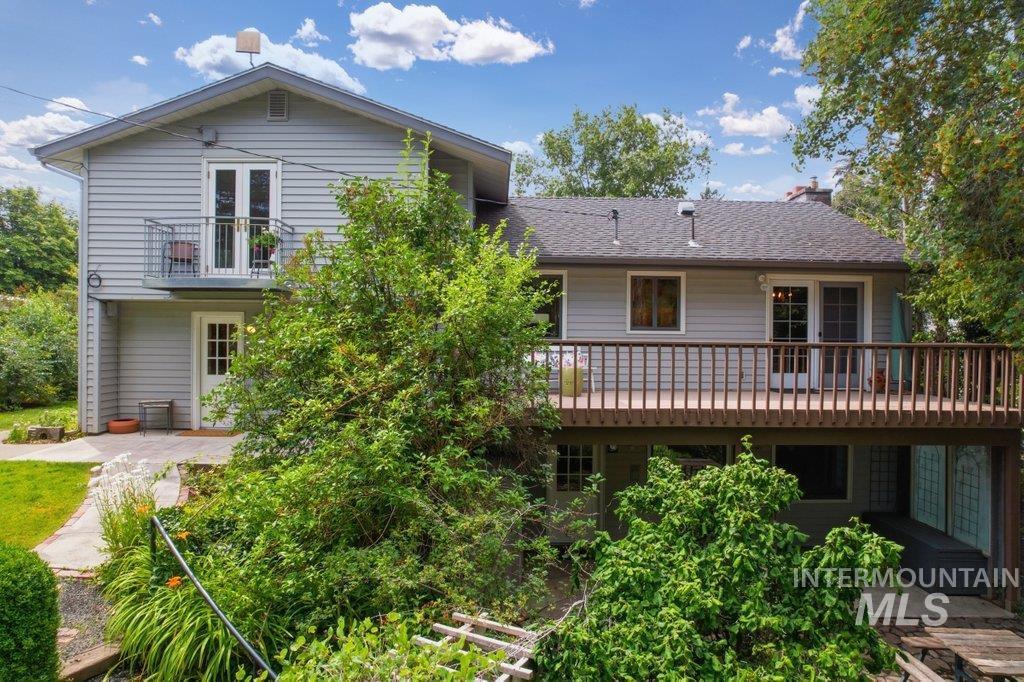
Rear exterior featuring a stone patio, mature landscaping, second-story balcony with wood railing, and a ground-level entrance
-
-
-
-
-
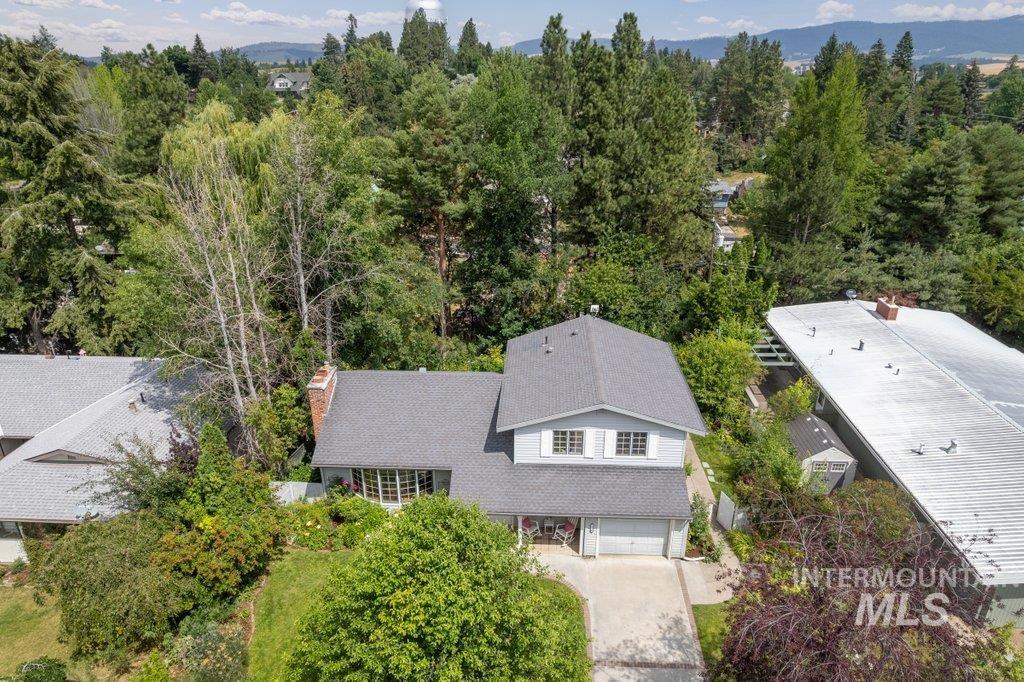
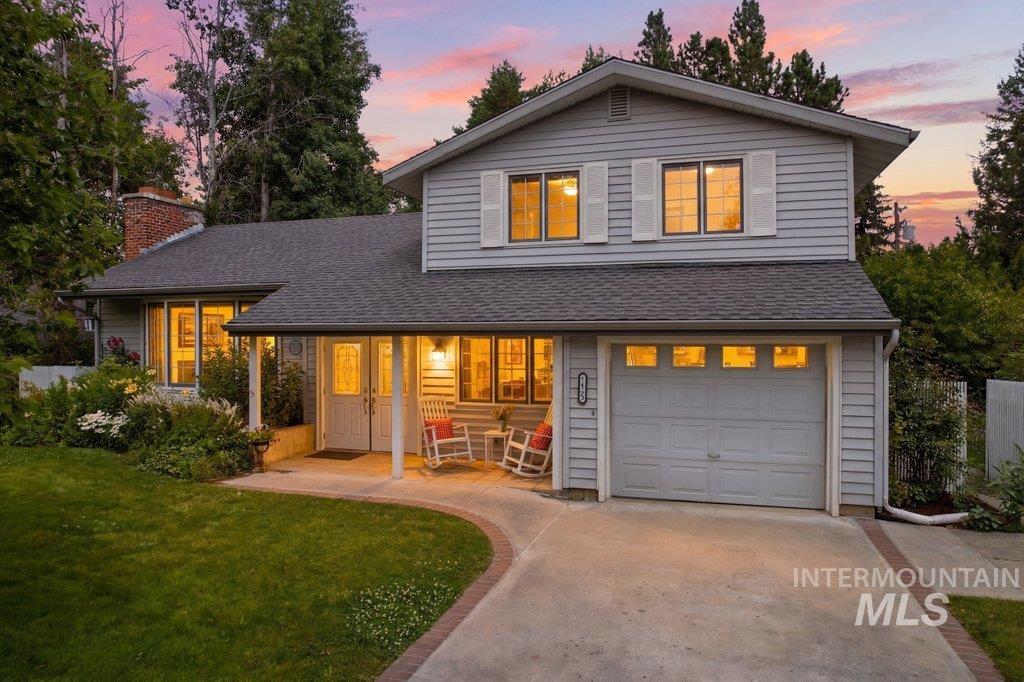
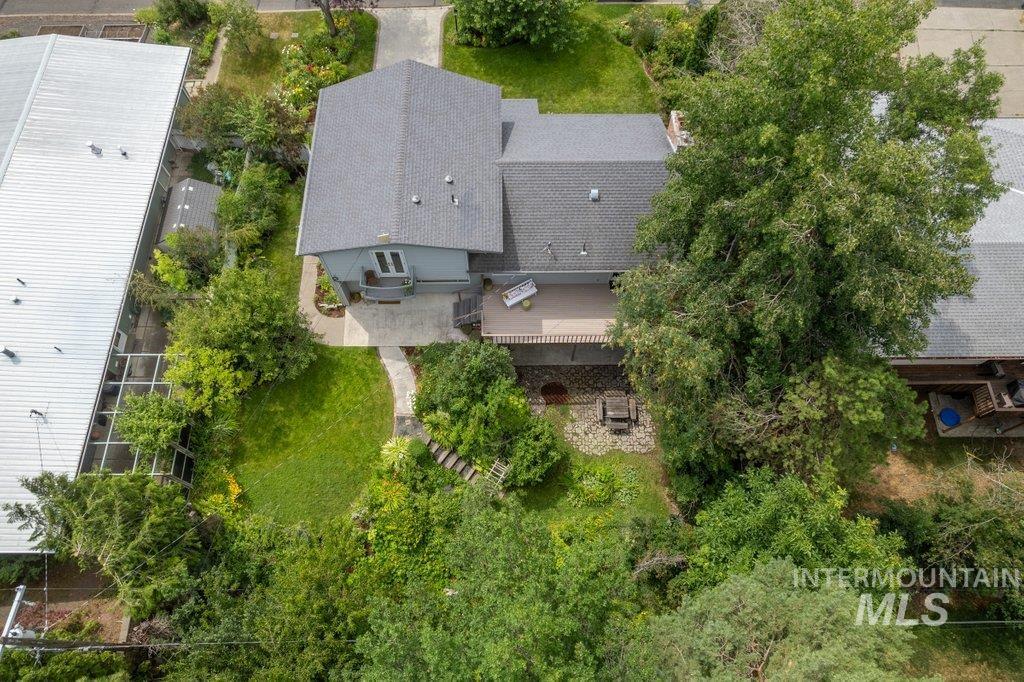
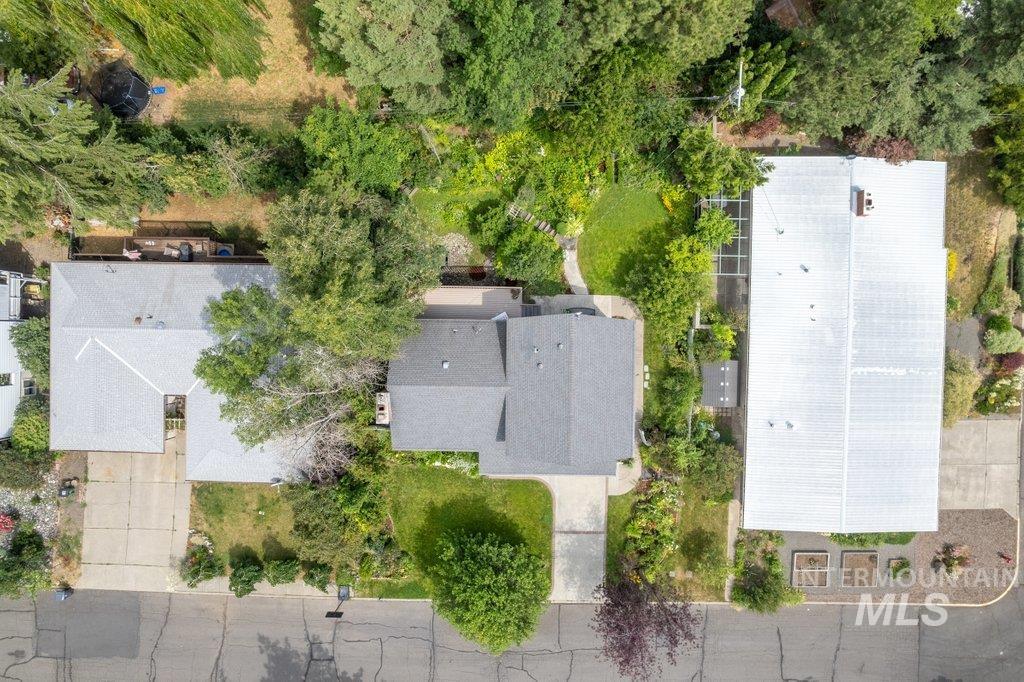
Two-story residence featuring a shingled roof, attached garage, and light-toned siding
-
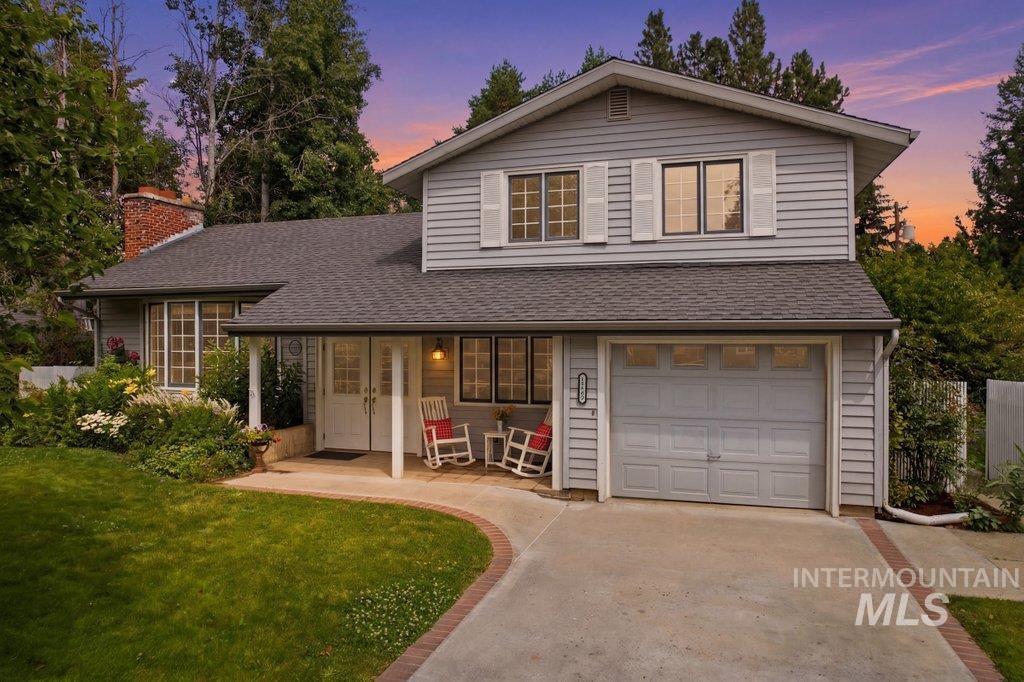
This well-maintained and stunning home is located in a quiet neighborhood in the heart of Moscow. Parks, schools, recreation and a swim center are all close by. This residence features two primary suites. The suite on the ground level has a separate entrance and is complete with a handicapped accessible bathroom and a zero entry/roll-in shower as well as a small kitchenette. It could be used for multigenerational living or an in-home business. A private backyard and a beautifully updated back deck are perfect for entertaining. The deck and upstairs primary suite balcony overlook the lovingly cultivated gardens that were decades in the making. The diverse floor plan offers many options for living, entertaining or relaxing in the abundant natural light. The home has all new appliances and a new electrical panel. This one-owner home has been well cared for with many great updates and is ready for its next owner. Schedule a tour today!
- Heating:
- Forced Air, Gas, Wood
- Cooling:
- Central air
- Fireplace:
- One
- Country:
- US
- State:
- ID
- City:
- Moscow
- Zipcode:
- 83843
- Street:
- 1128 Lynandra Dr.
- Longitude:
- W117° 0' 50.4''
- Latitude:
- N46° 44' 18.9''
- Master Bedroom Level:
- Main
- Bedroom 2 Level:
- Upper
- Bedroom 3 Level:
- Upper
- Bedroom 4 Level:
- Upper
- Bedroom 5 Level:
- Down
- Kitchen Level:
- Main
- Living Room Level:
- Main
- School District:
- Moscow School District #281
- Elementary School:
- Lena Whitmore
- Middle School:
- Moscow
- High School:
- Moscow
- Status:
- Active
- Type:
- Single Family
- Level:
- Tri-level w/ below grade
- Tax Year:
- 2025
- Taxes:
- $2,794
- Potential Short Sale:
- No
- Age:
- 51 - 80 Years
- Auction:
- No
- Flood Ins Required:
- No
- HUD Owned:
- No
- In Foreclosure:
- No
- Land Size:
- Standard Lot 6000-9999 SF
- Land Lease:
- No
- Home Owner Exempt:
- Yes
- HOA Frequency:
- Not Applicable
- Inc Kitchen Features:
- Dishwasher, Disposal, Microwave, Refrigerator, Washer, Dryer, Water softener own, Oven/range built-in
- Lot Features:
- Garden Space, Storage Shed, Chickens
- Water:
- City service
- Land Use:
- Single
- Sprinkler System:
- Auto,Full
Residential For Sale
1128 Lynandra Dr., Moscow, Idaho 83843
- Property Type :
- Residential
- Listing Type :
- For Sale
- Status :
- Active
- Listing ID :
- 98995207
- Price :
- $500,000
- Bedrooms :
- 5
- Bathrooms :
- 3.5
- Apx SqFt :
- 2,482 SqFt
- Year Built :
- 1963
- Lot Area :
- 0.17 Acres
- Days on Market :
- 3
- Subdivision :
- Moores Add
- Update Date :
- 08/08/2026 06:01:06



