
-
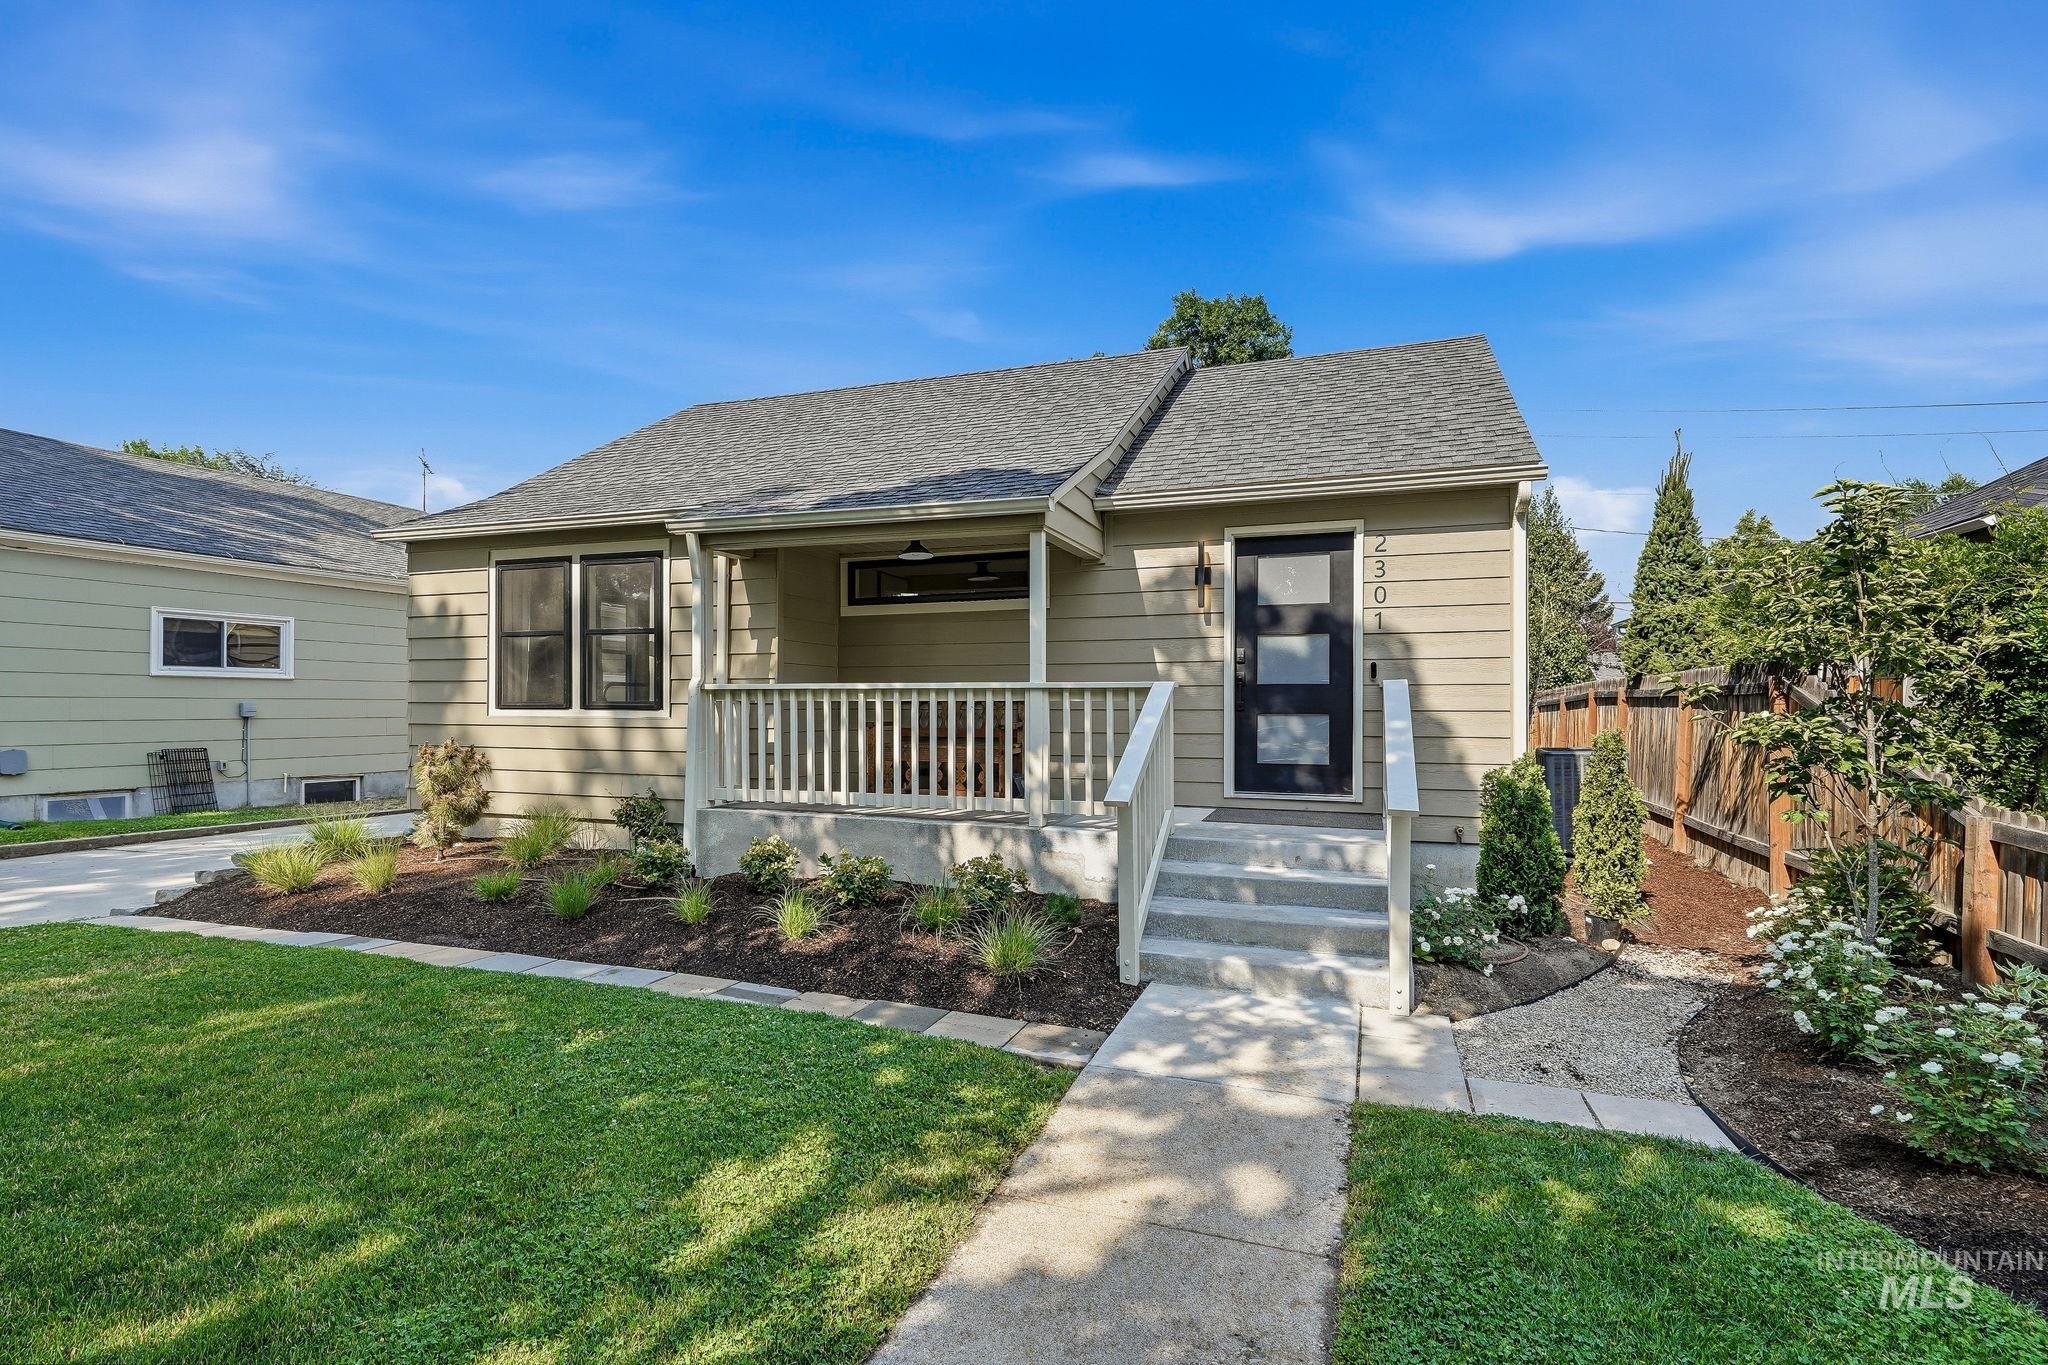
Front house
-

Single-story home featuring light-colored siding, a covered front porch with white railings, and a gravel-shingled roof
-

Wood-finish flooring throughout, complemented by light-toned wall paint
-
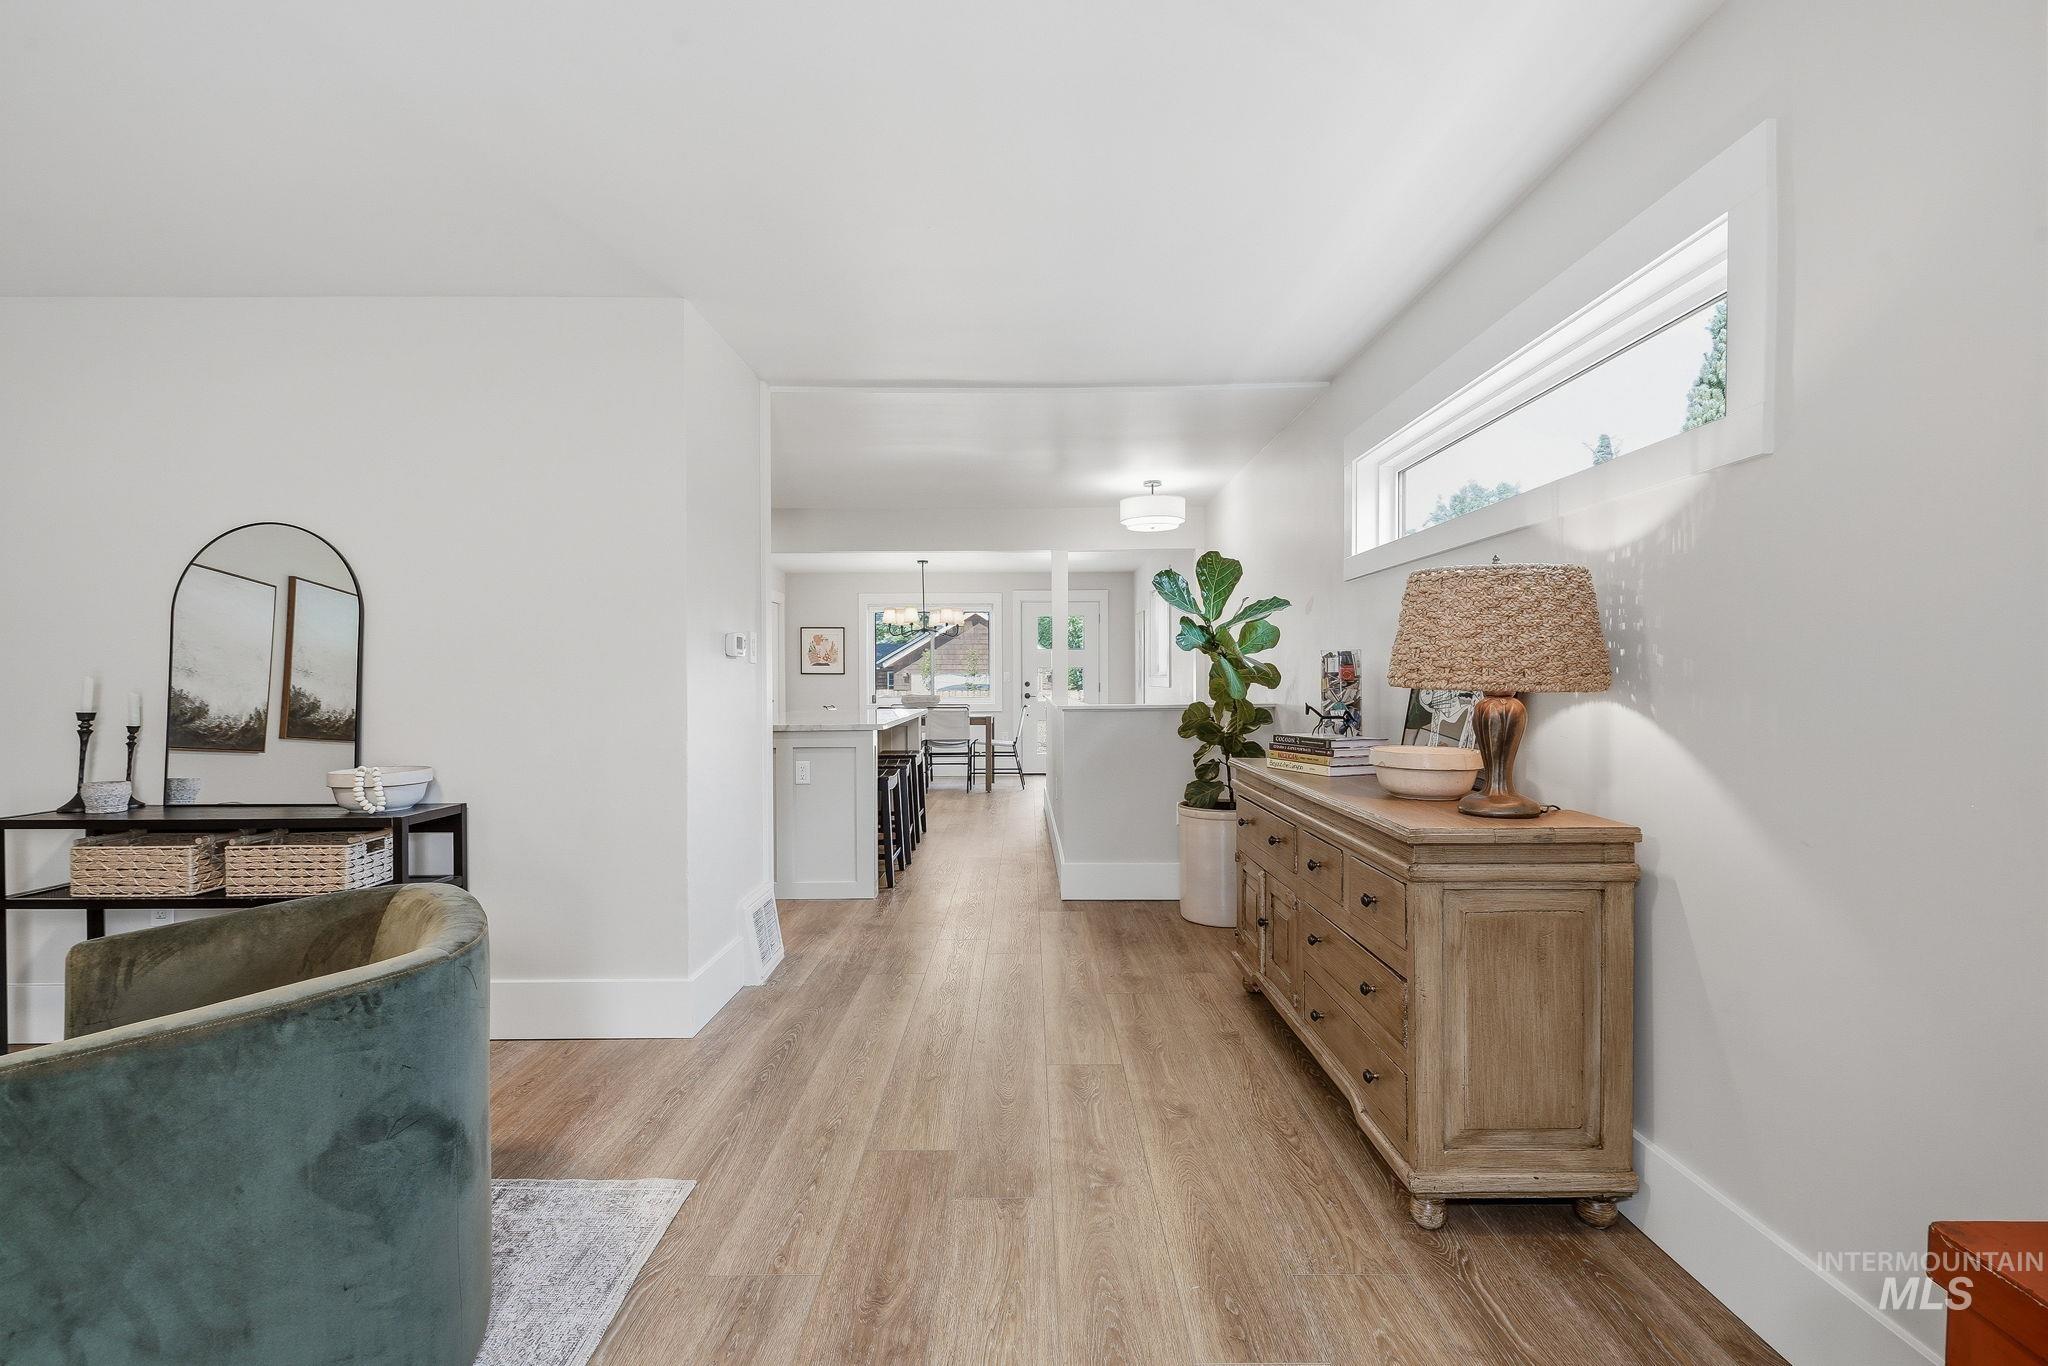
Open concept living space featuring wood-finish flooring and a high ceiling
-
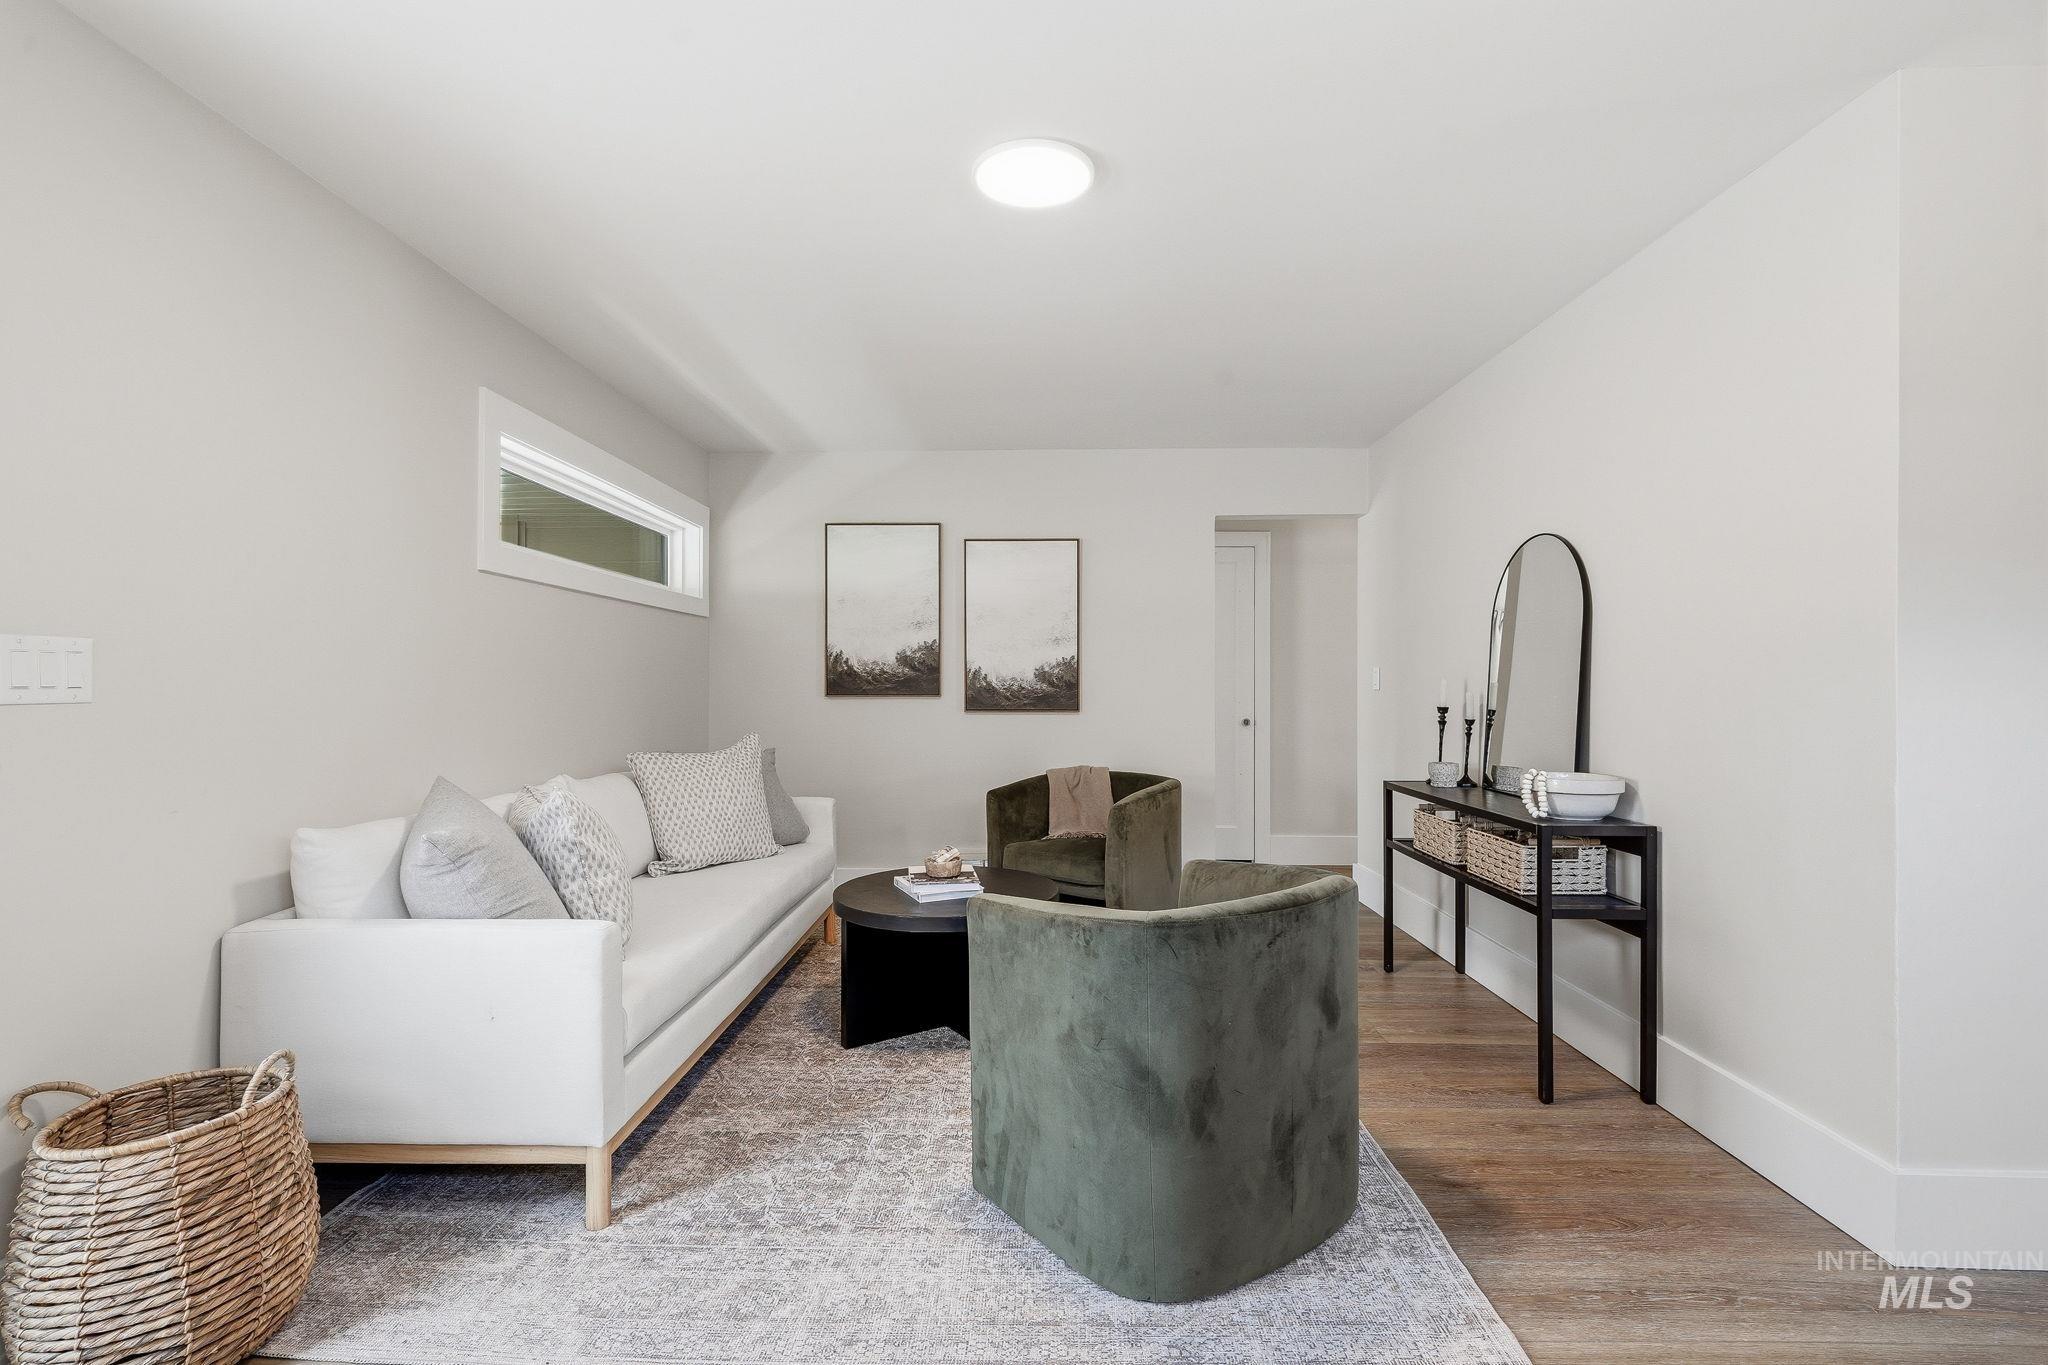
Spacious living area featuring light-colored walls, wood-finish flooring, and a recessed window
-
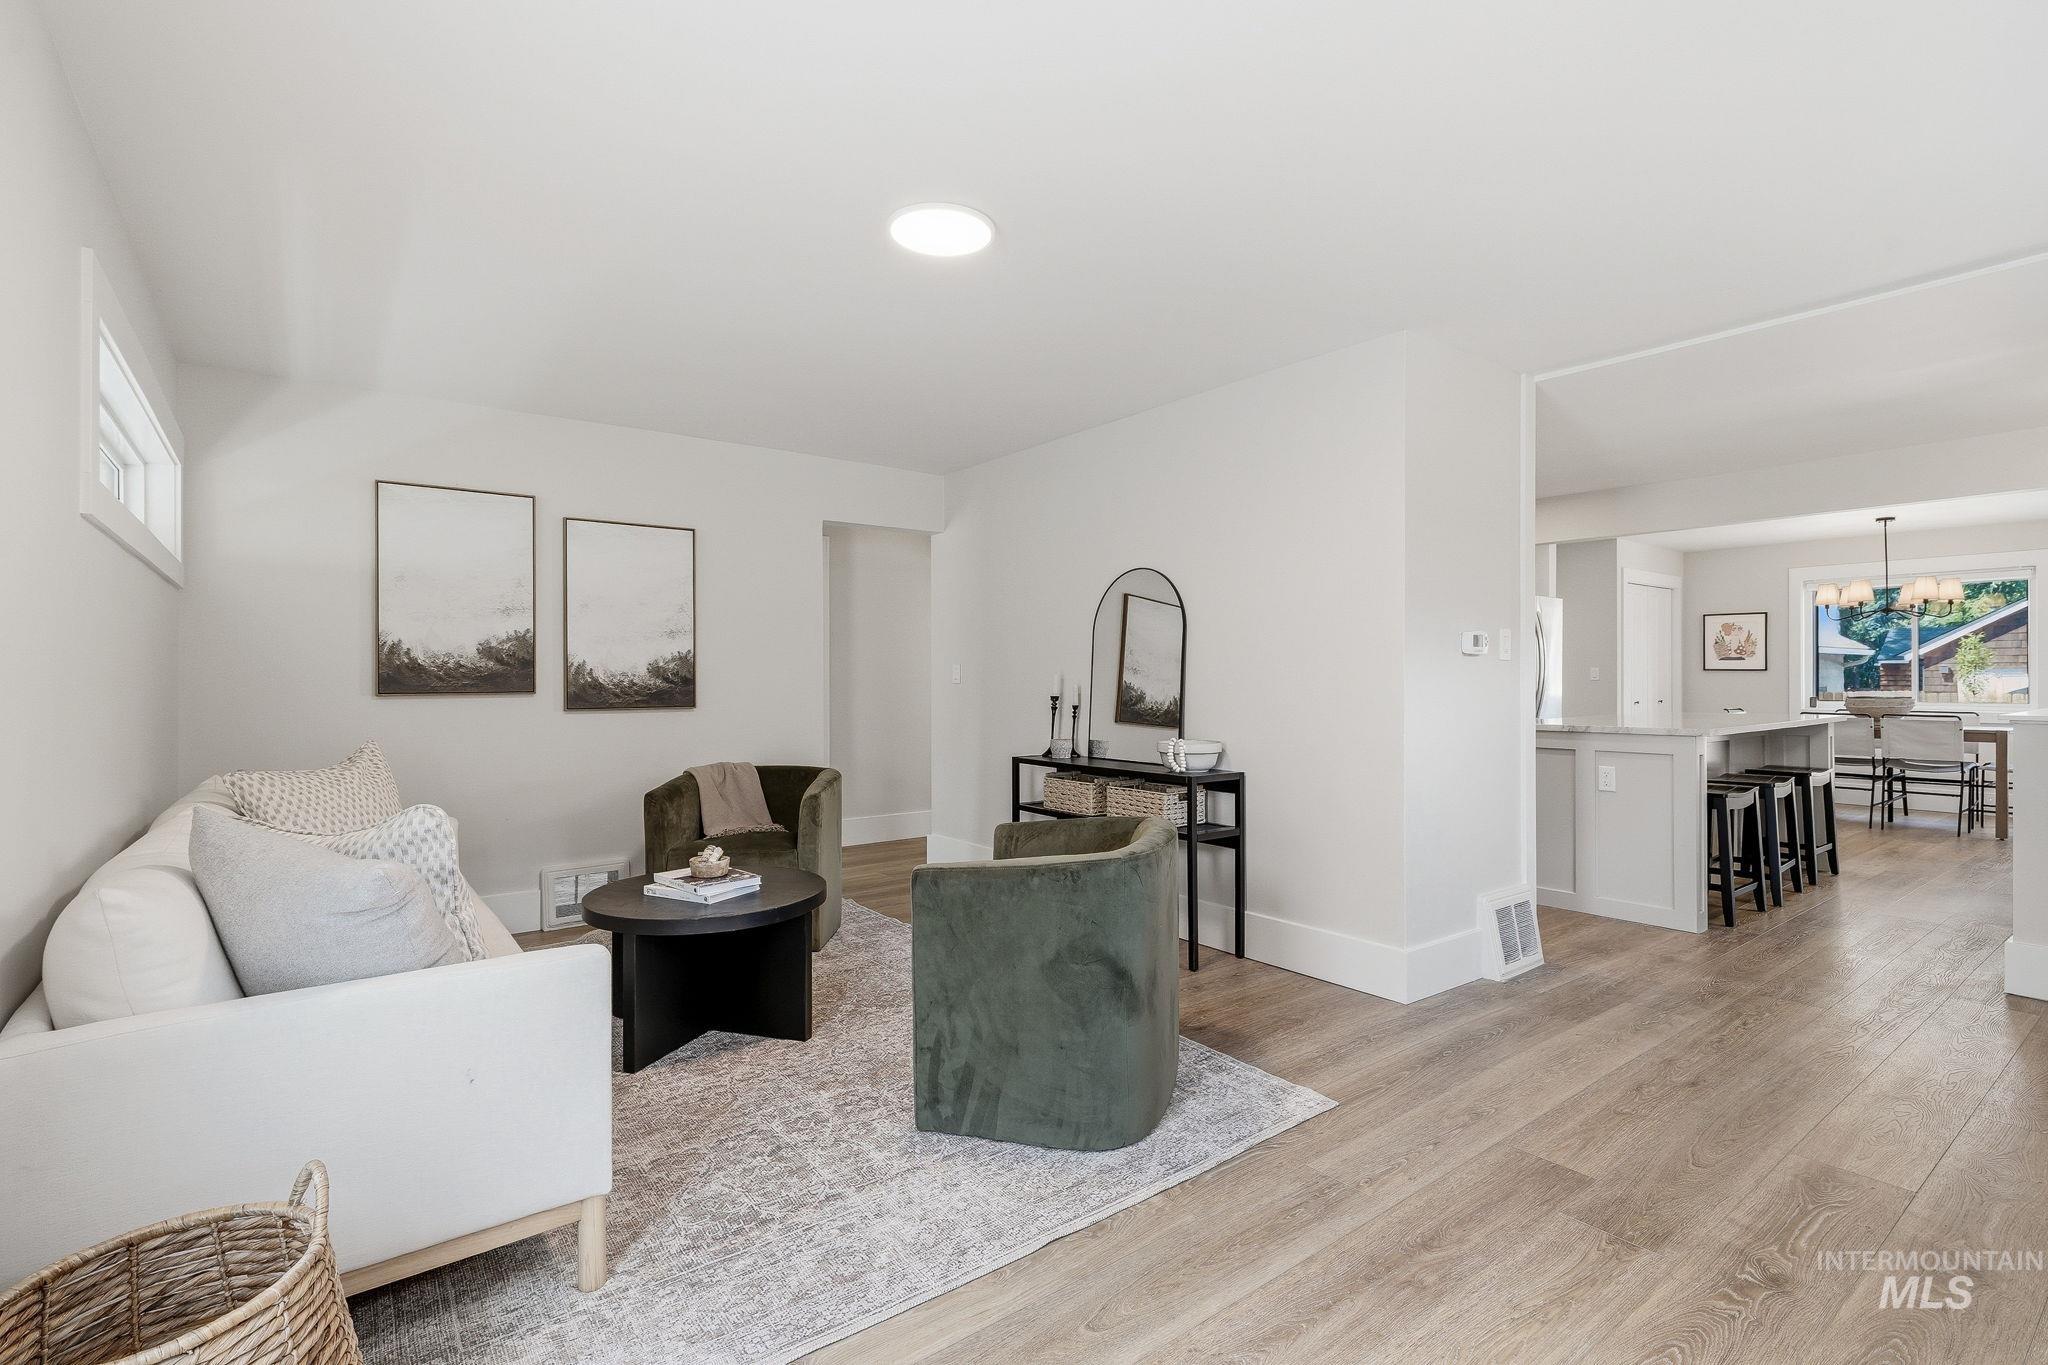
Open-concept living space with light wood-finish flooring, white walls, recessed lighting, and a window
-

Bright living space featuring a high transom window, light neutral wall tones, wood-finish flooring, and crisp white baseboards
-

Spacious living area featuring light wood-finish flooring, a contemporary black door with three frosted glass panels, a high horizontal window, and recessed ceiling lighting
-
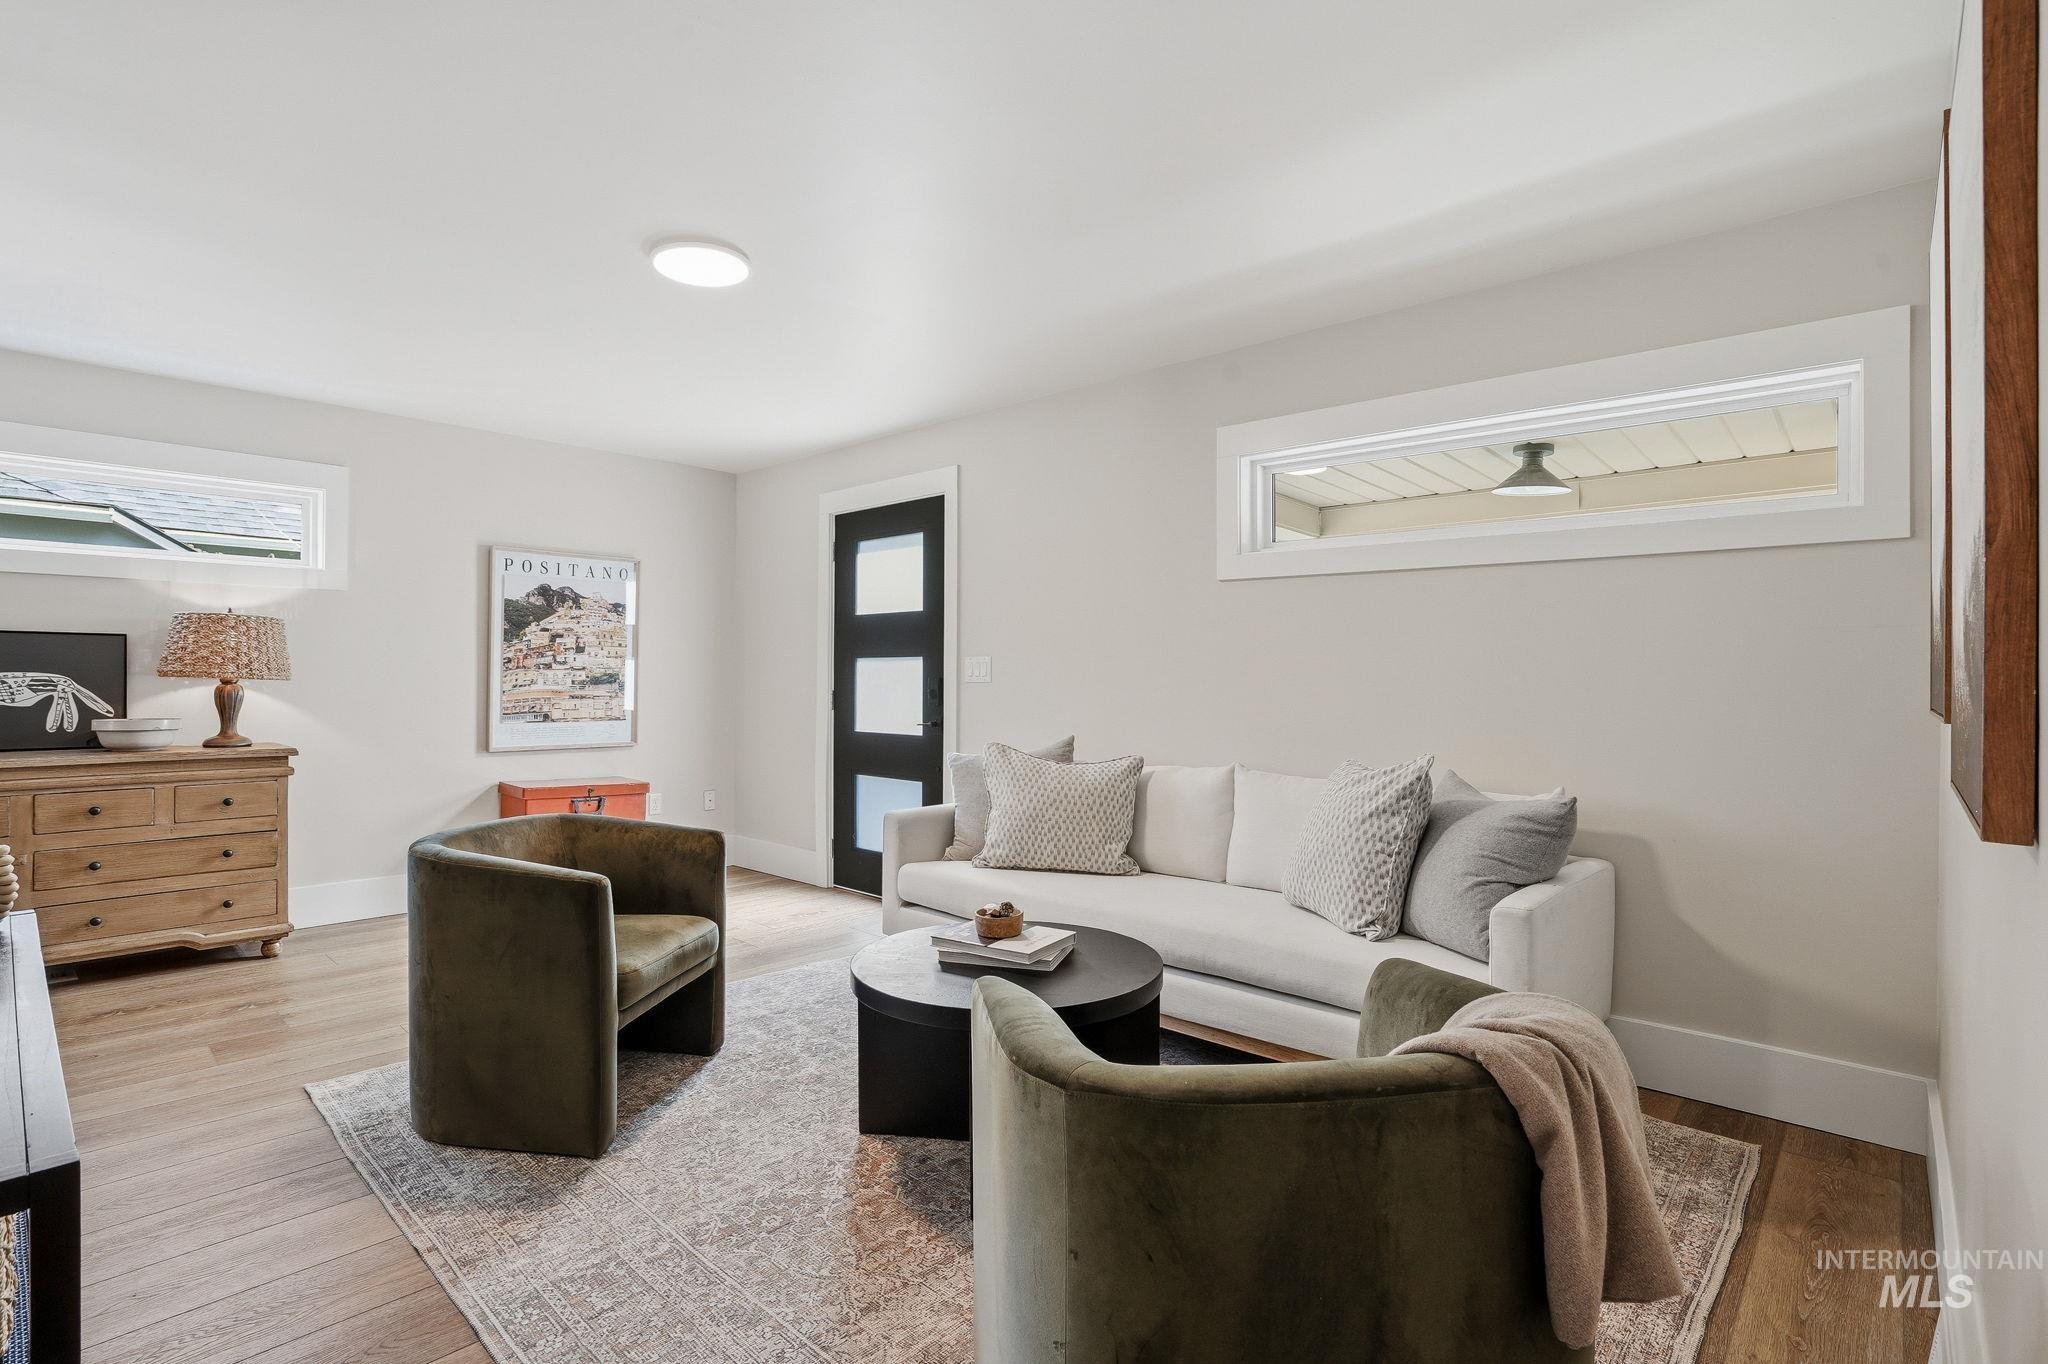
Light-filled room featuring wood-finish flooring, recessed lighting, and a modern black door with frosted glass panels
-
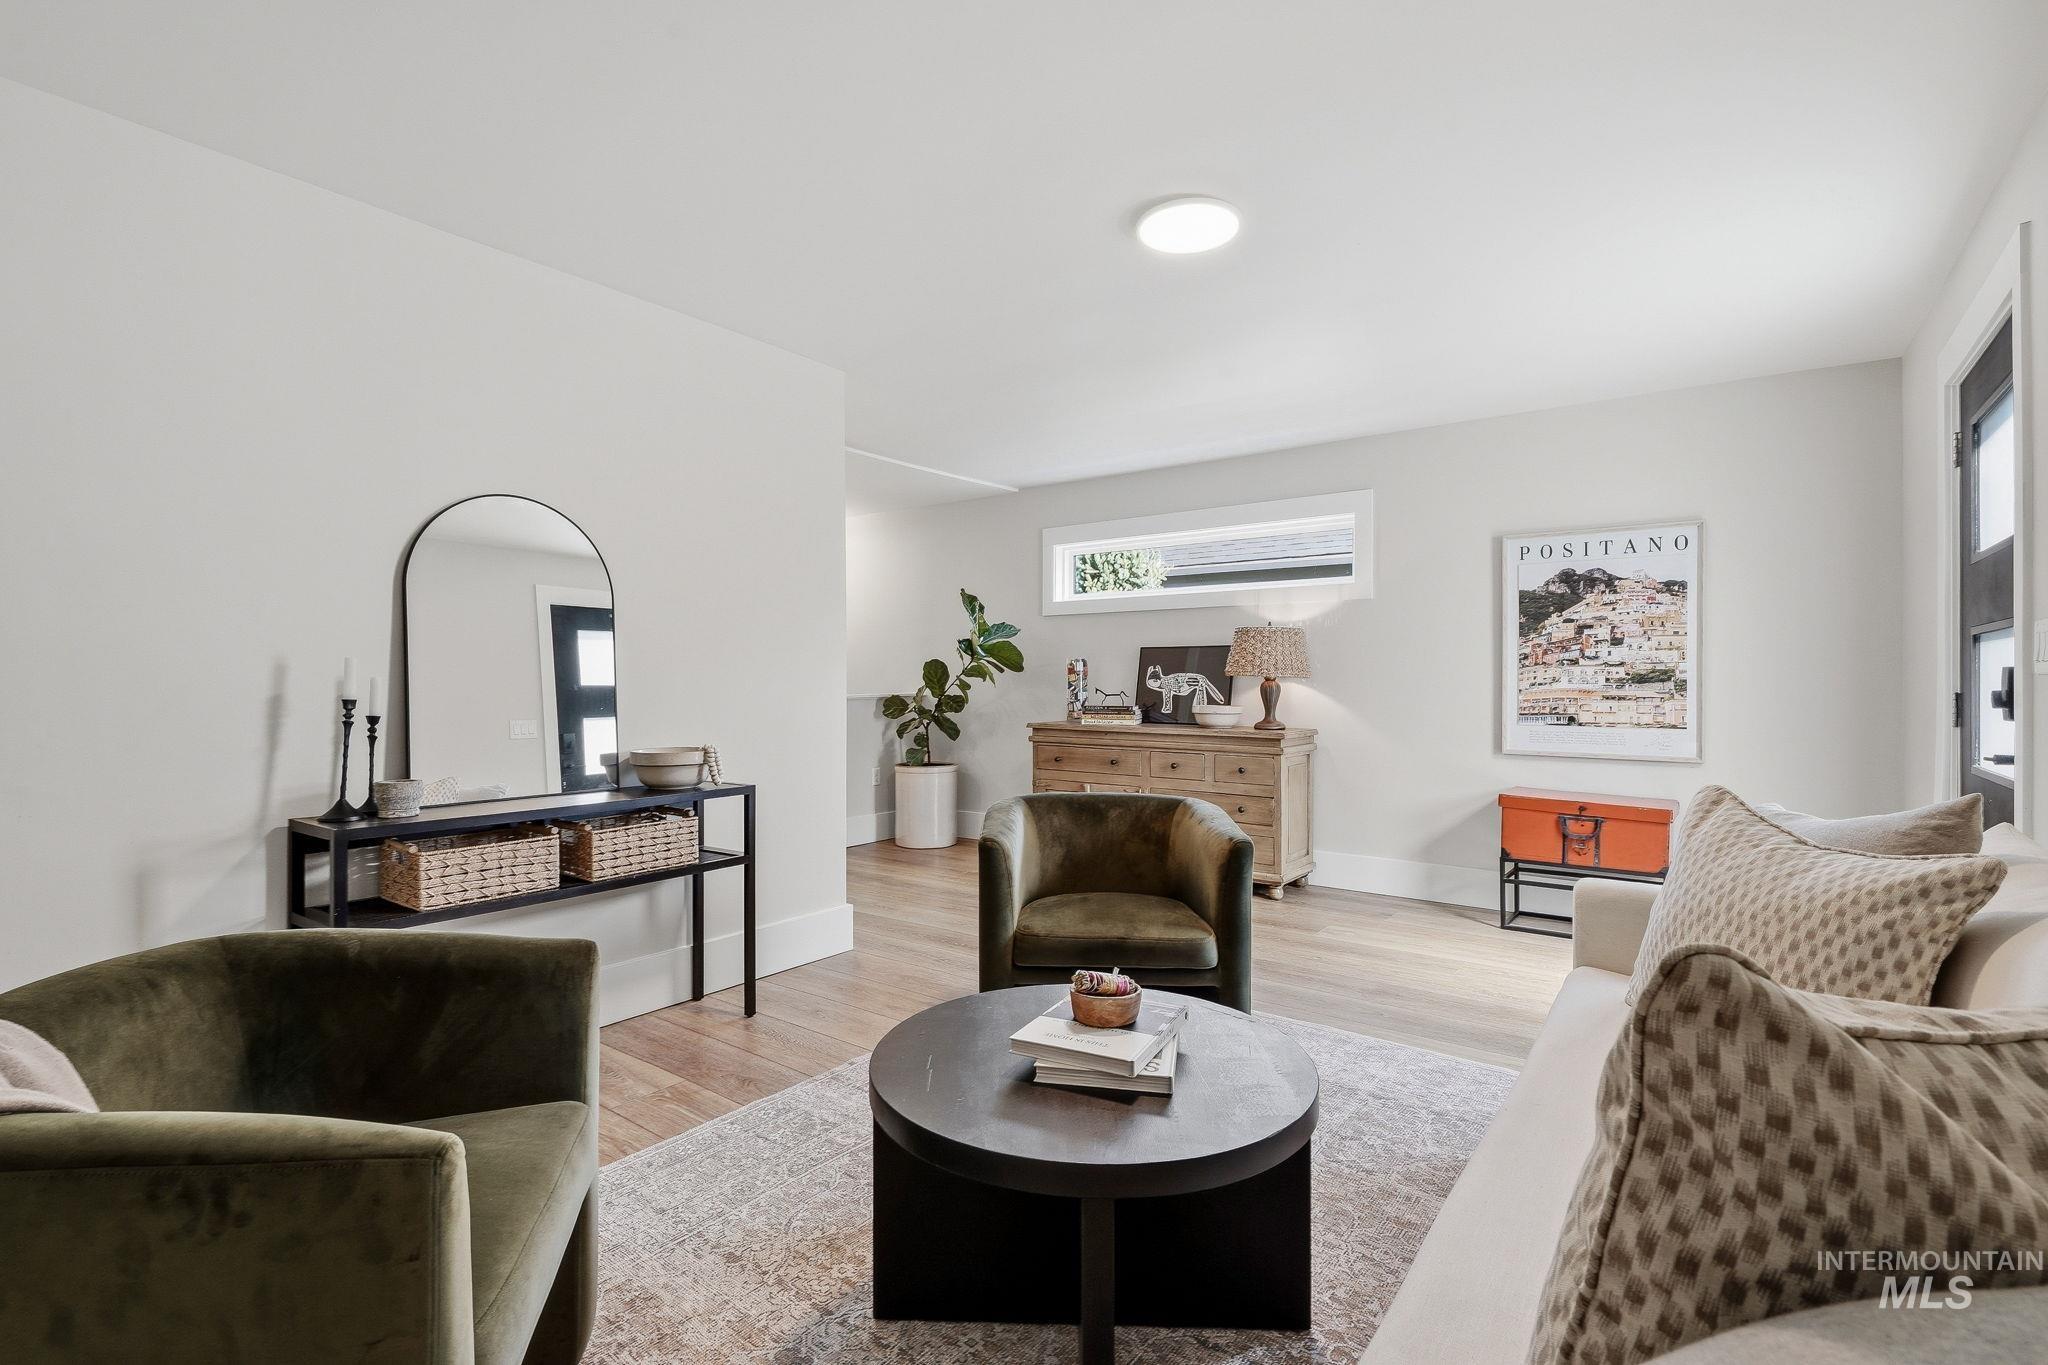
Open living area featuring light wood-finish flooring, white baseboards, and a contemporary ceiling light fixture
-

Spacious living area featuring wood-finish flooring, recessed lighting, and a modern ceiling light fixture
-
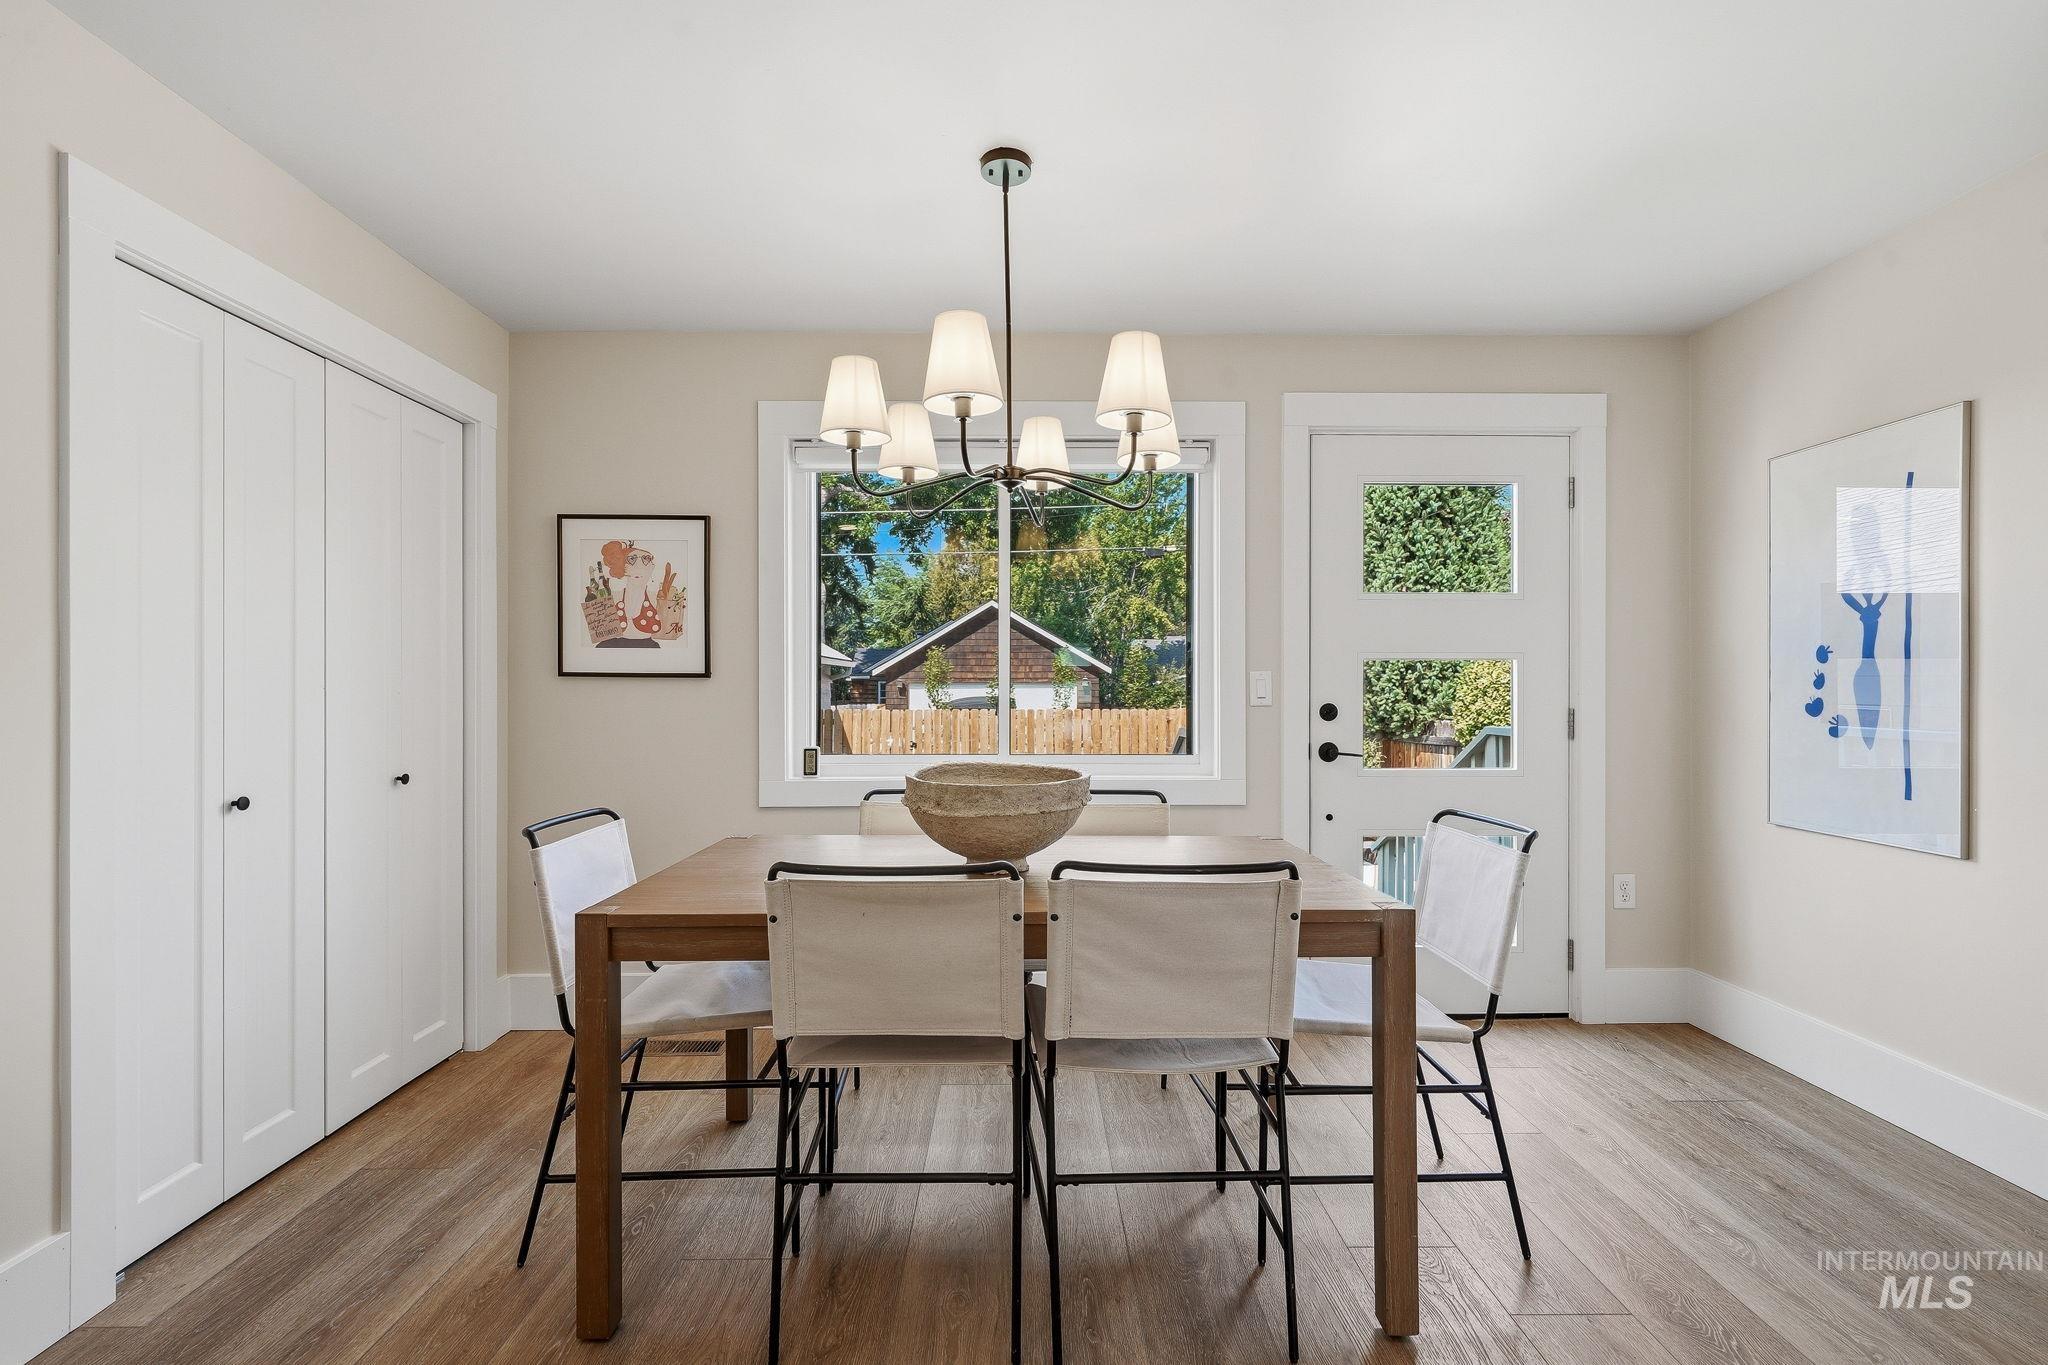
Dining area featuring wood-finish flooring, white trim, and a white paneled closet
-
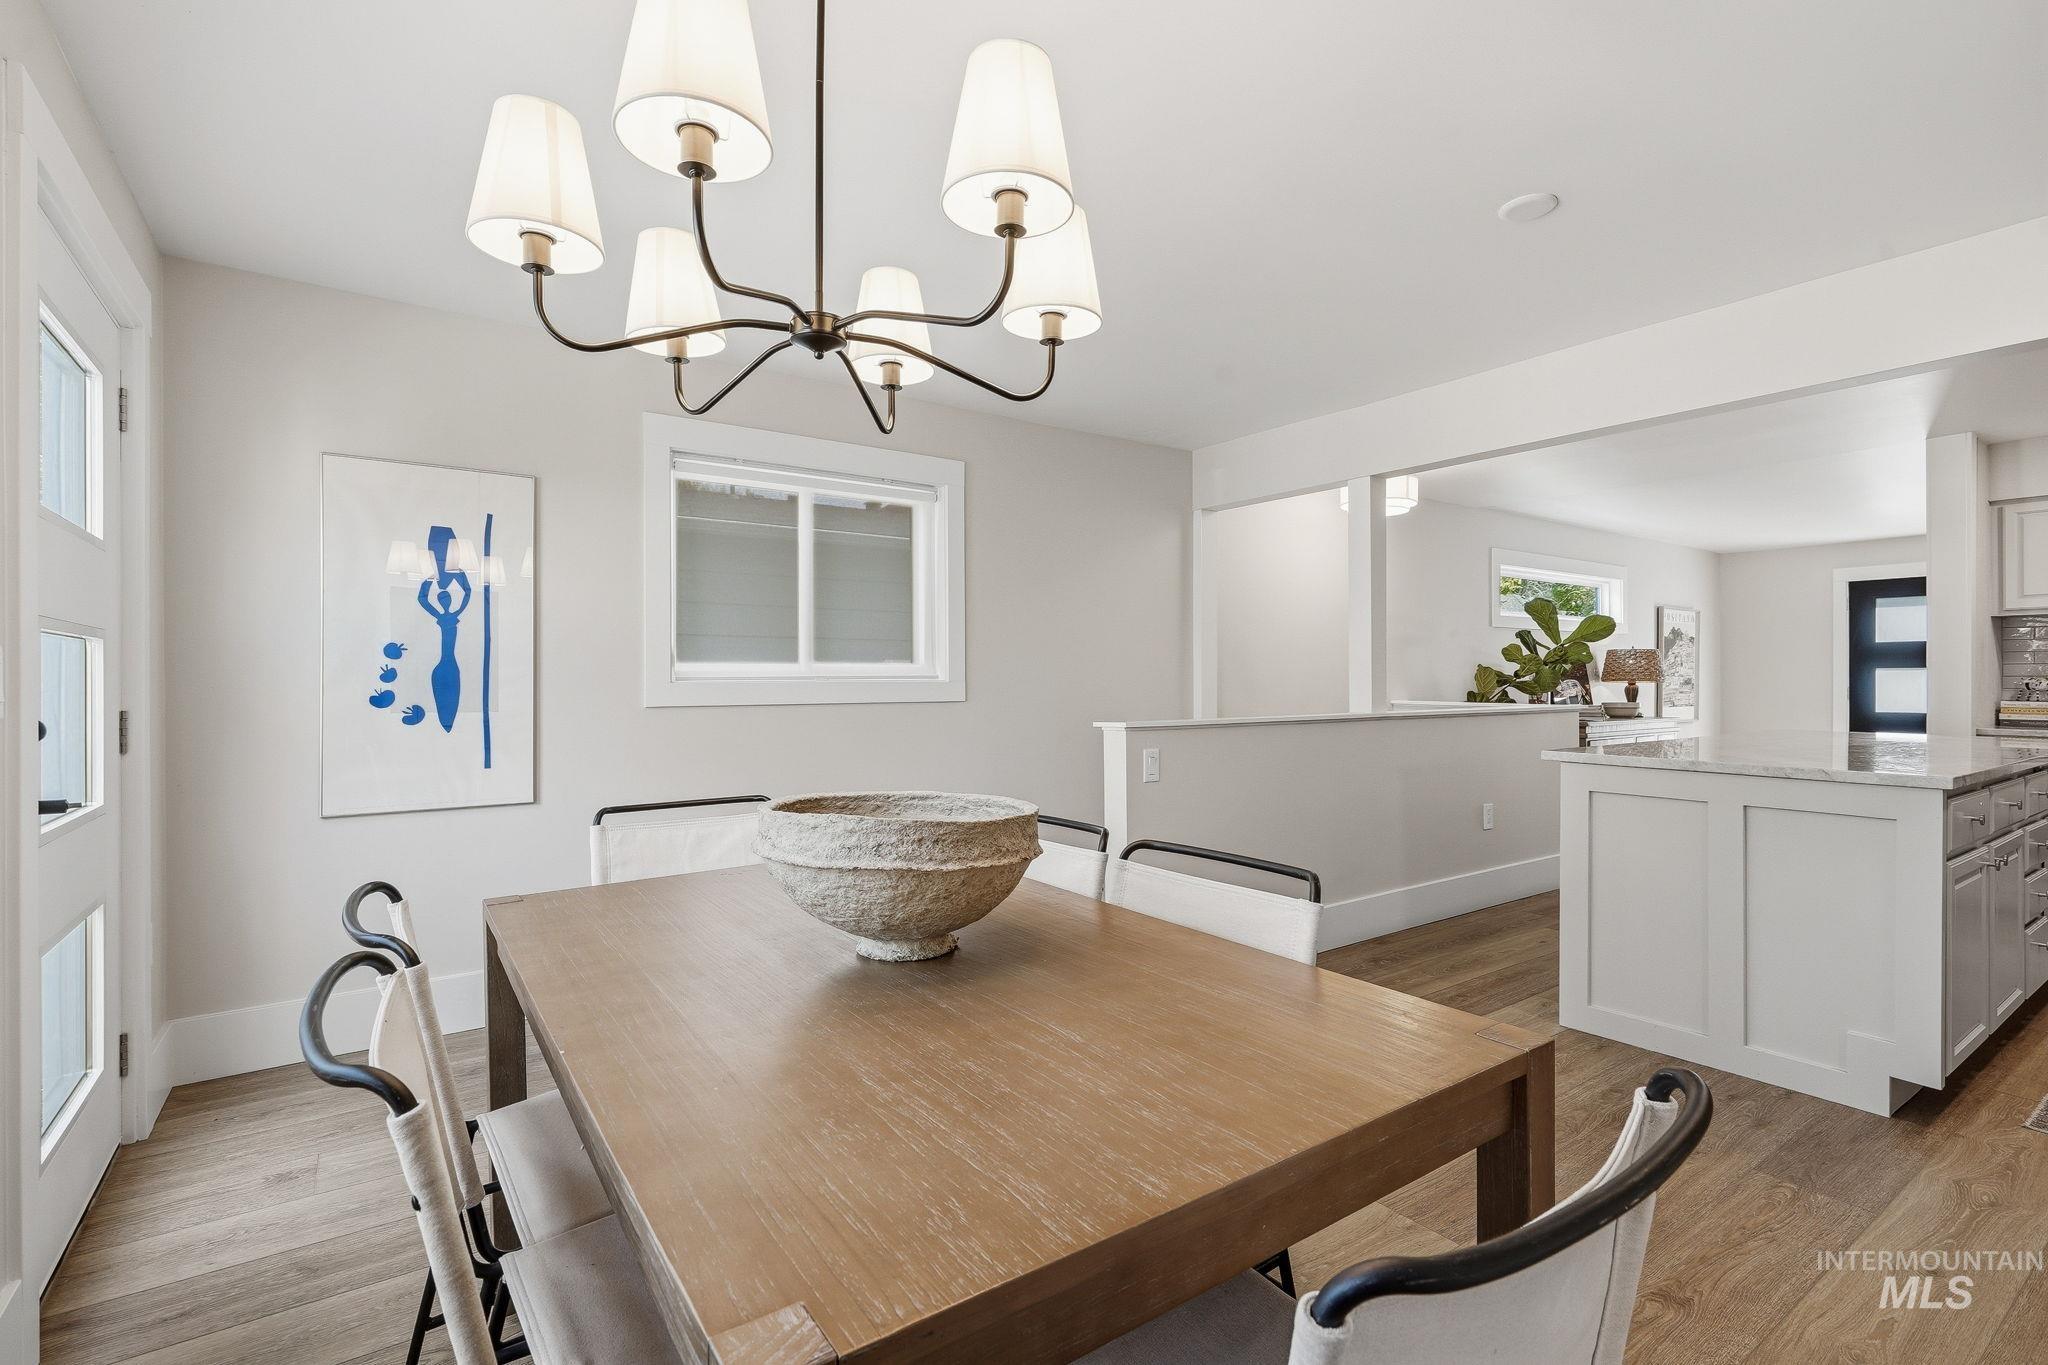
Dining area featuring wood-finish flooring, a contemporary chandelier, and a large window
-
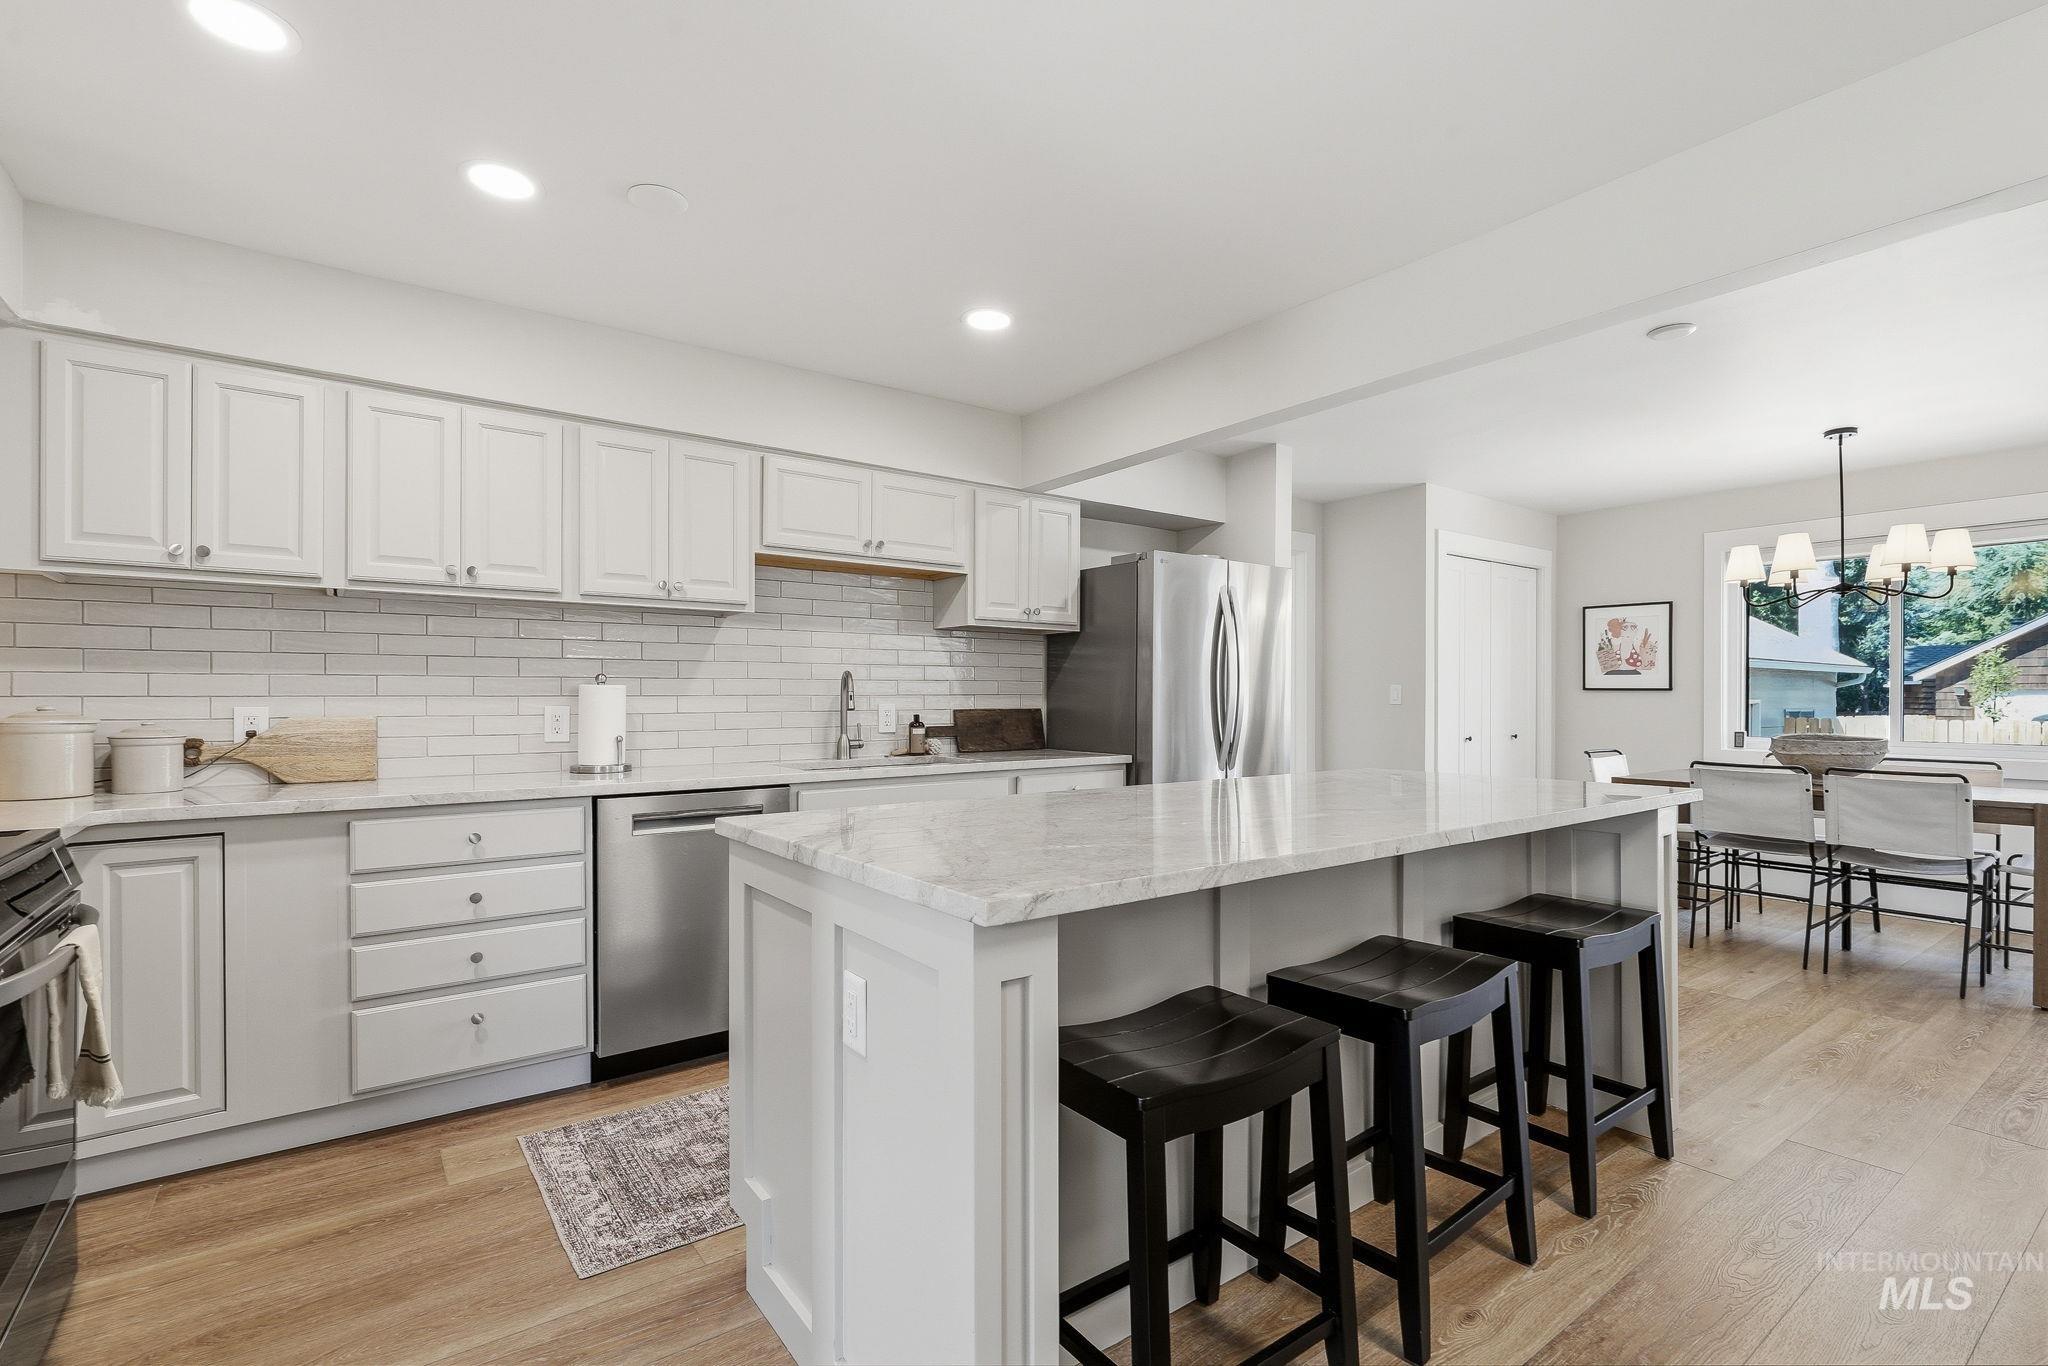
Open-concept kitchen featuring an expansive island with seating, stainless steel appliances, light-toned cabinetry, a subway tile backsplash, and recessed lighting
-

Kitchen
-
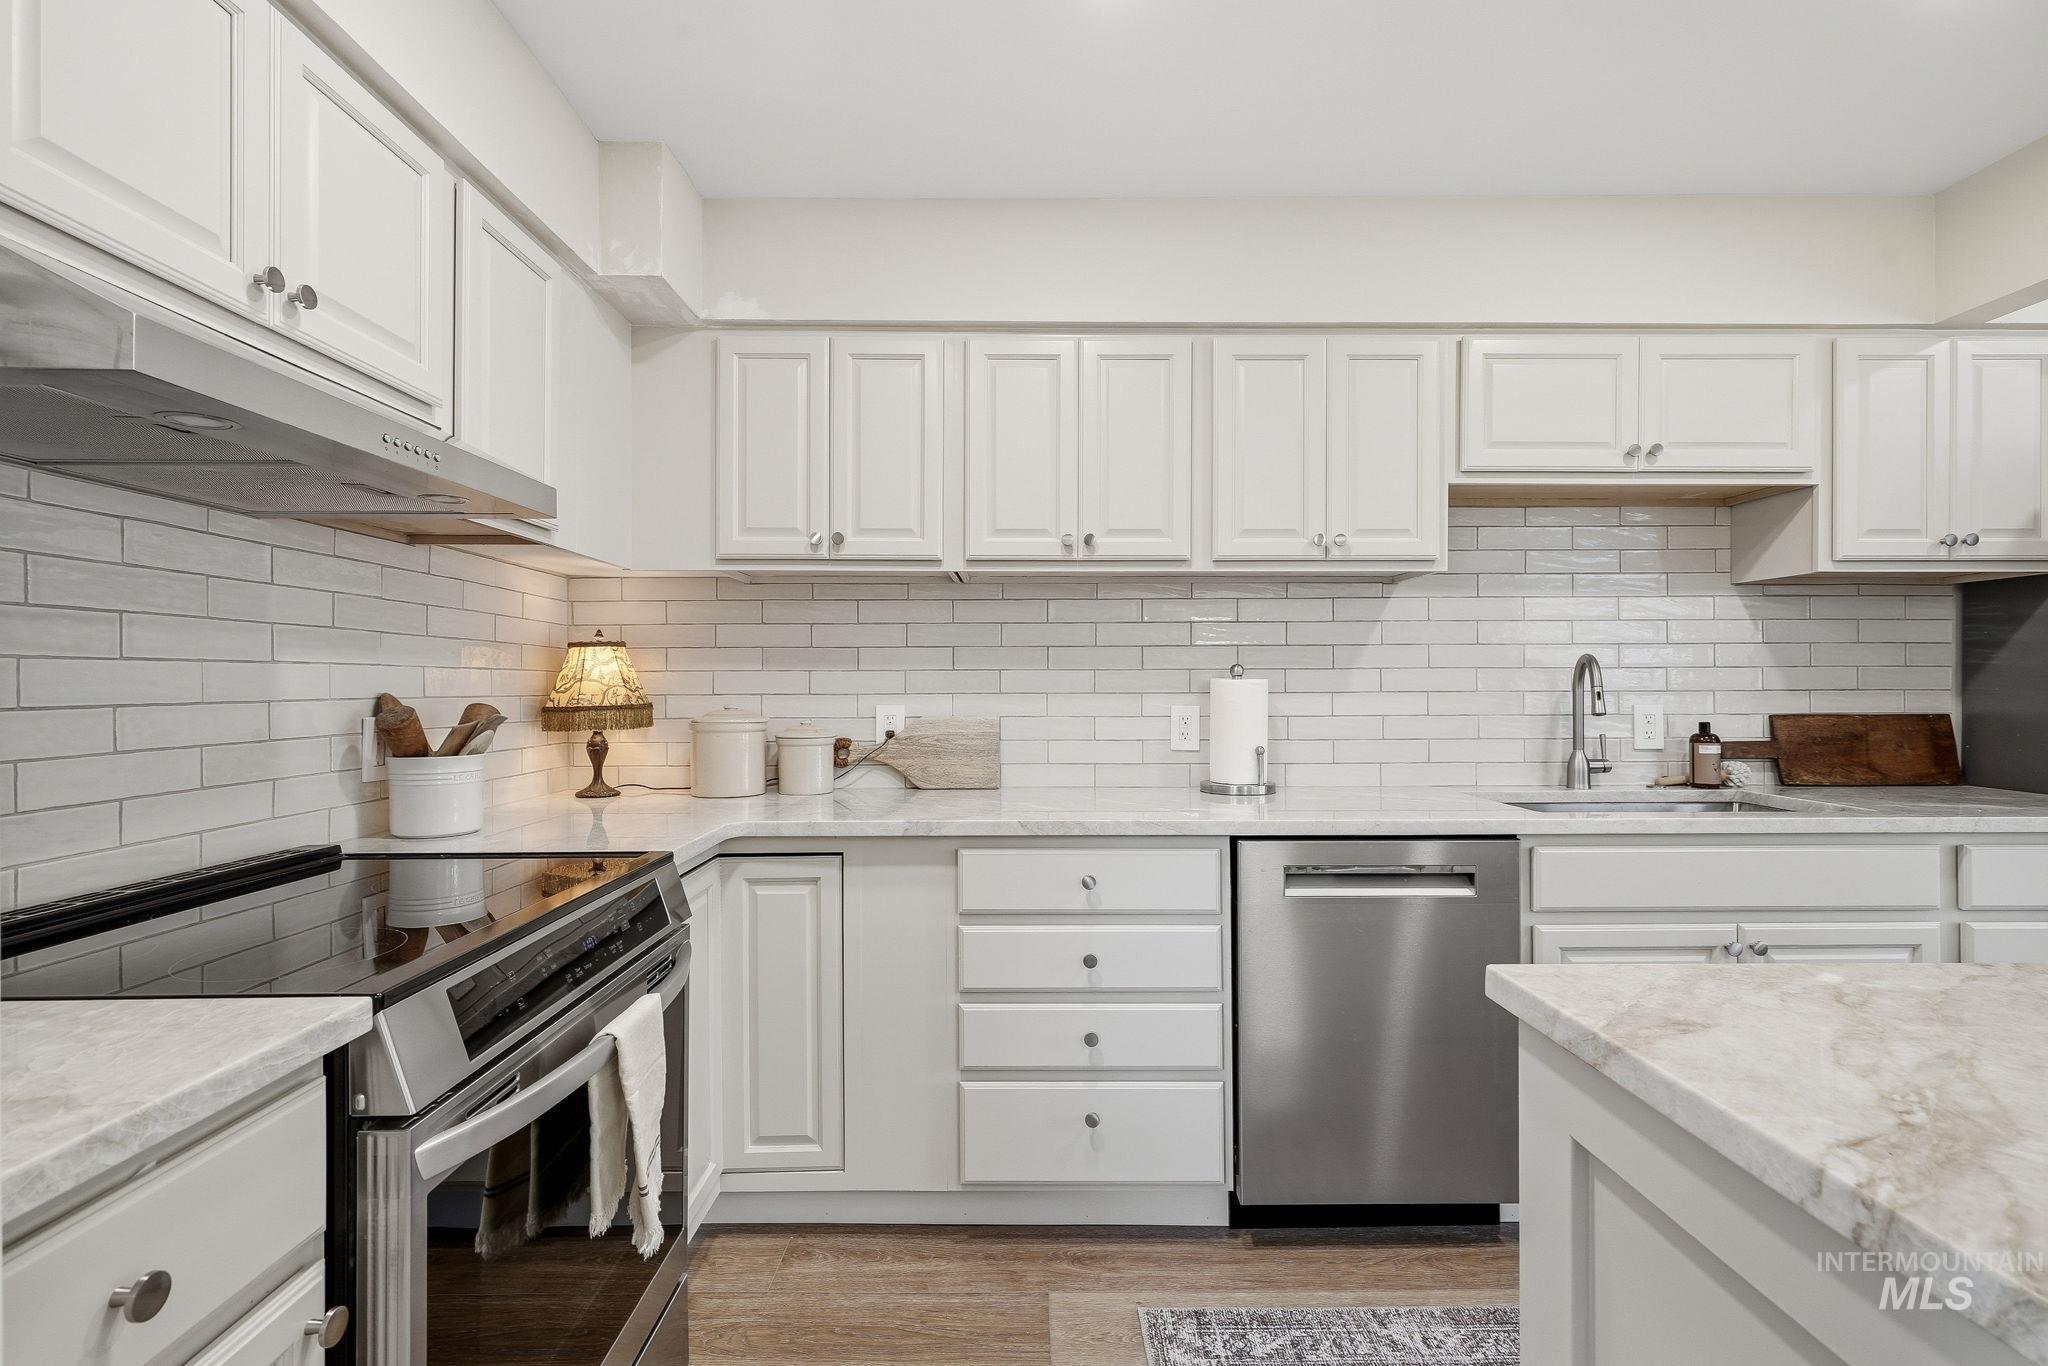
Kitchen featuring white shaker cabinetry, light-toned countertops, subway tile backsplash, stainless steel appliances, and wood-finish flooring
-
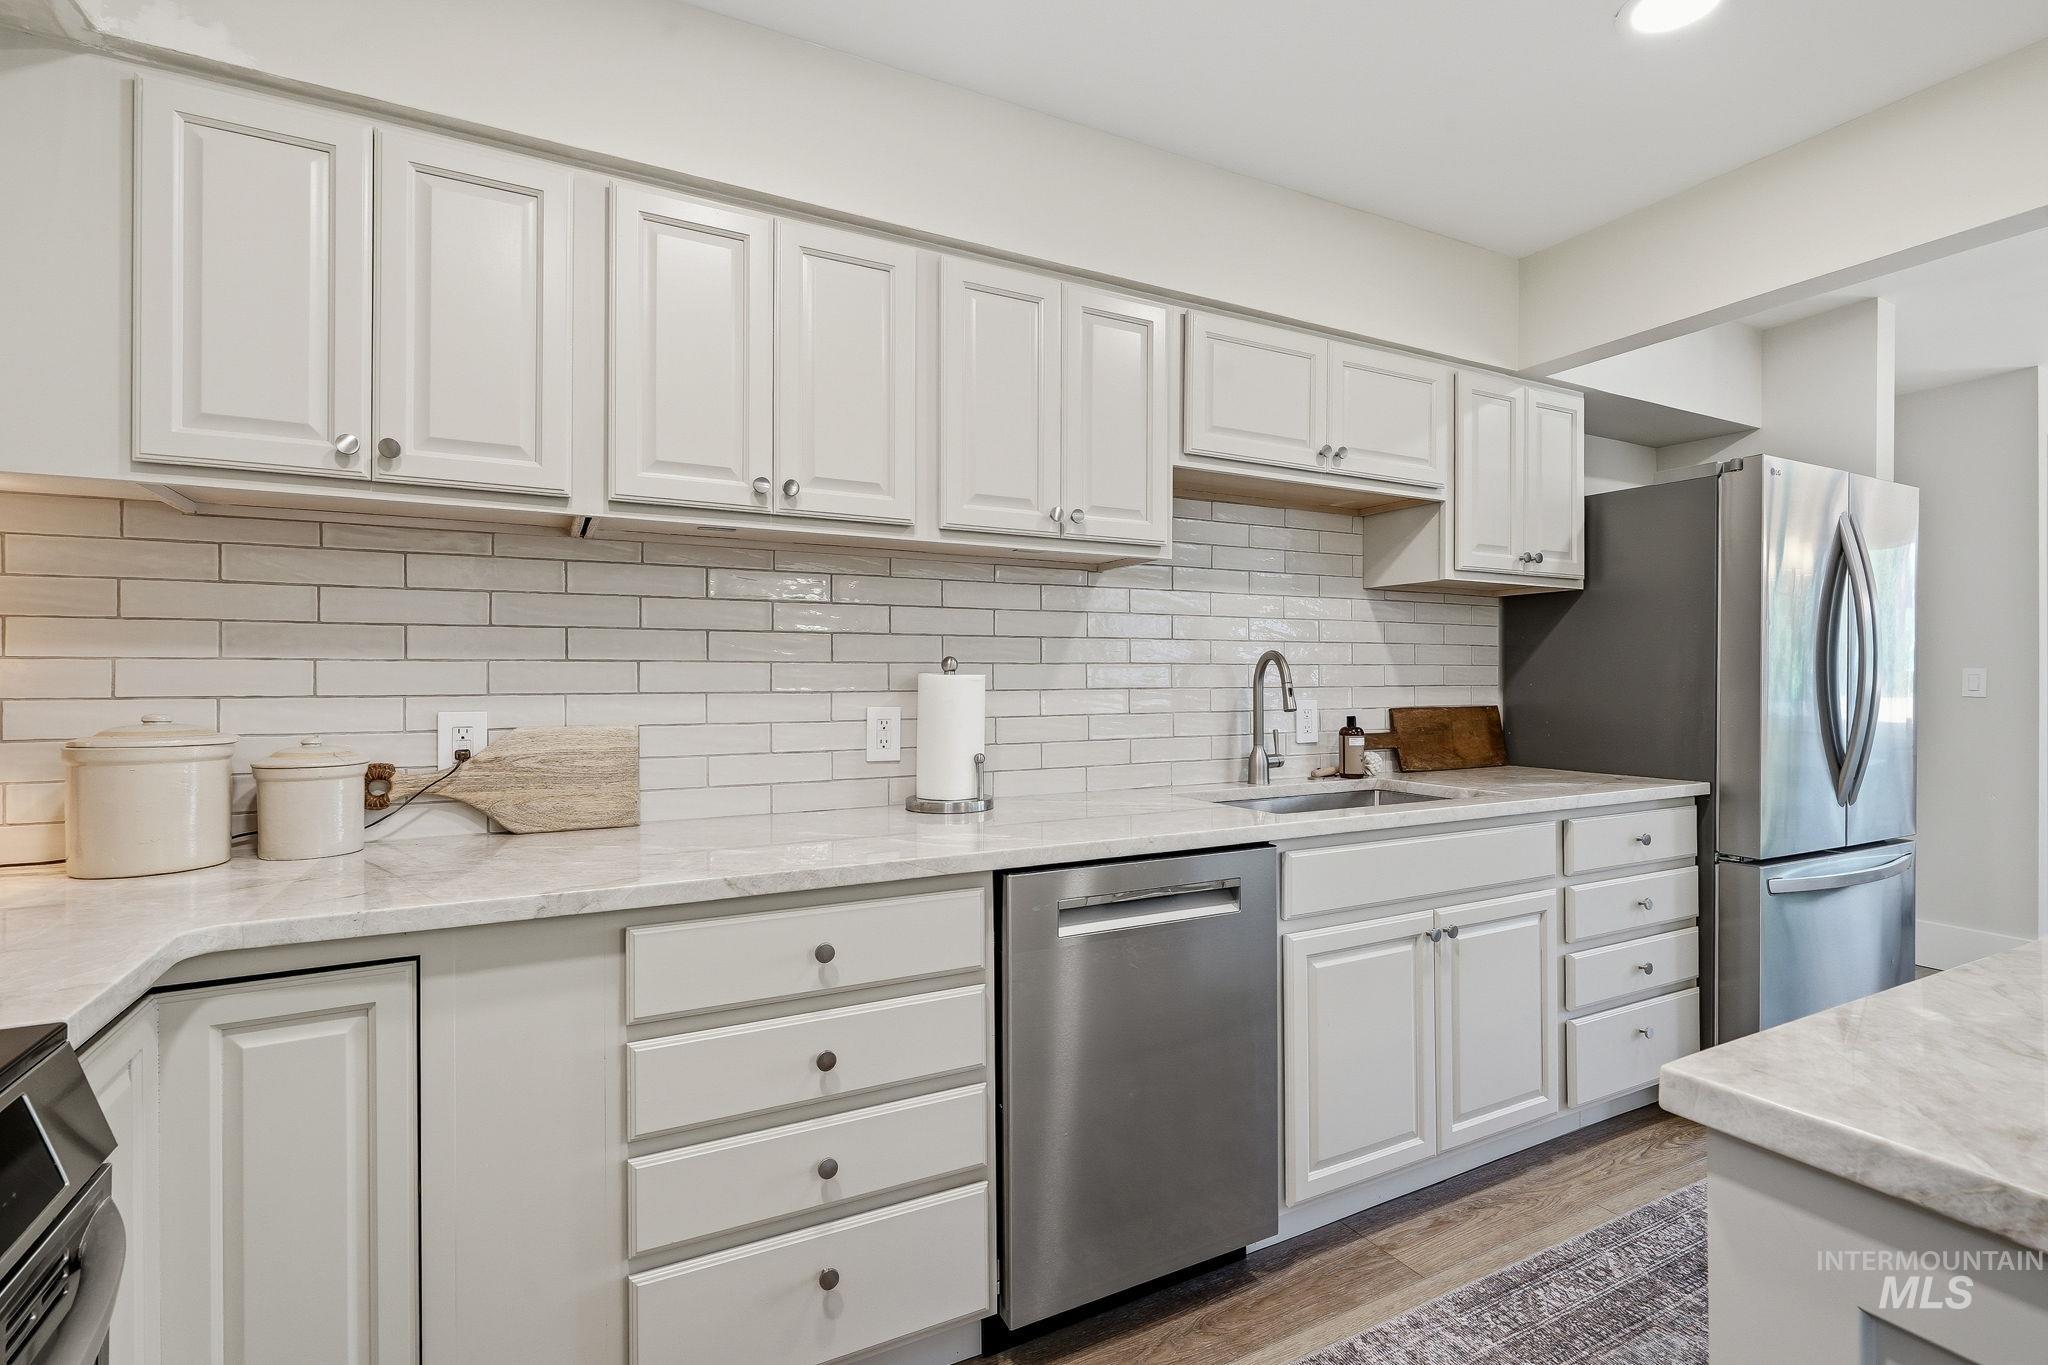
Modern kitchen featuring light cabinetry, stainless steel appliances, a subway tile backsplash, solid surface countertops, and wood-finish flooring
-
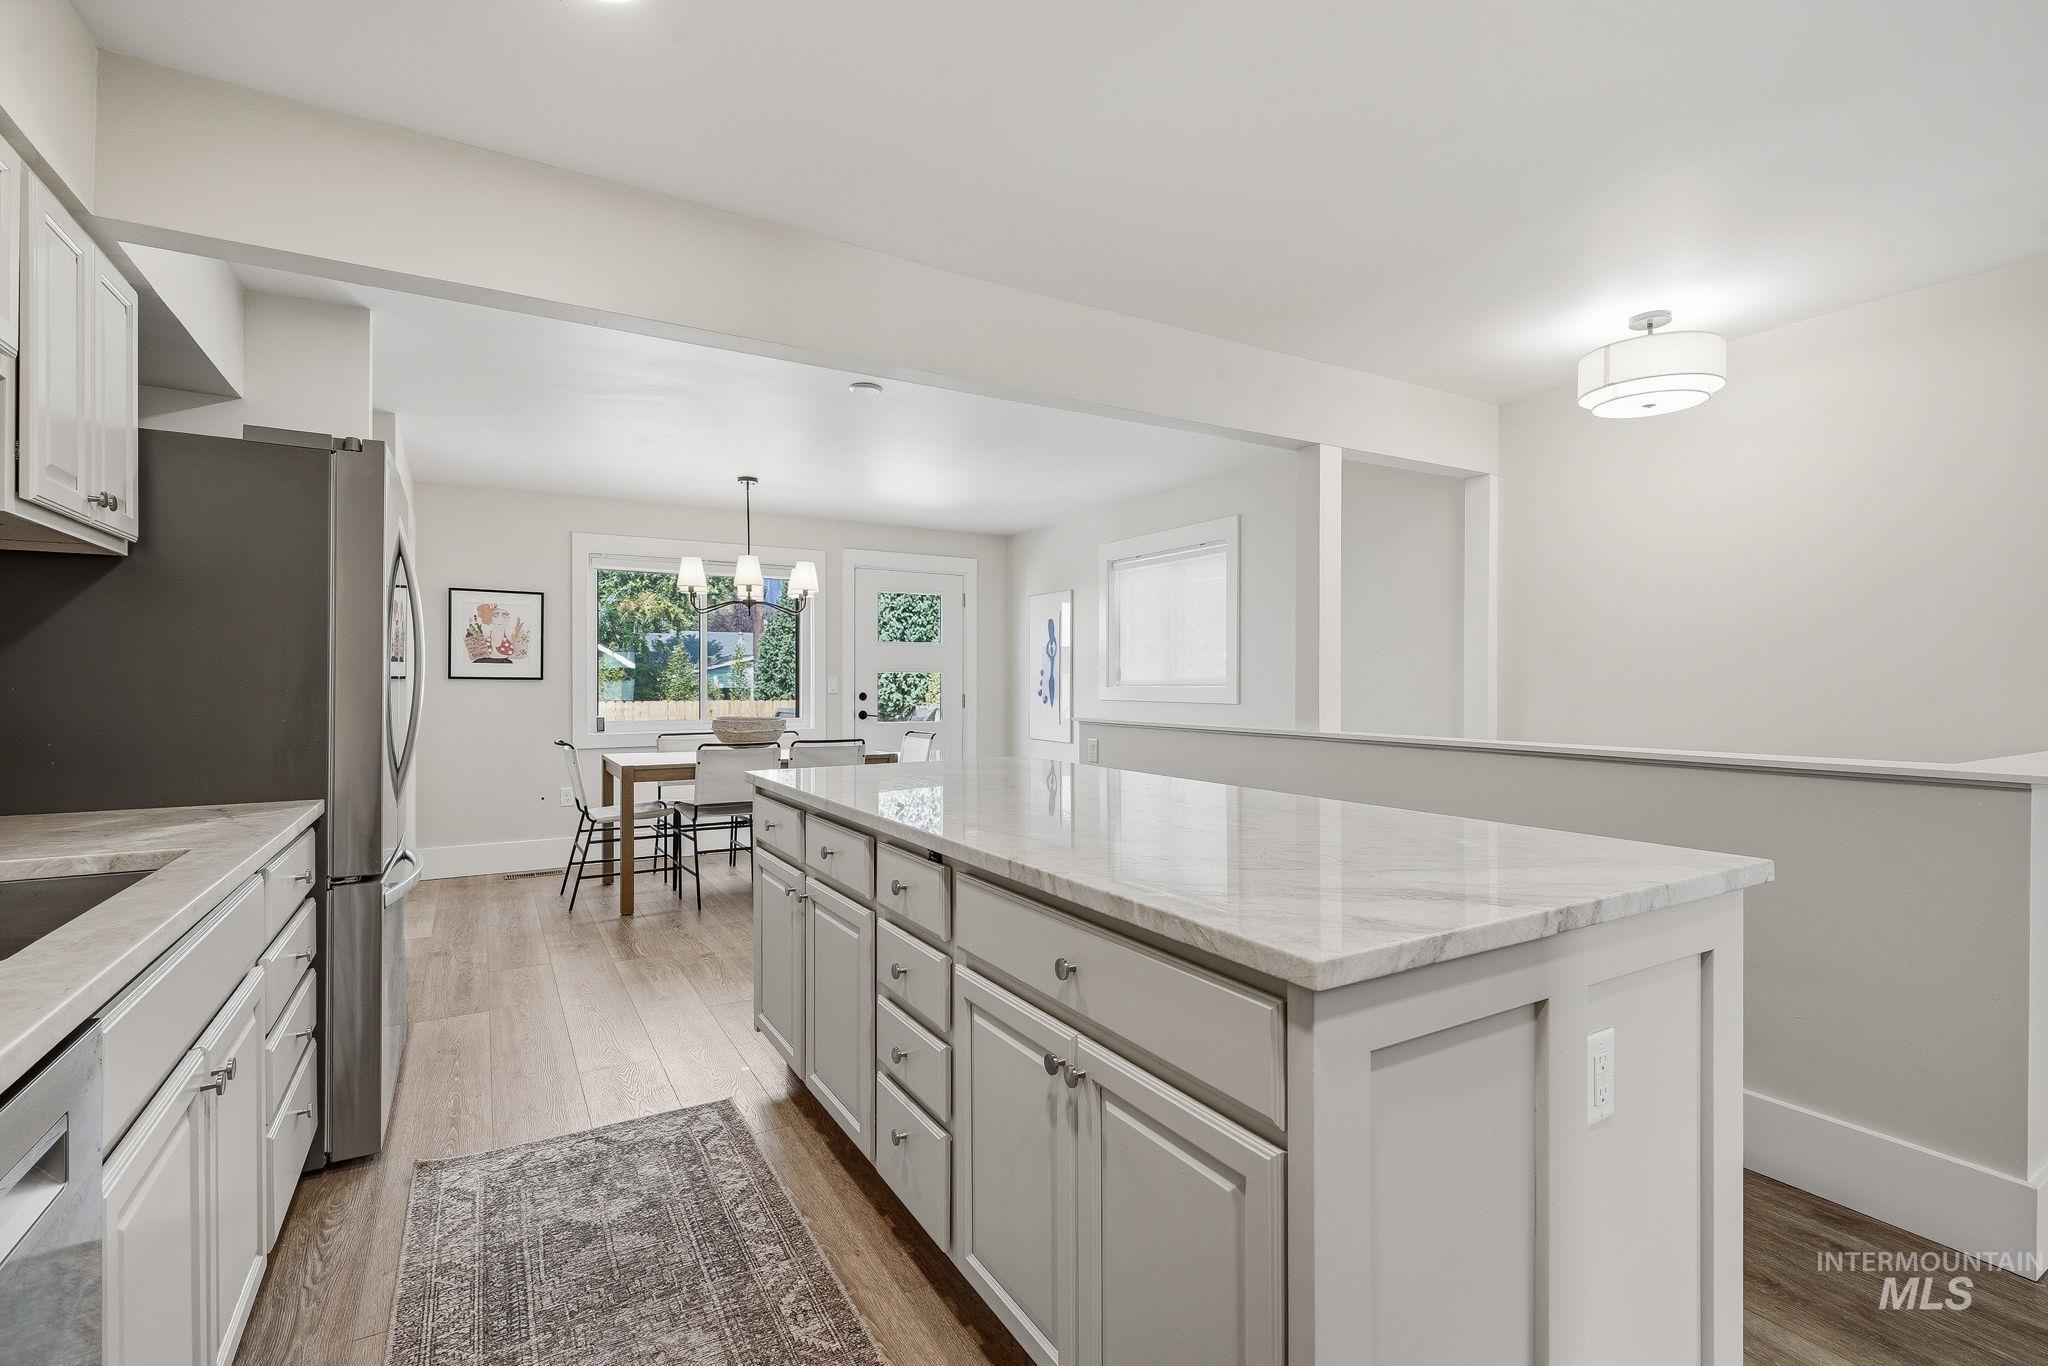
Kitchen
-
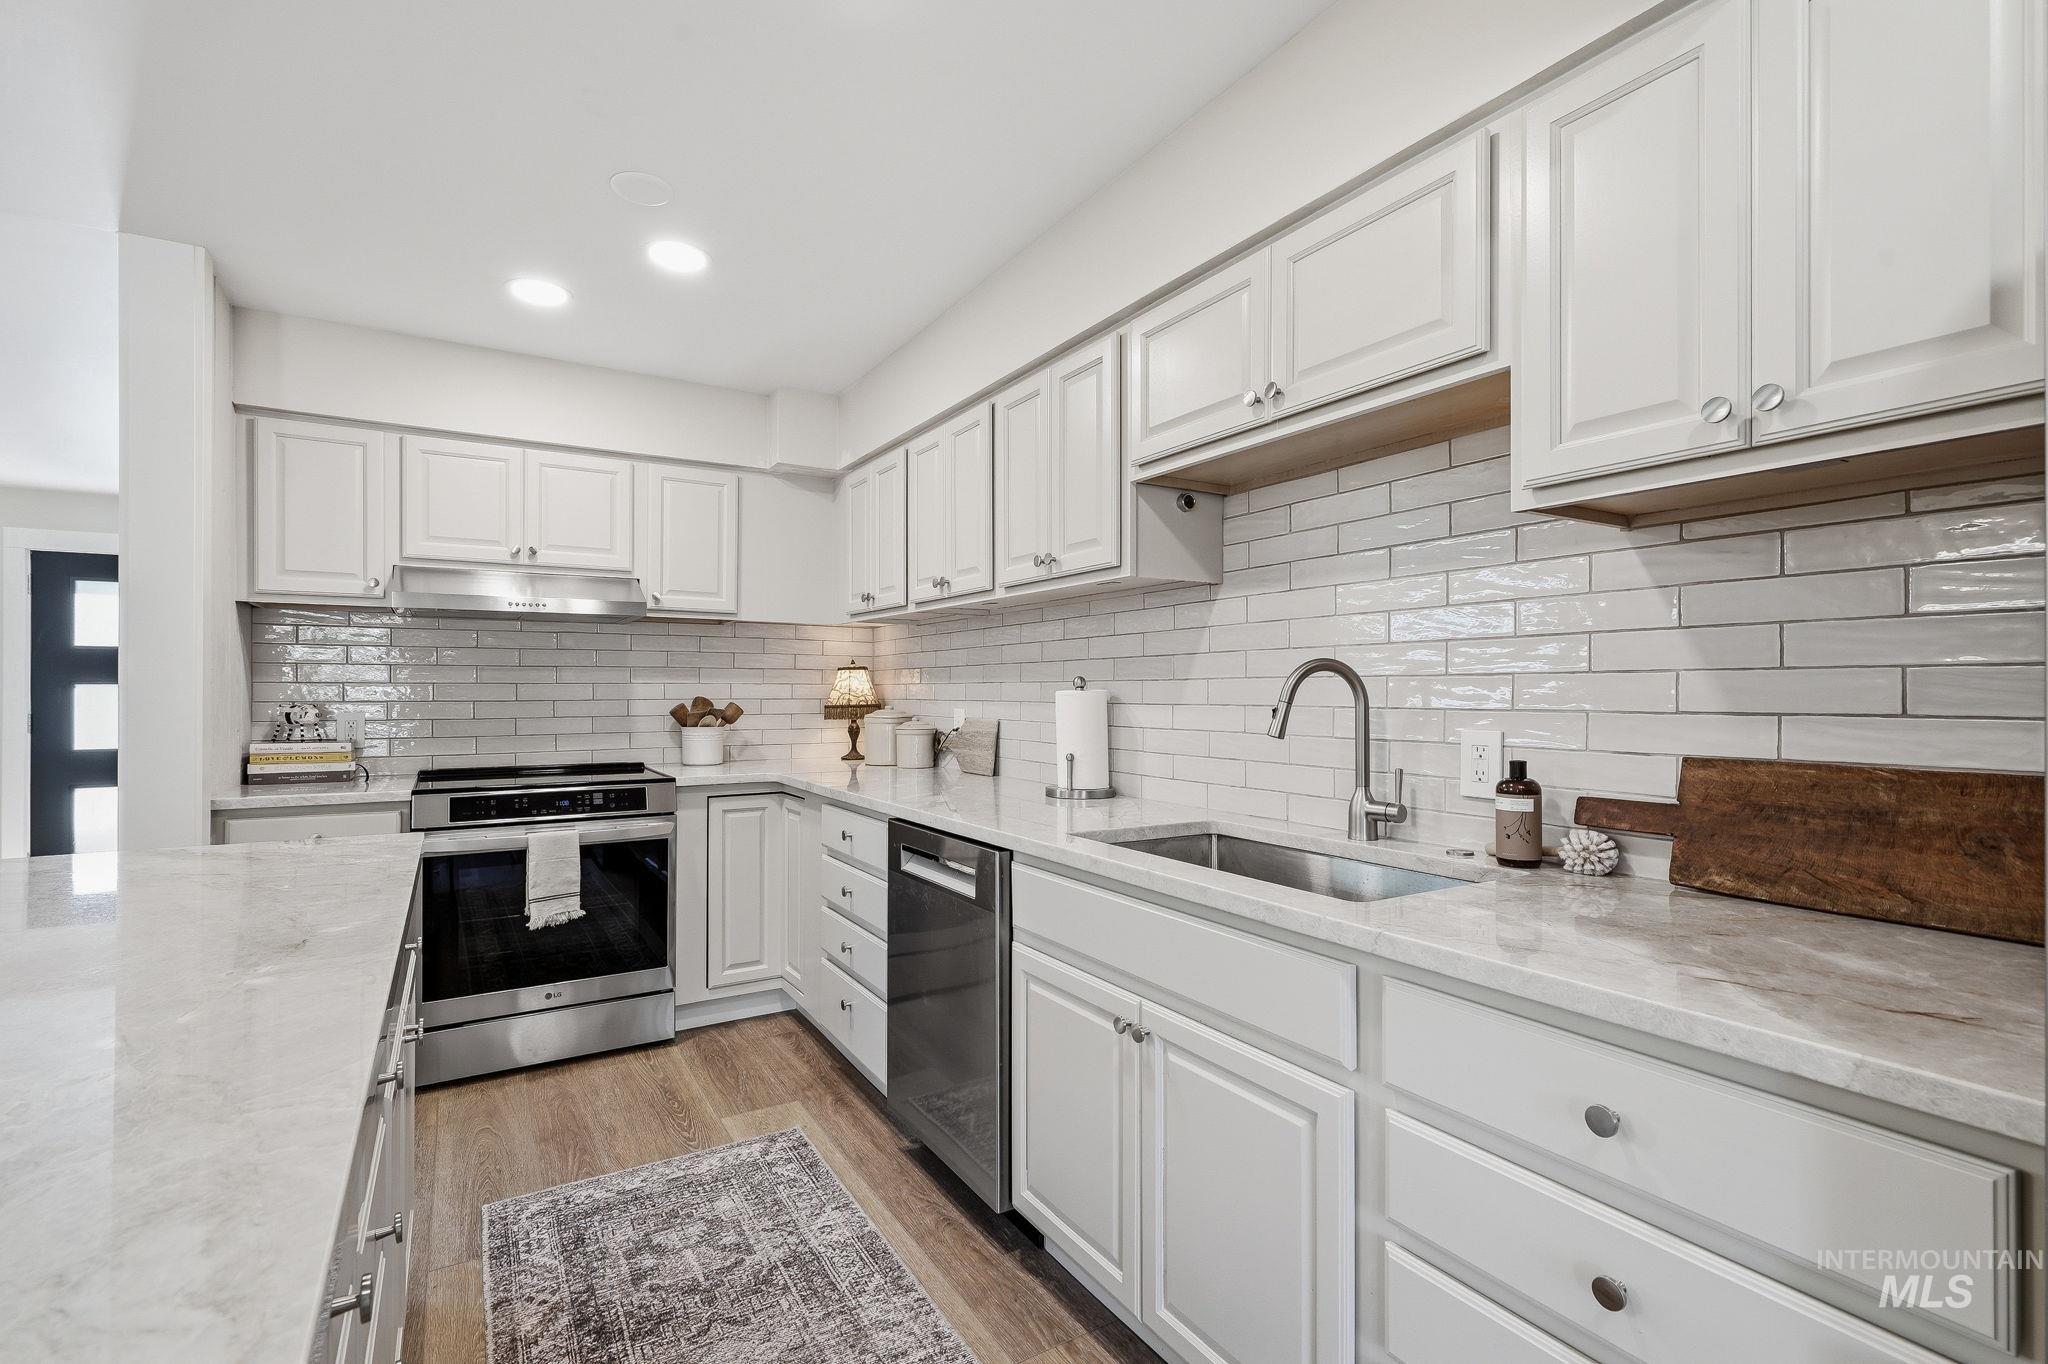
Updated kitchen featuring white shaker-style cabinetry, light-toned countertops, a stainless steel range with overhead ventilation, a stainless steel dishwasher, and a subway tile backsplash
-
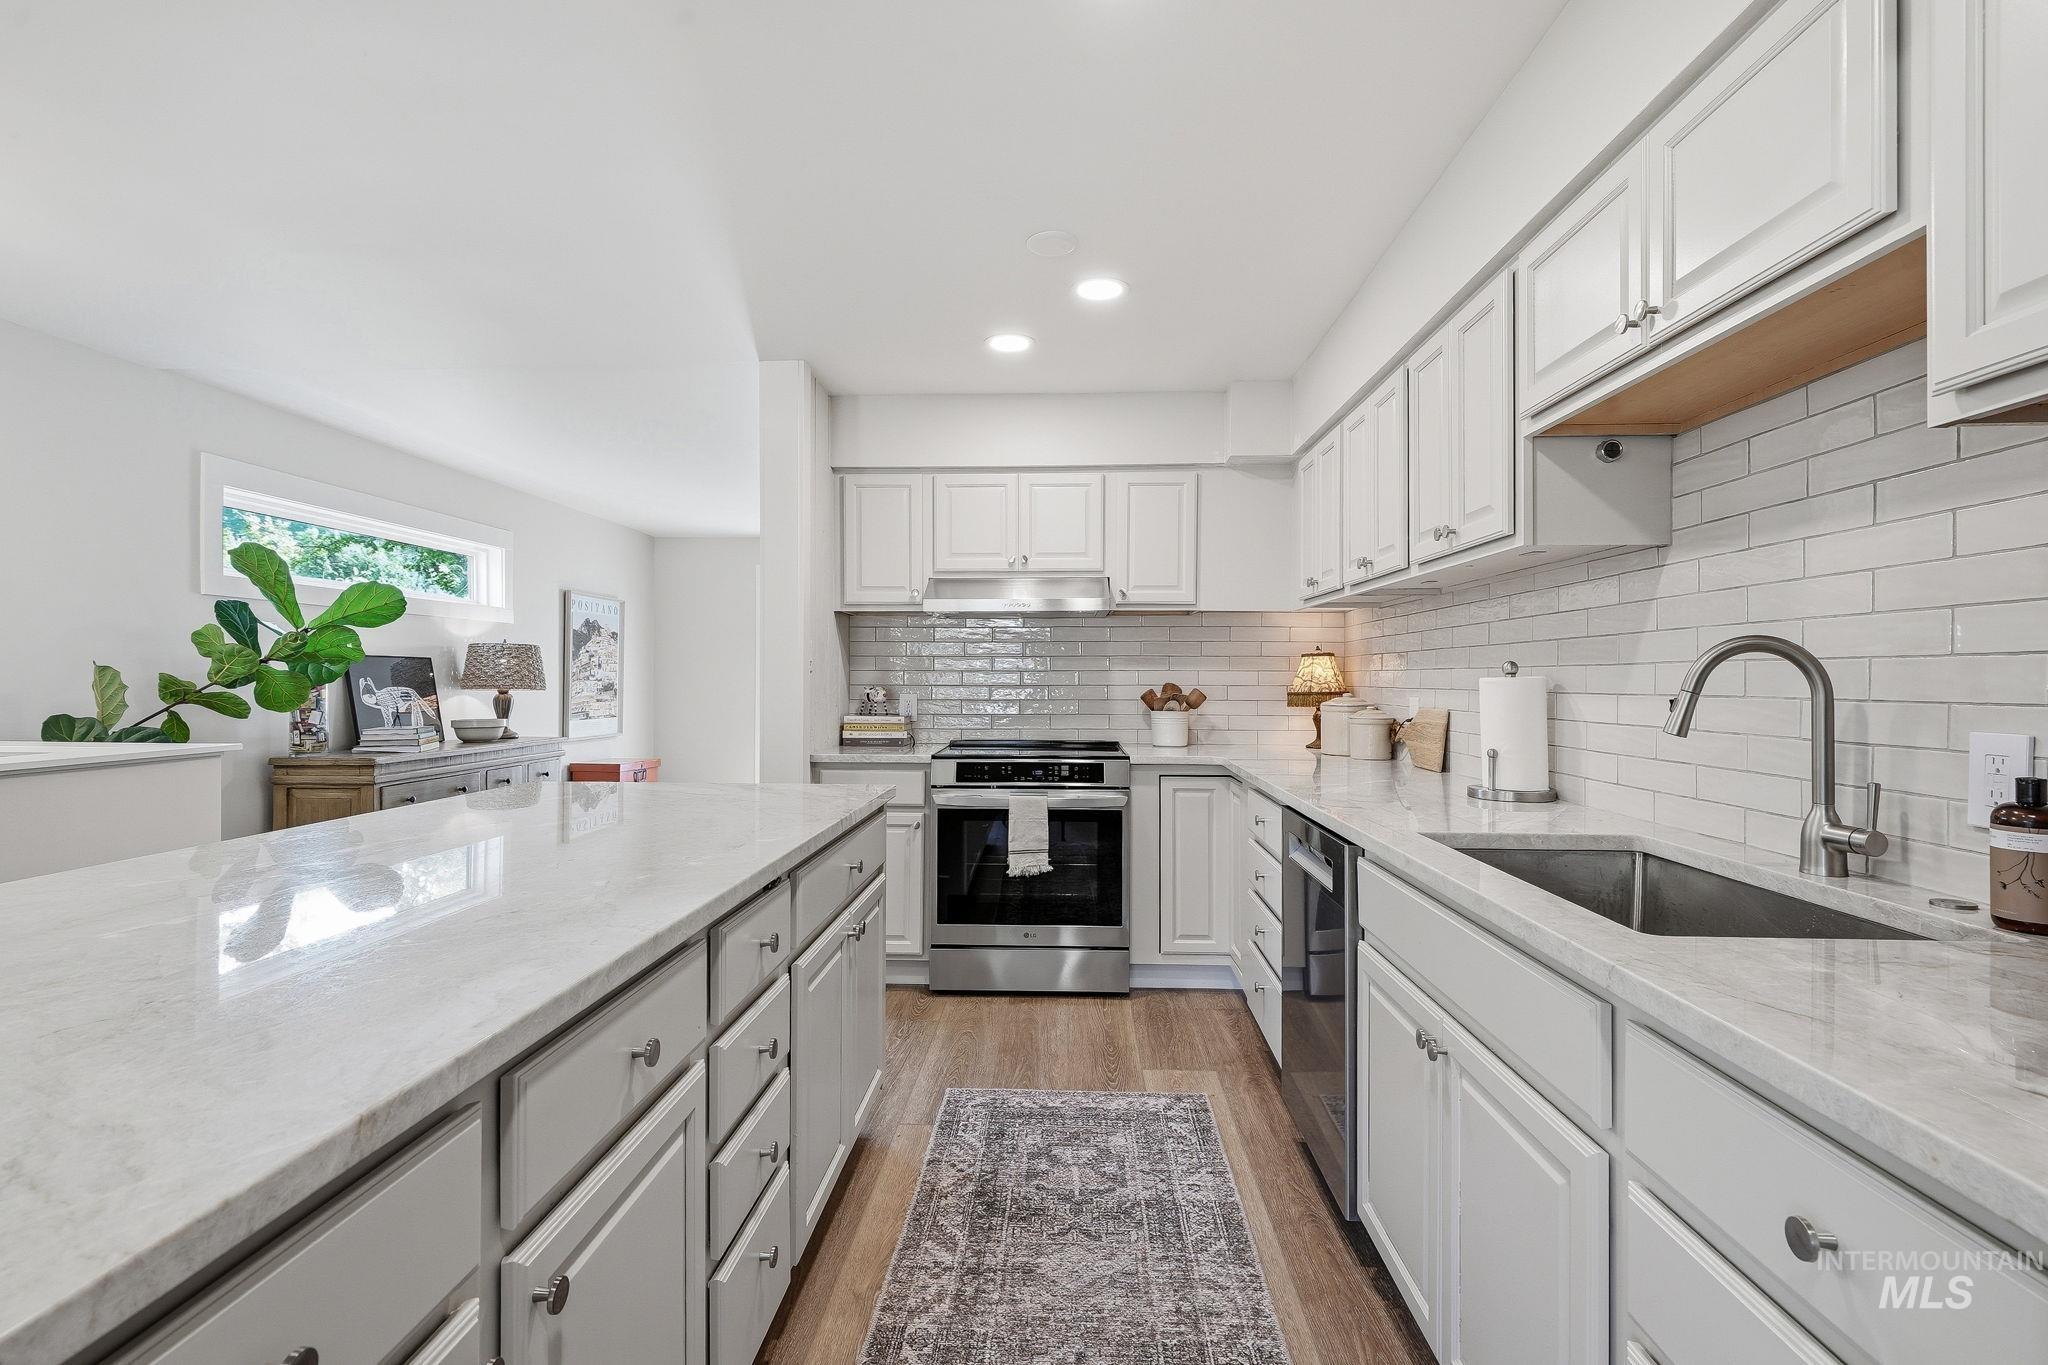
Kitchen featuring light-toned cabinetry, light-toned countertops, stainless steel appliances, a subway tile backsplash, and wood-finish flooring
-
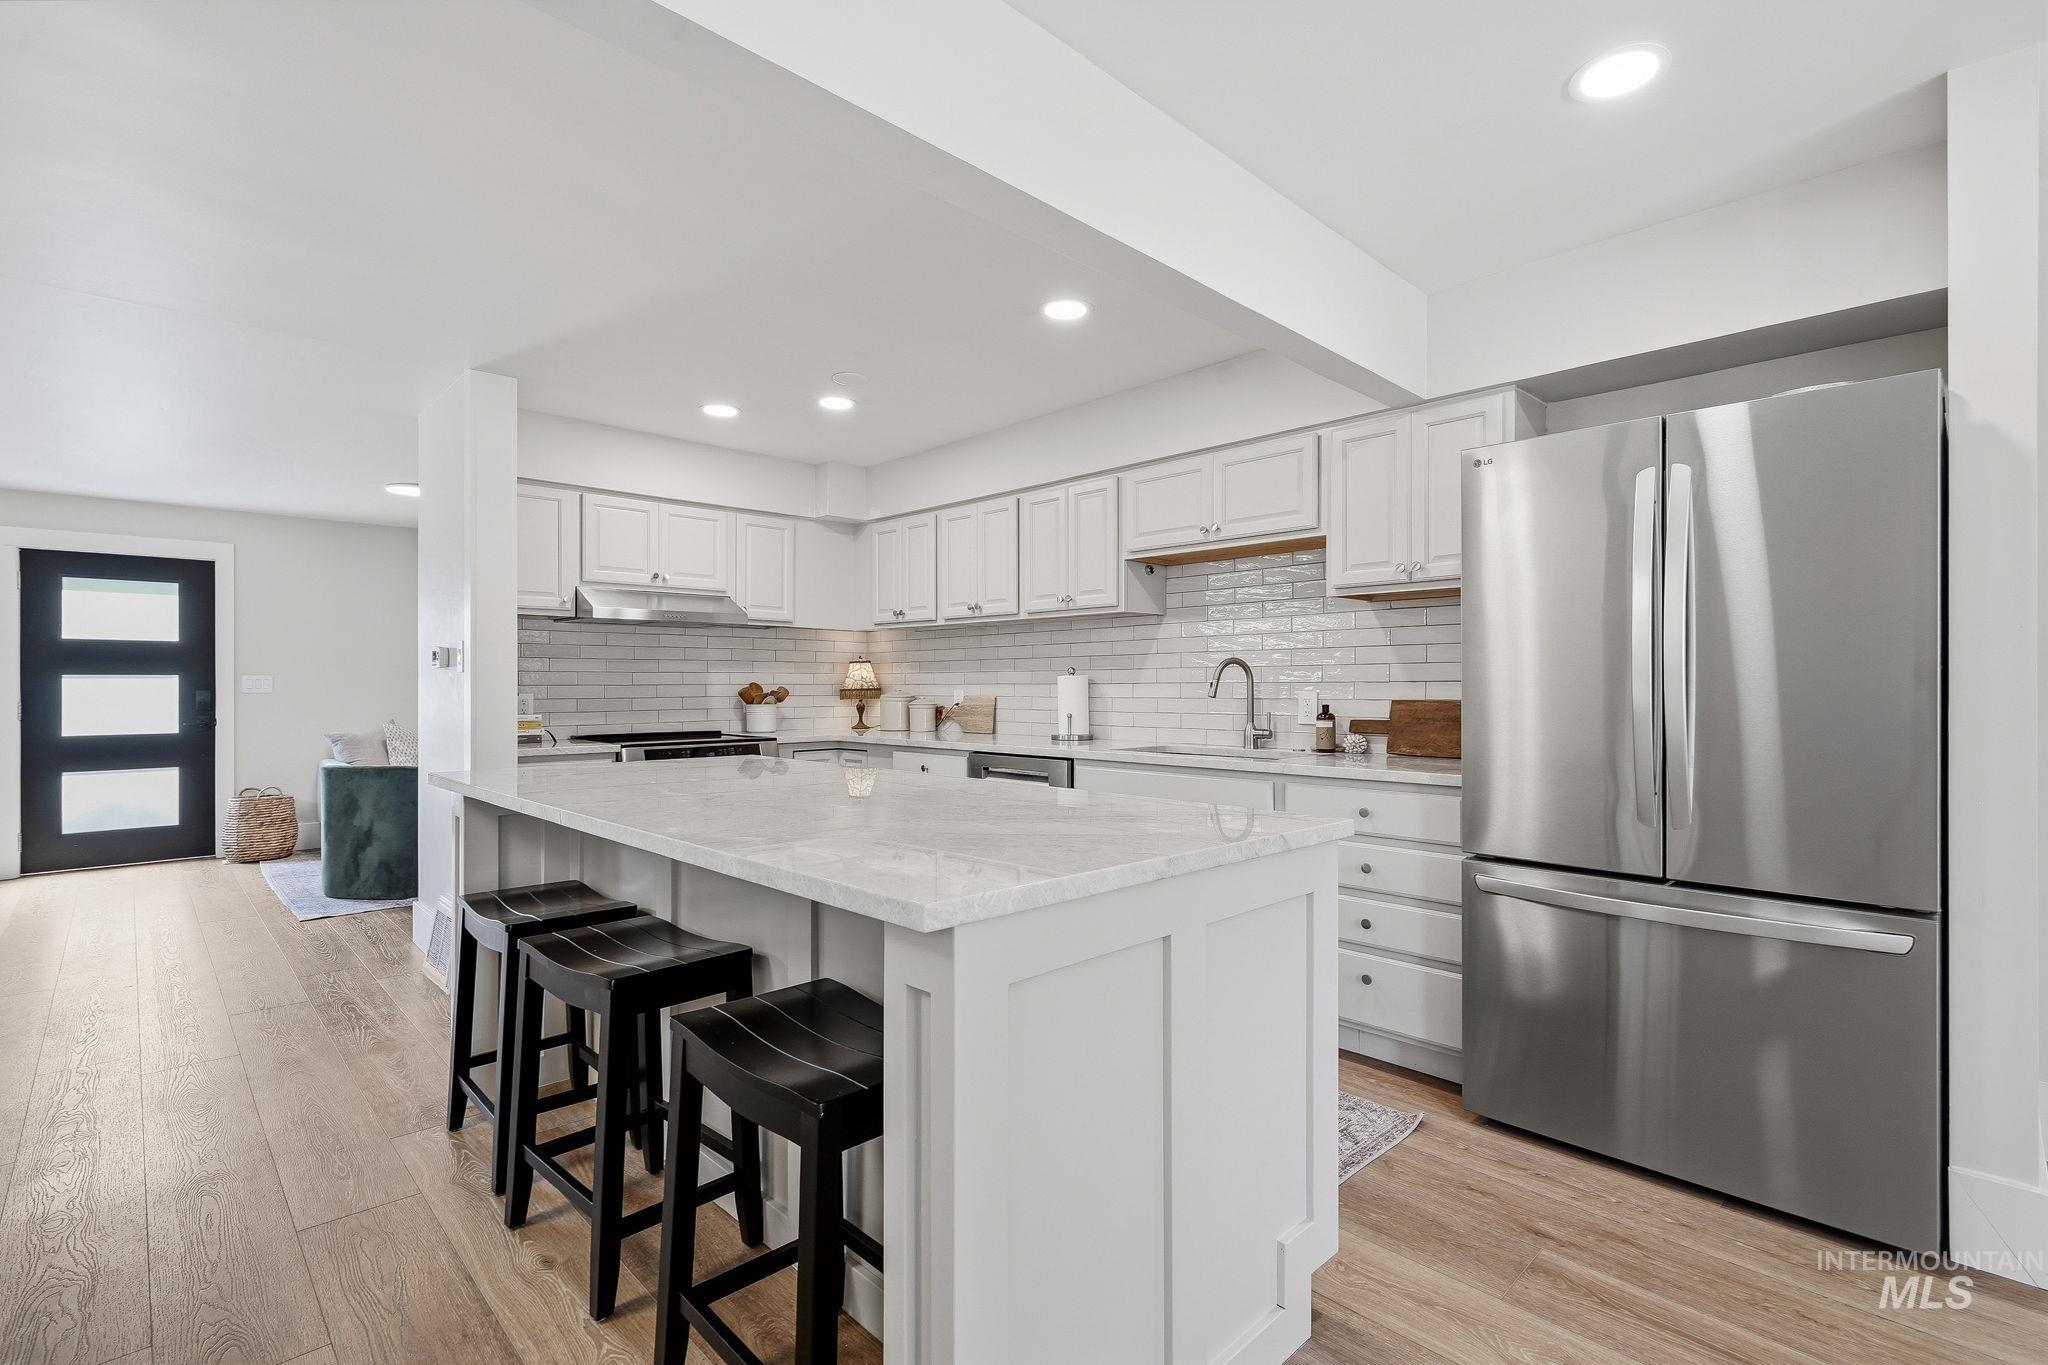
Kitchen featuring white shaker-style cabinetry, a stone countertop island, stainless steel appliances, a subway tile backsplash, and light wood-finish flooring
-

Open-concept living space featuring wood-finish flooring throughout
-
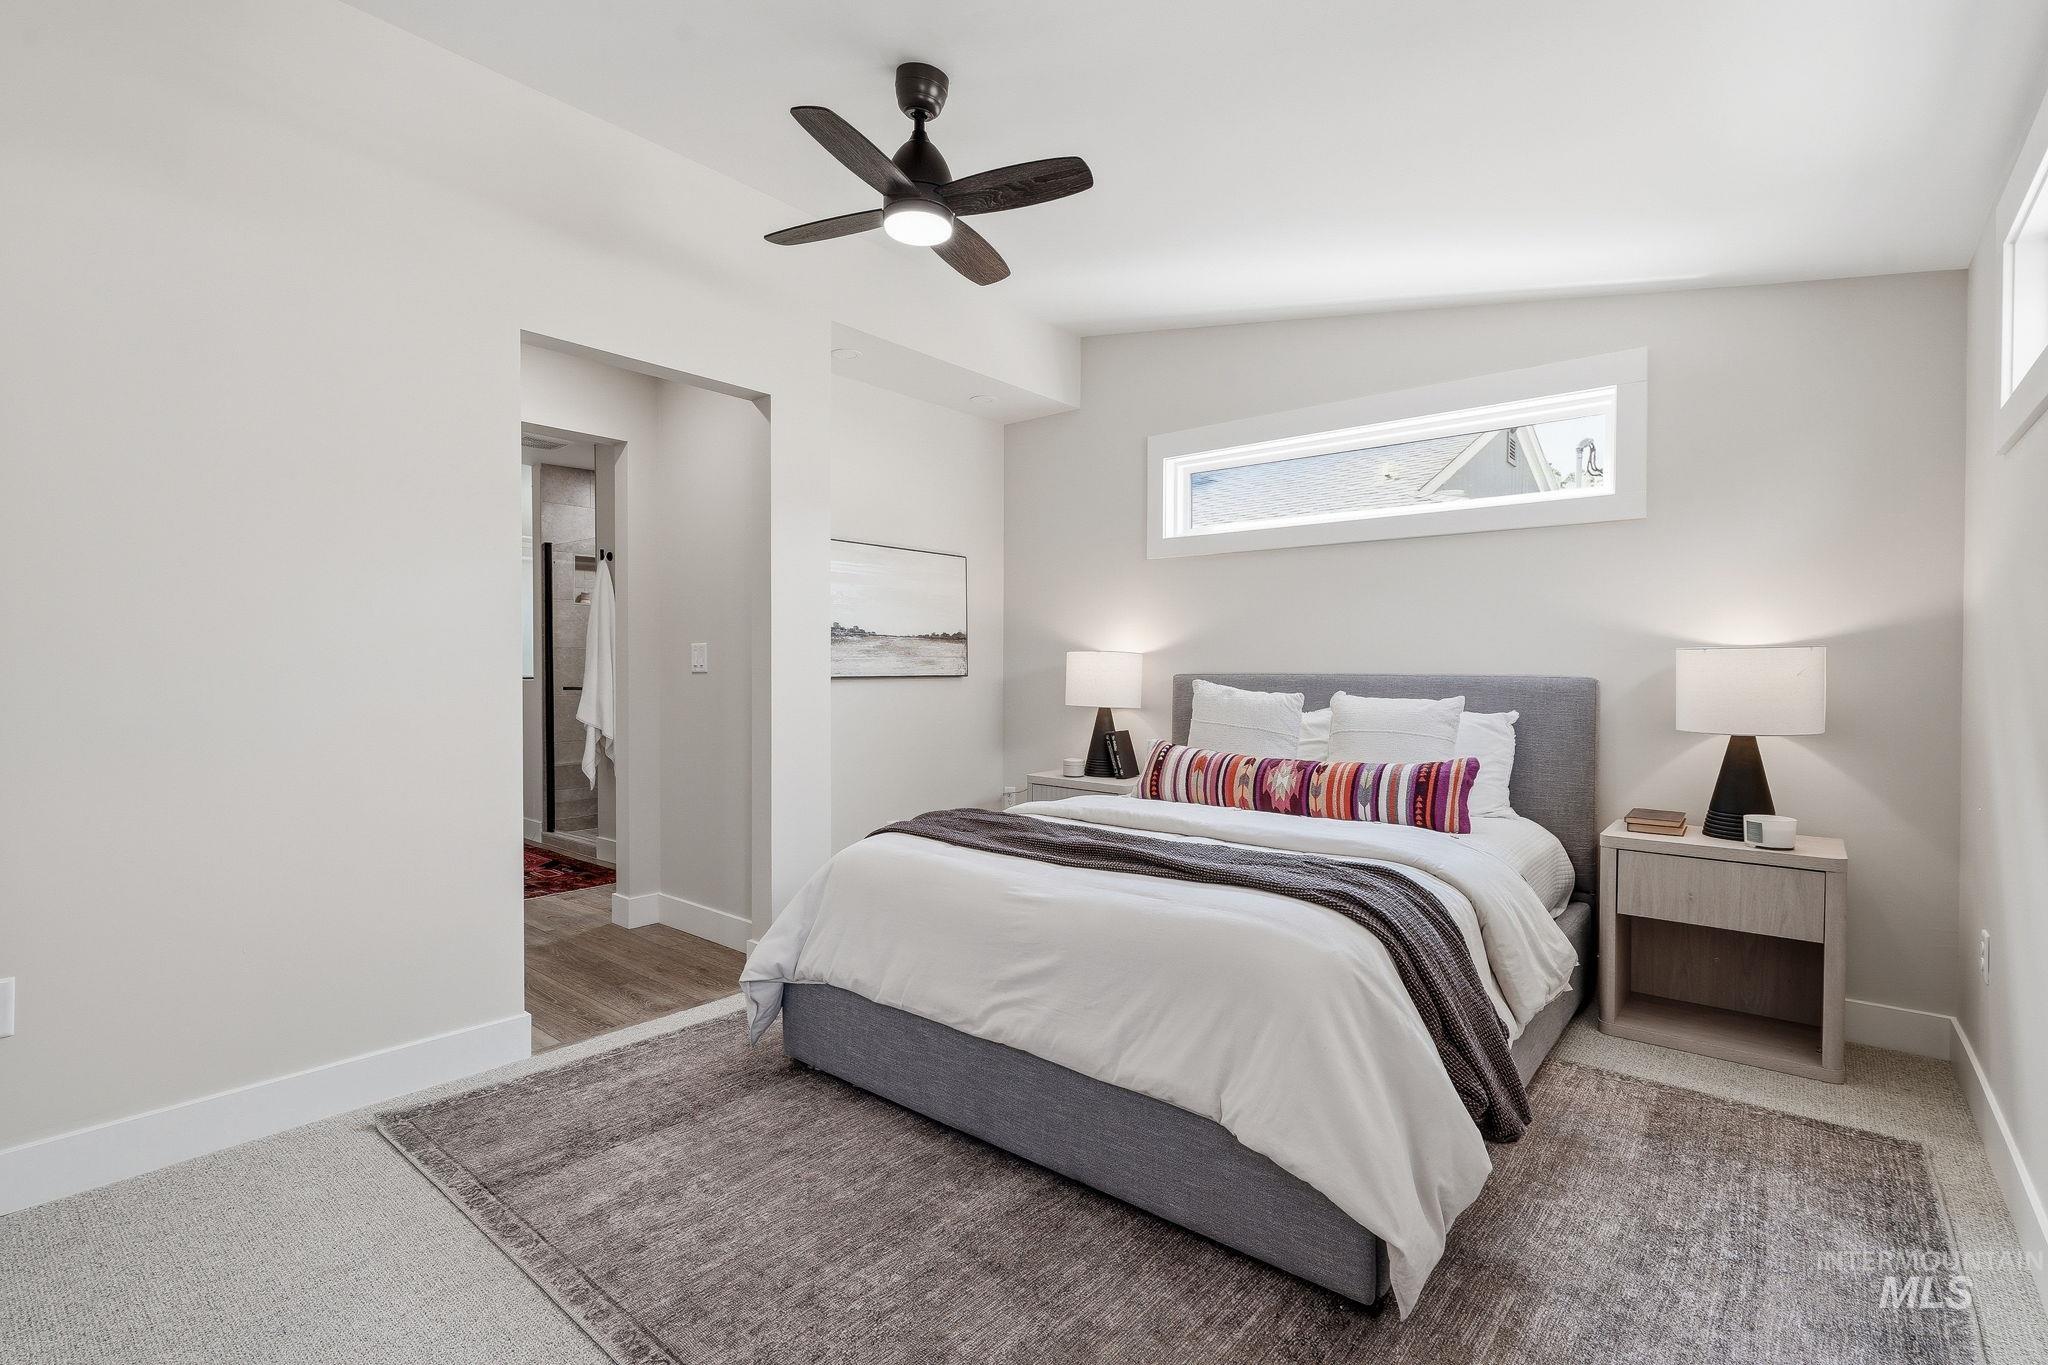
Carpeted bedroom featuring a ceiling fan, a horizontal transom window, an additional high window, and an entry to a bathroom with wood-finish flooring
-
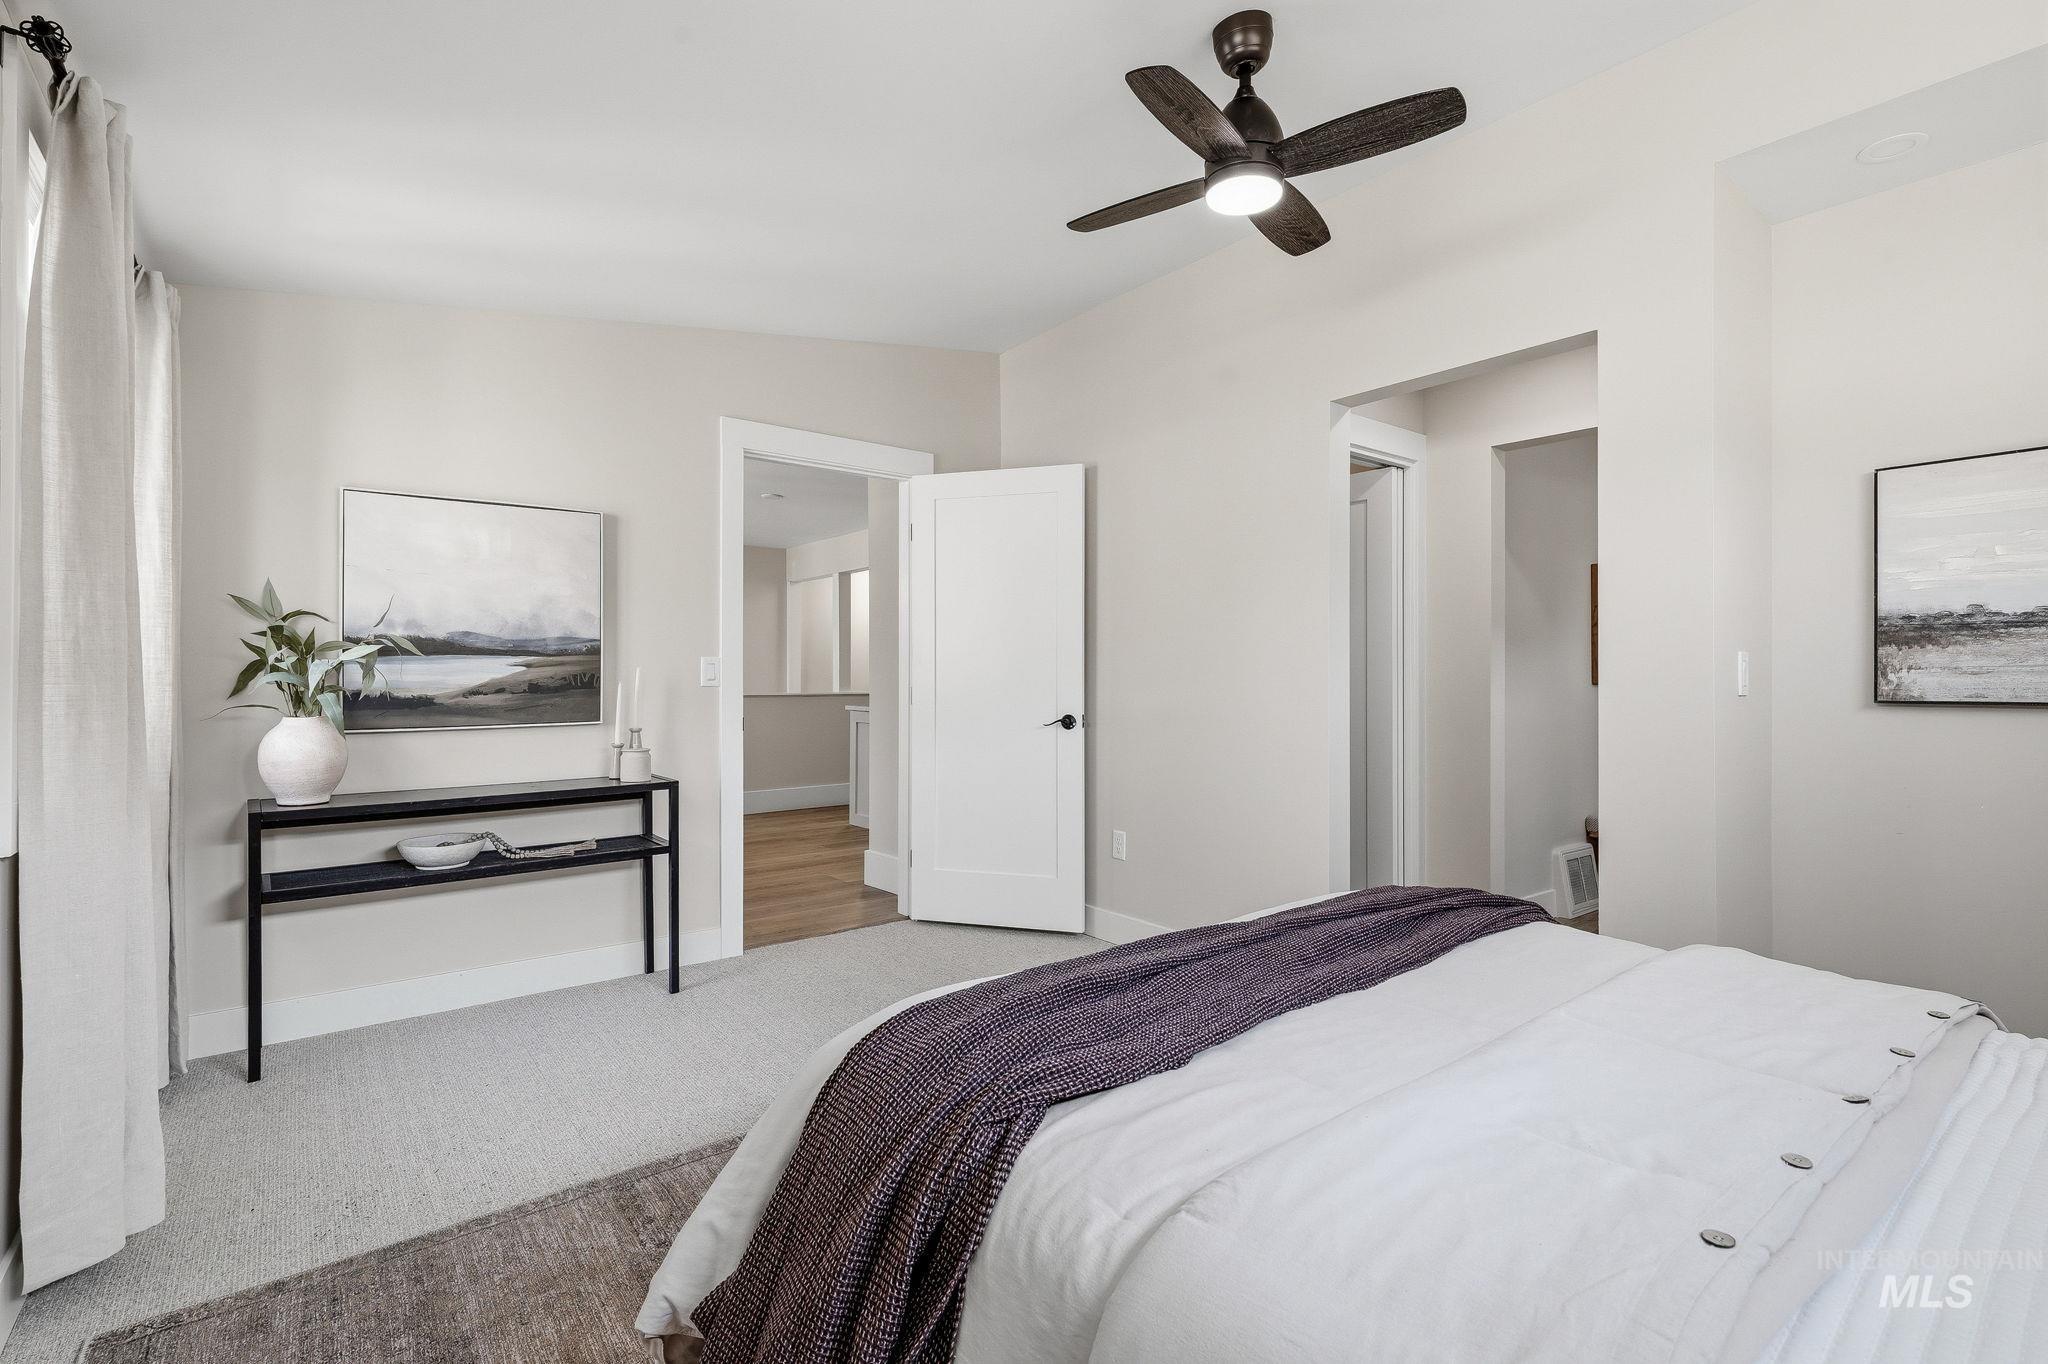
Carpeted bedroom featuring a ceiling fan with integrated lighting, window with drapes, and an open doorway revealing wood-finish flooring beyond
-
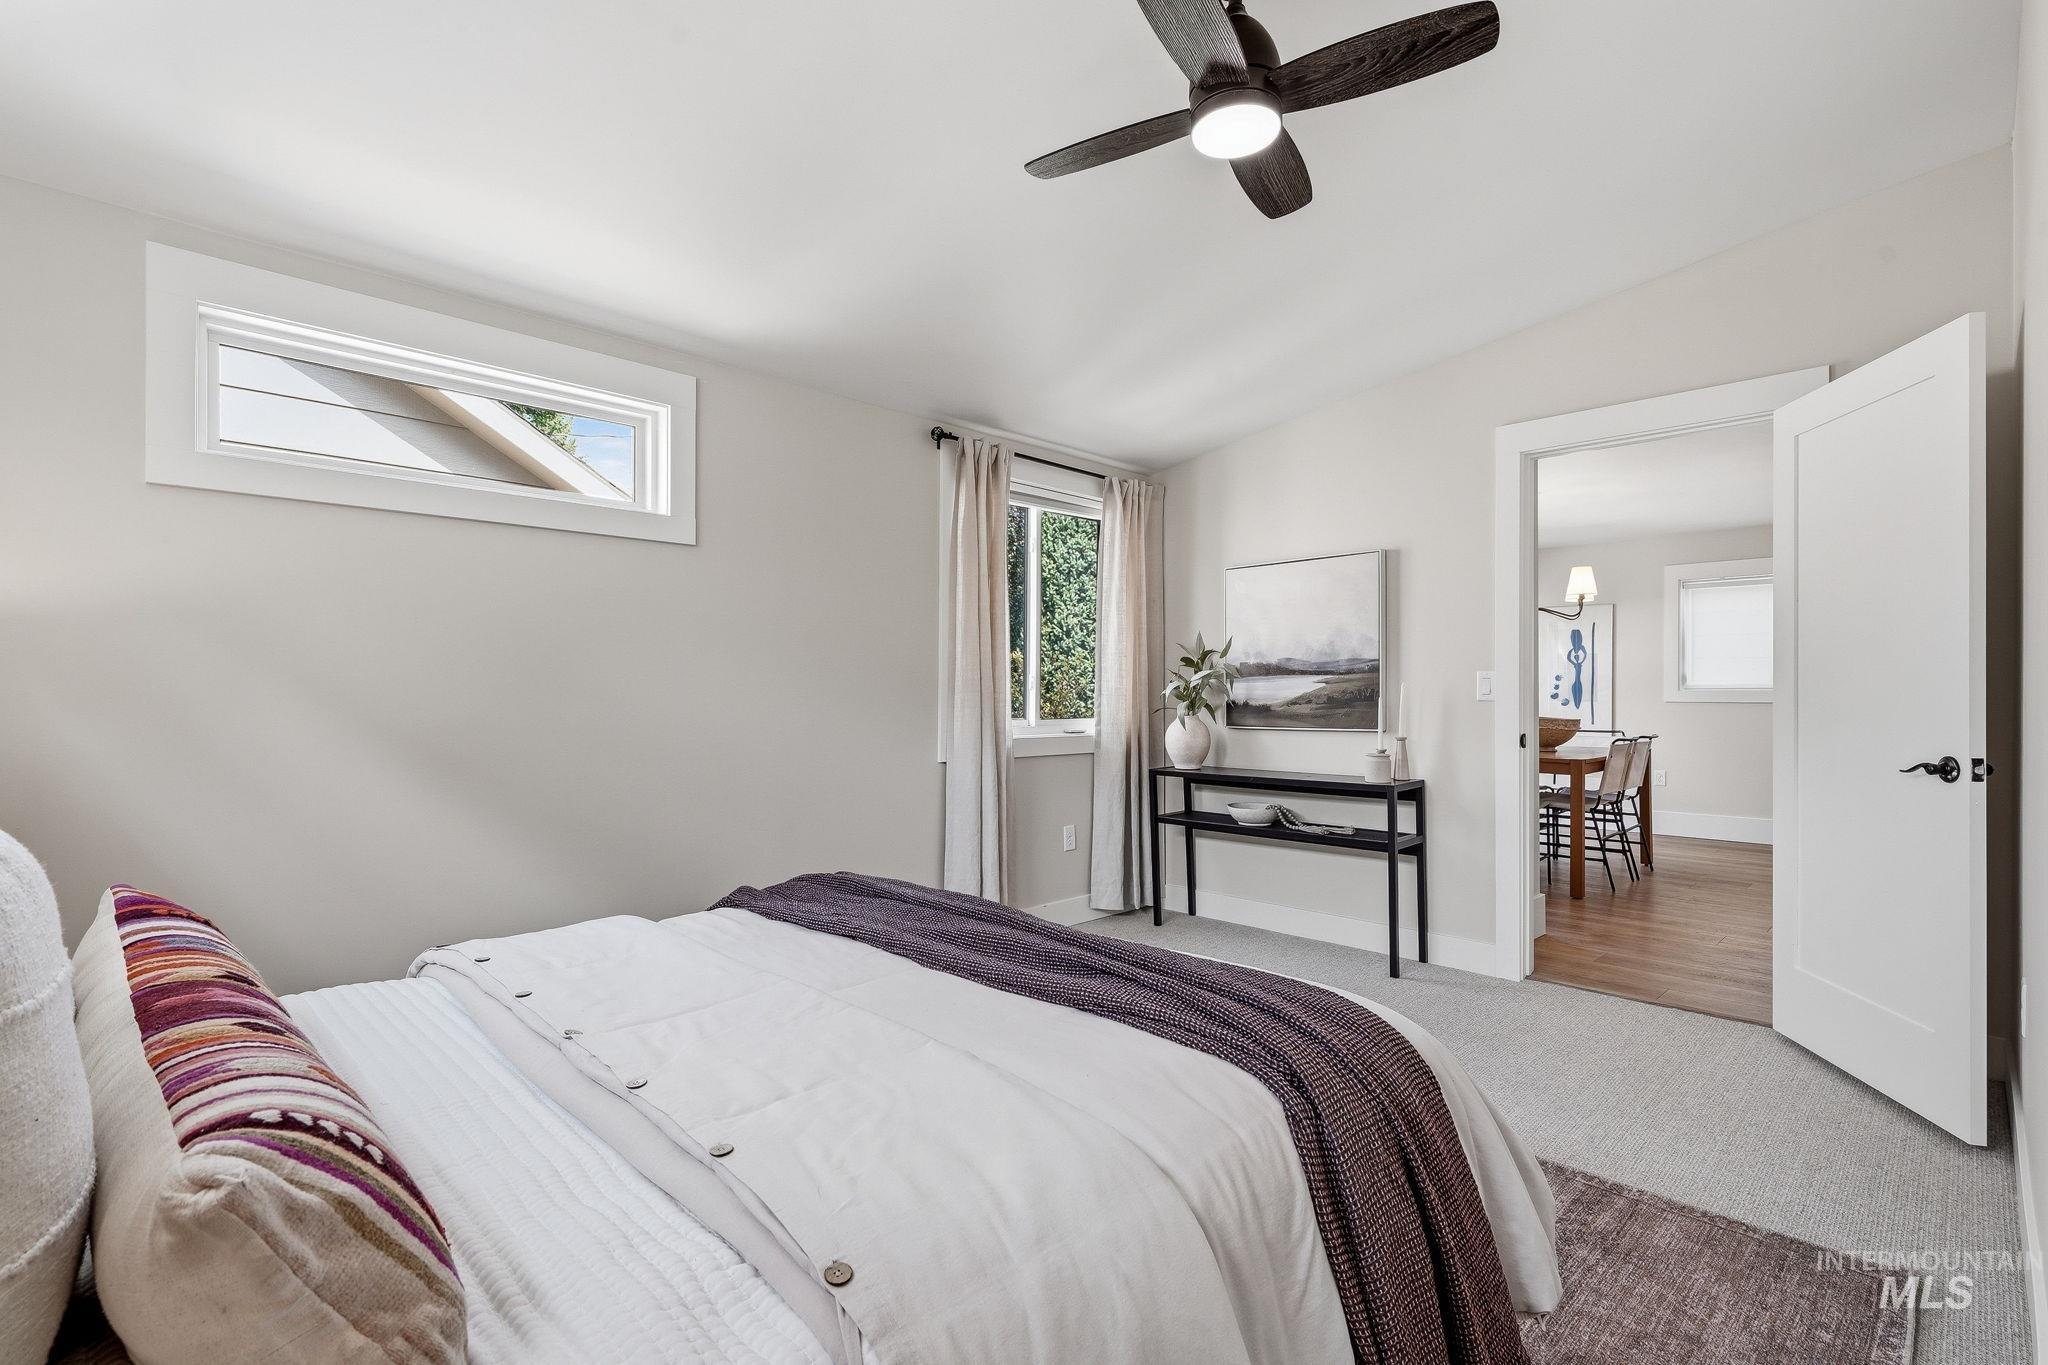
Carpeted room featuring a ceiling fan, a horizontal transom window, and a standard window with light-colored drapes
-
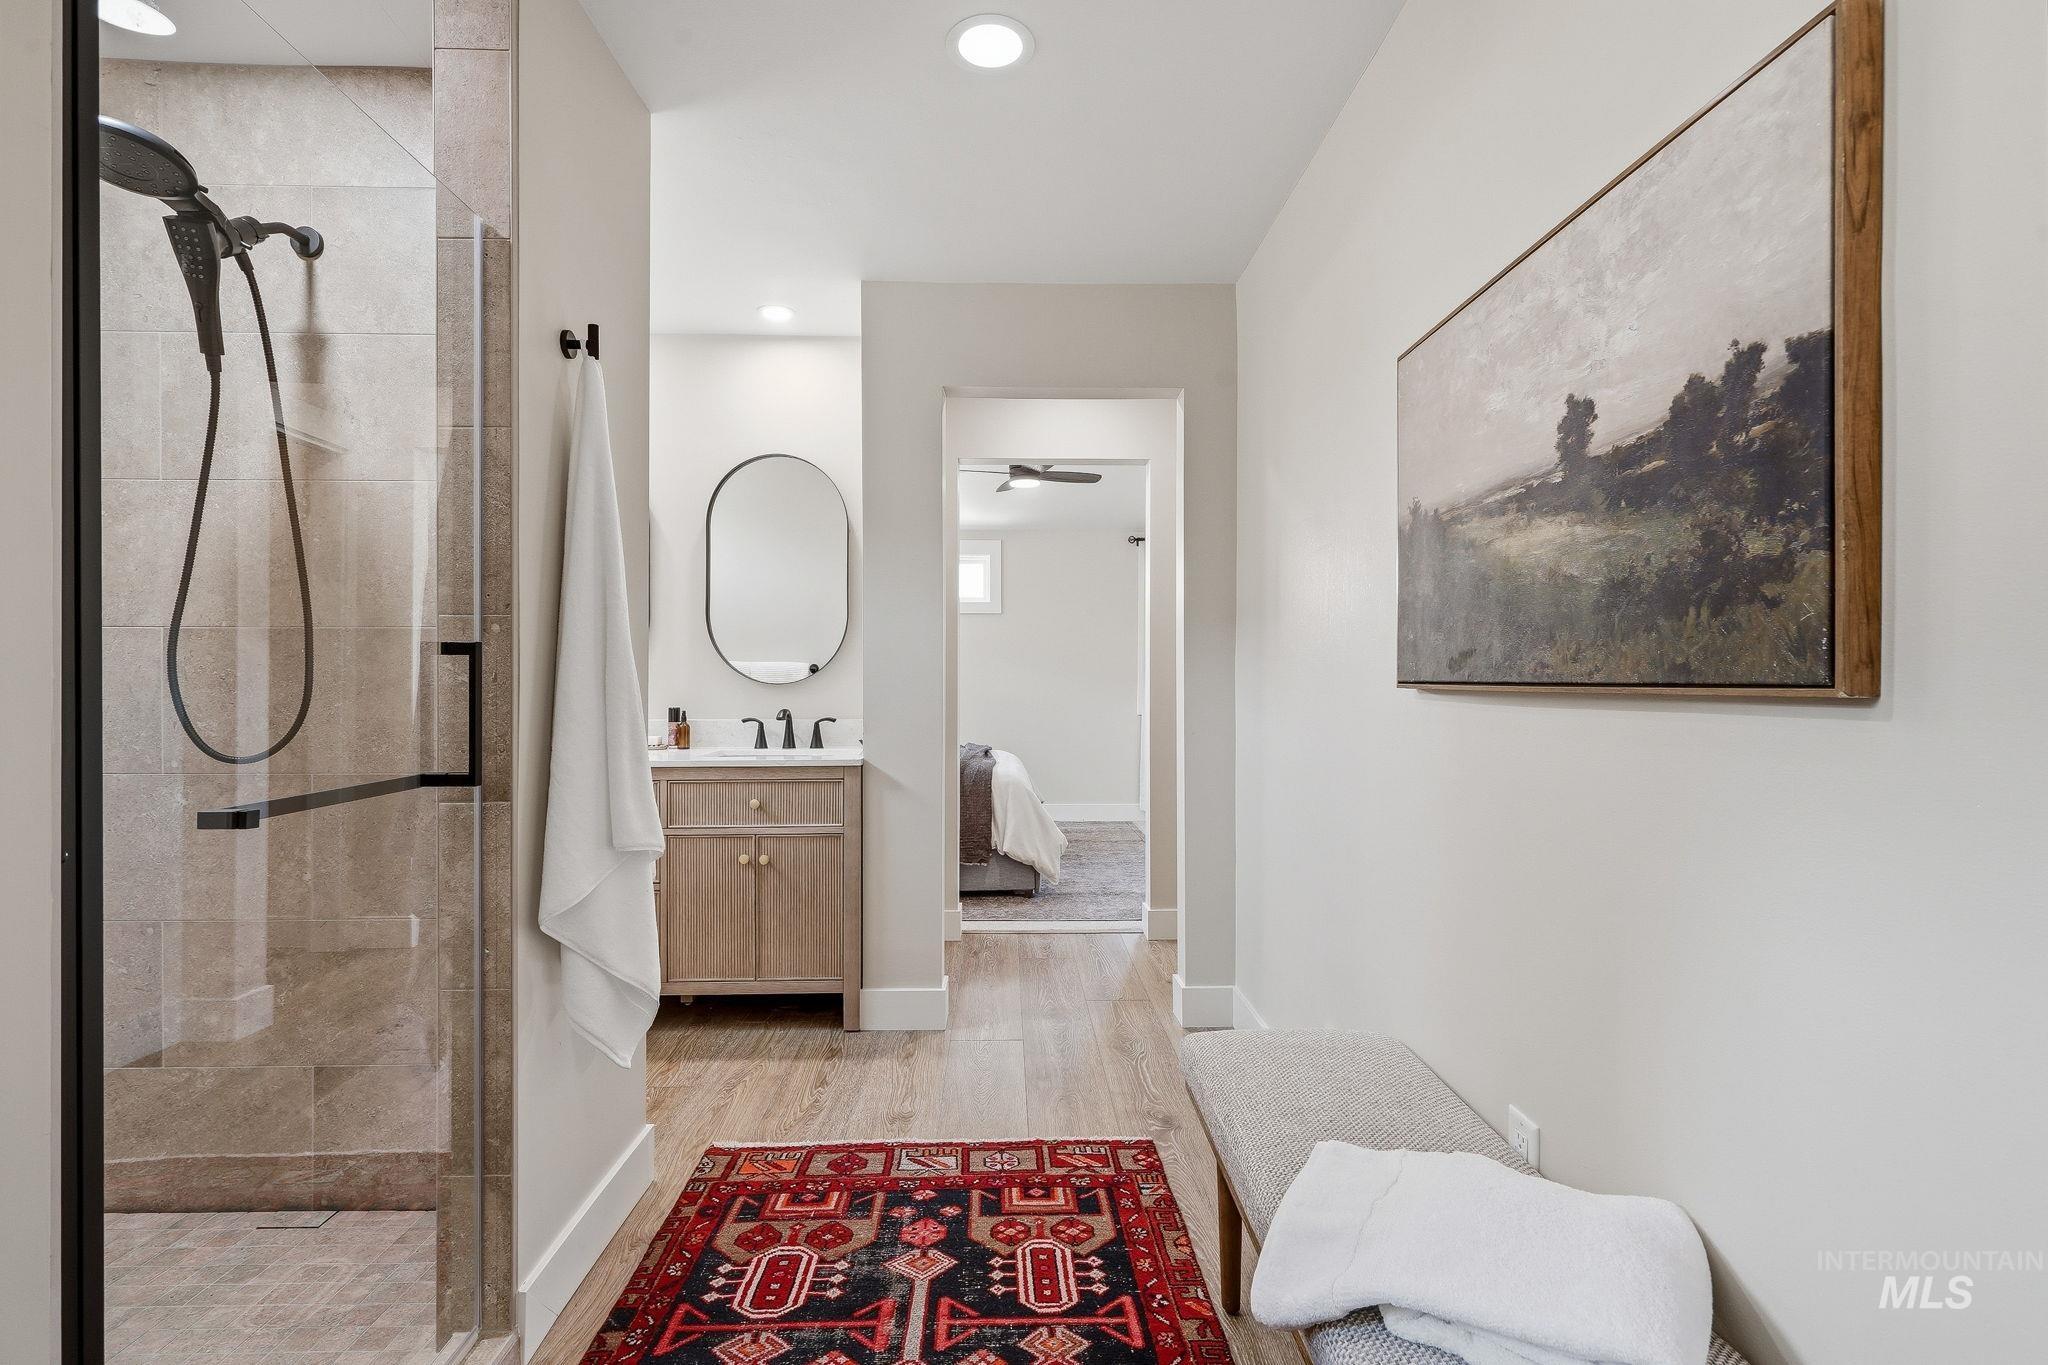
Walk-in shower featuring a clear glass enclosure and dark-finish hardware
-
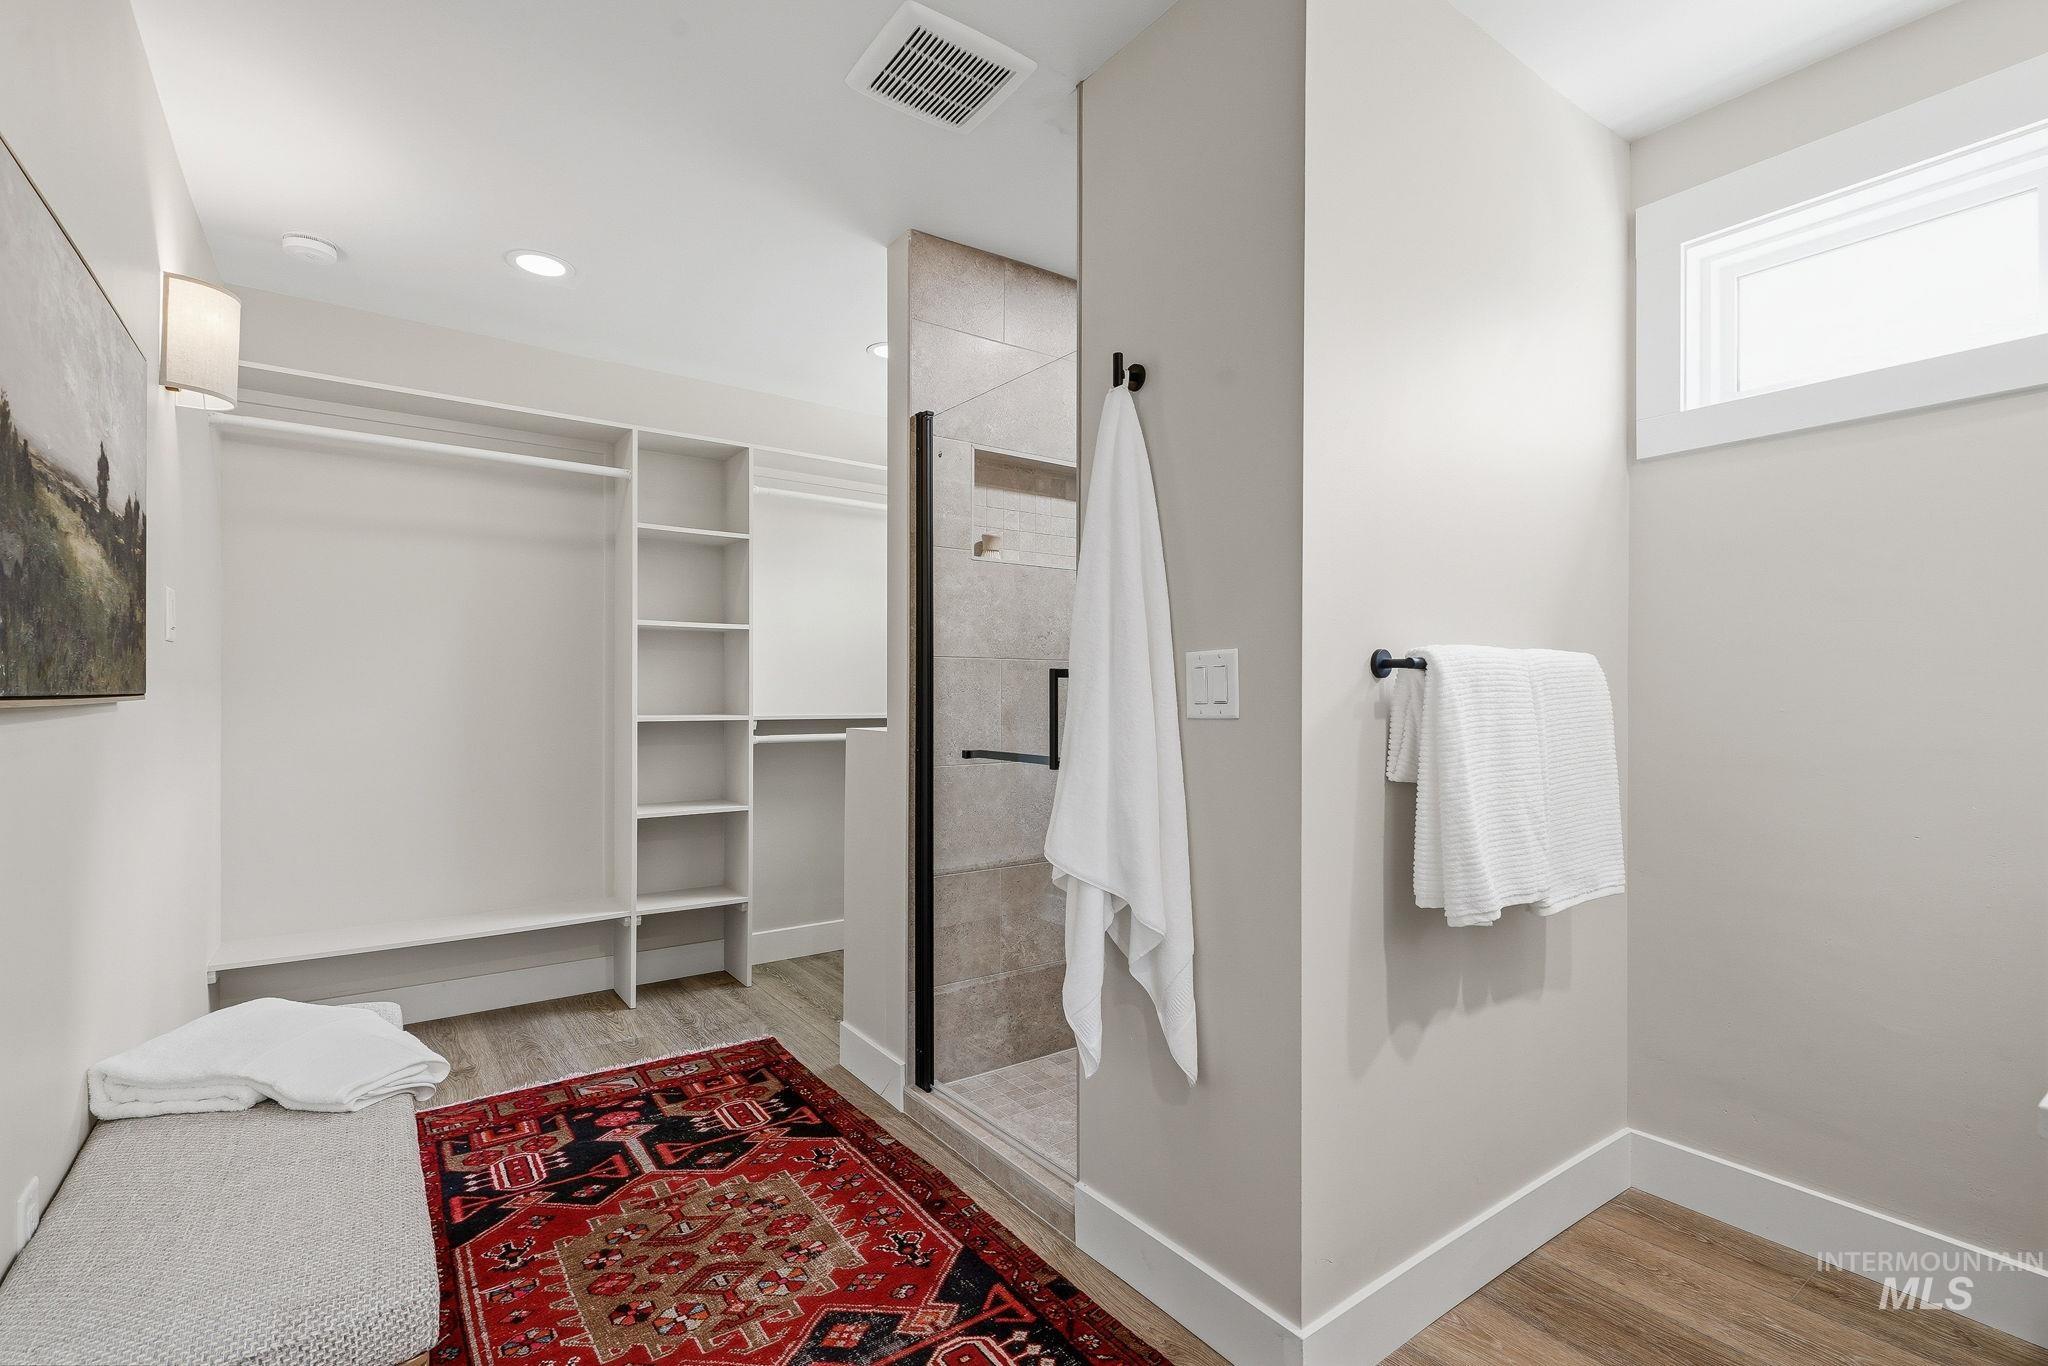
Walk-in closet with built-in shelving, wood-finish flooring, a glass-enclosed shower with tiled walls, and a transom window
-
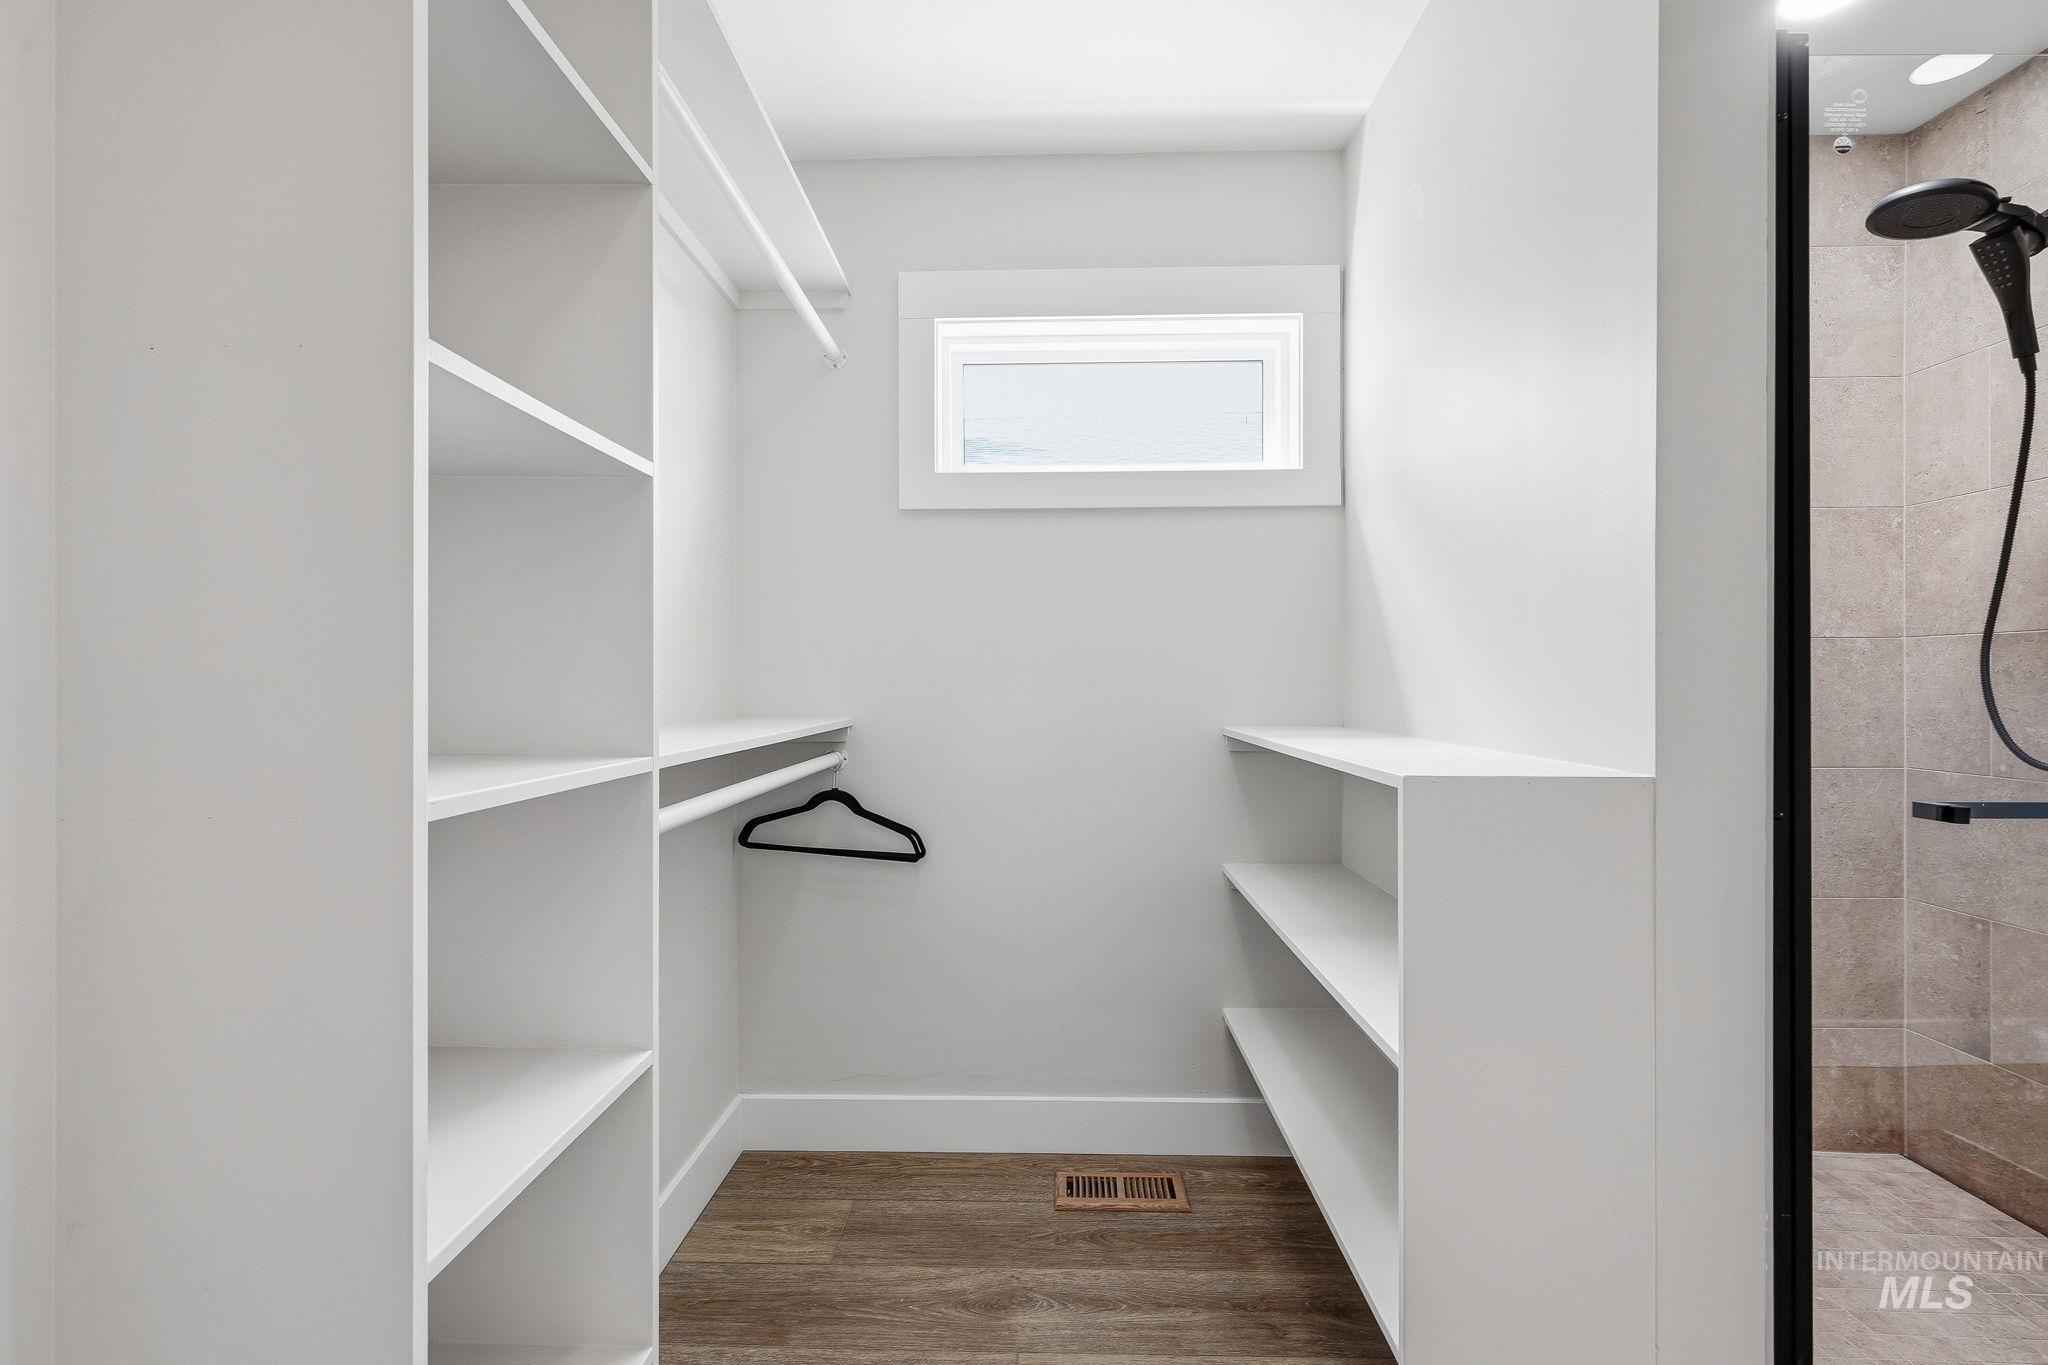
Walk-in closet with extensive built-in shelving, hanging rod, and wood-finish flooring
-
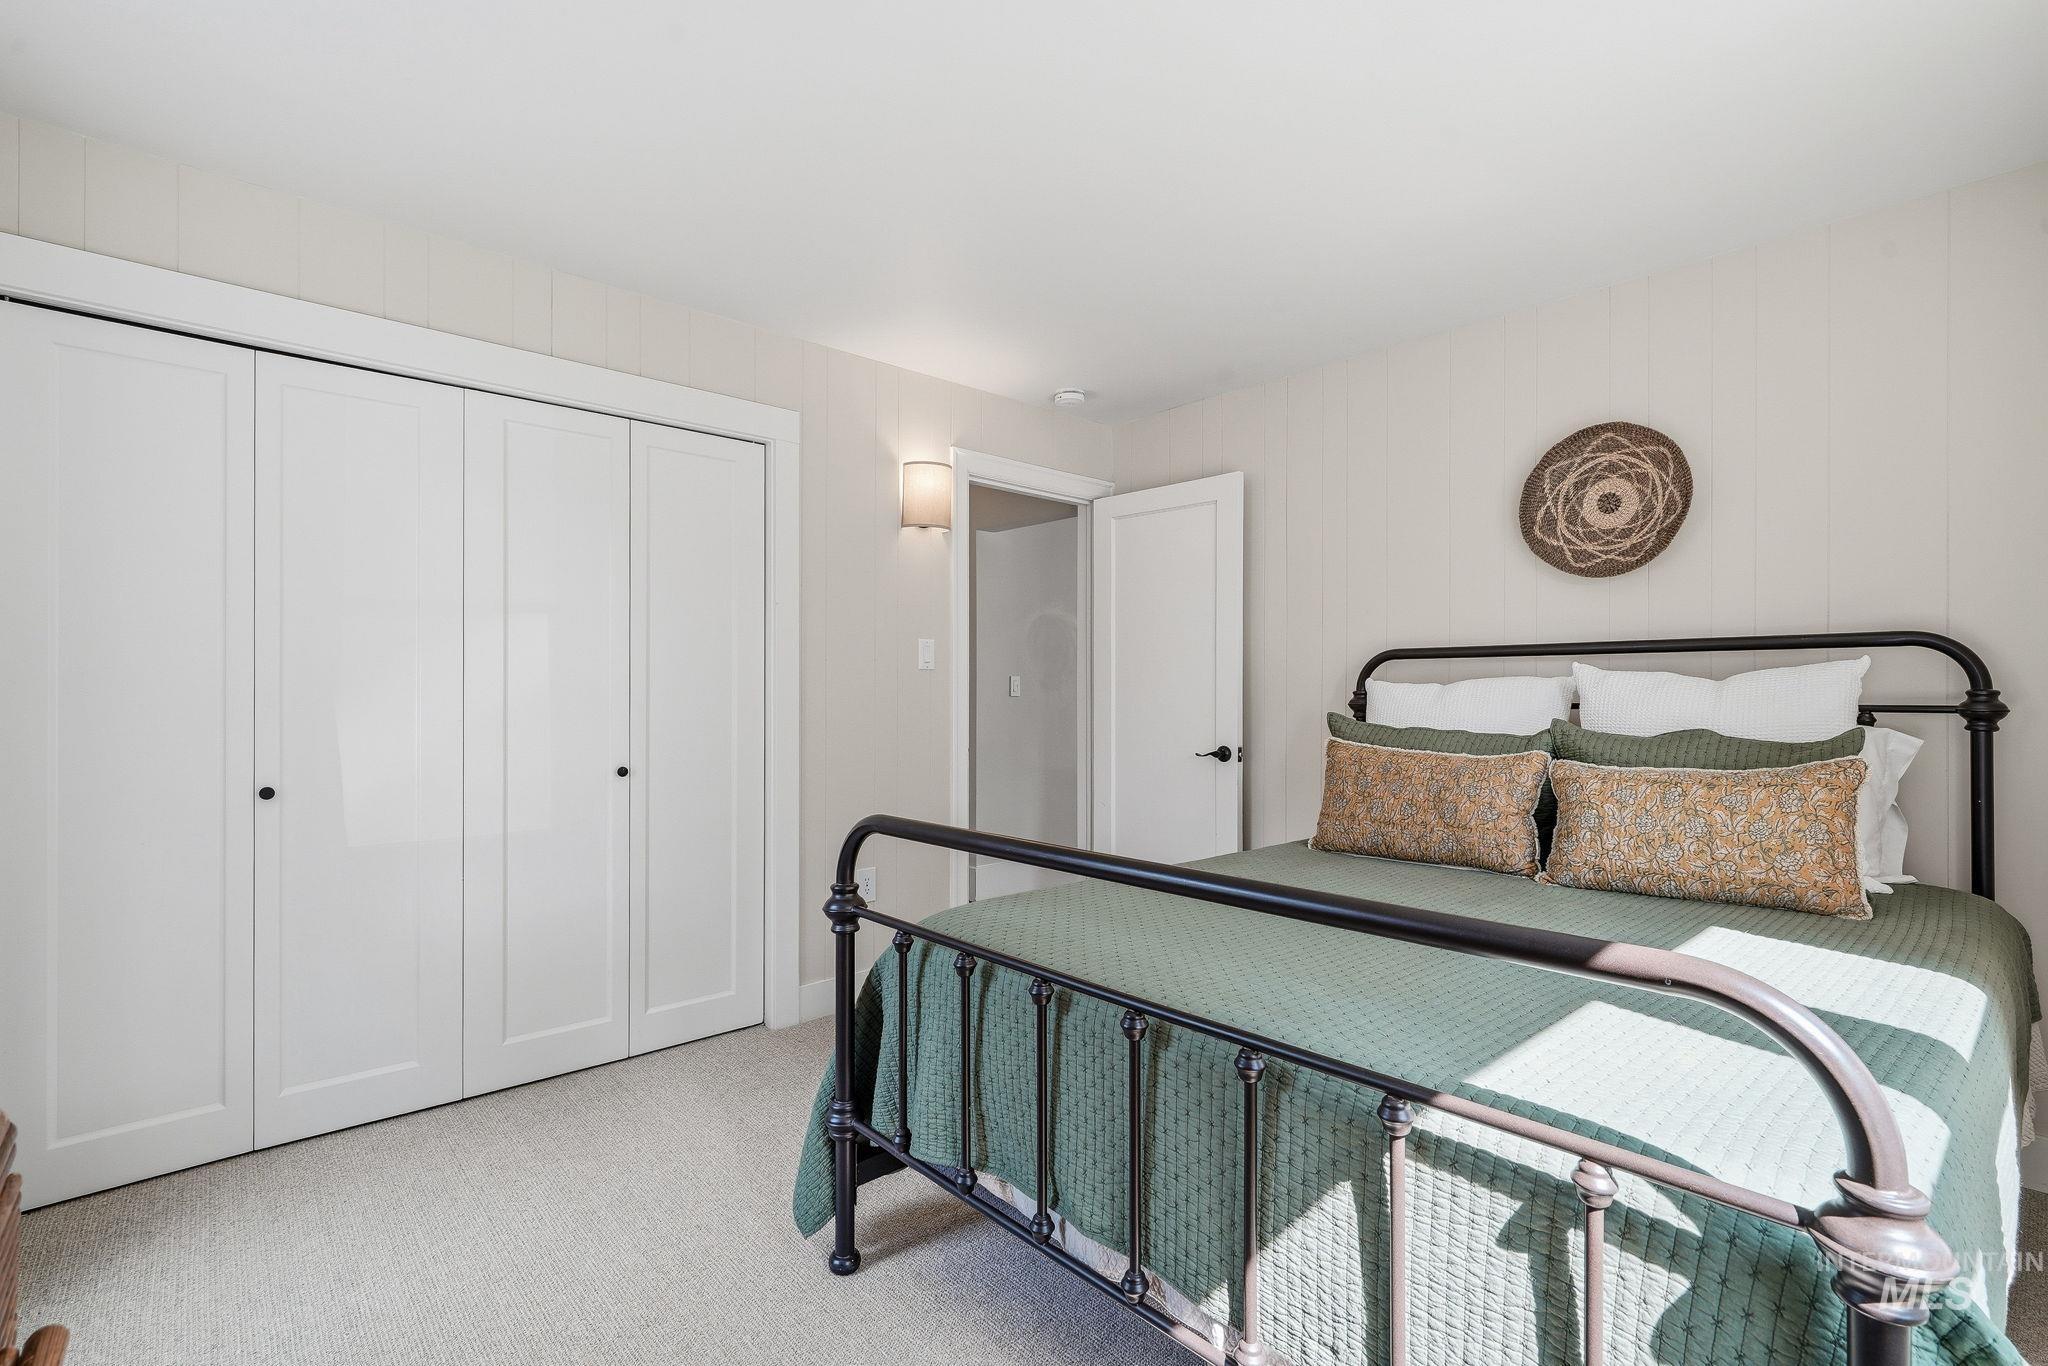
Spacious bedroom featuring light-toned carpeting, white bi-fold closet doors with dark hardware, and a wall-mounted sconce
-
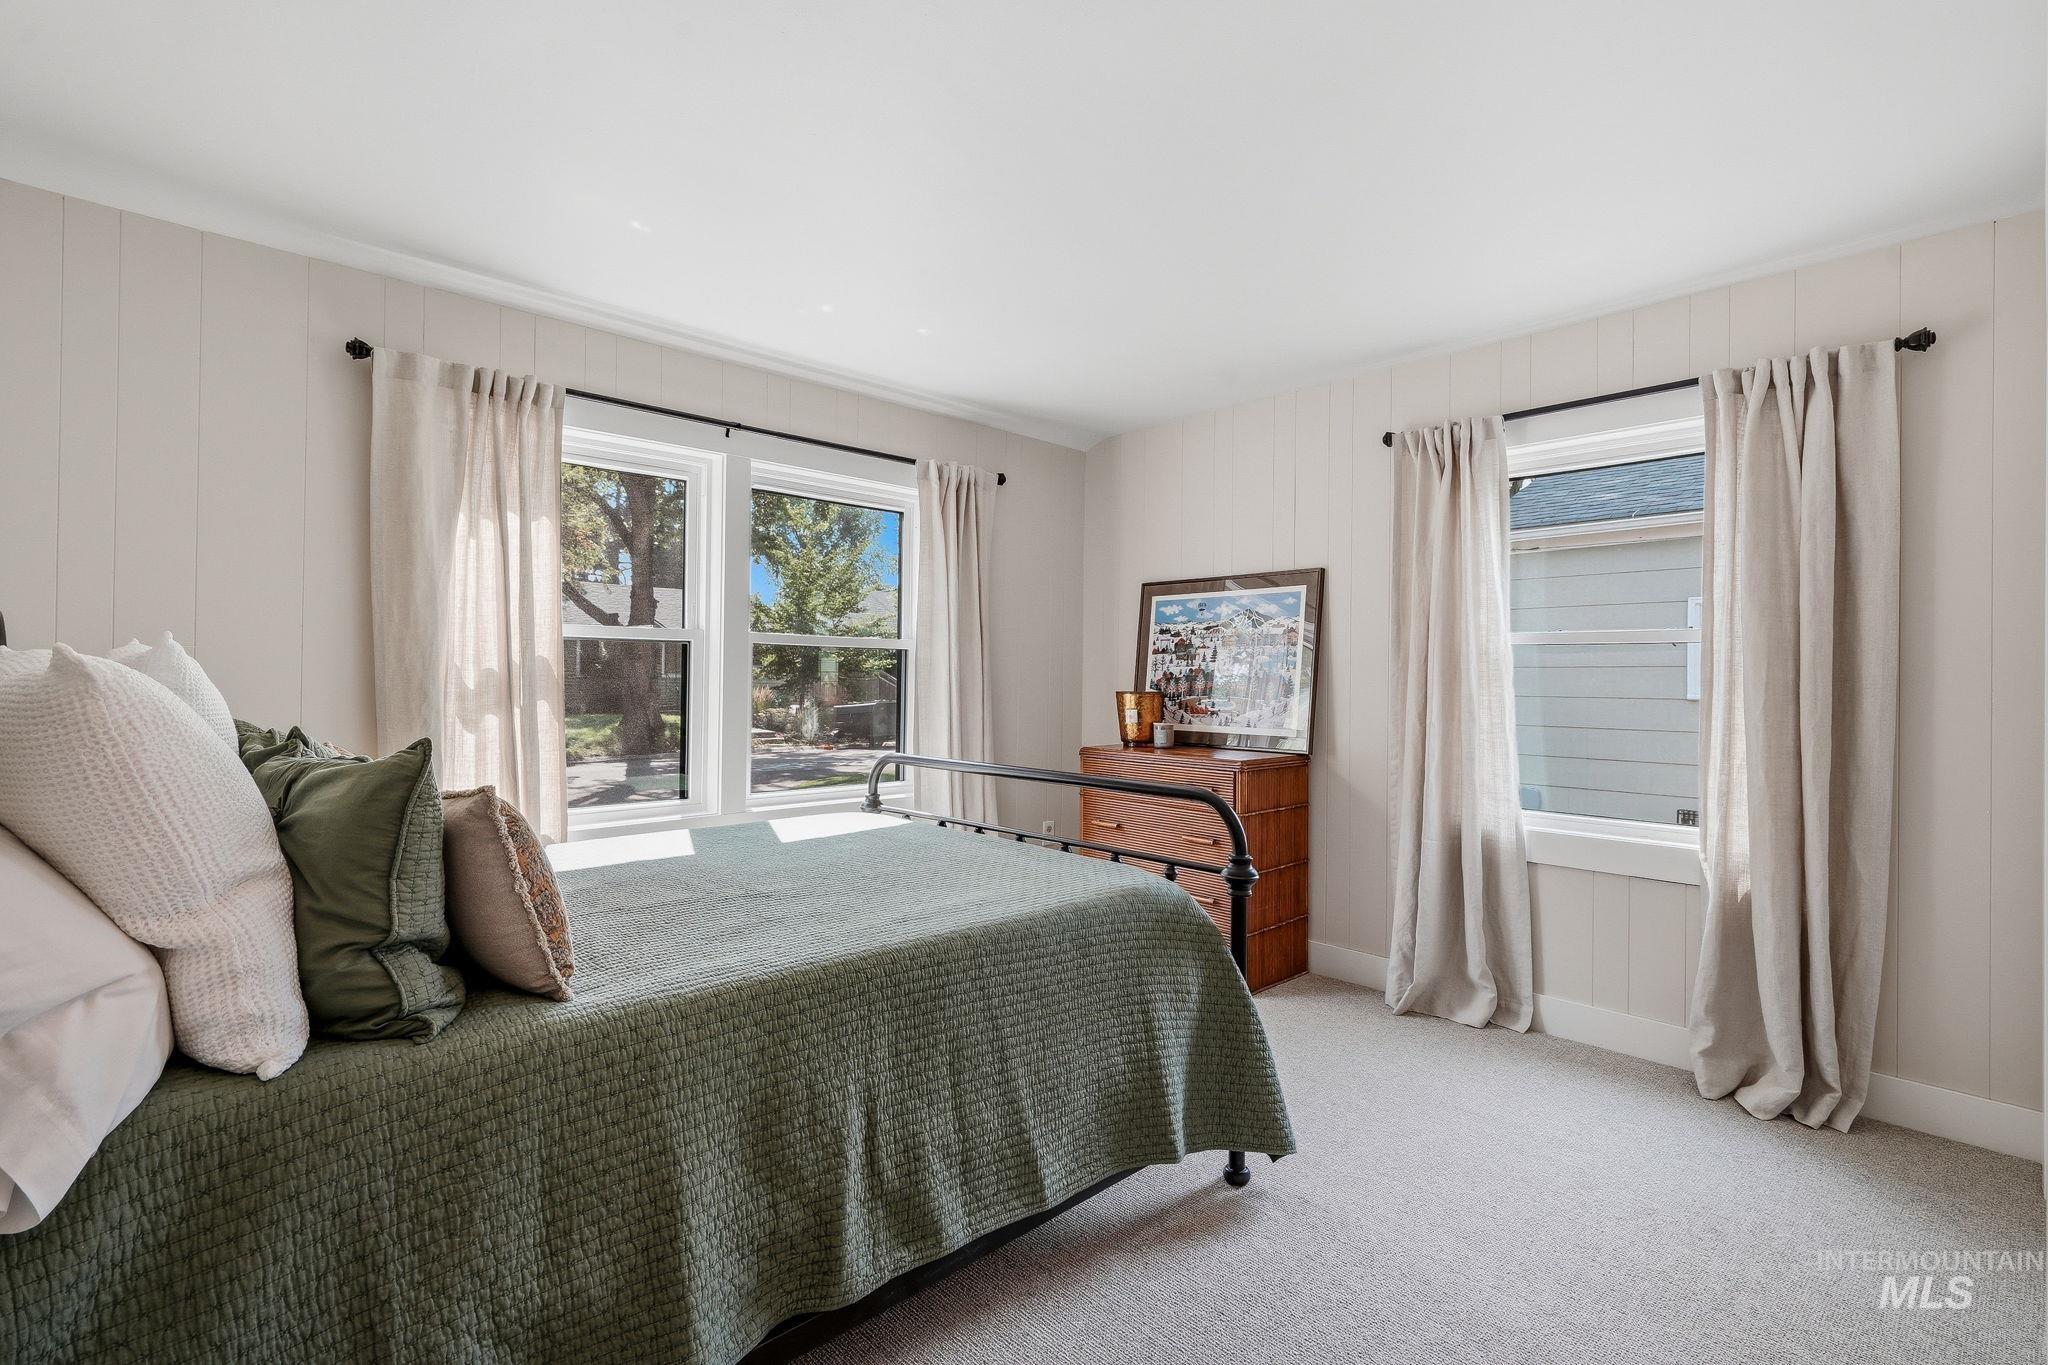
White vertical paneled wall accents
-
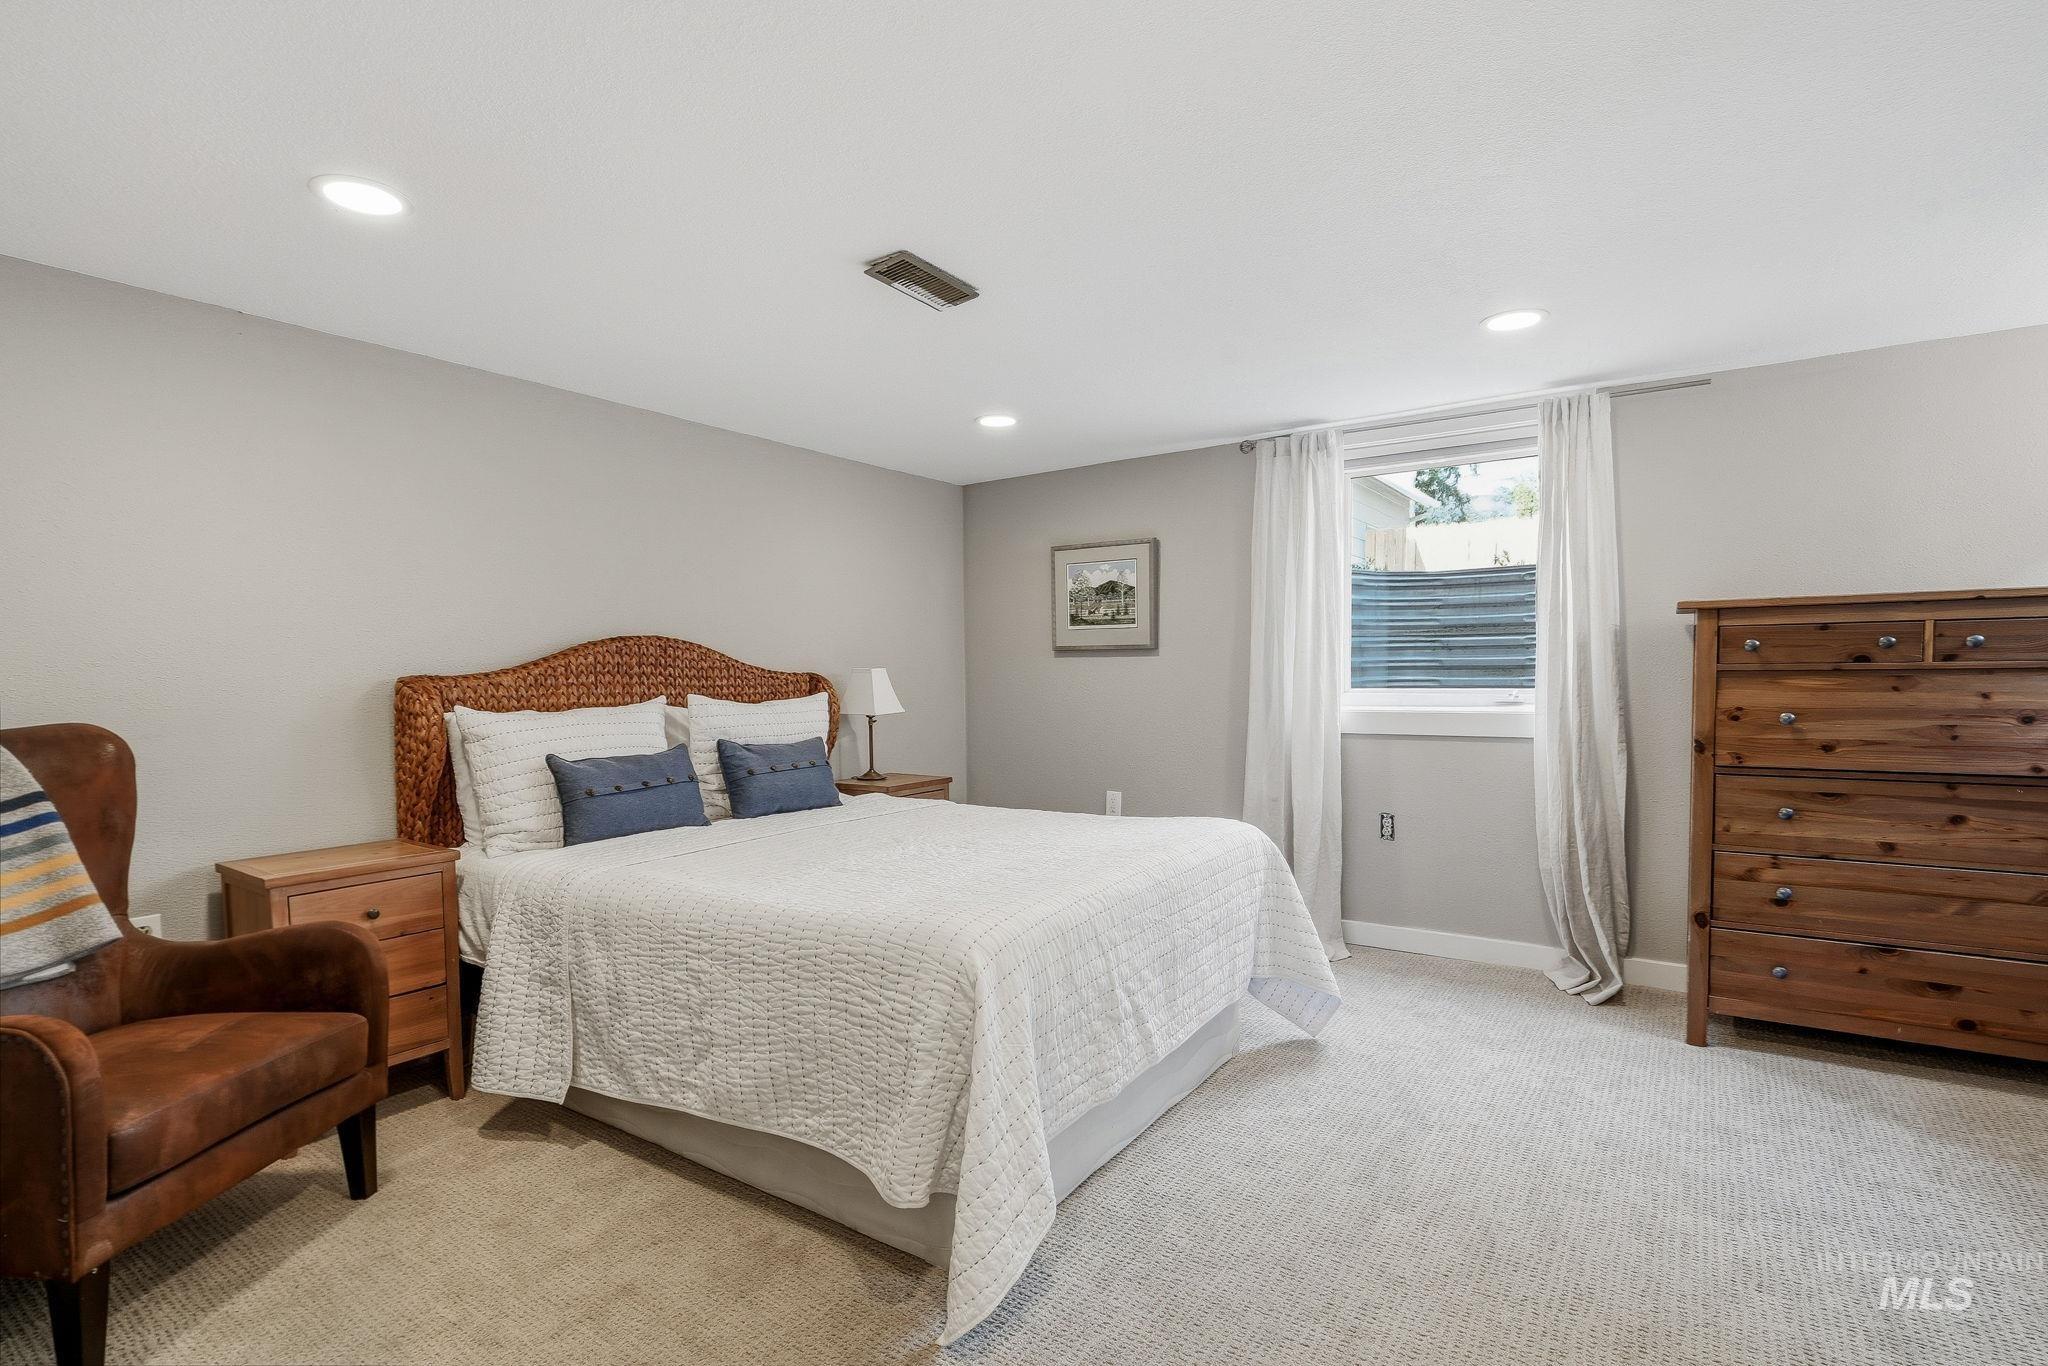
Neutral-toned wall finish with recessed lighting and a window with white trim
-
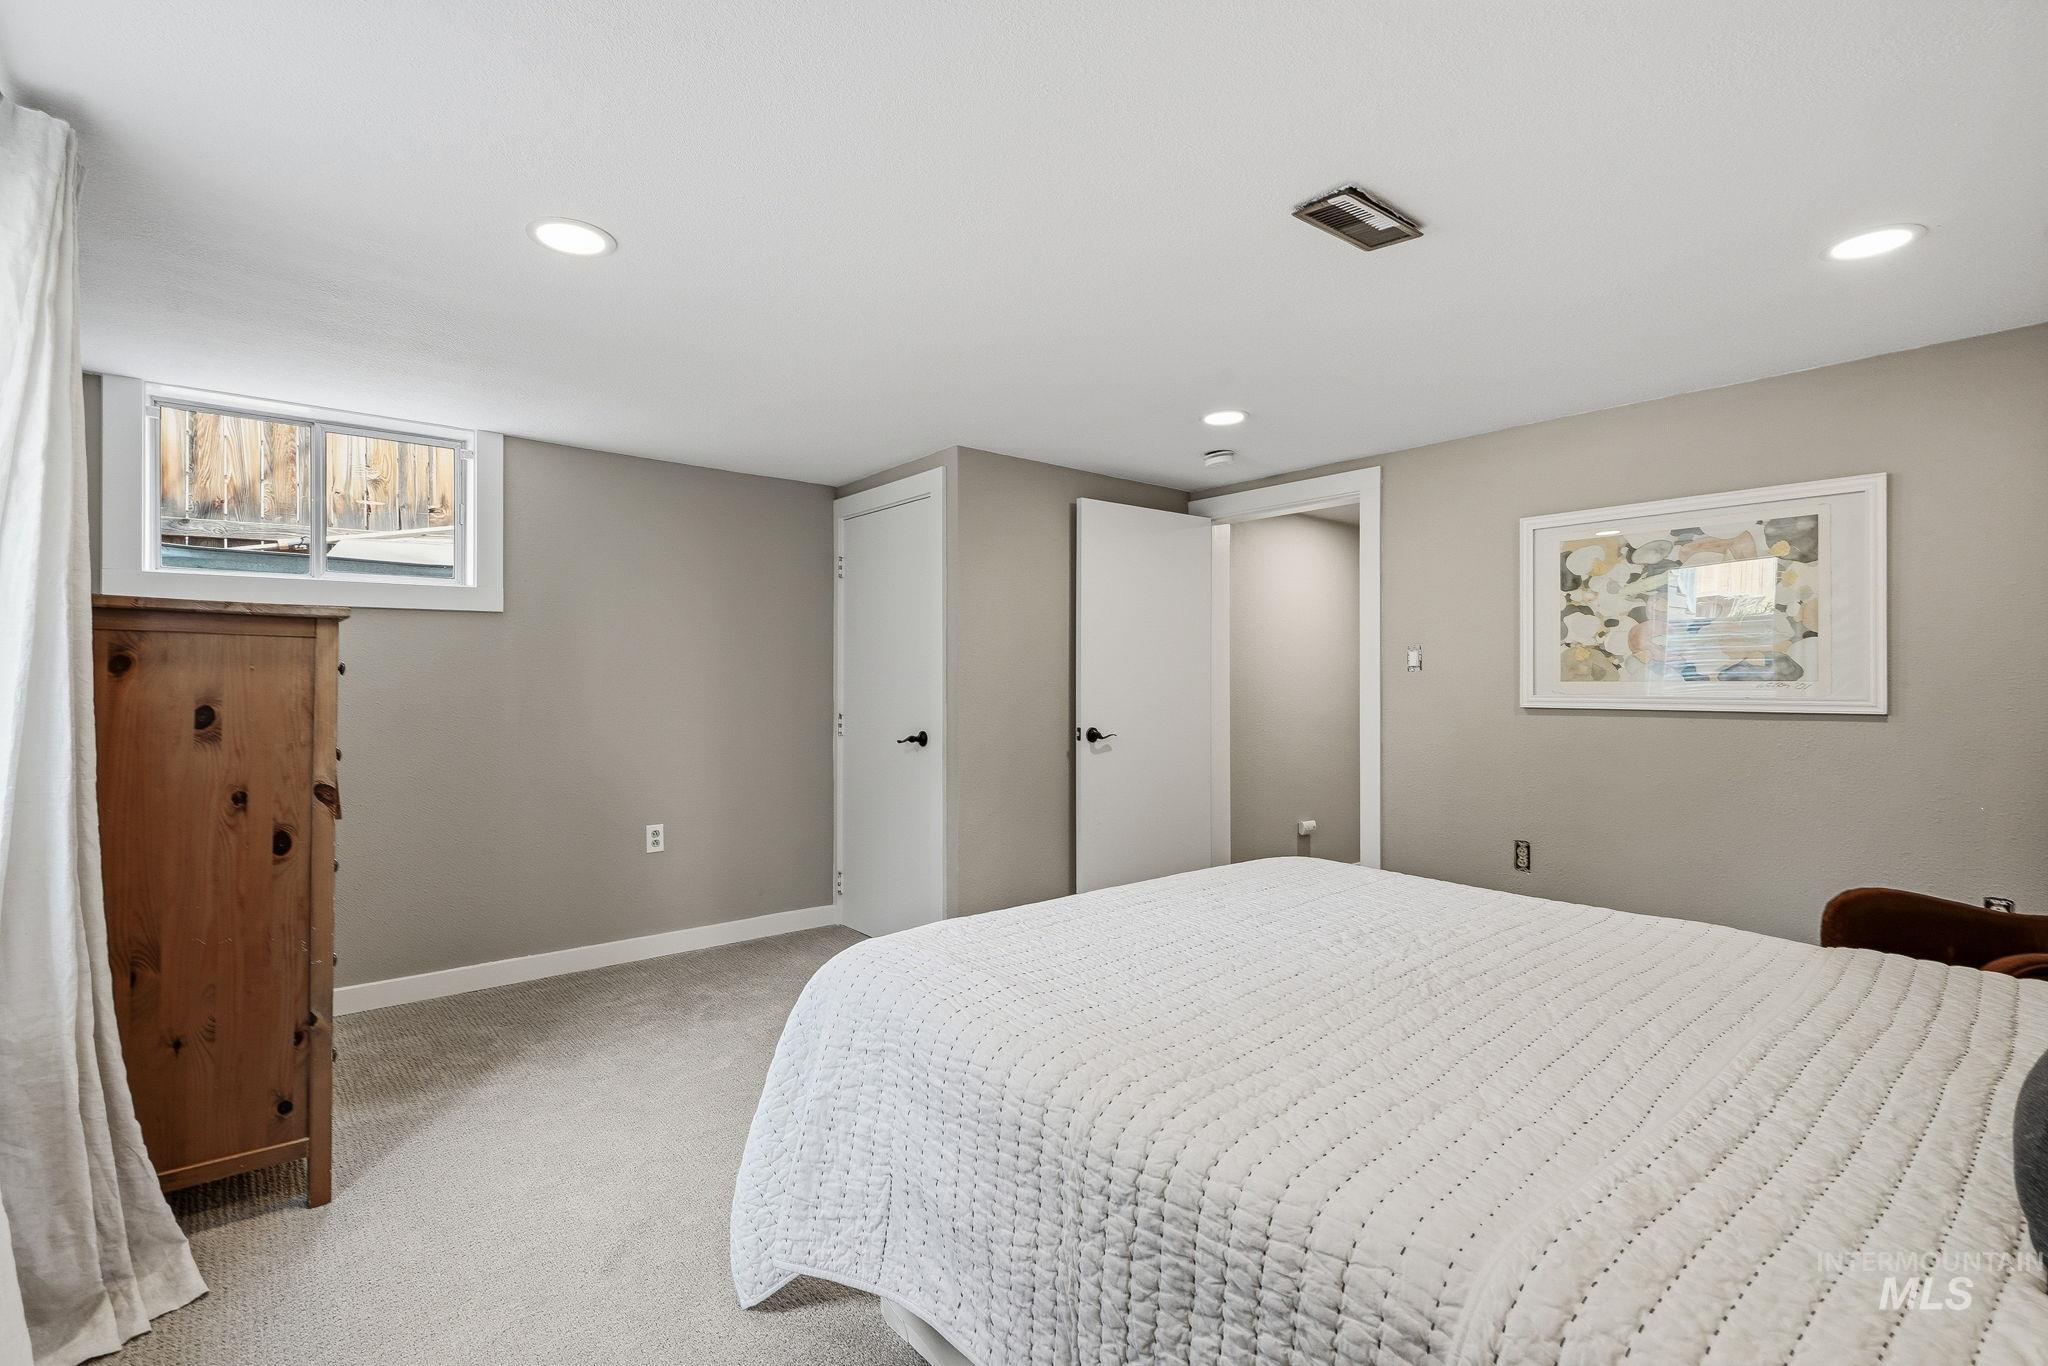
Carpeted room featuring recessed lighting, a window, and two paneled doors with black hardware
-

Bedroom featuring light gray walls, recessed lighting, and a large window with sheer white curtains
-
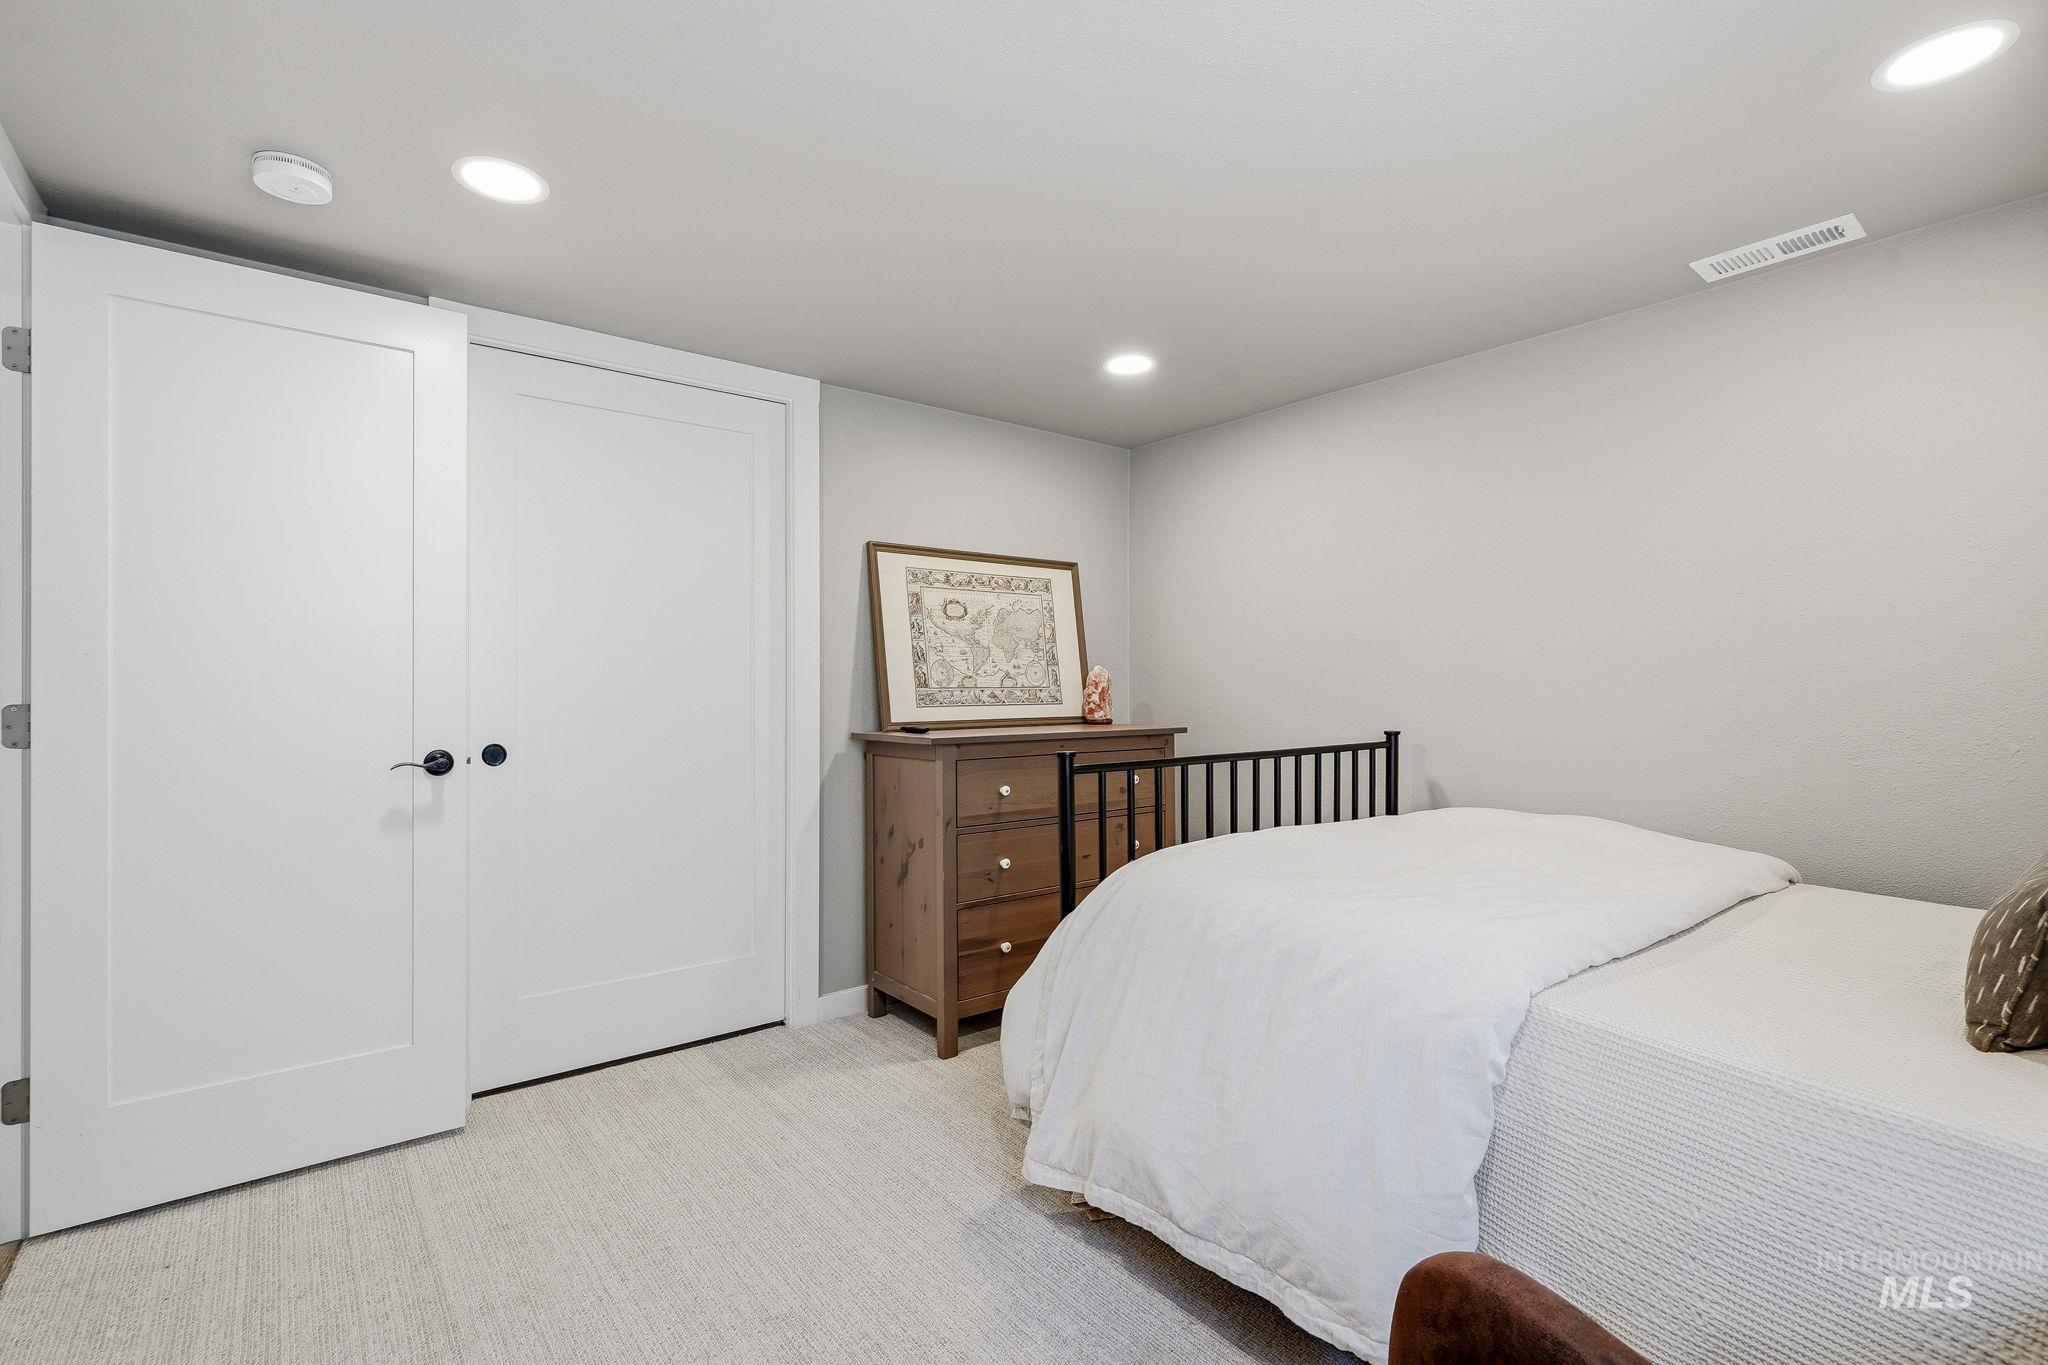
Recessed lighting illuminates this room featuring light-colored carpeting, white baseboards, and a white six-panel door with a black handle
-

Recessed lighting illuminating the wood-finish flooring
-

Bright interior space featuring wood-finish flooring, light gray walls, white trim, and recessed lighting
-
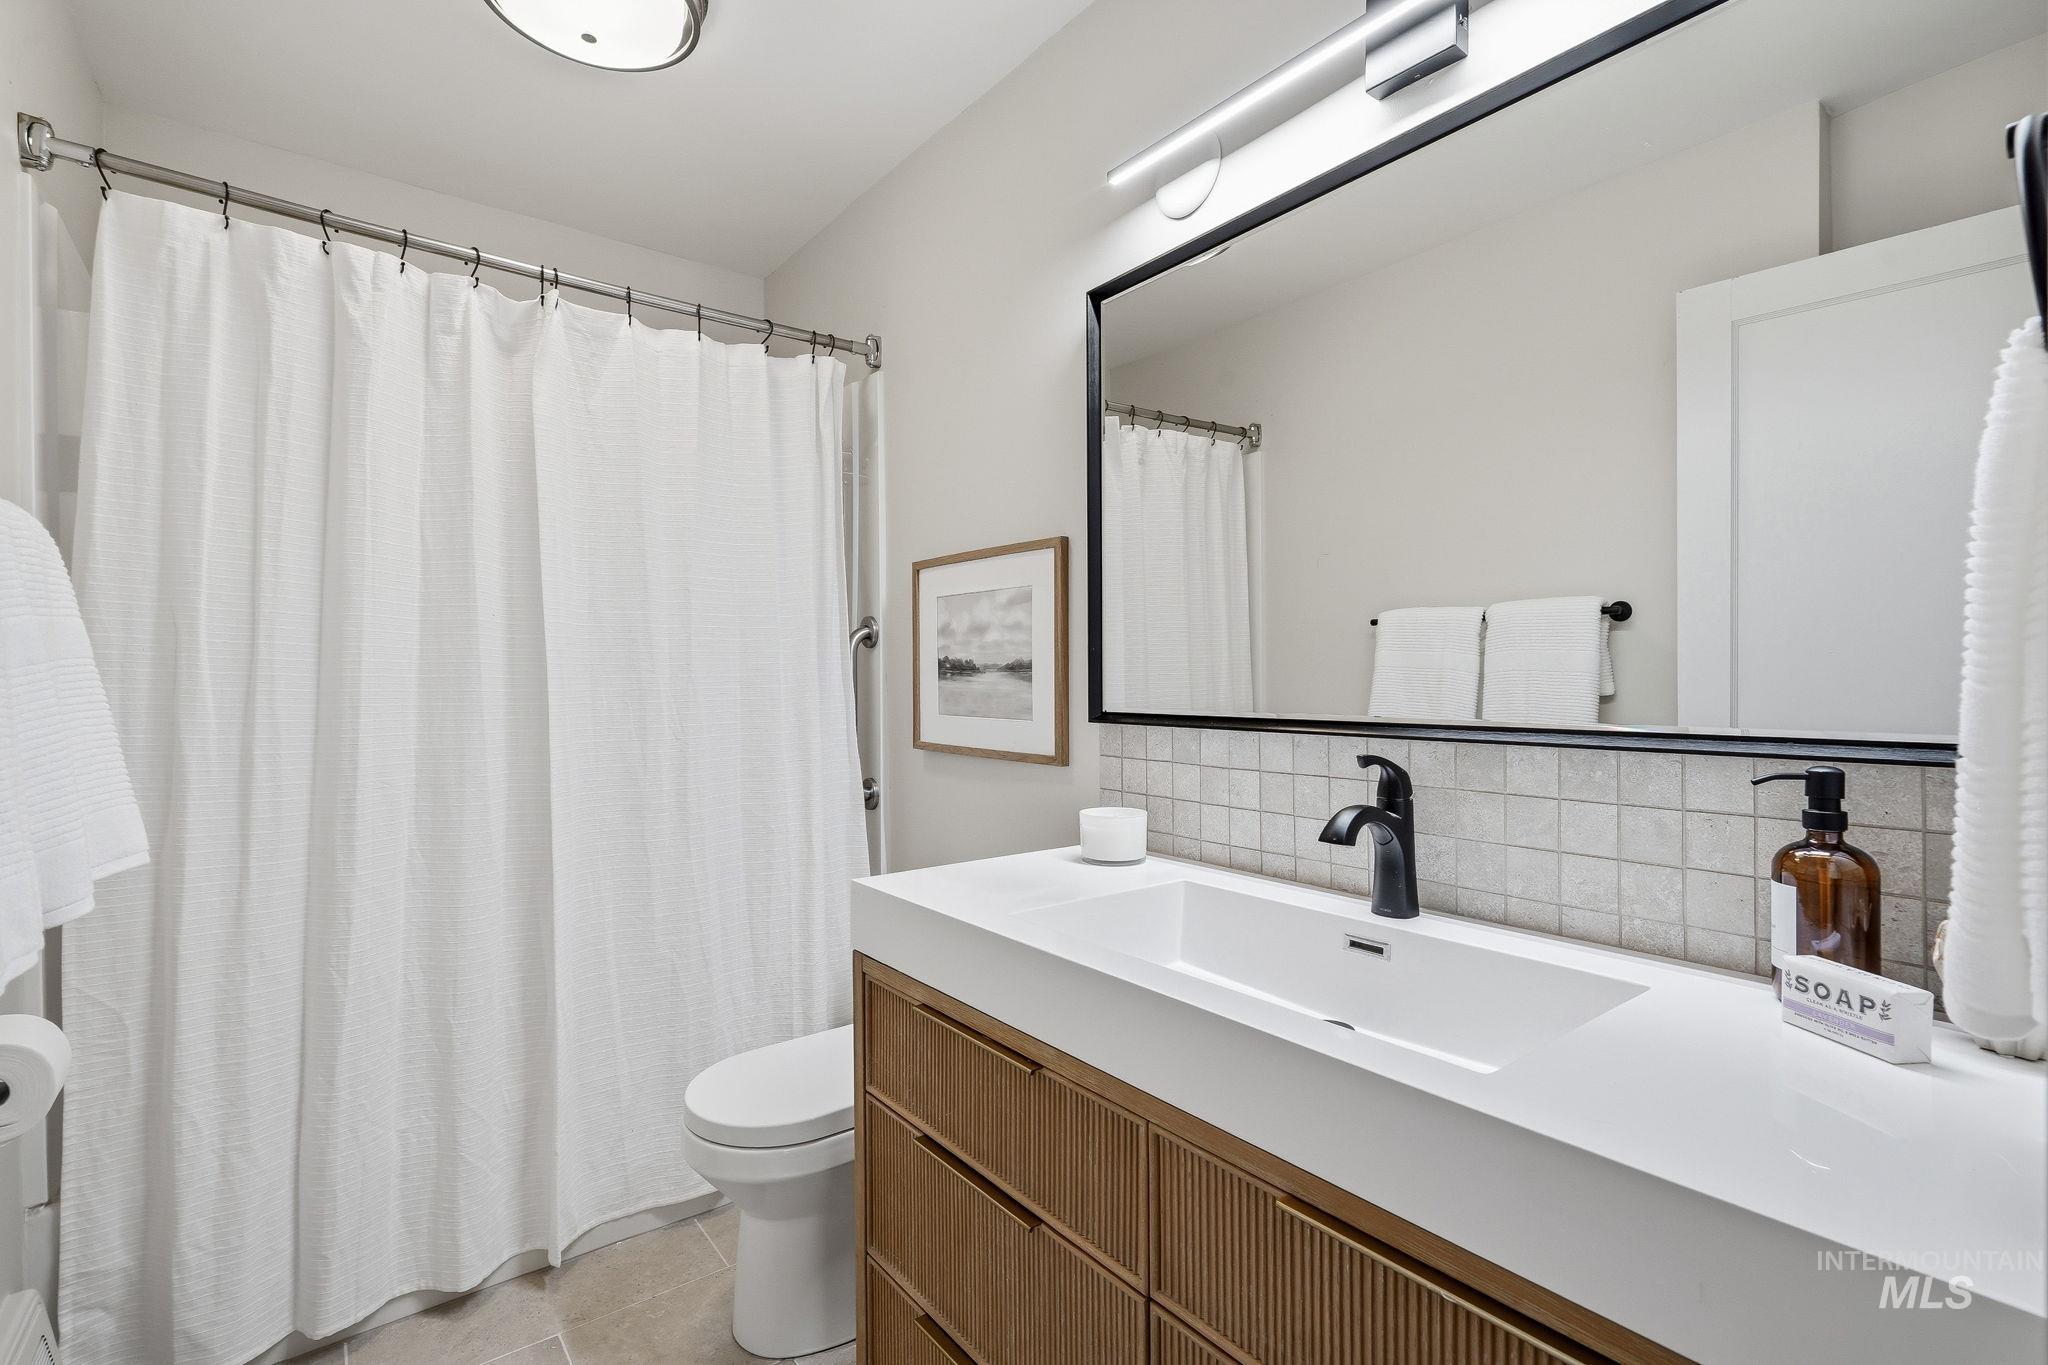
Bathroom
-

Double vanity featuring a light wood-finish cabinet with textured drawer fronts, white countertops, and matte black fixtures
-
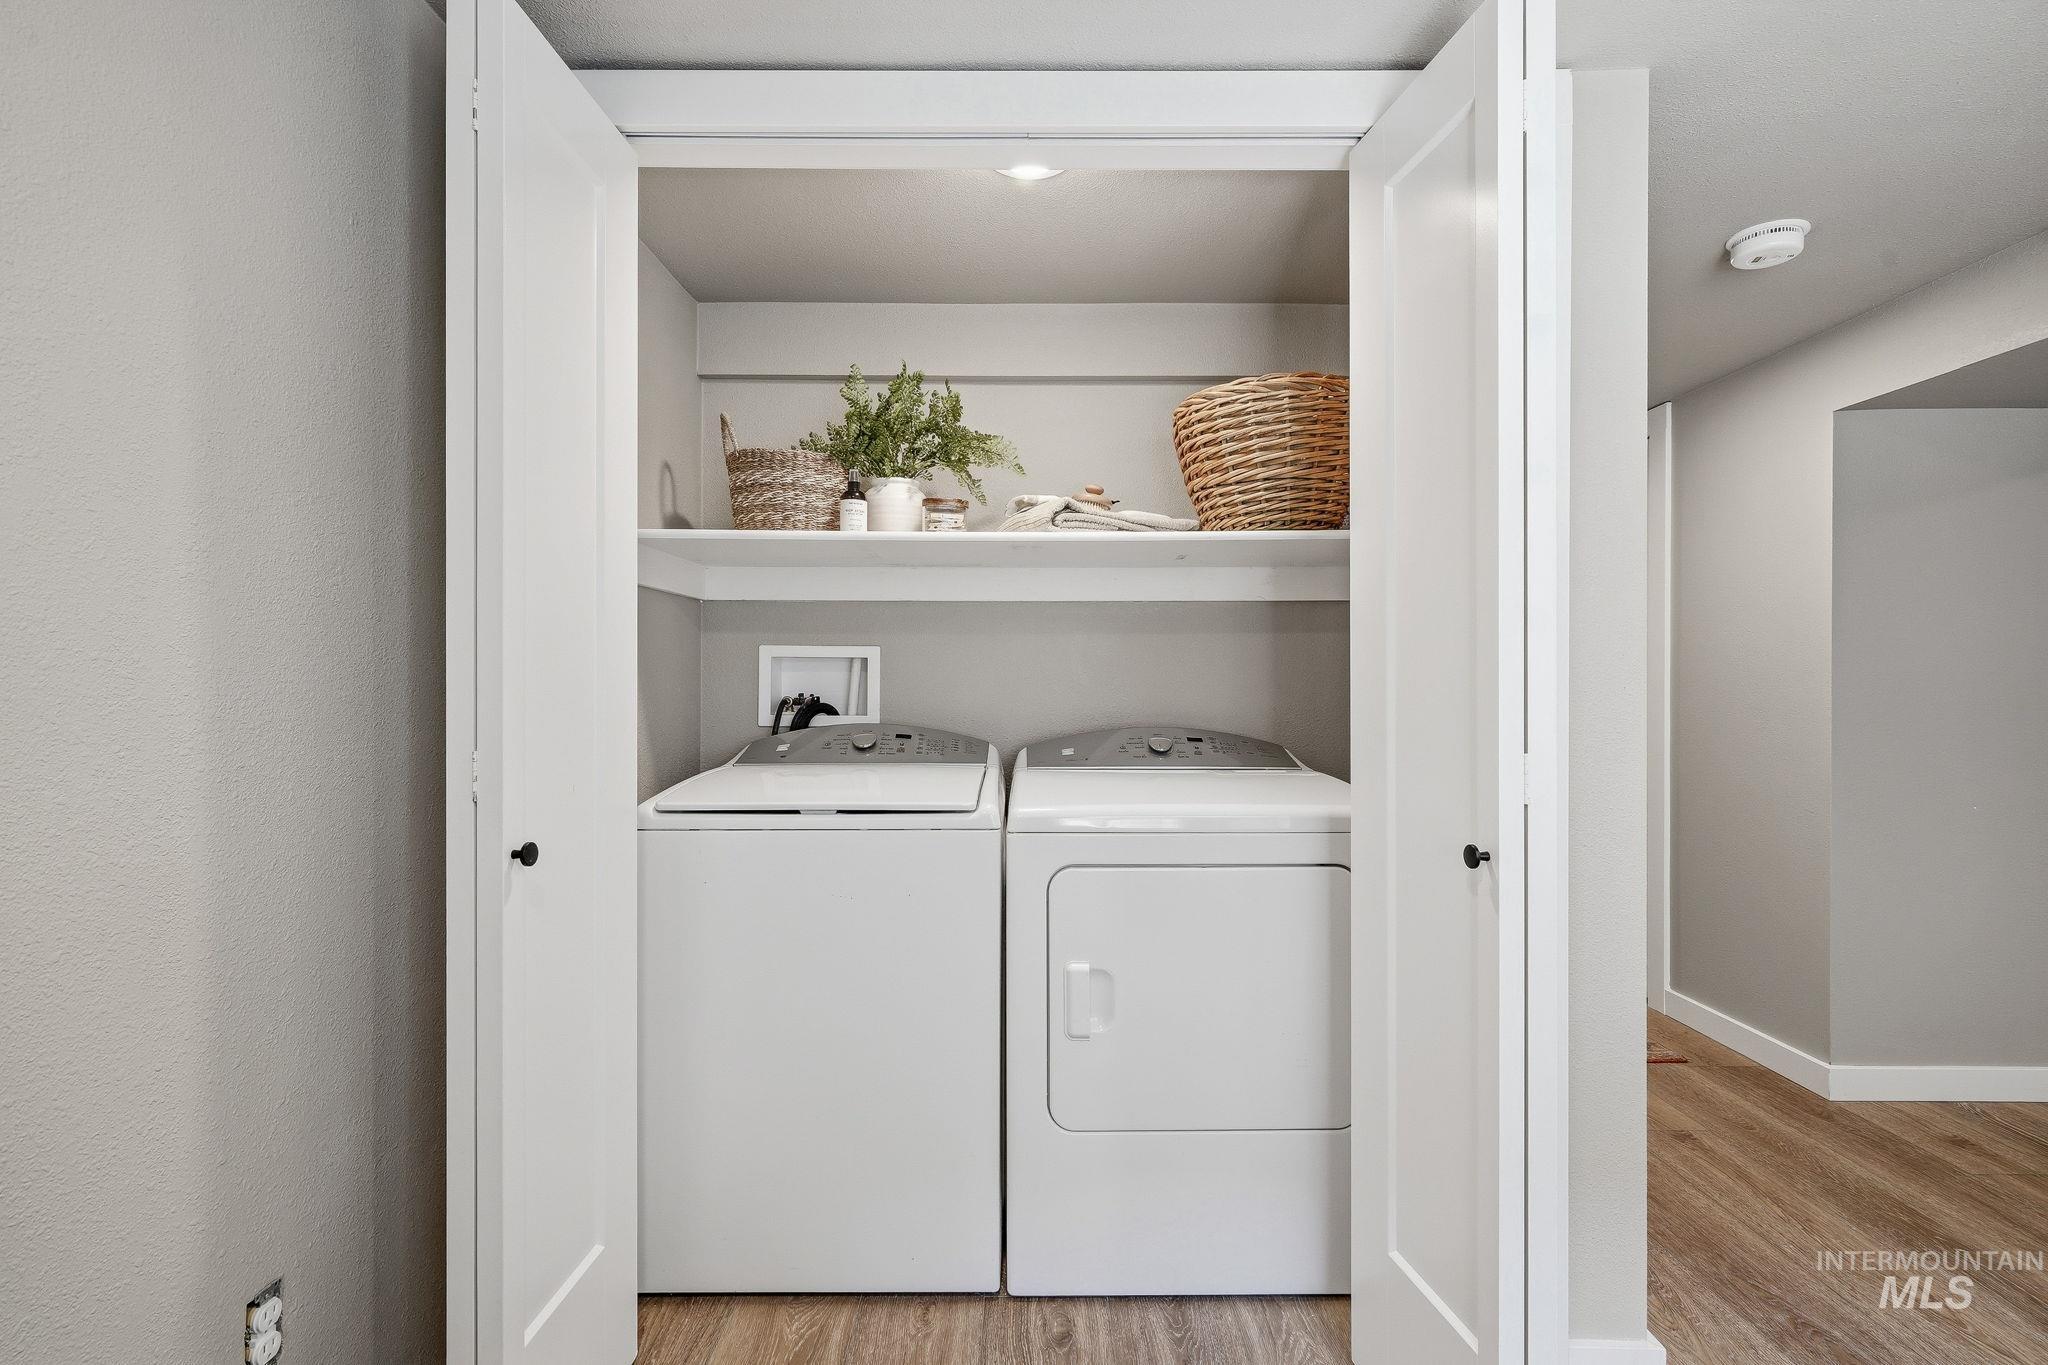
Dedicated laundry closet featuring a white washer and dryer pair, an upper storage shelf, and wood-finish flooring
-
Living room
-

Living room
-

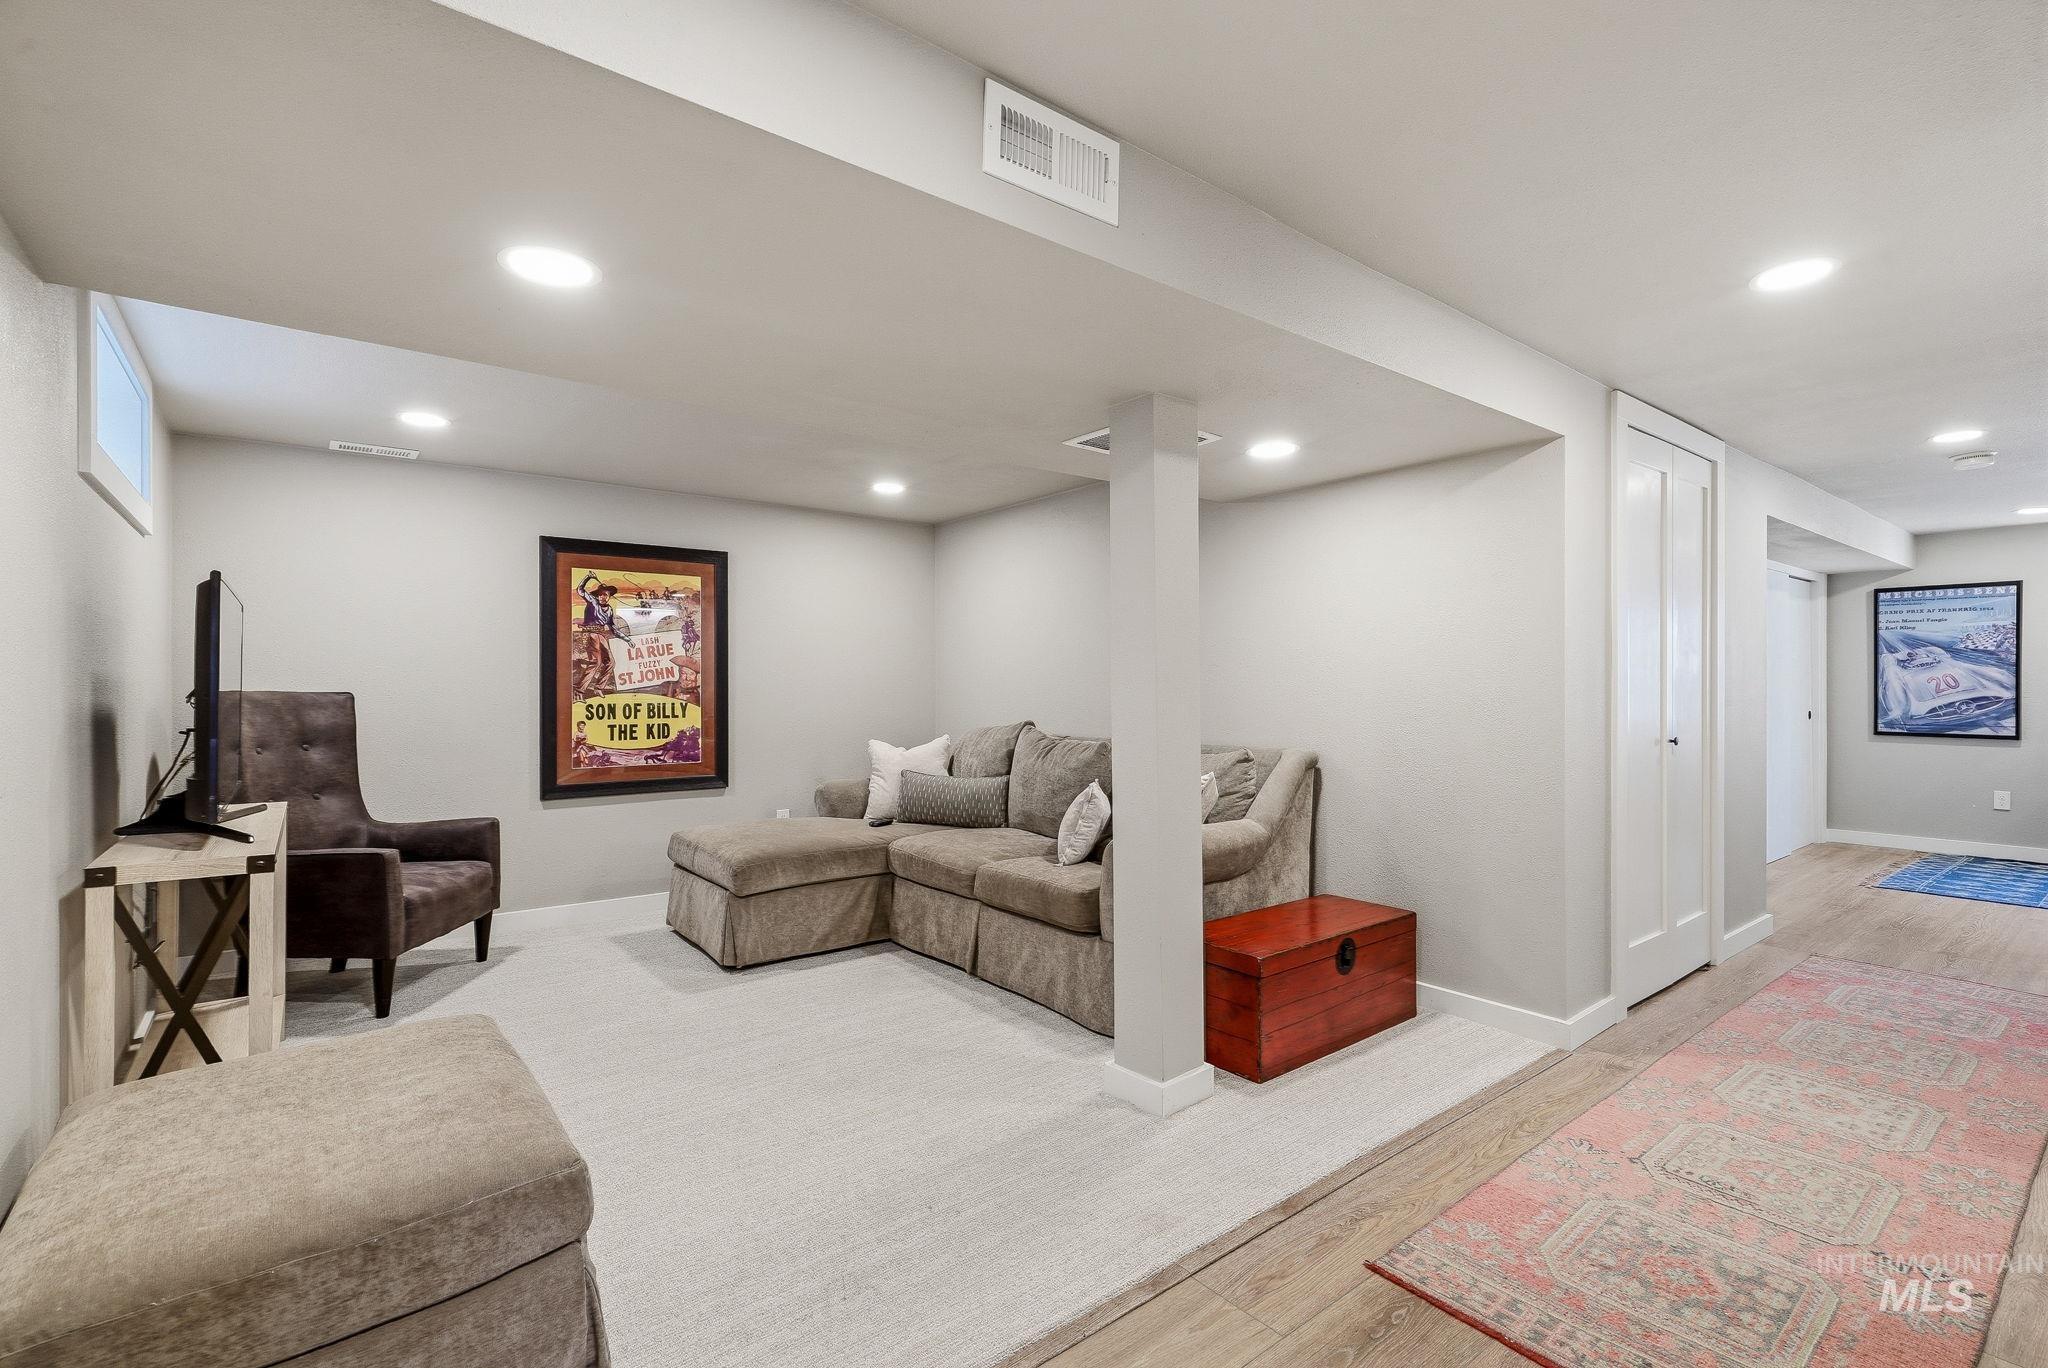
Finished lower level featuring recessed lighting, a carpeted recreation area, wood-finish flooring, a full staircase with carpeted treads, and an adjacent bathroom with a wood vanity
-
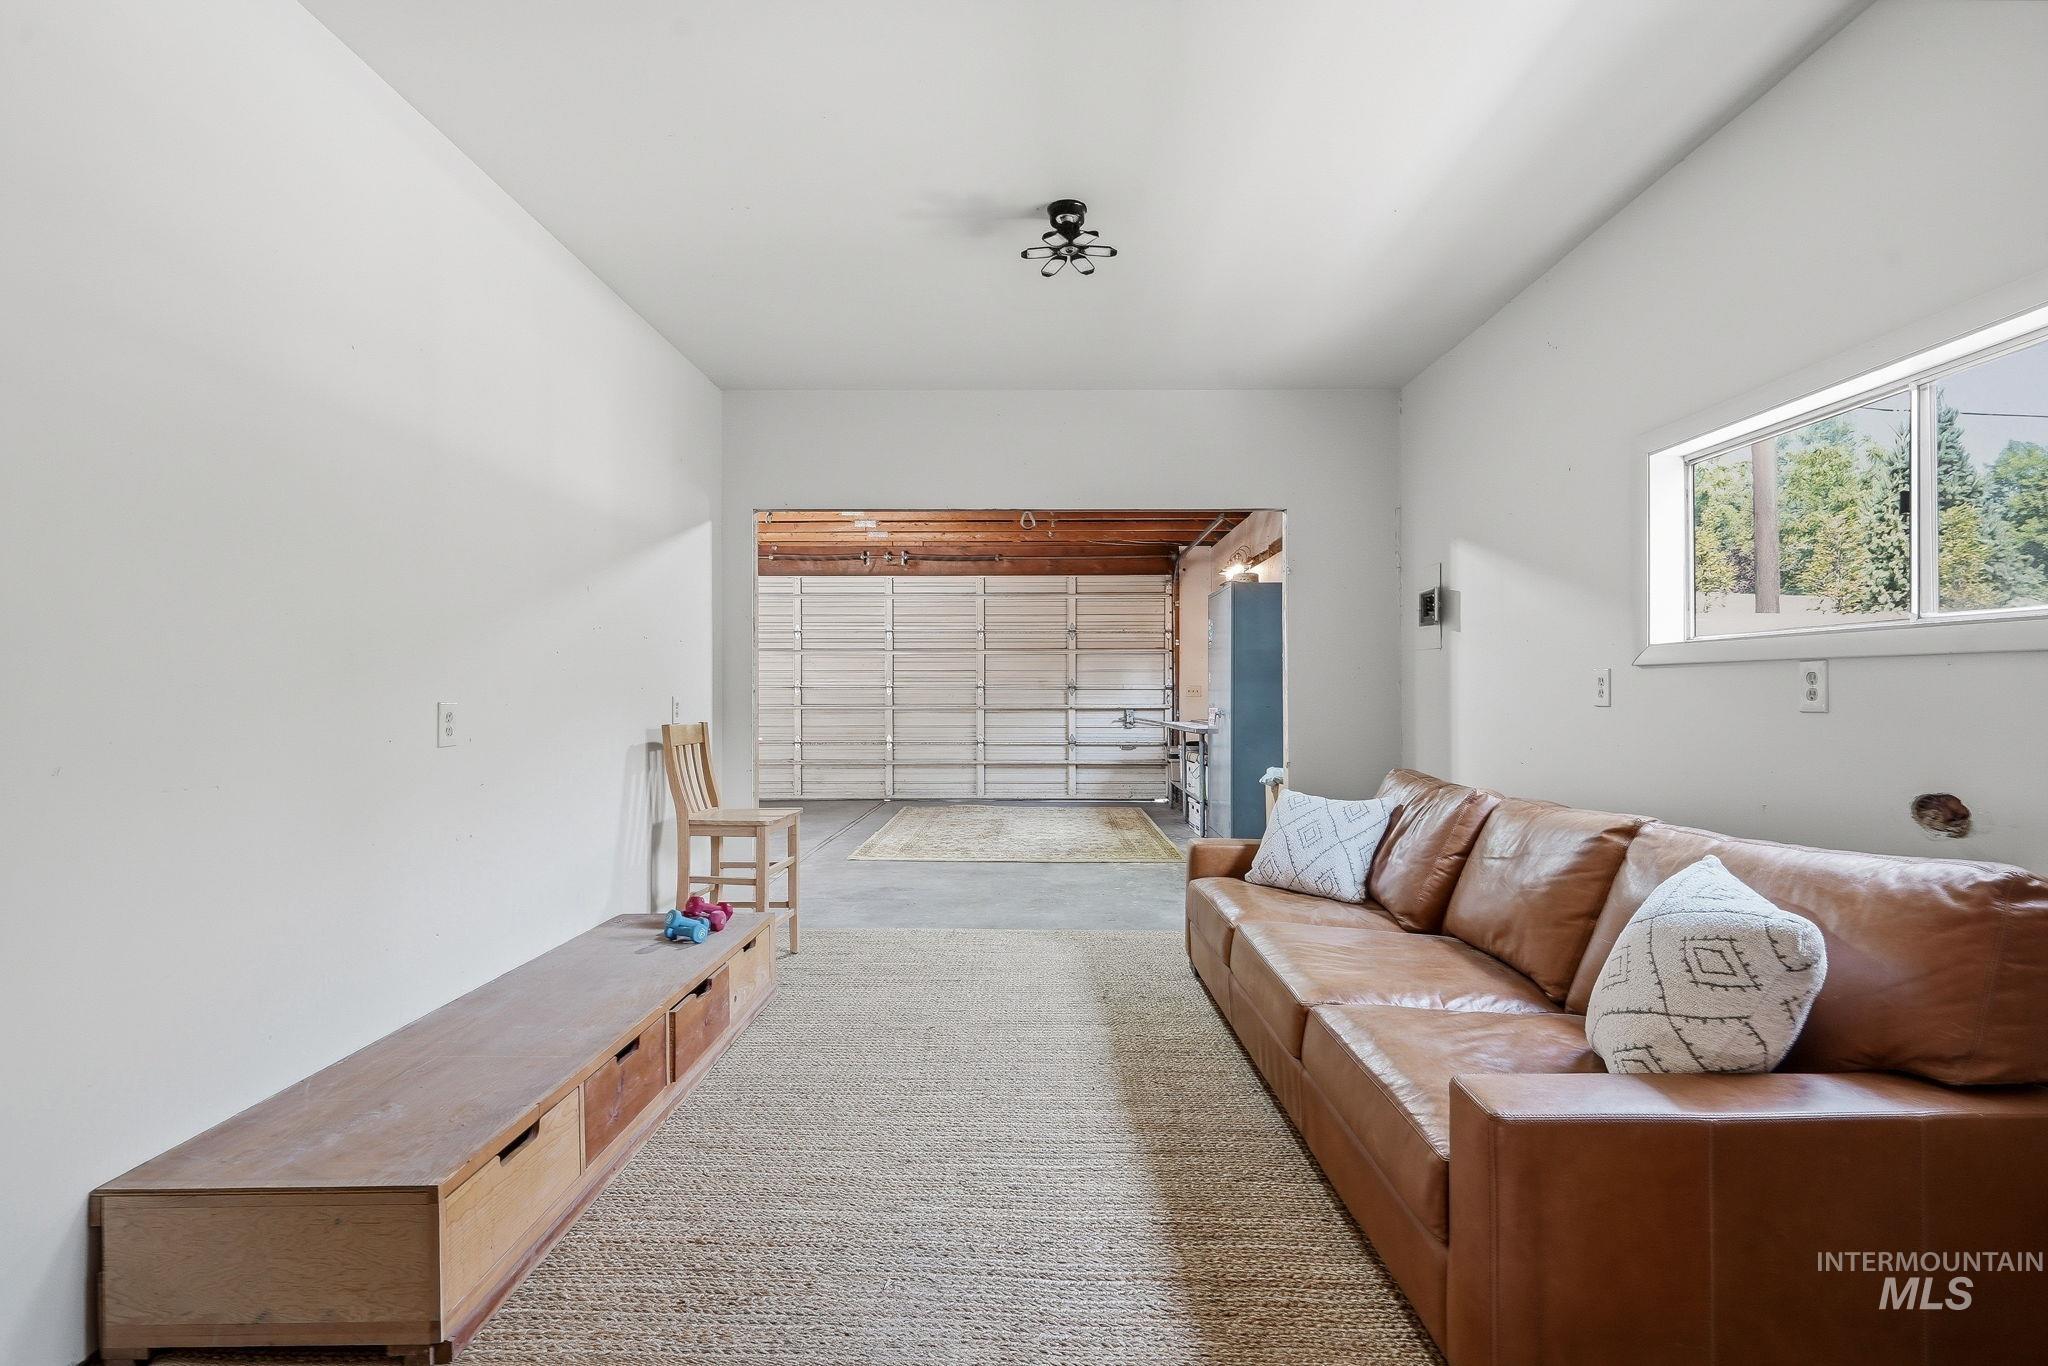
Spacious bonus room featuring white walls, a single window, a ceiling-mounted light fixture, and a durable woven rug
-
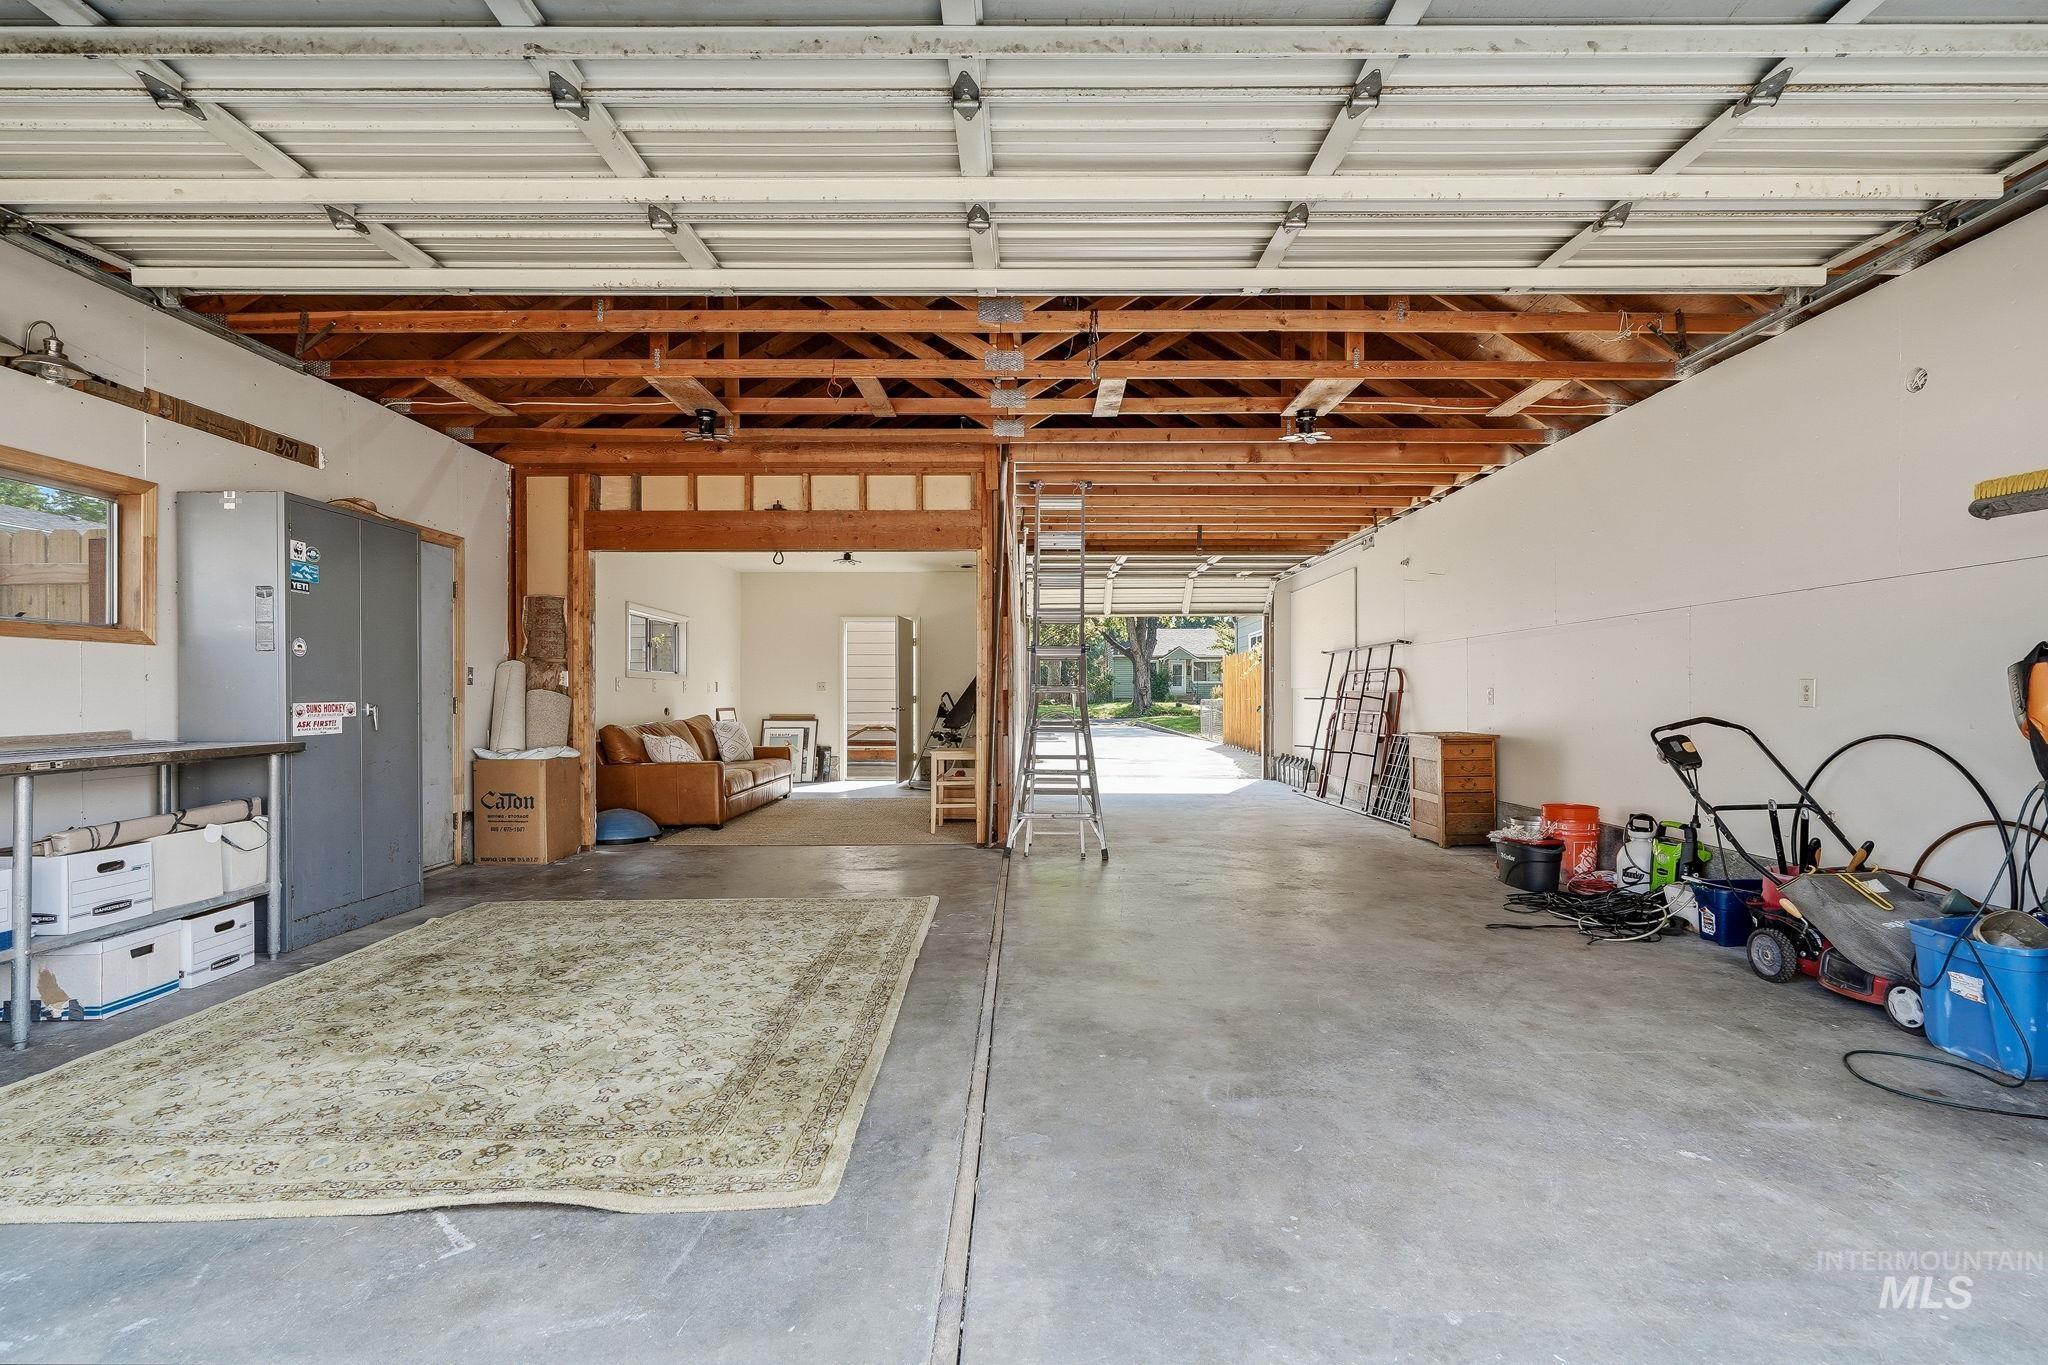
Spacious garage featuring exposed wood beams, concrete flooring, and multiple garage doors
-

Garage
-
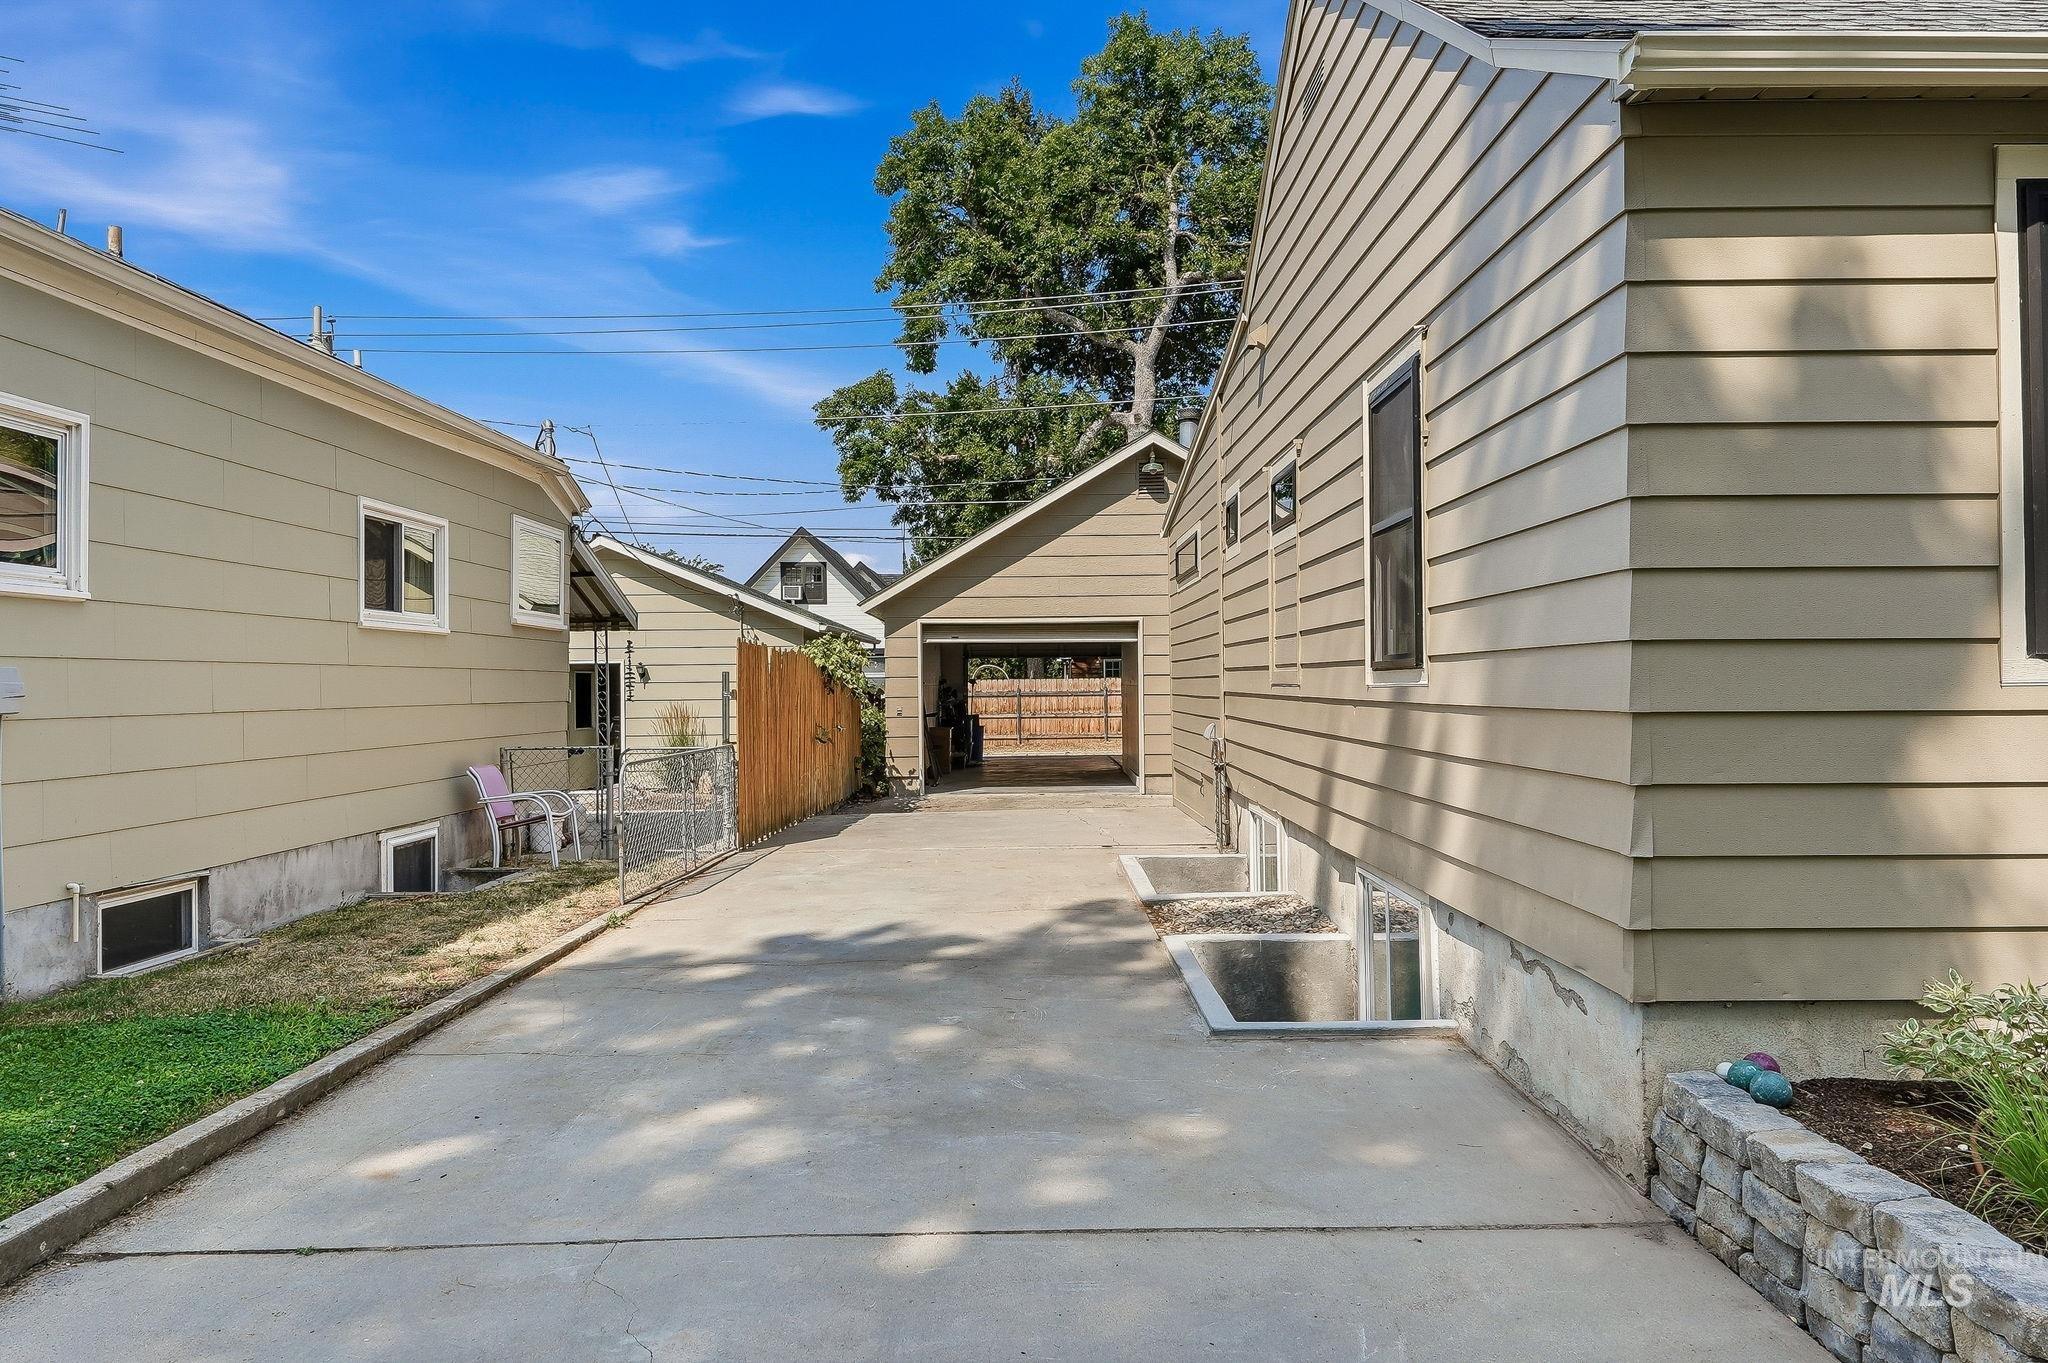
Concrete driveway extending to a detached garage
-
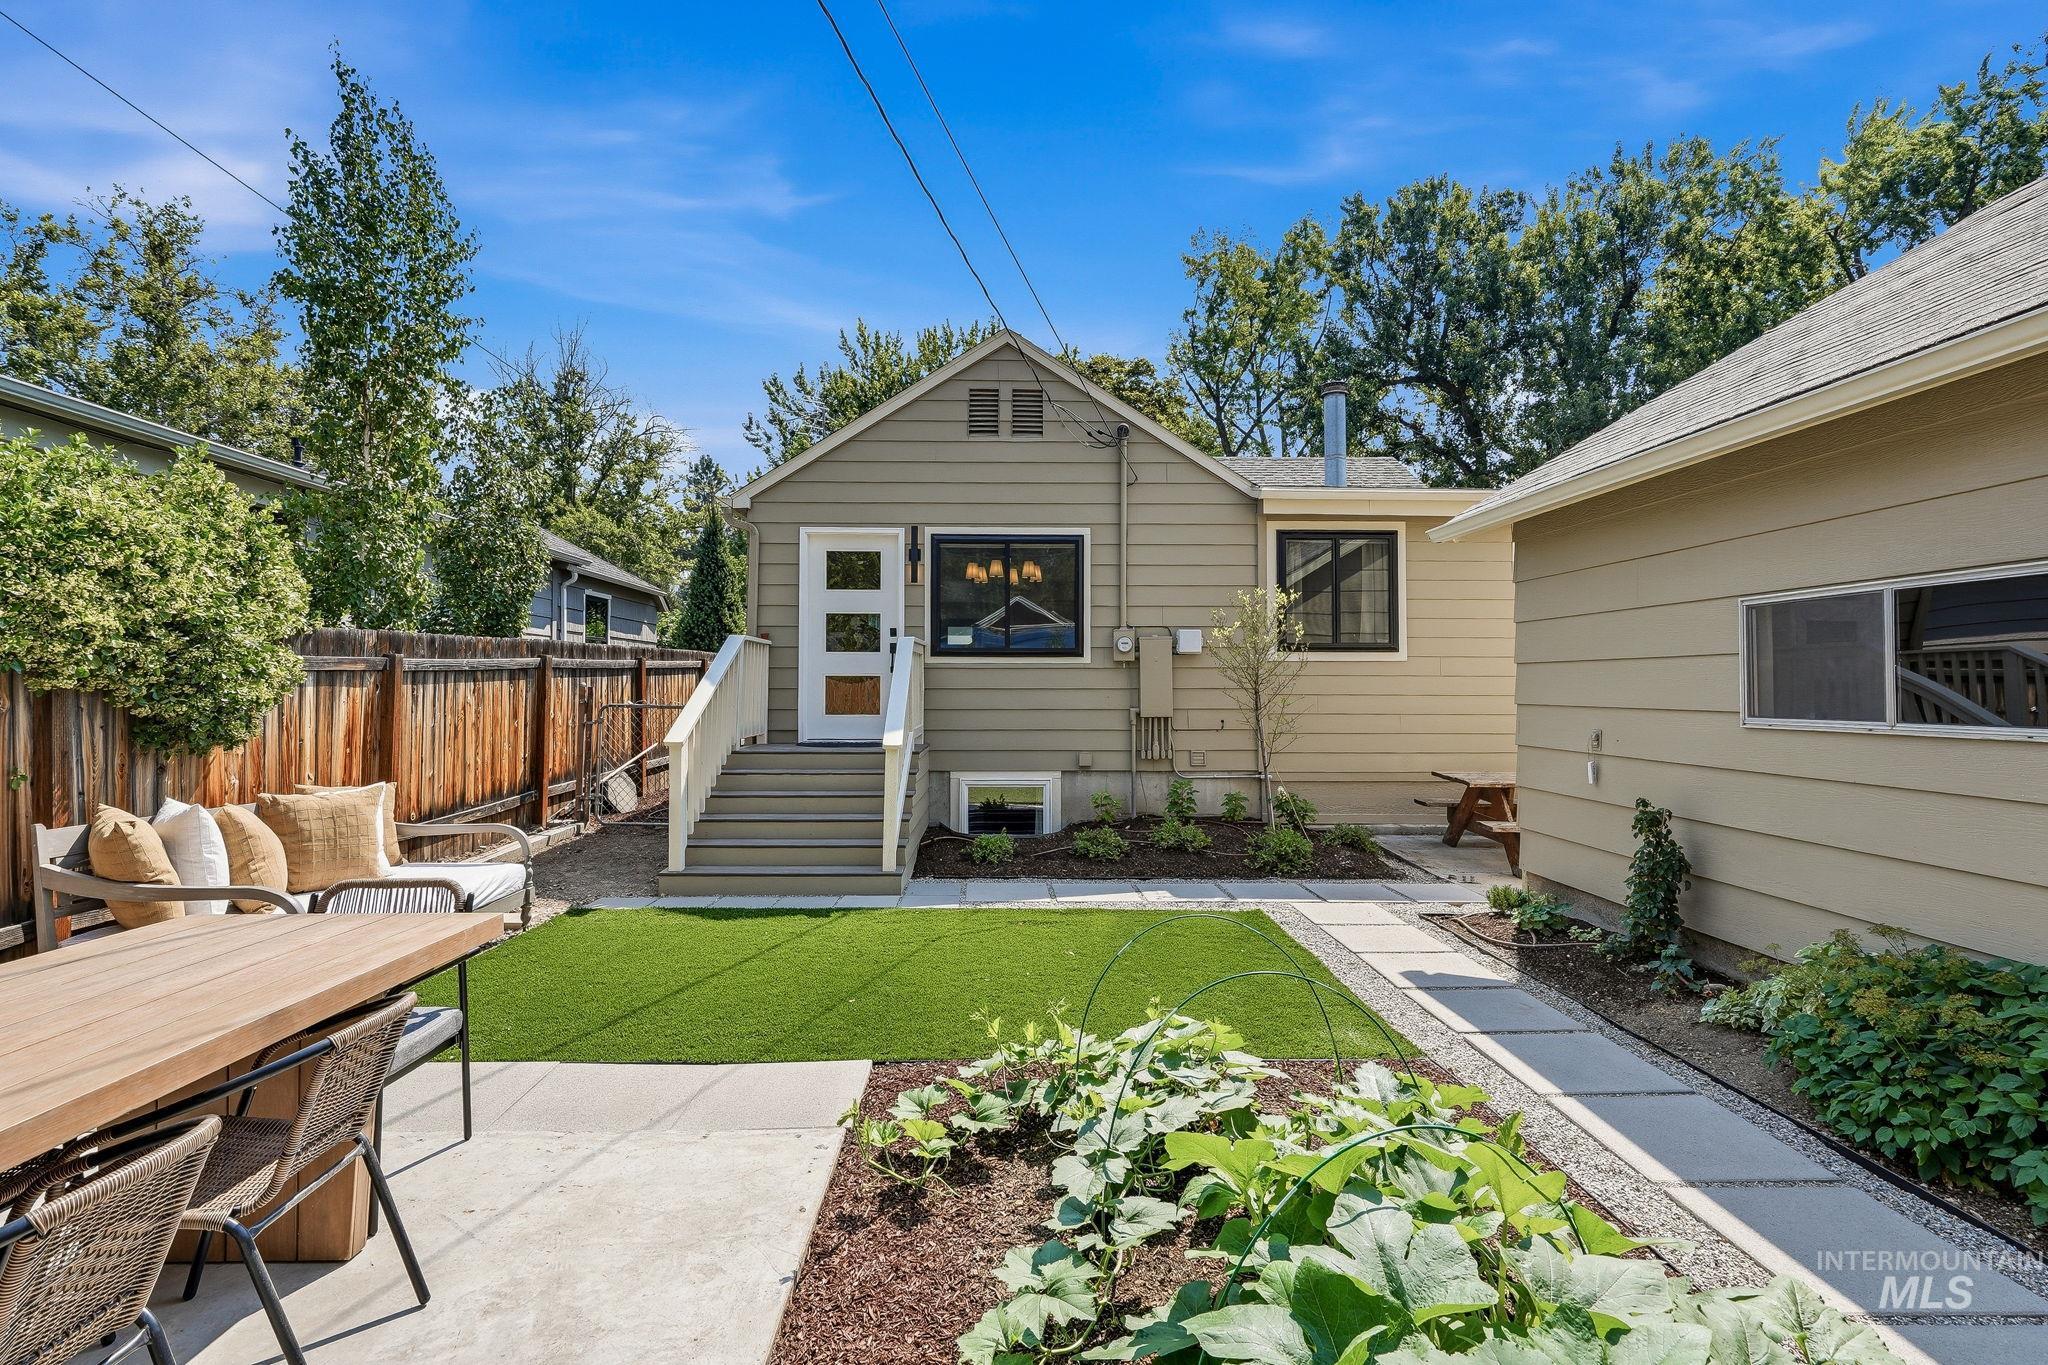
Back house
-
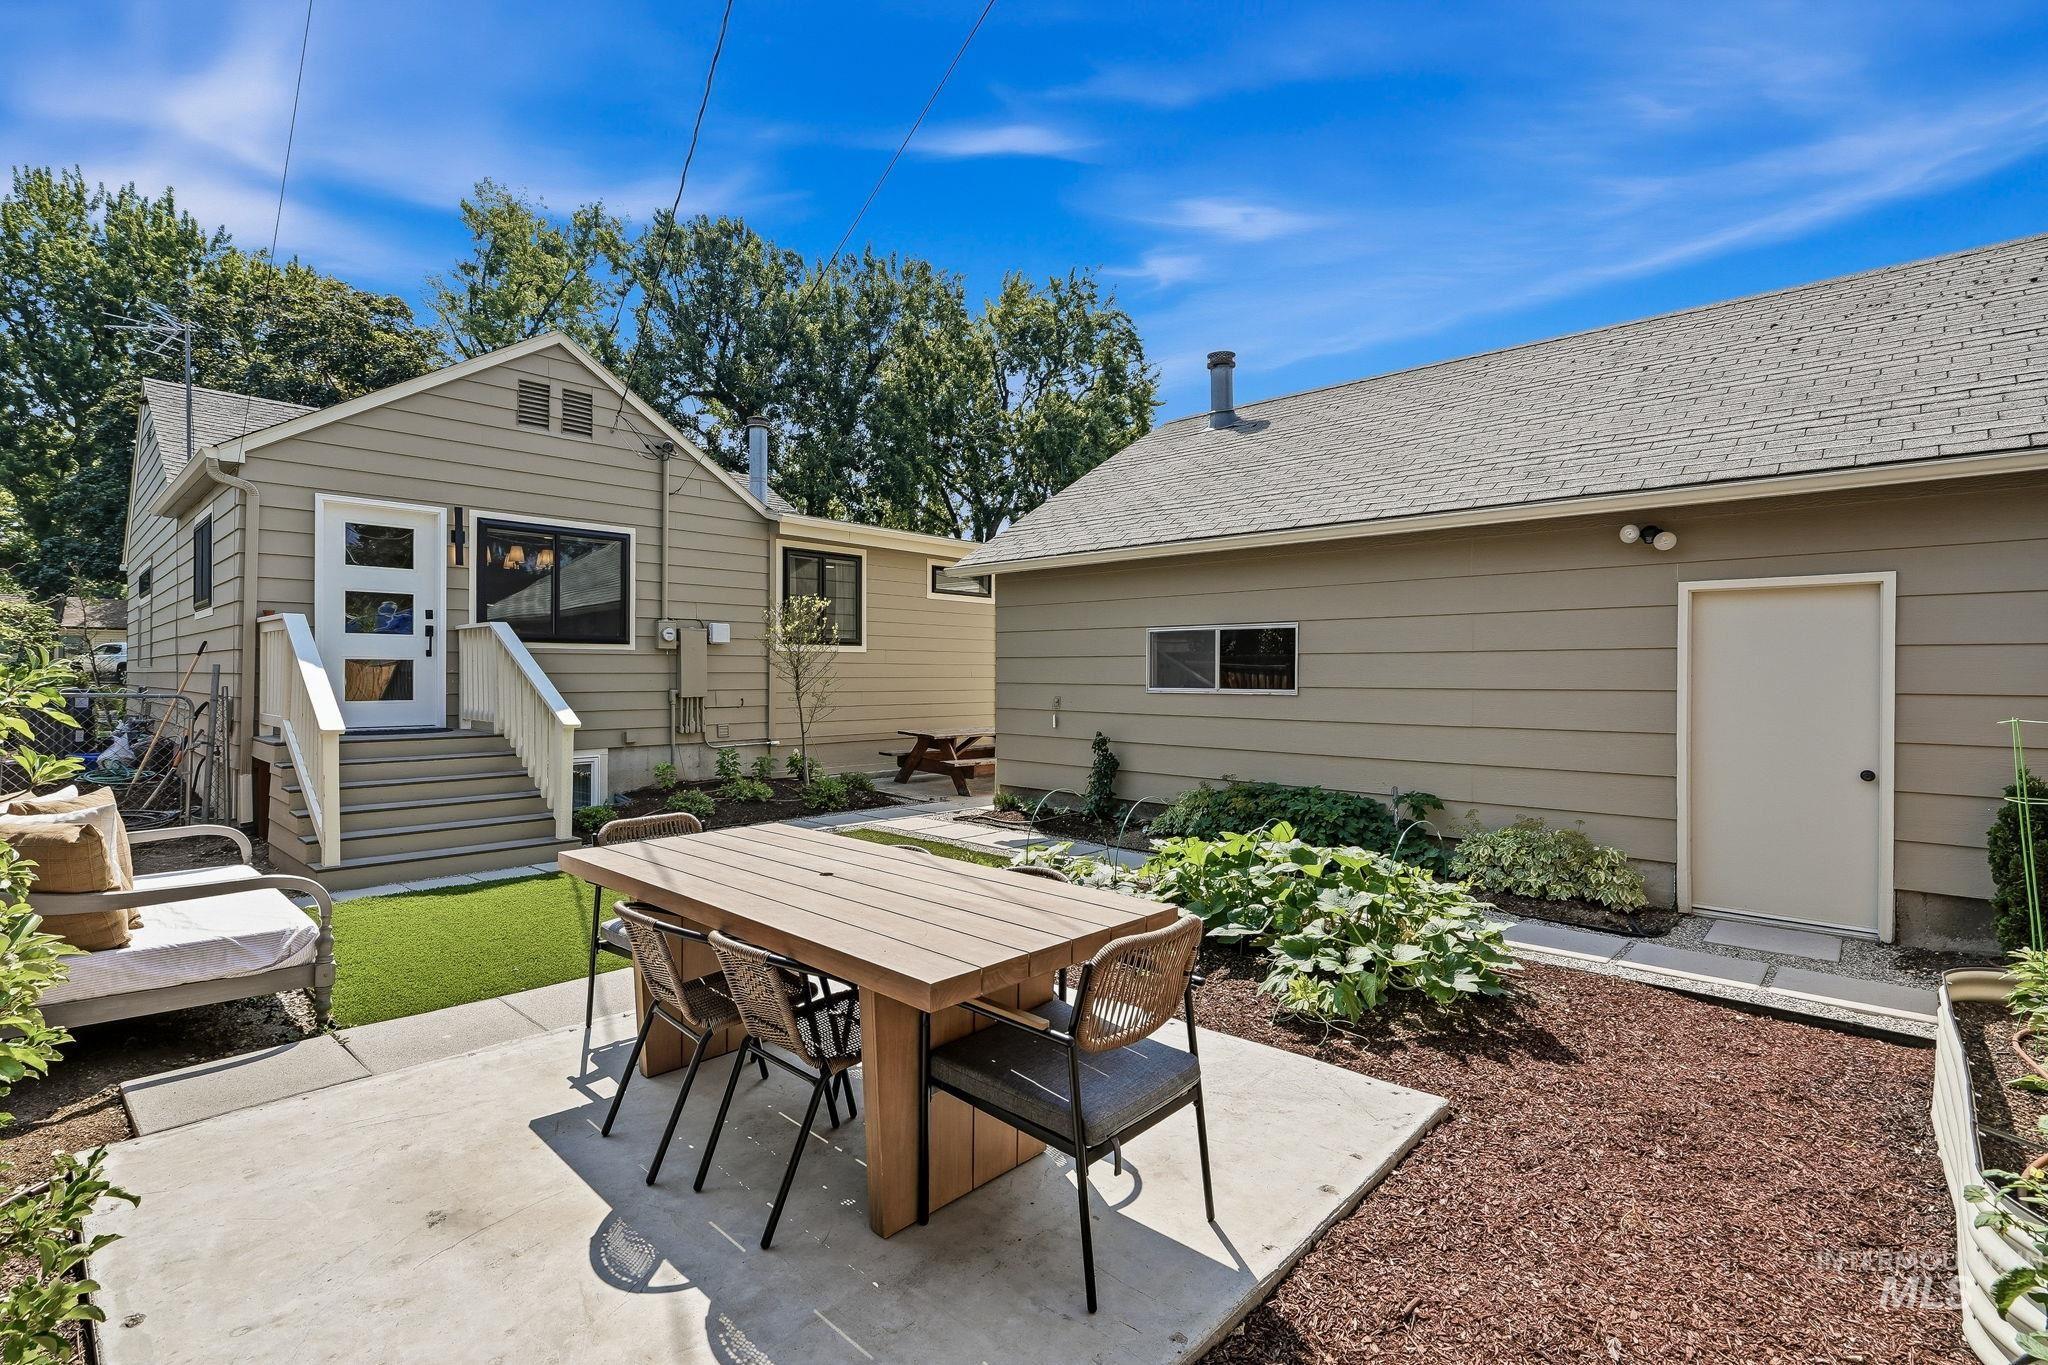
Expansive backyard space featuring a concrete patio, artificial turf, and mulched landscaping with mature plantings
-

Expansive backyard featuring a concrete patio, wood privacy fence, and artificial turf lawn
-

Detached two-car garage with a concrete pad
There are renovated homes and then there are homes that have been completely reimagined. Perfectly positioned in Boise’s coveted North End, this exceptional residence has been transformed with an uncompromising commitment to quality, timeless design, and enduring craftsmanship. Every detail has been thoughtfully curated, creating a home that feels both luxurious and inviting. Bathed in natural light and finished in a warm, sophisticated neutral palette, the home offers four spacious bedrooms and three beautifully appointed bathrooms. New flooring, designer paint, custom doors, and refined finishes reflect a renovation completed the right way with quality, longevity, and everyday living in mind. The impressive 864 square-foot, four-car garage offers endless flexibility for collectors, hobbies, storage, or future ADU potential (buyer to verify). A tankless water heater, all-new professional landscaping, and abundant off-street parking an exceptional rarity in the North End add to the home’s unmatched appeal. Just moments from Camel’s Back Park, Hyde Park, the Boise Foothills, downtown Boise, and some of the city’s most sought-after schools, this home offers the perfect balance of luxury, lifestyle, and location. More than a beautifully remodeled home, this is a rare opportunity to own a thoughtfully restored North End residence where timeless character meets modern living.
- Heating:
- Forced Air, Gas
- Cooling:
- Central air
- Garage Capacity:
- 4
- Country:
- US
- State:
- ID
- City:
- Boise
- Zipcode:
- 83702
- Street:
- 2301 N 19th
- Longitude:
- W117° 47' 15.4''
- Latitude:
- N43° 38' 26.9''
- Master Bedroom Level:
- Main
- Master Bedroom Size:
- 15x14
- Bedroom 2 Level:
- Main
- Bedroom2 Size:
- 9x13
- Bedroom 3 Level:
- Down
- Bedroom3 Size:
- 15x13
- Bedroom 4 Level:
- Down
- Bedroom4 Size:
- 11x11
- Kitchen Level:
- Main
- Kitchen Size:
- 16x12
- Living Room Level:
- Main
- Living Room Size:
- 18x12
- School District:
- Boise School District #1
- Elementary School:
- Washington (Boise)
- Middle School:
- North Jr
- High School:
- Boise
- Status:
- New
- Type:
- Single Family
- Level:
- Single with Below Grade
- Tax Year:
- 2025
- Taxes:
- $5,581
- Potential Short Sale:
- No
- Age:
- 51 - 80 Years
- Auction:
- No
- Flood Ins Required:
- No
- HUD Owned:
- No
- In Foreclosure:
- No
- Land Size:
- Standard Lot 6000-9999 SF
- Land Lease:
- No
- Home Owner Exempt:
- Yes
- HOA Frequency:
- Not Applicable
- Inc Kitchen Features:
- Breakfast bar, Dishwasher, Disposal, Microwave, Oven/range freestanding, Pantry, Refrigerator, Washer, Dryer, Island, Countertop-quartz
- Lot Features:
- Sidewalks, Garden Space, Public Road, Finished Driveway, RV Parking
- Water:
- City service
- Land Use:
- Single
- Sprinkler System:
- Auto,Full
Residential For Sale
2301 N 19th, Boise, Idaho 83702
- Property Type :
- Residential
- Listing Type :
- For Sale
- Status :
- Active
- Listing ID :
- 98995192
- Price :
- $1,100,000
- Bedrooms :
- 4
- Bathrooms :
- 3
- Apx SqFt :
- 2,308 SqFt
- Year Built :
- 1944
- Lot Area :
- 0.14 Acres
- Days on Market :
- 1
- Subdivision :
- Bond
- Update Date :
- 07/24/2026 19:28:11



