
-
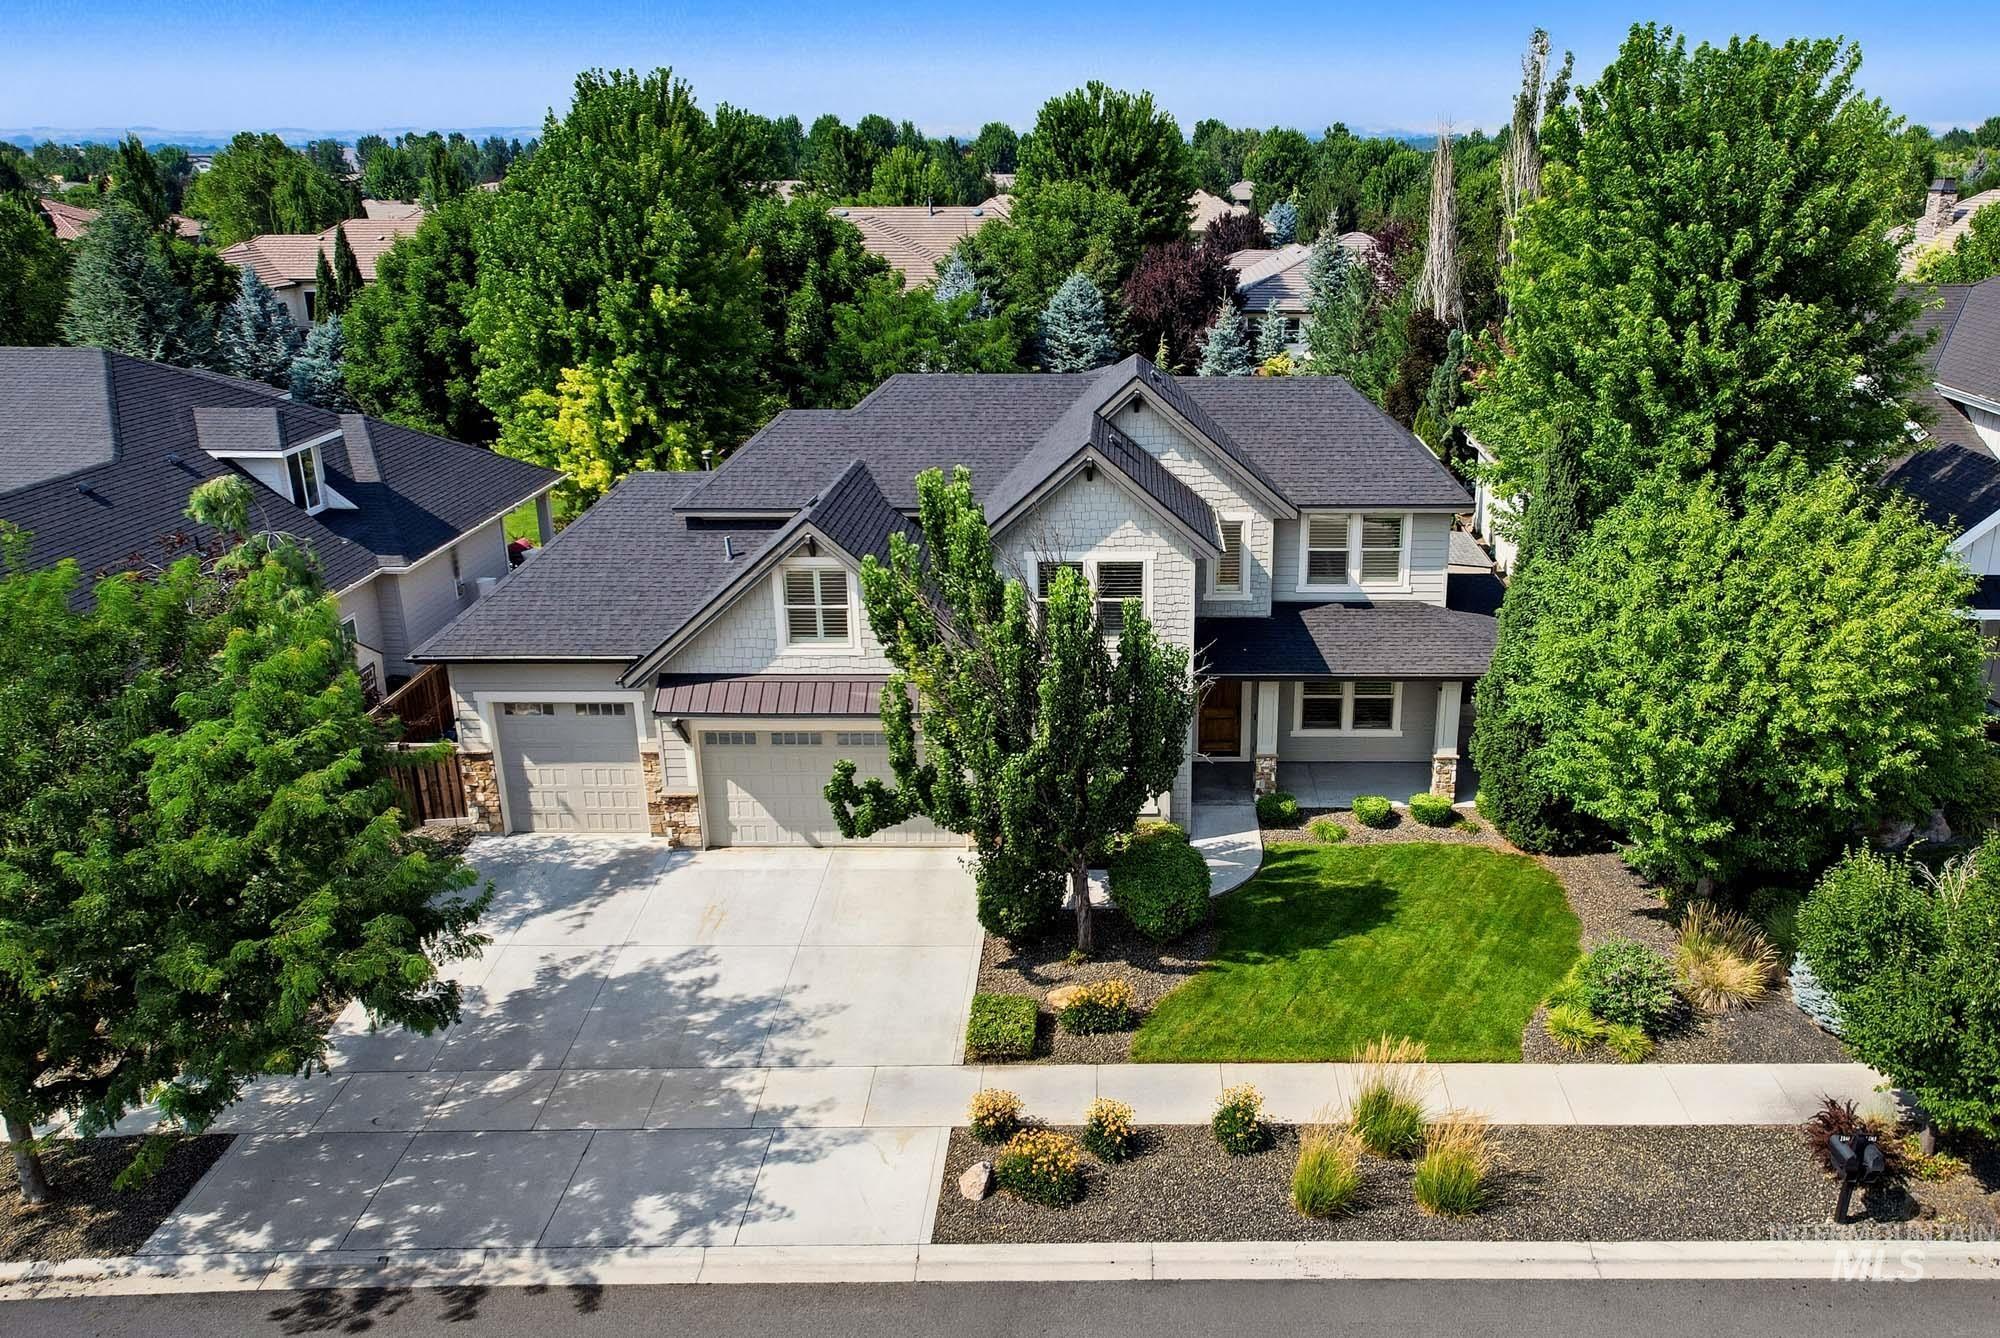
Contemporary residence featuring a two-car garage, concrete driveway, and a gabled roofline
-

Two-story residence featuring light gray siding with stone accents, a covered front porch, and a concrete driveway
-
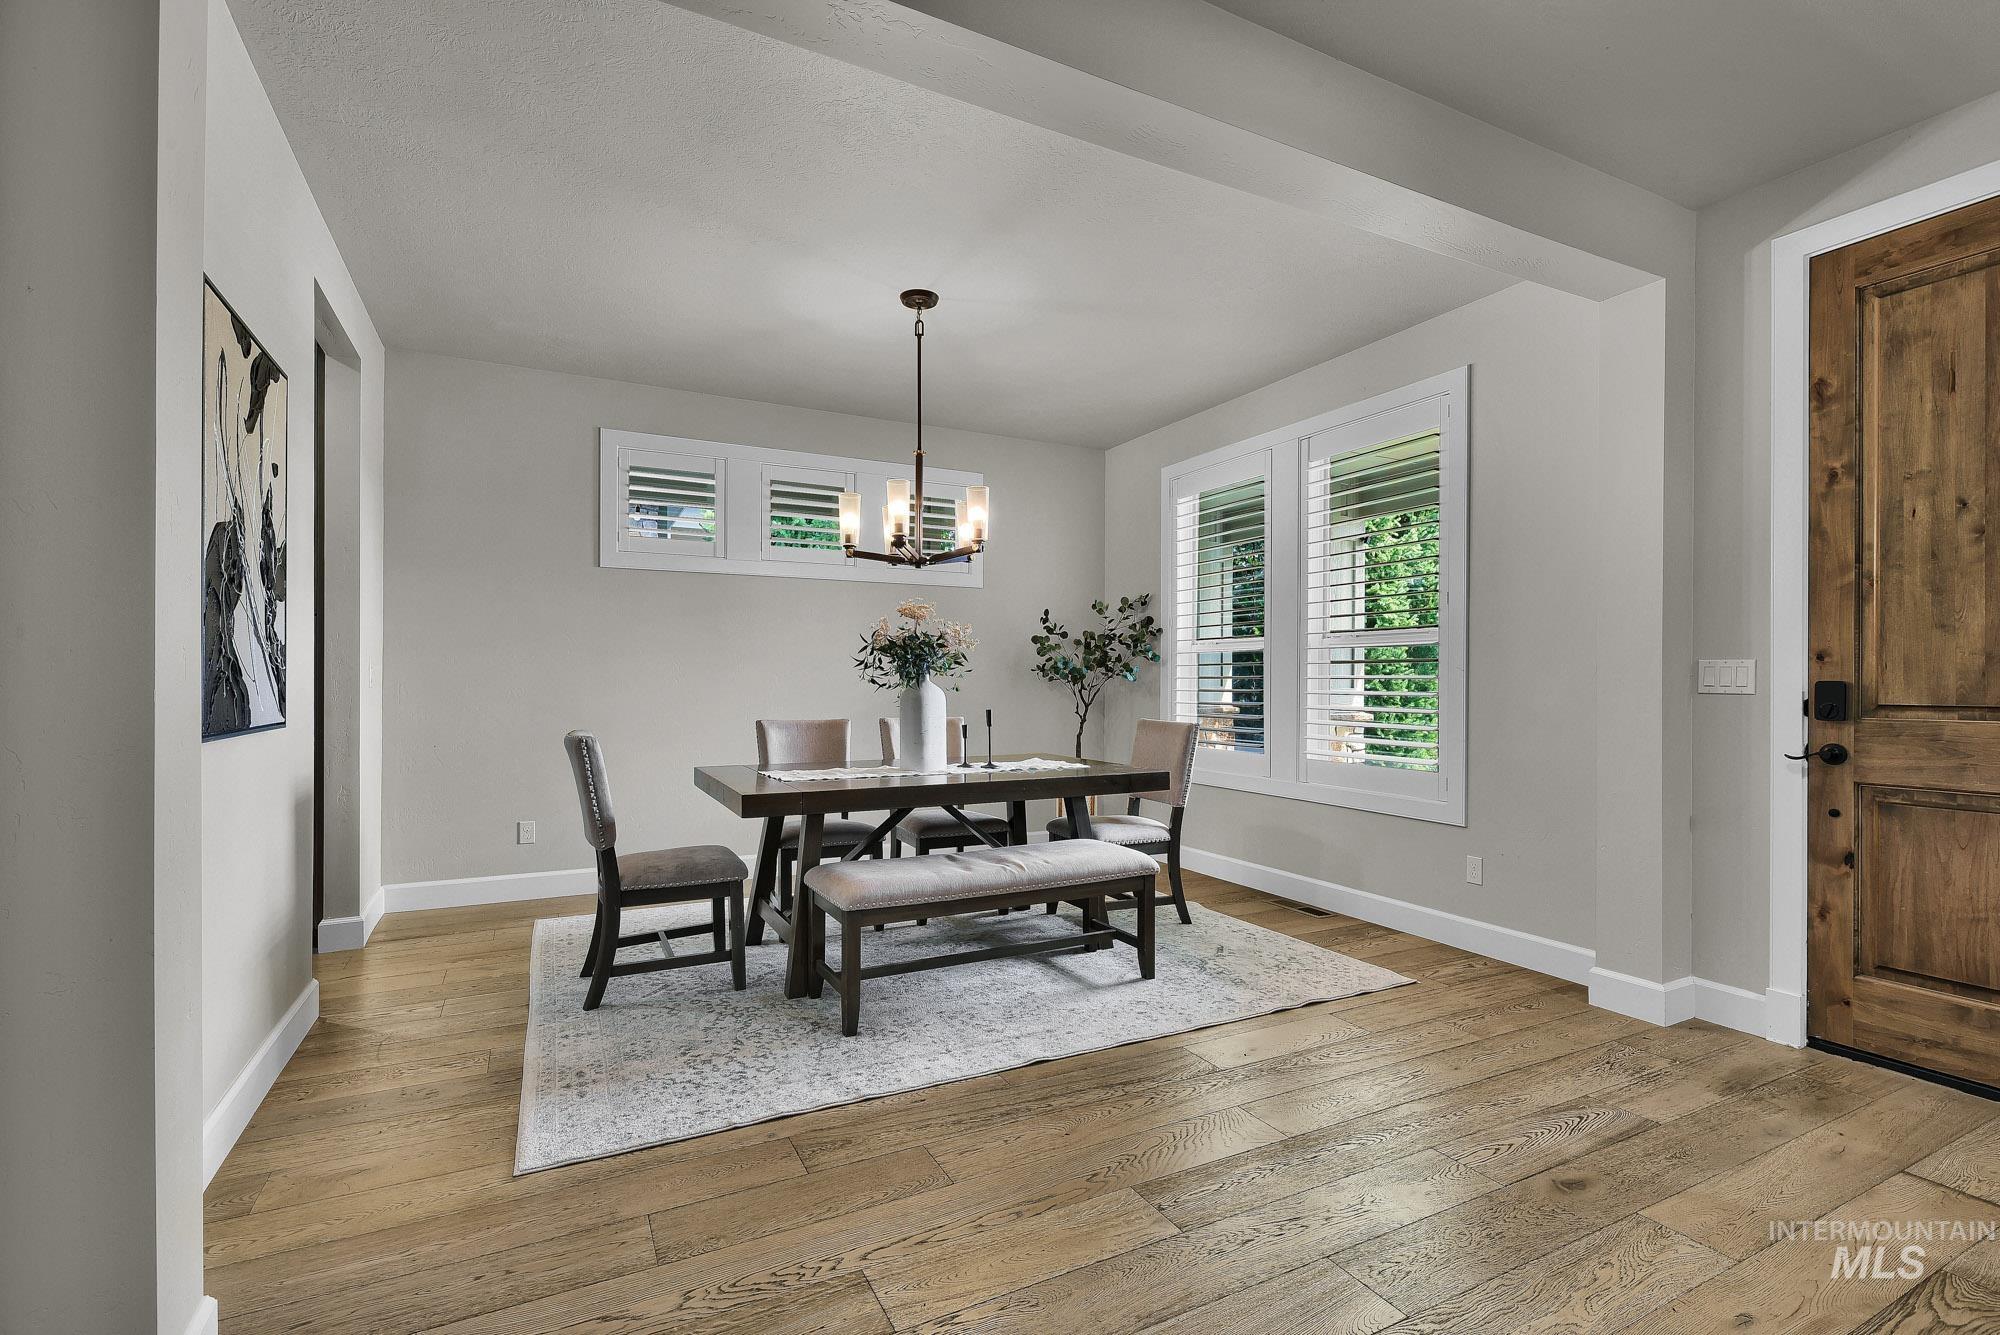
Formal dining area featuring wood-finish flooring, white plantation shutters, and a contemporary chandelier
-
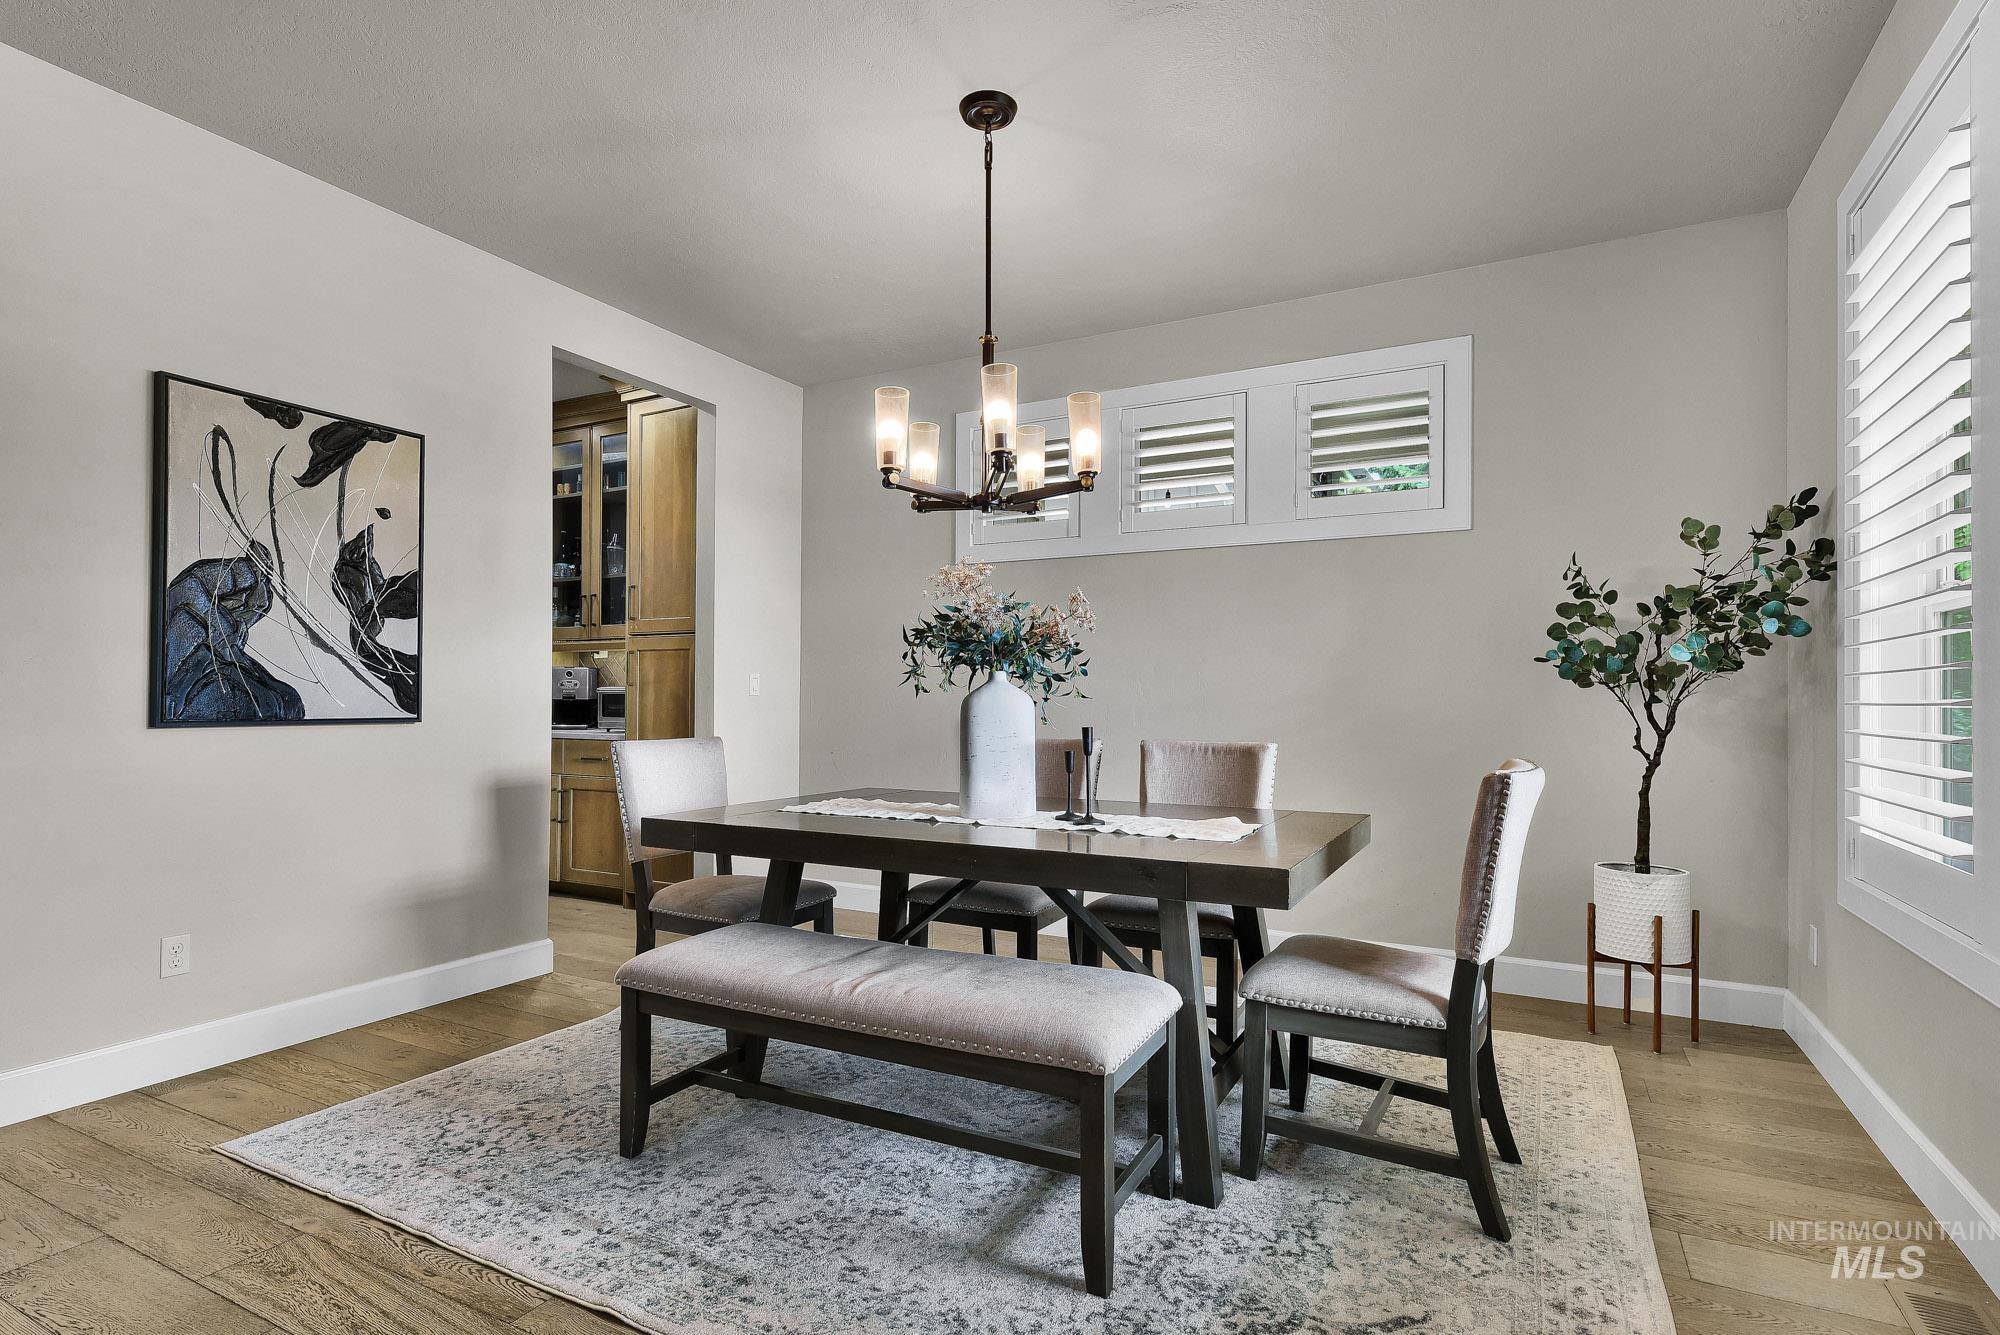
Spacious room featuring light wood-finish flooring, white baseboards, and neutral wall tones
-
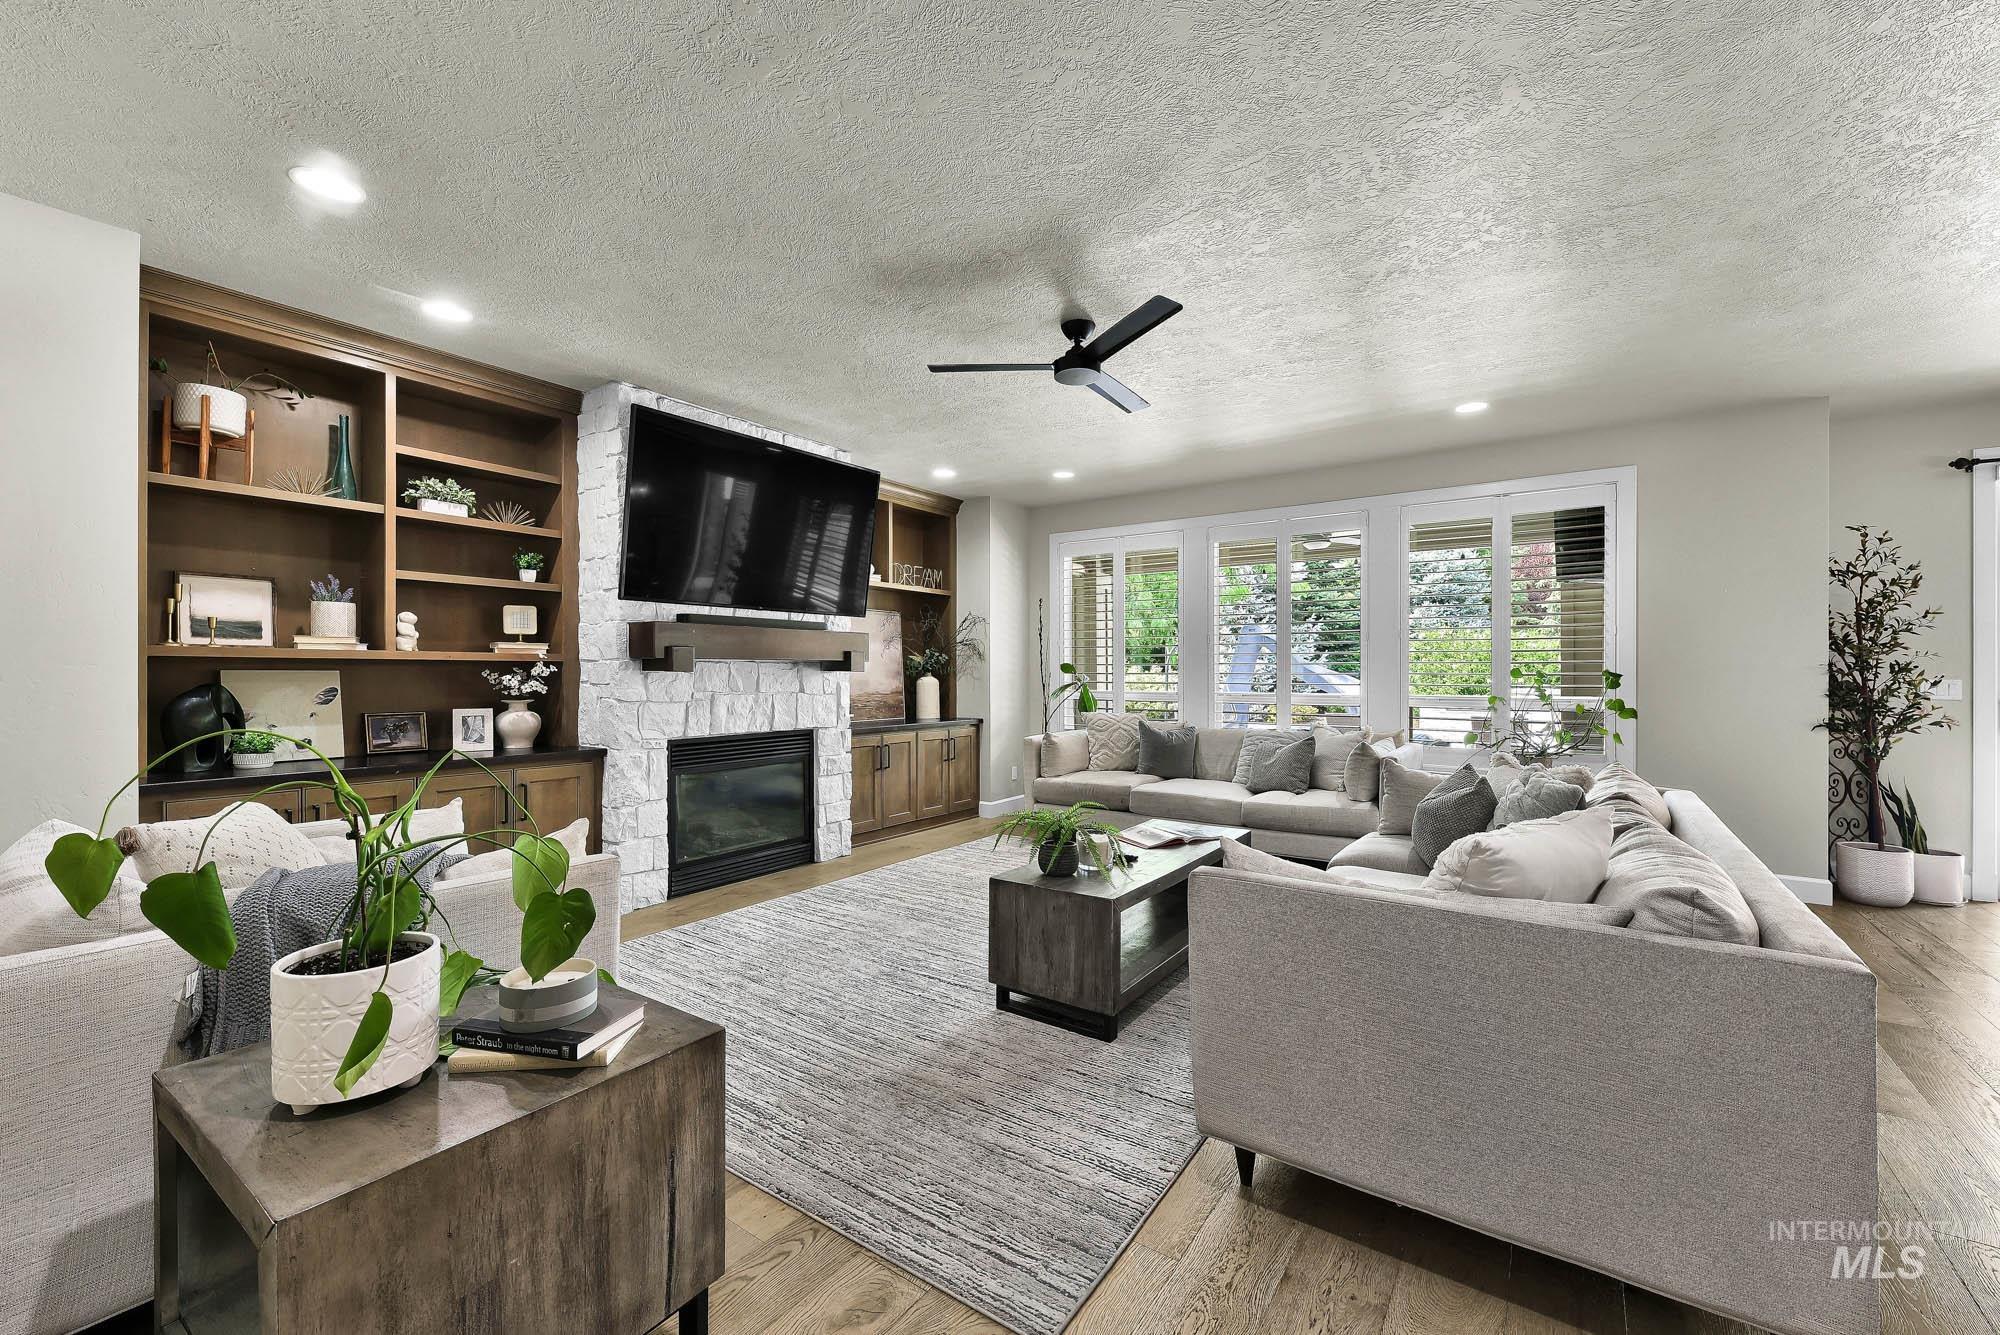
Spacious living area featuring a stone-clad fireplace with wood mantle, built-in shelving and cabinetry, recessed lighting, and wood-finish flooring
-
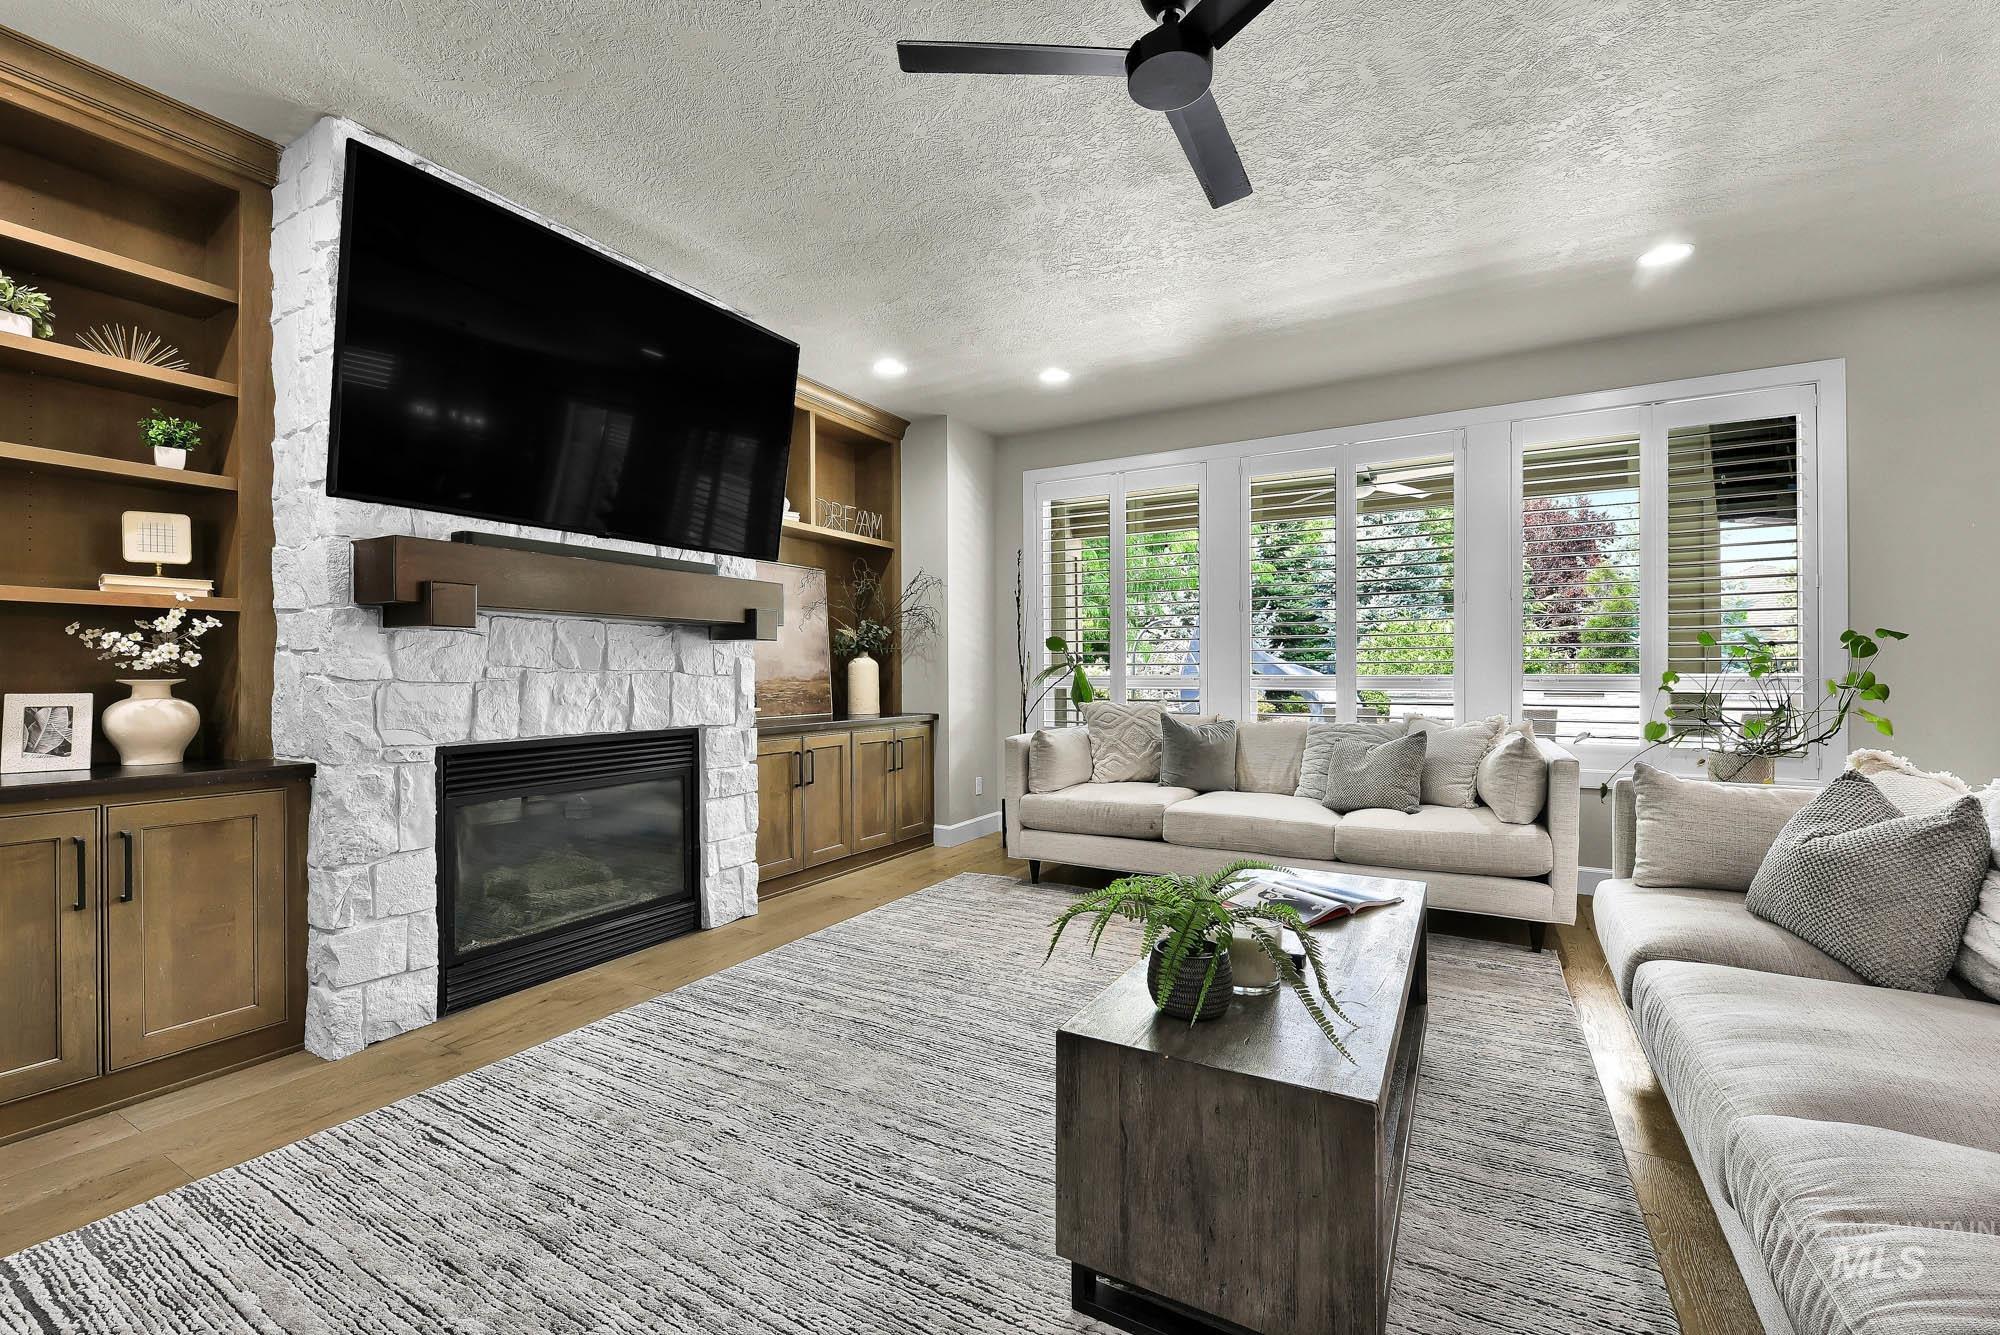
Living space featuring a stone fireplace with a wood mantle, built-in cabinetry and shelving, wood-finish flooring, and multiple windows with plantation shutters
-
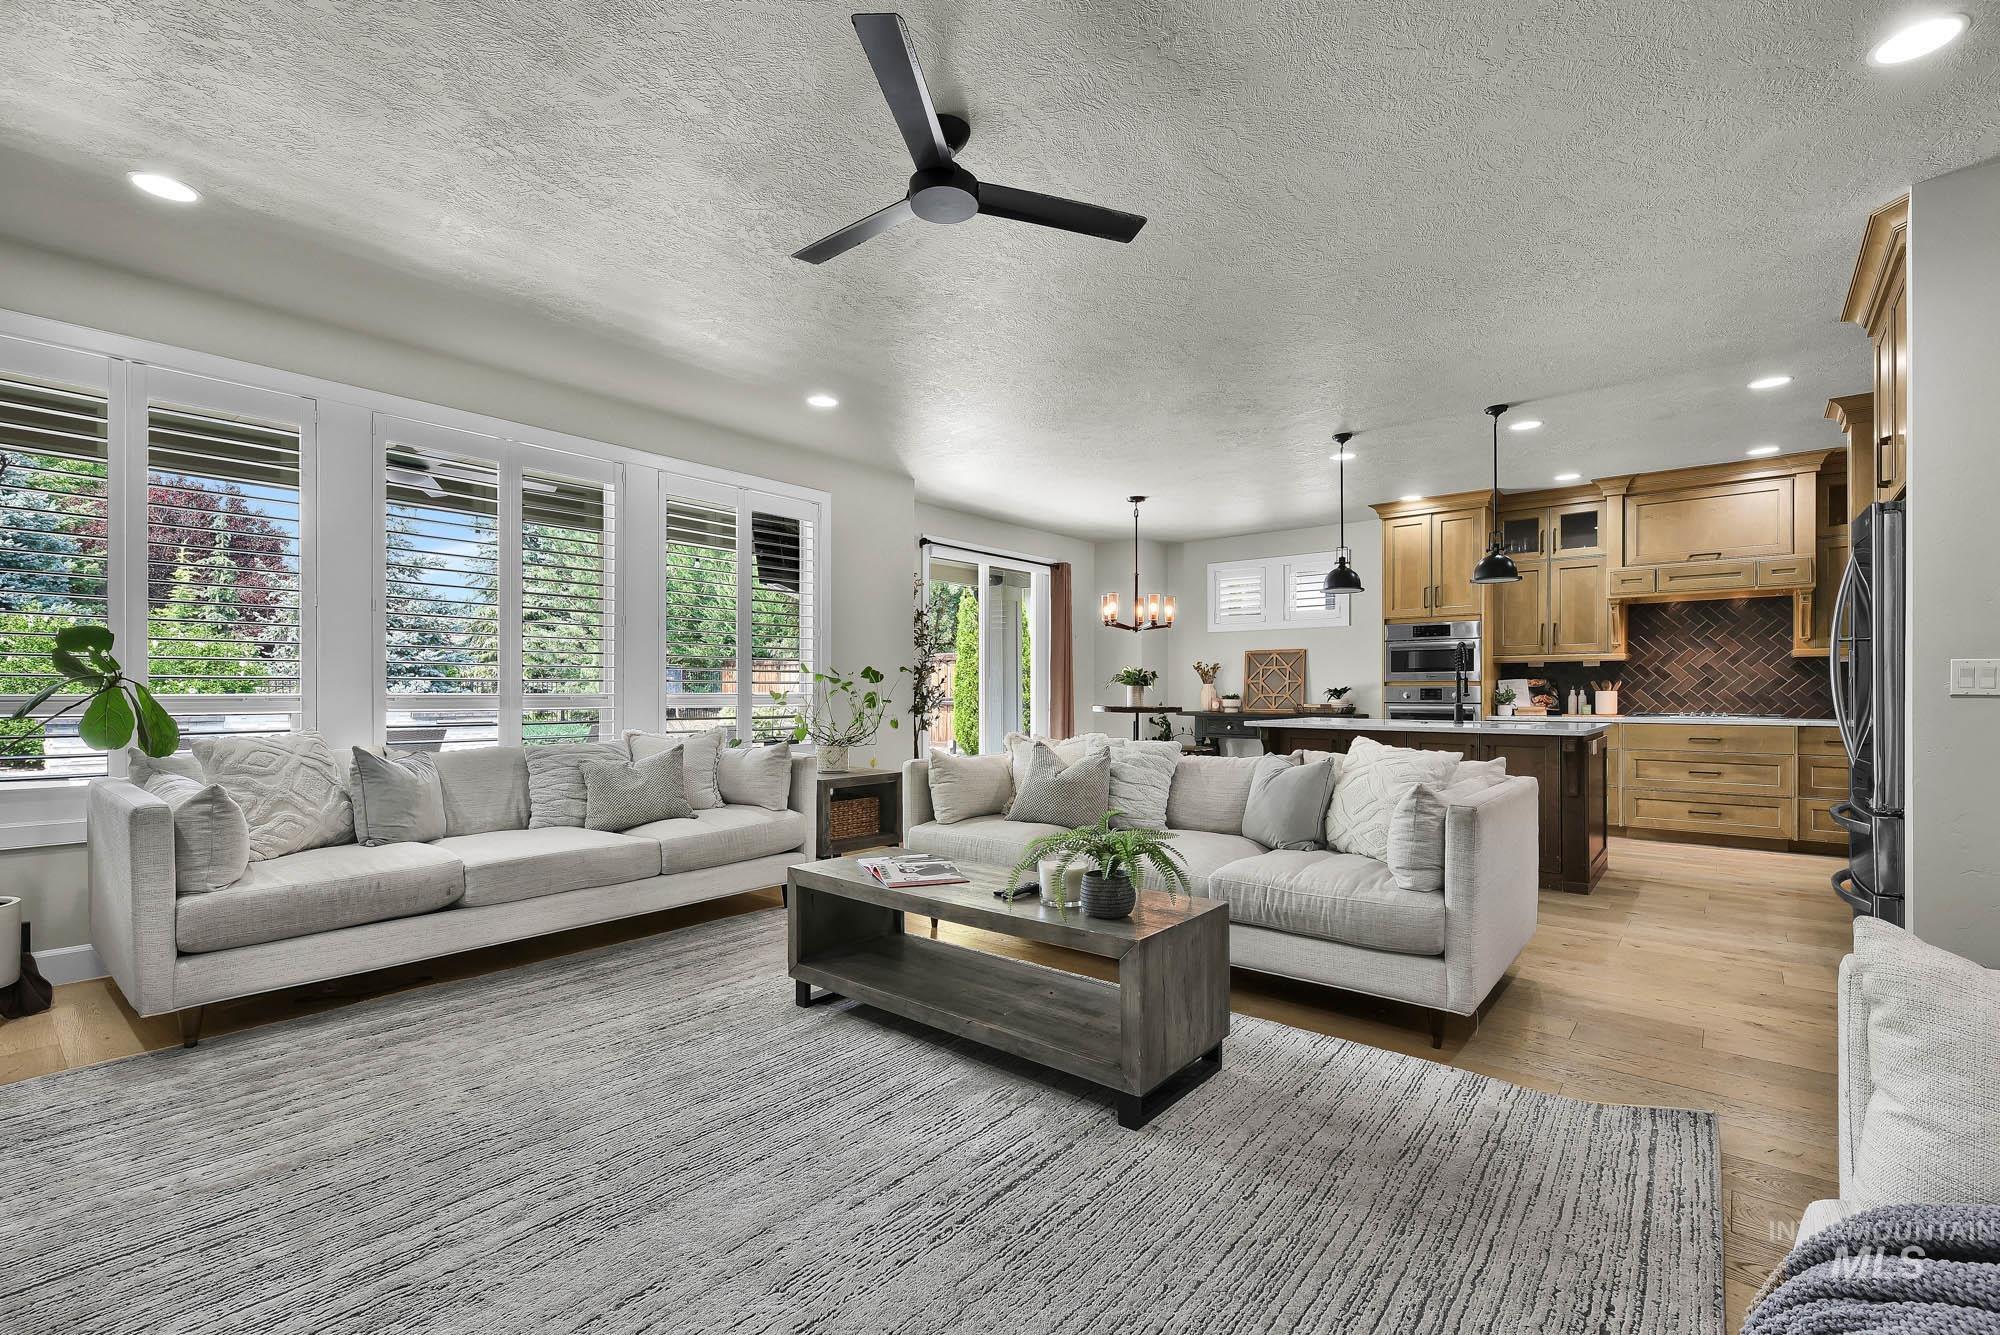
Open-concept living space featuring wood-finish flooring and recessed lighting
-
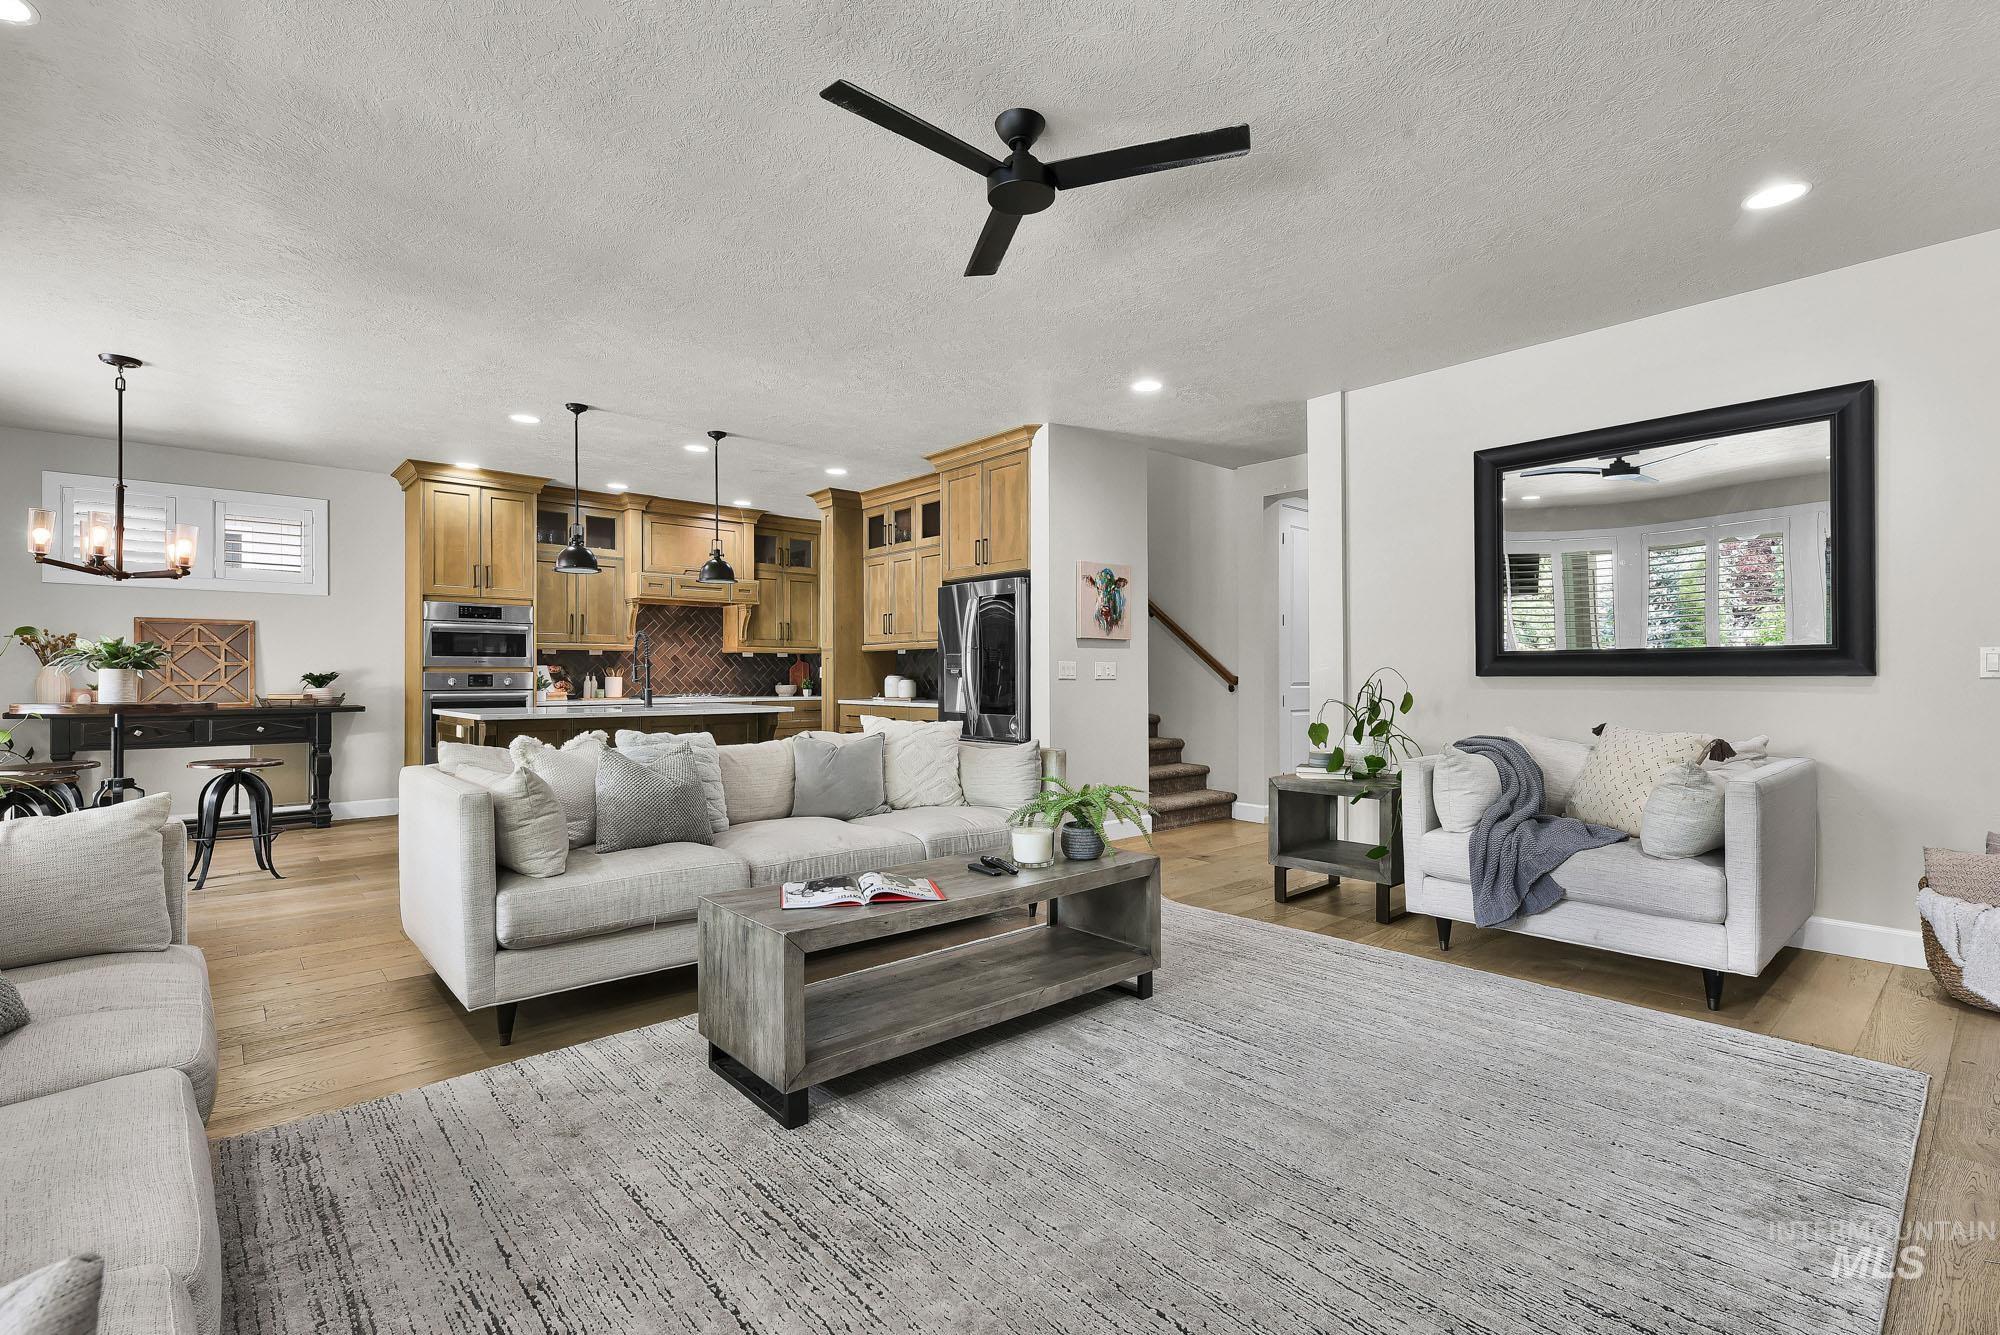
Open-concept living space featuring wood-finish flooring, recessed lighting, and a contemporary ceiling fan
-
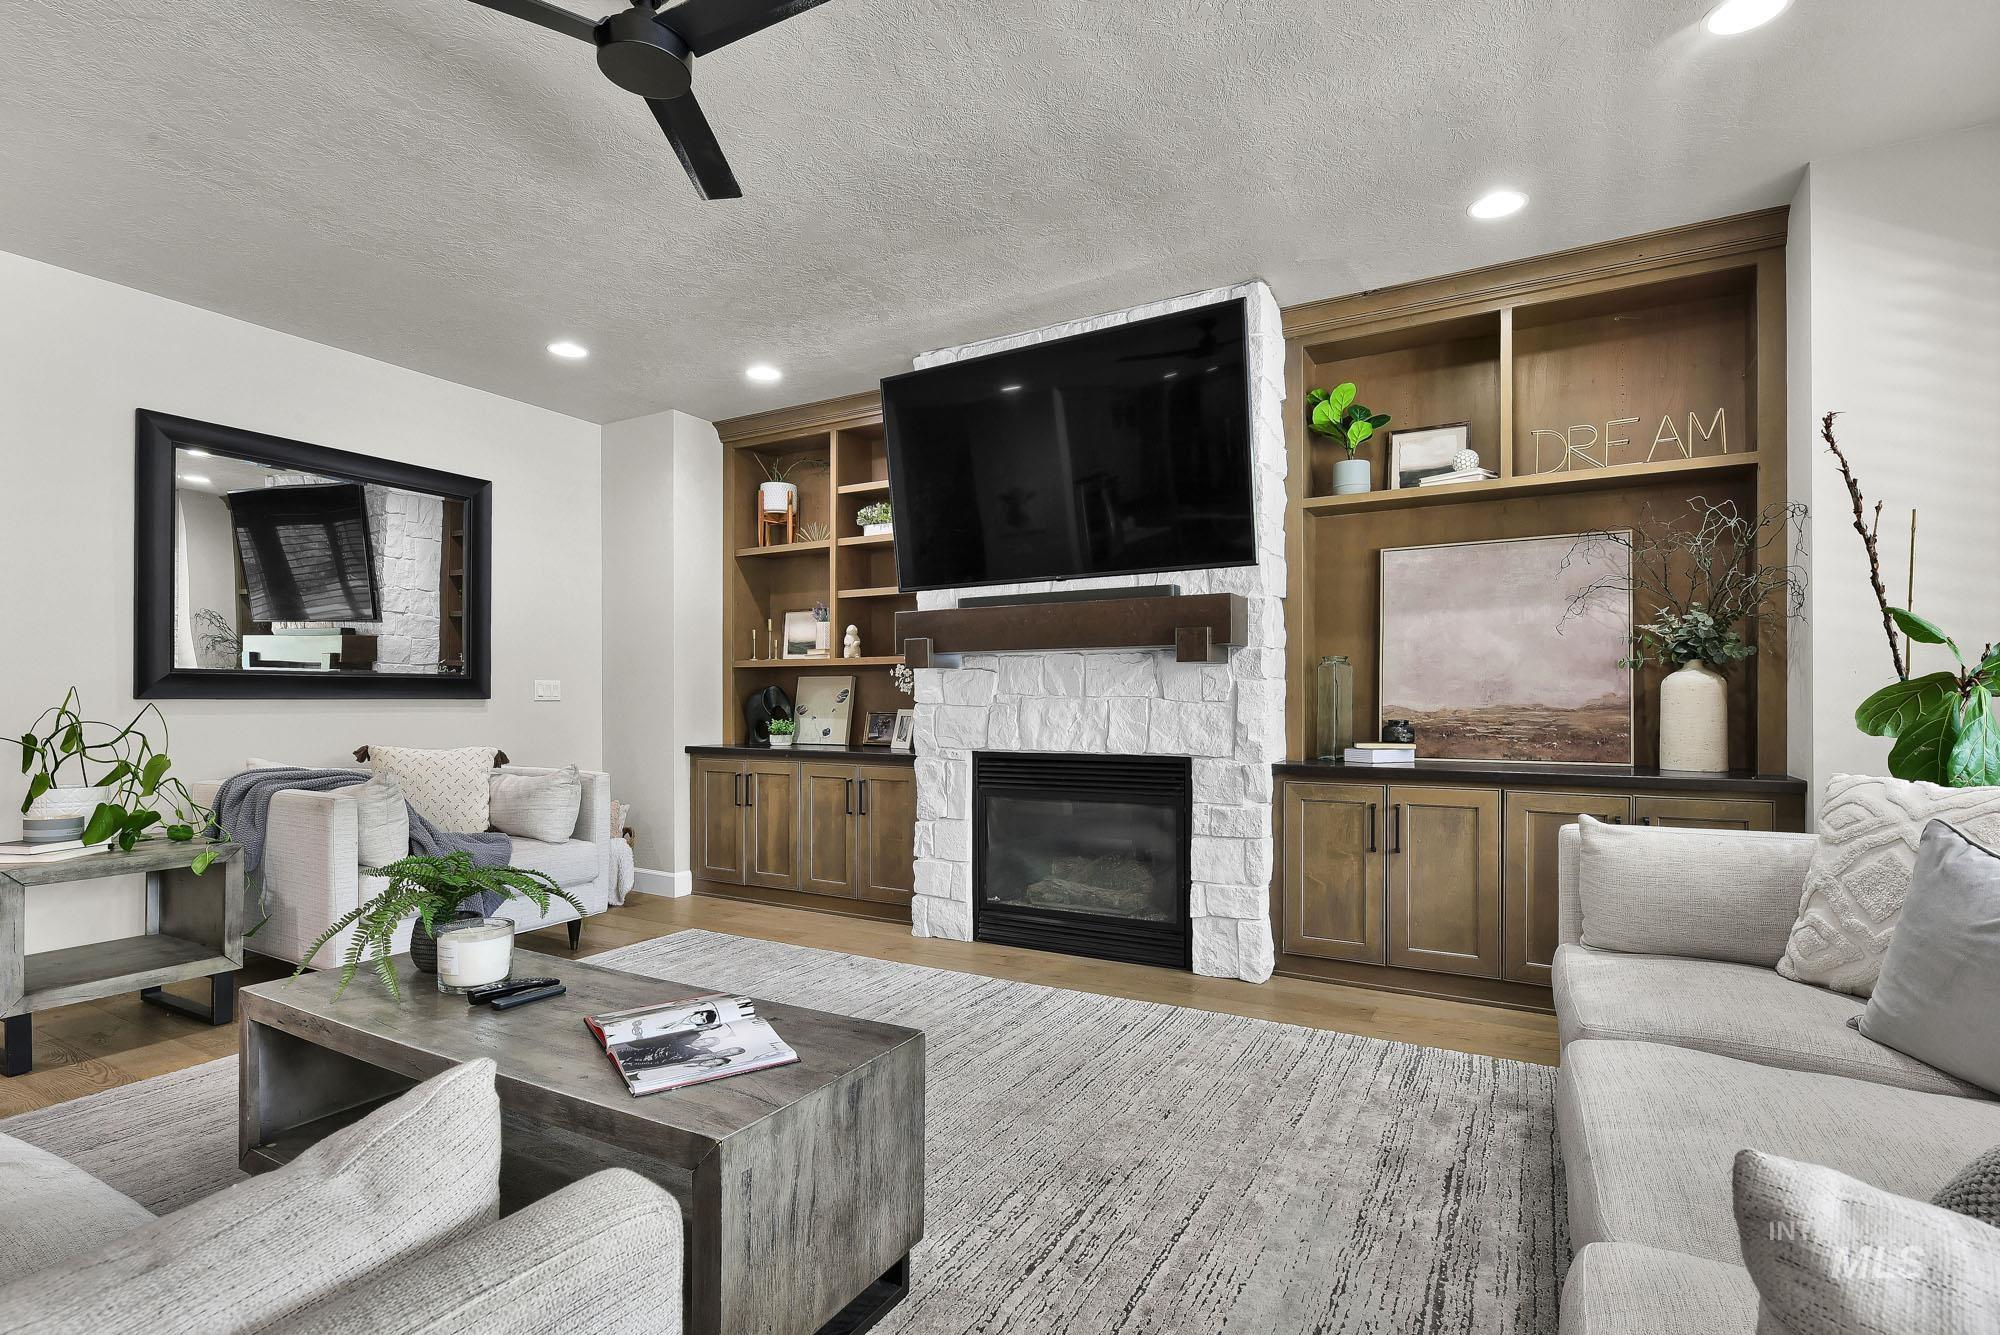
Living area featuring a stone-clad fireplace with a built-in electric insert, flanked by custom wood cabinetry and shelving
-

Kitchen featuring wood-finish flooring, light-toned cabinetry, stainless steel appliances, a center island with a white countertop, and recessed lighting
-
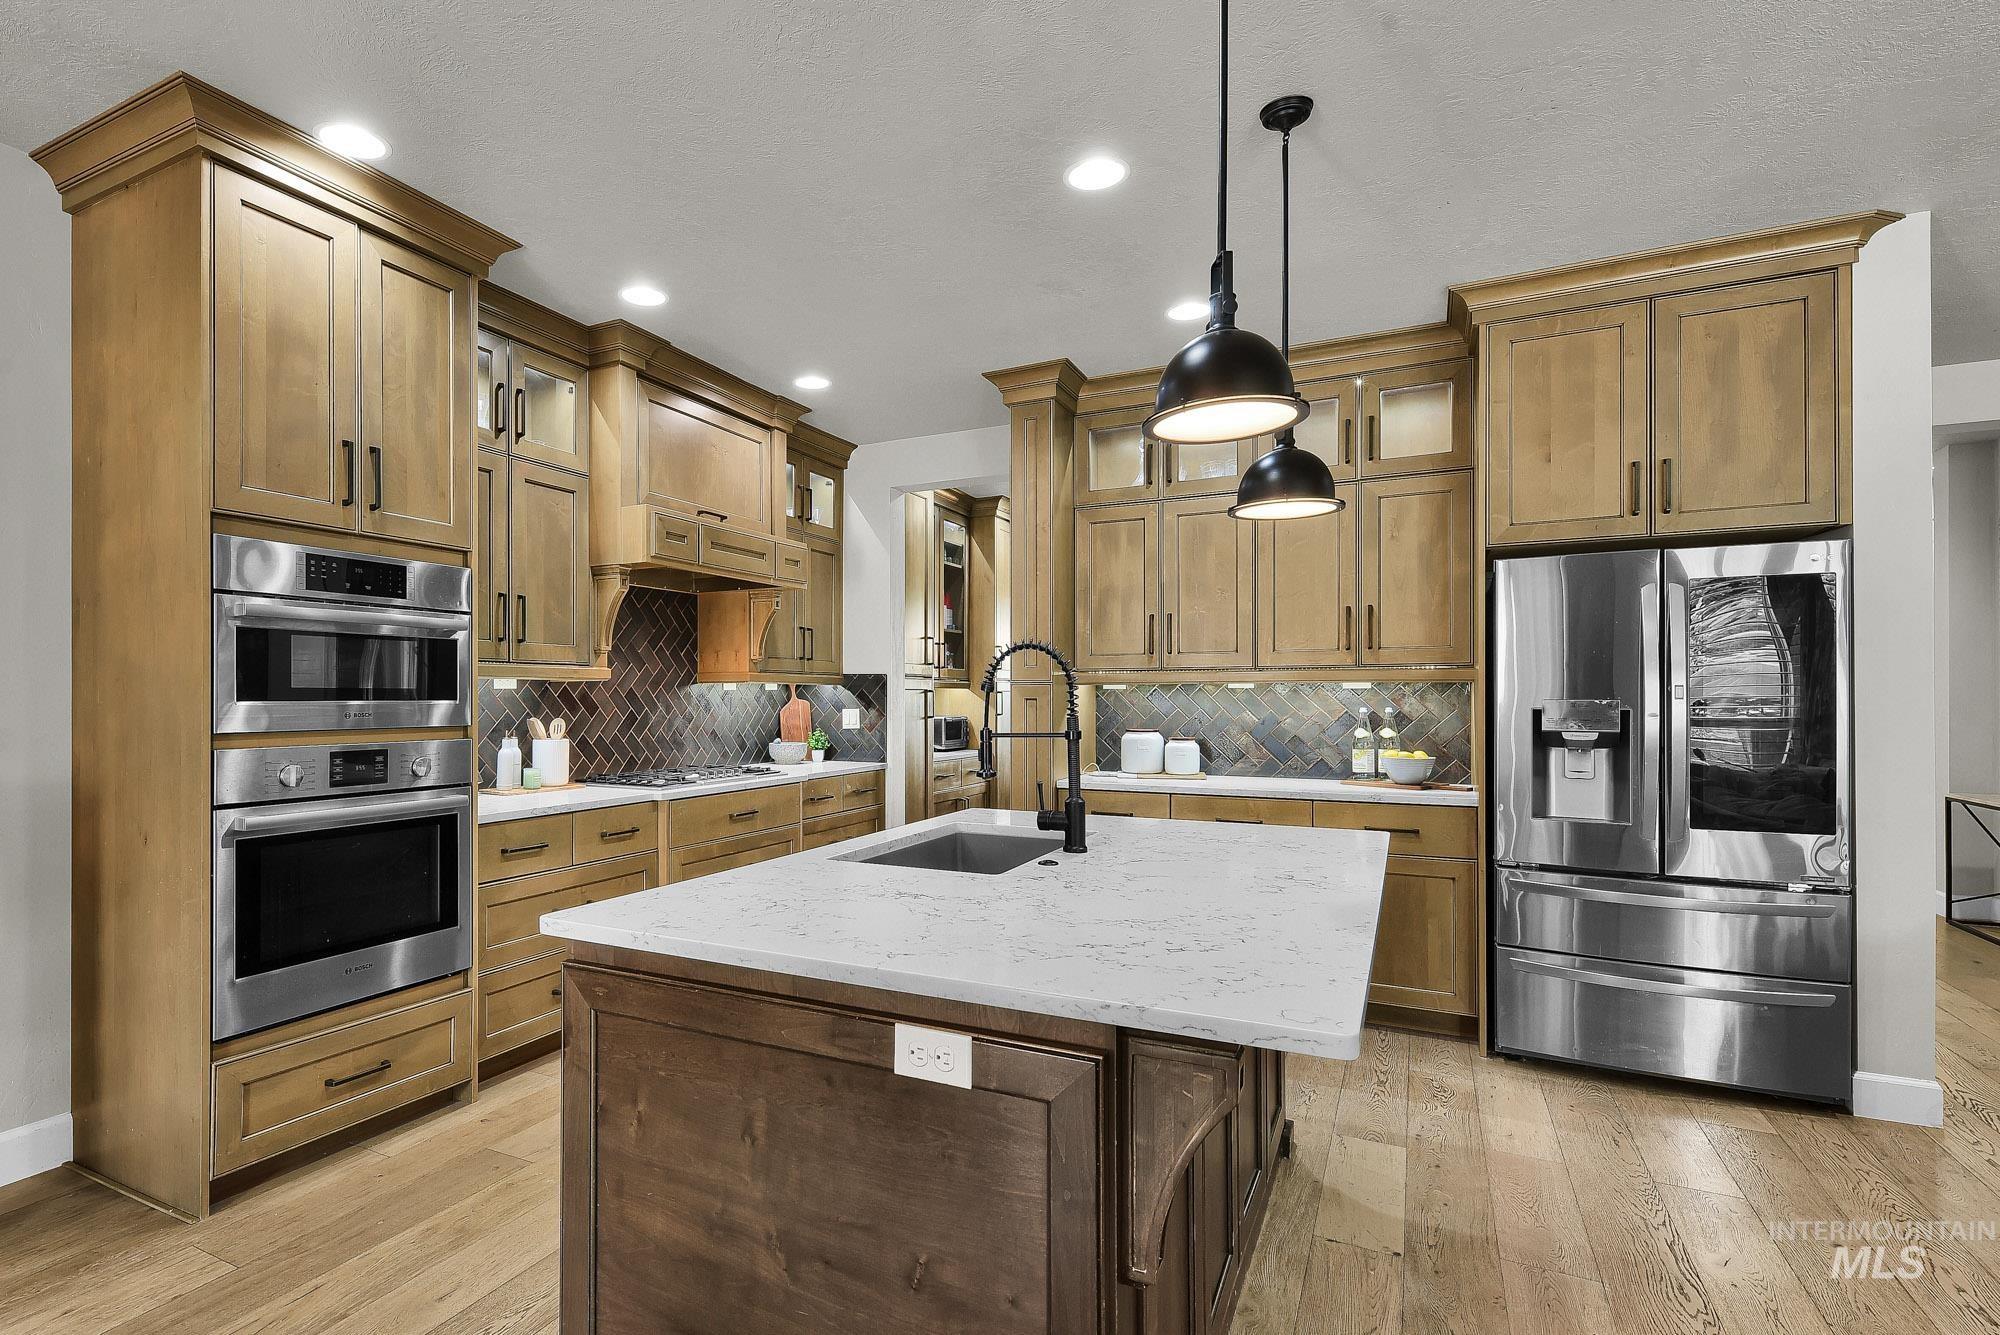
Kitchen featuring a large central island with a light-toned countertop, wood-finish flooring, recessed lighting, stainless steel appliances, and wood cabinetry with dark hardware
-
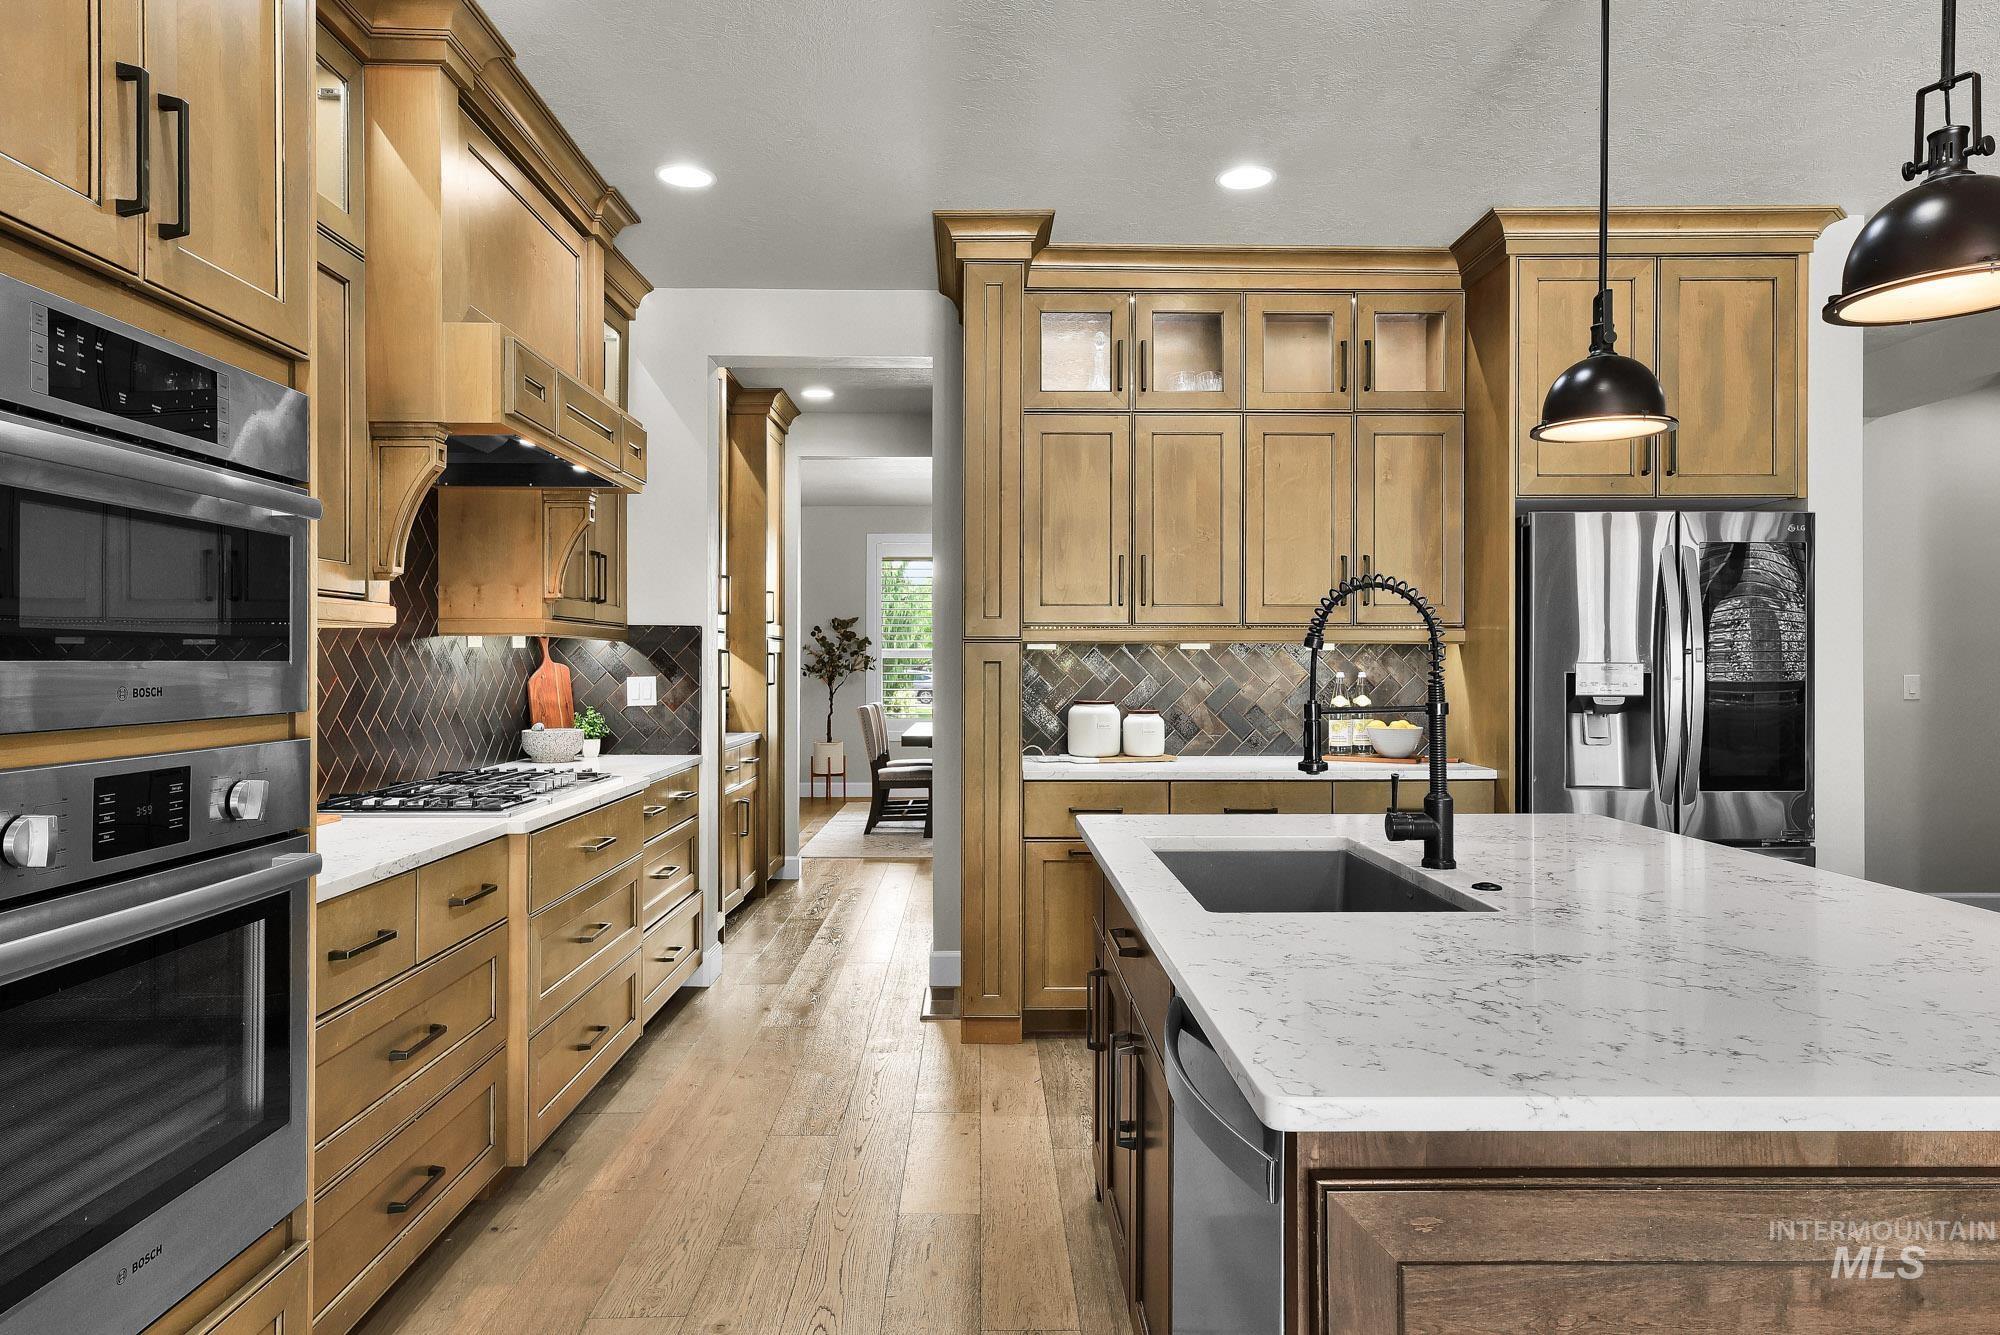
Gourmet kitchen featuring light wood cabinetry, a herringbone tile backsplash, stainless steel appliances, and an island with a built-in sink and a black gooseneck faucet
-
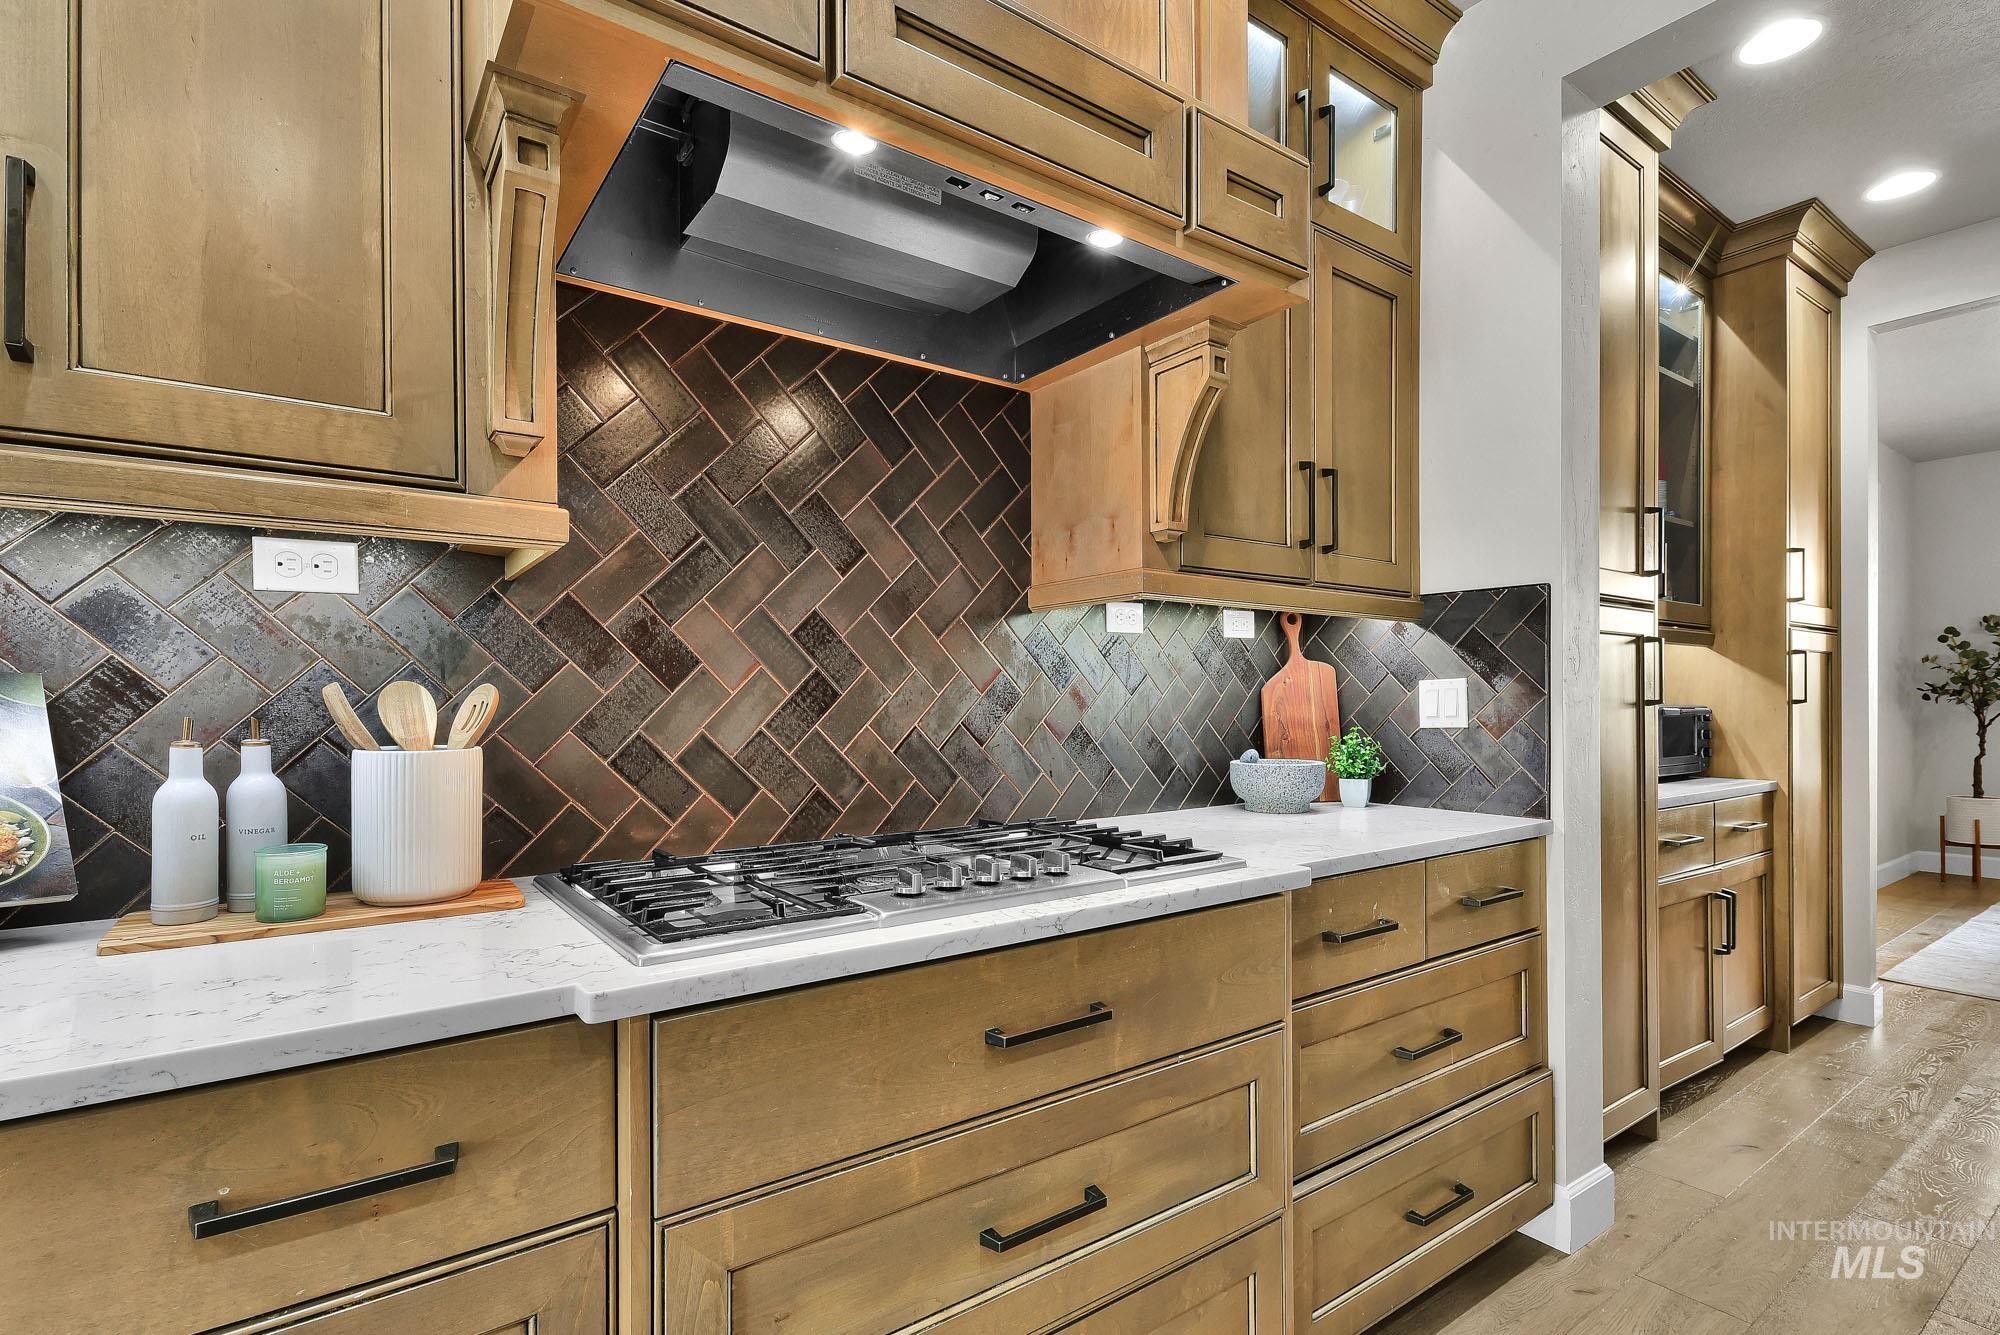
Gourmet kitchen featuring a built-in gas range, herringbone tile backsplash, light wood cabinetry, white countertops, and wood-finish flooring
-
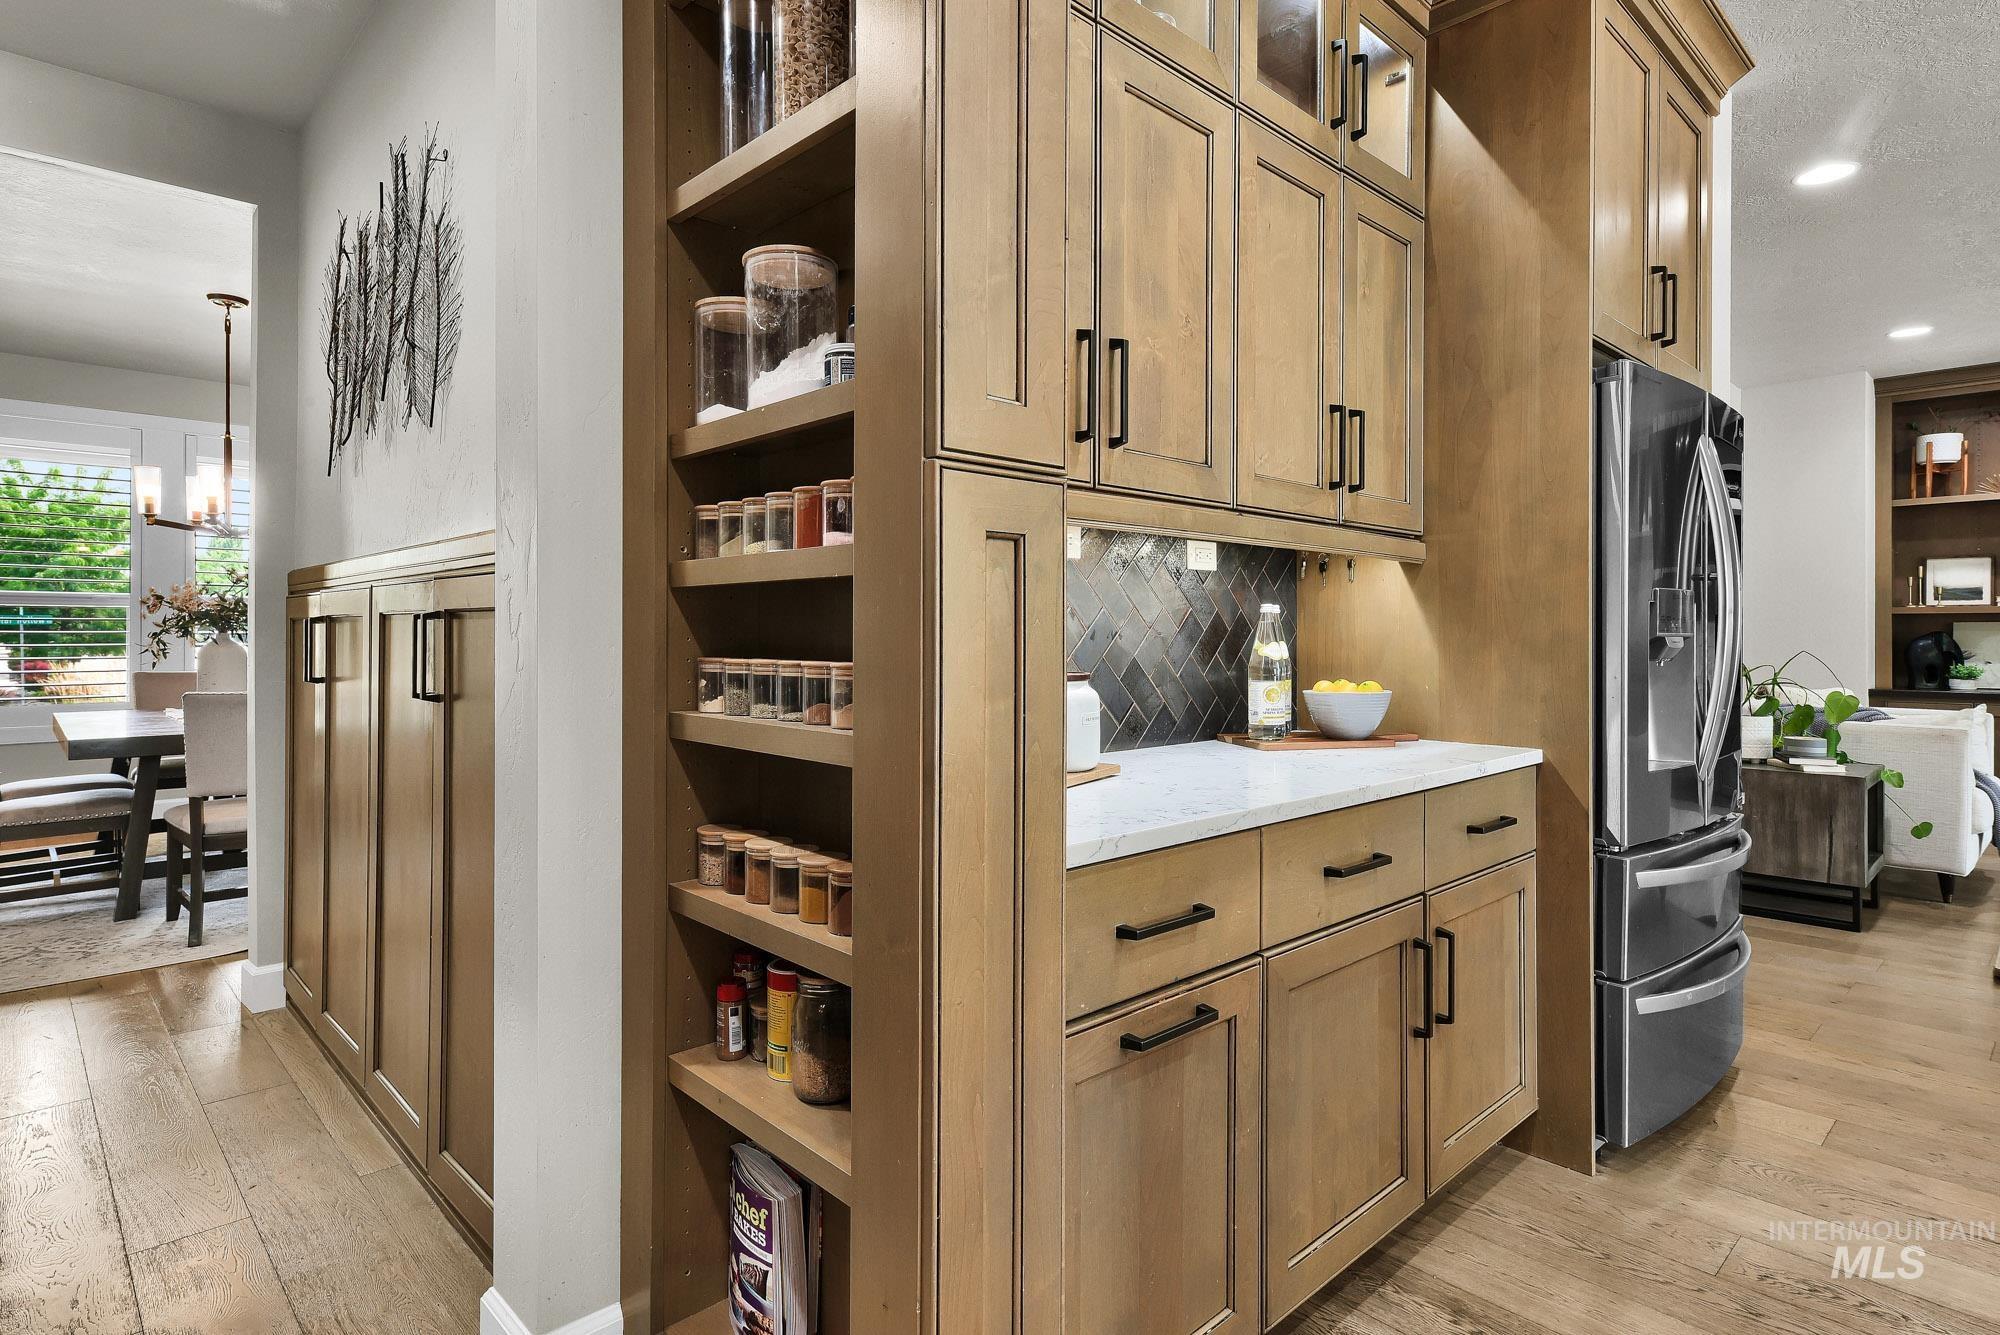
Built-in wooden cabinetry featuring open shelving and closed storage, under-cabinet lighting, a white countertop, and a dark herringbone tile backsplash
-
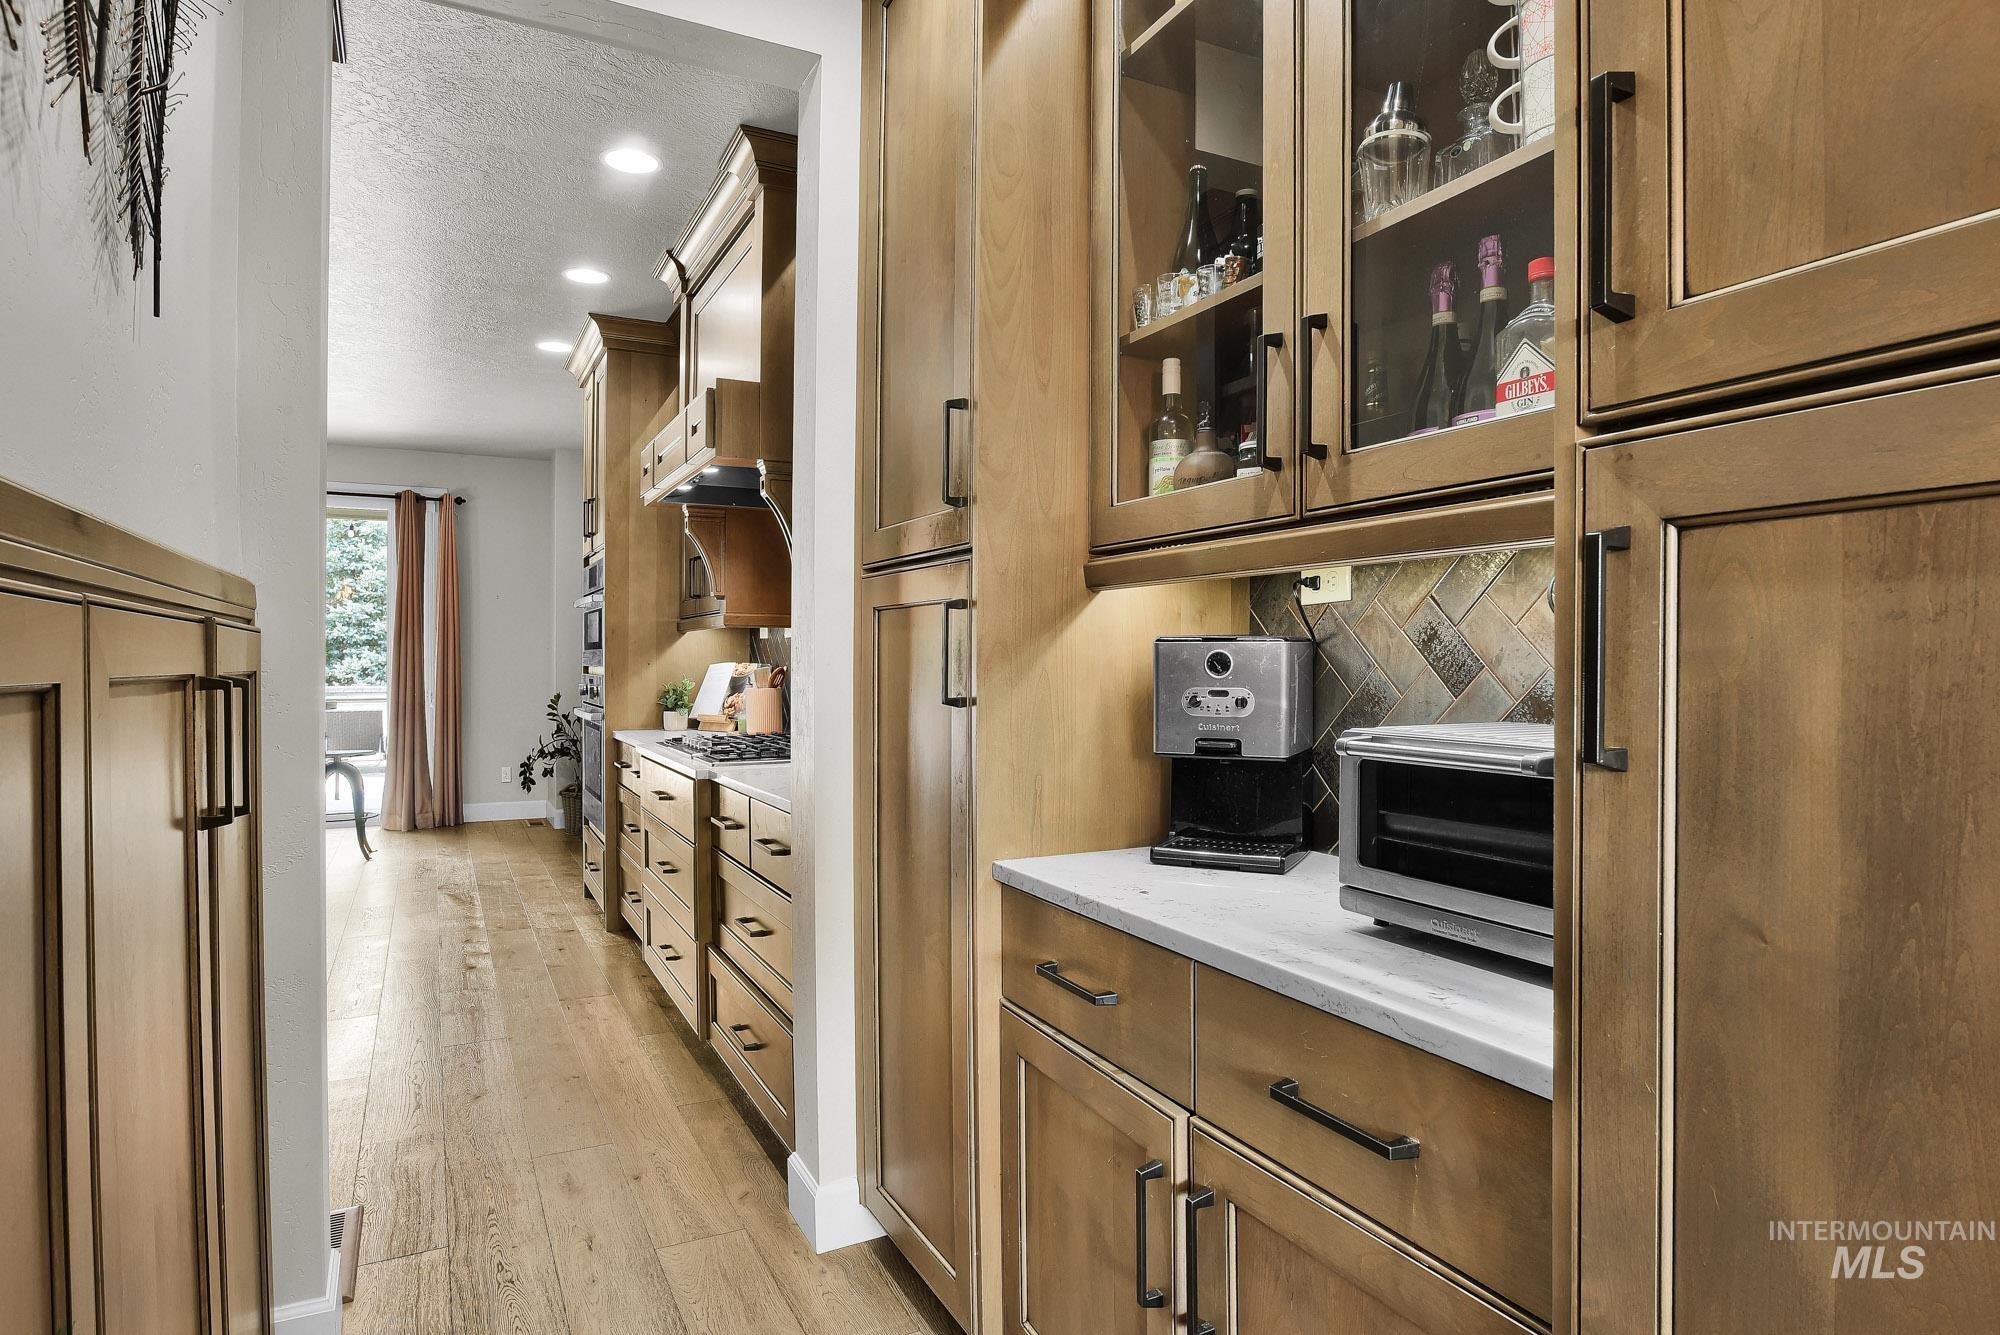
Galley kitchen featuring light wood-finish cabinetry, white countertops, and wood-finish flooring
-
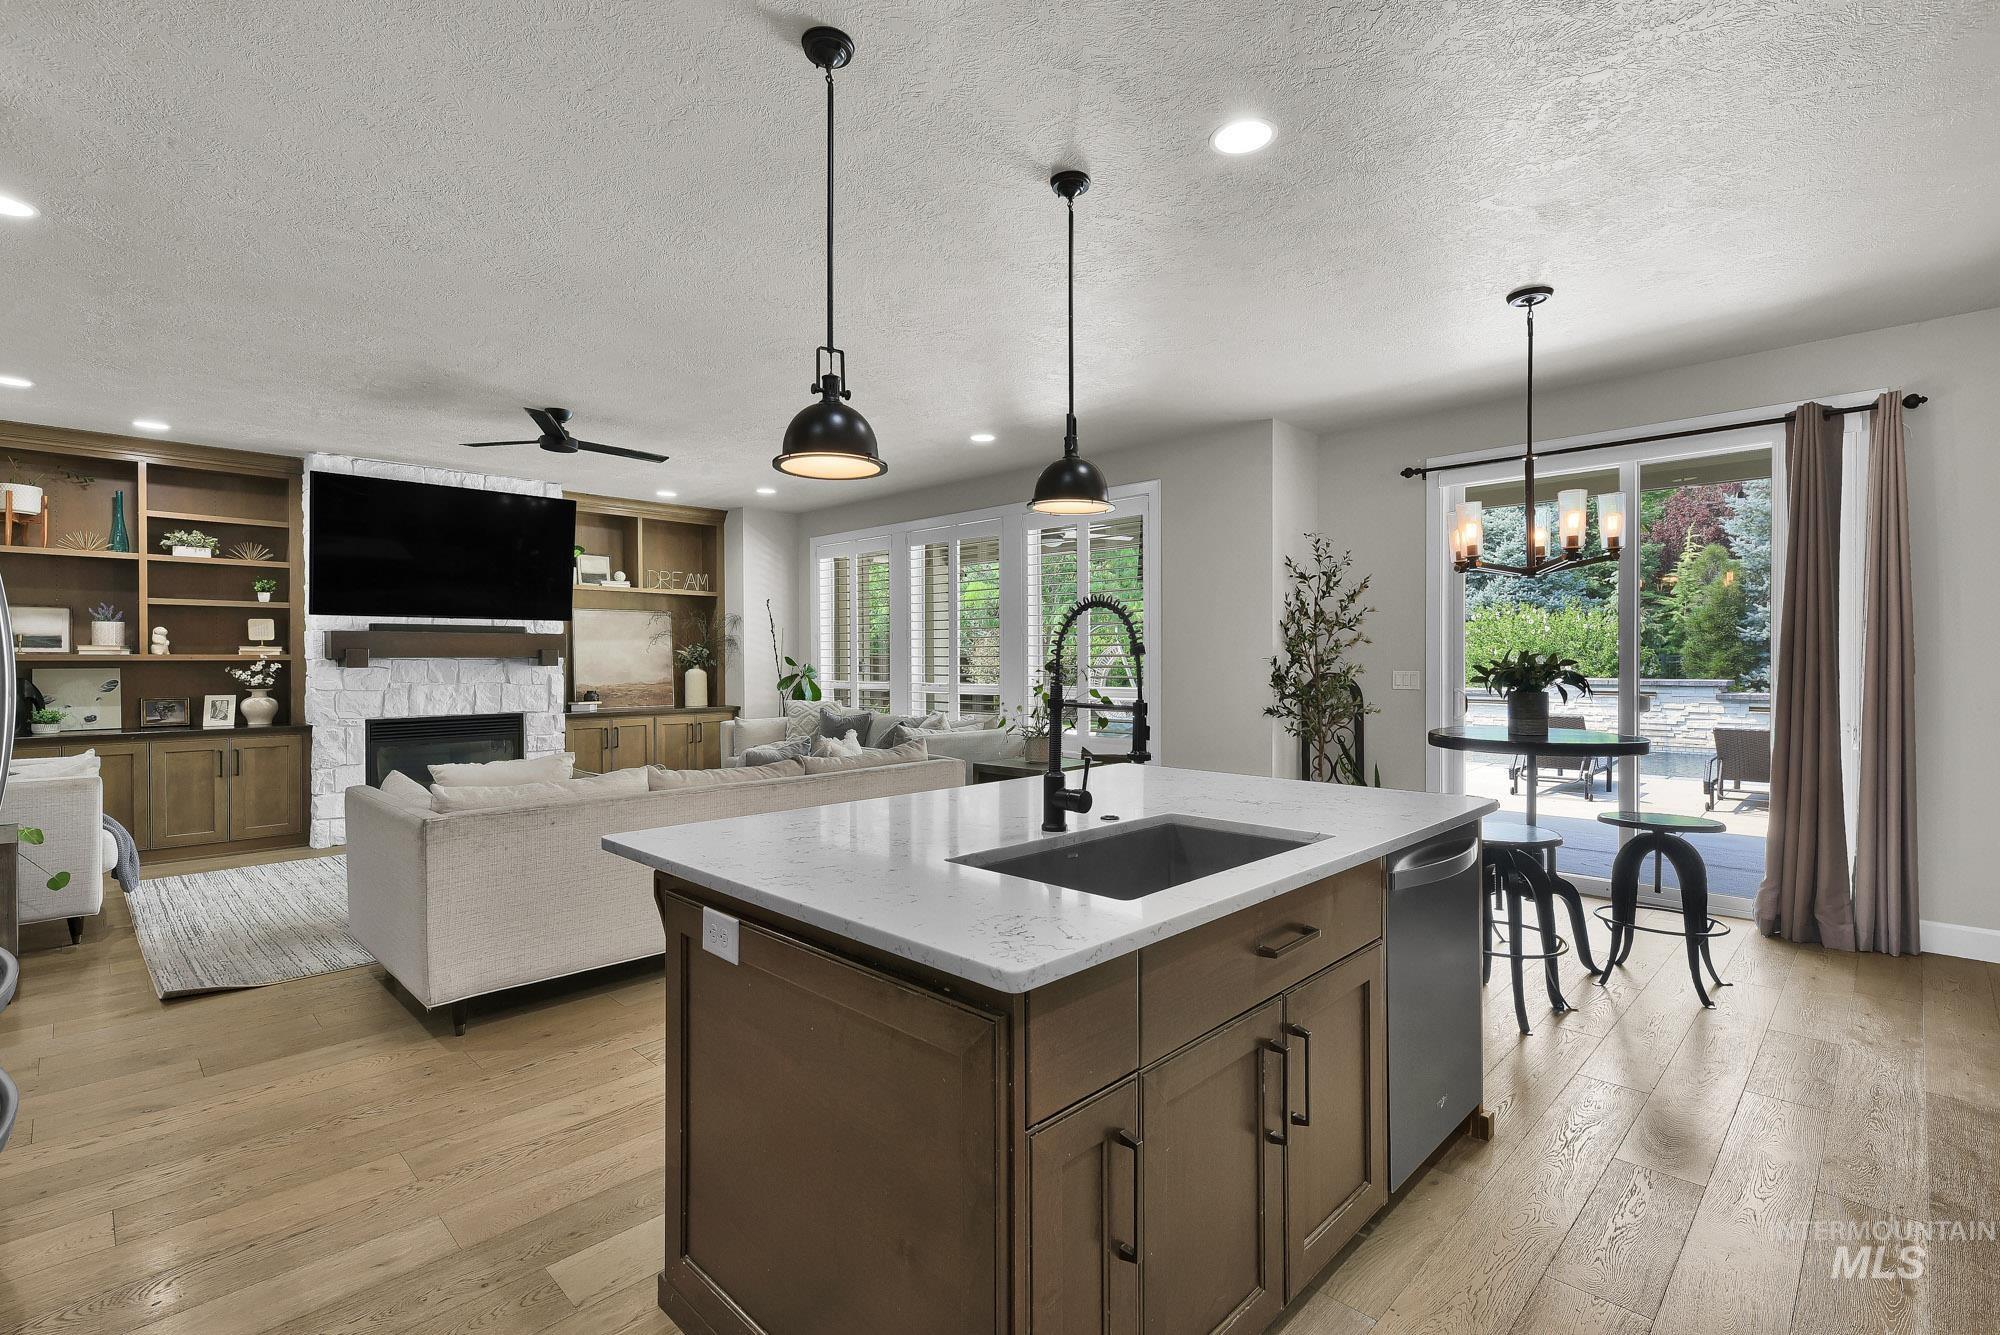
Kitchen island with an undermount sink and white countertop
-
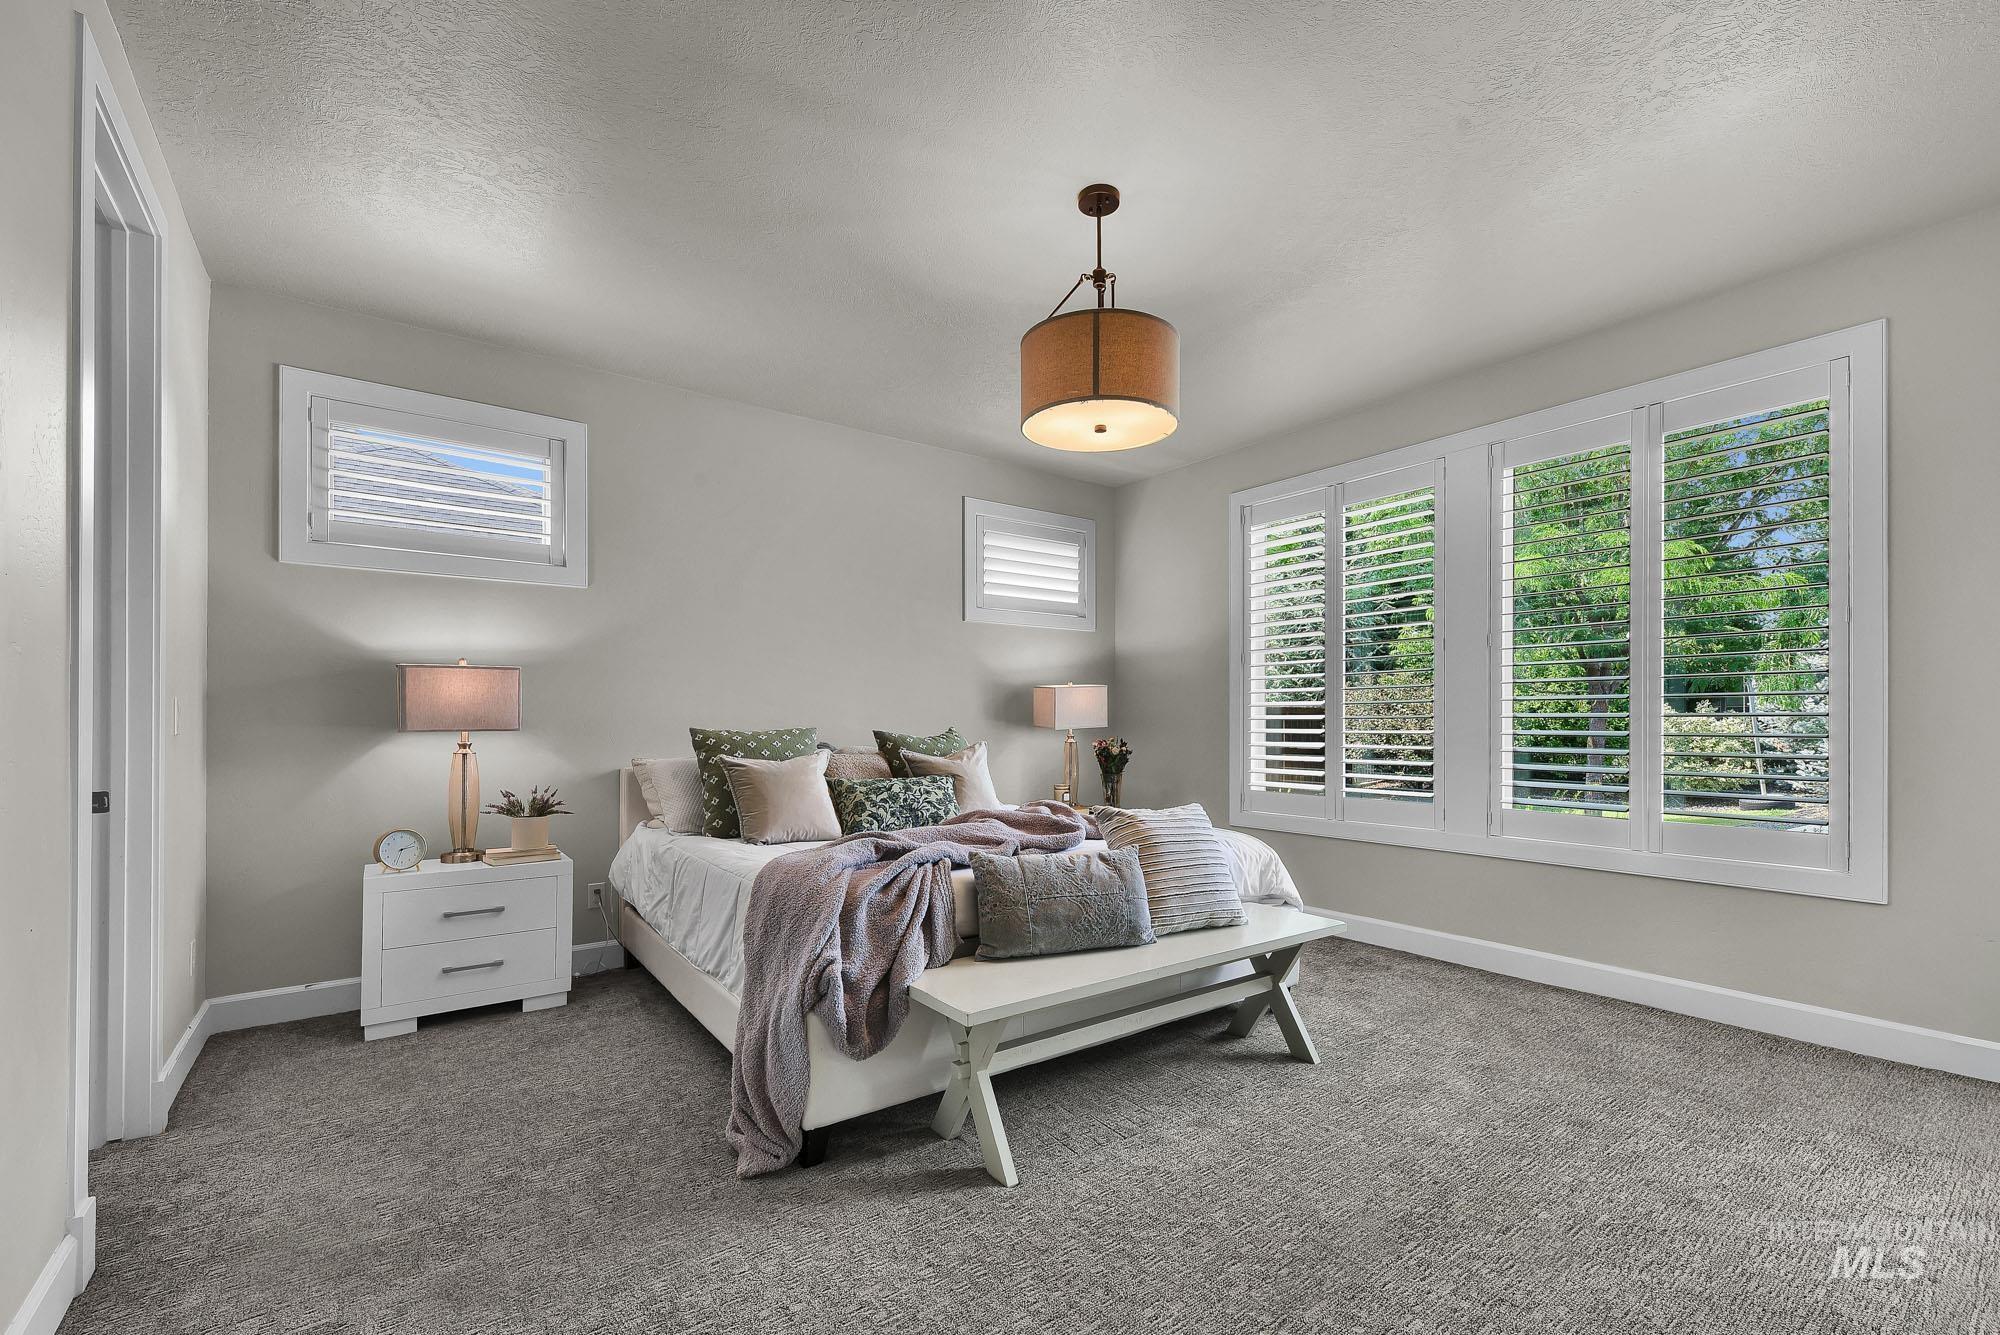
Carpeted bedroom with multiple windows featuring plantation shutters, a ceiling-mounted drum light fixture, and white painted trim
-
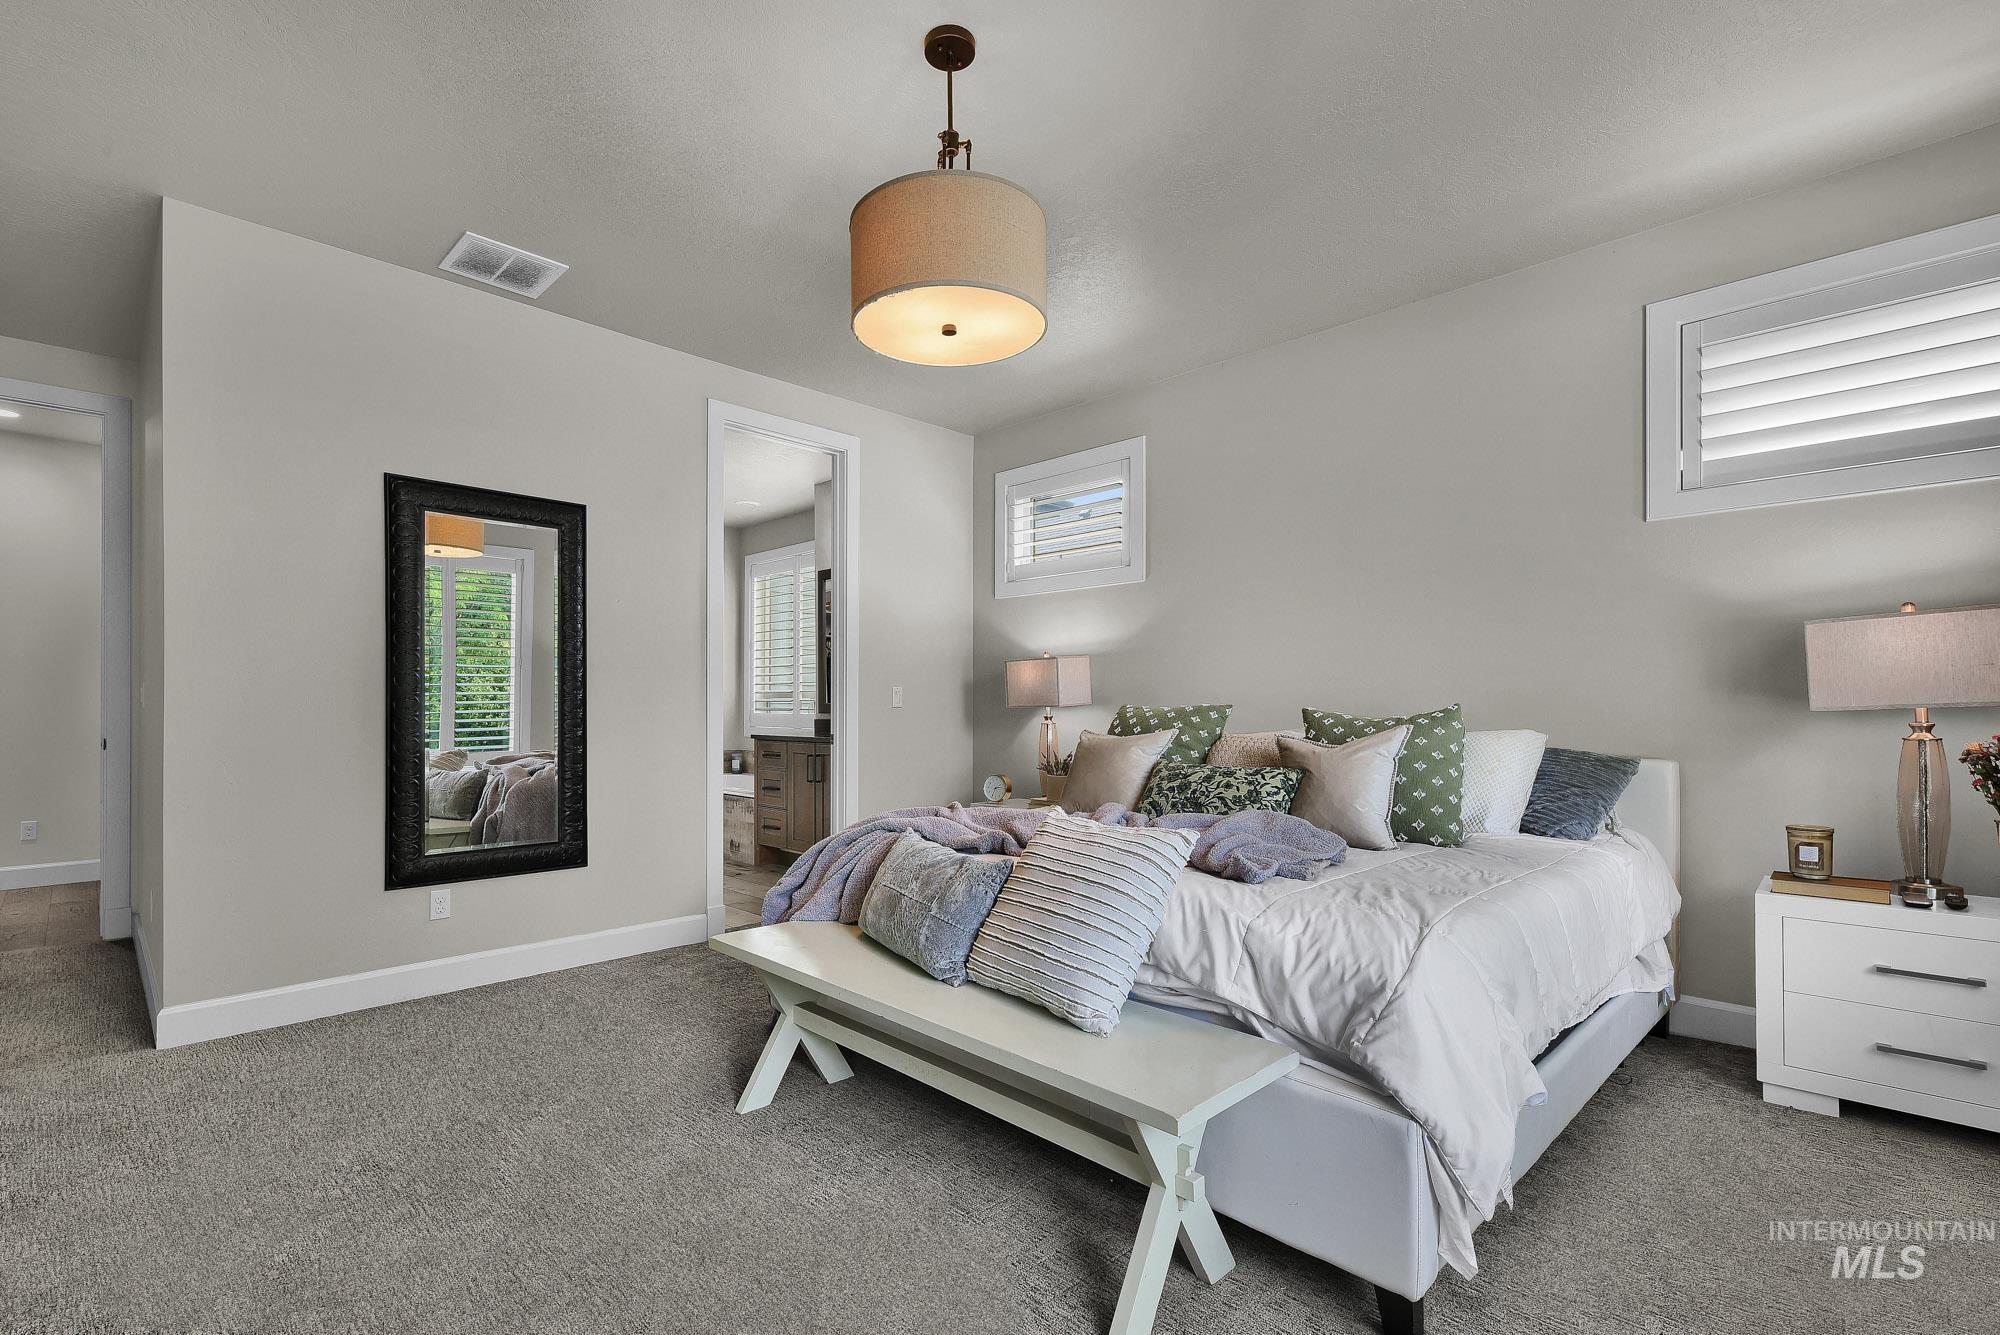
Carpeted room featuring a ceiling-mounted drum pendant light fixture, two windows with plantation shutters, and an entryway leading to a bathroom with a vanity
-
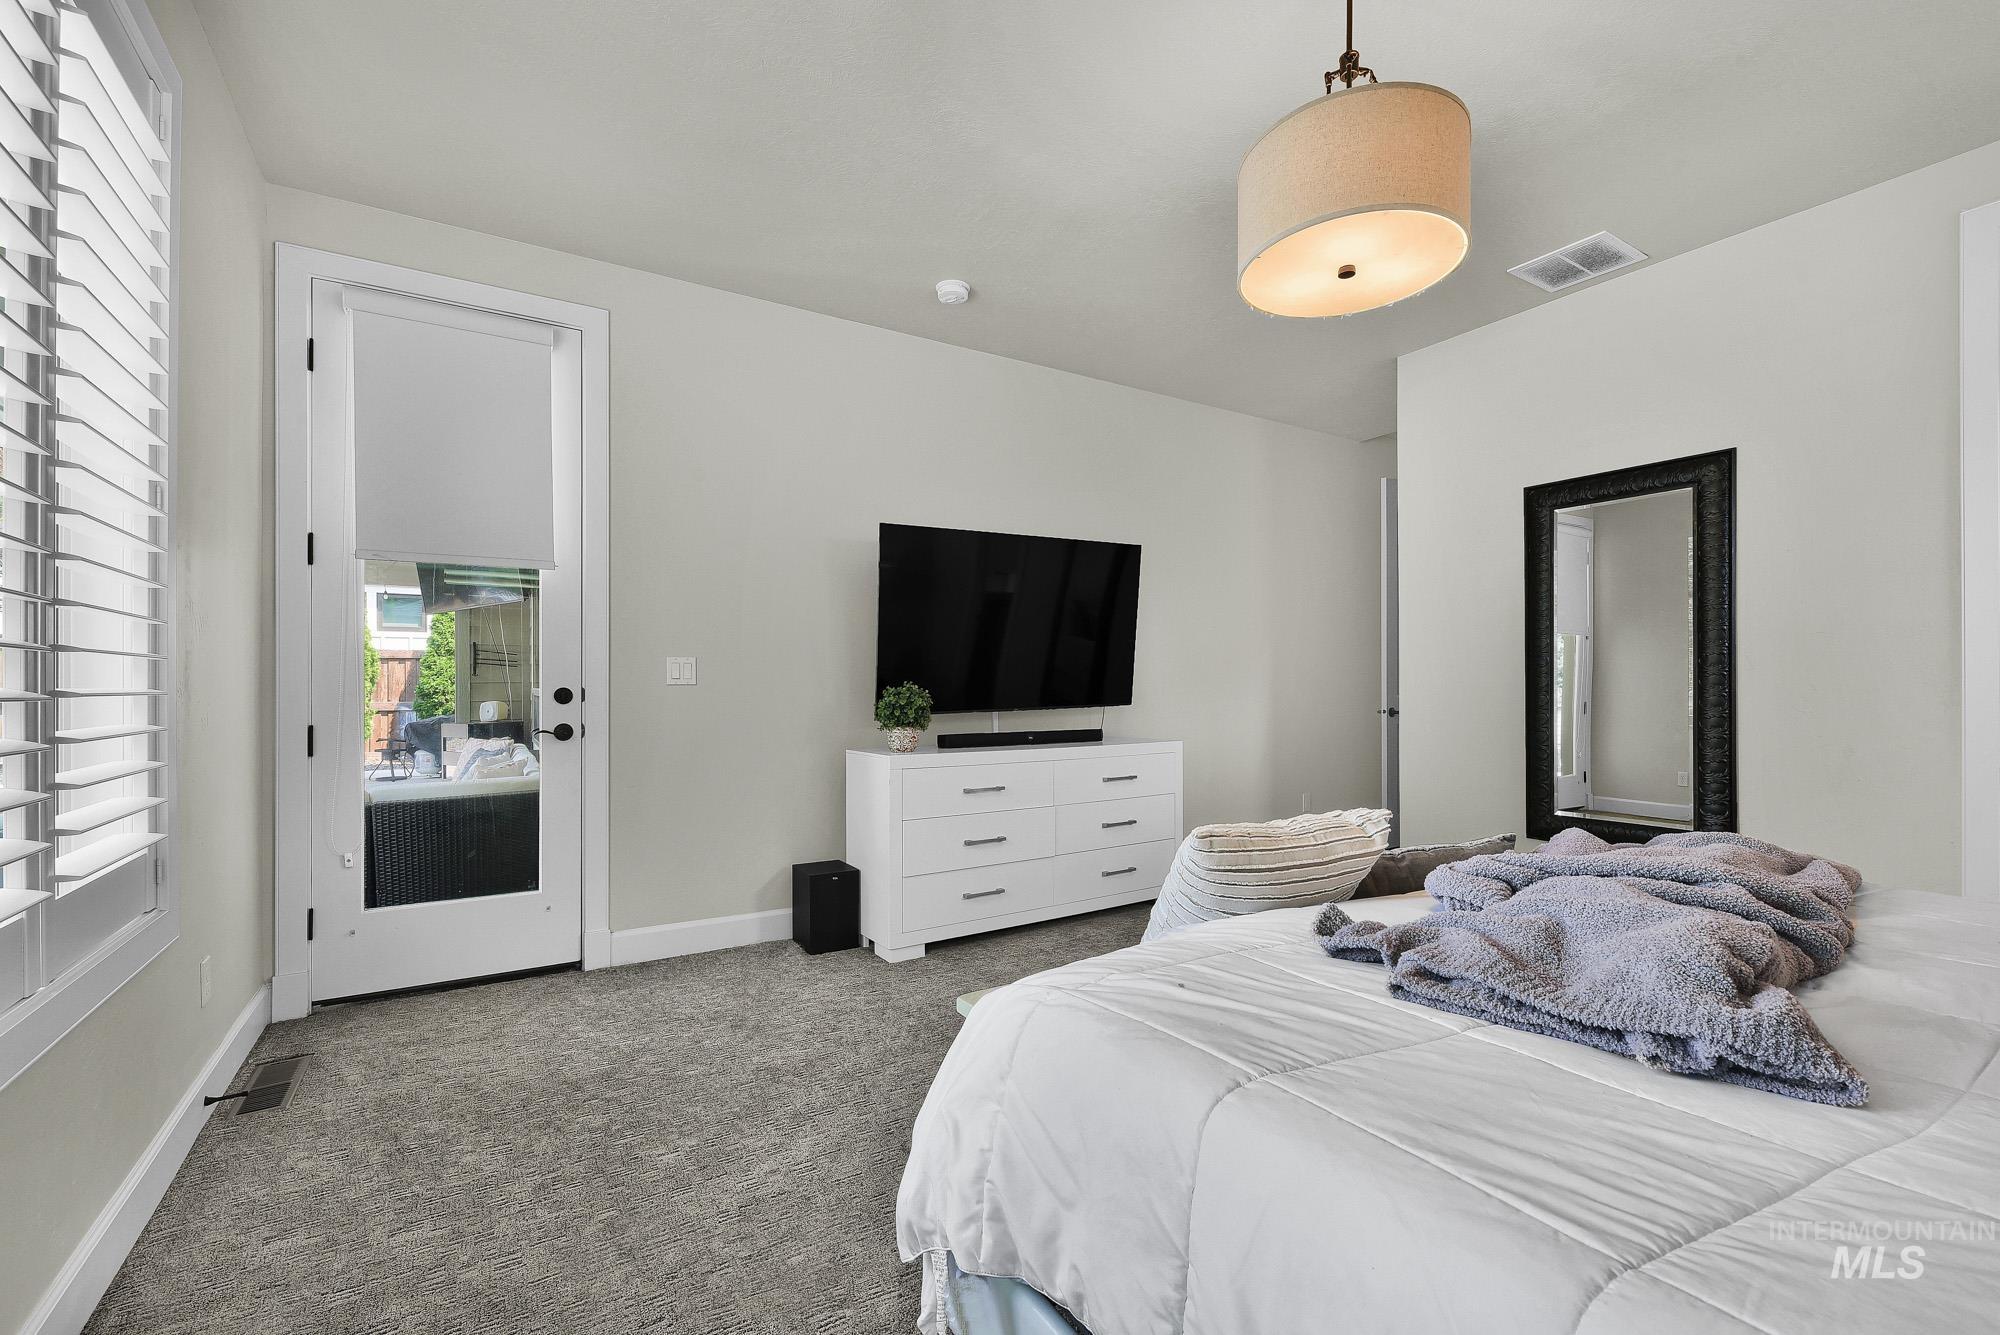
Carpeted room featuring a glass-paneled door with an integrated shade, white plantation shutters, and a drum pendant light fixture
-
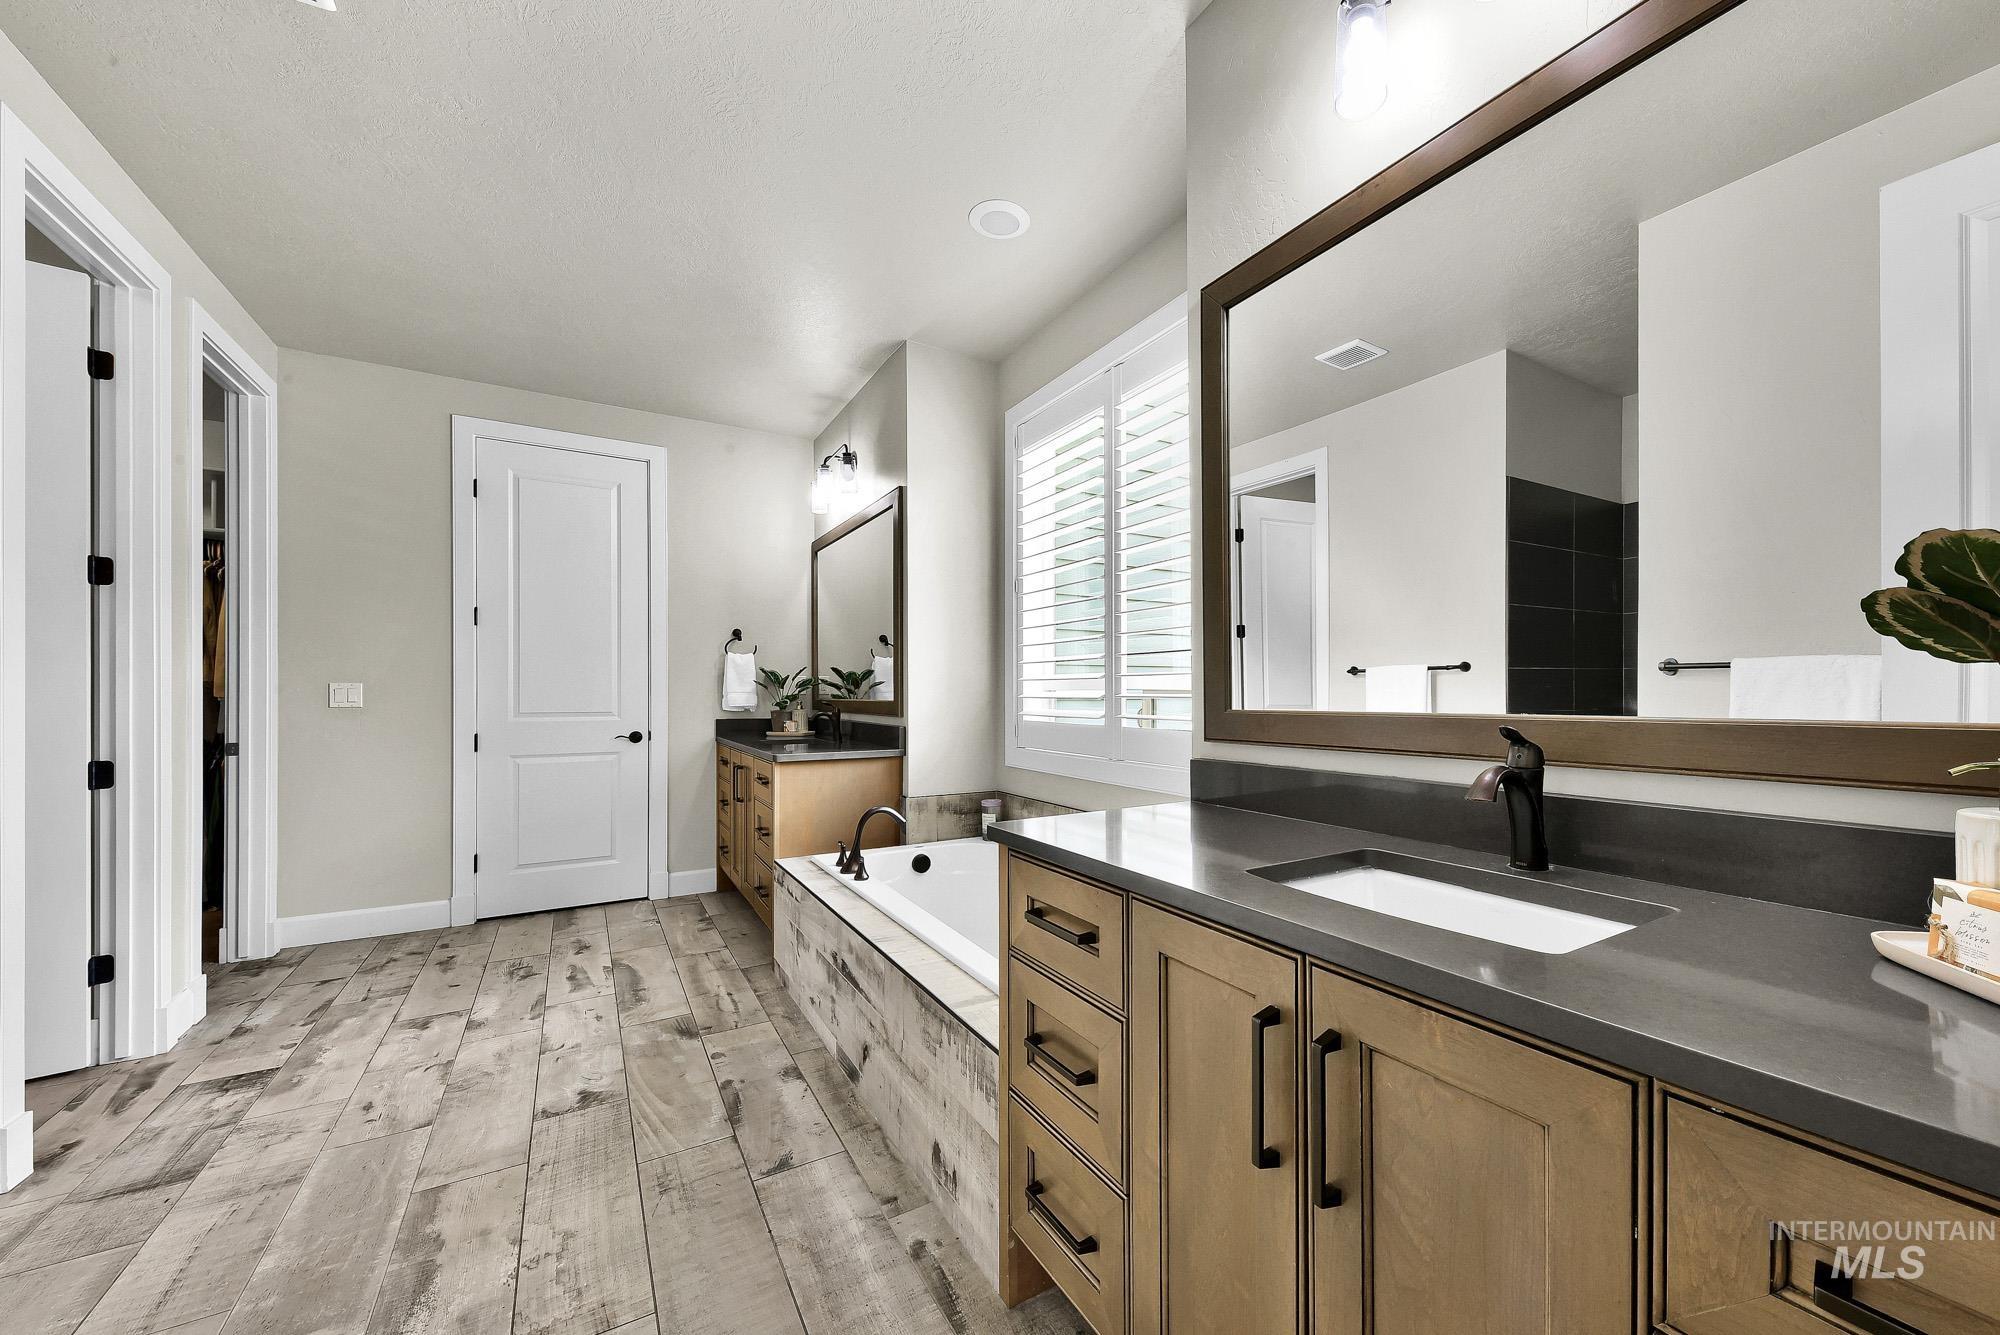
Bathroom featuring wood-finish flooring, a built-in tub with paneling, a large vanity with an integrated sink, and an expansive wall-mounted mirror
-
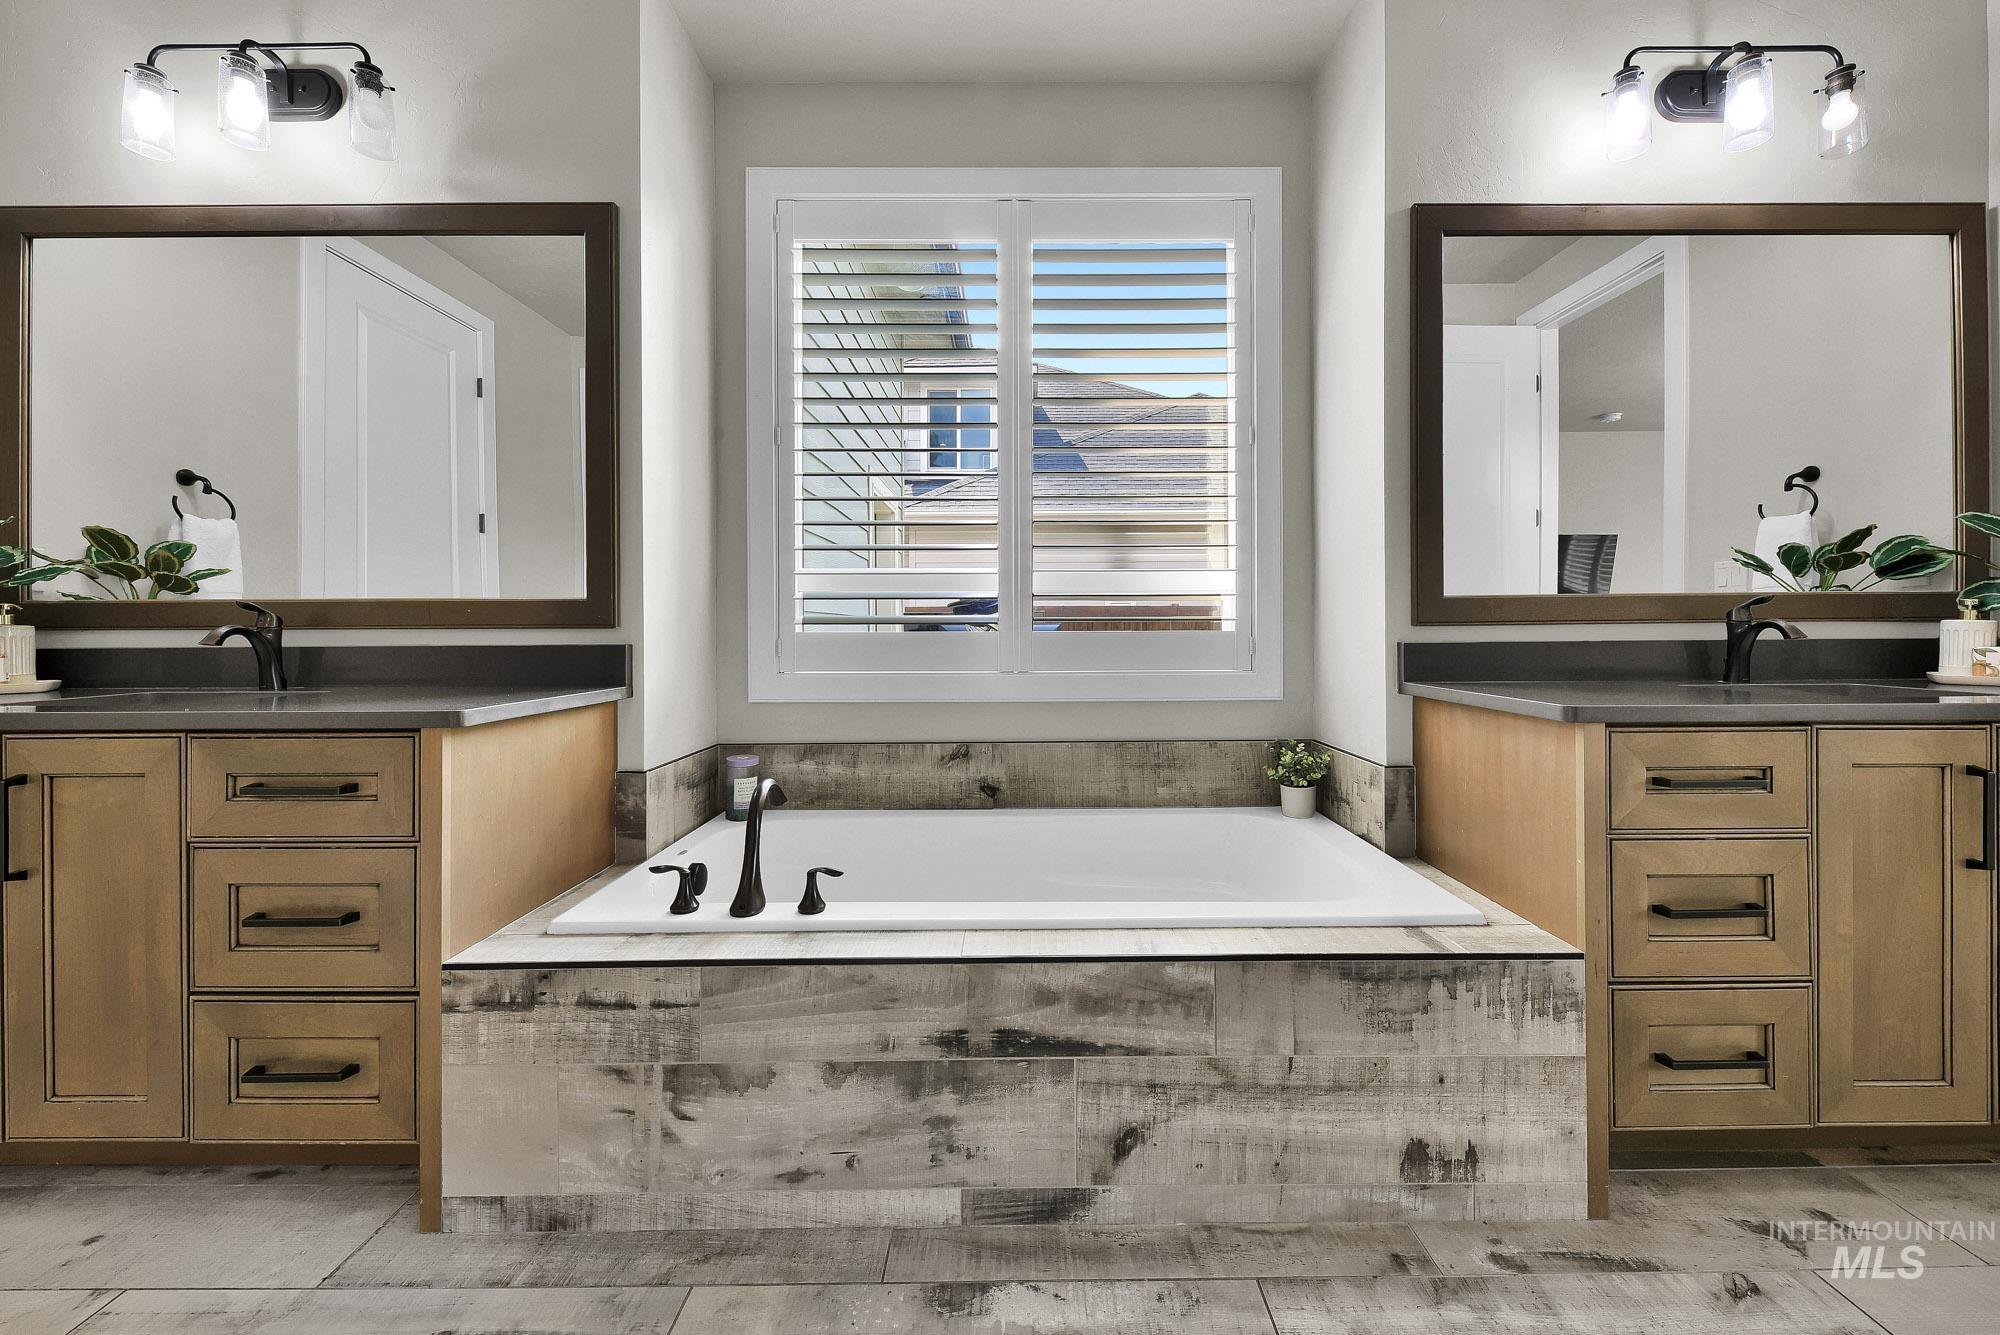
Bathroom featuring a built-in soaking tub with a distressed wood-look surround
-
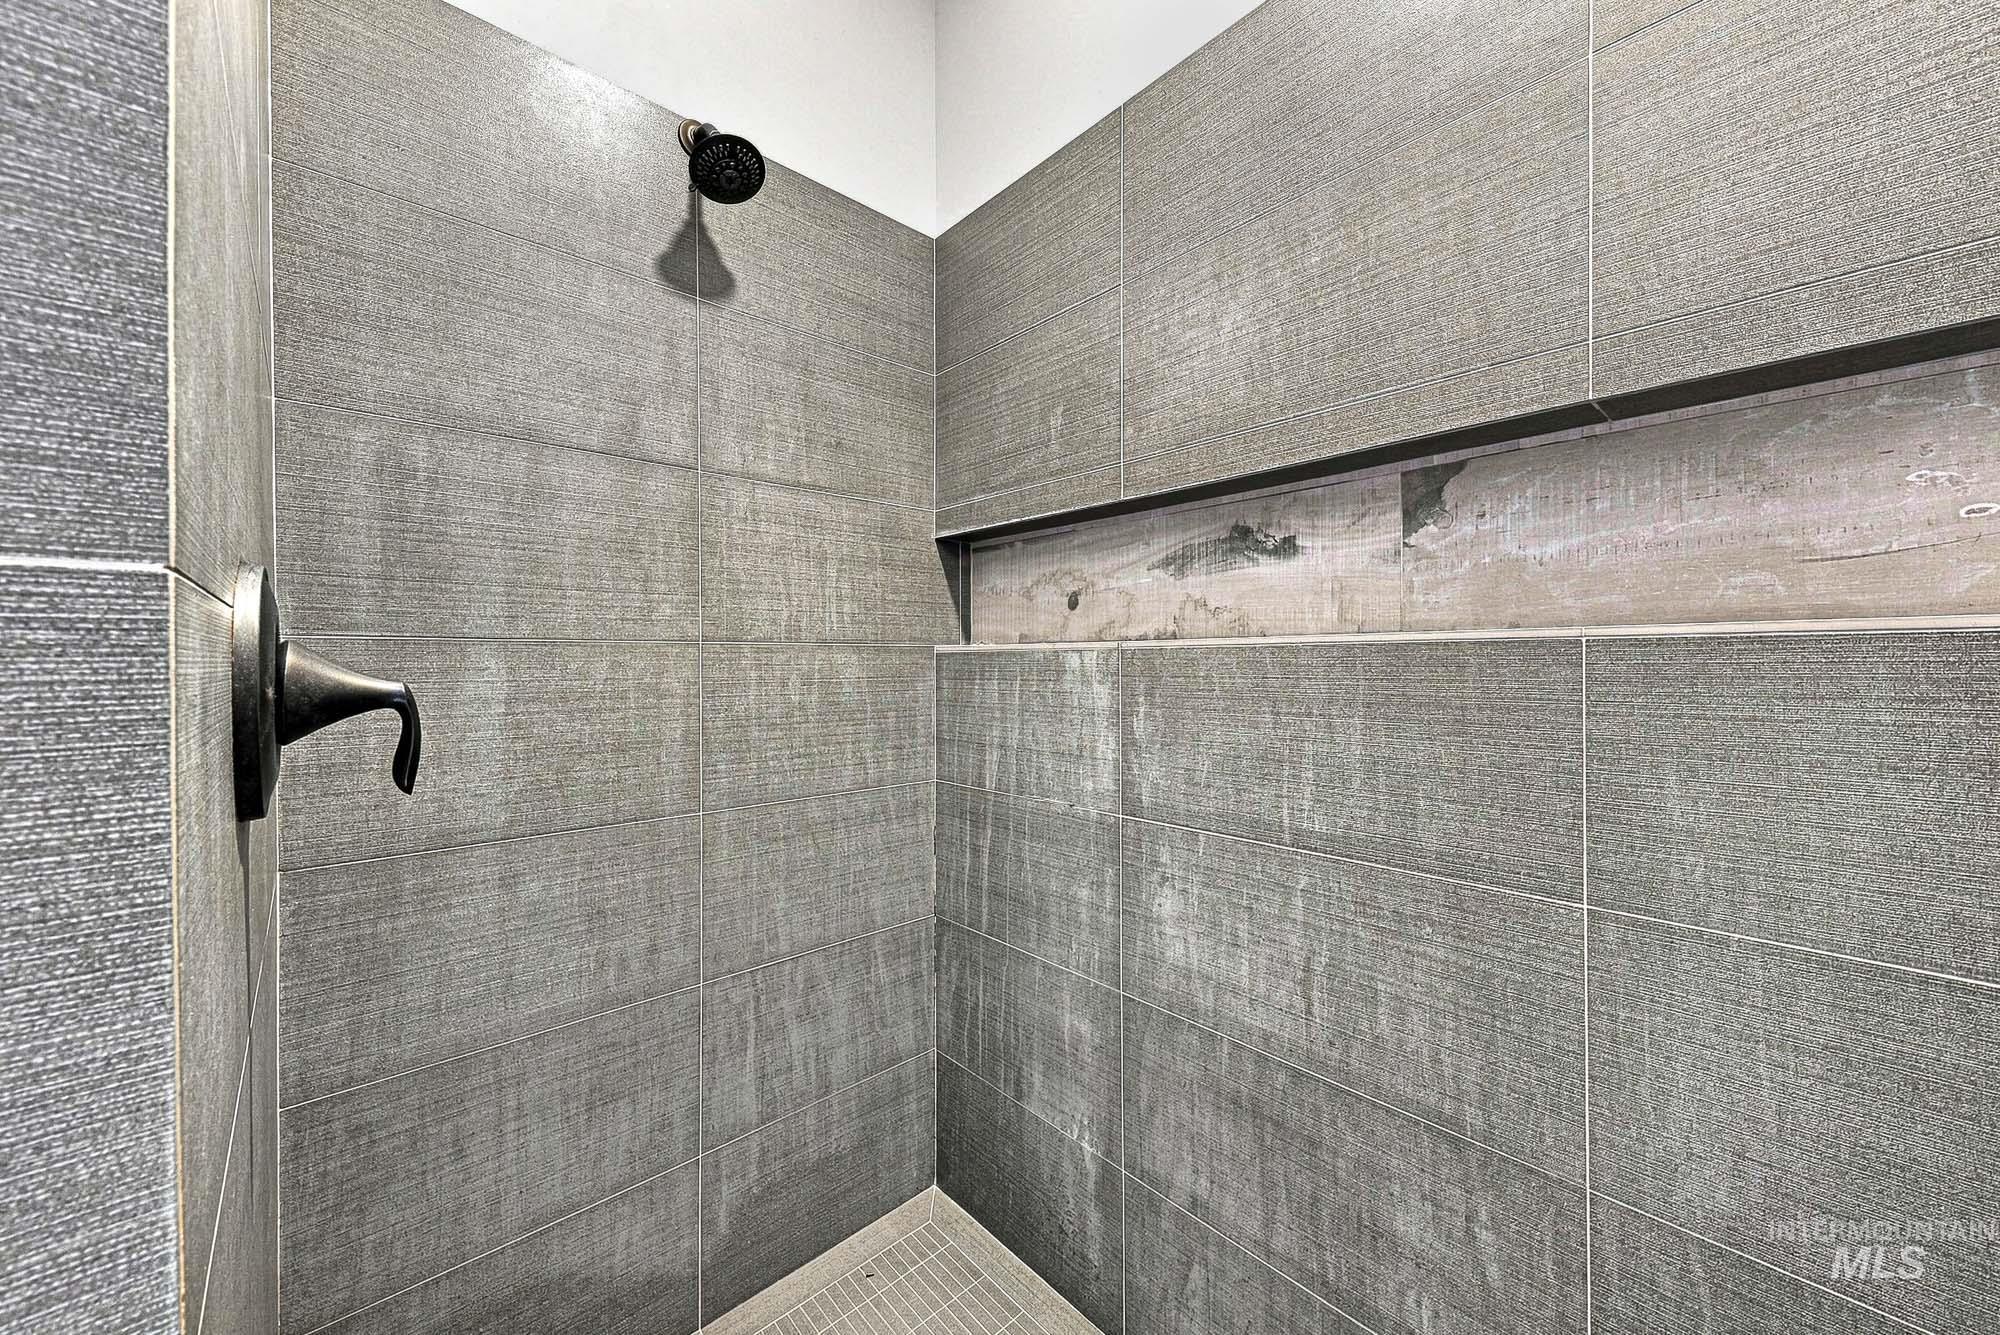
Image quality insufficient for description
-

Laundry room
-
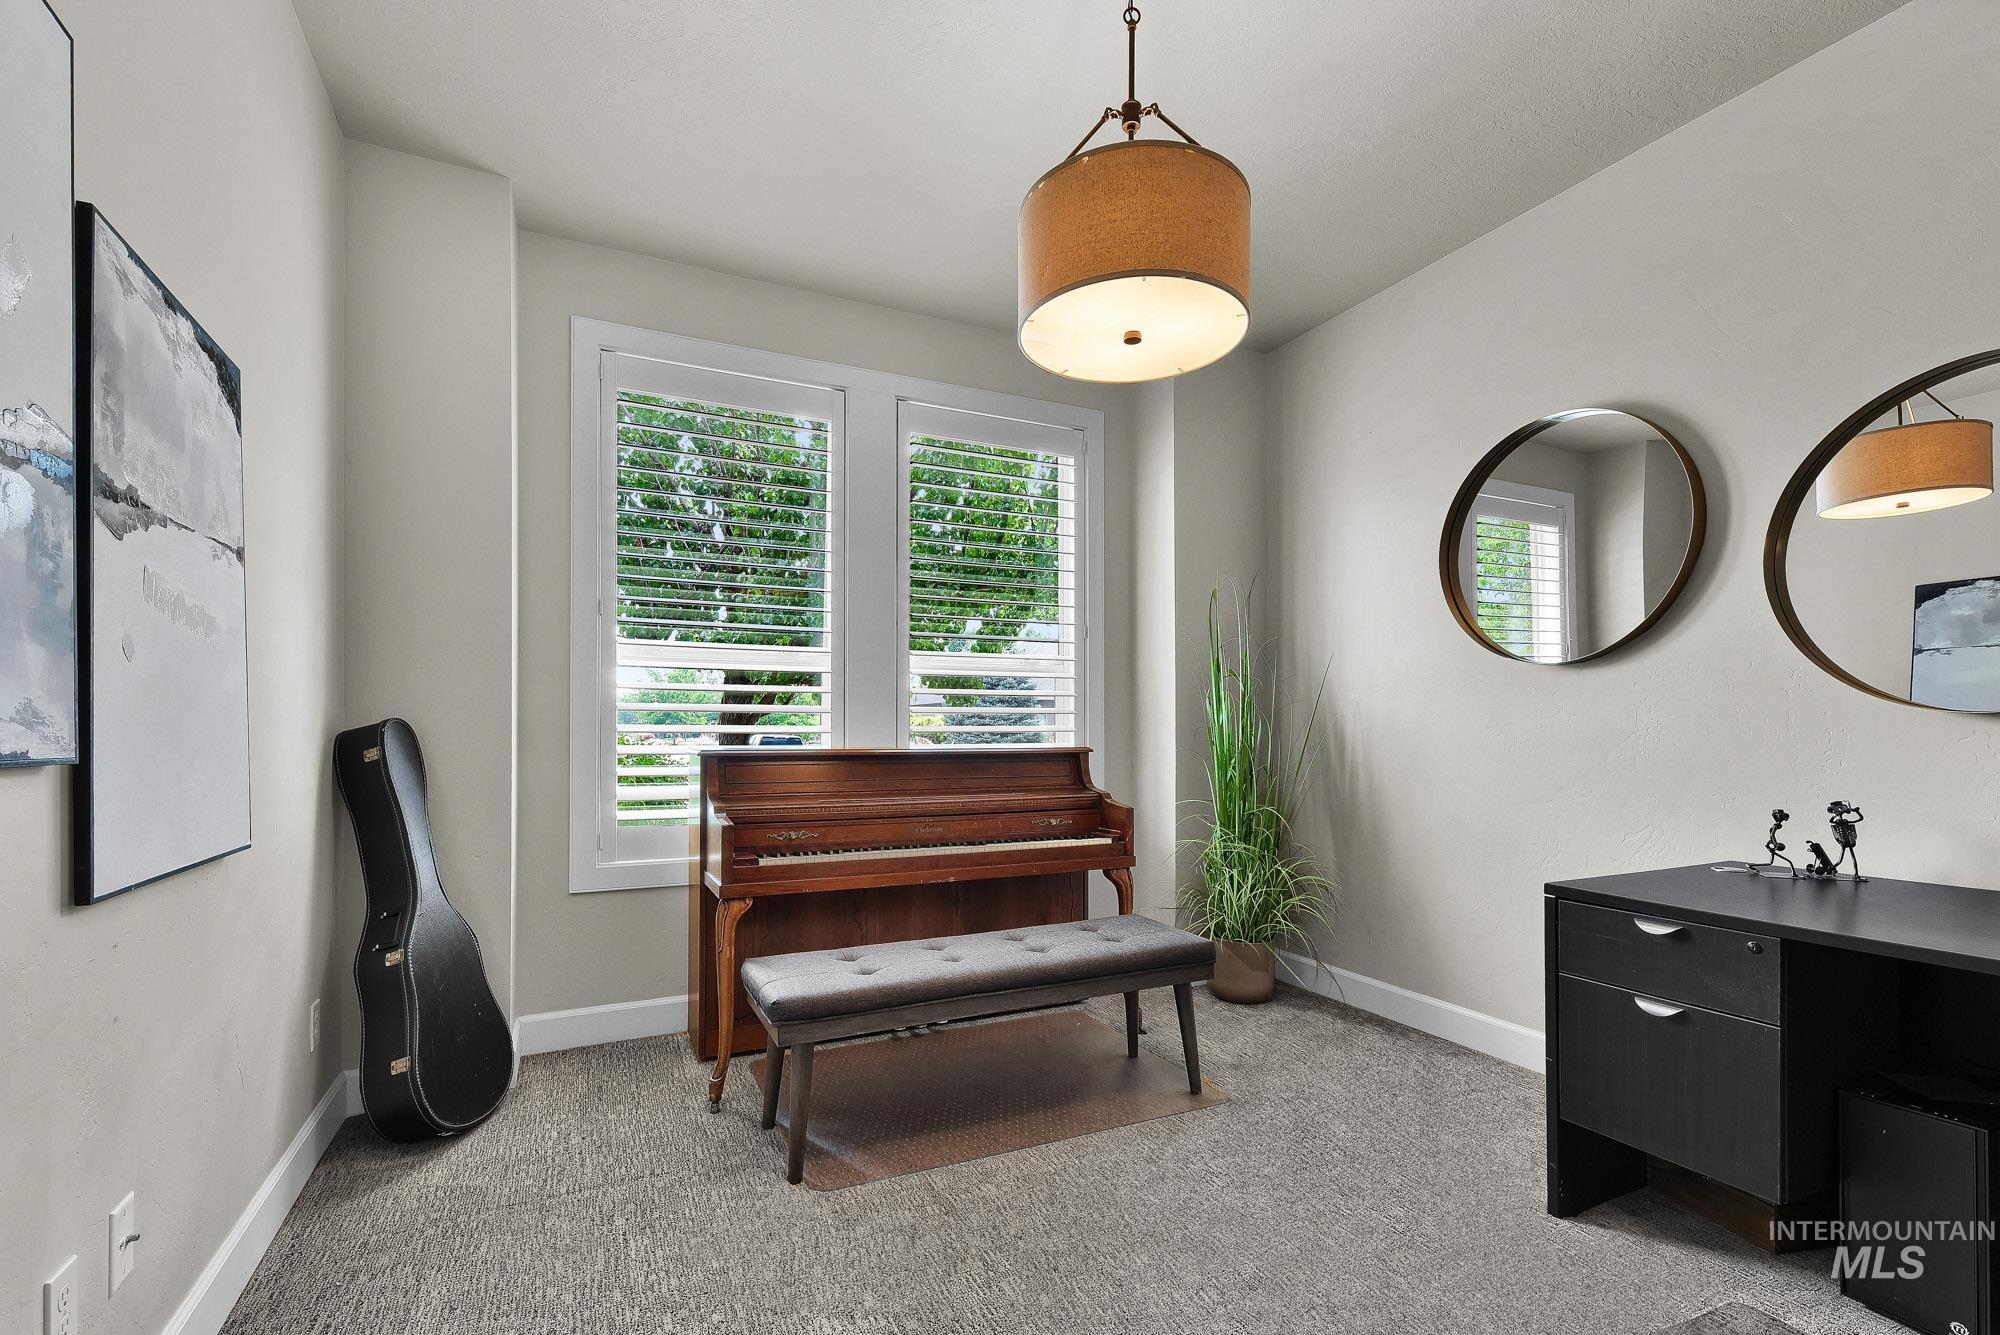
Versatile room featuring two large windows with plantation shutters, a contemporary drum pendant light fixture, light gray carpeting, and white baseboards
-

Dedicated office space featuring a neutral color palette and recessed lighting
-
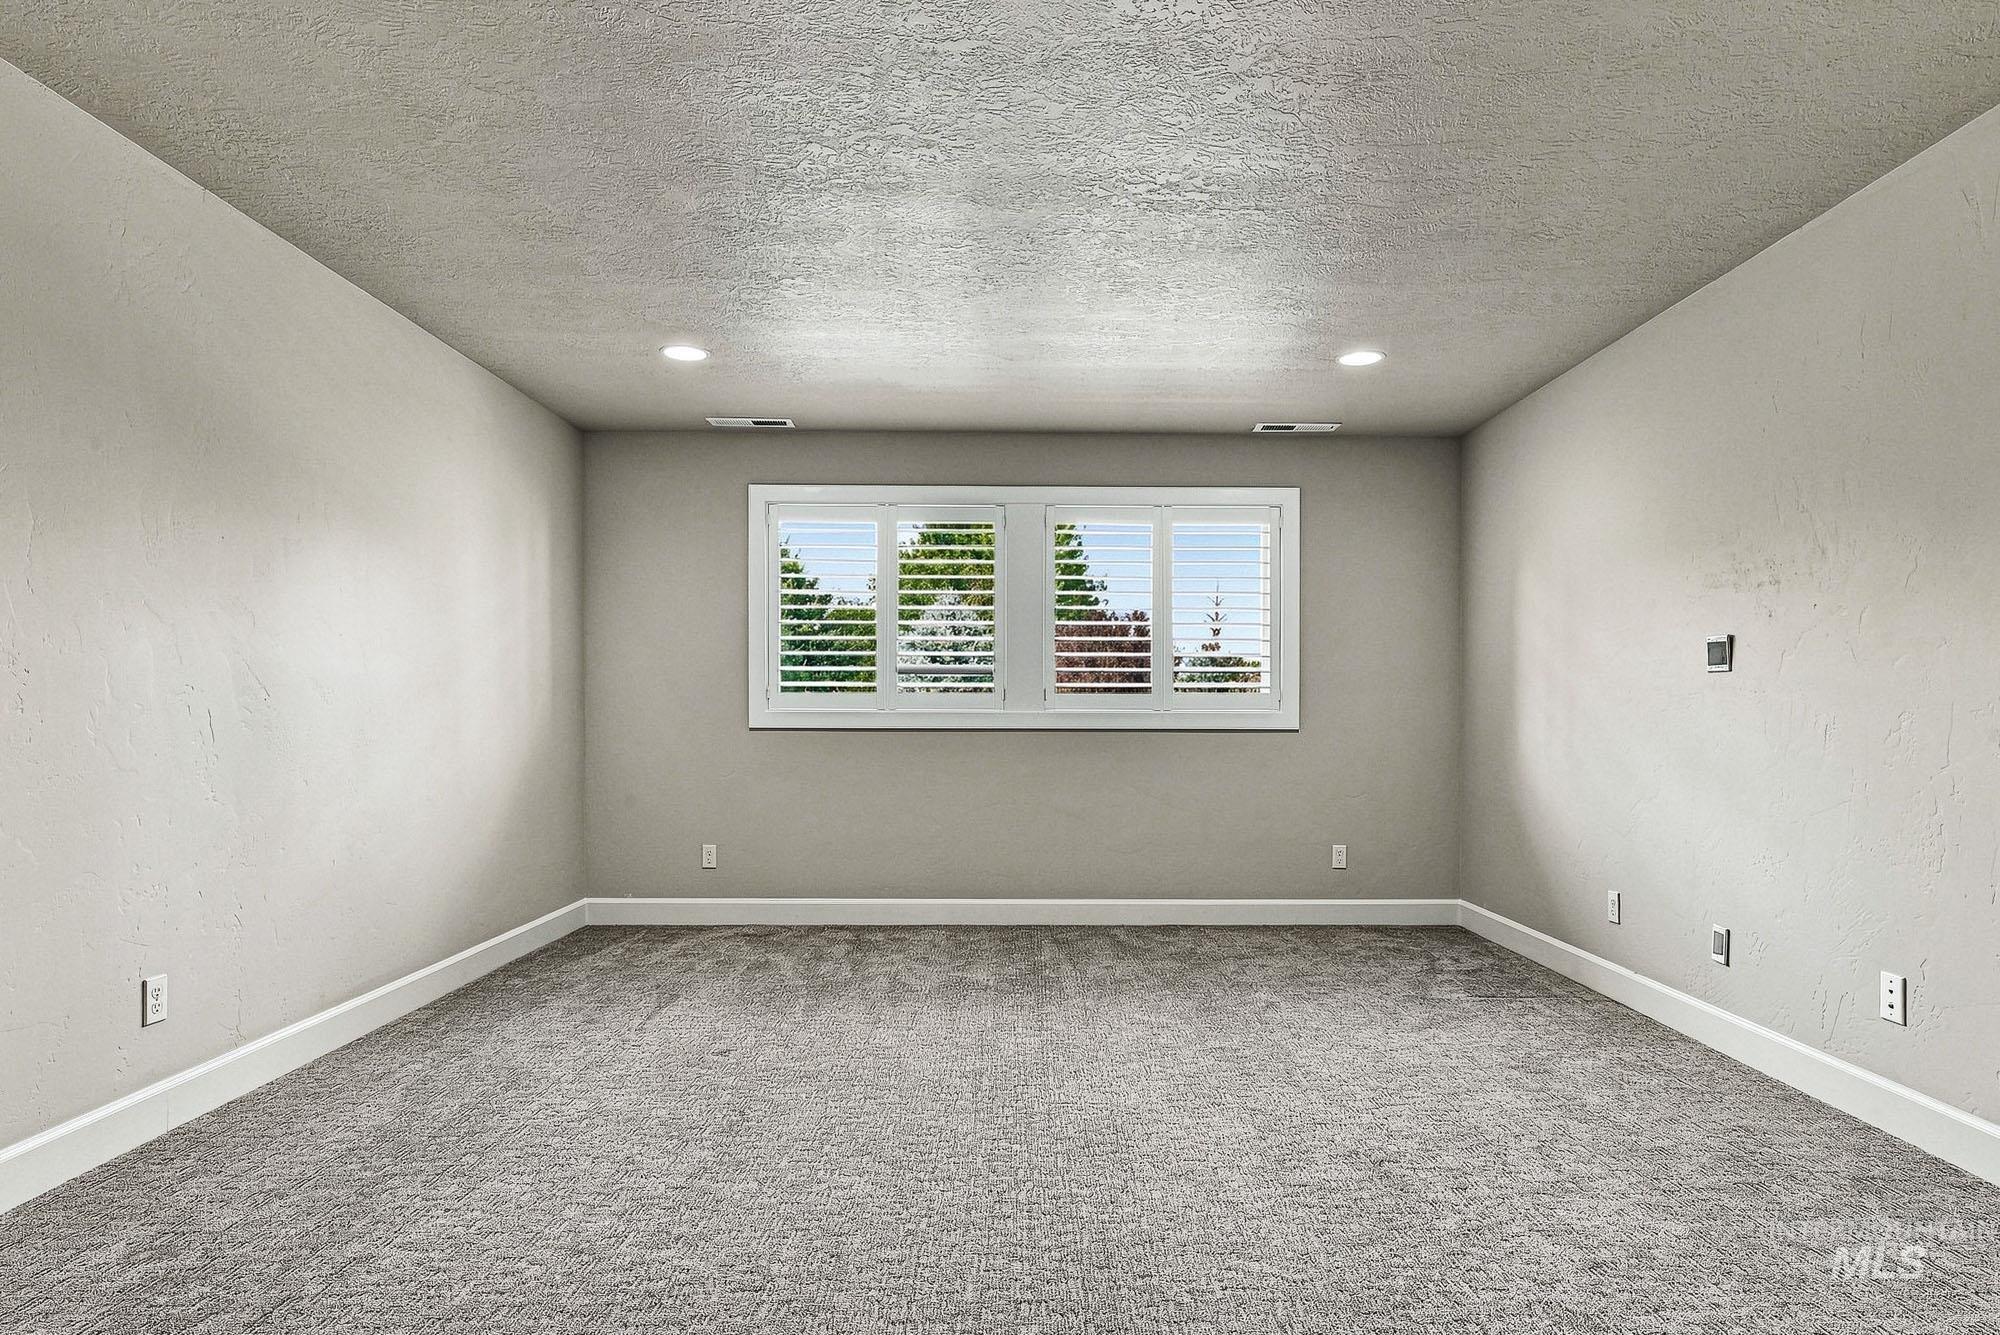
Spacious room featuring neutral carpeting, light-toned walls, and recessed lighting
-
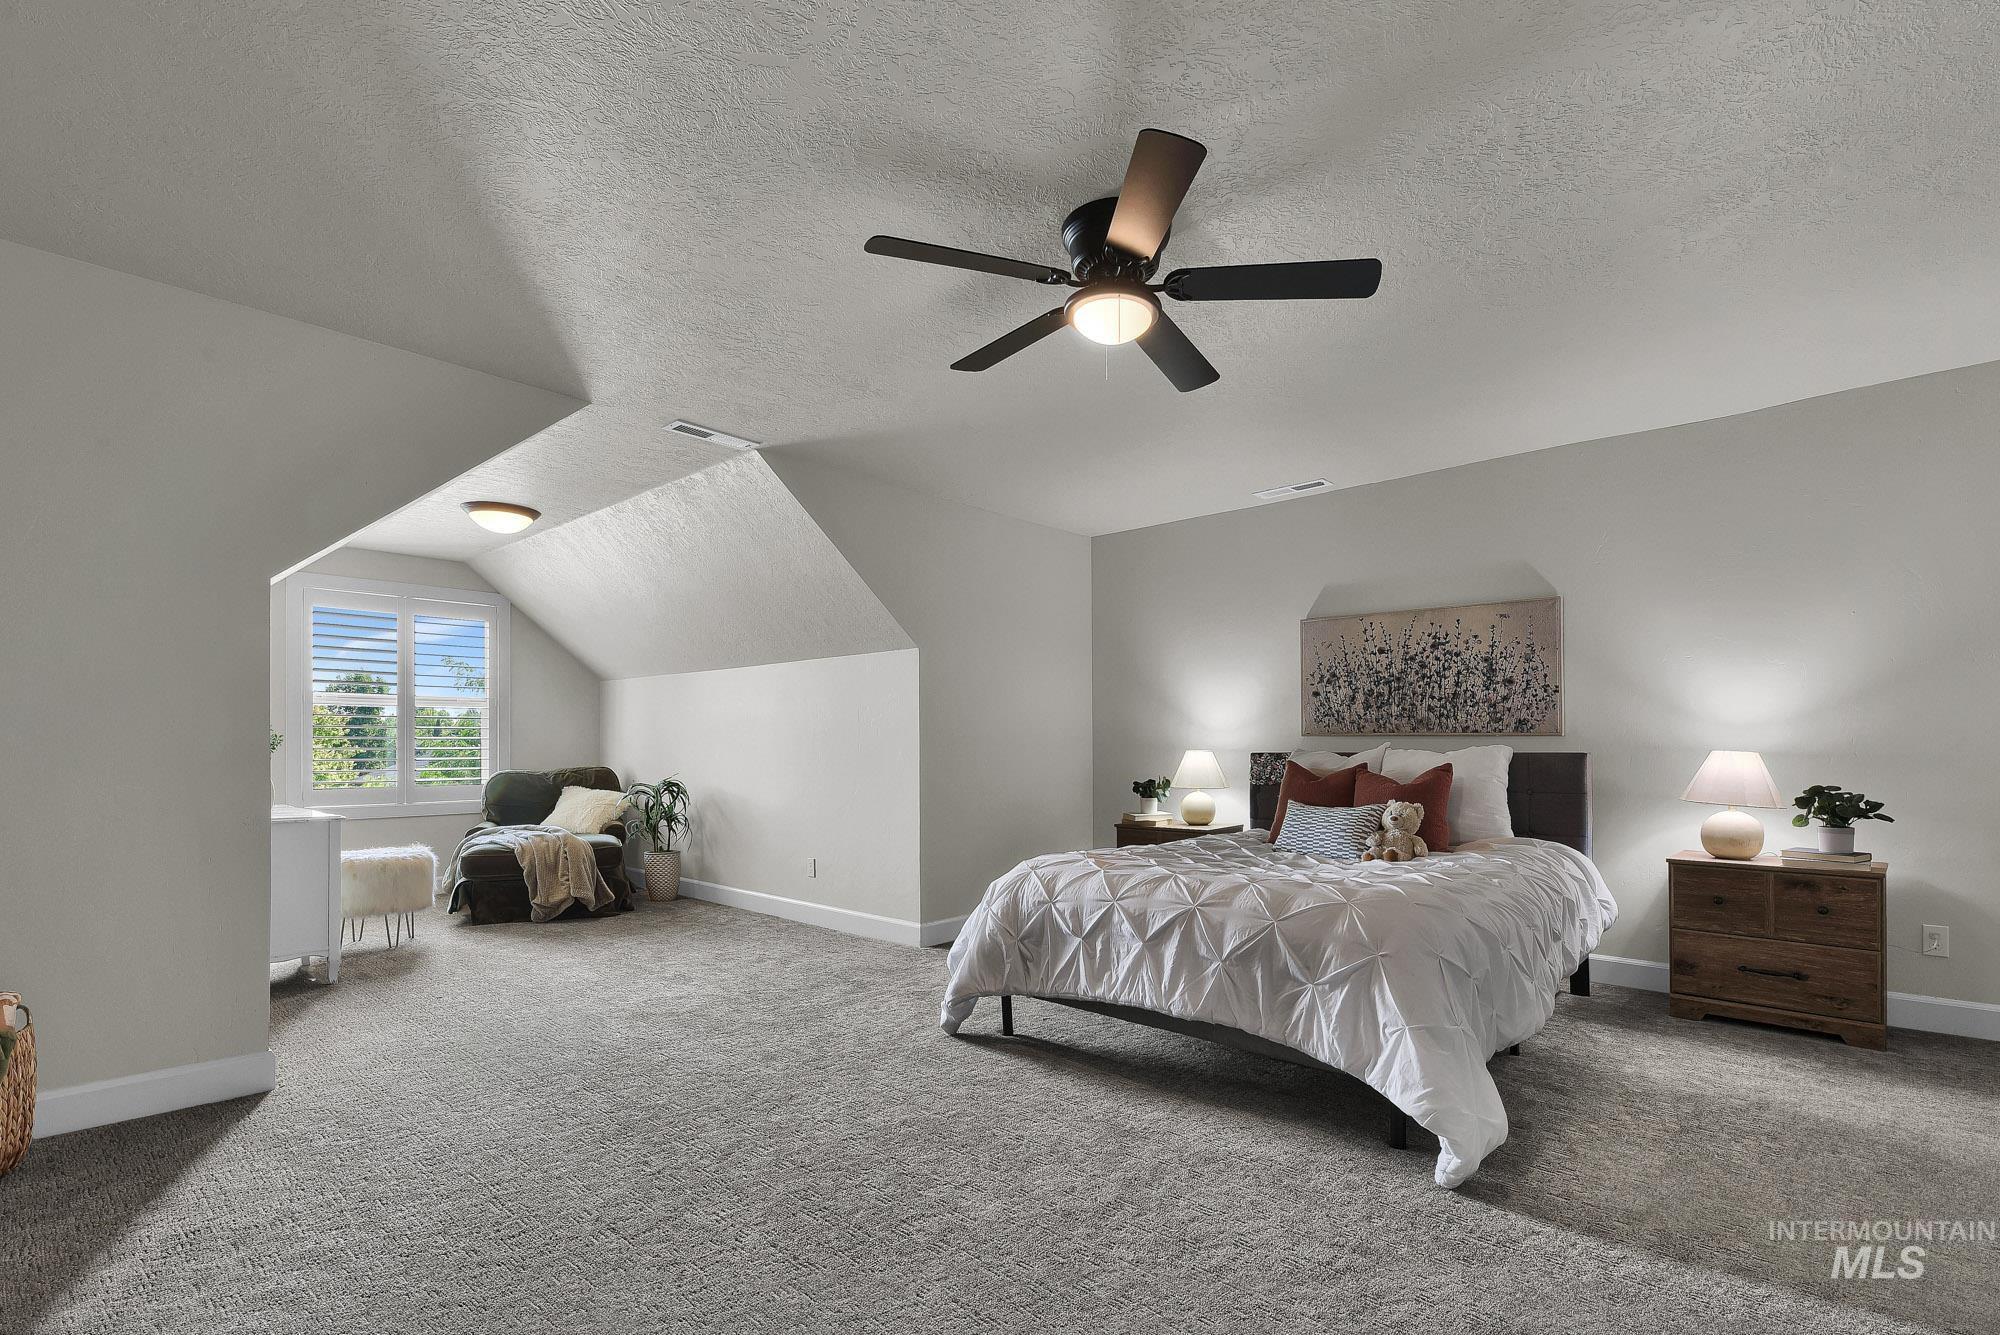
Spacious bedroom featuring neutral carpeting, a ceiling fan with integrated lighting, and a window with plantation shutters
-

Carpeted bonus room with a pitched ceiling and a window featuring plantation shutters
-
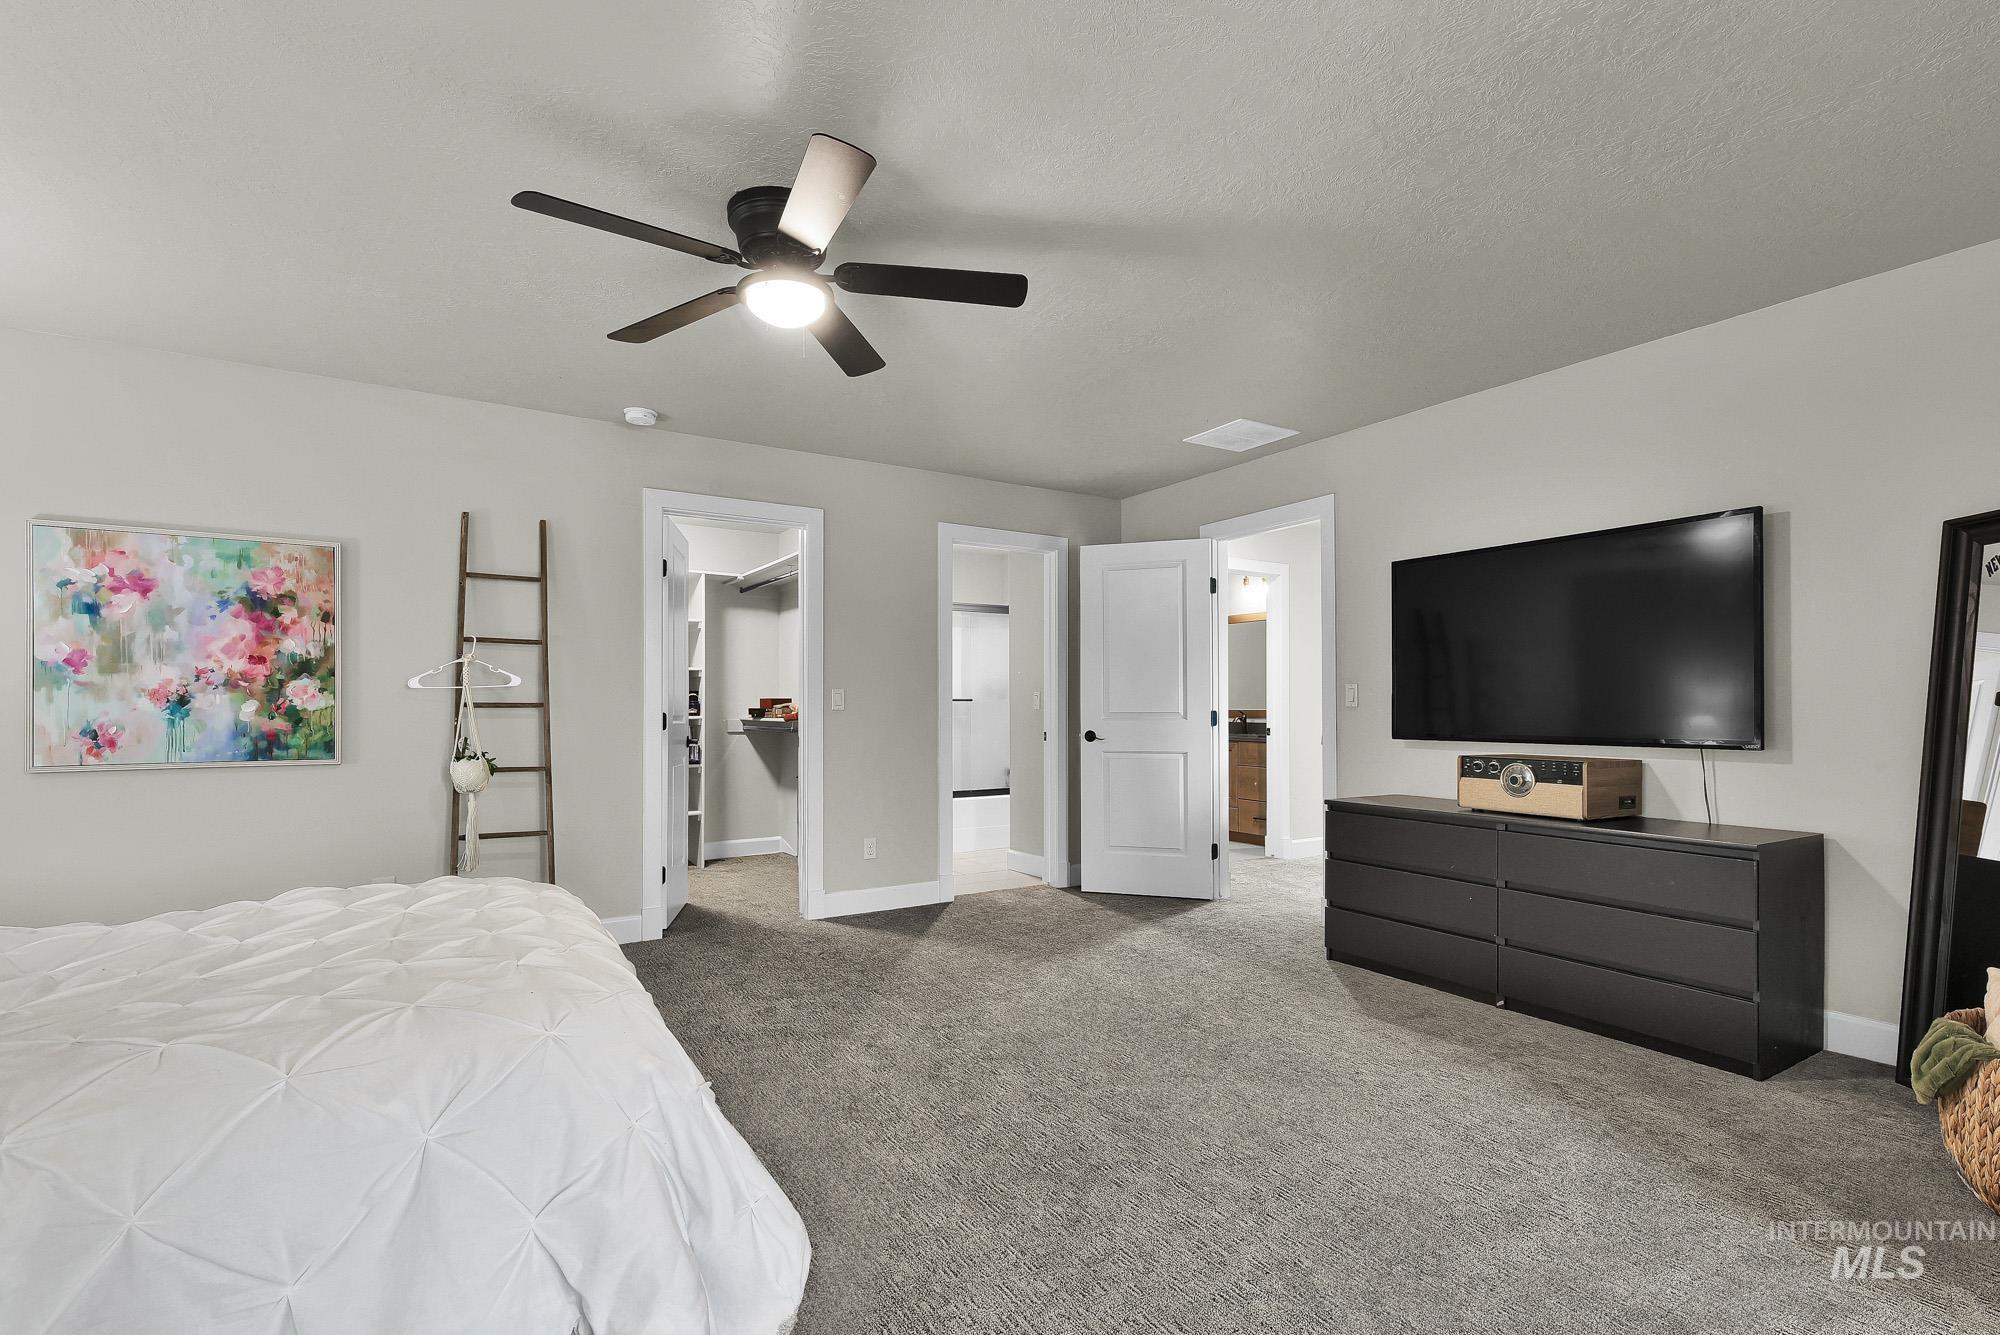
Spacious room featuring light gray walls, plush gray carpeting, and a ceiling fan with integrated lighting
-
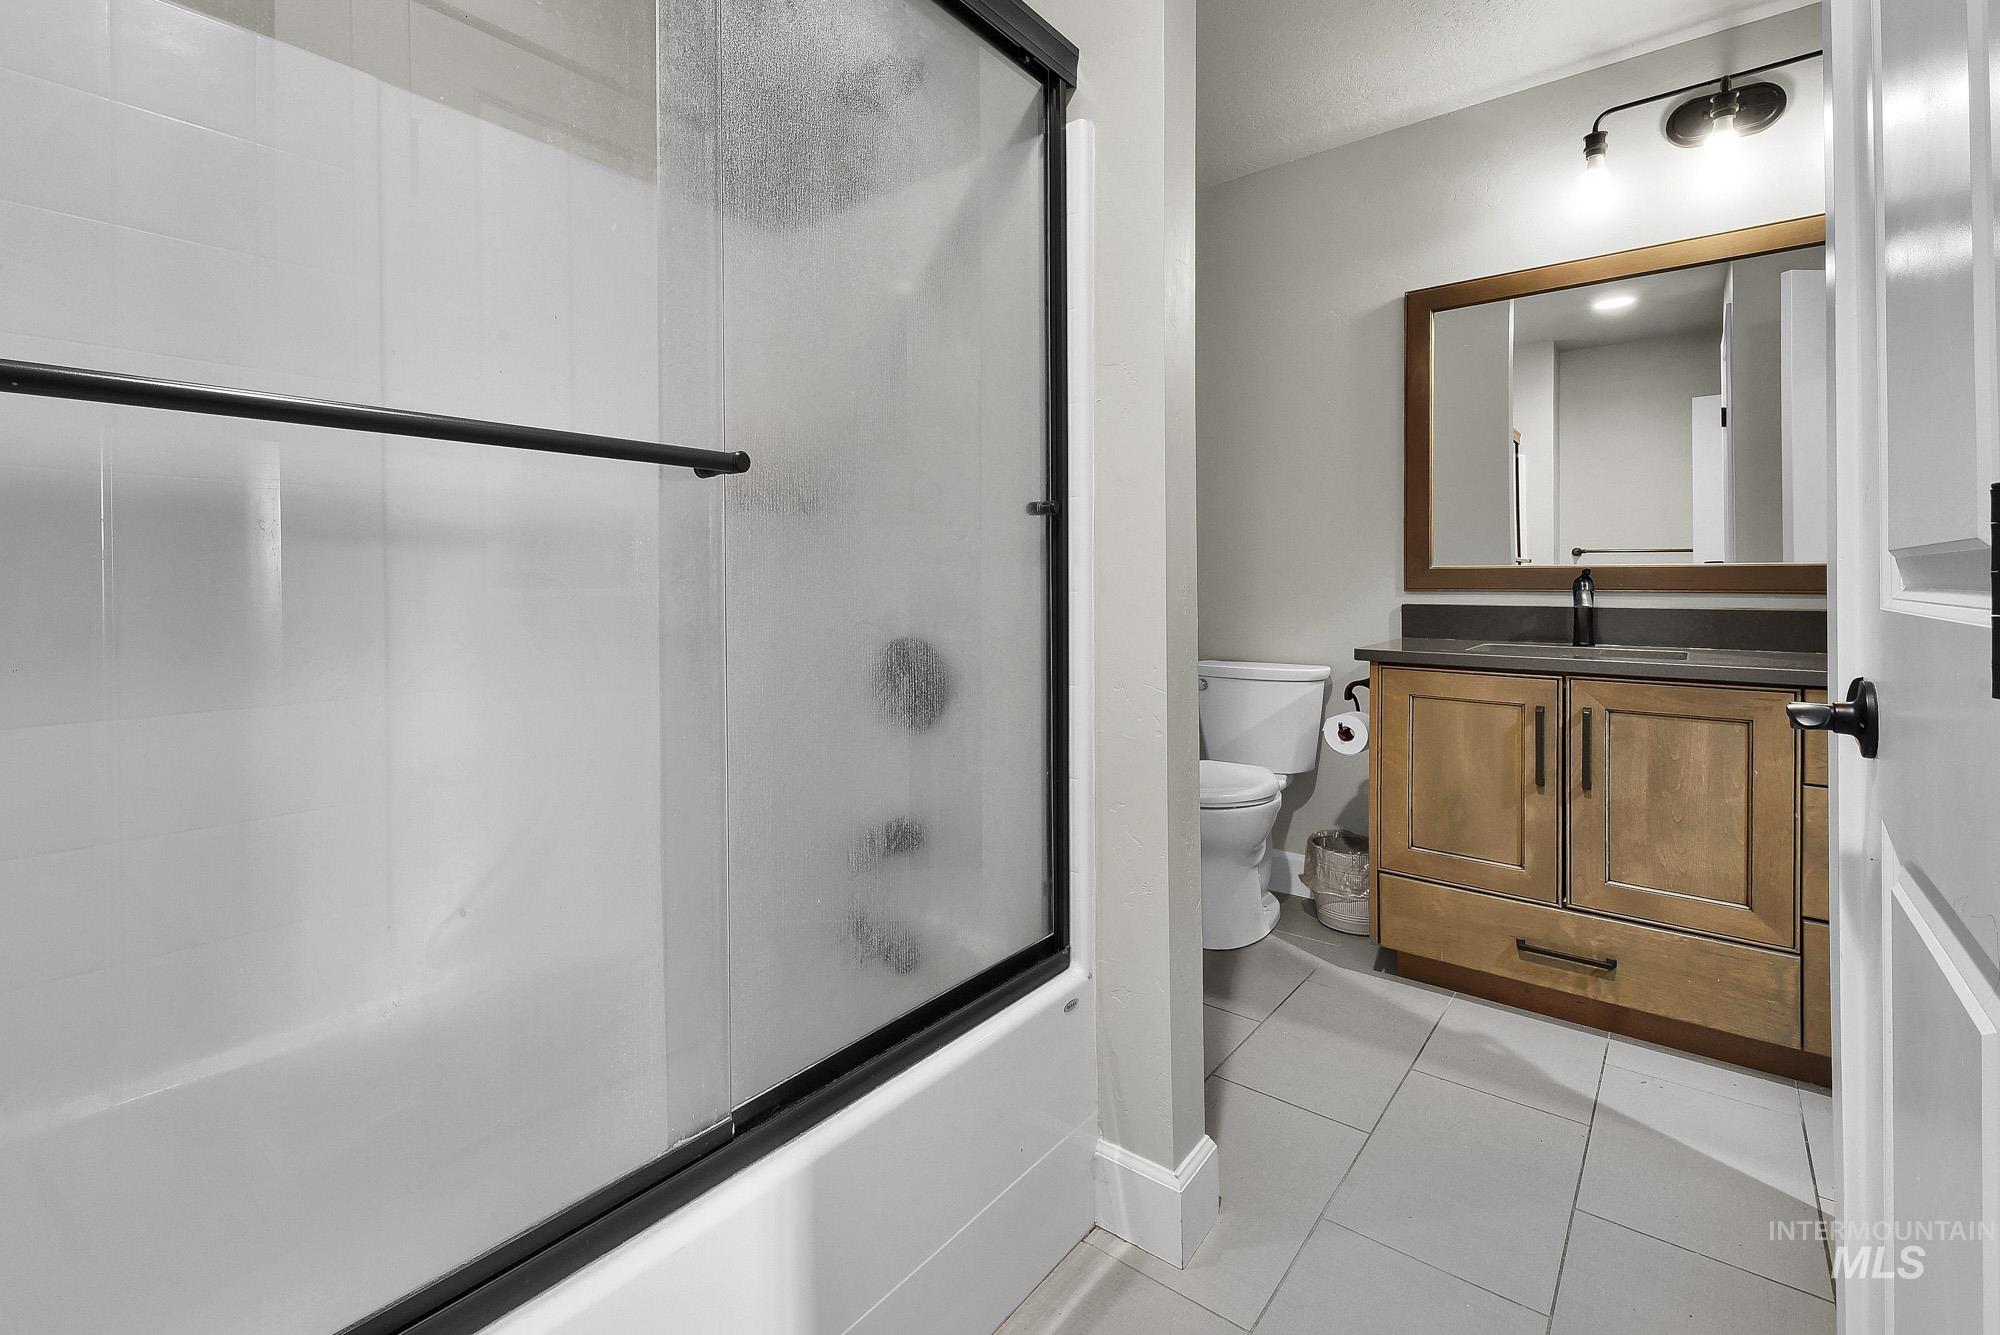
Bathroom featuring a tub/shower combination with sliding frosted glass doors, light wood-finish vanity with a dark countertop, framed mirror, and tile flooring
-

Carpeted bedroom featuring white plantation shutters on multiple windows, neutral wall paint, and a flush-mount ceiling light fixture
-
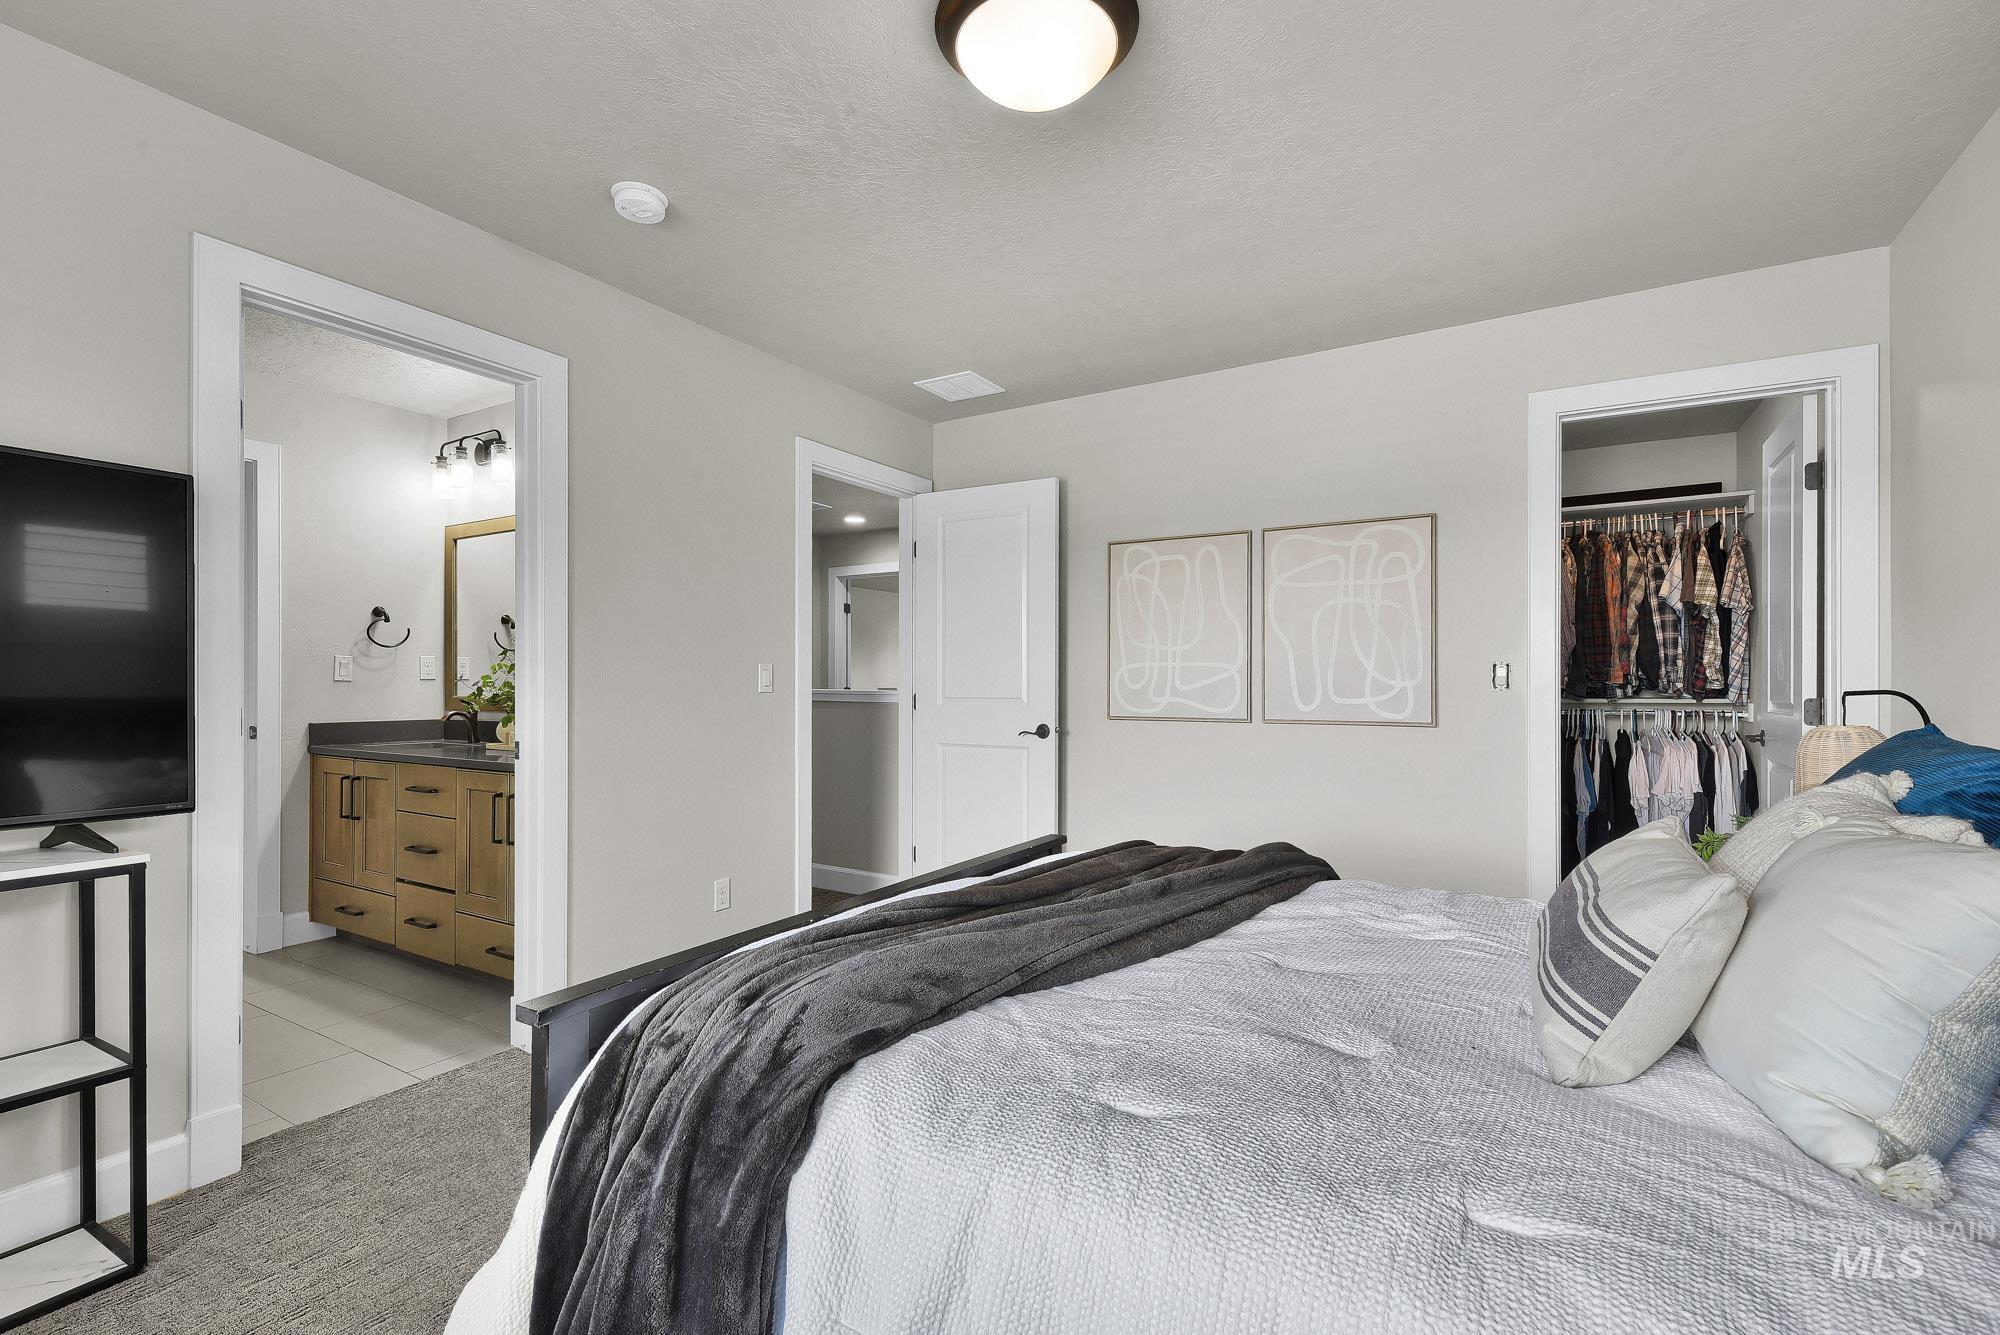
Bedroom featuring plush carpeting and neutral wall tones
-

Dual vanity with wood-finish cabinetry, integrated rectangular sinks, and dark countertops
-
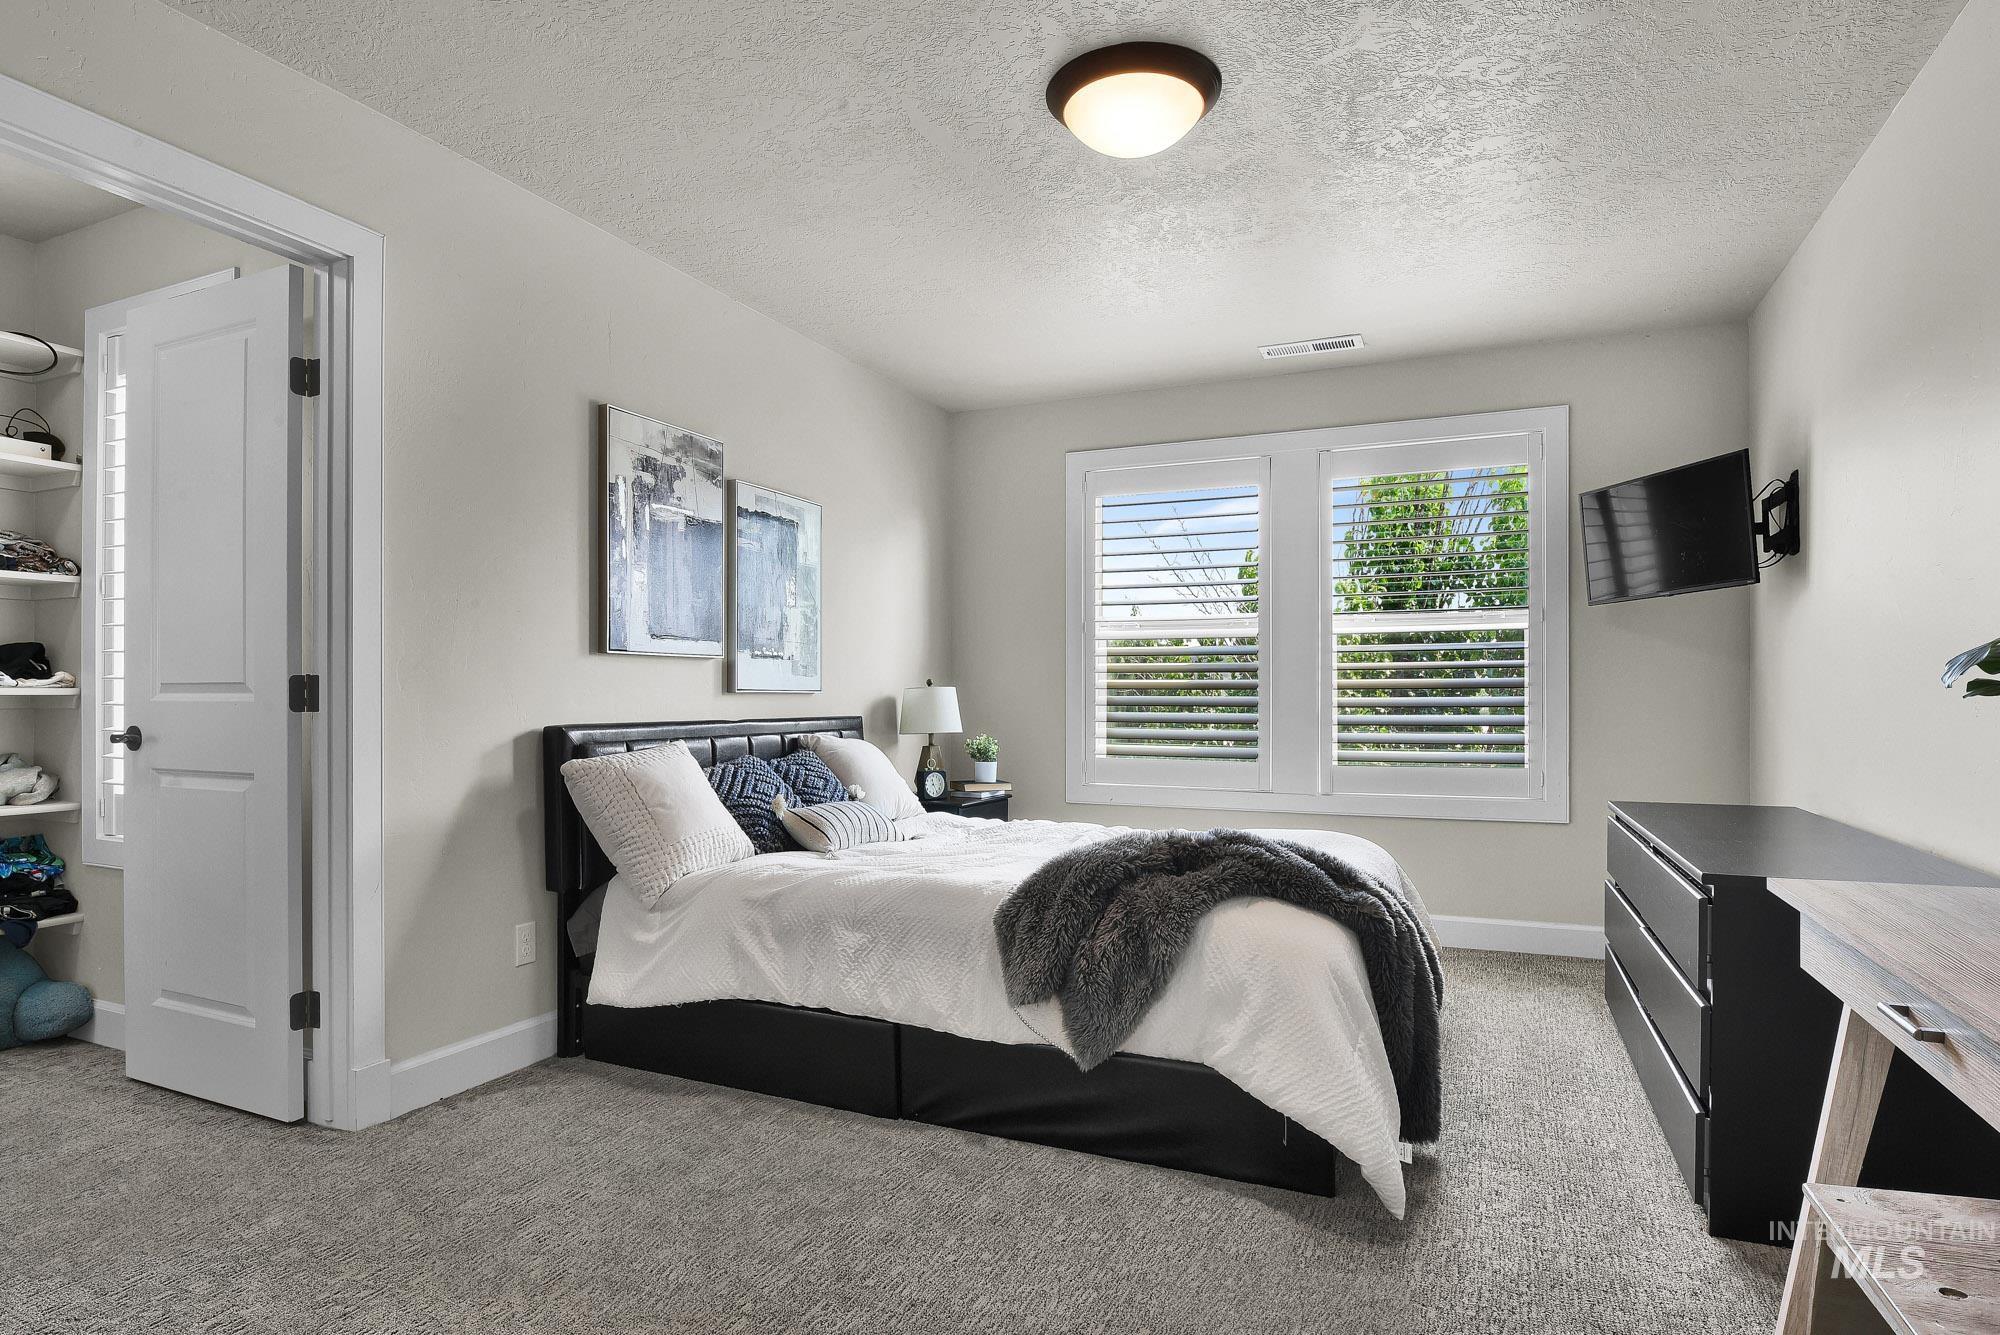
Bedroom featuring light gray walls and textured carpet flooring
-
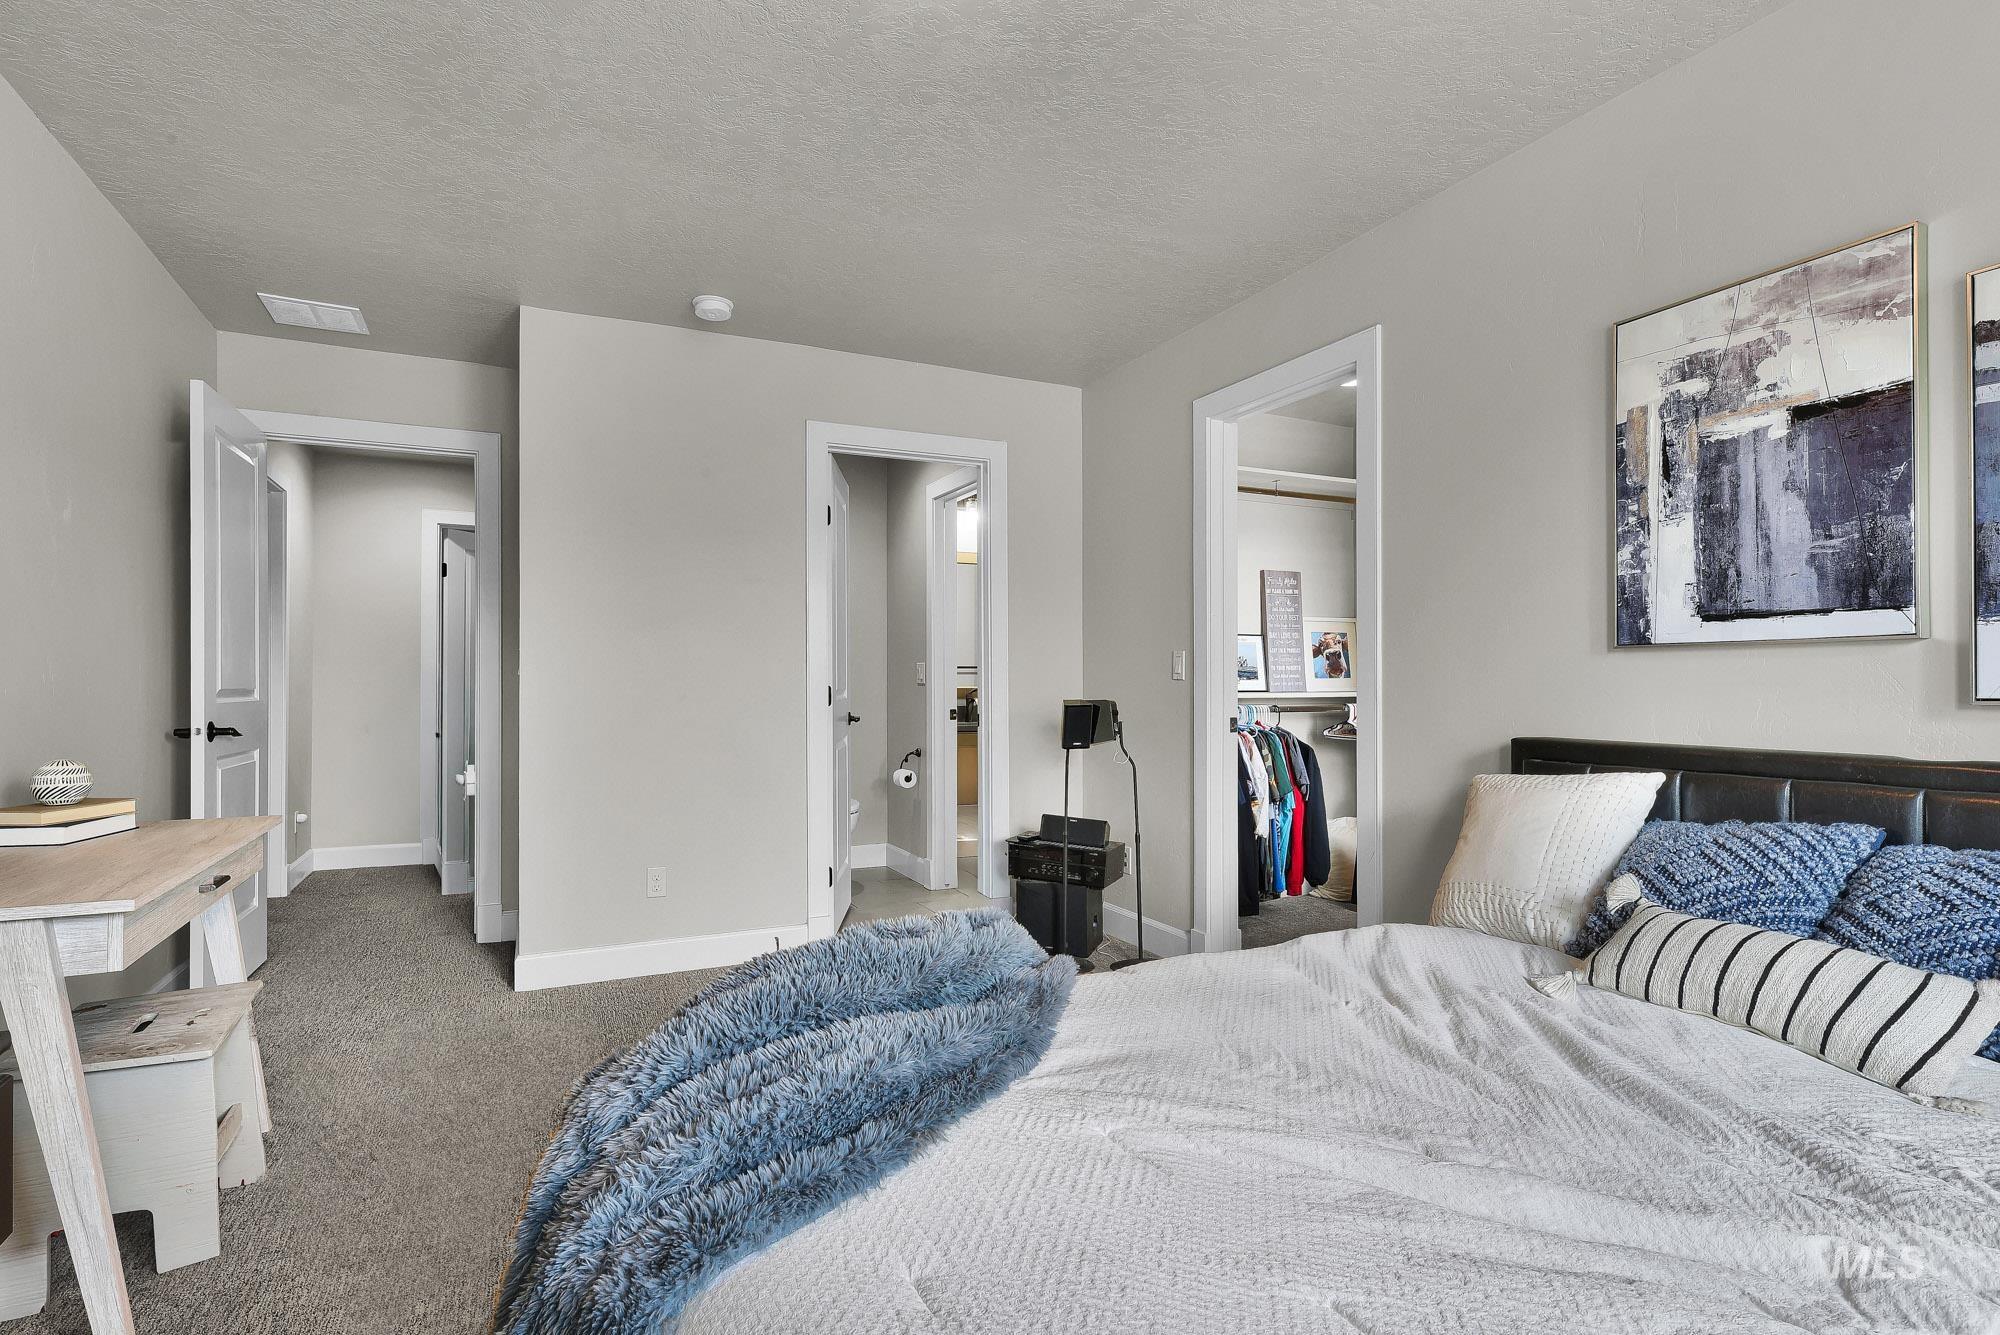
Carpeted room with light gray walls, white trim, and multiple doorways
-
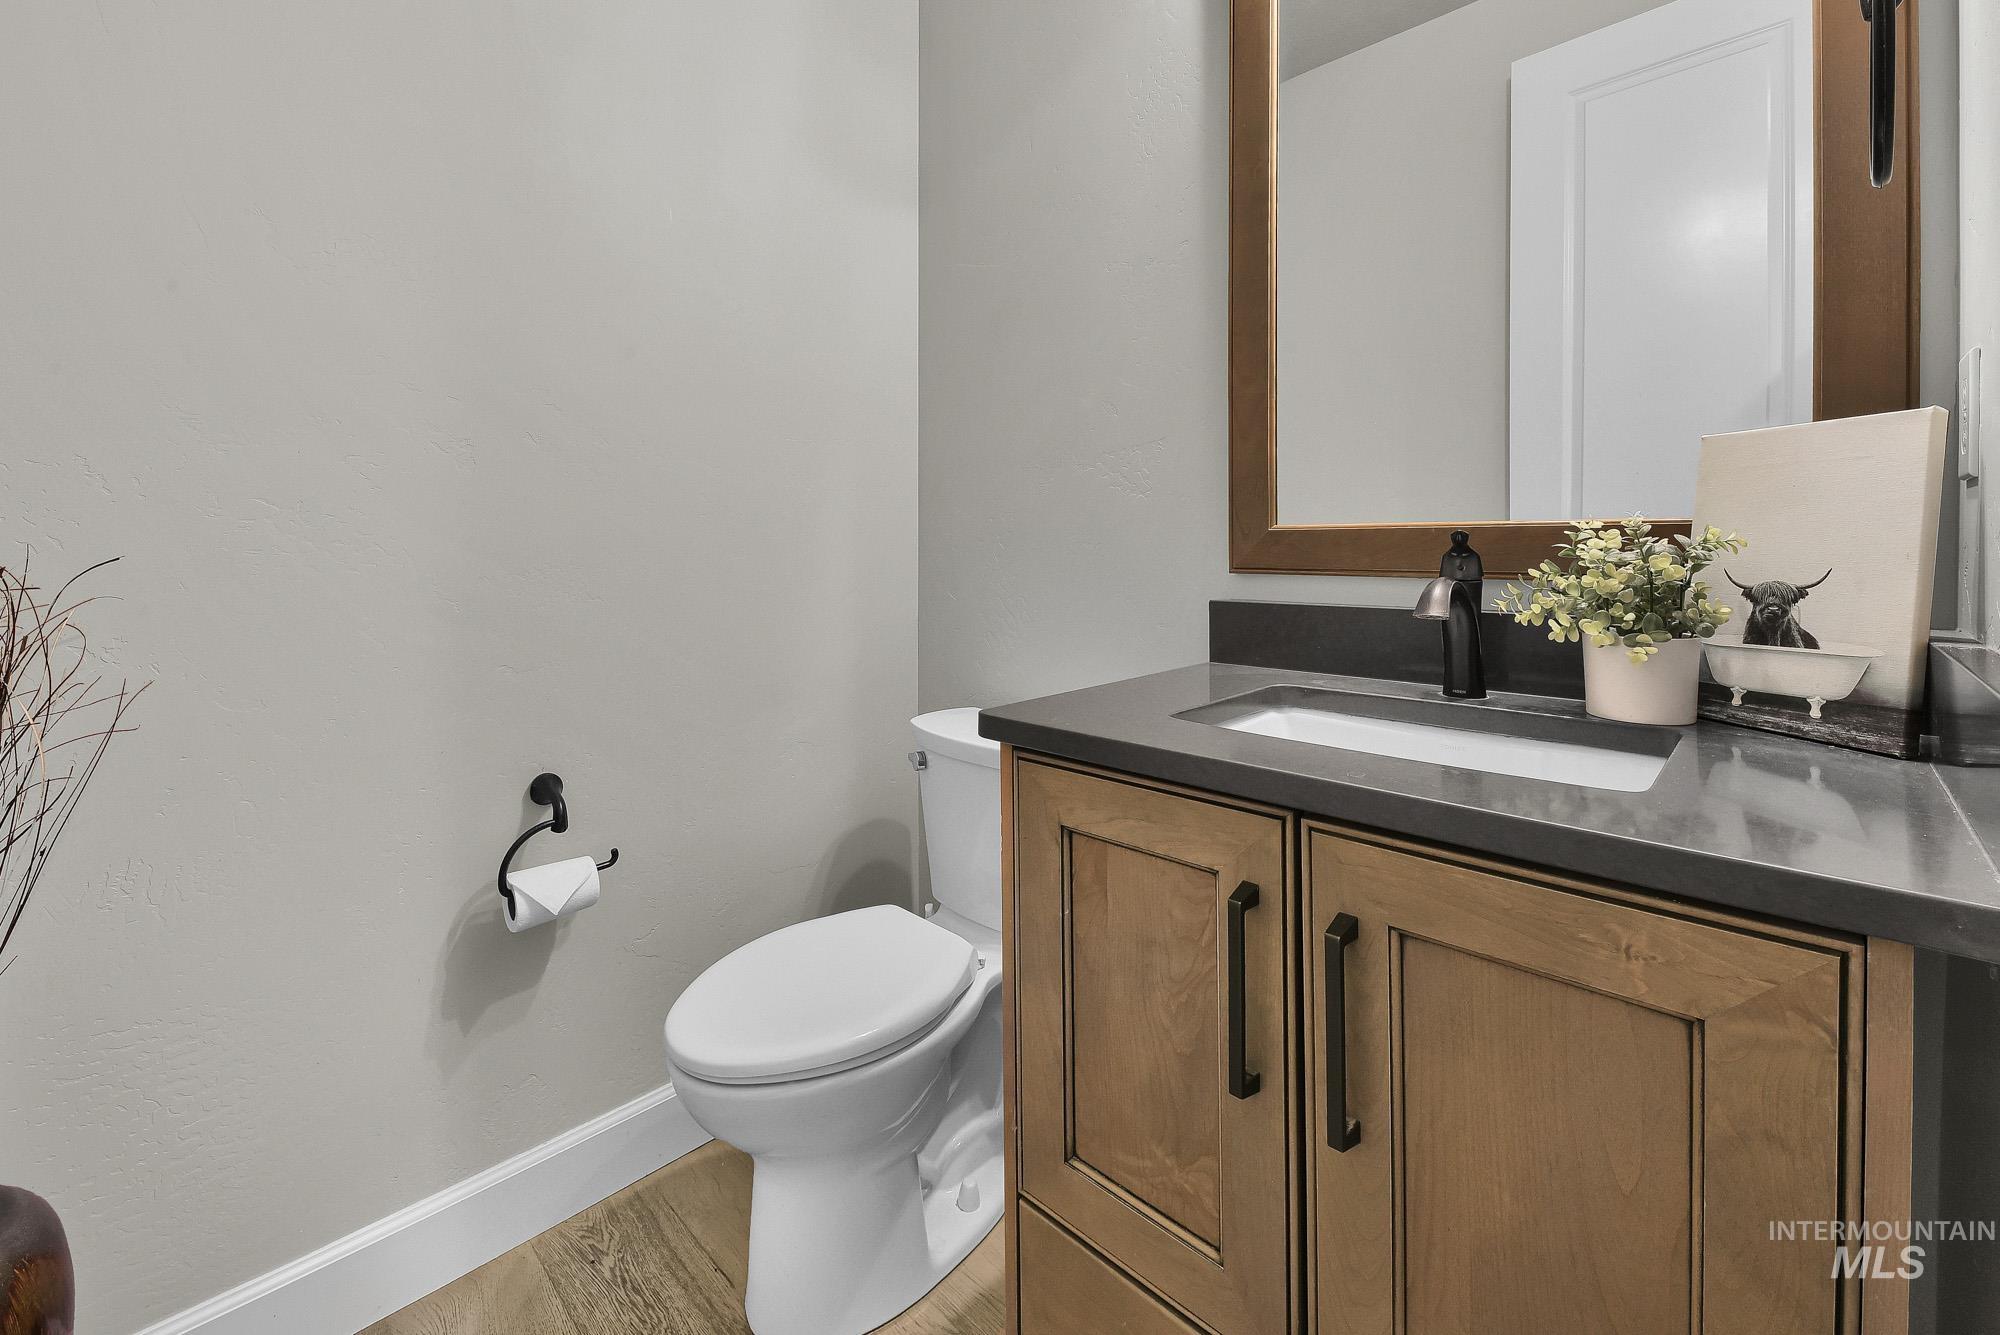
Powder room featuring a wood-finish vanity with dark hardware, a rectangular undermount sink, and a dark countertop
-
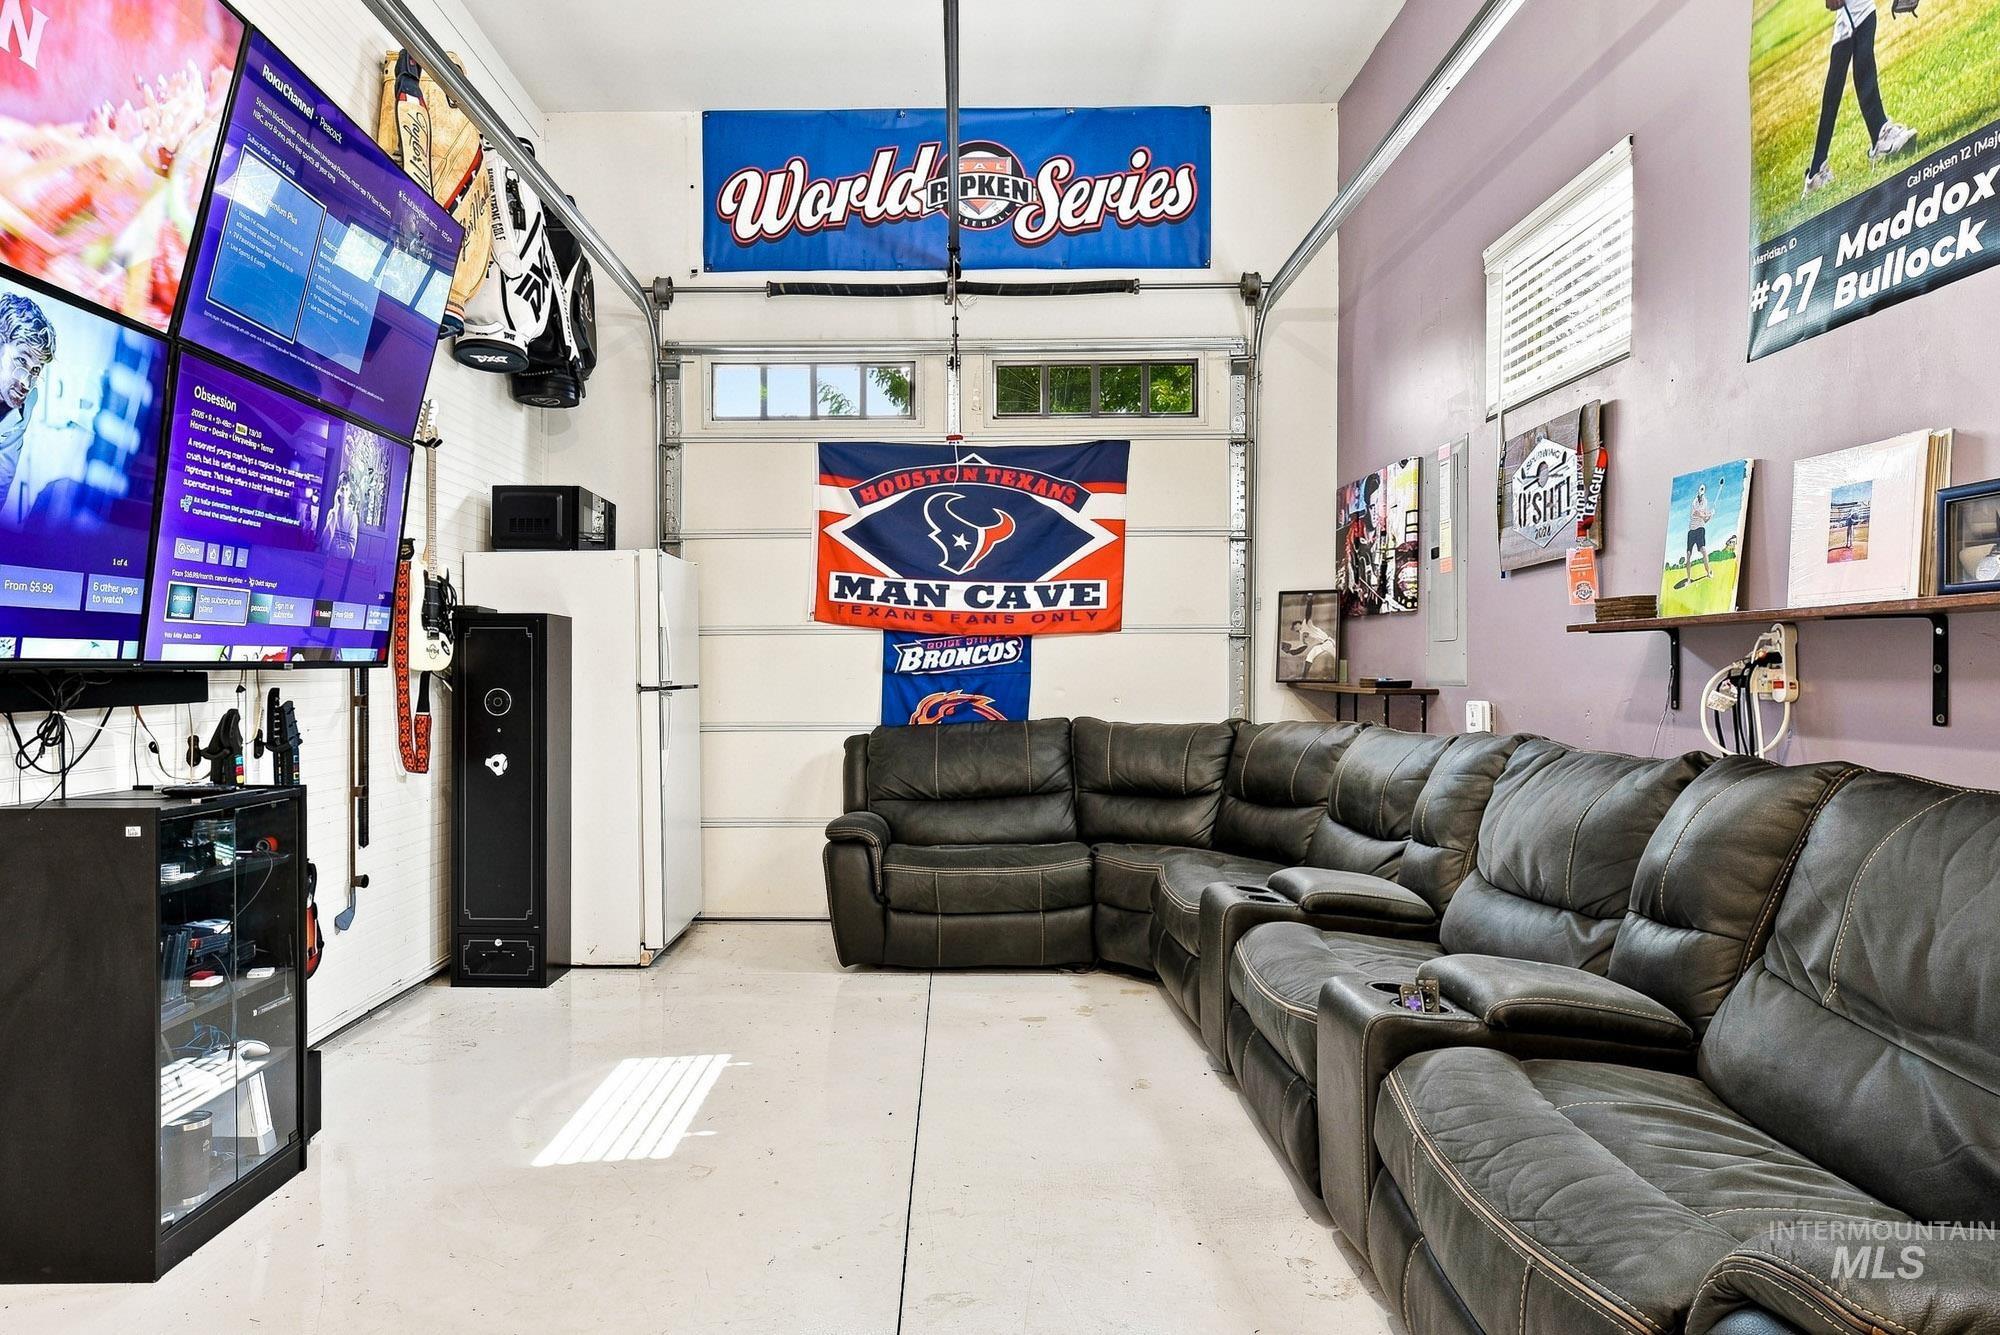
Finished garage space featuring a sectional sofa, multiple wall-mounted screens, and a refrigerator
-

Spacious multi-purpose room featuring a high ceiling, polished concrete flooring, a foosball table, and a loft area with barn door access
-
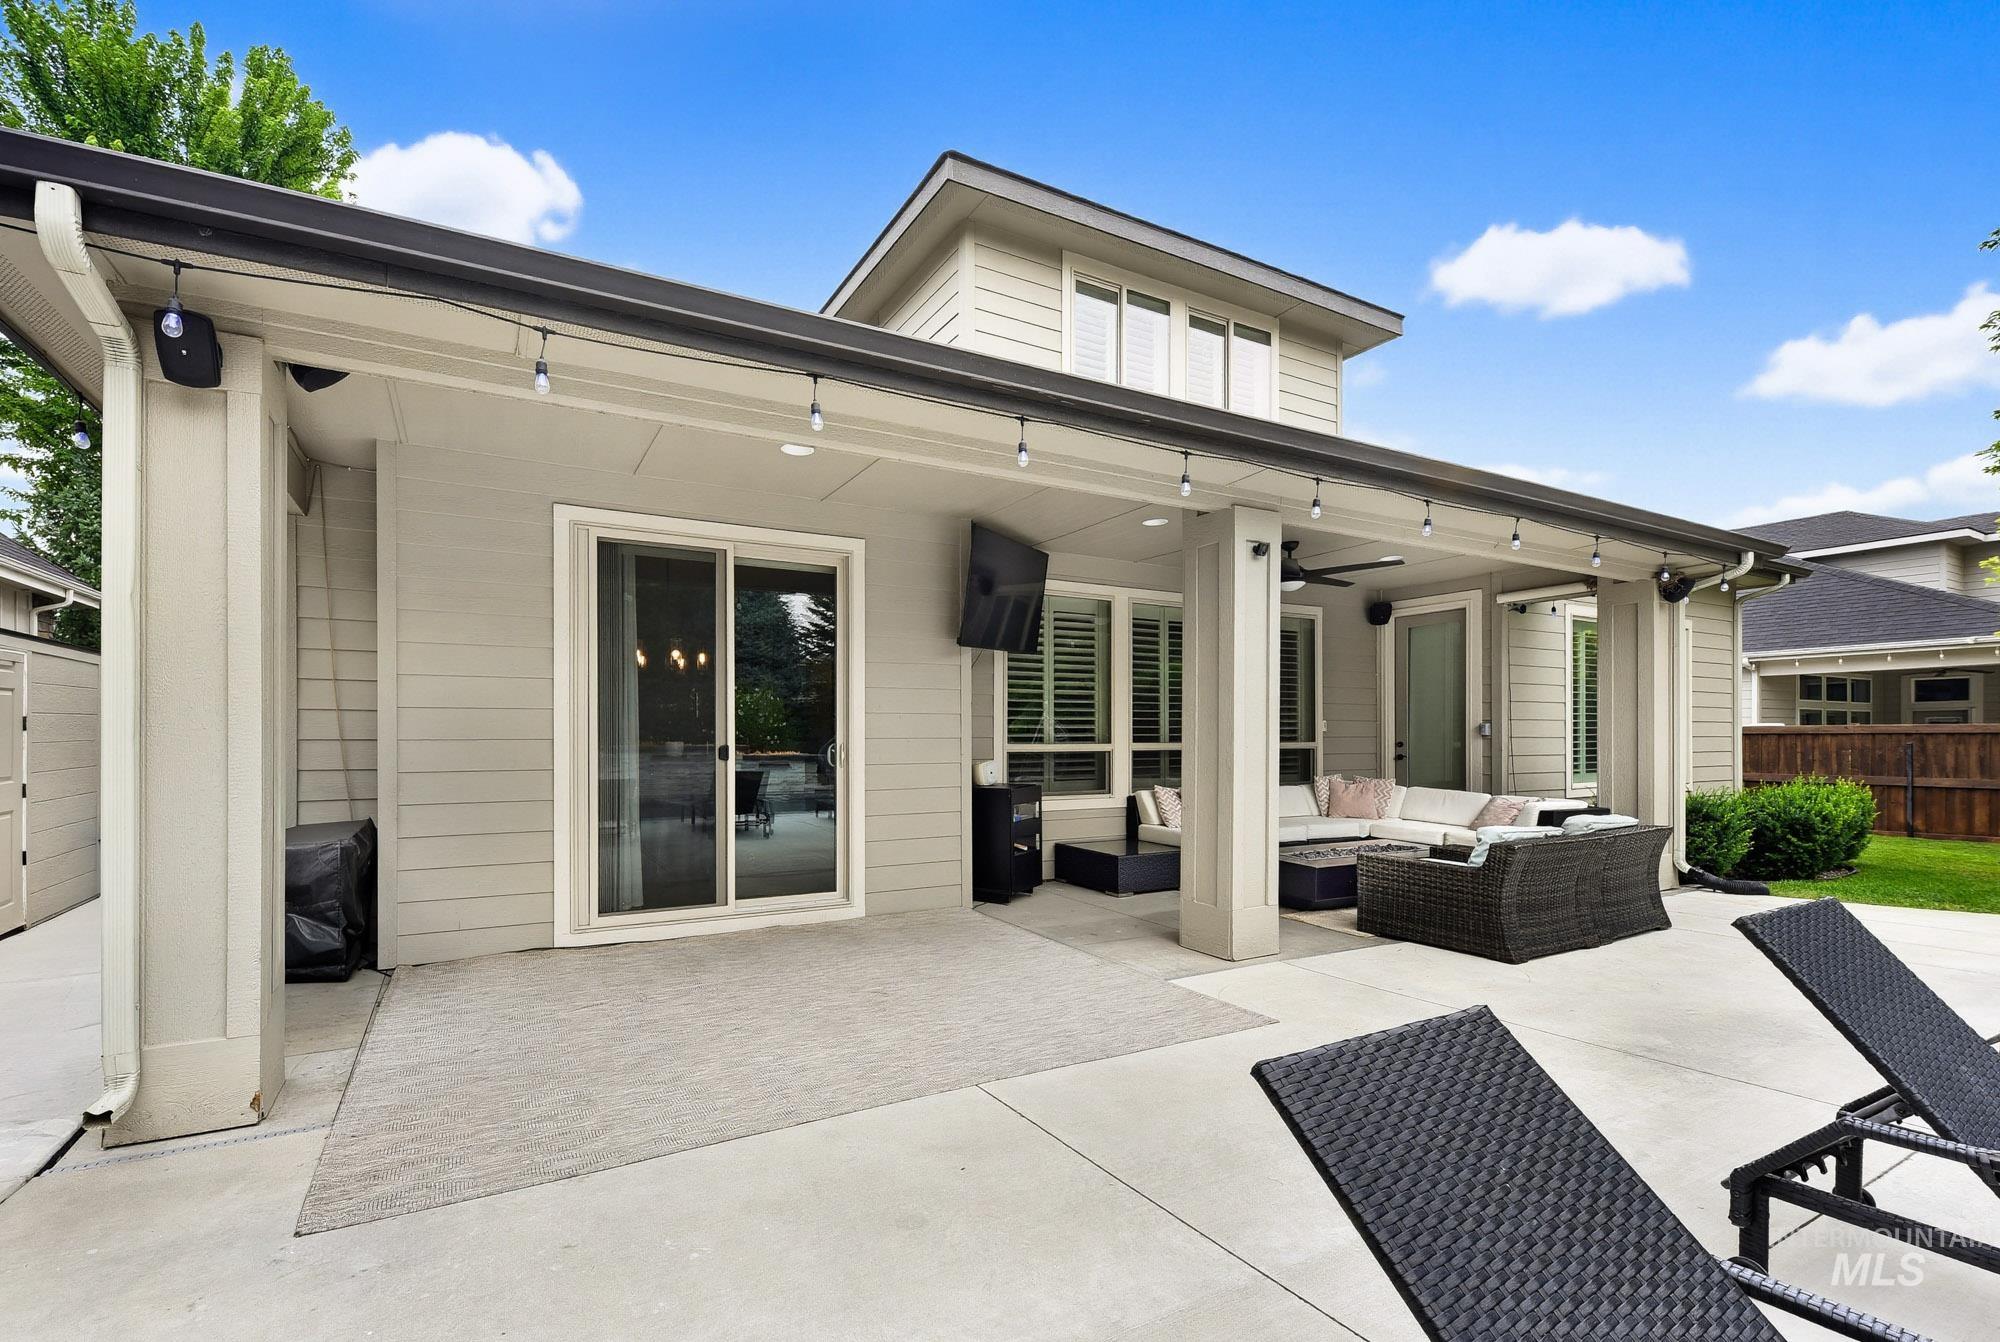
Expansive concrete patio with a covered outdoor living area featuring string lights and an outdoor ceiling fan
-
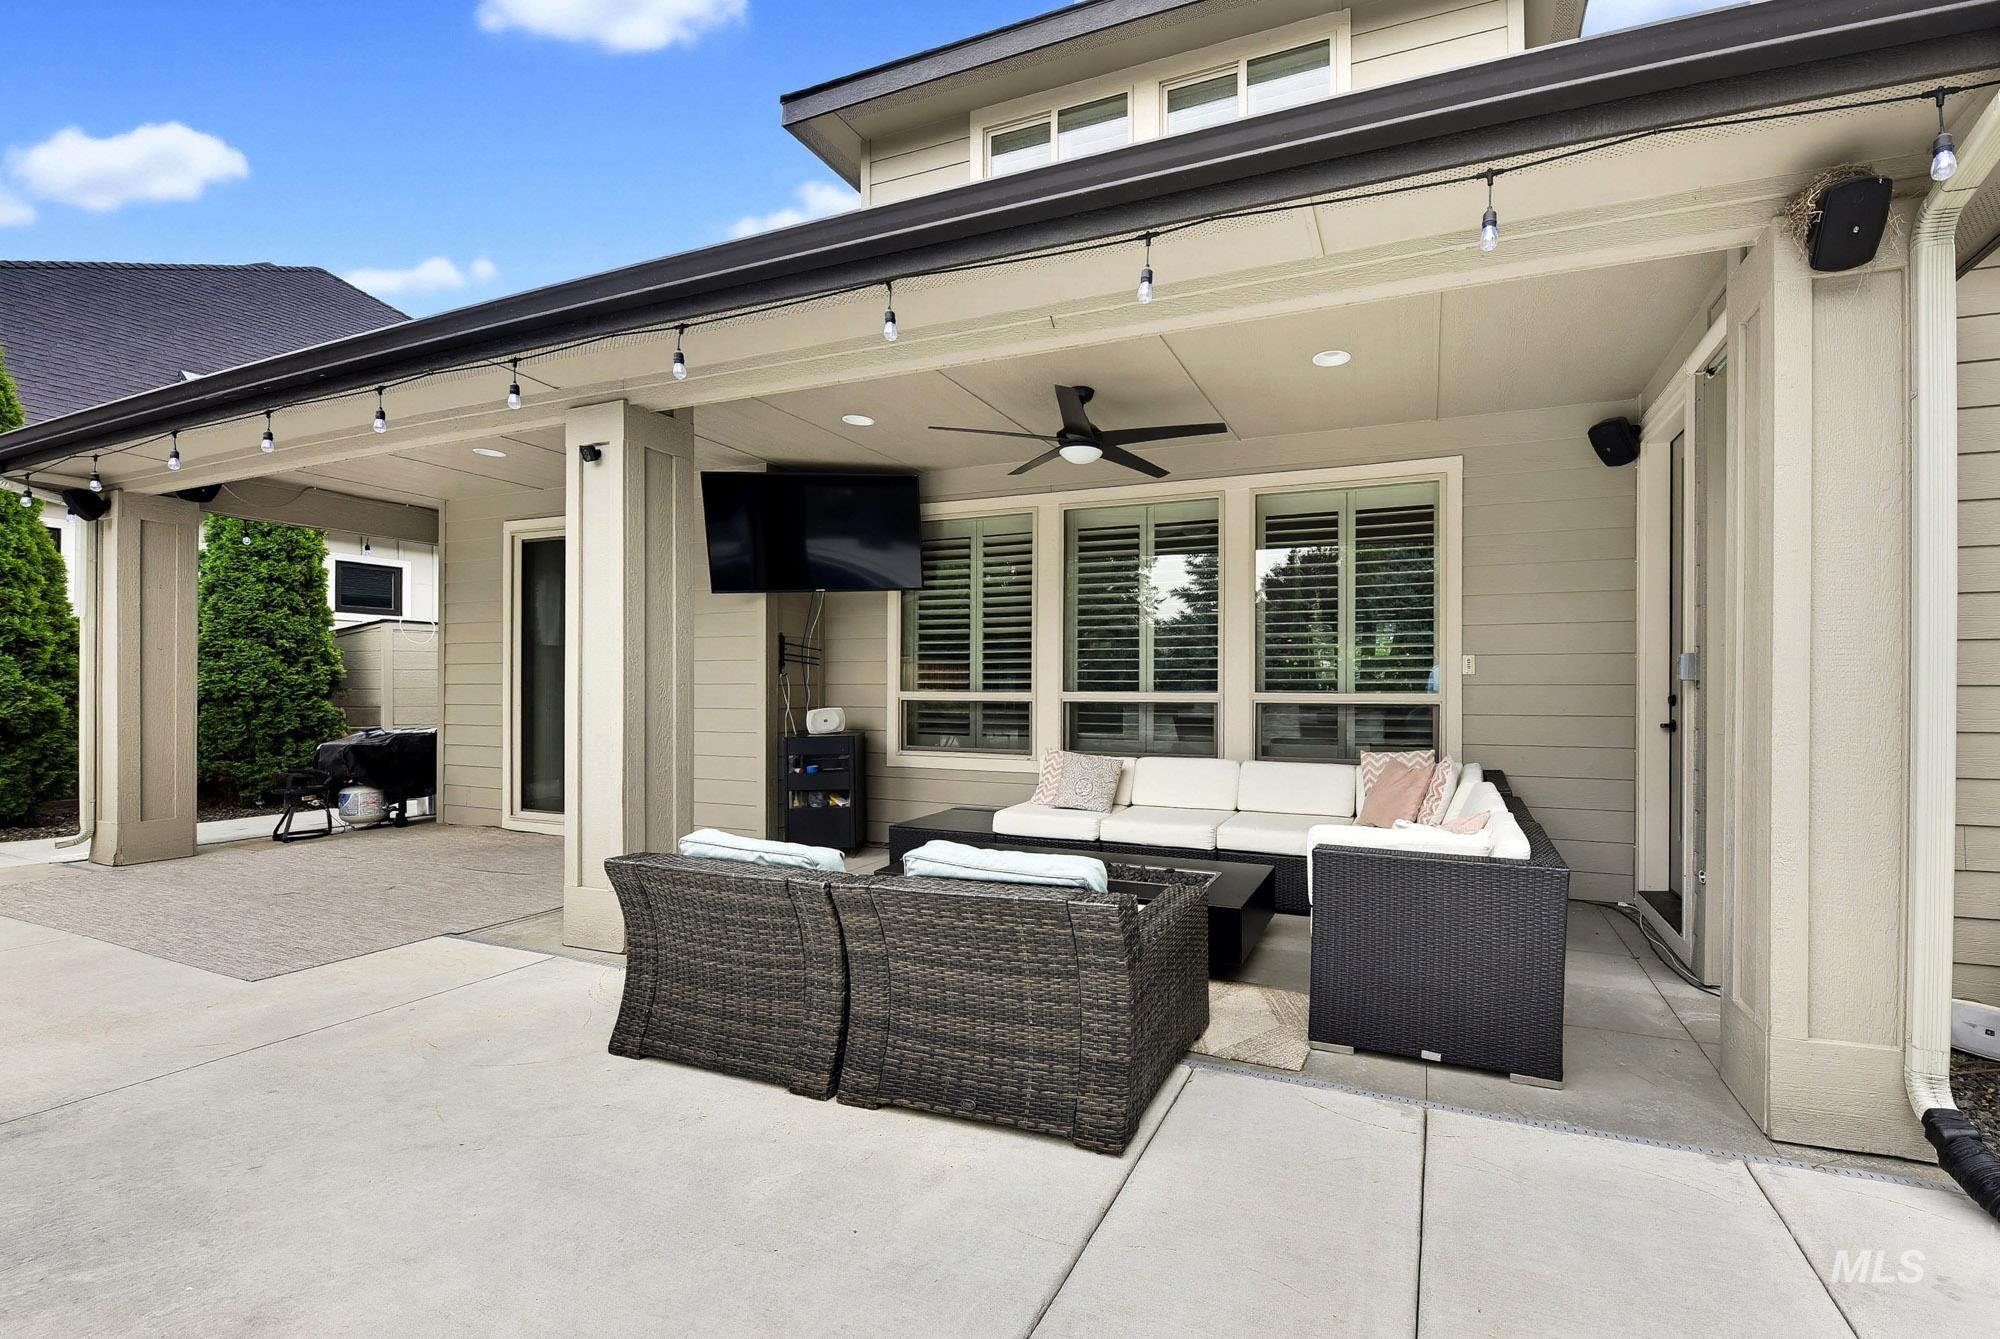
Covered patio featuring an outdoor ceiling fan, recessed lighting, string lights, and exterior speakers
-
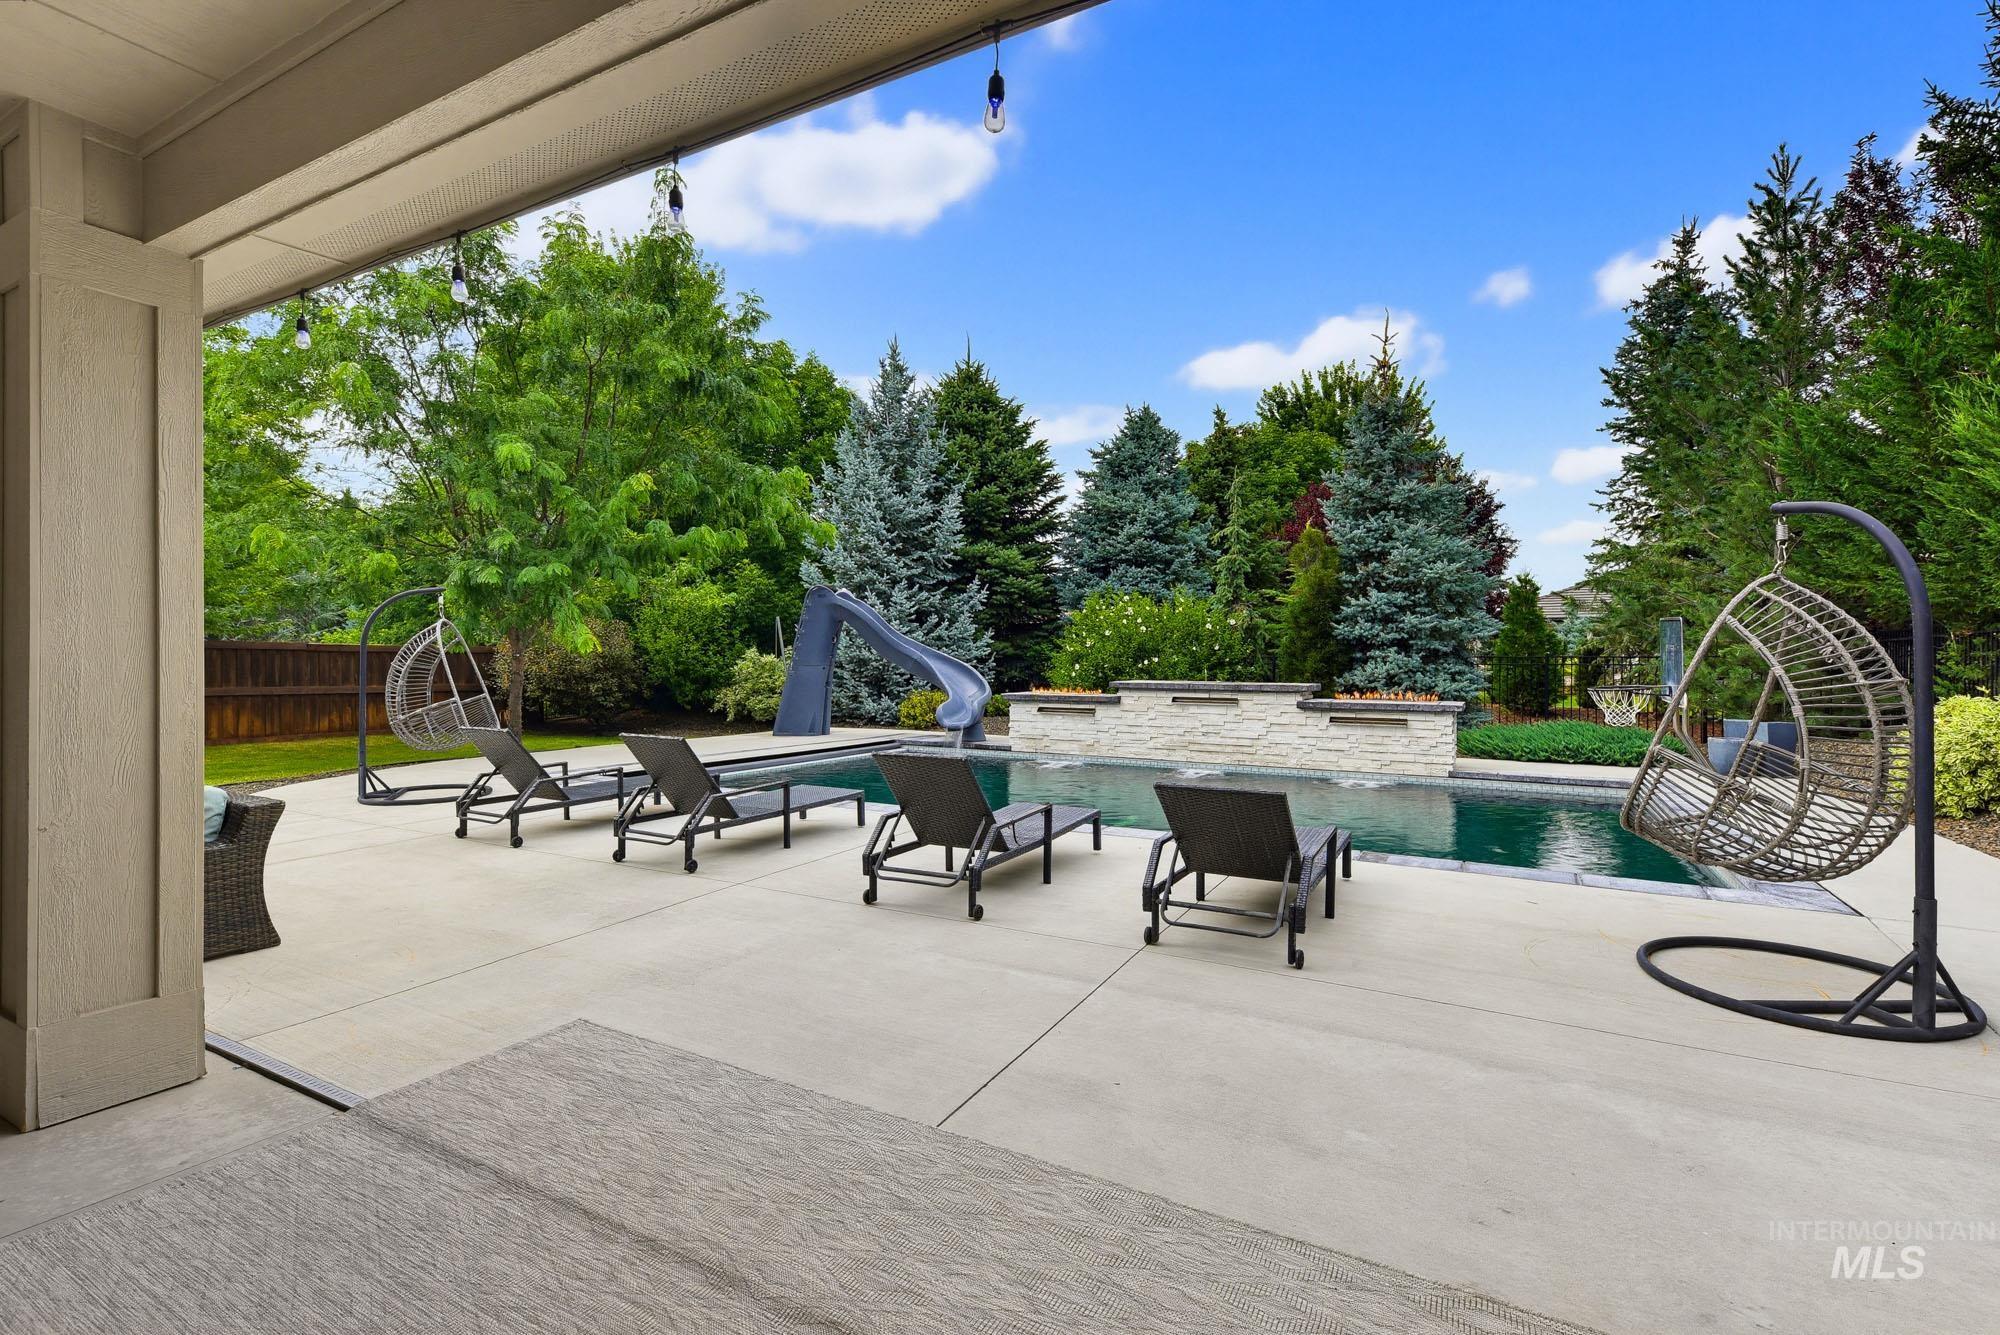
Pool
-
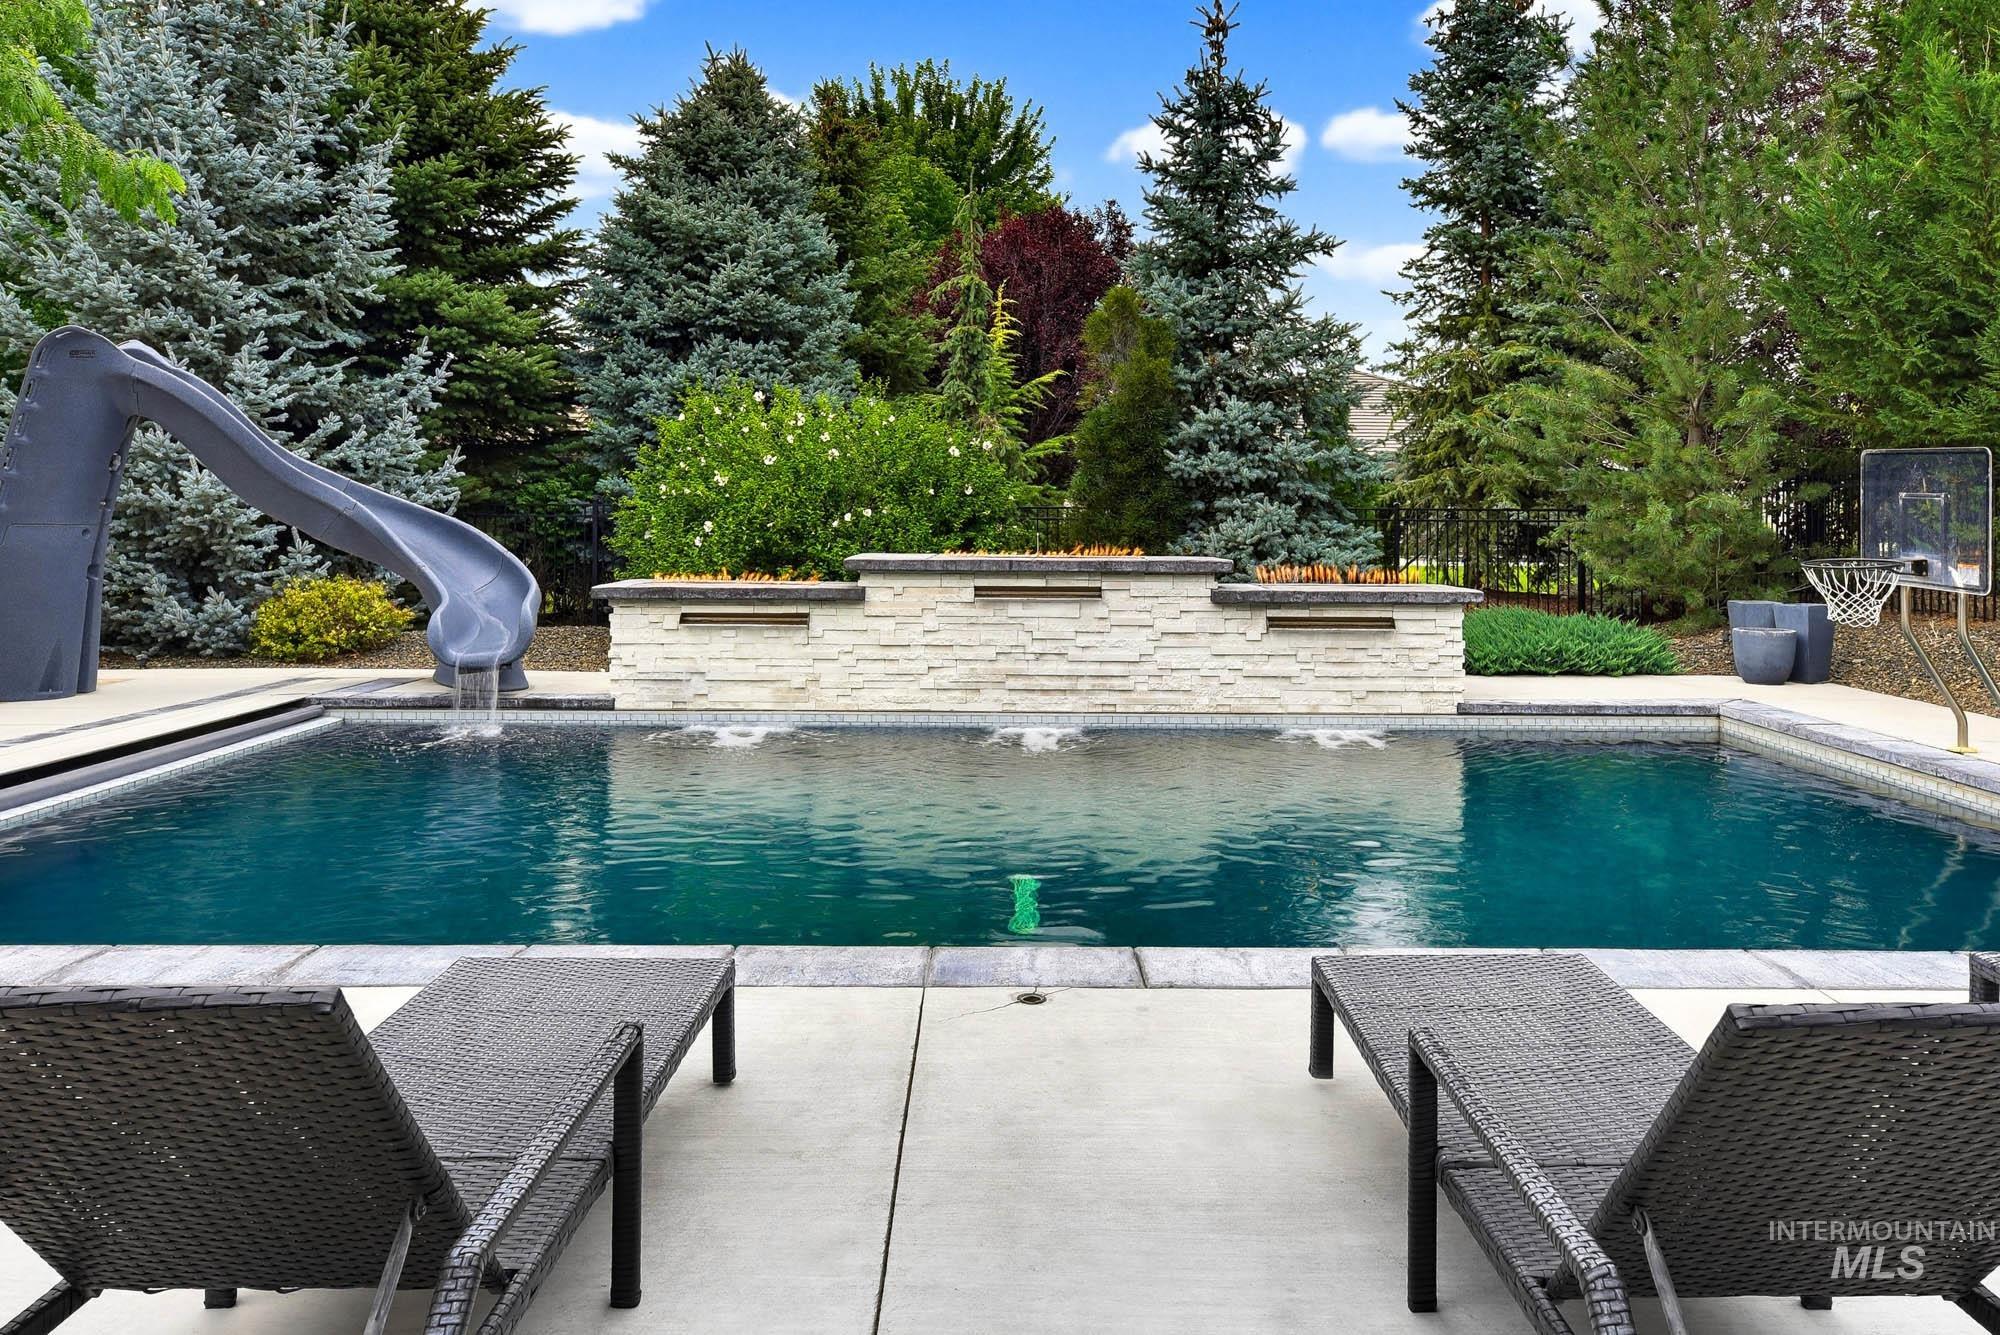
Rectangular inground pool featuring a built-in slide and a stone water feature
-
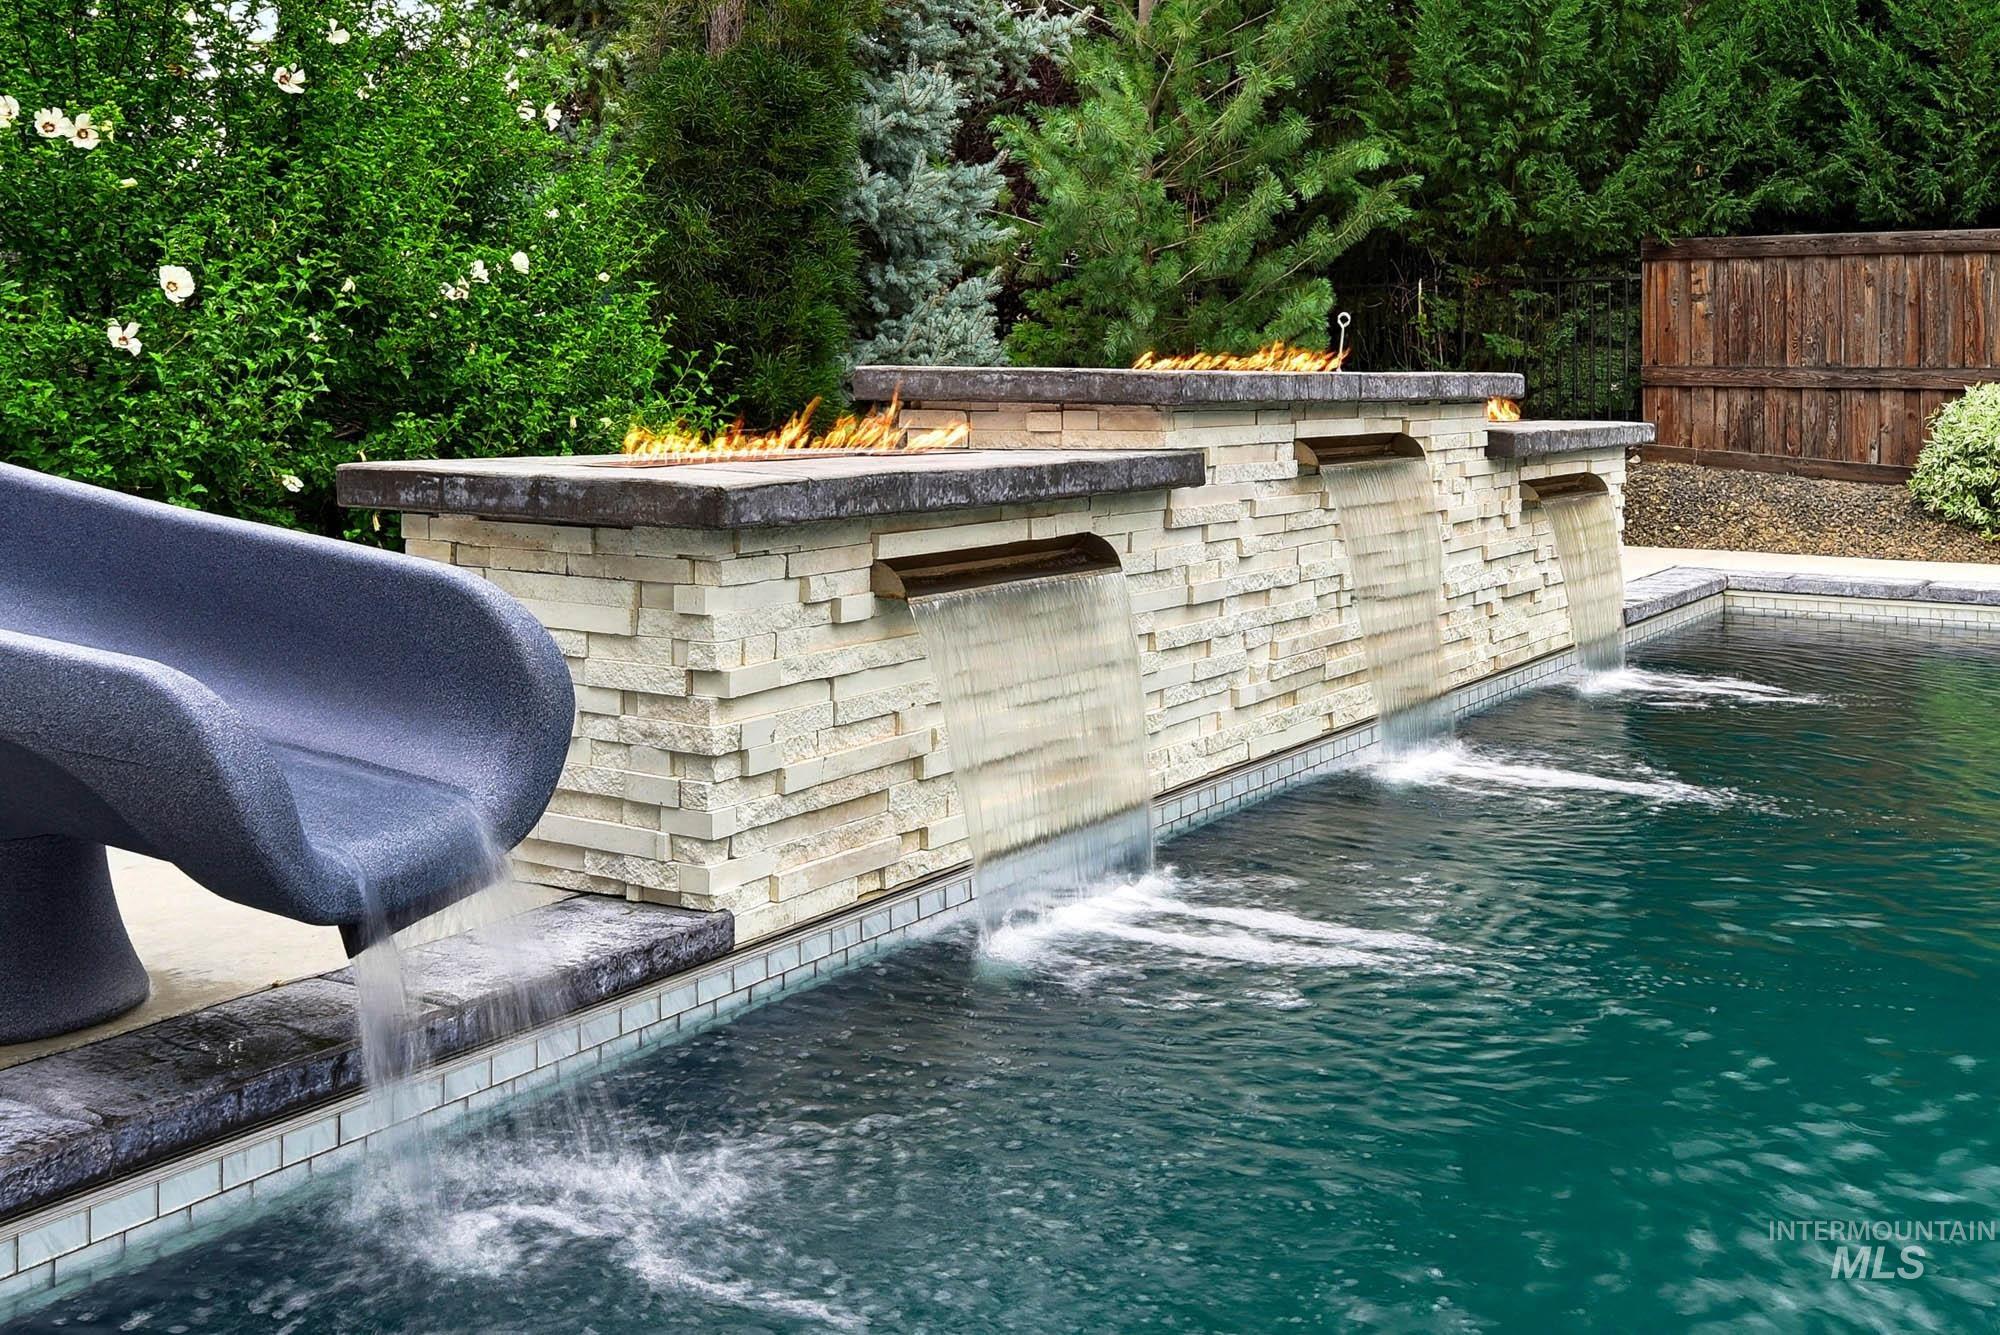
Swimming pool with a stone-clad water feature, multiple fire bowls, and integrated water spouts
-
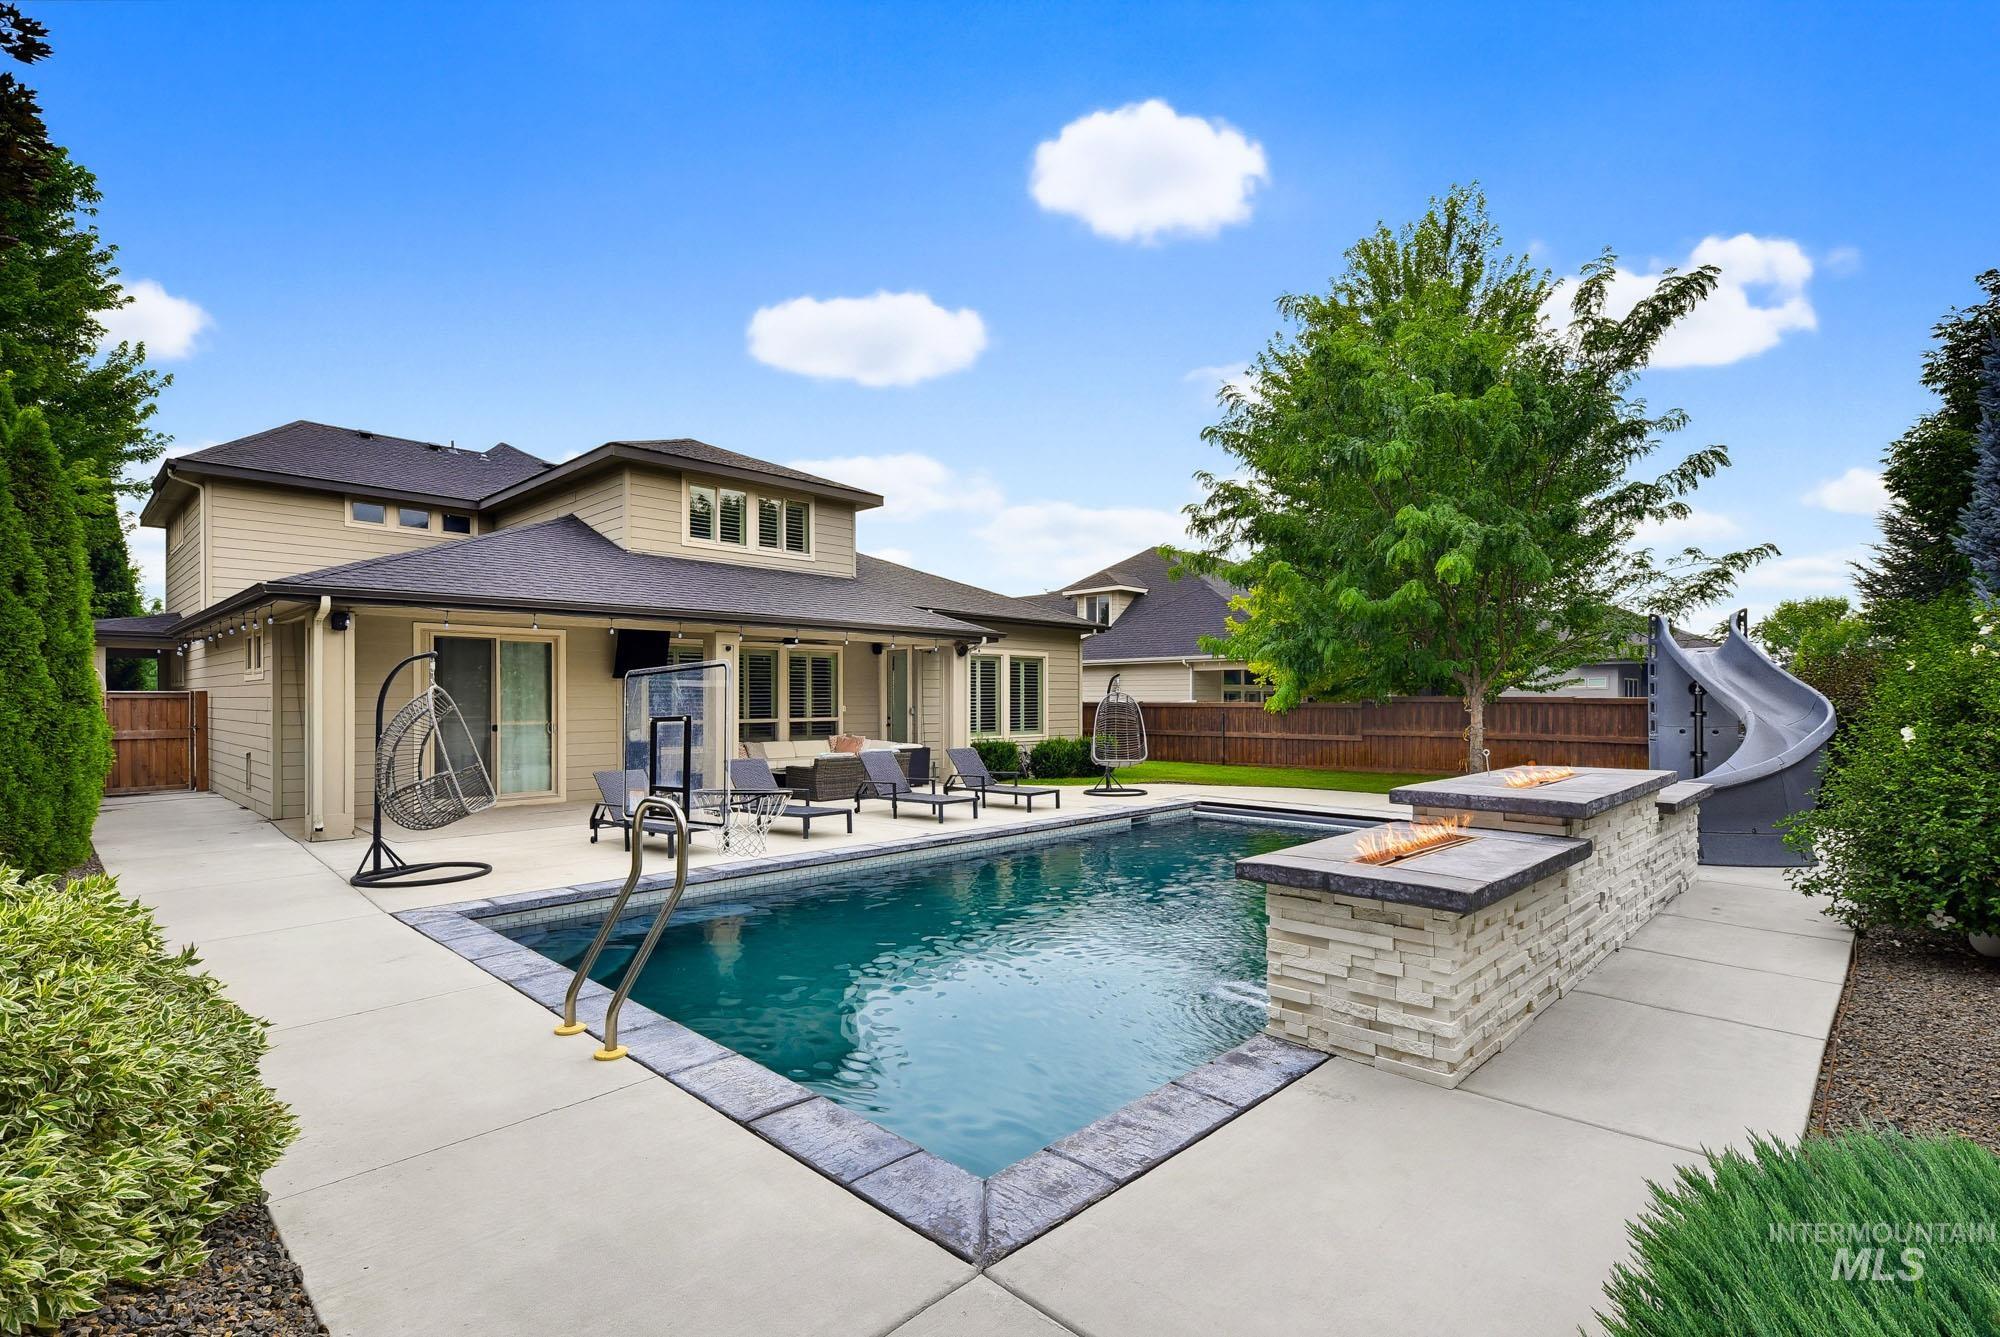
Pool
-
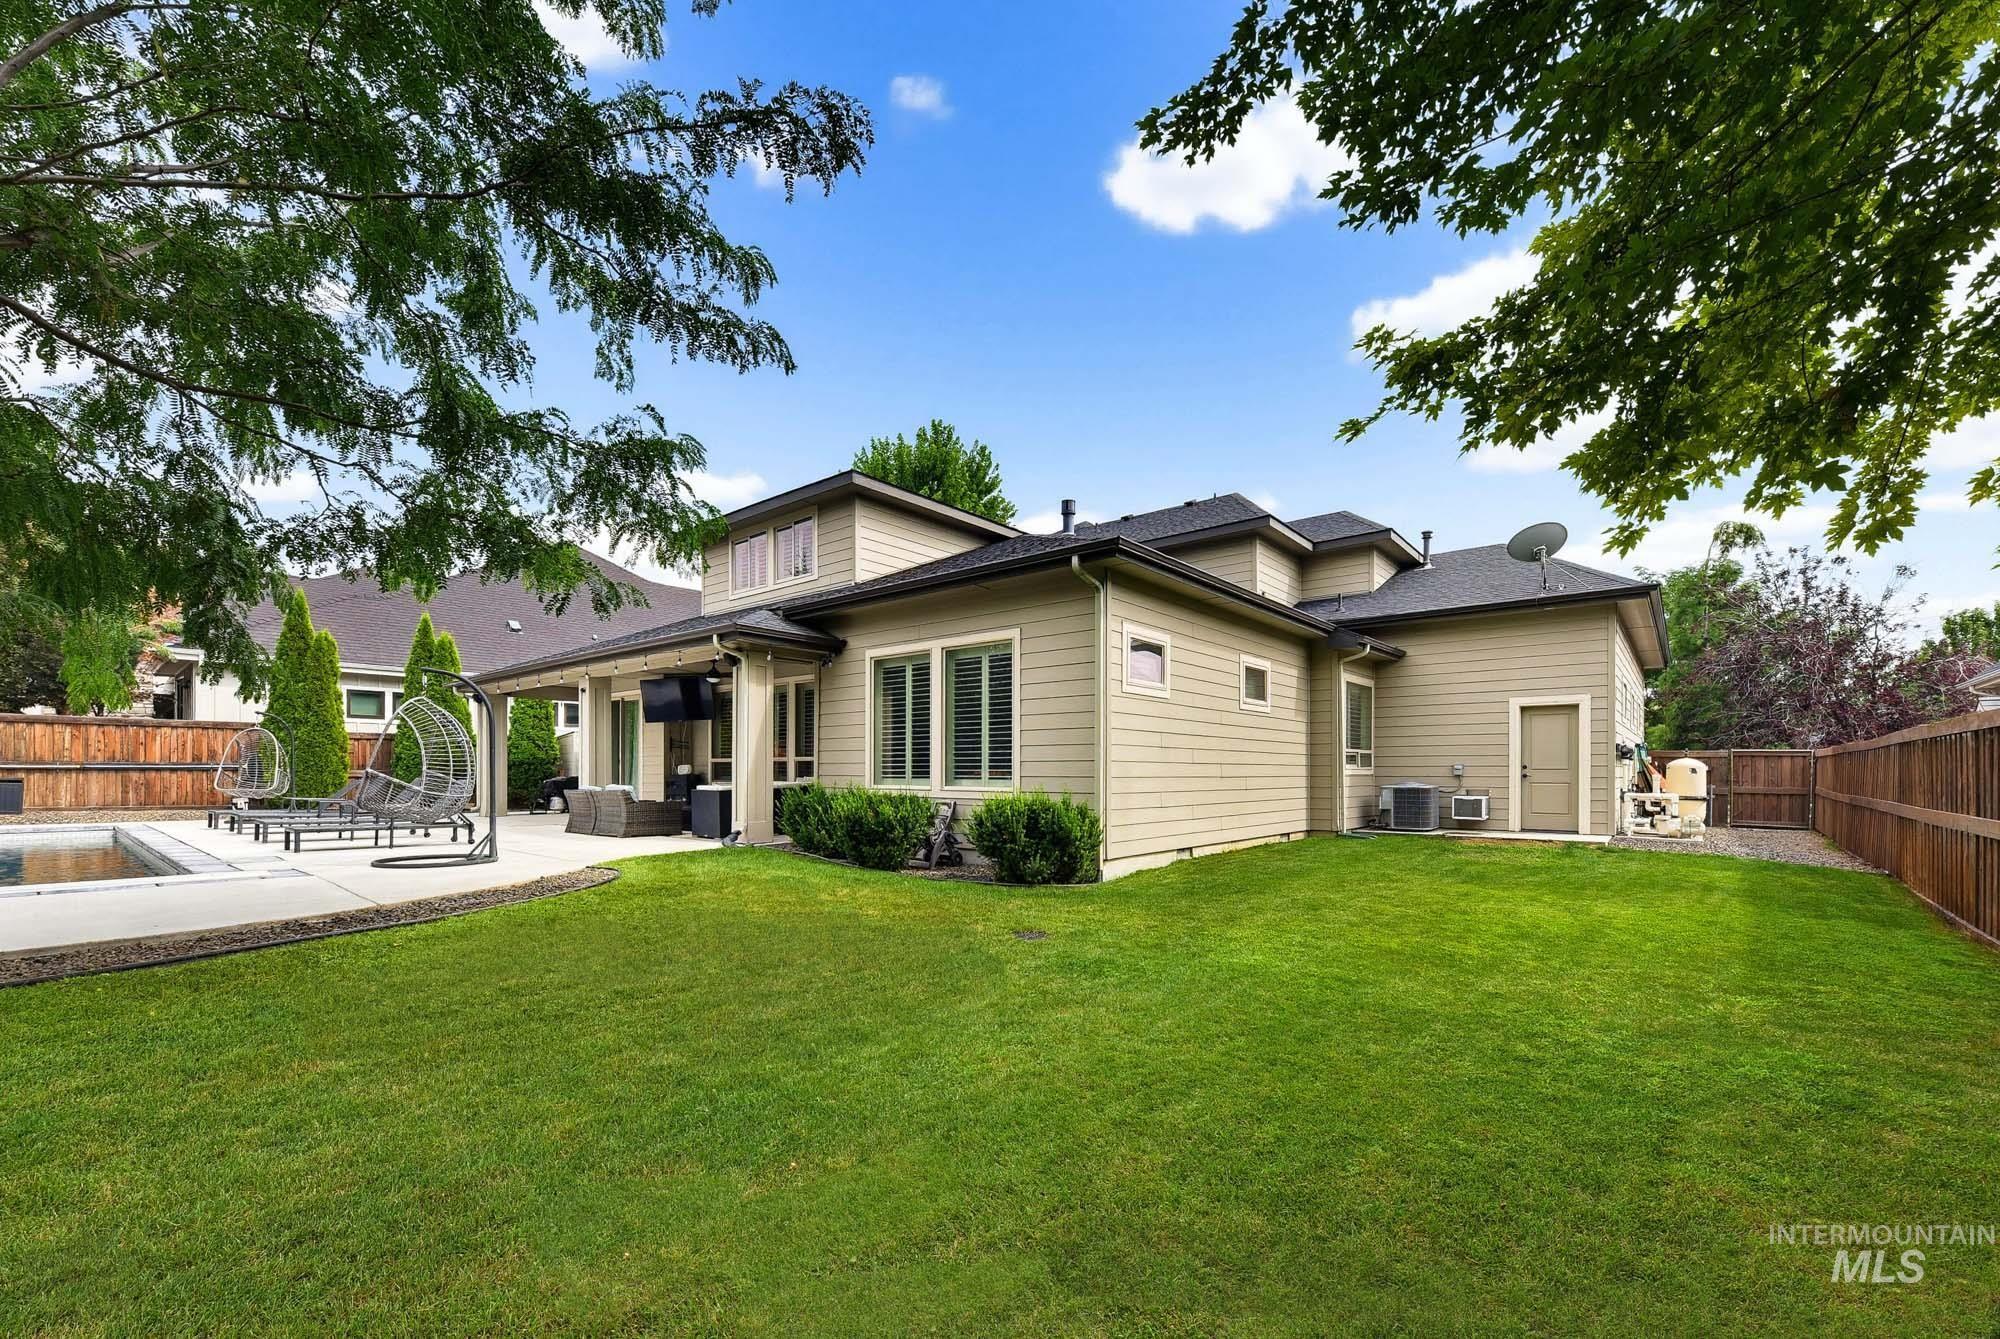
Expansive backyard featuring a large green lawn, a rectangular in-ground pool with surrounding concrete patio, and a covered outdoor living area
-
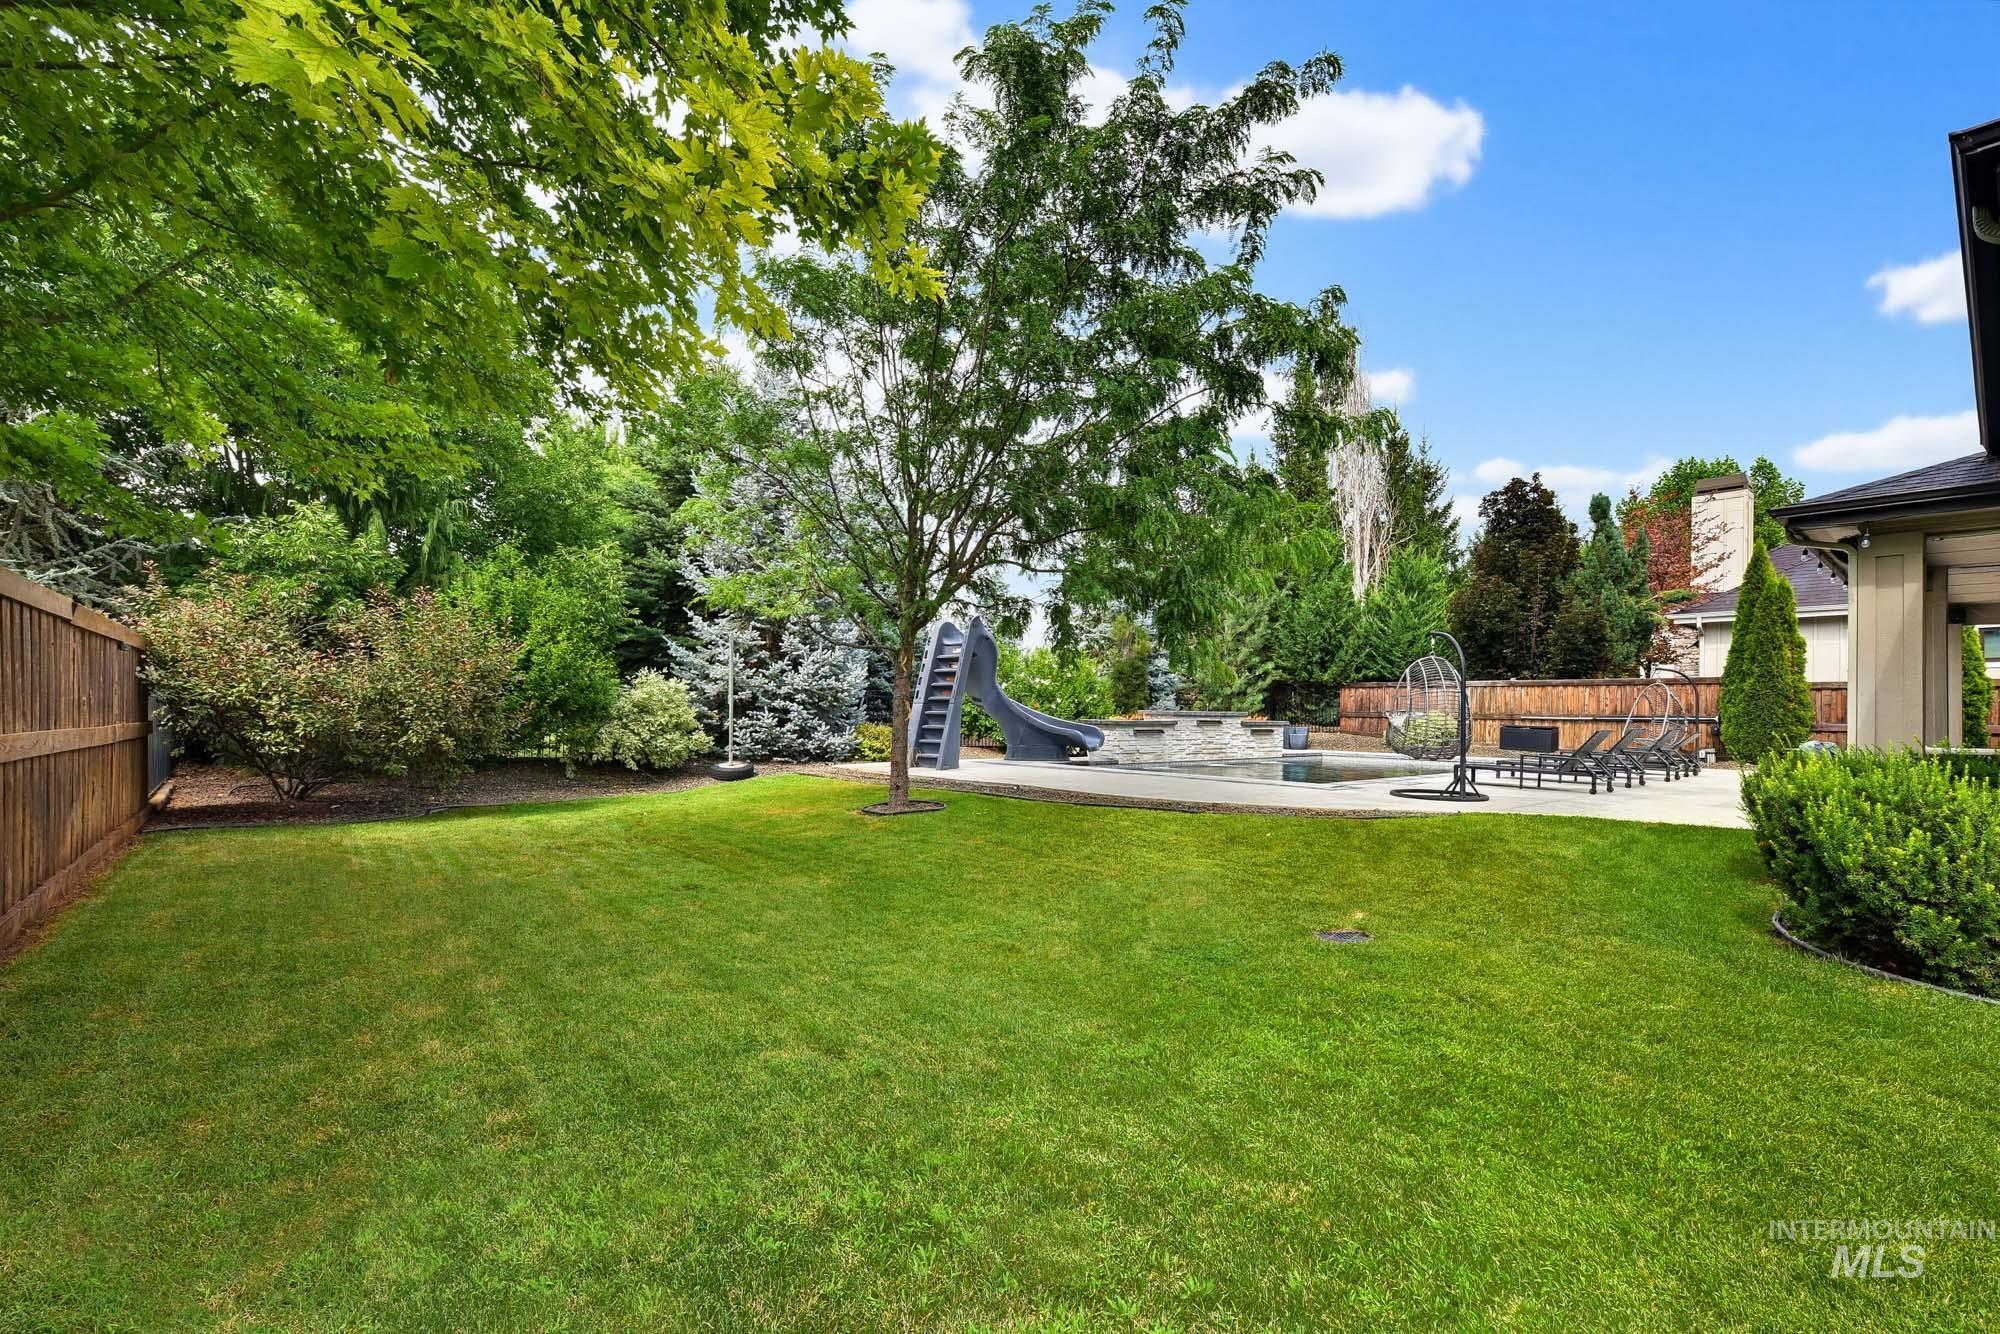
Yard
-
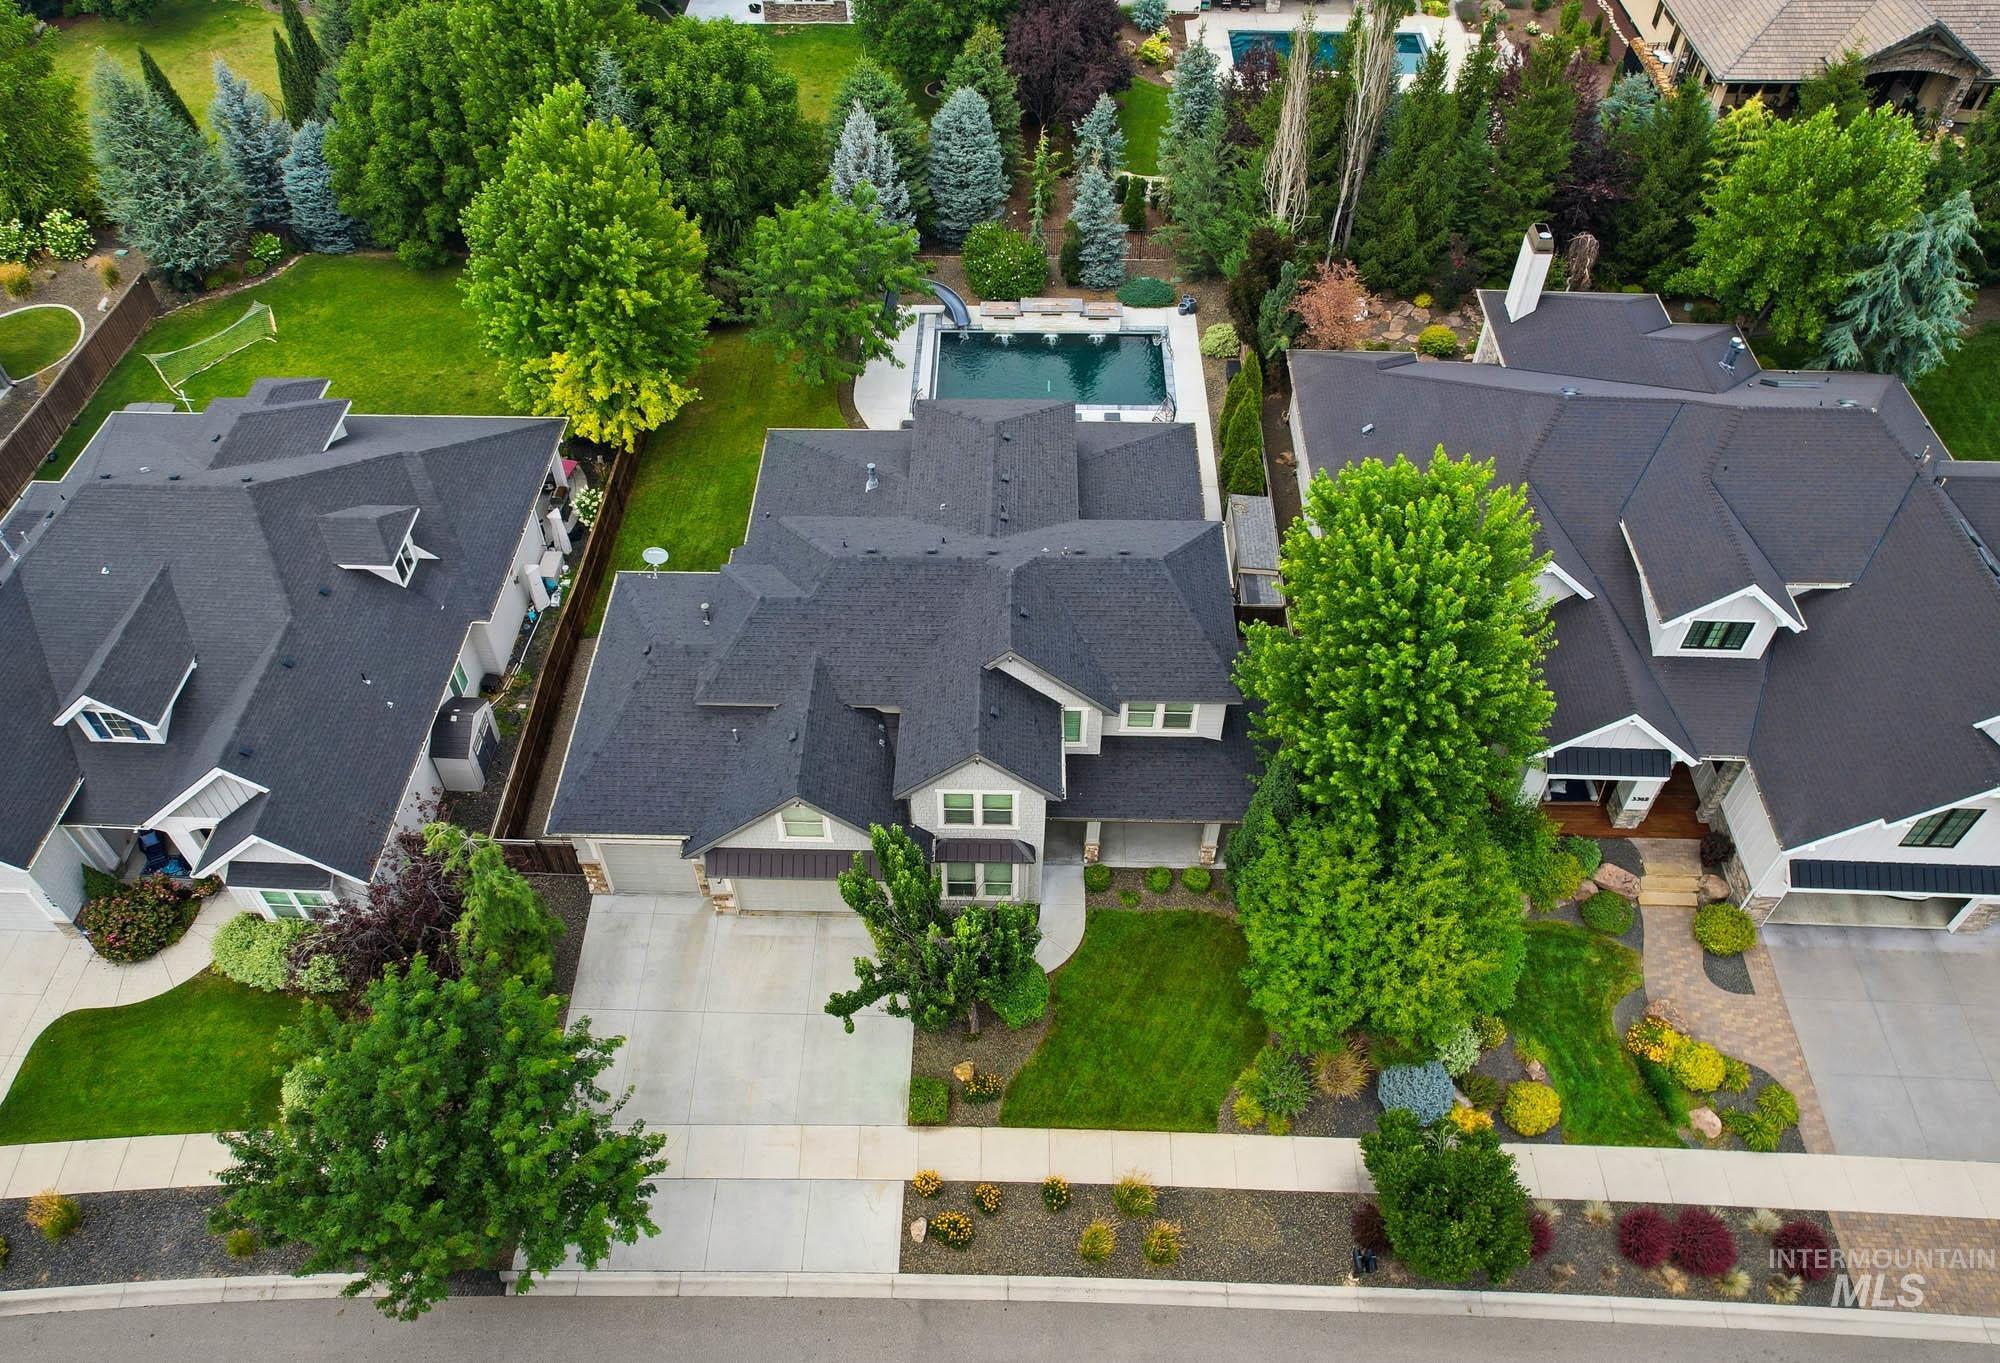
Aerial view
-
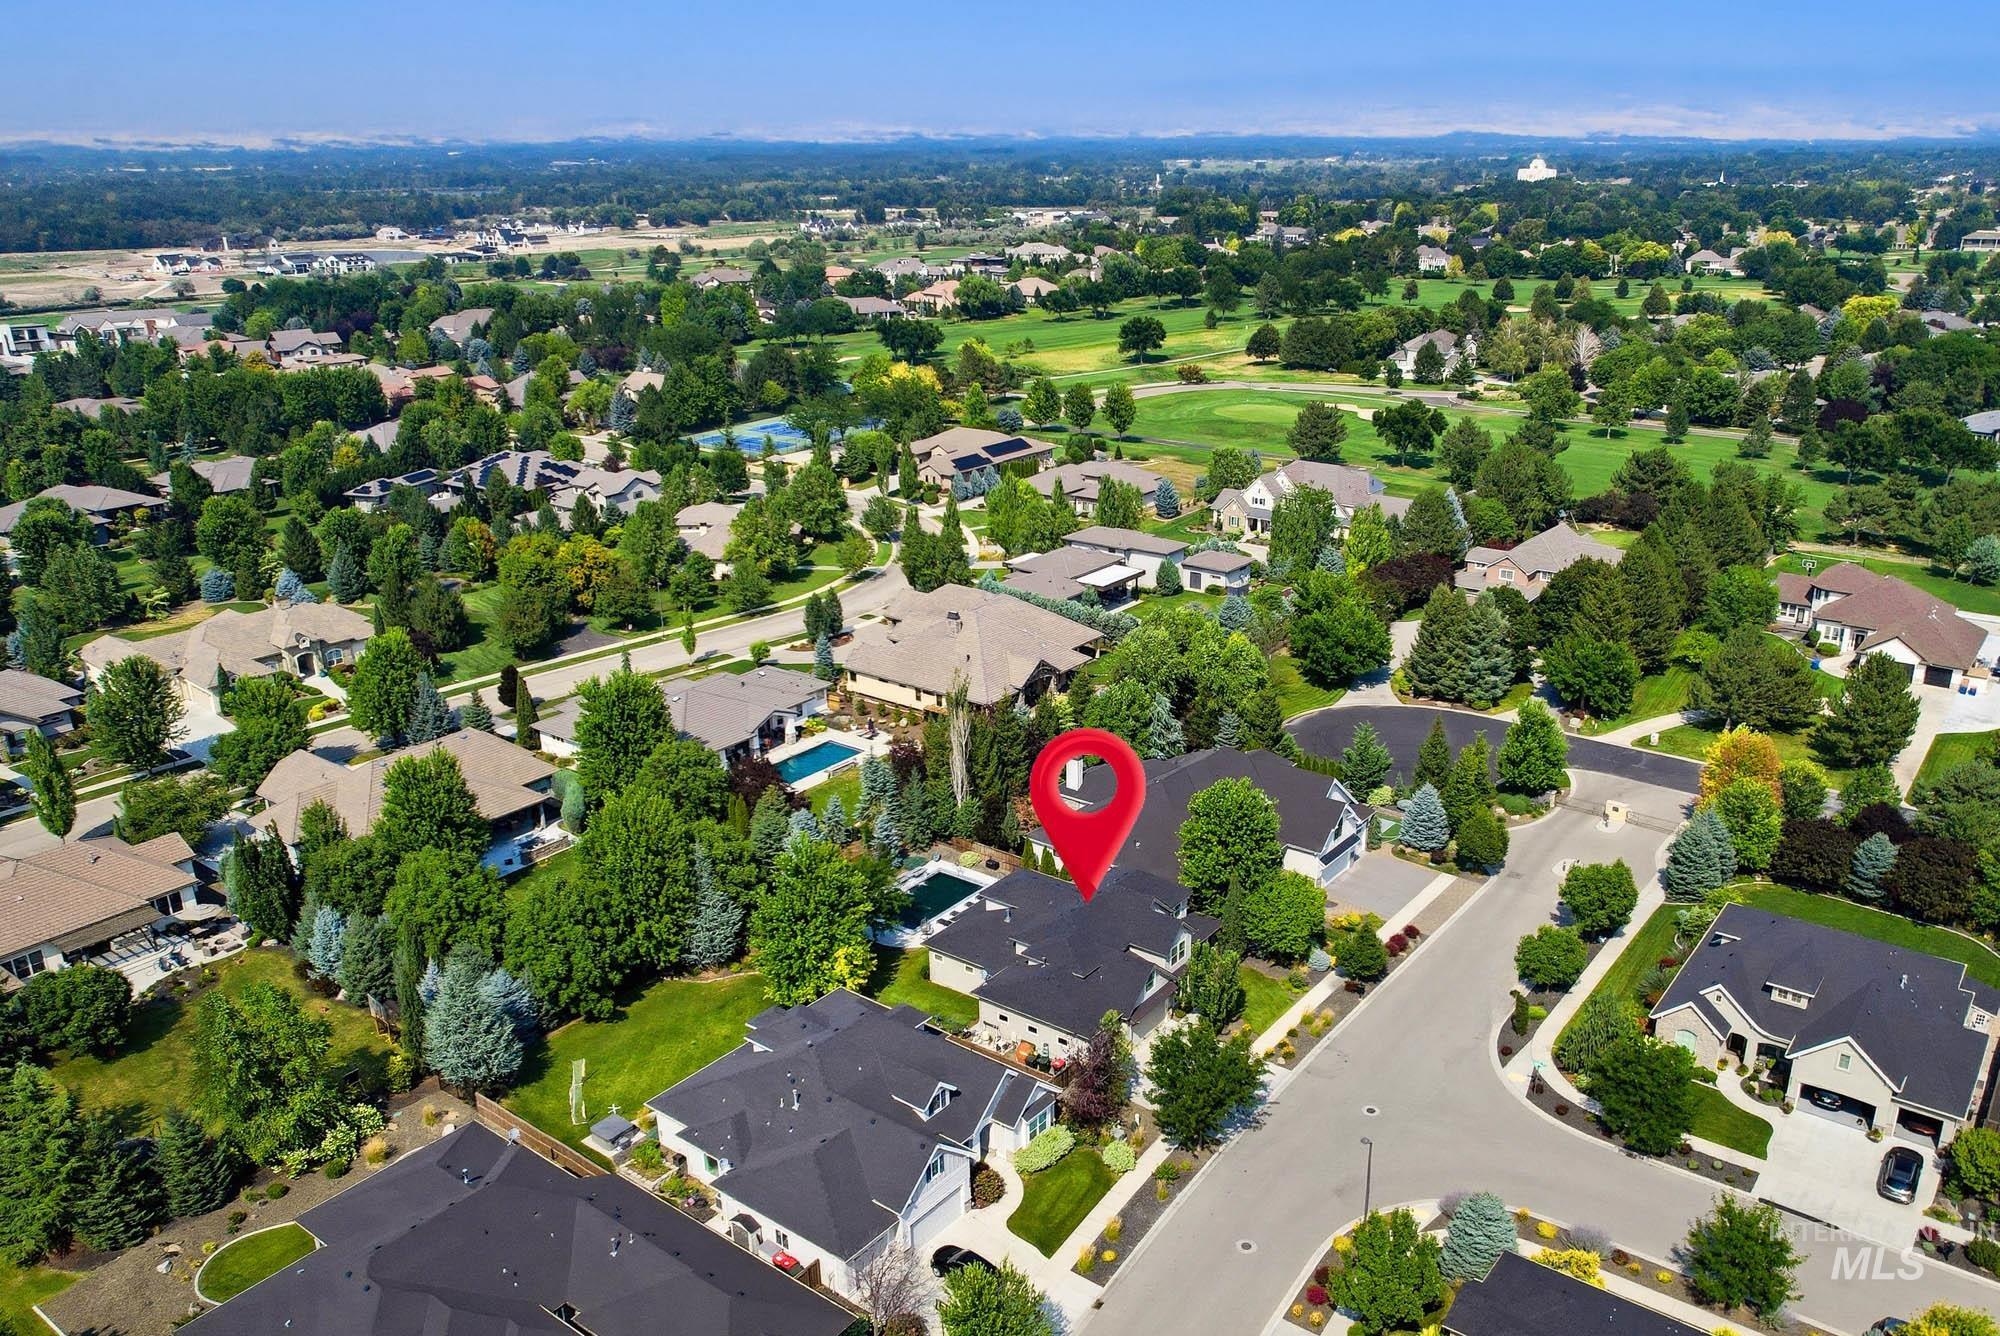
Aerial view
-

Expansive golf course featuring manicured greens and fairways
-

Aerial perspective showcasing a sprawling golf course community with manicured greens and sand traps
Experience refined living in the prestigious SpurWing Greens community, where timeless design meets exceptional amenities. This beautifully appointed residence offers over 3,800 square feet of thoughtfully curated living space, featuring 4 bedrooms, 3.5 bathrooms, a private office, and an expansive bonus room. Designed for both everyday comfort and effortless entertaining, the open concept floor plan is highlighted by a gourmet kitchen with an oversized island, and seamless flow into the great room. The main level primary suite serves as a private retreat with a spa inspired bath and generous walk in closet. Step outside to your own resort style backyard featuring a sparkling in ground pool w/ slide, waterfalls, sleek gas fire features, covered patio, and professionally landscaped grounds, creating the perfect setting for relaxing or hosting guests. The oversized 3 car garage includes an RV bay converted into a custom finished man cave & storage loft, offering a unique space for entertaining, hobbies, or a private retreat. Set within one of the Treasure Valley’s premier golf course communities, residents enjoy access to championship golf, a clubhouse, pool, tennis courts, and beautifully maintained grounds, all while being just minutes from upscale dining, shopping, and everyday conveniences. This is luxury living at its finest in one of Meridian’s most sought after neighborhoods.
- Heating:
- Forced Air, Gas
- Cooling:
- Central air
- Fireplace:
- One, Gas
- Garage Capacity:
- 3
- Country:
- US
- State:
- ID
- City:
- Meridian
- Zipcode:
- 83646
- Street:
- 3384 W Star Hollow Dr
- Longitude:
- W117° 33' 51.2''
- Latitude:
- N43° 39' 58.7''
- Master Bedroom Level:
- Main
- Master Bedroom Size:
- 15x14
- Bedroom 2 Level:
- Upper
- Bedroom2 Size:
- 12x10
- Bedroom 3 Level:
- Upper
- Bedroom3 Size:
- 14x13
- Bedroom 4 Level:
- Upper
- Bedroom4 Size:
- 12x12
- Bonus Room Size:
- 19x18
- School District:
- West Ada School District
- Elementary School:
- Willow Creek
- Middle School:
- Sawtooth Middle
- High School:
- Rocky Mountain
- Status:
- New
- Type:
- Single Family
- Level:
- Two Story
- Tax Year:
- 2026
- Taxes:
- $3,622
- Potential Short Sale:
- No
- Age:
- 11 - 20 Years
- Auction:
- No
- Flood Ins Required:
- No
- HUD Owned:
- No
- In Foreclosure:
- No
- Land Size:
- 10000 SF - .49 AC
- Home Owner Exempt:
- Yes
- HOA Frequency:
- Annual
- HOA Fees:
- $2,198
- Irrigation District:
- Settlers
- Inc Kitchen Features:
- Breakfast bar, Dishwasher, Disposal, Microwave, Pantry, Island, Water softener own, Oven/range built-in, Countertop-granite, Gas Range
- Lot Features:
- Sidewalks, Public Road, Dog Run, Golf Course, Storage Shed, Irrigation Available, Finished Driveway, RV Parking
- Water:
- City service
- Land Use:
- Single
- Sprinkler System:
- Auto,Drip,Full,Pressurized Irrigation
Residential For Sale
3384 W Star Hollow Dr, Meridian, Idaho 83646
- Property Type :
- Residential
- Listing Type :
- For Sale
- Status :
- Active
- Listing ID :
- 98995165
- Price :
- $1,299,990
- Bedrooms :
- 4
- Bathrooms :
- 3.5
- Apx SqFt :
- 3,801 SqFt
- Year Built :
- 2015
- Lot Area :
- 0.26 Acres
- Subdivision :
- SpurWing Greens
- Update Date :
- 07/24/2026 17:49:26



