
-
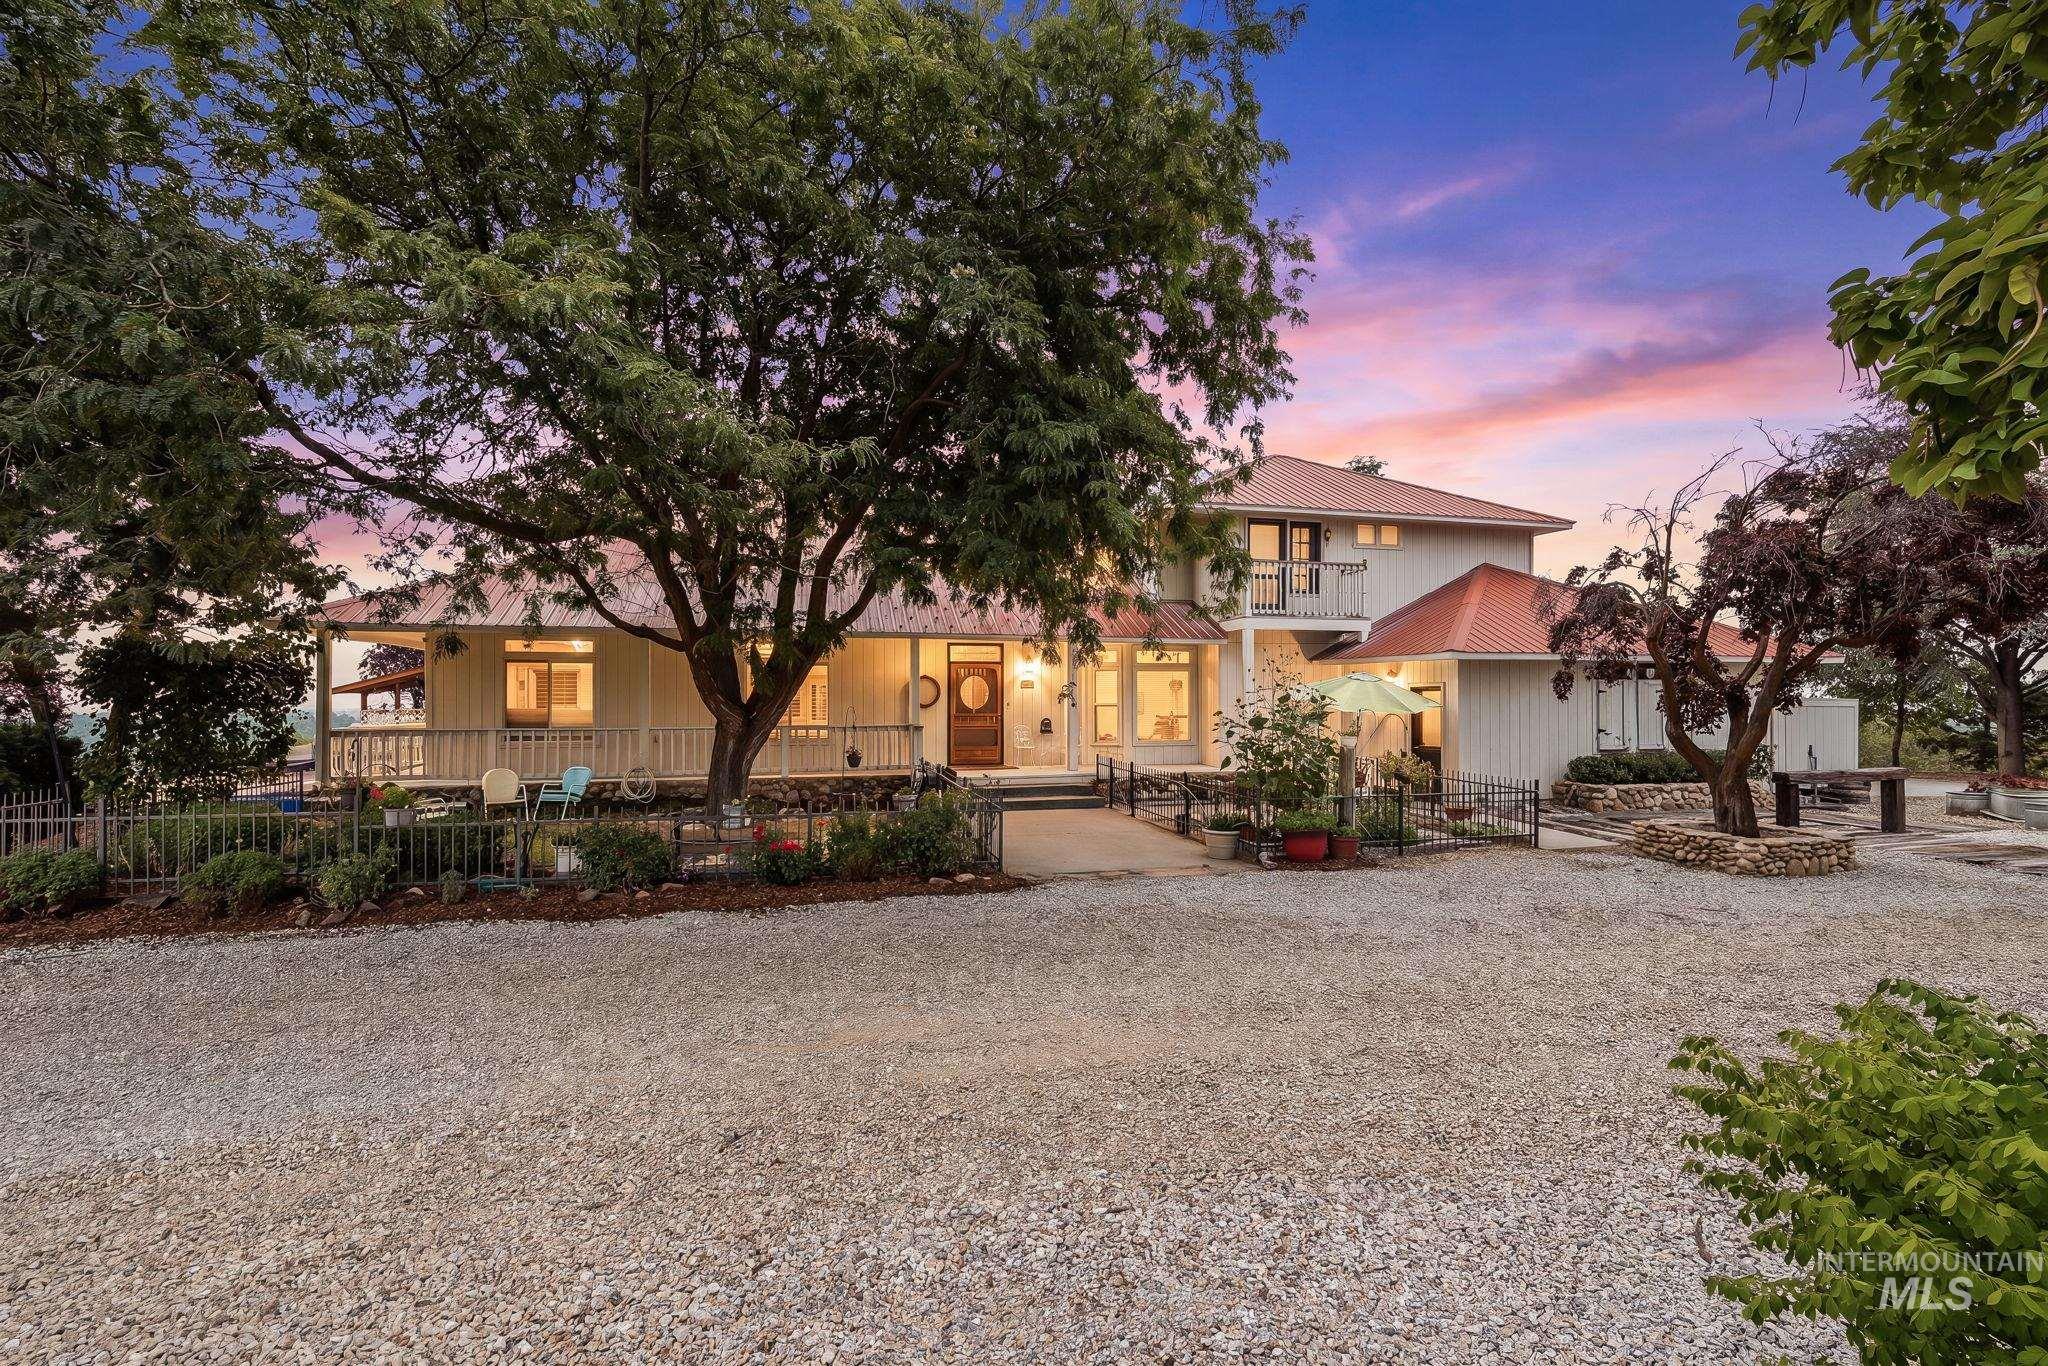
Two-story exterior with a covered front porch featuring white railings, a solid wood entry door, and a gravel driveway
-

Single-story residence featuring a red metal roof and a full-length covered porch with white railings
-

2 car attached garage with carport
-

Exterior facade featuring white vertical siding and a full-length covered porch with white railings
-

Expansive acreage featuring a main residence with a red tile roof, a large outbuilding, a gravel driveway, and mature landscaping
-
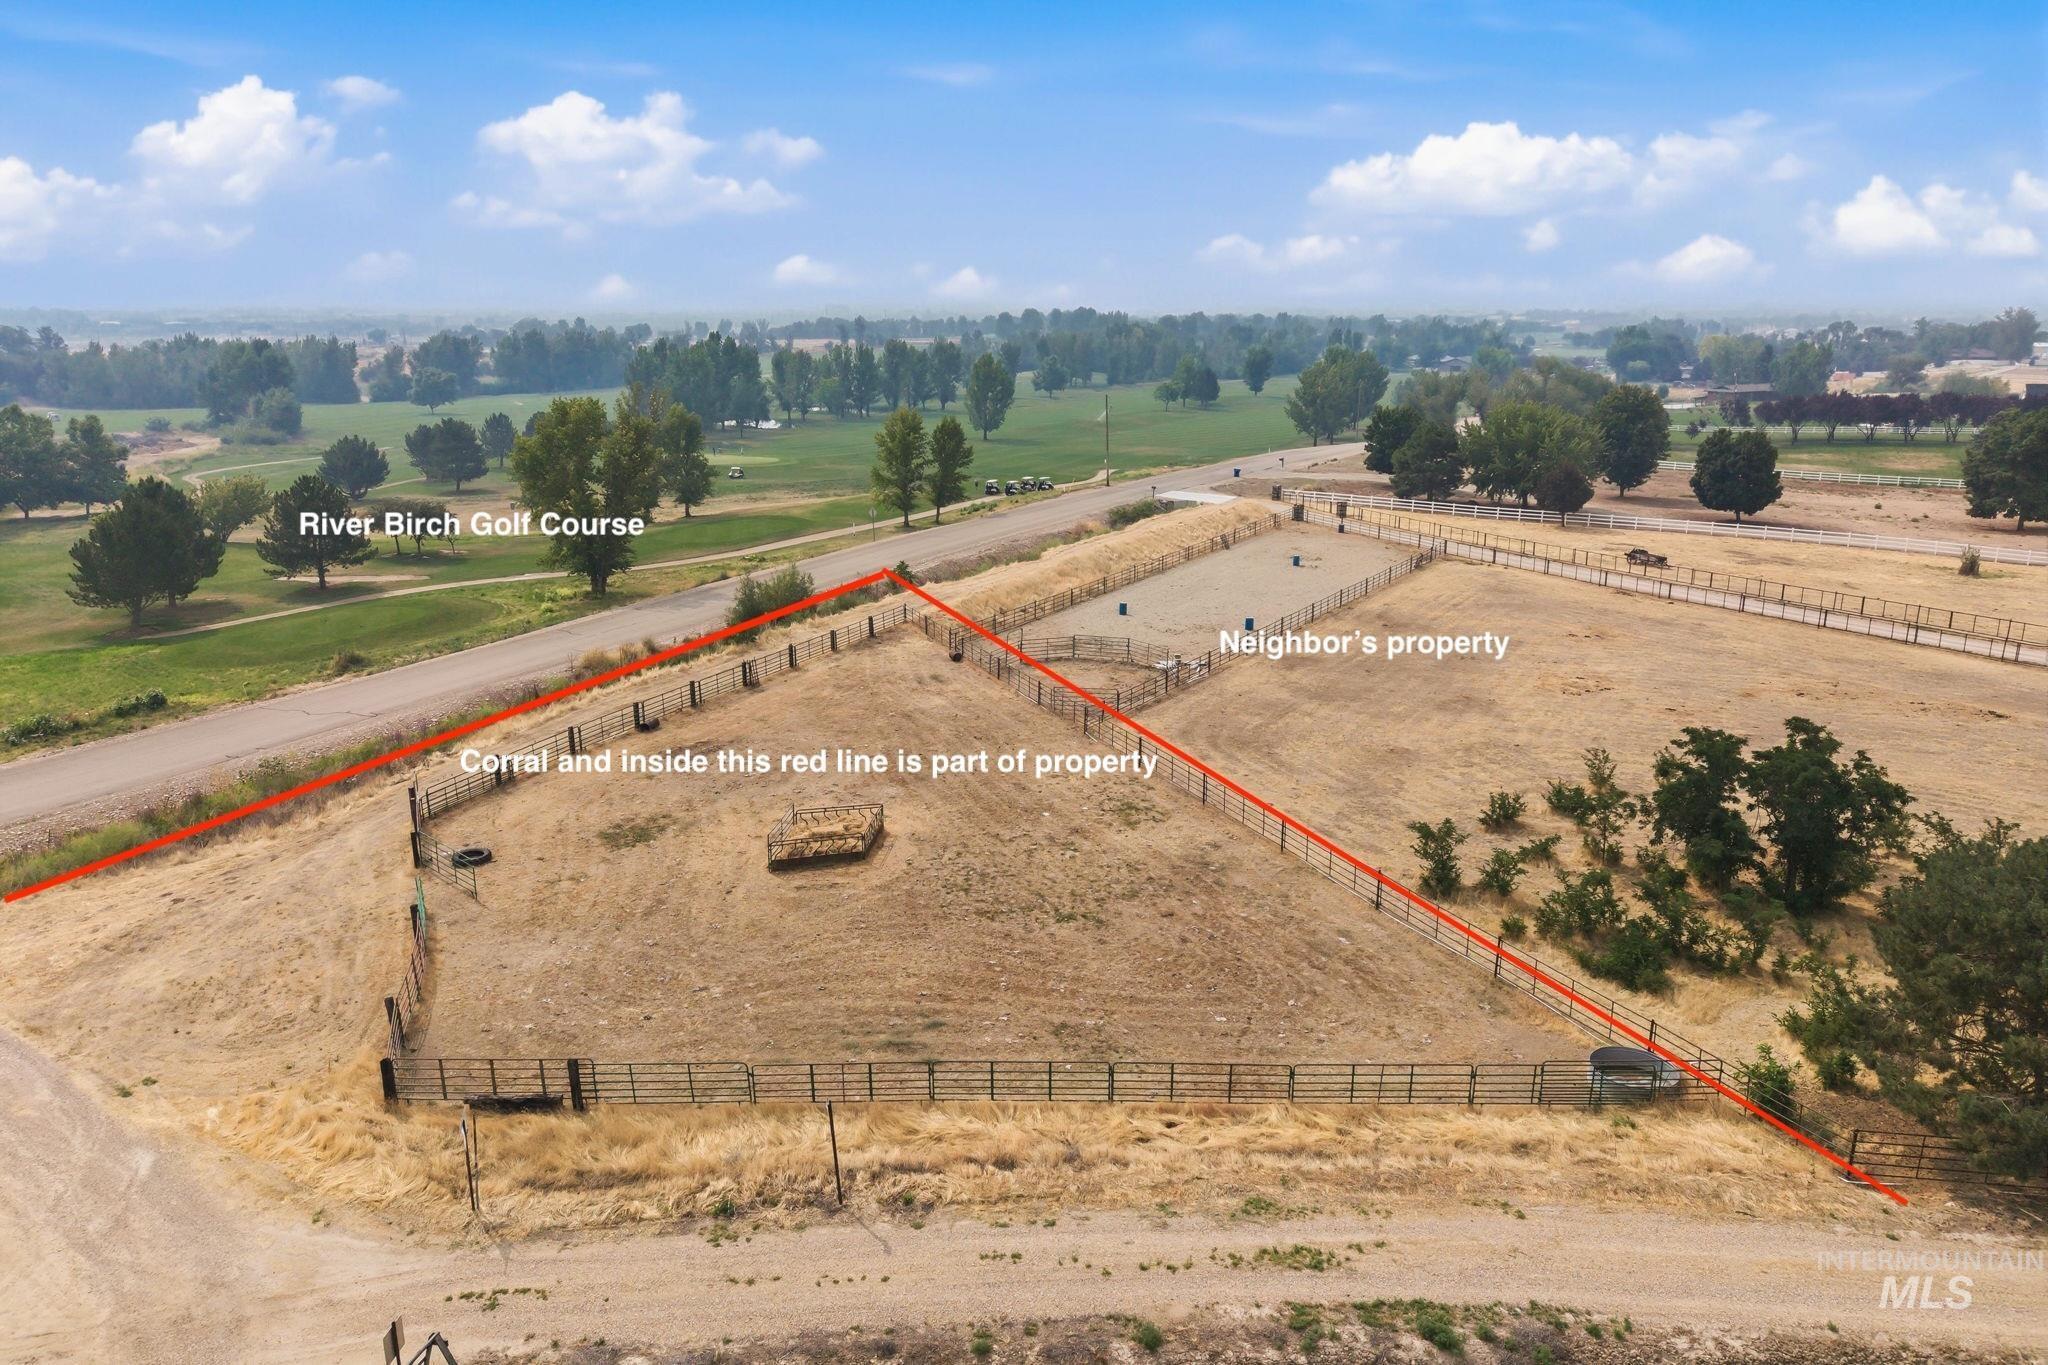
Fenced corral area that is located at the bottom of the hill at the start of the driveway.
-
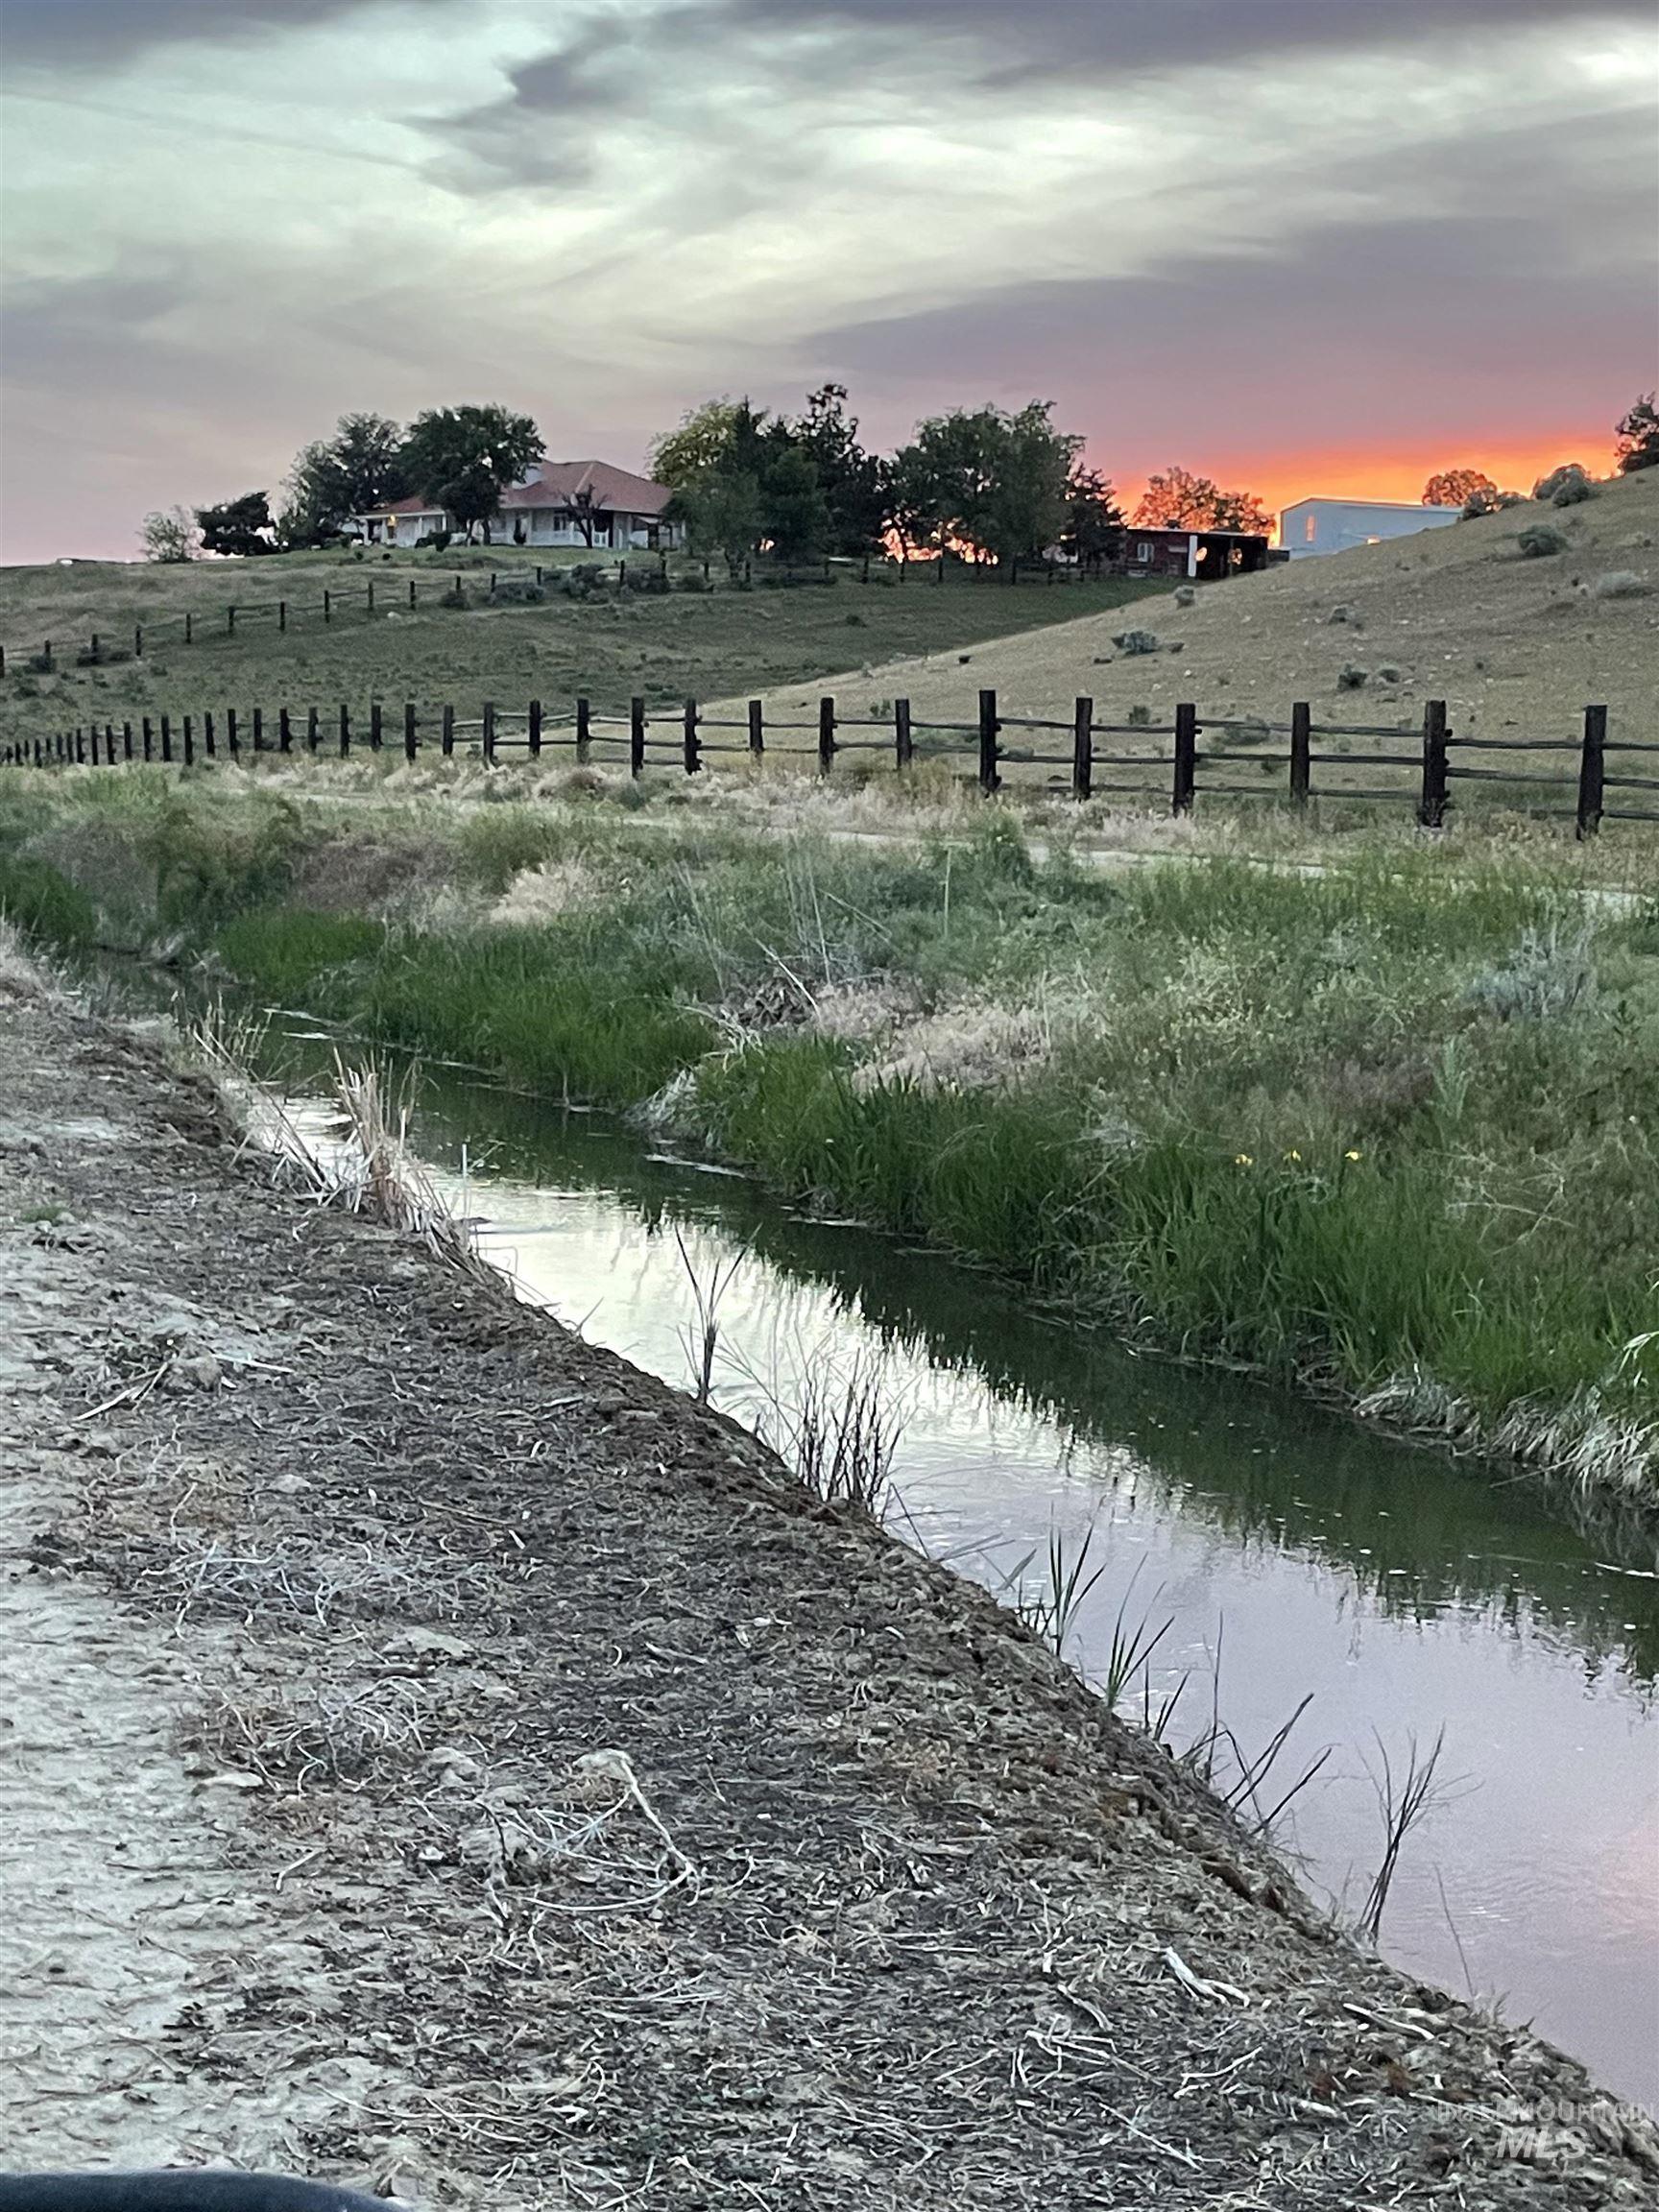
View looking up at home and property
-
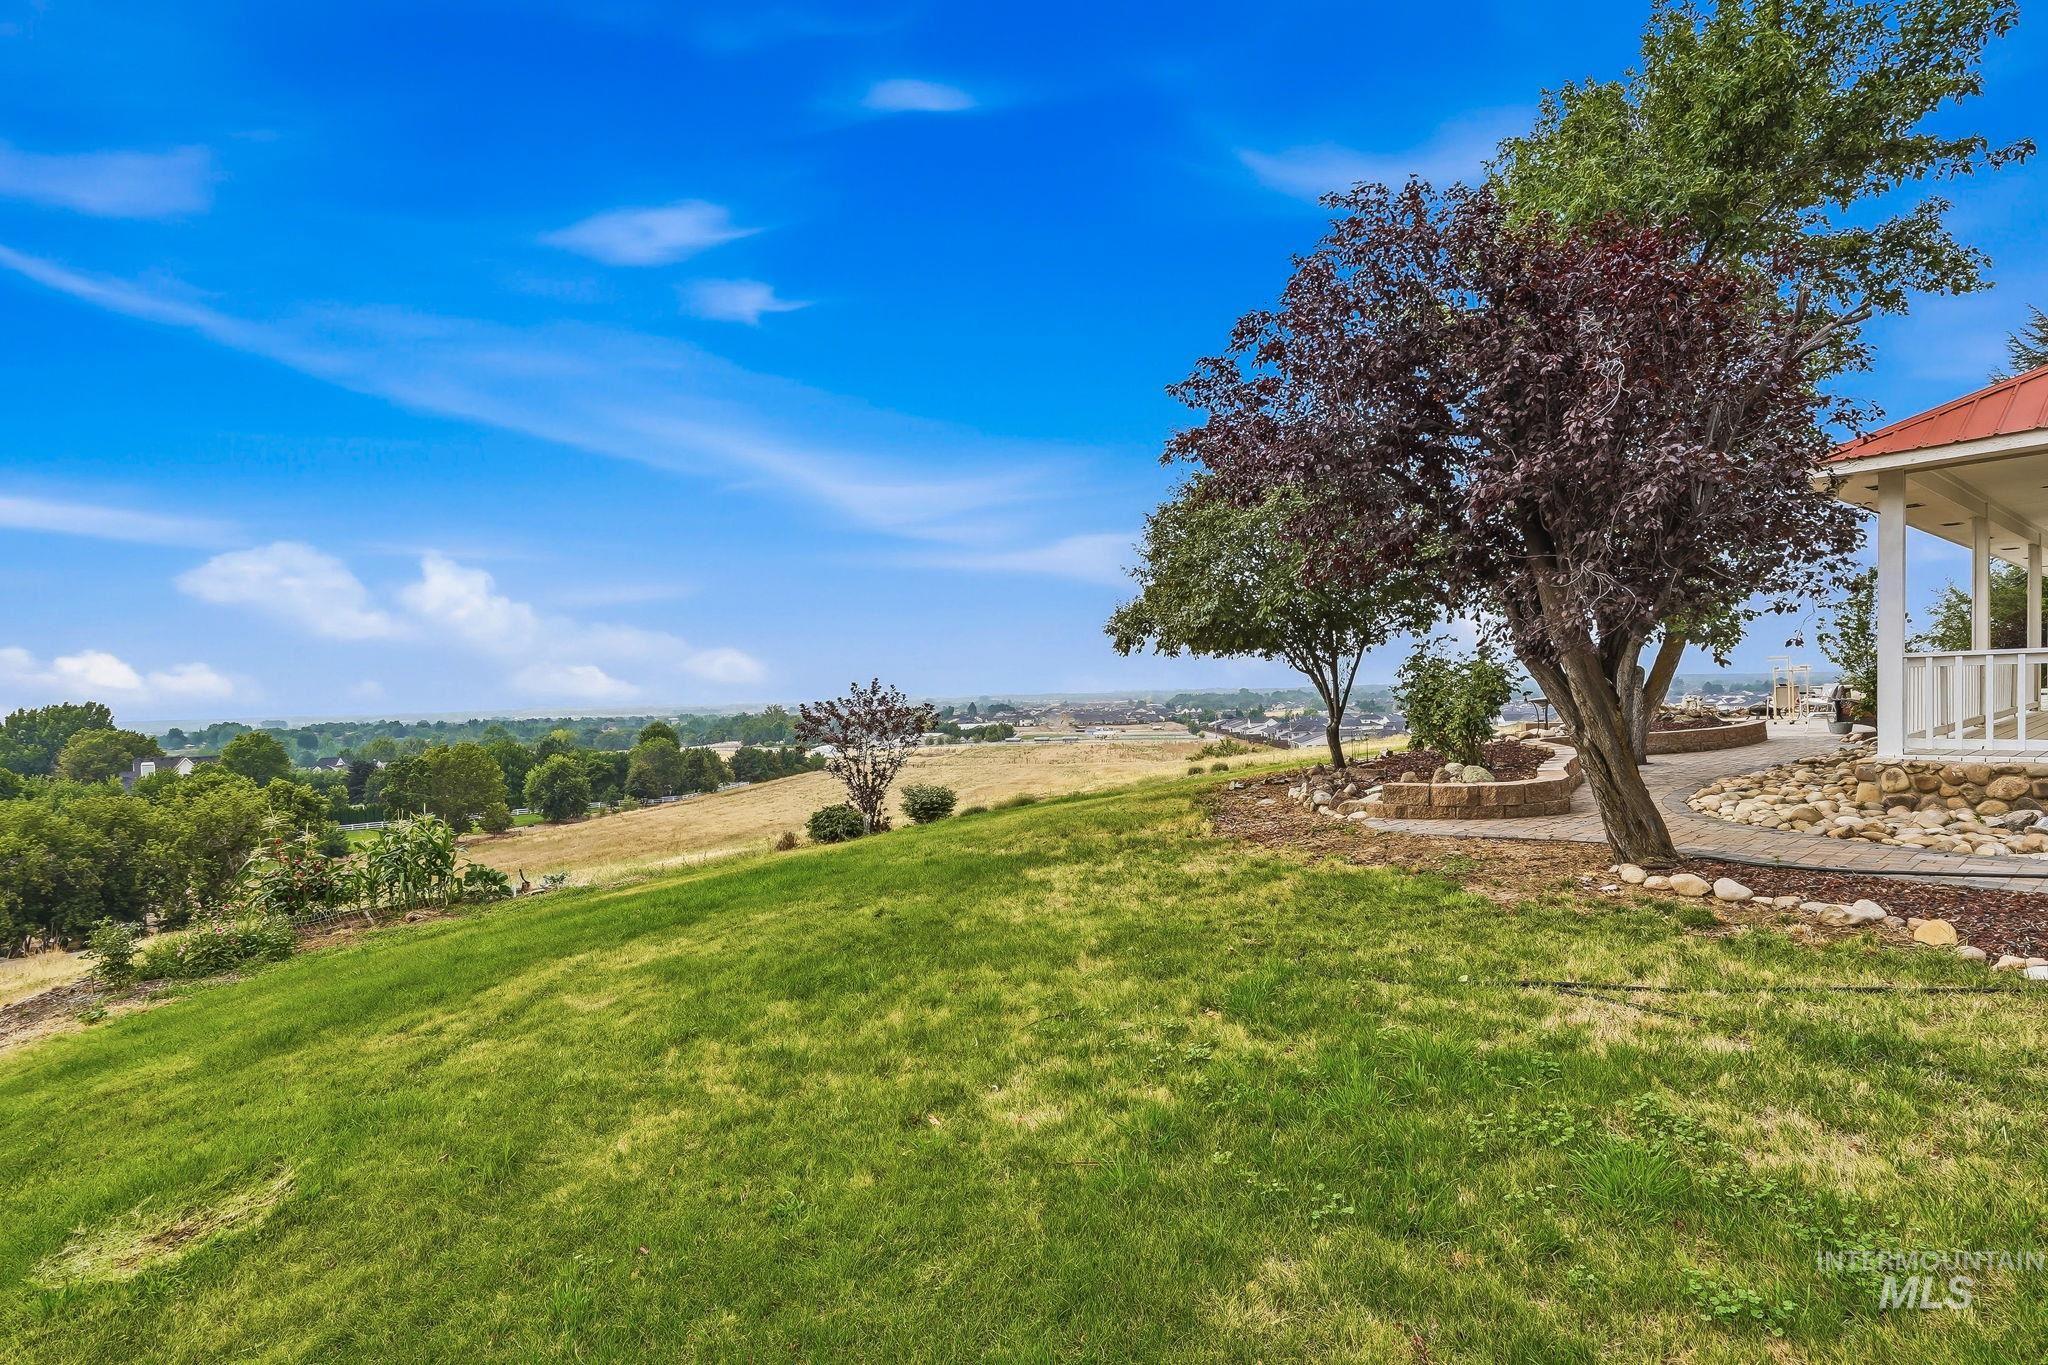
Expansive green lawn with a gentle slope
-

Expansive city lights visible beneath a vibrant sunset sky
-
-
-
-

-
-
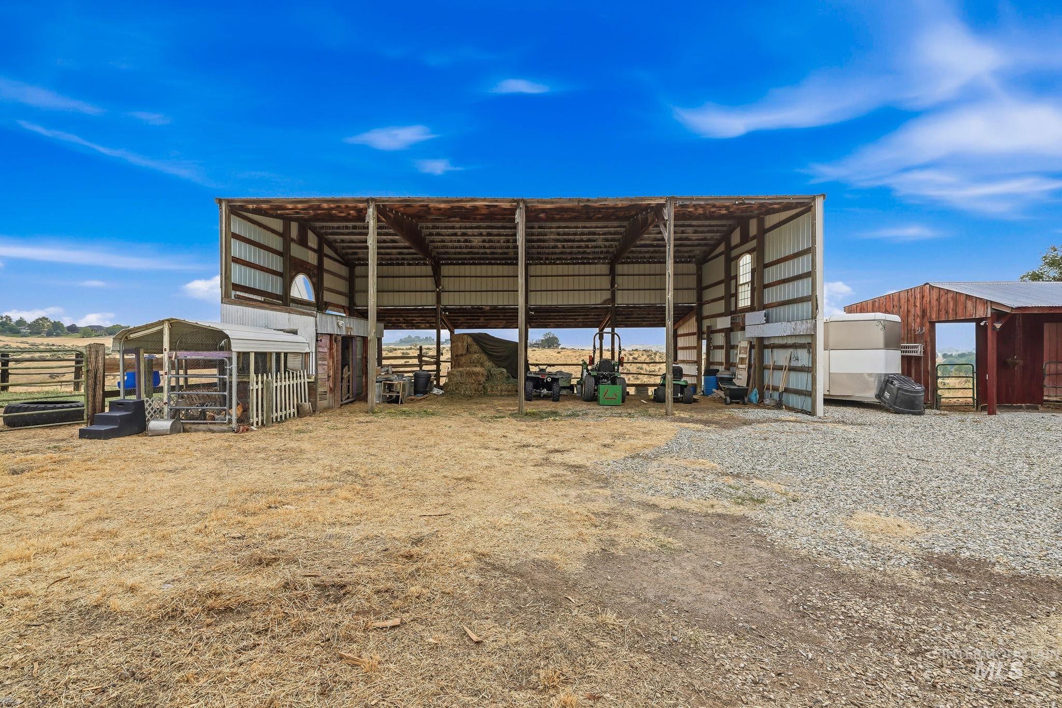
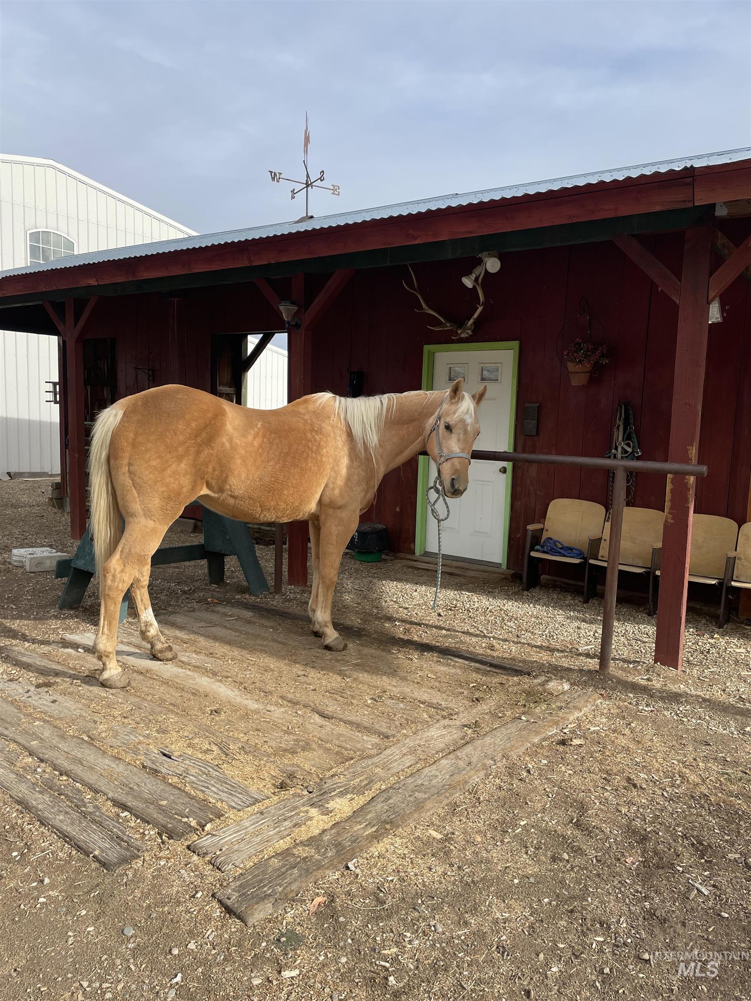
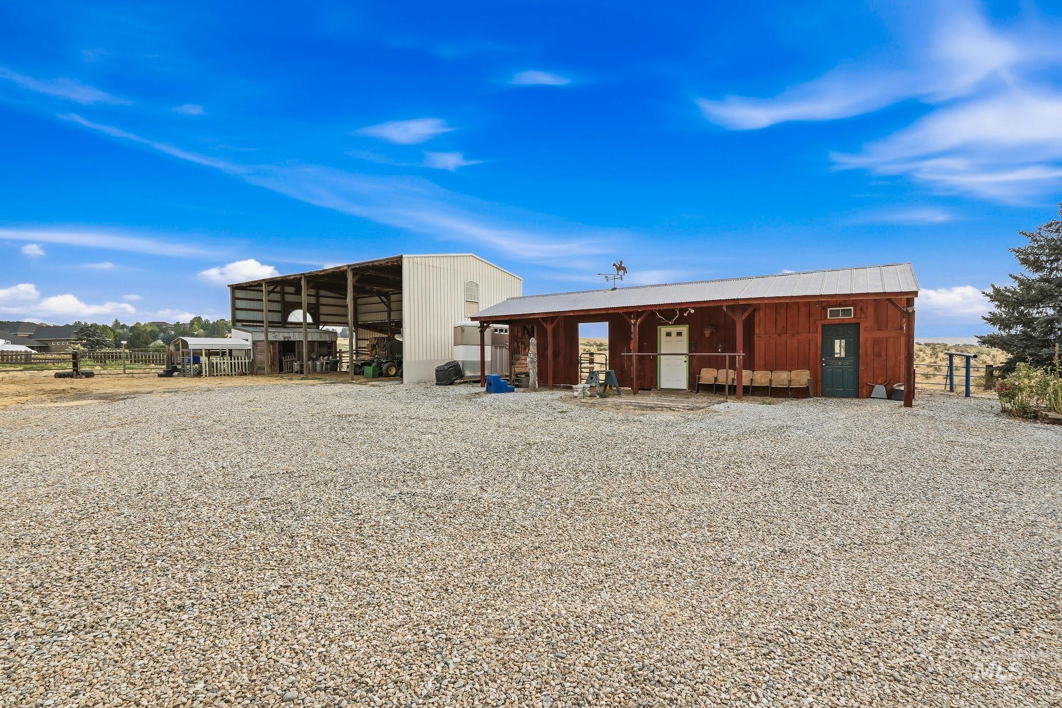
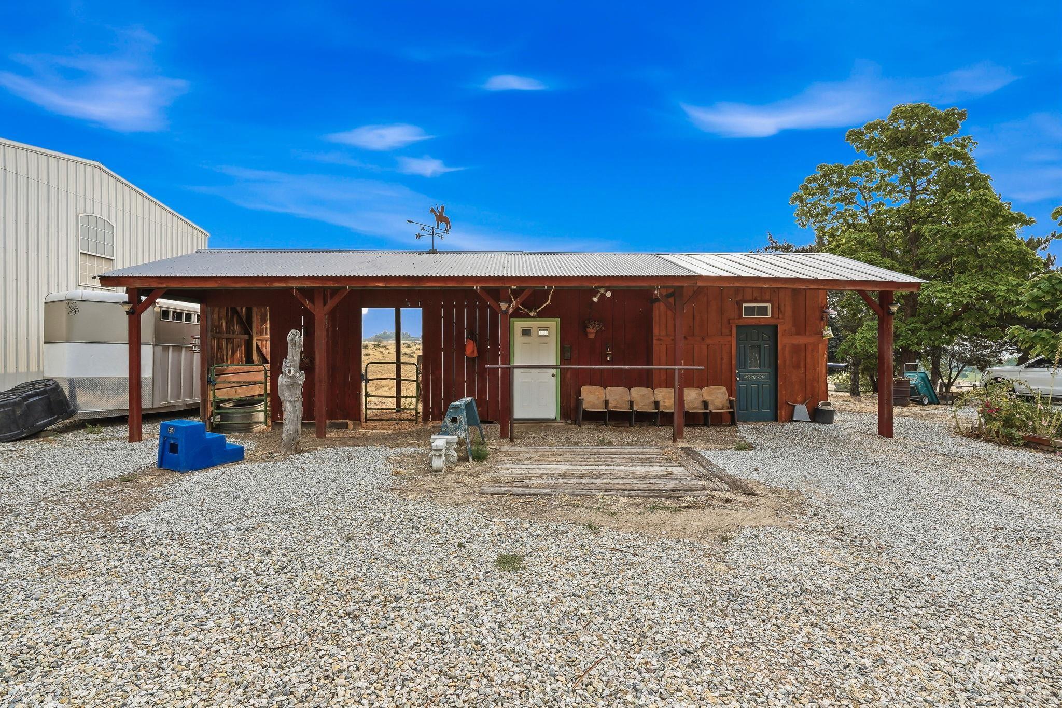
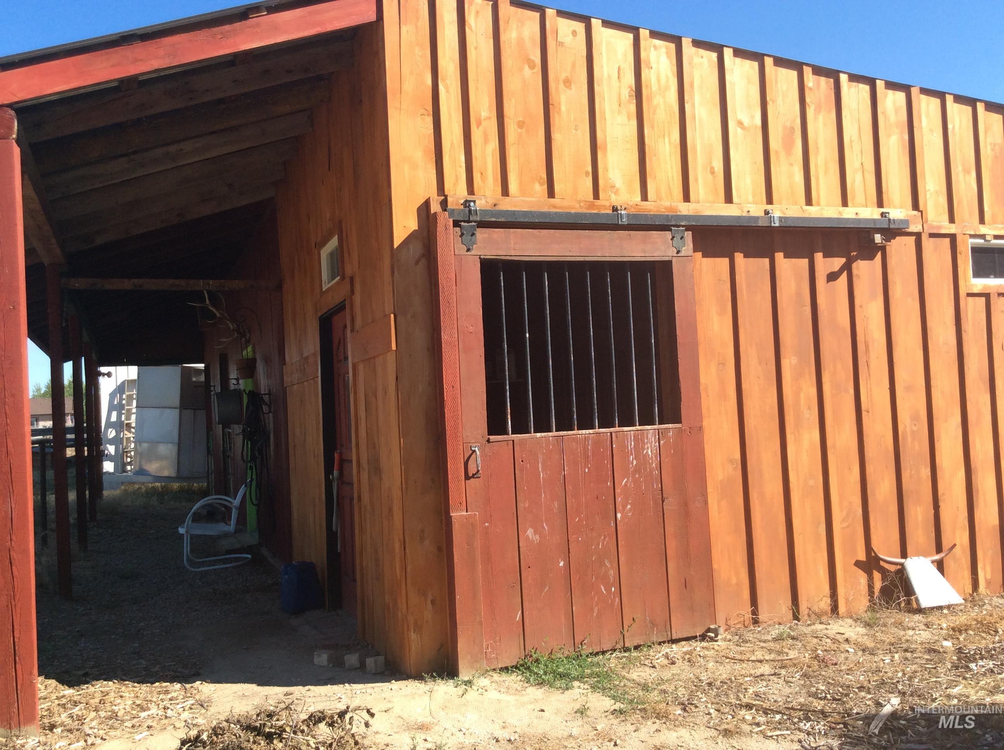
Expansive open-sided barn structure featuring a corrugated metal roof and siding, chicken coop and stables. 19 ft tall, perfect for stacking and storing hay as well.
-
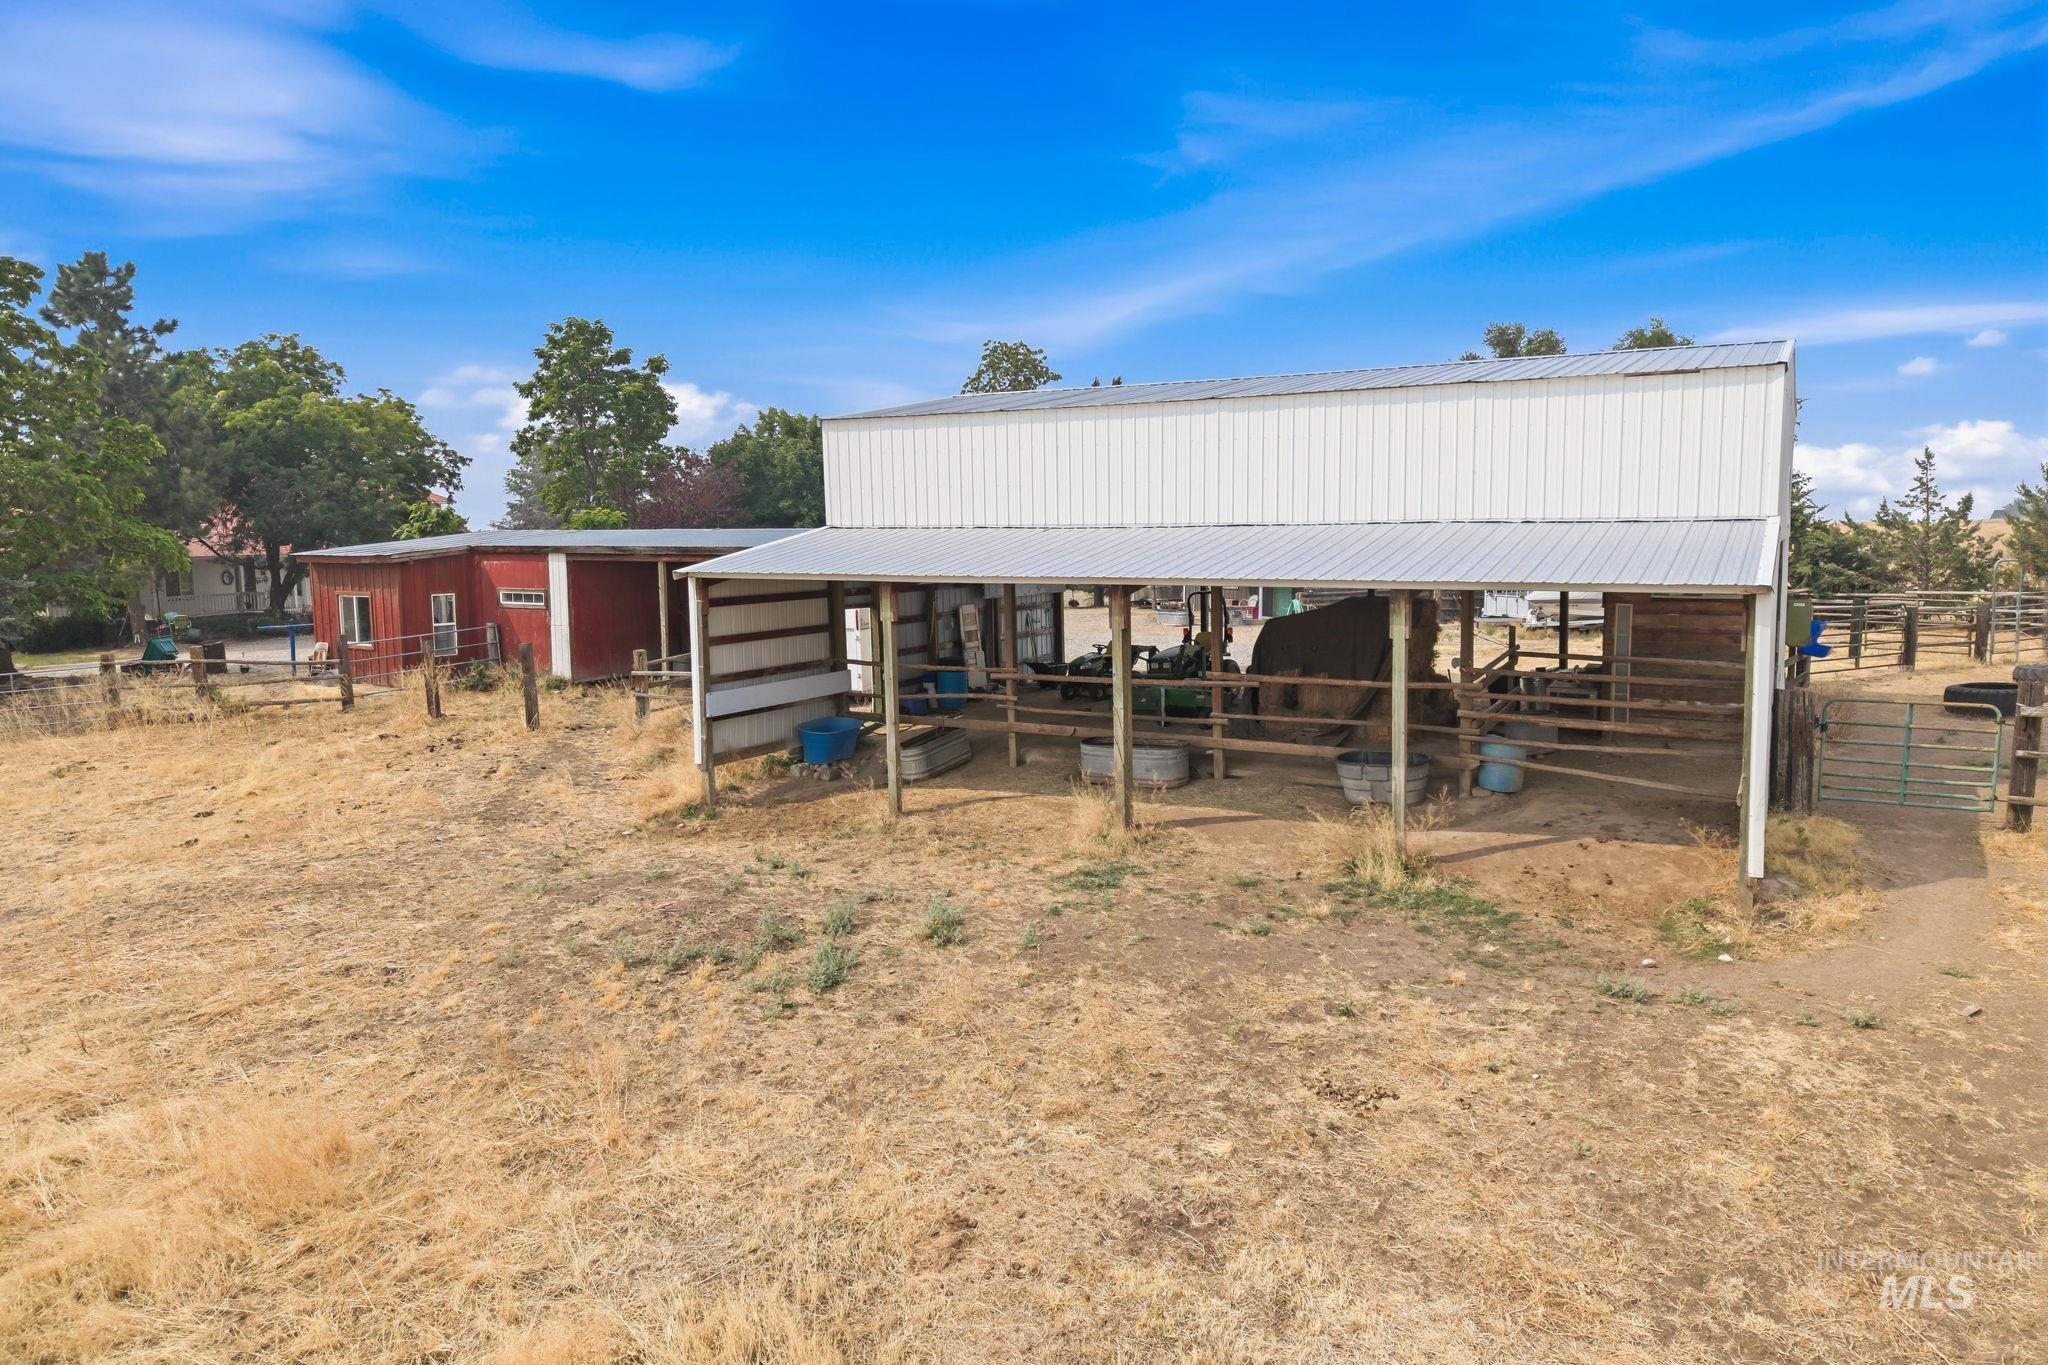
Spacious barn structure featuring a metal roof and open-sided stalls
-
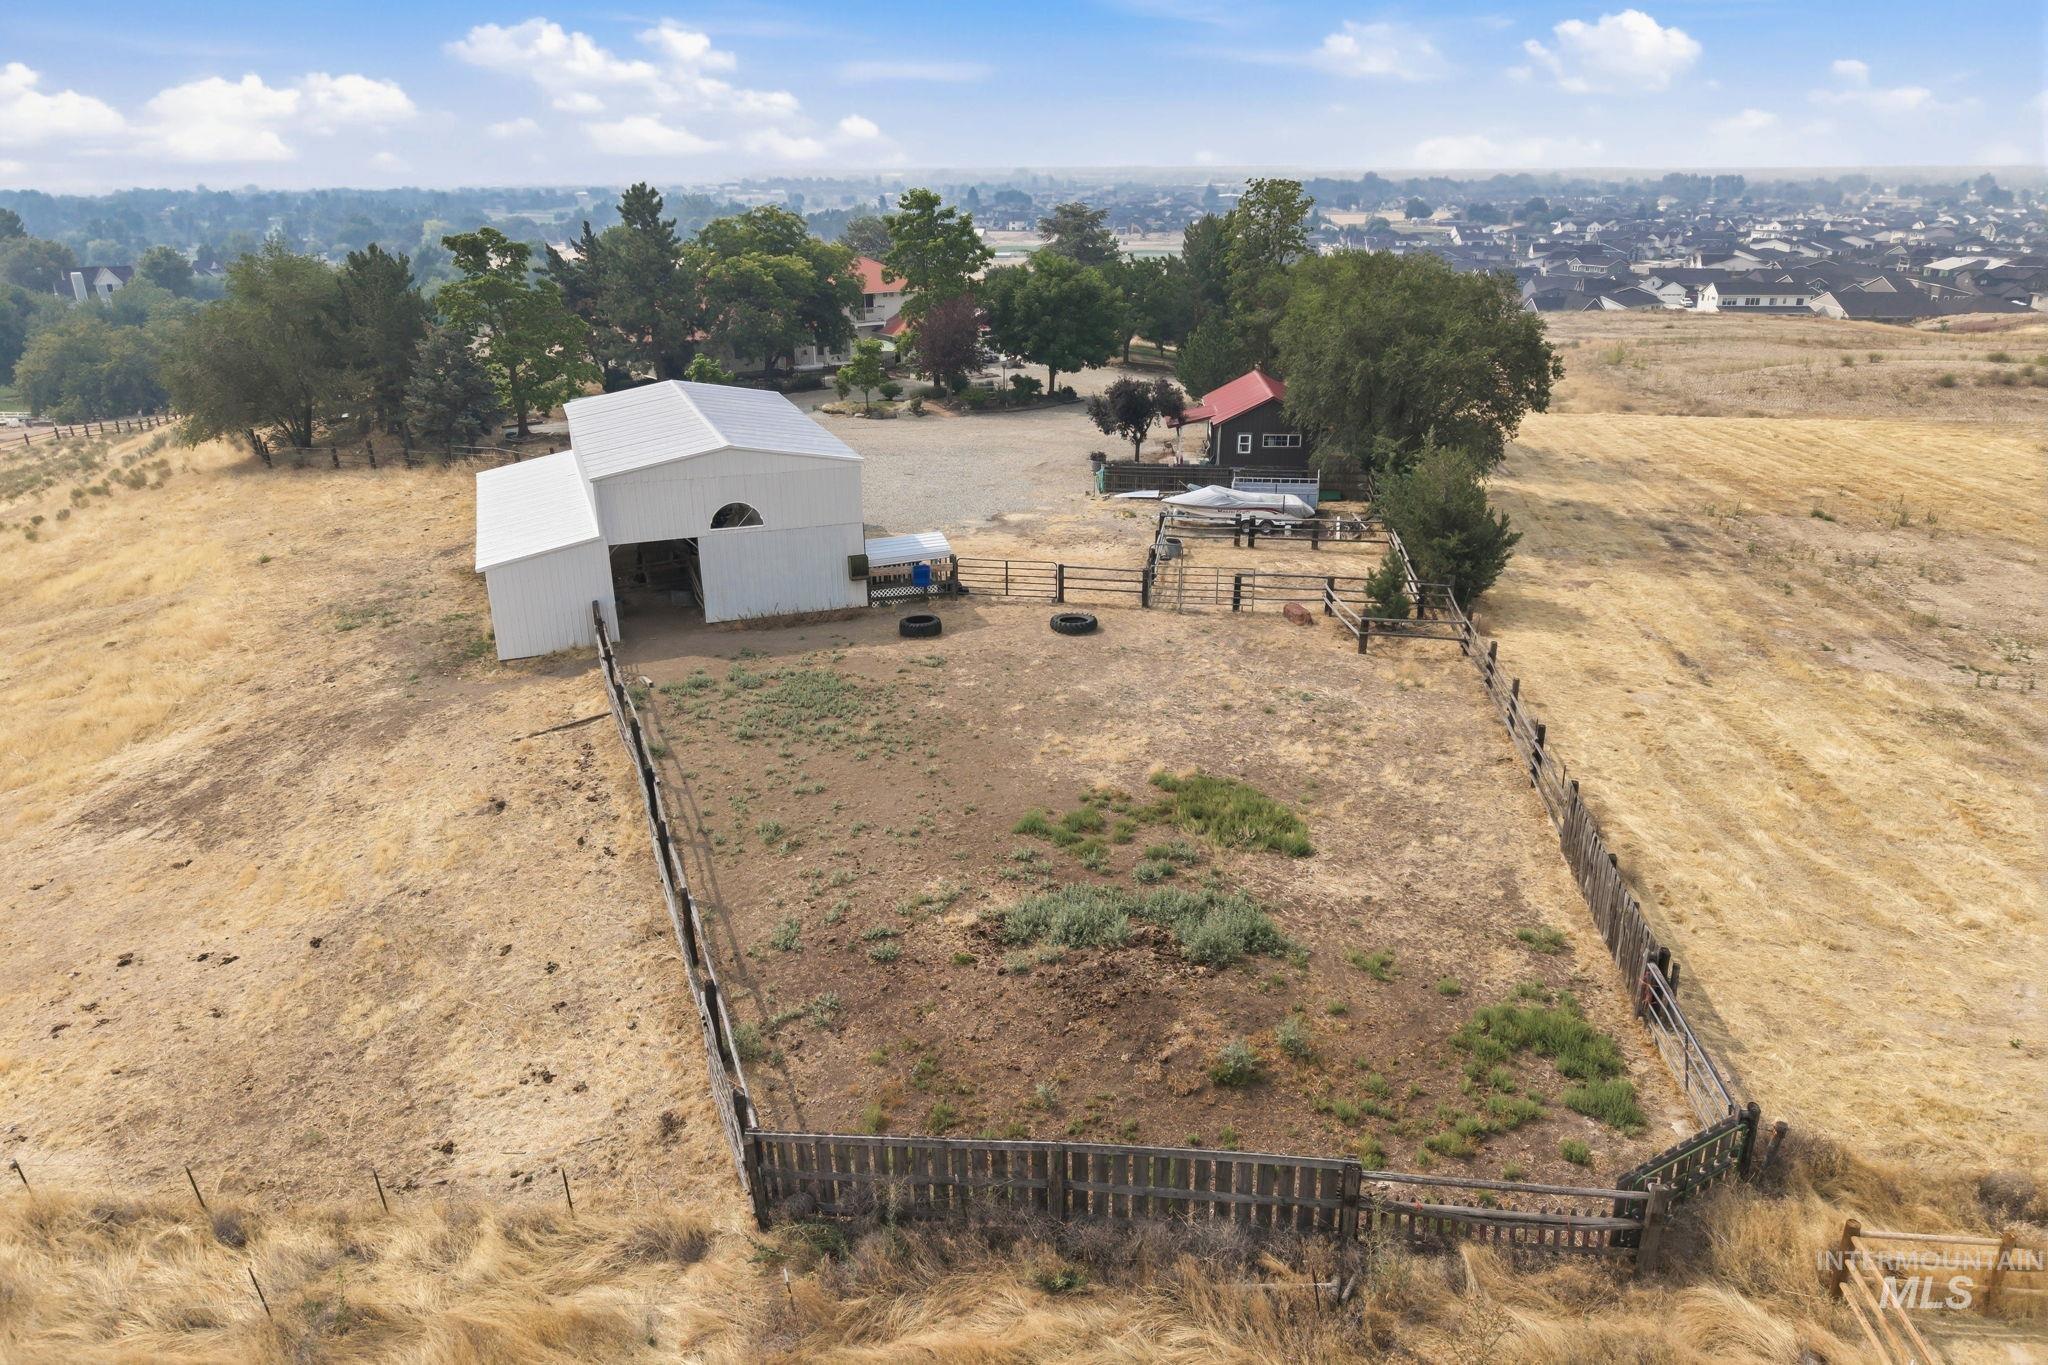
Expansive rural property featuring a white barn structure with a vaulted roof, a separate residence with a red roof, and a fenced enclosure
-
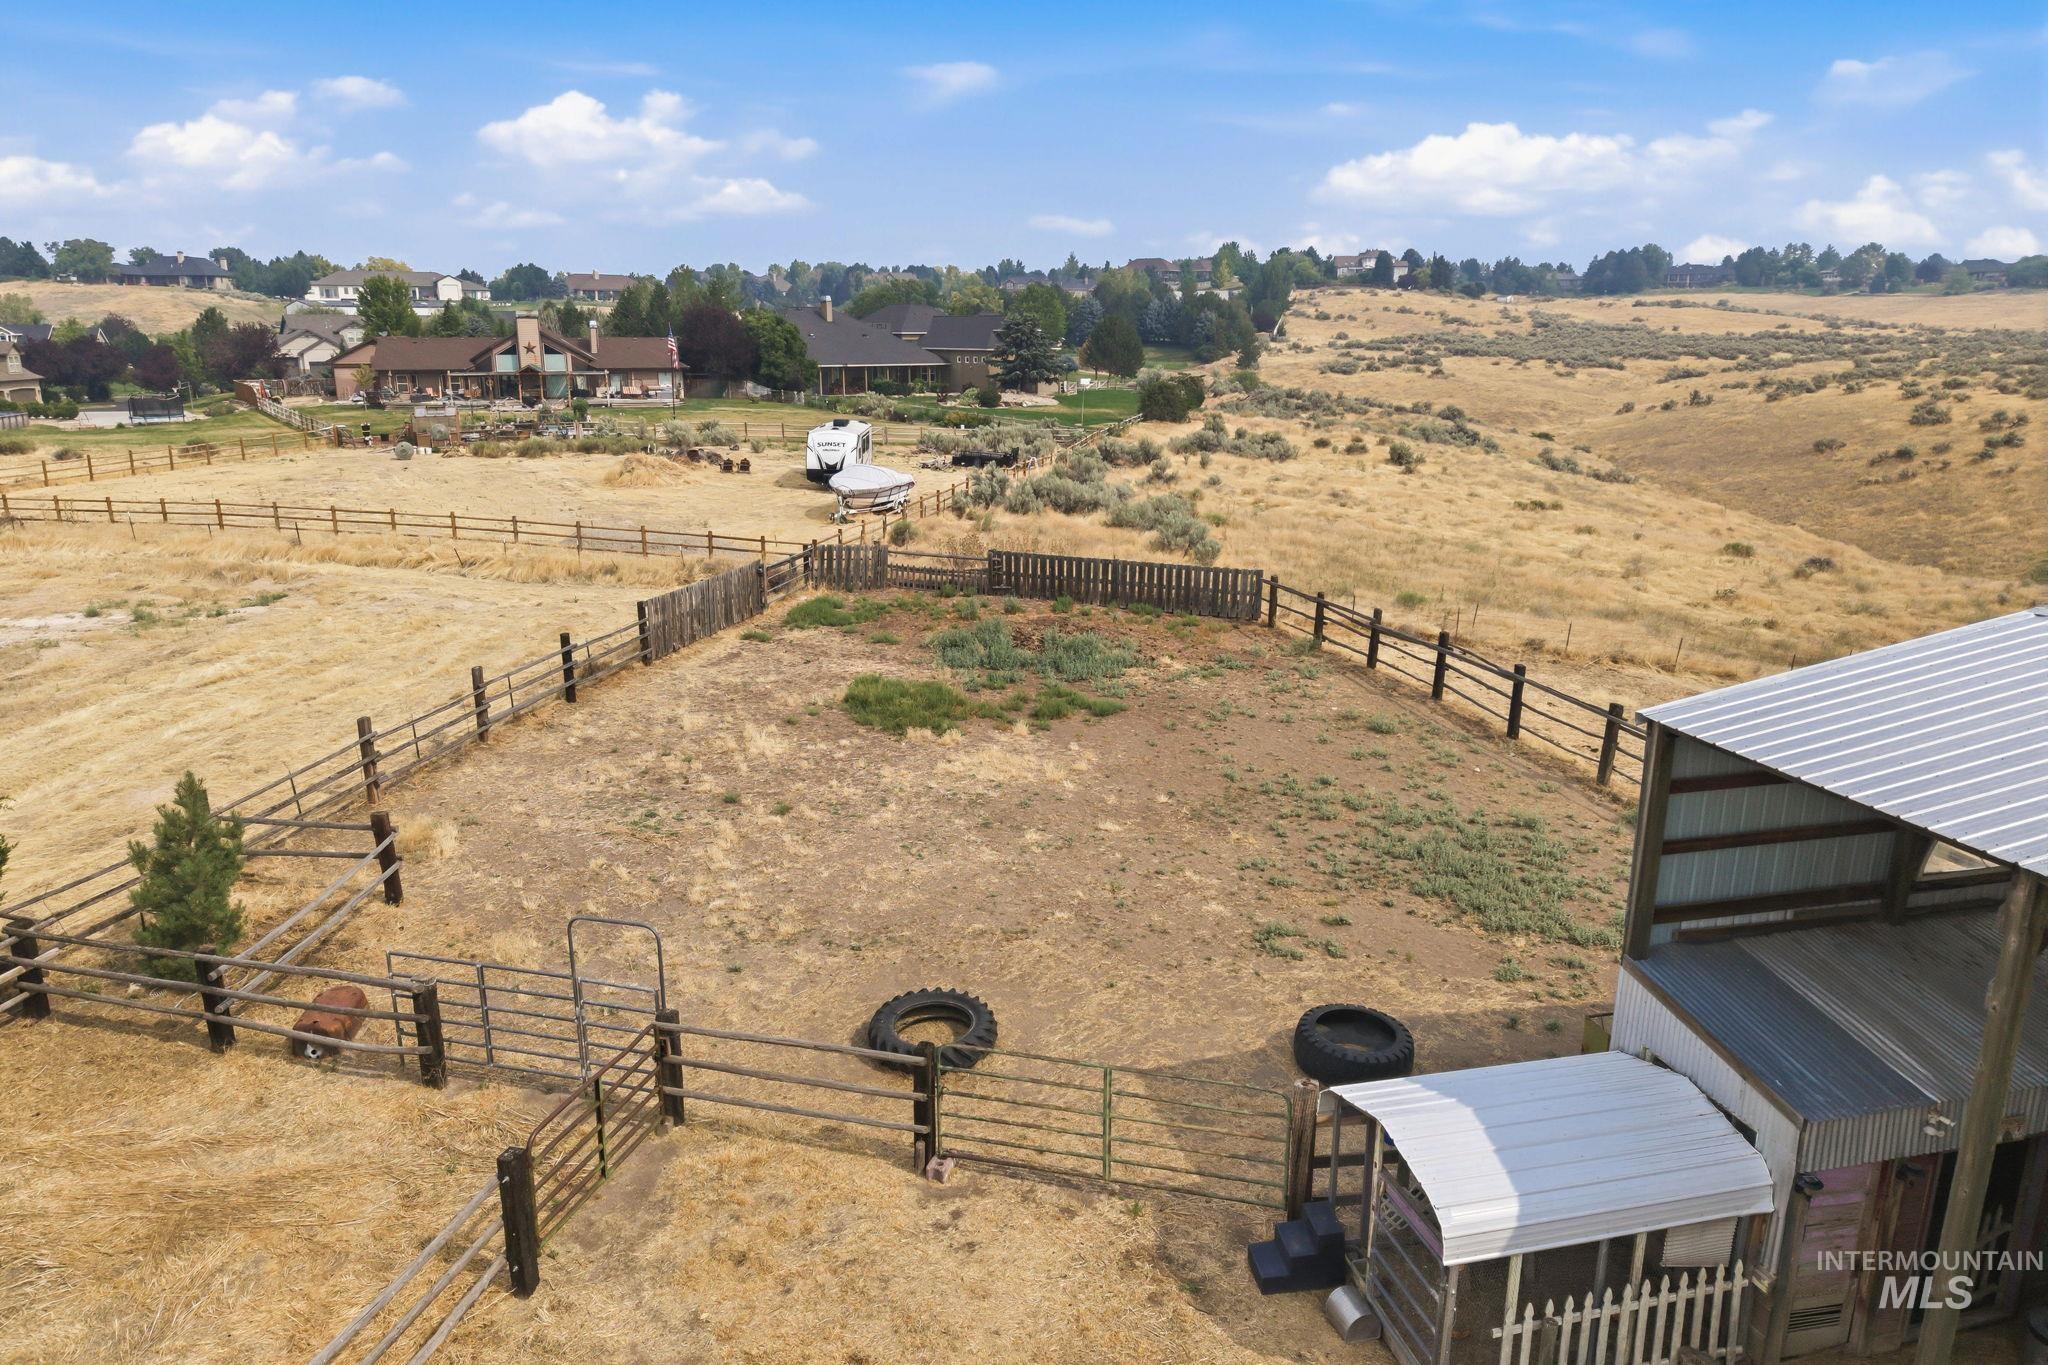
Expansive fenced pastureland featuring a barn structure with a metal roof and a separate smaller enclosure
-

Expansive pastureland featuring a rustic wooden fence and gently rolling hills
-
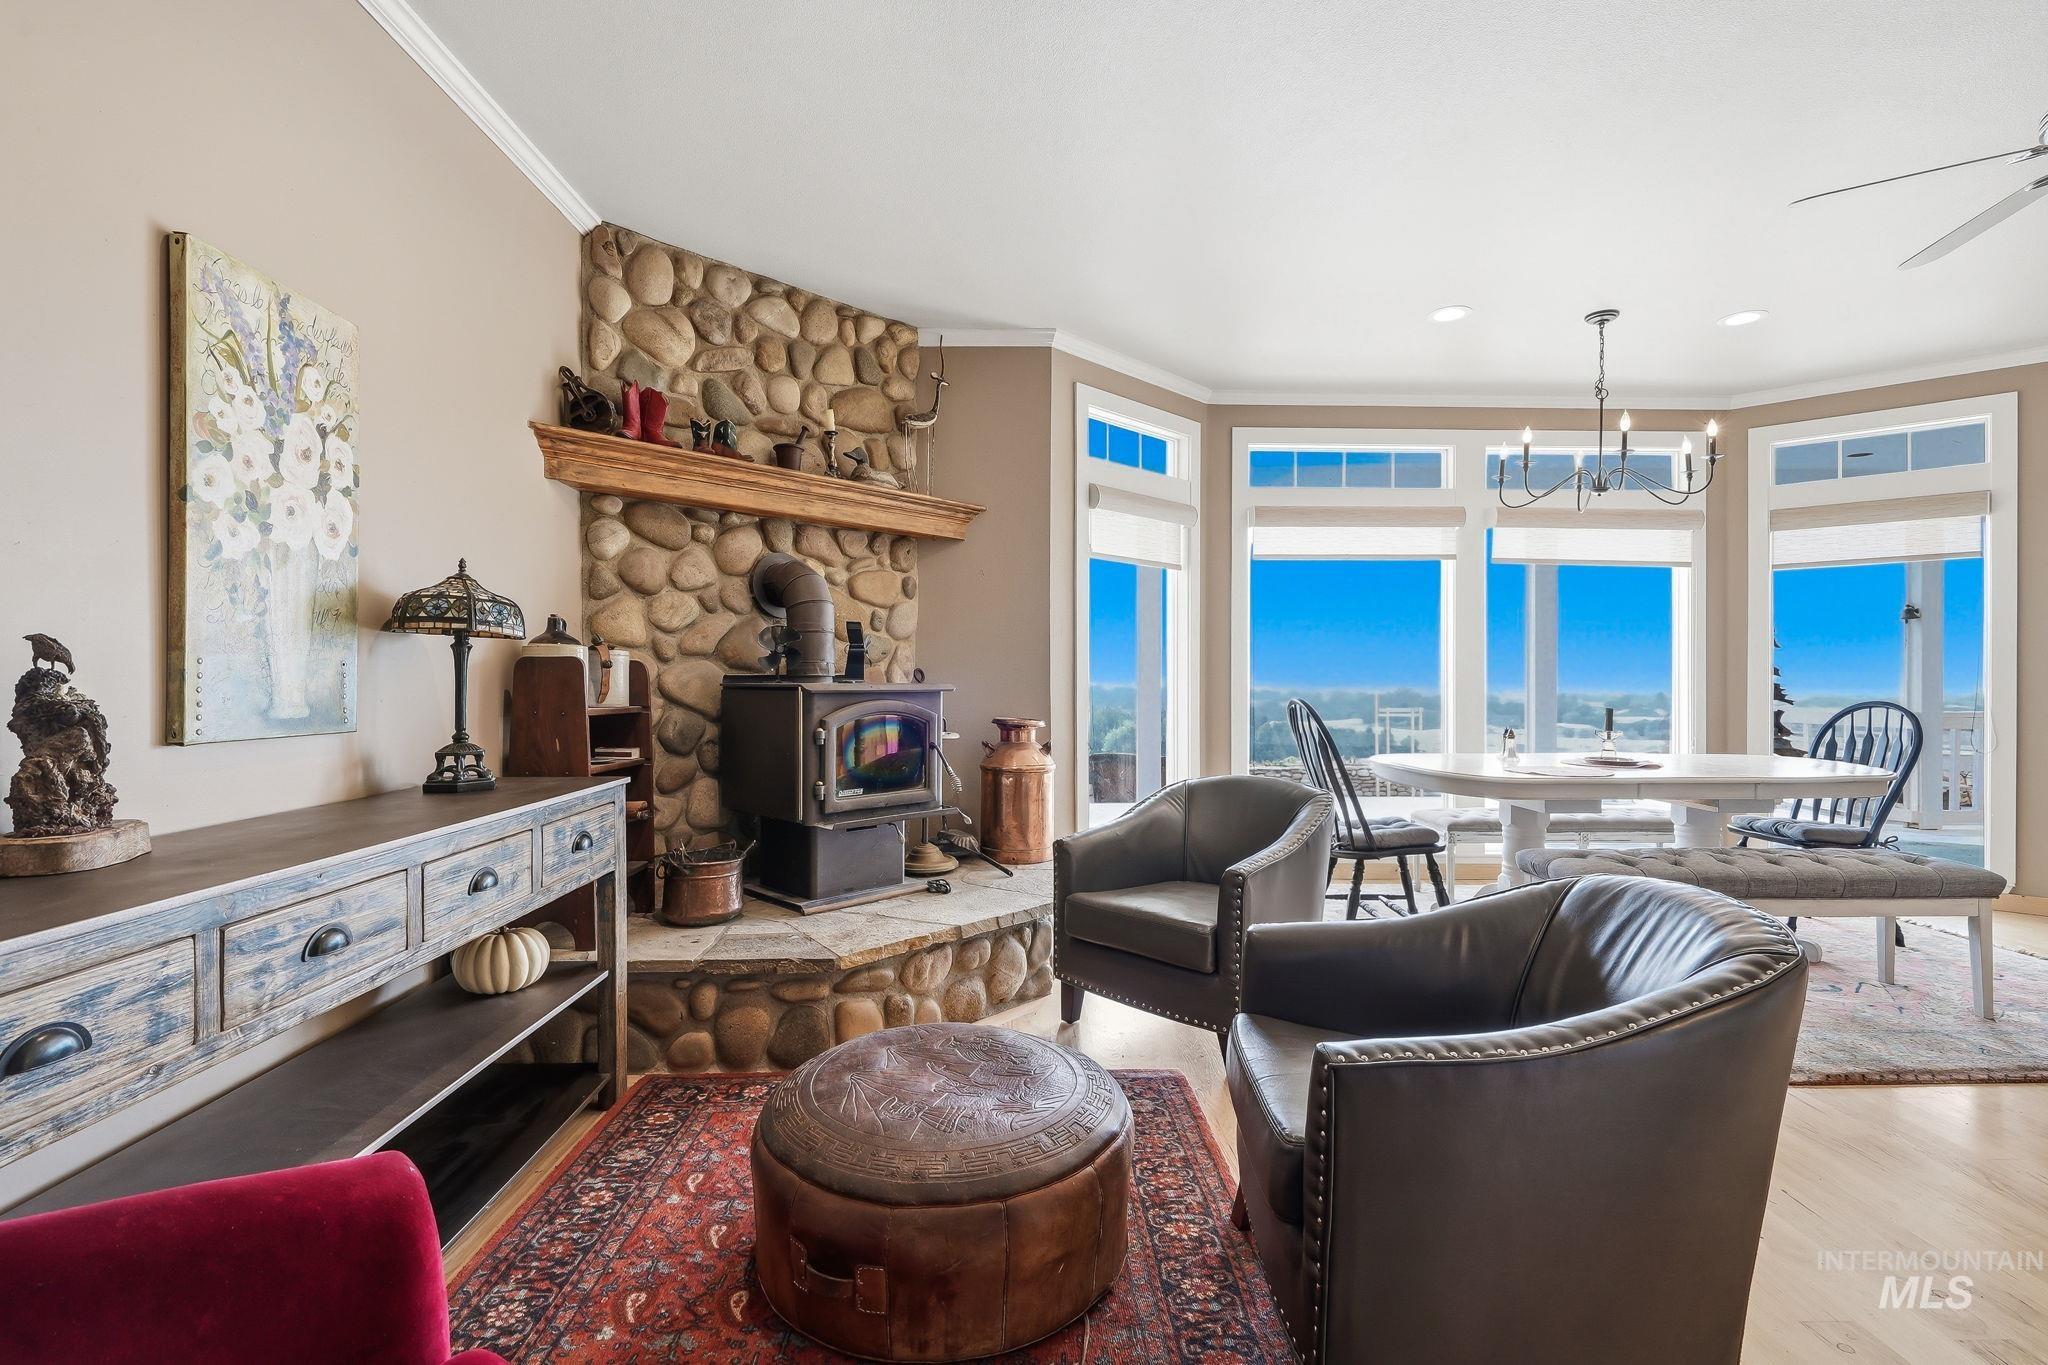
Expansive bay windows provide abundant natural light, complementing the light wood-finish flooring
-
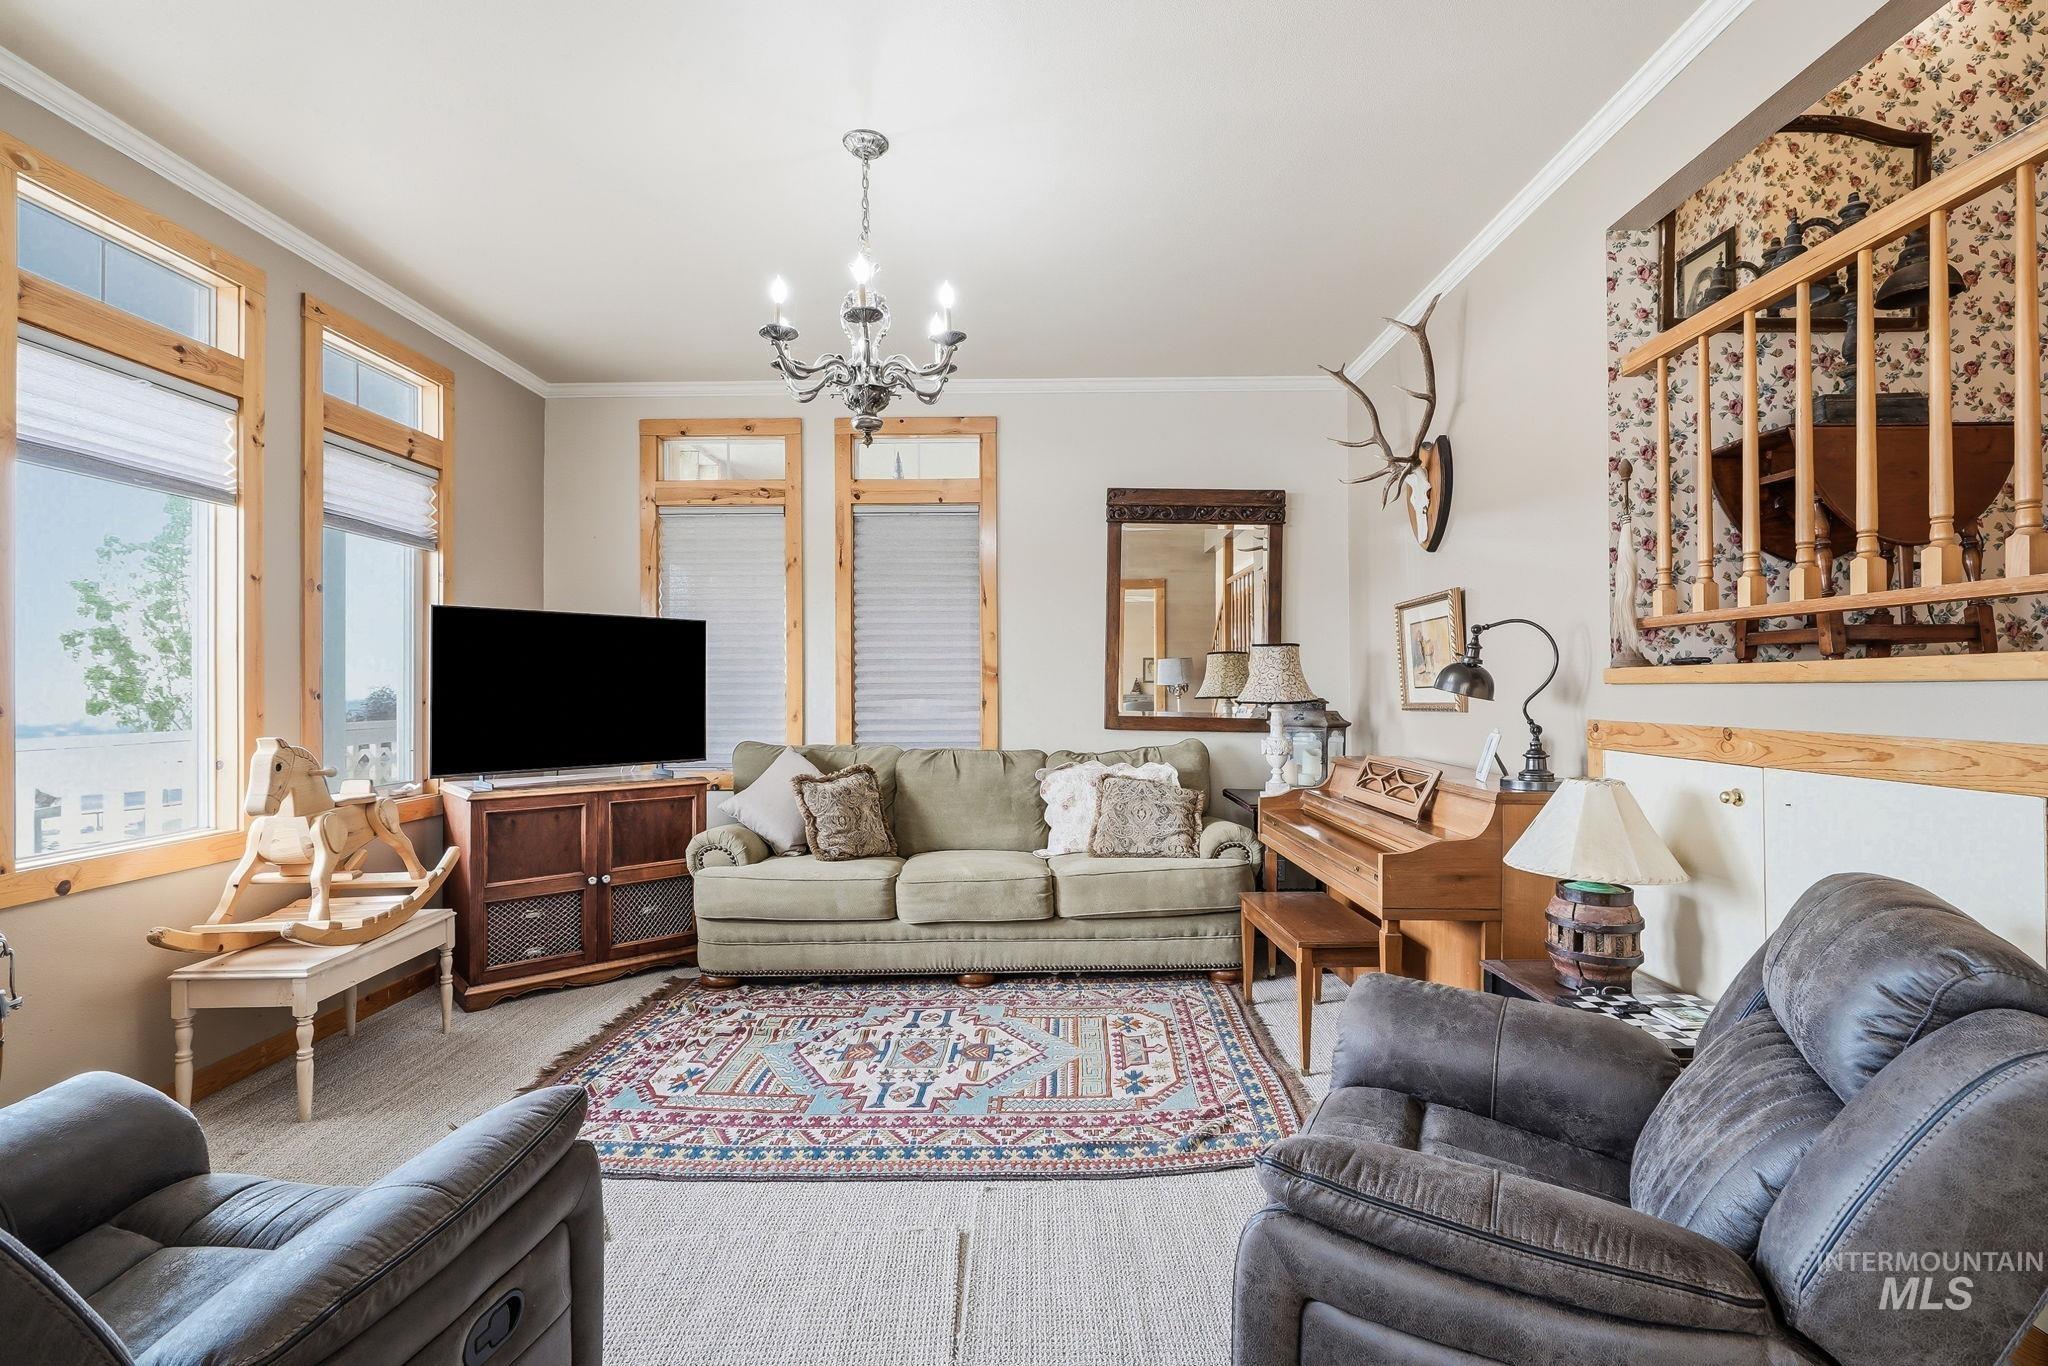
One of many living areas
-
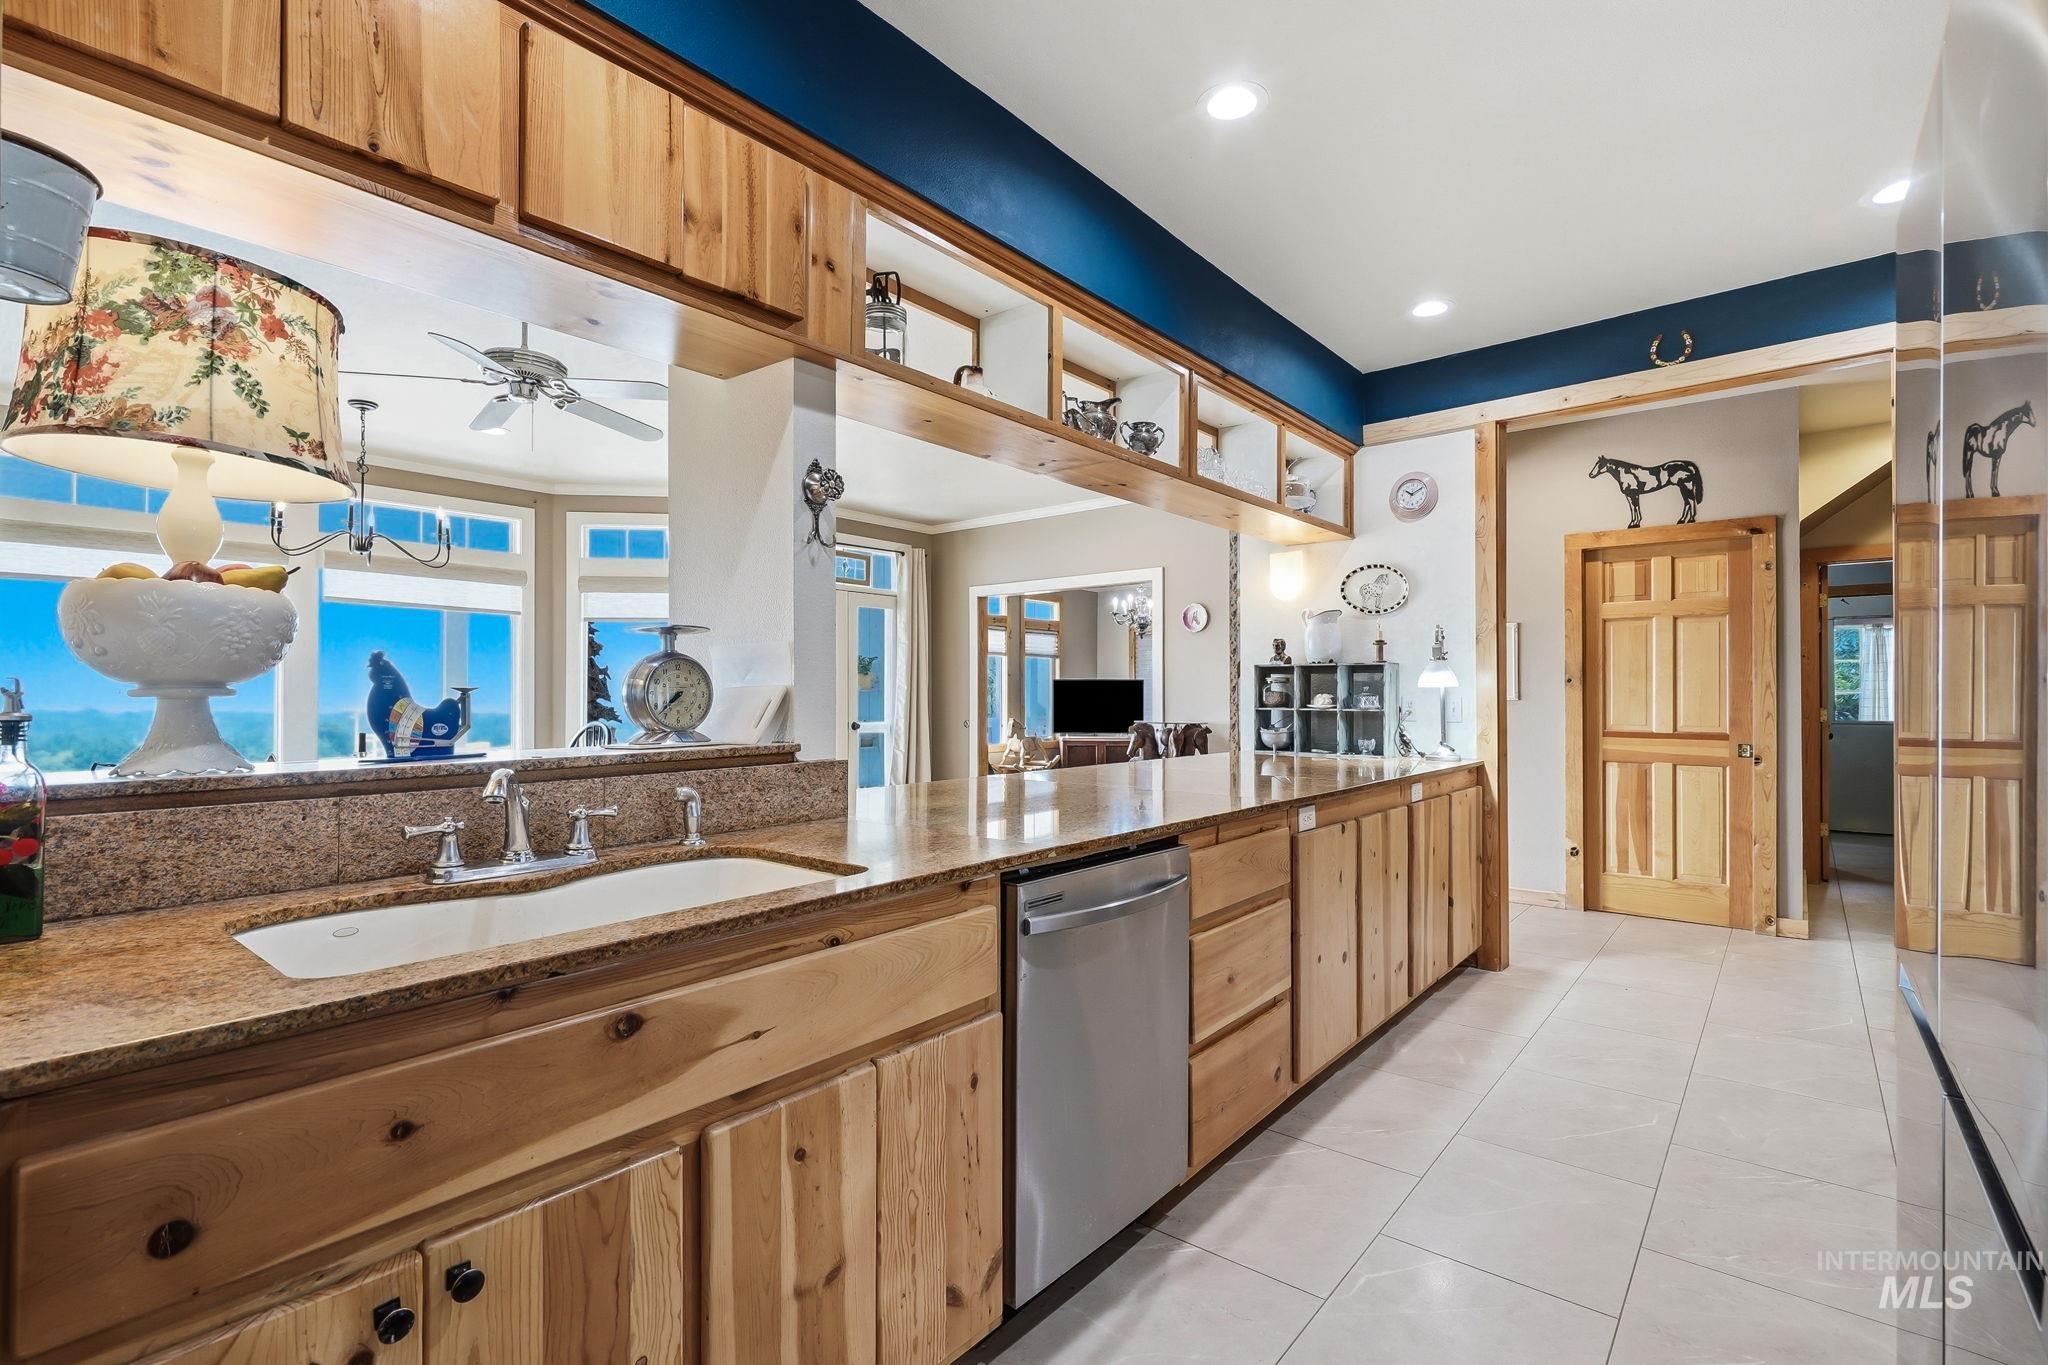
Kitchen featuring wood cabinetry, granite countertops, an undermount sink, a stainless steel dishwasher, and tile flooring
-
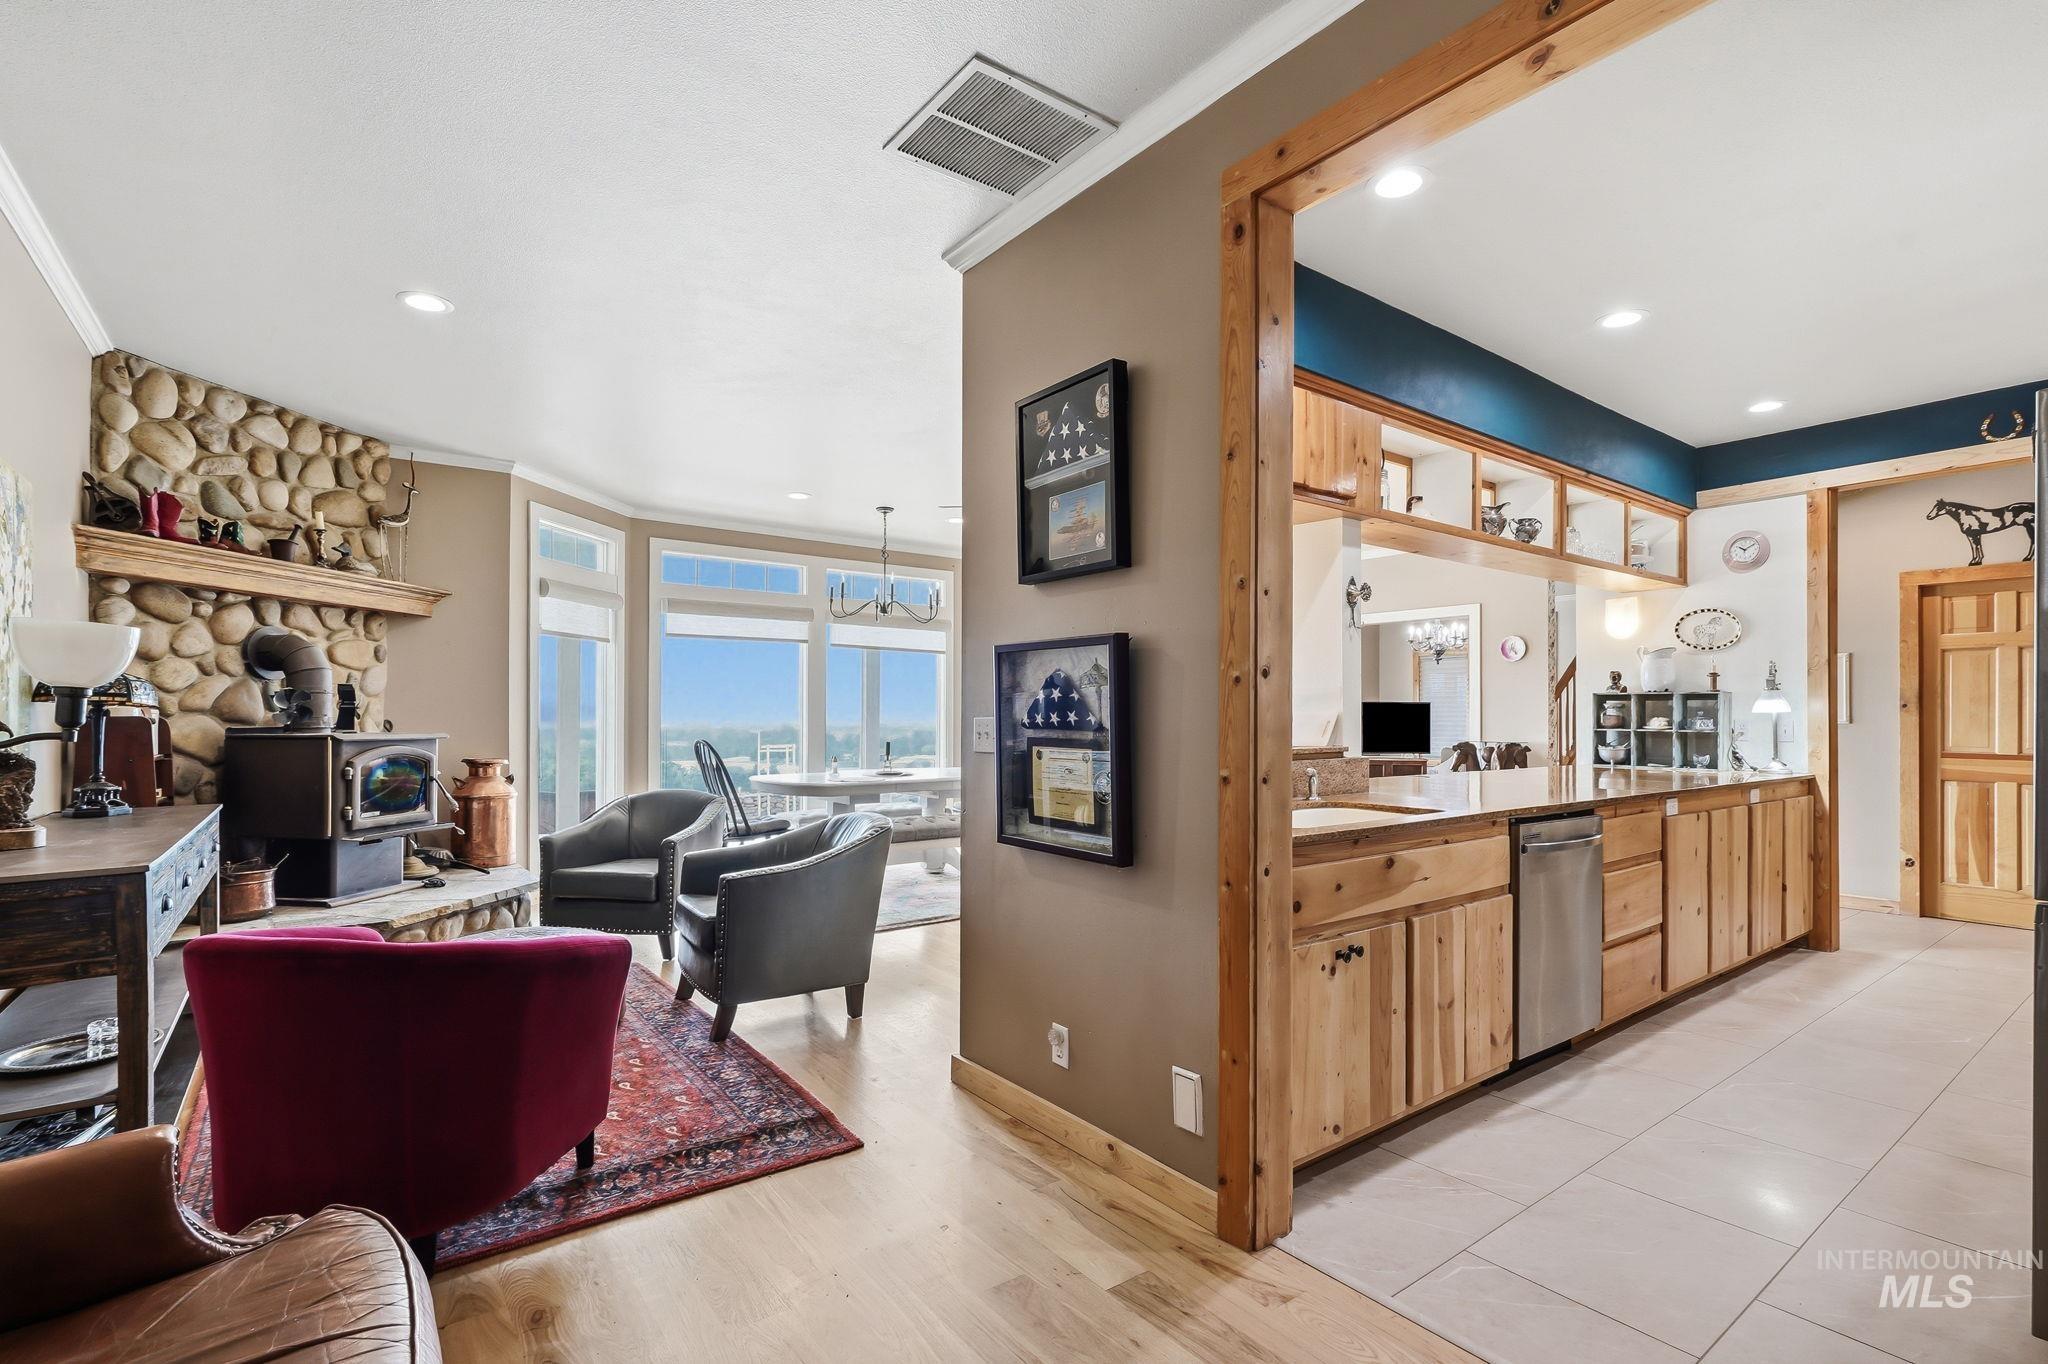
Open concept interior featuring a stone fireplace, wood-finish flooring, and a kitchen with wood cabinetry
-
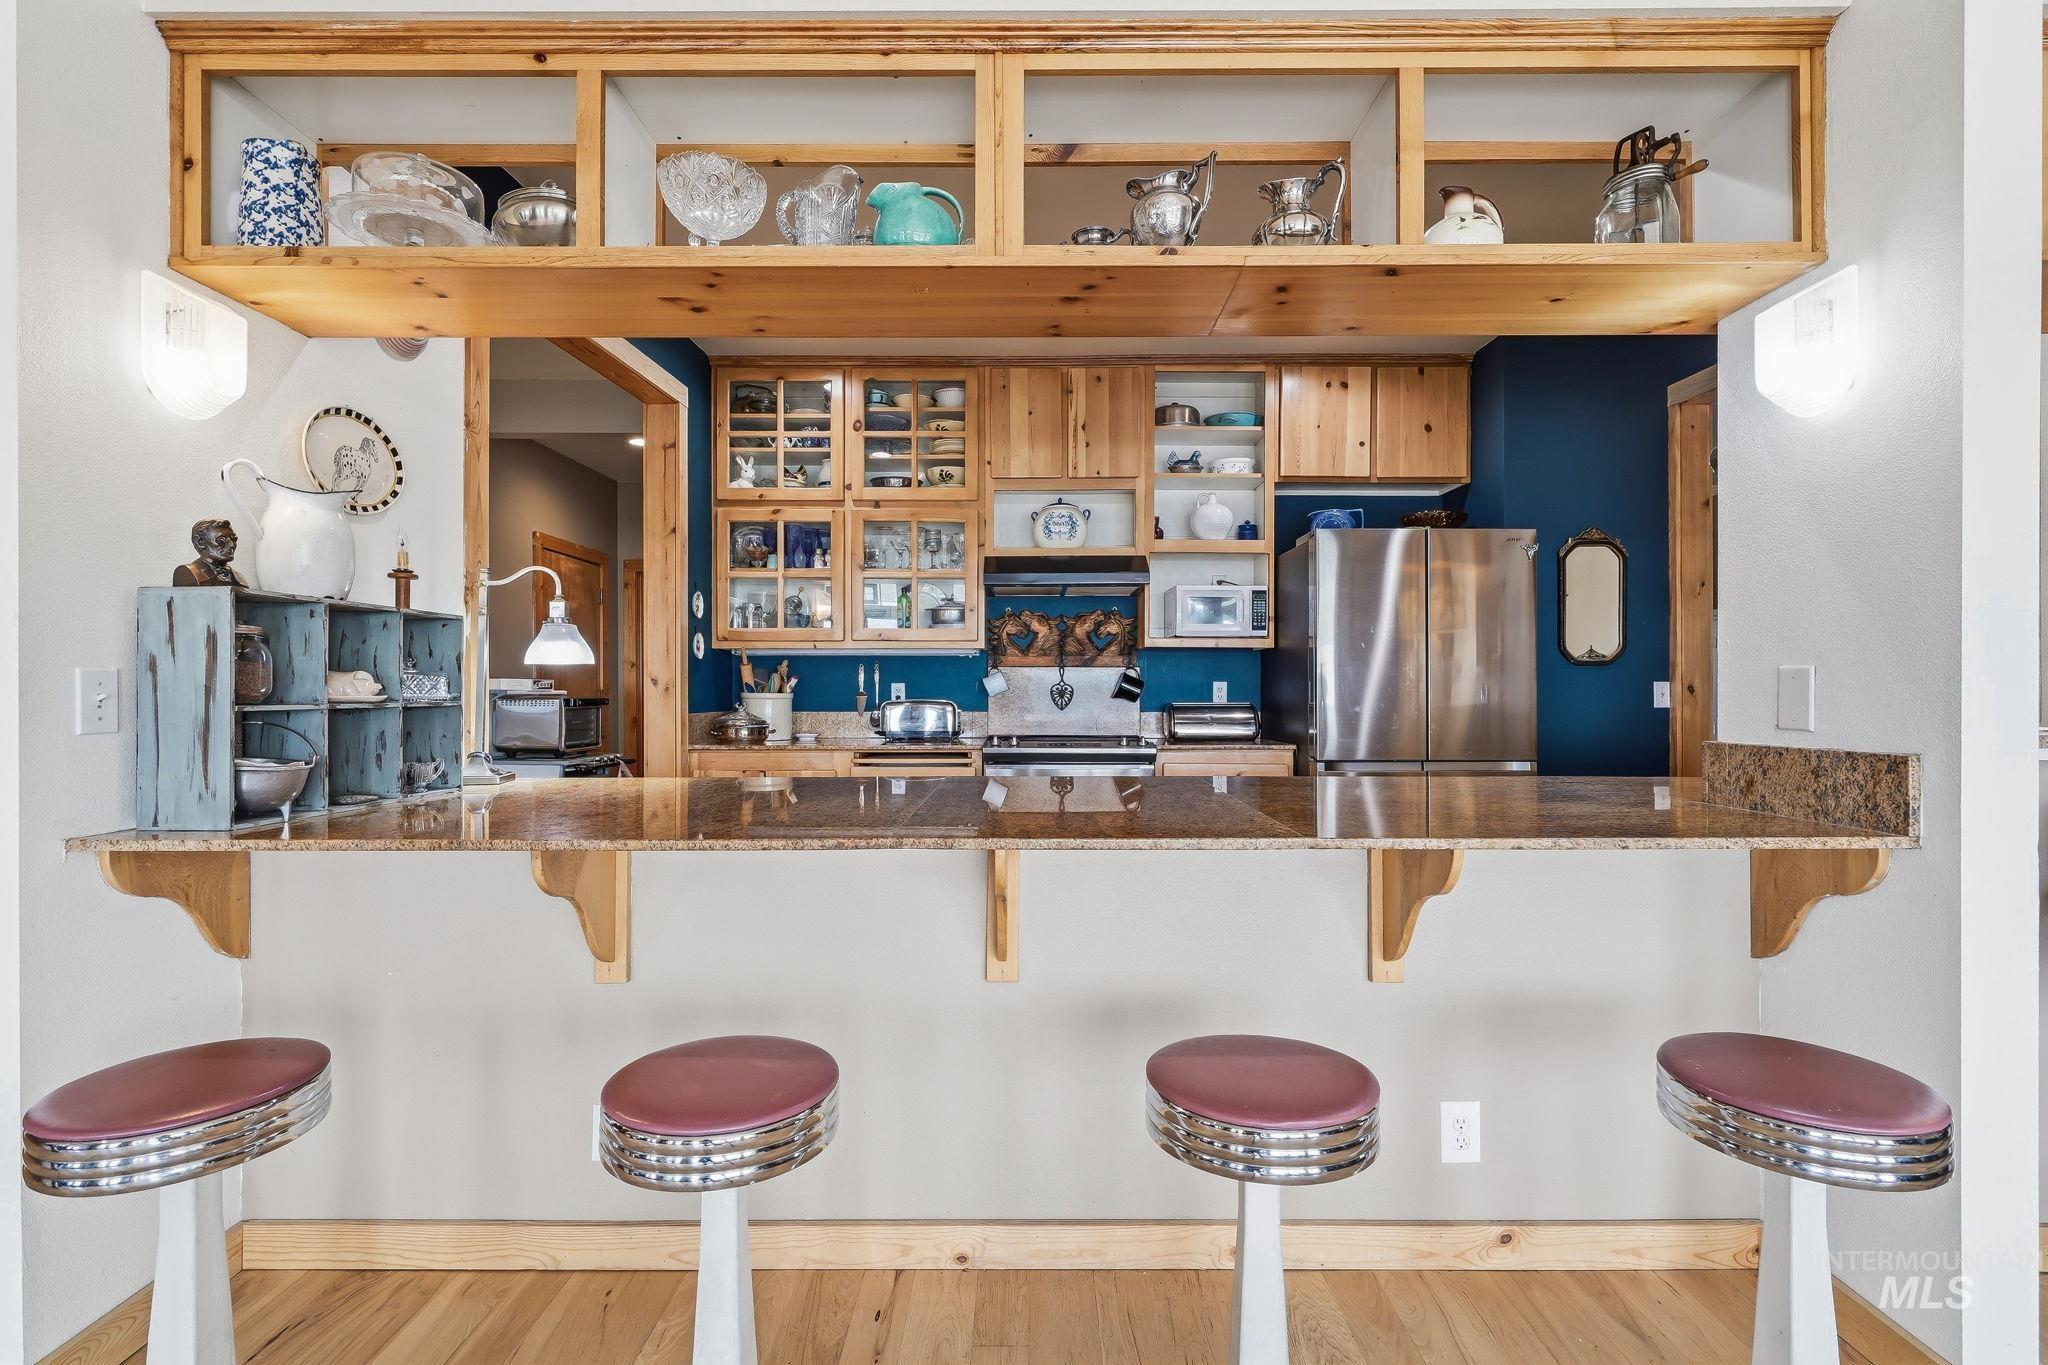
Kitchen pass-through featuring an extended countertop bar with a granite-finish surface
-
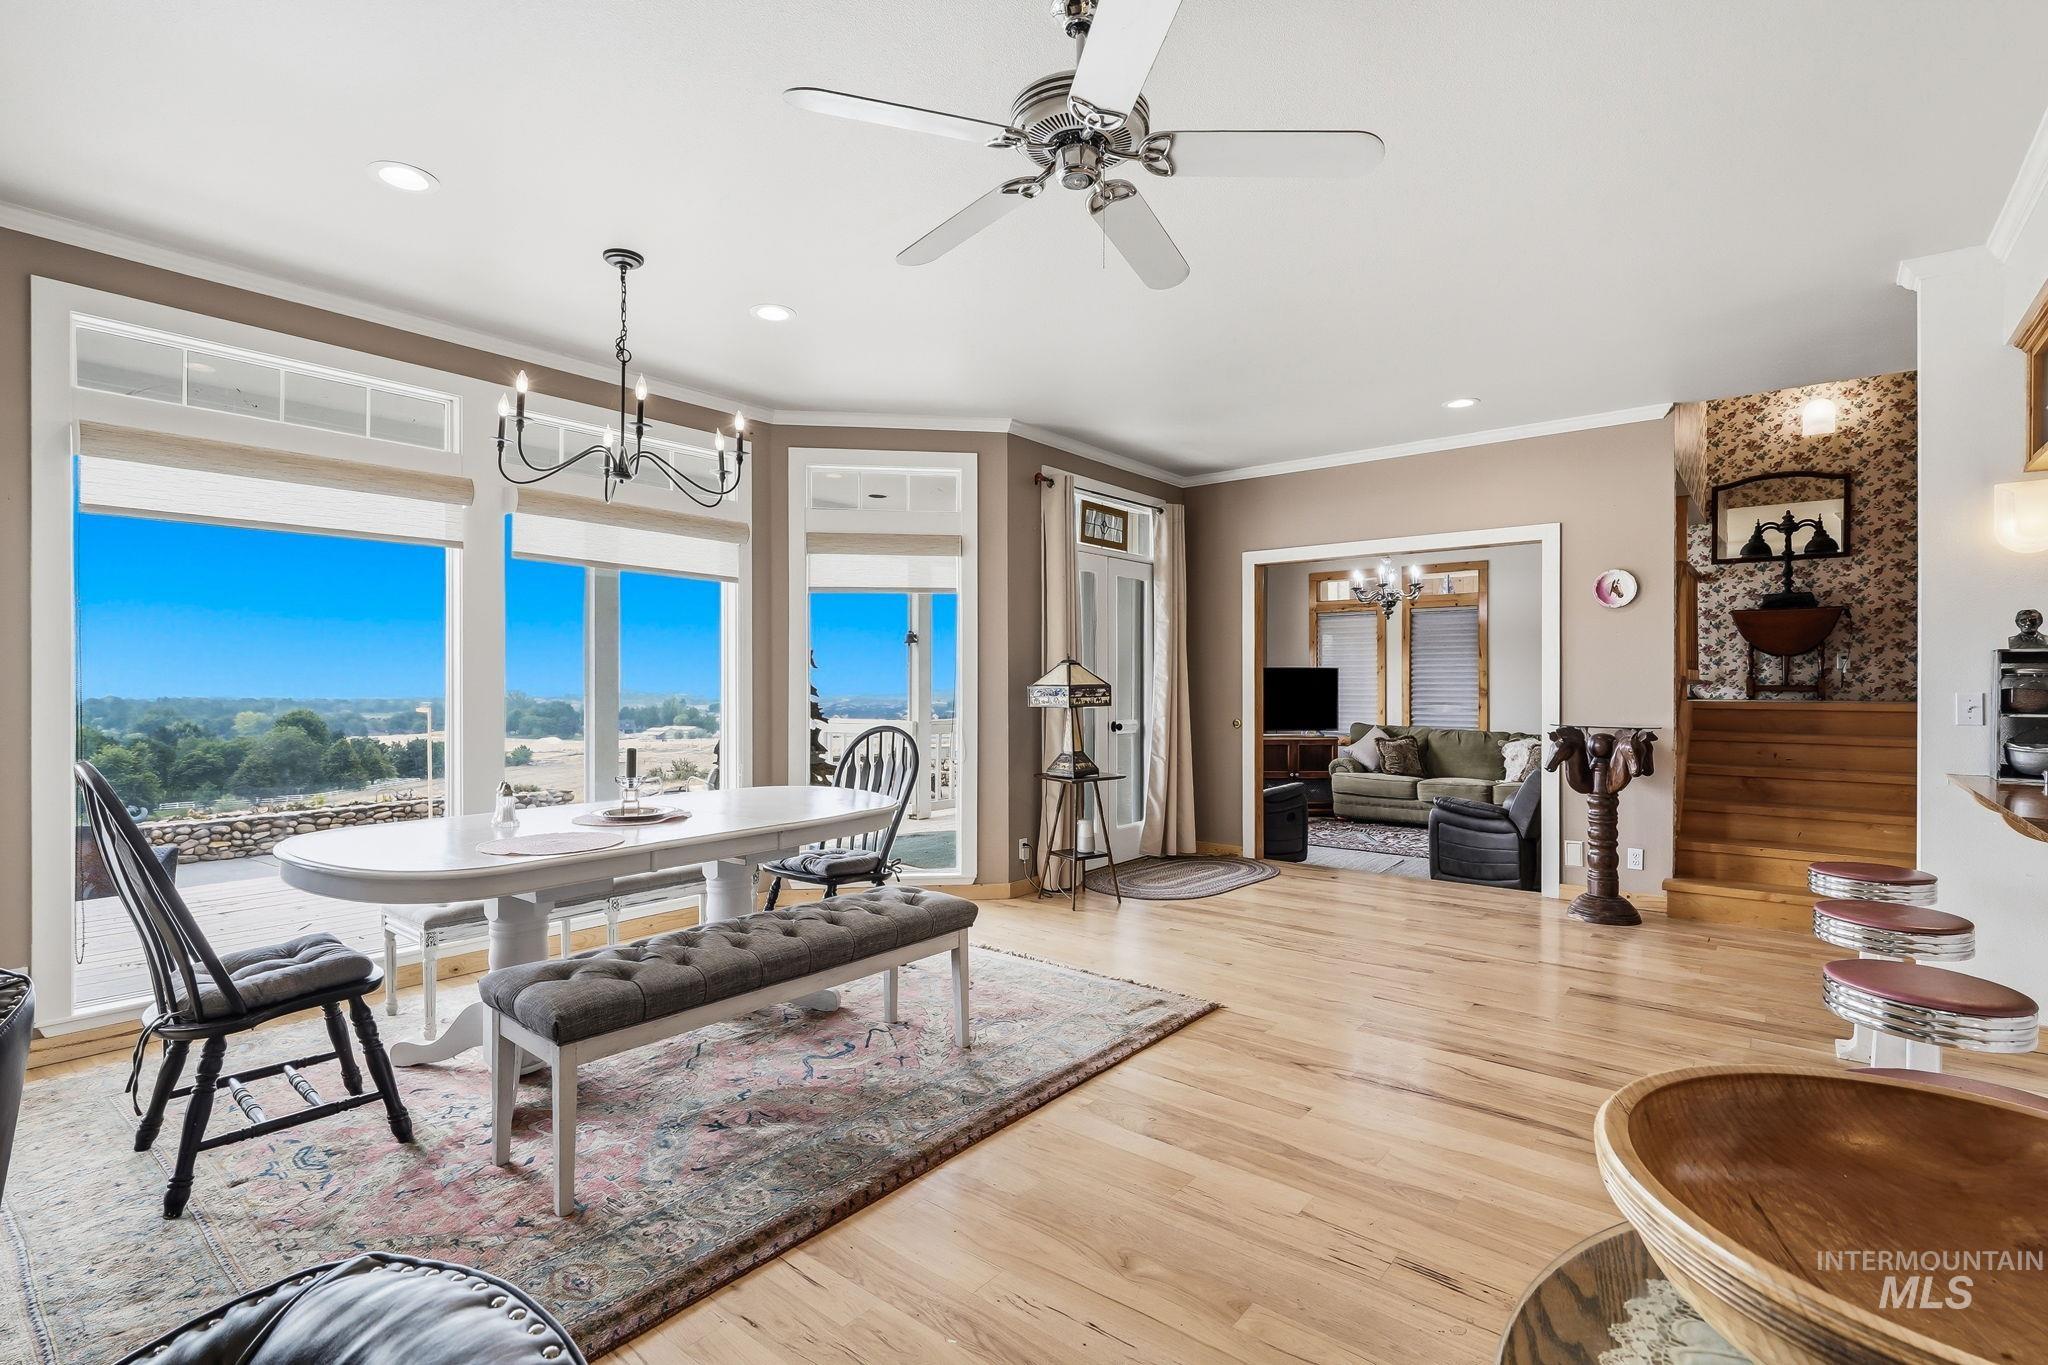
Dining area featuring large windows with transom details, wood-finish flooring, a ceiling fan, and a chandelier
-
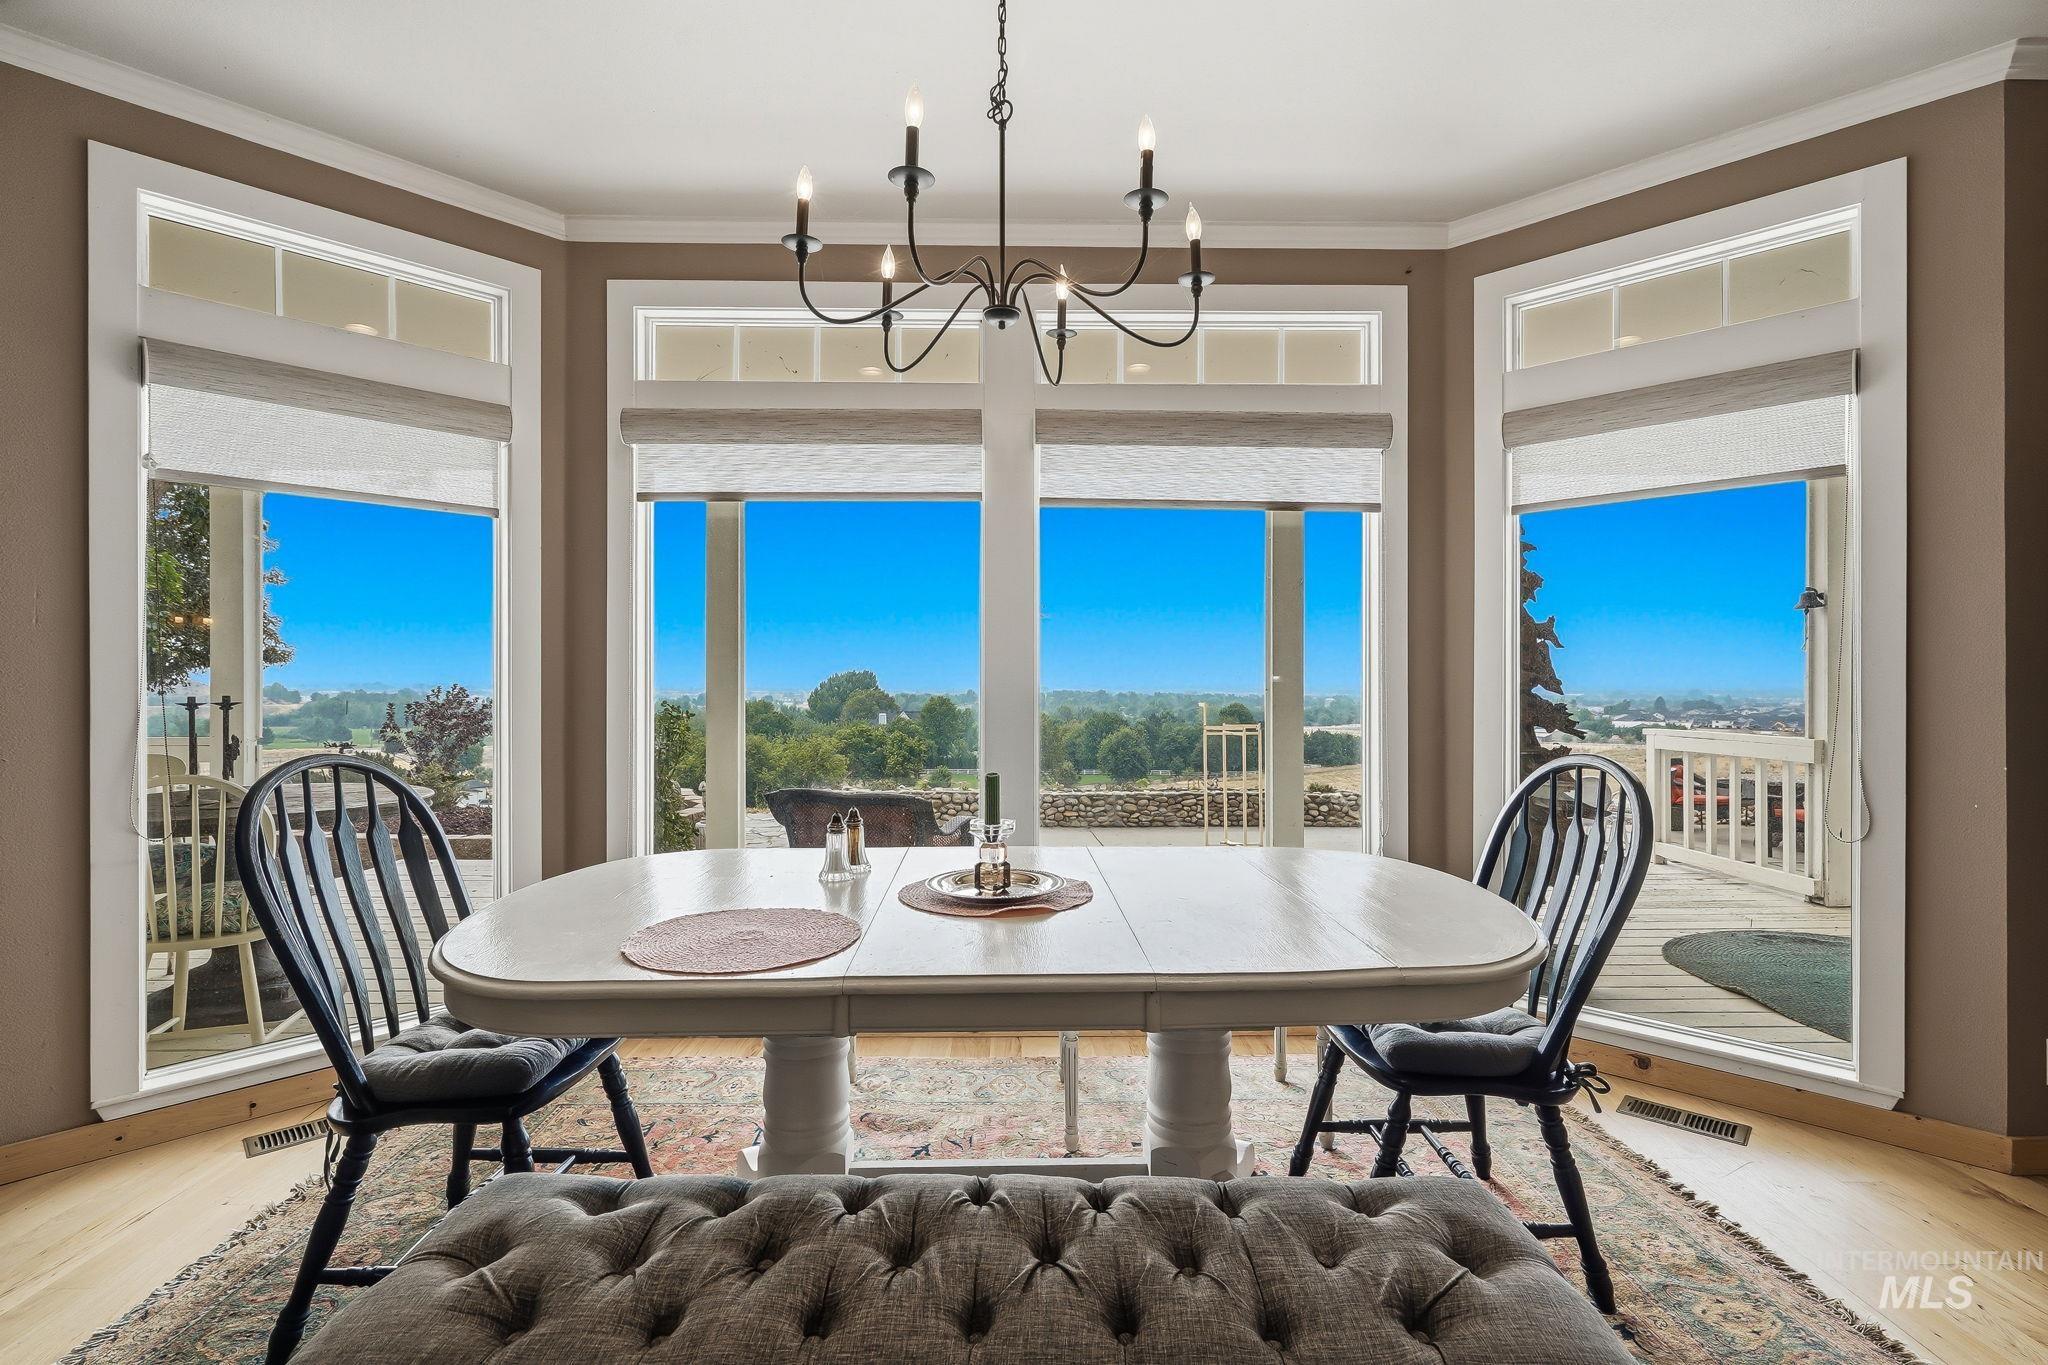
Dining area featuring expansive bay windows, wood-finish flooring, a chandelier, and direct outdoor access
-
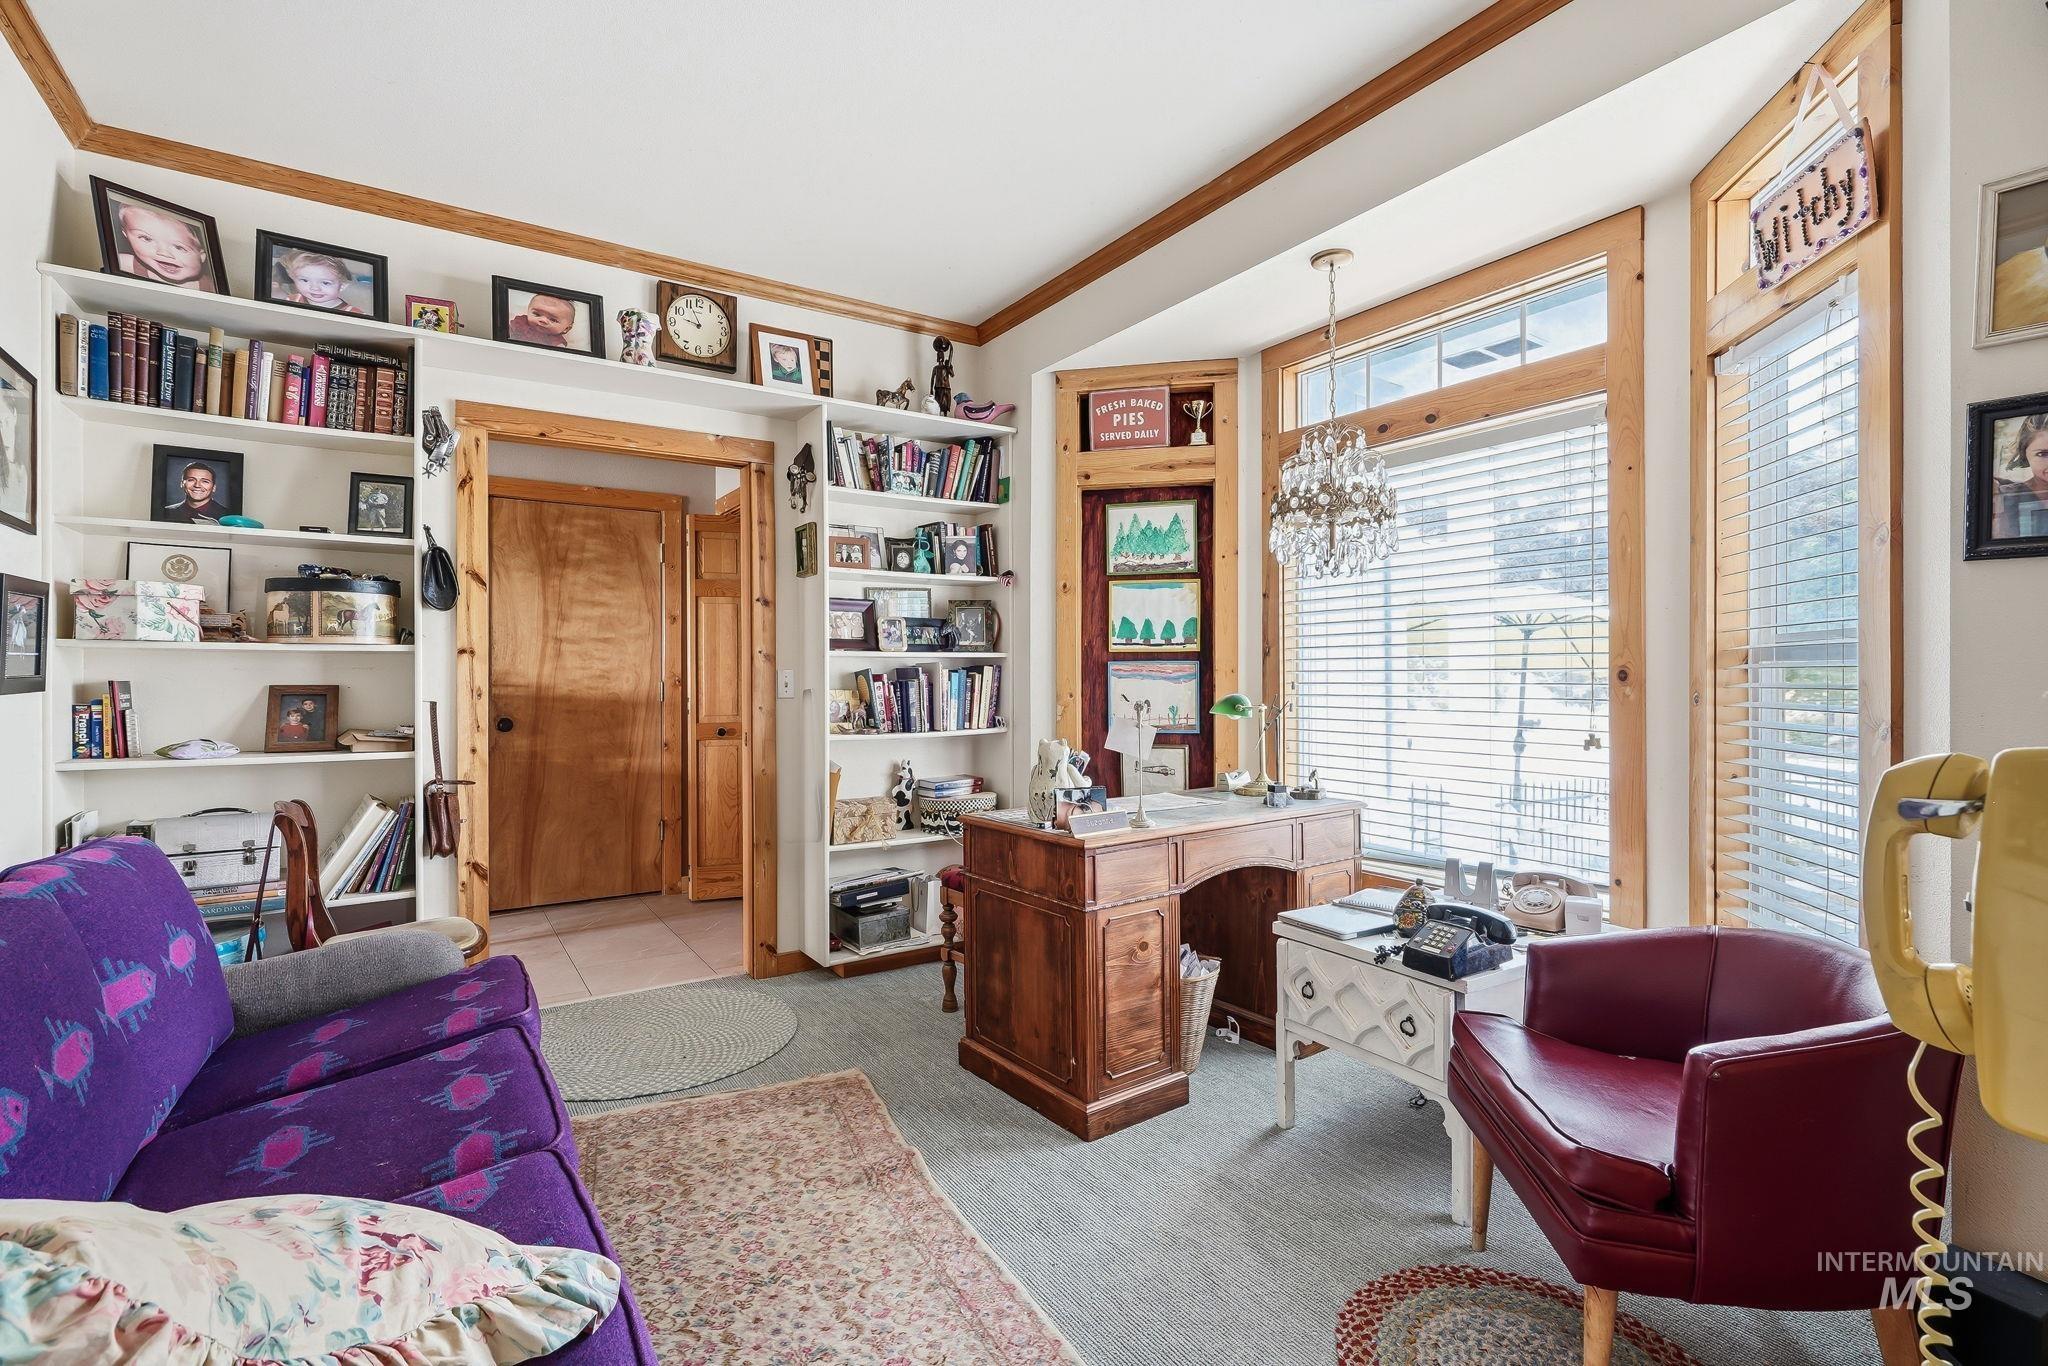
Office space featuring a bay window with natural wood trim, a decorative chandelier, and built-in shelving
-
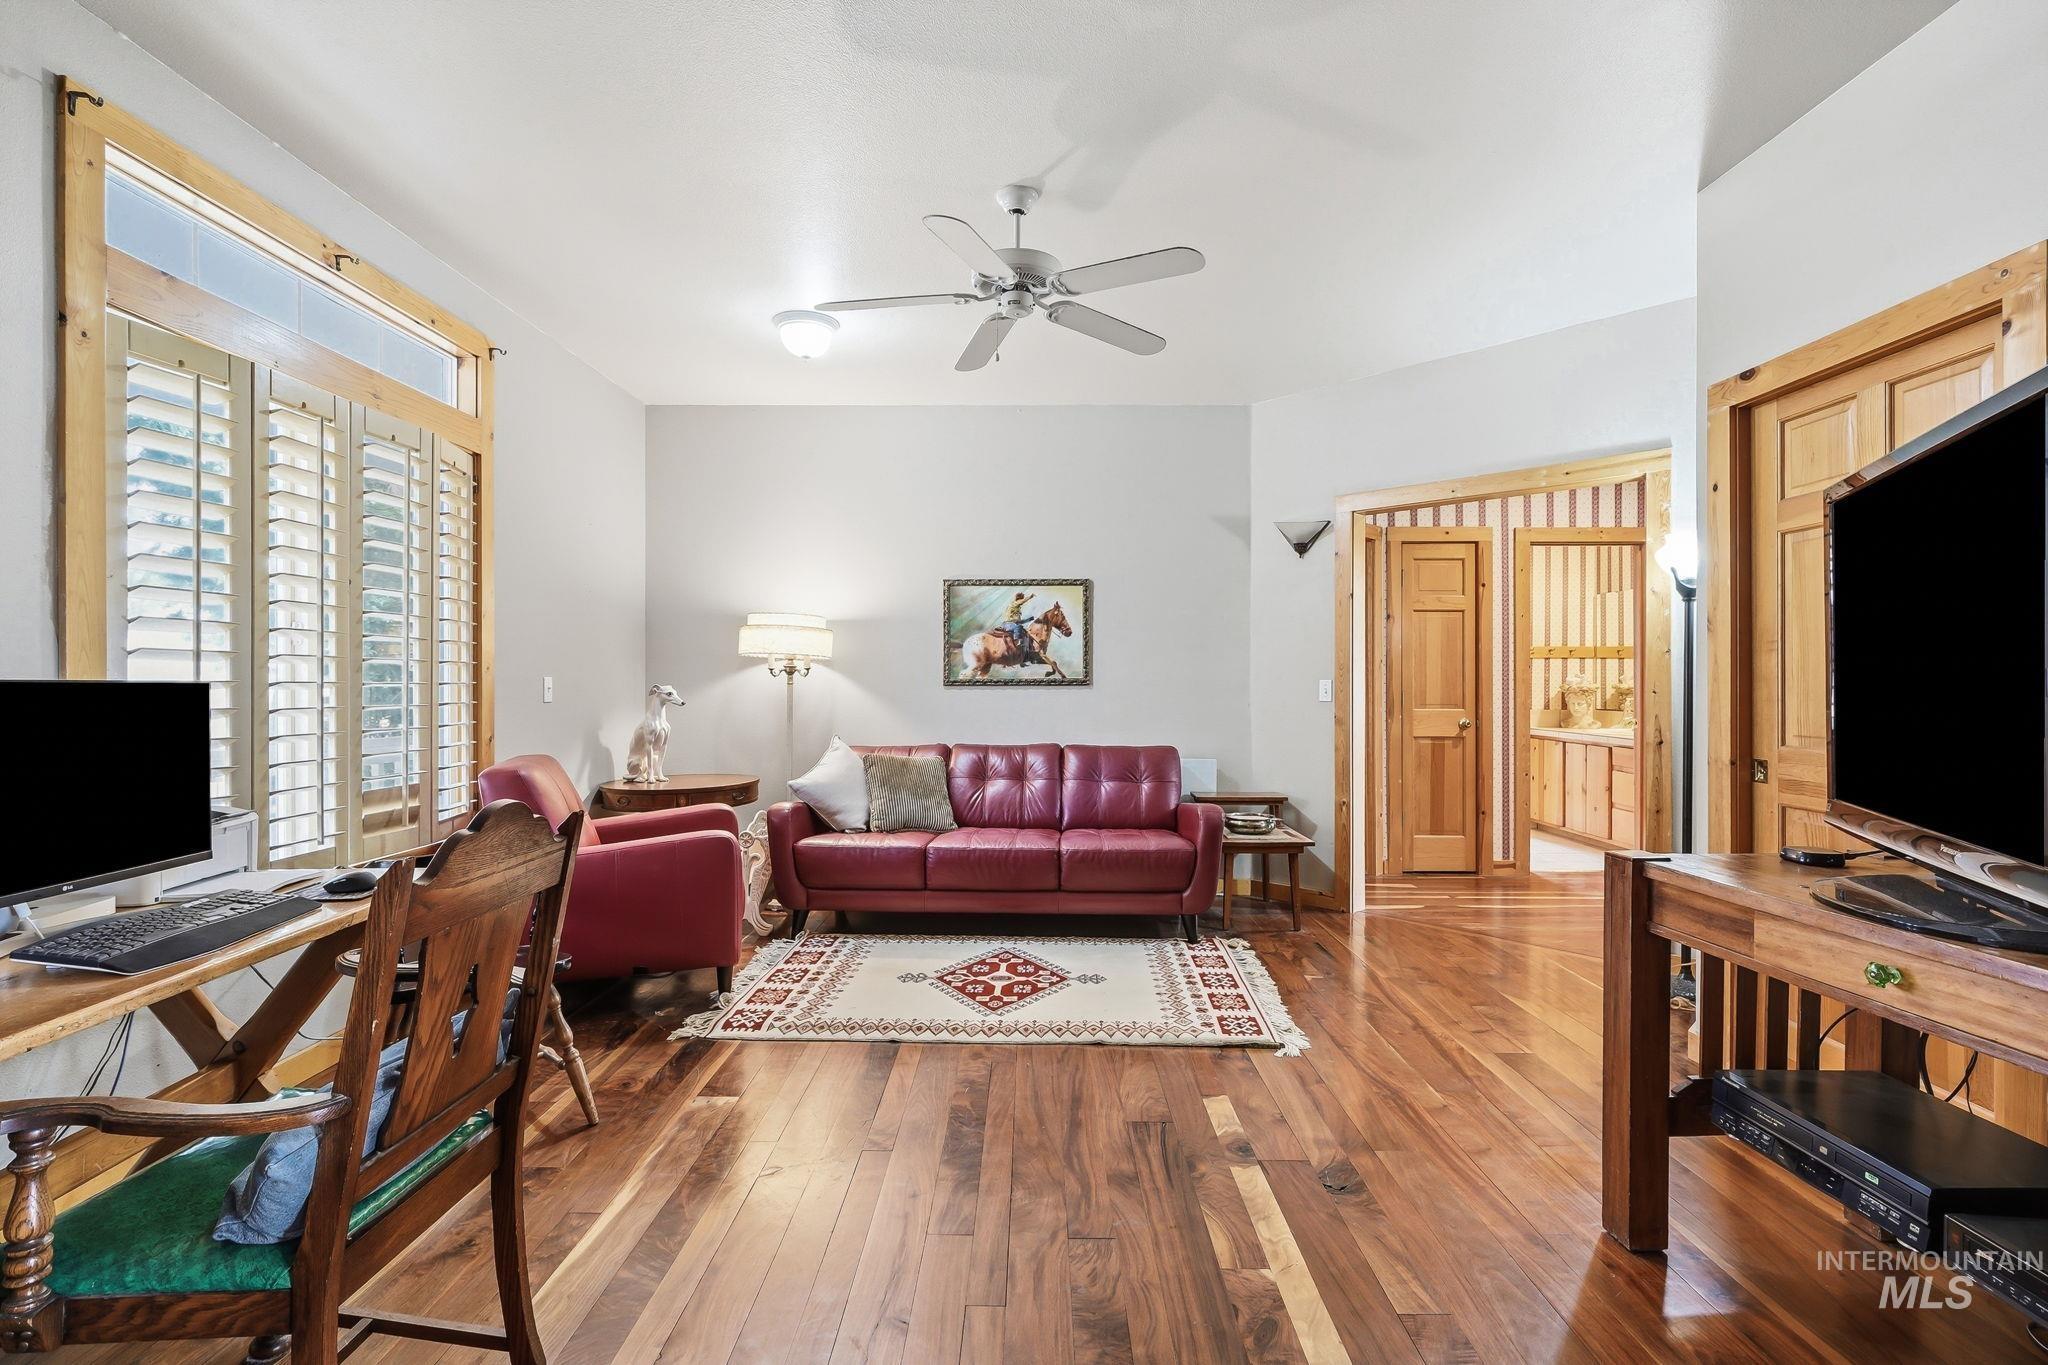
Additional living space that can be a formal dining room or second office.
-
-
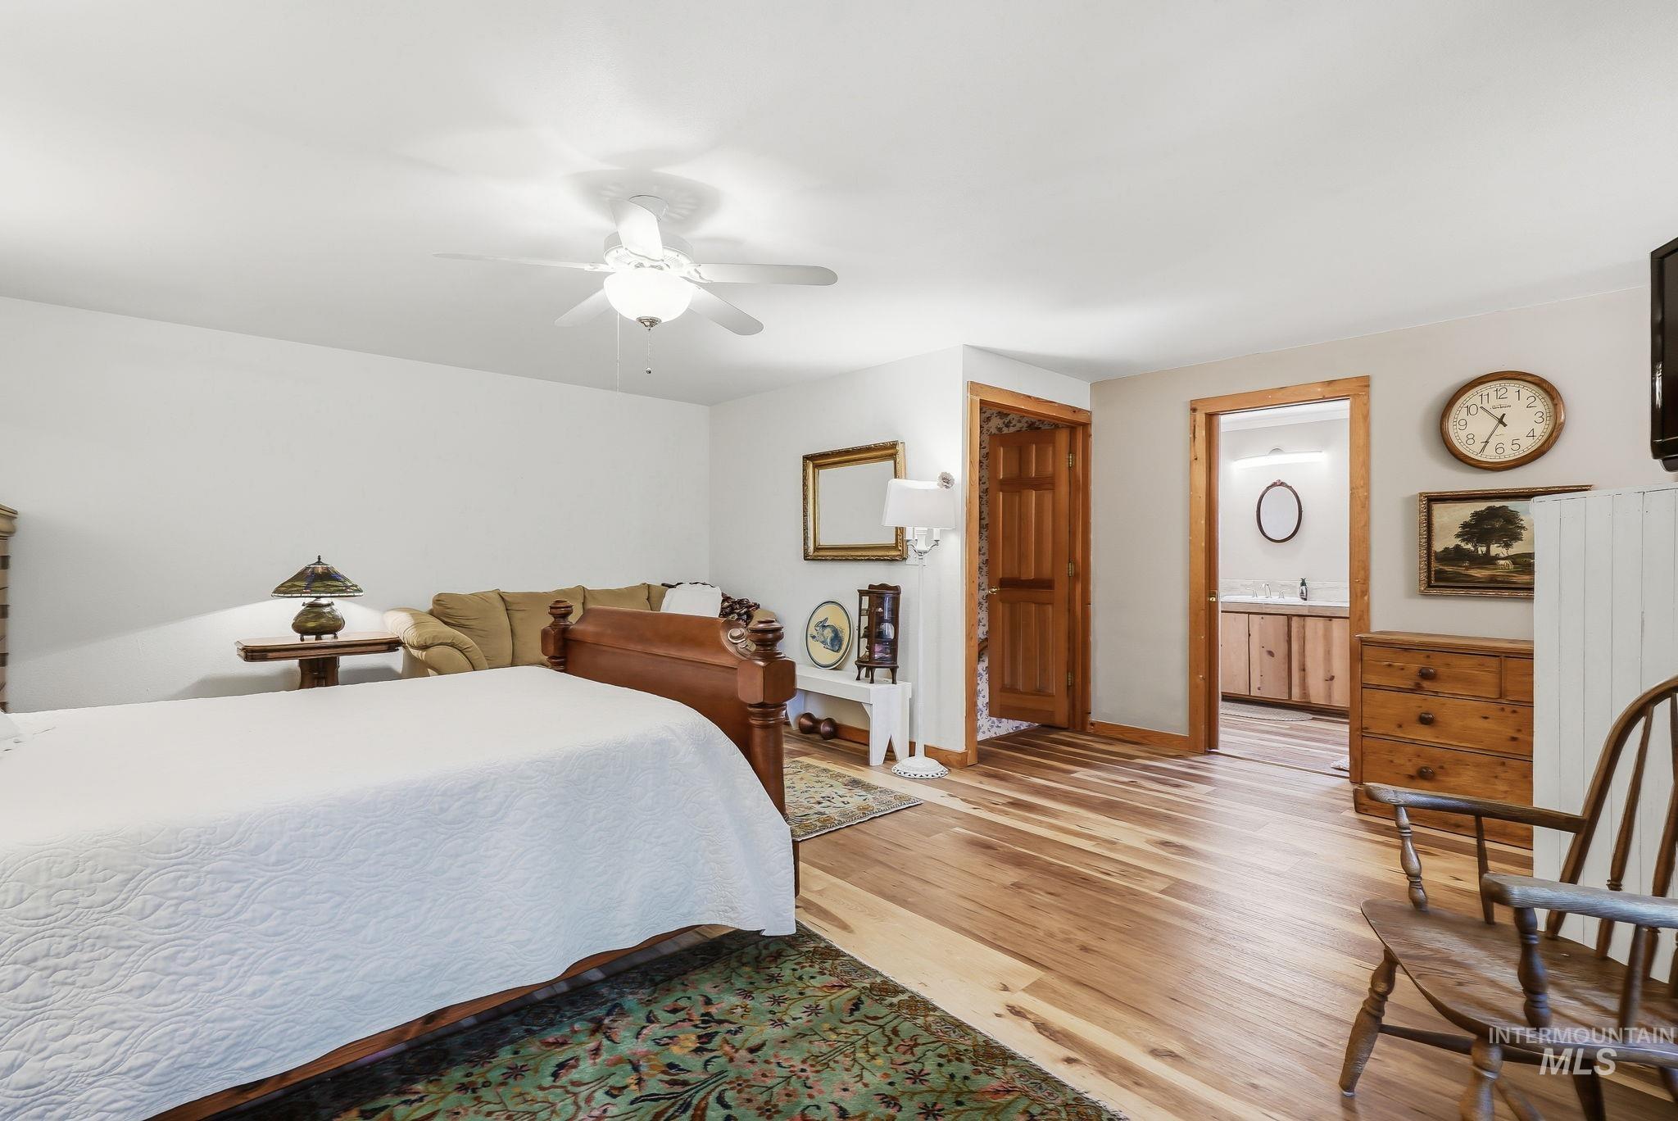
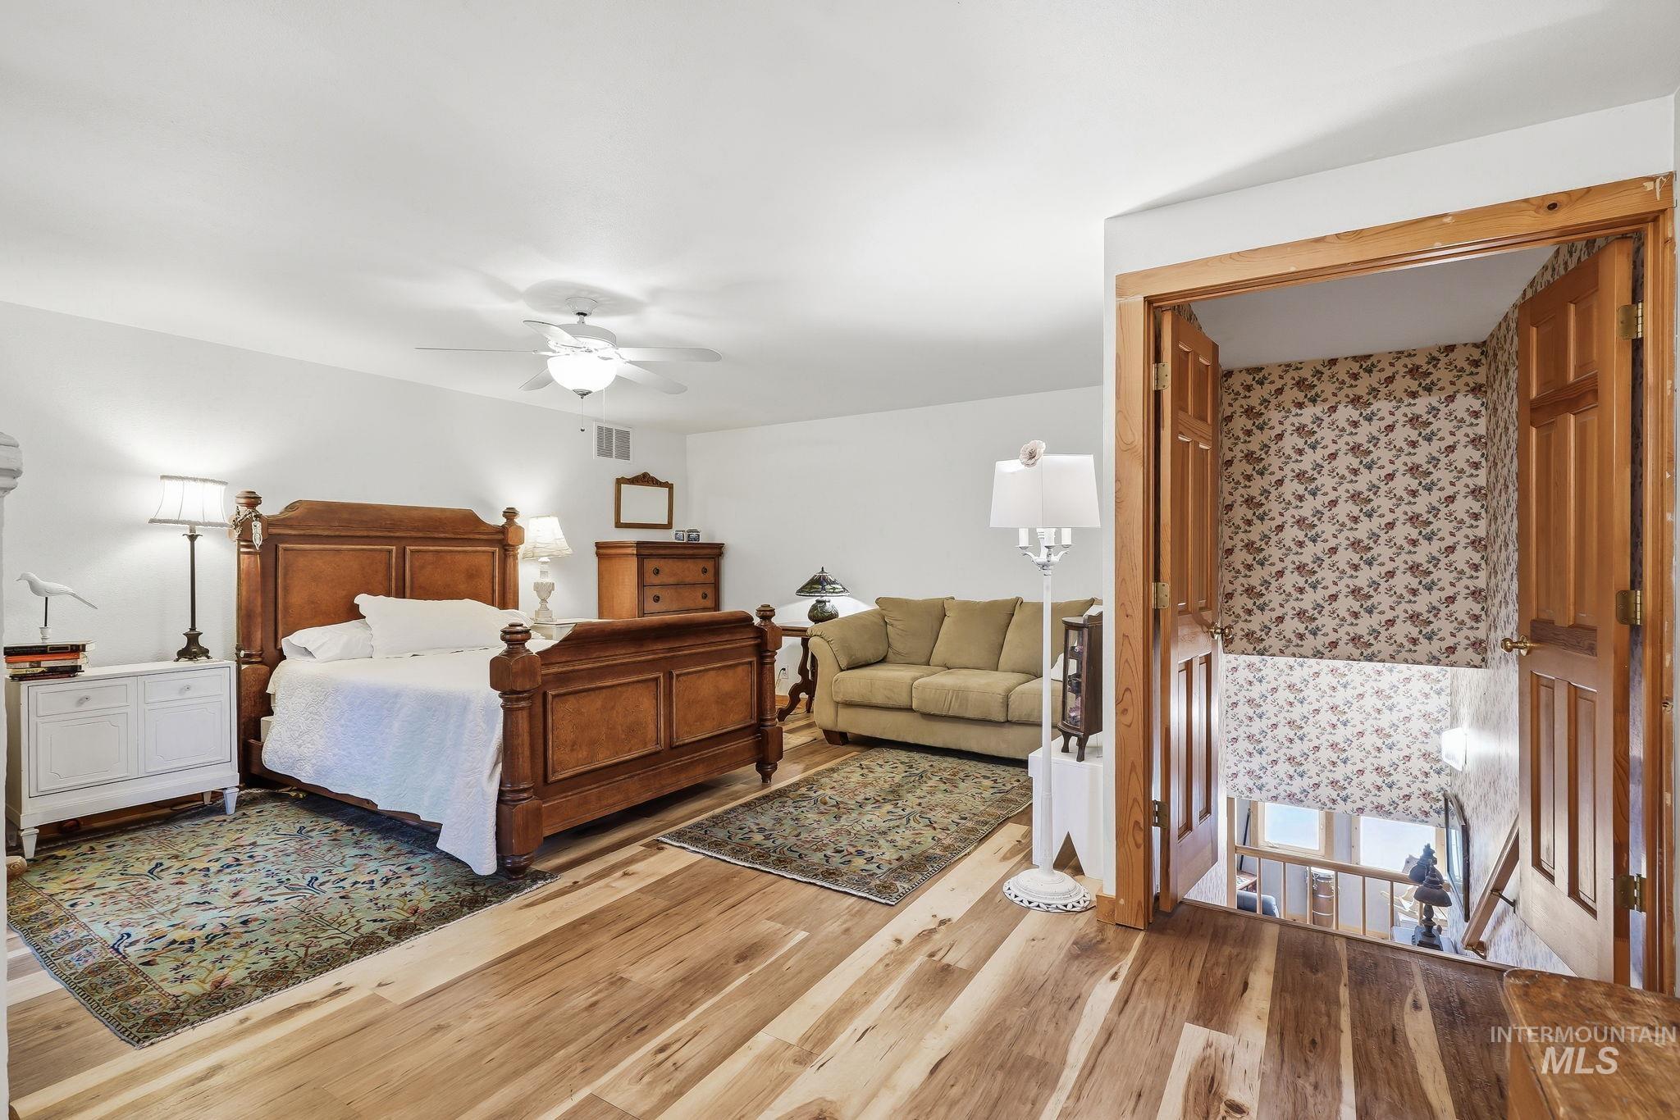
Spacious primary bedroom in private location with en-suite and it's own private covered deck space.
-
-
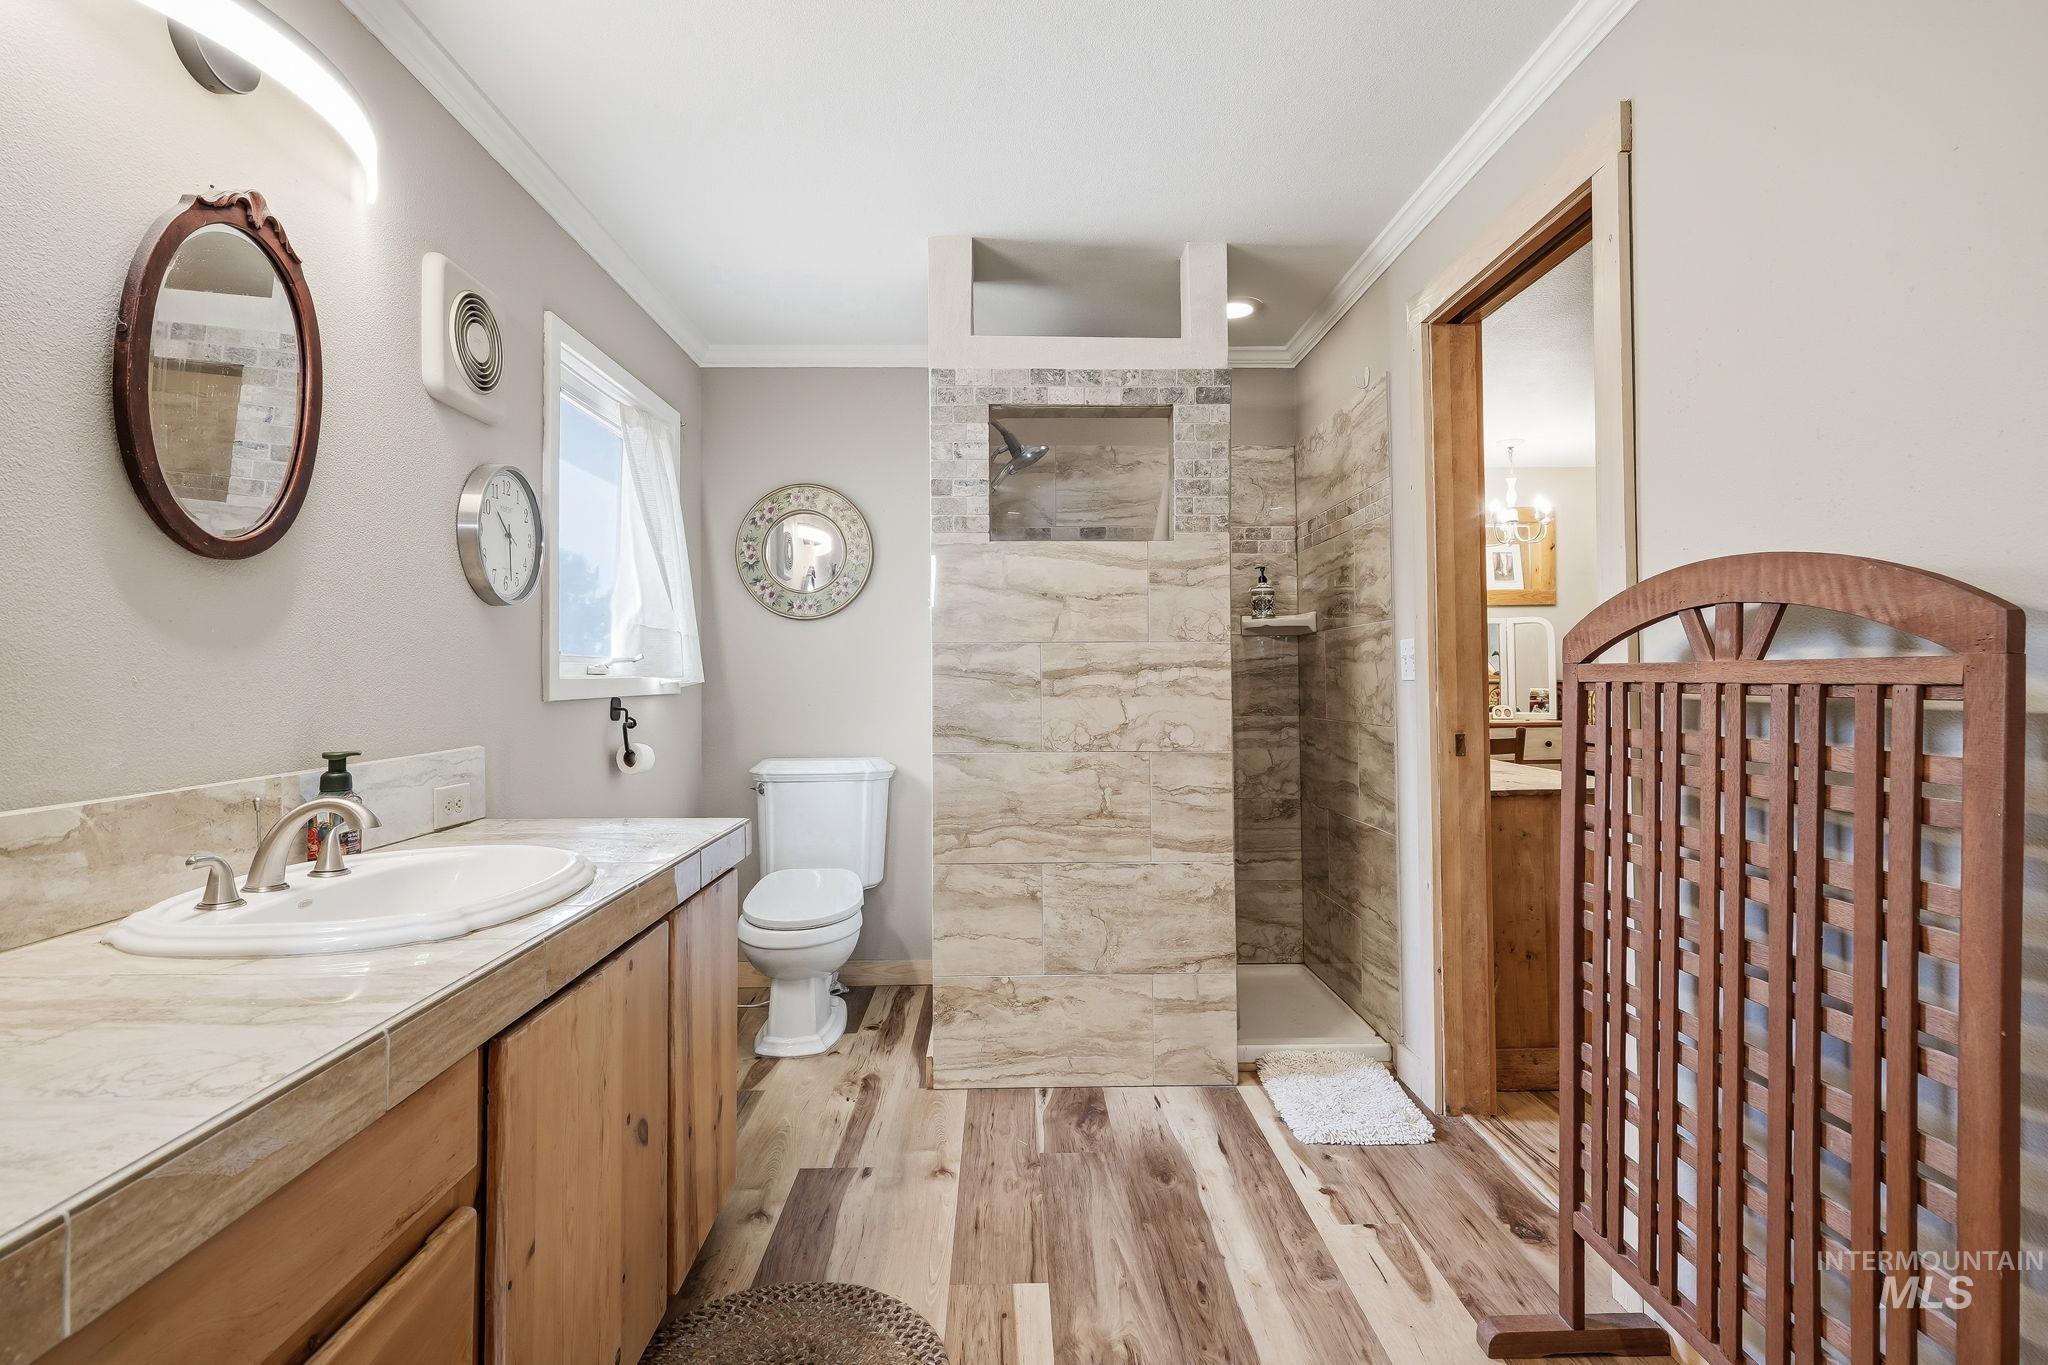
Walk in tiled shower
-

Spacious walk-in closet with makeup vanity
-
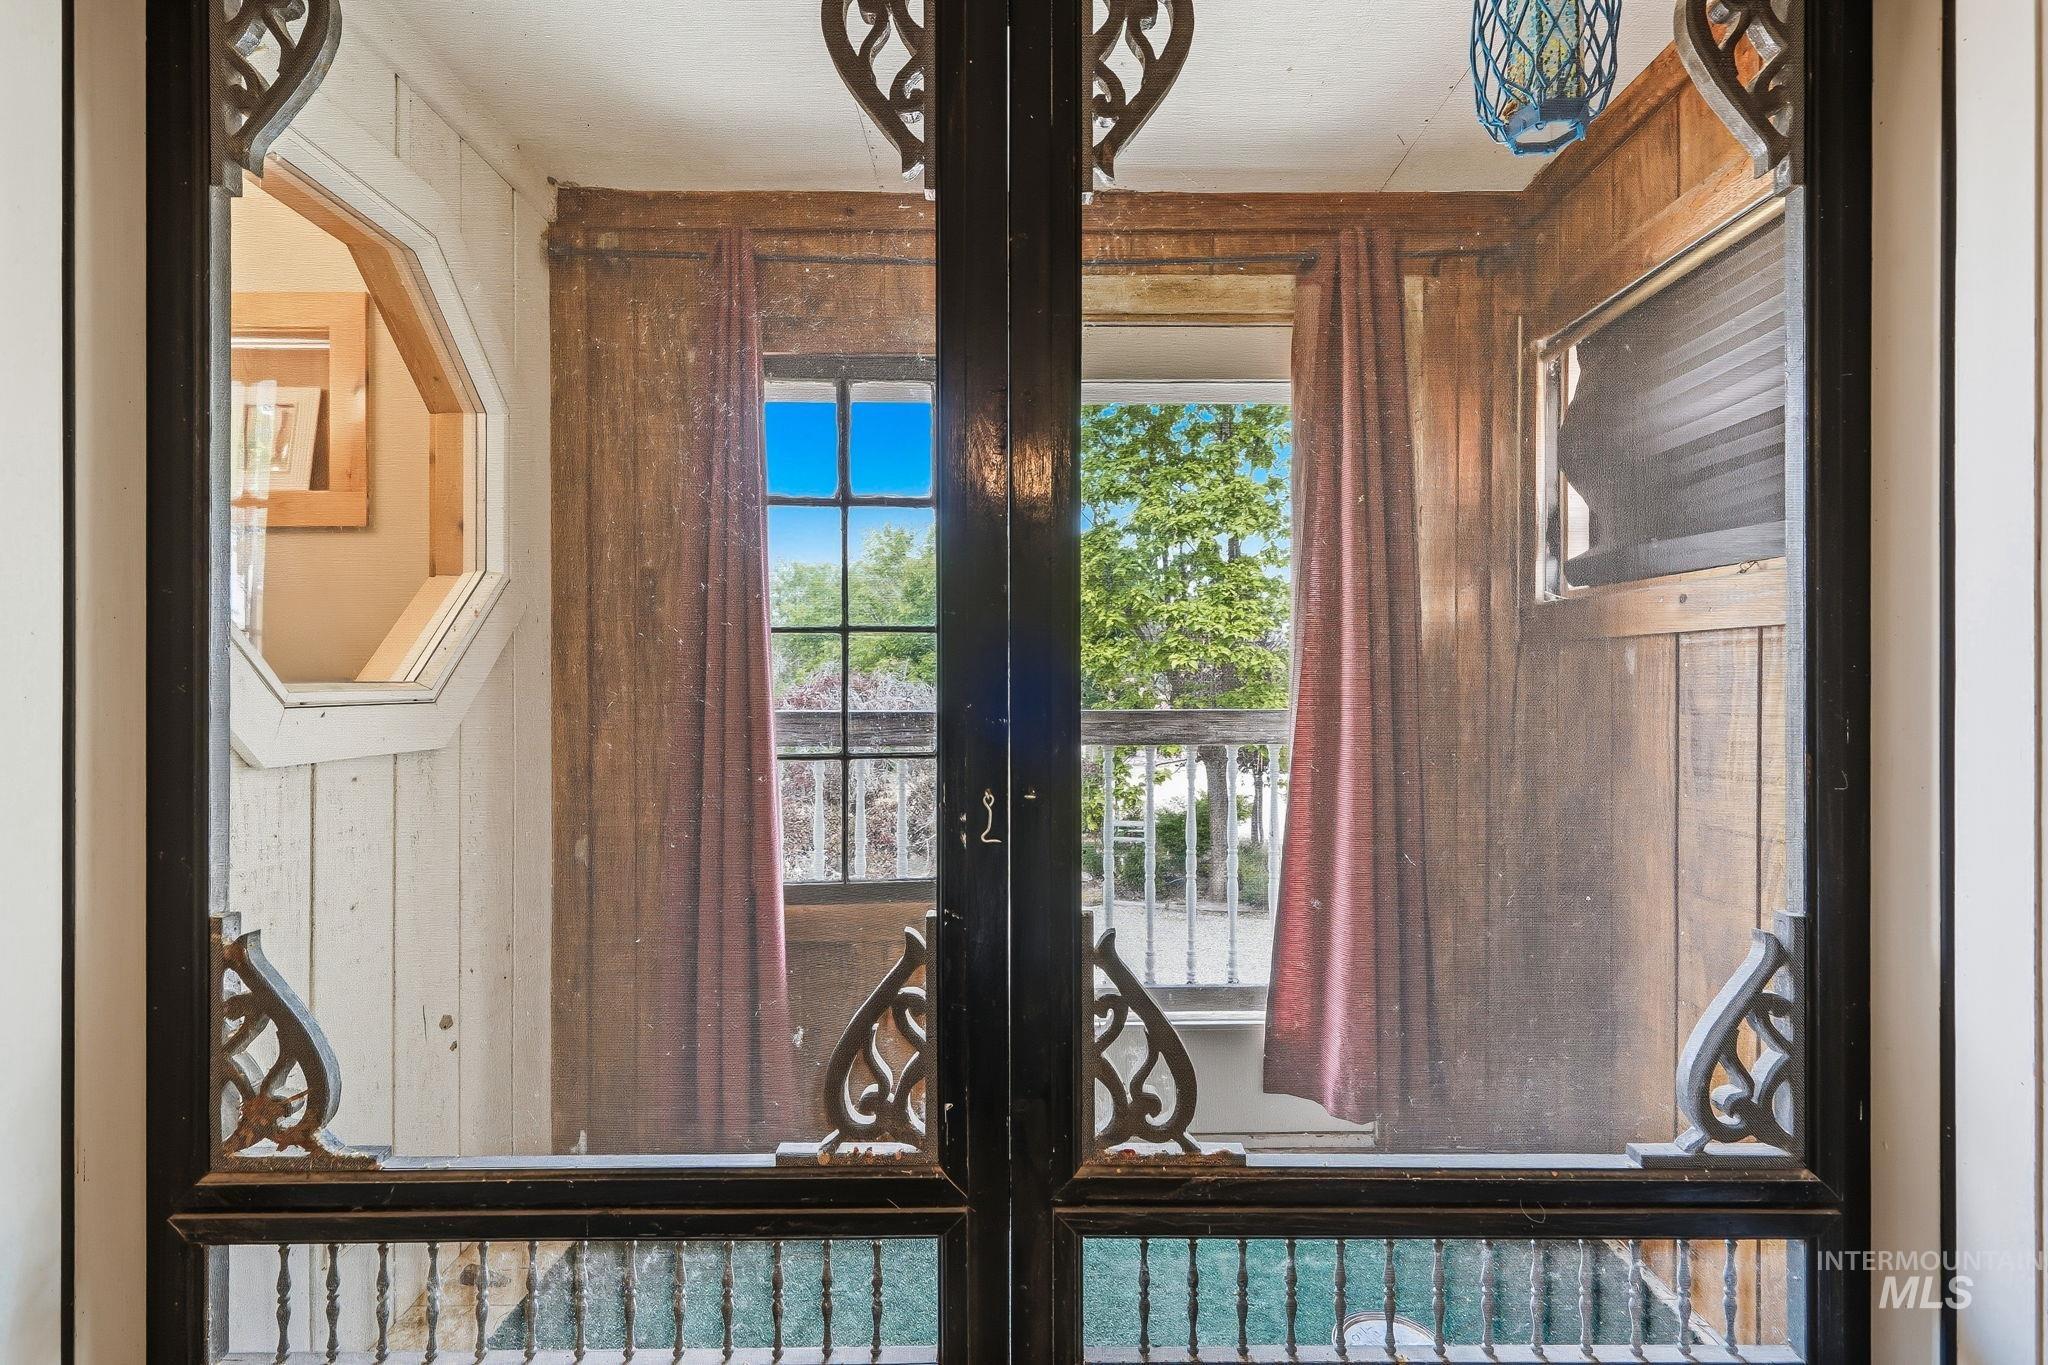
Screened porch entrance off of the Primary Suite with the cutest screen door.
-

Enclosed porch featuring painted wood-finish flooring, natural wood paneling, multiple windows, and a glass-paneled door
-

Wood-finish flooring throughout
-

Hardwood flooring throughout featuring a large window with built-in window seating, crown molding, and a ceiling light fixture
-

Well-lit room featuring a double-door exterior exit with transom window, an additional window, and a ceiling-mounted light fixture
-
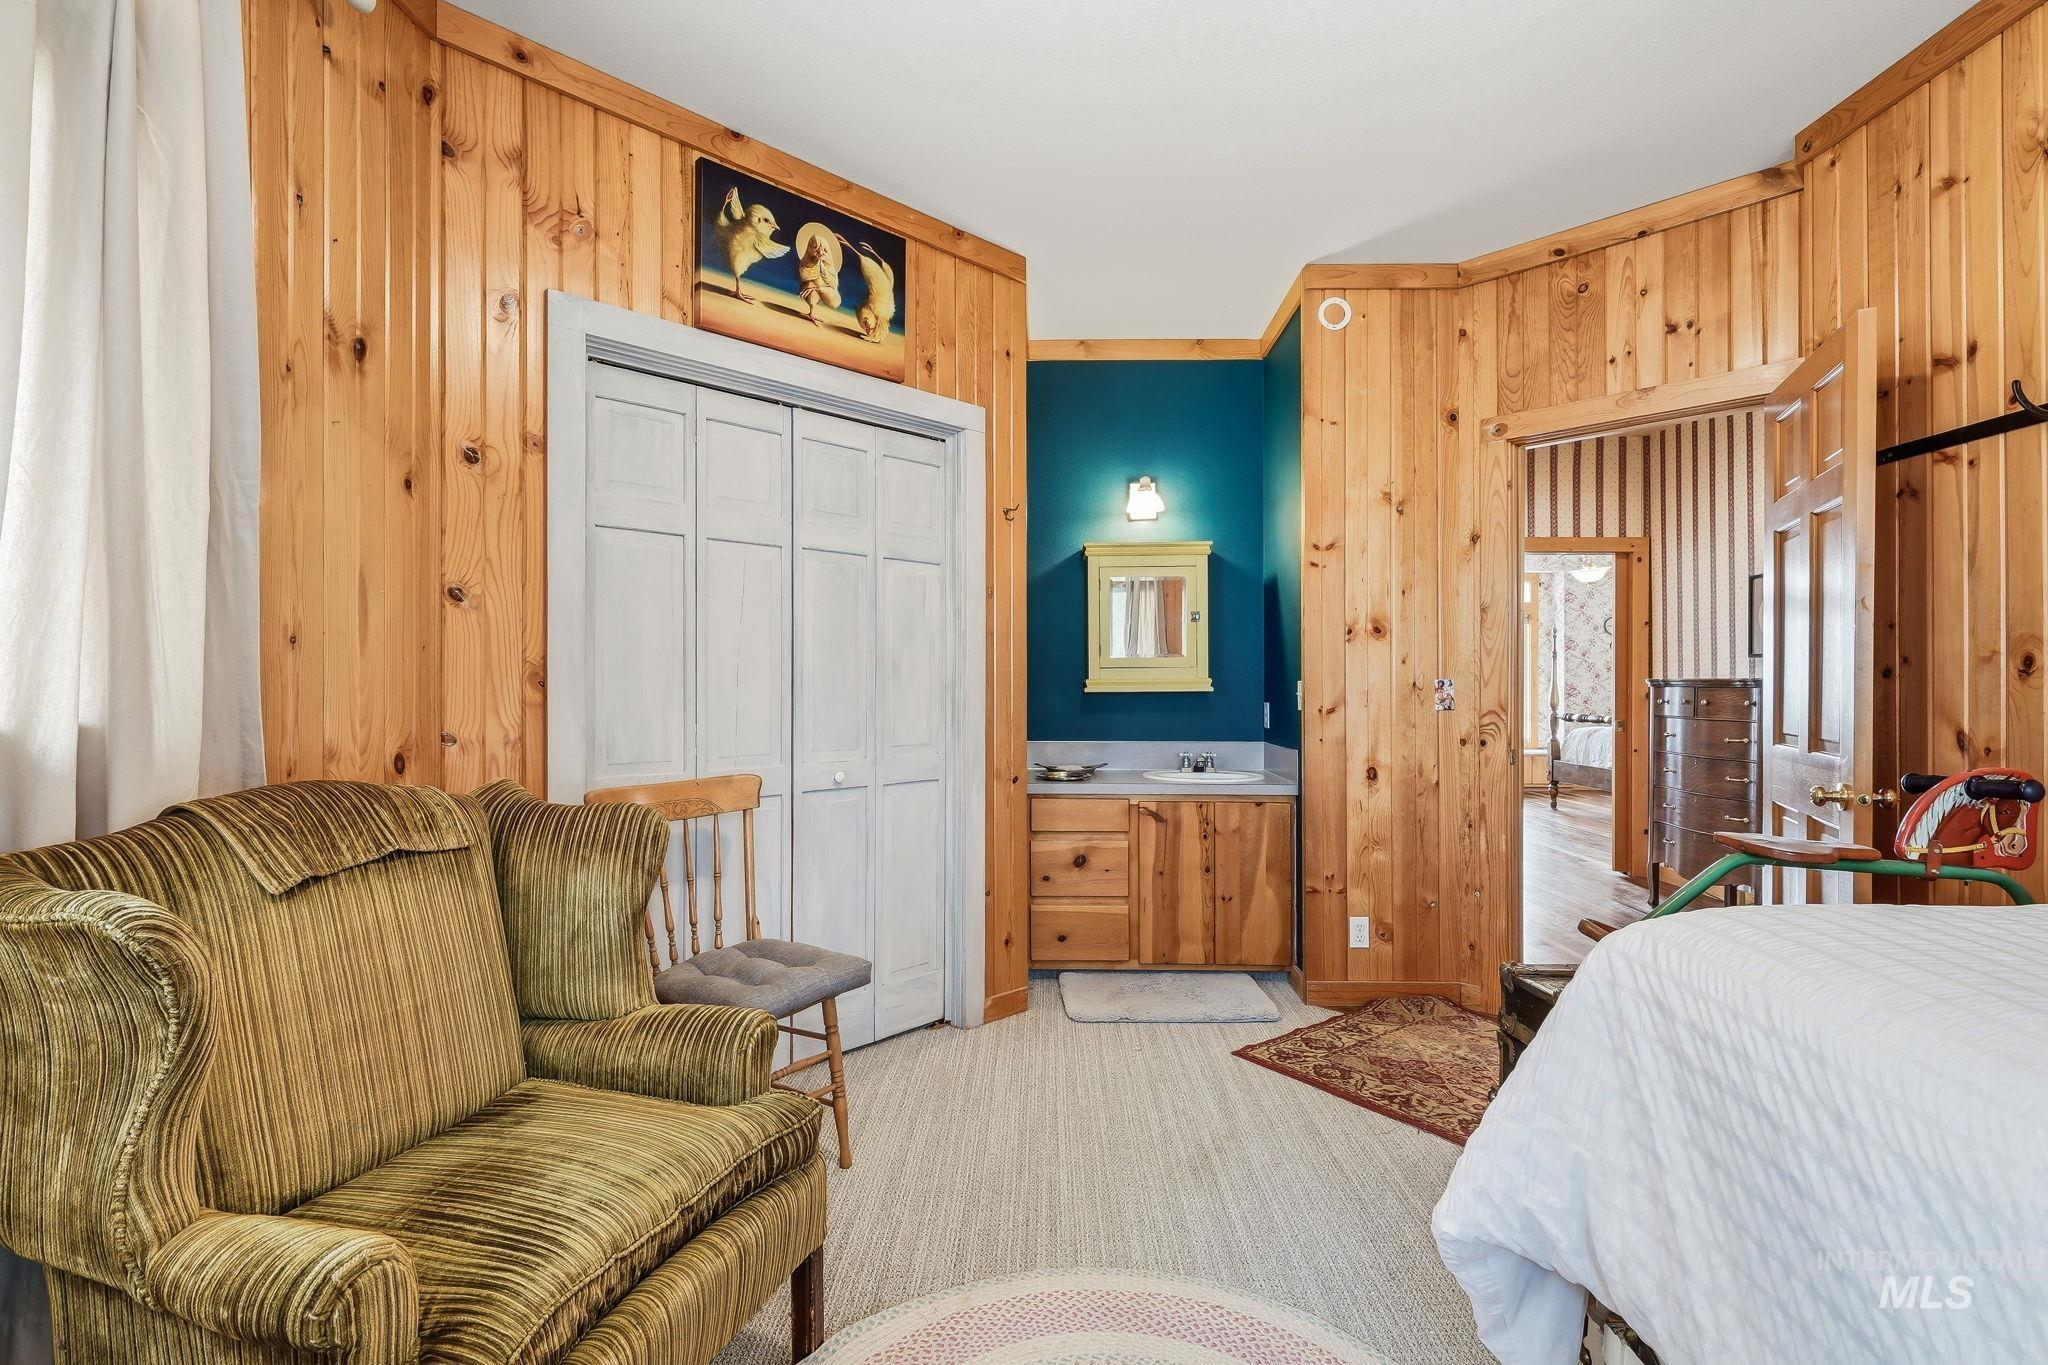
Interior room featuring wood-paneled walls and a built-in vanity with a sink
-

Secondary, detached garage - Utilities roughed in and could be converted to a bunk house.
-

Image quality insufficient for description
-
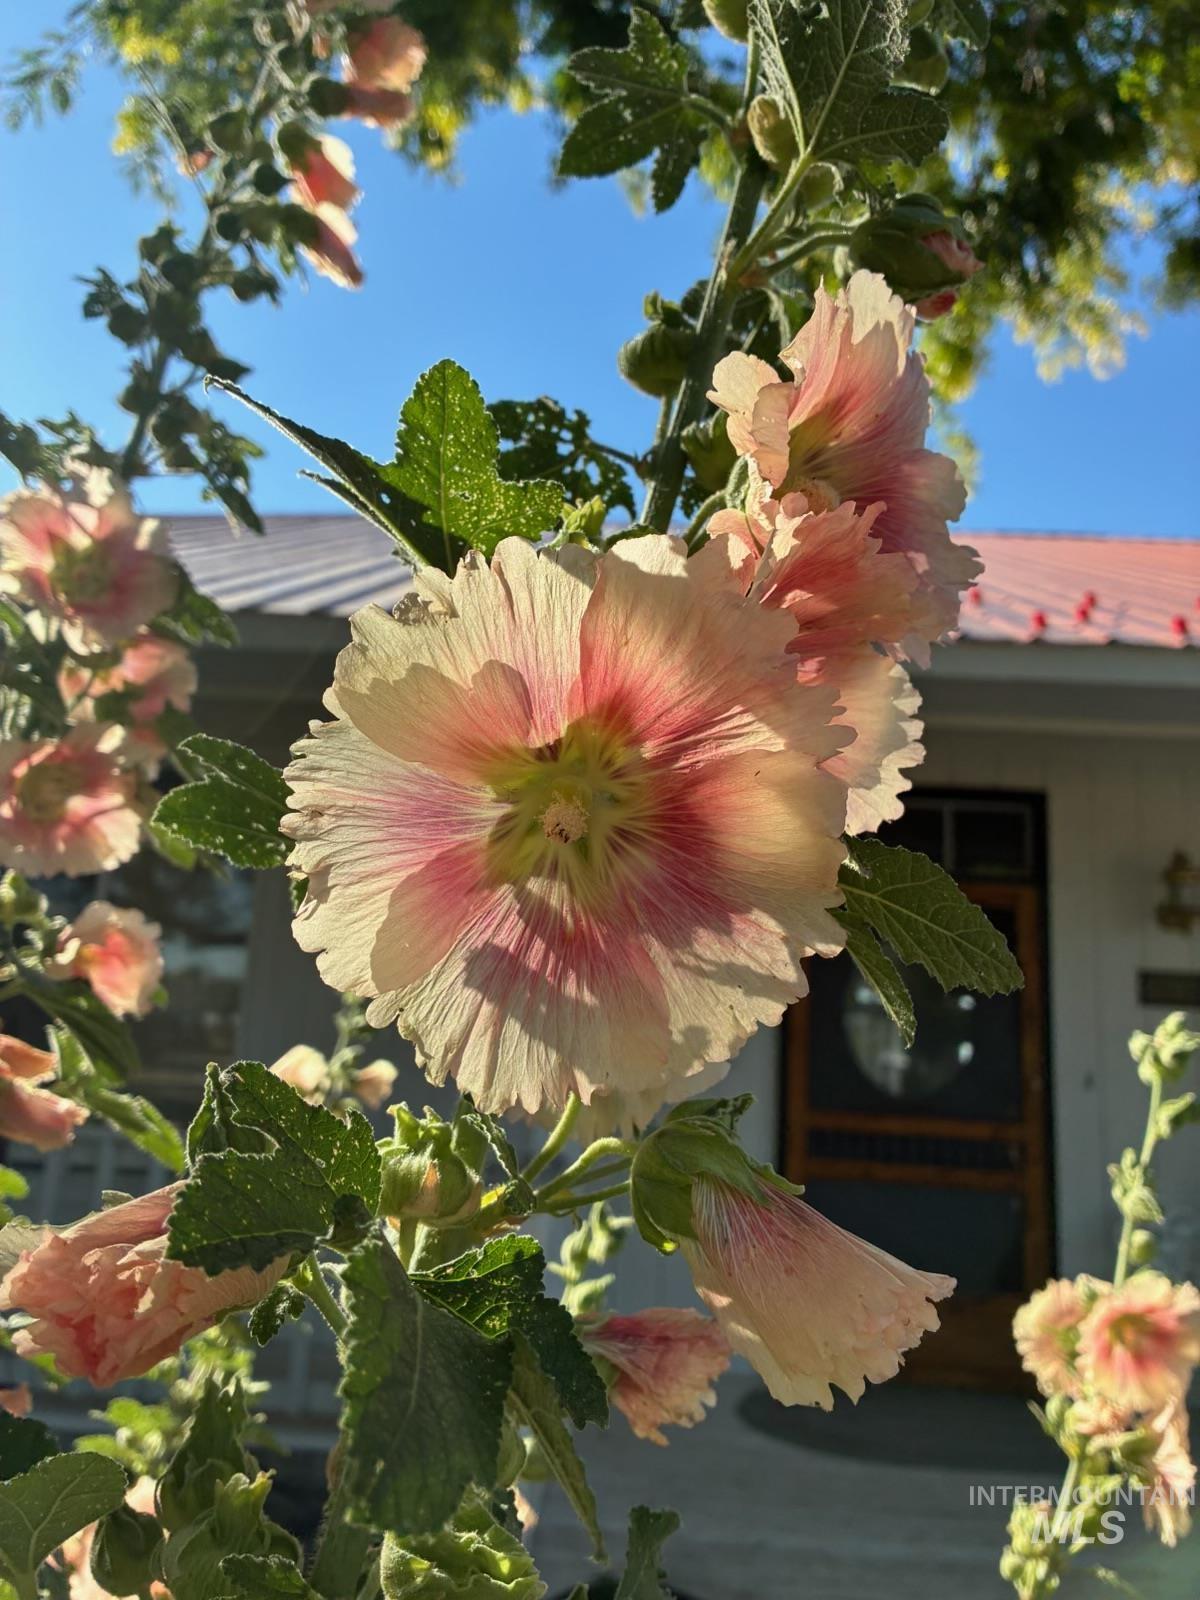
Flowering plants with pink and cream petals, set against a structure featuring a red metal roof and a round-windowed wooden door
-
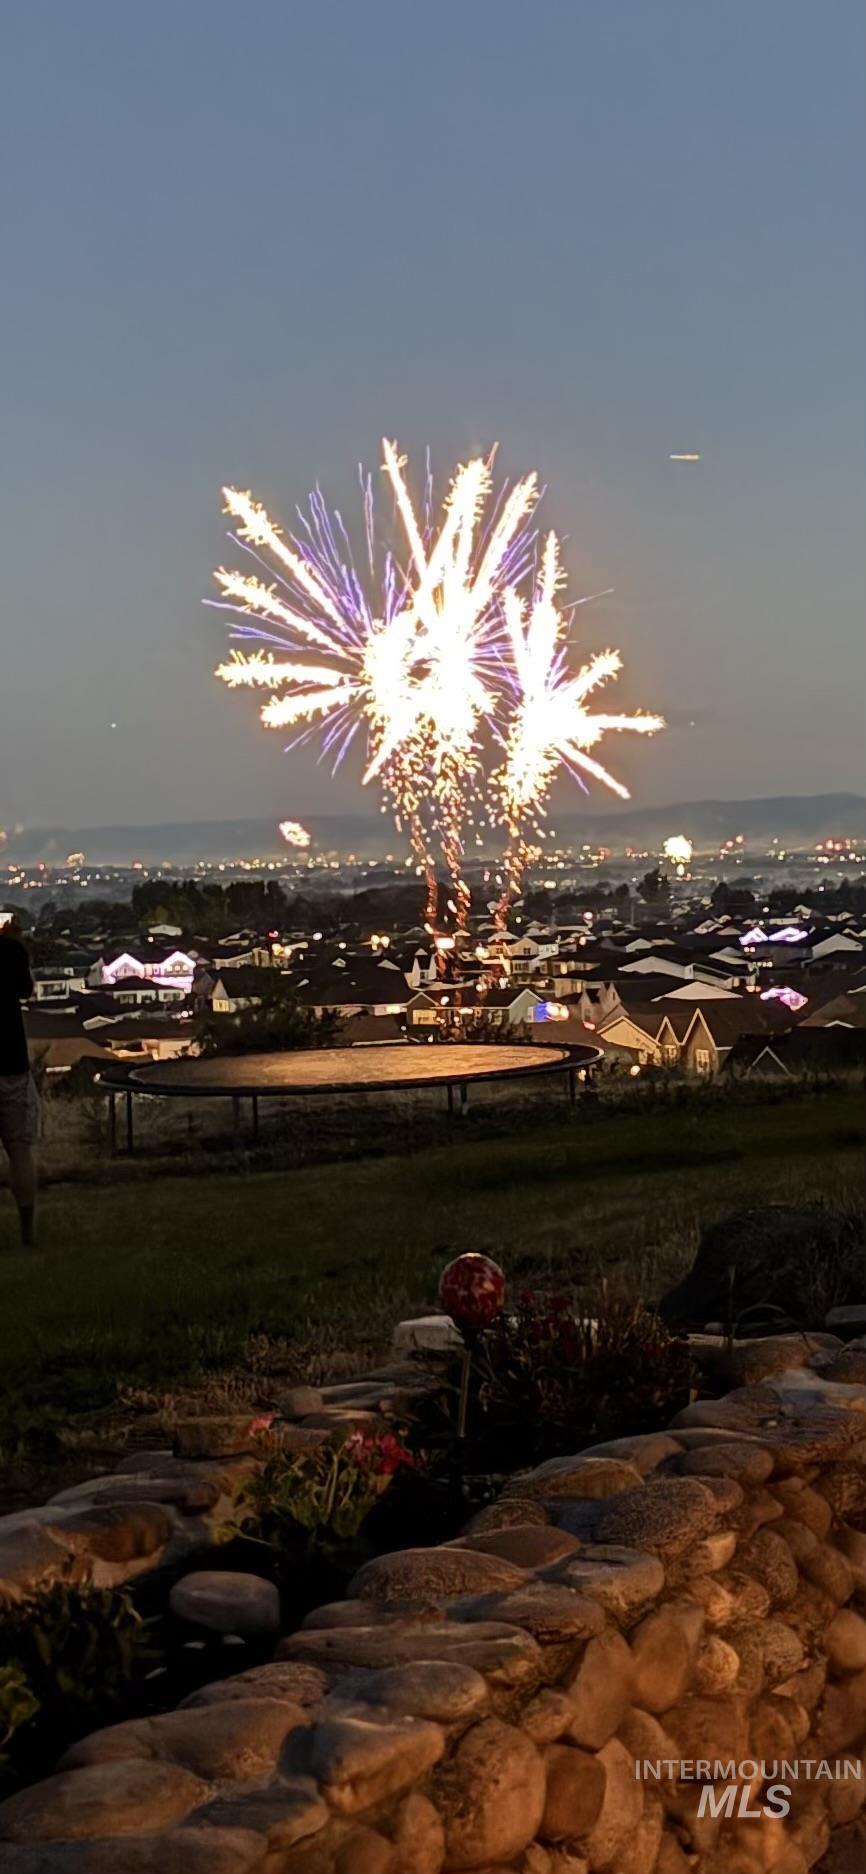
No need to go anywhere on the 4th of July. The show is just from your back deck.
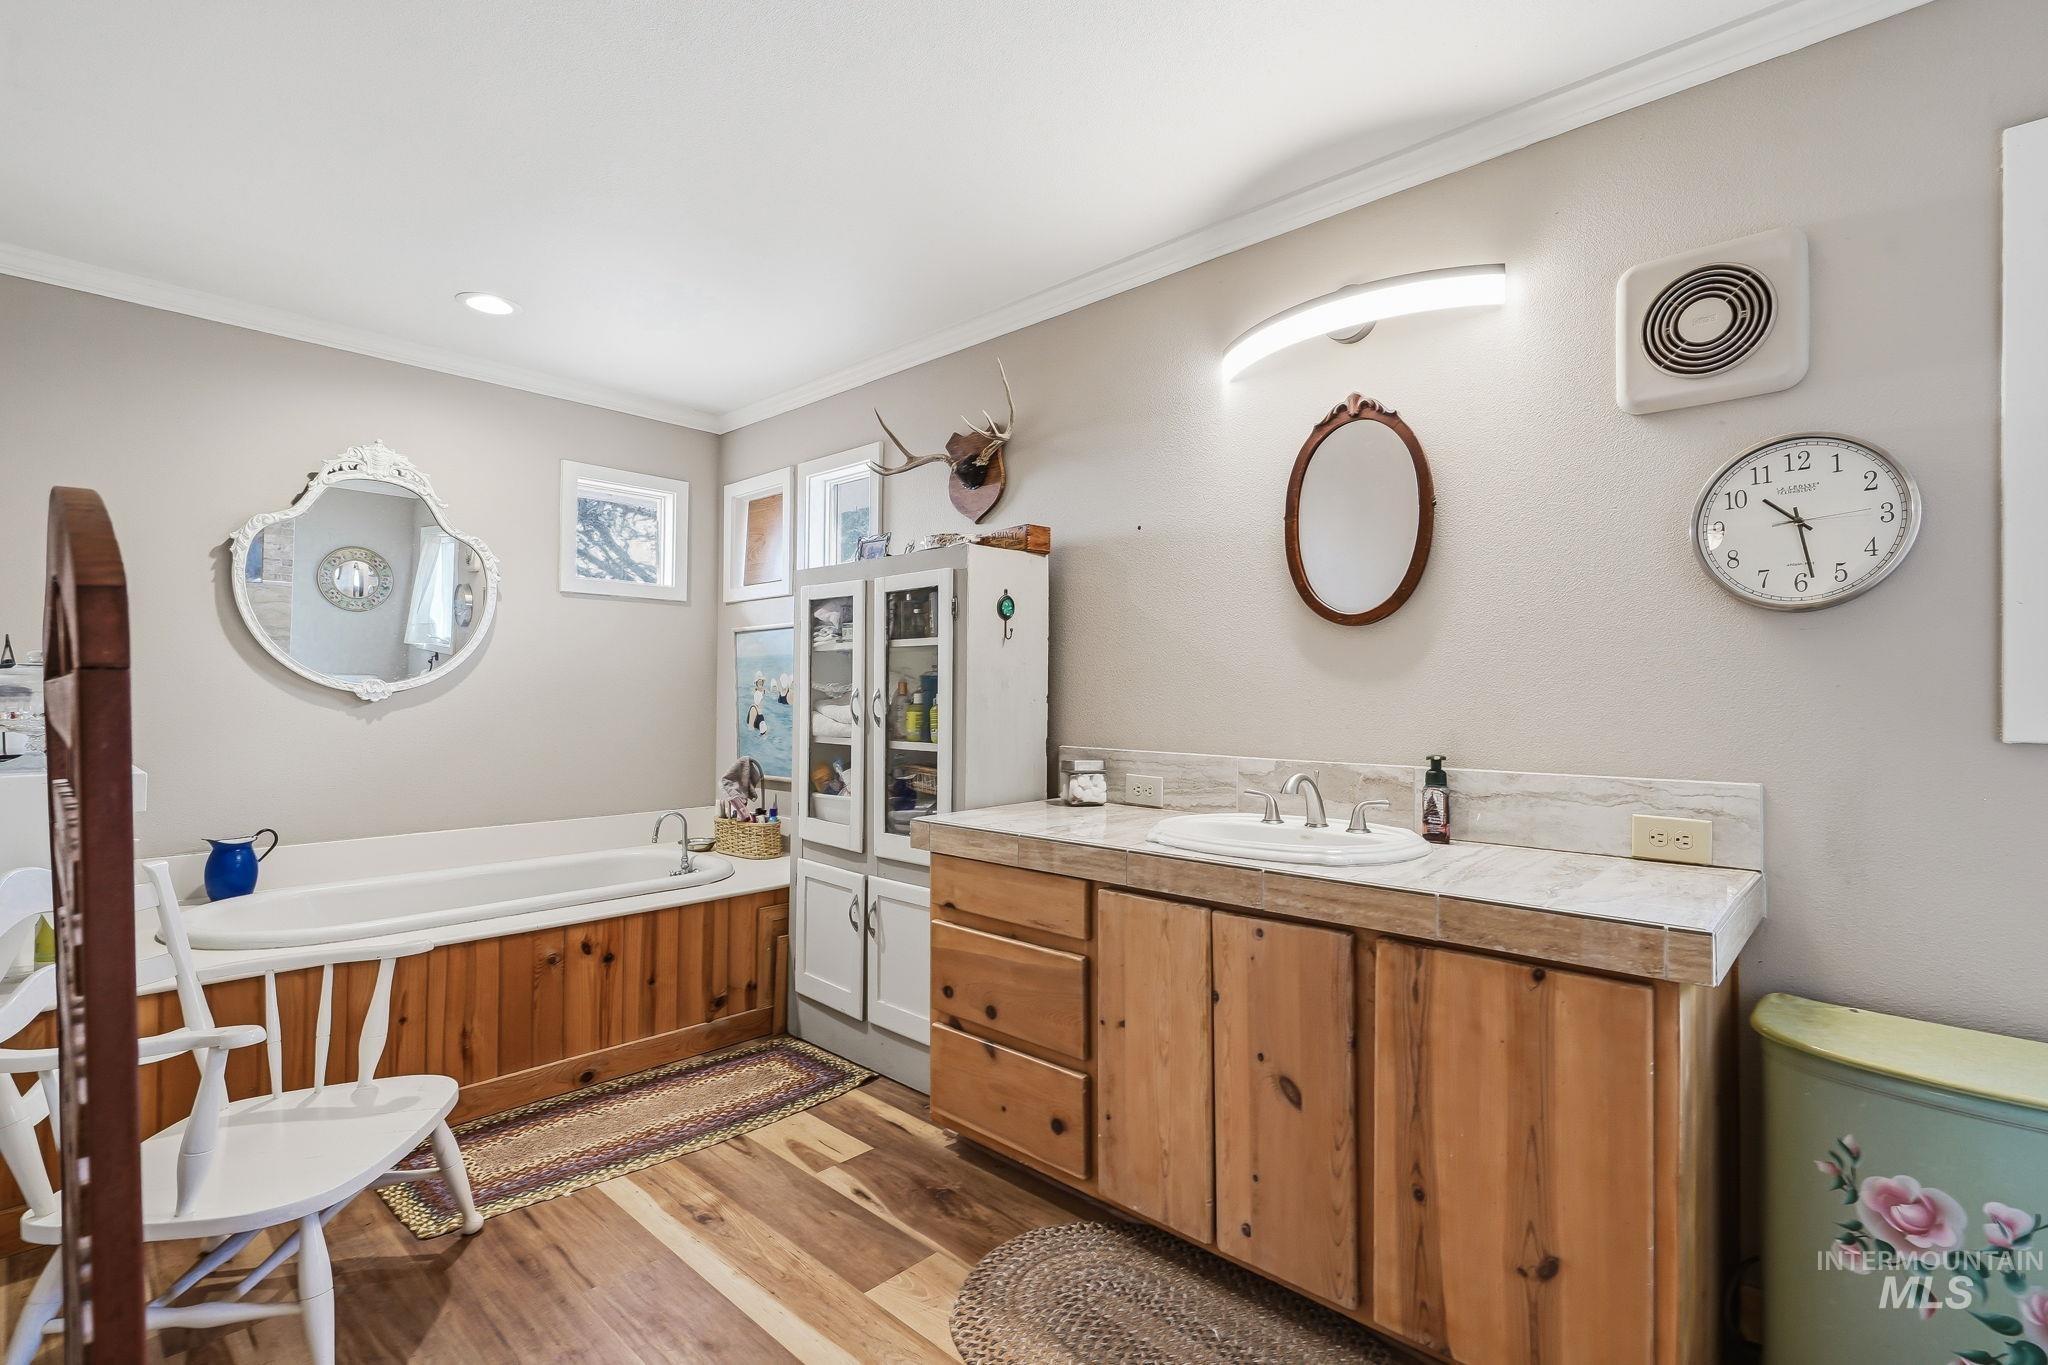
Welcome to your own slice of Idaho paradise! Nestled in the foothills with breathtaking panoramic views, this country charmer embodies the beauty and lifestyle Idaho is known for. Designed for both comfort and functionality, this horse-ready property features a barn, tack room, arena, chicken coop, and the potential to create a future bunkhouse for guests or ranch hands. Horses will love roaming and grazing the scenic hillside pasture, enclosed with durable lodgepole fencing. With no HOA, you’ll enjoy the freedom to embrace country living your way. Whether you’re an equestrian enthusiast, hobby farmer, or simply dreaming of wide-open spaces, this property offers endless possibilities. The inviting wraparound porch is the perfect place to enjoy your morning coffee or Idaho’s spectacular sunsets. Inside, timeless craftsmanship shines with walnut and hickory hardwood floors, pine-wrapped windows & doors, two spacious pantries, and warm natural finishes throughout. Unwind after a day outdoors in the classic cast iron soaking tub and enjoy the peace and tranquility that surrounds you. More than a home, this is an authentic Idaho lifestyle, offering stunning views, exceptional craftsmanship, and the perfect blend of refined country living and modern comfort.
- Heating:
- Forced Air, Electric
- Cooling:
- Central air
- Fireplace:
- Wood Stove
- Garage Capacity:
- 3
- Country:
- US
- State:
- ID
- City:
- Star
- Zipcode:
- 83669
- Street:
- 4393 N Pollard Ln
- Longitude:
- W117° 31' 38.3''
- Latitude:
- N43° 43' 52.6''
- Master Bedroom Level:
- Upper
- Bedroom 2 Level:
- Down
- Bedroom 3 Level:
- Down
- Bedroom 4 Level:
- Down
- School District:
- West Ada School District
- Elementary School:
- Star
- Middle School:
- Star
- High School:
- Eagle
- Status:
- New
- Type:
- Single Family w/ Acreage
- Level:
- Two Story
- Tax Year:
- 2025
- Taxes:
- $2,506
- Potential Short Sale:
- No
- Age:
- 31 - 50 Years
- Auction:
- No
- Flood Ins Required:
- No
- HUD Owned:
- No
- In Foreclosure:
- No
- Land Size:
- 10 - 19.9 Acres
- Home Owner Exempt:
- Yes
- HOA Frequency:
- Not Applicable
- Inc Kitchen Features:
- Dishwasher, Disposal, Pantry, Refrigerator, Island, Countertop-granite
- Lot Features:
- Corral, Garden Space, Horses, Private Road, Barn, View, Rolling Topography, Chickens, RV Parking
- Water:
- Individual well
- Land Use:
- Single, Farm & Ranch
- Sprinkler System:
- Auto,Drip,Pressurized Irrigation
Residential For Sale
4393 N Pollard Ln, Star, Idaho 83669
- Property Type :
- Residential
- Listing Type :
- For Sale
- Status :
- Active
- Listing ID :
- 98995160
- Price :
- $2,500,000
- Bedrooms :
- 4
- Bathrooms :
- 2.5
- Apx SqFt :
- 3,188 SqFt
- Year Built :
- 1992
- Lot Area :
- 12.10 Acres
- Subdivision :
- 0 Not Applicable
- Update Date :
- 07/24/2026 17:34:47



