
-
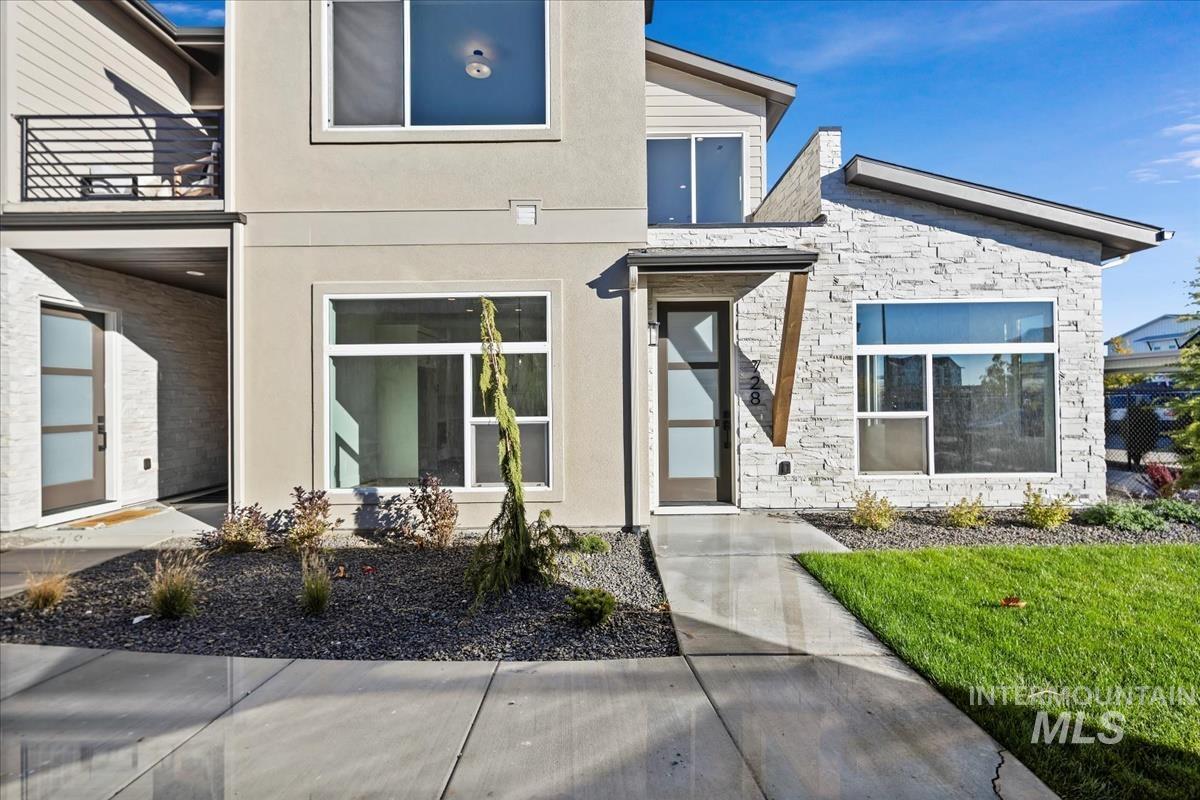
View of front of home featuring a balcony, stucco siding, stone siding, and a front yard
-
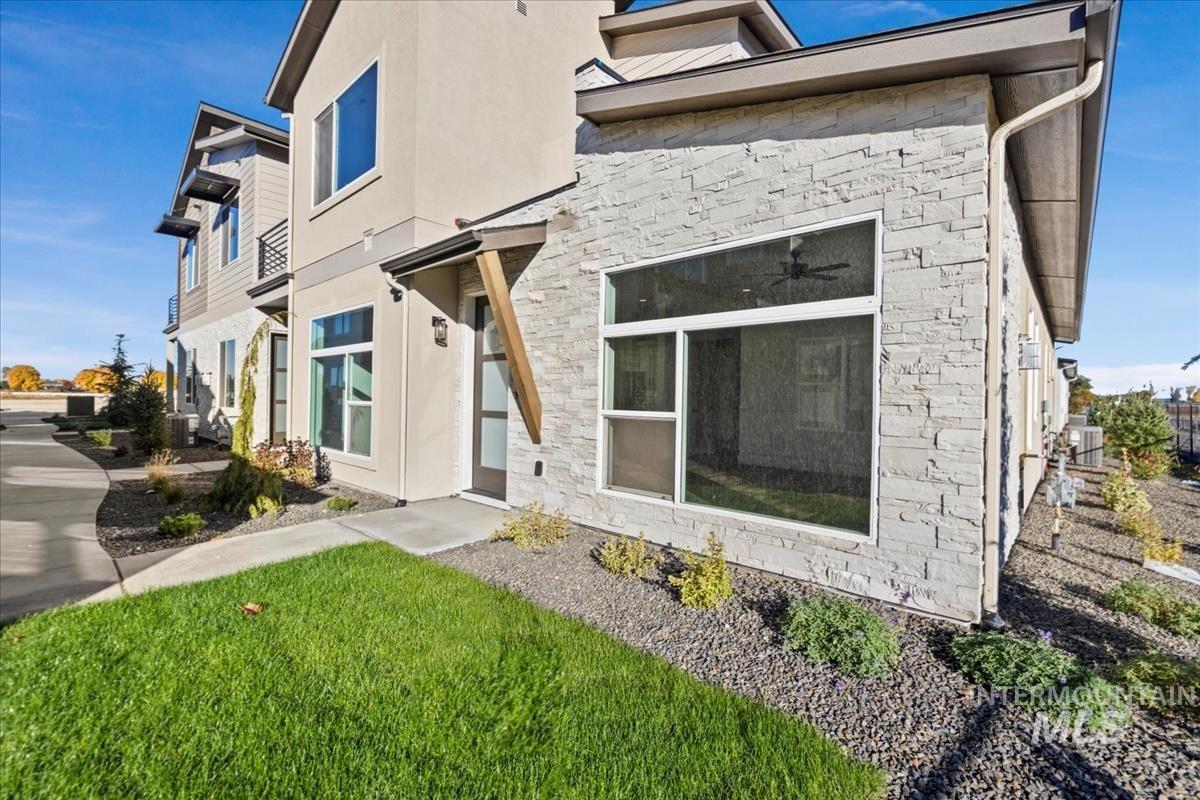
View of exterior entry with stone siding and a lawn
-
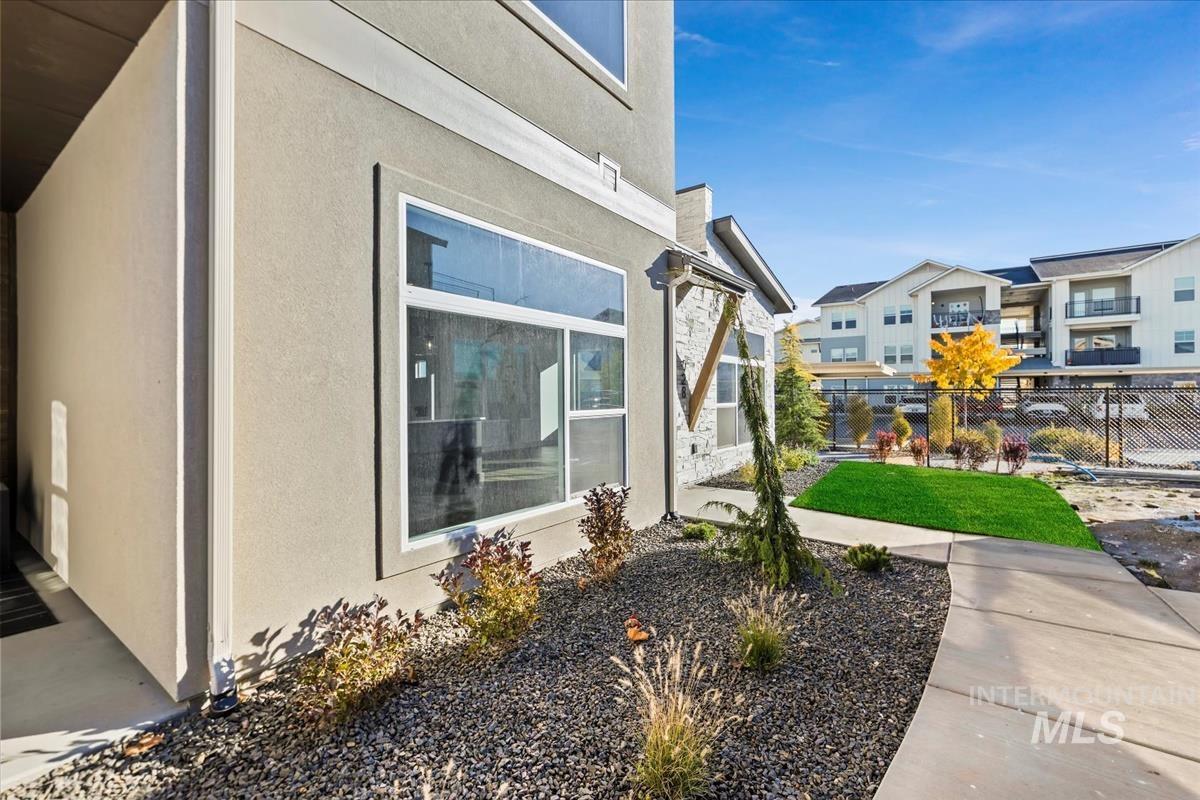
View of home's exterior featuring stucco siding
-
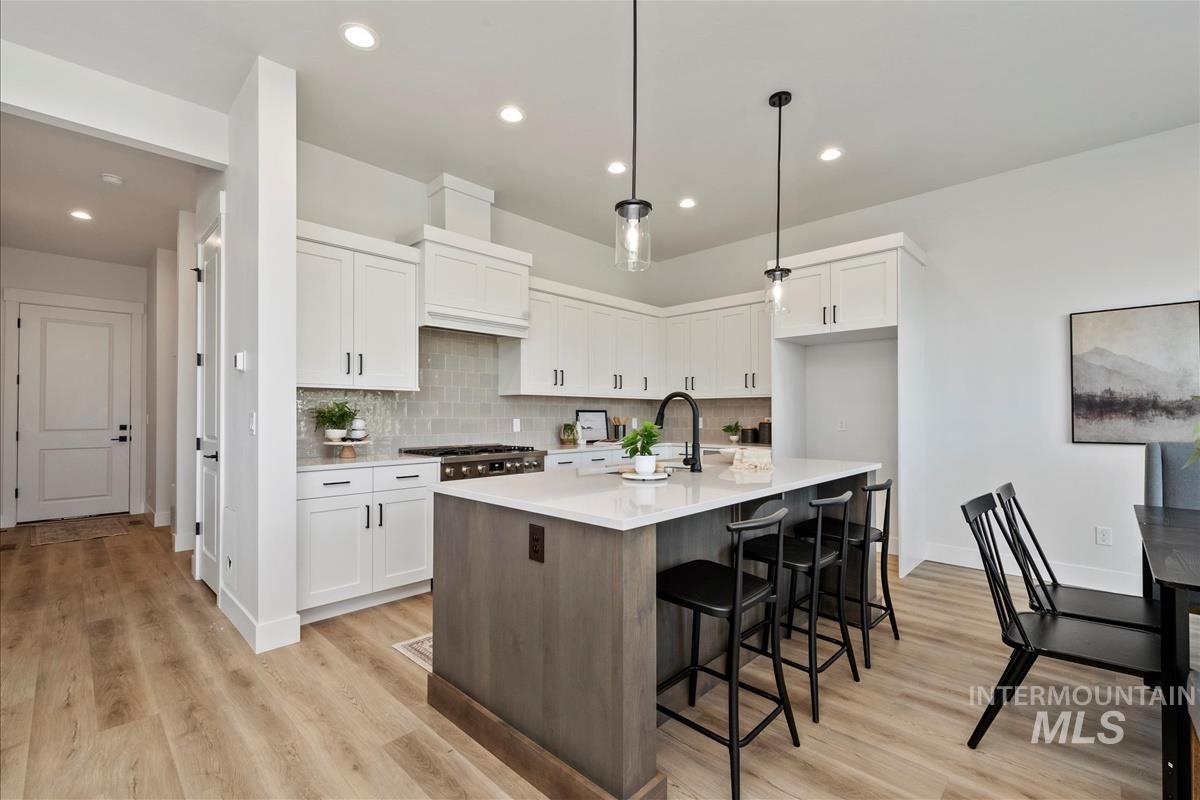
Kitchen featuring white cabinets, tasteful backsplash, a center island with sink, a breakfast bar, and decorative light fixtures
-
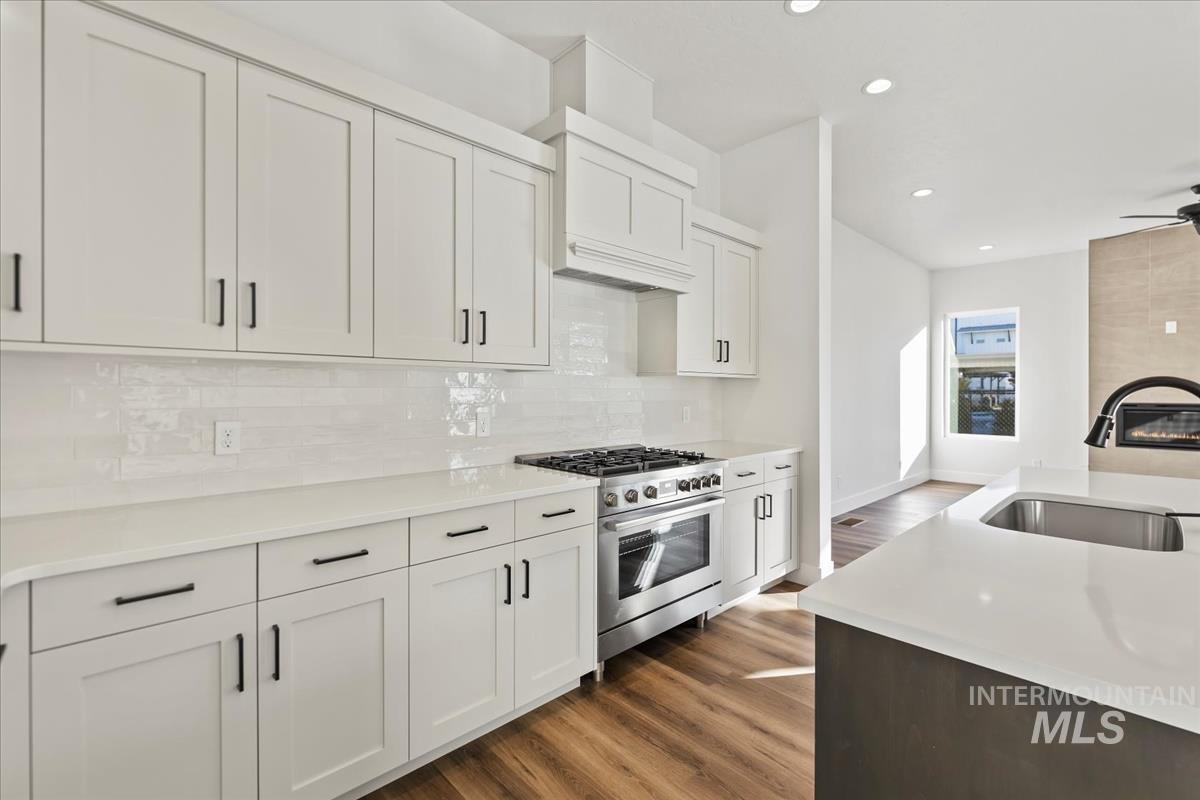
Kitchen with stainless steel range with gas stovetop, dark wood-style floors, a fireplace, white cabinets, and recessed lighting
-
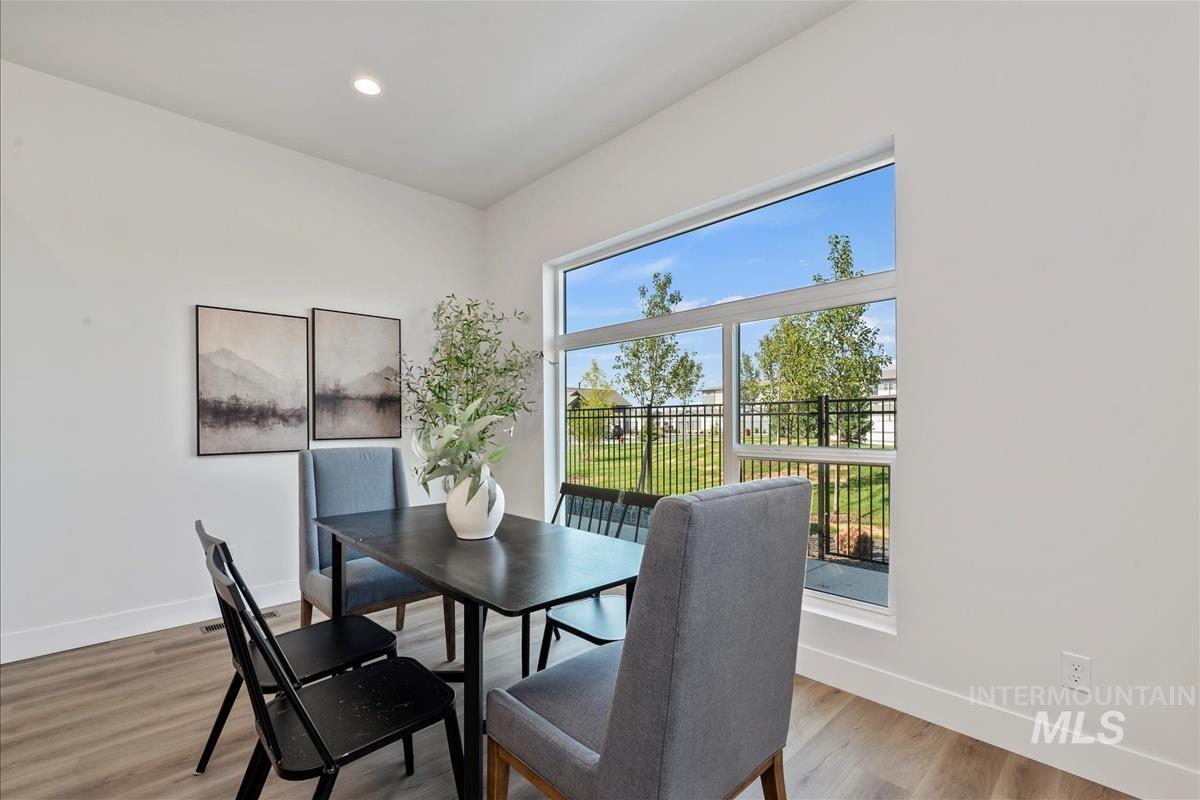
Dining area with light wood finished floors and recessed lighting
-
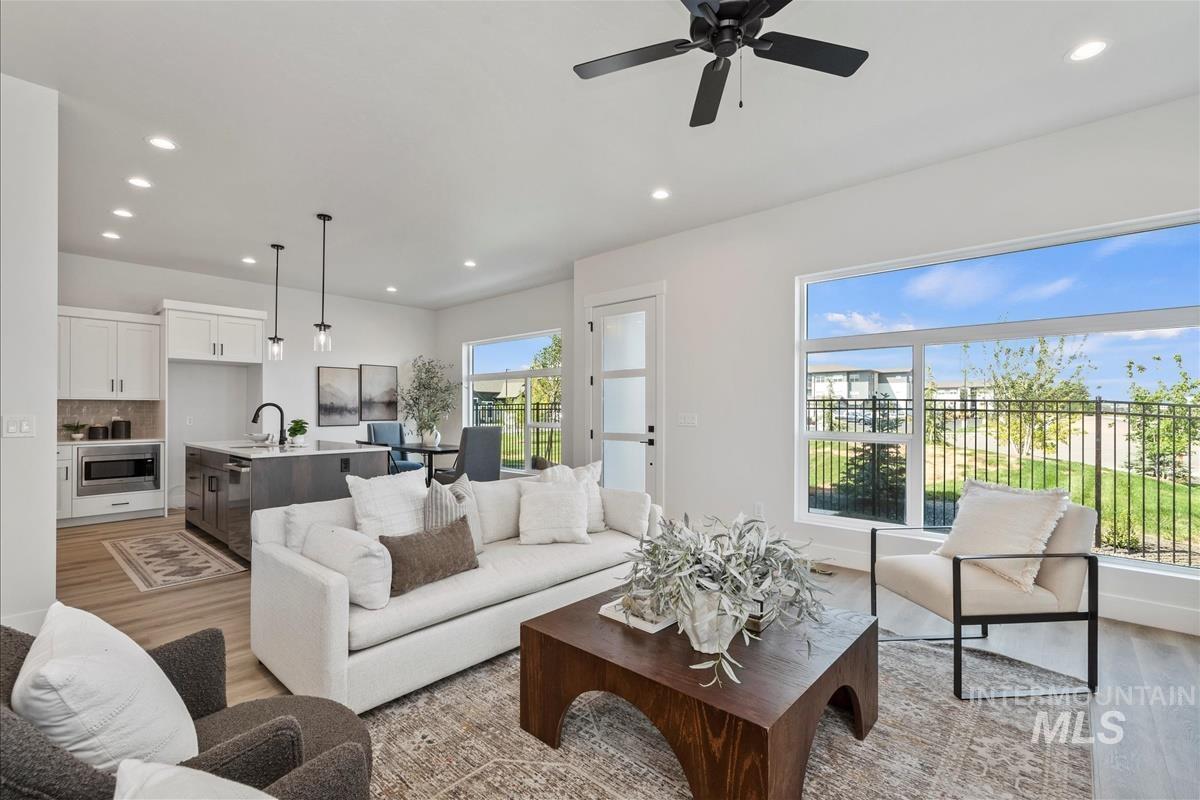
Living area with recessed lighting, light wood-style floors, and ceiling fan
-
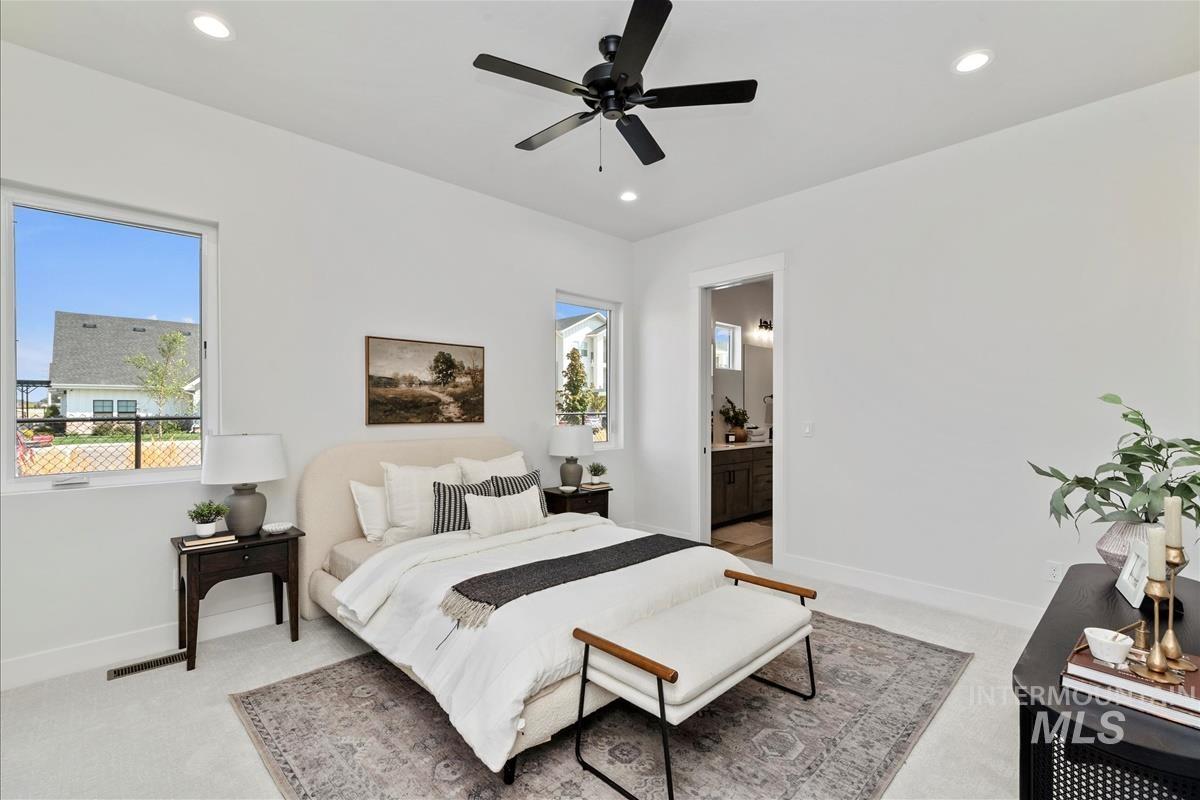
Bedroom featuring light carpet, recessed lighting, ceiling fan, and ensuite bath
-
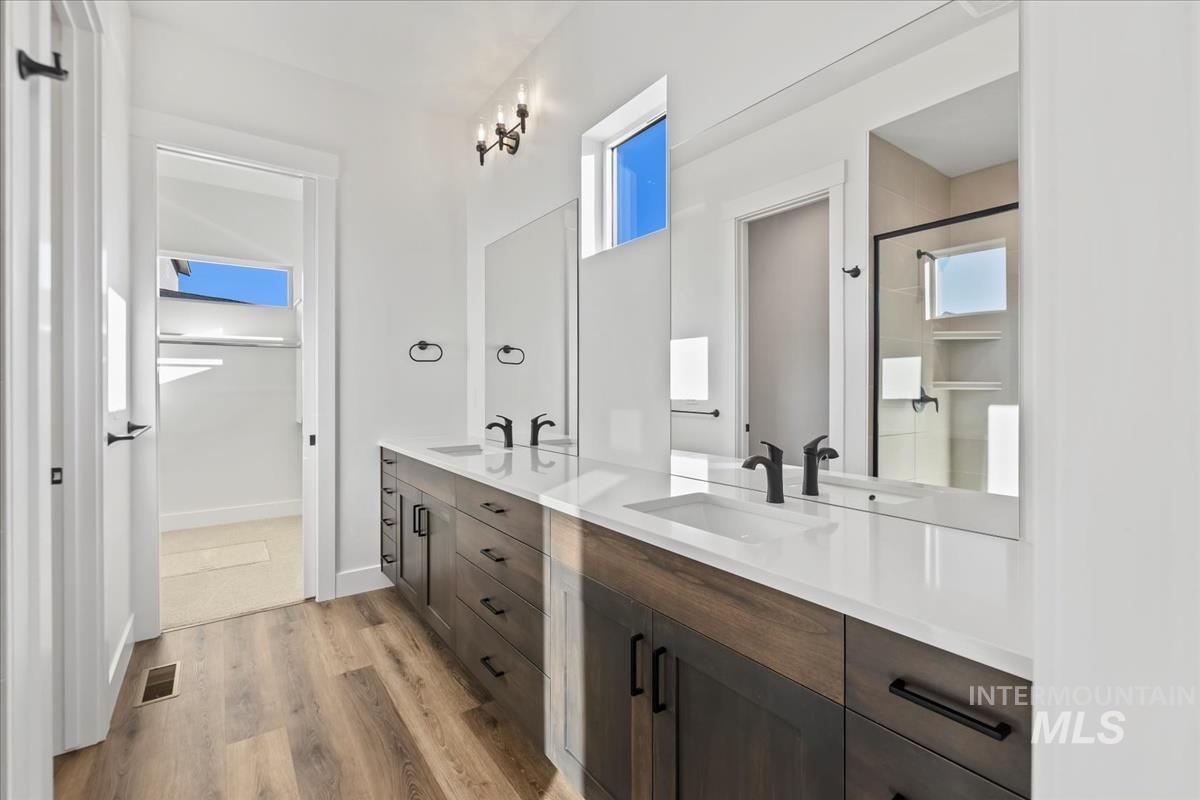
Bathroom featuring double vanity, light wood-style flooring, and a shower
-
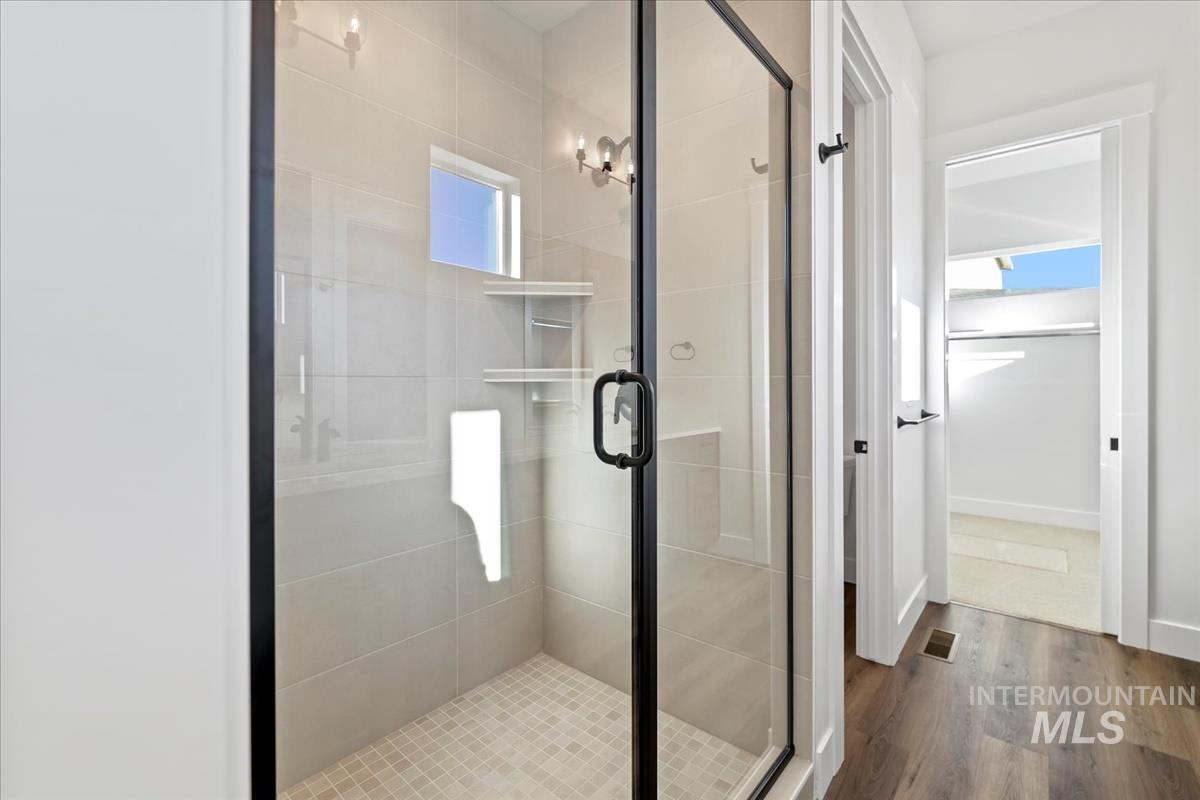
Bathroom featuring plenty of natural light, wood finished floors, and a shower stall
-
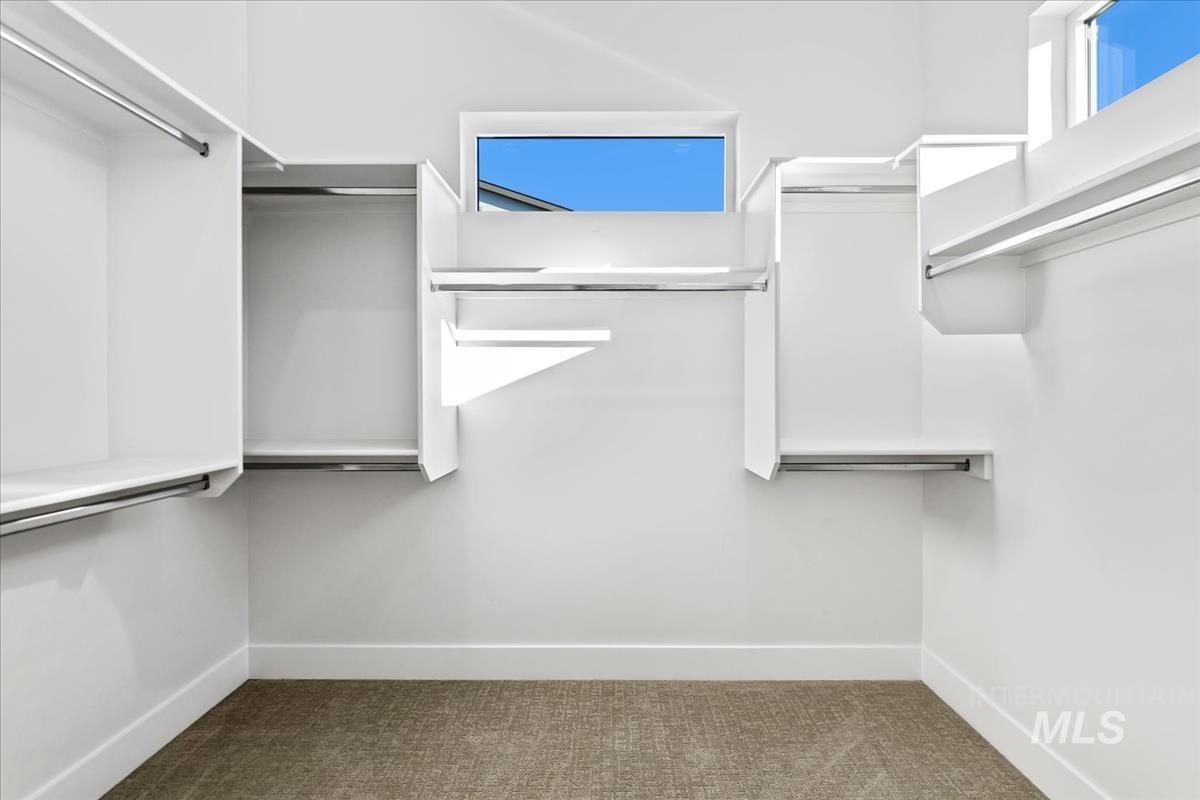
Walk in closet featuring dark colored carpet
-
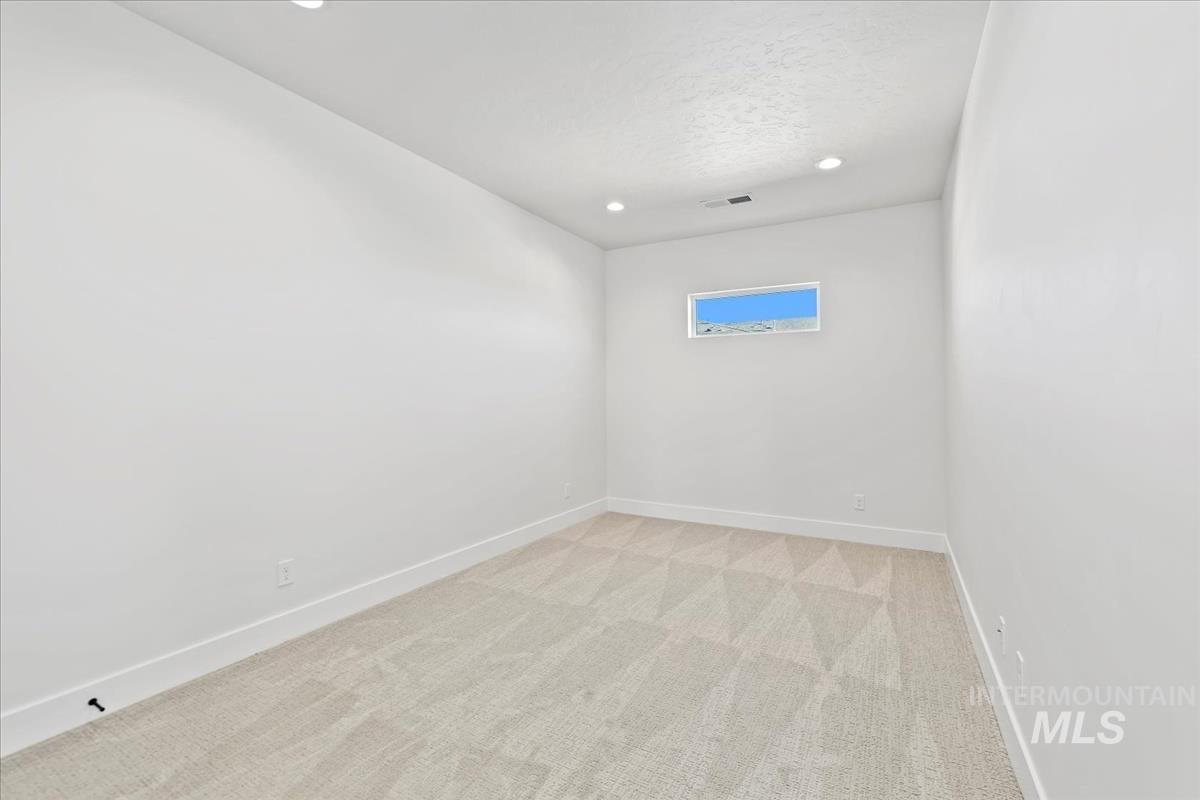
Unfurnished room with light carpet, recessed lighting, and a textured ceiling
-
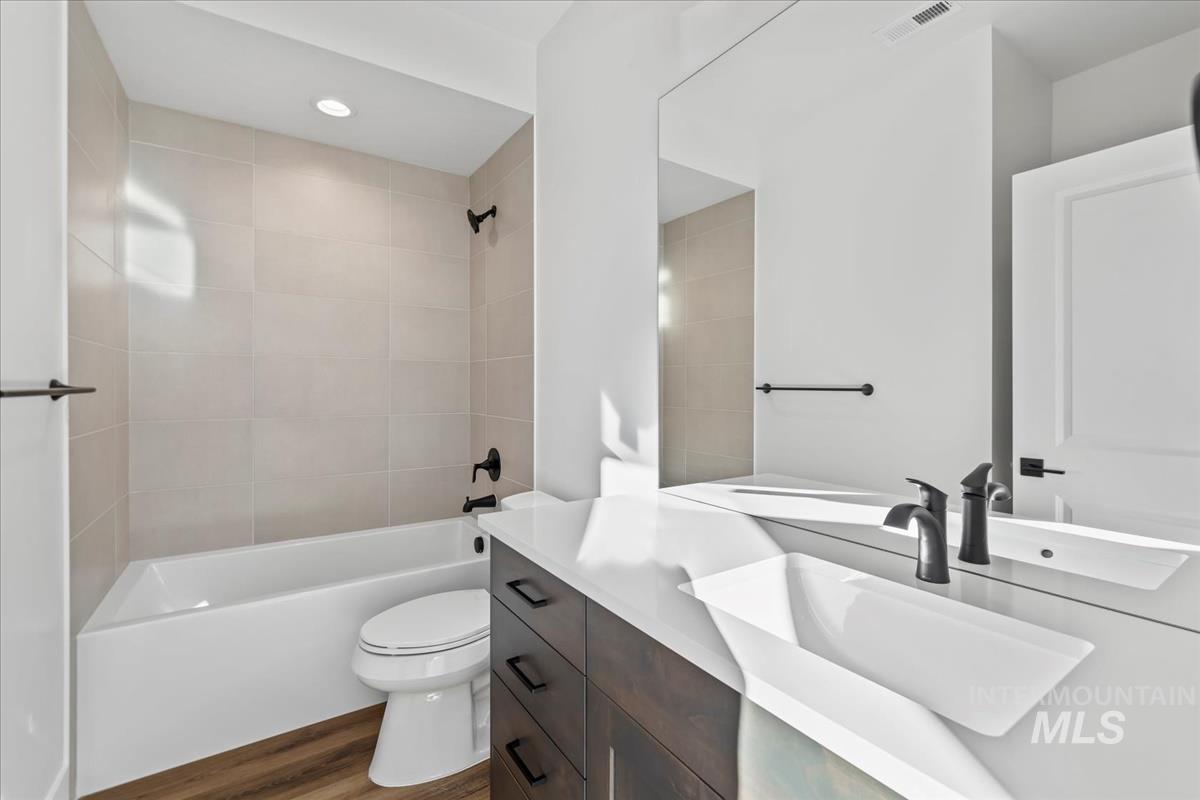
Full bath featuring tub / shower combination, vanity, dark wood finished floors, and recessed lighting
-
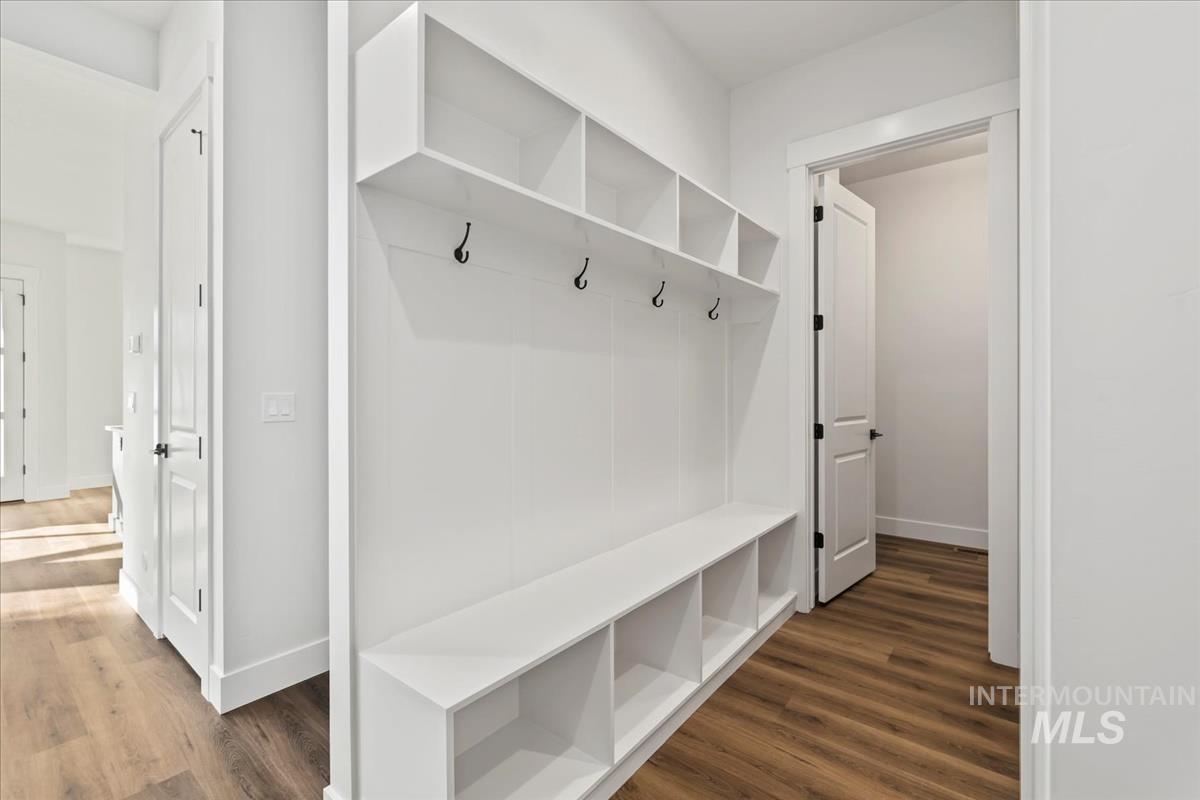
Mudroom with dark wood-style flooring
-
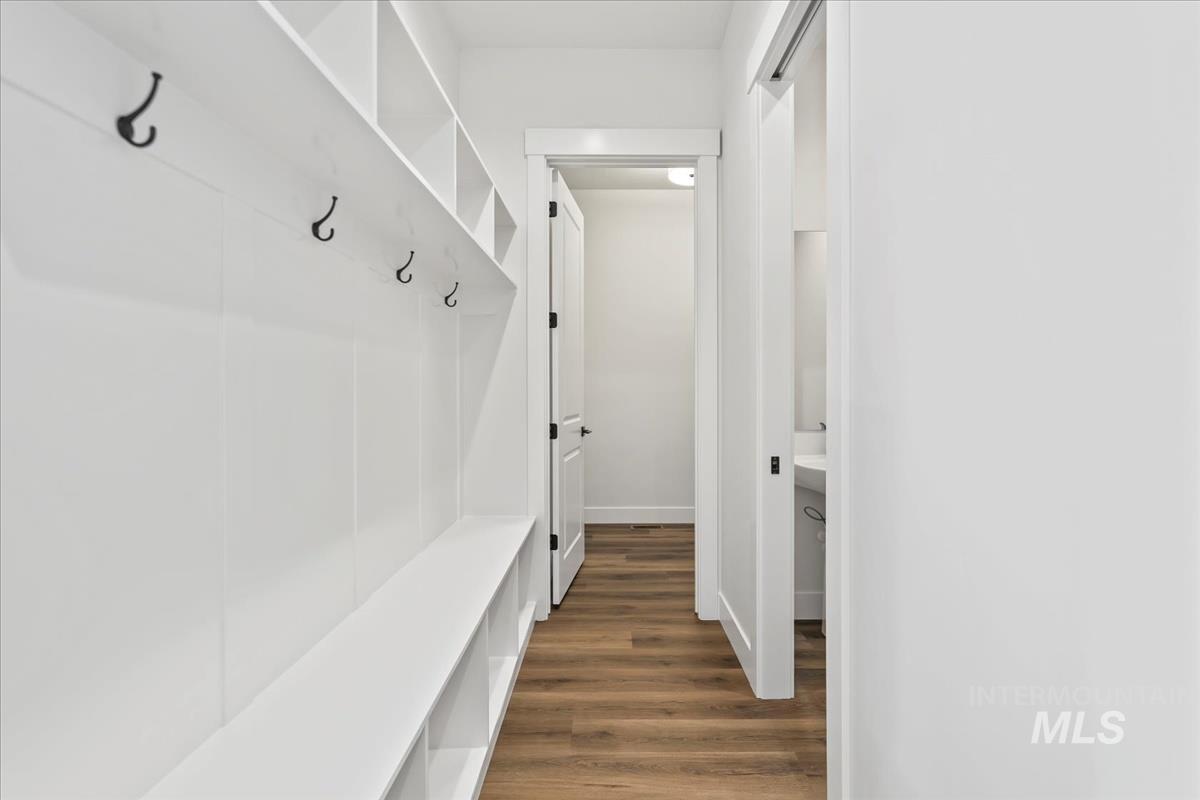
Mudroom featuring dark wood-style flooring and baseboards
-
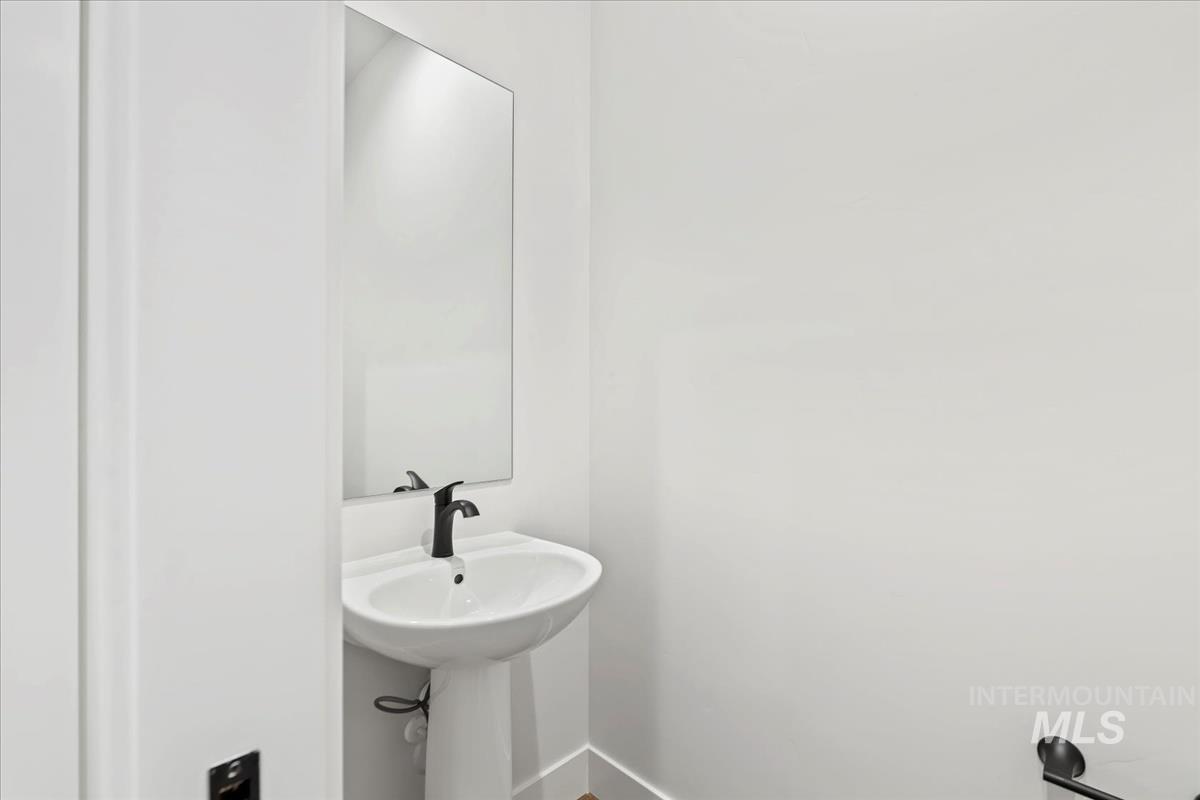
View of bathroom
-
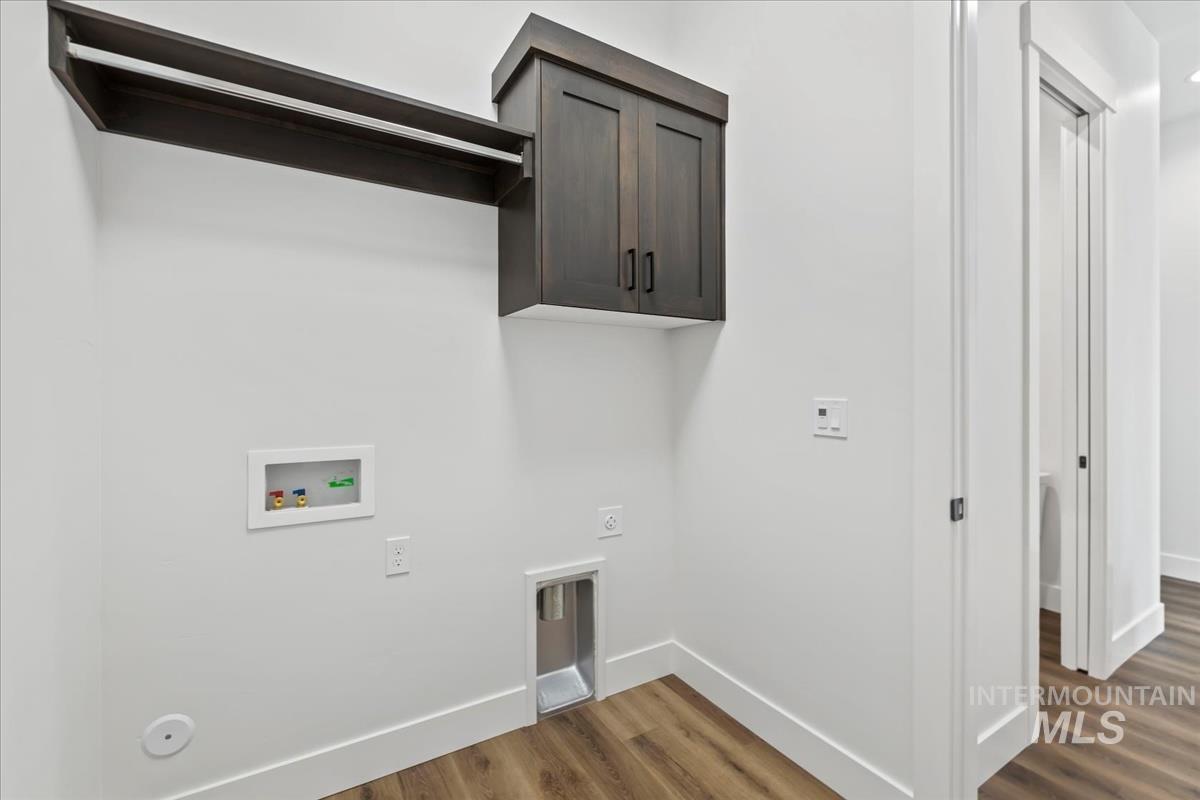
Laundry area with dark wood-style flooring, hookup for a washing machine, cabinet space, and electric dryer hookup
-
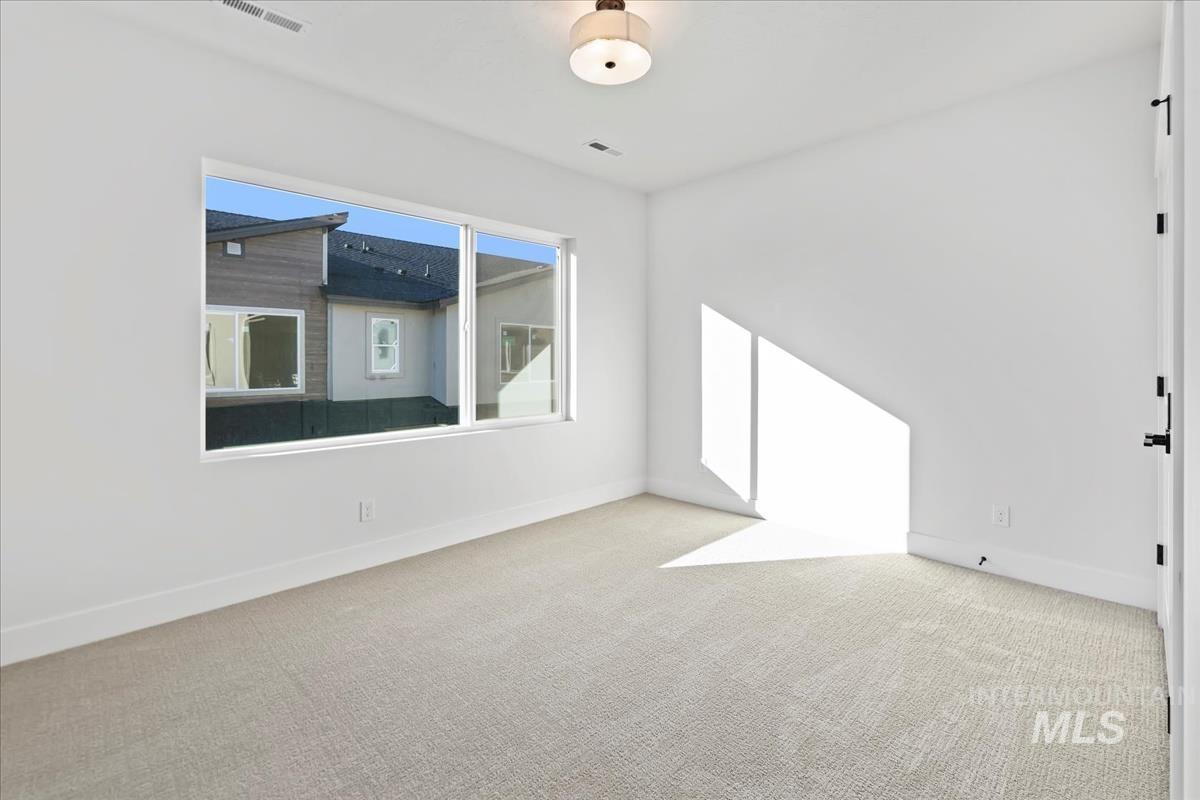
Unfurnished room with light carpet and baseboards
-
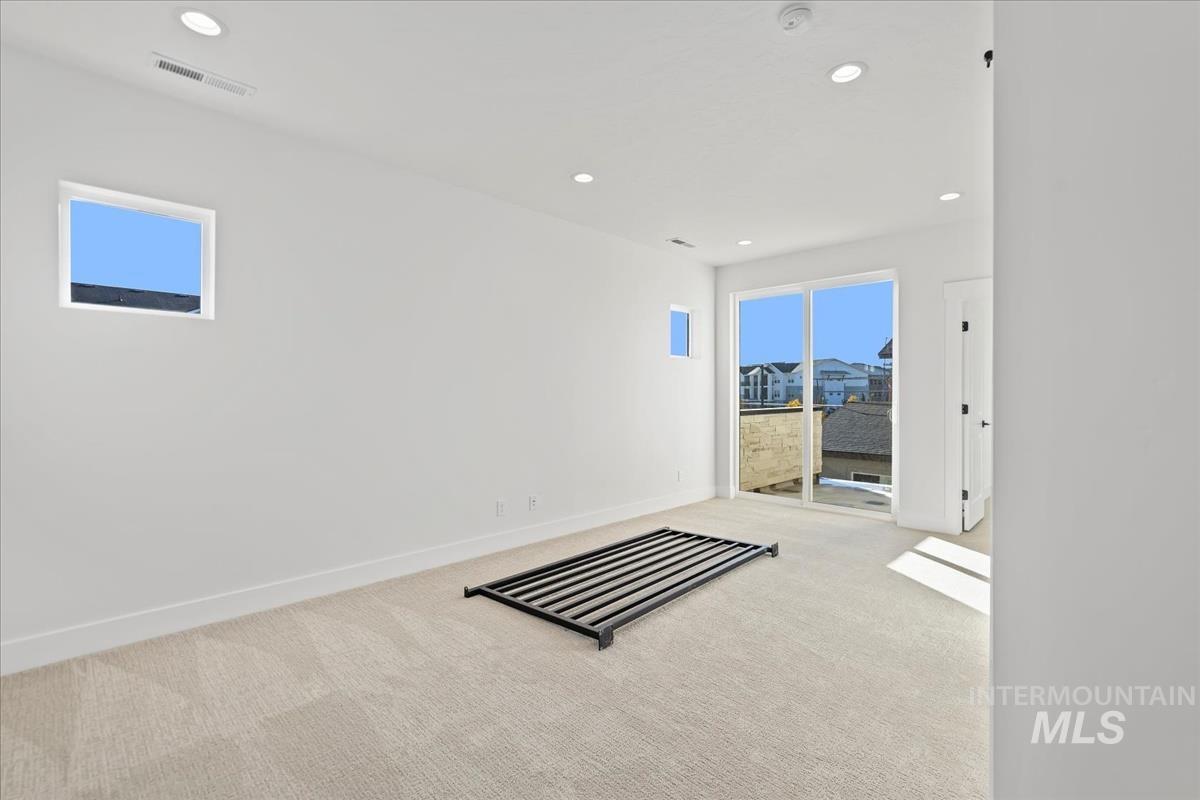
Spare room with plenty of natural light, light colored carpet, and recessed lighting
-
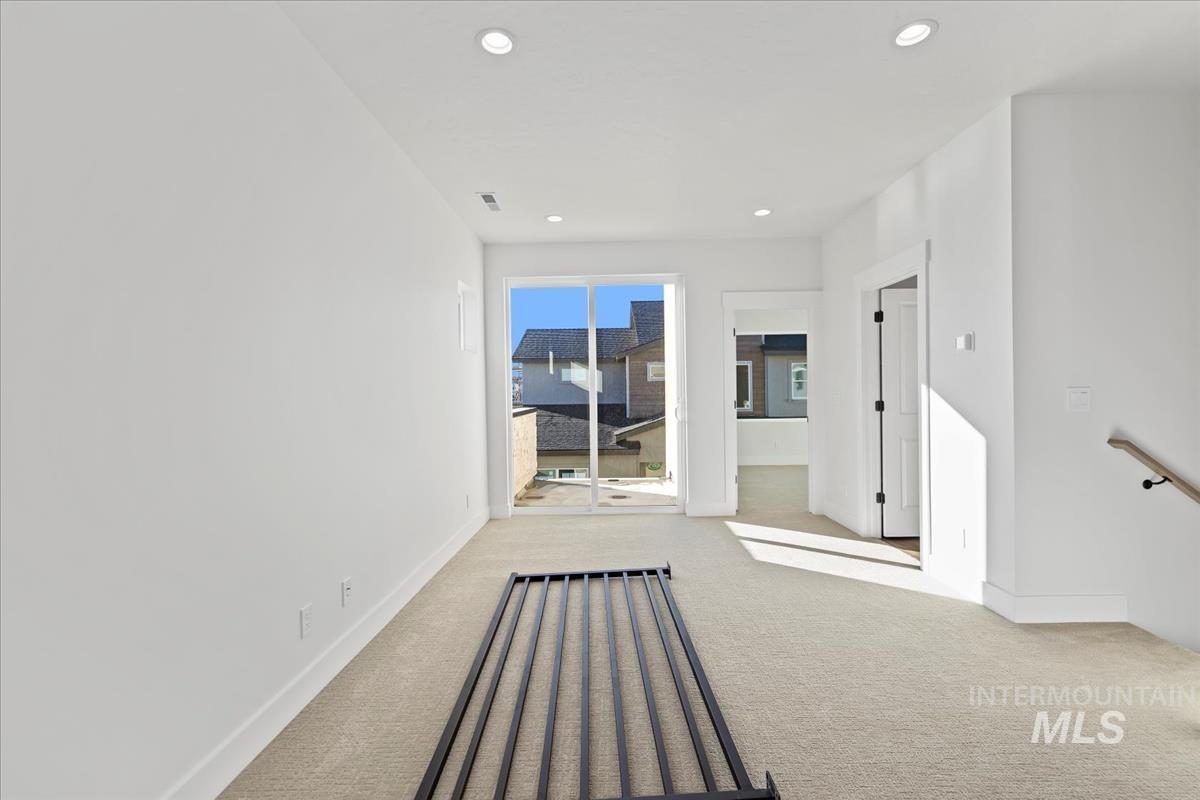
Corridor with light colored carpet and recessed lighting
-
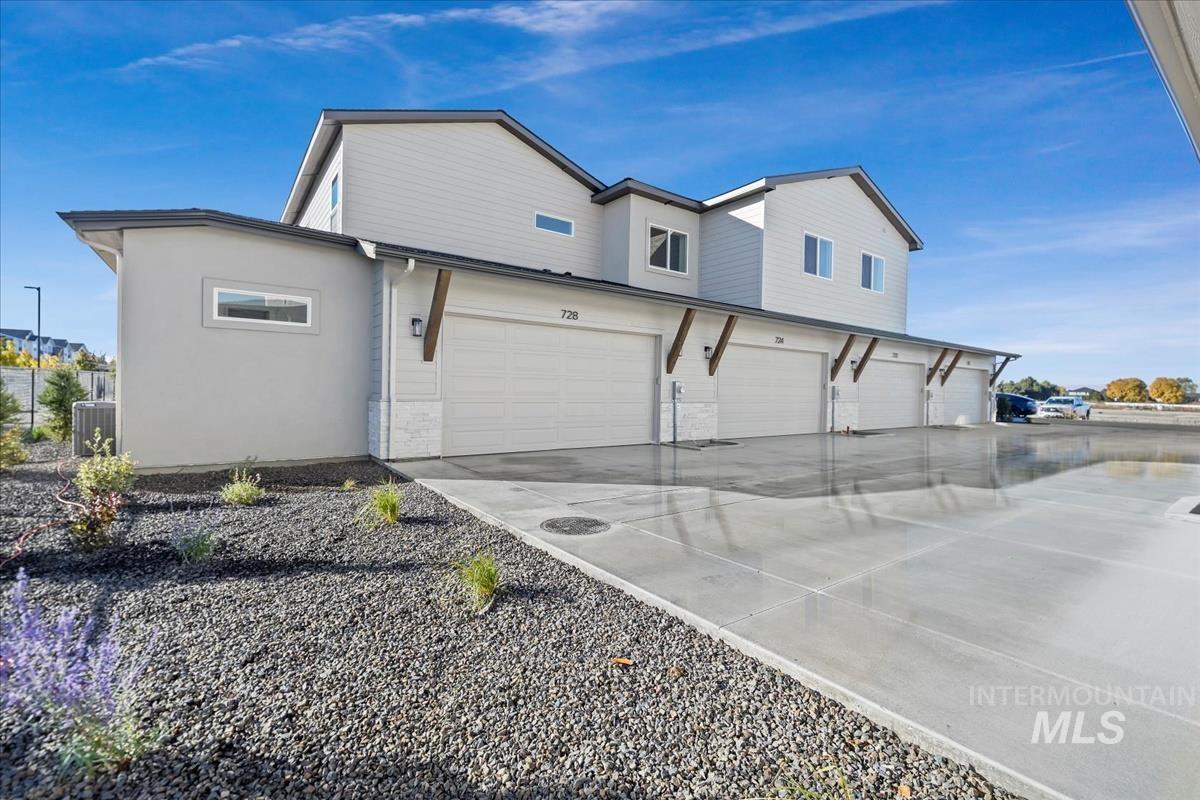
Back of property with concrete driveway and a garage
-
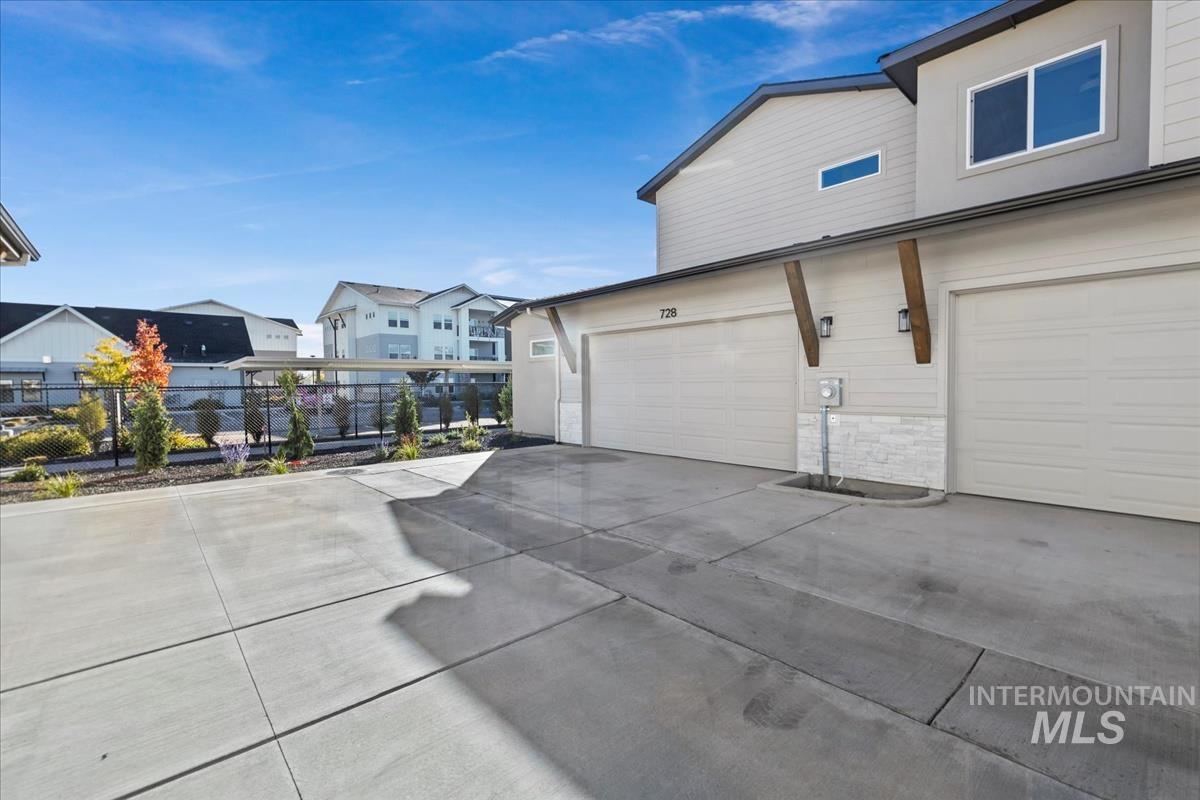
View of home's exterior featuring concrete driveway, stone siding, and an attached garage
-
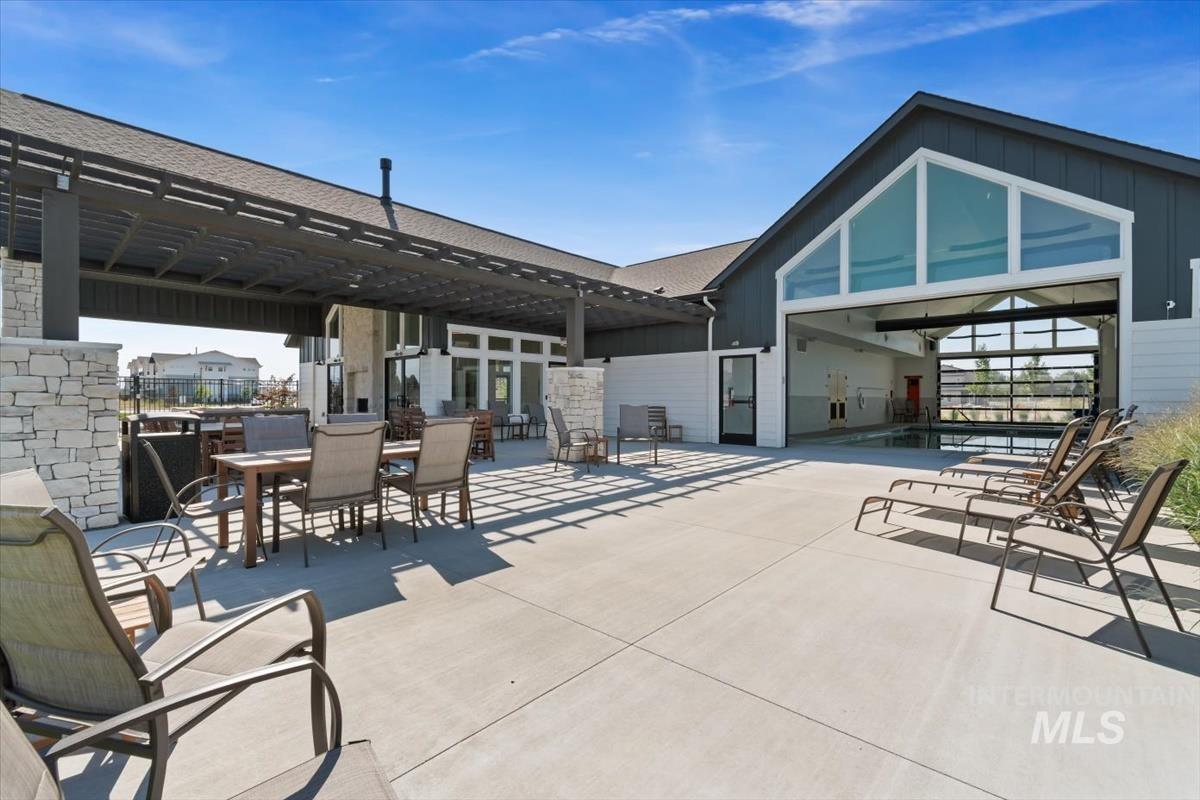
View of patio with a pergola and outdoor dining area
-
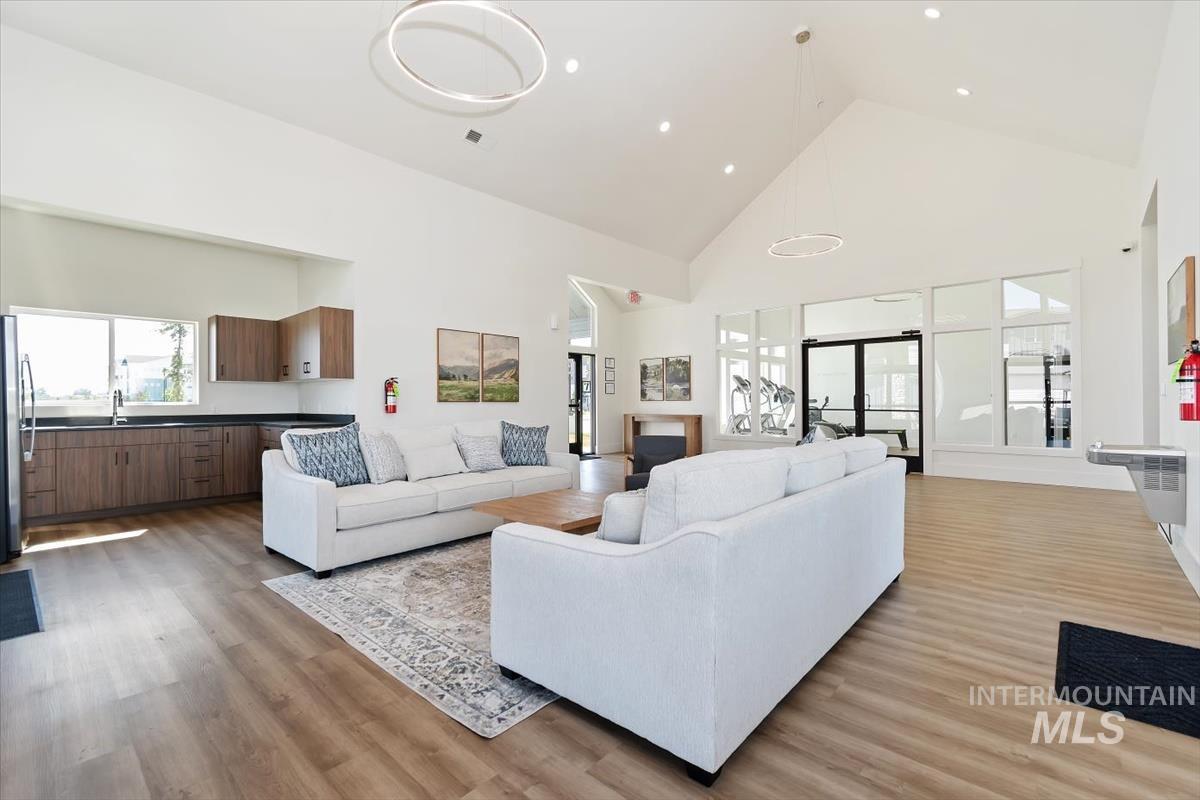
Living area with high vaulted ceiling, light wood-style floors, and recessed lighting
-
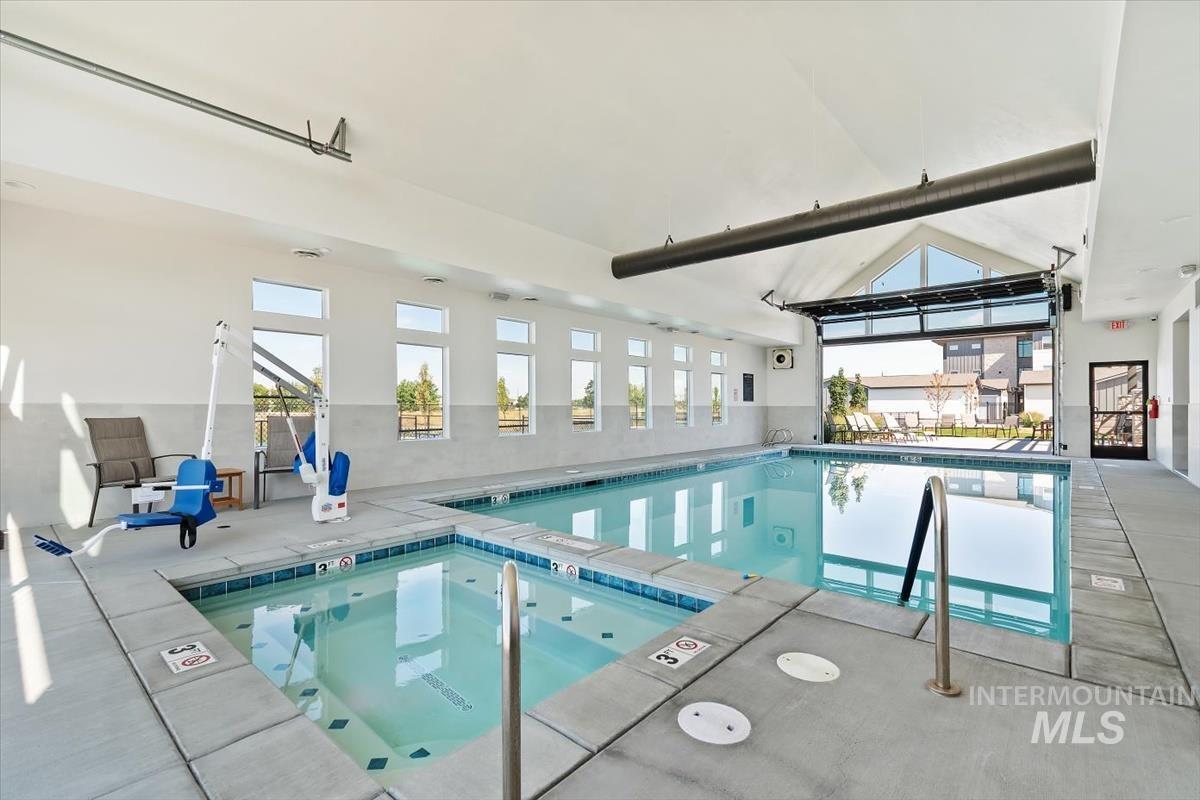
View of indoor community pool
-
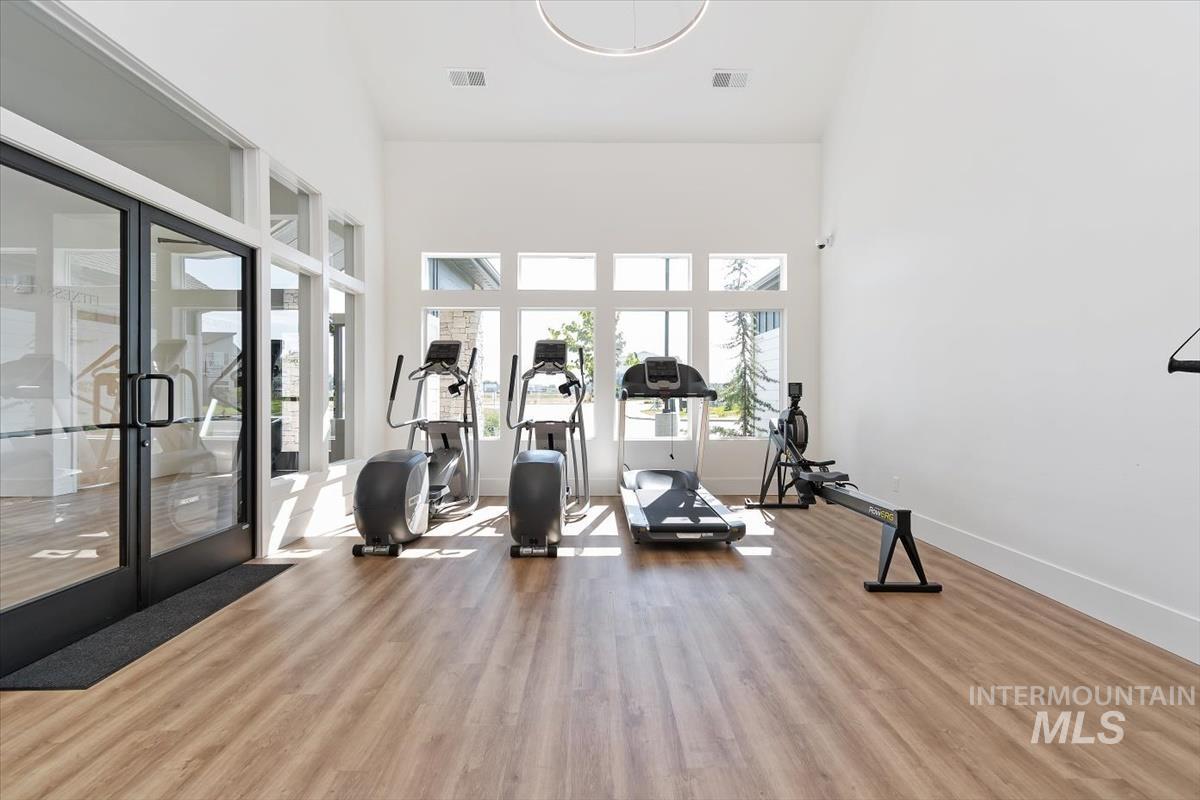
Workout room featuring light wood-type flooring, a towering ceiling, and french doors
-
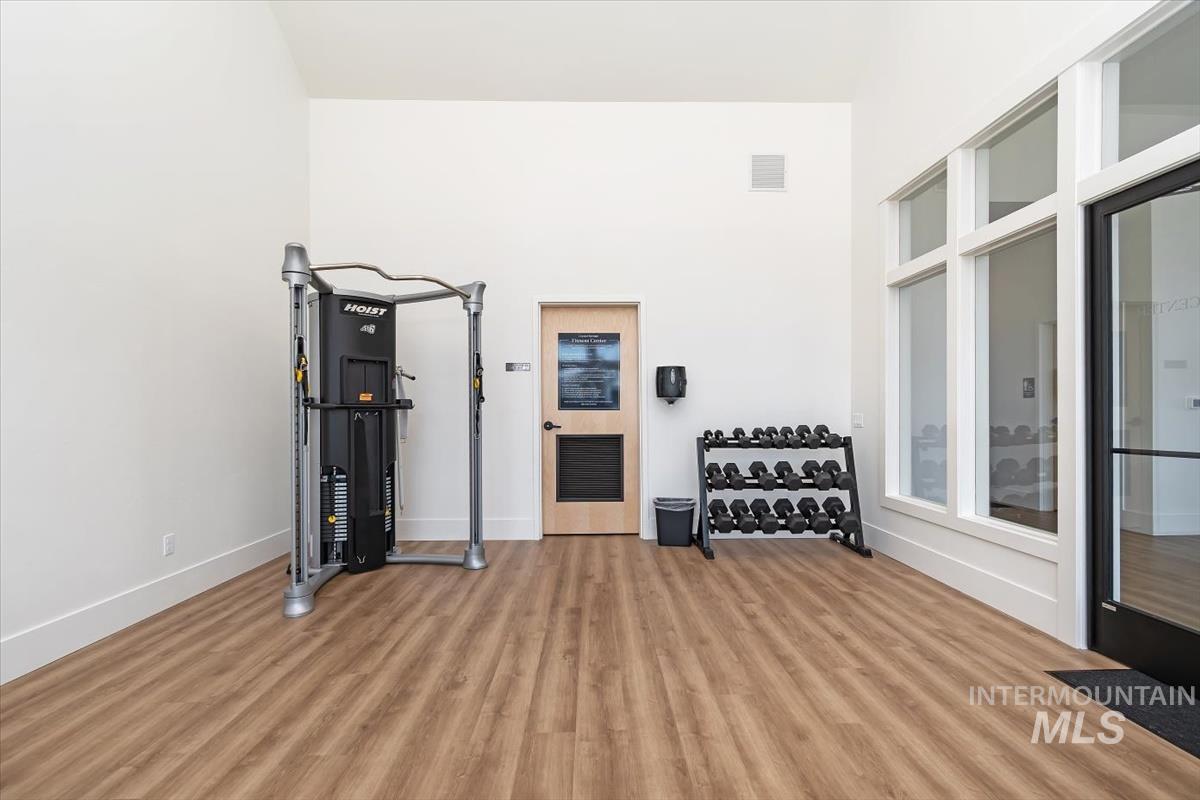
Workout area with wood finished floors and baseboards
-
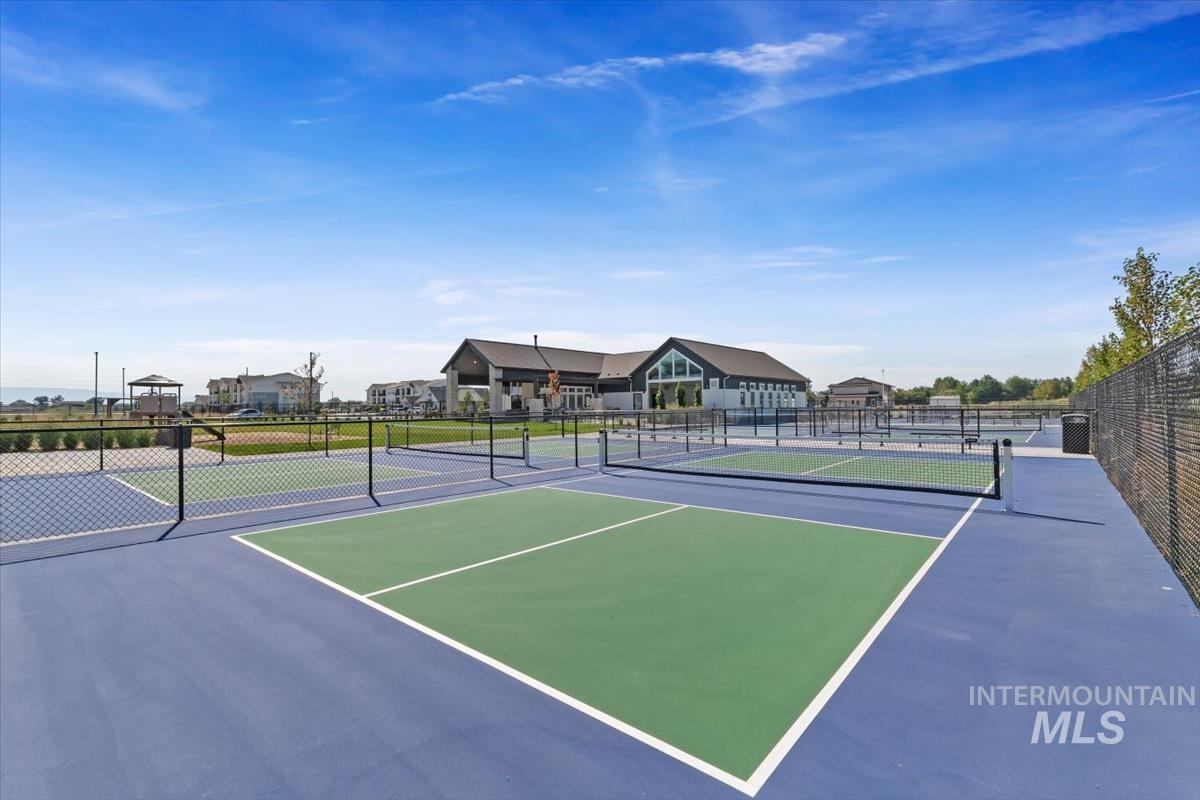
View of profession pickle ball court (6 courts)
-
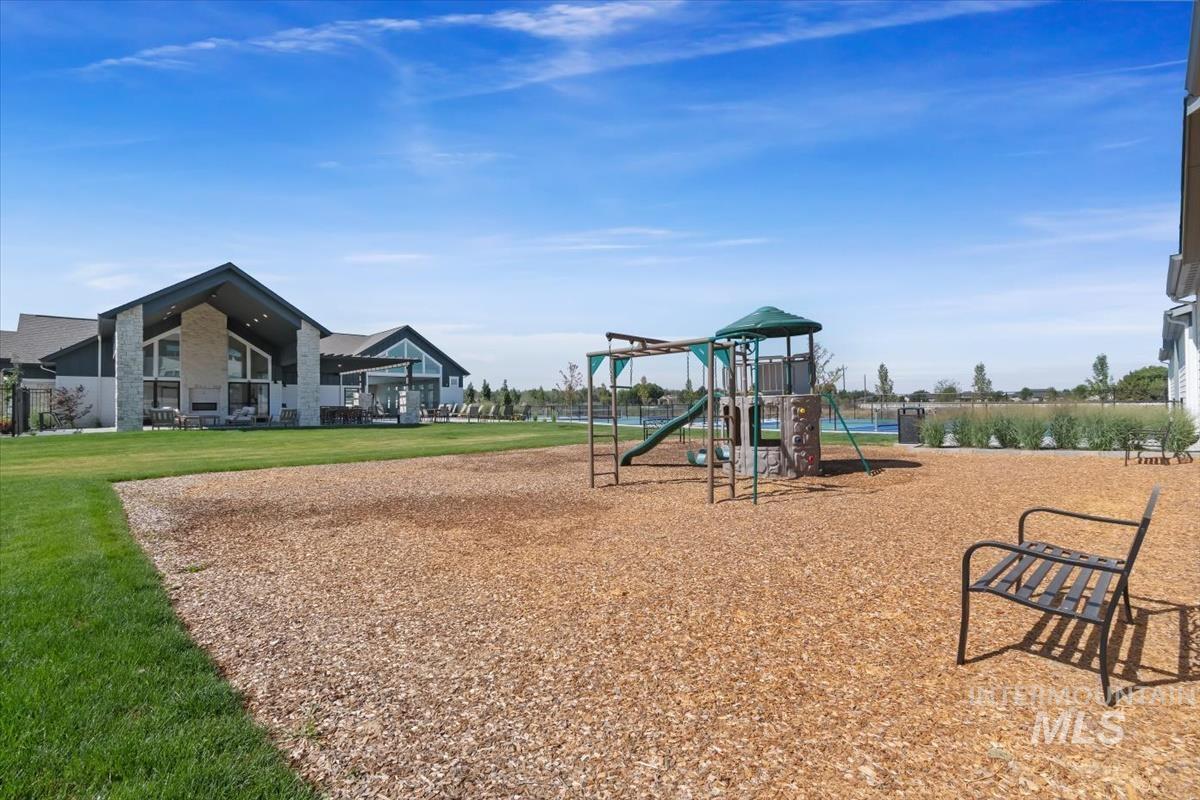
Community play area with a lawn
-
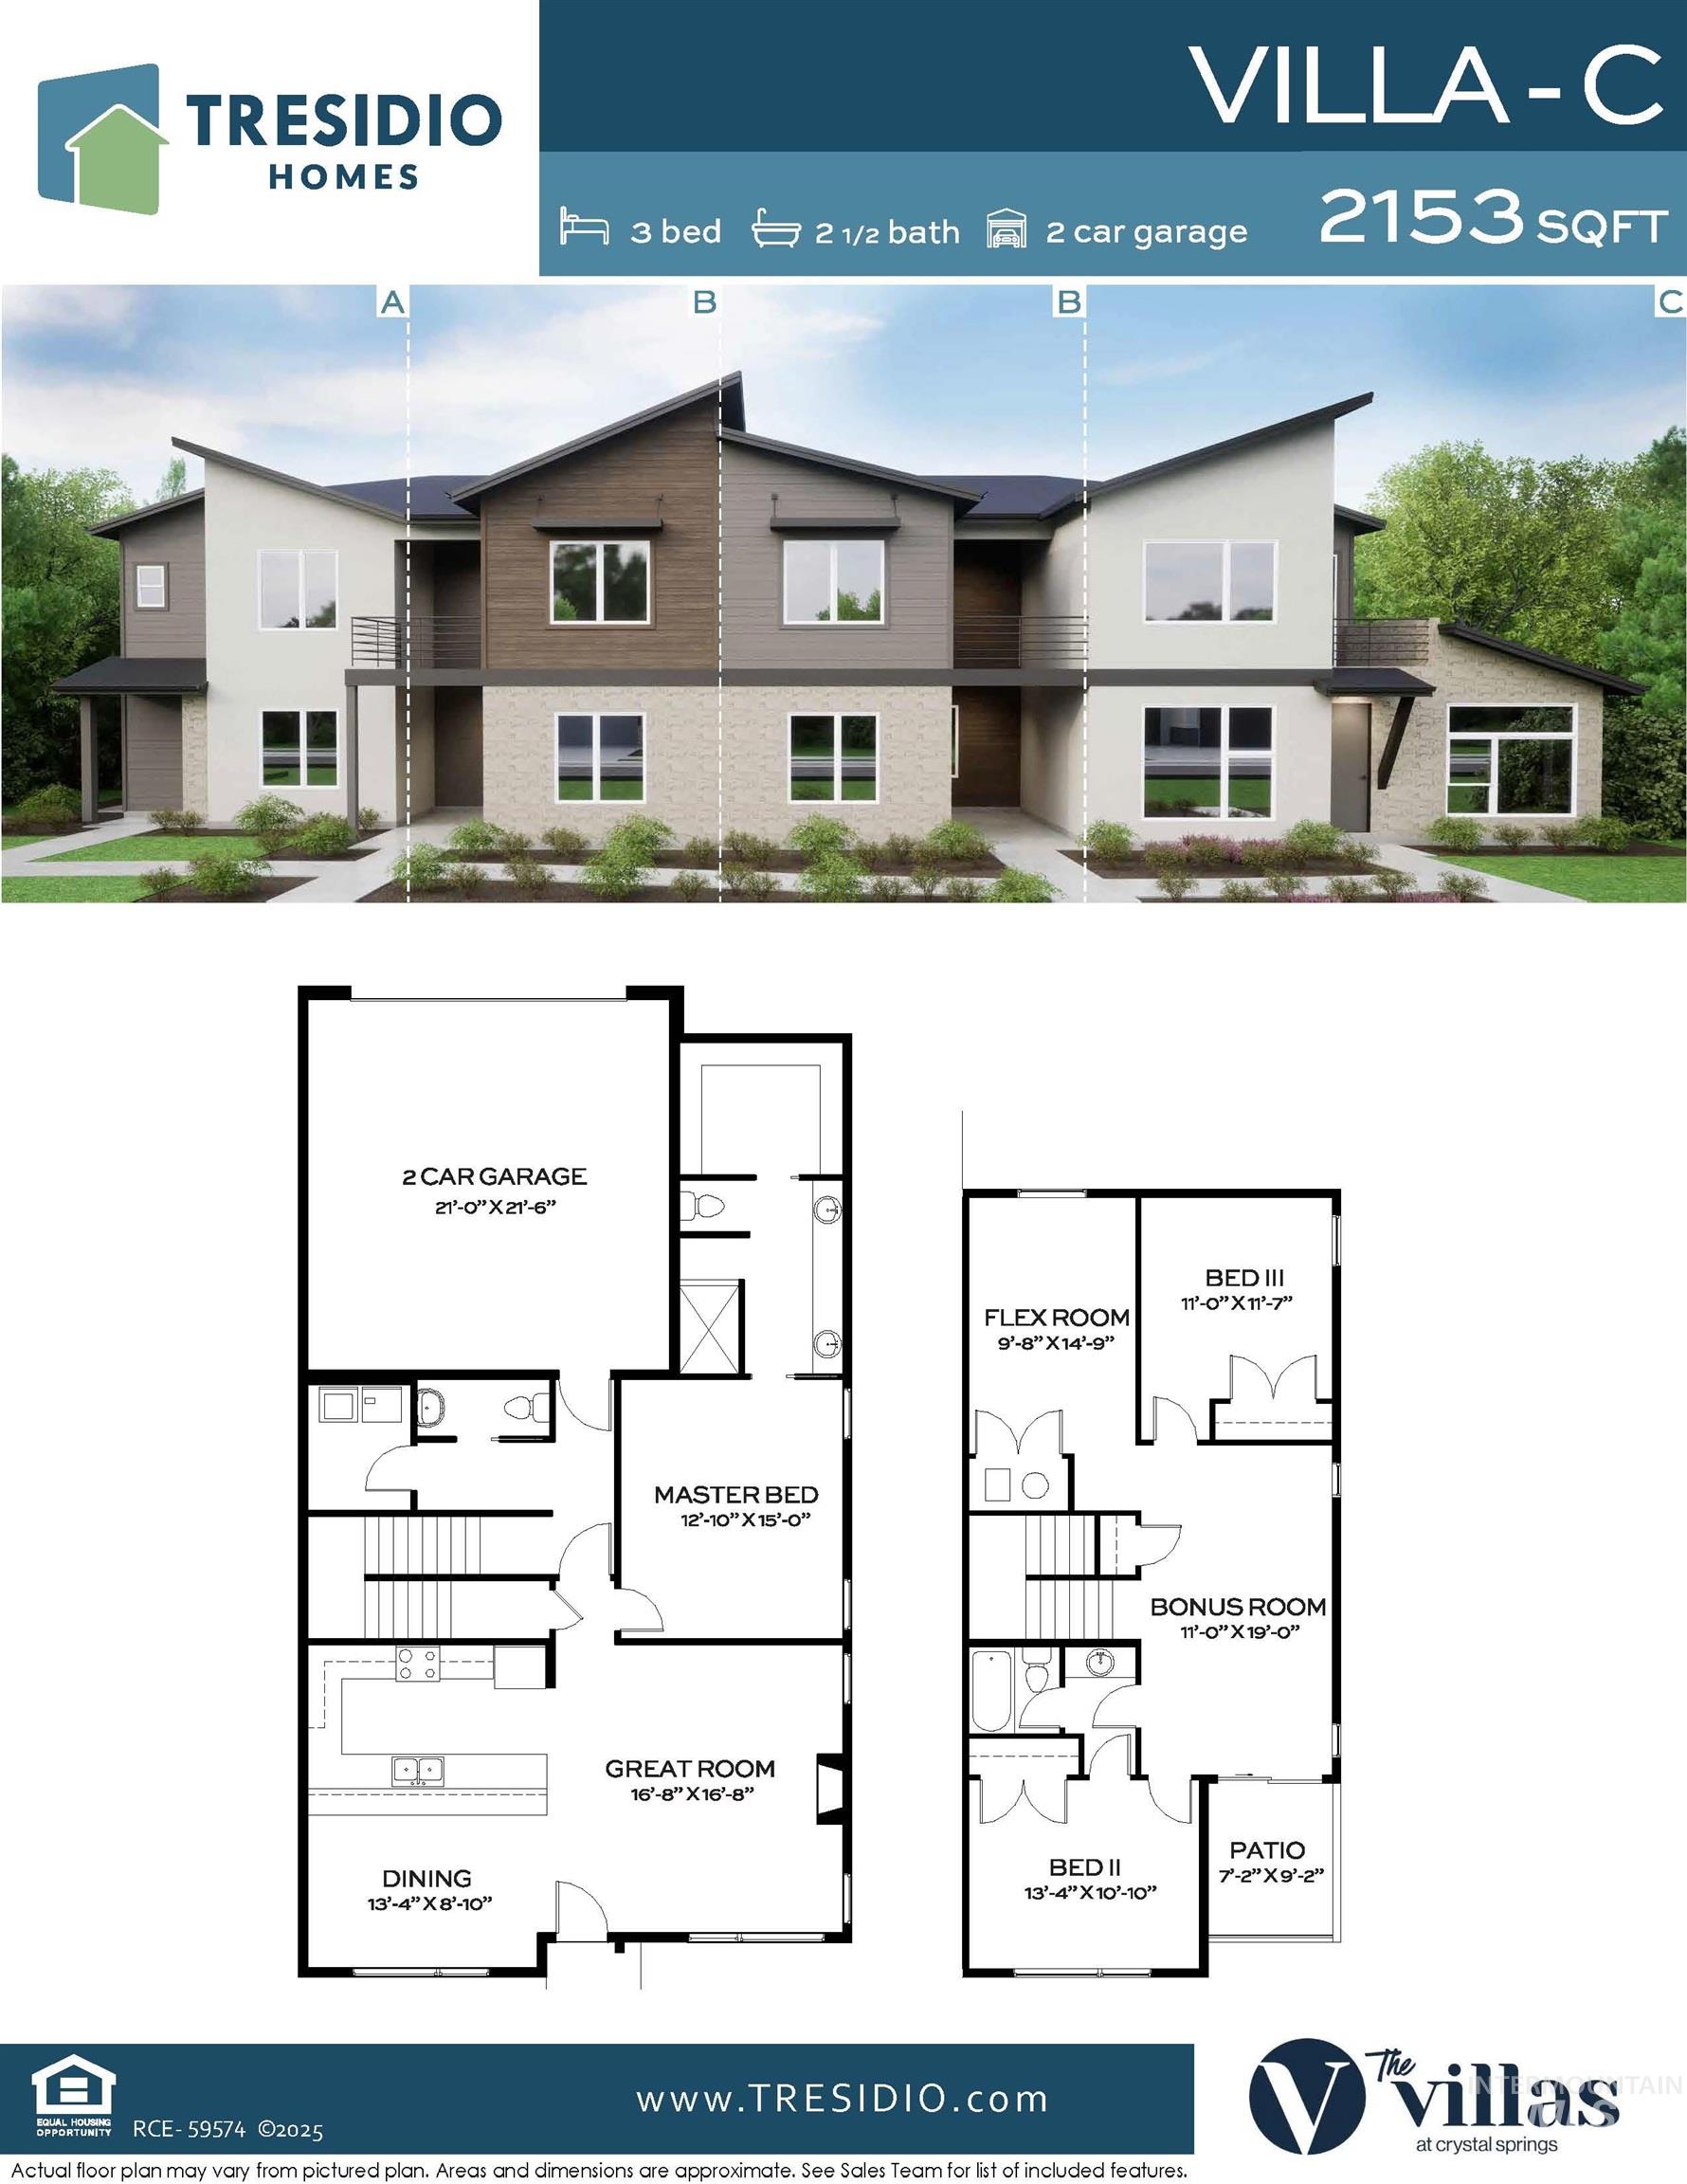
SAVE UP TO $20K in Star’s newest luxury lifestyle townhome community—Villas at Crystal Springs, where life is just easier. Built by award-winning Tresidio Homes, this beautifully designed home features a main floor master with a loft and flex space upstairs, top-of-the-line Bosch appliances including a 6-burner gas cooktop, quartz countertops, and exceptional tile work throughout. Take in the mountain views and enjoy the luxury finishes Tresidio is known for, all wrapped in a low-maintenance lifestyle that gives you more time to focus on what matters most. Community amenities include a resort-style indoor pool, workout facility, fishing pond, and six pickleball courts—perfect for relaxation and recreation just steps from your door. Refrigerator, window coverings, washer, & dryer included!! HOA INCLUDES INTERNET!! Contact me for incentives or any other Tresidio Home! Terms and conditions apply to seller credits and incentives.
- Heating:
- Forced Air, Gas
- Cooling:
- Central air
- Fireplace:
- Gas
- Garage Capacity:
- 2
- Country:
- US
- State:
- ID
- City:
- Star
- Zipcode:
- 83669
- Street:
- 728 S Calhoun Ln
- Longitude:
- W117° 32' 11.5''
- Latitude:
- N43° 41' 14.2''
- Master Bedroom Level:
- Main
- Master Bedroom Size:
- 13x15
- Bedroom 2 Level:
- Upper
- Bedroom2 Size:
- 13x11
- Bedroom 3 Level:
- Upper
- Bedroom3 Size:
- 11x12
- Kitchen Level:
- Main
- Bonus Room Size:
- 11x19
- School District:
- West Ada School District
- Elementary School:
- Eagle
- Middle School:
- Star
- High School:
- Owyhee
- Status:
- Active
- Type:
- Townhouse
- Level:
- Two Story
- Tax Year:
- 2025
- Potential Short Sale:
- No
- Age:
- New-Never Occupied
- Auction:
- No
- Flood Ins Required:
- Yes
- HUD Owned:
- No
- In Foreclosure:
- No
- Land Size:
- Sm Lot 5999 SF
- Home Owner Exempt:
- No
- HOA Frequency:
- Annual
- HOA Fees:
- $2,000
- Irrigation District:
- Pioneer Irrigation Distri
- Inc Kitchen Features:
- Dishwasher, Disposal, Microwave, Island, Countertop-quartz, Gas Oven, Gas Range
- Lot Features:
- Private Gated Community, Tennis court, Pond Community
- Water:
- Community service
- Land Use:
- Condo/townhouse
- Sprinkler System:
- Auto,Pressurized Irrigation
Residential For Sale
728 S Calhoun Ln, Star, Idaho 83669
- Property Type :
- Residential
- Listing Type :
- For Sale
- Status :
- Active
- Listing ID :
- 98964430
- Price :
- $484,880
- Bedrooms :
- 3
- Bathrooms :
- 2.5
- Apx SqFt :
- 2,153 SqFt
- Year Built :
- 2025
- Lot Area :
- 0.07 Acres
- Days on Market :
- 205
- Subdivision :
- The Villas at Crystal Springs
- Builder Name :
- Tresidio Homes
- Update Date :
- 07/27/2026 06:01:28



