
-
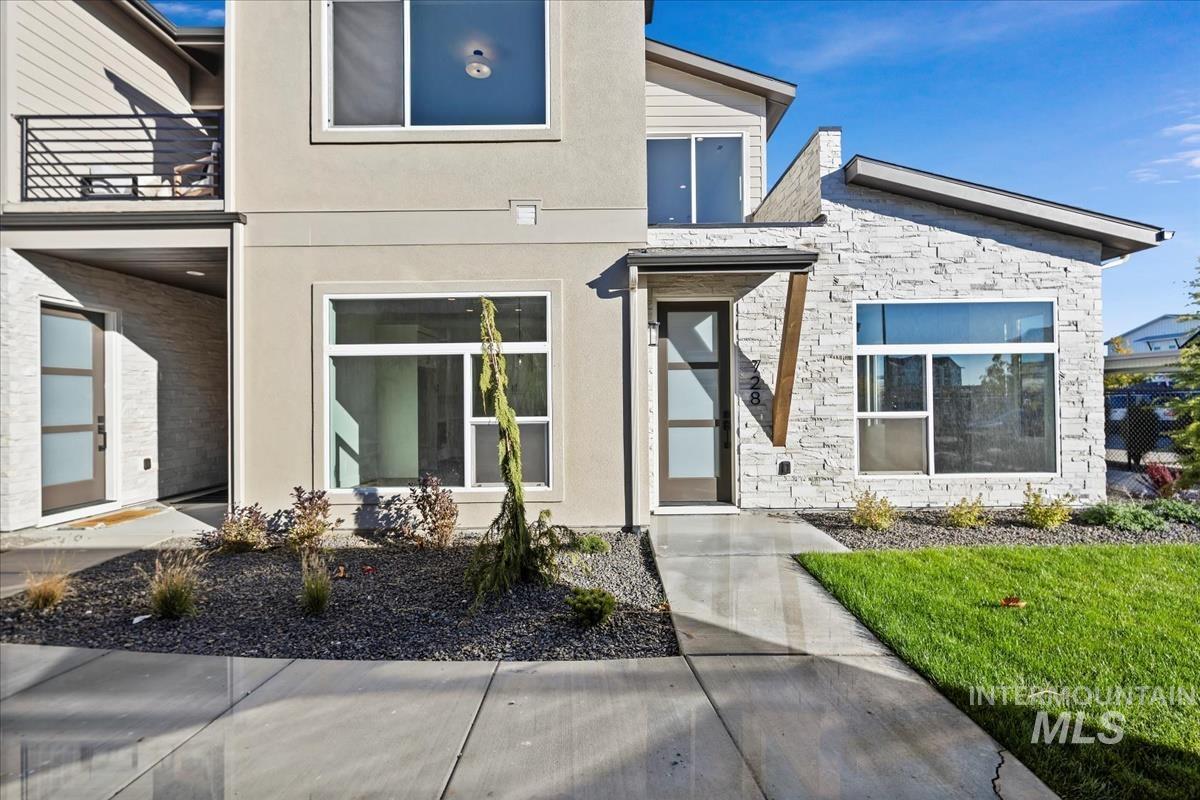
View of front of home featuring a balcony, stucco siding, stone siding, and a front yard
-
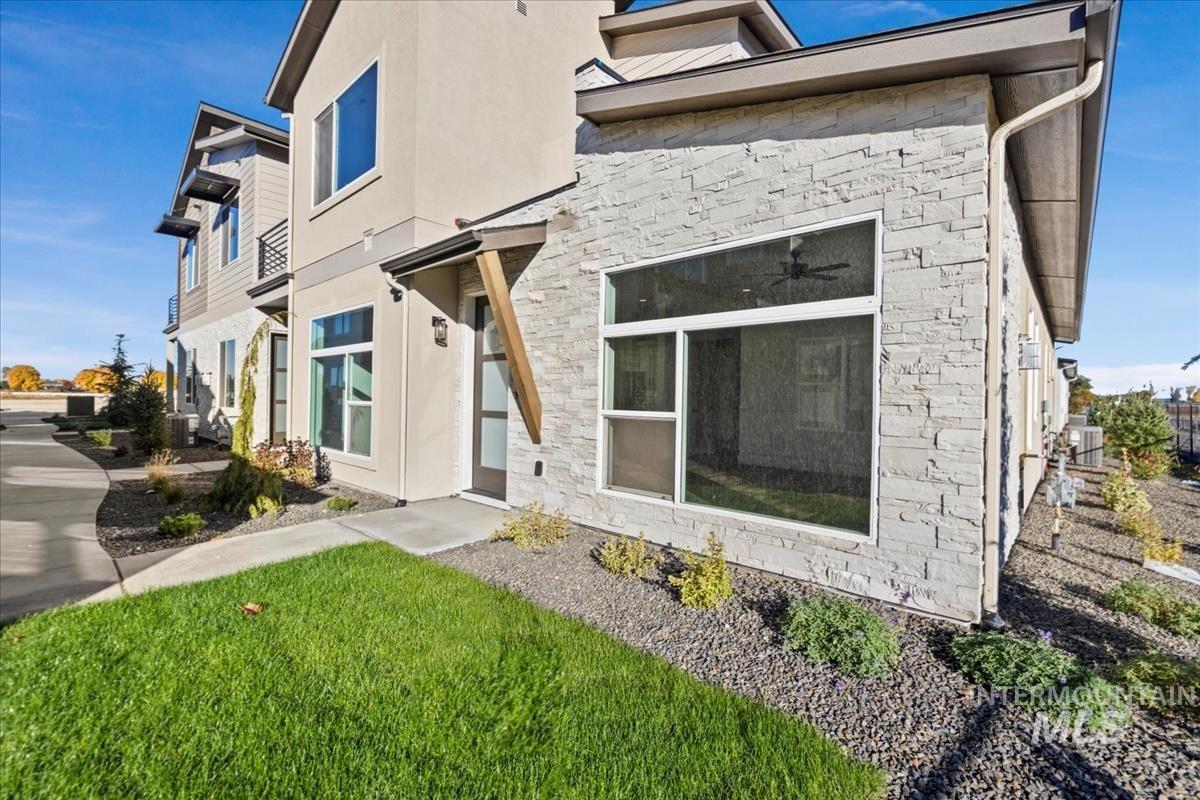
View of exterior entry with stone siding and a lawn
-
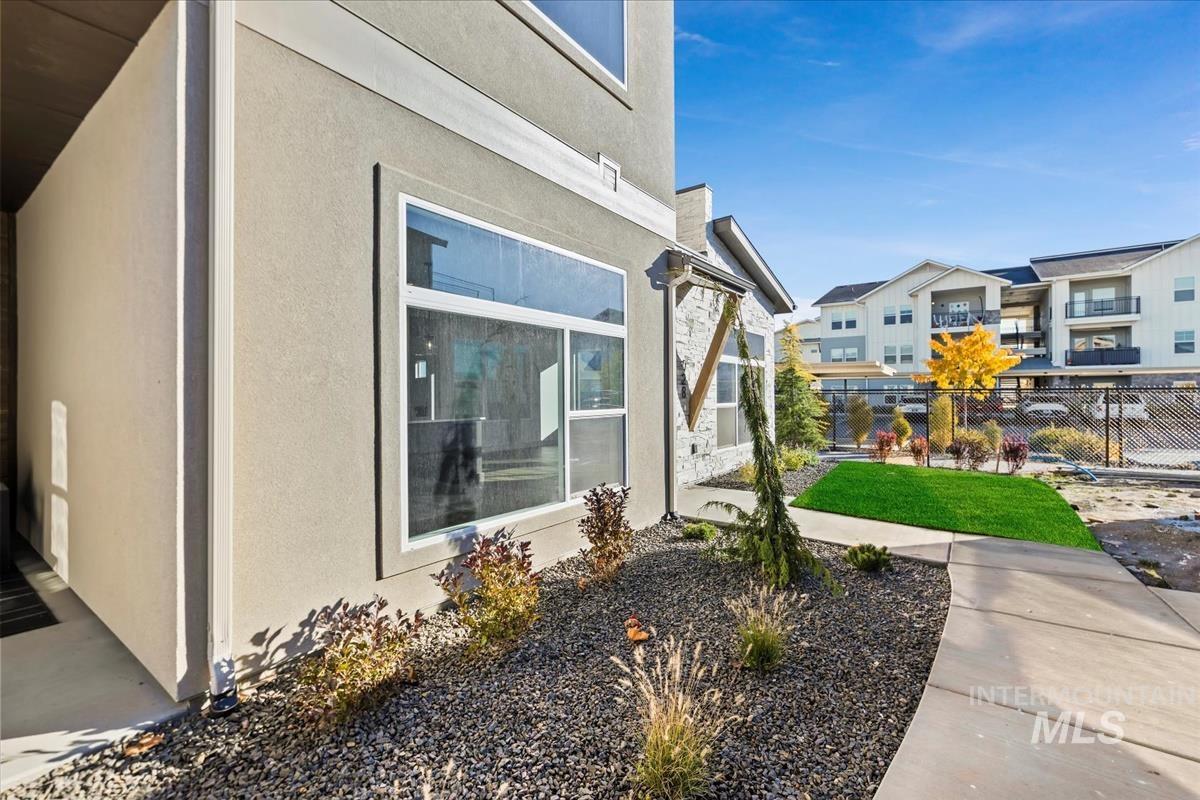
View of home's exterior featuring stucco siding
-
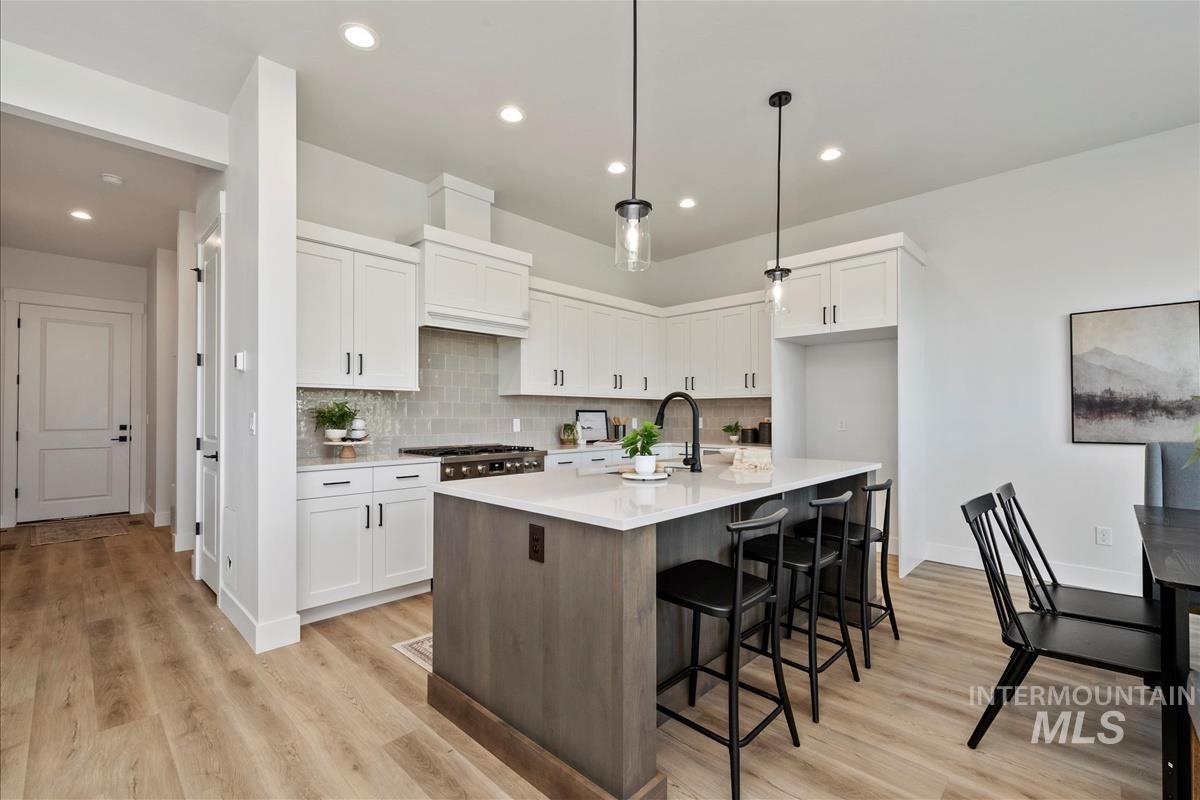
Kitchen featuring white cabinets, tasteful backsplash, a center island with sink, a breakfast bar, and decorative light fixtures
-
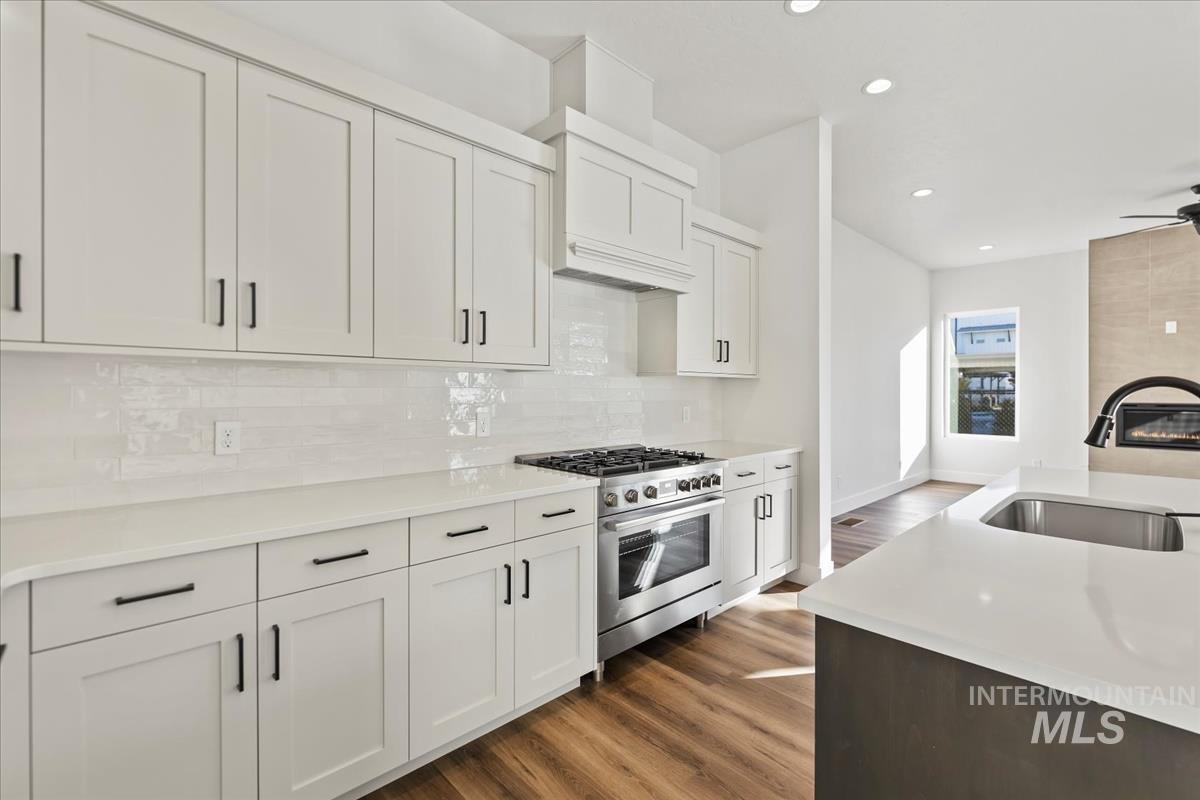
Kitchen with stainless steel range with gas stovetop, dark wood-style floors, a fireplace, white cabinets, and recessed lighting
-
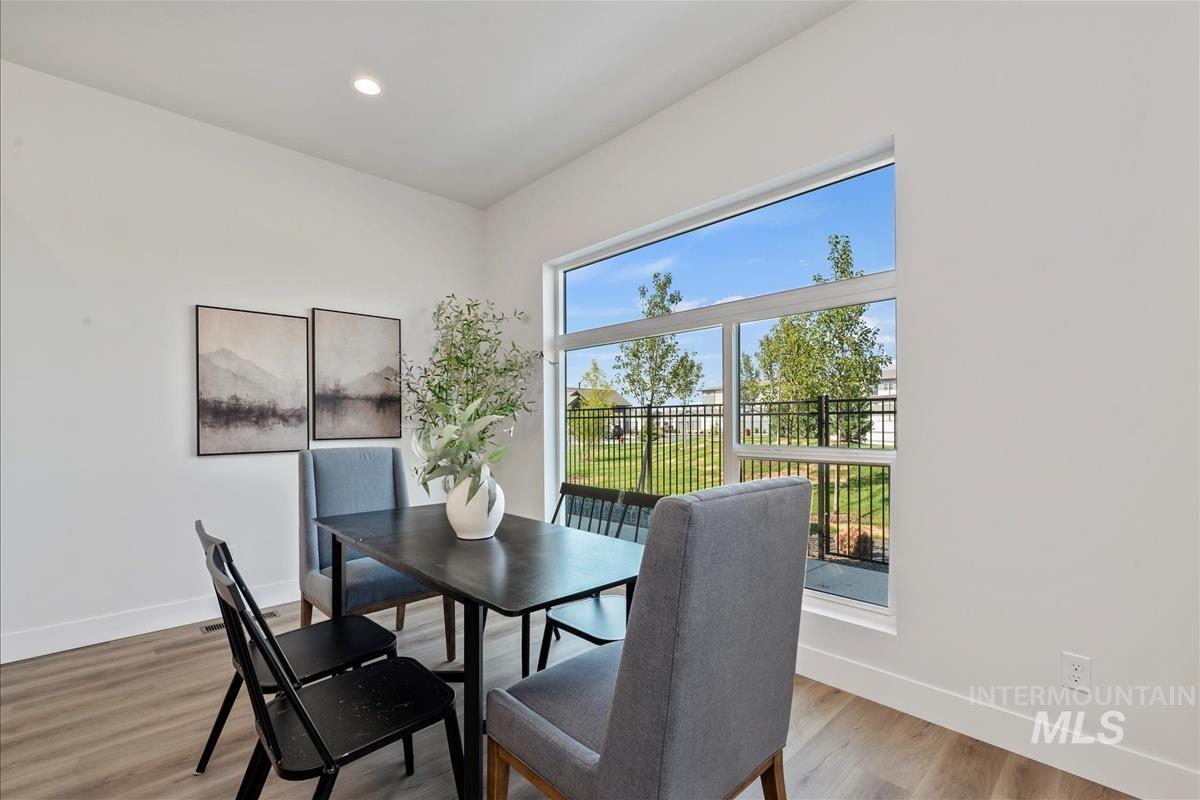
Dining area with light wood finished floors and recessed lighting
-
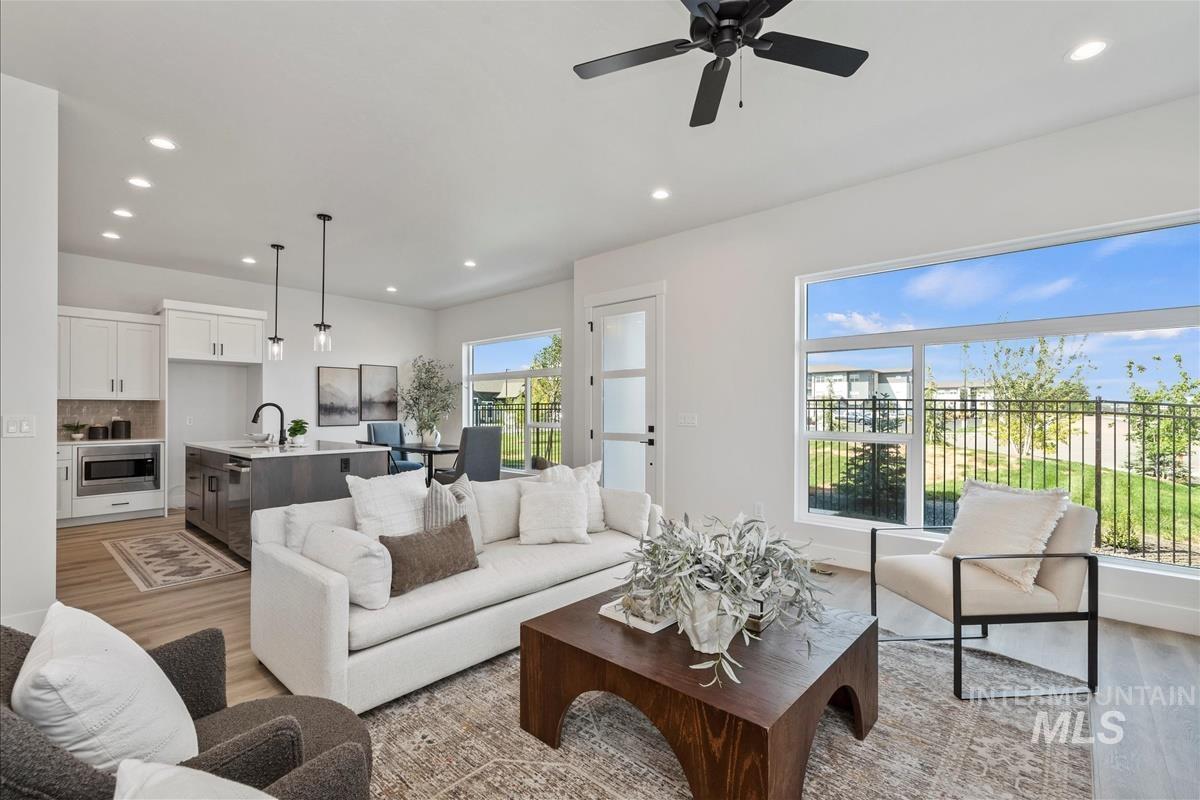
Living area with recessed lighting, light wood-style floors, and ceiling fan
-
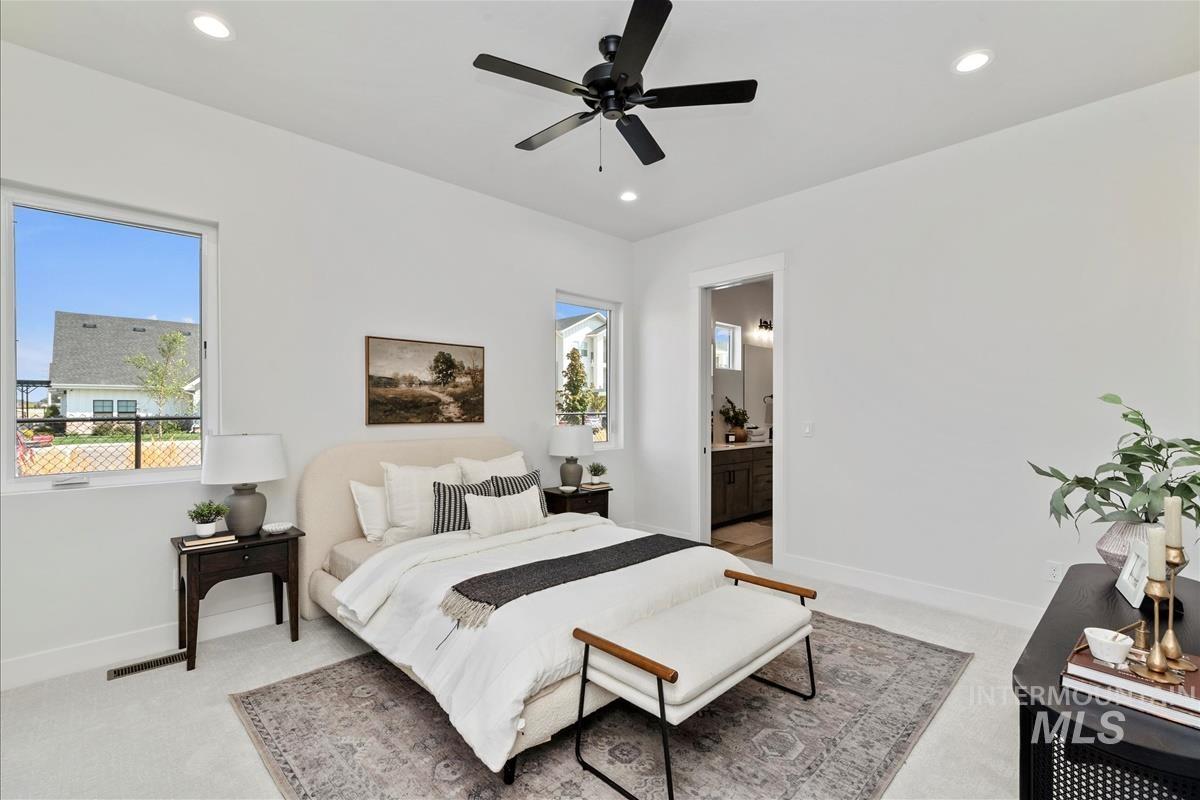
Bedroom featuring light carpet, recessed lighting, ceiling fan, and ensuite bath
-
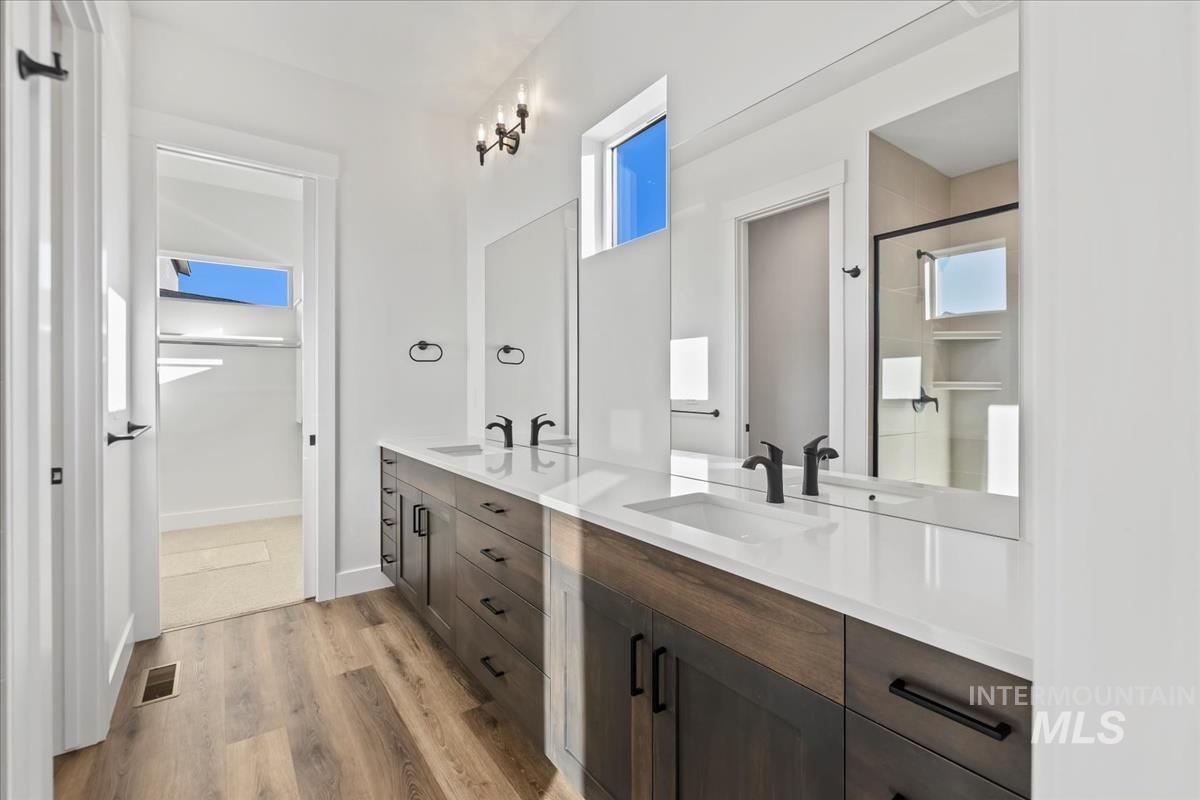
Bathroom featuring double vanity, light wood-style flooring, and a shower
-
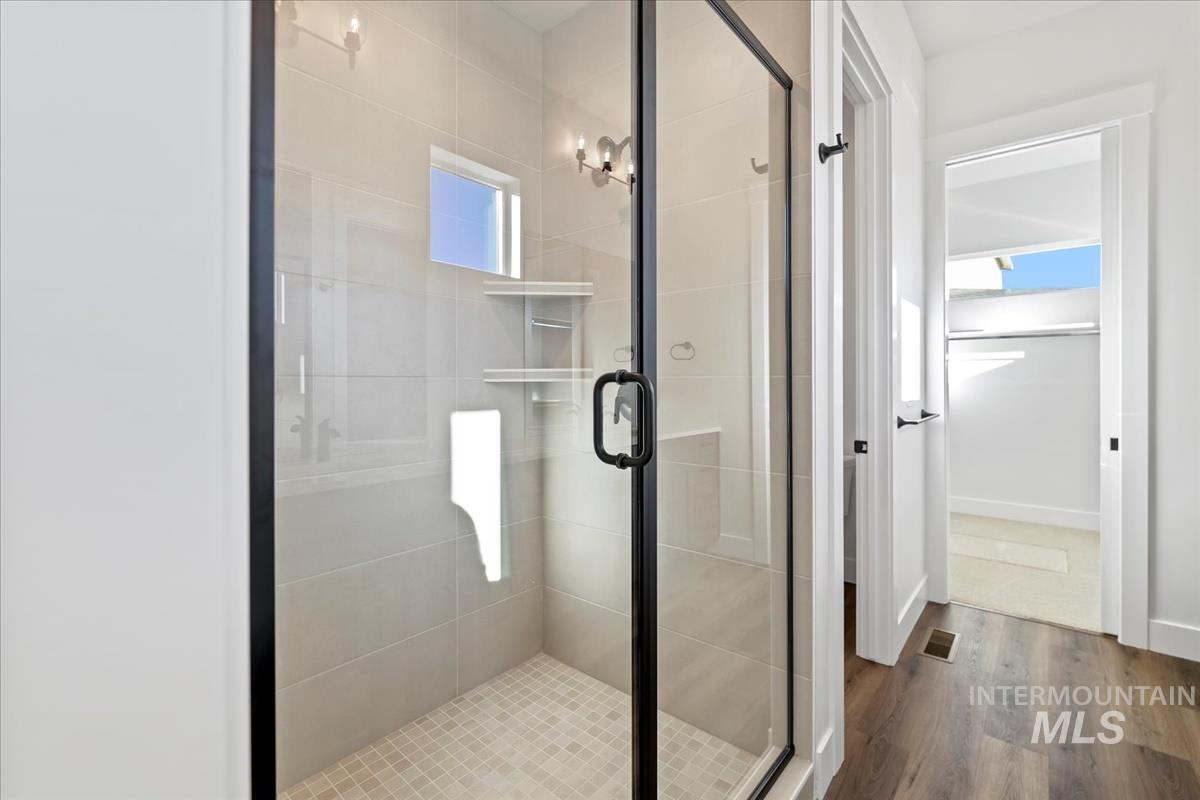
Bathroom featuring plenty of natural light, wood finished floors, and a shower stall
-
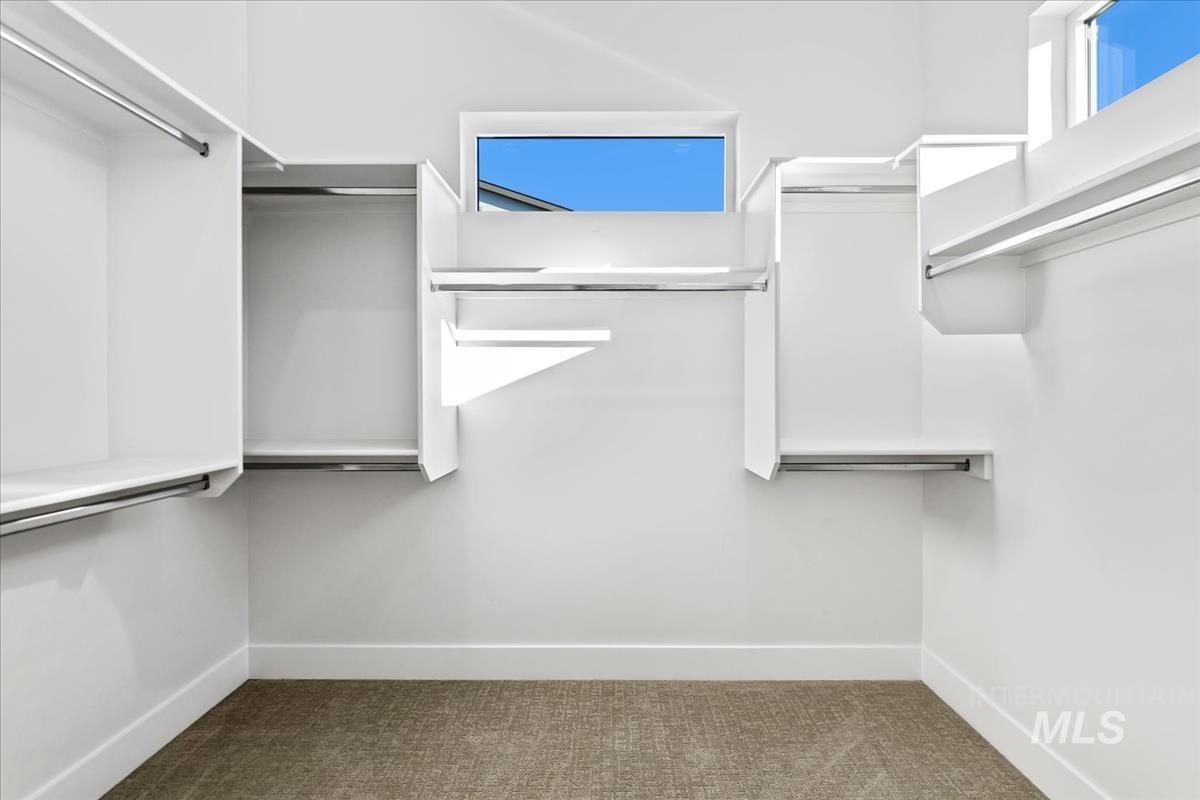
Walk in closet featuring dark colored carpet
-
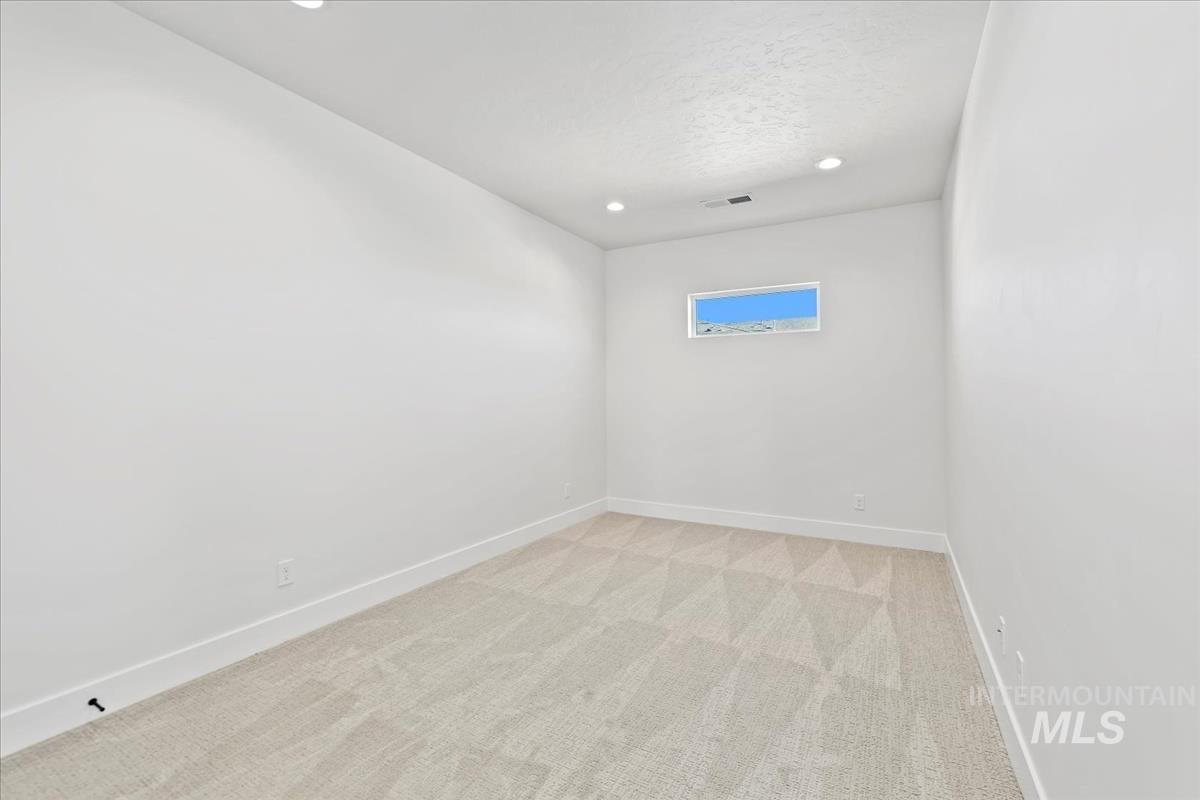
Unfurnished room with light carpet, recessed lighting, and a textured ceiling
-
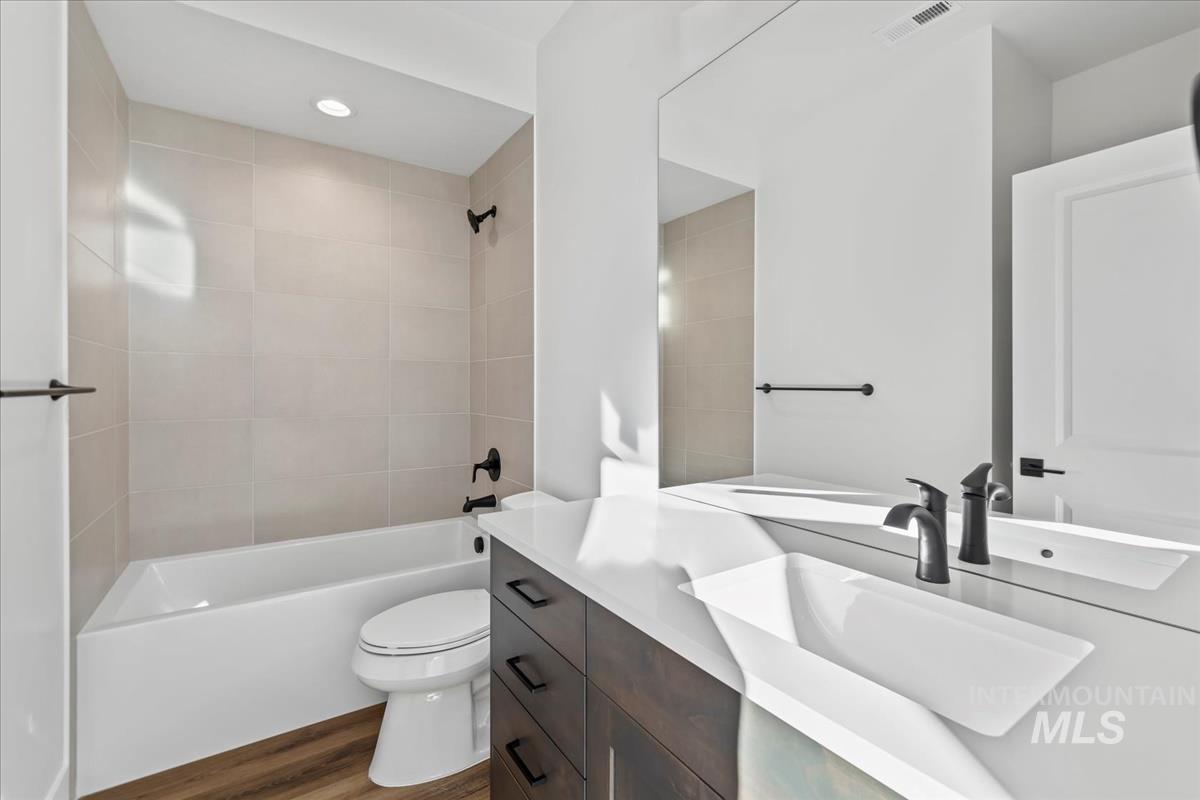
Full bath featuring tub / shower combination, vanity, dark wood finished floors, and recessed lighting
-
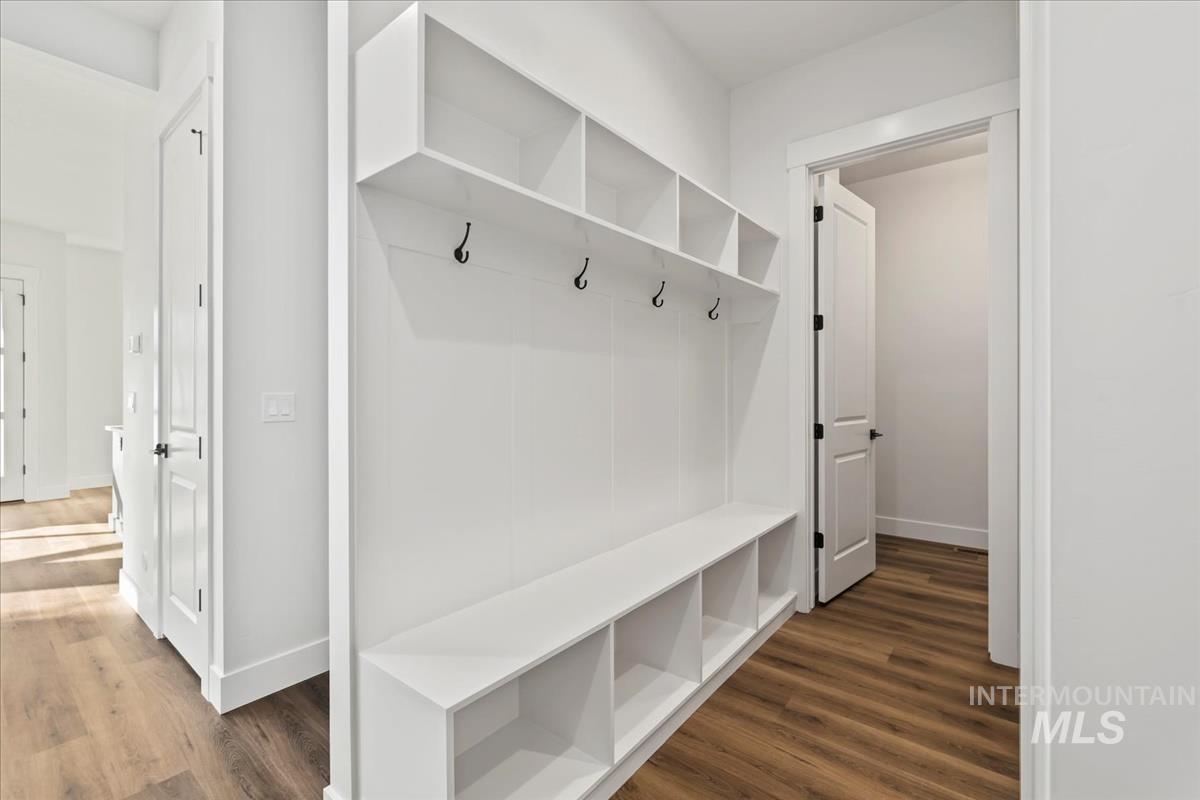
Mudroom with dark wood-style flooring
-
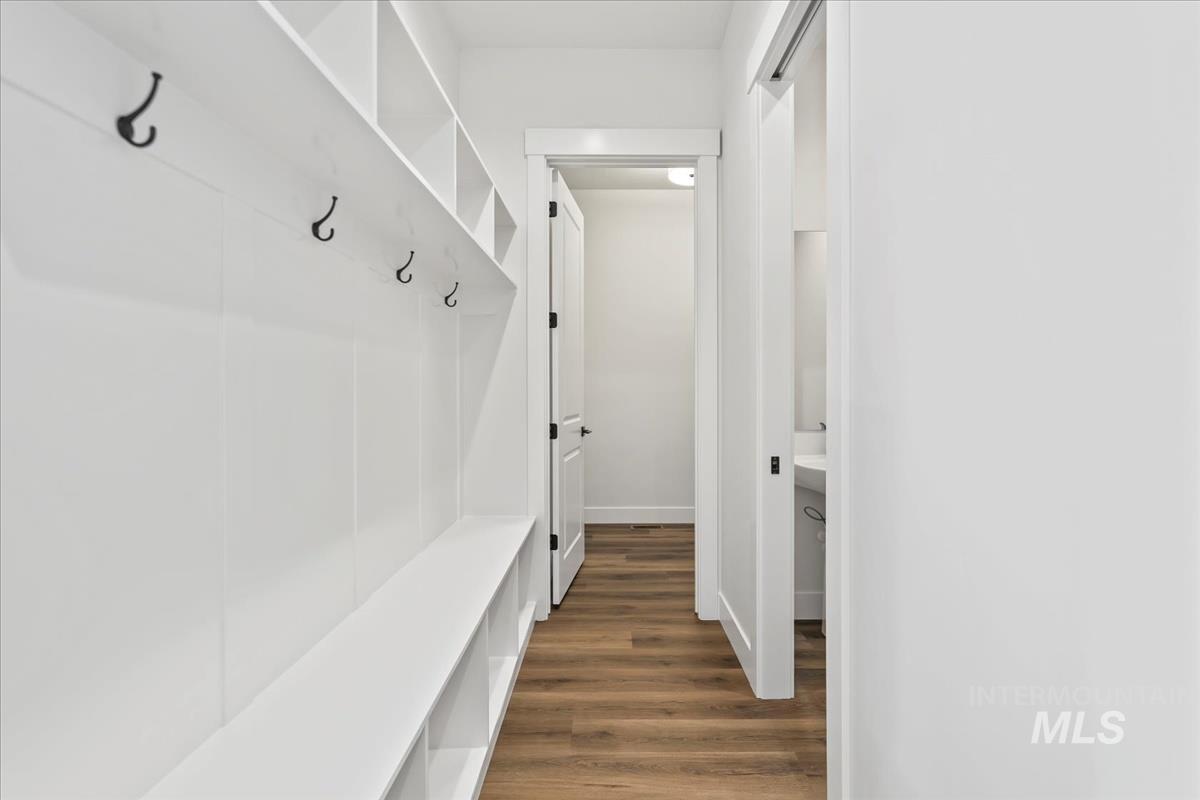
Mudroom featuring dark wood-style flooring and baseboards
-
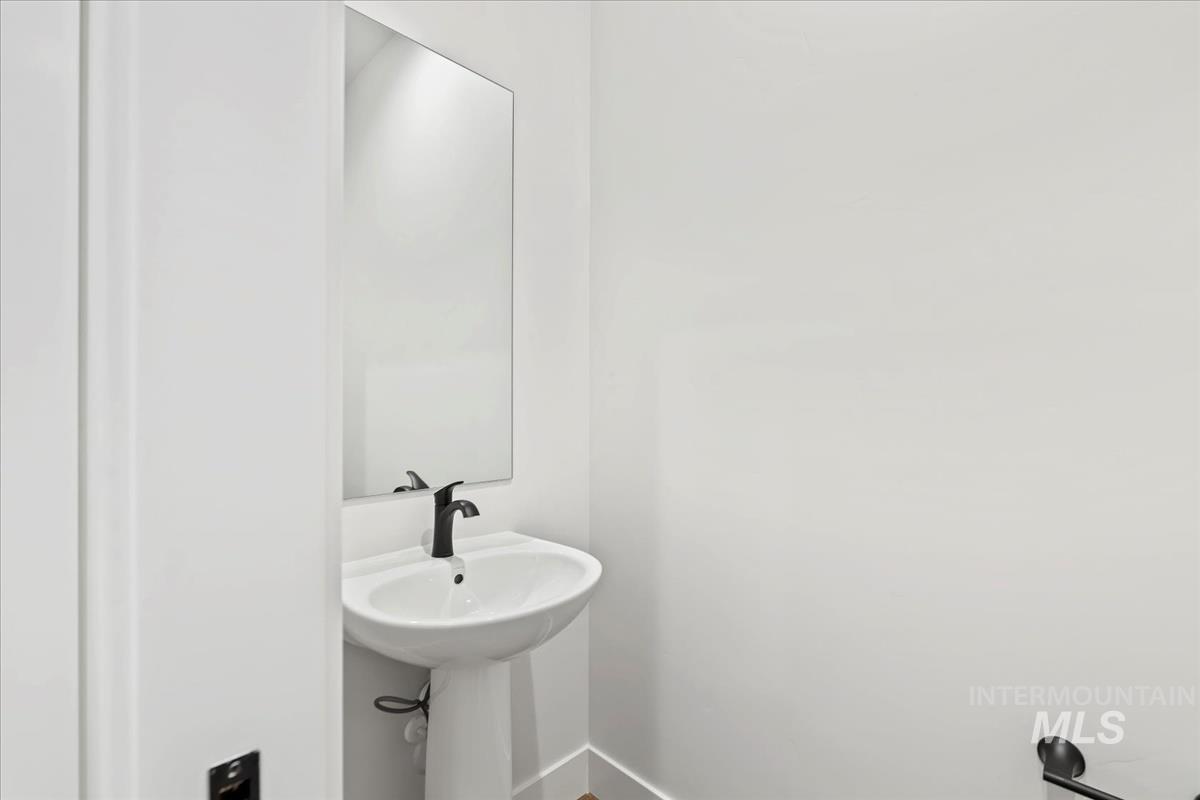
View of bathroom
-
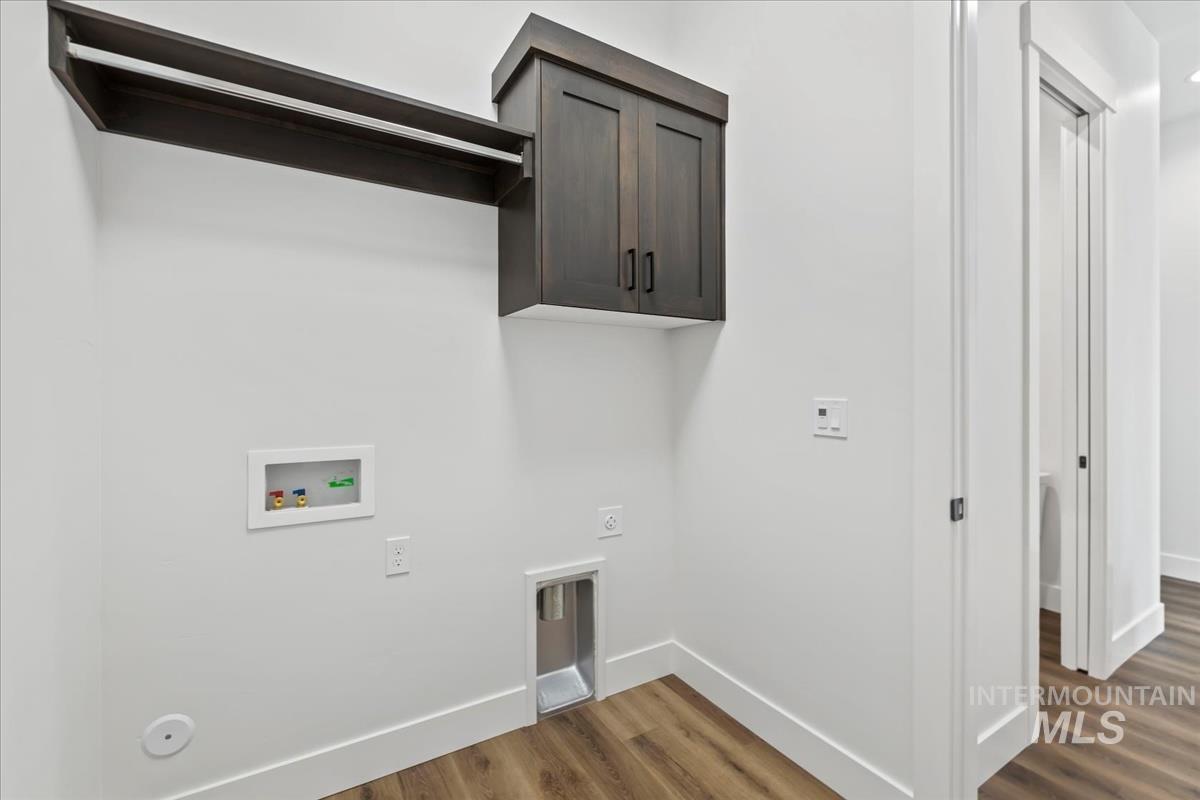
Laundry area with dark wood-style flooring, hookup for a washing machine, cabinet space, and electric dryer hookup
-
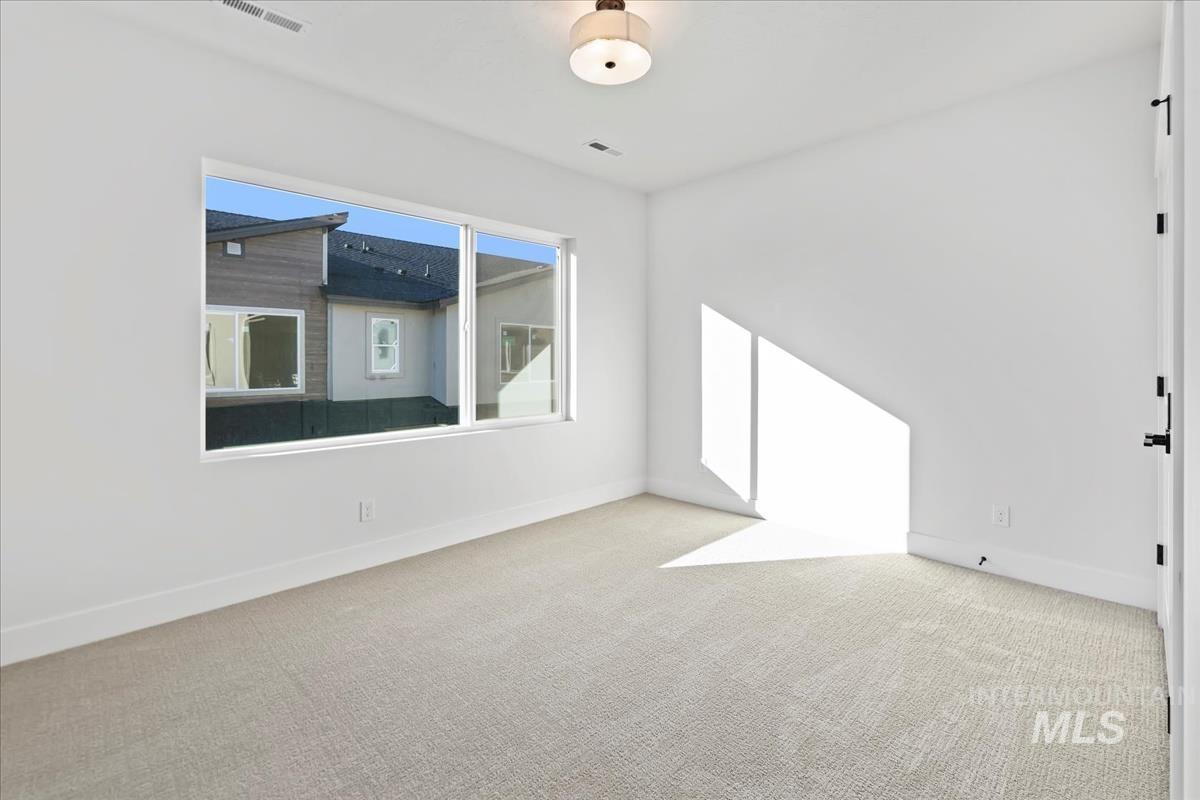
Unfurnished room with light carpet and baseboards
-
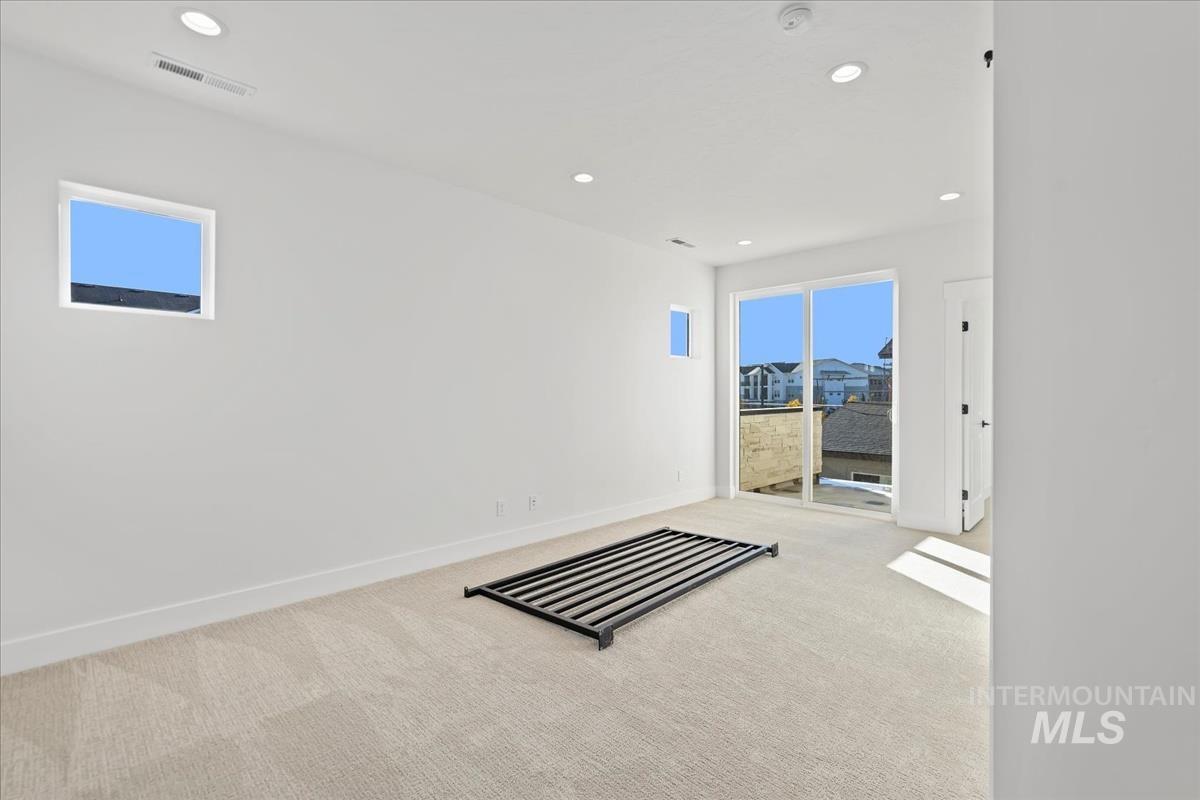
Spare room with plenty of natural light, light colored carpet, and recessed lighting
-
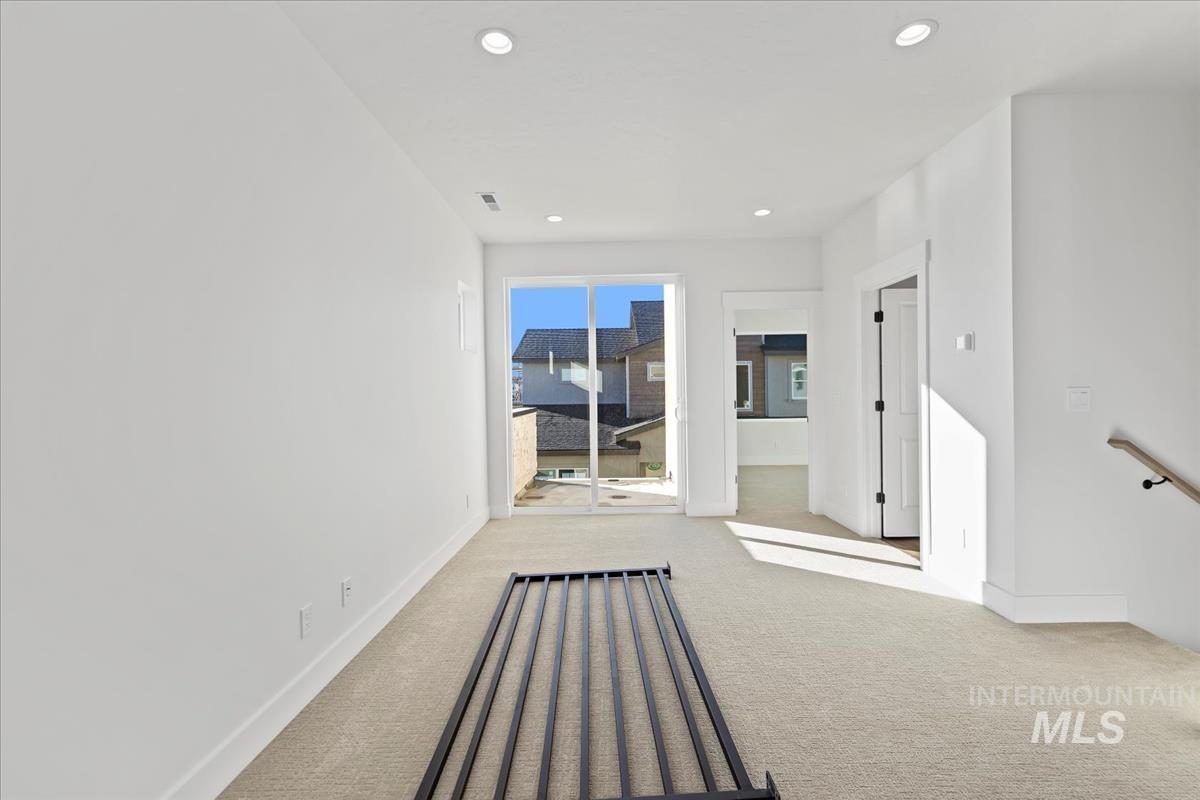
Corridor with light colored carpet and recessed lighting
-
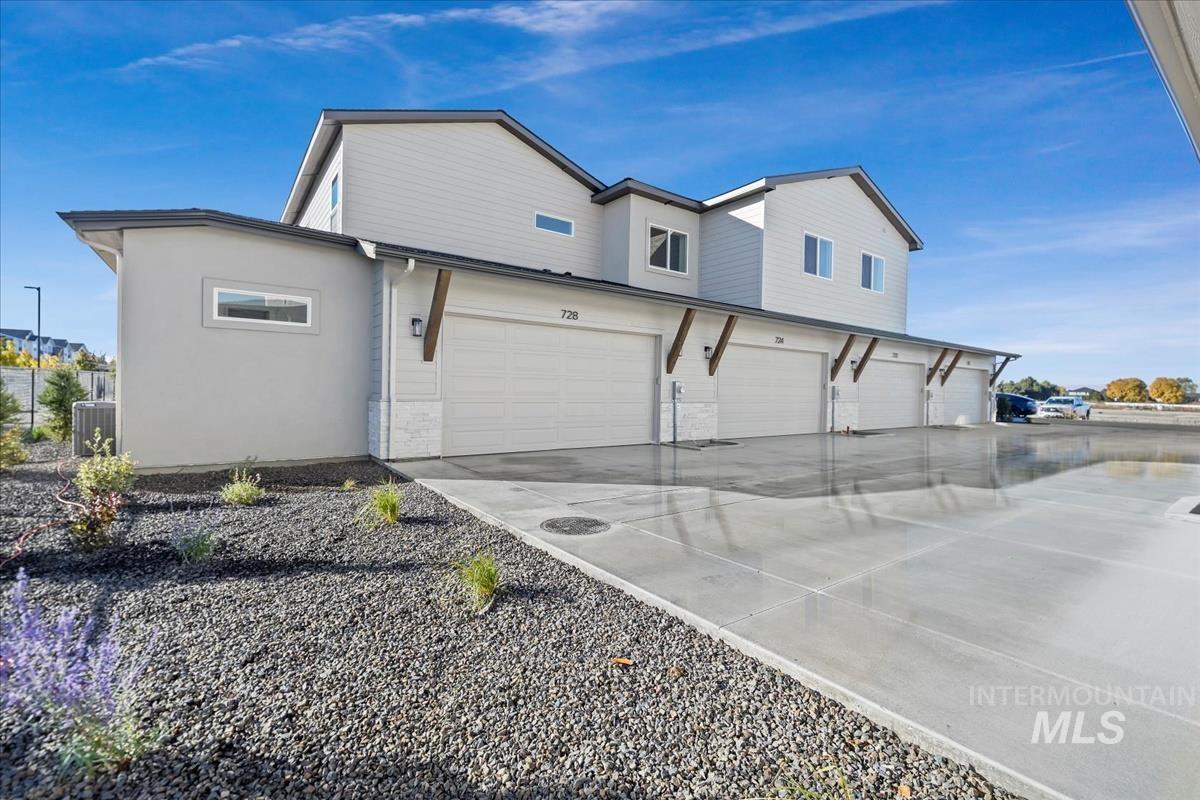
Back of property with concrete driveway and a garage
-
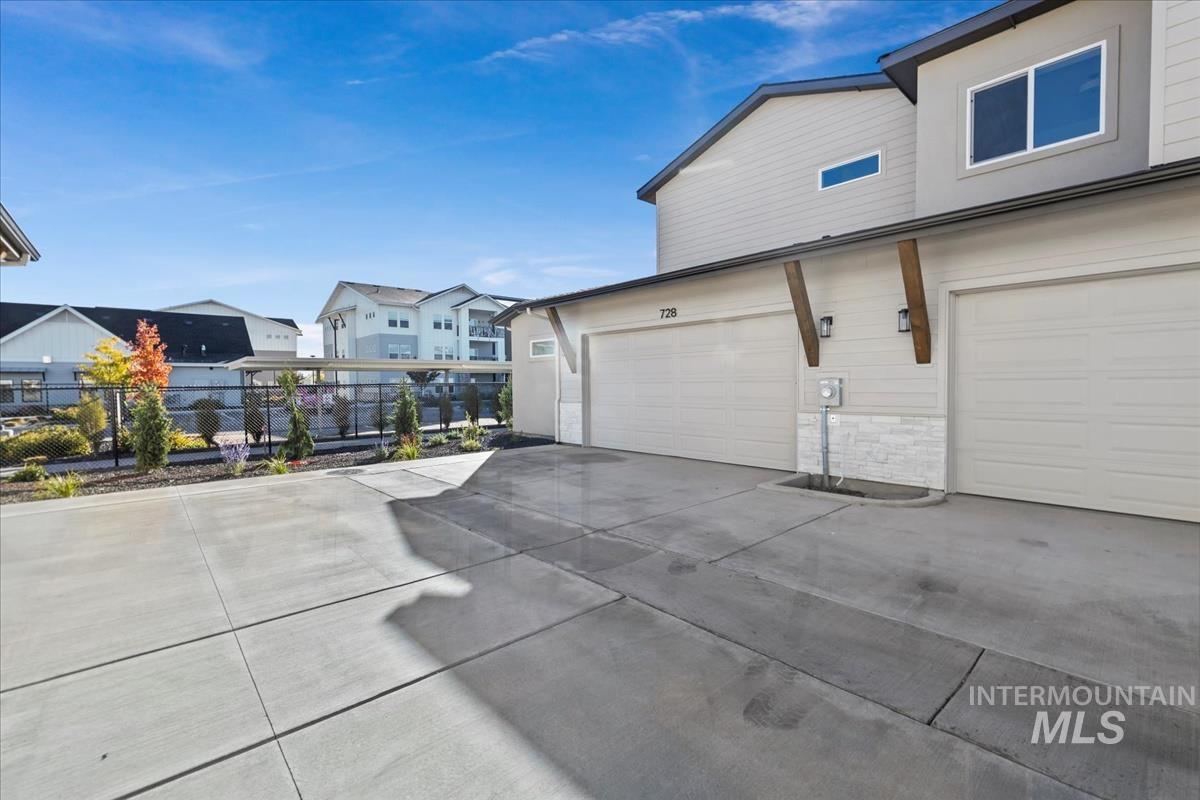
View of home's exterior featuring concrete driveway, stone siding, and an attached garage
-
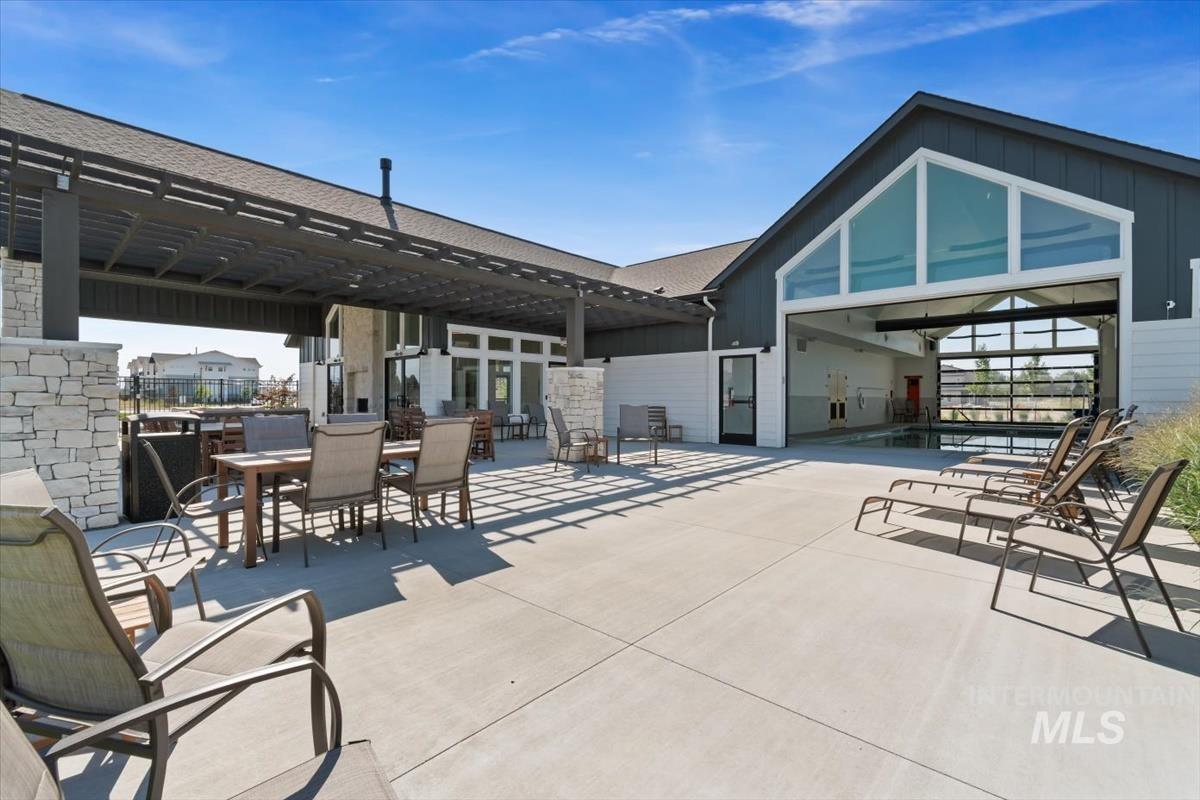
View of patio with a pergola and outdoor dining area
-
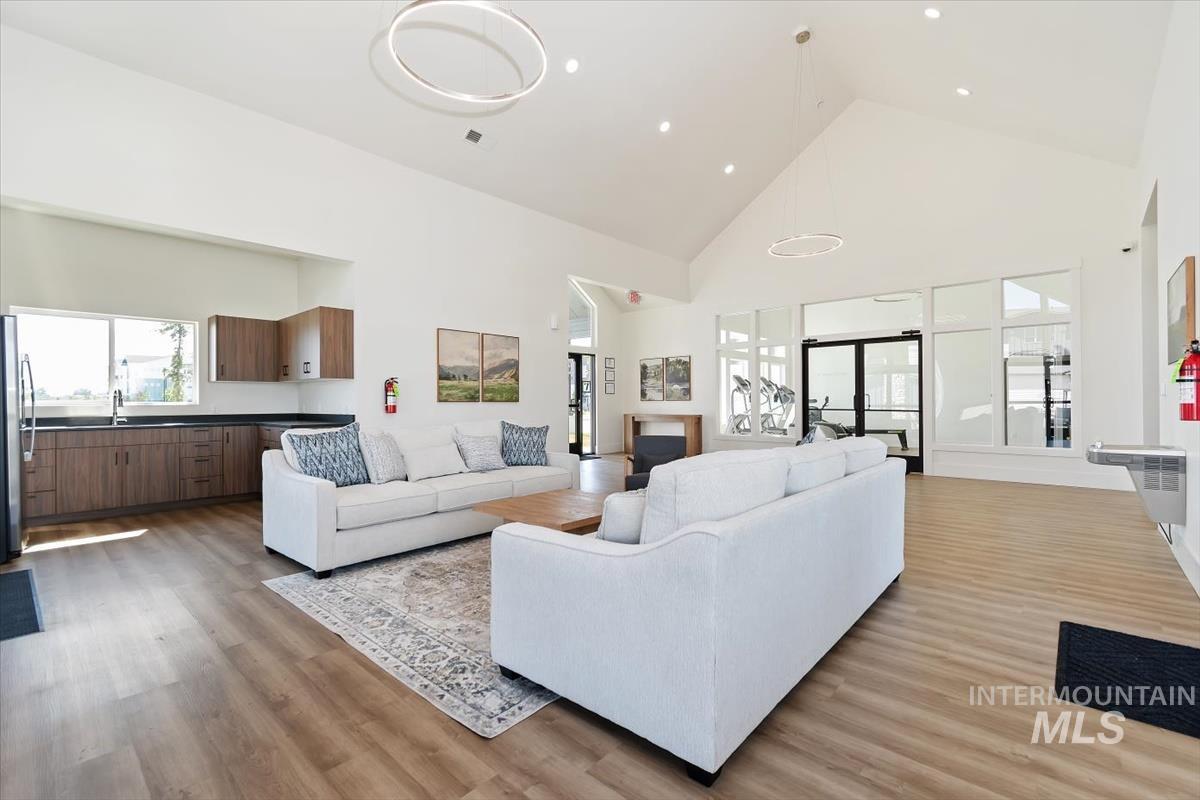
Living area with high vaulted ceiling, light wood-style floors, and recessed lighting
-
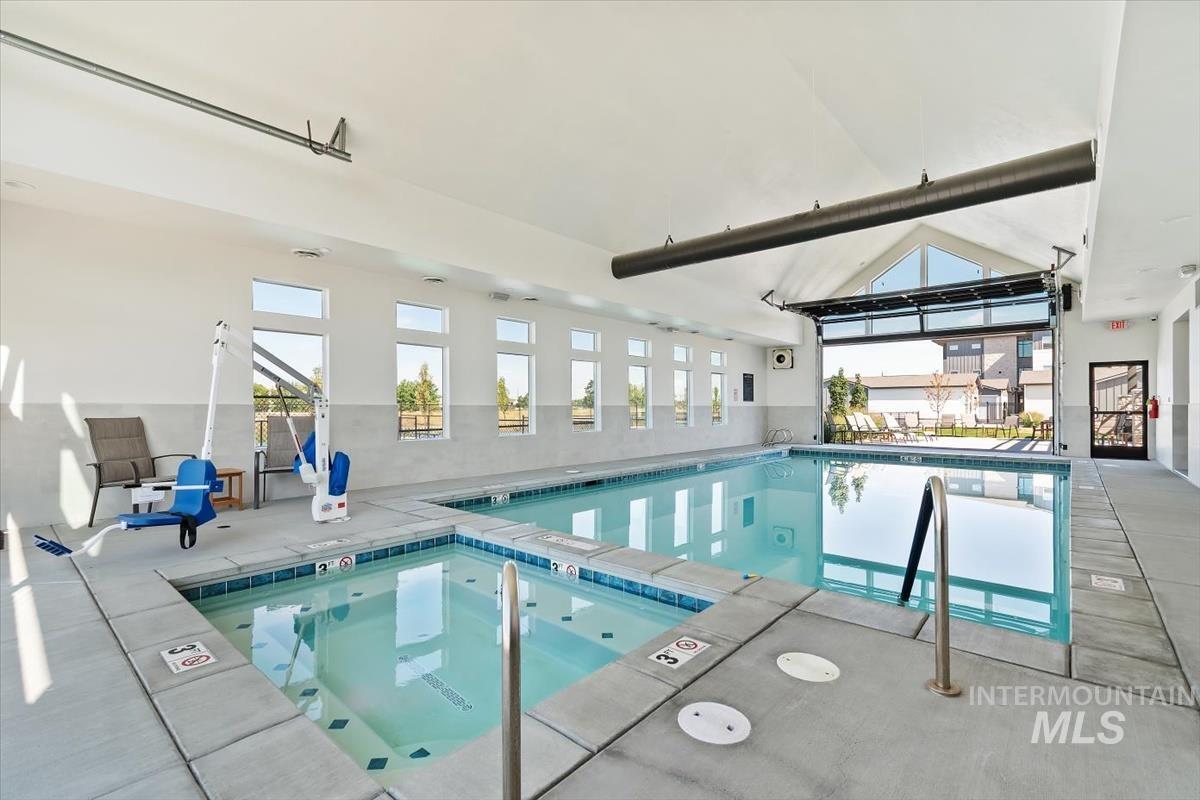
View of indoor community pool
-
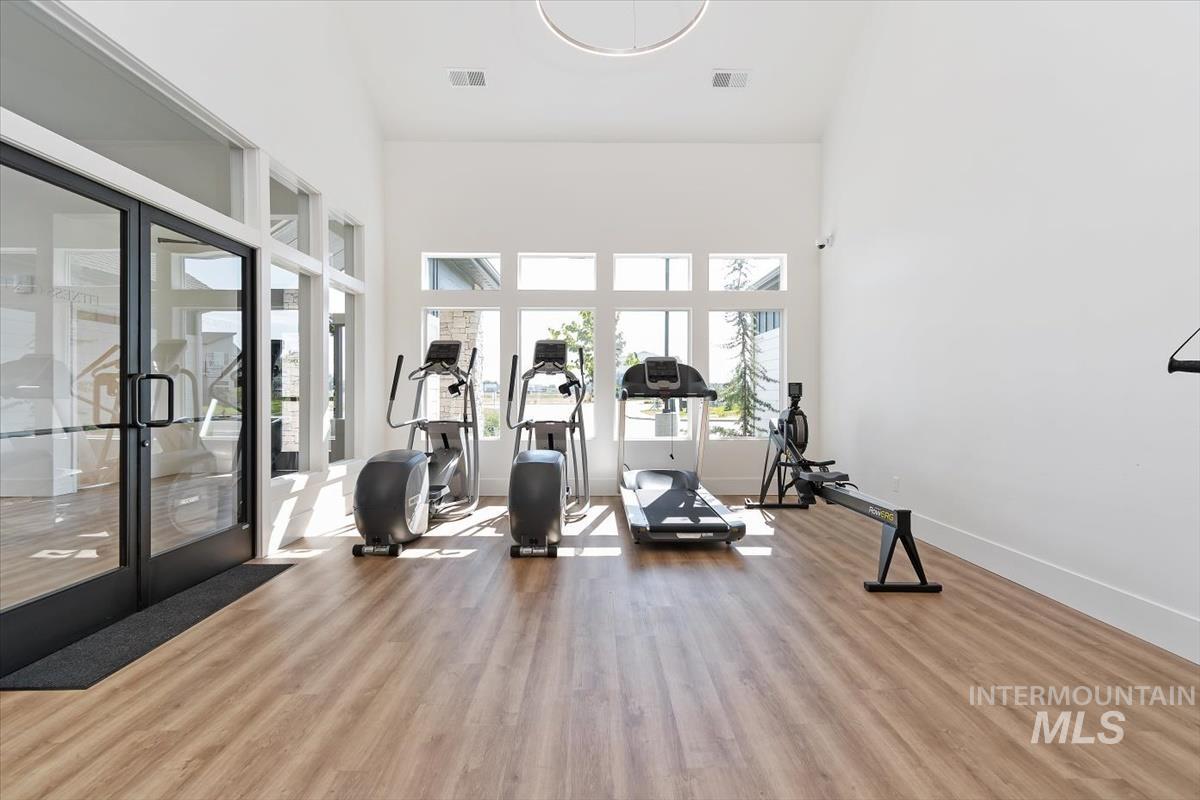
Workout room featuring light wood-type flooring, a towering ceiling, and french doors
-
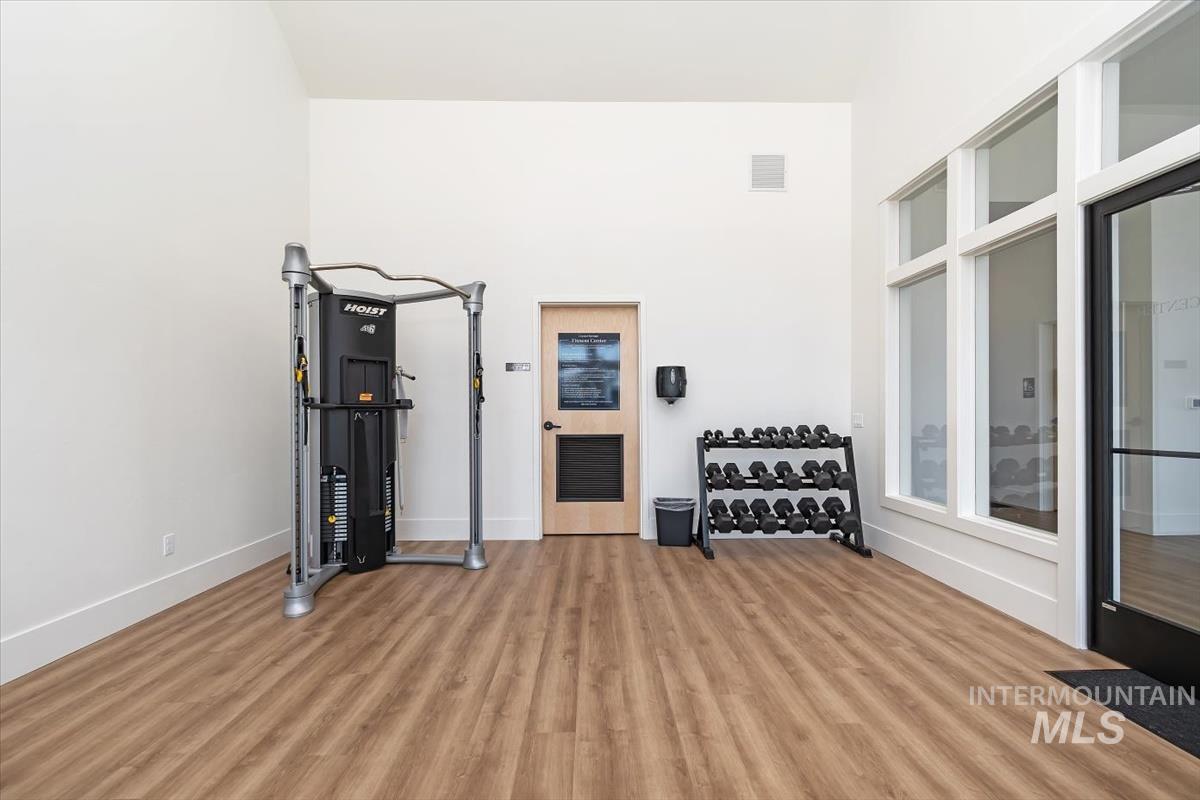
Workout area with wood finished floors and baseboards
-
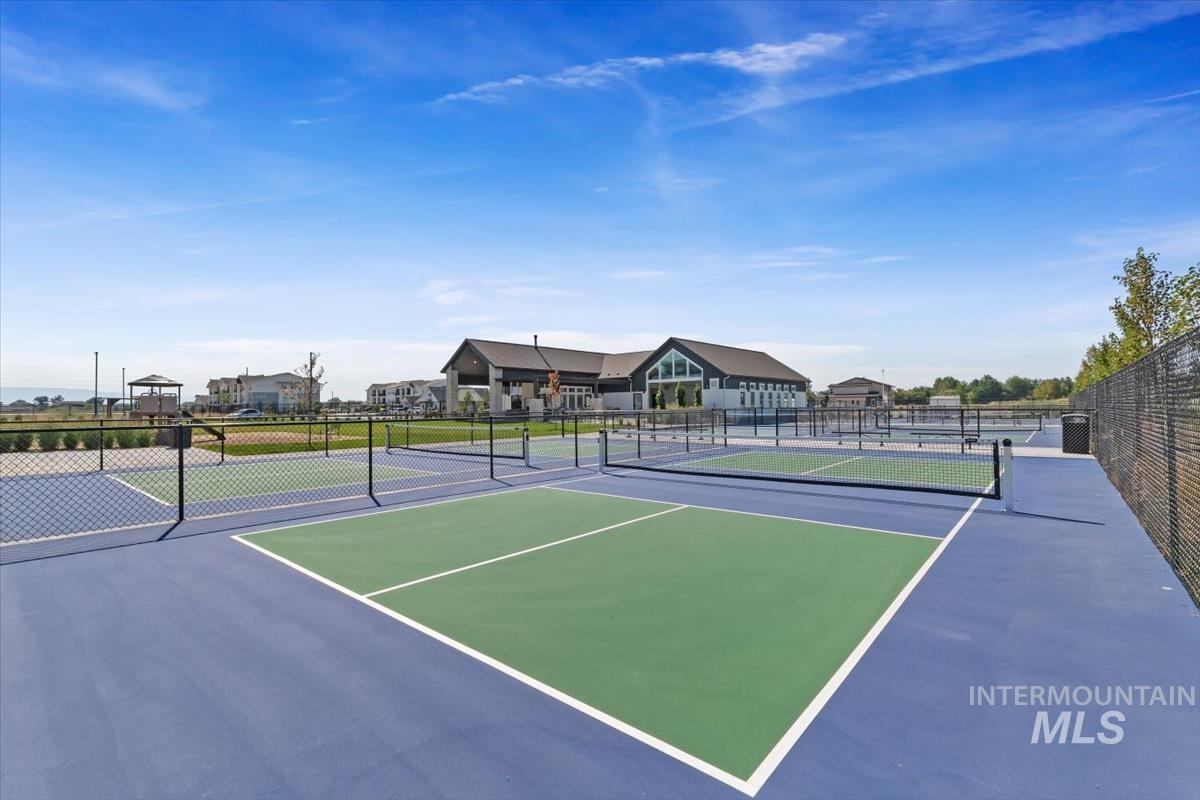
View of profession pickle ball court (6 courts)
-
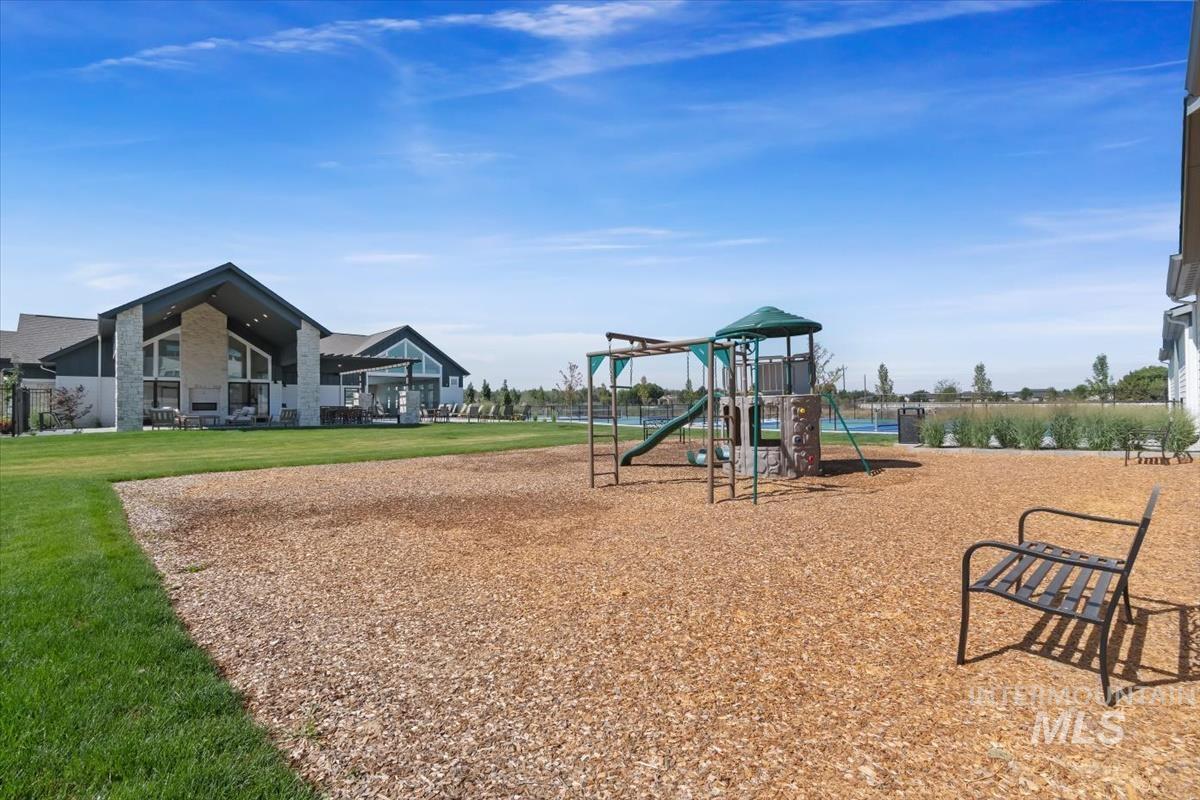
Community play area with a lawn
-
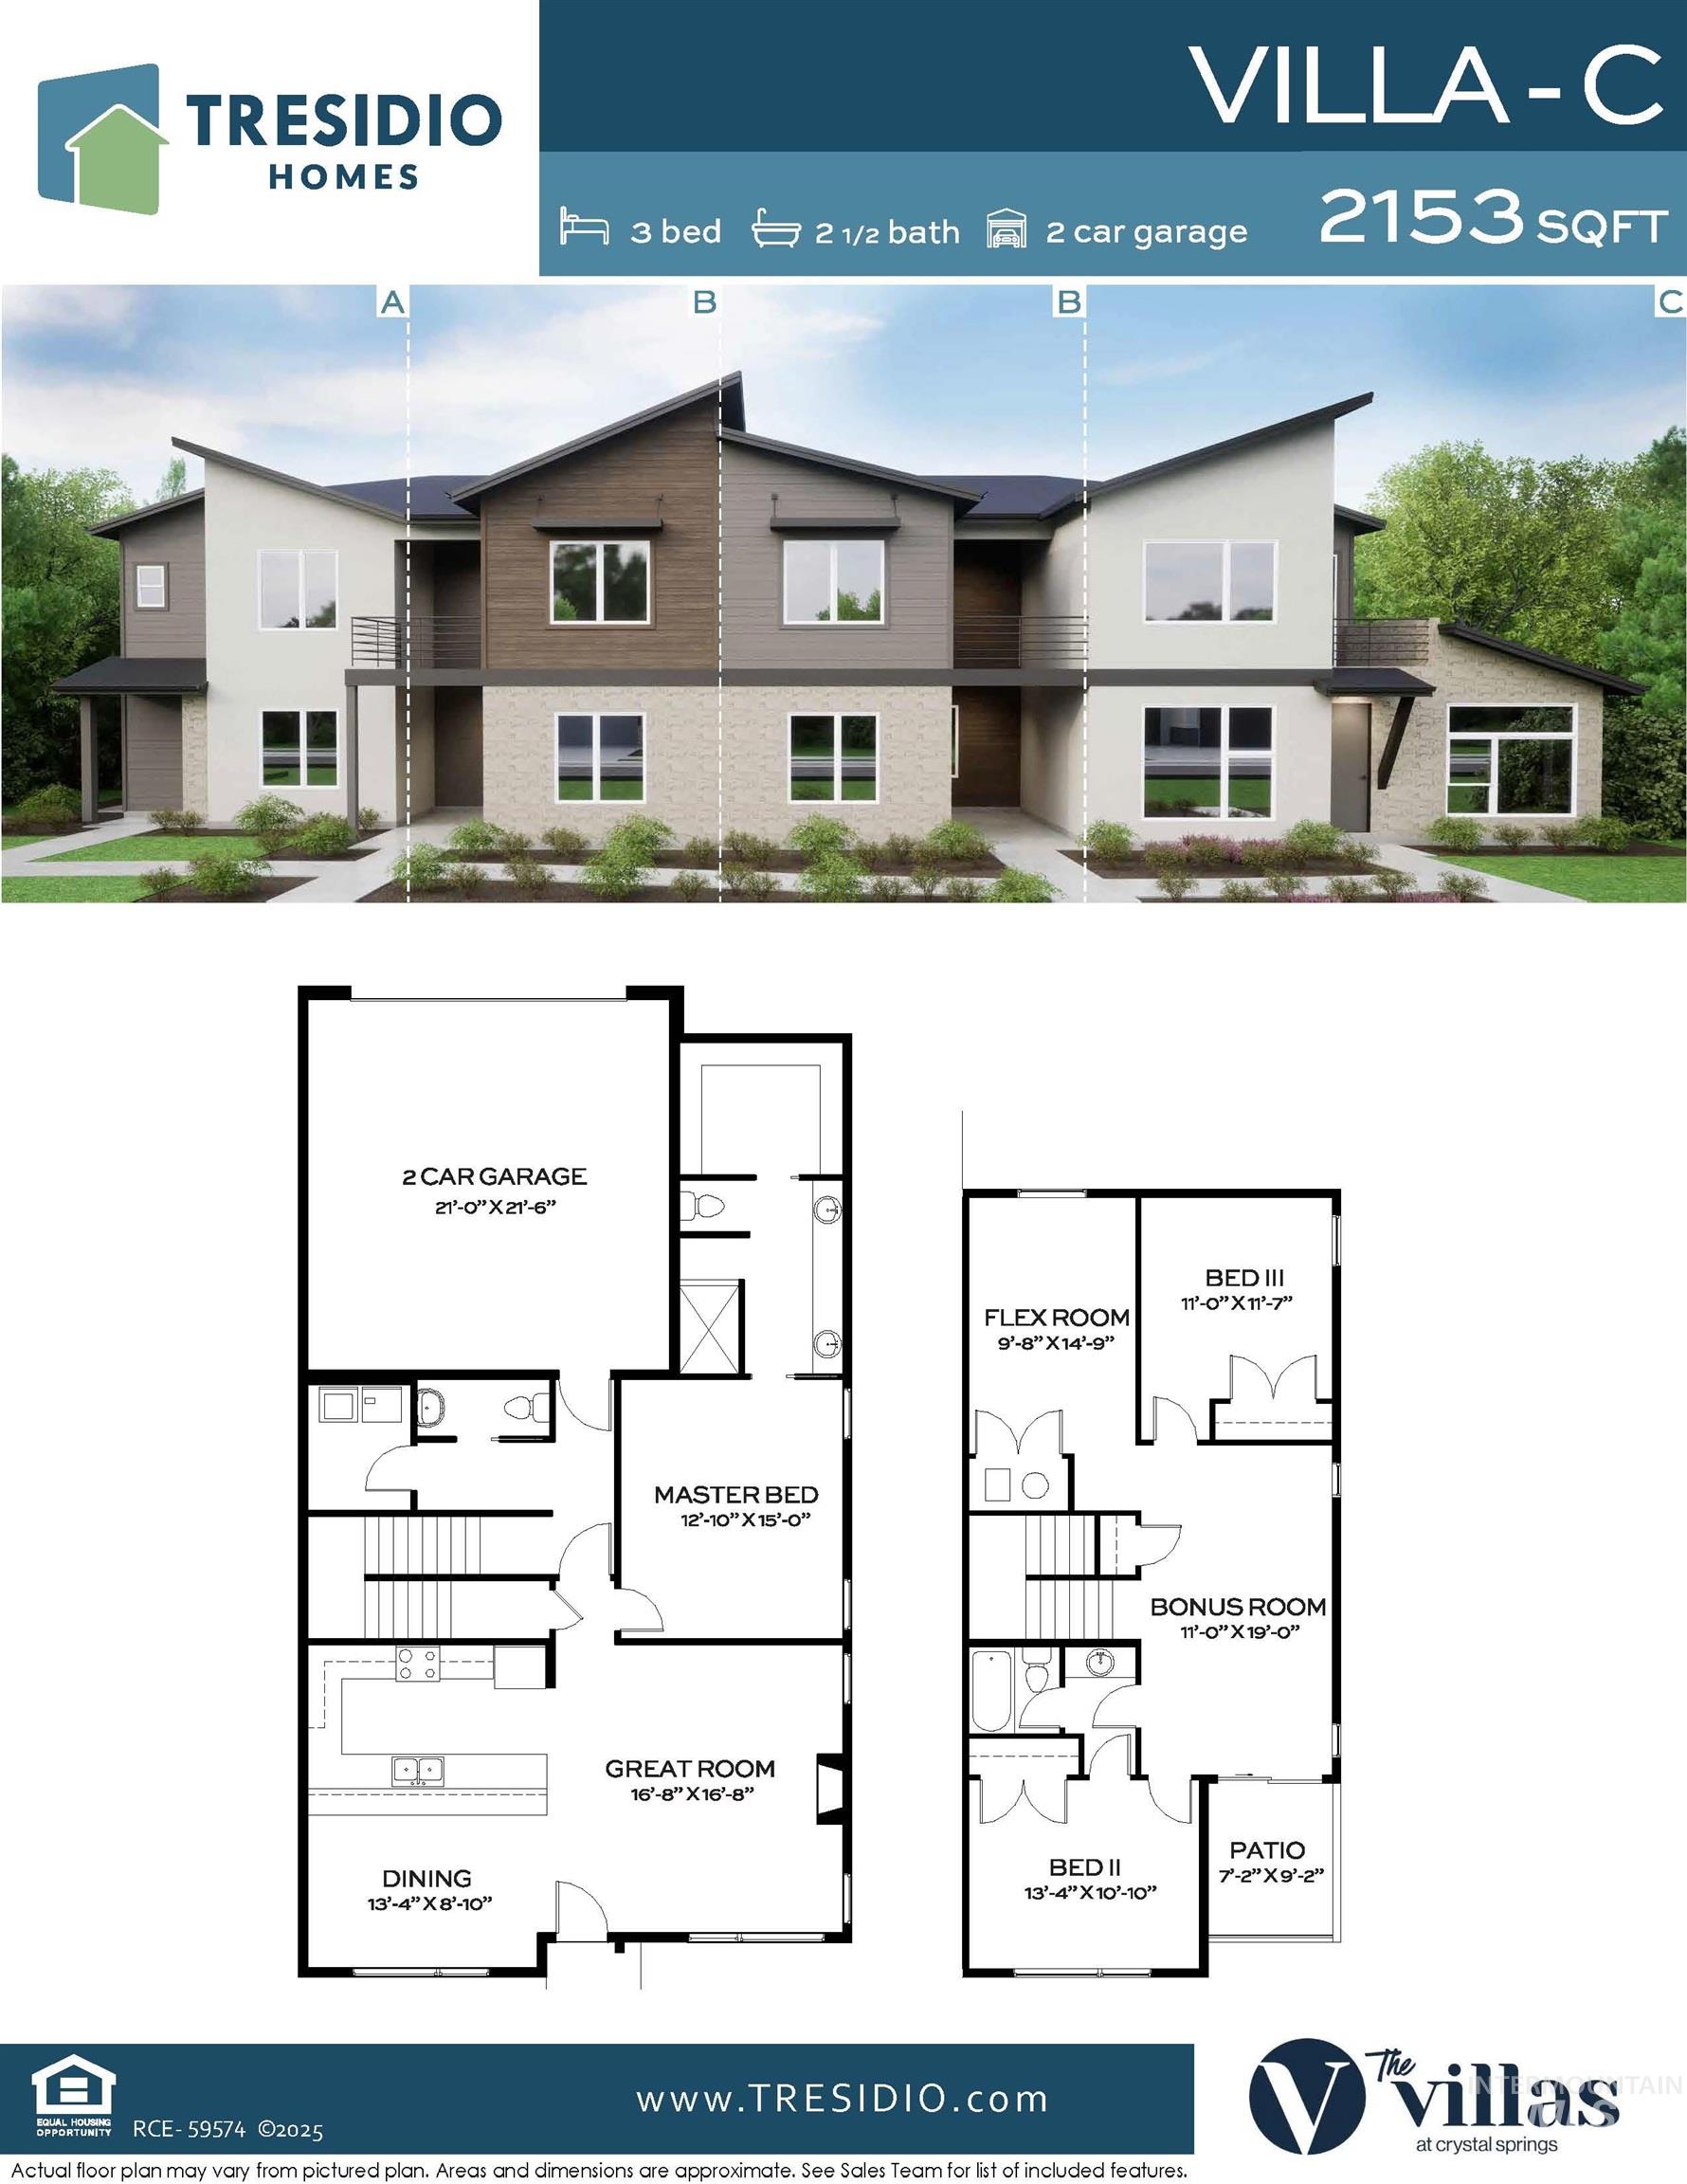
SAVE UP TO $20K at Villas at Crystal Springs, Star’s newest luxury lifestyle townhome community, where upscale living meets effortless convenience! Built by award-winning Tresidio Homes, this beautifully designed home features a main-level primary suite plus a spacious upstairs loft and flexible bonus space. The designer kitchen shines with premium Bosch appliances, including a 6-burner gas cooktop, quartz countertops, and stunning finishes, while exceptional tile work and thoughtful details elevate the home throughout. Enjoy beautiful mountain views and a low-maintenance lifestyle that leaves more time for the things you love. Resort-style community amenities include an indoor pool, fitness facility, fishing pond, and six pickleball courts—all just steps from home. Even better, the refrigerator, washer, dryer, and window coverings are included, and the HOA includes internet! Ask about available incentives and other Tresidio Homes opportunities.
- Heating:
- Forced Air, Gas
- Cooling:
- Central air
- Fireplace:
- Gas
- Garage Capacity:
- 2
- Country:
- US
- State:
- ID
- City:
- Star
- Zipcode:
- 83669
- Street:
- 728 S Calhoun Ln
- Longitude:
- W117° 32' 11.5''
- Latitude:
- N43° 41' 14.2''
- Master Bedroom Level:
- Main
- Master Bedroom Size:
- 13x15
- Bedroom 2 Level:
- Upper
- Bedroom2 Size:
- 13x11
- Bedroom 3 Level:
- Upper
- Bedroom3 Size:
- 11x12
- Kitchen Level:
- Main
- Bonus Room Size:
- 11x19
- School District:
- West Ada School District
- Elementary School:
- Eagle
- Middle School:
- Star
- High School:
- Owyhee
- Status:
- Active
- Type:
- Townhouse
- Level:
- Two Story
- Tax Year:
- 2025
- Potential Short Sale:
- No
- Age:
- New-Never Occupied
- Auction:
- No
- Flood Ins Required:
- Yes
- HUD Owned:
- No
- In Foreclosure:
- No
- Land Size:
- Sm Lot 5999 SF
- Home Owner Exempt:
- No
- HOA Frequency:
- Annual
- HOA Fees:
- $2,000
- Irrigation District:
- Pioneer Irrigation Distri
- Inc Kitchen Features:
- Dishwasher, Disposal, Microwave, Island, Countertop-quartz, Gas Oven, Gas Range
- Lot Features:
- Private Gated Community, Tennis court, Pond Community
- Water:
- Community service
- Land Use:
- Condo/townhouse
- Sprinkler System:
- Auto,Pressurized Irrigation
Residential For Sale
728 S Calhoun Ln, Star, Idaho 83669
- Property Type :
- Residential
- Listing Type :
- For Sale
- Status :
- Active
- Listing ID :
- 98964430
- Price :
- $474,880
- Bedrooms :
- 3
- Bathrooms :
- 2.5
- Apx SqFt :
- 2,153 SqFt
- Year Built :
- 2025
- Lot Area :
- 0.07 Acres
- Days on Market :
- 230
- Subdivision :
- The Villas at Crystal Springs
- Builder Name :
- Tresidio Homes
- Update Date :
- 08/20/2026 21:49:52



