
-
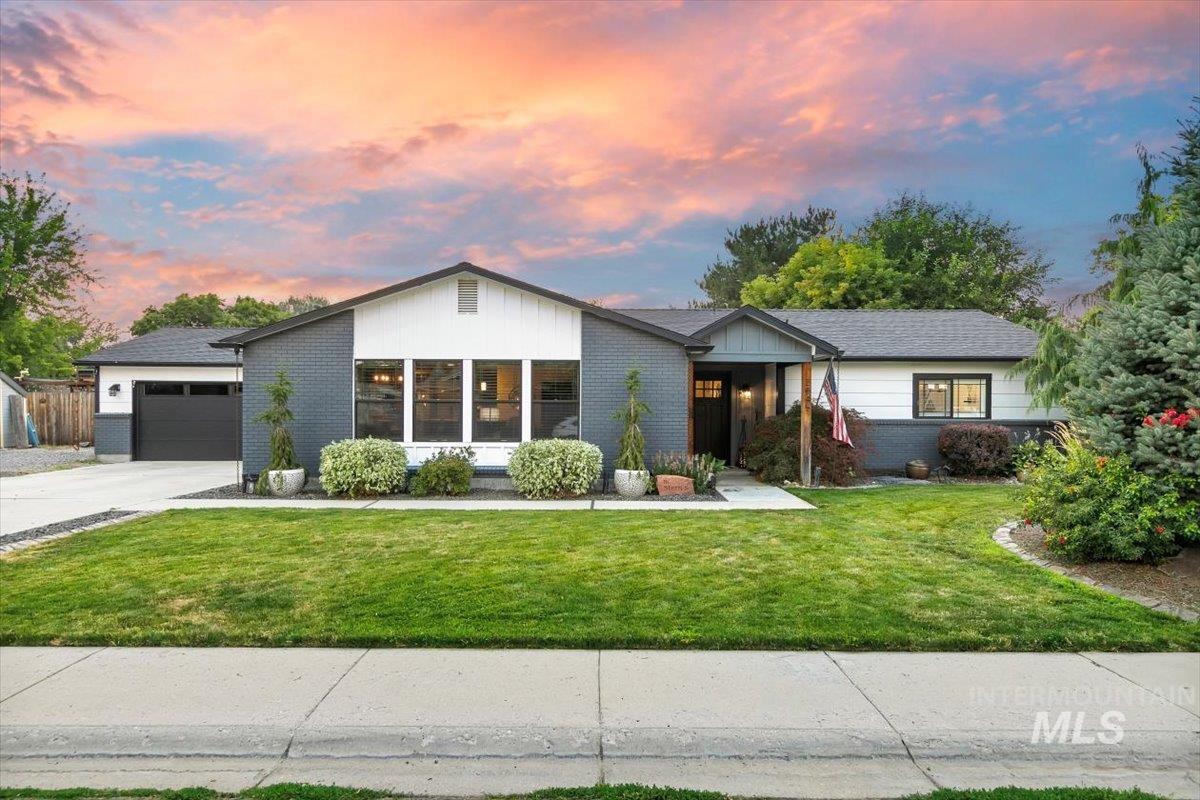
Contemporary exterior featuring a dark gray brick facade, white siding accents, a two-car garage, multiple large windows, and a landscaped front yard with a concrete walkway
-
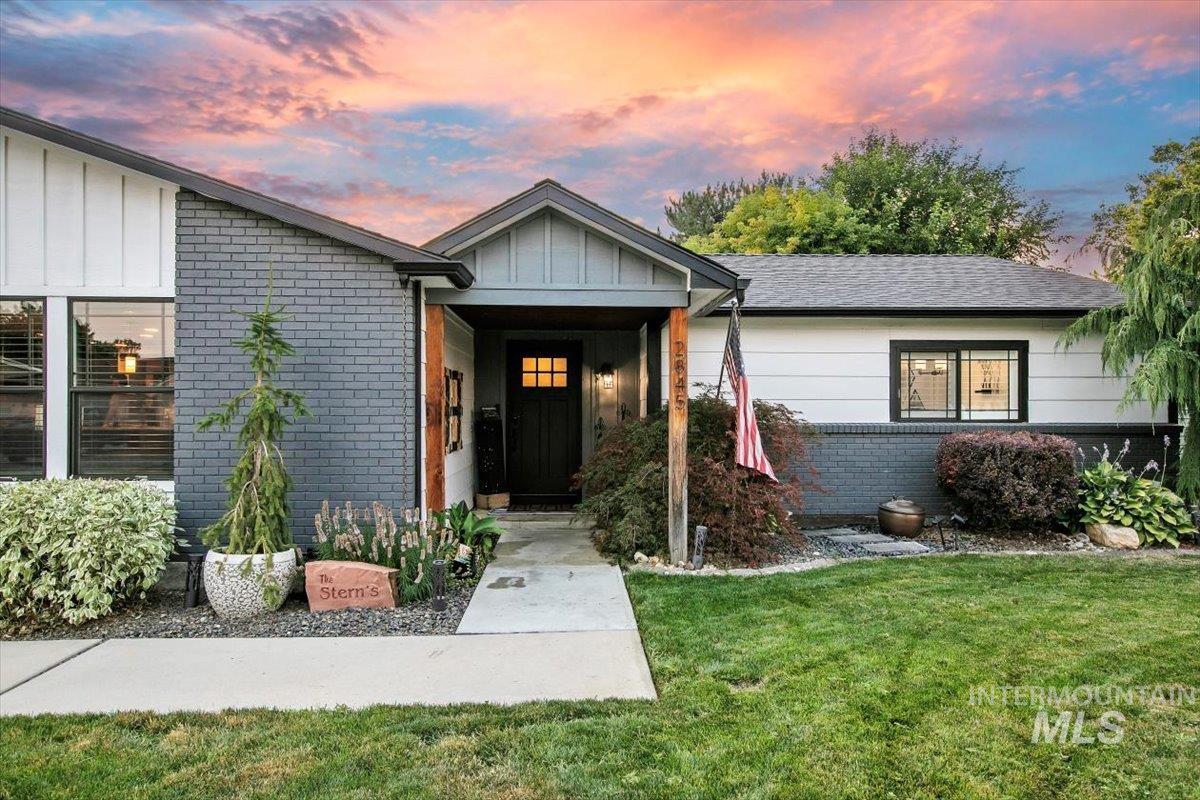
Exterior featuring a dark gray brick facade, white horizontal siding, a covered entry with wood-wrapped columns, a dark gray front door with windowpanes, and manicured landscaping
-
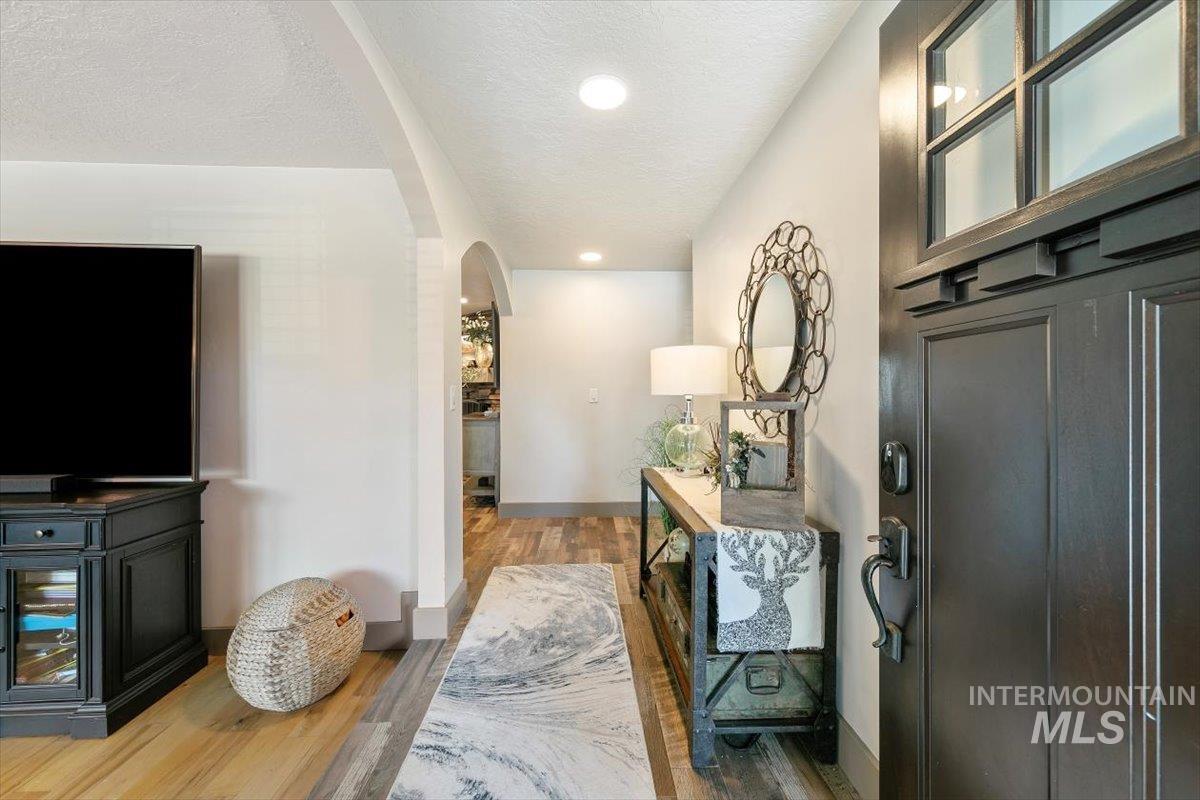
Entryway featuring a dark paneled door with transom windows, wood-finish flooring, recessed lighting, and an arched doorway
-
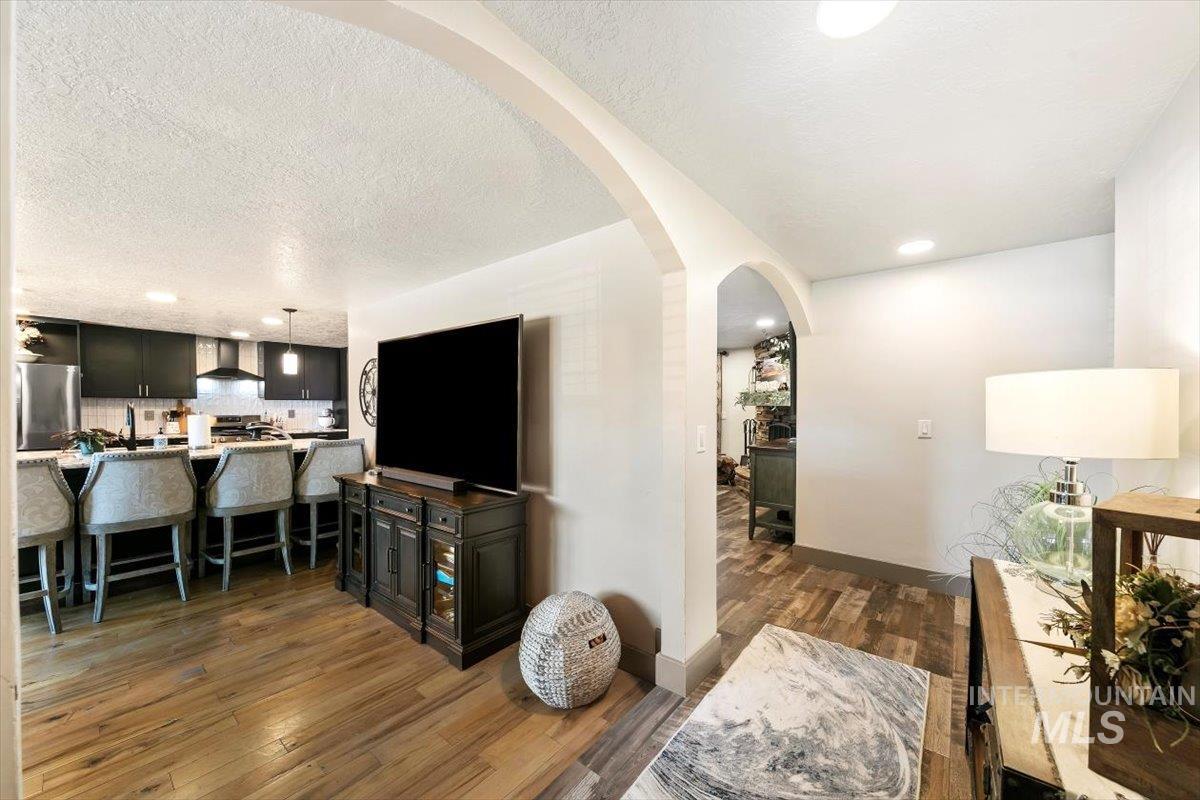
Open-concept living space featuring wood-finish flooring, recessed lighting, and a white arched doorway
-
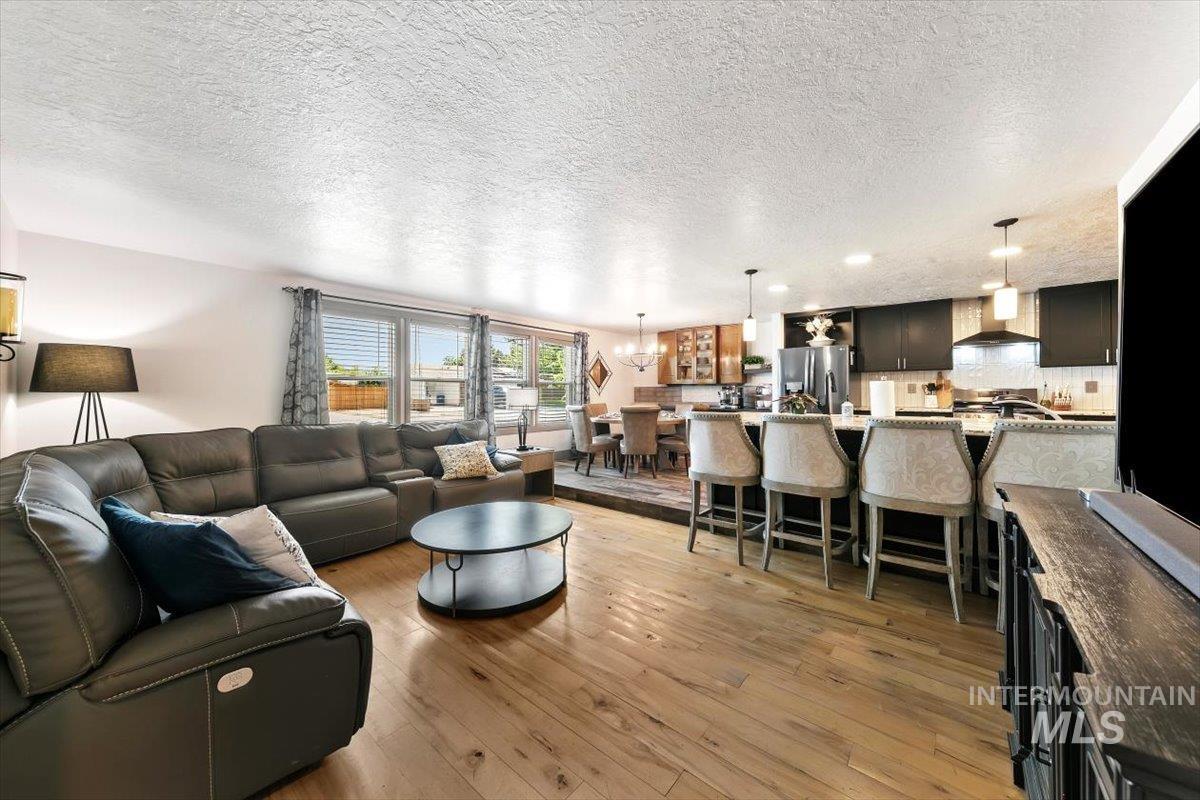
Open-concept living space featuring wood-finish flooring, a kitchen island with seating, pendant lighting, and a dining area with a chandelier
-
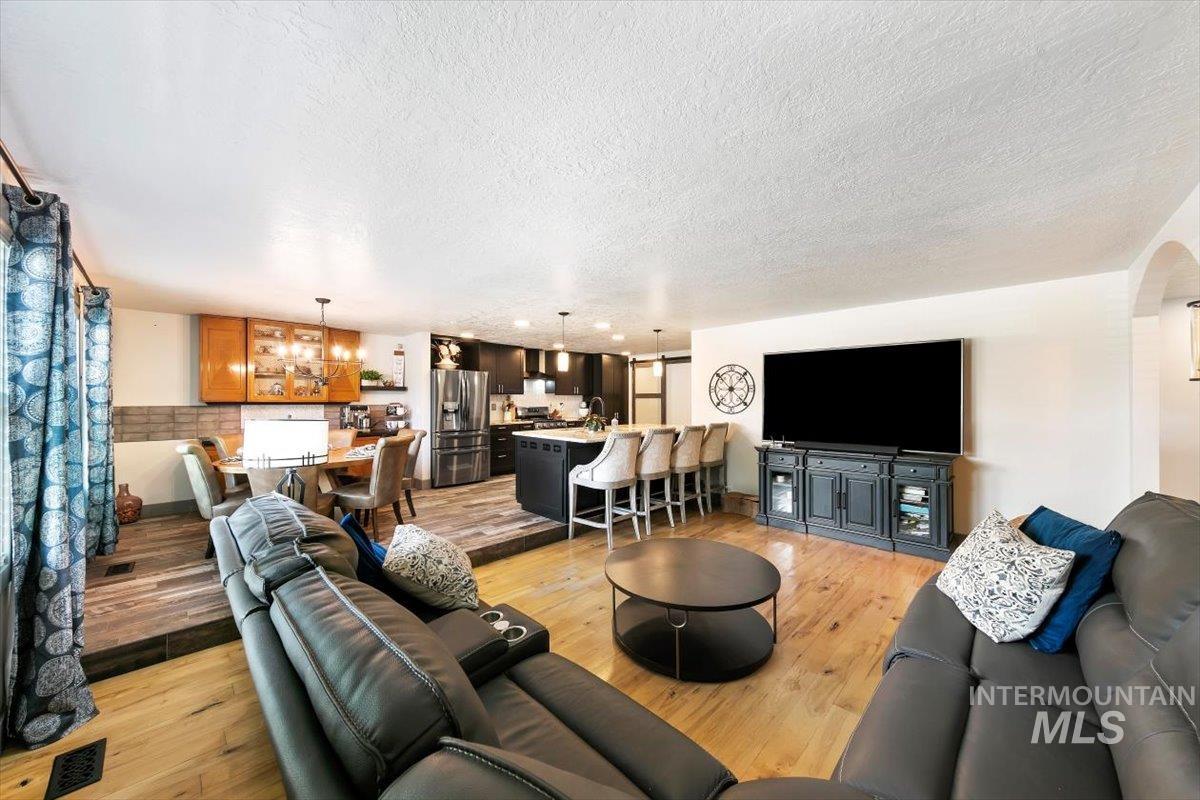
Open-concept living area featuring light wood-finish flooring, a kitchen with dark cabinetry and a central island, and a dining area with wood-finish flooring
-
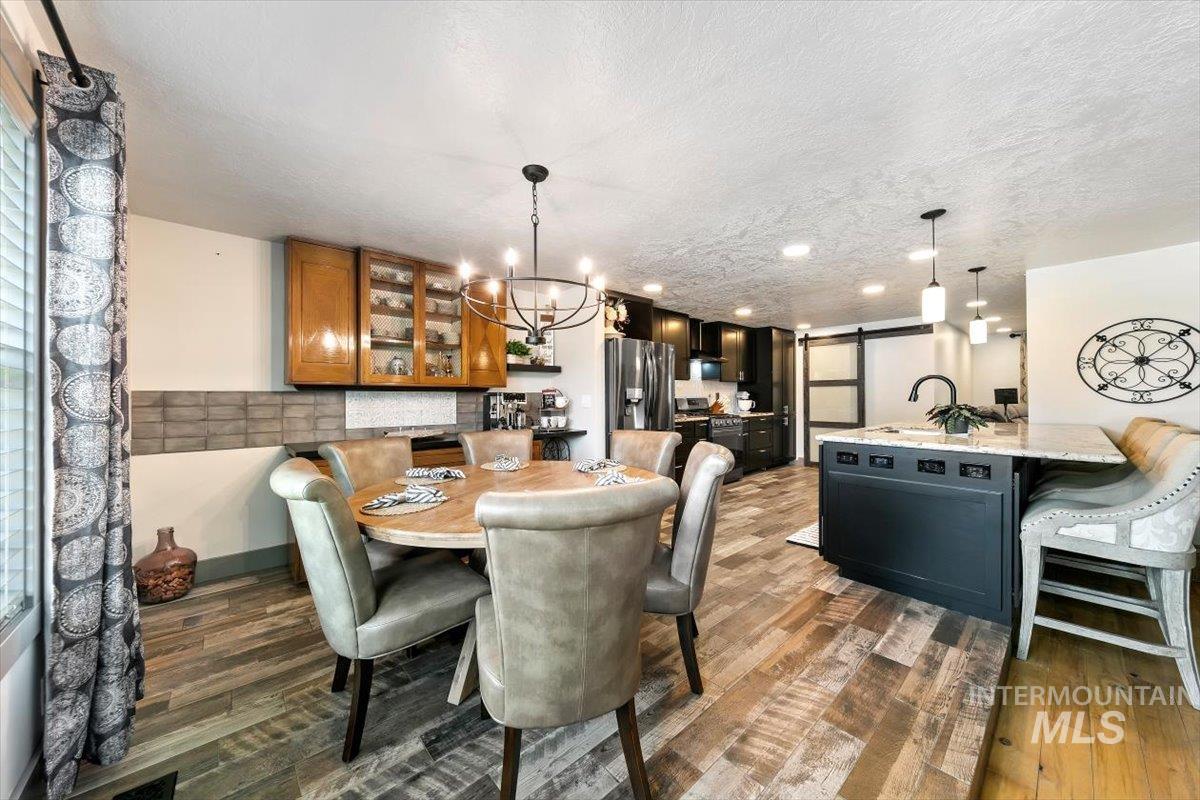
Open-concept kitchen and dining area with wood-finish flooring
-
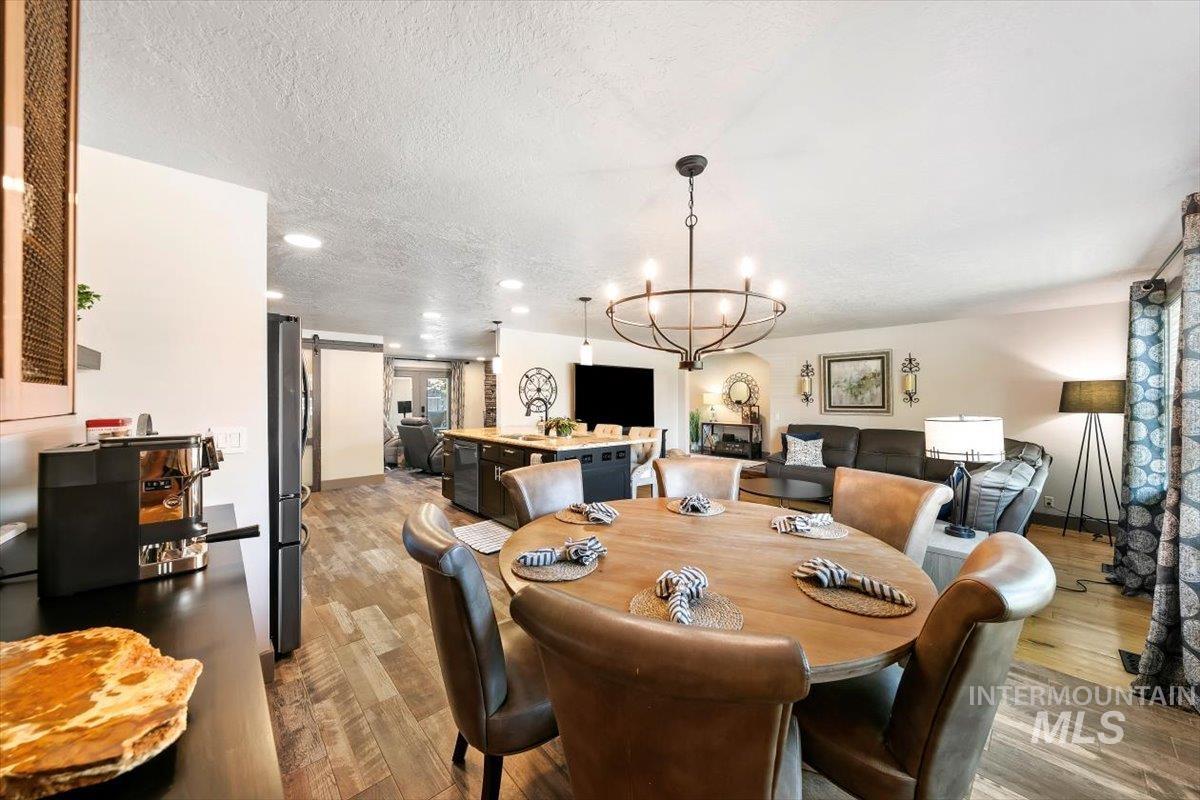
Open-concept living space featuring wood-finish flooring, recessed lighting, and a modern chandelier
-
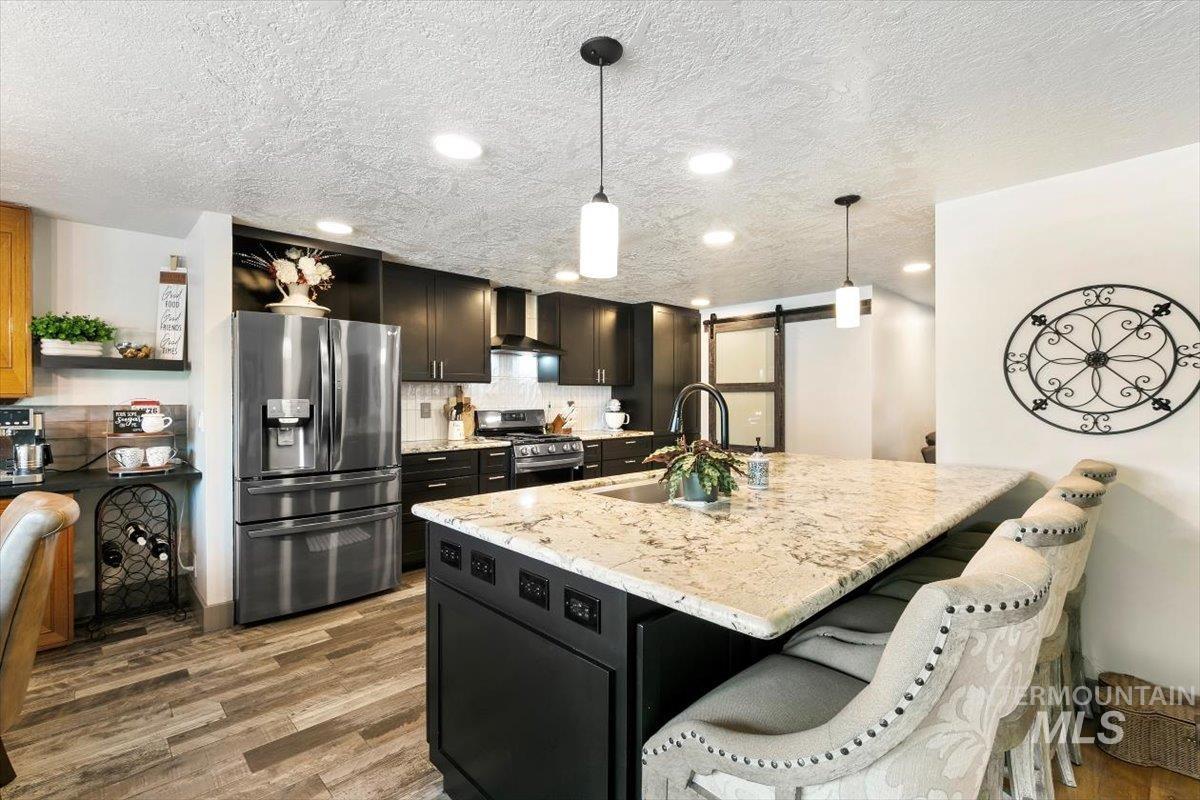
Kitchen featuring a large island with a light-toned countertop, stainless steel appliances, dark cabinetry, wood-finish flooring, and pendant lighting
-
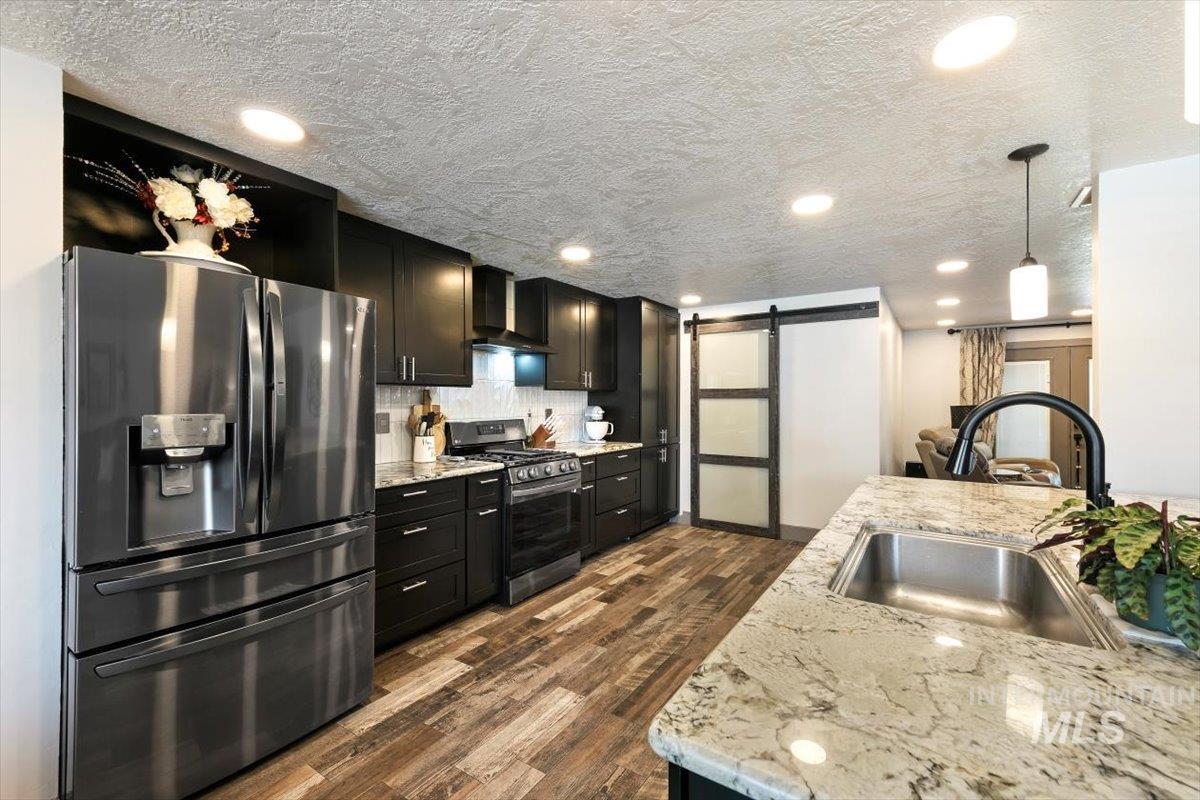
Modern kitchen featuring dark wood-finish cabinetry, stainless steel appliances, and wood-finish flooring
-
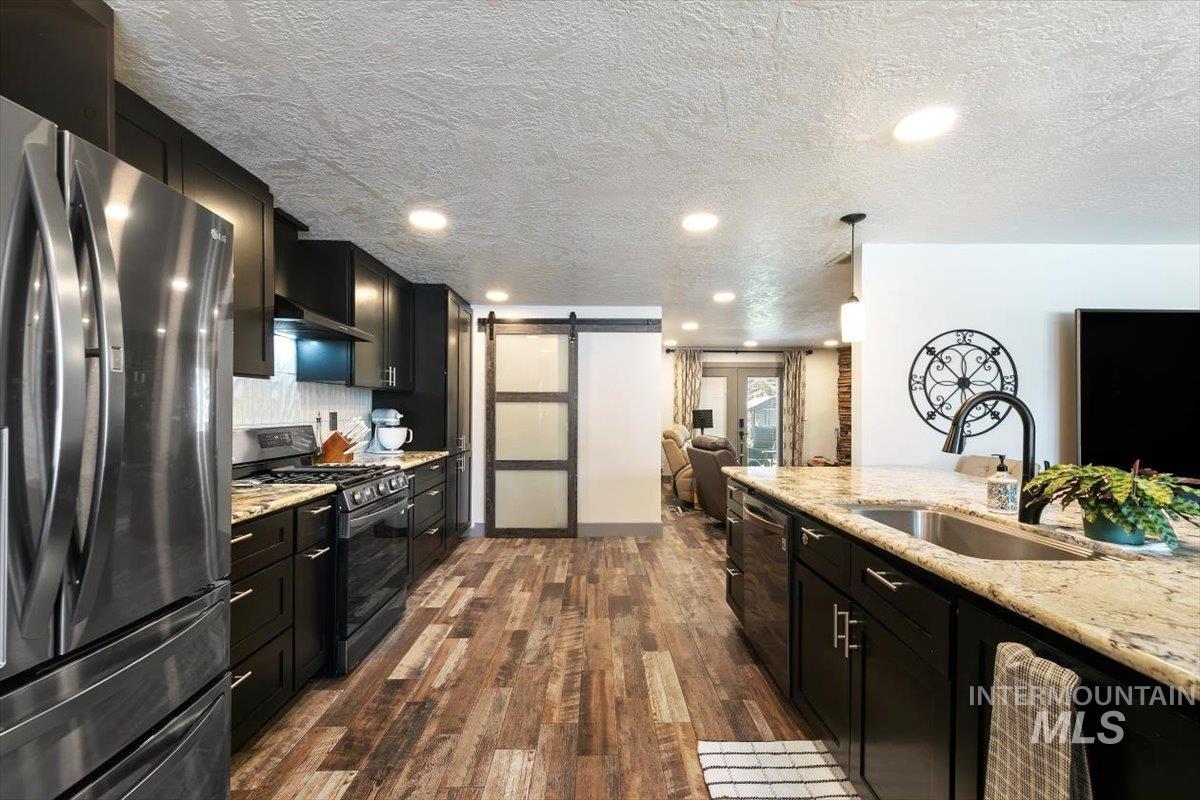
Gourmet kitchen featuring dark wood cabinetry, stainless steel appliances, and wood-finish flooring
-
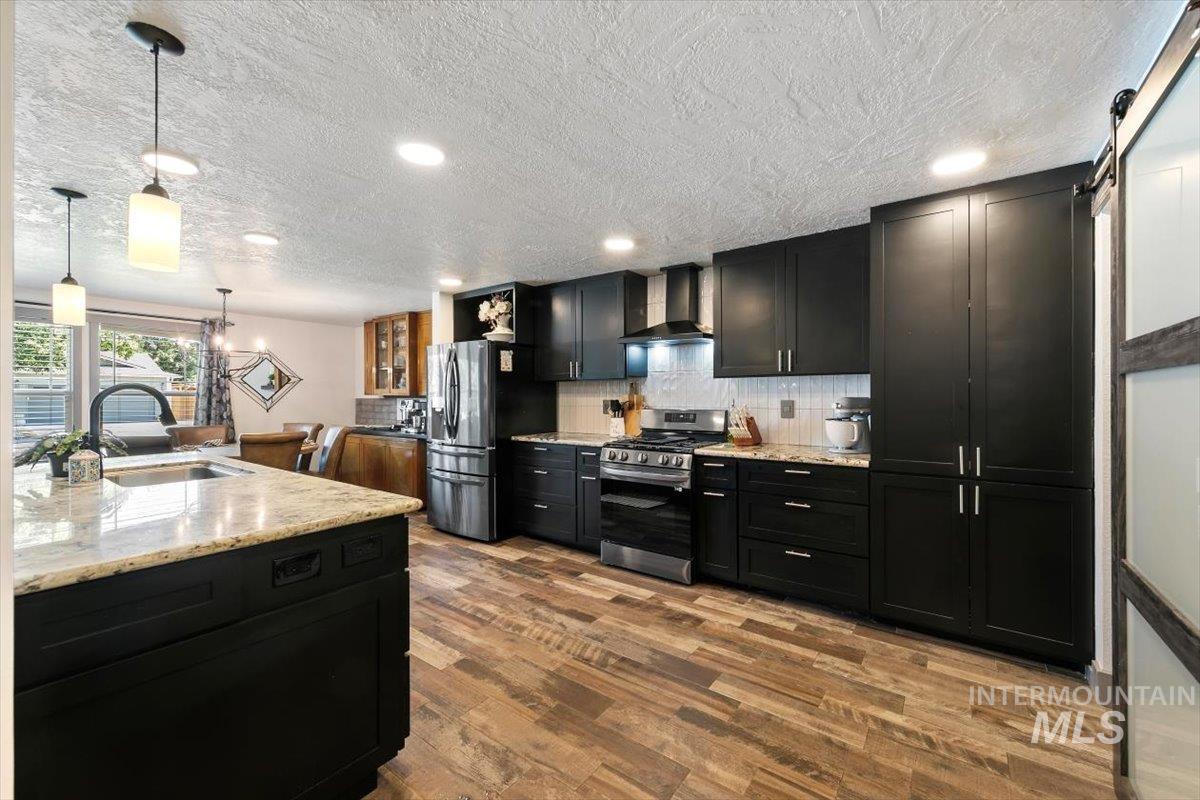
Modern kitchen featuring dark cabinetry, stainless steel appliances, wood-finish flooring, and light-toned countertops
-
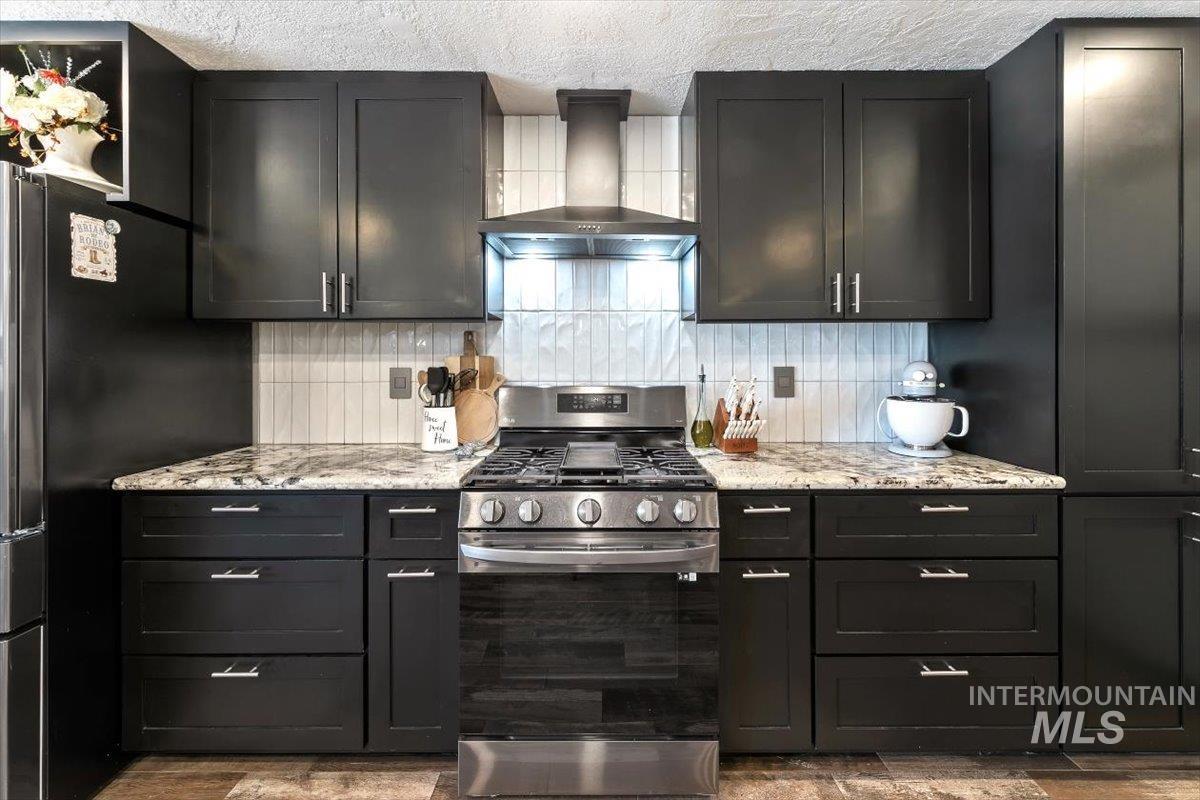
Modern kitchen featuring dark cabinetry, stainless steel appliances, light-toned countertops, a vertical tile backsplash, and wood-finish flooring
-
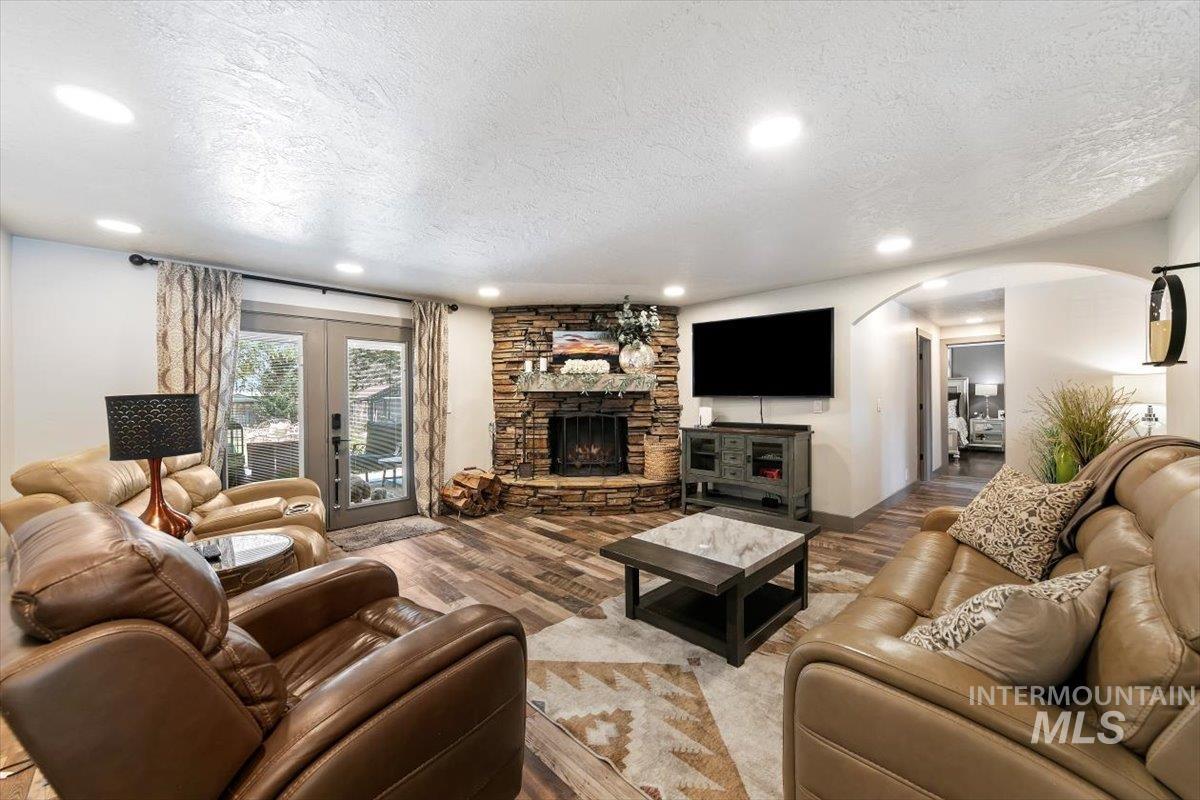
Living area with a stone-clad fireplace and wood-finish flooring
-
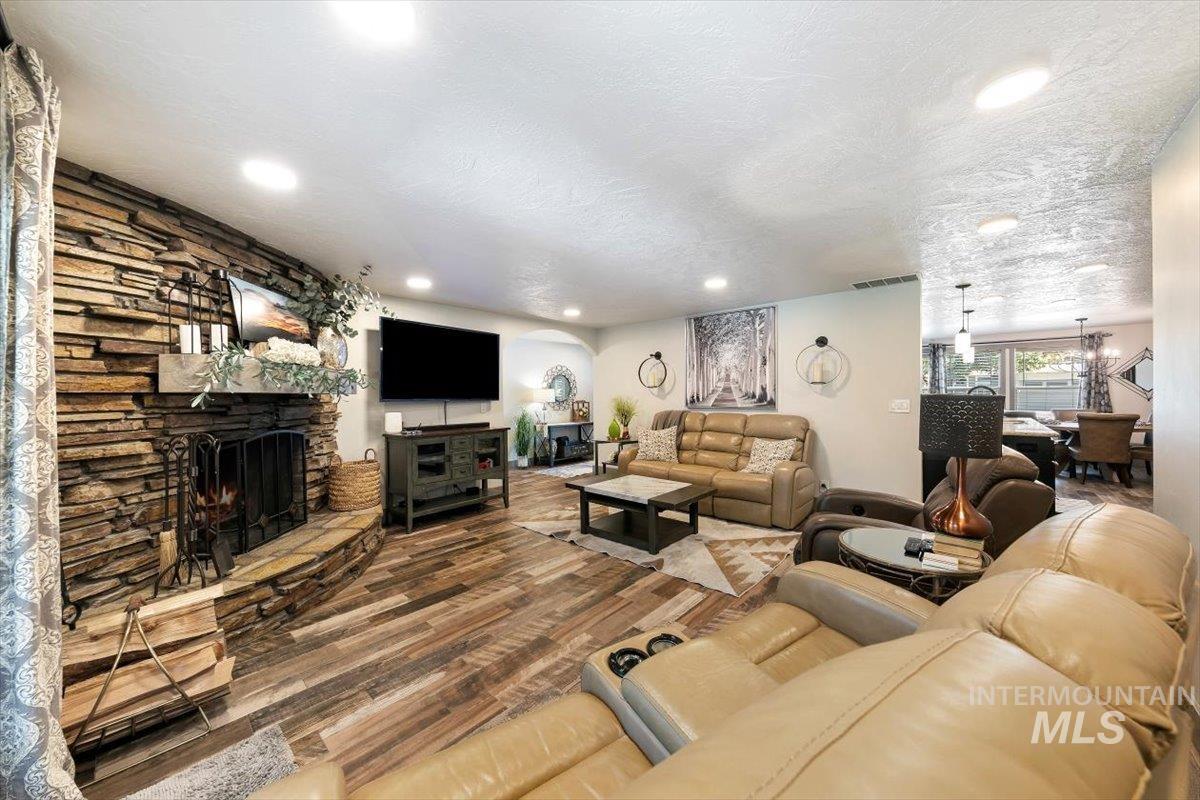
Stone-clad fireplace with mantel and hearth
-
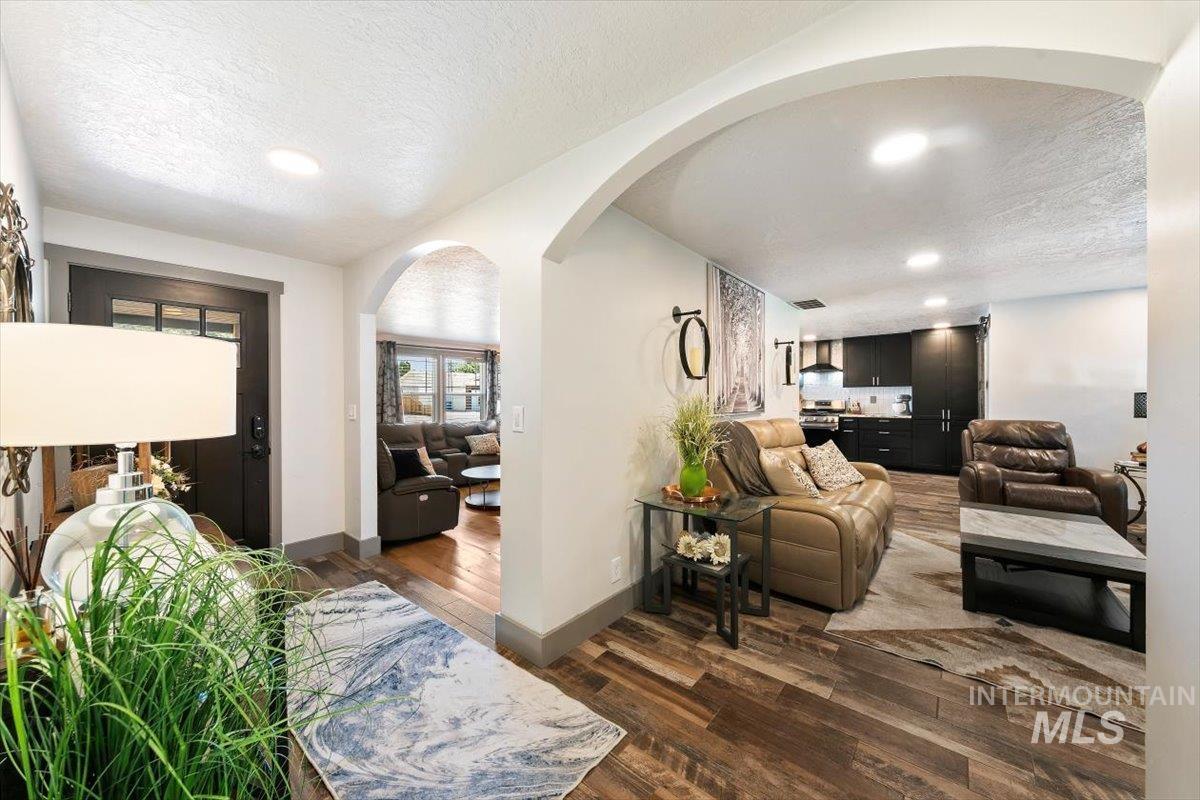
Open-concept living space featuring wood-finish flooring, recessed lighting, and white wall finishes
-
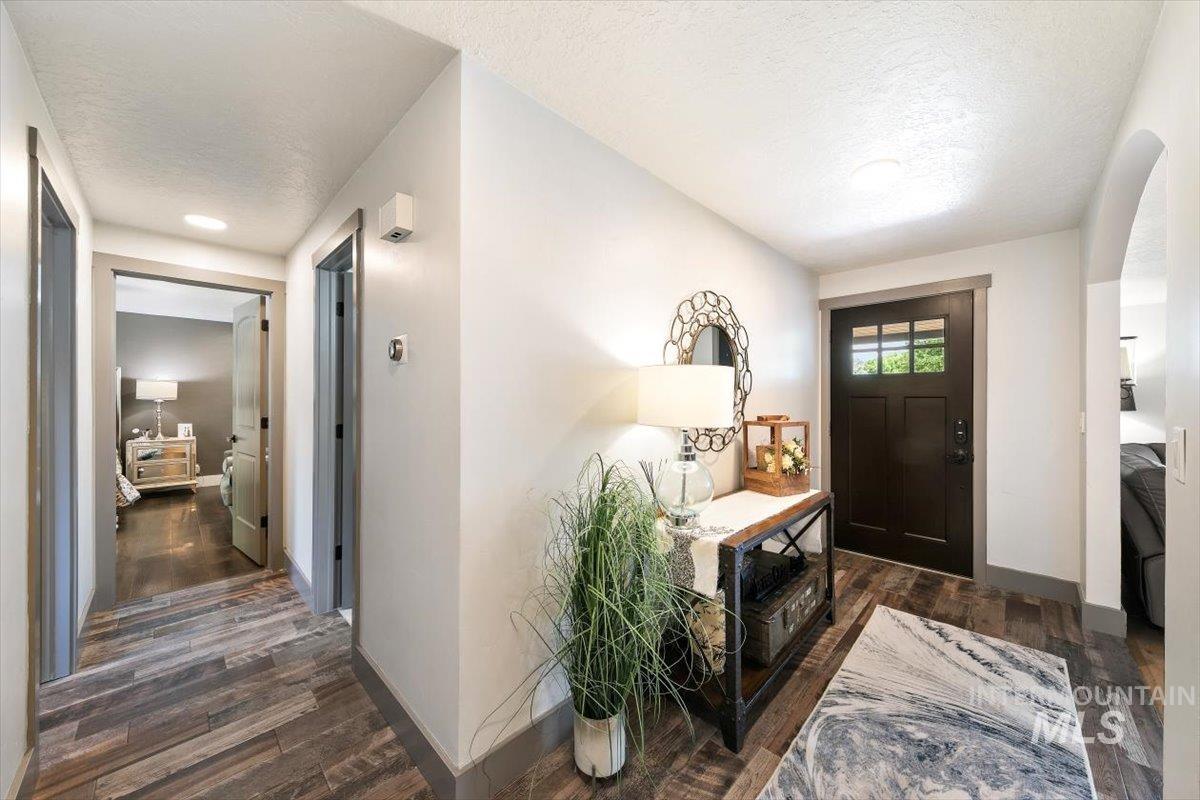
Entryway featuring a dark paneled door with glass inserts, wood-finish flooring, and a wide arched opening
-
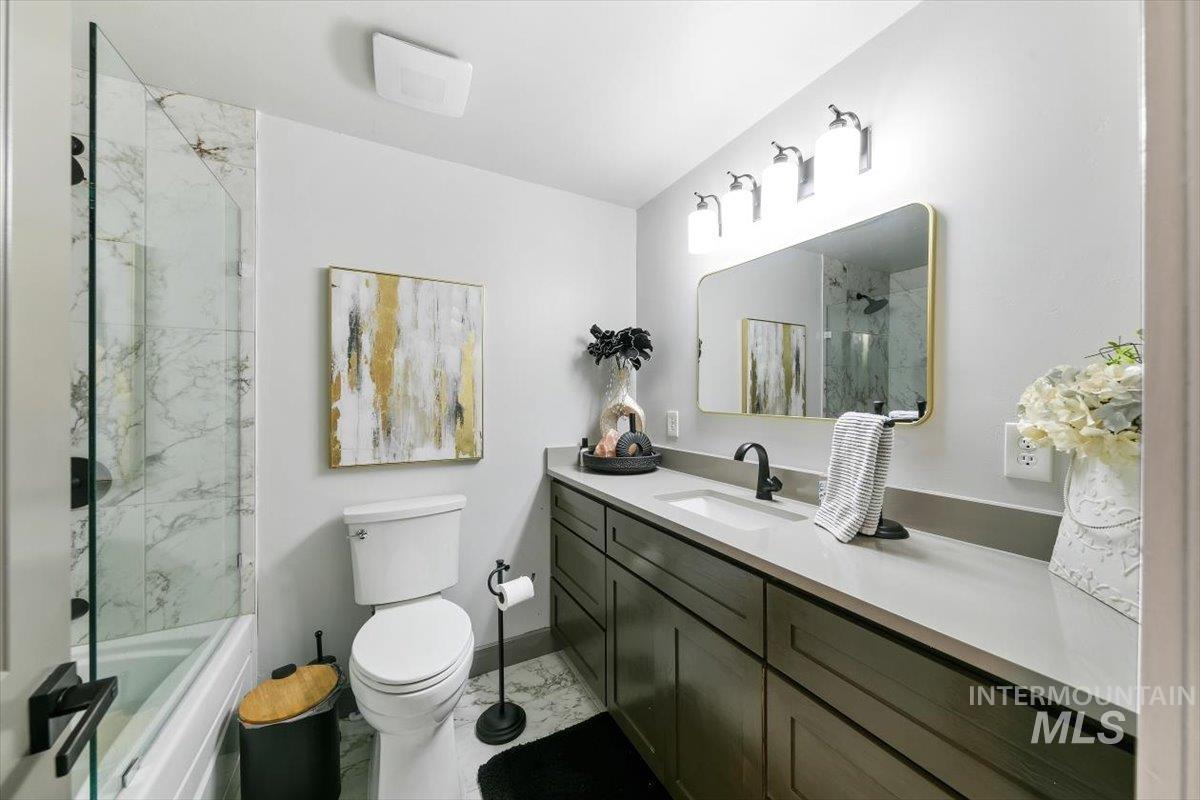
Contemporary bathroom featuring a spacious vanity with an integrated sink and matte black faucet
-
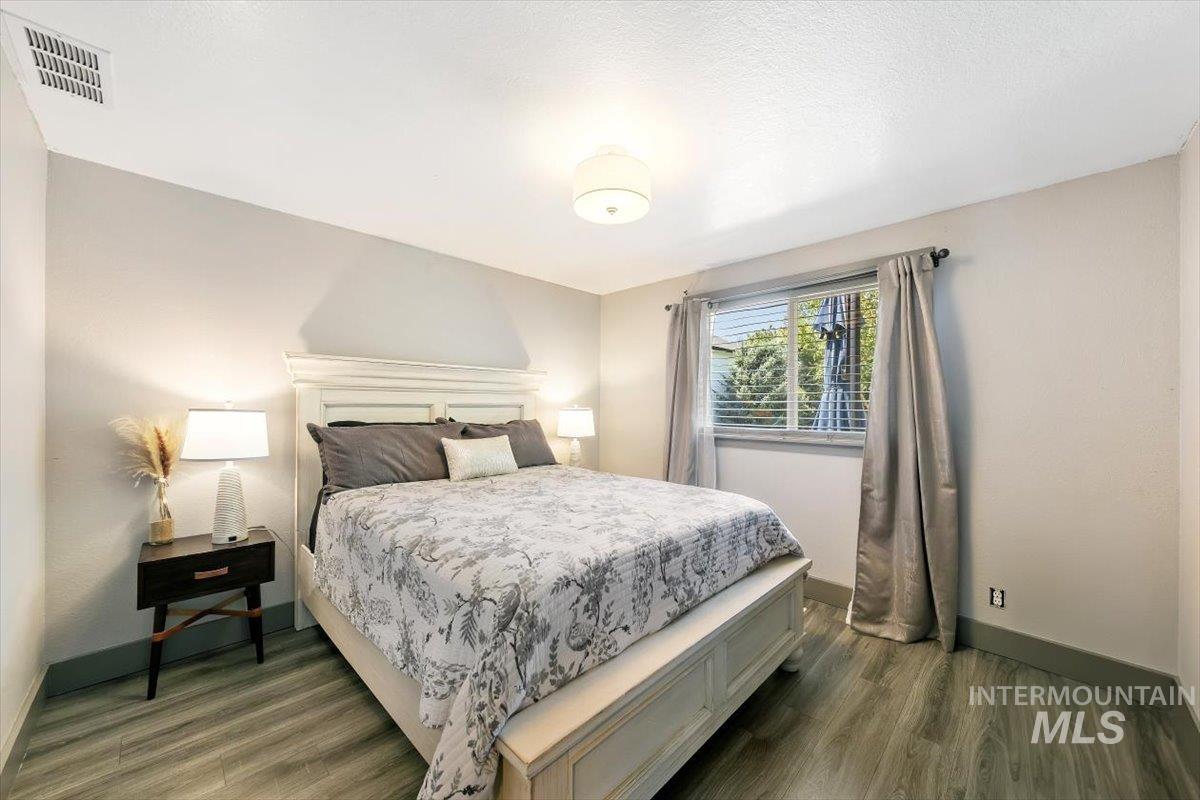
Bedroom featuring wood-finish flooring, a contemporary ceiling light fixture, and a window with horizontal blinds
-
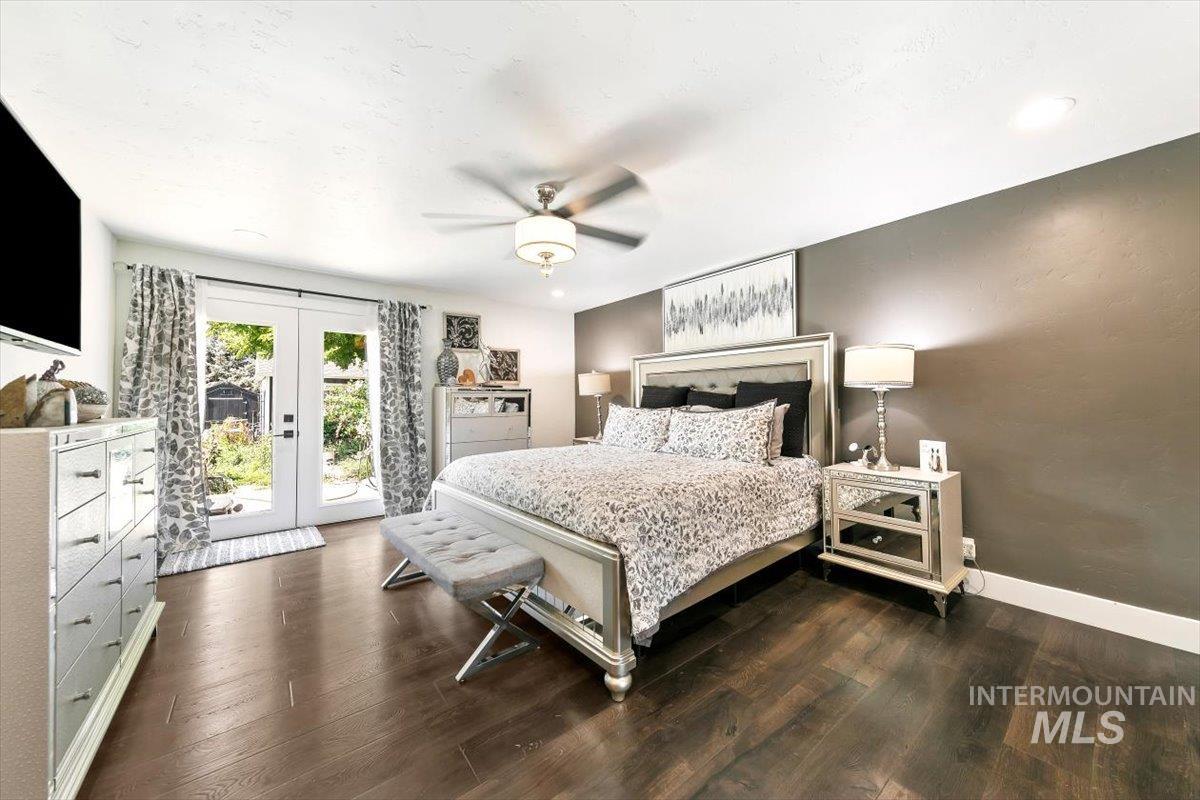
Spacious bedroom featuring dark wood-finish flooring, a ceiling fan with integrated lighting, and recessed ceiling lights
-
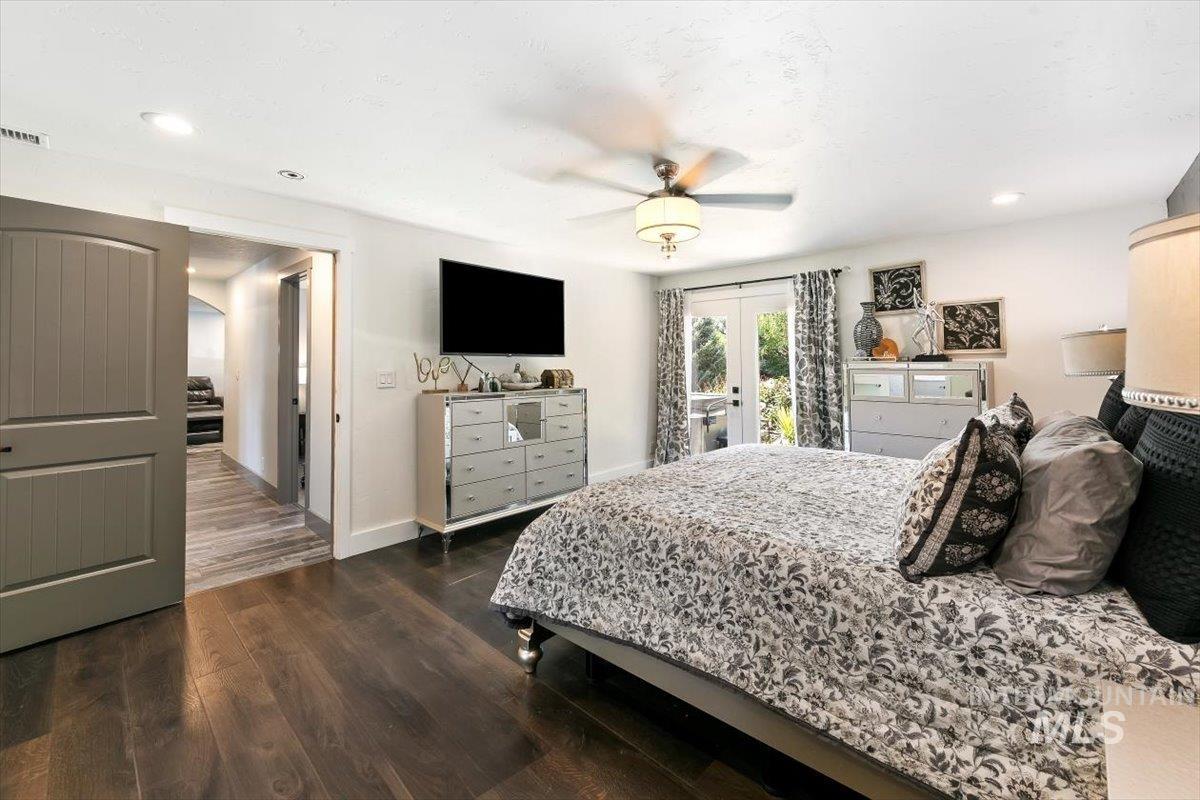
Bedroom featuring dark wood-finish flooring and a ceiling fan with integrated lighting
-
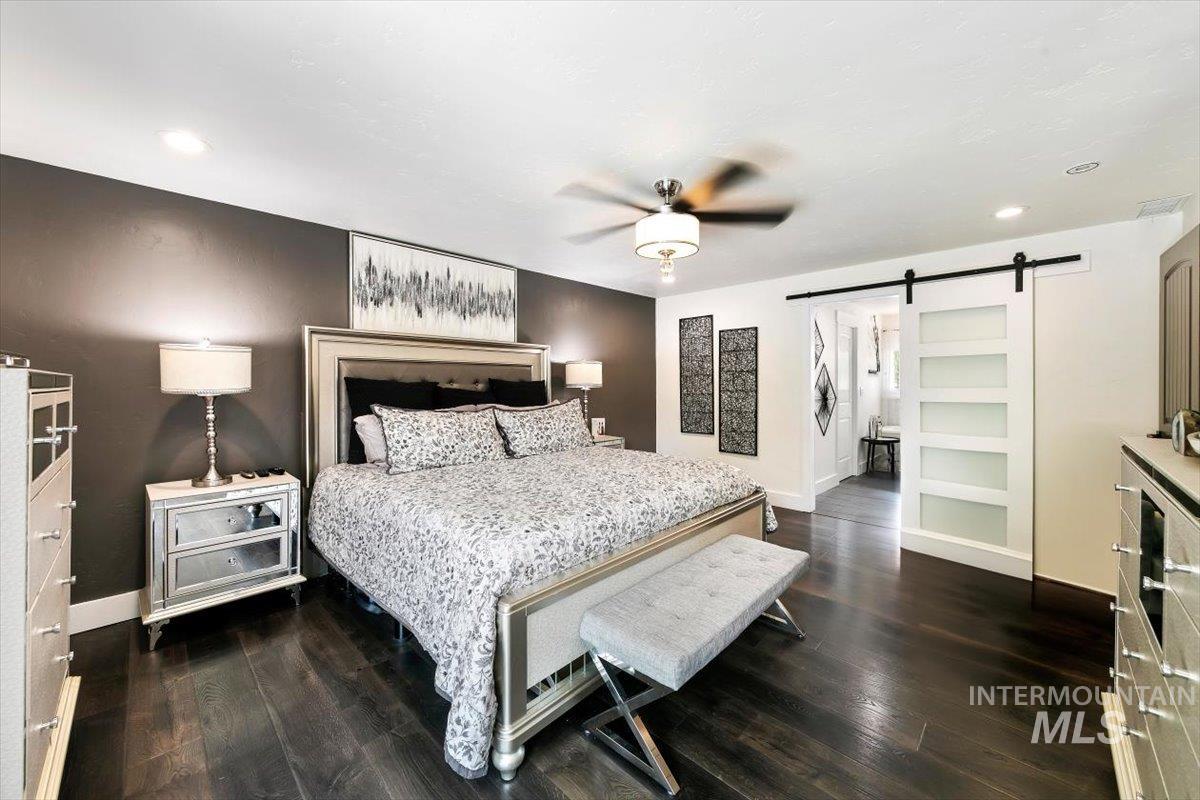
Spacious room with dark wood-finish flooring and a contemporary ceiling fan with integrated lighting
-
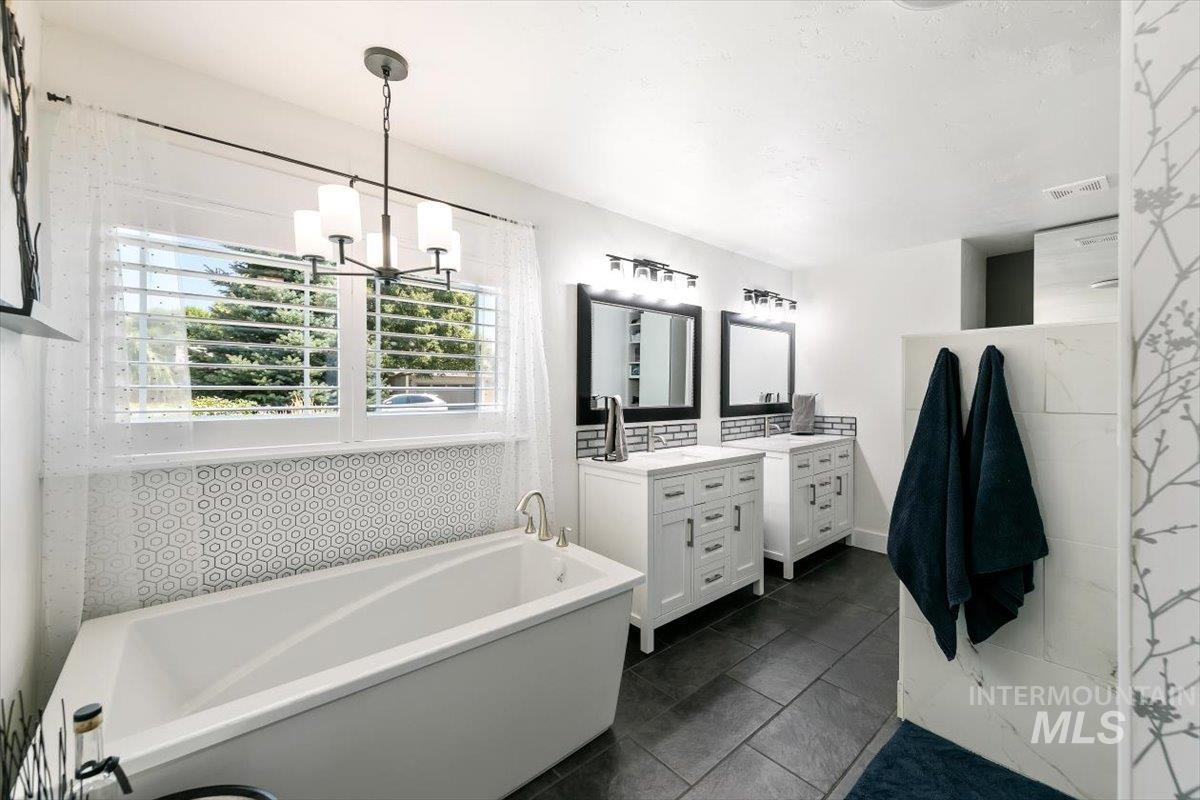
Contemporary bathroom featuring a freestanding soaking tub with a patterned tile surround
-
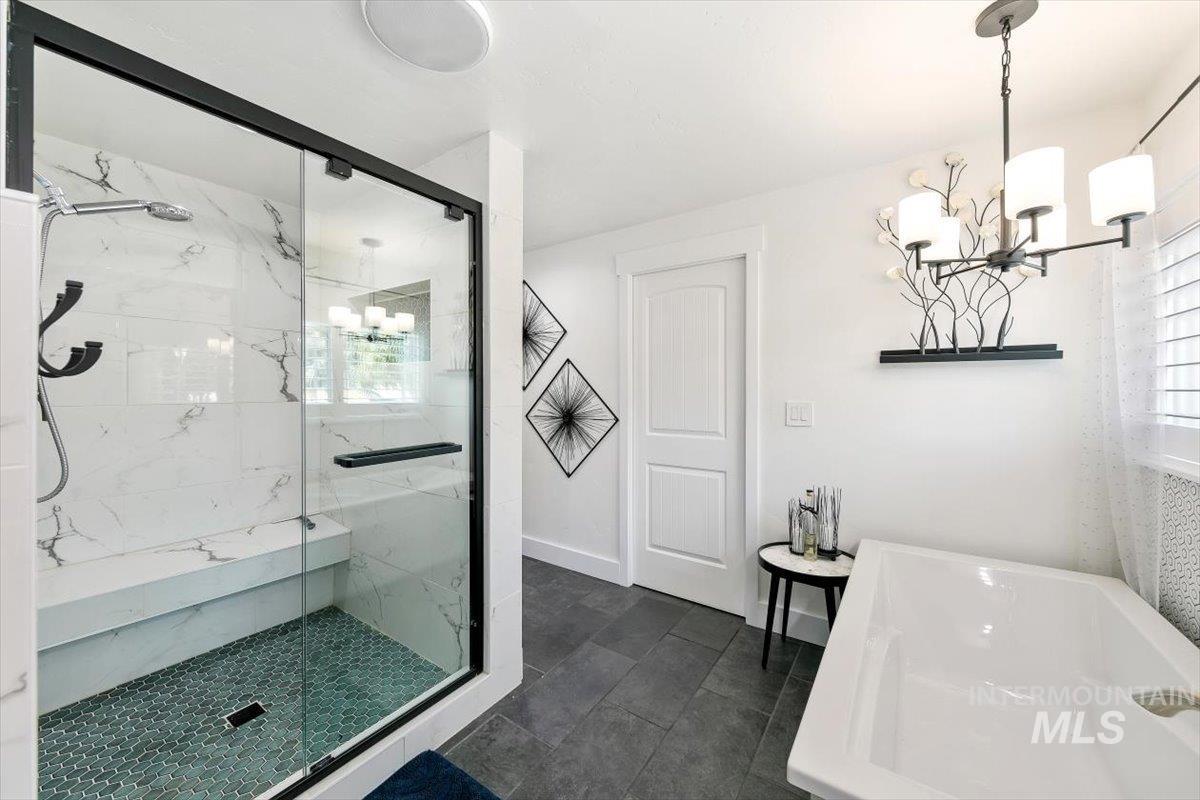
Walk-in shower with black-framed glass enclosure, white marble-look tile, and a built-in bench
-
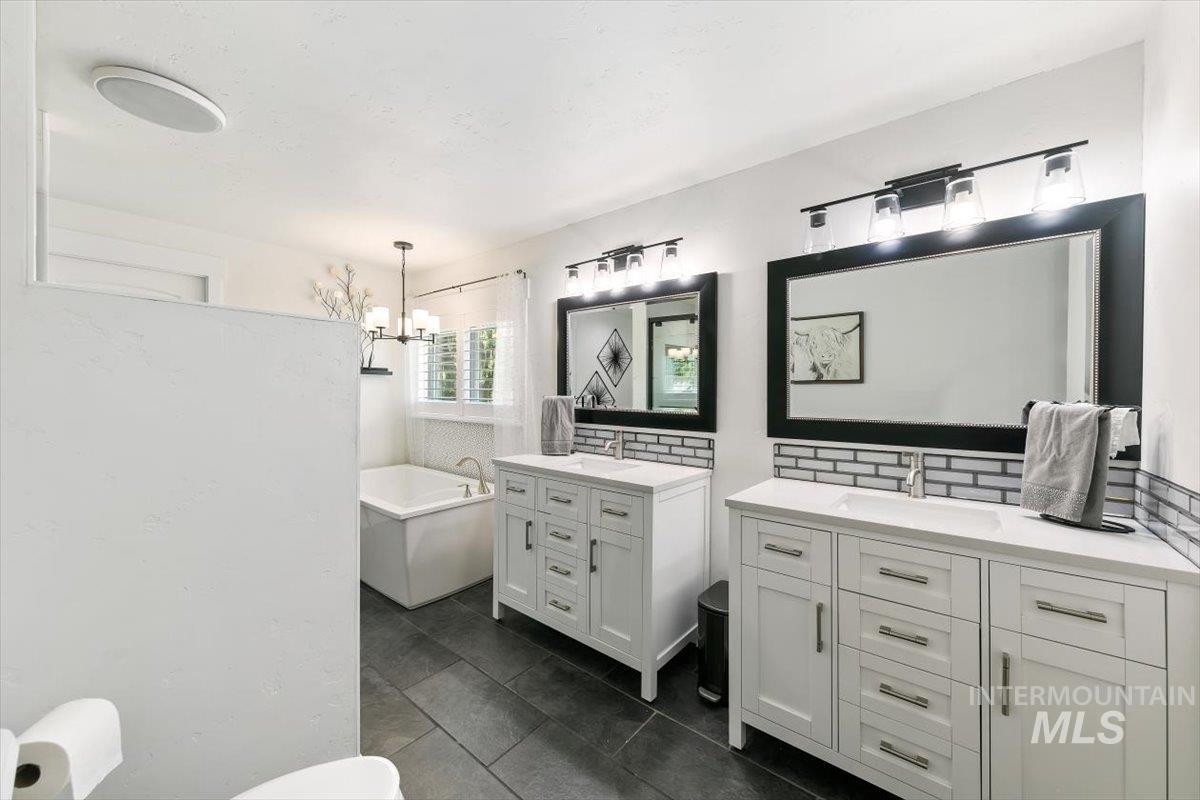
Bathroom featuring two white vanities with integrated sinks, framed mirrors, and overhead light fixtures
-
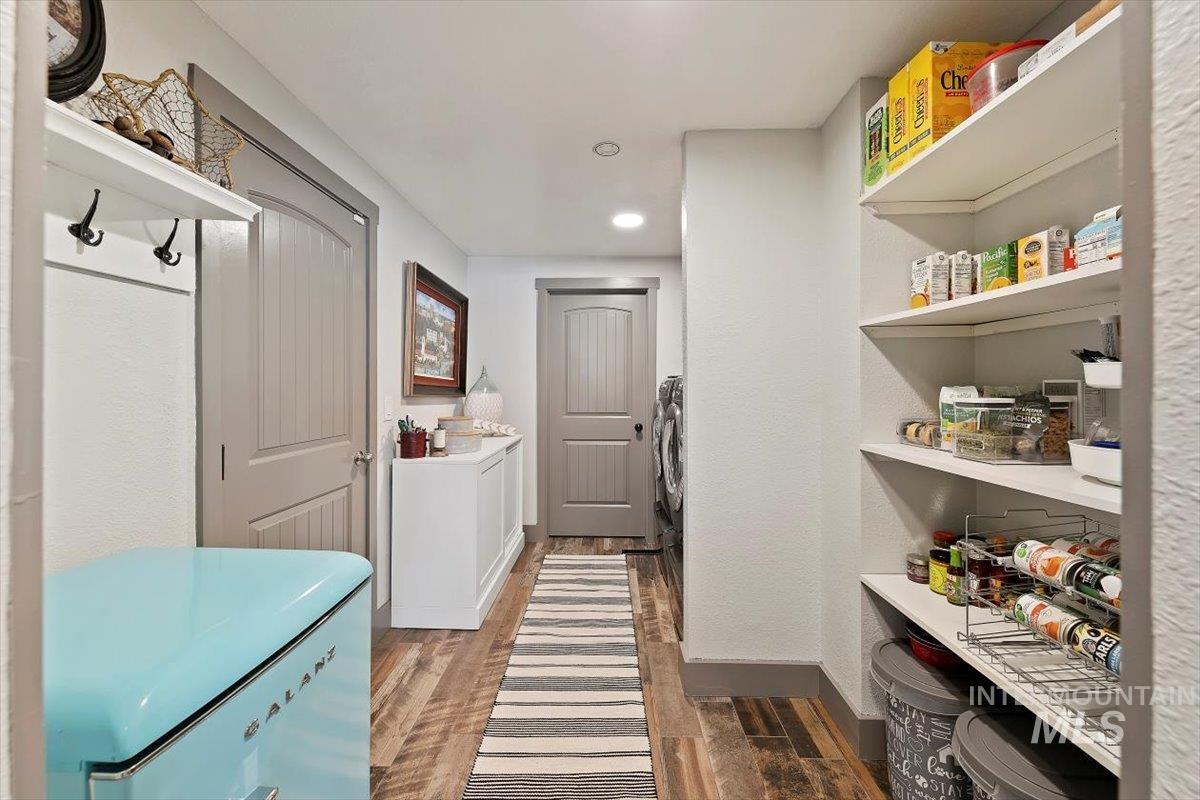
Functional hallway featuring wood-finish flooring, recessed lighting, built-in shelving, a full-size washer and dryer, and neutral wall tones
-
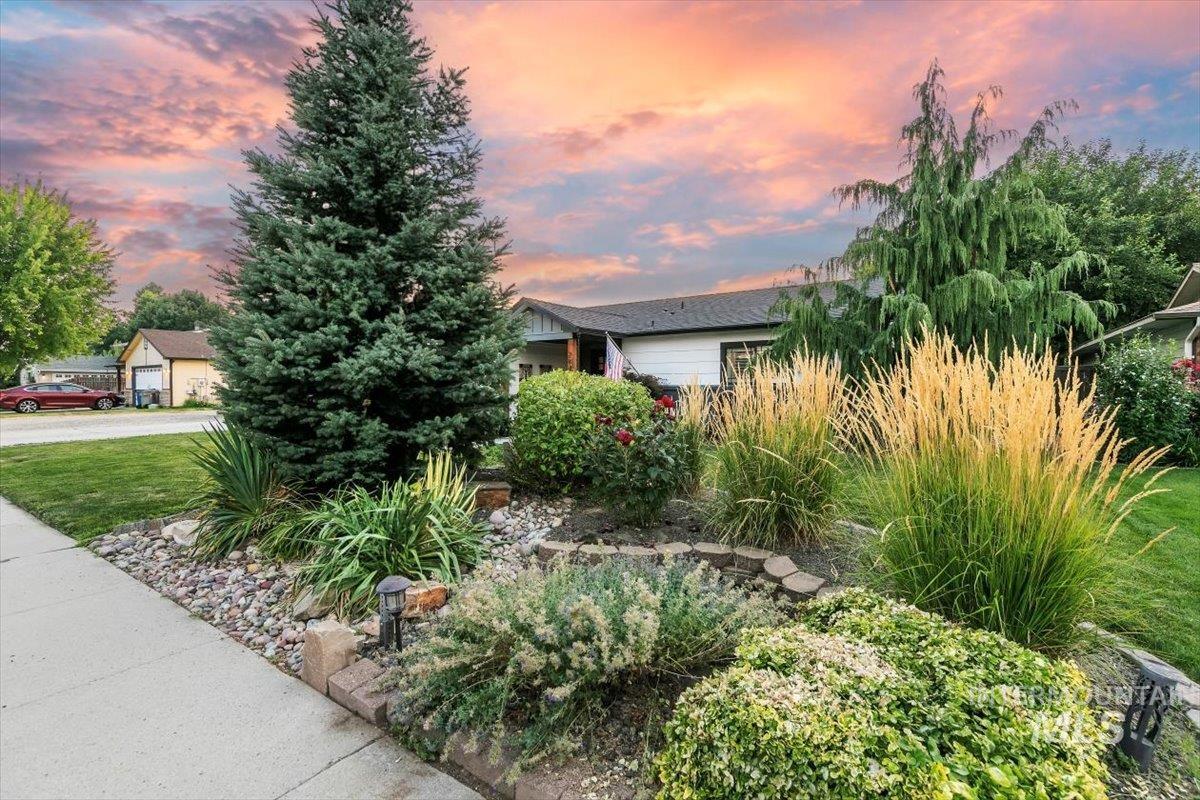
Landscaped front yard with varied plantings, decorative rock beds, and mature trees
-
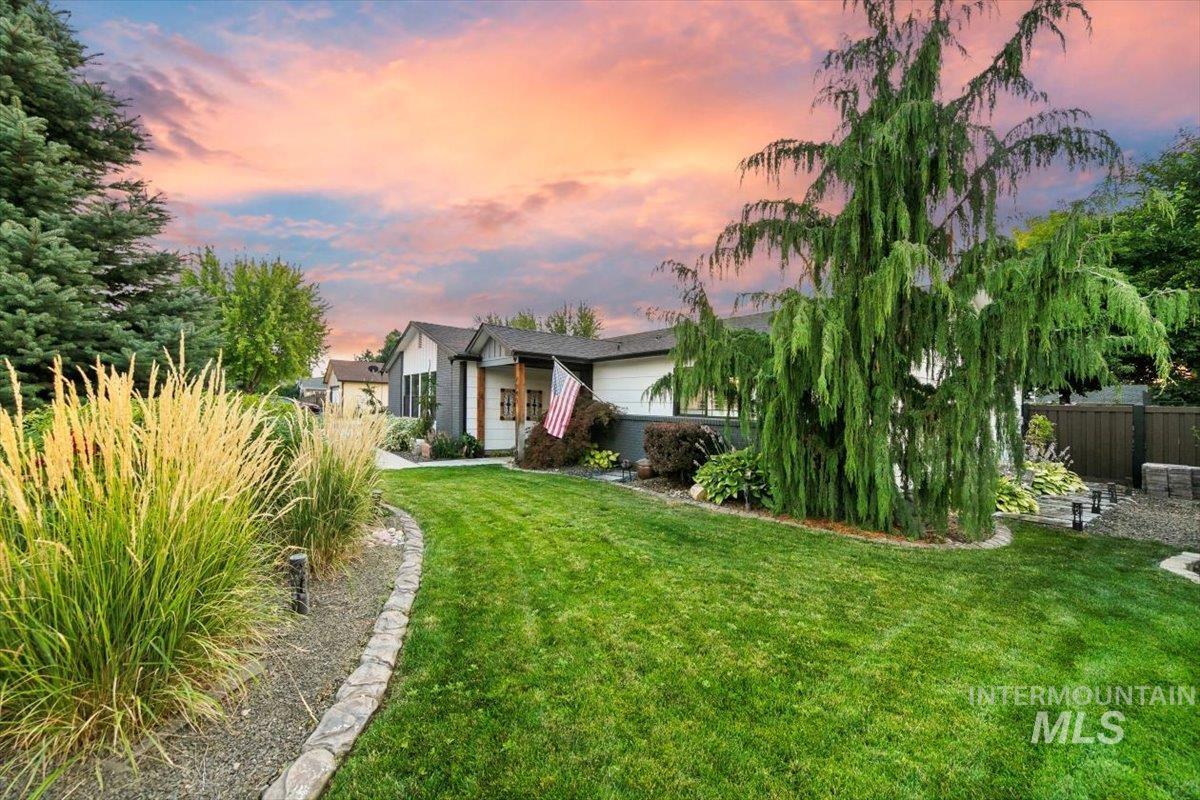
Manicured front lawn with established landscaping, including ornamental grasses and mature trees
-
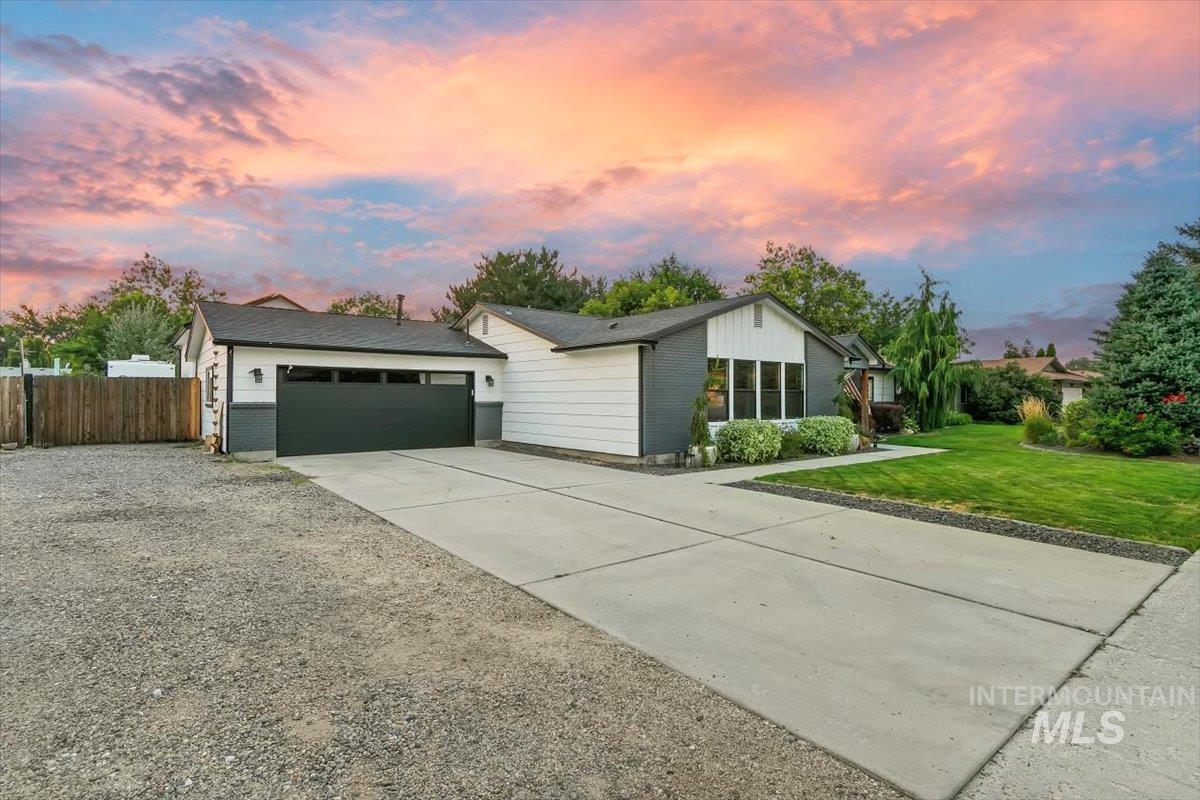
Single-story residence featuring a two-car garage with a dark panel door, a concrete driveway, and a gravel parking area
Peaceful living near the city with NO HOA! This distinctive property blends functionality, comfort and space throughout the thoughtfully updated, striking 3-bed, 2-bath home on a 1/3-acre outdoor retreat. Highlights include an insulated 20×30 shop w/ 26×12 loft and split HVAC; low maintenance, mature landscaping; a spacious firepit; garden space; a garden shed greenhouse; and a cottage space with heating and air conditioning. The partially covered concrete patio and walkways offer versatility for dining, an outdoor kitchen, space to unwind in the hot tub, and areas to relax in the various sitting areas. The extensive driveway, abundant side parking, and oversized attached garage allow room for the RV and/or boat and space for all the toys! Inside you will find stylish updates throughout, including new appliances, granite kitchen countertops, quartz in the bathrooms, durable tile flooring along with hardwood and LVP; a gorgeous hand stacked rock wood burning fireplace, an open floorplan with just enough separation; and careful attention to design for a cohesive, elevated feel. This home is conveniently located 15 minutes or less from downtown Boise and Meridian, the interstate, the airport, schools, parks, restaurants and entertainment. A rare opportunity for a private sanctuary inside and out, a dream shop, space to enjoy, and a home to create new dreams and memories!
- Heating:
- Forced Air, Gas, Wood
- Cooling:
- Central air, Ductless/mini Split
- Fireplace:
- One
- Garage Capacity:
- 5
- Country:
- US
- State:
- ID
- City:
- Boise
- Zipcode:
- 83709
- Street:
- 2845 S Chinkapin Ave
- Longitude:
- W117° 41' 59.8''
- Latitude:
- N43° 34' 37.7''
- Master Bedroom Level:
- Main
- Master Bedroom Size:
- 14x17
- Bedroom 2 Level:
- Main
- Bedroom2 Size:
- 11x11
- Bedroom 3 Level:
- Main
- Bedroom3 Size:
- 10x10
- Kitchen Level:
- Main
- Kitchen Size:
- 13x16
- Living Room Level:
- Main
- Living Room Size:
- 16x17
- School District:
- Boise School District #1
- Elementary School:
- Maple Grove
- Middle School:
- West Boise Jr
- High School:
- Borah
- Status:
- Active
- Type:
- Single Family
- Level:
- Single
- Tax Year:
- 2025
- Taxes:
- $2,728
- Potential Short Sale:
- No
- Age:
- 31 - 50 Years
- Auction:
- No
- Flood Ins Required:
- No
- HUD Owned:
- No
- In Foreclosure:
- No
- Land Size:
- 10000 SF - .49 AC
- Land Lease:
- No
- Home Owner Exempt:
- Yes
- HOA Frequency:
- Not Applicable
- Irrigation District:
- Nampa Meridian
- Inc Kitchen Features:
- Breakfast bar, Dishwasher, Disposal, Microwave, Oven/range freestanding, Pantry, Refrigerator, Countertop-granite, Gas Range, Counter-wood/butcher Blk
- Lot Features:
- Sidewalks, Garden Space, Storage Shed, Chickens, Finished Driveway, RV Parking
- Water:
- City service
- Land Use:
- Single
- Sprinkler System:
- Auto,Full
Residential For Sale
2845 S Chinkapin Ave, Boise, Idaho 83709
- Property Type :
- Residential
- Listing Type :
- For Sale
- Status :
- Active
- Listing ID :
- 98995071
- Price :
- $750,000
- Bedrooms :
- 3
- Bathrooms :
- 2
- Apx SqFt :
- 1,800 SqFt
- Year Built :
- 1978
- Lot Area :
- 0.32 Acres
- Days on Market :
- 4
- Subdivision :
- Sherman Oaks Su
- Update Date :
- 08/02/2026 06:01:39



