
-
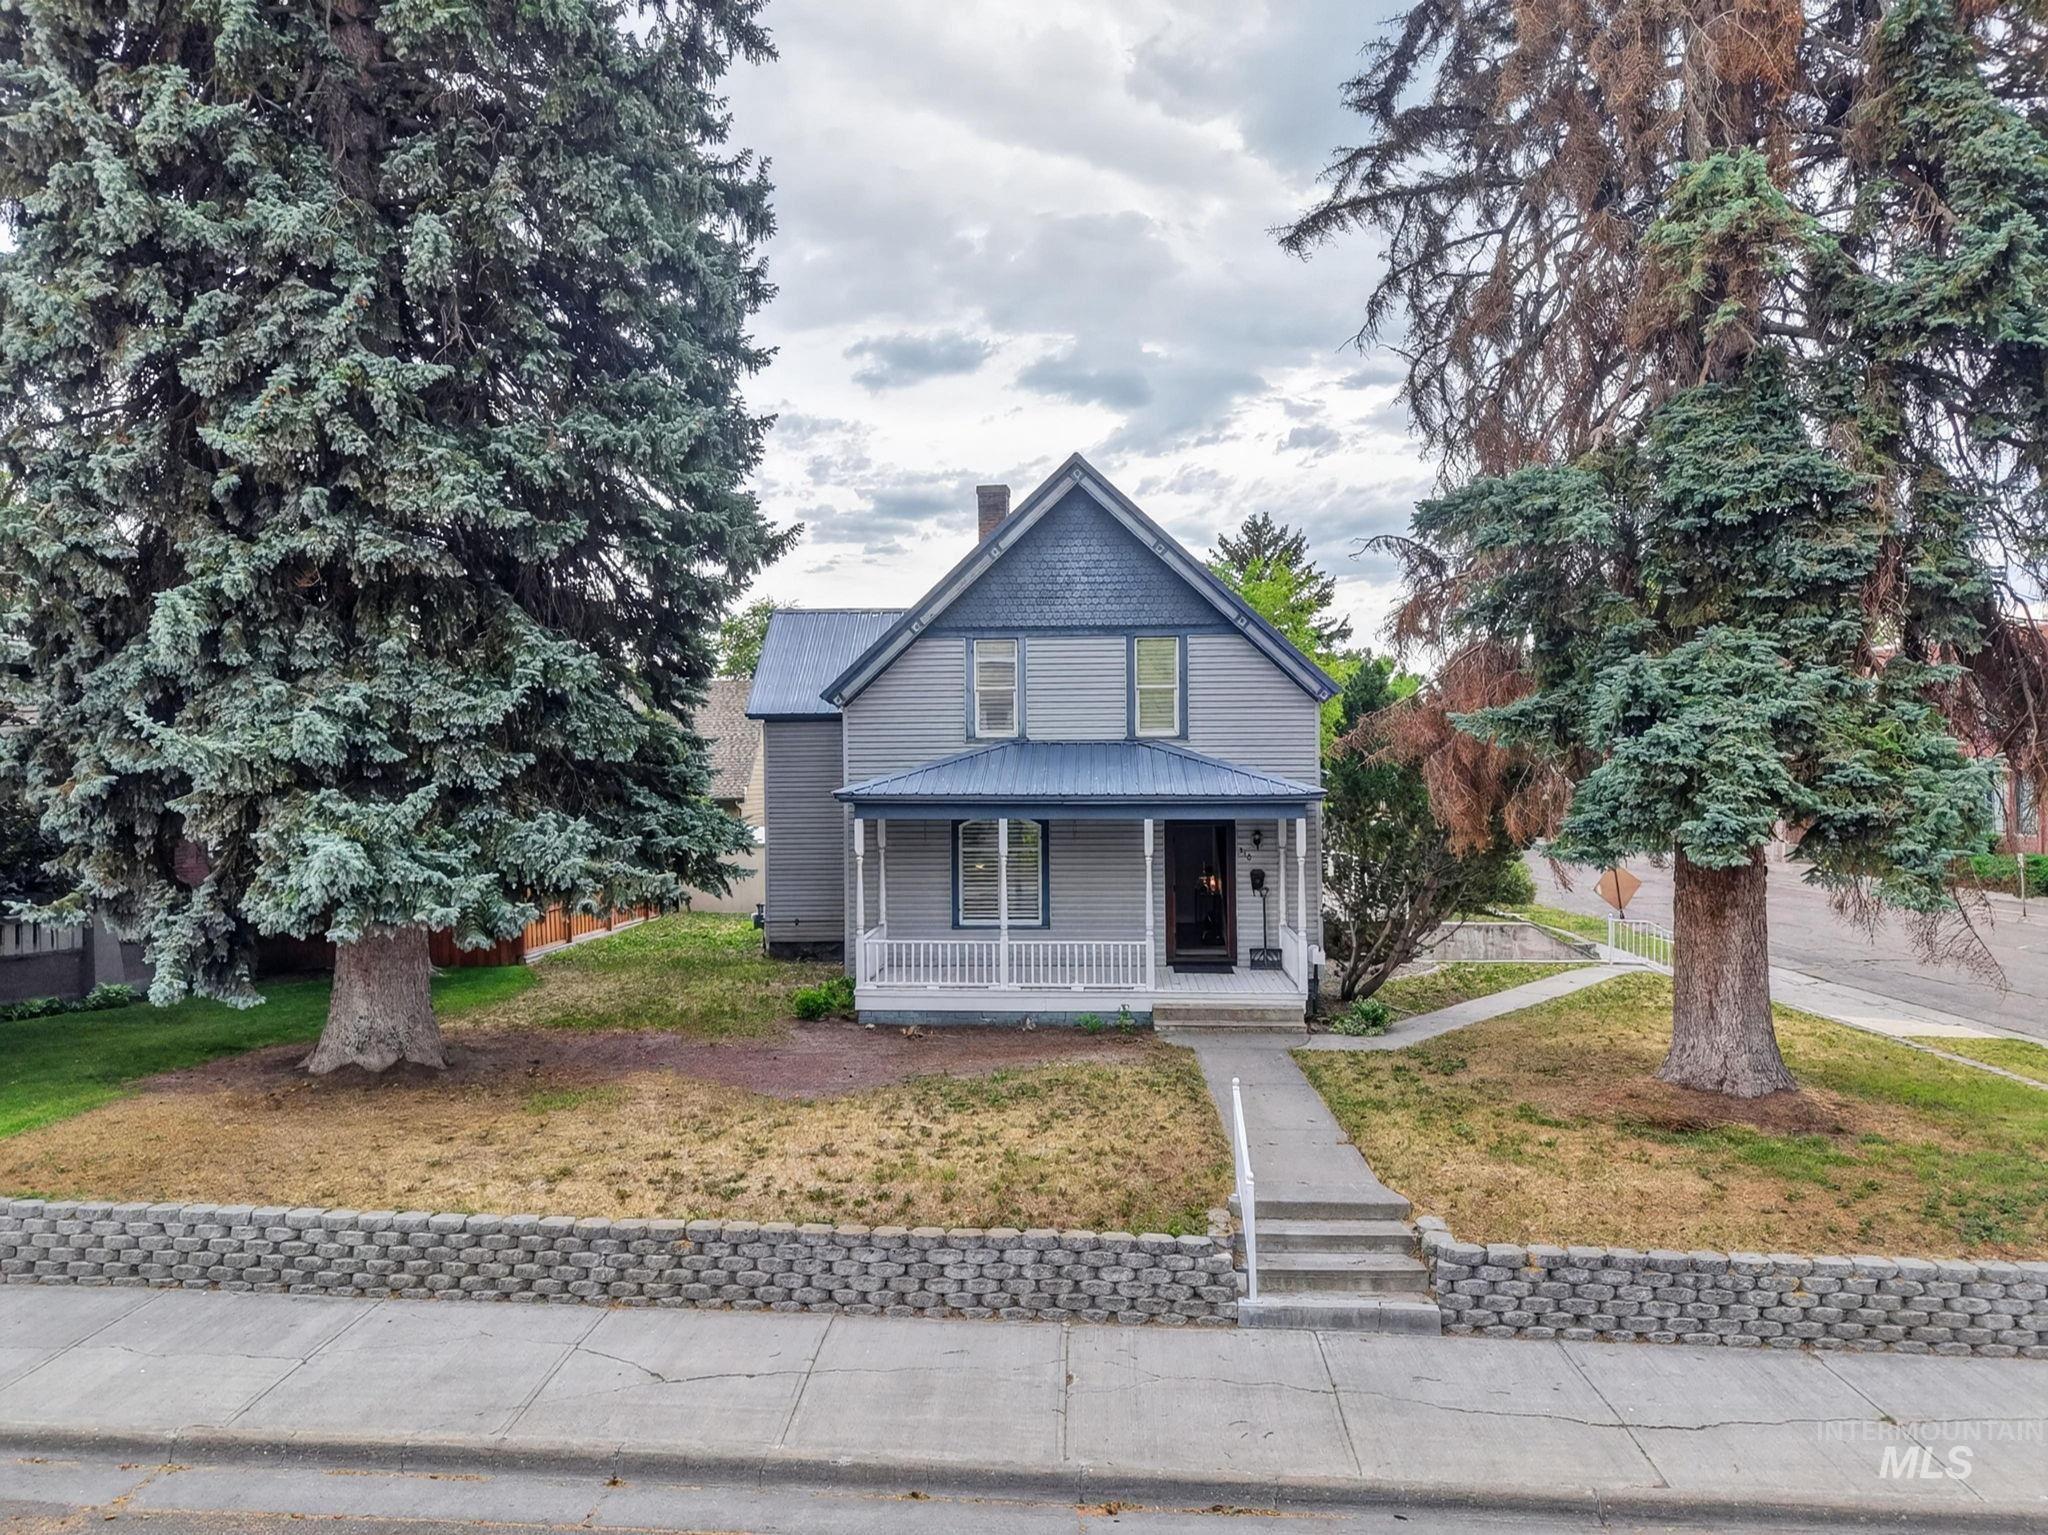
Two-story residence featuring a covered front porch, light gray siding, and a dark blue metal roof
-
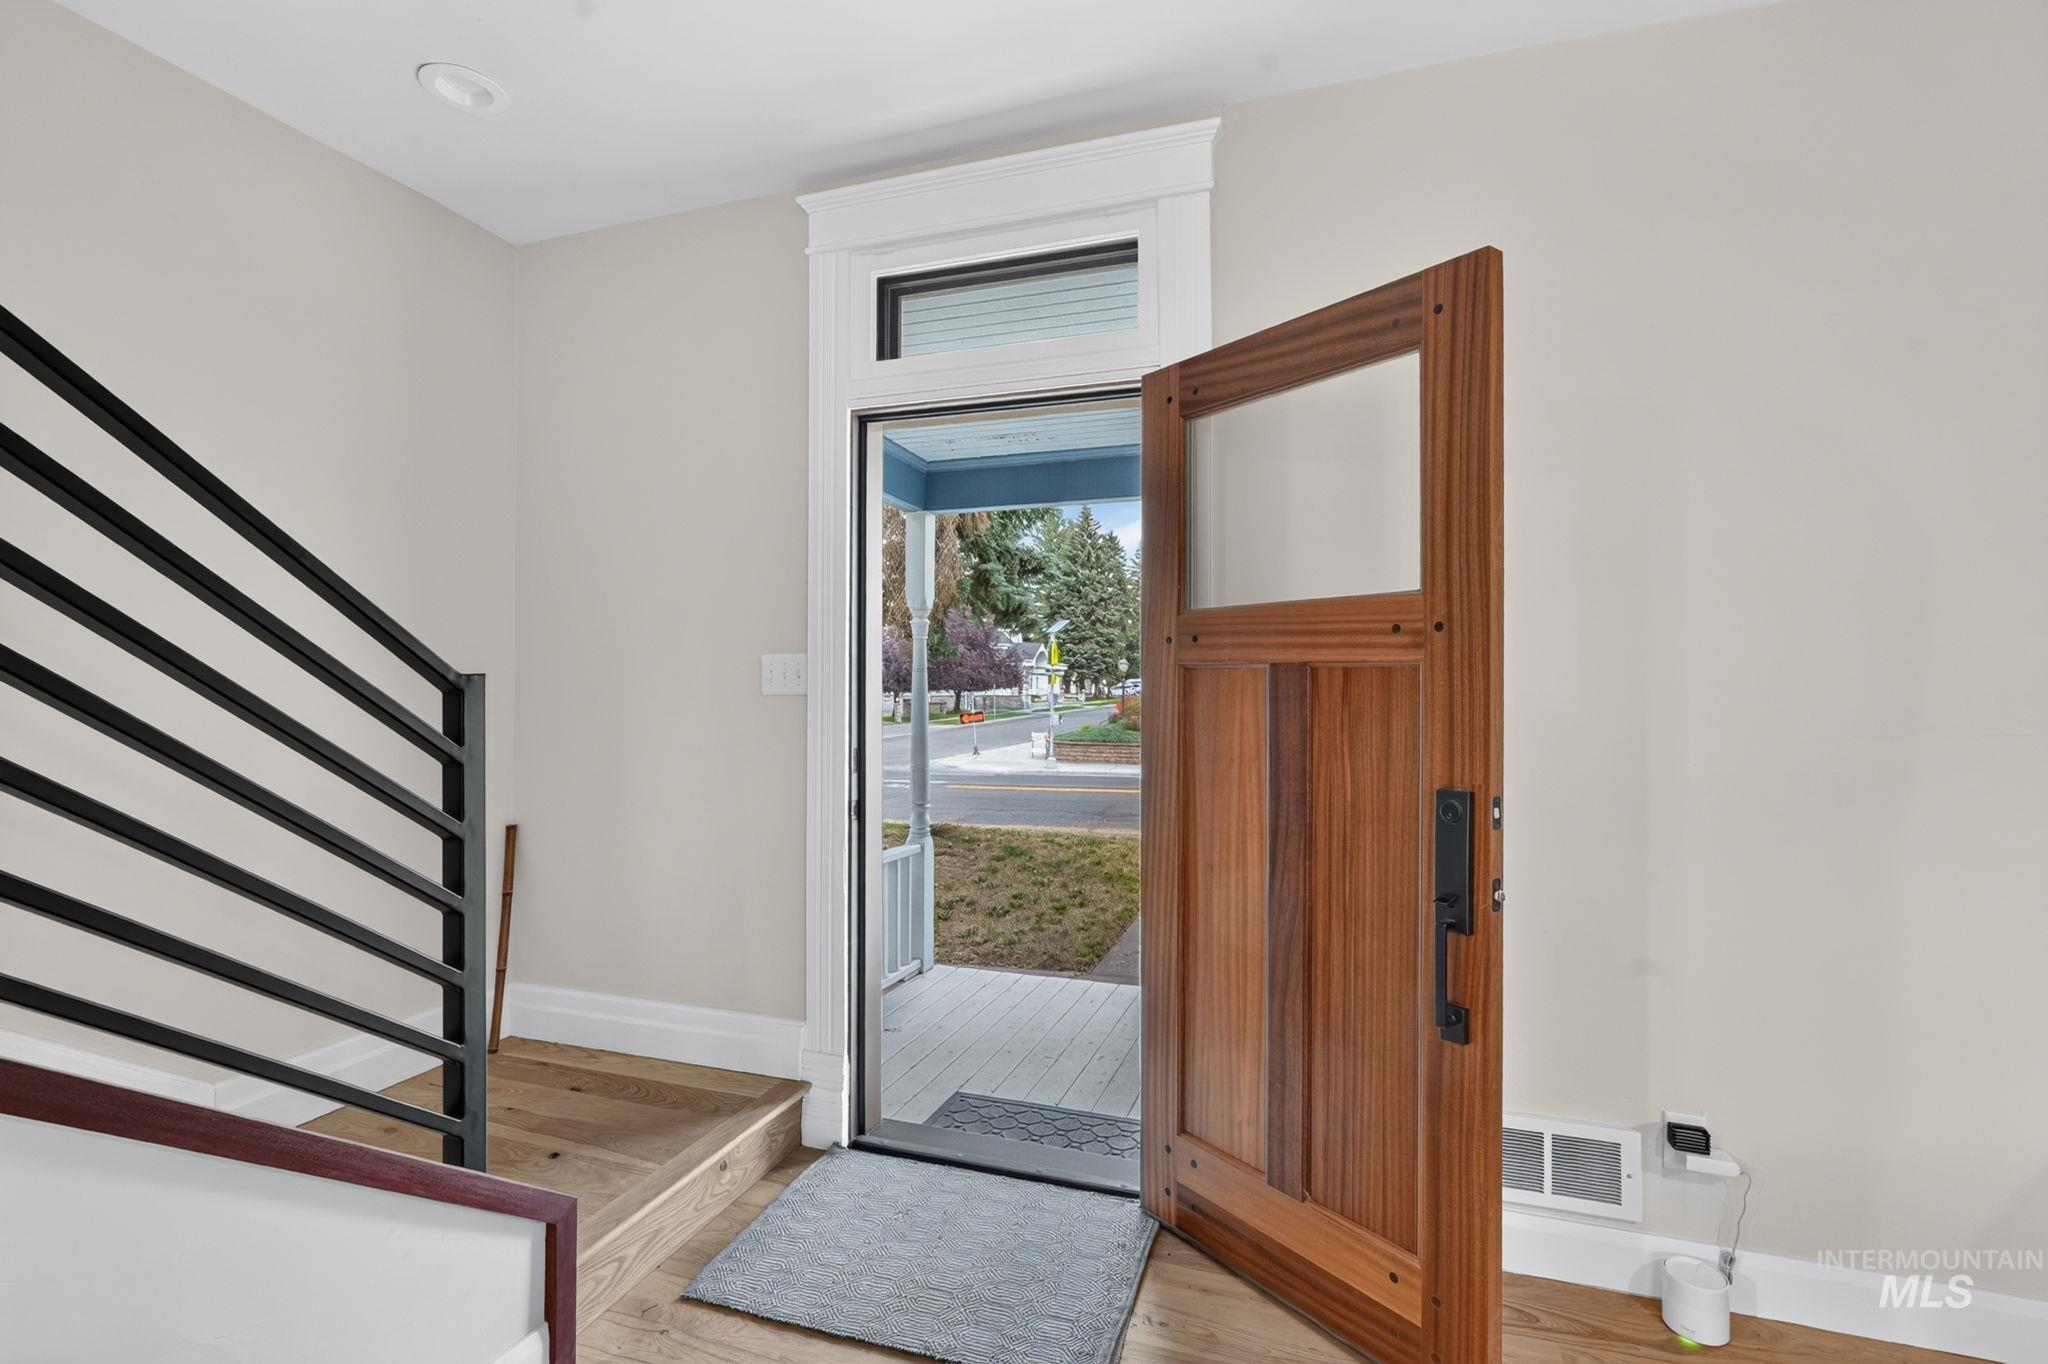
Entryway featuring a wood-panel door with glass inserts, recessed lighting, wood-finish flooring, and a modern horizontal bar railing
-
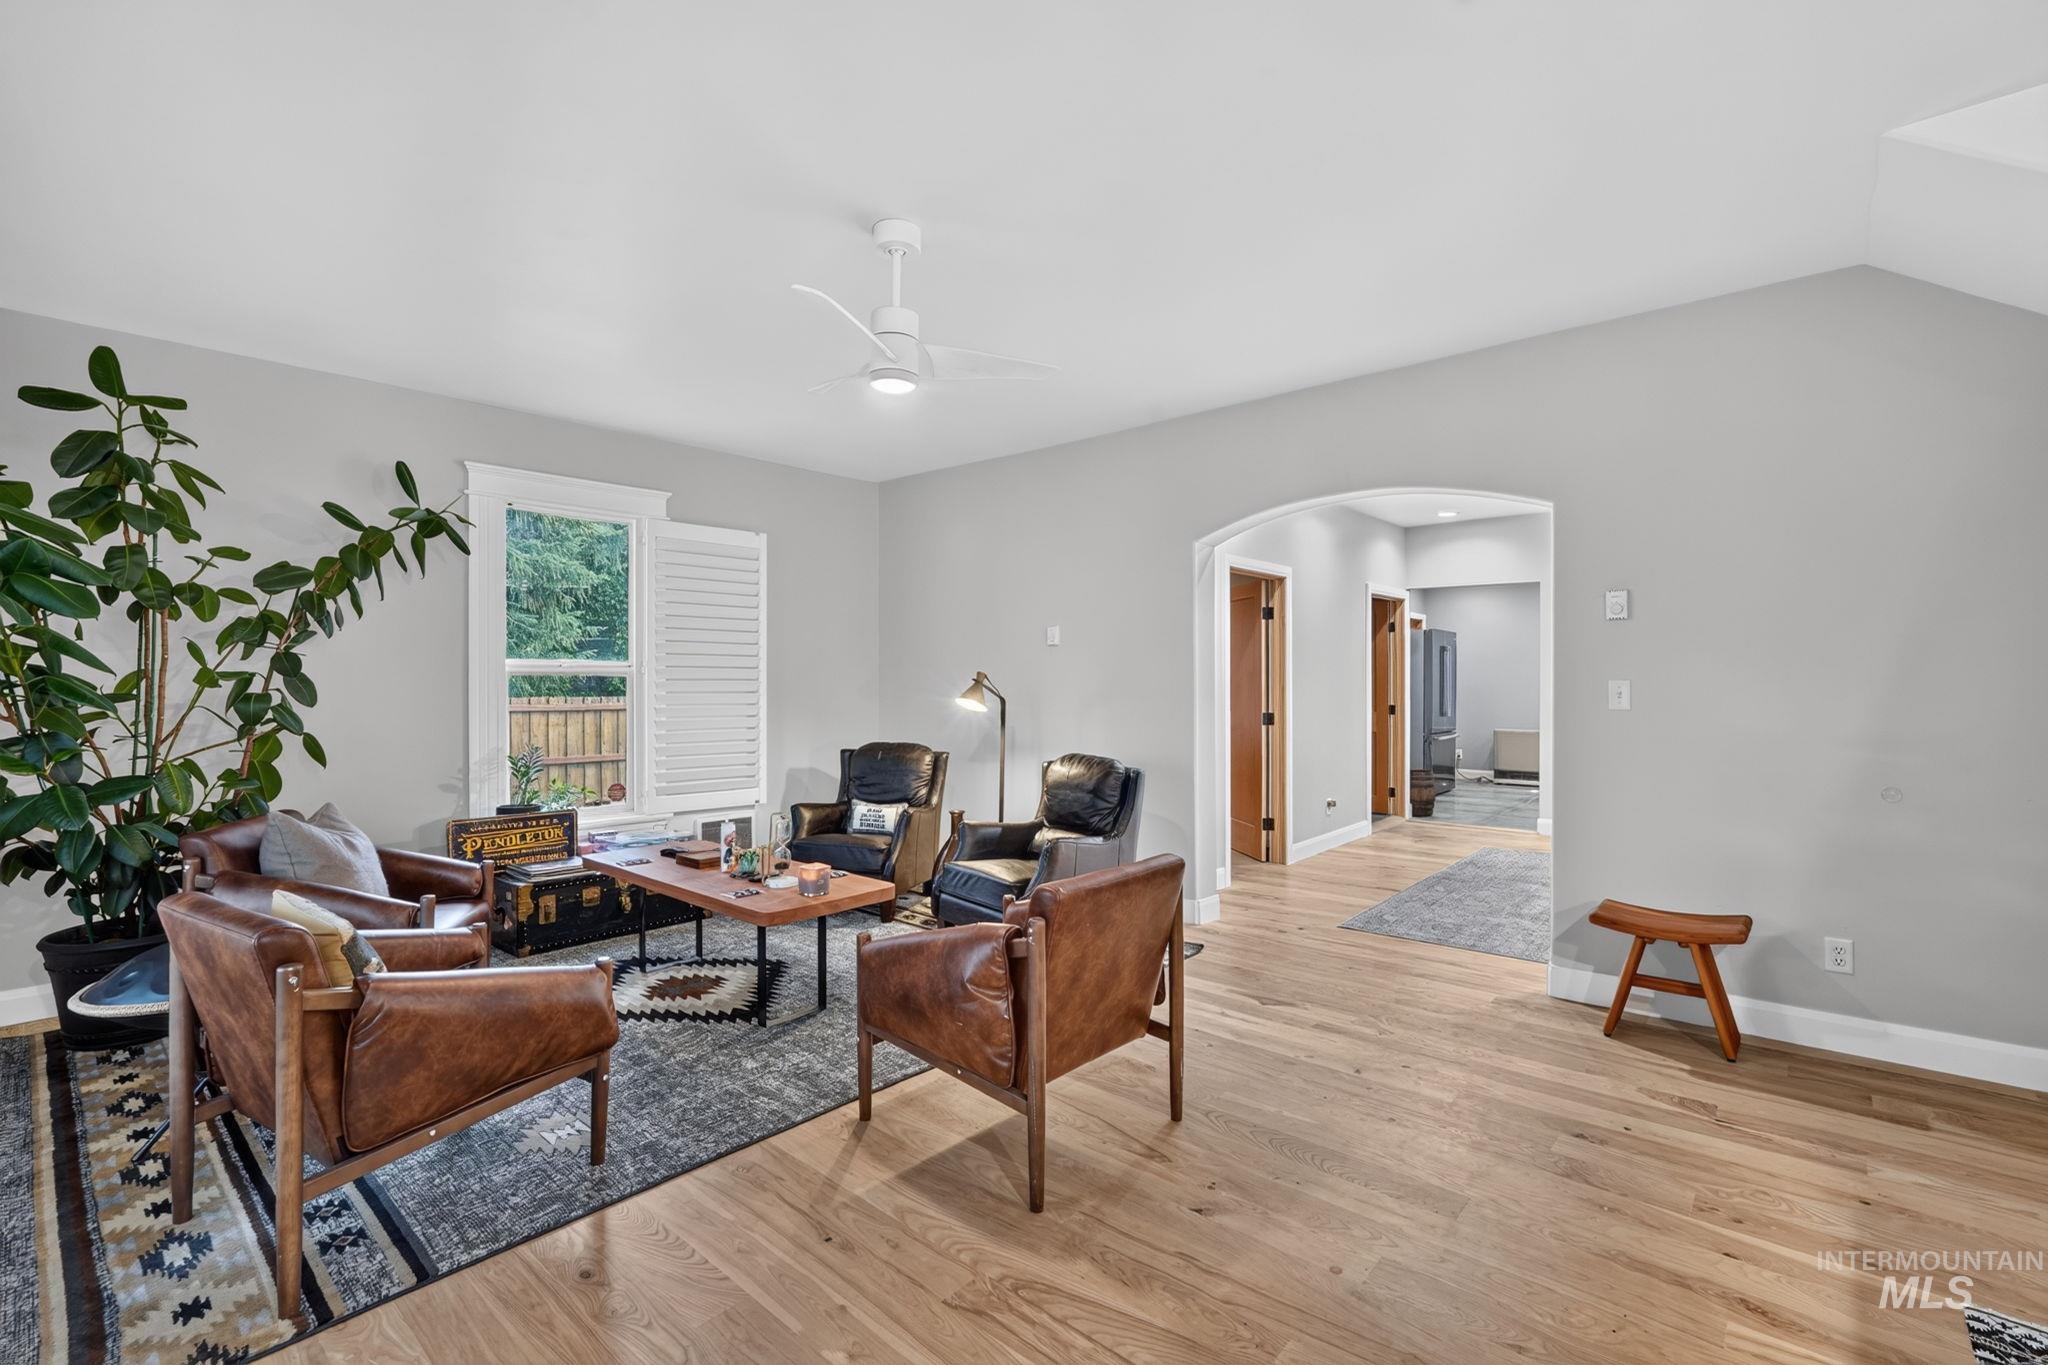
Open living area featuring light wood-finish flooring, light gray wall paint, and an arched doorway
-
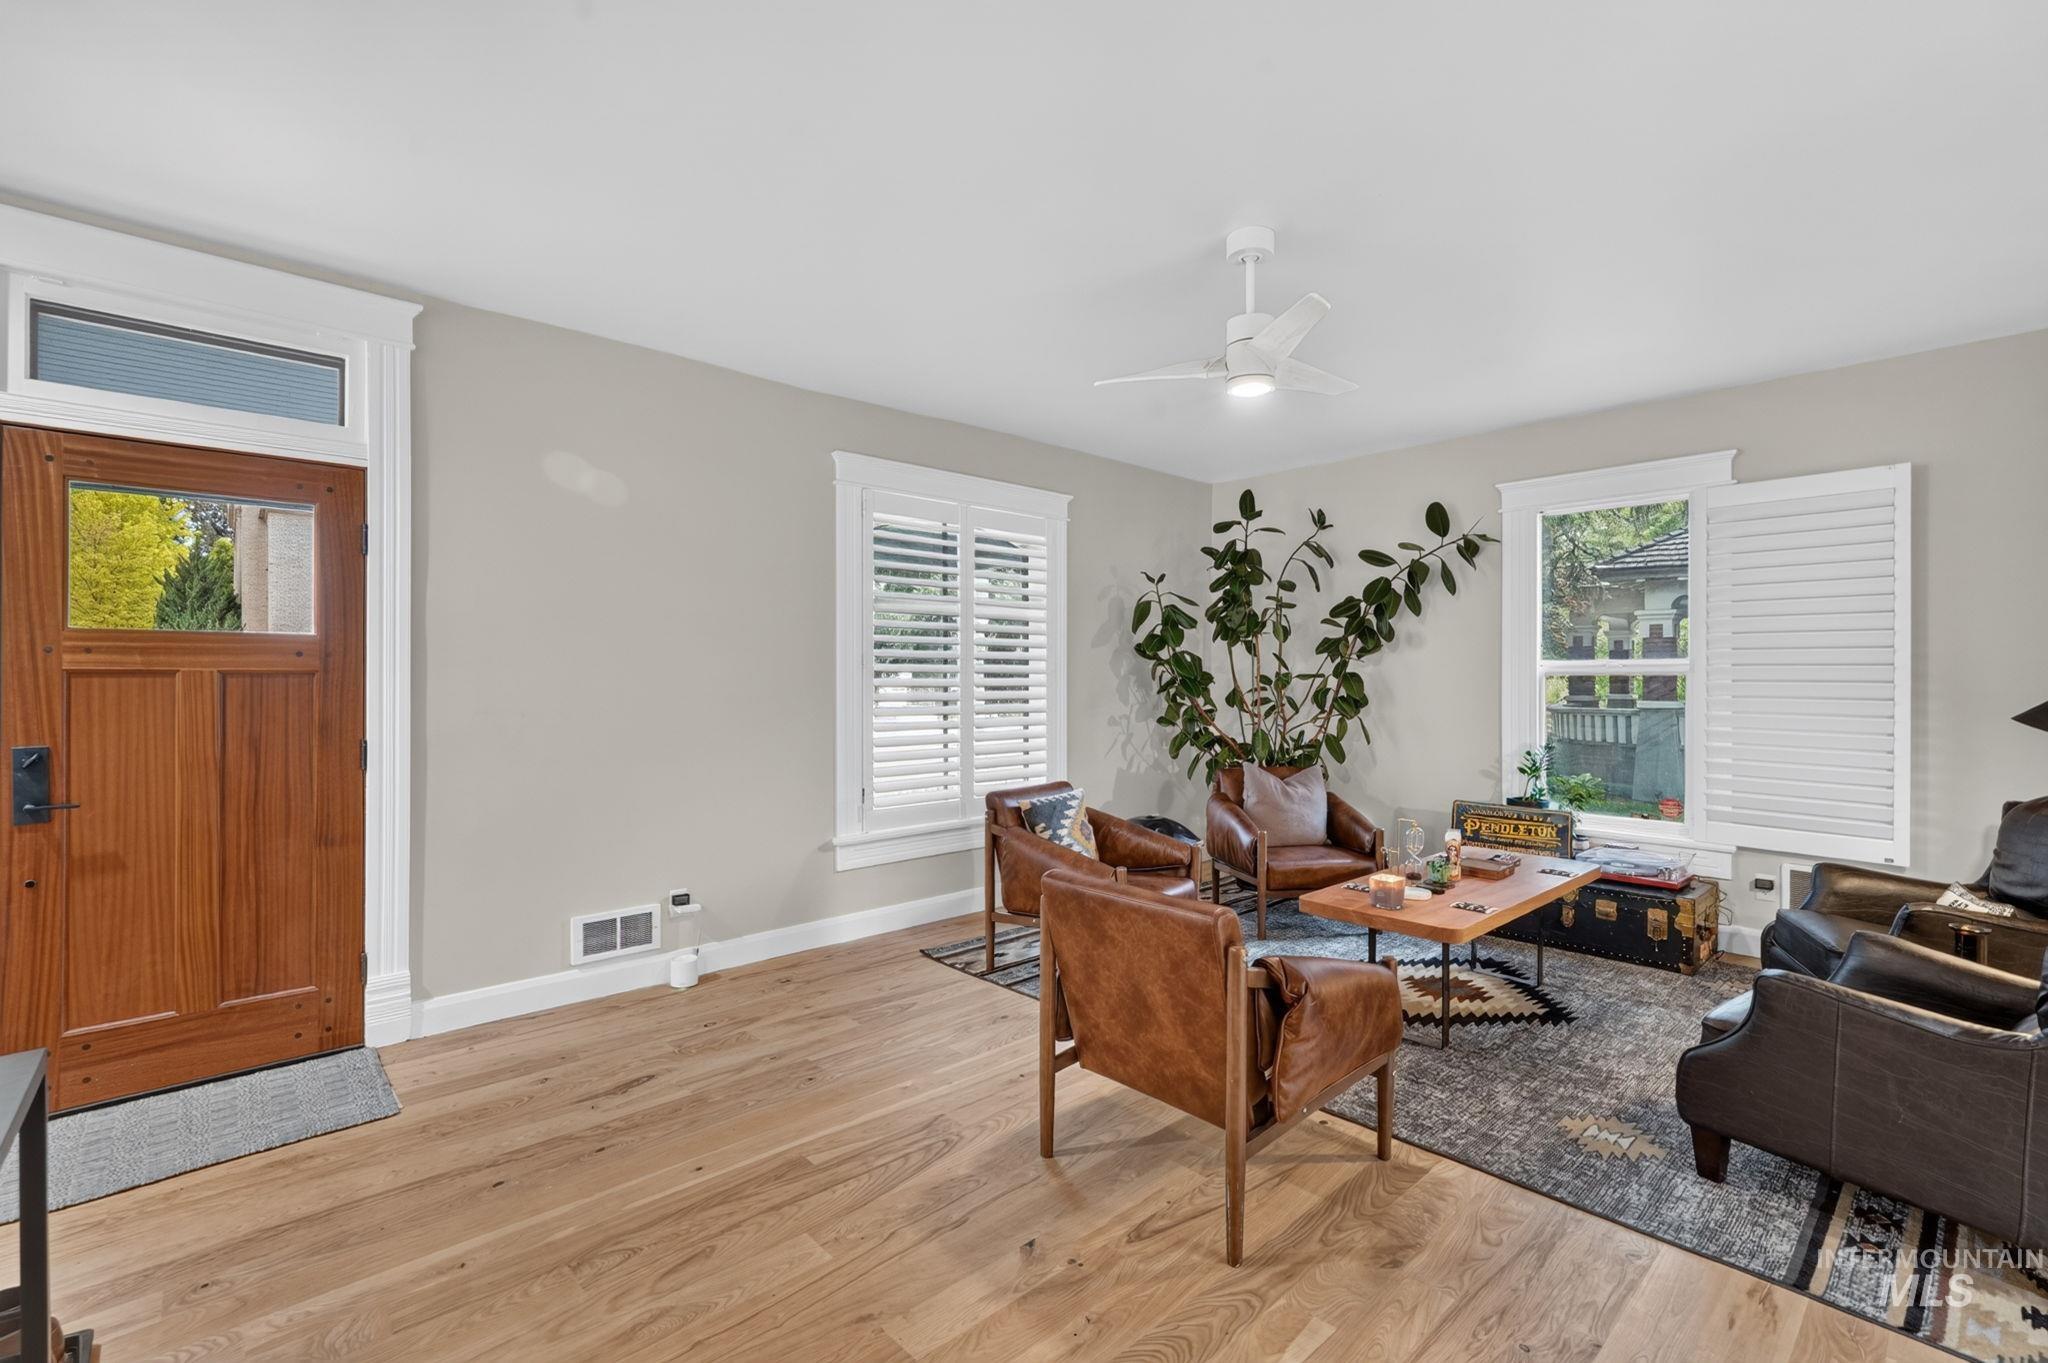
Entryway and living area featuring wood-finish flooring, a paneled wood entry door with transom window, white trim throughout, and multiple windows with plantation shutters
-
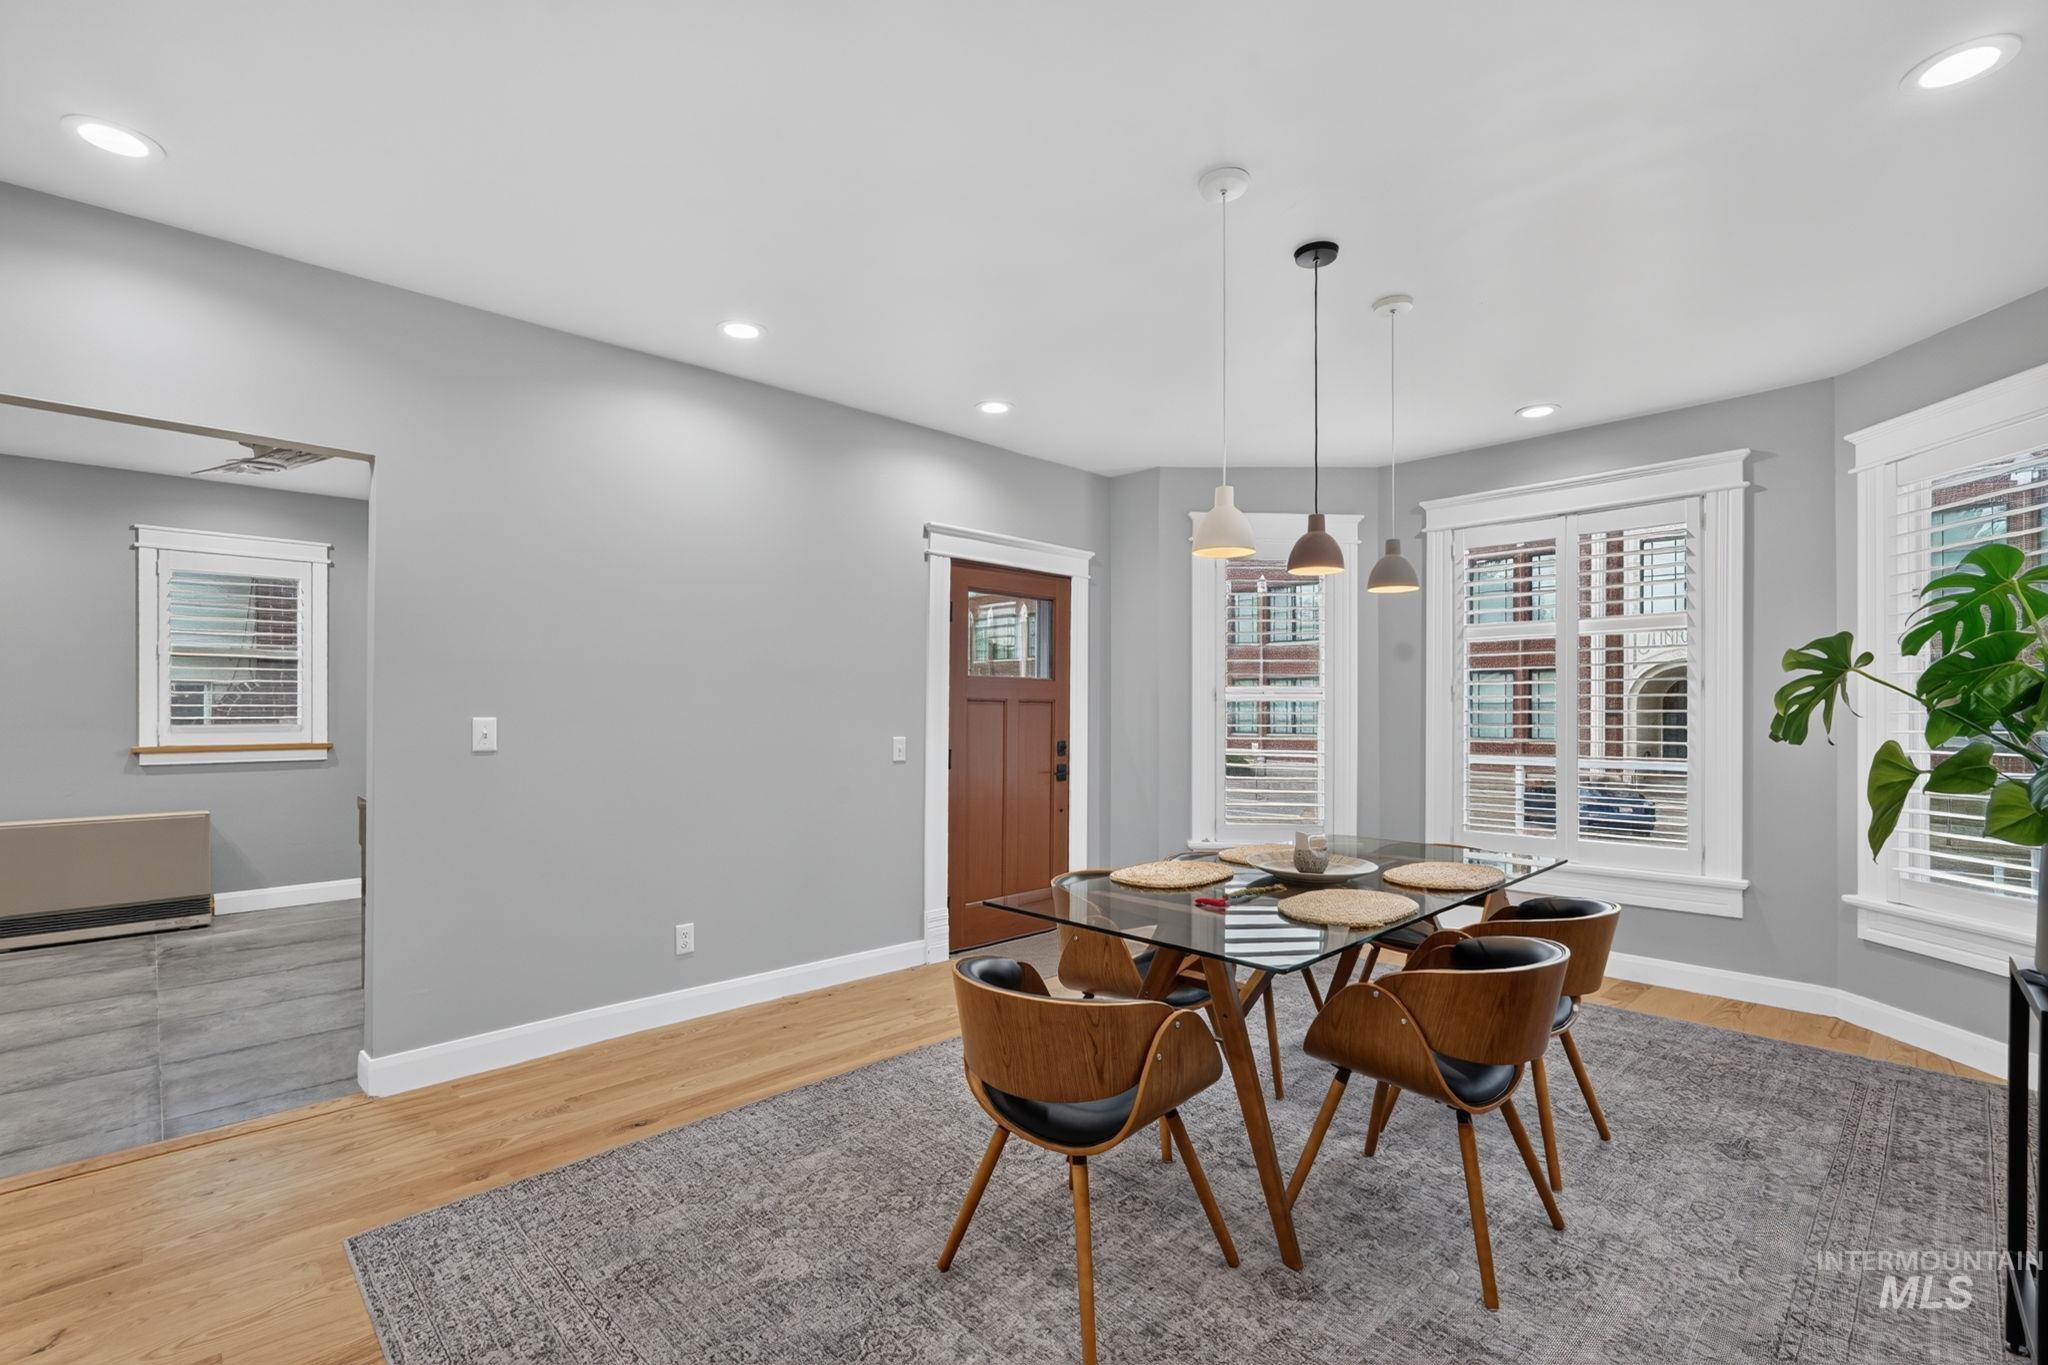
Dining area featuring light wood-finish flooring and light gray walls
-
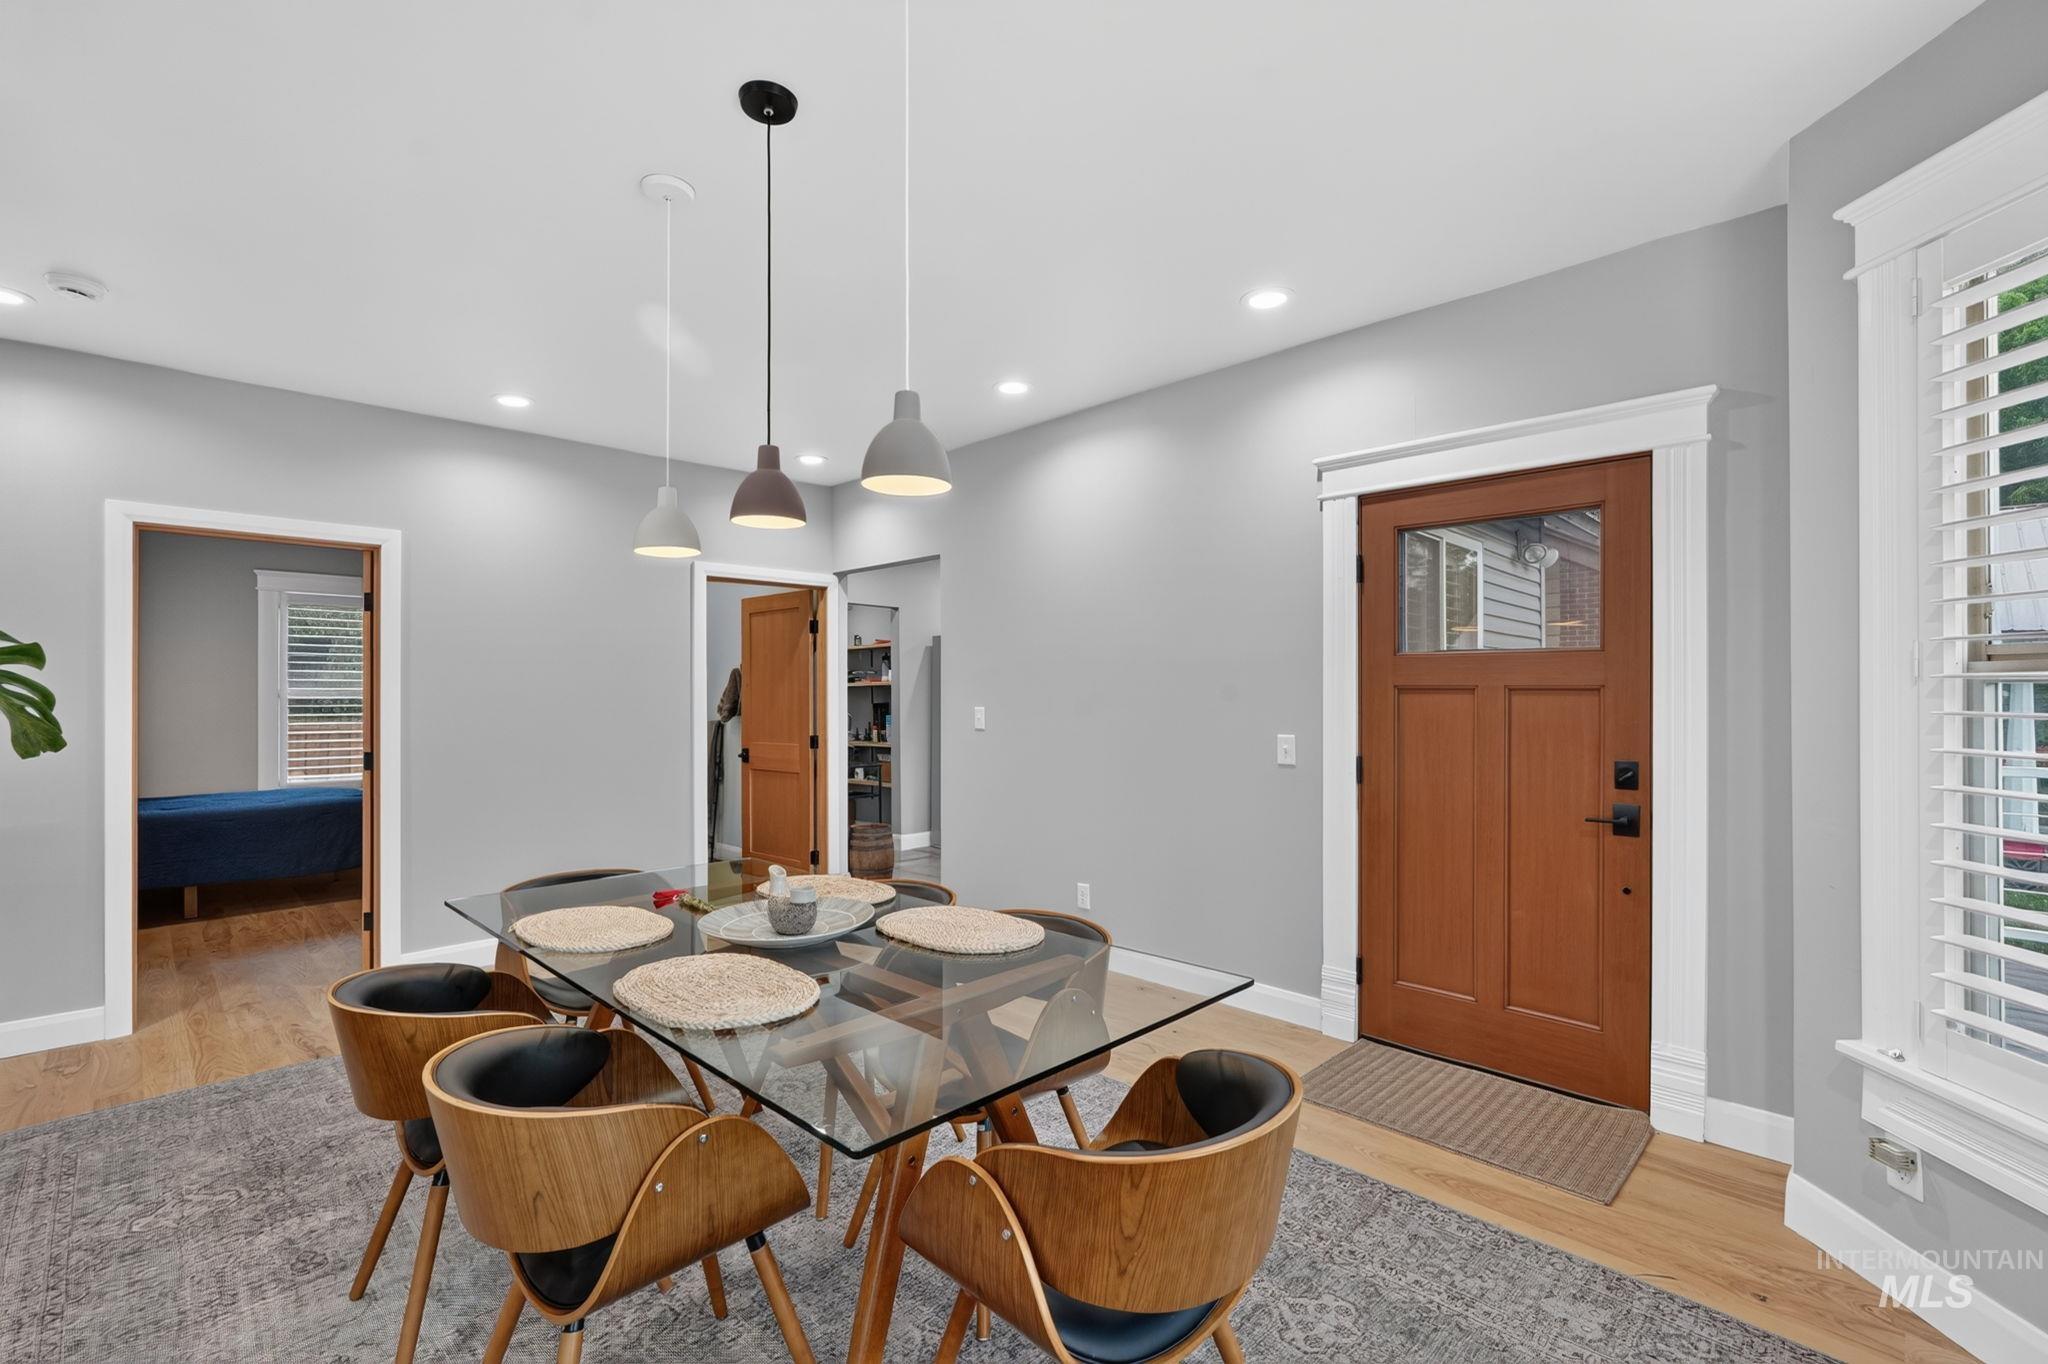
Dining area featuring wood-finish flooring, recessed lighting, and modern pendant fixtures
-
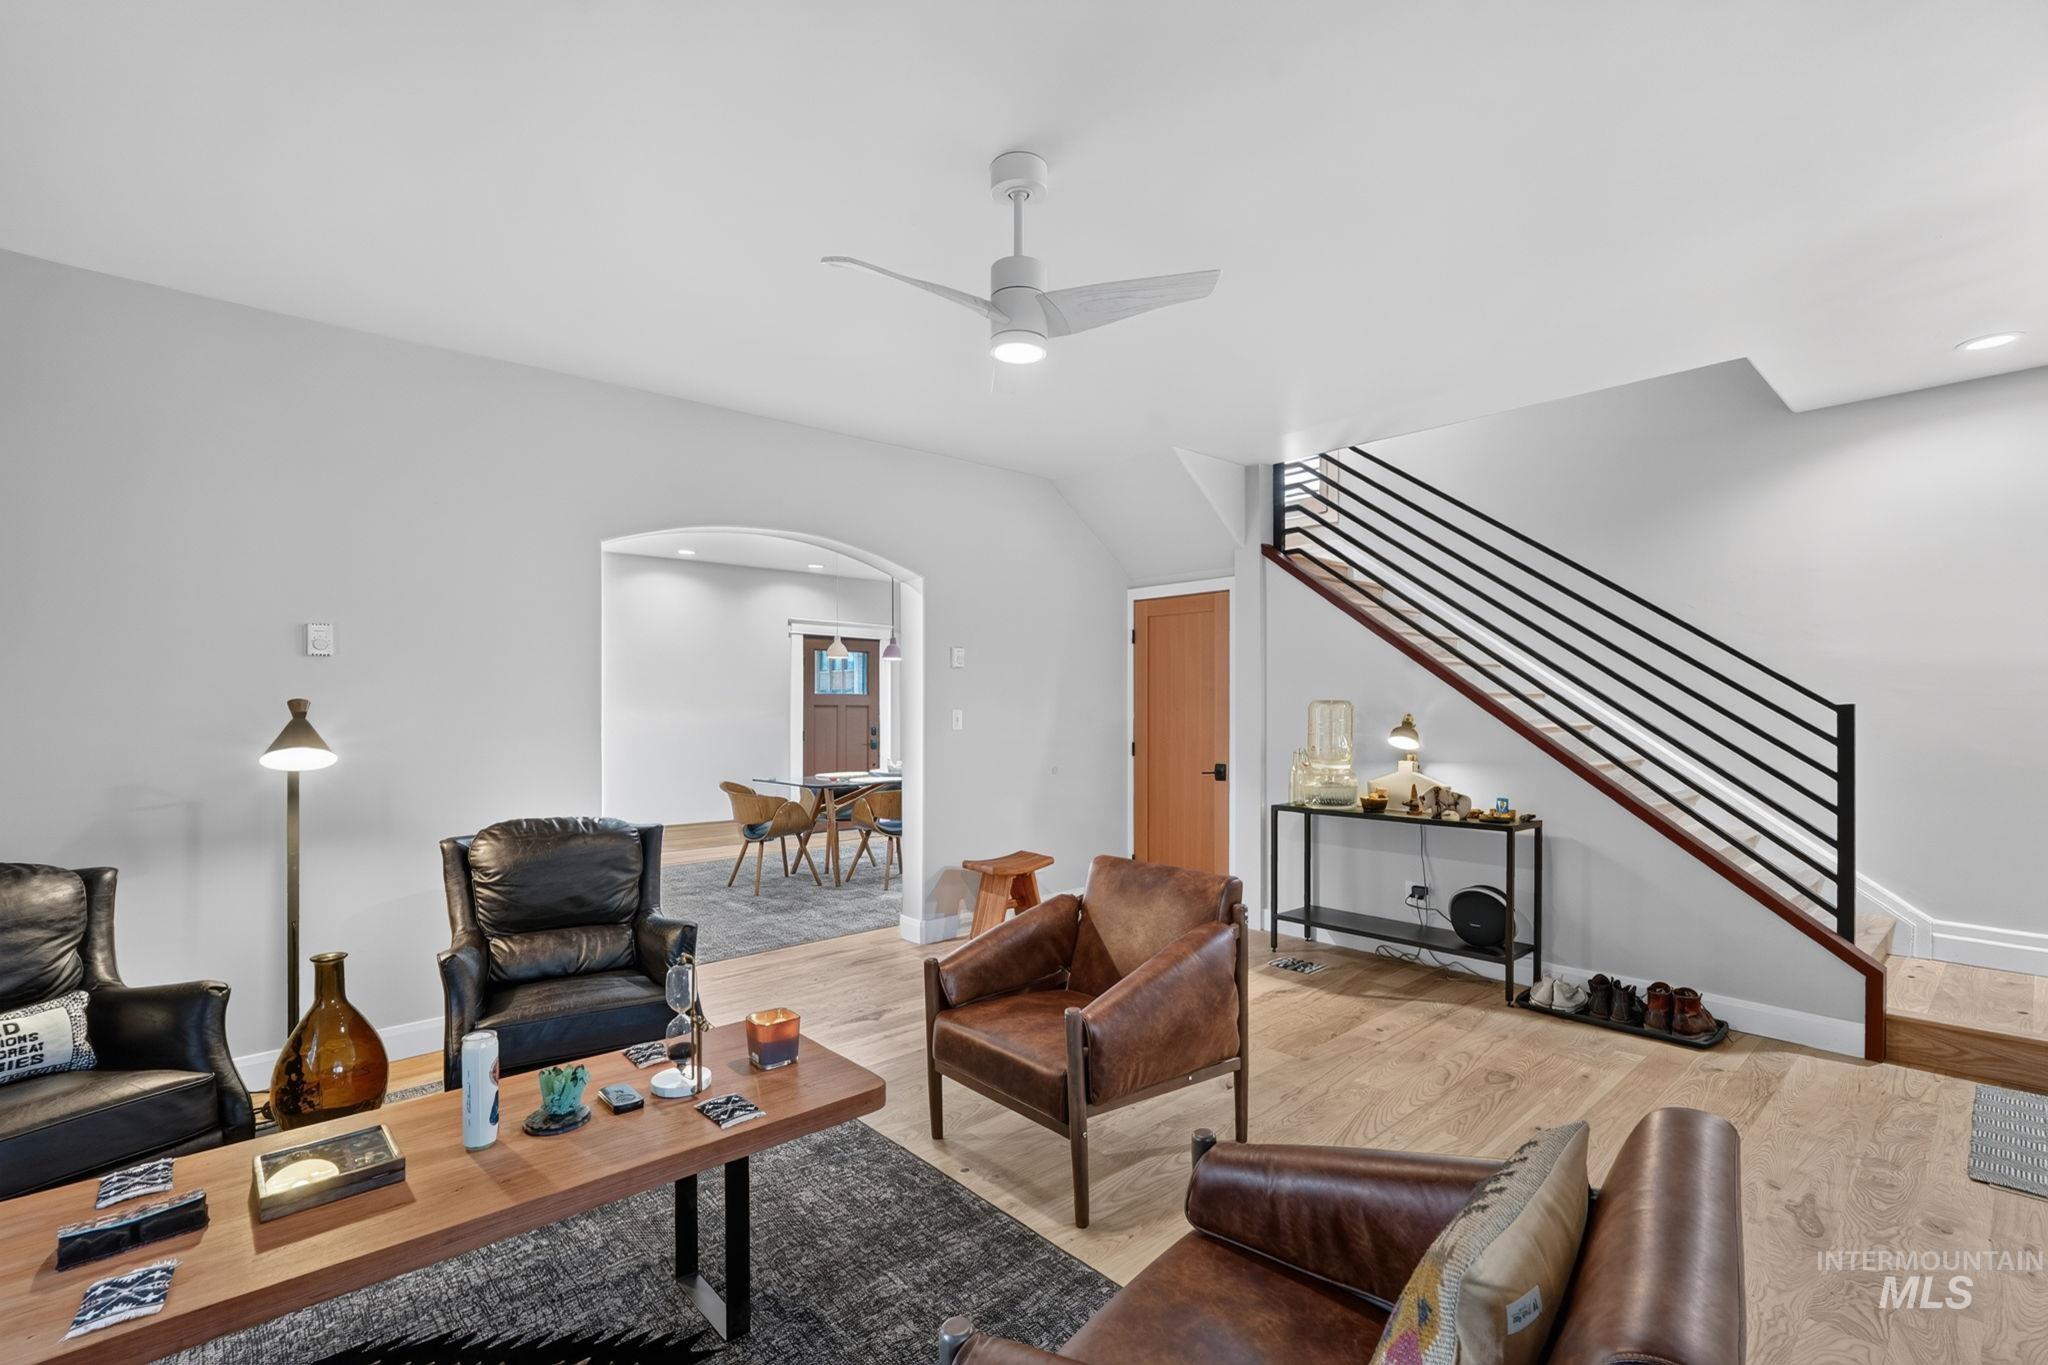
Expansive living area with light wood-finish flooring and a contemporary ceiling fan
-
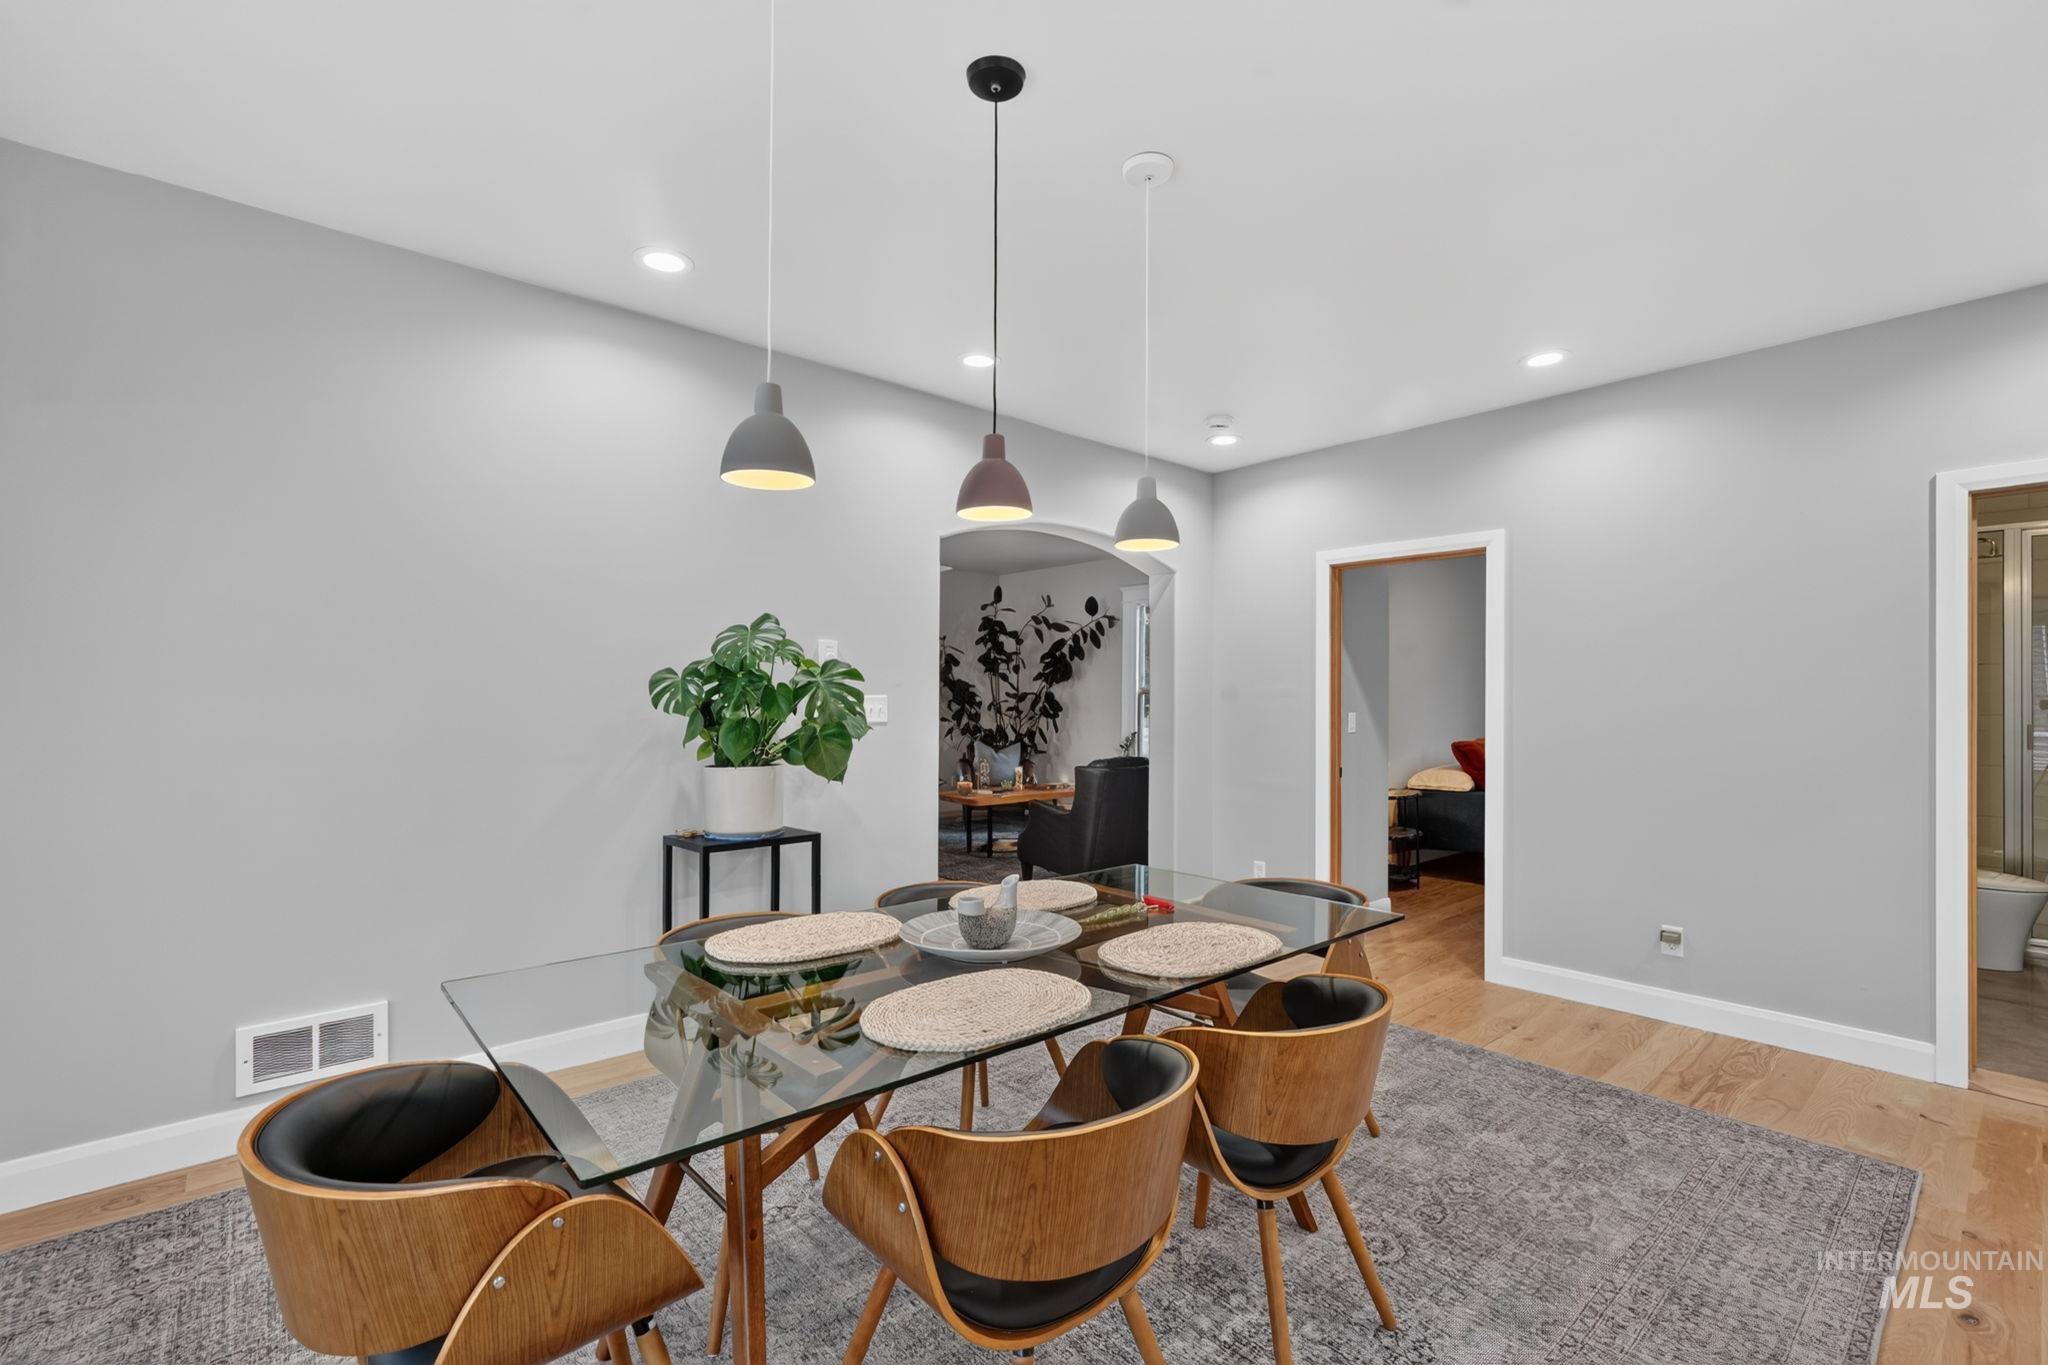
Dining area featuring recessed lighting, three pendant lights, wood-finish flooring, and light gray walls
-
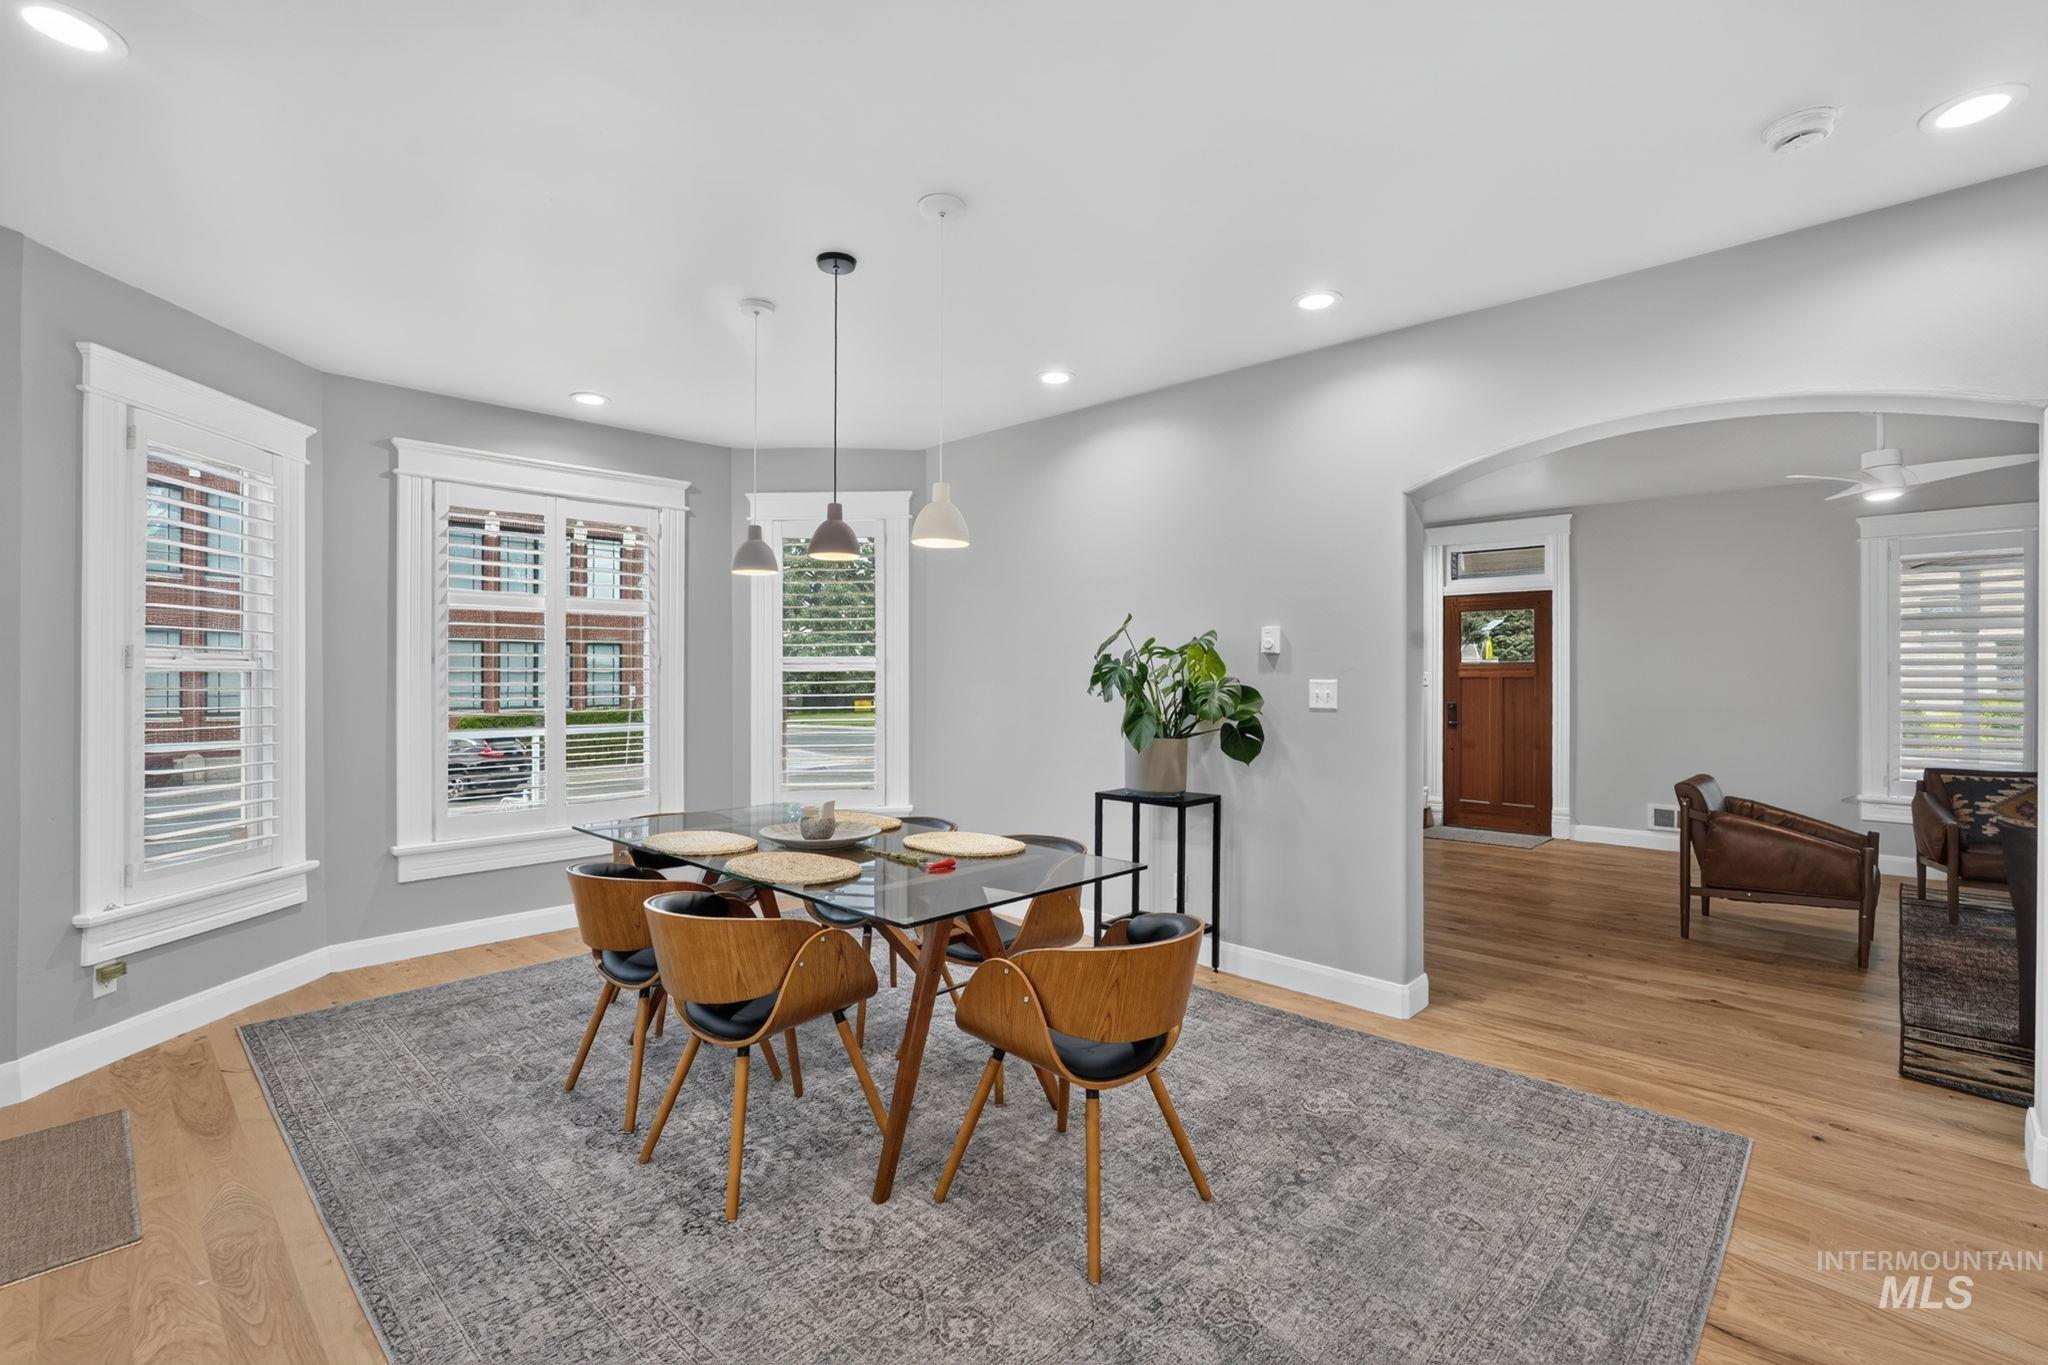
Dining area with light wood-finish flooring and a curved bay window featuring white plantation shutters
-
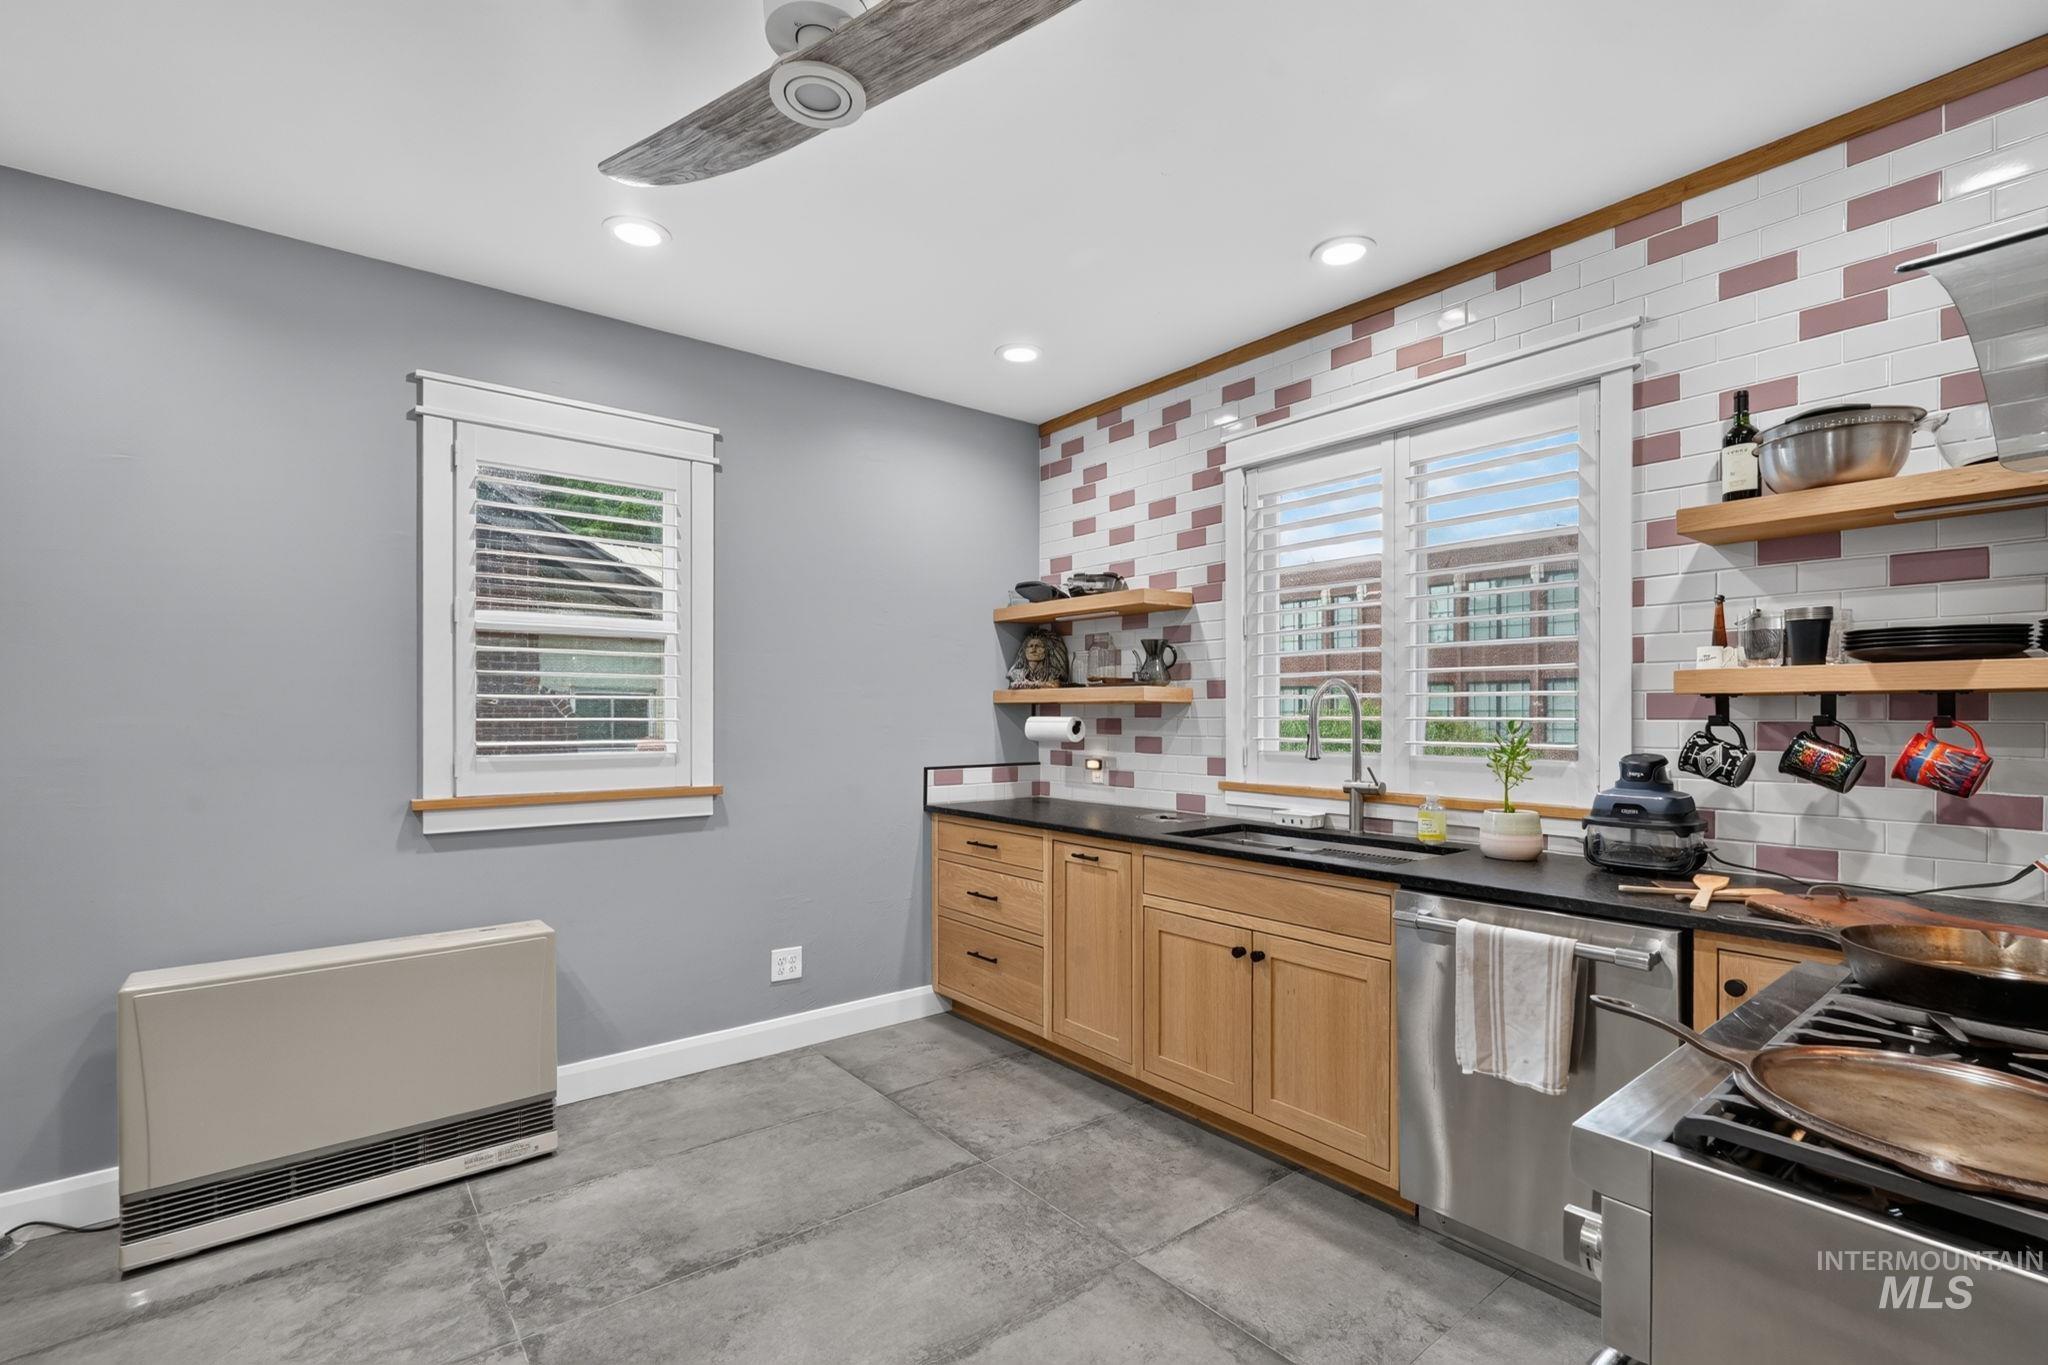
Kitchen featuring wood cabinetry, dark countertops, a stainless steel range, and a decorative tile backsplash
-
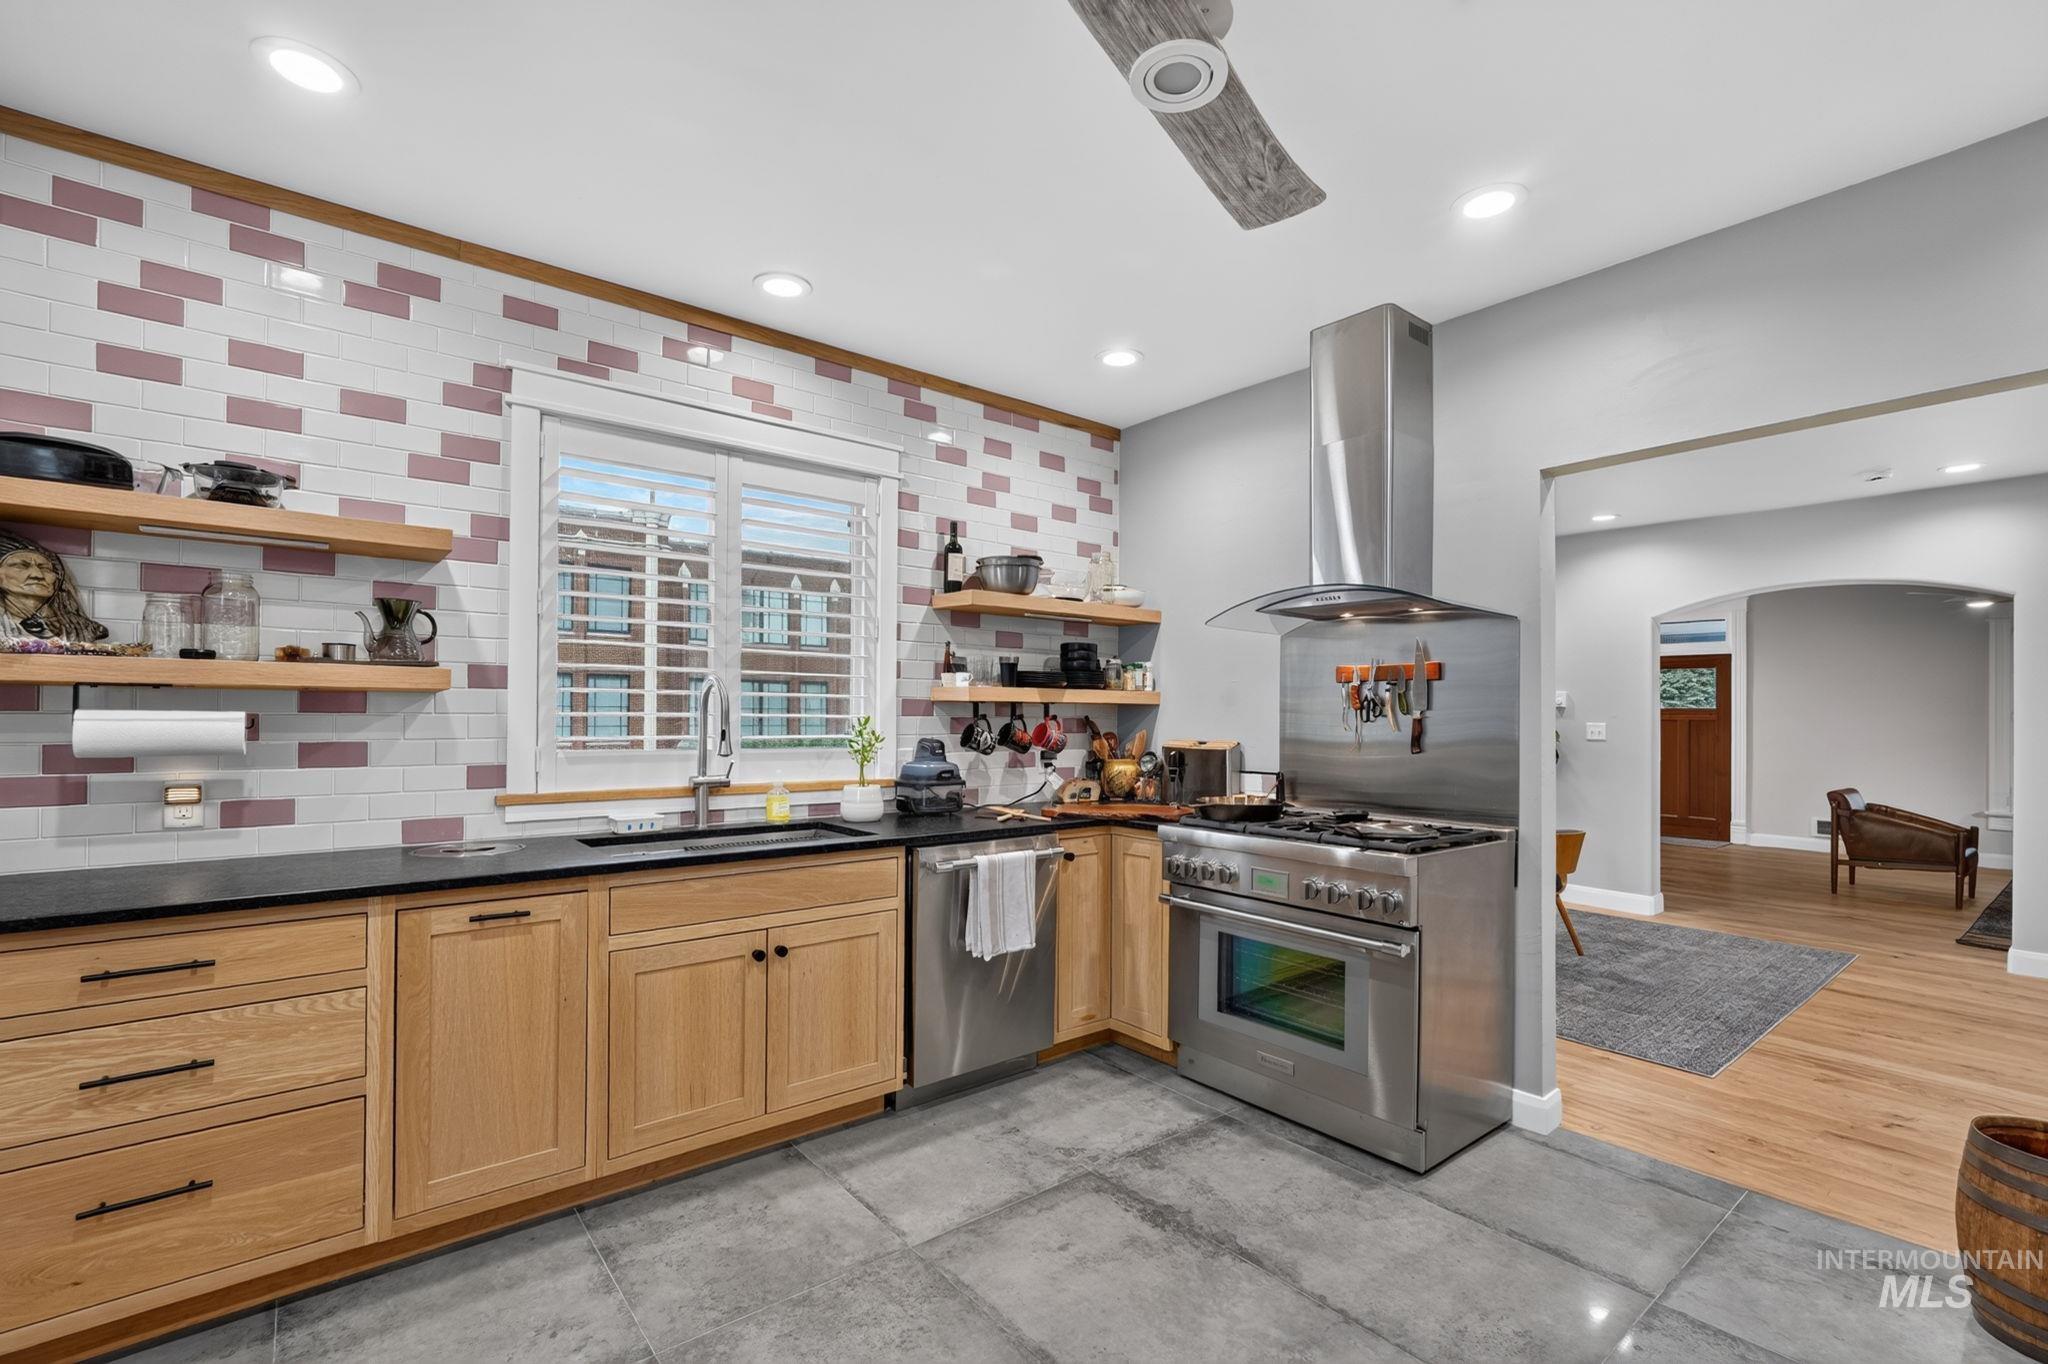
Kitchen featuring light wood cabinetry, dark countertops, a stainless steel range with a professional-grade hood, open shelving, and a patterned tile backsplash
-
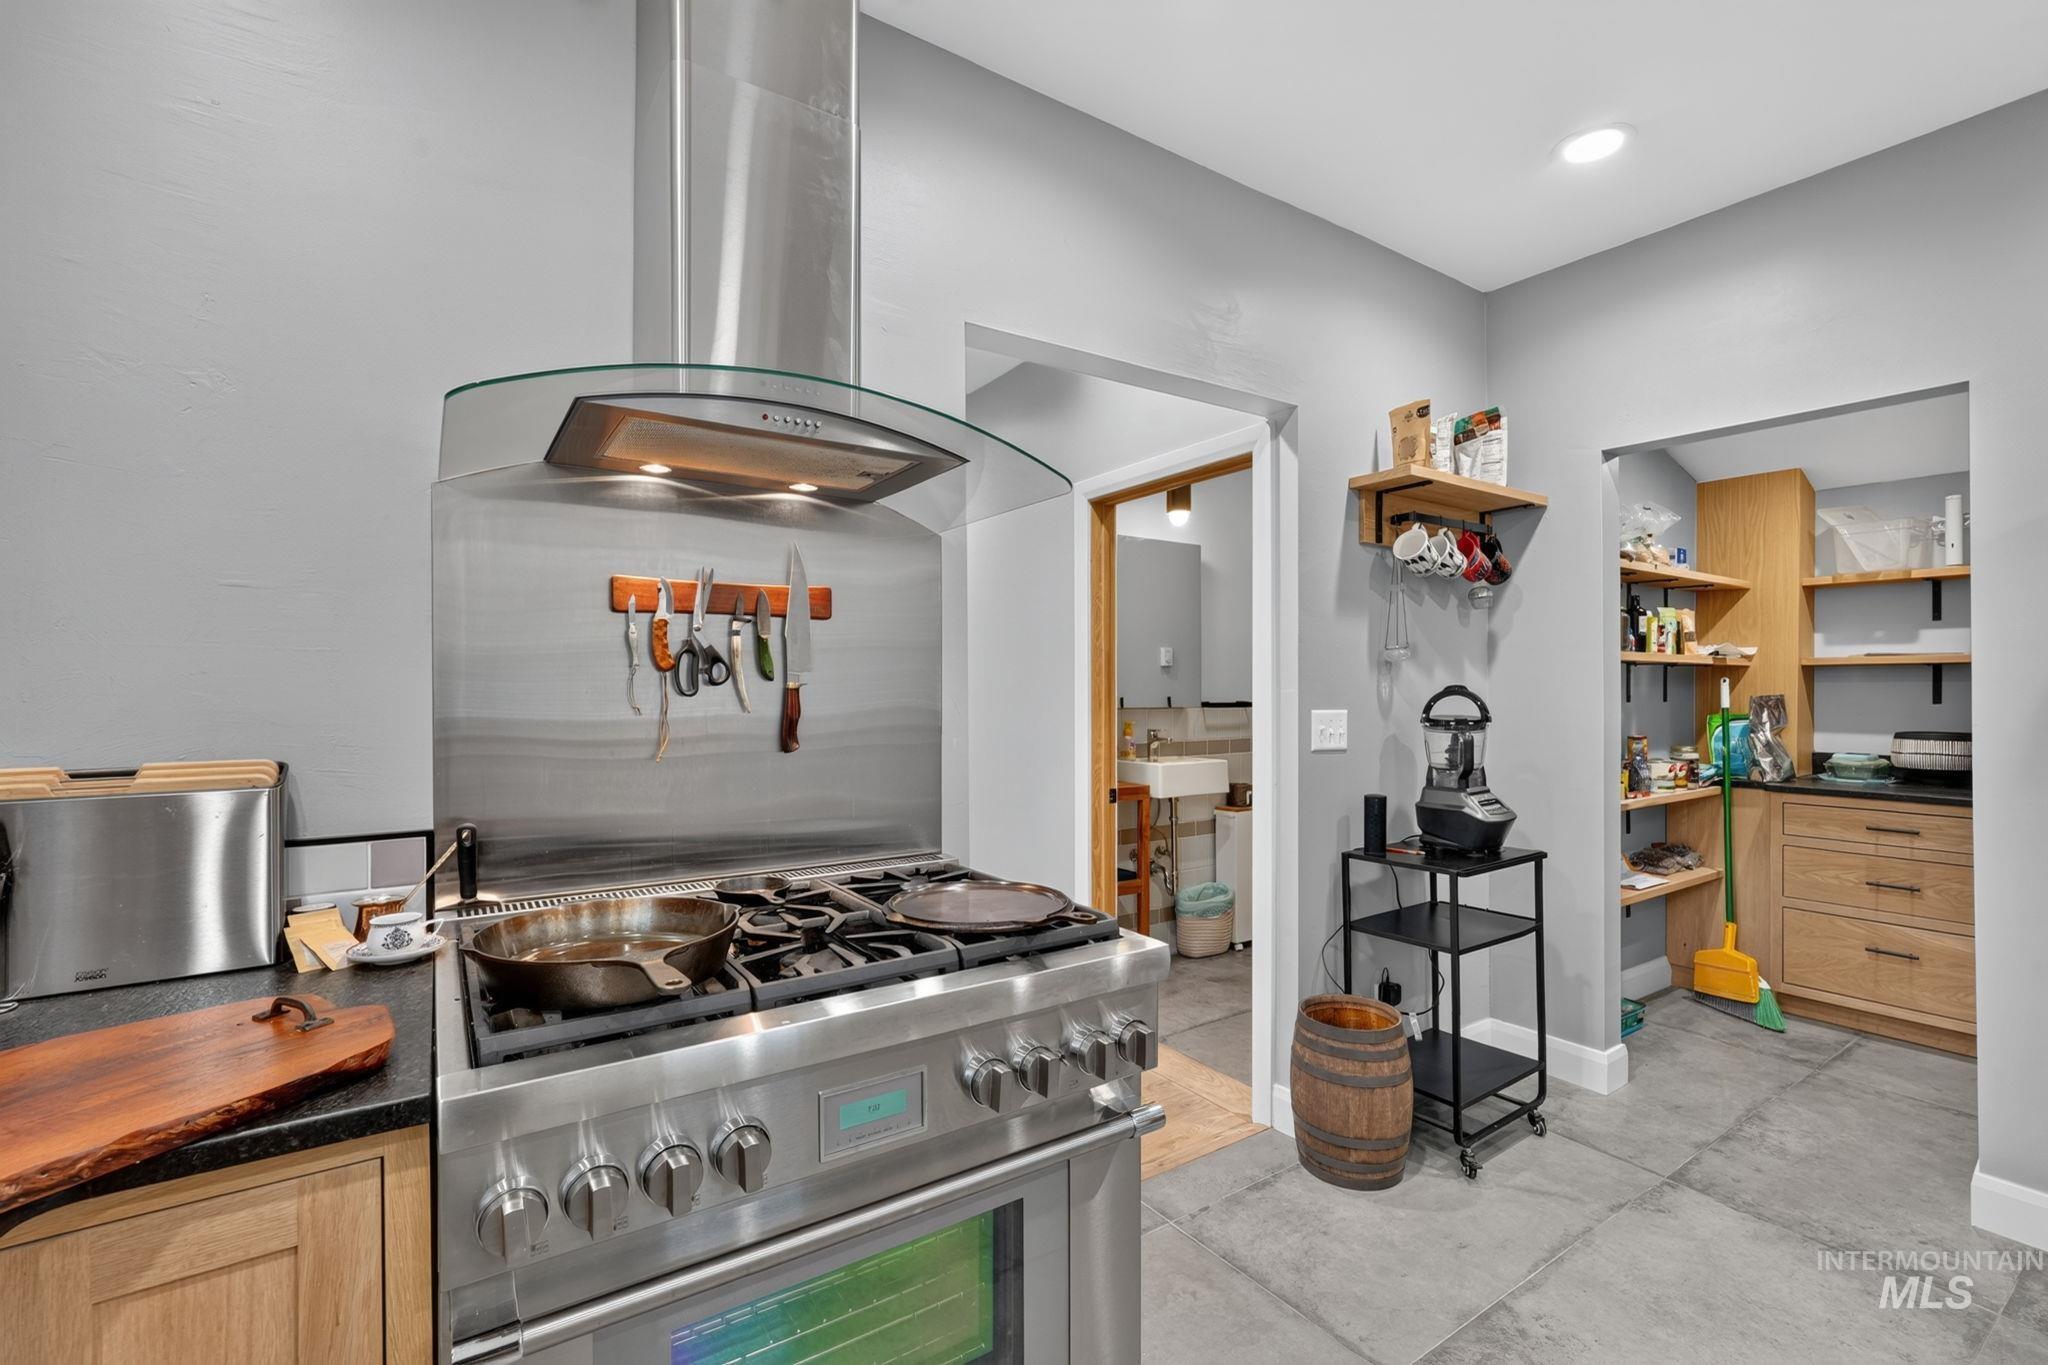
Stainless steel range with a coordinating vent hood, black countertops, wood-finish cabinetry, light gray walls, and tile flooring
-
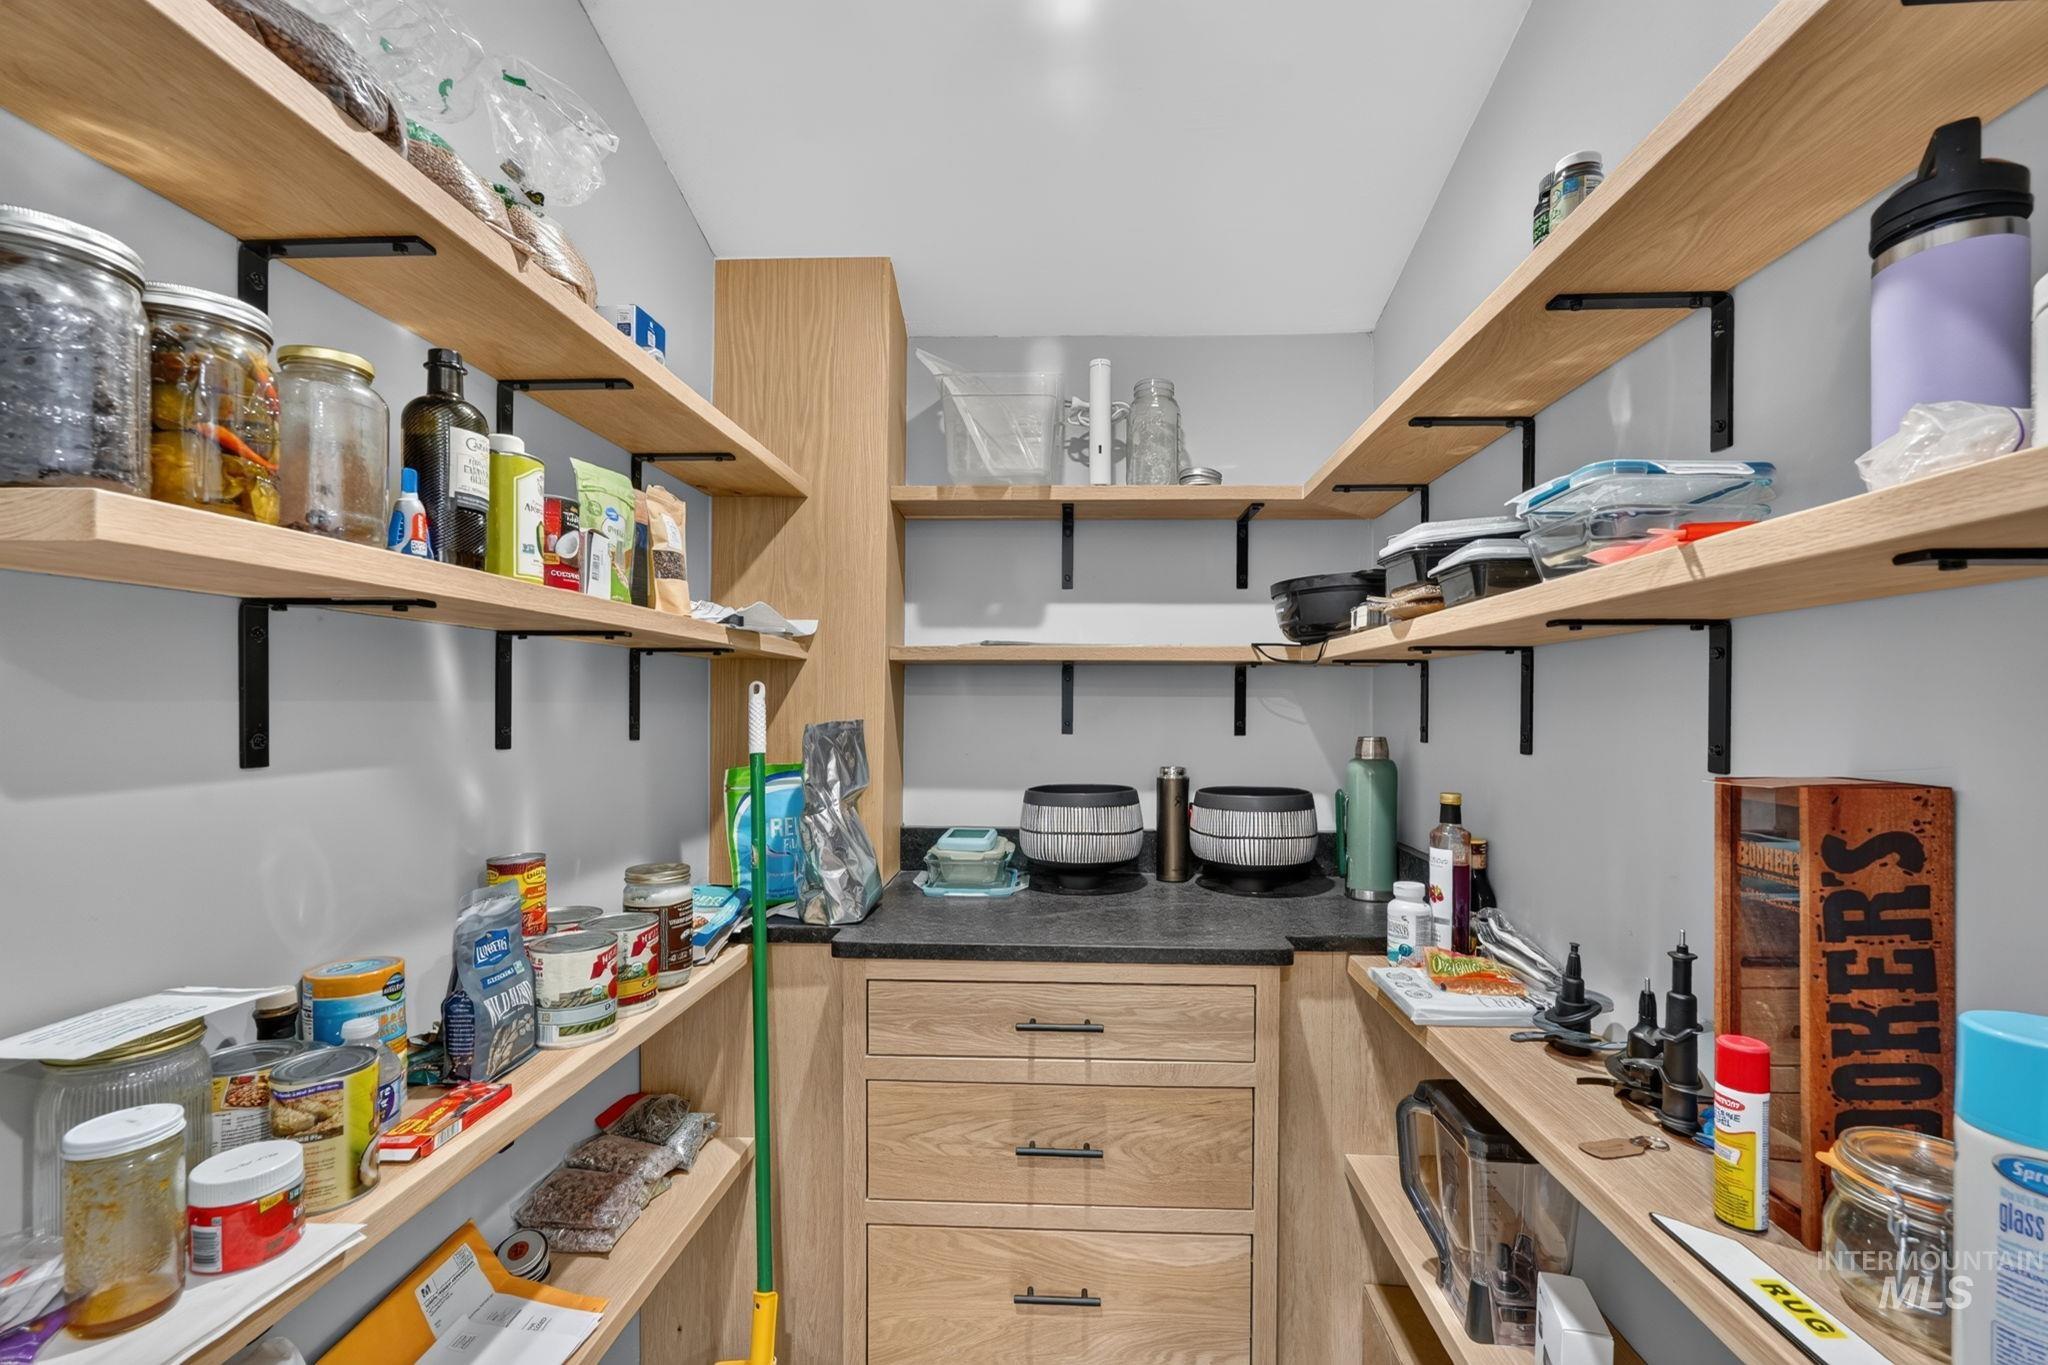
Well-appointed pantry featuring extensive wood-finish shelving, a built-in wood-finish cabinet with drawers, a dark stone-finish countertop, and light gray walls
-
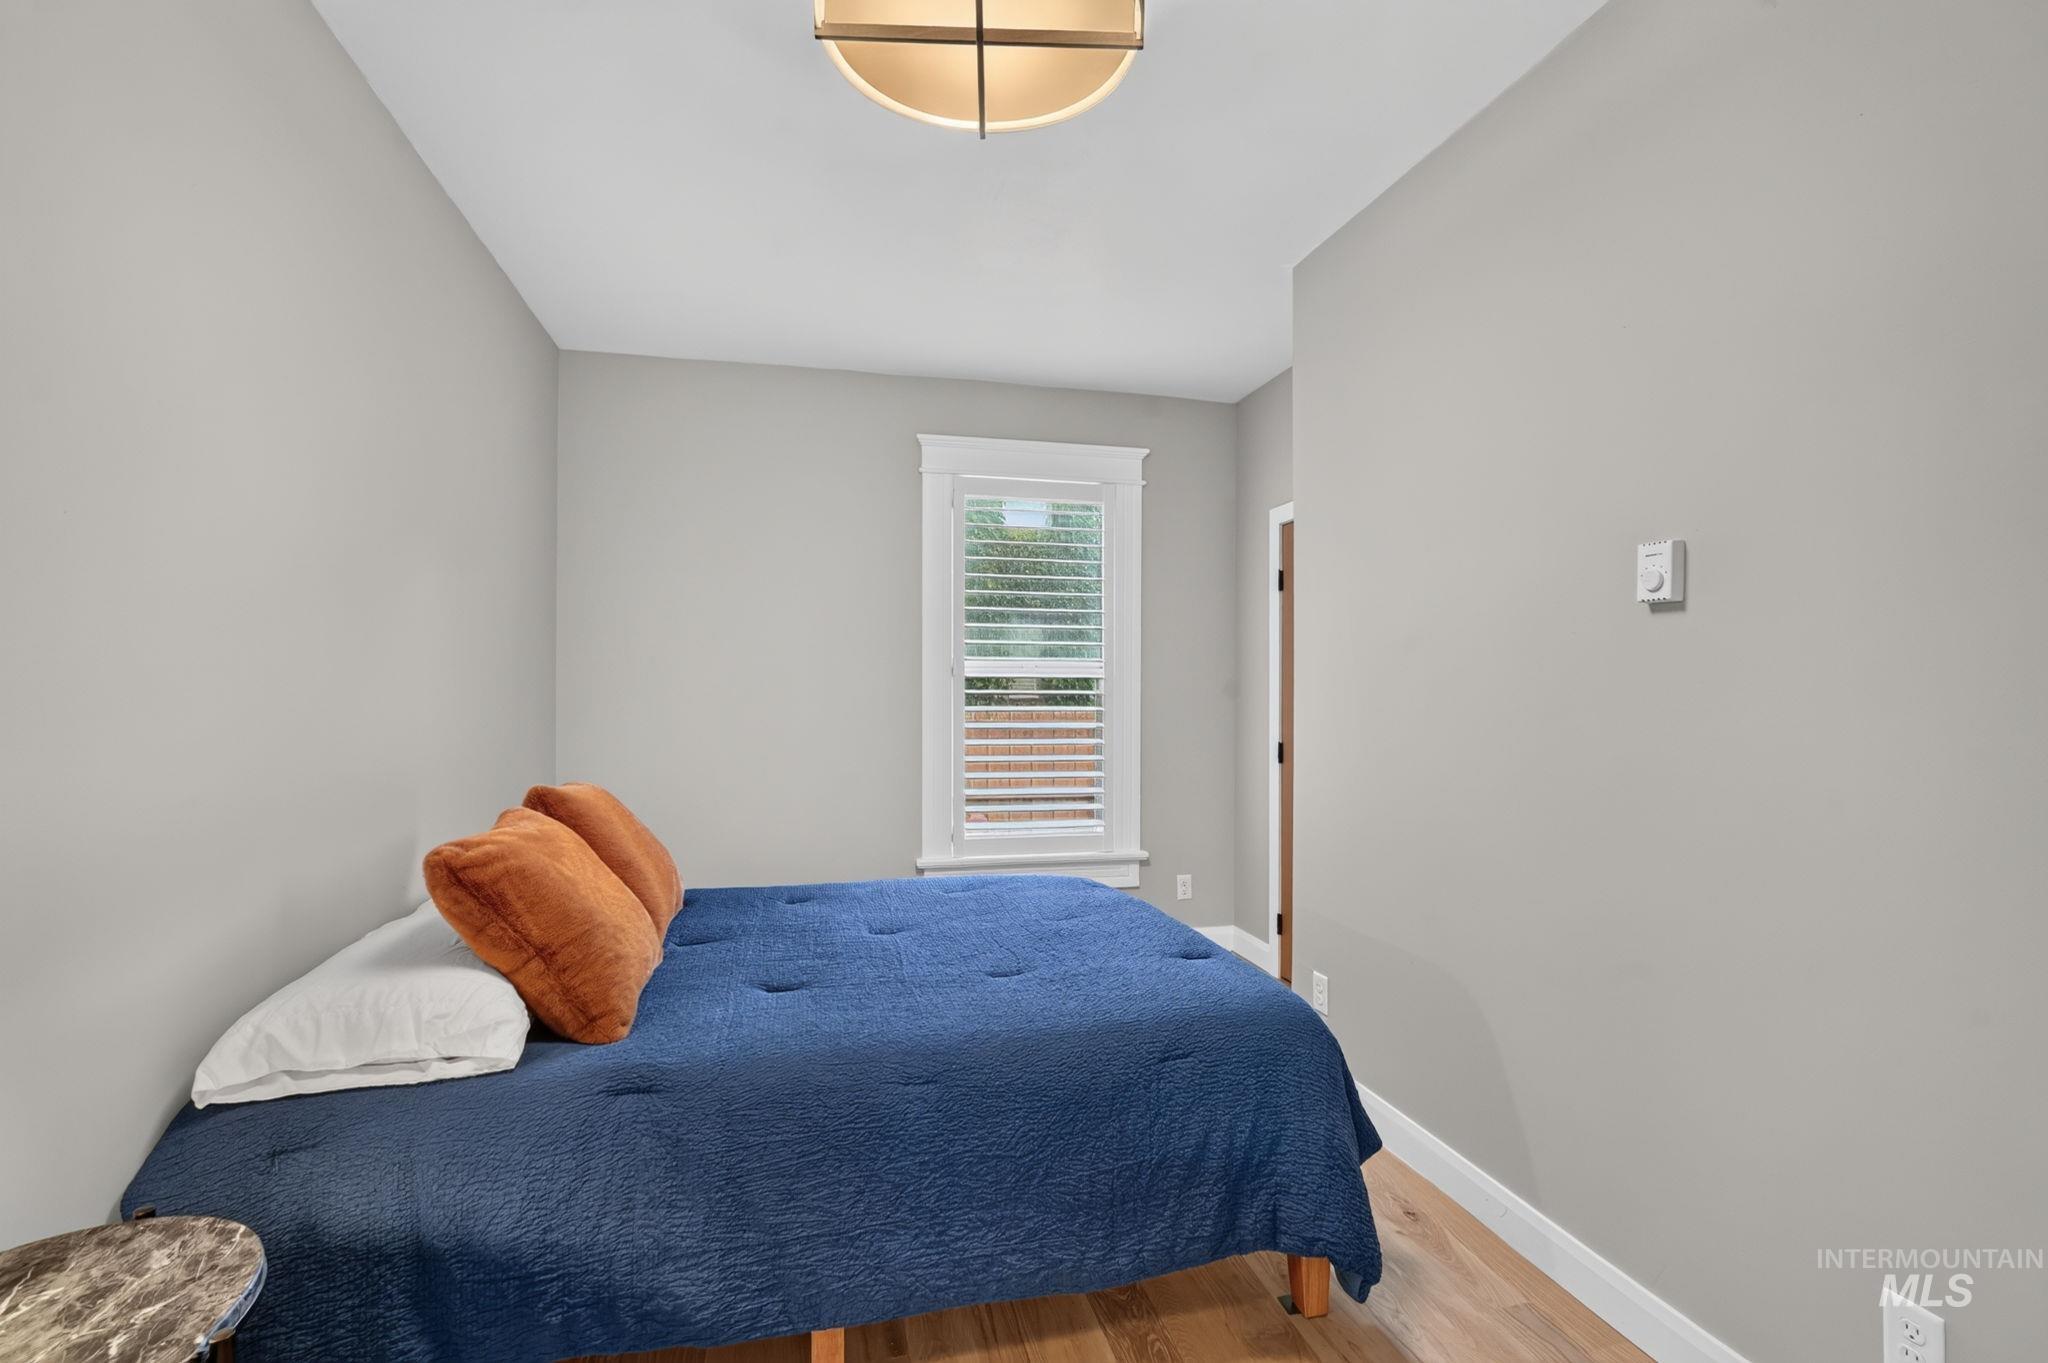
Neutral tone walls with wood-finish flooring, a window with horizontal blinds, and a contemporary ceiling light fixture
-
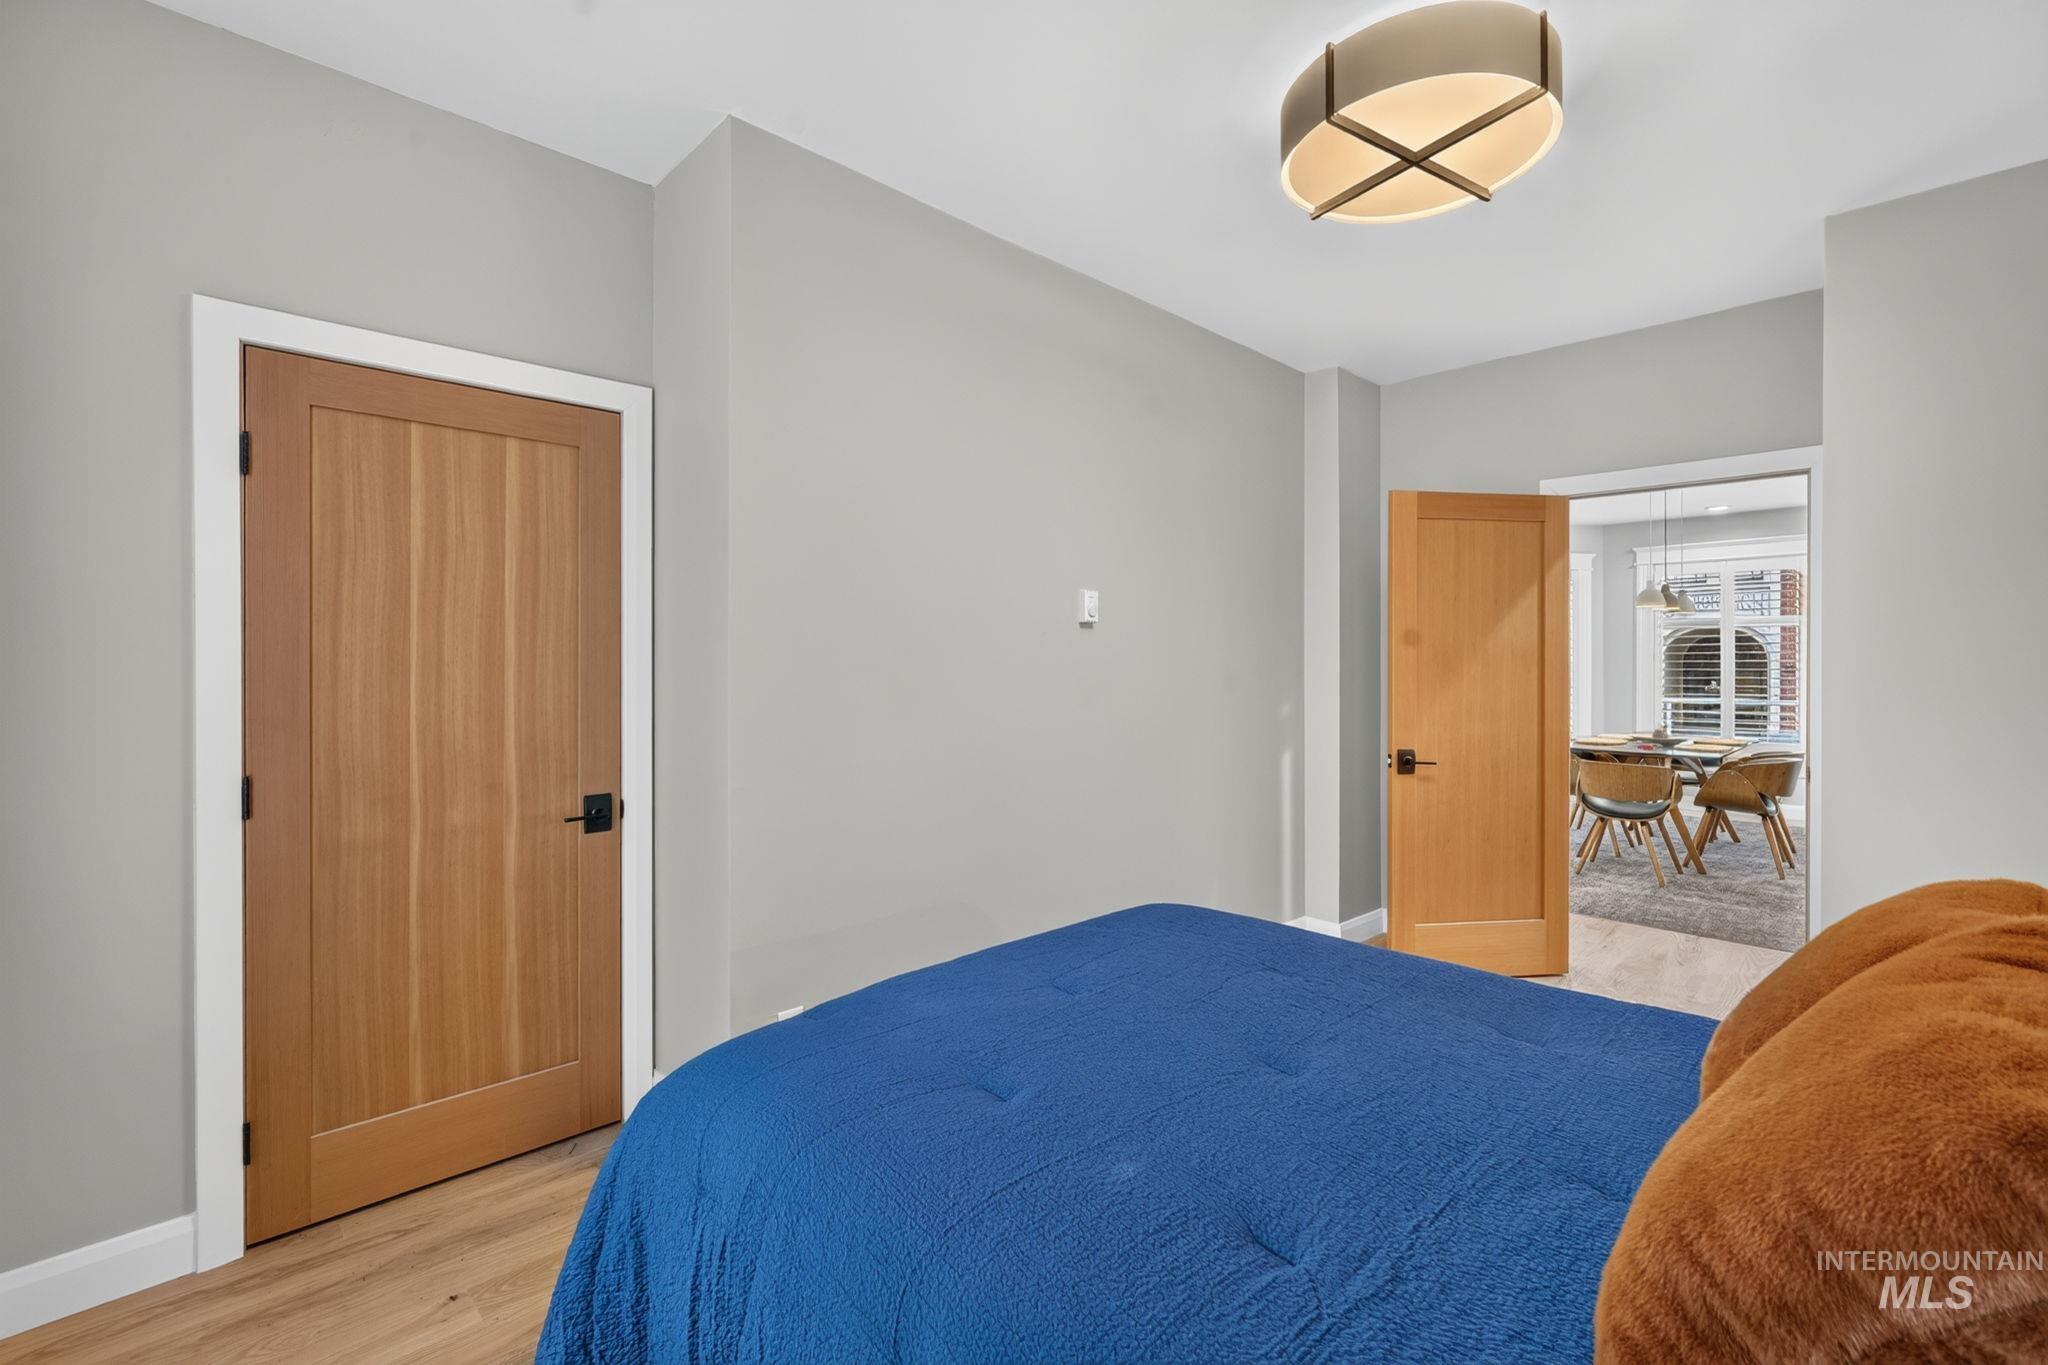
Light wood-finish flooring with smooth gray walls
-
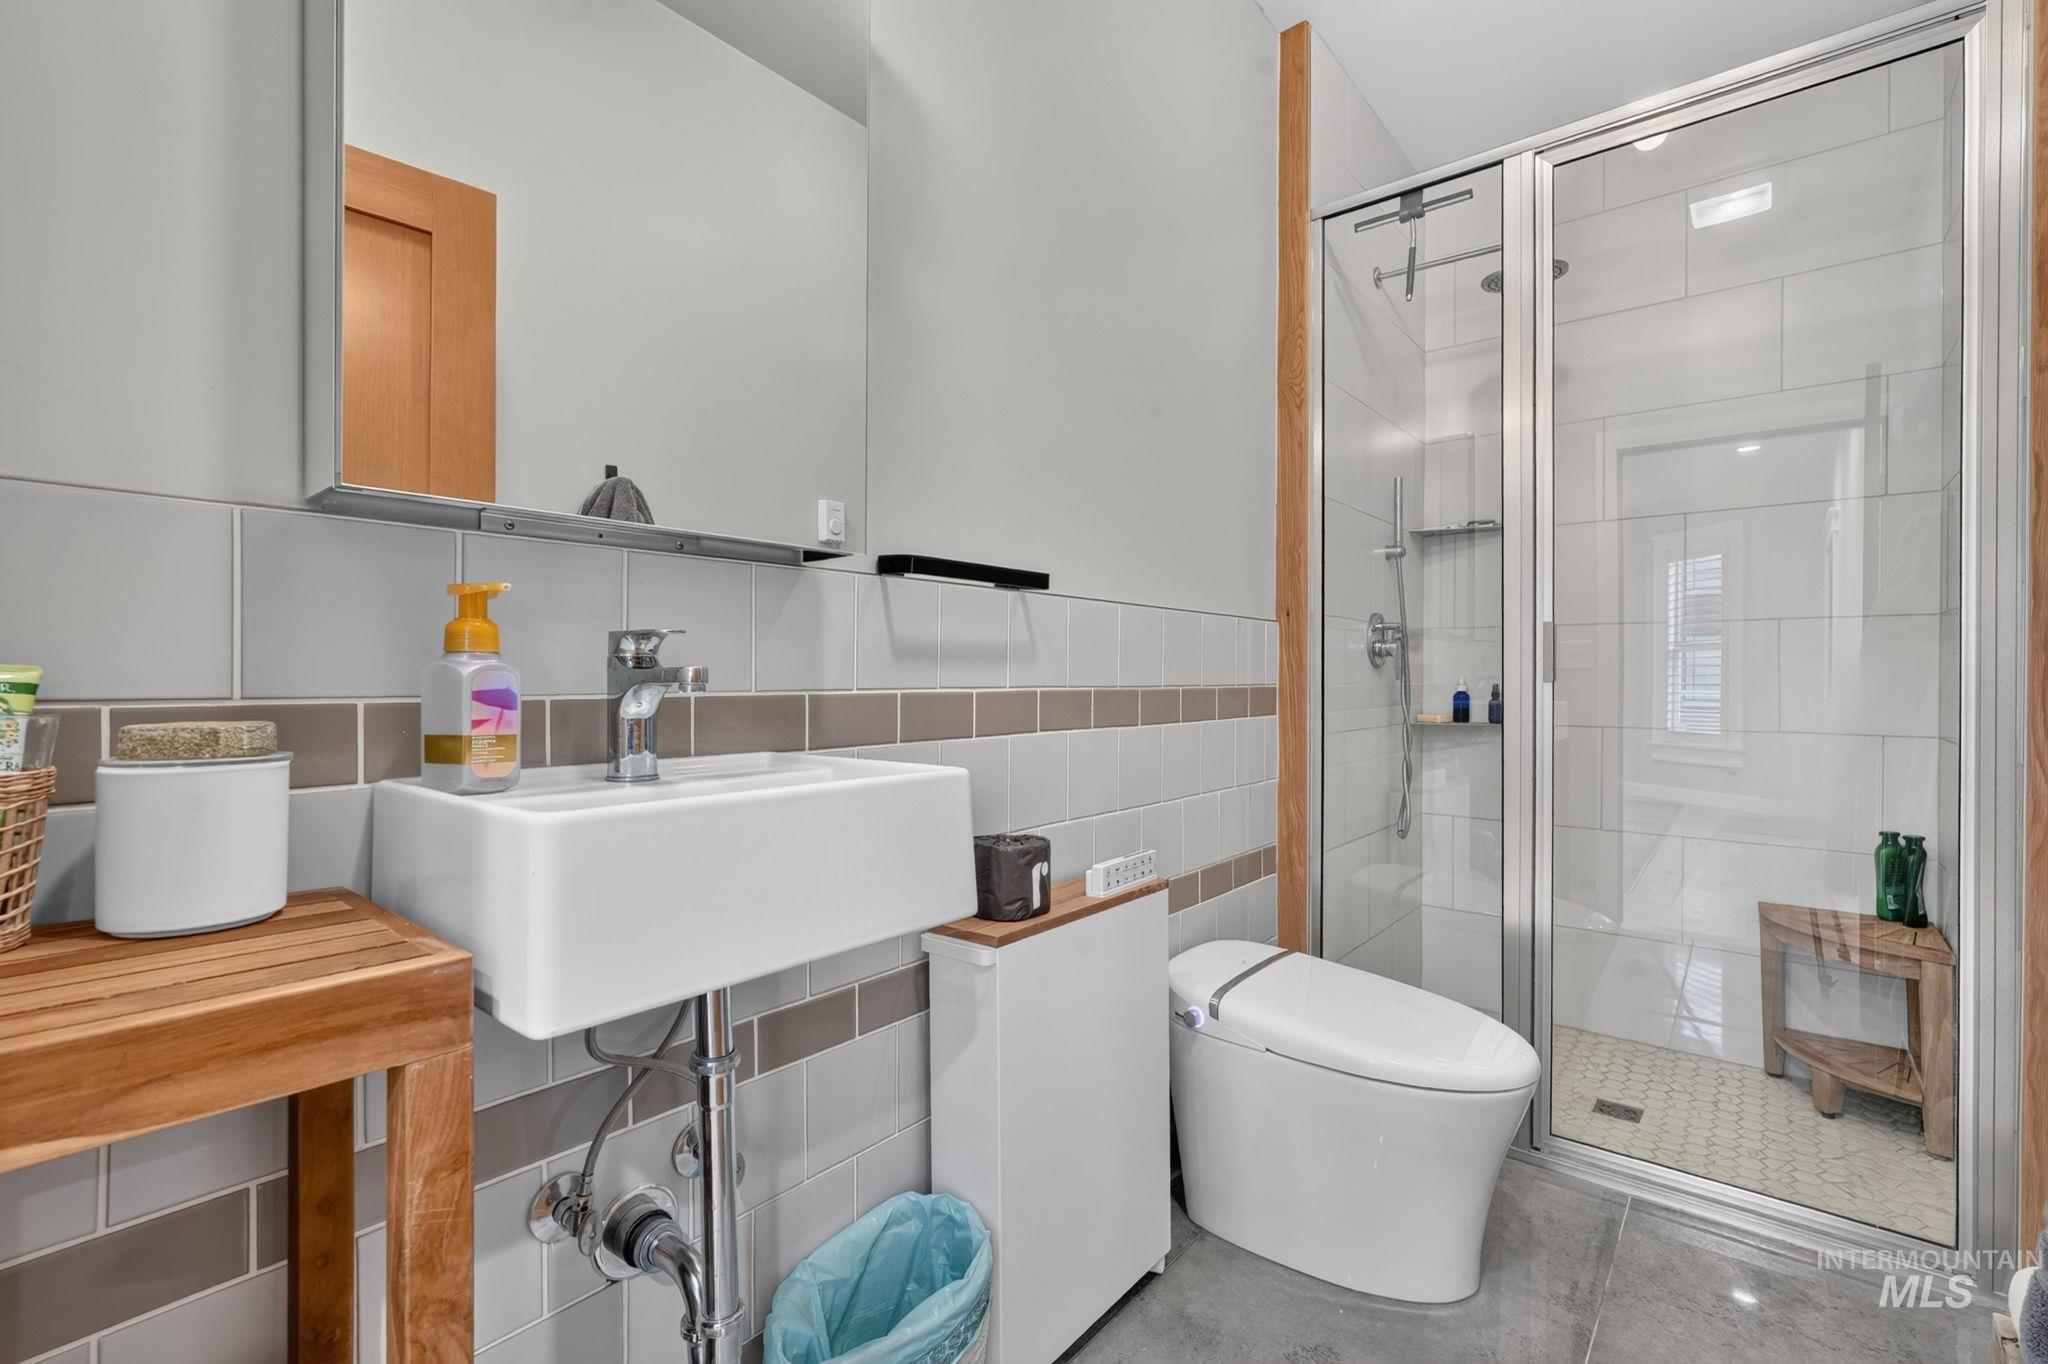
Bathroom featuring a contemporary wall-mounted sink, a glass-enclosed shower with subway tiling, a sleek modern toilet, and a medicine cabinet with integrated shelving
-
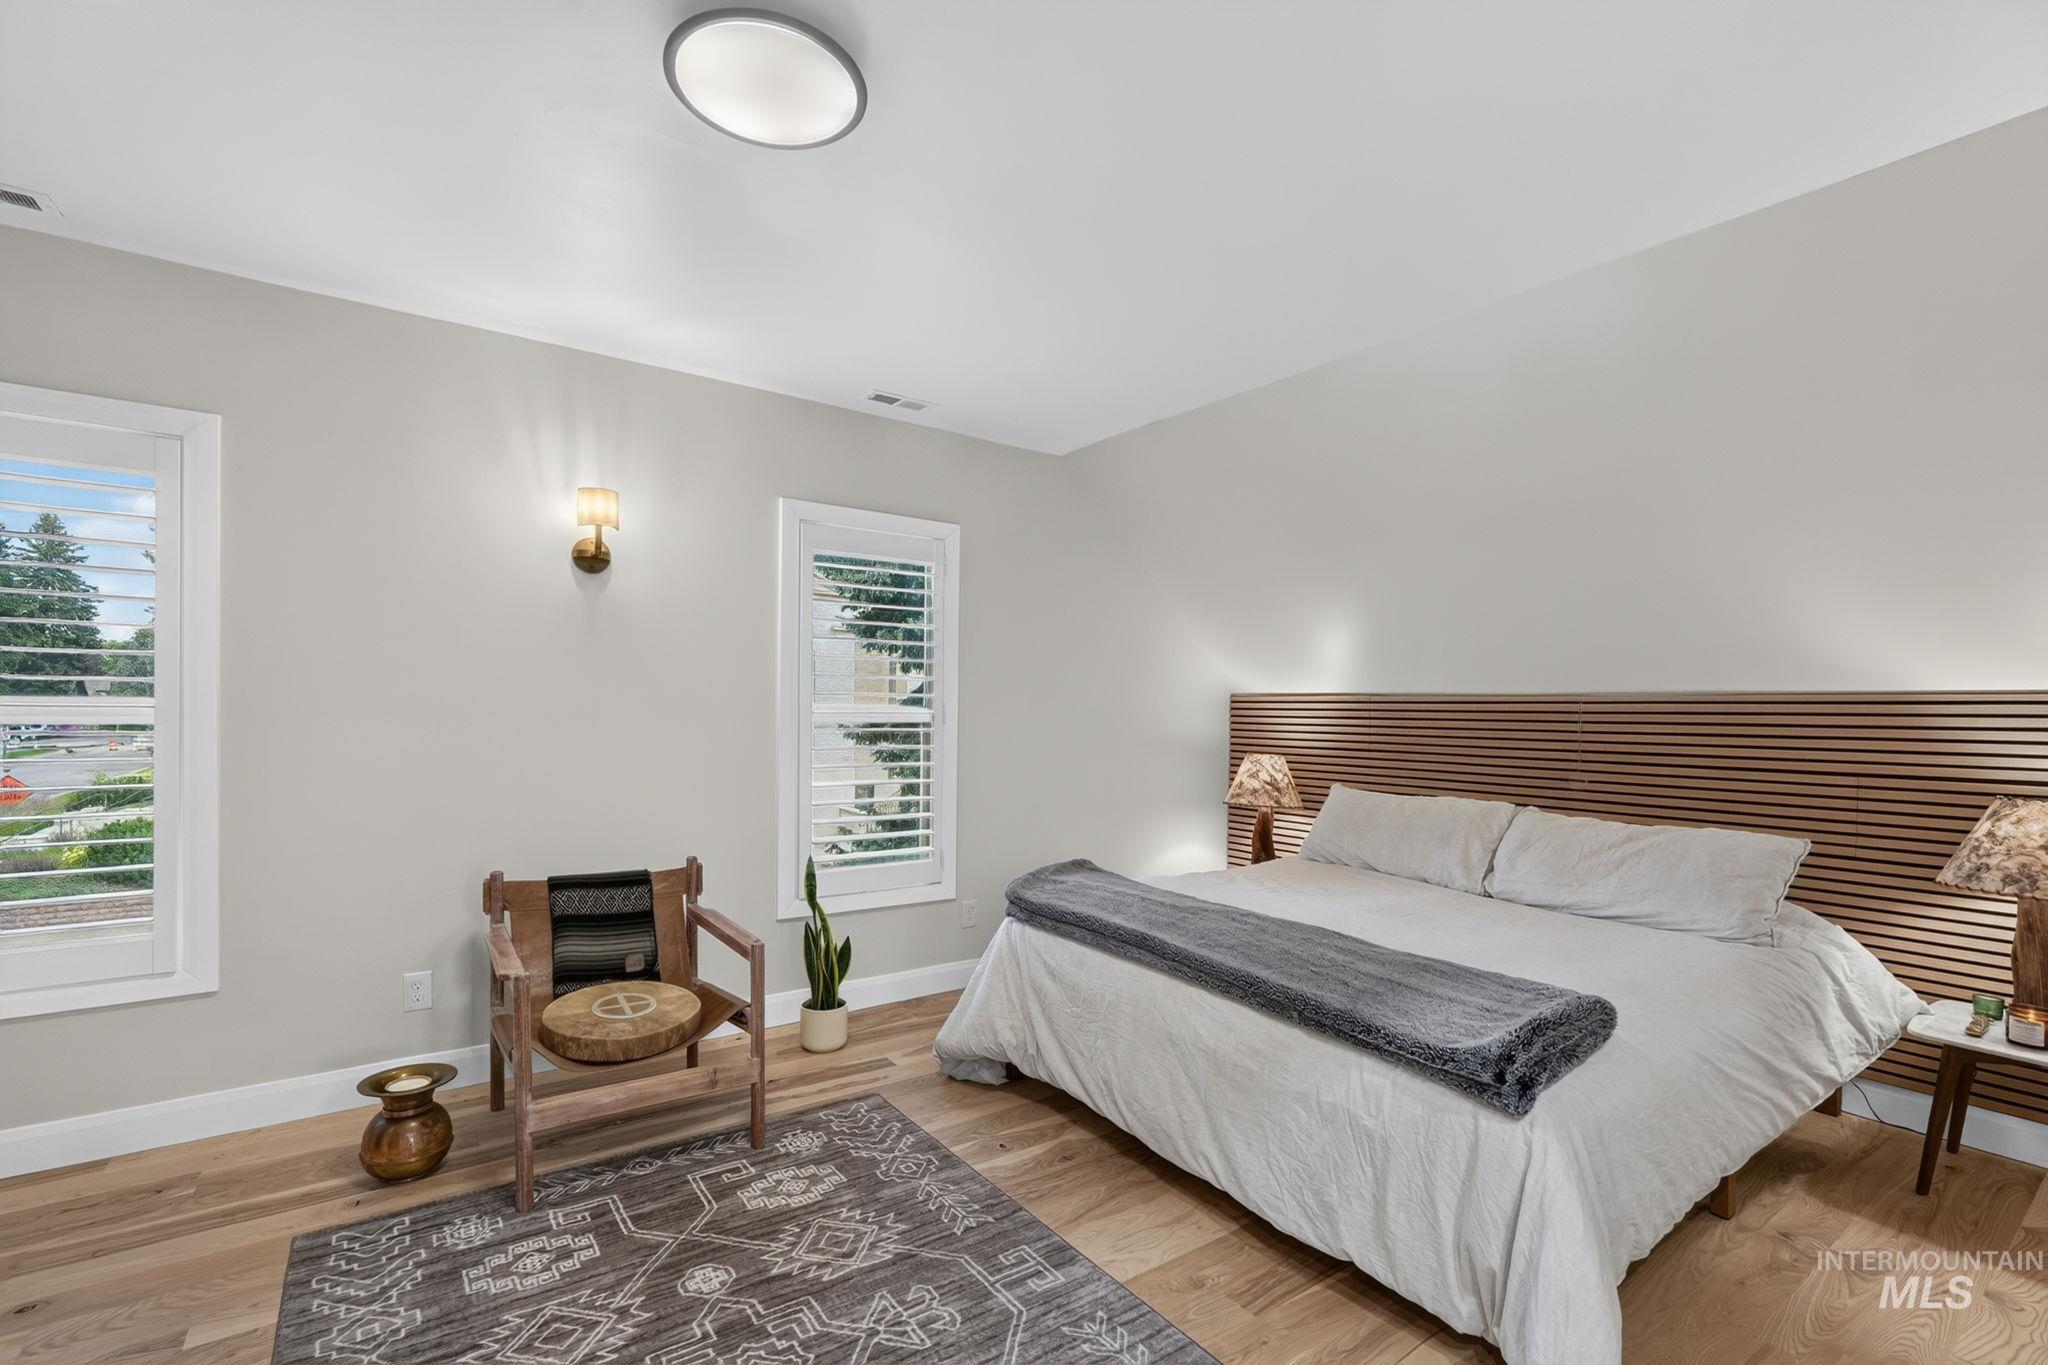
Spacious room featuring wood-finish flooring, two windows with white plantation shutters, and a slatted wood headboard
-
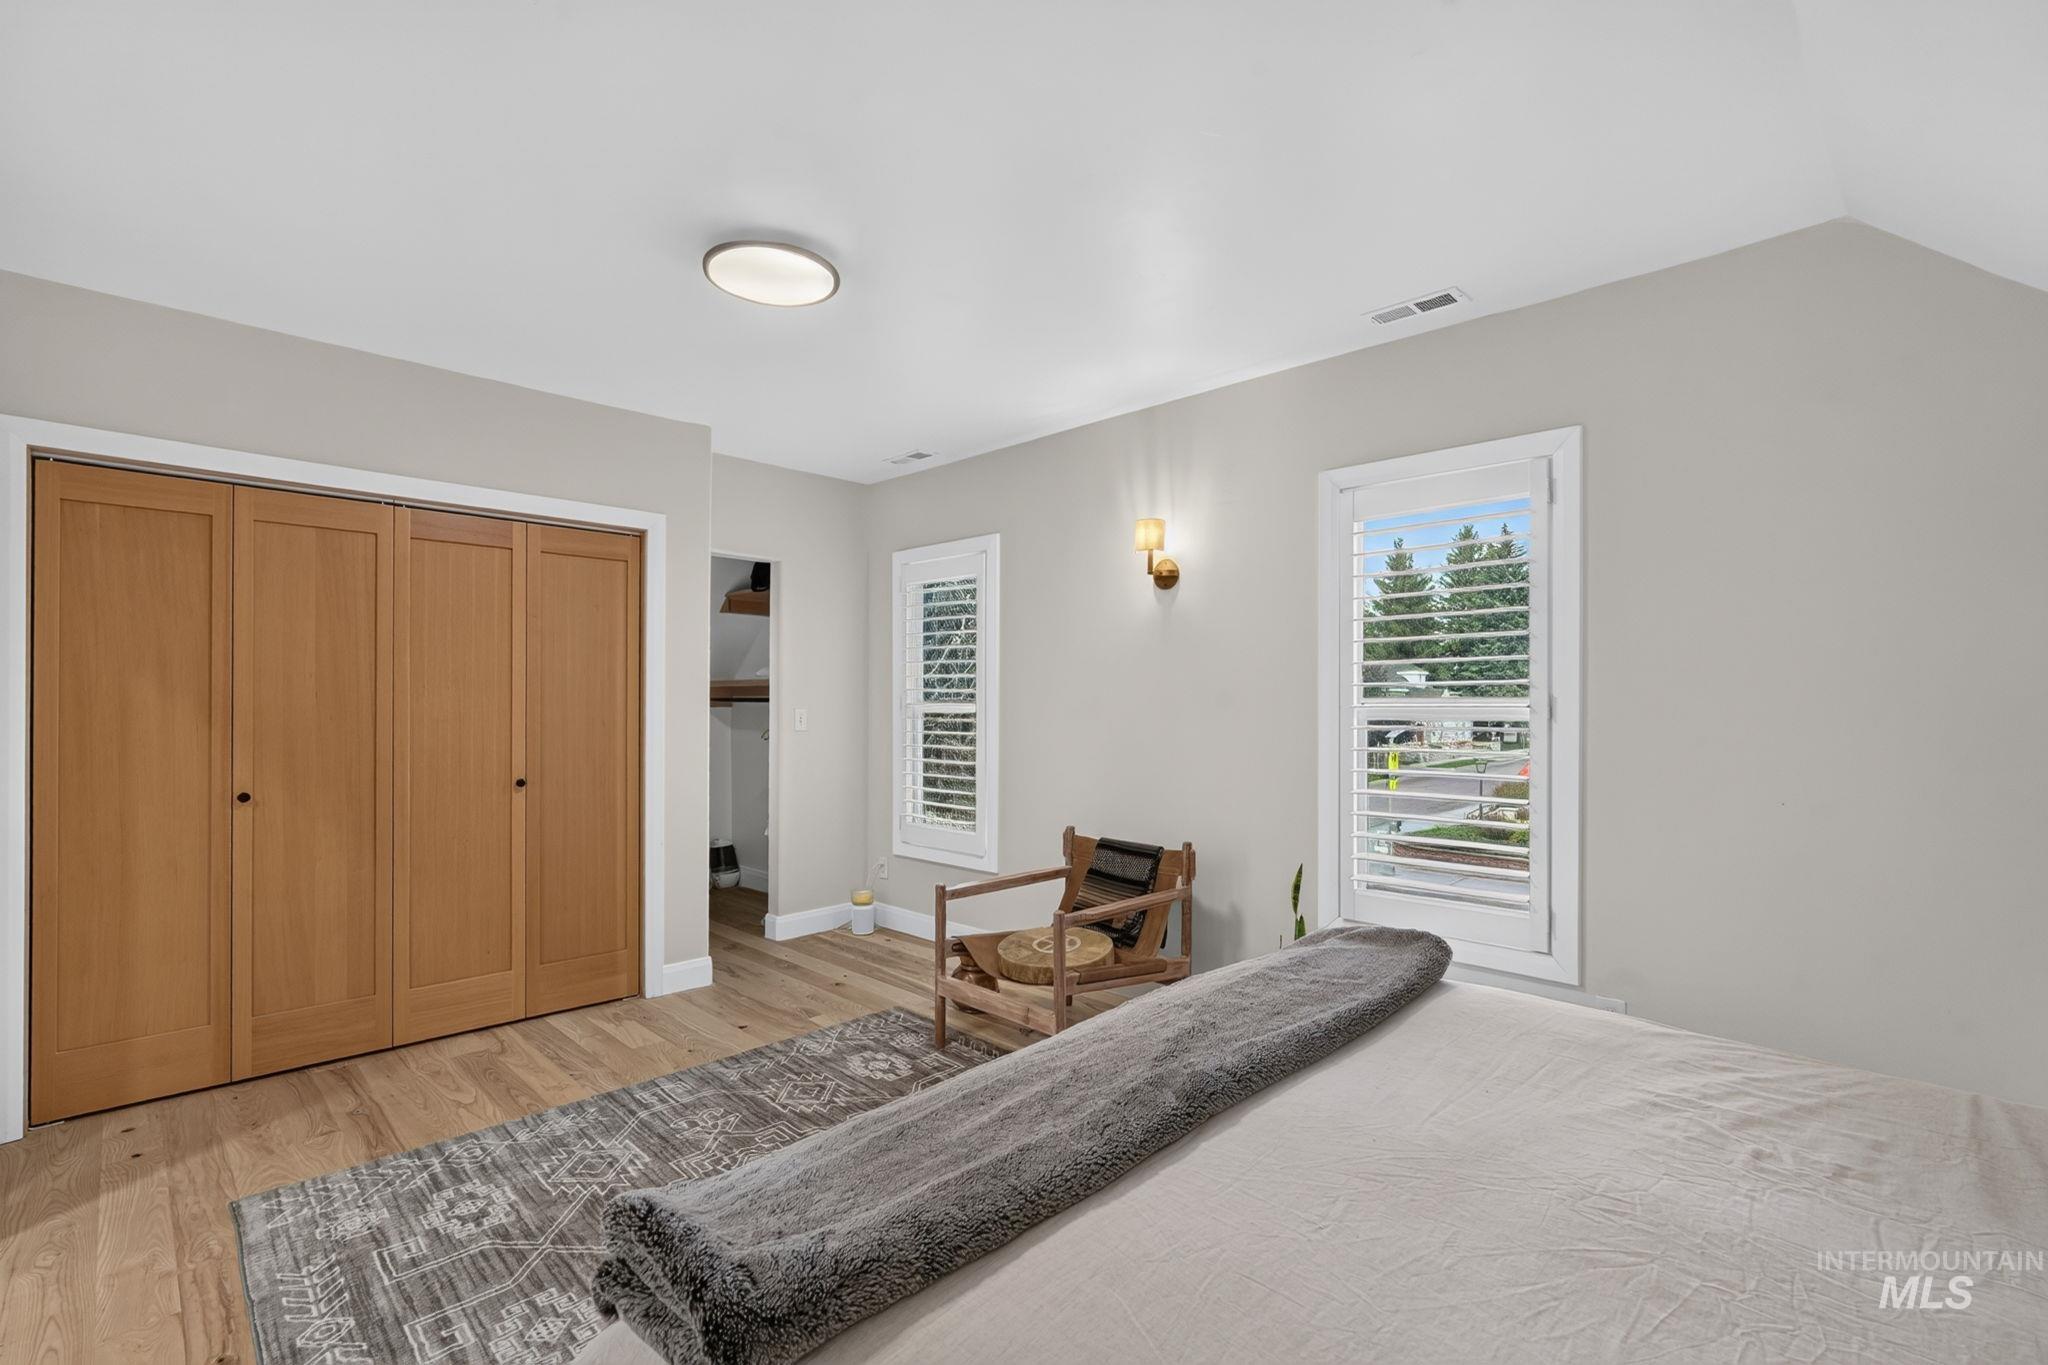
Room featuring light-toned wood-finish flooring, two windows with white plantation shutters, and a built-in closet with natural wood bi-fold doors
-
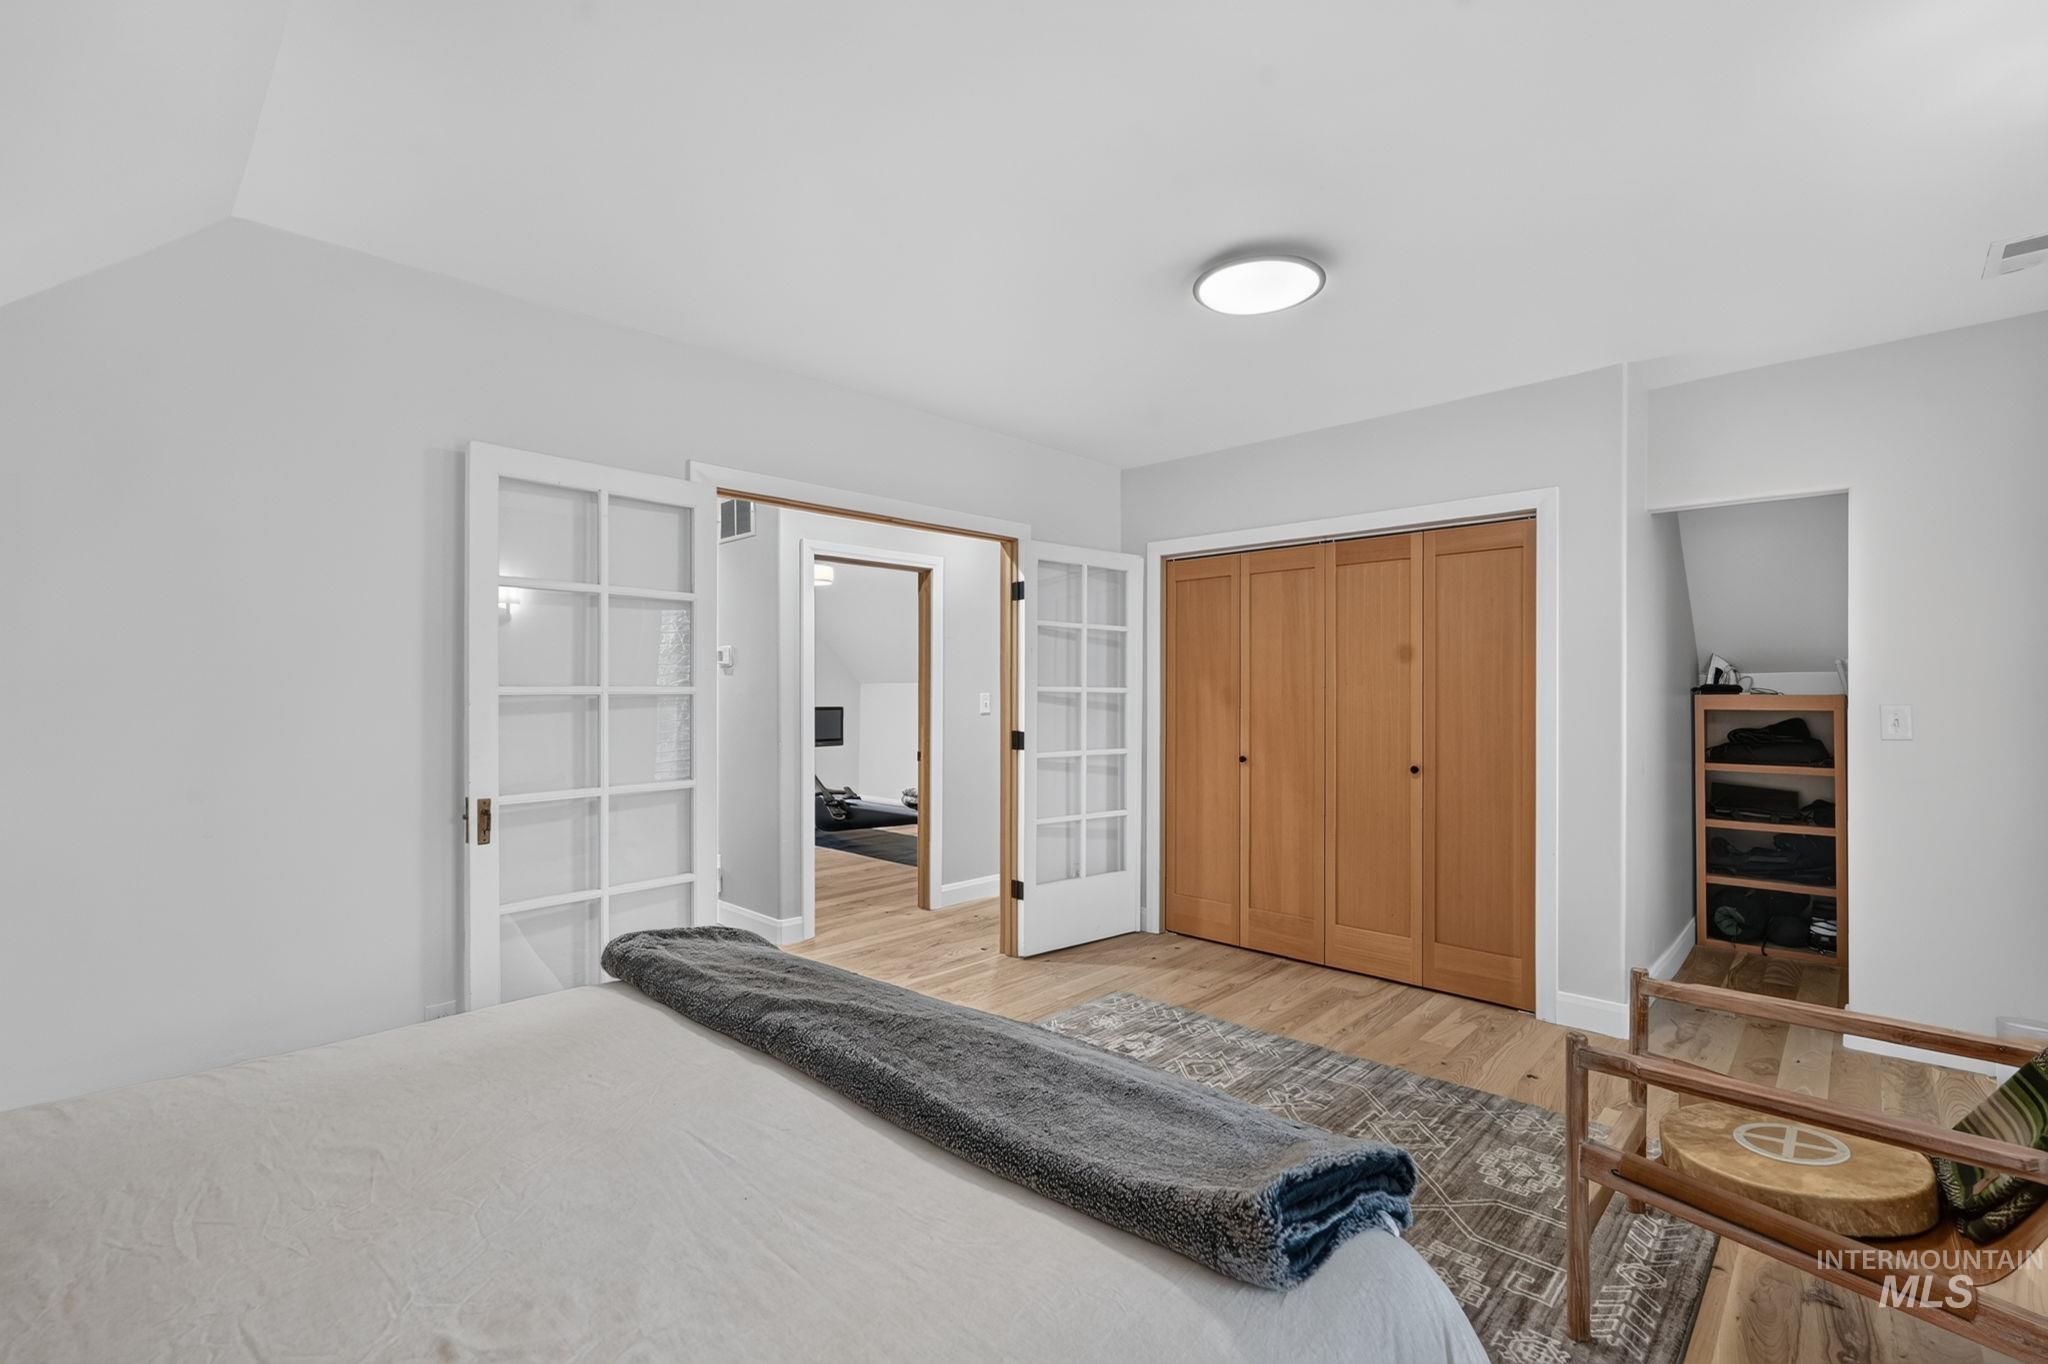
Room featuring wood-finish flooring, white walls, and a flush-mount ceiling light
-
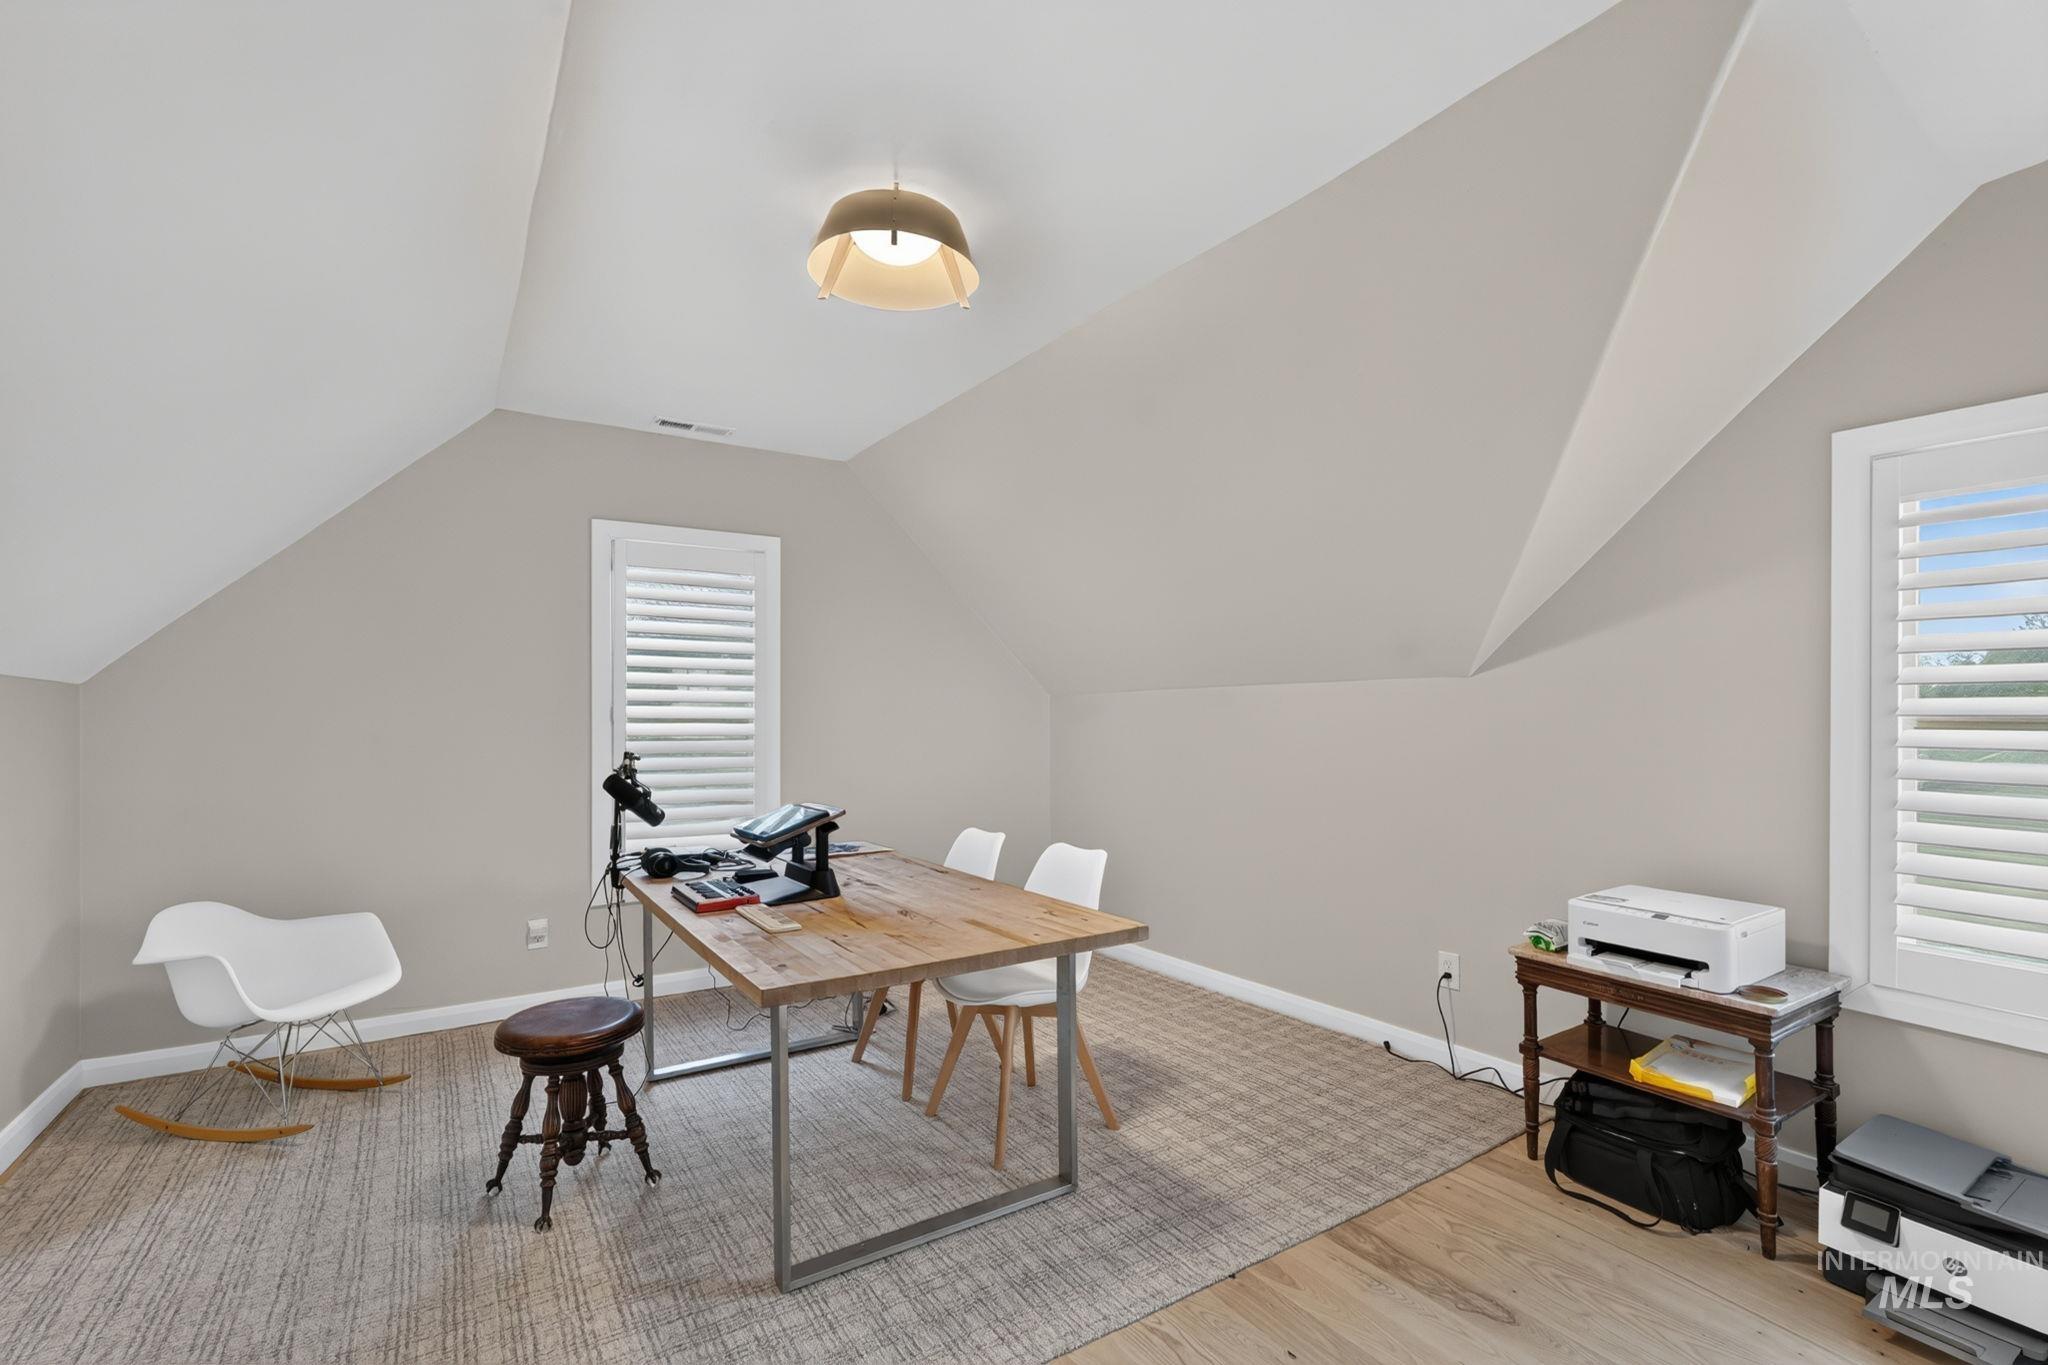
Versatile room featuring an angled ceiling, recessed window with plantation shutters, and a central ceiling light fixture
-
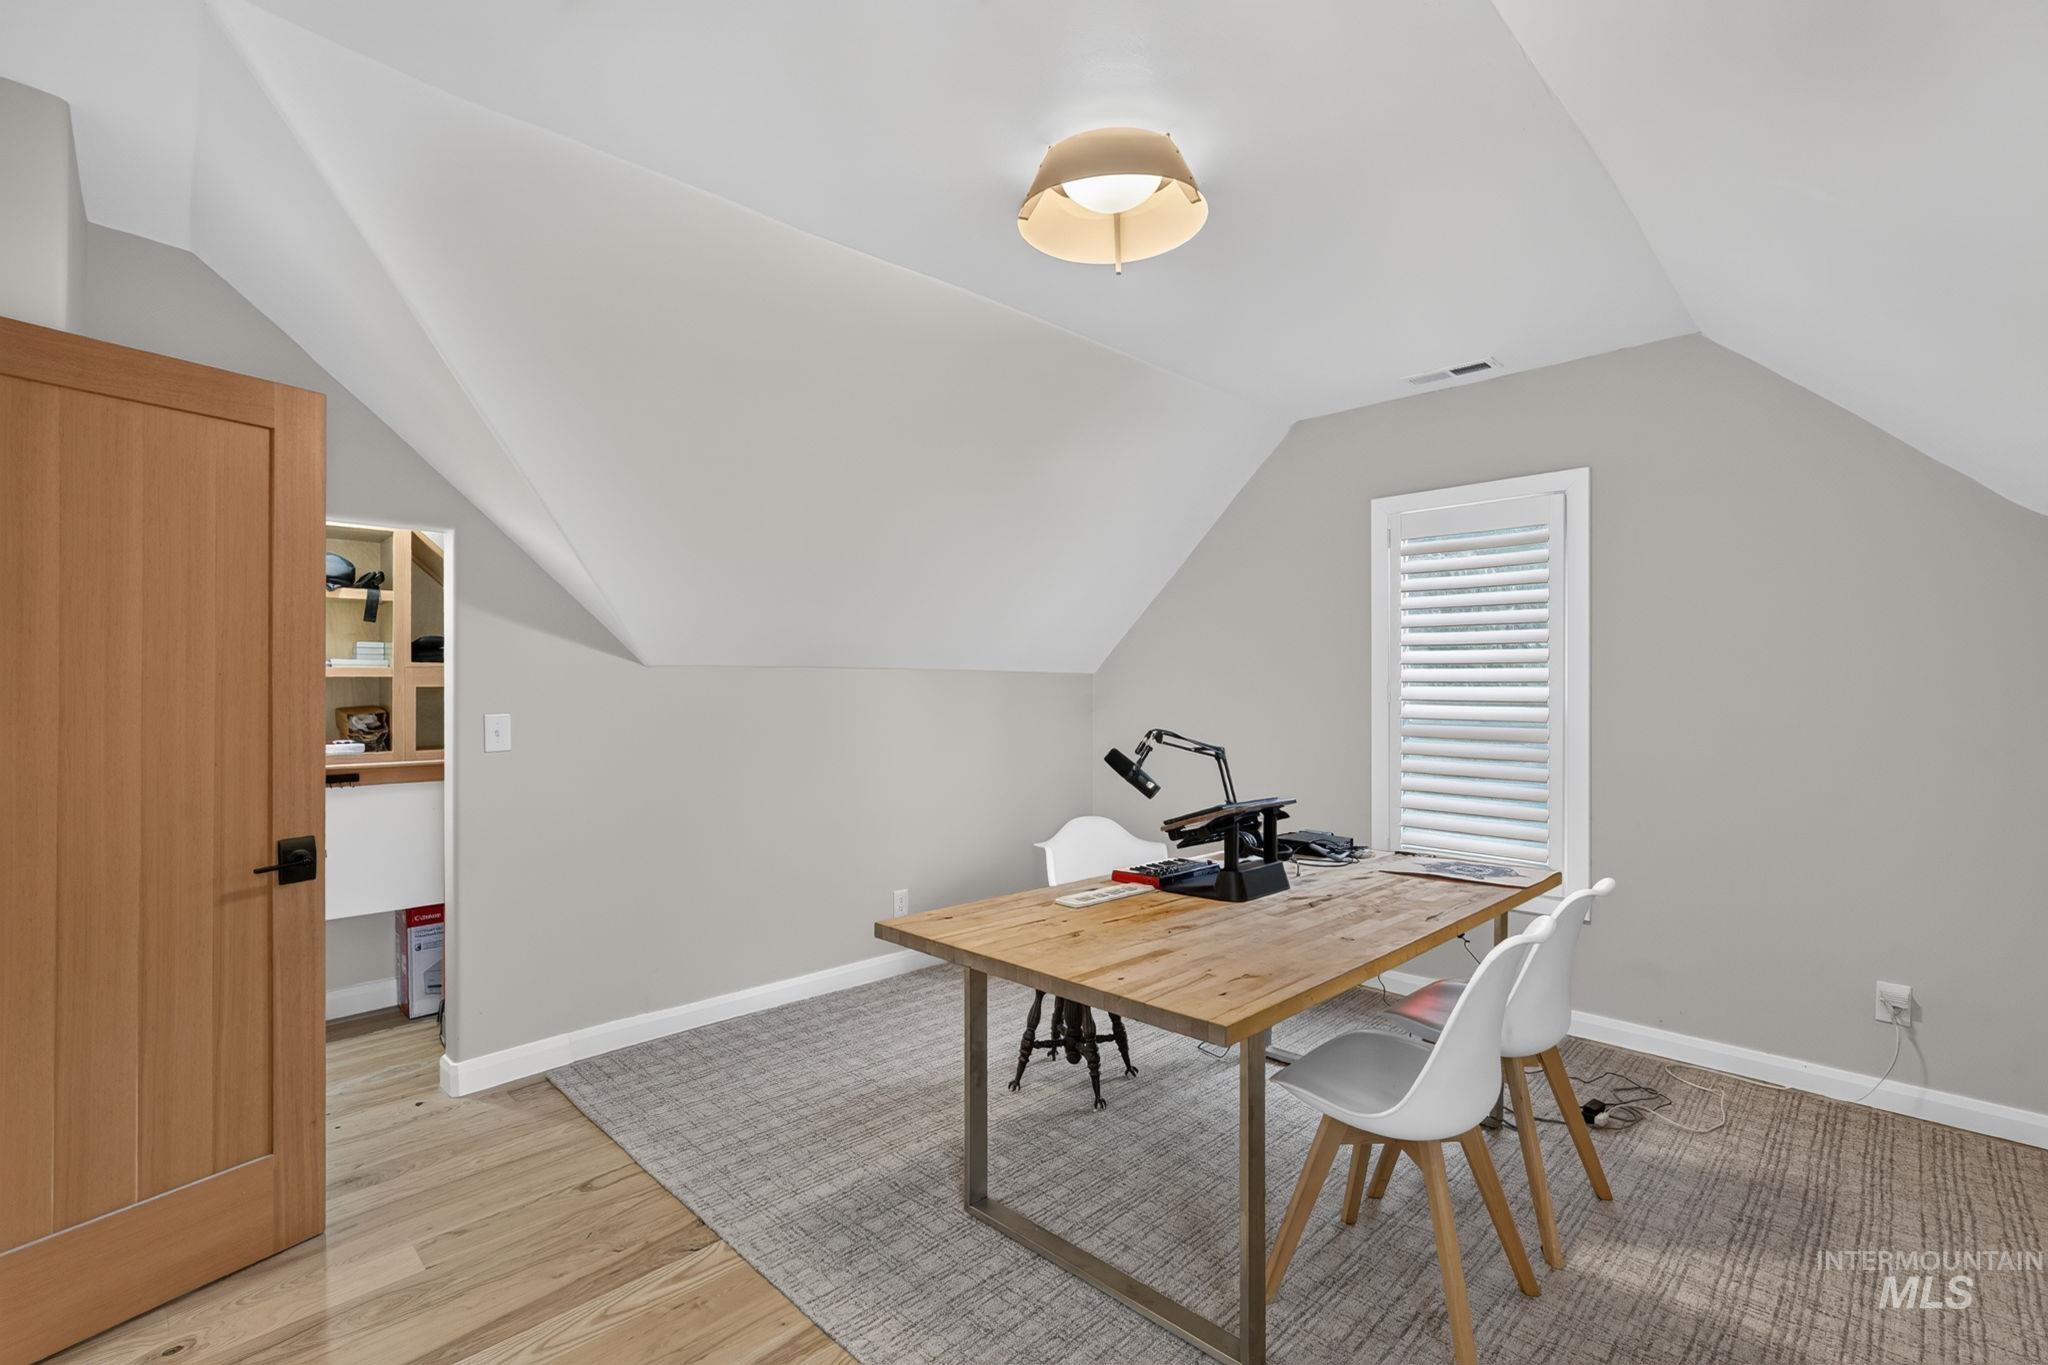
Finished attic space featuring vaulted ceilings, light wood-finish flooring, and a window with plantation shutters
-
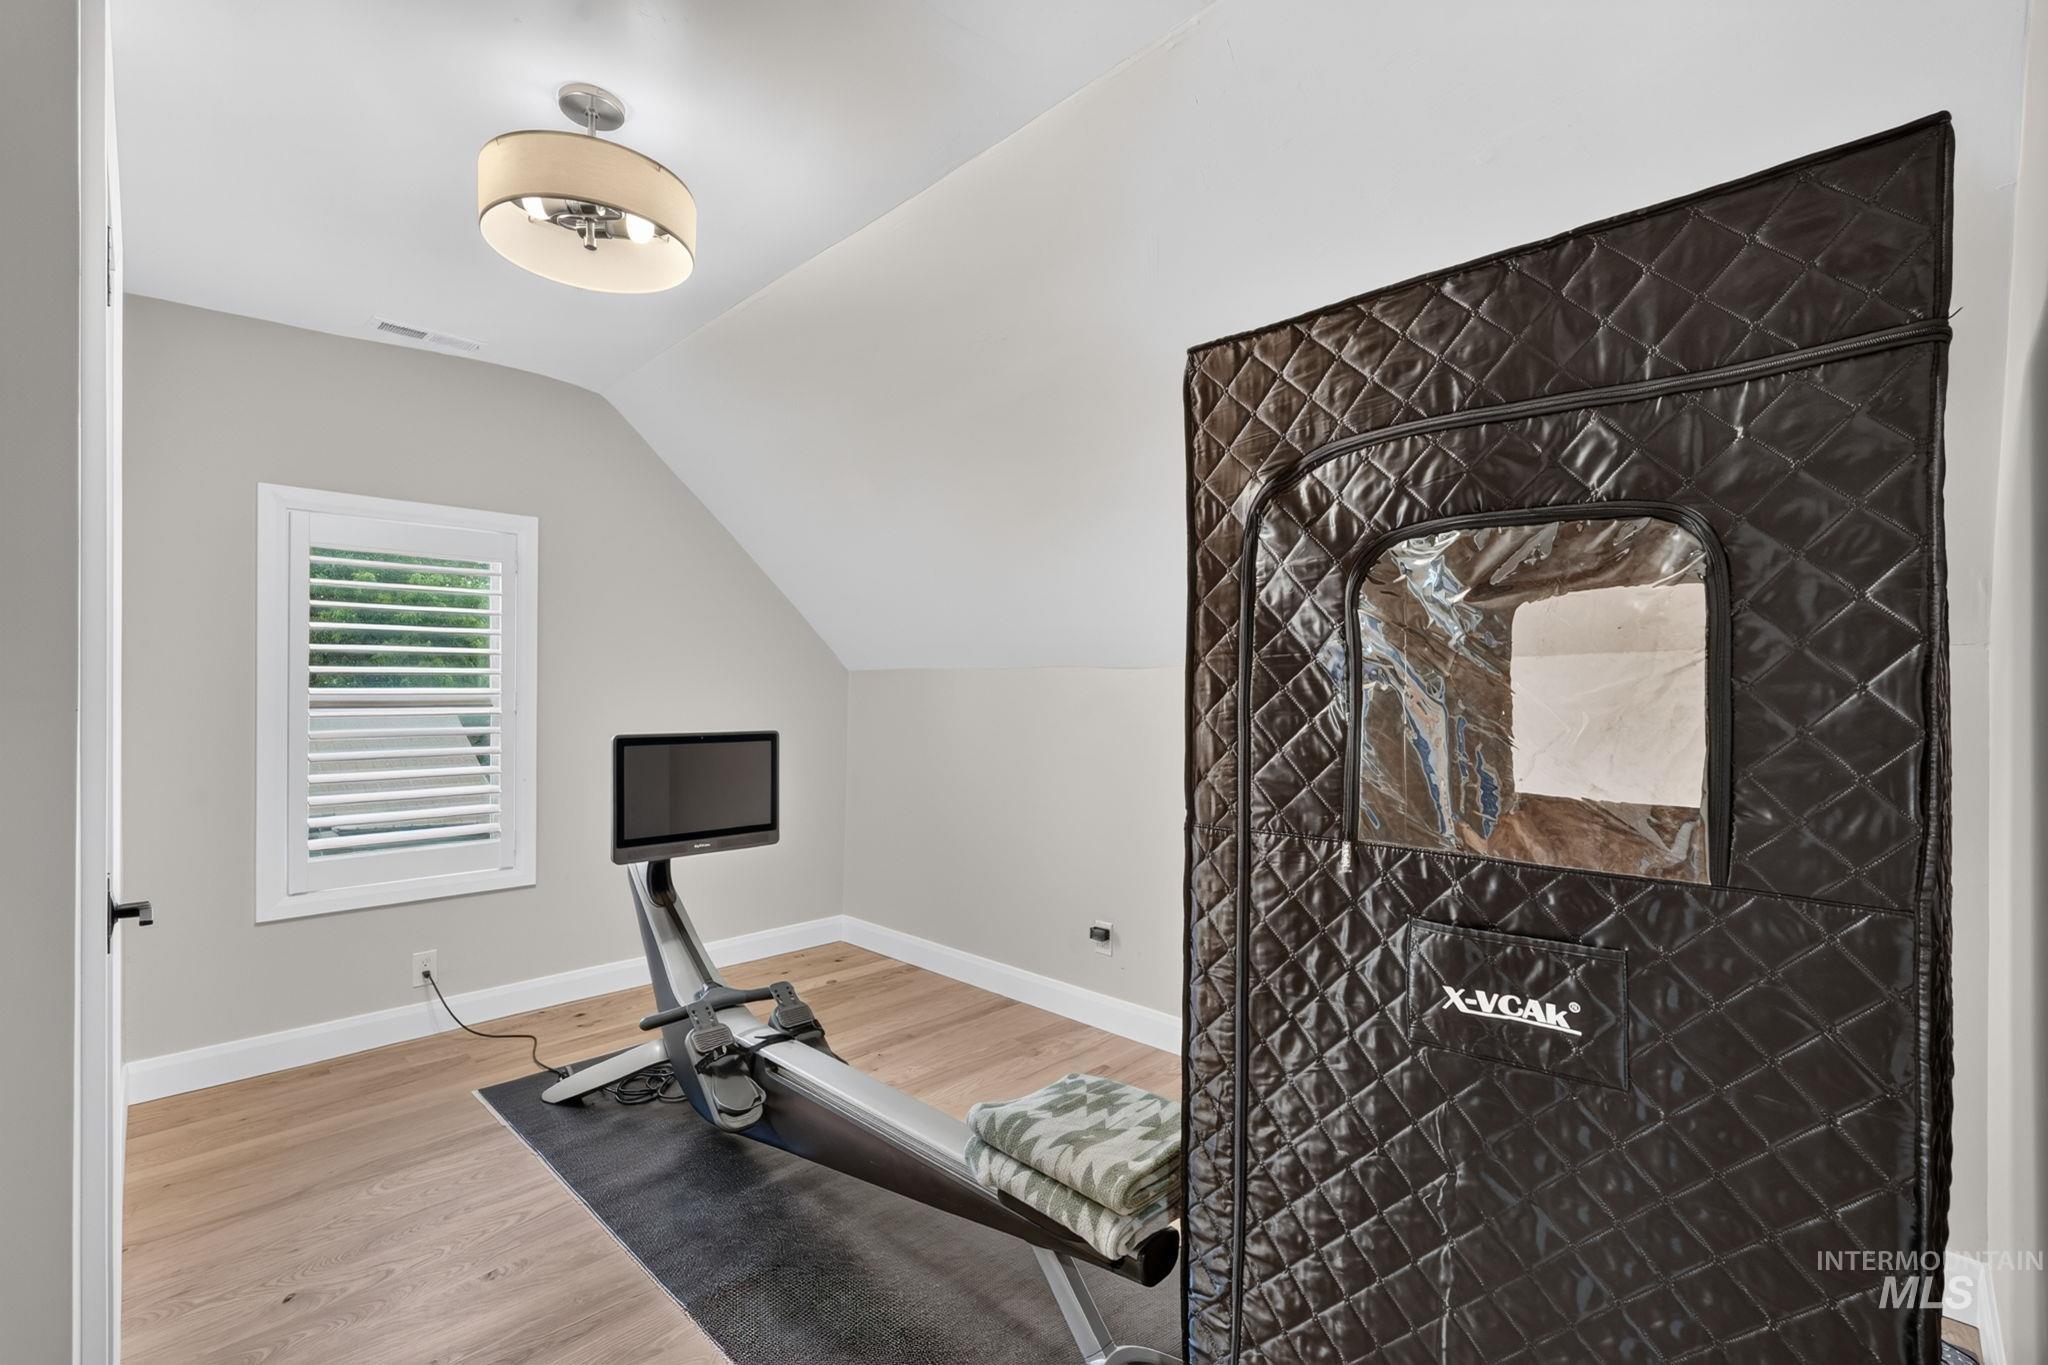
Attic room featuring an angled ceiling and wood-finish flooring
-
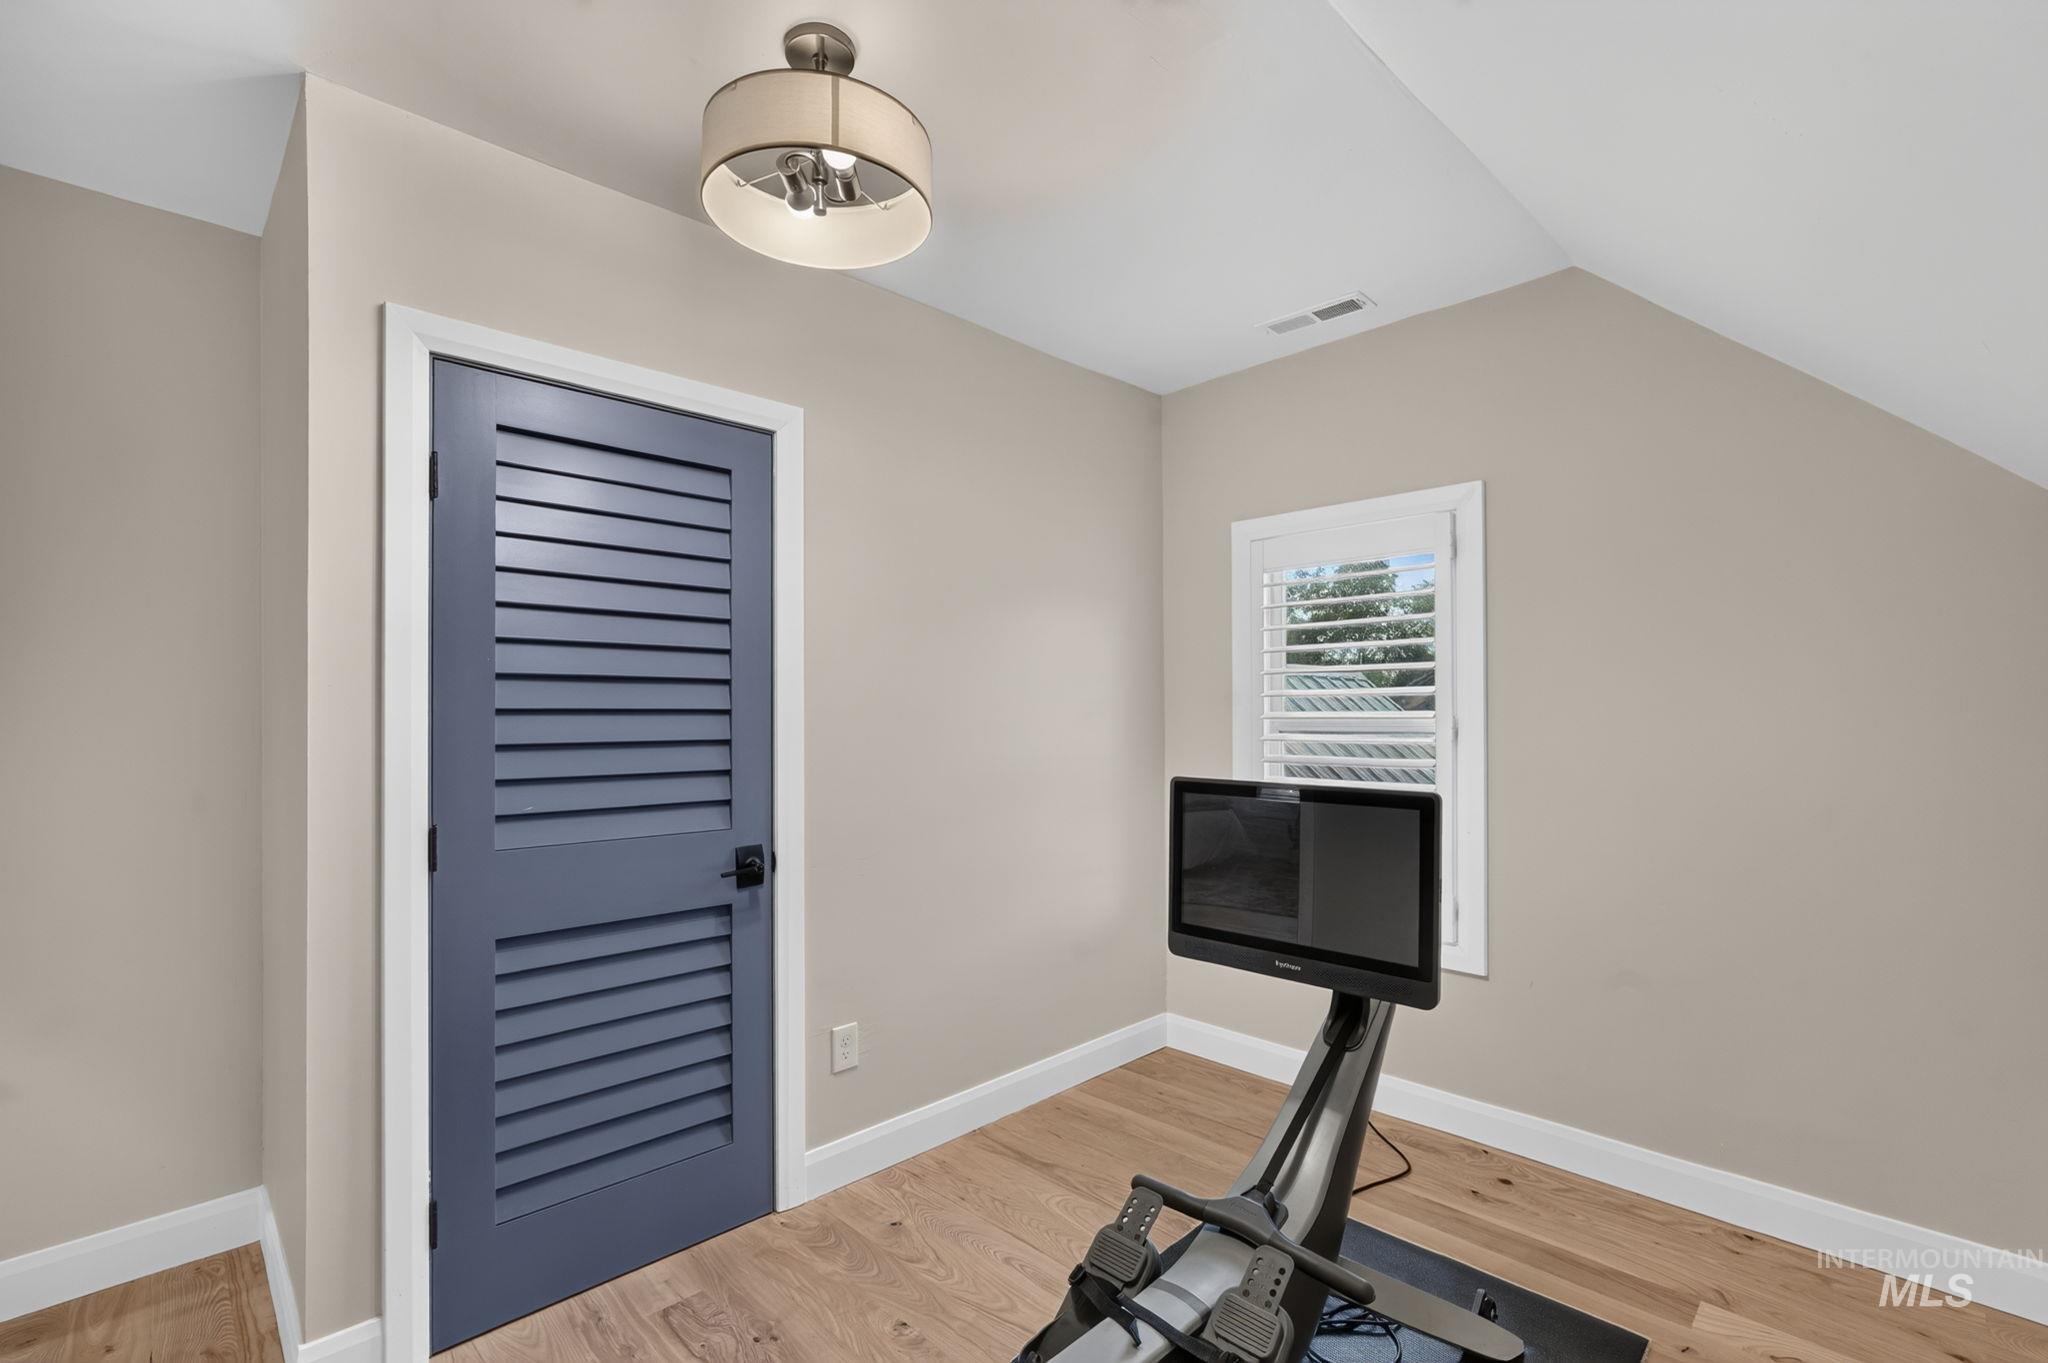
Room featuring wood-finish flooring, neutral wall tones, and a blue louvered door with black hardware
-
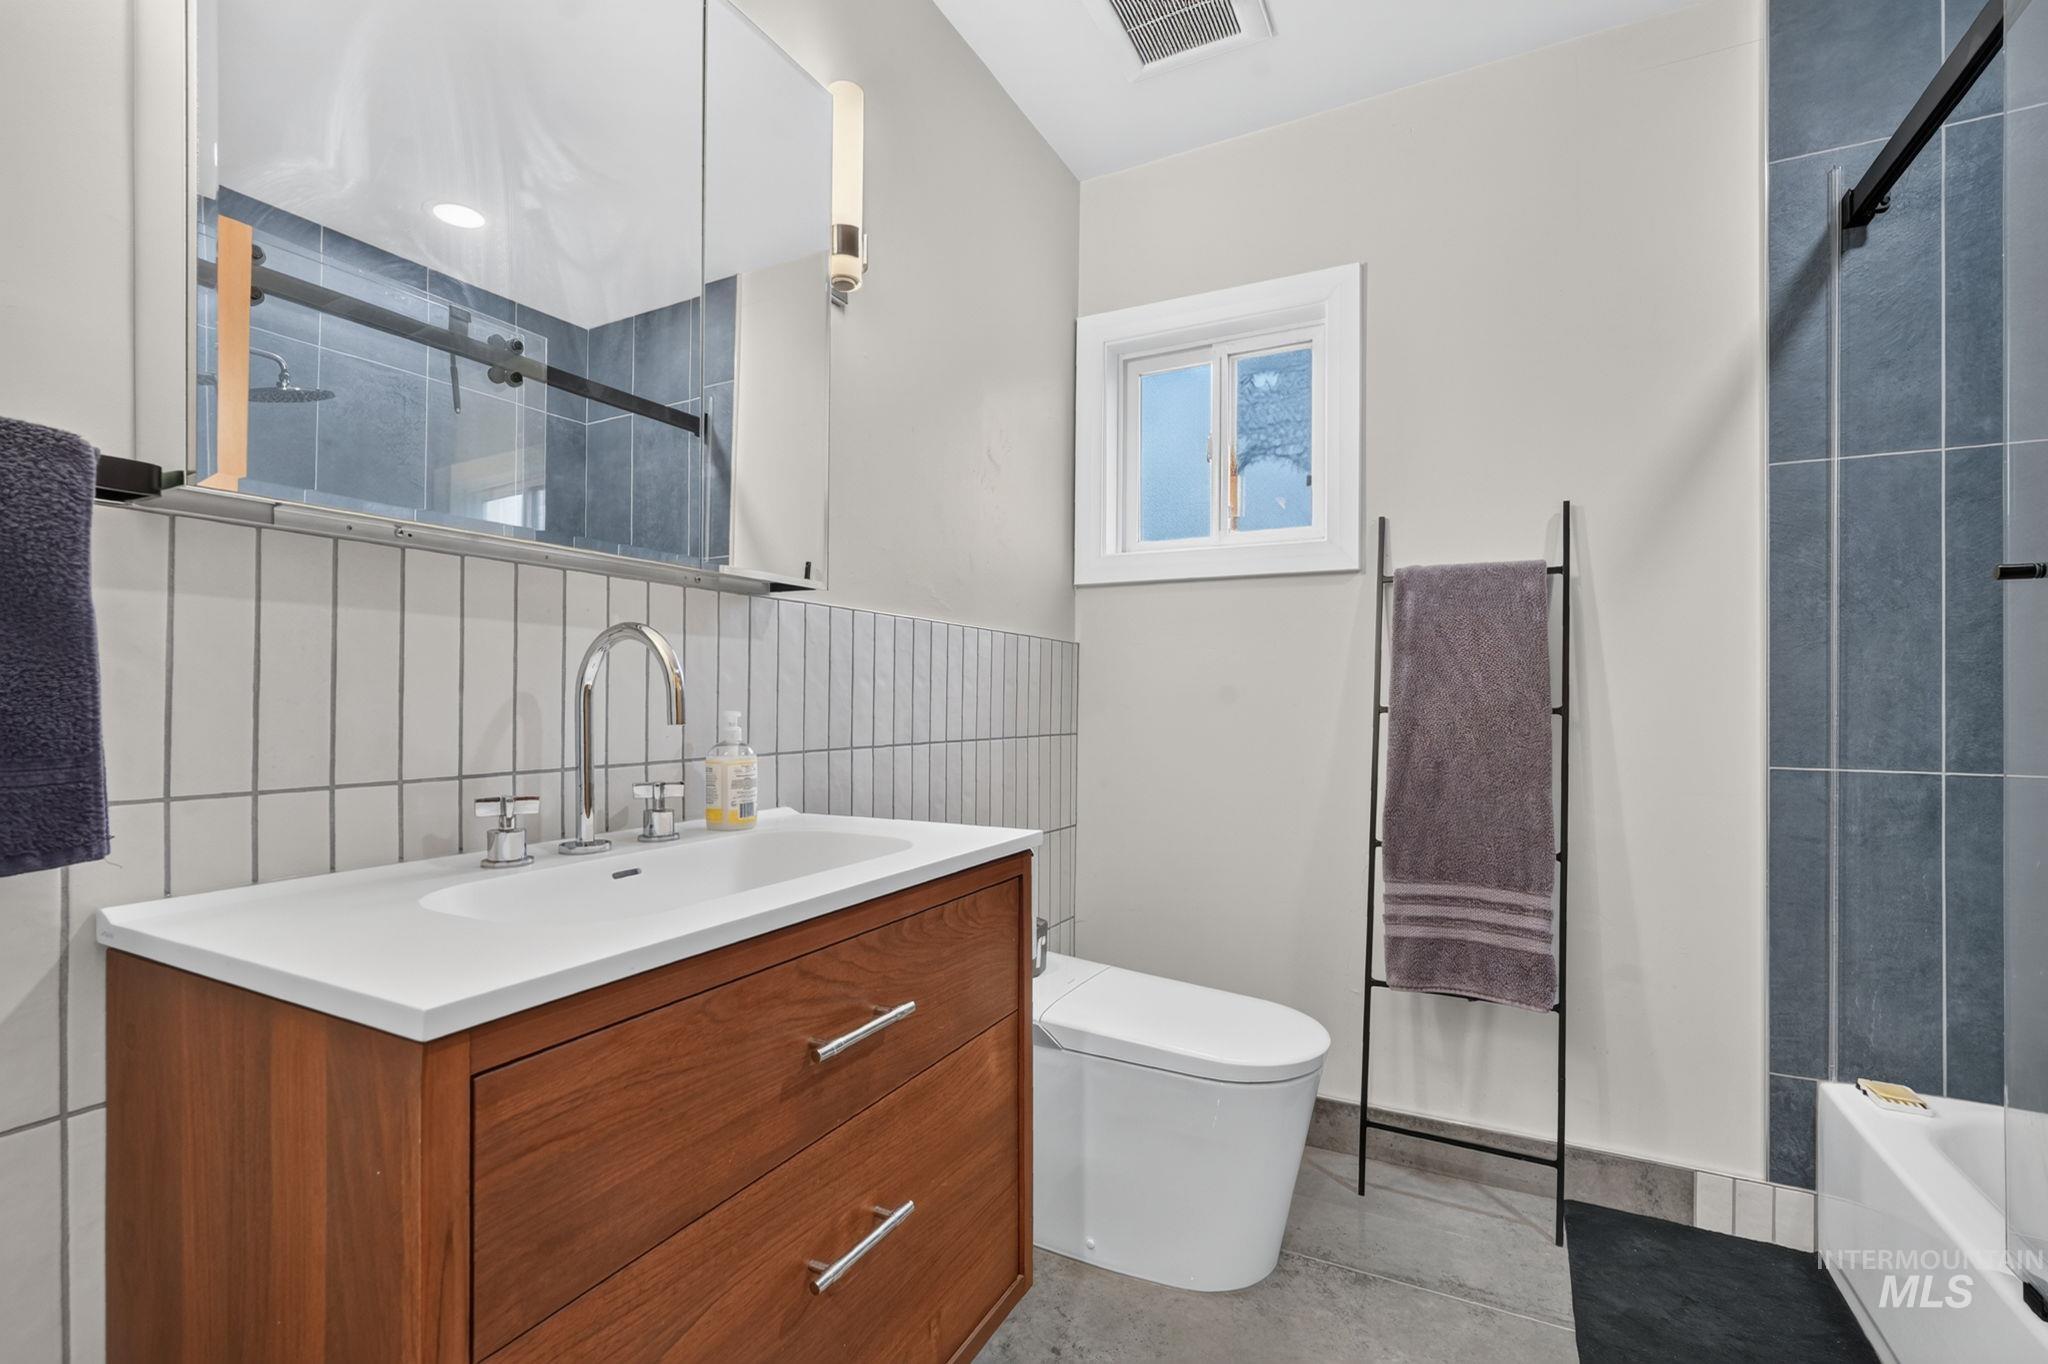
Bathroom featuring a wood-finish vanity with an integrated sink, chrome fixtures, and a mirrored medicine cabinet
-
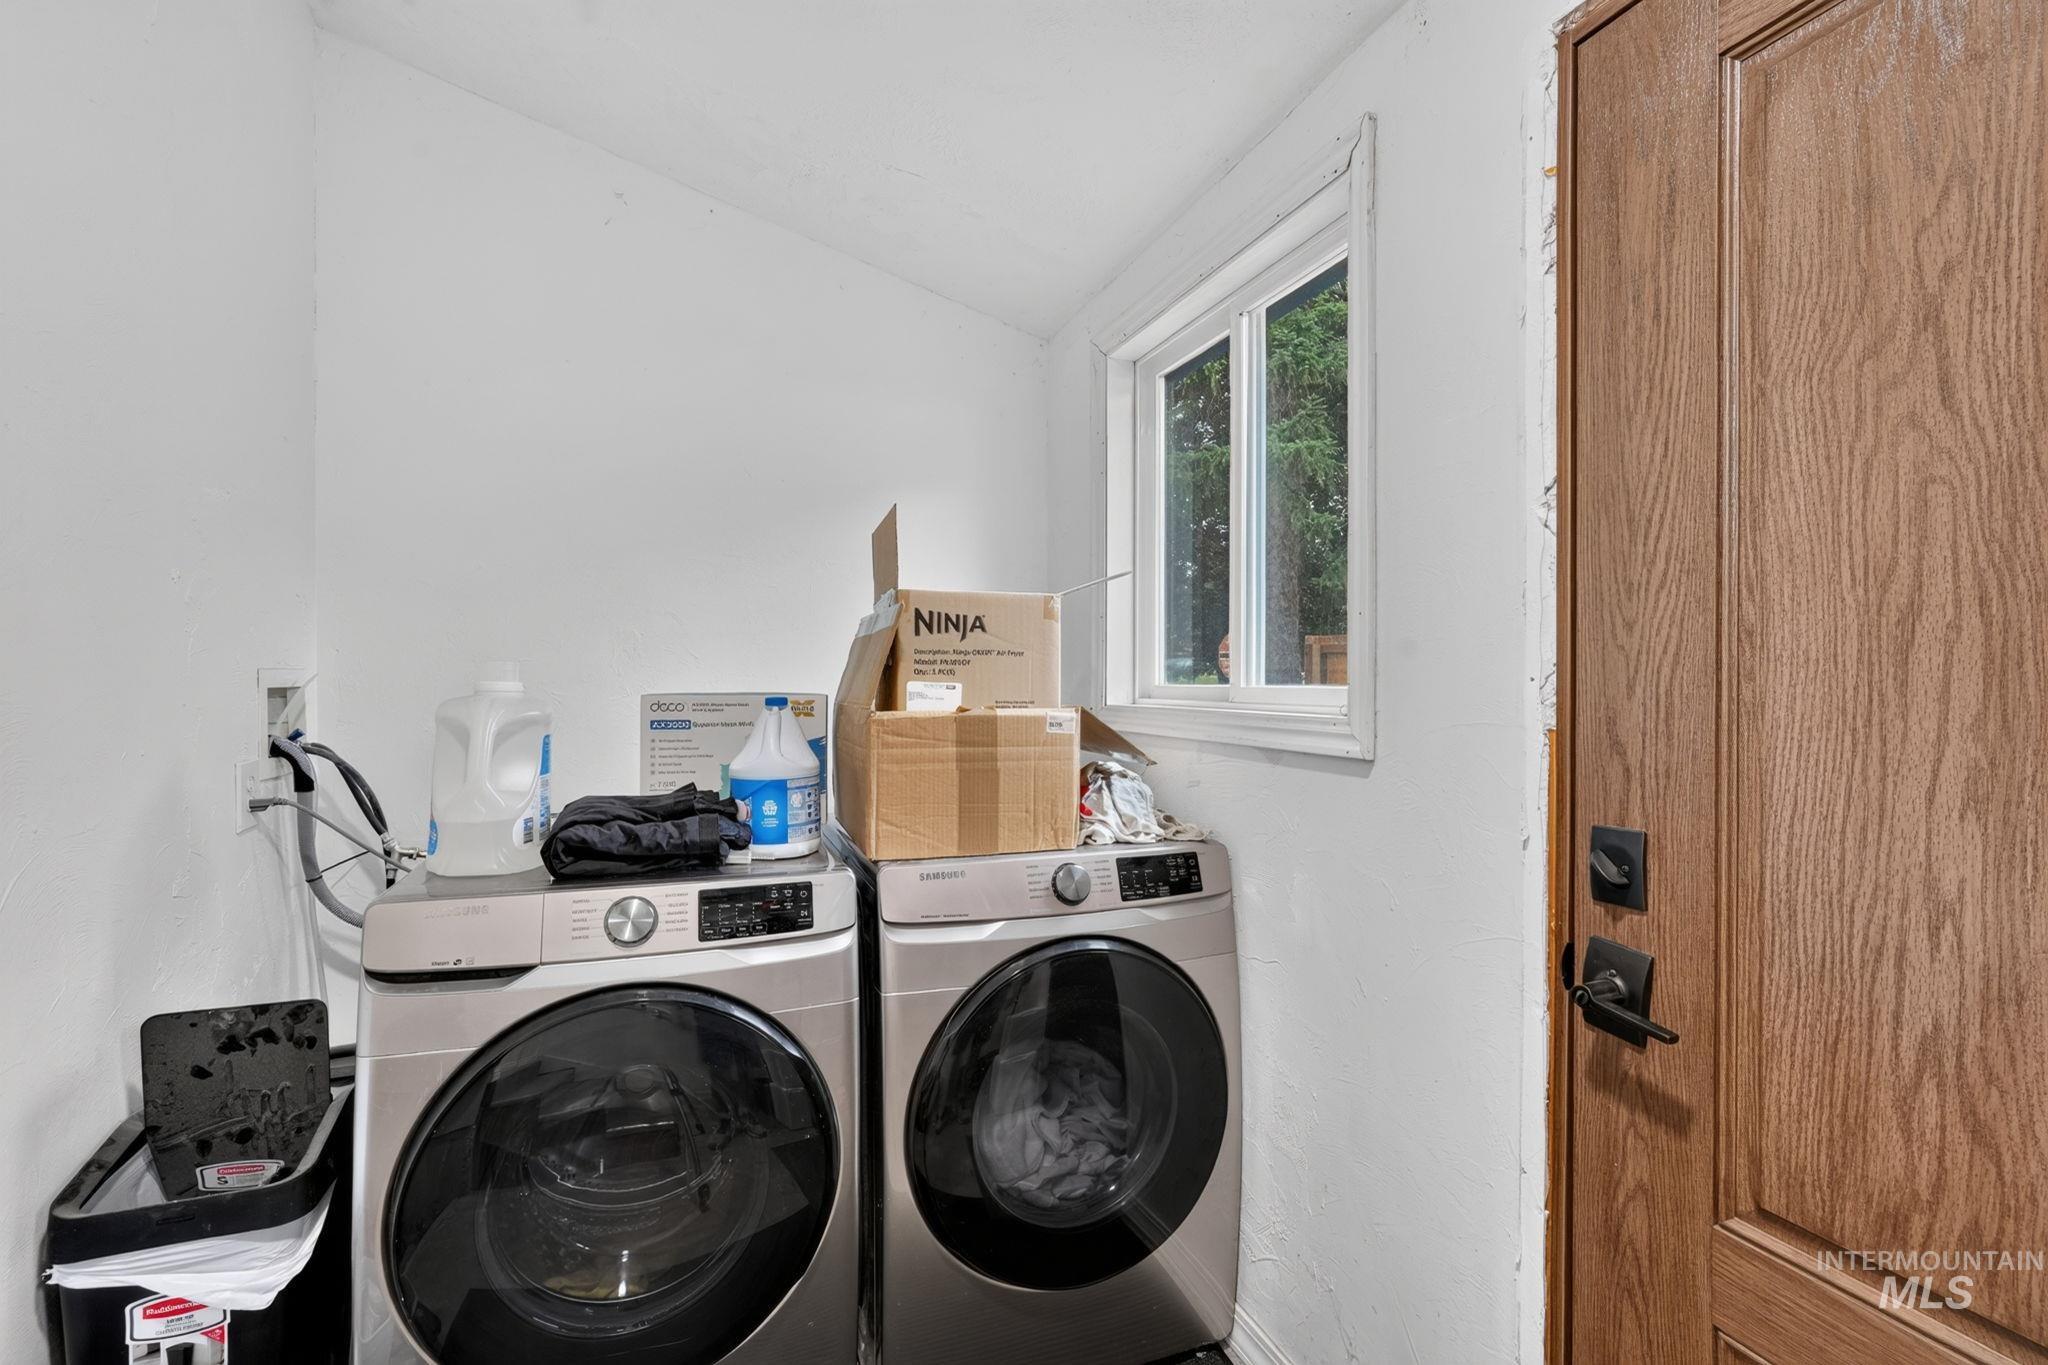
Dedicated laundry area featuring a window, wood-finish door with black hardware, and white walls
-
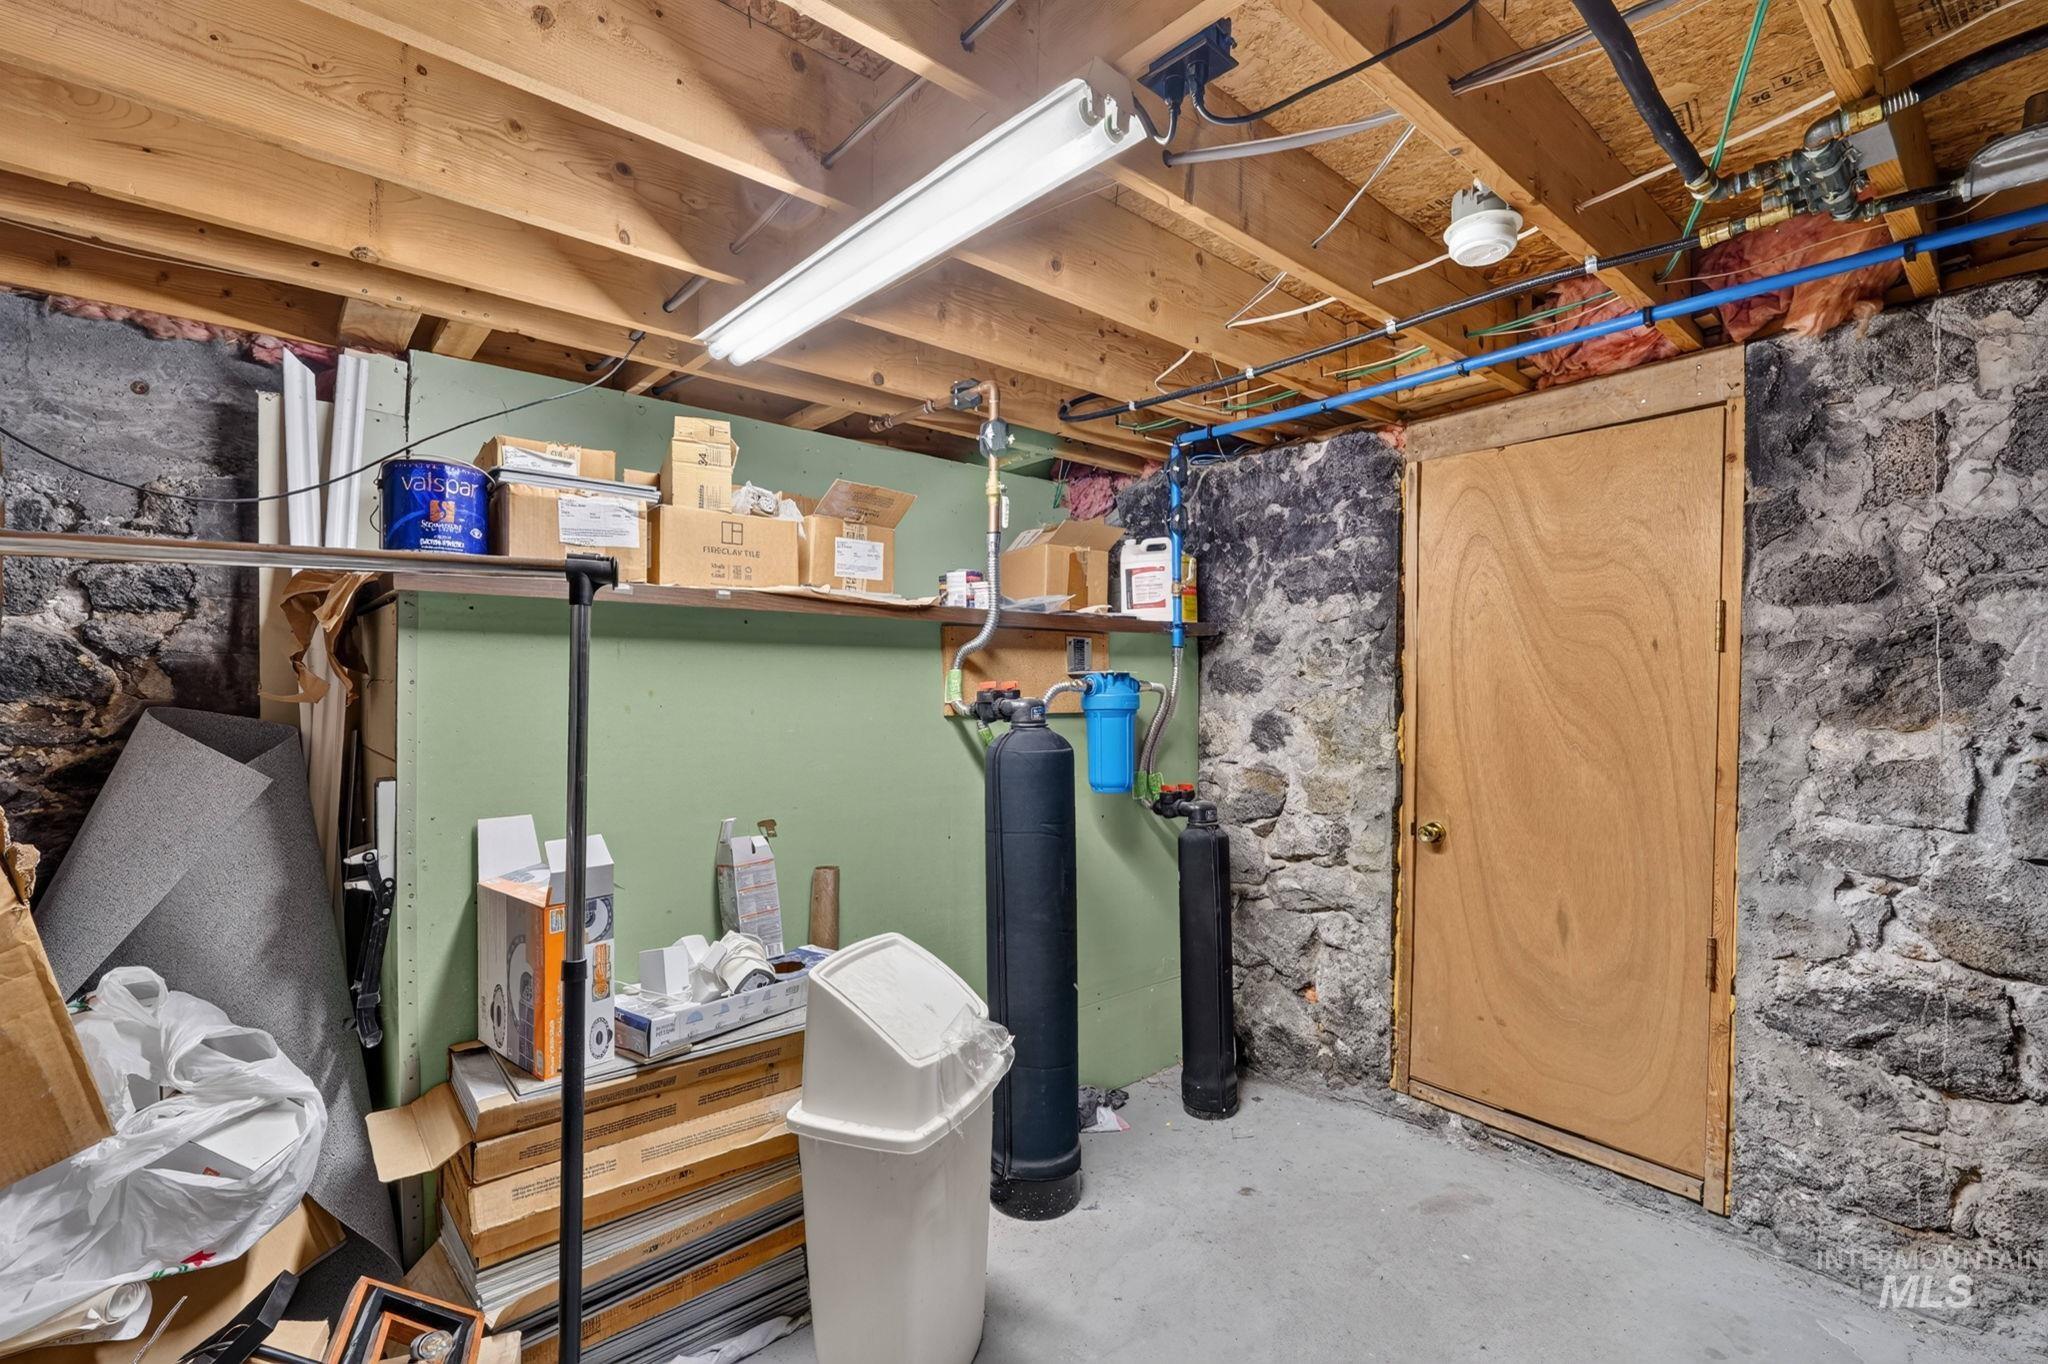
Exposed stone foundation walls with visible wood beam ceiling construction
-
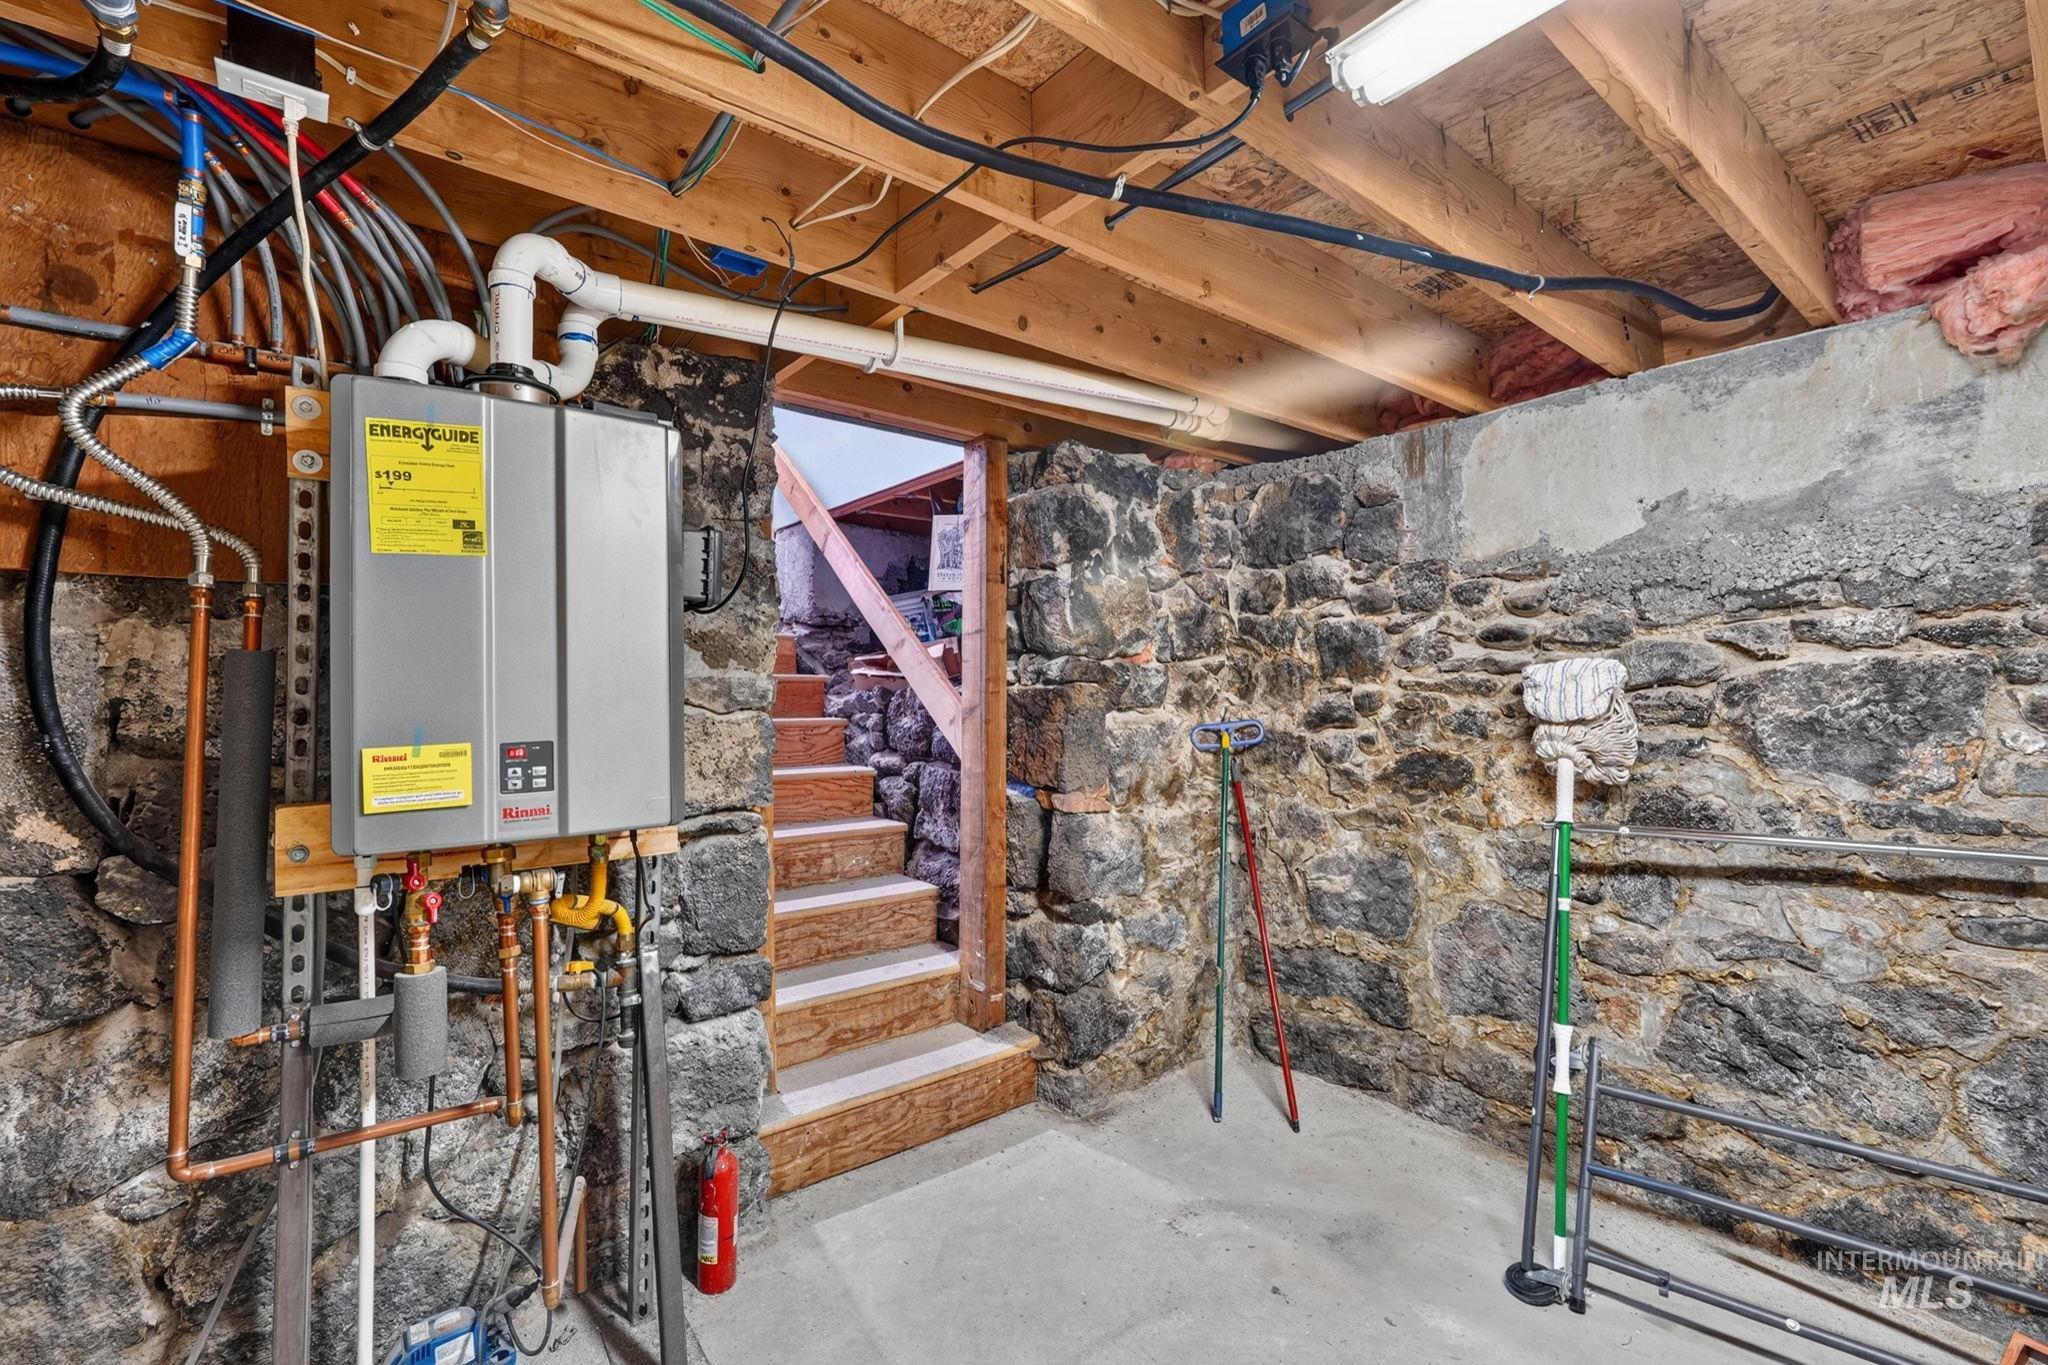
Utility space featuring a tankless water heater, exposed wood joists, stone foundation walls, concrete flooring, and an exterior access staircase
-
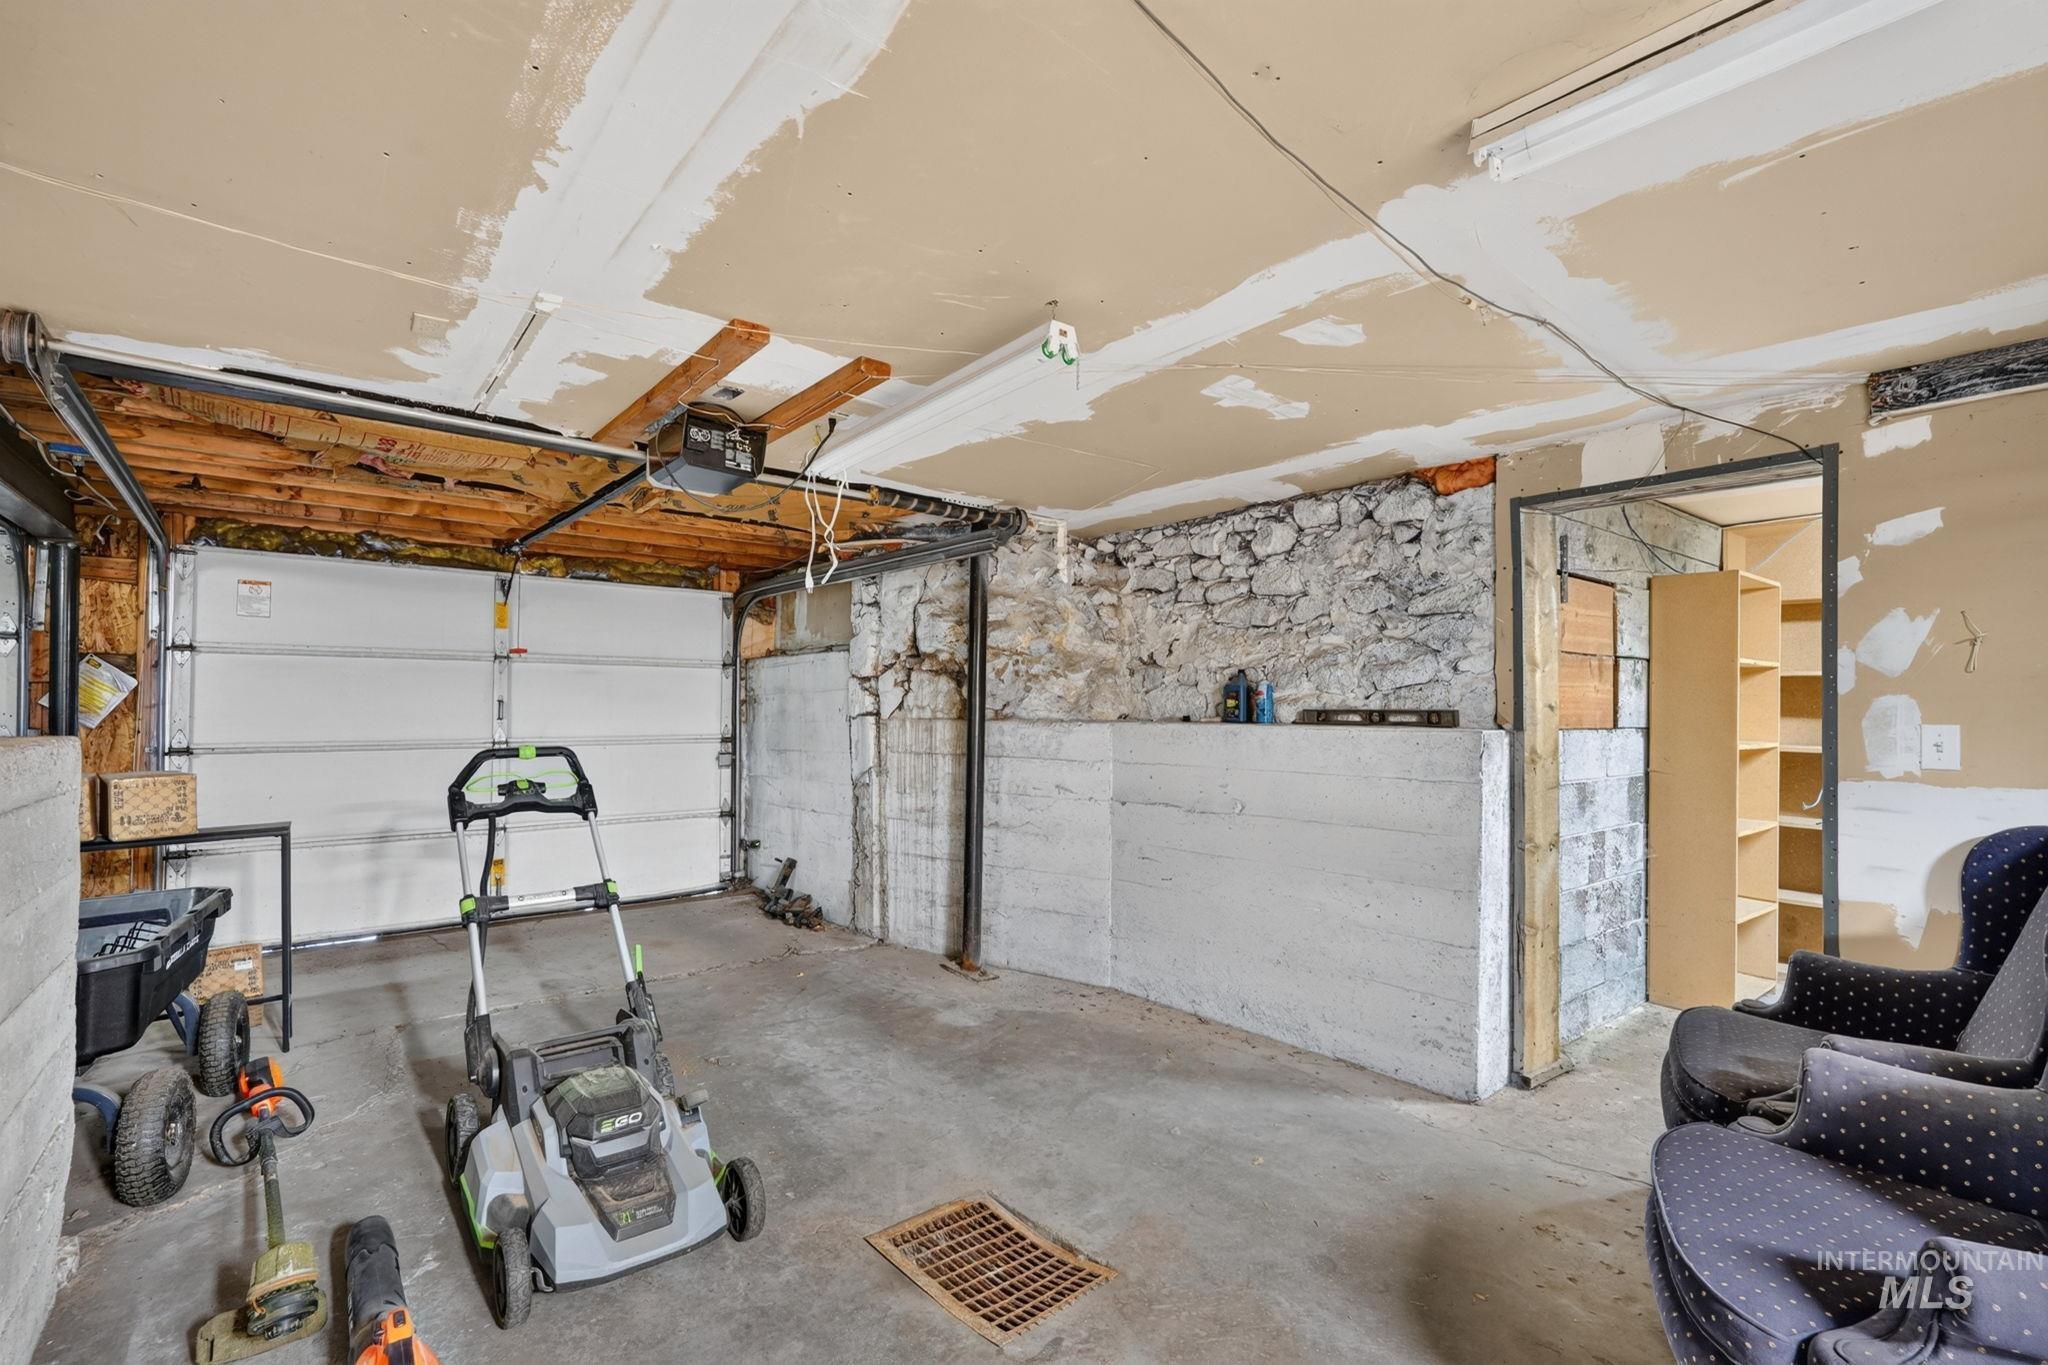
Concrete flooring garage space with a white paneled garage door, exposed stone wall, and an adjacent unfinished room featuring built-in shelving
-
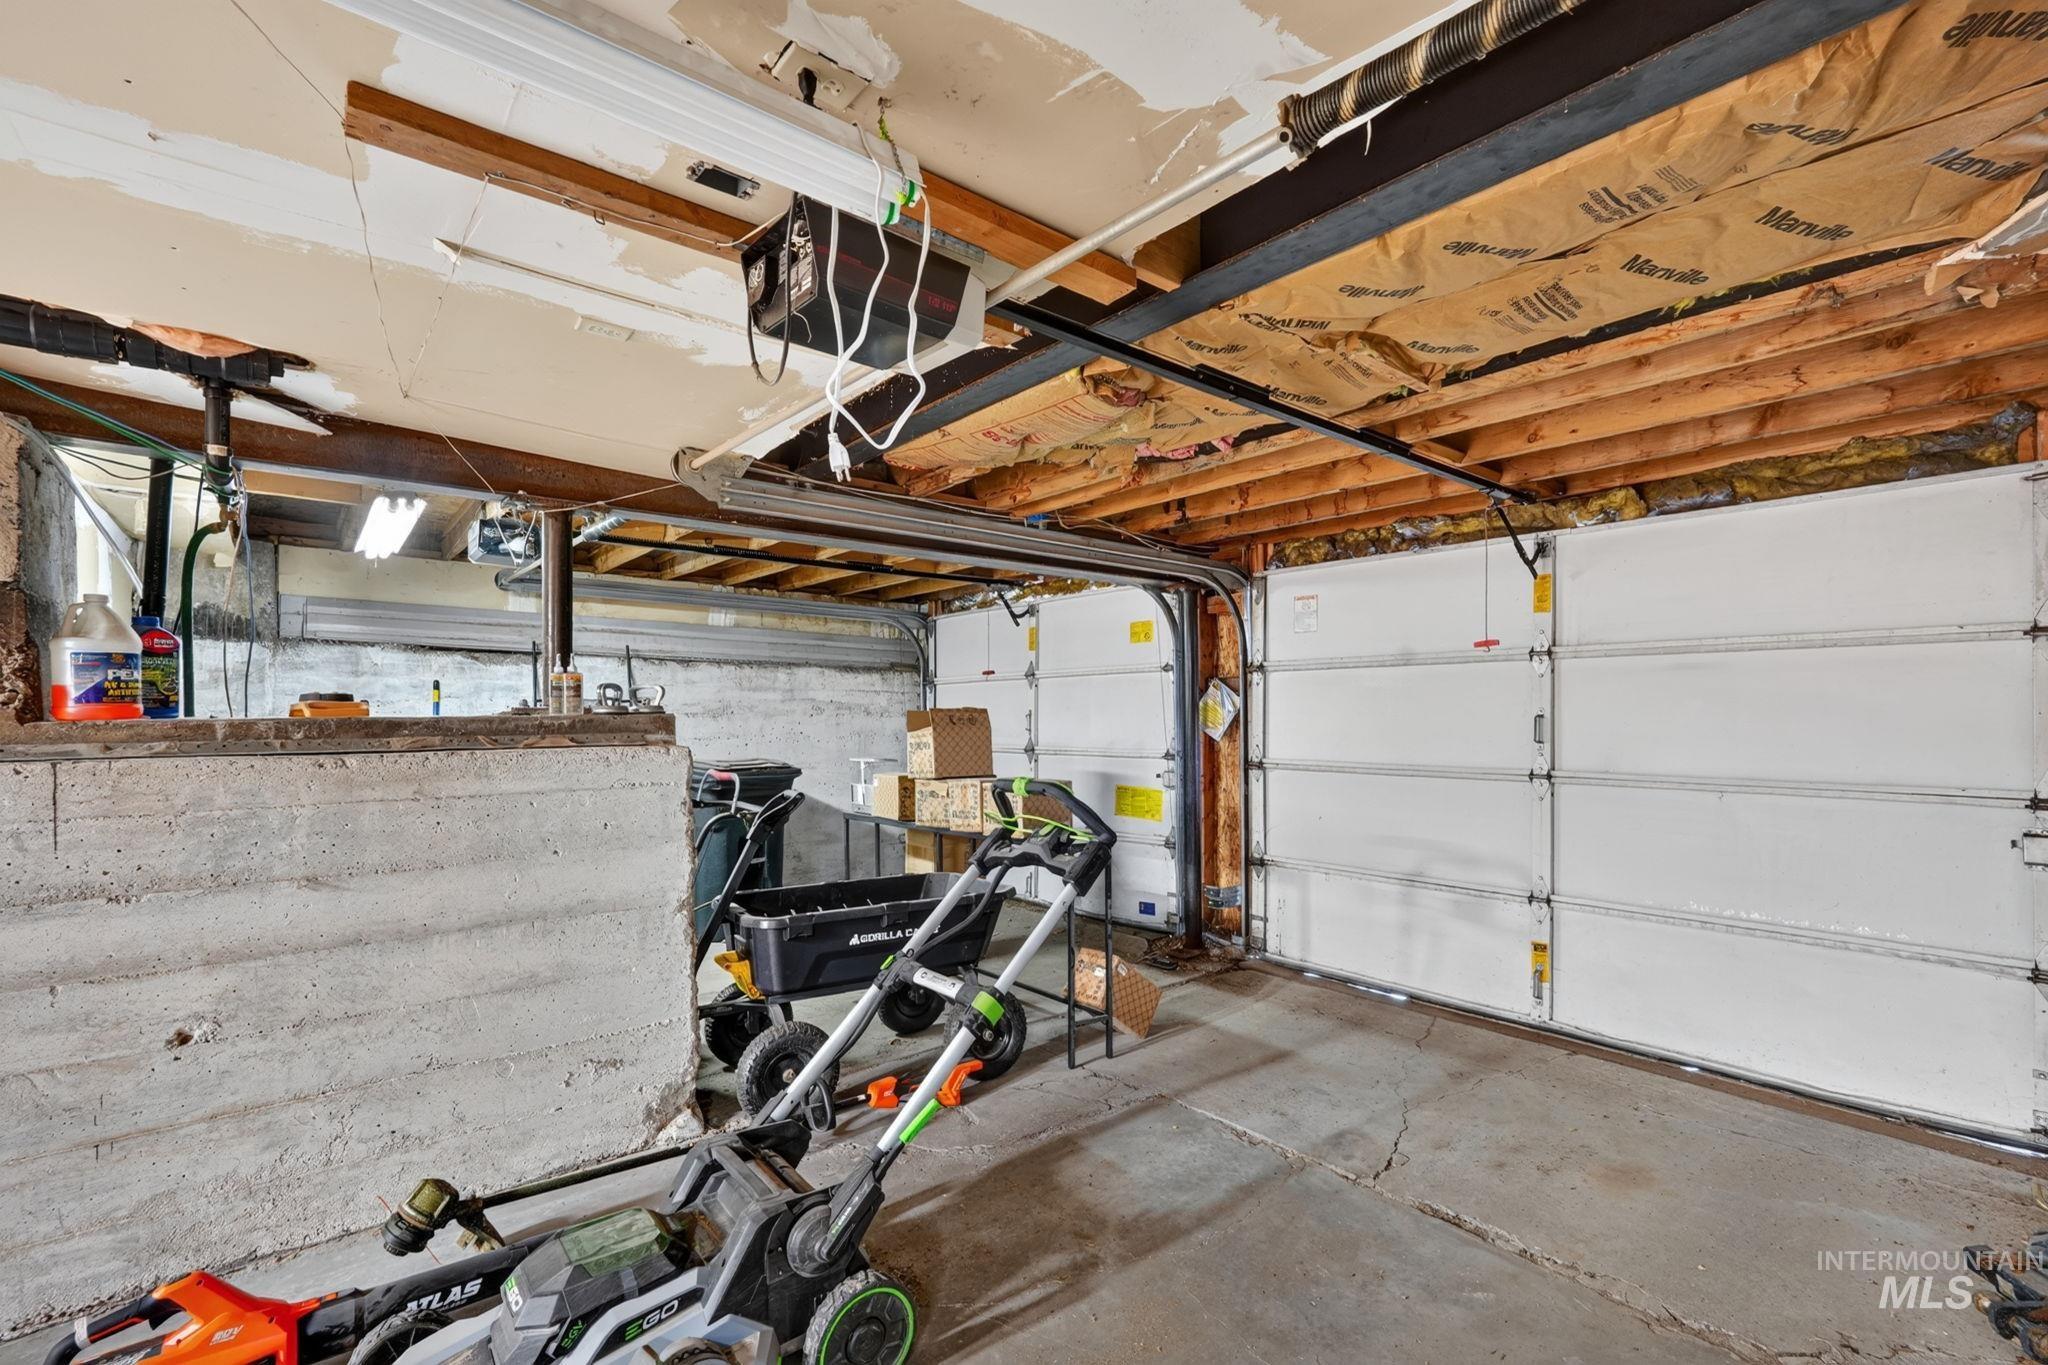
Concrete flooring with visible cracking, exposed ceiling joists, and two white sectional garage doors
-
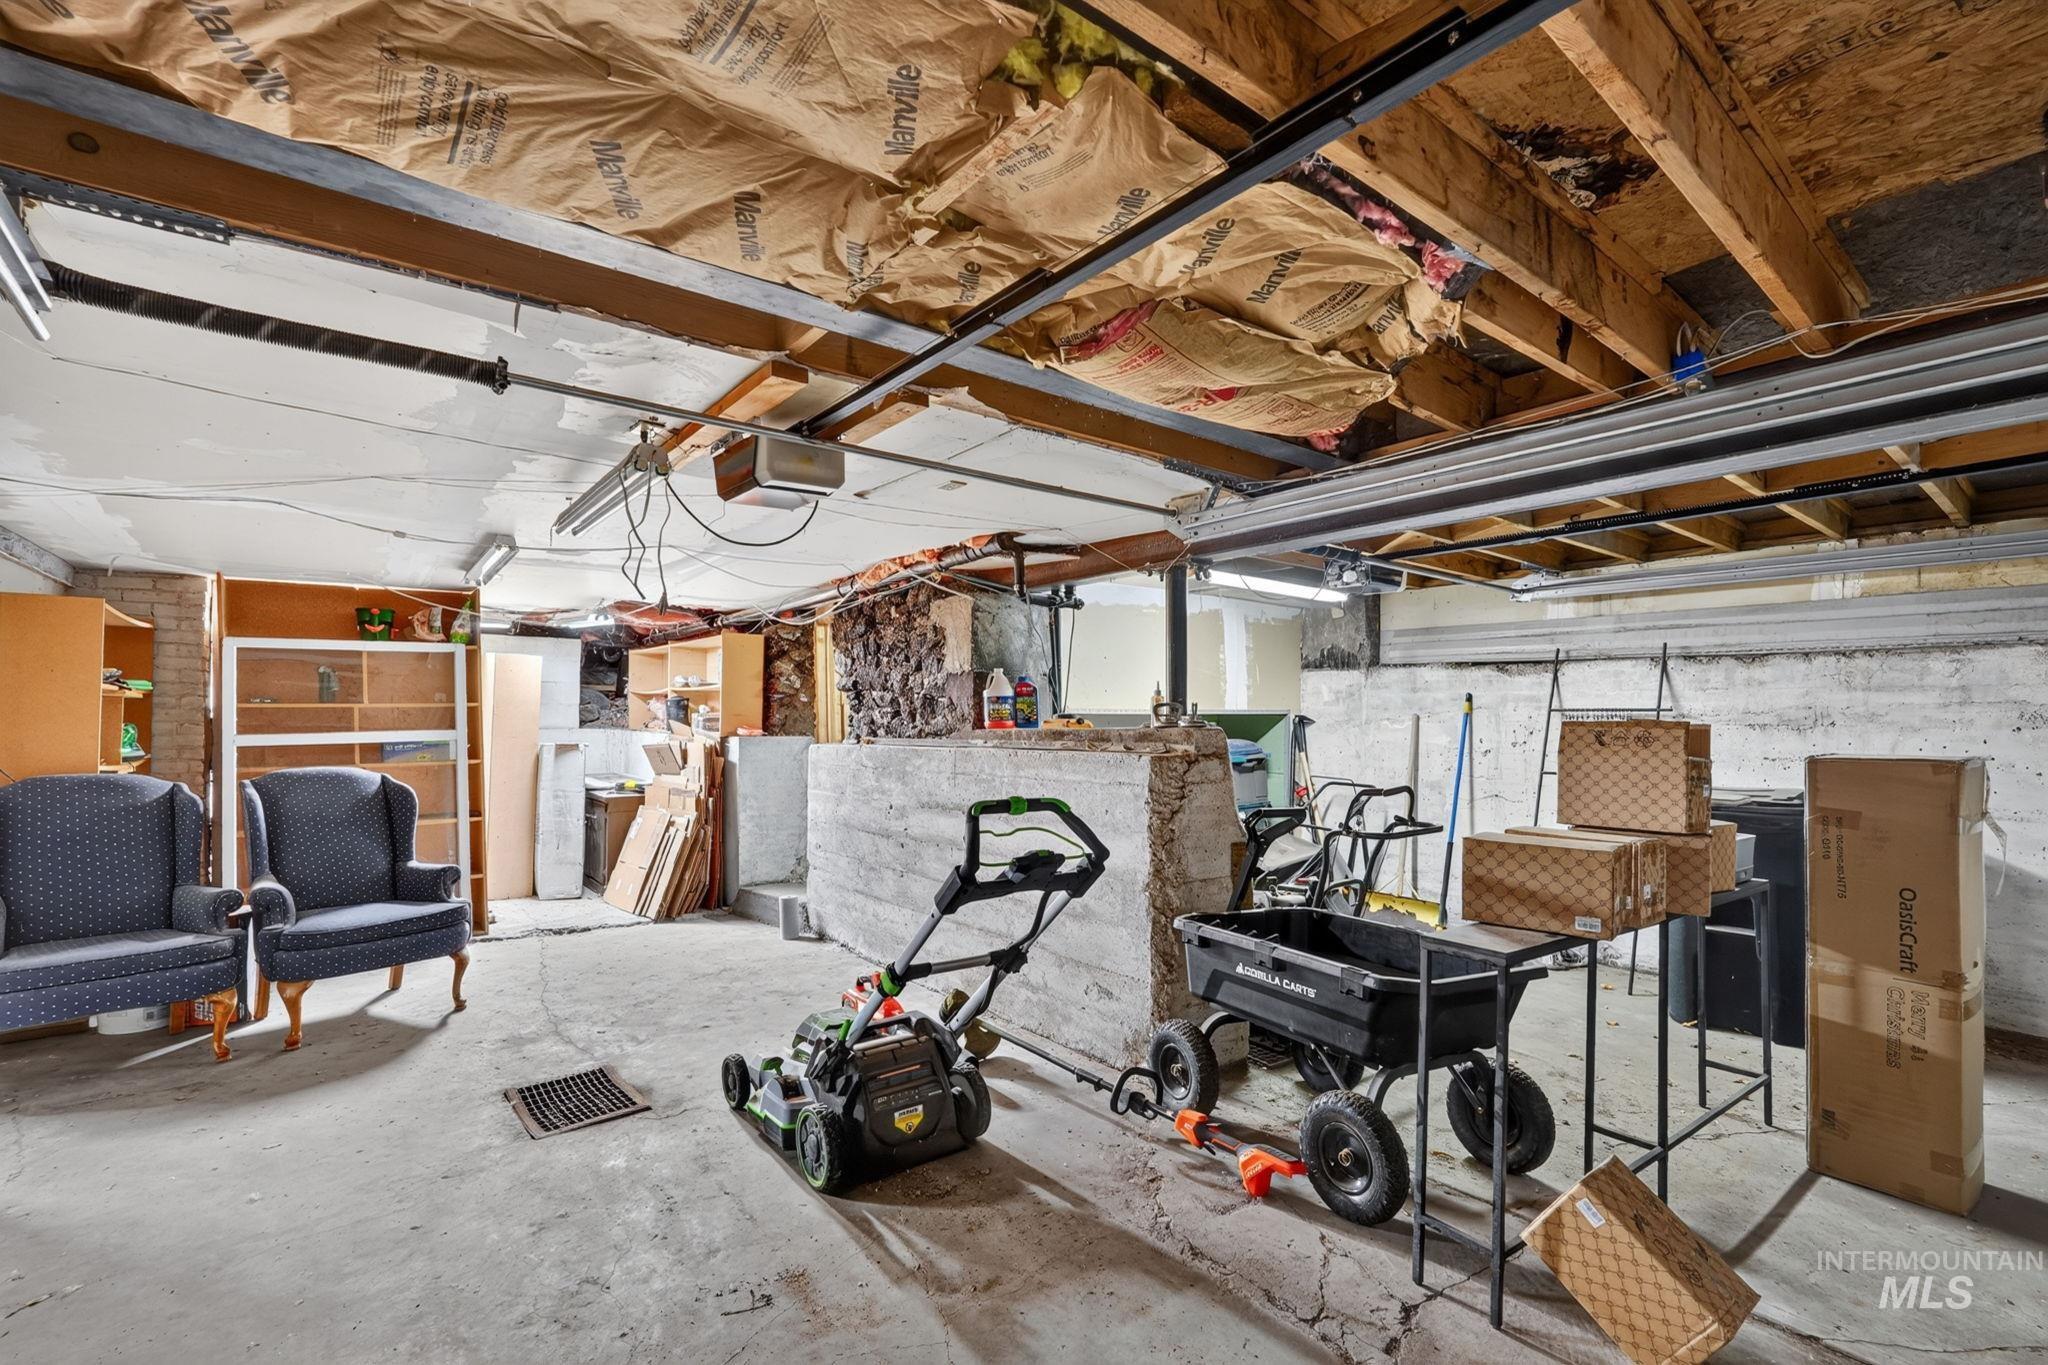
Unfinished basement space featuring exposed ceiling joists with insulation, concrete flooring, and a garage door track system
-
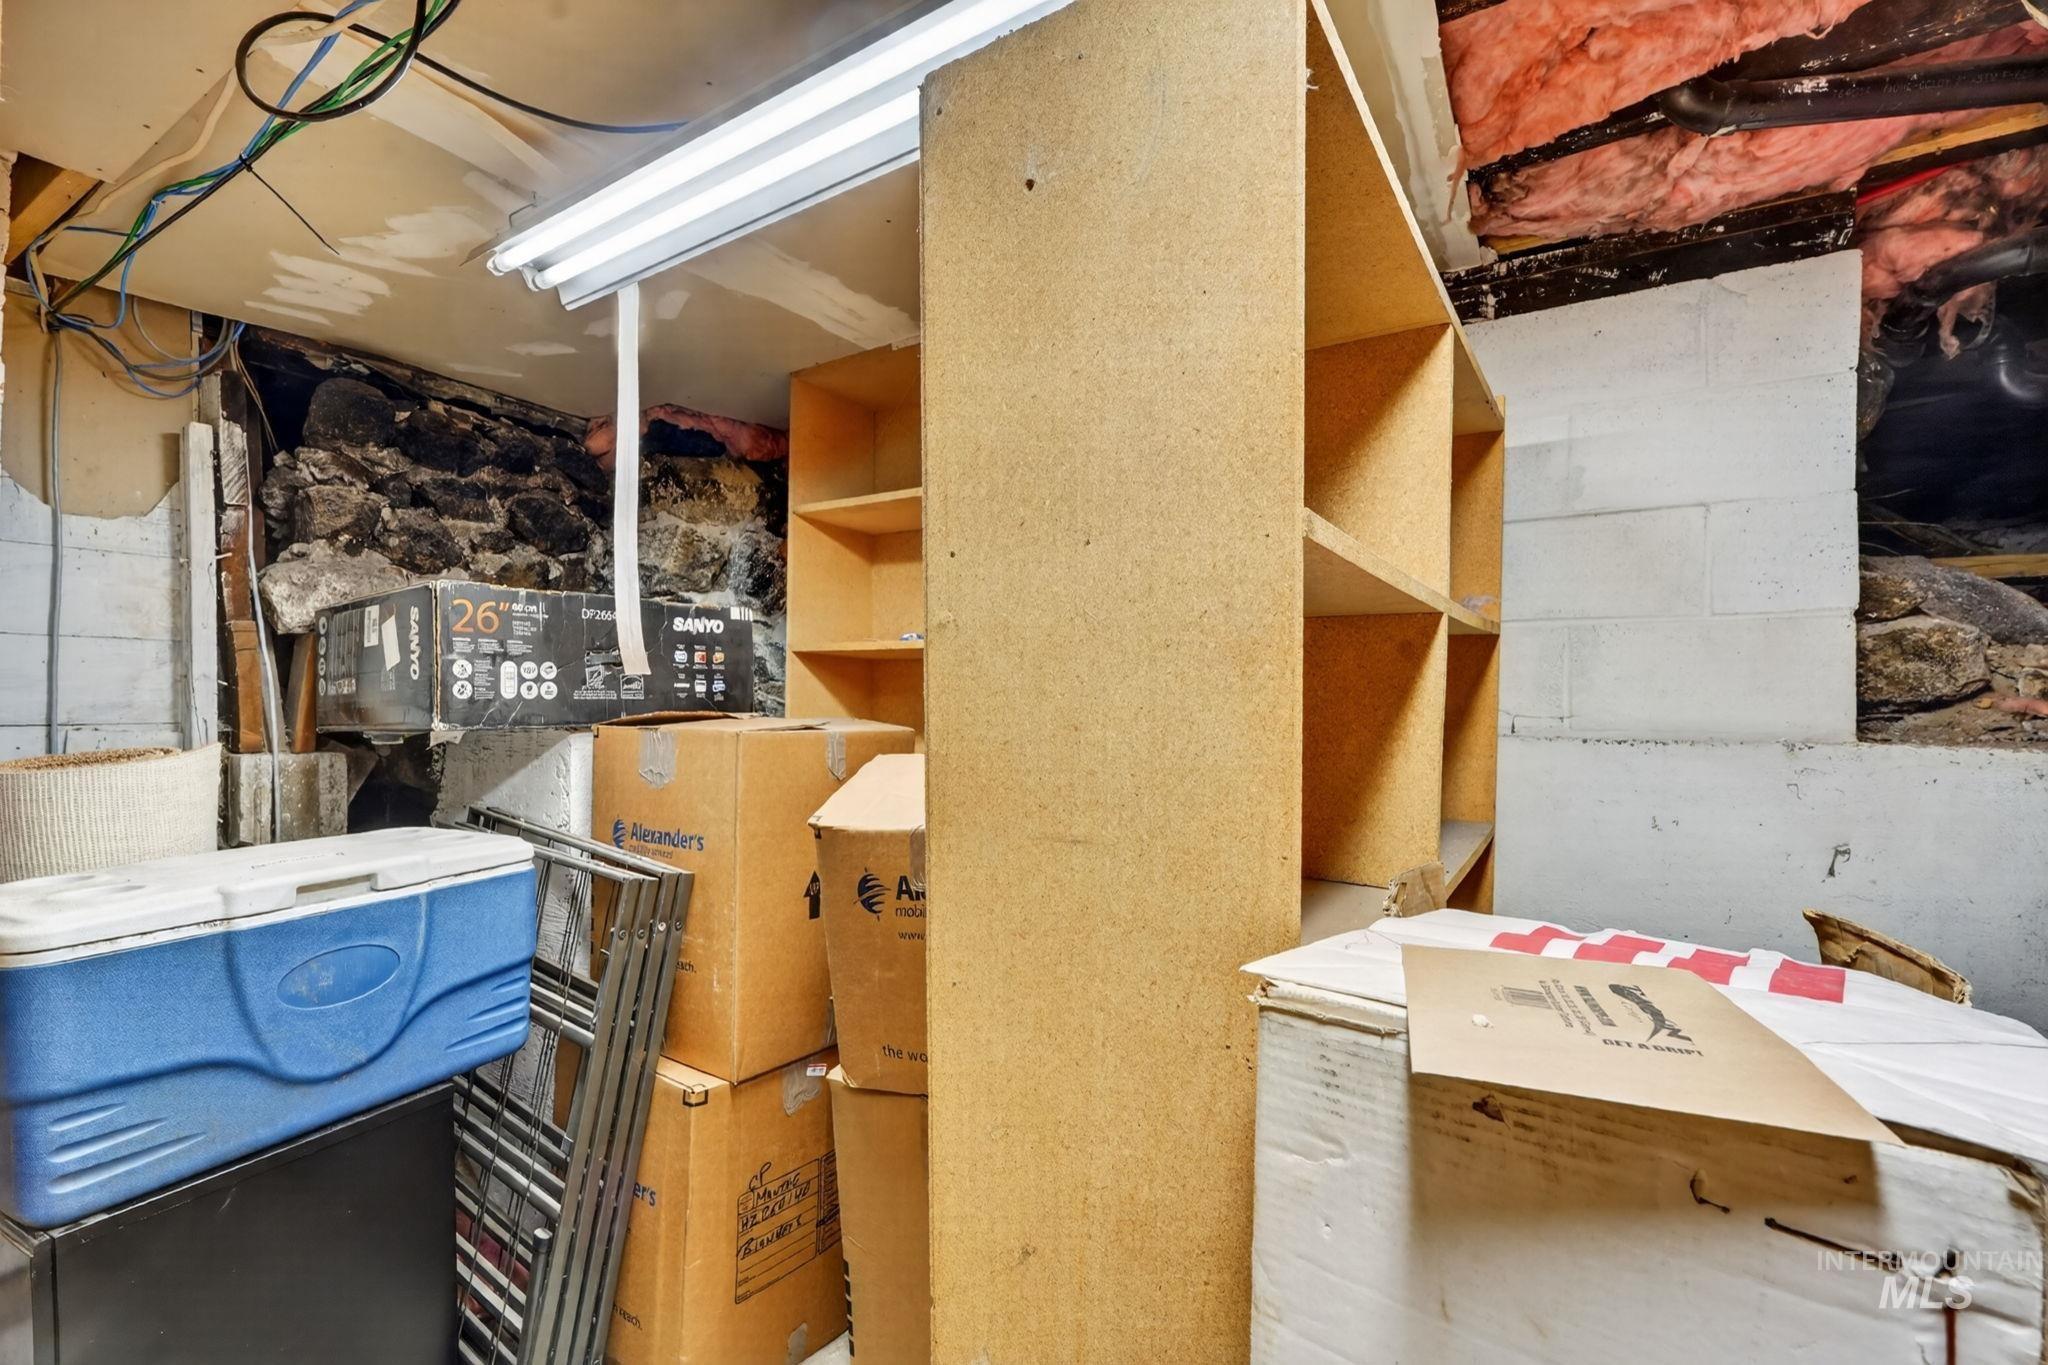
Image quality insufficient for description
-
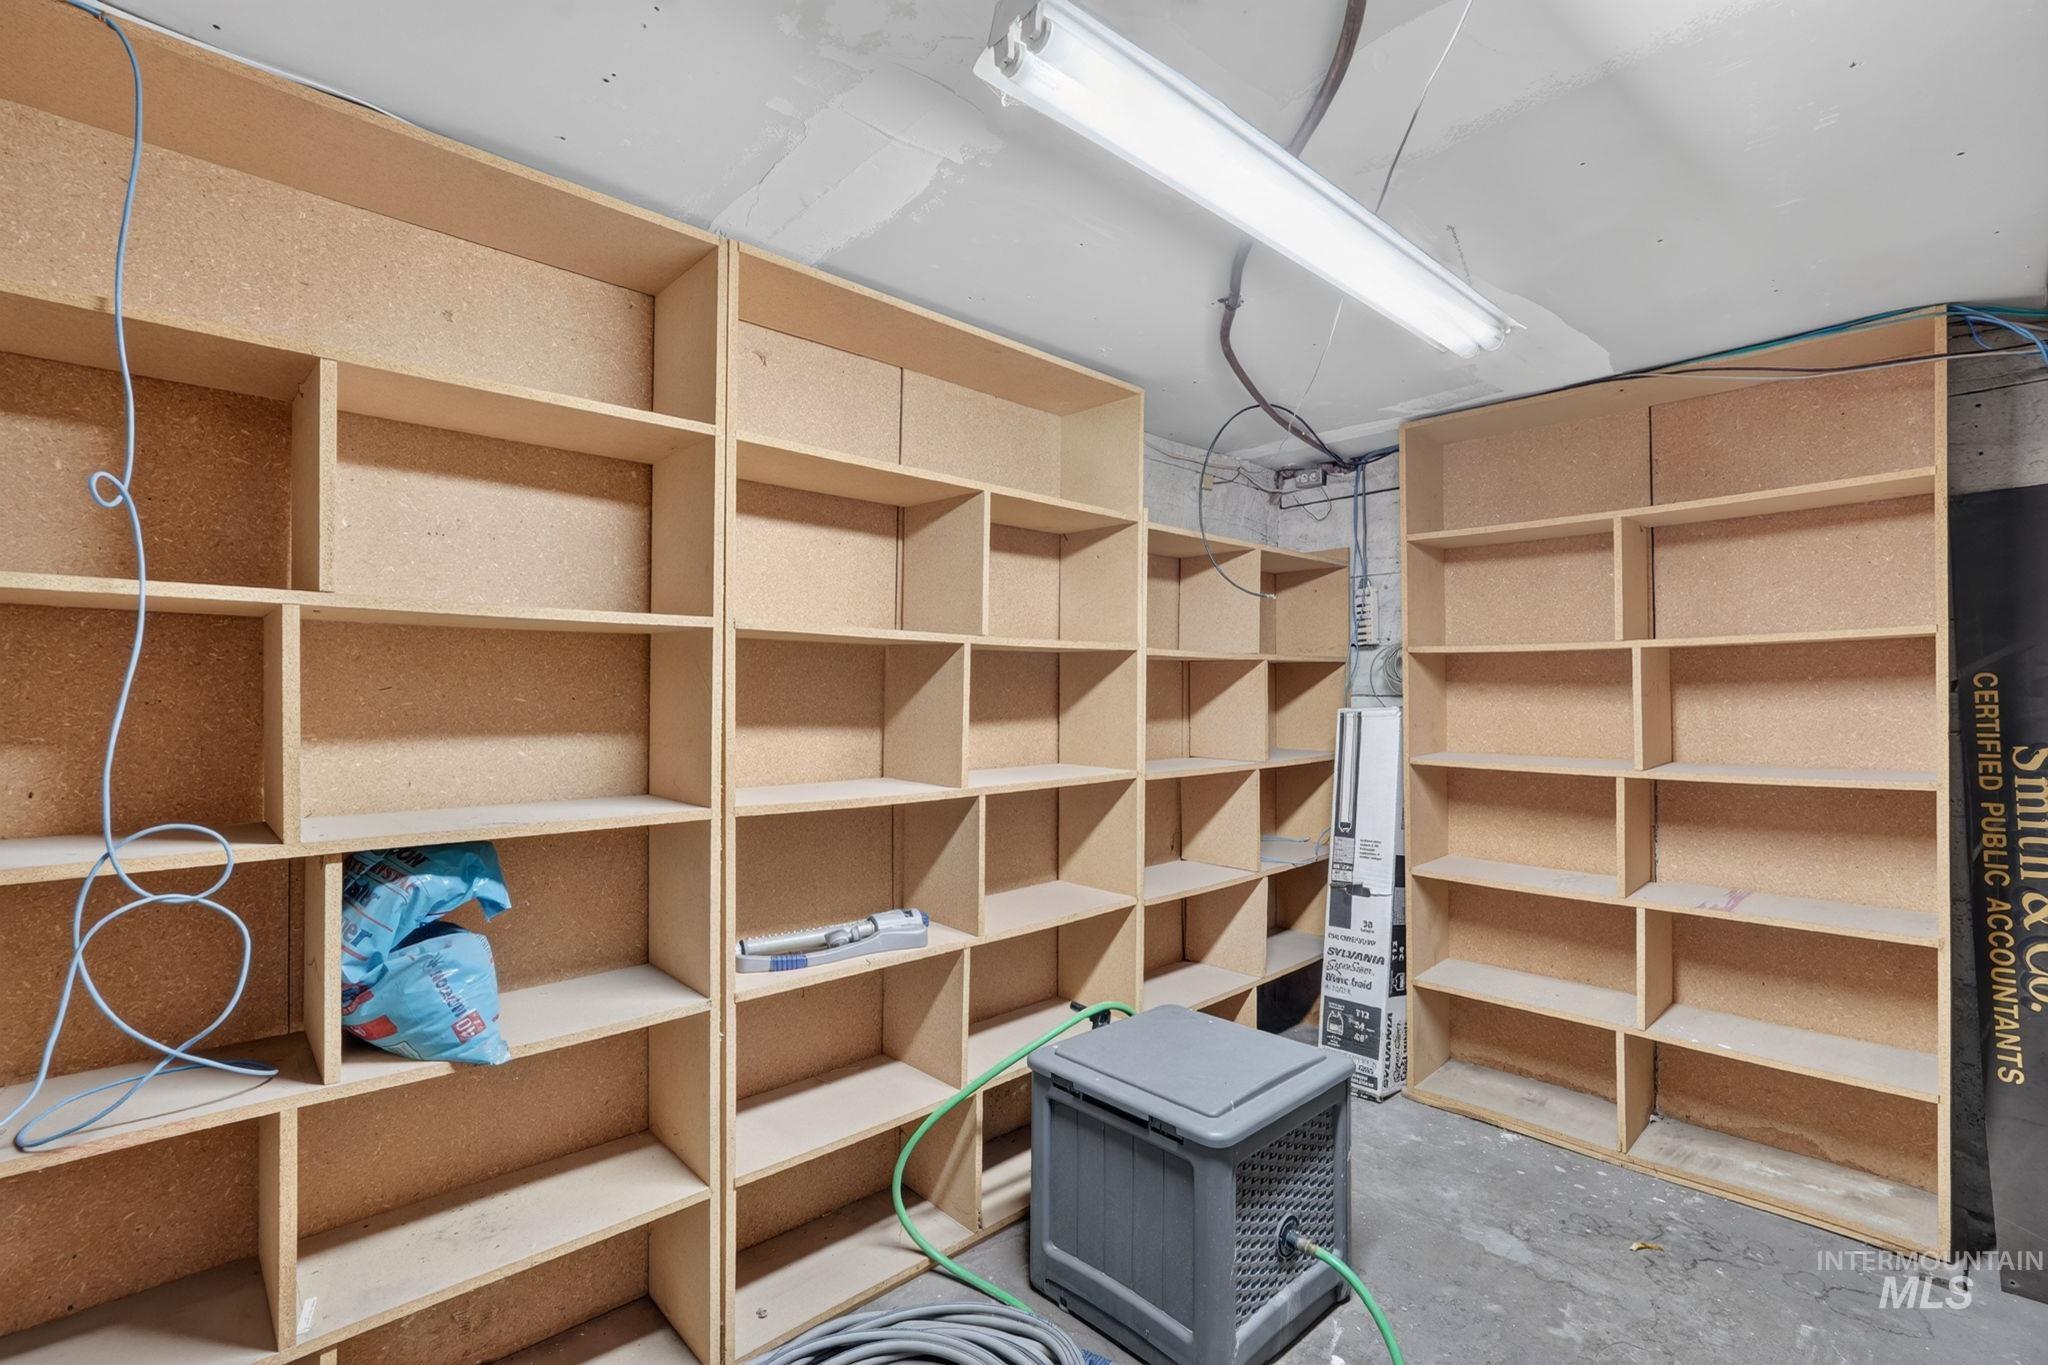
Extensive built-in shelving units provide ample storage capacity
-
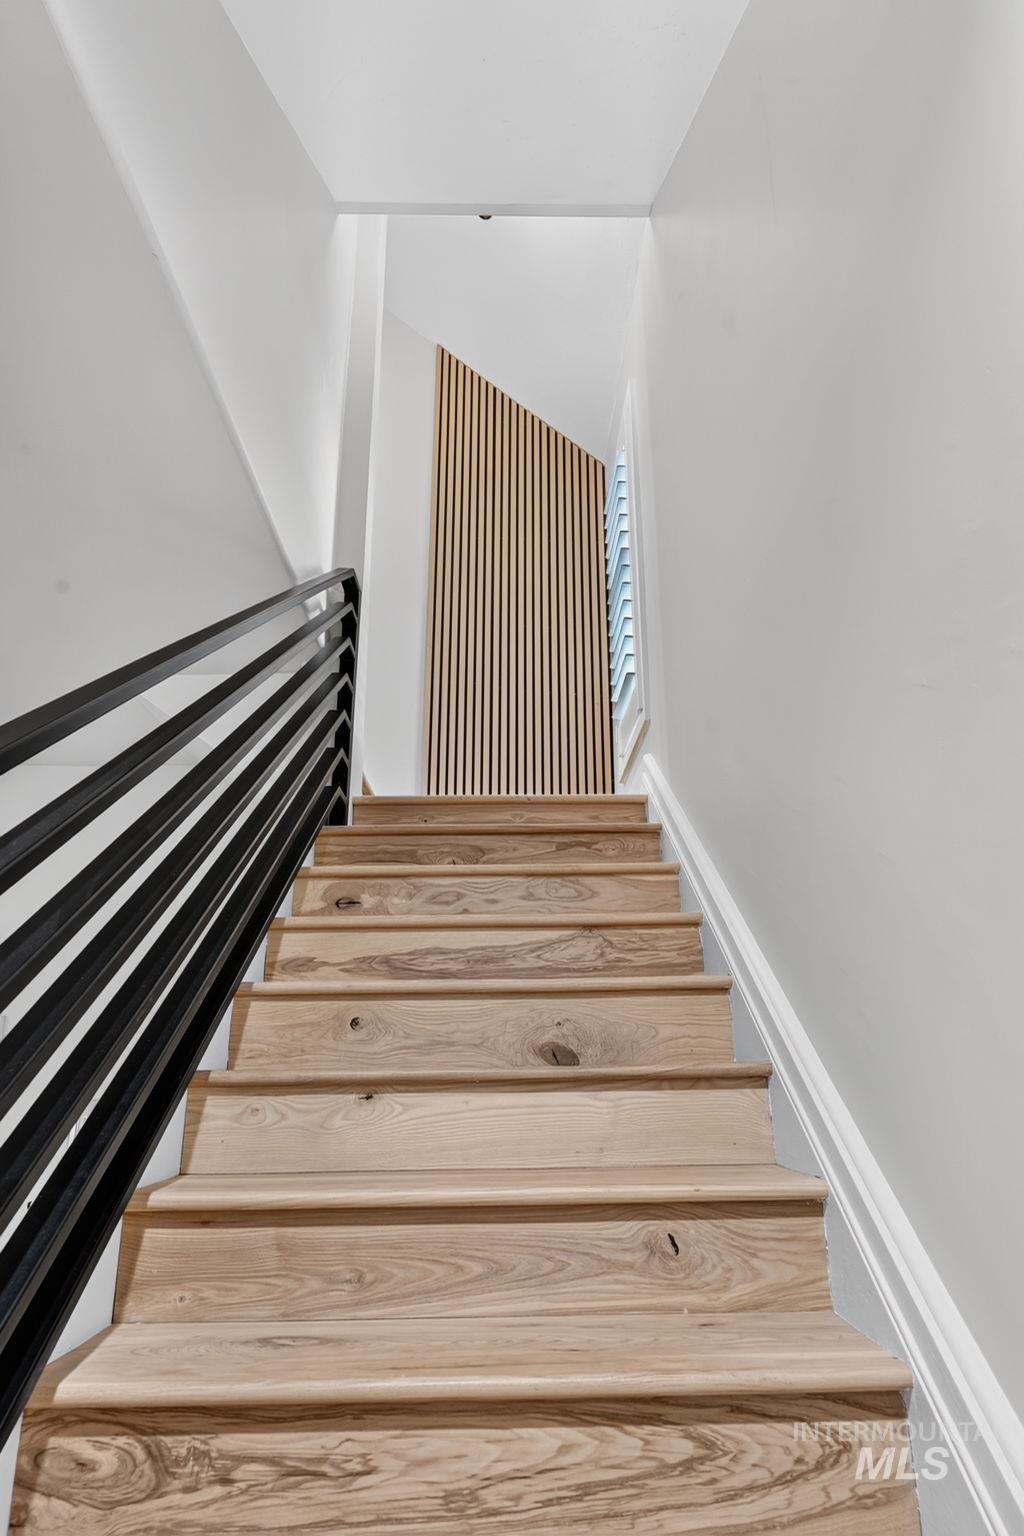
Staircase featuring wood-finish treads, a black horizontal bar railing, white risers, and a slatted wood-finish accent wall
-
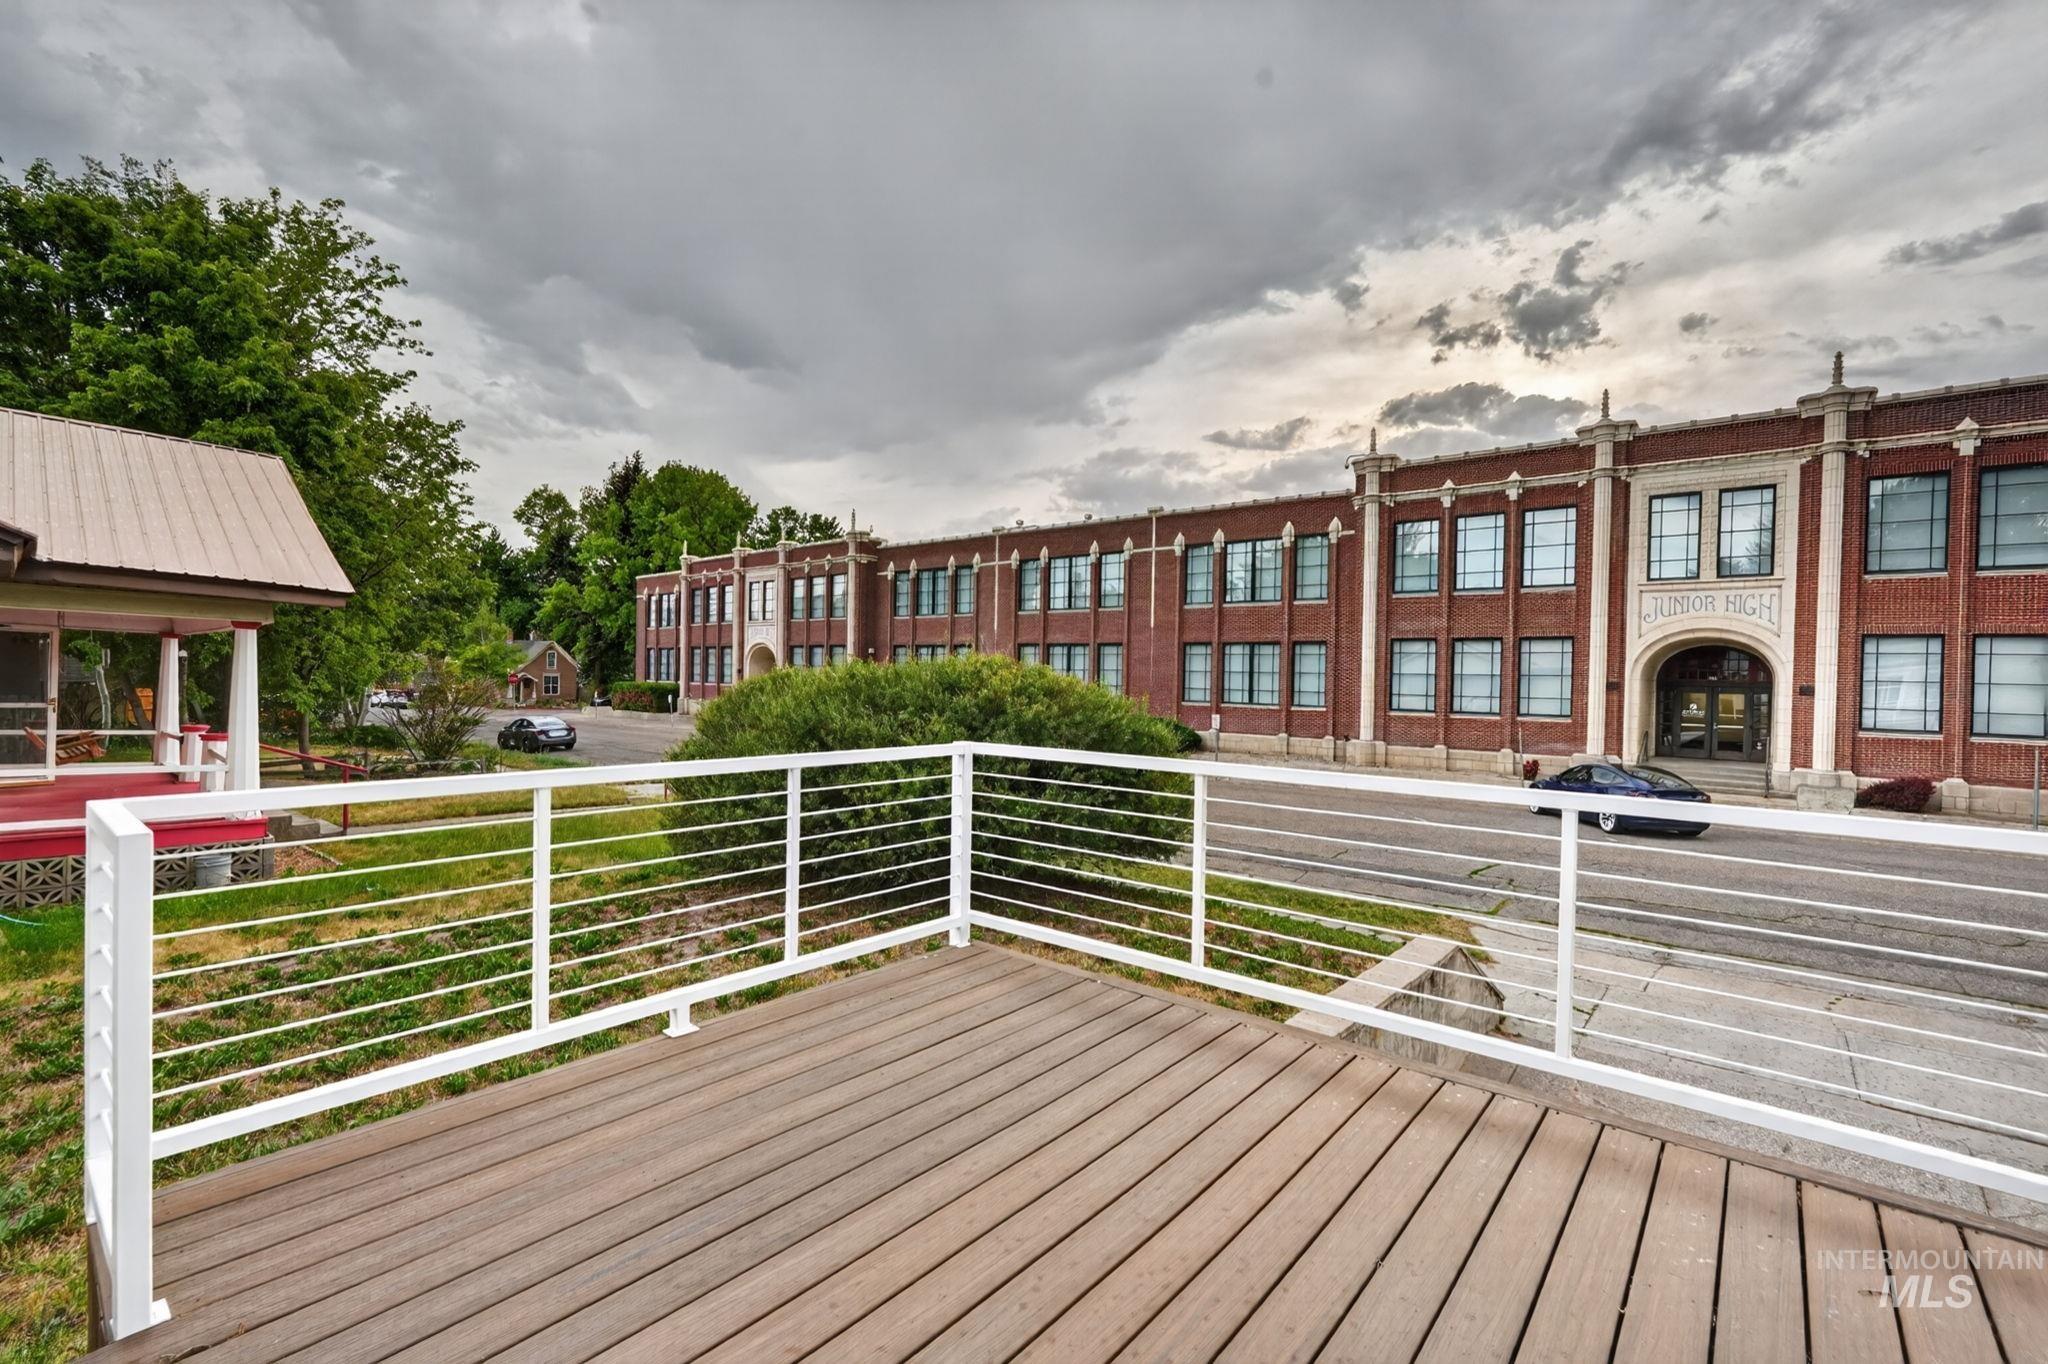
Wood-finish deck with white contemporary railing
-
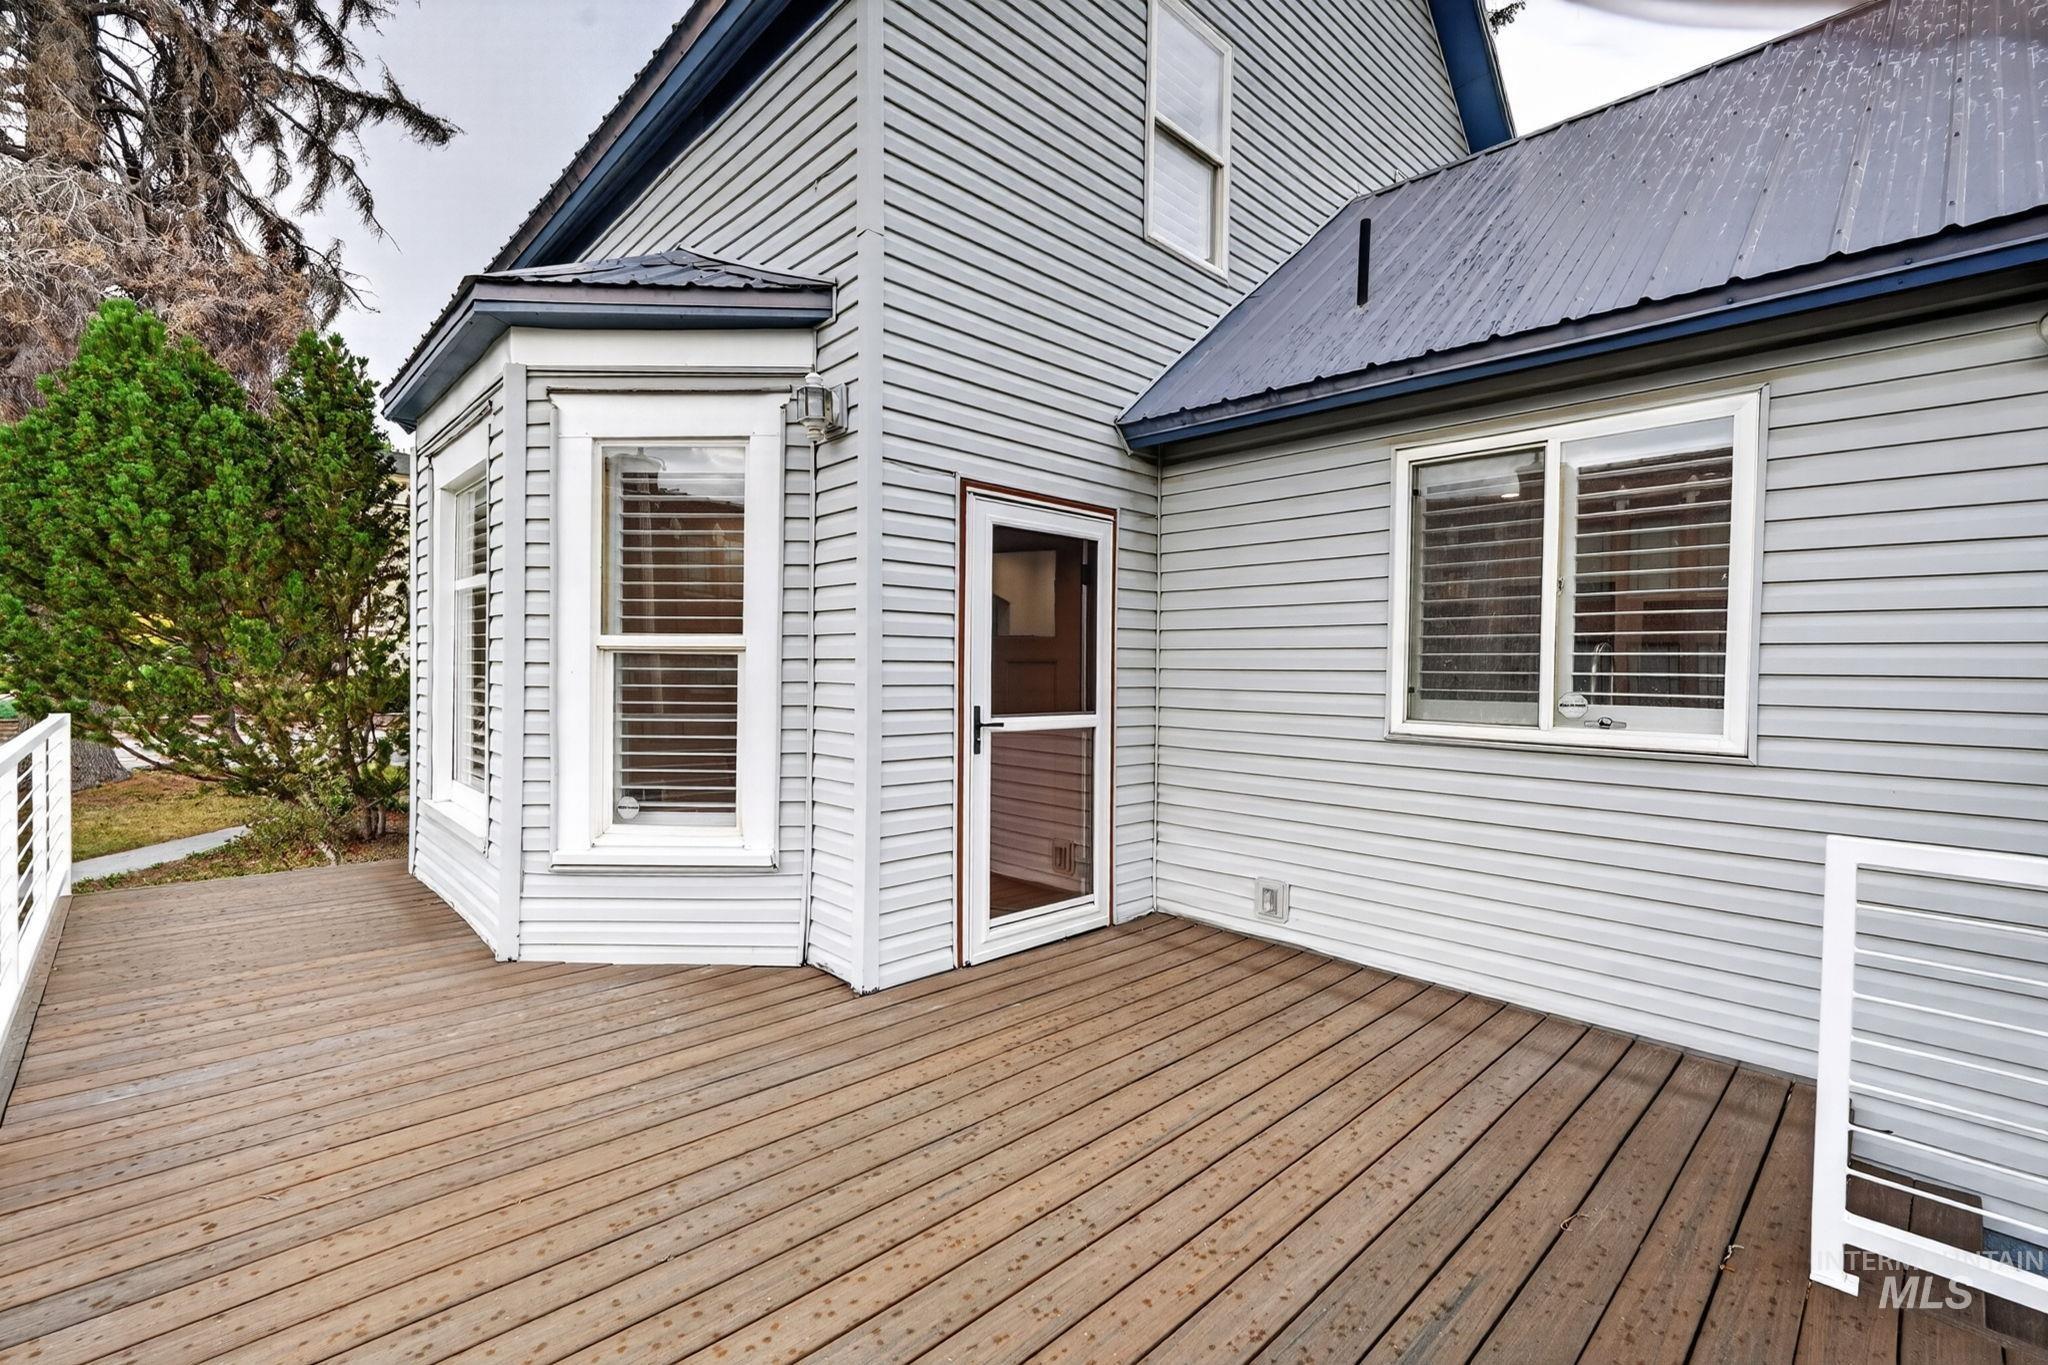
Expansive wood-finish deck with white railings, featuring a bay window, sliding glass door, and vinyl siding exterior
-
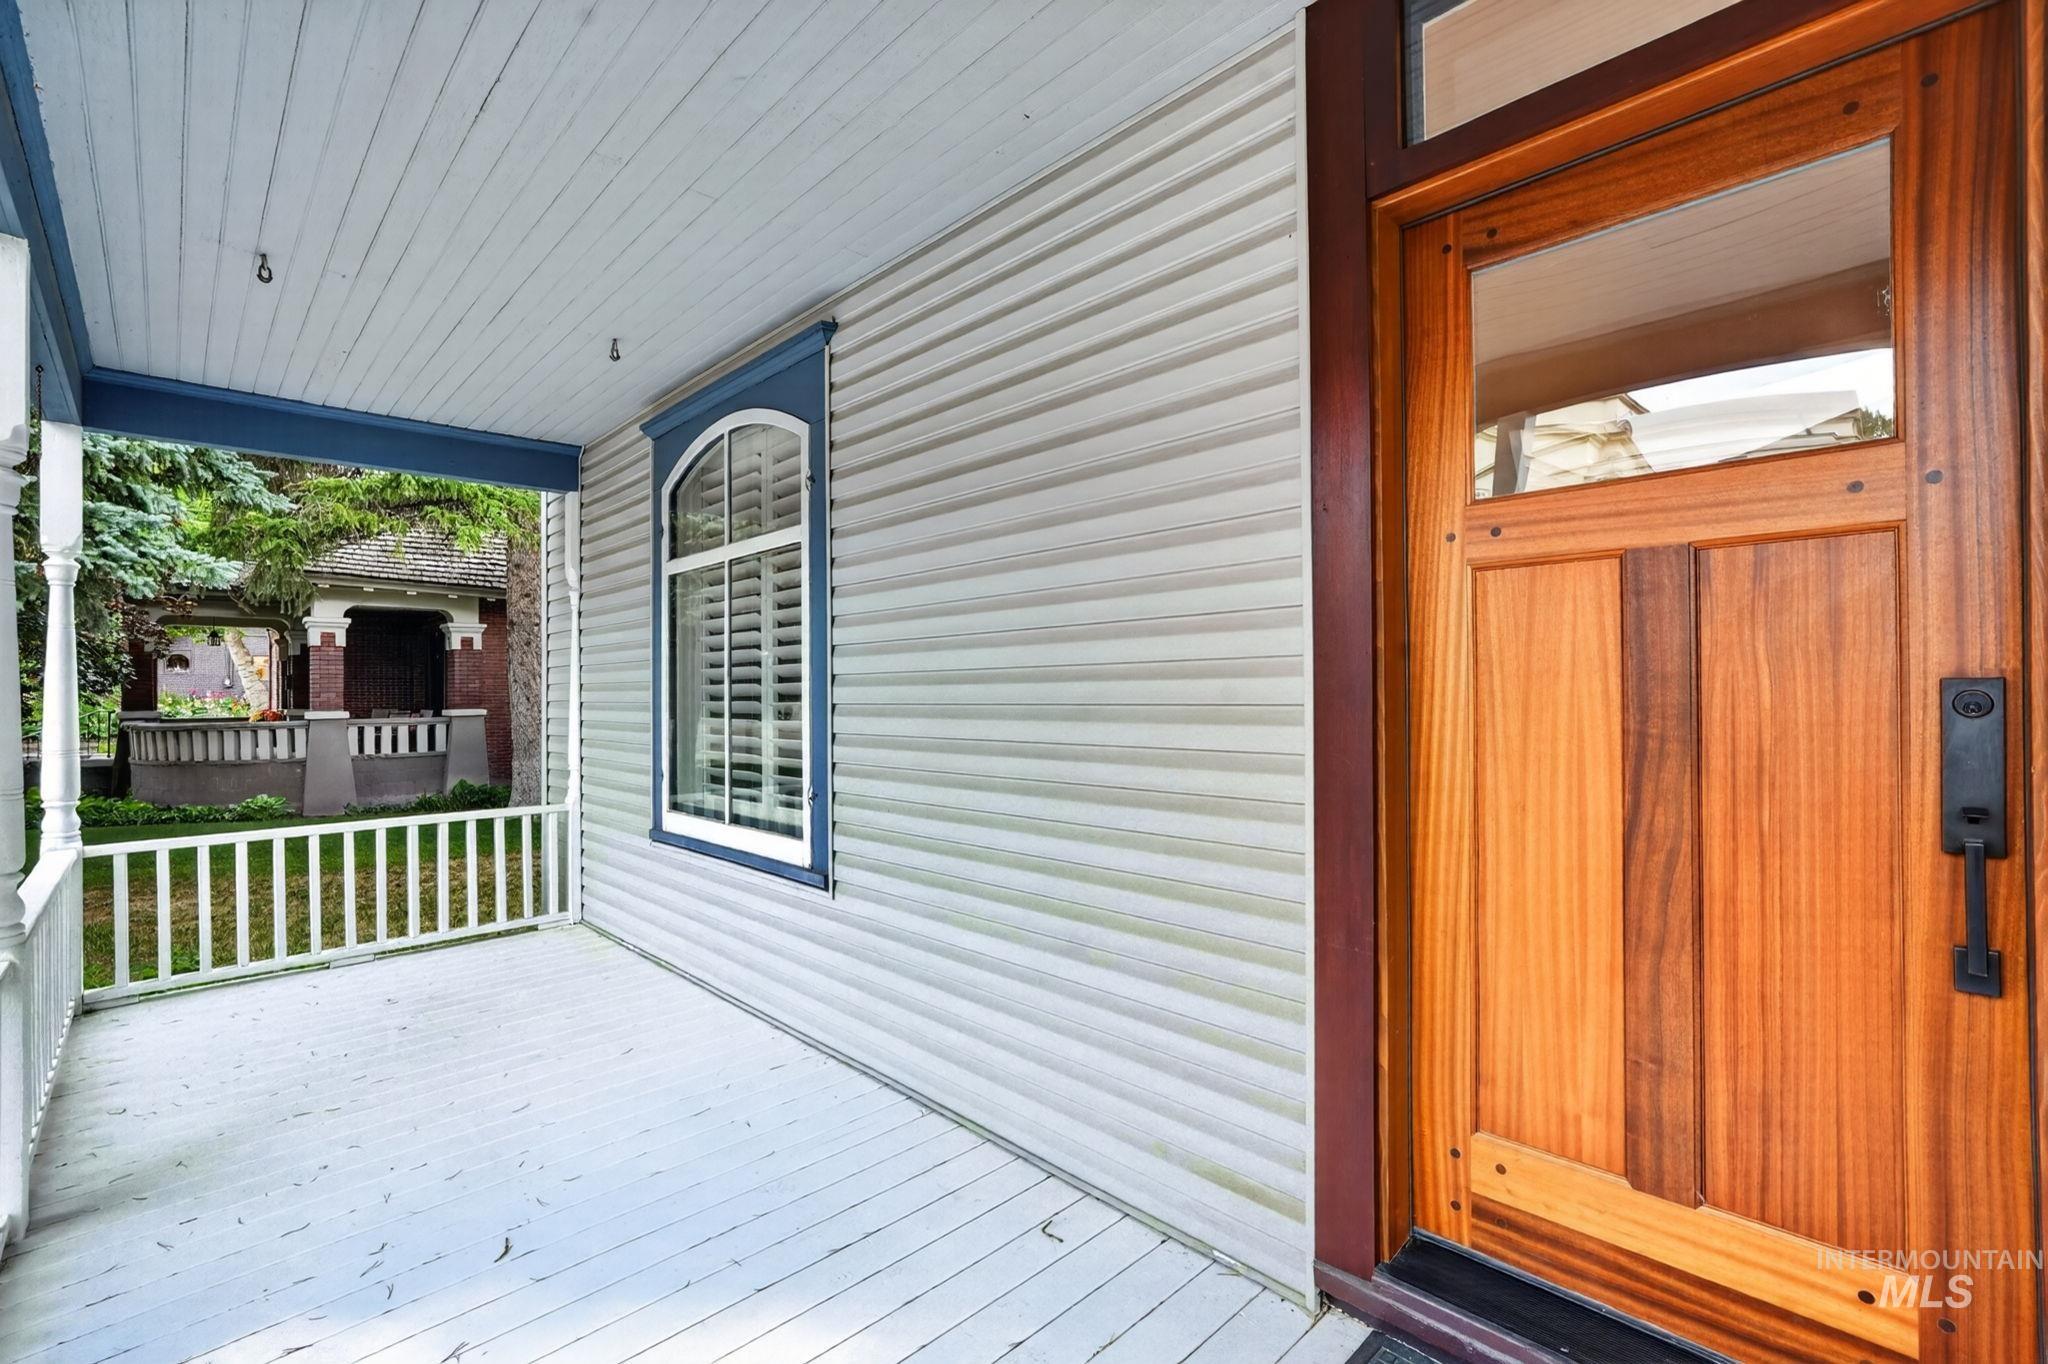
Inviting front porch featuring a natural wood-finish door with glass panels, white siding, a contrasting blue trim, a white slatted porch railing, and a window with interior shutters
-
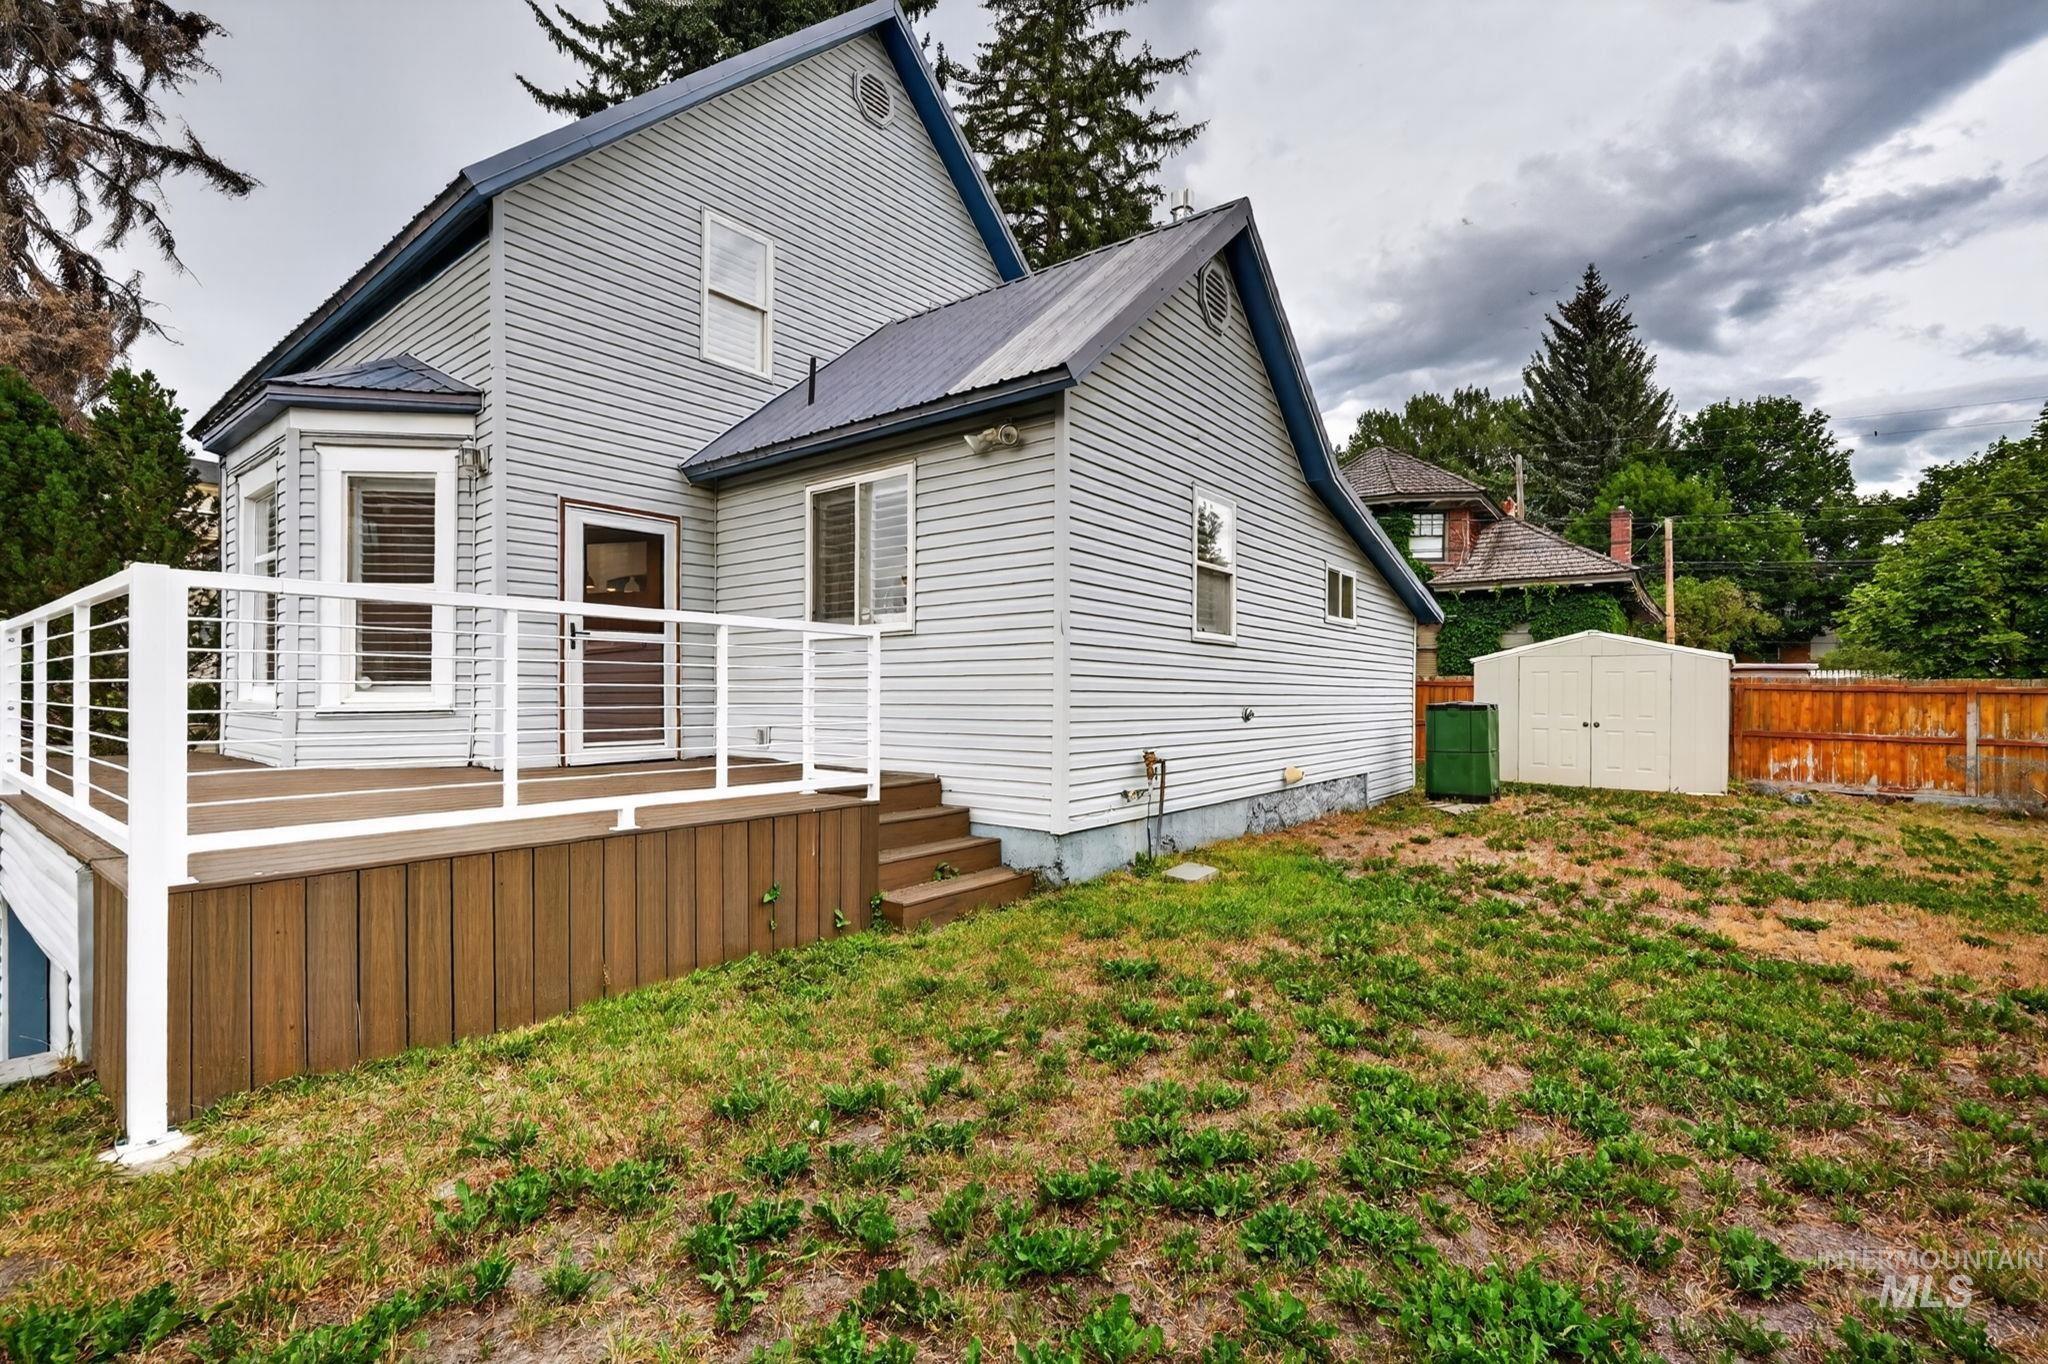
Expansive wood-finish deck with white railing system and bay window feature
-
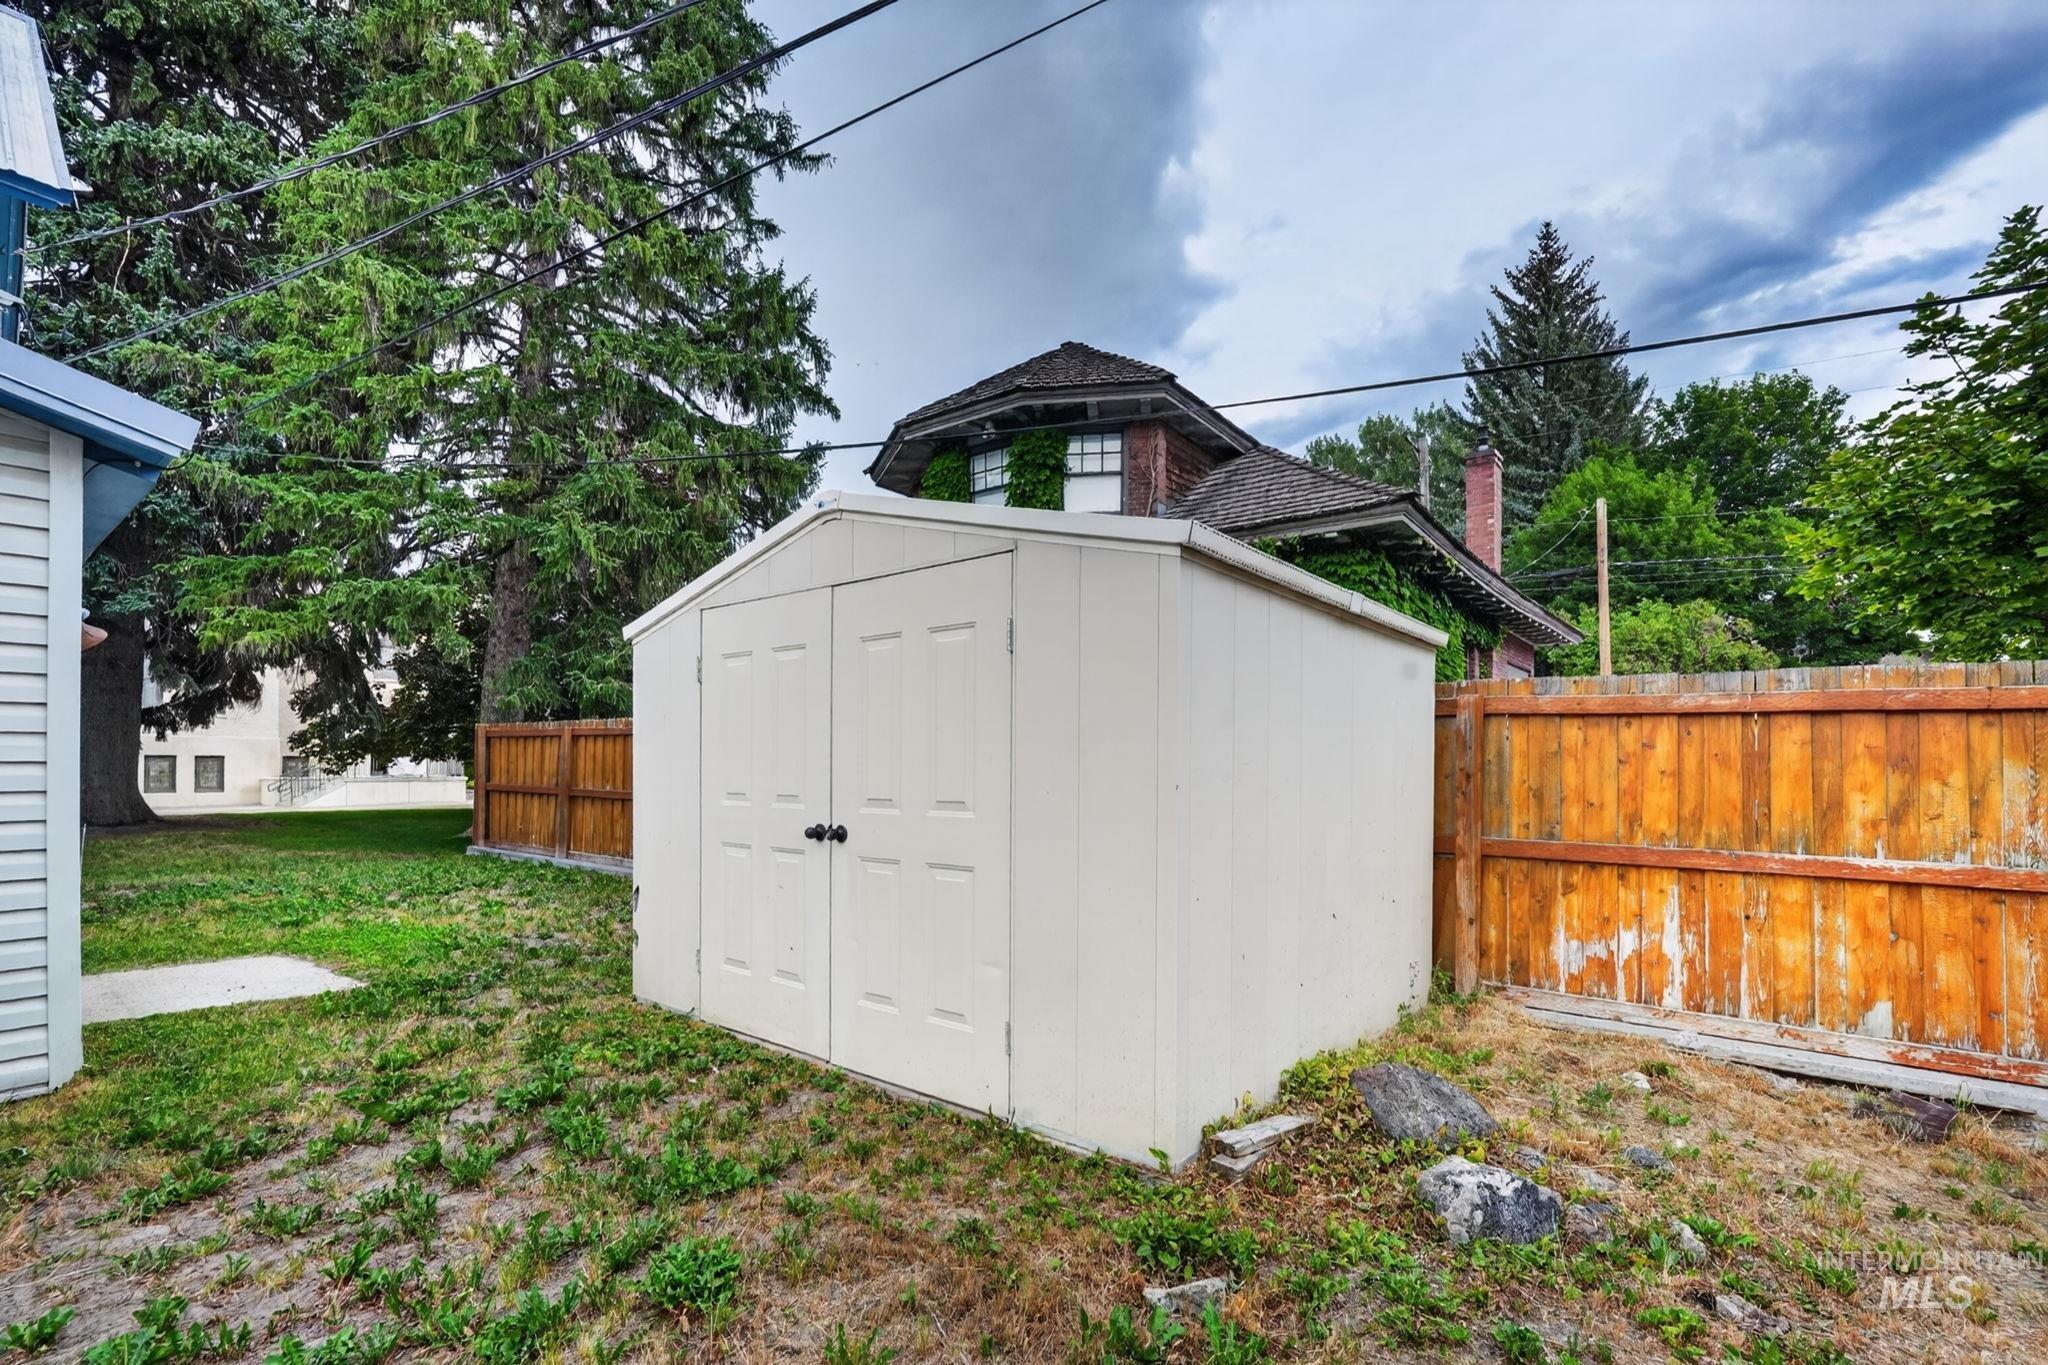
Detached storage shed with double doors, wood fencing, and mature evergreen trees
-
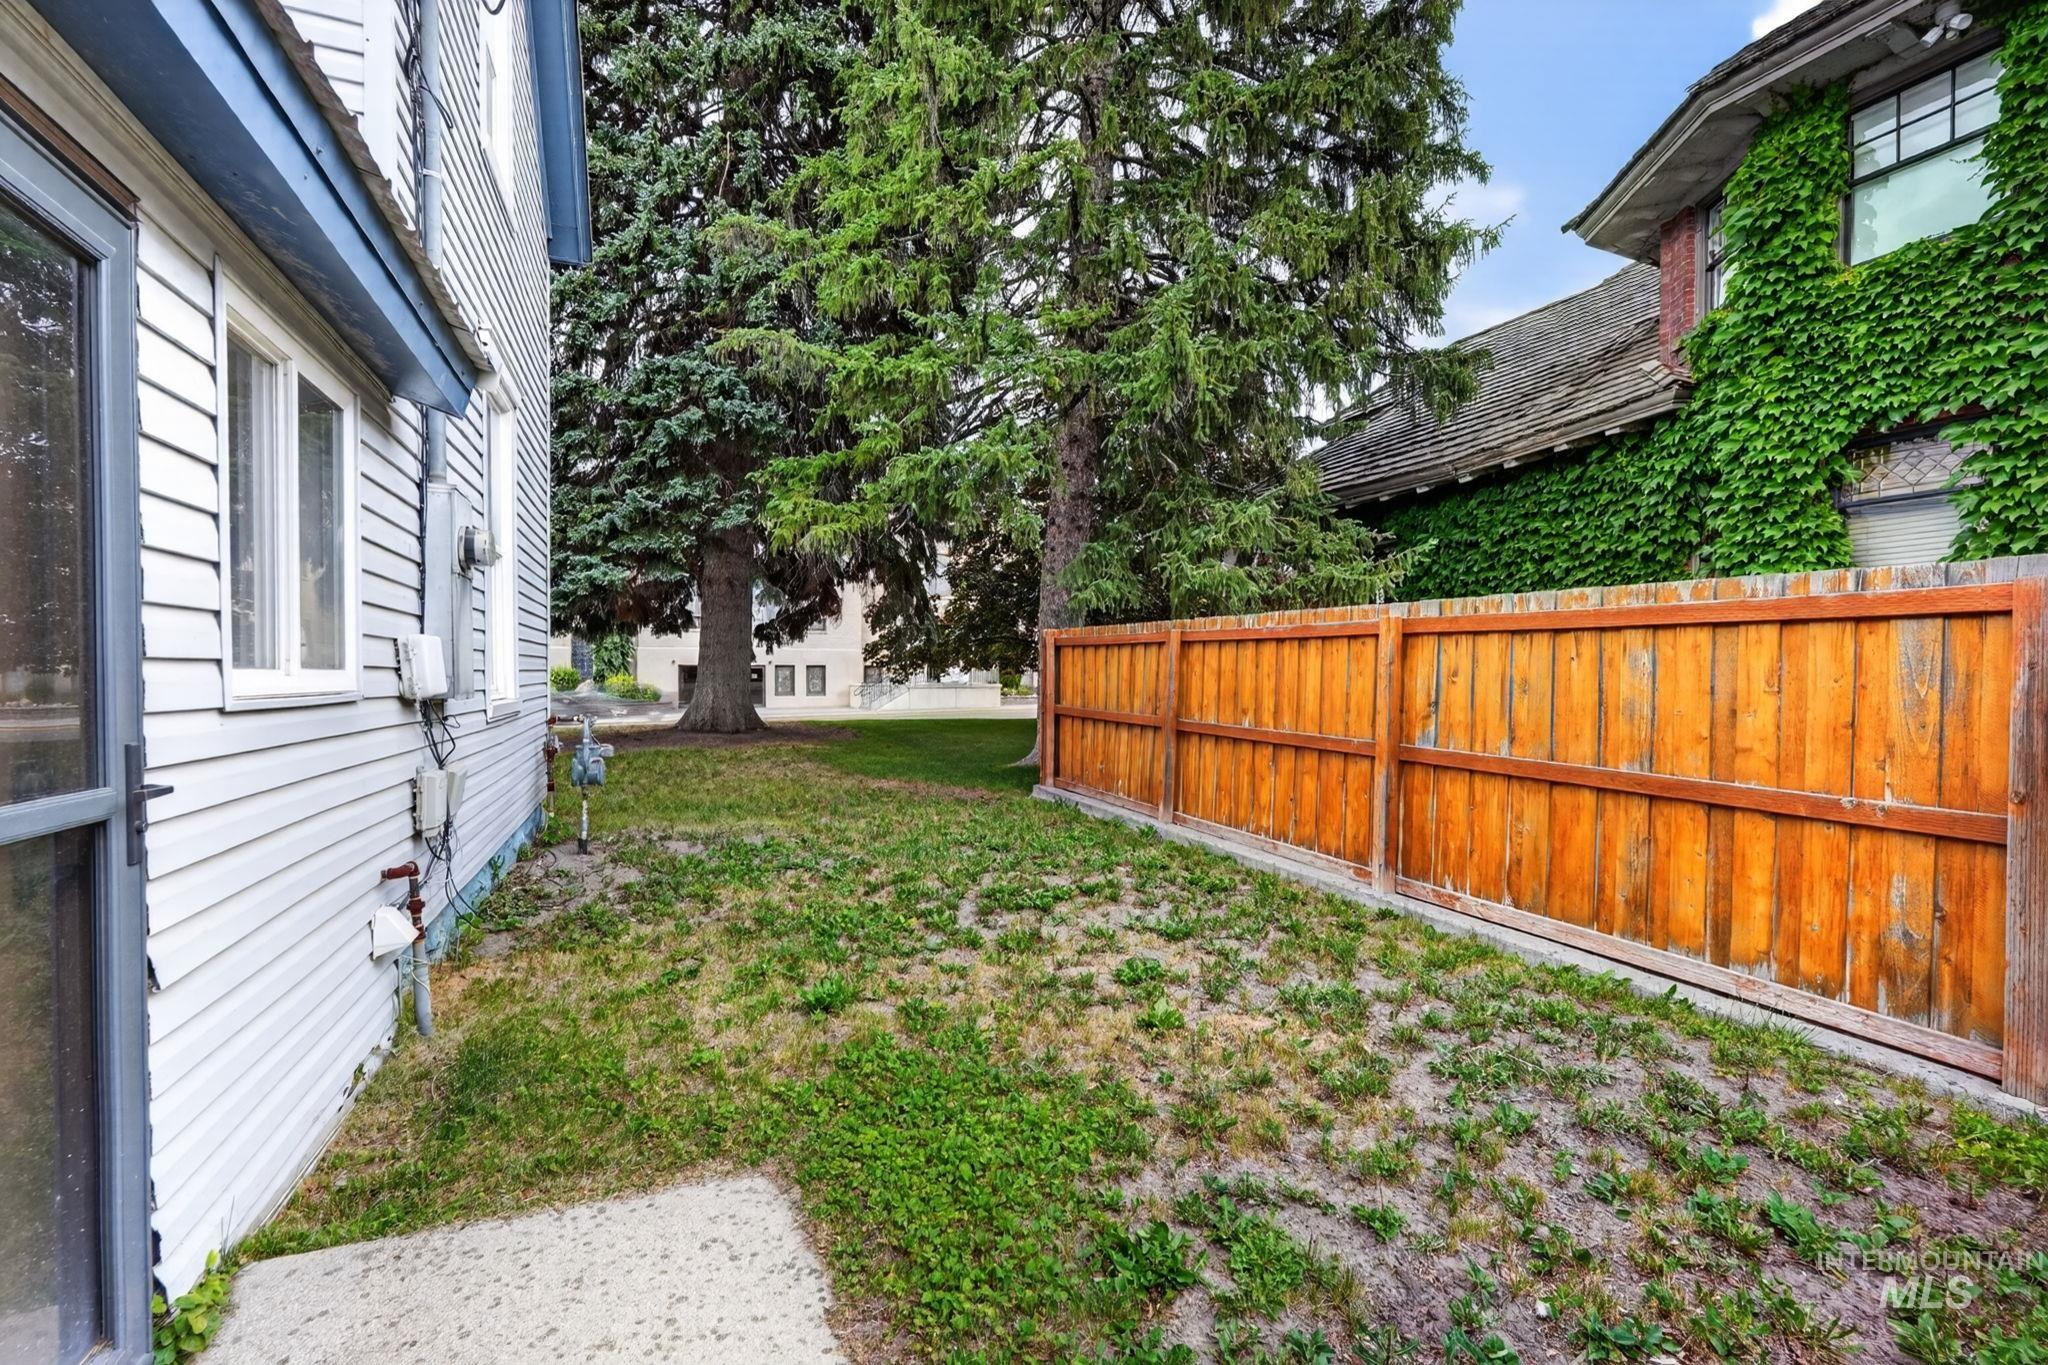
Side yard featuring a wooden privacy fence, mature evergreen trees, and a concrete pathway
-
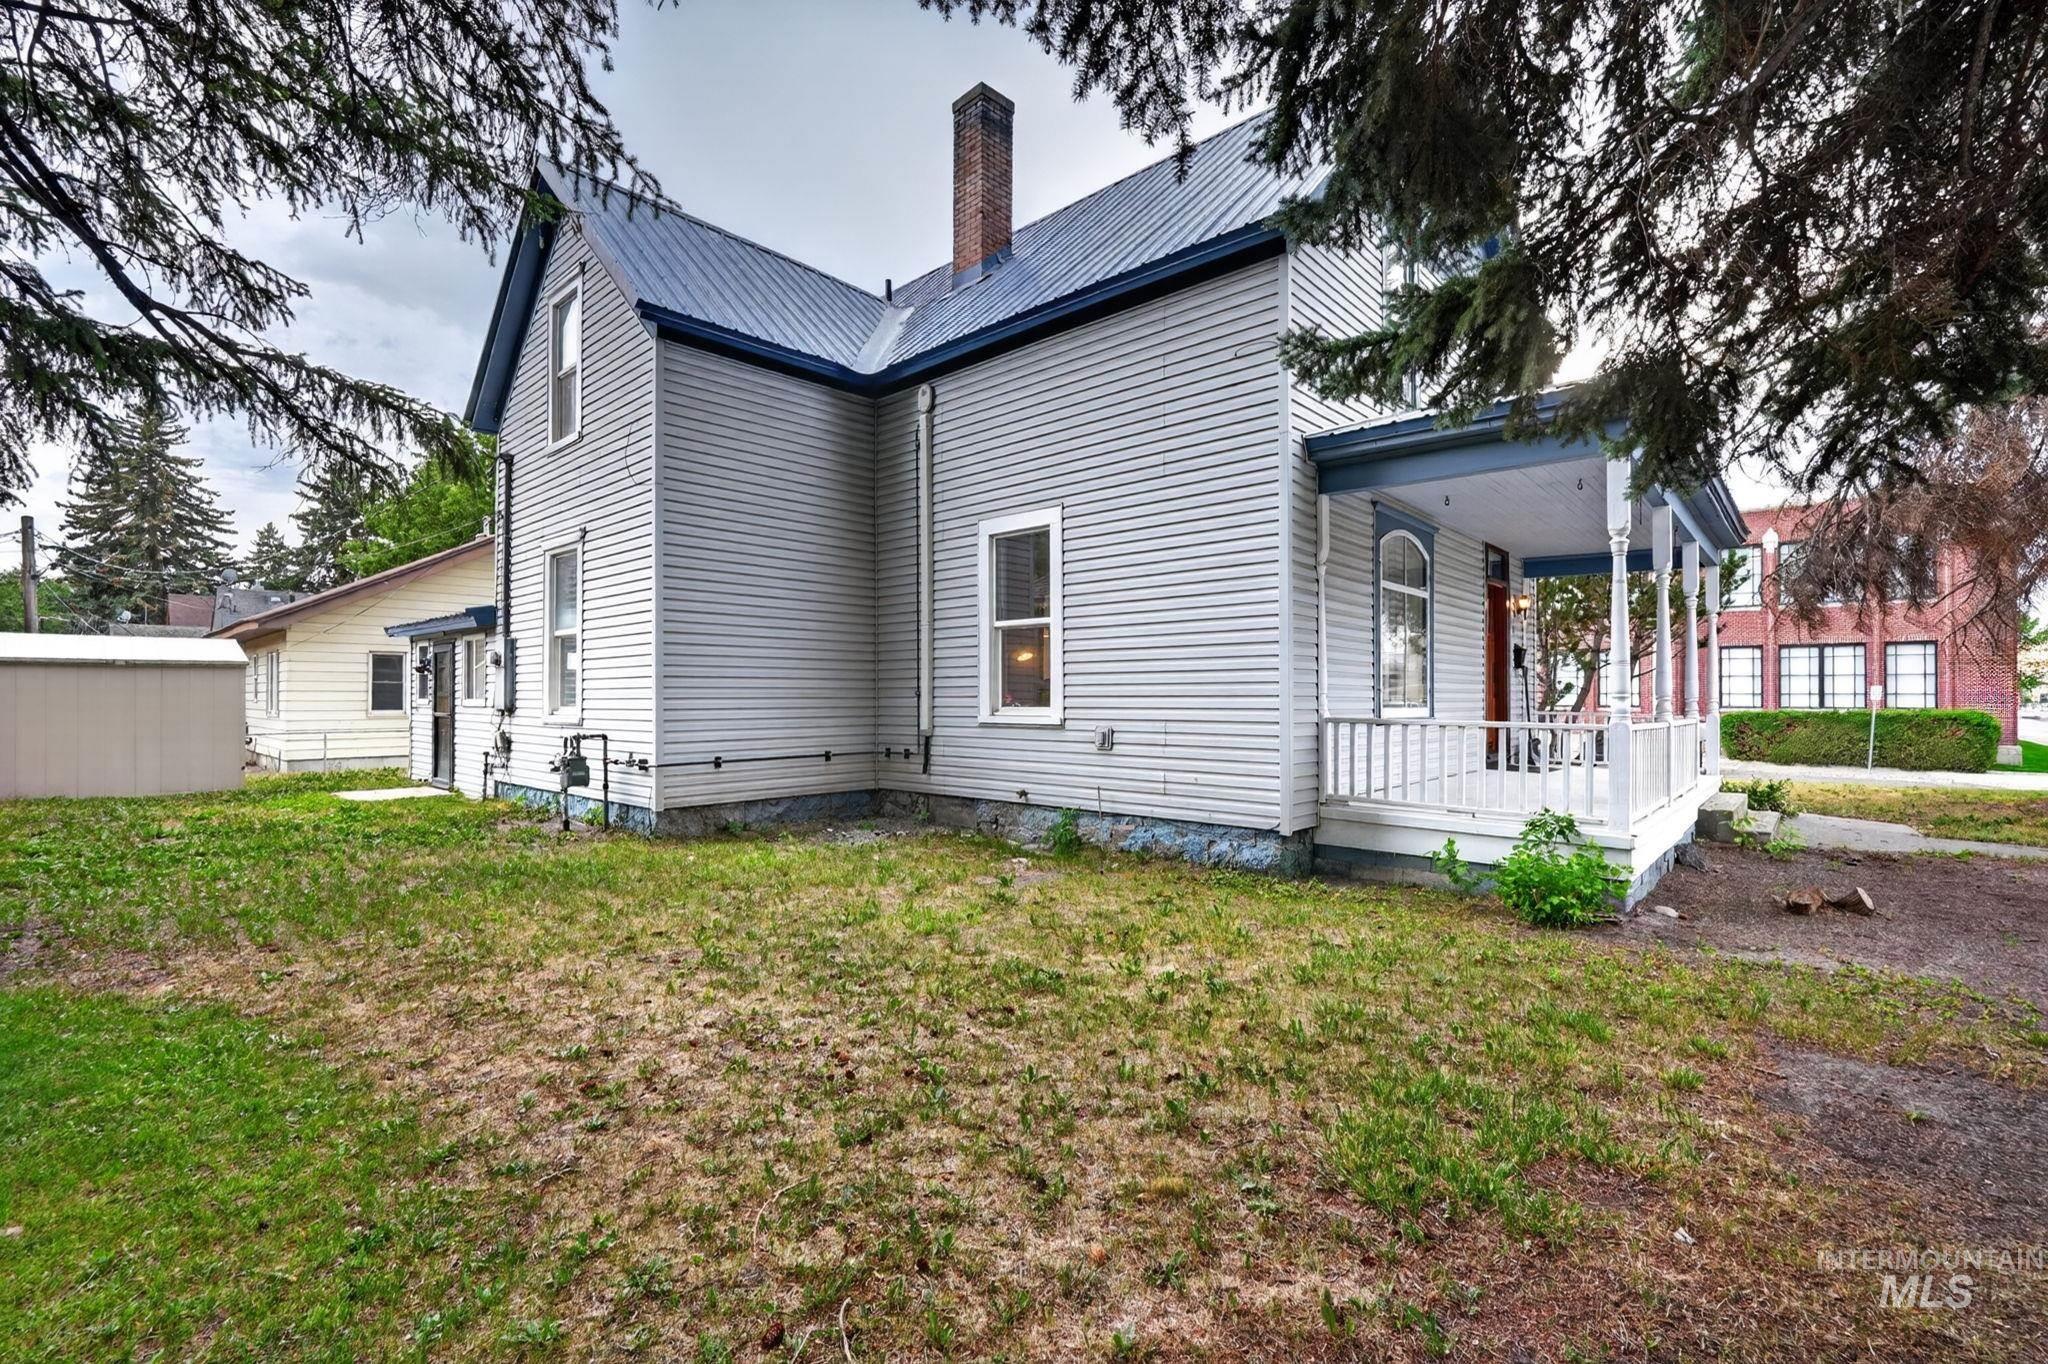
Side exterior featuring horizontal siding, a blue metal roof, and a covered porch with white railings
-
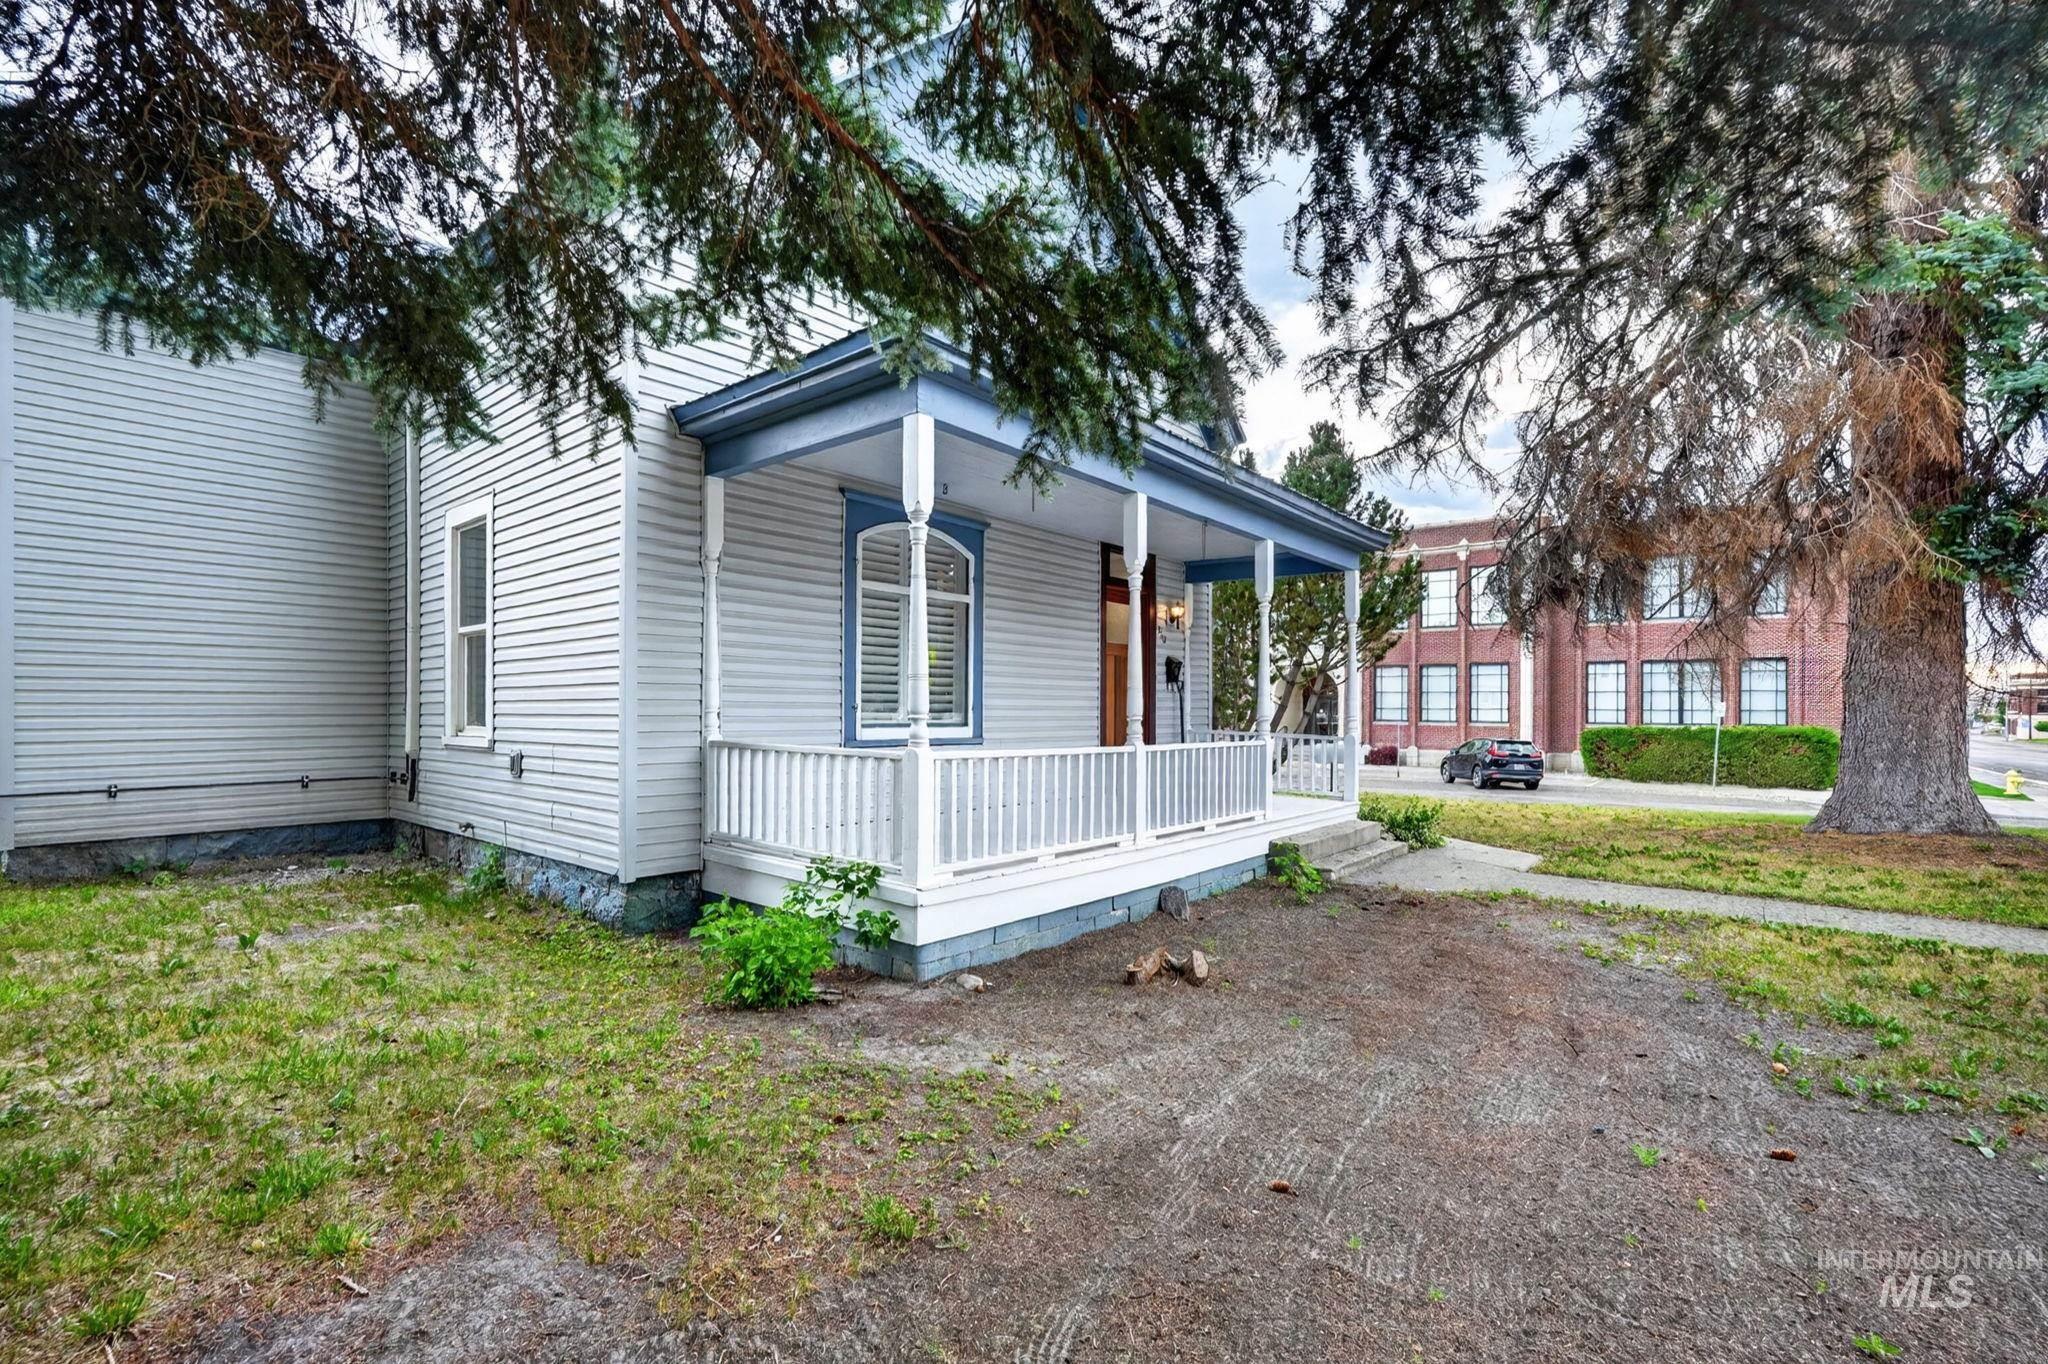
Exterior featuring horizontal siding, a covered porch with white railing, and a light blue trim accent
-
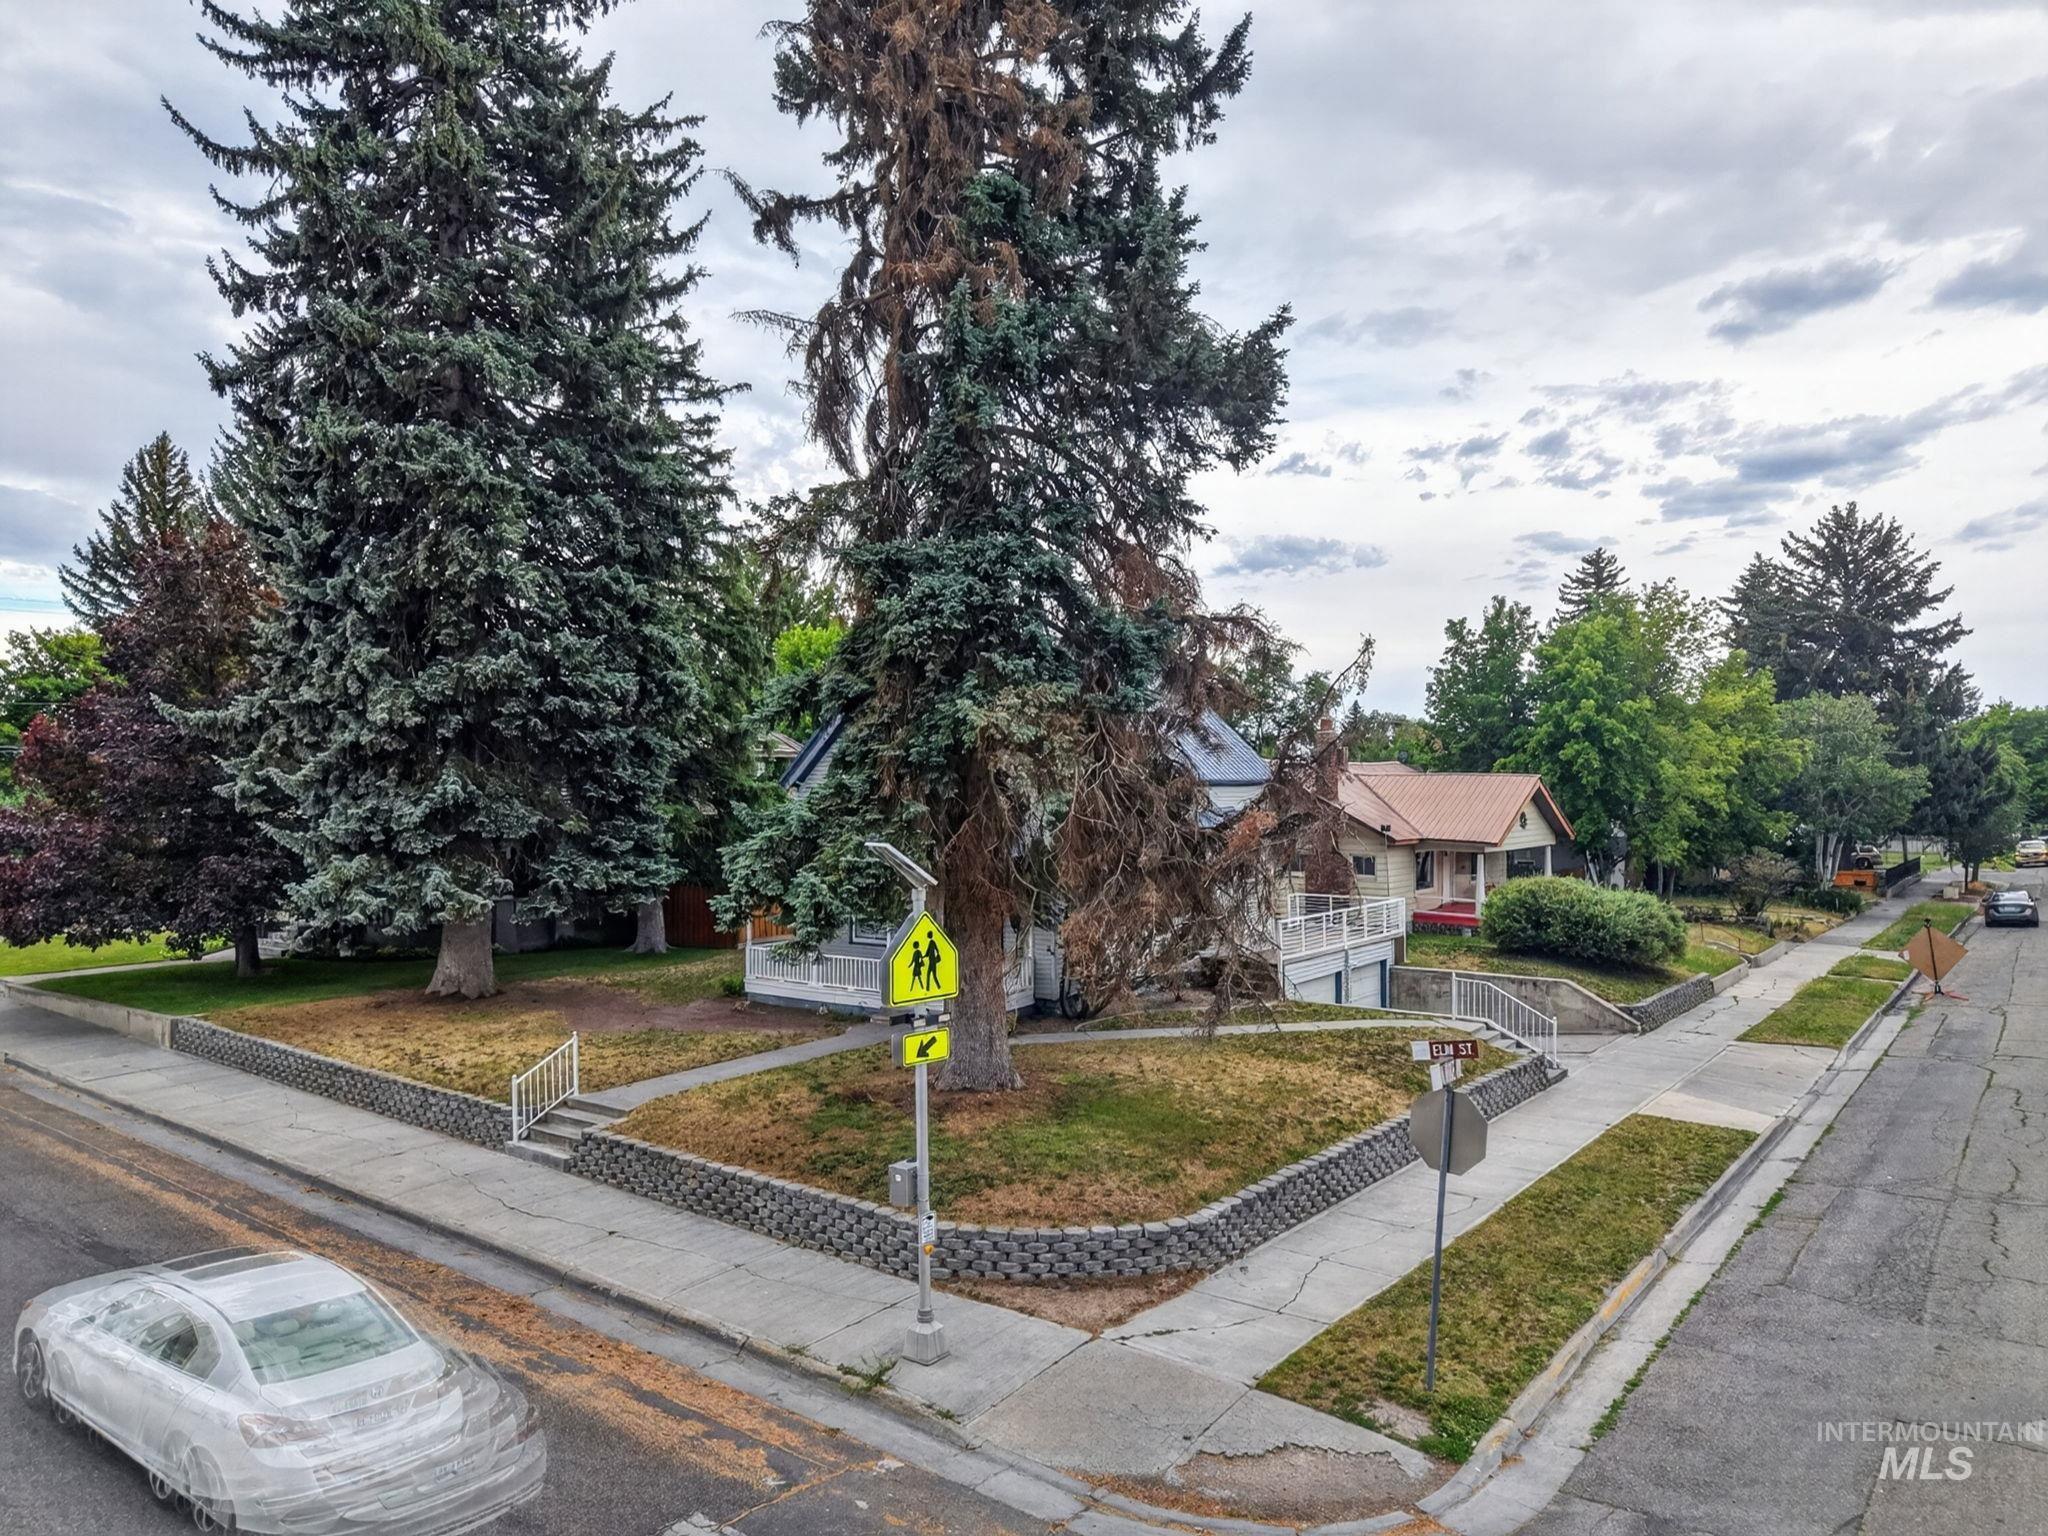
Corner lot featuring mature evergreen trees, concrete sidewalks, and retaining walls
-
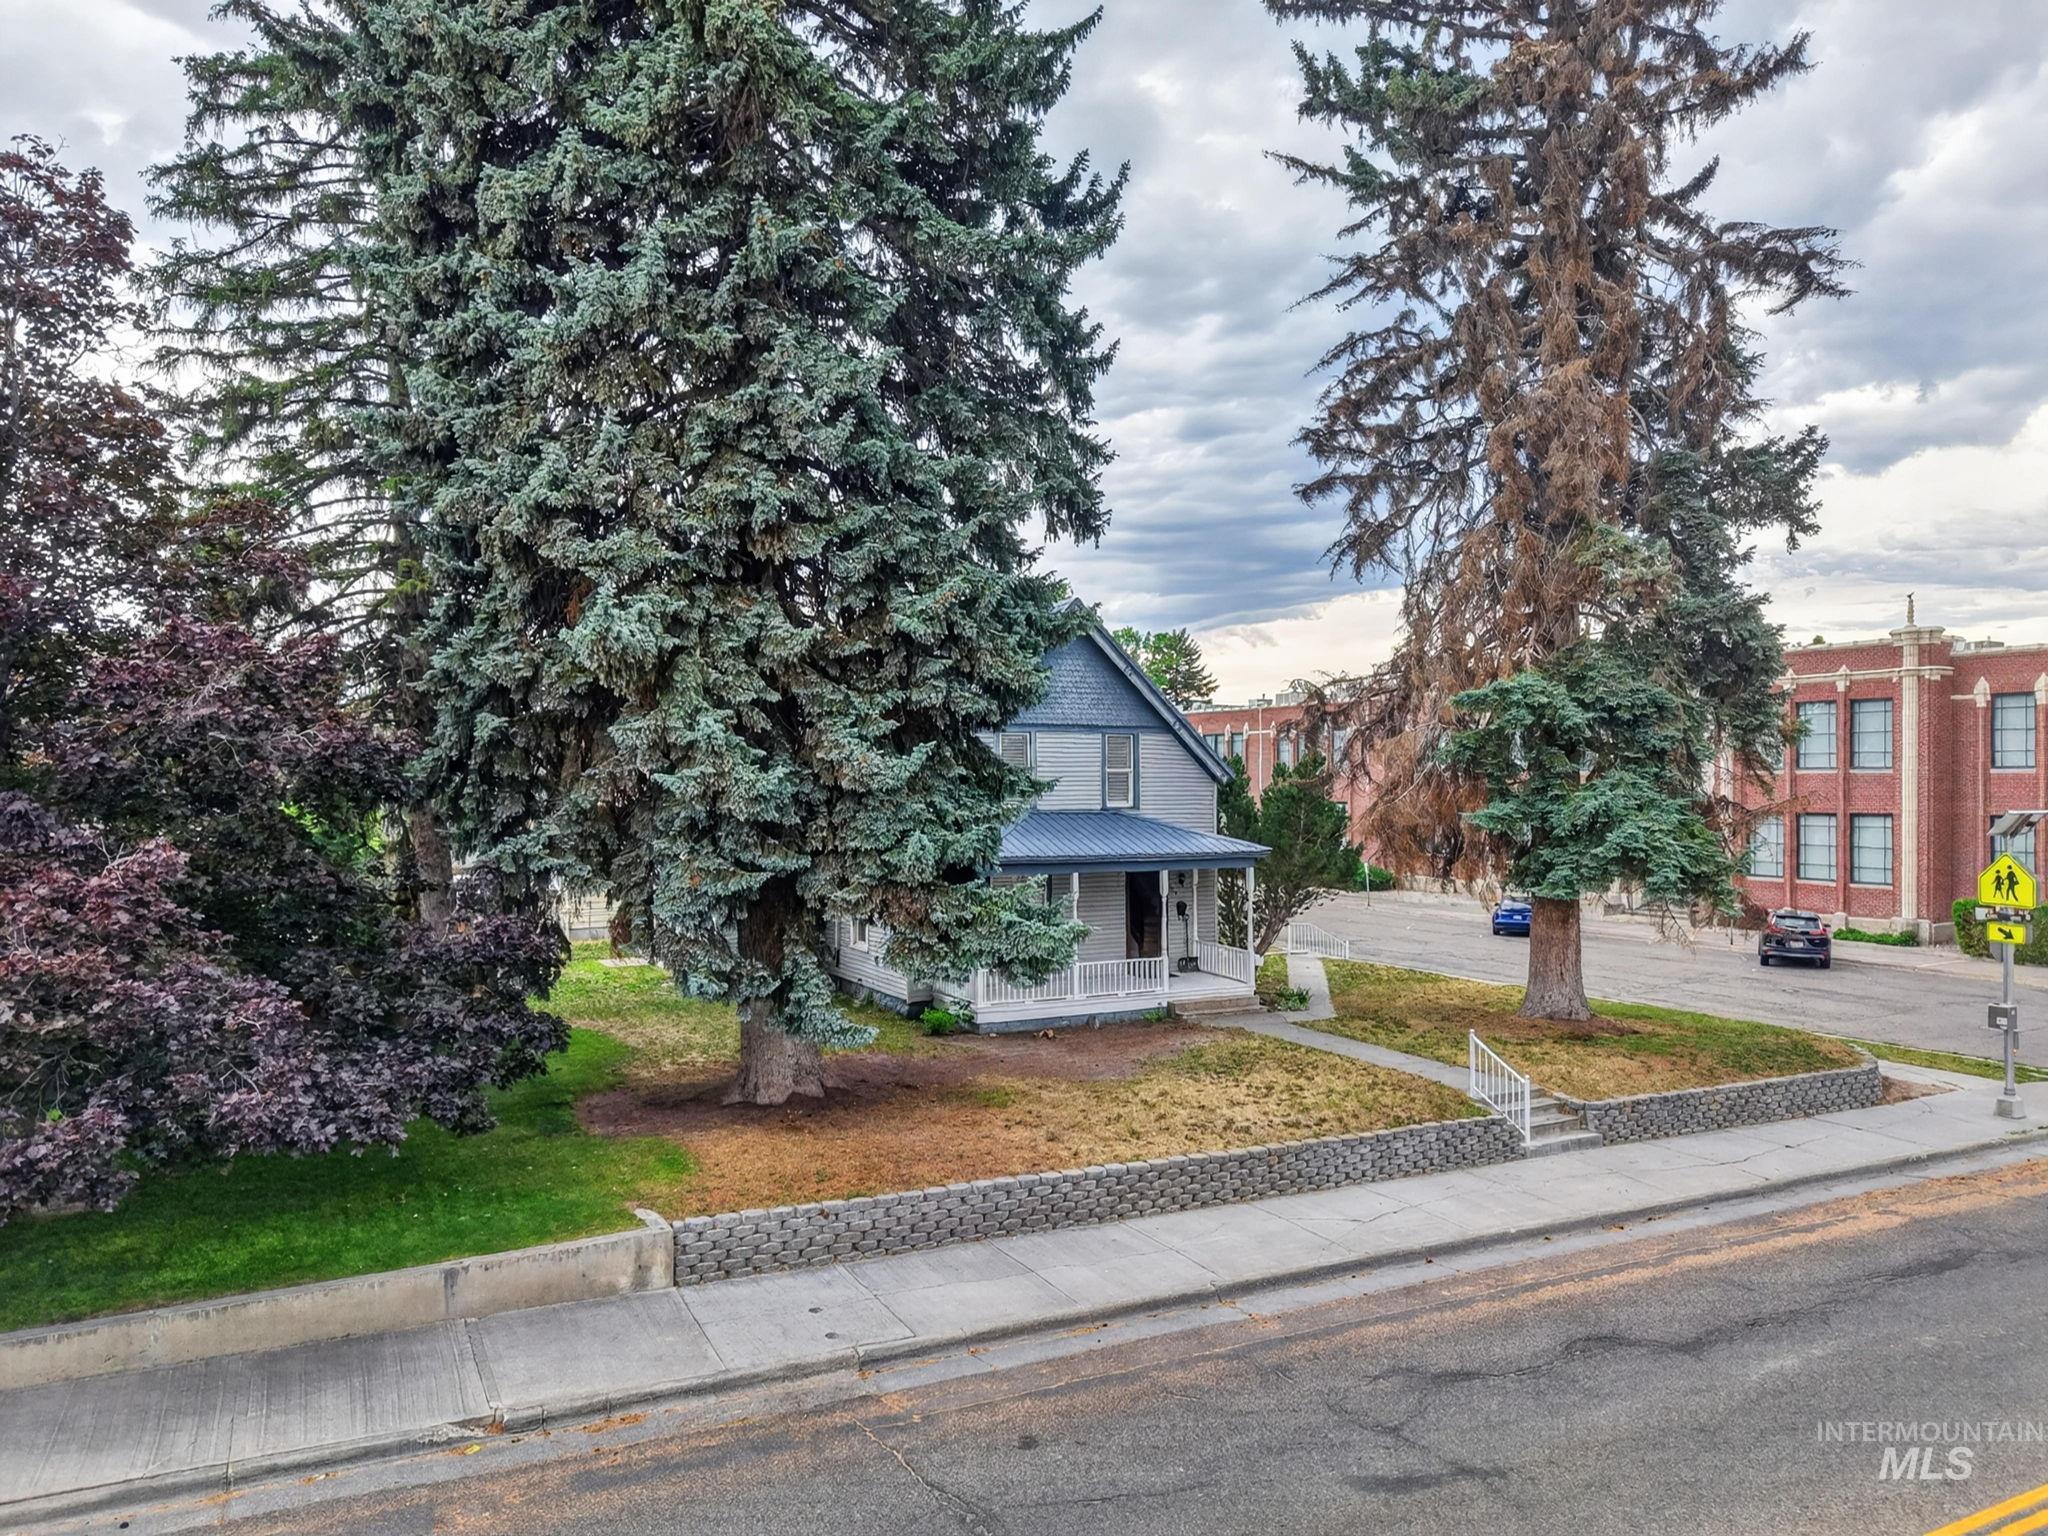
Two-story residence with light blue siding and a covered front porch featuring white railings
-
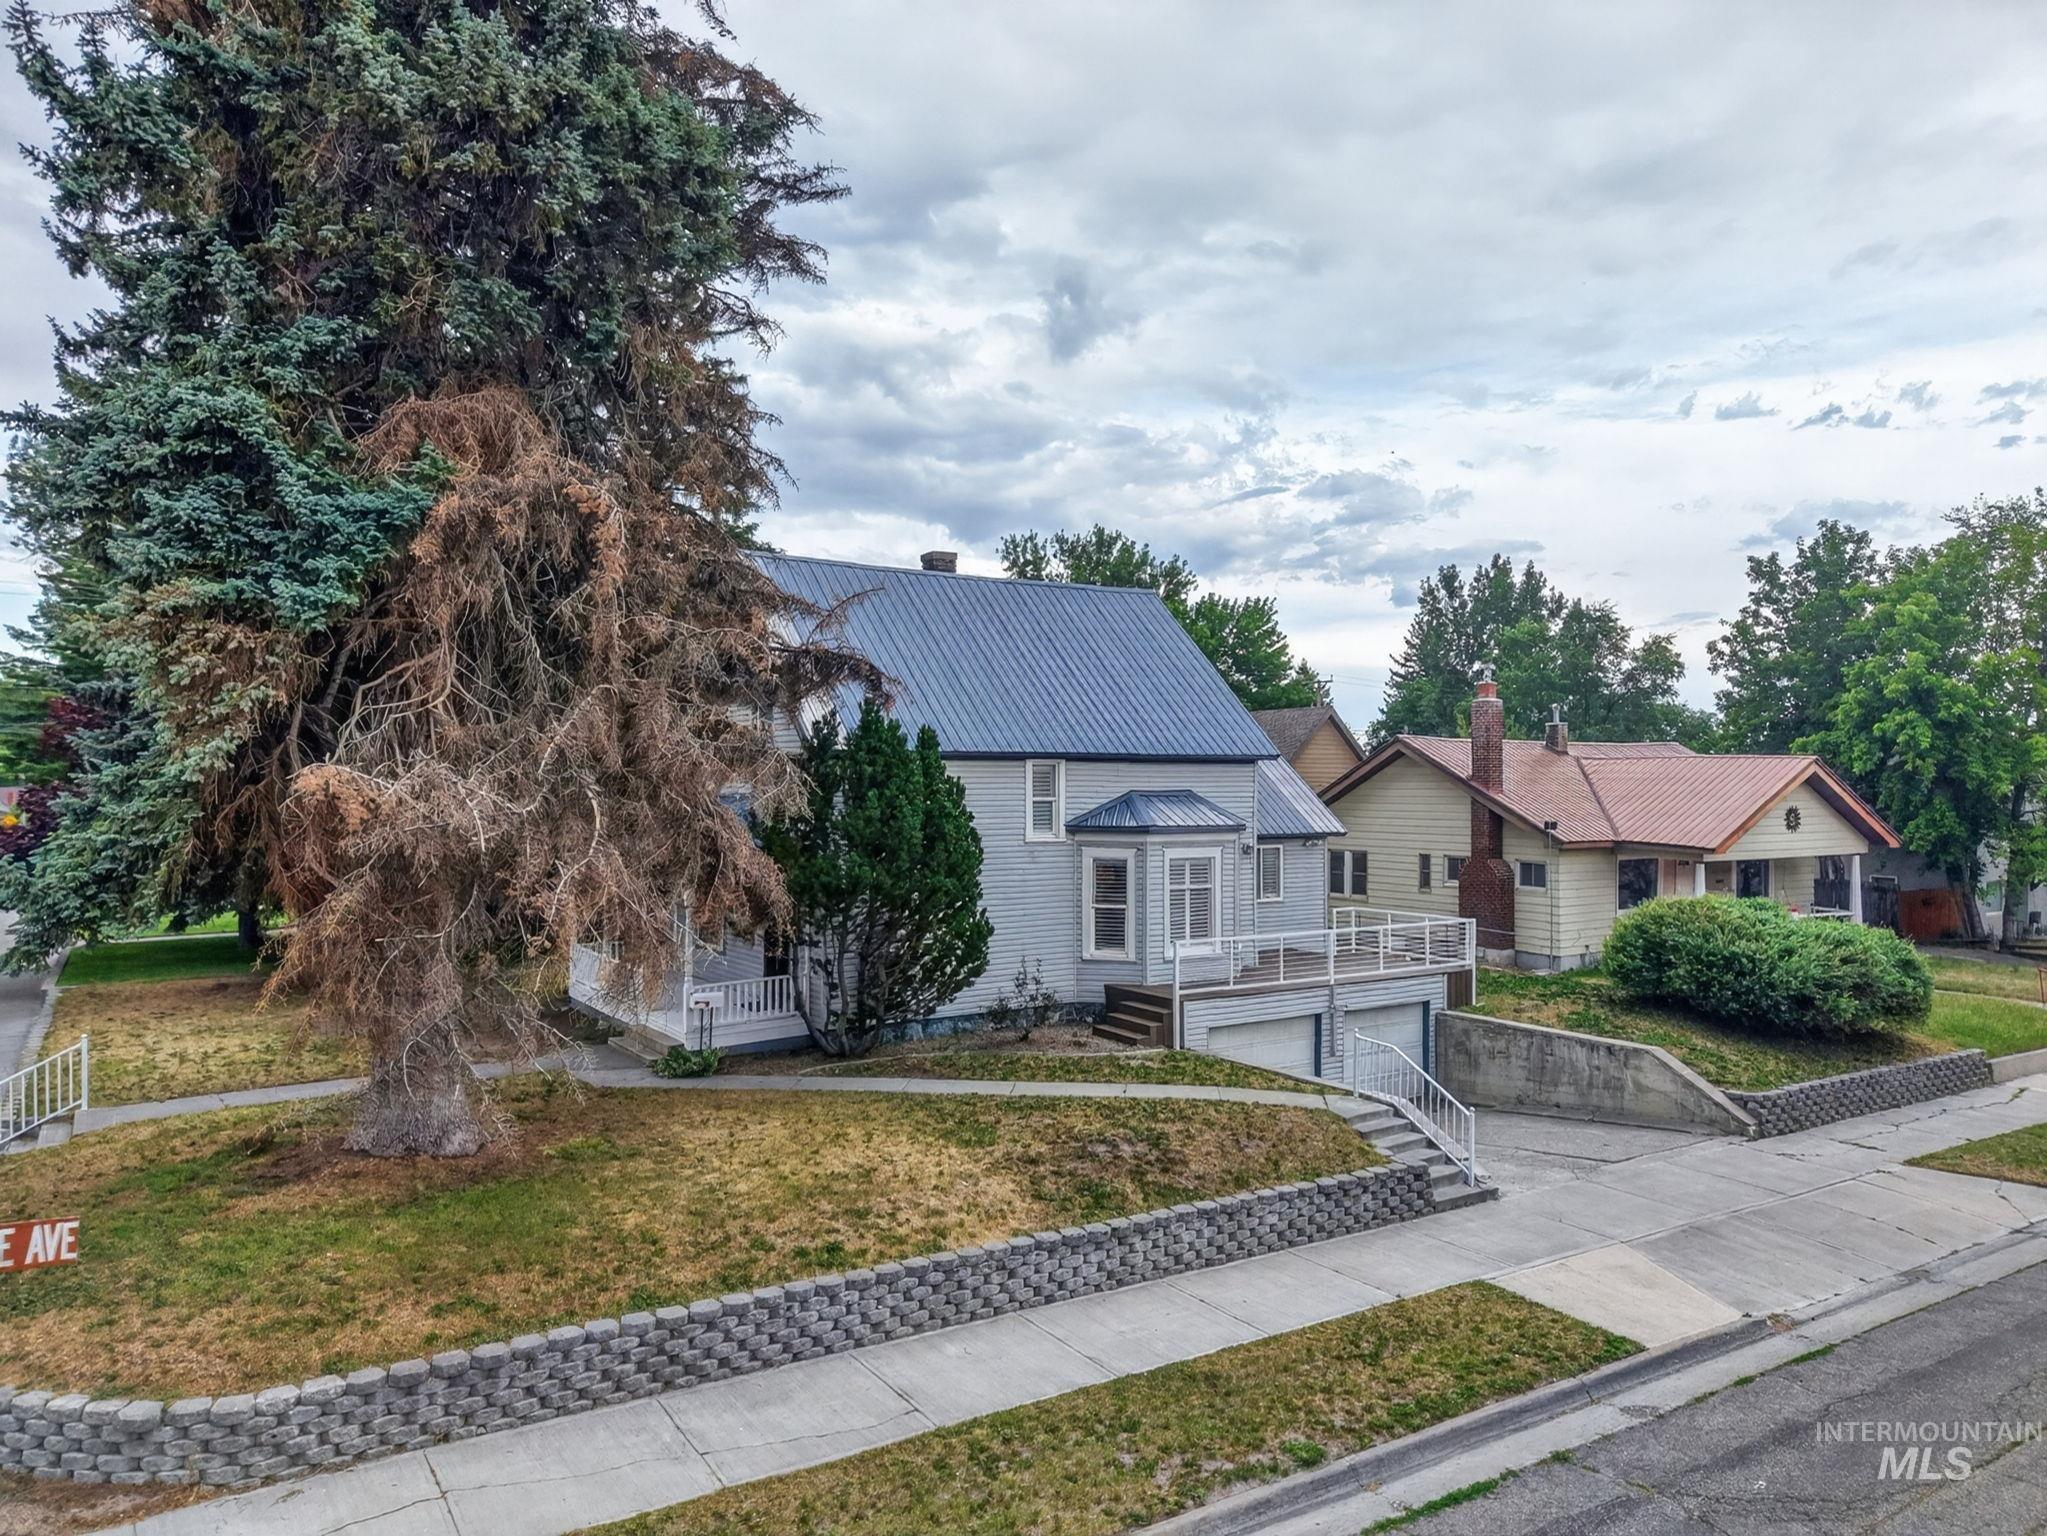
Light gray siding exterior with a blue metal roof, featuring a covered front porch and a bay window
-
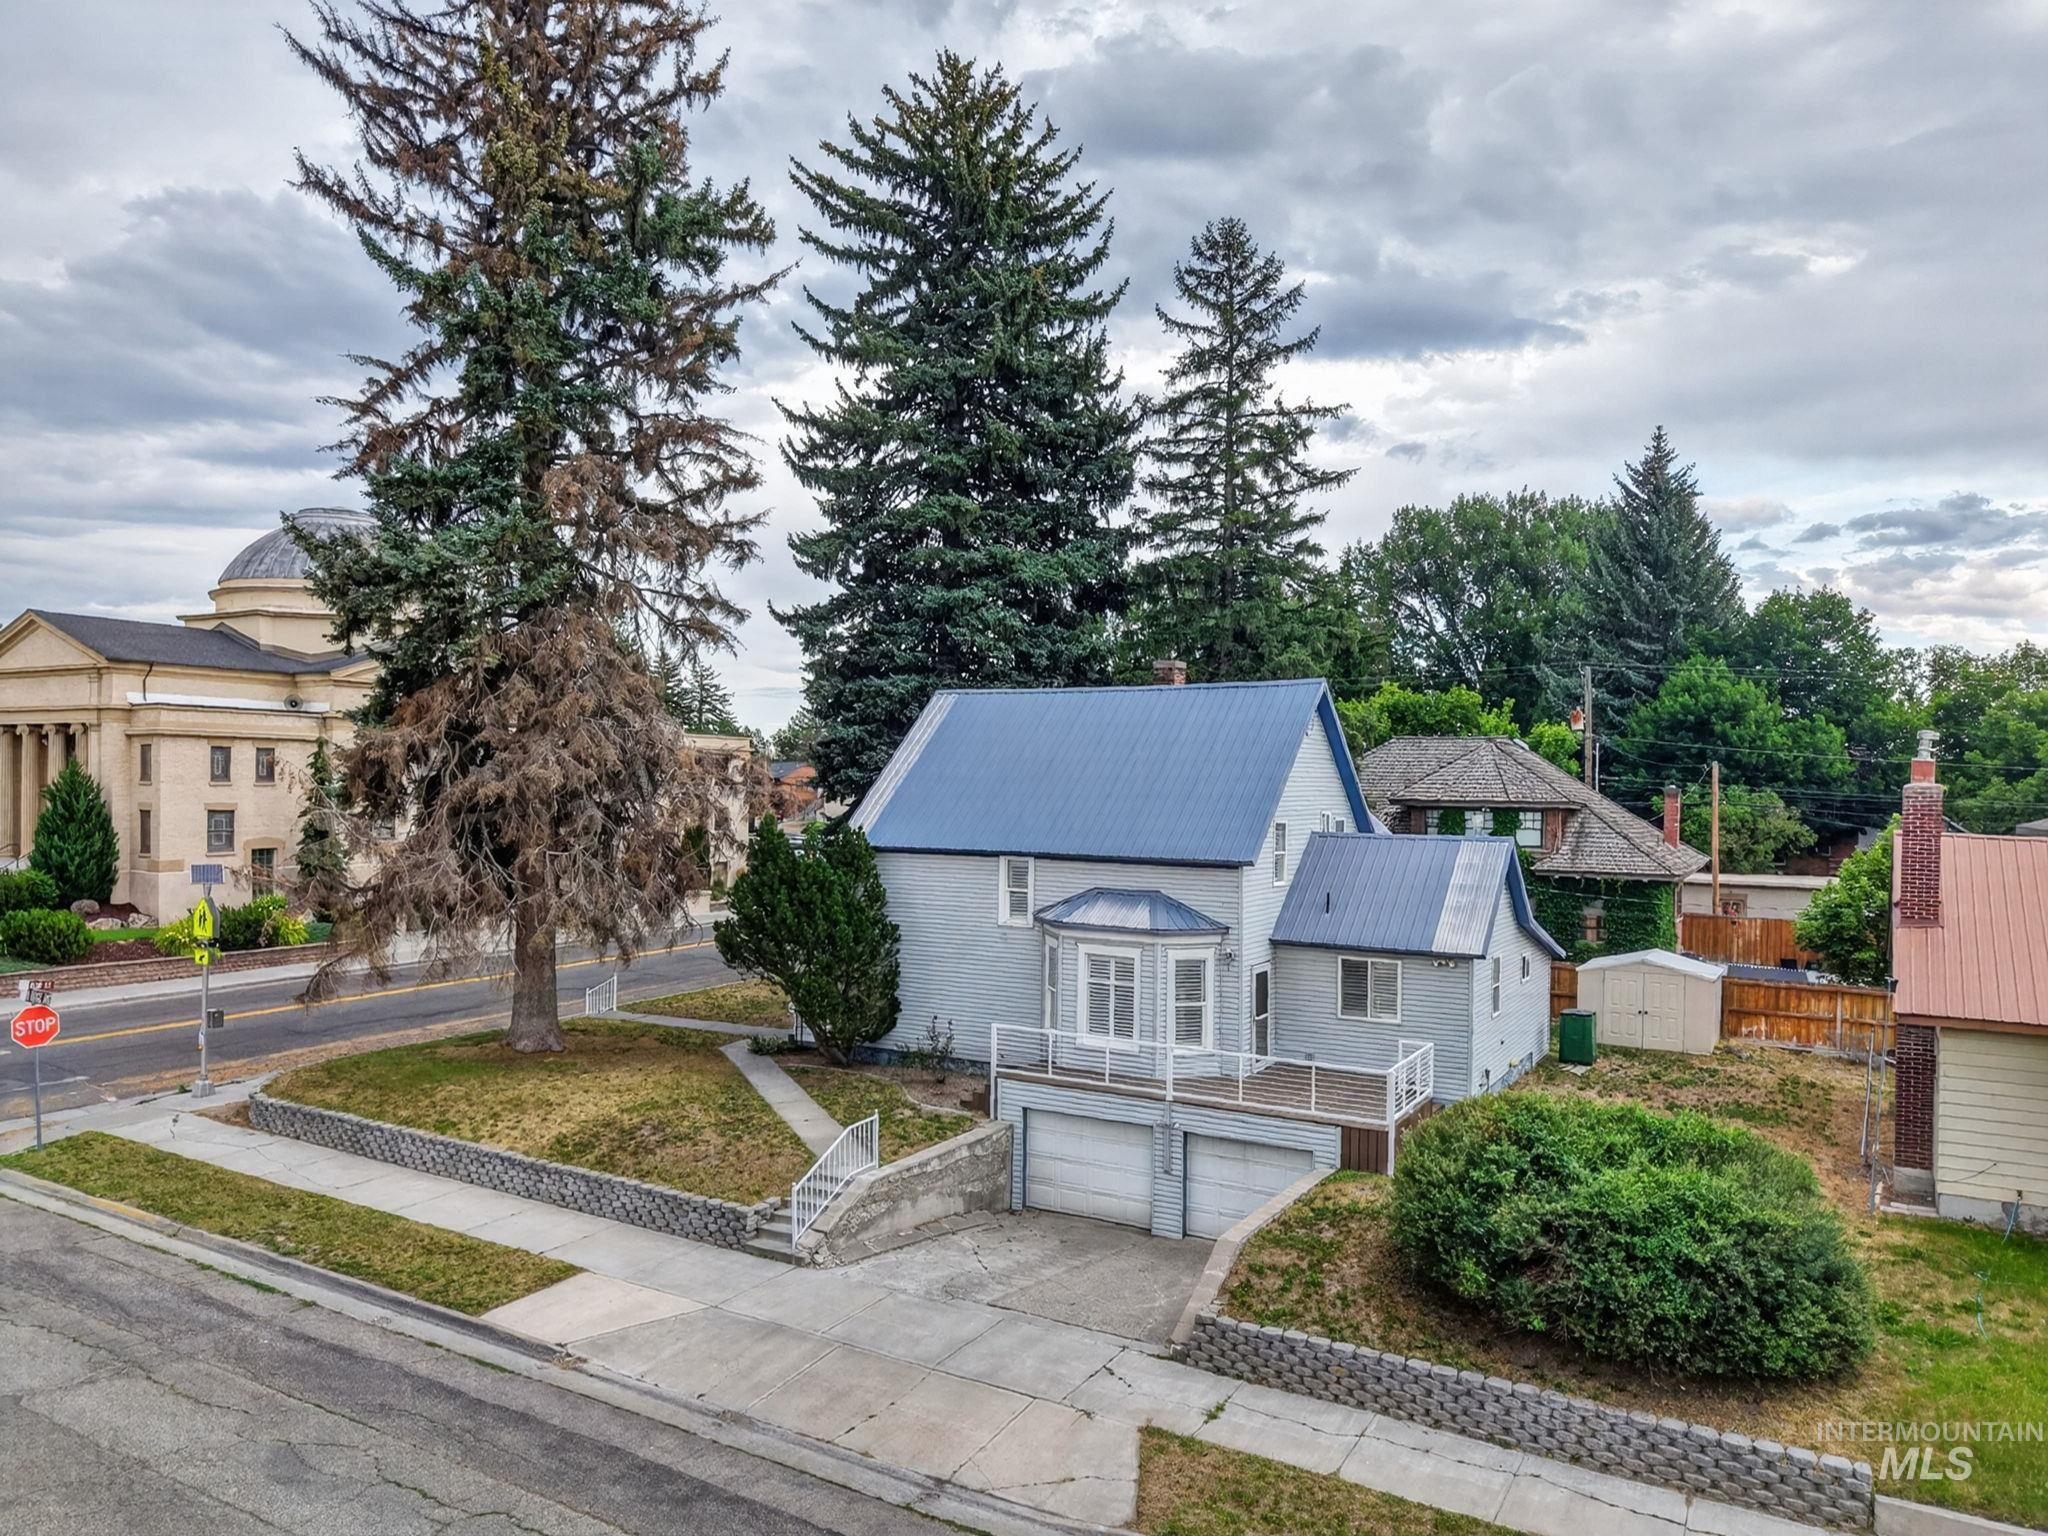
Light grey siding home featuring a blue metal roof, an upper-level wood deck, and an integrated two-car garage
-
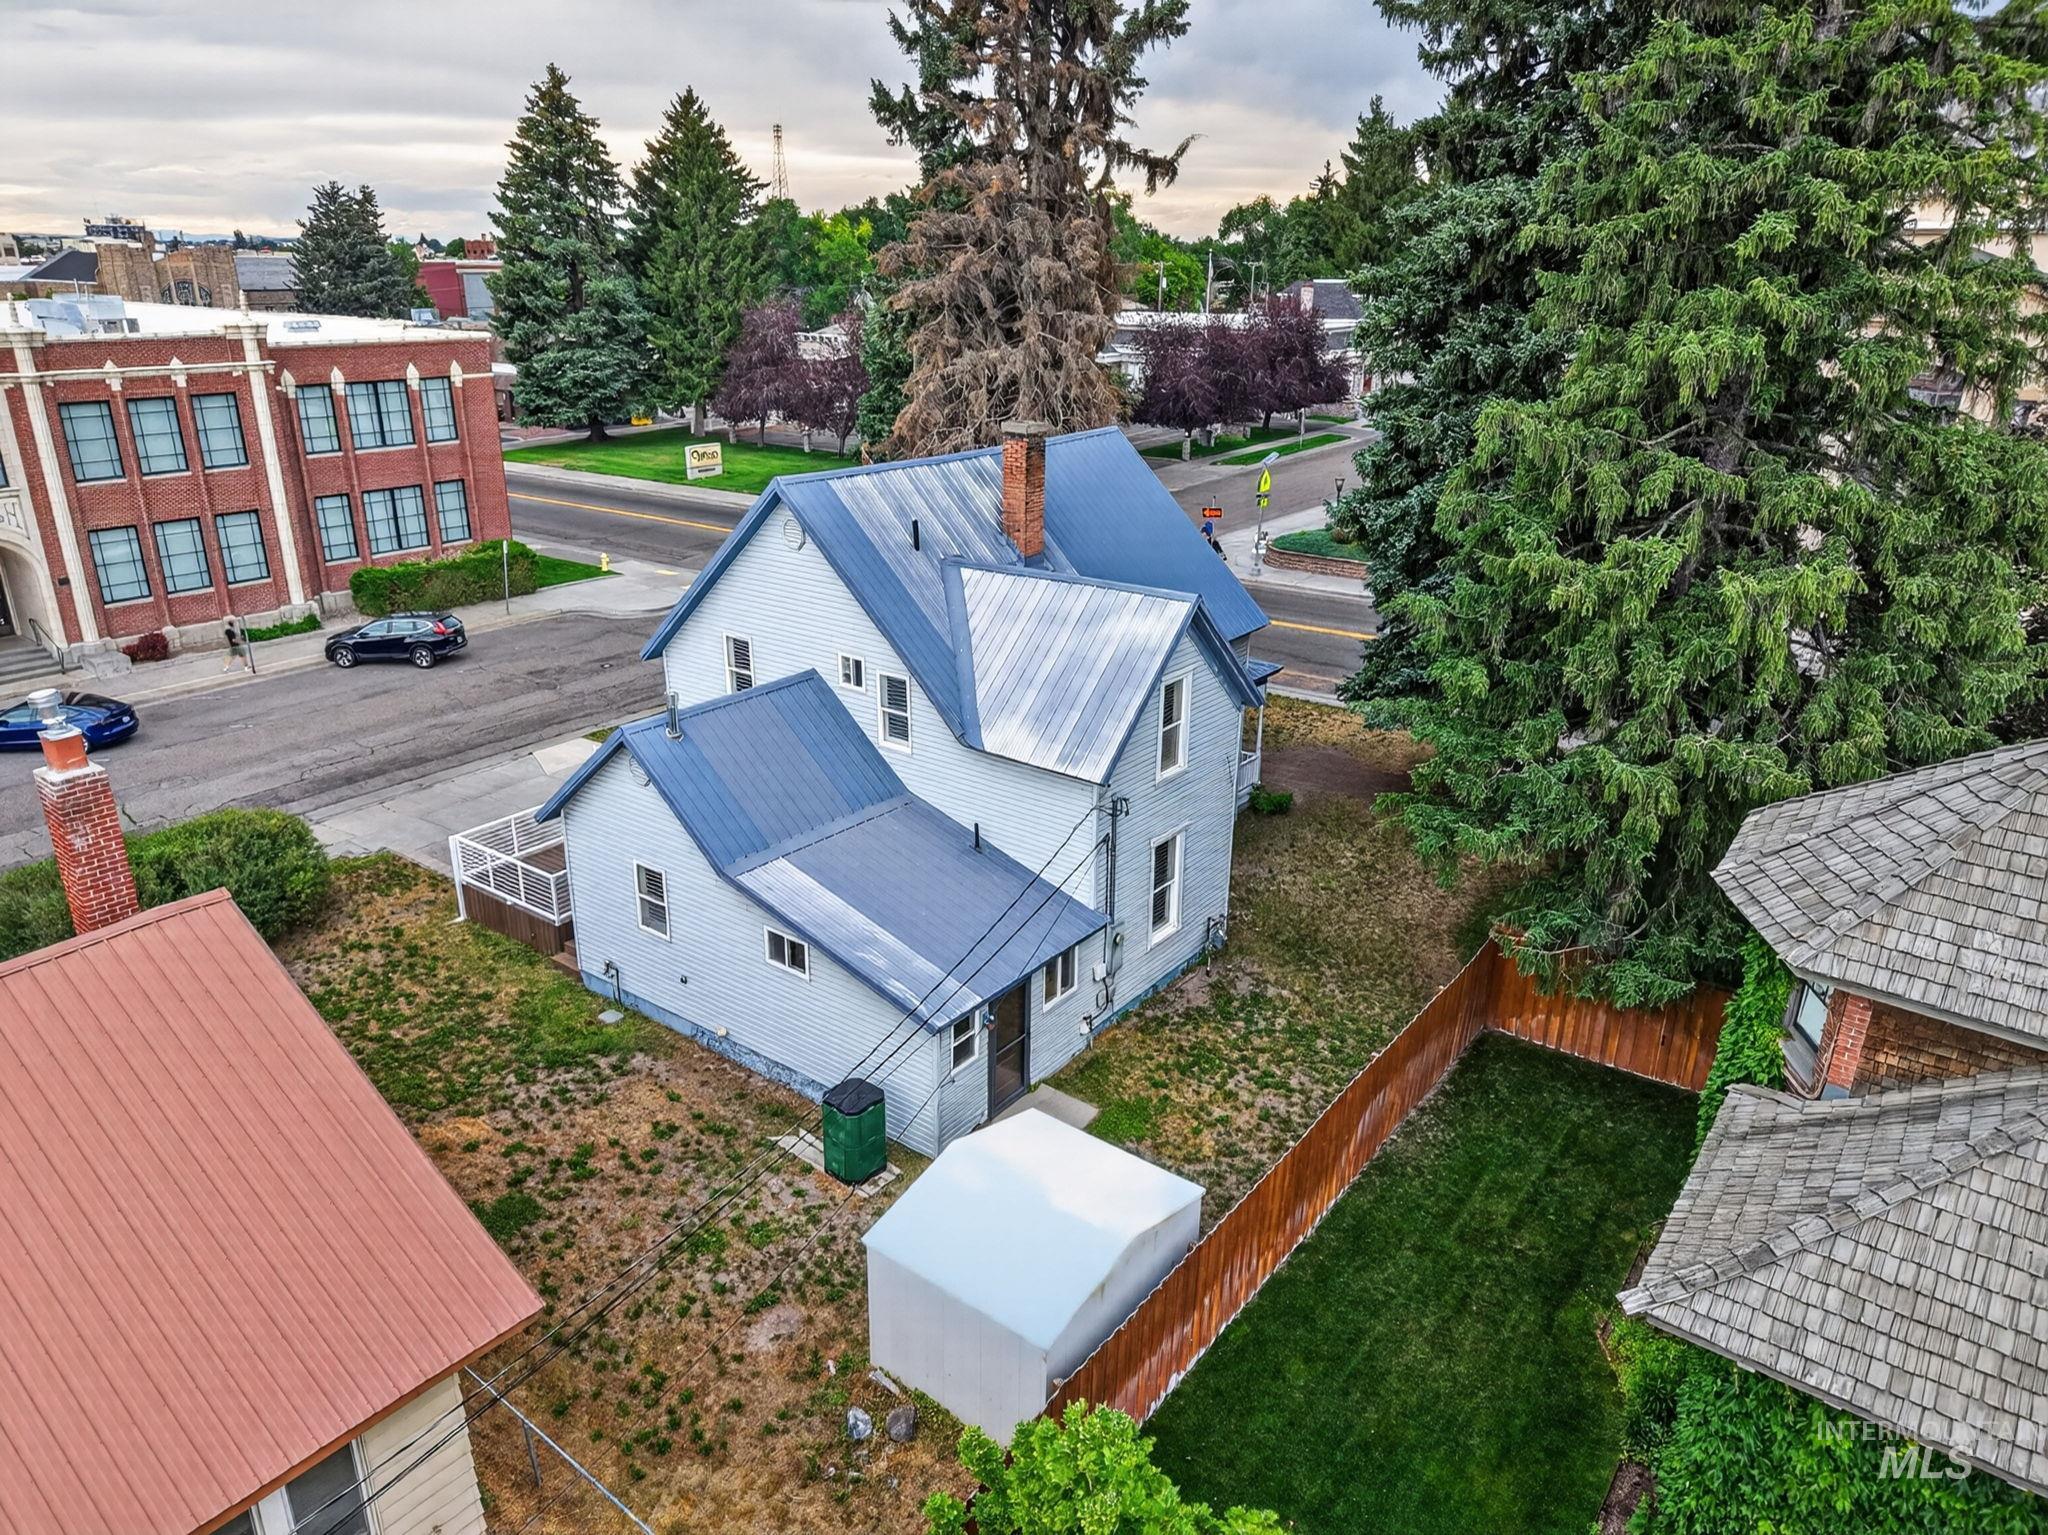
Light blue siding exterior with a multi-gabled metal roof
-
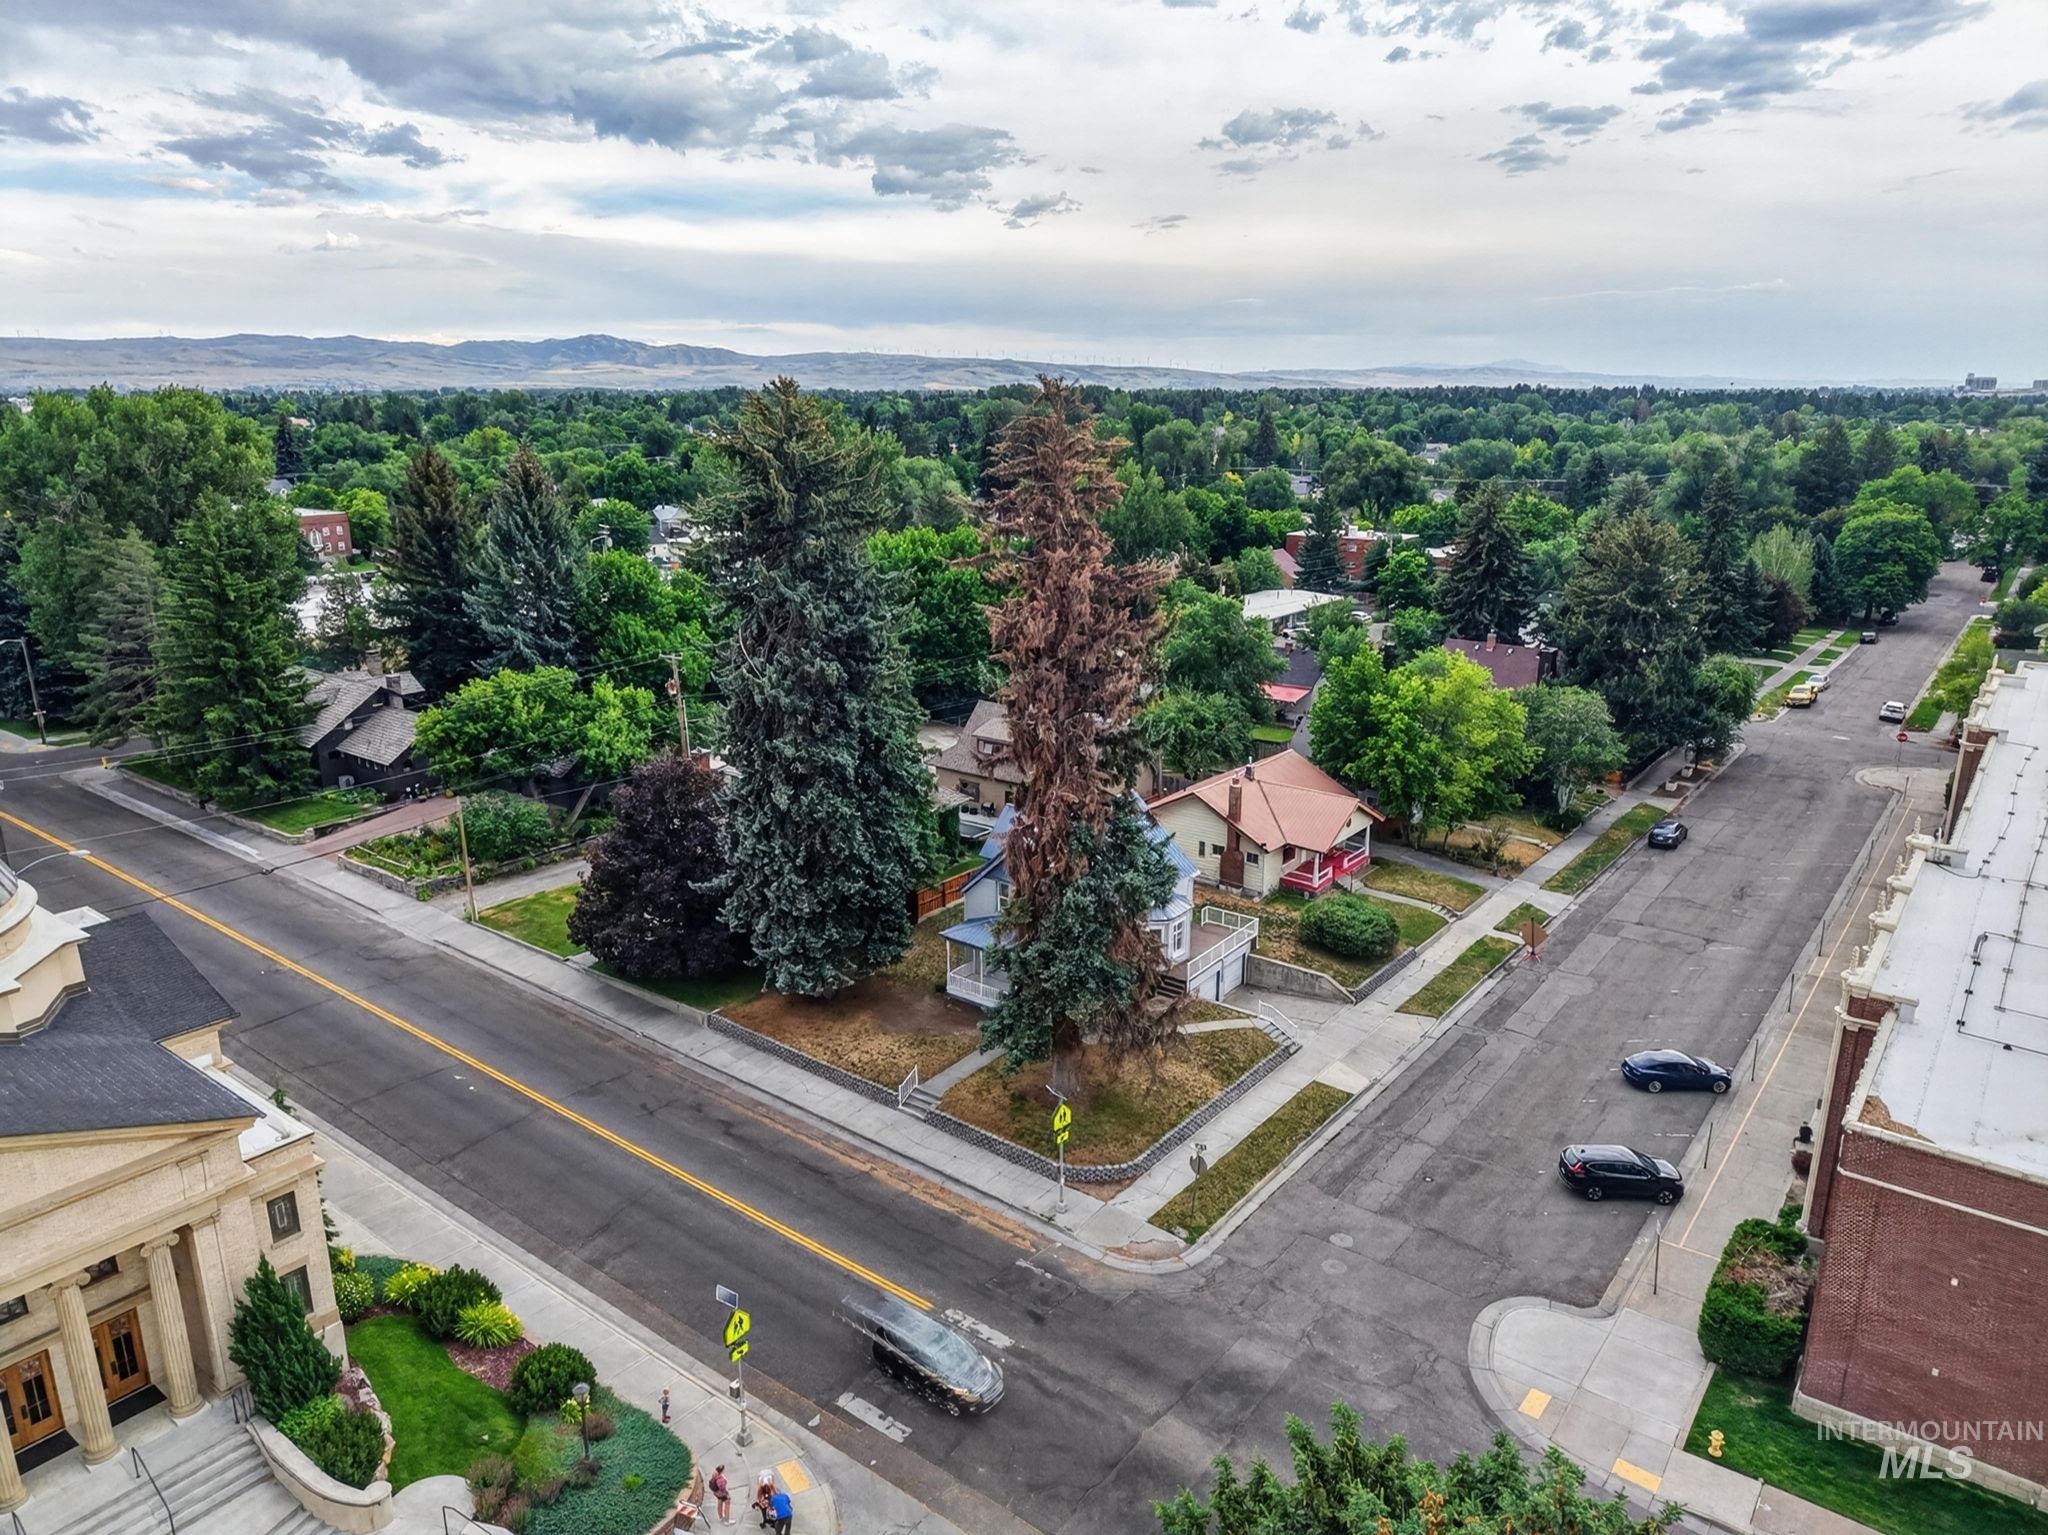
Residential neighborhood featuring mature trees and established homes
-
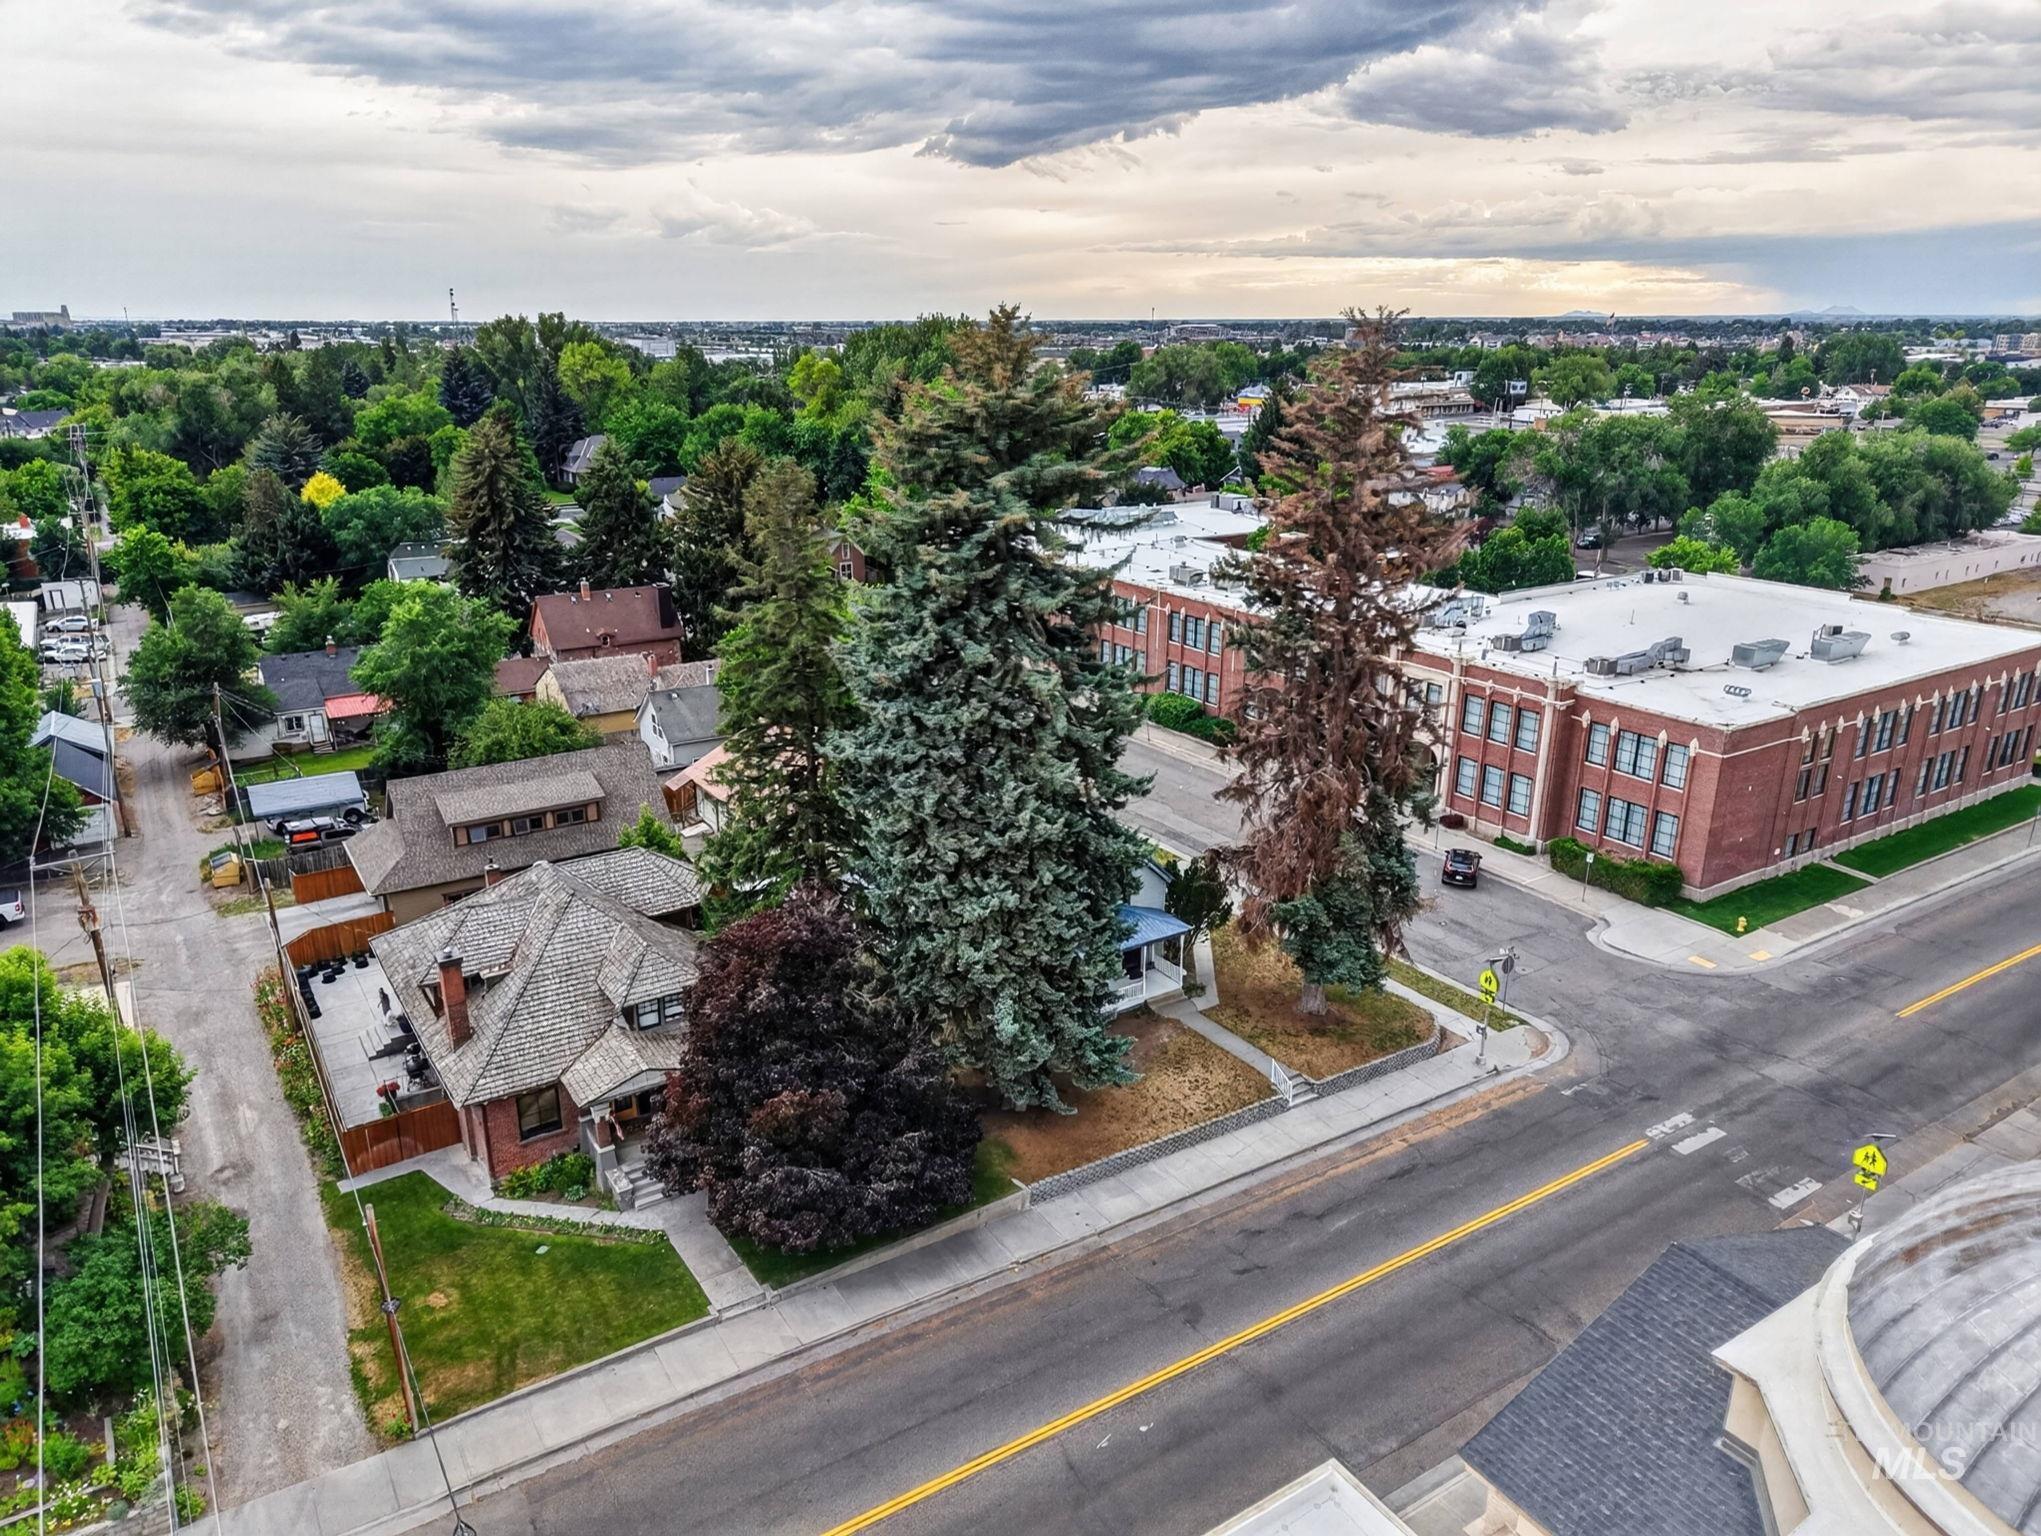
Image quality insufficient for description
-
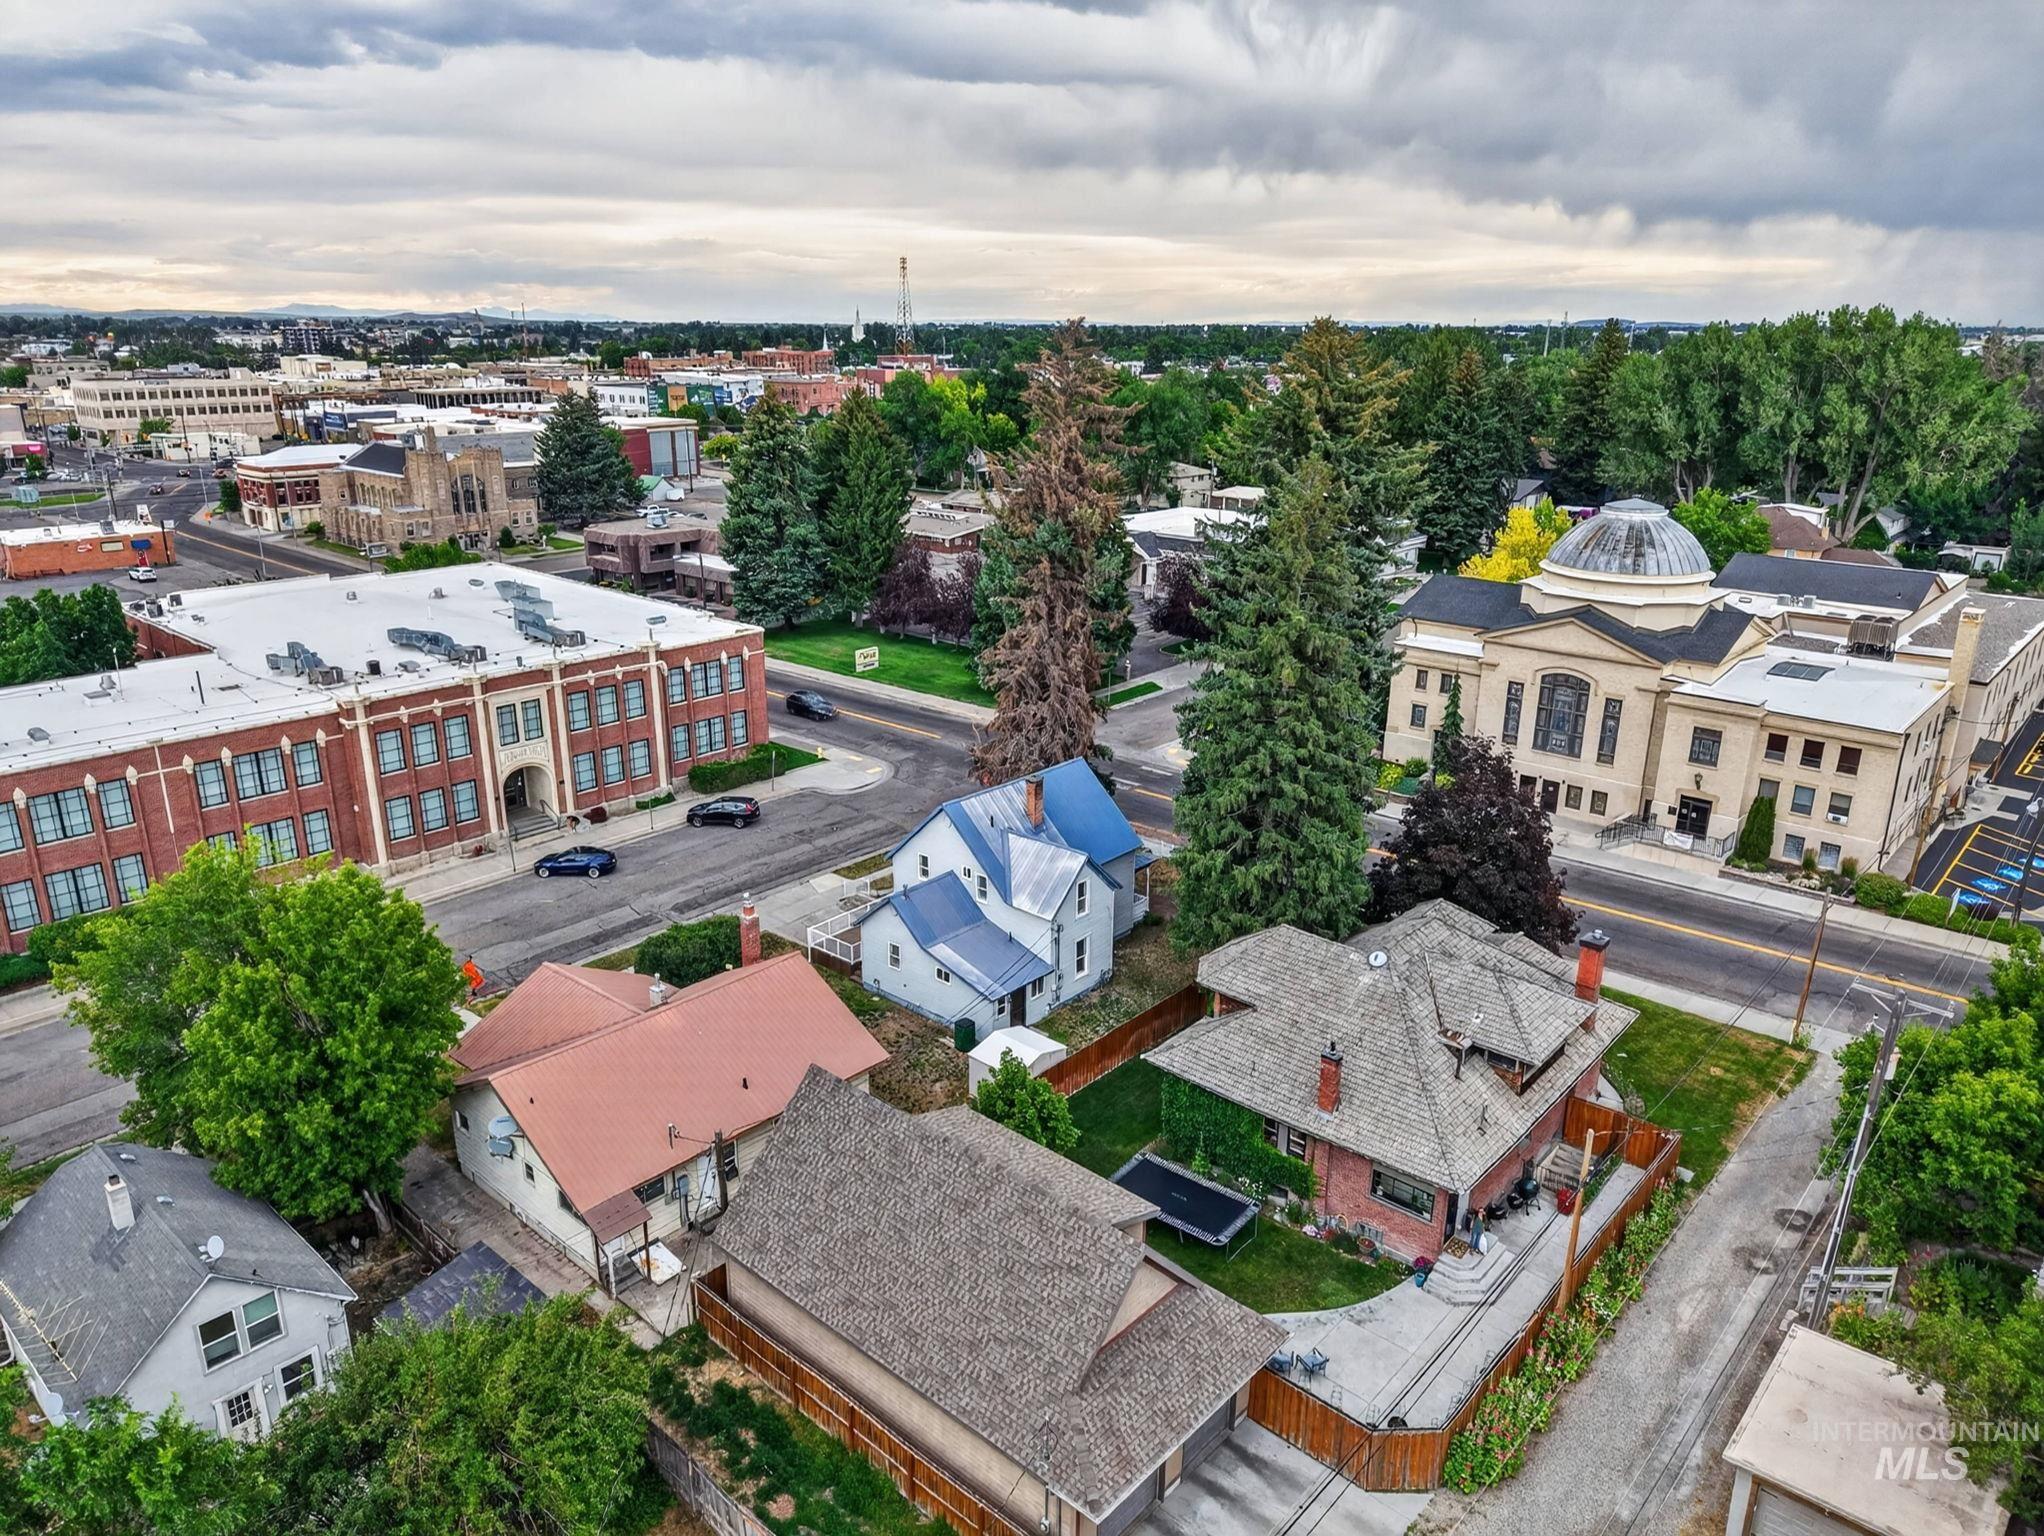
Aerial perspective showcasing urban surroundings with a mix of residential and institutional buildings
-
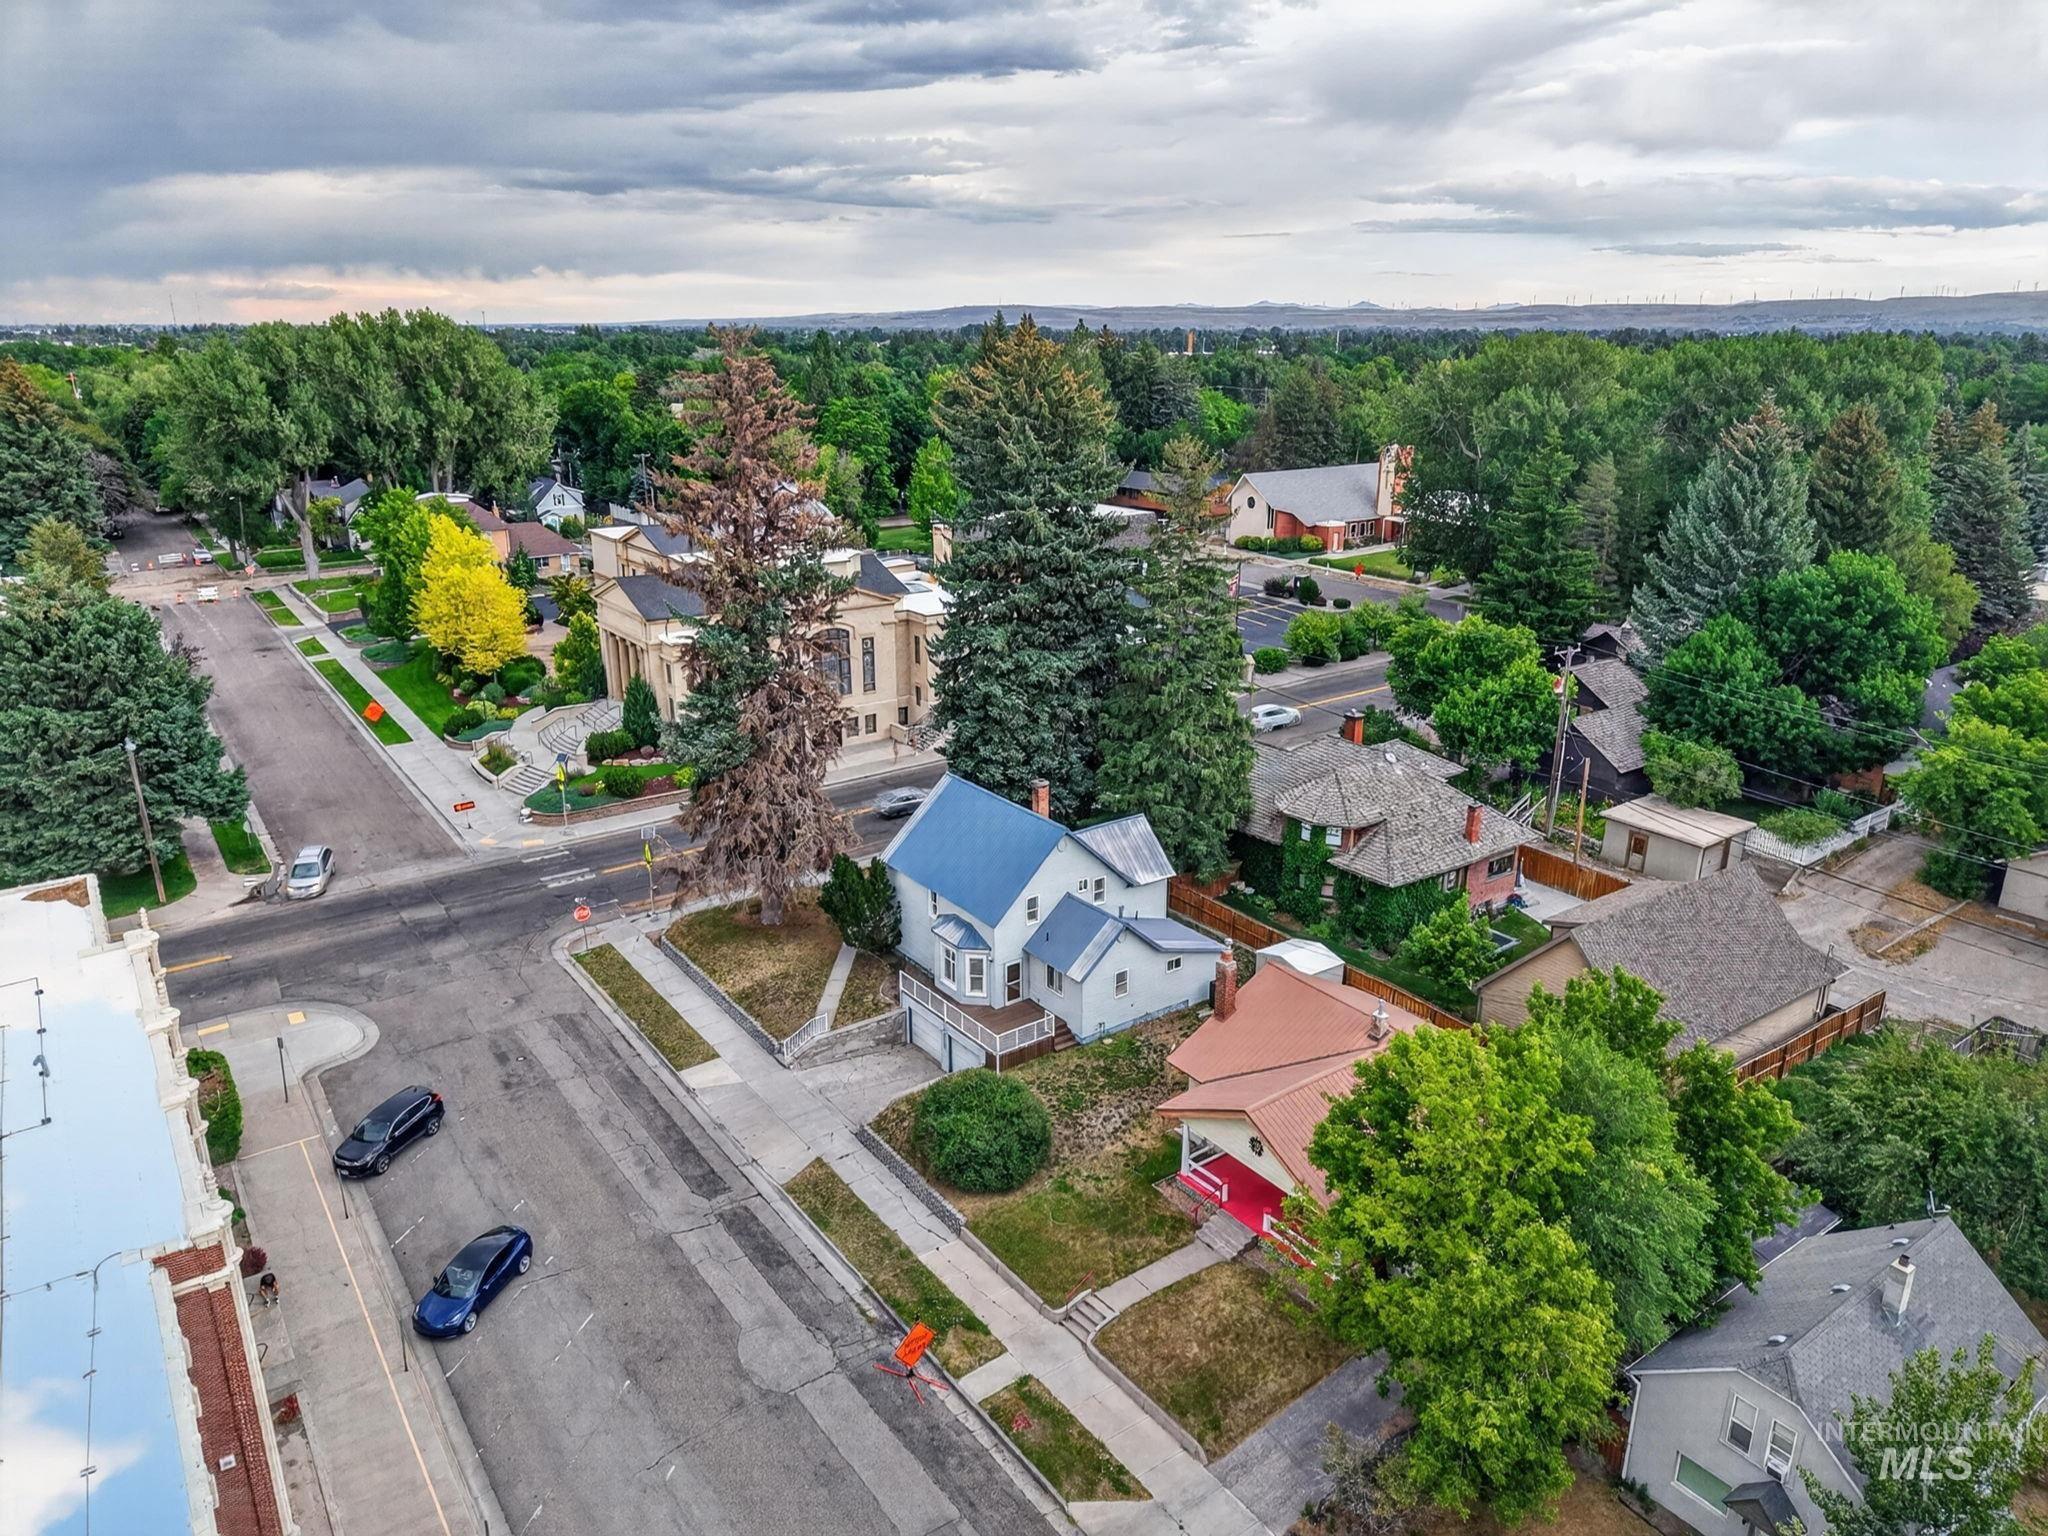
Aerial perspective showcasing a residential area with varied architectural styles
This is not a quick flip. Every renovation was professionally completed, including the mechanical, electrical, plumbing, flooring, painting, trim, and custom closets, ensuring exceptional quality and lasting value. The home features high-end appliances, handmade light fixtures, solid ash hardwood flooring, and handmade tile, all selected for their beauty, durability, and longevity. Zoned for both residential and commercial use, the property offers unique flexibility. Custom-built console tables and the handcrafted handrail were designed specifically for the home and are intended to remain with the property. Every closet was custom built to maximize storage and function. The front door is solid mahogany, all interior doors are solid wood, and the east and southwest exterior doors are premium Therma-Tru composite doors chosen to withstand years of sun exposure. The interior was painted with natural, zero-VOC paint, creating a healthier living environment, and matching paint will be left for future touch-ups. This is a thoughtfully restored home where quality craftsmanship, premium materials, and timeless design come together to create a property built to last for generations.
- Heating:
- Forced Air, Gas
- Garage Capacity:
- 2
- Country:
- US
- State:
- ID
- City:
- Idaho Falls
- Zipcode:
- 83402
- Street:
- 310 Elm Street
- Longitude:
- W113° 57' 49.8''
- Latitude:
- N43° 29' 20.8''
- Master Bedroom Level:
- Upper
- Bedroom 2 Level:
- Upper
- Bedroom 3 Level:
- Upper
- Bedroom 4 Level:
- Main
- Kitchen Level:
- Main
- Living Room Level:
- Main
- School District:
- Idaho Falls School District #91
- Elementary School:
- Hawthorne
- Middle School:
- Eagle Rock
- High School:
- Skyline
- Status:
- Active
- Type:
- Single Family
- Level:
- Two Story
- Tax Year:
- 2025
- Taxes:
- $1,029
- Potential Short Sale:
- No
- Age:
- 81+ Years
- Auction:
- Yes
- Flood Ins Required:
- Unknown
- HUD Owned:
- No
- In Foreclosure:
- No
- Land Size:
- Standard Lot 6000-9999 SF
- Home Owner Exempt:
- Yes
- HOA Frequency:
- Not Applicable
- Inc Kitchen Features:
- Dishwasher, Disposal, Microwave, Refrigerator, Washer, Dryer, Gas Range
- Water:
- City service
Residential For Sale
310 Elm Street, Idaho Falls, Idaho 83402
- Property Type :
- Residential
- Listing Type :
- For Sale
- Status :
- Active
- Listing ID :
- 98995012
- Price :
- $699,000
- Bedrooms :
- 4
- Bathrooms :
- 2
- Apx SqFt :
- 1,940 SqFt
- Year Built :
- 1900
- Lot Area :
- 0.17 Acres
- Days on Market :
- 15
- Subdivision :
- Original Townsi
- Update Date :
- 08/05/2026 06:51:13



