
-
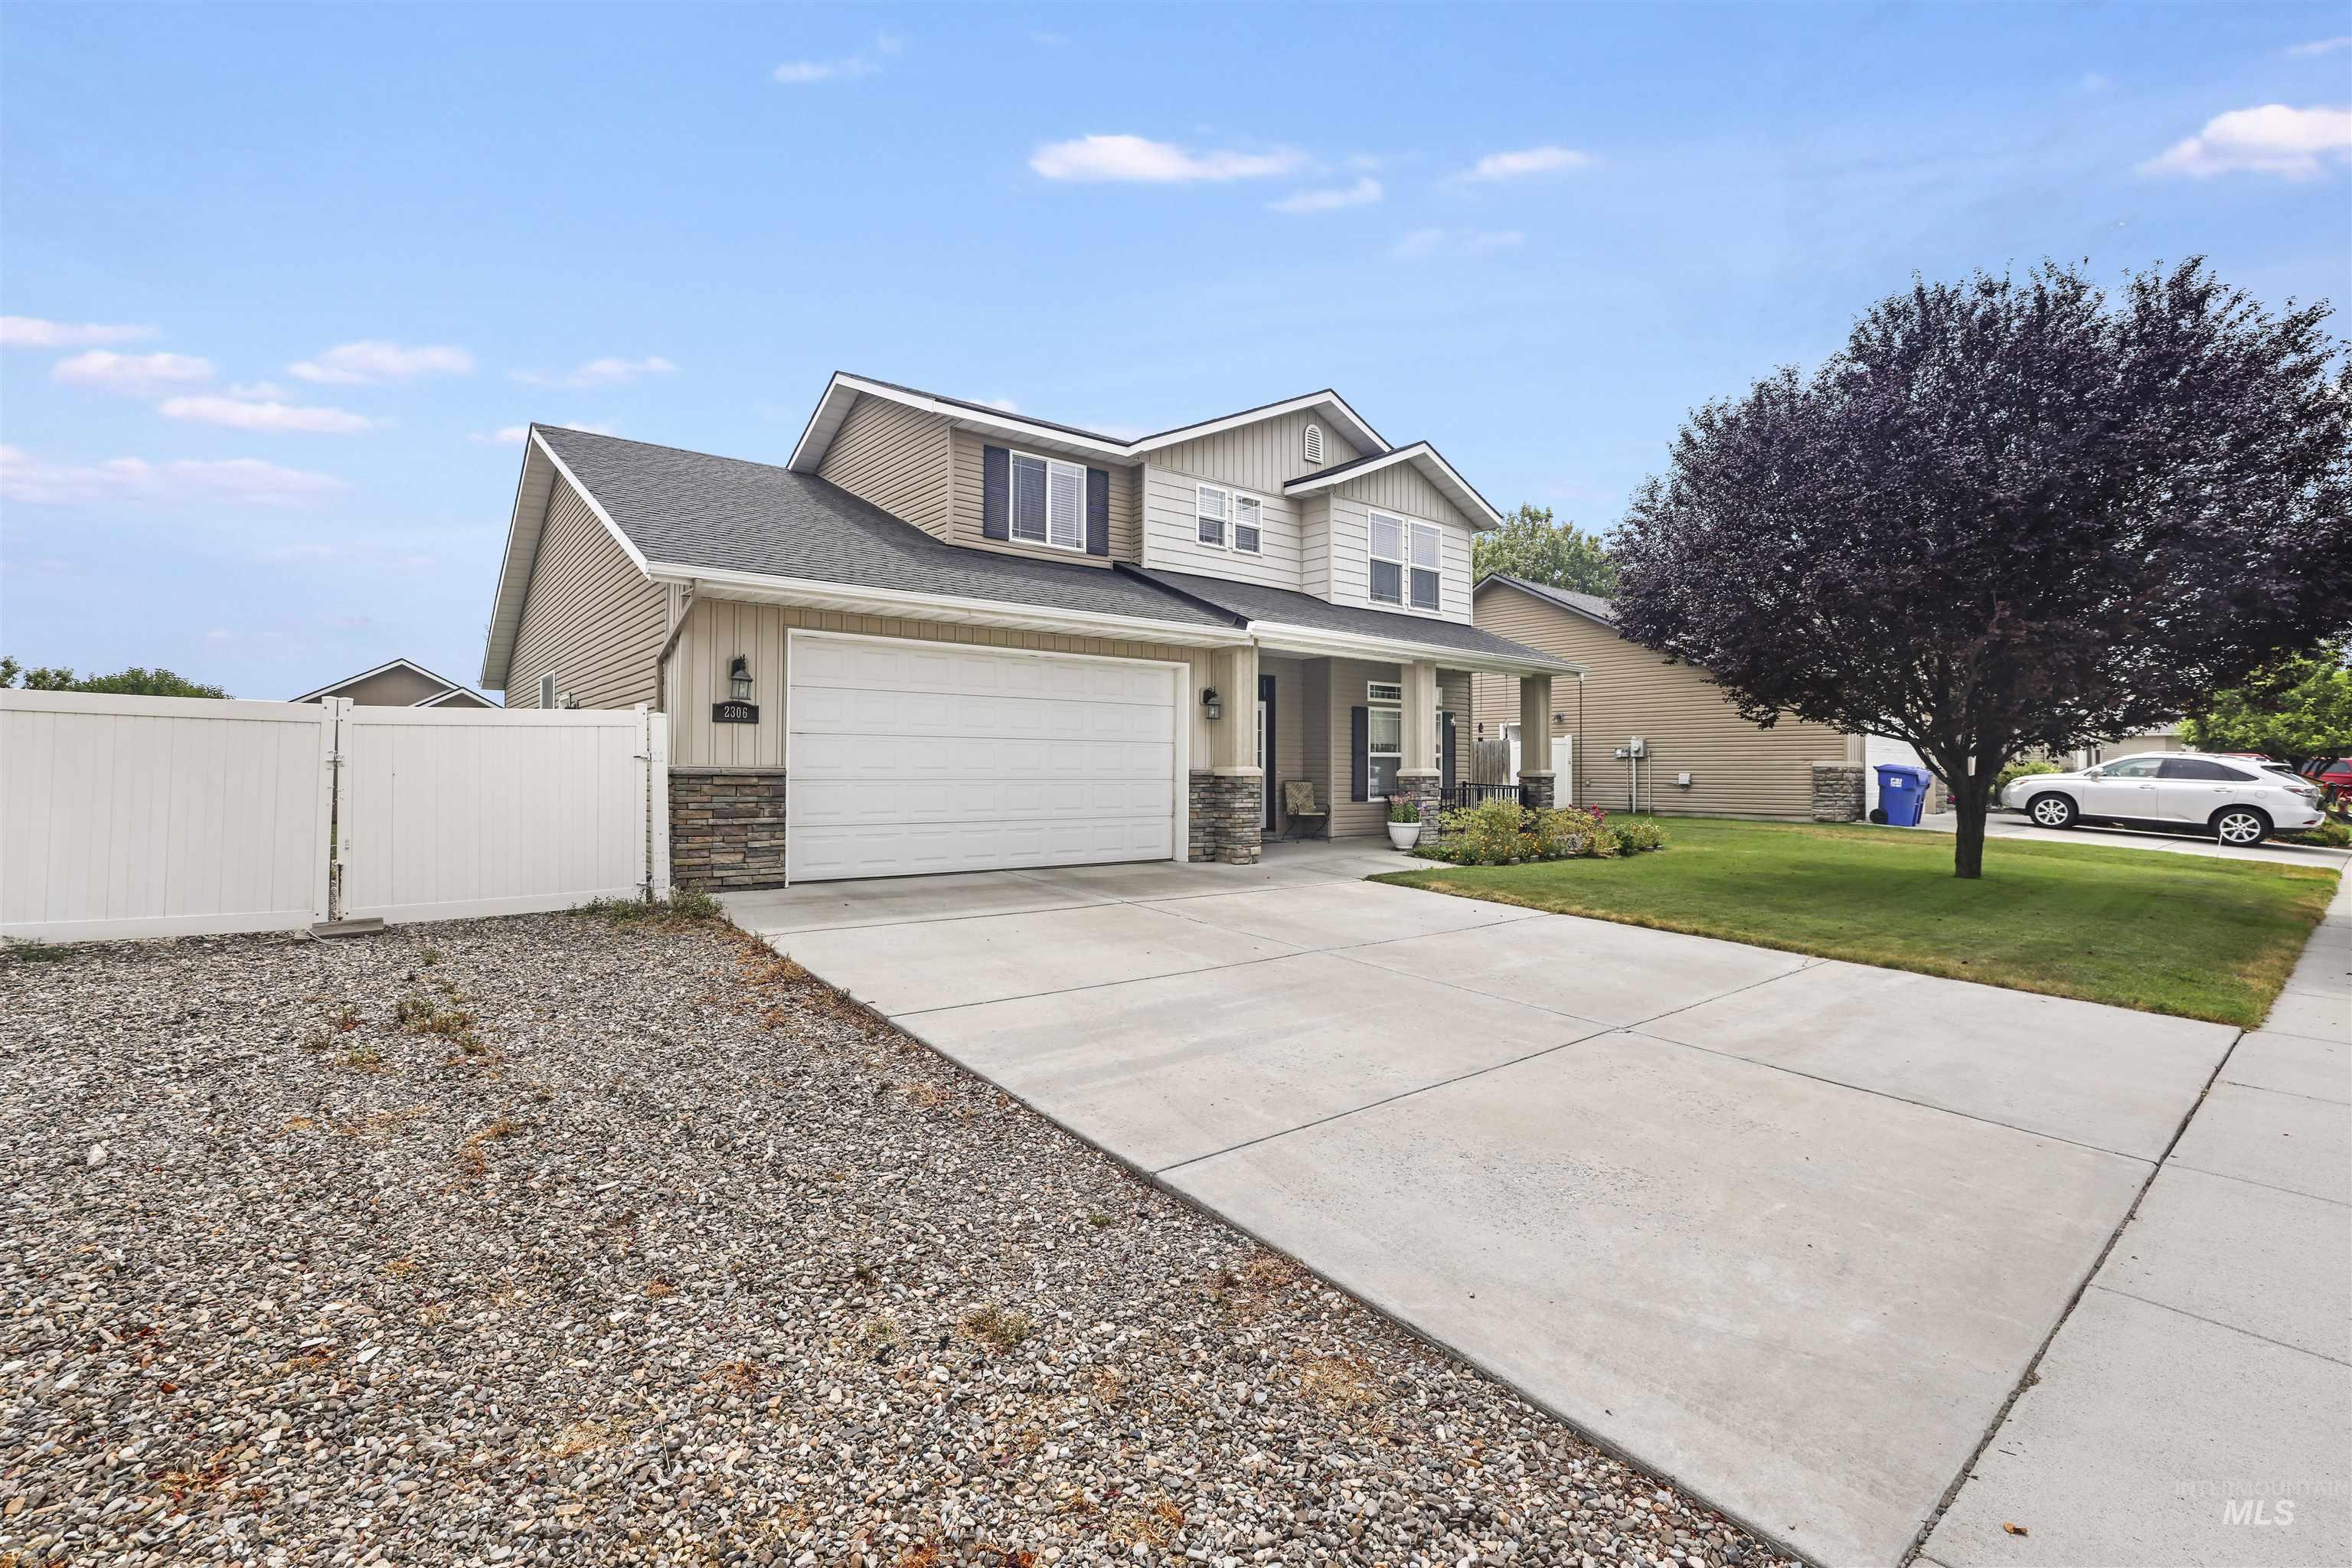
Contemporary two-story residence featuring a two-car garage, stone façade accents, a concrete driveway, and a white privacy fence
-
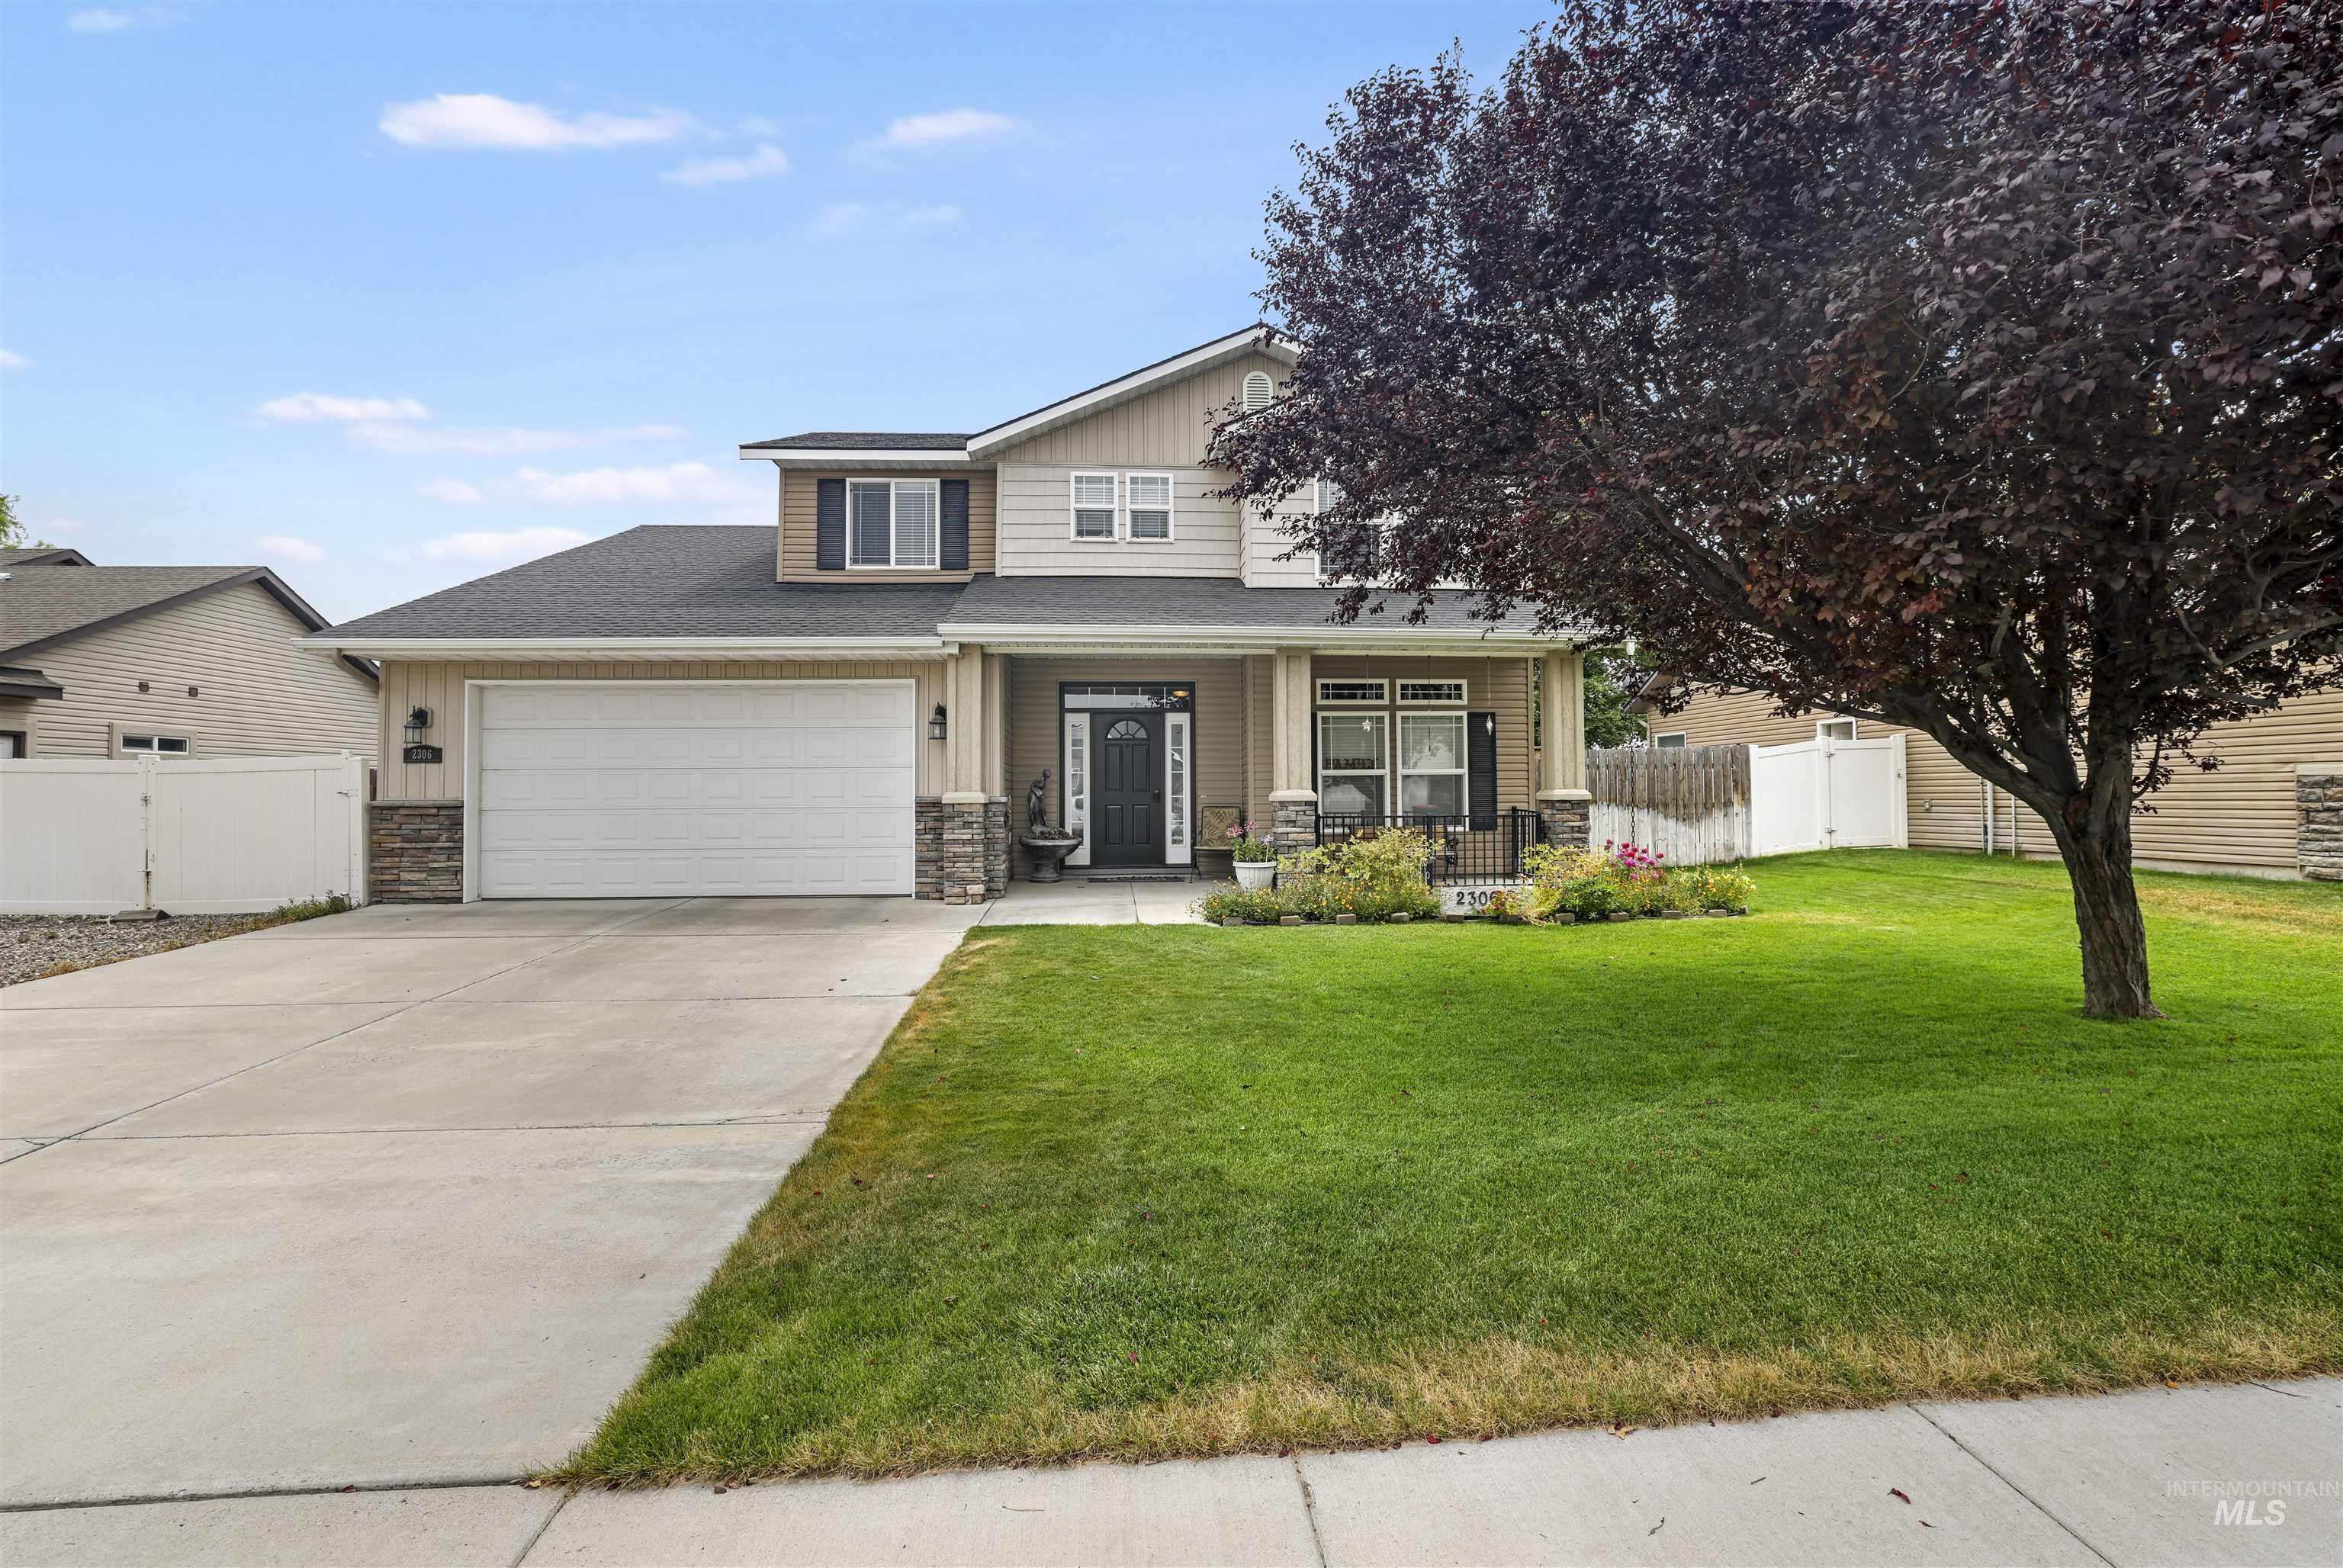
Two-story residence featuring a covered front porch, an attached two-car garage, and a concrete driveway
-
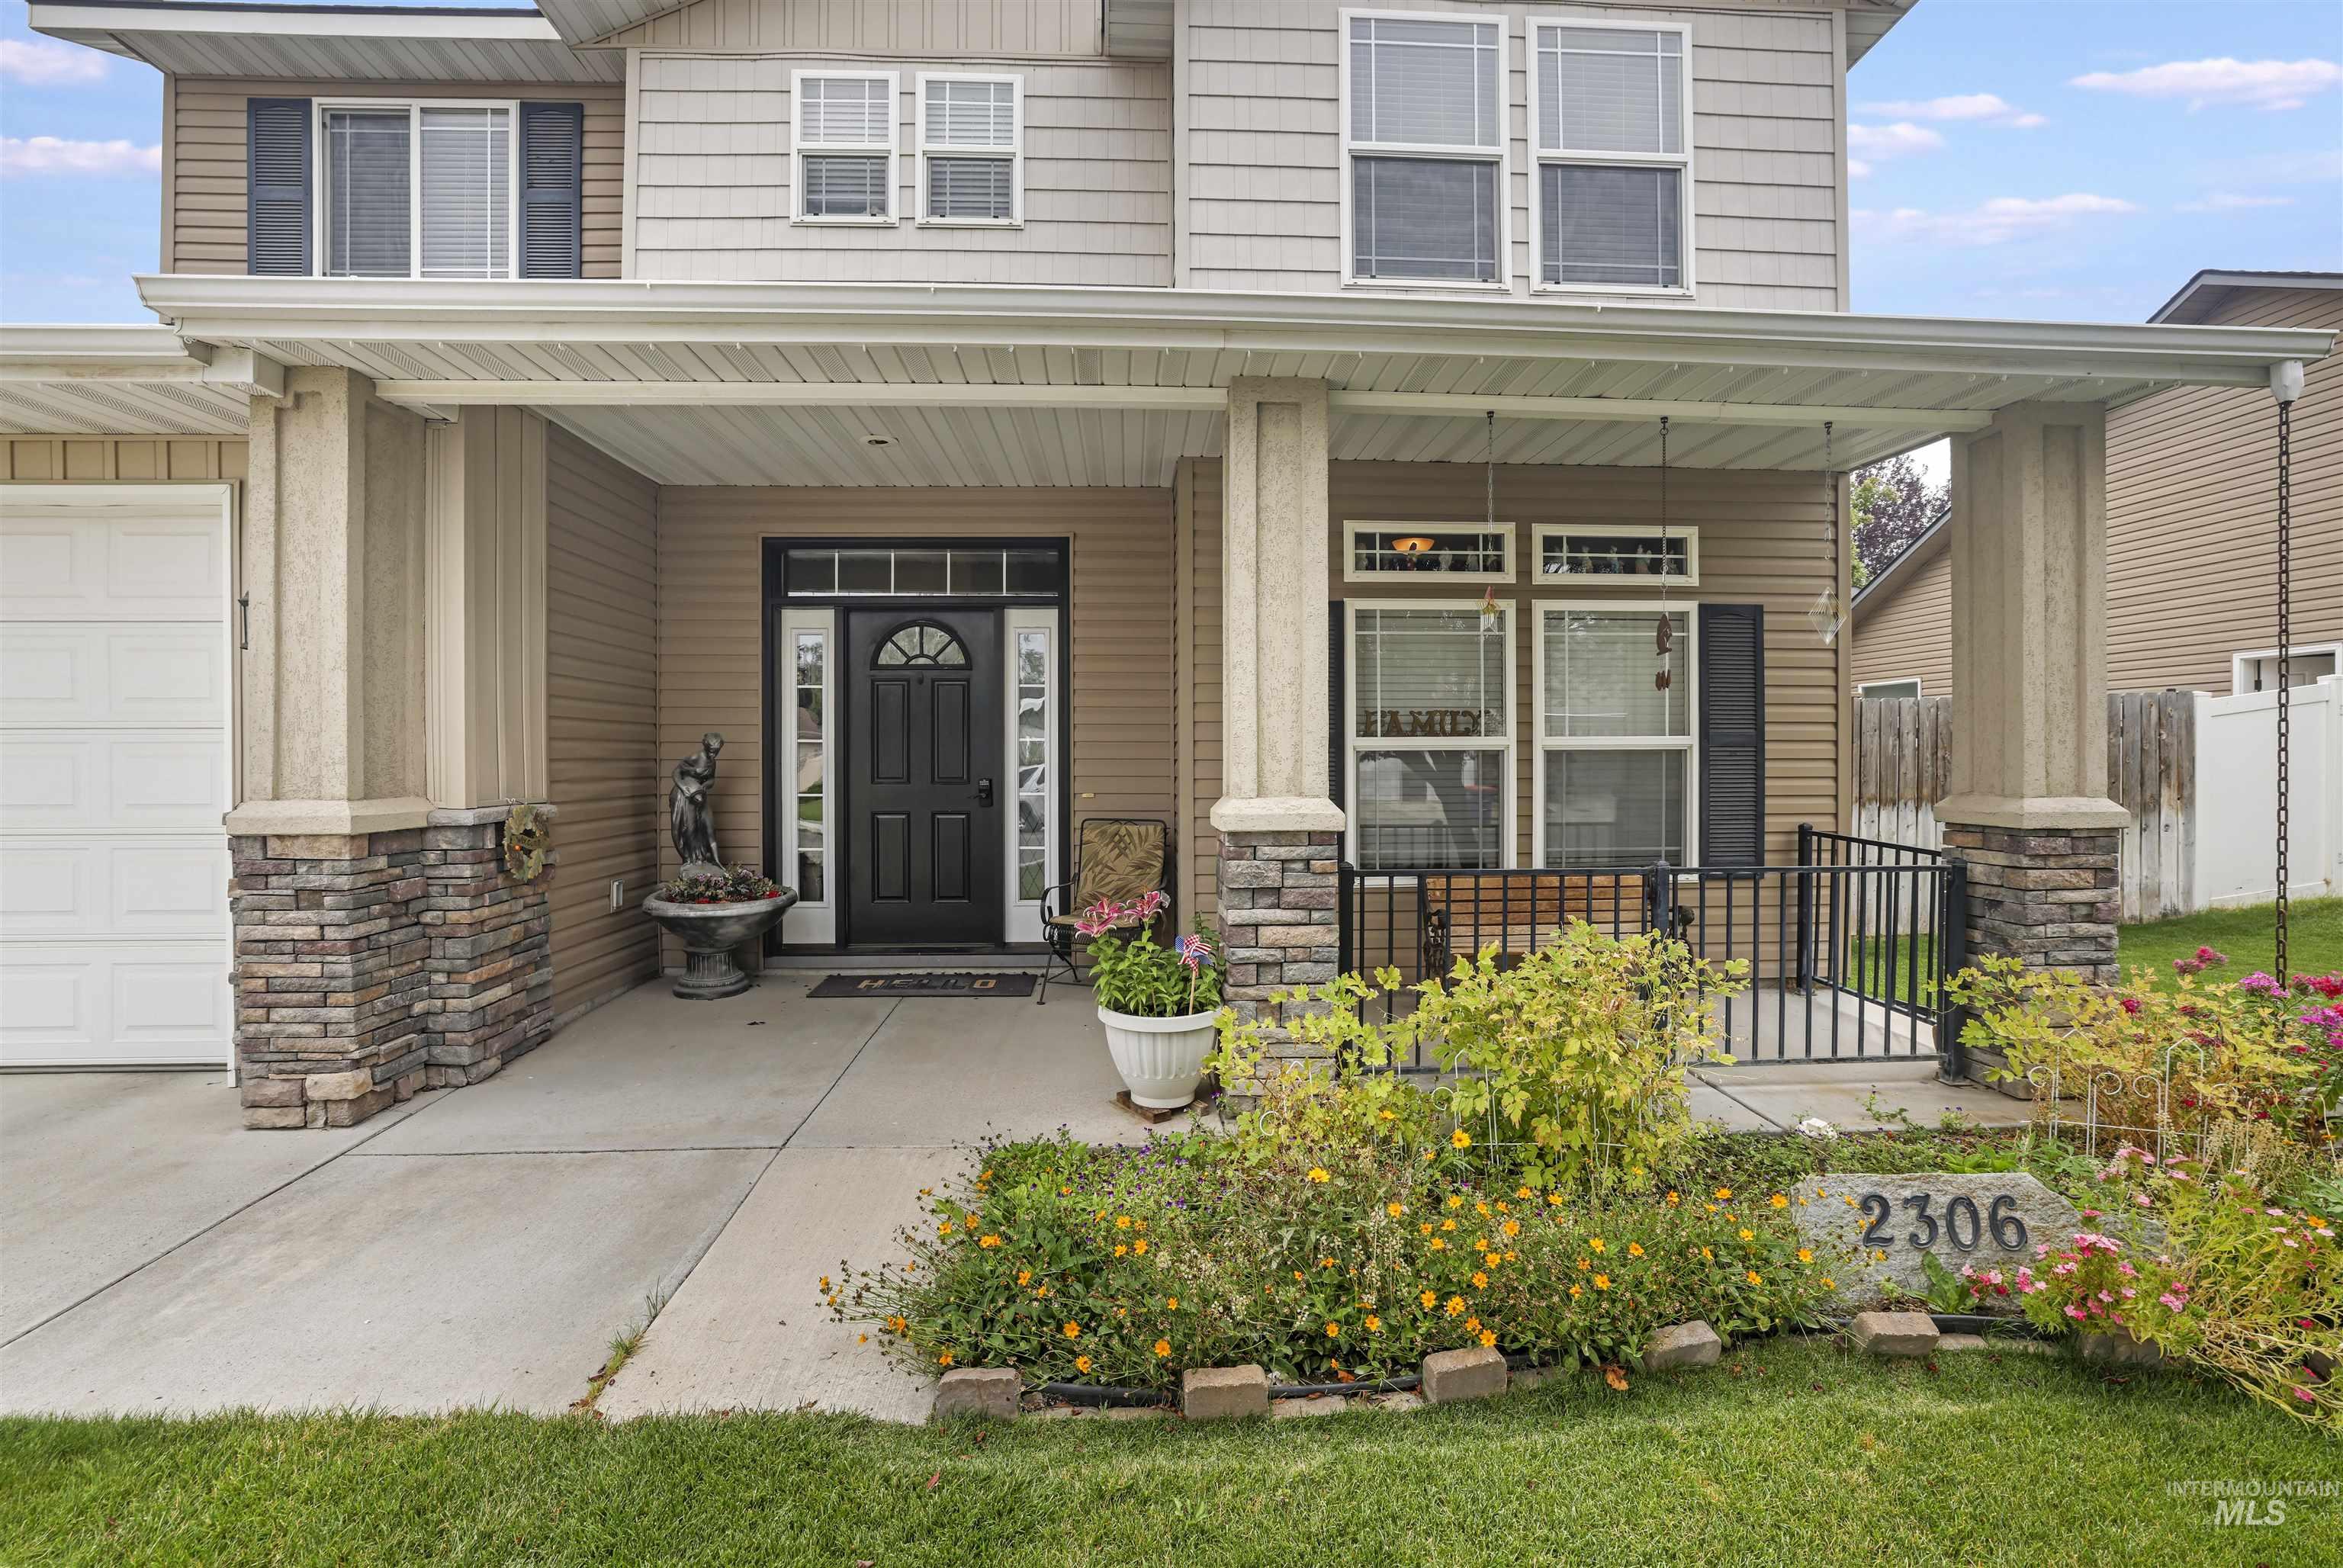
Welcoming covered porch with stone-clad columns, a paneled entry door with an arched window, and durable siding
-
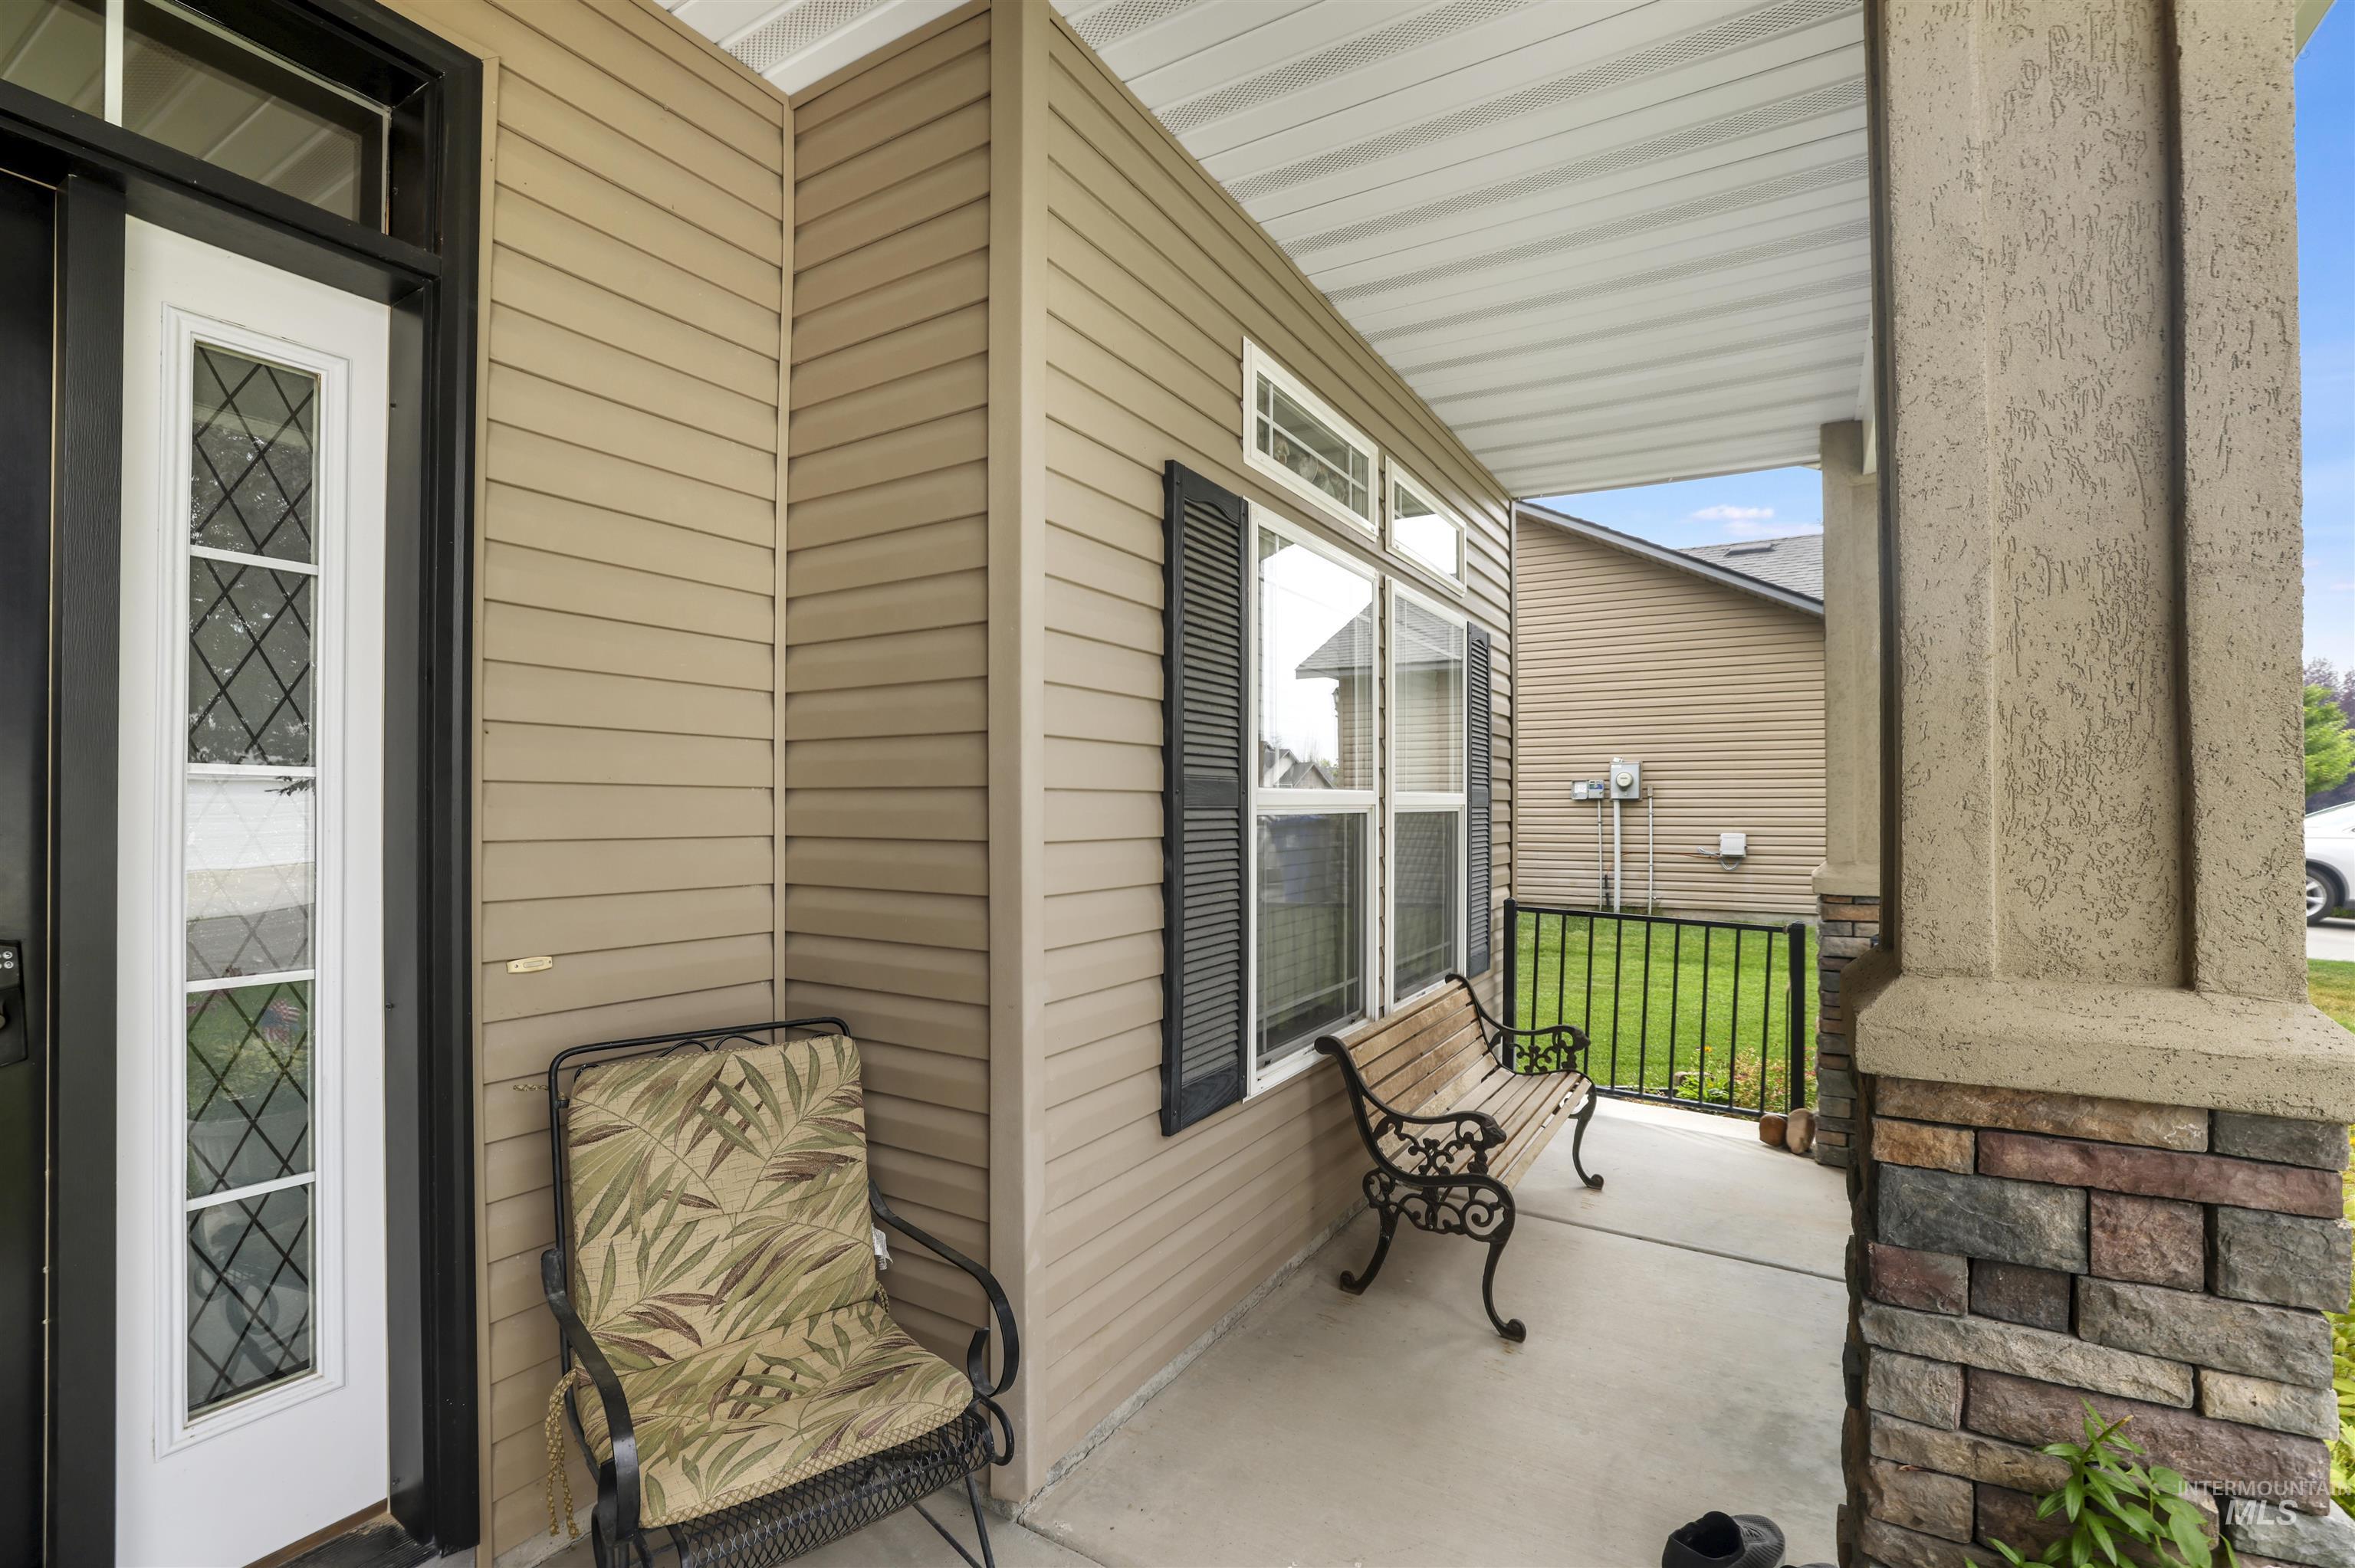
Covered front porch featuring a decorative glass panel front door with transom window, stone-accented pillar, horizontal siding, and multiple windows with louvered shutters
-
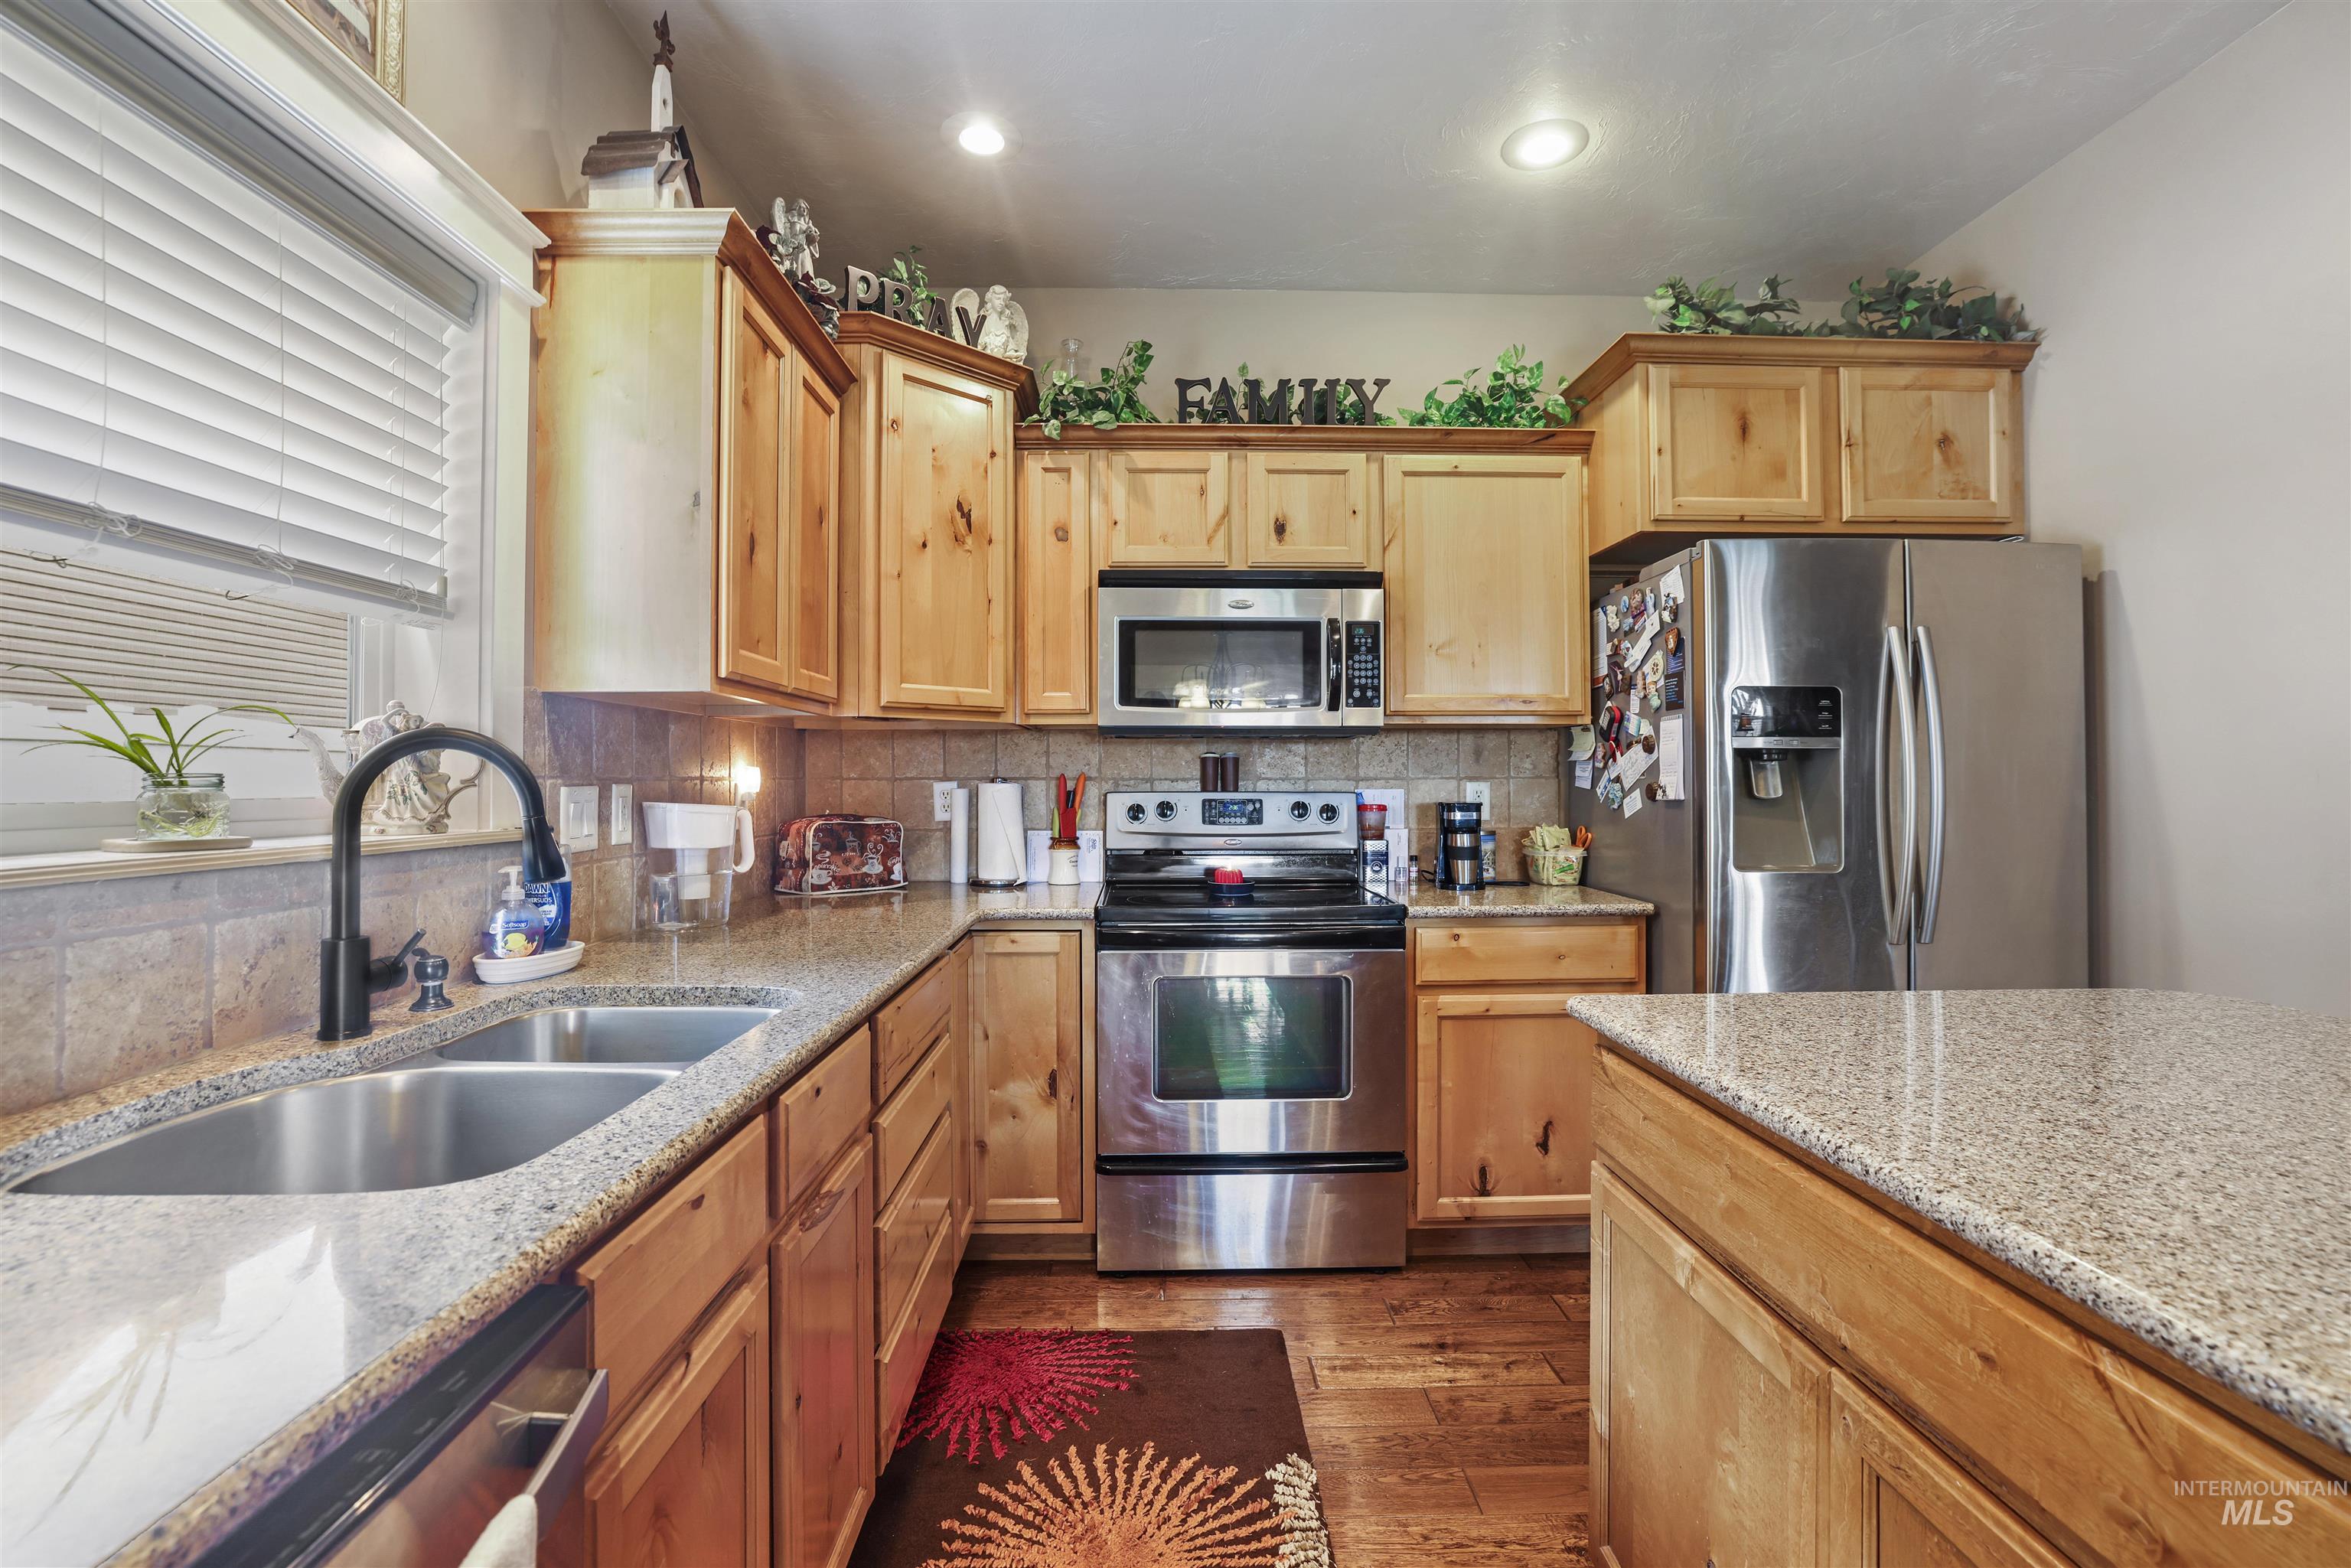
Kitchen featuring wood cabinetry, light-toned countertops, a tile backsplash, and stainless steel appliances
-
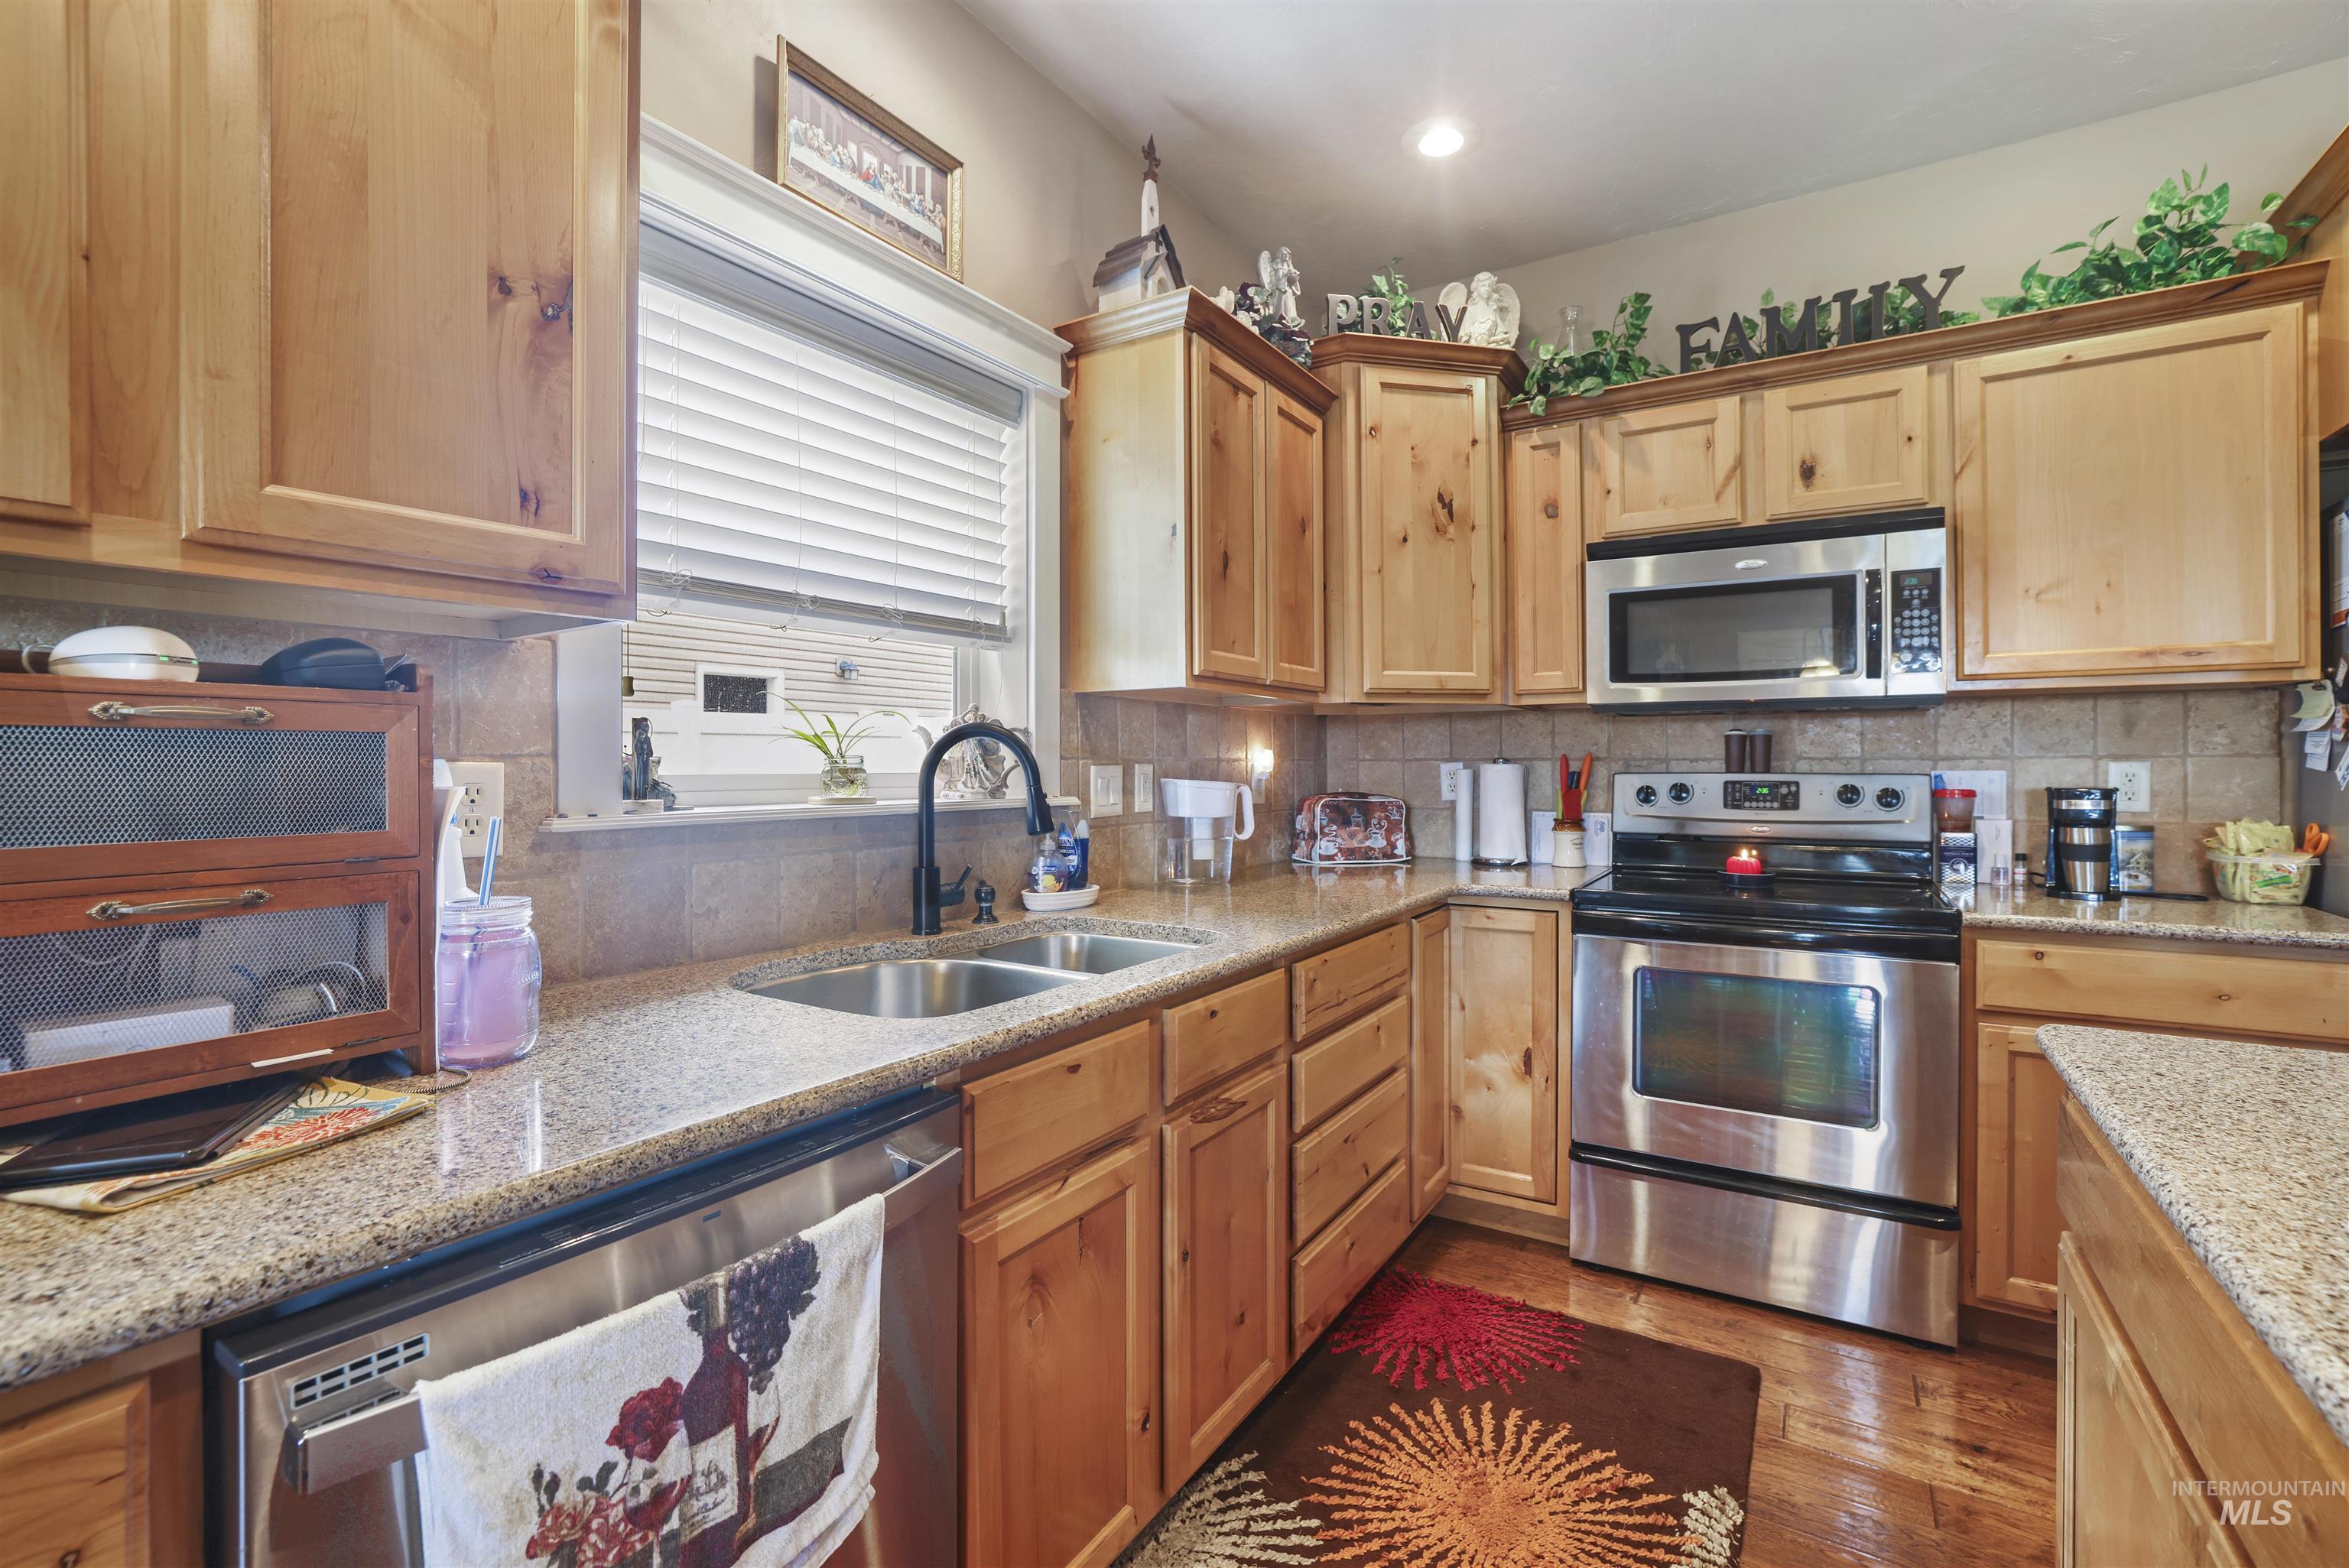
Kitchen featuring light wood cabinetry, granite-finish countertops, stainless steel appliances, a double basin sink with a black-finish faucet, and tile backsplash
-
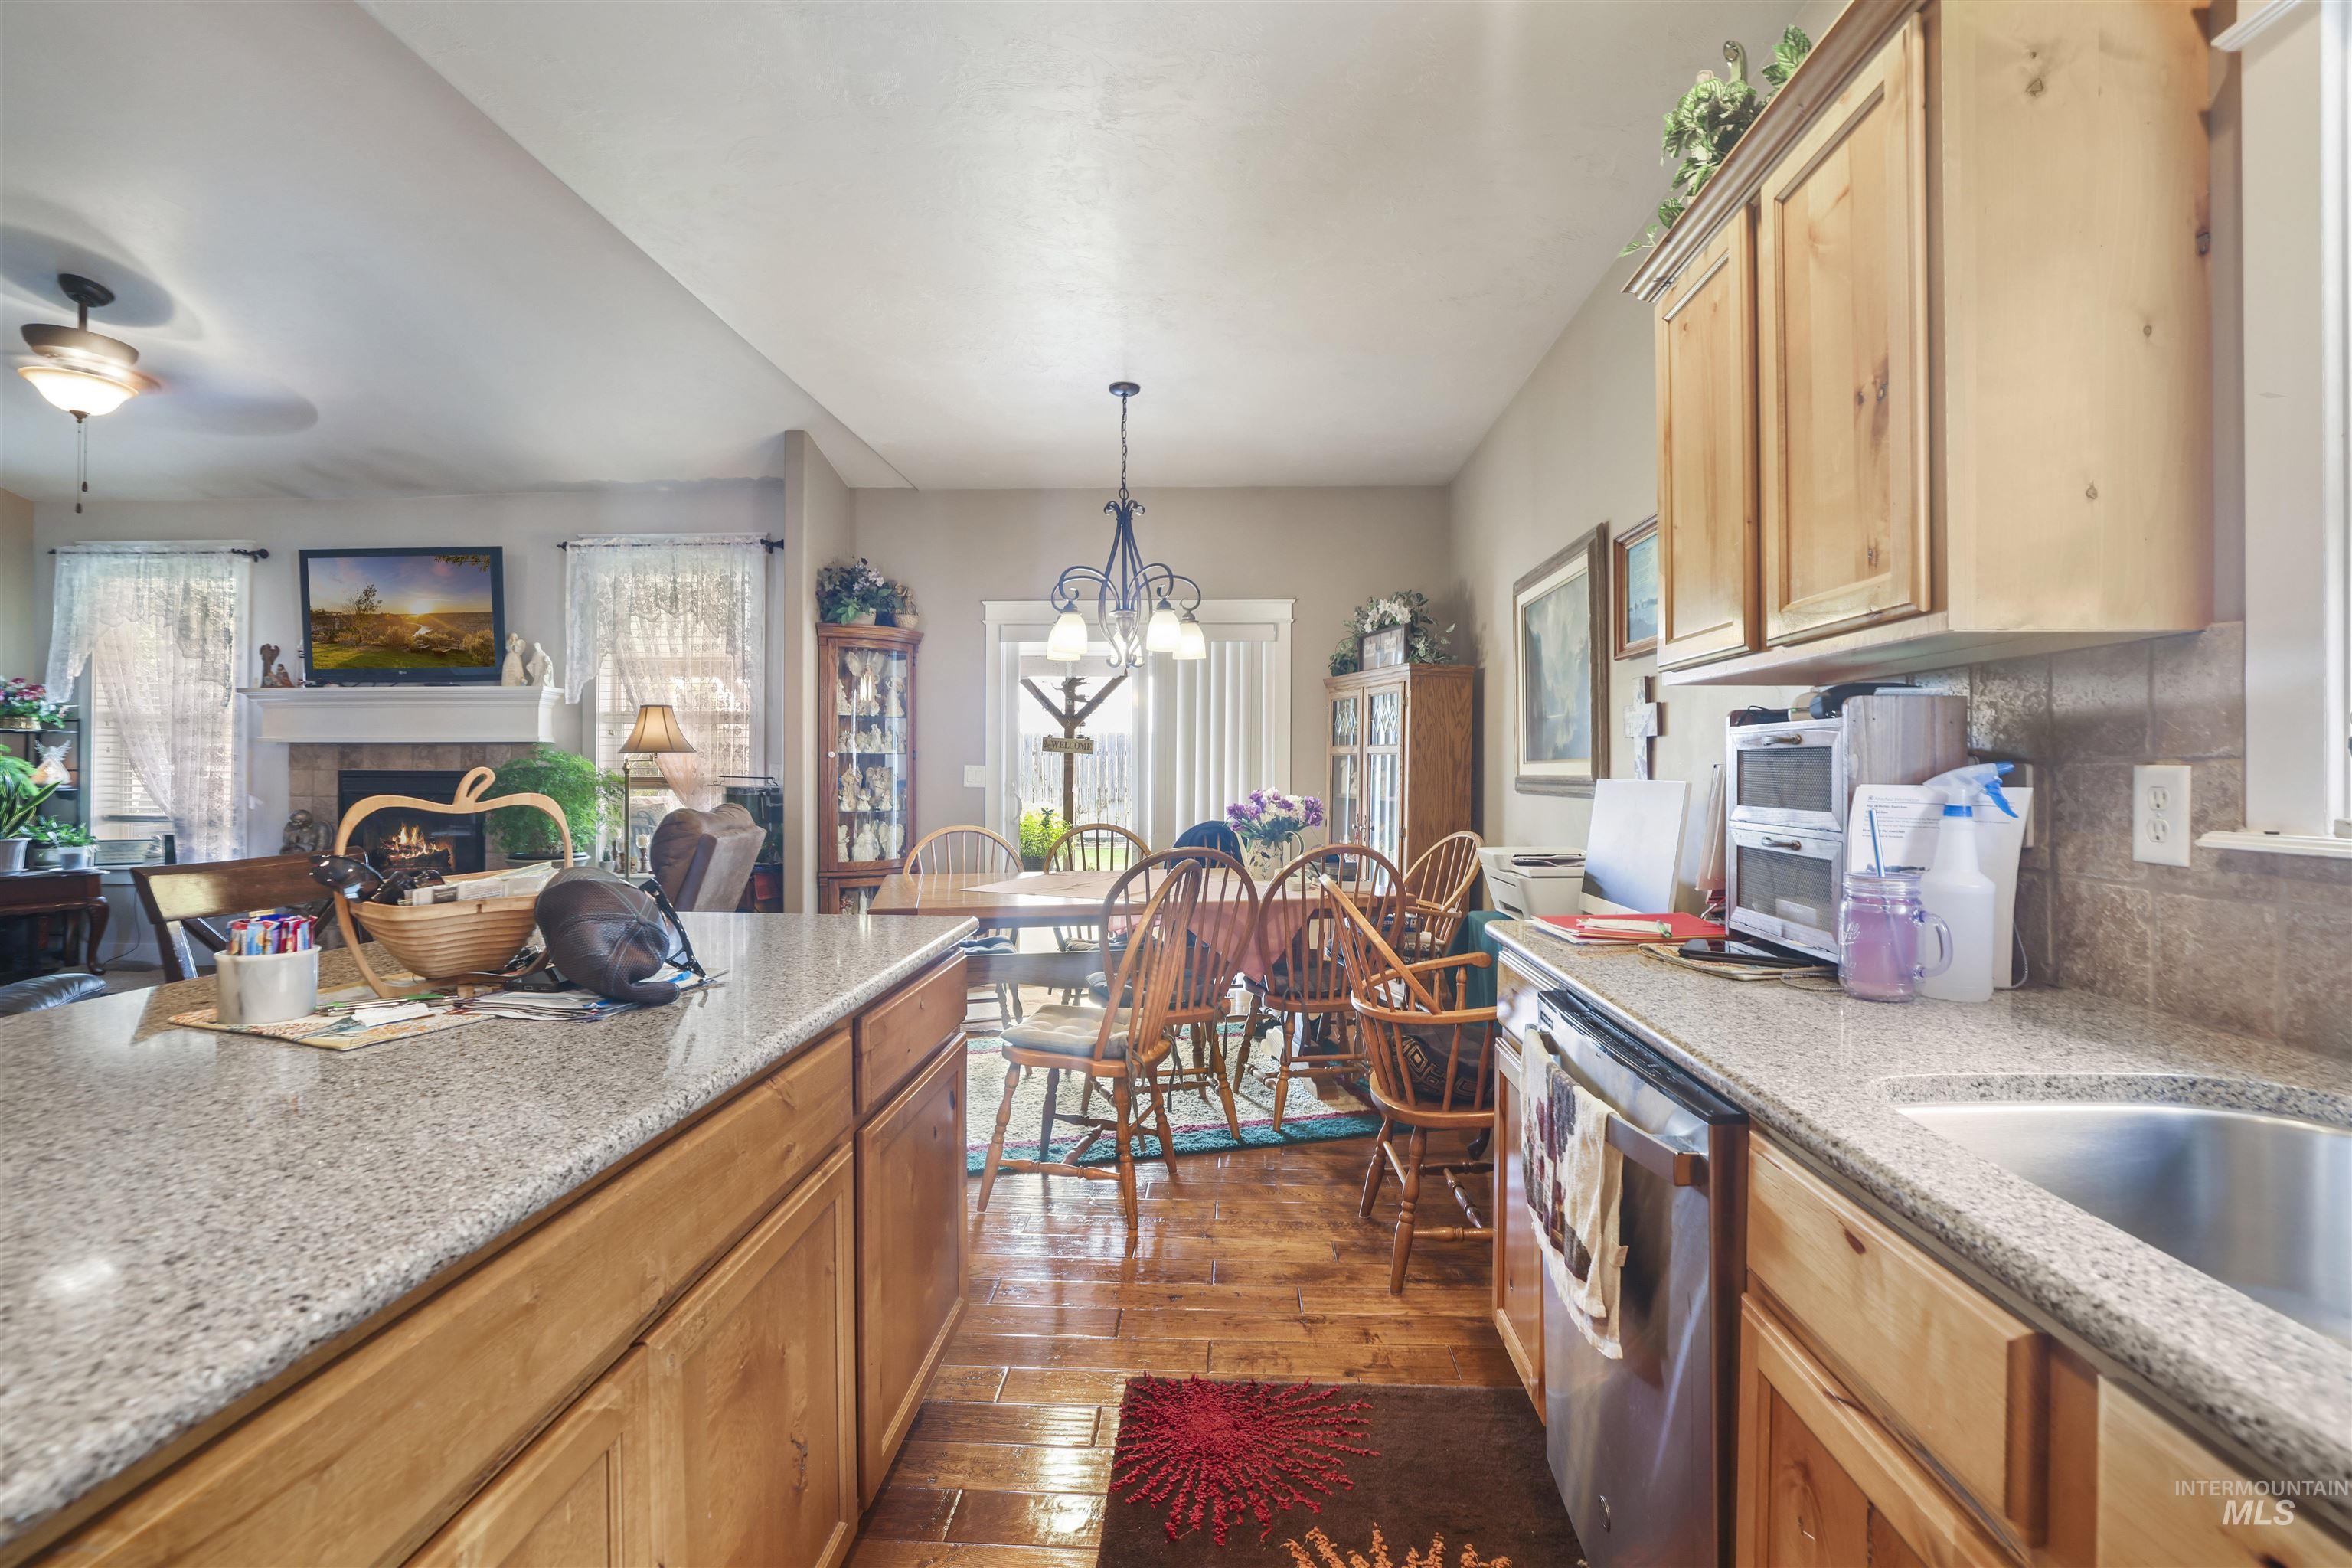
Kitchen island with a light-toned granite countertop and wood-finish cabinetry
-
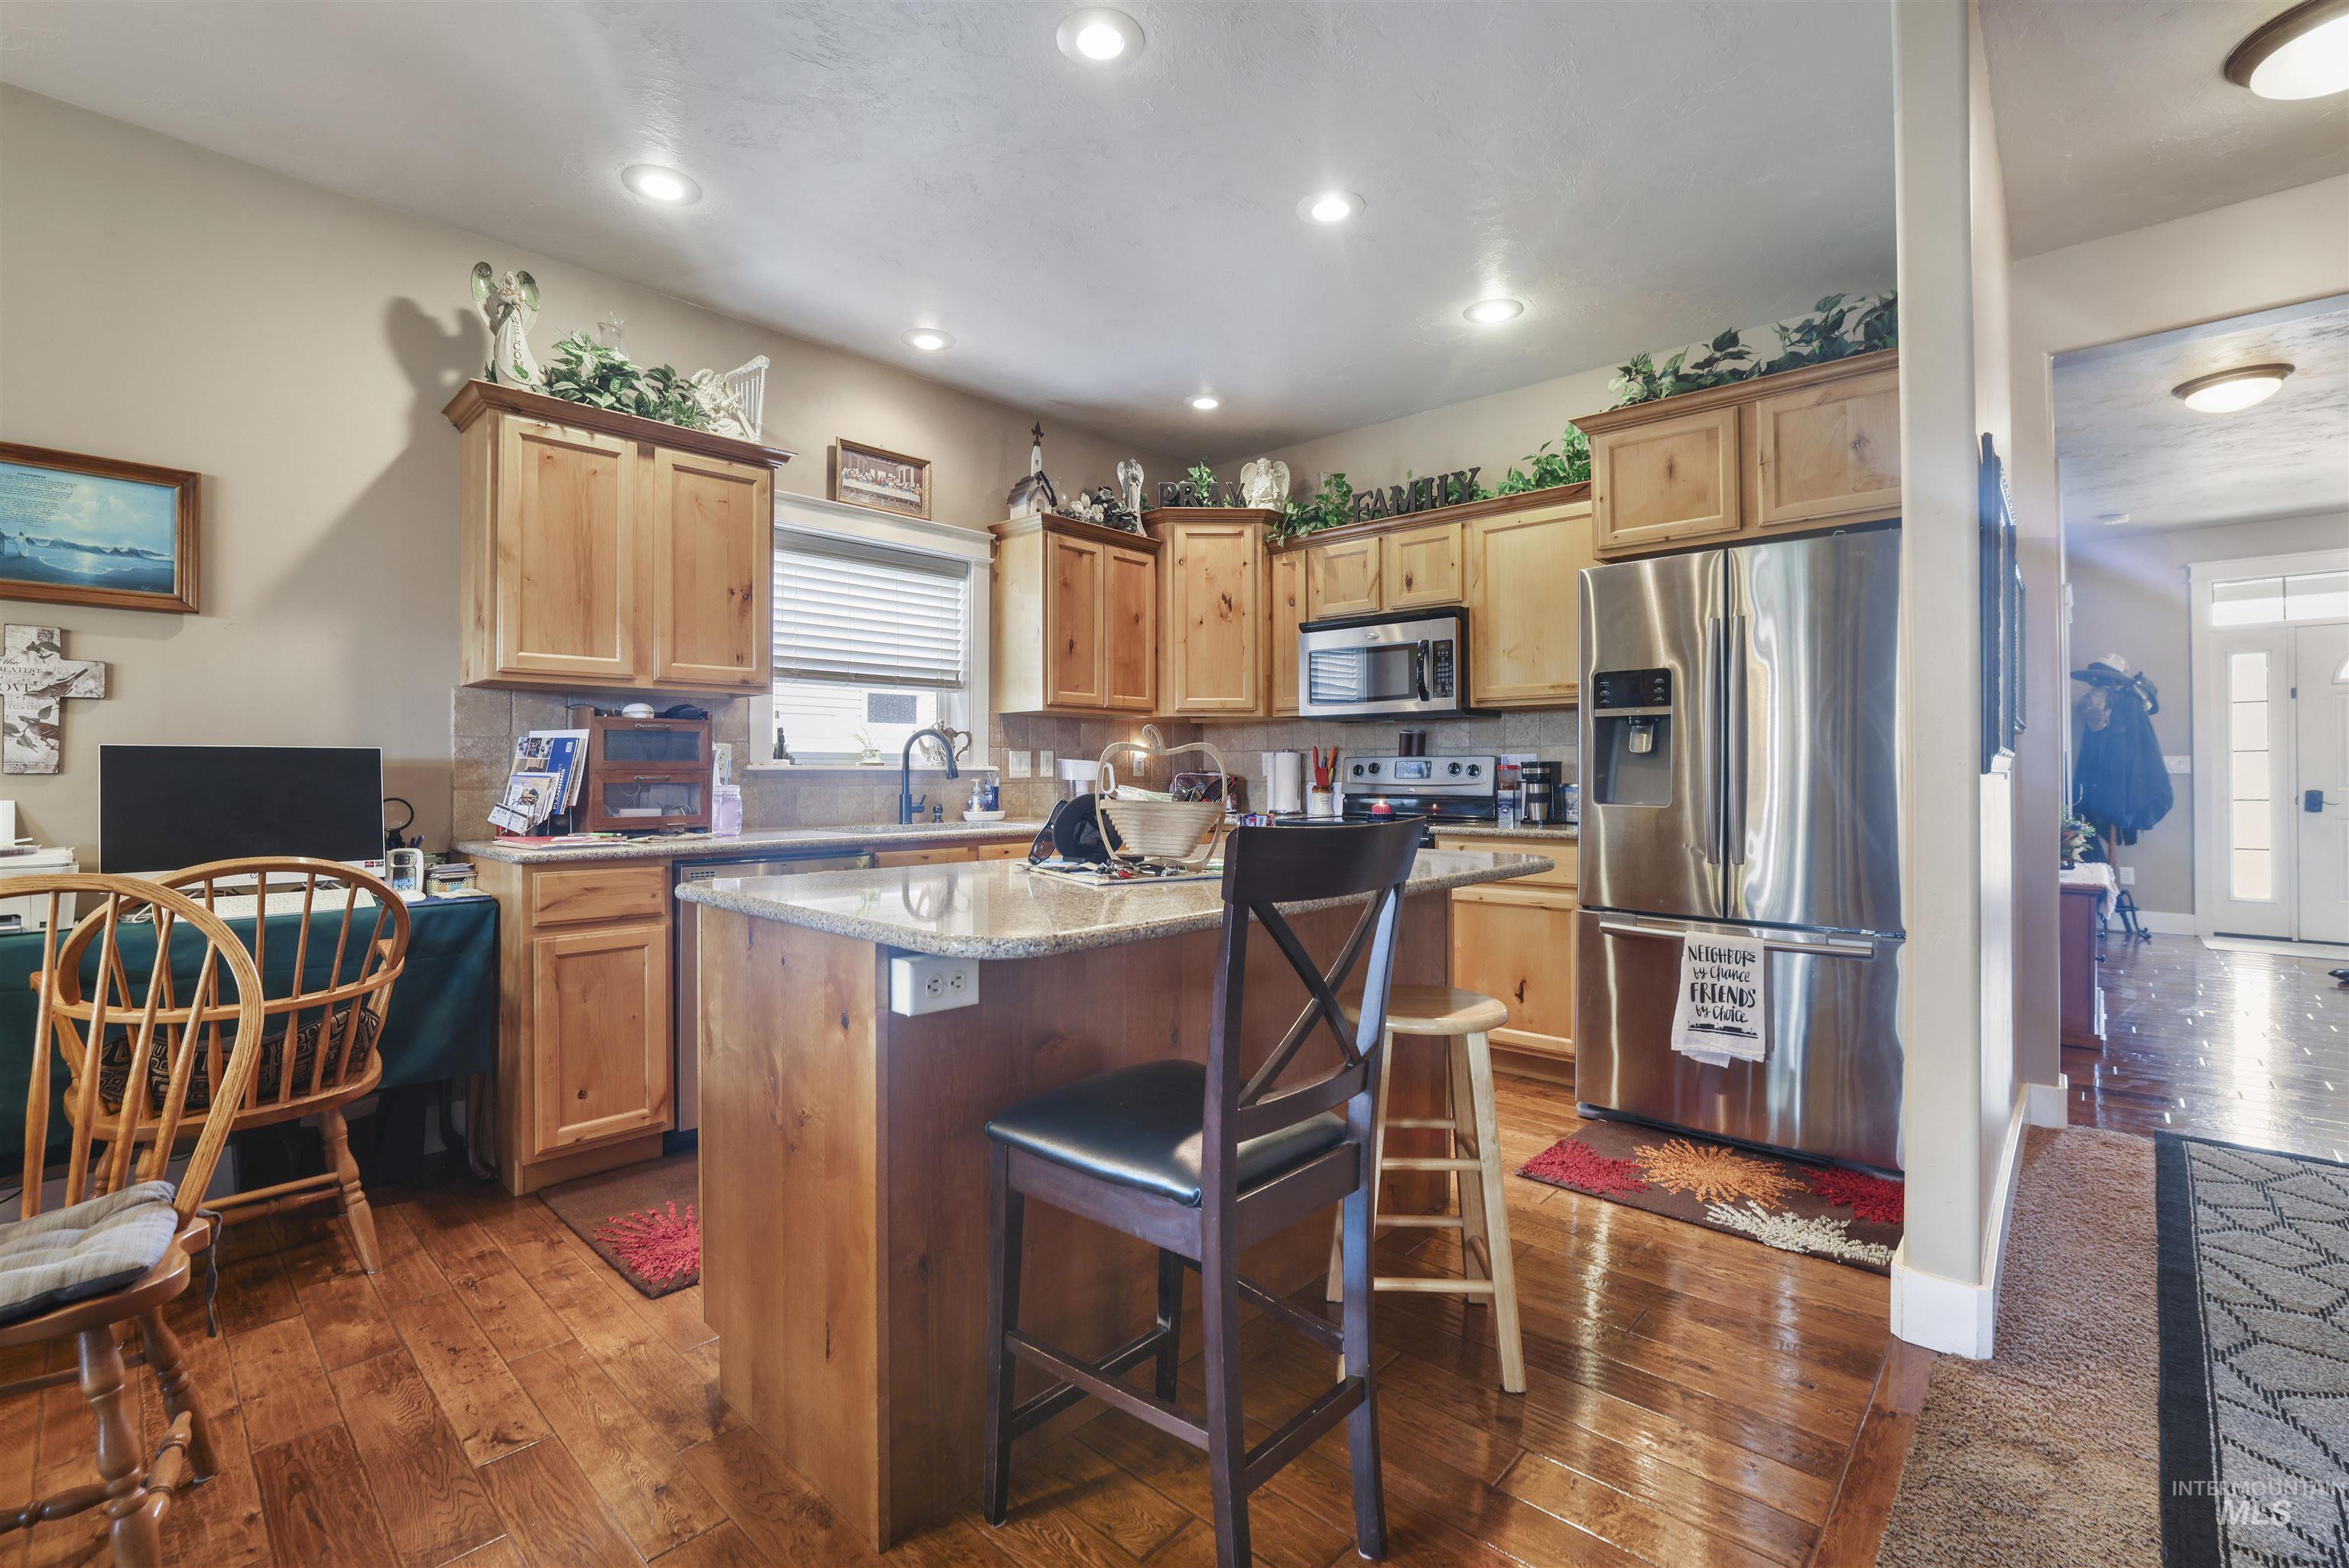
Kitchen featuring wood-finish flooring, recessed lighting, and light wood cabinetry with brushed nickel hardware
-
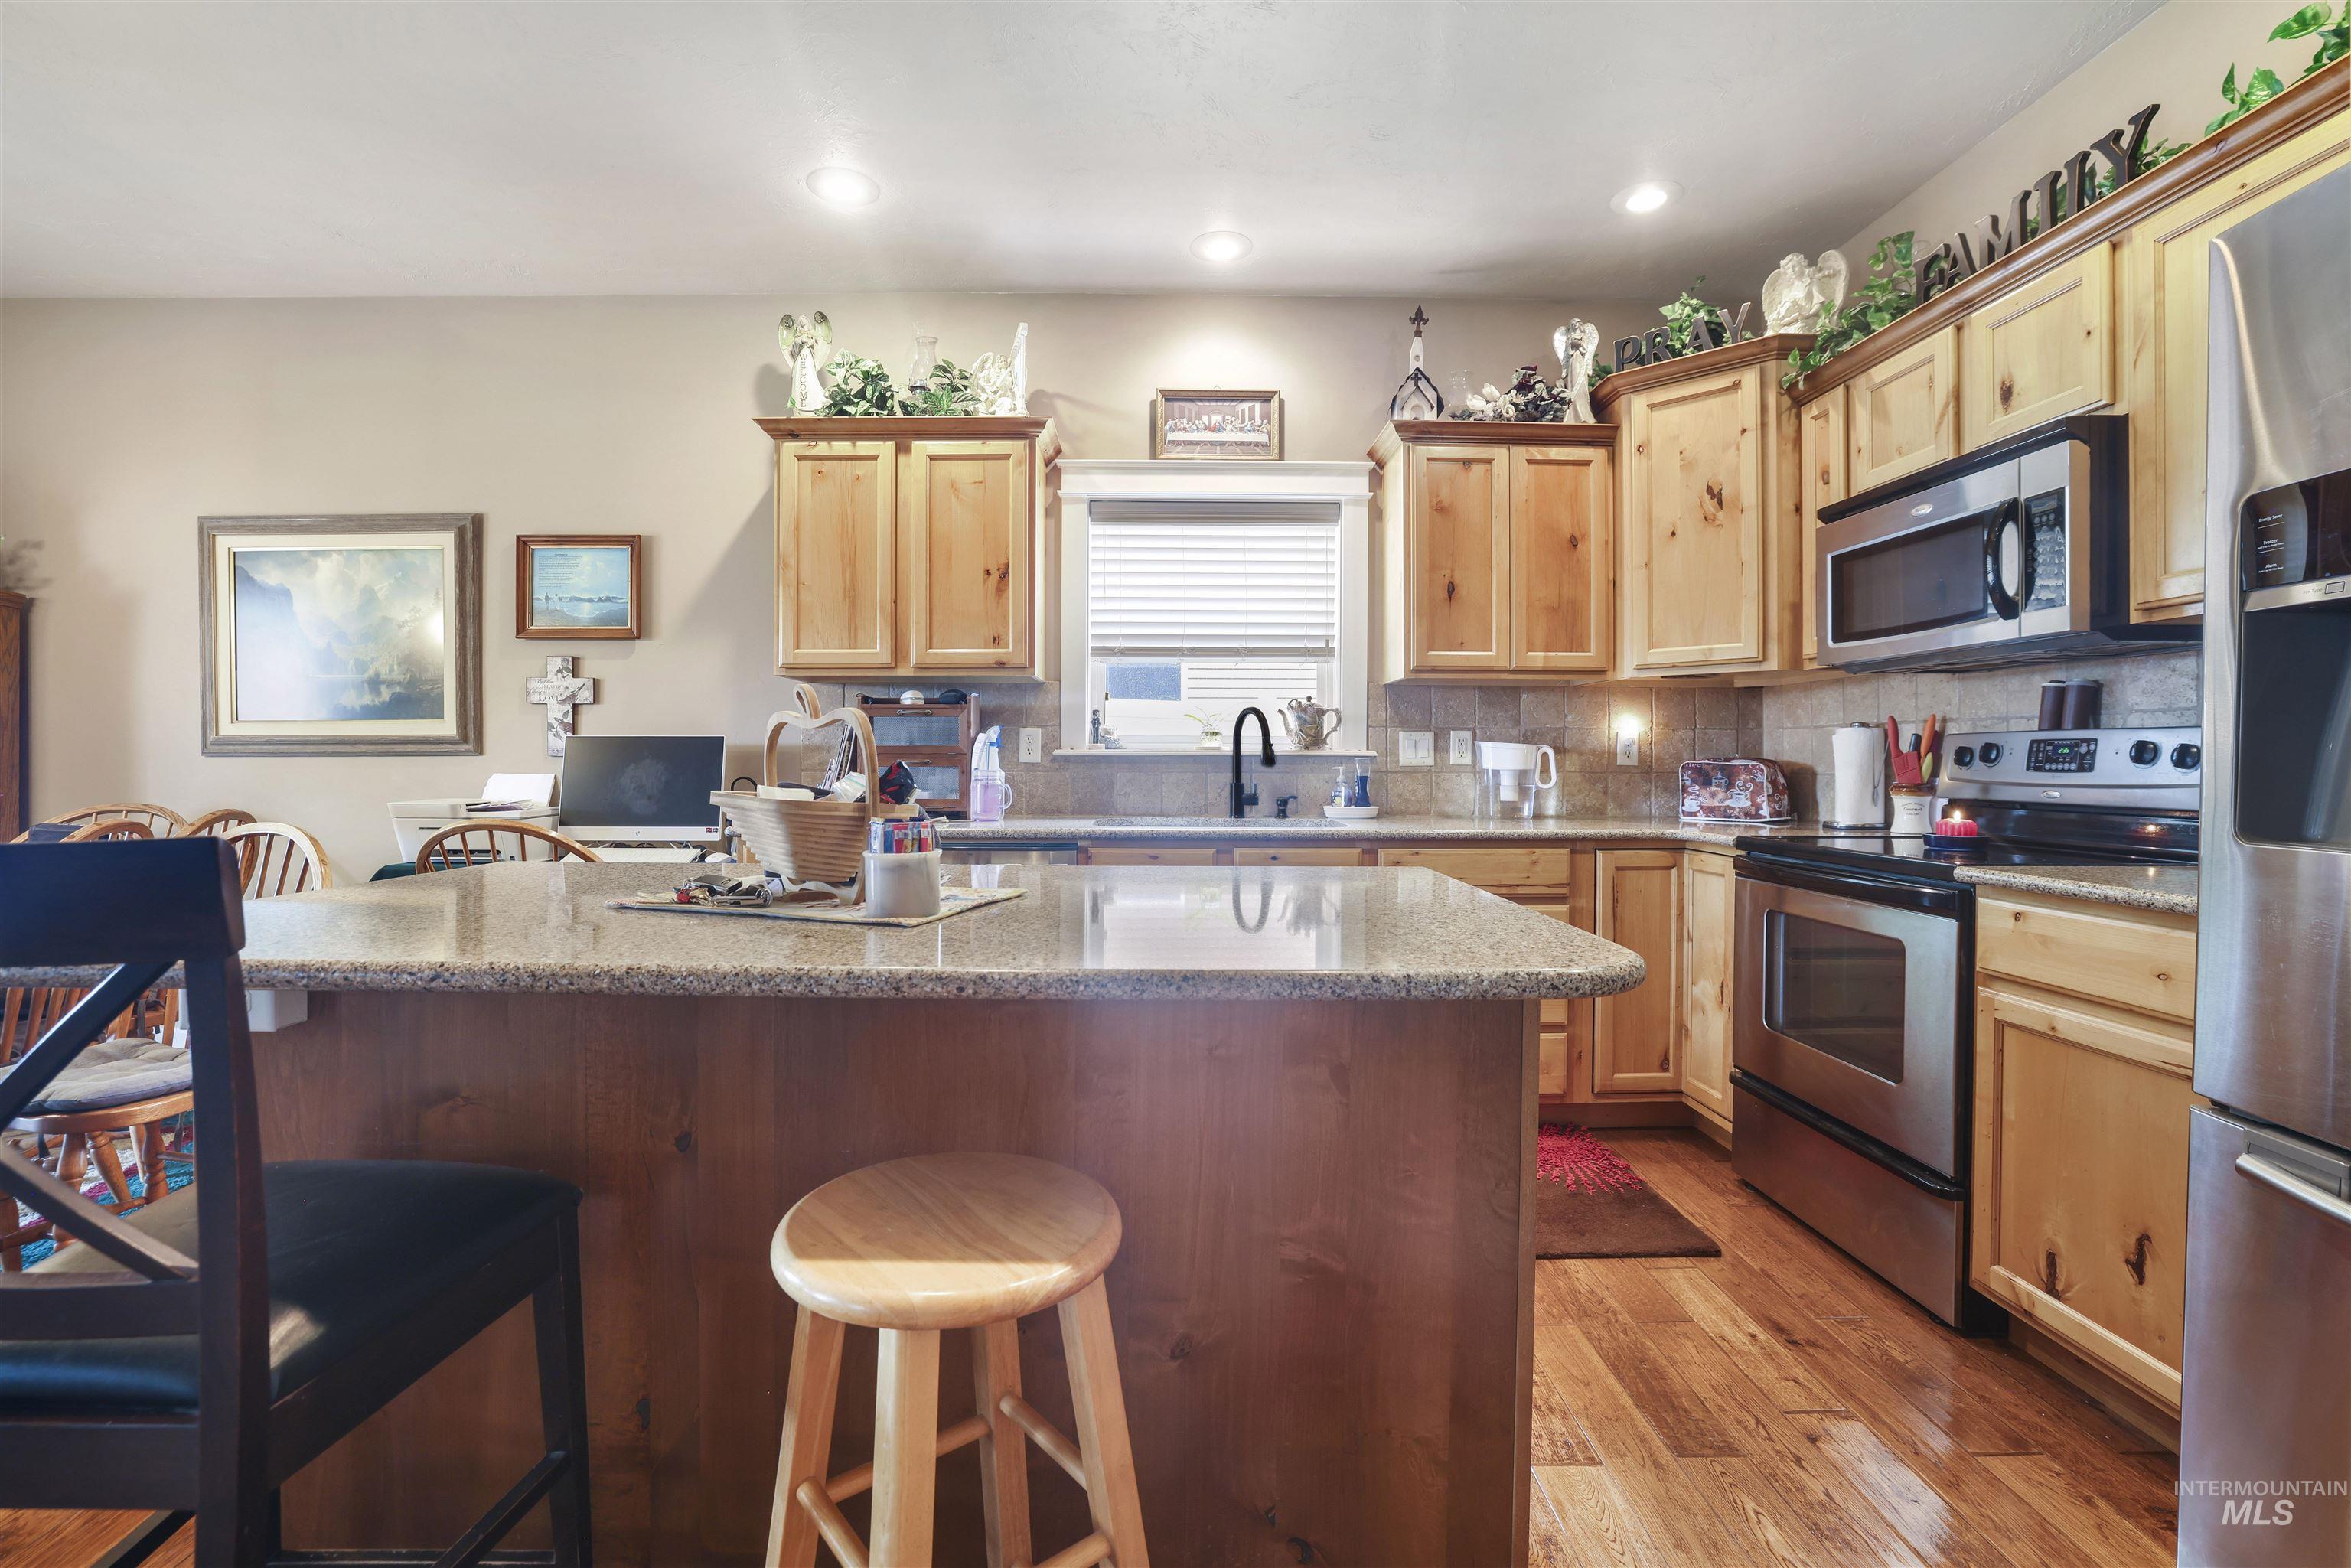
Spacious kitchen featuring a large island with an extended countertop, wood-finish flooring, light wood cabinetry, stainless steel appliances, and recessed lighting
-
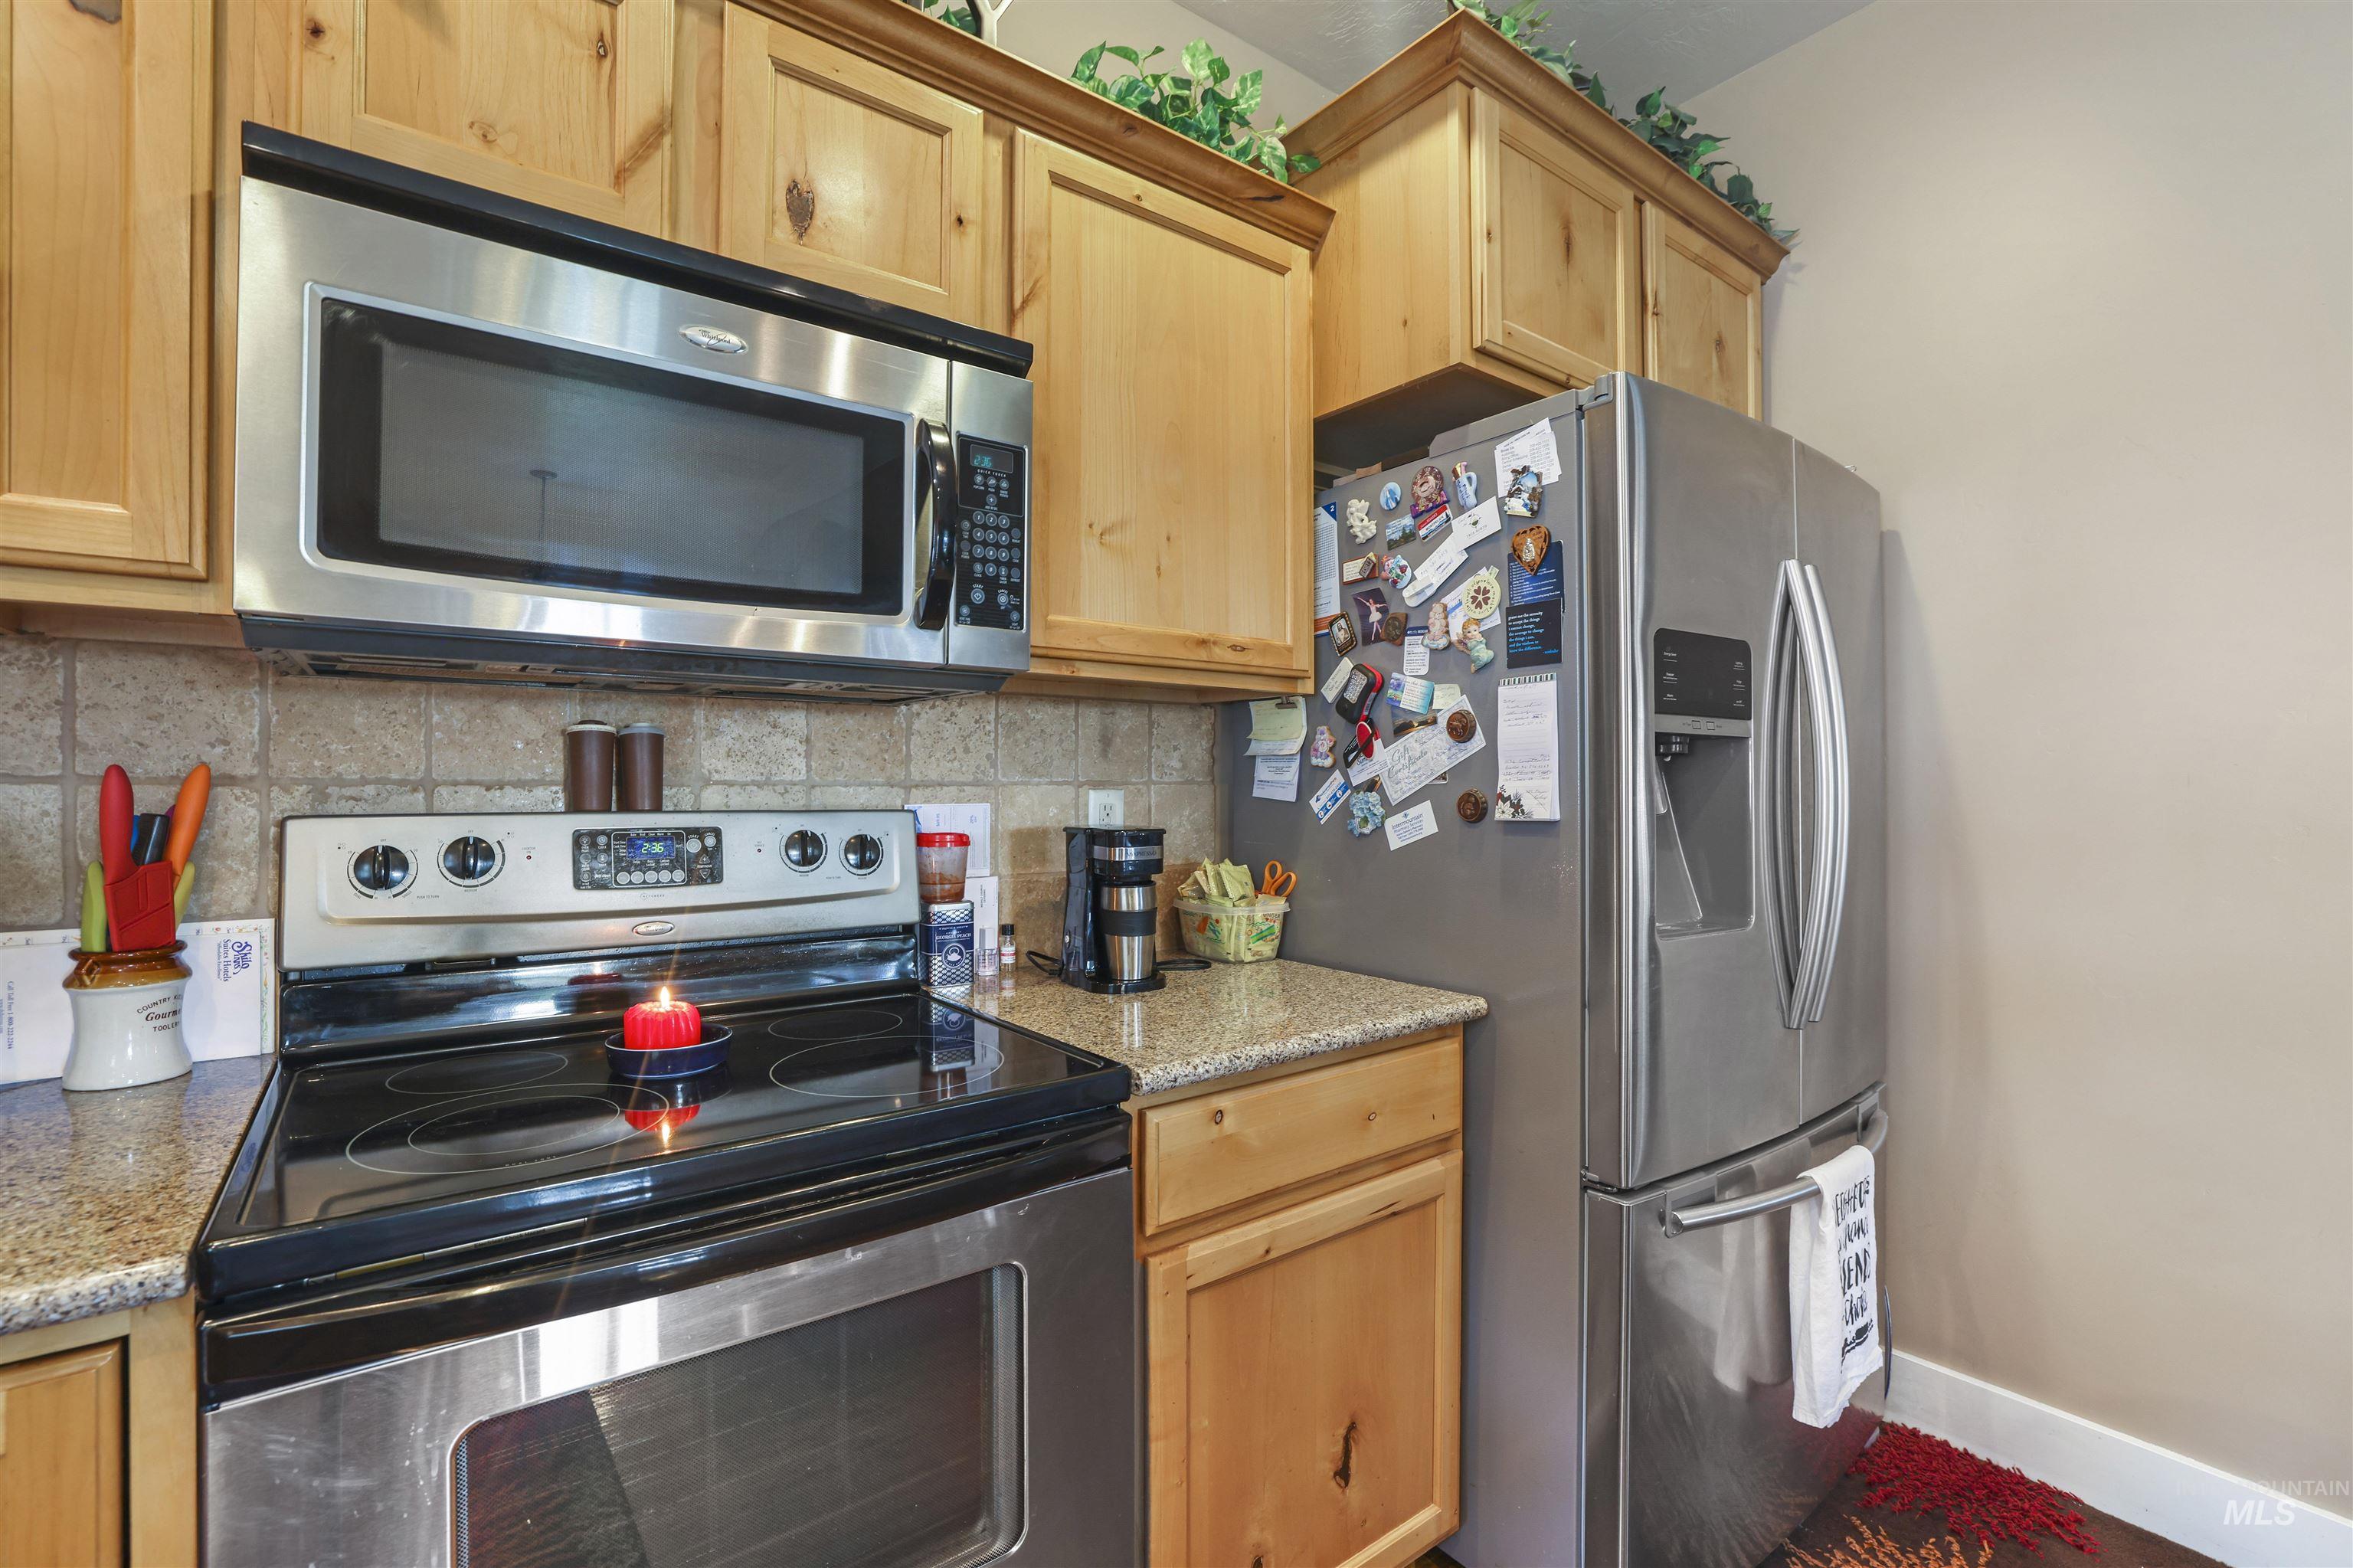
Kitchen featuring stainless steel appliances including a refrigerator, electric range, and built-in microwave
-
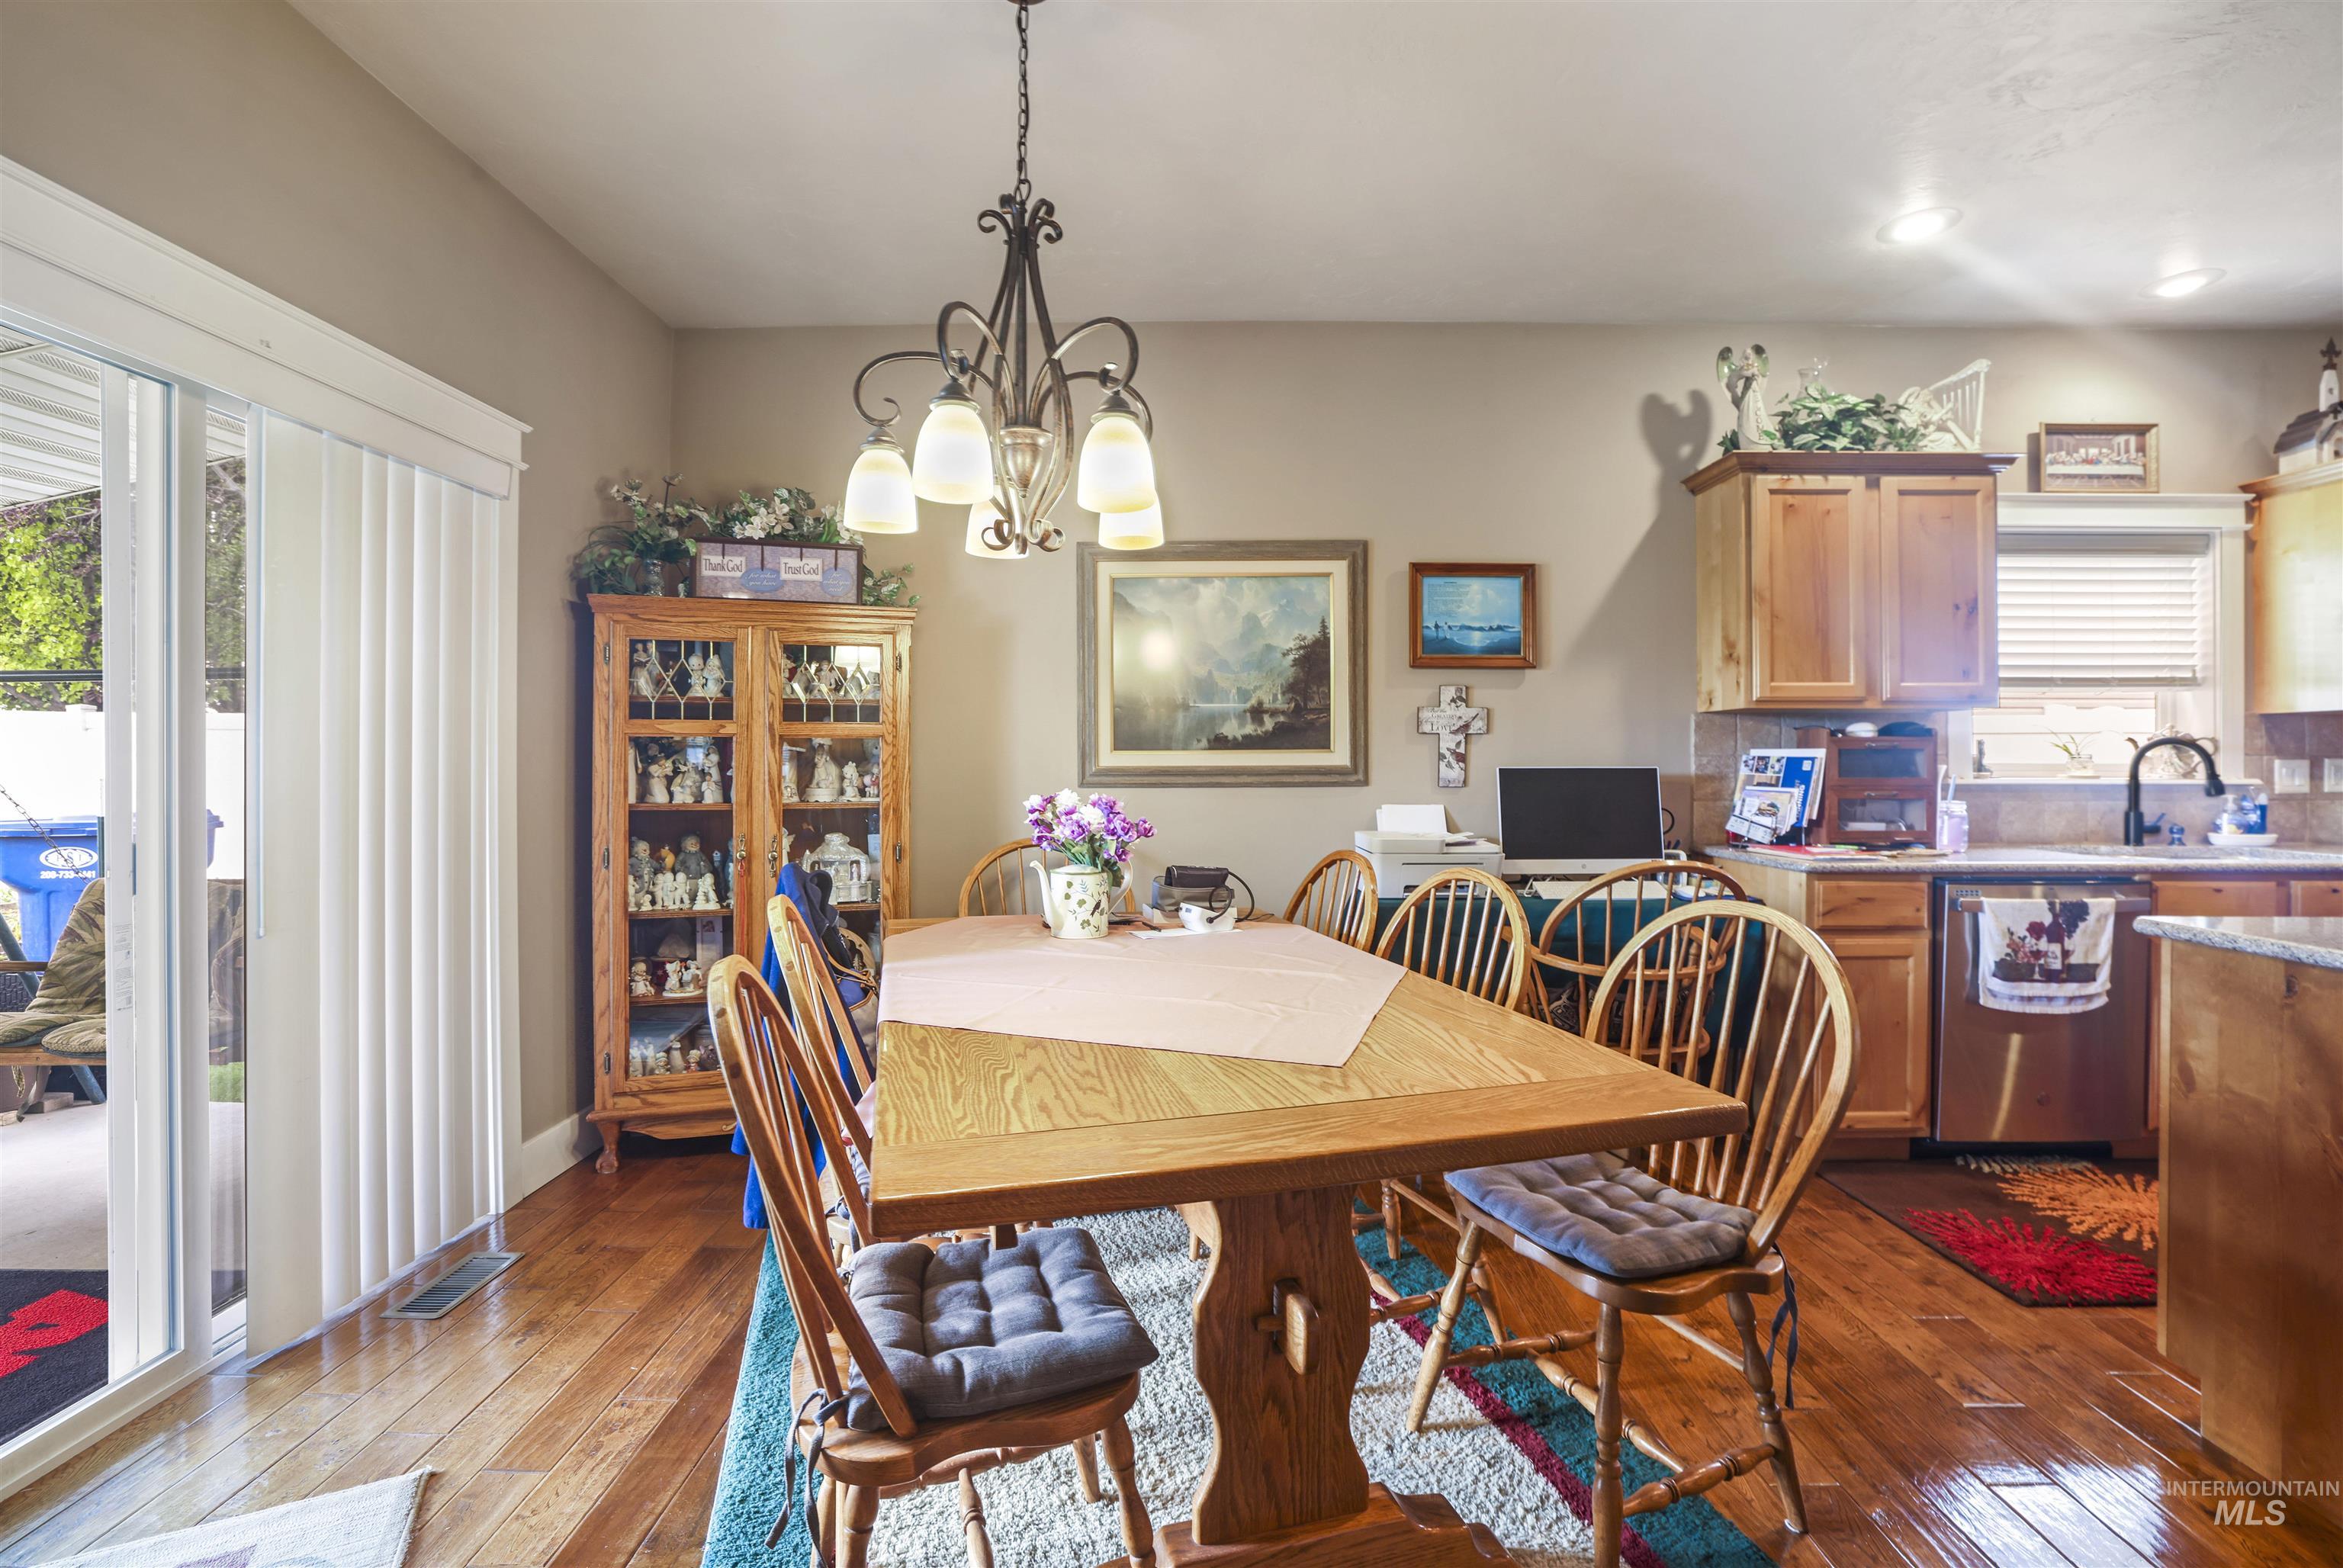
Open-concept dining area featuring wood-finish flooring, a decorative chandelier, and sliding glass door access to the exterior
-
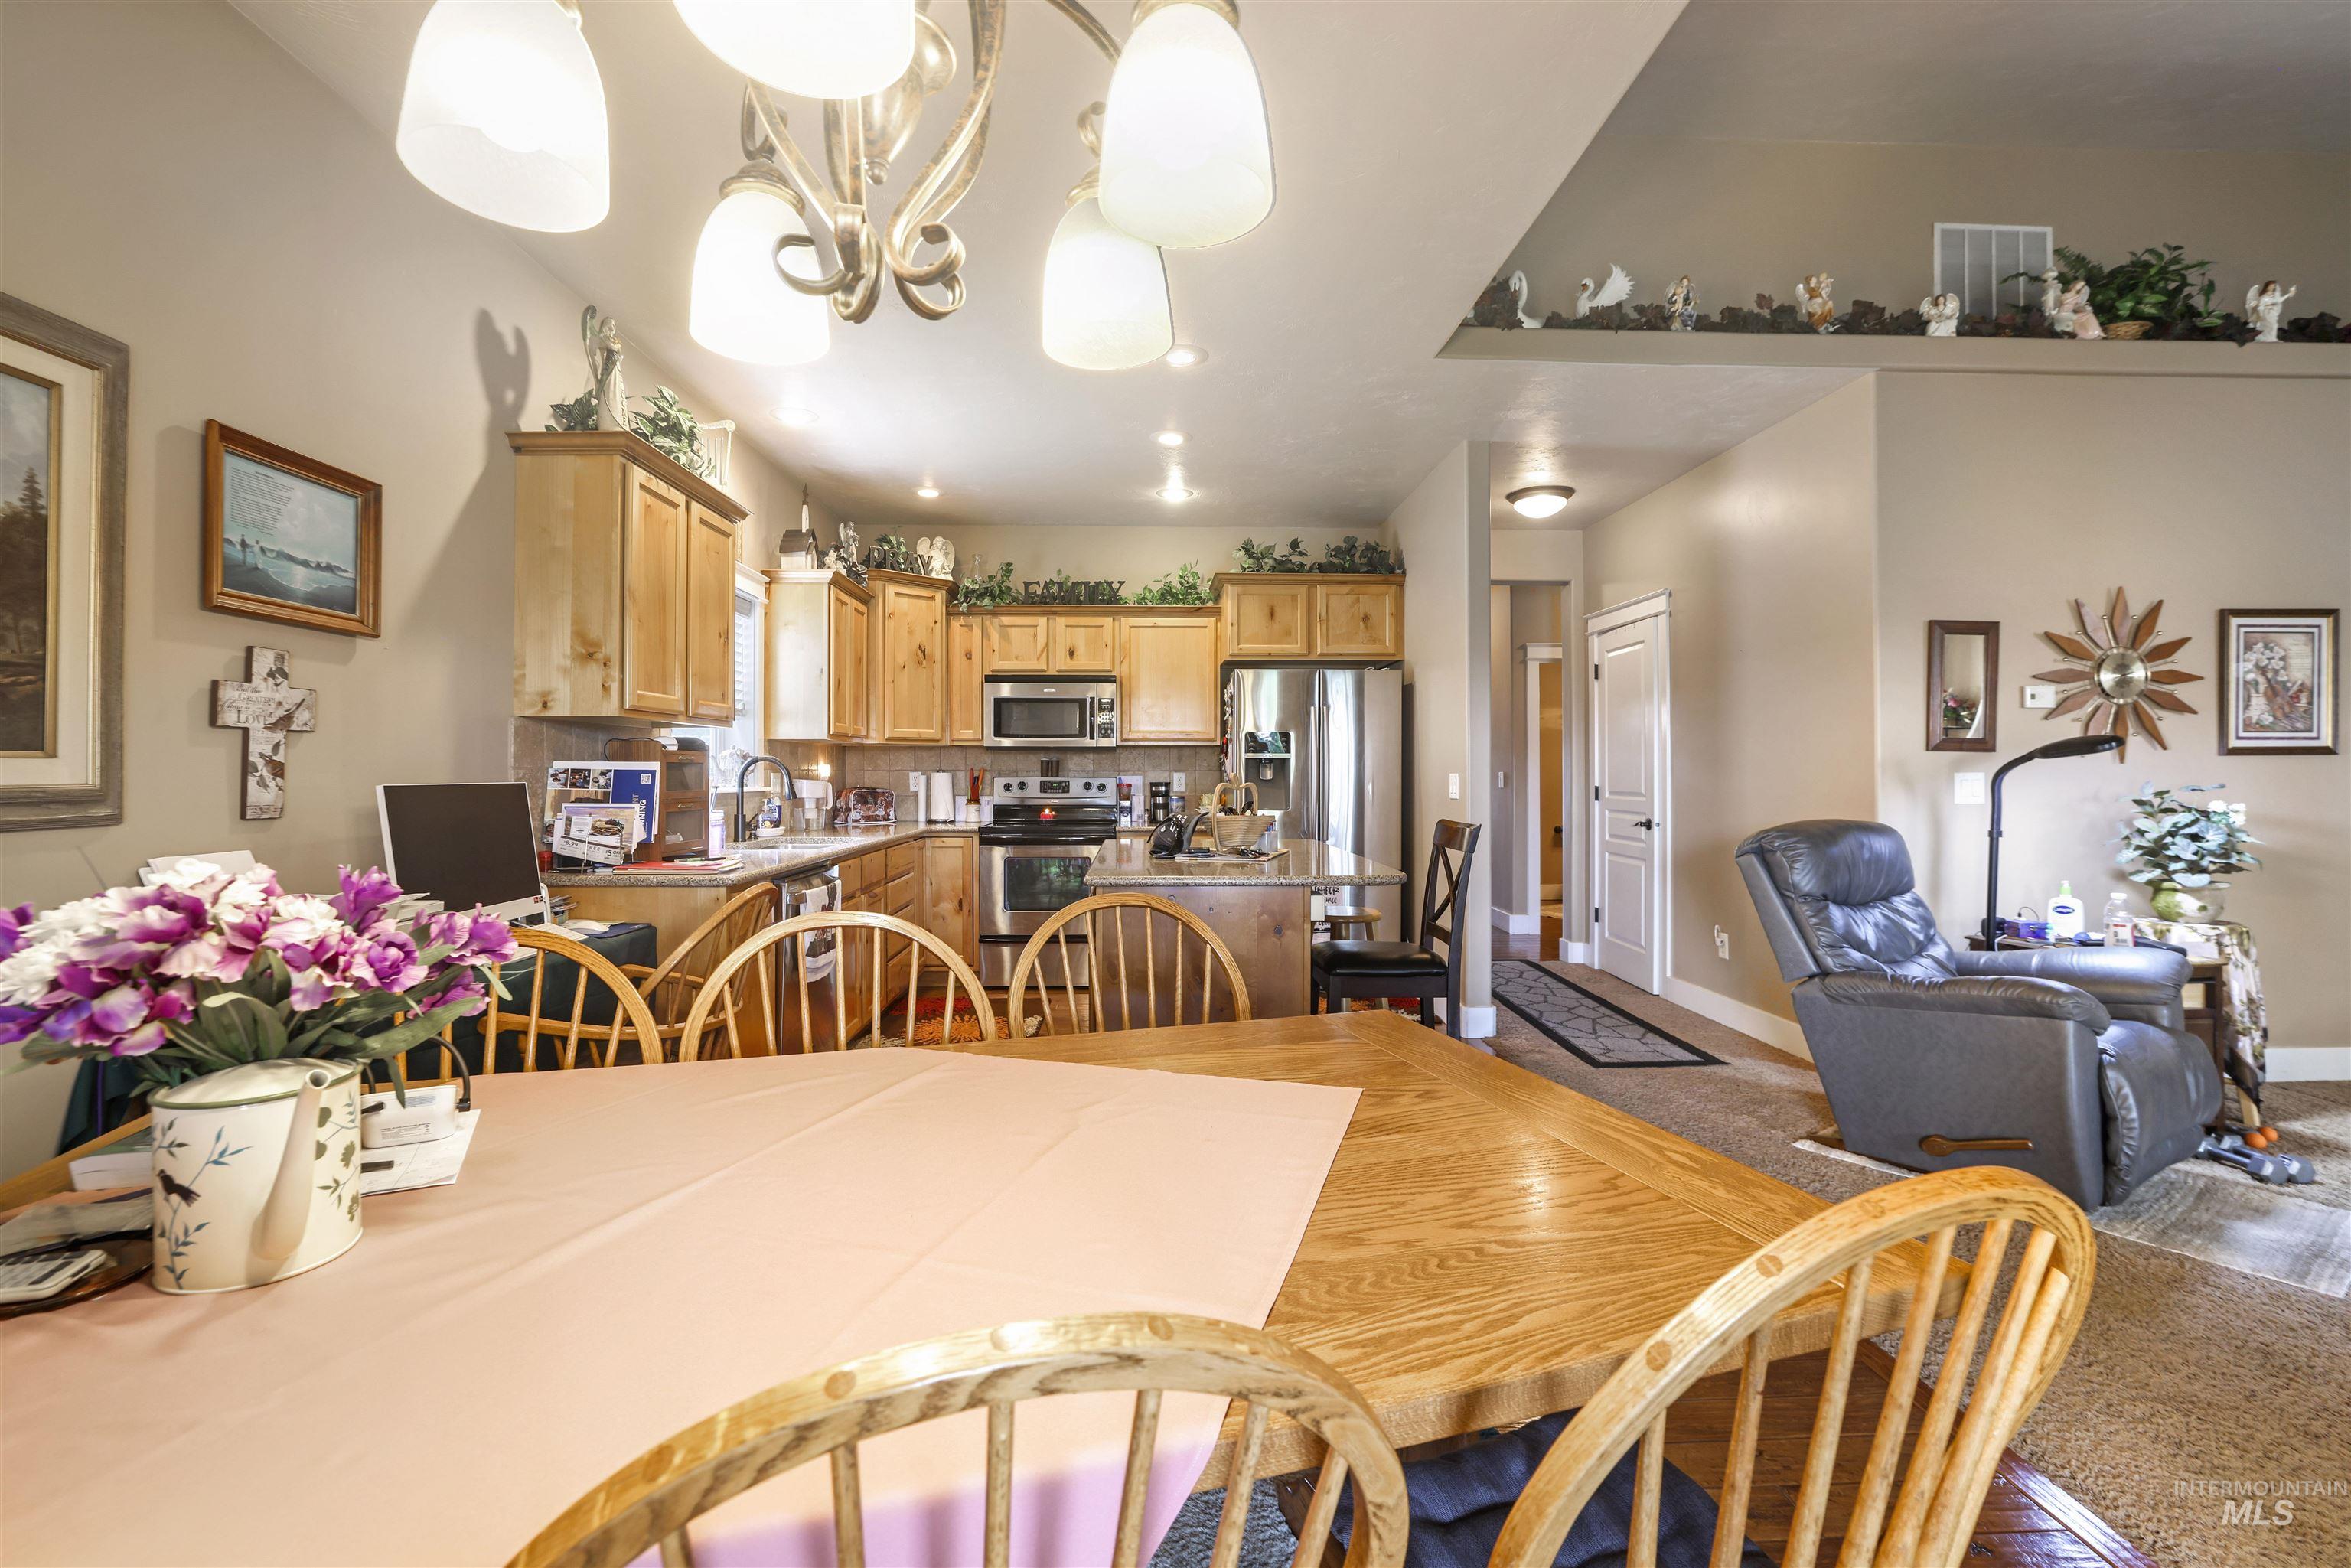
Open-concept living space featuring a dining area, kitchen, and seating zone
-
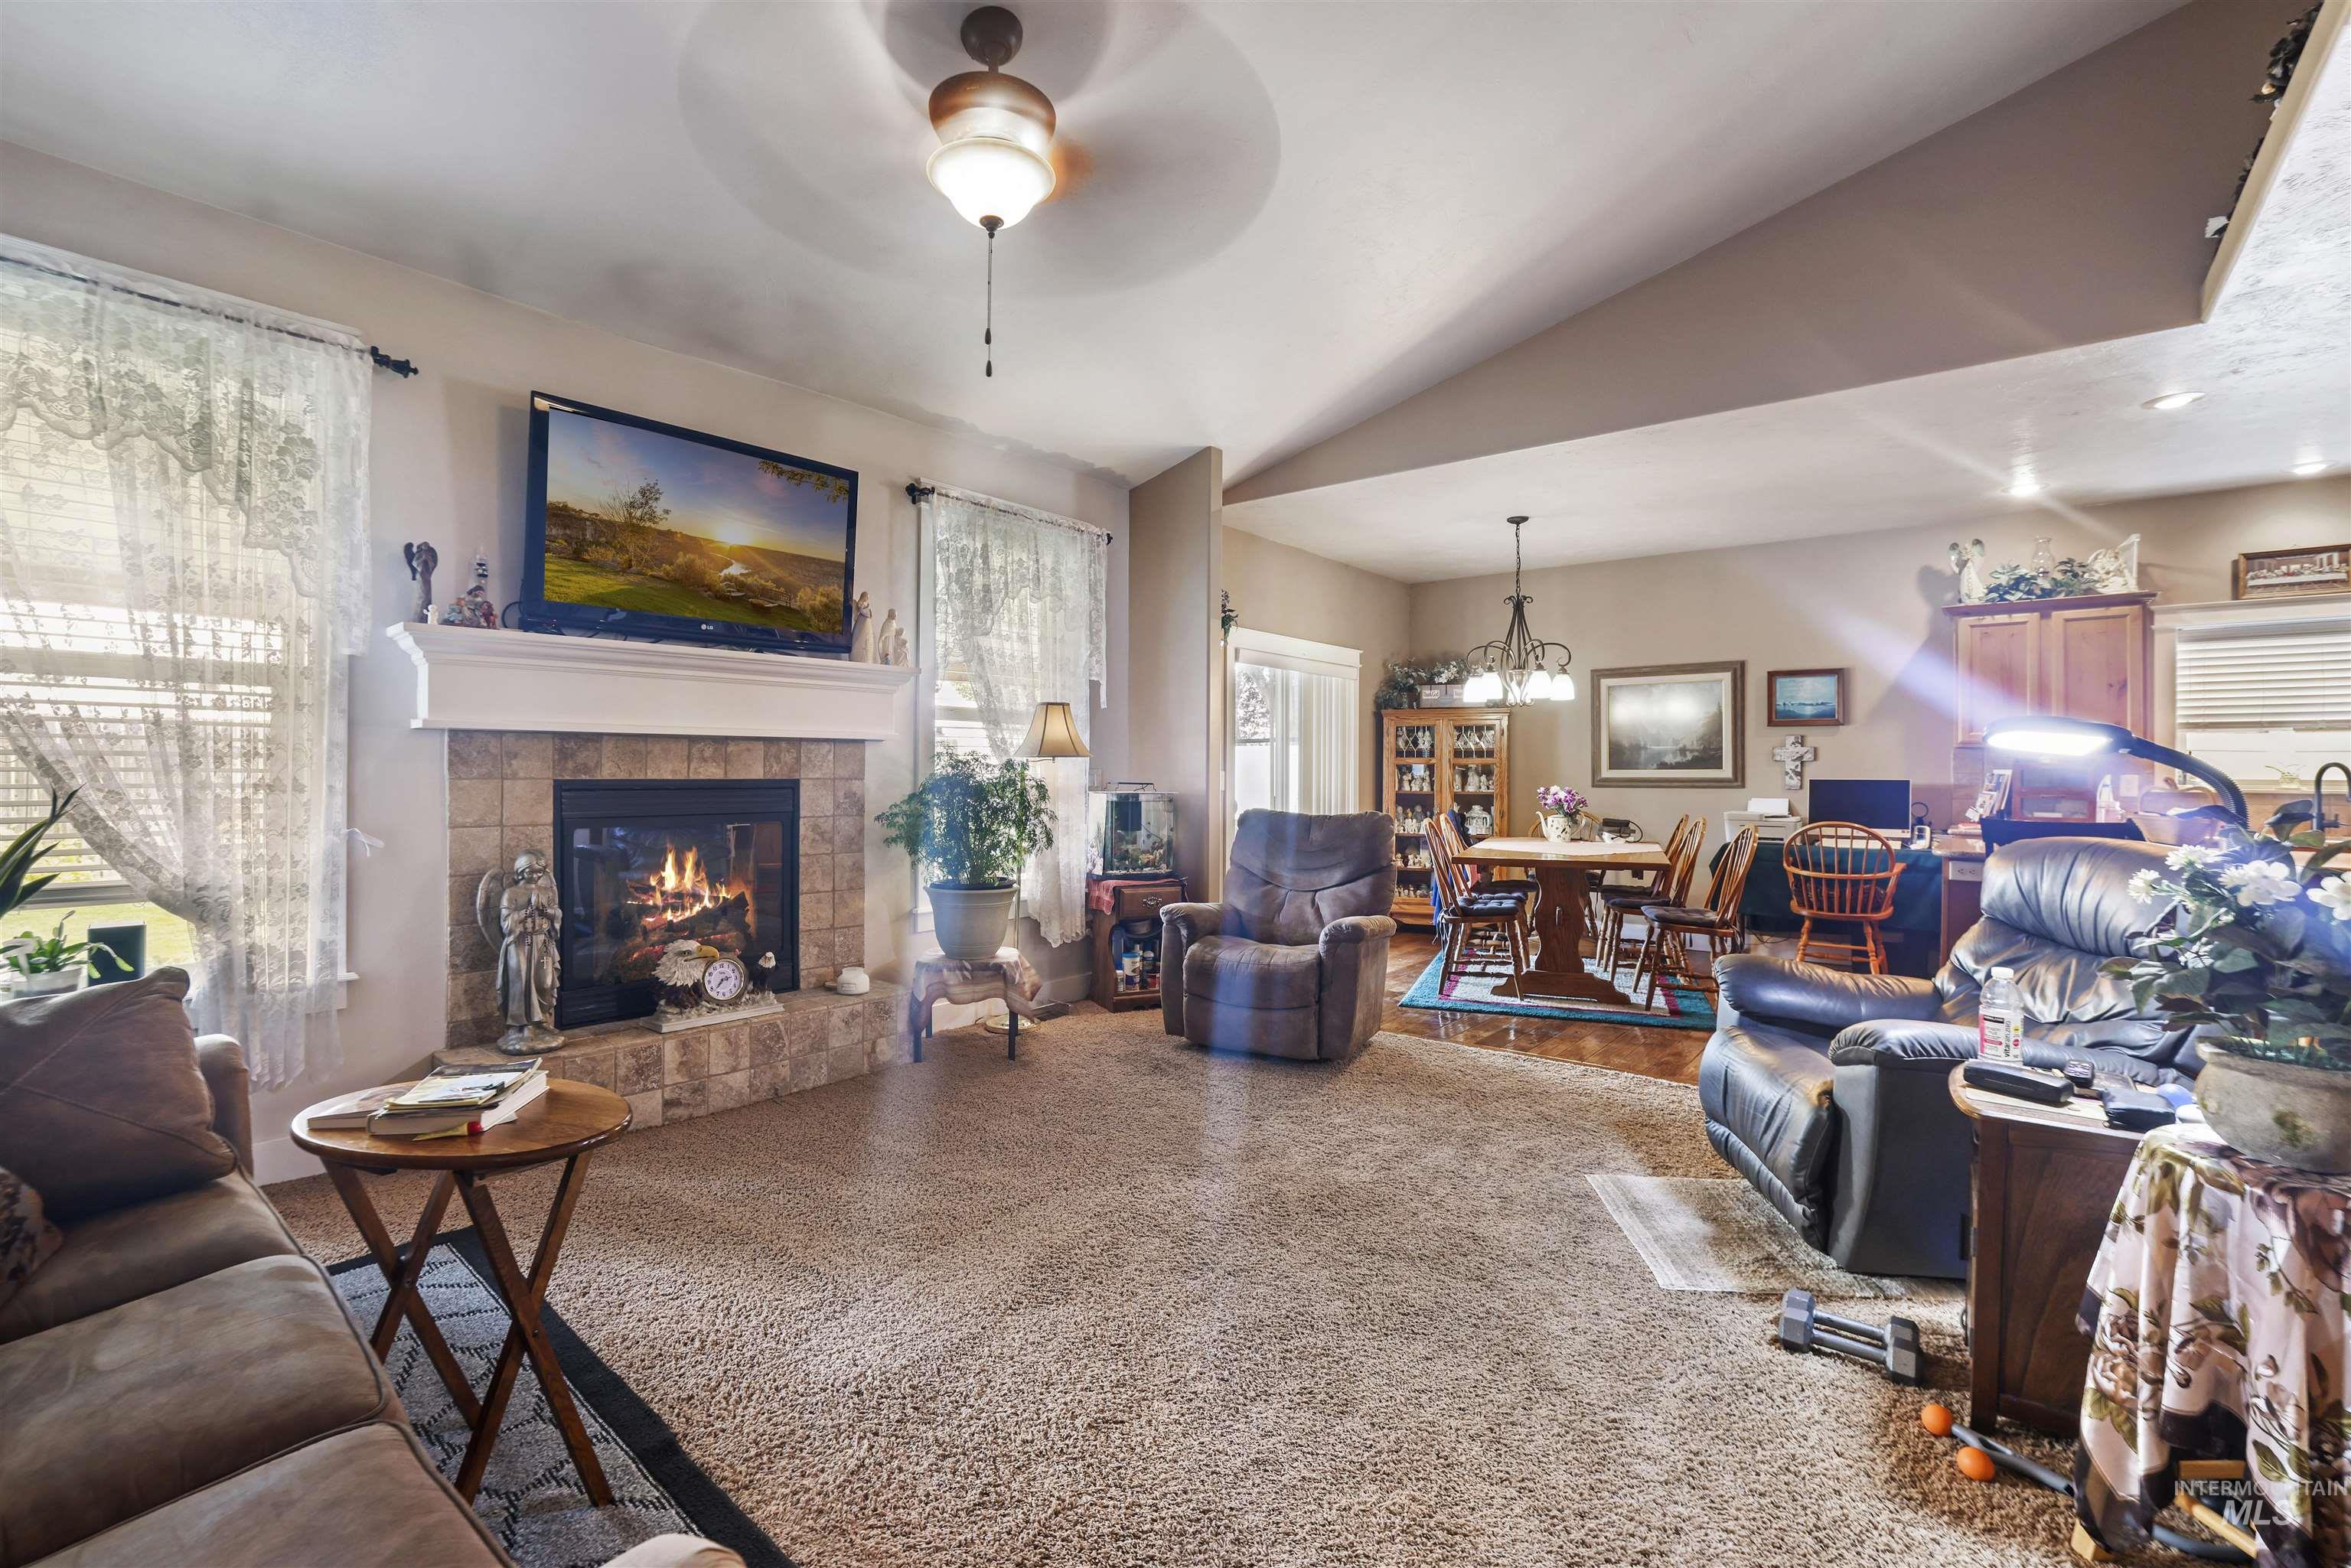
Living area featuring a tiled fireplace with a mantel, carpet flooring, and a ceiling fan
-
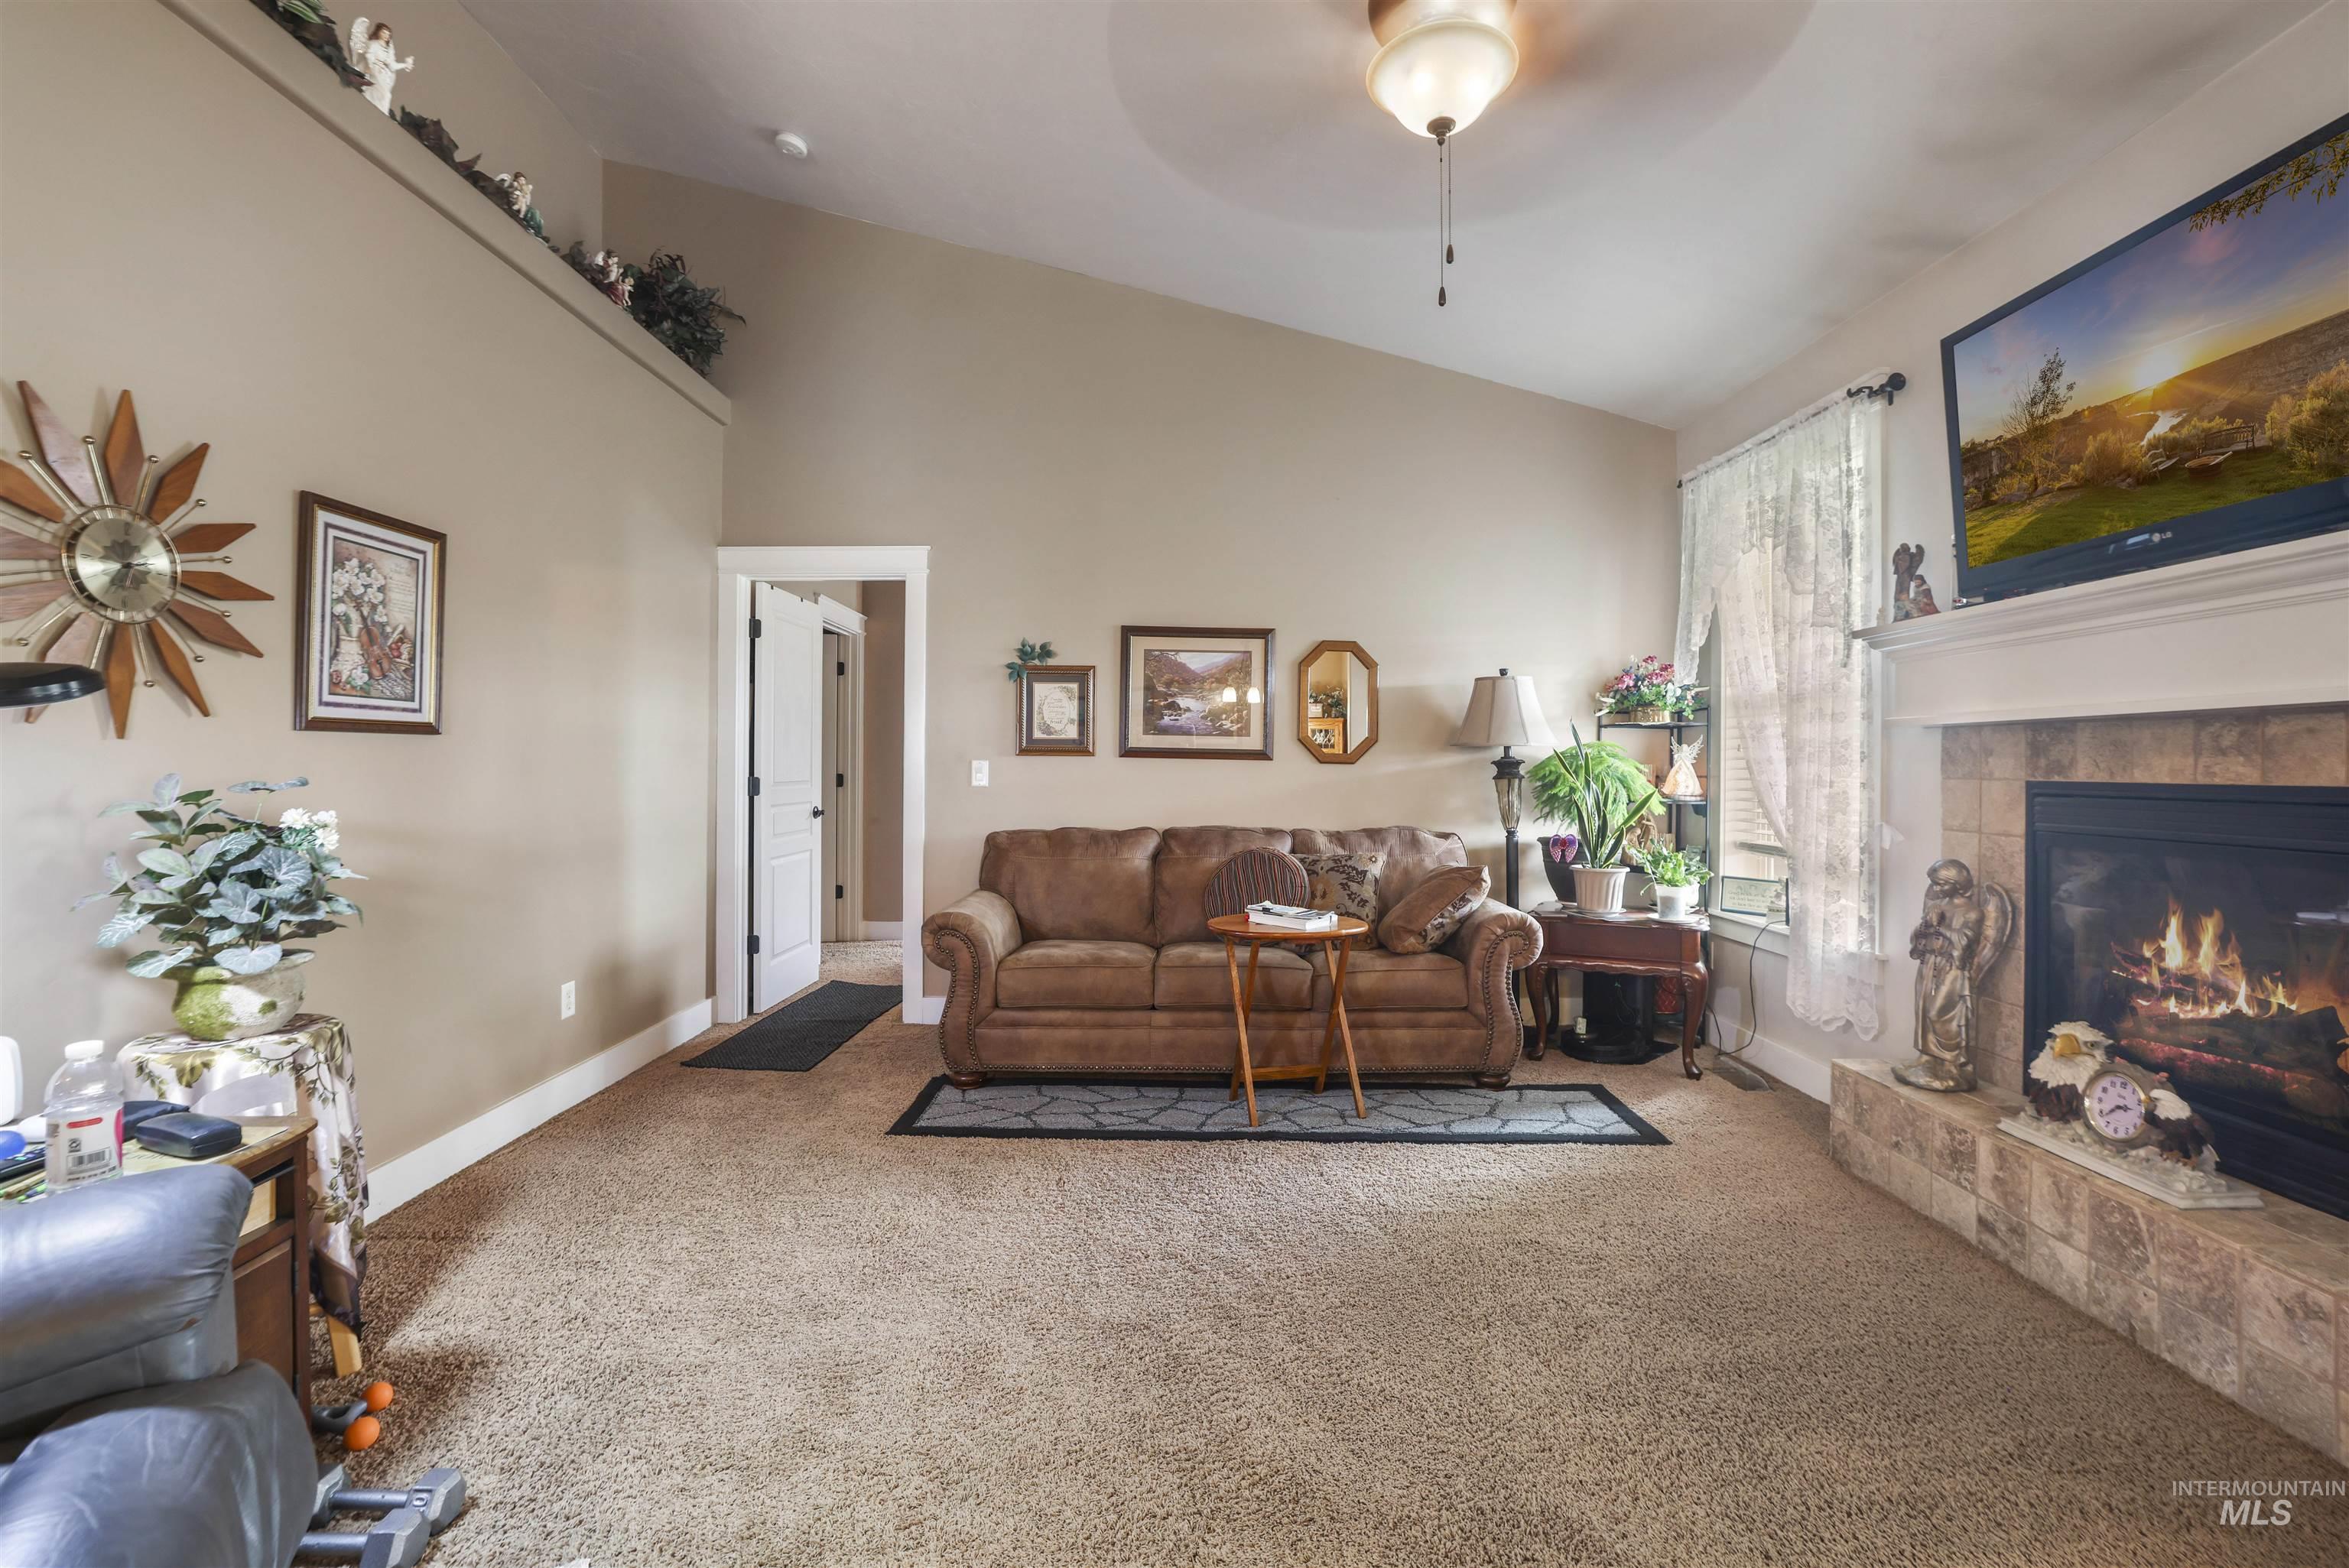
Living room
-
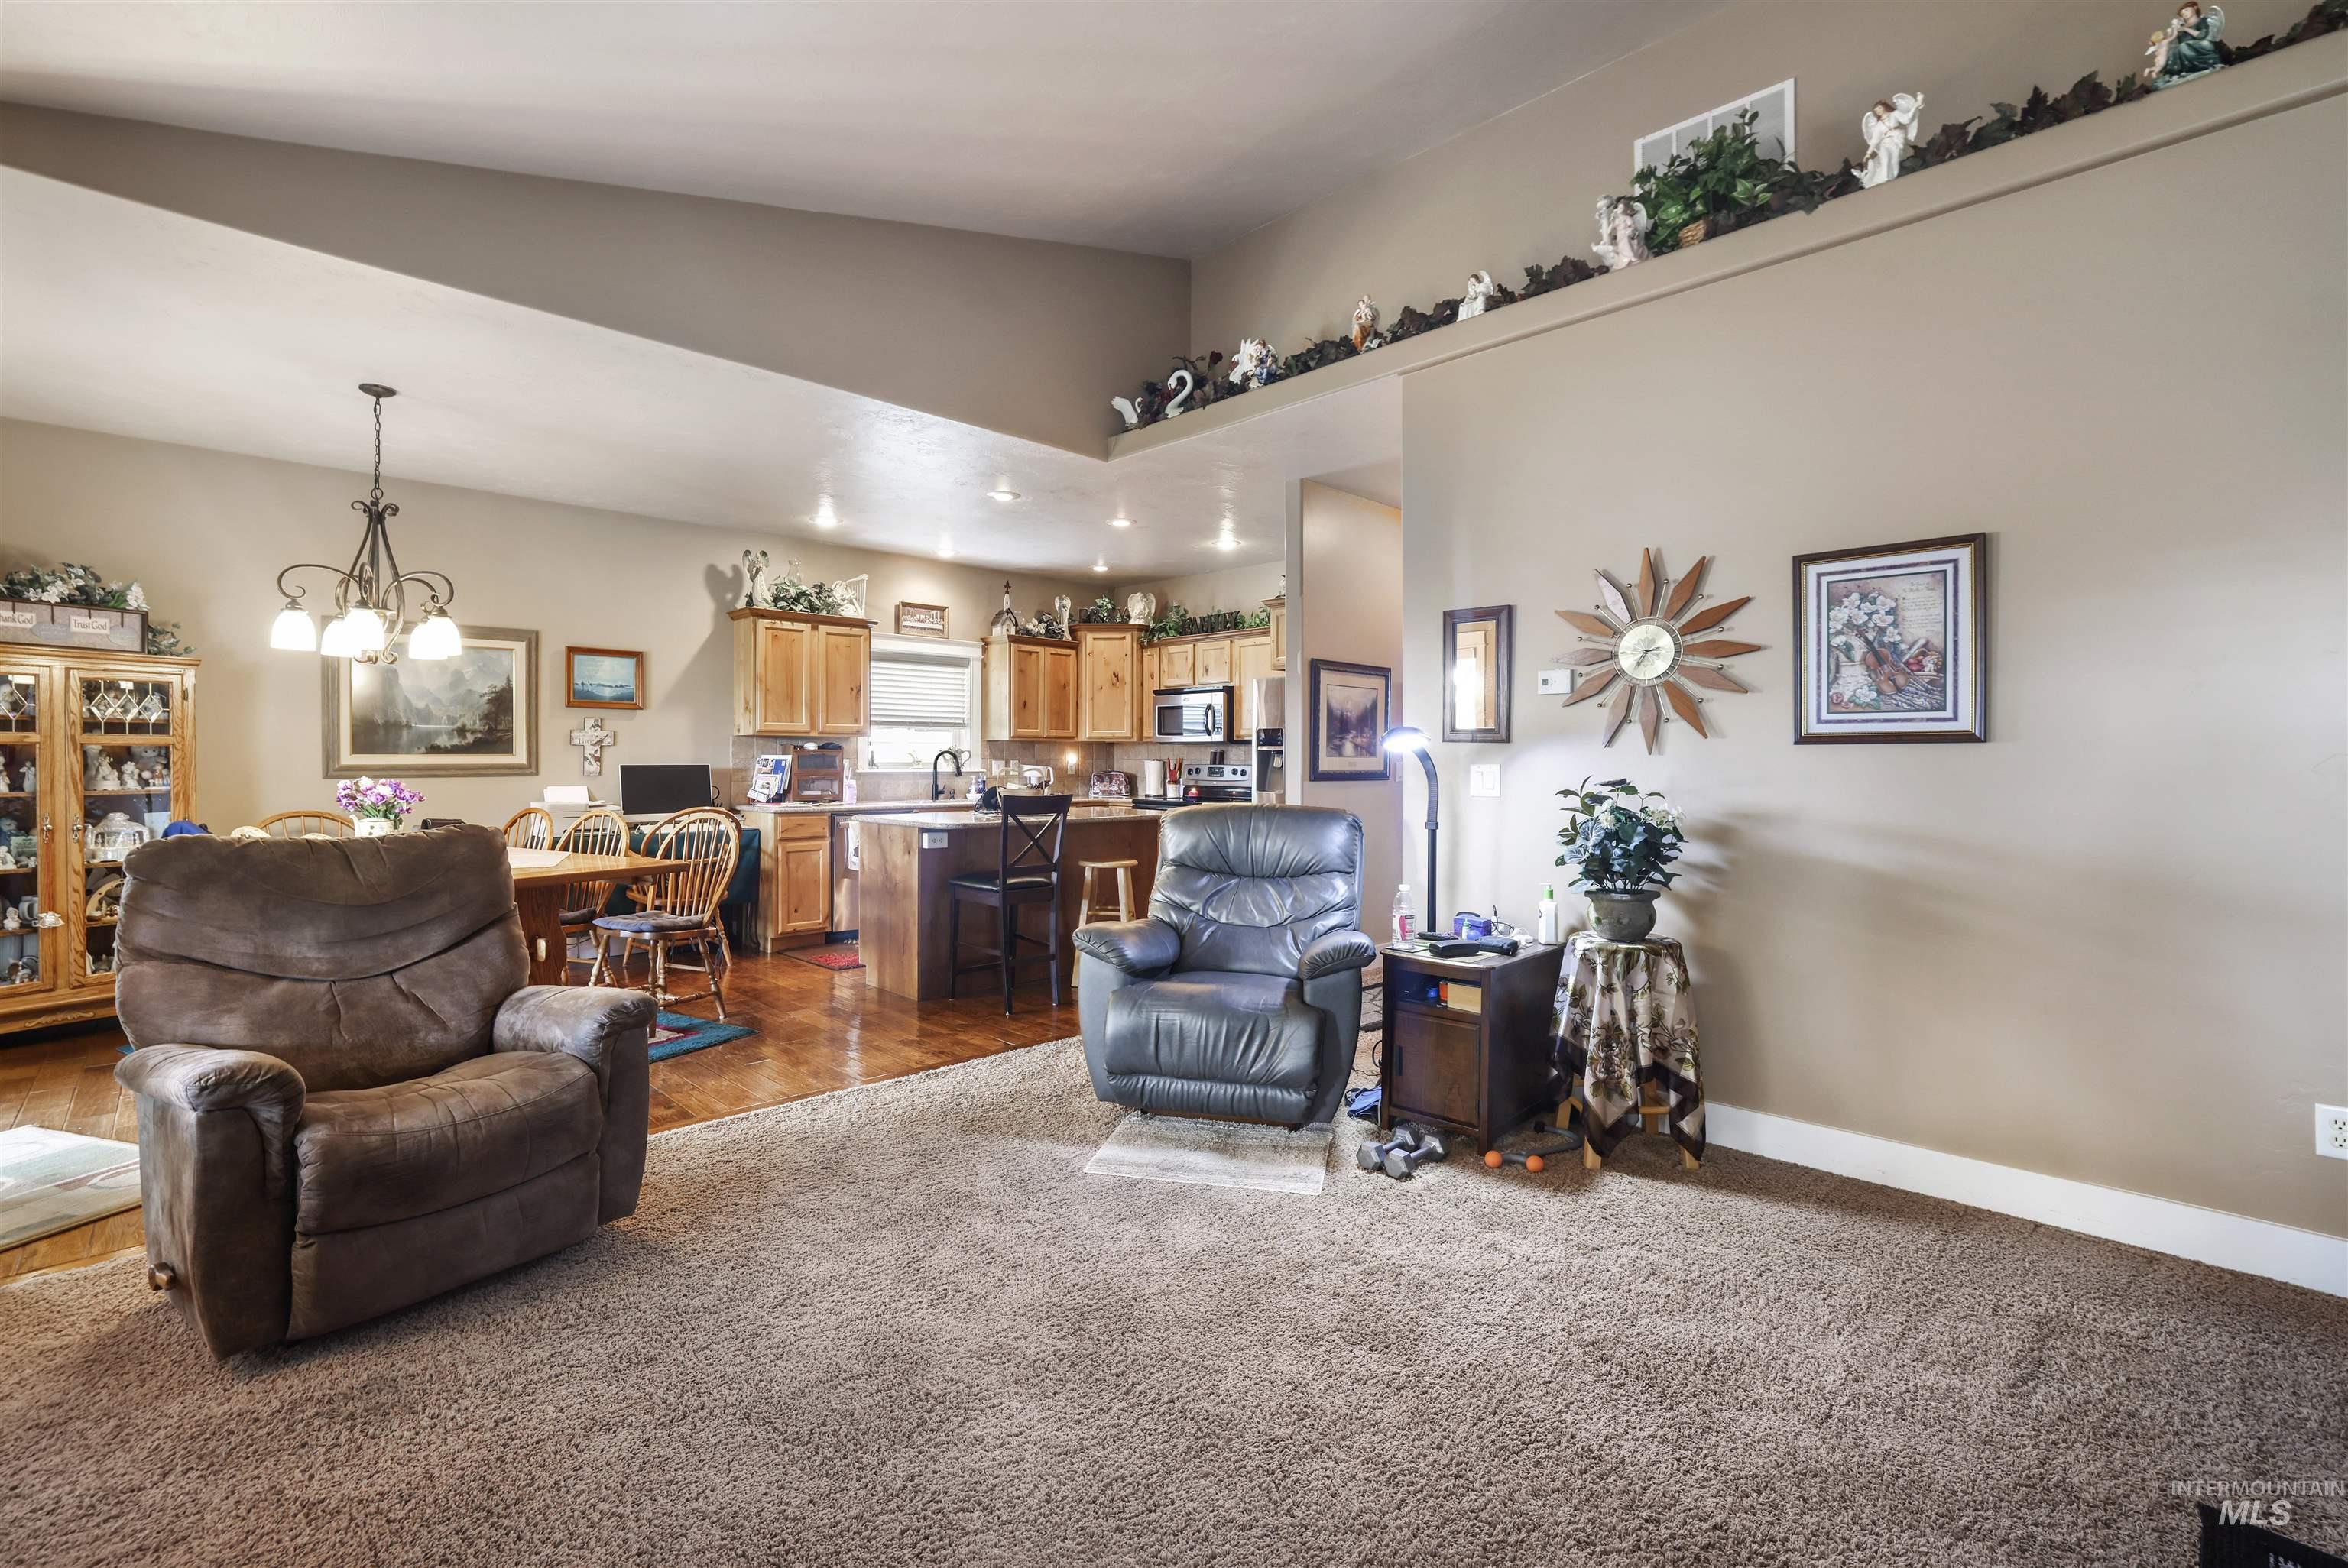
Open-concept living space with carpeted flooring and high ceilings
-
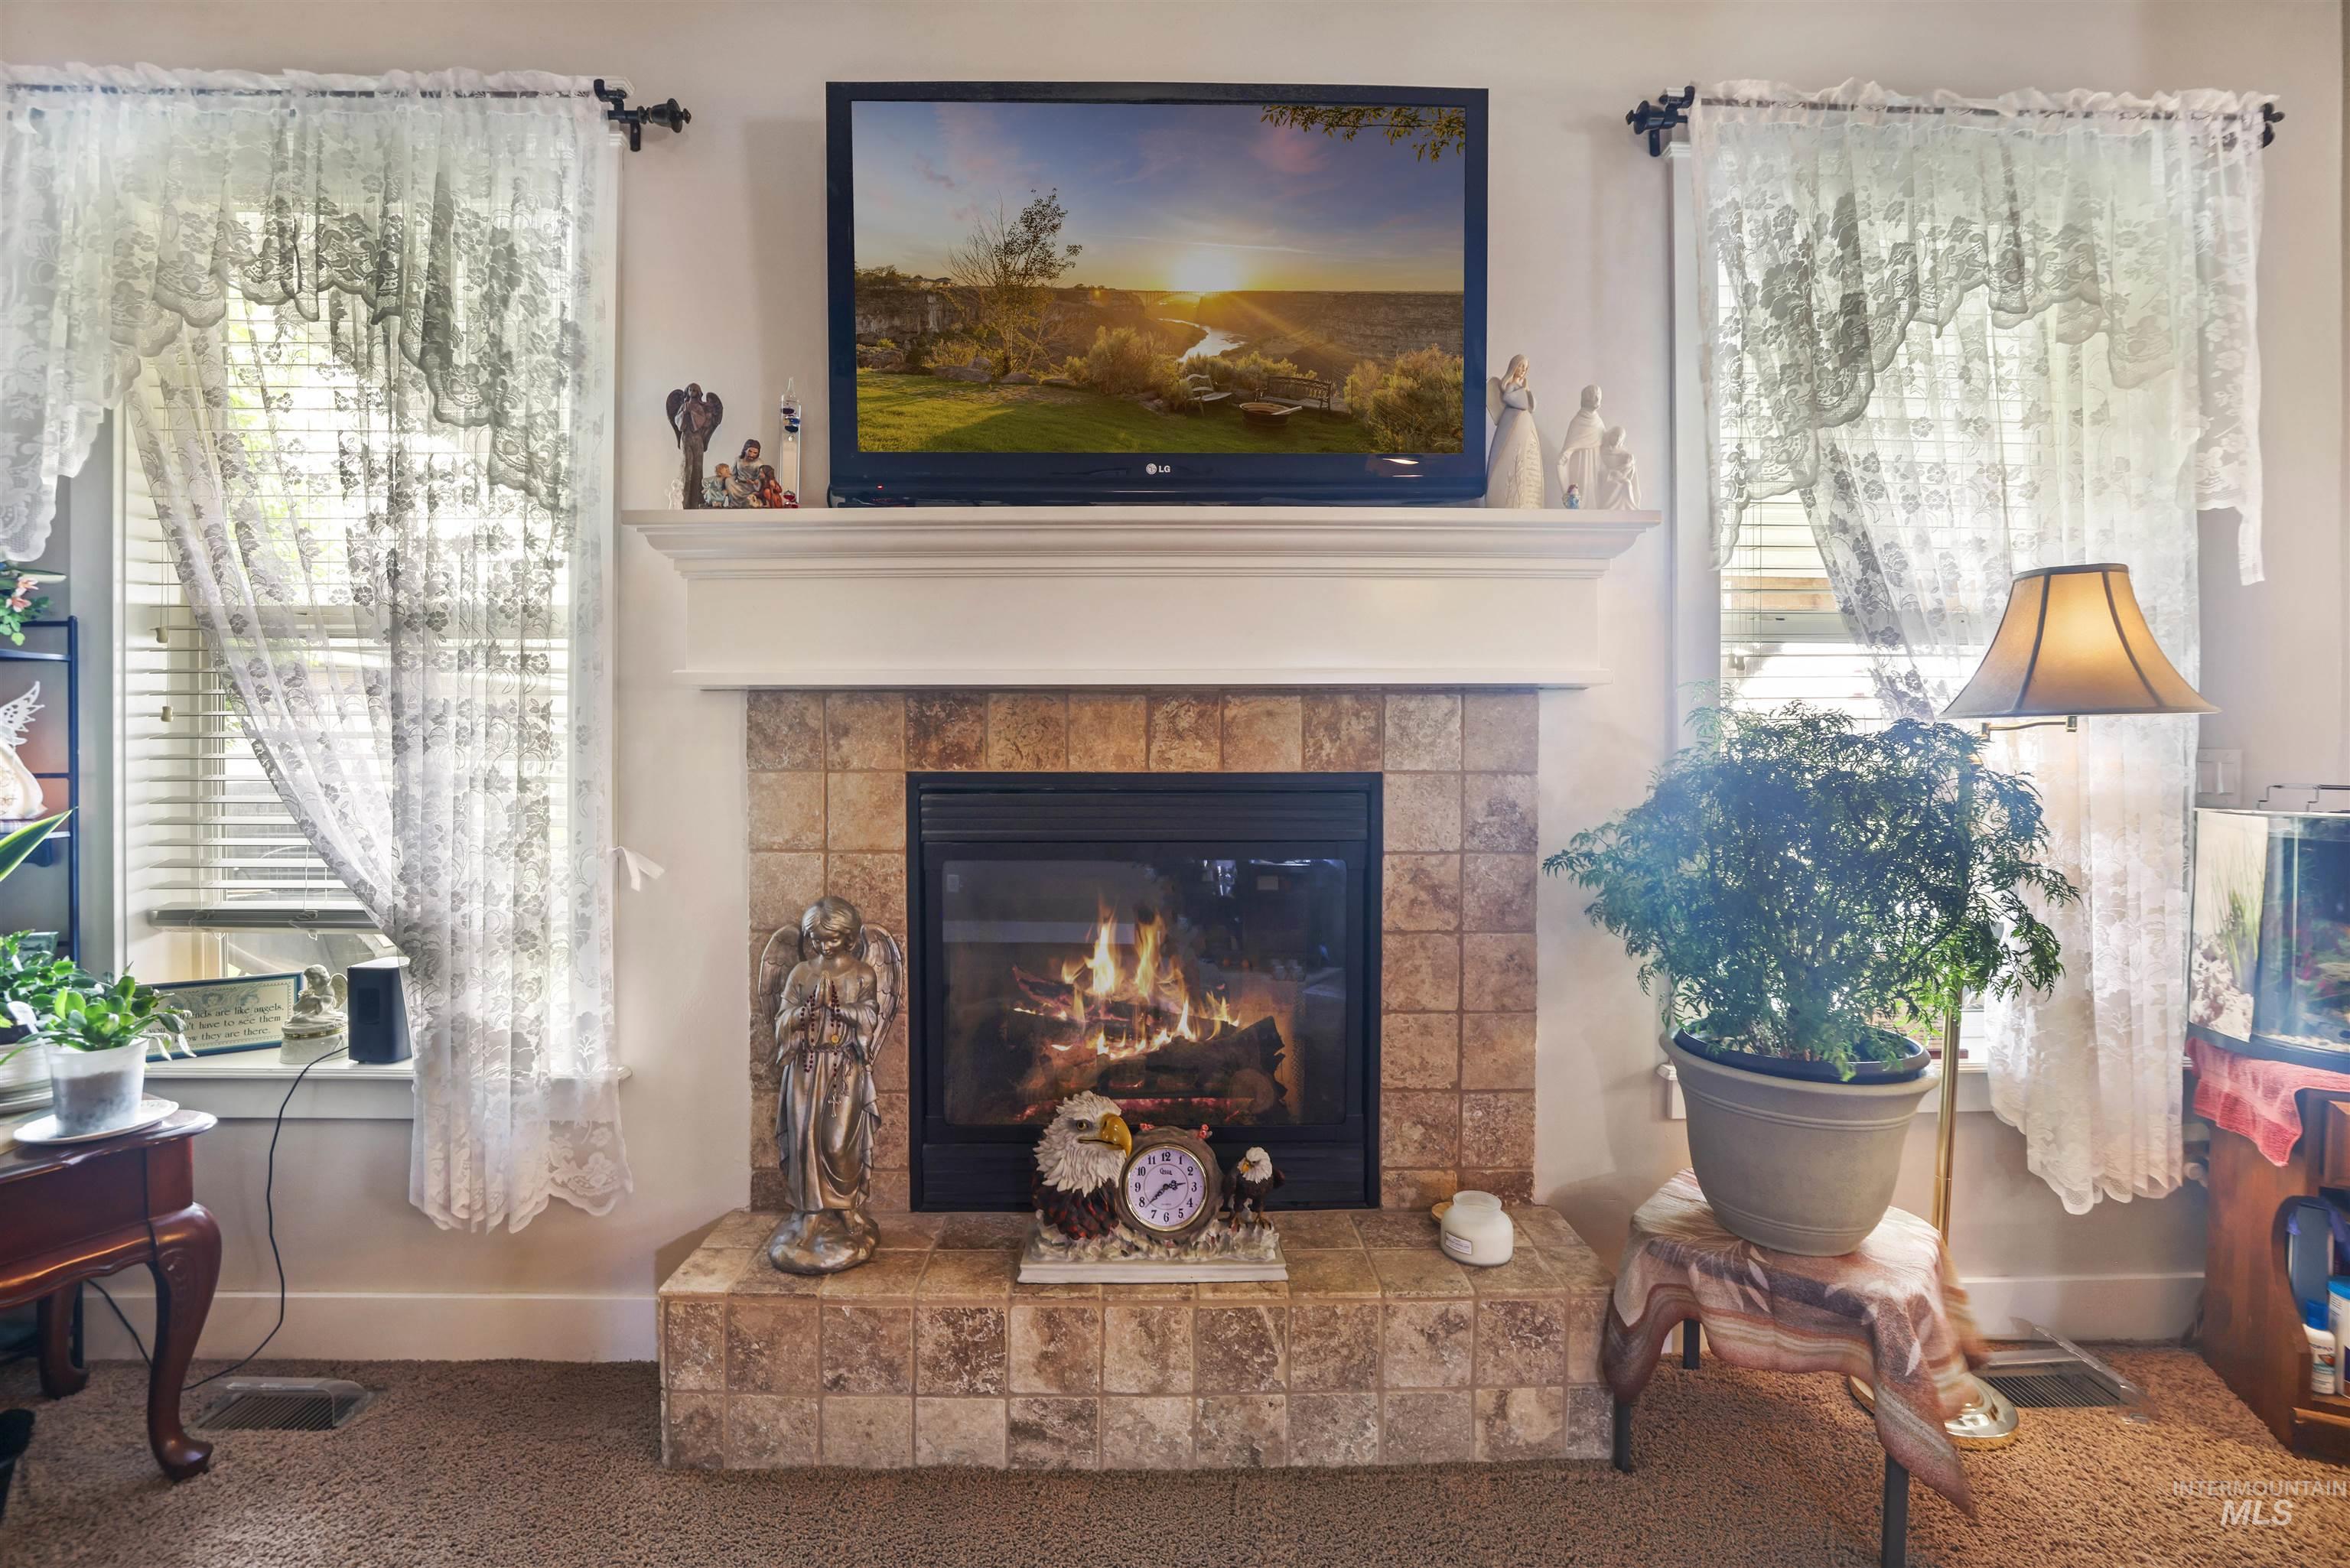
Fireplace featuring a tiled surround and hearth, white mantel, and black firebox
-
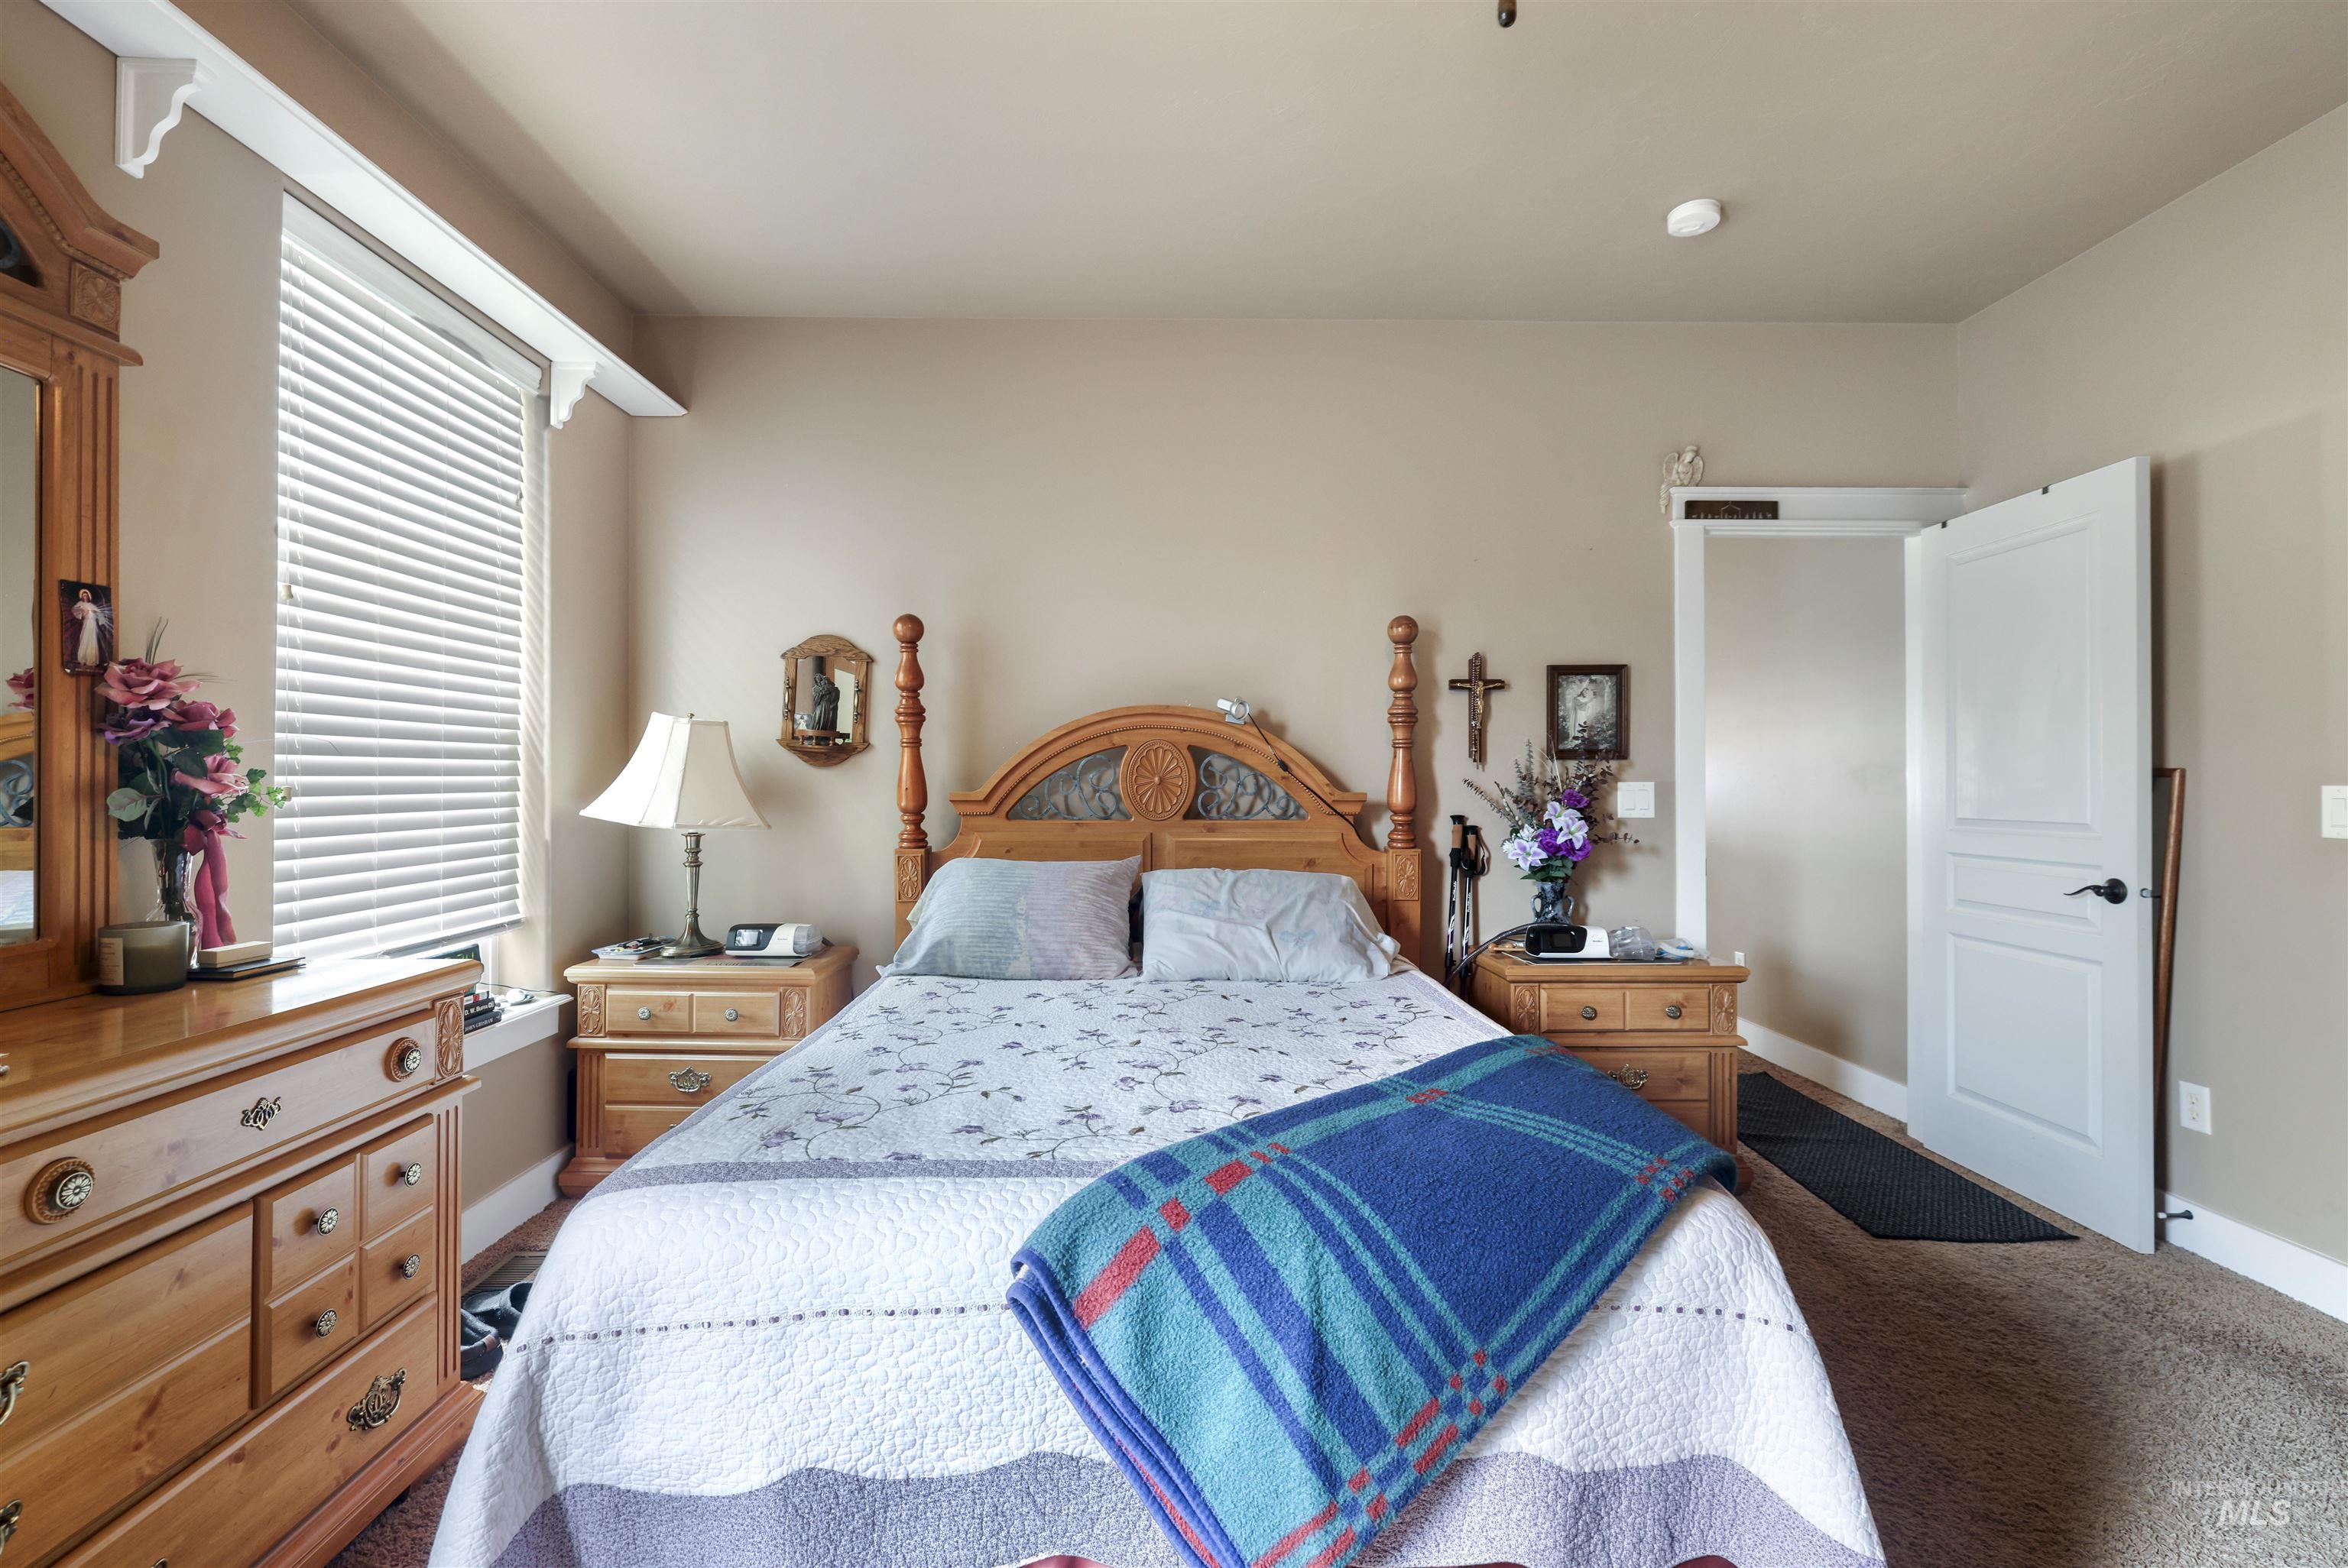
Spacious interior featuring a window with horizontal blinds, neutral wall tones, and carpet flooring
-
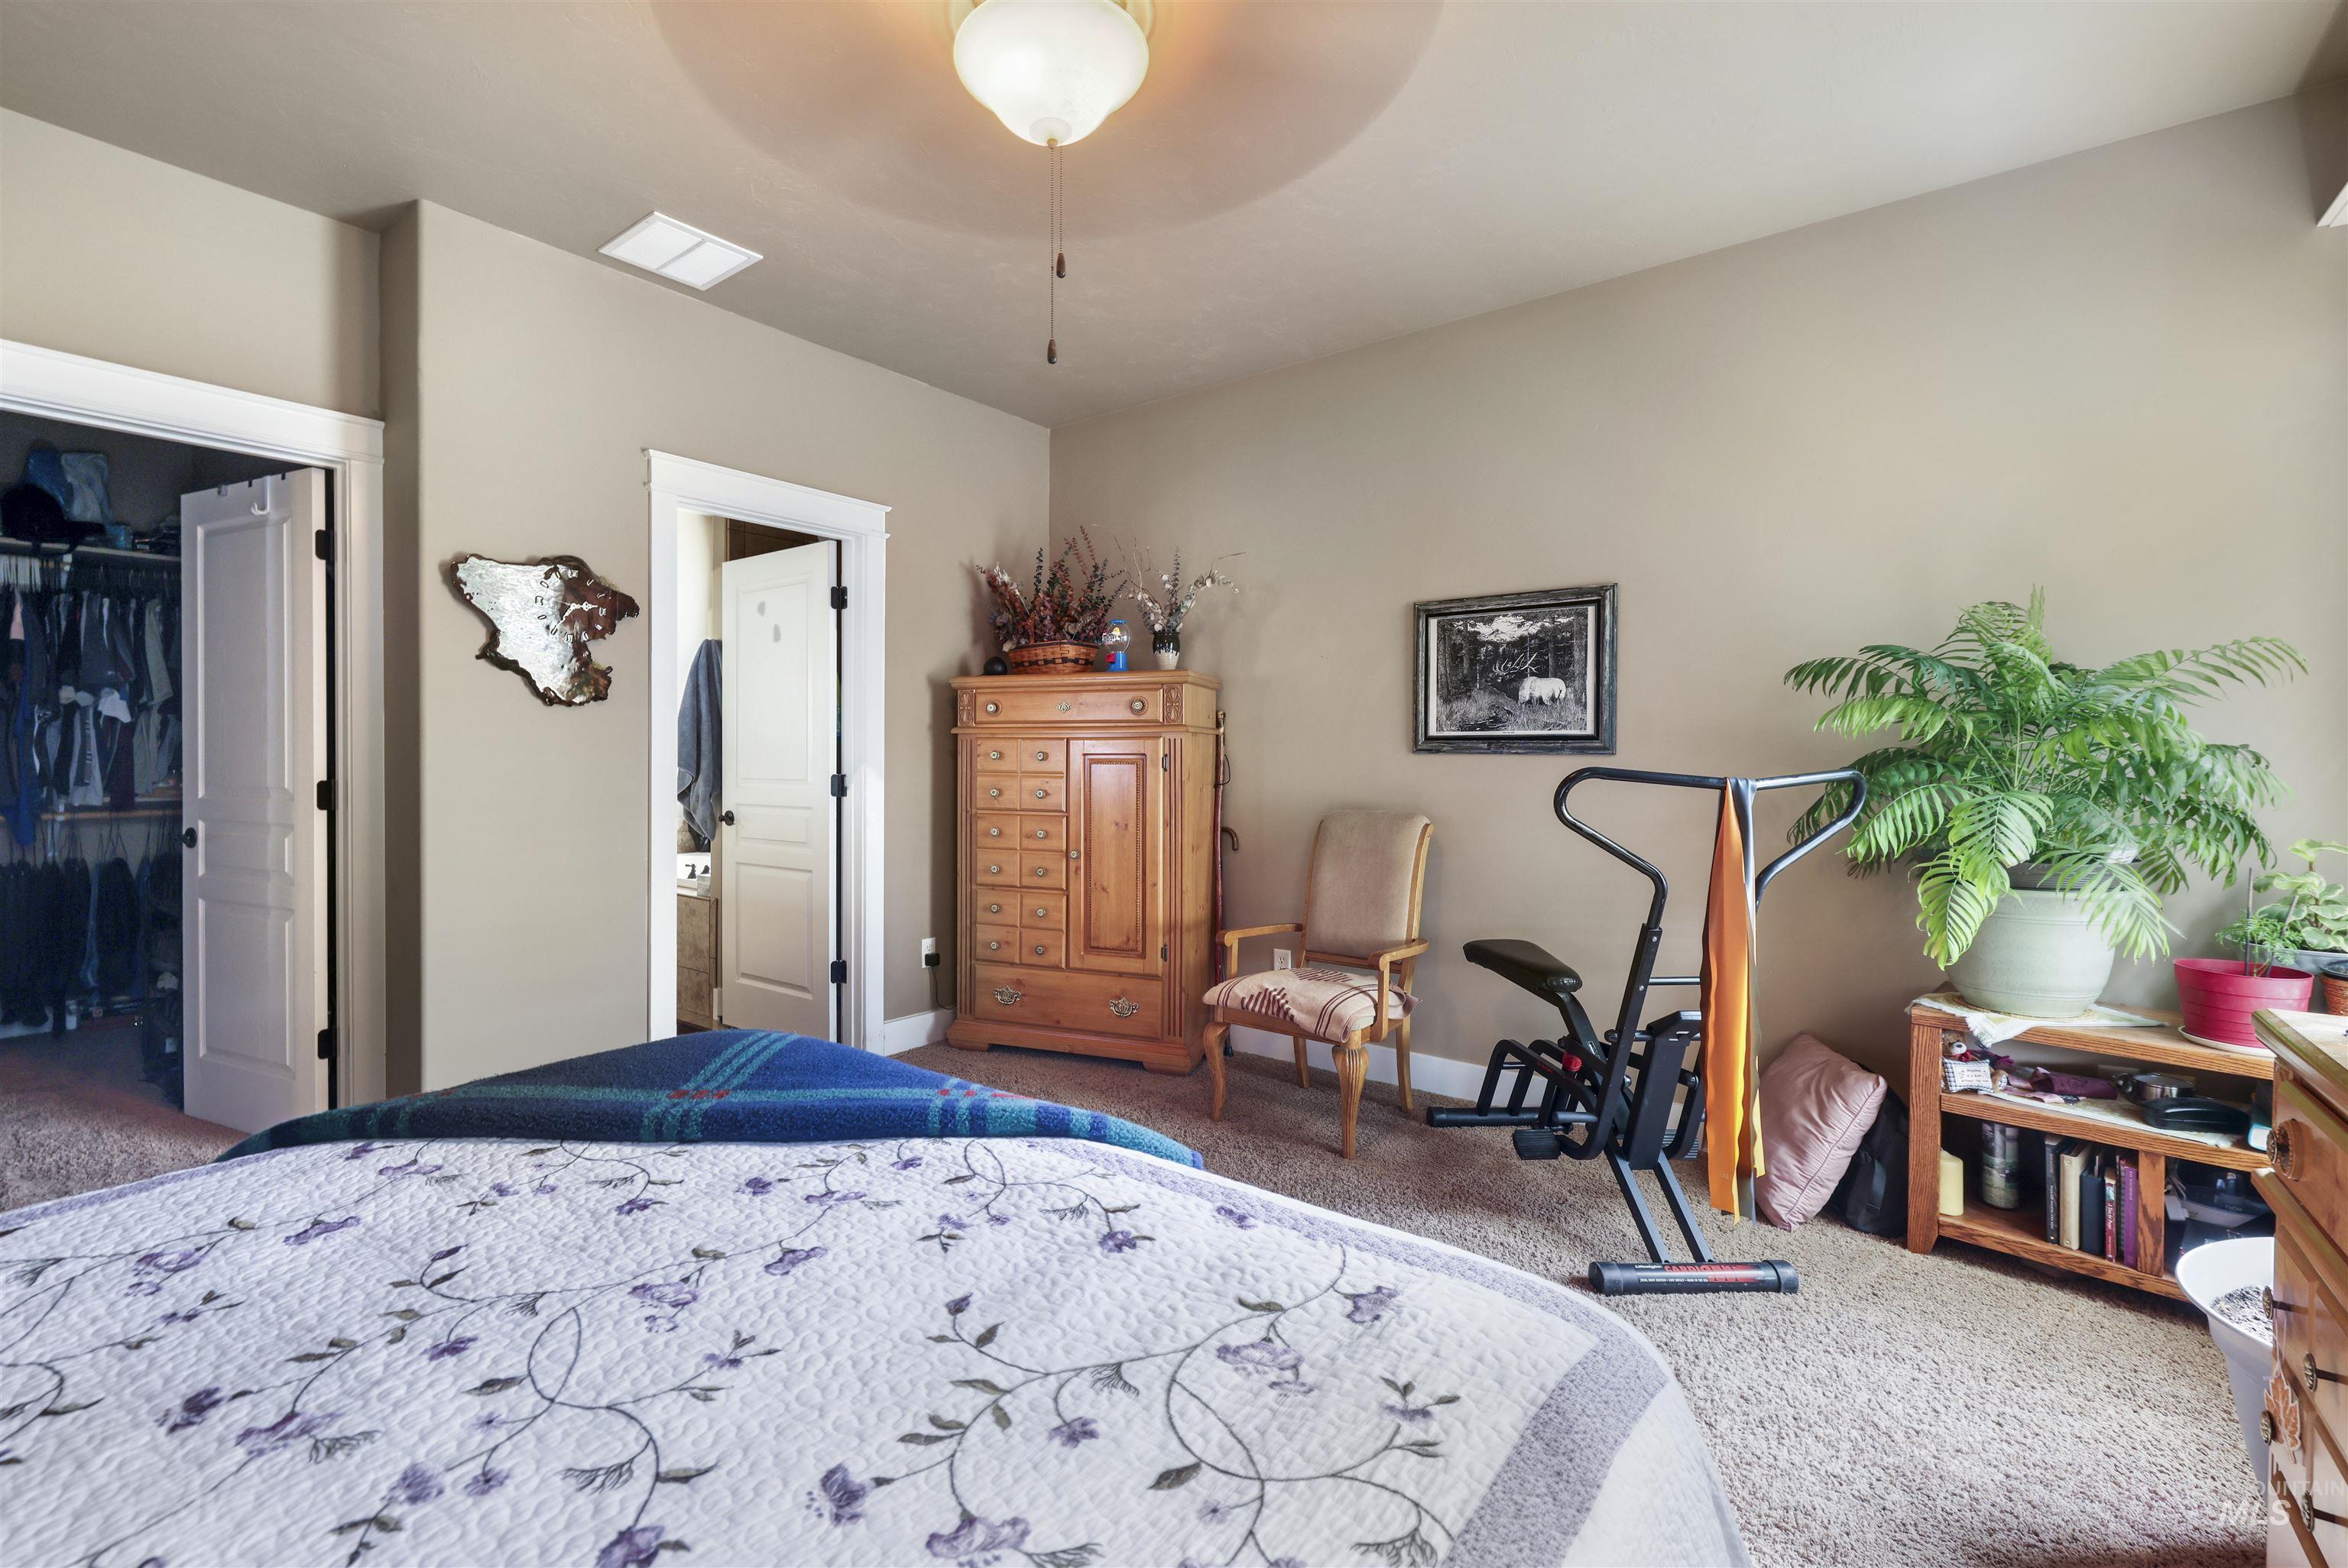
Carpeted room with neutral wall paint and white trim
-
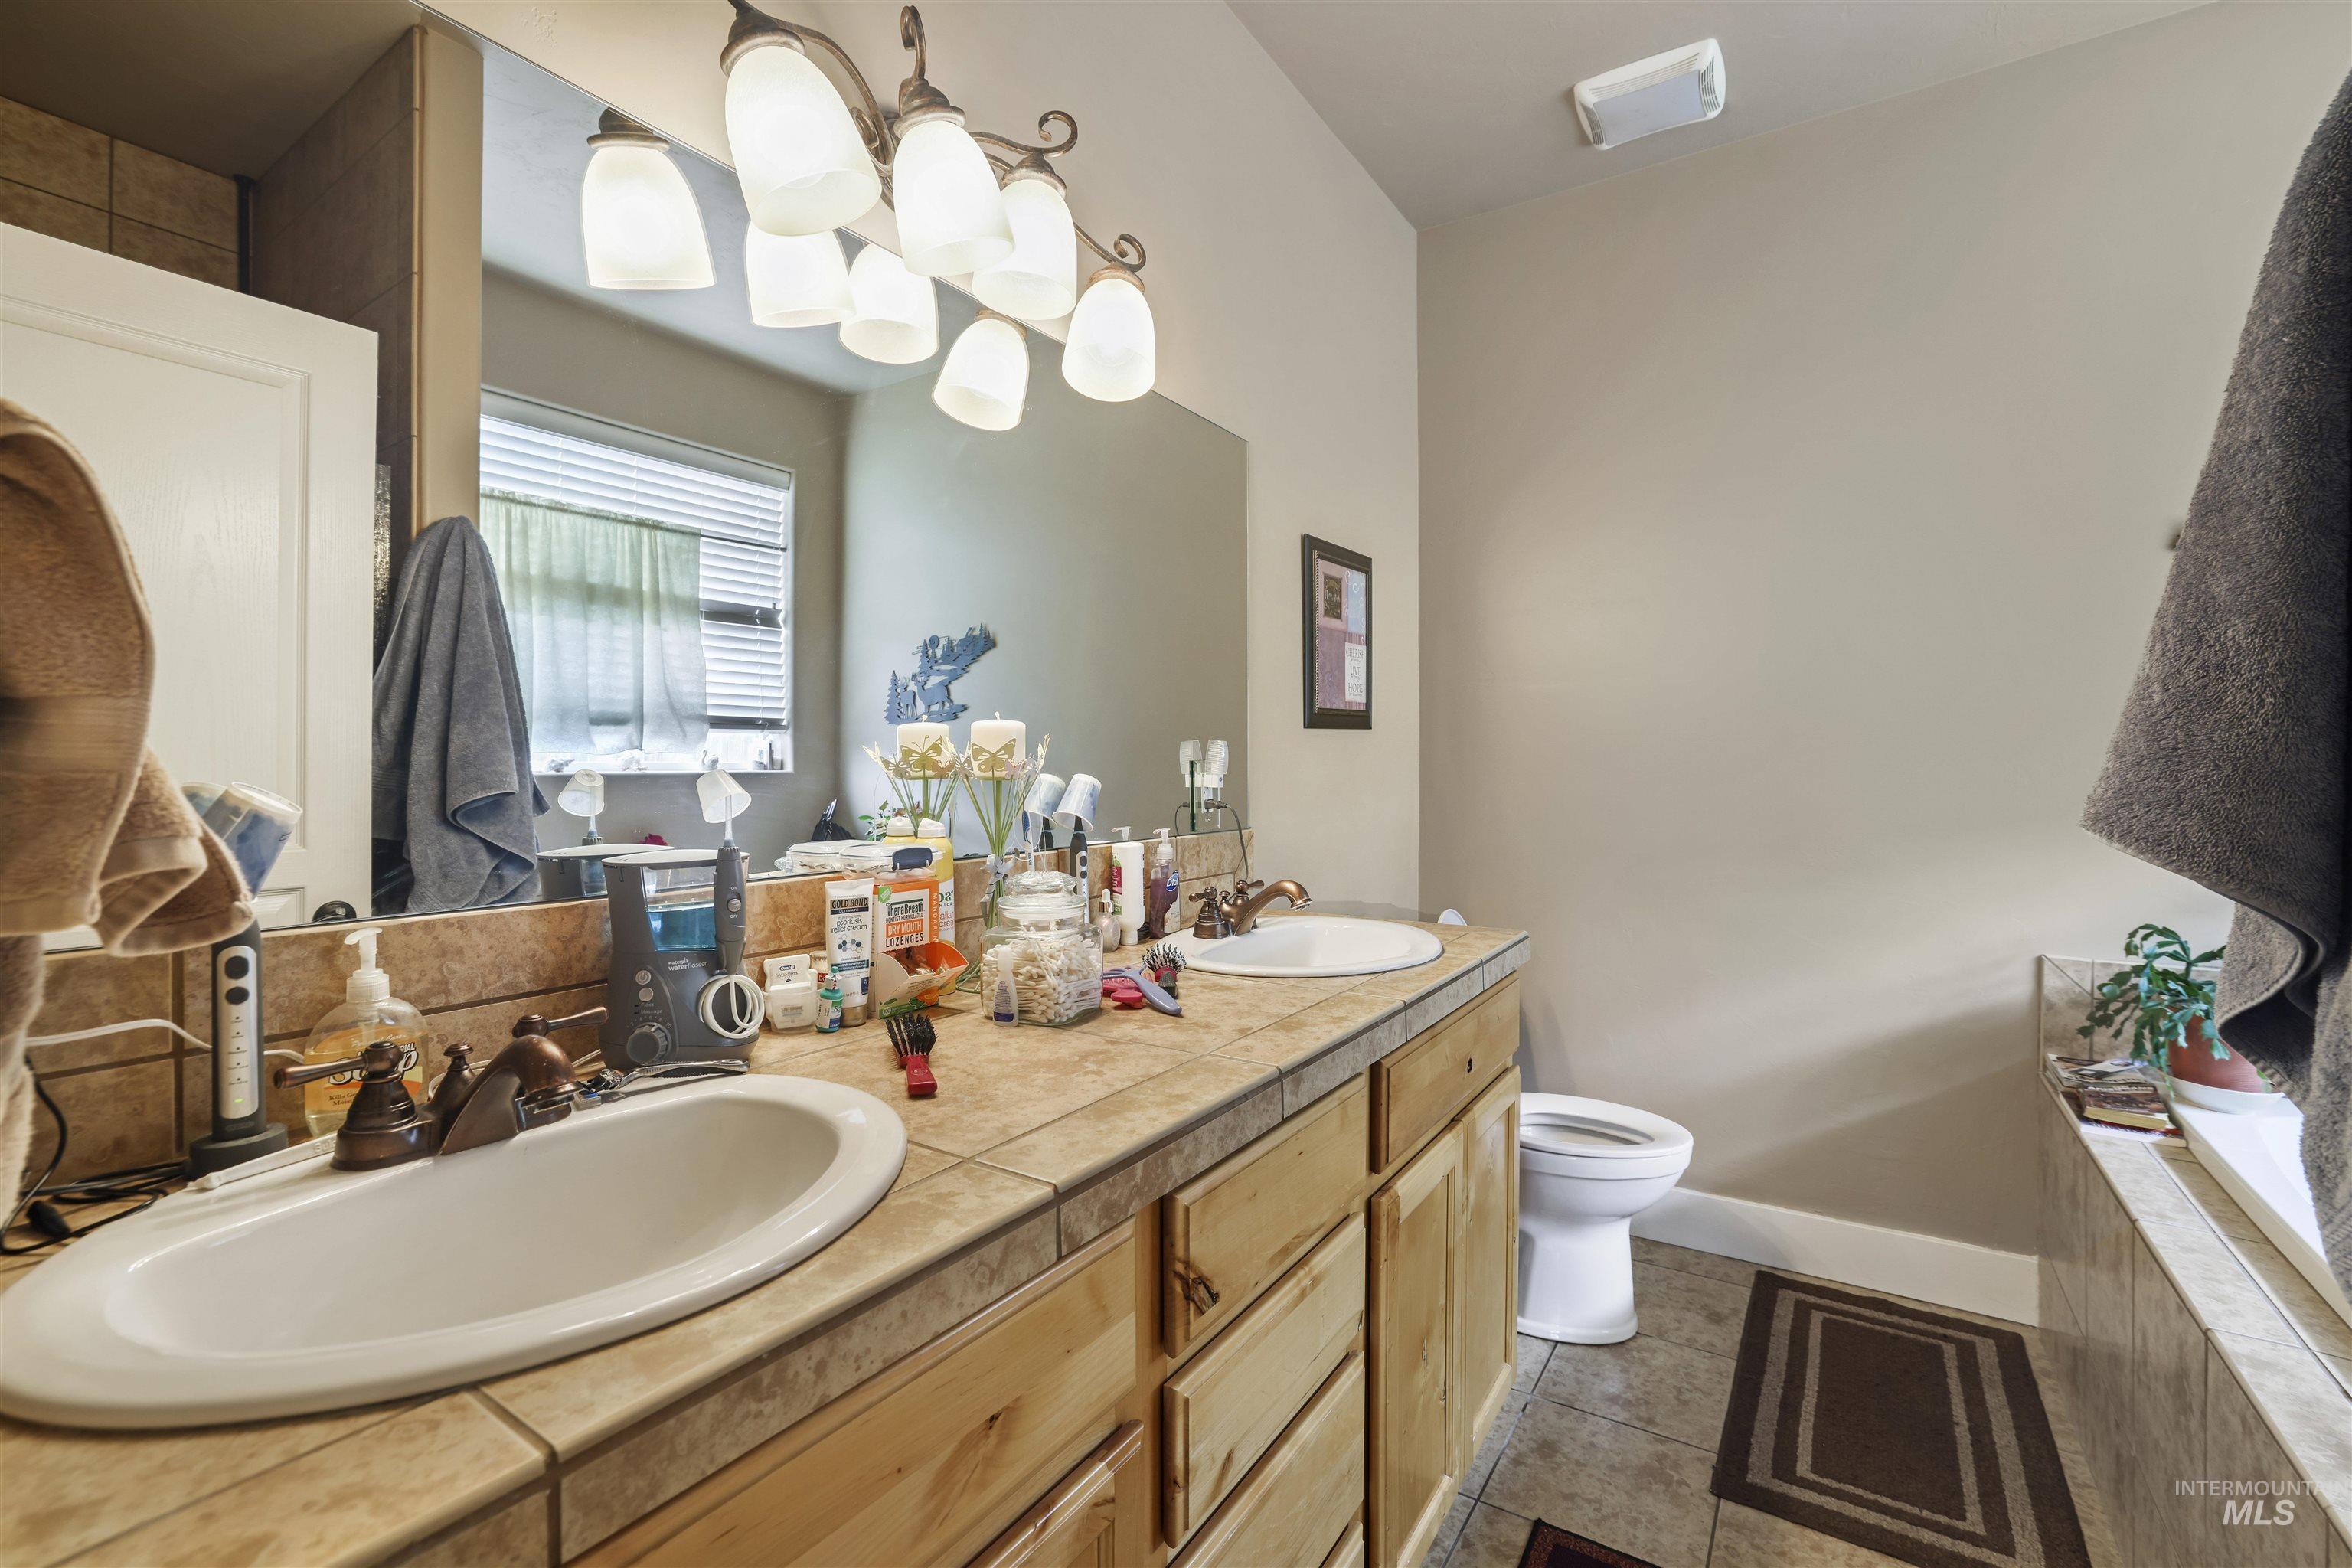
Bathroom featuring a dual vanity with tile countertop, integrated sinks, light wood-finish cabinetry, and an overhead multi-bulb light fixture
-
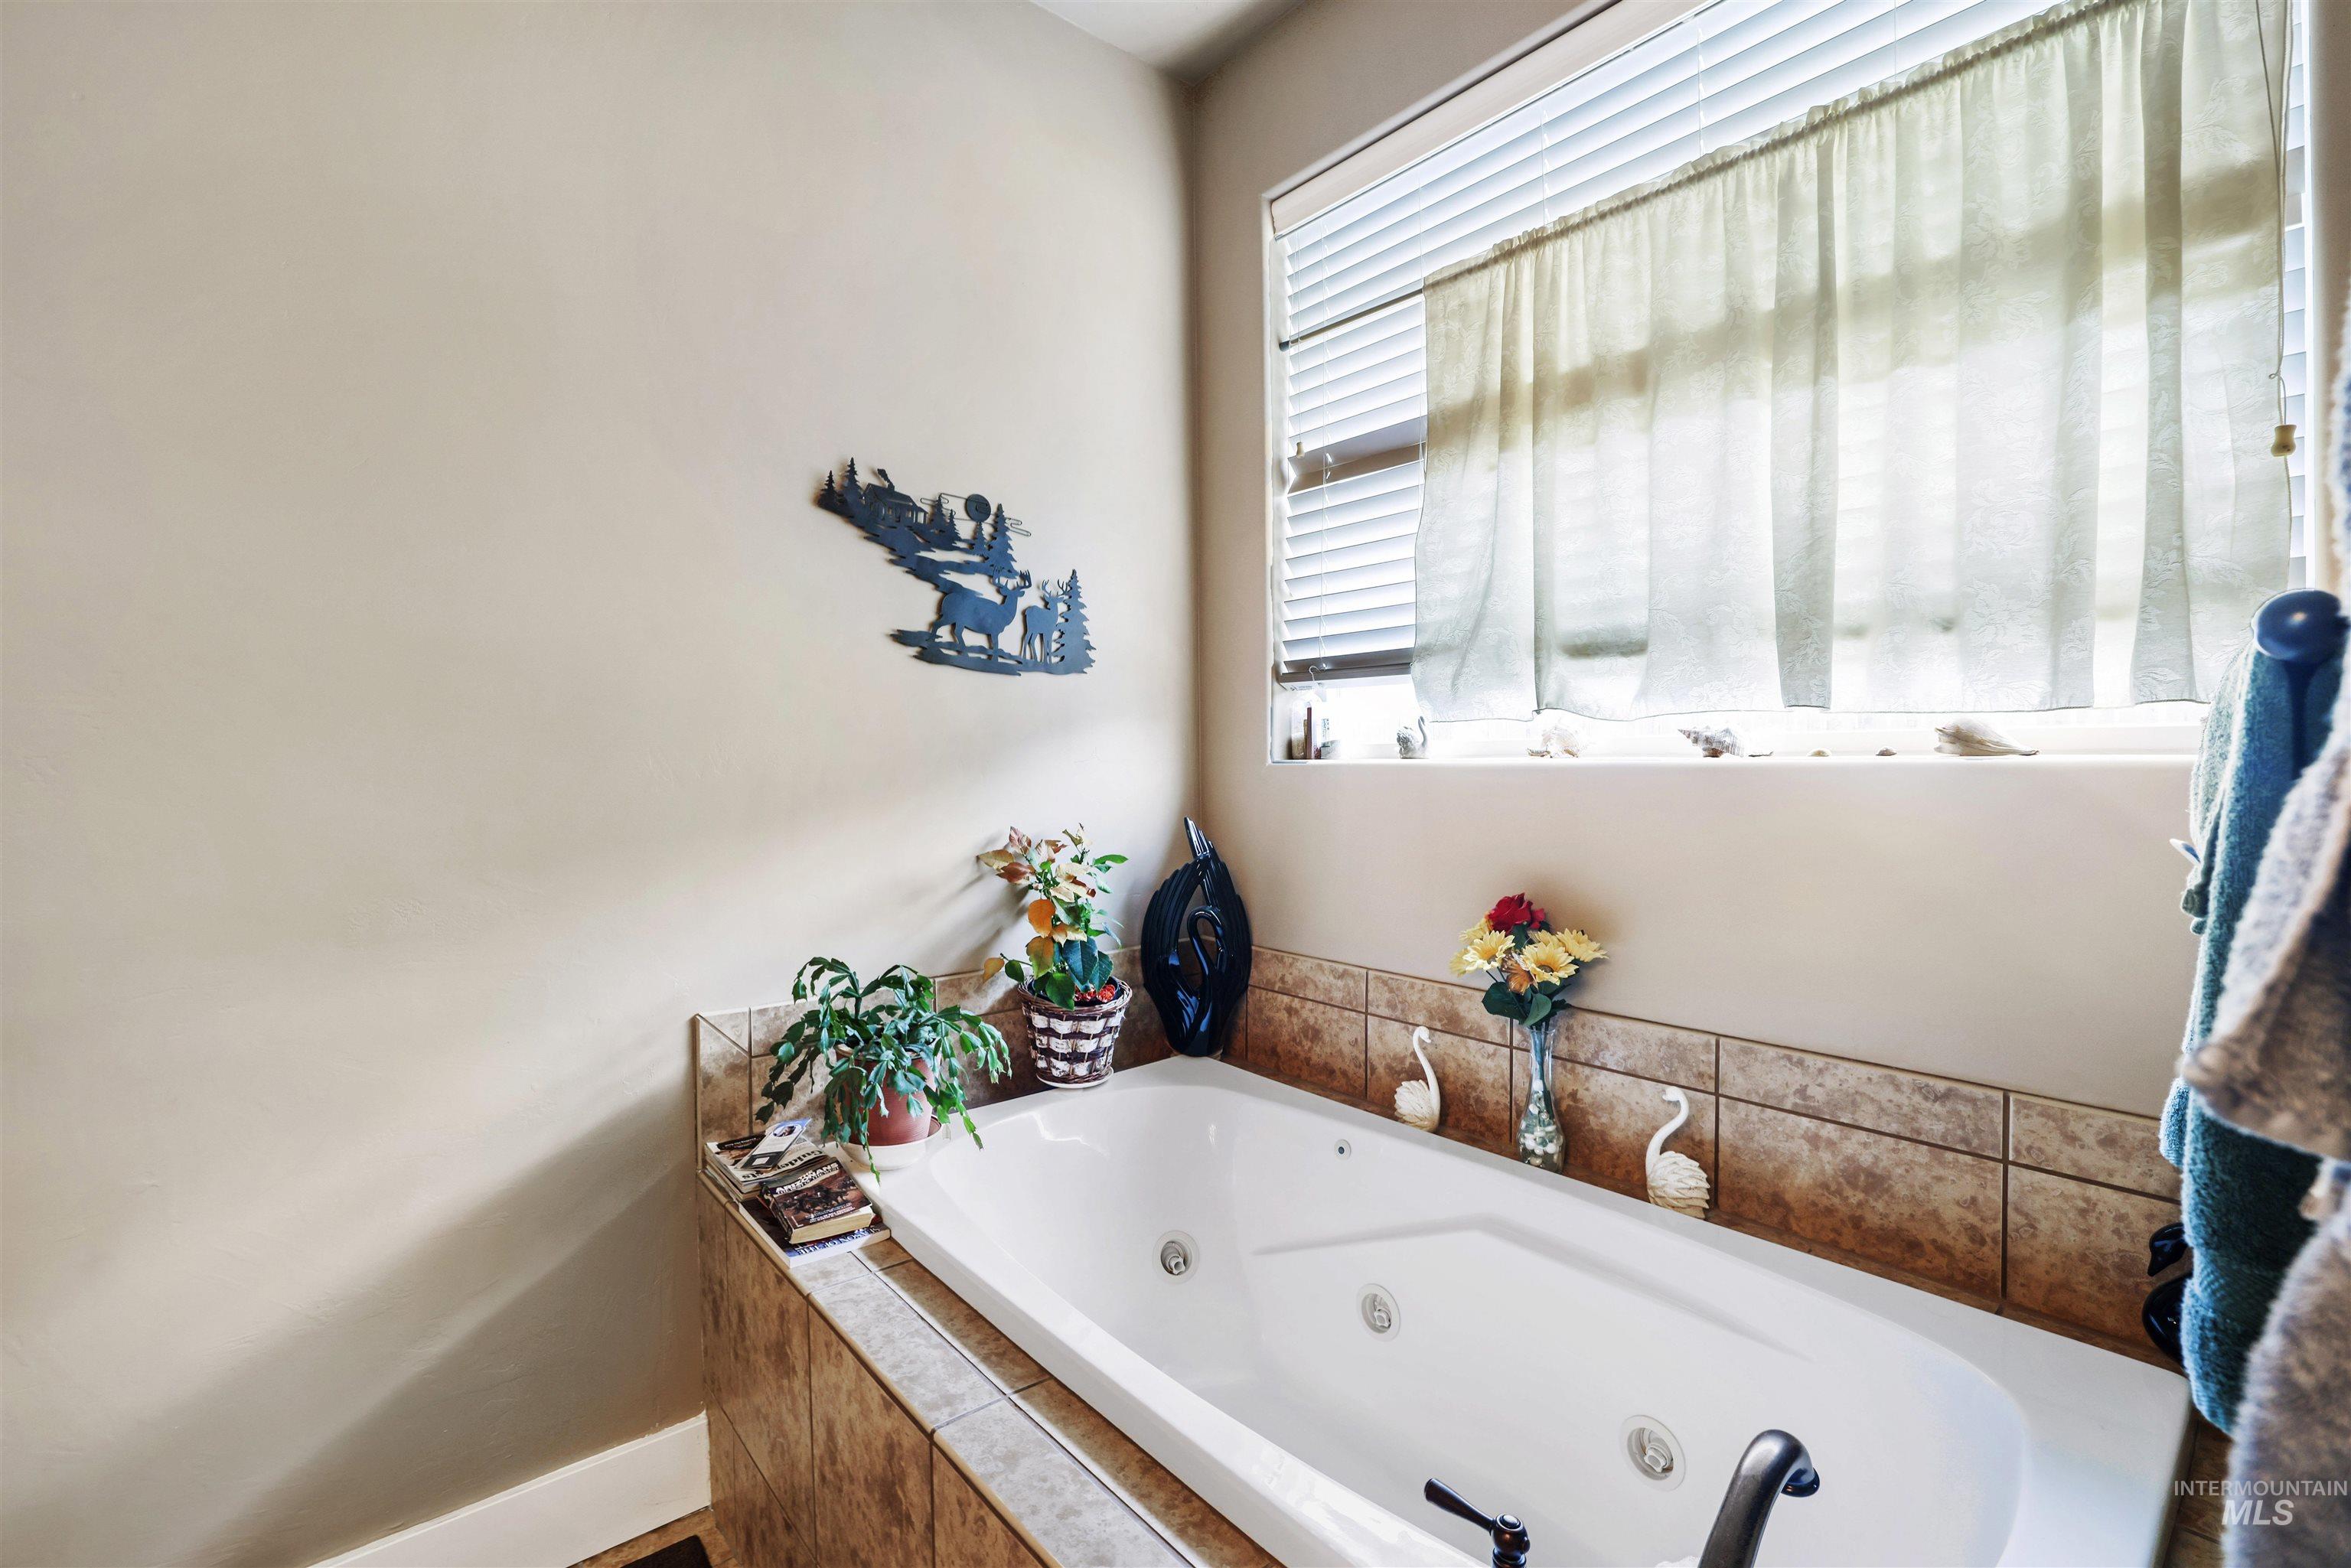
Jetted soaking tub with a tiled surround, neutral wall finishes, and a window with blinds
-
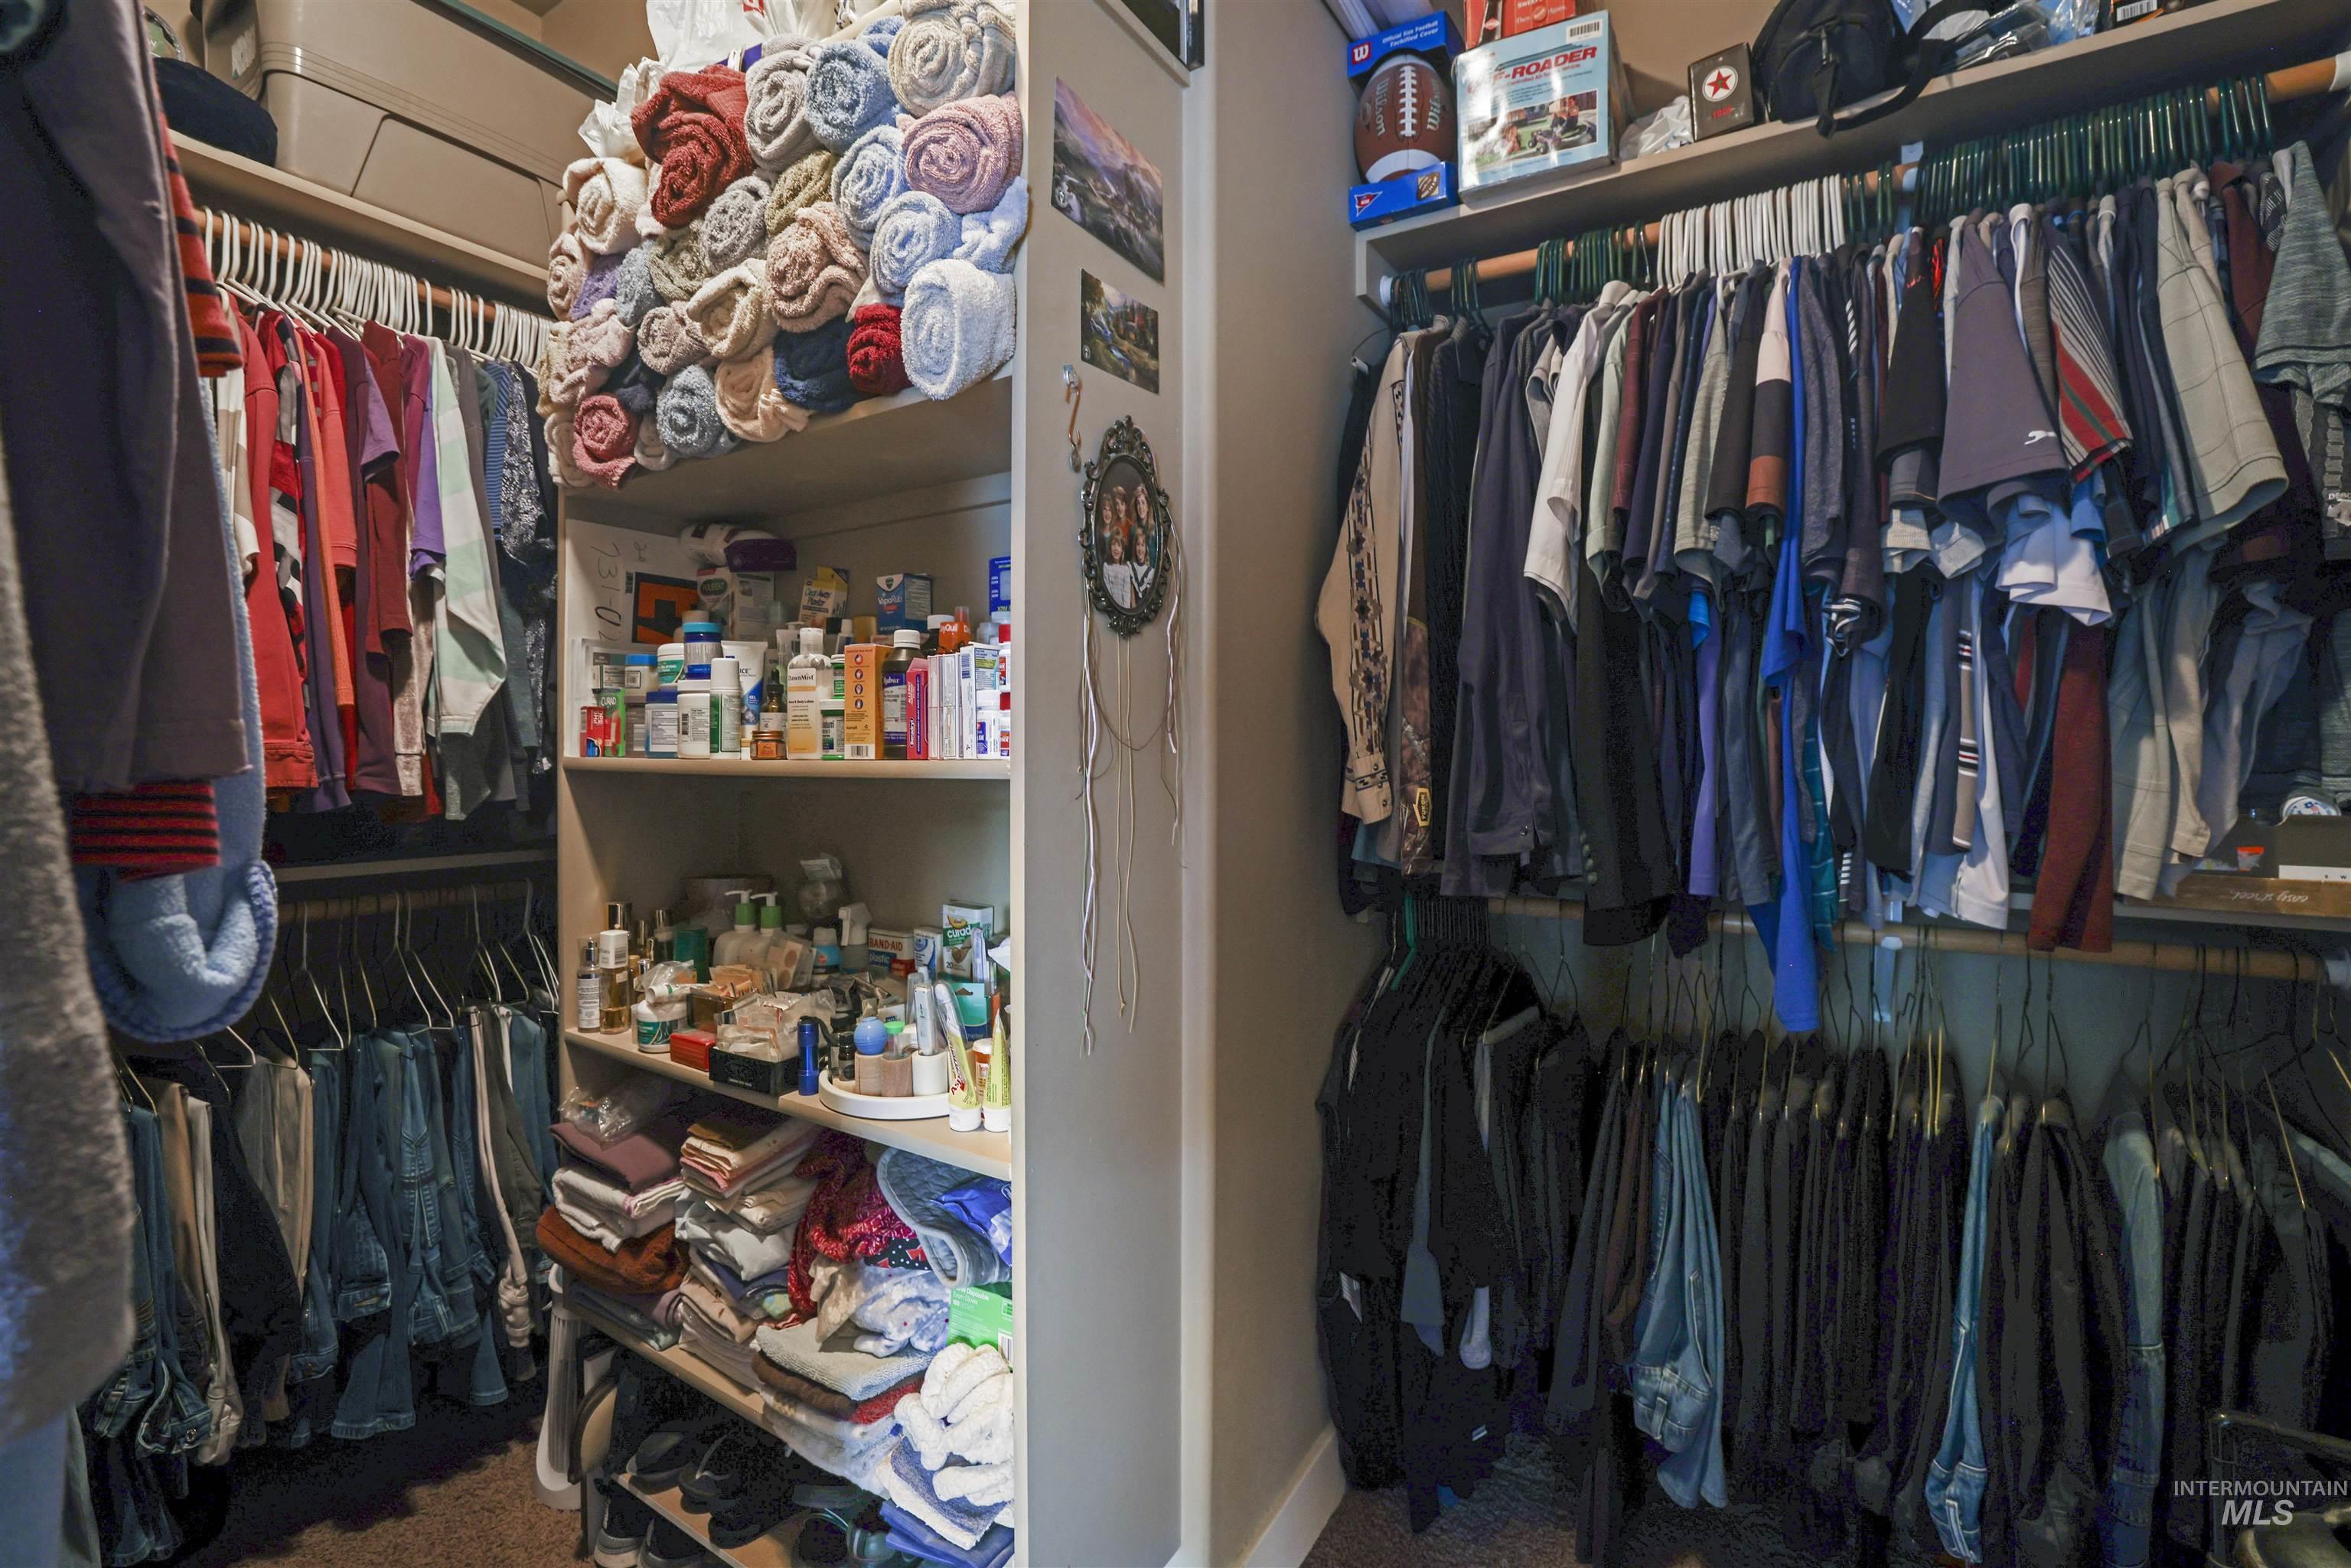
Image quality insufficient for description
-
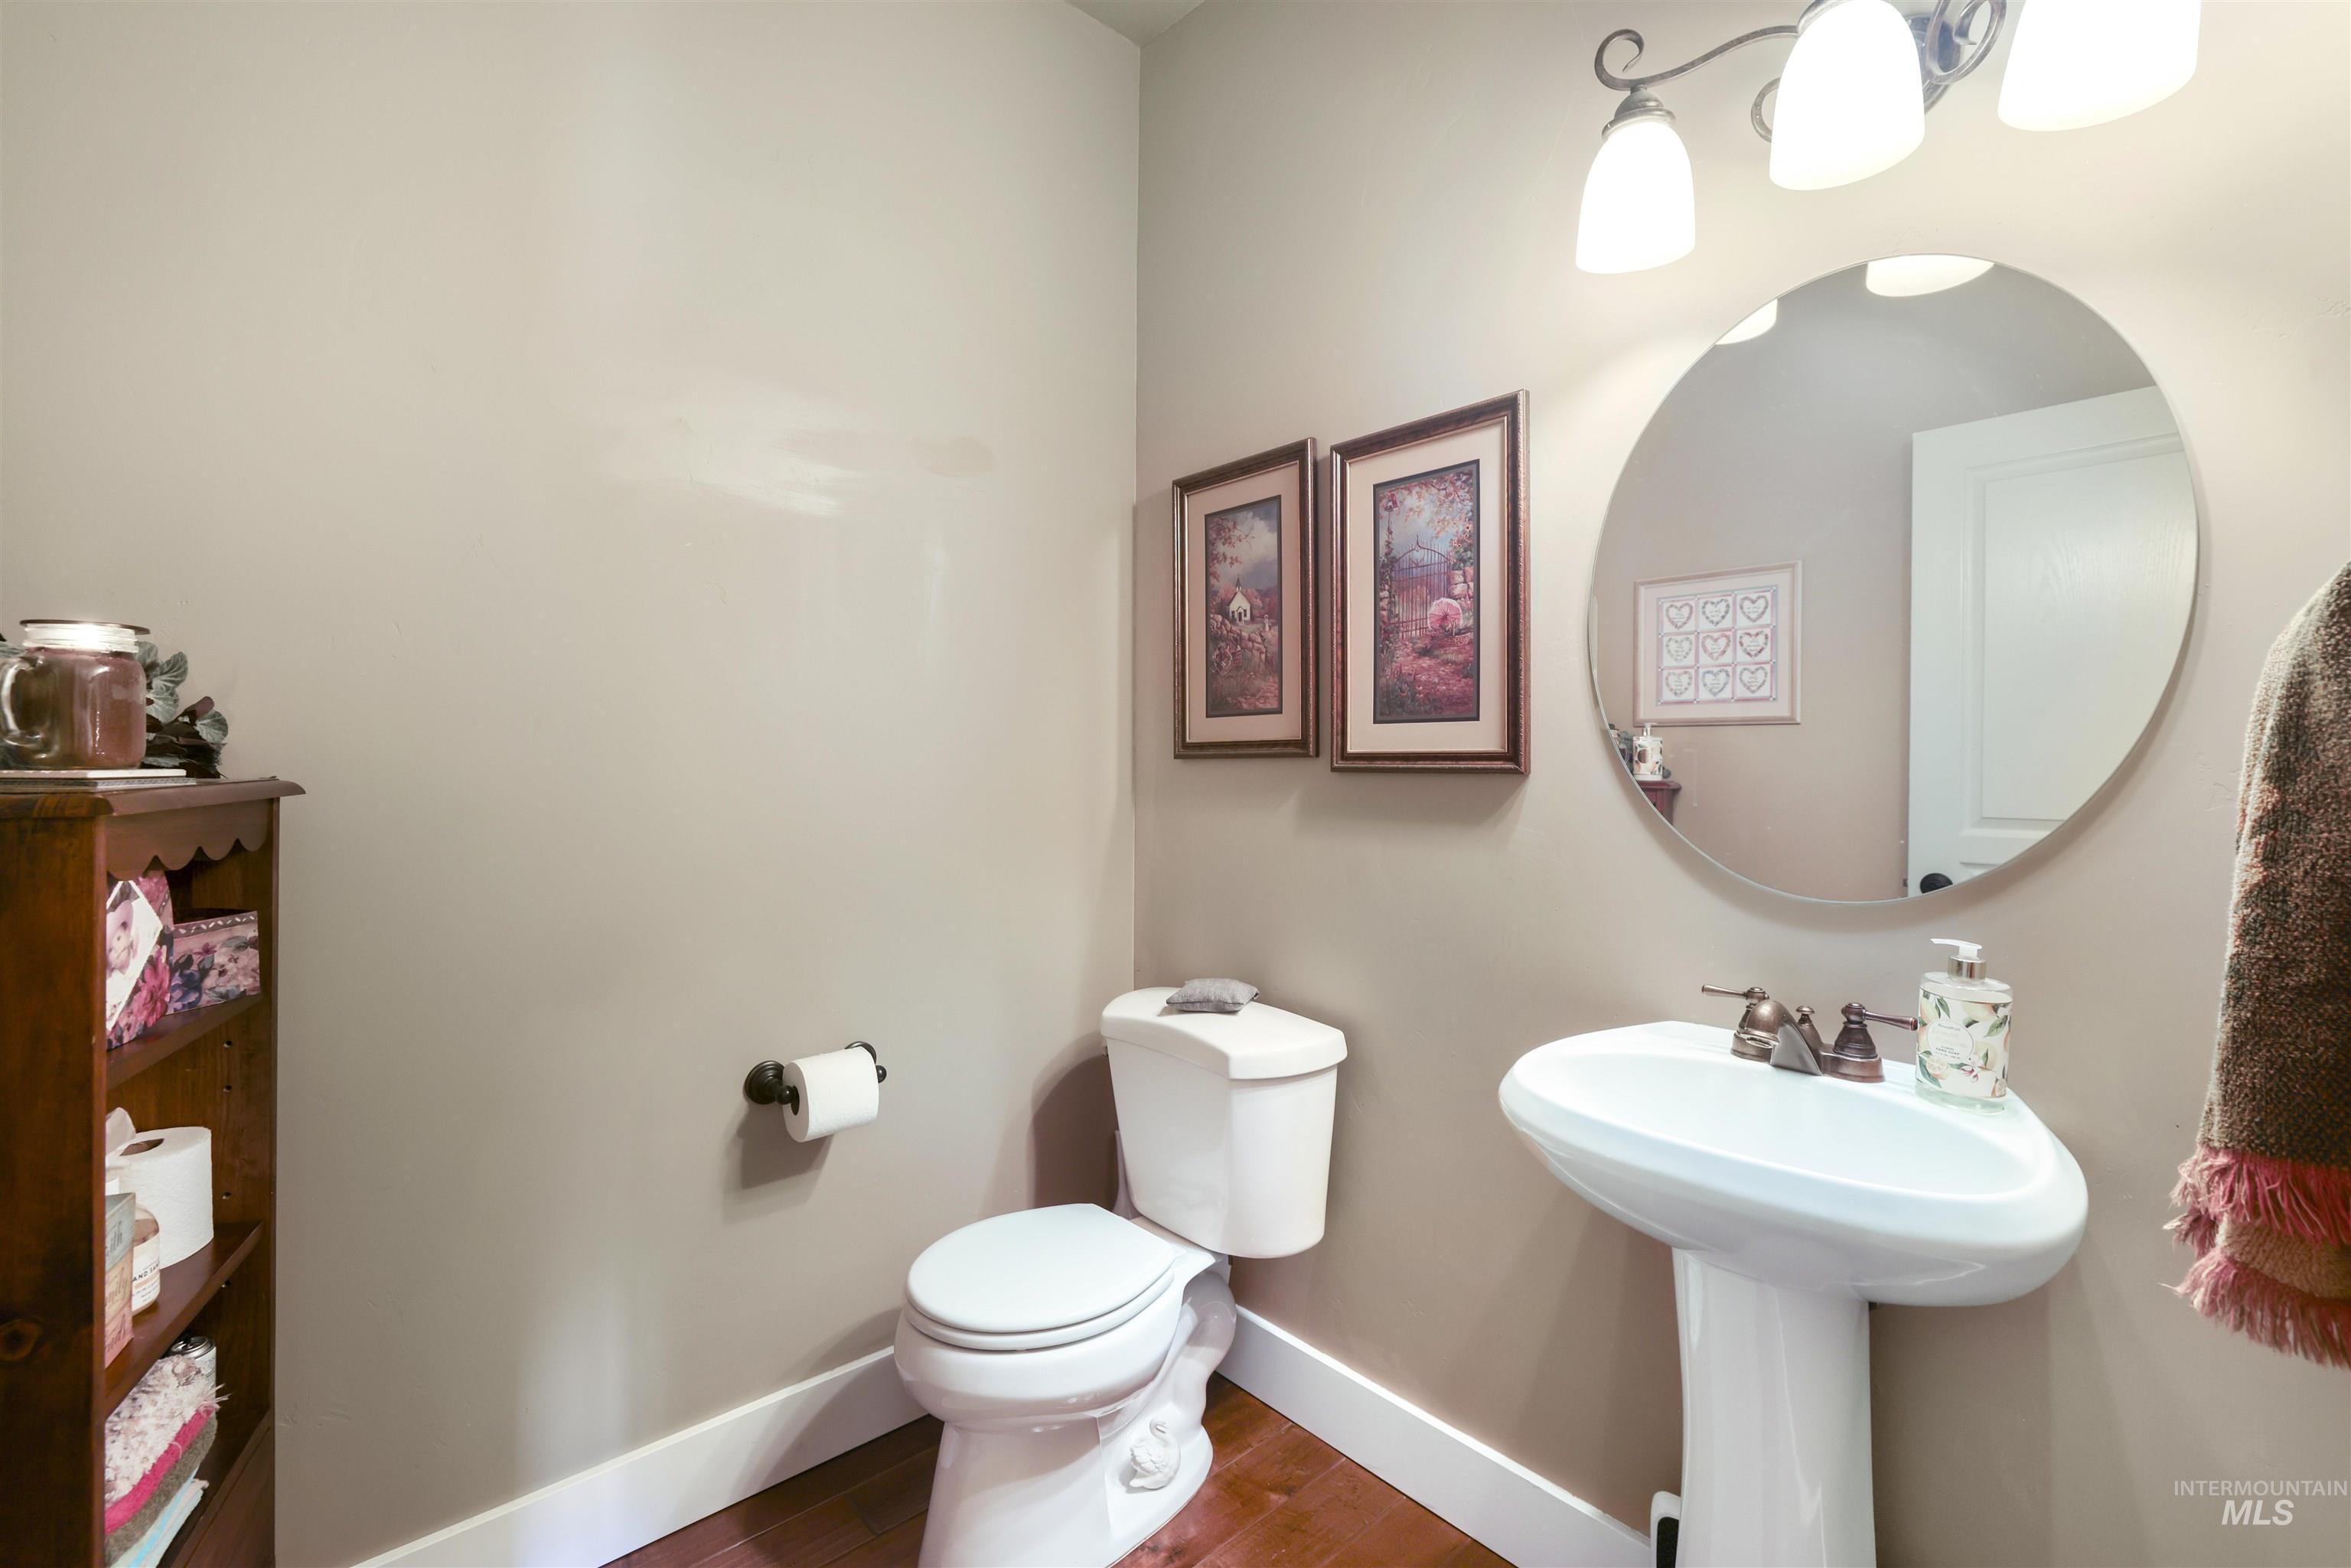
Bathroom featuring a pedestal sink with bronze-finish fixtures, a circular mirror, and a three-light vanity fixture
-
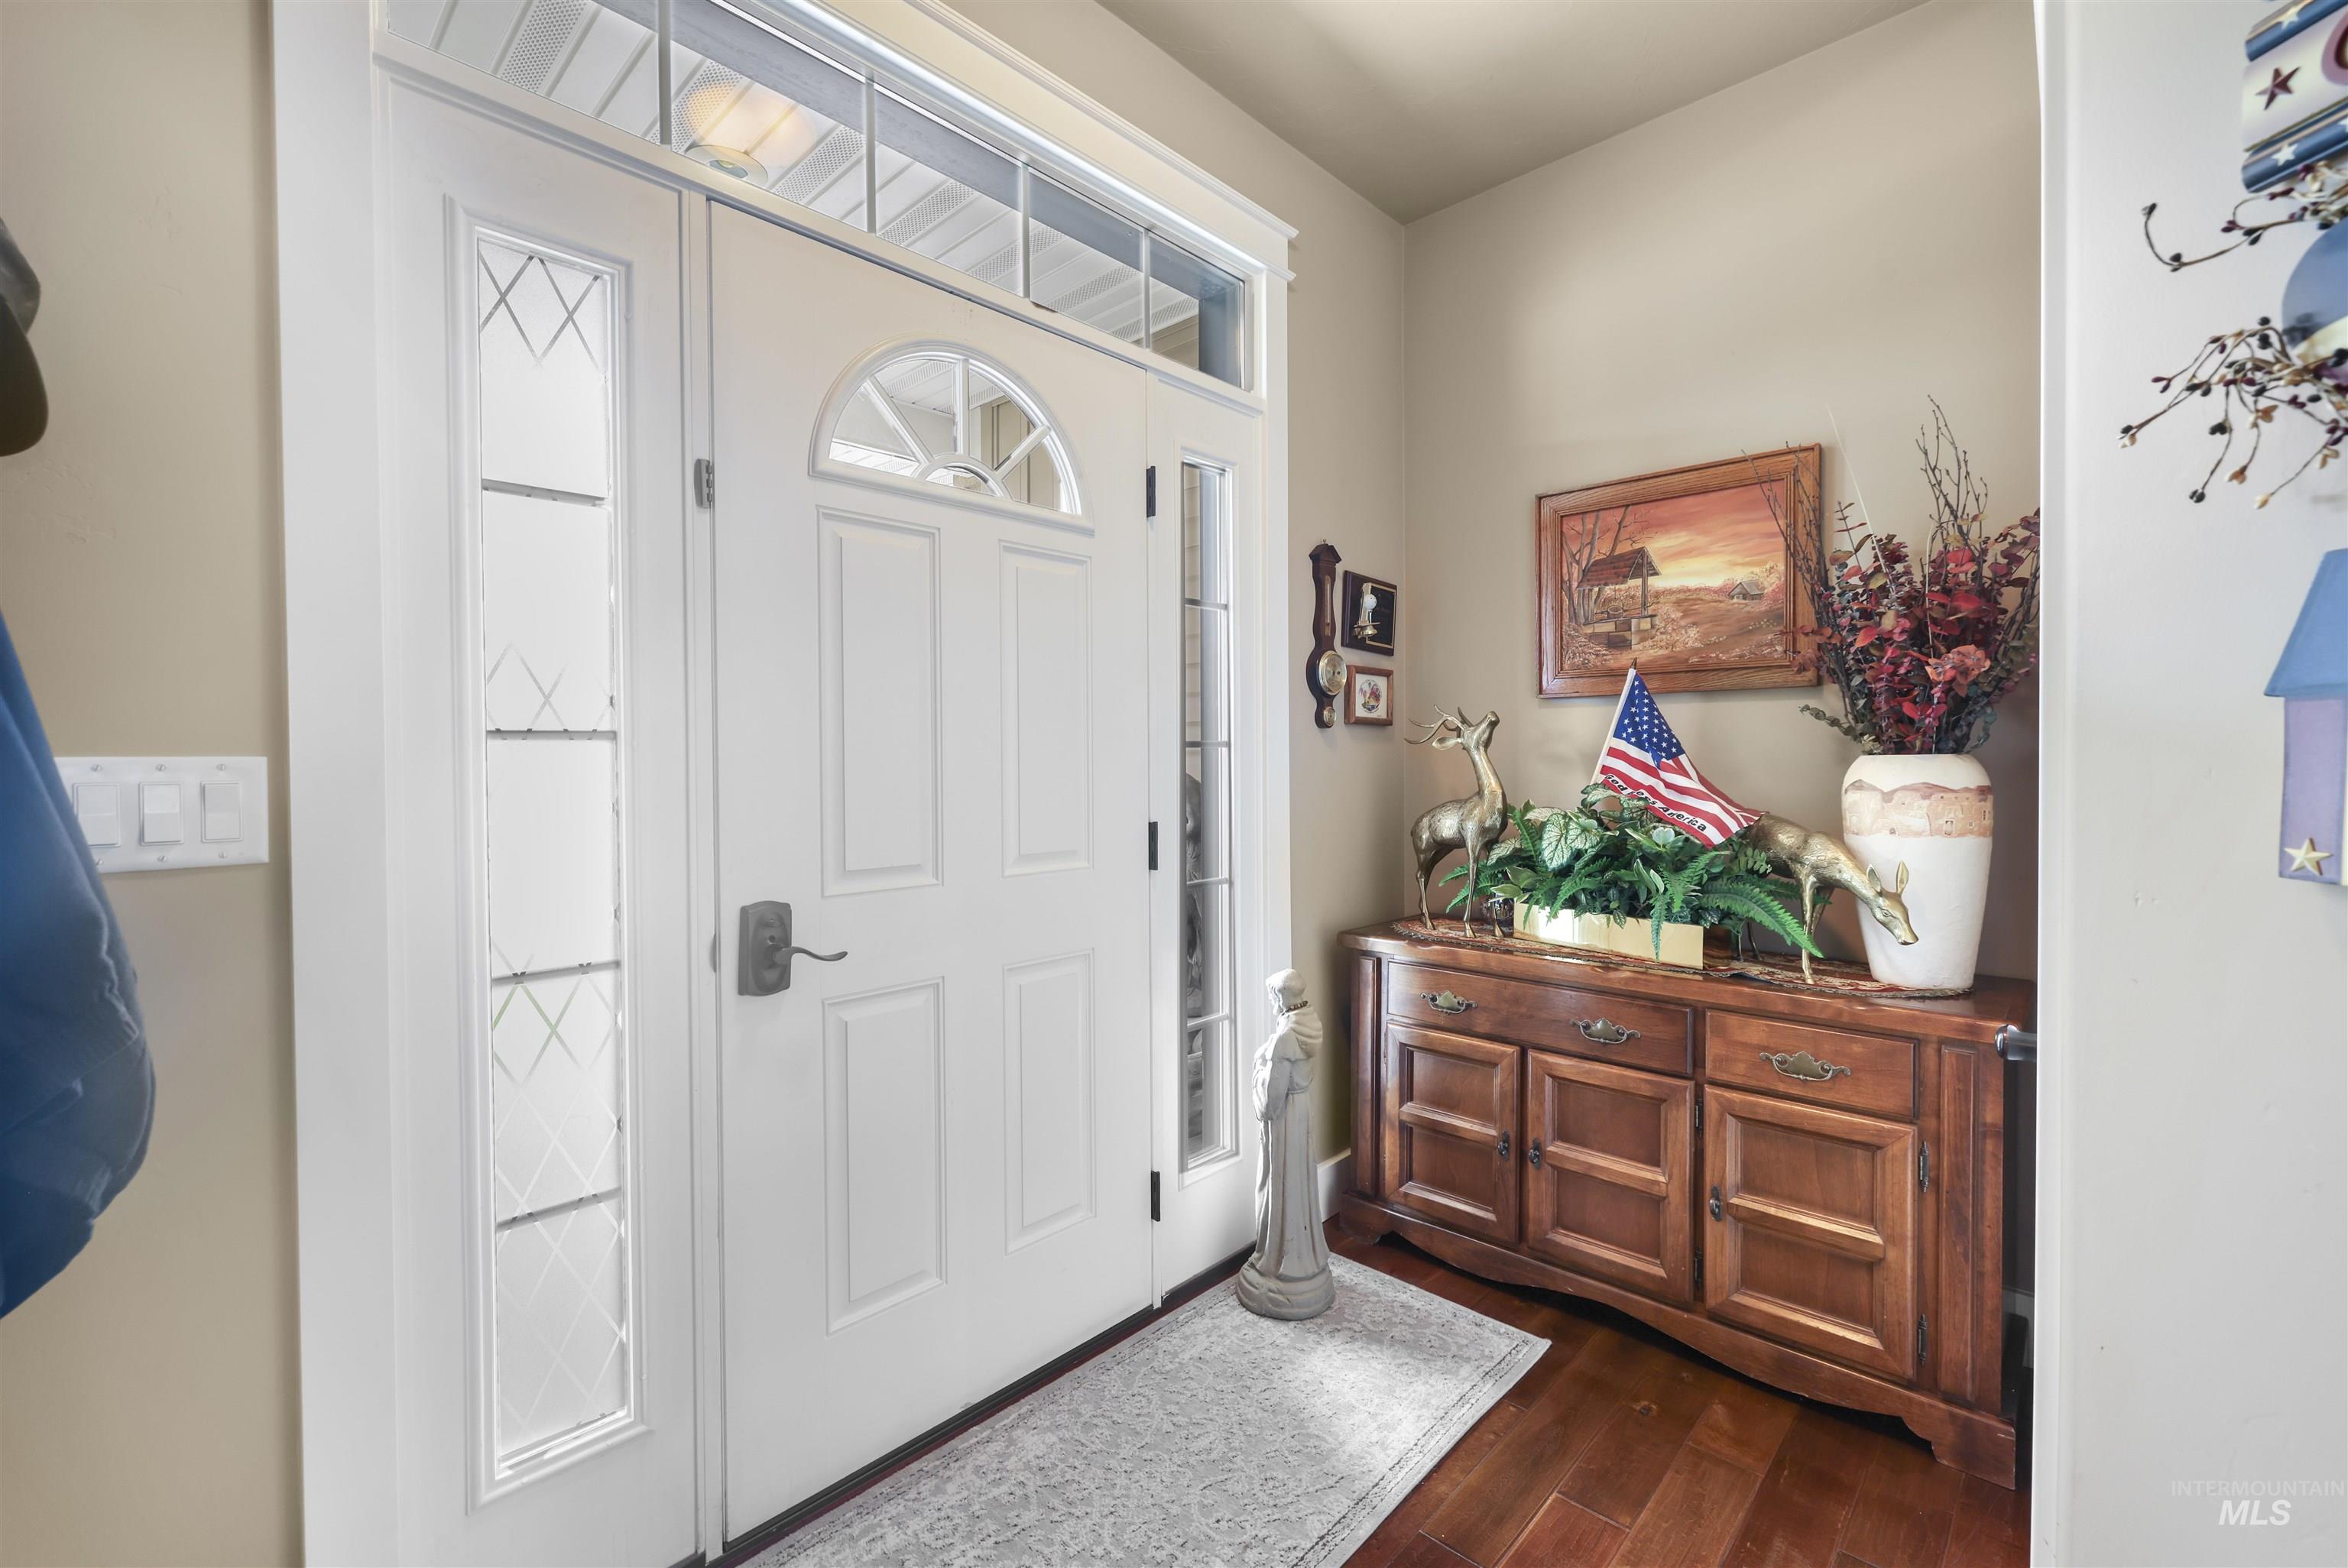
Entryway featuring a paneled white door with an arched transom, sidelights with decorative glass, and wood-finish flooring
-
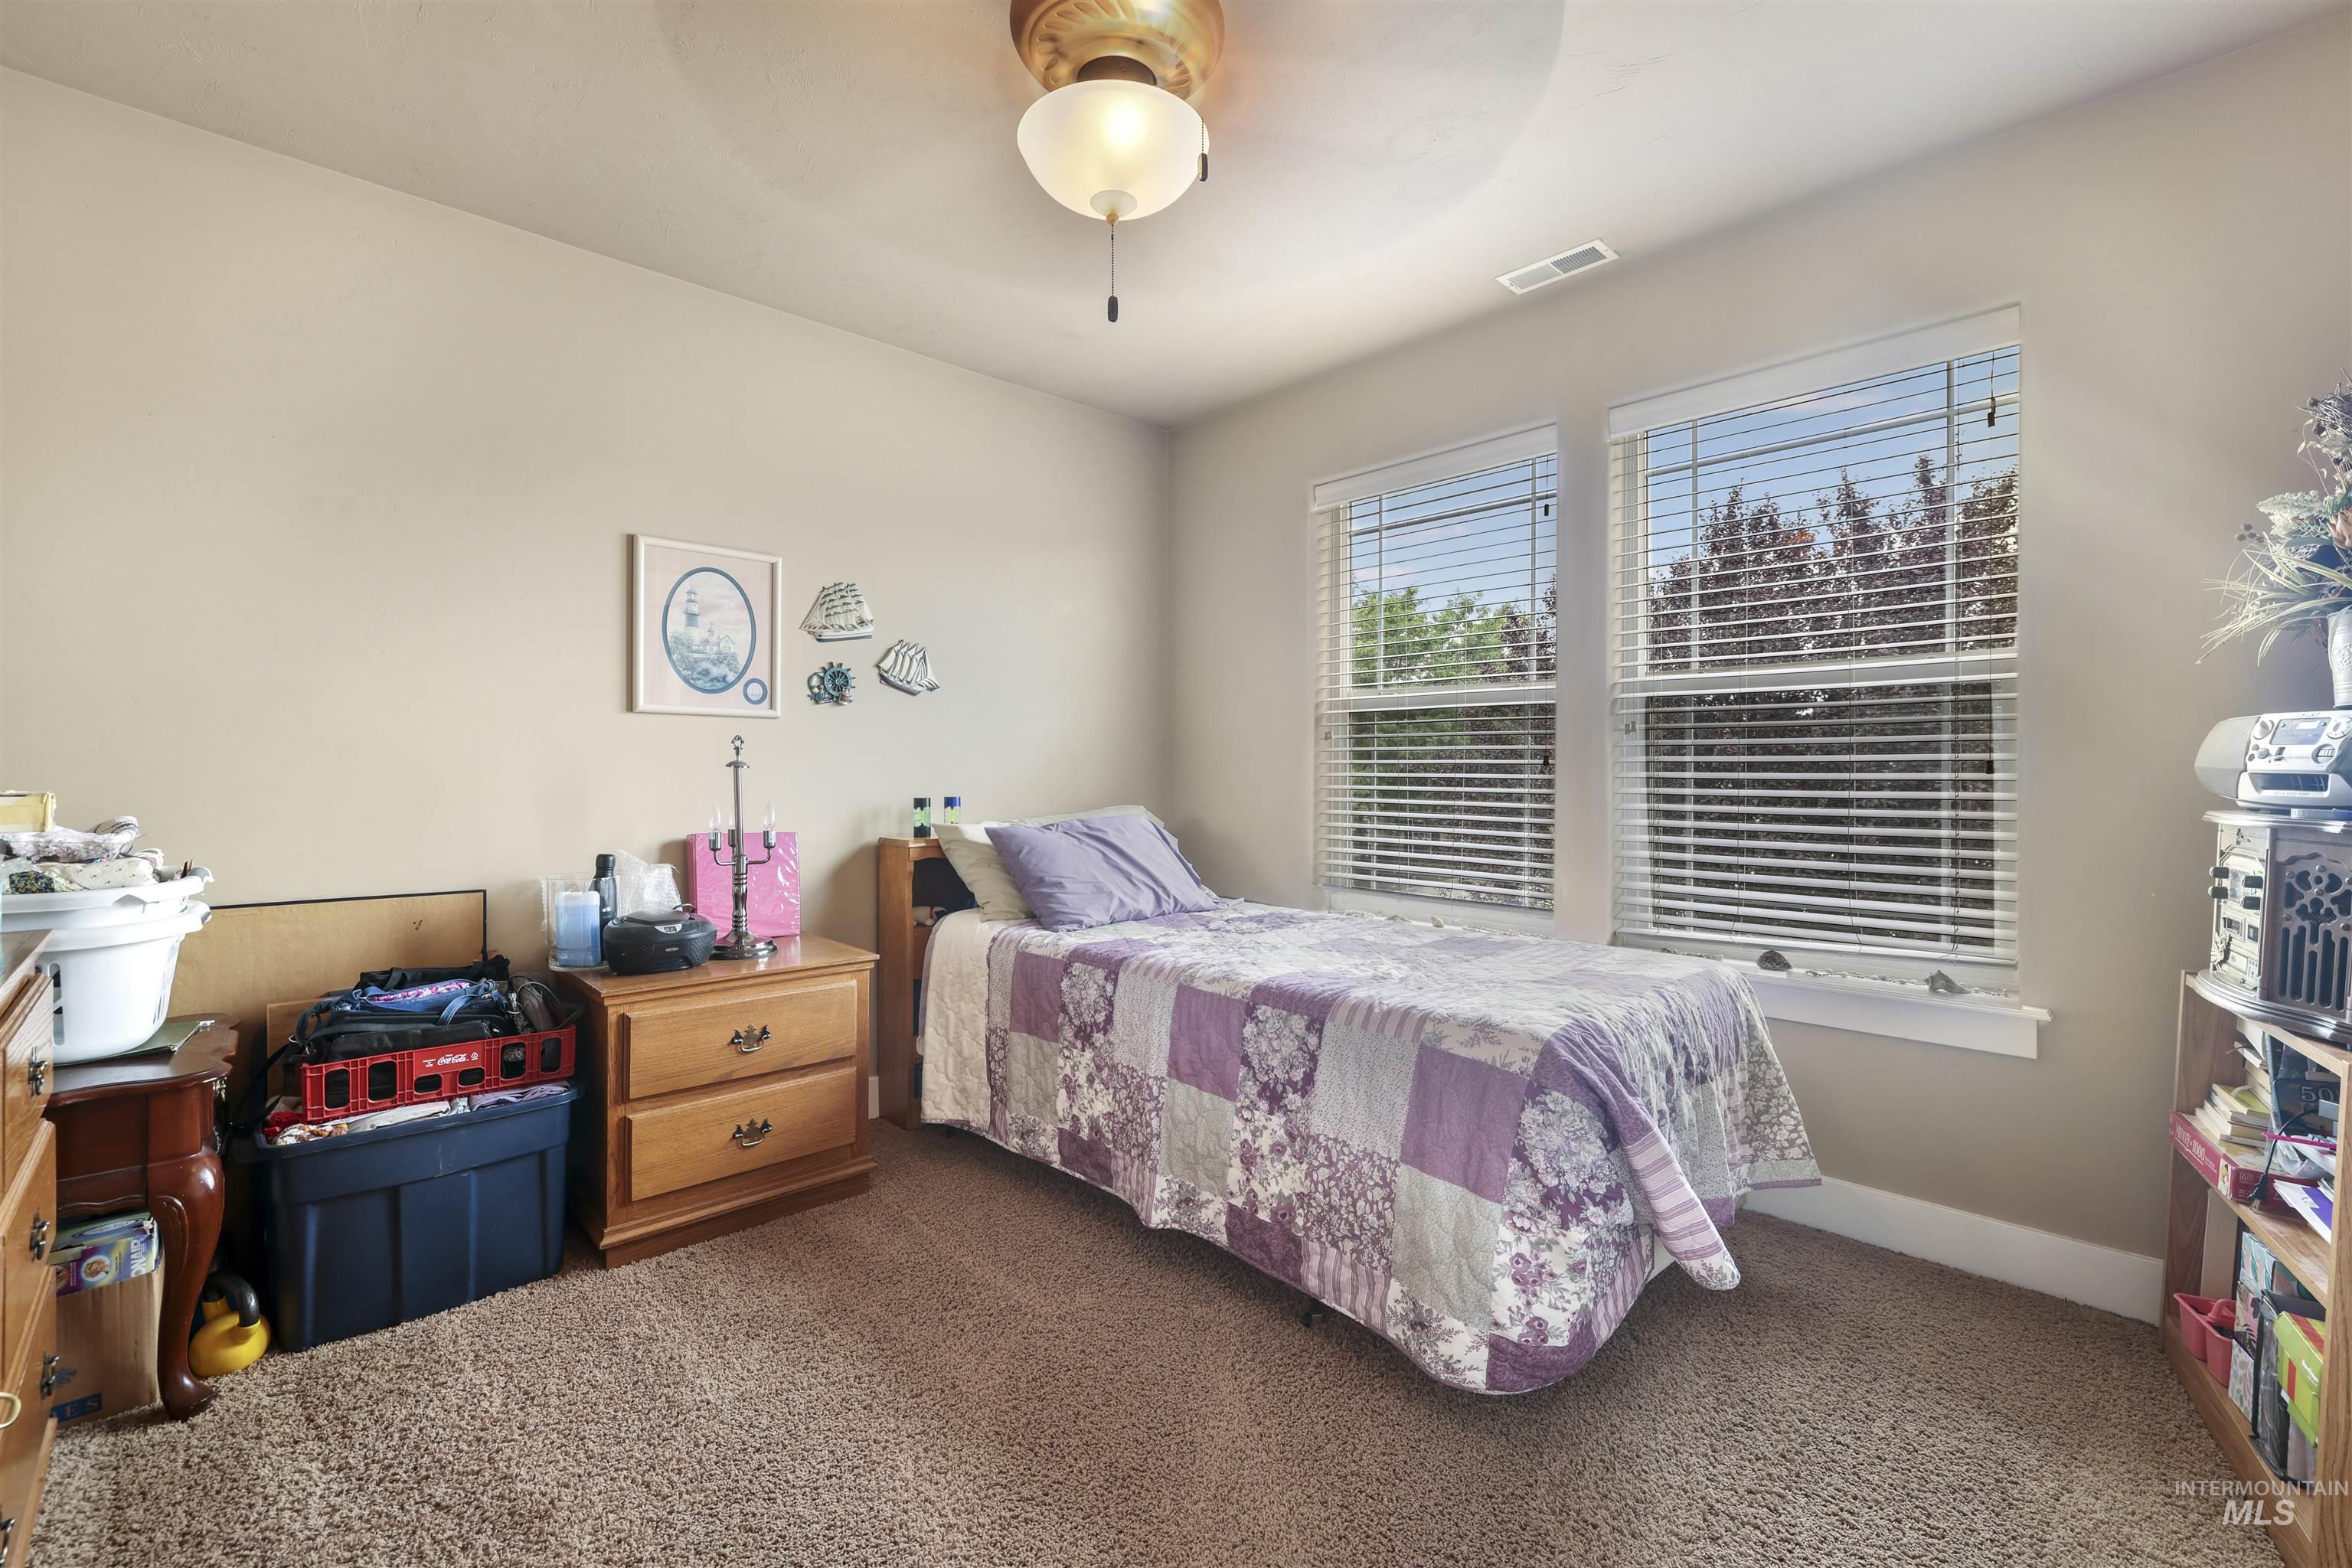
Neutral-toned room featuring a ceiling fan with light fixture, two double-hung windows with blinds, and light brown carpeting
-
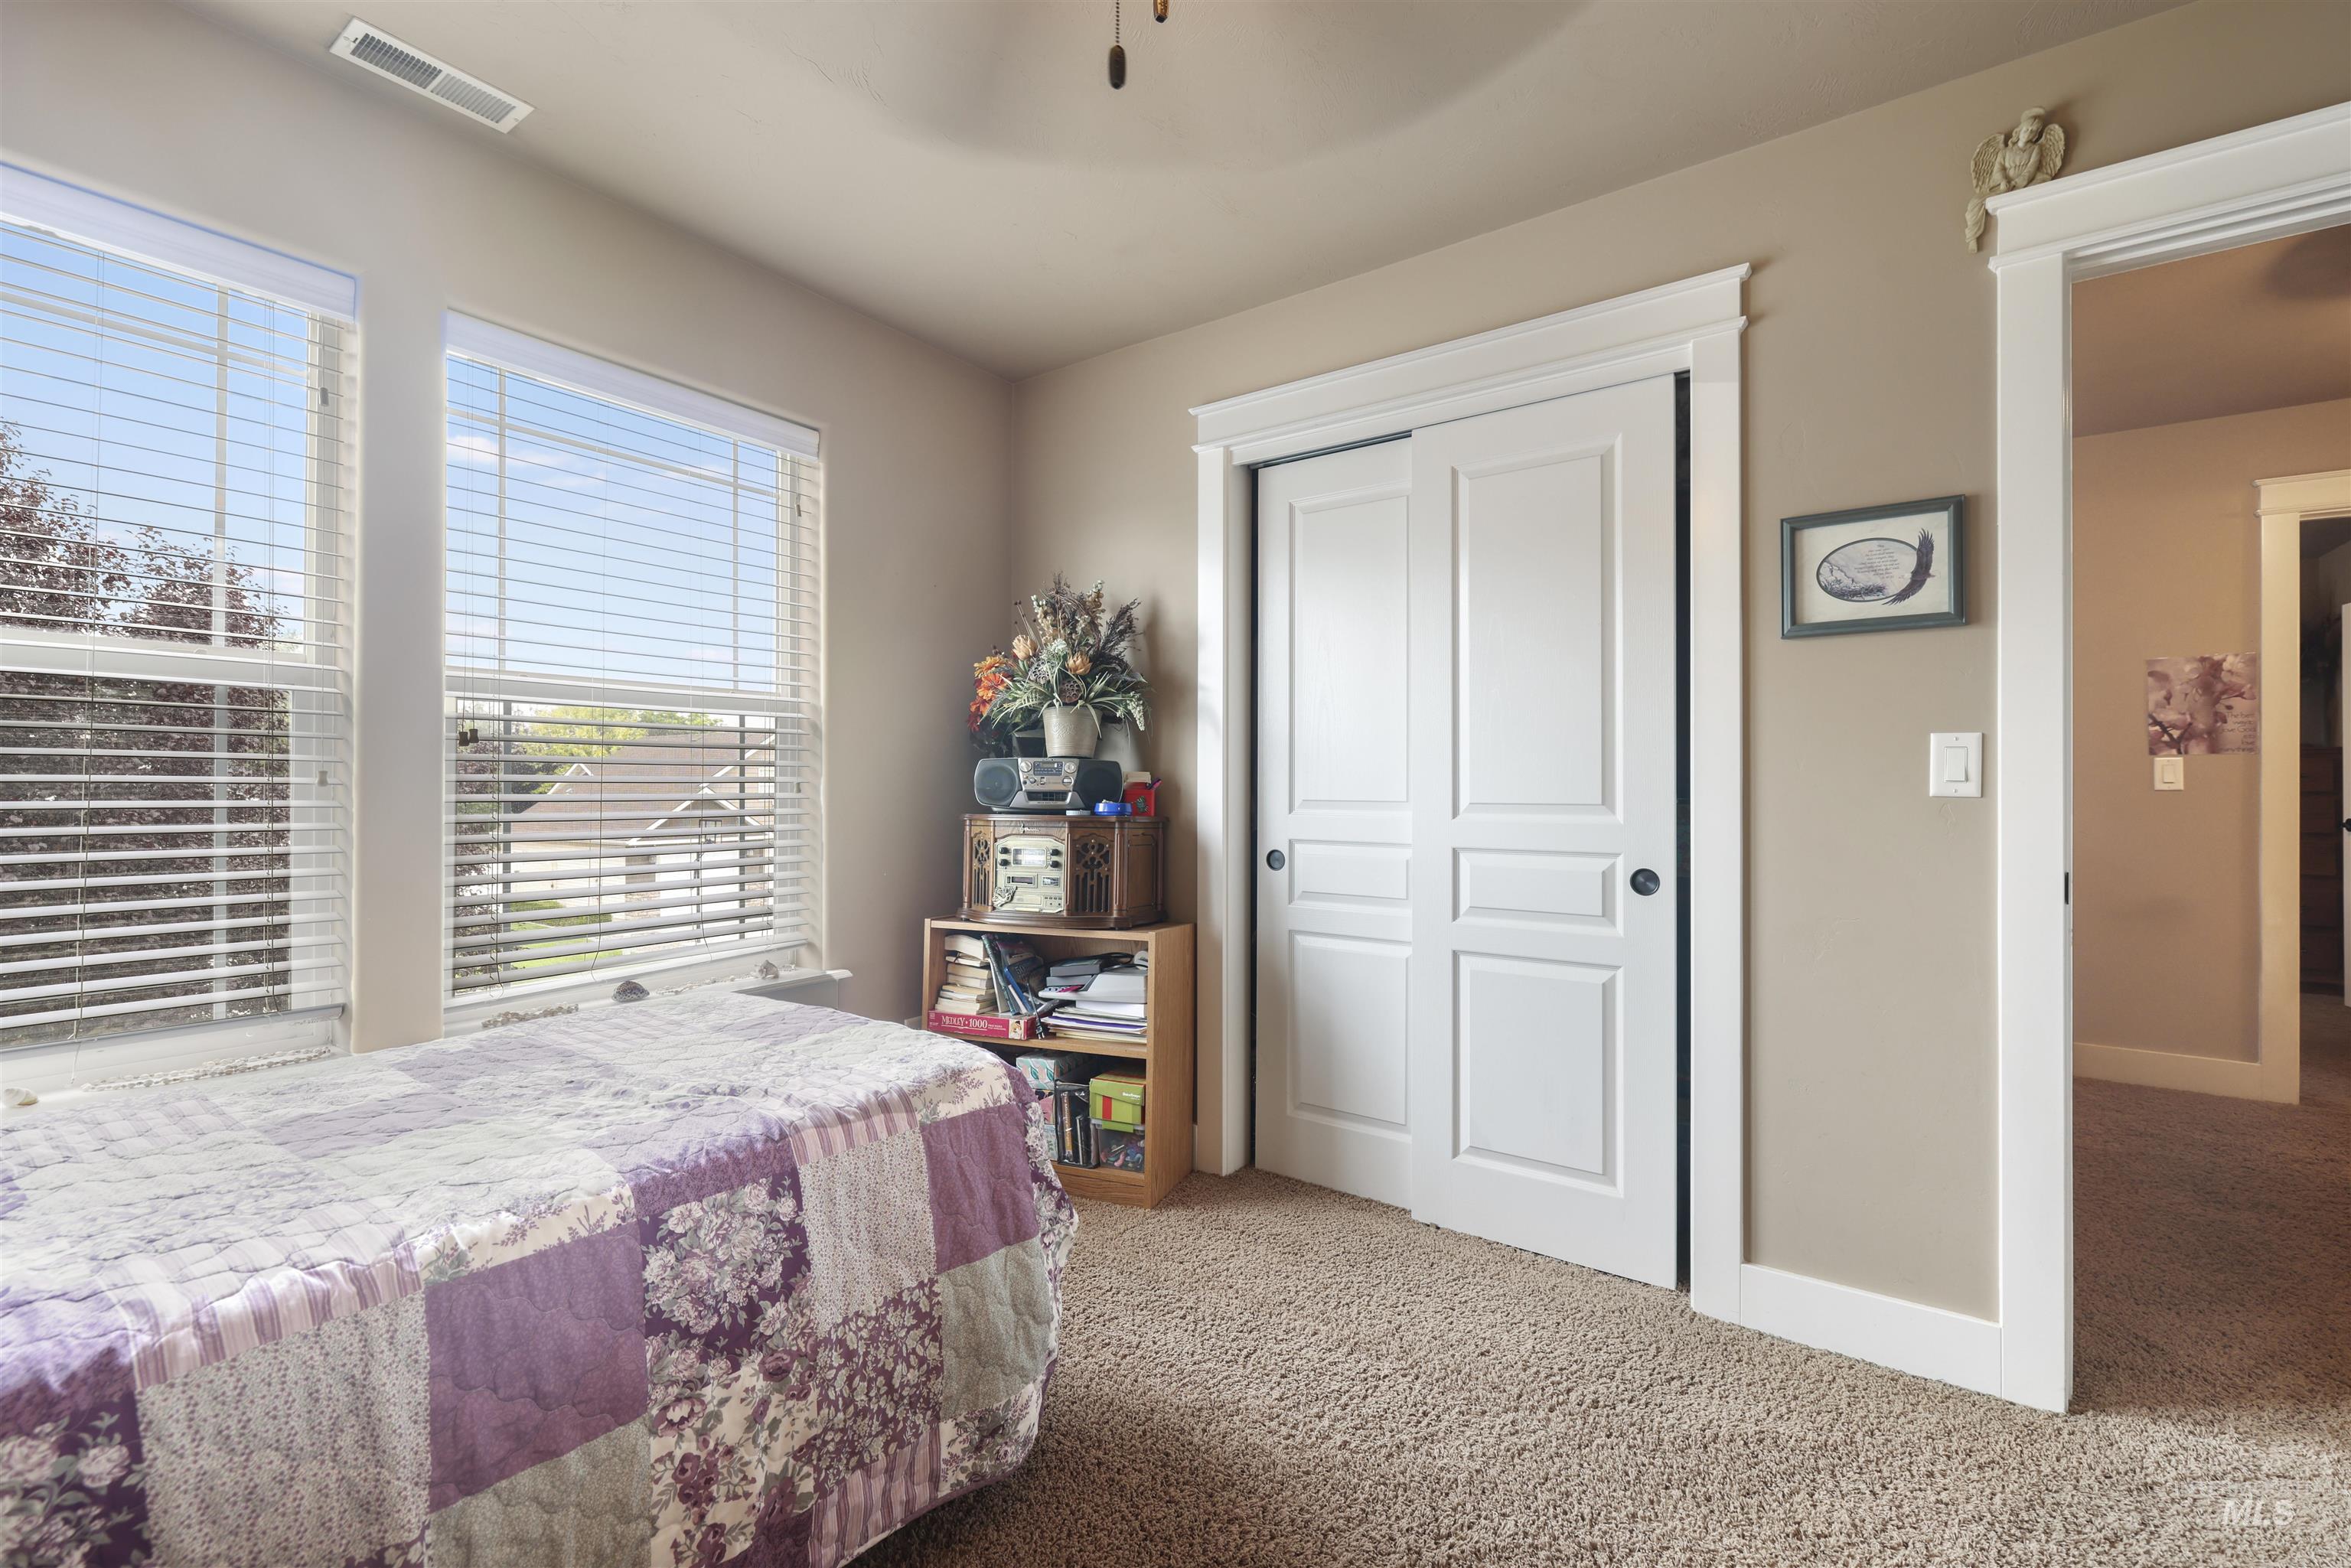
Bedroom
-
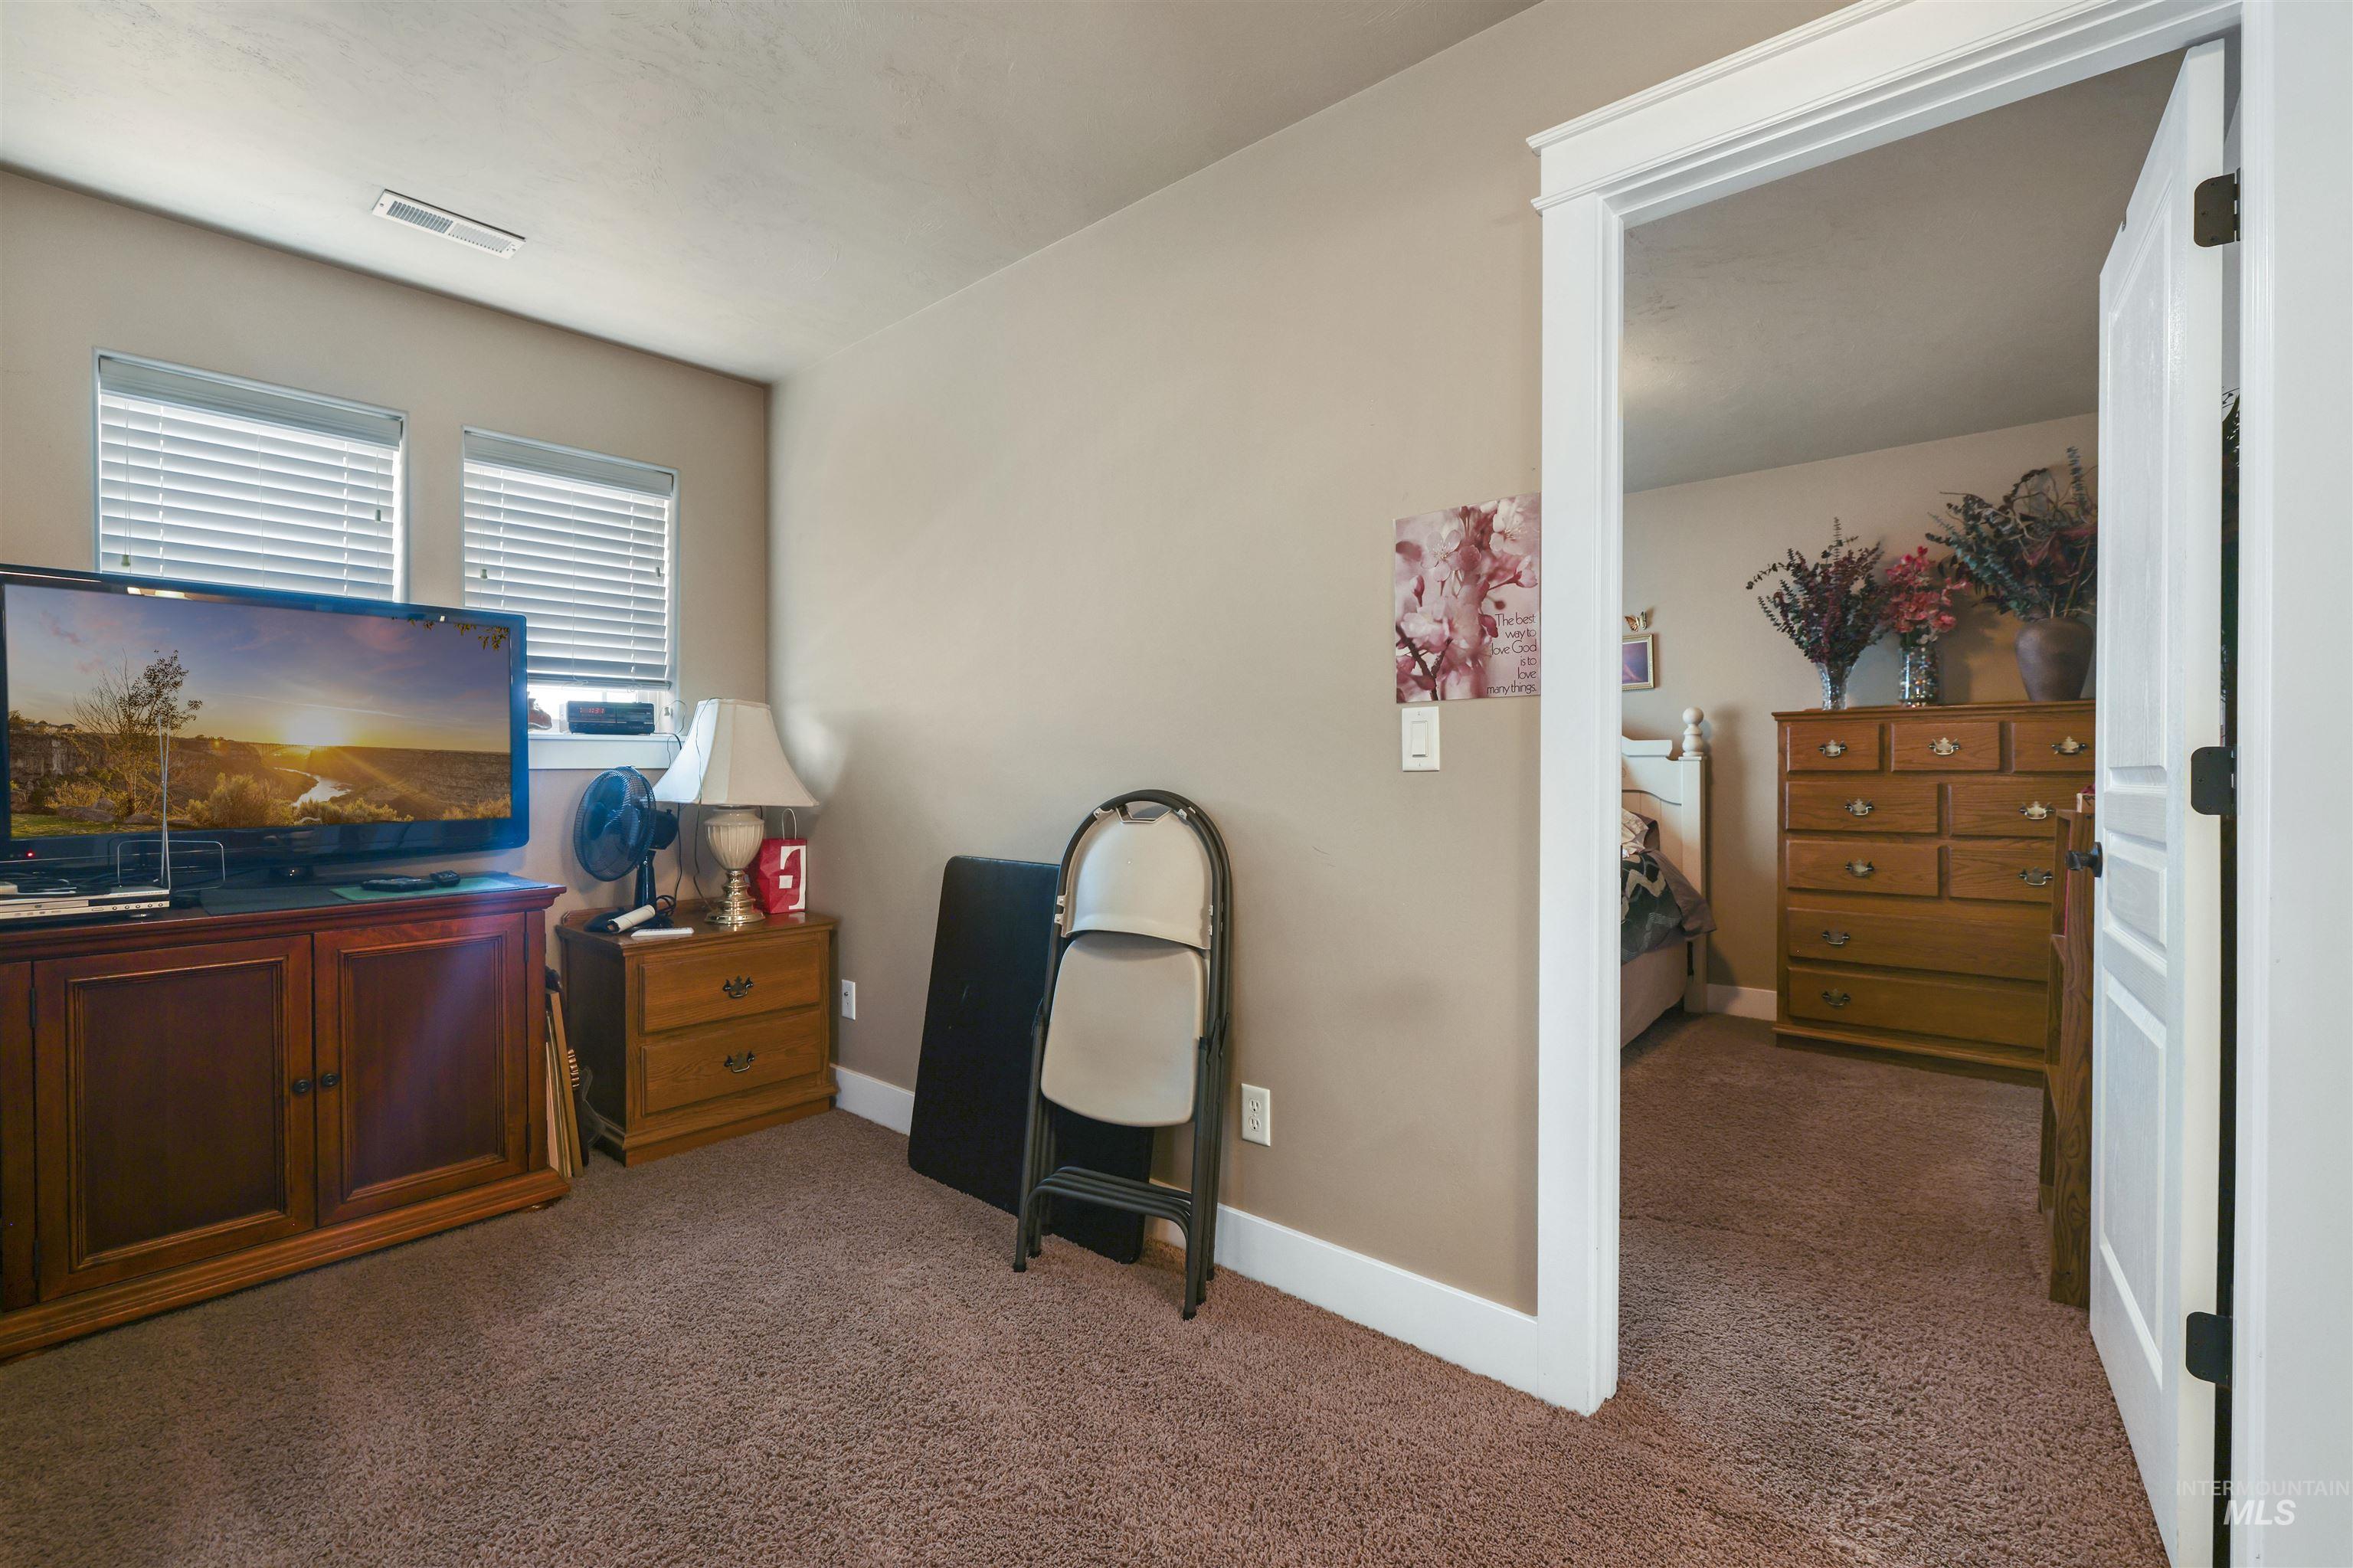
Carpeted interior space featuring two windows with blinds, a wall-mounted light switch, and a white door frame
-
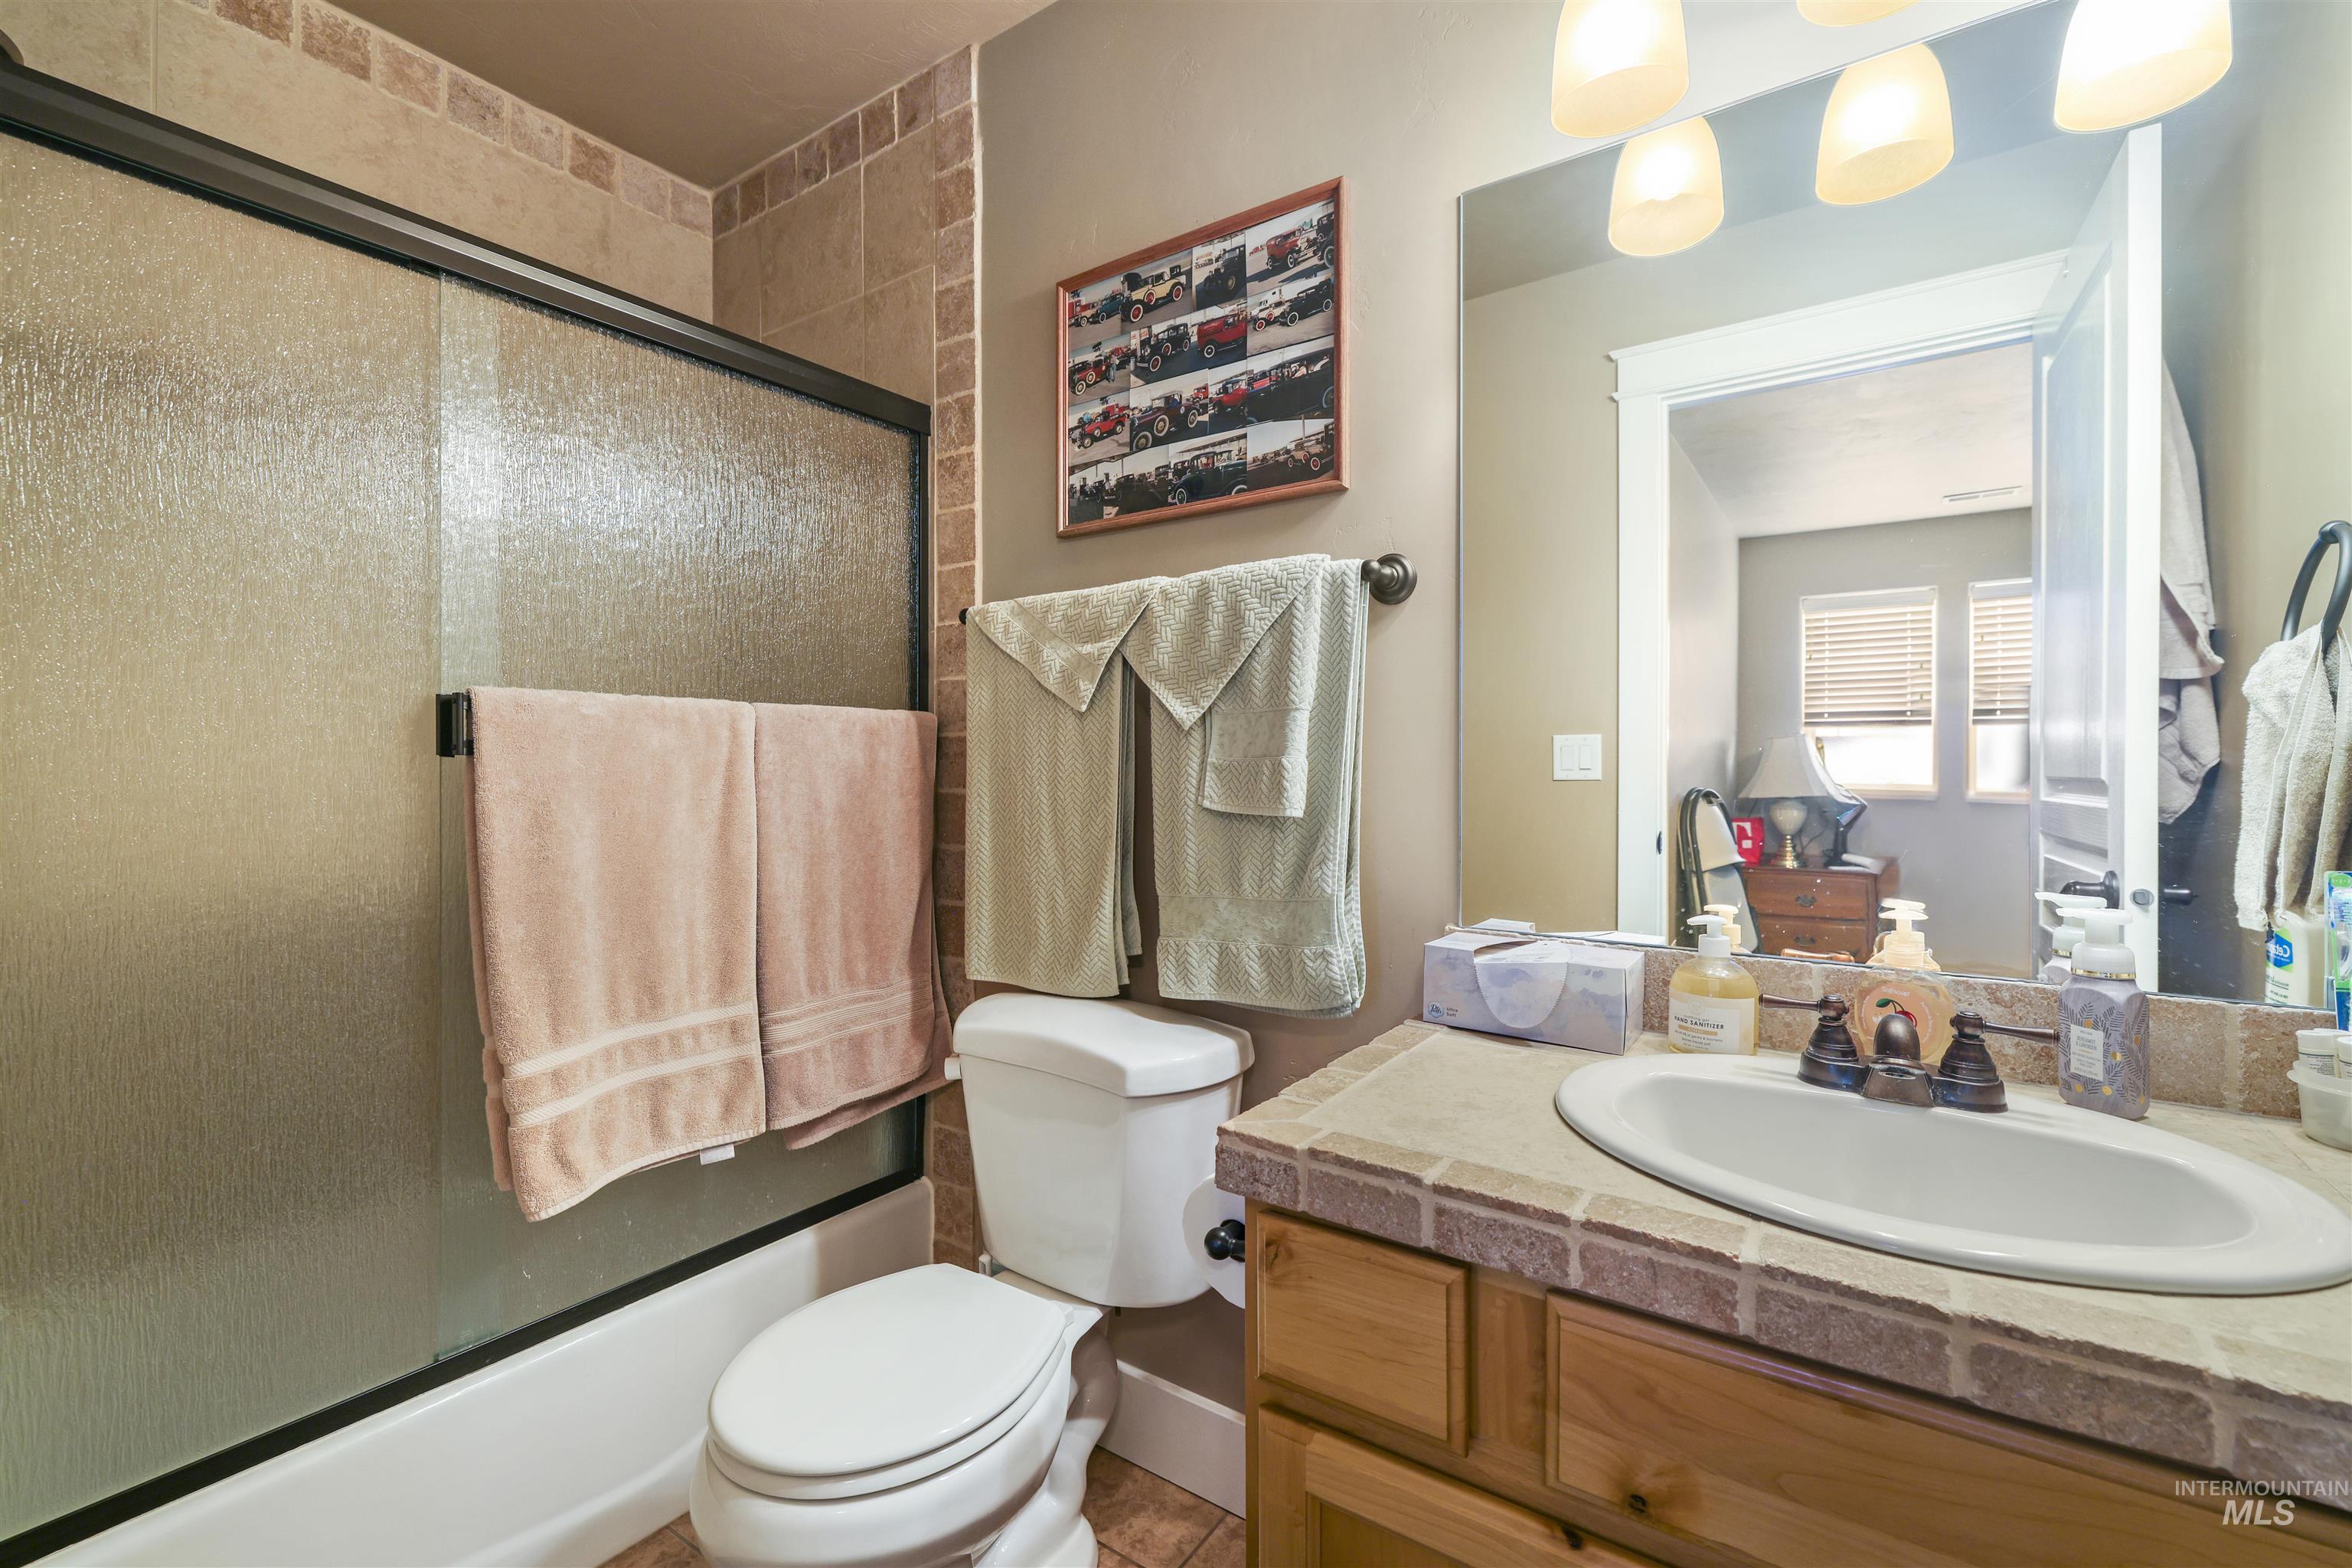
Bathroom featuring a tiled shower surround, frosted sliding glass shower doors, a light wood-finish vanity with an integrated sink, a tiled countertop, and an overhead vanity light fixture
-
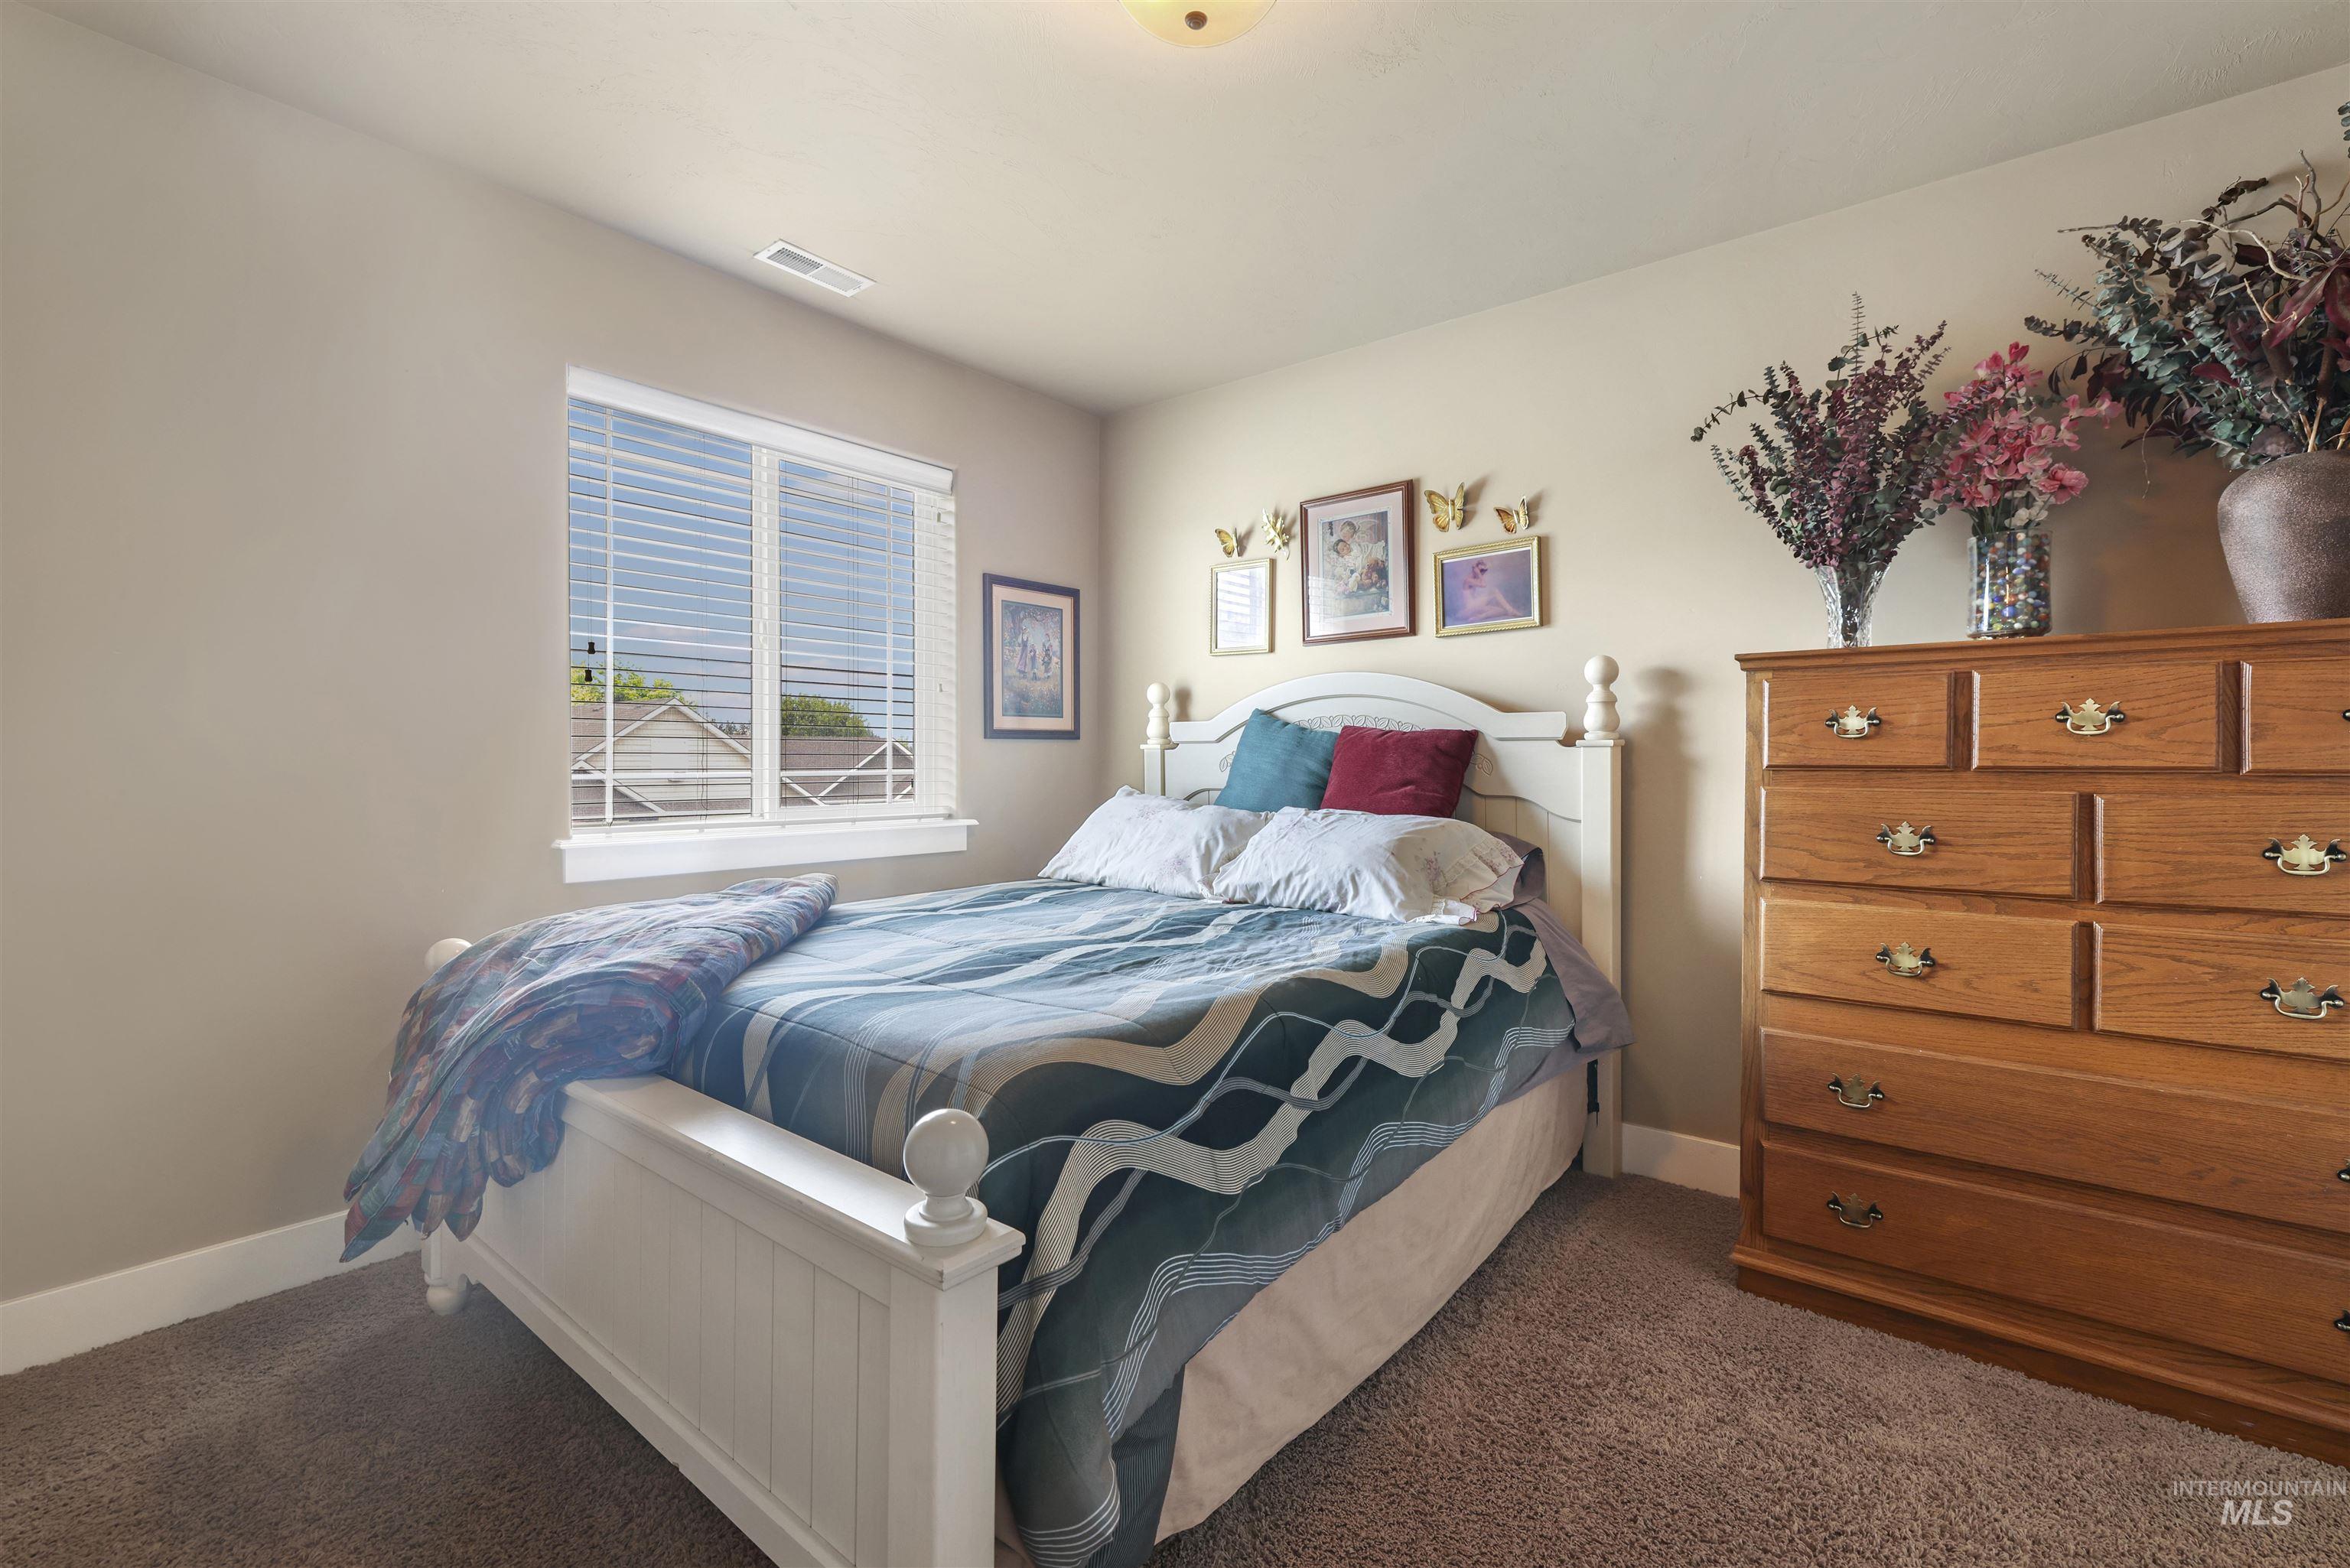
Windowed room featuring neutral wall tones, white trim, and carpet flooring
-
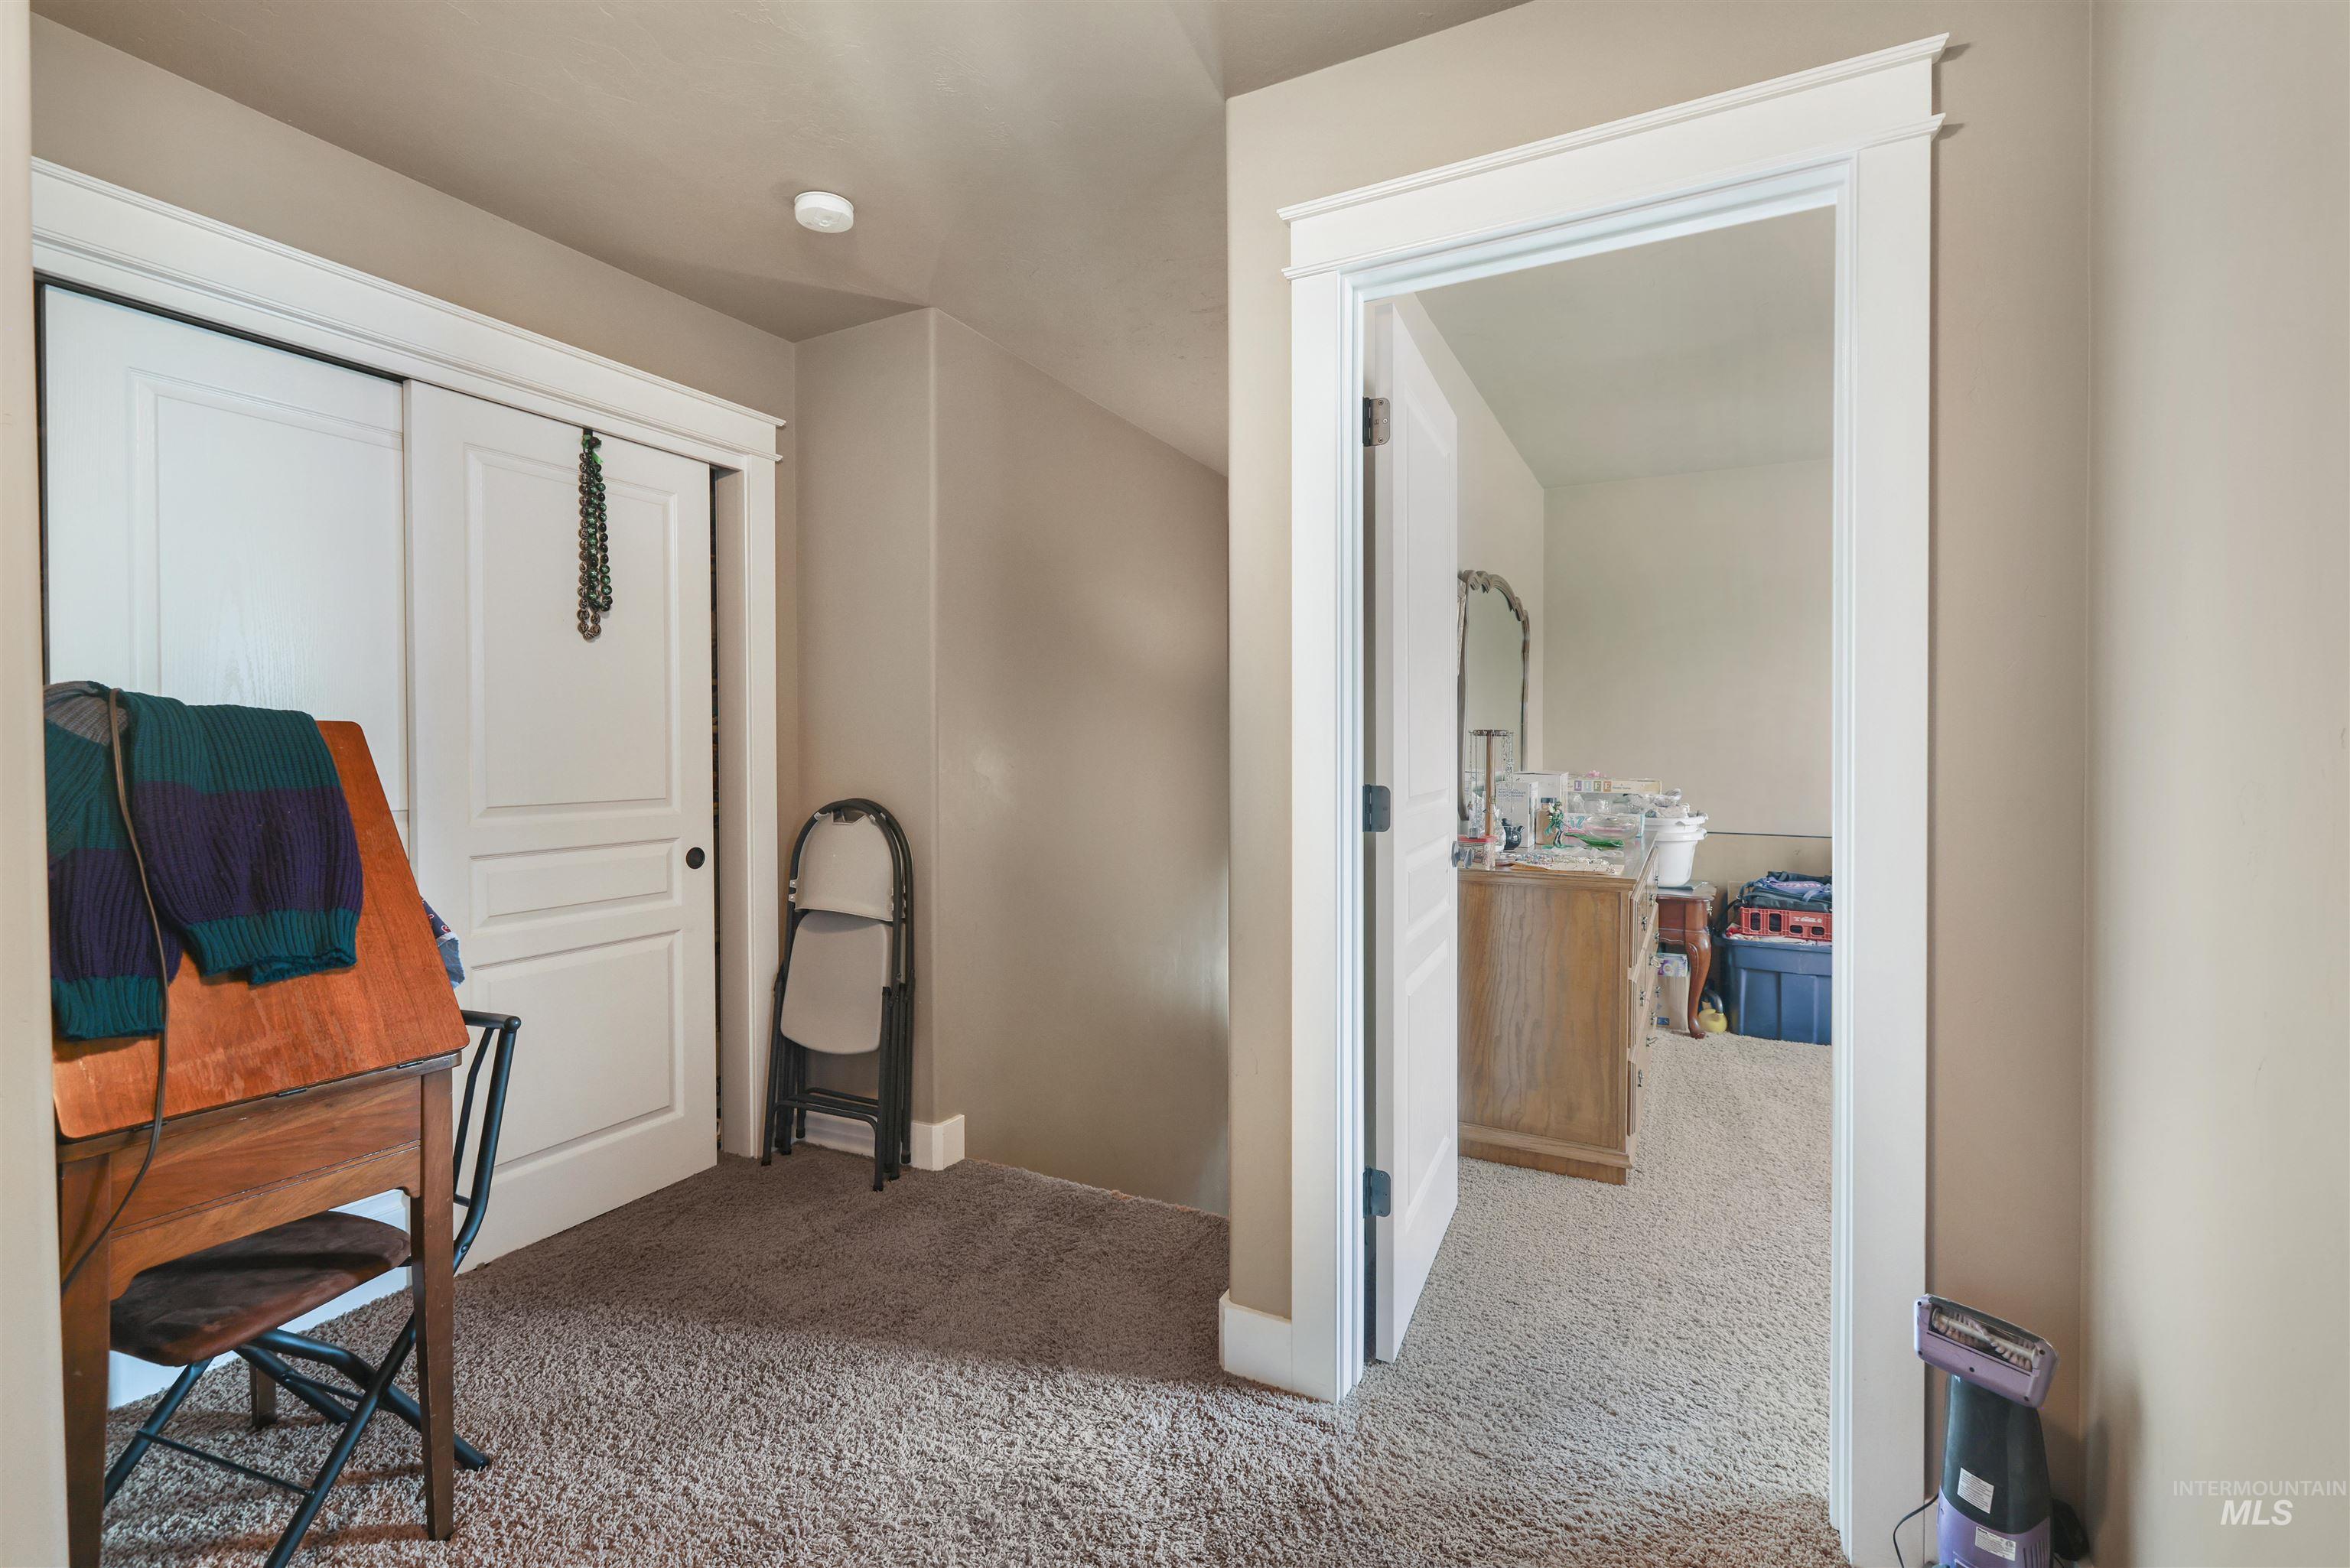
Neutral wall color with white trim and carpeting
-
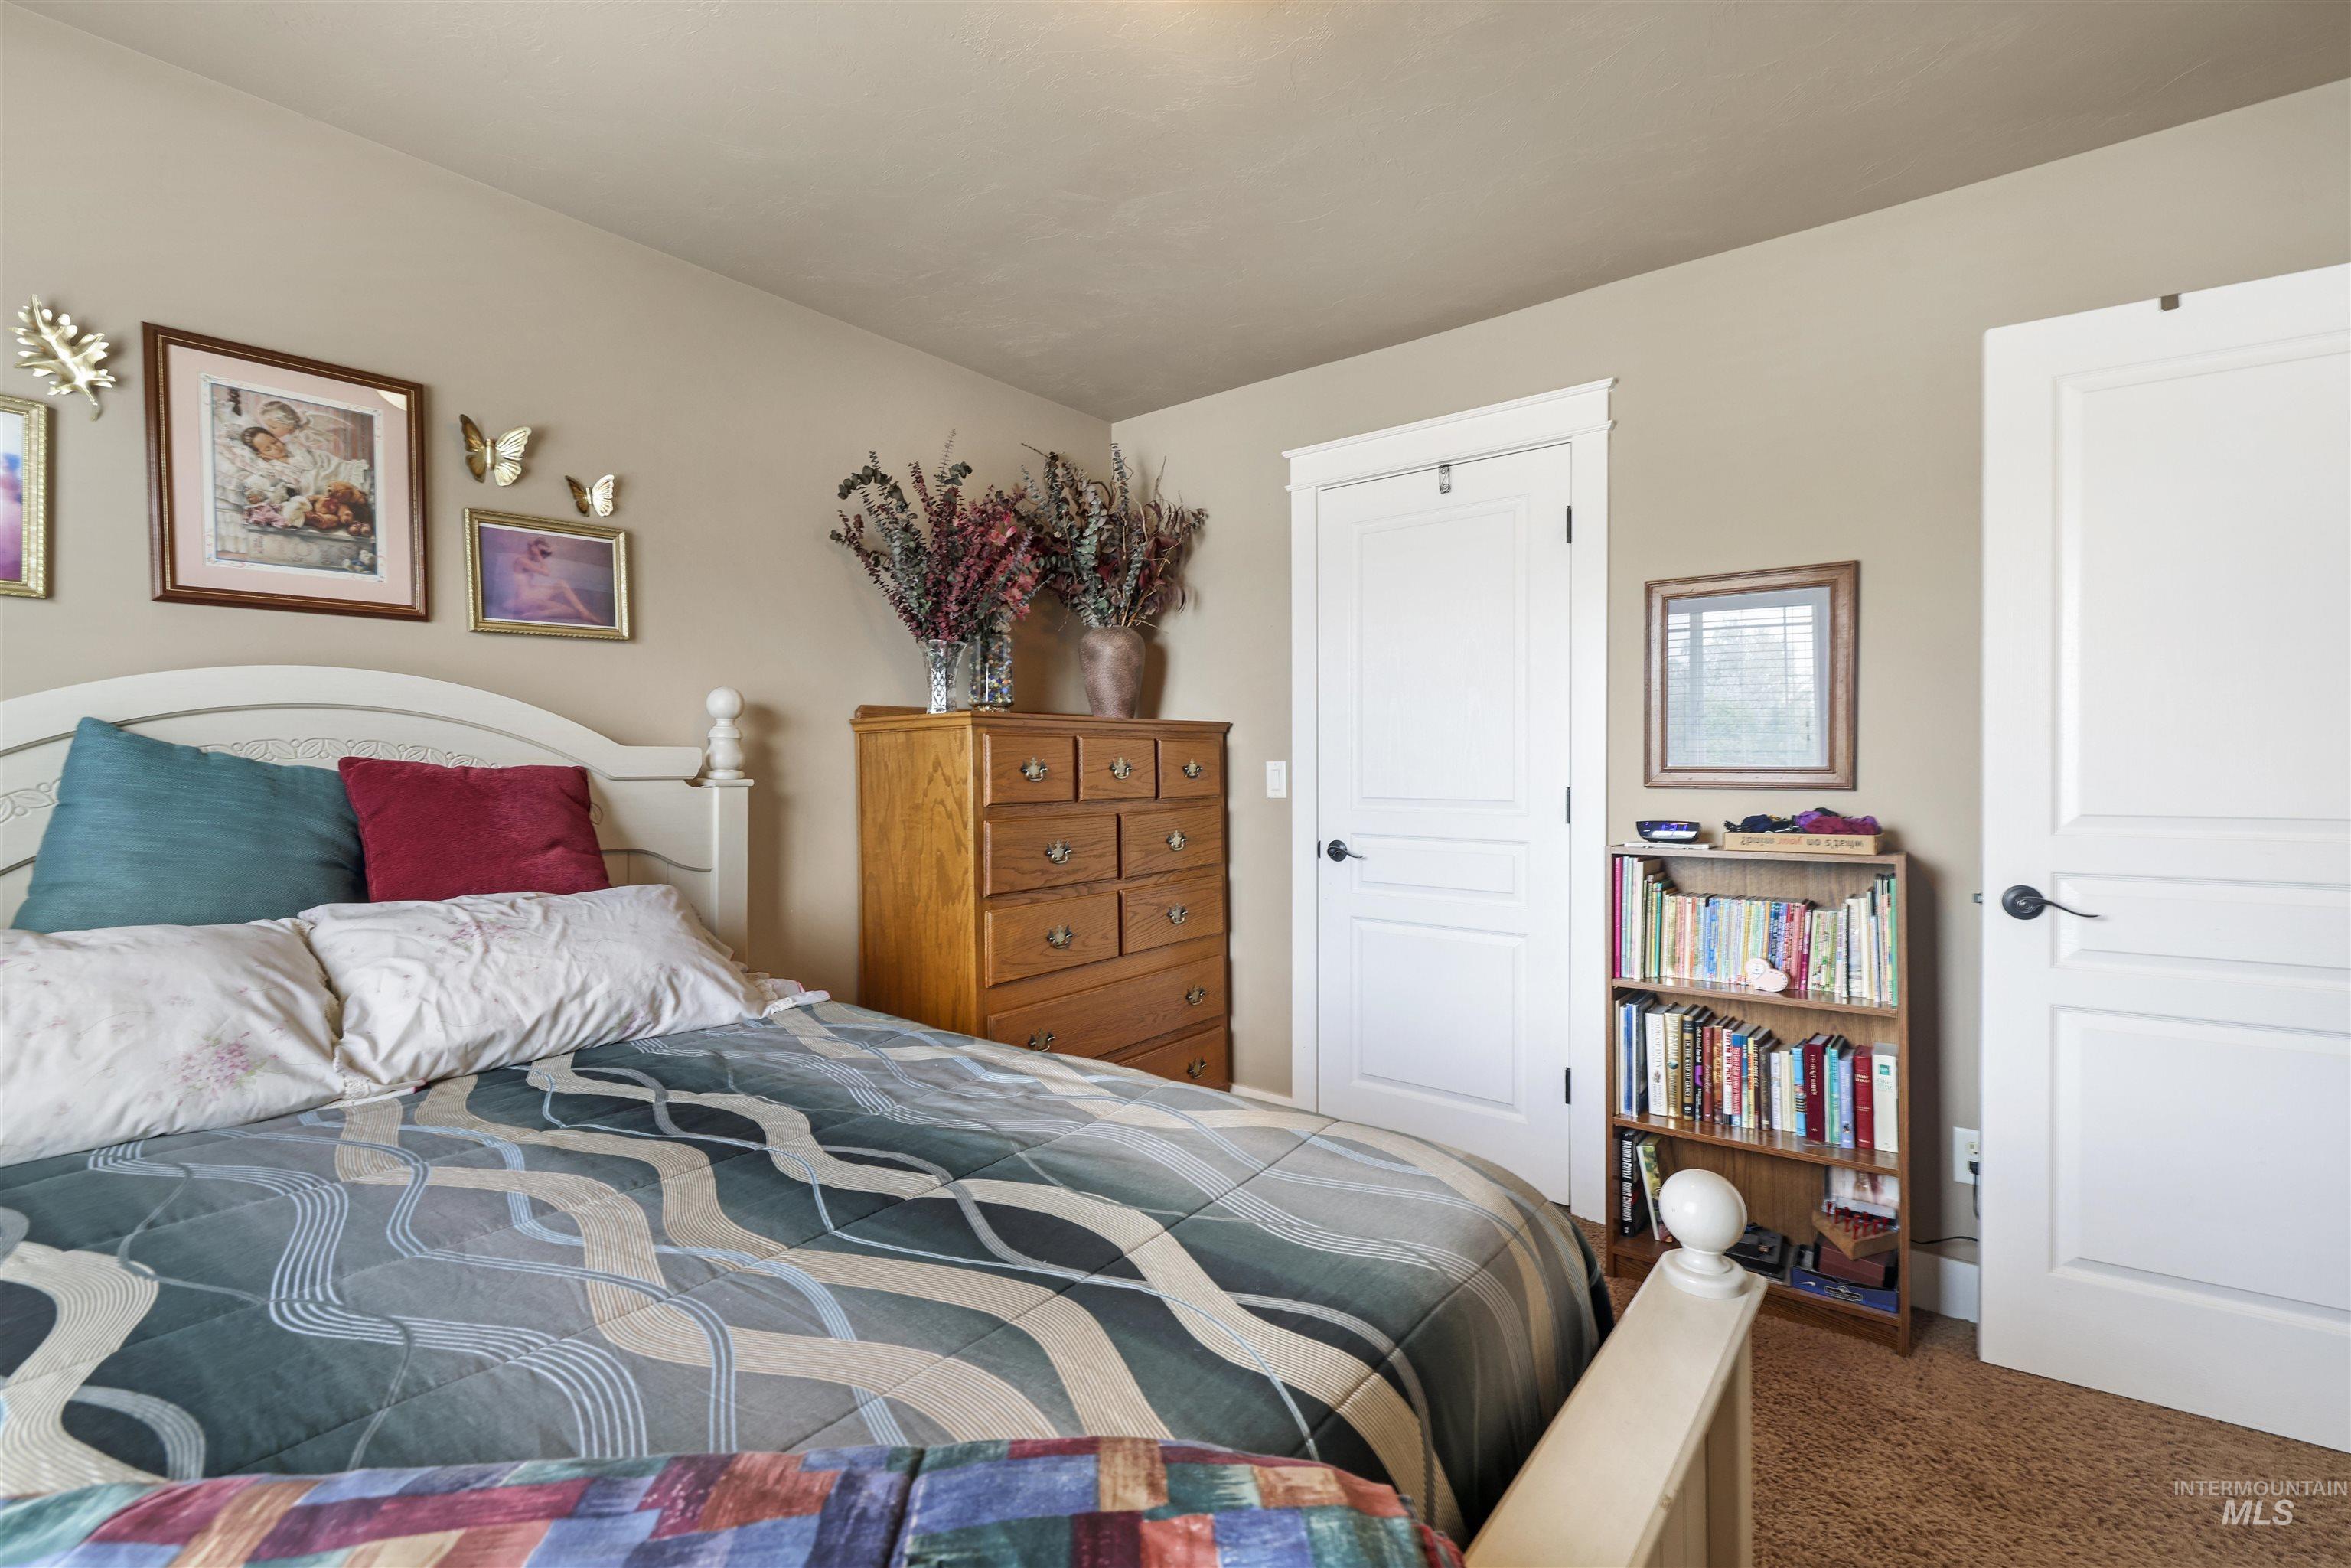
Neutral wall paint and white trim complement the textured floor covering
-
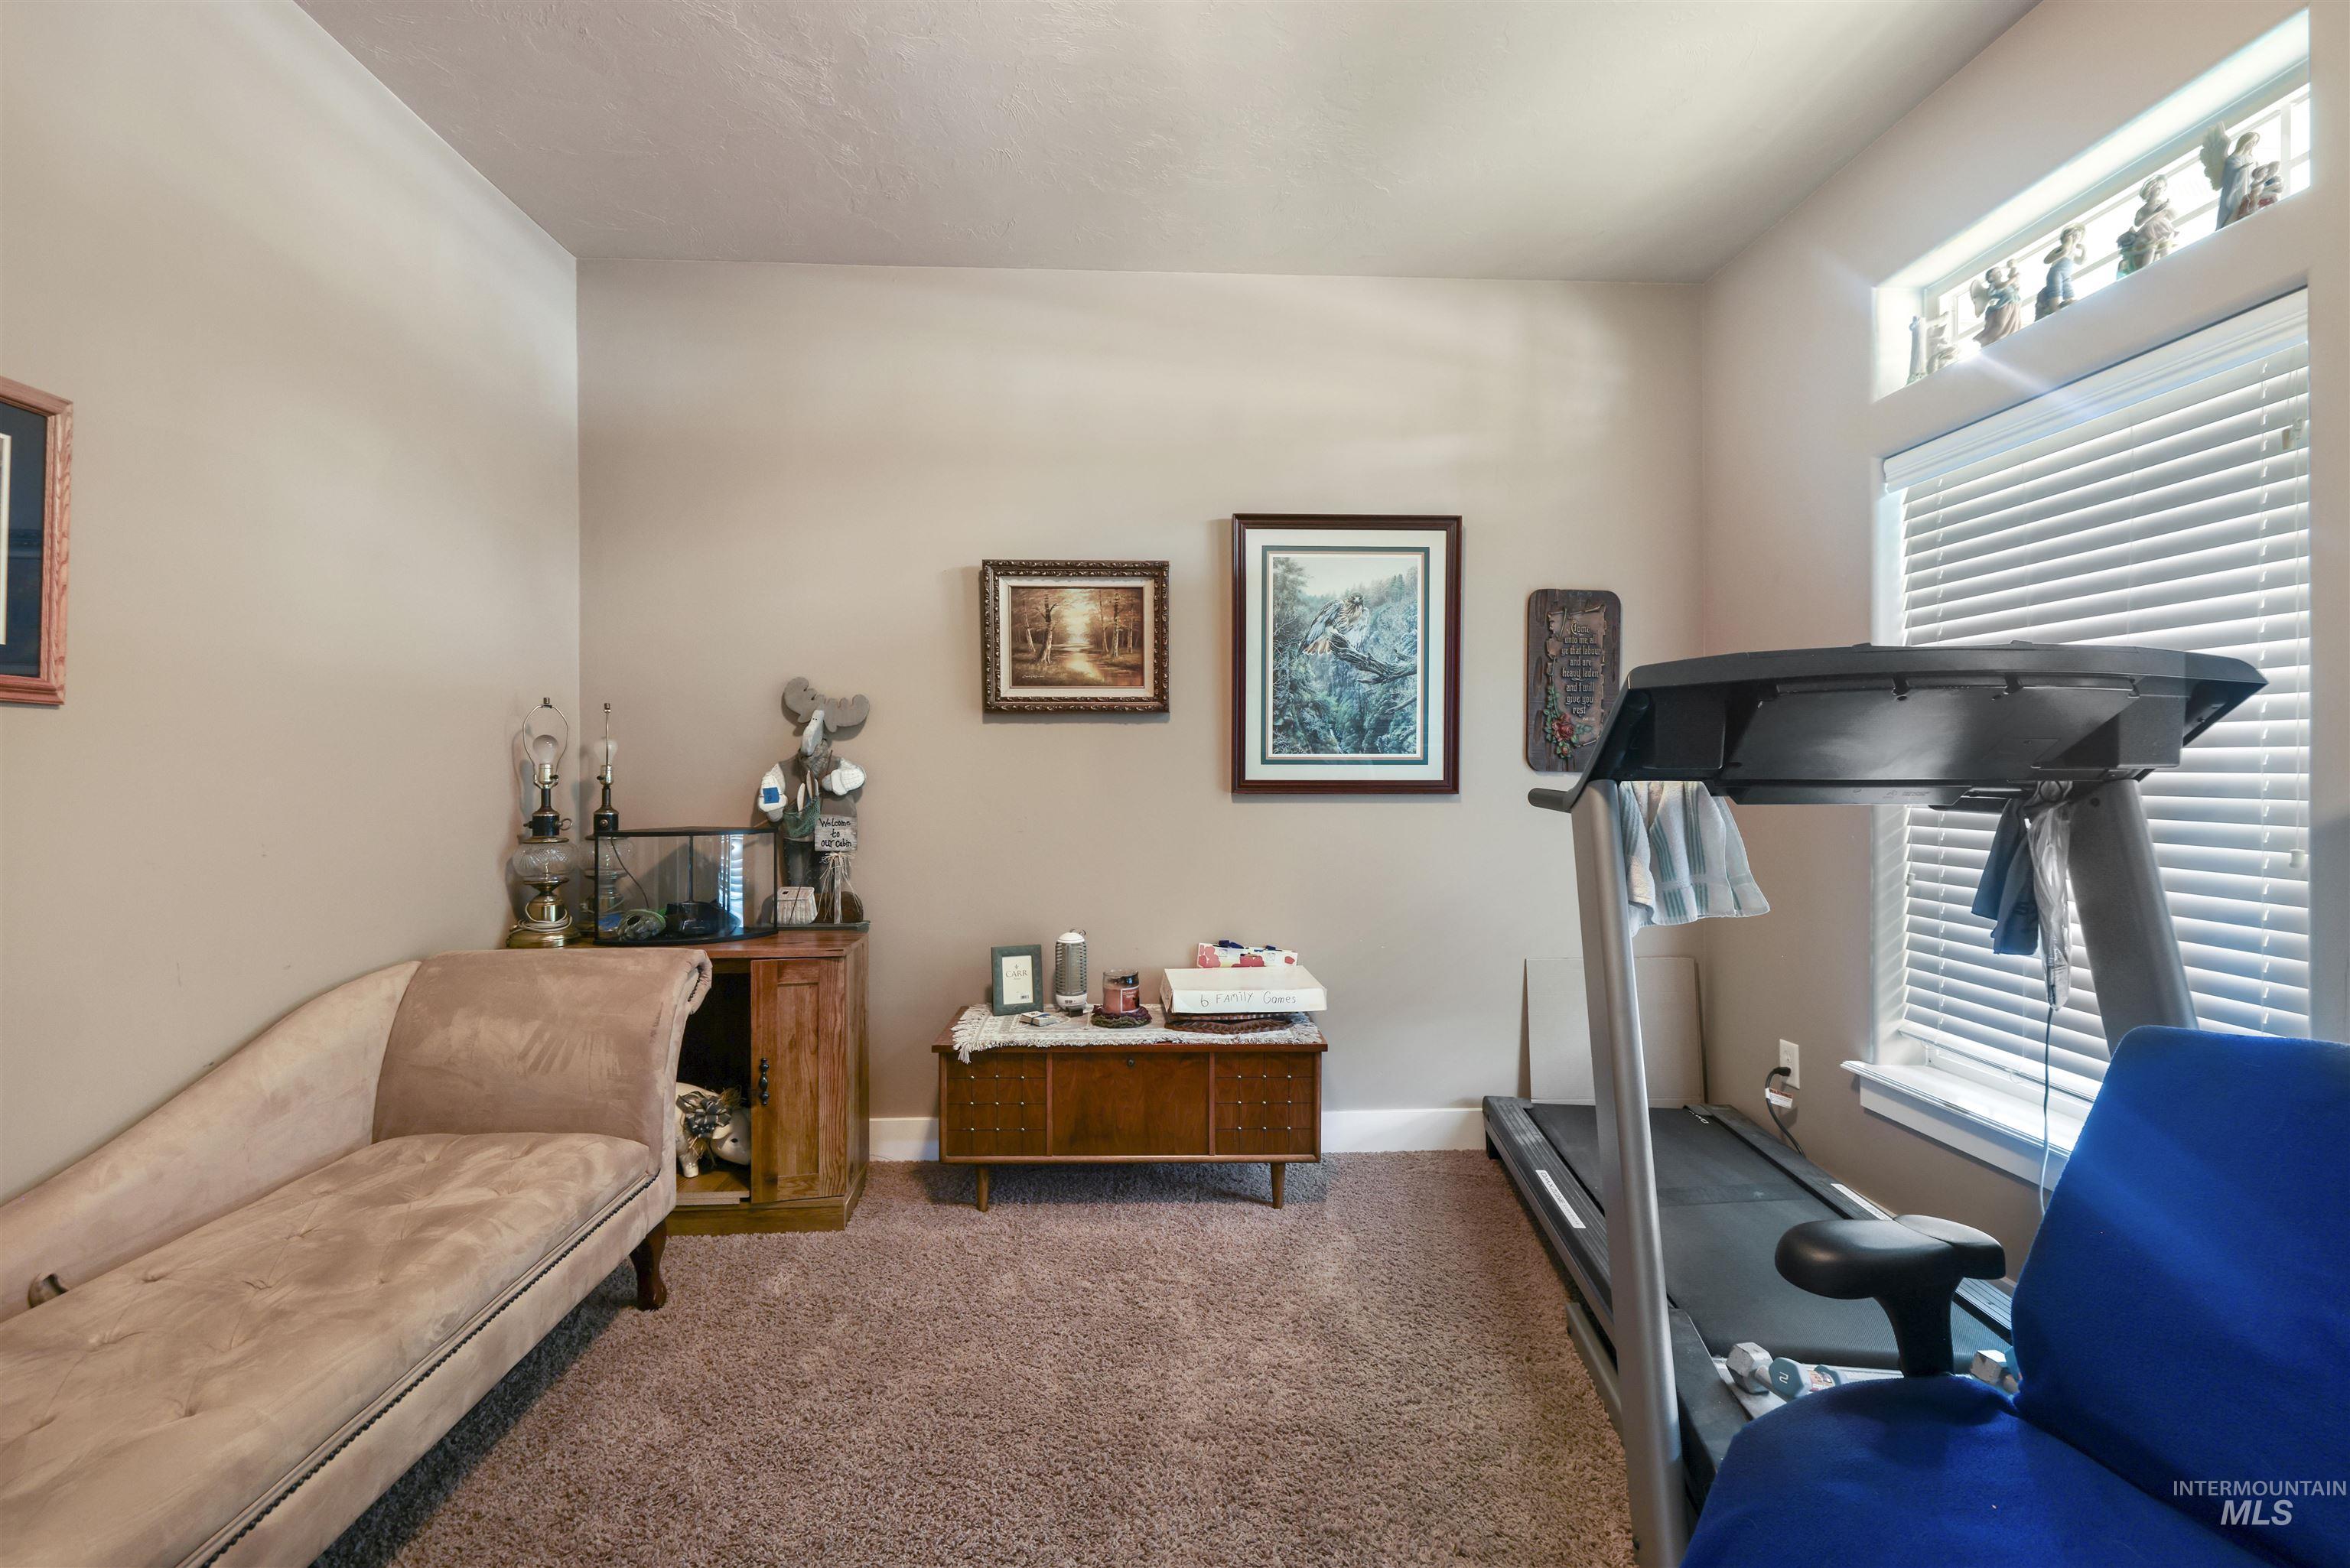
Carpeted room with a large window featuring blinds and a transom window above
-
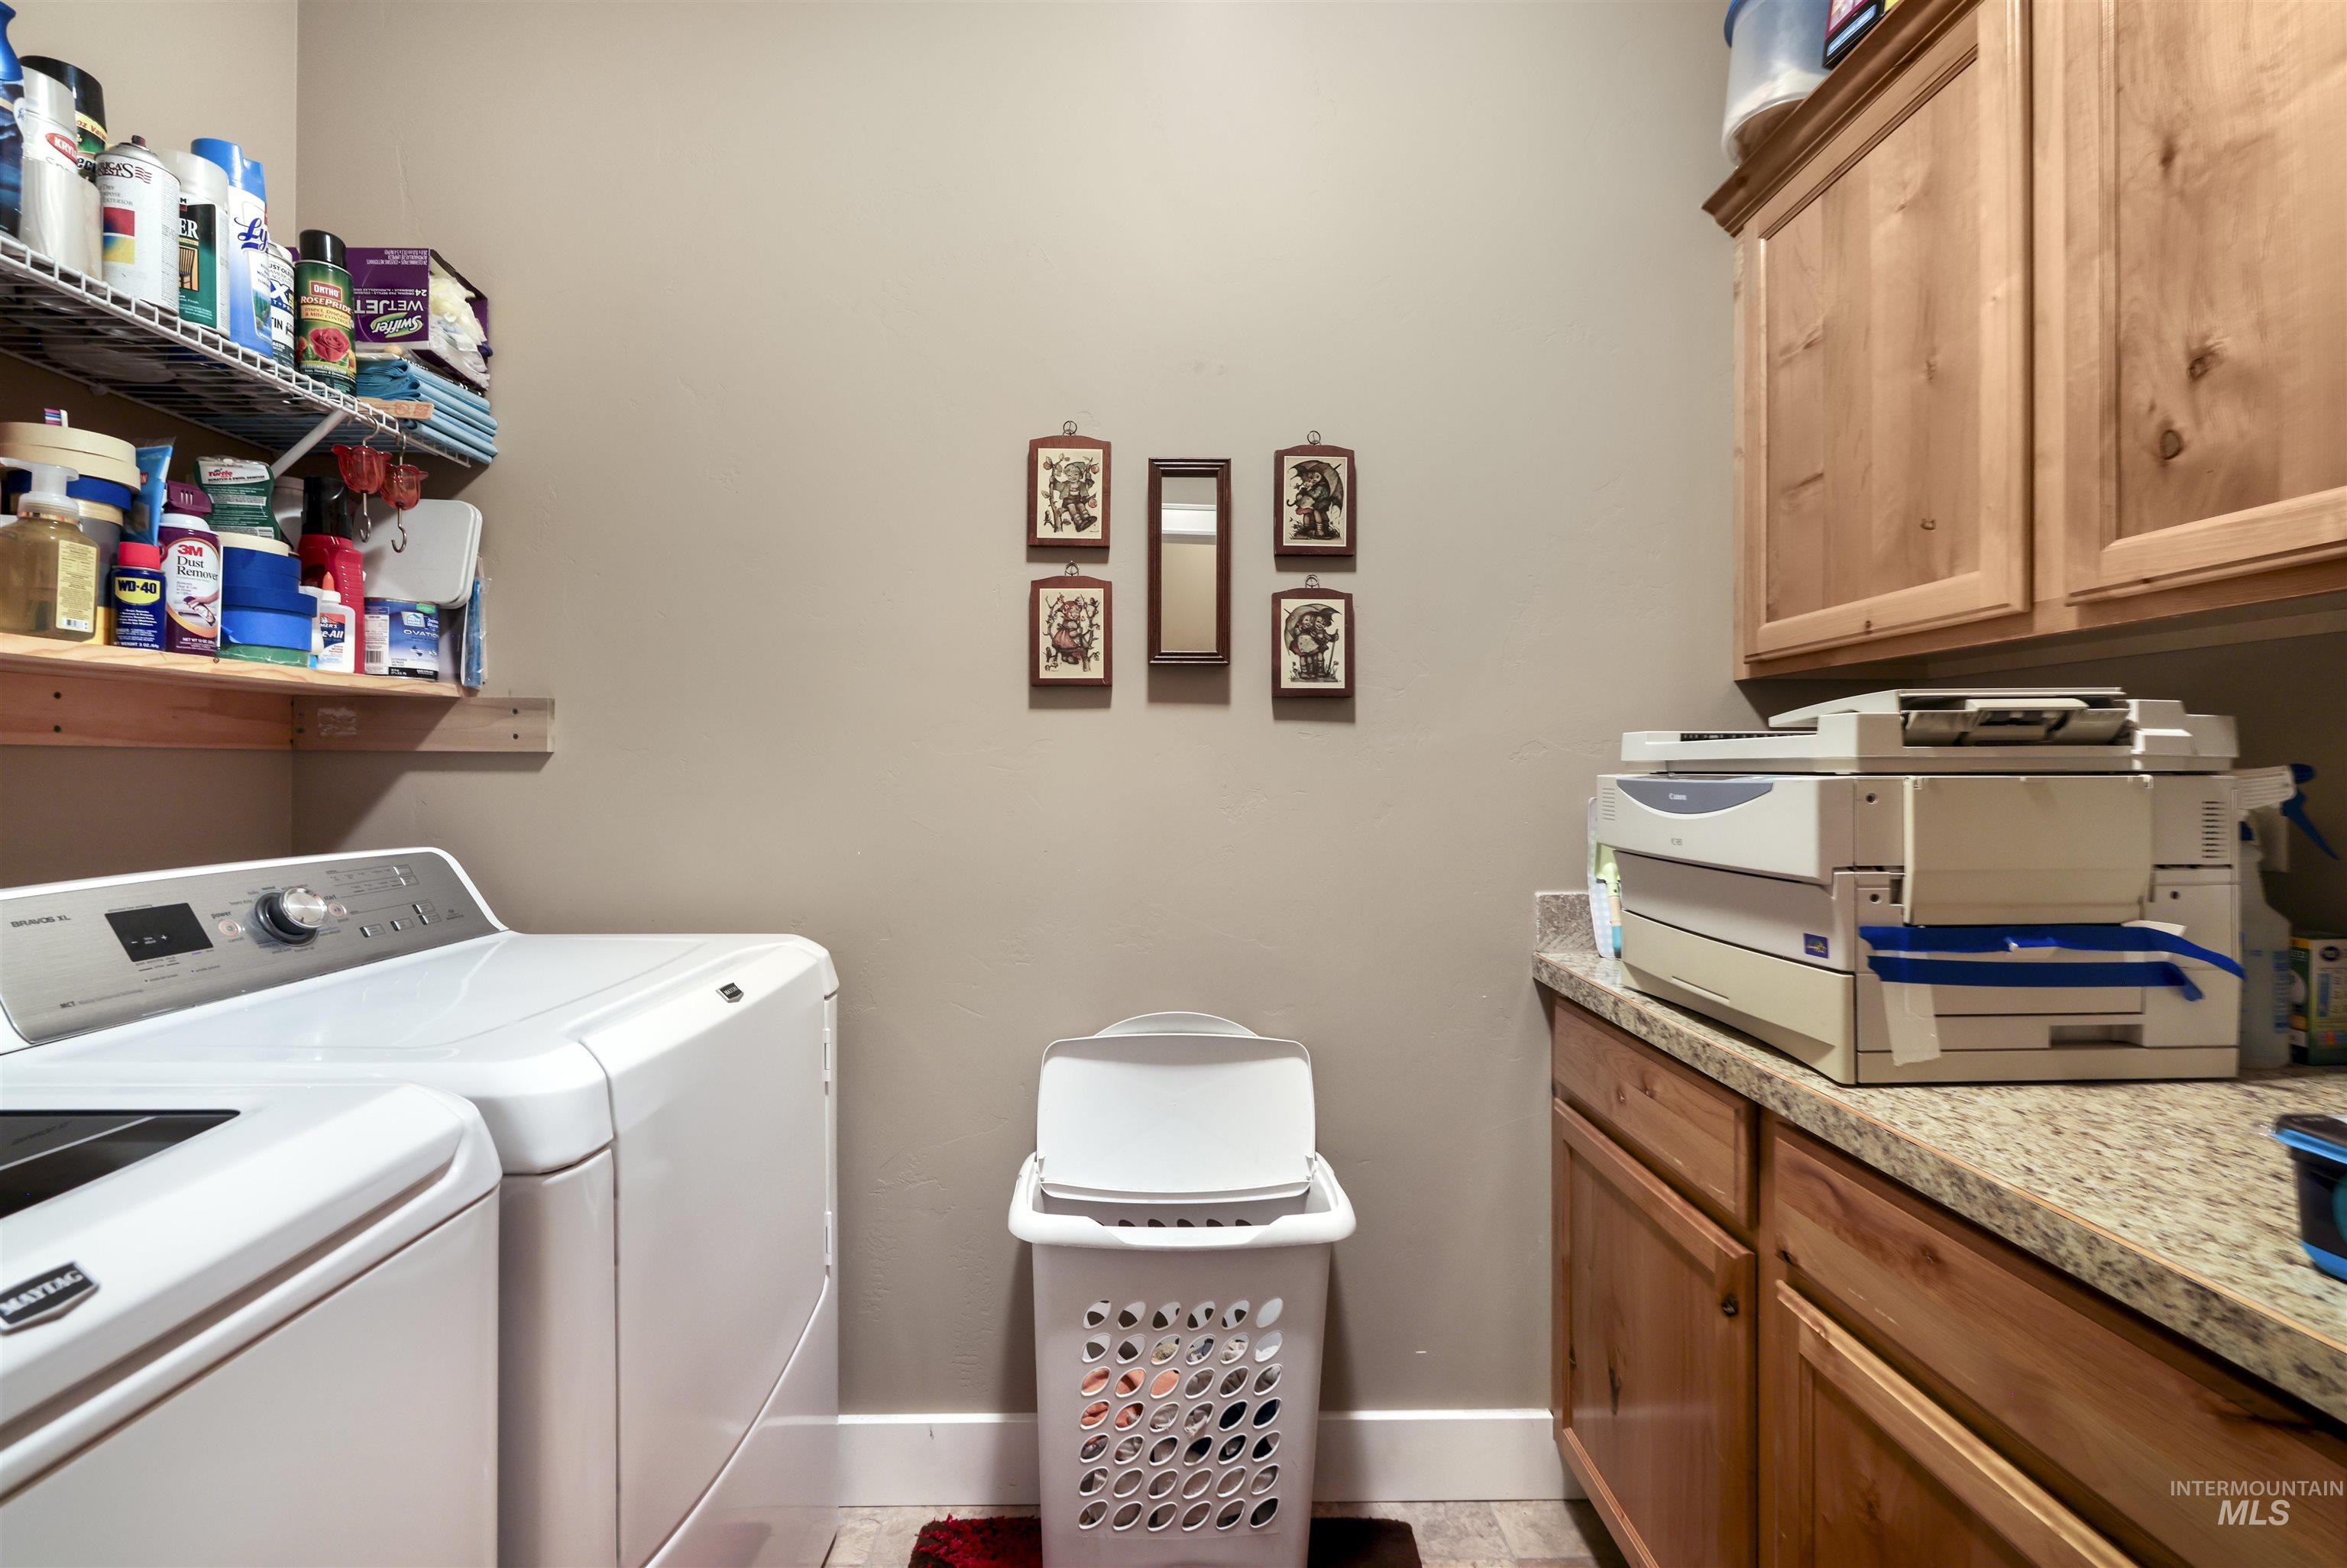
Dedicated laundry area featuring wire shelving, wood-finish wall cabinets, and a solid surface countertop
-
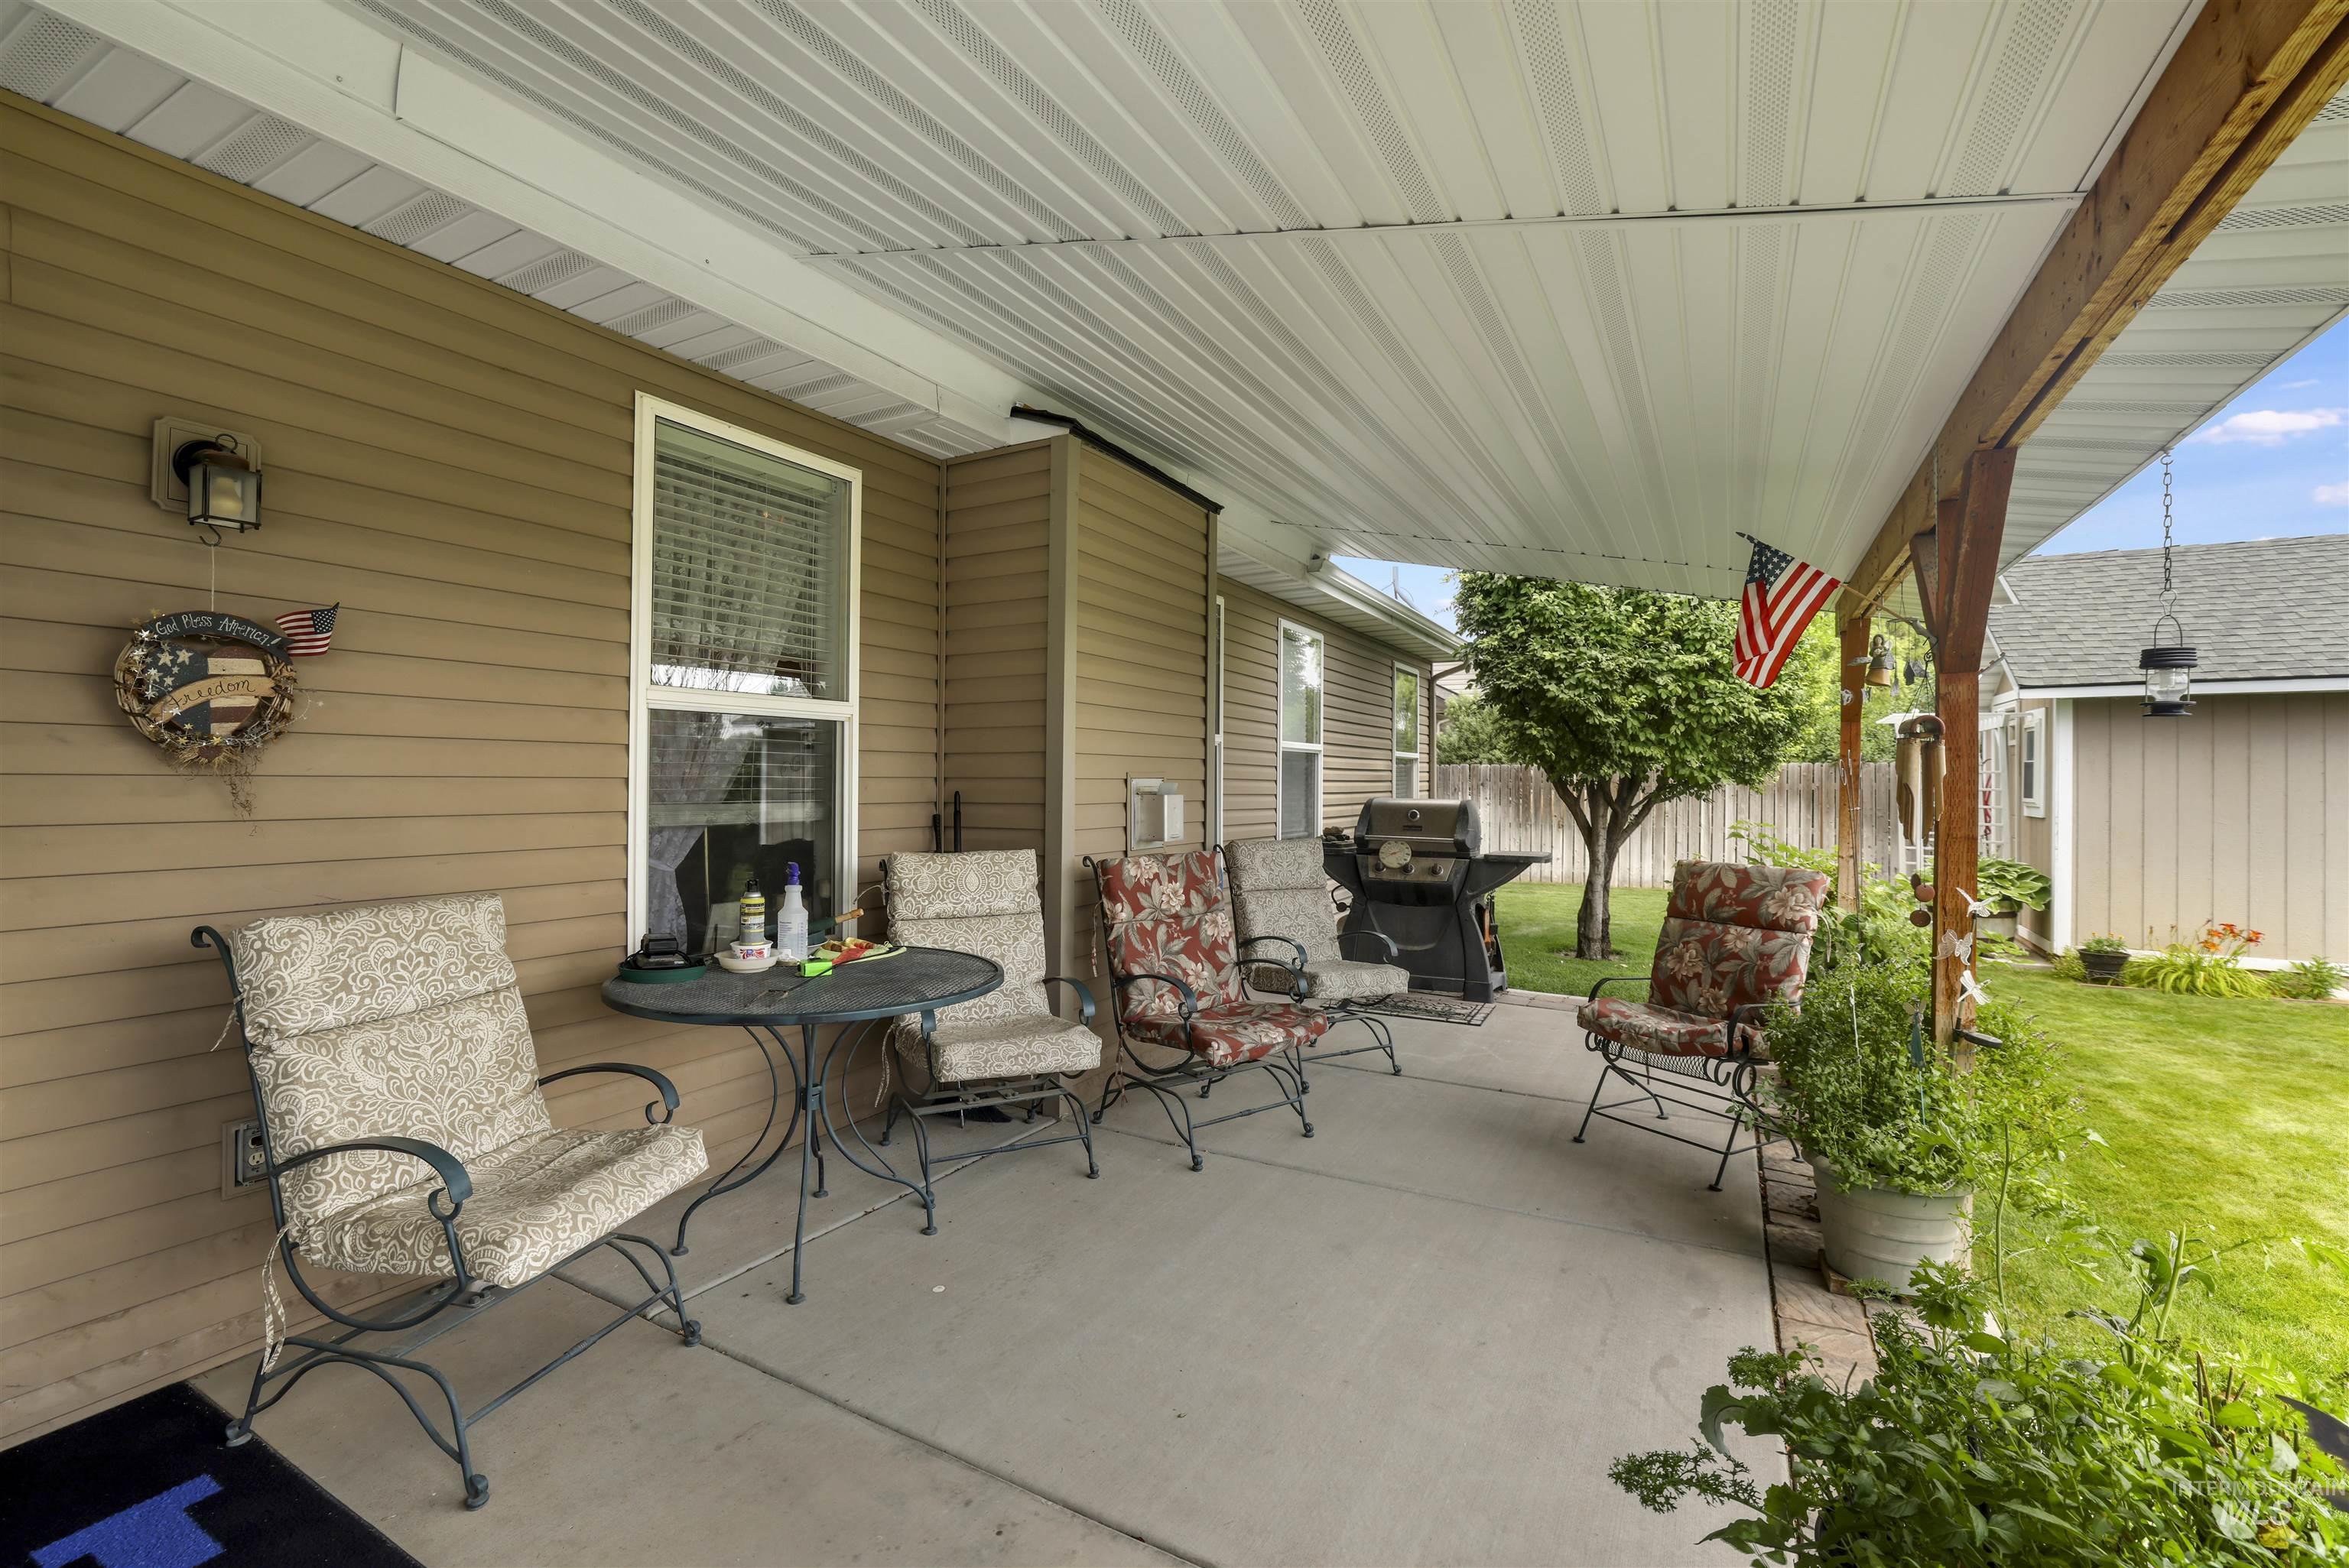
Covered patio featuring a concrete slab, wood support beams, and a corrugated metal ceiling
-
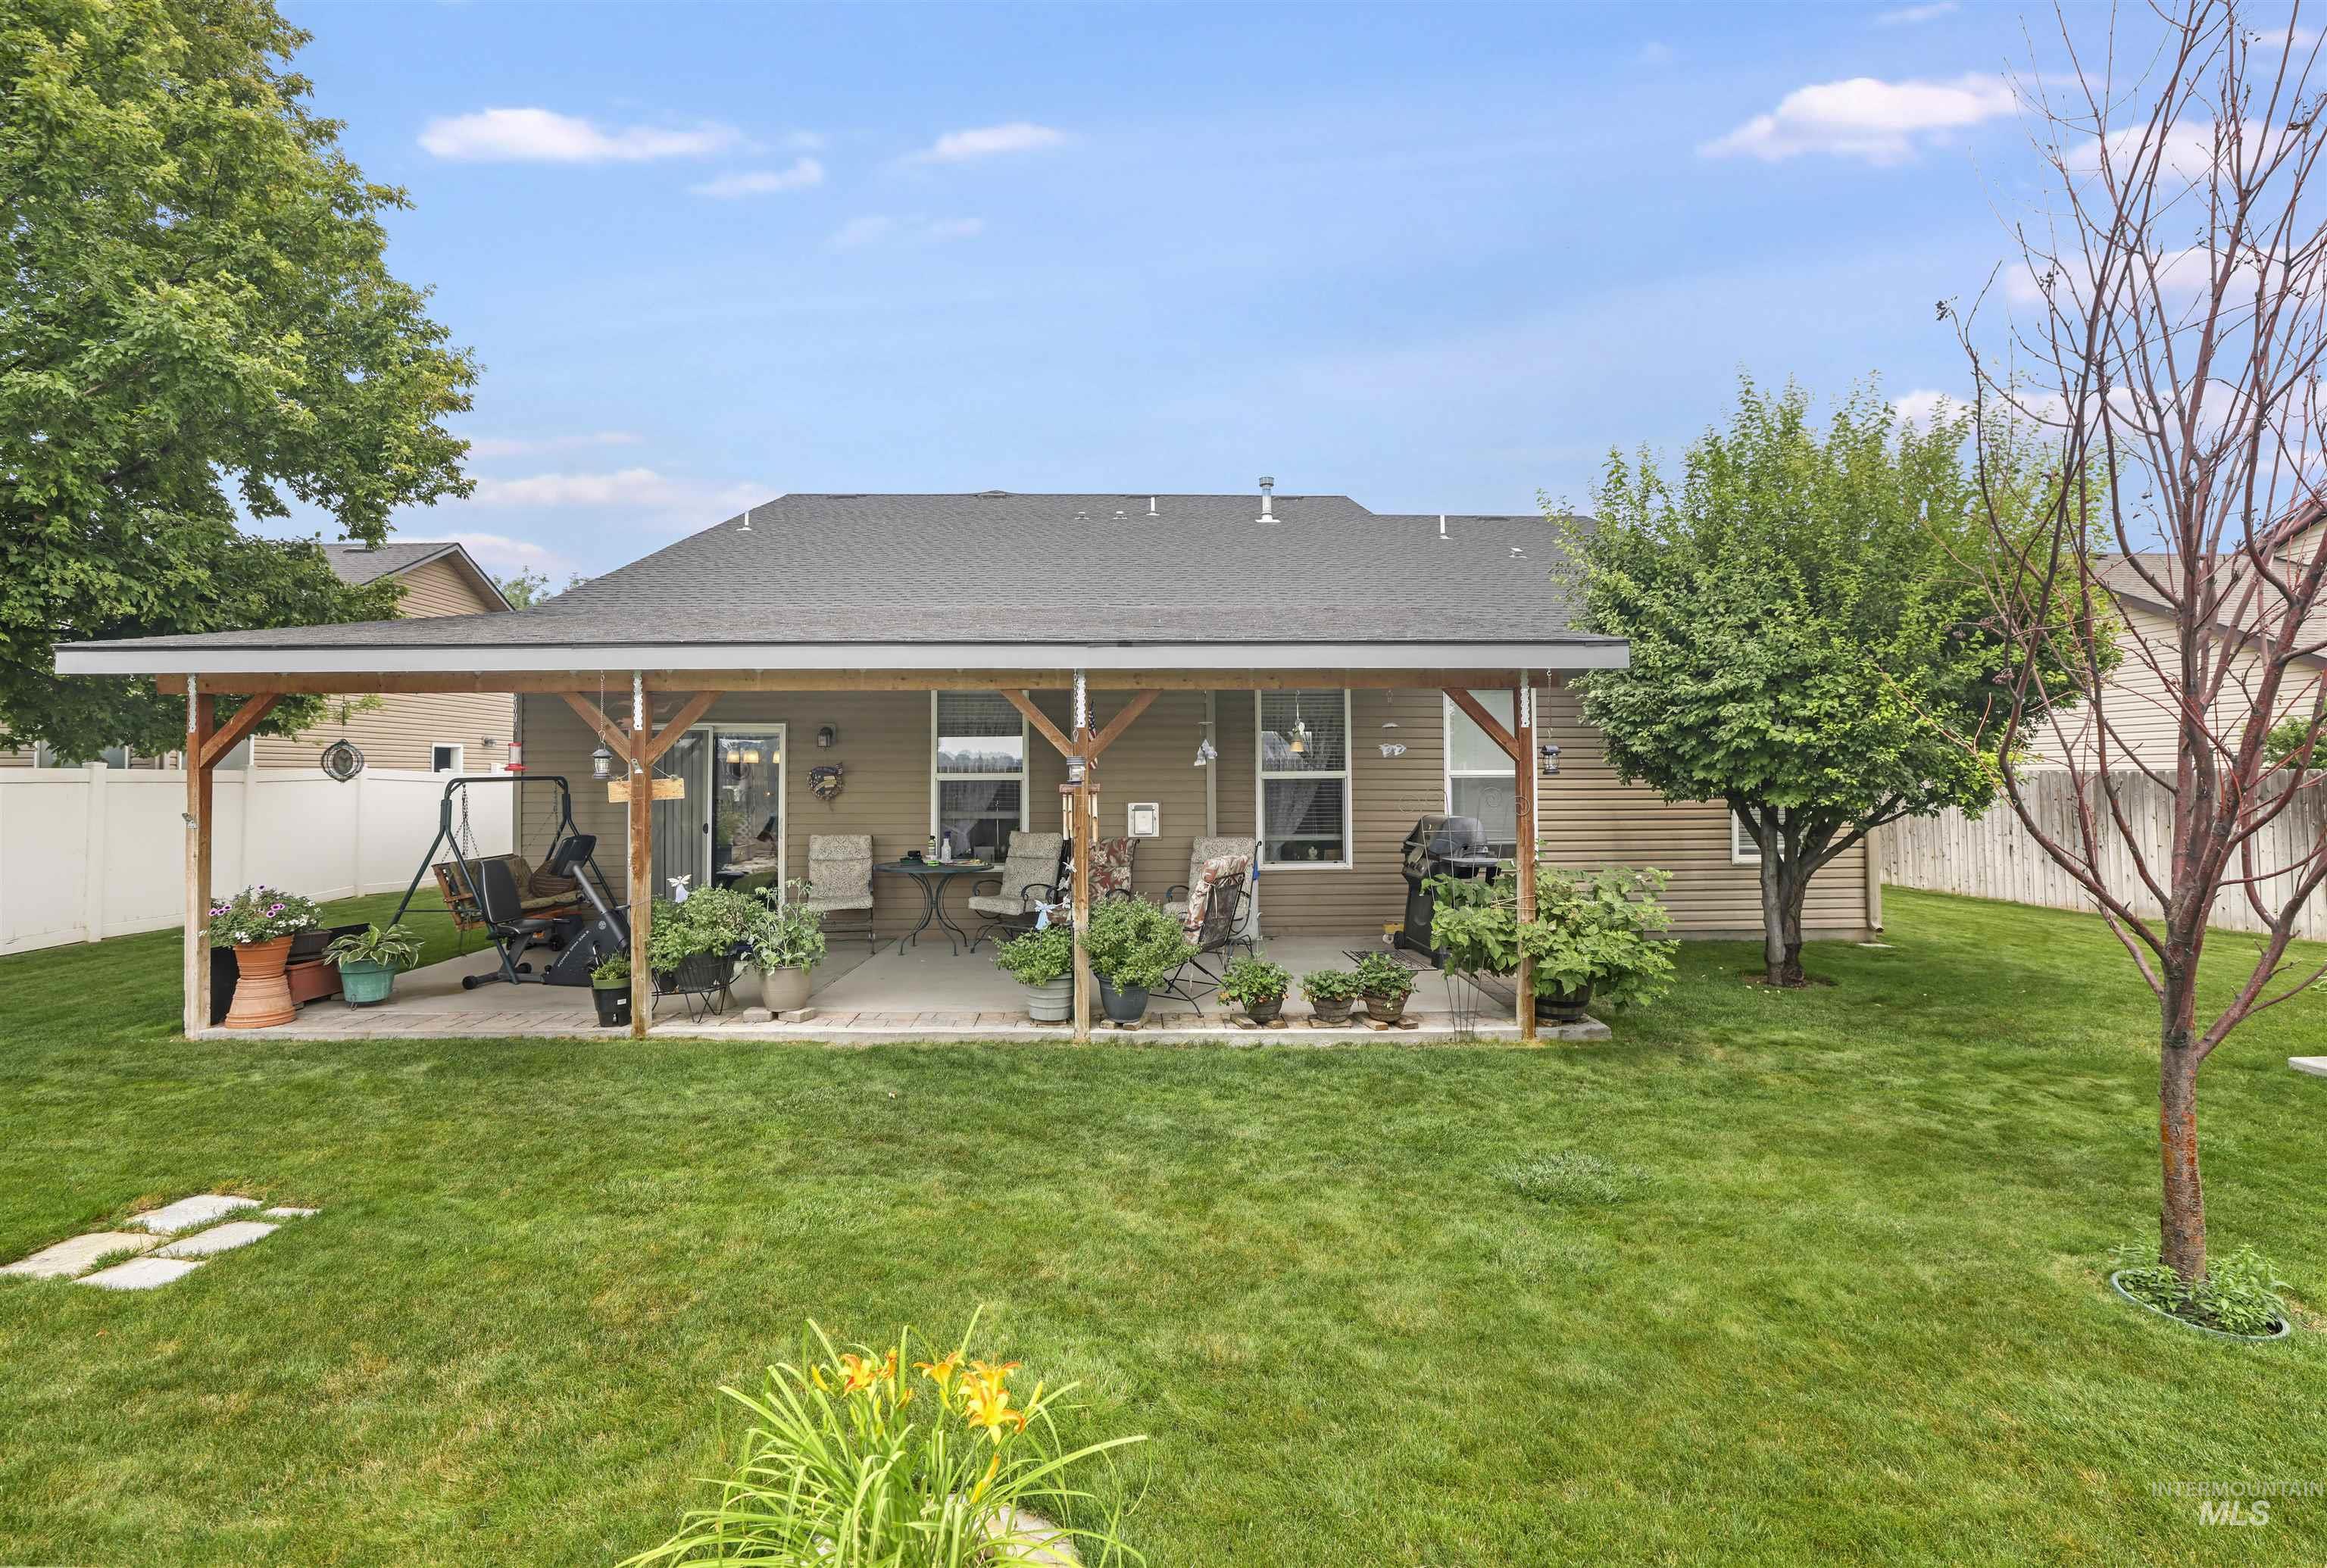
Covered patio with wood-frame construction and a concrete surface
-
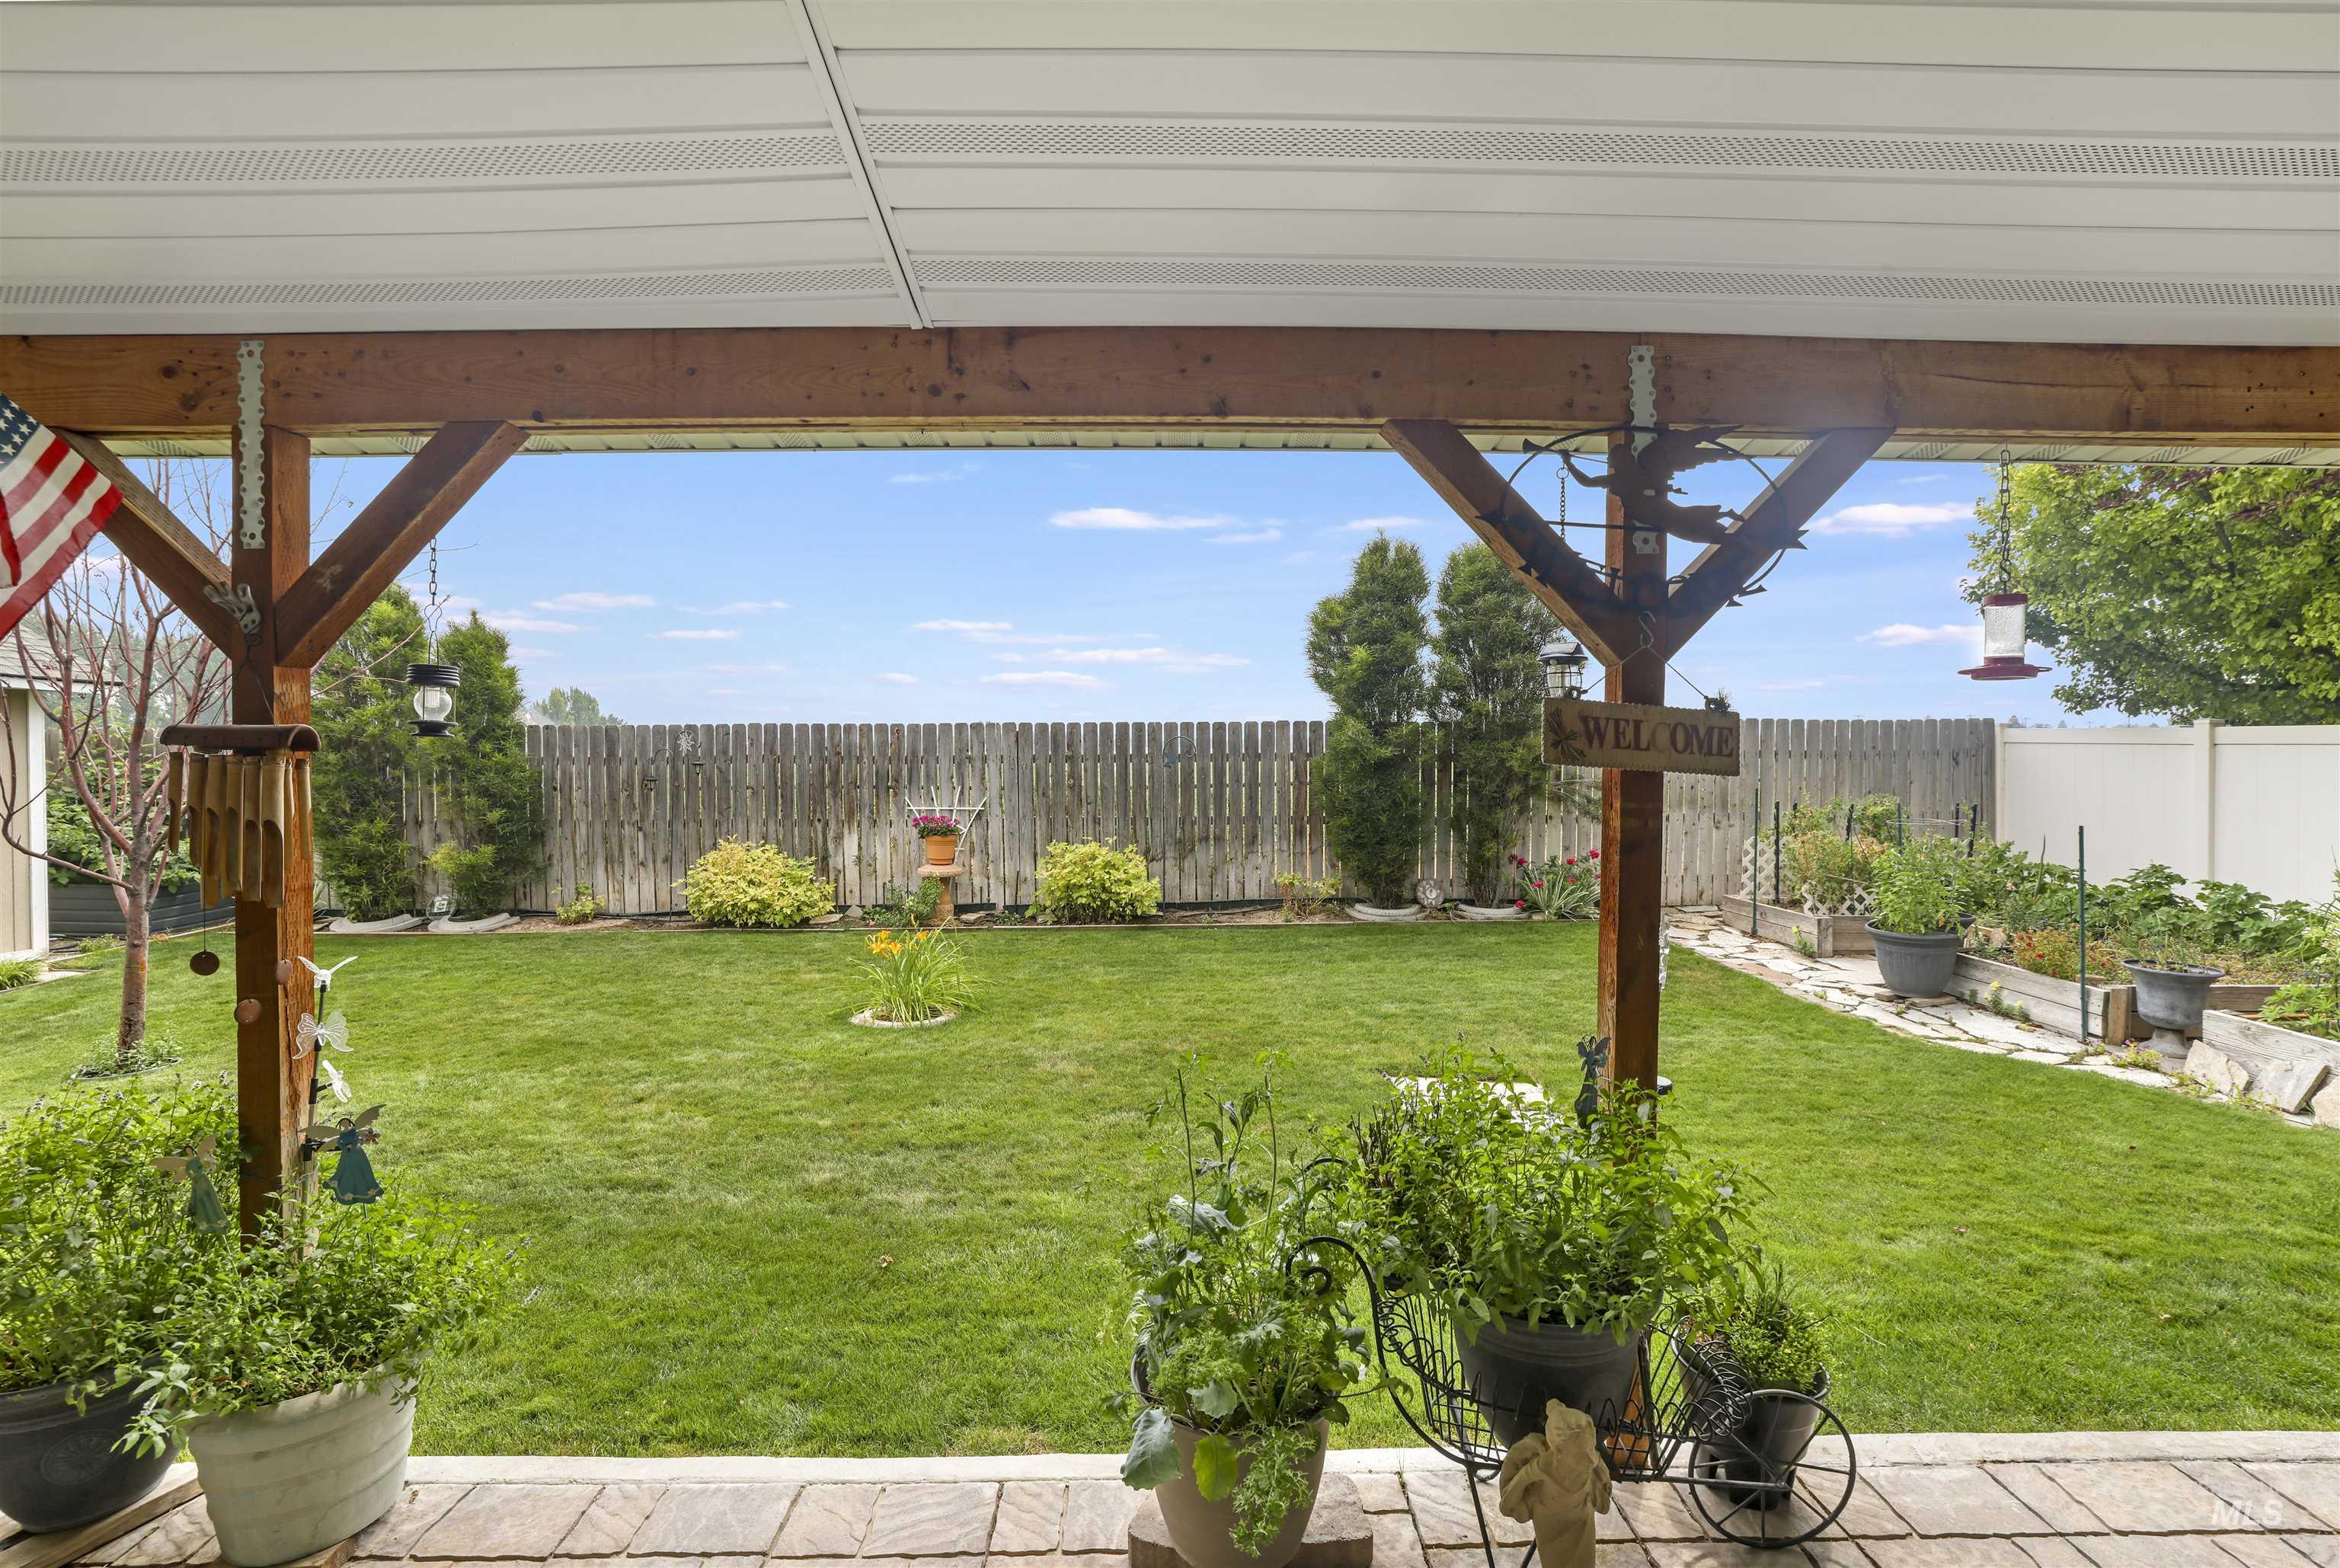
Covered patio with a white paneled ceiling and exposed wood beams
-
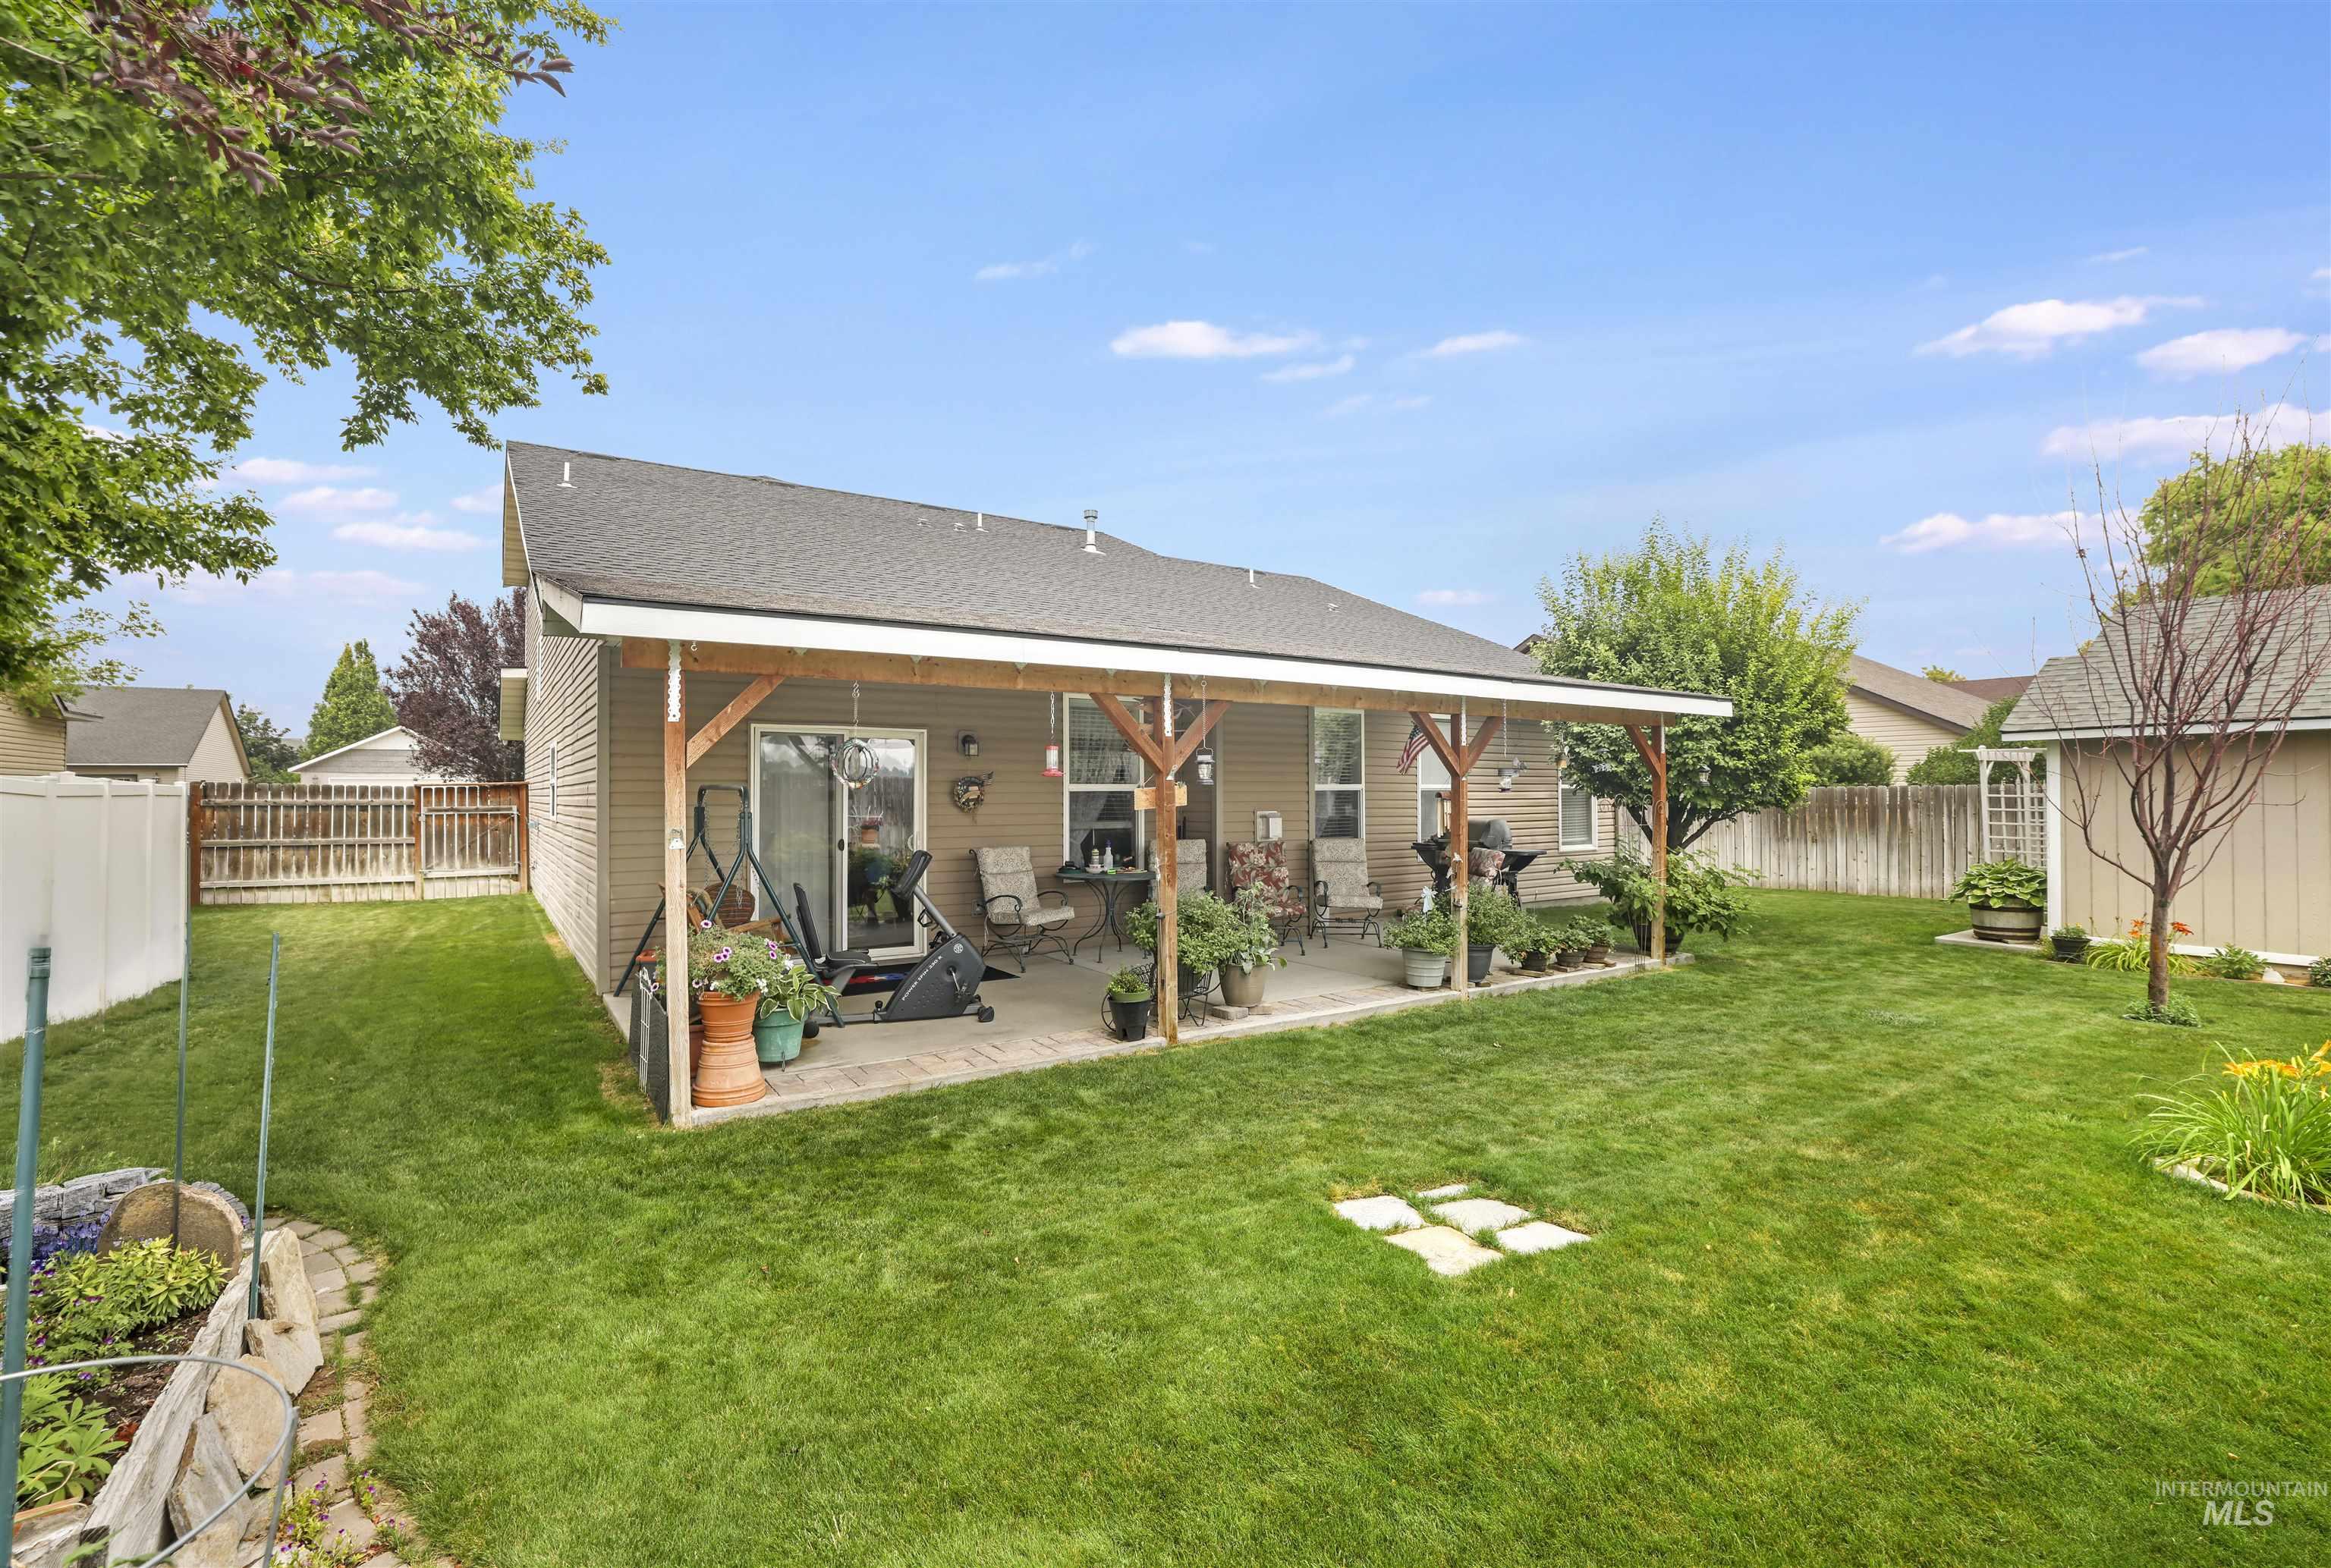
Expansive backyard featuring a covered patio with concrete flooring, sliding glass door access, a detached storage shed, and established perimeter fencing
-
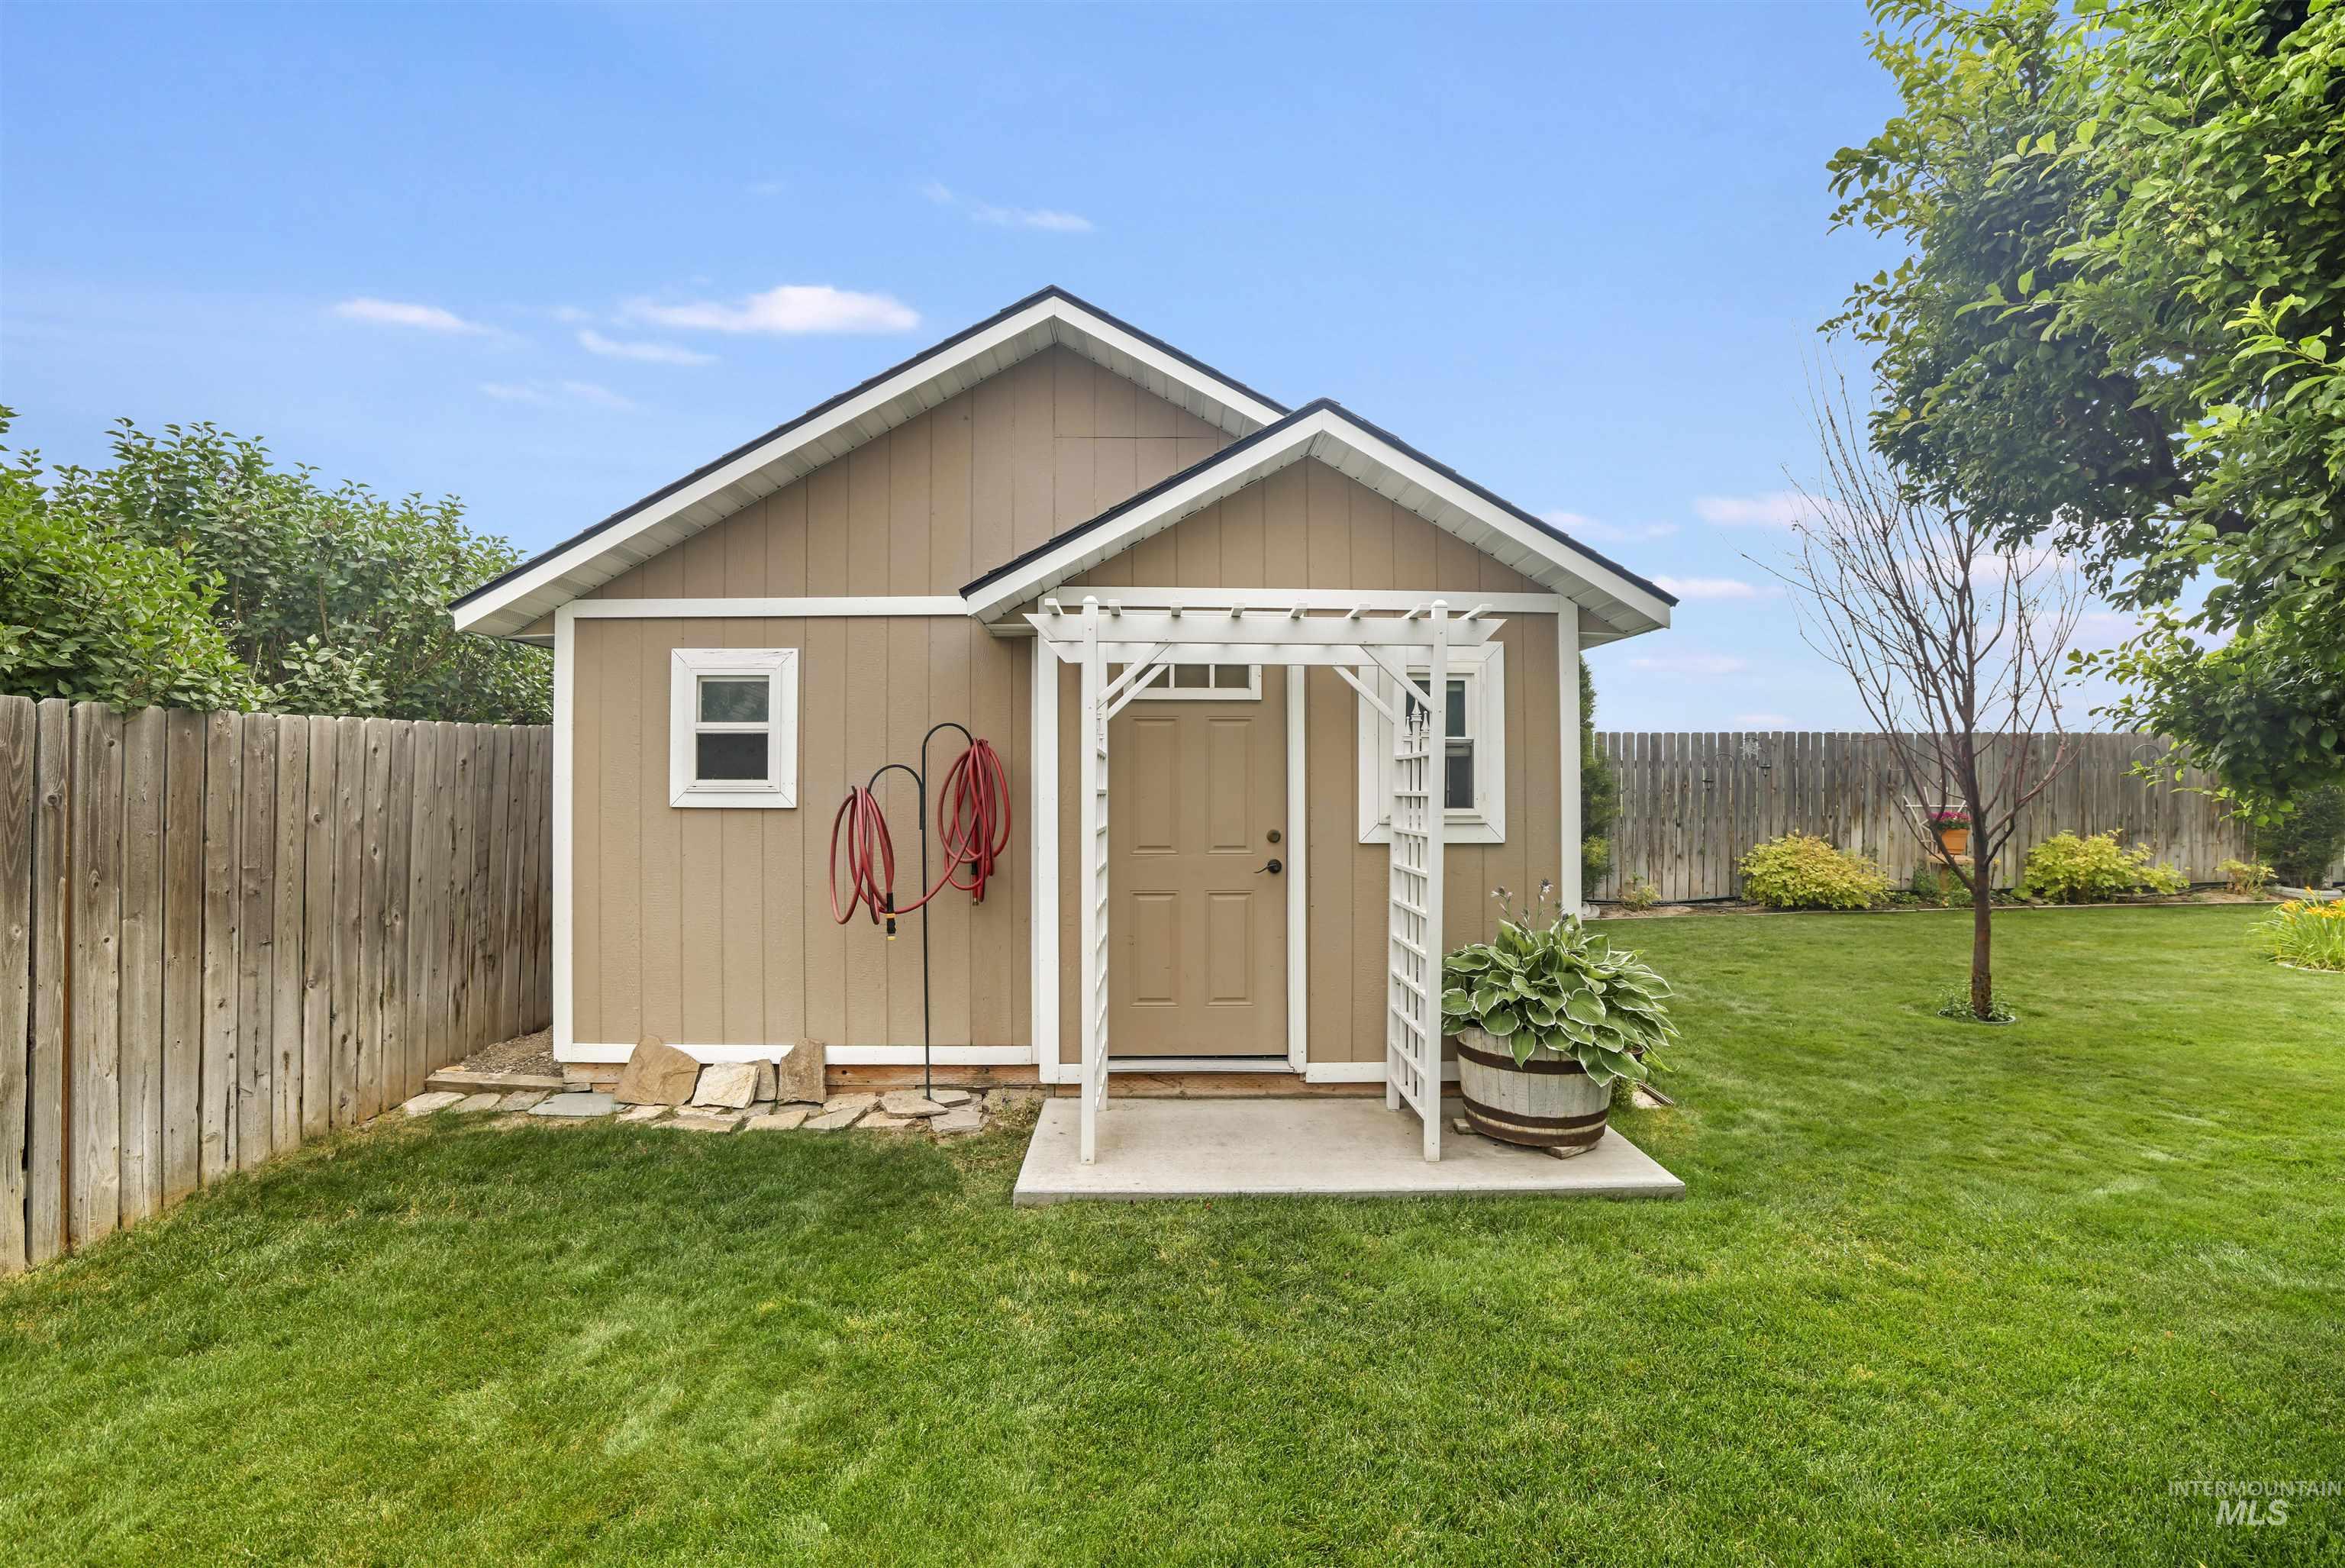
Detached outbuilding with tan siding and white trim, featuring a gabled roofline
-
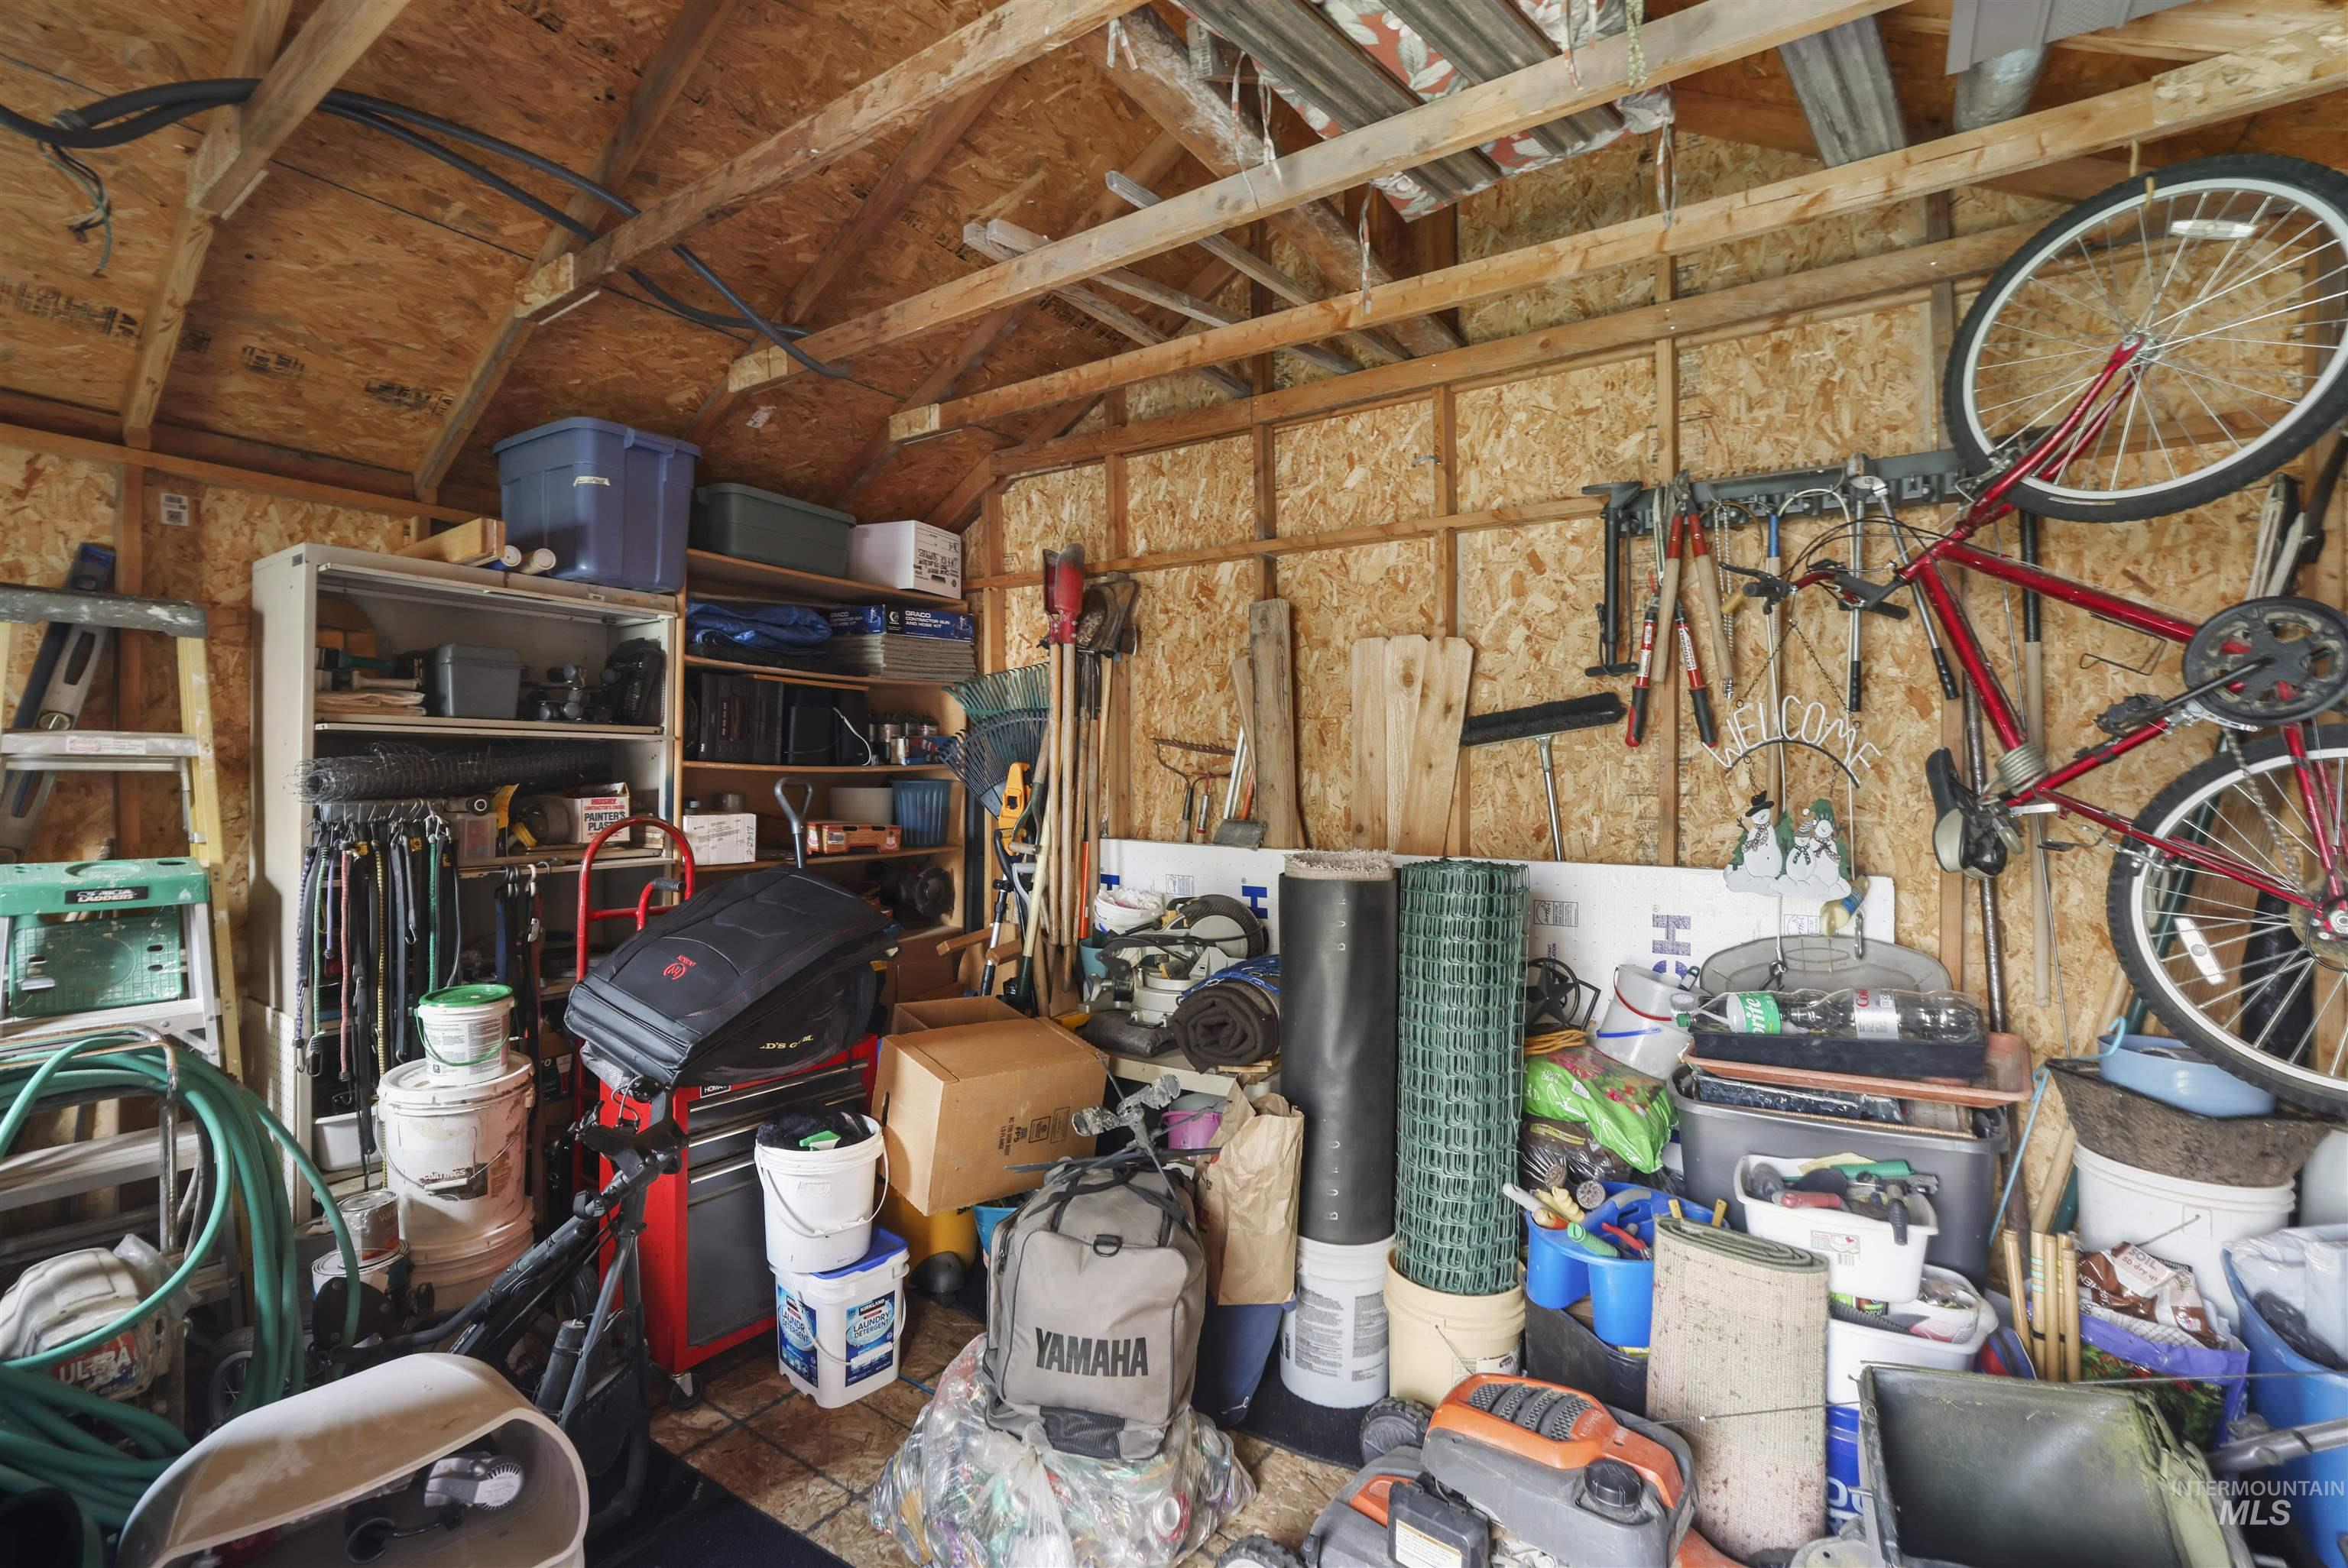
Utility shed interior featuring exposed wood framing and oriented strand board walls
-
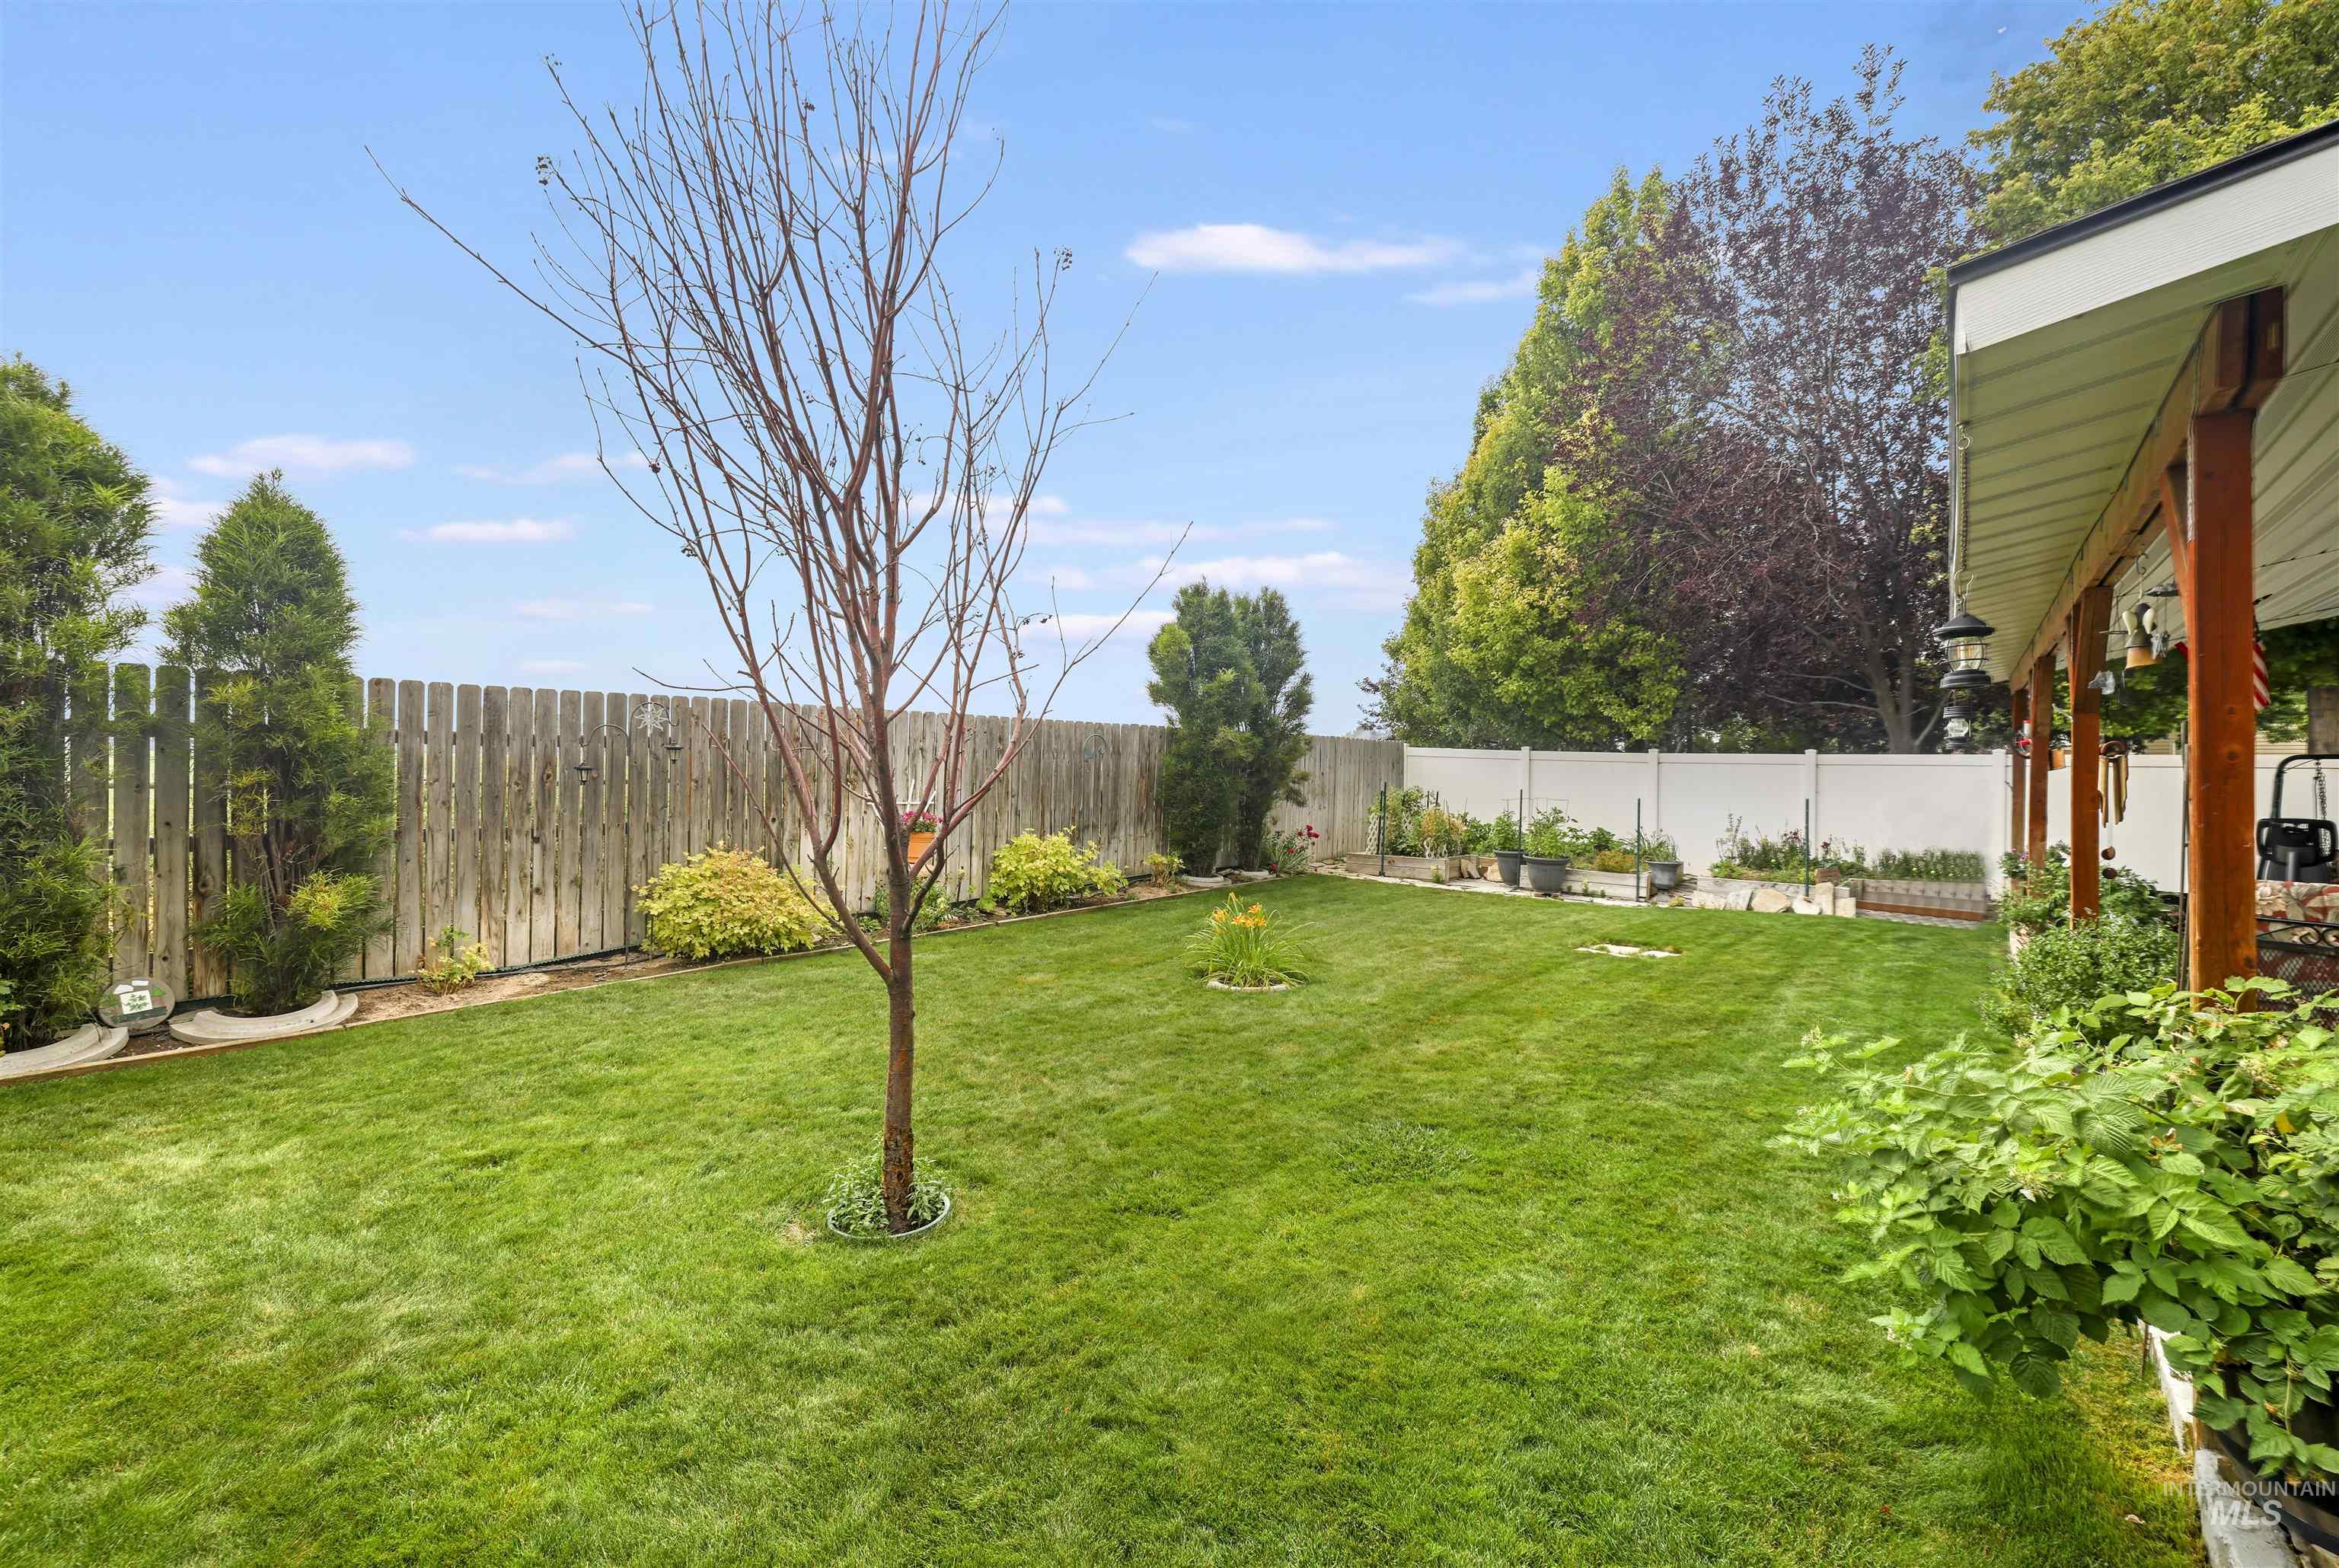
Expansive lawn area featuring a blend of wood and white privacy fencing
-
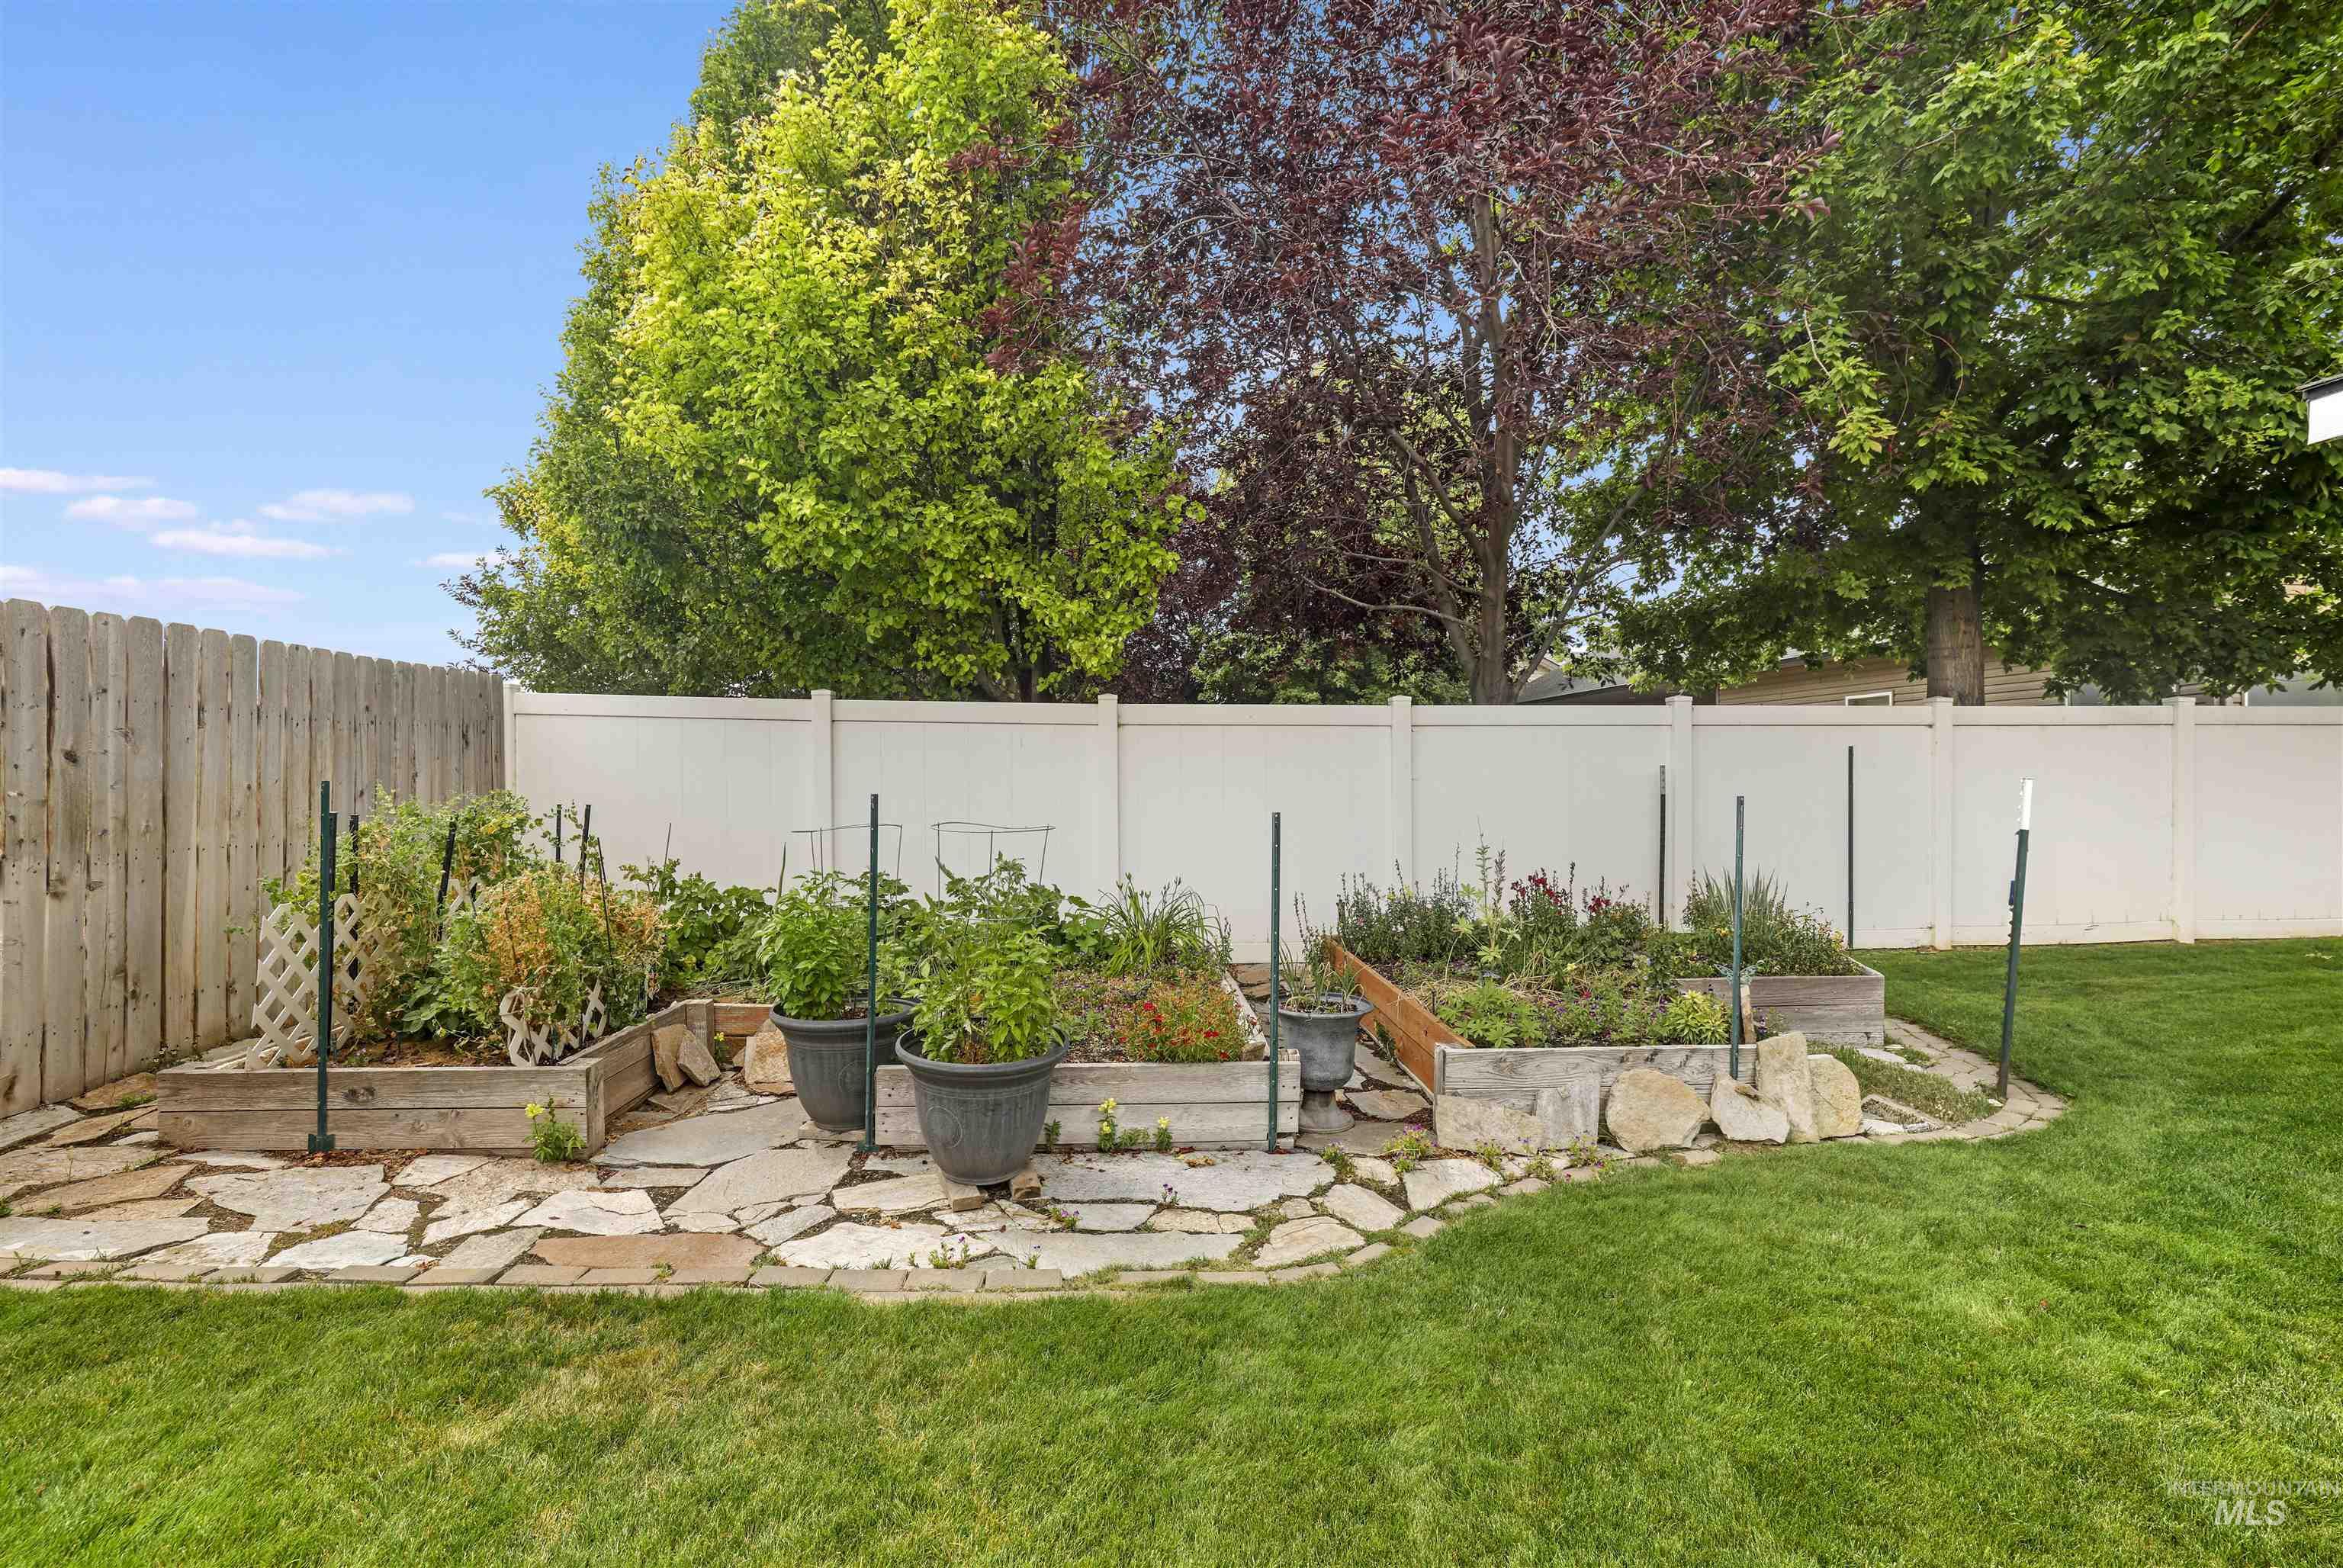
Expansive backyard featuring a manicured lawn, multiple raised garden beds, and a flagstone pathway
-
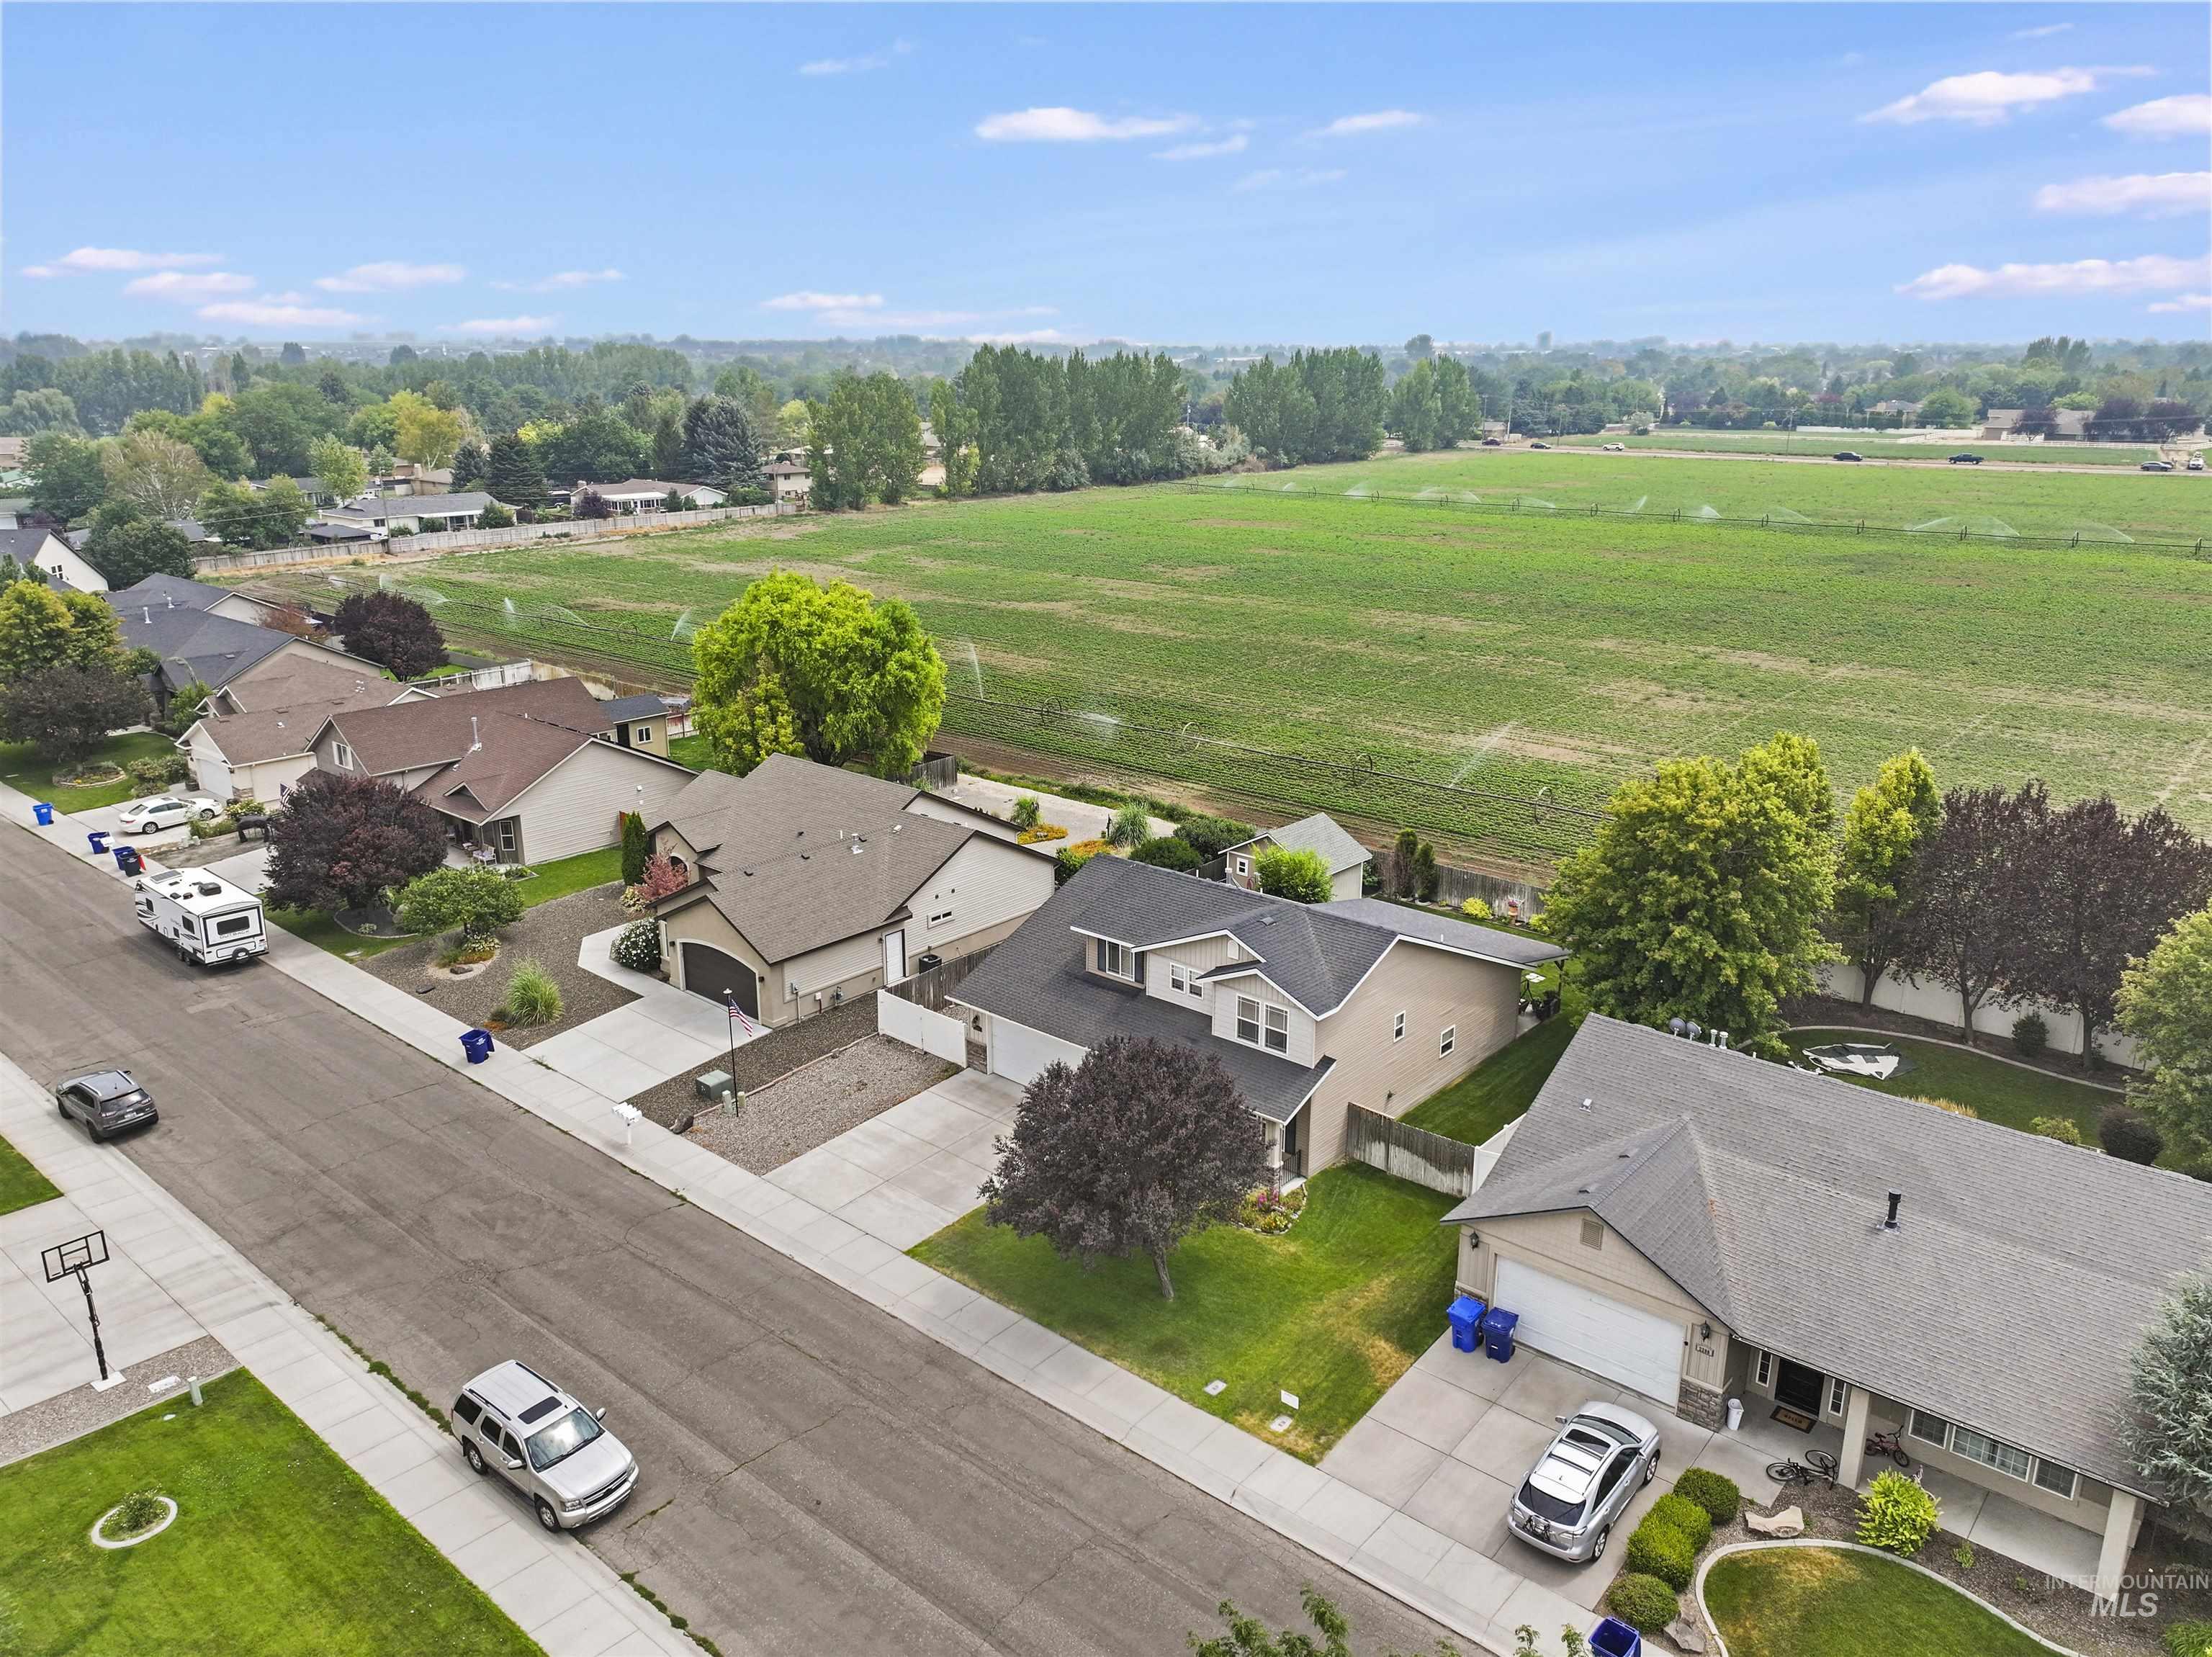
Aerial view showcasing a residential street with diverse home styles, each featuring a private driveway and landscaped front yard
-
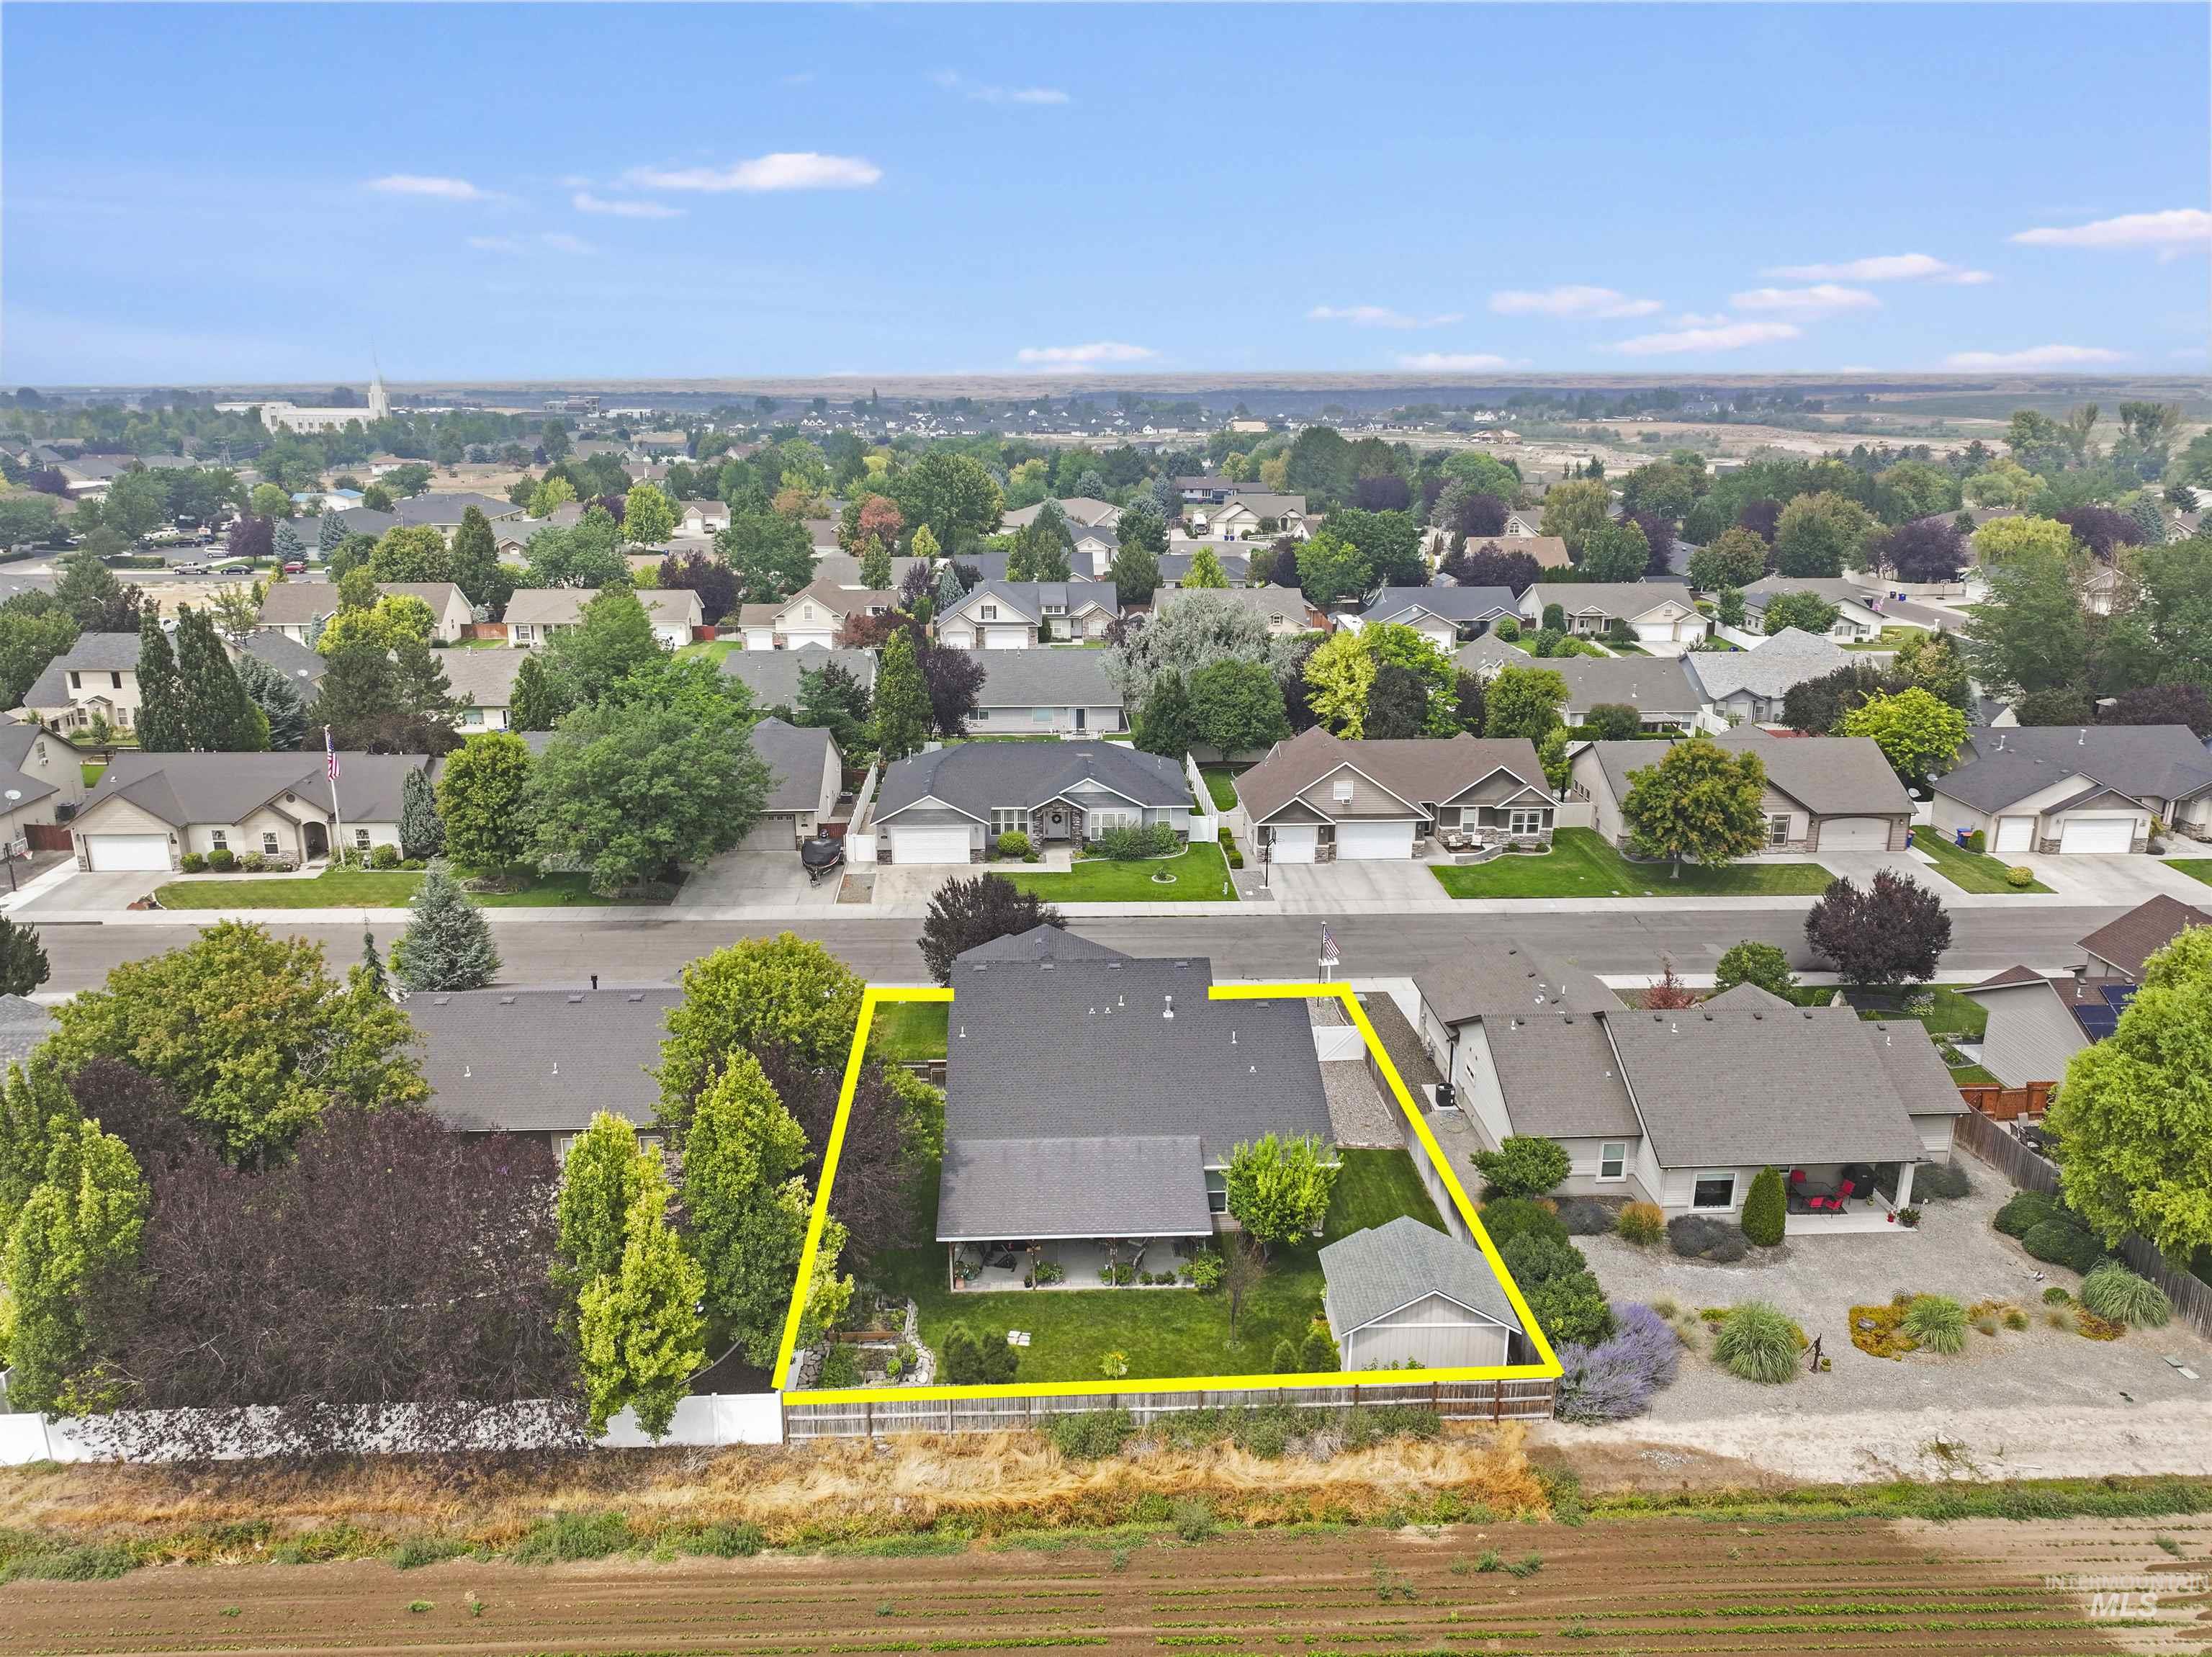
Aerial perspective showcasing a single-story residence with an attached garage, a spacious backyard featuring mature trees, and a detached shed
-
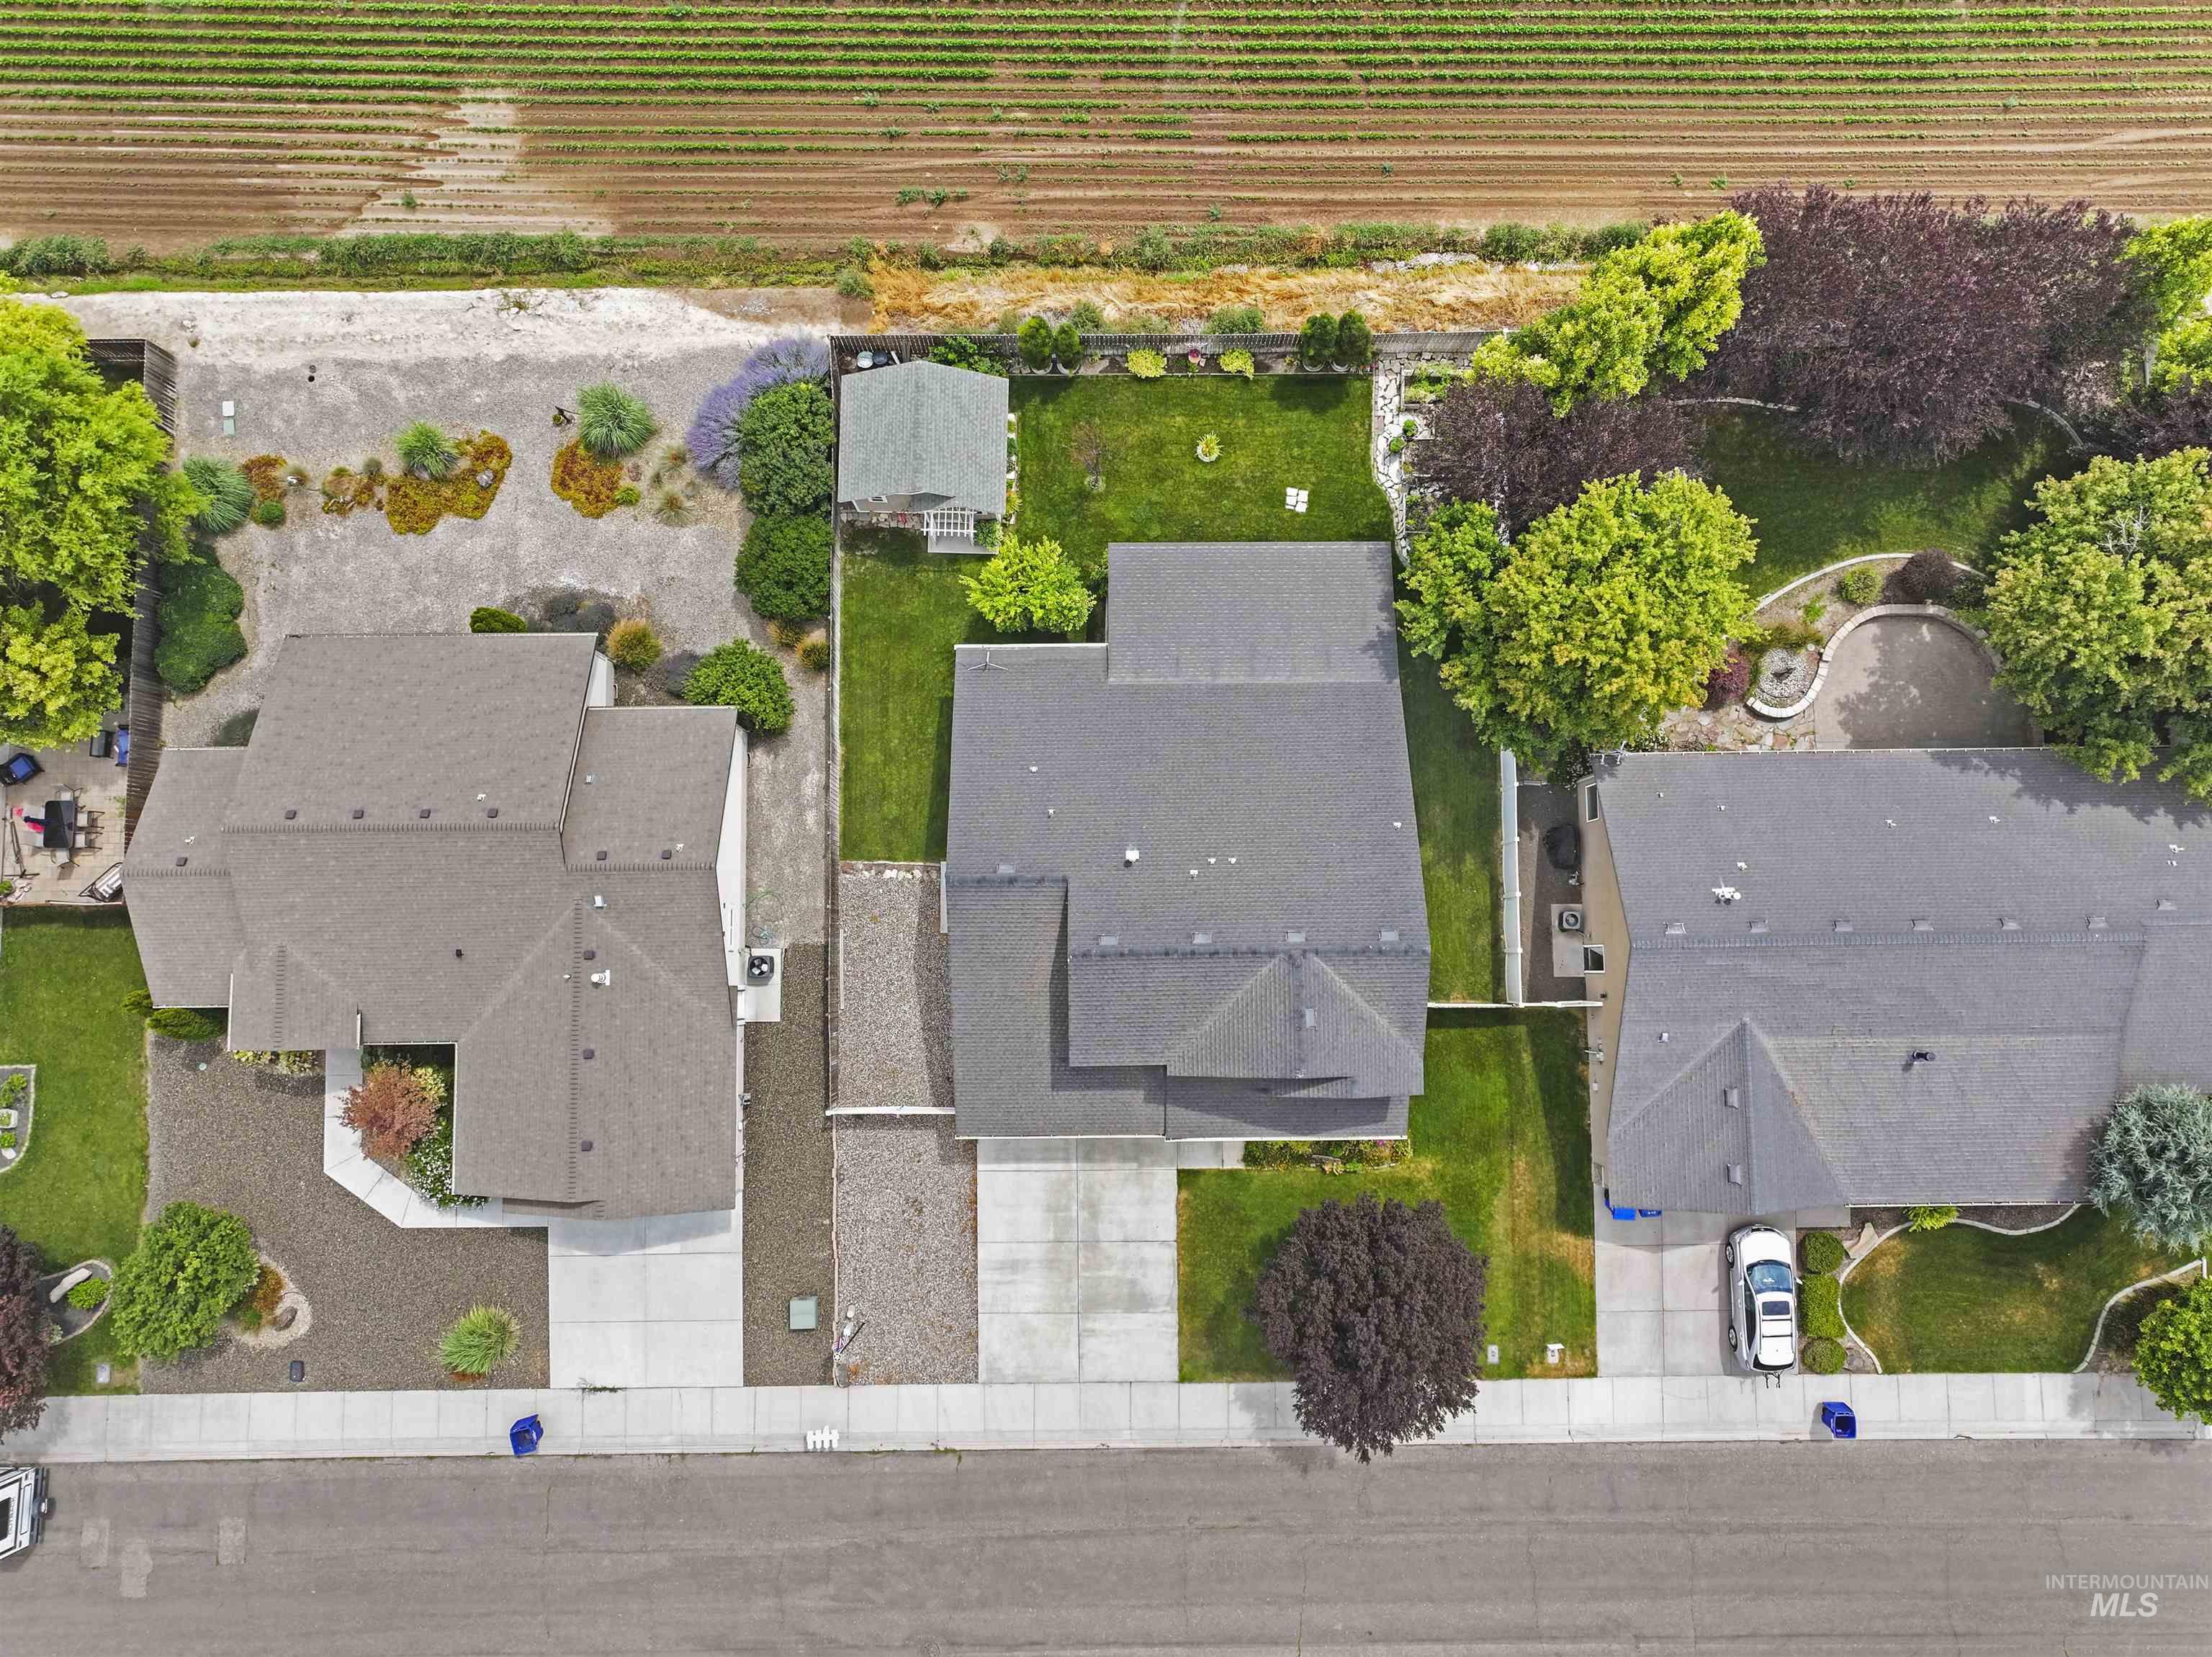
Overhead property perspective showcasing multiple structures with dark grey roofing
-
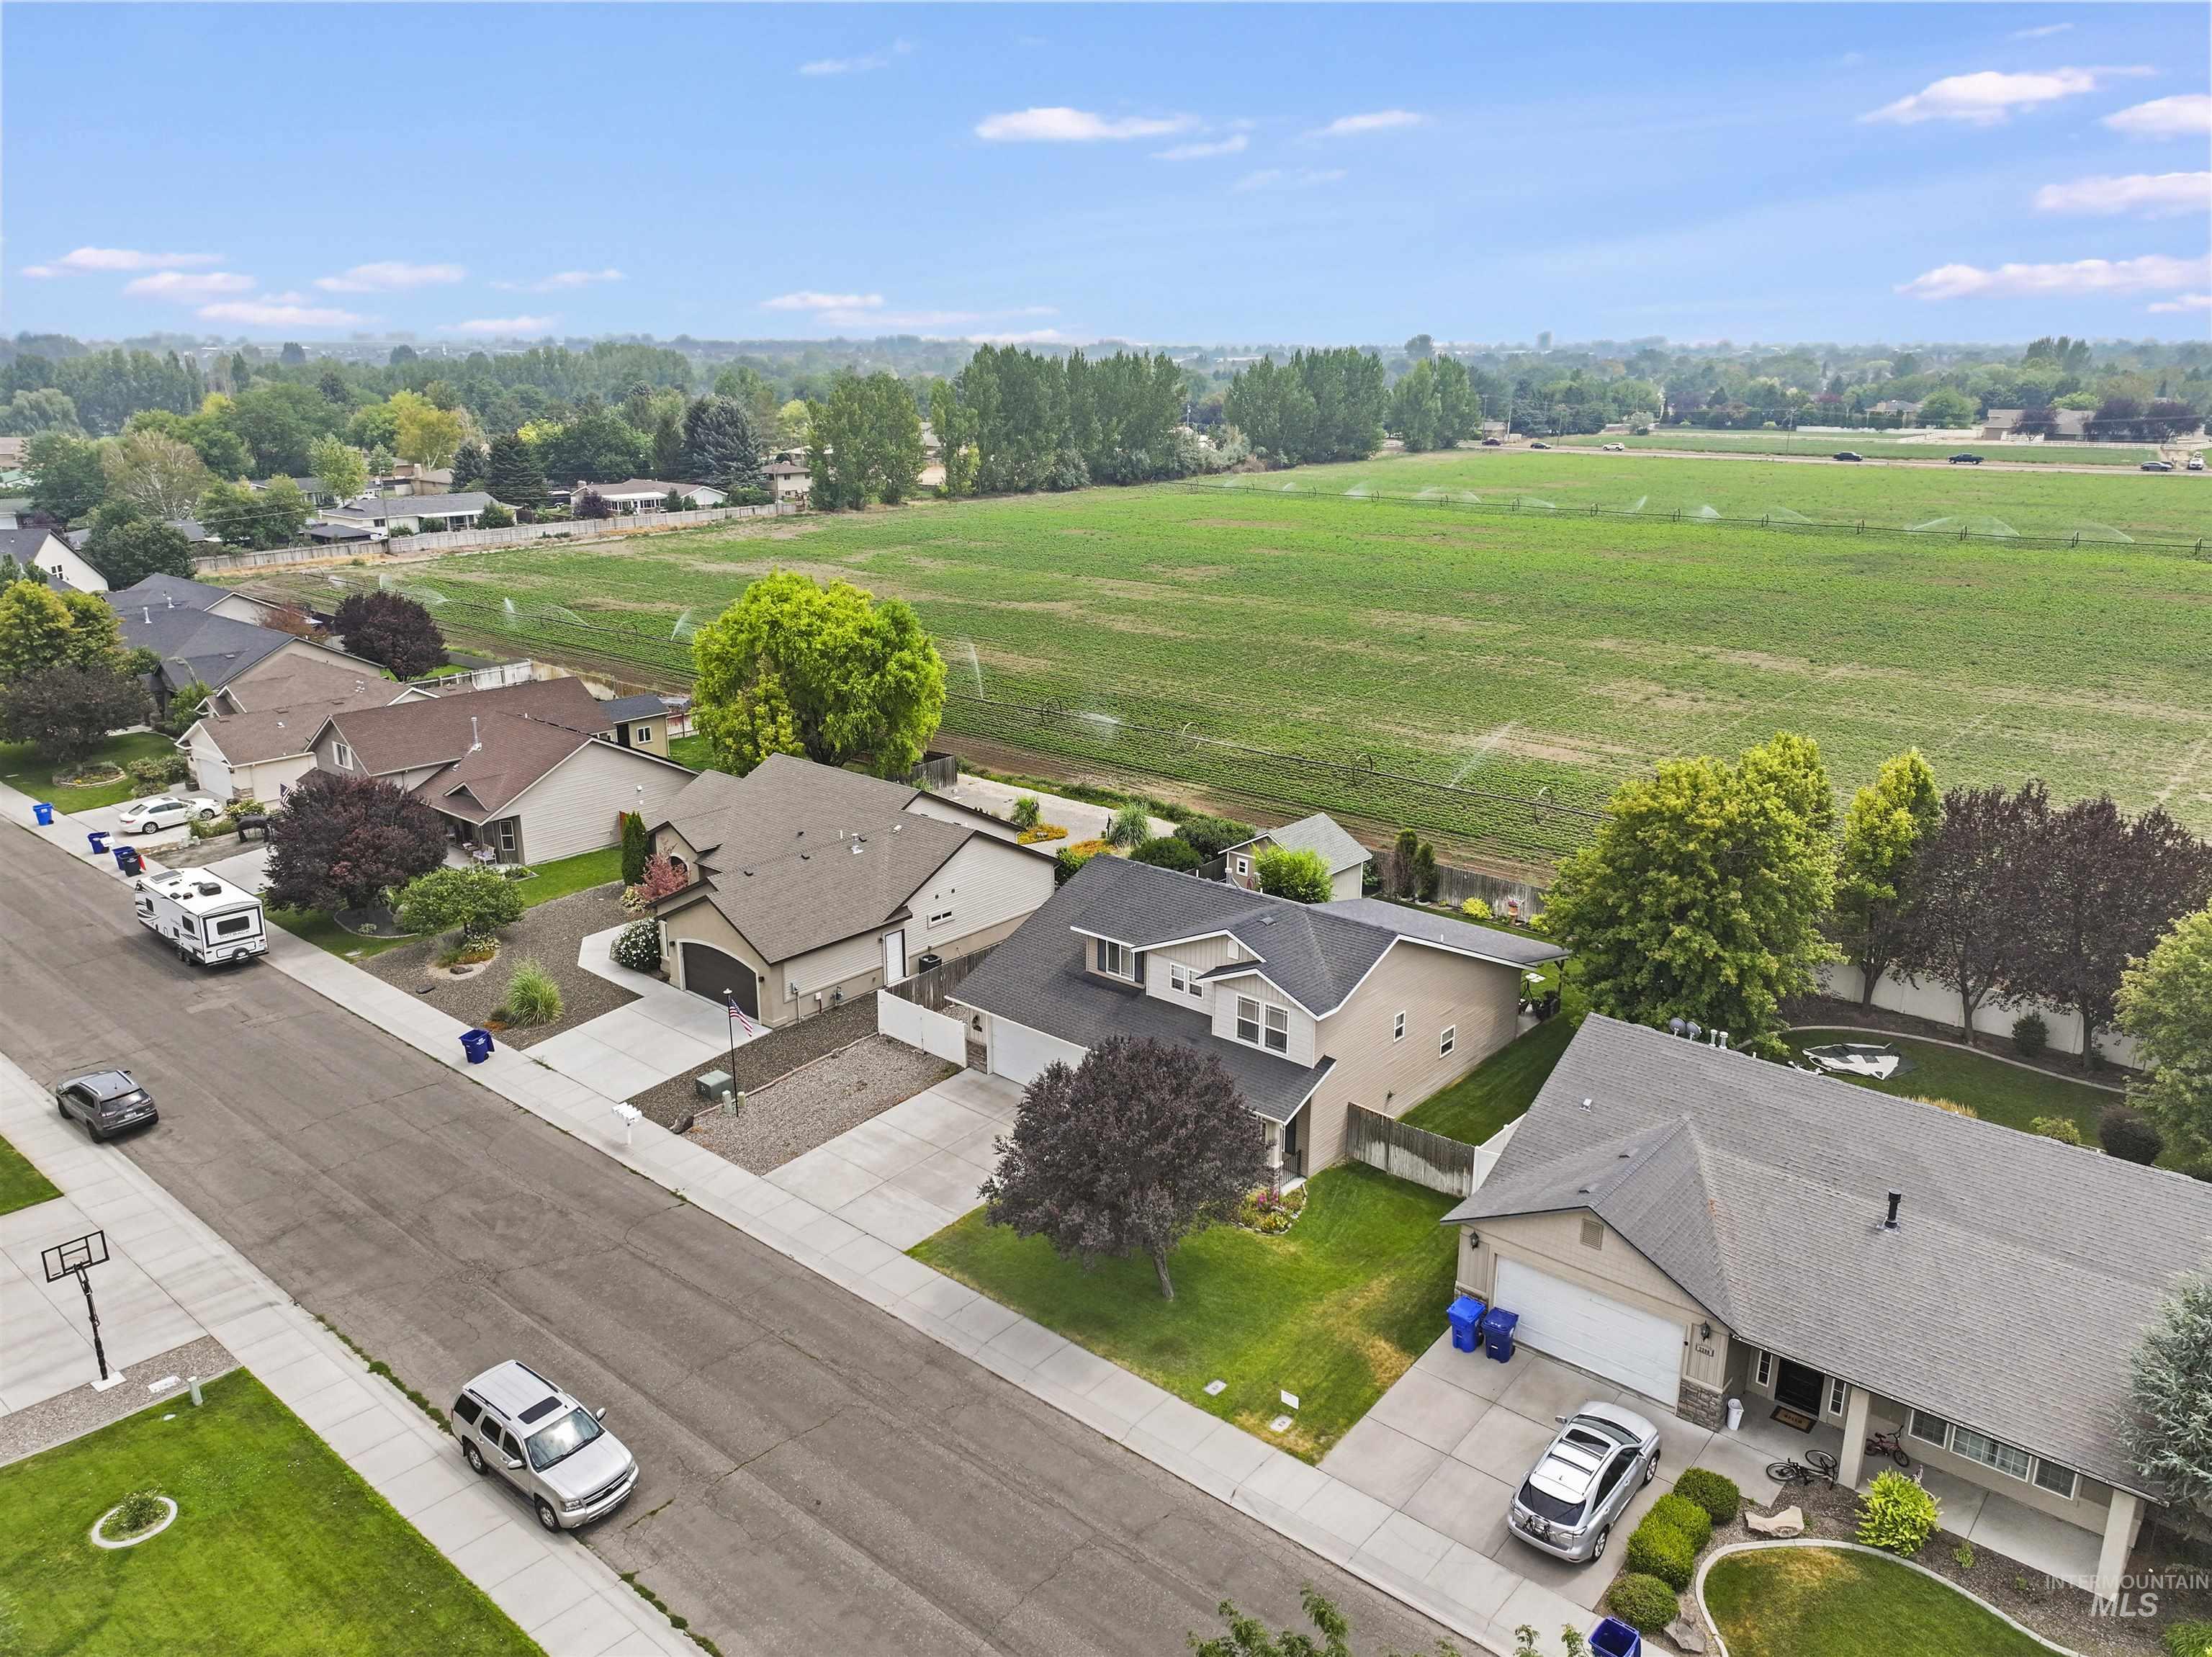
Aerial view showcasing a residential street with diverse home styles, each featuring a private driveway and landscaped front yard
-
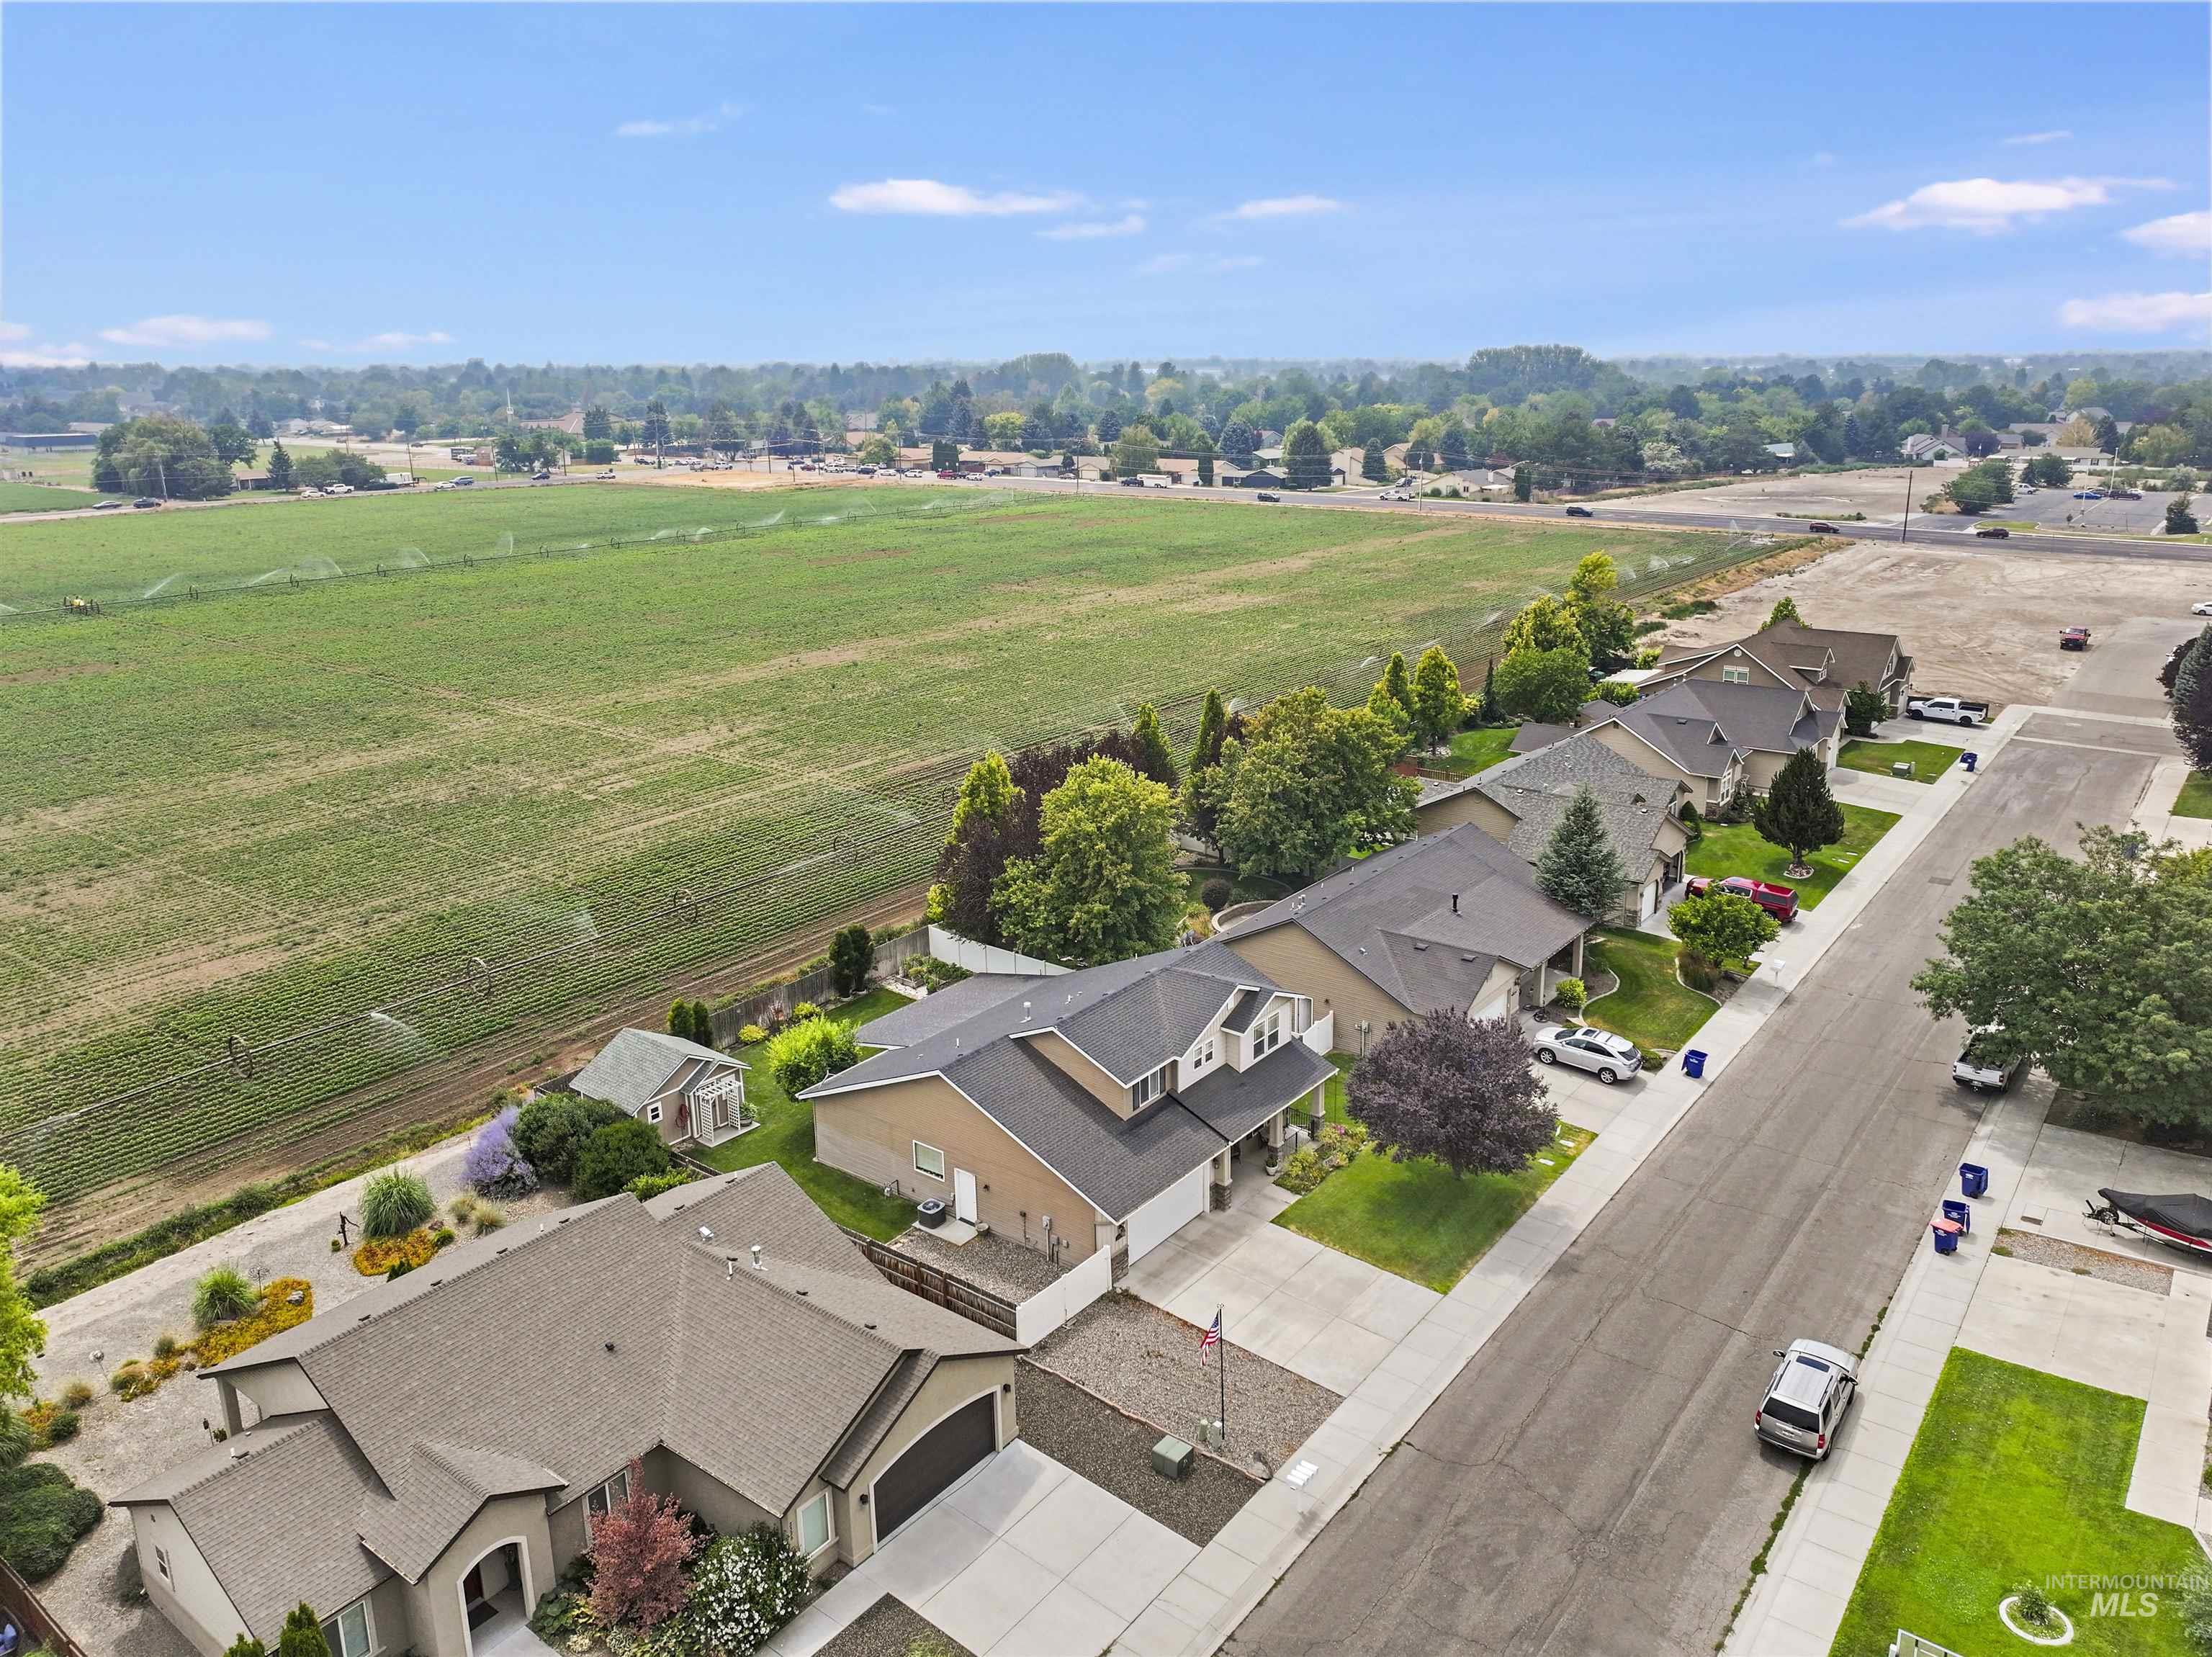
Aerial perspective showcasing a residential street with single-family homes, each featuring a pitched roof and attached garage
-
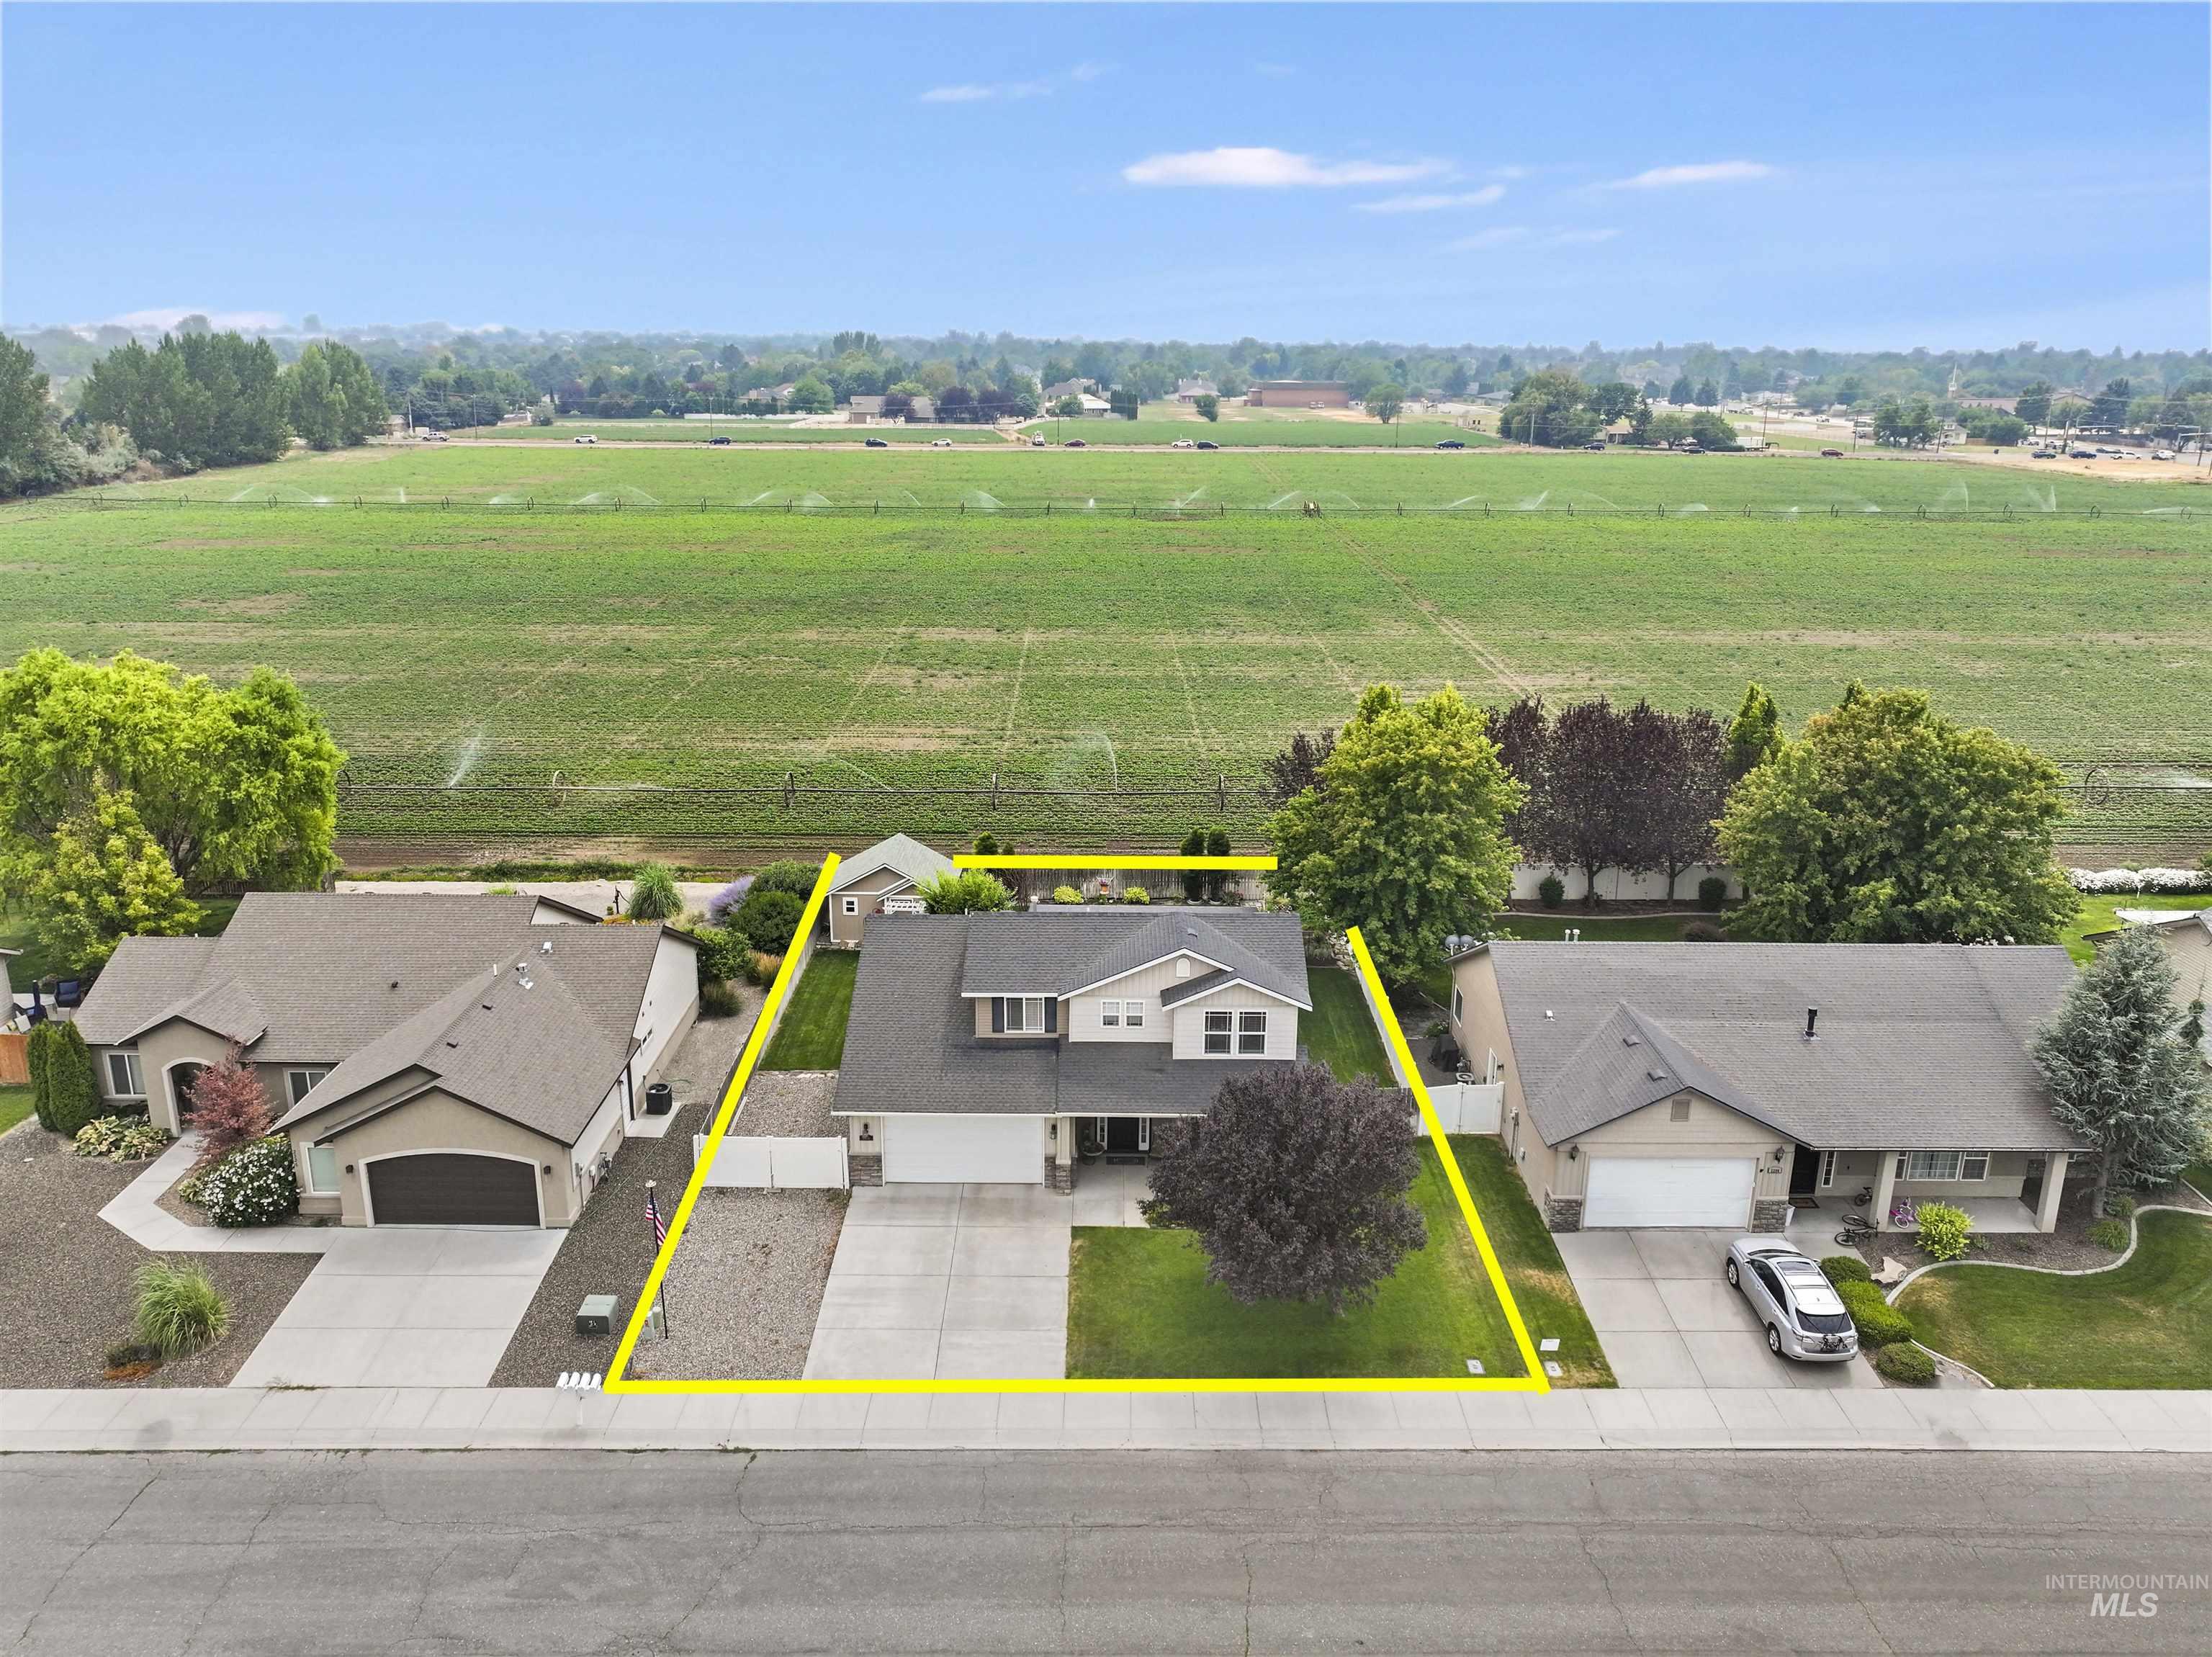
Contemporary two-story residence featuring a two-car garage, mature landscaping, and a fenced backyard
-
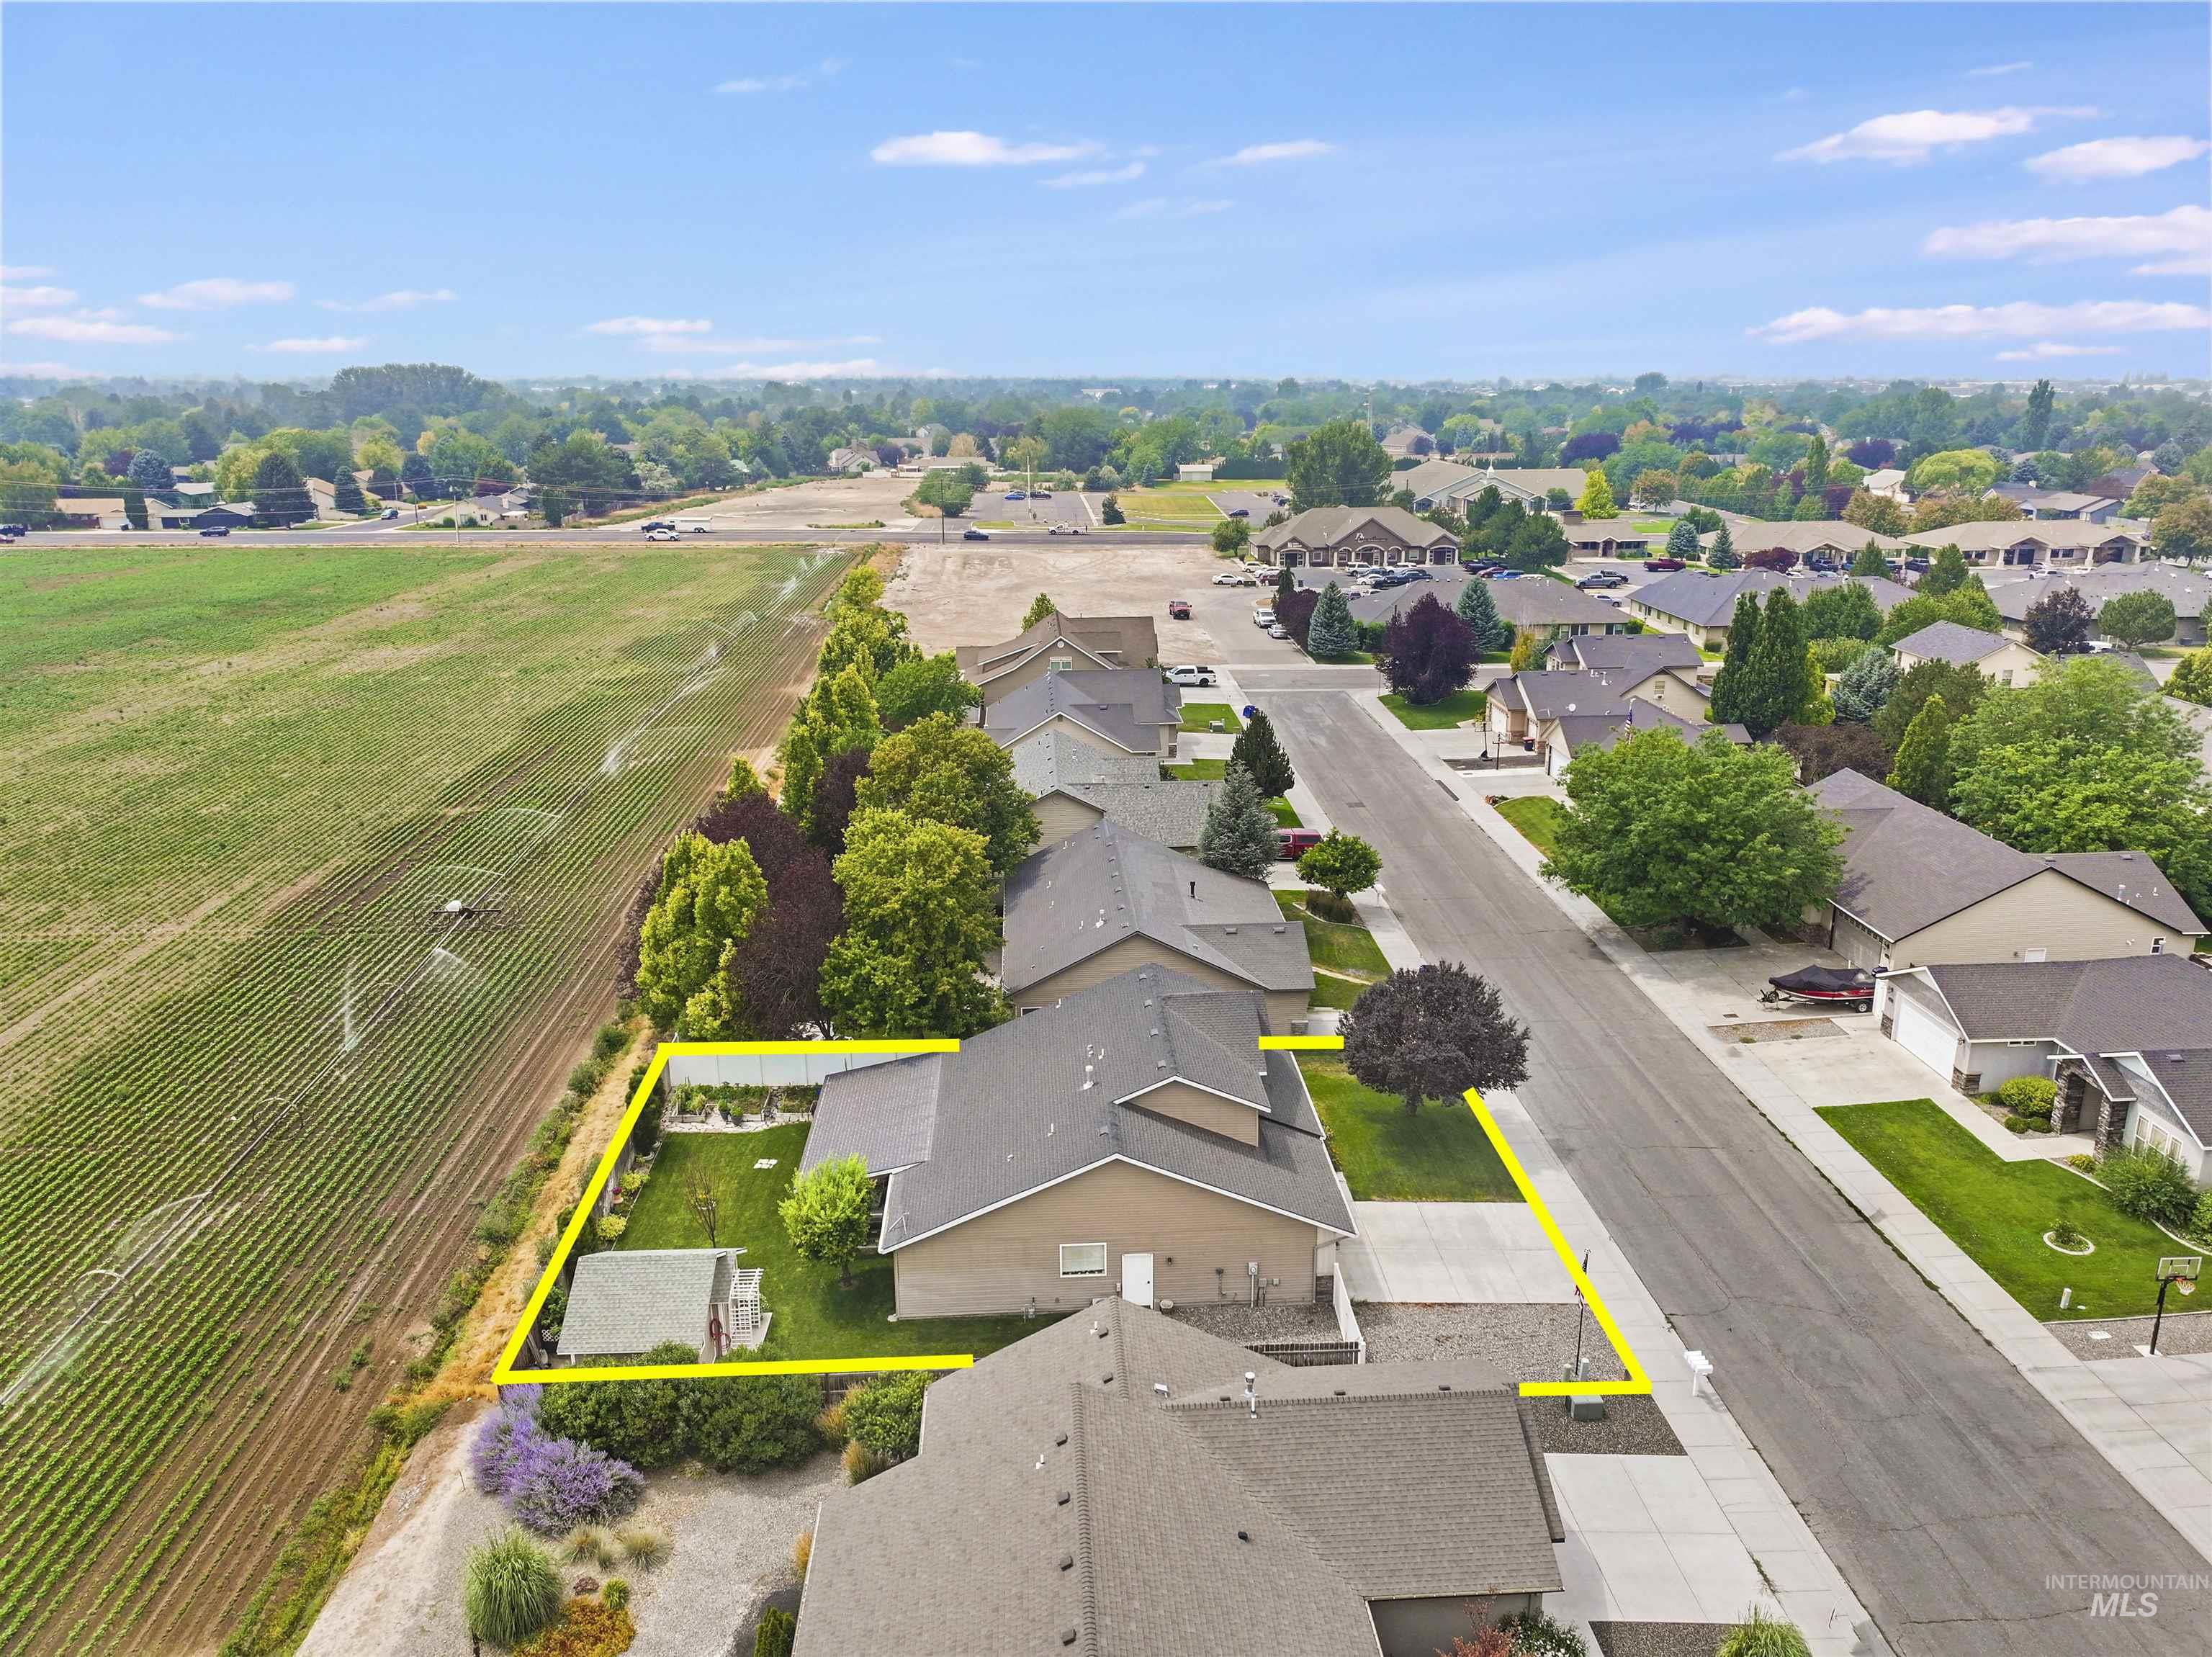
Aerial view showcasing a residential property with a green lawn and mature trees
Don’t miss out on the EXTRAS this home has! LARGE COVERED PATIO 30’X12′, STICK BUILT SHED/SHOP 16X13, ROOM FOR TOY & RV PARKING! Immaculately Maintained Four Bedroom two- and one-half bath home. The home is located in a great area with easy access to Hospital, Shopping and Schools. Covered front porch to enter the home. The kitchen features stainless steel appliances, Island with seating, pantry, ample cabinet and countertop space. The great room has gas fireplace and vaulted ceiling. Master bedroom on the main floor has walk-in closet, bathroom with dual vanities and jetted tub. The main floor has a powder room and a fourth bedroom that would make a great office and a great laundry room. Upstairs has bathroom and two bedrooms one with a walk-in closet. Fenced back yard with raised garden boxes, RV parking. Large, covered patio 30’X12′, Shop/Shed 16’X13′
- Heating:
- Forced Air, Gas
- Cooling:
- Central air
- Fireplace:
- Gas
- Garage Capacity:
- 2
- Country:
- US
- State:
- ID
- City:
- Twin Falls
- Zipcode:
- 83301
- Street:
- 2306 Eastbrooke Rd
- Longitude:
- W115° 33' 44.2''
- Latitude:
- N42° 34' 49.4''
- Master Bedroom Level:
- Main
- Bedroom 2 Level:
- Upper
- Bedroom 3 Level:
- Upper
- Bedroom 4 Level:
- Main
- Kitchen Level:
- Main
- Living Room Level:
- Main
- School District:
- Twin Falls School District #411
- Elementary School:
- Sawtooth
- Middle School:
- O'Leary
- High School:
- Twin Falls
- Status:
- Active
- Type:
- Single Family
- Level:
- Two Story
- Tax Year:
- 2025
- Taxes:
- $2,943
- Potential Short Sale:
- No
- Age:
- 11 - 20 Years
- Auction:
- No
- Flood Ins Required:
- No
- HUD Owned:
- No
- In Foreclosure:
- No
- Land Size:
- Standard Lot 6000-9999 SF
- Home Owner Exempt:
- Yes
- HOA Frequency:
- Not Applicable
- Irrigation District:
- Twin Falls XCanel ACo.
- Inc Kitchen Features:
- Breakfast bar, Dishwasher, Disposal, Microwave, Pantry, Refrigerator, Water softener own, Oven/range built-in, Countertop-granite, Countertop-solid Surface, Countertop-tile
- Lot Features:
- Sidewalks, Garden Space, Public Road, Storage Shed, Finished Driveway, RV Parking
- Water:
- City service
- Land Use:
- Single
- Sprinkler System:
- Auto,Full,Pressurized Irrigation
Residential For Sale
2306 Eastbrooke Rd, Twin Falls, Idaho 83301
- Property Type :
- Residential
- Listing Type :
- For Sale
- Status :
- Active
- Listing ID :
- 98994996
- Price :
- $460,000
- Bedrooms :
- 4
- Bathrooms :
- 2.5
- Apx SqFt :
- 1,972 SqFt
- Year Built :
- 2007
- Lot Area :
- 0.20 Acres
- Days on Market :
- 12
- Subdivision :
- Eastridge
- Update Date :
- 08/03/2026 20:26:58



