
-

White horizontal siding exterior with black-framed windows and a covered front entry featuring red steps
-
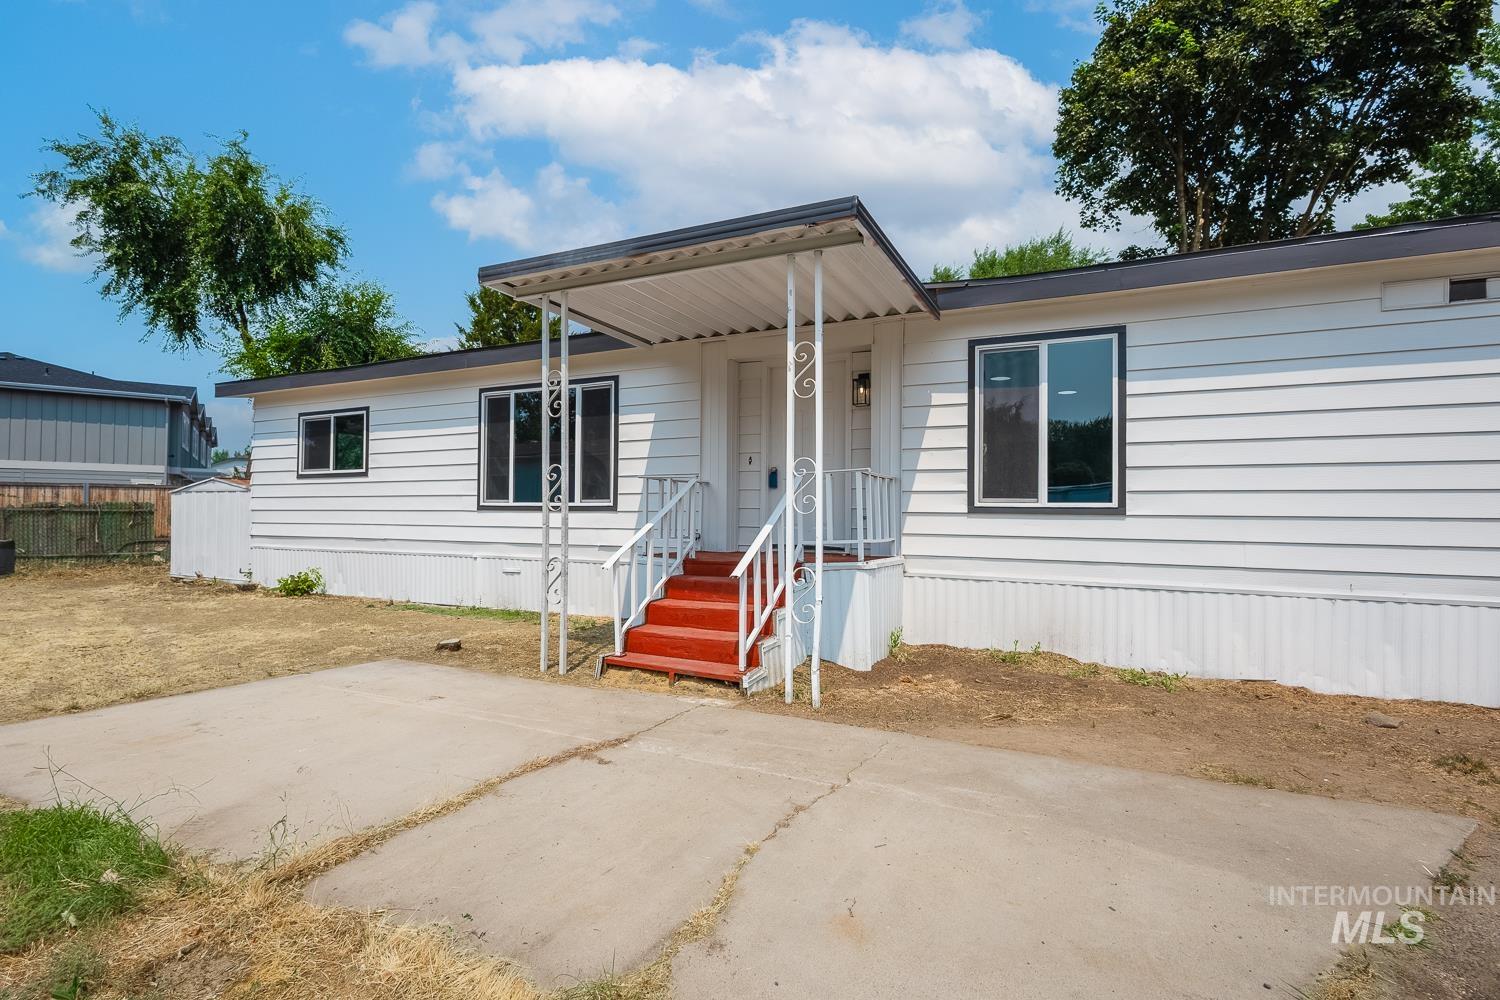
White siding exterior with a covered porch featuring decorative metal supports
-
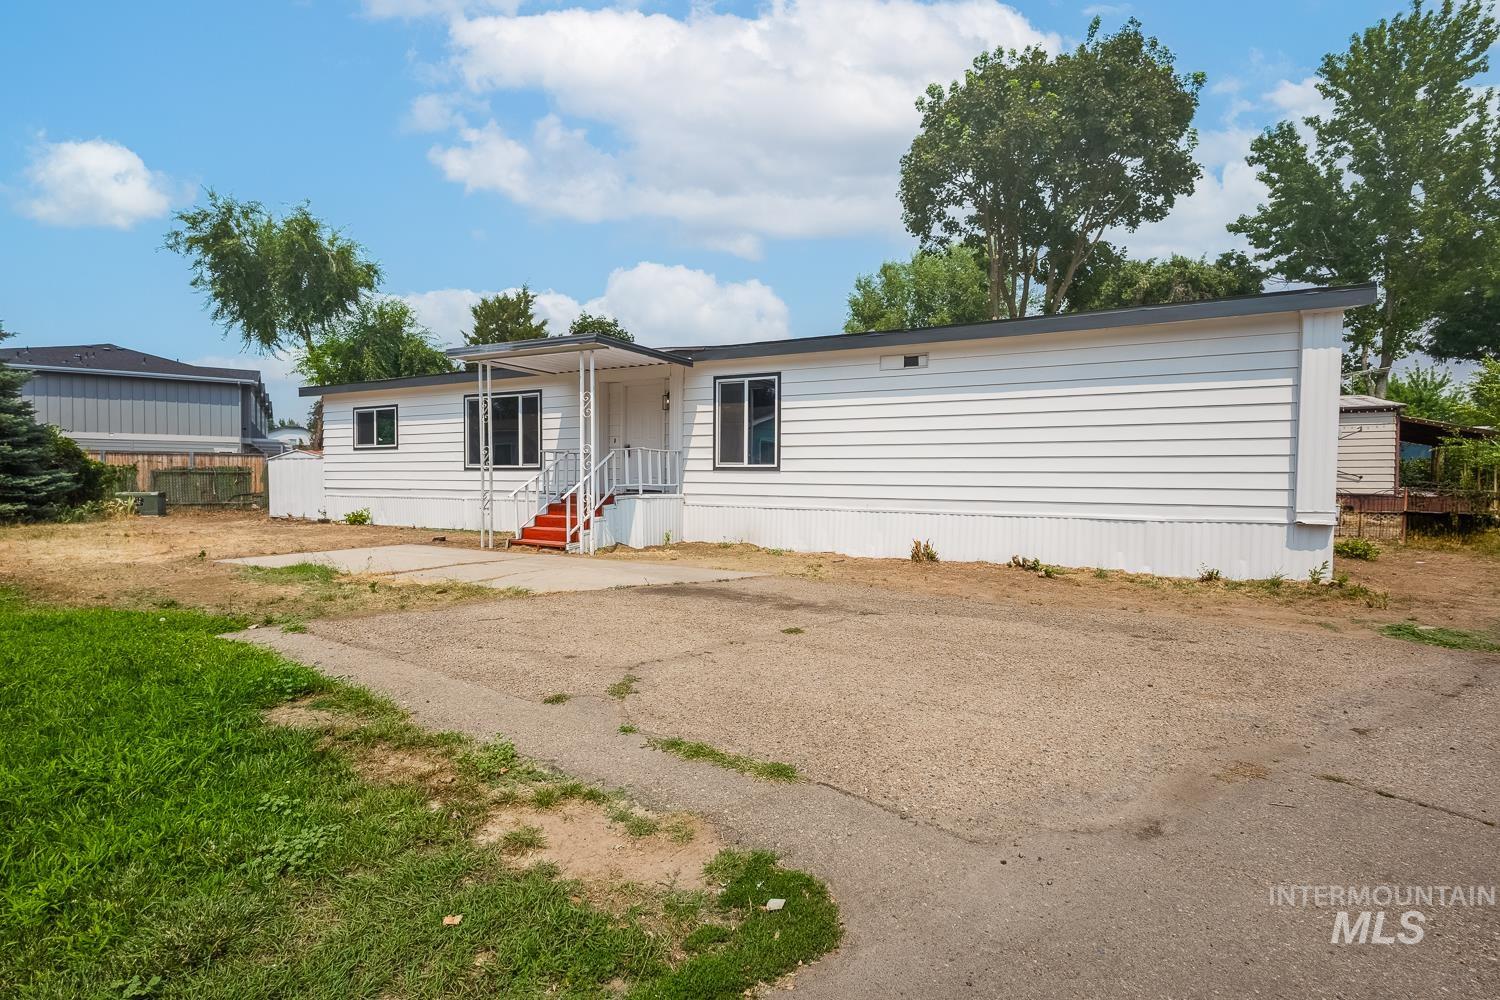
White horizontal siding exterior with dark trim windows
-
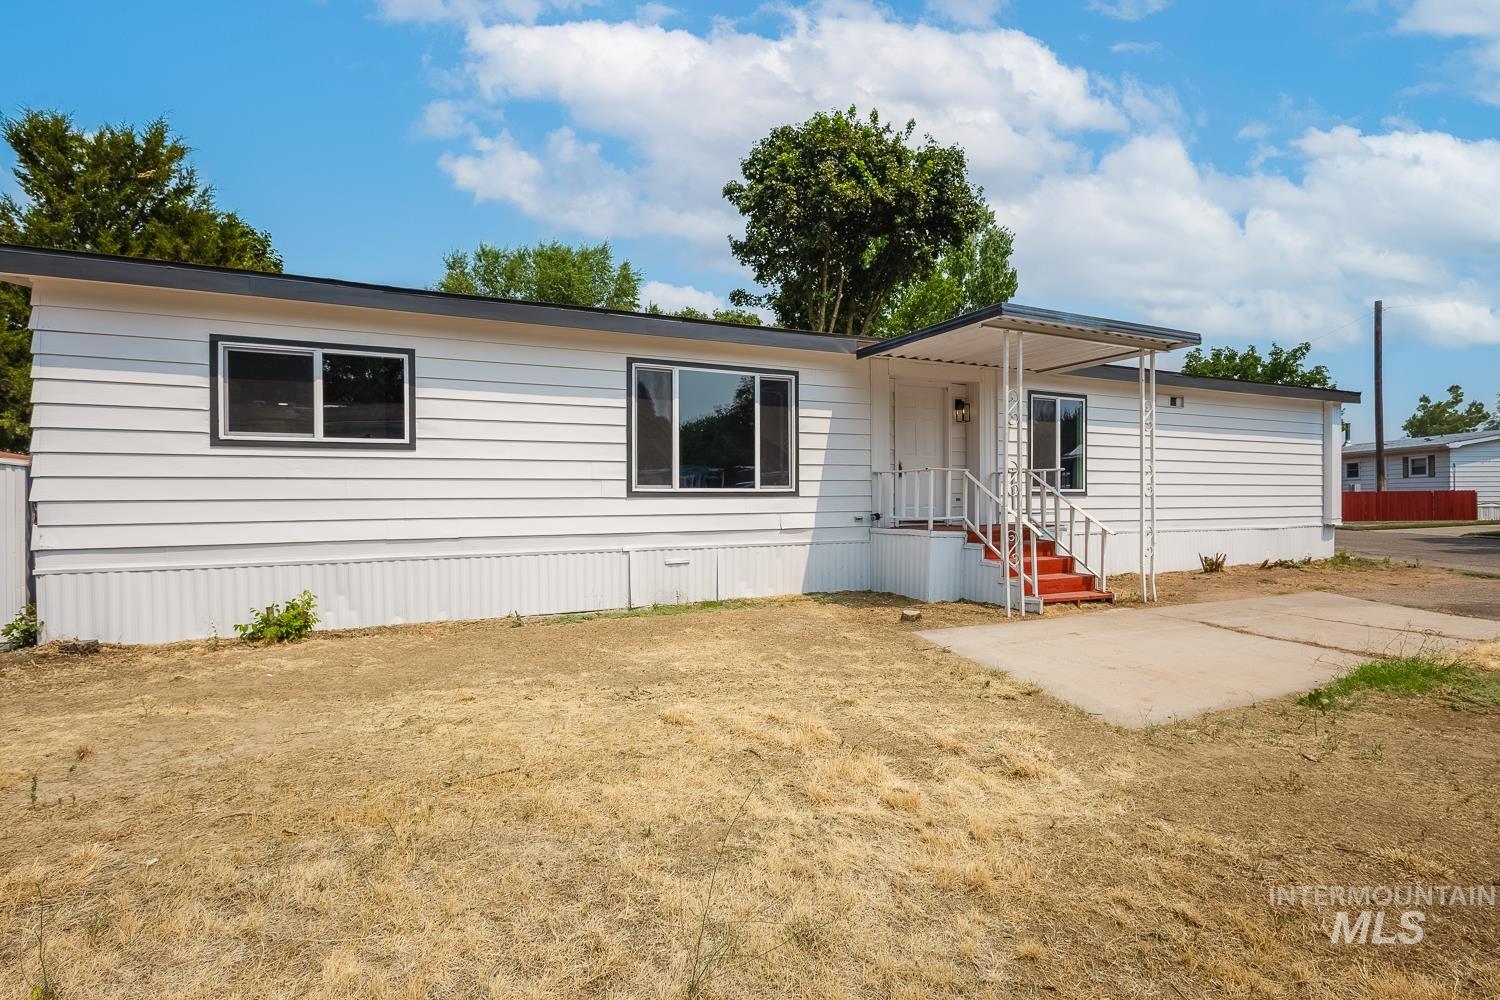
White horizontal siding exterior with black trim windows
-
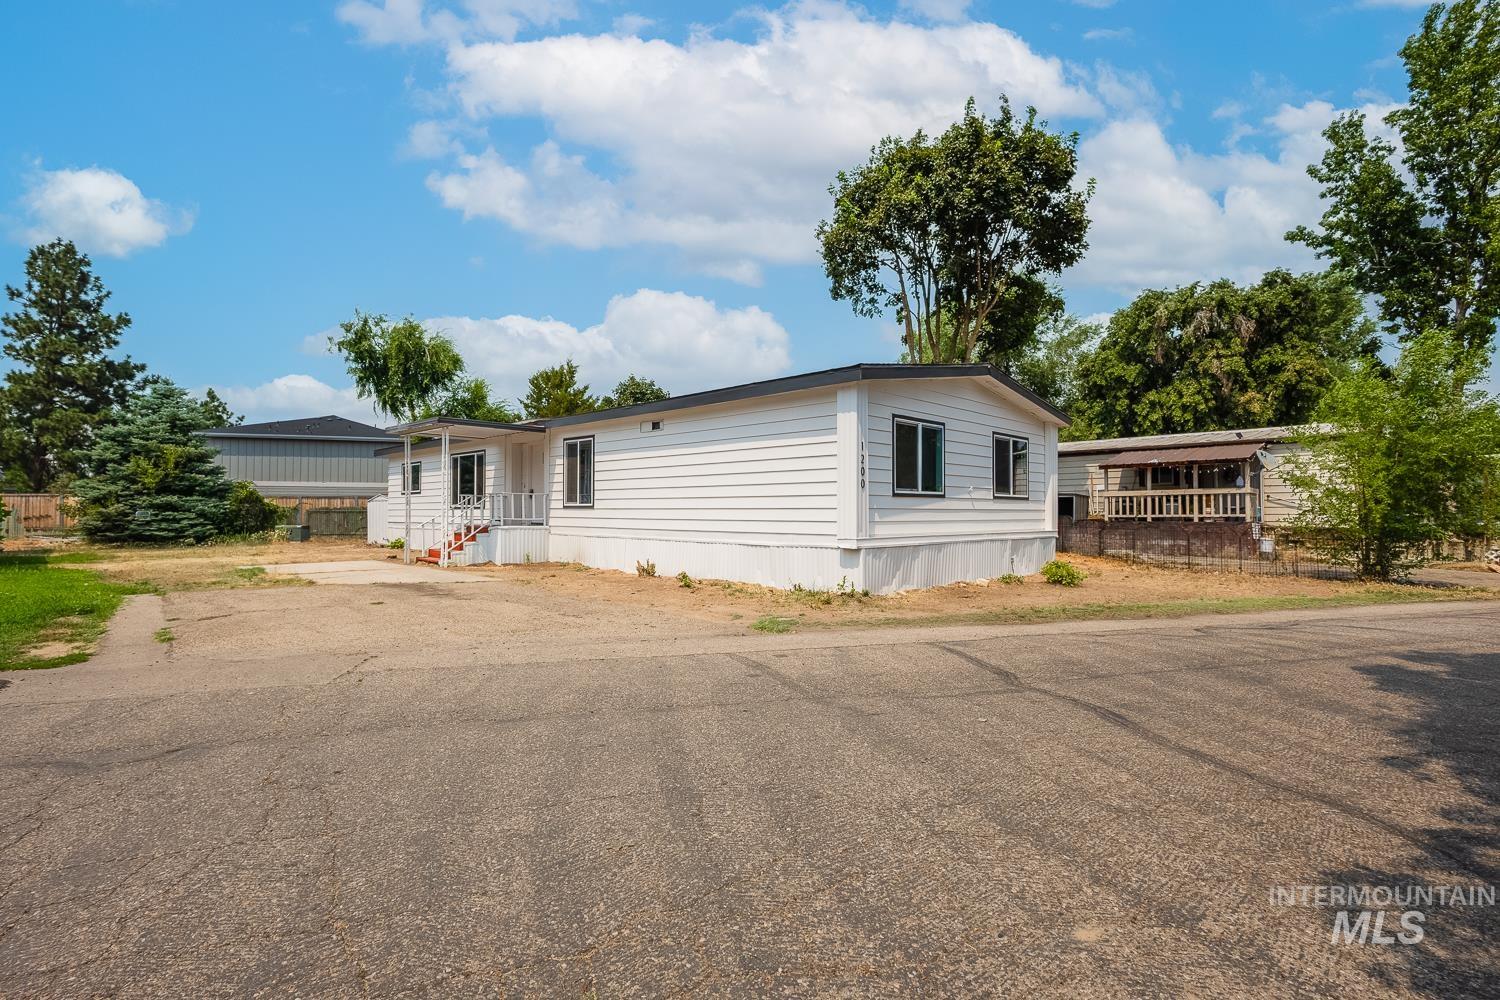
White horizontal siding exterior with dark trim windows
-
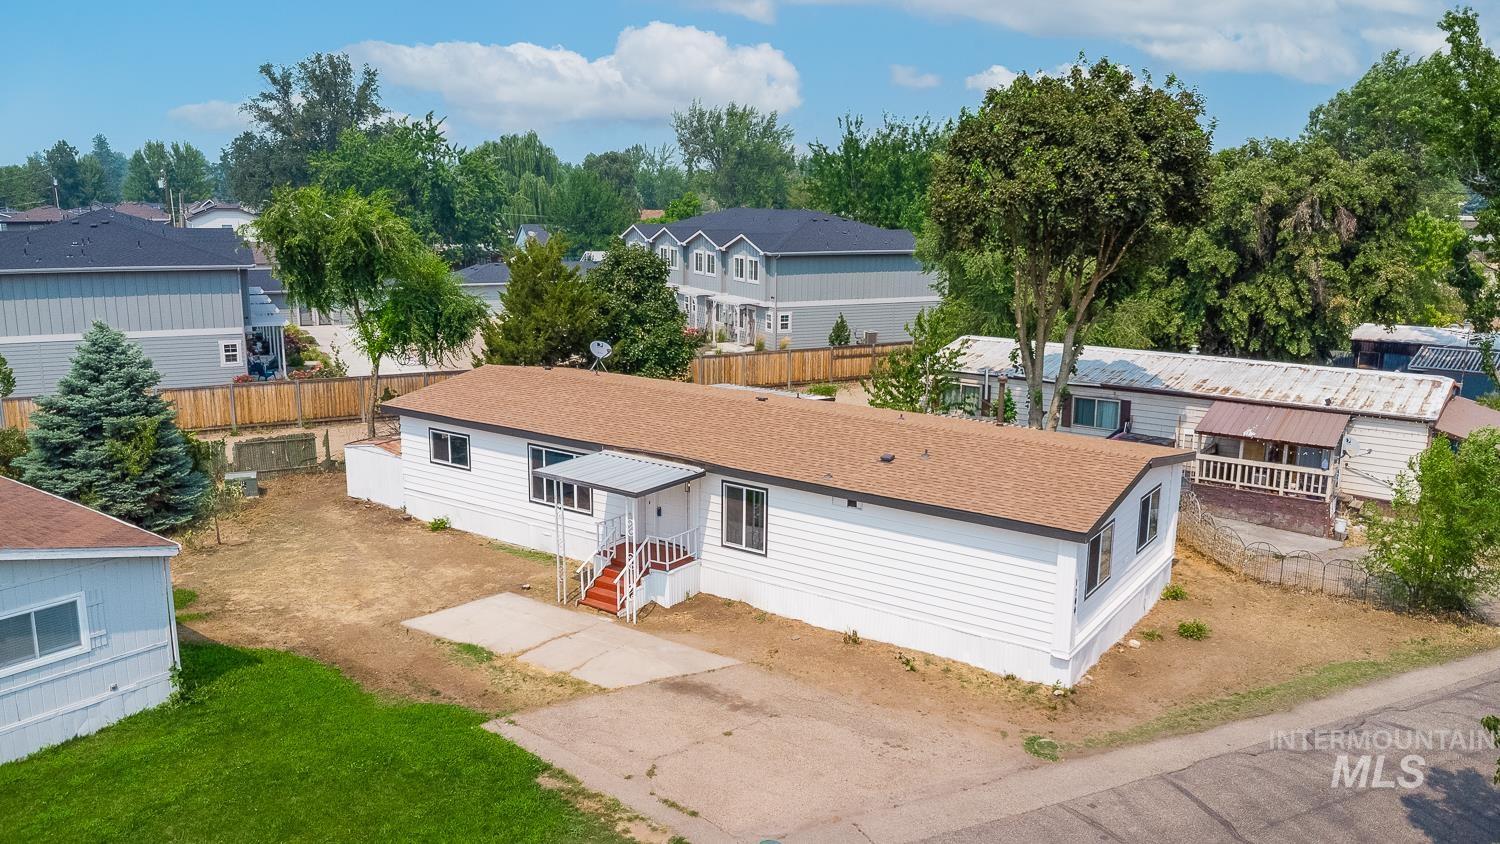
White exterior siding with dark trim windows, brown shingle roof, covered front entry with red stairs, and concrete driveway
-
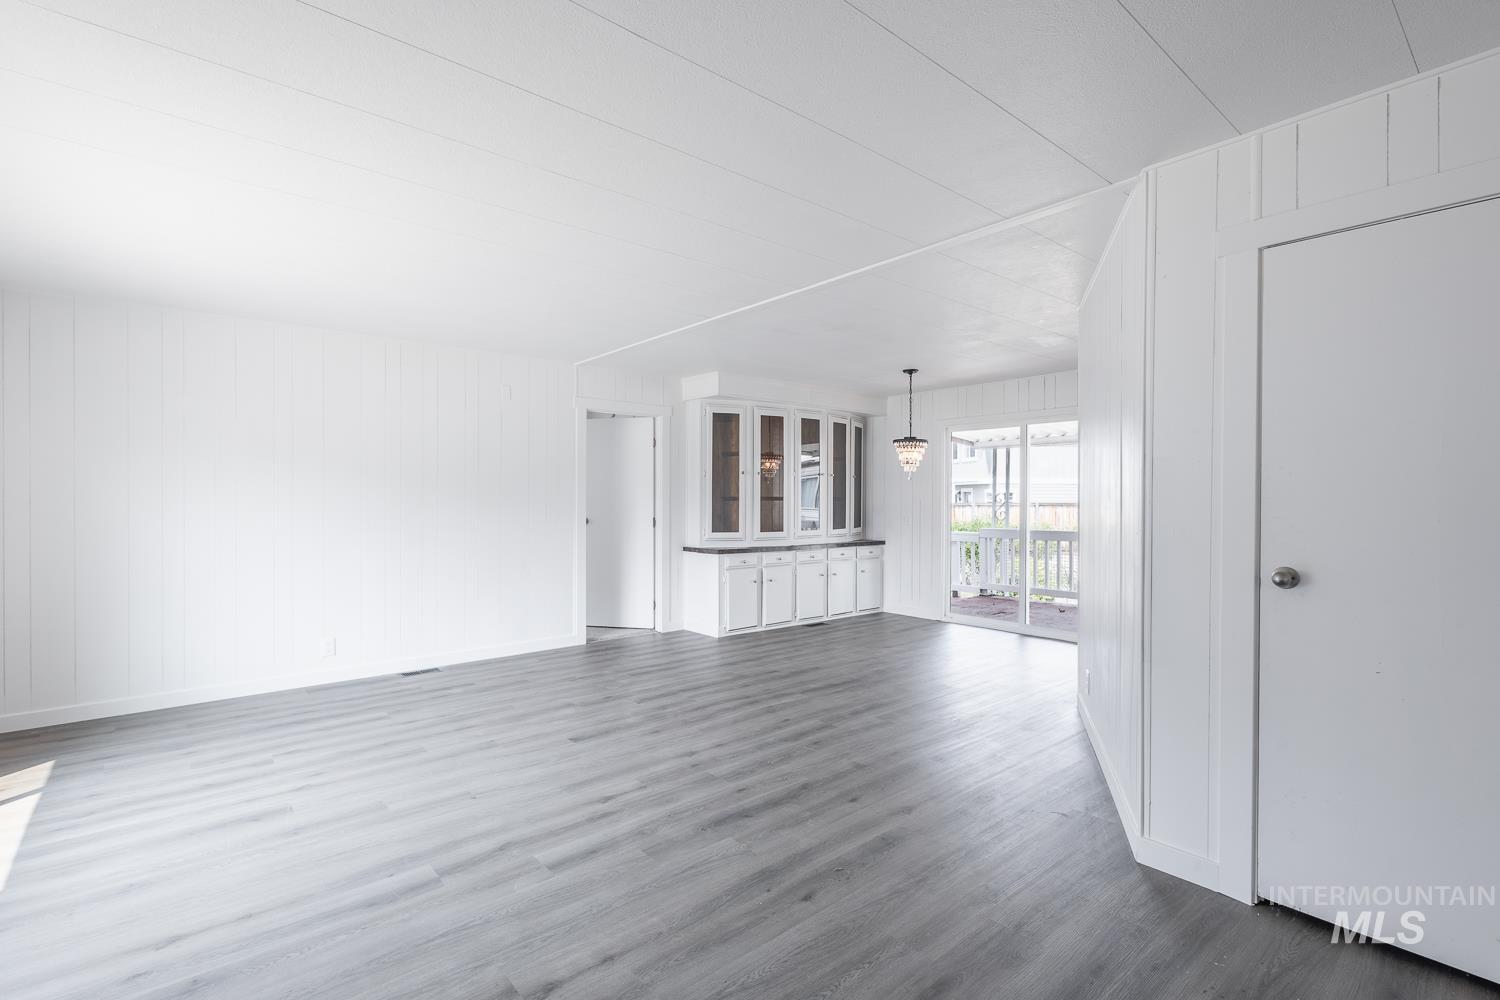
Open concept living area with wood-finish flooring, white paneled walls, and a built-in hutch with glass-front cabinetry
-
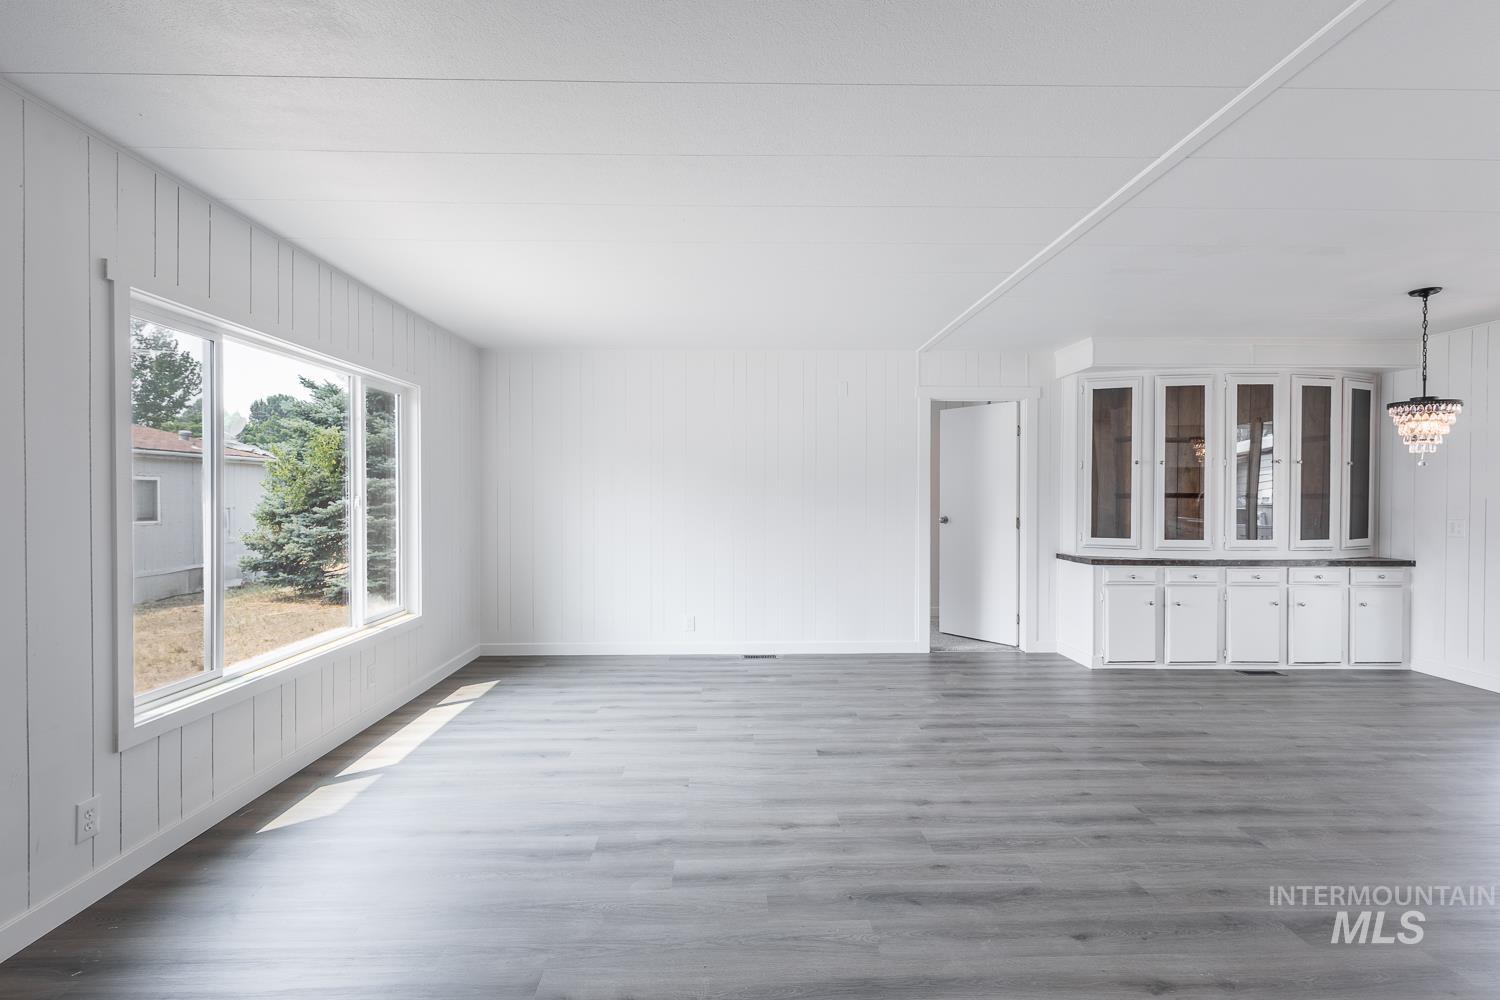
Spacious room with light wood-finish flooring and white vertical paneling
-
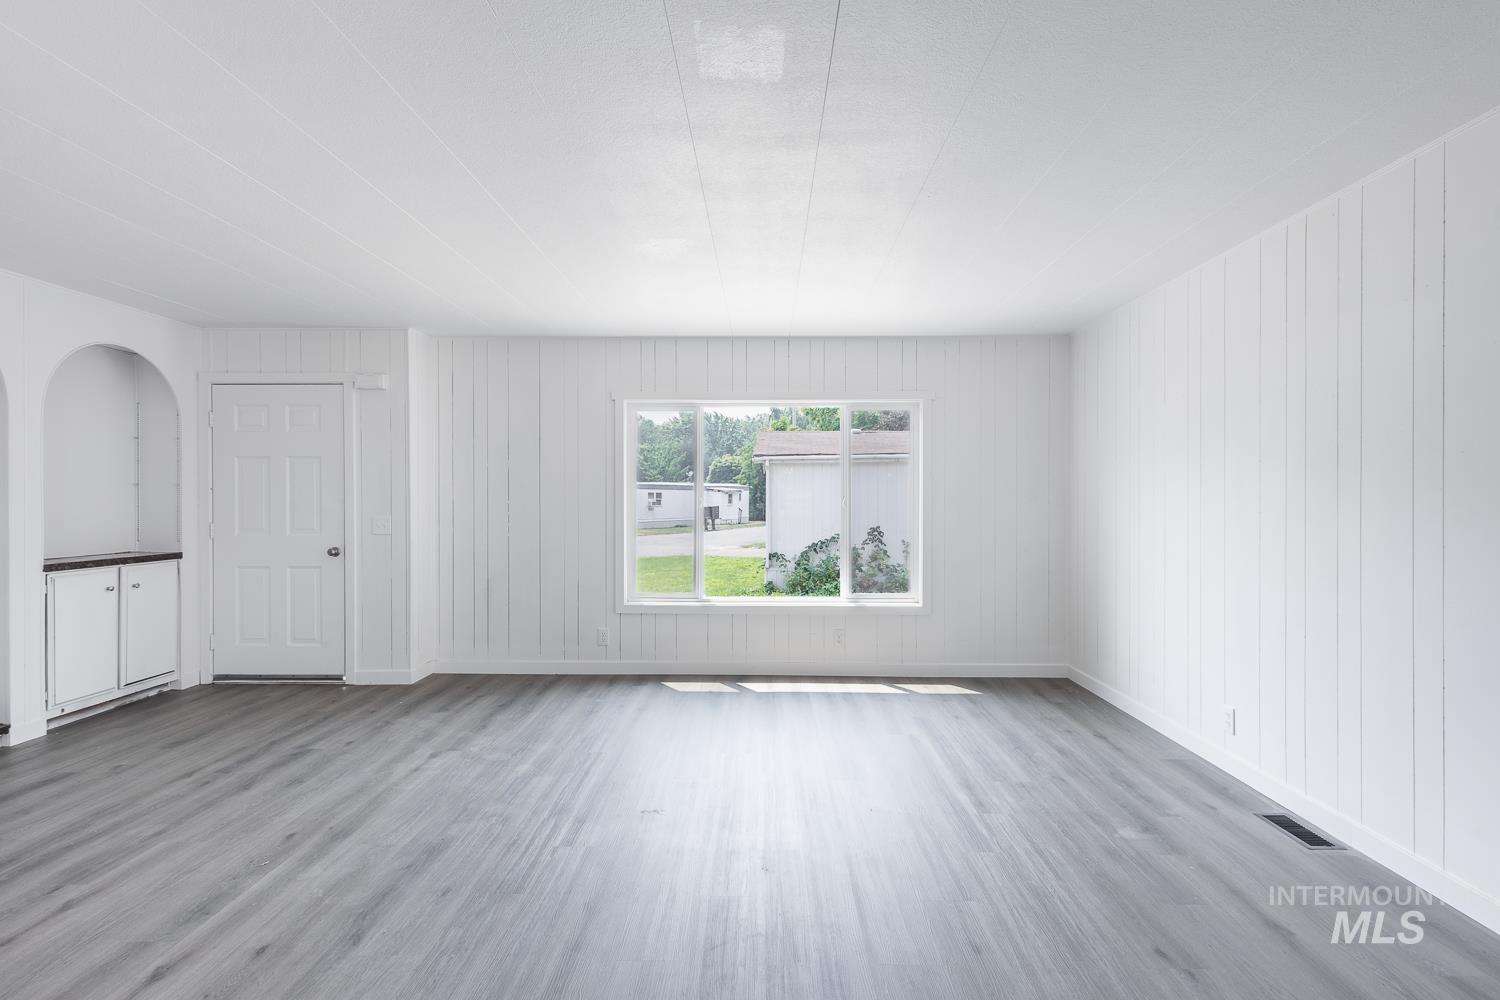
Spacious room featuring light gray wood-finish flooring, white vertical plank wall paneling, a large multi-pane window, and an arched built-in cabinet with white doors and a dark countertop
-
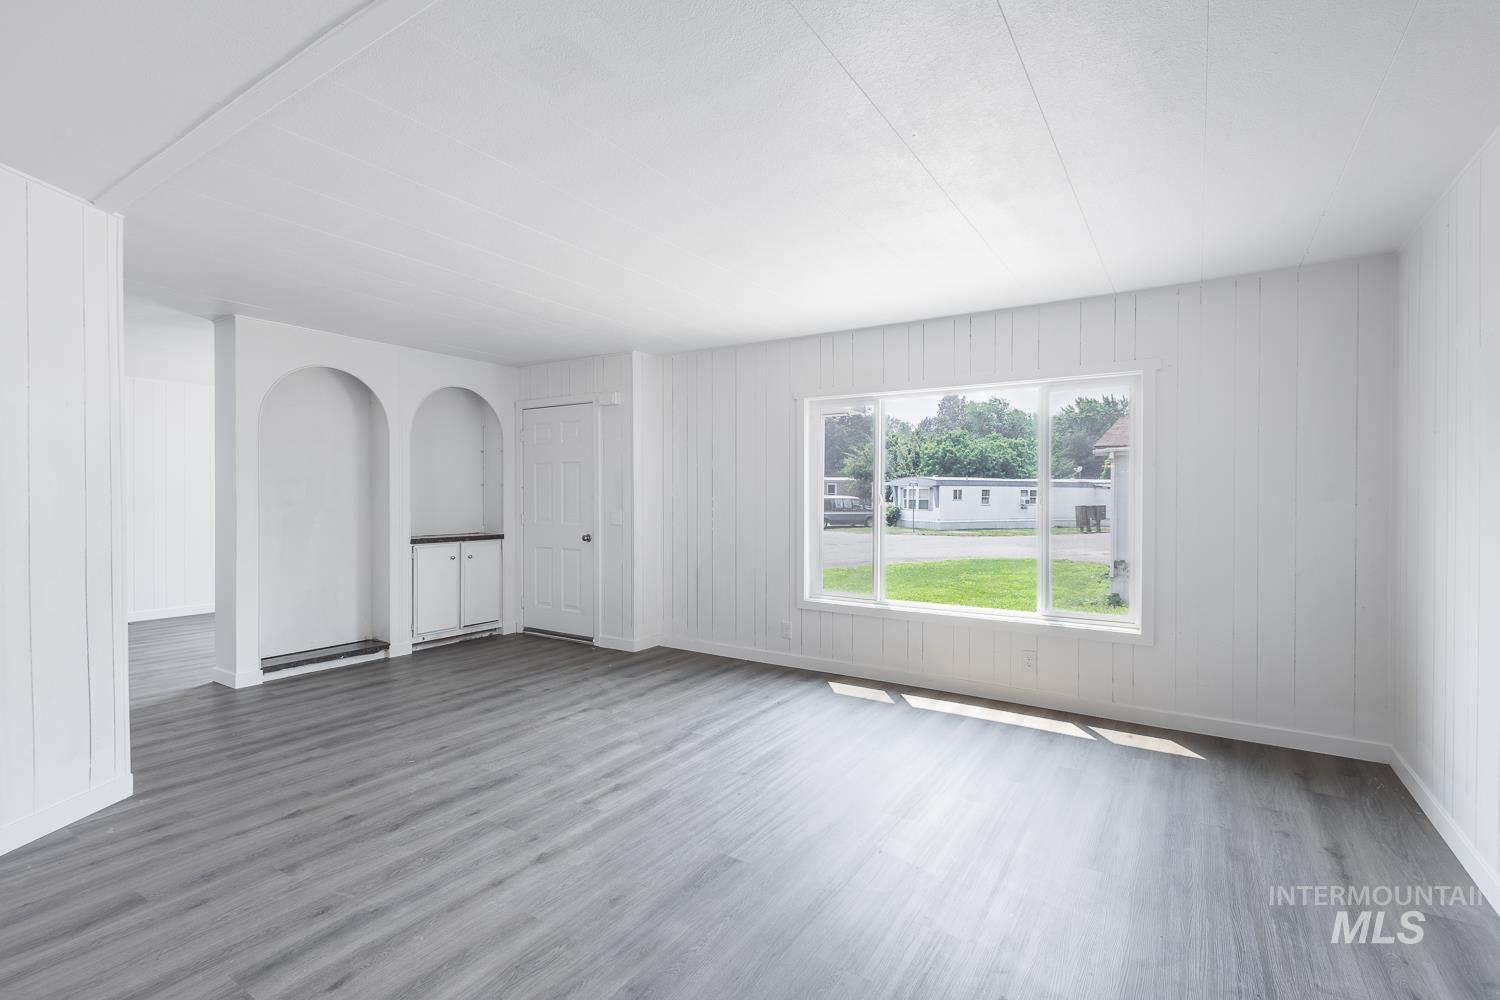
Empty room
-
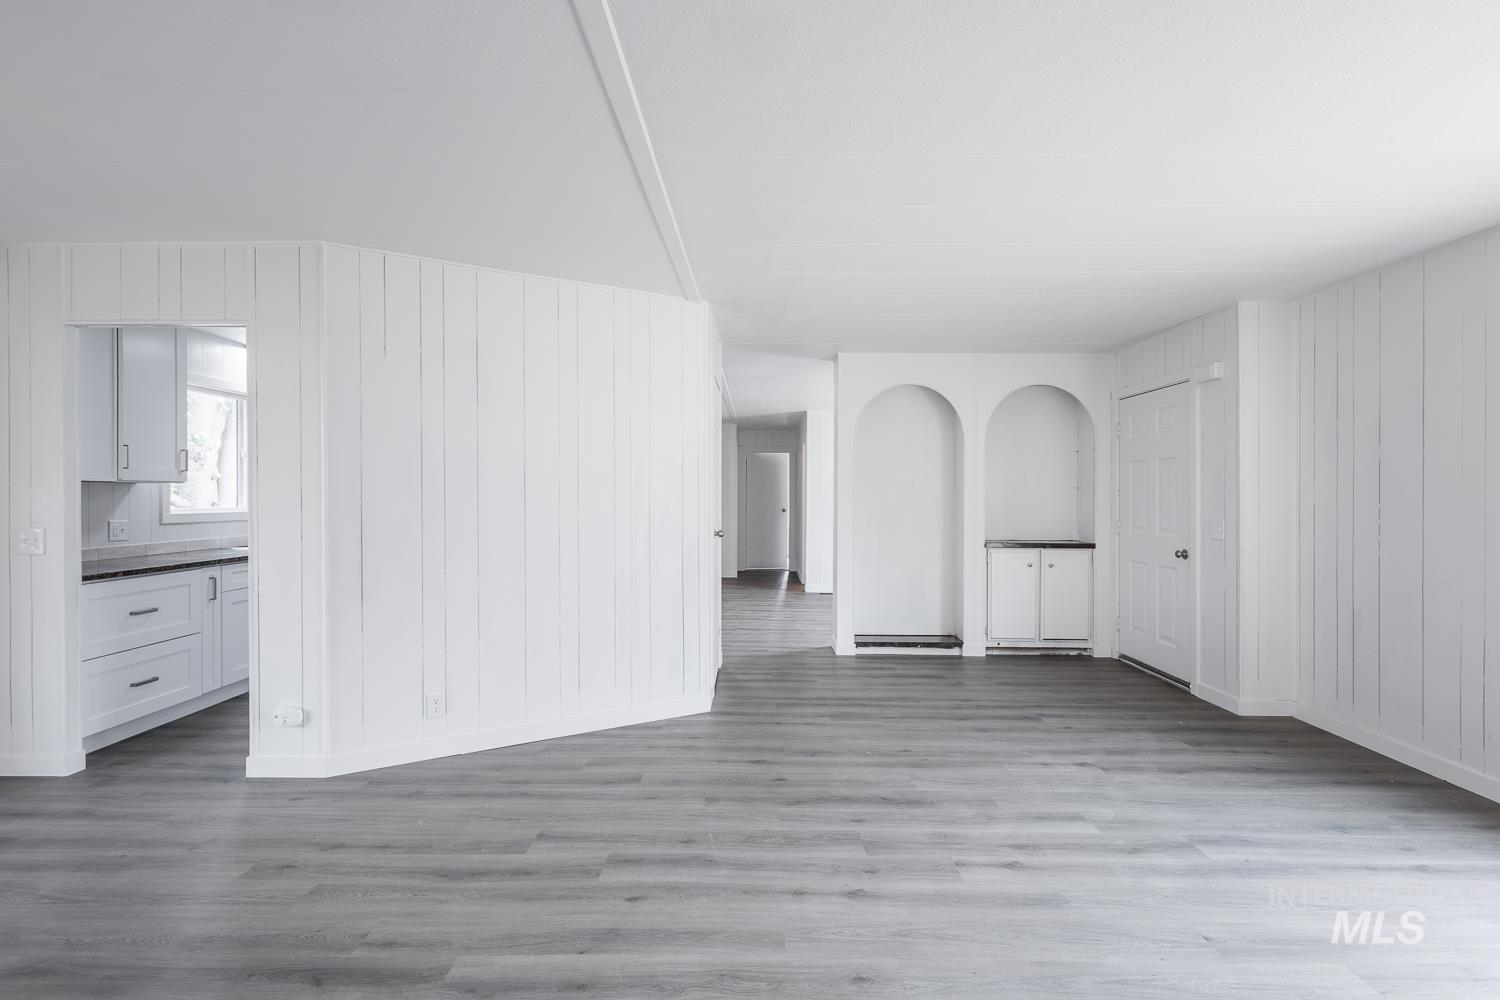
Living room
-
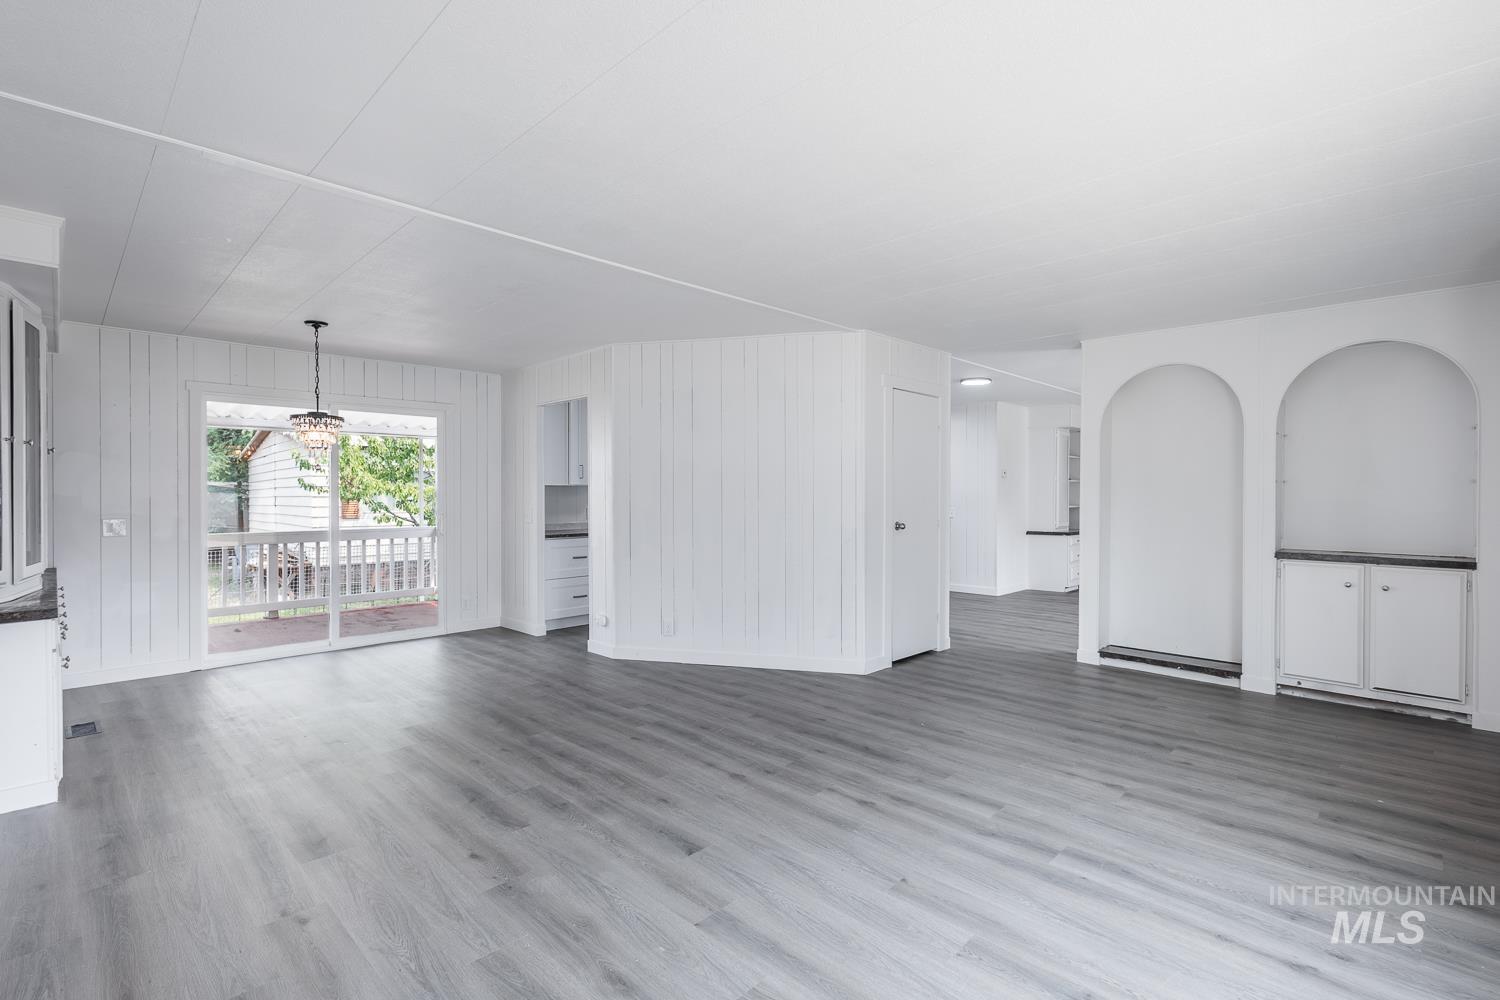
Open-concept living area featuring wood-finish flooring, white panel walls, and built-in arched alcoves with base cabinetry
-
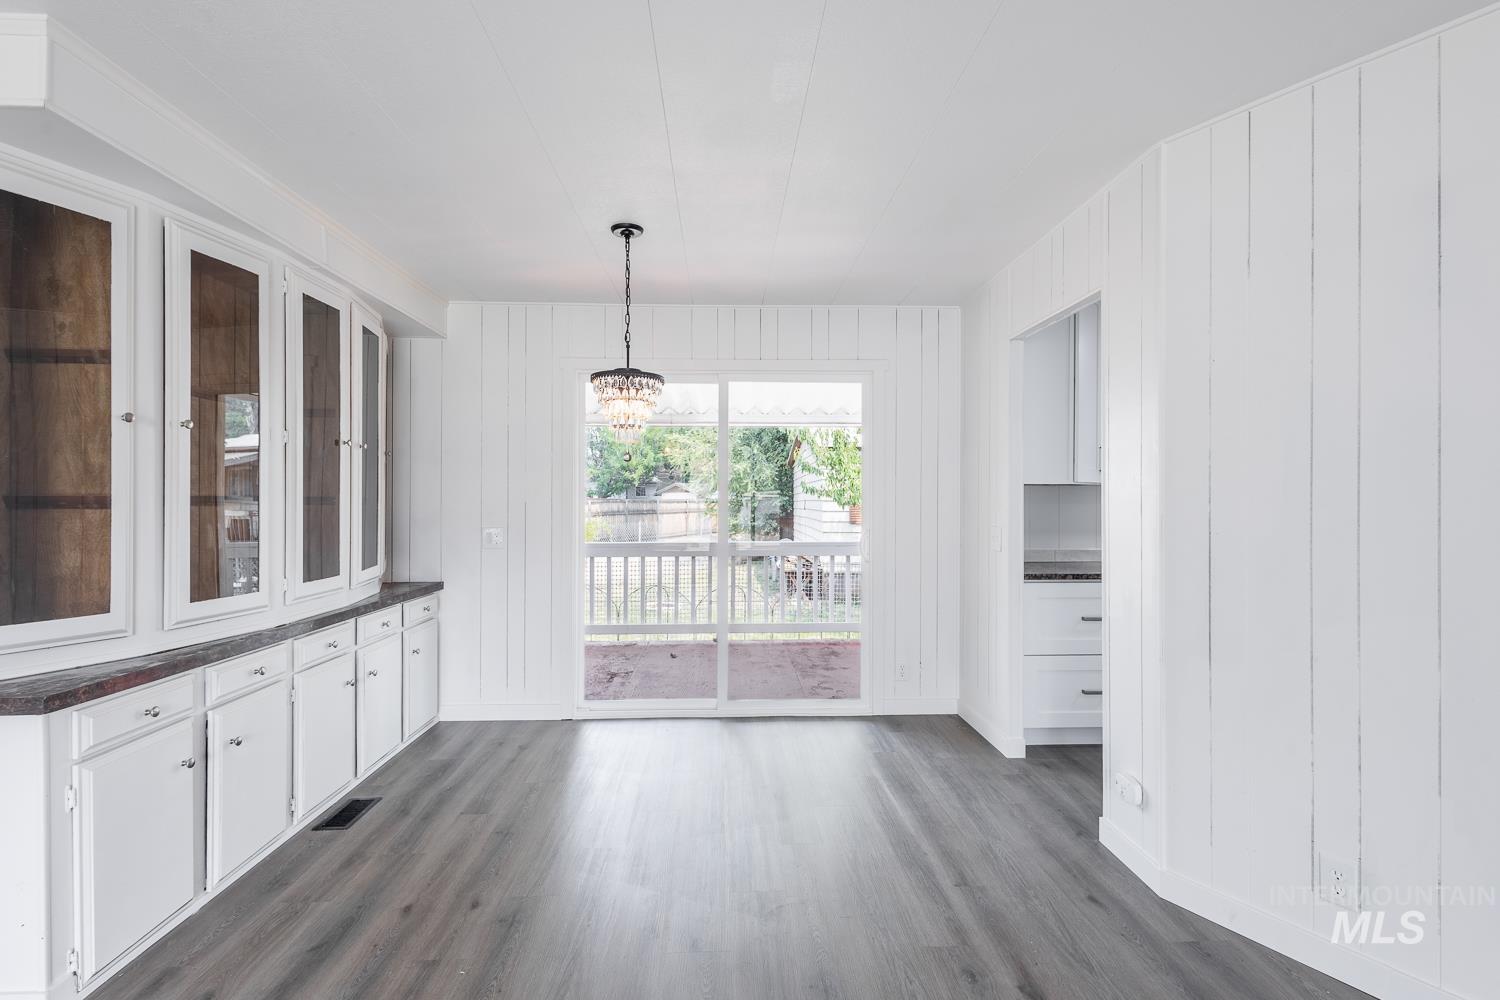
Dining area
-
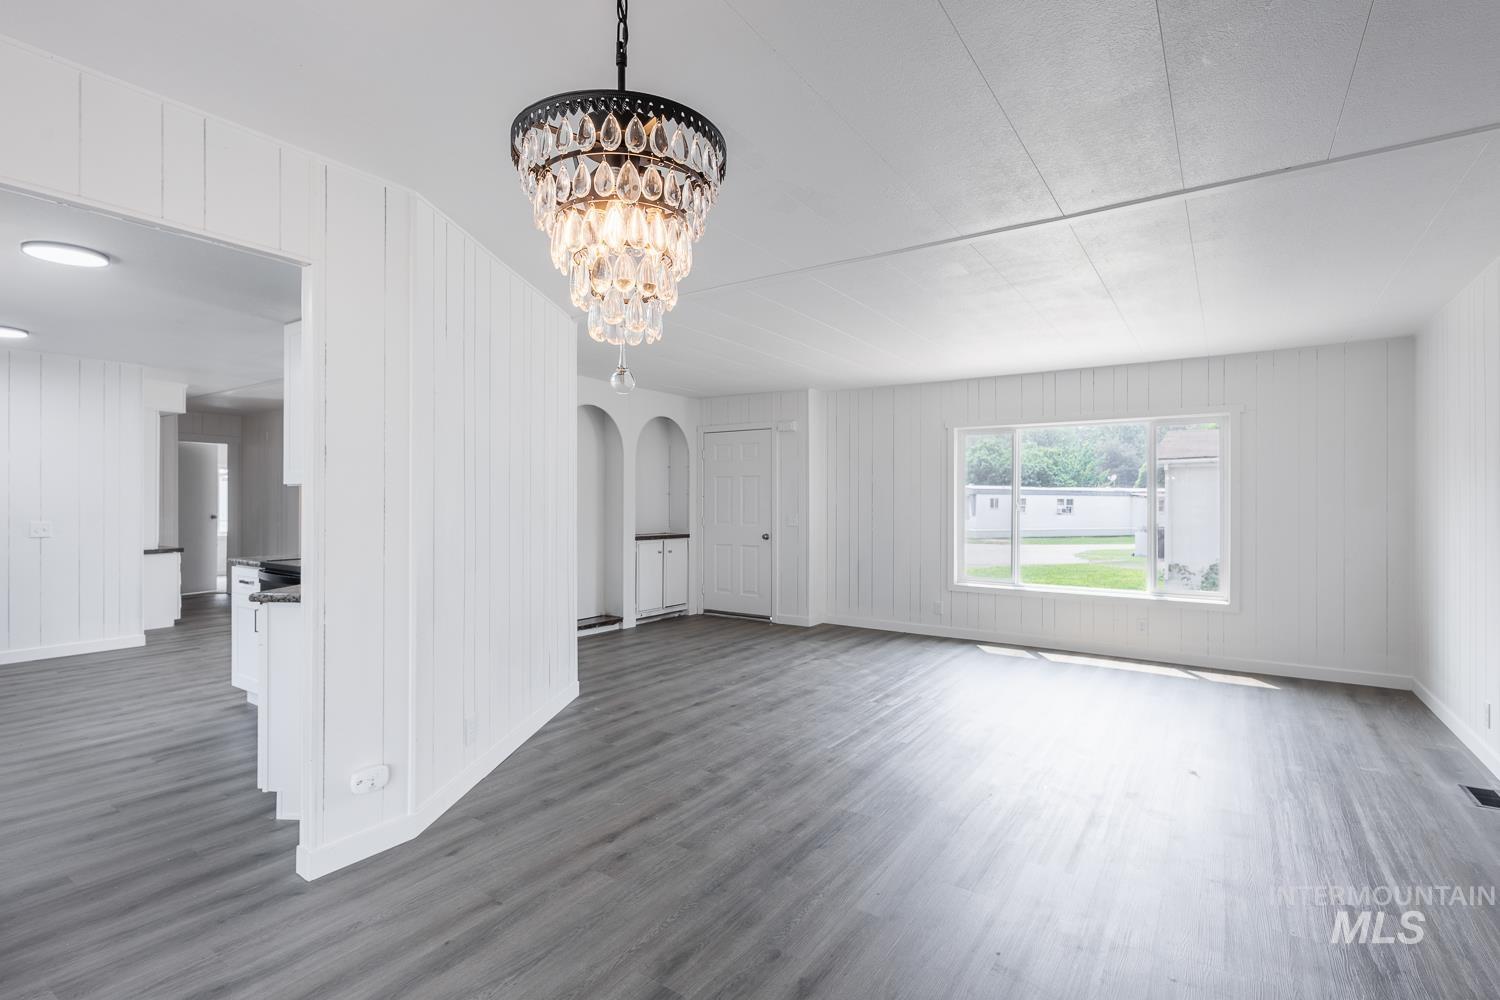
Open concept living area featuring a prominent chandelier, contemporary wood-finish flooring, white vertical paneled walls, and a large window
-
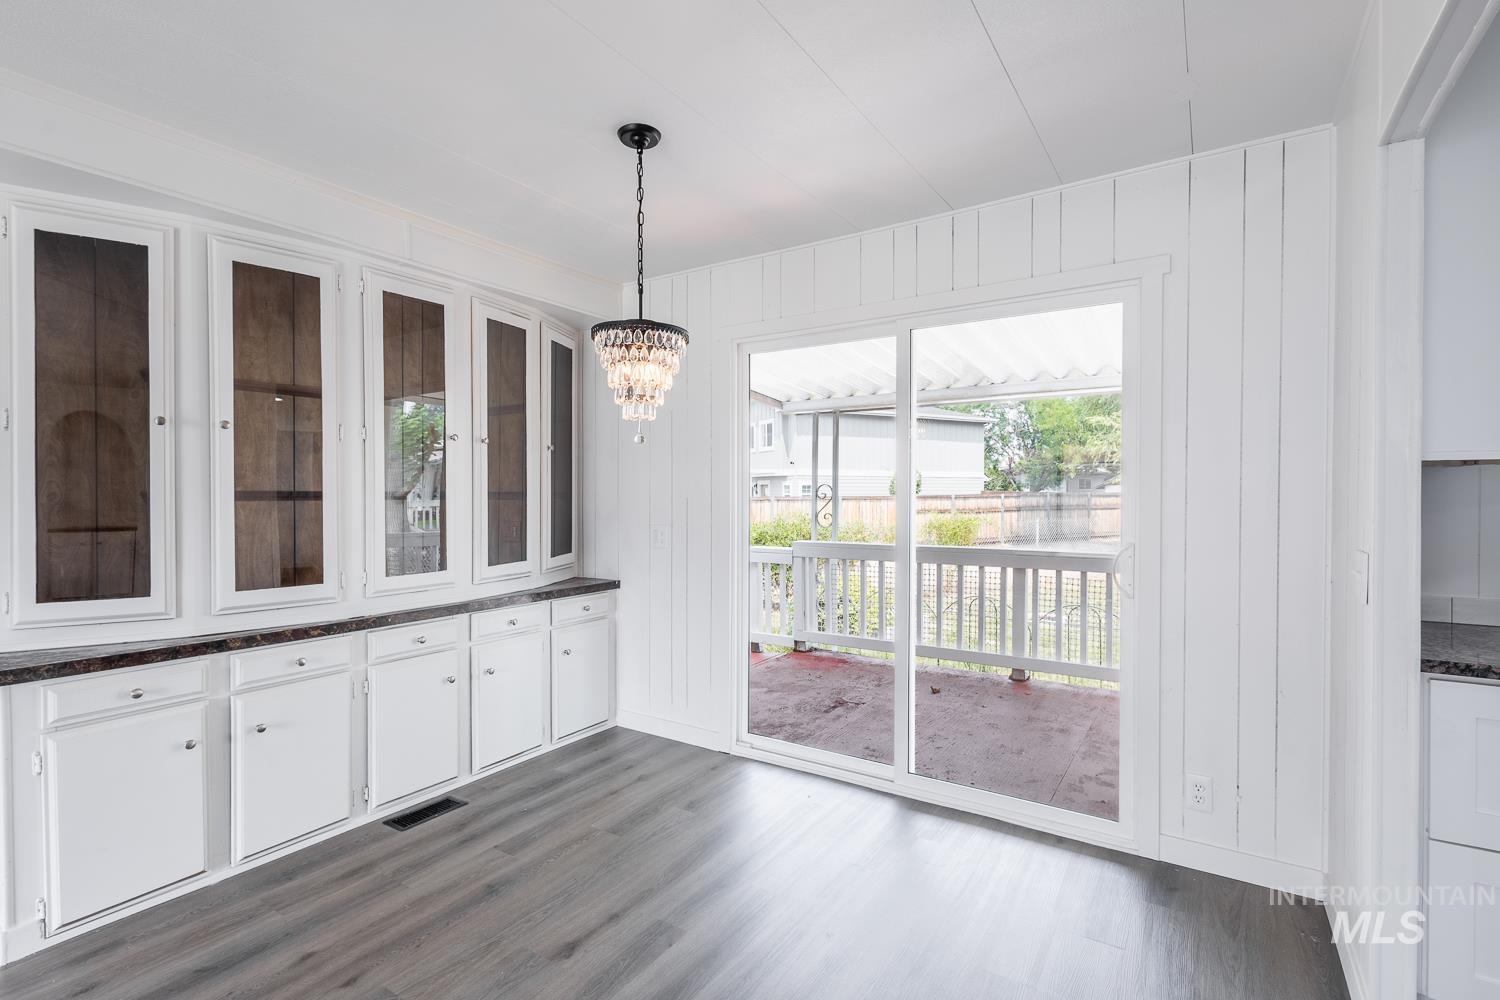
Dining area
-

Kitchen featuring white shaker-style cabinetry, dark speckled countertops, gray wood-finish flooring, a stainless steel sink with a gooseneck faucet, and a black appliance suite including a refrigerator, dishwasher, and electric cooktop
-
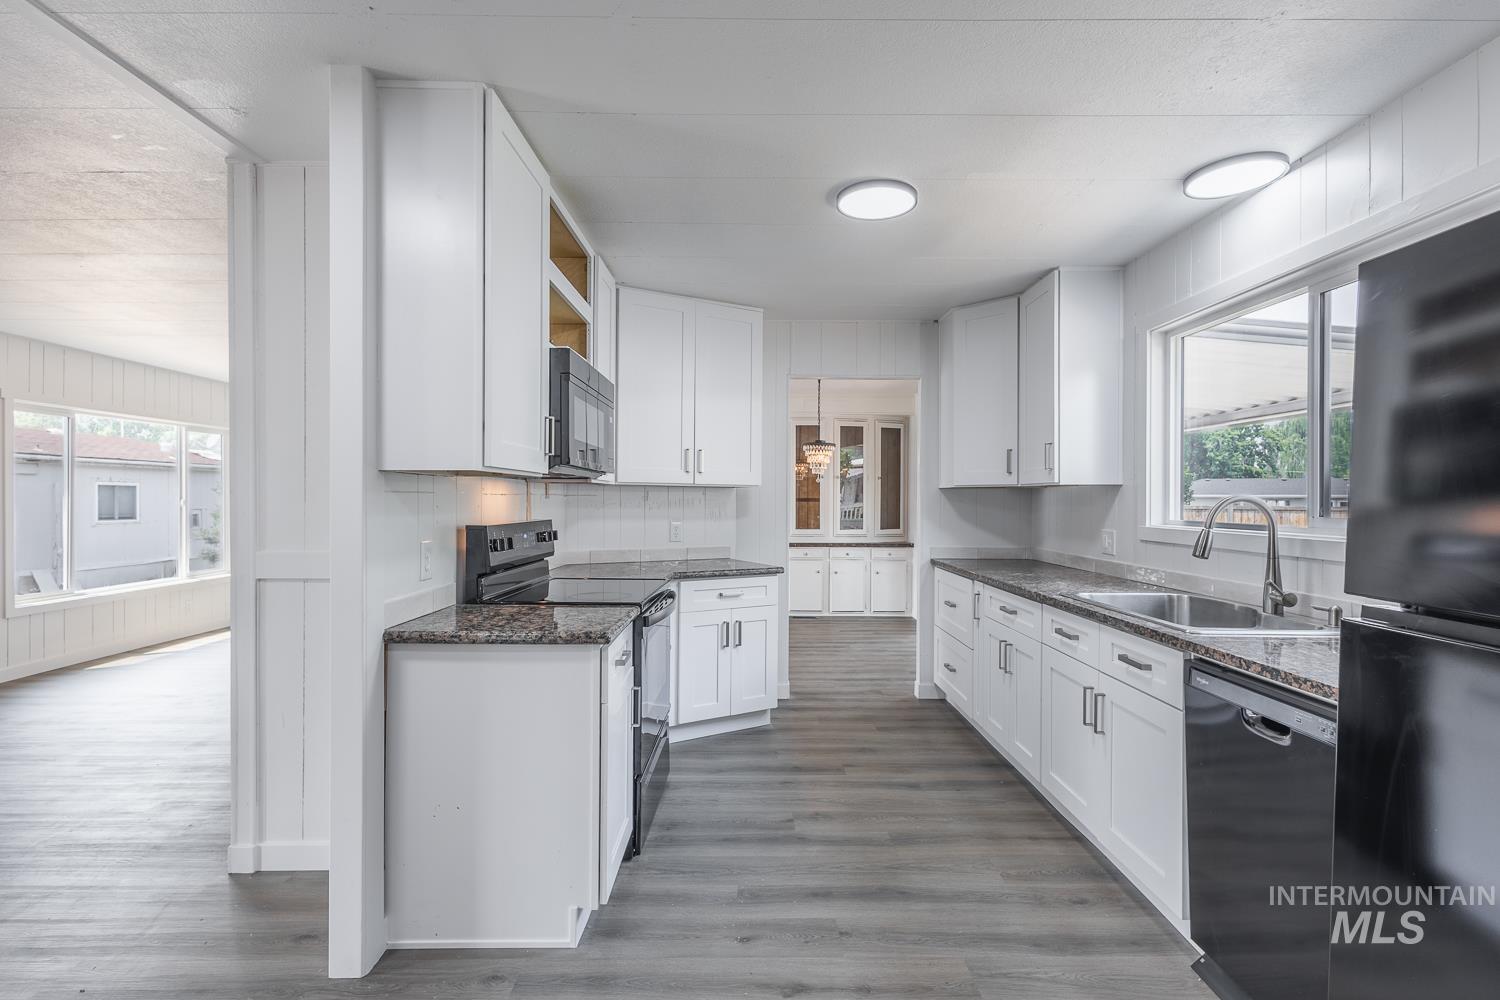
Kitchen featuring white cabinetry, dark speckled countertops, stainless steel sink with a gooseneck faucet, black appliances, and wood-finish flooring
-
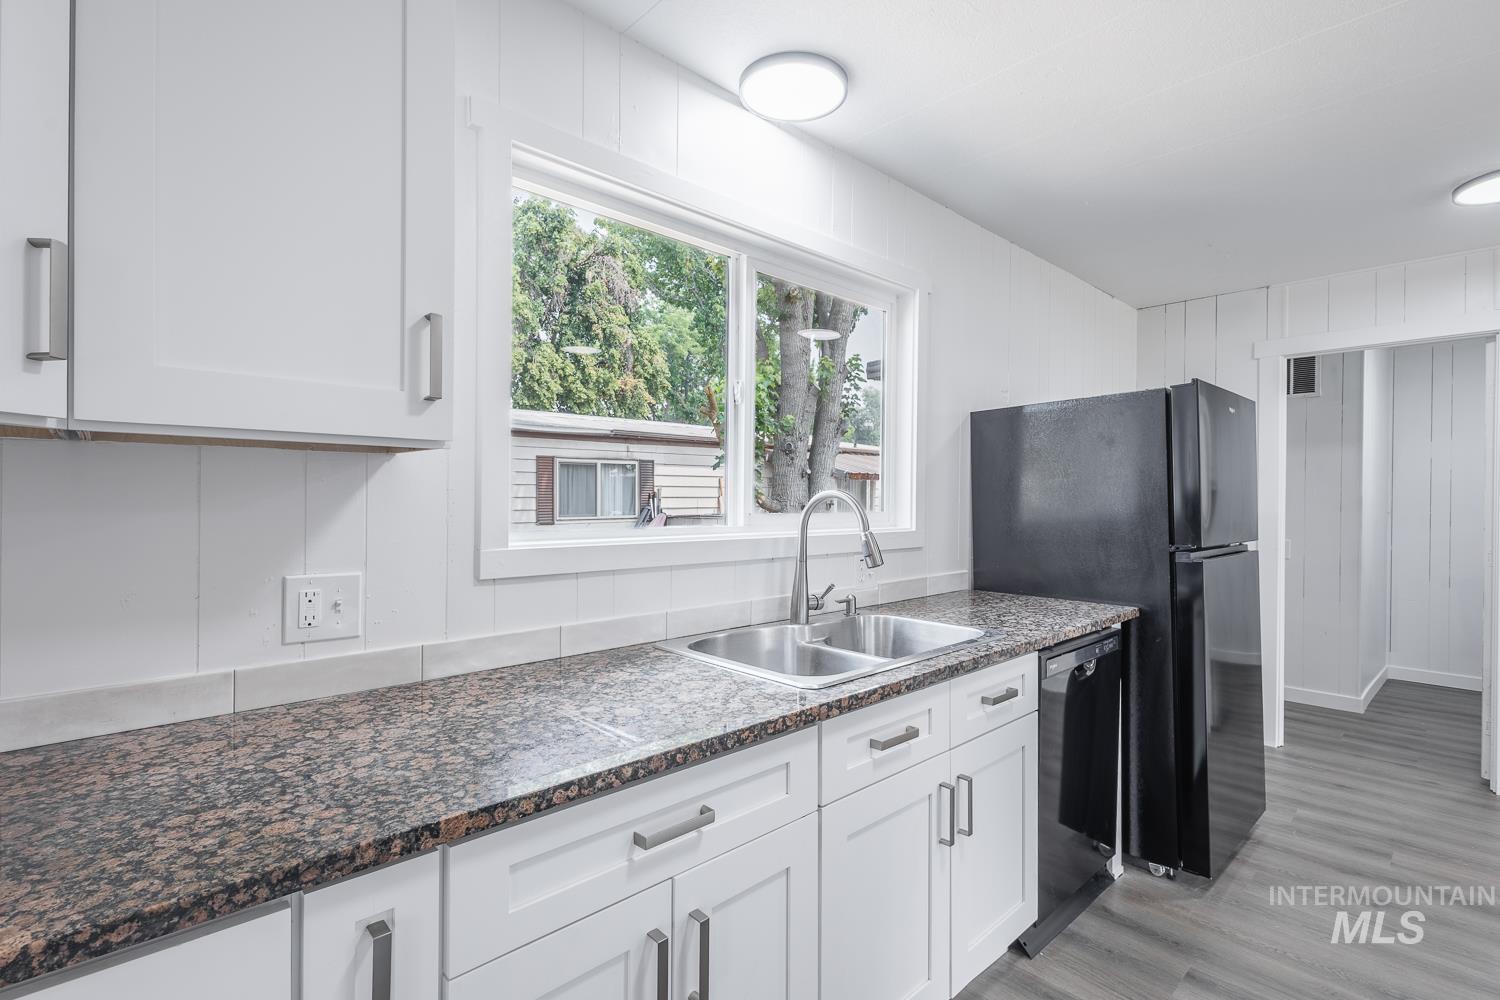
Kitchen featuring white shaker-style cabinetry with brushed nickel hardware, granite-look countertops, and a double basin stainless steel sink with a pull-down faucet
-
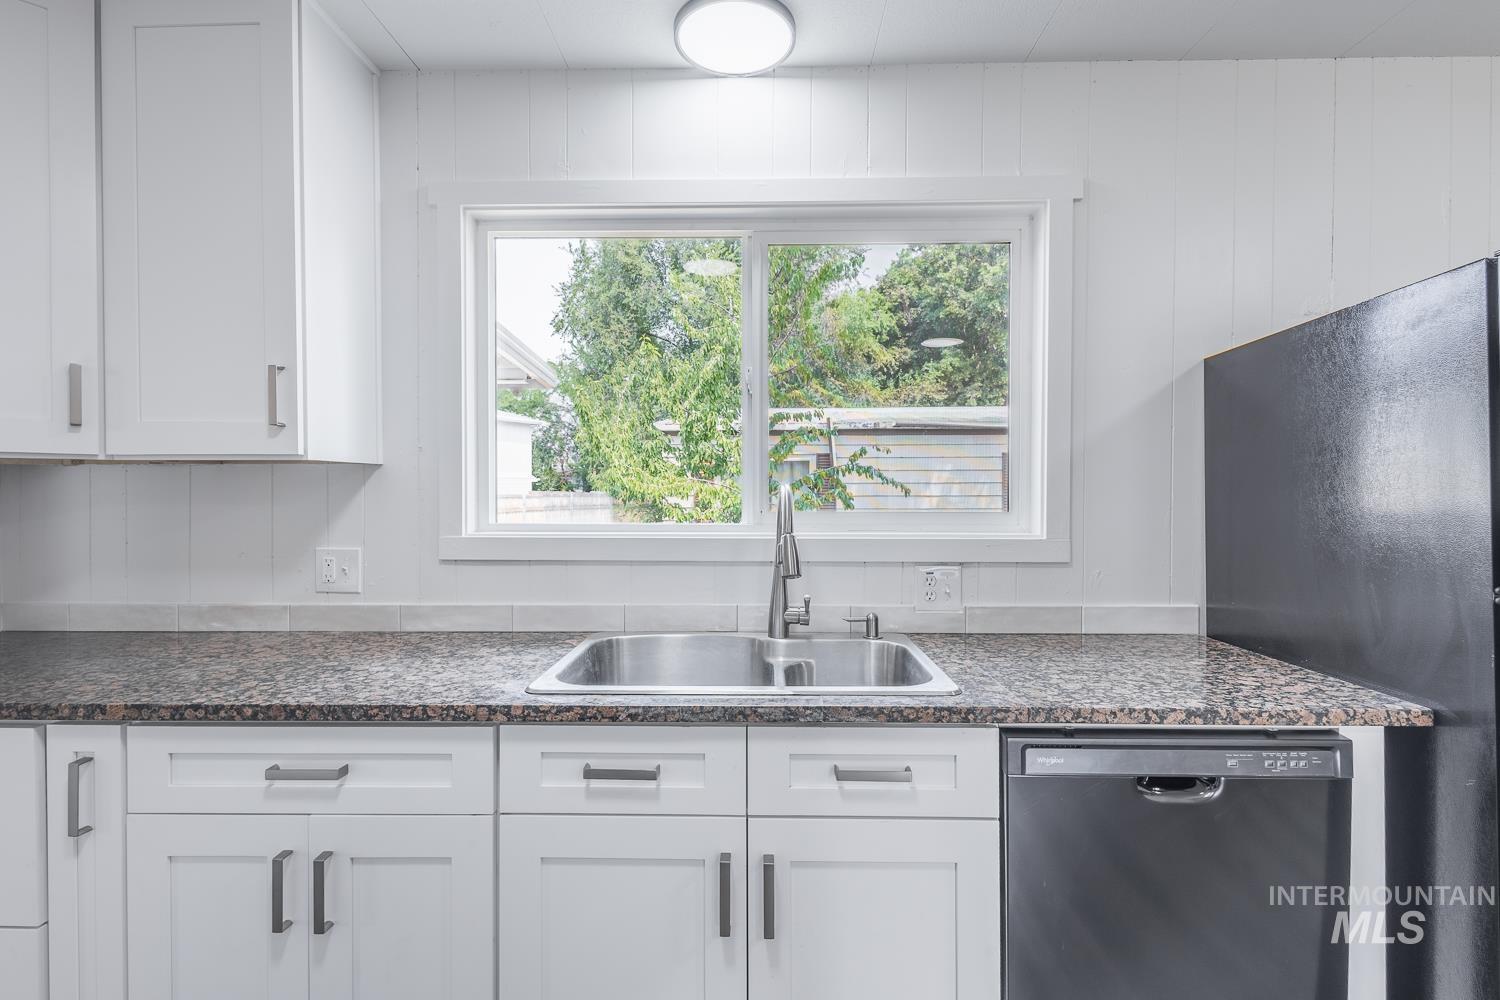
Kitchen sink area featuring white shaker-style cabinetry, a double basin stainless steel sink with a high-arc faucet, speckled countertops, and a built-in black dishwasher
-
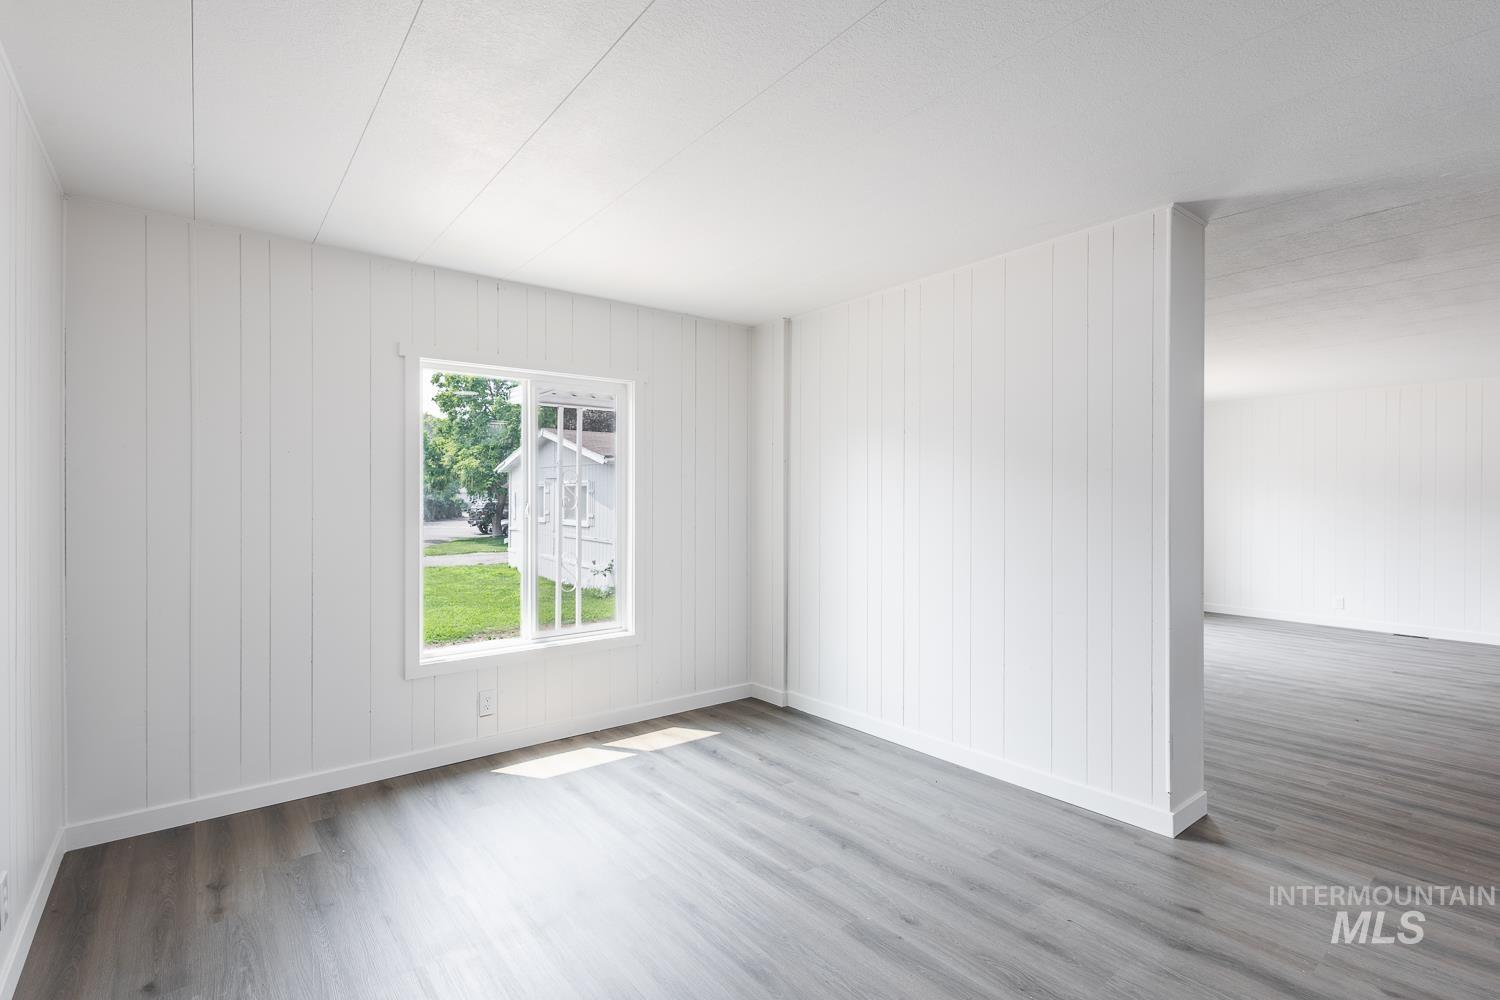
Interior space featuring light gray wood-finish flooring, white vertical paneling walls, and a white framed window
-
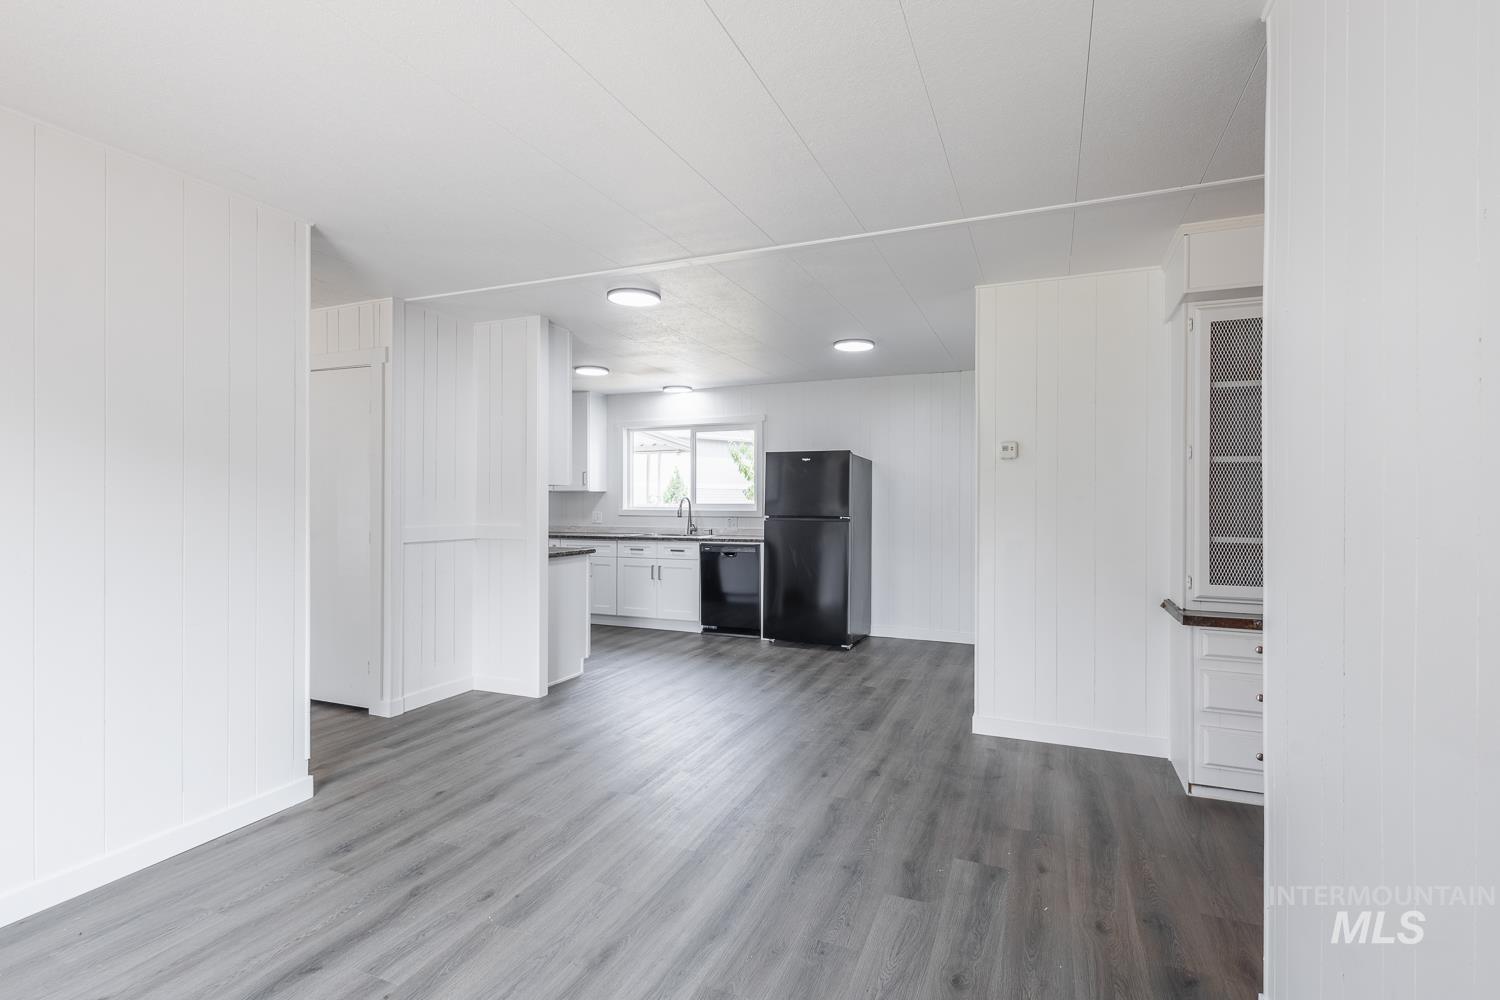
Open-concept living area with gray wood-finish flooring, white vertical plank walls, a kitchen featuring white cabinetry, dark countertops, and a black refrigerator, complemented by a built-in hutch with glass-front display
-
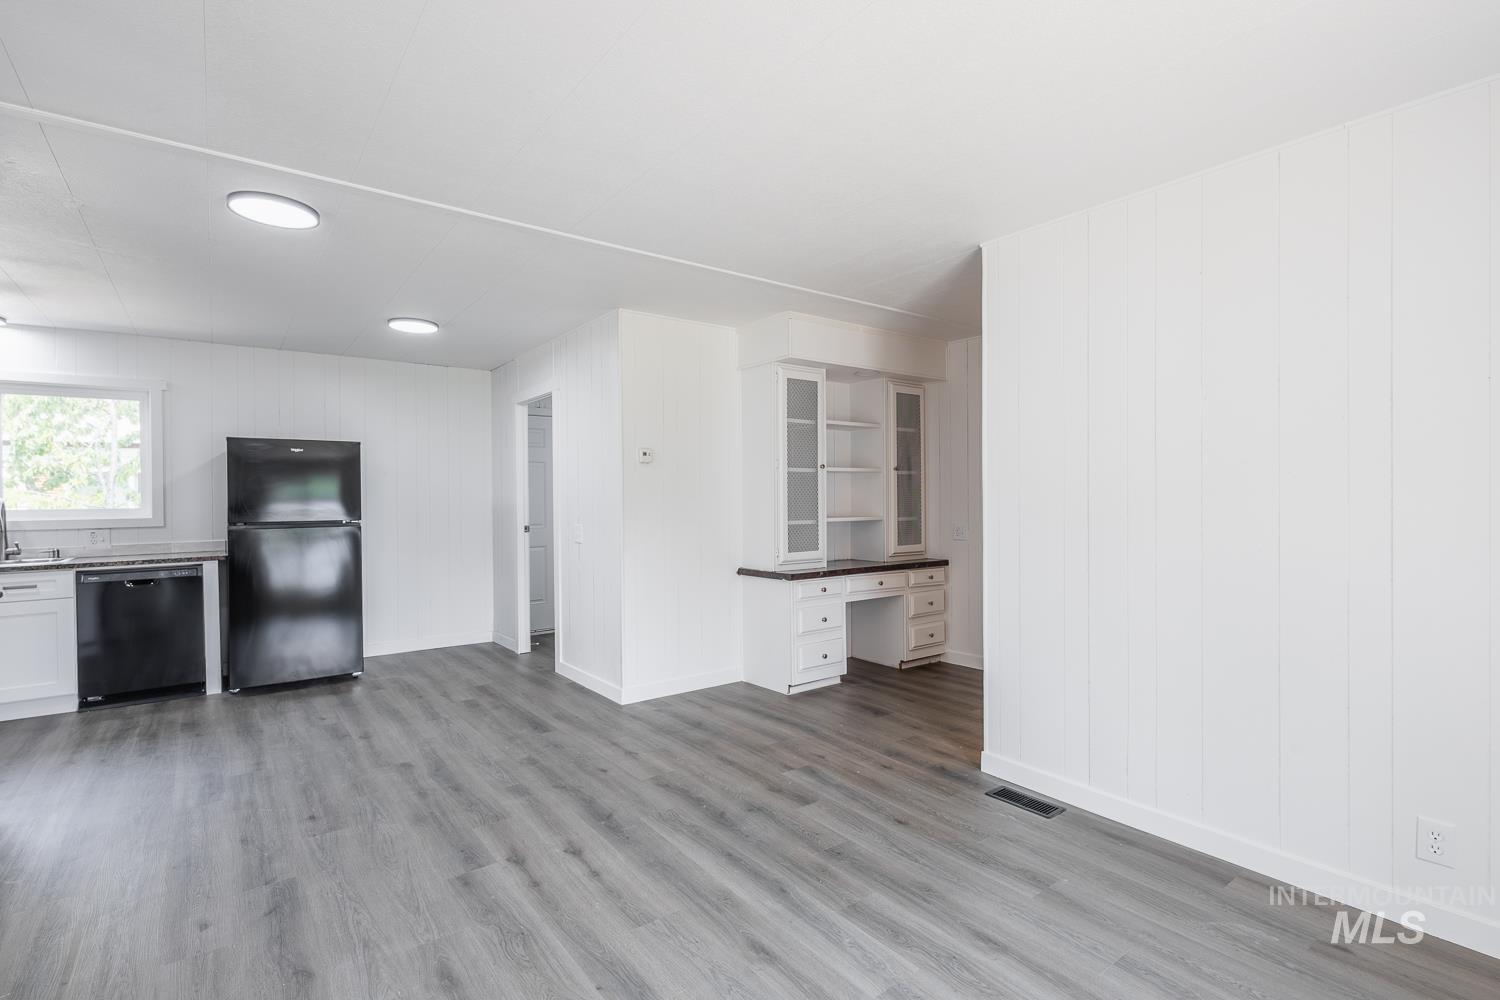
Open concept living area featuring wood-finish flooring, recessed lighting, and white paneled walls
-
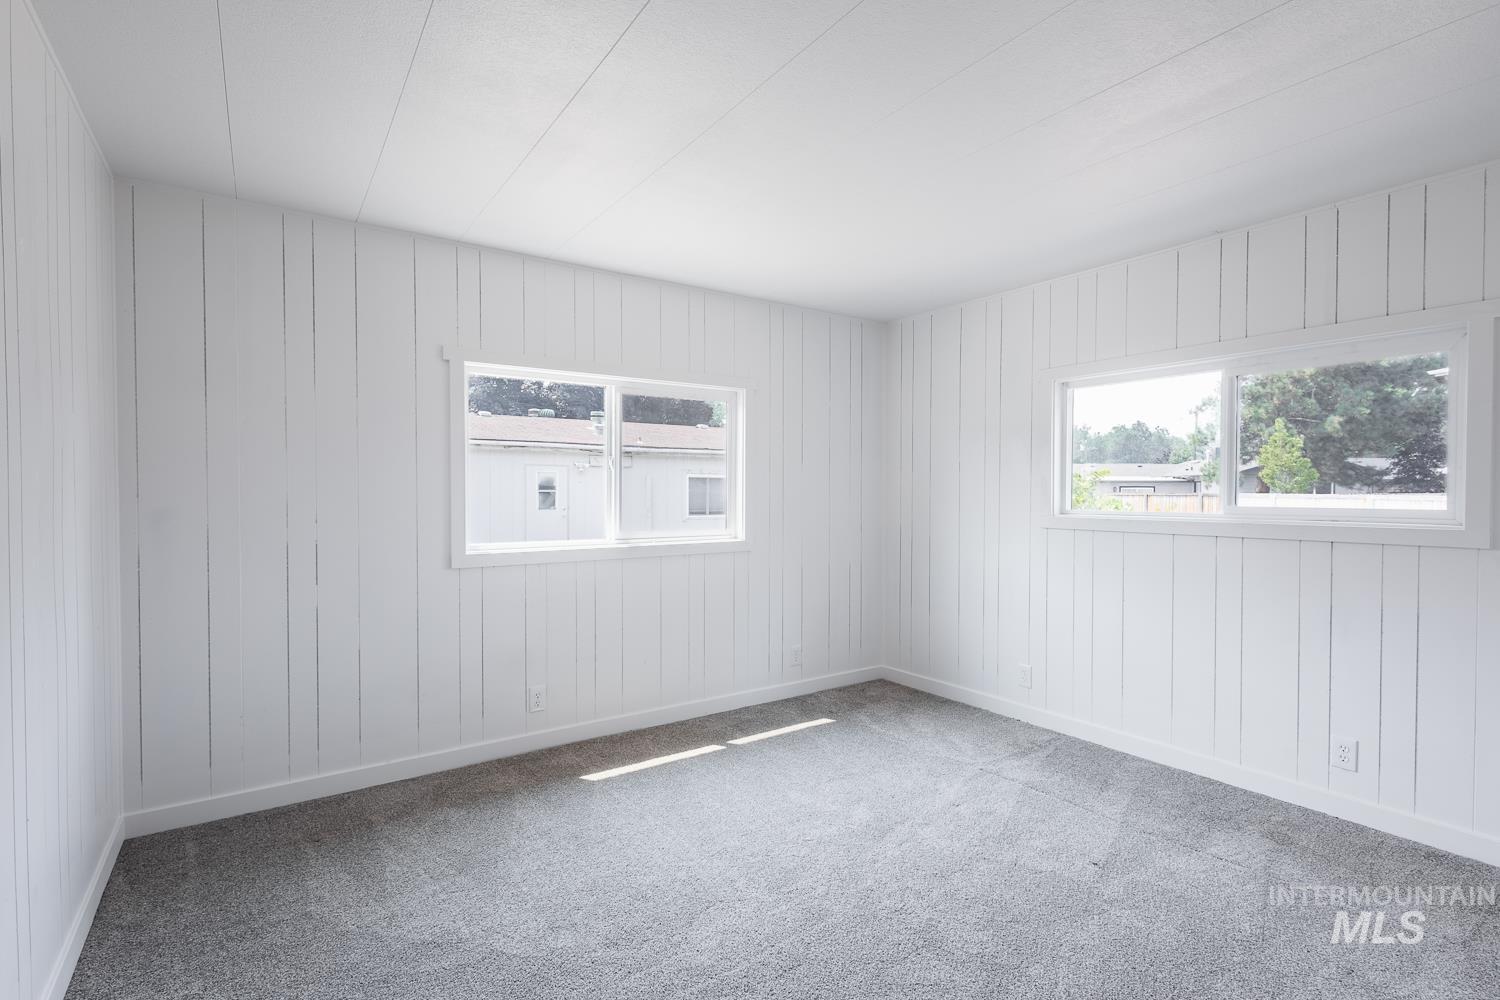
Spacious room featuring light gray carpeting, white board and batten walls, white baseboards, and white window trim surrounding two windows
-

Room featuring horizontal paneling, light gray carpeting, and a dual window
-
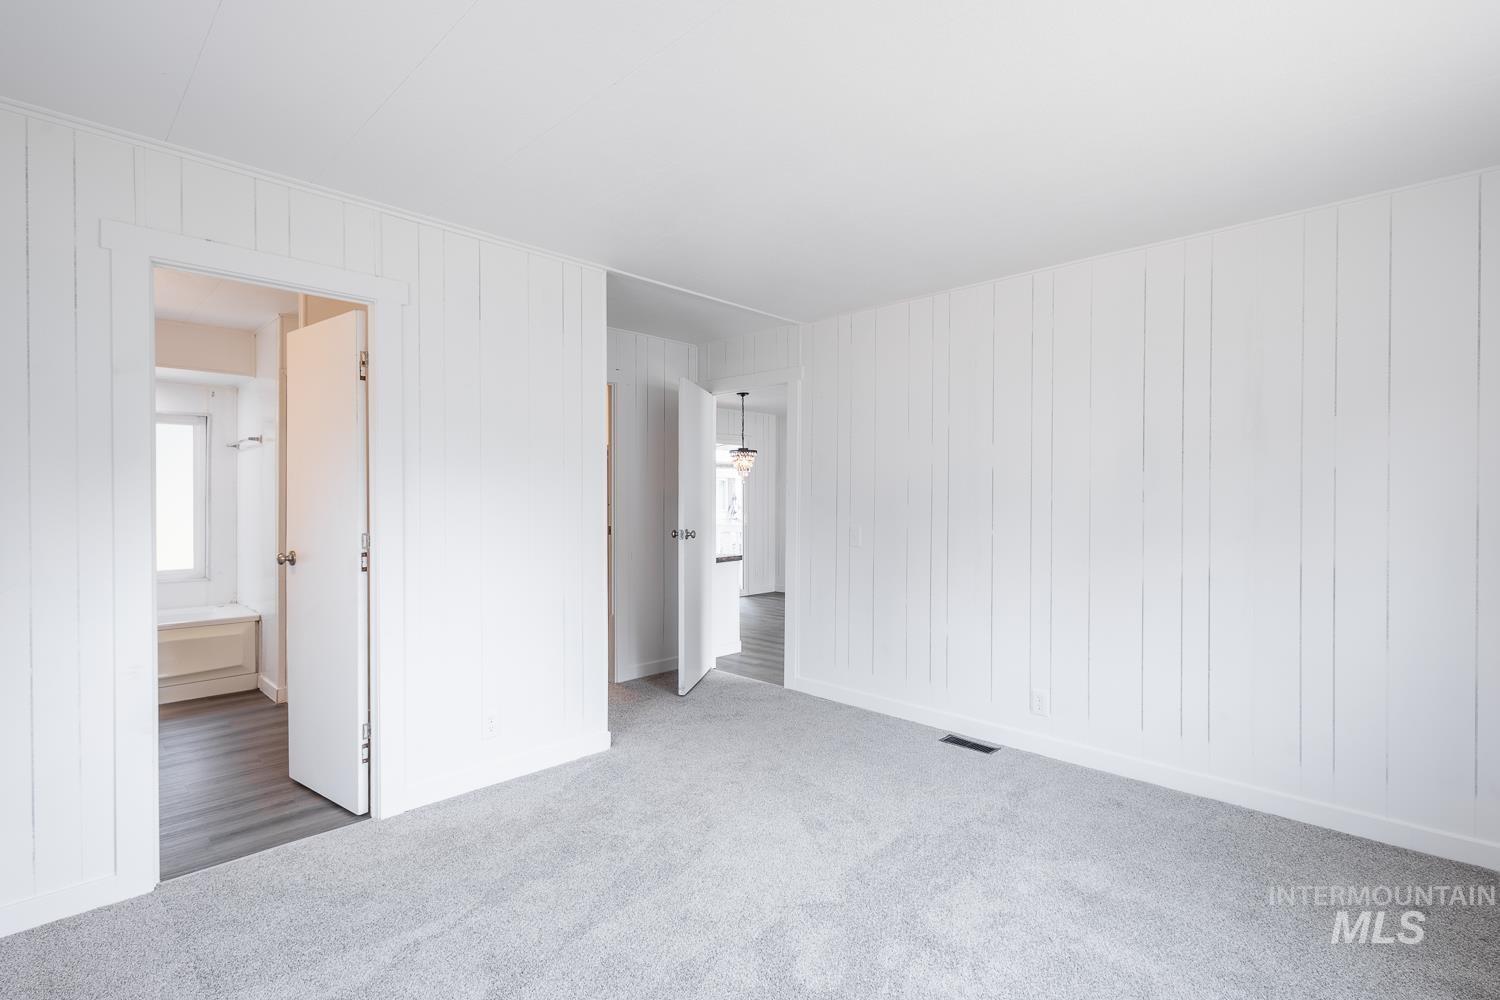
Bedroom
-
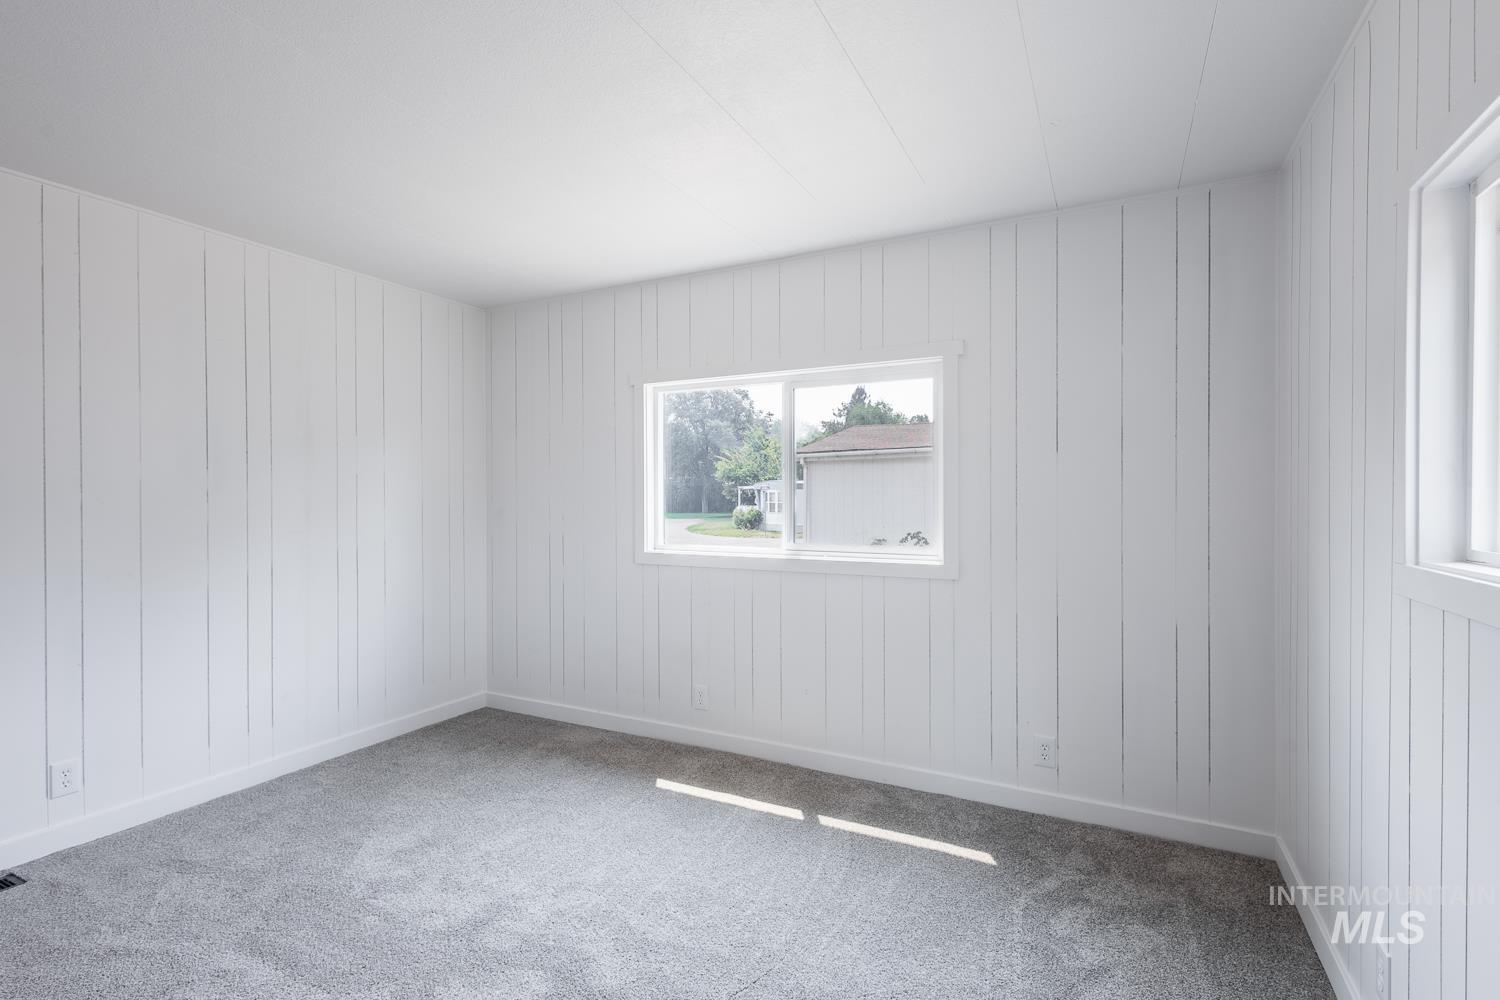
Room featuring white vertical plank walls, light gray carpet flooring, white trim, and white window frames
-
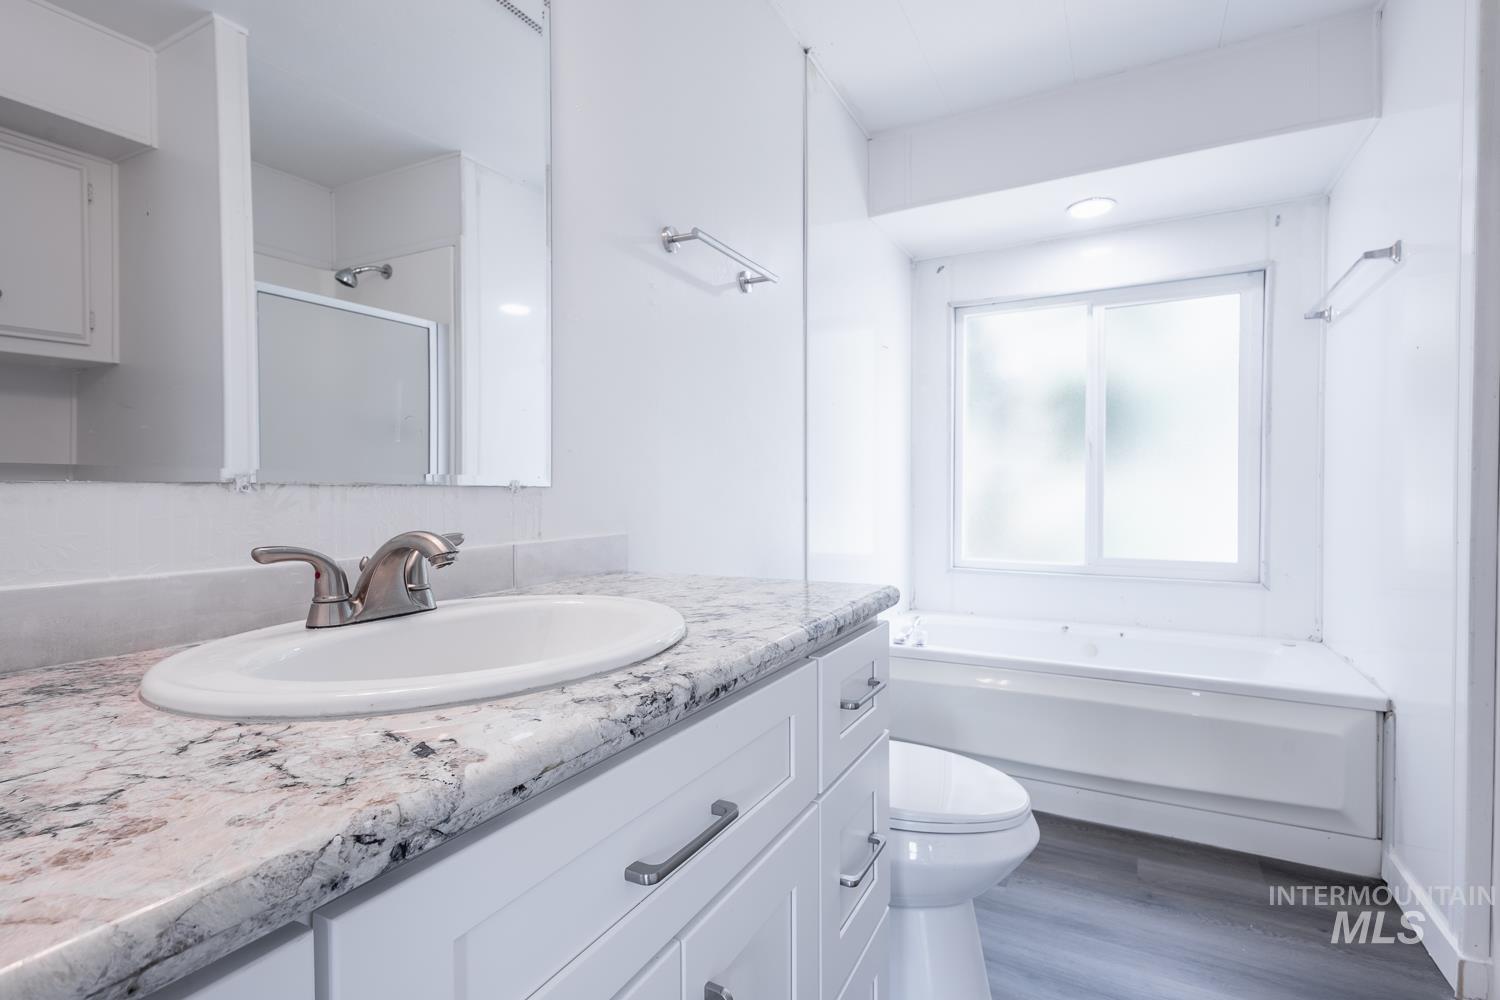
Bathroom featuring a vanity with an integrated sink, a patterned countertop, and white cabinetry
-
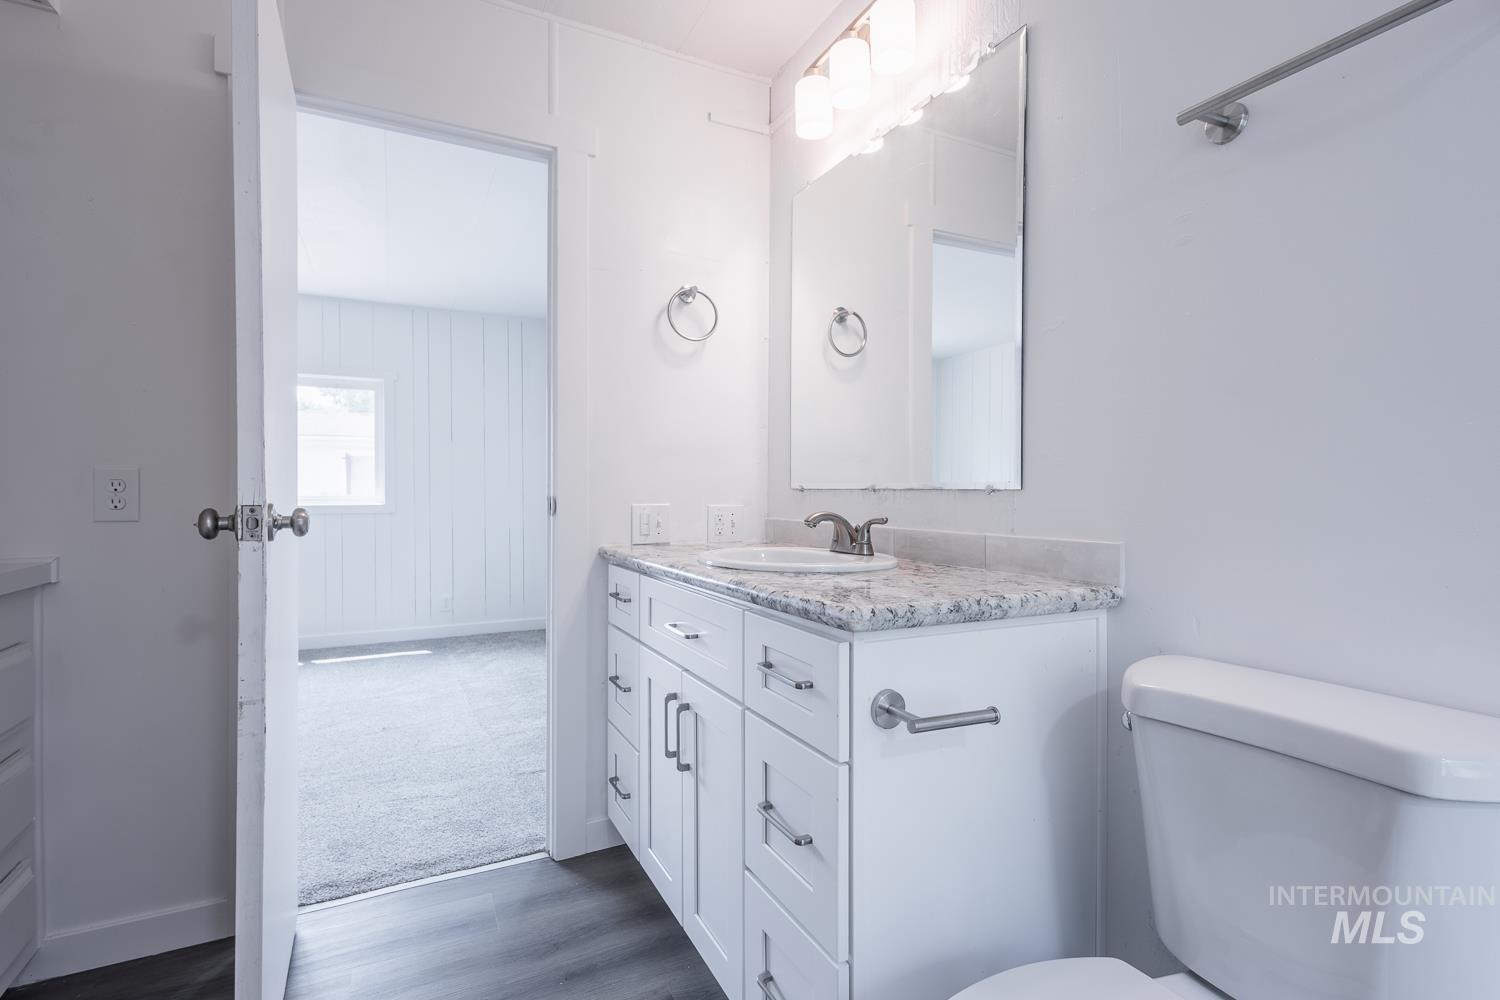
Bathroom vanity featuring white shaker-style cabinetry, a light-colored countertop with an undermount sink, and a brushed nickel faucet
-
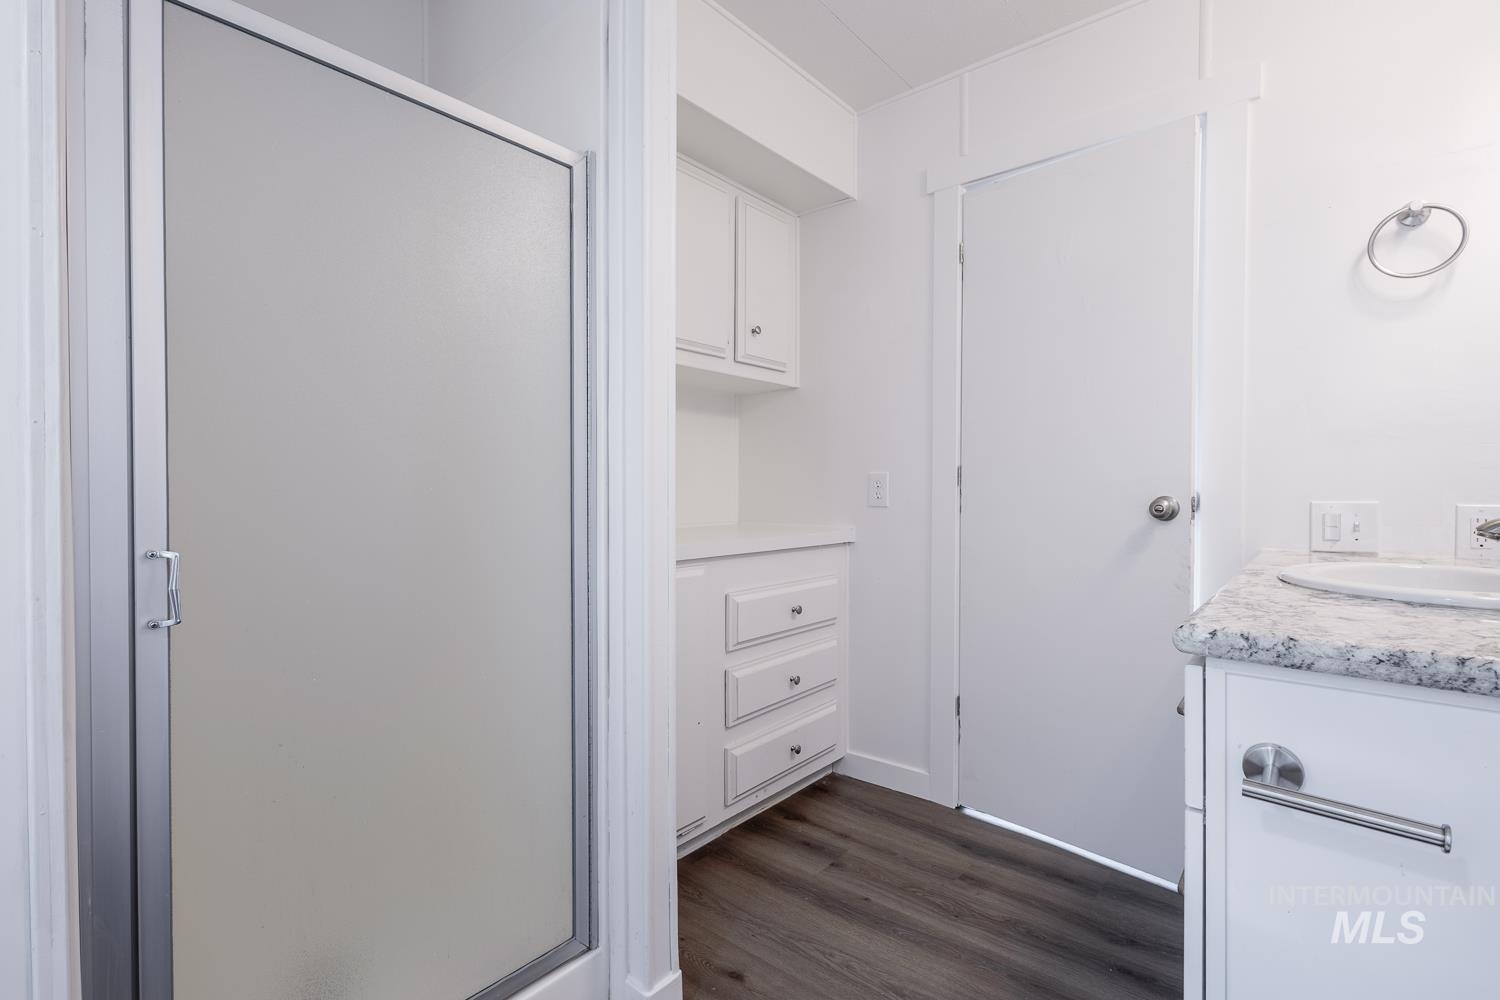
Shower with frosted glass enclosure, white vanity with integrated sink, granite-look countertop, white cabinetry with silver hardware, and wood-finish flooring
-
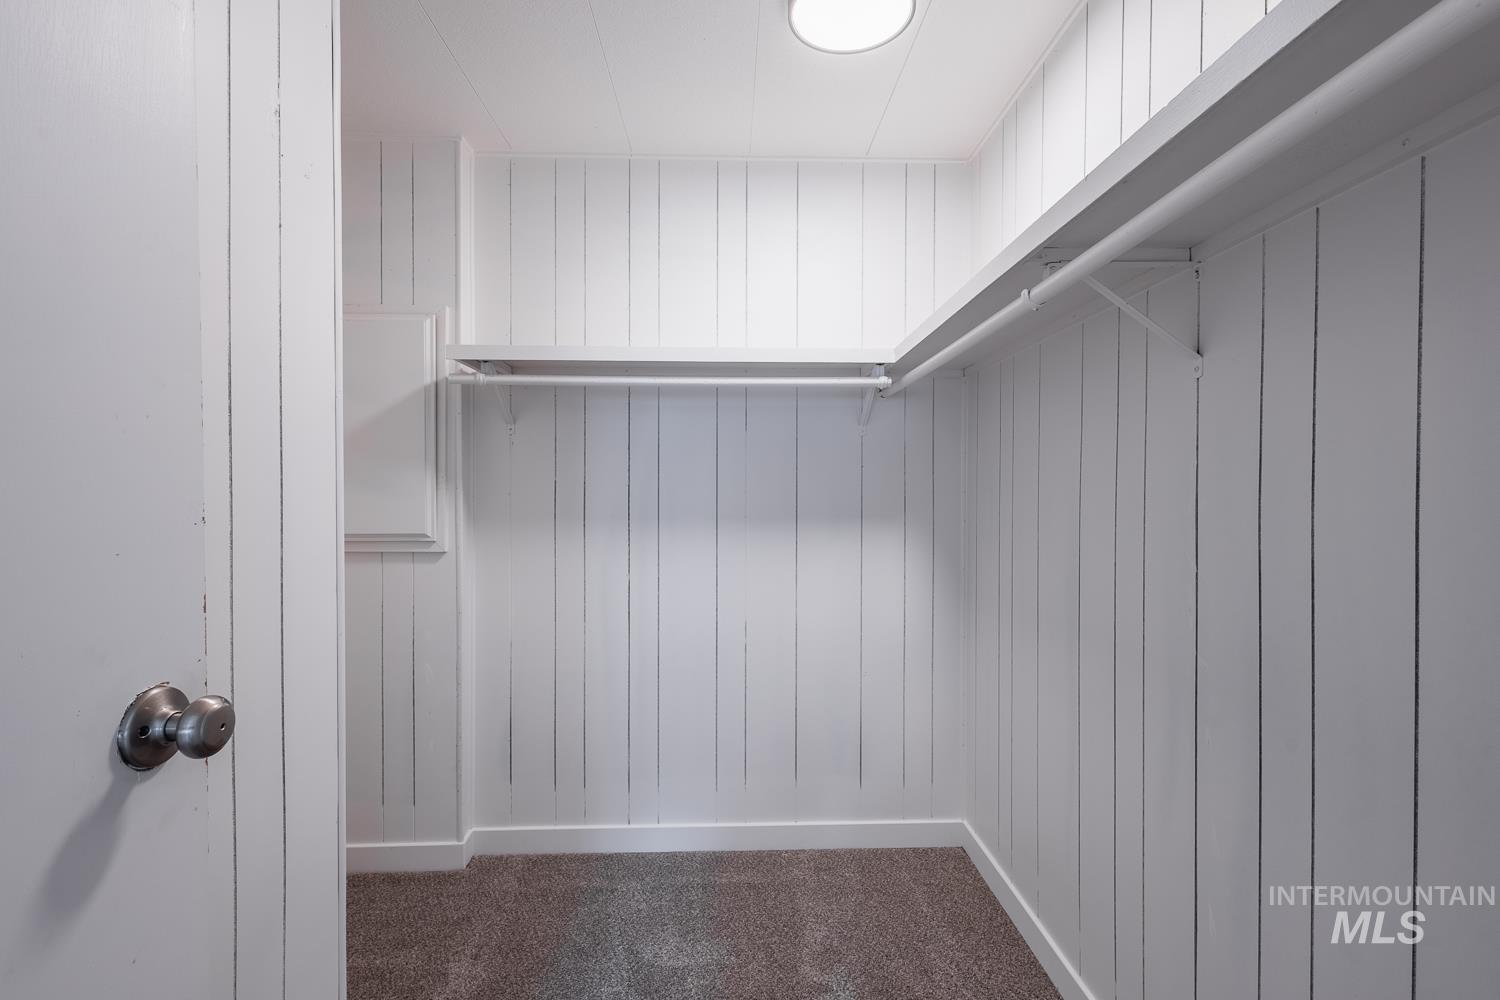
Walk in closet
-
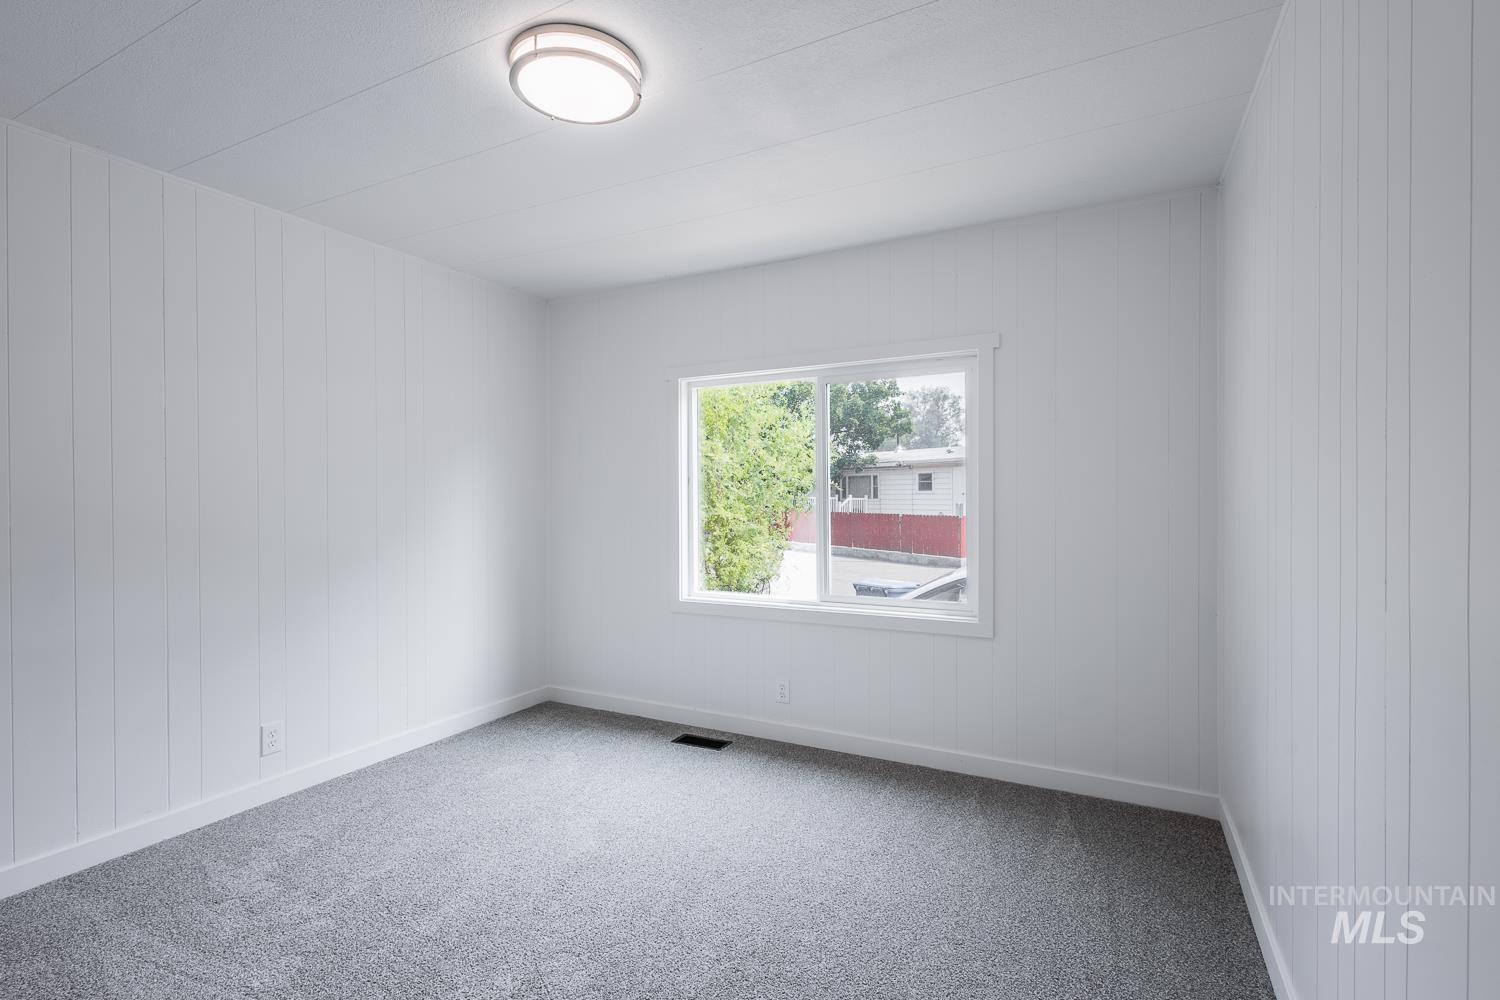
Spacious interior room featuring light gray carpeting, white trim, and a window for natural illumination
-
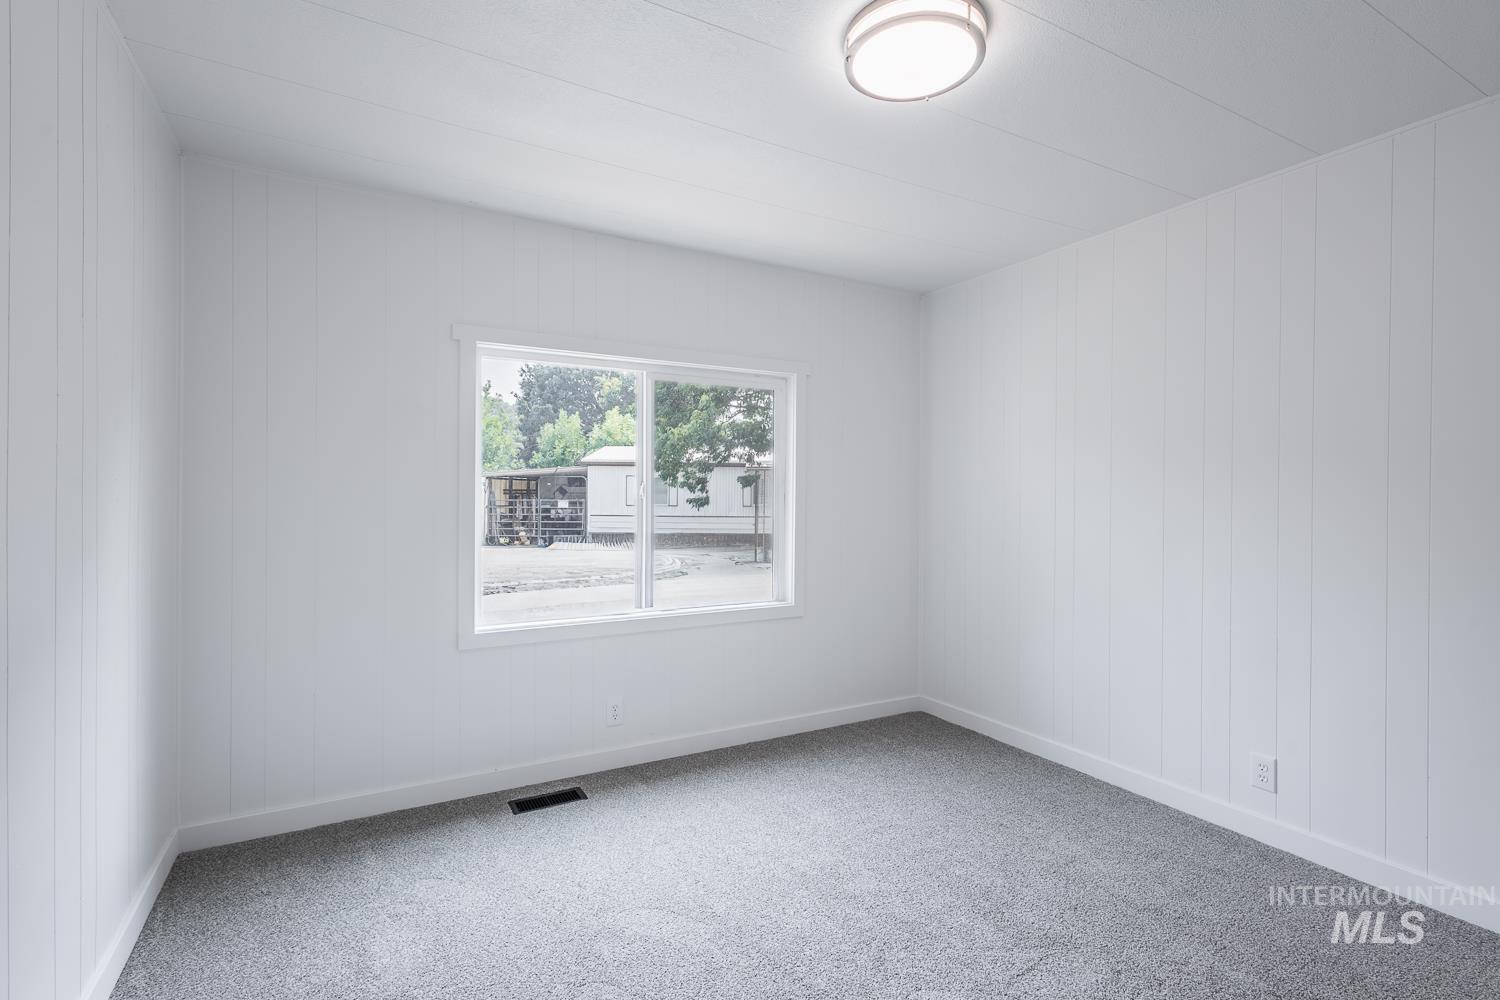
Empty room
-
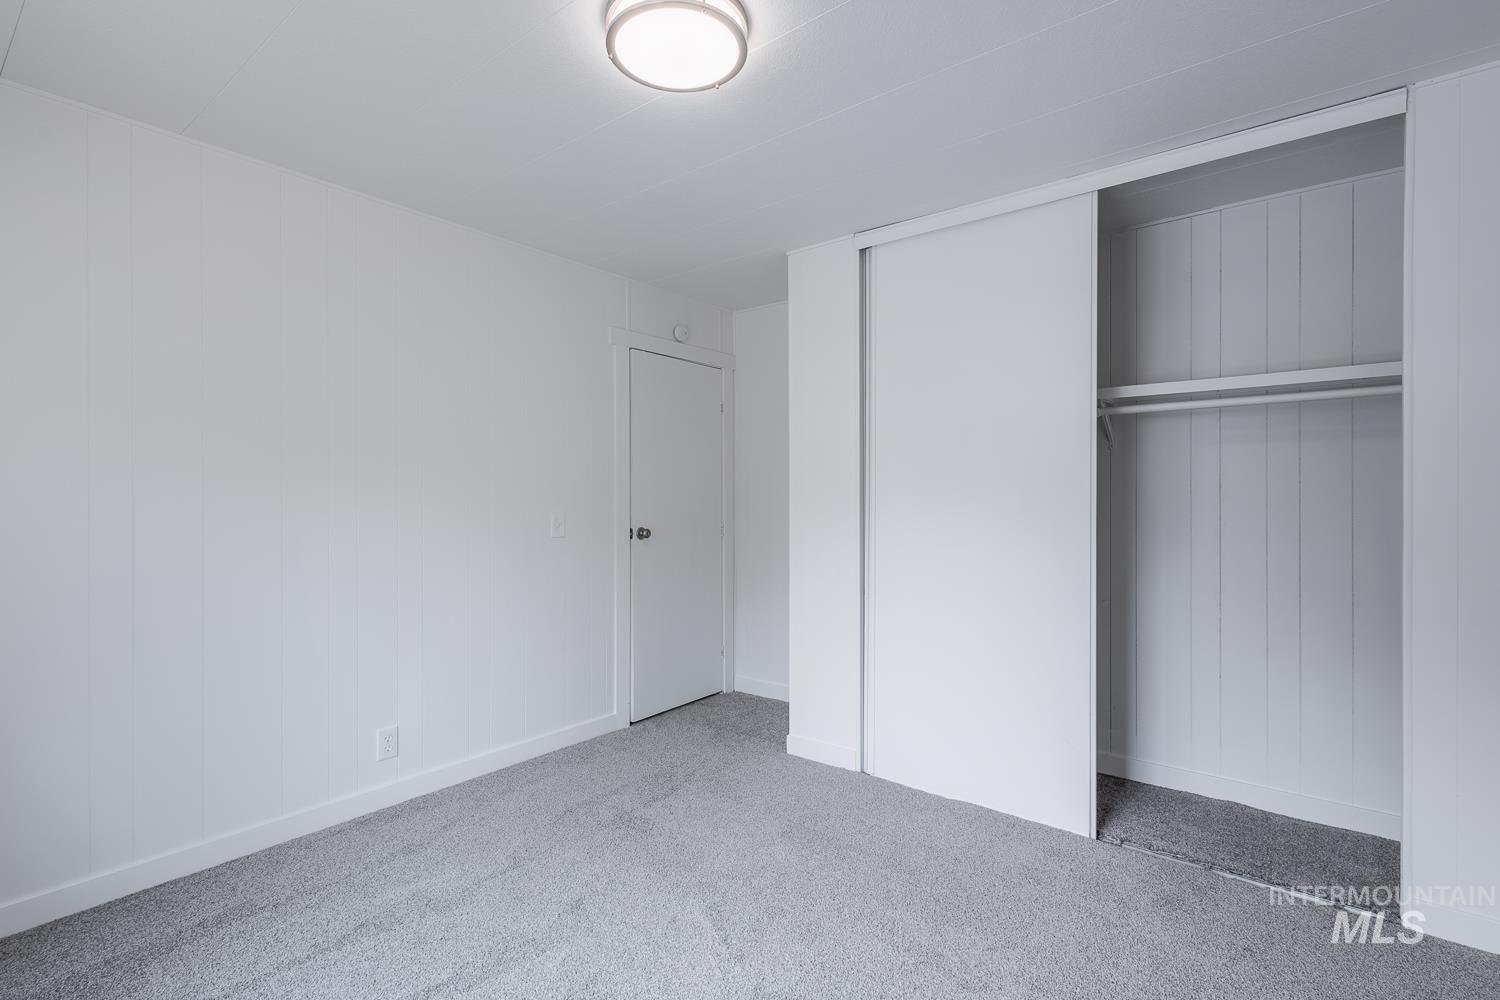
Neutral gray carpet flooring complementing light-toned walls
-
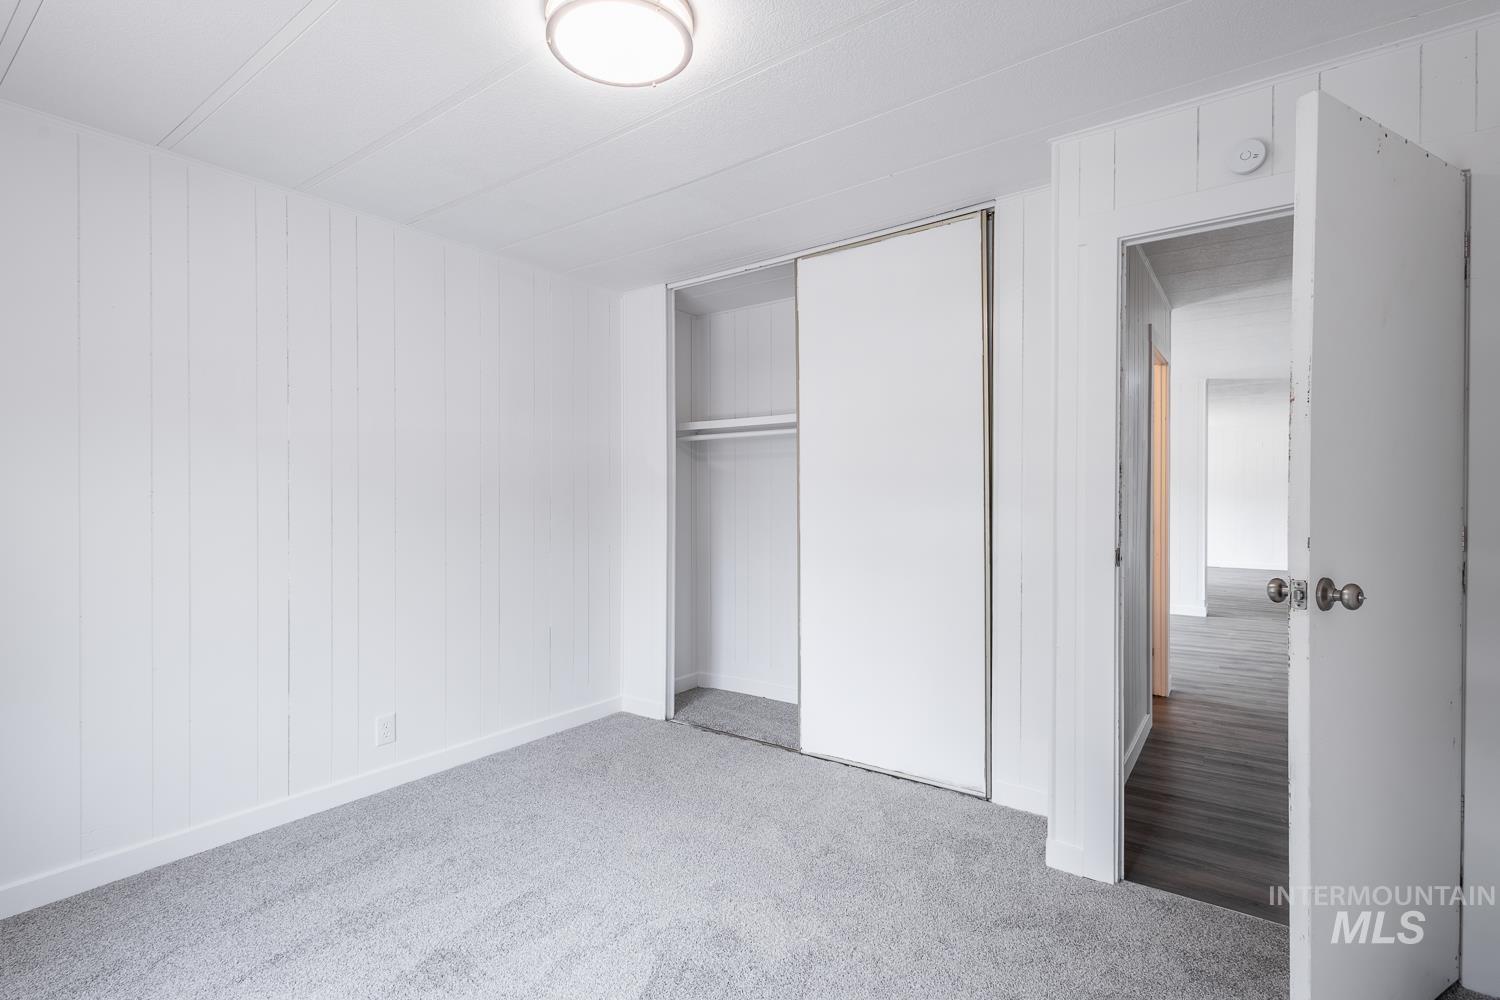
Room featuring light gray carpeting, vertical paneling, and a flush-mount ceiling light
-

Bright room with white paneled walls and plush gray carpeting
-
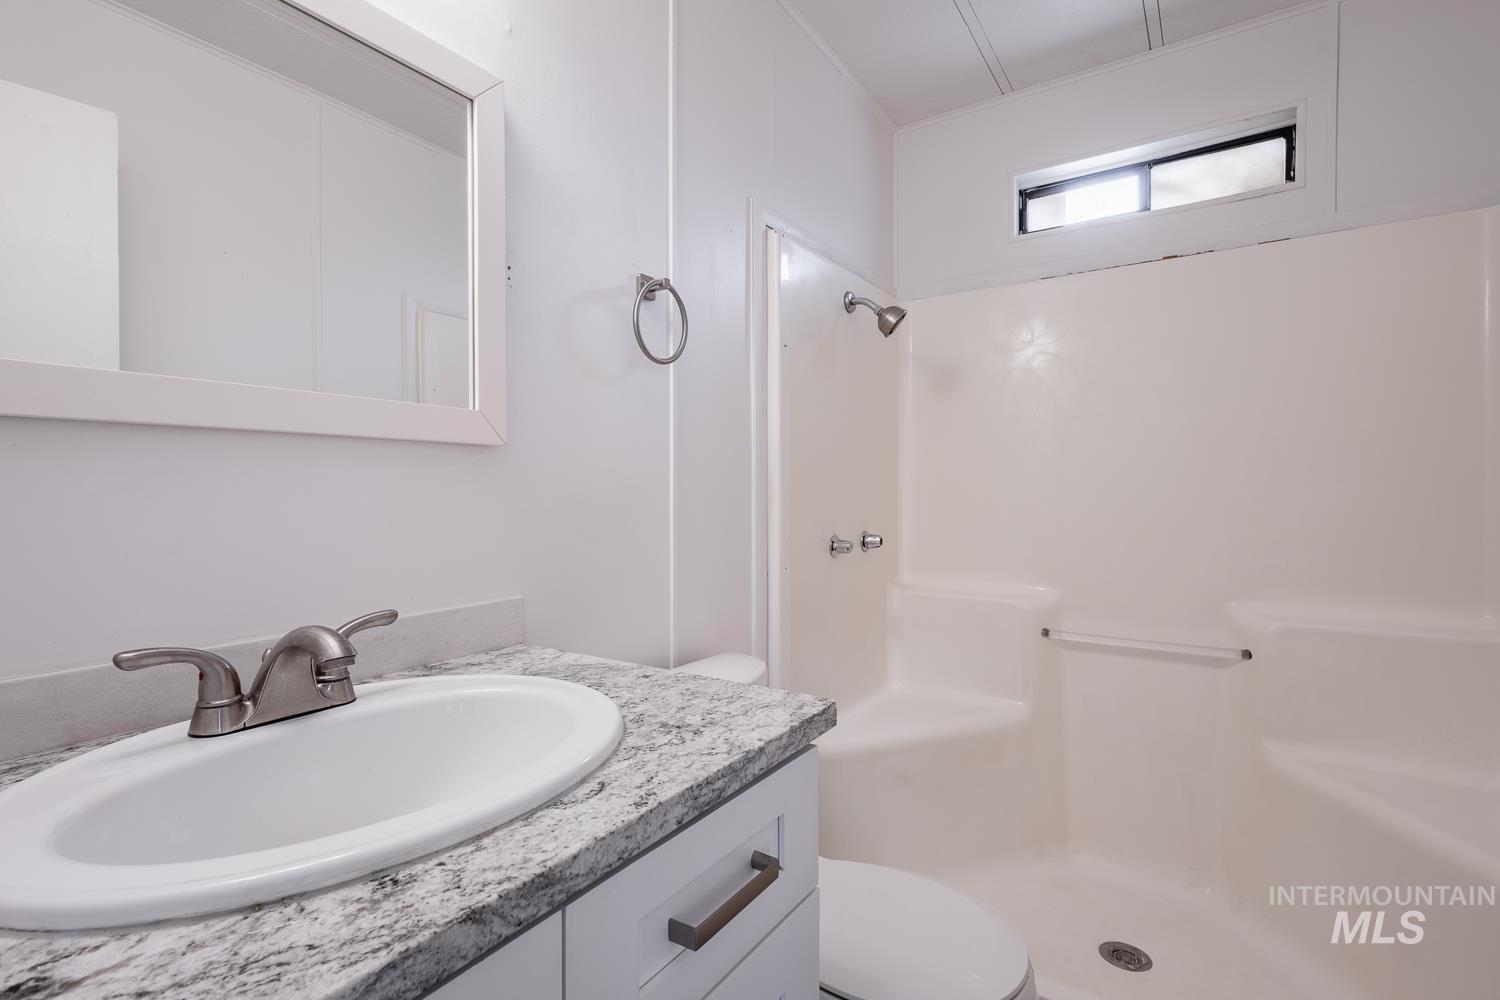
Bathroom featuring a white vanity with a granite-look countertop, undermount sink, brushed nickel faucet, and a large framed mirror
-
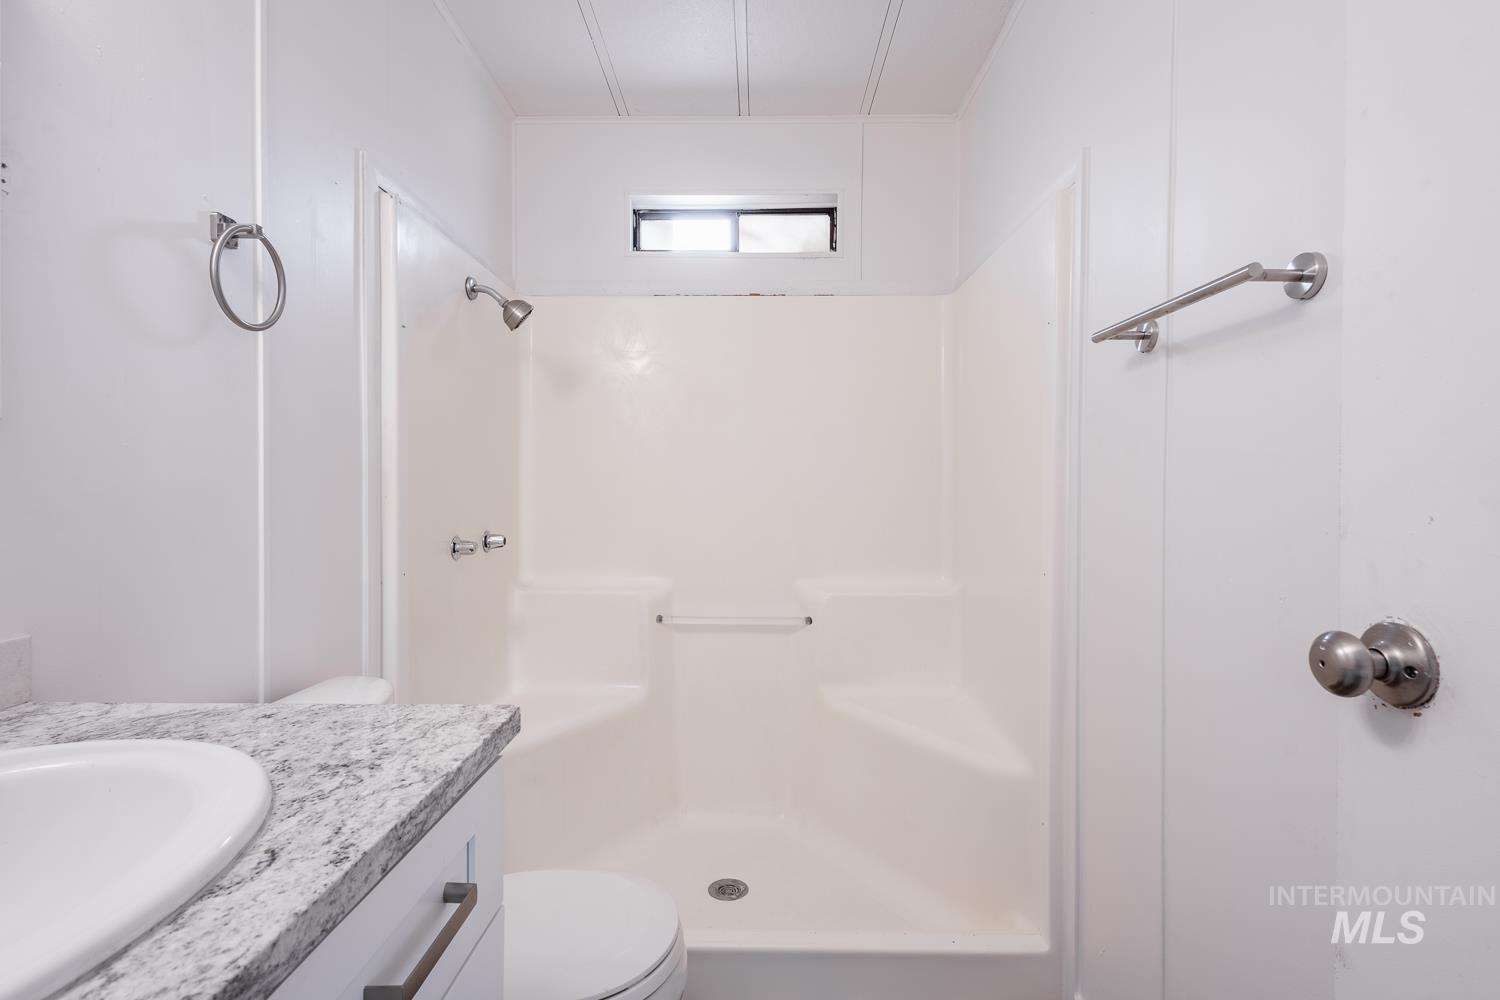
Bathroom
-

Bathroom
-
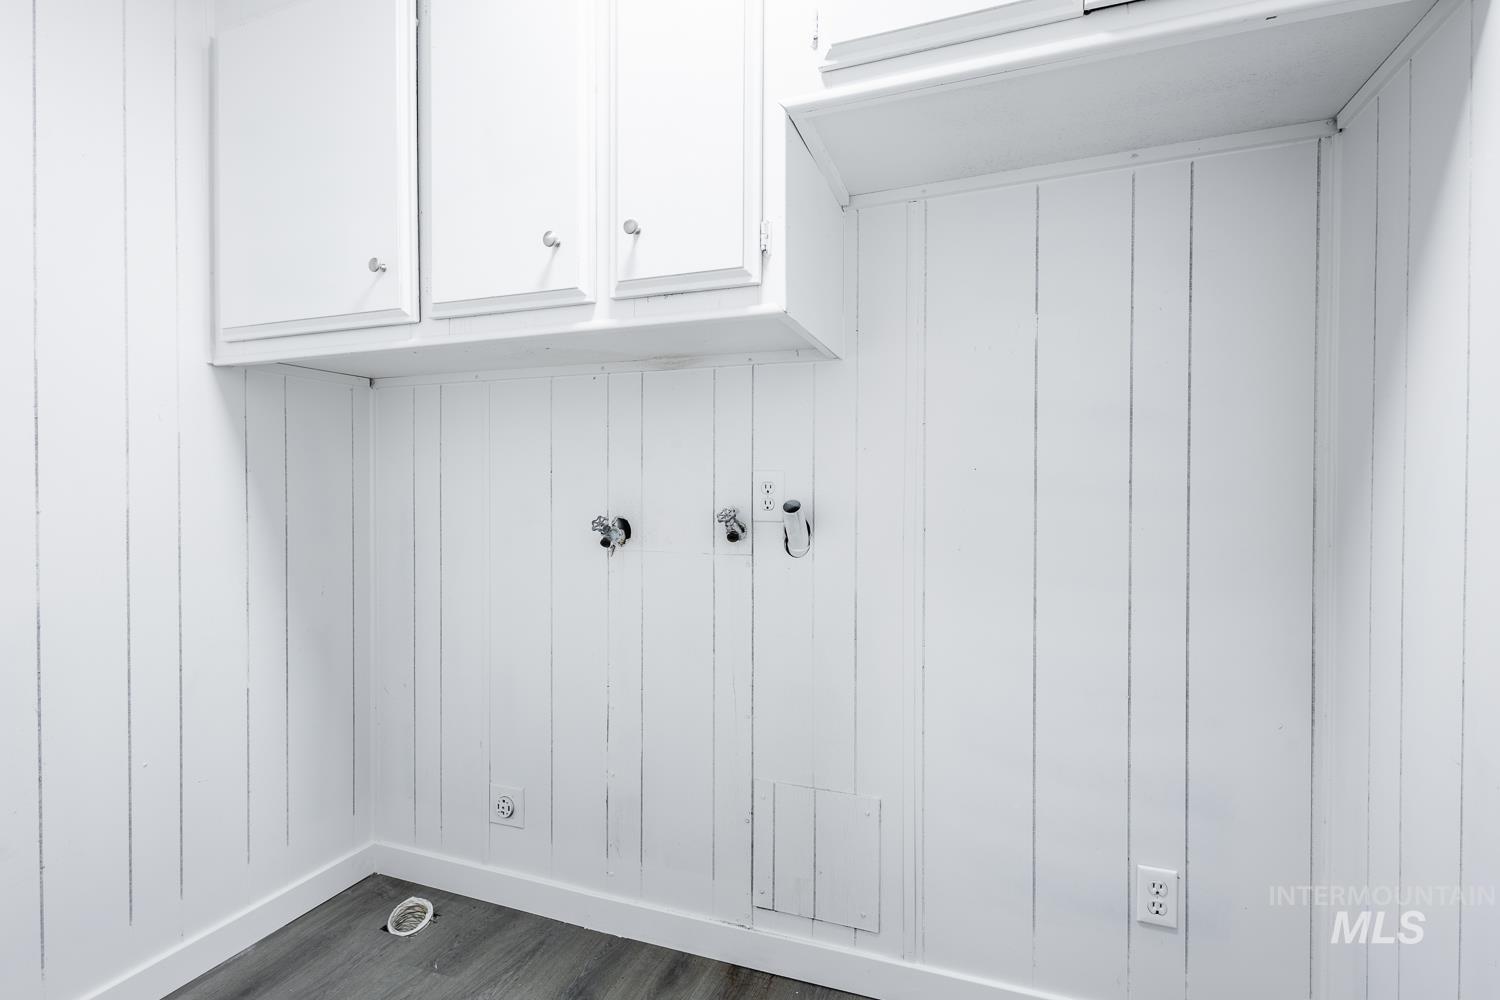
Utility area featuring white paneling, overhead cabinetry, wood-finish flooring, and plumbing connections
-
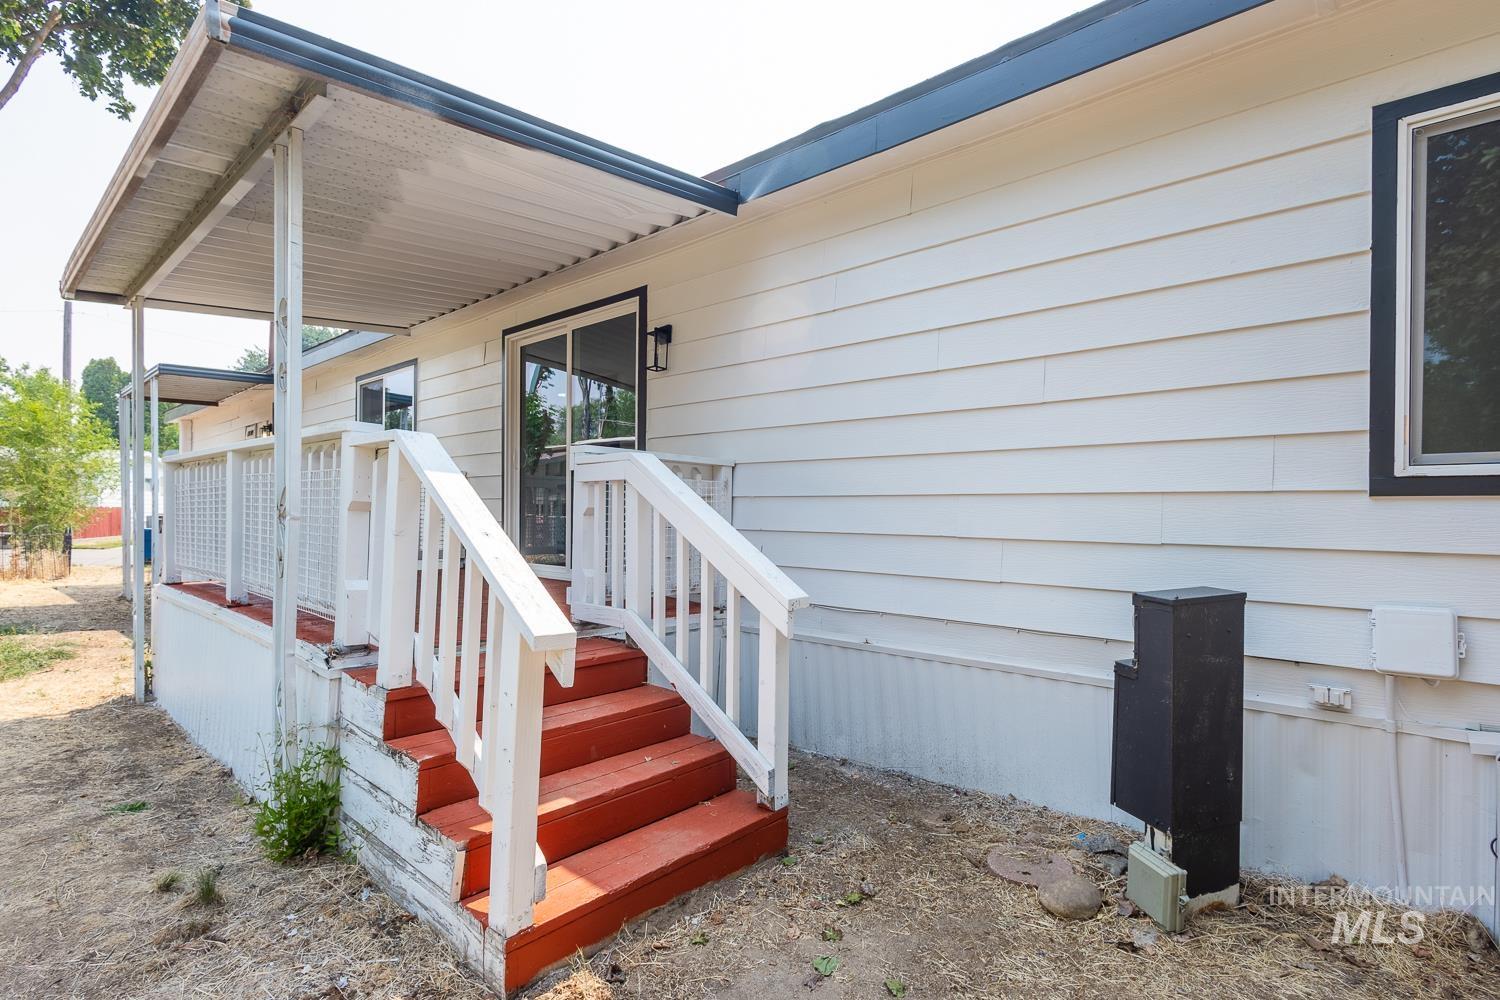
Covered porch entry featuring white railings and red-painted steps
-
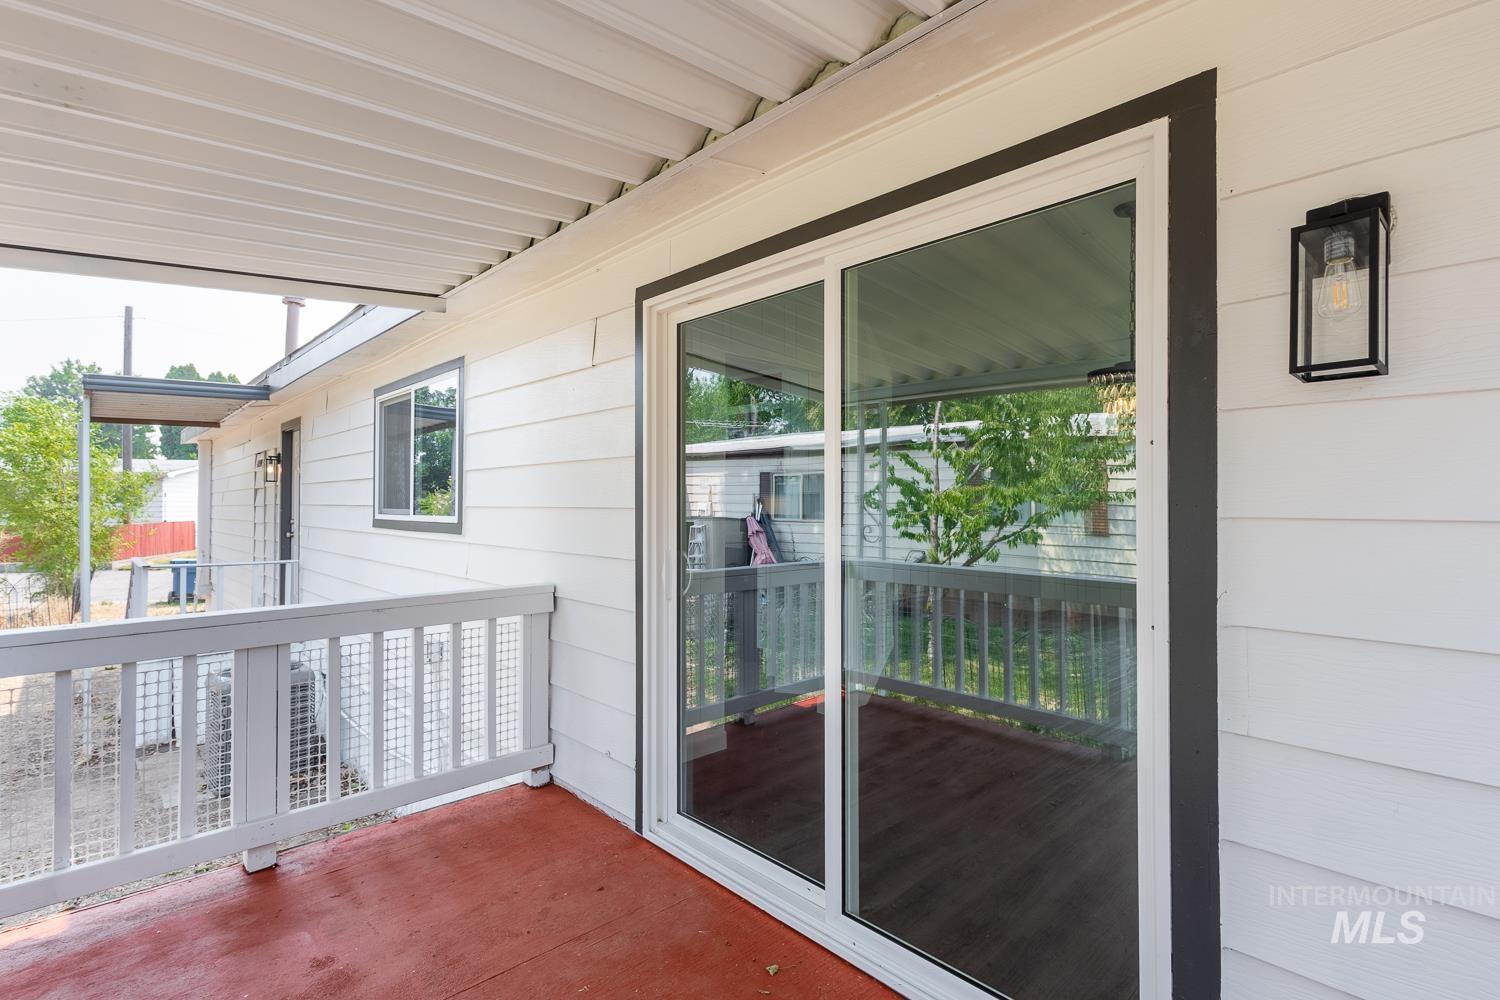
Balcony
-
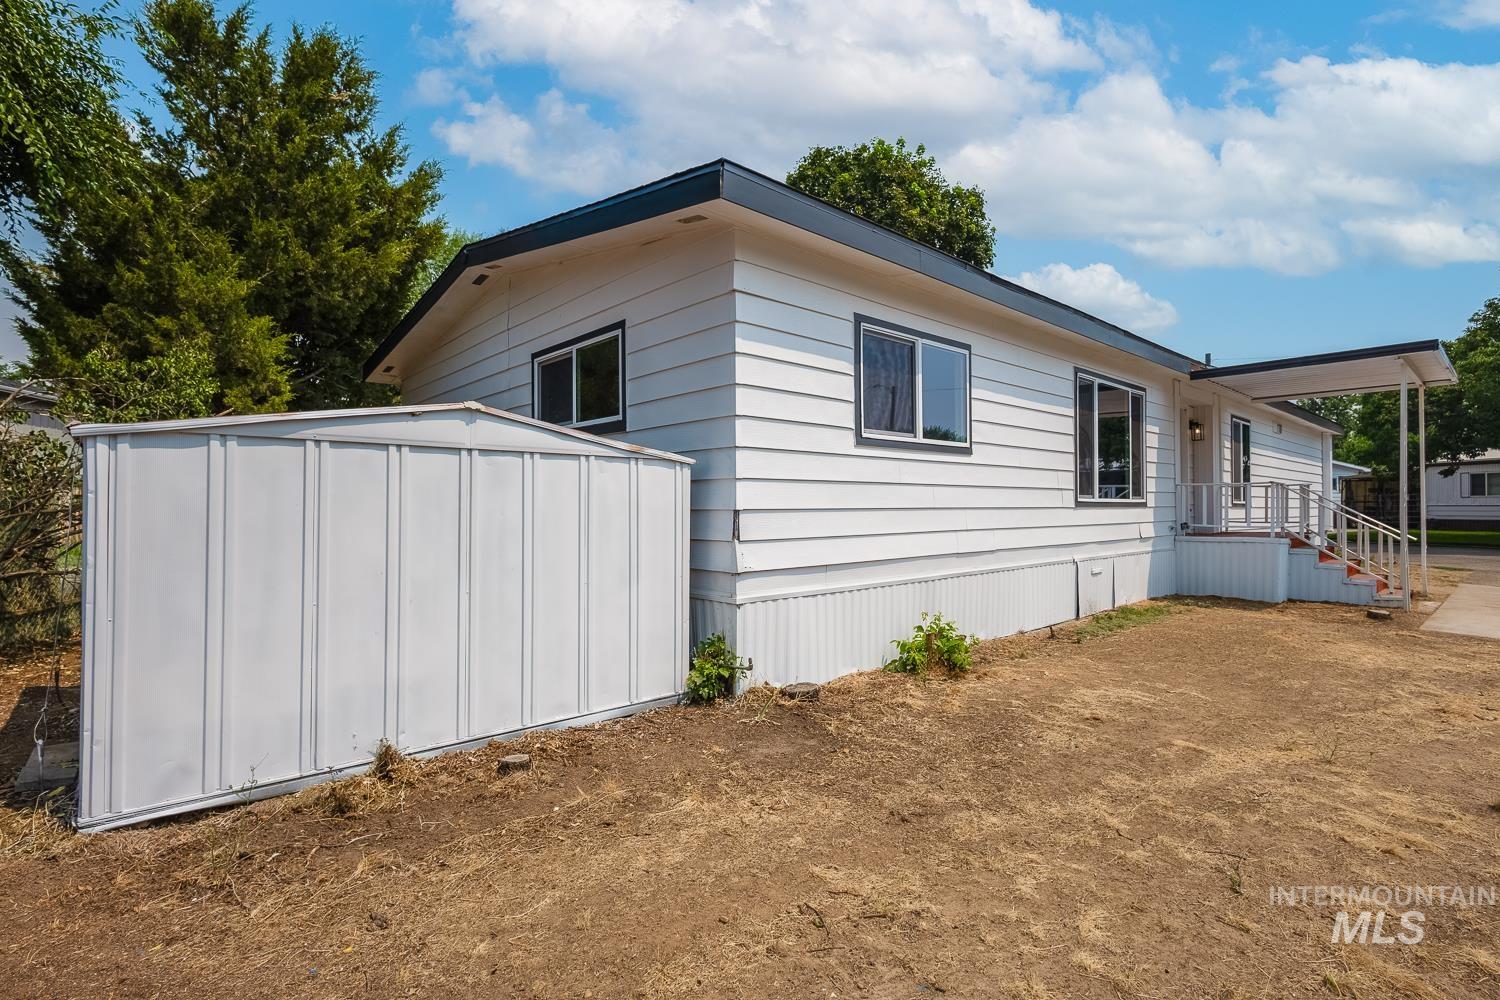
White horizontal siding exterior with dark trim windows, covered porch, and a detached storage shed
-
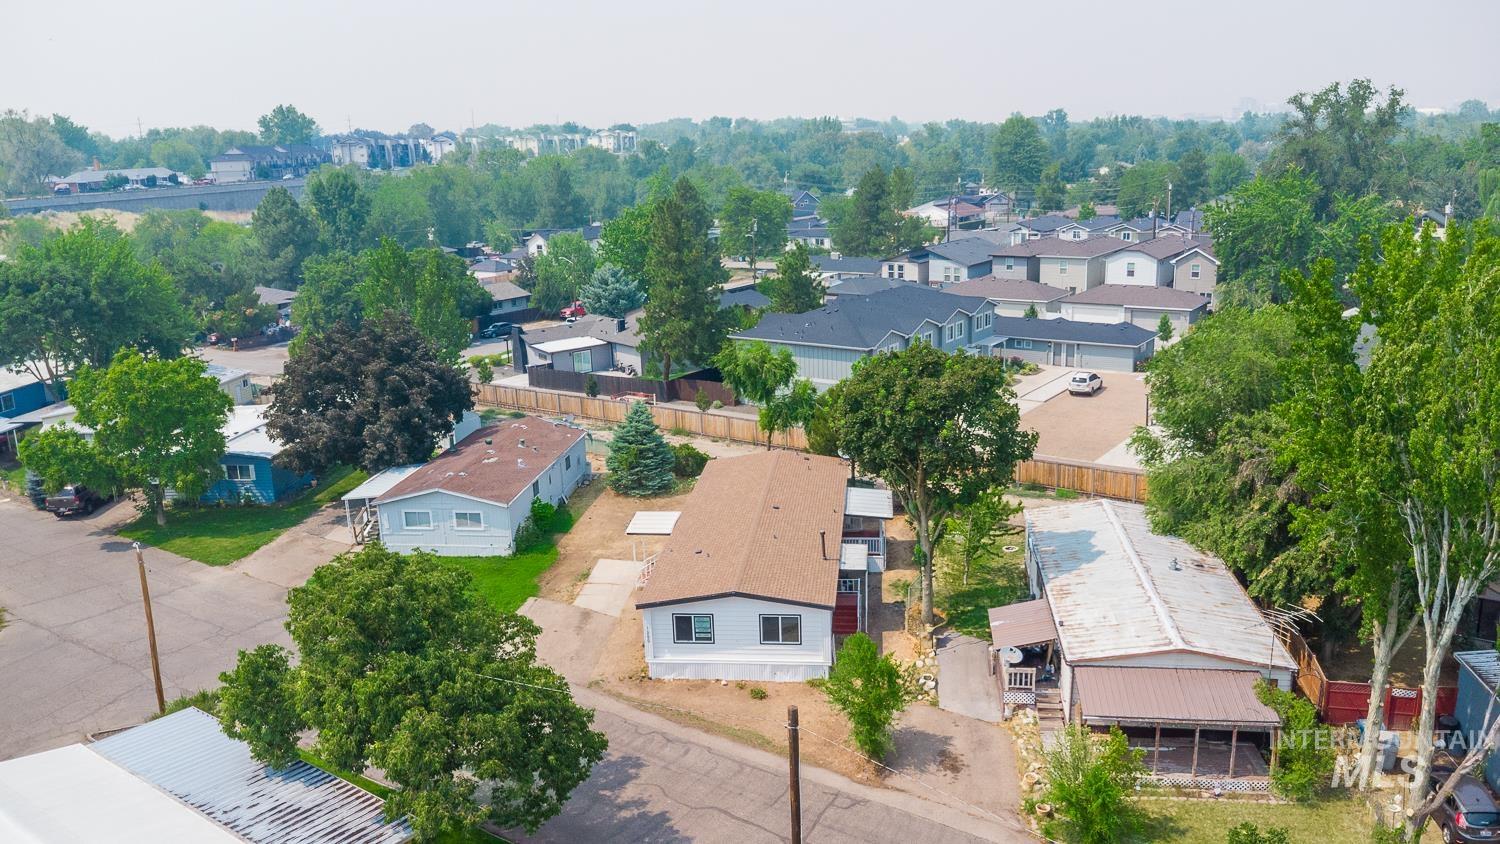
Aerial view
-
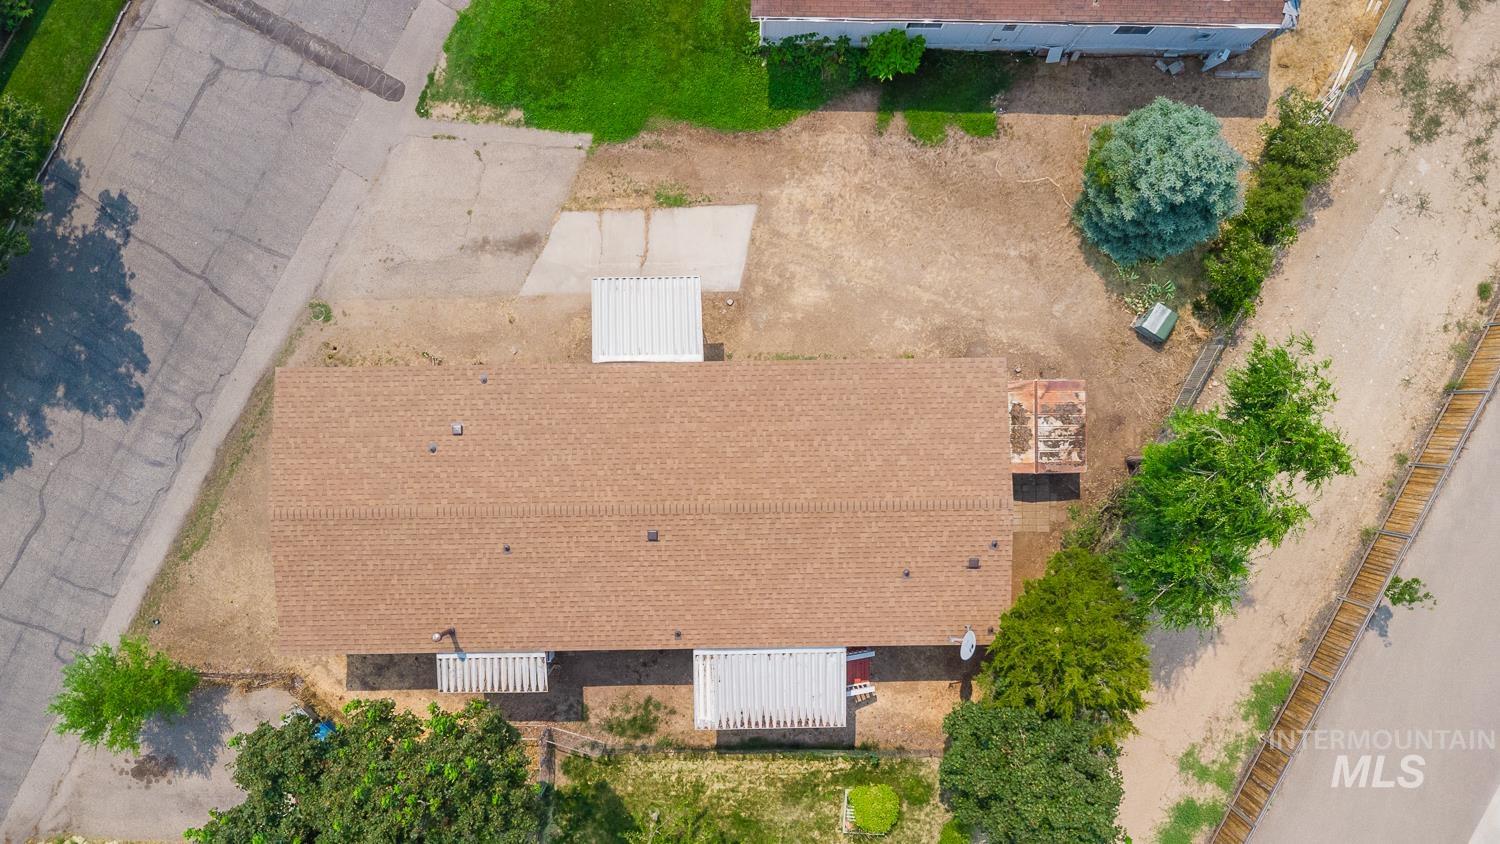
Brown composition shingle roofing on a single-story residence
-
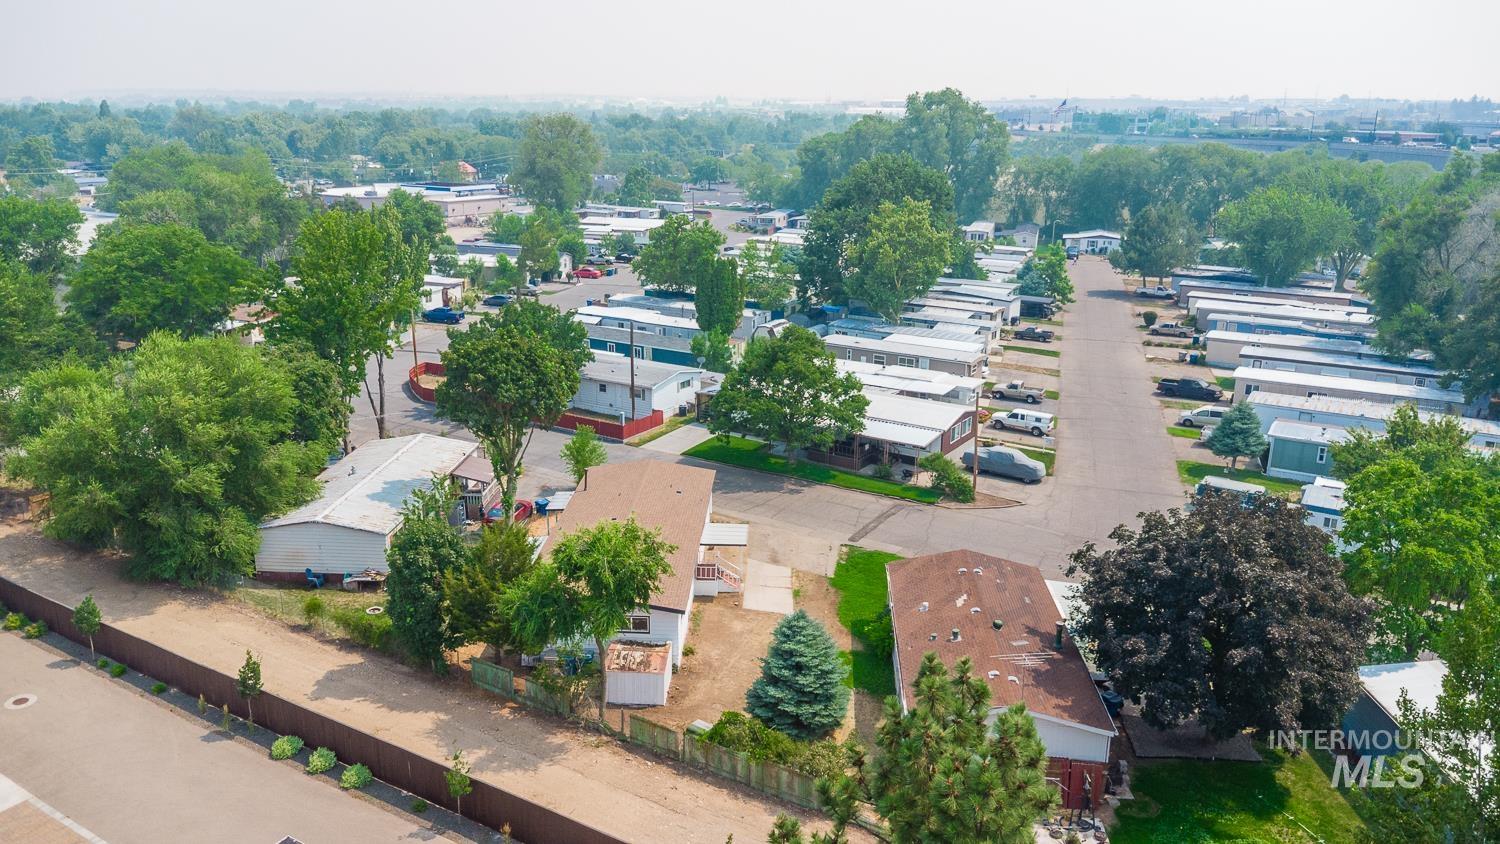
Mature trees and established landscaping surround this property, featuring a paved roadway and a partial perimeter fence
Massive value near the heart of Boise! This beautifully reimagined three-bedroom, two-bath home offers more than 1,500 square feet of thoughtfully updated living space everywhere you look. A spacious living room, dining area, and separate den surround the kitchen, providing plenty of room for everyday living, entertaining, and gathering with family. The fully updated kitchen features new cabinetry, granite countertops, and new appliances. New laminate flooring flows throughout the main living areas, while fresh carpet adds warmth and comfort to each bedroom. Privately positioned on the north side of the home, the primary suite includes a walk-in closet and a spacious bathroom with a separate tub and shower. Two additional bedrooms and a full bathroom are located on the opposite end of the home, creating an appealing split-bedroom layout. Important improvements include new vinyl windows, a new air-conditioning/furnace, fresh interior and exterior paint, light fixtures, and a roof that is approximately two years old. A covered front entry and back deck provide additional comfort and year-round functionality. Move-in ready and extensively updated, this home delivers a wonderful combination of space, comfort, convenience, and value. With lot rent of only $550 per month, this is a rare opportunity that is difficult to match!
- Heating:
- Forced Air, Gas
- Cooling:
- Central air
- Country:
- US
- State:
- ID
- City:
- Boise
- Zipcode:
- 83706
- Street:
- 1200 W Concord Ln
- Longitude:
- W117° 48' 13.8''
- Latitude:
- N43° 34' 50.4''
- Master Bedroom Level:
- Main
- Bedroom 2 Level:
- Main
- Bedroom 3 Level:
- Main
- School District:
- Boise School District #1
- Elementary School:
- Garfield
- Middle School:
- East Jr
- High School:
- Timberline (Boise)
- Status:
- Active
- Type:
- Mobile/Manu Rented Lot
- Level:
- Single
- Tax Year:
- 2025
- Taxes:
- $135
- Potential Short Sale:
- No
- Age:
- 51 - 80 Years
- Auction:
- No
- Flood Ins Required:
- No
- HUD Owned:
- No
- In Foreclosure:
- No
- Land Size:
- None
- Home Owner Exempt:
- No
- HOA Frequency:
- Monthly
- HOA Fees:
- $550
- Inc Kitchen Features:
- Dishwasher, Oven/range freestanding, Countertop-granite
- Lot Features:
- Public Road
- Water:
- City service
- Land Use:
- Mobile home park
Residential For Sale
1200 W Concord Ln, Boise, Idaho 83706
- Property Type :
- Residential
- Listing Type :
- For Sale
- Status :
- Active
- Listing ID :
- 98994927
- Price :
- $114,990
- Bedrooms :
- 3
- Bathrooms :
- 2
- Apx SqFt :
- 1,536 SqFt
- Year Built :
- 1976
- Days on Market :
- 19
- Subdivision :
- Linden Park Ada
- Update Date :
- 08/14/2026 17:17:22



