
-
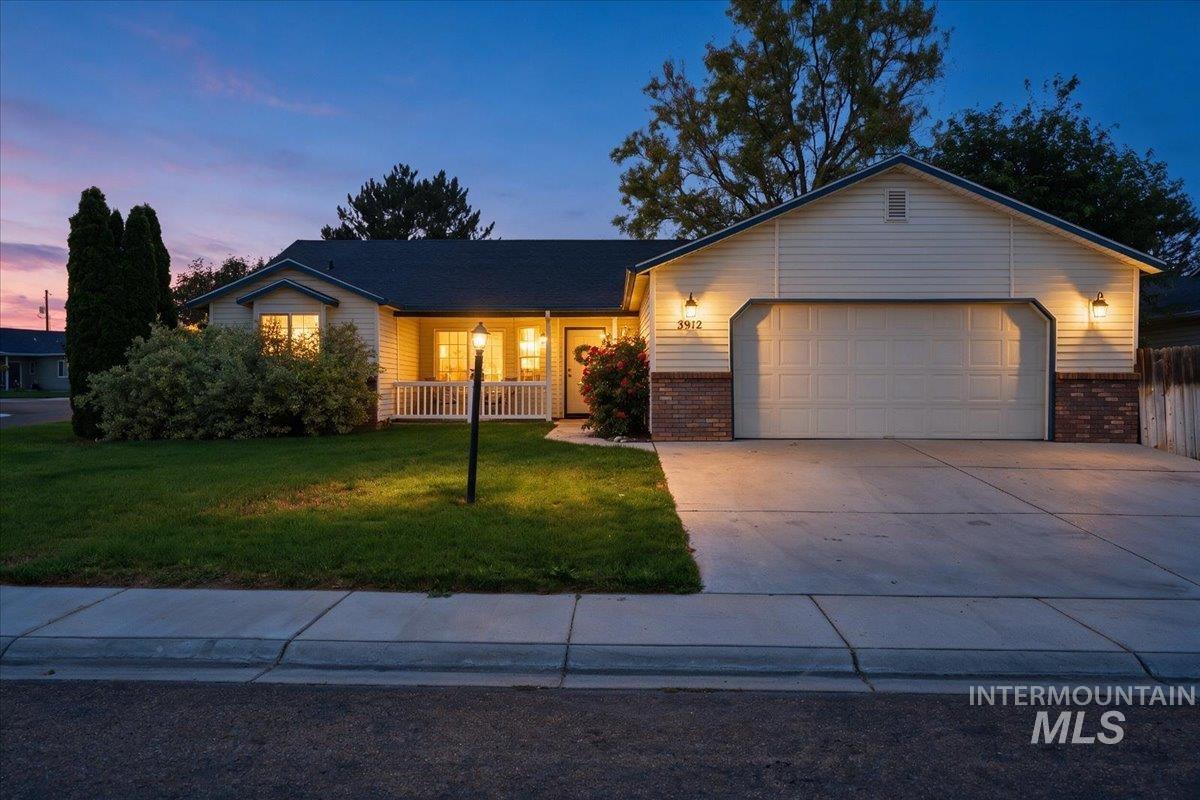
Single-story residence featuring light-colored siding and brick accents
-

Exterior entry
-
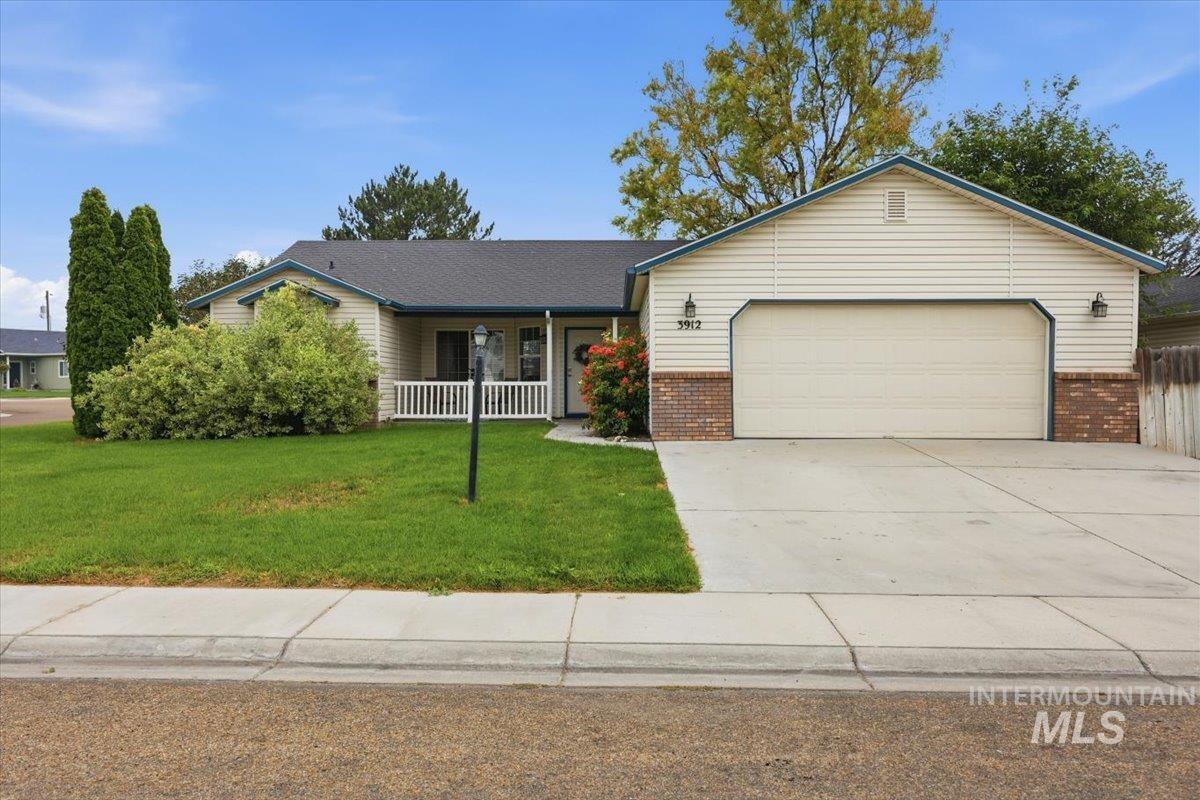
Single-story residence featuring light-colored siding, a dark roof, and brick accents
-
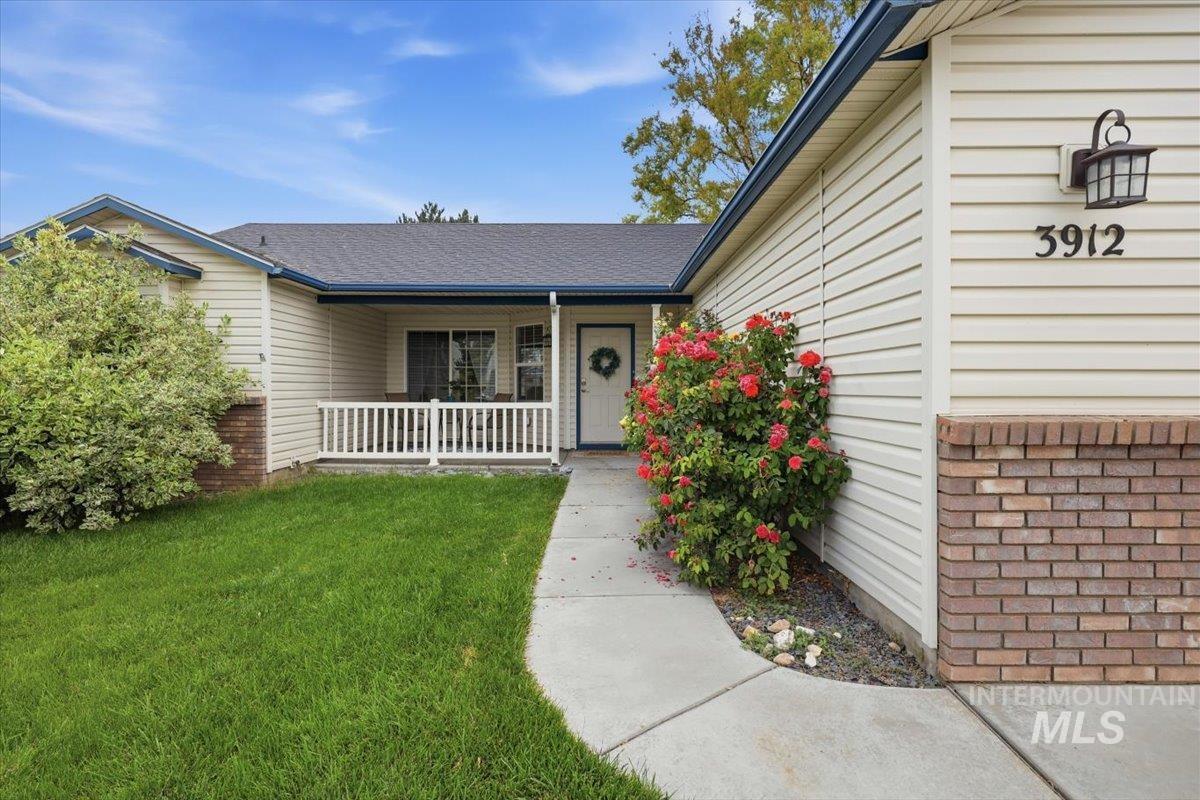
Front exterior featuring light-toned horizontal siding, a brick facade accent, a covered porch with white railing, and a concrete walkway
-
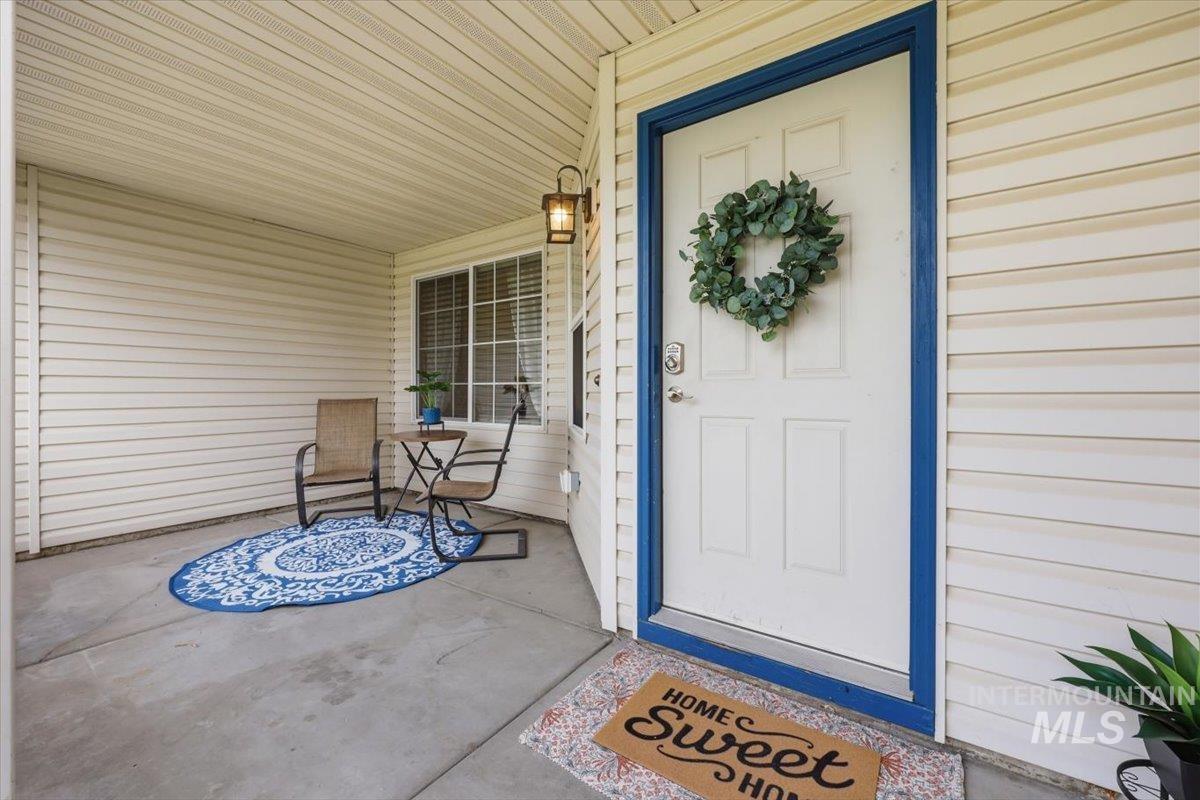
Covered concrete patio with horizontal siding, an exterior wall lantern, and a front entry door with a contrasting blue trim
-
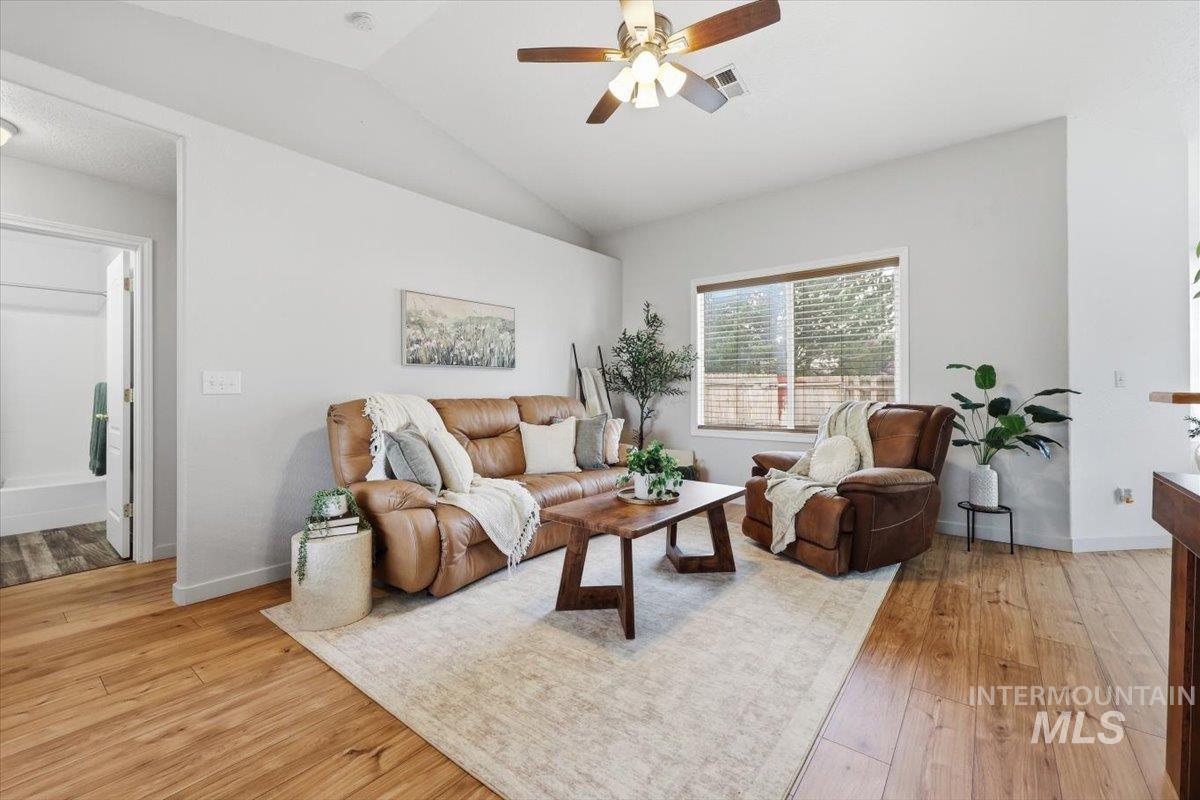
Open-concept living space featuring vaulted ceilings, wood-finish flooring, and a ceiling fan with integrated lighting
-

Bright living area featuring wood-finish flooring, a ceiling fan, and a prominent accent wall
-

Kitchen and hallway featuring wood-finish flooring, a contemporary black refrigerator, wood cabinetry, and a stainless steel sink with a gooseneck faucet
-
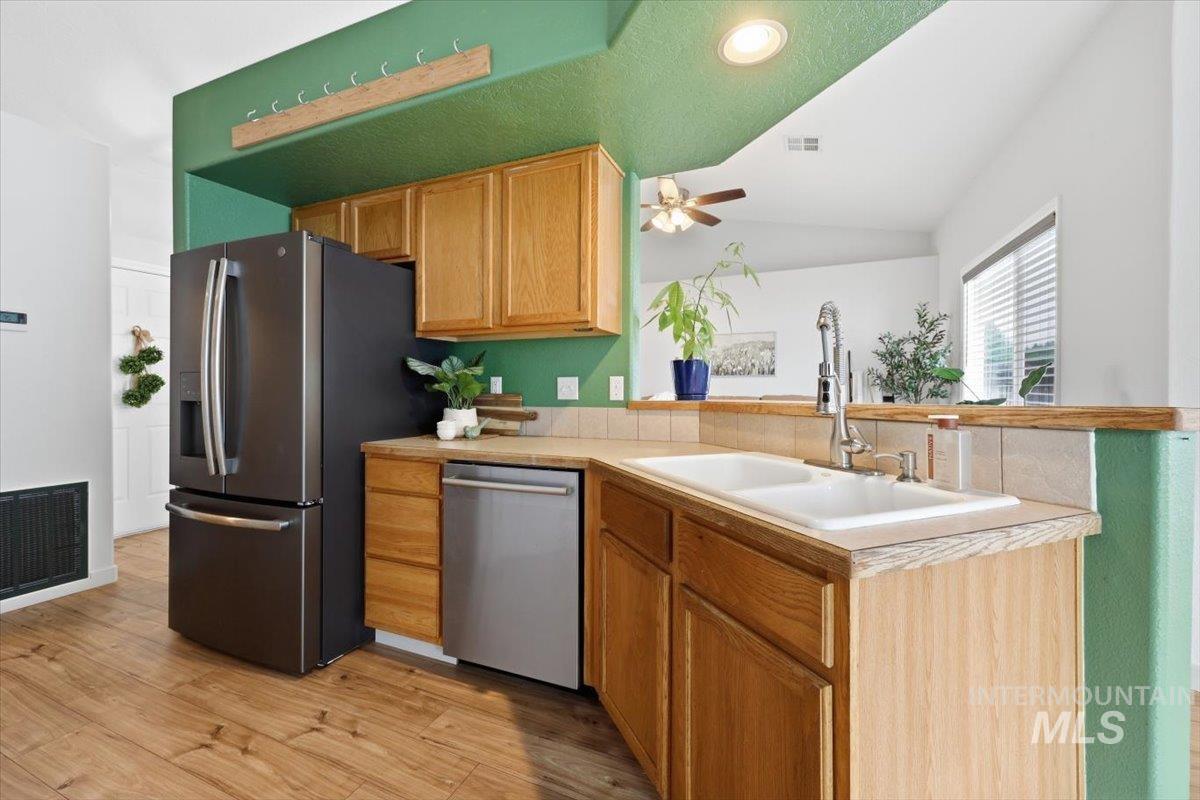
Kitchen
-

Kitchen featuring wood-finish flooring and light wood cabinetry
-
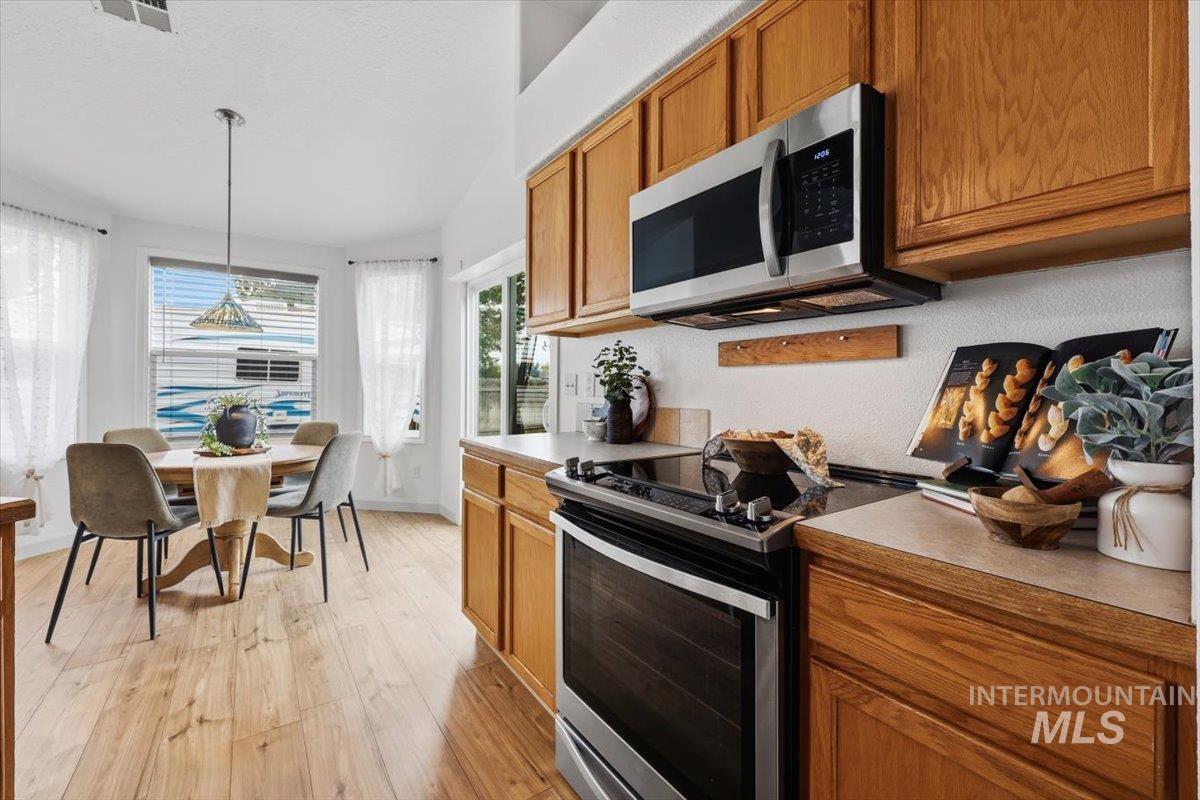
Kitchen featuring wood-finish cabinetry, stainless steel appliances, and light-toned countertops
-

Open-concept living space featuring wood-finish flooring, vaulted ceilings, and a kitchen with wood cabinetry and stainless steel appliances
-

Kitchen featuring light wood cabinetry and wood-finish flooring
-

Breakfast nook featuring wood-finish flooring, two large windows with blinds, a prominent sliding glass door, and a built-in kitchen cabinet
-

Dining area featuring wood-finish flooring, a bay window with blinds, and a contemporary pendant light fixture
-

Carpeted interior space featuring a window with horizontal blinds, a ceiling fan with light fixture, and a doorway opening to a room with wood-finish flooring
-

Spacious room featuring light gray carpeting and white painted walls
-

Spacious room featuring light gray carpeting and white walls
-

Bathroom featuring a white soaking tub with frosted window, a separate glass-enclosed shower, wood-finish flooring, and a vanity with a white countertop and integrated sink
-
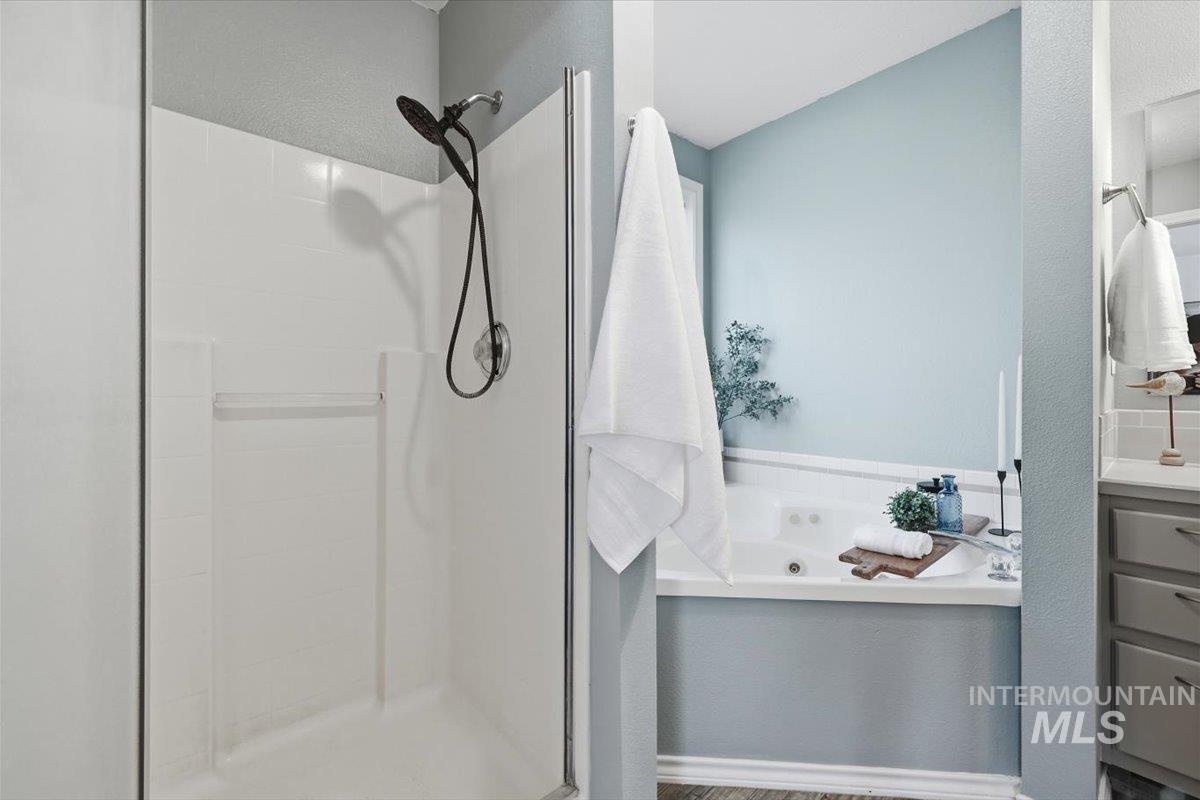
Bathroom
-
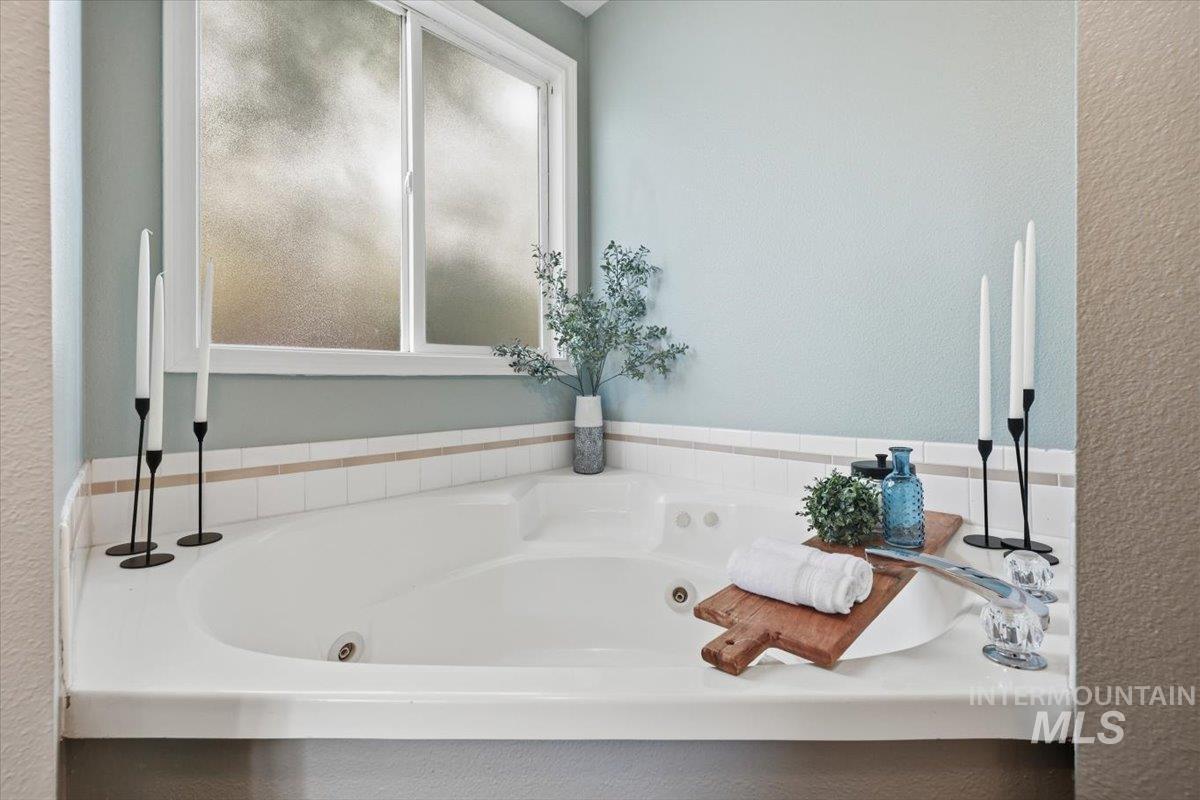
Corner soaking tub with a tiled surround, frosted window, and wall-mounted faucet
-
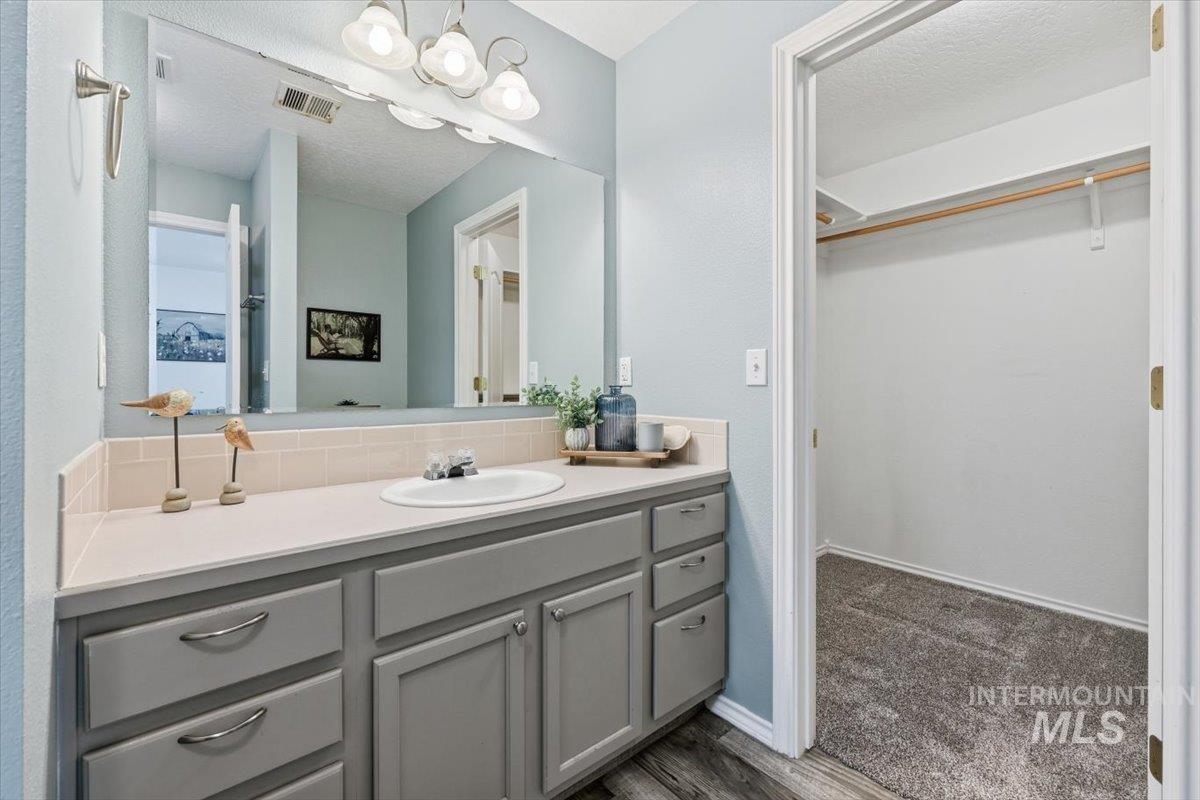
Bathroom vanity with wood-finish flooring, a light countertop, integrated sink, and gray cabinetry with silver hardware
-

Walk-in closet featuring built-in white shelving, multiple hanging rods, and gray carpet flooring
-
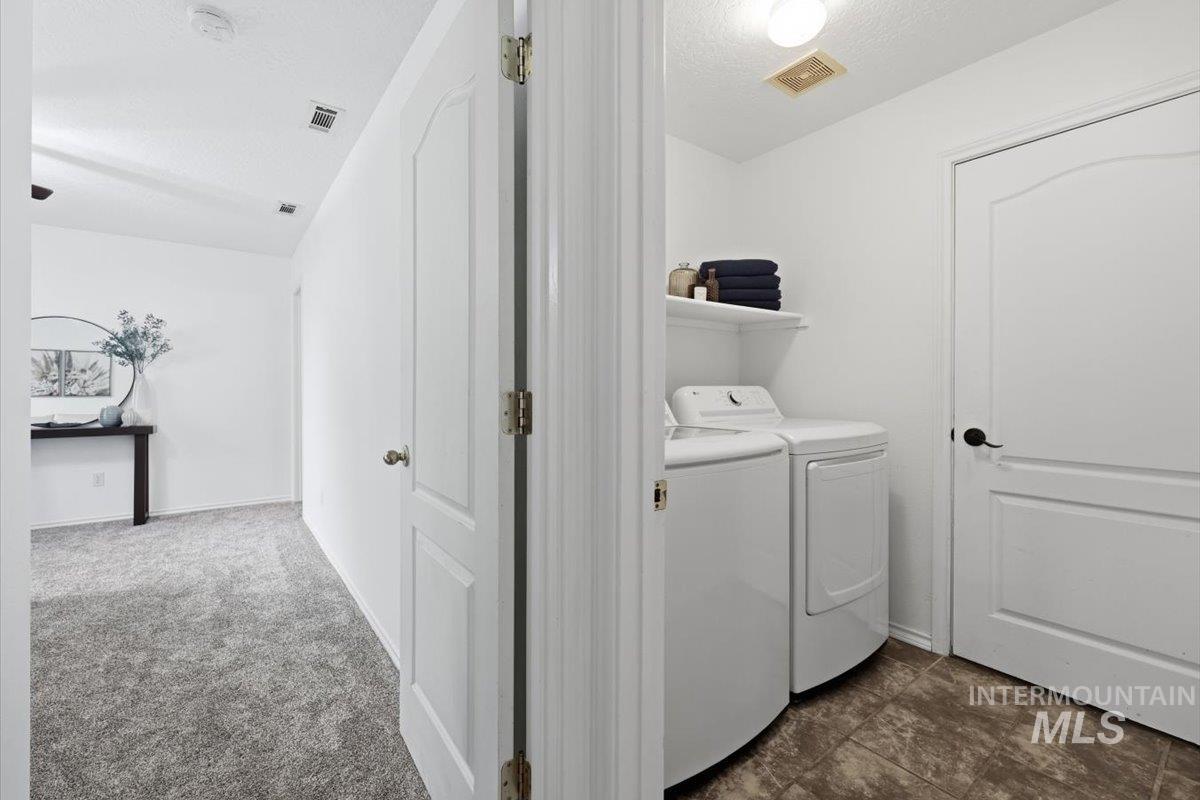
Dedicated laundry area with tiled flooring and an overhead shelf
-

Laundry area featuring white walls, open shelving, and dark-toned floor tiles
-

Carpeted bedroom featuring a built-in window seat, ceiling fan, and white baseboards
-

Carpeted bedroom with a ceiling fan light fixture
-
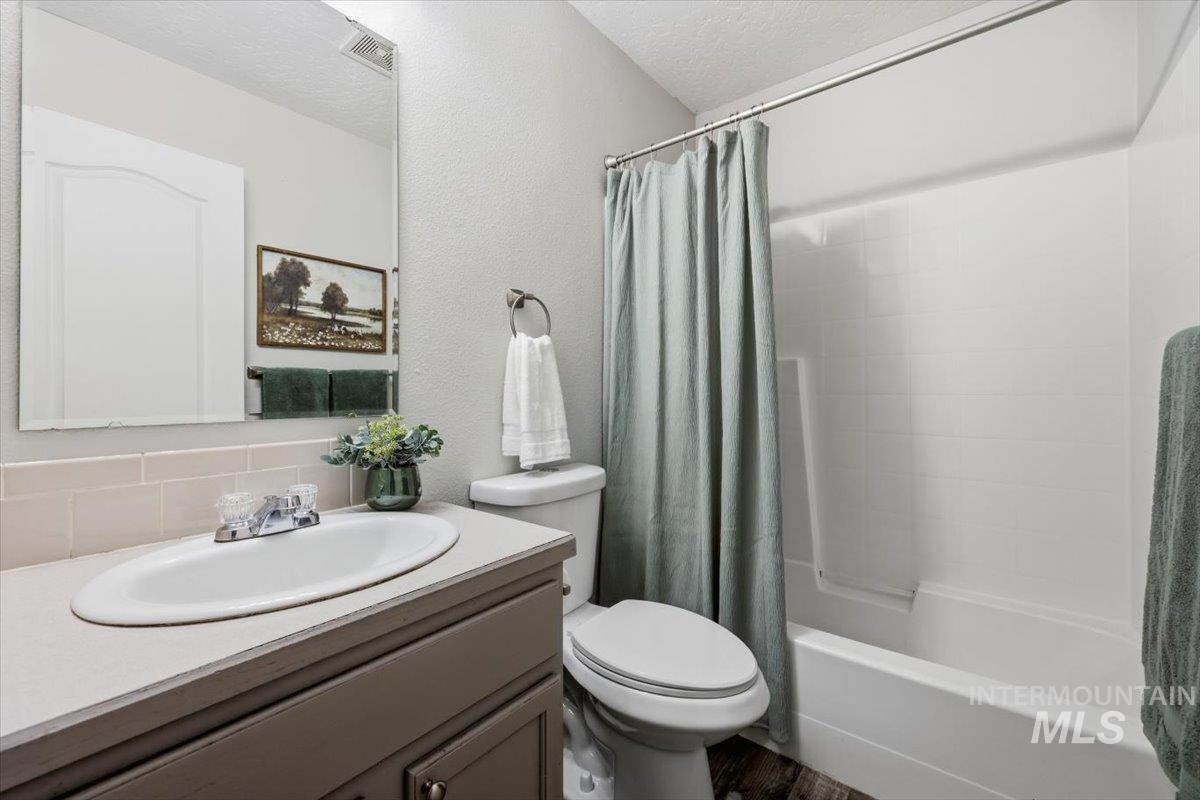
Full bathroom featuring a single vanity with an integrated sink, a white toilet, and a white tub/shower combination with a shower curtain
-

Hardwood-finish flooring leading to a full bath with wood-look flooring and a tub/shower combination
-
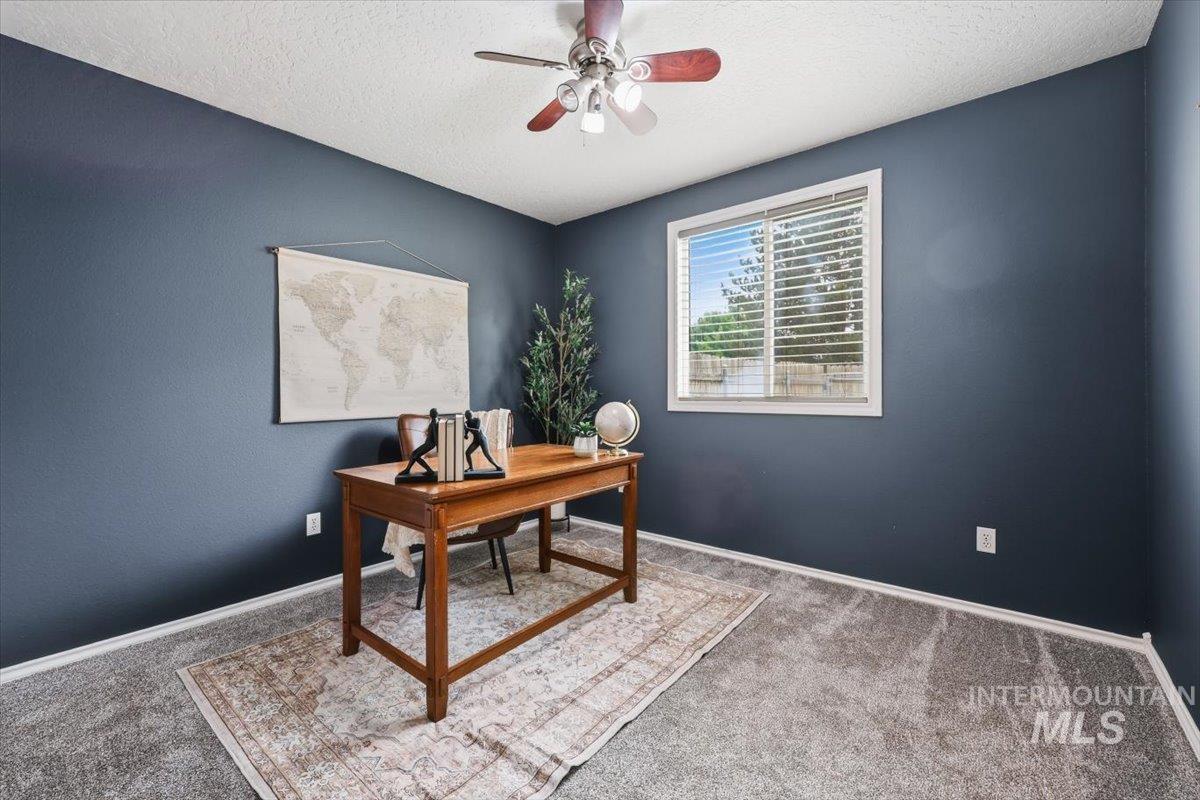
Room featuring dark blue walls, light grey carpeting, and a white ceiling with a ceiling fan
-

Deep blue walls complement light gray carpeting
-

Entry foyer featuring wood-finish flooring, white paneled doors, and light gray wall paint
-

Concrete patio featuring direct entry sliding glass doors, exterior wall lighting, and a partial grass lawn
-
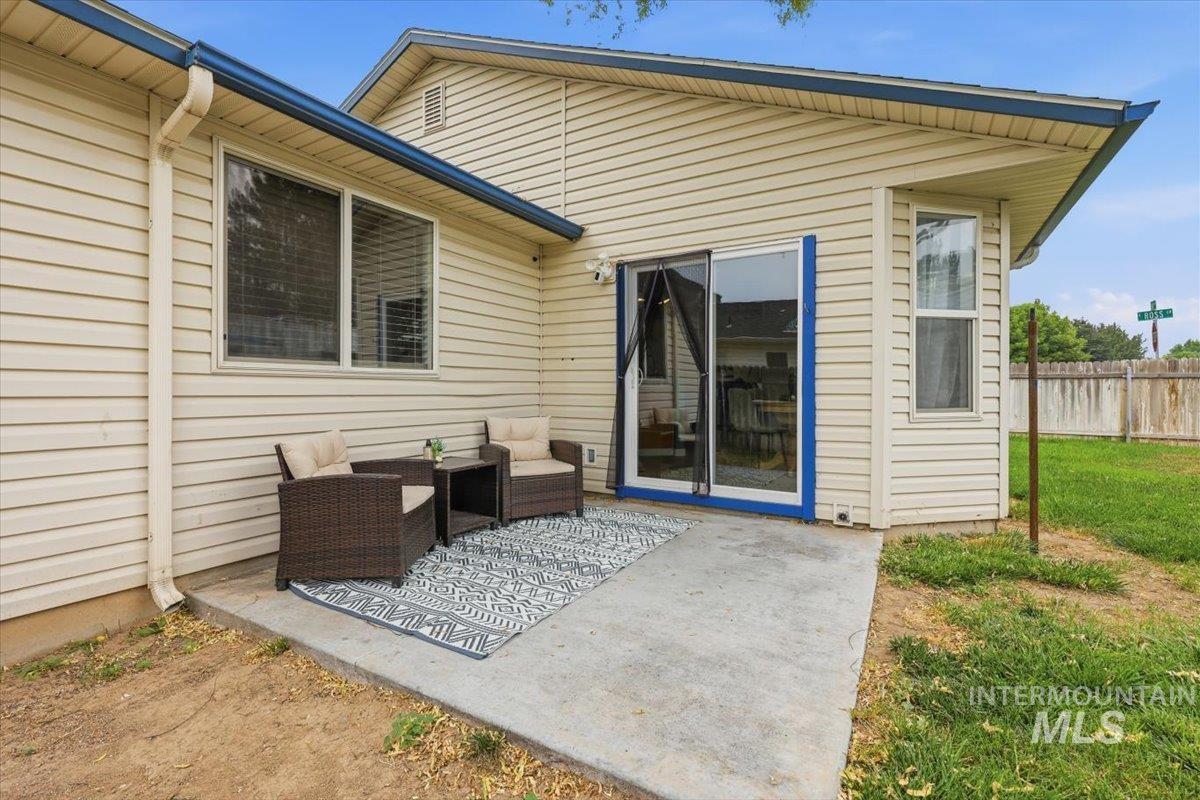
Rear exterior with a concrete patio, sliding glass door, and vinyl siding
-

Rear exterior featuring light-colored siding, a dark shingle roof, and multiple windows
-
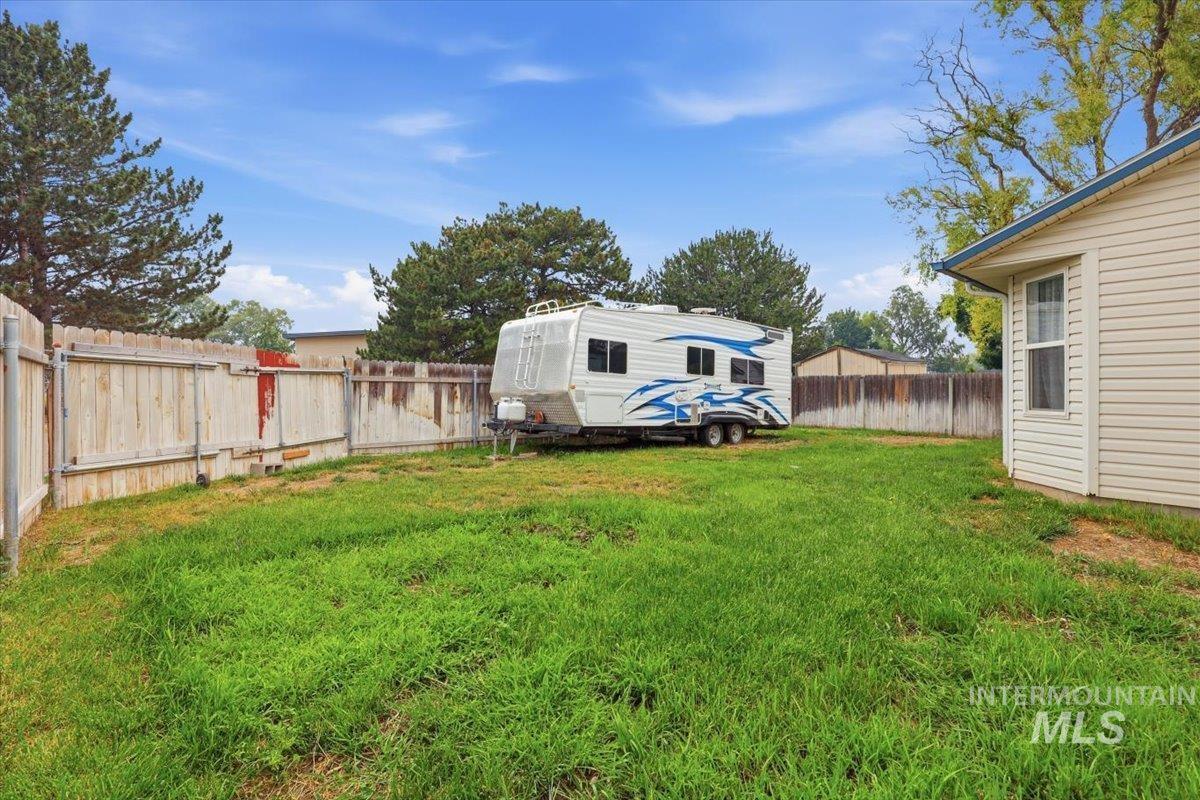
Expansive grassy yard with perimeter fencing
-
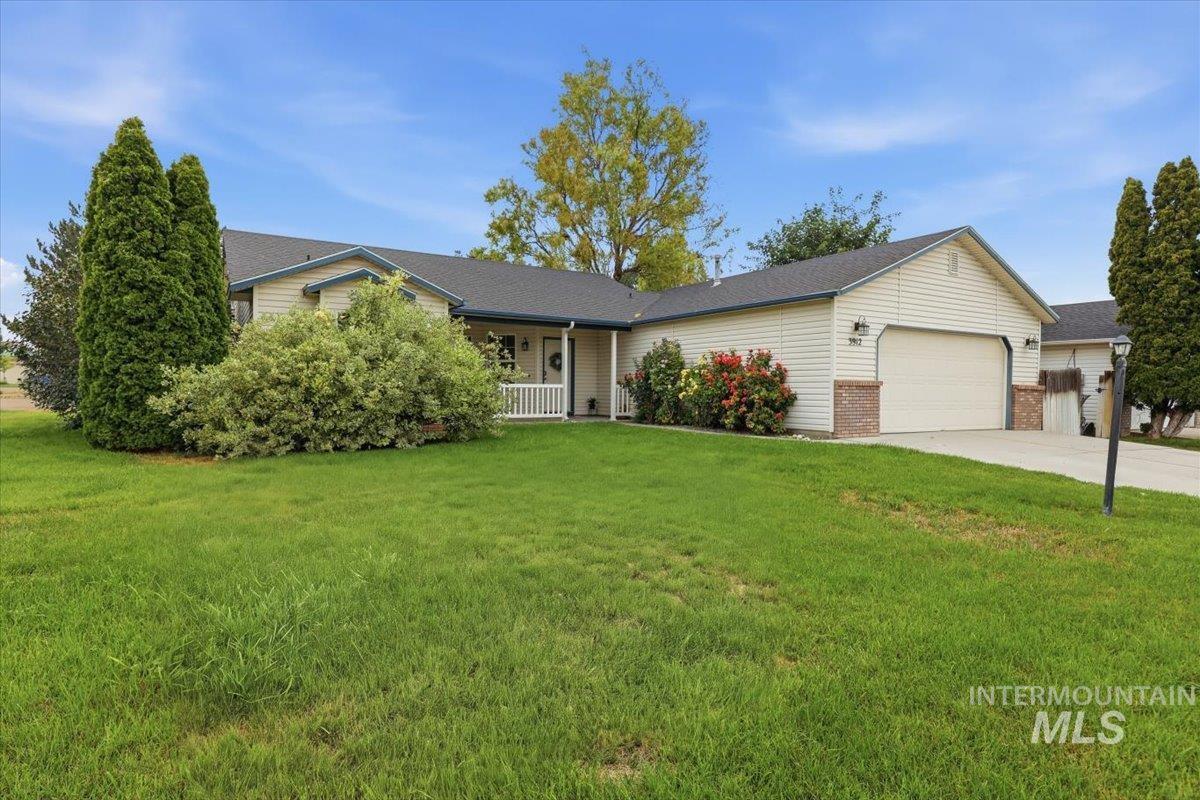
Single-story residence featuring light-colored siding, a dark shingle roof, and an attached two-car garage with brick accents
-
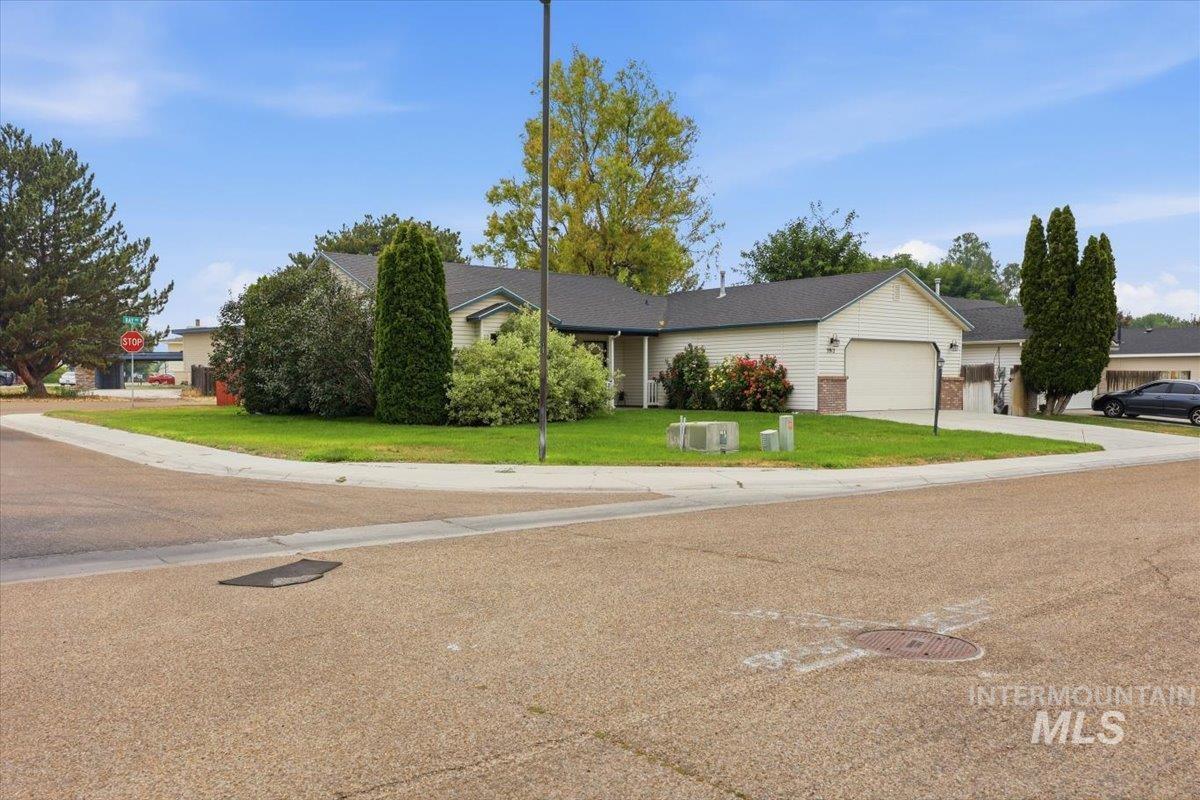
Ranch-style residence featuring a two-car garage with brick detailing
-

Single-story residence featuring a two-car garage, concrete driveway, and a covered front porch
-
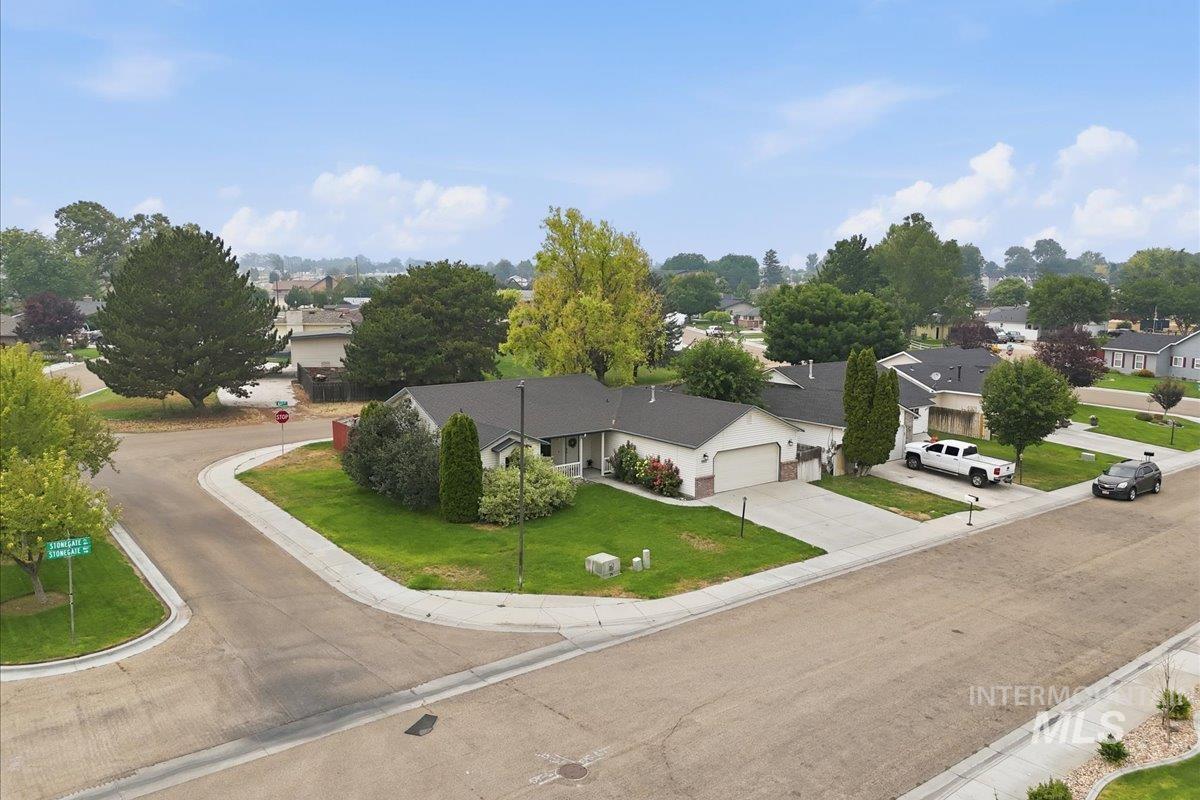
Ranch-style residence featuring a two-car garage, concrete driveway, and a landscaped front yard with mature plantings
-
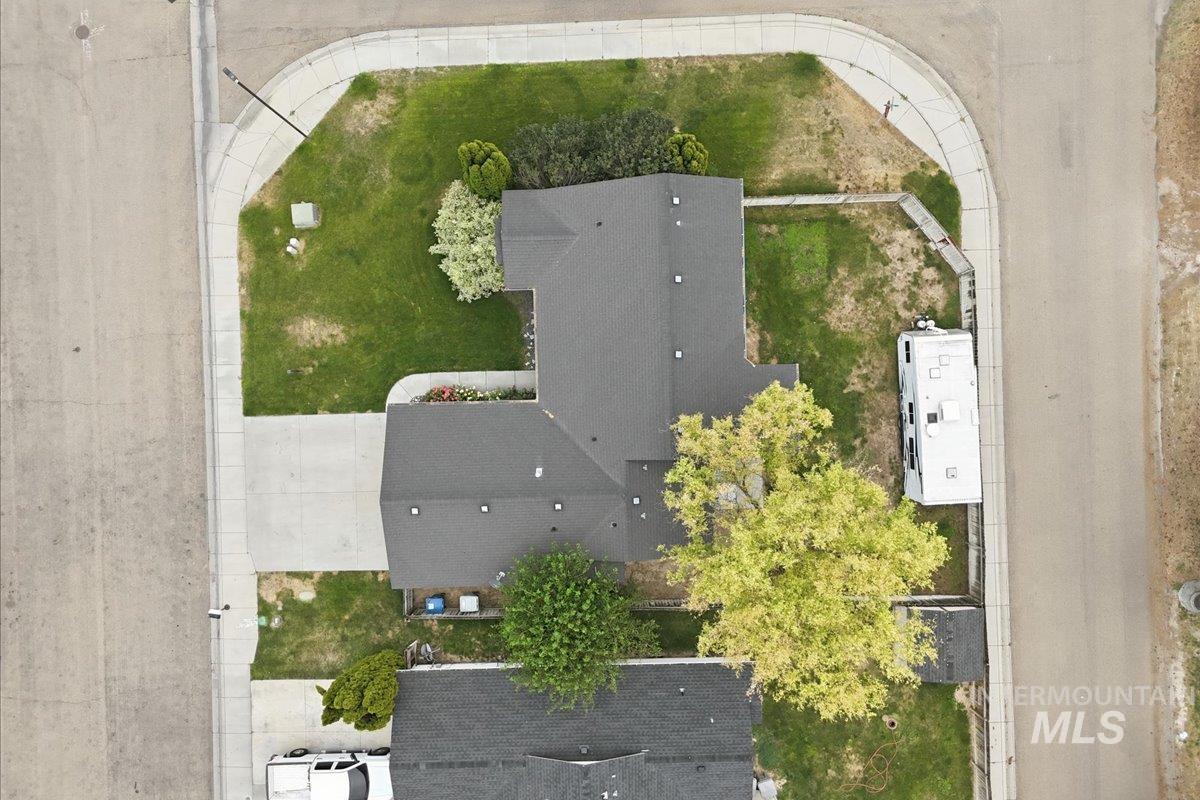
Property featuring a dark shingle roof, concrete driveway, and expansive lawn areas
-
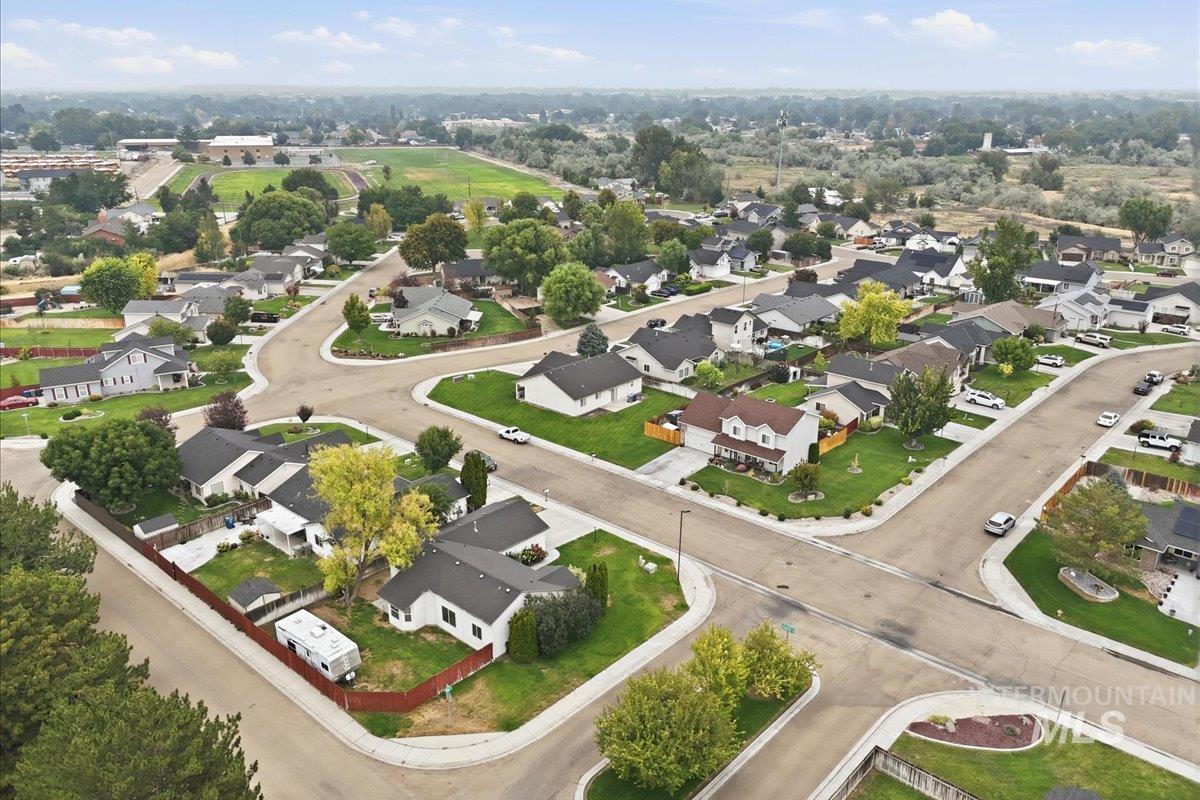
Residential neighborhood featuring curvilinear streets and a variety of single-family homes
-

Residential development featuring numerous single-family homes with pitched roofs, individual garages, and manicured lawns
-
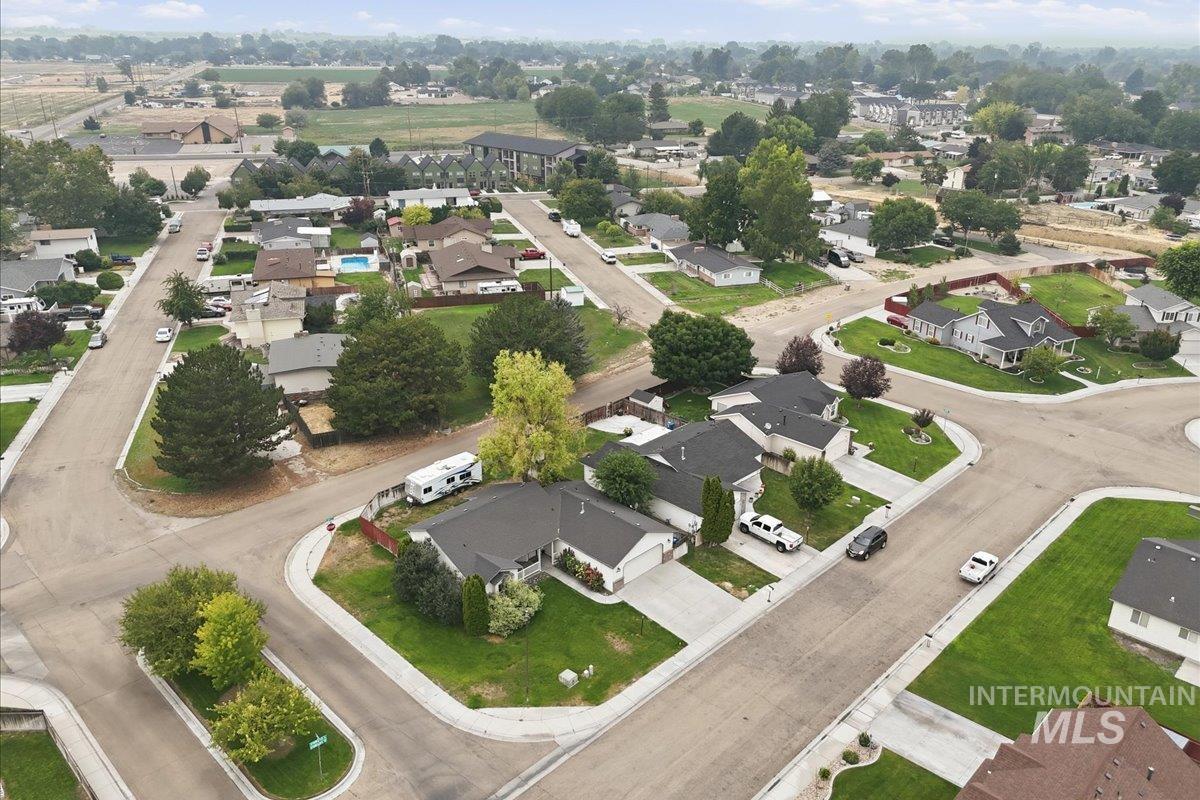
Aerial perspective showcasing residential properties with green lawns and mature trees
-

Aerial perspective showcasing a residential neighborhood with single-story homes and mature landscaping
Move-in ready 3-bedroom, 2-bath home on a desirable corner lot with no rear neighbors! This single-level home features a popular split-bedroom floor plan, vaulted ceilings, new flooring, fresh interior paint, and large windows that provide abundant natural light. The spacious kitchen offers ample storage space and a corner pantry. Skip the big expenses of new appliances, as this home includes the refrigerator, washer and dryer in the purchase. The private primary suite features a walk-in closet and relaxing soaker tub. Enjoy outdoor living from the covered front porch or in the fully fenced backyard with mature landscaping and pressurized irrigation for easy maintenance. RV parking provides extra space for your trailer, boat, or toys. Located on a premium corner lot with added privacy, this well-maintained home offers the perfect combination of functionality, comfort, and value. With included appliances, modern updates, ample storage, and desirable features throughout, this home is truly move-in ready. Don’t miss this opportunity to own a well-appointed home with RV parking, a fully fenced yard, and no rear neighbors!
- Heating:
- Forced Air, Gas
- Cooling:
- Central air
- Garage Capacity:
- 2
- Country:
- US
- State:
- ID
- City:
- Caldwell
- Zipcode:
- 83605
- Street:
- 3912 Stonegate Way
- Longitude:
- W117° 18' 37.7''
- Latitude:
- N43° 38' 4.6''
- Master Bedroom Level:
- Main
- Master Bedroom Size:
- 12X12
- Bedroom 2 Level:
- Main
- Bedroom2 Size:
- 10X9
- Bedroom 3 Level:
- Main
- Bedroom3 Size:
- 10X9
- Kitchen Level:
- Main
- Kitchen Size:
- 10x10
- Living Room Level:
- Main
- Living Room Size:
- 15x13
- School District:
- Caldwell School District #132
- Elementary School:
- Wilson Elem
- Middle School:
- Jefferson
- High School:
- Caldwell
- Status:
- New
- Type:
- Single Family
- Level:
- Single
- Tax Year:
- 2025
- Taxes:
- $1,440
- Potential Short Sale:
- No
- Age:
- 21 - 30 Years
- Auction:
- No
- Flood Ins Required:
- No
- HUD Owned:
- No
- In Foreclosure:
- No
- Land Size:
- Standard Lot 6000-9999 SF
- Home Owner Exempt:
- Yes
- HOA Frequency:
- Semi-Annual
- HOA Fees:
- $114
- Irrigation District:
- Pioneer Irrigation
- Virtual Tour:
- https://www.zillow.com/view-imx/c4c5a33b-765d-4217-8e9c-f4471c619e4b?setAttribution=mls&wl=true&
- Video Tour:
- https://www.zillow.com/view-imx/c4c5a33b-765d-4217-8e9c-f4471c619e4b?setAttribution=mls&wl=true&
- Inc Kitchen Features:
- Breakfast bar, Dishwasher, Disposal, Microwave, Oven/range freestanding, Pantry
- Lot Features:
- Sidewalks, Garden Space, Public Road, Irrigation Available, Corner Lot
- Water:
- City service
- Land Use:
- Single
- Sprinkler System:
- Auto,Full,Pressurized Irrigation
Residential For Sale
3912 Stonegate Way, Caldwell, Idaho 83605
- Property Type :
- Residential
- Listing Type :
- For Sale
- Status :
- Active
- Listing ID :
- 98994907
- Price :
- $349,500
- Bedrooms :
- 3
- Bathrooms :
- 2
- Apx SqFt :
- 1,258 SqFt
- Year Built :
- 2001
- Lot Area :
- 0.17 Acres
- Subdivision :
- Stonegate
- Update Date :
- 07/23/2026 13:28:00



