
-
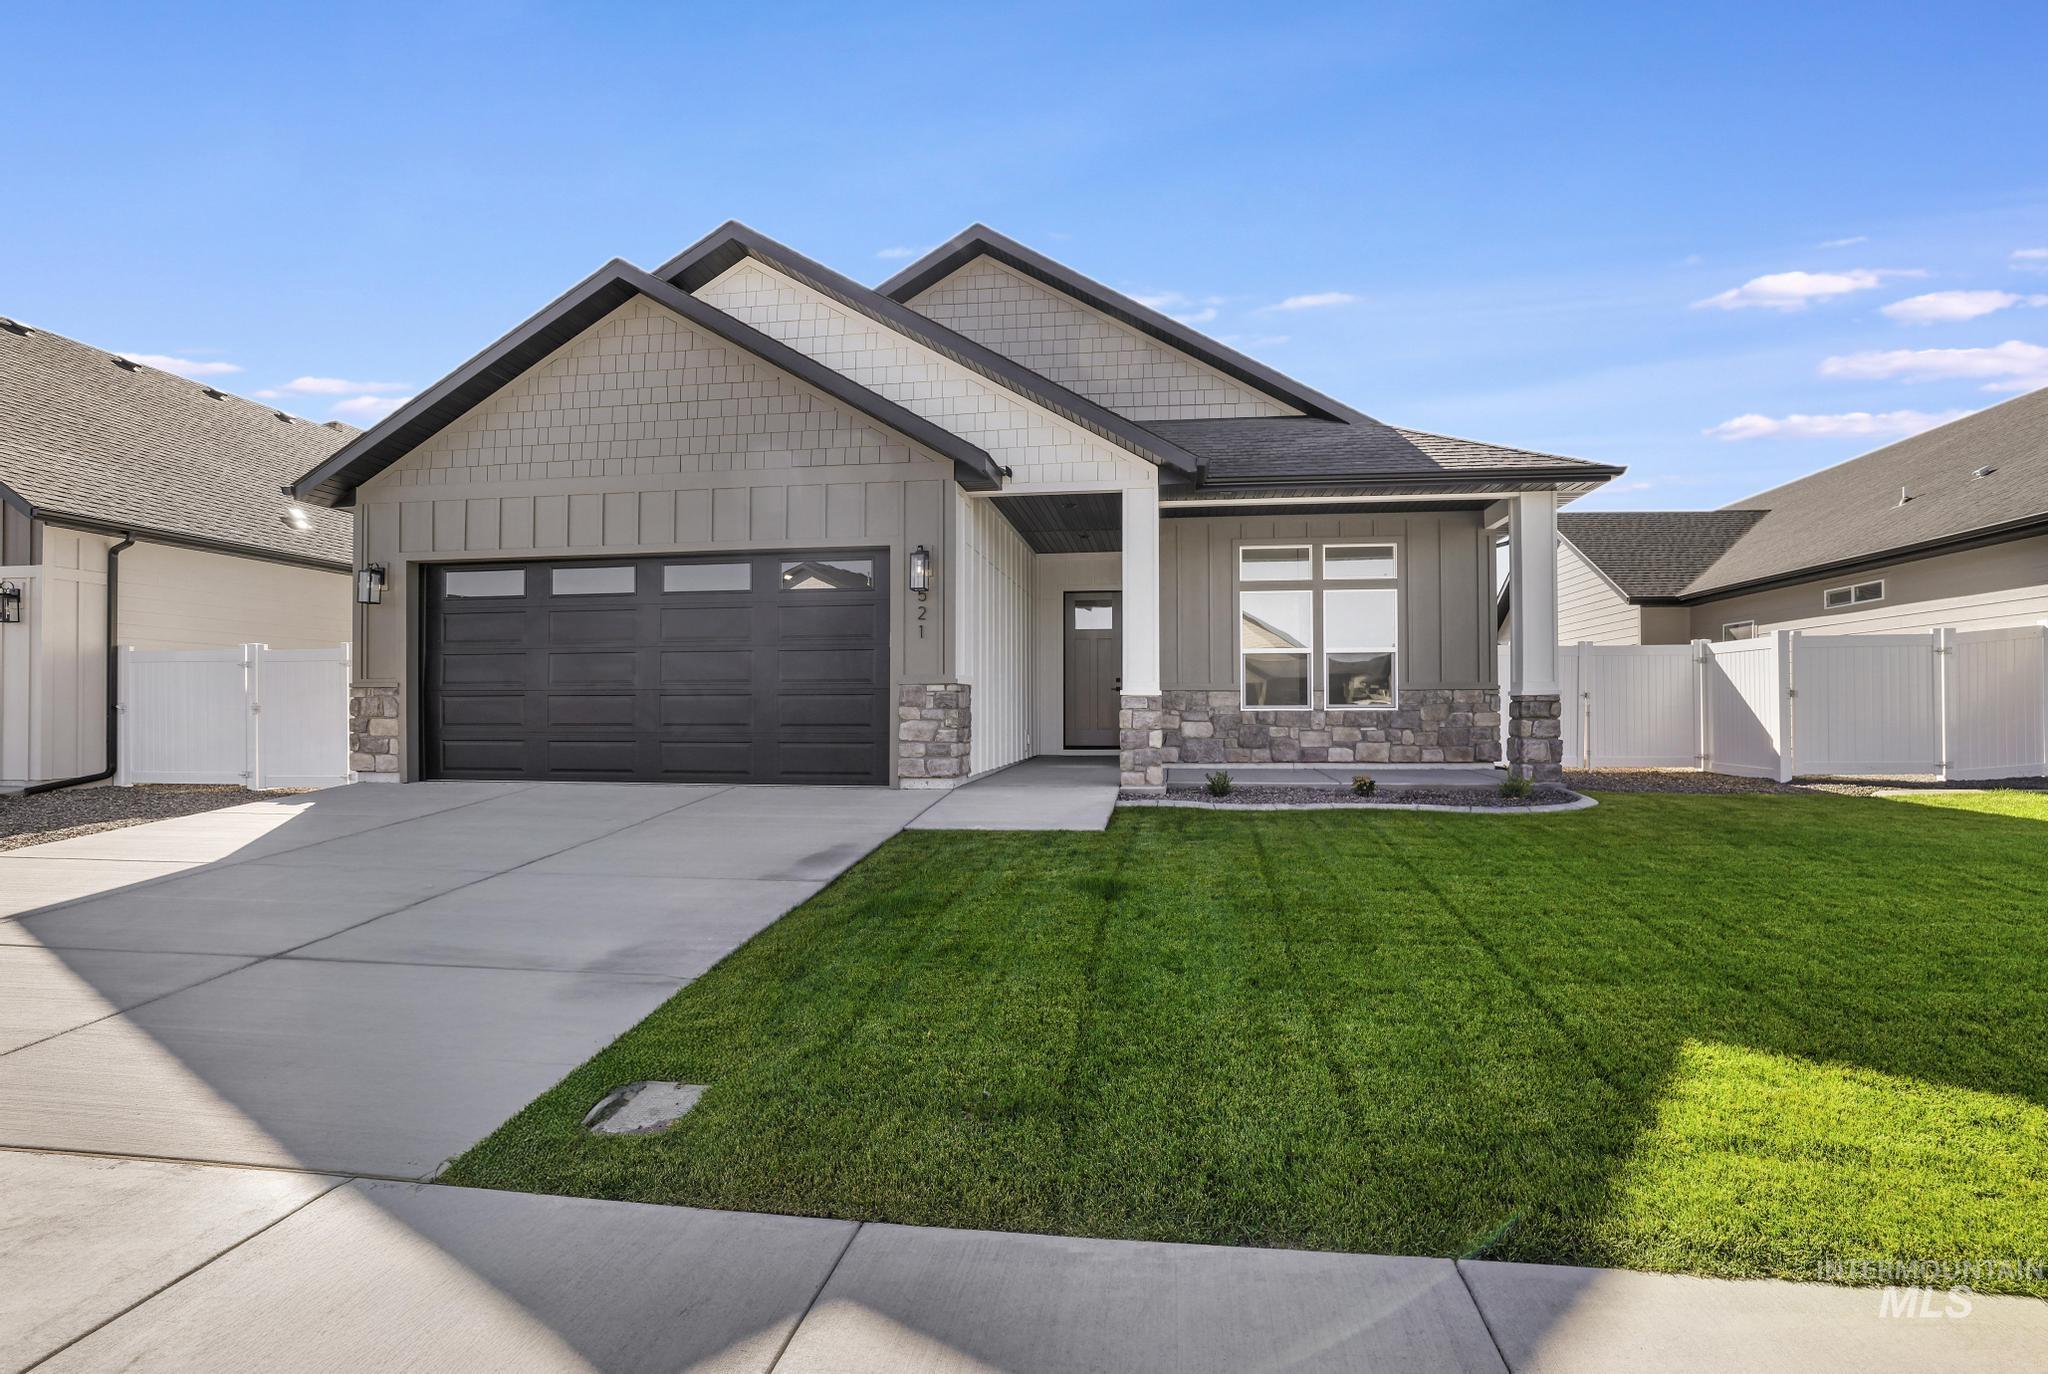
View of front facade with board and batten siding, stone siding, driveway, and a garage
-
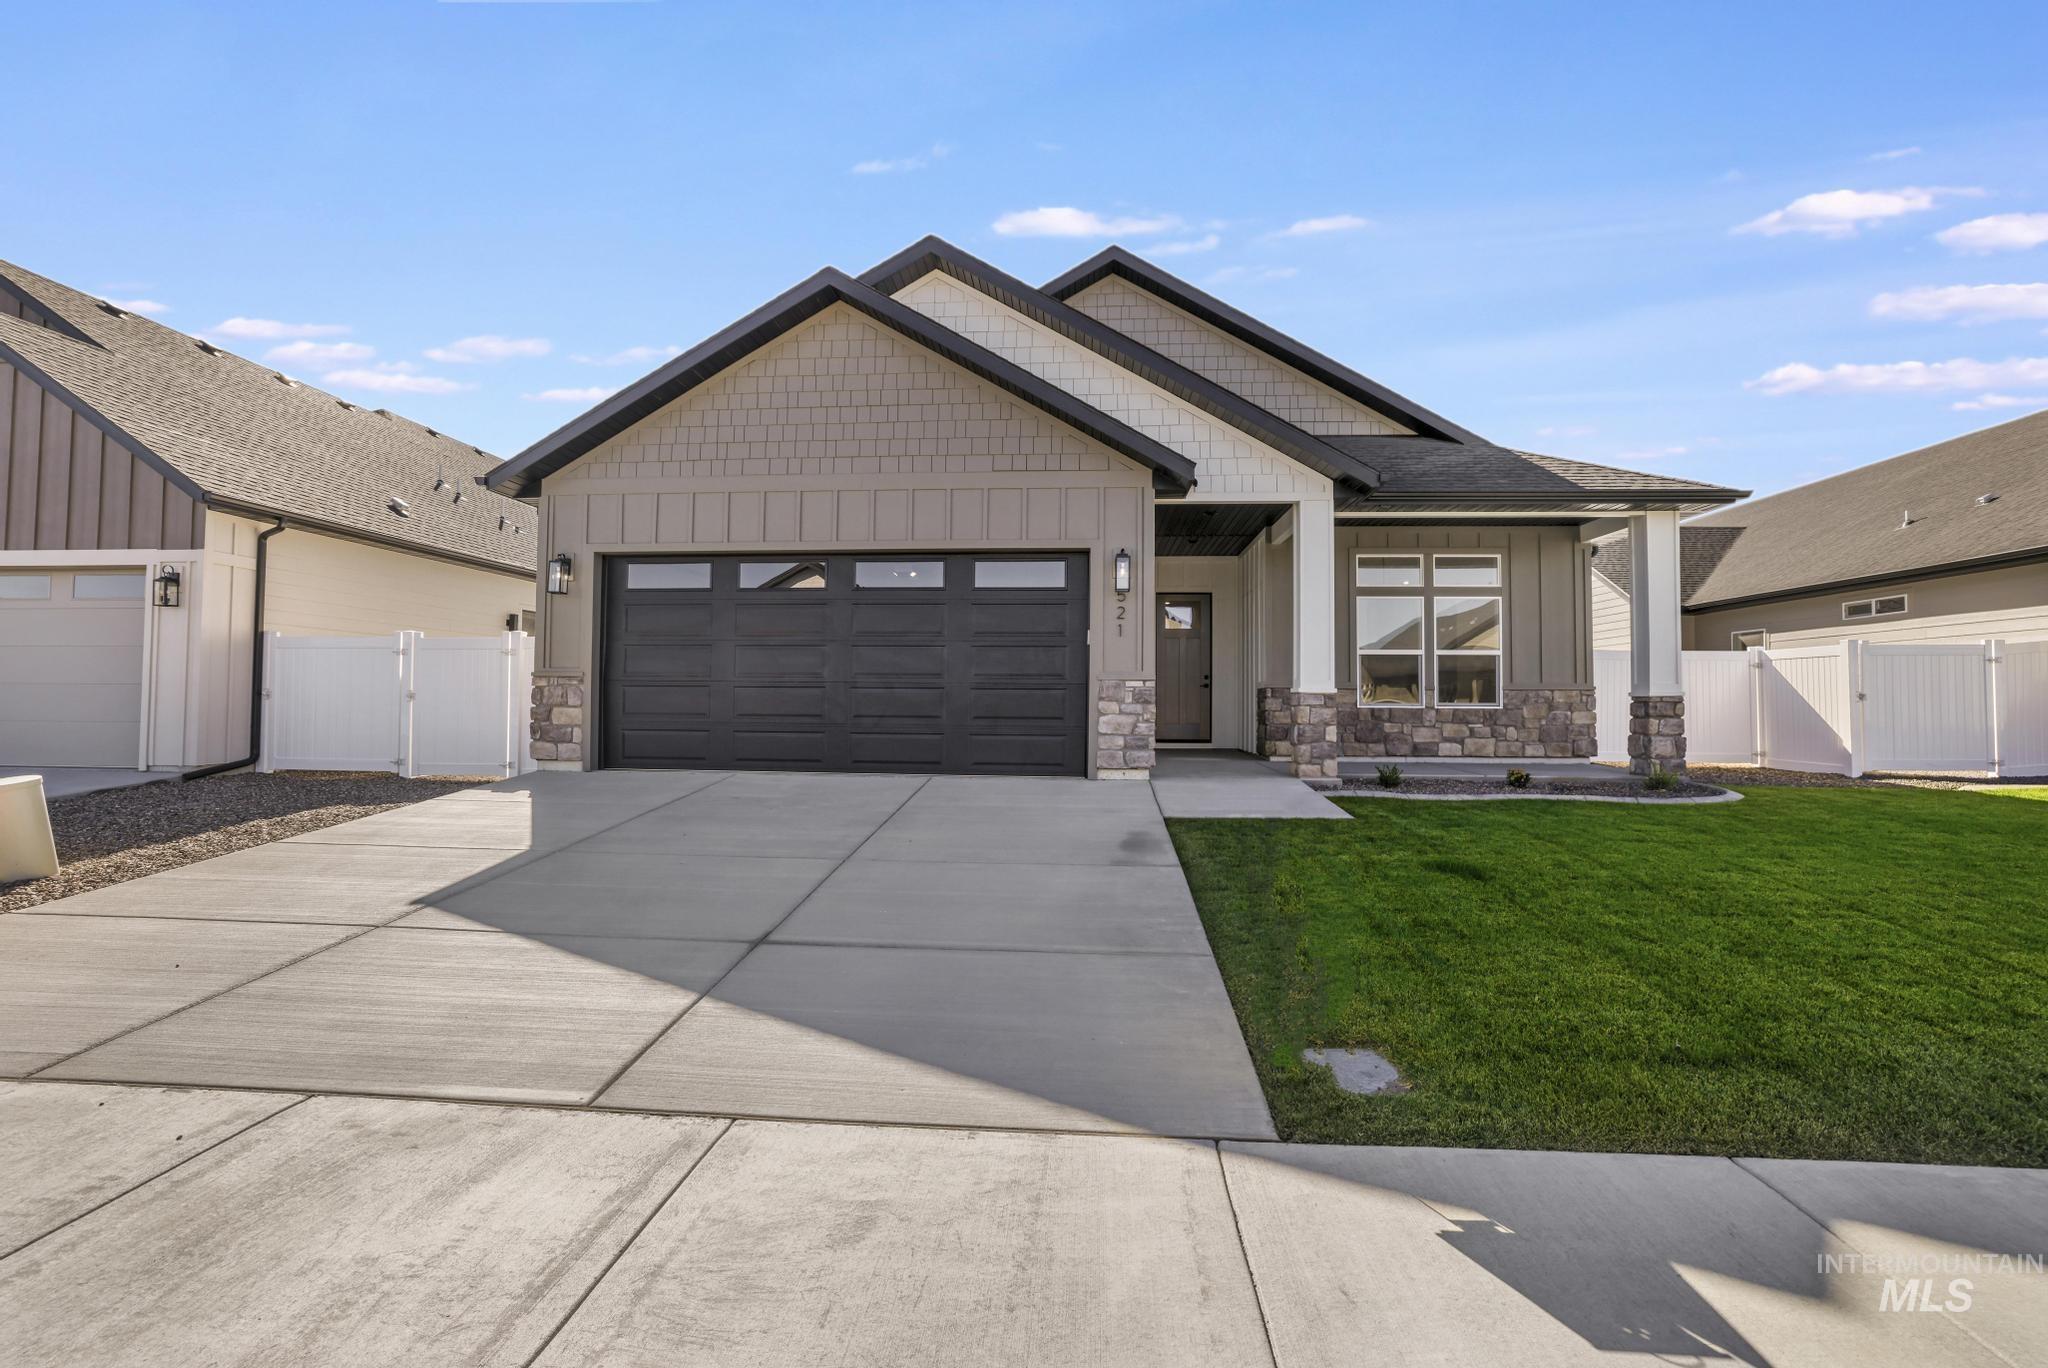
Craftsman house with board and batten siding, stone siding, a gate, concrete driveway, and an attached garage
-

View of front of property with stone siding, board and batten siding, concrete driveway, and a garage
-
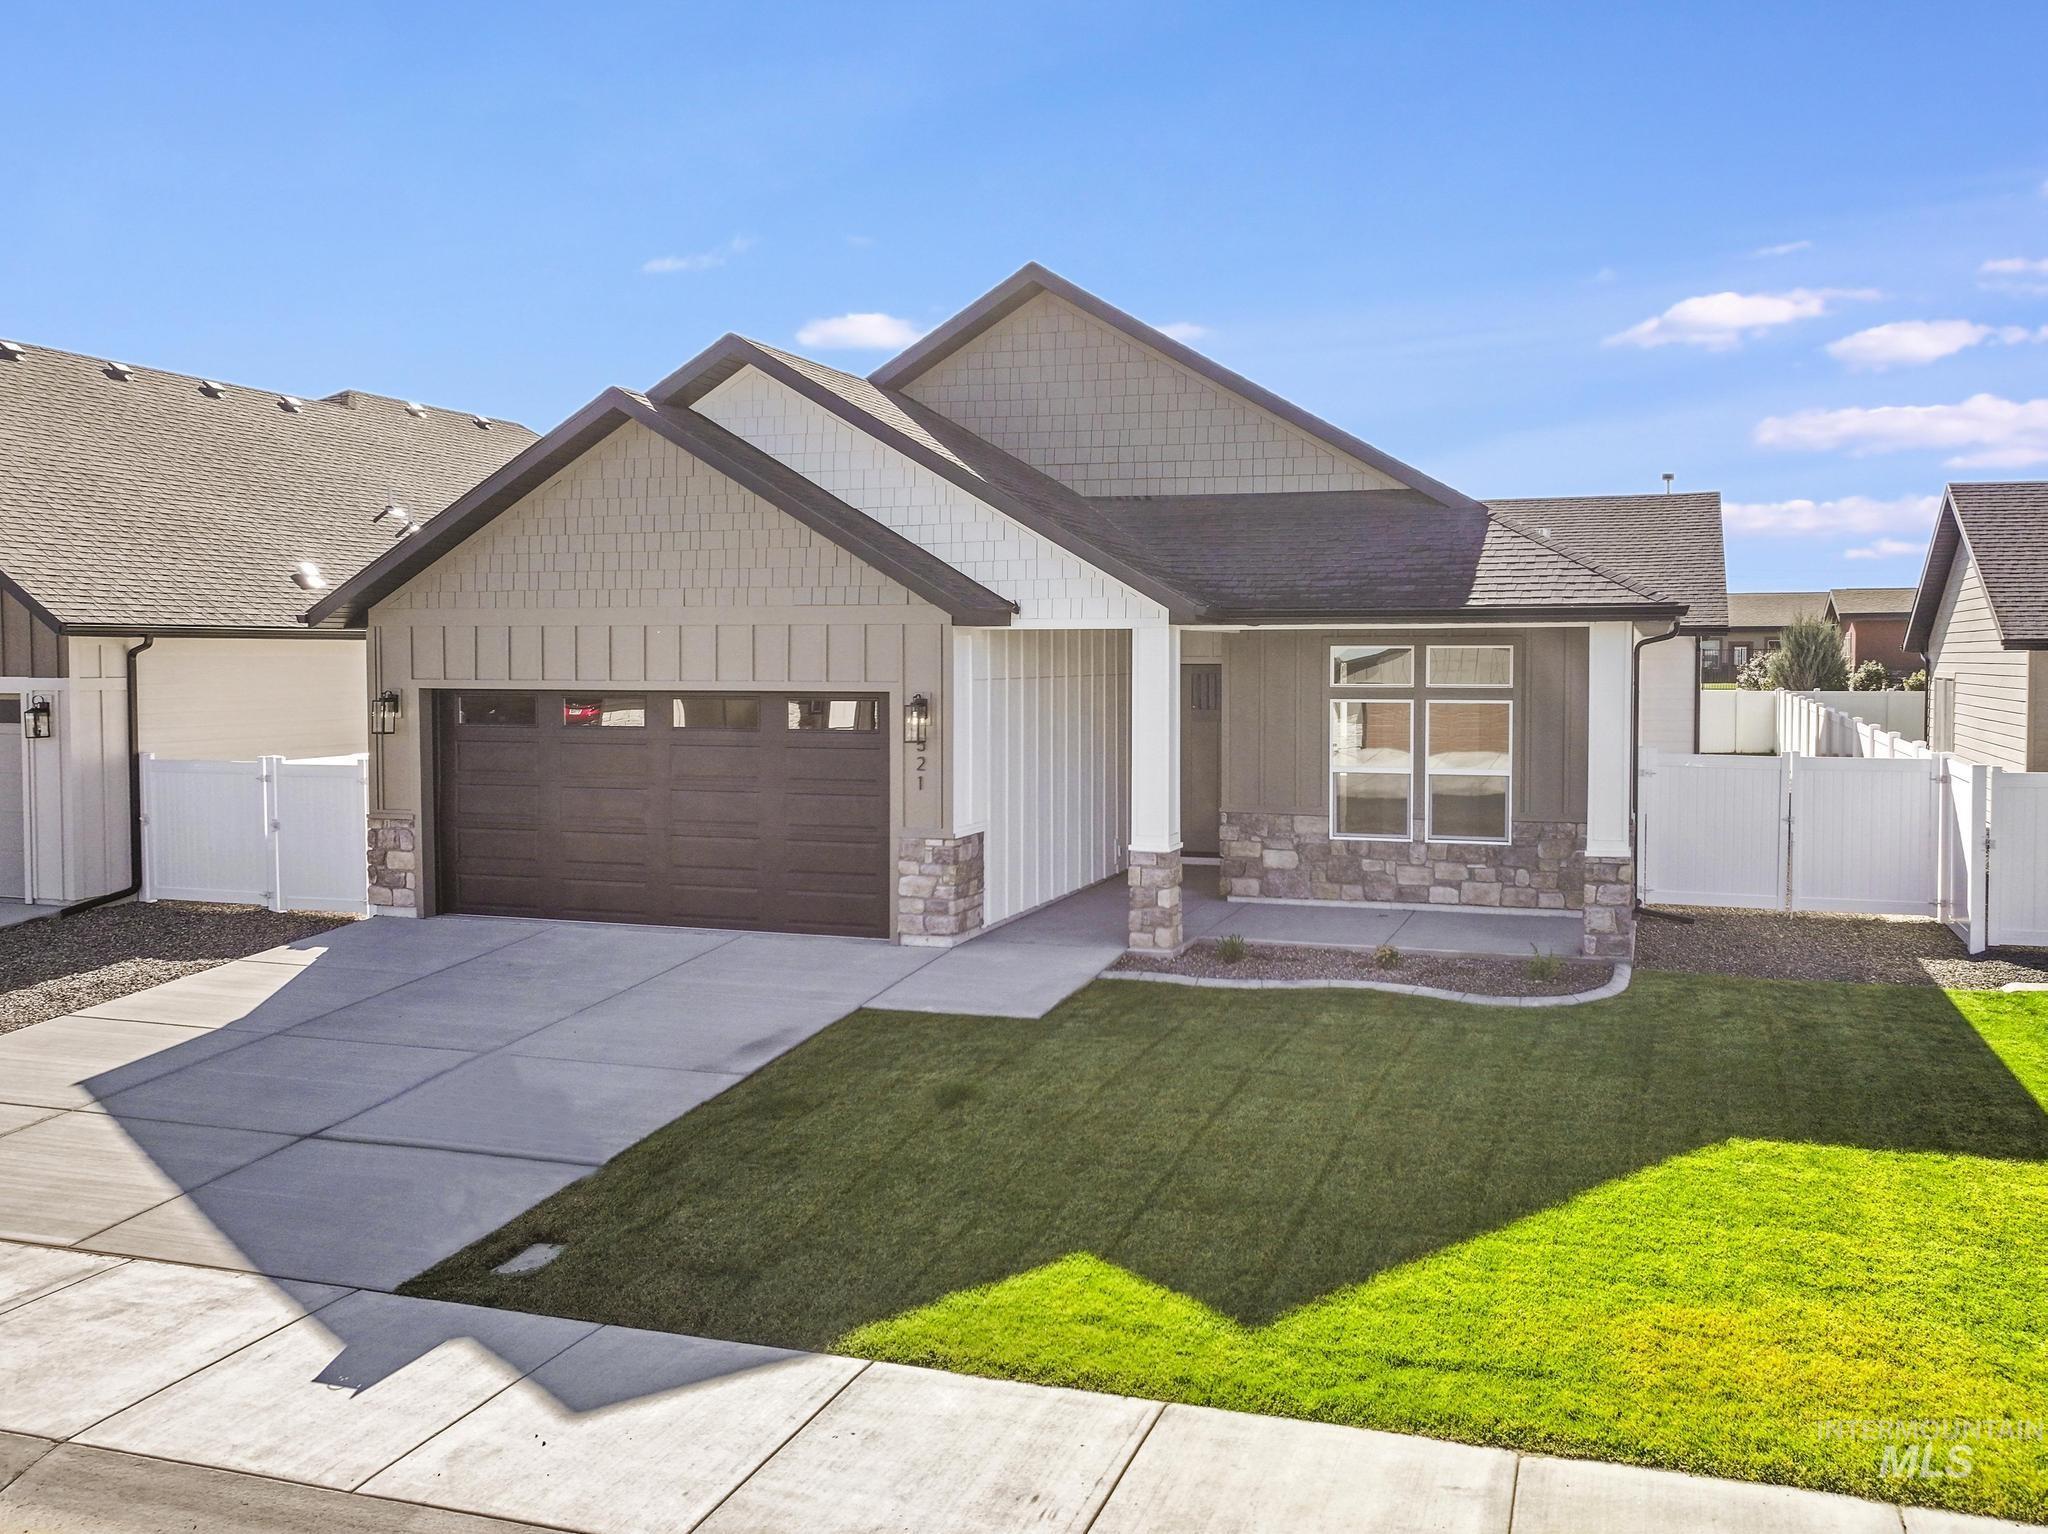
Modern farmhouse style home with stone siding, an attached garage, driveway, and covered porch
-

Modern inspired farmhouse with stone siding, a garage, board and batten siding, concrete driveway, and roof with shingles
-

Modern inspired farmhouse with stone siding, a gate, board and batten siding, and a garage
-

Aerial perspective of suburban area
-

Entrance to property featuring stone siding, a porch, and board and batten siding
-

Hallway featuring arched walkways, light wood-style flooring, and recessed lighting
-

Unfurnished living room featuring light wood-style floors, recessed lighting, a ceiling fan, high vaulted ceiling, and a fireplace
-

Unfurnished living room with vaulted ceiling, plenty of natural light, light wood-style floors, a glass covered fireplace, and a ceiling fan
-
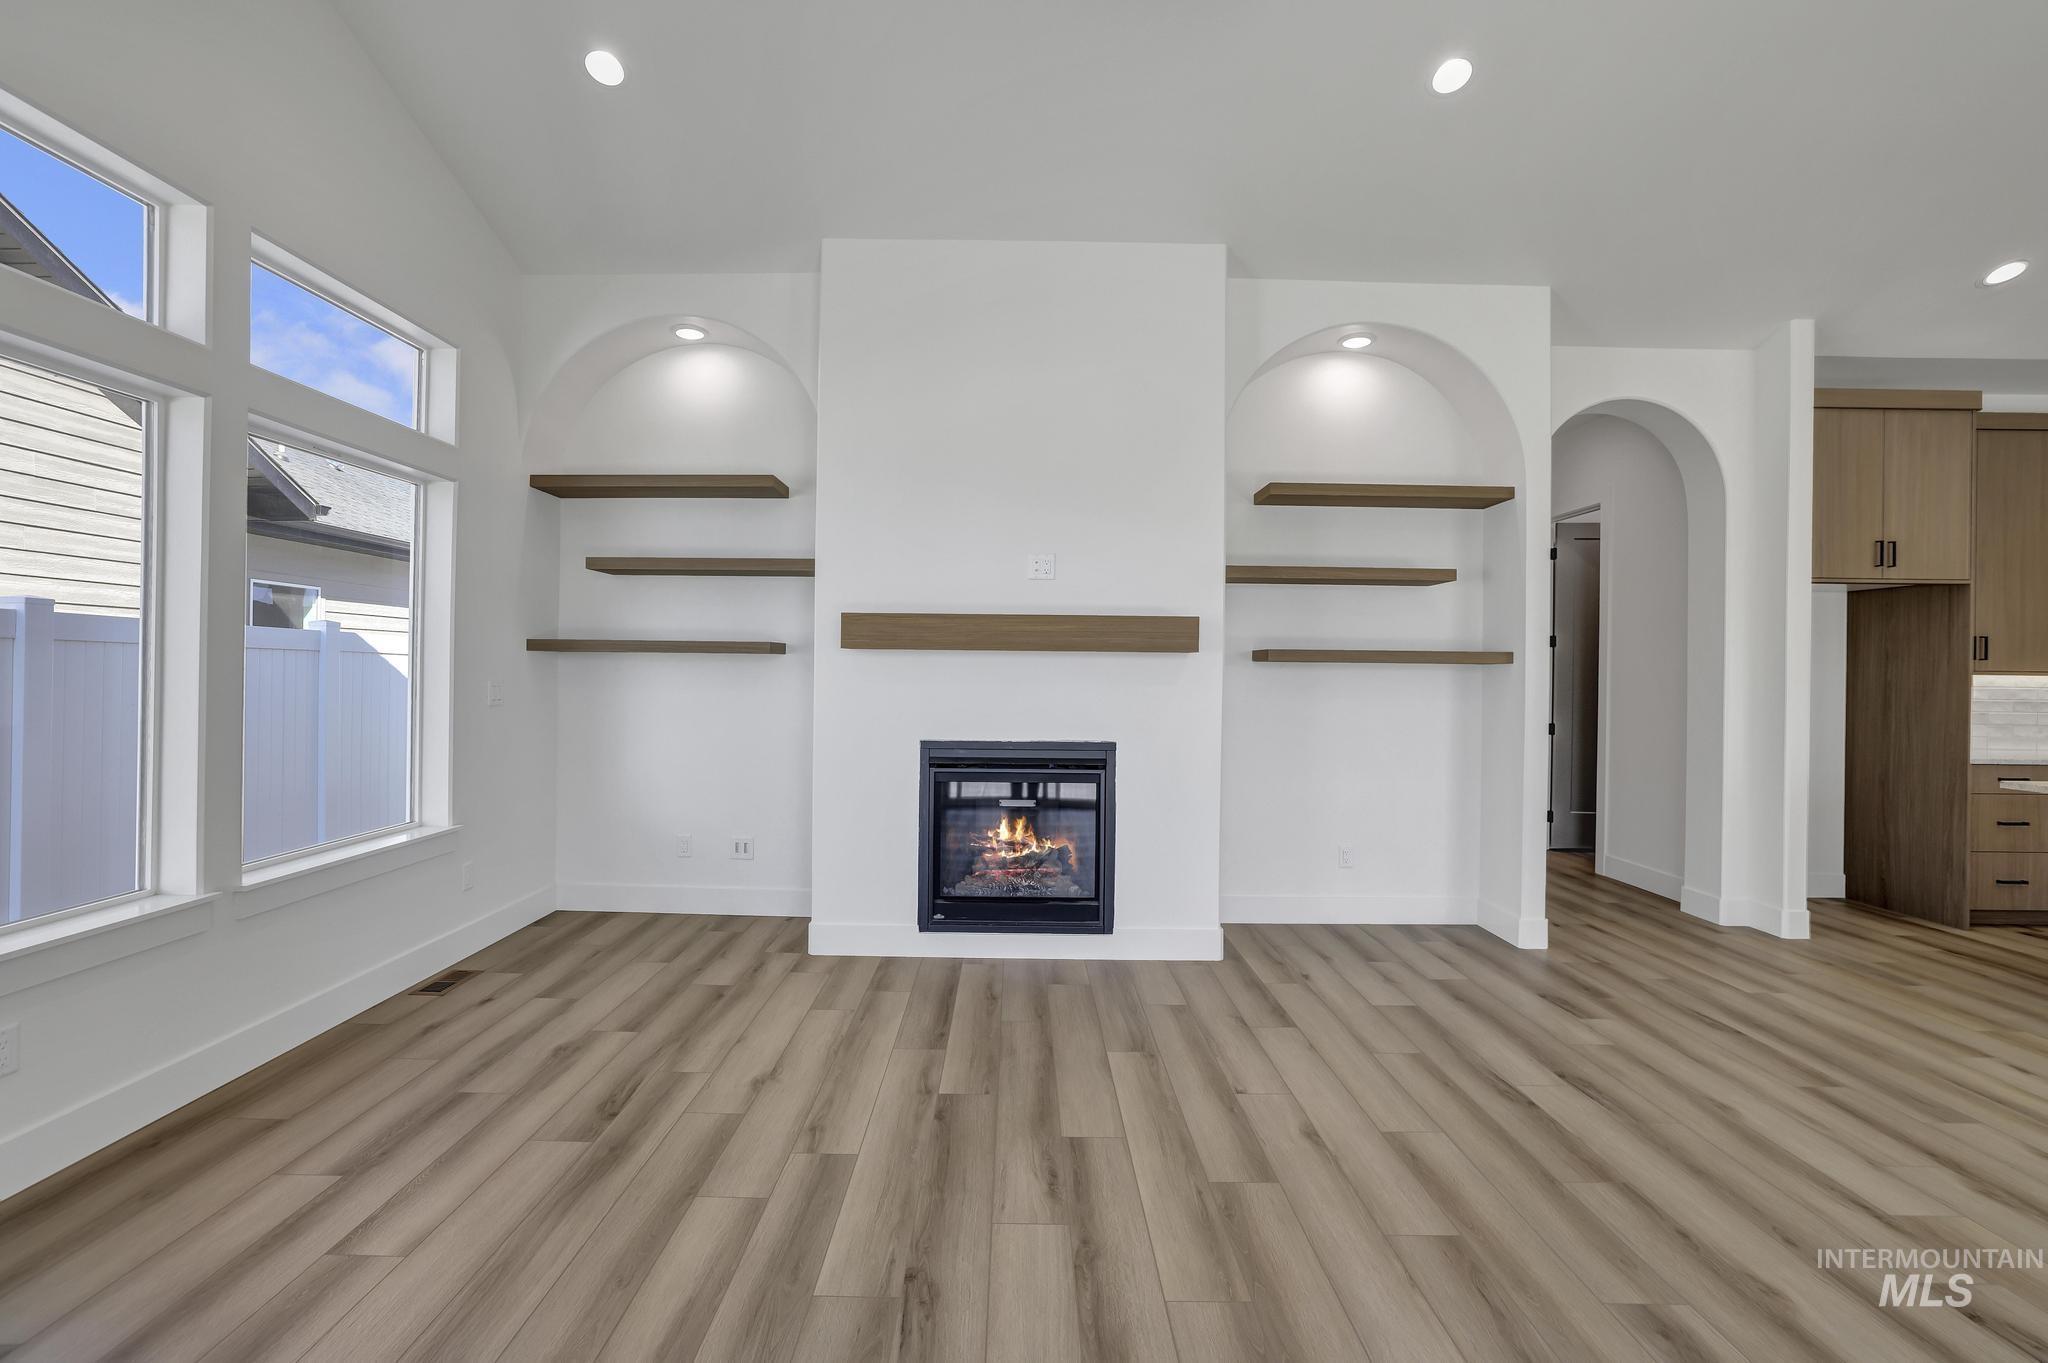
Unfurnished living room with recessed lighting, light wood finished floors, arched walkways, and a glass covered fireplace
-
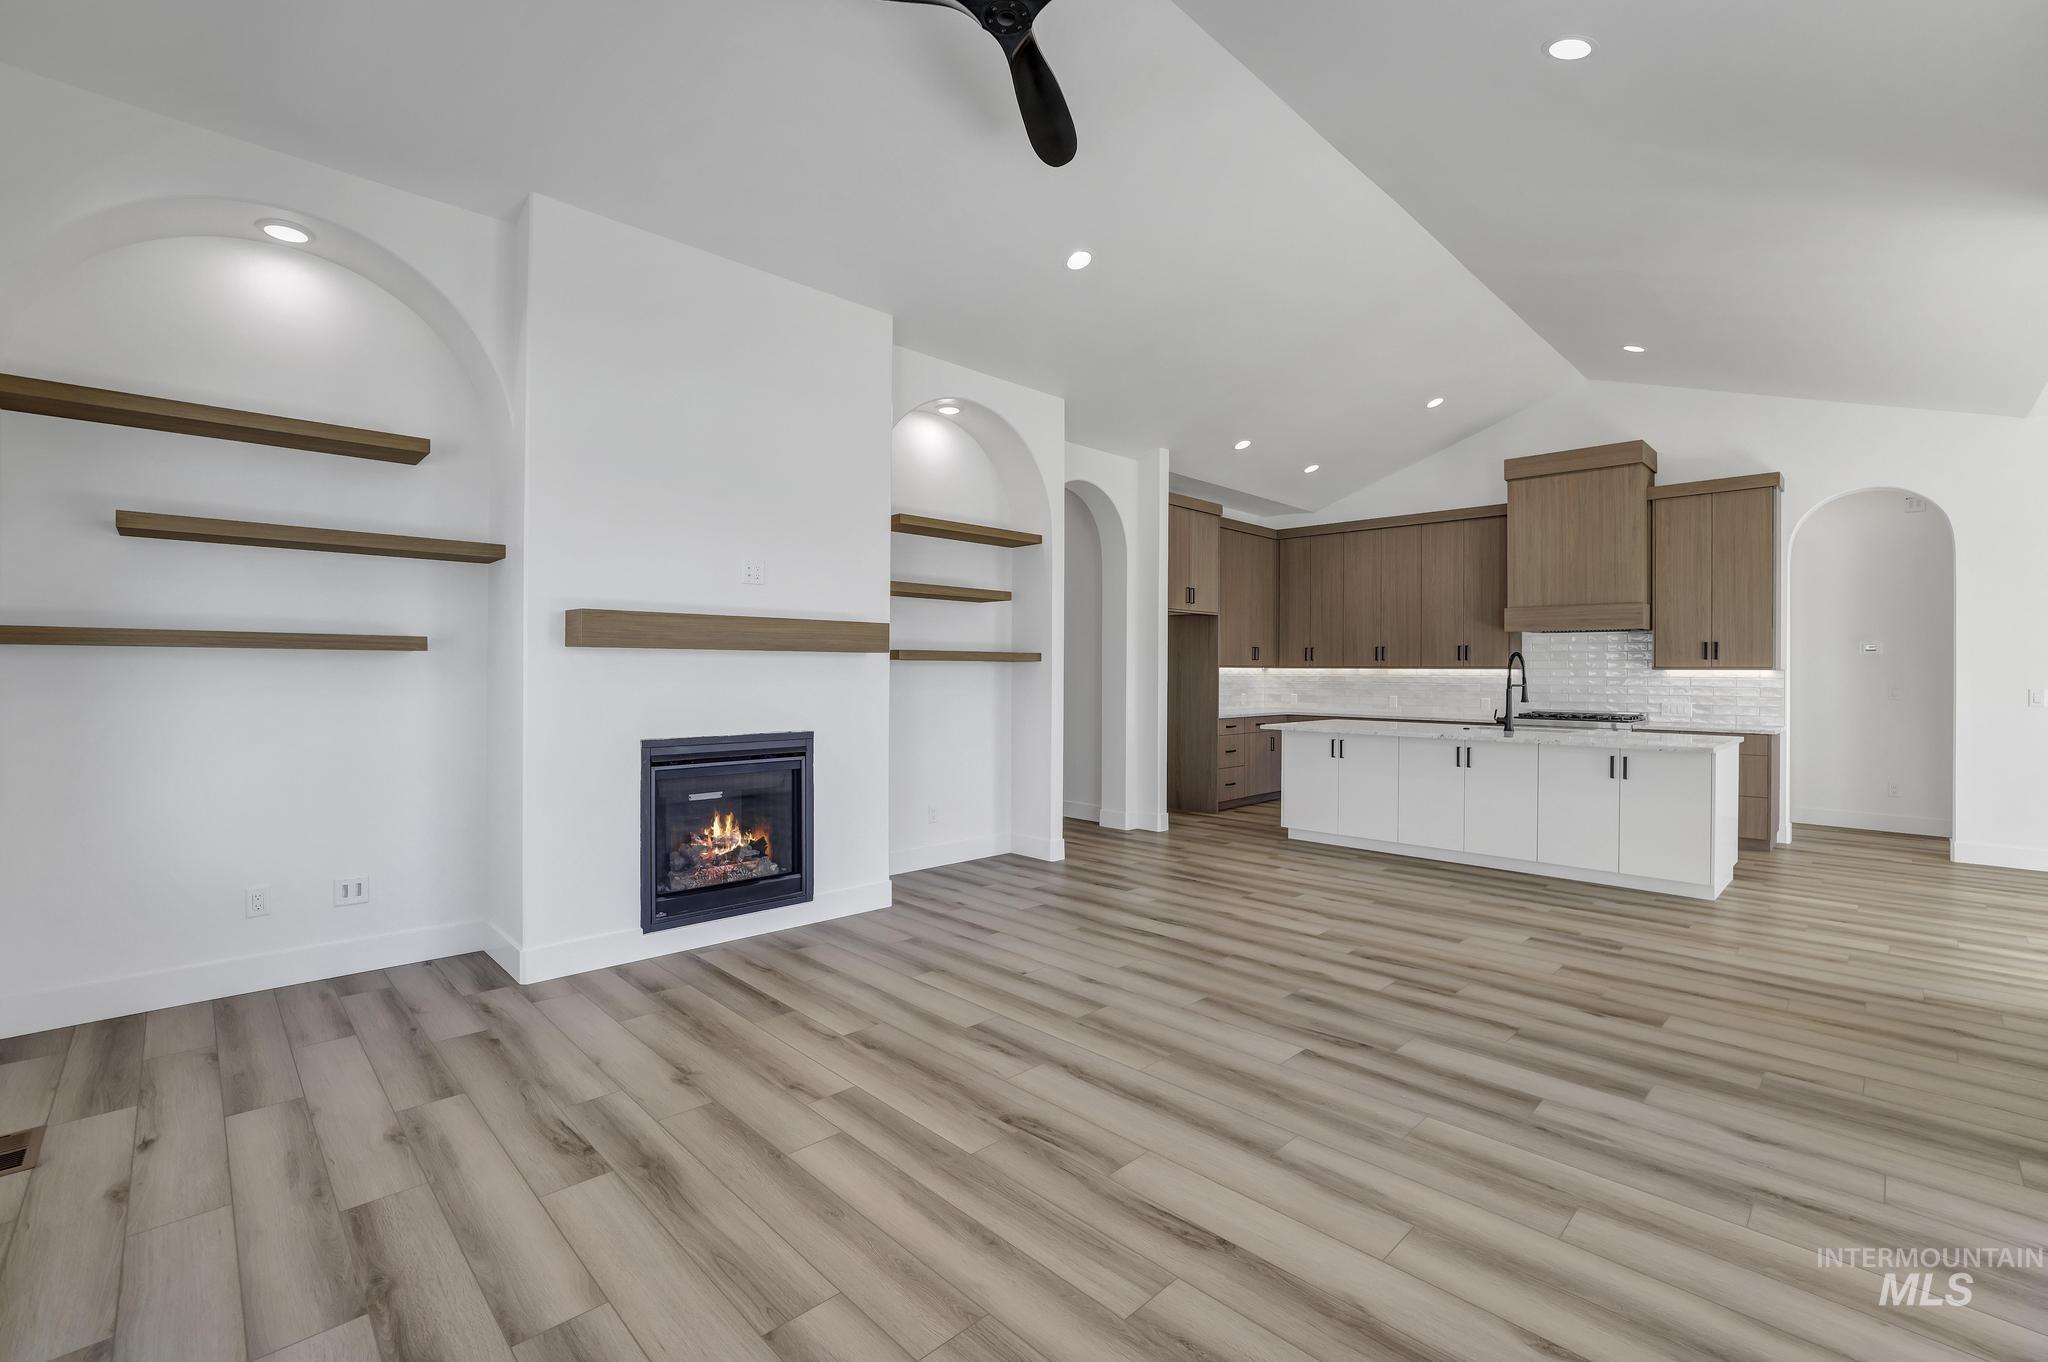
Unfurnished living room with arched walkways, light wood-type flooring, a glass covered fireplace, vaulted ceiling, and recessed lighting
-

Kitchen with light stone countertops, vaulted ceiling, light wood finished floors, a center island with sink, and arched walkways
-

Kitchen featuring arched walkways, light stone counters, lofted ceiling, recessed lighting, and light wood-type flooring
-
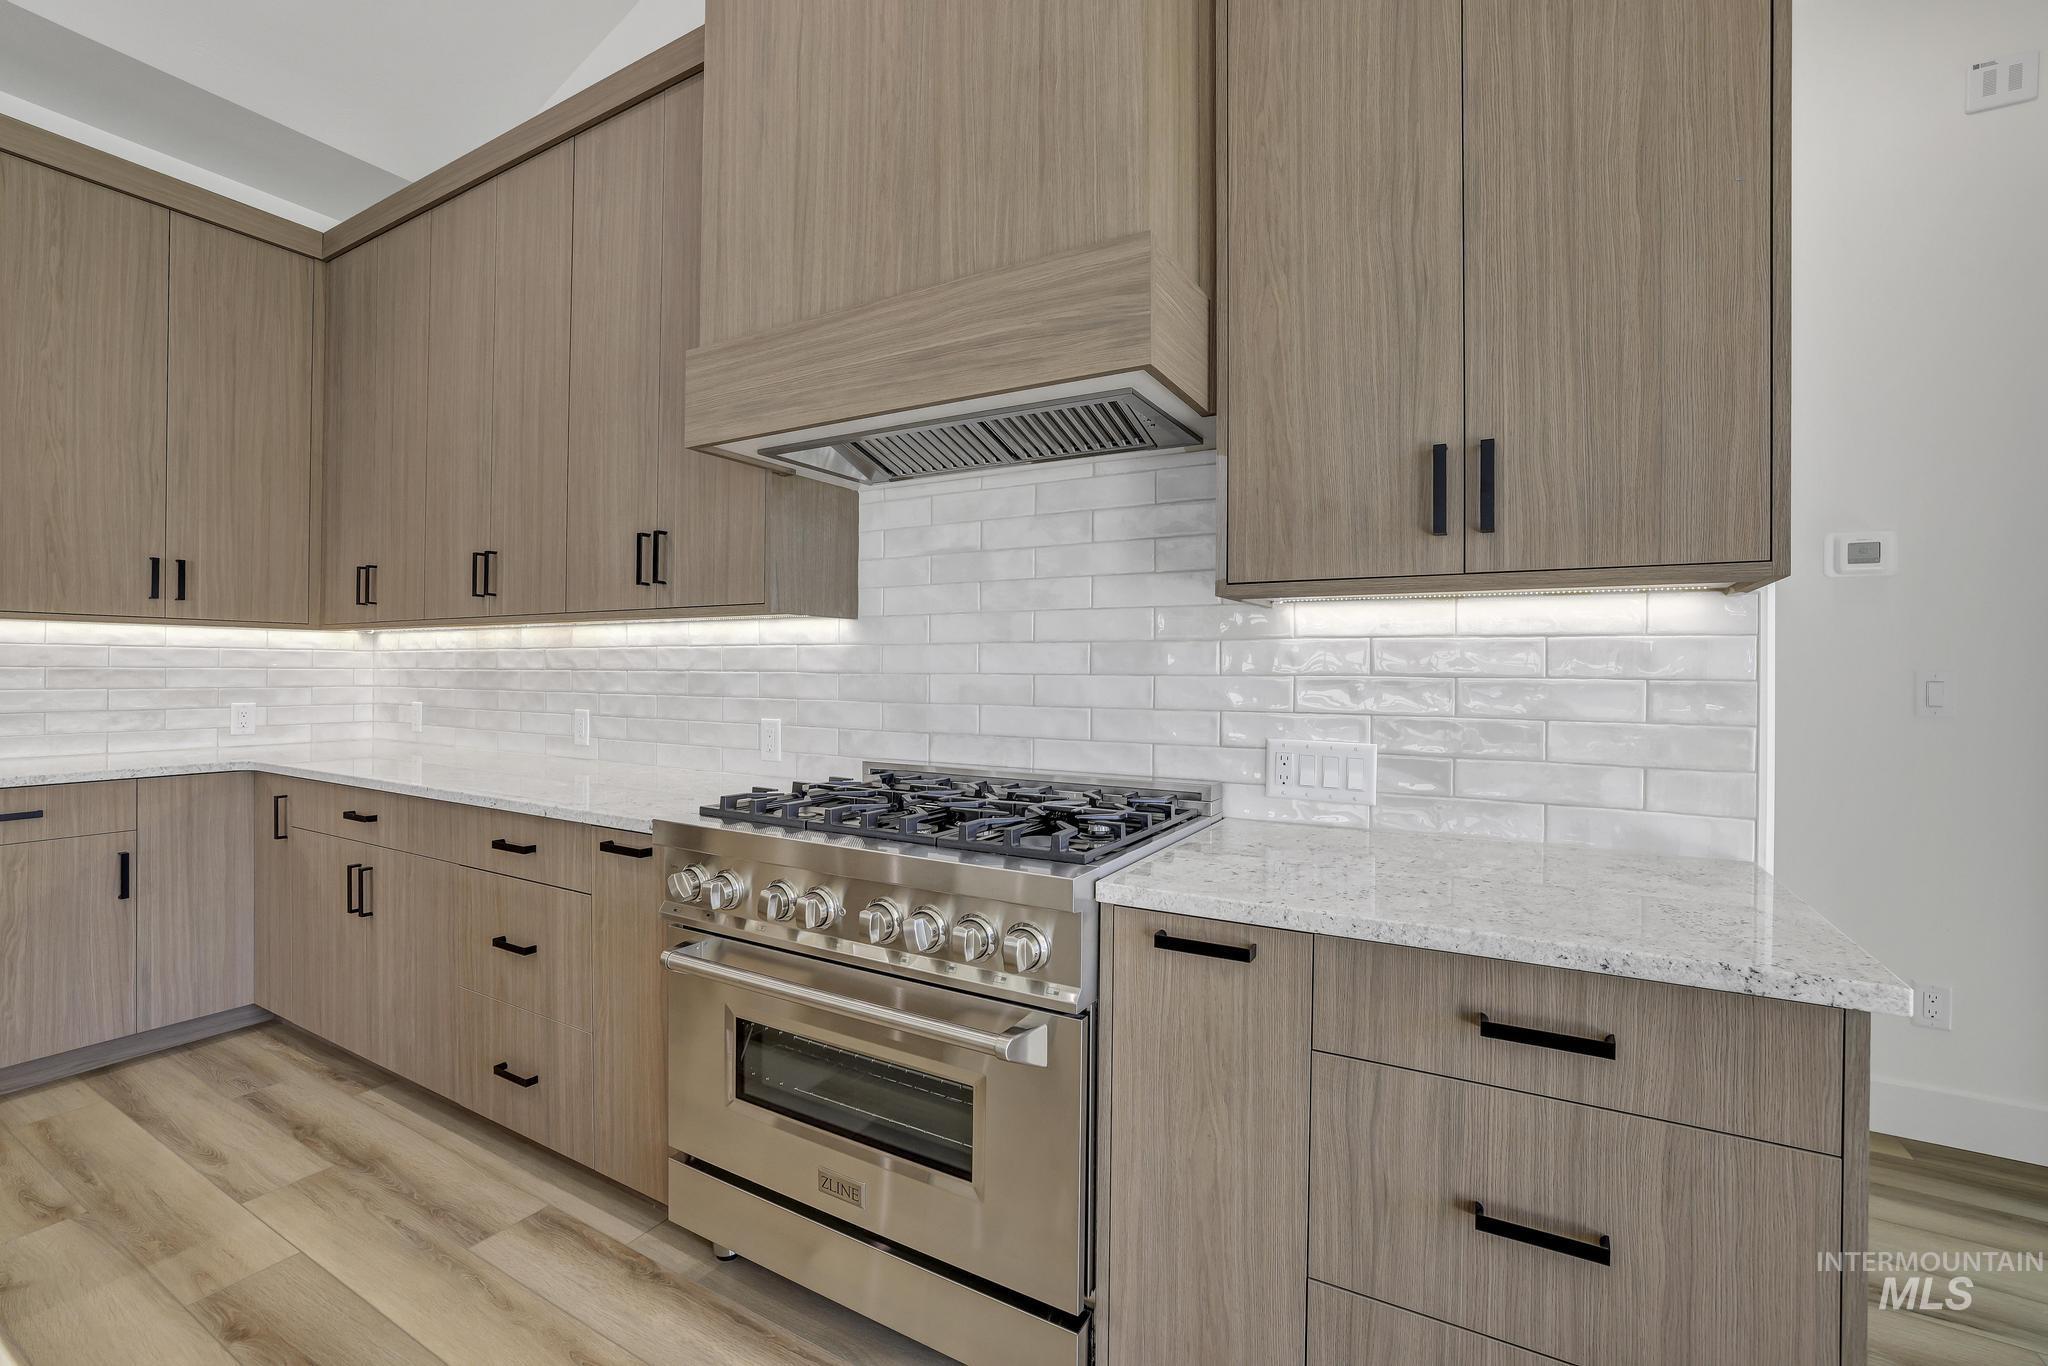
Kitchen with high end range, light stone counters, light wood-style flooring, premium range hood, and decorative backsplash
-
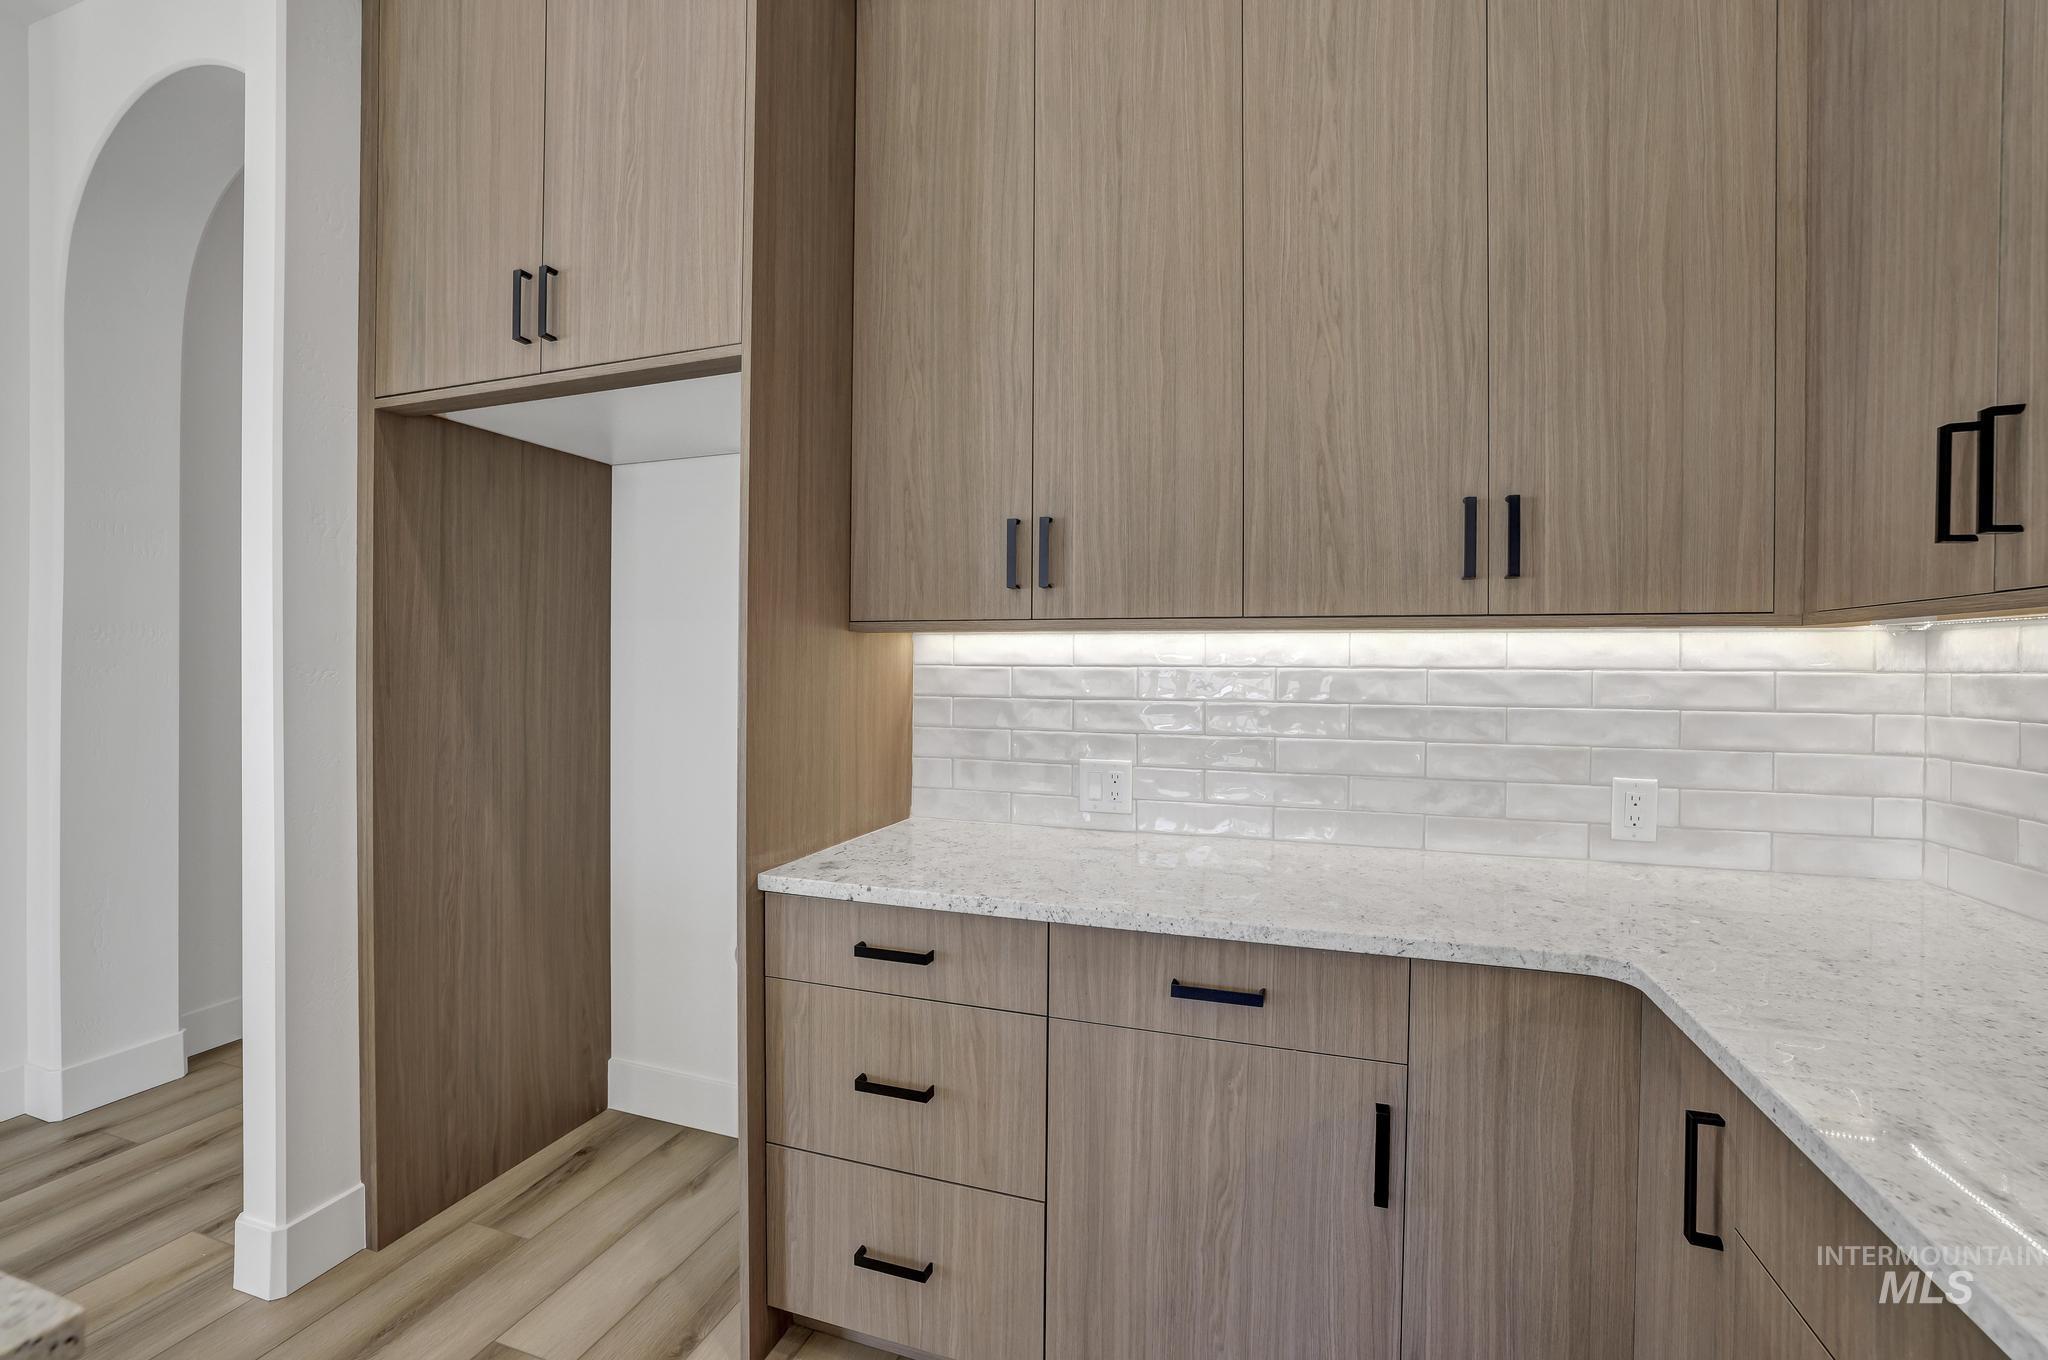
Kitchen with light stone counters, light wood finished floors, decorative backsplash, modern cabinets, and light brown cabinets
-

Unfurnished dining area featuring light wood-style floors and a chandelier
-
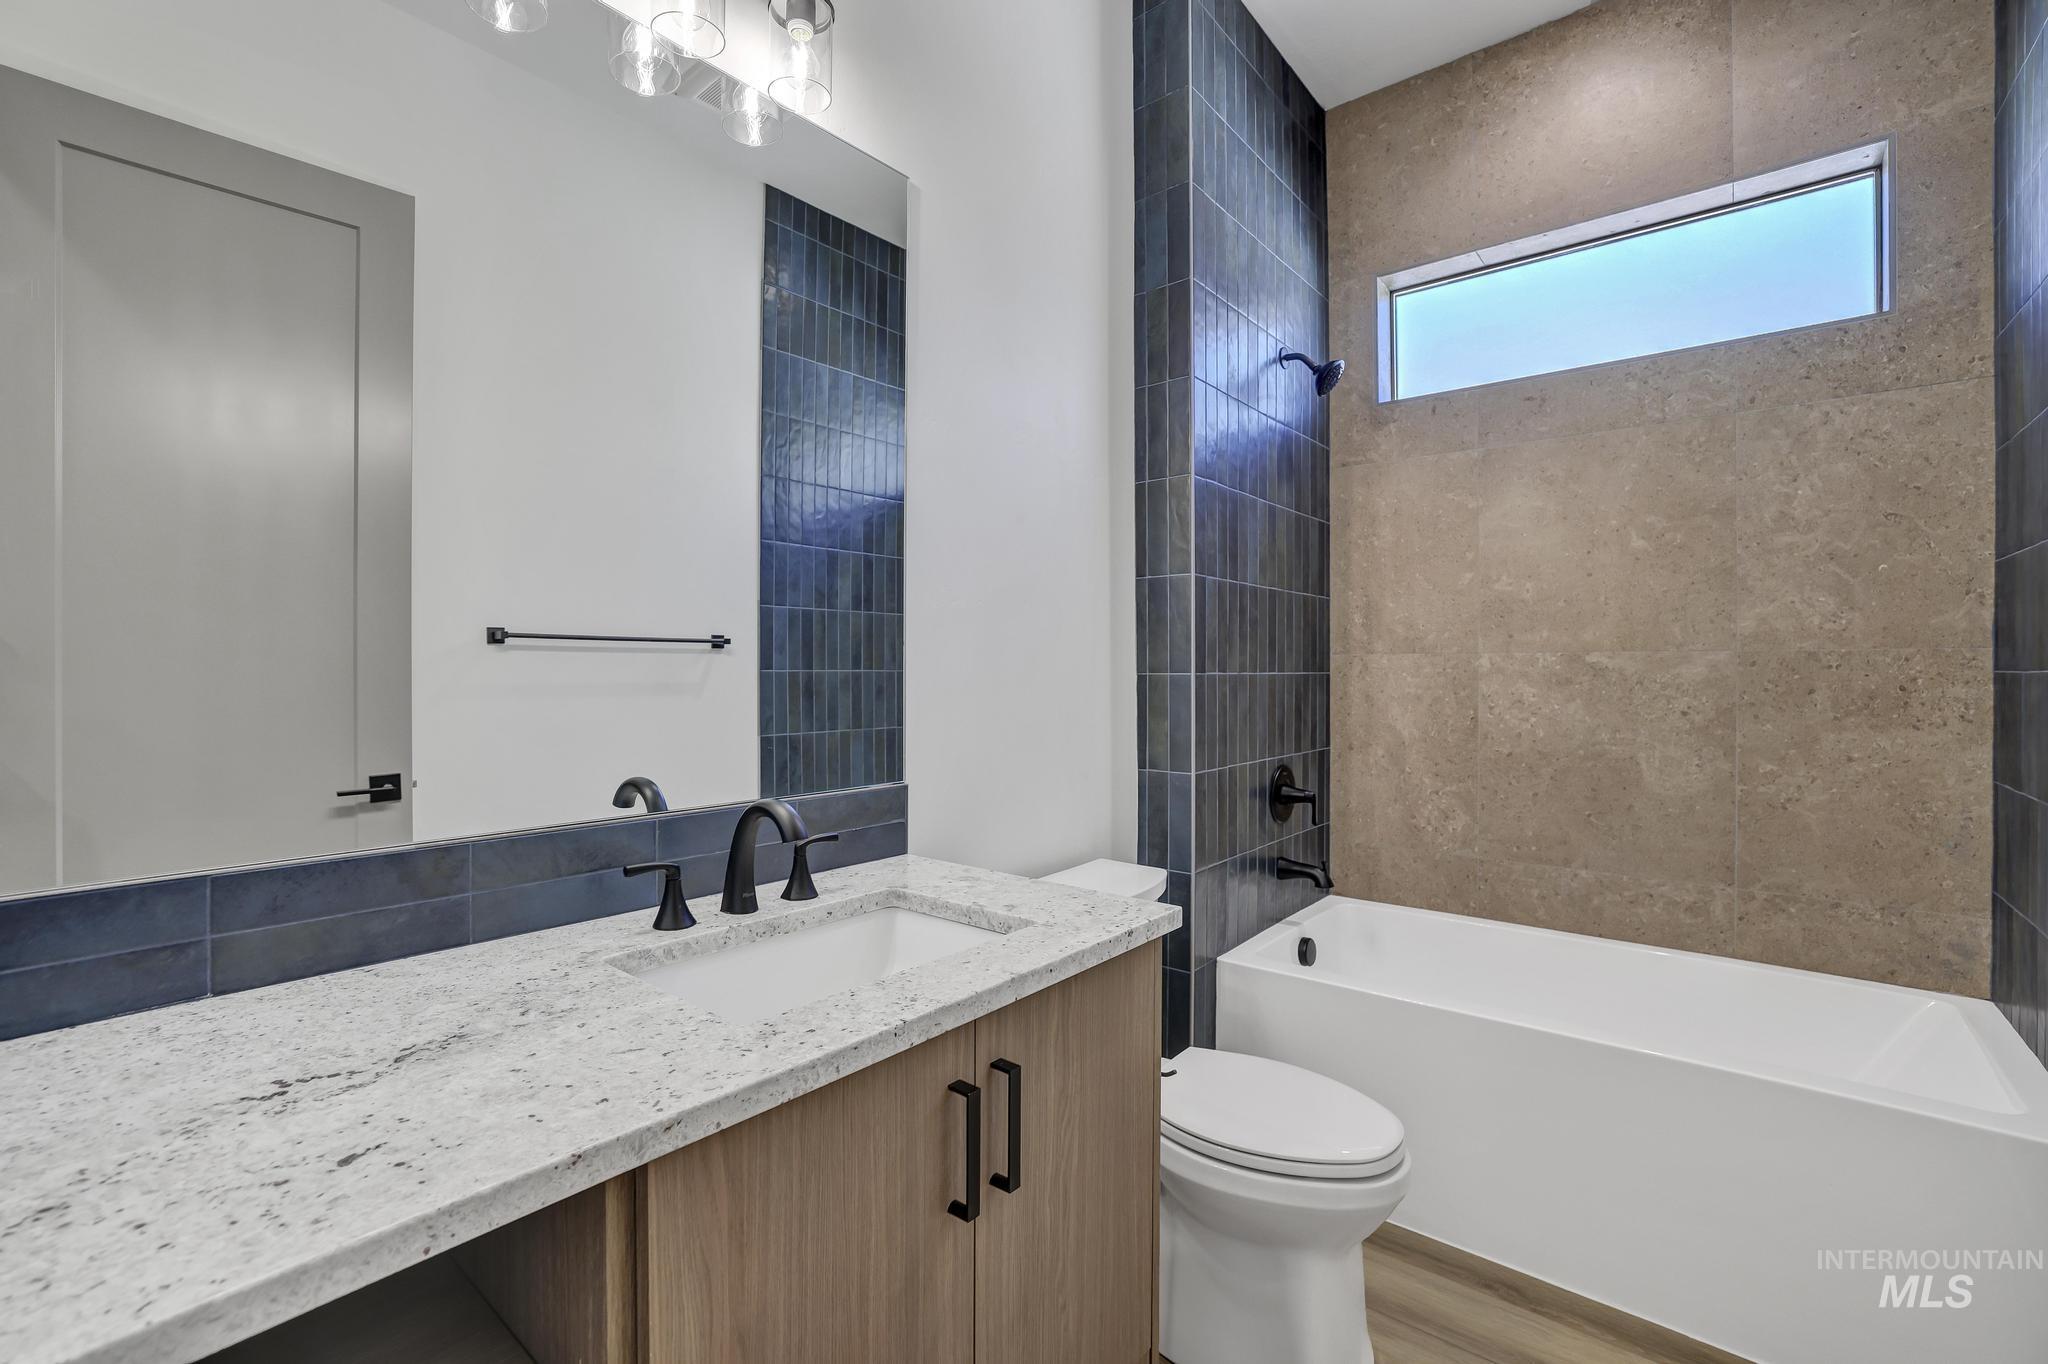
Bathroom with vanity, tub / shower combination, and light wood-type flooring
-
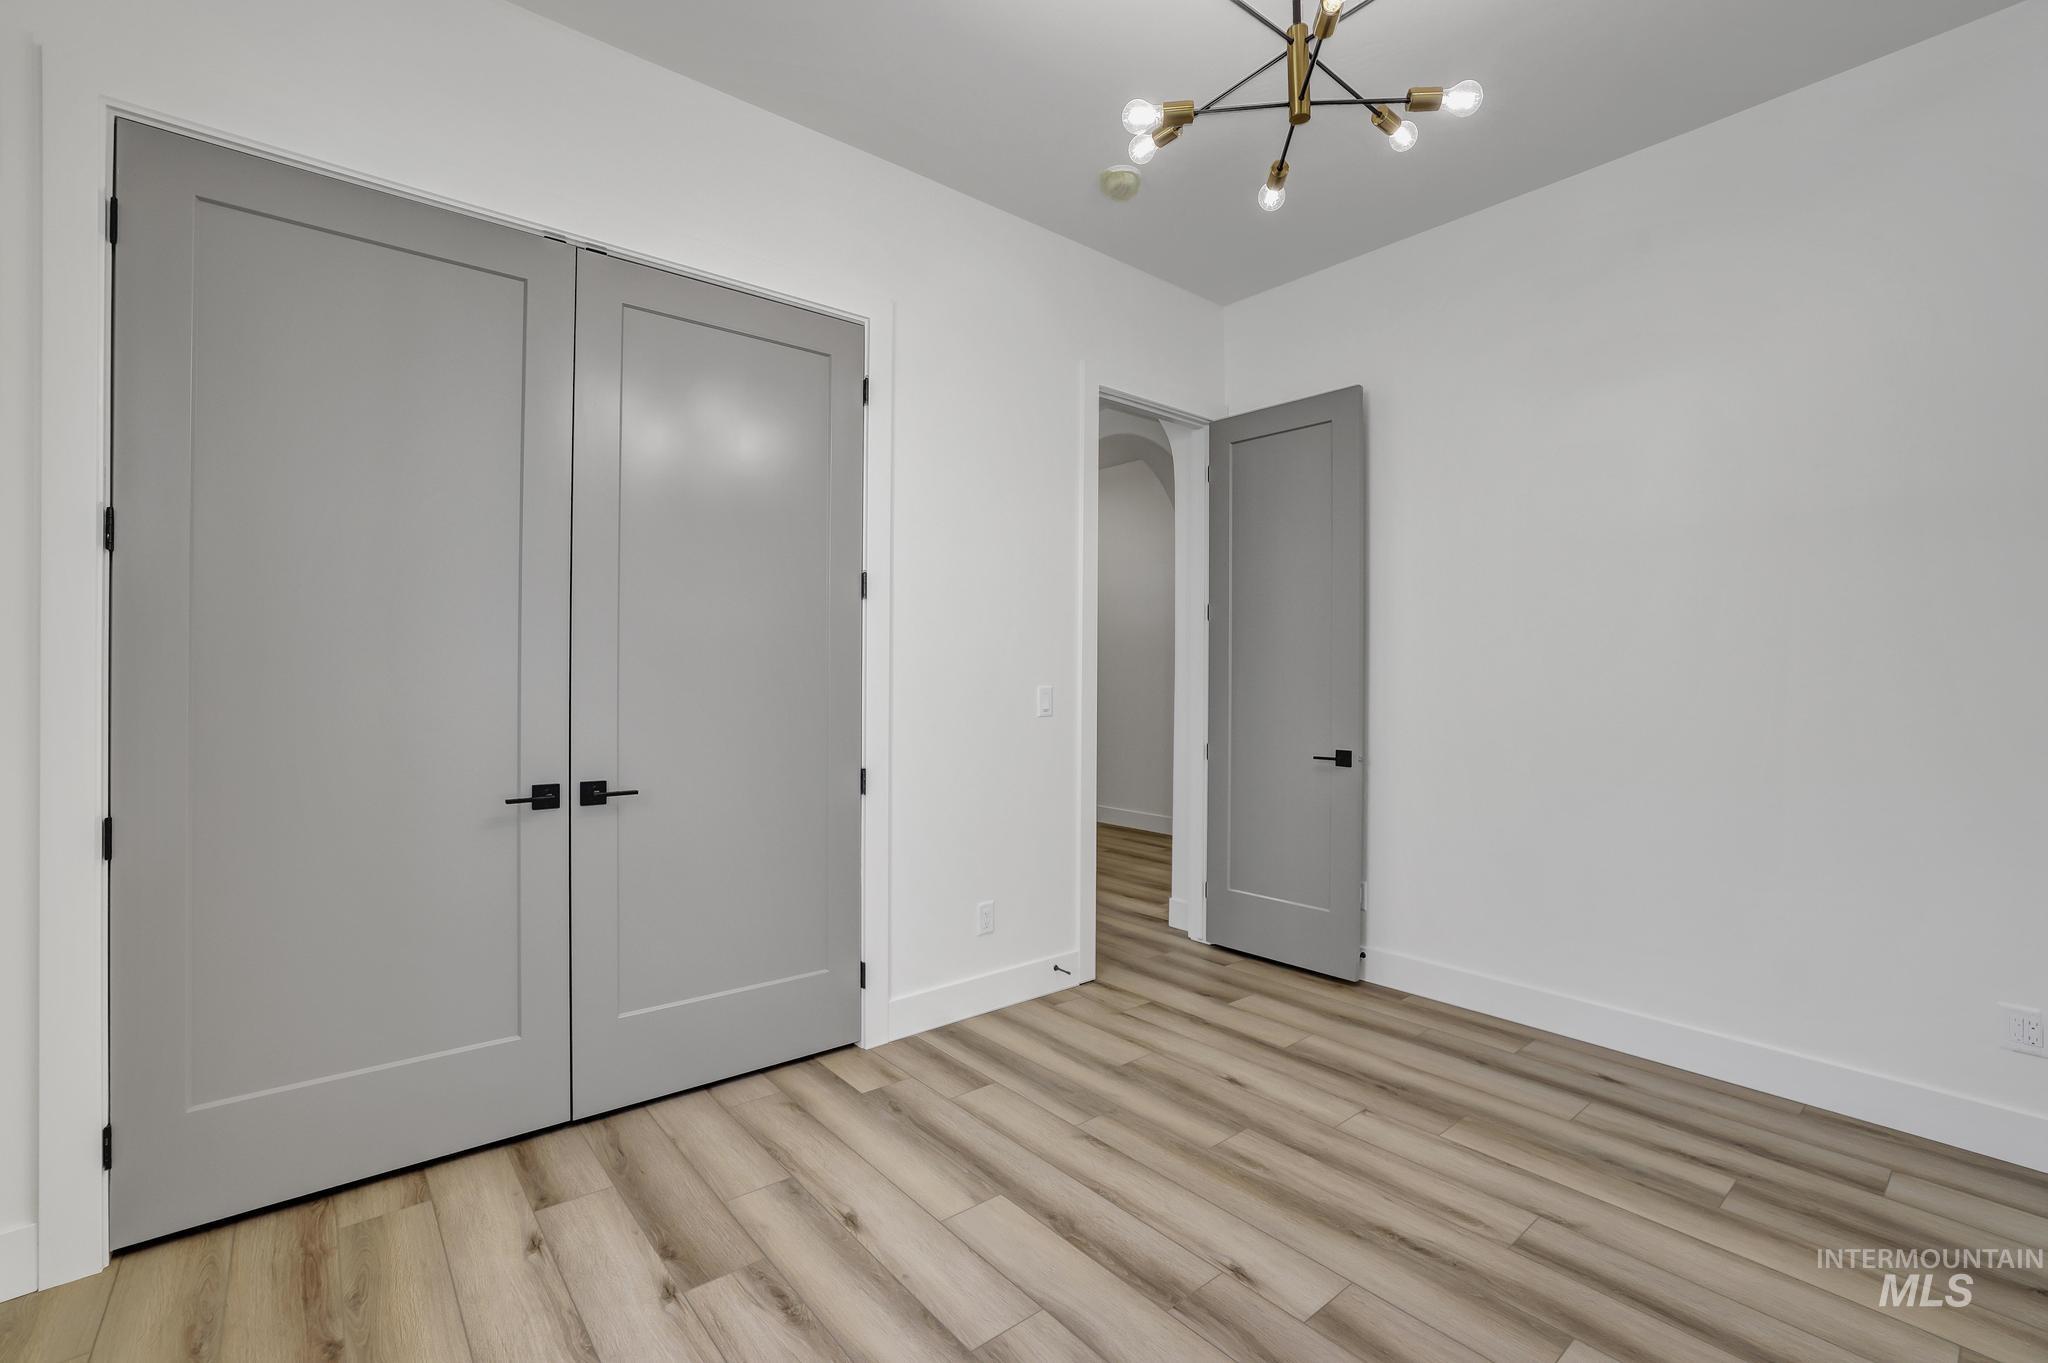
Unfurnished bedroom featuring a closet, light wood-style flooring, and a chandelier
-

Unfurnished dining area with a chandelier and light wood-style floors
-

View of storage area
-

Unfurnished bedroom featuring a chandelier, light wood finished floors, and a closet
-
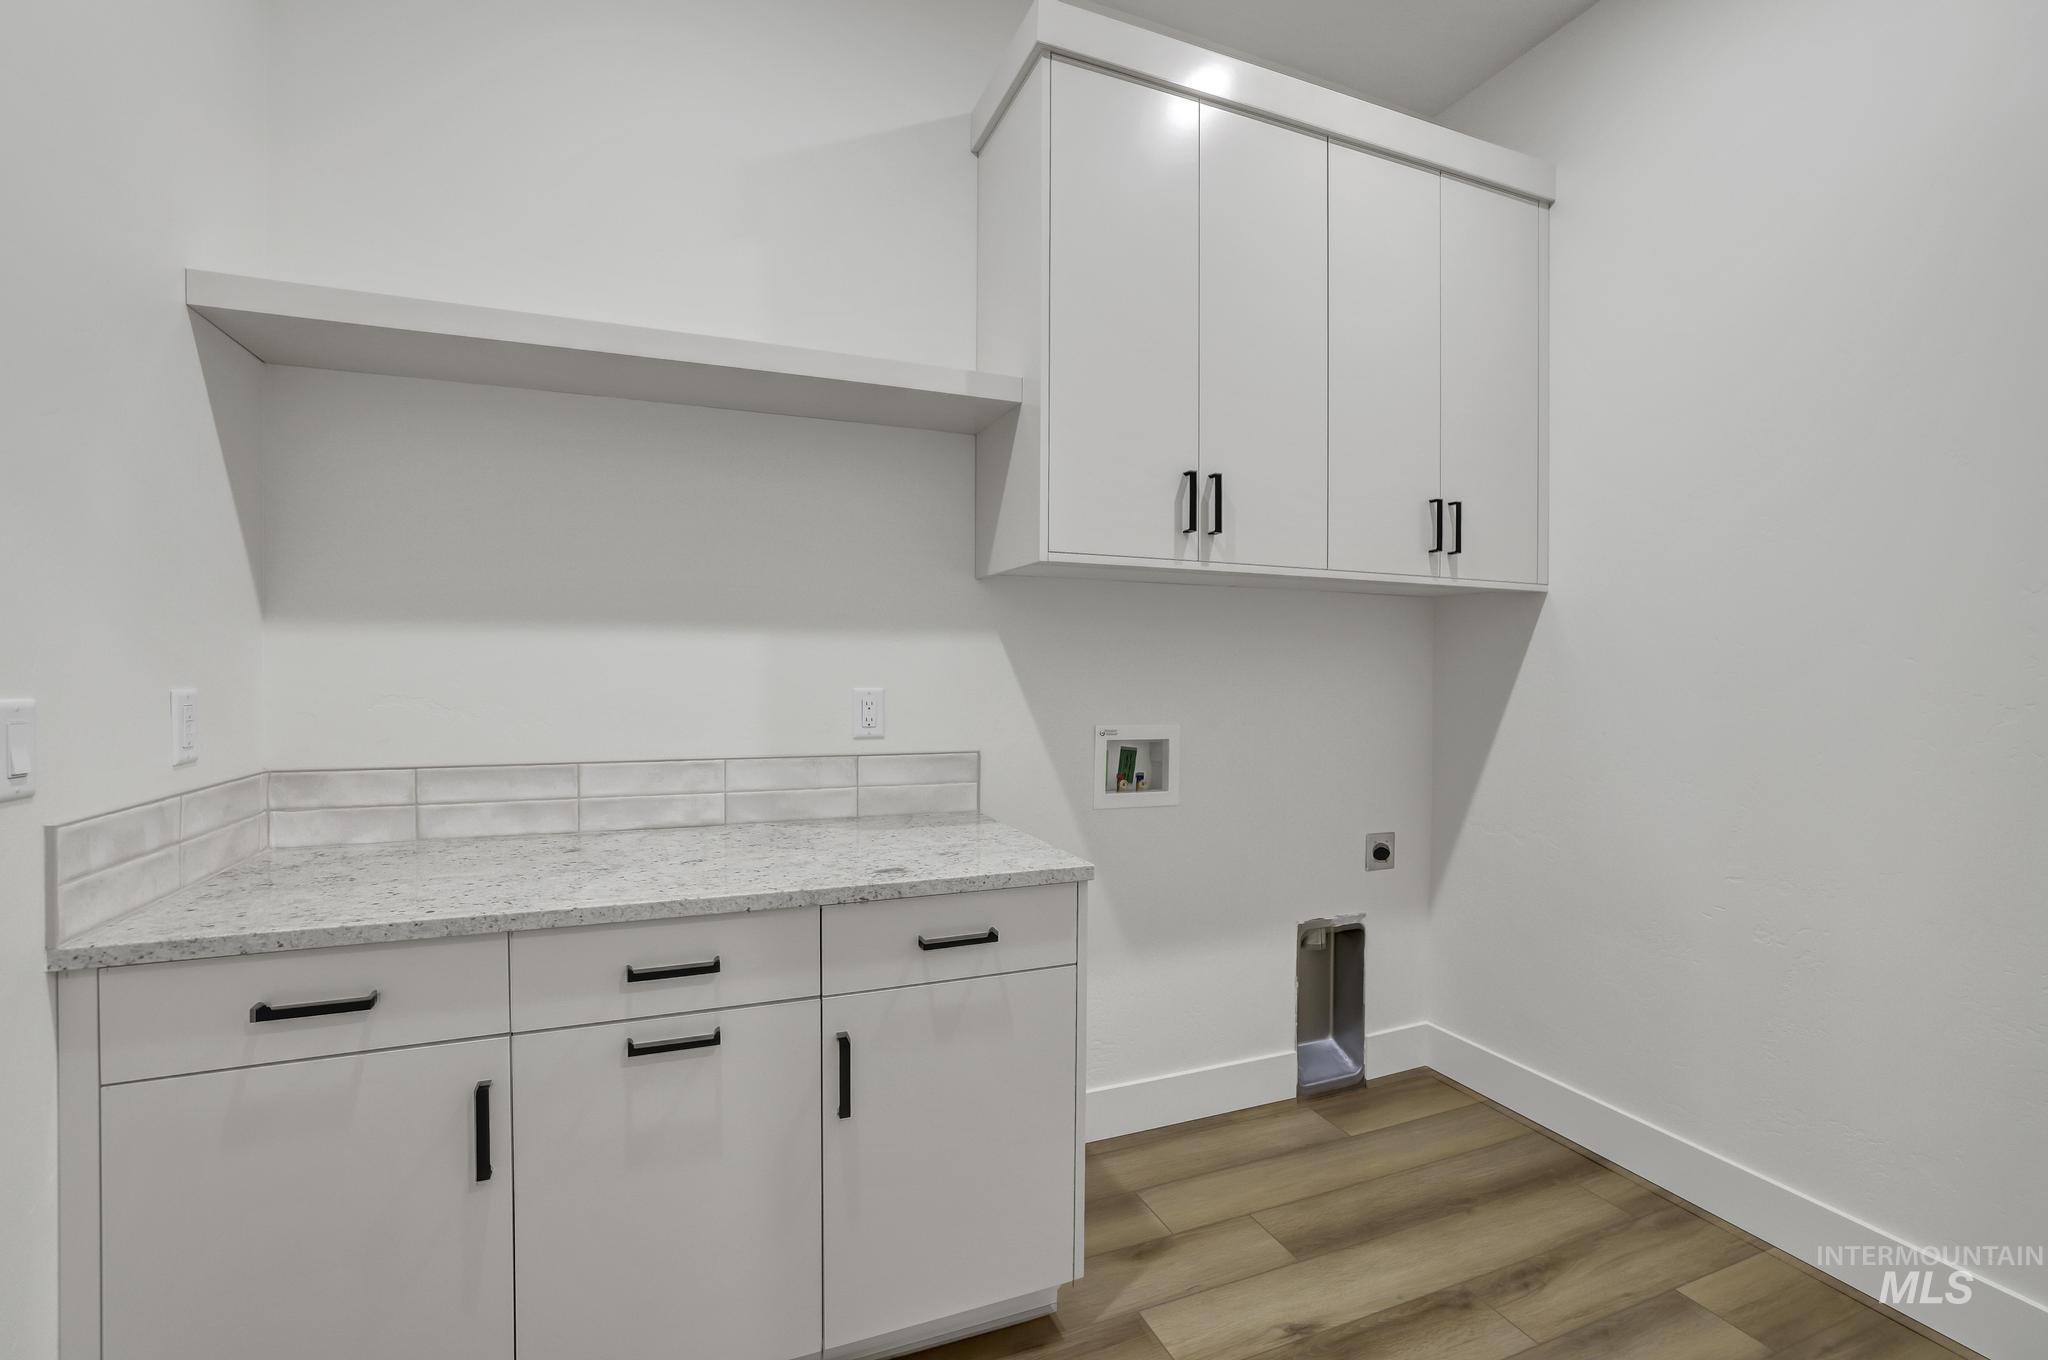
Laundry room featuring hookup for a washing machine, light wood-style flooring, electric dryer hookup, and cabinet space
-
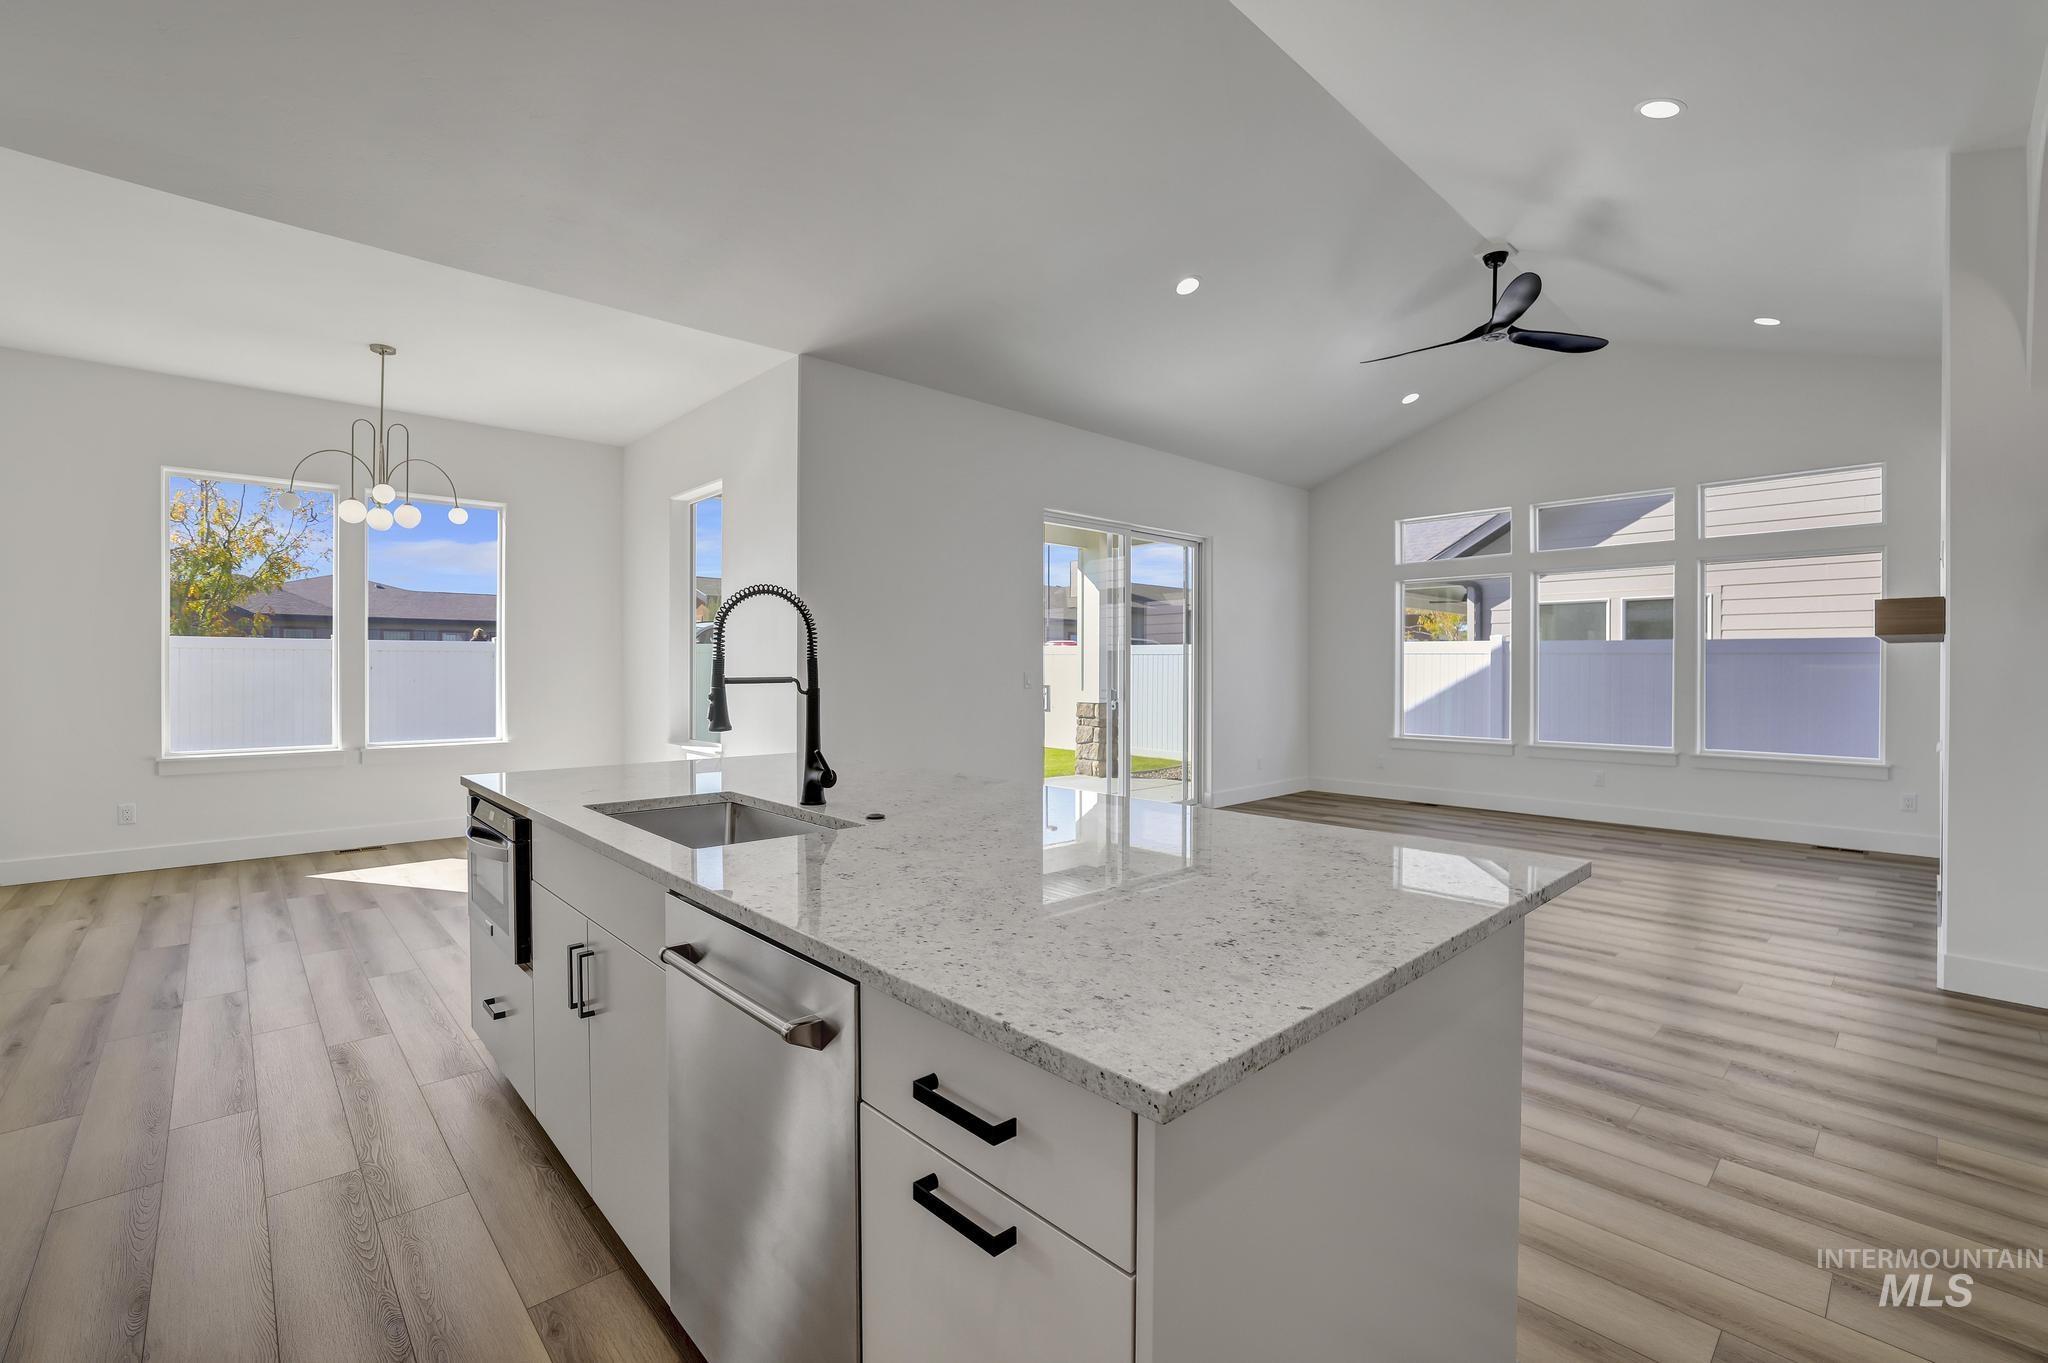
Kitchen featuring white cabinetry, light stone countertops, open floor plan, healthy amount of natural light, and lofted ceiling
-
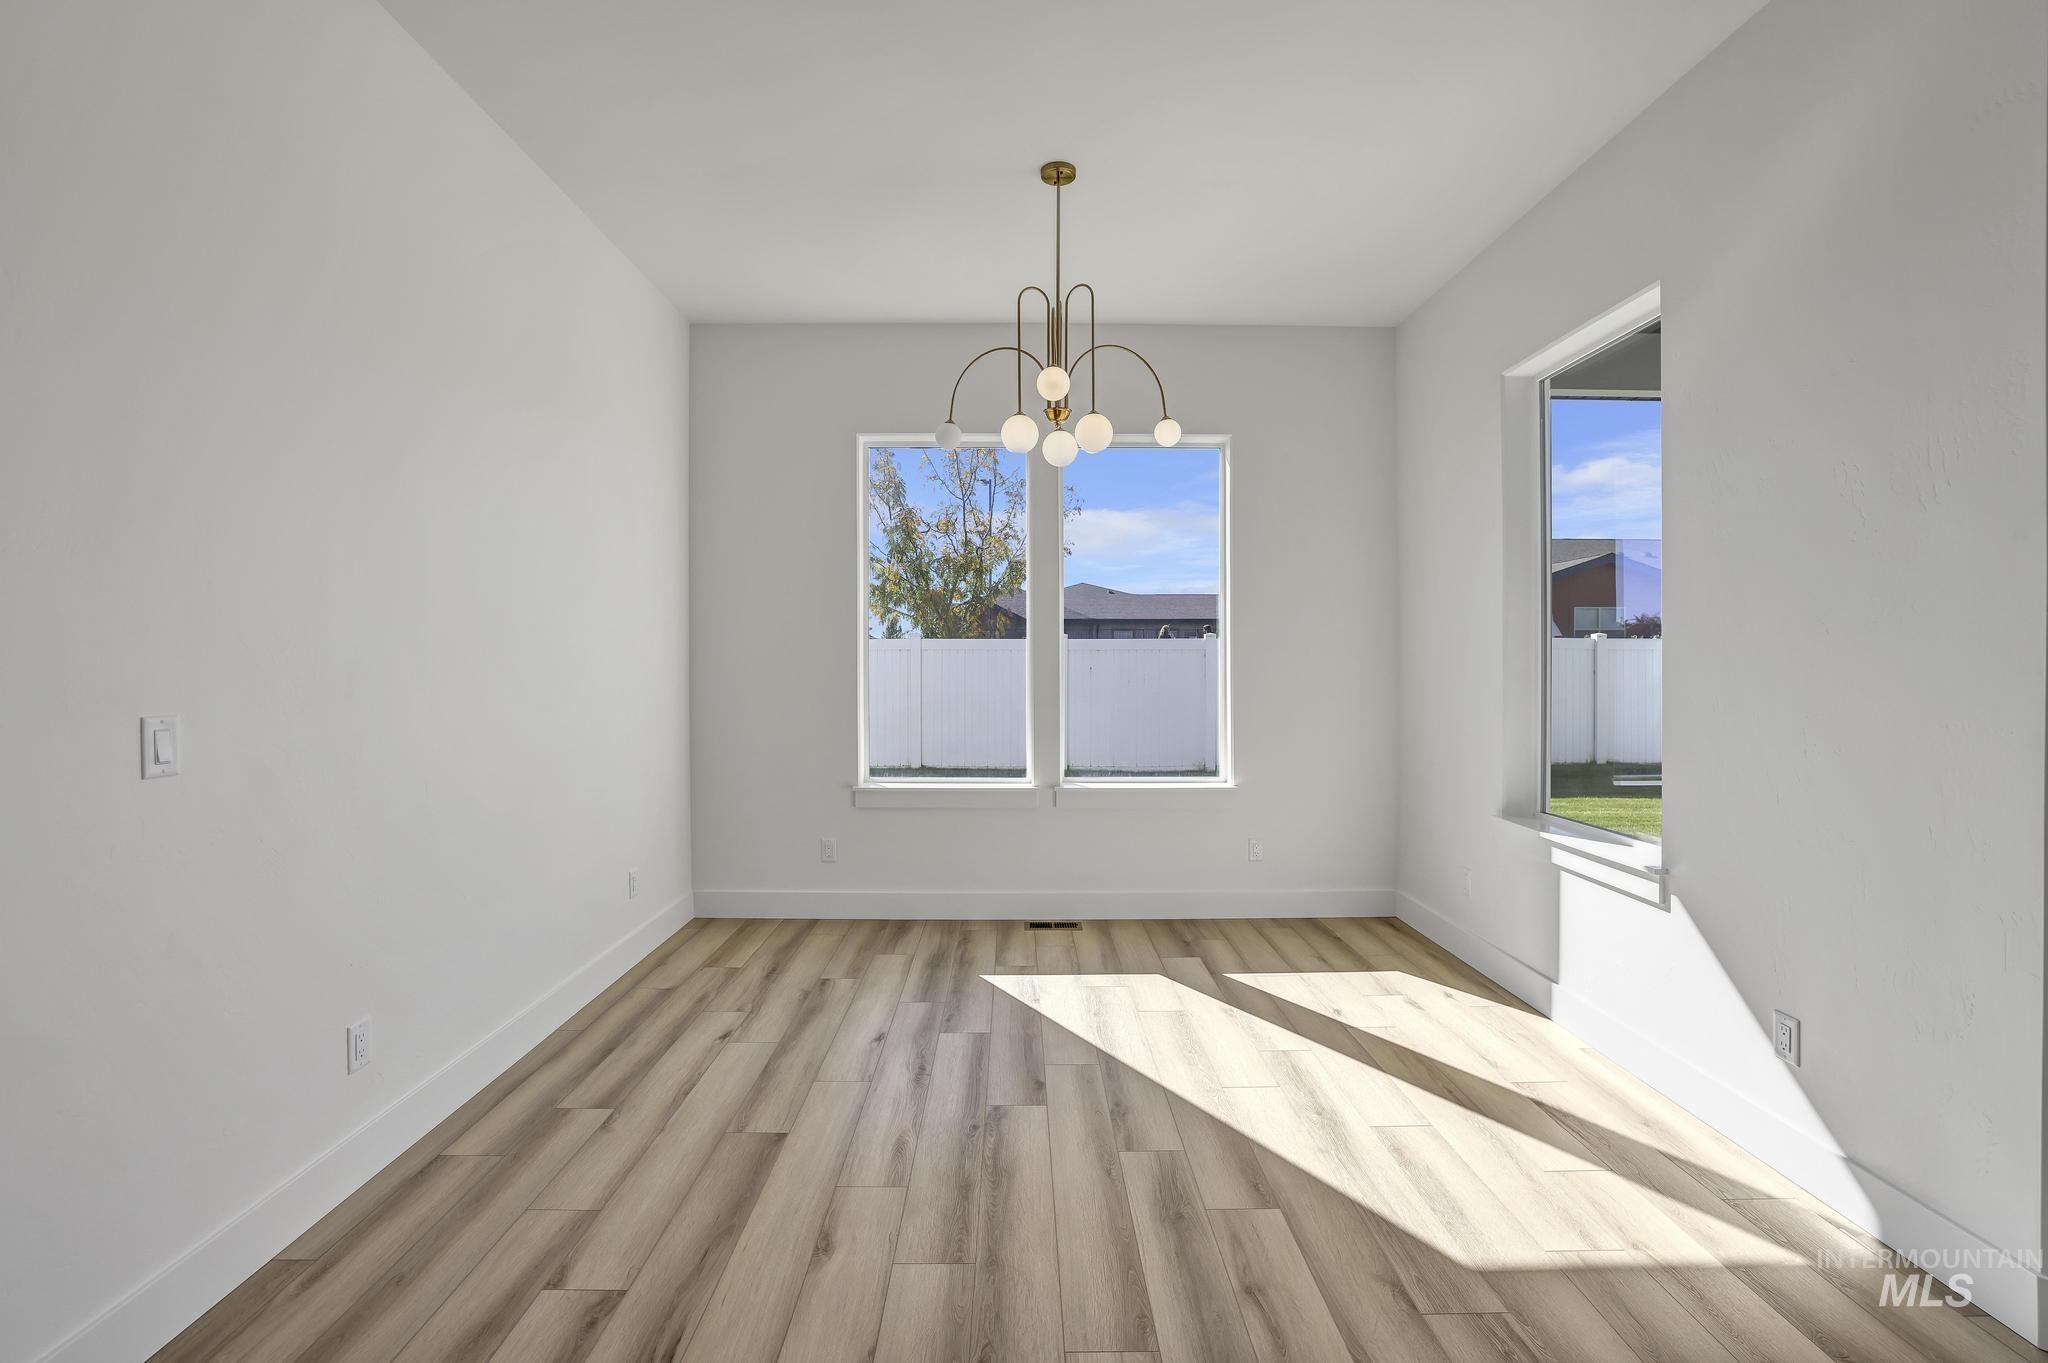
Unfurnished dining area with light wood-type flooring and a chandelier
-

Spare room with light wood-style flooring
-
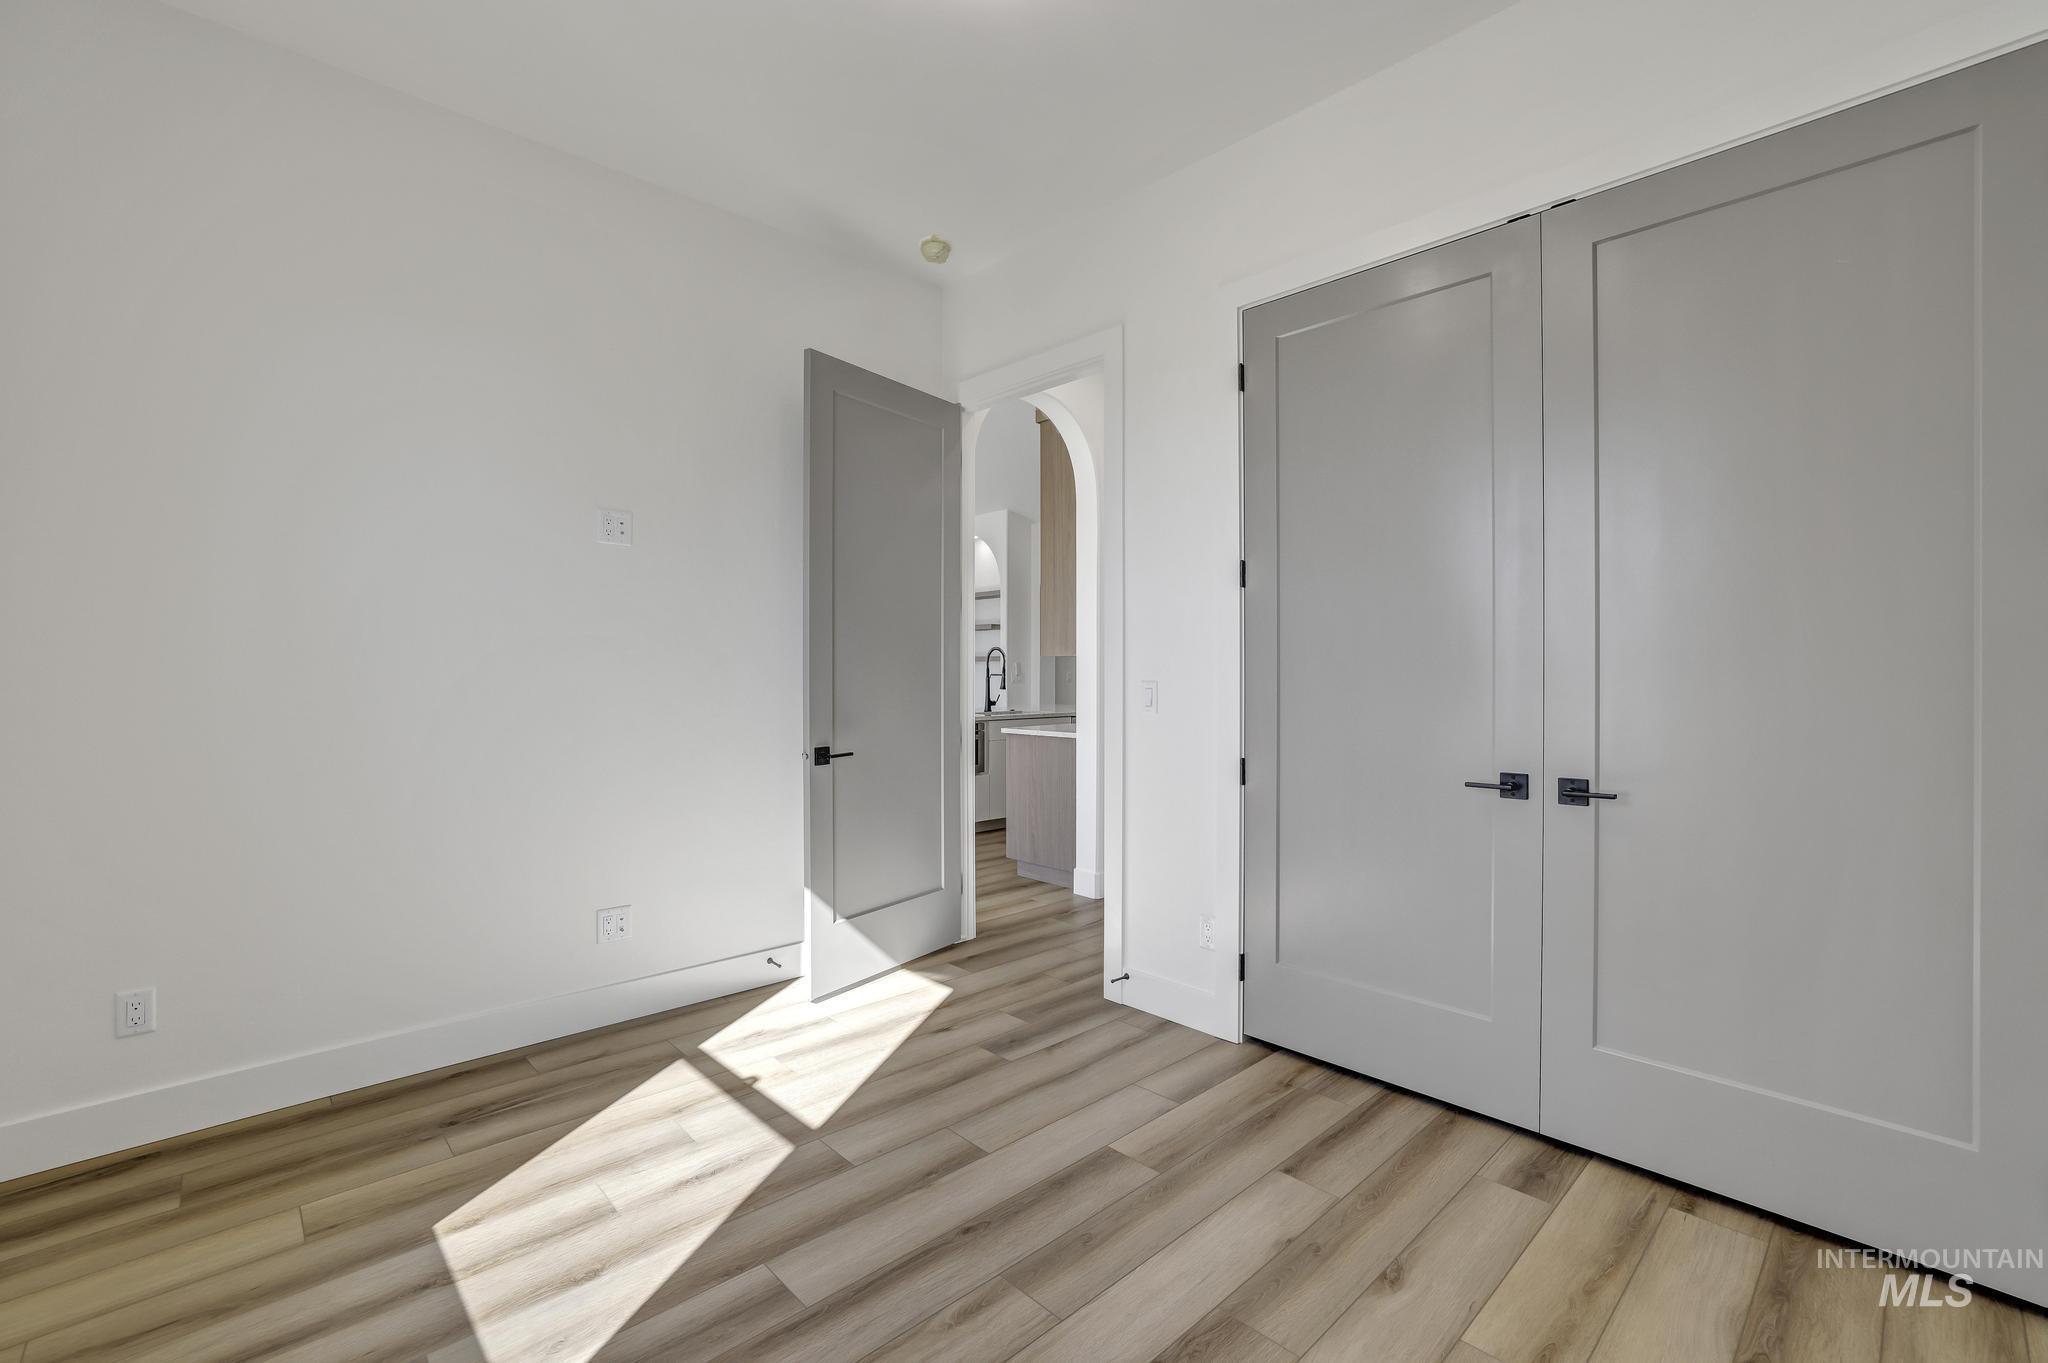
Unfurnished bedroom featuring a closet, light wood-style floors, and arched walkways
-
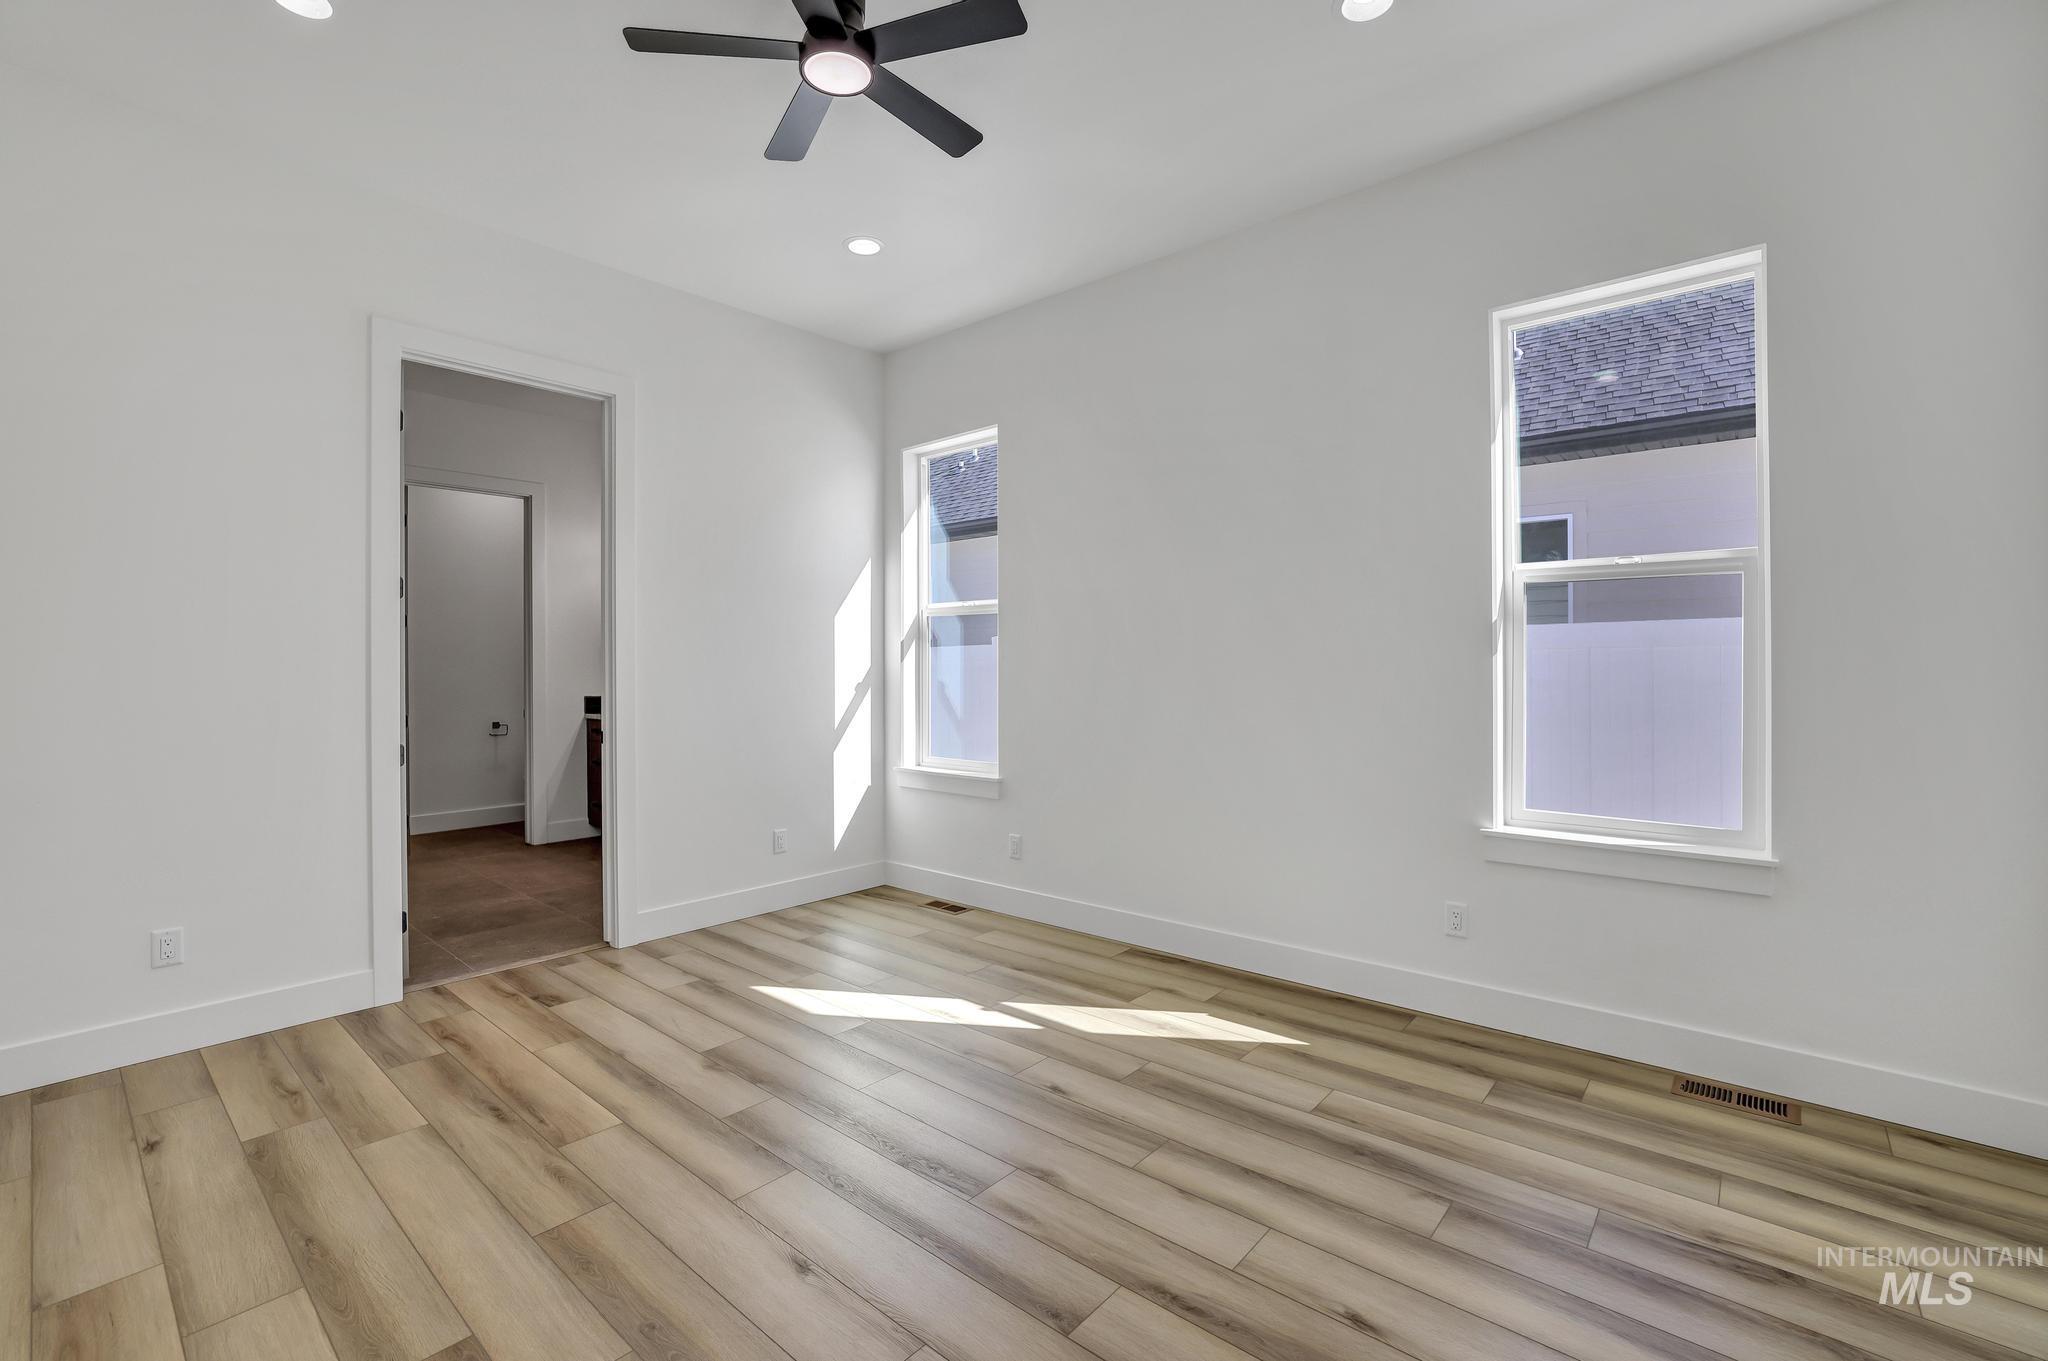
Unfurnished bedroom with light wood-style floors, recessed lighting, and ceiling fan
-
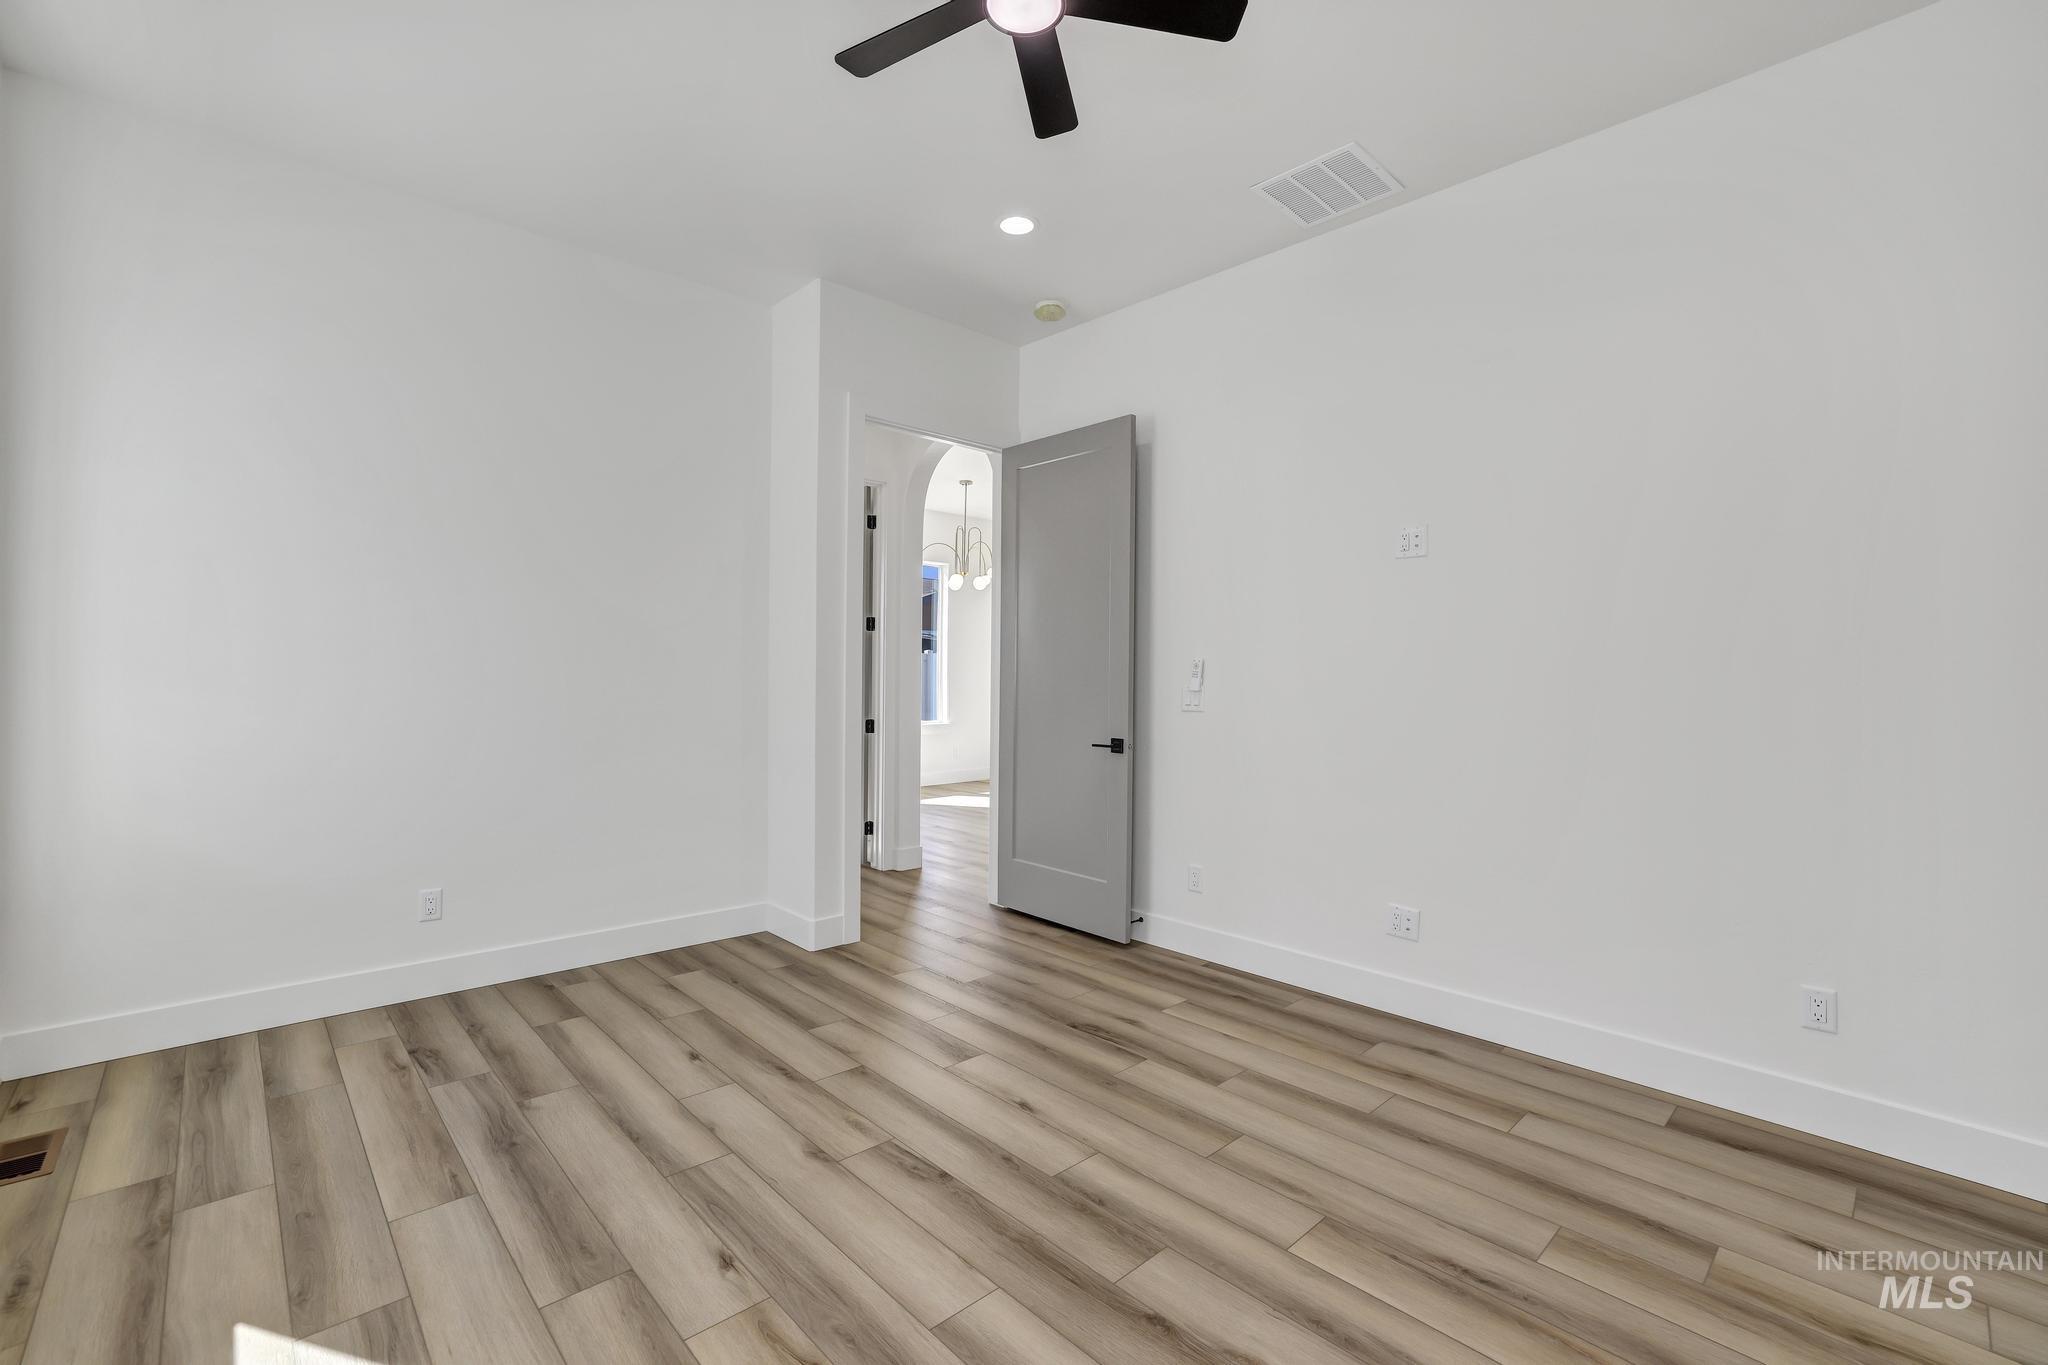
Empty room with light wood-type flooring, recessed lighting, and ceiling fan
-
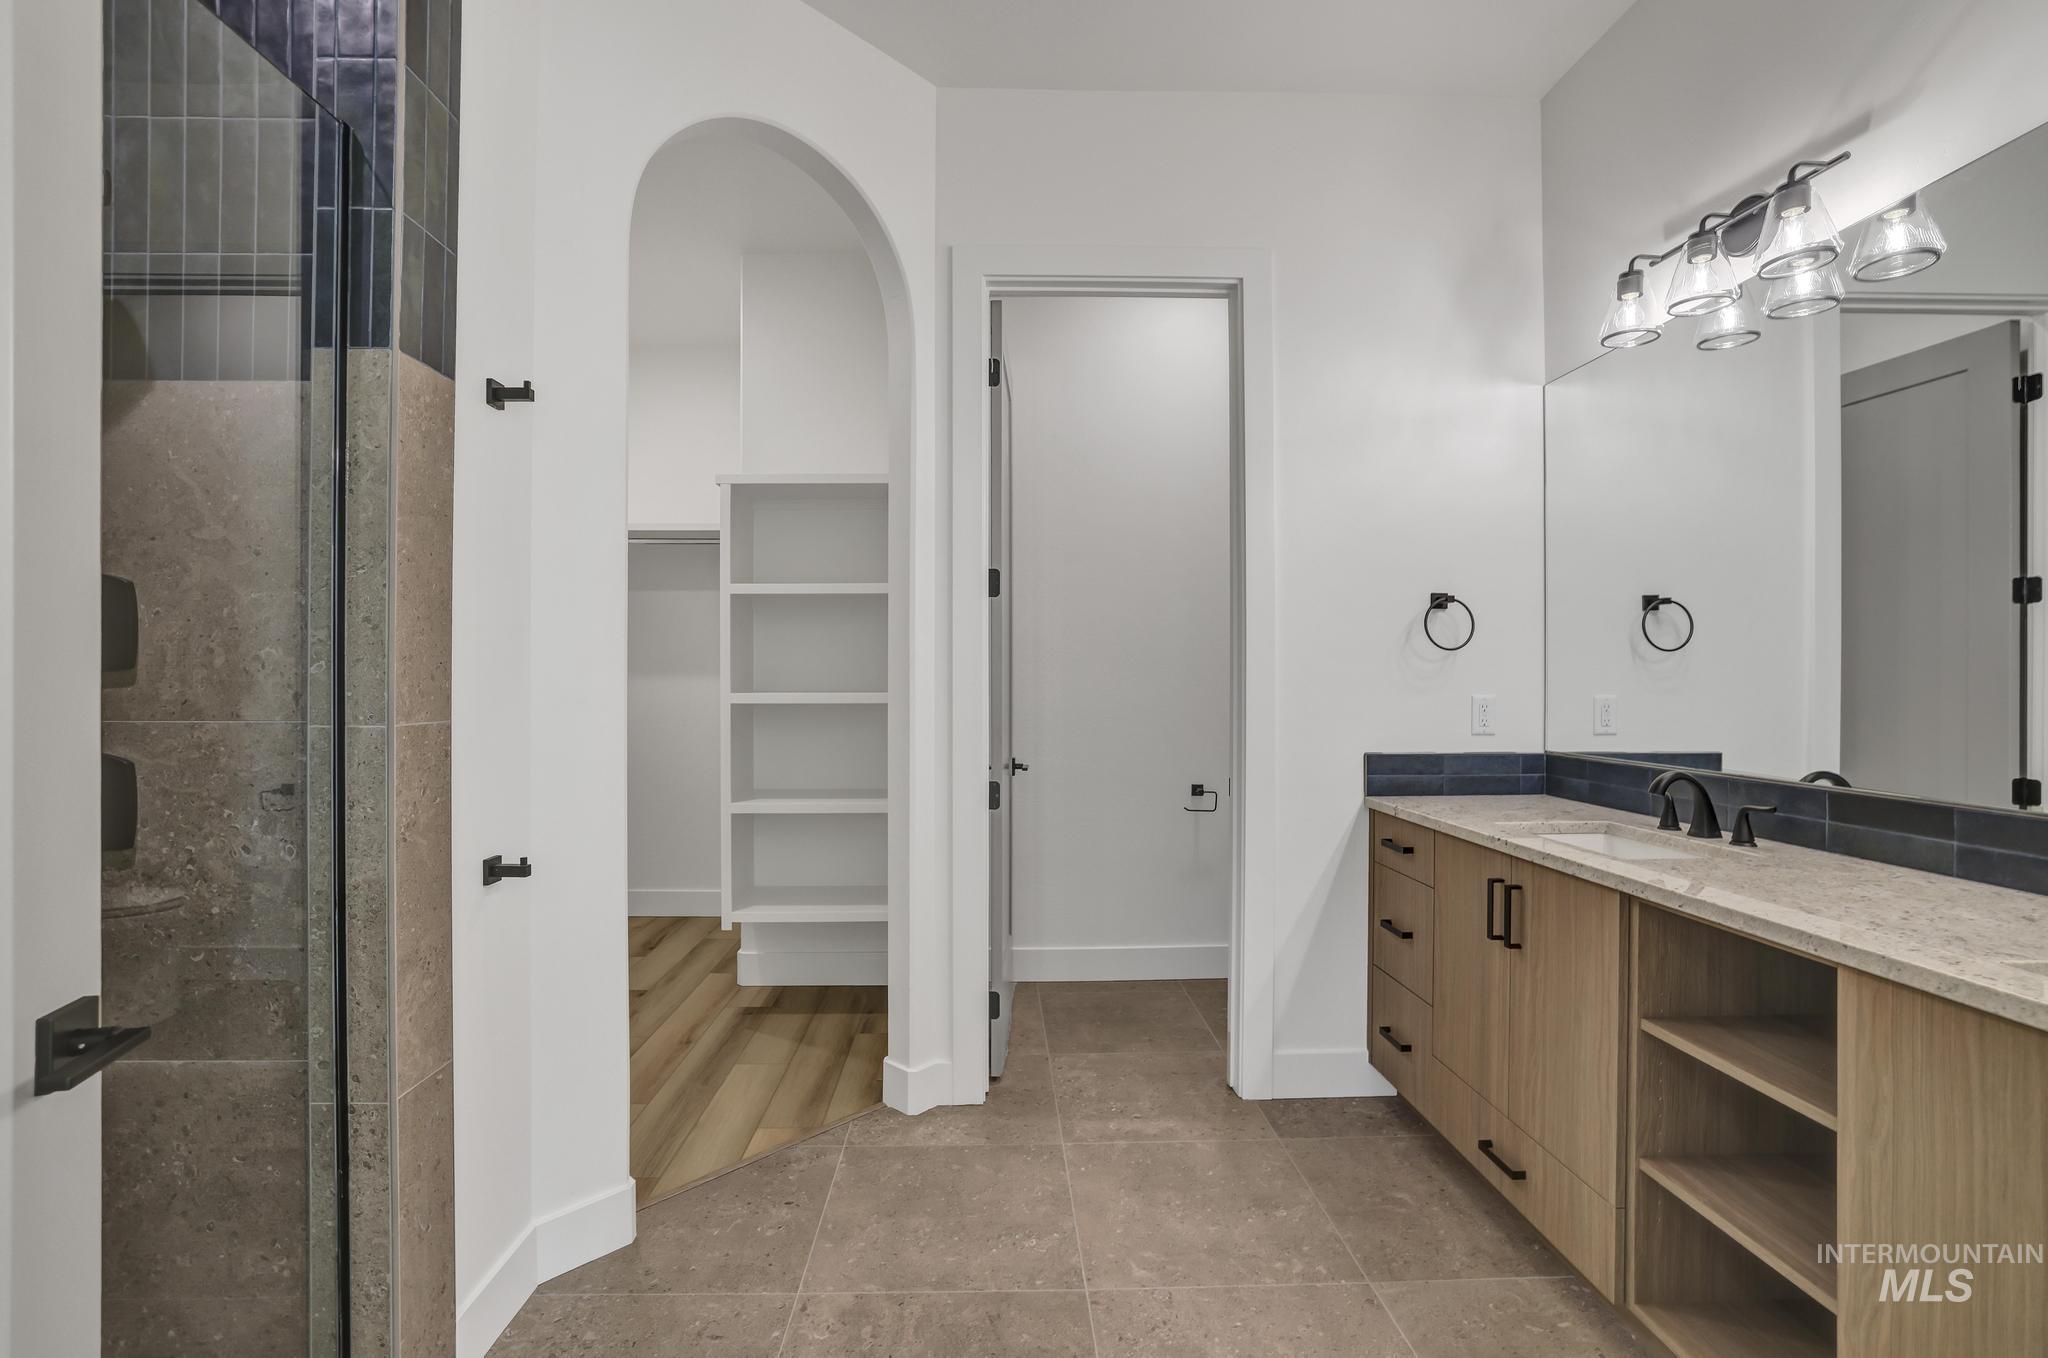
Full bathroom with vanity, a spacious closet, light tile patterned floors, and tiled shower
-
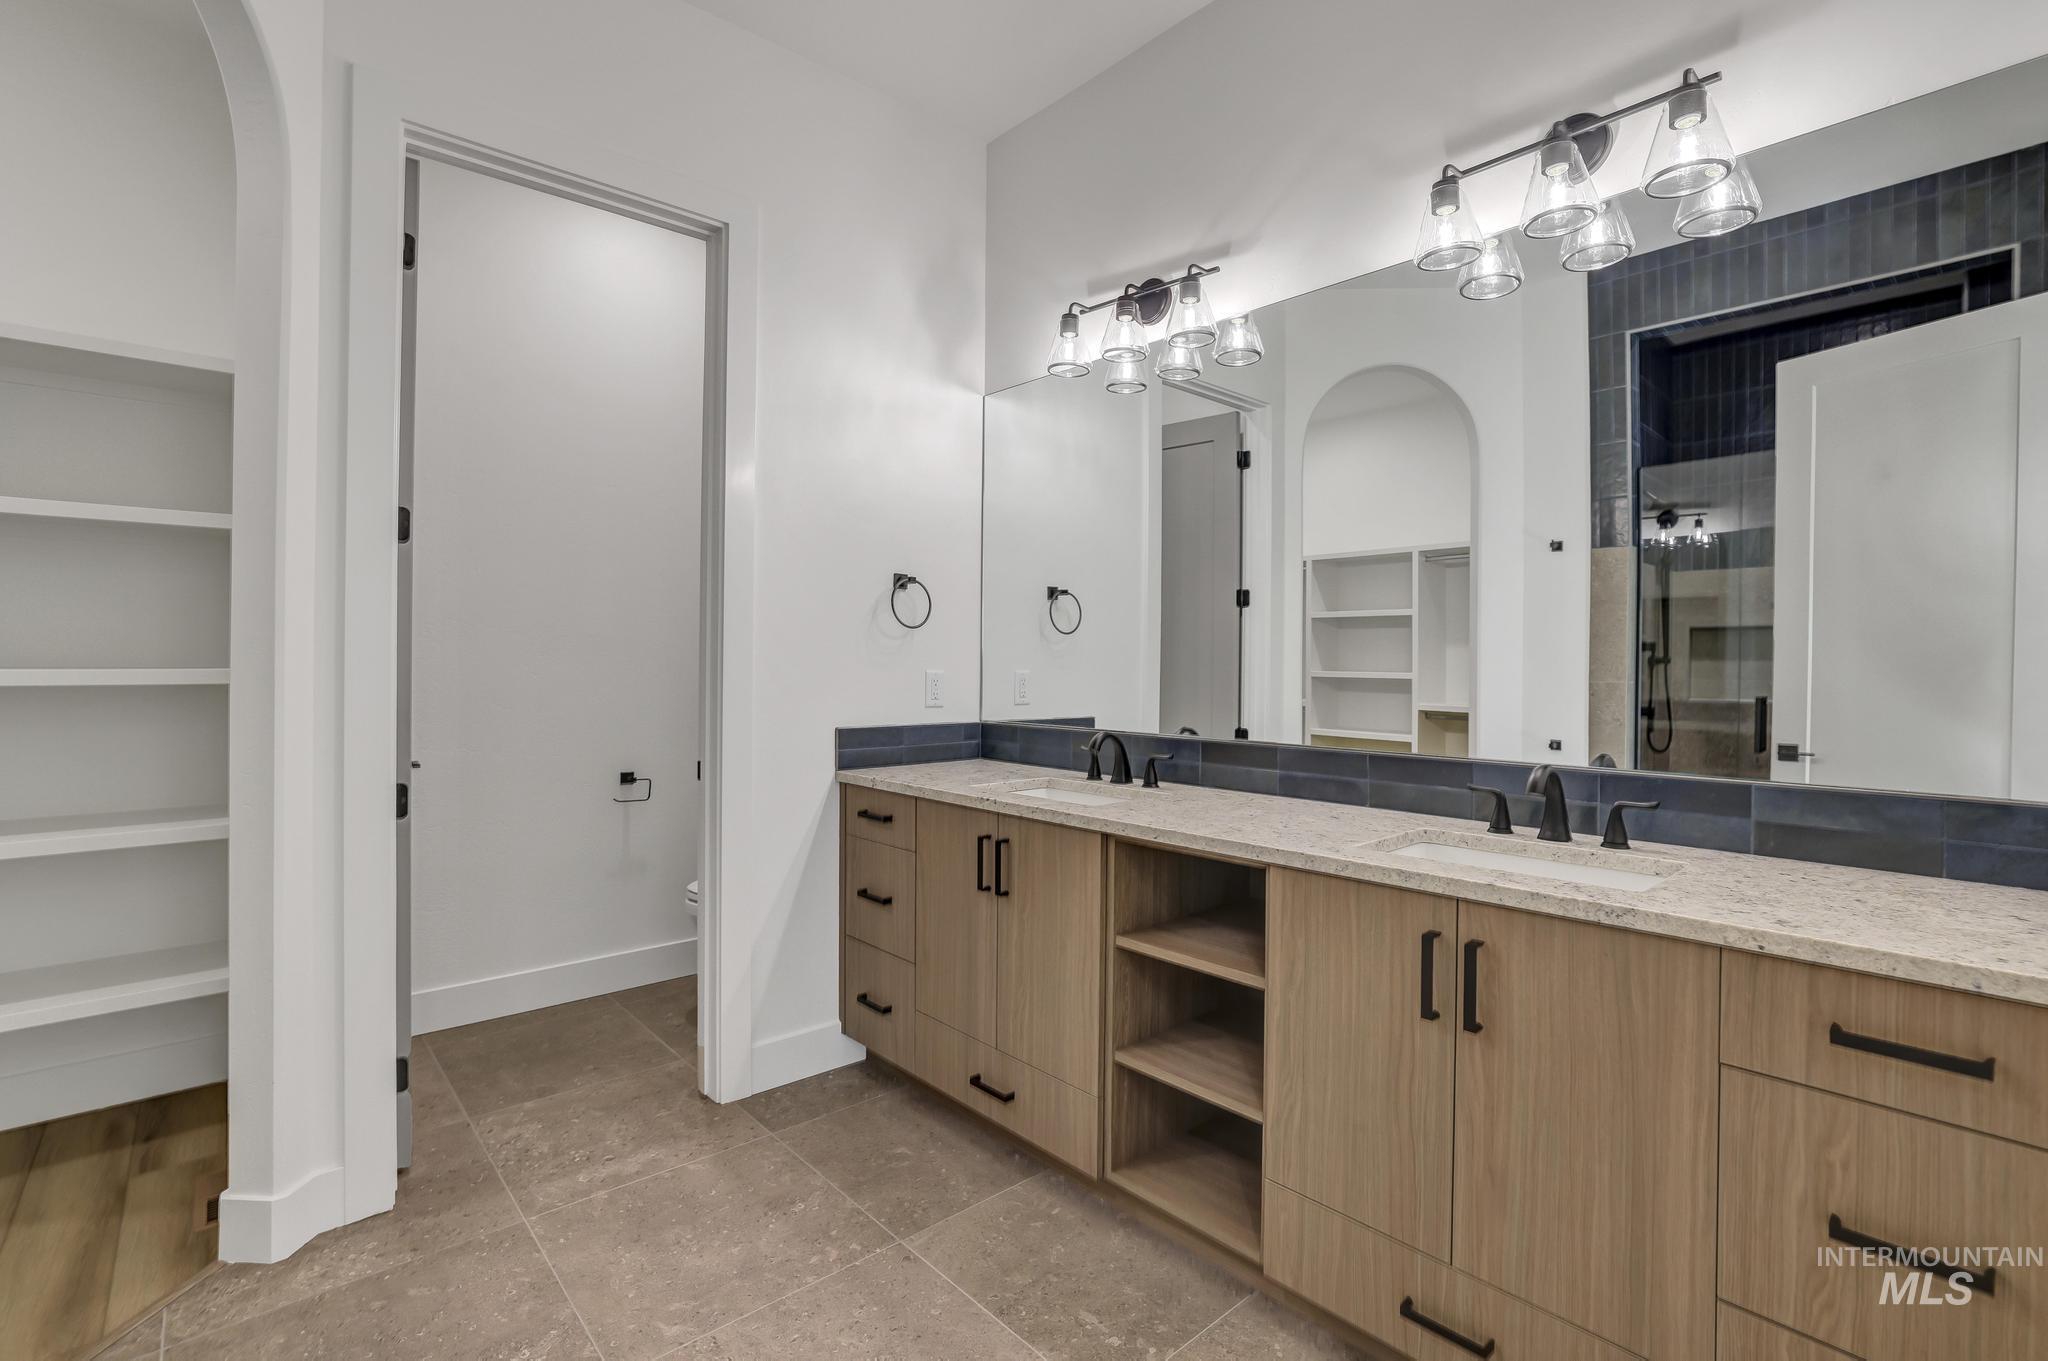
Bathroom featuring a walk in closet, double vanity, a stall shower, light tile patterned flooring, and built in shelves
-
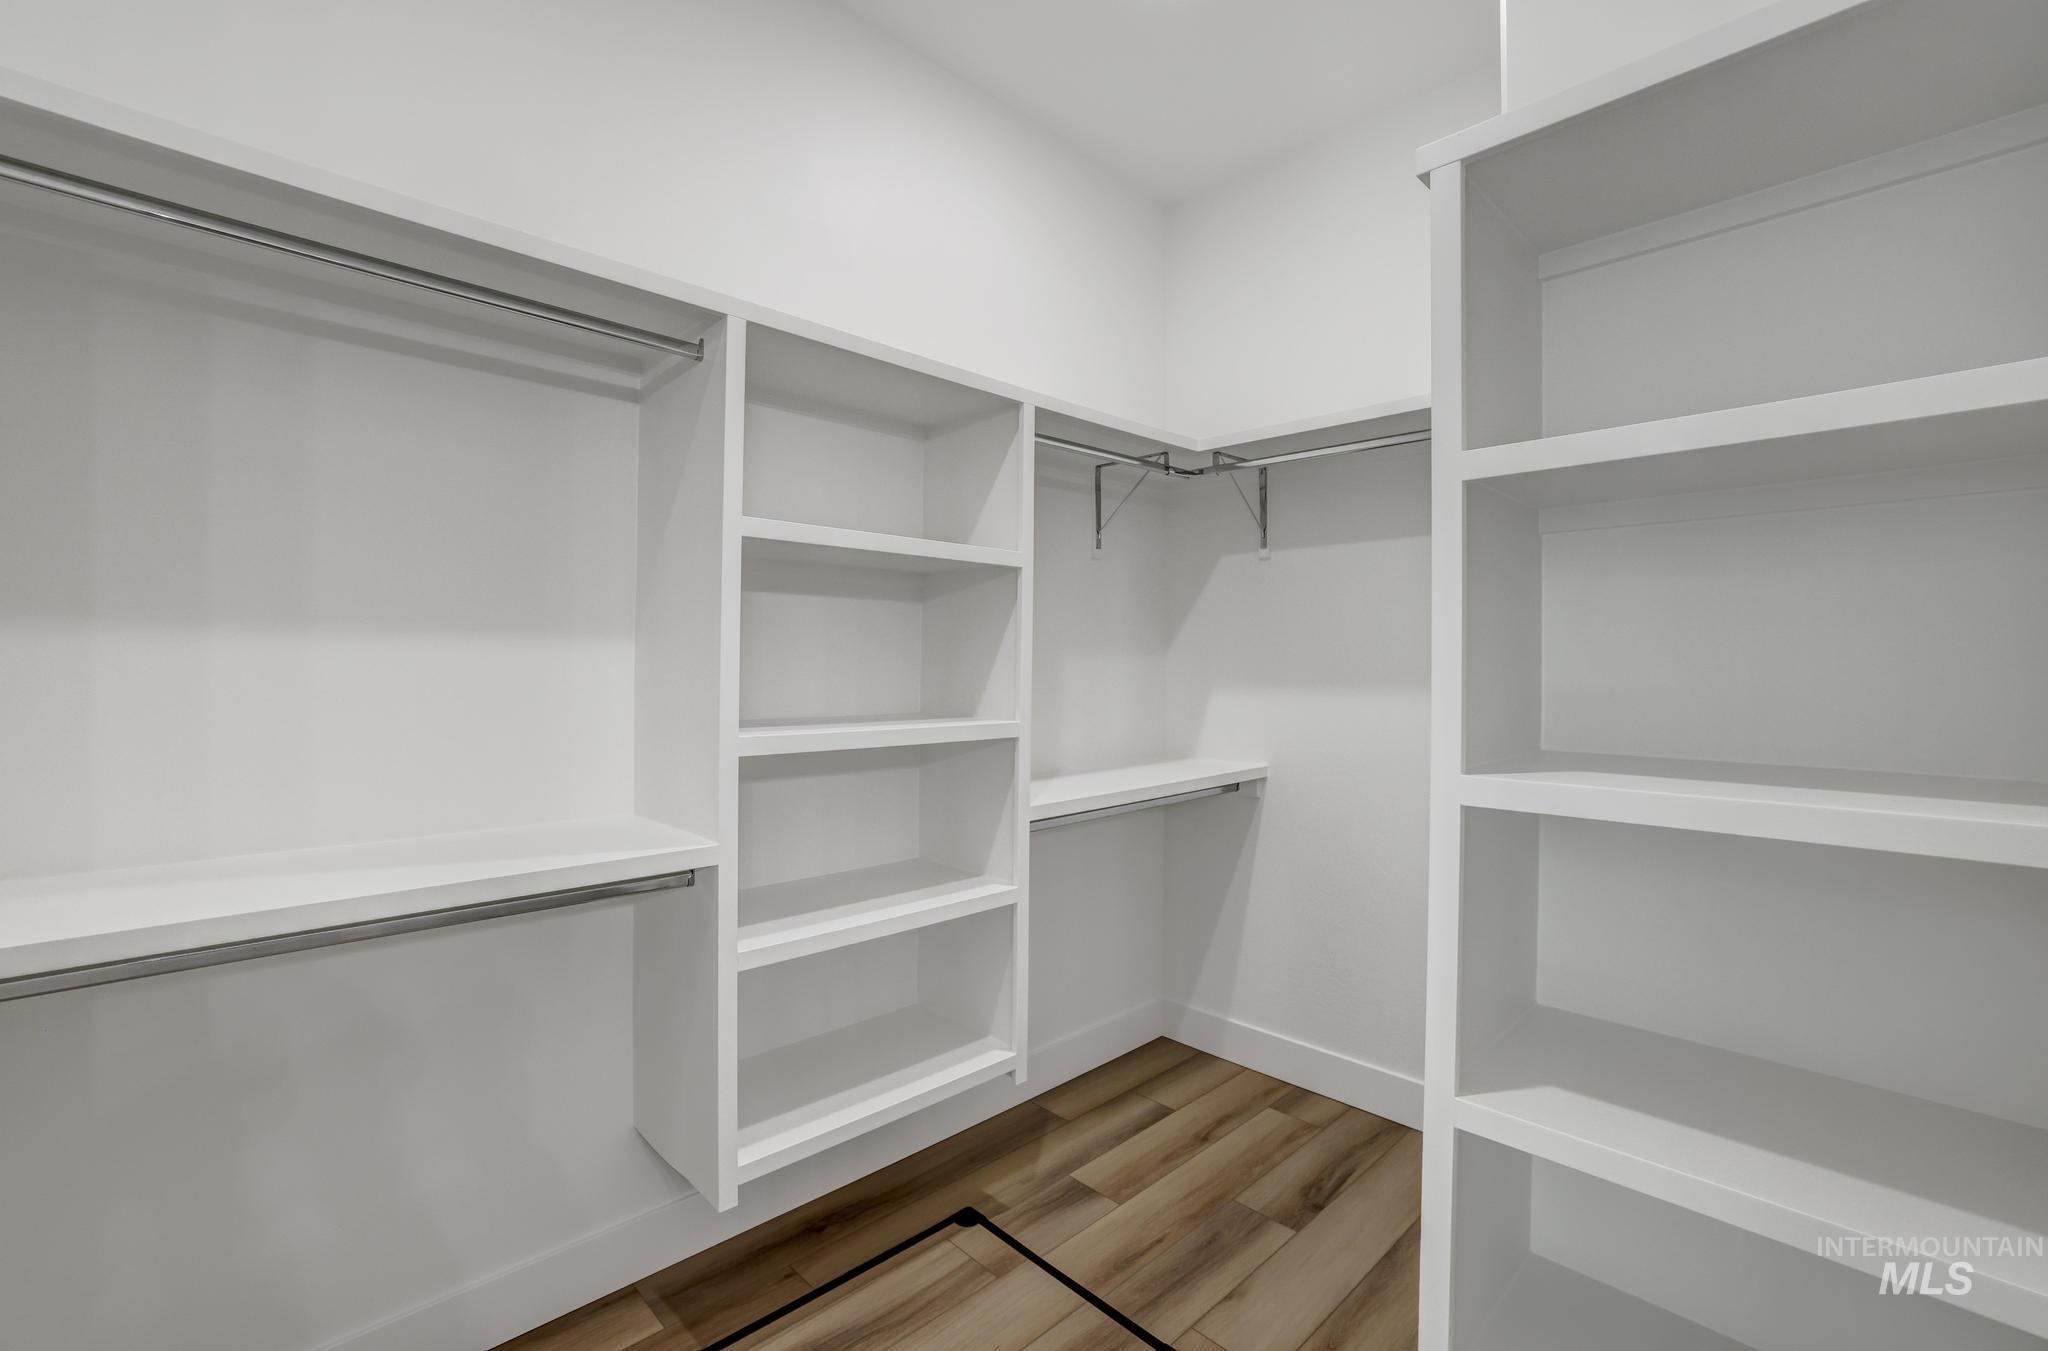
Spacious closet with light wood-type flooring
-
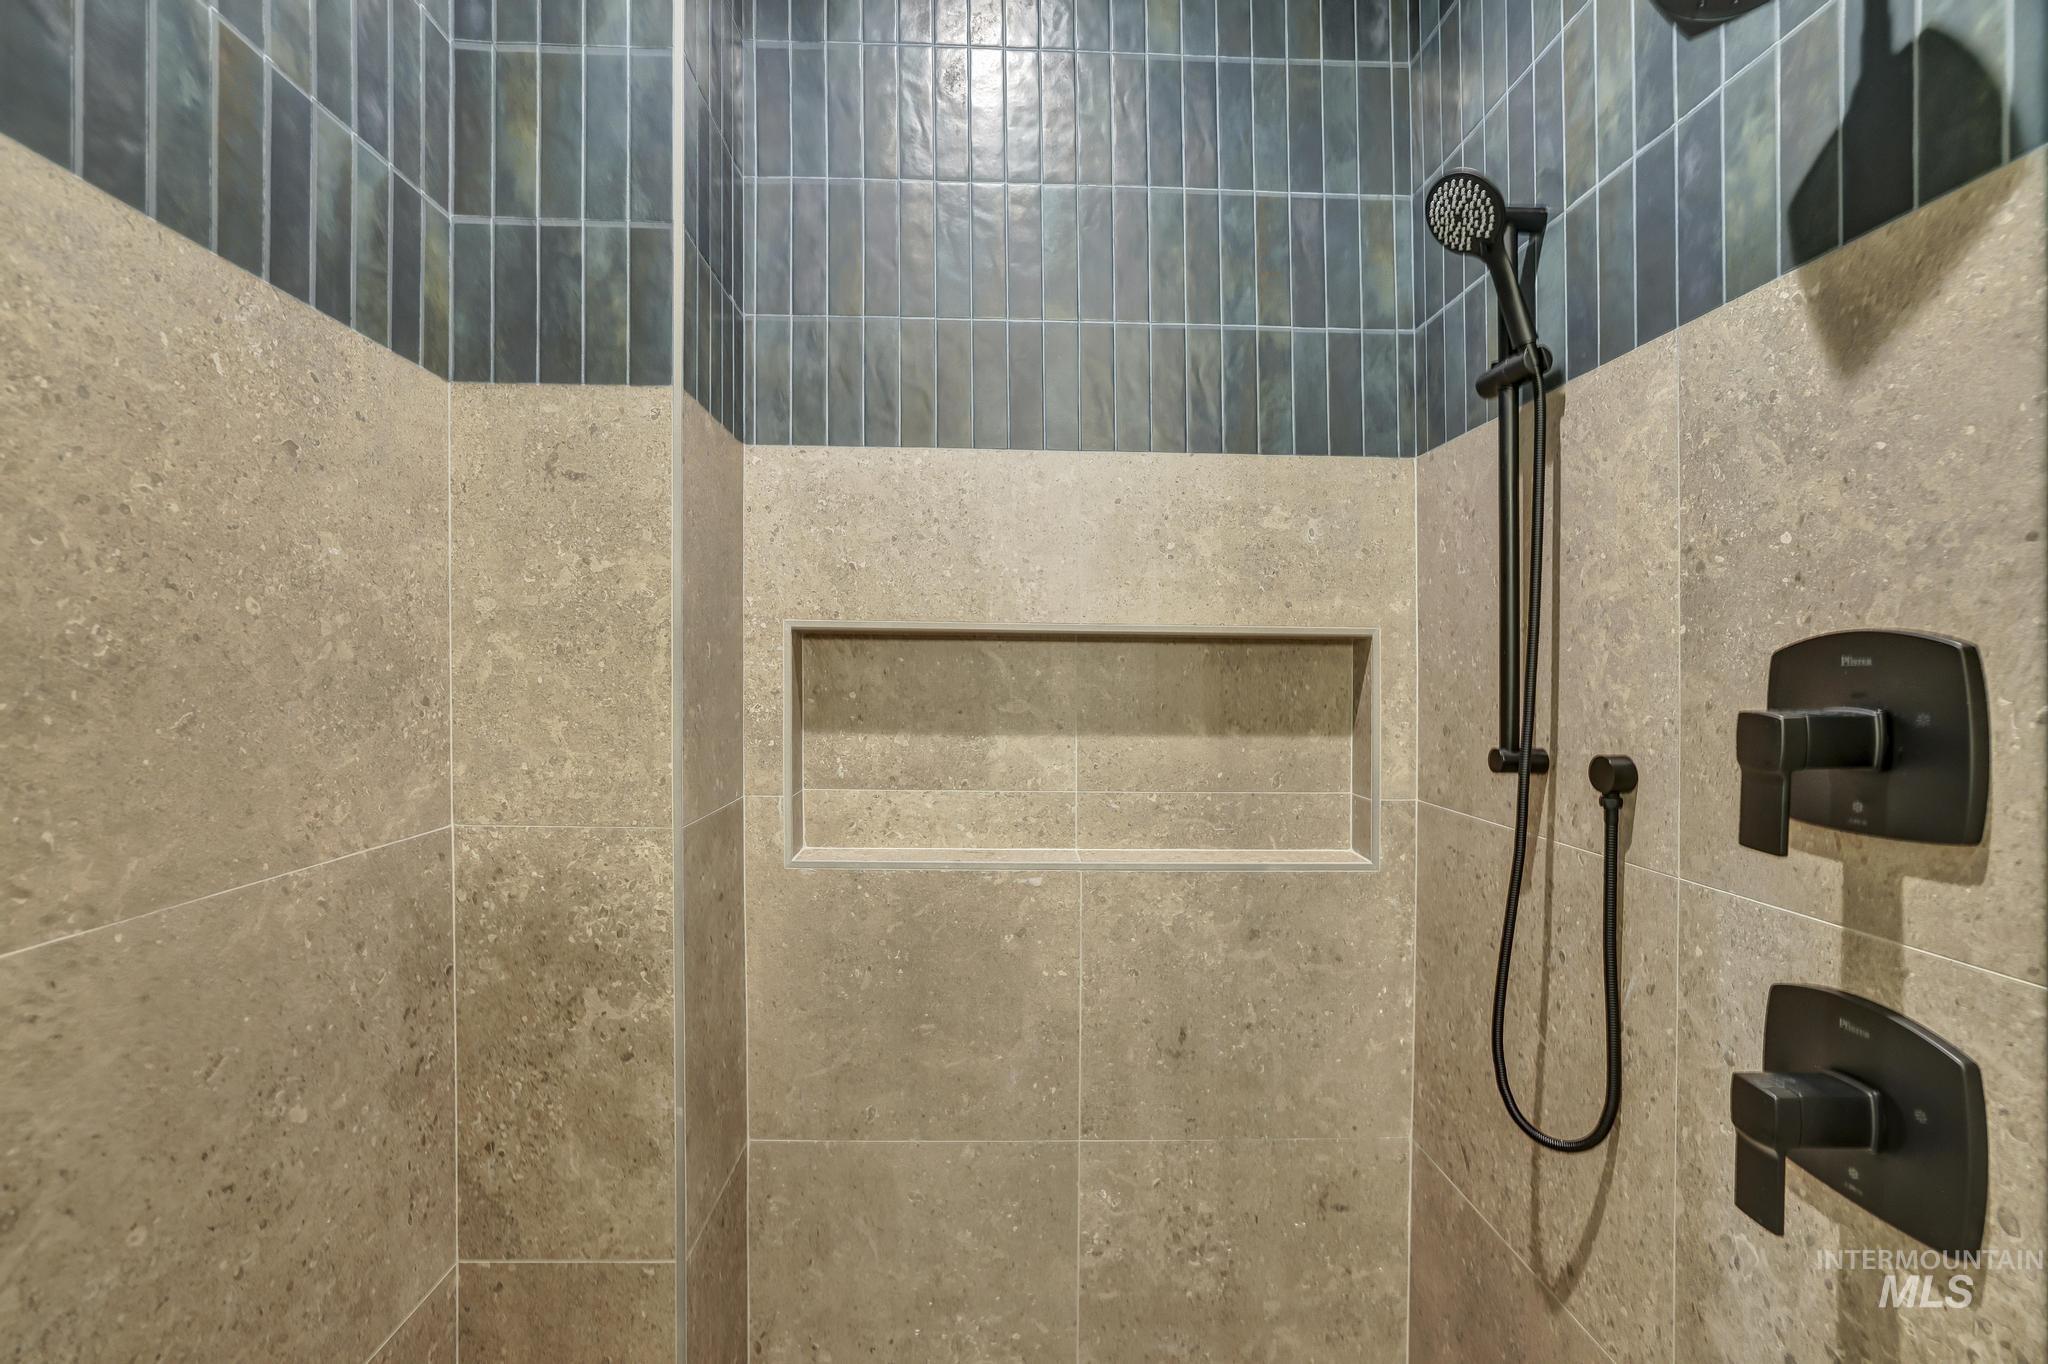
Full bathroom with a tile shower
-

Back of property with a patio area, a fenced backyard, and a shingled roof
-
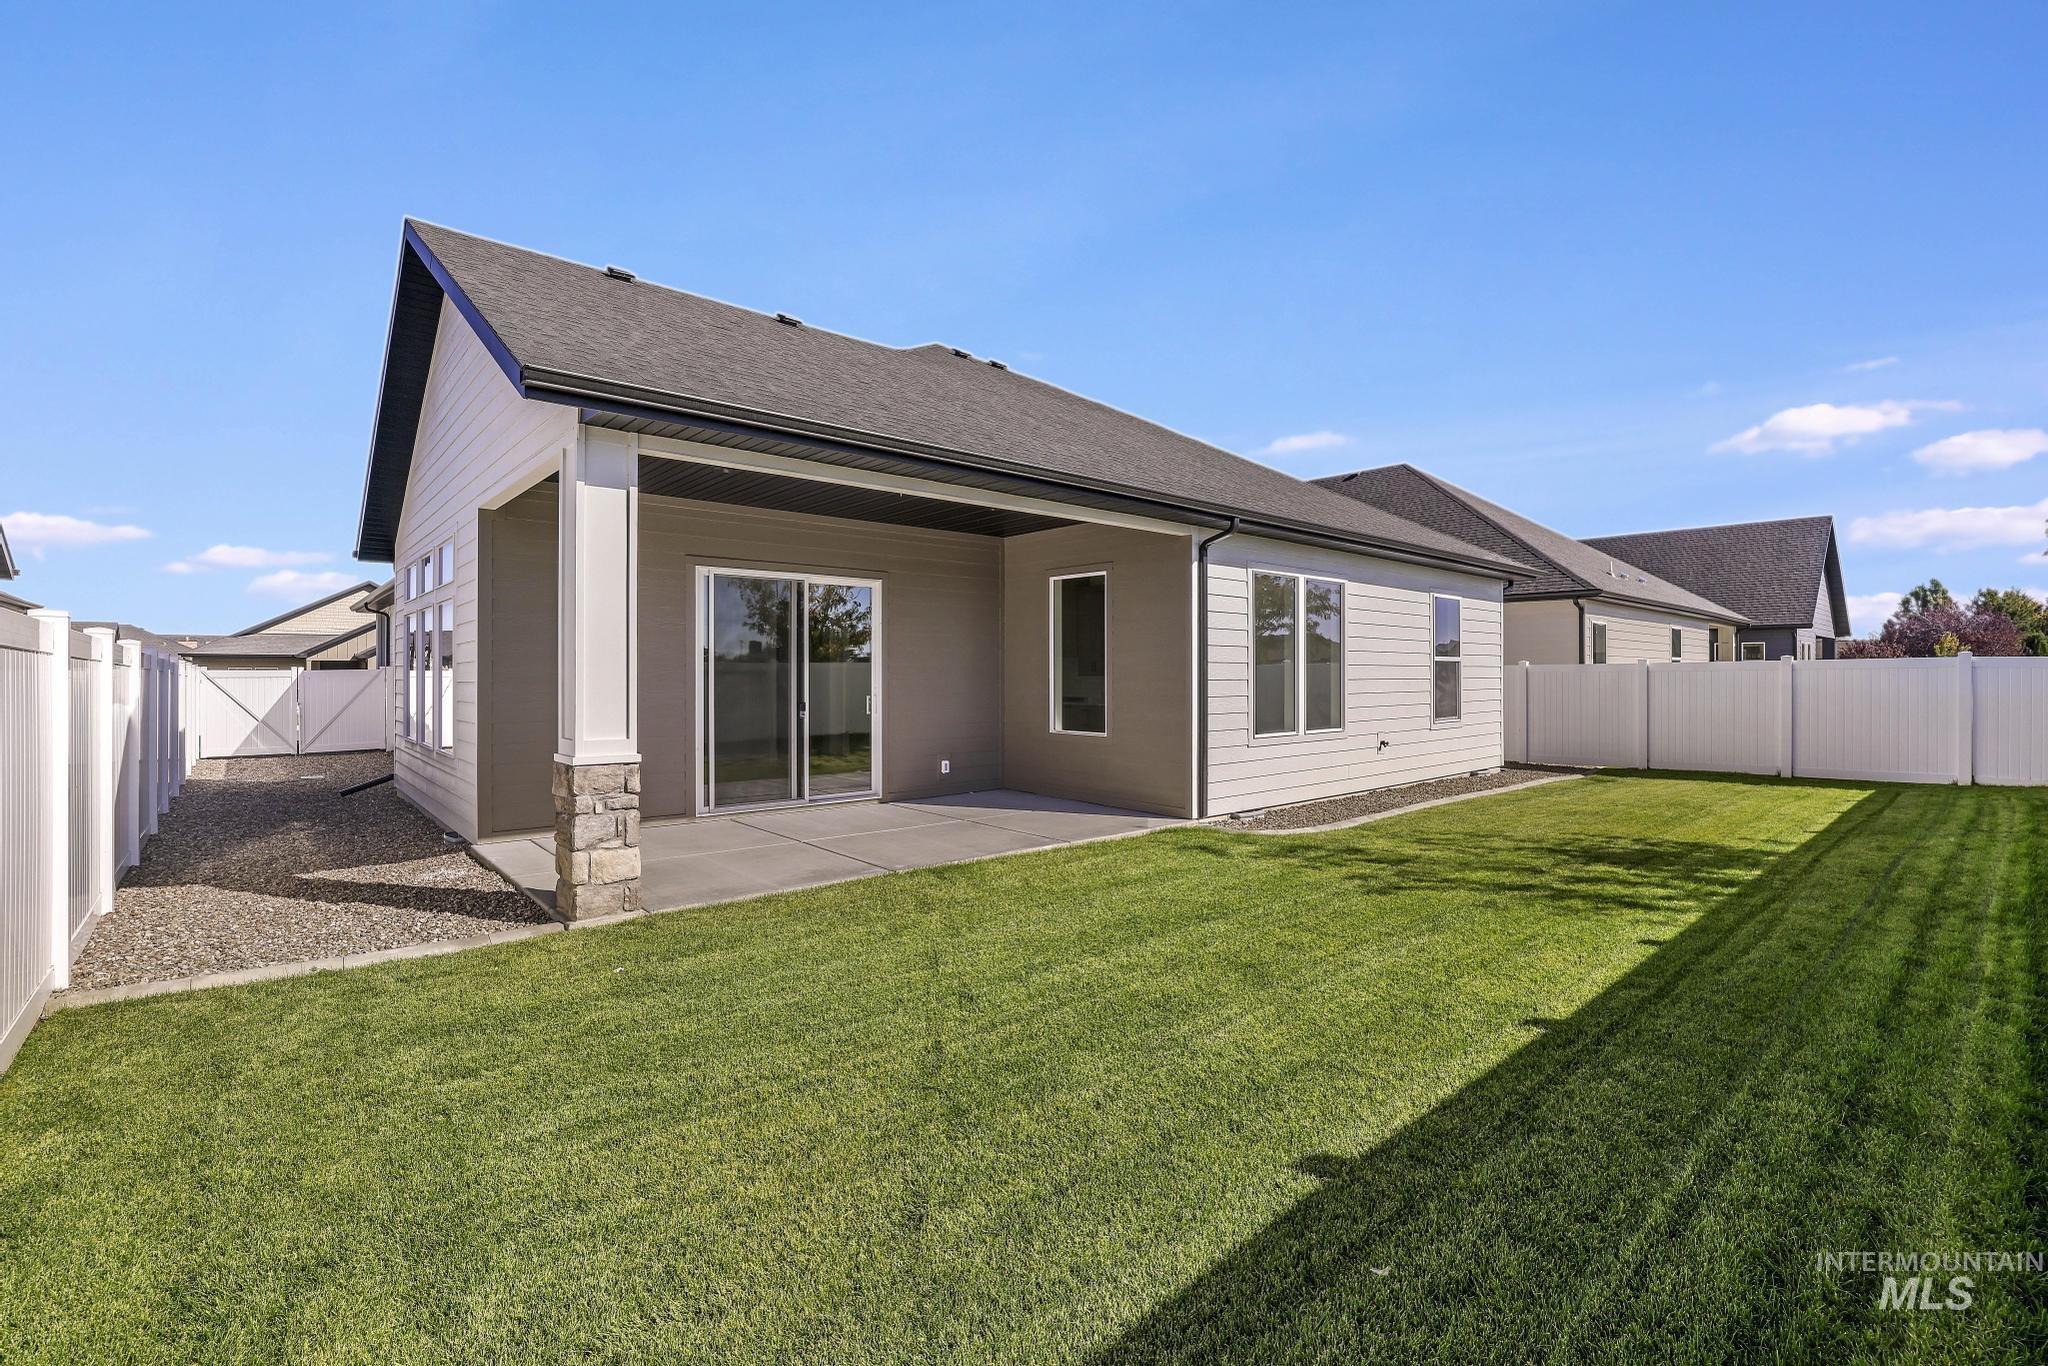
Rear view of property with a fenced backyard, a patio area, and roof with shingles
-

View of property location with property boundaries highlighted
-
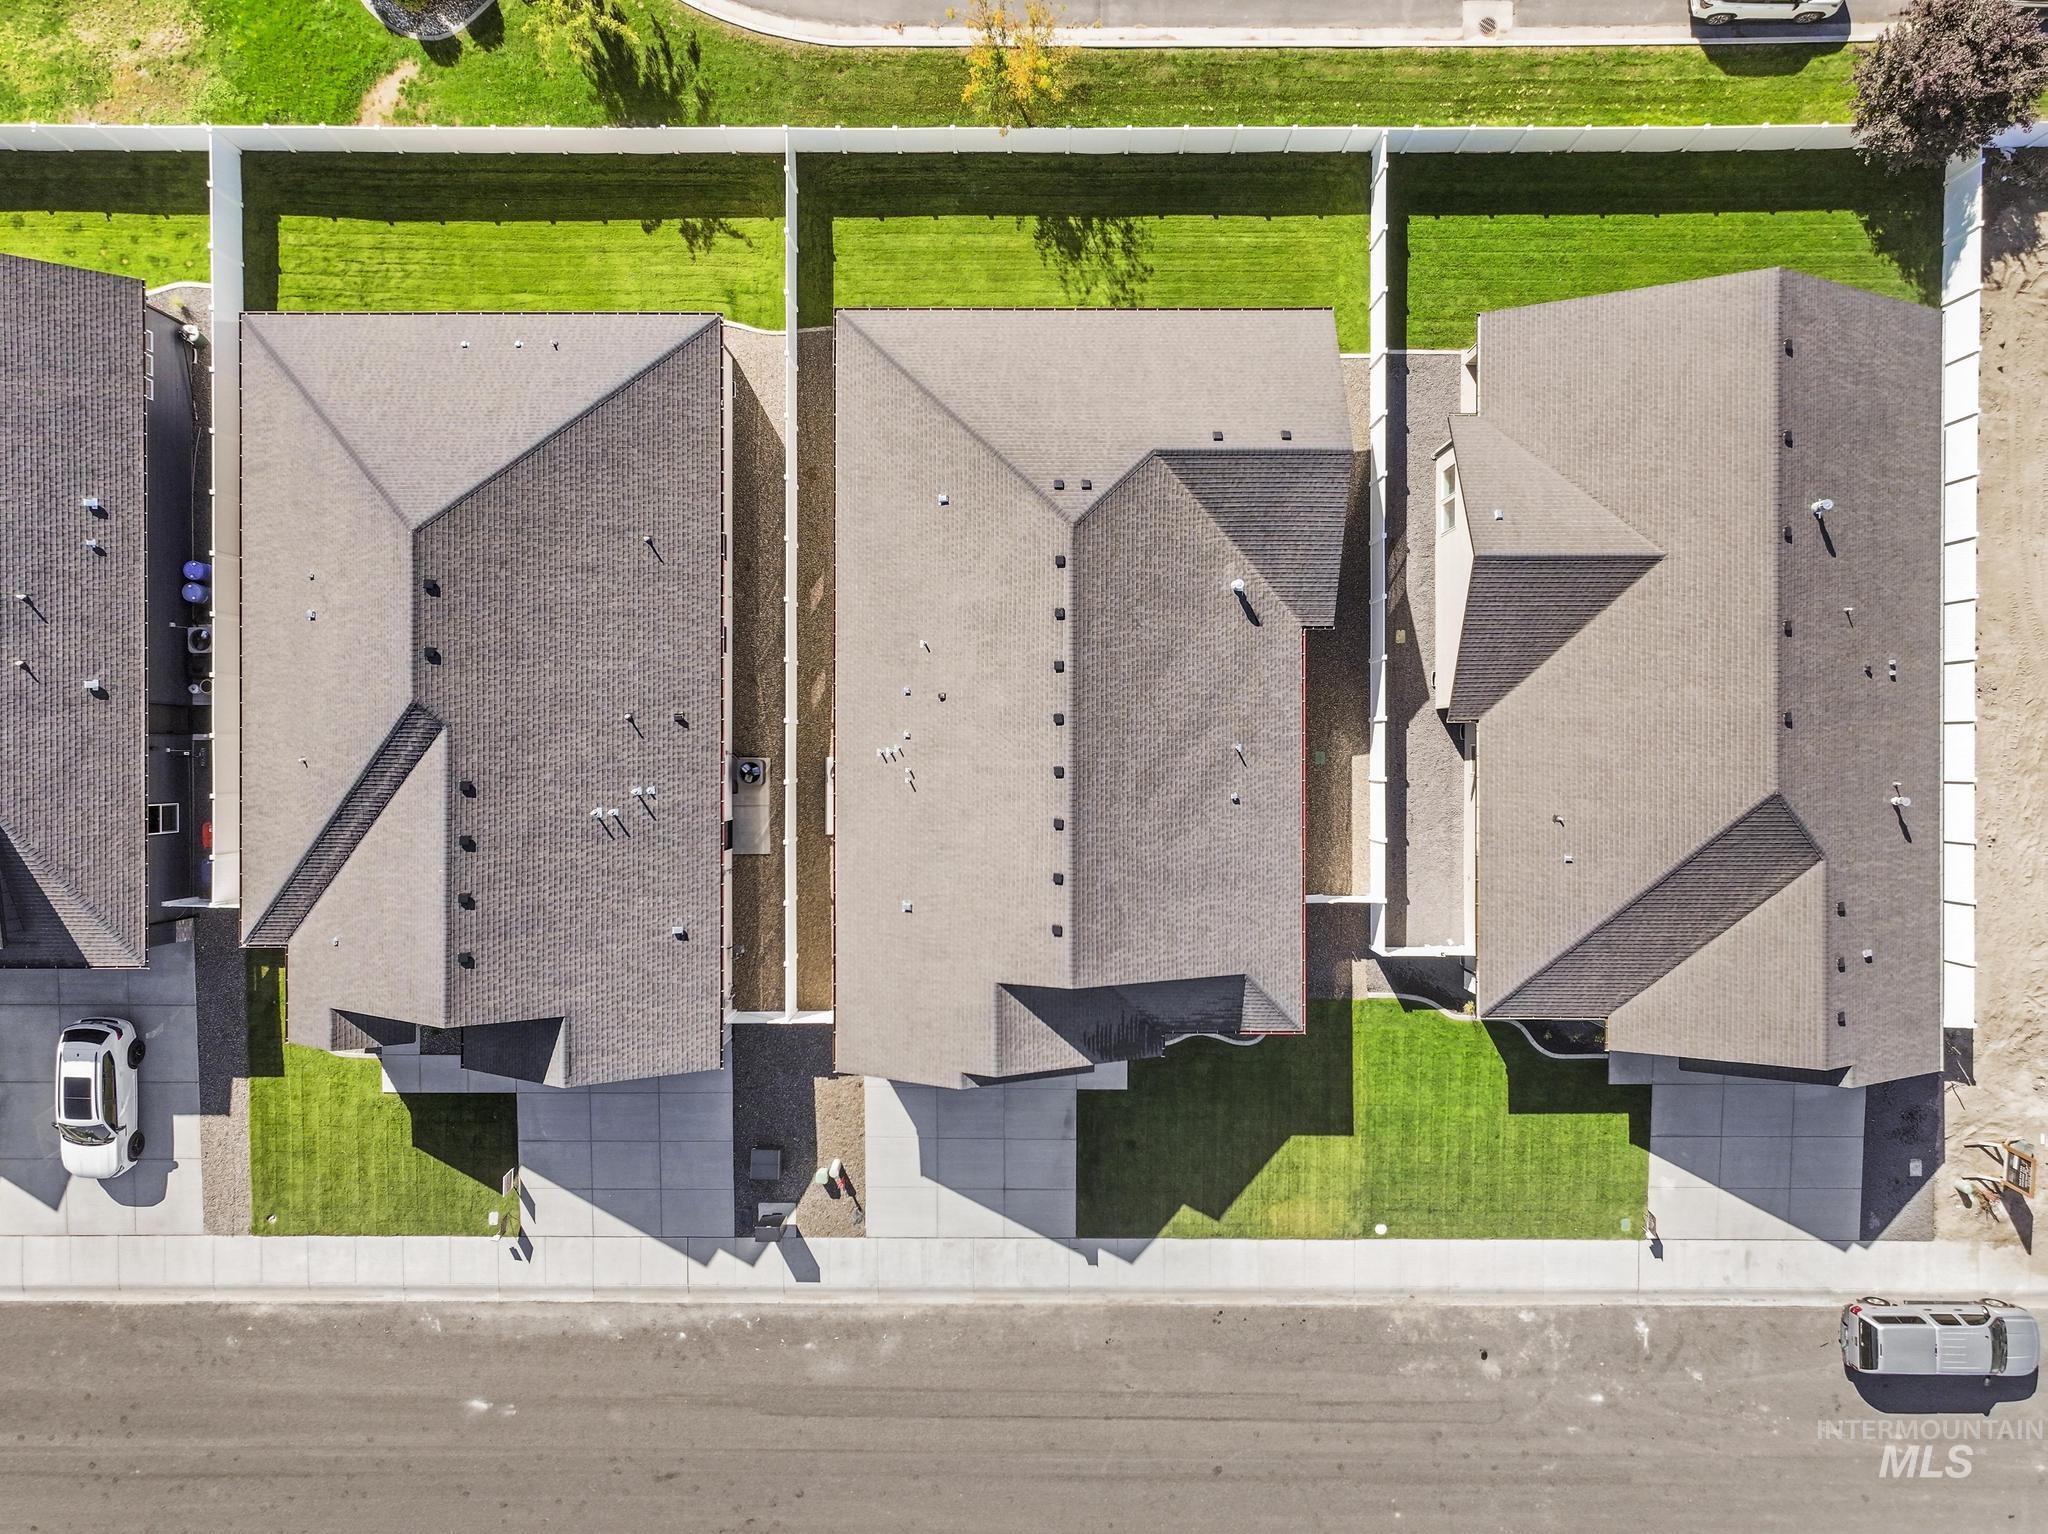
Bird's eye view
-
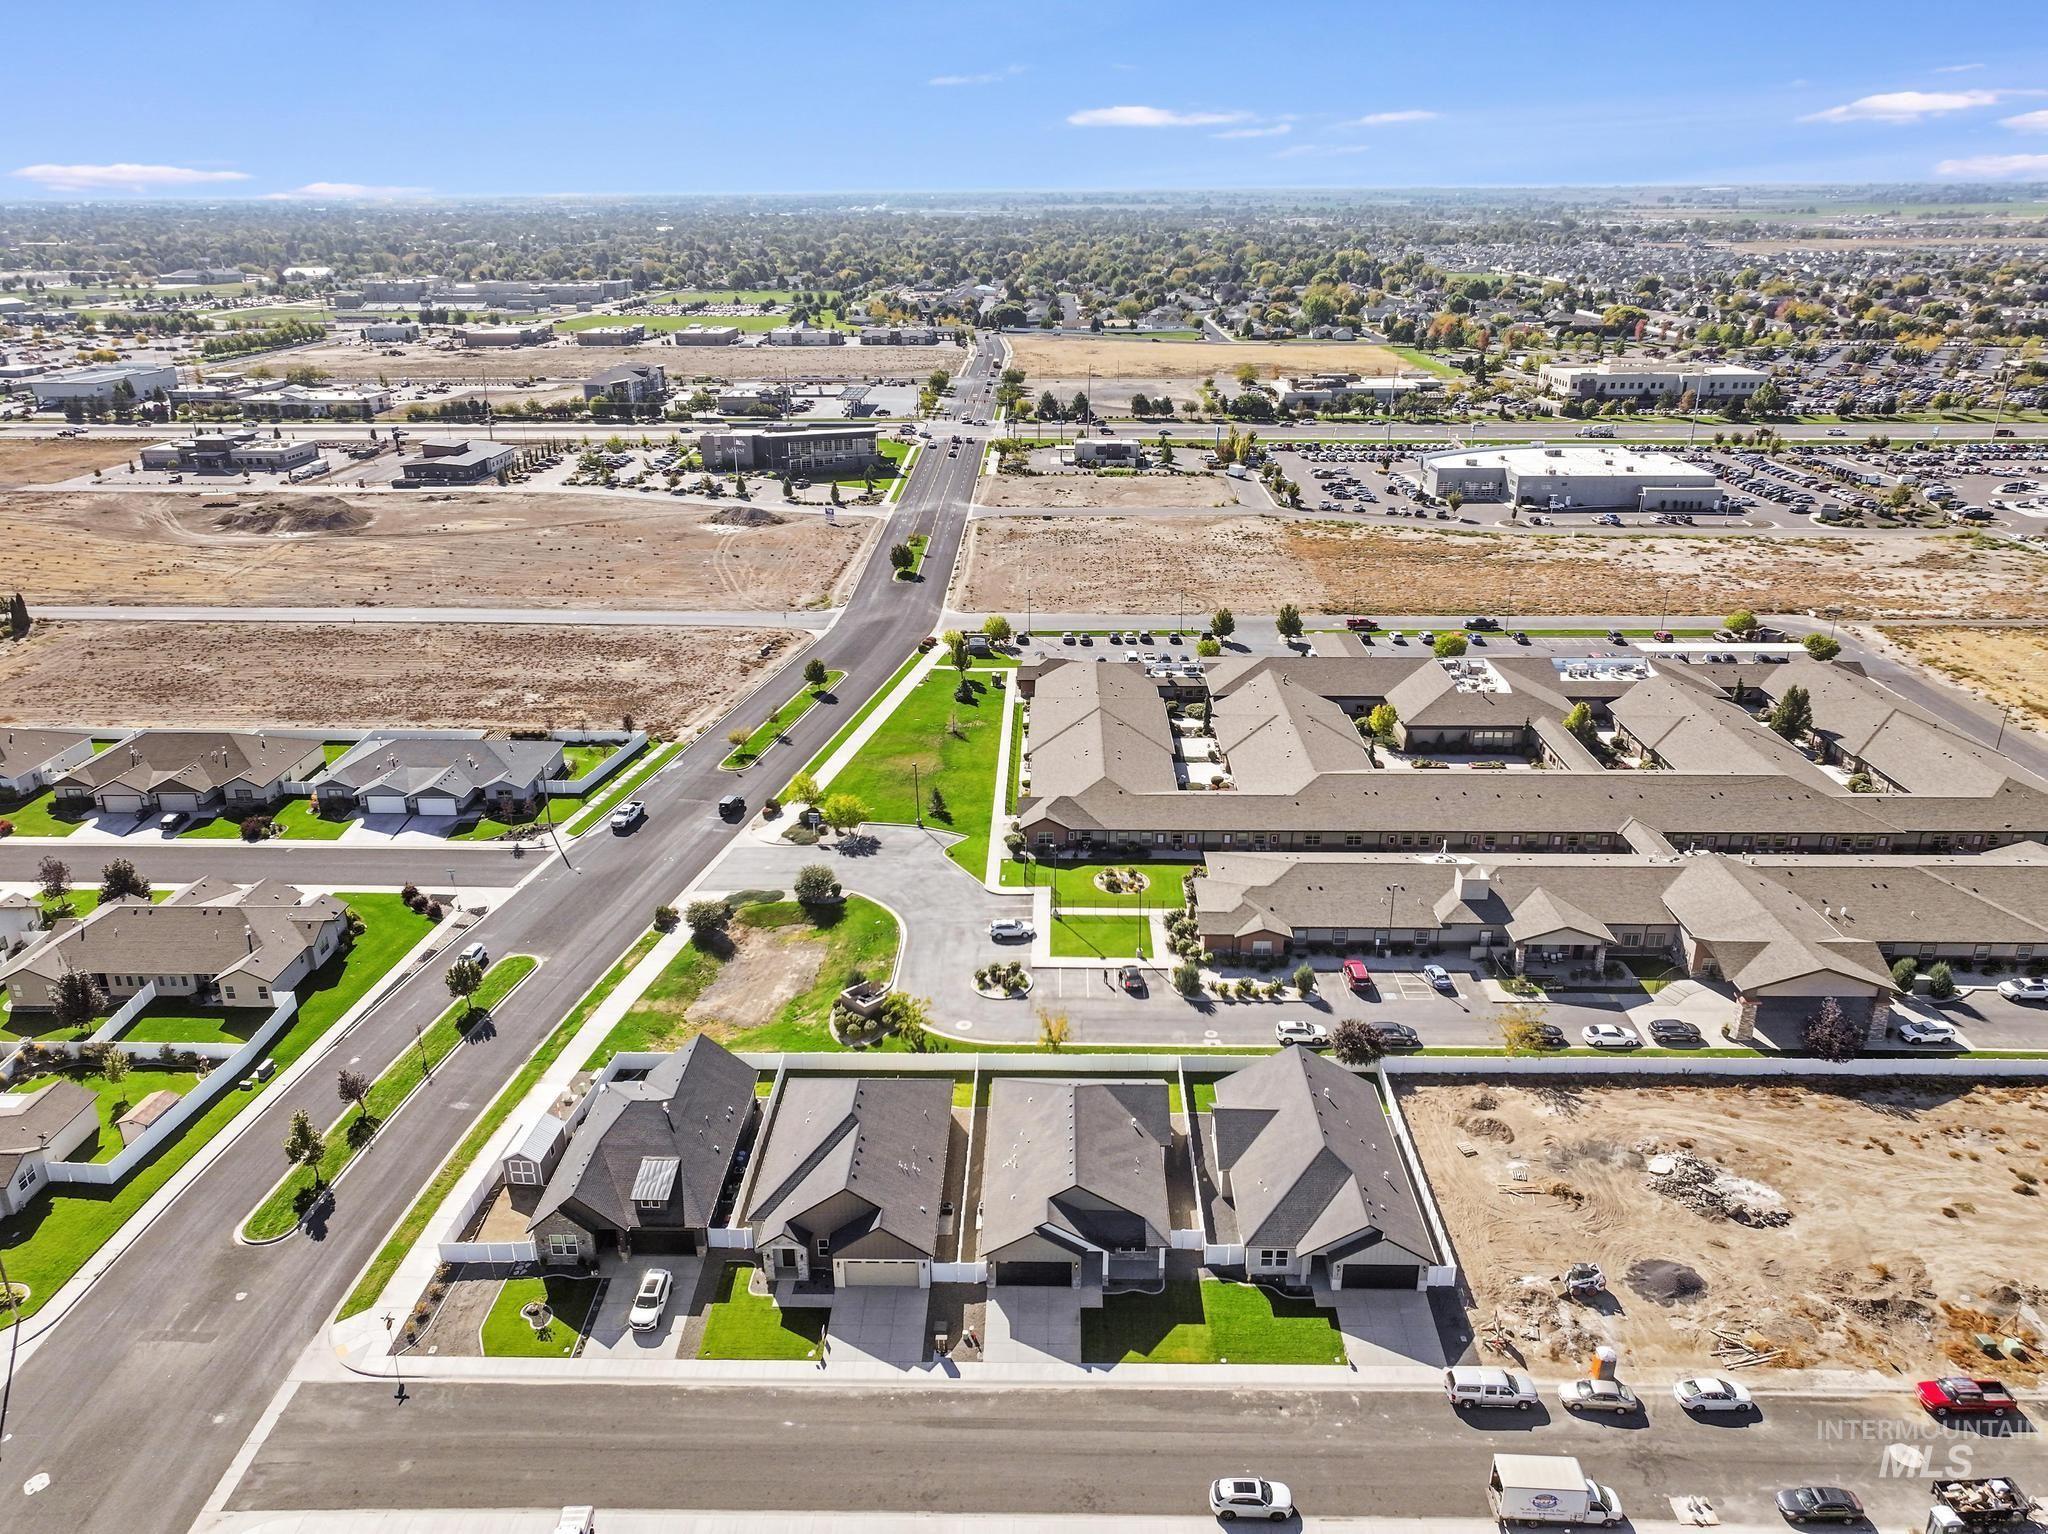
Aerial view of property's location with nearby suburban area
-
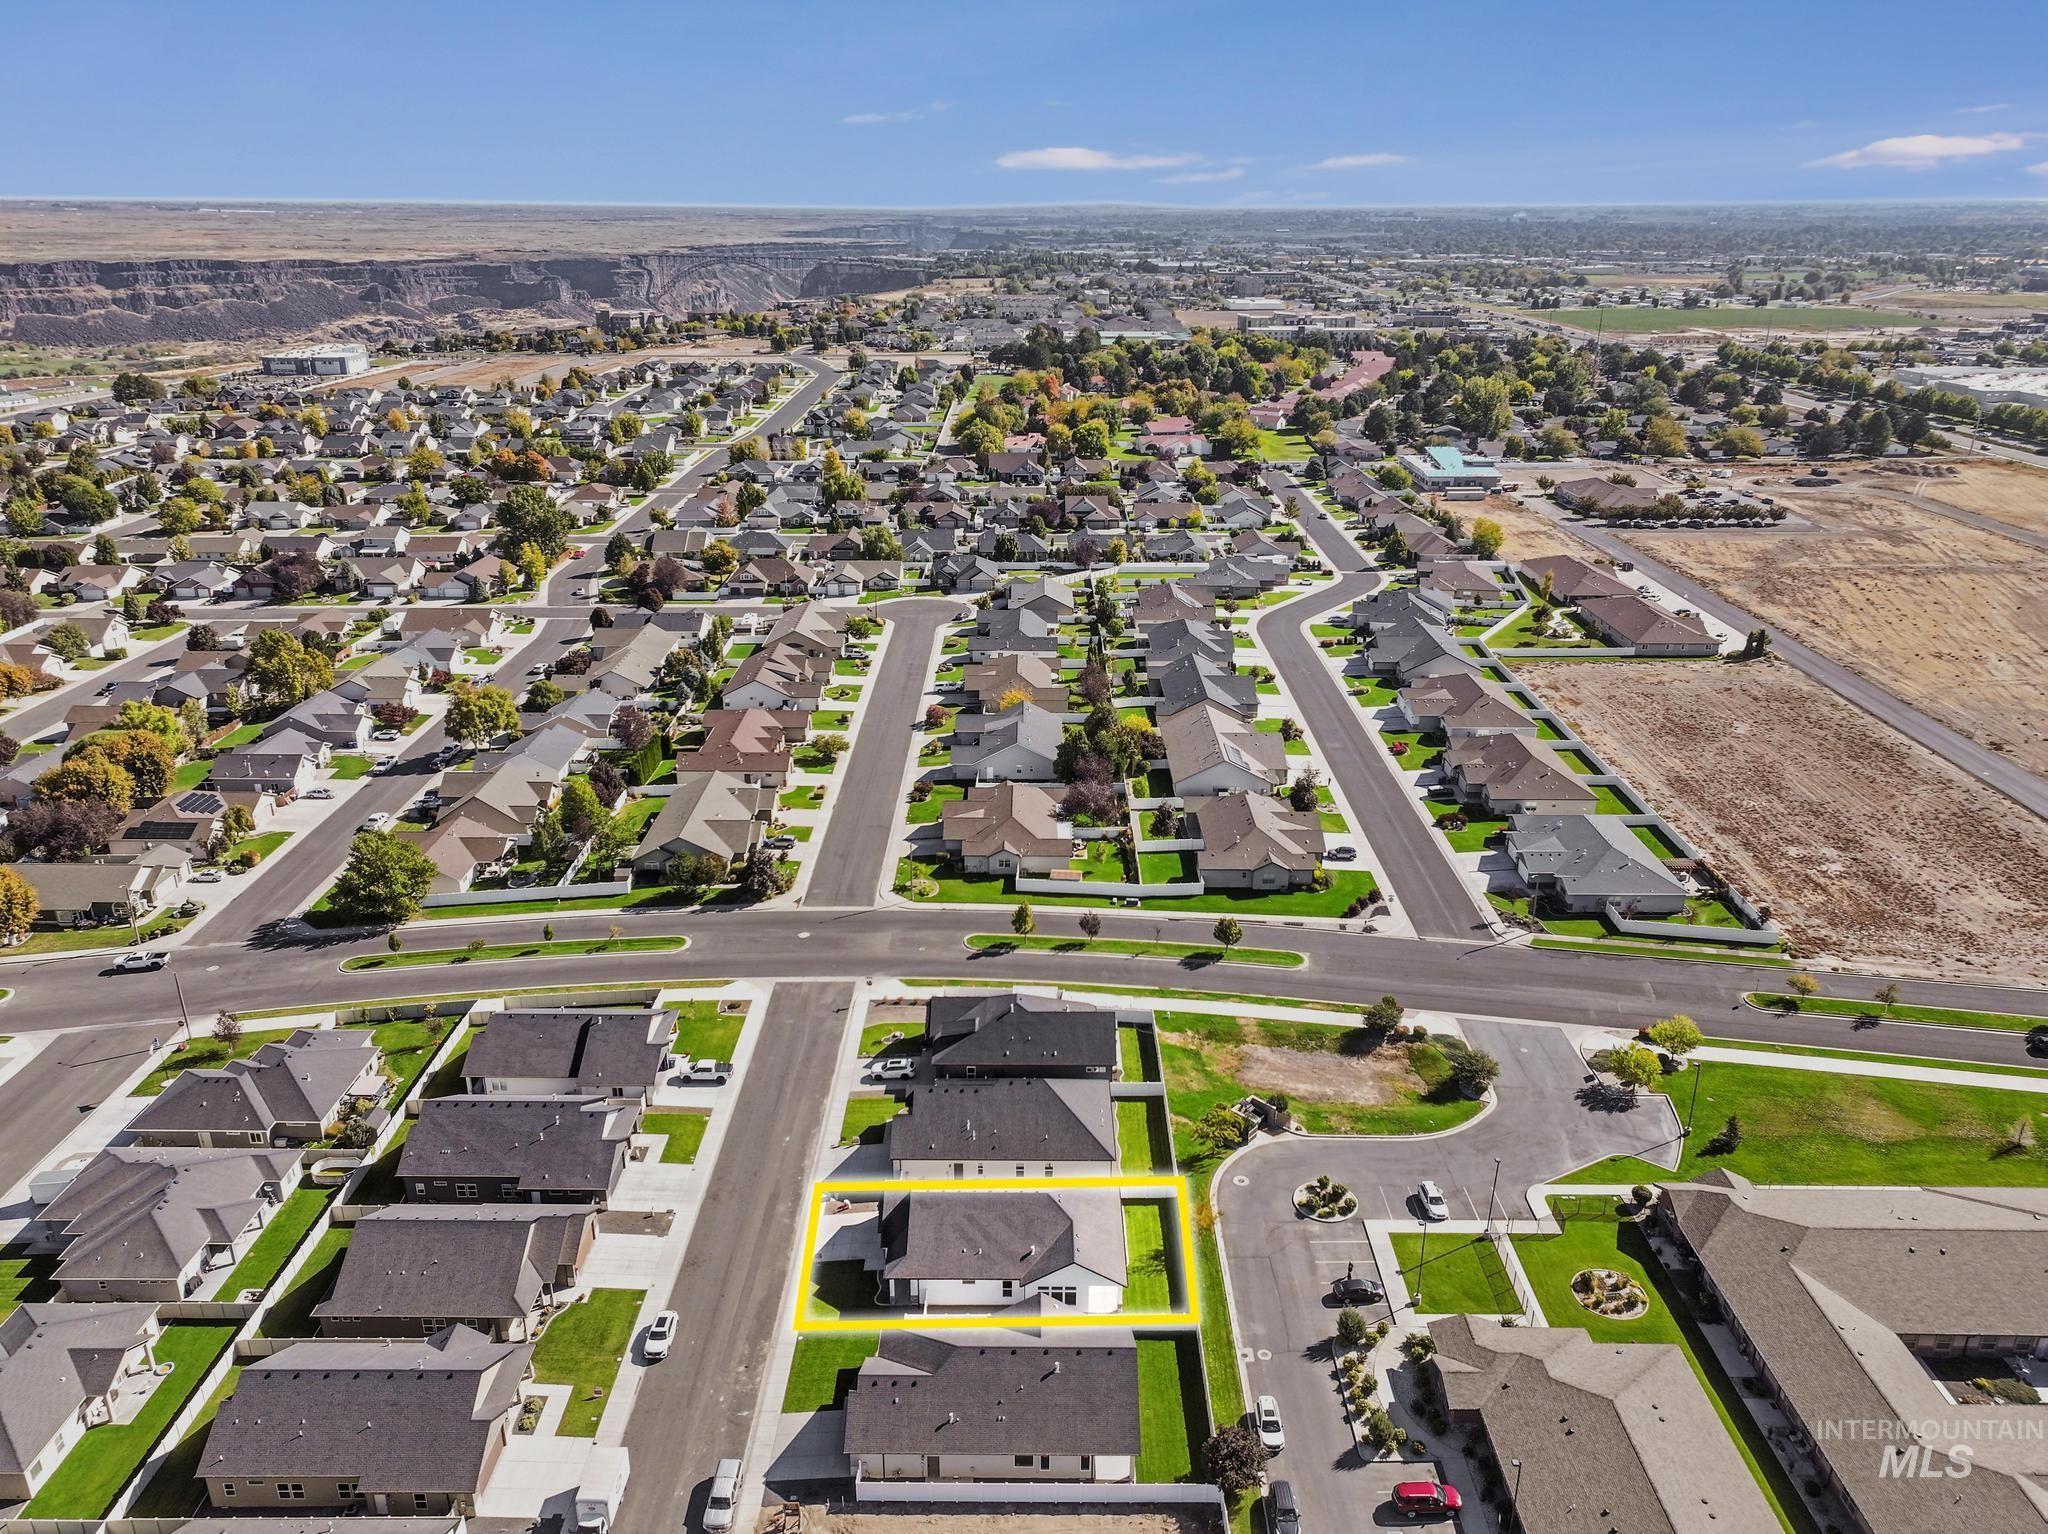
Aerial perspective of suburban area
-
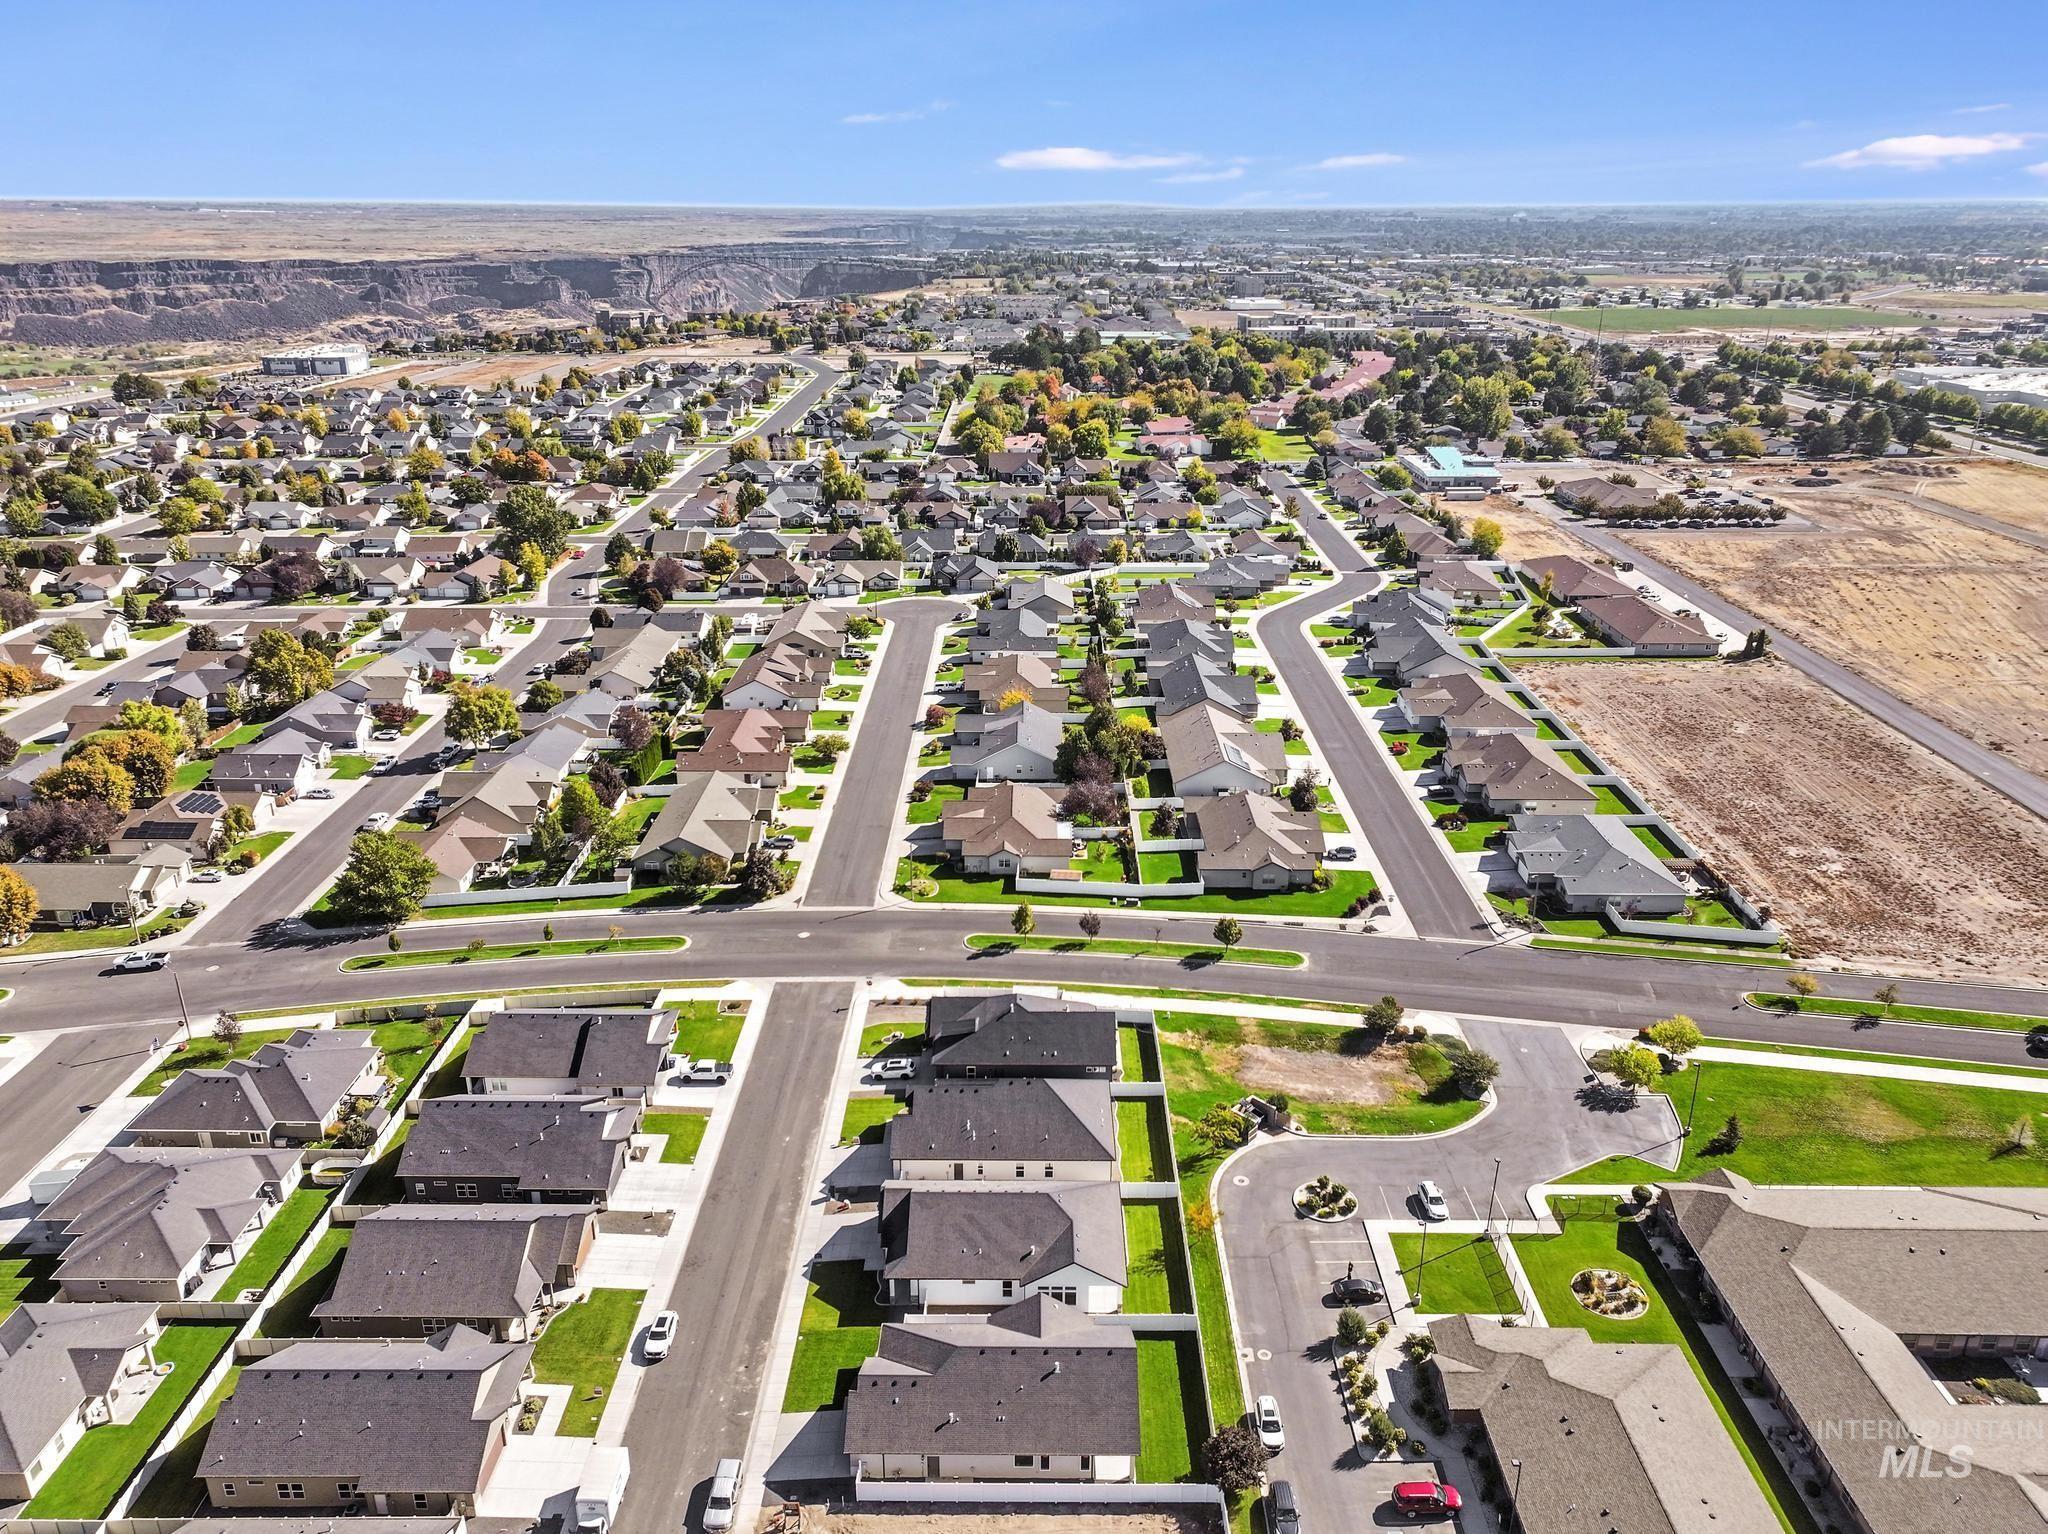
Aerial perspective of suburban area
-
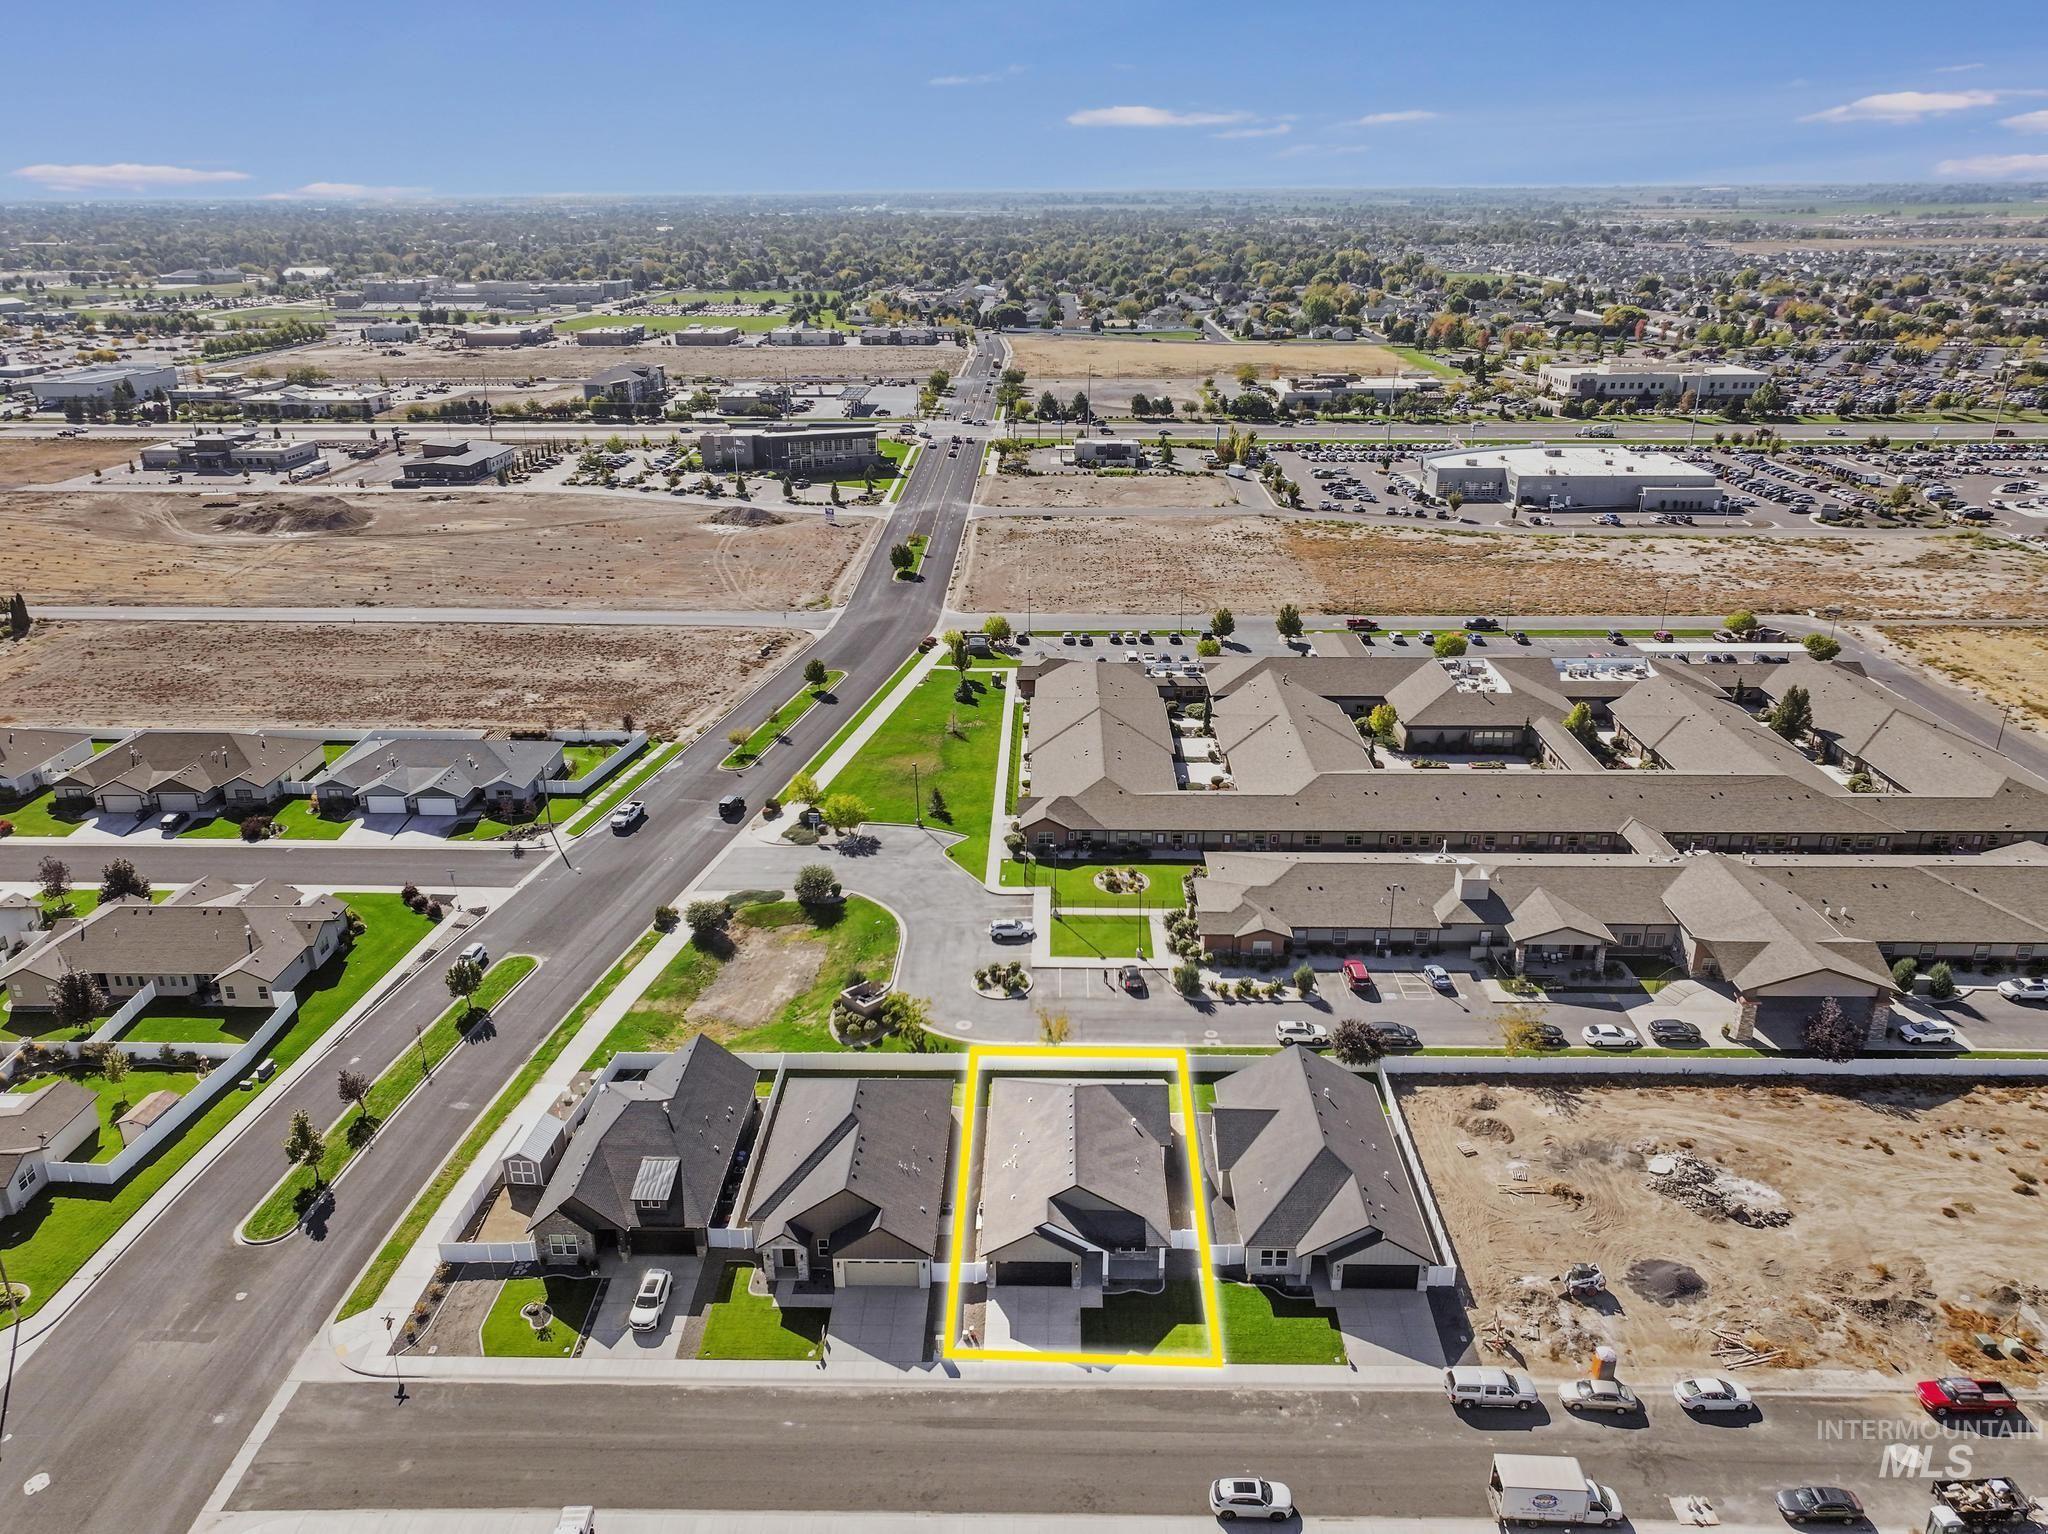
View of property location featuring nearby suburban area and property parcel outlined
New home completed recently. This home features a bright open floor plan with 10ft ceilings, custom kitchen cabinets with soft close drawers, hidden pantry, premium ZLINE appliances , granite counters throughout the home, low cost maintained yard, 4 bedrooms, 2 bathrooms and 2016 sqft all one level. Large master bedroom with walk in closet, beautiful master bathroom with double sinks and custom tiled shower, all the interior doors 8FT tall are large to accommodate wheelchair if necessary. Fully fenced with a great sized patio. It has an oversized 2 car garage with tote storage in the trusses.Home is located in NW highly desired subdivision, close to schools, parks, canyon walk-in trail, and town. You don’t want to miss this one! Call or Txt for a showing!
- Heating:
- Forced Air, Gas
- Cooling:
- Central air
- Fireplace:
- Gas
- Garage Capacity:
- 2
- Country:
- US
- State:
- ID
- City:
- Twin Falls
- Zipcode:
- 83301
- Street:
- 521 Falling Leaf Lane
- Longitude:
- W115° 30' 36.3''
- Latitude:
- N42° 35' 42.6''
- Master Bedroom Level:
- Main
- Bedroom 2 Level:
- Main
- Bedroom 3 Level:
- Main
- Bedroom 4 Level:
- Main
- School District:
- Twin Falls School District #411
- Elementary School:
- Rock Creek
- Middle School:
- Robert Stuart
- High School:
- Canyon Ridge
- Status:
- Active
- Type:
- Single Family
- Level:
- Single
- Tax Year:
- 2024
- Taxes:
- $206
- Potential Short Sale:
- No
- Age:
- New-Never Occupied
- Auction:
- No
- Flood Ins Required:
- No
- HUD Owned:
- No
- In Foreclosure:
- No
- Land Size:
- Standard Lot 6000-9999 SF
- Home Owner Exempt:
- No
- HOA Frequency:
- Not Applicable
- Inc Kitchen Features:
- Dishwasher, Disposal, Microwave, Oven/range freestanding, Pantry, Island, Countertop-granite
- Lot Features:
- Finished Driveway, RV Parking
- Water:
- City service
- Land Use:
- 2-4 units
- Sprinkler System:
- Auto,Full
Residential For Sale
521 Falling Leaf Lane, Twin Falls, Idaho 83301
- Property Type :
- Residential
- Listing Type :
- For Sale
- Status :
- Active
- Listing ID :
- 98964509
- Price :
- $554,000
- Bedrooms :
- 4
- Bathrooms :
- 2
- Apx SqFt :
- 2,016 SqFt
- Year Built :
- 2025
- Lot Area :
- 0.15 Acres
- Days on Market :
- 238
- Subdivision :
- Canyon Trails Twin Falls
- Builder Name :
- Better Homes Construction
- Update Date :
- 07/26/2026 06:01:27



