
-
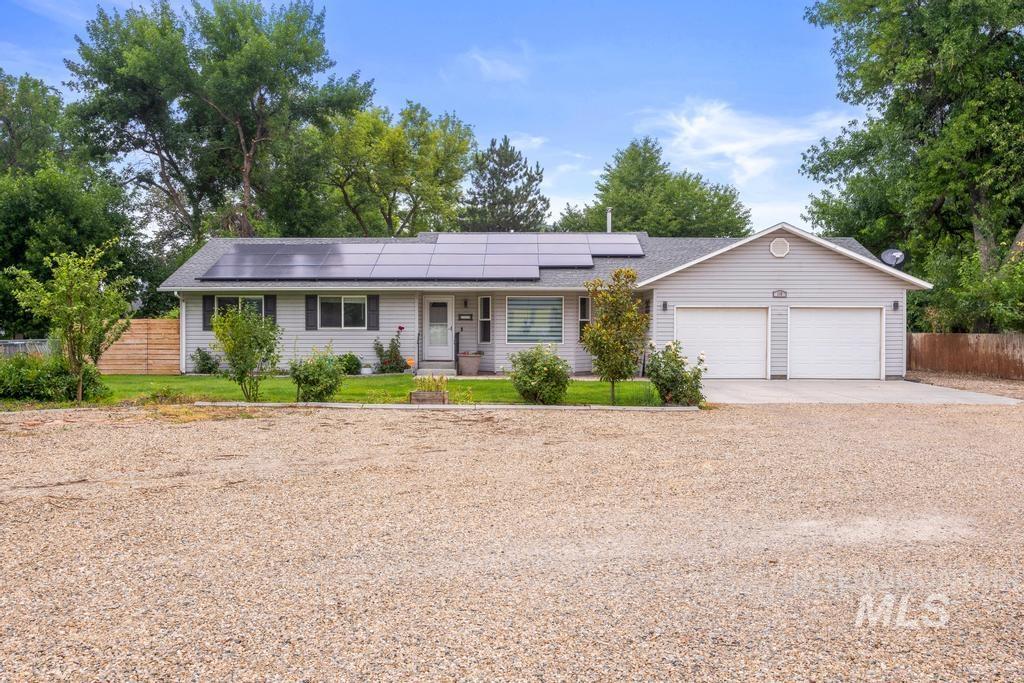
Ranch-style residence featuring light gray siding, a dark shingle roof, and solar panels
-
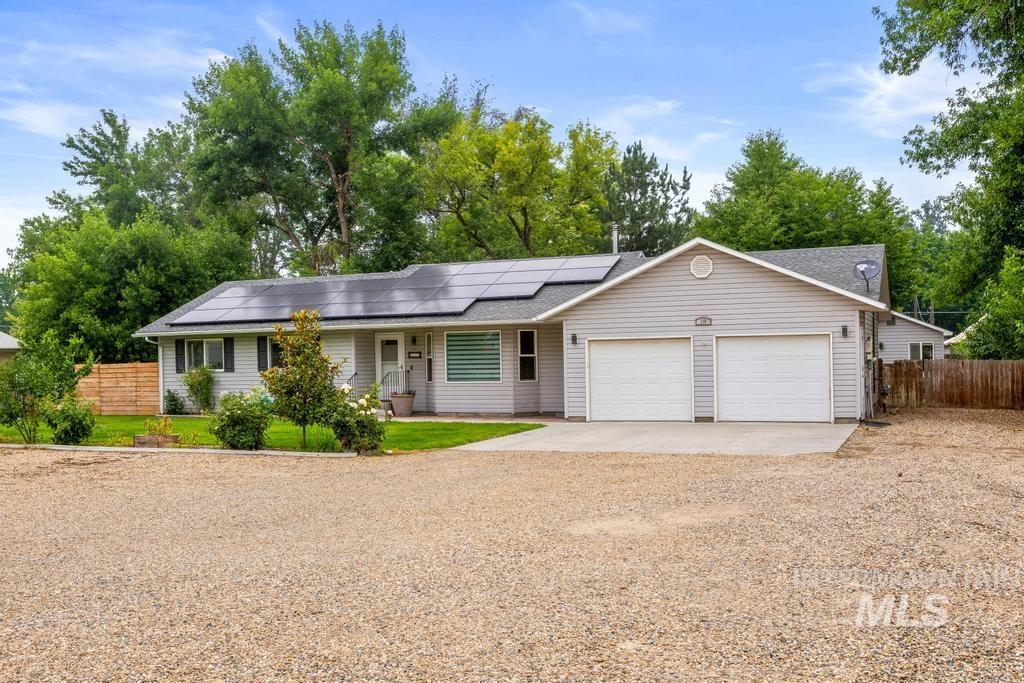
Ranch-style exterior with light gray siding, a two-car attached garage, and a gravel driveway
-
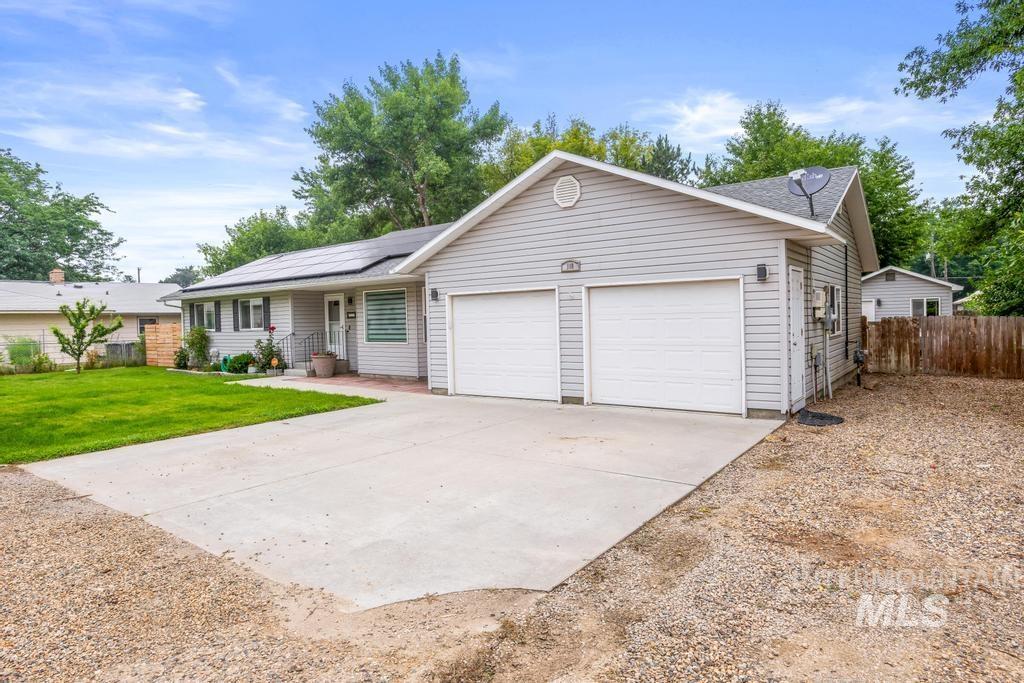
Single-story residence featuring light gray siding, a two-car garage with white doors, and a concrete driveway
-
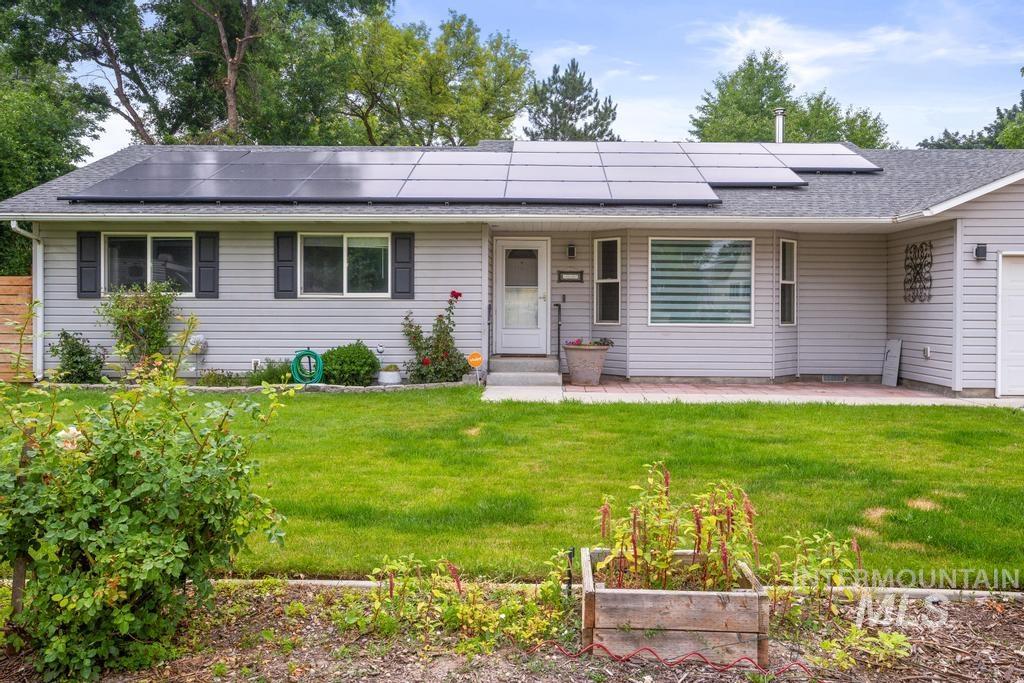
Single-story residence featuring light gray siding, dark window shutters, and solar panels installed on the roof
-
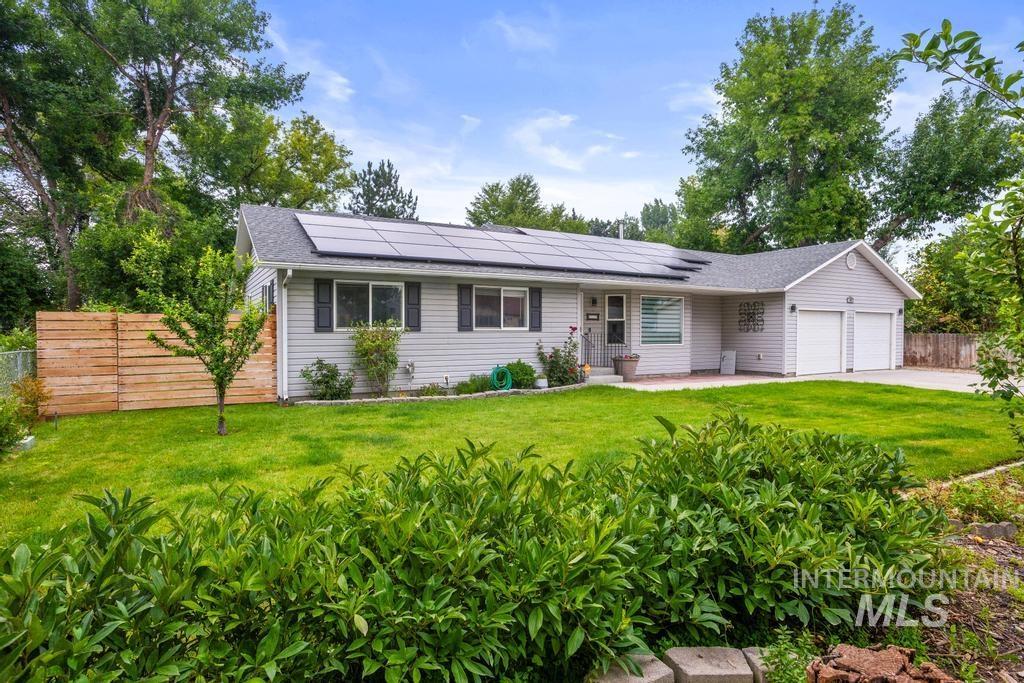
Light gray siding exterior with a dark shingle roof and solar panel array
-
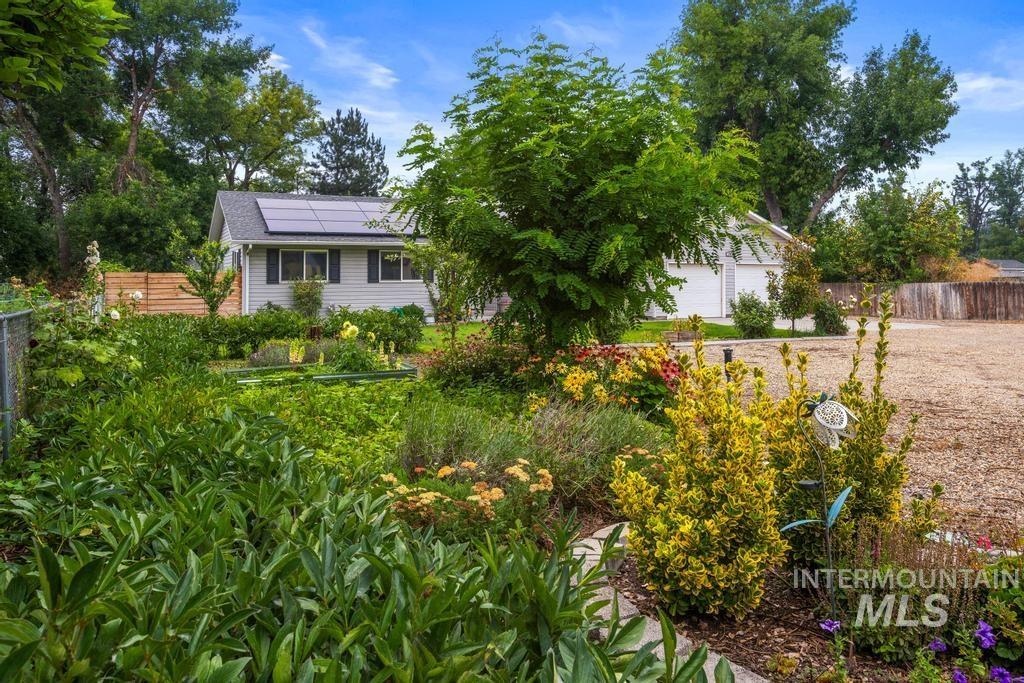
Landscaped garden featuring varied plantings, a gravel driveway, and a white fence
-
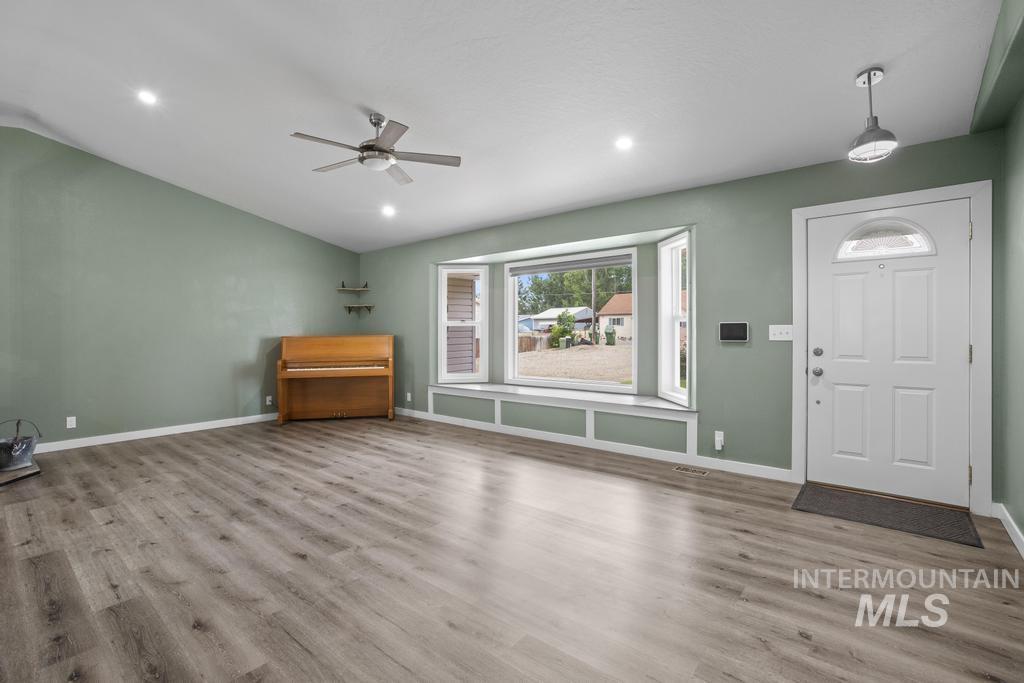
Spacious living area featuring wood-finish flooring, a bay window with integrated seating, and a vaulted ceiling
-
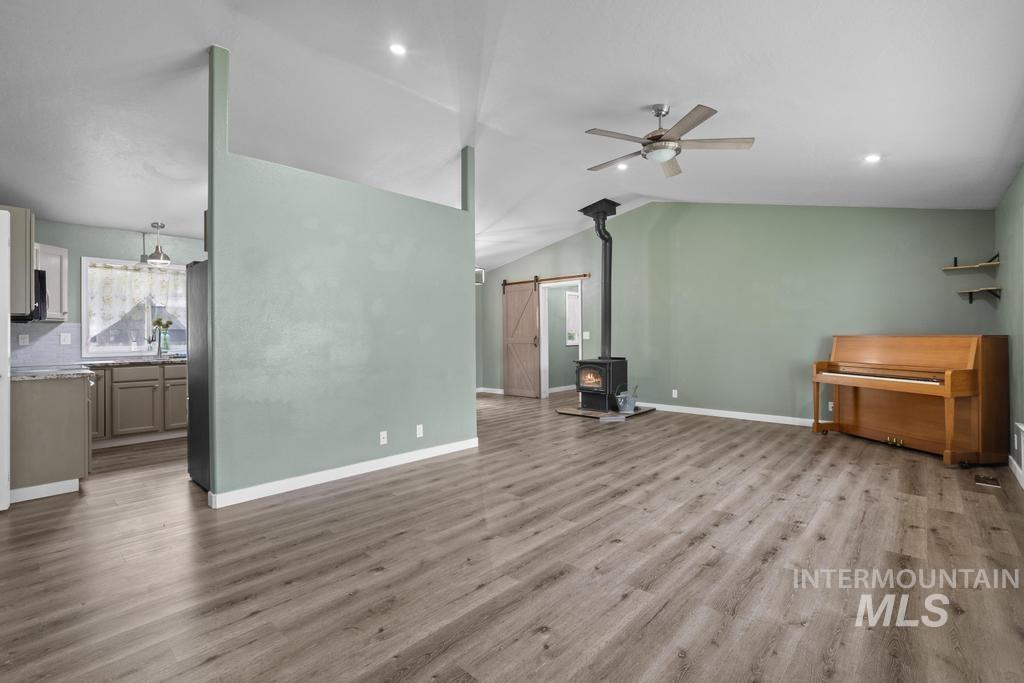
Spacious living area featuring wood-finish flooring, a vaulted ceiling with a ceiling fan, recessed lighting, and a prominent wood-burning stove with a black stovepipe
-
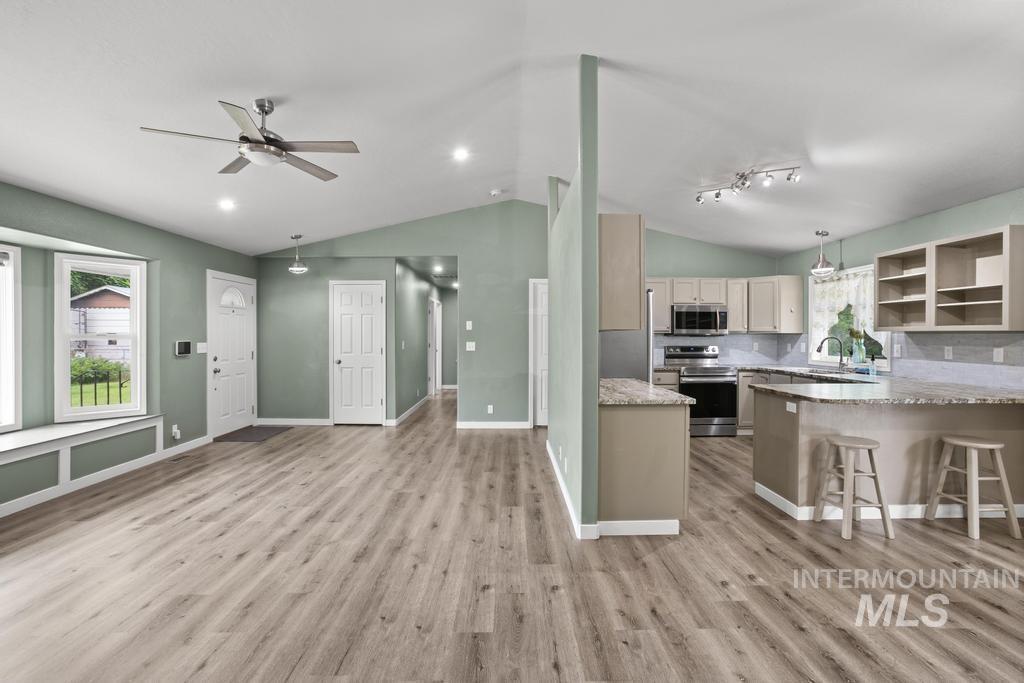
Open-concept living space featuring wood-finish flooring, vaulted ceilings, and recessed lighting
-
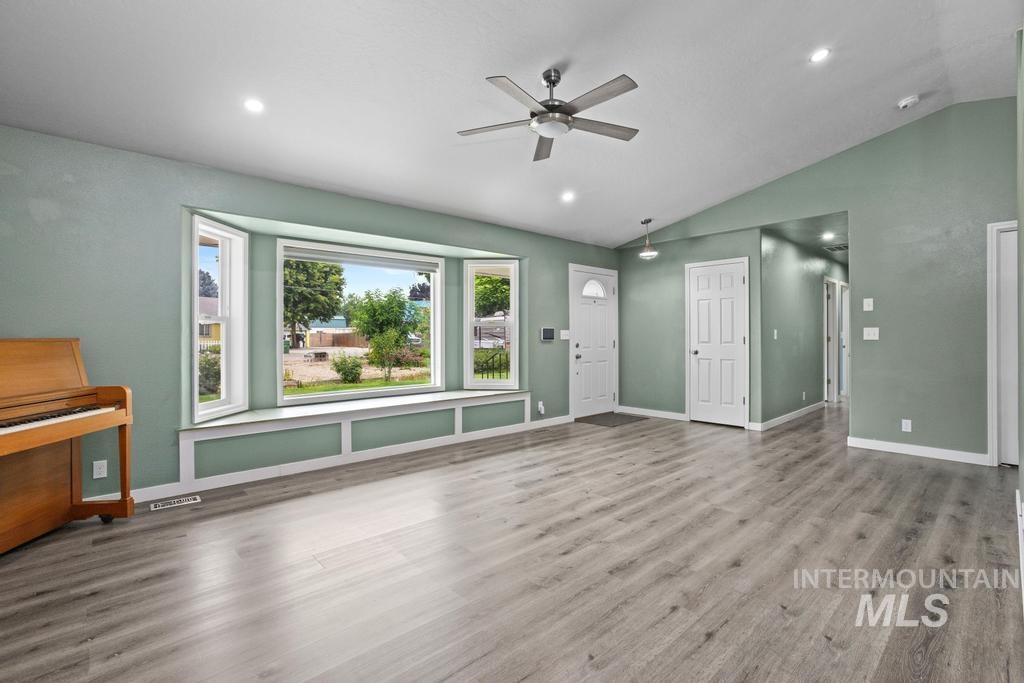
Open concept living space featuring wood-finish flooring and a vaulted ceiling
-
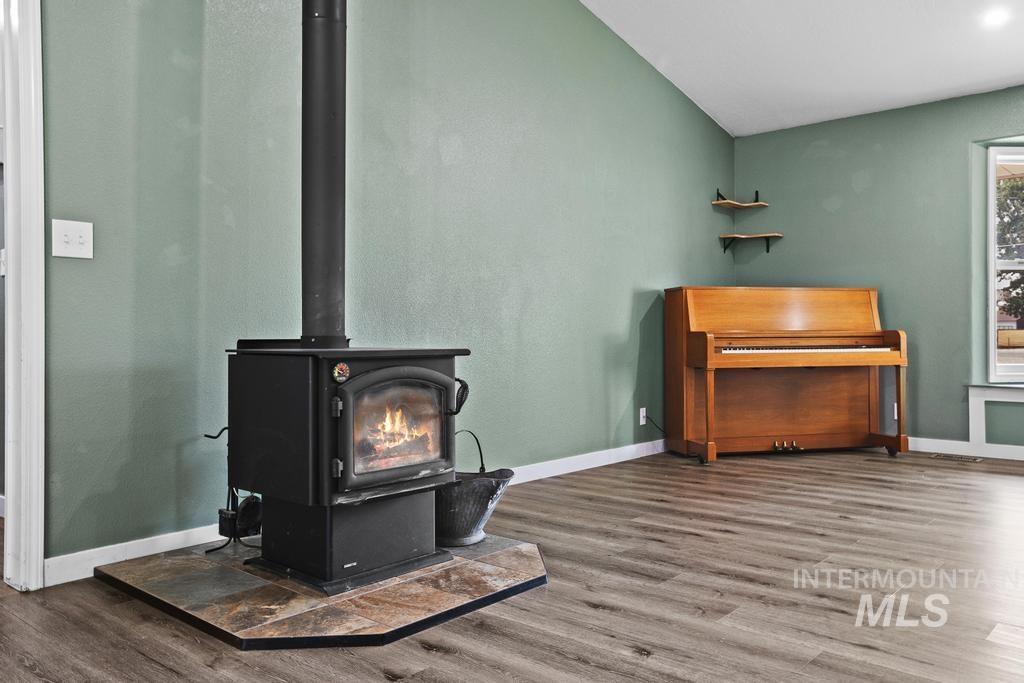
Wood-burning stove with a slate tile hearth, set against a sage green wall
-
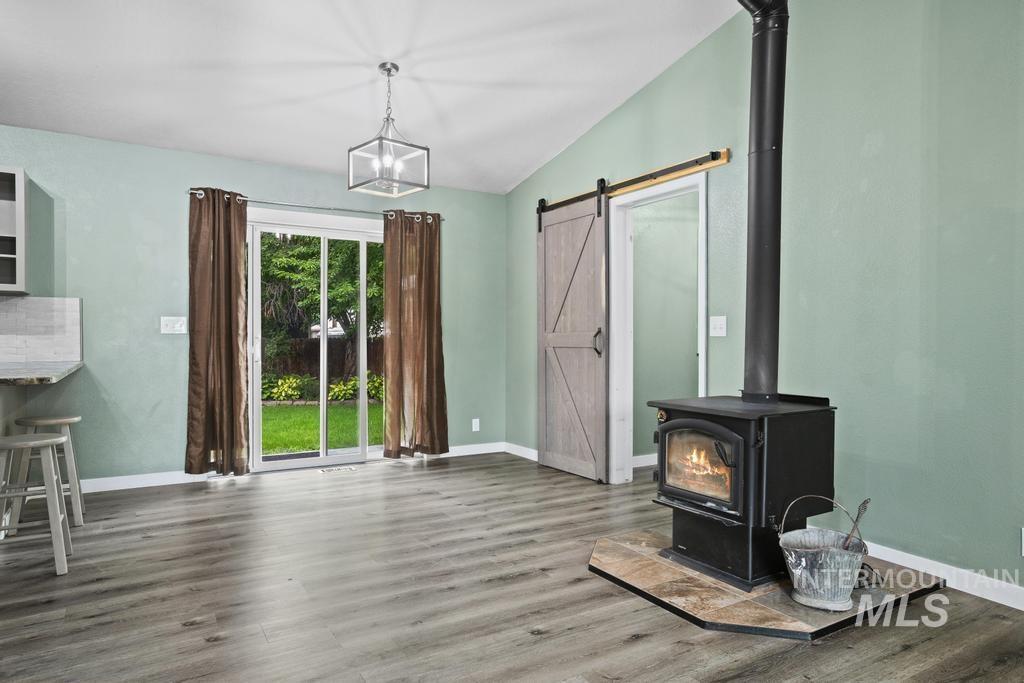
Wood-burning stove with a tile hearth, set against a light green wall
-
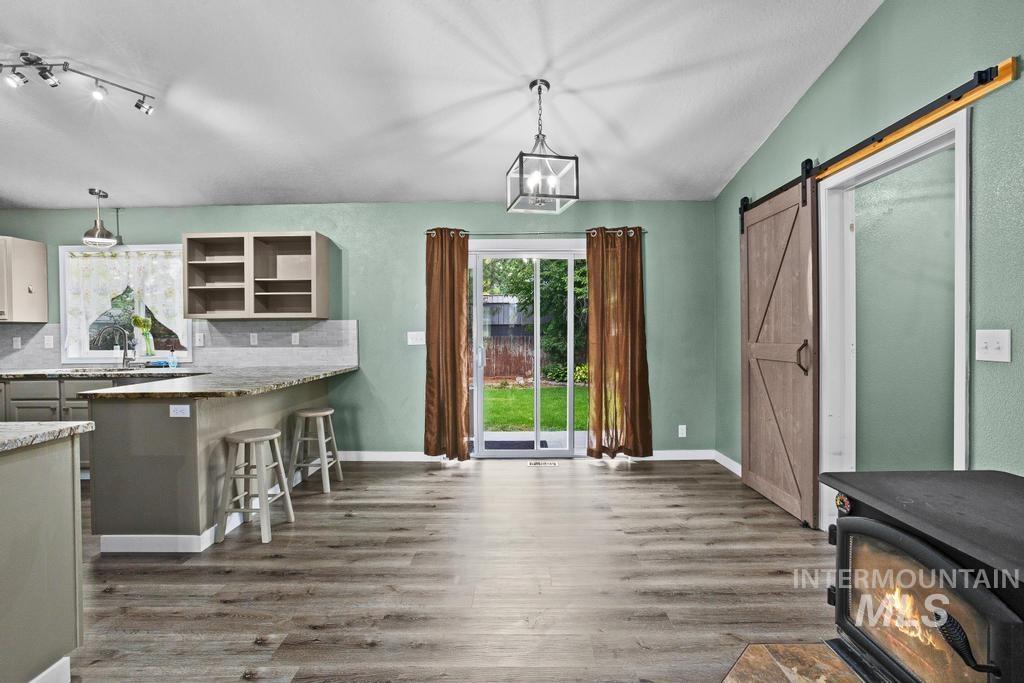
Open-concept living space featuring wood-finish flooring, a contemporary ceiling fixture, a barn door, and a built-in wood-burning stove
-
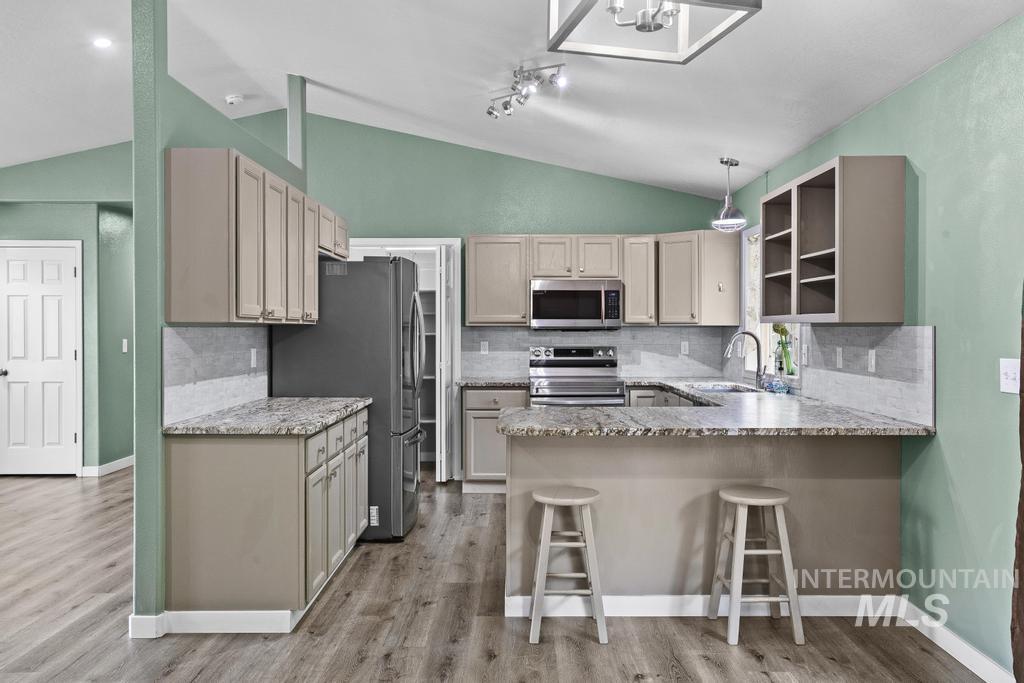
Kitchen featuring wood-finish flooring and vaulted ceilings
-
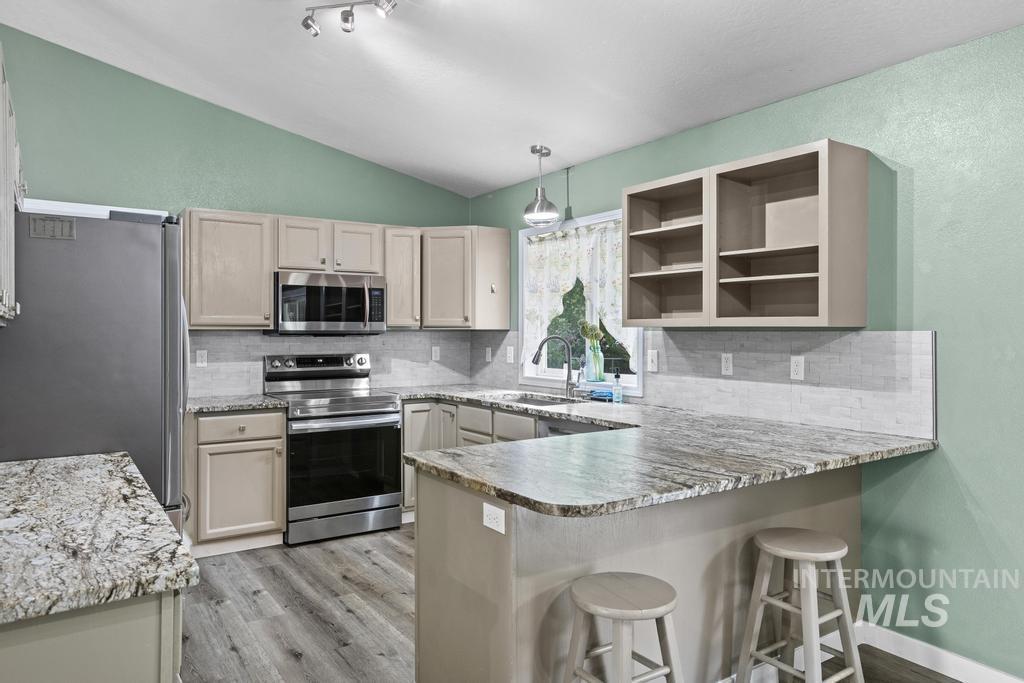
Kitchen featuring wood-finish flooring, vaulted ceilings, and light-toned cabinetry
-
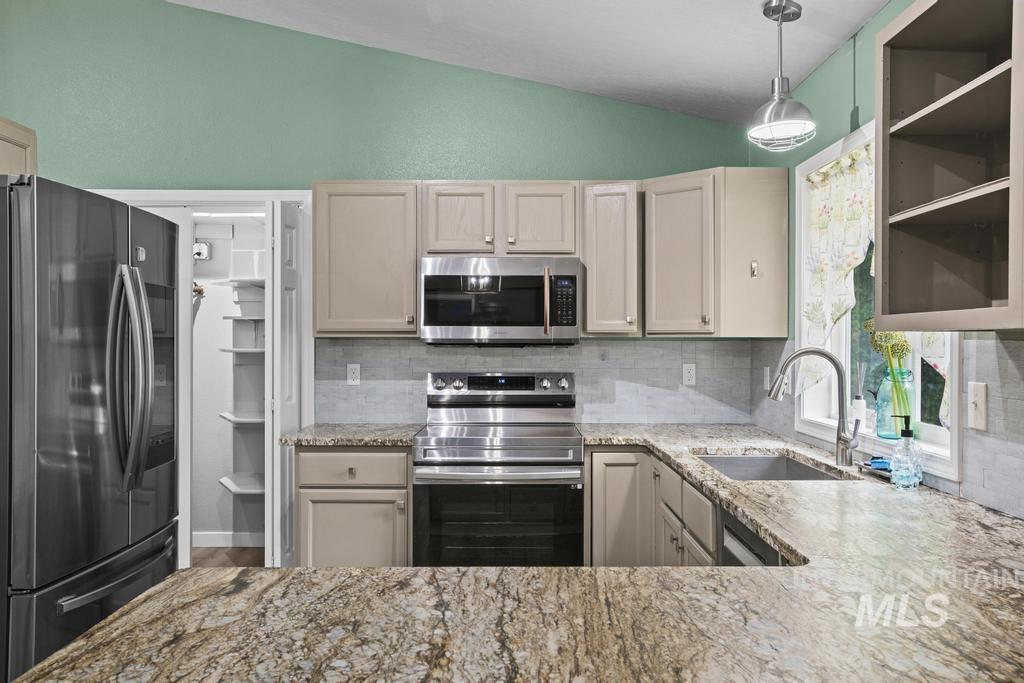
Kitchen featuring granite countertops, stainless steel appliances, light-toned cabinetry, tile backsplash, and a pantry with built-in shelving
-
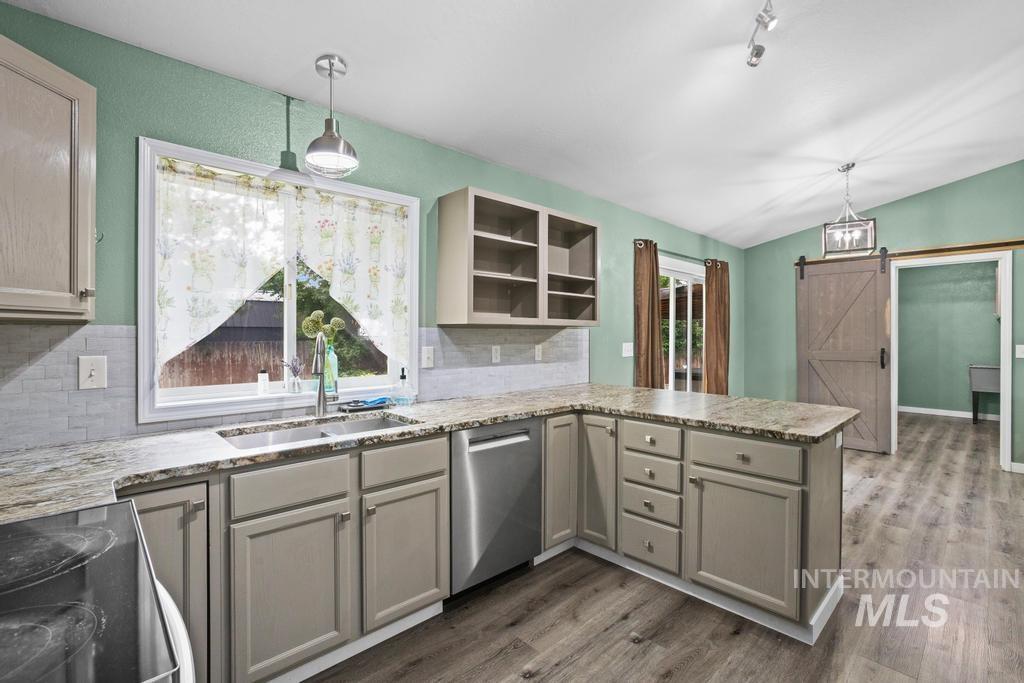
Kitchen featuring light green walls, granite-finish countertops, stainless steel dishwasher, wood-finish flooring, and a barn door
-
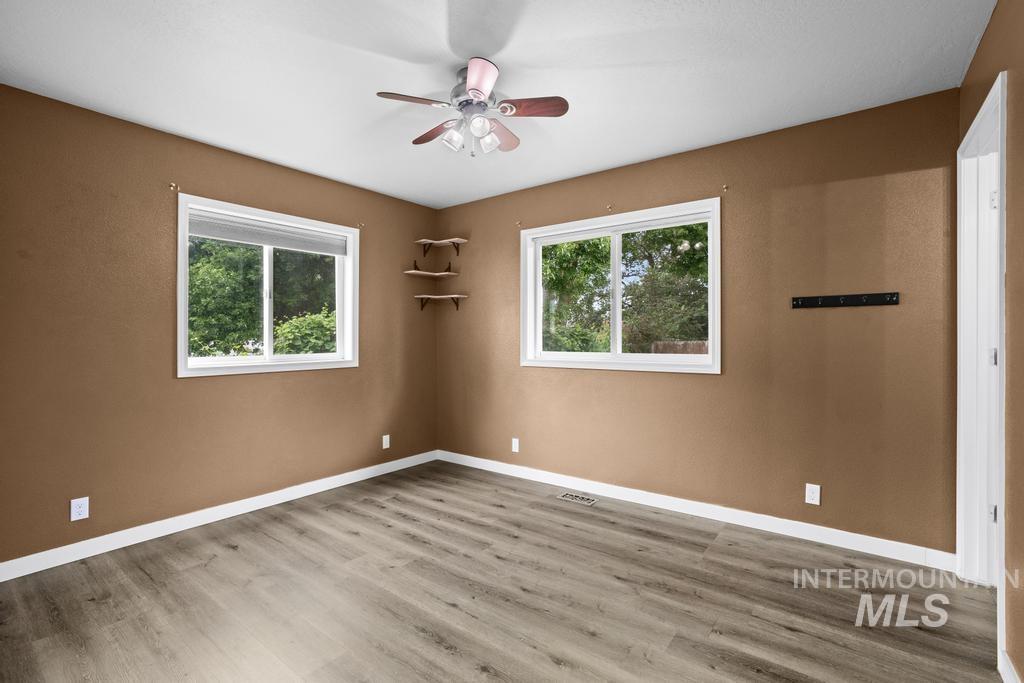
Spacious room featuring wood-finish flooring and two bright windows
-
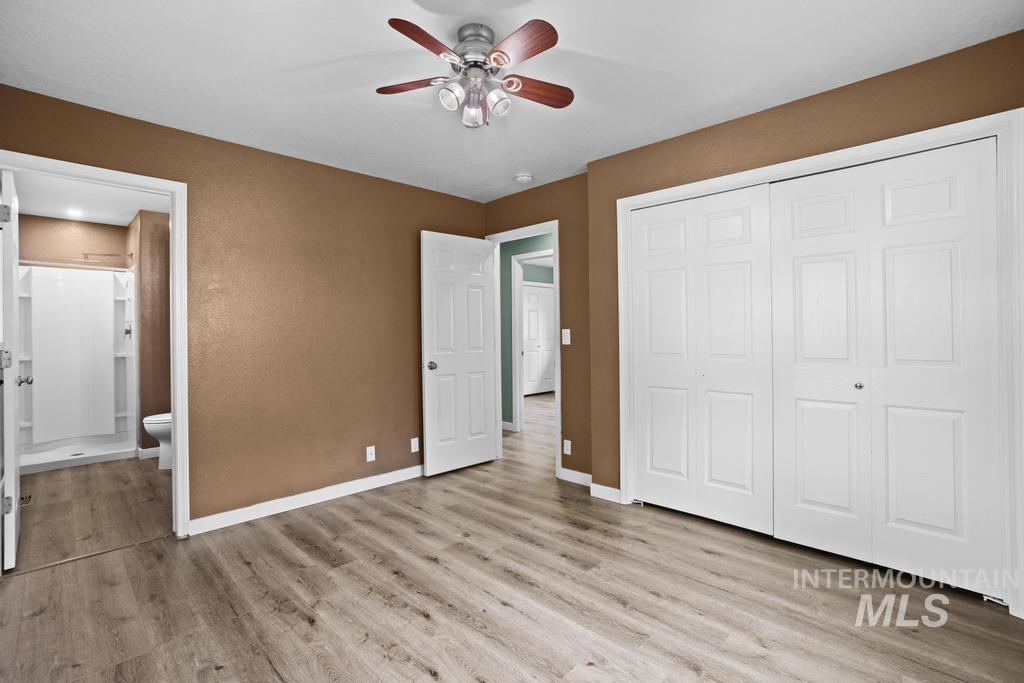
Spacious room featuring wood-finish flooring, a ceiling fan with integrated lighting, and white bi-fold closet doors
-
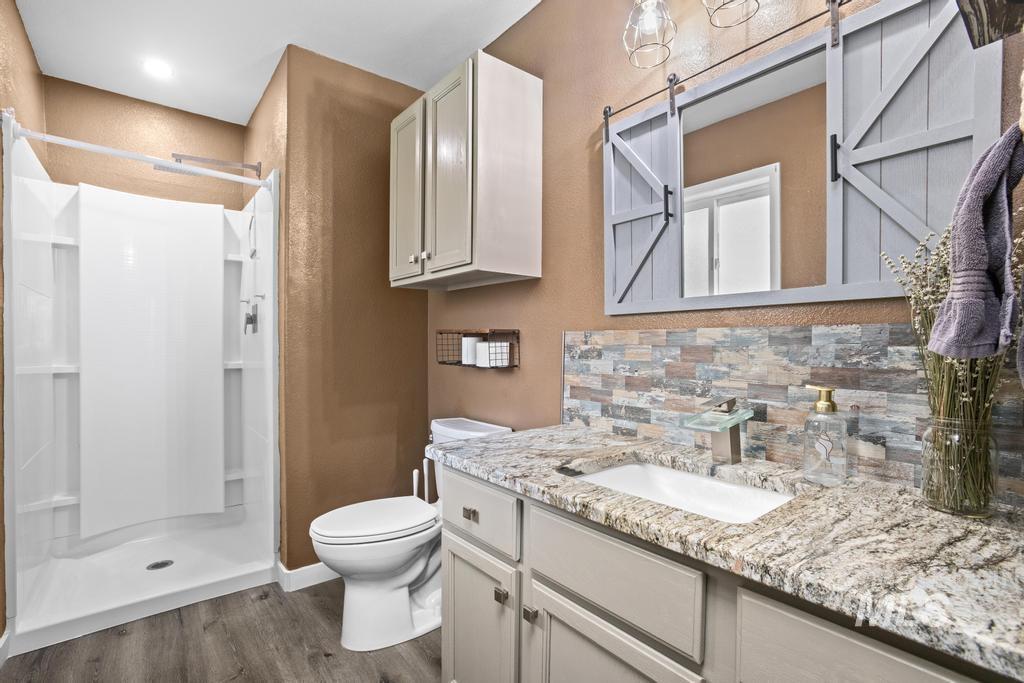
Bathroom vanity featuring a granite countertop, undermount sink, and a multi-tone stone tile backsplash
-
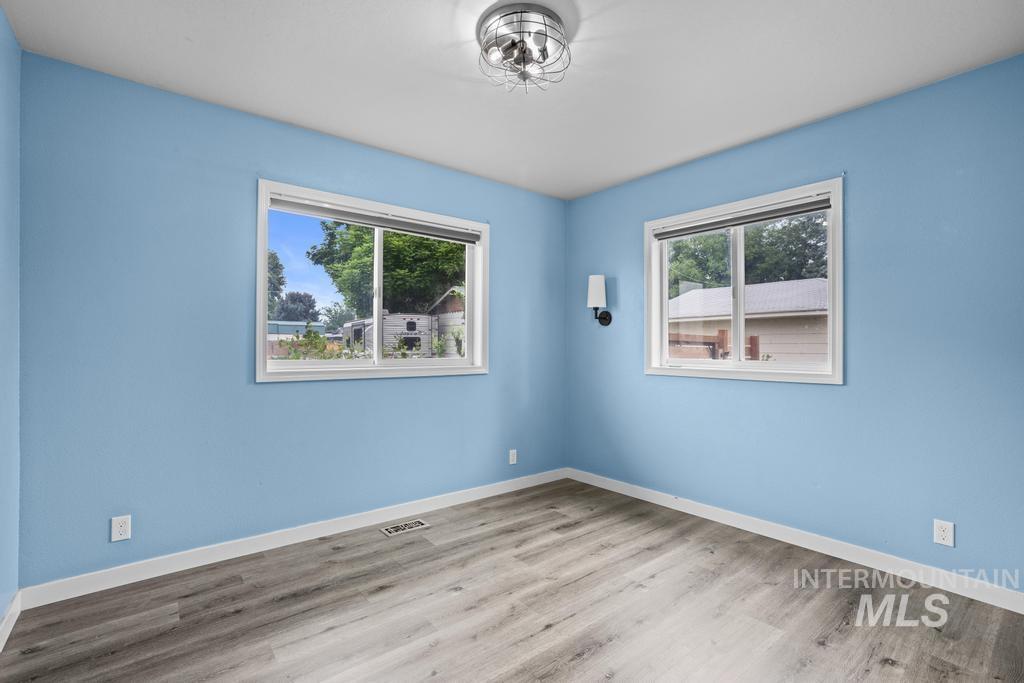
Spacious room featuring light blue walls, two large windows with white trim, wood-finish flooring, a ceiling-mounted light fixture, and a wall-mounted sconce
-
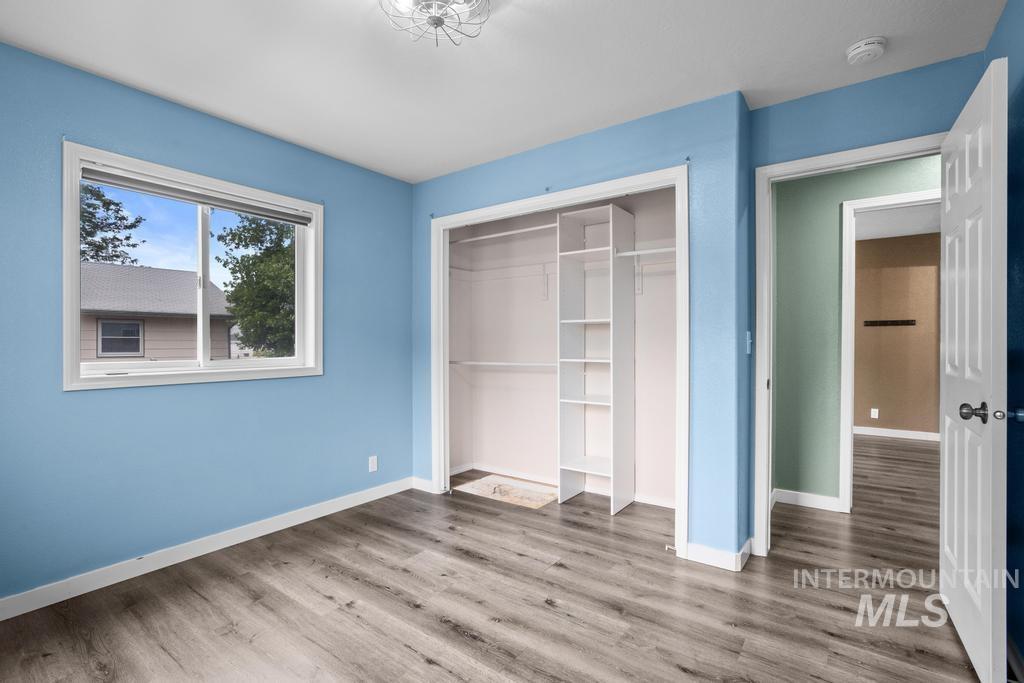
Interior room featuring light blue walls, wood-finish flooring, a white trim window, a built-in closet organization system, and a flush-mount ceiling light fixture
-
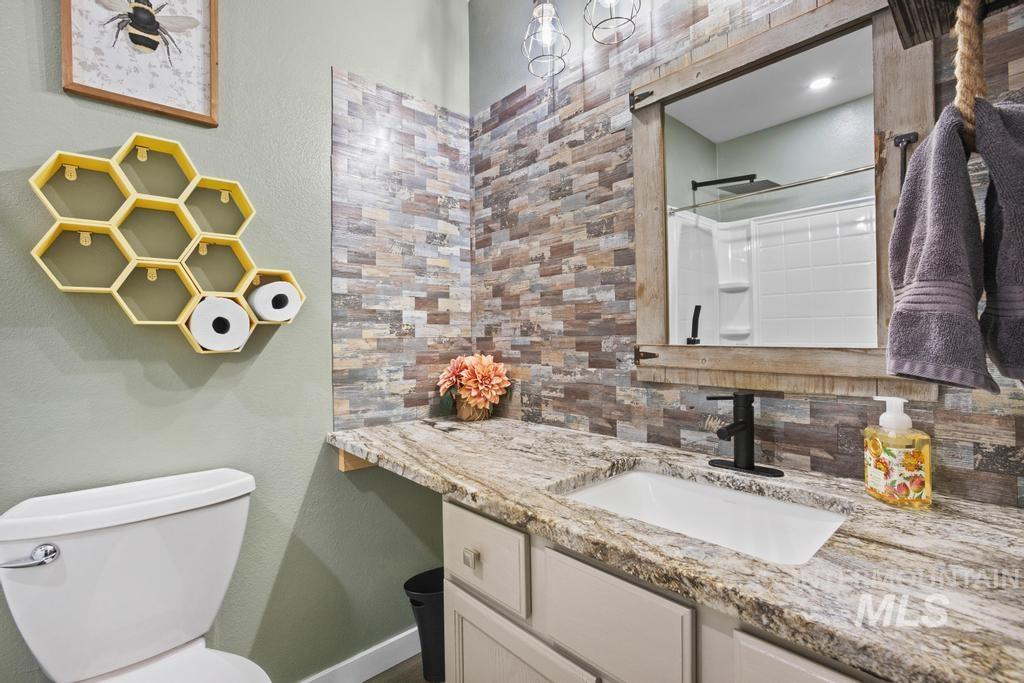
Bathroom featuring a rectangular undermount sink, granite countertop, and matte black single-handle faucet
-
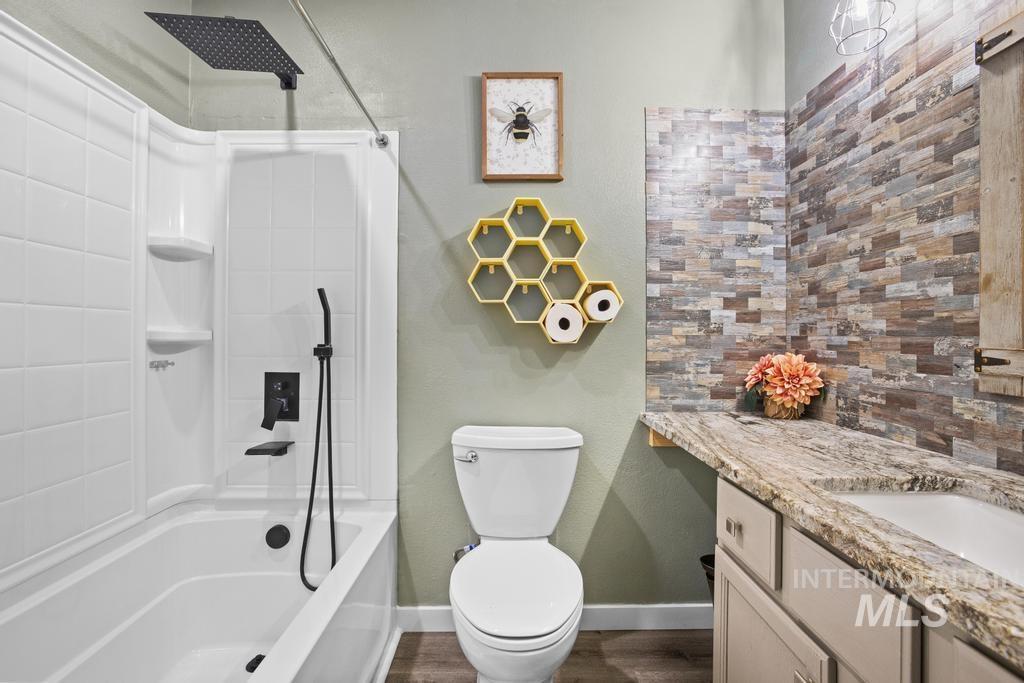
Full bathroom featuring a white tub and shower combination with matte black fixtures, a white toilet, and a vanity with a stone countertop
-
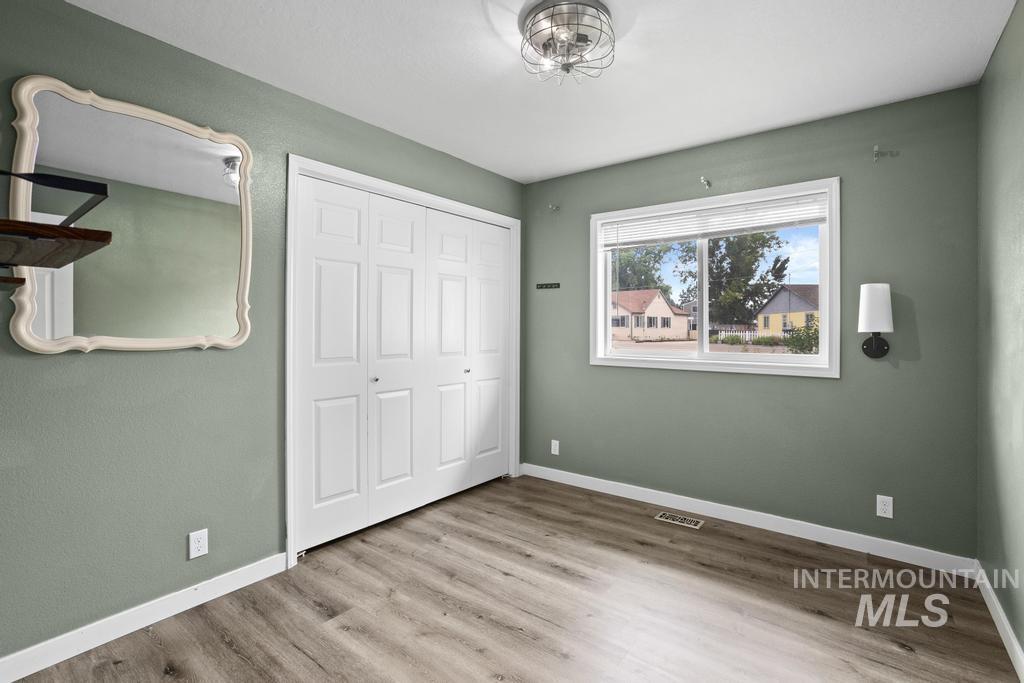
Interior space featuring wood-finish flooring, a double bi-fold closet with panel doors, and a window with blinds
-
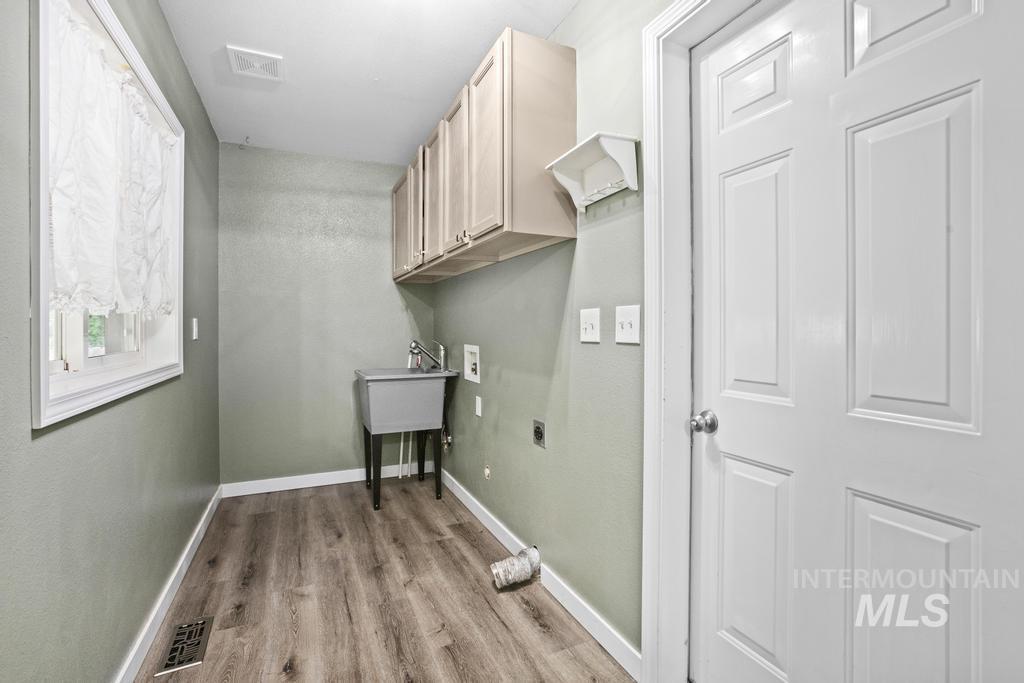
Utility room featuring a utility sink, wood-finish flooring, overhead cabinetry, and a window for natural light
-
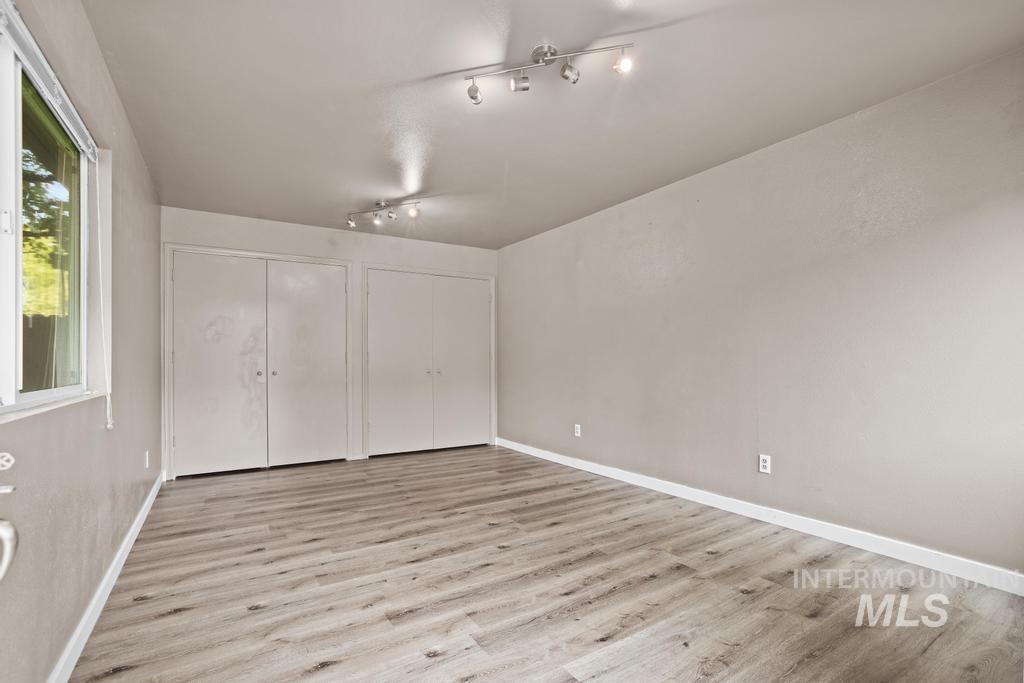
Bedroom featuring wood-finish flooring, two sets of bi-fold closets, and track lighting
-
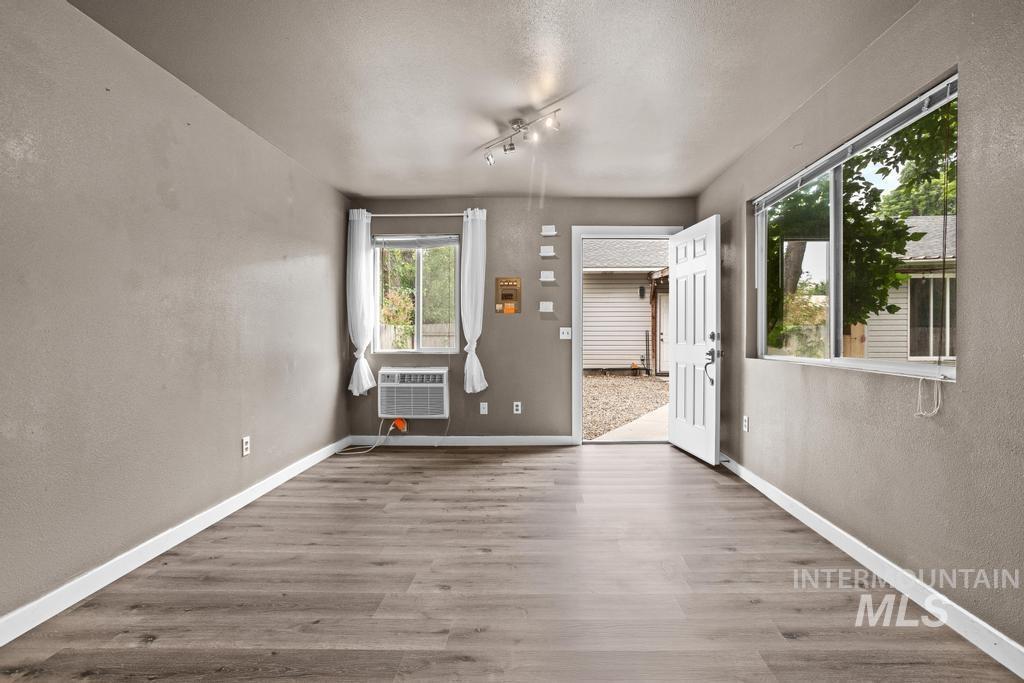
Entryway featuring a paneled door, wood-finish flooring, track lighting, and a large window
-
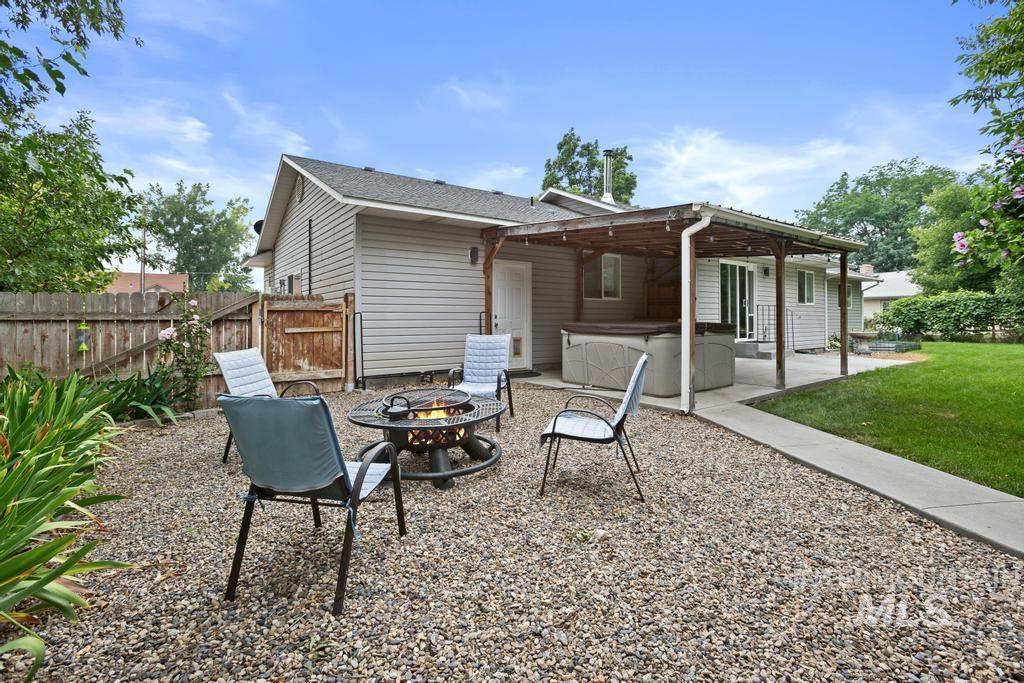
Gravel patio area featuring a fire pit, wooden privacy fence, and mature landscaping
-
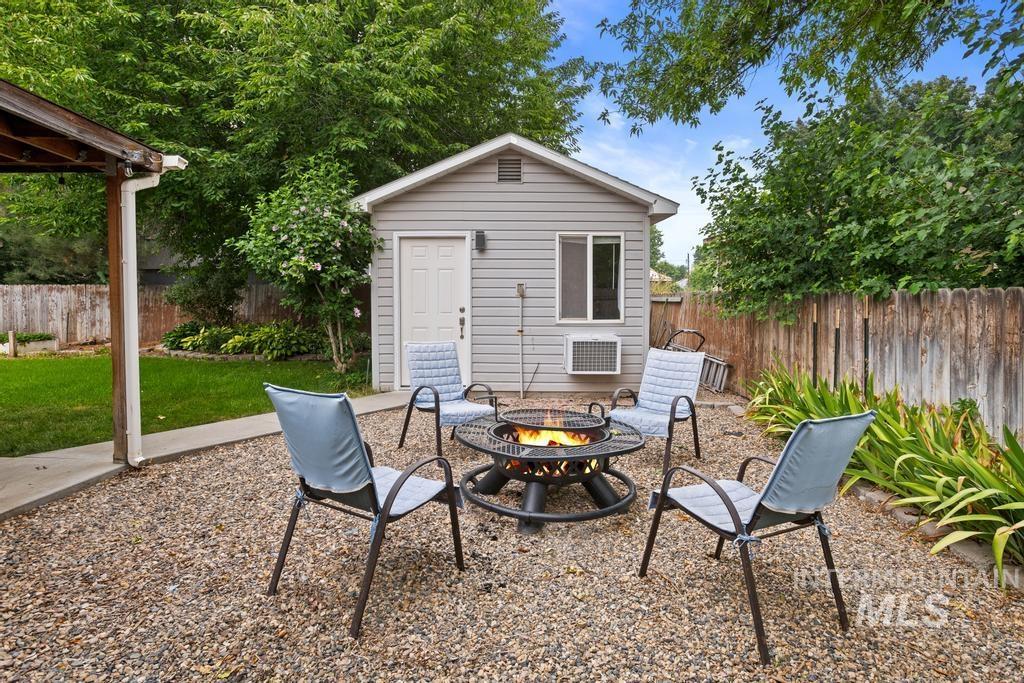
Gravel patio area featuring a fire pit, bordered by mature landscaping and a privacy fence
-
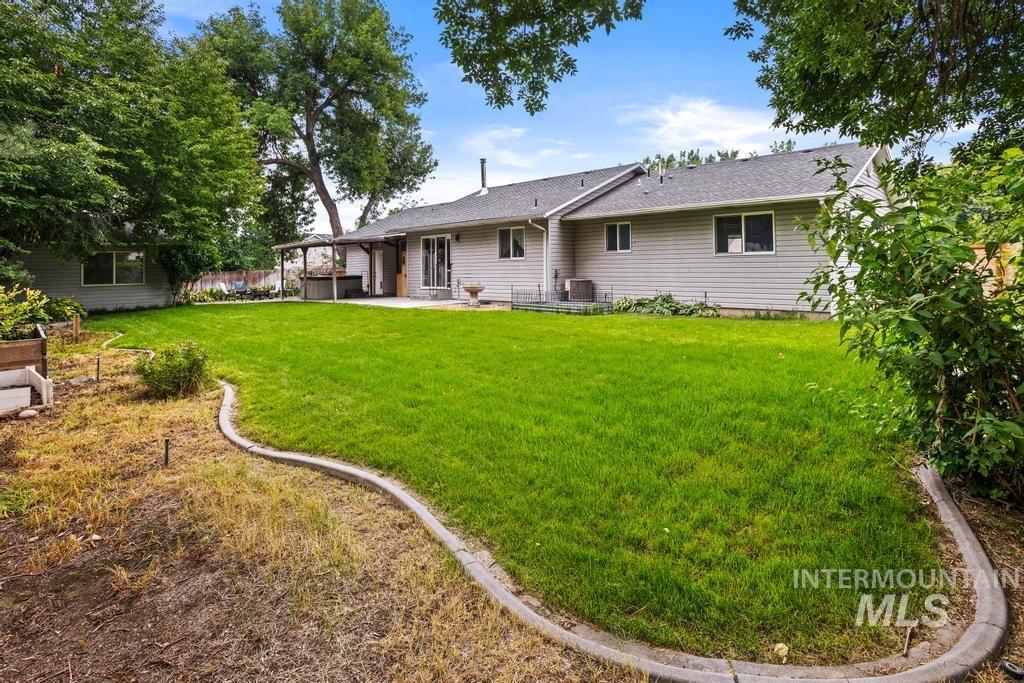
Expansive backyard featuring a manicured lawn, concrete patio, and mature trees
-
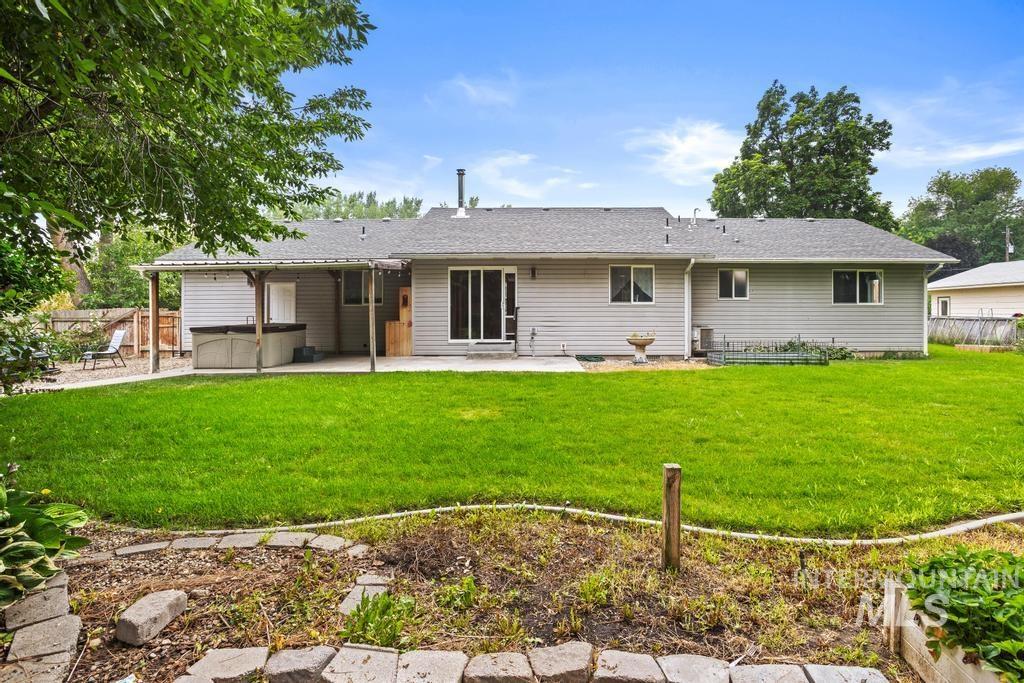
Expansive backyard featuring a lush lawn, concrete patio, and covered patio area with a built-in spa
-
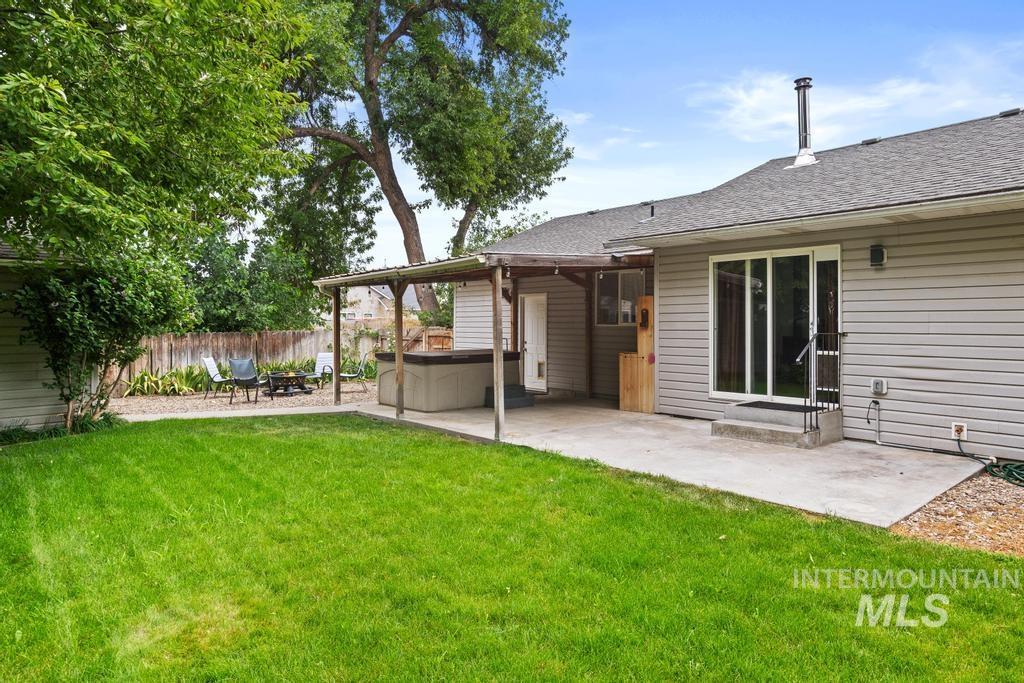
Expansive backyard featuring a green lawn, concrete patio, and a covered pergola over a built-in spa
-
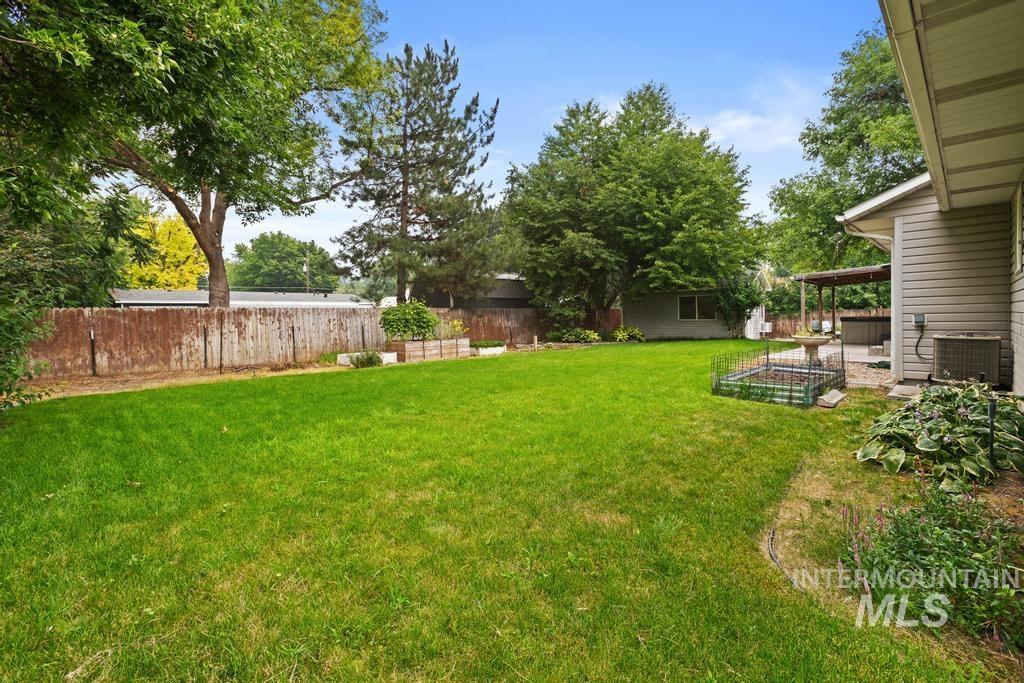
Expansive lawn area with mature trees and a fenced perimeter
-
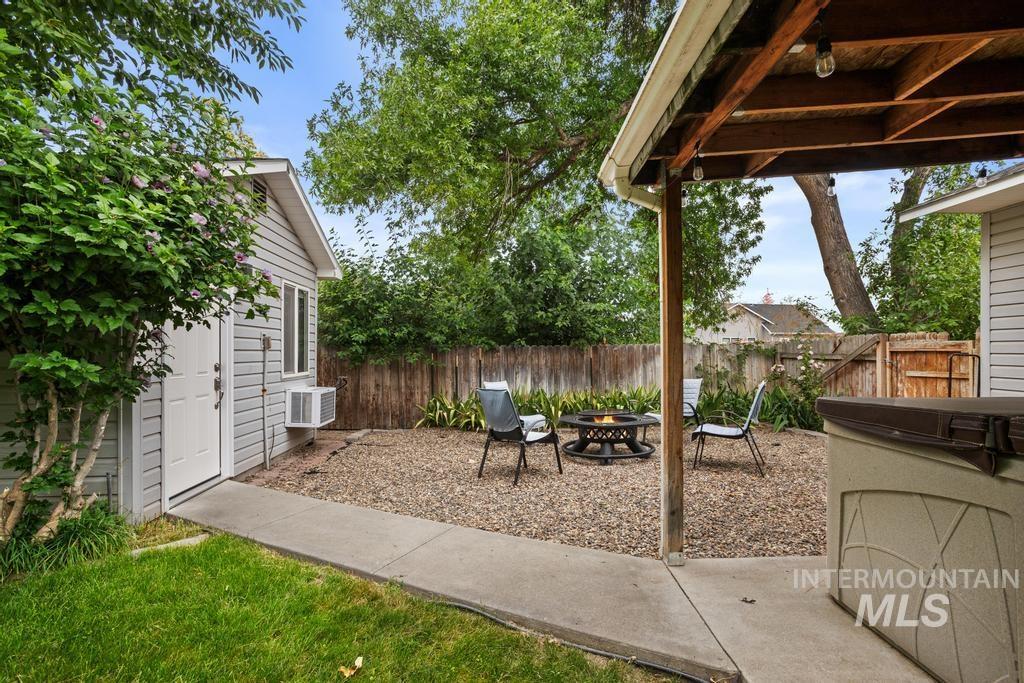
Expansive gravel patio featuring a built-in fire pit, covered seating area, privacy fencing, and a separate structure with siding and a dedicated entrance
-
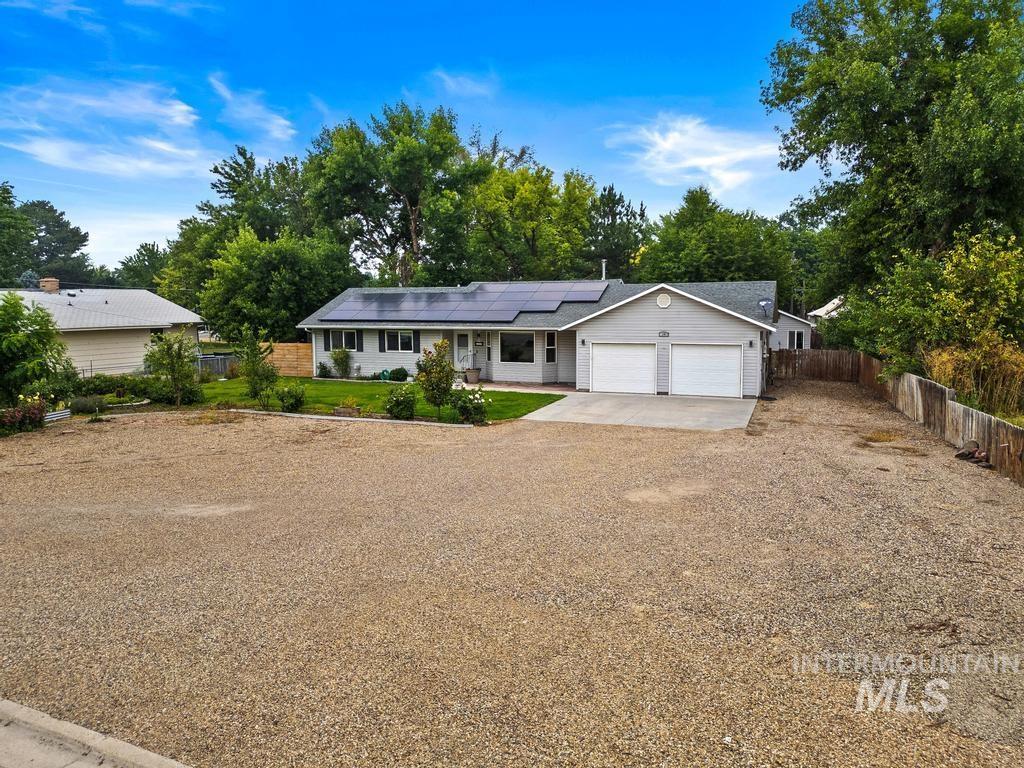
Ranch-style residence featuring a light gray exterior, a two-car attached garage, and an extended gravel driveway
-
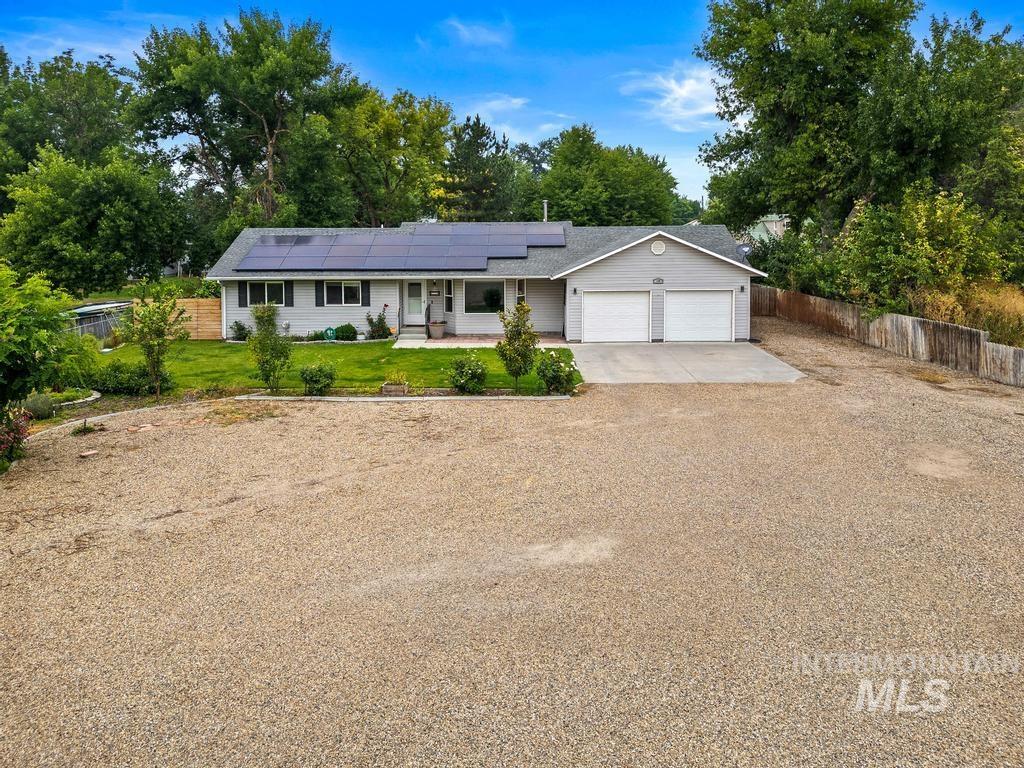
Single-story residence featuring a gravel driveway, attached two-car garage, and solar panels
-
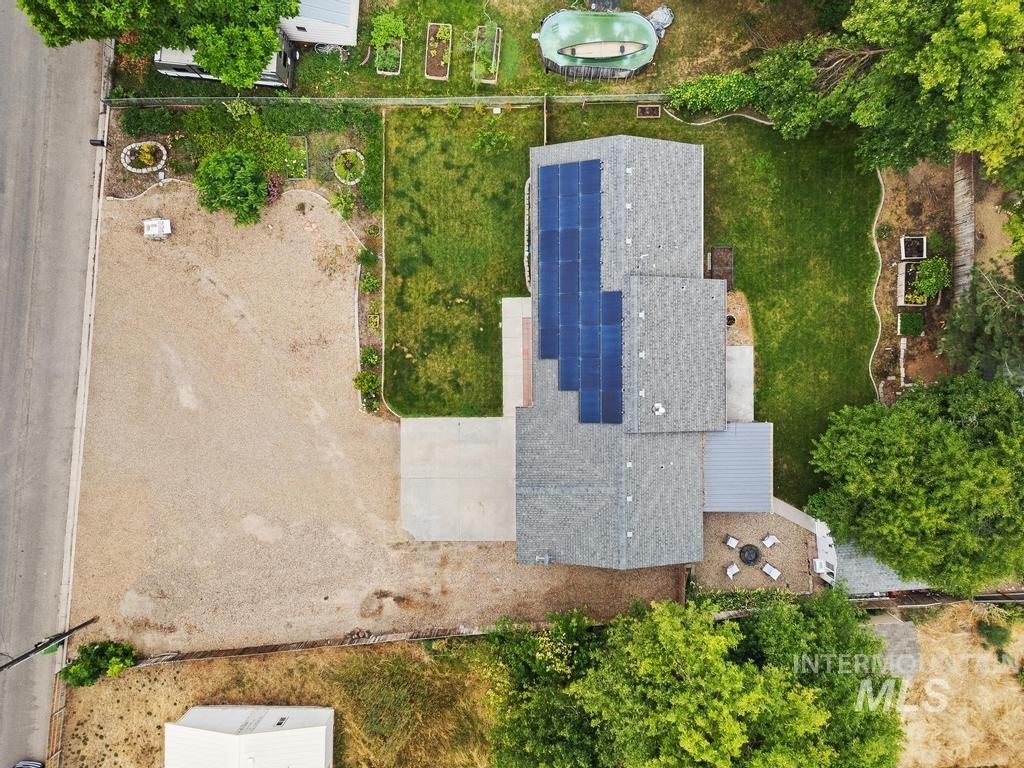
Gray shingle roofing featuring solar panels, a concrete patio, and a spacious gravel driveway
-
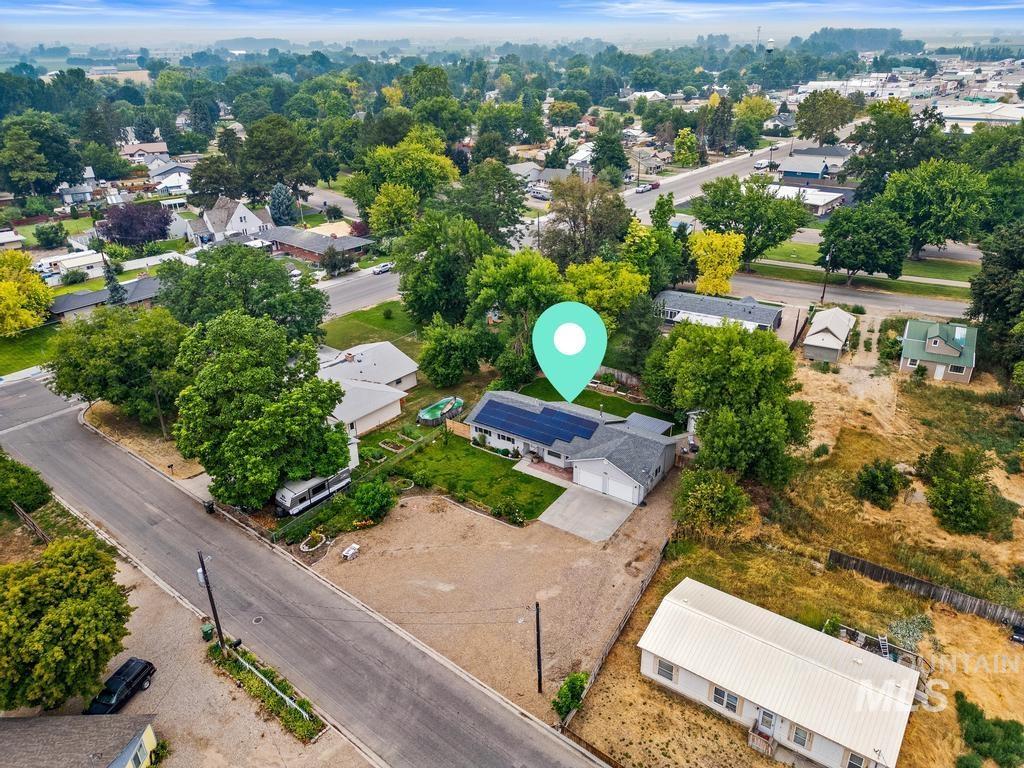
Ranch-style residence featuring solar panels, a two-car garage, and established landscaping
-
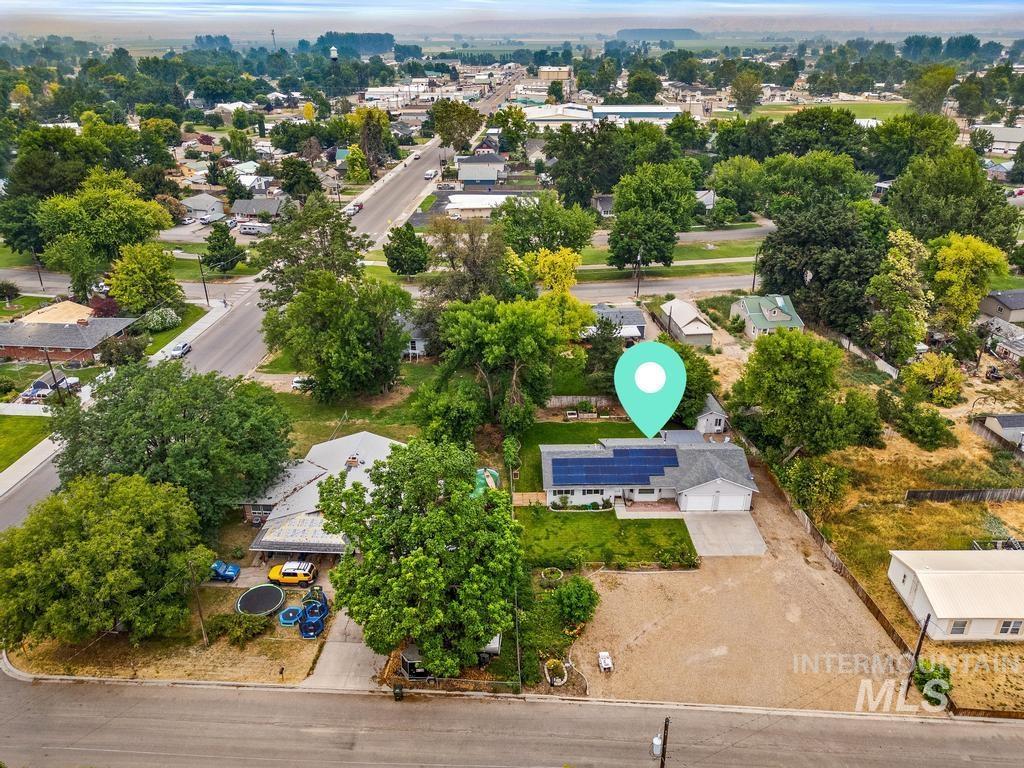
Single-story residence featuring a gray shingle roof with solar panels, an attached two-car garage, and a concrete driveway
-
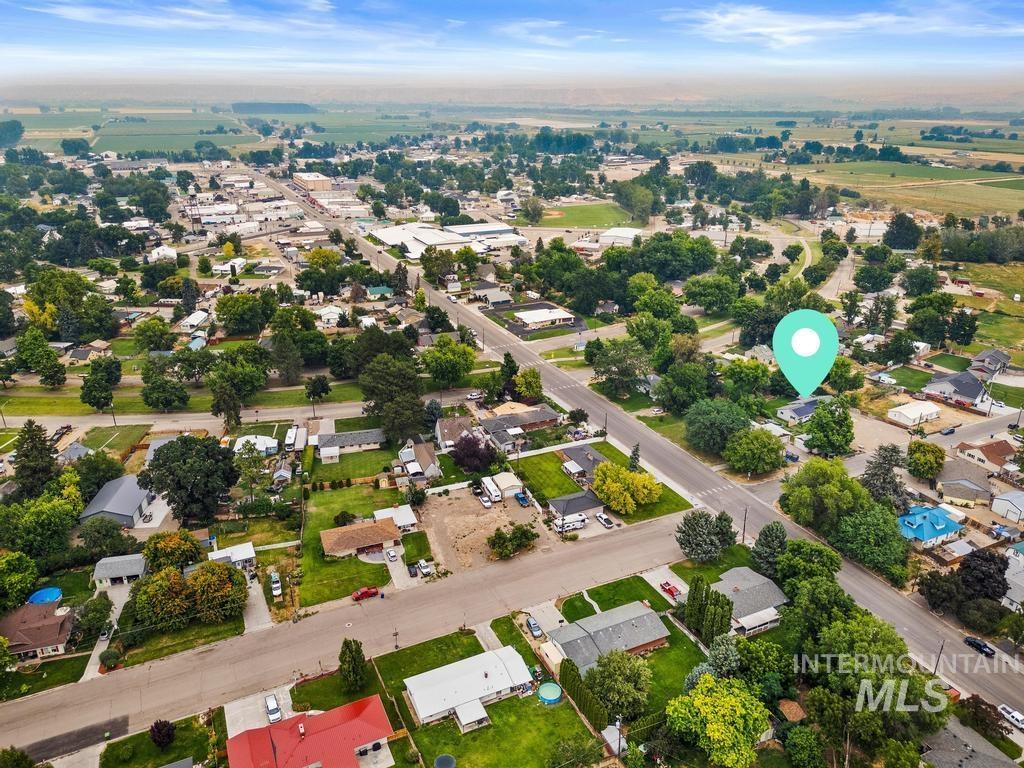
Image quality insufficient for description
-
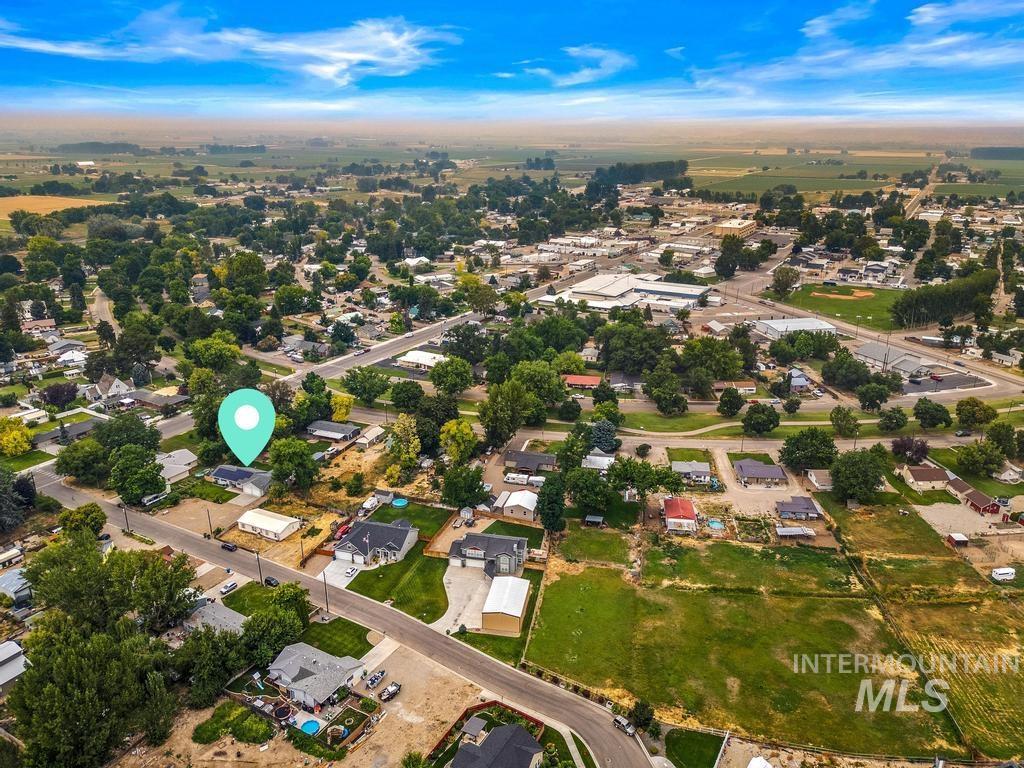
Aerial perspective showcasing a residential property with a light-colored roof, surrounded by mature trees and other residential structures
-
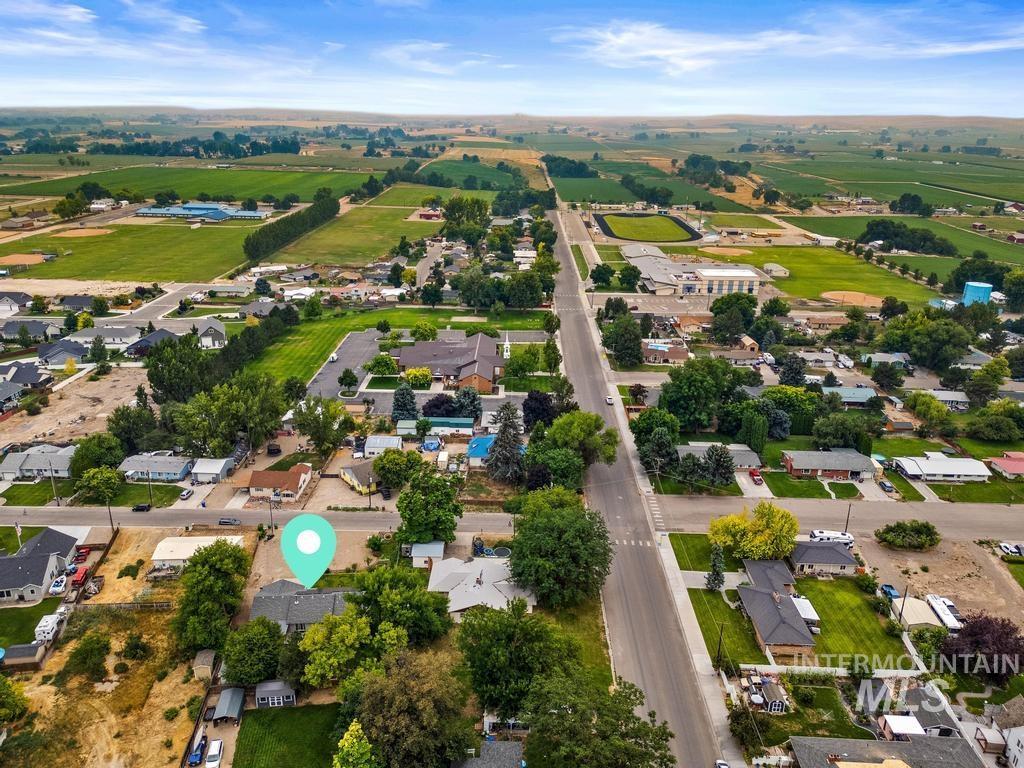
Aerial perspective showcasing a residential street with mature trees and established homes
-
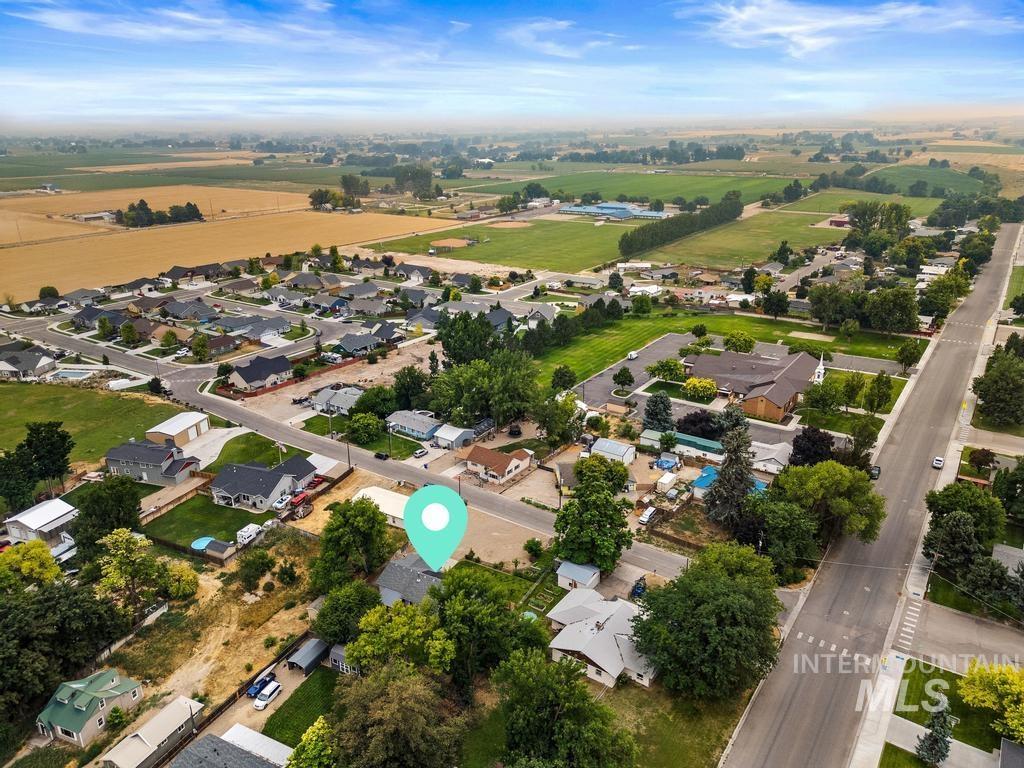
Aerial view showcasing the property within a mixed residential and agricultural area
Property Description
Enjoy small-town country living in New Plymouth Idaho on a spacious 0.40-acre lot! This well maintained and updated home offers plenty of room RV parking, complete with an RV outlet. No CC&Rs or HOA provide flexibility and freedom. The detached hobby shop has been converted into a bonus bedroom with heat and A/C. The additional space is perfect for hobbies, gym, homeschooling or home office. The backyard is ready to enjoy with raised garden beds, a hot tub, and plenty of room to spread out. A great opportunity for buyers looking for space, functionality, and the charm of country living.
Features
- Heating:
- Forced Air, Gas, Wood
- Cooling:
- Central air
- Fireplace:
- One, Wood Stove
- Garage Capacity:
- 2
Address Map
- Country:
- US
- State:
- ID
- City:
- New Plymouth
- Zipcode:
- 83655
- Street:
- 110 E McKinley St.
- Longitude:
- W117° 10' 51.3''
- Latitude:
- N43° 57' 57.1''
Rooms
- Master Bedroom Level:
- Main
- Bedroom 2 Level:
- Main
- Bedroom 3 Level:
- Main
Schools
- School District:
- New Plymouth School District #37
- Elementary School:
- N Plymouth
- Middle School:
- N Plymouth
- High School:
- New Plymouth
Additional Details
- Status:
- Active
- Type:
- Single Family
- Level:
- Single
- Tax Year:
- 2202
- Taxes:
- $1,671
- Potential Short Sale:
- No
- Age:
- 21 - 30 Years
- Auction:
- No
- Flood Ins Required:
- No
- HUD Owned:
- No
- In Foreclosure:
- No
- Land Size:
- 10000 SF - .49 AC
- Home Owner Exempt:
- Yes
- HOA Frequency:
- Annual
- Inc Kitchen Features:
- Dishwasher, Microwave, Oven/range freestanding, Refrigerator, Countertop-solid Surface
- Lot Features:
- Garden Space, Irrigation Available, RV Parking
- Water:
- City service
- Land Use:
- Single
- Sprinkler System:
- Full,Pressurized Irrigation
Residential For Sale
110 E McKinley St., New Plymouth, Idaho 83655
3 Bedrooms
2 Bathrooms
1,360 SqFt
Visits : 10 in 48 days
$440,000
Listing ID #98994869
Basic Details
- Property Type :
- Residential
- Listing Type :
- For Sale
- Status :
- Active
- Listing ID :
- 98994869
- Price :
- $440,000
- Bedrooms :
- 3
- Bathrooms :
- 2
- Apx SqFt :
- 1,360 SqFt
- Year Built :
- 1998
- Lot Area :
- 0.40 Acres
- Days on Market :
- 13
- Subdivision :
- 0 Not Applicable
- Update Date :
- 08/02/2026 23:38:13
Agent info


Contact Agent
Mortgage Calculator

