
-
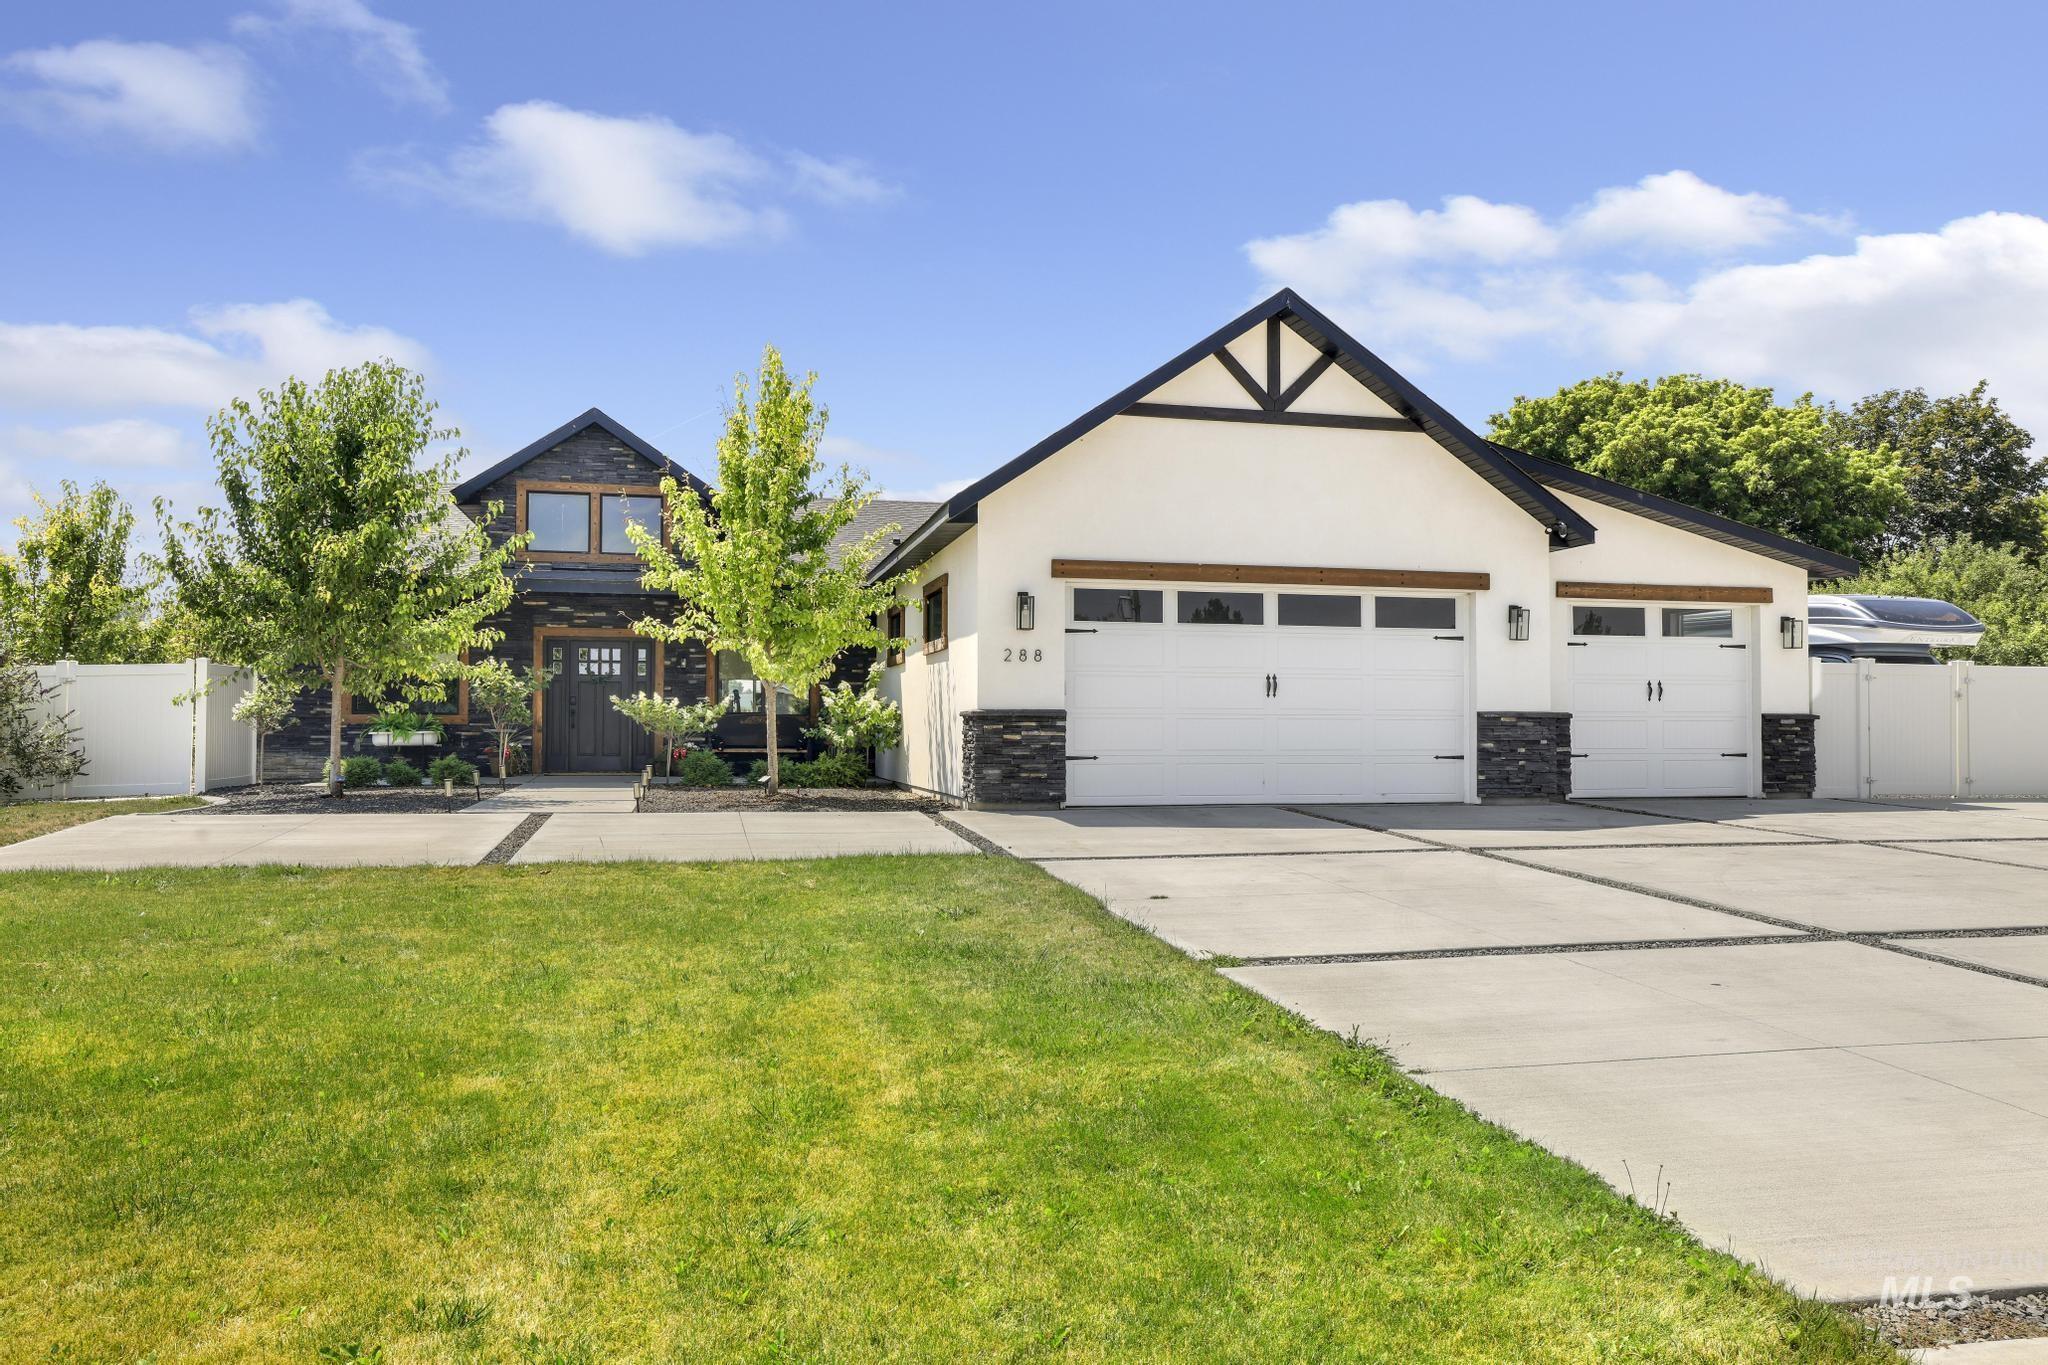
Modern farmhouse-style residence featuring a prominent two-car garage with white doors, black hardware, and transom windows
-

Entryway featuring a dark wood front door with glass lites, wood-finish flooring, a tray ceiling with a clear glass pendant light, and contrasting wall colors
-
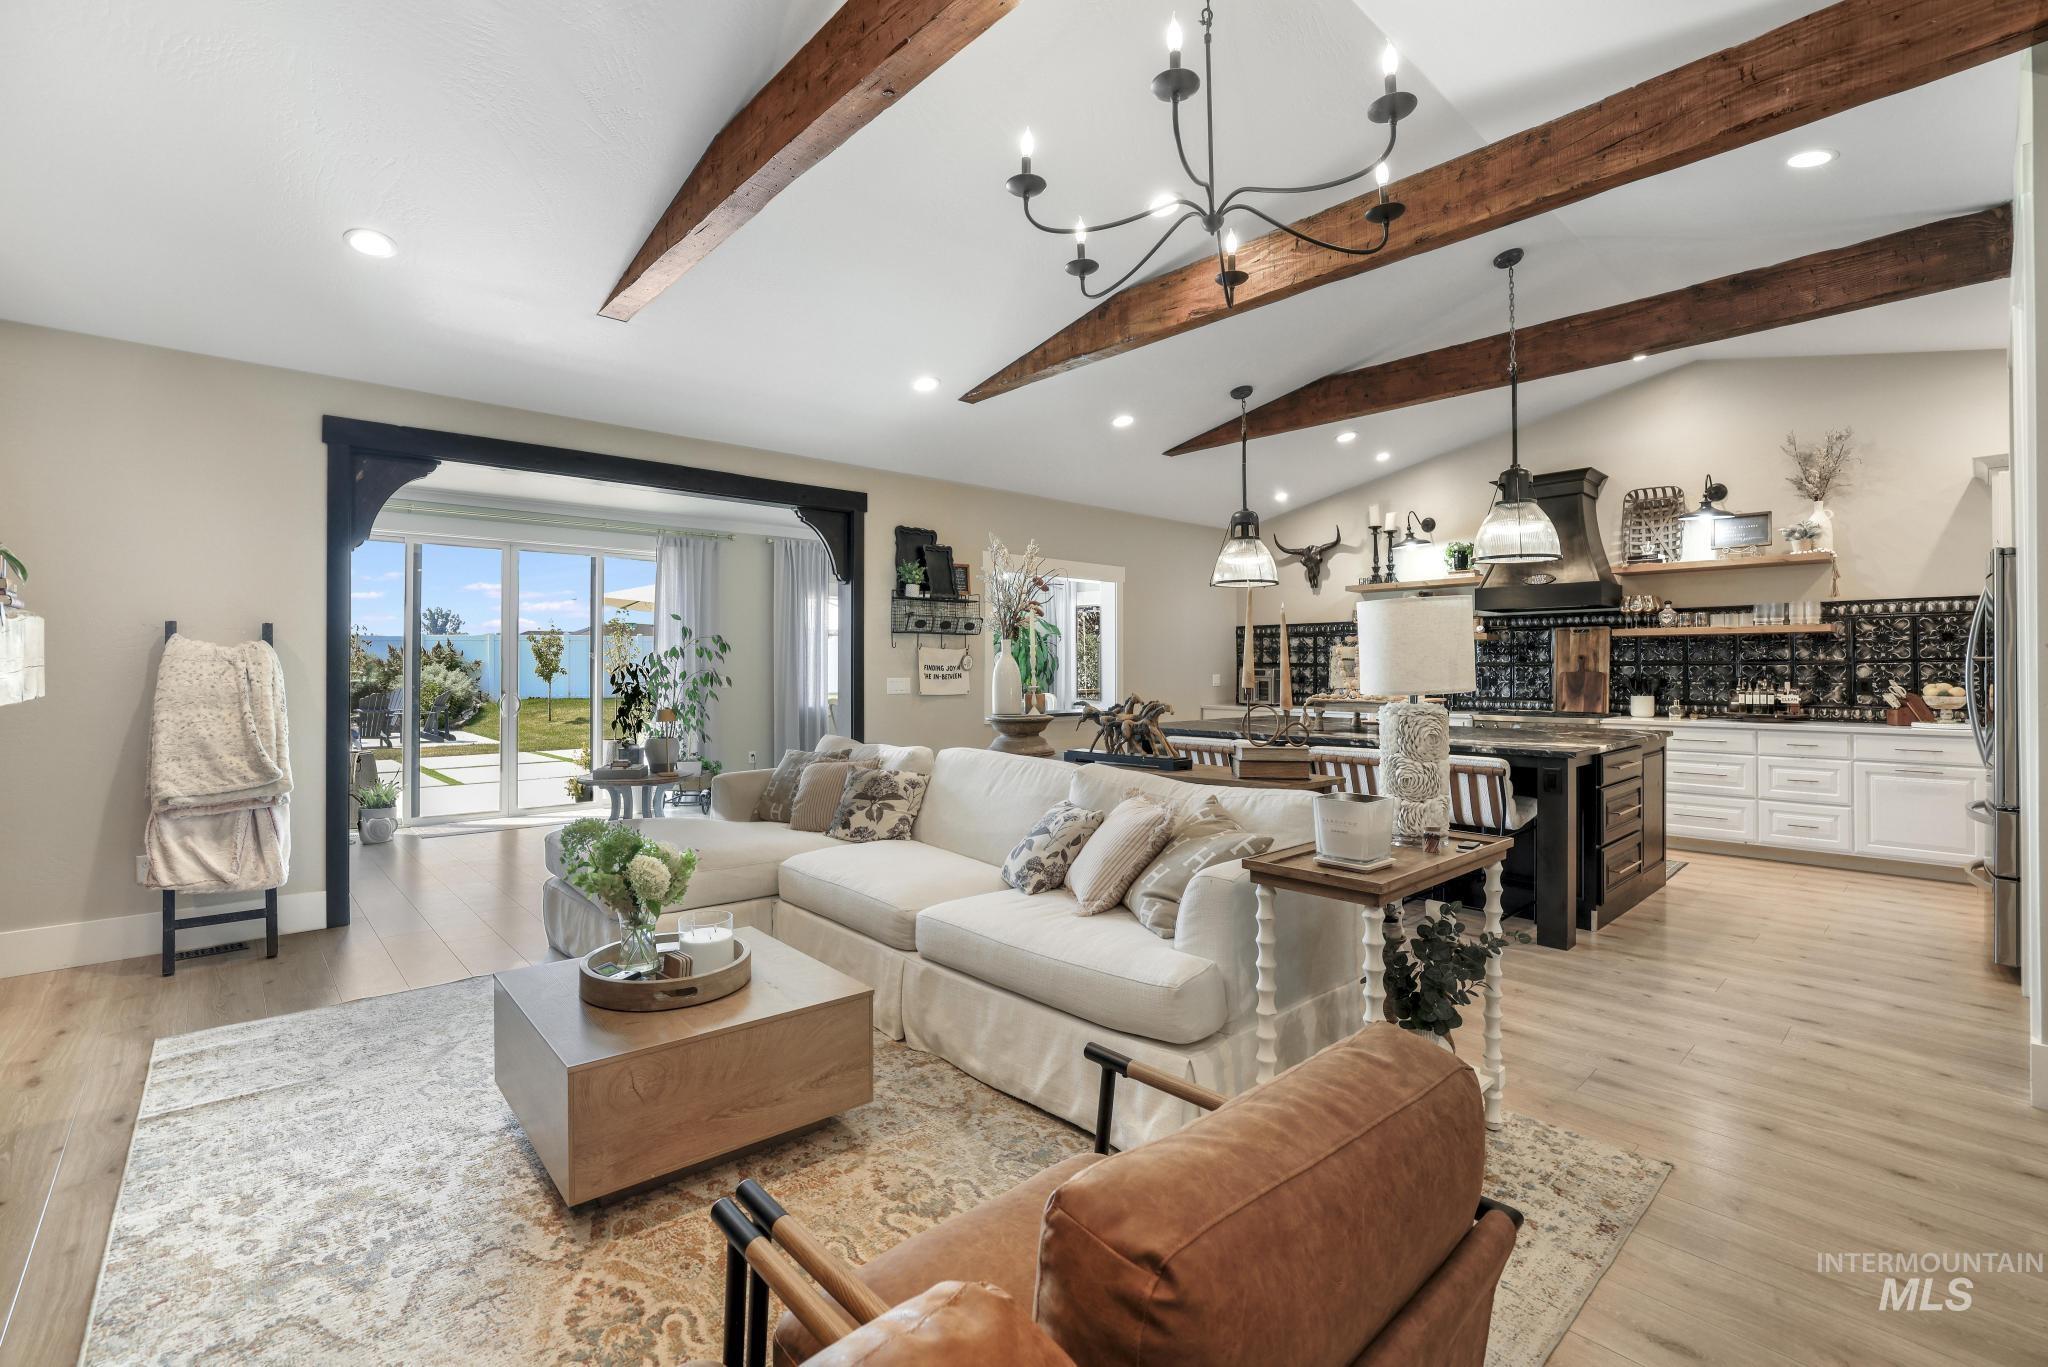
Spacious interior featuring vaulted ceilings with exposed wood beams, light wood-finish flooring, a kitchen island with built-in storage, and sliding glass doors opening to outdoor scenery
-

Fireplace featuring a stone facade and a wood mantel
-

Living area featuring wood-finish flooring, a stacked stone fireplace with a wood mantle, and exposed wood ceiling beams
-

Vaulted ceiling featuring exposed wood beams and recessed lighting
-

Custom bar area featuring wood-finish flooring, a reclaimed wood accent wall, built-in bar, and a sliding glass door providing exterior access to a paved patio
-

Spacious kitchen featuring a large central island, light wood-finish flooring, white cabinetry, integrated stainless steel appliances, and a vaulted ceiling with exposed beam accents
-

Kitchen featuring a distinctive black and silver patterned backsplash, white cabinetry with bronze hardware, and light wood-finish flooring
-

Spacious kitchen featuring a large island with seating, a white farmhouse sink, and stainless steel appliances
-
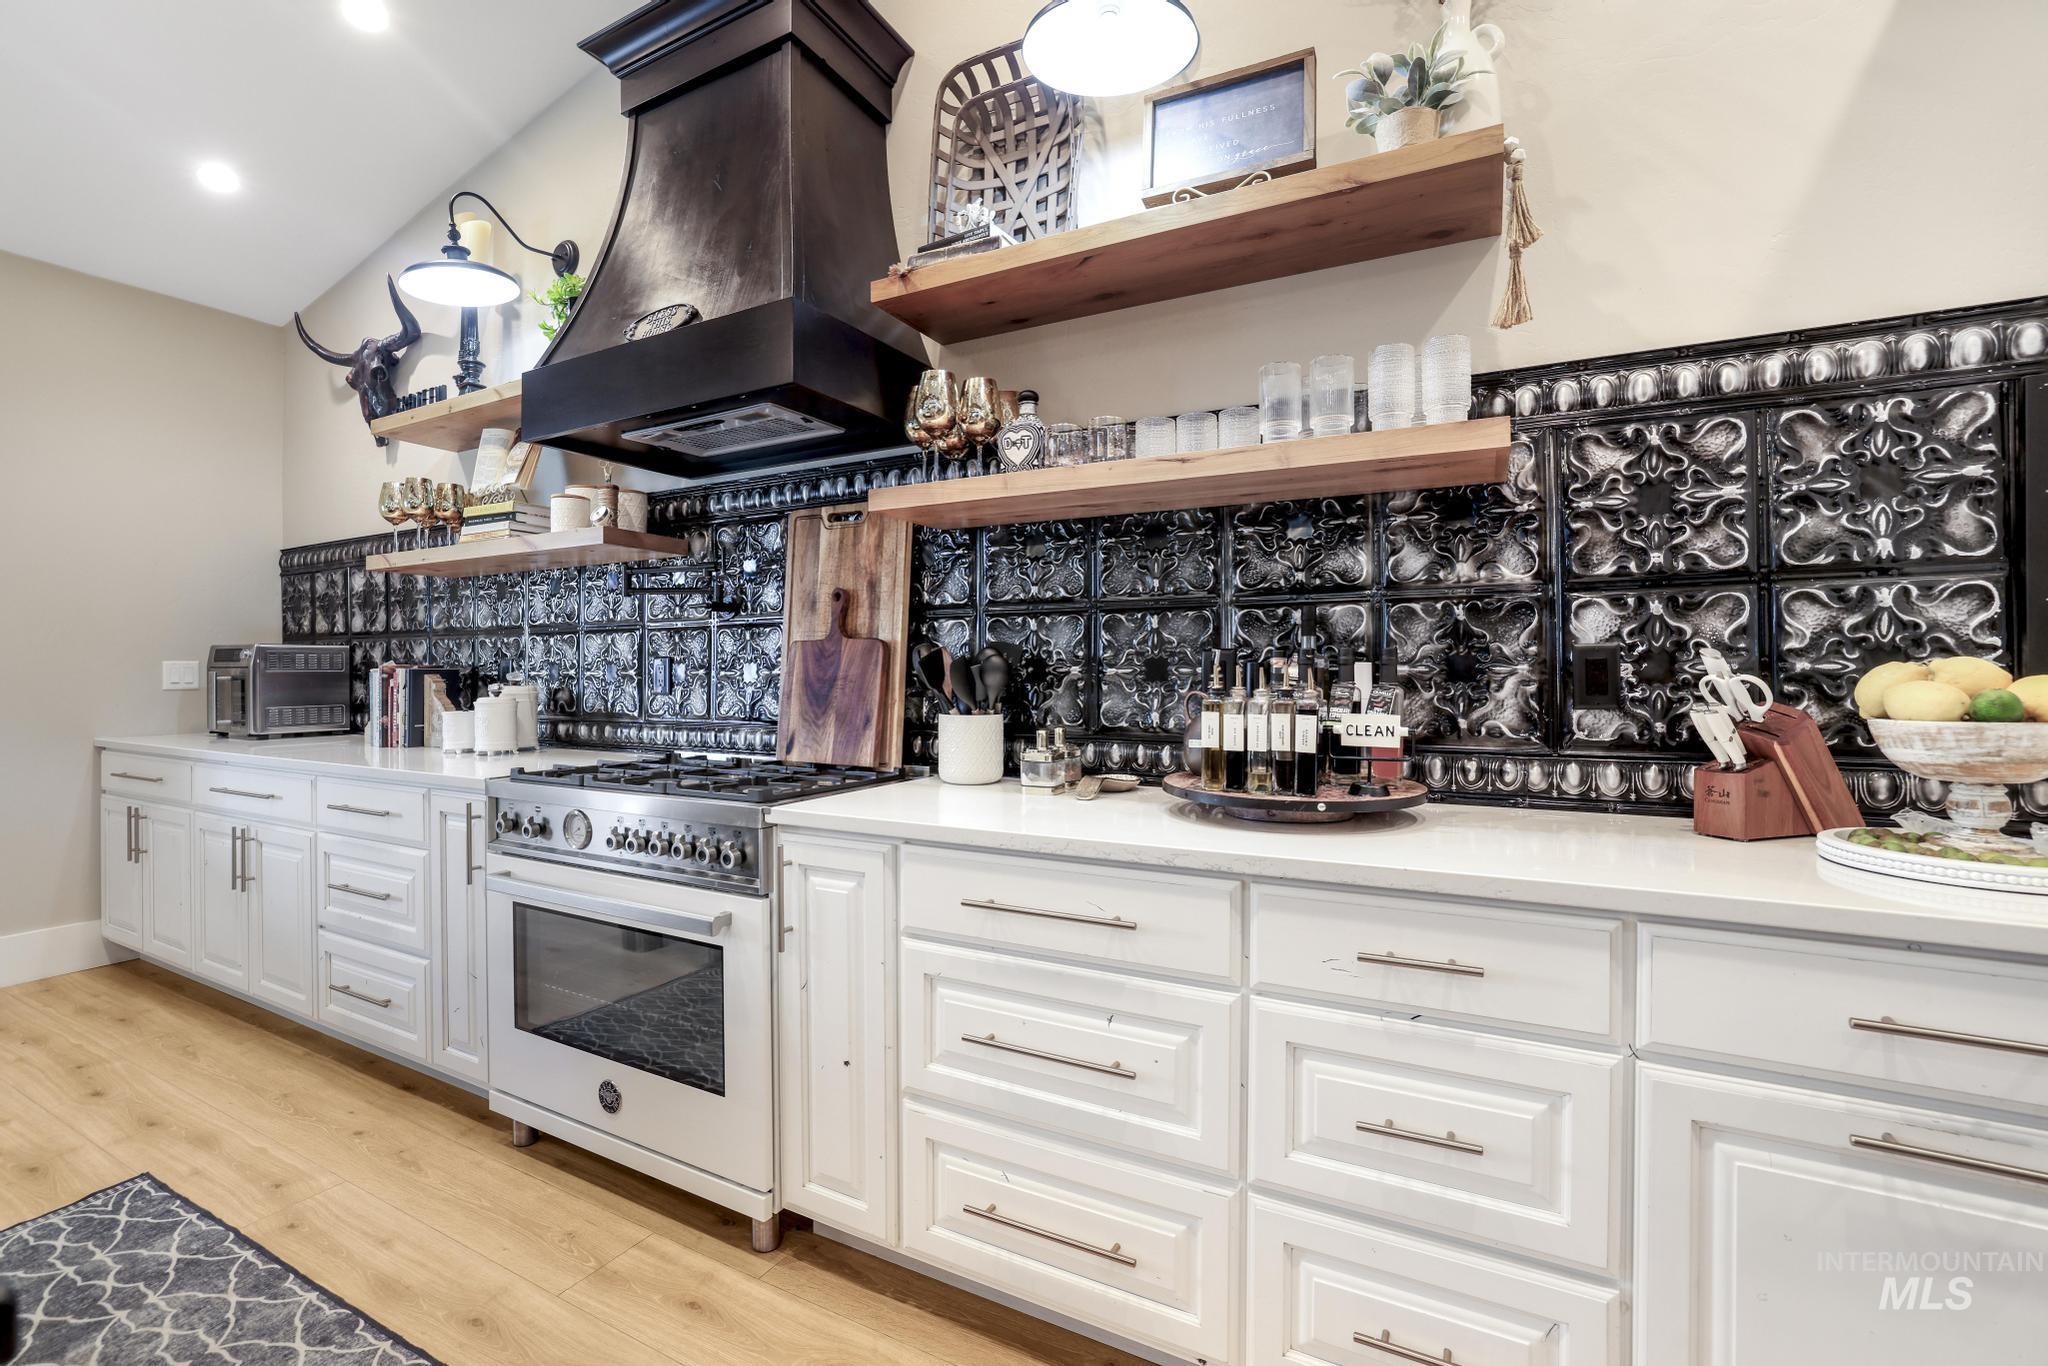
Gourmet kitchen with a professional-grade range, custom black range hood, white shaker-style cabinetry, light-toned countertops, and a black patterned tile backsplash
-

Kitchen featuring a stainless steel French door refrigerator, white cabinetry, and wood-finish flooring
-

Kitchen area featuring wood-finish flooring and recessed lighting
-

Two distressed wood barn doors on a black track system
-

Walk-in pantry featuring extensive built-in shelving, durable wood-finish flooring, and bright interior lighting
-

Dining area featuring wood-finish flooring, crown molding, and a multi-arm chandelier
-

Spacious dining area featuring wood-finish flooring, a traditional chandelier, and crown molding
-

Entryway featuring wood-finish flooring, wainscoting with integrated shelving, patterned wallpaper accent, and a two-panel interior door
-
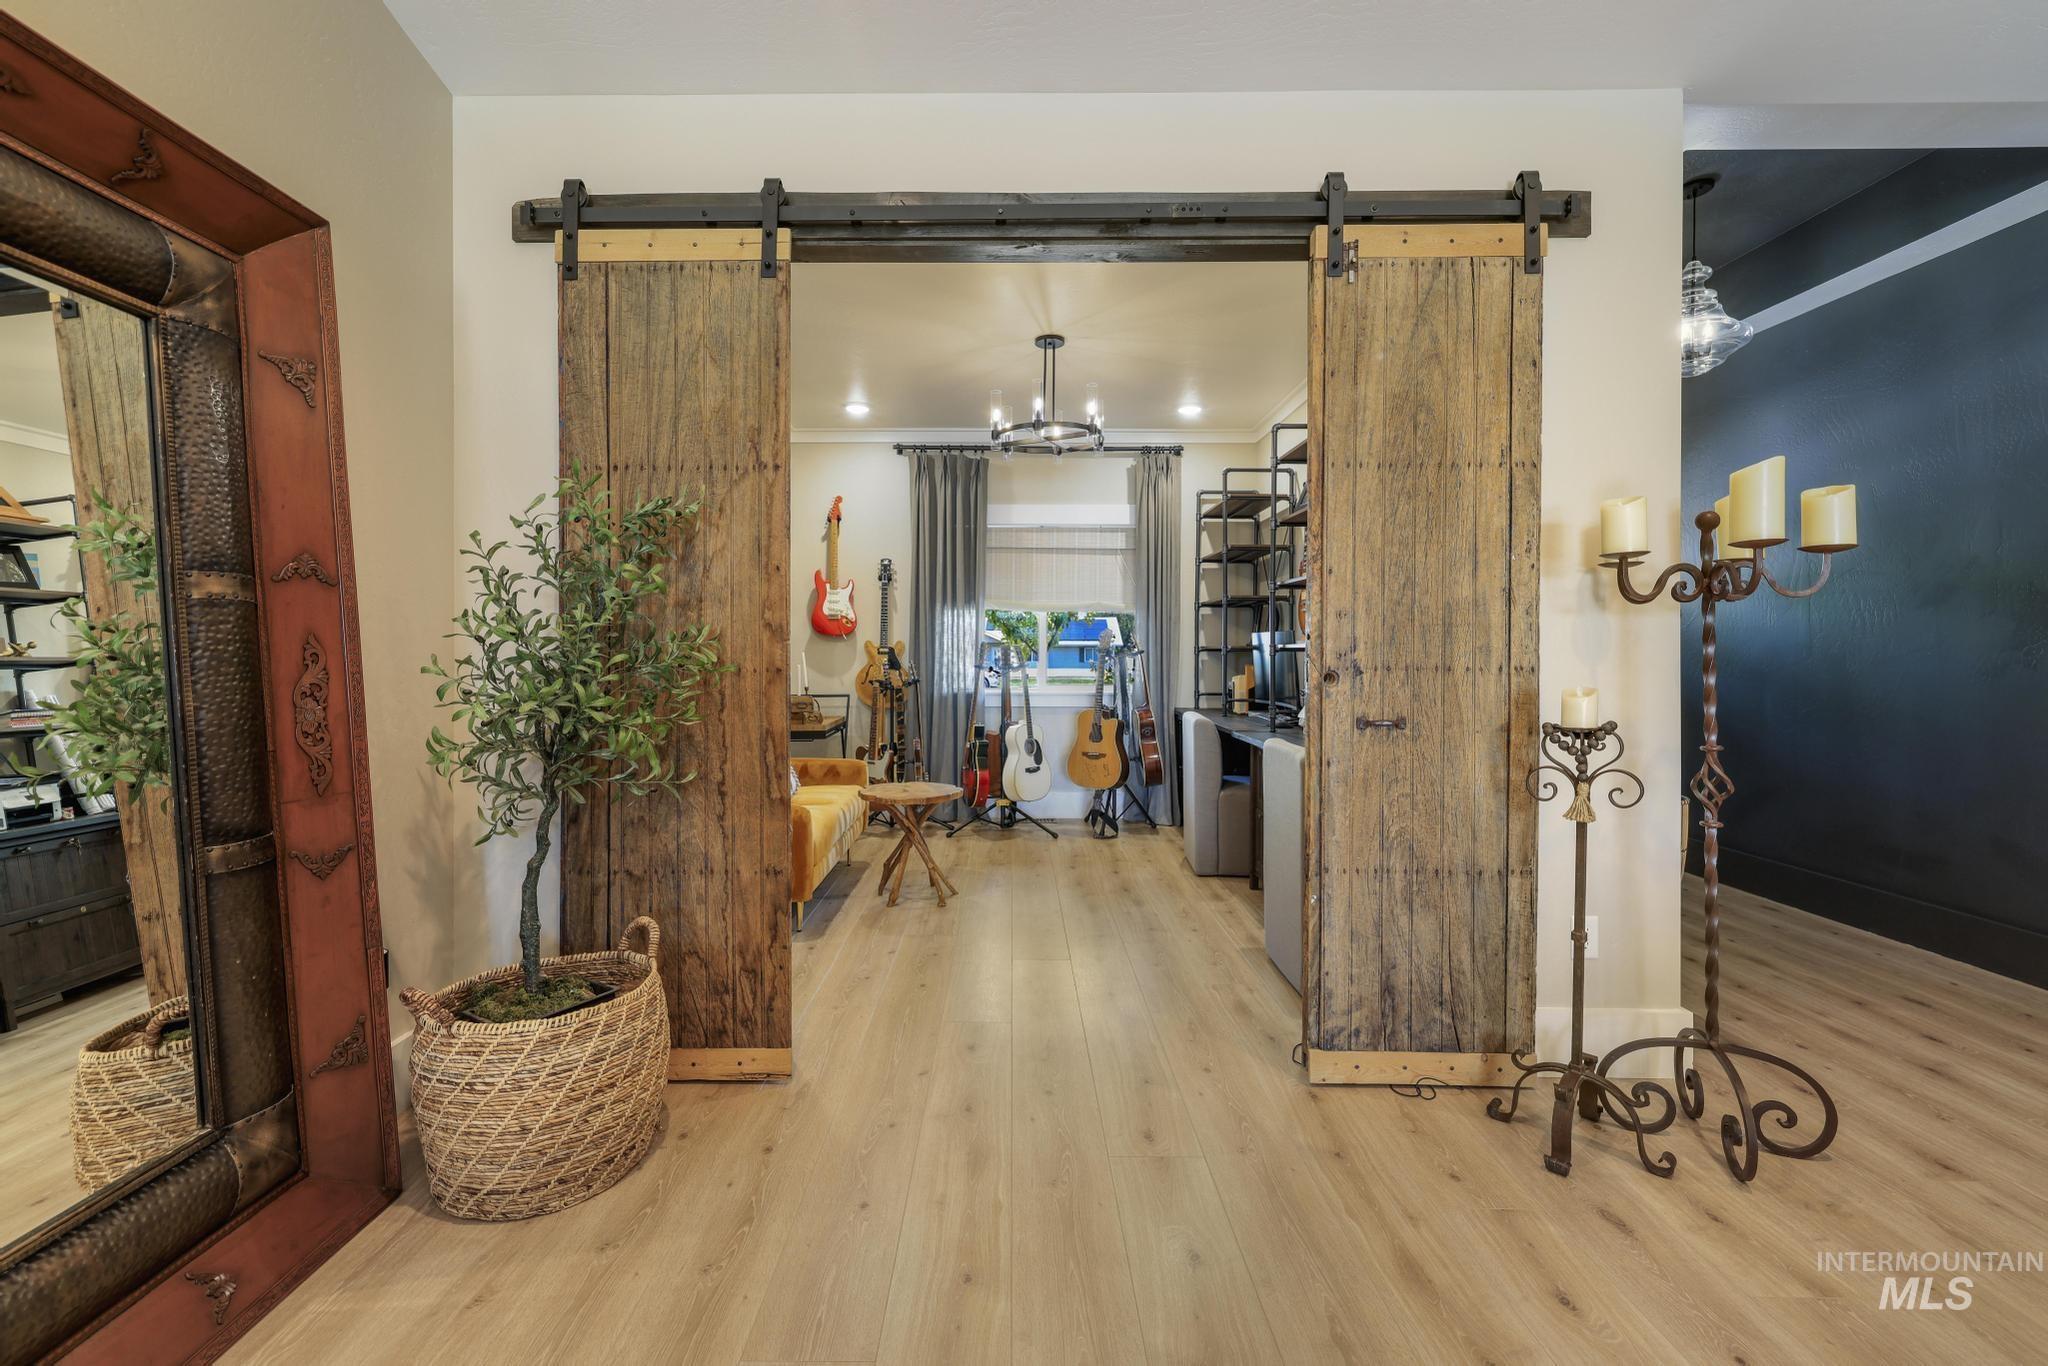
Dual rustic wood barn doors with black metal hardware open to an interior space featuring light wood-finish flooring, recessed lighting, and a contemporary chandelier
-
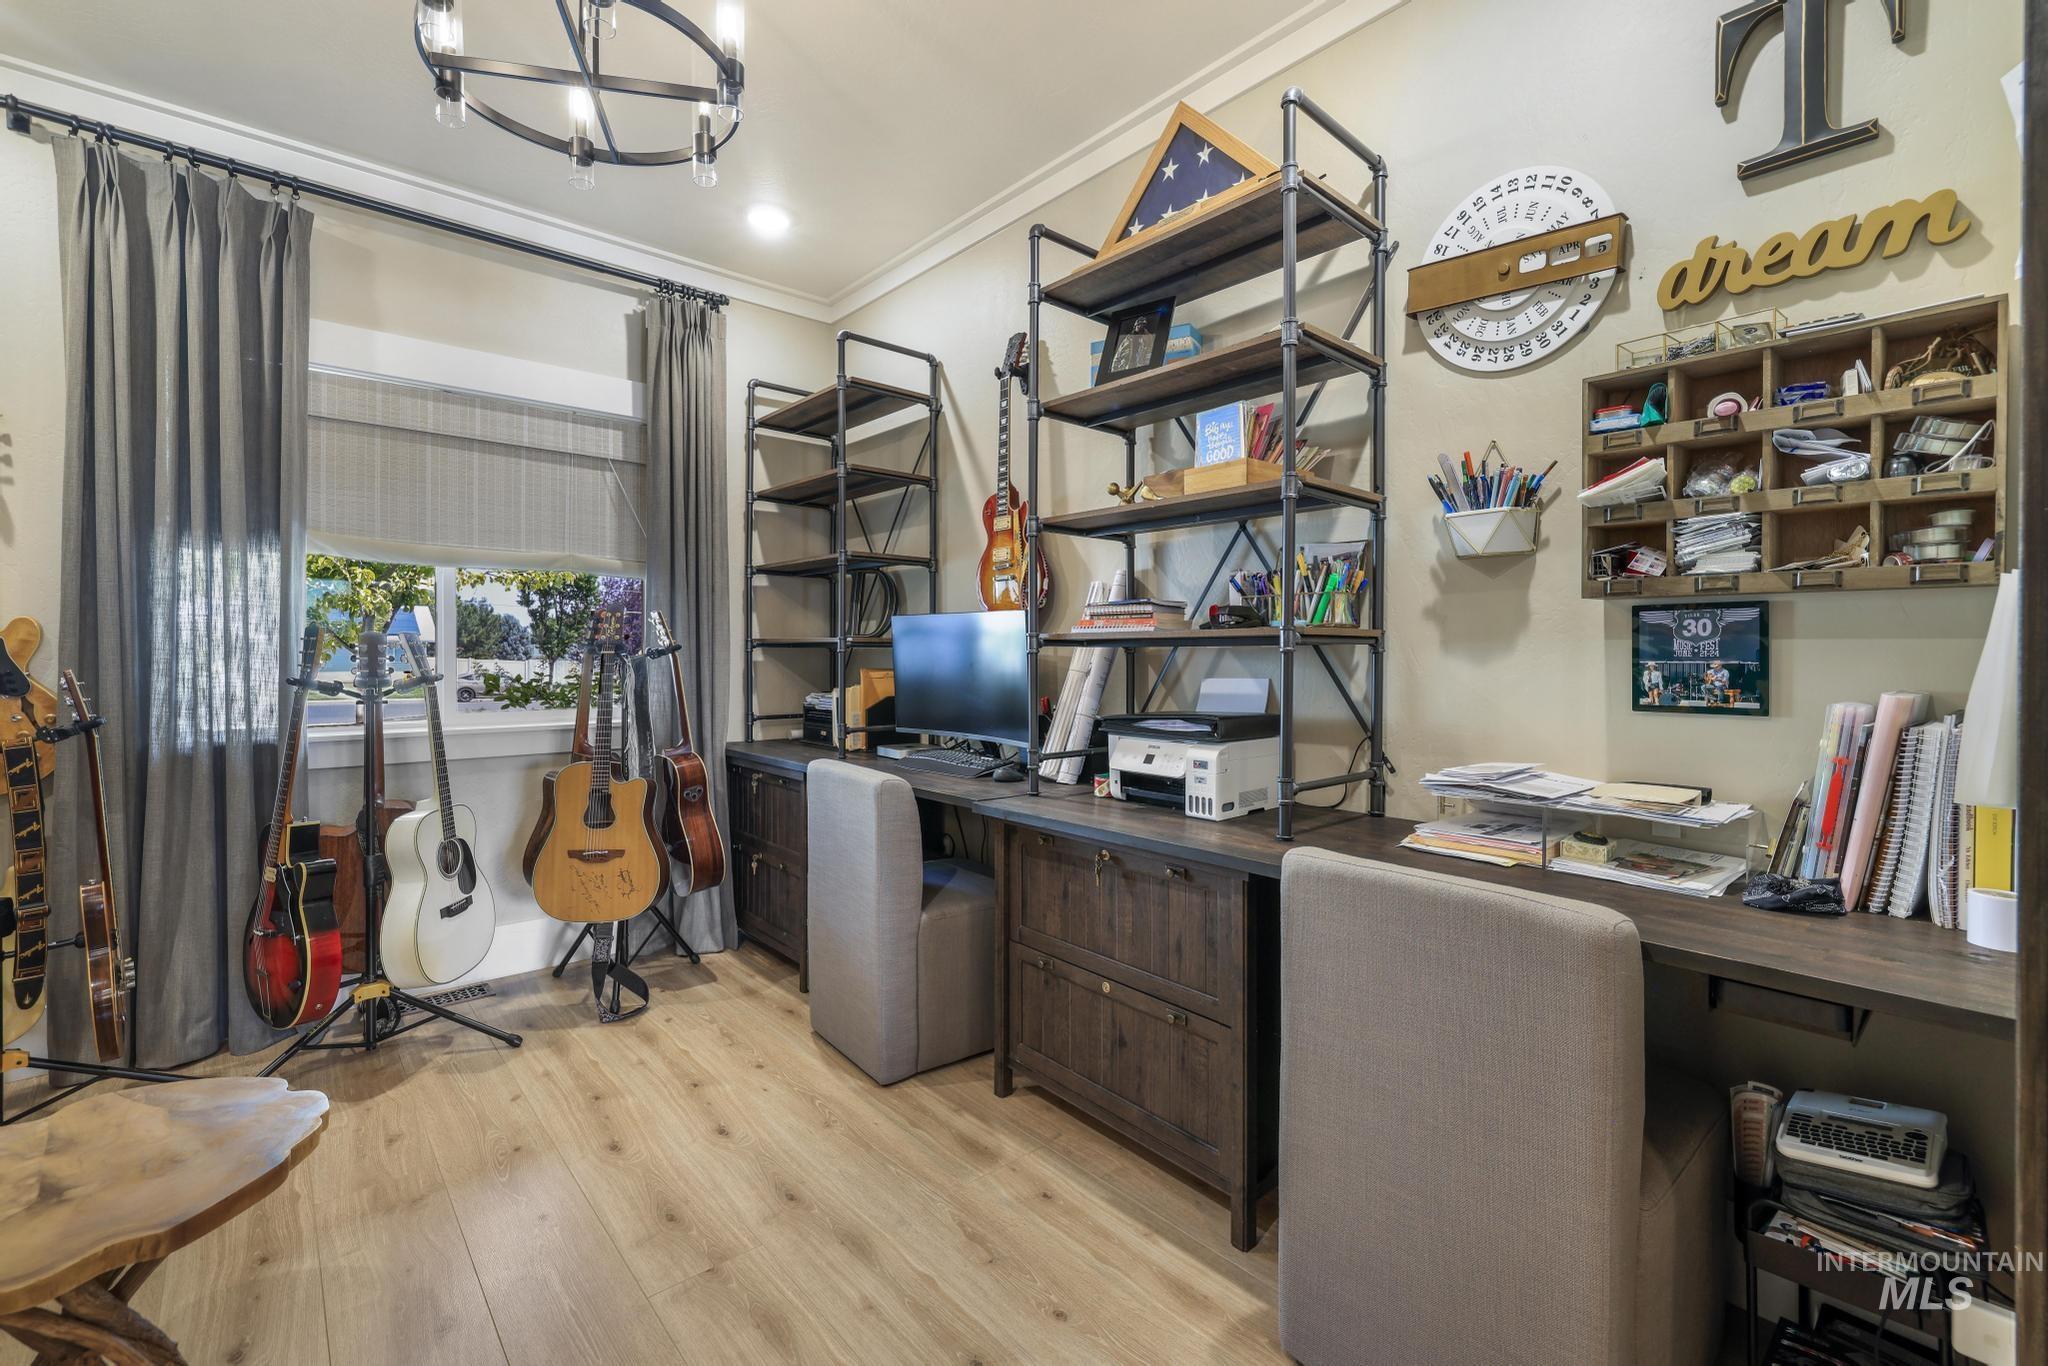
Dedicated office space featuring built-in desks, industrial-style shelving units, and wood-finish flooring
-

Accent wall featuring a floral pattern, crown molding, wood-finish flooring, recessed lighting, and a contemporary chandelier
-

Spacious bedroom featuring light wood-finish flooring, a ceiling fan, crown molding, and two windows with white trim
-

Bedroom featuring wood-finish flooring, recessed lighting, and a modern ceiling fan
-

Spacious room featuring wood-finish flooring, a contemporary ceiling fan, and crown molding
-

Dual vanity with white cabinetry, quartz countertops, and matte black fixtures
-

Freestanding soaking tub with black fixture, wood-finish flooring, and a slat wood accent wall
-
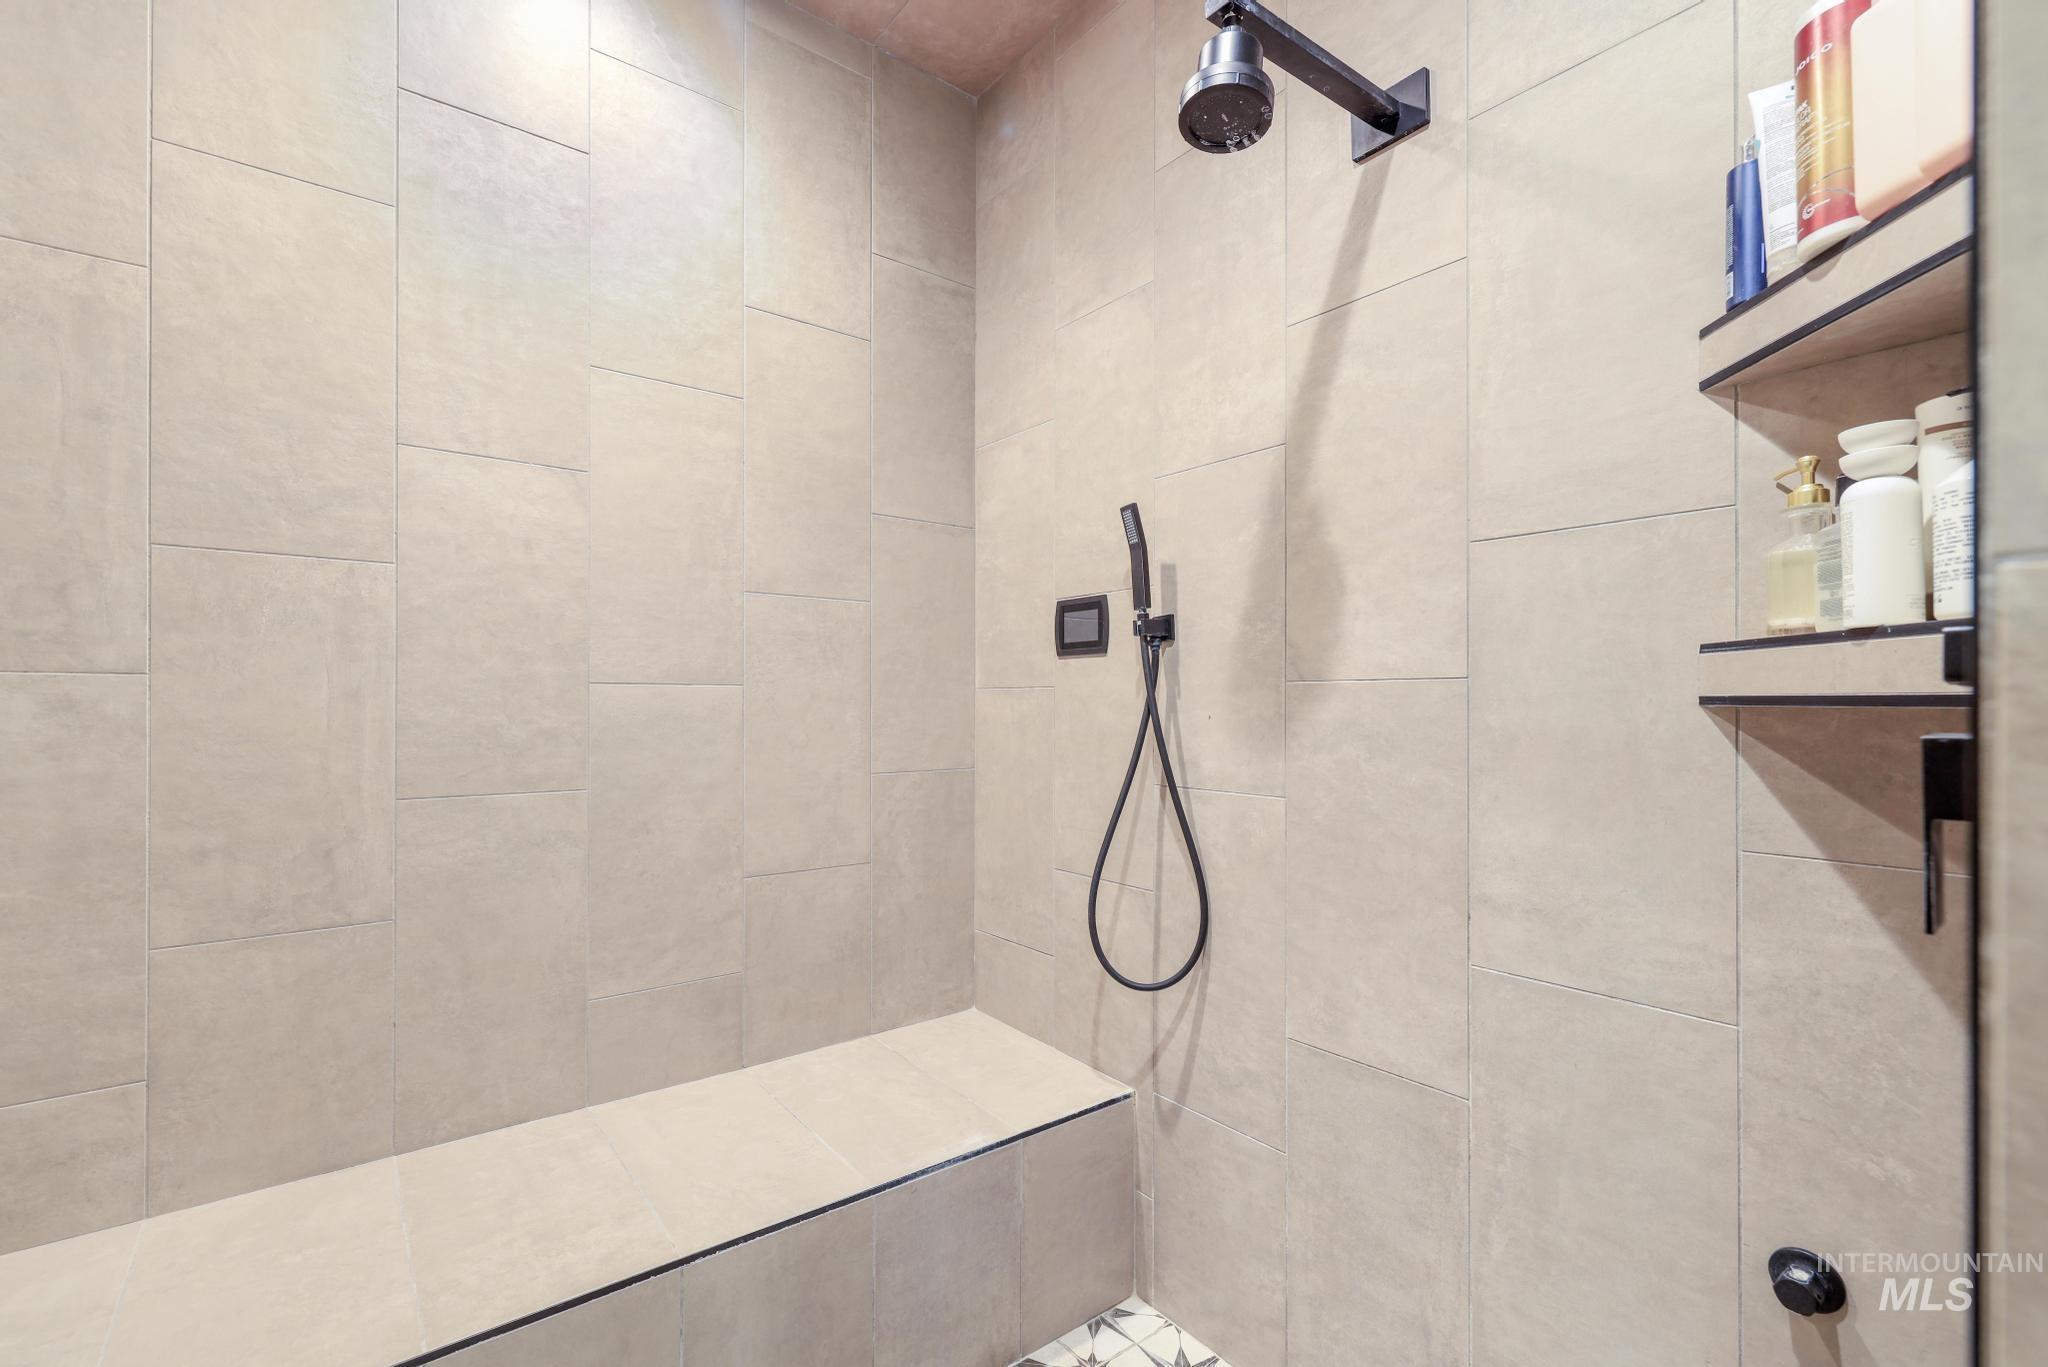
Walk-in shower featuring light-toned large format tile, a built-in bench, a matte black shower head, and an integrated shelving unit
-

Expansive custom closet featuring extensive built-in shelving, integrated hanging rods, recessed lighting, wood-finish flooring, and a central dresser with multiple drawers
-

Custom closet system with extensive built-in shelving, multiple hanging rods, and integrated drawers
-

Bright room featuring light wood-finish flooring and a ceiling fan
-
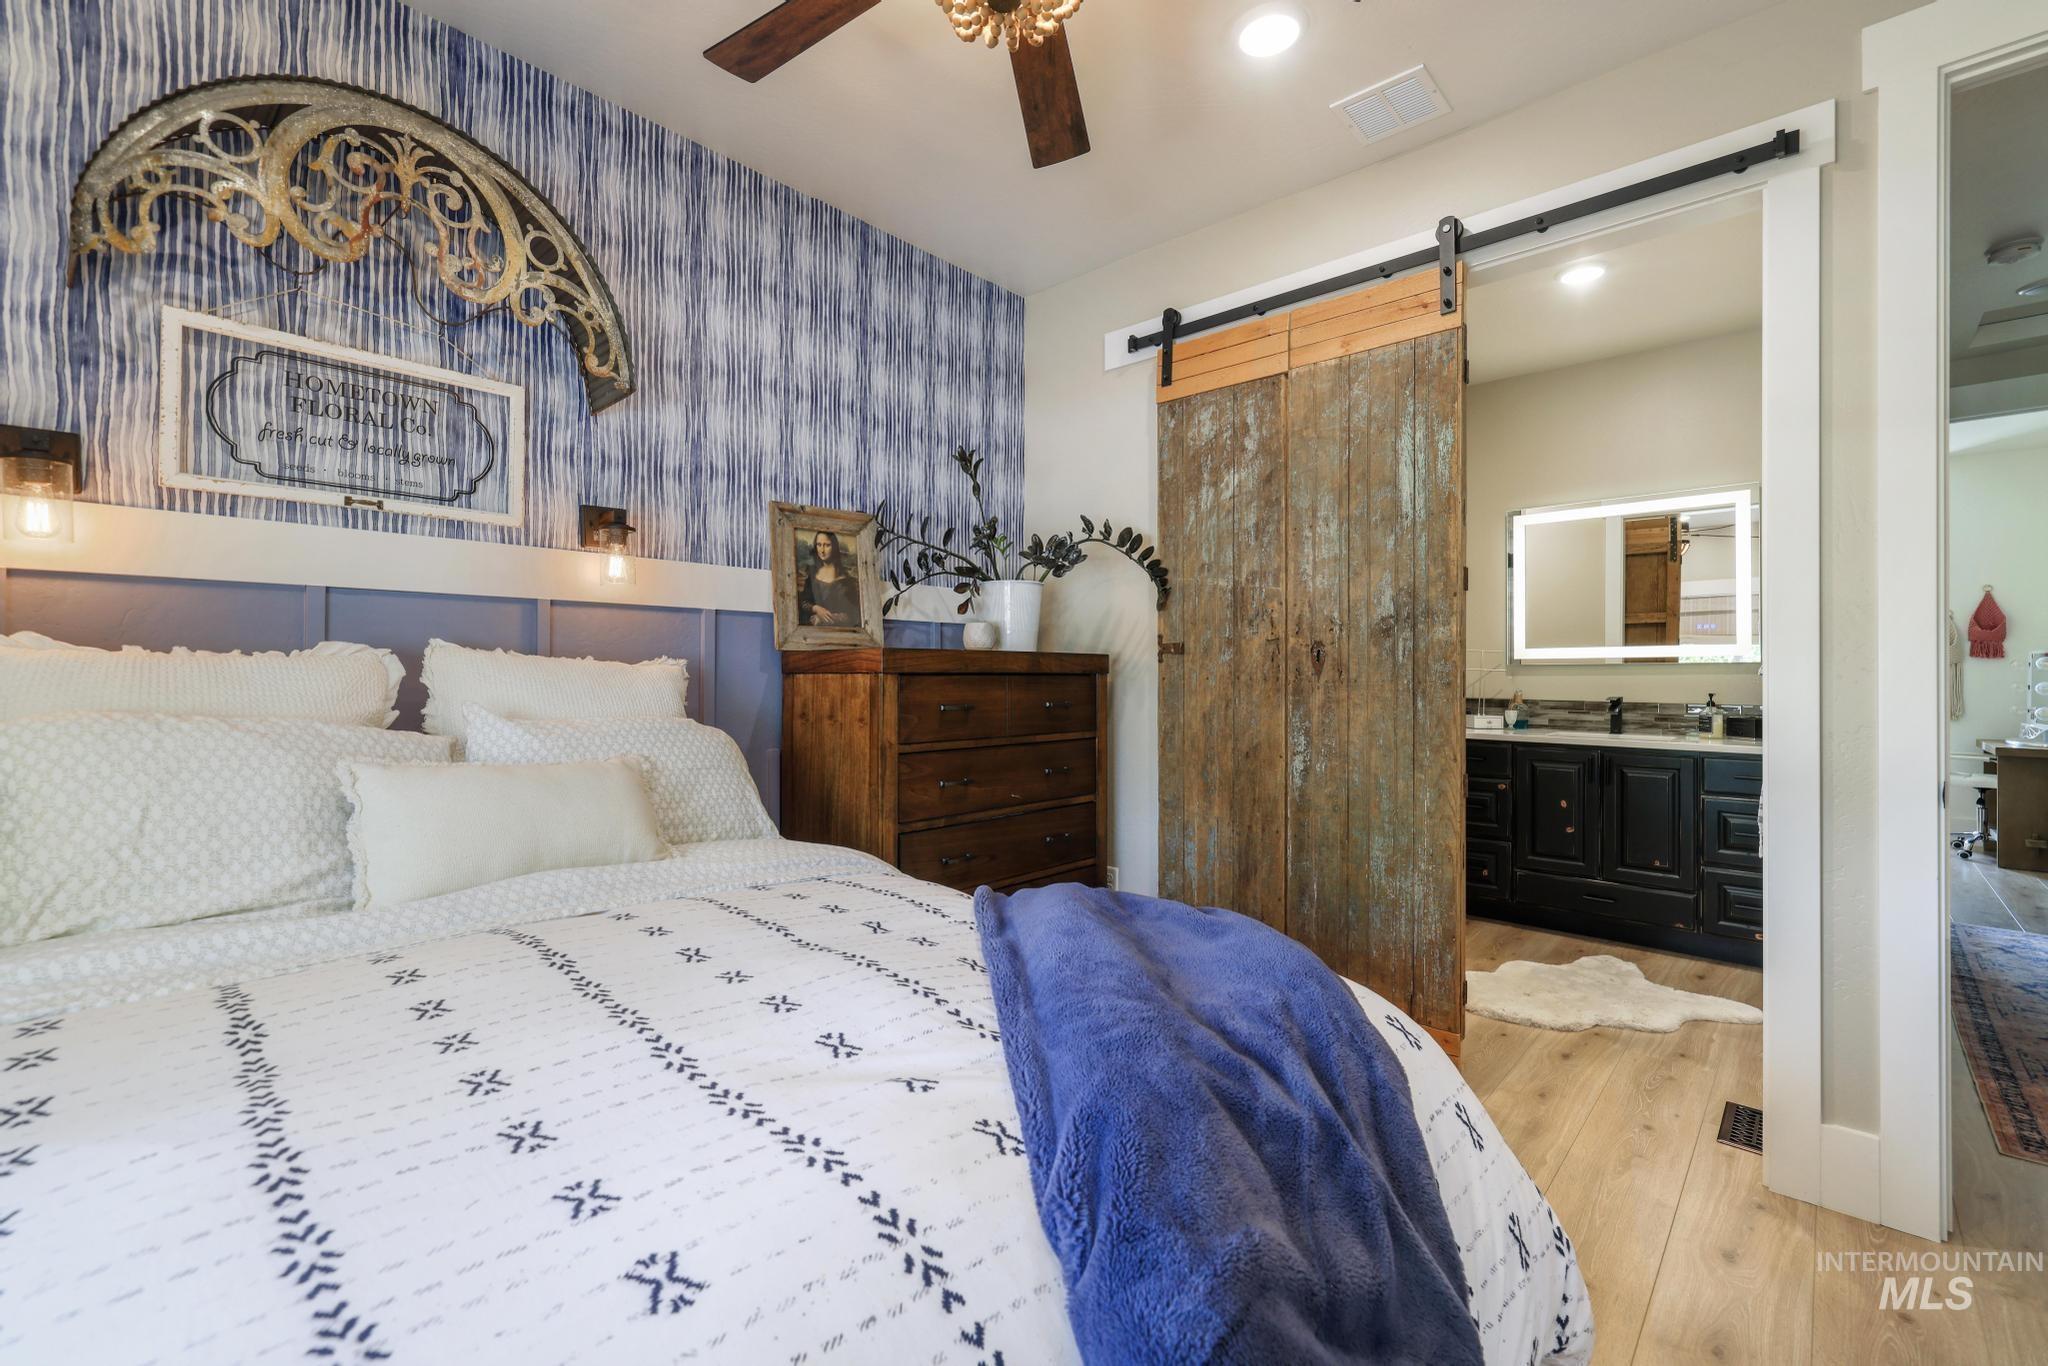
Wood-finish flooring throughout
-

Bathroom featuring a glass-enclosed shower with decorative floor tiling, a single vanity with a white countertop and dark cabinetry, an illuminated mirror, and wood-finish flooring
-

Spacious room featuring wood-finish flooring, a ceiling fan with integrated lighting, a large window with natural light, and a decorative accent wall with built-in shelving
-

Spacious room featuring light wood-finish flooring and a ceiling fan
-

Bathroom featuring a modern vanity with vessel sink, illuminated mirror, and wood-finish flooring
-
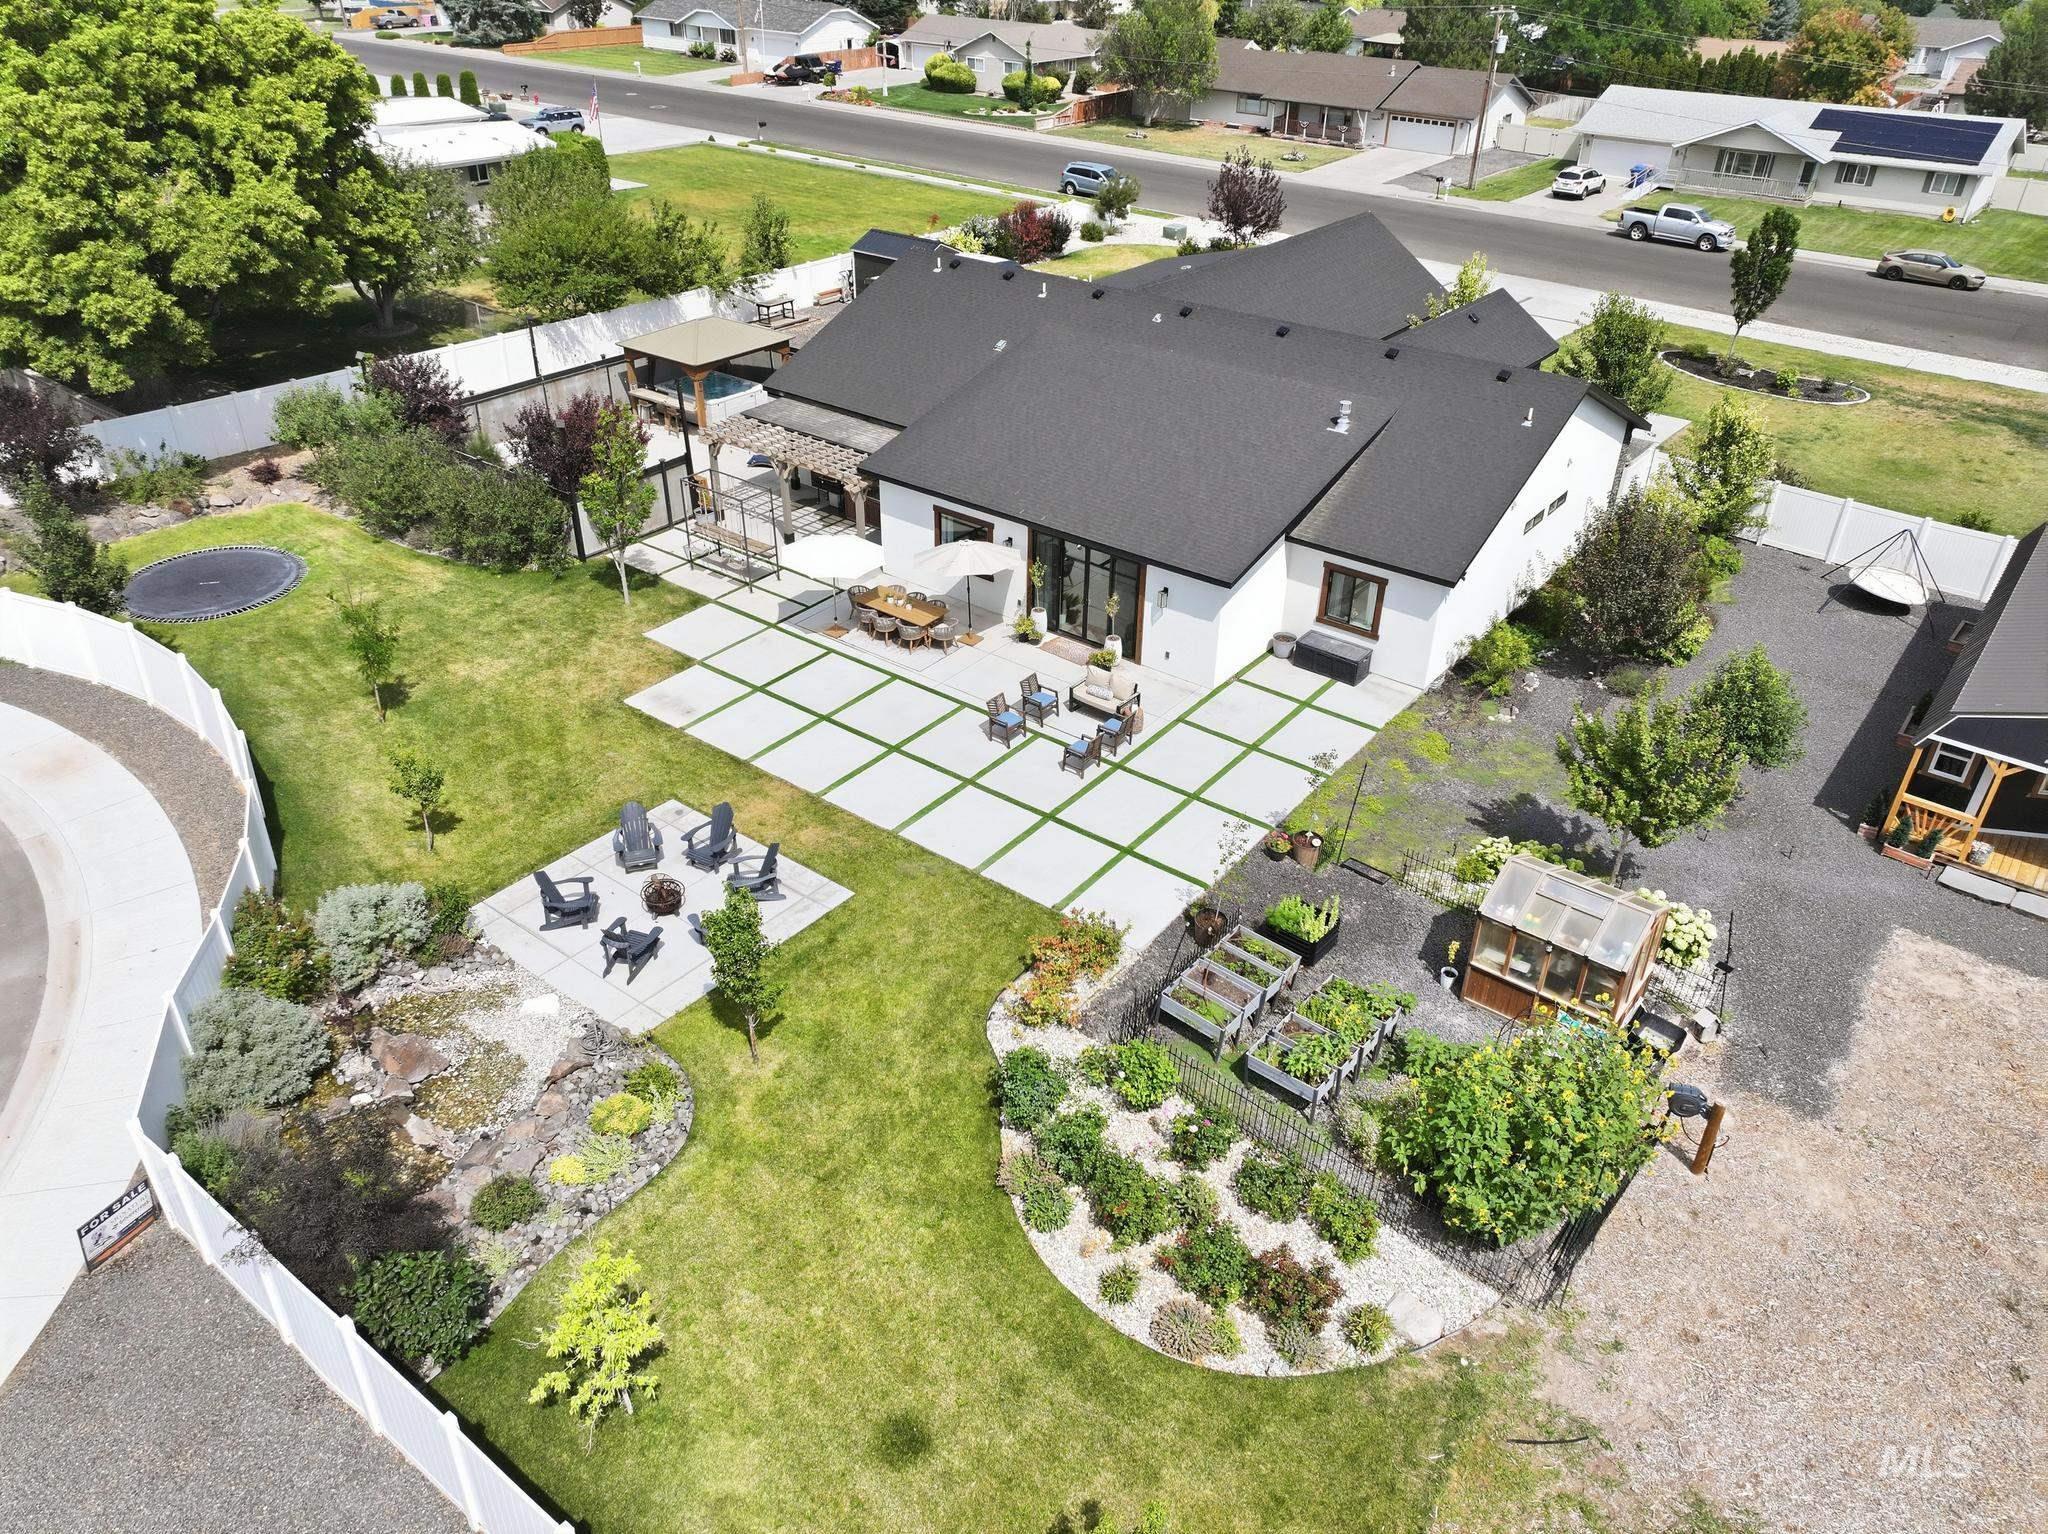
Expansive exterior featuring a large white stucco home with a dark shingle roof
-

Contemporary single-story residence with a black roof and white siding
-

Landscaped rock garden featuring a water feature, mature plantings, and a white privacy fence
-

Expansive backyard featuring a manicured lawn, a concrete pathway with grass inserts, and a greenhouse structure
-

Backyard space featuring a large concrete patio with grass inserts, a substantial lawn area, and mature landscaping
-

Covered porch with wood flooring and dark railing
-

Recessed lighting illuminates this versatile space, featuring a built-in sauna and wood-finish flooring
-
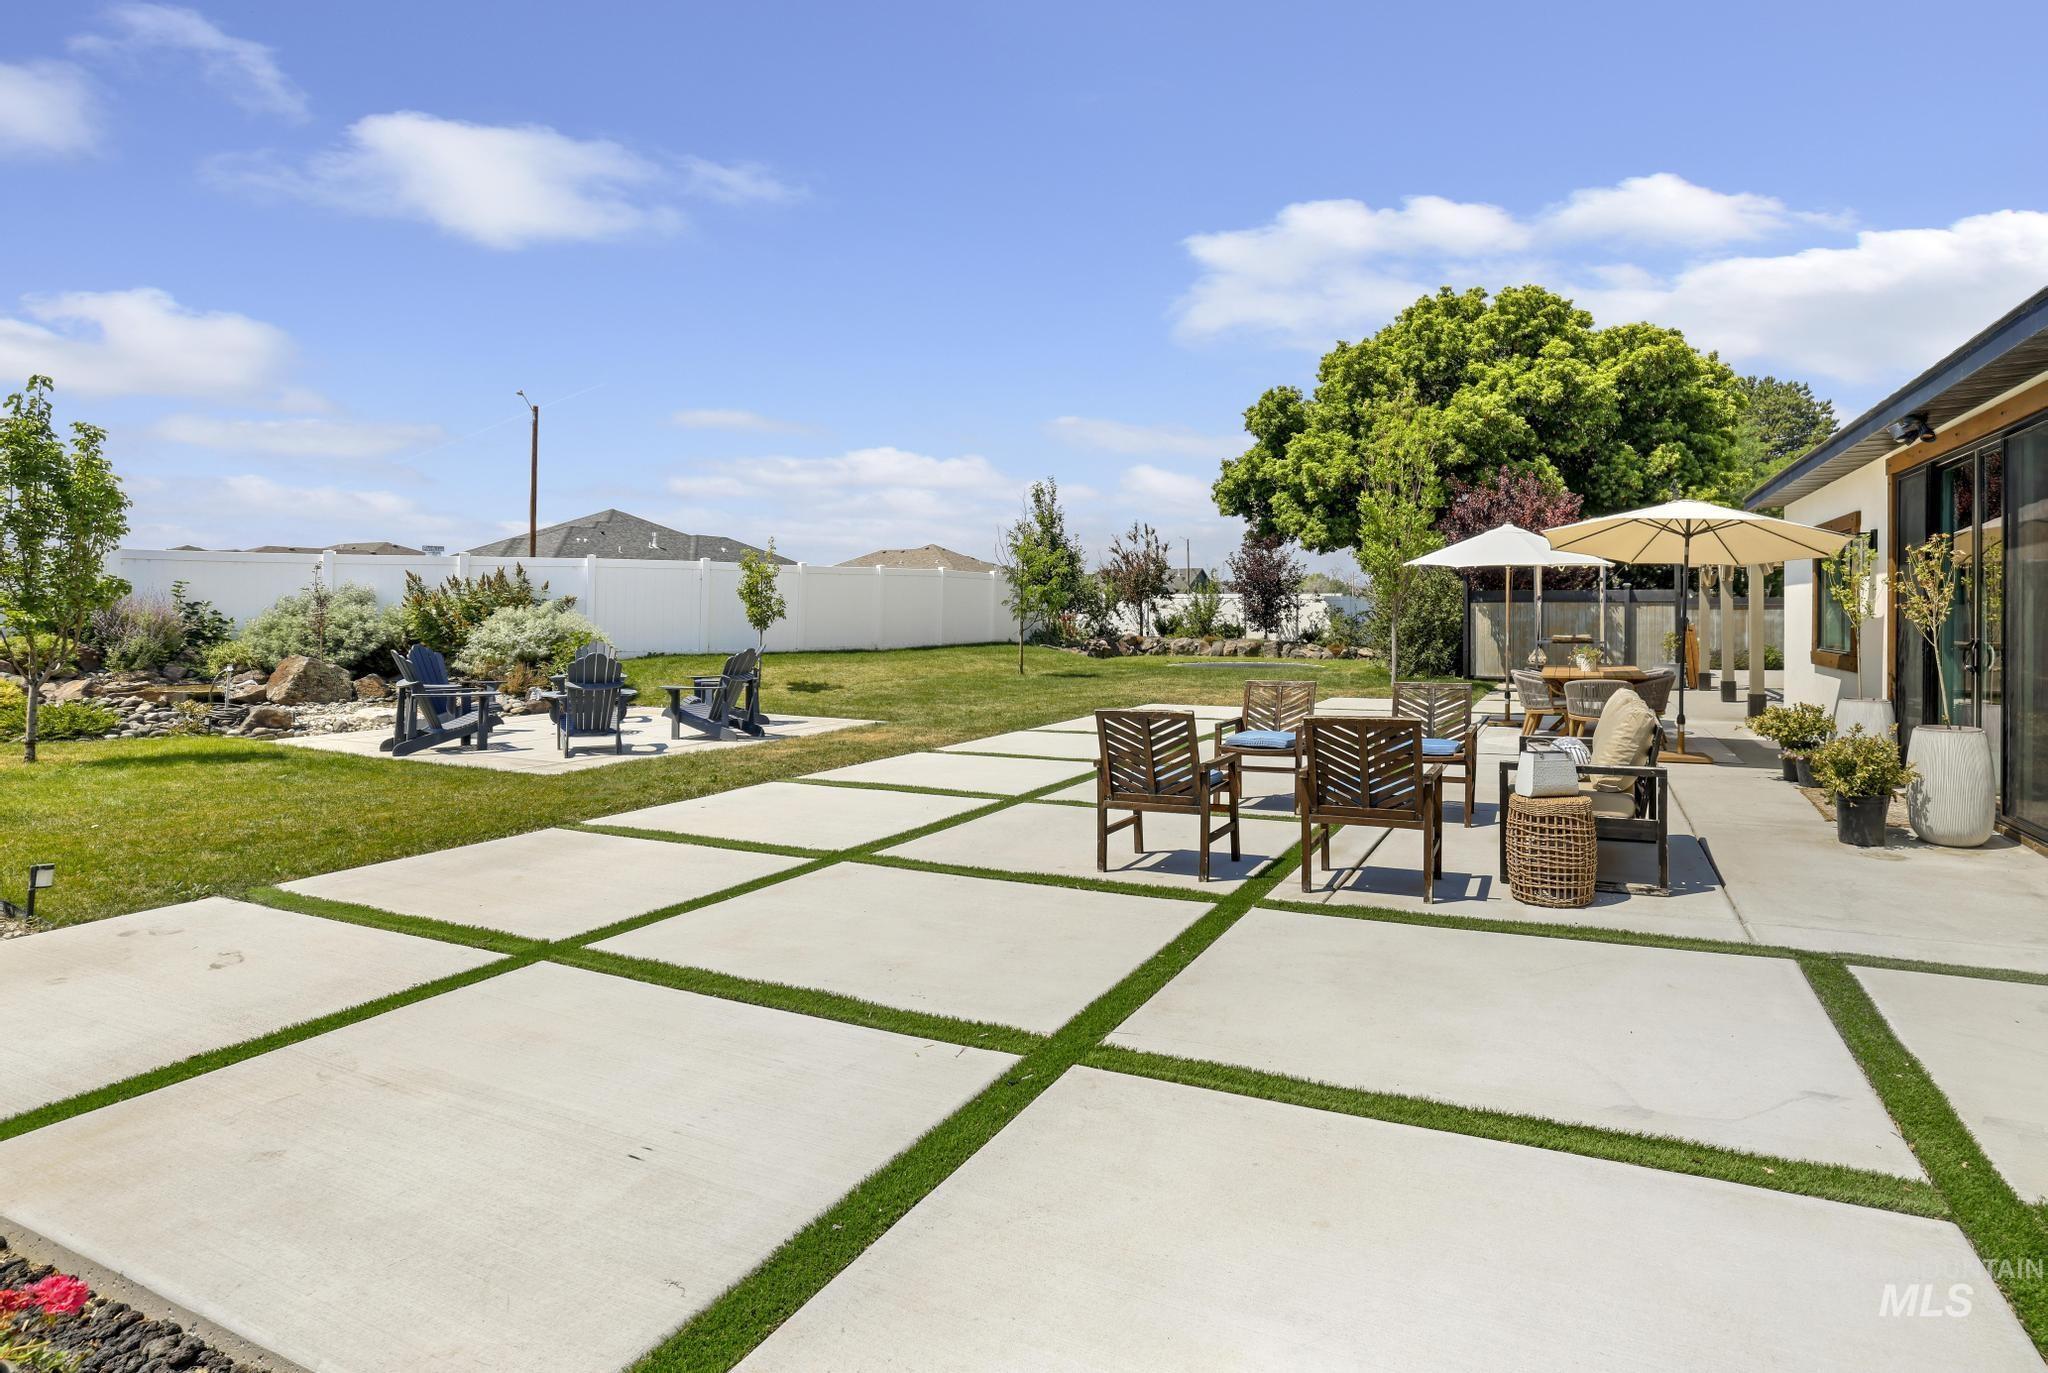
Expansive backyard featuring a patterned concrete patio with artificial turf accents, a separate concrete fire pit area, a manicured lawn, and mature perimeter landscaping
-
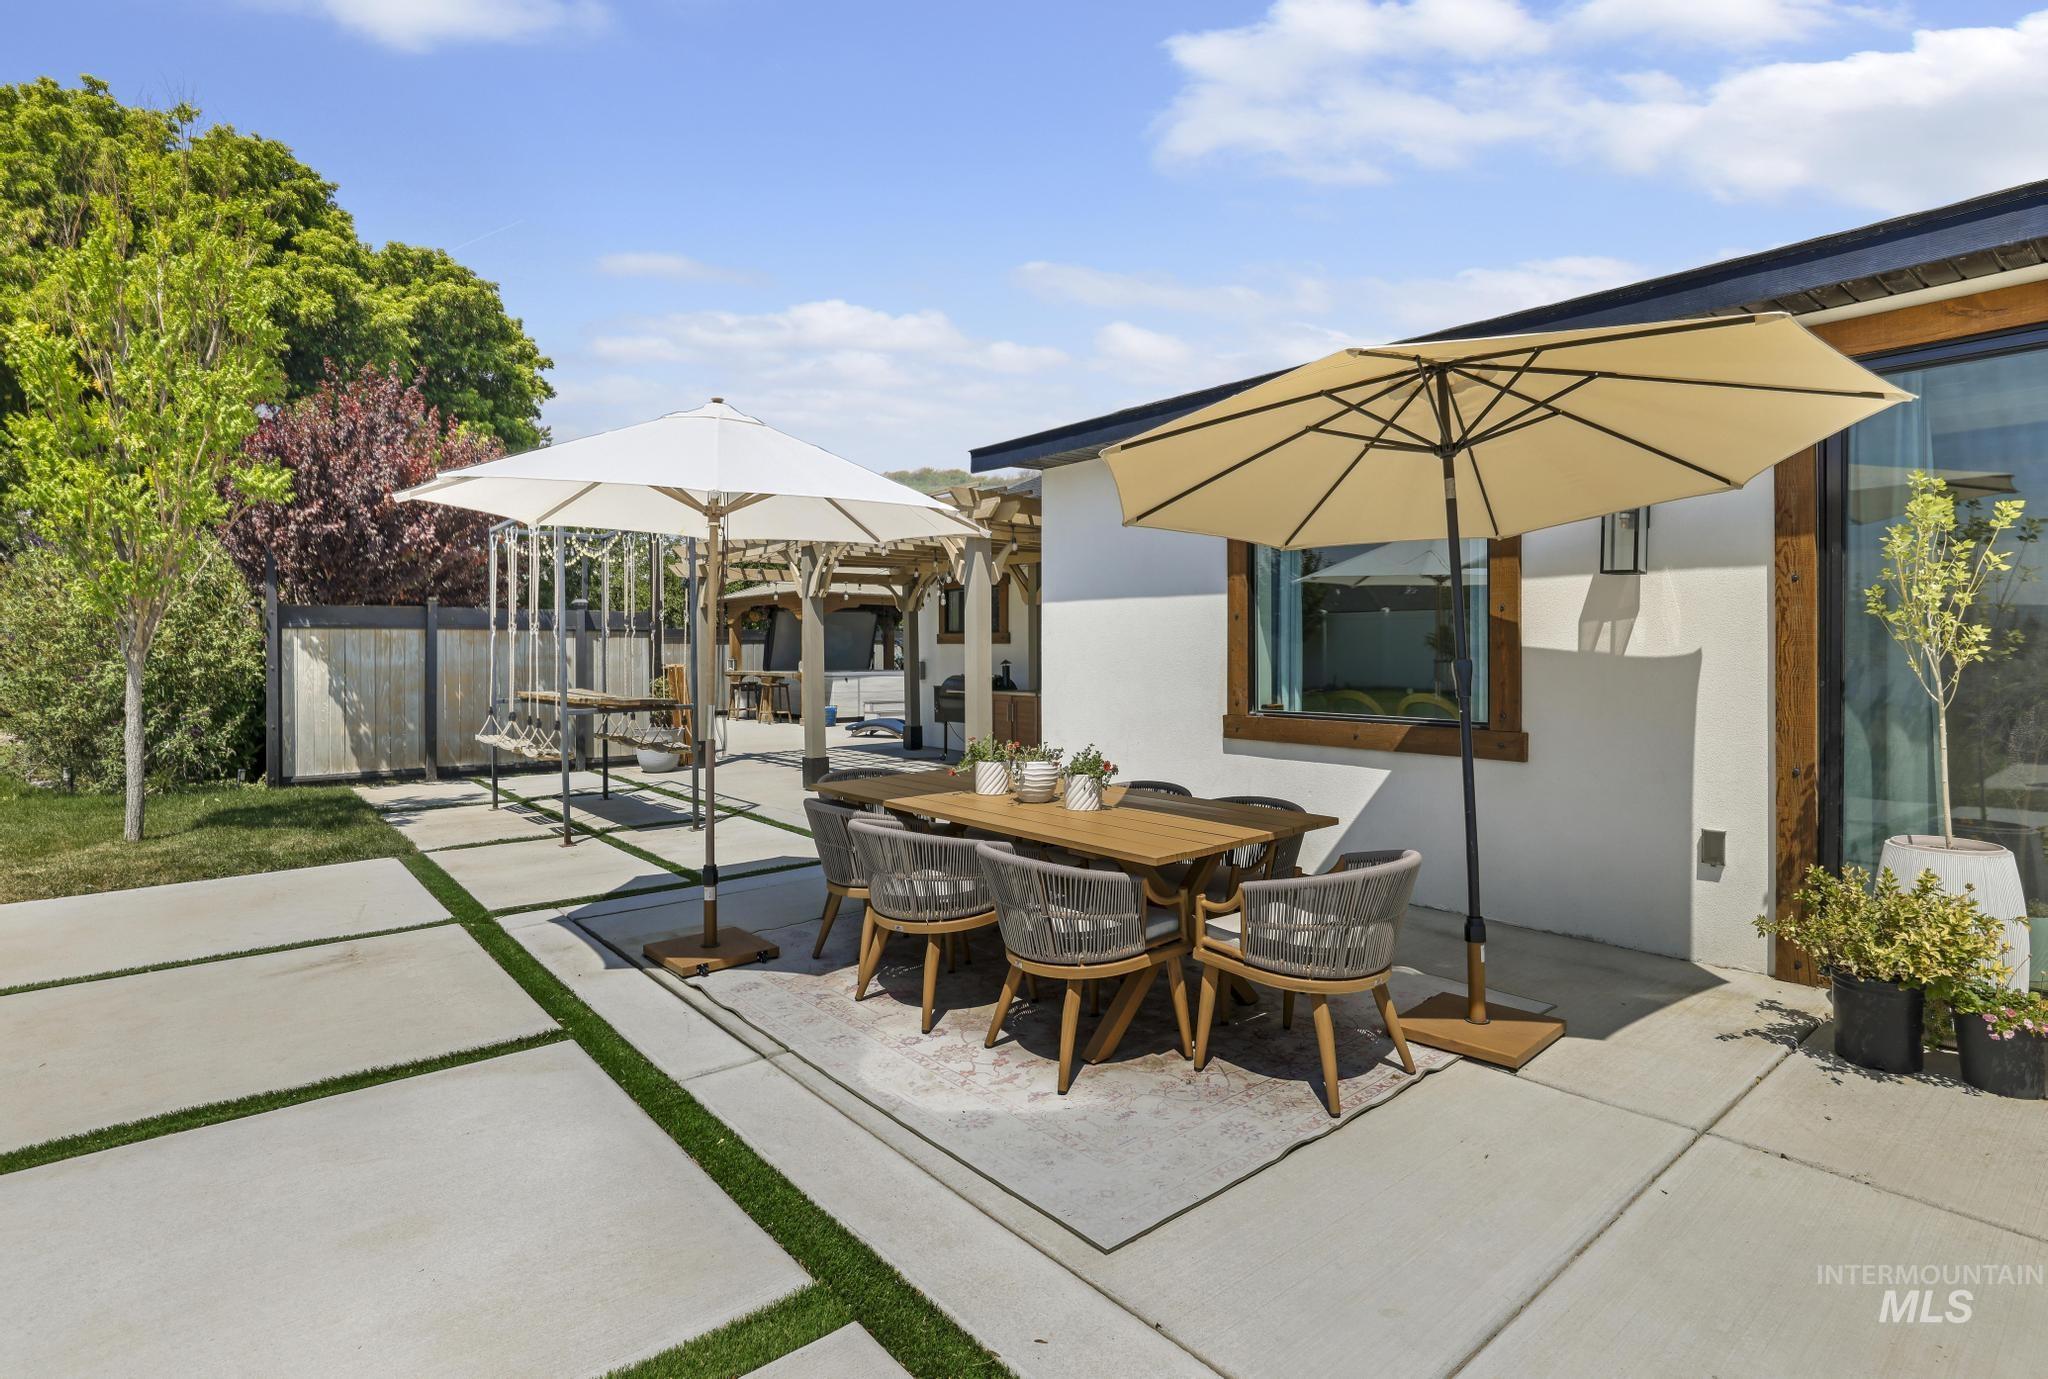
Expansive concrete patio with integrated artificial turf sections
-

Outdoor living area featuring a custom pergola, built-in outdoor kitchen with grill, wood-finish cabinetry, and a unique suspended seating structure
-
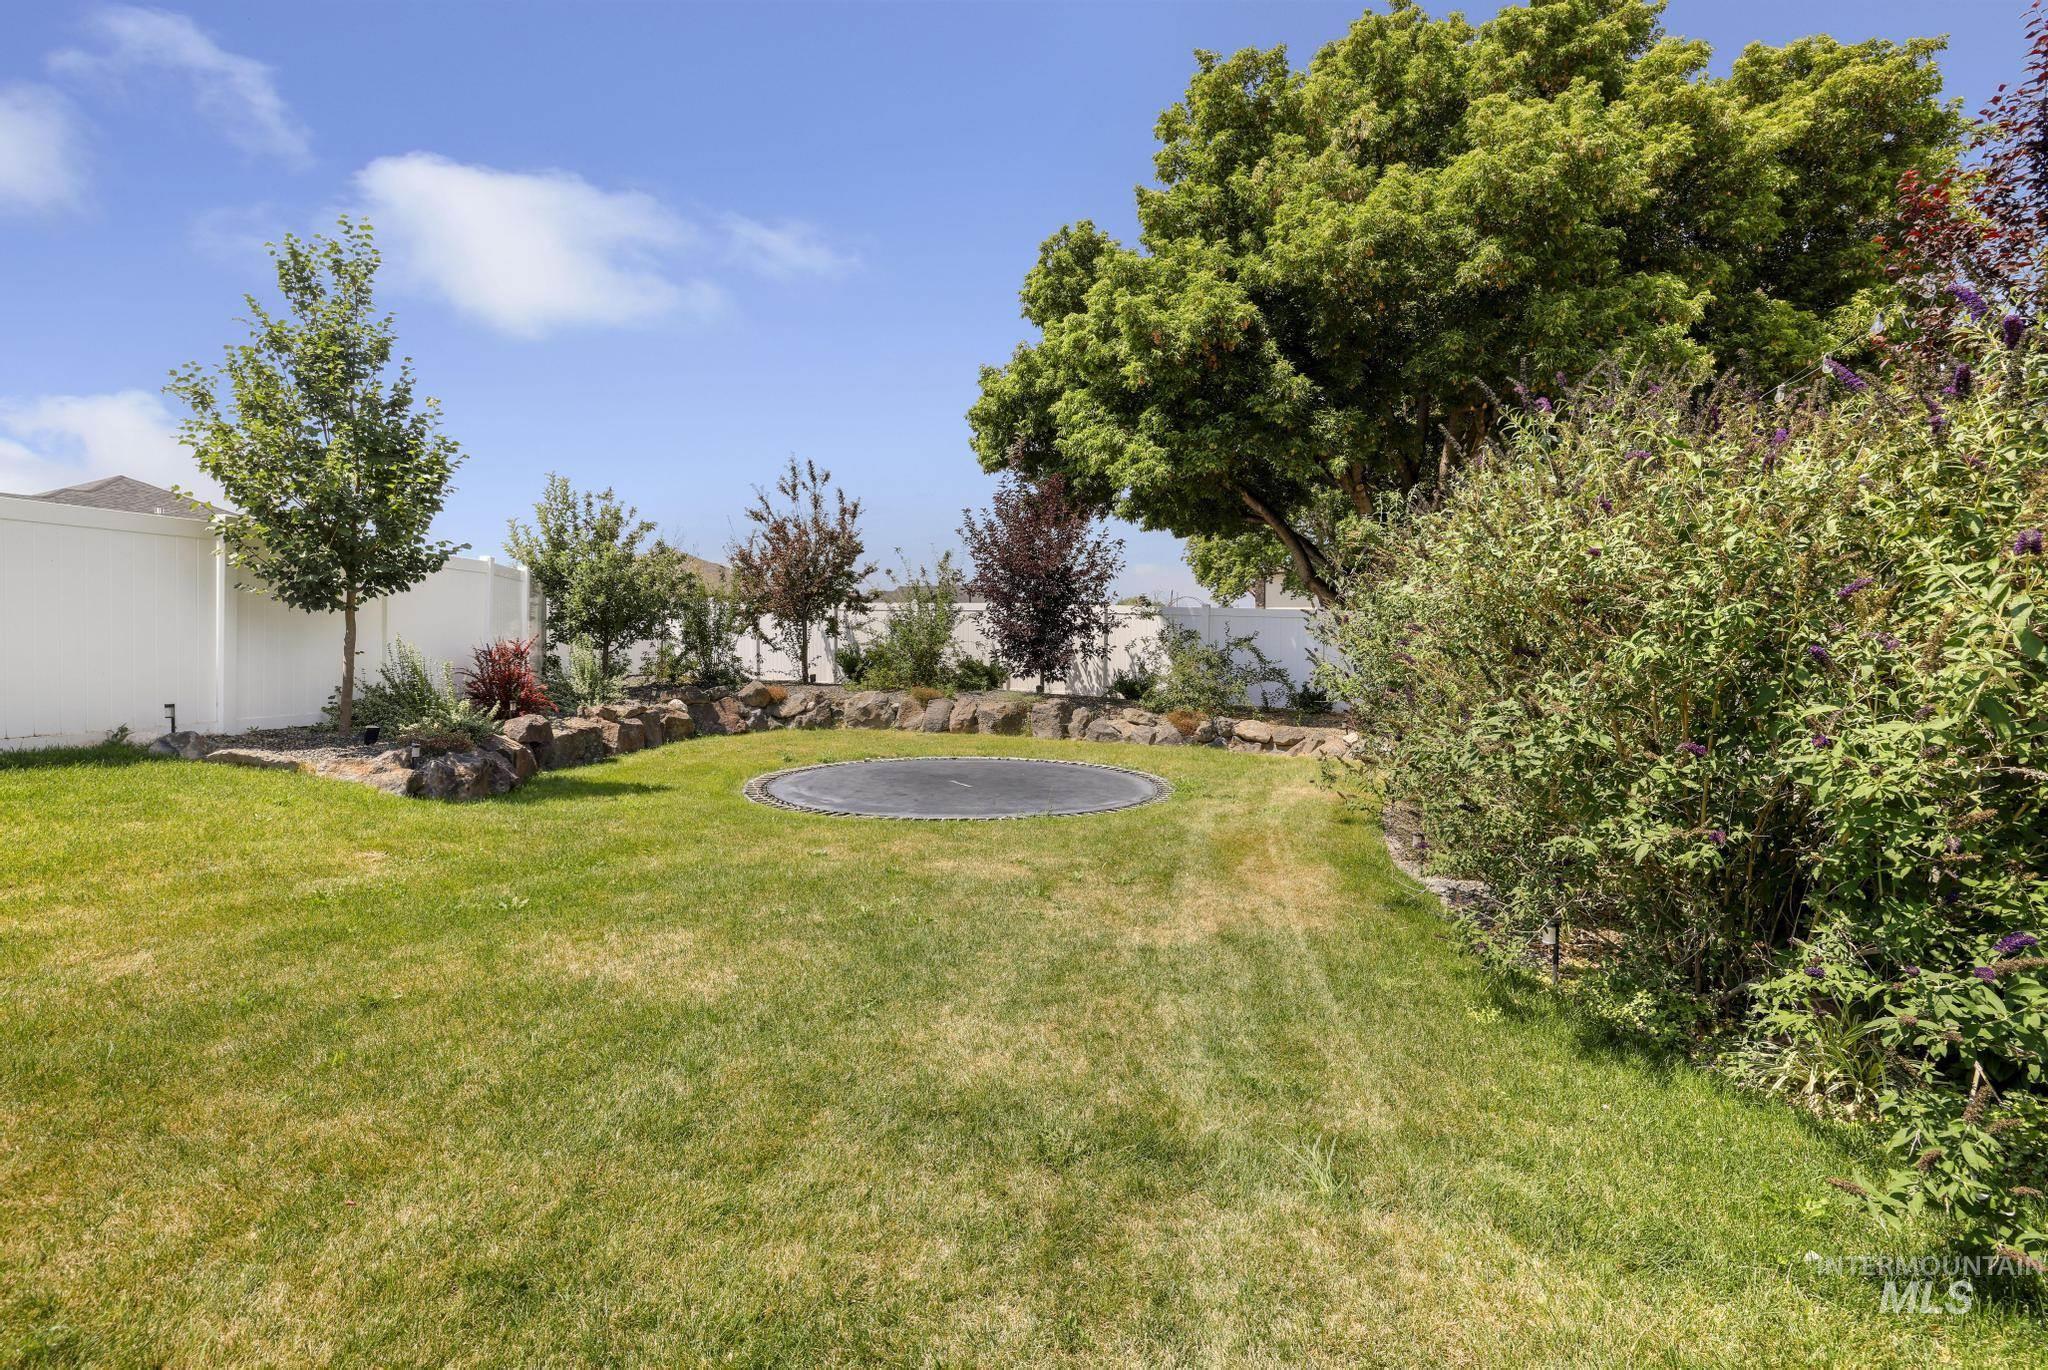
Expansive backyard featuring a manicured lawn, established landscaping, and mature trees
-
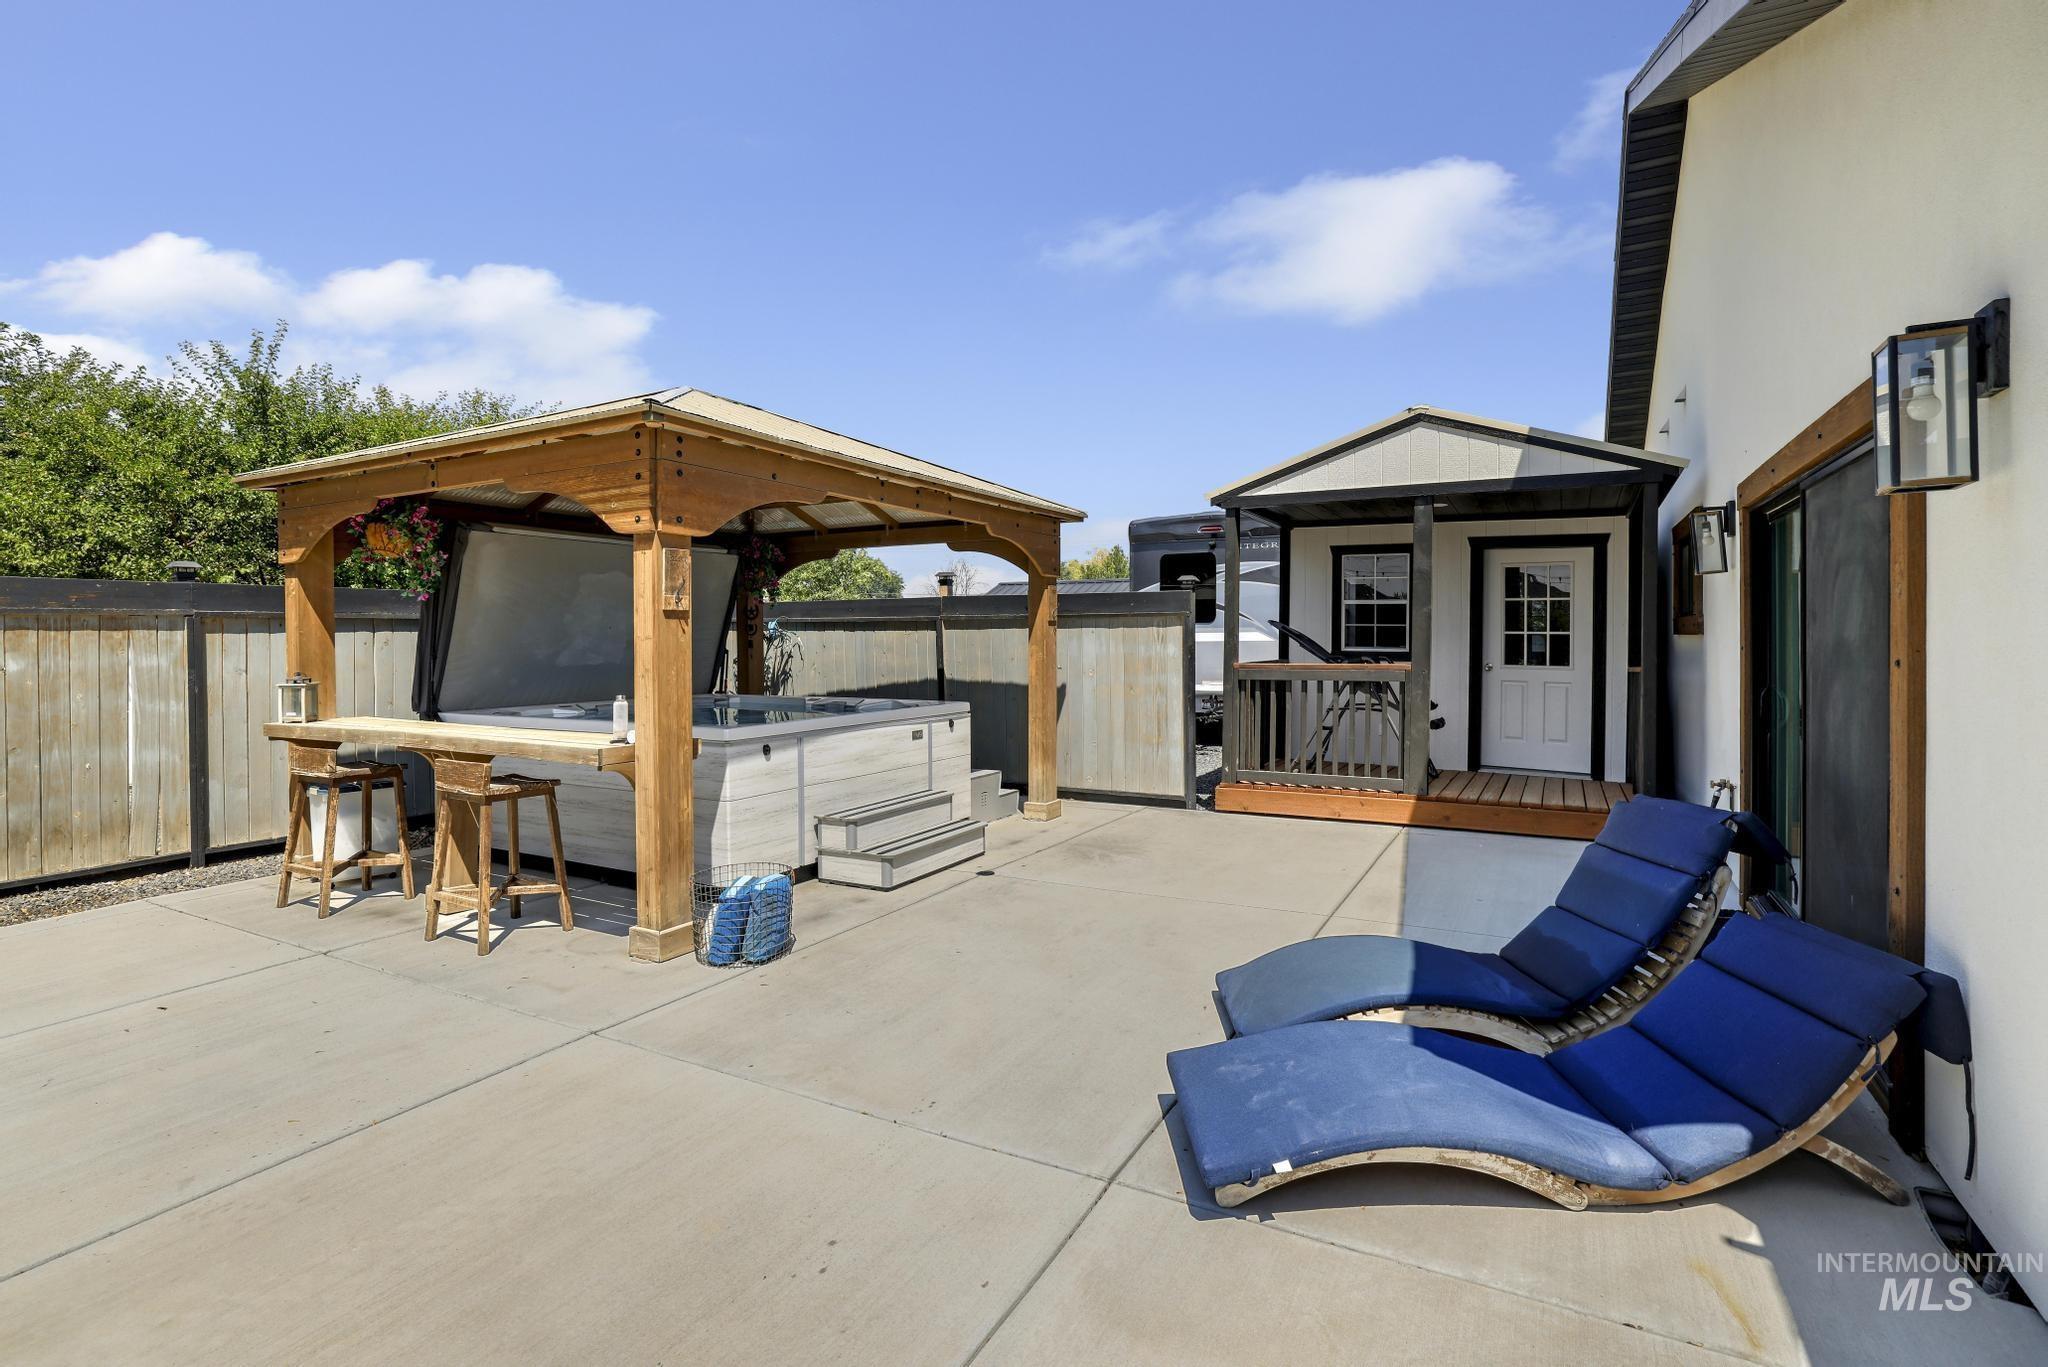
Expansive concrete patio featuring a covered hot tub, a detached outbuilding with a porch, and privacy fencing
-

Expansive concrete patio area featuring string lighting overhead, private fencing, and established perimeter landscaping
-

Modern-style facade featuring dark stone cladding and wood-trimmed windows
-

Expansive concrete driveway featuring gravel inlay accents
Welcome to this stunning custom-built masterpiece by Award Winning Builder ZFI Construction in 2021. Expansive home is 2,920 sq. ft of beautifully designed living space, 4 bed, 3 ½ bath sits on .90 acre offering incredible indoor and outdoor living. The flexible 4th bedroom with closet is currently used as an office space. Every room thoughtfully planned, with high end lighting and on trend details. Custom wood beams accent the living room and gourmet kitchen. Epic floor to ceiling stone fireplace serves as the heart of the living area. The kitchen is designed for family gatherings, with a large almost 9’ leathered granite center island, Bertazzoni Chefs Range, coffee bar and walk-in pantry, with custom range hood, quartz countertops and custom painted backsplash. Barn doors were purchased in Mexico and customized to fit the two ensuite bedrooms, with full tile showers and custom cabinetry enhancing the modern farm house style. Retreat to the luxurious, spacious primary suite, where the spa inspired bathroom includes dual vanities, soaking tub with fireplace, steam shower, and extensive storage, the master closet is a must-see highlighted with crystal chandelier. Step outside to your private backyard oasis, includes garden shed/garden, pond-less waterfall, in ground trampoline and fruit trees. Also included flex space finished shed and additional shed for storage.
- Heating:
- Forced Air, Gas
- Cooling:
- Central air
- Fireplace:
- Other, Insert, Gas, Two
- Garage Capacity:
- 3
- Country:
- US
- State:
- ID
- City:
- Twin Falls
- Zipcode:
- 83301
- Street:
- 288 Pheasant Road
- Longitude:
- W115° 31' 29.7''
- Latitude:
- N42° 31' 37.3''
- Master Bedroom Level:
- Main
- Bedroom 2 Level:
- Main
- Bedroom 3 Level:
- Main
- Bedroom 4 Level:
- Main
- Kitchen Level:
- Main
- School District:
- Twin Falls School District #411
- Elementary School:
- Oregon Trail
- Middle School:
- South Hills
- High School:
- Canyon Ridge
- Status:
- Active
- Type:
- Single Family
- Level:
- Single
- Tax Year:
- 2025
- Taxes:
- $5,727
- Potential Short Sale:
- No
- Age:
- 1 -5 Years
- Auction:
- No
- Flood Ins Required:
- No
- HUD Owned:
- No
- In Foreclosure:
- No
- Land Size:
- 1/2 - .99 AC
- Land Lease:
- No
- Home Owner Exempt:
- Yes
- HOA Frequency:
- Not Applicable
- Virtual Tour:
- https://media.shoot2sellidaho.com/SLx8zYQ9
- Video Tour:
- https://media.shoot2sellidaho.com/SLx8zYQ9?b=0
- Inc Kitchen Features:
- Breakfast bar, Dishwasher, Disposal, Microwave, Oven/range freestanding, Pantry, Refrigerator, Island, Water softener own, Countertop-granite
- Lot Features:
- Garden Space, Public Road, Storage Shed, Finished Driveway, RV Parking
- Water:
- City service
- Land Use:
- Single
- Sprinkler System:
- Auto,Full
Residential For Sale
288 Pheasant Road, Twin Falls, Idaho 83301
- Property Type :
- Residential
- Listing Type :
- For Sale
- Status :
- Active
- Listing ID :
- 98994825
- Price :
- $798,800
- Bedrooms :
- 4
- Bathrooms :
- 3.5
- Apx SqFt :
- 2,920 SqFt
- Year Built :
- 2021
- Lot Area :
- 0.85 Acres
- Days on Market :
- 65
- Subdivision :
- Z Country Estates
- Builder Name :
- Zernickow
- Update Date :
- 09/24/2026 18:06:03



