
-

Front house
-

Exterior featuring a 3 car garage concrete driveway
-

Side view
-

Expansive covered deck featuring wood-finish decking, a white slatted ceiling, and wood railings
-
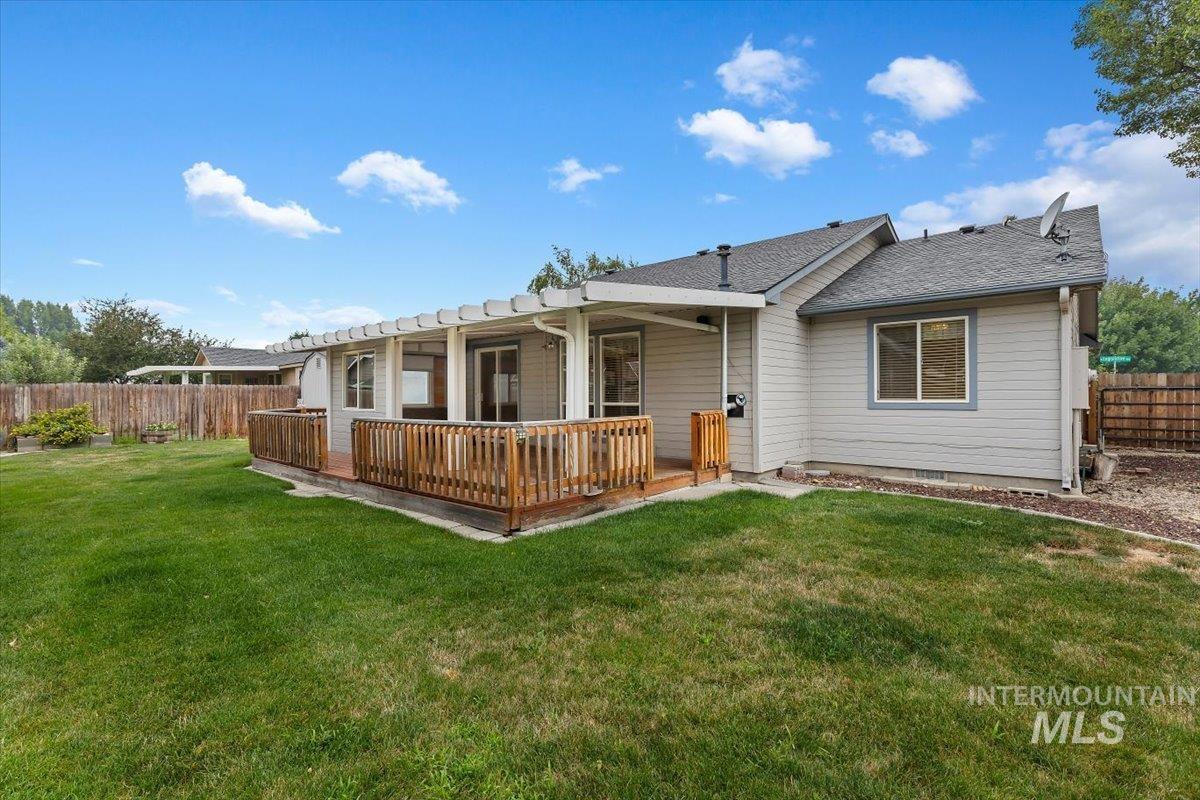
Back yard
-

Expansive lawn bordered by a wood privacy fence
-

Expansive lawn featuring a wood deck, paved patio area, and a detached storage shed
-

Entryway featuring wood-finish flooring, a white paneled door with an arched glass insert, and a white side light window with blinds
-

Open-concept living space featuring a fireplace with a white mantel, dual ceiling fans, and a kitchen with wood cabinetry and white appliances
-

Corner fireplace featuring a white mantel, tile surround, and an elevated hearth
-

Kitchen
-

Wood-finish flooring throughout
-

Kitchen featuring wood-finish cabinetry, white appliances, solid surface countertops, and a peninsula with an integrated sink
-

Kitchen featuring wood-finish flooring, light wood cabinetry, white appliances, and a breakfast bar
-
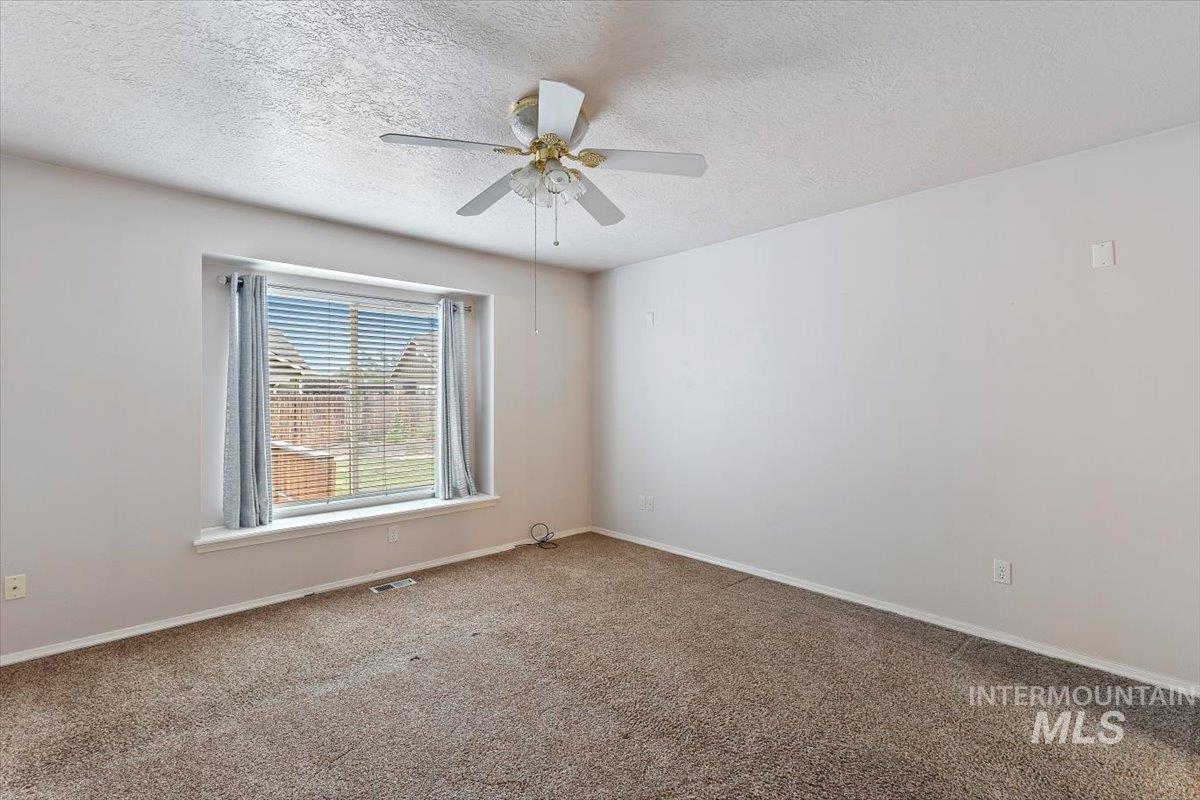
Master bedroom
-

Carpeted room featuring a ceiling fan.
-

Bonus room
-

Carpeted room with a vaulted ceiling, recessed lighting, and a neutral color palette
-
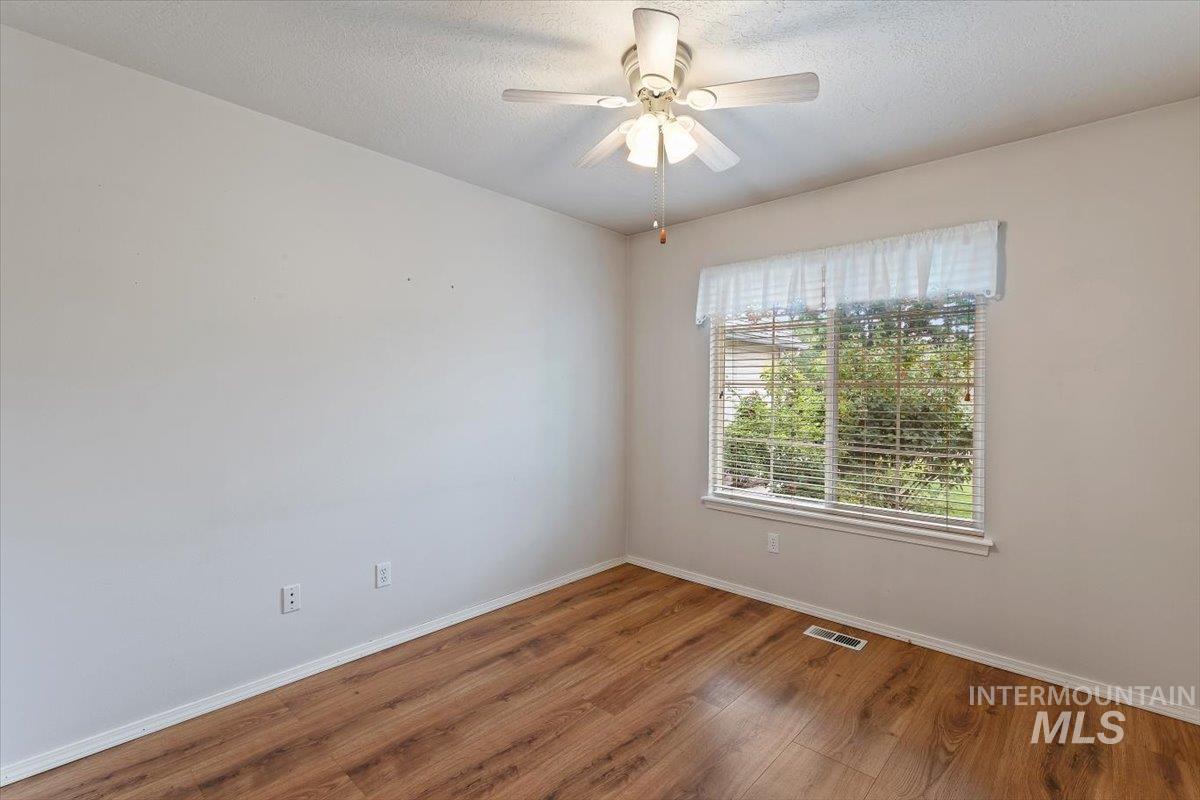
Room featuring wood-finish flooring, a window with horizontal blinds and valance, and a ceiling fan with light fixture
-
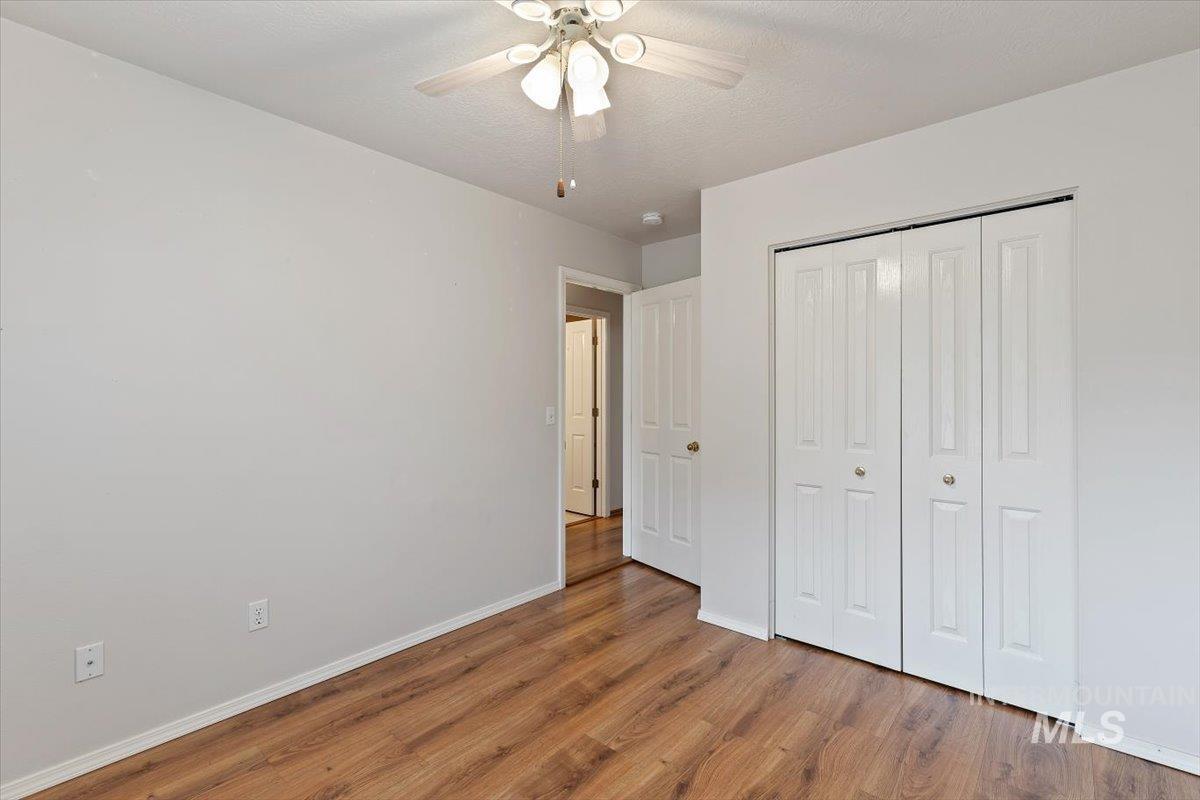
Room featuring wood-finish flooring, light grey painted walls, white trim, and a ceiling fan with integrated lighting
-

Room featuring a ceiling fan, a window with horizontal blinds.
-

-

Bathroom featuring a dual vanity with light wood-finish cabinetry, a combination shower and tub with frosted sliding glass doors, and a large wall-mounted mirror
-
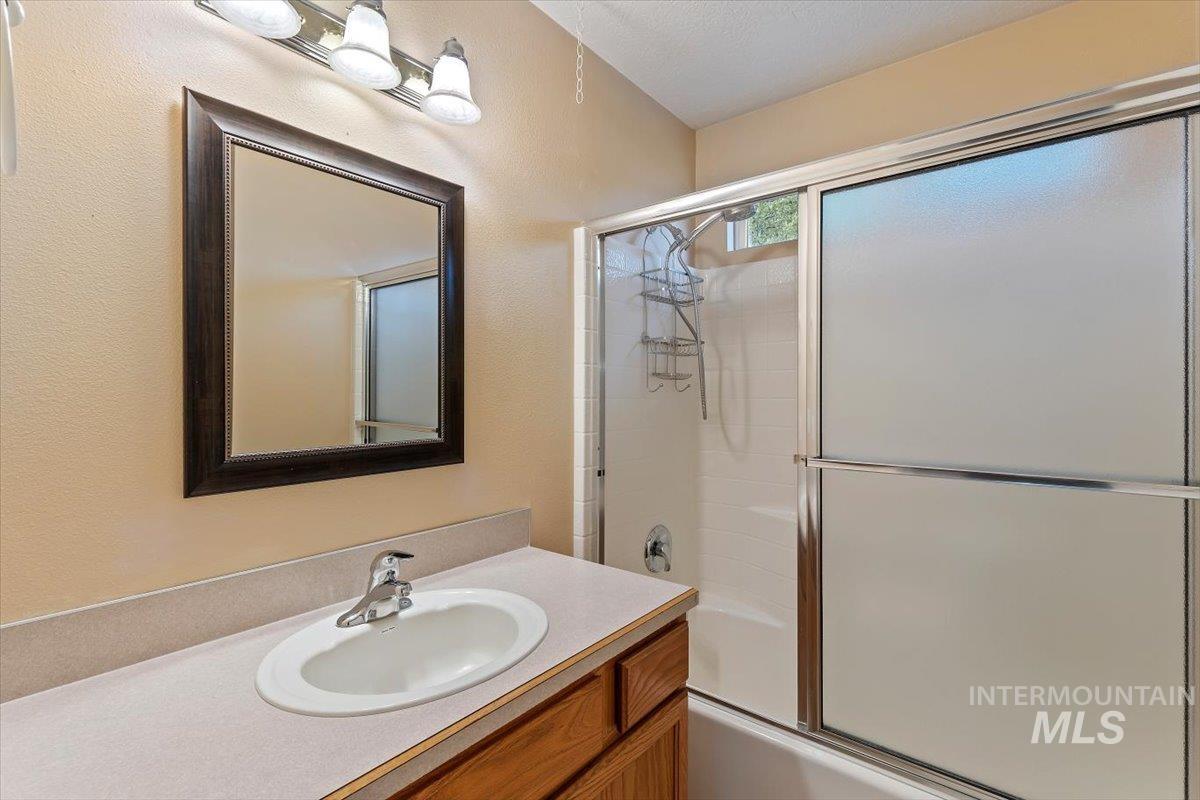
Bathroom
-

Walk-in closet featuring built-in shelving, two levels of hanging rods, and neutral carpet flooring
-
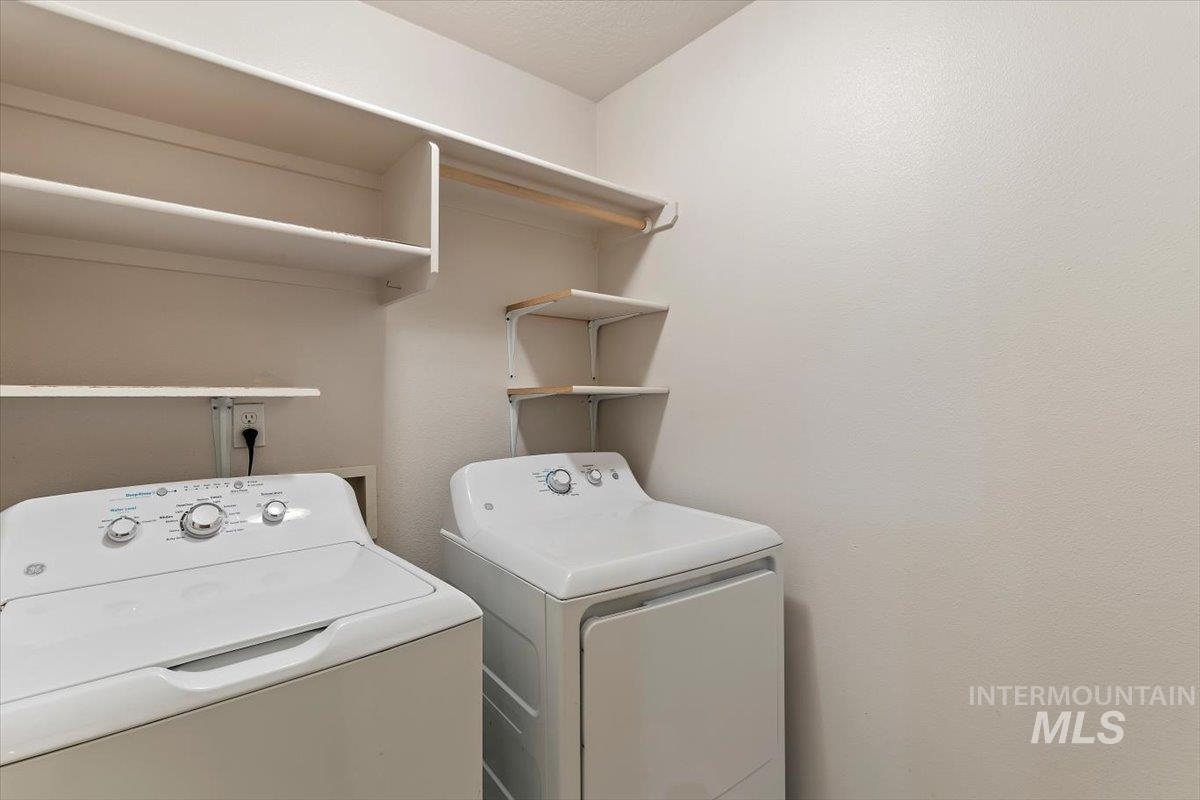
Dedicated laundry area featuring white walls, overhead shelving, and a clothing rod
Property Description
Don’t pass this one up! This home has it all! Enjoy this open floor plan that offers vaulted ceilings, plant shelves in kitchen and family room.Split bedroom design includes 4 bedrooms 2 baths 3 car garage with built-in pellet fireplace. Kitchen includes breakfast bar, gas stove with refrigerator and microwave. Washer and dryer included.Ceiling fans in every bedroom including family room. You’ll enjoy the east facing back yard and ideal for barbecues and gatherings with a 22×13 wood deck and patio cover. 8×10 storage shed. Gas heat in garage with multiple cabinets throughout garage. Small woodworking area.Water softner.
Features
- Heating:
- Forced Air, Gas
- Cooling:
- Central air
- Fireplace:
- Pellet, Insert
- Garage Capacity:
- 3
Address Map
- Country:
- US
- State:
- ID
- City:
- Meridian
- Zipcode:
- 83642
- Street:
- 1256 N Legislative Way
- Longitude:
- W117° 39' 19''
- Latitude:
- N43° 36' 59.2''
Rooms
- Master Bedroom Level:
- Main
- Master Bedroom Size:
- 12x12
- Bedroom 2 Level:
- Main
- Bedroom2 Size:
- 10x9
- Bedroom 3 Level:
- Main
- Bedroom3 Size:
- 13x9
- Bedroom 4 Level:
- Main
- Bedroom4 Size:
- 12x9
- Kitchen Level:
- Main
- Kitchen Size:
- 9x11
- Bonus Room Size:
- 17x11
Schools
- School District:
- West Ada School District
- Elementary School:
- River Valley
- Middle School:
- Lewis and Clark
- High School:
- Centennial
Additional Details
- Status:
- New
- Type:
- Single Family
- Level:
- Single w/ upstairs bonus room
- Tax Year:
- 2025
- Taxes:
- $1,521
- Potential Short Sale:
- No
- Age:
- 21 - 30 Years
- Auction:
- No
- Flood Ins Required:
- No
- HUD Owned:
- No
- In Foreclosure:
- No
- Land Size:
- Standard Lot 6000-9999 SF
- Land Lease:
- No
- Home Owner Exempt:
- Yes
- HOA Frequency:
- Annual
- HOA Fees:
- $275
- Inc Kitchen Features:
- Breakfast bar, Dishwasher, Disposal, Microwave, Pantry, Refrigerator, Washer, Dryer, Water softener own, Countertop-solid Surface, Gas Range
- Lot Features:
- Sidewalks, Bus on city route, Garden Space, Public Road, Storage Shed, Corner Lot, Finished Driveway
- Water:
- City service
- Land Use:
- Single
- Sprinkler System:
- Auto,Full,Pressurized Irrigation
Residential For Sale
1256 N Legislative Way, Meridian, Idaho 83642
4 Bedrooms
2 Bathrooms
1,925 SqFt
Visits : 5 in 1 days
$495,000
Listing ID #98994815
Basic Details
- Property Type :
- Residential
- Listing Type :
- For Sale
- Status :
- Active
- Listing ID :
- 98994815
- Price :
- $495,000
- Bedrooms :
- 4
- Bathrooms :
- 2
- Apx SqFt :
- 1,925 SqFt
- Year Built :
- 1998
- Lot Area :
- 0.22 Acres
- Subdivision :
- Crossroads
- Update Date :
- 07/22/2026 17:43:27
Agent info


Contact Agent
Mortgage Calculator

