
-

Single-story residence featuring light blue siding, a dark gray metal roof, and a front porch with natural wood railings
-
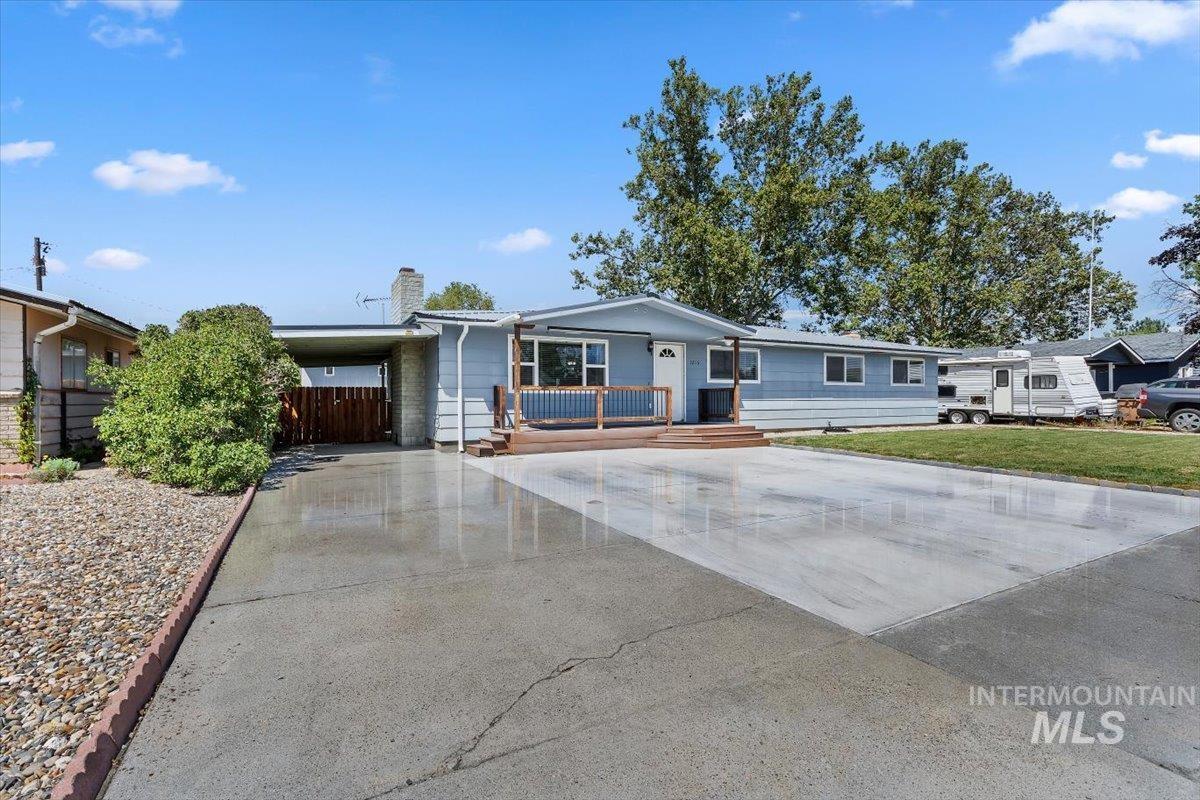
Front house
-
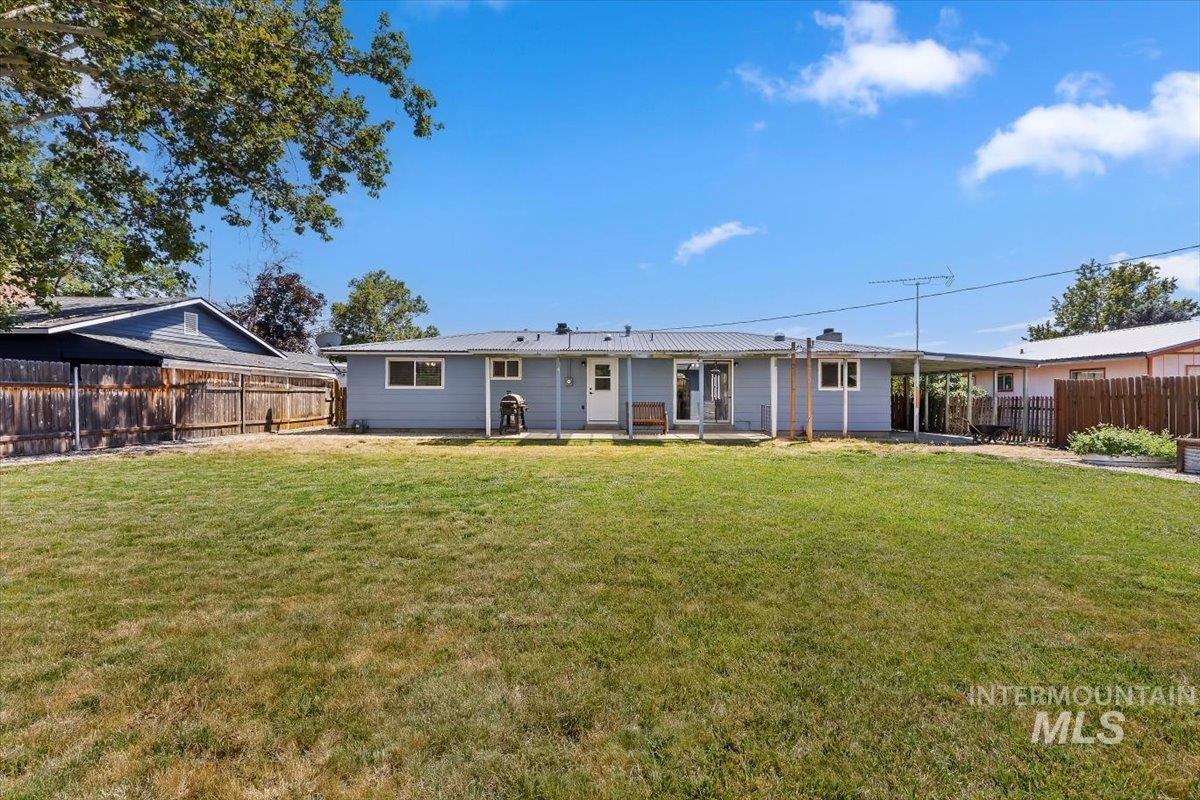
Back house
-
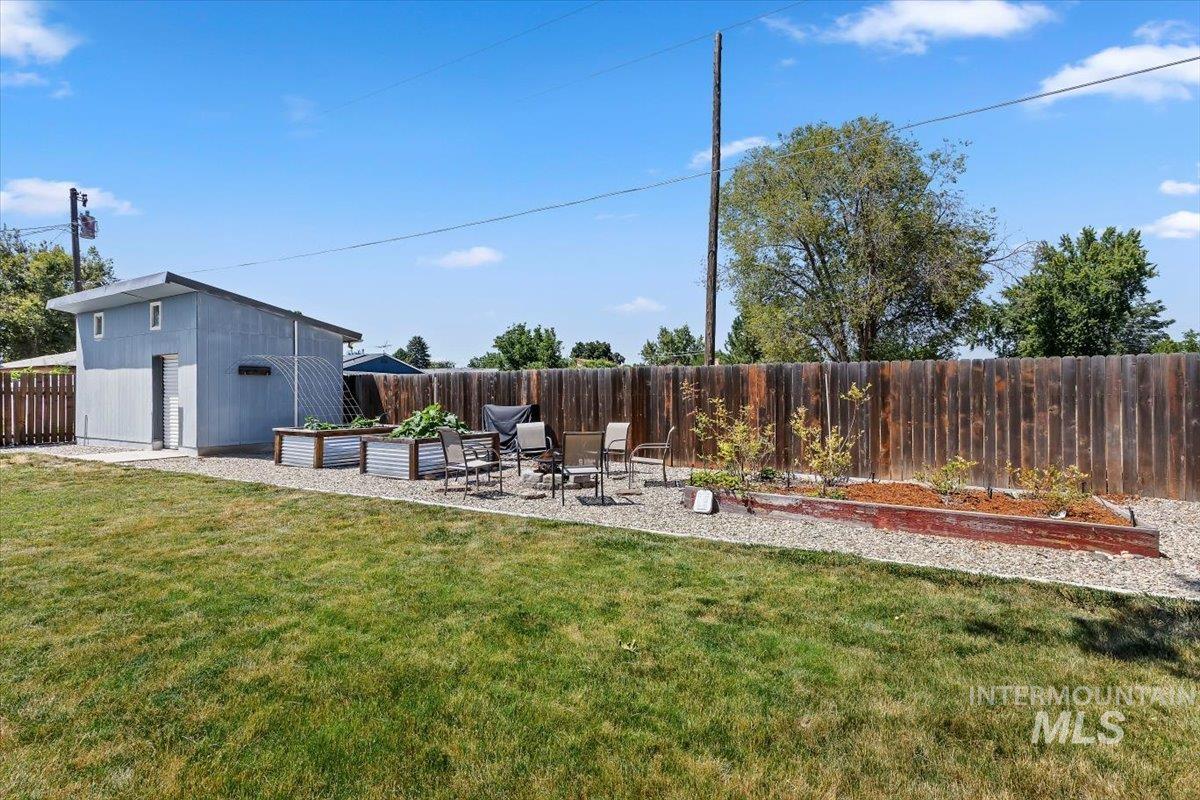
Expansive backyard featuring a manicured lawn, a gravel patio area, raised beds, and a privacy fence
-

Expansive backyard featuring a covered patio, gravel pathways, a substantial lawn area, and a privacy fence
-

Living room
-
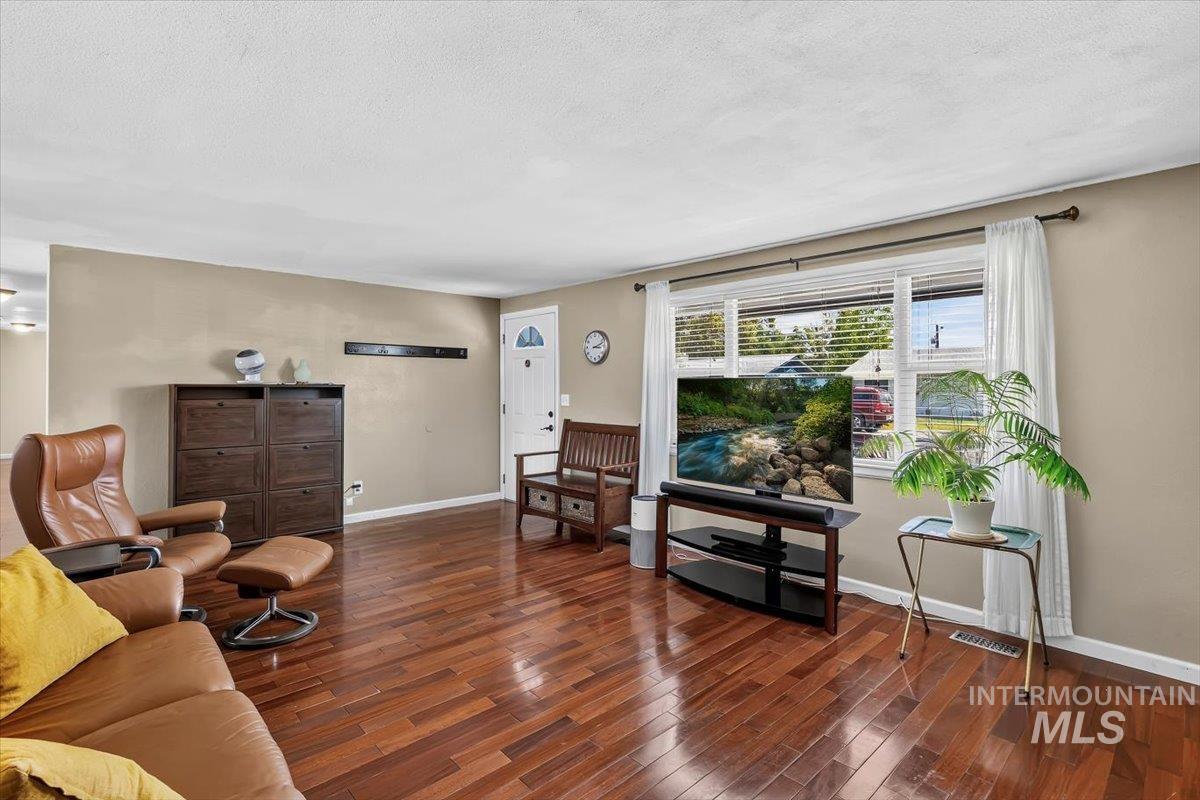
Spacious living area featuring polished wood-finish flooring, a large window with white blinds and curtains, and neutral wall tones
-

Entryway featuring wood-finish flooring, a white paneled door with decorative glass, and a built-in coat rack
-

Dining area
-
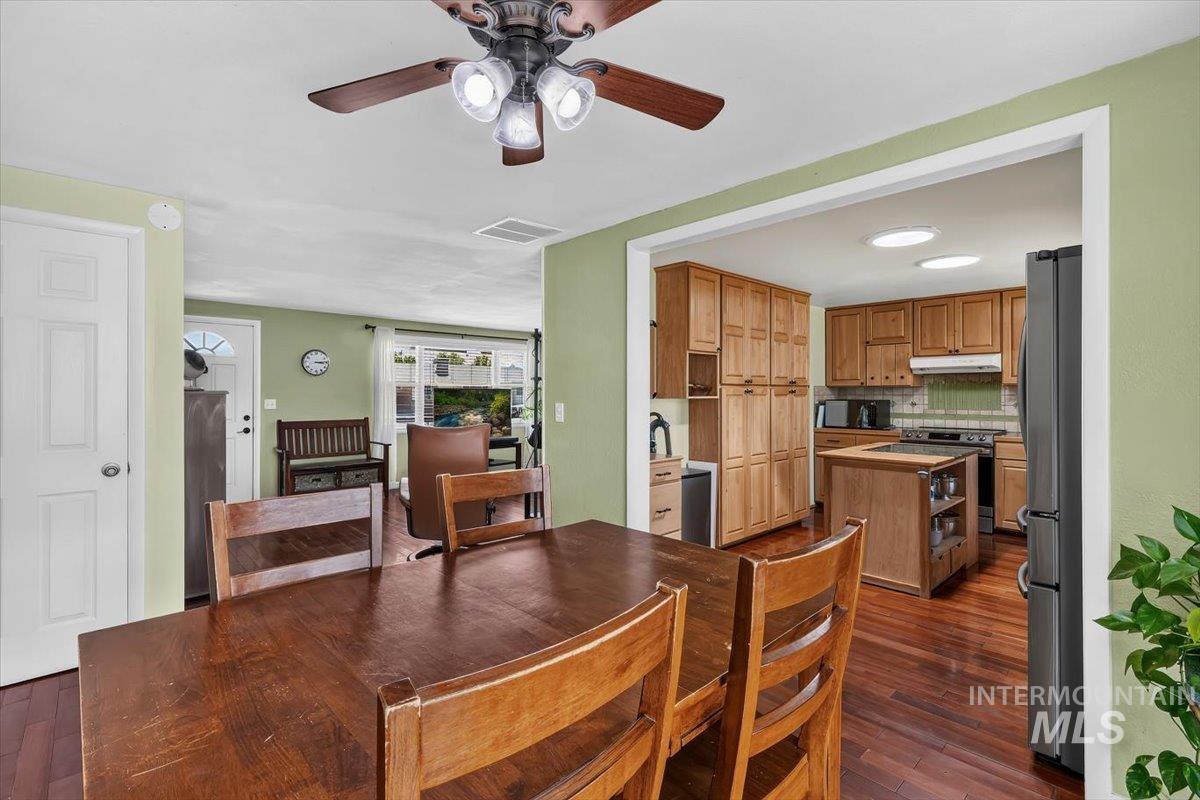
Dining area featuring wood-finish flooring, a ceiling fan with integrated lighting, and a doorway to the kitchen
-
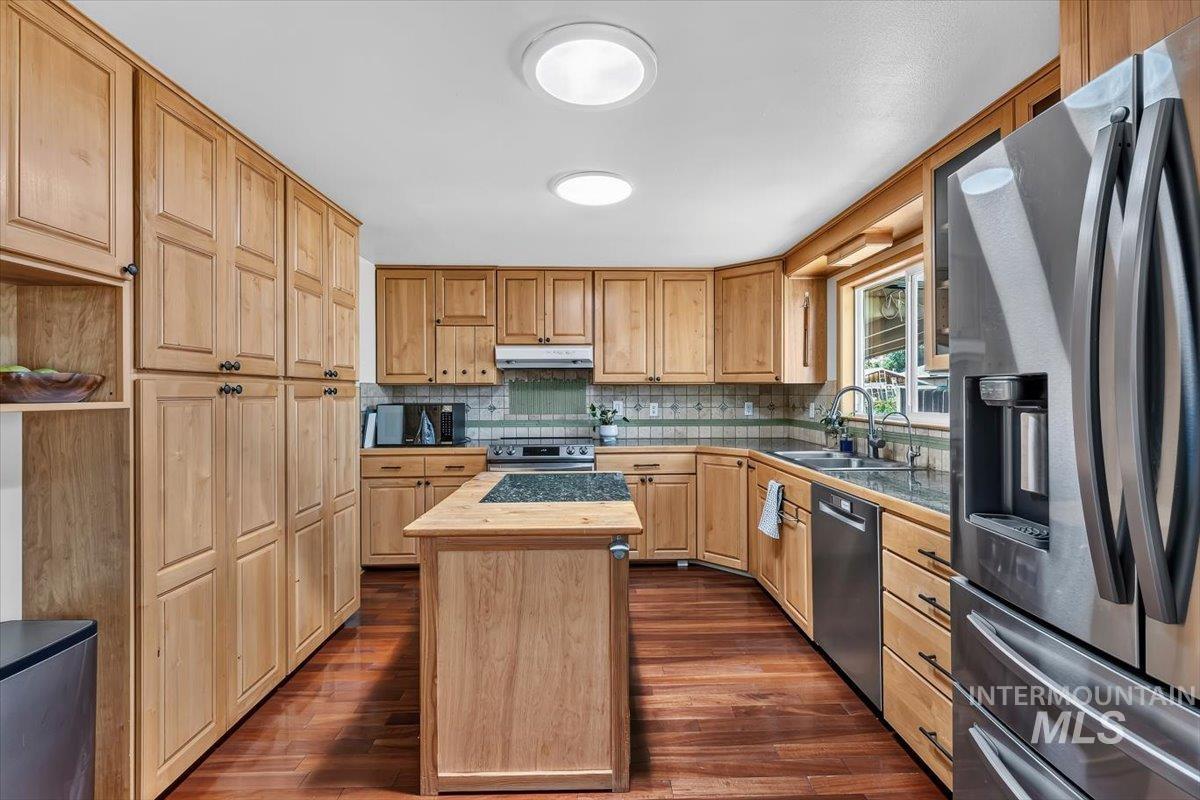
Kitchen featuring wood-finish cabinetry, stainless steel appliances, a center island with integrated cooktop, granite countertops, and wood-finish flooring
-

Kitchen featuring stainless steel appliances, wood-finish cabinetry, a central island with a contrasting countertop, and ceramic tile backsplash
-
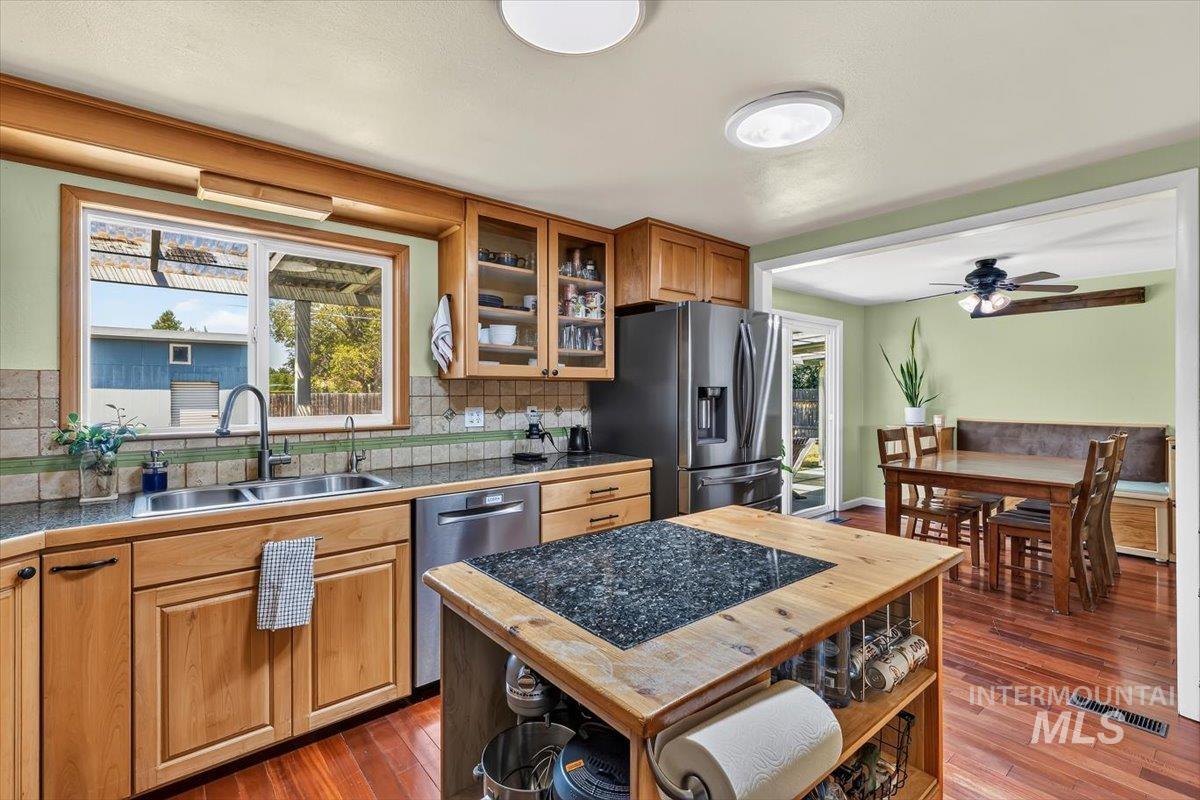
Kitchen
-

Dual basin stainless steel sink with a matte black high-arc faucet, set into a speckled countertop
-
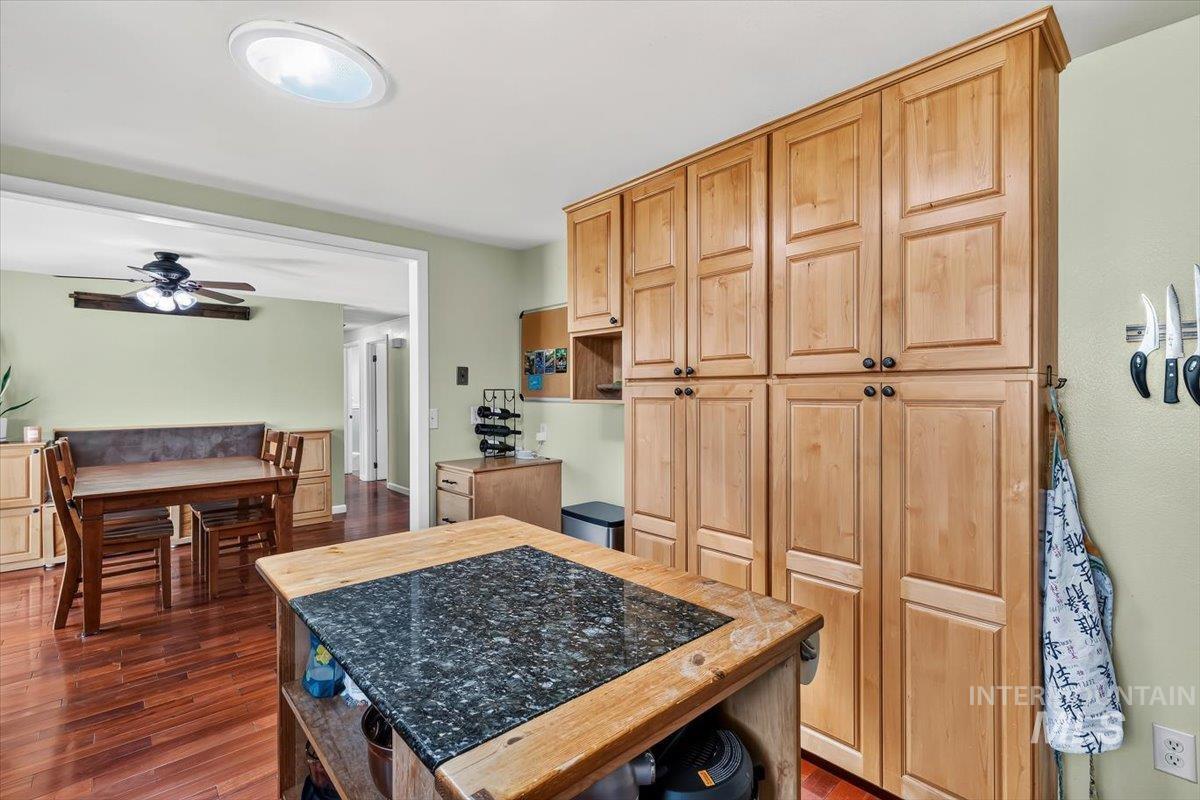
Kitchen featuring extensive wood cabinetry with dark hardware, a central island with a stone surface, and wood-finish flooring
-
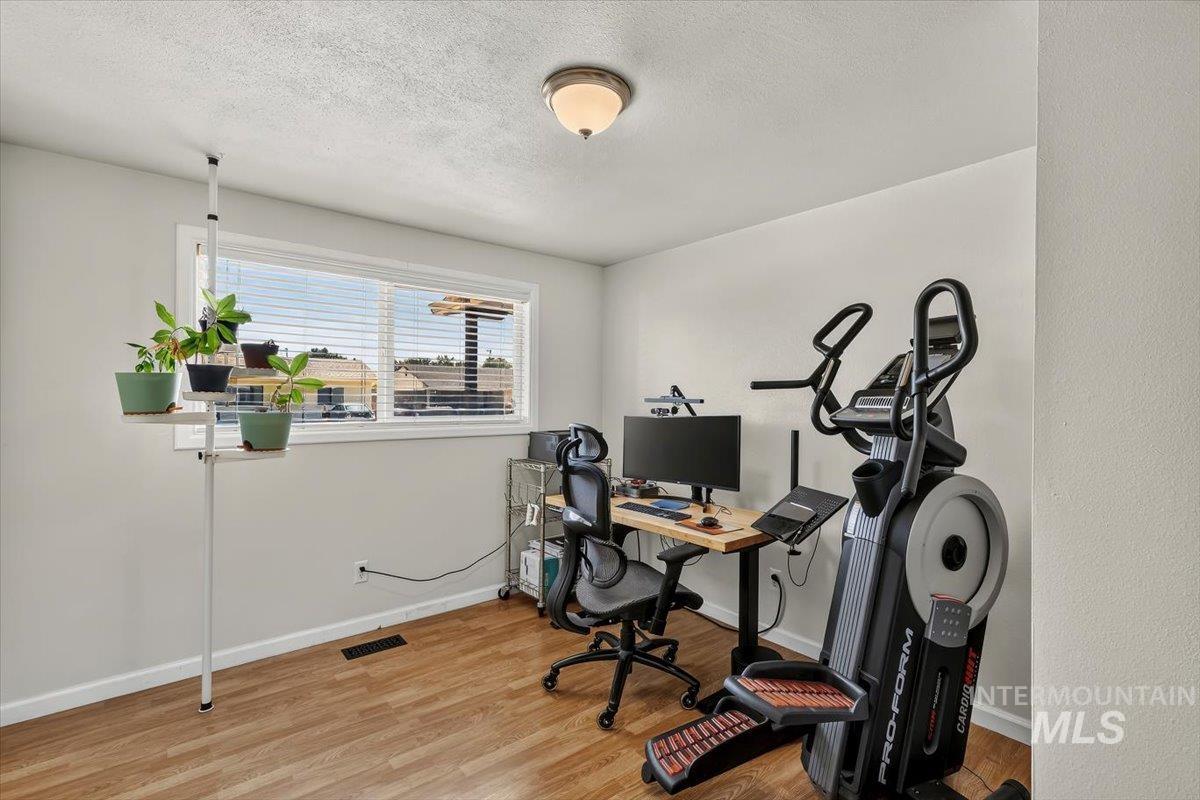
Bright room featuring light gray walls, wood-finish flooring, and a multi-pane window with white blinds
-

Room featuring wood-finish flooring, light gray wall paint, and white trim
-

Neutral-toned walls complement the textured carpet flooring
-

Bathroom featuring beadboard wainscoting, white trim, a recessed mirror, and a vanity with an integrated sink
-
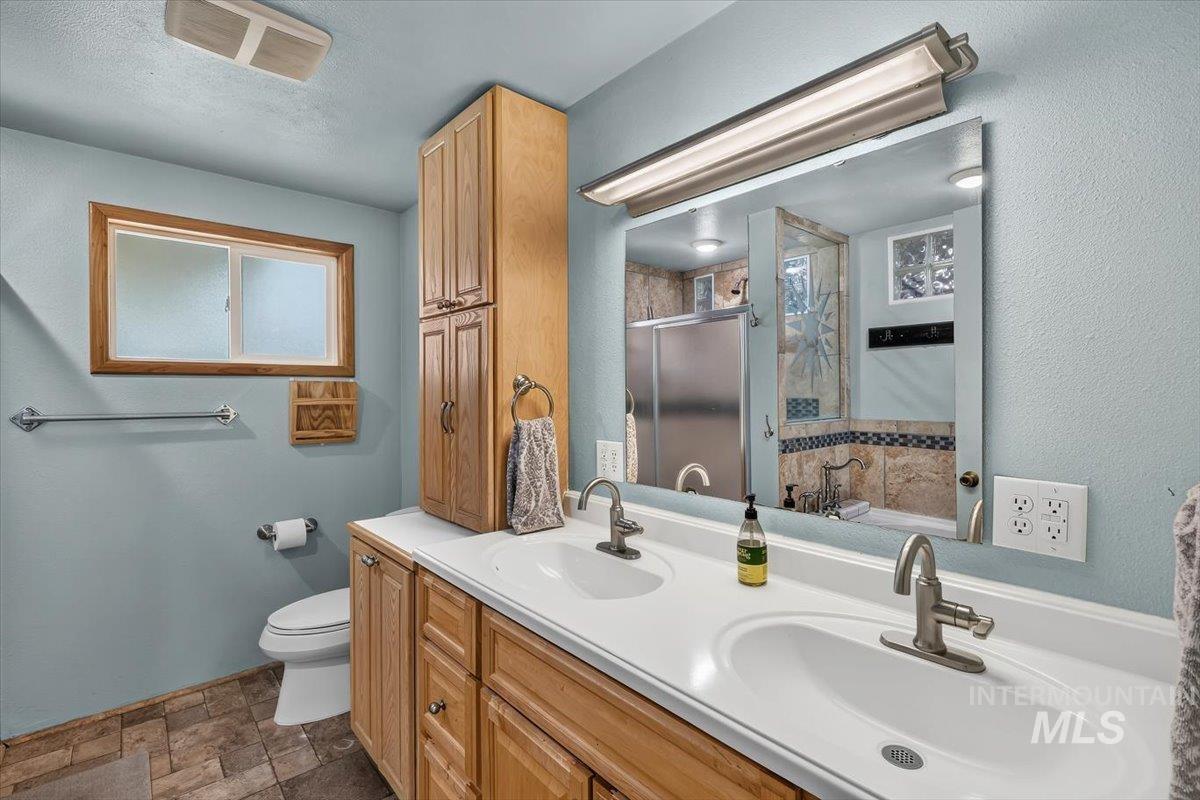
Bathroom featuring a double vanity with integrated sinks, wood-finish cabinetry, a large mirror, and tiled flooring
-
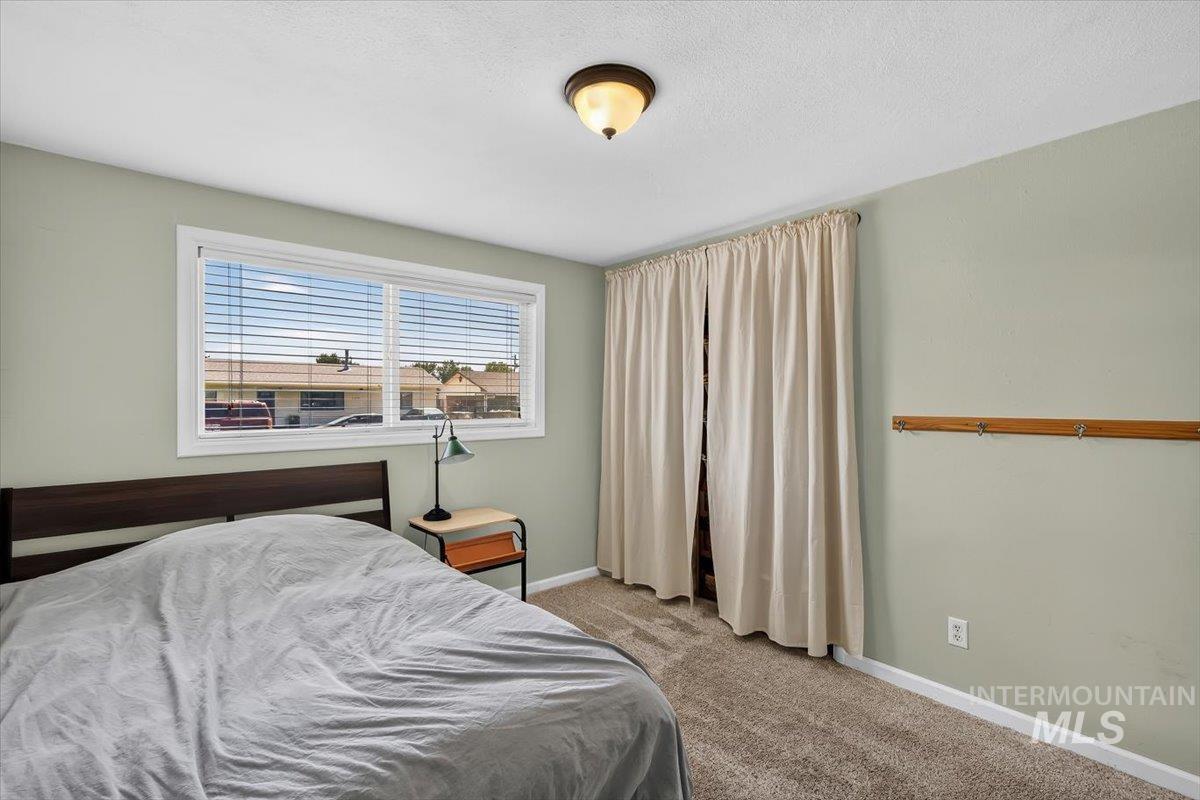
Neutral-toned bedroom featuring wall-to-wall carpeting, a large window with horizontal blinds, and a flush-mount ceiling light fixture
-
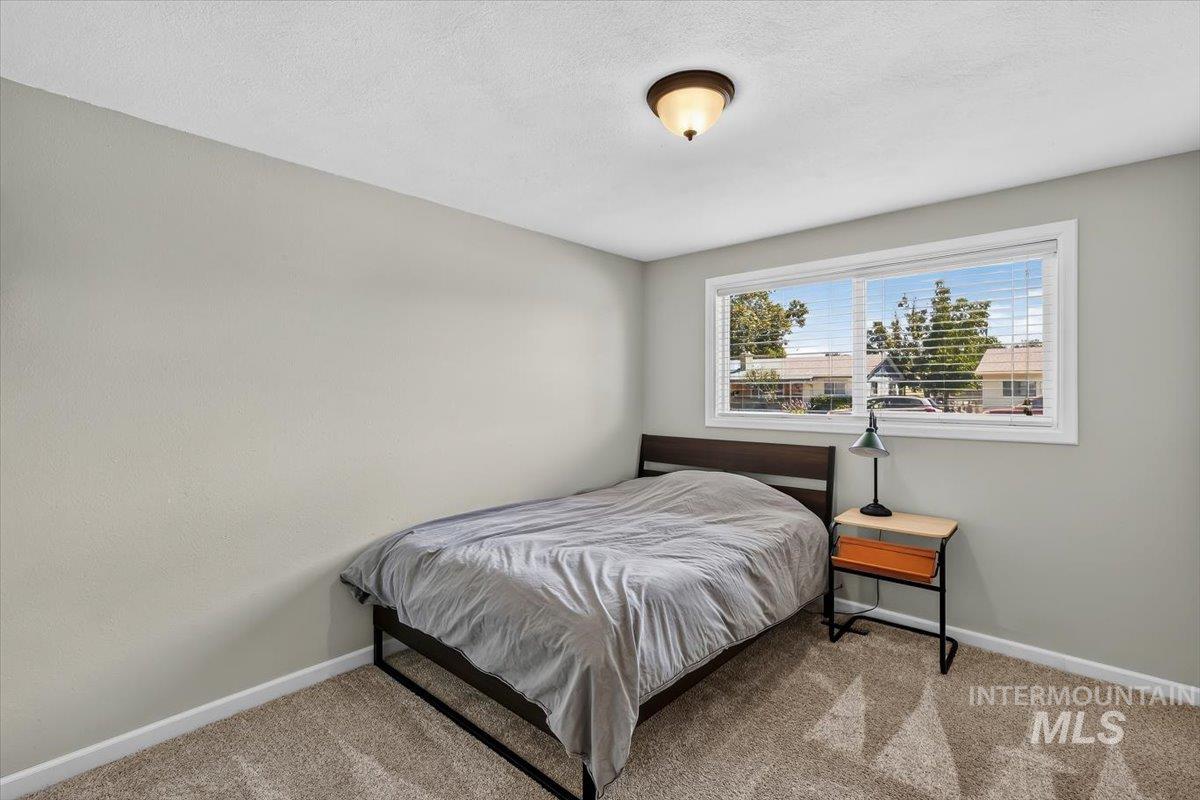
Bedroom featuring neutral wall paint, textured carpeting, and a window with blinds
-

Carpeted interior space featuring a ceiling fan with light fixture, white walls, and a white interior door
-
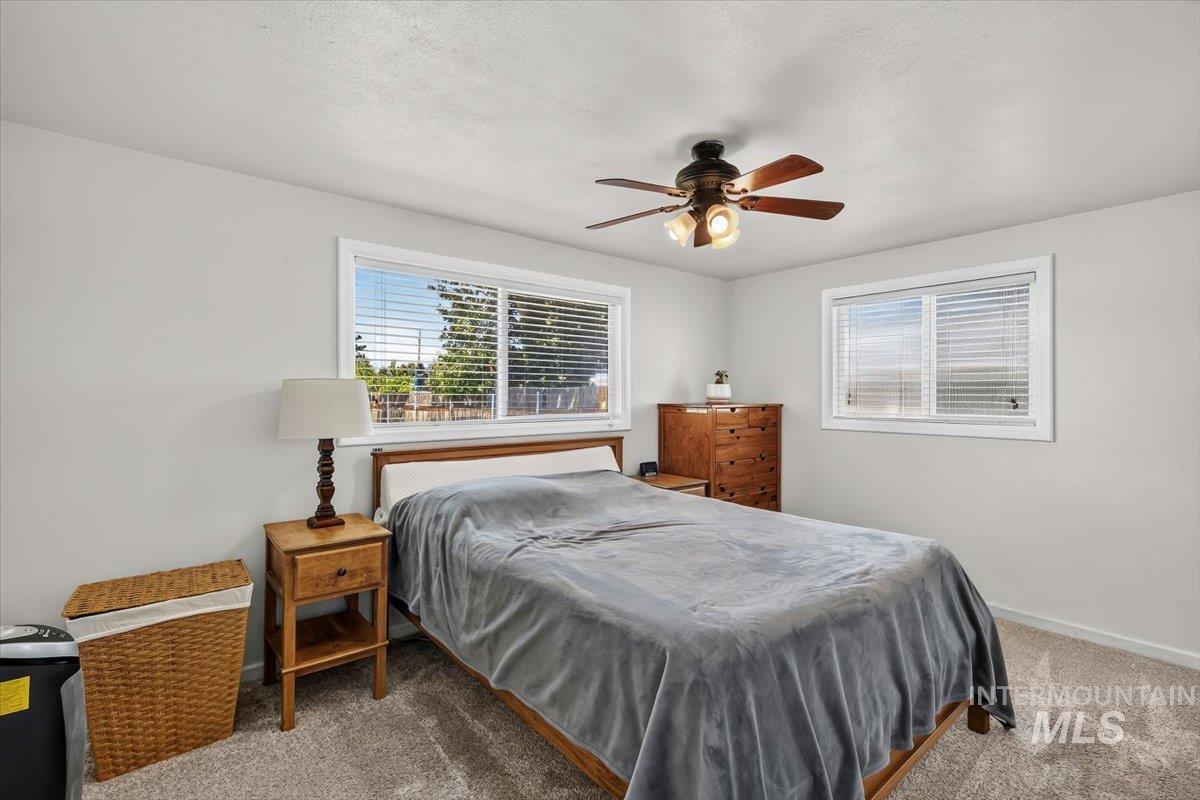
Light gray interior walls with white trim, two windows, and textured carpeting
-

Laundry room
-
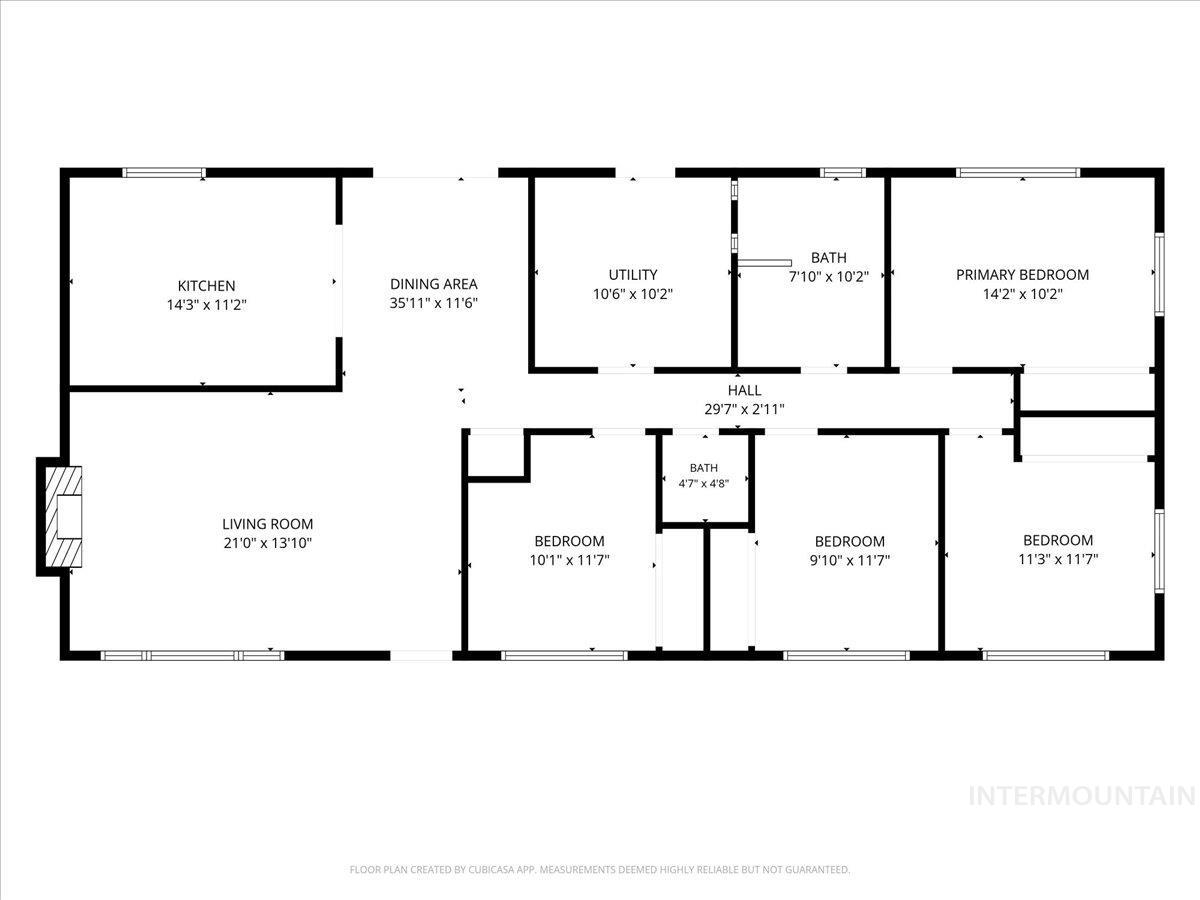
Floor plan
Property Description
Beautiful 4-bedroom home featuring a spacious backyard with a covered patio, perfect for relaxing or entertaining. The raised garden beds are ready to enjoy, with blueberries, zucchini, mint, tomatoes, cucumbers, and jalapeños—offering the opportunity to harvest your own fresh produce throughout the summer. Gather around a fire pit and enjoy the privacy and space of the large lot. Inside, you’ll find an upgraded kitchen, beautiful wood flooring throughout the main living areas, and comfortable carpeted bedrooms. This home combines stylish updates with exceptional outdoor living, making it the perfect place to call home.
Features
- Heating:
- Forced Air, Gas
- Cooling:
- Central air
- Fireplace:
- One
Address Map
- Country:
- US
- State:
- ID
- City:
- Emmett
- Zipcode:
- 83617
- Street:
- 1216 Vista Dr
- Longitude:
- W117° 30' 57.2''
- Latitude:
- N43° 52' 27.6''
Rooms
- Master Bedroom Level:
- Main
- Master Bedroom Size:
- 14x10
- Bedroom 2 Level:
- Main
- Bedroom2 Size:
- 12x11
- Bedroom 3 Level:
- Main
- Bedroom3 Size:
- 12x10
- Bedroom 4 Level:
- Main
- Bedroom4 Size:
- 12x10
- Kitchen Size:
- 14x11
- Living Room Size:
- 21x13
Schools
- School District:
- Emmett Independent District #221
- Elementary School:
- Carberry
- Middle School:
- Emmett
- High School:
- Emmett
Additional Details
- Status:
- New
- Type:
- Single Family
- Level:
- Single
- Tax Year:
- 2025
- Taxes:
- $1,089
- Potential Short Sale:
- No
- Age:
- 51 - 80 Years
- Auction:
- No
- Flood Ins Required:
- No
- HUD Owned:
- No
- In Foreclosure:
- No
- Land Size:
- Standard Lot 6000-9999 SF
- Home Owner Exempt:
- Yes
- HOA Frequency:
- Not Applicable
- Inc Kitchen Features:
- Dishwasher, Oven/range freestanding, Pantry, Refrigerator
- Lot Features:
- Garden Space
- Water:
- City service
- Land Use:
- Single
Residential For Sale
1216 Vista Dr, Emmett, Idaho 83617
4 Bedrooms
1.5 Bathrooms
1,508 SqFt
Visits : 4 in 1 days
$365,000
Listing ID #98994780
Basic Details
- Property Type :
- Residential
- Listing Type :
- For Sale
- Status :
- Active
- Listing ID :
- 98994780
- Price :
- $365,000
- Bedrooms :
- 4
- Bathrooms :
- 1.5
- Apx SqFt :
- 1,508 SqFt
- Year Built :
- 1968
- Lot Area :
- 0.22 Acres
- Subdivision :
- Butteview Addit
- Update Date :
- 07/22/2026 14:42:04
Agent info


Contact Agent
Mortgage Calculator

