
-

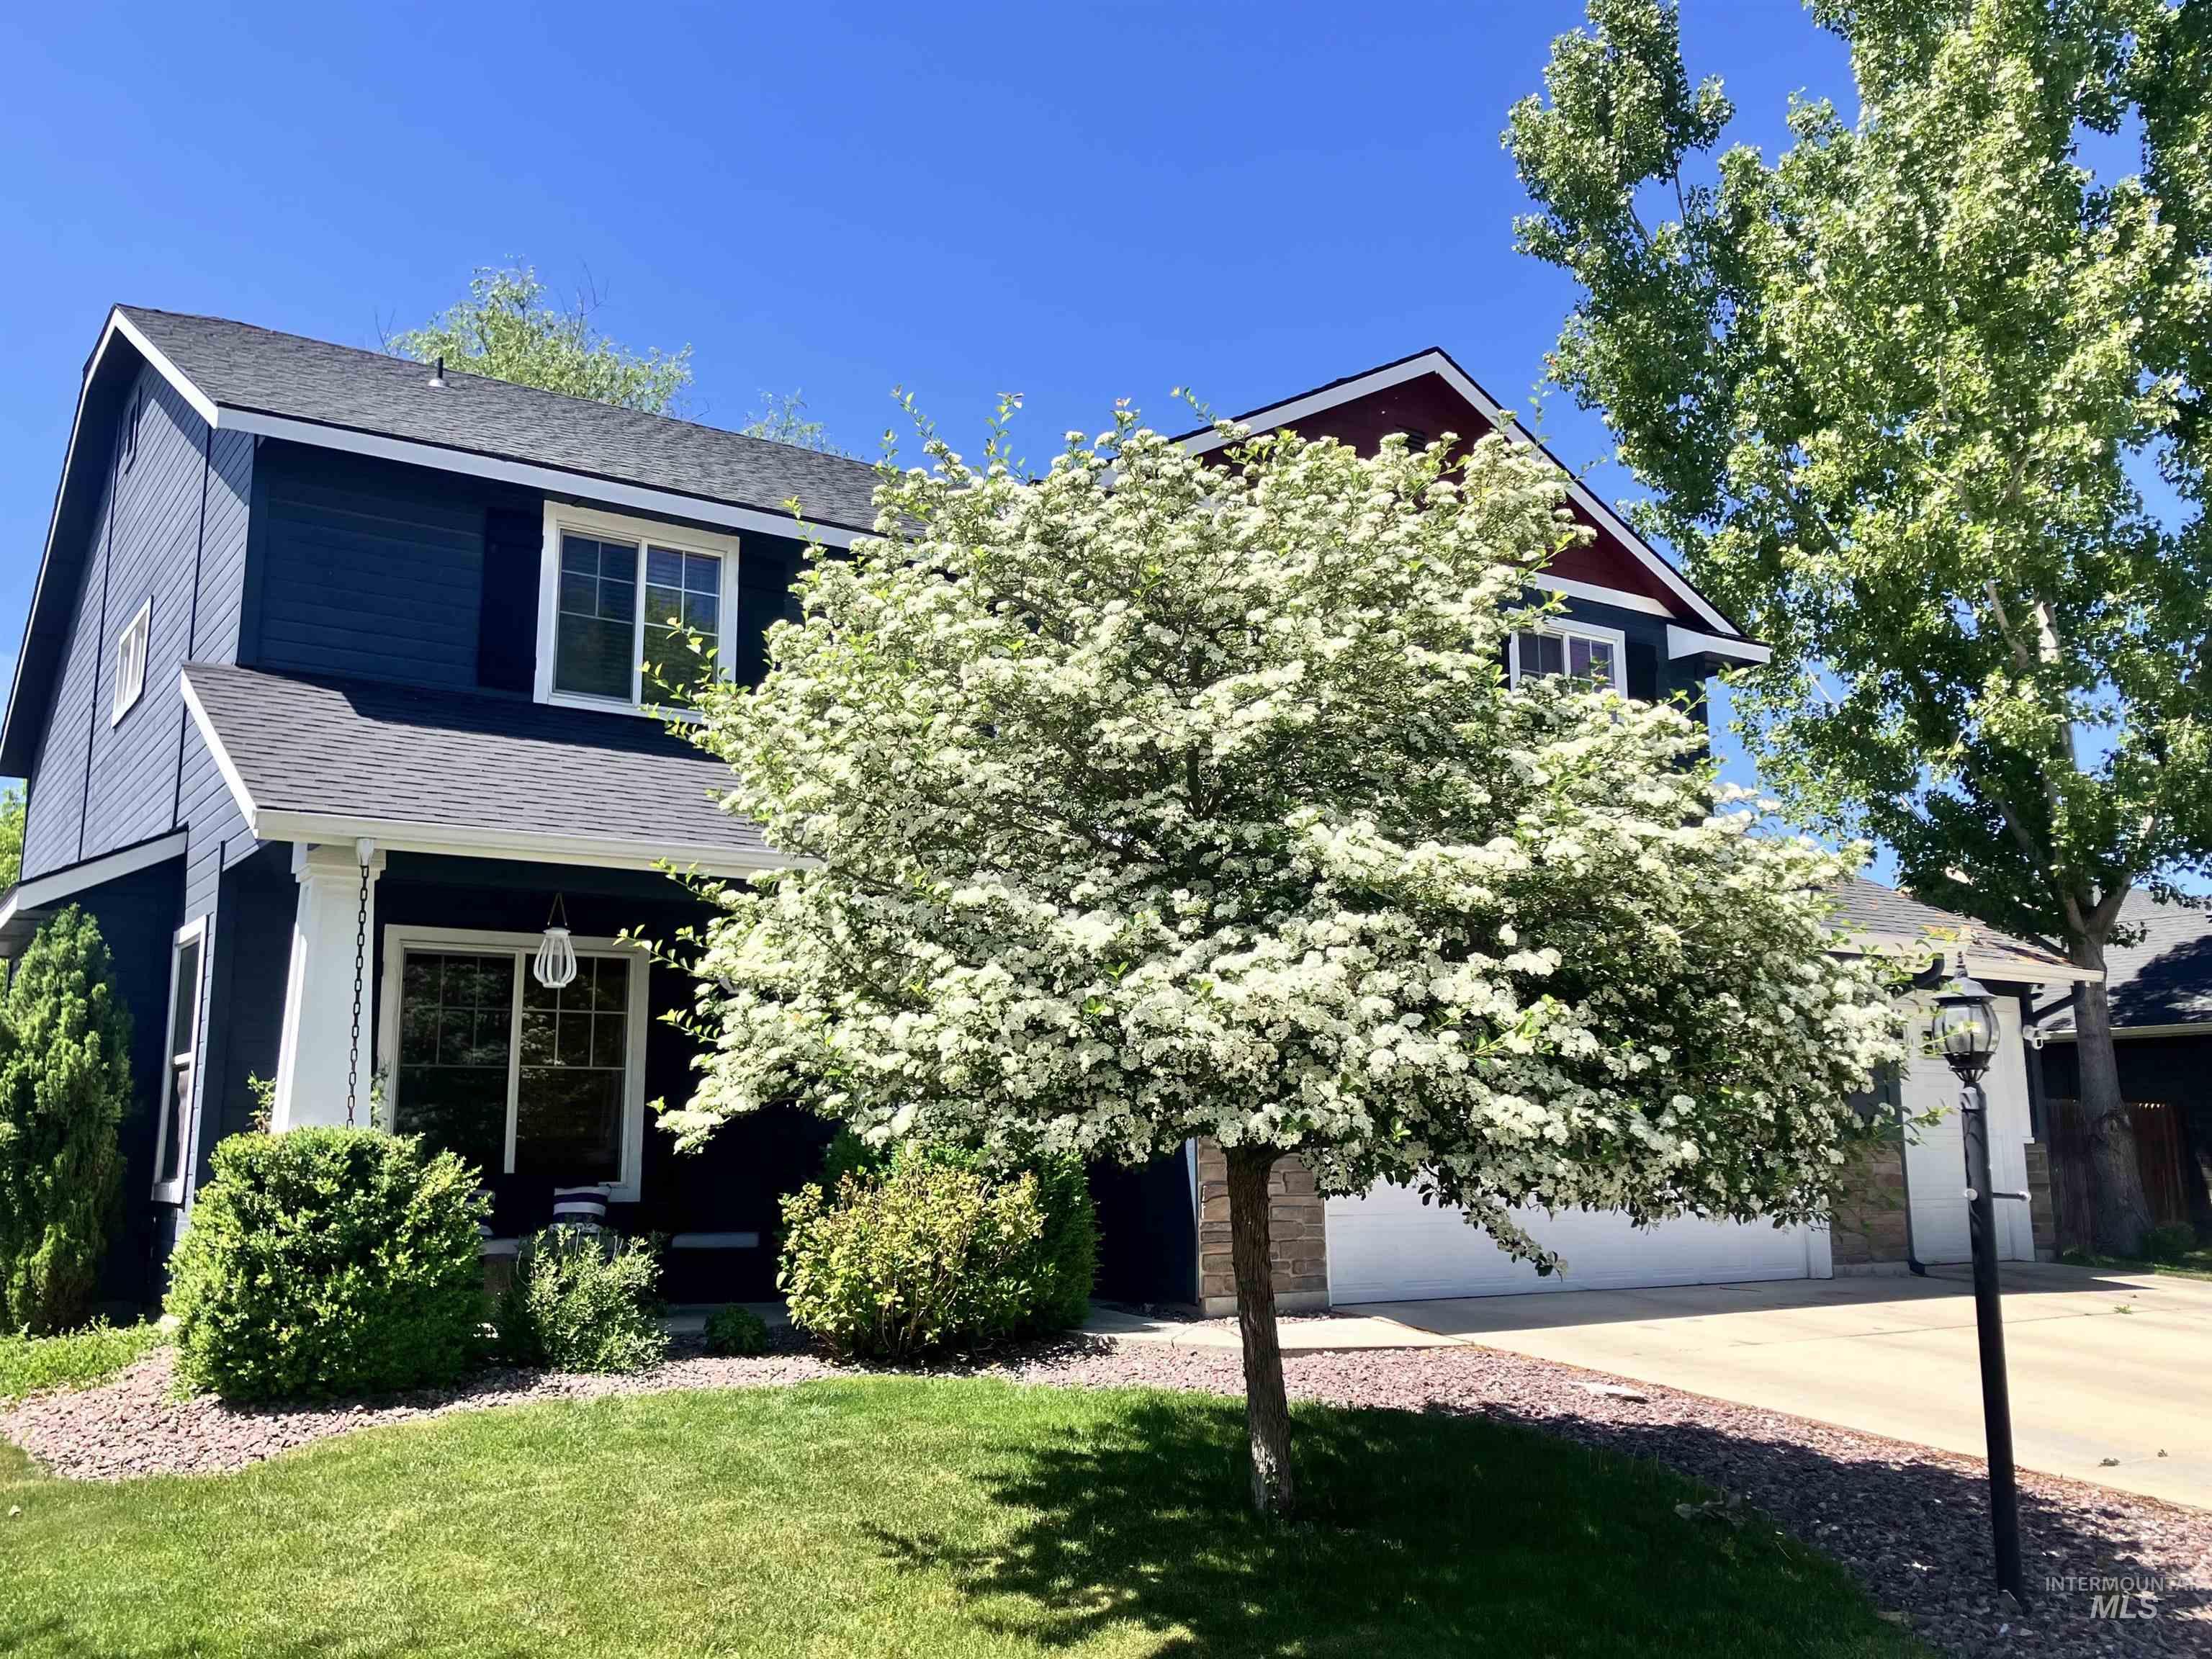
View of front of property featuring stone siding, driveway, a garage, and roof with shingles
-

View of front facade with stone siding, driveway, a shingled roof, and an attached garage
-
-
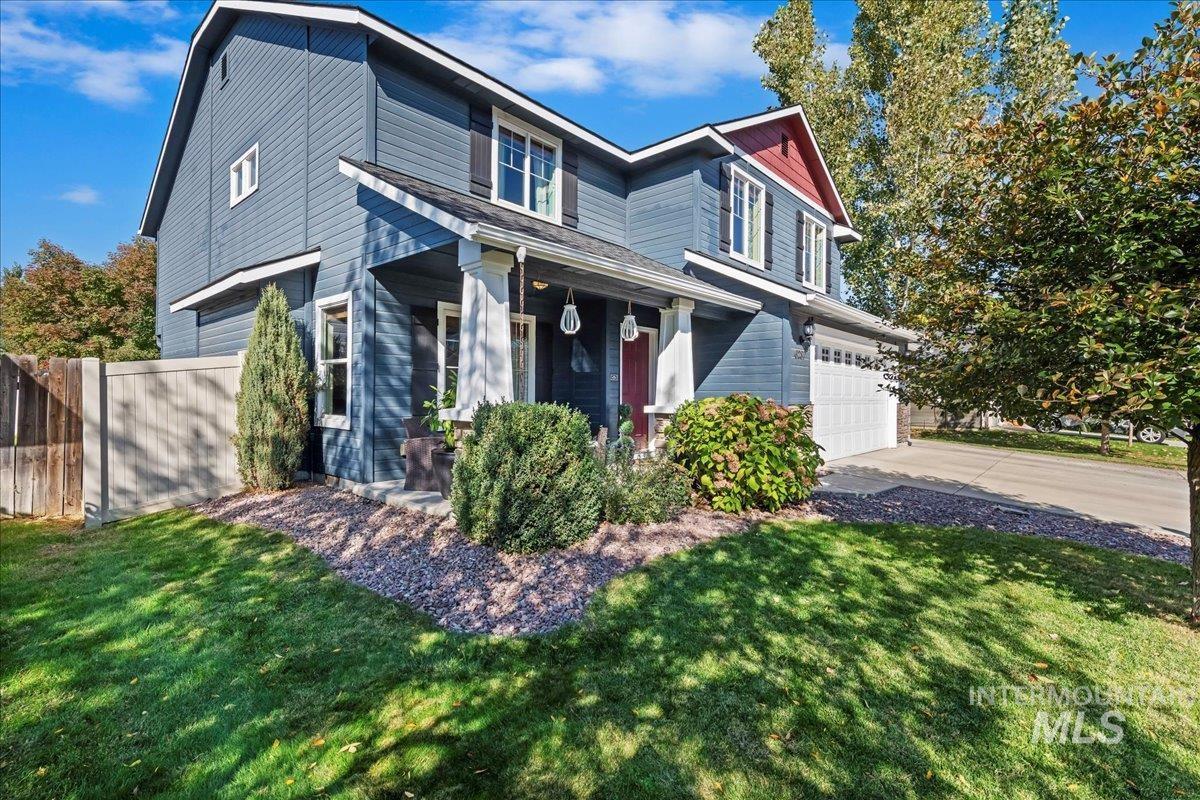
View of front of house with a porch, driveway, and a garage
-

View of exterior entry with stone siding, a garage, and covered porch
-

Living room with a tile fireplace, a textured ceiling, dark wood-style floors, a ceiling fan, and built in shelves
-
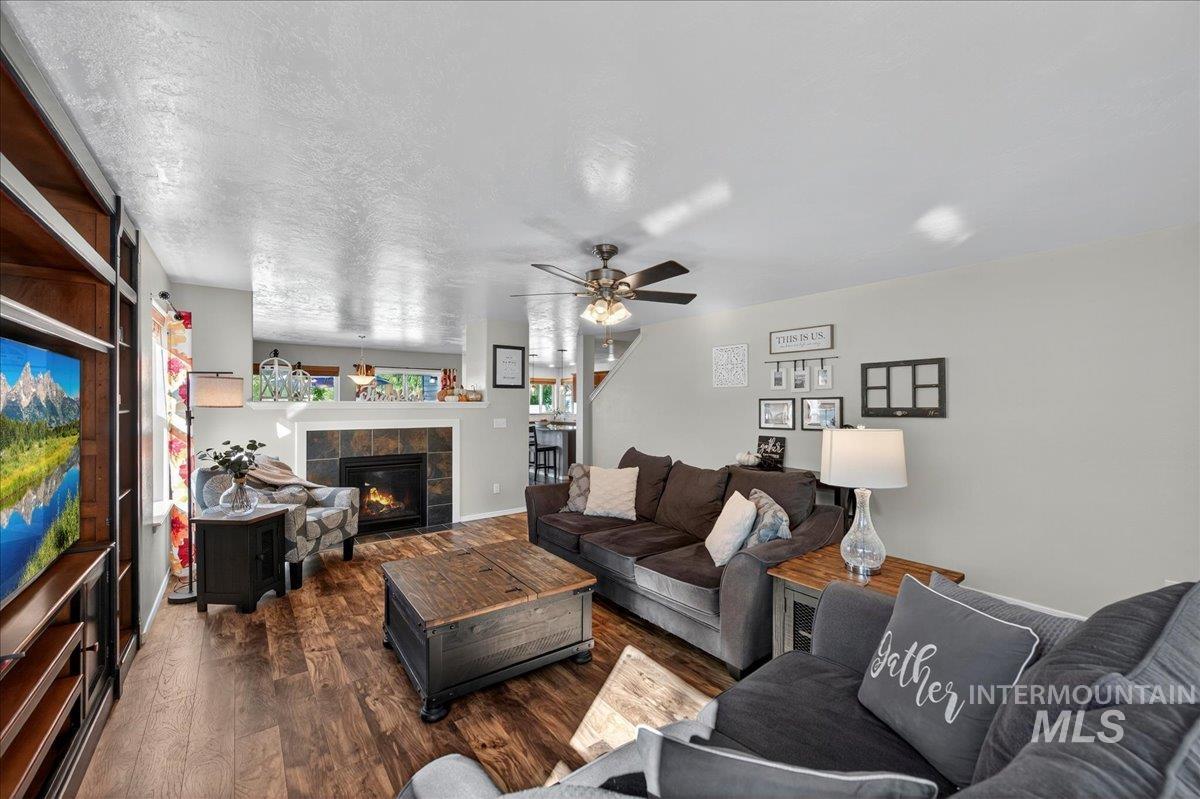
Living room featuring a tiled fireplace, dark wood-style flooring, a textured ceiling, and a ceiling fan
-

Living room with a textured ceiling, dark wood-style flooring, a ceiling fan, and built in features
-

Dining room with dark wood-style floors and baseboards
-

Dining space featuring dark wood-style flooring and a textured ceiling
-

Kitchen with appliances with stainless steel finishes, brown cabinets, a kitchen breakfast bar, a center island, and light stone countertops
-

Kitchen featuring a kitchen breakfast bar, stainless steel appliances, decorative backsplash, hanging light fixtures, and a textured ceiling
-
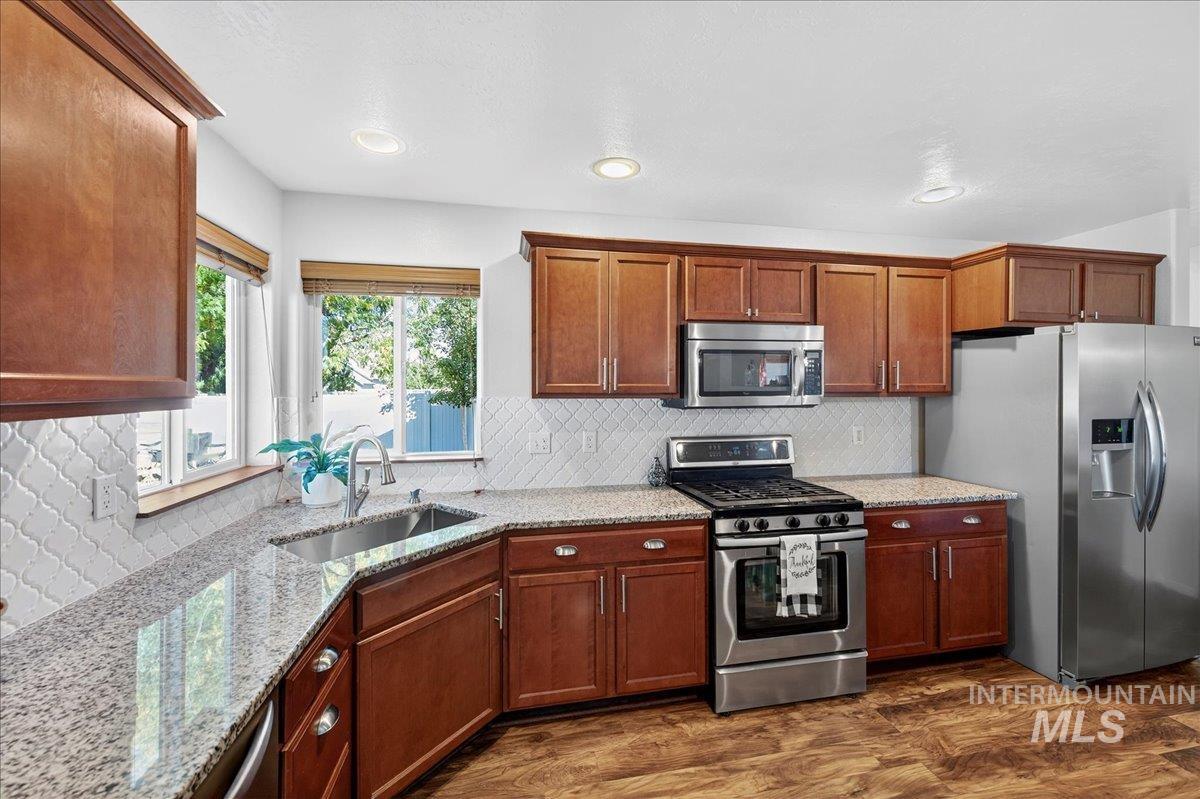
Kitchen with stainless steel appliances, light stone countertops, backsplash, brown cabinetry, and recessed lighting
-
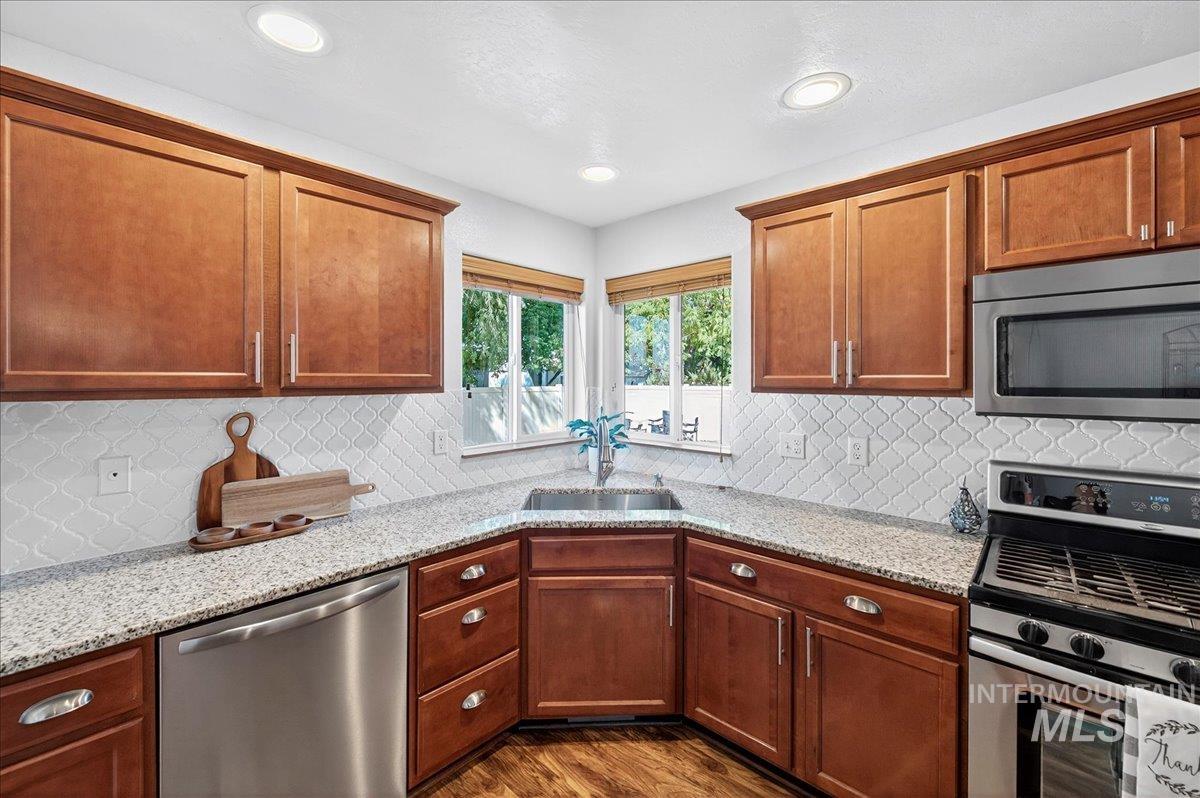
Kitchen with appliances with stainless steel finishes, light stone counters, decorative backsplash, dark wood-style floors, and recessed lighting
-

Kitchen featuring stainless steel fridge, dark wood-type flooring, healthy amount of natural light, dark stone countertops, and a textured ceiling
-

Carpeted living area featuring a textured ceiling and baseboards
-

Carpeted living room with a textured ceiling and baseboards
-
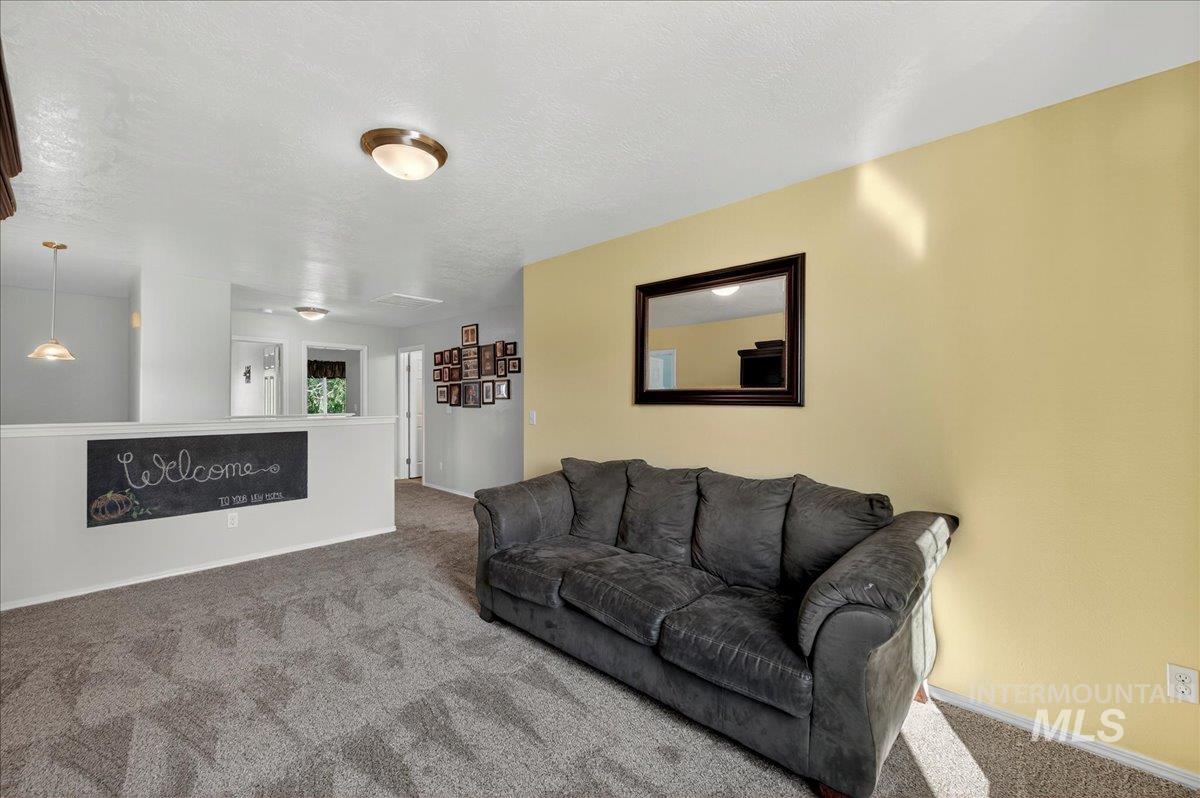
Carpeted living area with a textured ceiling
-

Bedroom featuring dark wood-style flooring, ceiling fan, a textured ceiling, and a spacious closet
-

Bedroom with dark wood-style floors, a textured ceiling, and a ceiling fan
-

Bathroom featuring a stall shower, a bath, double vanity, and dark tile patterned flooring
-

Bathroom featuring vanity, light tile patterned floors, and a shower with curtain
-

Carpeted bedroom with baseboards and a textured ceiling
-
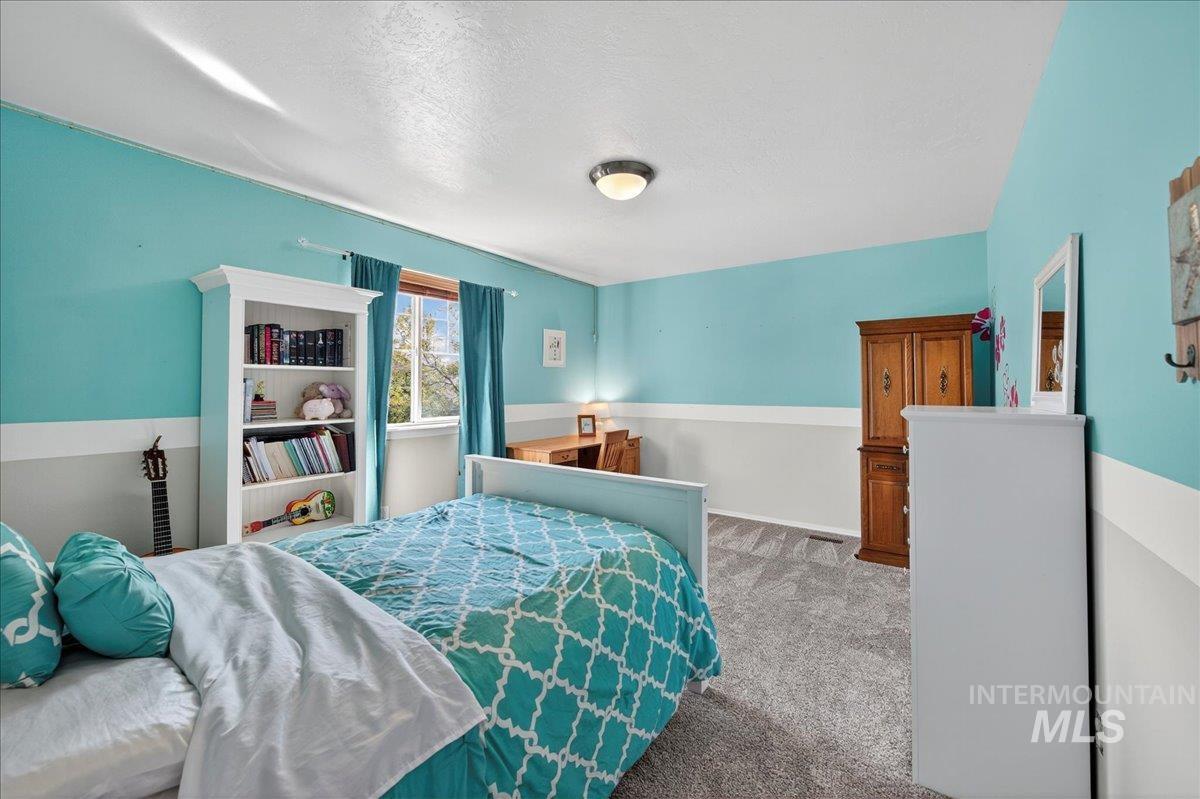
Carpeted bedroom with a textured ceiling
-

Bathroom with vanity and dark wood-type flooring
-
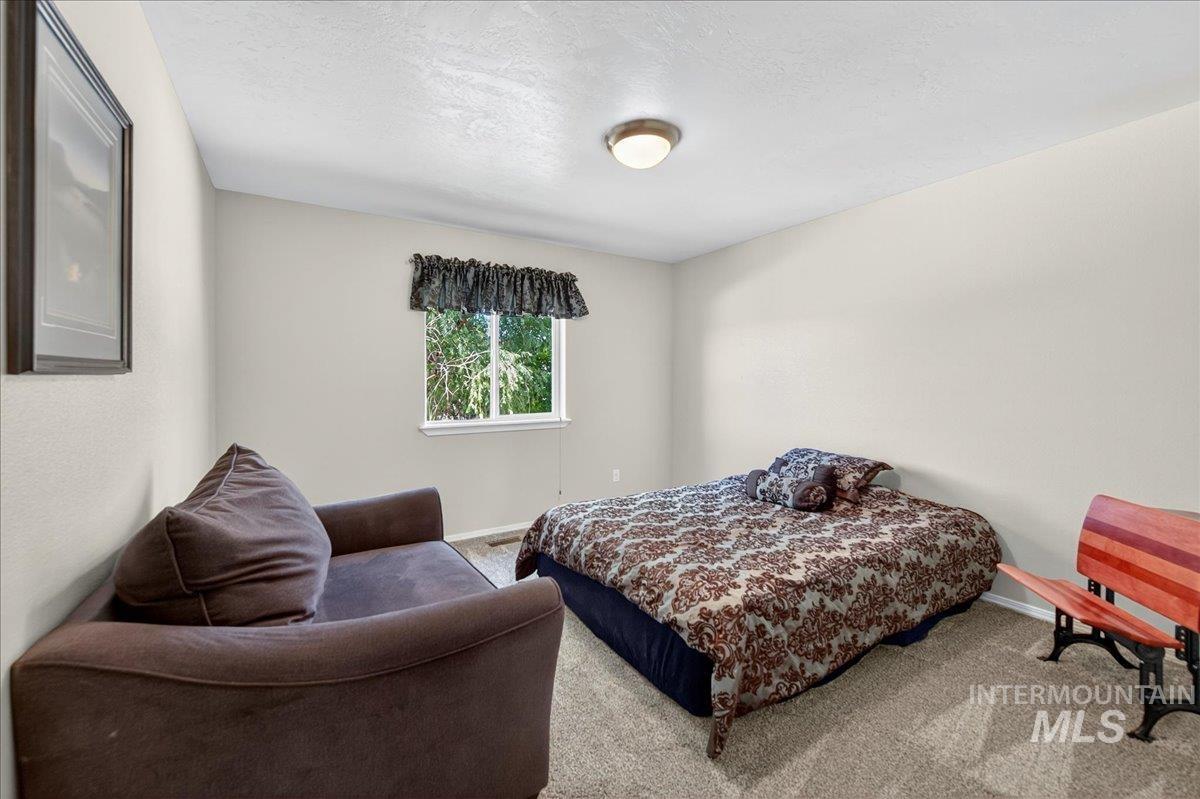
Bedroom featuring carpet flooring and a textured ceiling
-

Home office with dark wood-style flooring and a textured ceiling
-
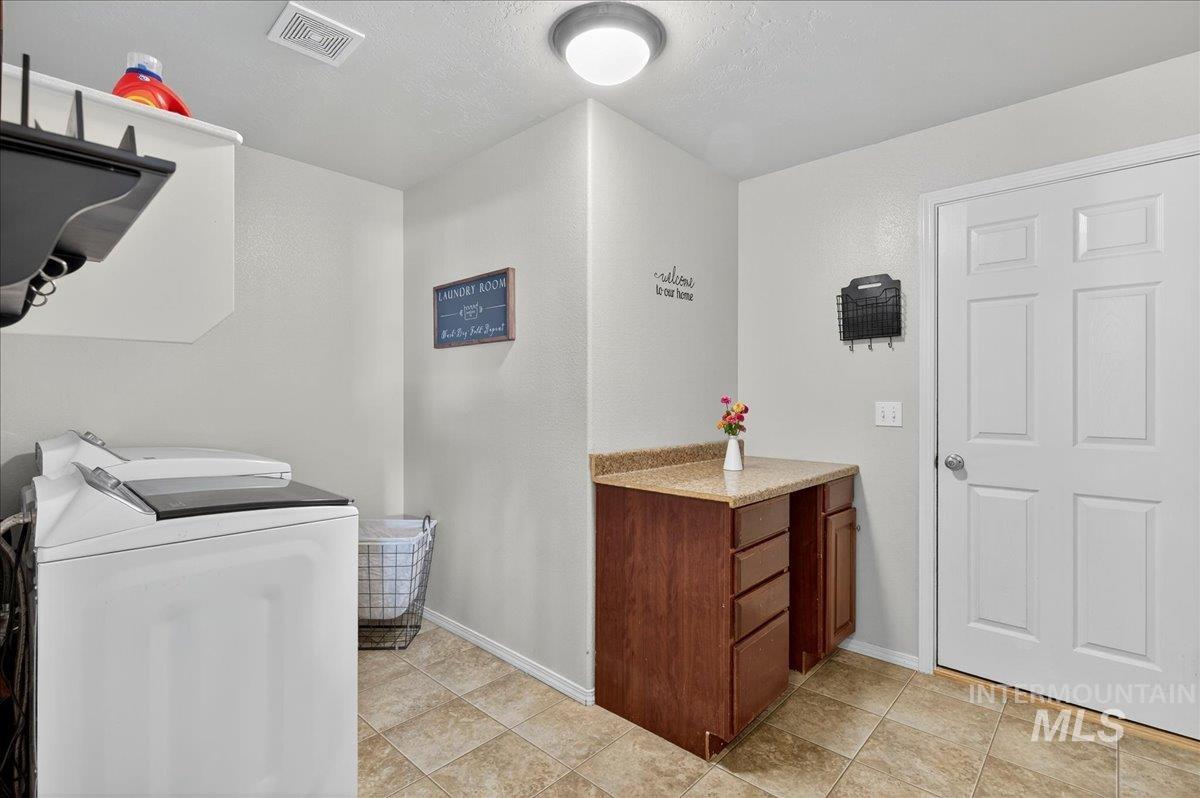
Laundry room with baseboards and independent washer and dryer
-

Rear view of house with a fenced backyard and a patio
-

Back of house with a patio area and a fenced backyard
-

-
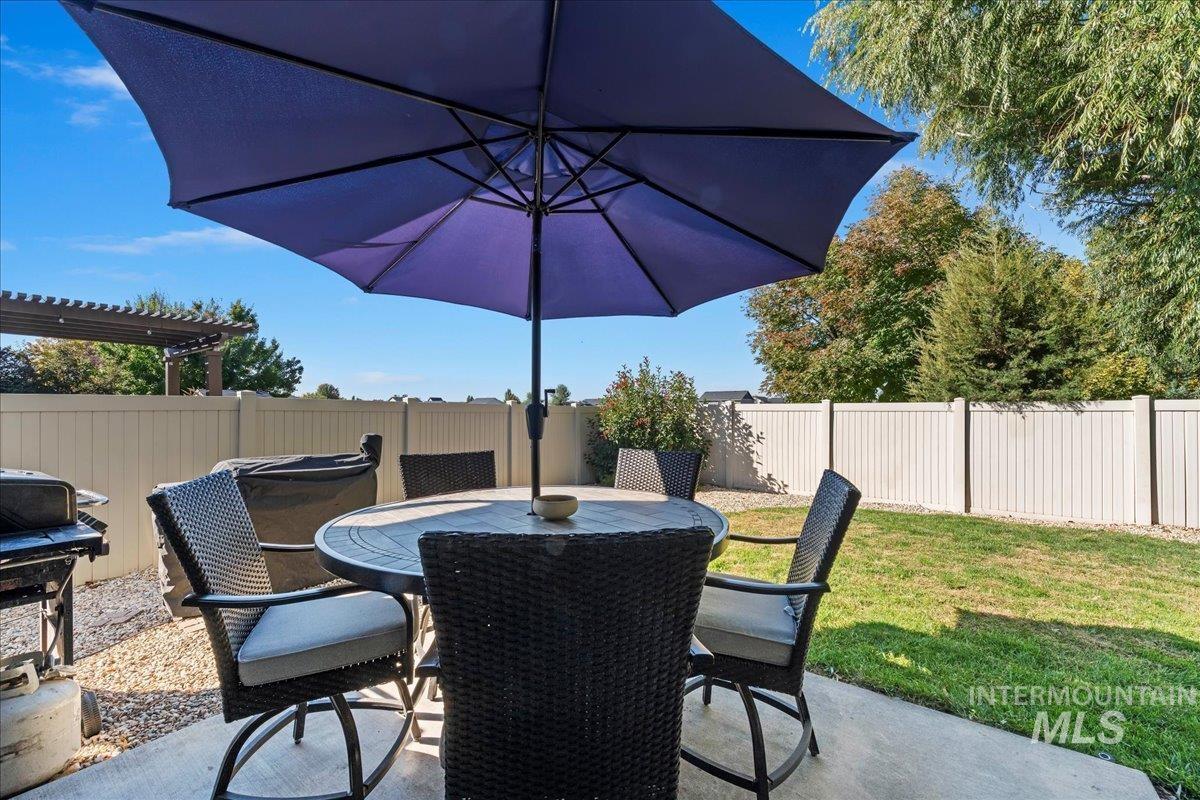
Fenced backyard with a patio, outdoor dining area, and grilling area
-

-
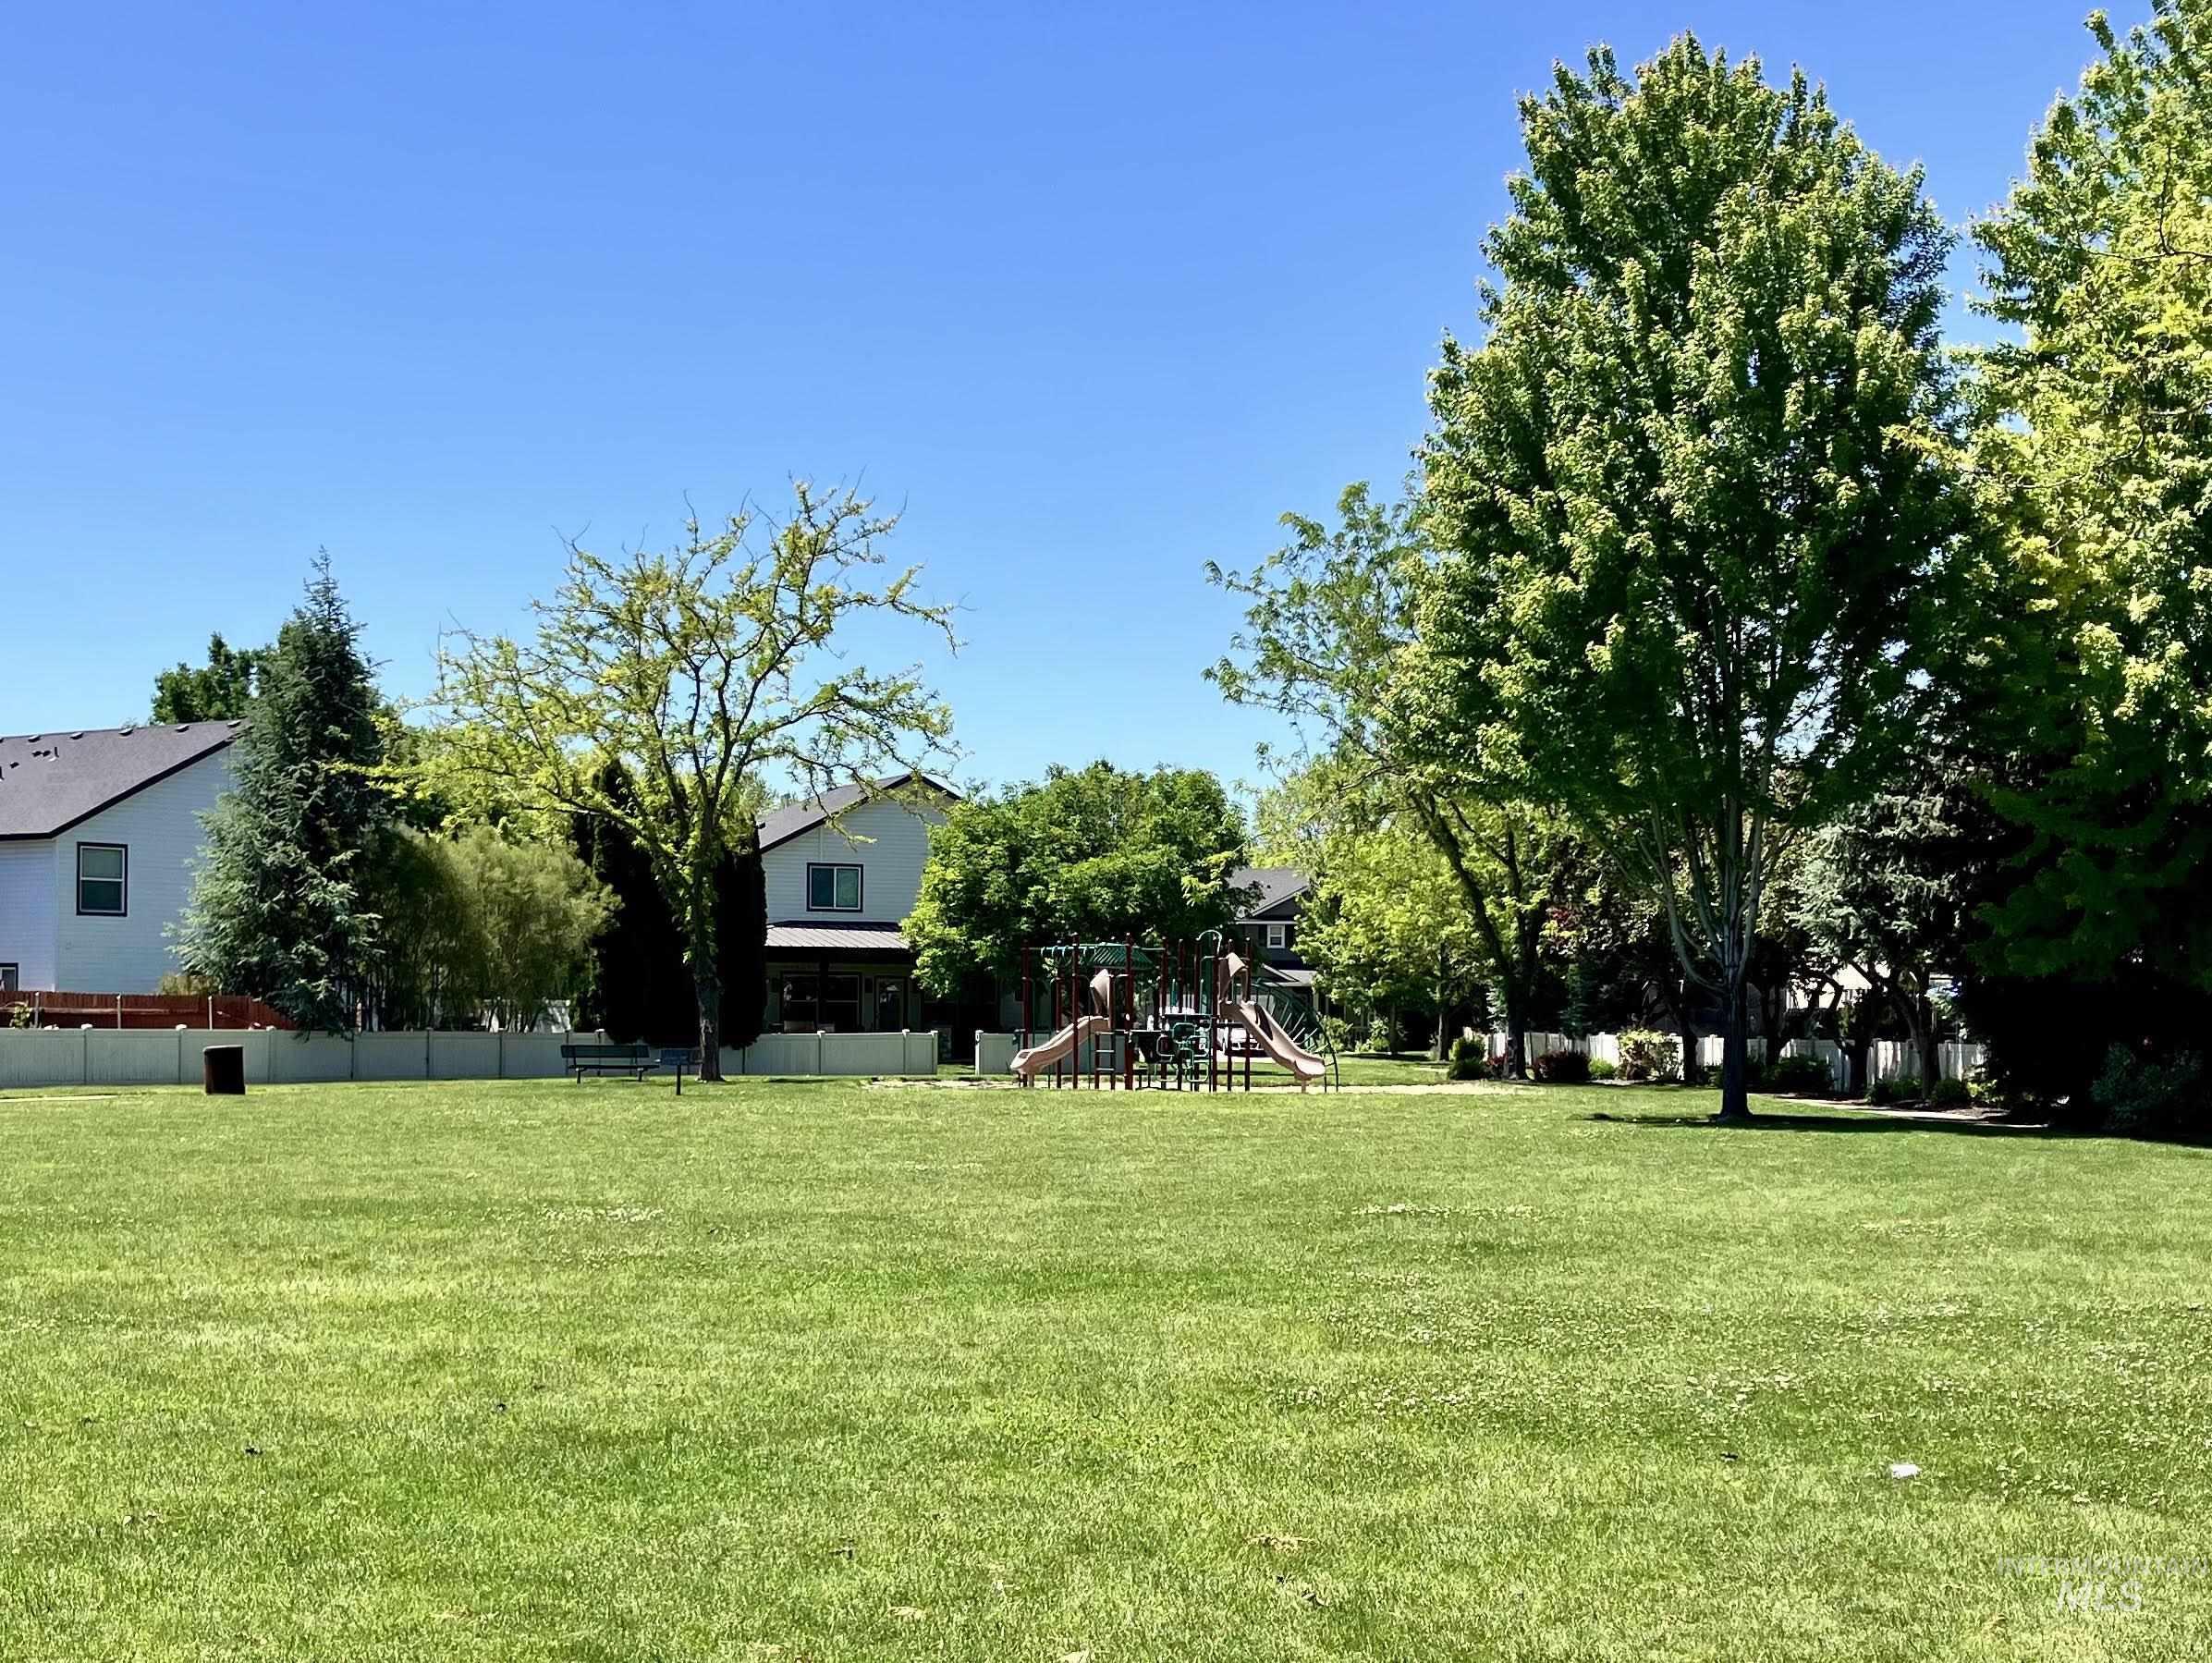
Nestled in a peaceful loop, this home offers a a wonderful balance of spacious, functional layout and flow. The main living area features a cozy fireplace and custom window treatments. Beautiful water resistant LP flooring and newer carpet elevate the luxurious feel. The well appointed kitchen is perfect for entertaining, featuring new granite island and counters, ss appliances including a new ss dishwasher and large corner sink. The downstairs bedroom could be used as an office, while an upstairs loft provides flexible space. The primary en-suite includes dual sinks, a large soaking tub, and a separate shower. Spacious laundry/ mud room makes easy work of day to day living. New water heater installed in 2024 for peace of mind. You will appreciate the abundant storage and the three-car garage. The generous, fully vinyl-fenced backyard with automatic sprinklers and afternoon shade, makes this home is ready for you to move right in, relax, and watch the sunset. You will love the neighborhood pool and park in the summer! Enjoy the benefit of proximity living with nearby shopping, food, and highly rated schools.
- Heating:
- Forced Air, Gas
- Cooling:
- Central air
- Fireplace:
- One, Gas
- Garage Capacity:
- 3
- Country:
- US
- State:
- ID
- City:
- Meridian
- Zipcode:
- 83646
- Street:
- 6287 Silver Elm Way
- Longitude:
- W117° 34' 23''
- Latitude:
- N43° 39' 42.9''
- Master Bedroom Level:
- Upper
- Bedroom 2 Level:
- Down
- Bedroom 3 Level:
- Upper
- Bedroom 4 Level:
- Upper
- Bedroom 5 Level:
- Upper
- Kitchen Level:
- Main
- Living Room Level:
- Main
- School District:
- West Ada School District
- Elementary School:
- Willow Creek
- Middle School:
- Sawtooth Middle
- High School:
- Rocky Mountain
- Status:
- New
- Type:
- Single Family
- Level:
- Two Story
- Tax Year:
- 2025
- Taxes:
- $1,803
- Potential Short Sale:
- No
- Age:
- 11 - 20 Years
- Auction:
- No
- Flood Ins Required:
- No
- HUD Owned:
- No
- In Foreclosure:
- No
- Land Size:
- Standard Lot 6000-9999 SF
- Home Owner Exempt:
- Yes
- HOA Frequency:
- Annual
- HOA Fees:
- $650
- Virtual Tour:
- https://tours.360idaho.com/6287-N-Silver-Elm-Way
- Inc Kitchen Features:
- Breakfast bar, Dishwasher, Disposal, Microwave, Oven/range freestanding, Pantry, Countertop-granite, Gas Range
- Lot Features:
- Sidewalks, Public Road
- Water:
- City service
- Land Use:
- Single
- Sprinkler System:
- Auto,Full,Pressurized Irrigation
Residential For Sale
6287 Silver Elm Way, Meridian, Idaho 83646
- Property Type :
- Residential
- Listing Type :
- For Sale
- Status :
- Active
- Listing ID :
- 98994658
- Price :
- $589,900
- Bedrooms :
- 5
- Bathrooms :
- 2.5
- Apx SqFt :
- 2,772 SqFt
- Year Built :
- 2010
- Lot Area :
- 0.16 Acres
- Subdivision :
- Silverleaf
- Update Date :
- 07/21/2026 14:55:58



