
-

Split-level residence featuring gray siding with red accent panels and a brown shingle roof
-

Ranch-style exterior with beige siding and red gables
-

Two-story residence featuring light-colored siding and a multi-gabled roofline
-

Siding exterior with dormer window, two-car garage with panel doors, and a concrete driveway
-

Covered entry with concrete walkway
-

Entryway featuring a dark paneled door with glass inserts, wood-finish flooring, recessed lighting, and wood trim
-

Open concept interior with recessed lighting and neutral wall tones
-

Open-concept living space with a kitchen island, recessed lighting, stainless steel appliances, dark wood cabinetry, and sliding glass door access
-

Kitchen featuring a central island, wood-finish flooring, dark wood cabinetry, light-toned countertops, and stainless steel appliances including a refrigerator, range, microwave, and dishwasher
-
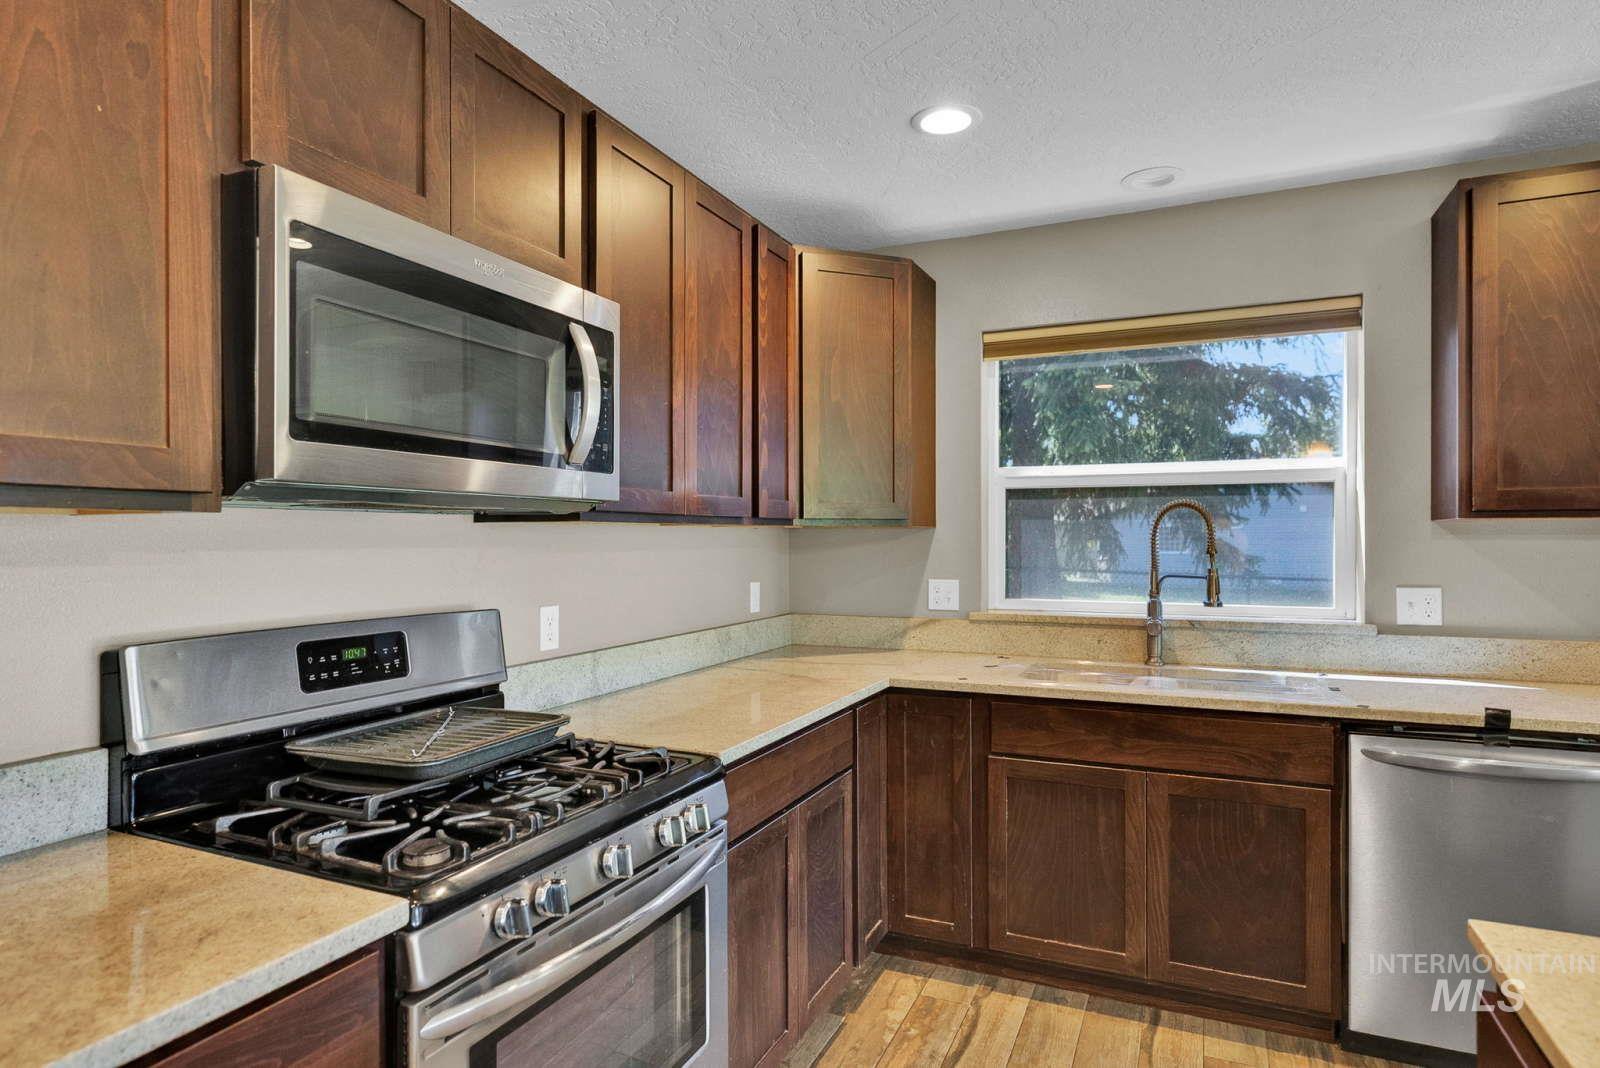
Kitchen featuring wood-finish cabinetry, light-toned countertops, and stainless steel appliances including an oven range, microwave, and dishwasher
-

Kitchen island with a light-toned countertop, pendant lighting, and dark wood cabinetry
-

Spacious room featuring a stone fireplace with a wood-finish mantel, recessed lighting, expansive windows, and plush carpeting
-

Open-concept living area featuring a kitchen island with pendant lighting, stainless steel refrigerator, multiple windows, a sliding glass door, and a stone-clad fireplace
-
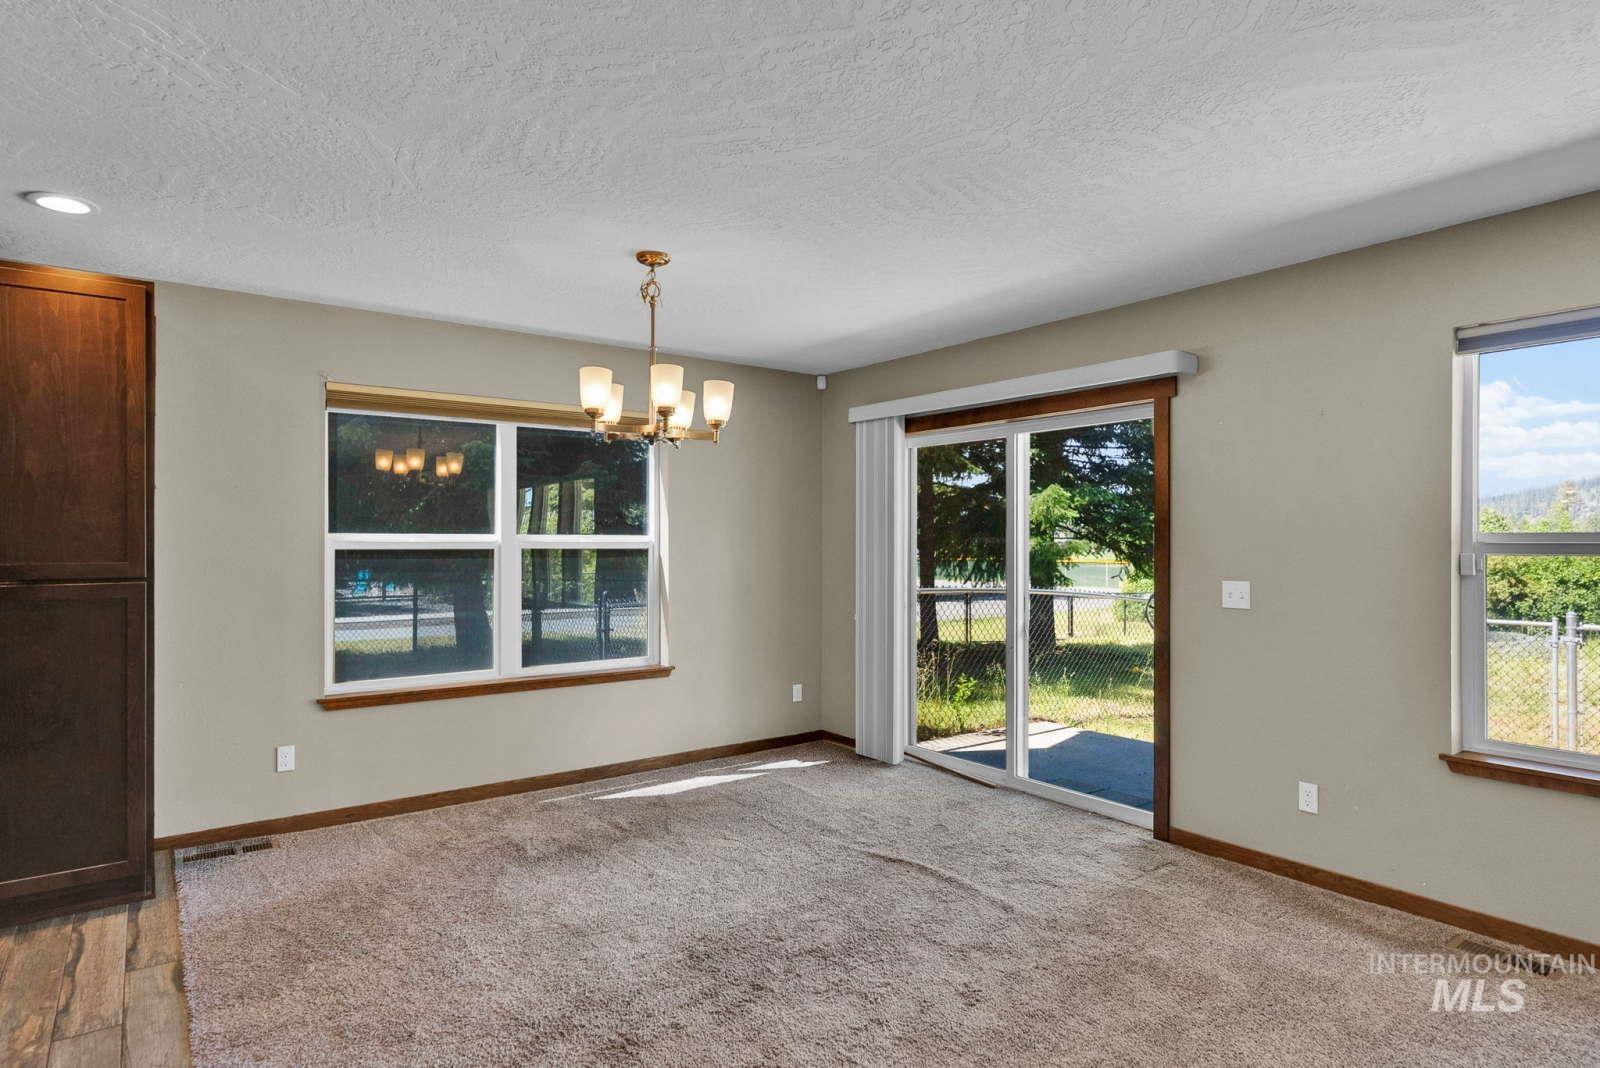
Carpeted interior space with a ceiling-mounted light fixture, recessed lighting, and a large window with white framing
-

Dining area featuring light gray wall paint and a bronze-finish chandelier
-

Open-concept interior featuring a stone-faced fireplace with a wood mantle, a kitchen island with a light-toned countertop, dark wood-finish cabinetry, and a multi-light chandelier
-

Corner fireplace featuring stacked stone surround, wood mantel, and hearth, complemented by a large window with wood trim
-

Hallway featuring recessed lighting, light neutral-toned walls, wood-finish trim, and carpet flooring
-

Hallway with recessed lighting, neutral wall paint, and wood-finish door frames
-

Bathroom vanity featuring a light-colored countertop with an integrated sink, brushed nickel faucet, and a large wall-mounted mirror
-

Bathroom featuring a vanity with an integrated sink, polished chrome faucet, and light-toned countertop
-

Bathroom featuring a dark wood-finish vanity with an undermount sink and stone countertop, chrome faucet, white commode, and white tub with tiled shower surround
-

Neutral wall finishes with a window offering exterior views, complemented by a flush-mount ceiling light fixture, wood-finish trim, and carpeted flooring
-
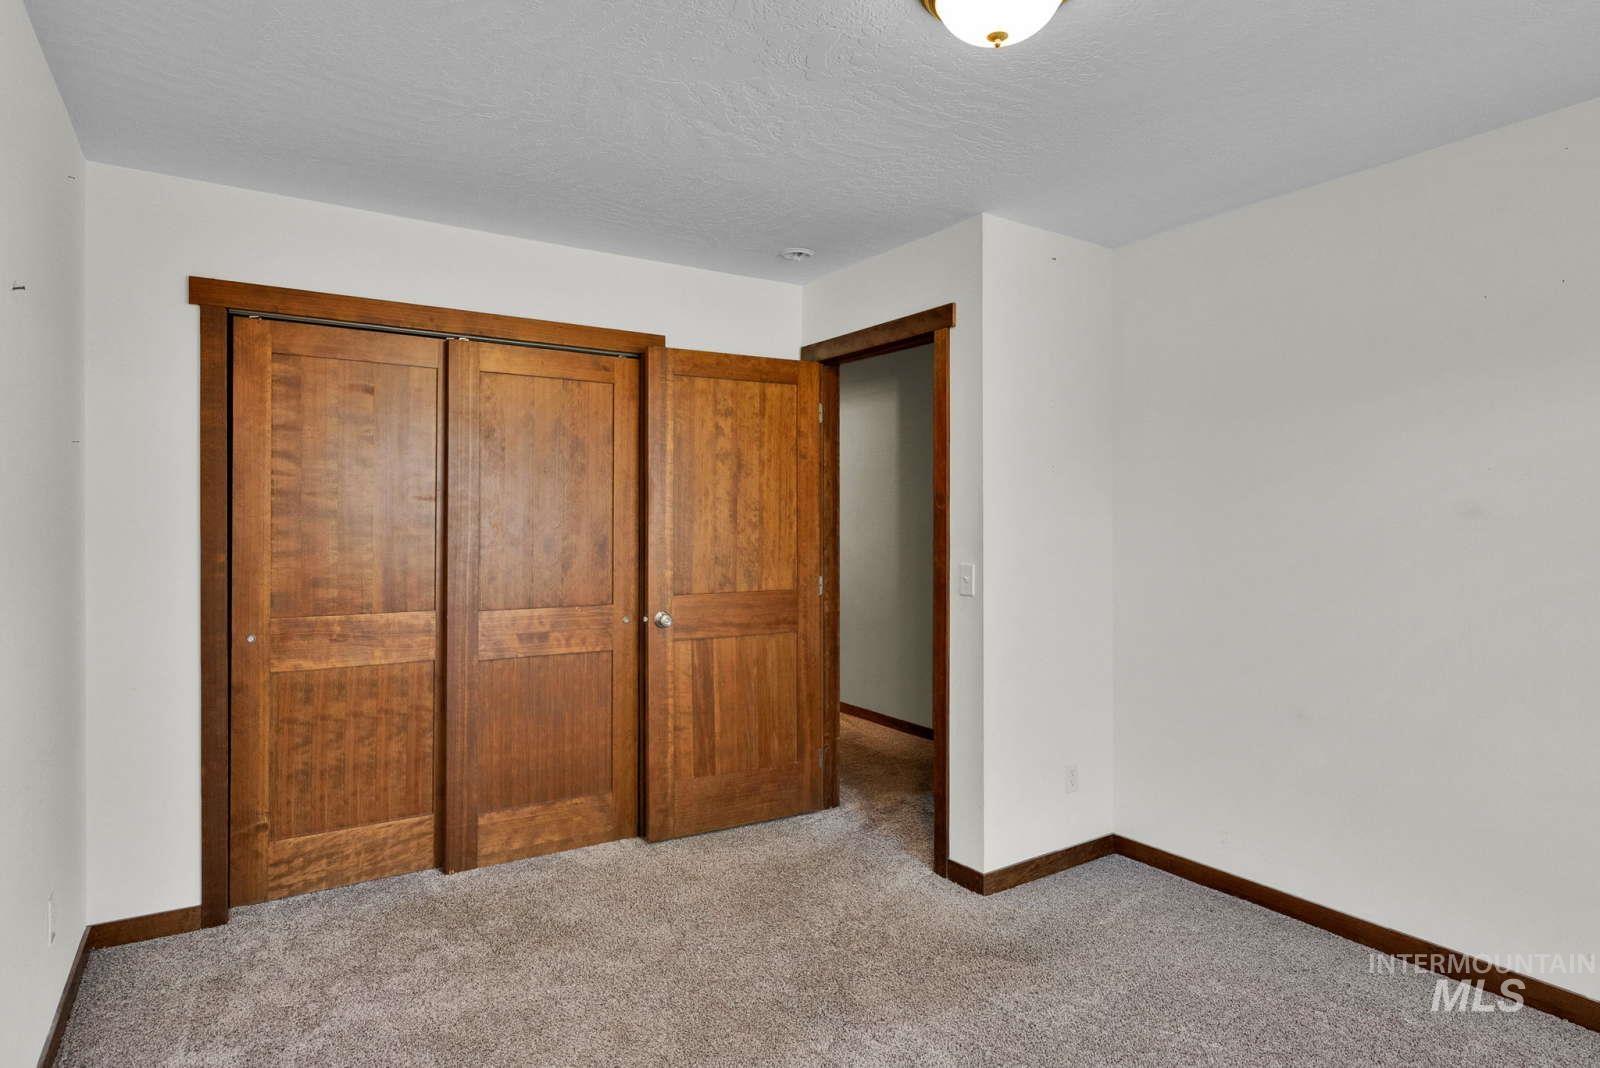
Neutral wall finishes with a ceiling-mounted light fixture, wood-finish baseboards, and wood-finish door frames
-

Utility area with wood-finish flooring, white paneled door, and exposed HVAC system
-

Carpeted room with white walls, a large window, a ceiling-mounted light fixture, and dark wood-finish trim
-
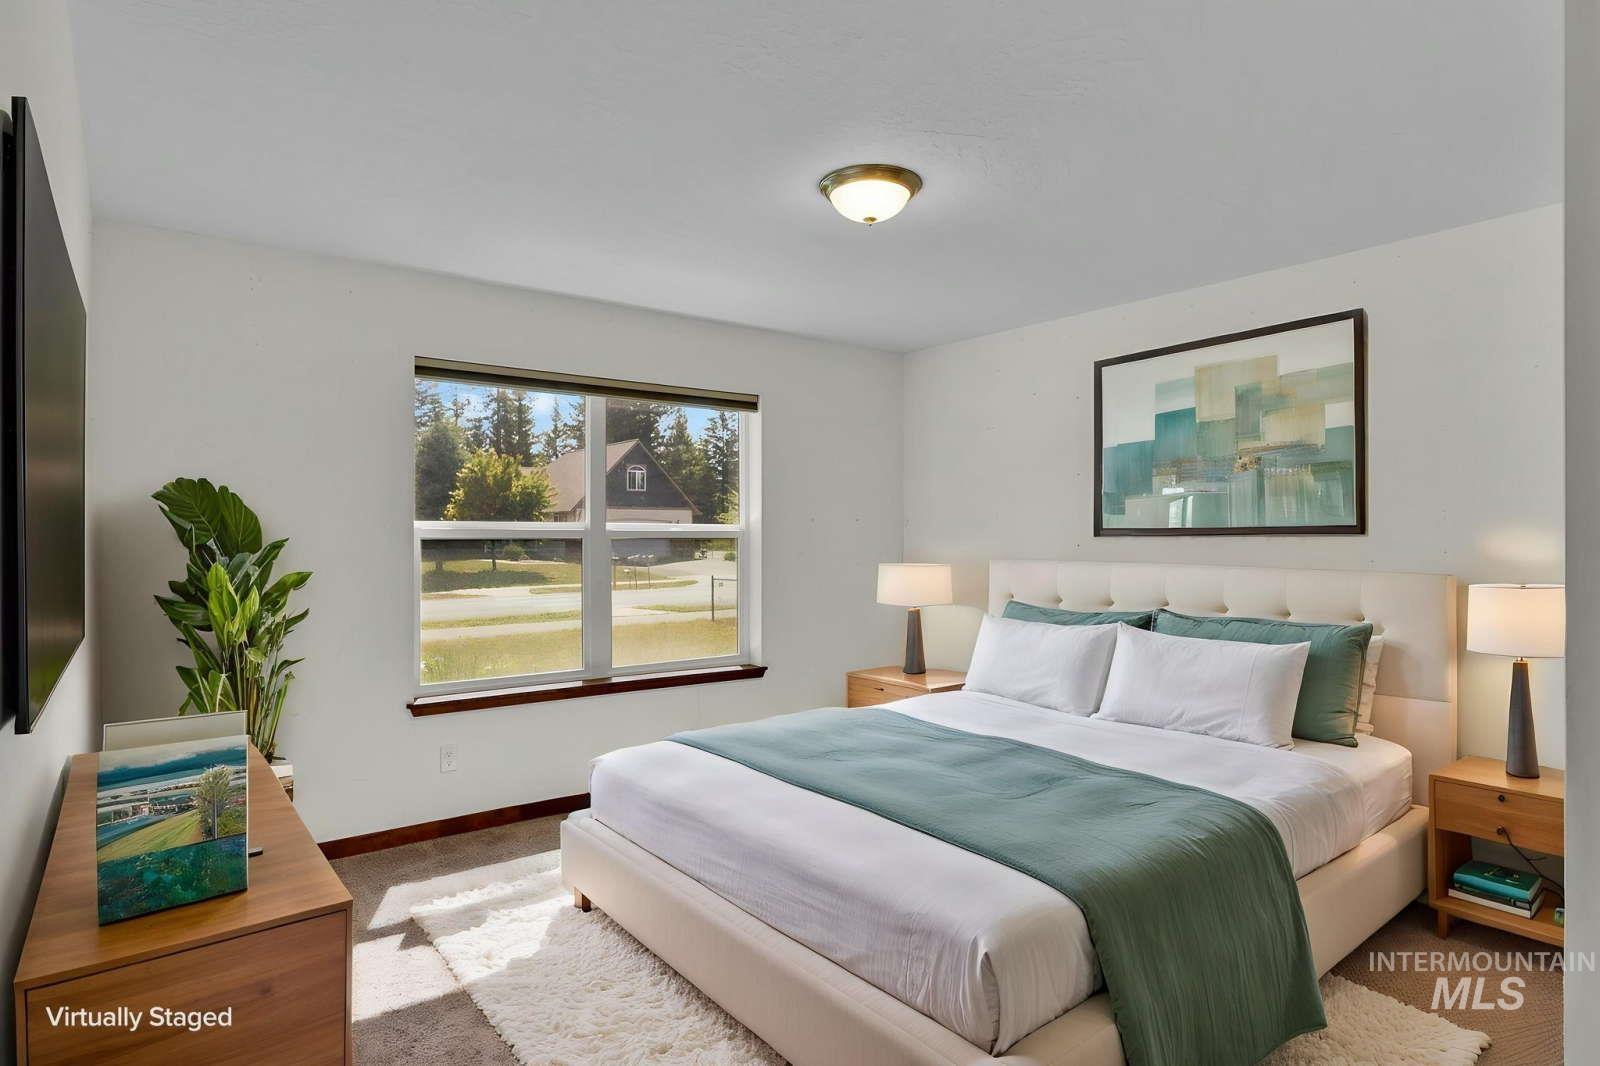
Bright interior with ample natural light from the large window, featuring neutral wall tones, a paneled headboard, and a ceiling-mounted light fixture
-

Interior room featuring carpeting, white walls, and a ceiling-mounted light fixture
-

Carpeted room with neutral wall paint and a window offering a distant landscape
-

Carpeted room with a ceiling fan, a large window offering outdoor scenery, and neutral wall tones
-

Carpeted room featuring a ceiling fan with light fixture, two solid wood doors, and wood trim accents
-

Bathroom featuring a deep soaking tub, separate shower, and a single vanity with a stone countertop
-

Alcove bathtub with chrome fixtures, subway tile surround, and a frosted window
-

Bathroom featuring a double vanity with stone countertop, dark wood-finish cabinetry, and a full-width mirror
-

Double vanity featuring dual sinks and individual faucets
-

Walk-in closet featuring white wire shelving, textured white walls, and brown carpeting
-
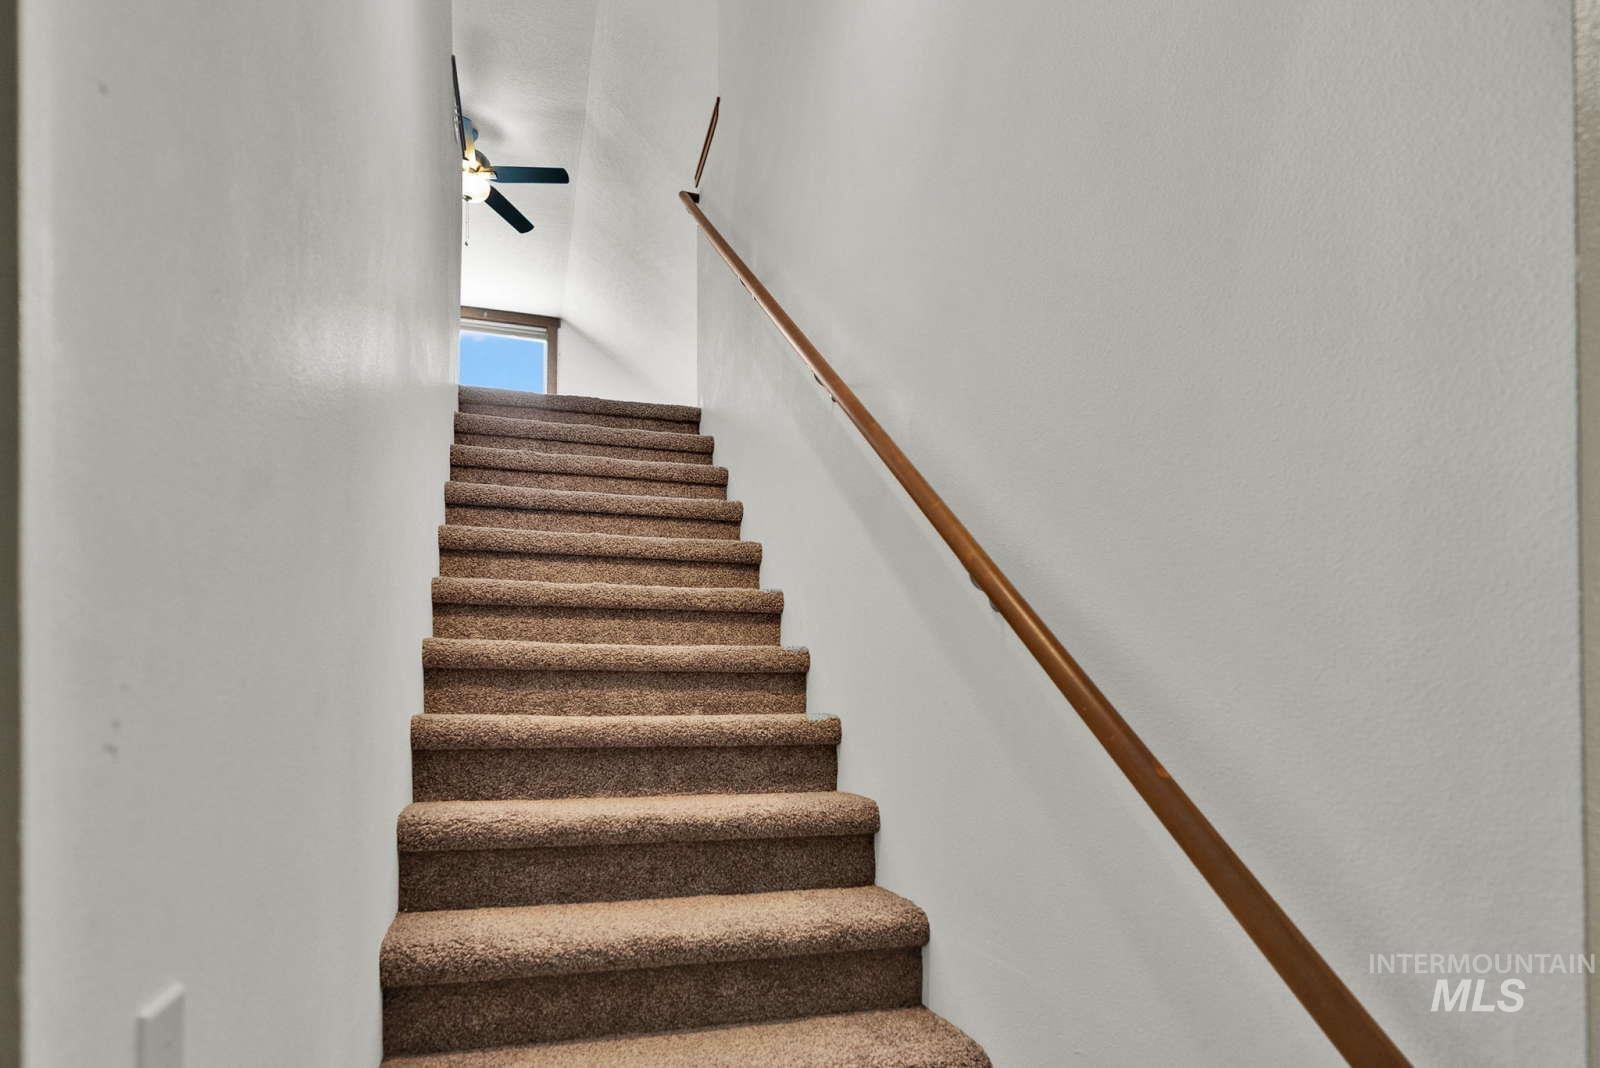
Carpeted staircase with a wood handrail, white wall finishes, and an overhead ceiling fan
-

Carpeted staircase with light wood-finish handrails and white walls
-

Spacious loft area featuring vaulted ceilings, gray carpeting, white walls, and dark wood-finish baseboards
-
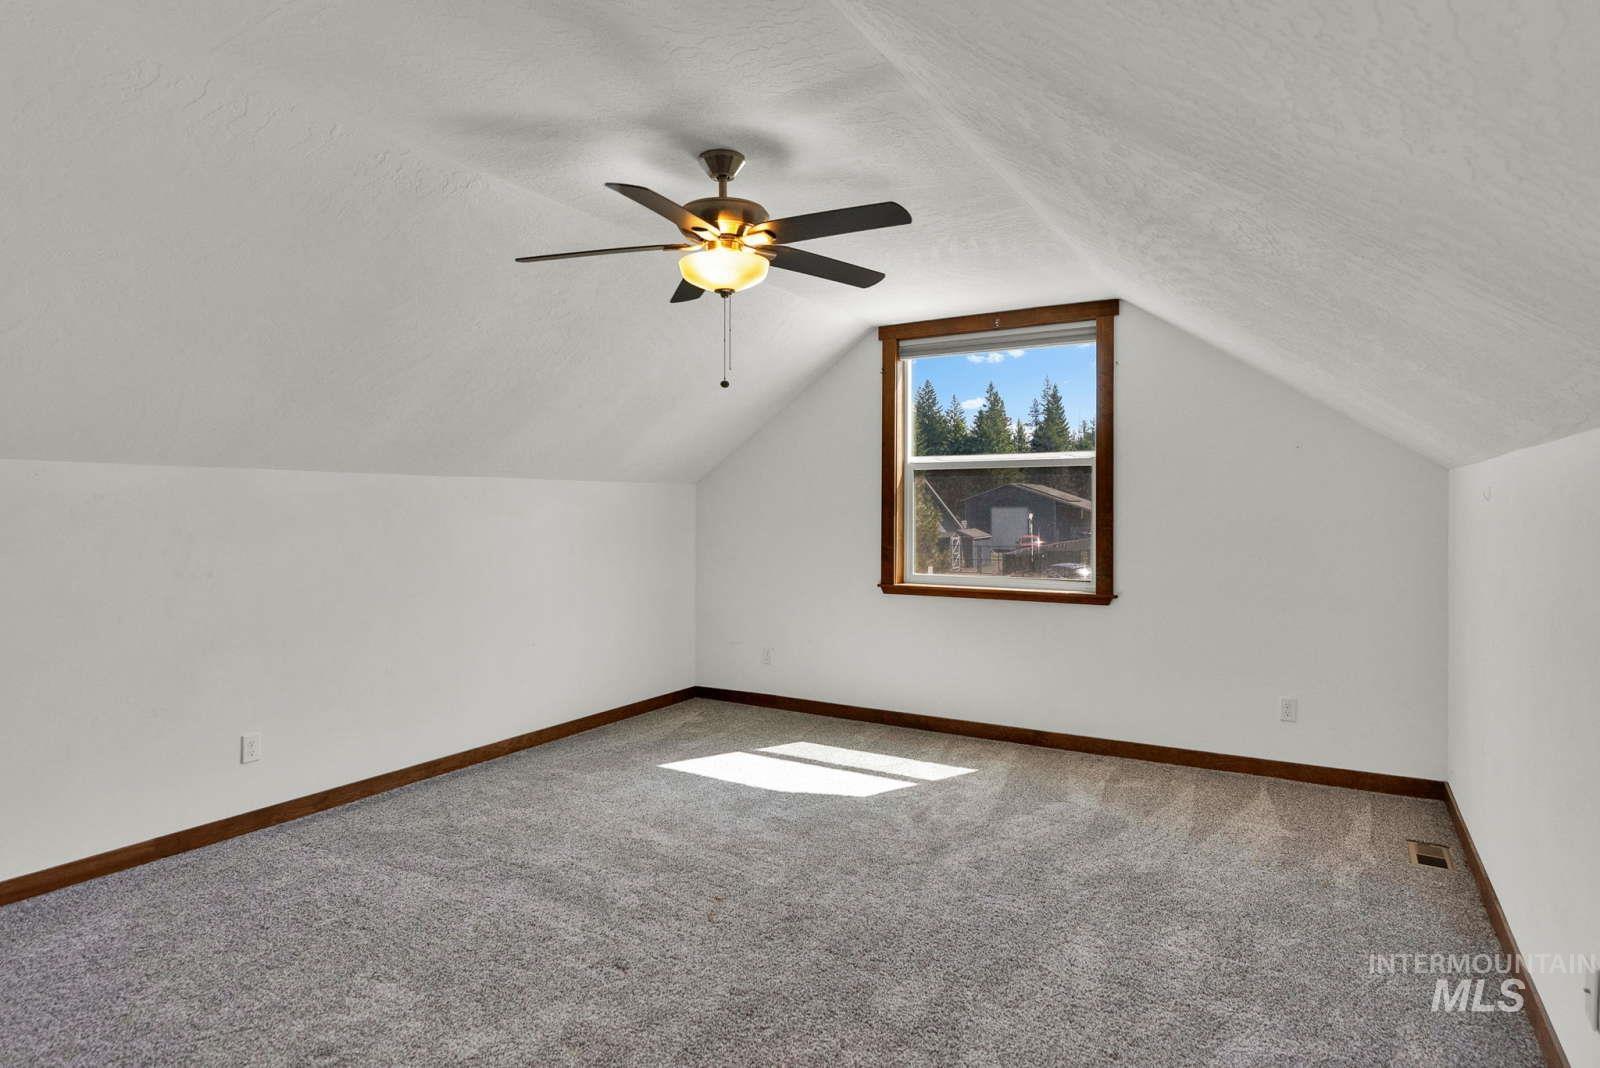
Vaulted ceilings enhance this carpeted room featuring a ceiling fan with integrated lighting
-

Vaulted ceiling room featuring a ceiling fan with integrated lighting, a rectangular window with wood trim, and light-colored wall-to-wall carpeting
-

Spacious garage featuring a concrete floor, white painted walls, and an overhead garage door opener
-

Spacious two-car garage featuring a concrete floor, white walls, and two overhead garage doors
-

Rear exterior featuring beige siding and a brown shingle roof
-

Rear exterior of a single-story residence featuring tan horizontal siding
-
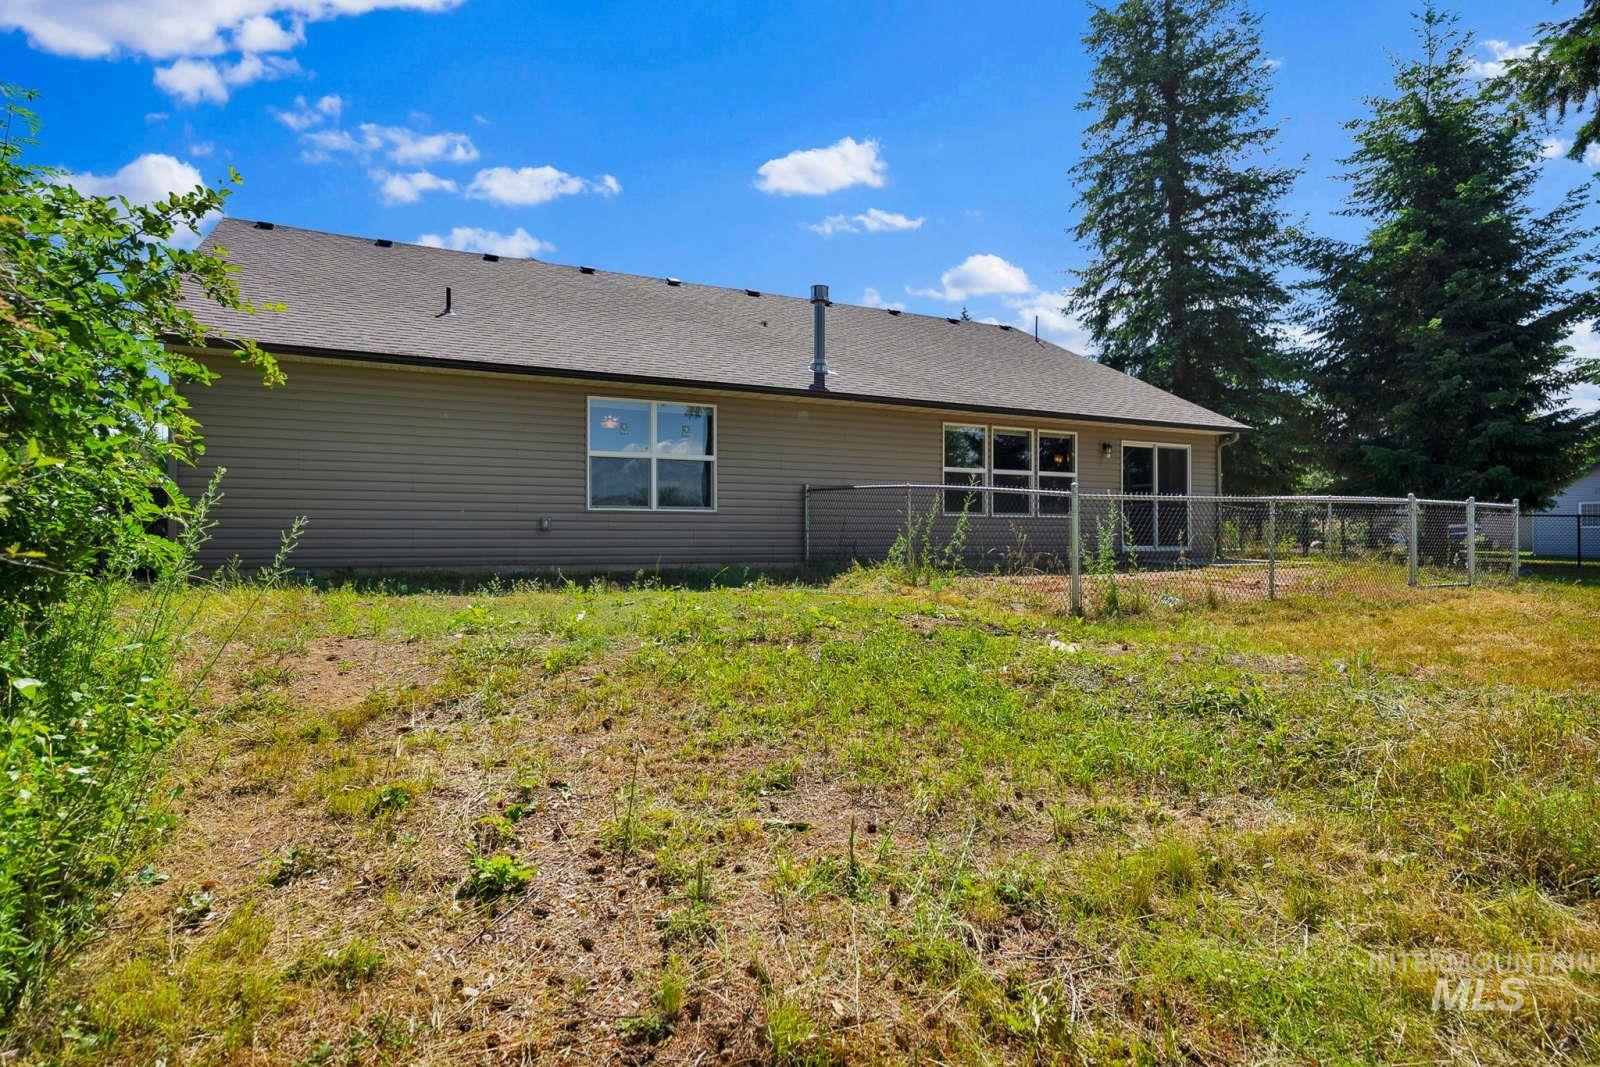
Rear exterior with beige siding, a dark shingle roof, and multiple windows
-

Expansive grassy yard area with mature evergreen trees, chain link fencing, a concrete patio, and a light-colored exterior wall with windows
-

Expansive rear yard featuring a chain-link fence, mature evergreen trees, and distant mountain scenery
Property Description
VA-Owned REO Property. Home on .43 acre in beautiful Spirit Lake. Home features 2124 sq ft with 3 bedroom/2 bath and bonus room above the 3 car garage. Granite counters throughout – walk-in closet in master bedroom – stainless steel appliances. Property sold AS-IS.
Features
- Heating:
- Forced Air, Gas
- Cooling:
- Central air
- Fireplace:
- One, Gas
- Garage Capacity:
- 3
Address Map
- Country:
- US
- State:
- ID
- City:
- Spirit Lake
- Zipcode:
- 83869
- Street:
- 31229 10th Ave
- Longitude:
- W117° 8' 17.4''
- Latitude:
- N47° 57' 20.7''
Rooms
- Master Bedroom Level:
- Main
- Bedroom 2 Level:
- Main
- Bedroom 3 Level:
- Main
- Kitchen Level:
- Main
Schools
- School District:
- Kootenai School District #274
- Elementary School:
- OutofArea
- Middle School:
- OutofArea
- High School:
- OutofArea
Additional Details
- Status:
- New
- Type:
- Single Family
- Level:
- Single w/ upstairs bonus room
- Tax Year:
- 2025
- Taxes:
- $2,089
- Potential Short Sale:
- No
- Age:
- 6 - 10 Years
- Auction:
- No
- Flood Ins Required:
- No
- HUD Owned:
- No
- In Foreclosure:
- No
- Land Size:
- 10000 SF - .49 AC
- Home Owner Exempt:
- Yes
- HOA Frequency:
- Not Applicable
- Inc Kitchen Features:
- Dishwasher, Microwave, Oven/range freestanding, Island, Countertop-granite, Gas Range
- Water:
- City service
- Sprinkler System:
- Auto
Residential For Sale
31229 10th Ave, Spirit Lake, Idaho 83869
3 Bedrooms
2 Bathrooms
2,124 SqFt
Visits : 5 in 2 days
$599,000
Listing ID #98994593
Basic Details
- Property Type :
- Residential
- Listing Type :
- For Sale
- Status :
- Active
- Listing ID :
- 98994593
- Price :
- $599,000
- Bedrooms :
- 3
- Bathrooms :
- 2
- Apx SqFt :
- 2,124 SqFt
- Year Built :
- 2017
- Lot Area :
- 0.42 Acres
- Days on Market :
- 1
- Subdivision :
- 0 Not Applicable
- Update Date :
- 07/21/2026 01:38:50
Agent info


Contact Agent
Mortgage Calculator

