
-
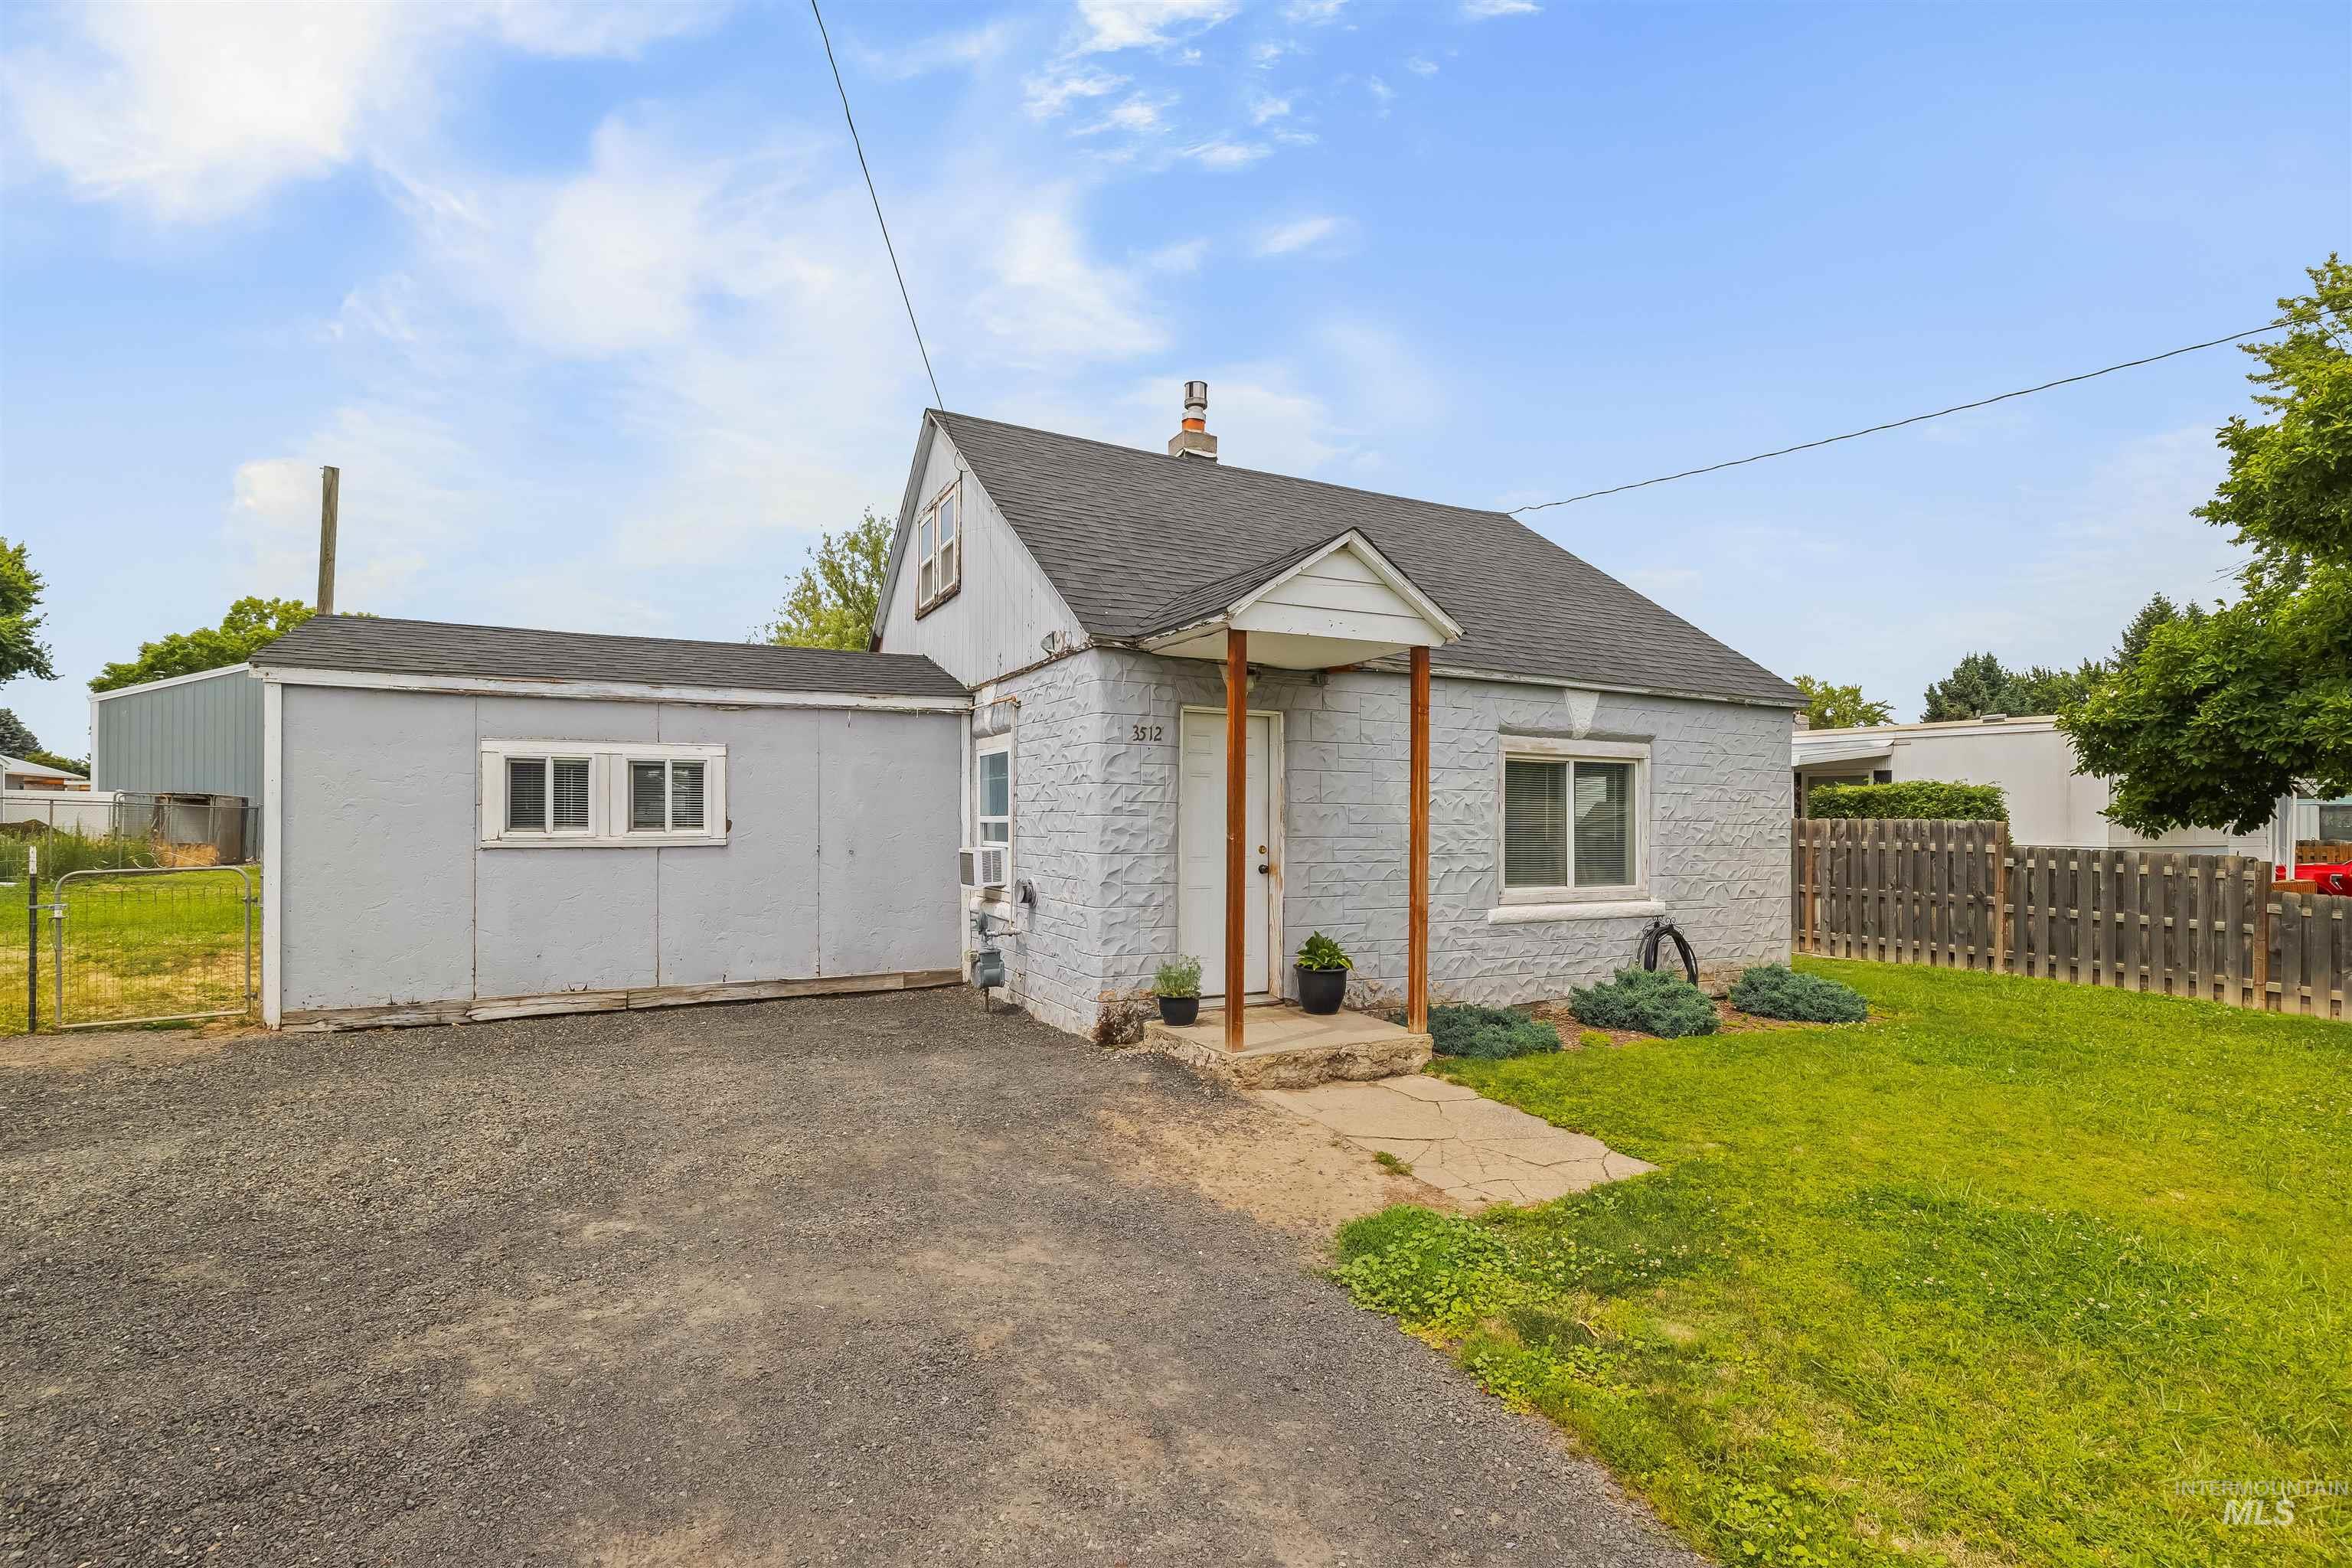
Single-story residence featuring a textured gray exterior and a shingle roof
-
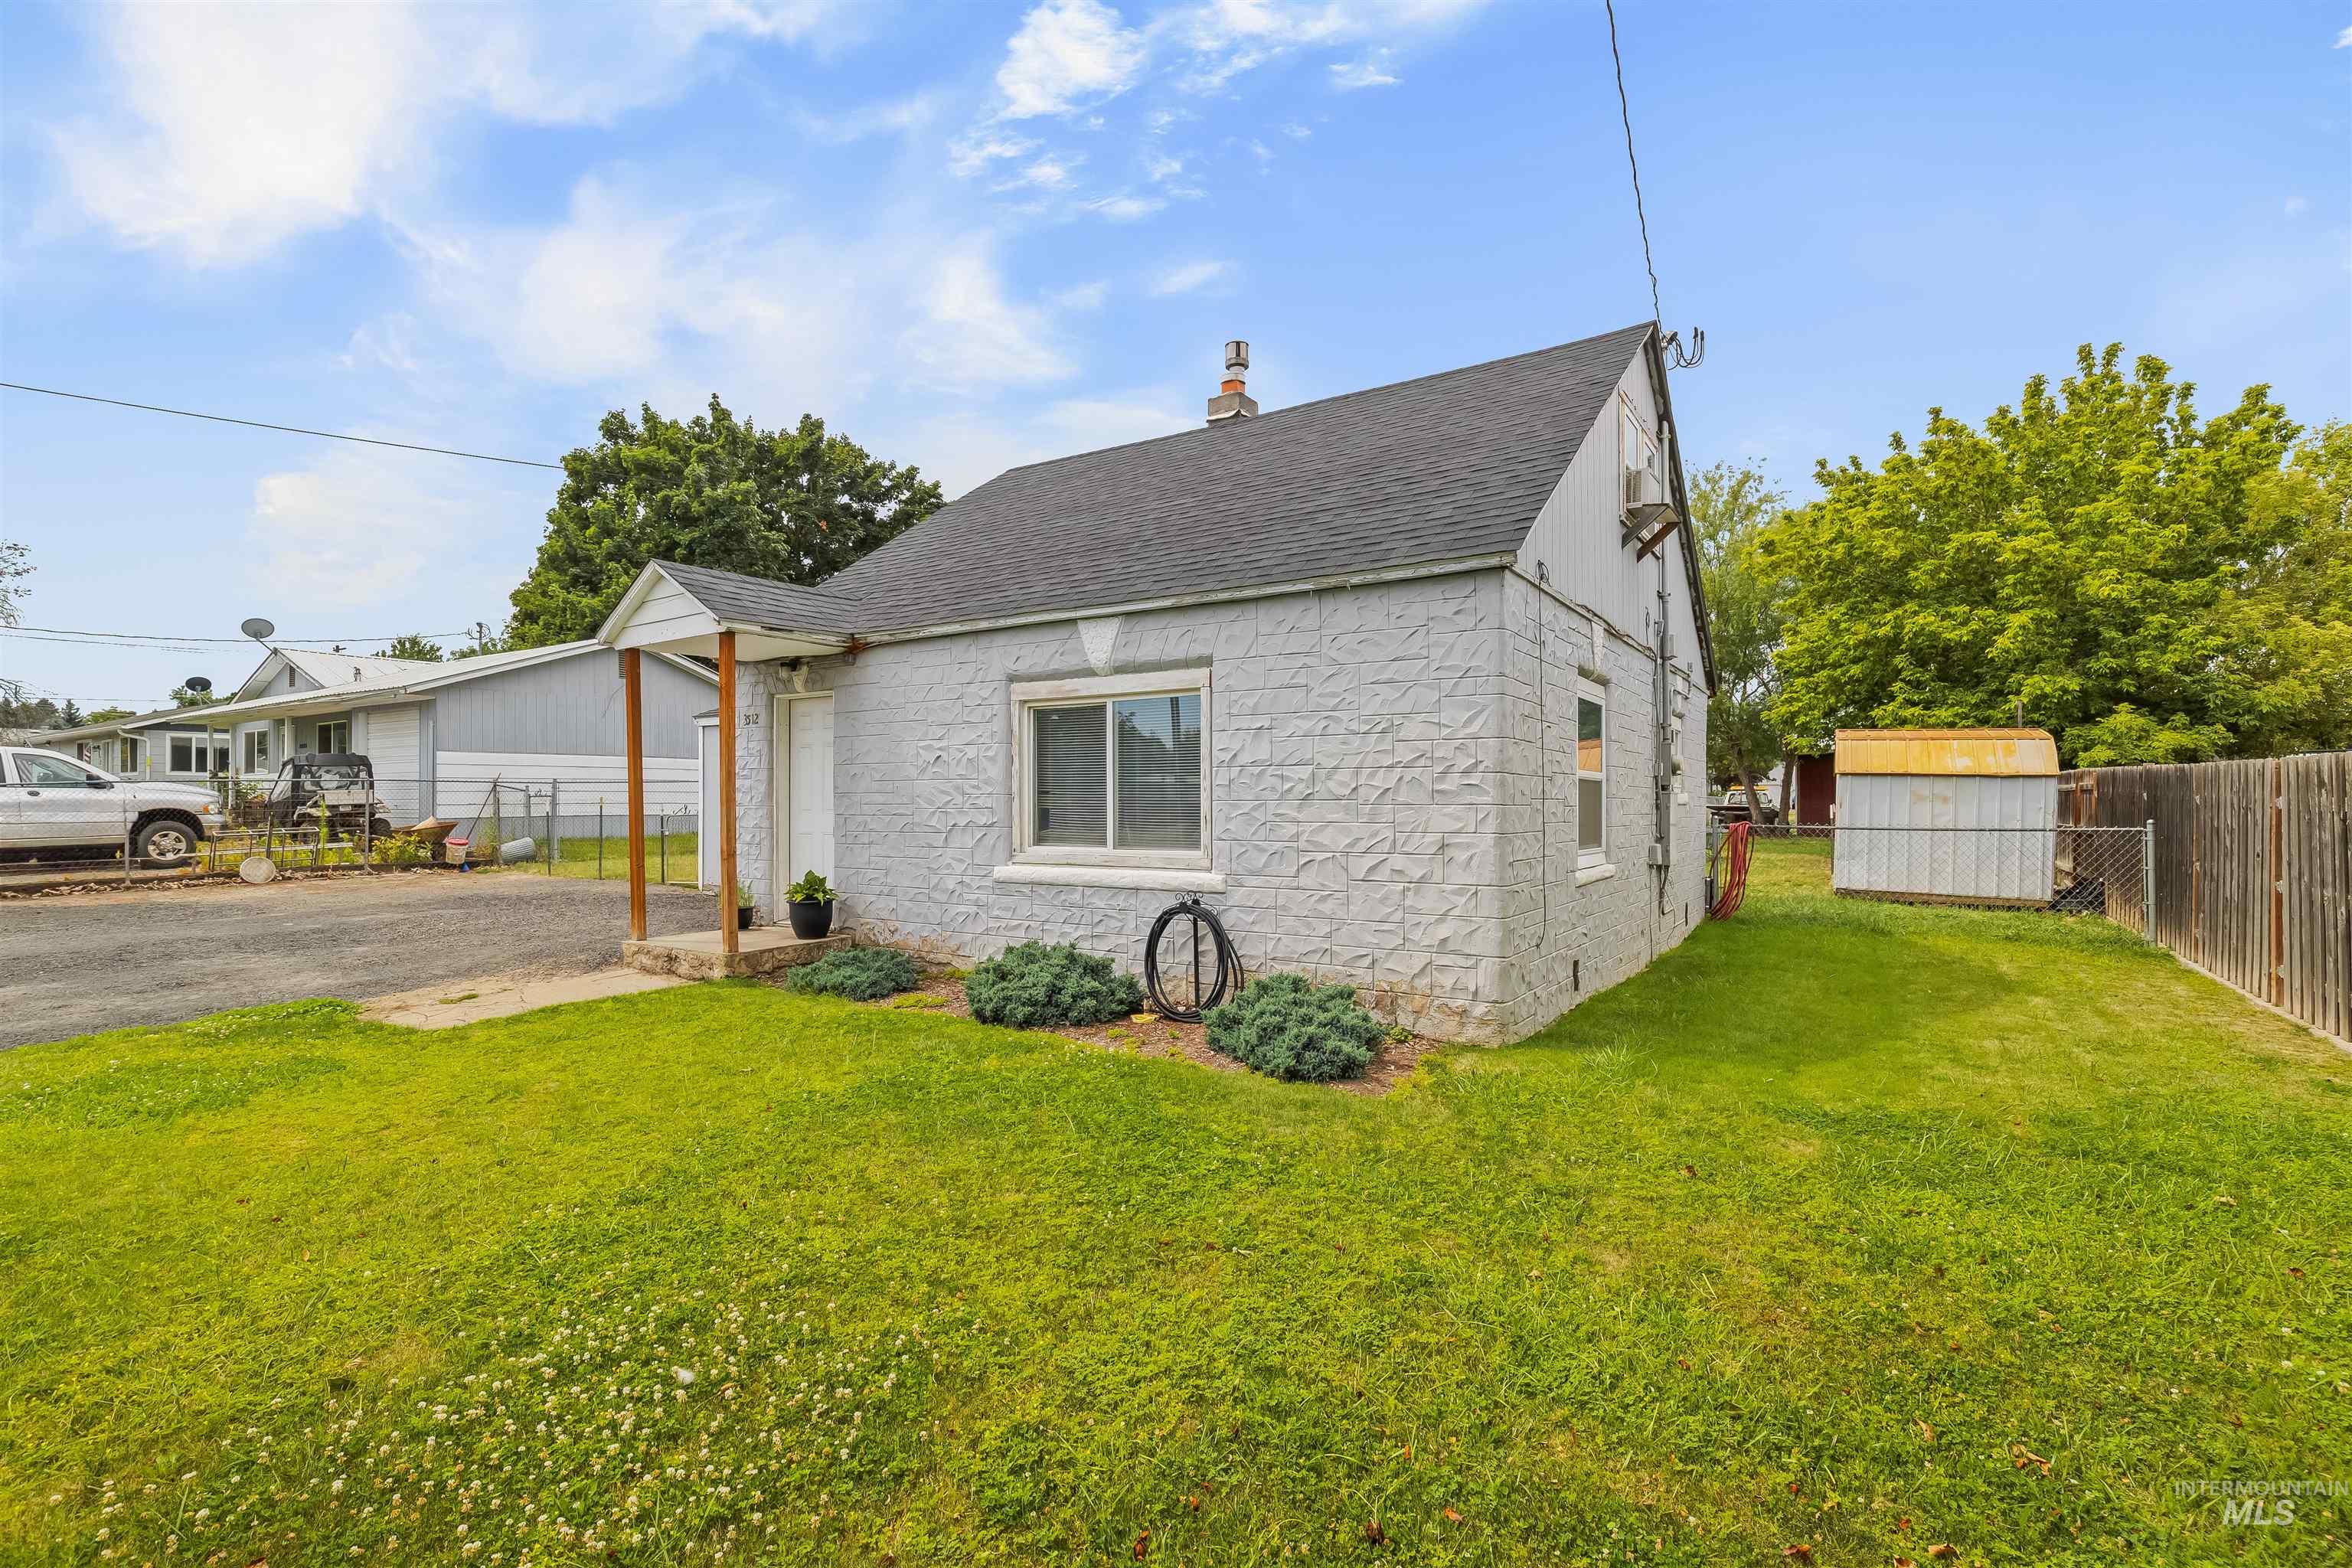
Single-story residence featuring a textured exterior, a covered entryway with wood posts, and a dark asphalt shingle roof
-
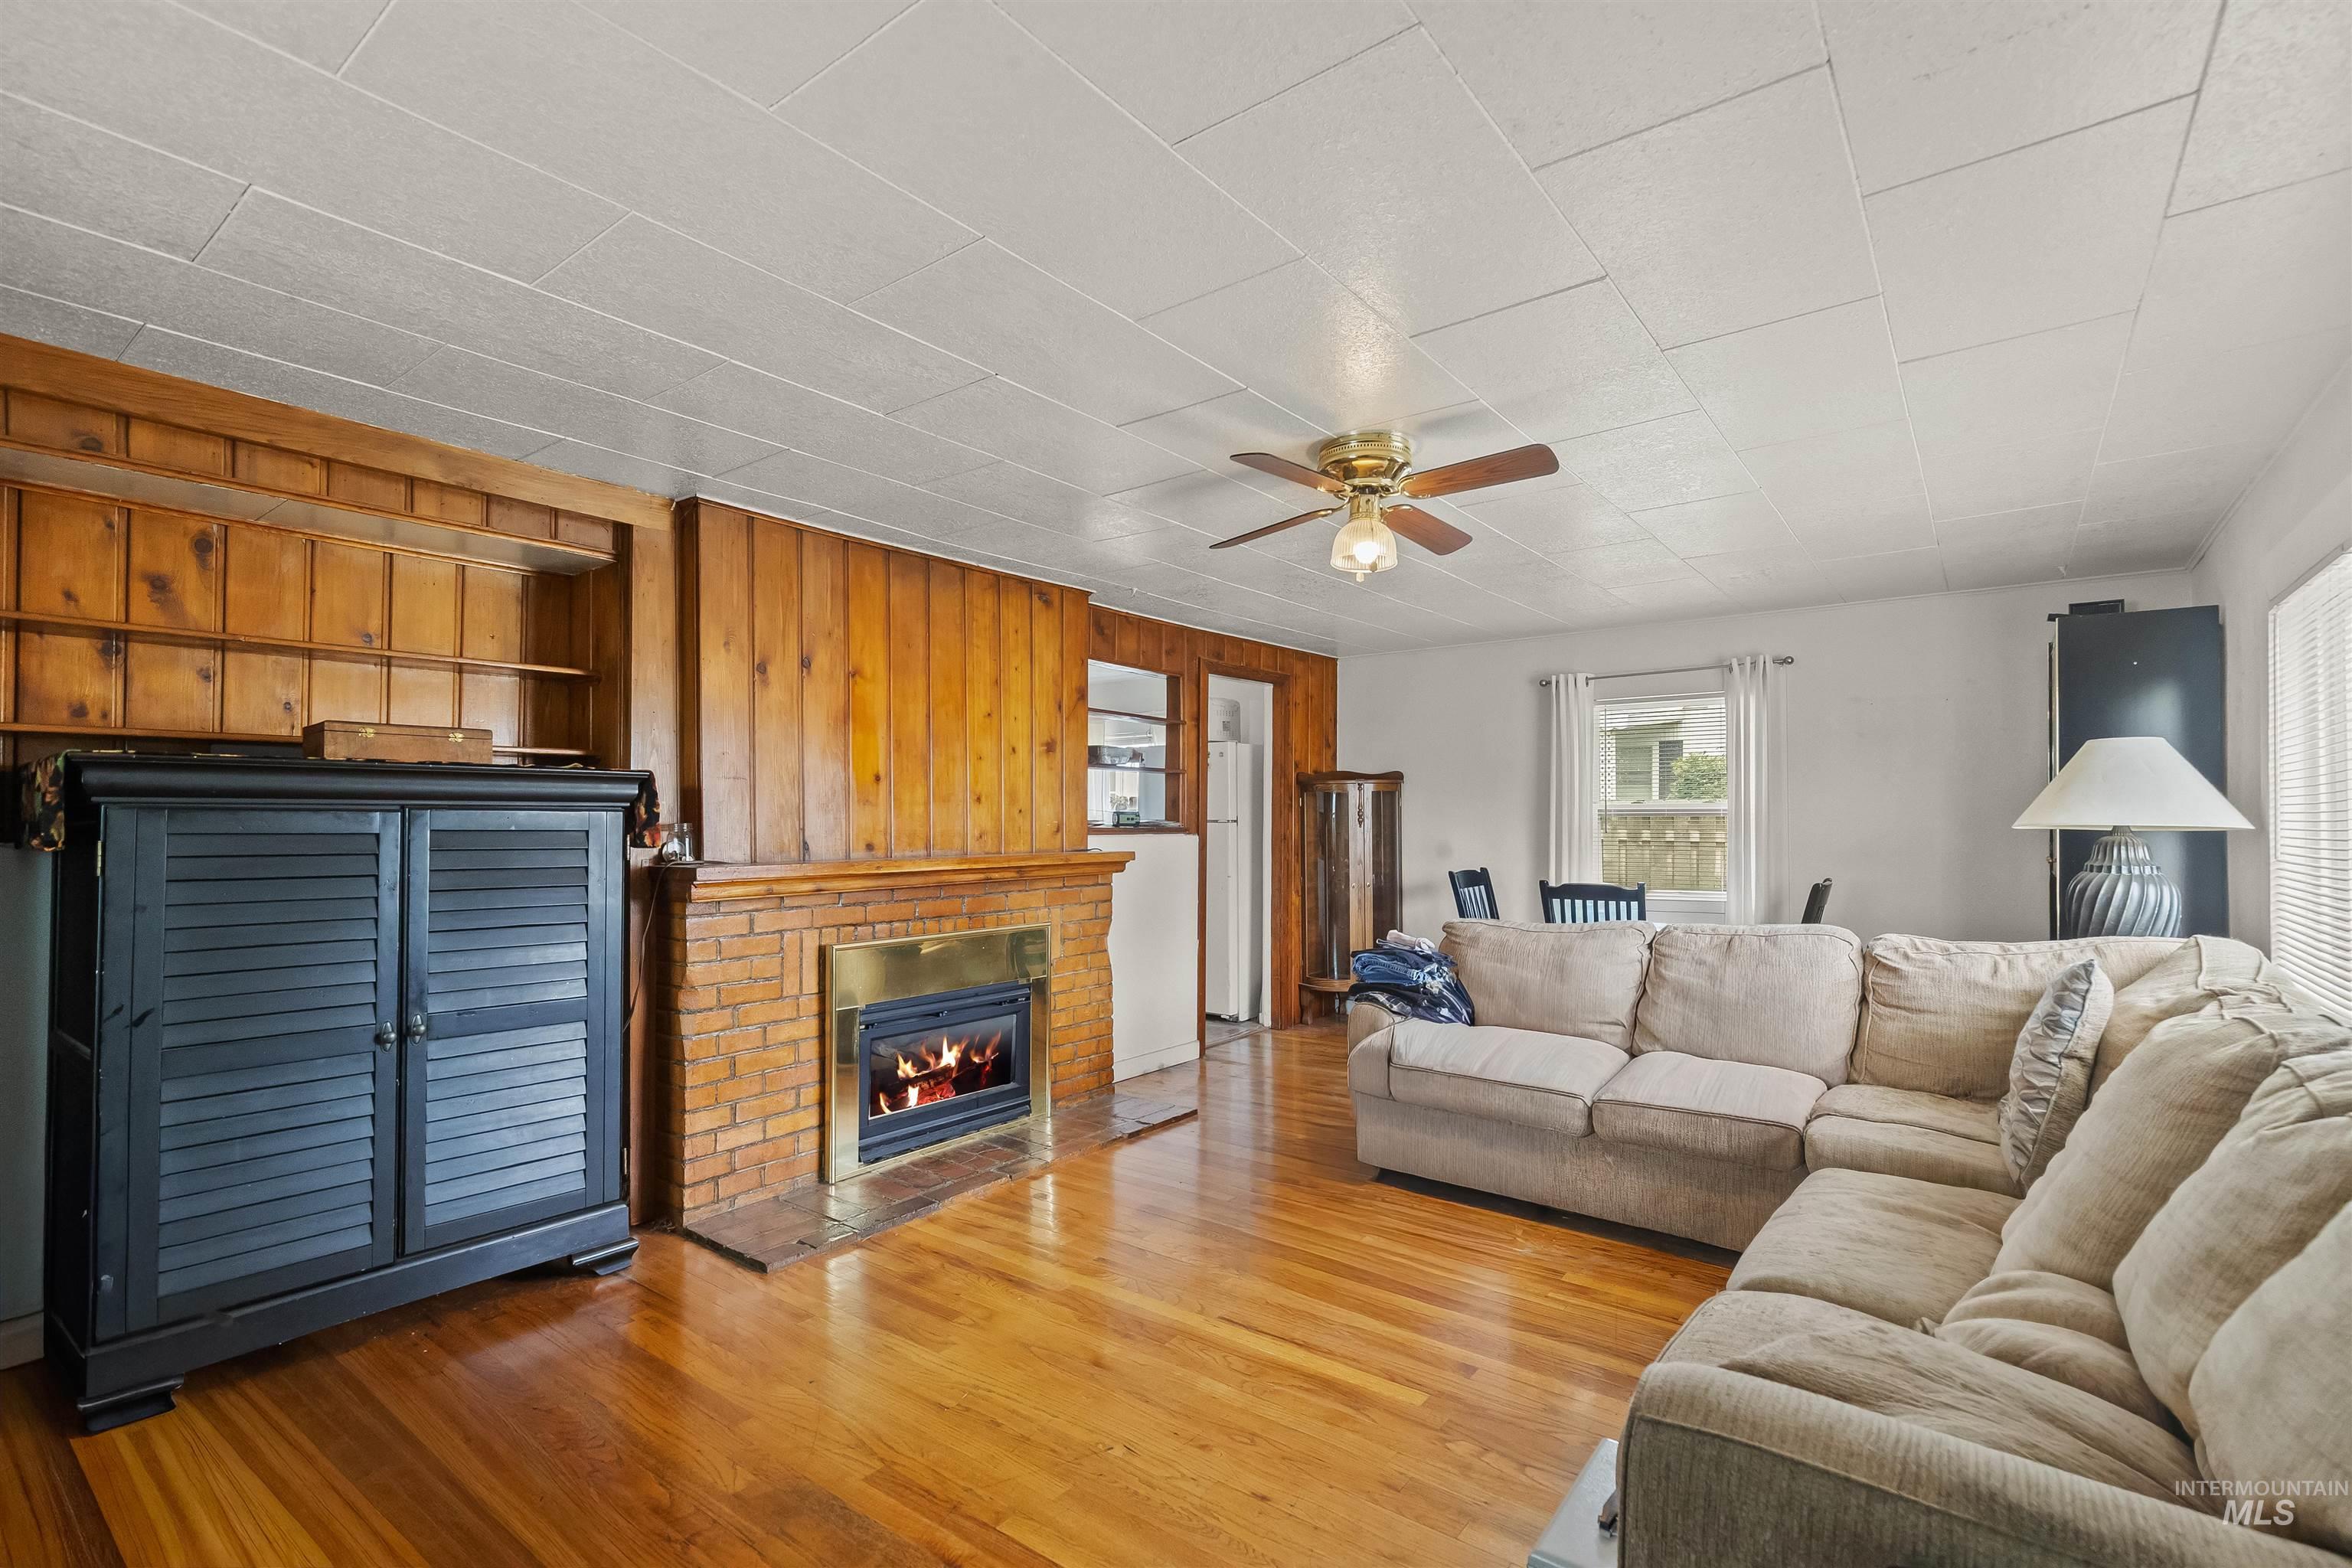
Living area featuring a brick fireplace with a brass firebox, built-in wood paneling, wood-finish flooring, and a ceiling fan
-
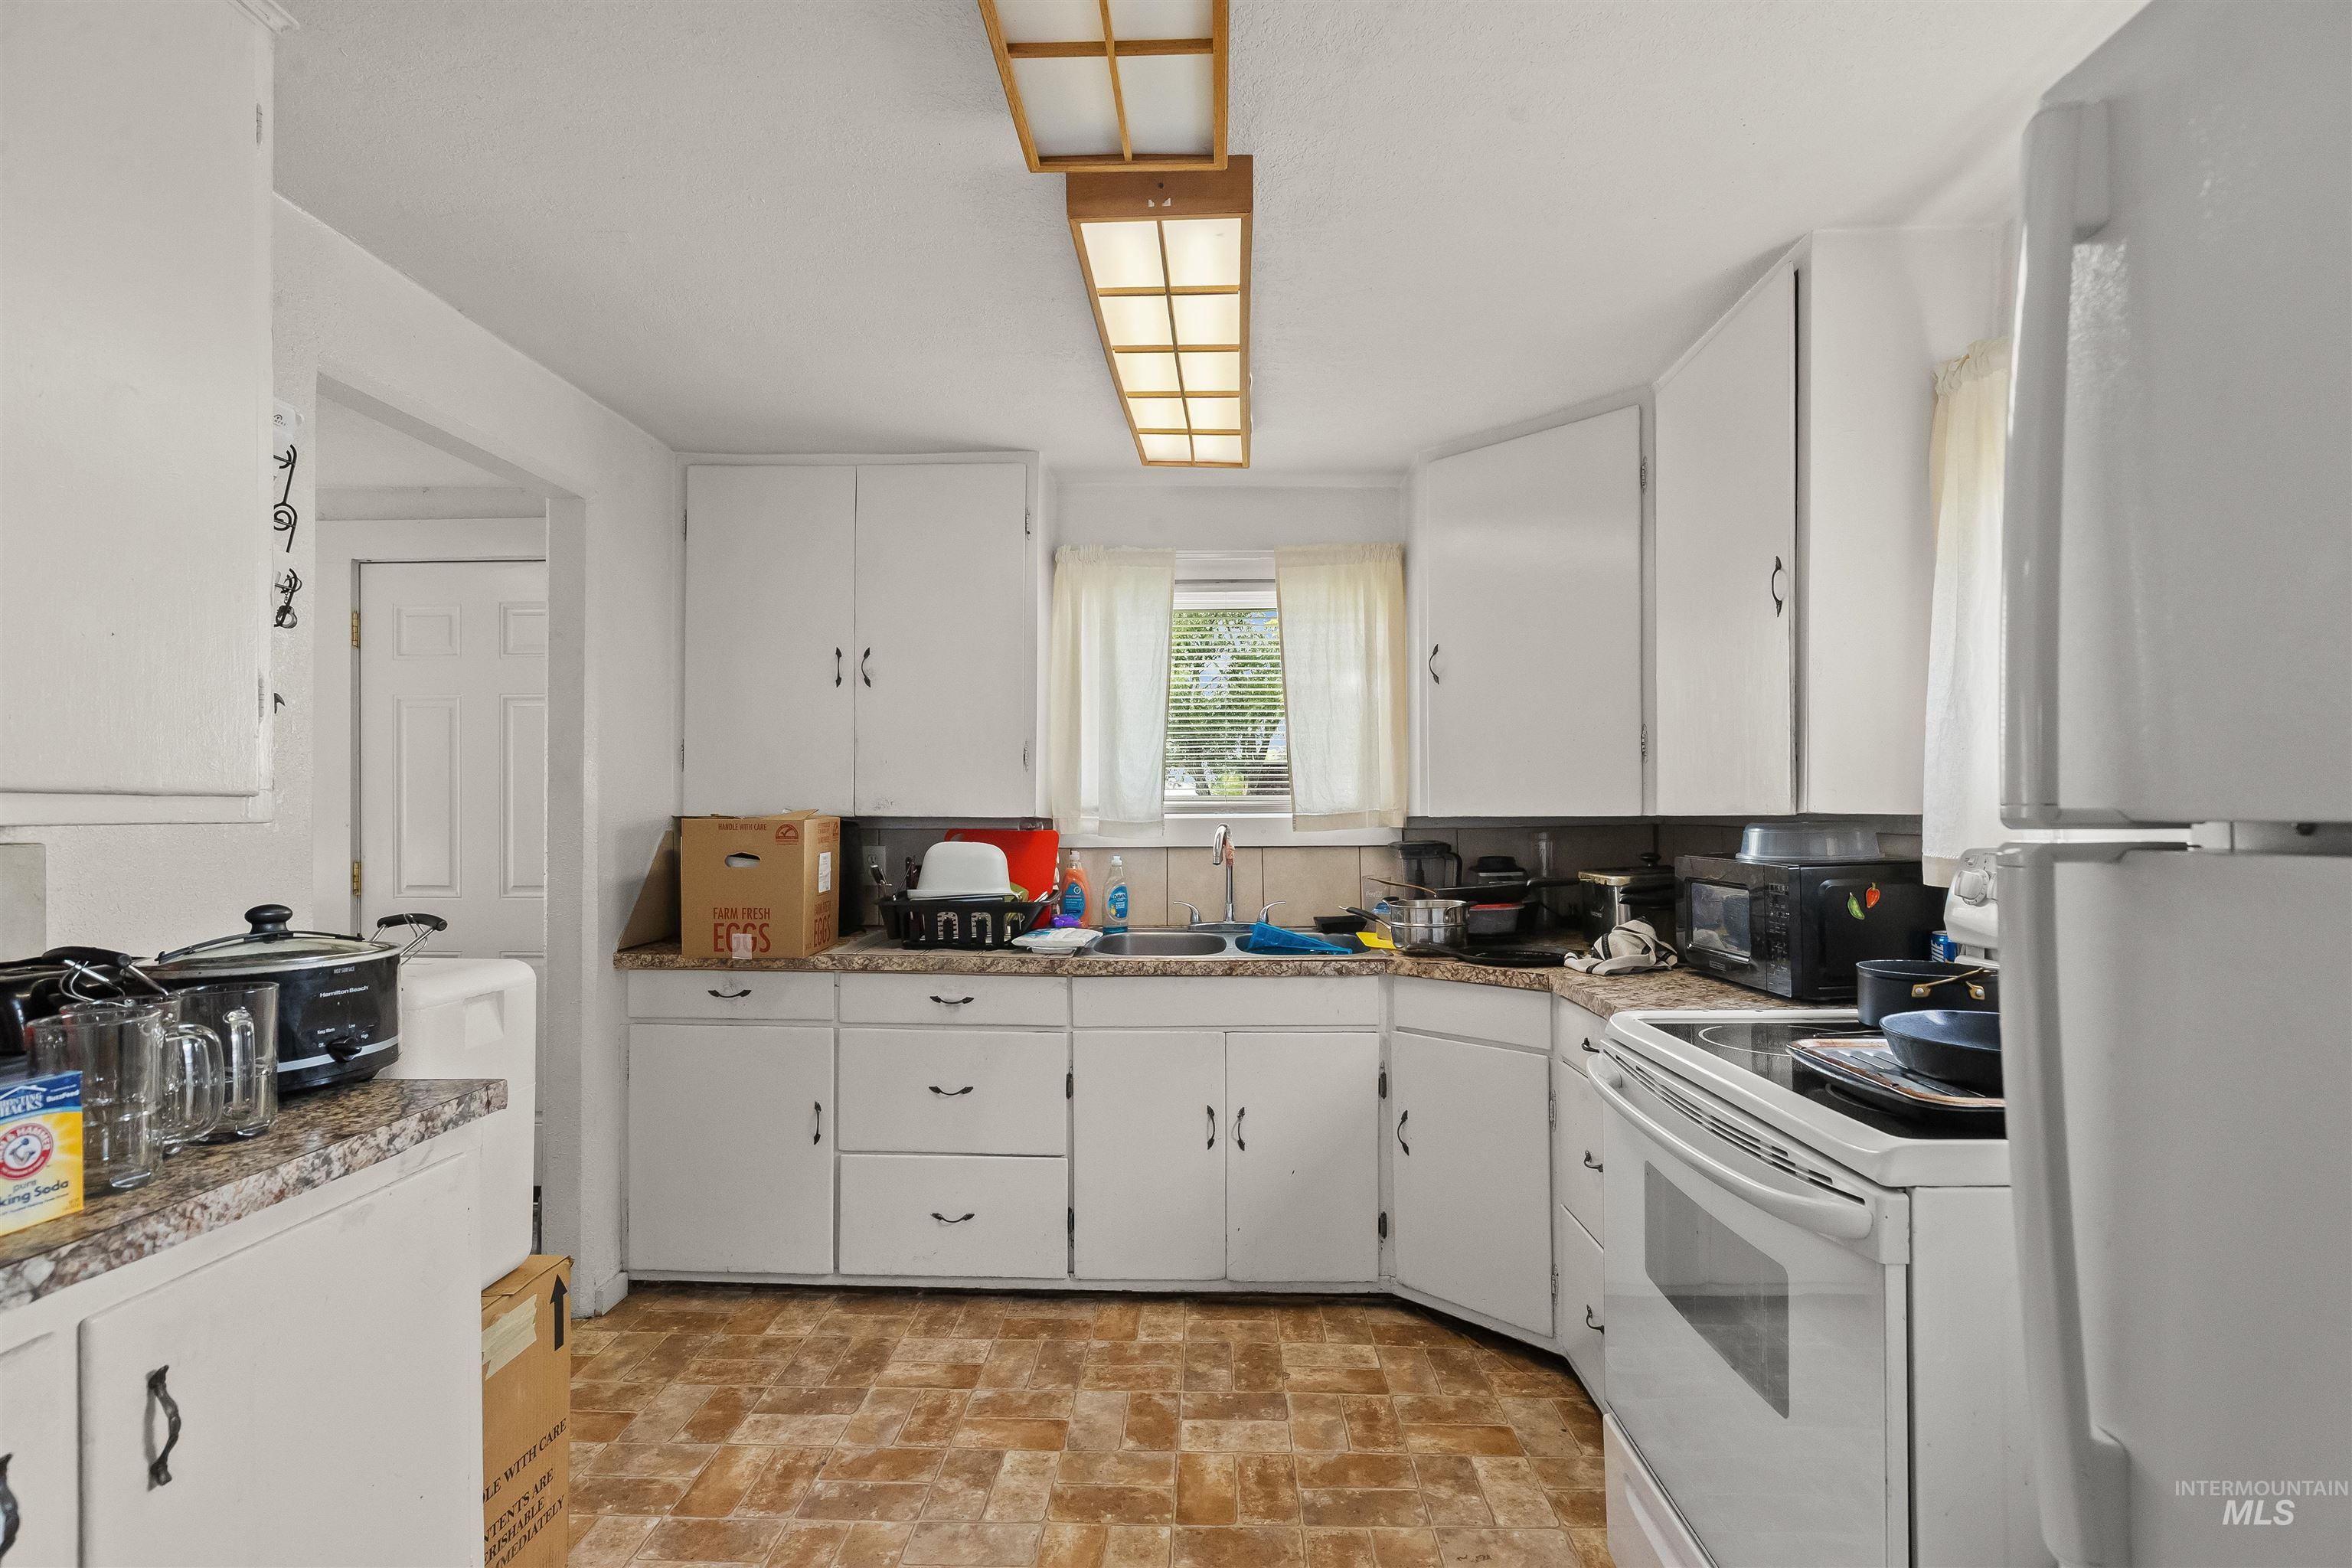
Kitchen featuring white cabinetry, laminate countertops, a built-in sink, and resilient flooring
-
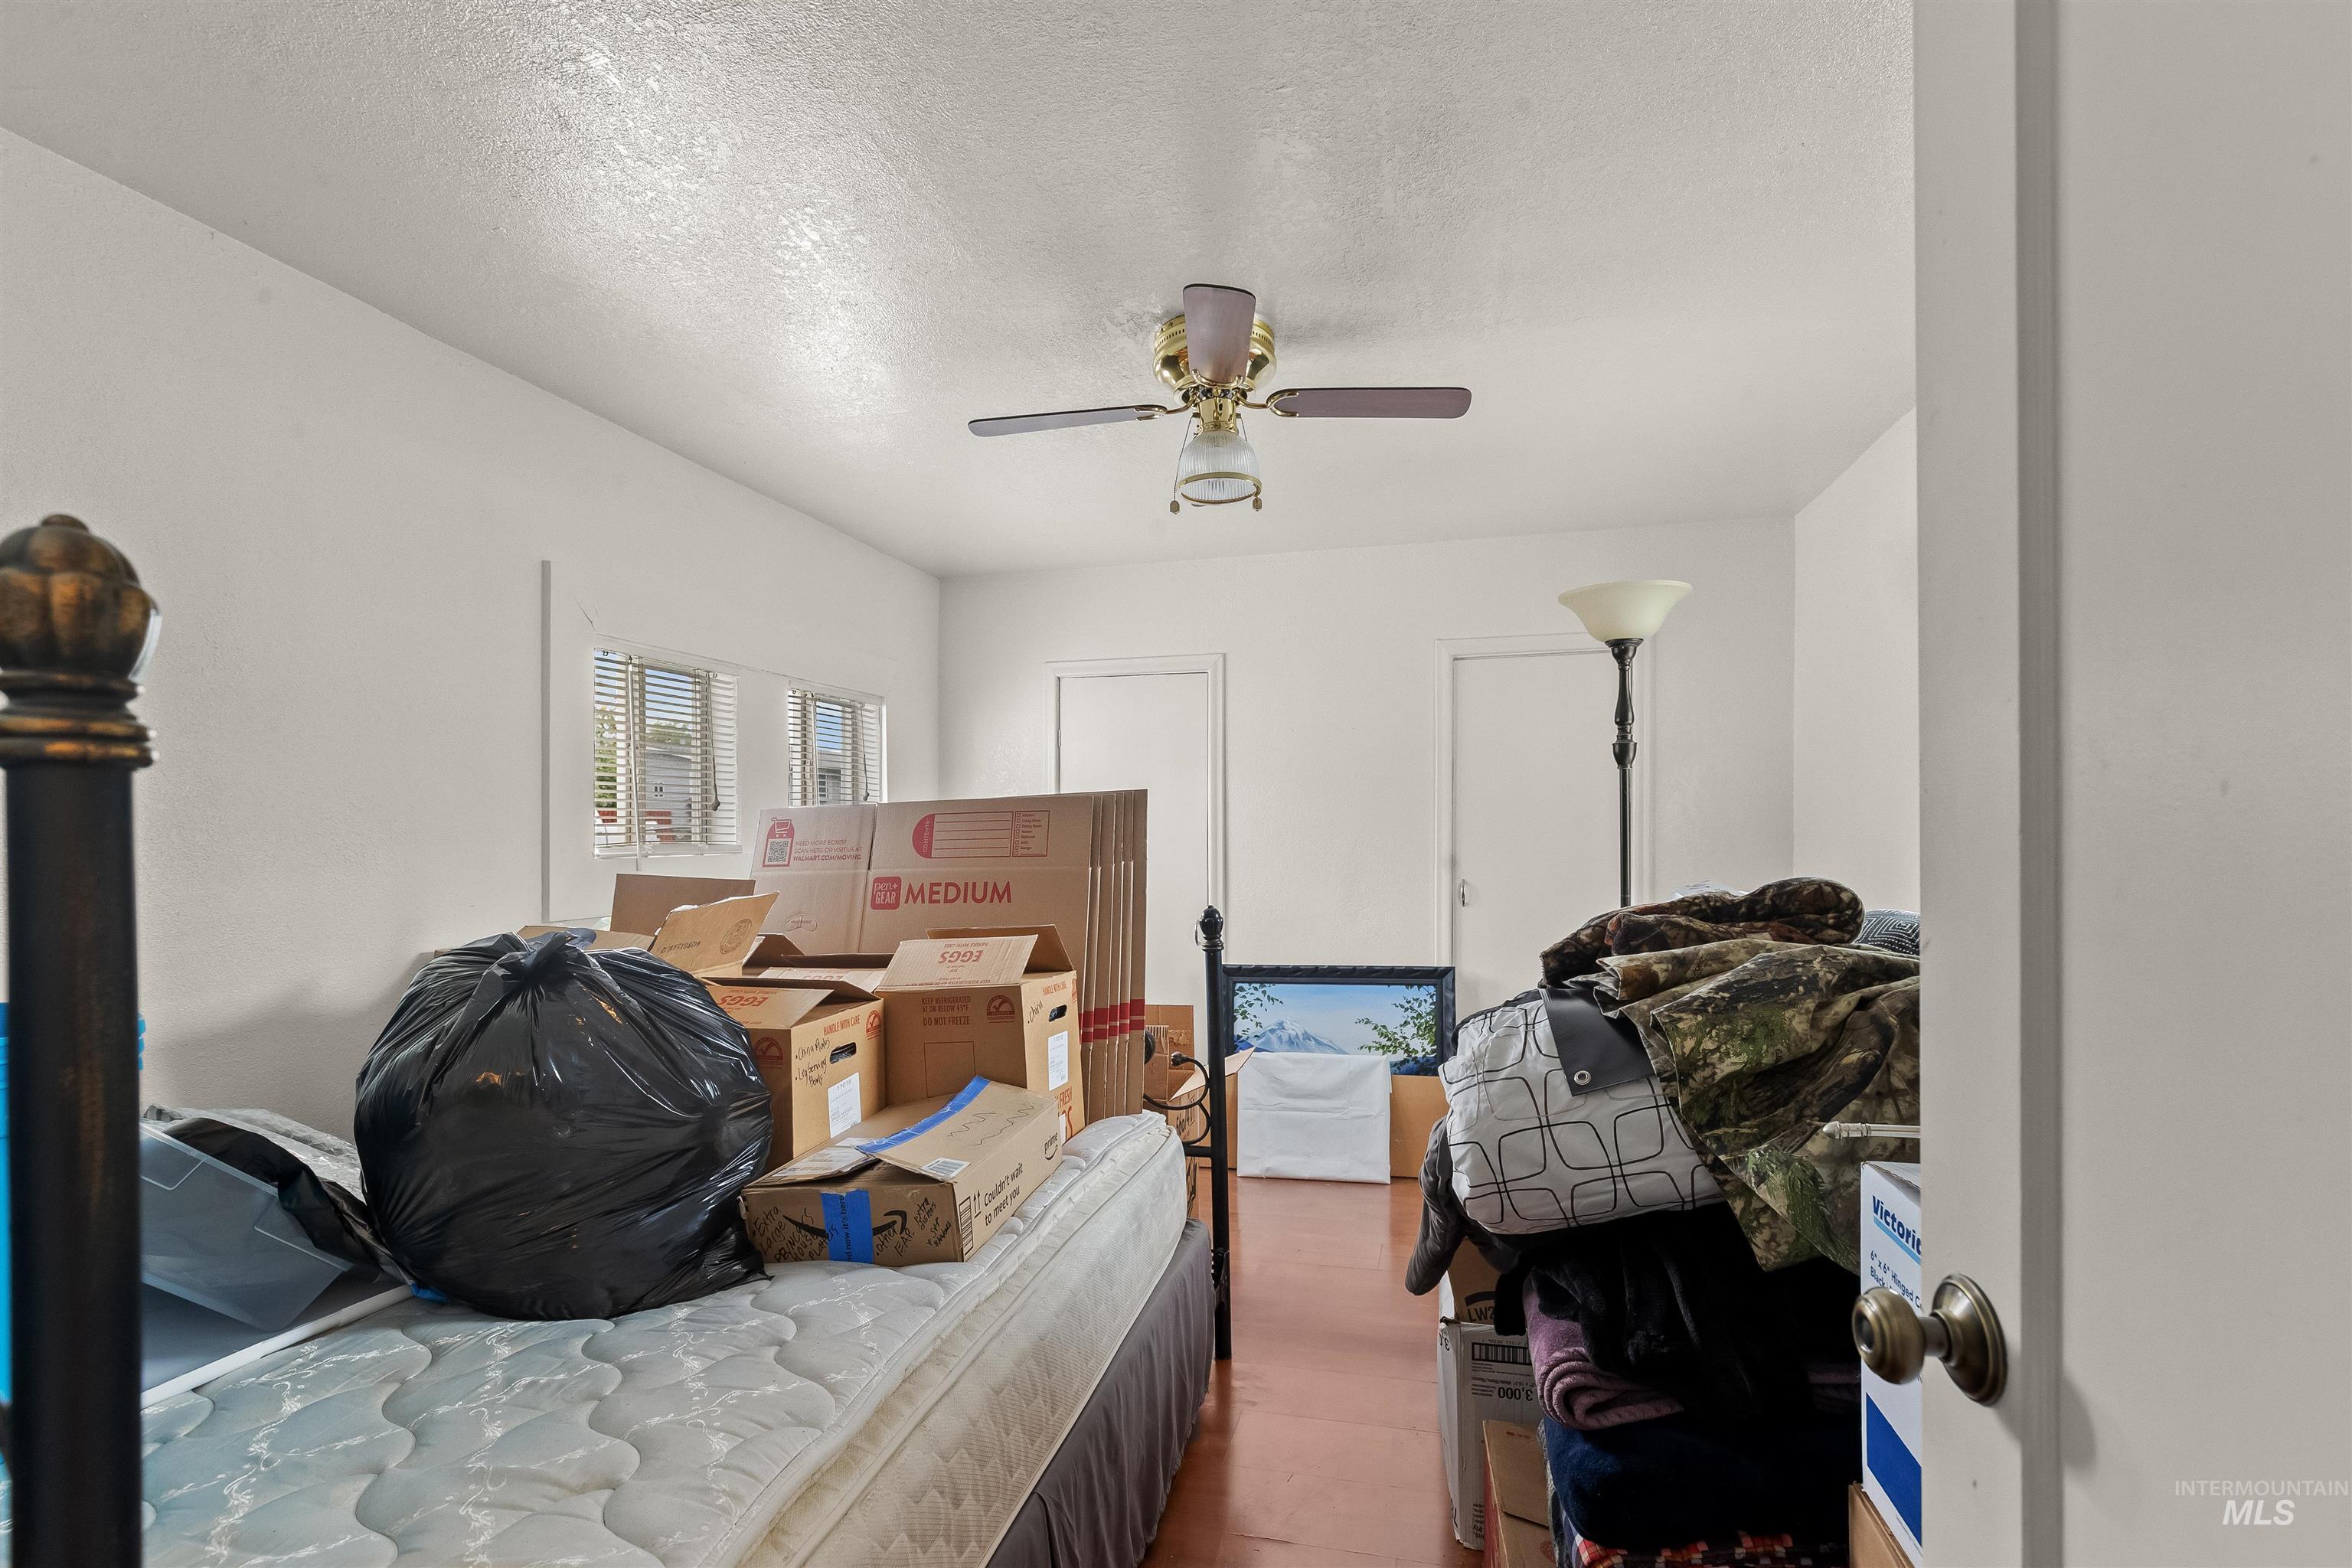
Bright interior room featuring white walls and a ceiling fan
-
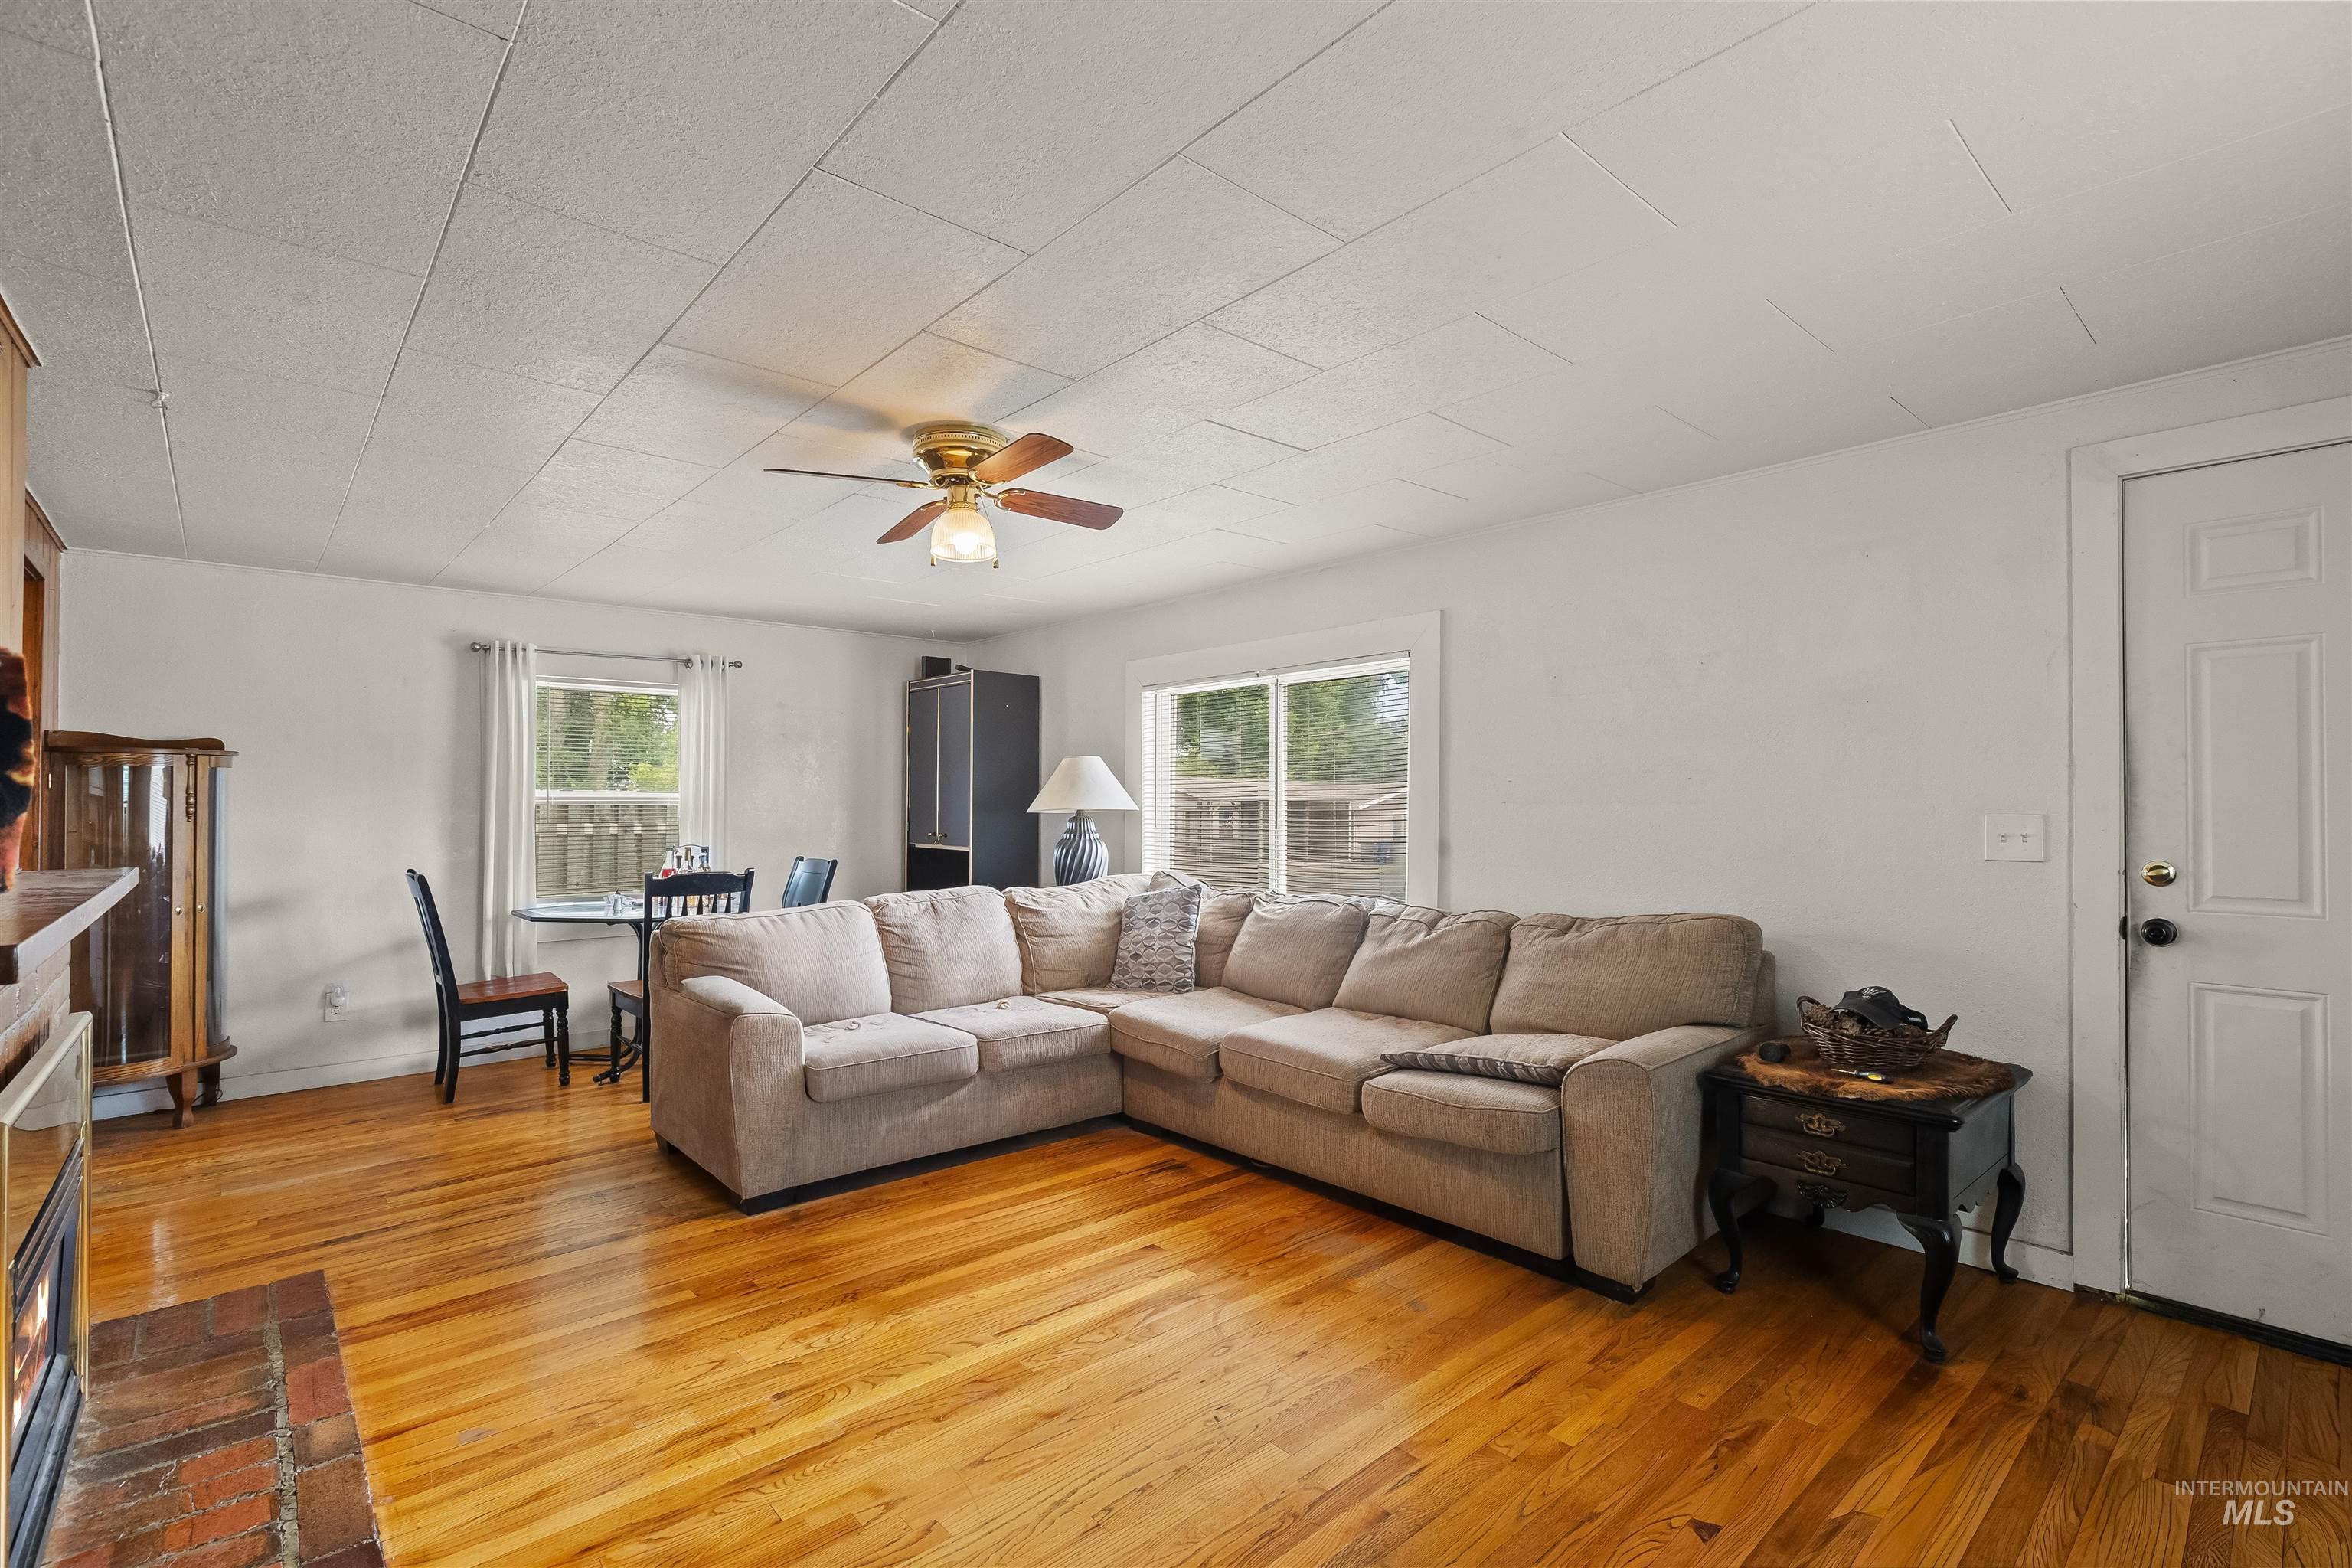
Open living area with wood-finish flooring
-
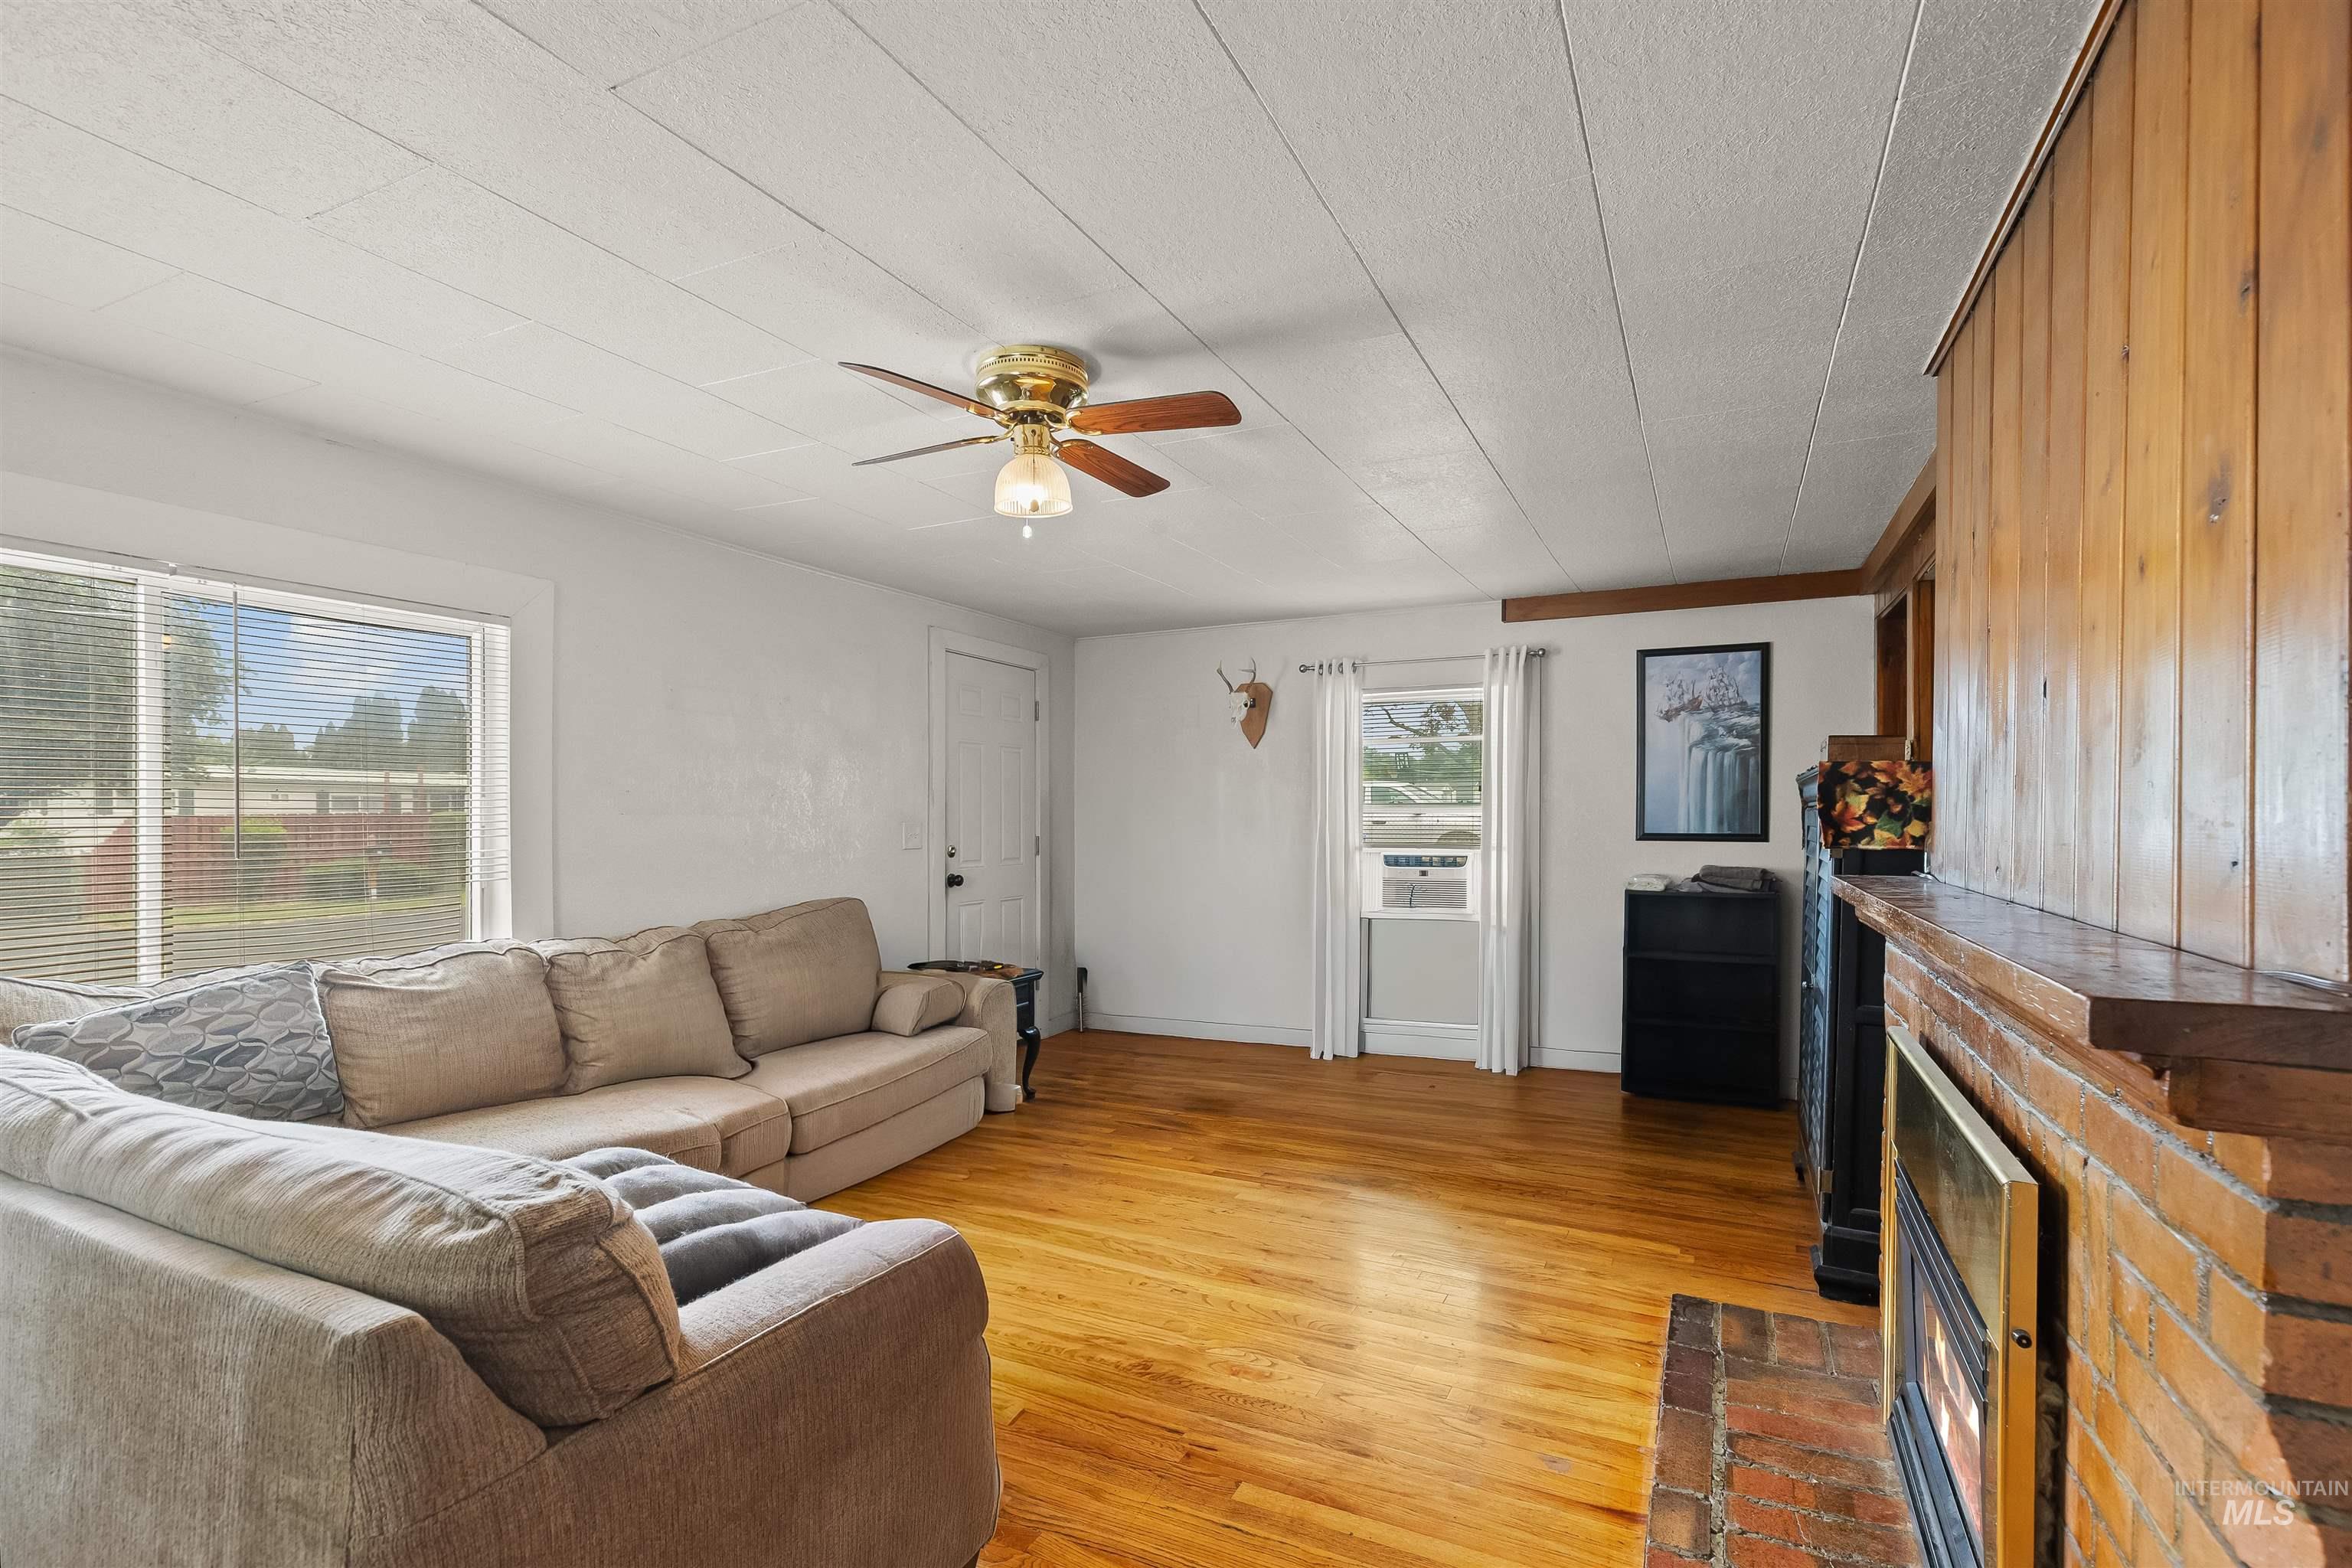
Living area featuring wood-finish flooring, a ceiling fan with integrated lighting, and a brick fireplace with a wood mantel
-
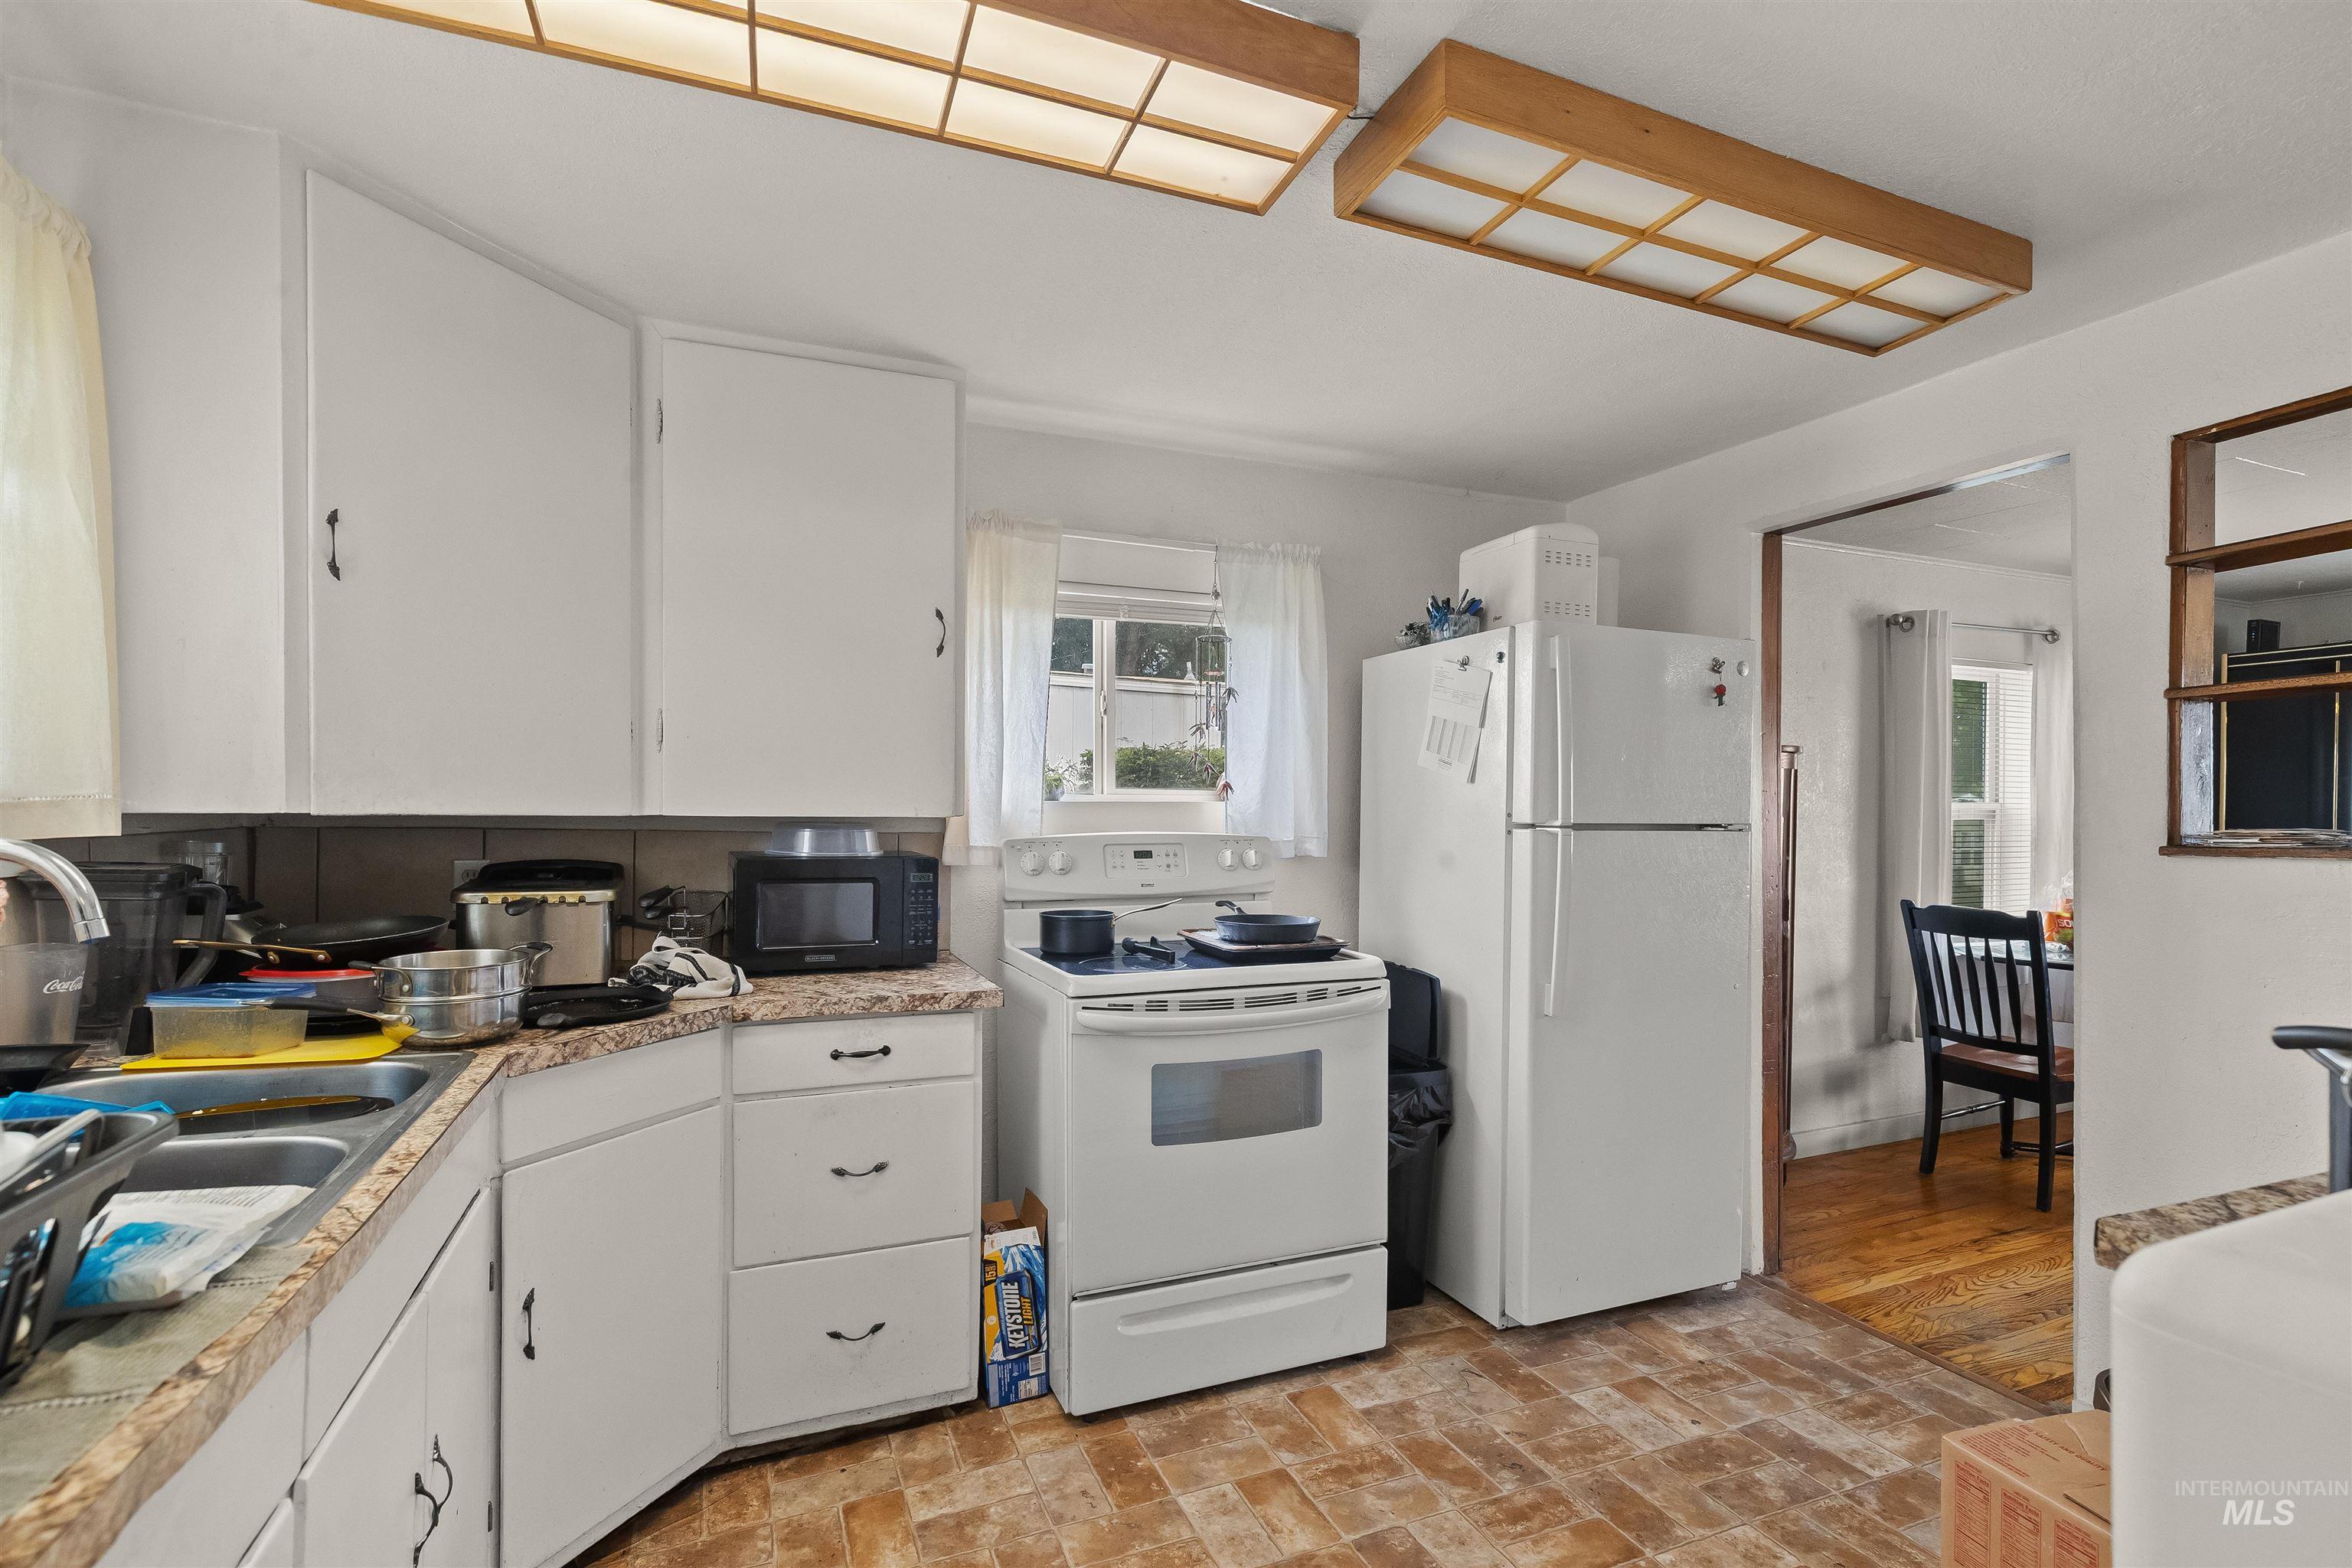
Kitchen featuring white cabinetry, light-toned countertops, and wood-finish flooring
-
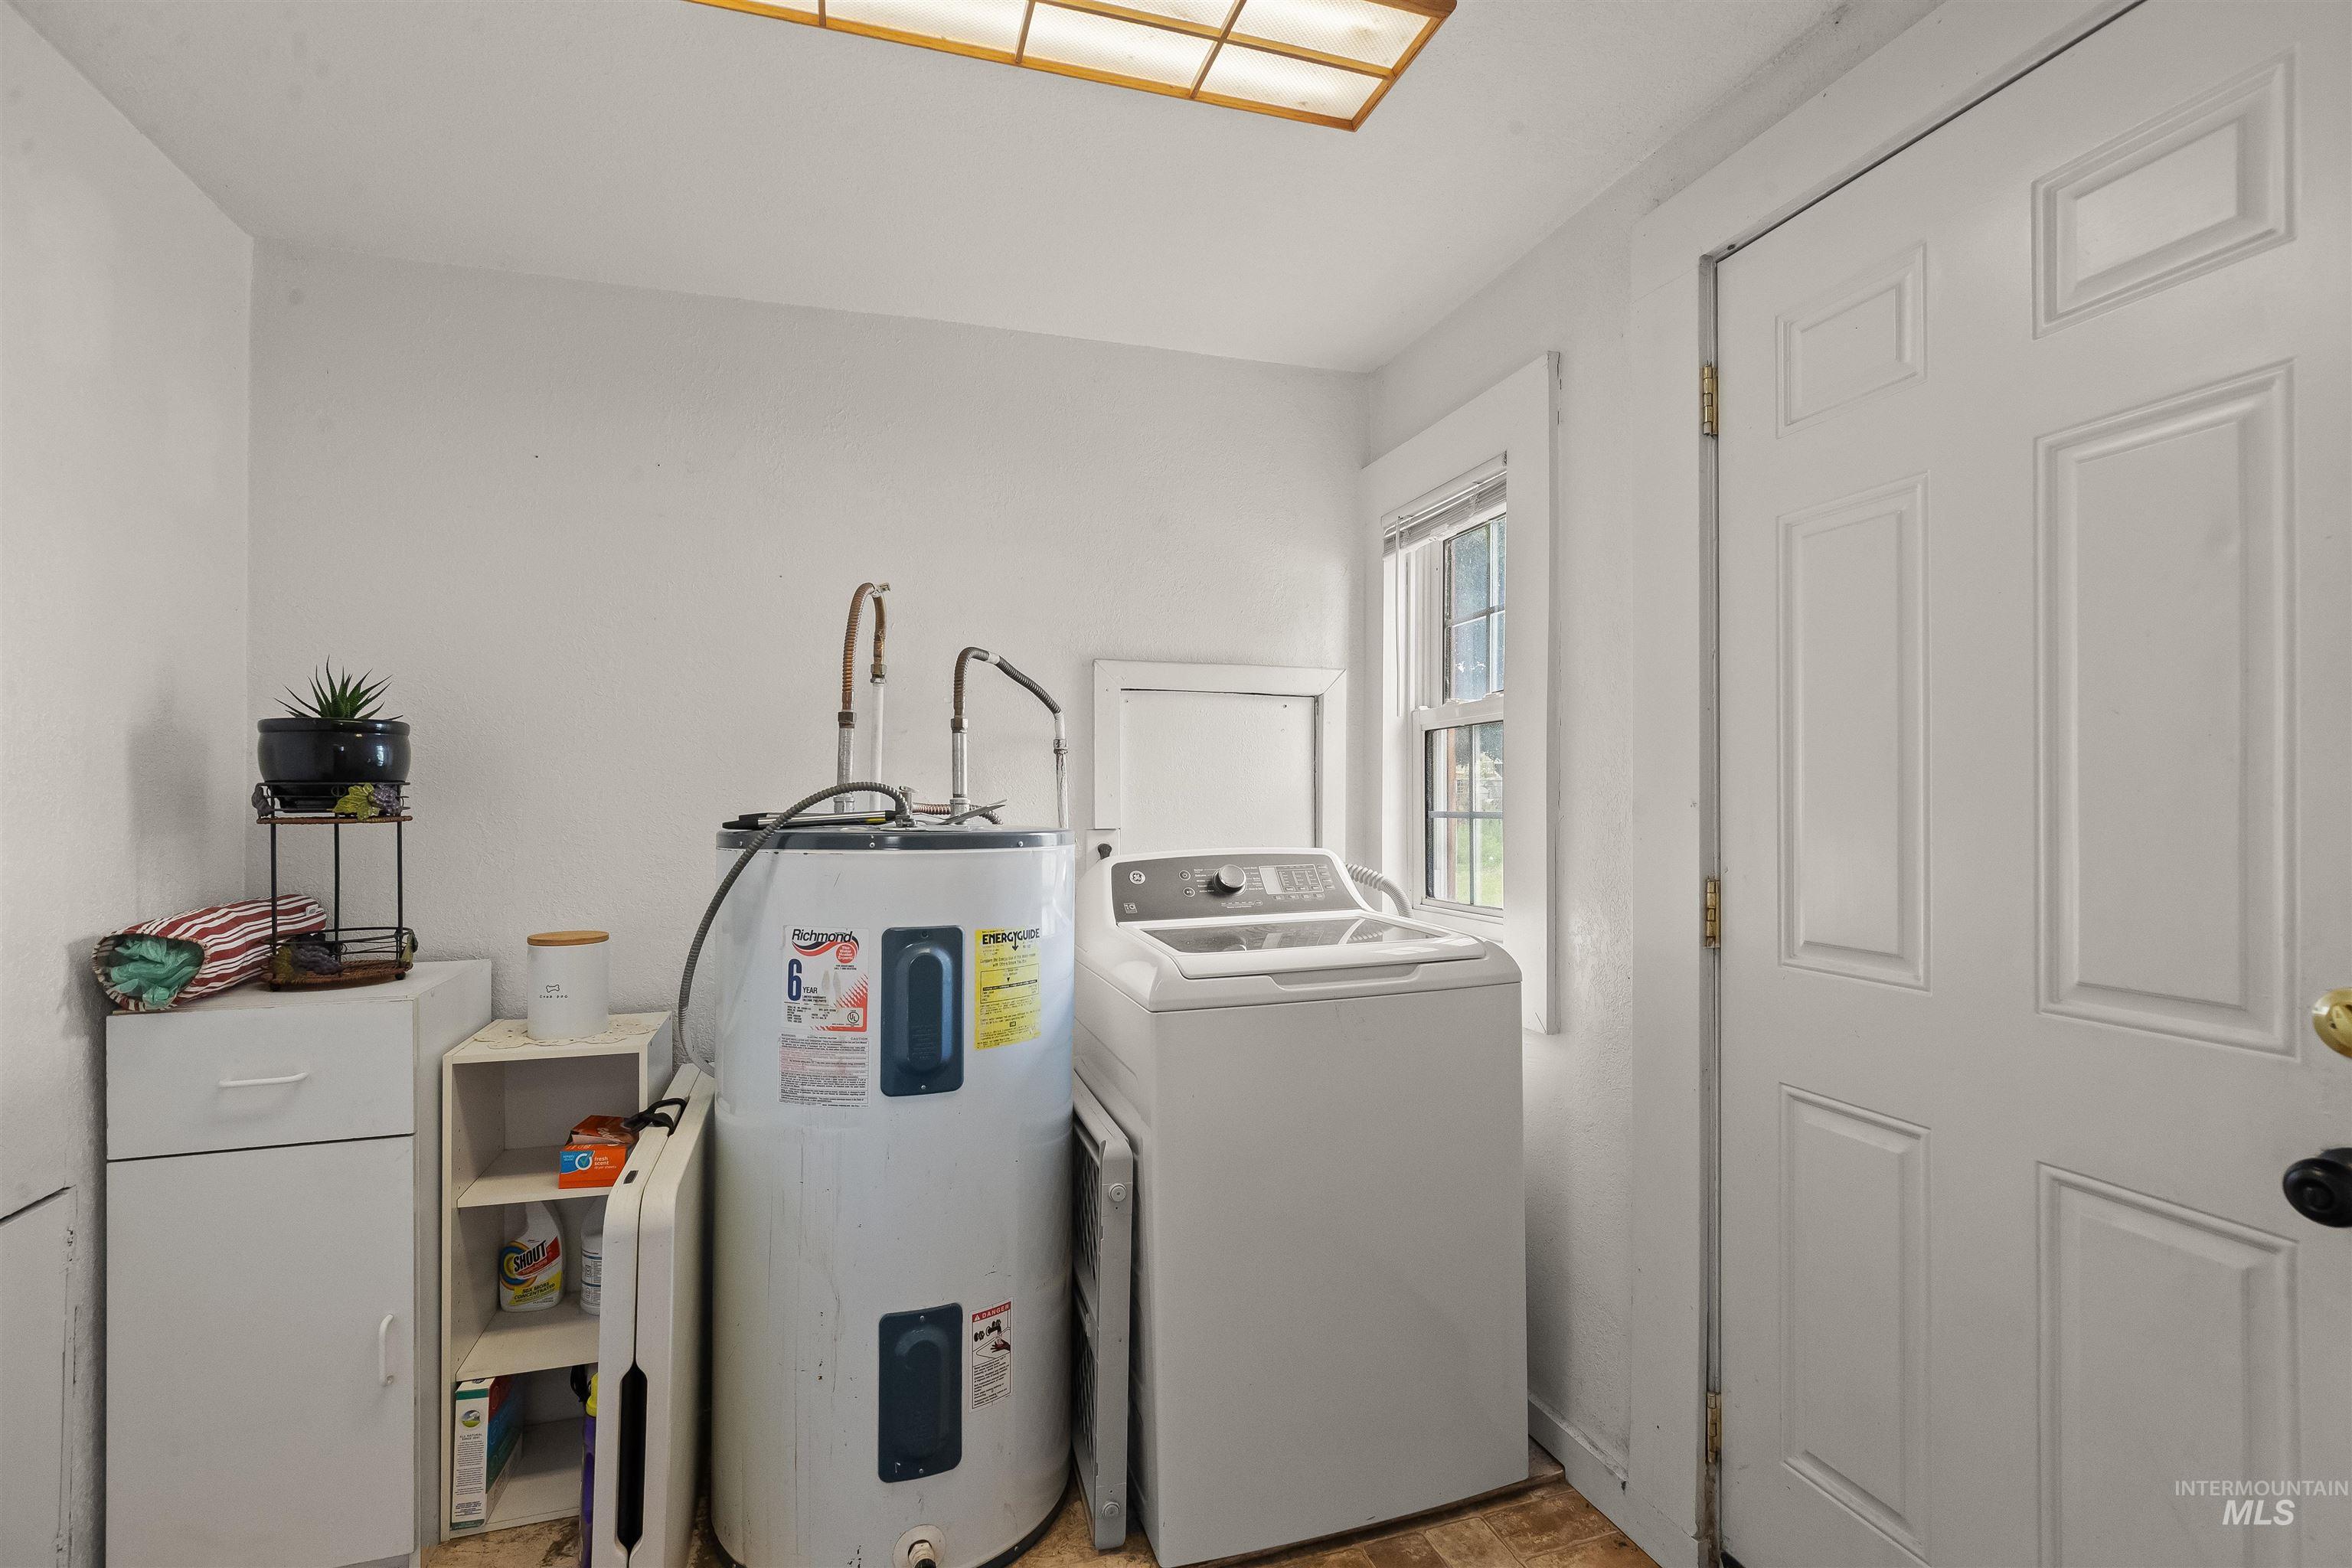
Utility room with a functional window and a paneled door
-
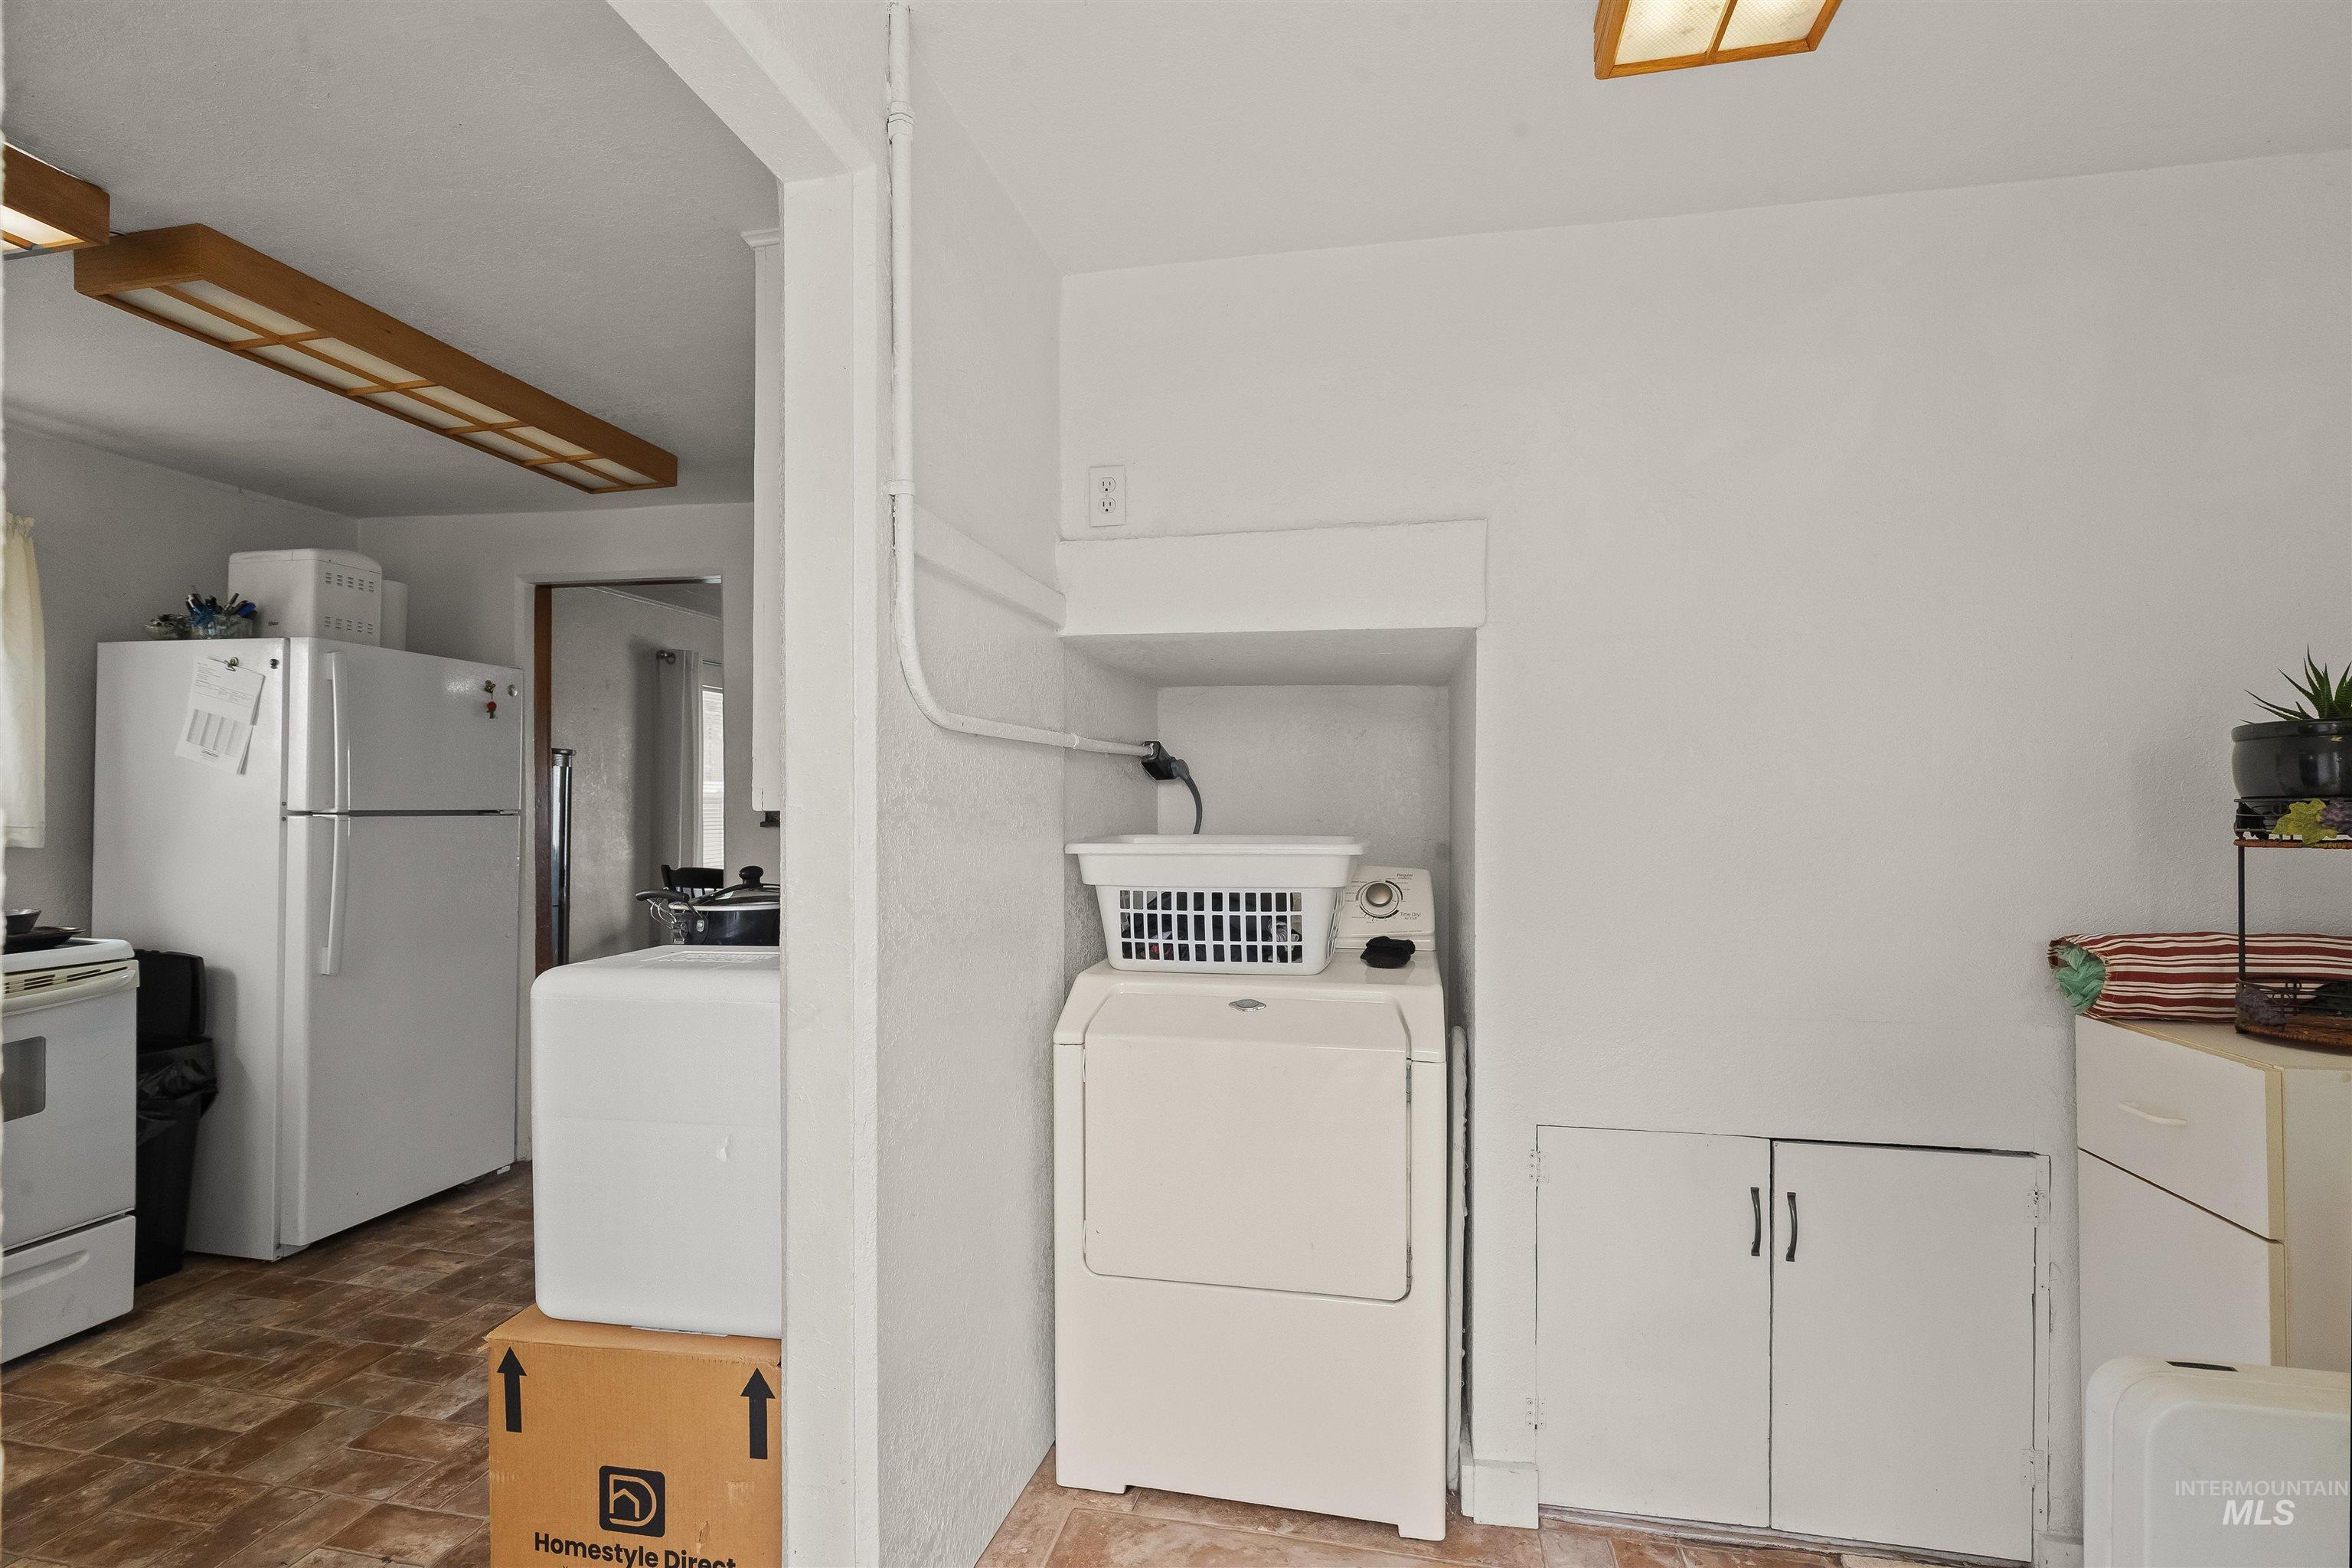
Dedicated laundry area featuring a white washing machine
-
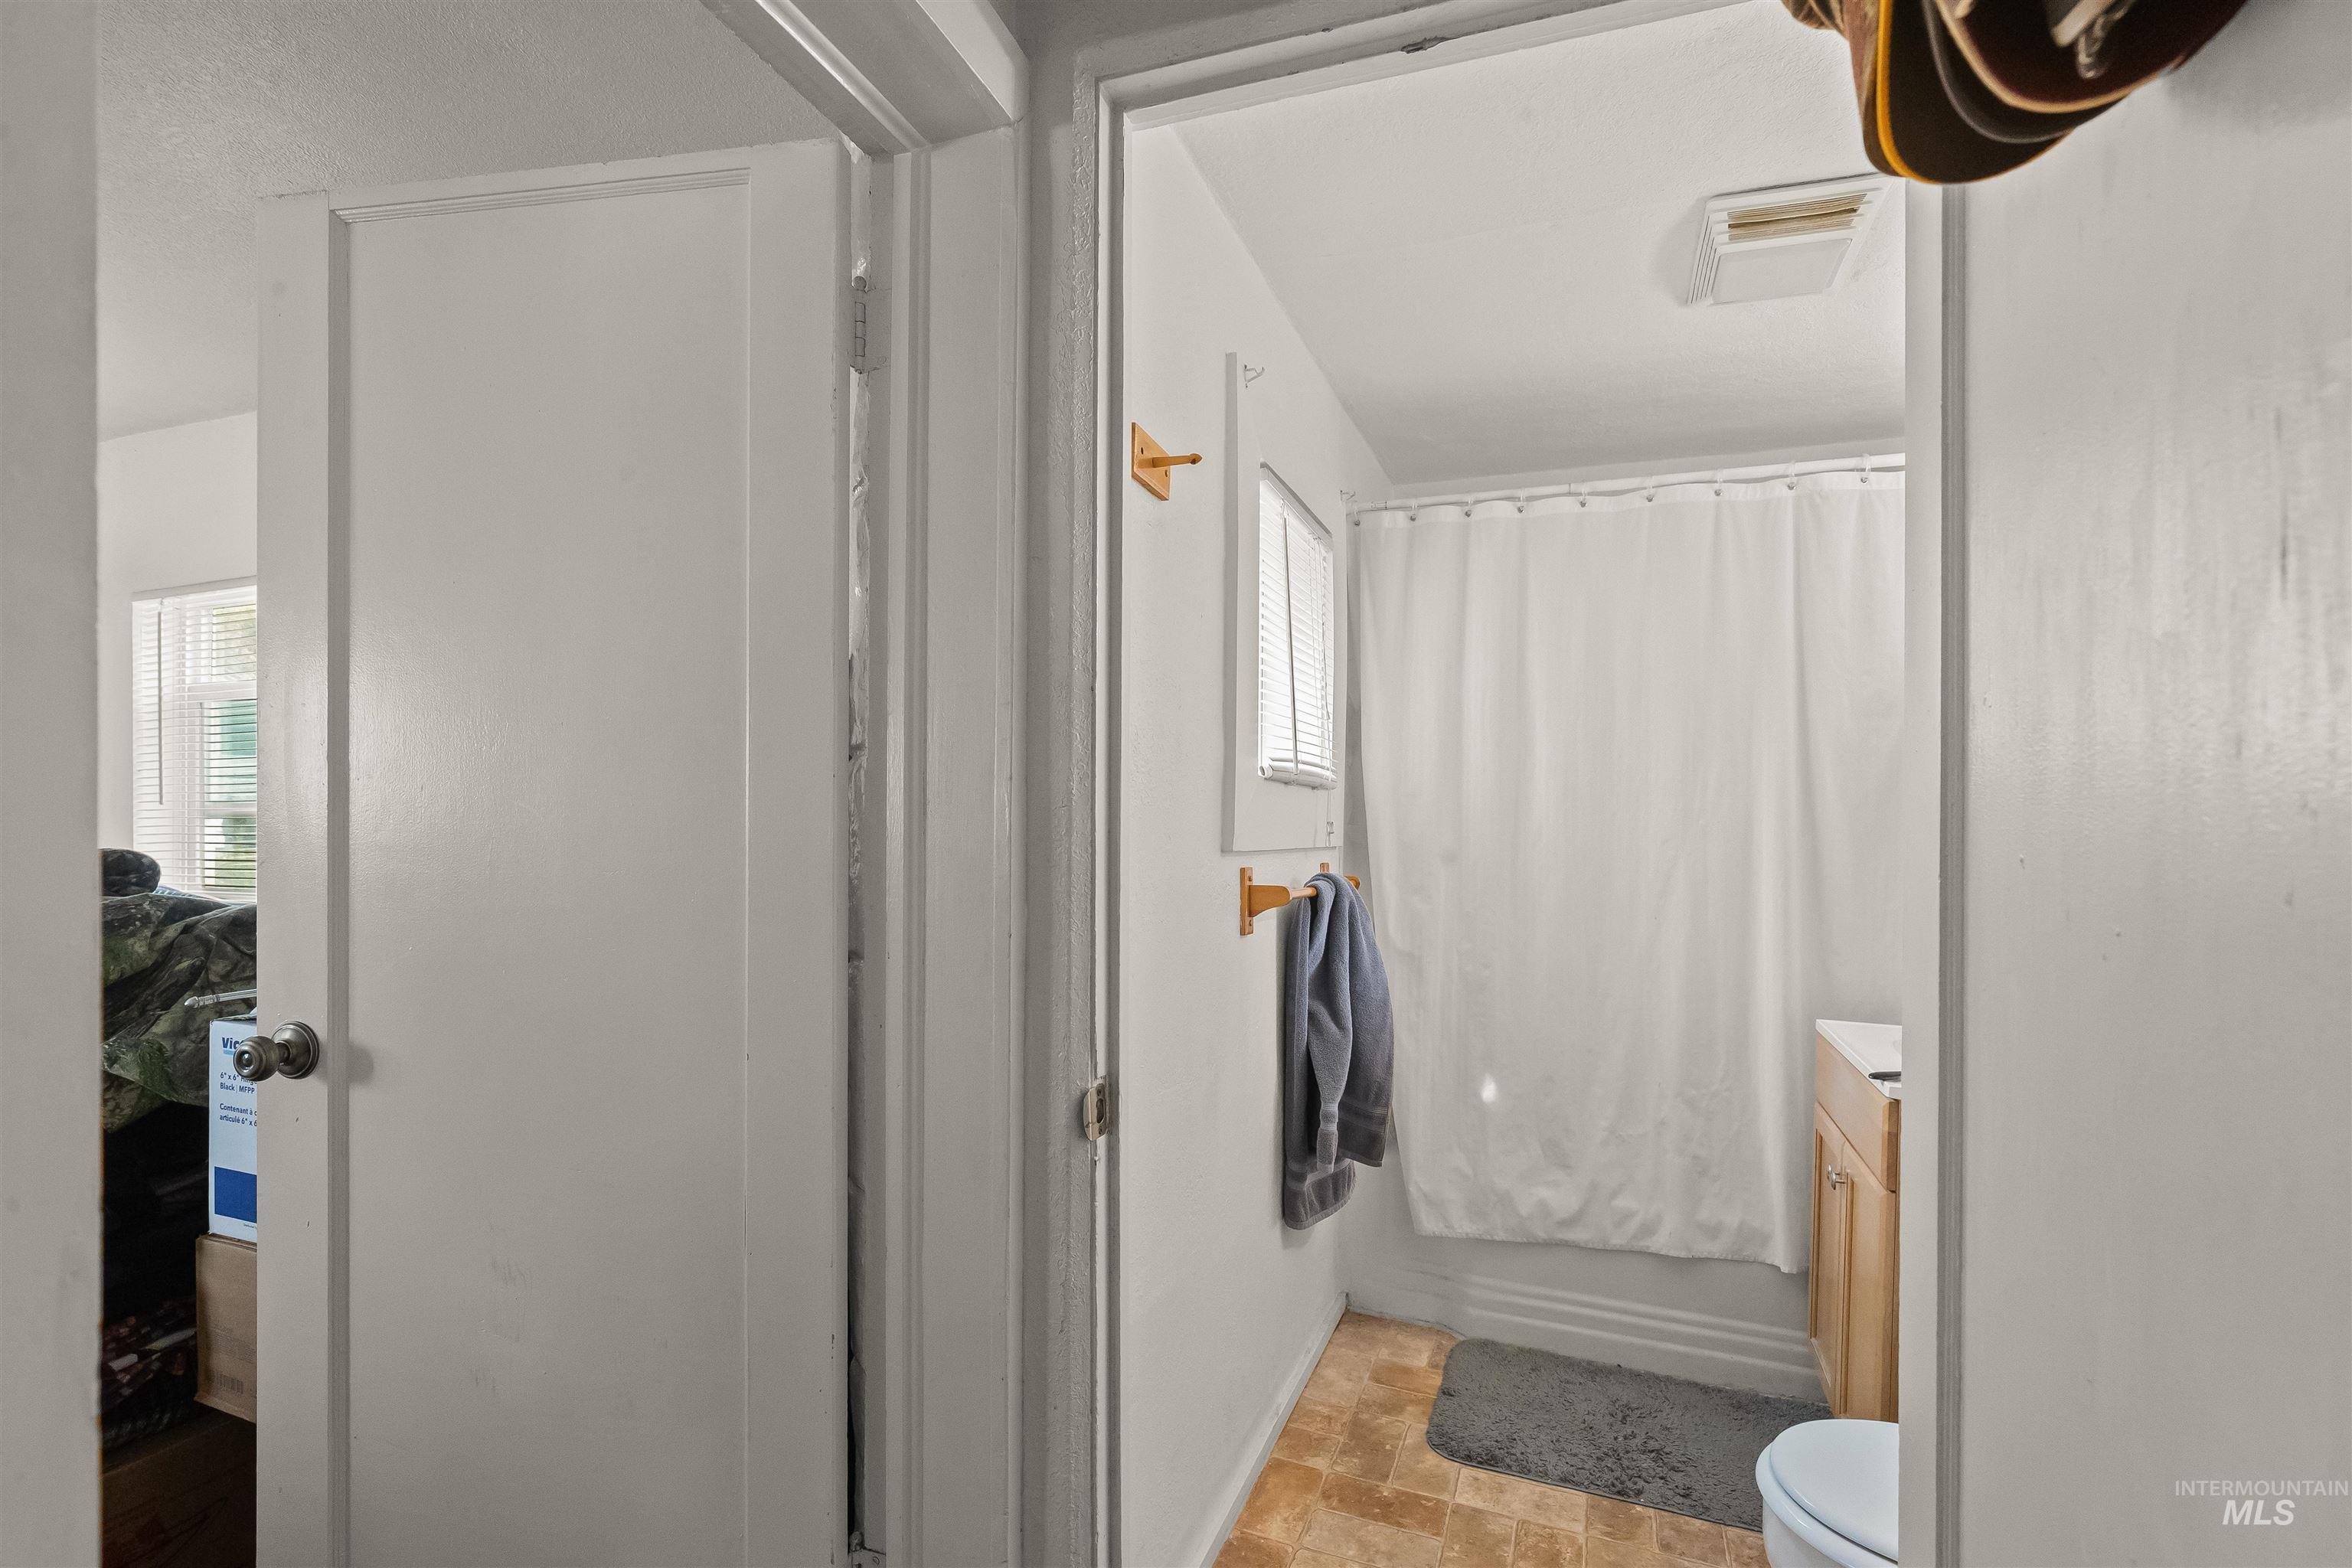
Compact bathroom featuring a shower with a white curtain, a window with blinds, and a light wood-finish vanity with a white countertop
-
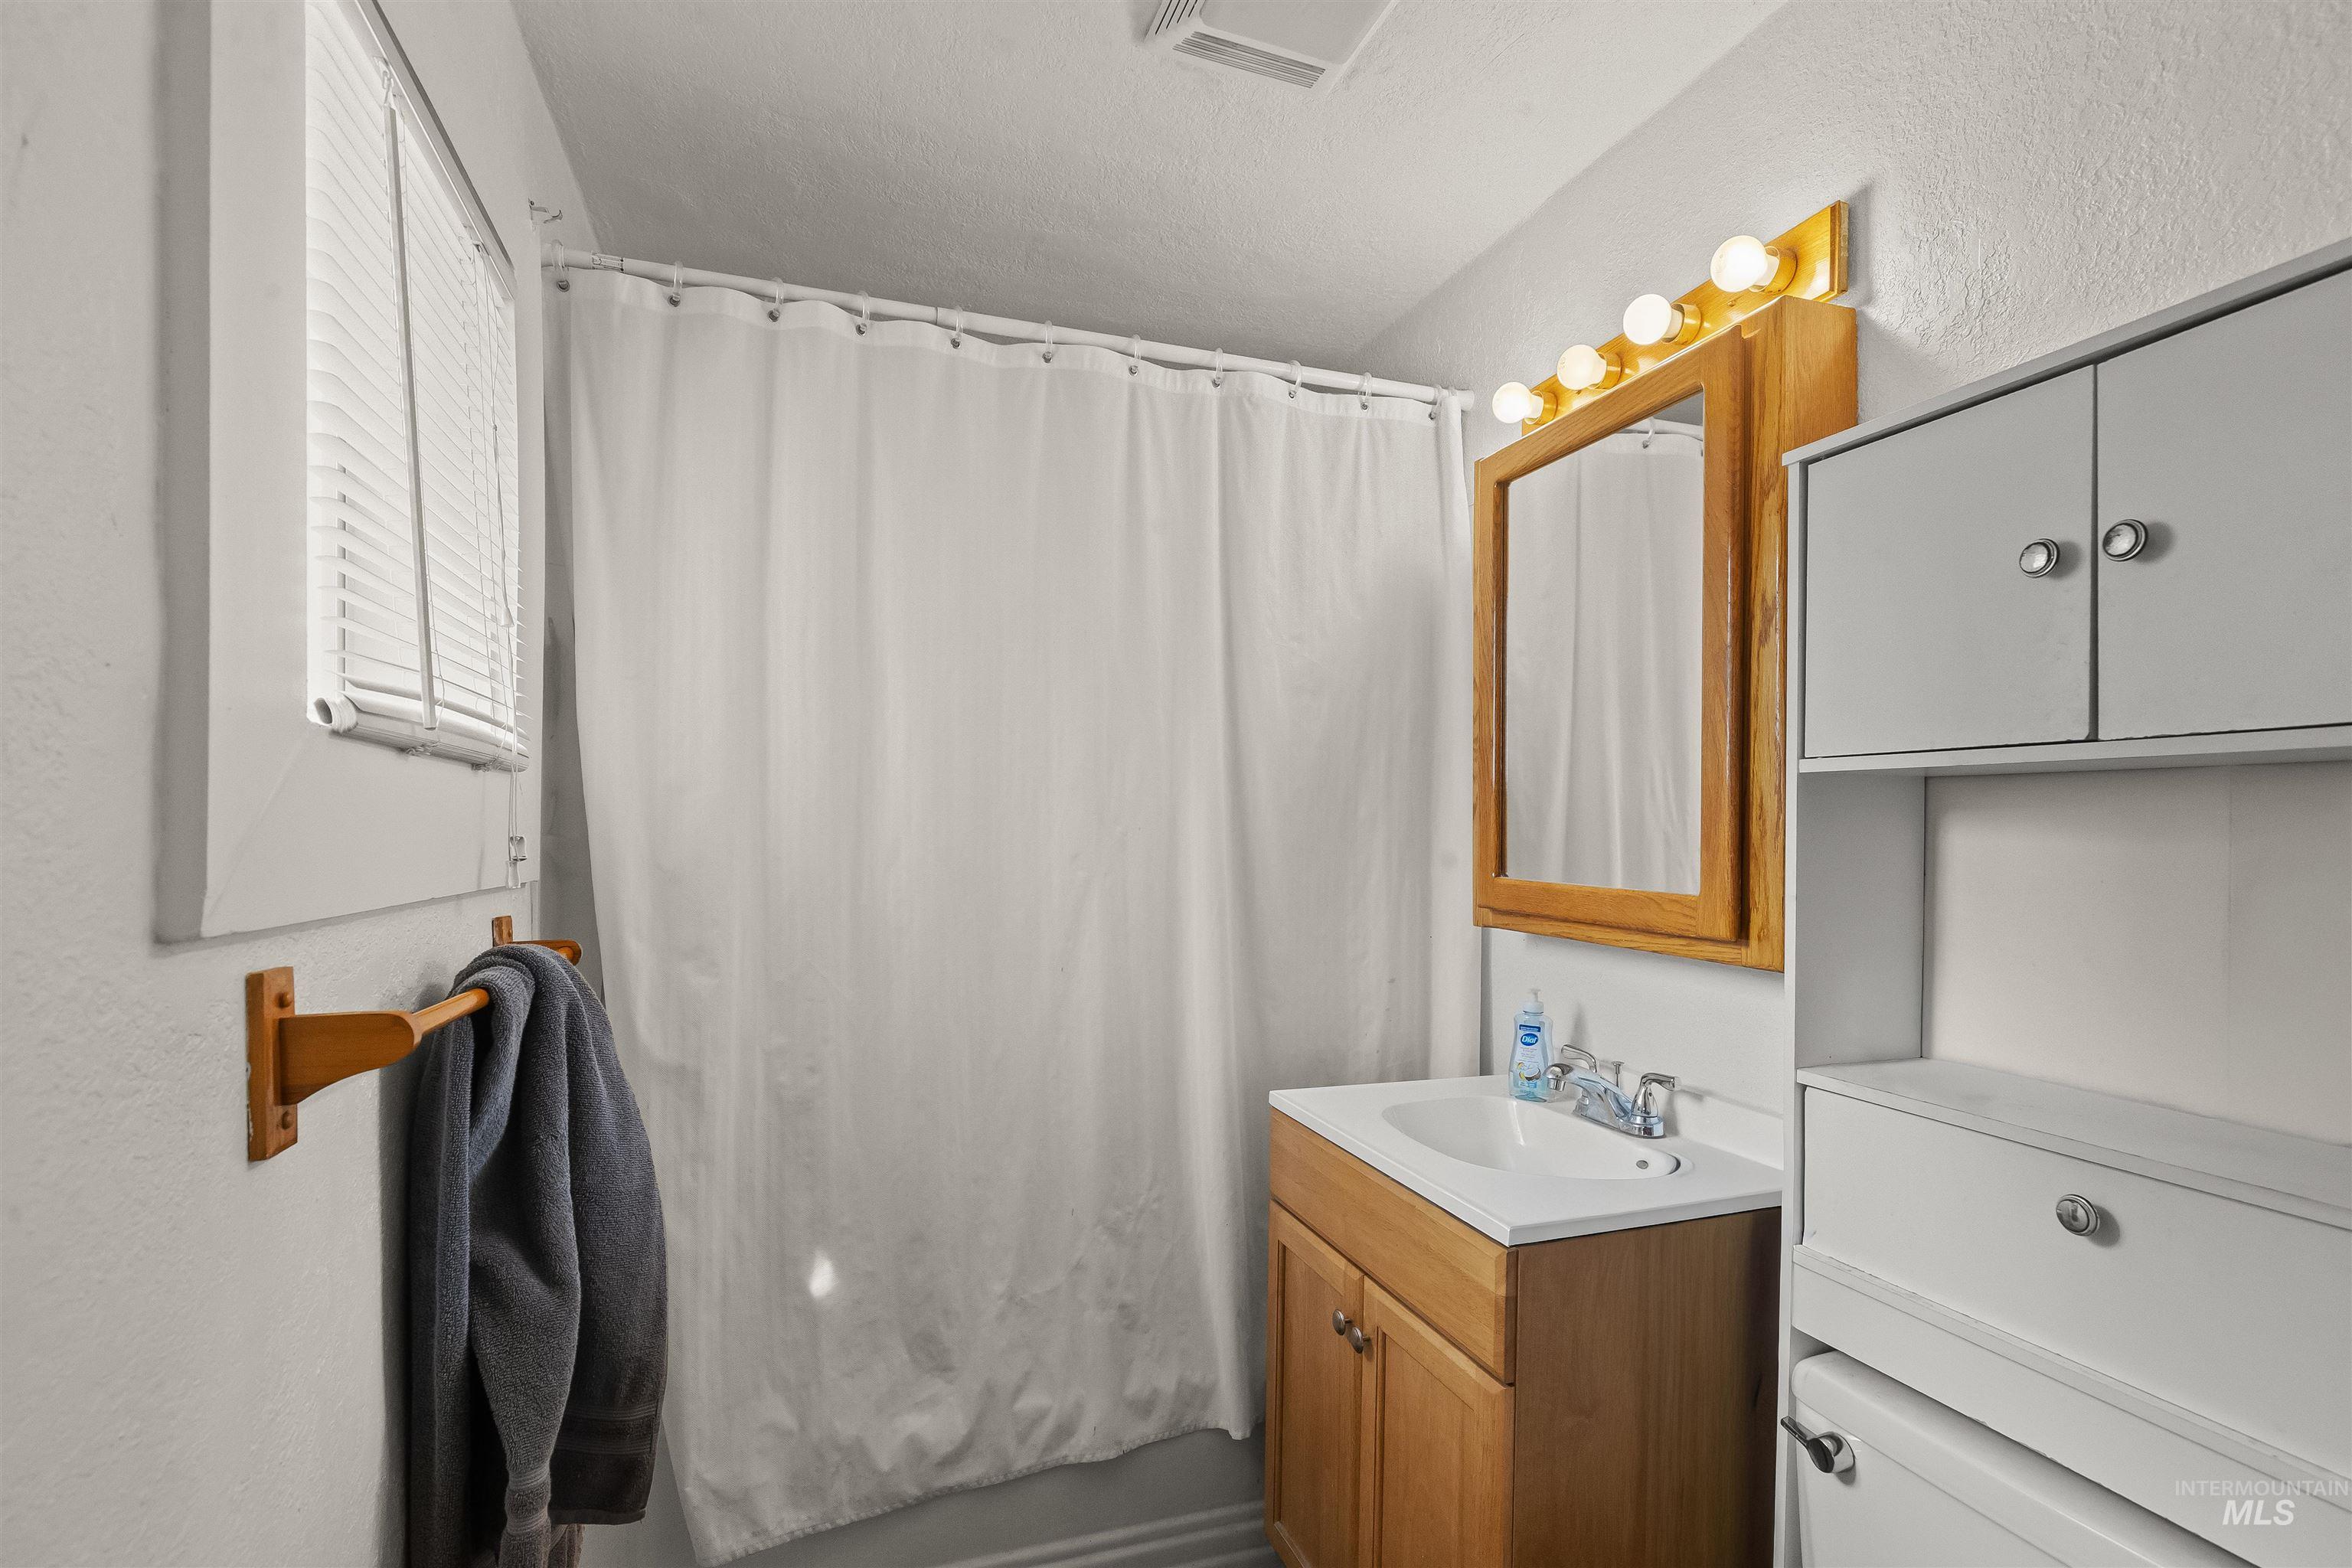
Bathroom featuring a vanity with wood-finish cabinetry, a framed mirror, and overhead lighting
-
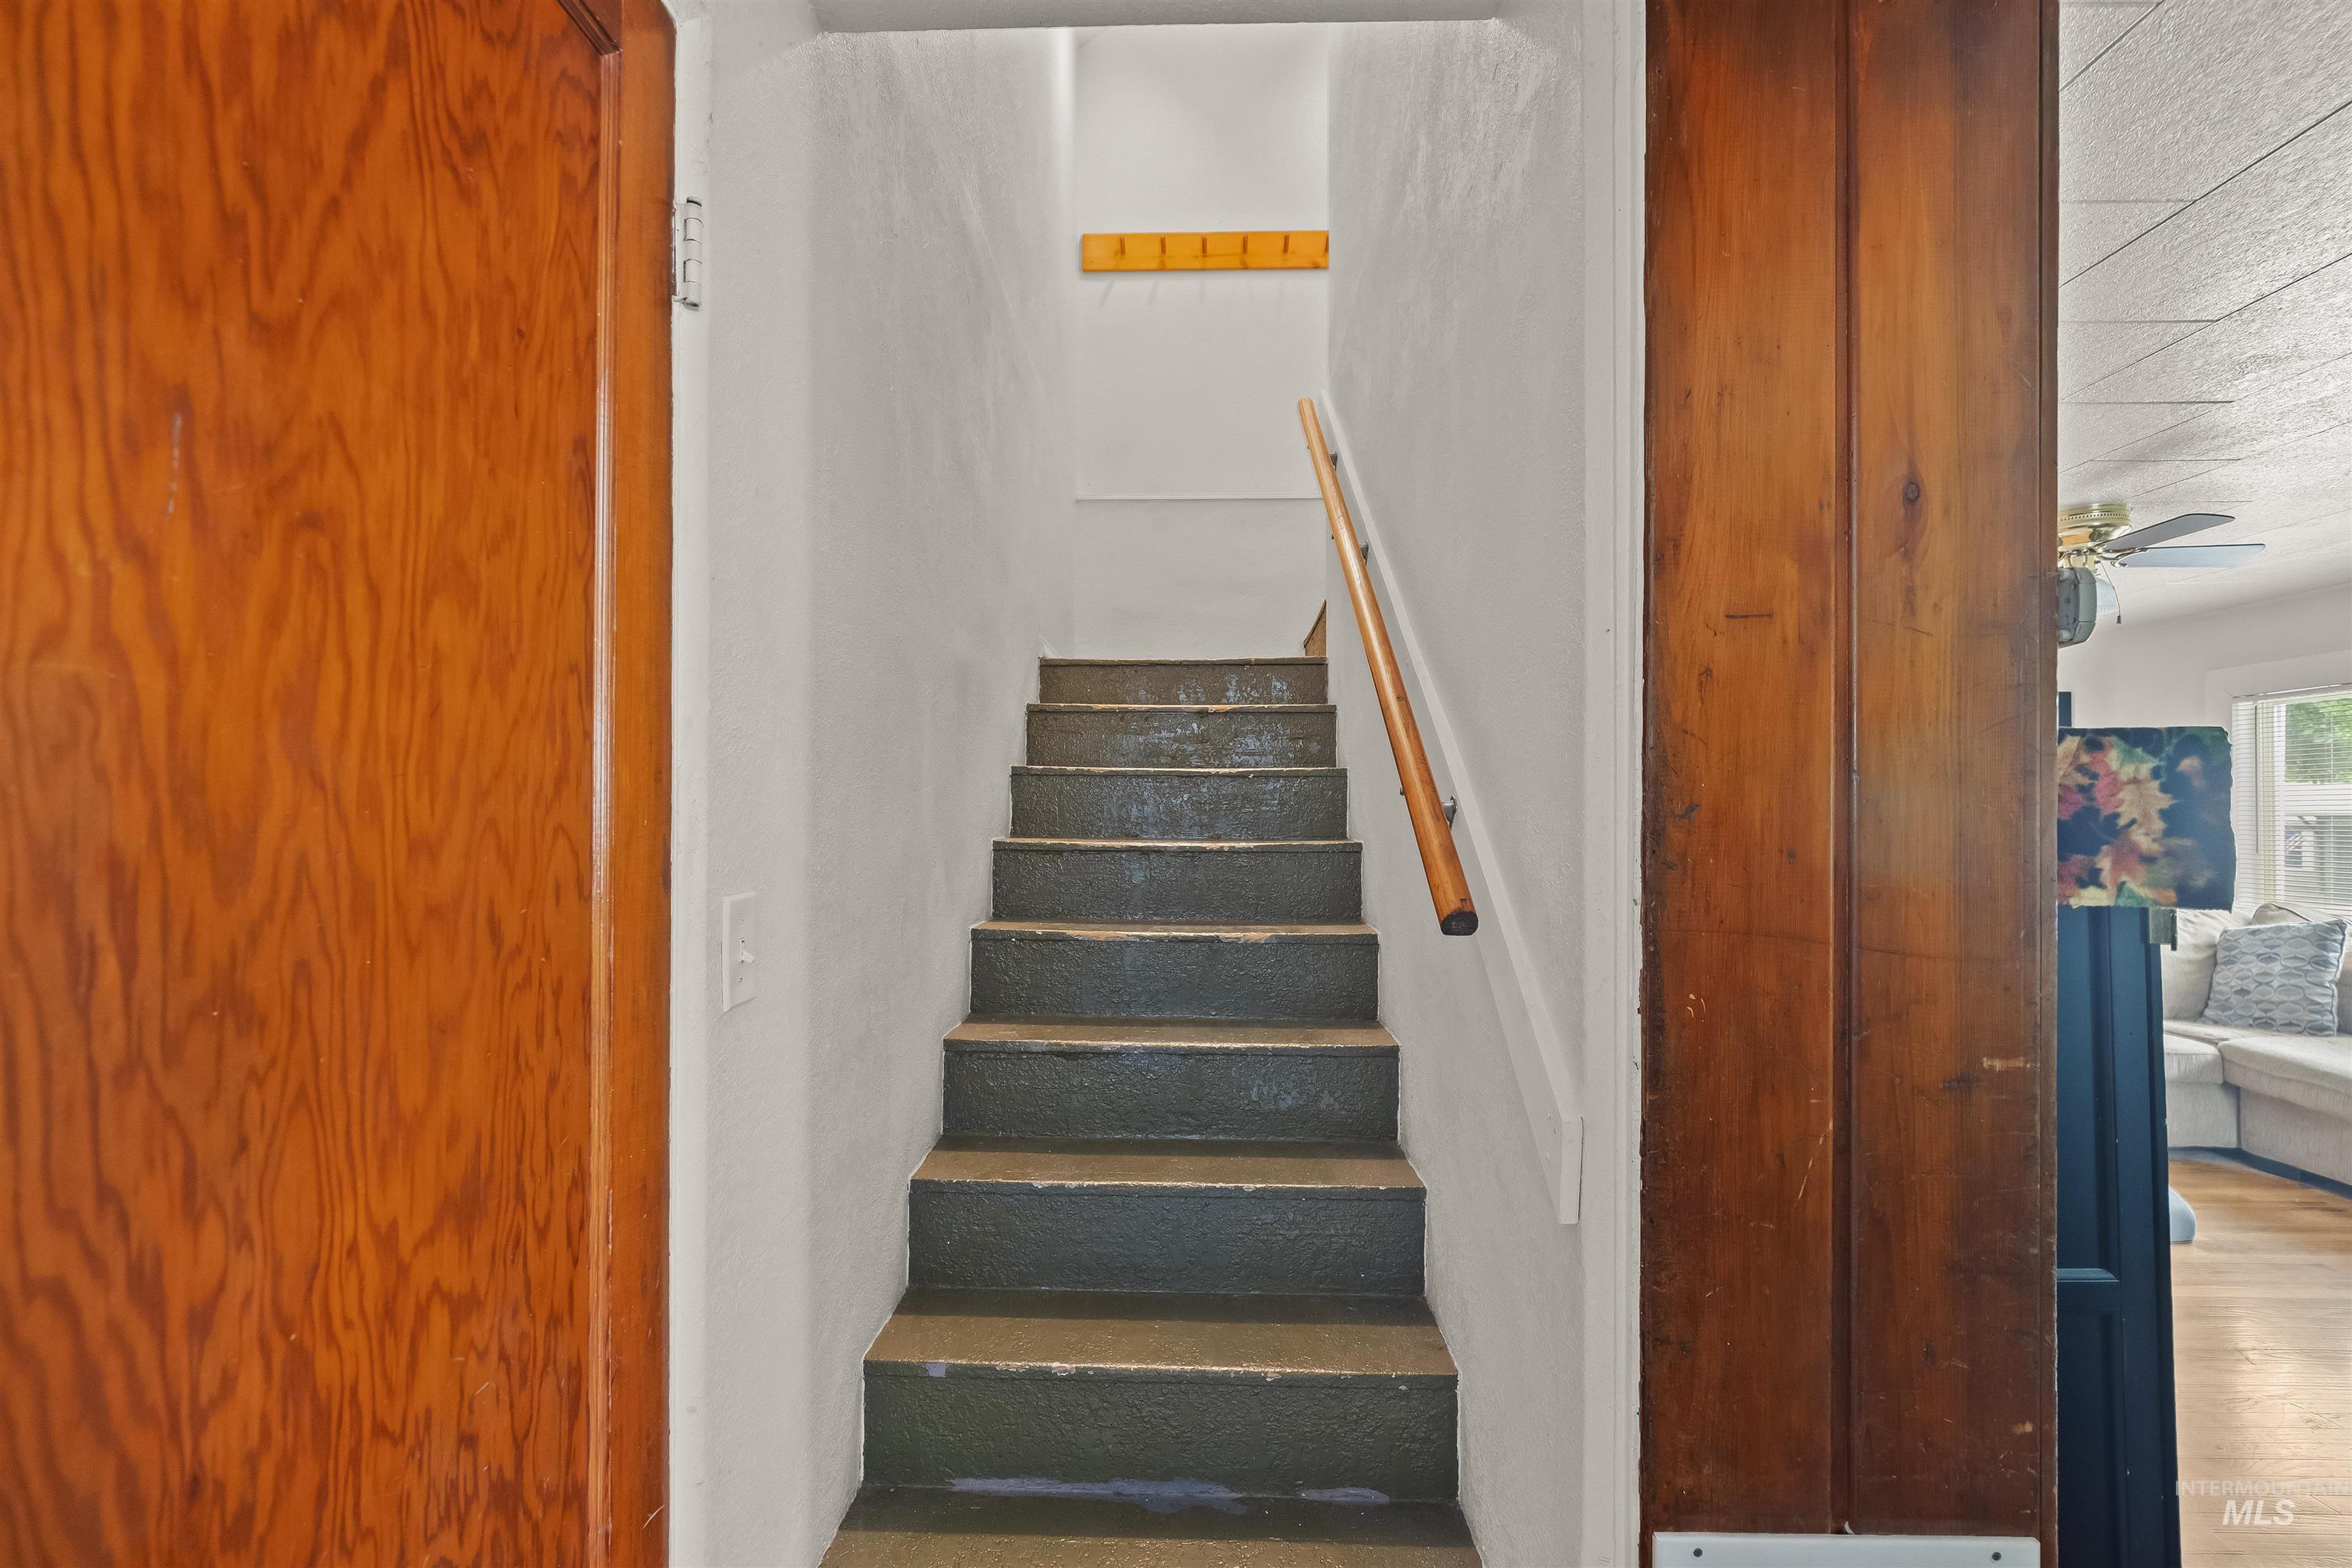
Staircase featuring a wood handrail and painted risers
-
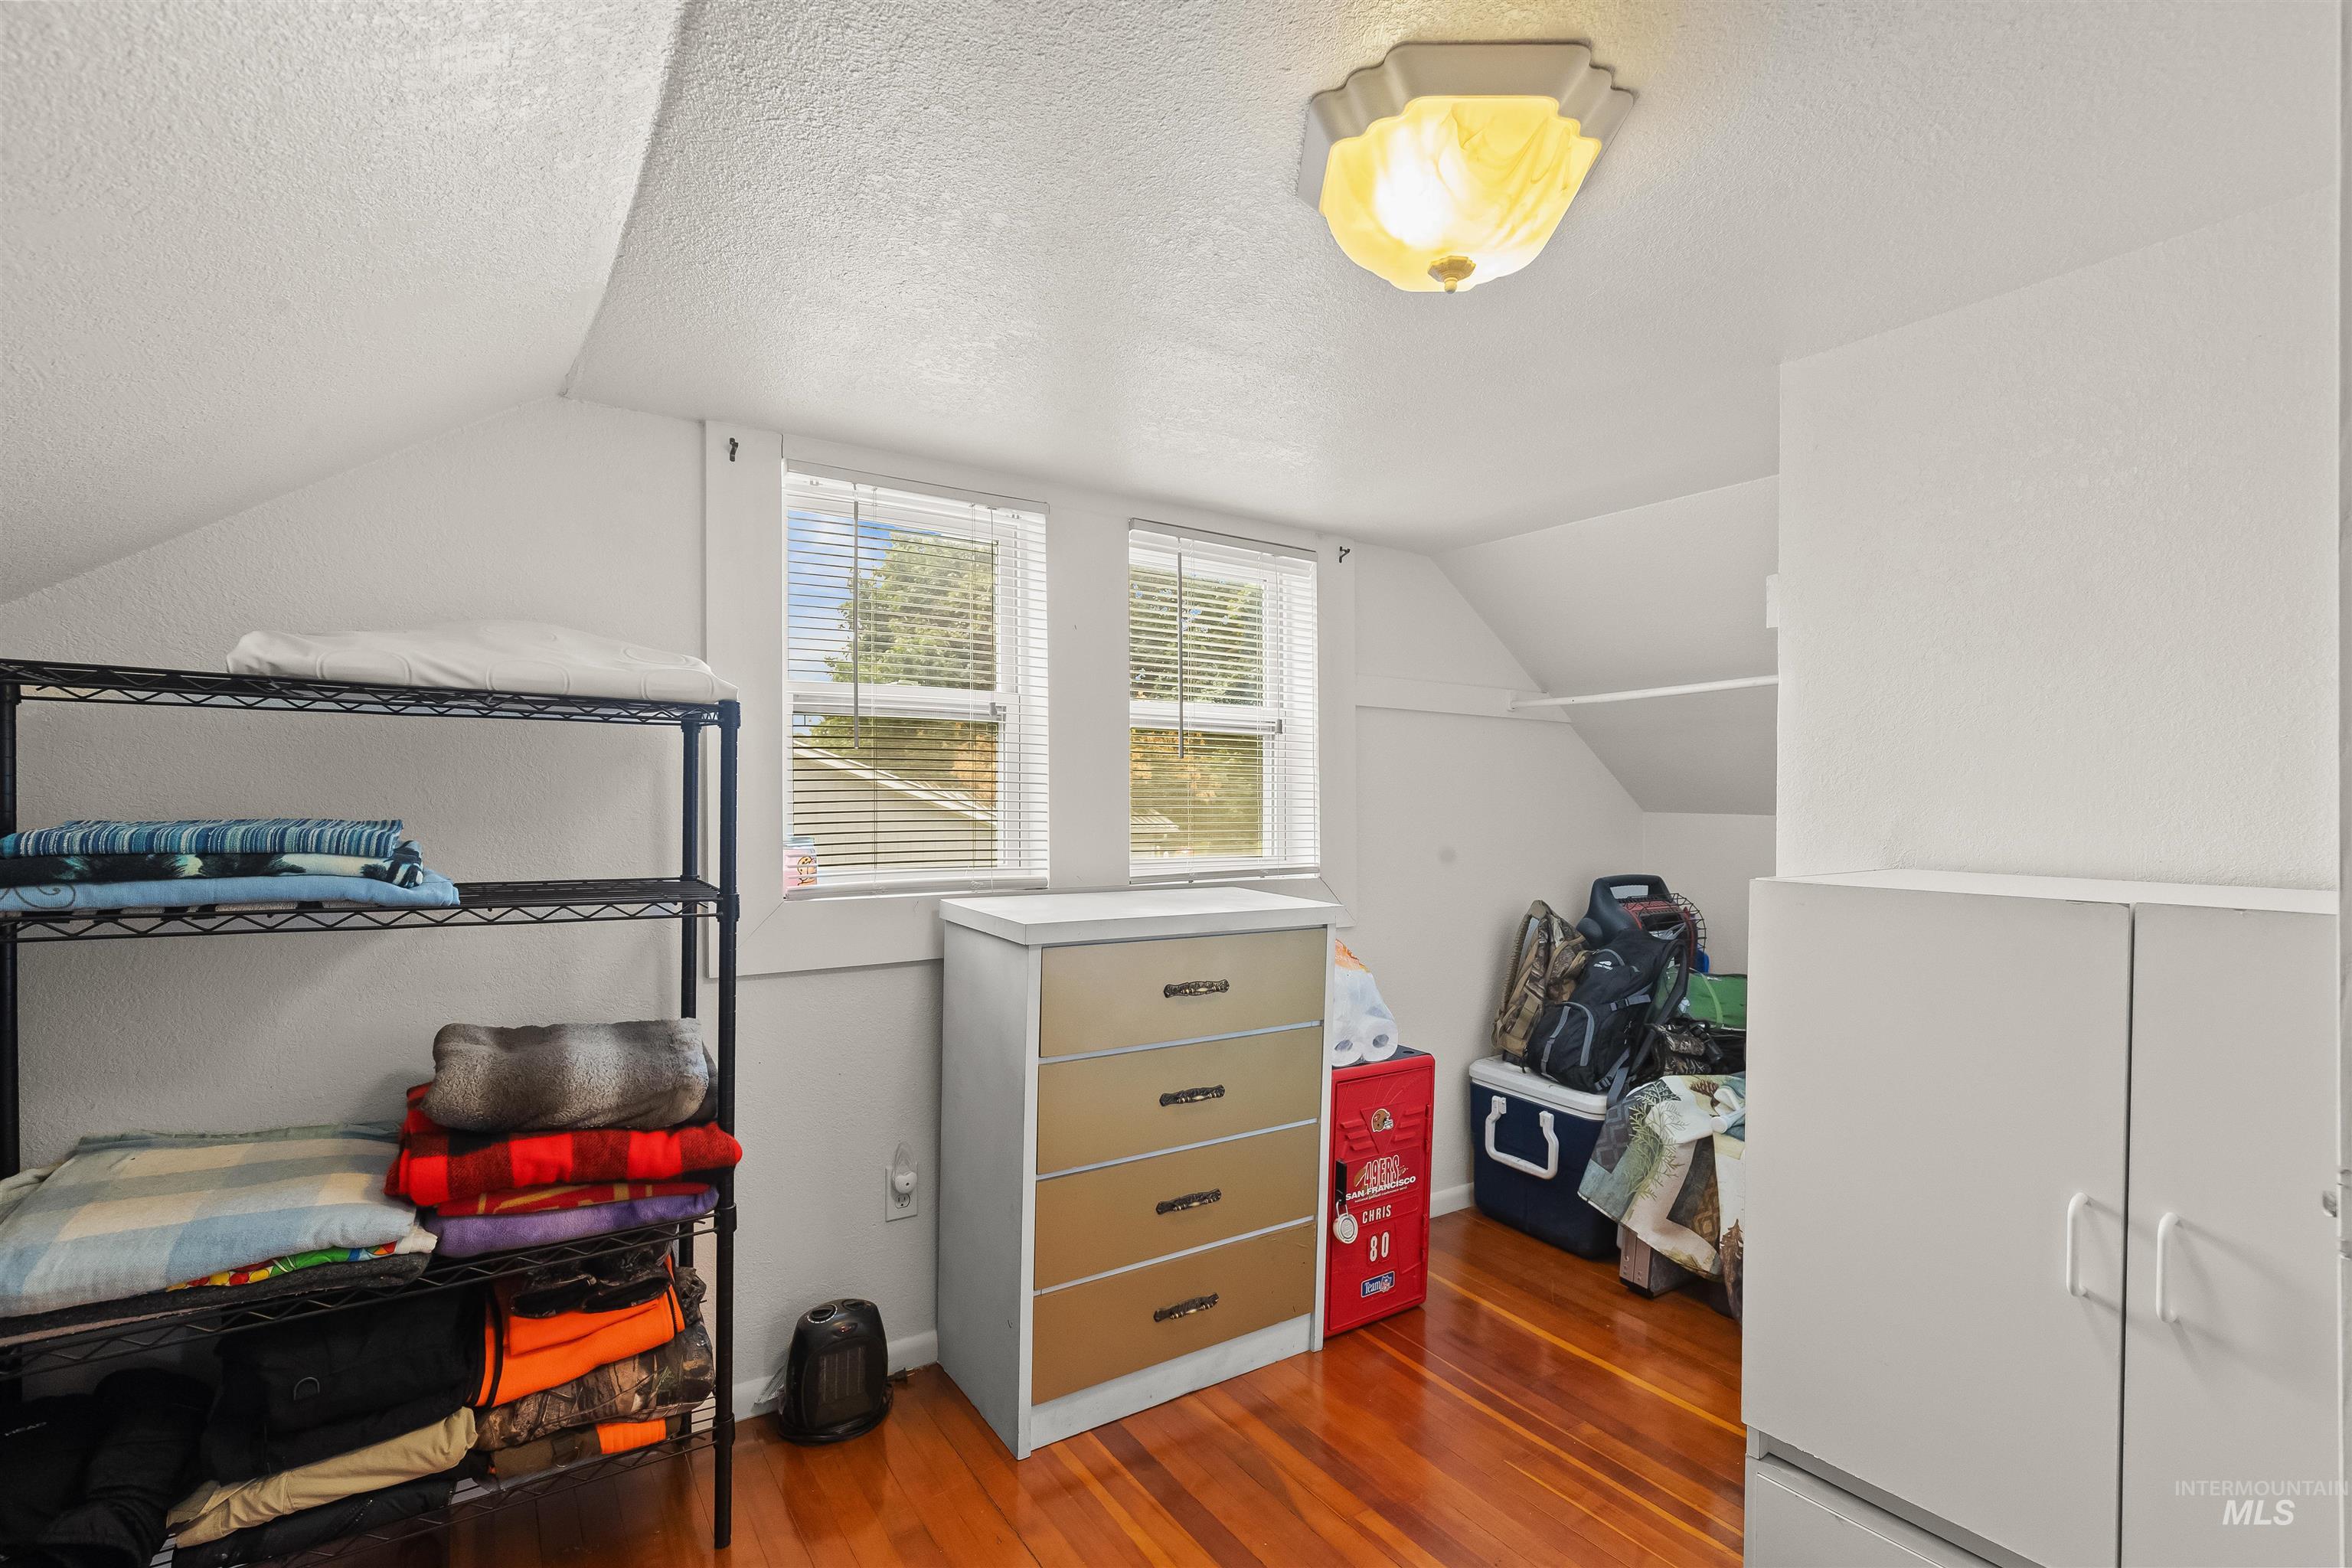
Attic space featuring wood-finish flooring, two windows with blinds, and white built-in cabinetry
-
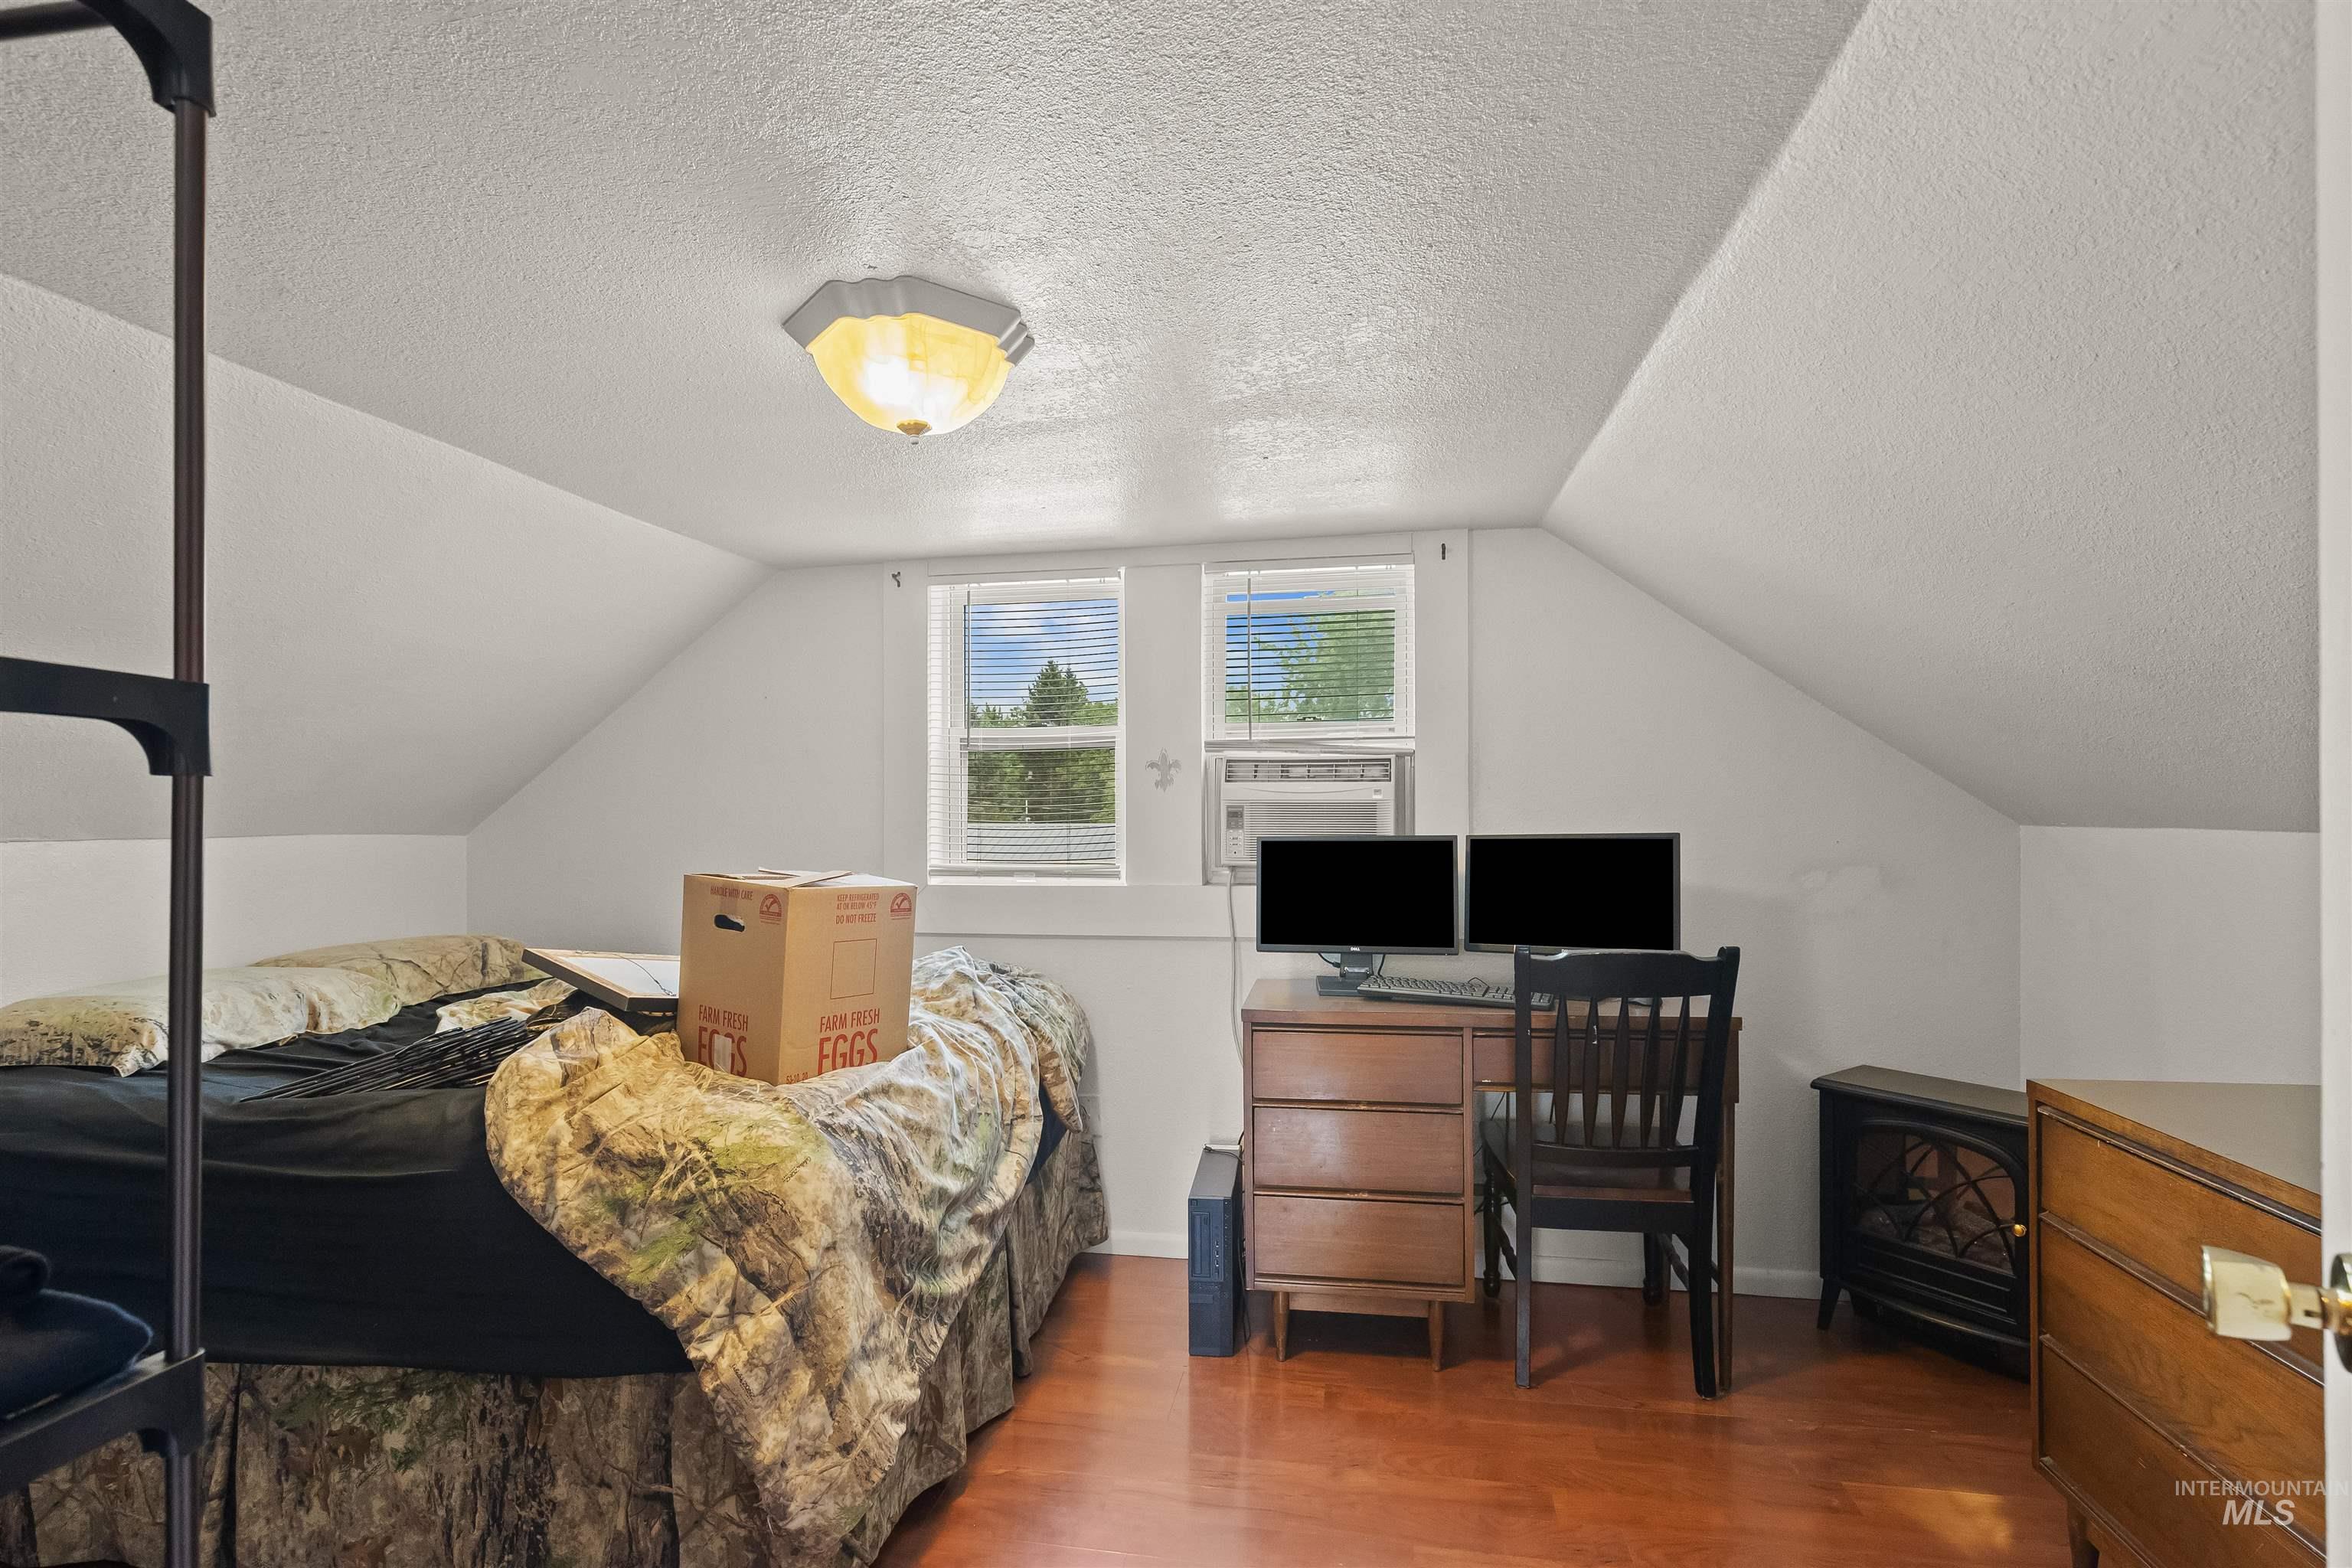
Sloped ceiling room featuring two windows with horizontal blinds, wood-finish flooring, and a flush-mount ceiling light fixture
-
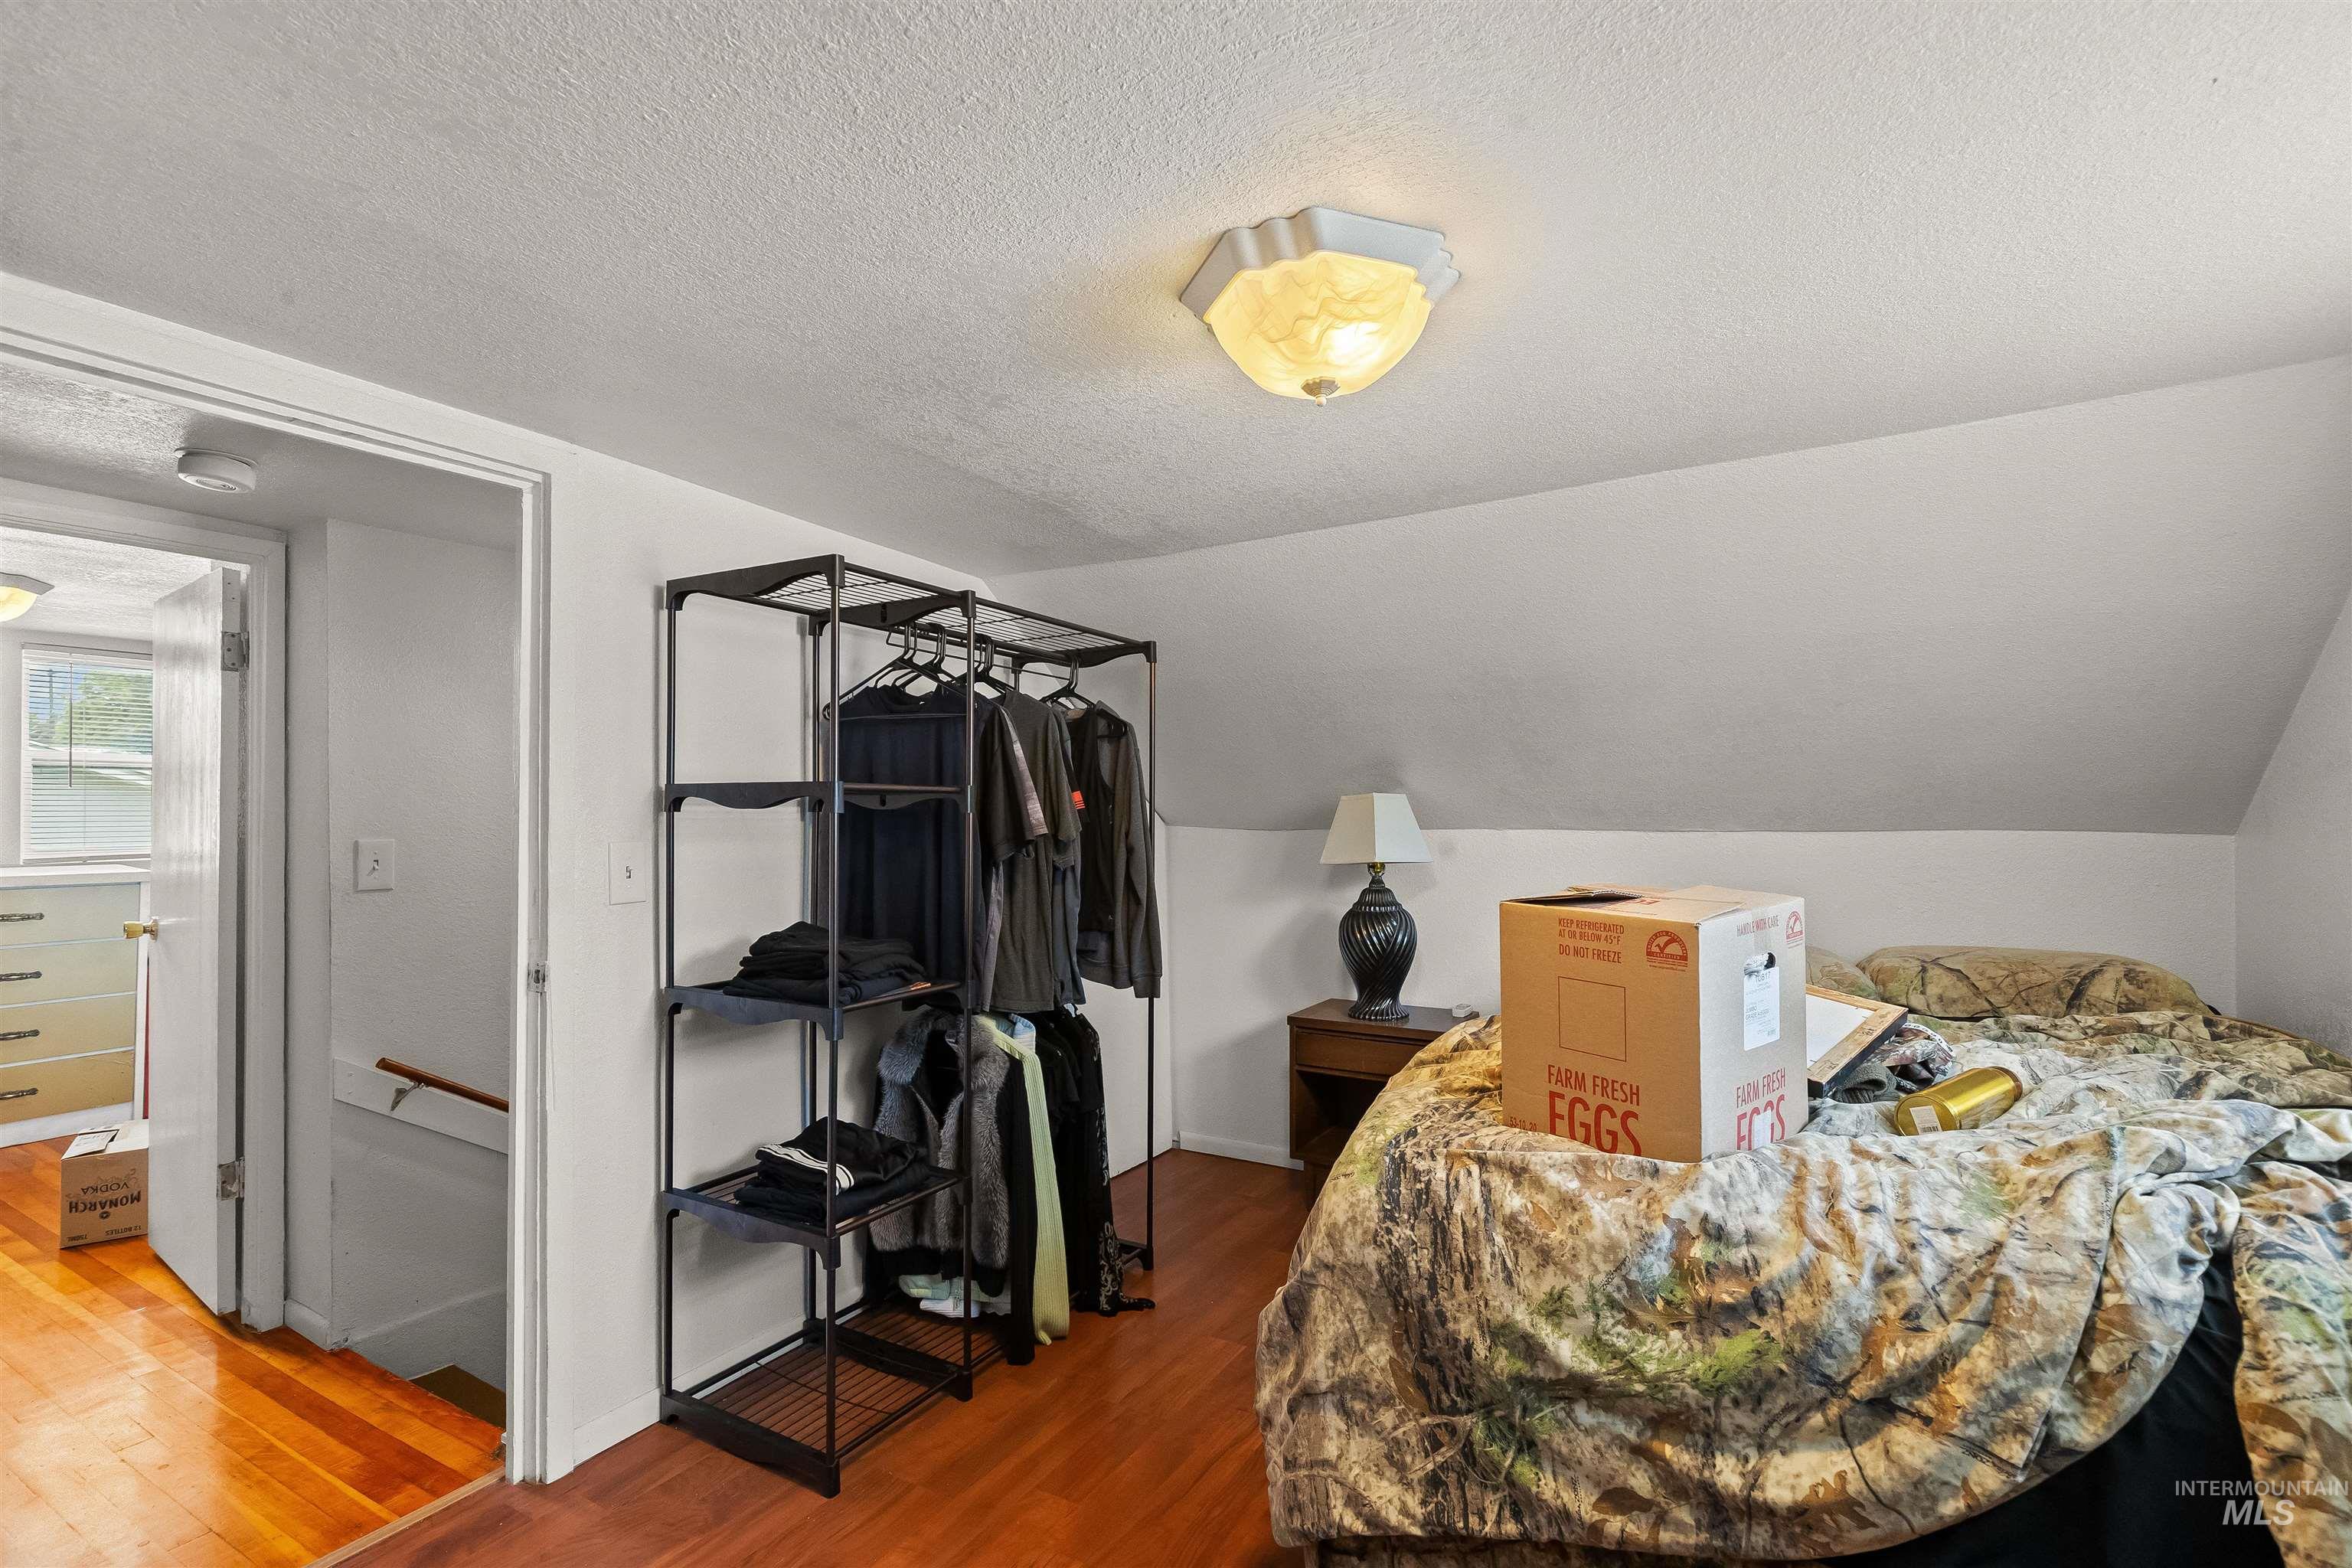
Attic space with wood-finish flooring and sloped ceilings
-
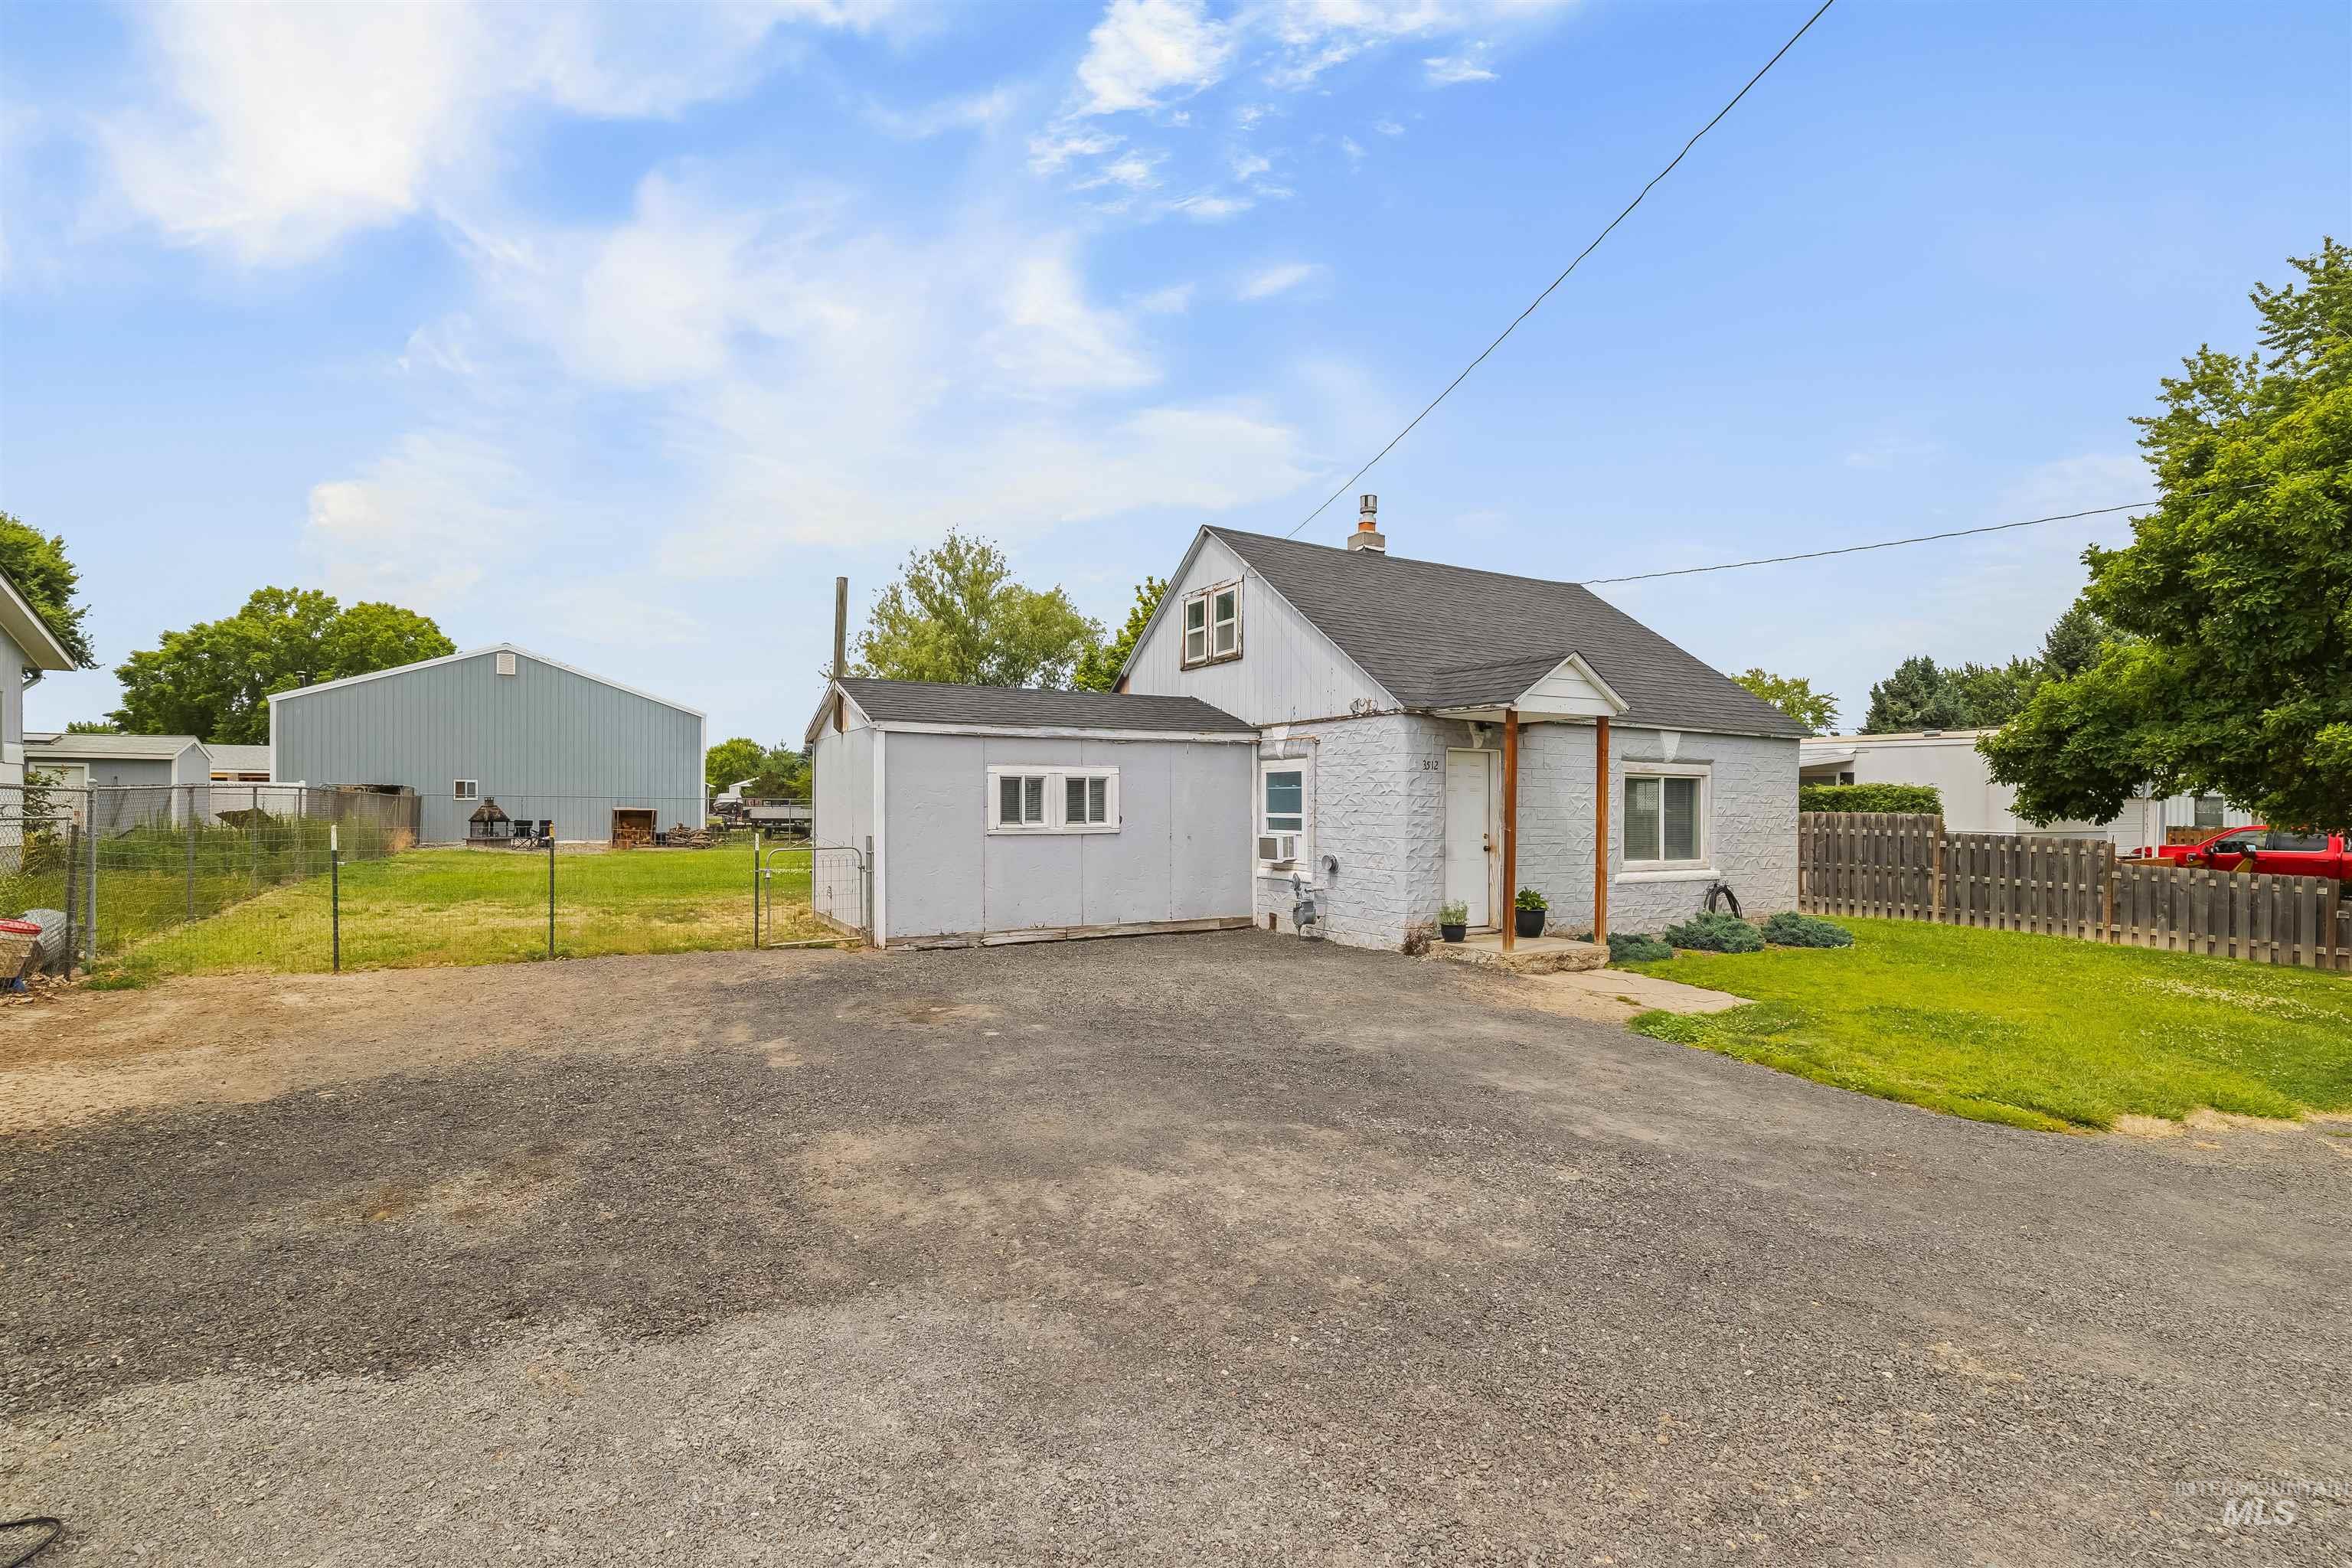
Exterior featuring a textured facade, a gray shingle roof, a sheltered entry, and a gravel driveway
-
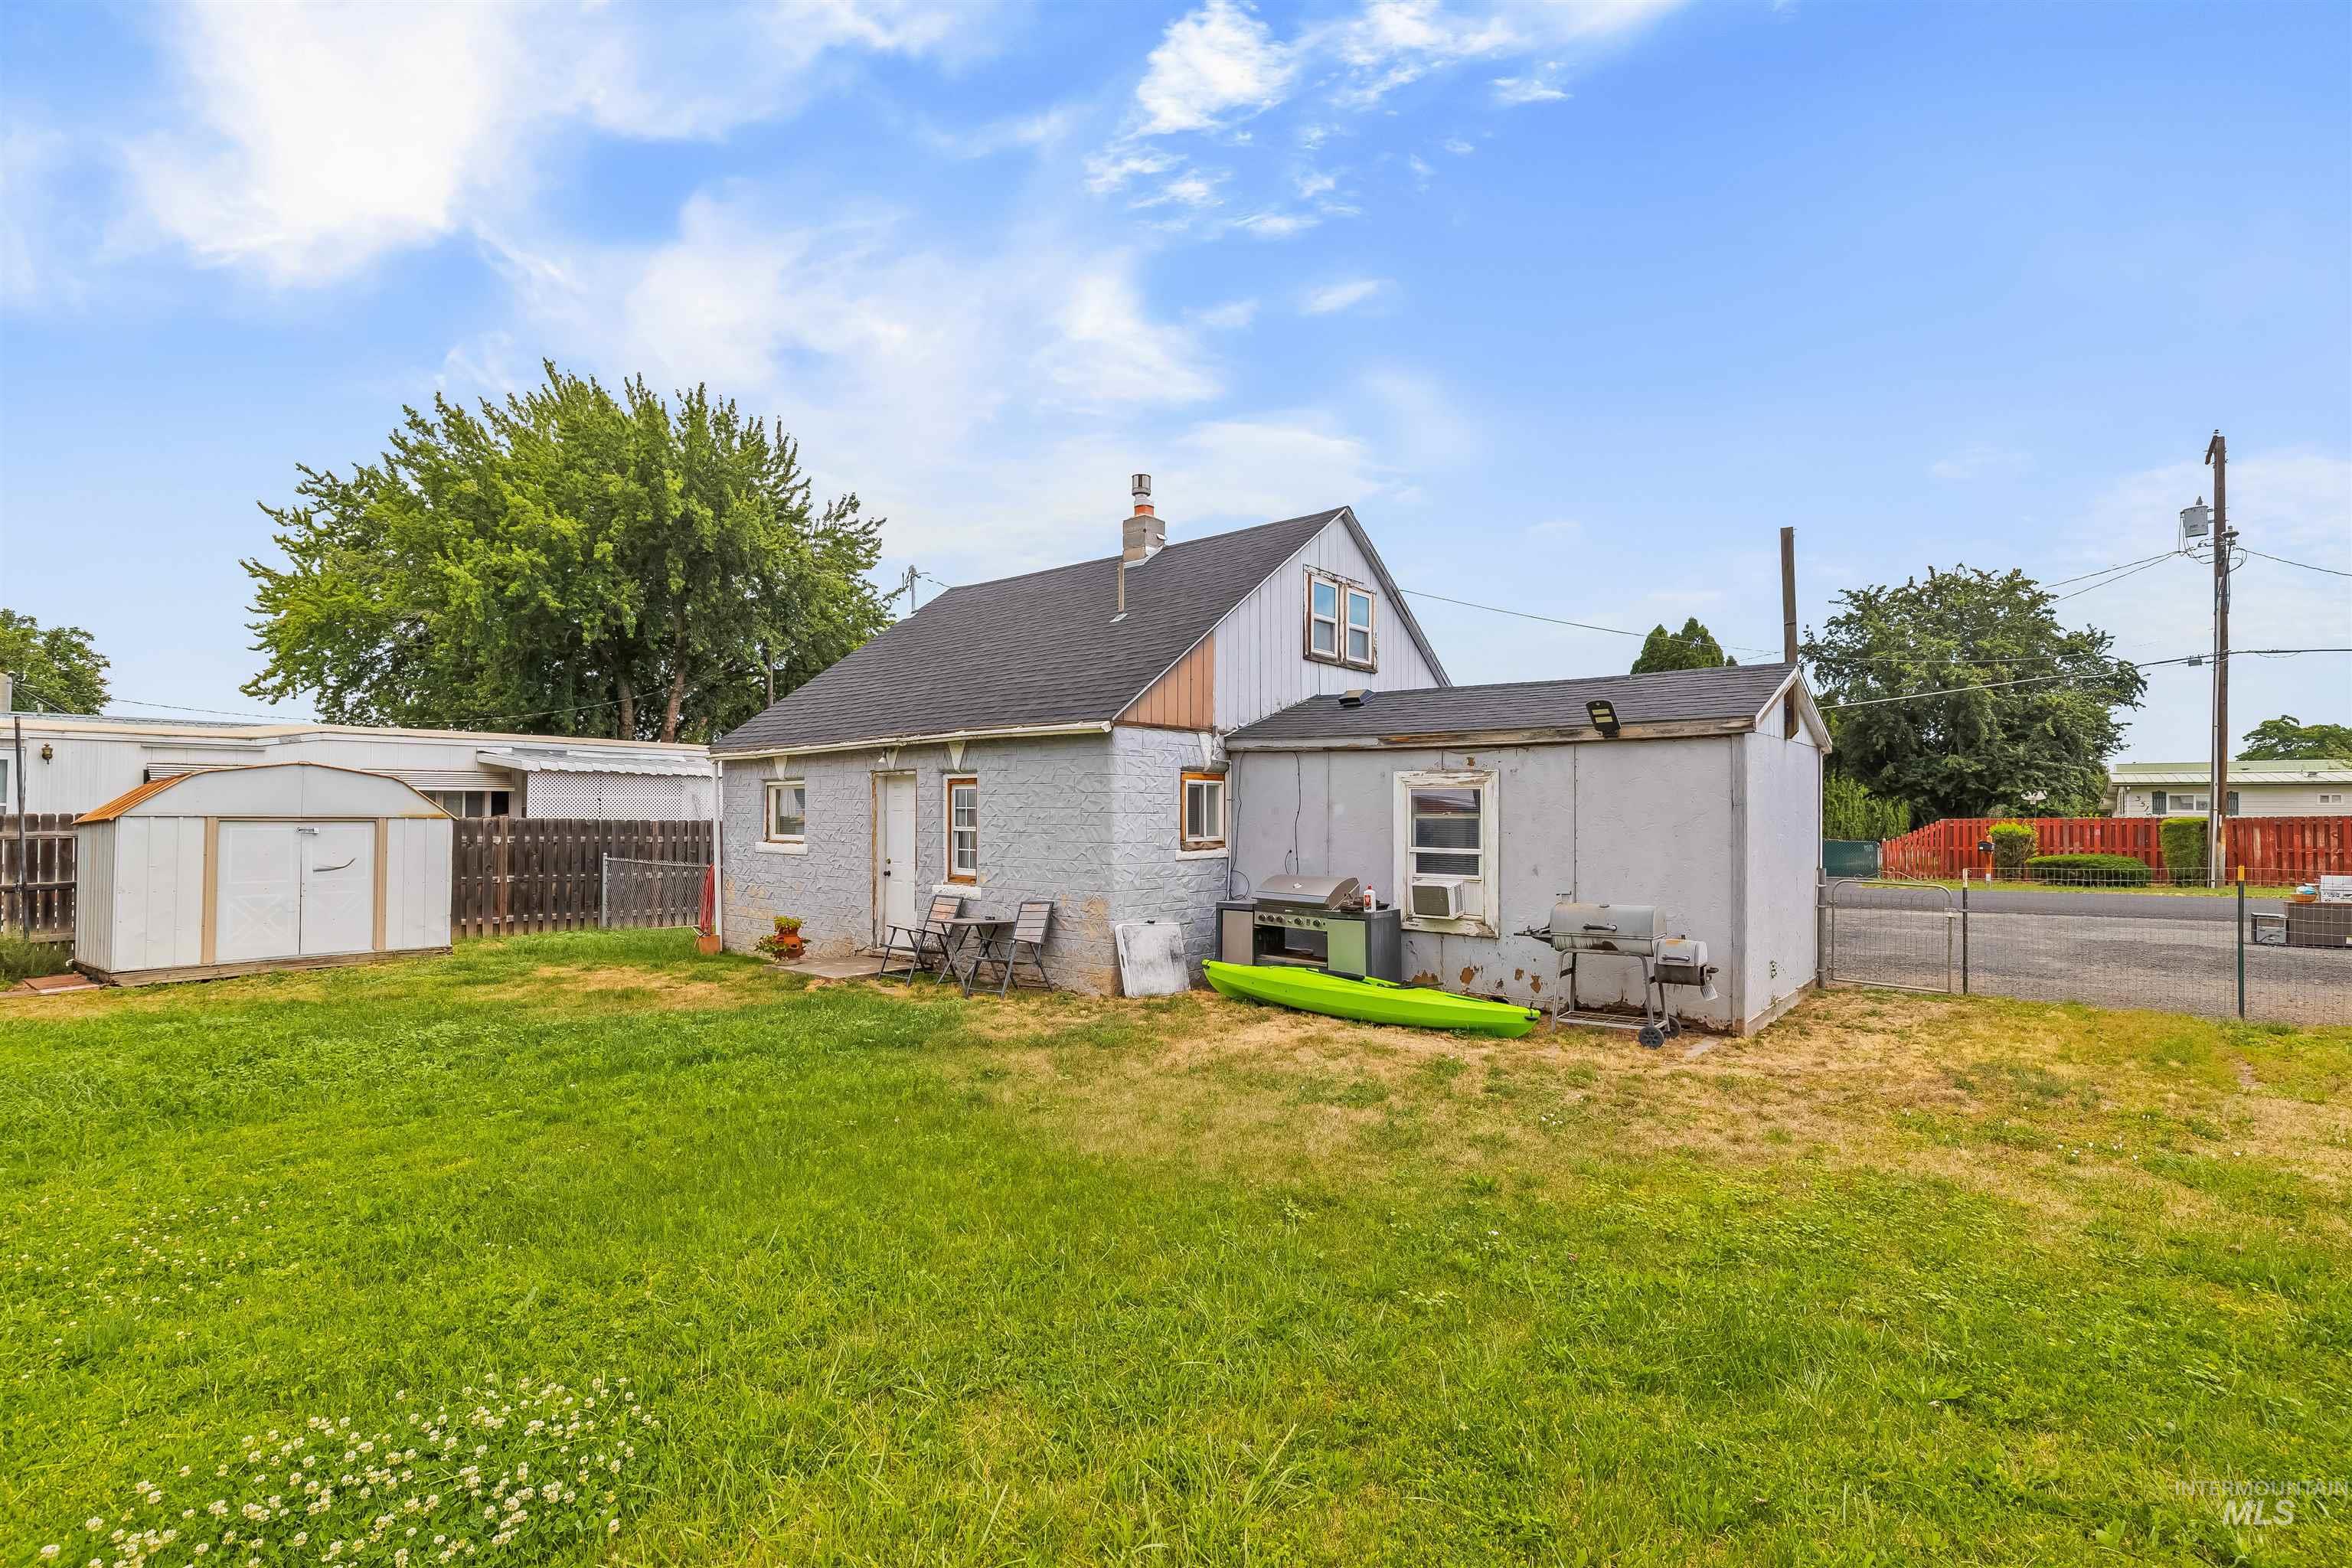
Expansive lawn area with a detached storage shed and a privacy fence
-
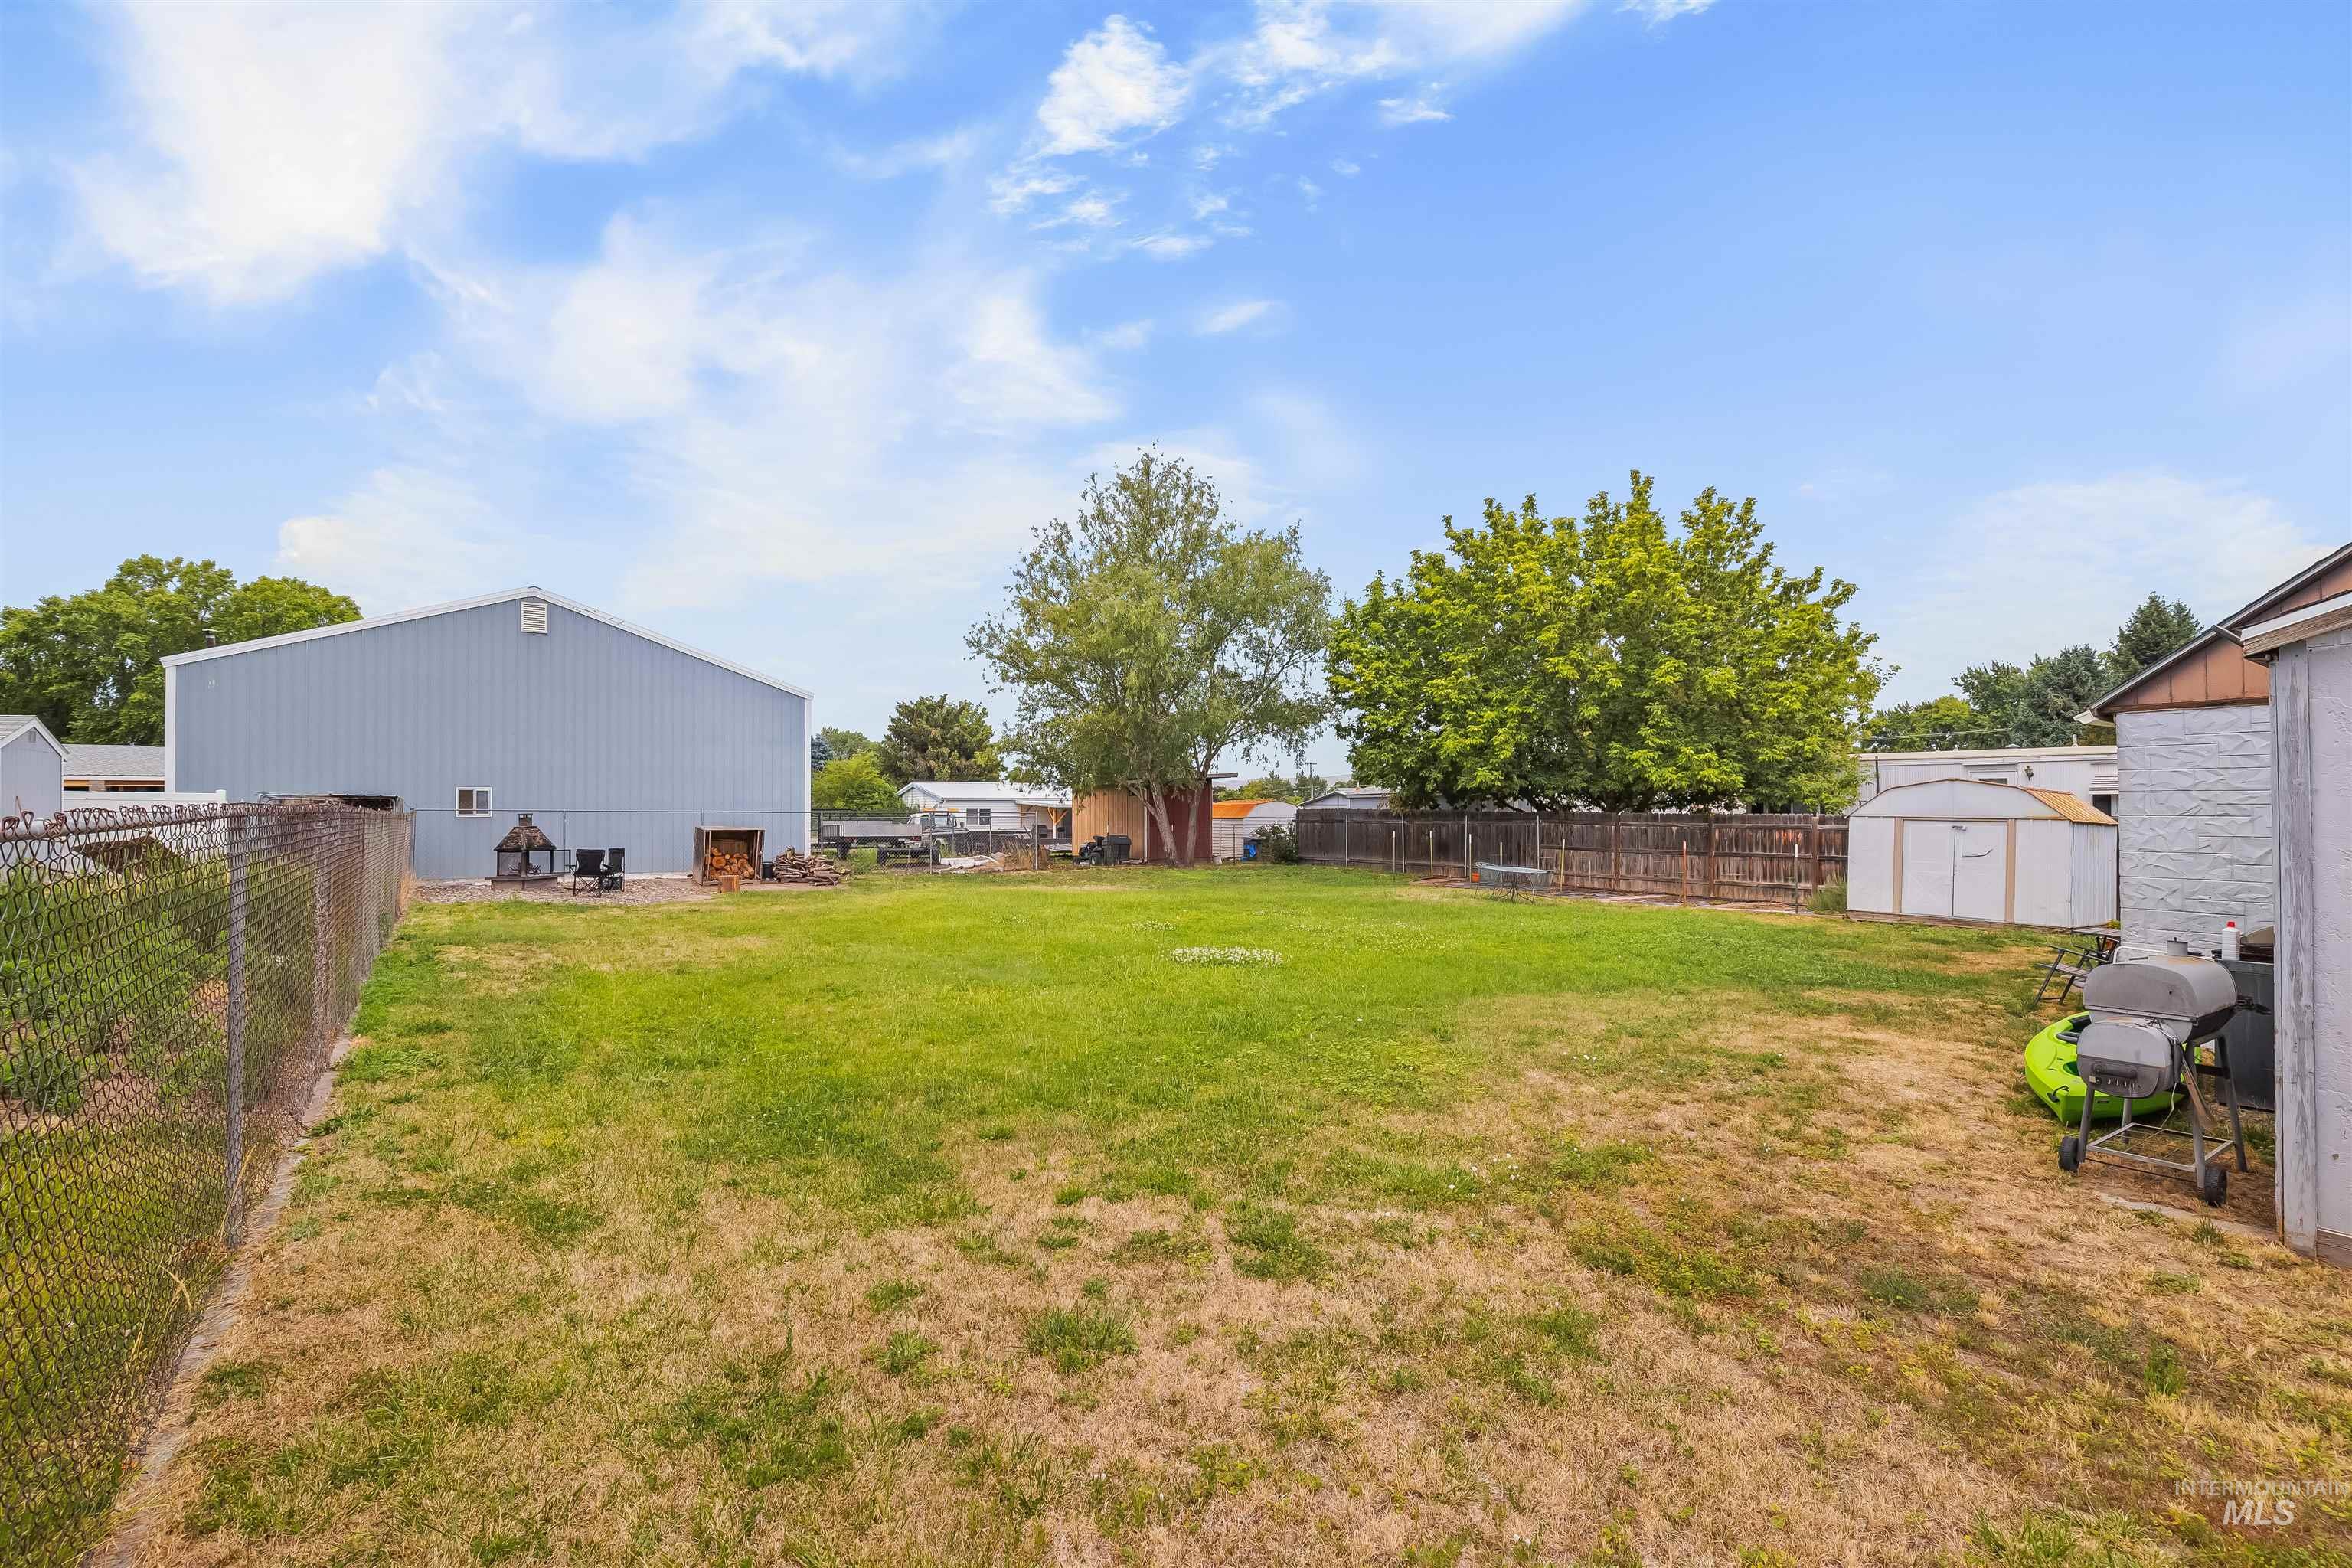
Expansive backyard featuring a partial chain-link fence, a partial wood fence, and mature trees
-
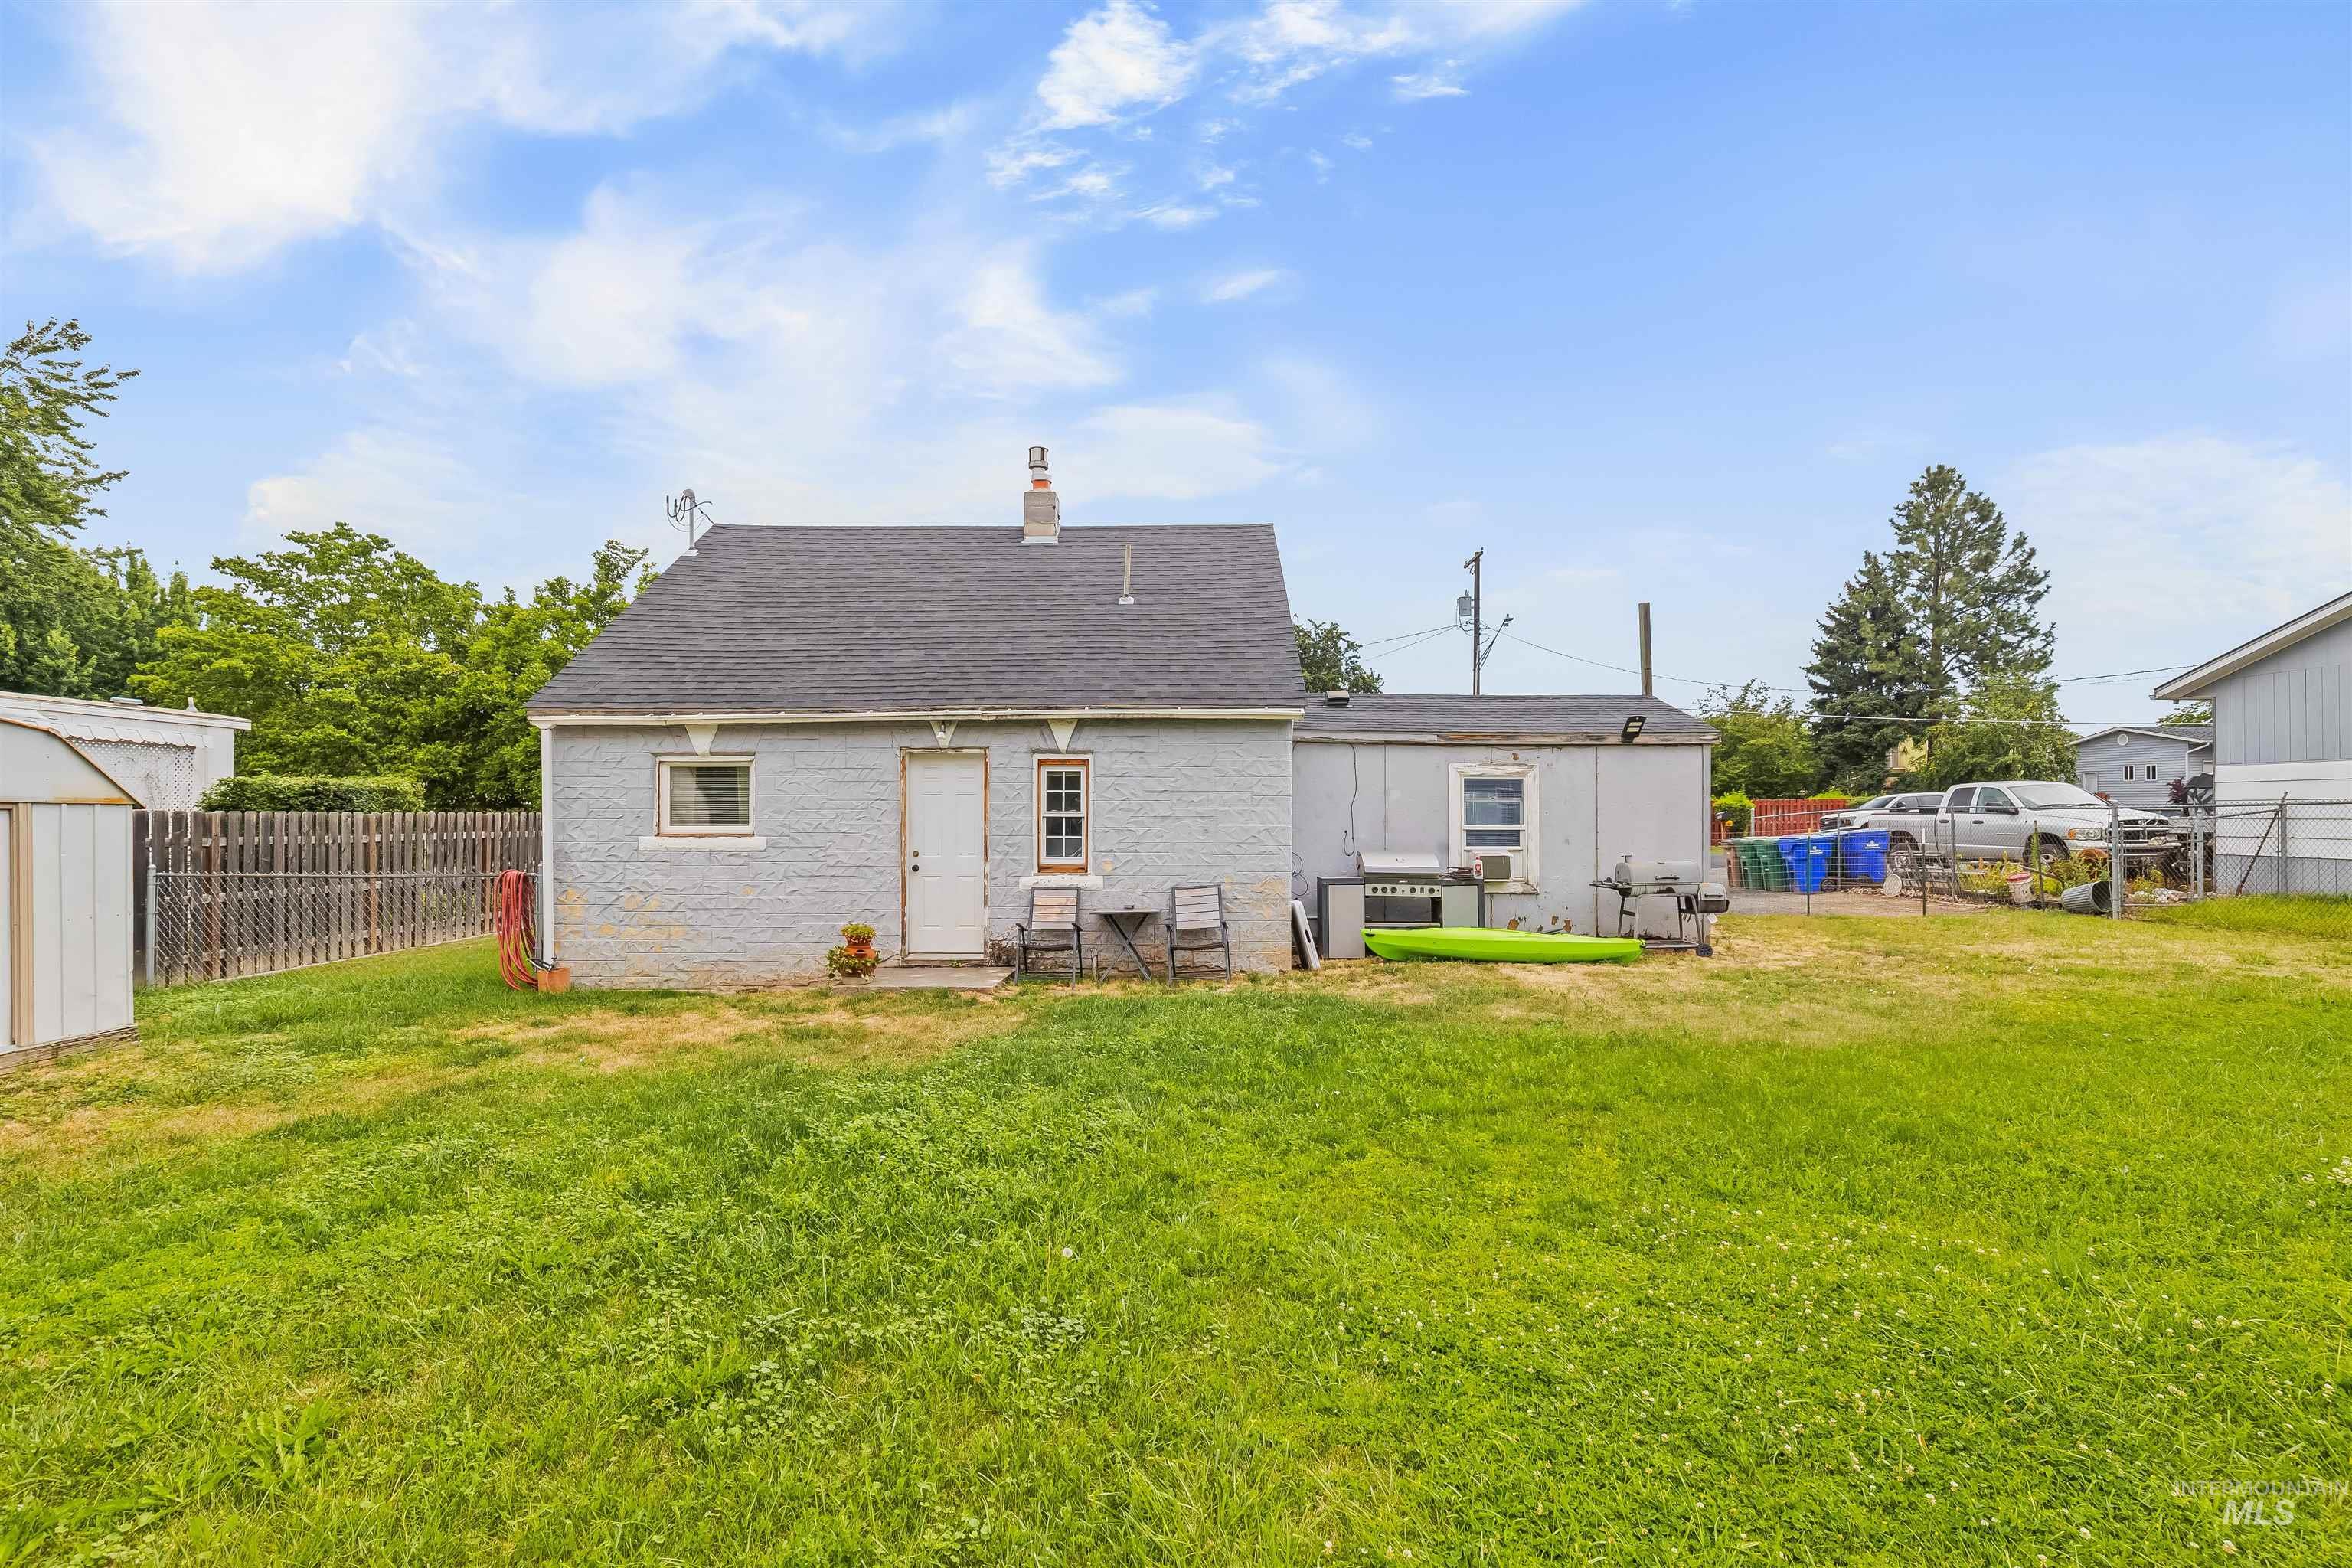
Spacious backyard featuring a detached storage shed, a privacy fence, and an auxiliary building
-
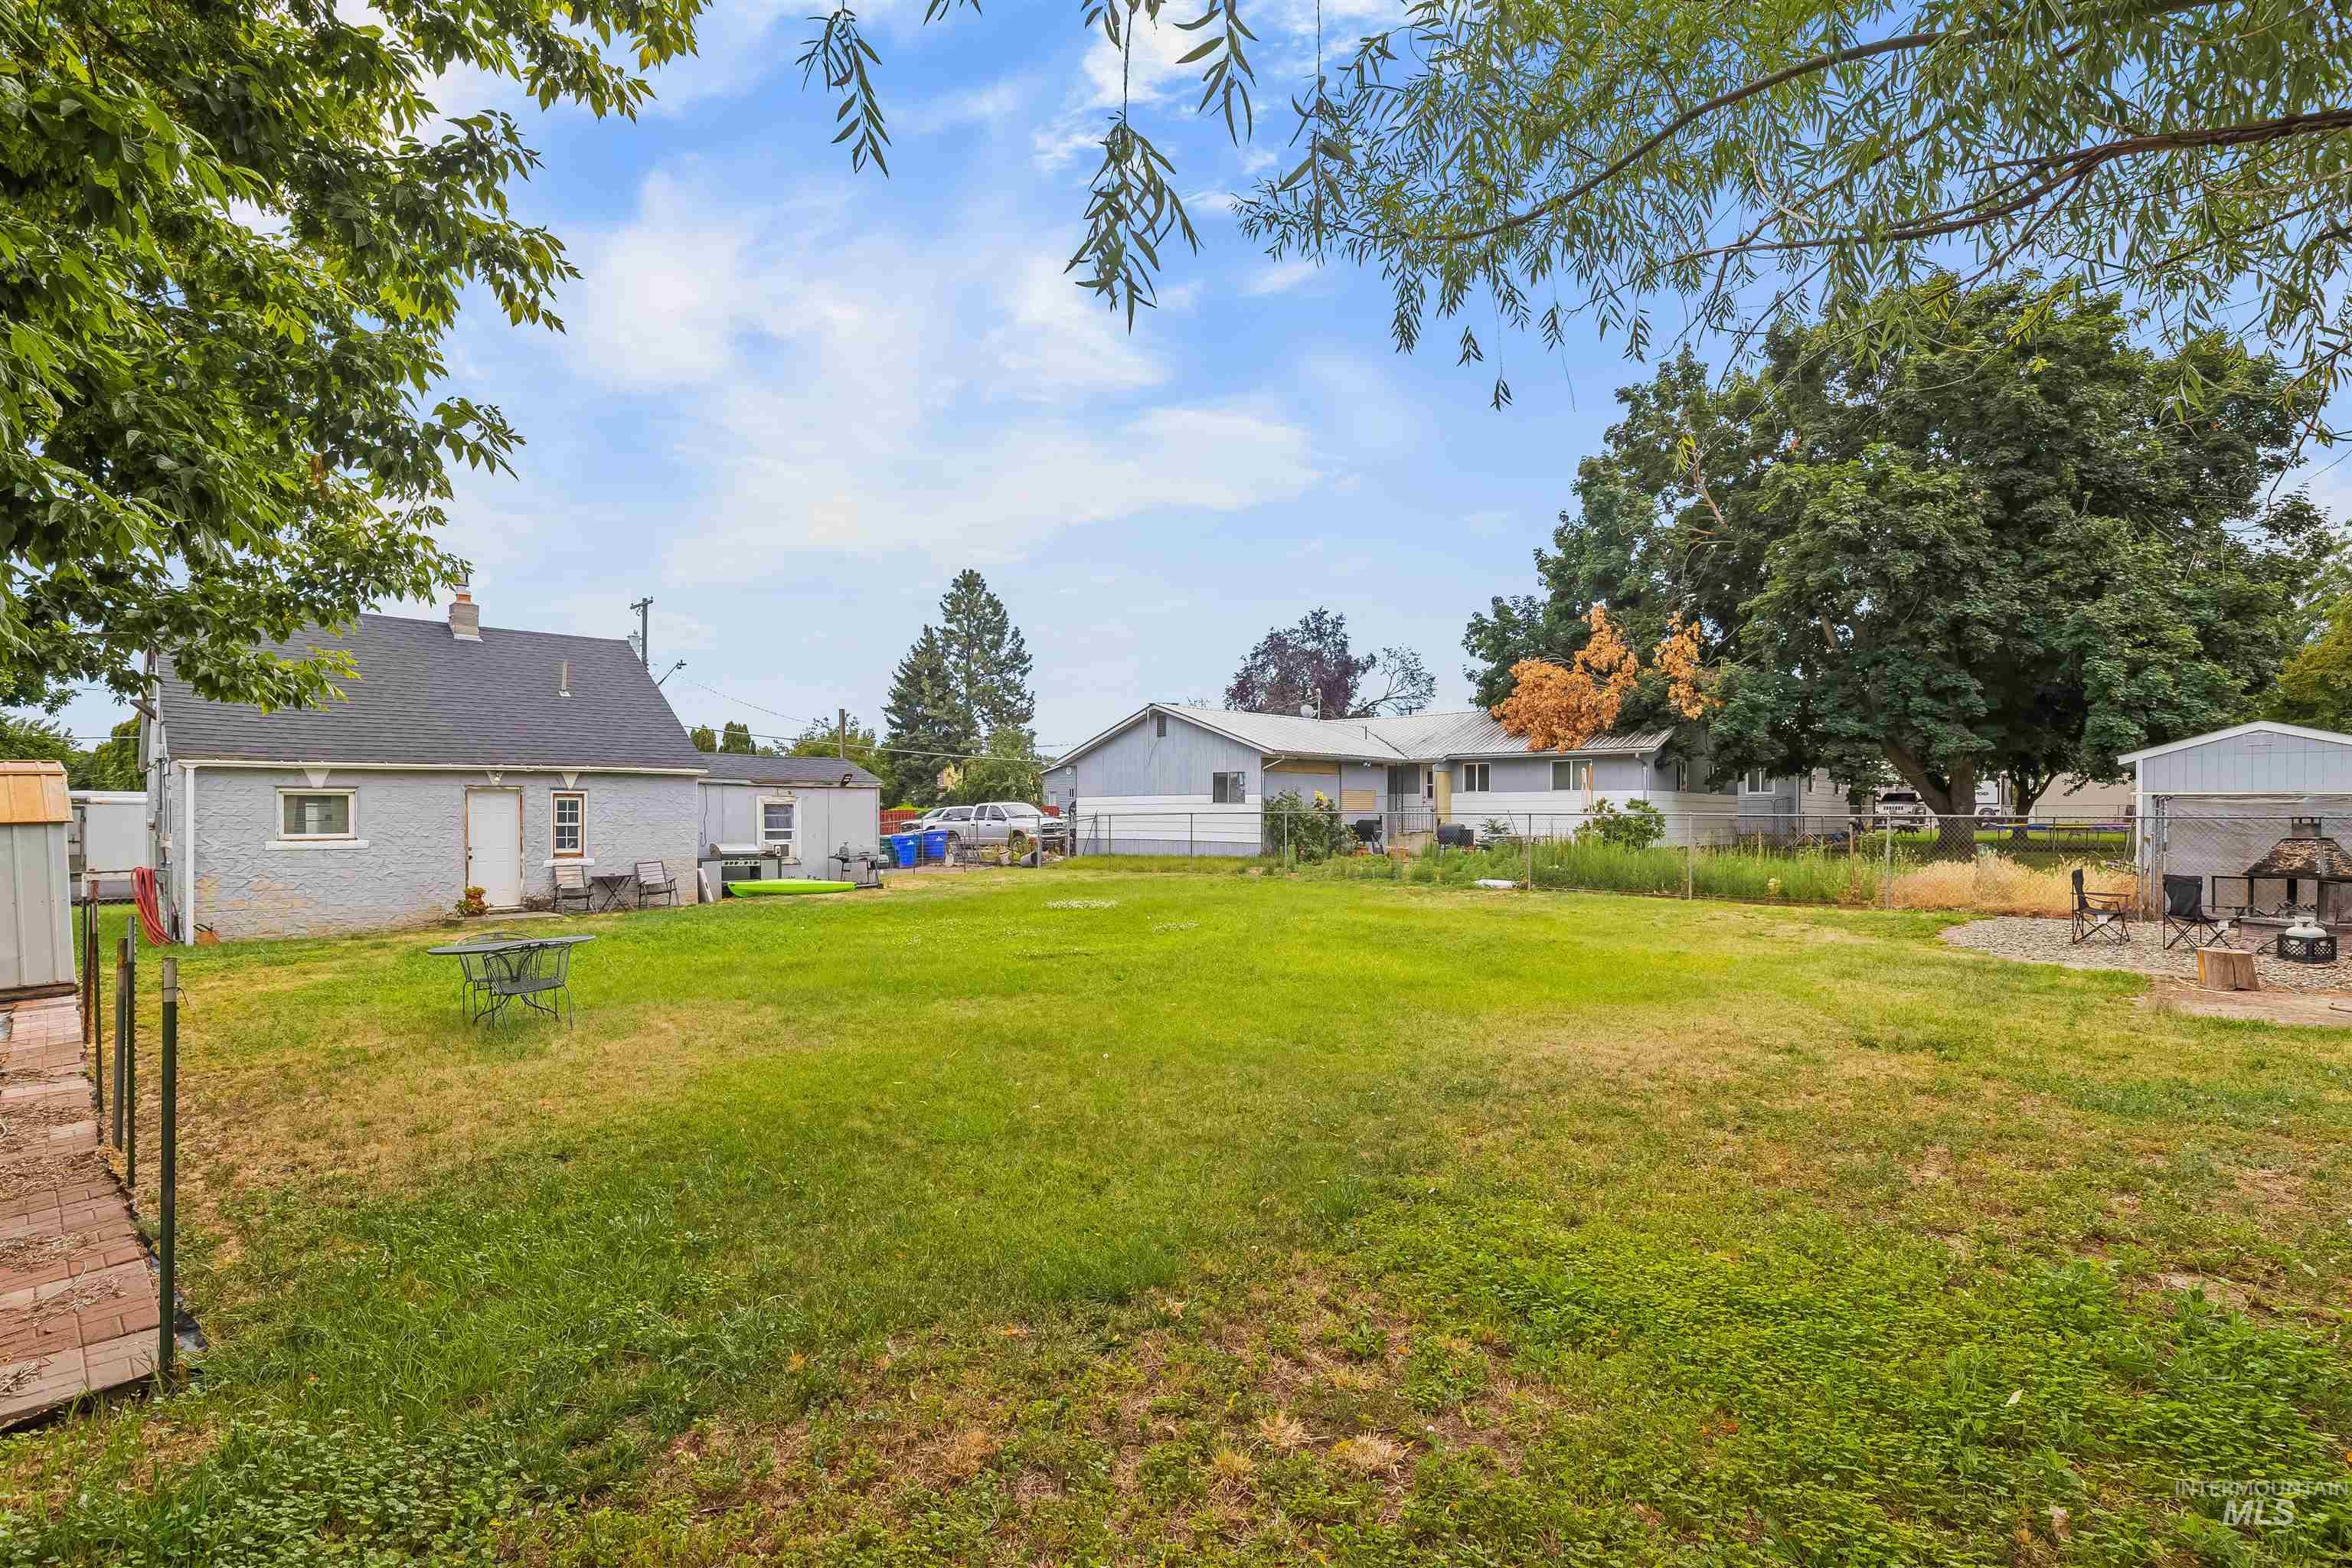
Spacious backyard featuring a large grassy area, mature trees, a detached building with a dark shingle roof, and a gravel patio
-
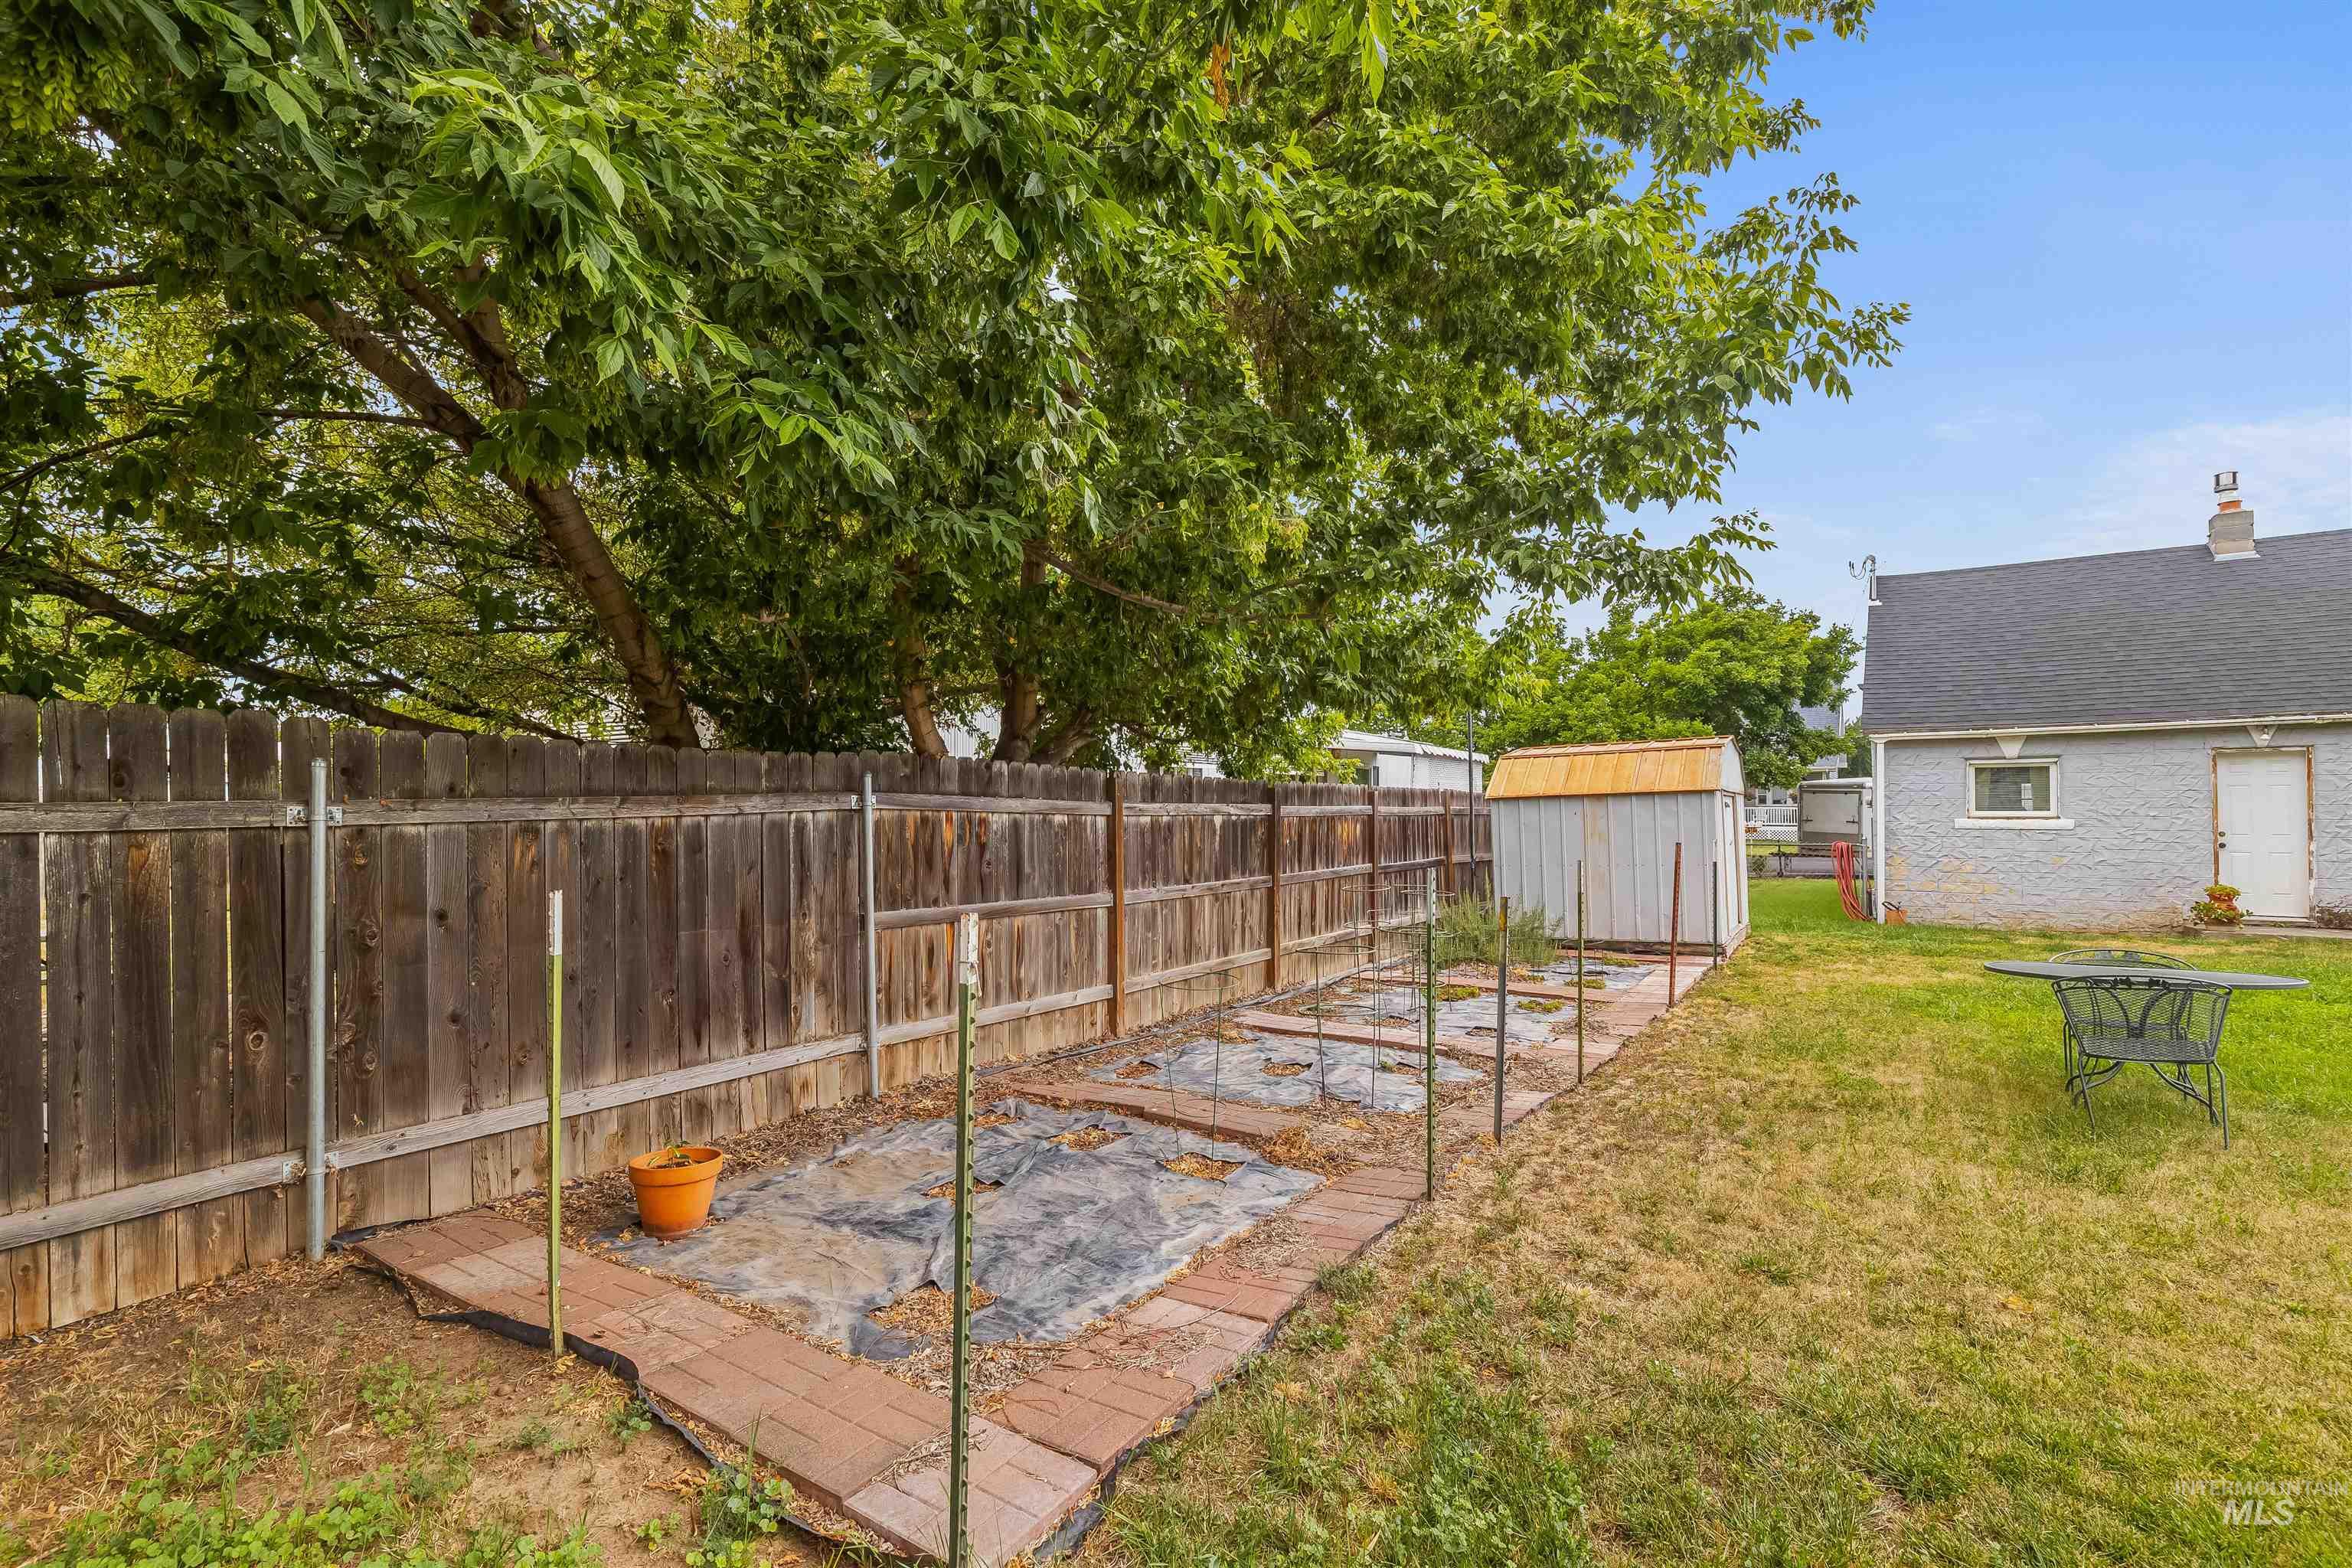
Fenced backyard featuring a garden area, mature trees, a storage shed, and a stucco exterior on the rear of the property
-
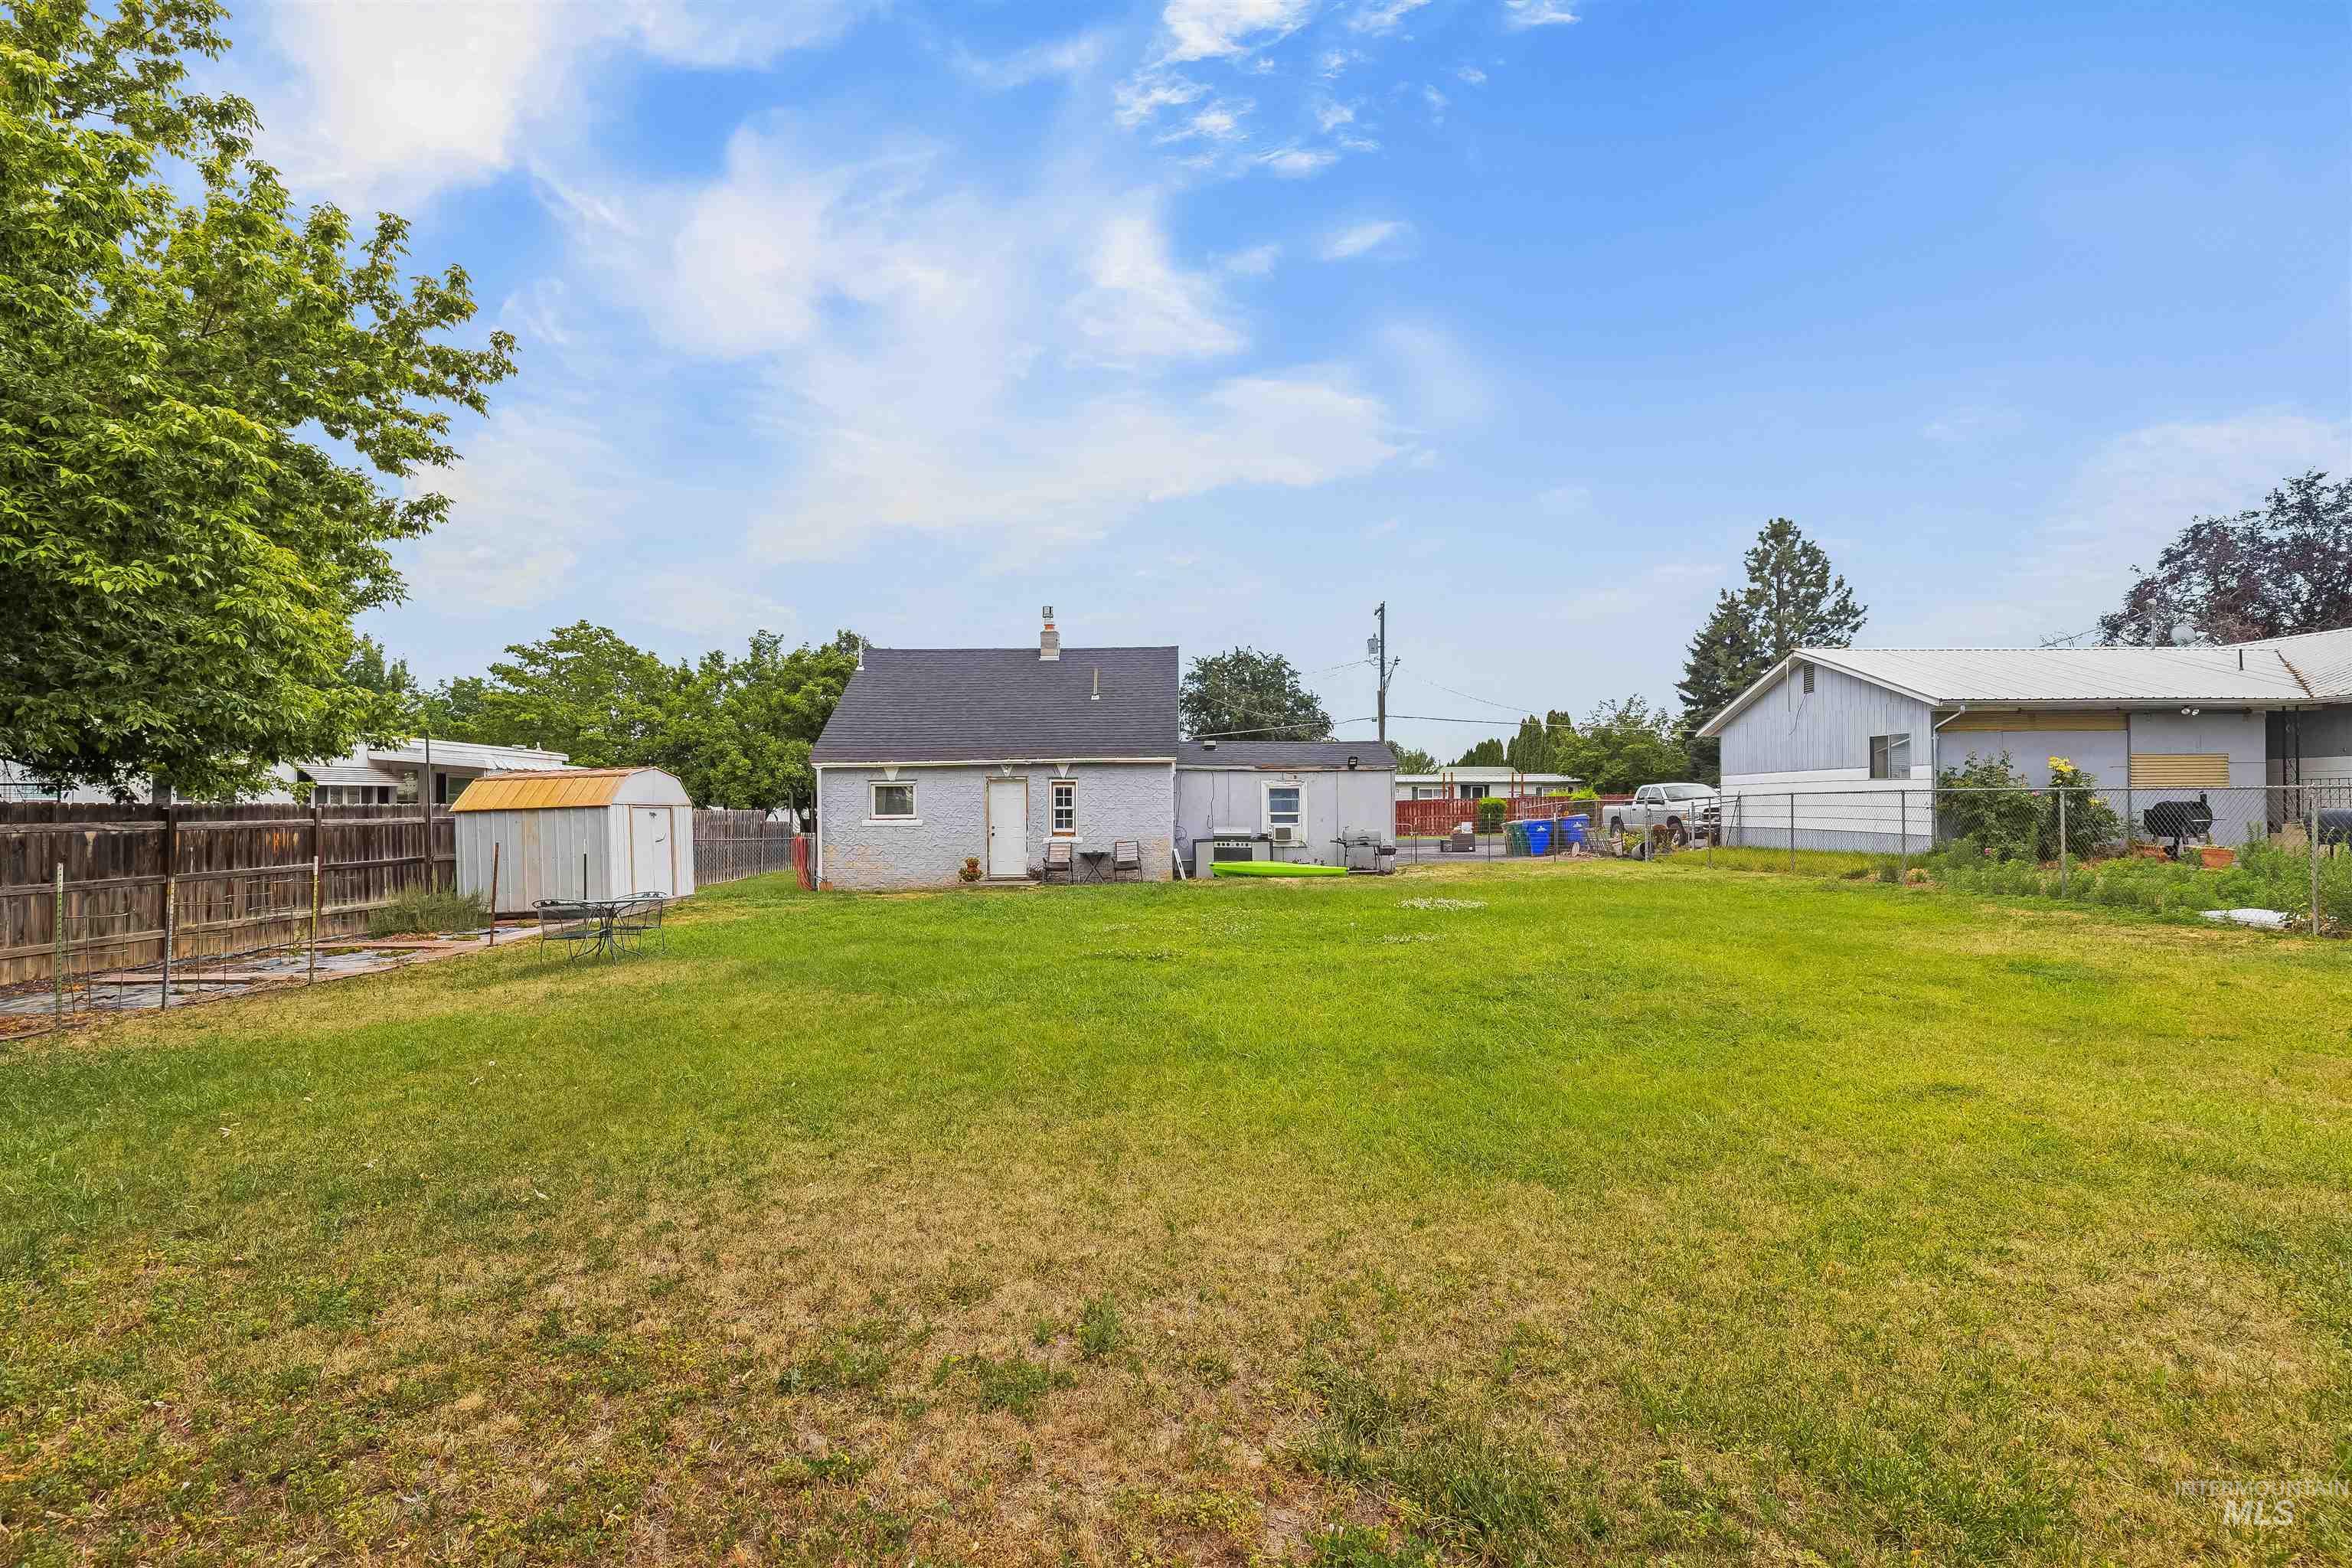
Expansive green lawn with a wood fence perimeter
-
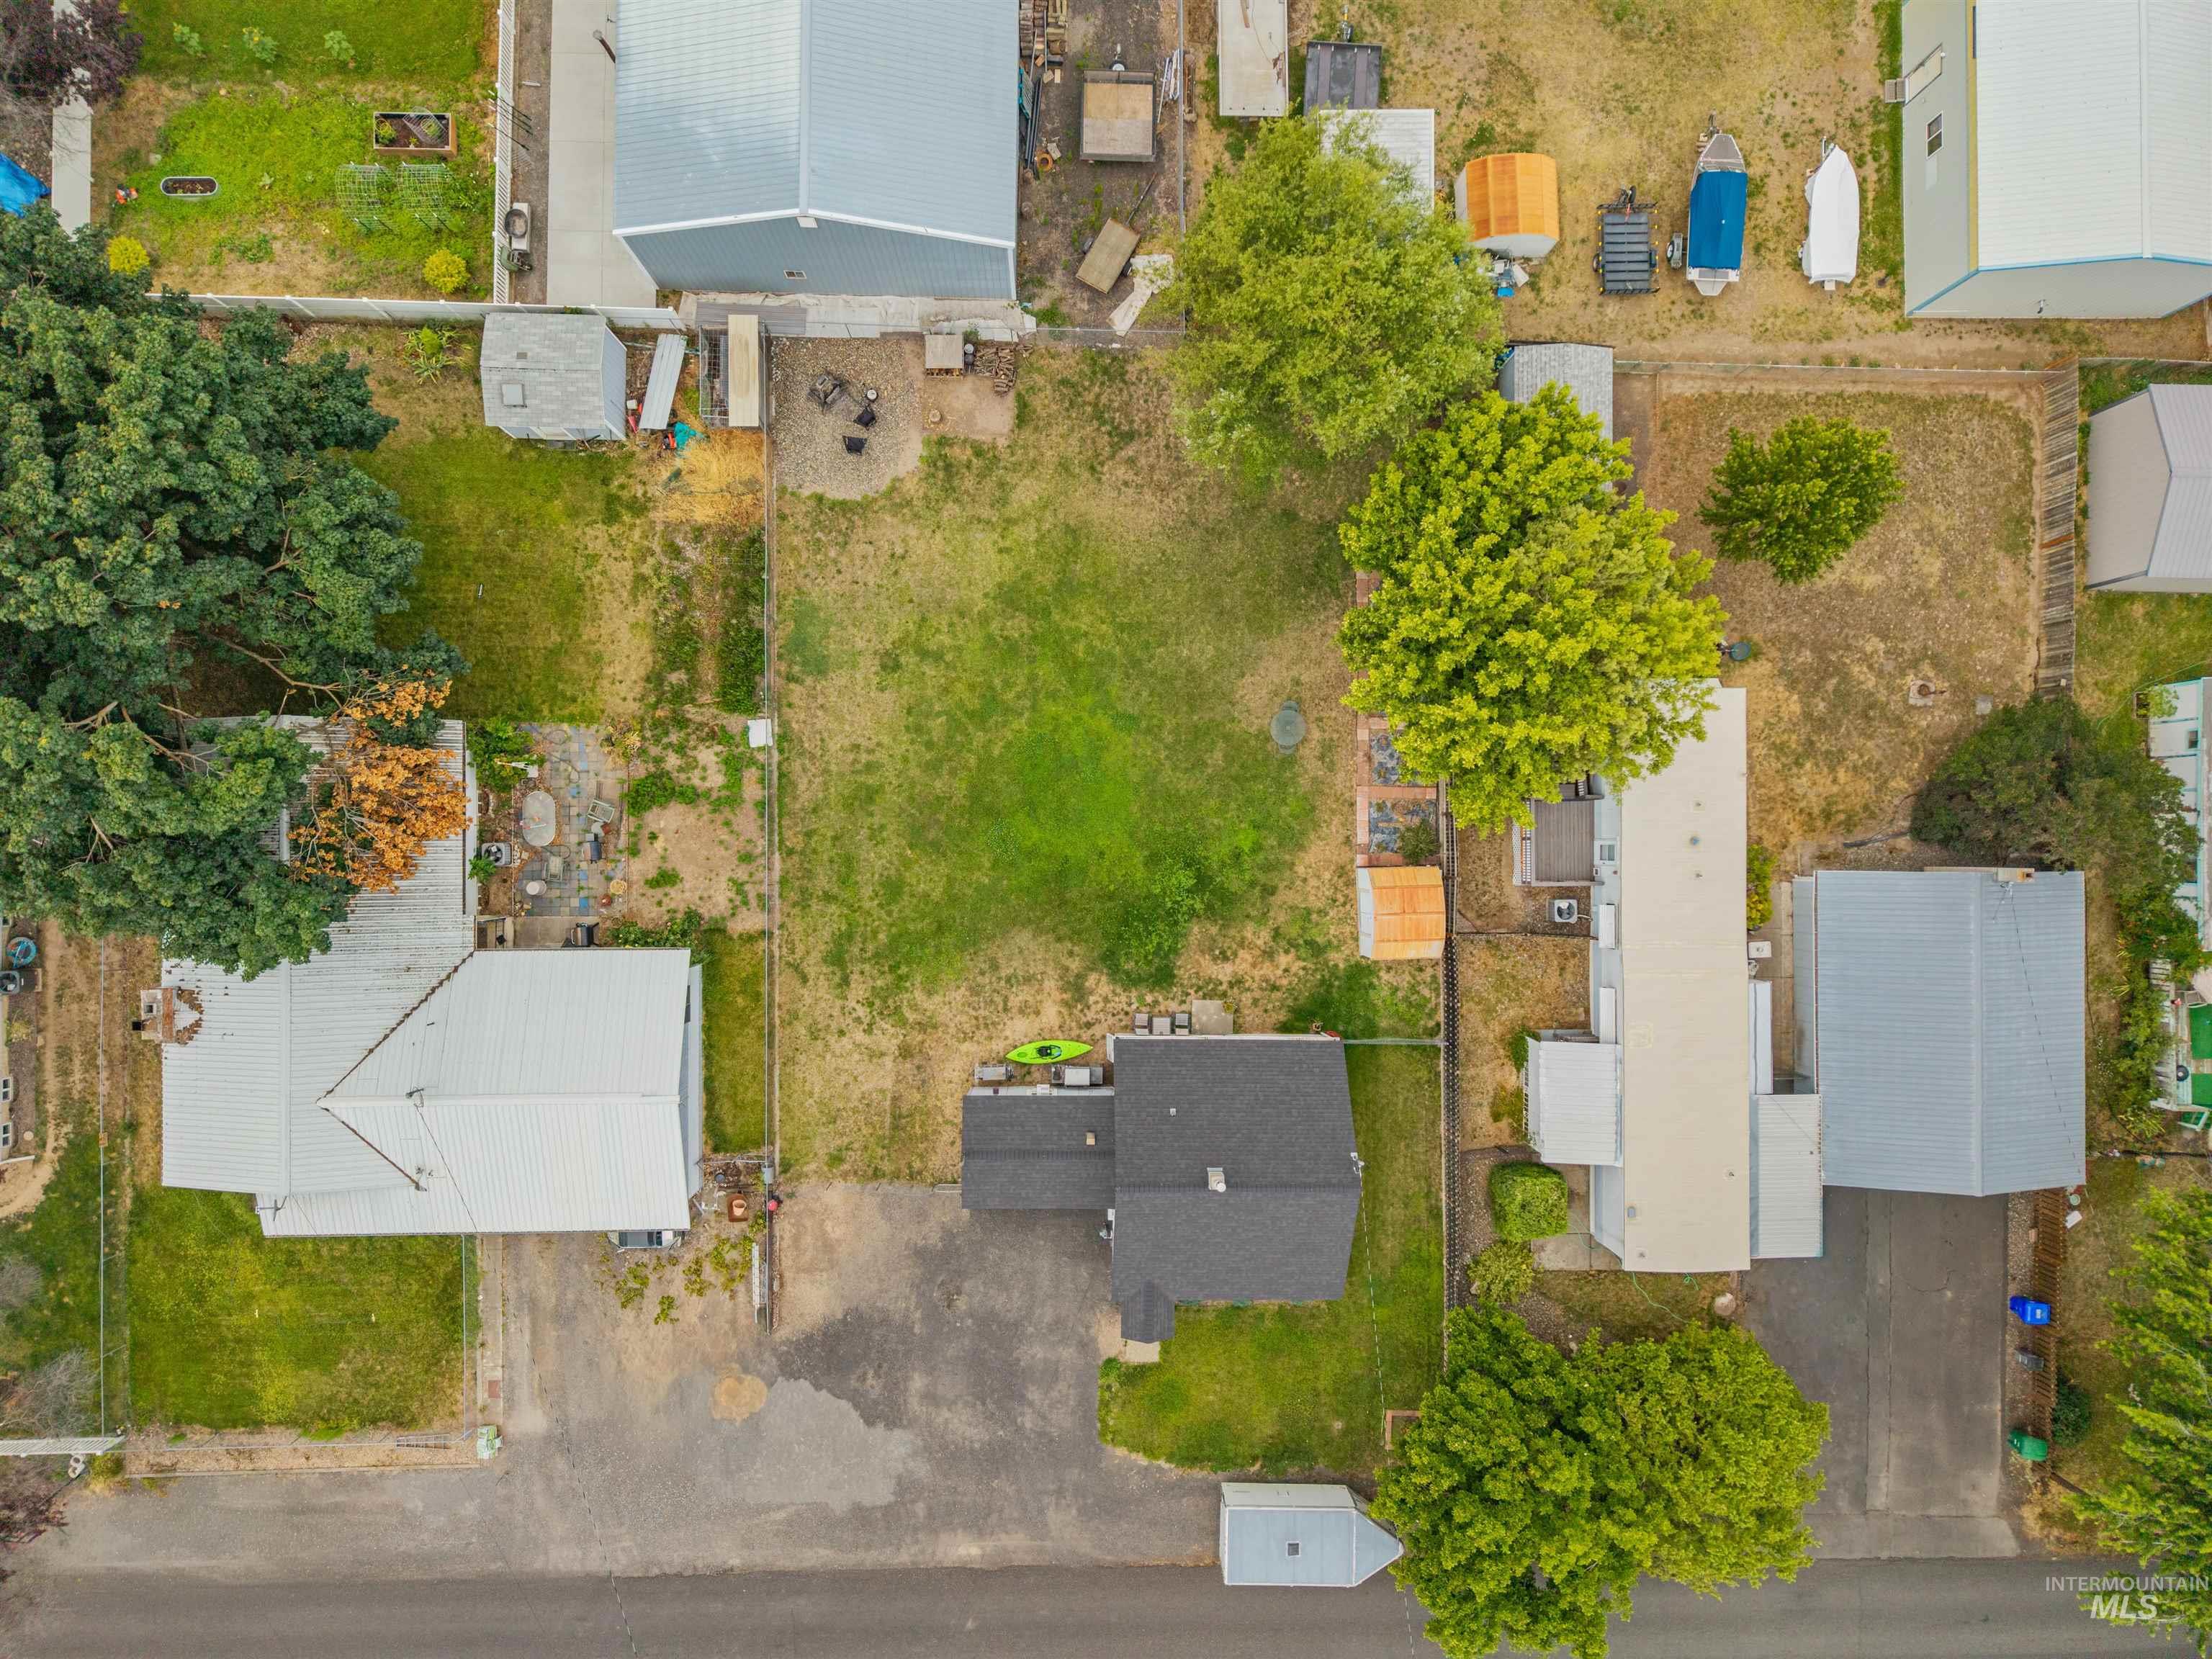
Expansive property featuring multiple structures and significant open land
-
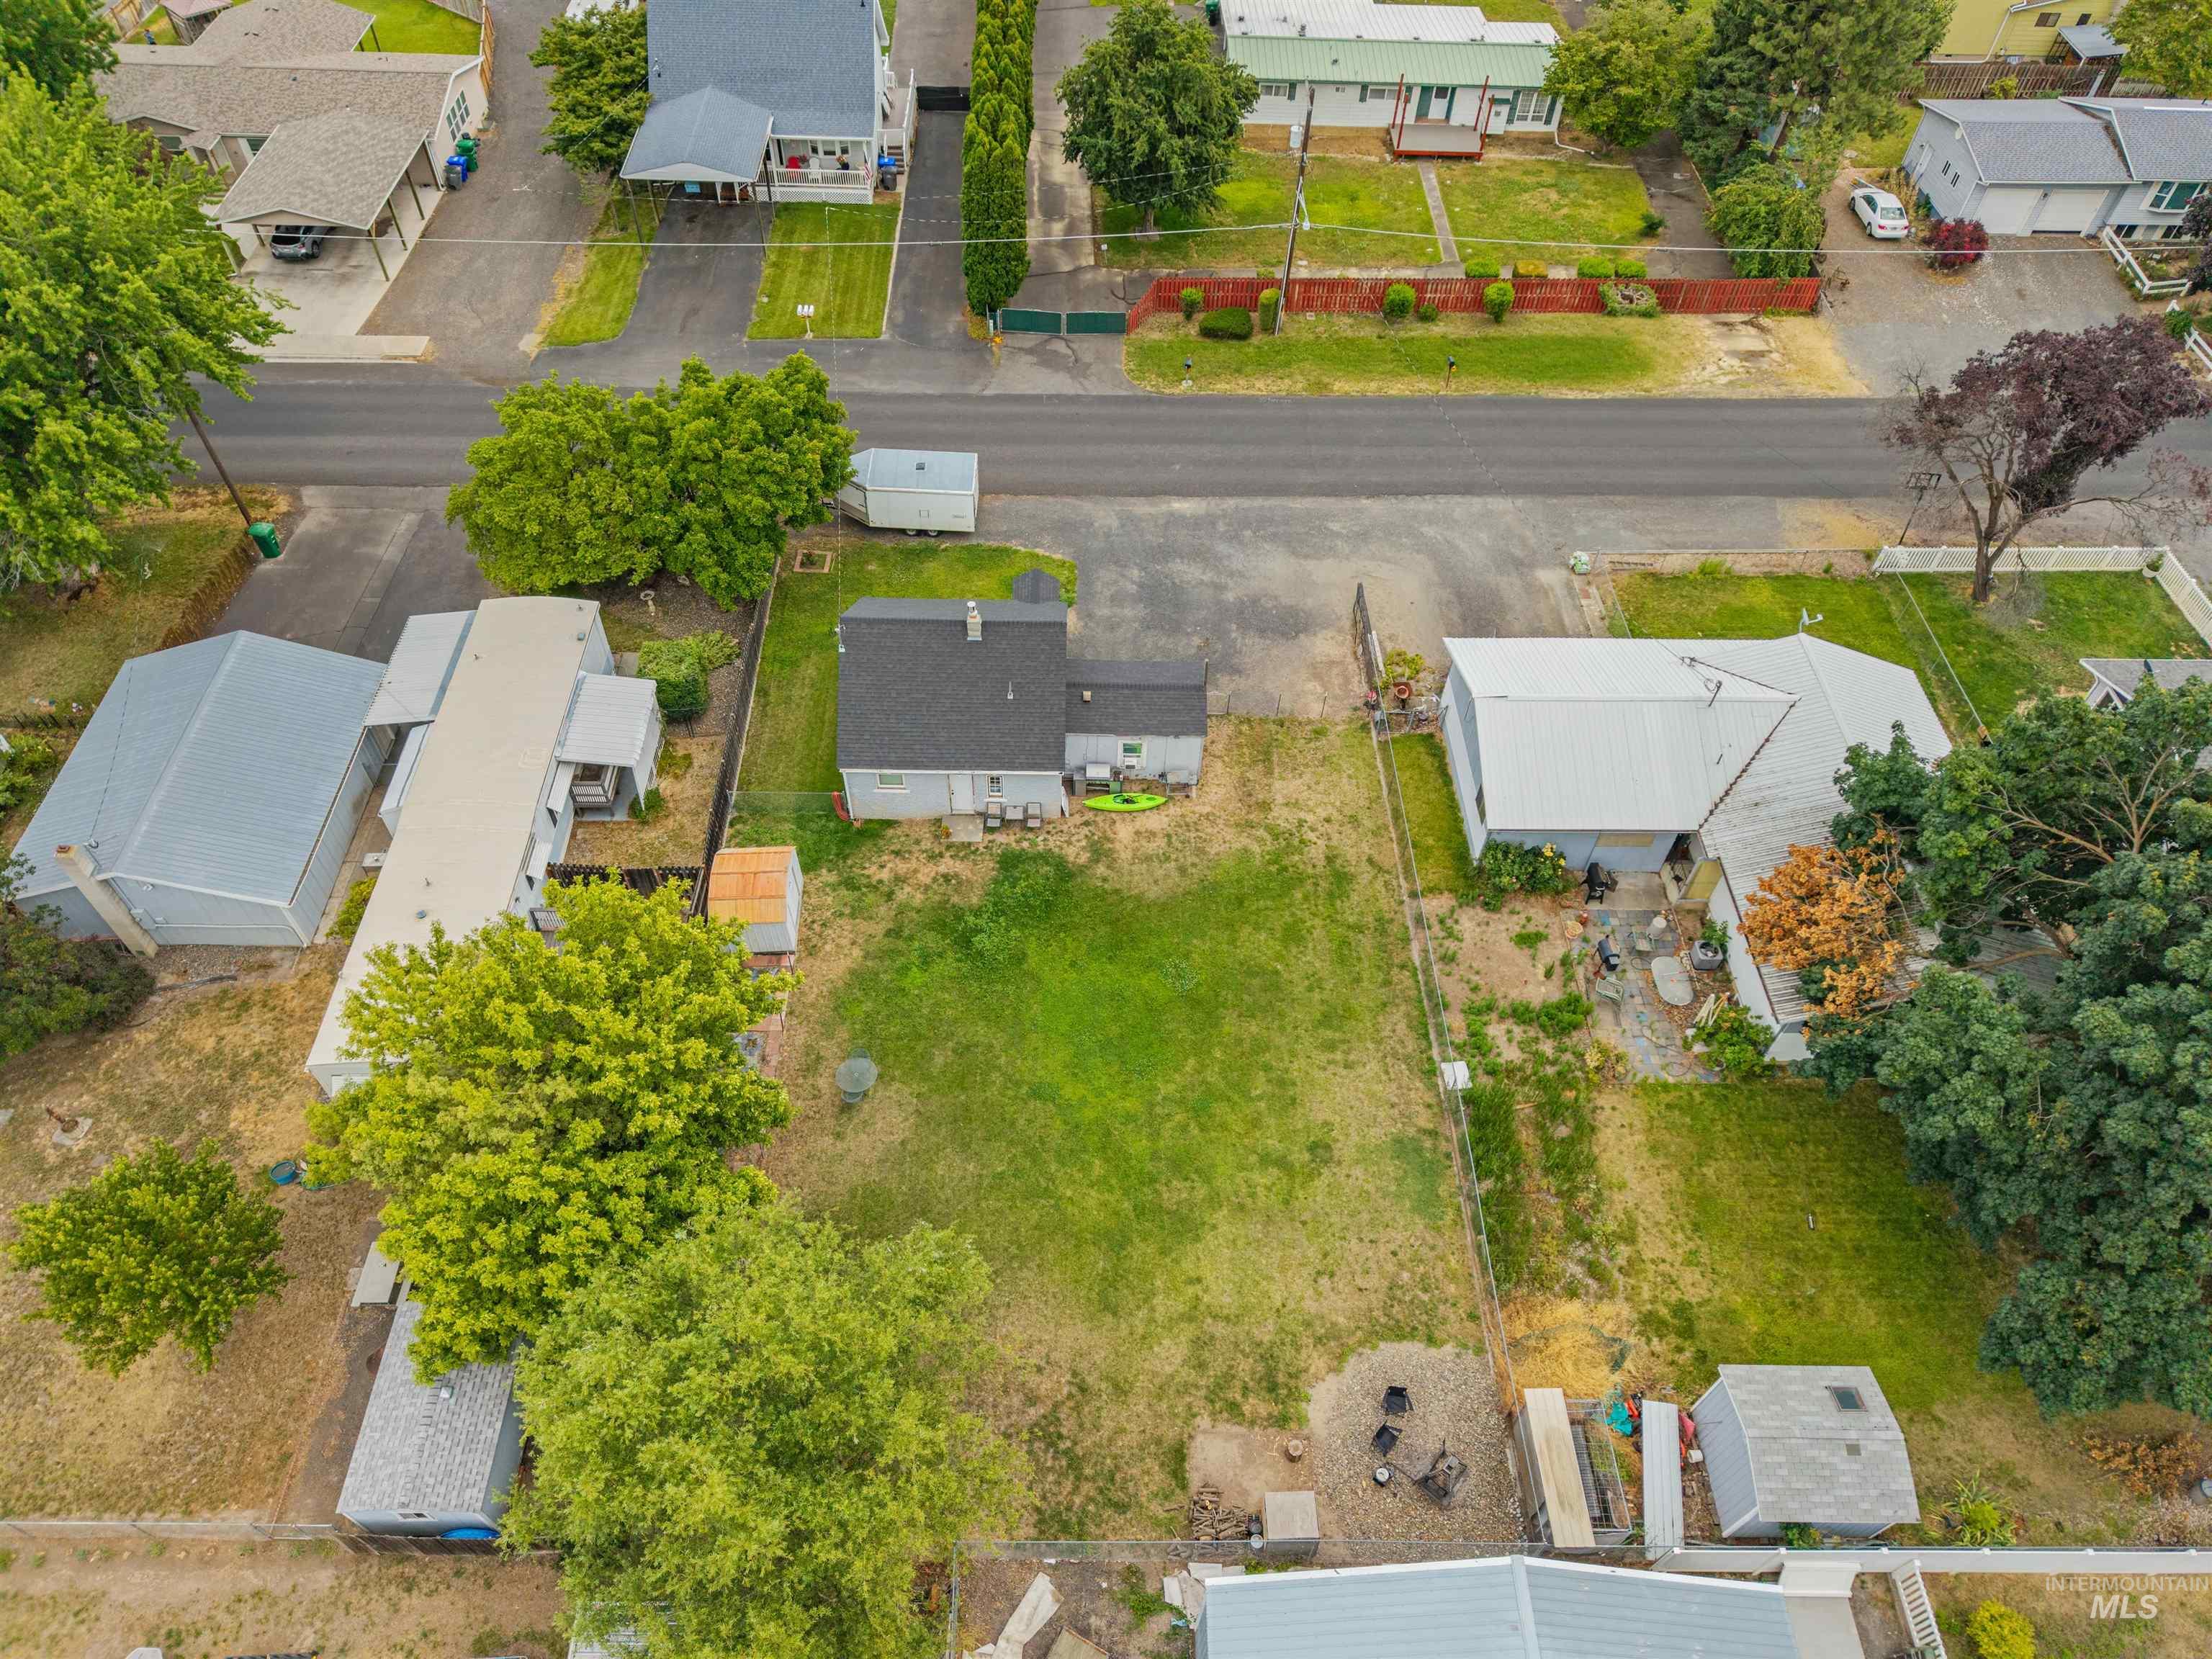
Expansive lot featuring a green lawn, established trees, and surrounding fencing
-
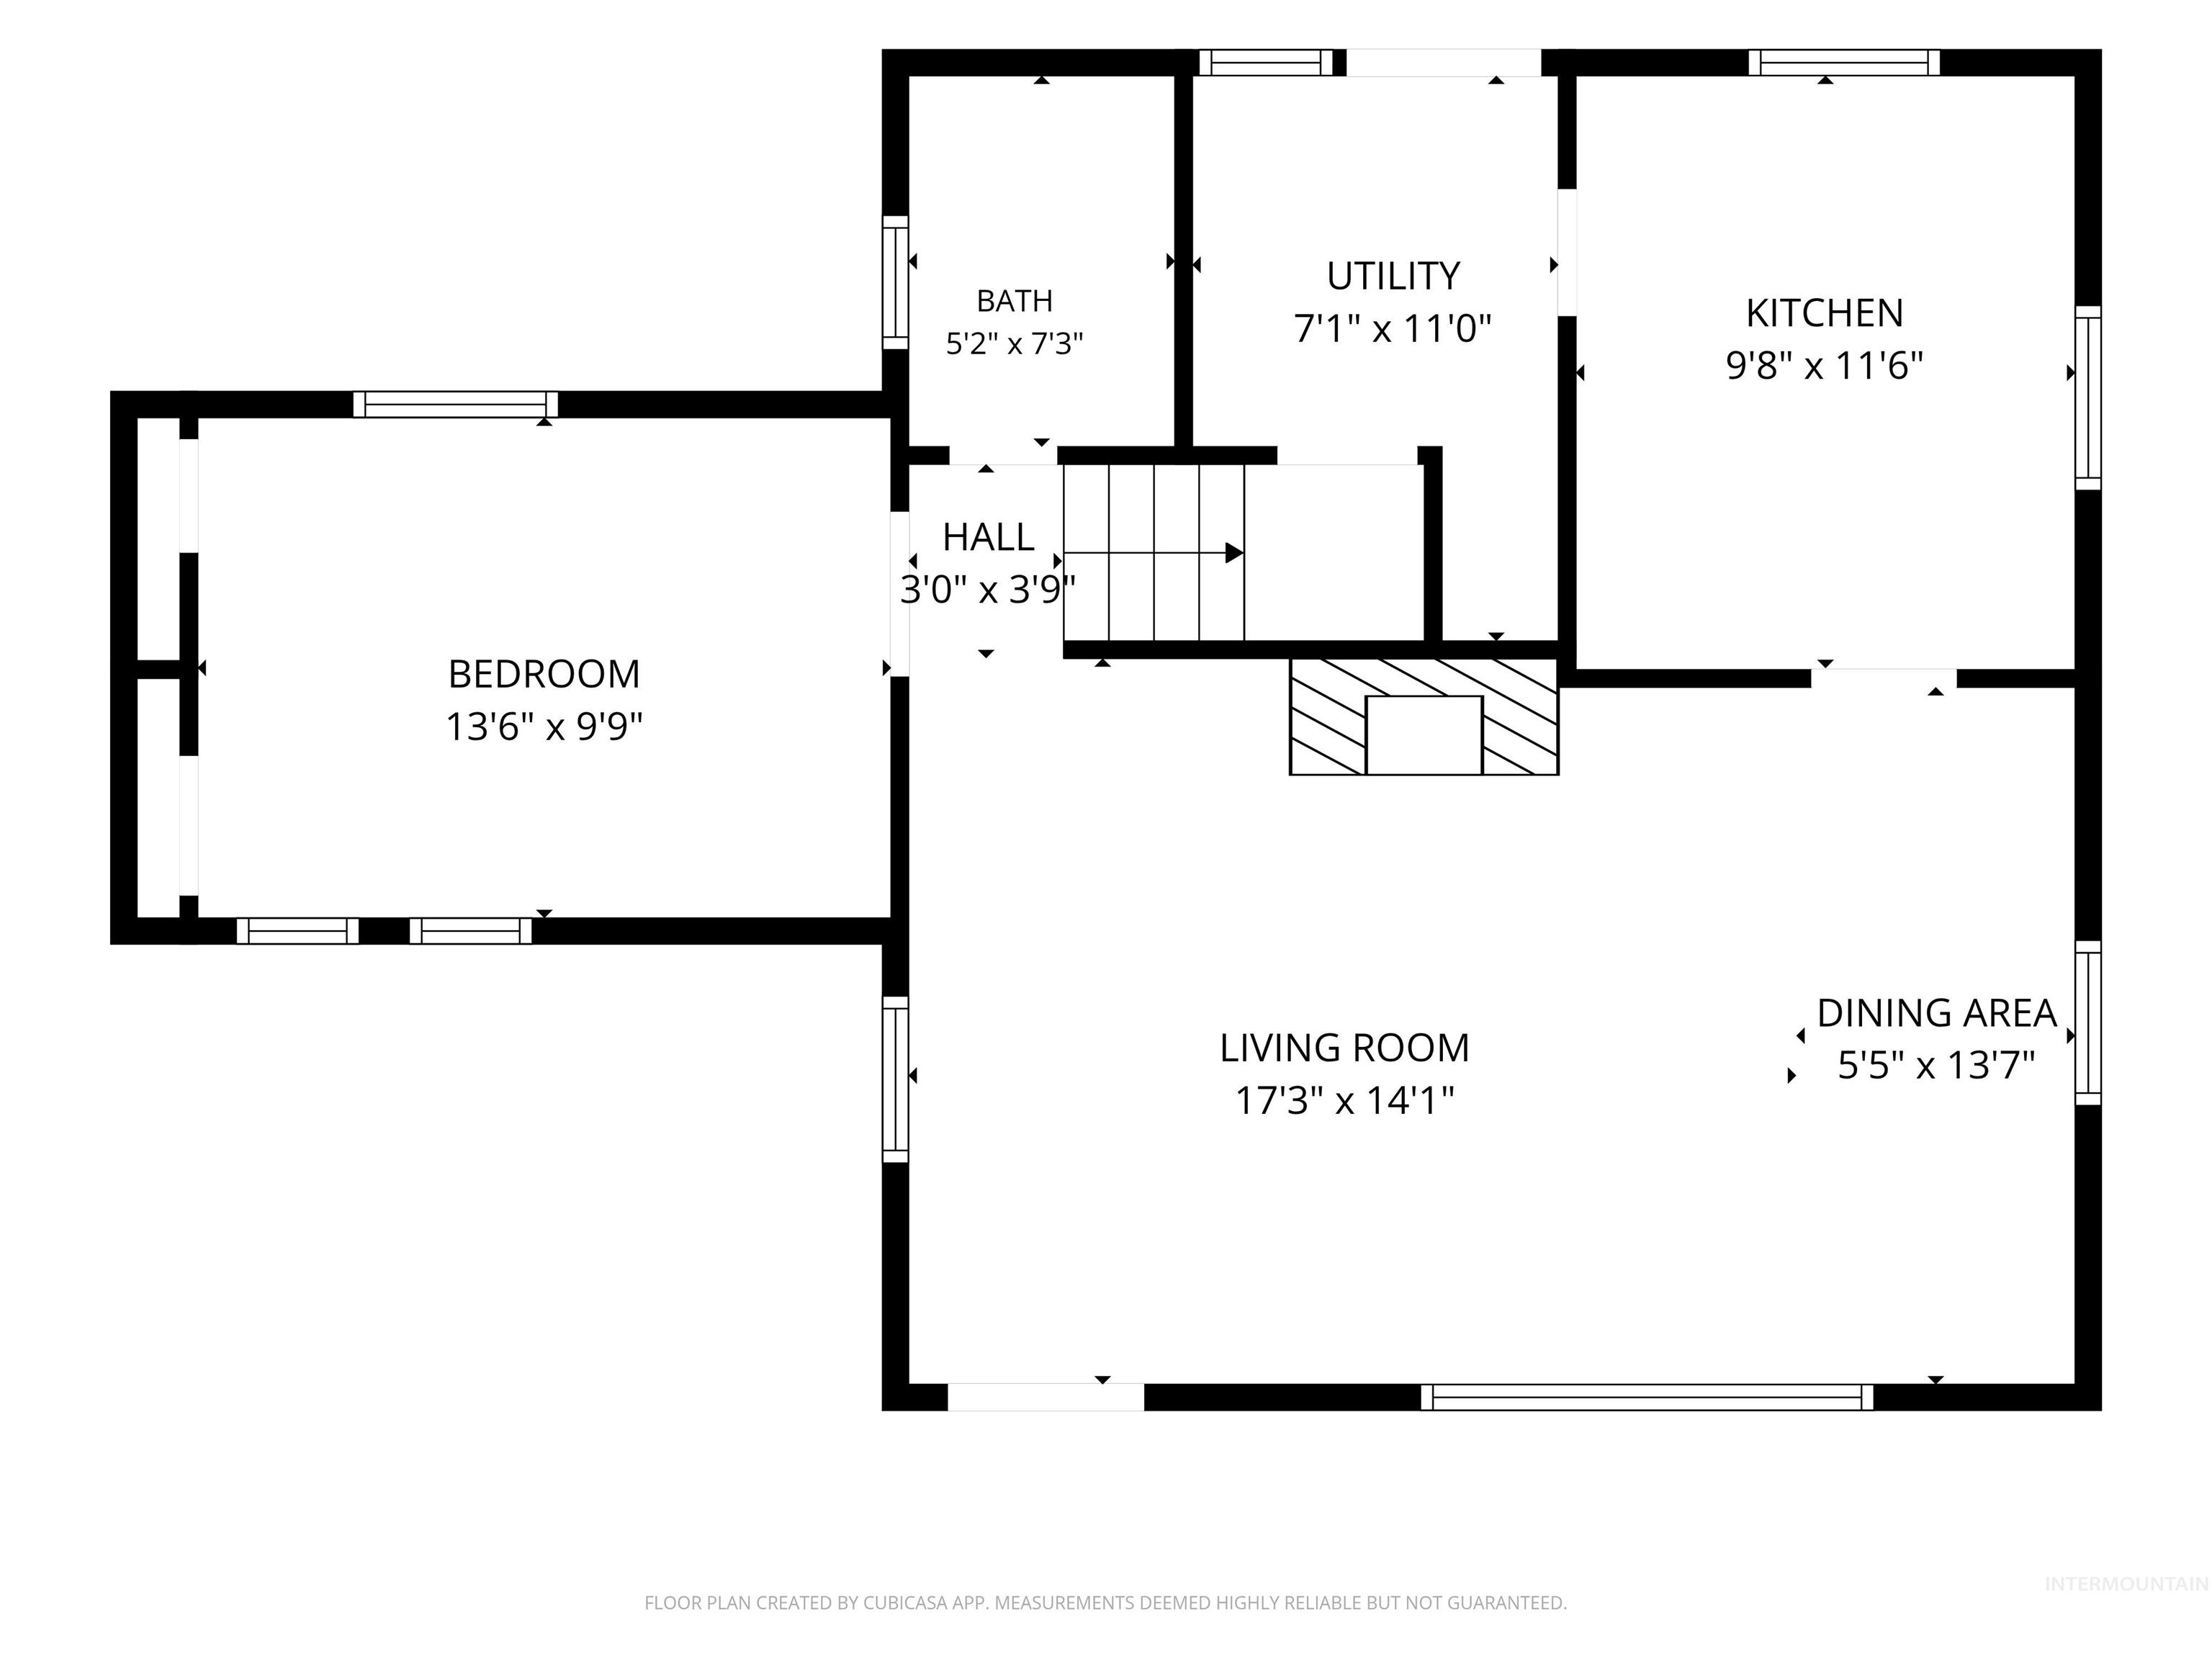
Floor plan
-
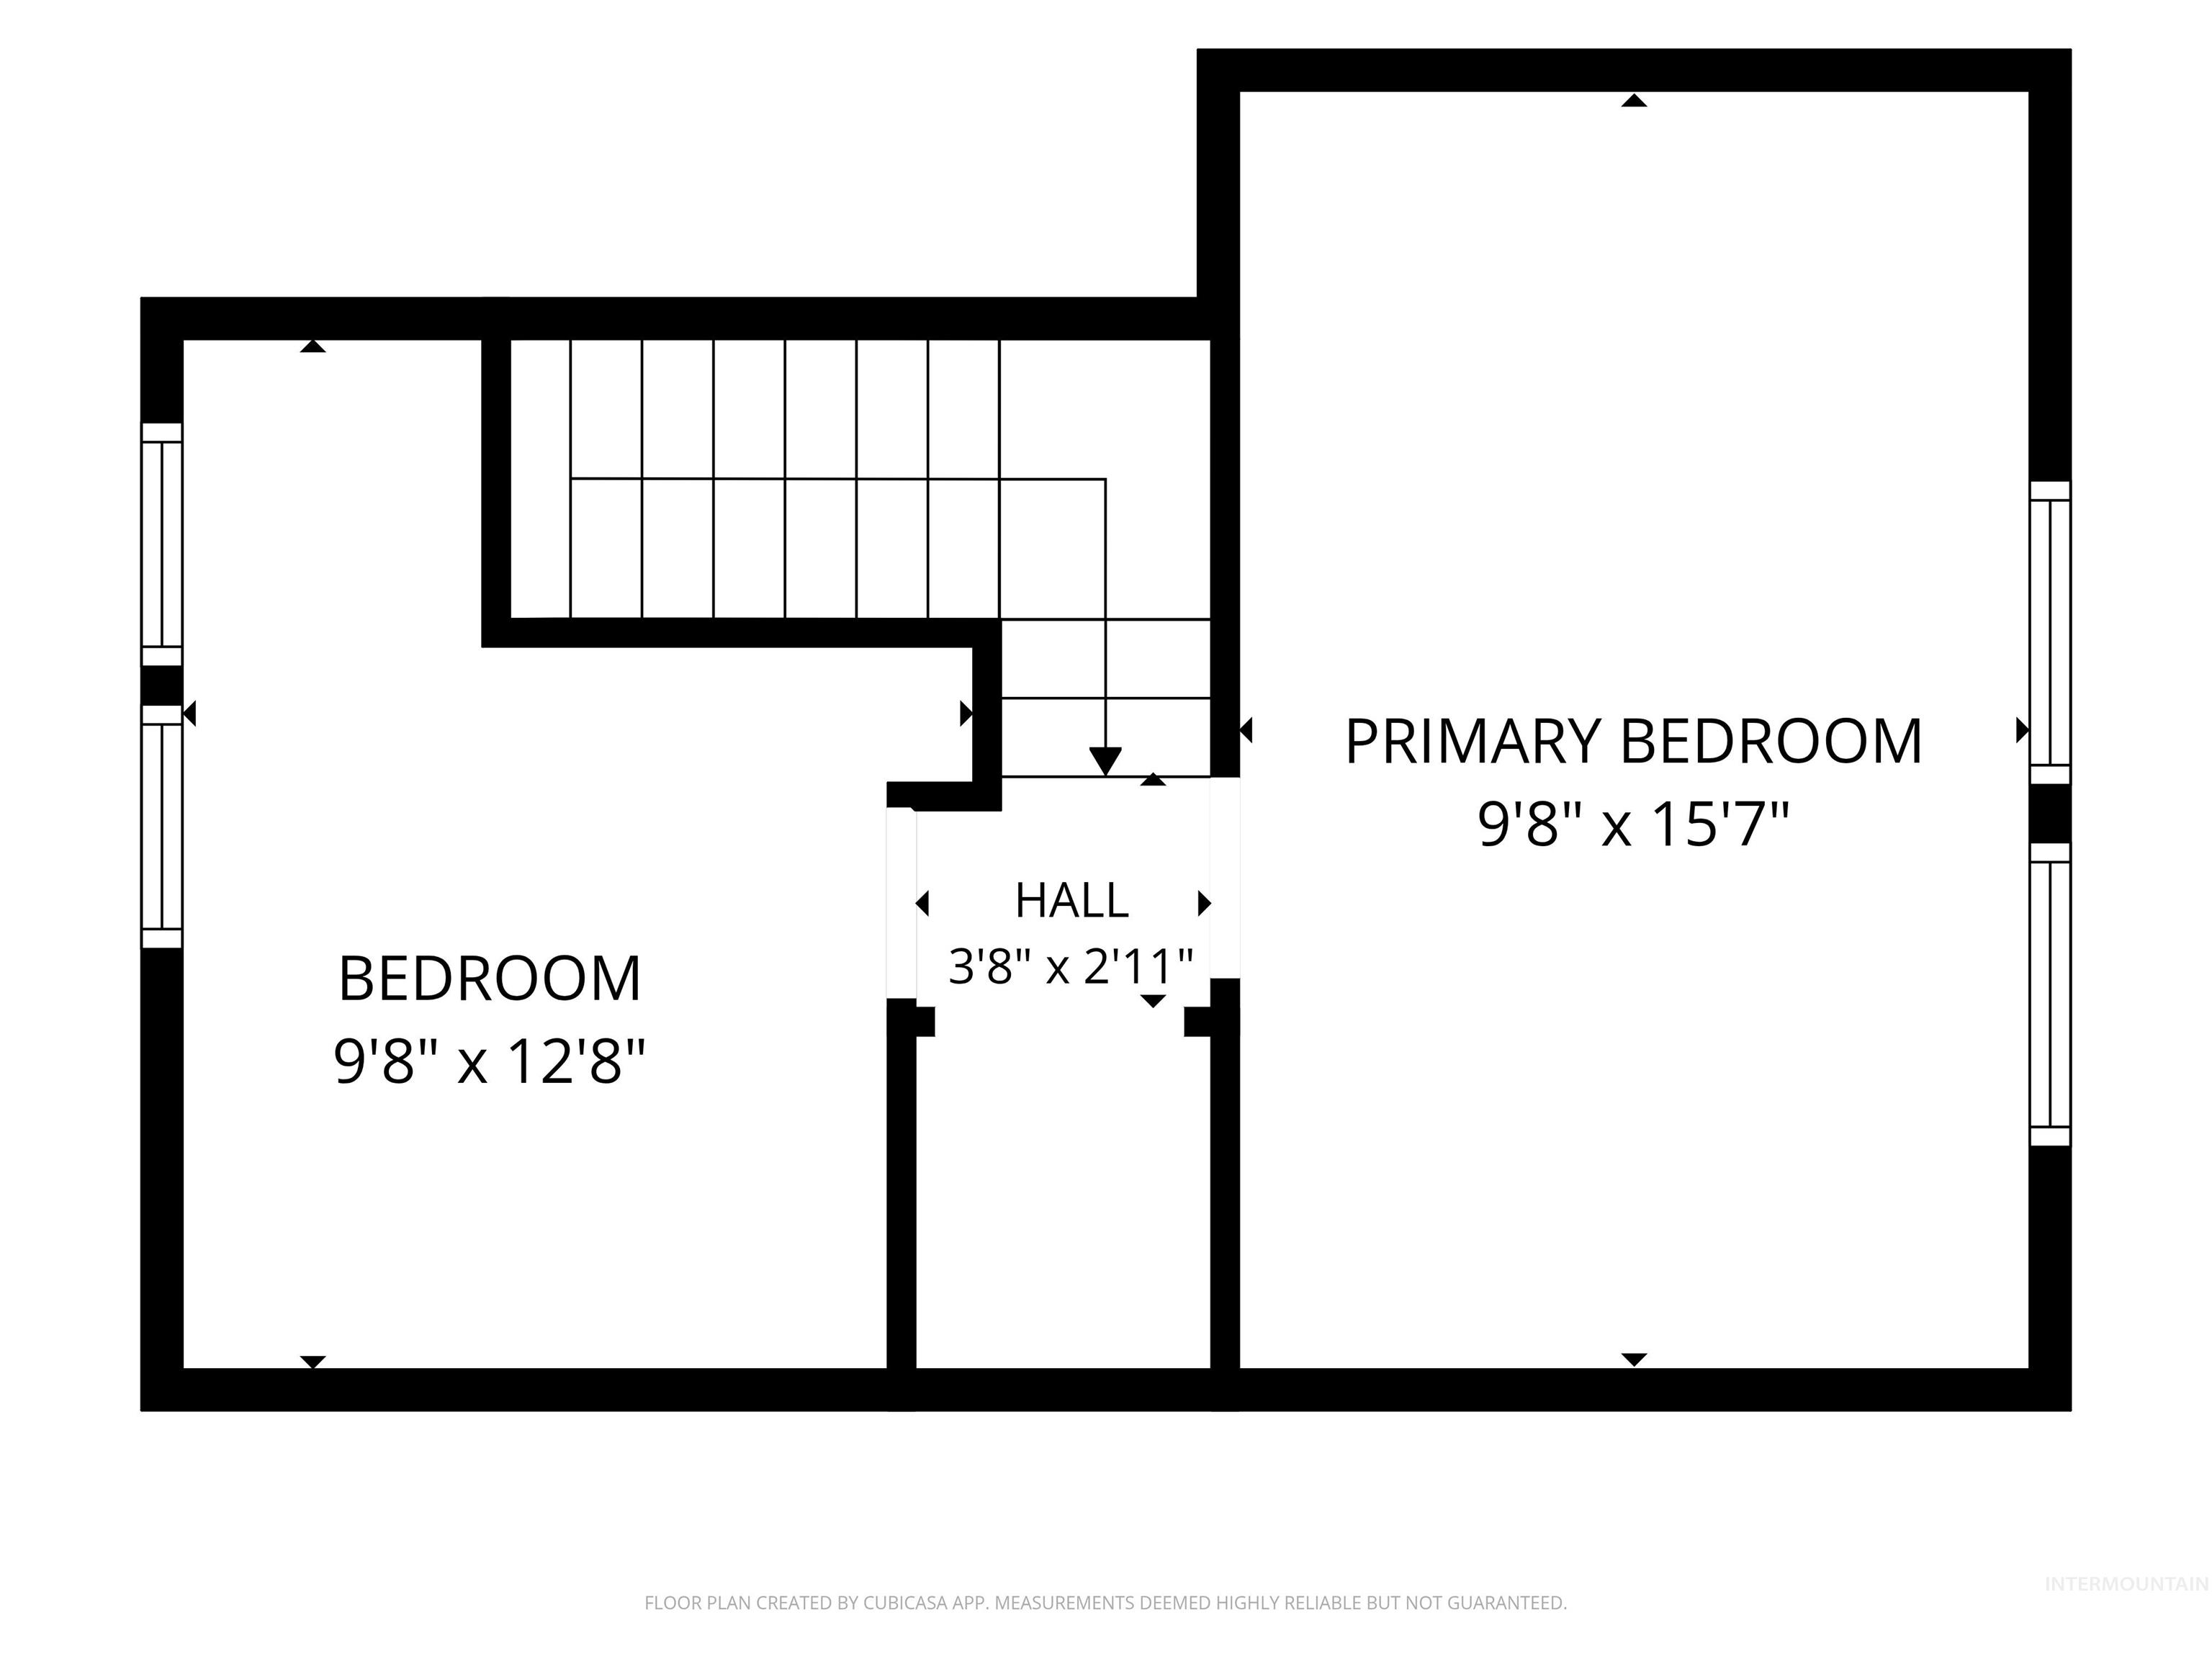
Floor plan
-
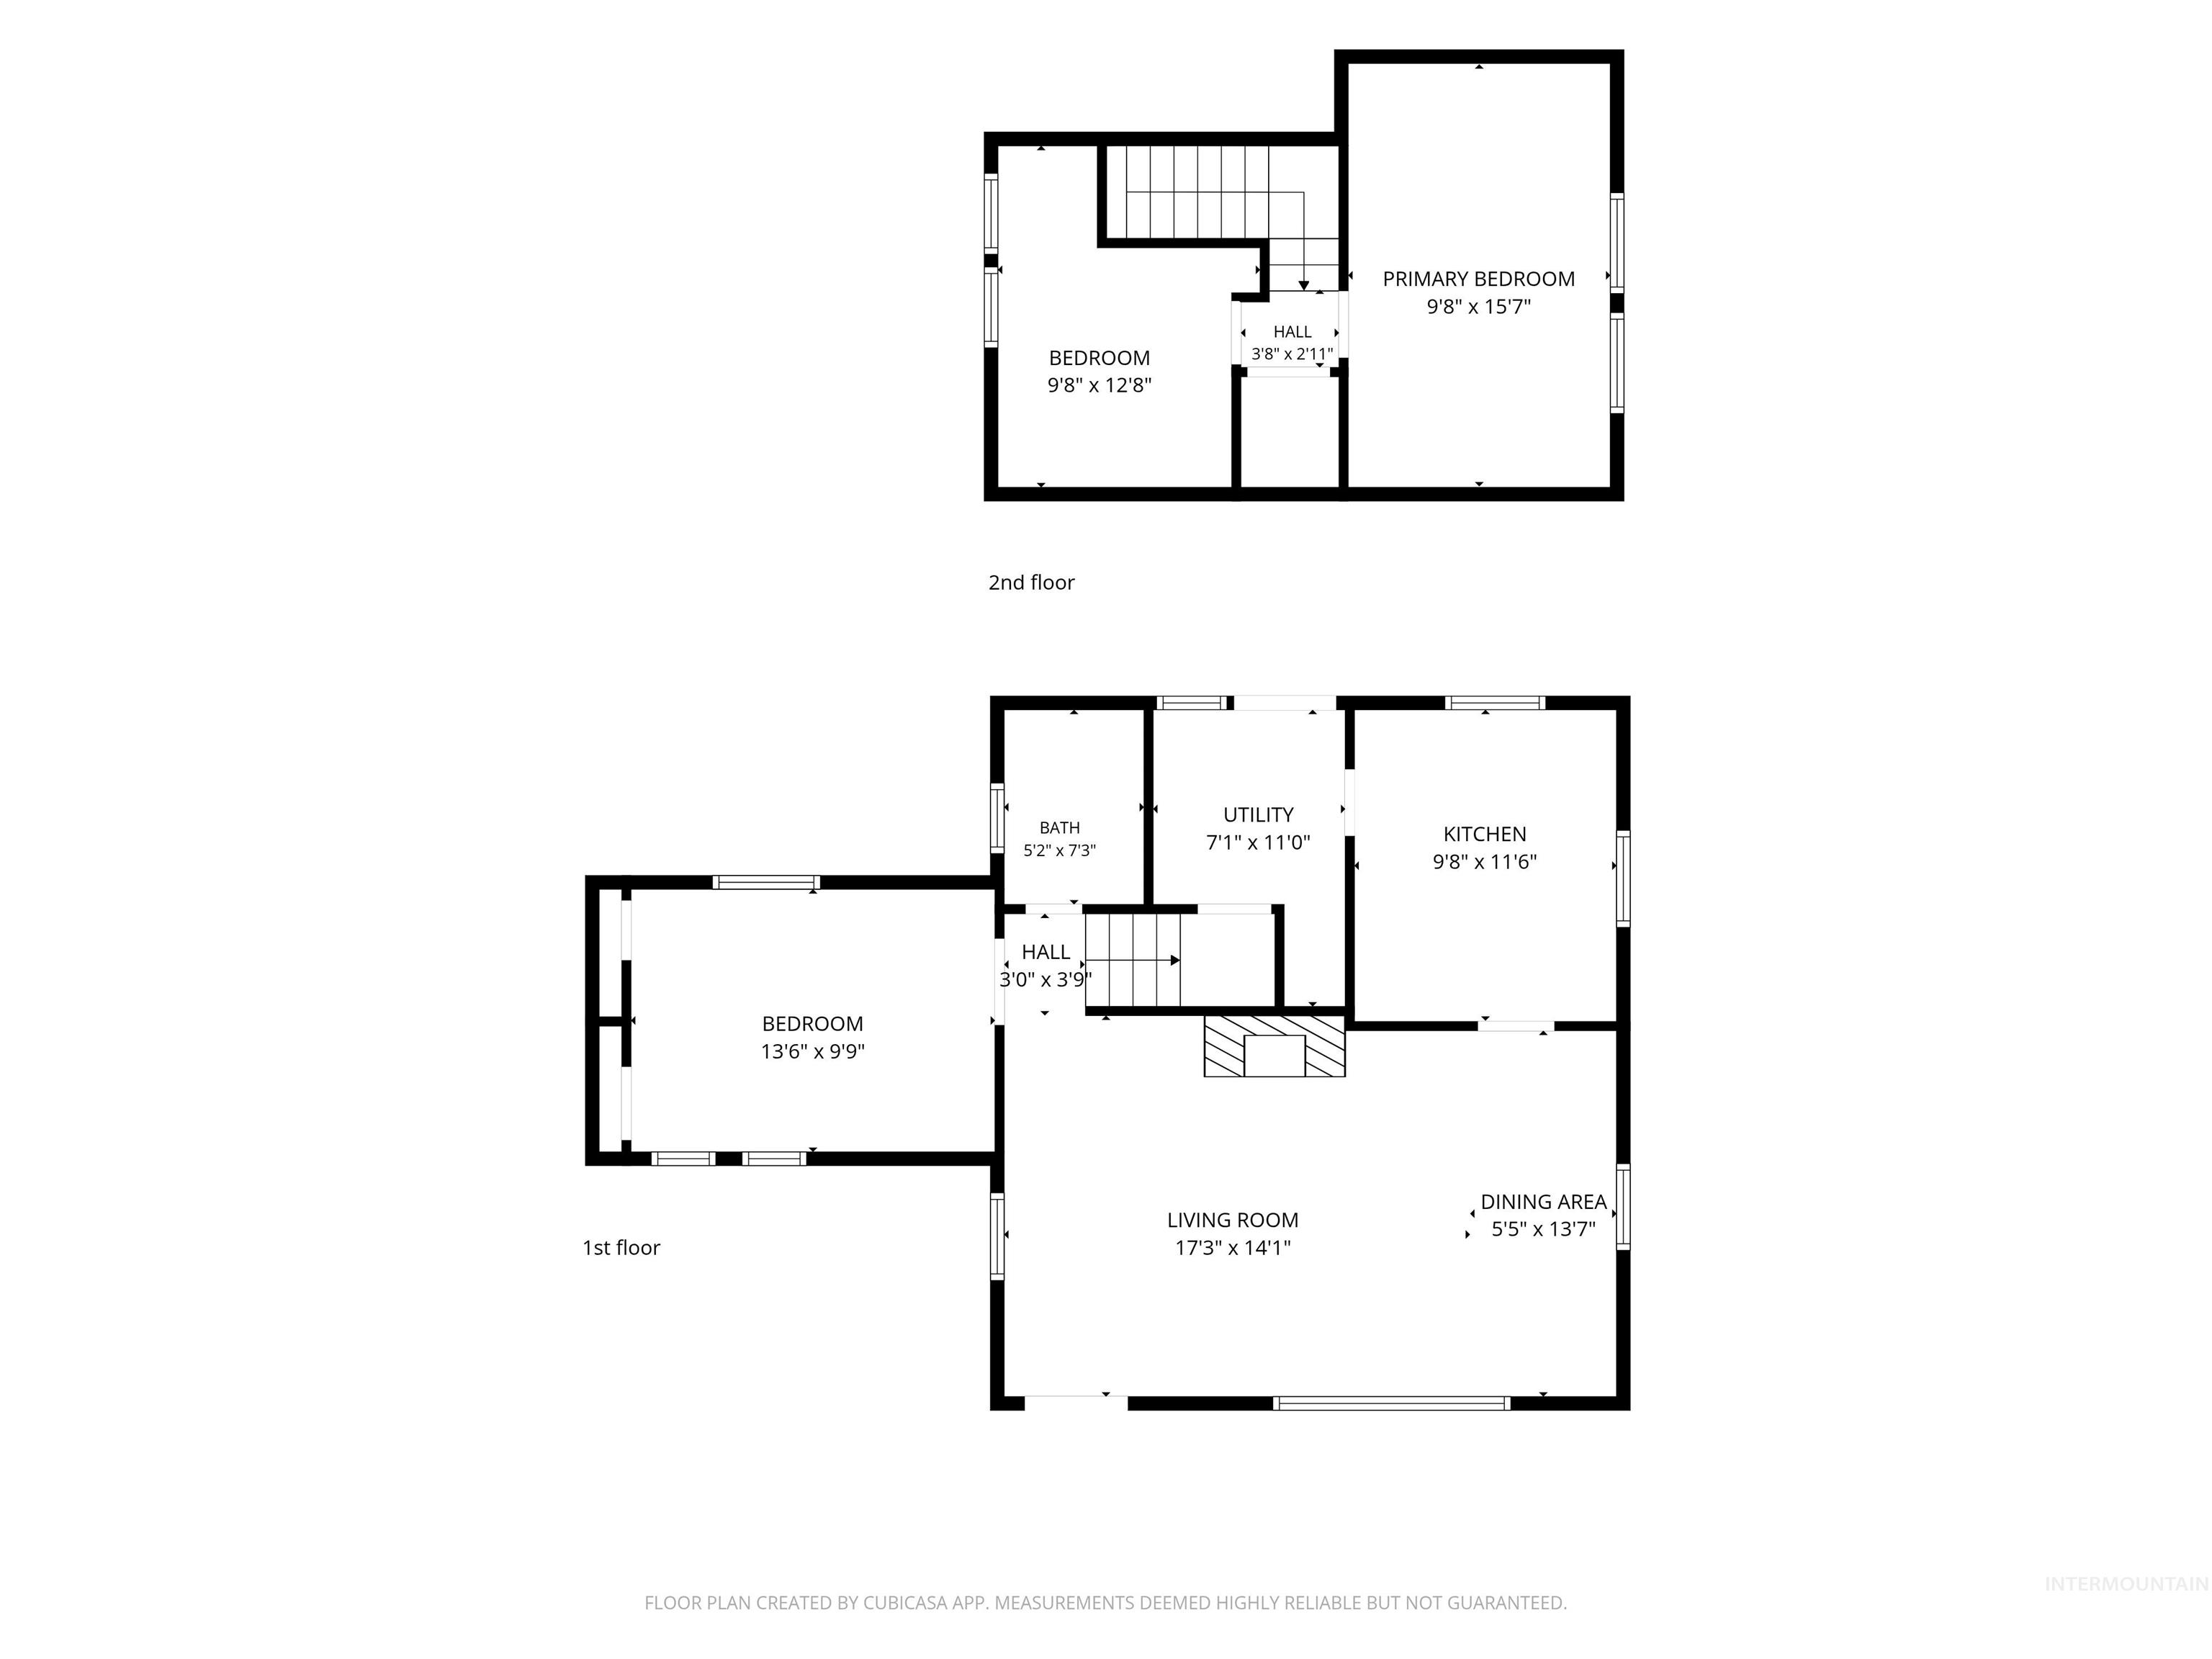
Floor plan
Property Description
Attention Investors, Flippers, and First time home owners! This is the perfect house for someone looking to build fast equity or just looking for affordable homeownership in the Lewiston Orchards! This 3-bedroom, 1-bath home sits on a nearly quarter-acre, level lot with plenty of room to build a shop, park your toys, or create the backyard you’ve always wanted. Featuring durable stucco exterior, a newer roof (within the last 5 years), and endless potential to add your own updates and build equity over time. Whether you’re a first-time homebuyer or looking for an affordable place to call home under $300,000, this property offers the space, value, and opportunity to build quick equity by fixing it up.
Features
- Heating:
- Baseboard
- Fireplace:
- Gas
Address Map
- Country:
- US
- State:
- ID
- City:
- Lewiston
- Zipcode:
- 83501
- Street:
- 3512 16th St
- Longitude:
- W117° 3' 1.7''
- Latitude:
- N46° 22' 32.3''
Rooms
- Master Bedroom Level:
- Main
- Bedroom 2 Level:
- Upper
- Bedroom 3 Level:
- Upper
Schools
- School District:
- Lewiston Independent School Dist
- Elementary School:
- Orchards
- Middle School:
- Sacajawea
- High School:
- Lewiston
Additional Details
- Status:
- Active
- Type:
- Single Family
- Level:
- Two Story
- Tax Year:
- 2025
- Taxes:
- $2,151
- Potential Short Sale:
- No
- Age:
- 51 - 80 Years
- Auction:
- No
- Flood Ins Required:
- No
- HUD Owned:
- No
- In Foreclosure:
- No
- Land Size:
- Standard Lot 6000-9999 SF
- Home Owner Exempt:
- No
- HOA Frequency:
- Not Applicable
Residential For Sale
3512 16th St, Lewiston, Idaho 83501
3 Bedrooms
1 Bathrooms
1,112 SqFt
Visits : 57 in 24 days
$249,500
Listing ID #98994477
Basic Details
- Property Type :
- Residential
- Listing Type :
- For Sale
- Status :
- Active
- Listing ID :
- 98994477
- Price :
- $249,500
- Bedrooms :
- 3
- Bathrooms :
- 1
- Apx SqFt :
- 1,112 SqFt
- Year Built :
- 1952
- Lot Area :
- 0.21 Acres
- Days on Market :
- 22
- Subdivision :
- Lewiston Orchards
- Update Date :
- 08/08/2026 19:15:23
Agent info


Contact Agent
Mortgage Calculator

