
-
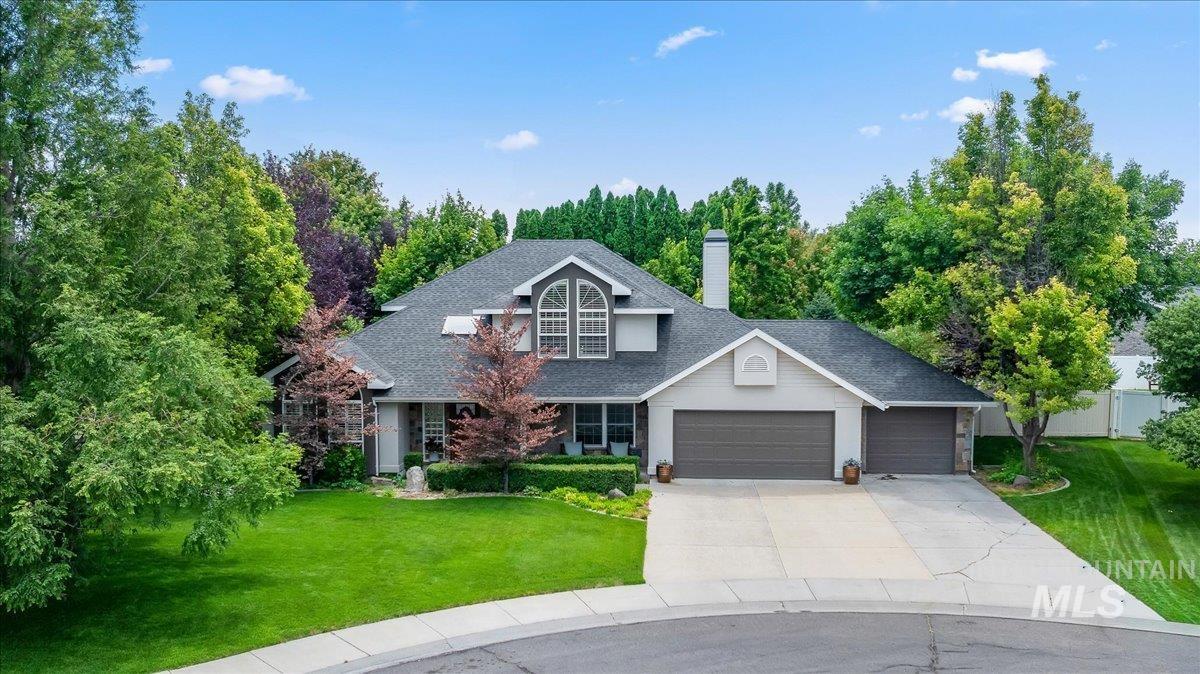
Expansive residence featuring a multi-car garage, mature landscaping, and a pitched shingle roof
-
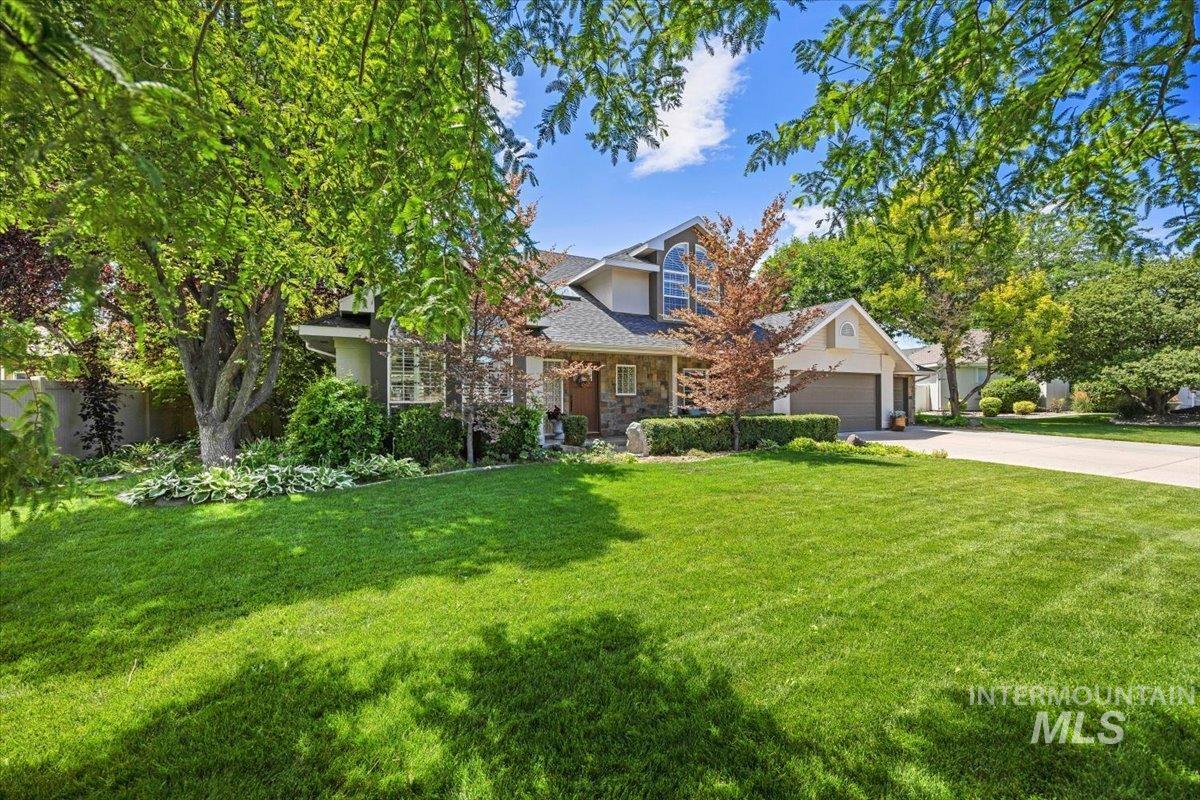
Expansive front lawn with mature trees and established landscaping
-
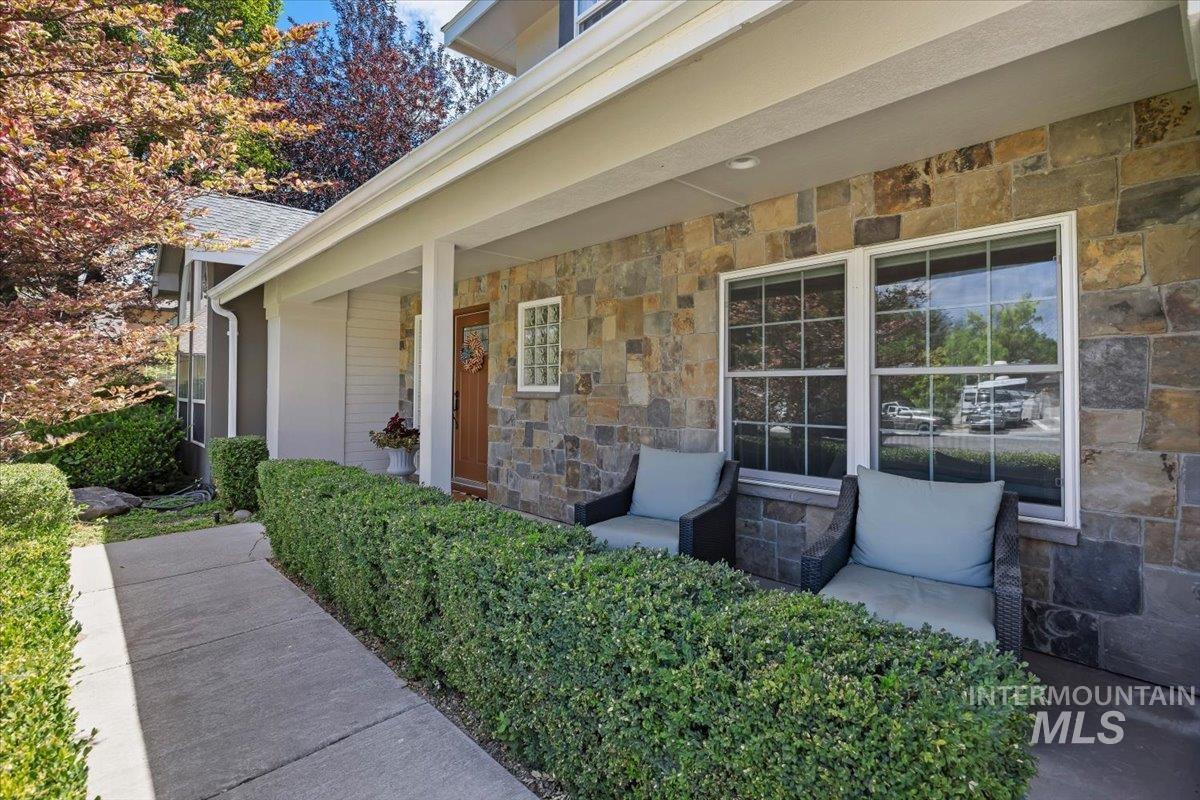
Updated Exterior paint with stone accent wall. Lovely covered front patio
-
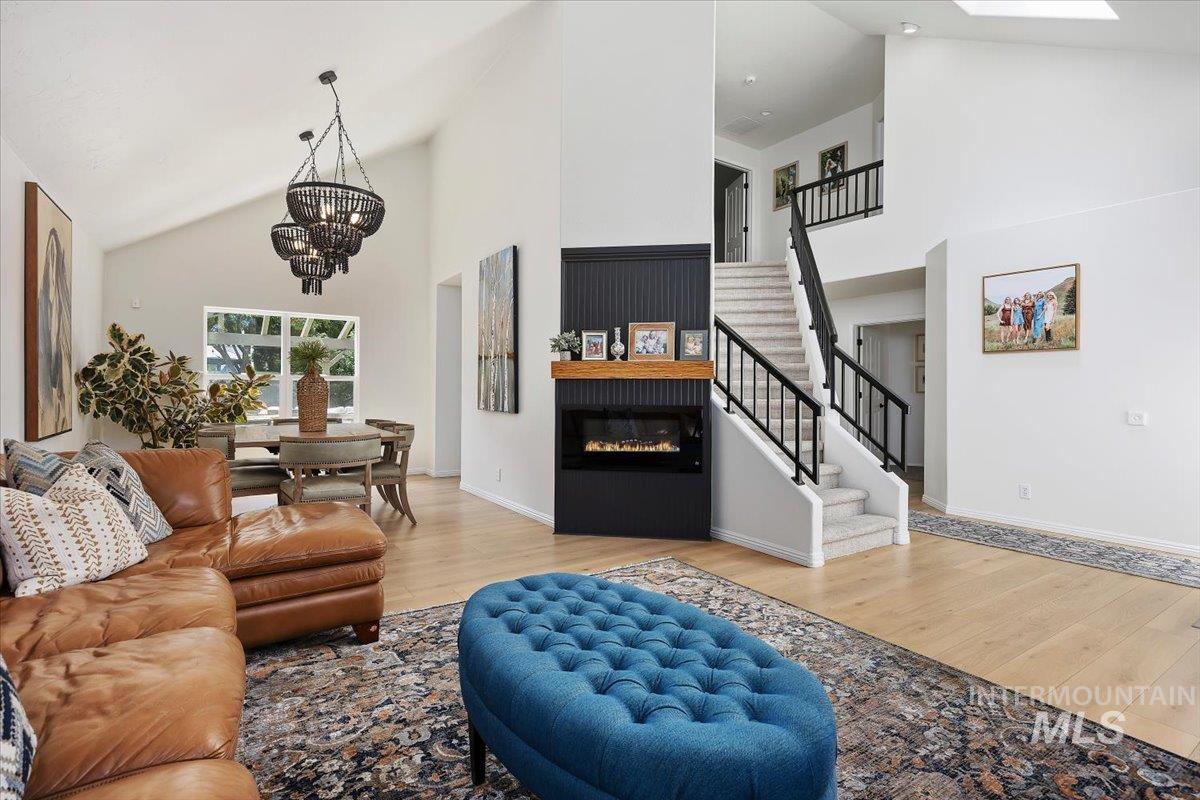
Vaulted ceilings and wood grained LVP highlight this open-concept living area
-
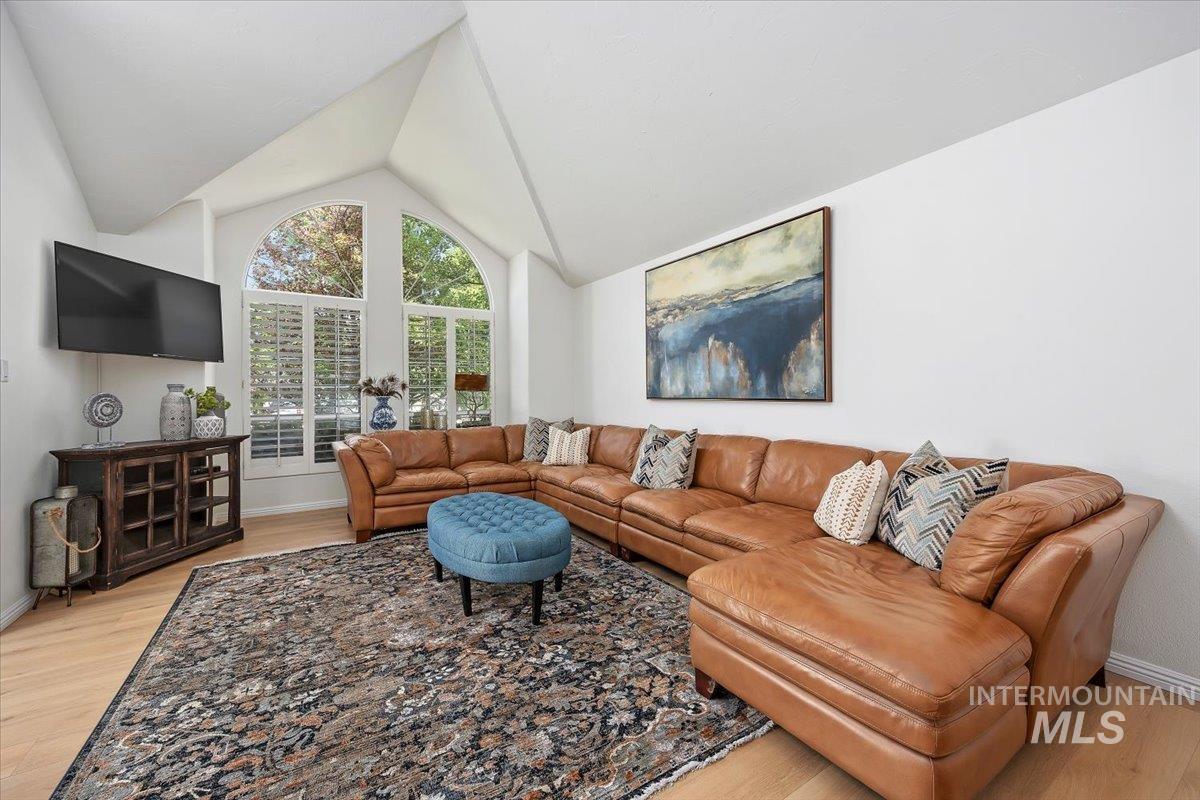
Vaulted ceiling living area featuring large, picturesque window
-
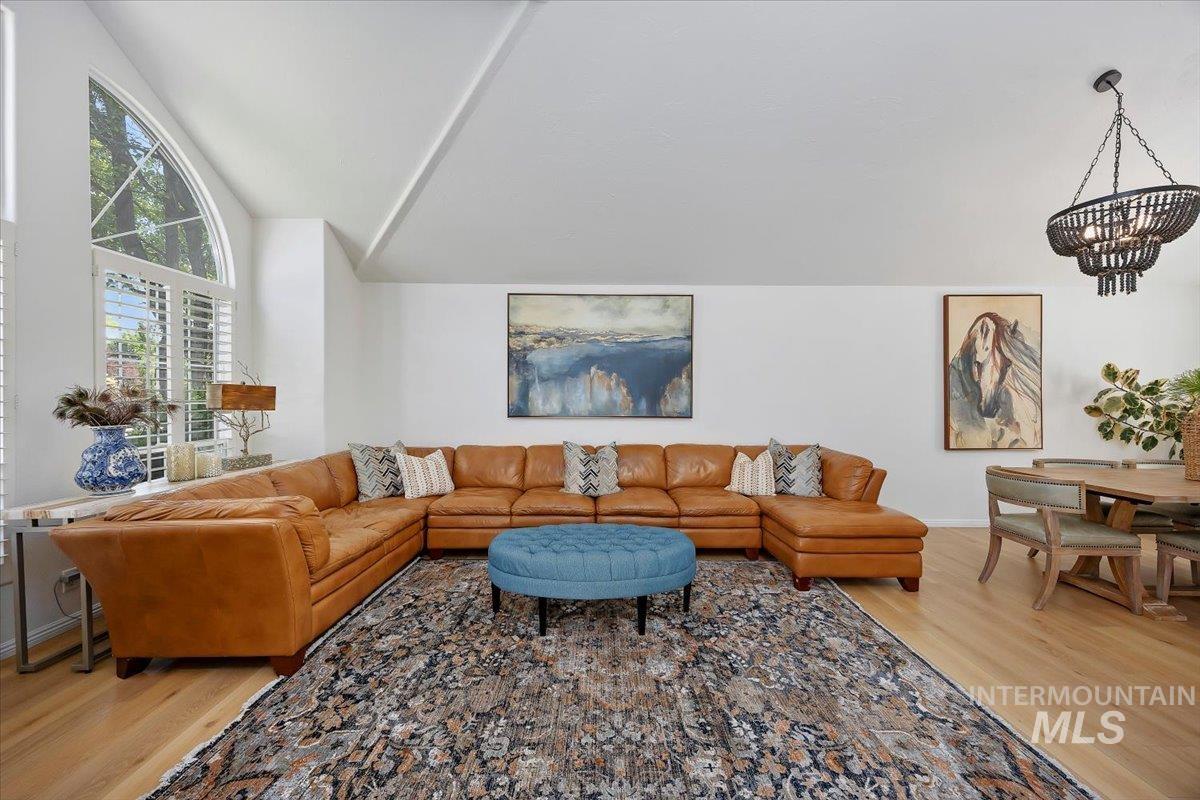
Vaulted ceiling living area featuring light wood-finish flooring
-
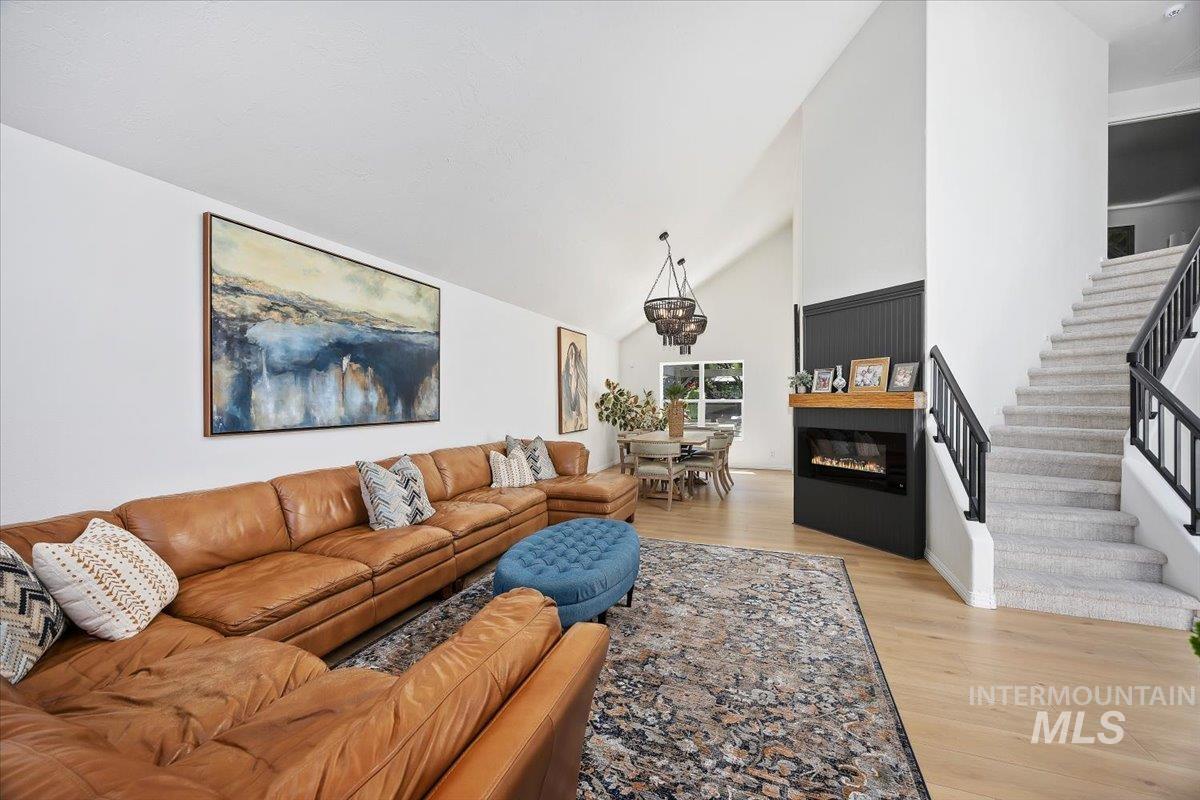
Spacious living area featuring a contemporary fireplace with a wooden mantle and dark shiplap accent wall
-
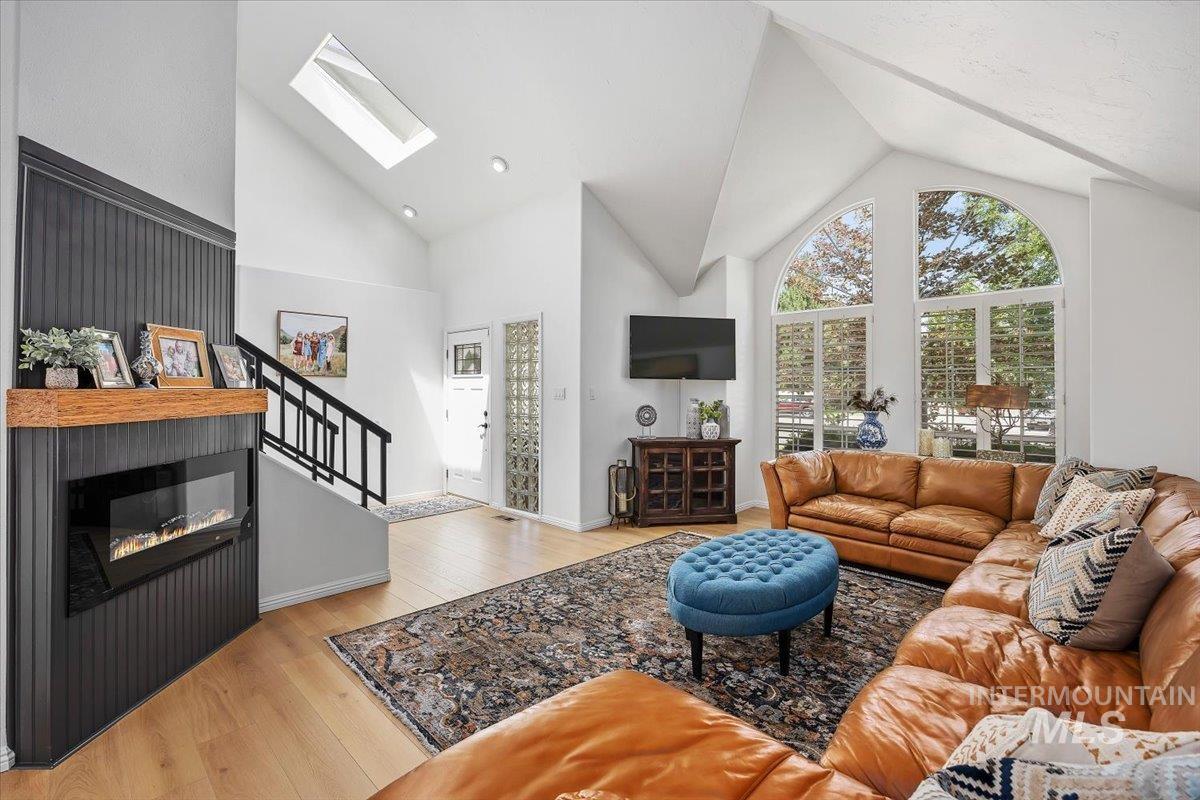
Vaulted ceilings in the living area featuring a modern fireplace with a wood mantel
-
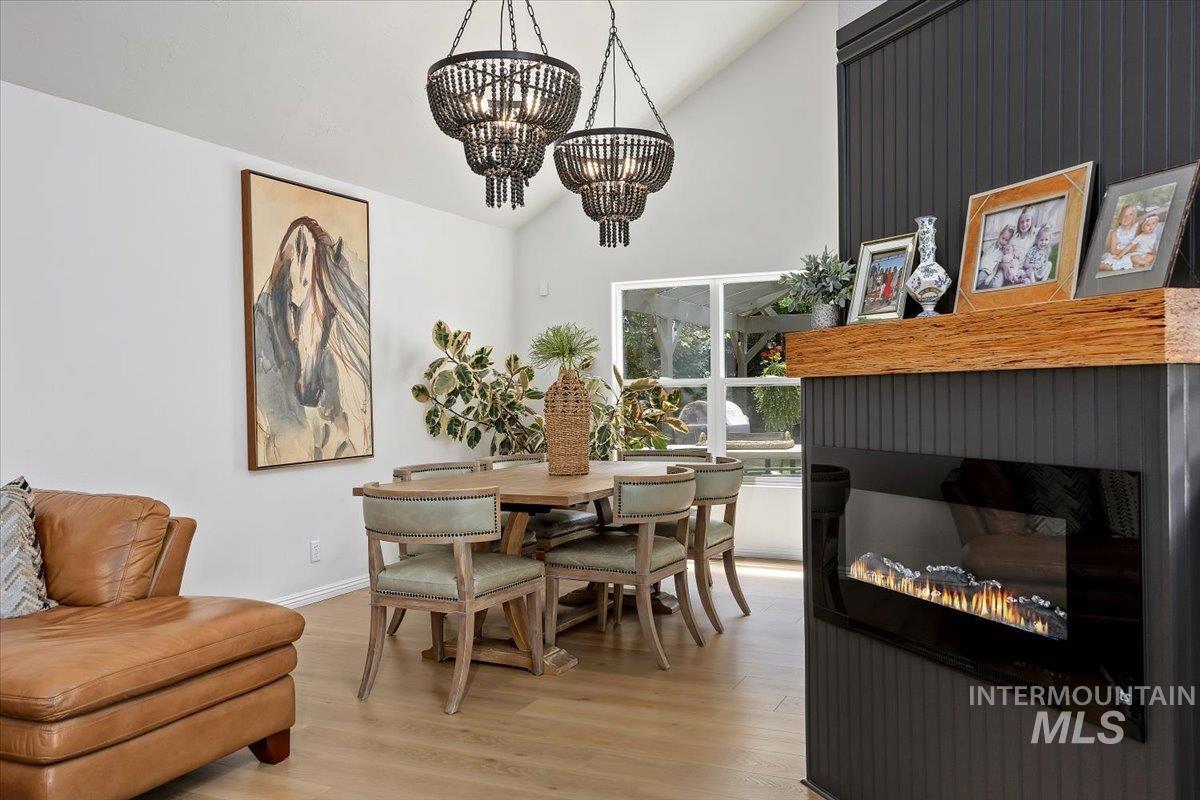
Vaulted ceilings featuring two tiered chandeliers, wood-finish flooring, and a modern fireplace with a substantial wood mantel
-
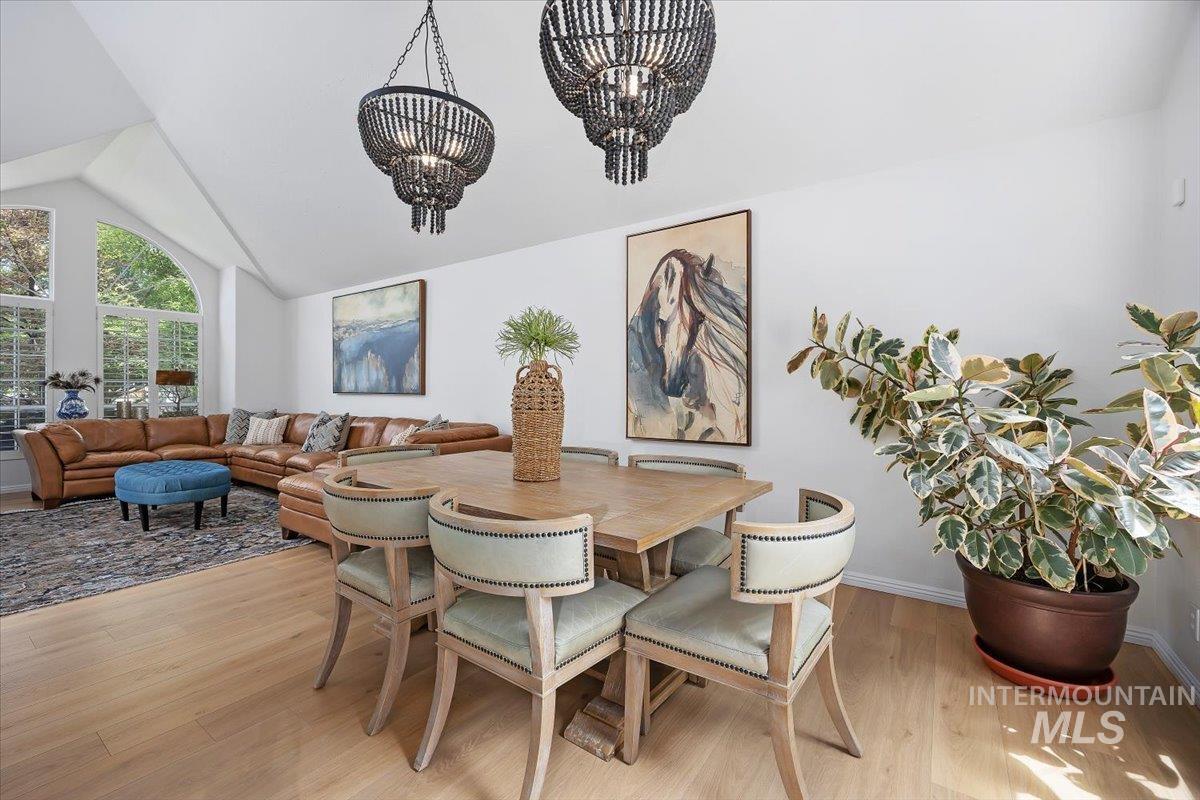
Dining area featuring two tiered beaded chandeliers, light wood-finish flooring, and white walls
-
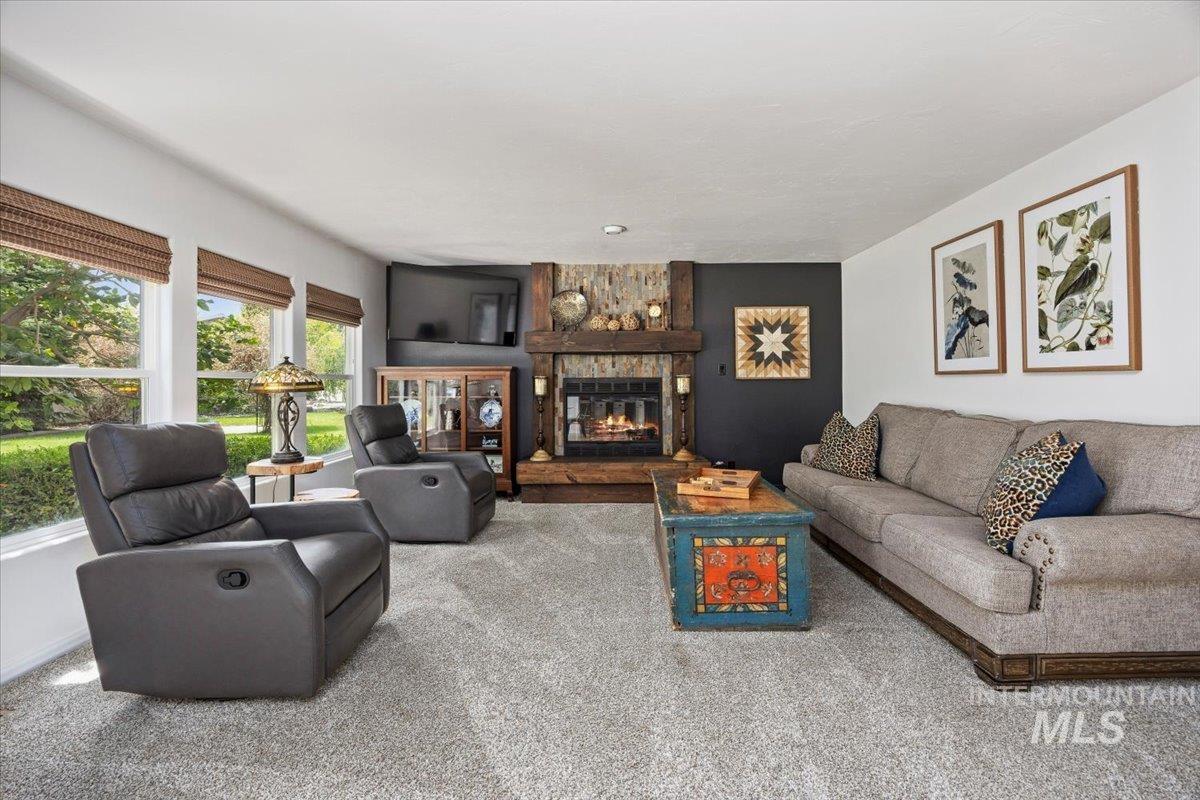
Living space featuring a stone and gas fireplace, large windows with woven wood shades, and updated carpet
-
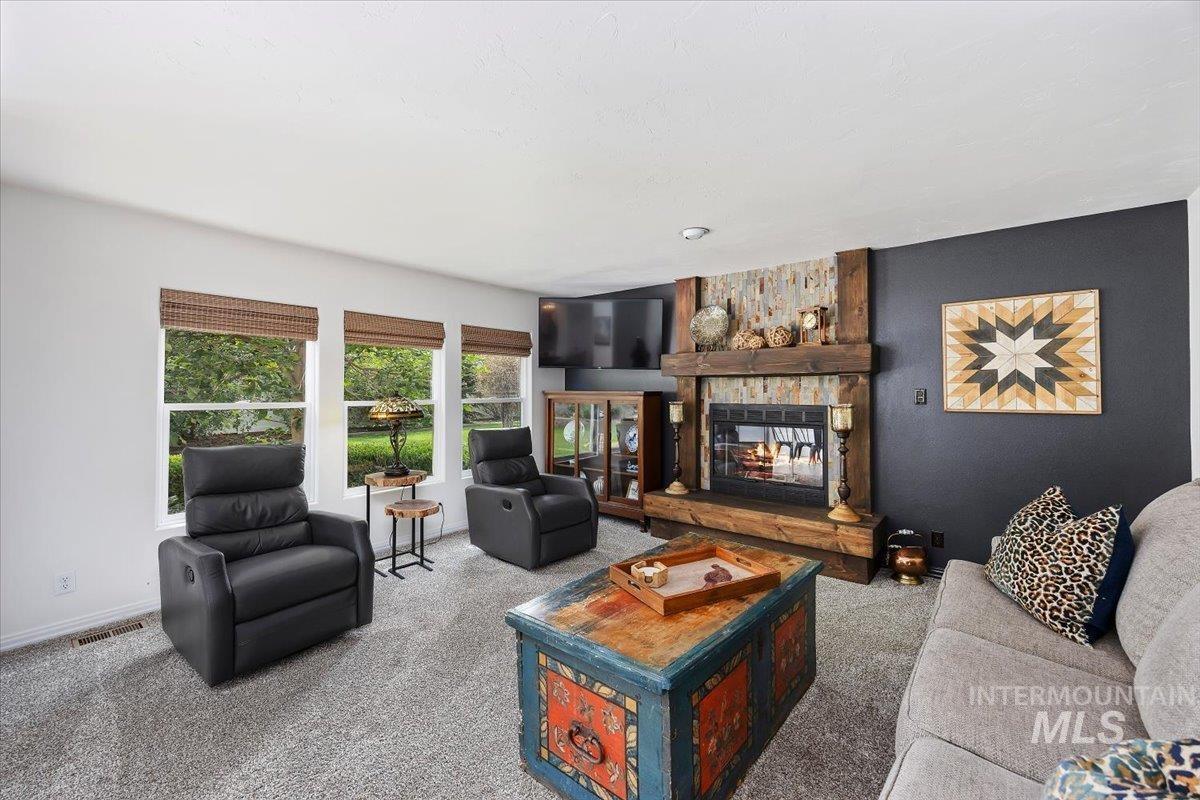
Living area featuring a stone fireplace with a substantial wood mantel, a dark accent wall, recessed lighting, and three large windows
-
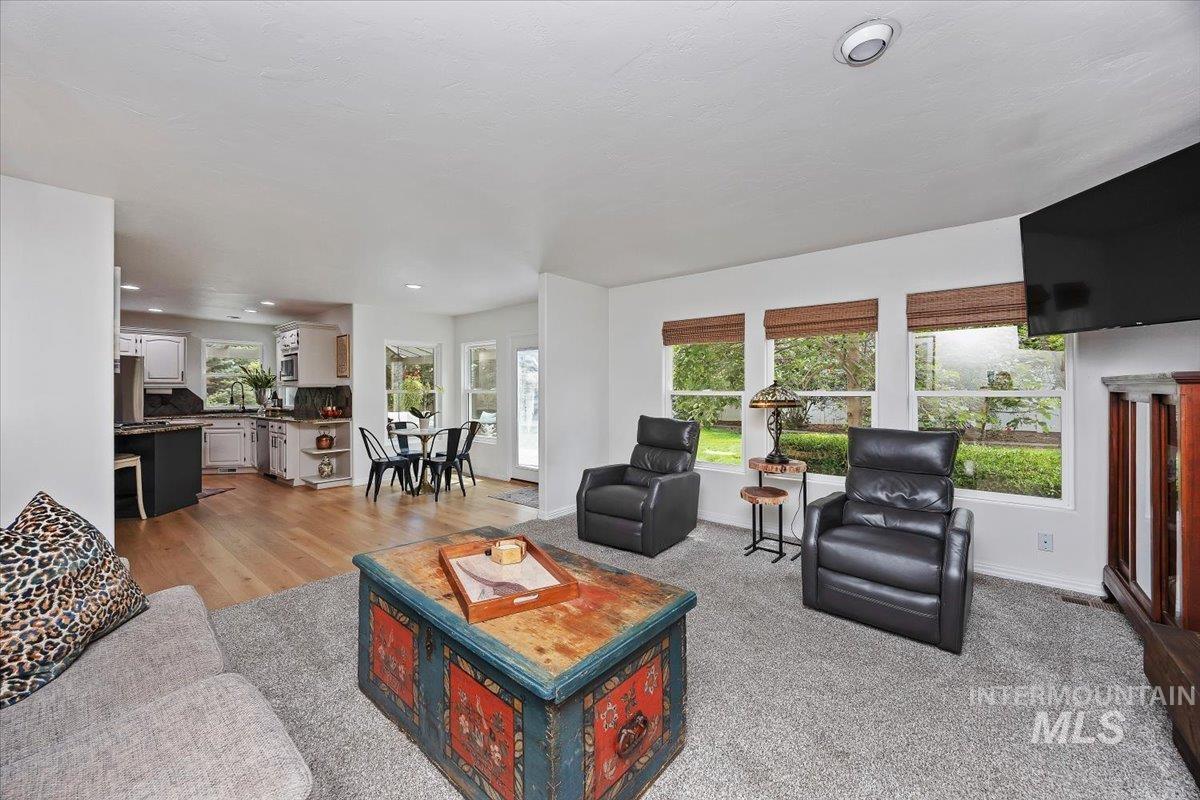
Open-concept living area featuring light wood-finish flooring, recessed lighting, and large windows with natural wood
-
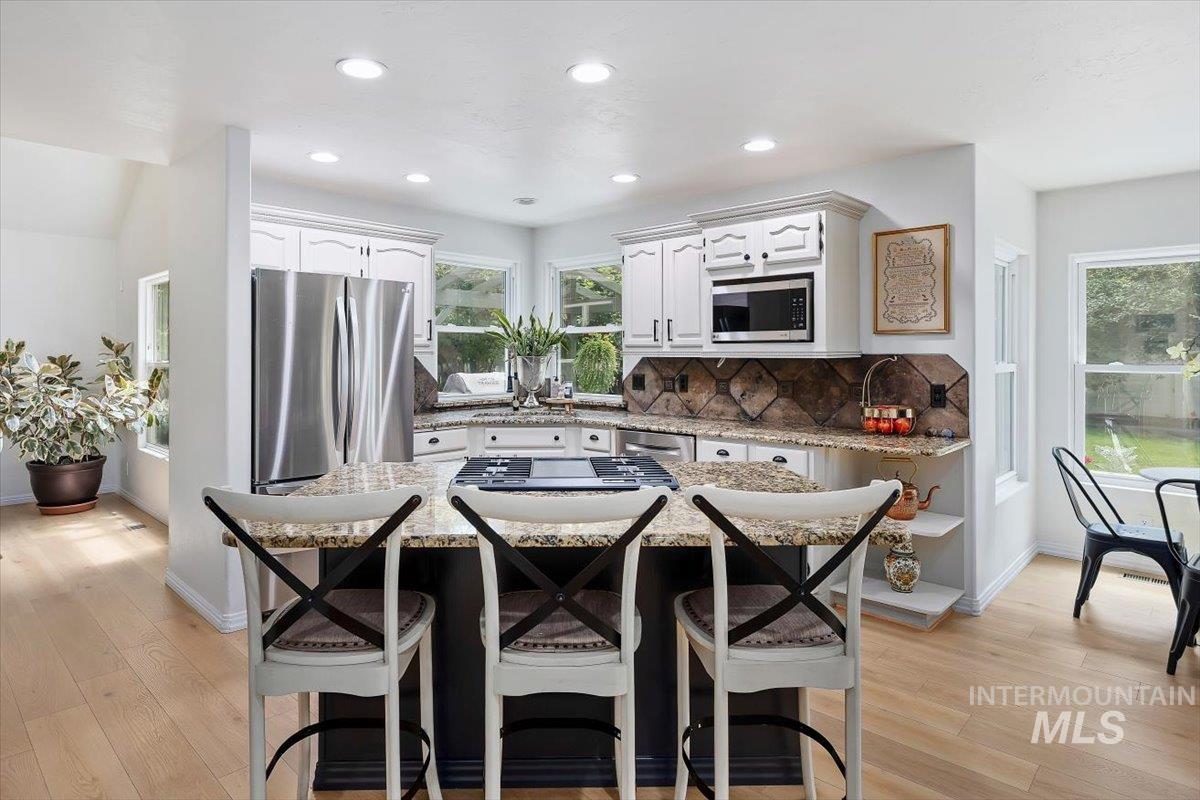
Kitchen island with integrated gas cooktop, granite countertop, and breakfast bar seating
-
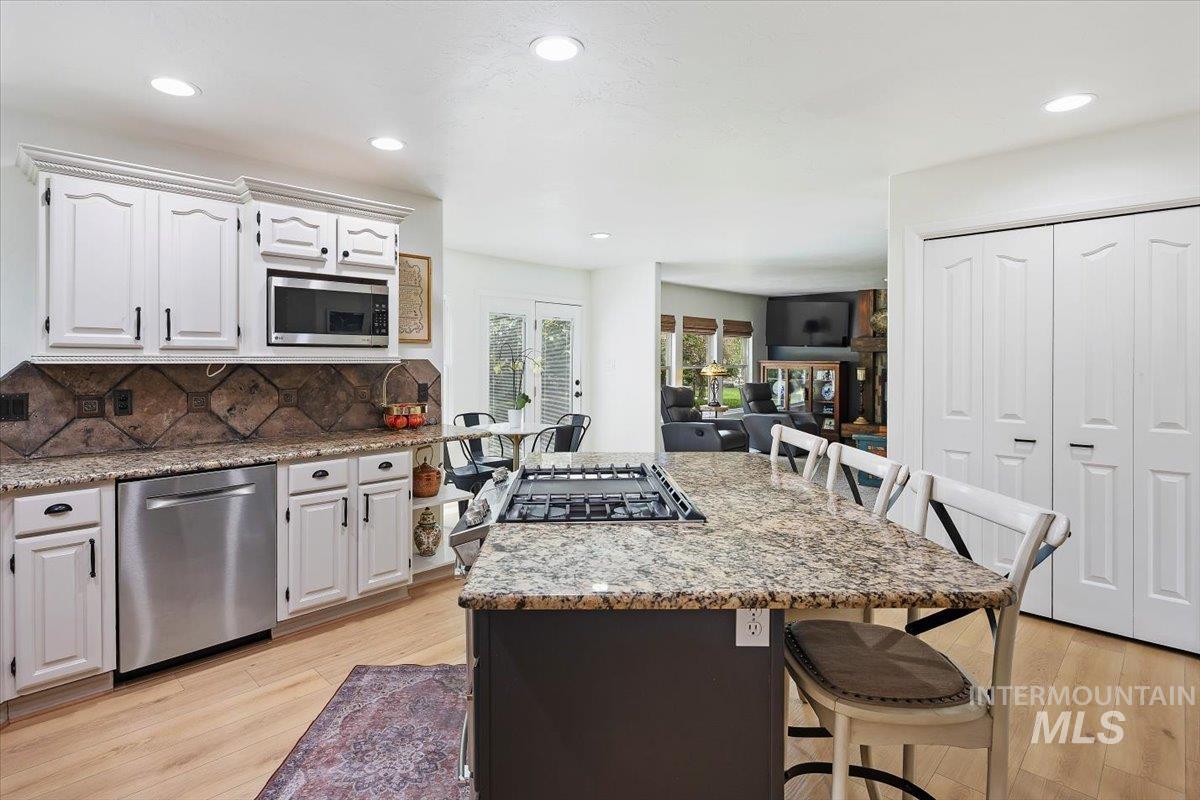
Spacious kitchen featuring a large island with a built-in gas cooktop, granite countertops, white cabinetry with crown molding, stainless steel appliances, and wood-finish flooring
-
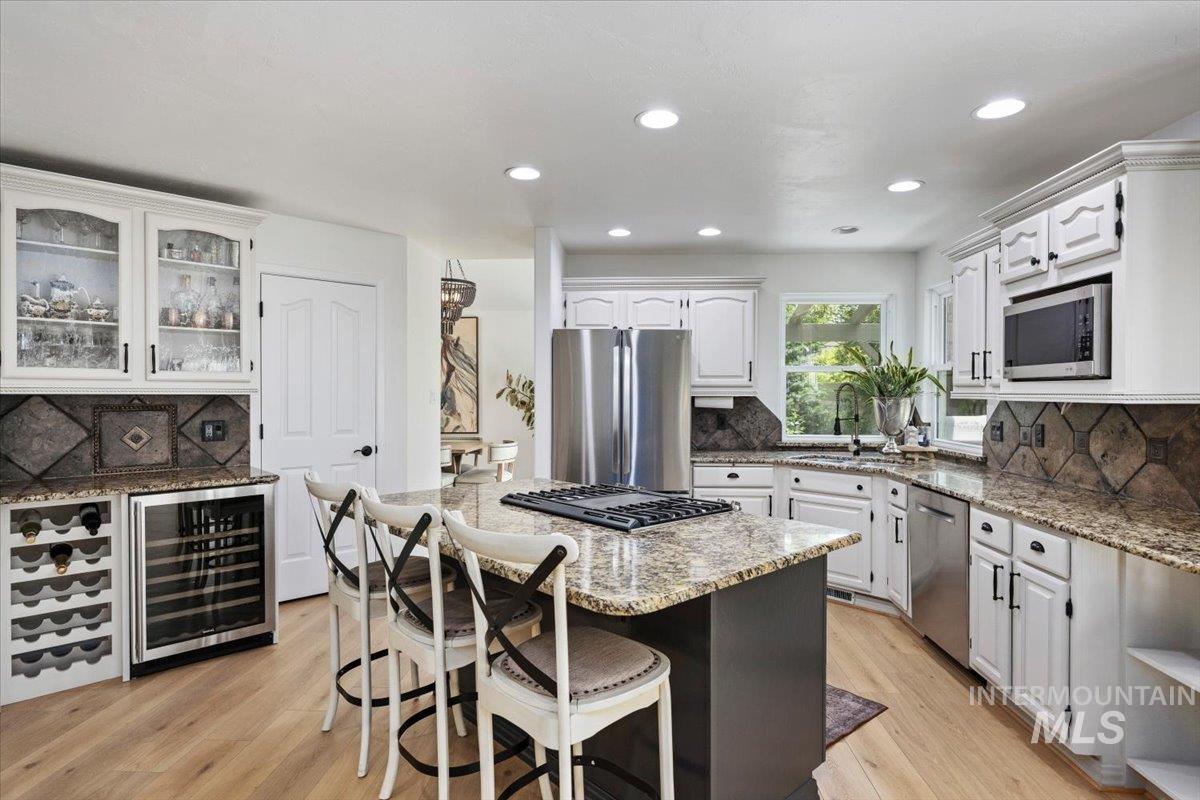
Kitchen featuring a central island with a gas cooktop, light wood-finish flooring, white cabinetry with dark hardware, granite countertops, and a built-in wine cooler
-
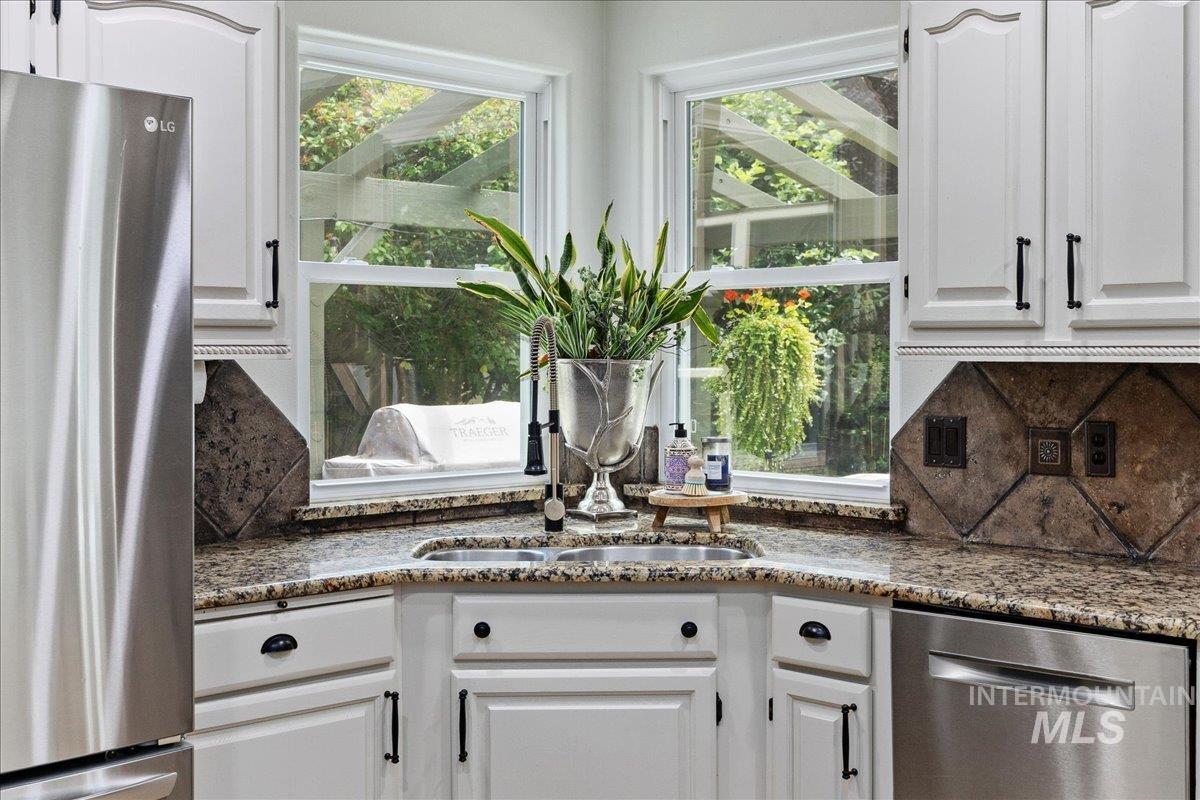
Corner kitchen sink with dual basins, flanked by double-hung windows
-
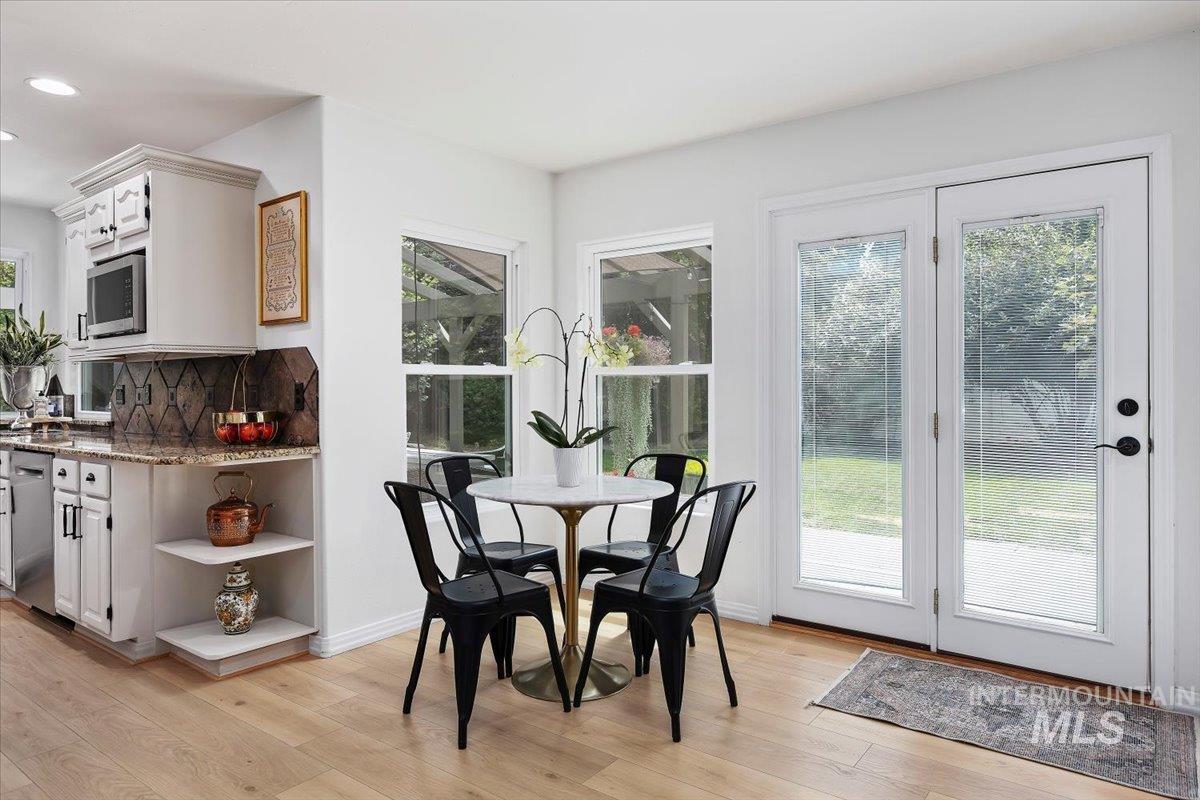
Bright dining area featuring wood-finish flooring, white walls, and a pair of white-framed glass doors providing direct outdoor access
-
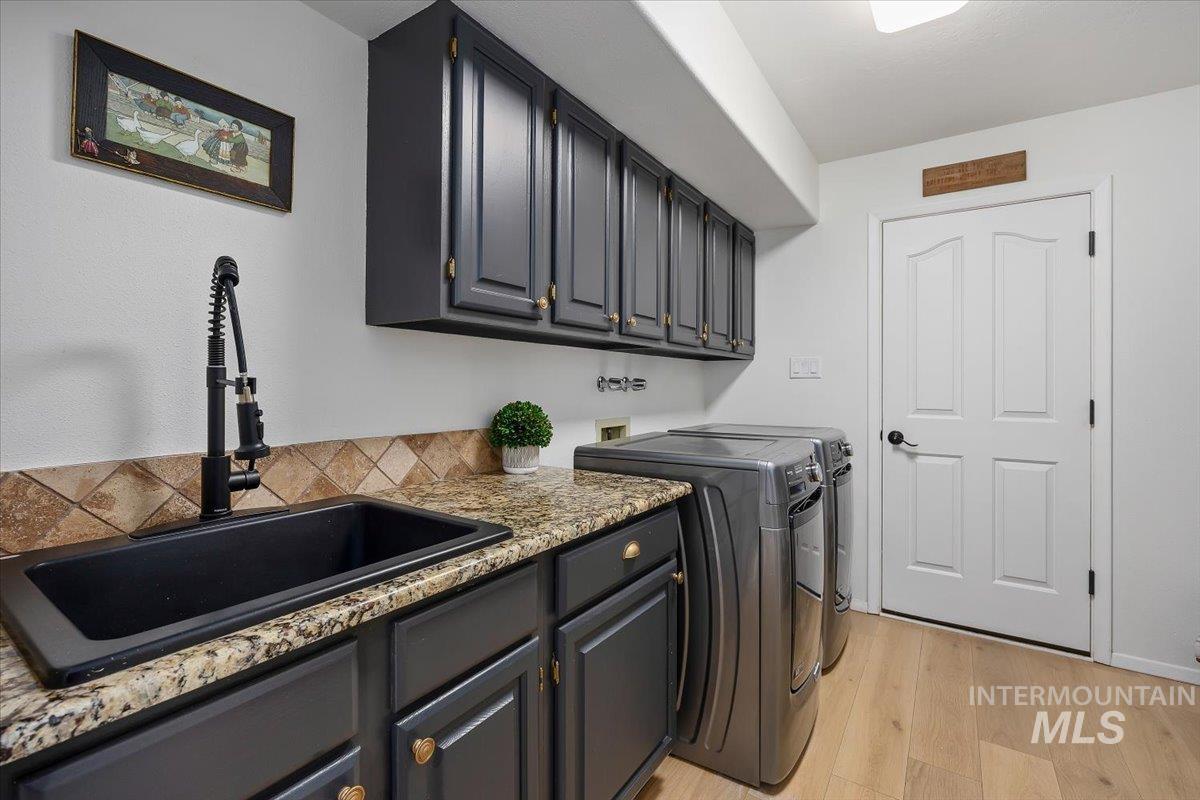
Laundry room featuring wood-finish flooring, dark cabinetry with gold-toned hardware, stone-finish countertops, and a black sink with a matte black faucet
-
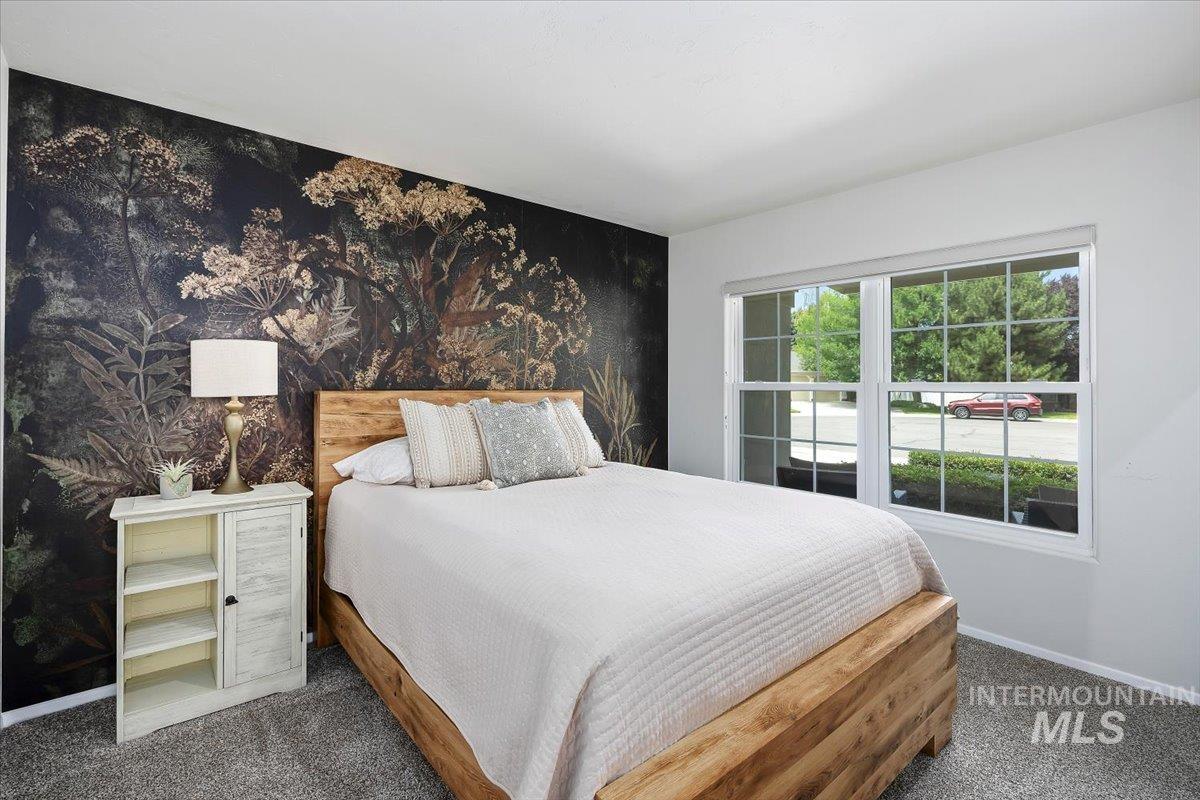
Bedroom with a striking accent wall, carpeted flooring, and a large window providing natural illumination
-
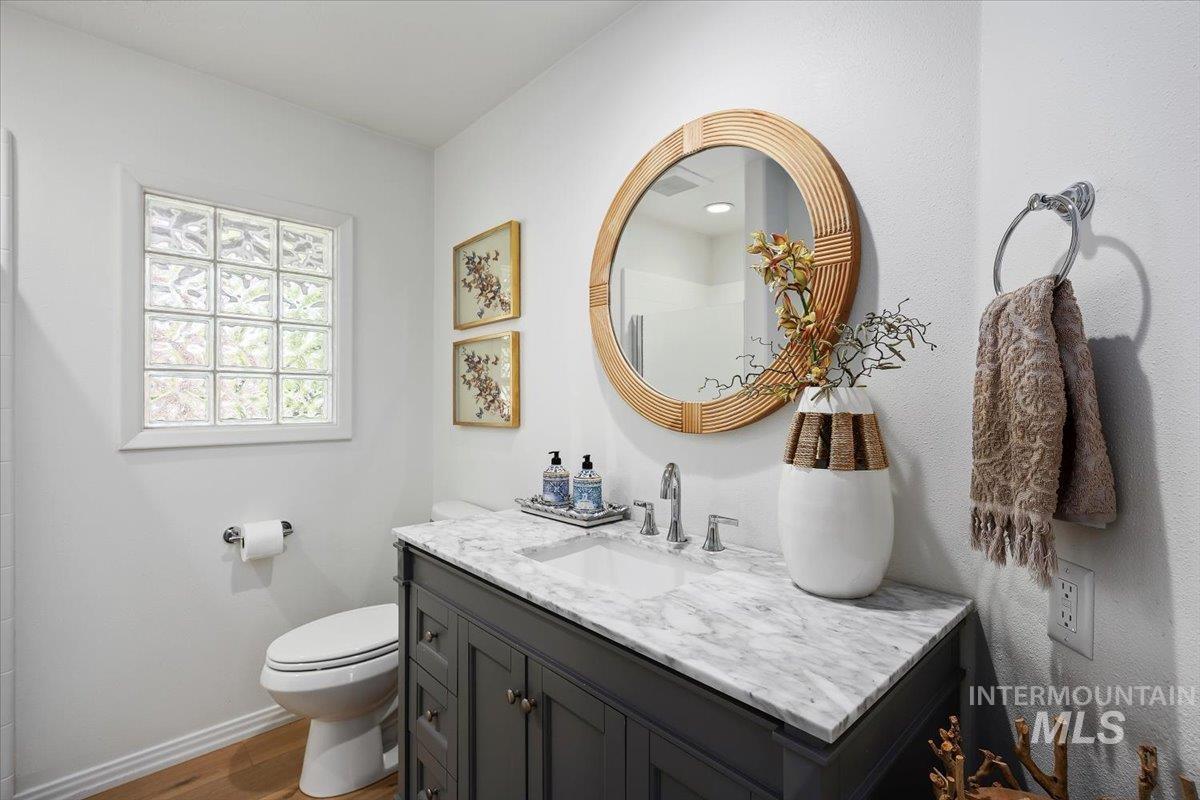
Bathroom featuring a gray vanity with a single sink, light-toned countertop, and a round mirror with a wood-finish frame
-
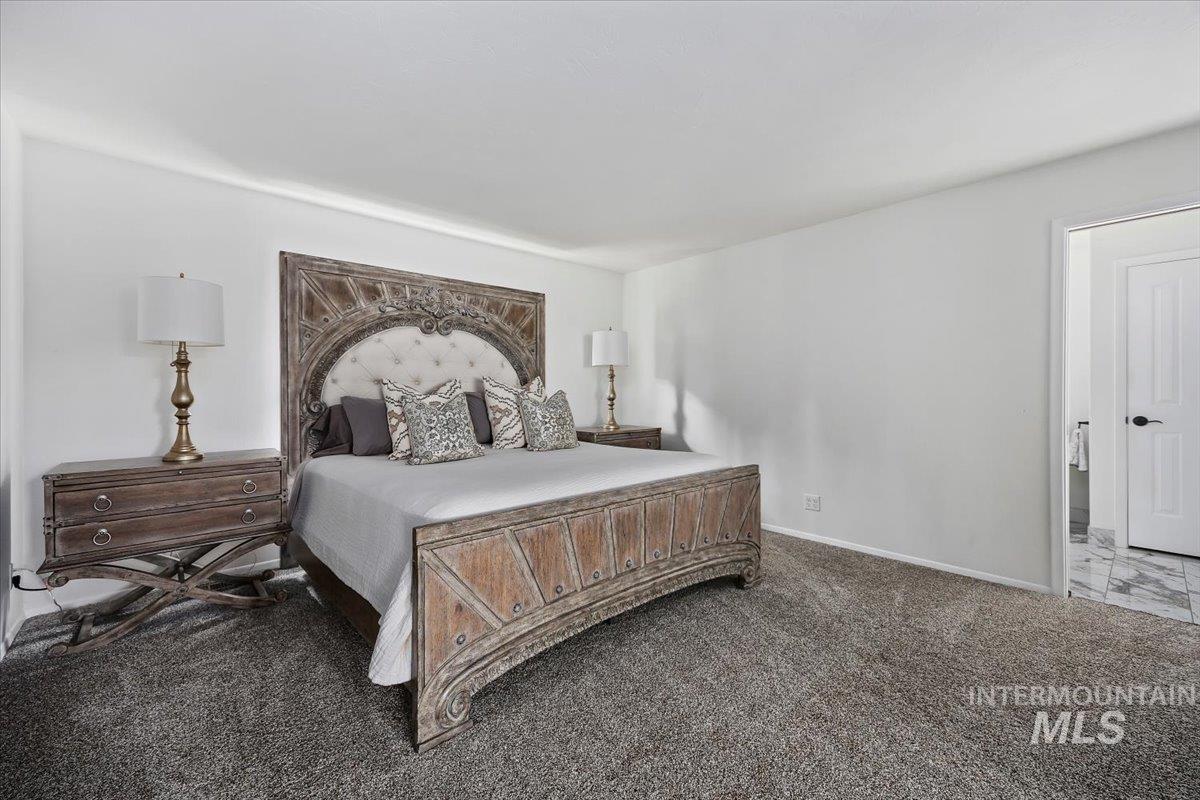
Carpeted bedroom featuring white walls and a white interior door
-
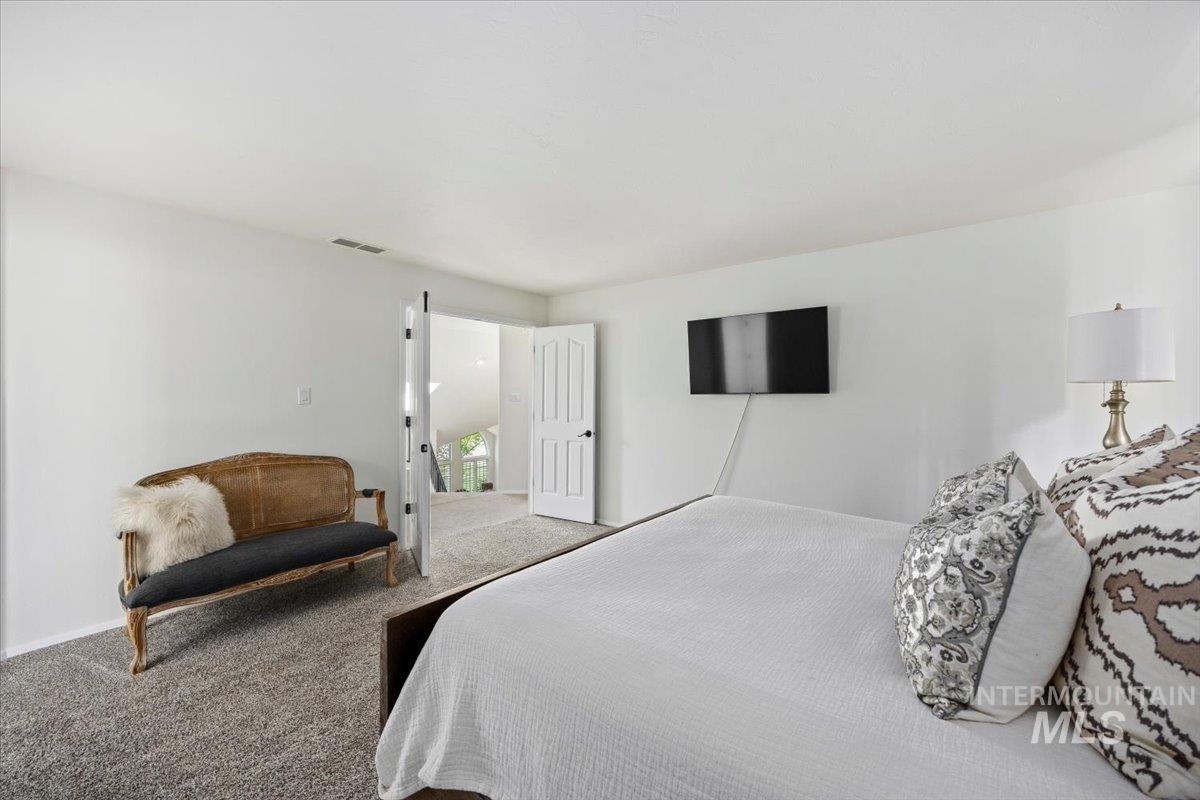
Carpeted sleeping area featuring white walls and a wall-mounted television
-
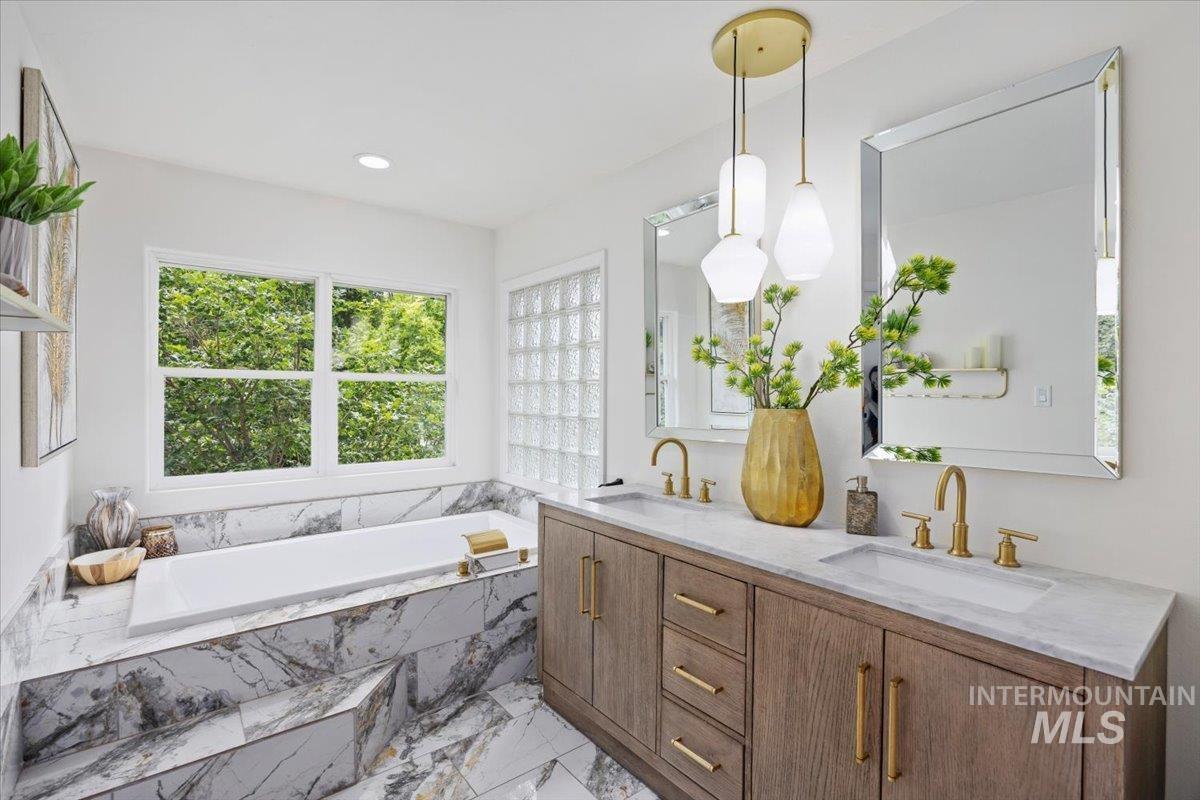
Dual sink vanity with wood-finish cabinetry, gold-tone hardware, and integrated rectangular sinks
-
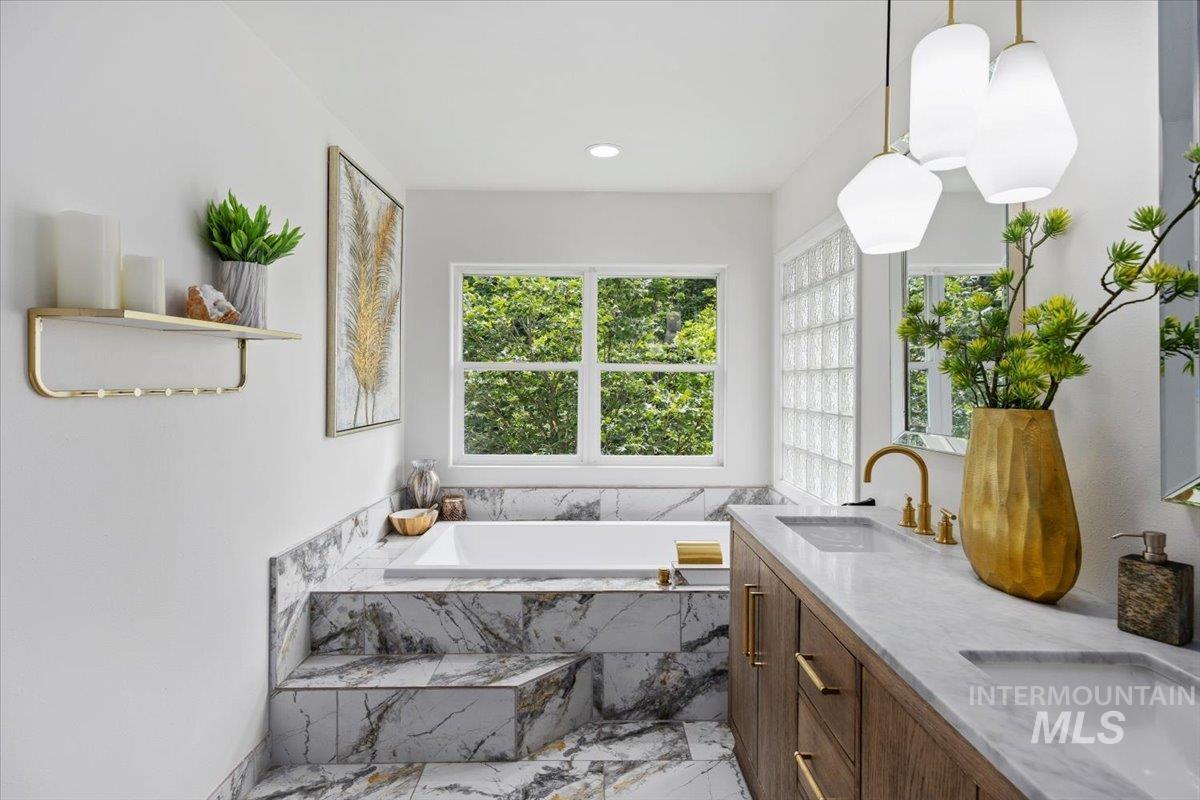
Soaking tub with marble-look surround and steps
-
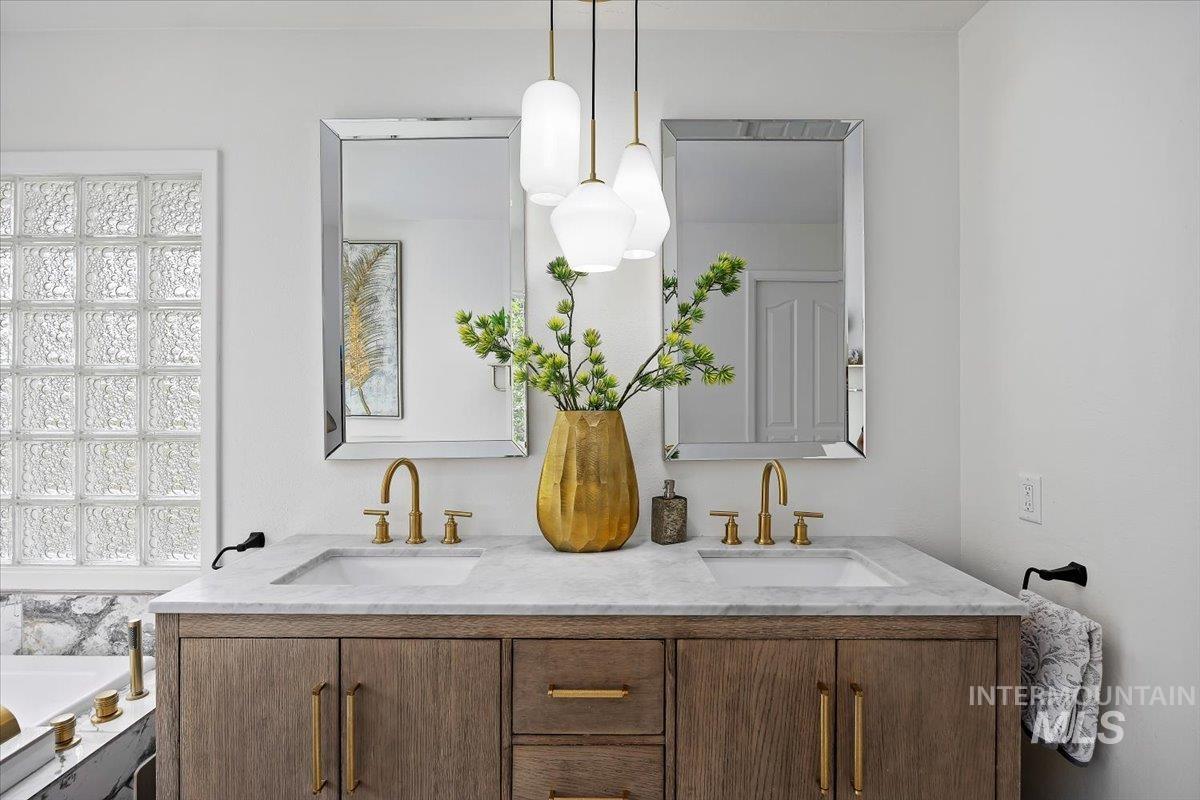
Bathroom vanity featuring a light wood-finish cabinet with brass hardware, dual undermount sinks, and a light-toned stone countertop
-
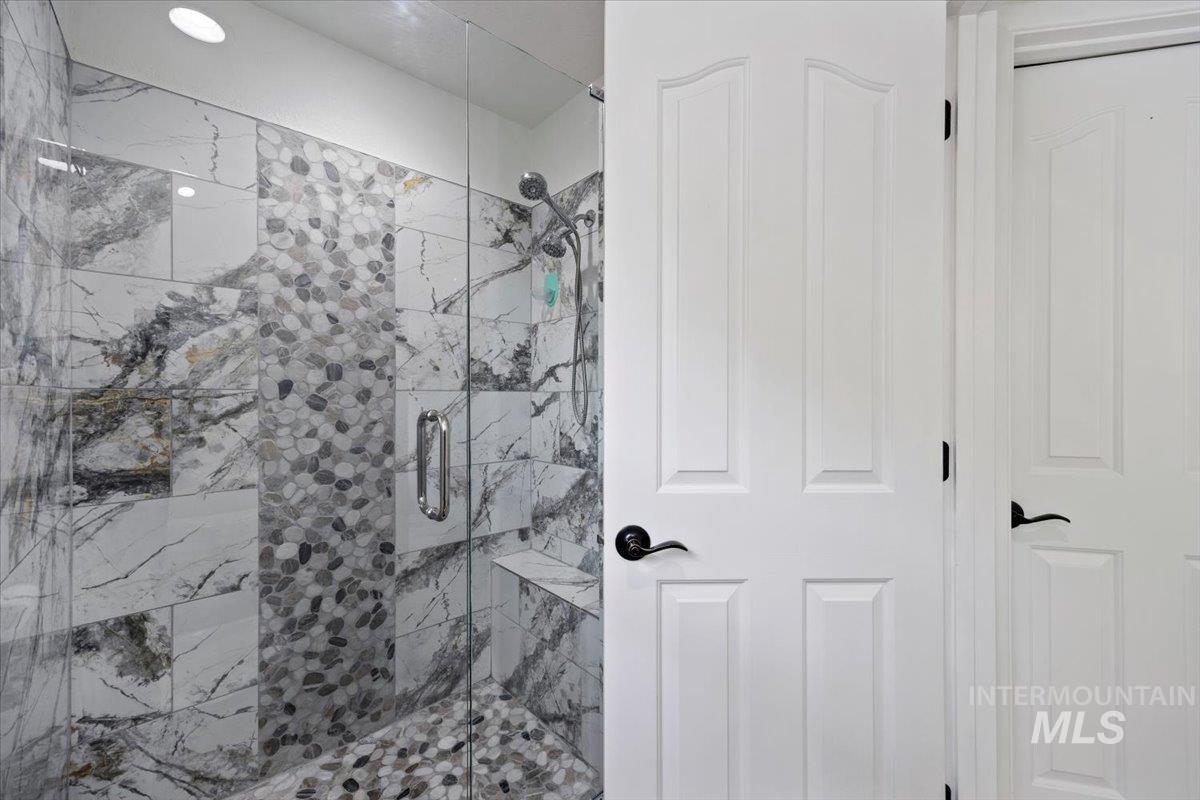
Tiled shower with a clear glass enclosure, integrated bench, and a rainfall showerhead
-
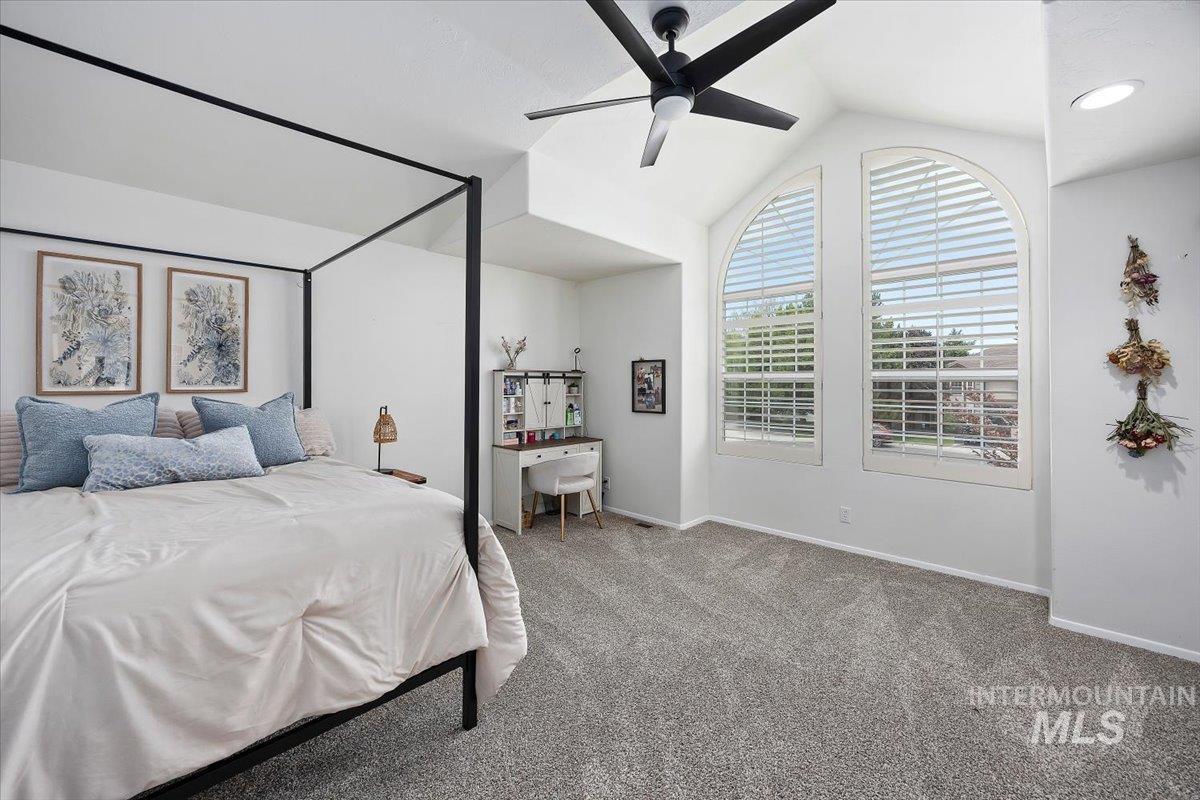
Vaulted ceilings with a black ceiling fan, two arched windows with blinds, built-in recessed lighting, and grey carpet flooring
-
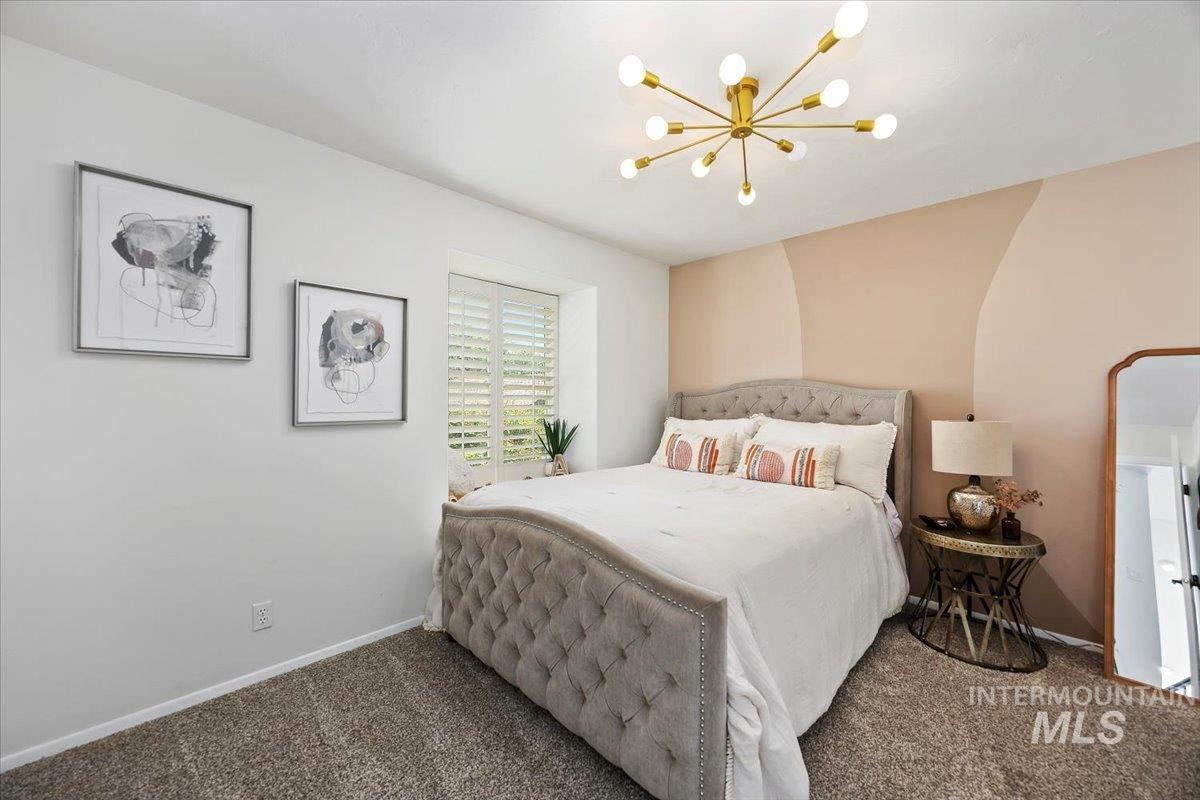
Spacious room featuring a tufted upholstered bed frame, a geometric accent wall, and a gold sputnik chandelier
-
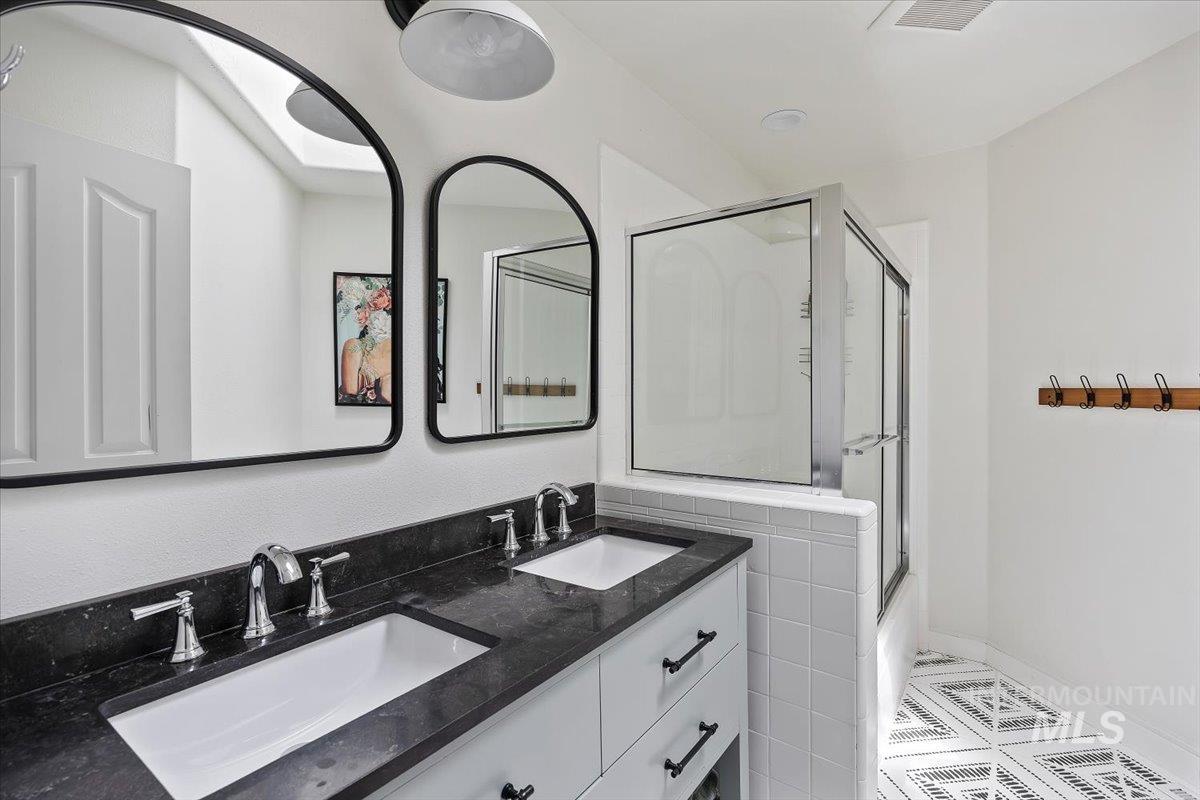
Dual vanity with integrated sinks and dark stone countertop
-
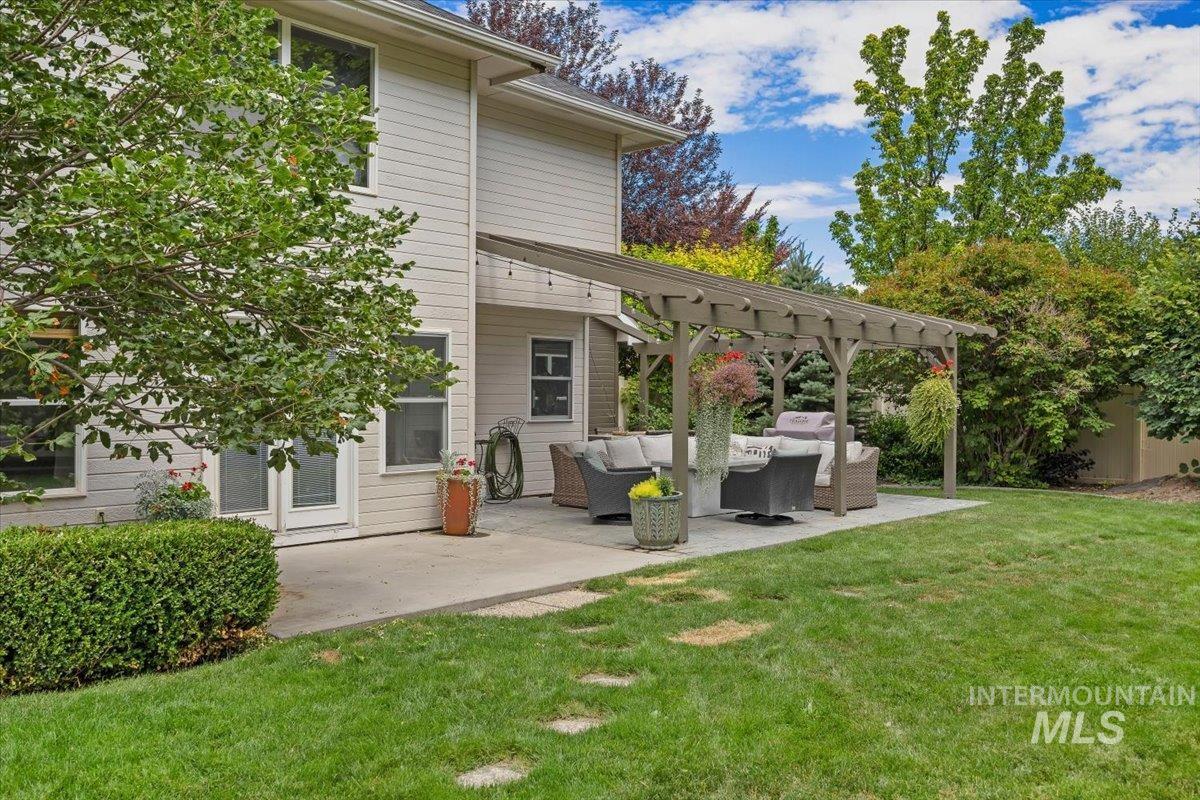
Spacious rear patio featuring a pergola, concrete hardscaping, and a lush green lawn
-
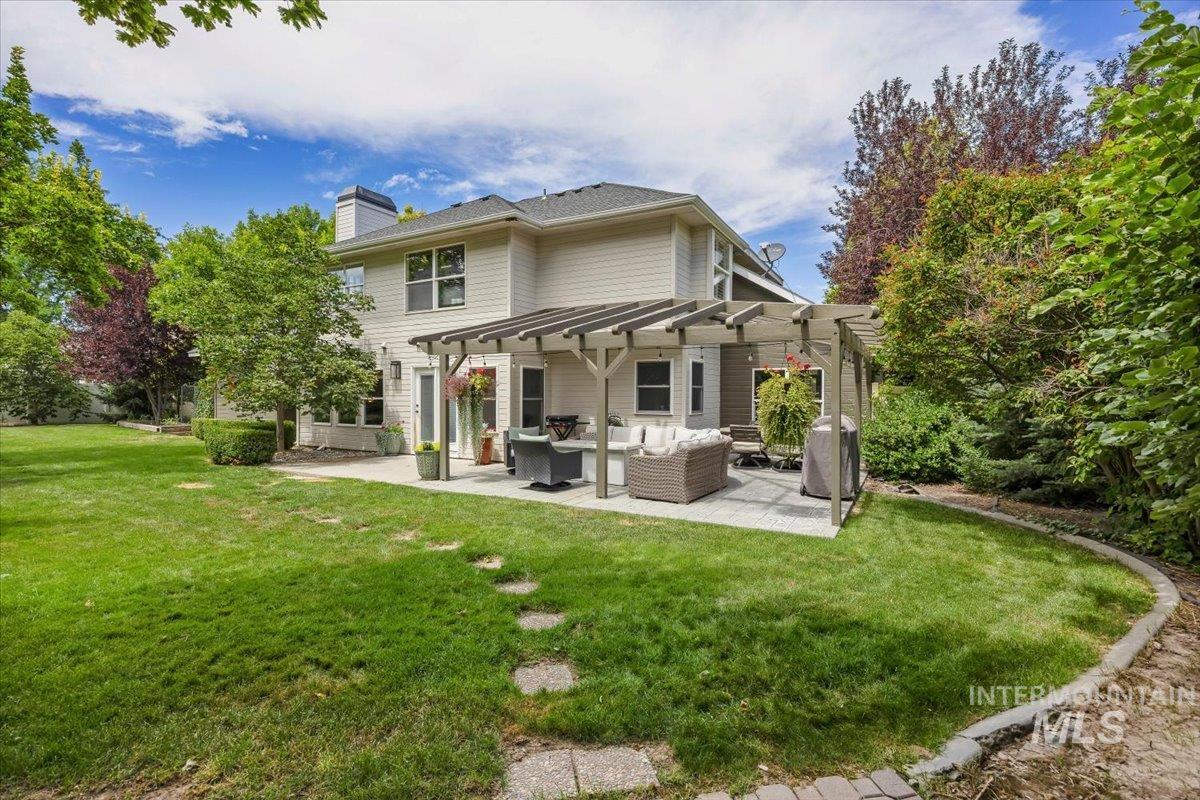
Rear exterior featuring a pergola-covered patio, expansive lawn, mature perimeter landscaping, and stepping stone pathway
-
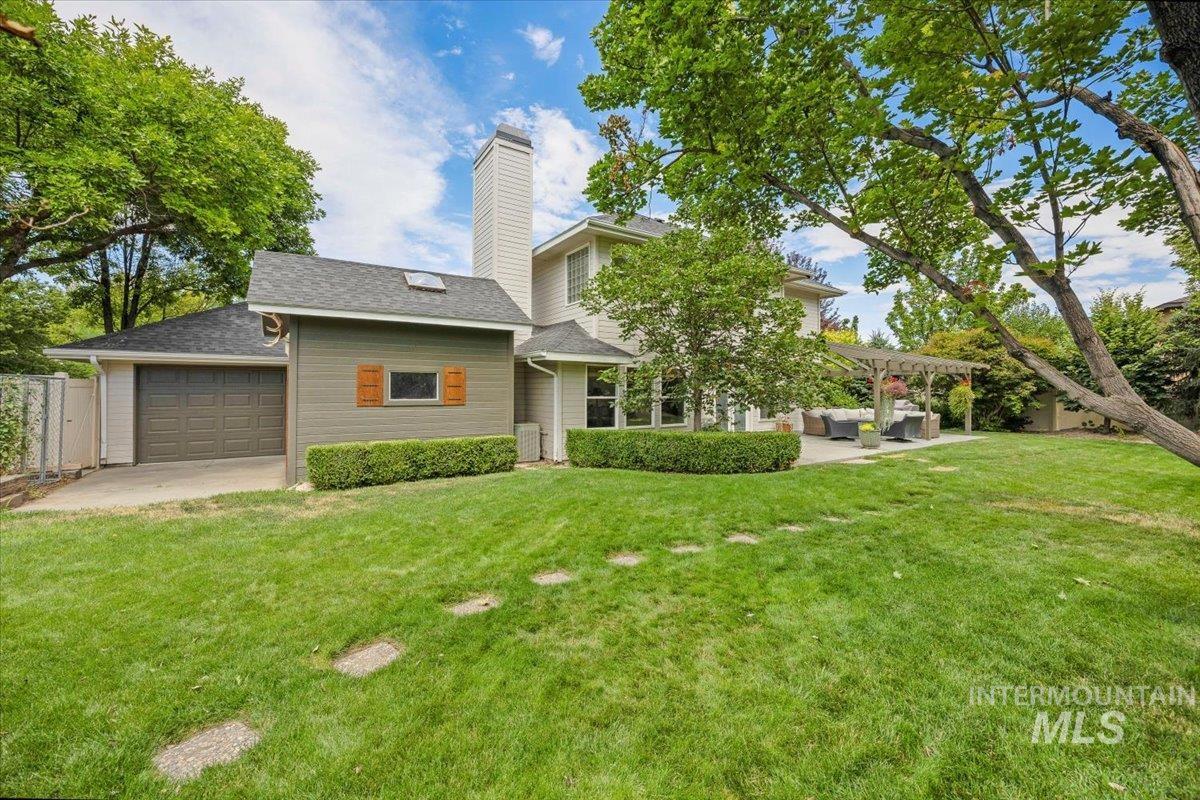
Spacious backyard with dog kennel and garden space
-
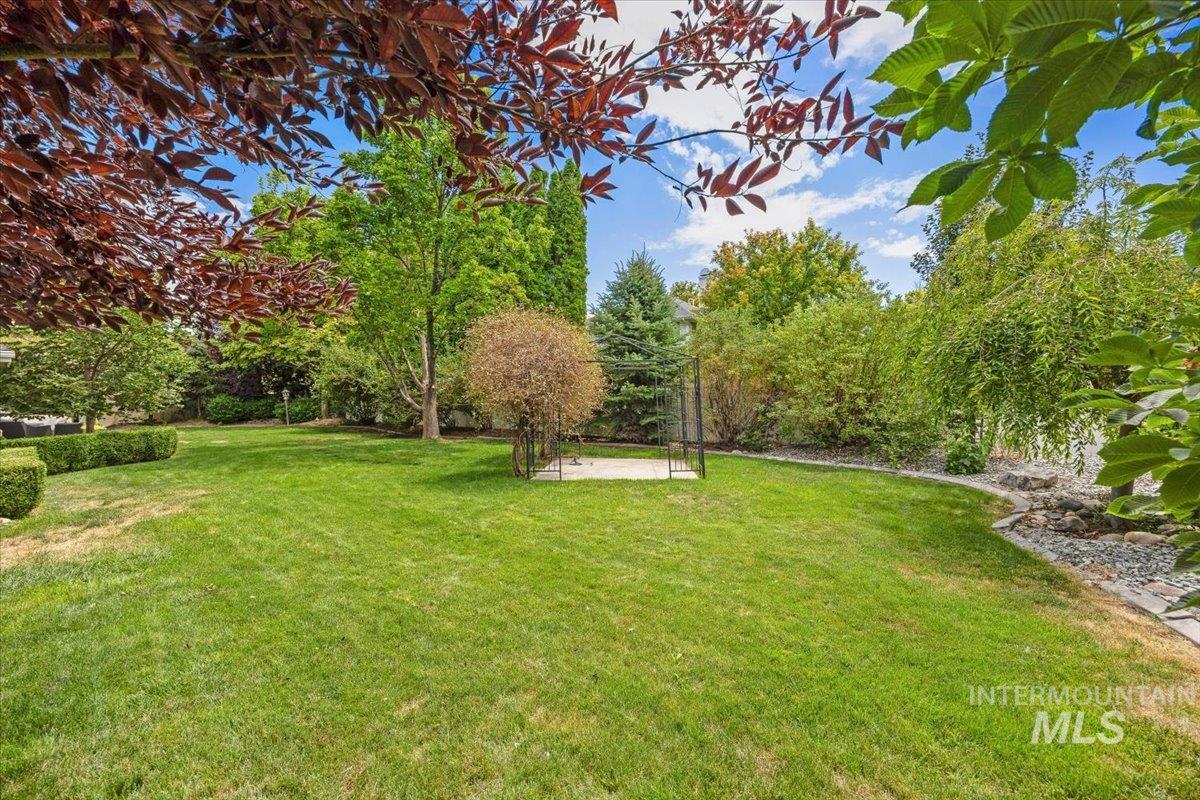
Expansive green lawn surrounded by mature trees, shrubbery, and a decorative archway structure
-
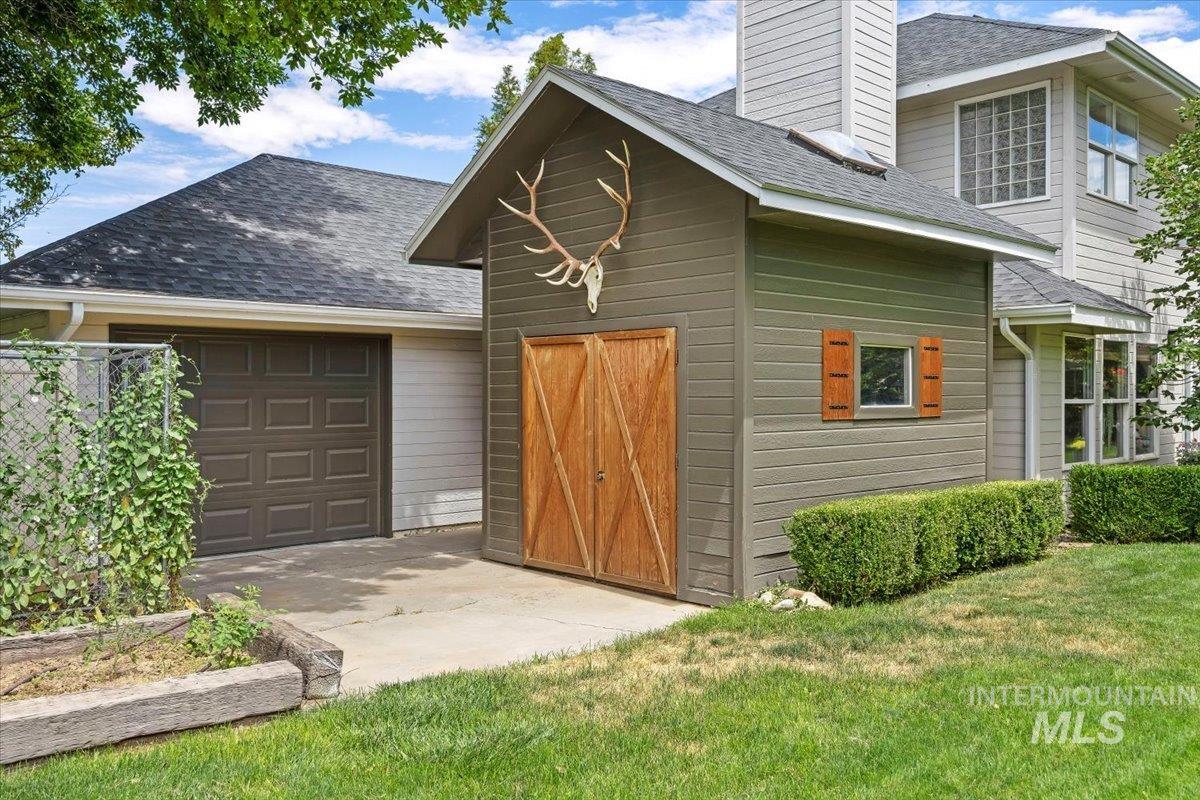
Detached structure featuring wood barn doors and a side window with wood shutters
-
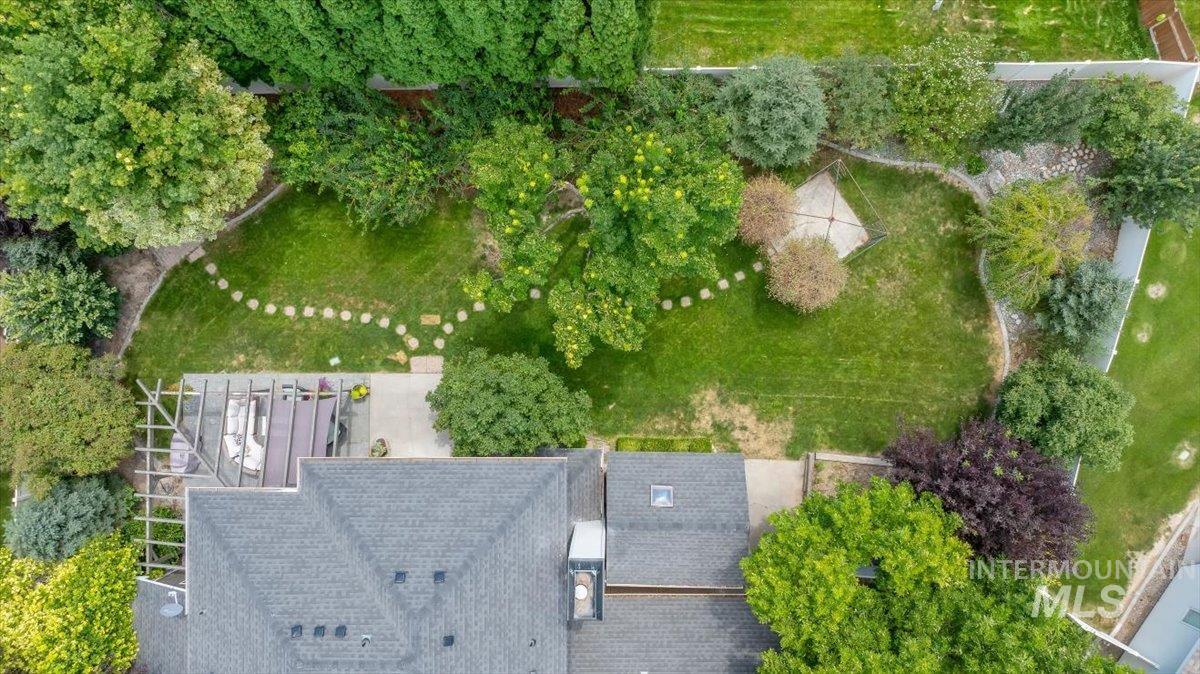
Expansive backyard featuring a manicured lawn, established landscaping, stepping stone path, and a covered patio area
-
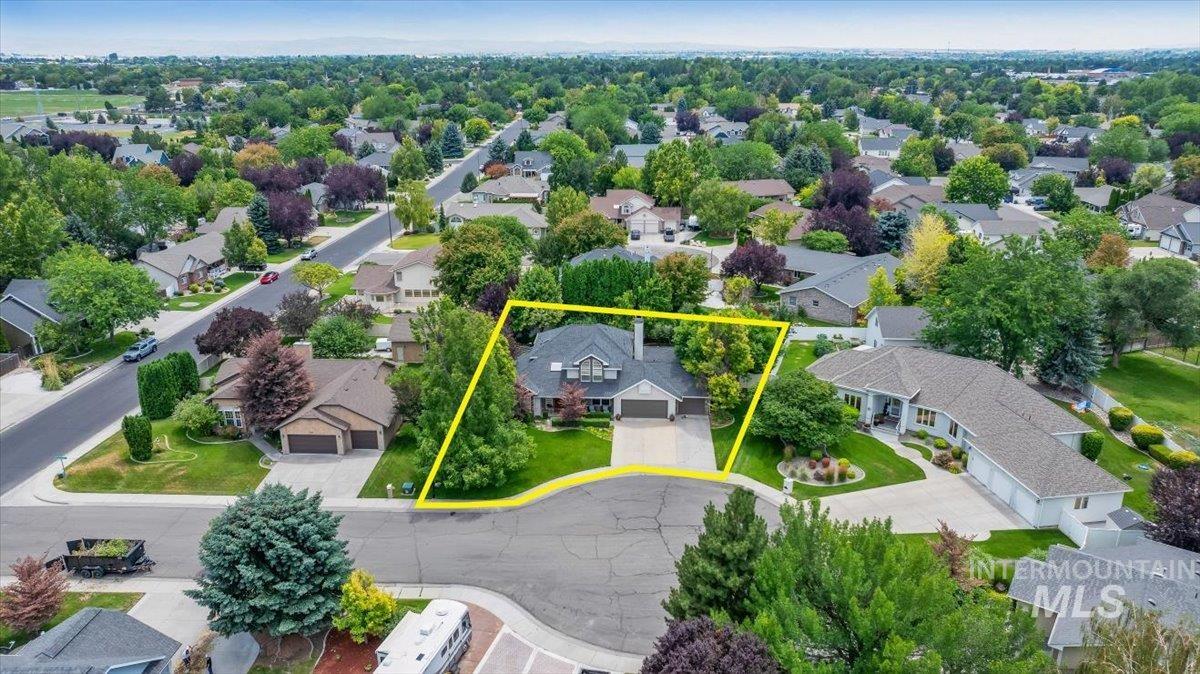
Residential property featuring a three-car garage, mature landscaping, and a paved driveway
-
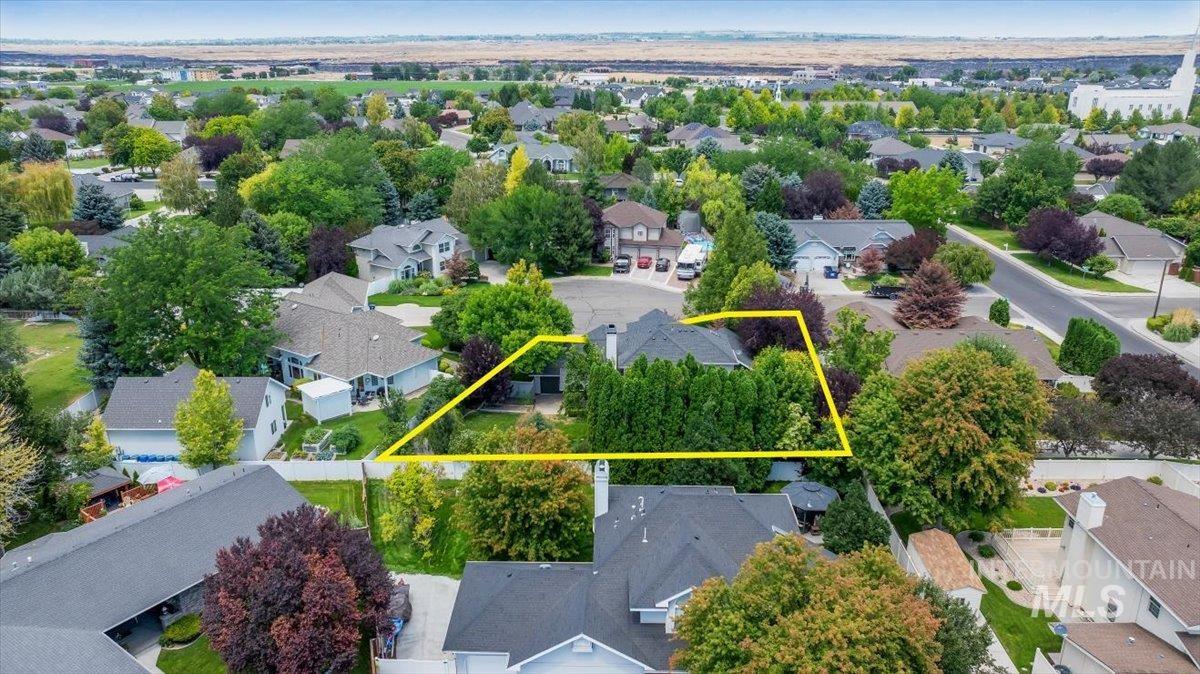
Aerial perspective showcasing a residential property with a dark shingle roof and extensive mature perimeter landscaping
-
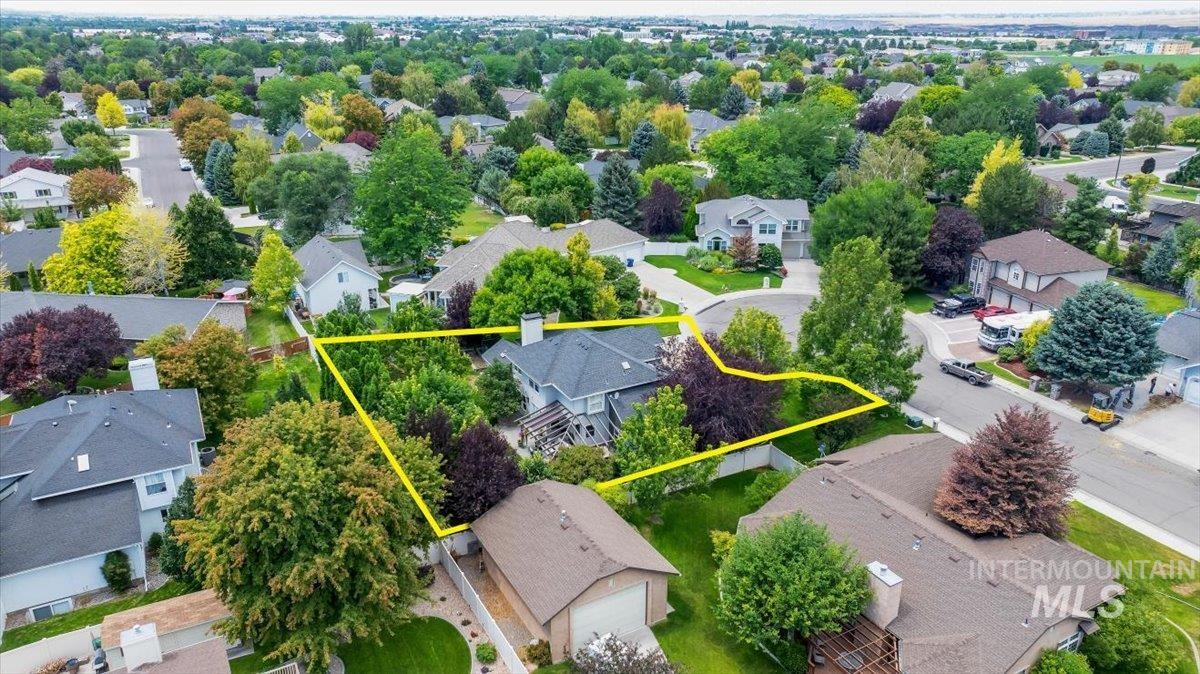
Aerial view showcasing a residential property with extensive mature landscaping
-
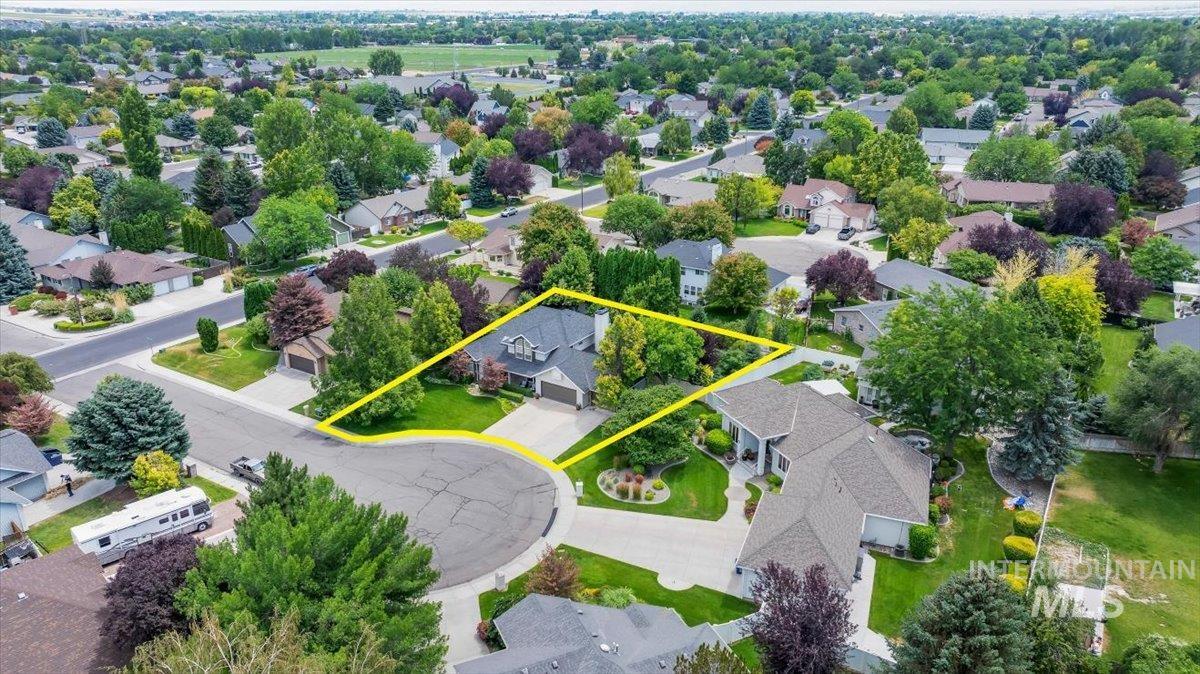
Aerial perspective showcasing a cul-de-sac lot with mature landscaping
-
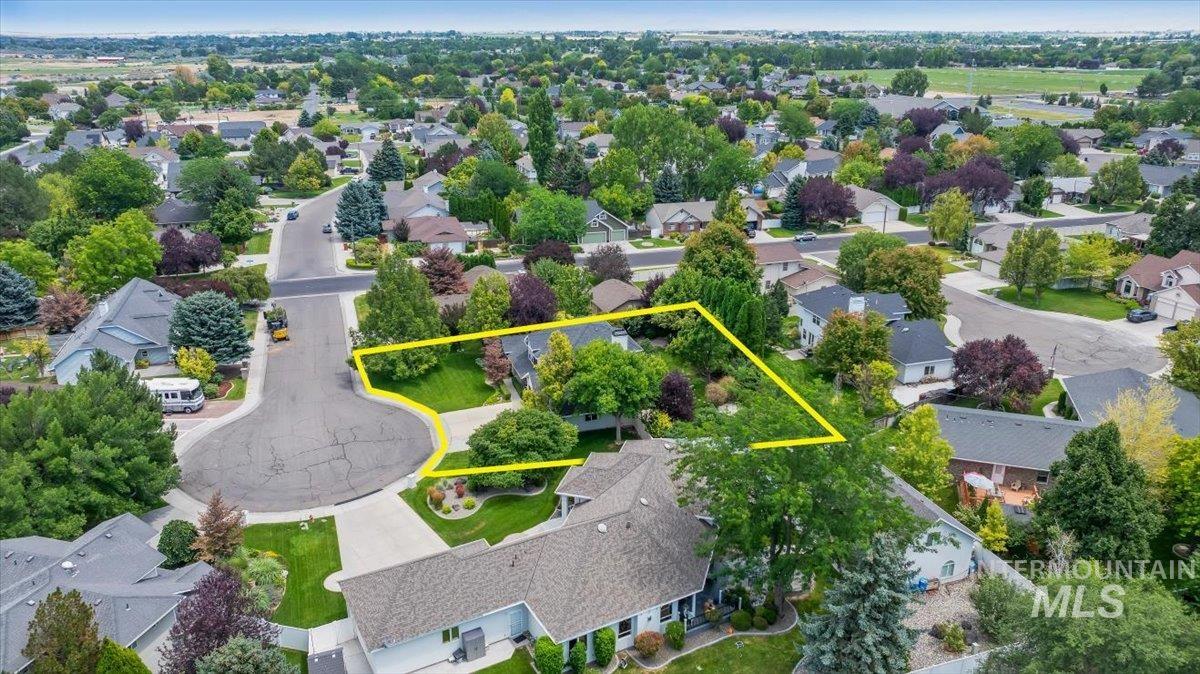
Residential lot featuring a cul-de-sac location, mature landscaping, and an established neighborhood setting
-
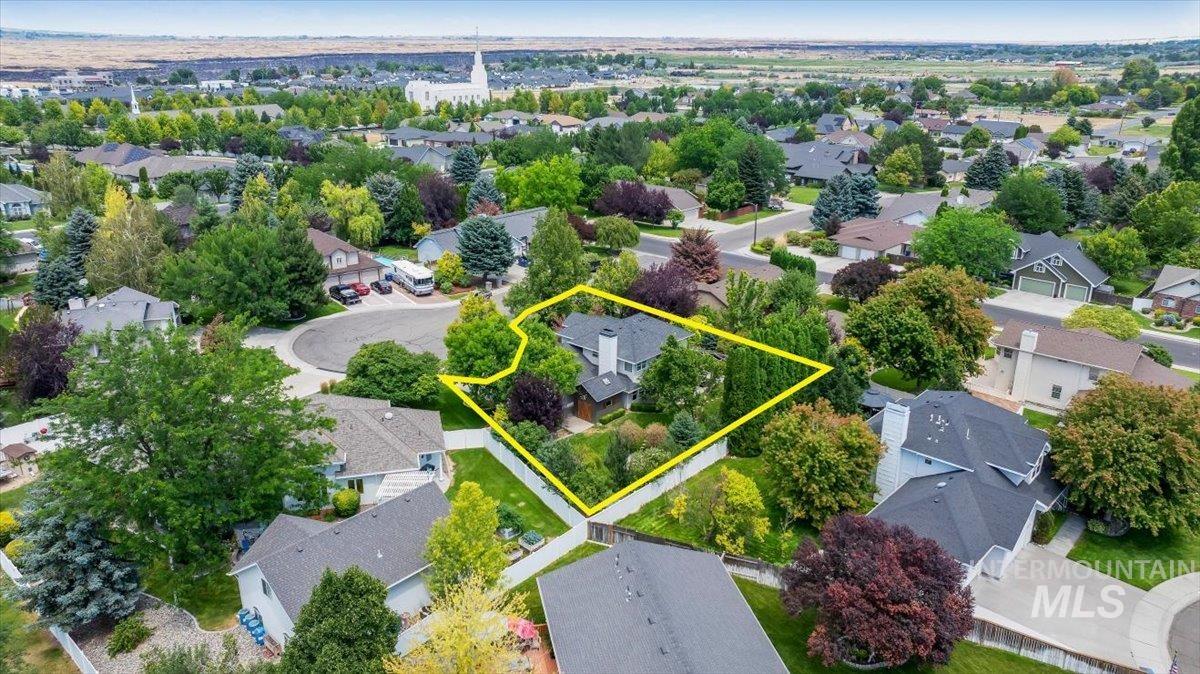
Aerial perspective highlighting a residential property with established landscaping
-
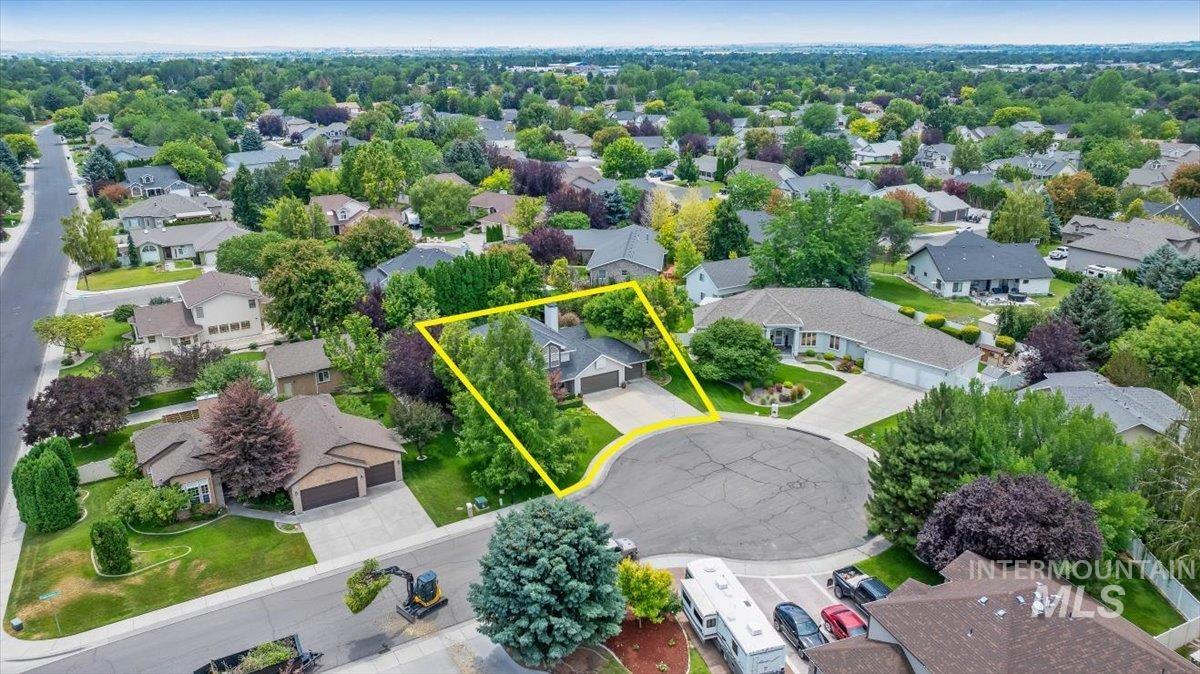
Property situated on a cul-de-sac, featuring a three-car garage and mature landscaping
Not all homes are created equal. Tucked away on a quiet cul-de-sac in the highly desirable Candleridge Subd., this beautifully reimagined home blends timeless character with sophisticated, modern design. Filled with natural light, skylit entry & soaring ceilings, creating an open airy feel where every space has been thoughtfully updated while preserving the warmth and charm that make this house feel like a home. This rare find offers the style & amenities buyers expect from new construction-plus the character, established setting & outdoor living spaces that new homes simply cannot replicate. The seamless floor plan offers two living areas, each w/ its own personality. Rare & spacious dining area. The kitchen is graced with granite countertops, built in gas range, two refrigerators (one in pantry) & a small dining nook. Main floor bedroom with full bath. Upstairs you will find the luxurious, renovated, primary-suite w/ soaking tub, tile walk-in shower & walk in closet. Spectacular outdoor space w/ mature, lush landscaping, giving the feel of being in your own secret garden. Large, covered patio with pergola sunshade. Backyard includes gazebo area wired for a hot tub, storage shed, drive-thru 3rd bay garage, dog kennel & garden space. Home also has a newer roof!
- Heating:
- Forced Air, Gas
- Cooling:
- Central air
- Fireplace:
- Other, Insert, Gas, Two
- Garage Capacity:
- 3
- Country:
- US
- State:
- ID
- City:
- Twin Falls
- Zipcode:
- 83301
- Street:
- 2030 Candlewood Circle
- Longitude:
- W115° 33' 18.6''
- Latitude:
- N42° 35' 1.1''
- Master Bedroom Level:
- Upper
- Bedroom 2 Level:
- Main
- Bedroom 3 Level:
- Upper
- Bedroom 4 Level:
- Upper
- Kitchen Level:
- Main
- Living Room Level:
- Main
- School District:
- Twin Falls School District #411
- Elementary School:
- Sawtooth
- Middle School:
- O'Leary
- High School:
- Twin Falls
- Status:
- Active
- Type:
- Single Family
- Level:
- Two Story
- Tax Year:
- 2024
- Taxes:
- $4,275
- Potential Short Sale:
- No
- Age:
- 31 - 50 Years
- Auction:
- No
- Flood Ins Required:
- No
- HUD Owned:
- No
- In Foreclosure:
- No
- Land Size:
- 10000 SF - .49 AC
- Home Owner Exempt:
- Yes
- HOA Frequency:
- Not Applicable
- Inc Kitchen Features:
- Dishwasher, Disposal, Microwave, Pantry, Refrigerator, Island, Water softener own, Oven/range built-in, Countertop-granite, Gas Oven, Gas Range
- Lot Features:
- Sidewalks, Garden Space, Public Road, Dog Run, Storage Shed, Cul-De-Sac, Finished Driveway
- Water:
- City service
- Land Use:
- Single
- Sprinkler System:
- Auto,Drip,Full
Residential For Sale
2030 Candlewood Circle, Twin Falls, Idaho 83301
- Property Type :
- Residential
- Listing Type :
- For Sale
- Status :
- Active
- Listing ID :
- 98994339
- Price :
- $649,900
- Bedrooms :
- 4
- Bathrooms :
- 3
- Apx SqFt :
- 2,550 SqFt
- Year Built :
- 1992
- Lot Area :
- 0.33 Acres
- Days on Market :
- 12
- Subdivision :
- Candleridge Twin Falls
- Update Date :
- 07/28/2026 17:54:37



