
-
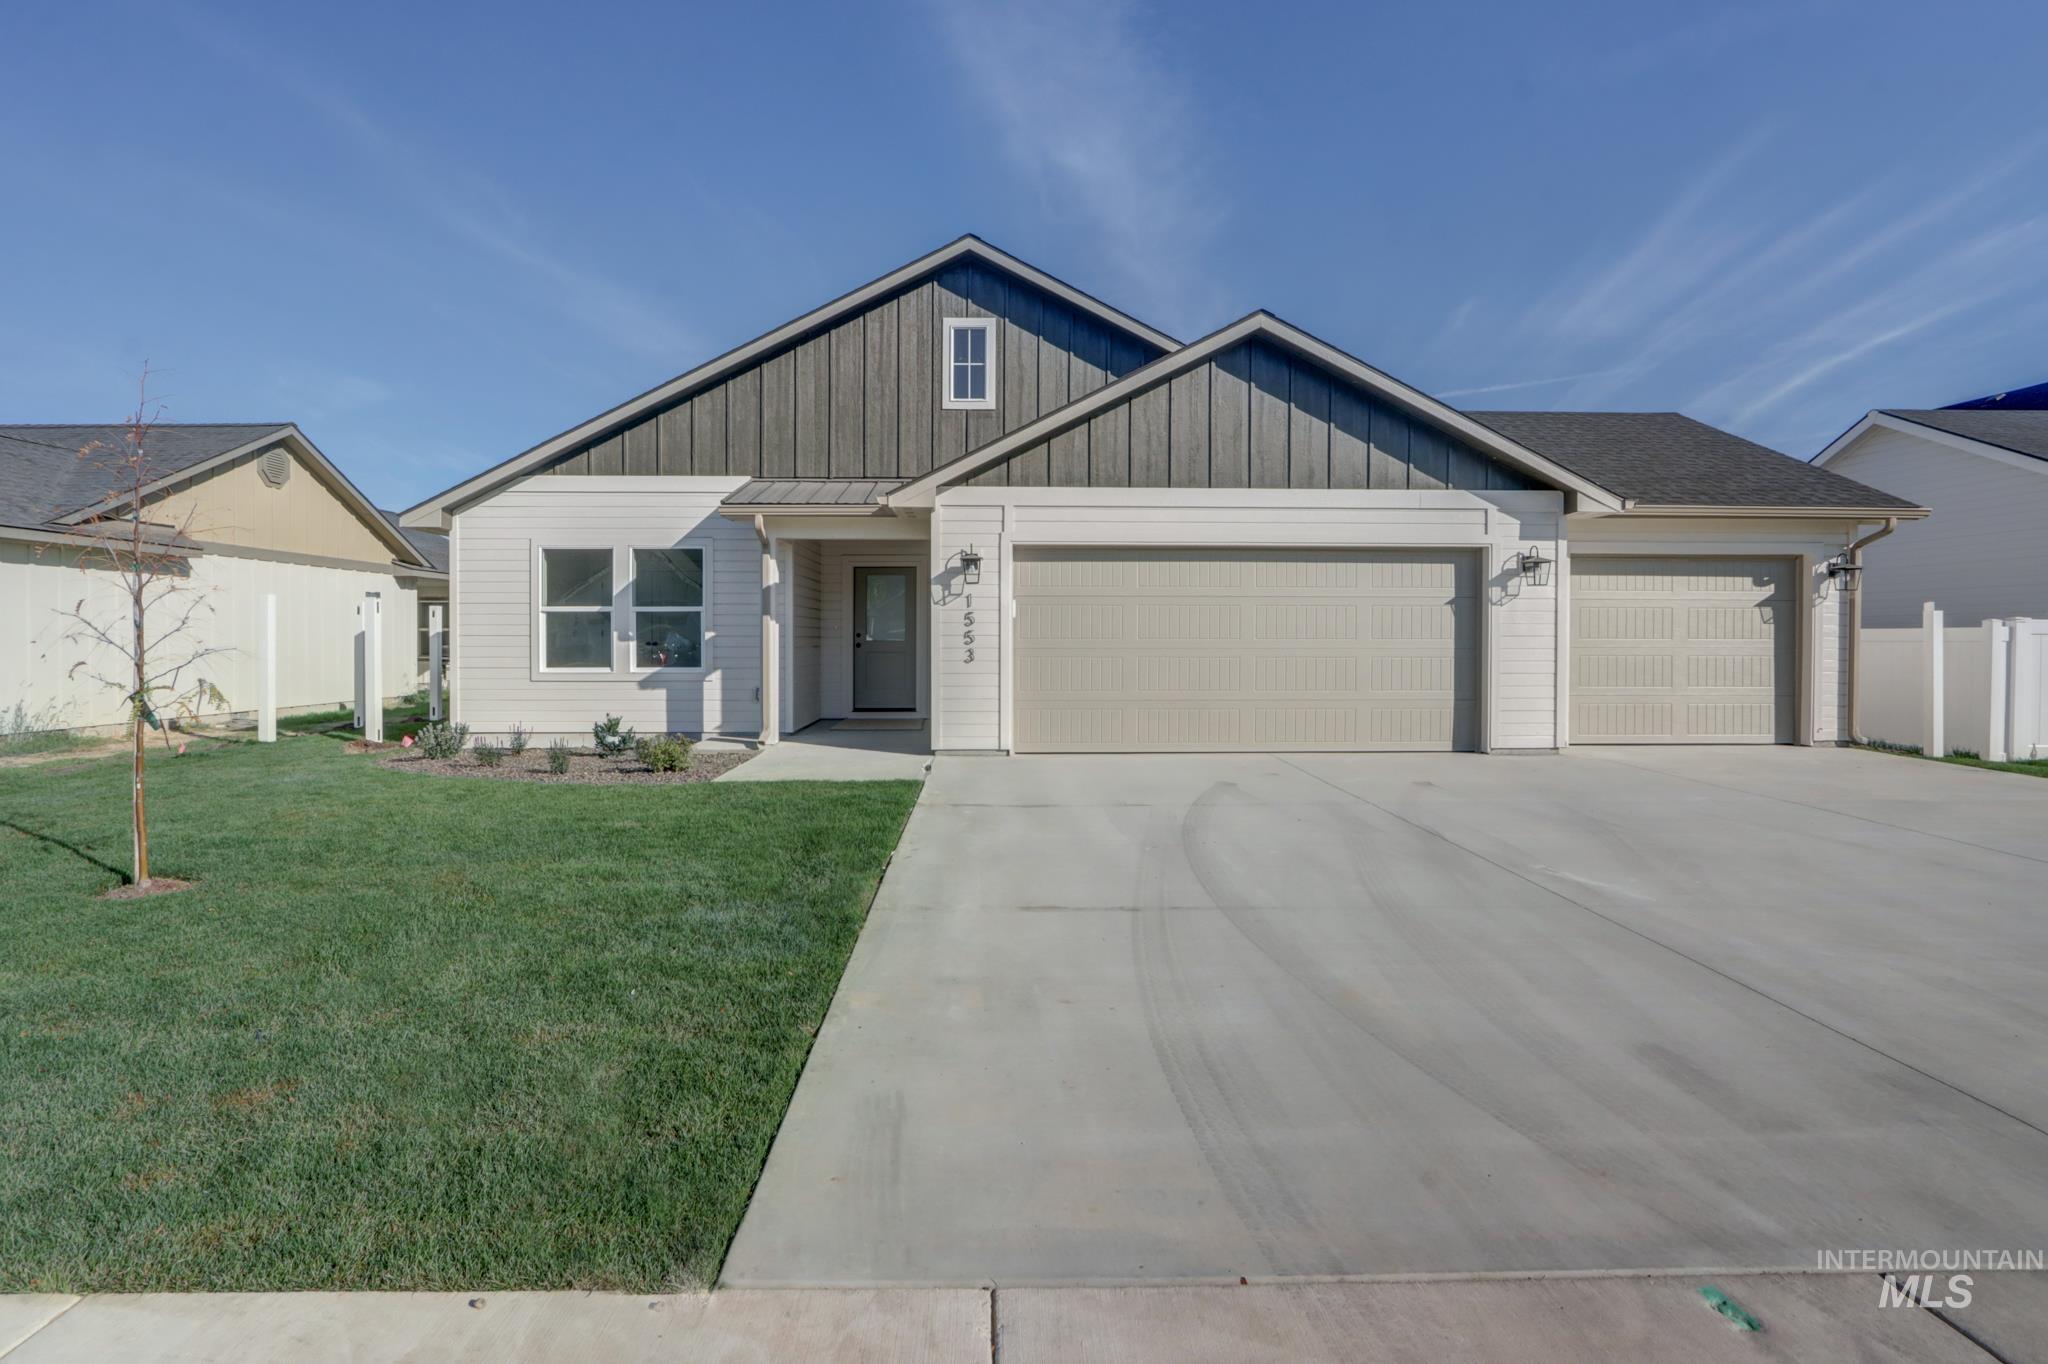
Contemporary single-story residence with a two-car garage, concrete driveway, and a gabled roof
-

Vaulted ceilings, wood-finish flooring, white cabinetry, stainless steel appliances, and a kitchen island with pendant lighting
-

Vaulted ceilings with recessed lighting, wood-finish flooring, white kitchen cabinetry, stainless steel kitchen appliances, and sliding glass door to exterior
-

Expansive interior featuring high vaulted ceilings, recessed lighting, wood-finish flooring, a contemporary ceiling fan, and a kitchen island with pendant lighting
-
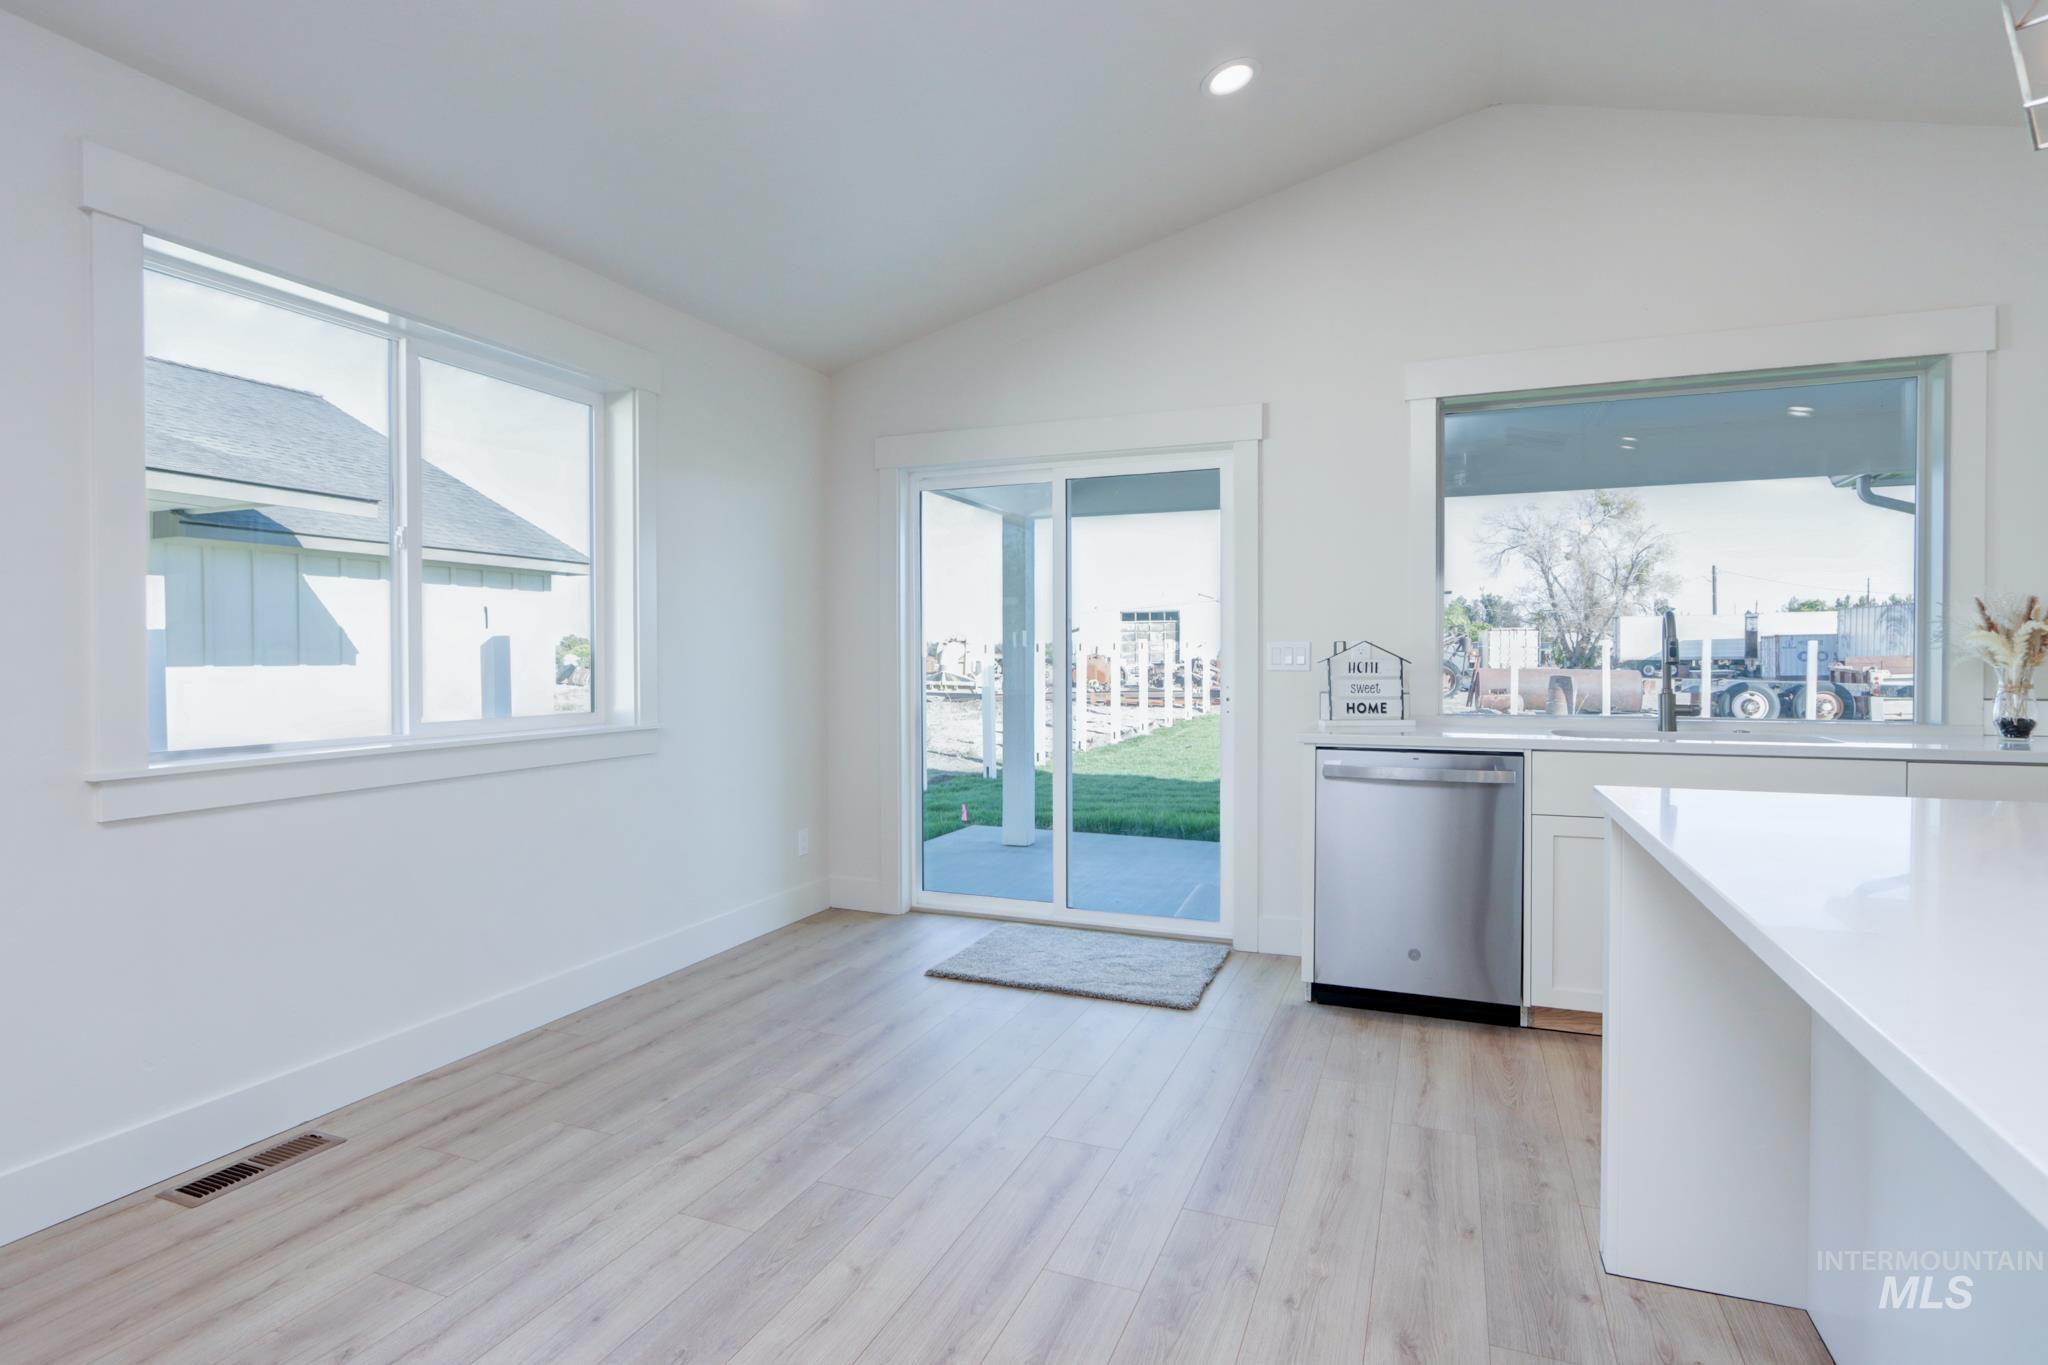
Vaulted ceiling, wood-finish flooring, white cabinetry, stainless steel dishwasher, and a sliding glass door
-

Kitchen with vaulted ceiling, white cabinetry, stainless steel appliances, a center island with a solid surface countertop, and wood-finish flooring
-

Kitchen featuring white cabinetry, light-toned wood-finish flooring, recessed lighting, and a stainless steel appliance package
-

Kitchen featuring stainless steel appliances, white flat-panel cabinetry, white subway tile backsplash, and light wood-finish flooring
-

Vaulted ceiling with recessed lighting, white cabinetry, integrated stainless steel appliances, light wood-finish flooring, and a sliding glass door
-

White cabinetry with a double basin undermount sink, stainless steel dishwasher, and light-toned wood-finish flooring
-

Vaulted ceiling featuring a ceiling fan, recessed lighting, and wood-finish flooring
-

Vaulted ceiling, recessed lighting, wood-finish flooring, white trim, and a ceiling fan
-

Vaulted ceiling with recessed lighting, wood-finish flooring, and a ceiling fan
-
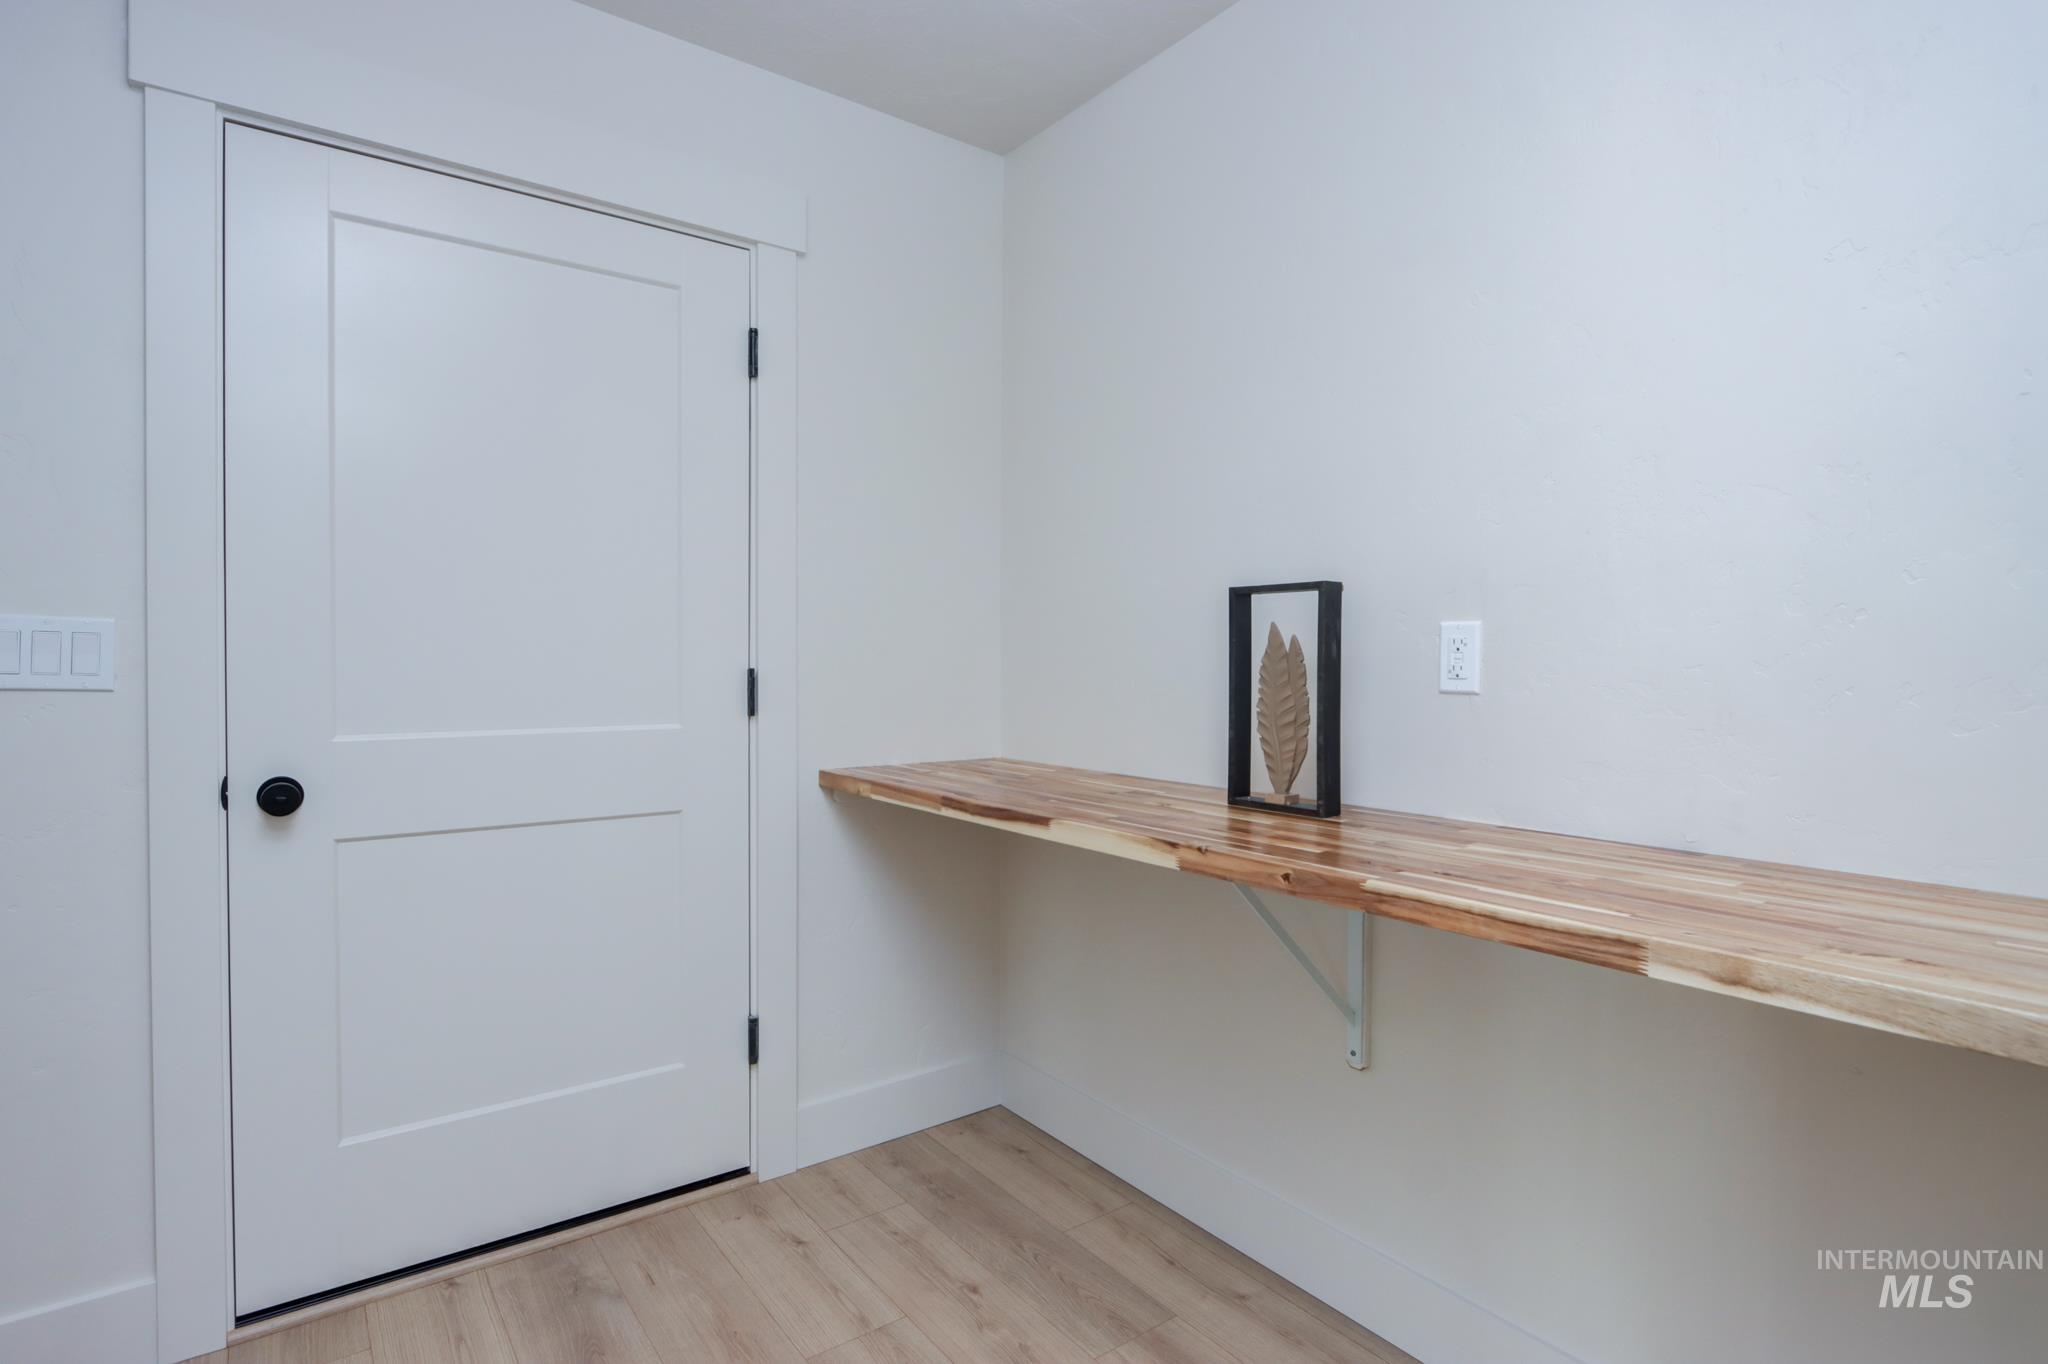
Light-toned wood-finish flooring complements the white walls
-

White shaker-style cabinetry, wood-finish flooring, white trim, and a utility sink rough-in
-

White paneled door with frosted glass insert
-

Neutral wall paint, carpeted flooring, two large windows, white trim, and a flush mount ceiling light
-

Neutral tone wall paint, light-colored carpet flooring, two-panel interior doors, contrasting black door hardware, and white trim throughout
-
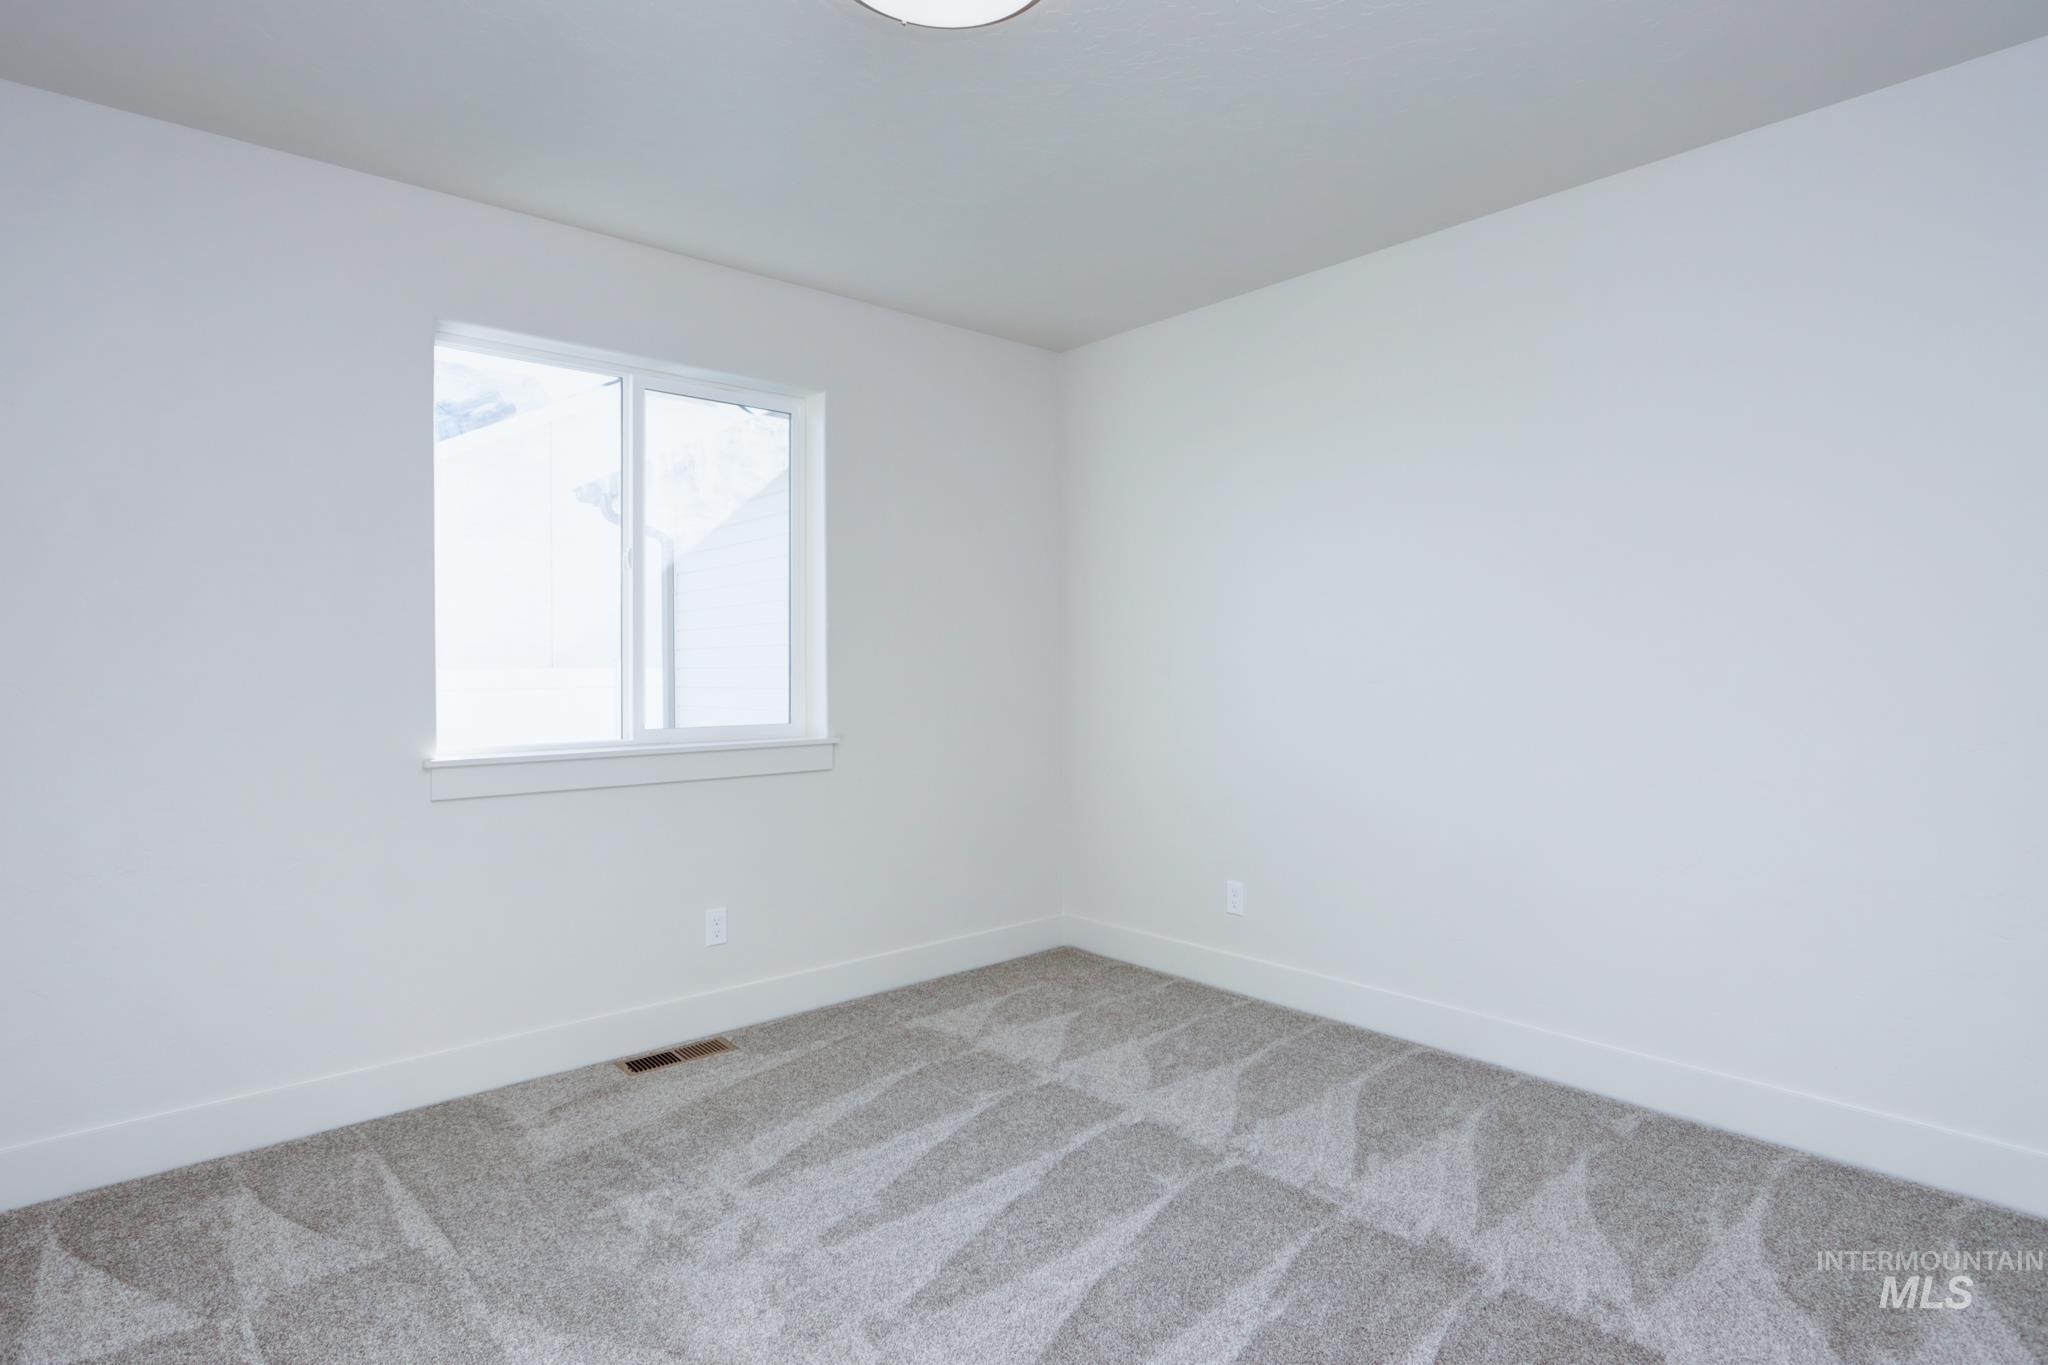
Light gray patterned carpeting
-

Neutral wall finishes, light gray carpet, and white trim
-
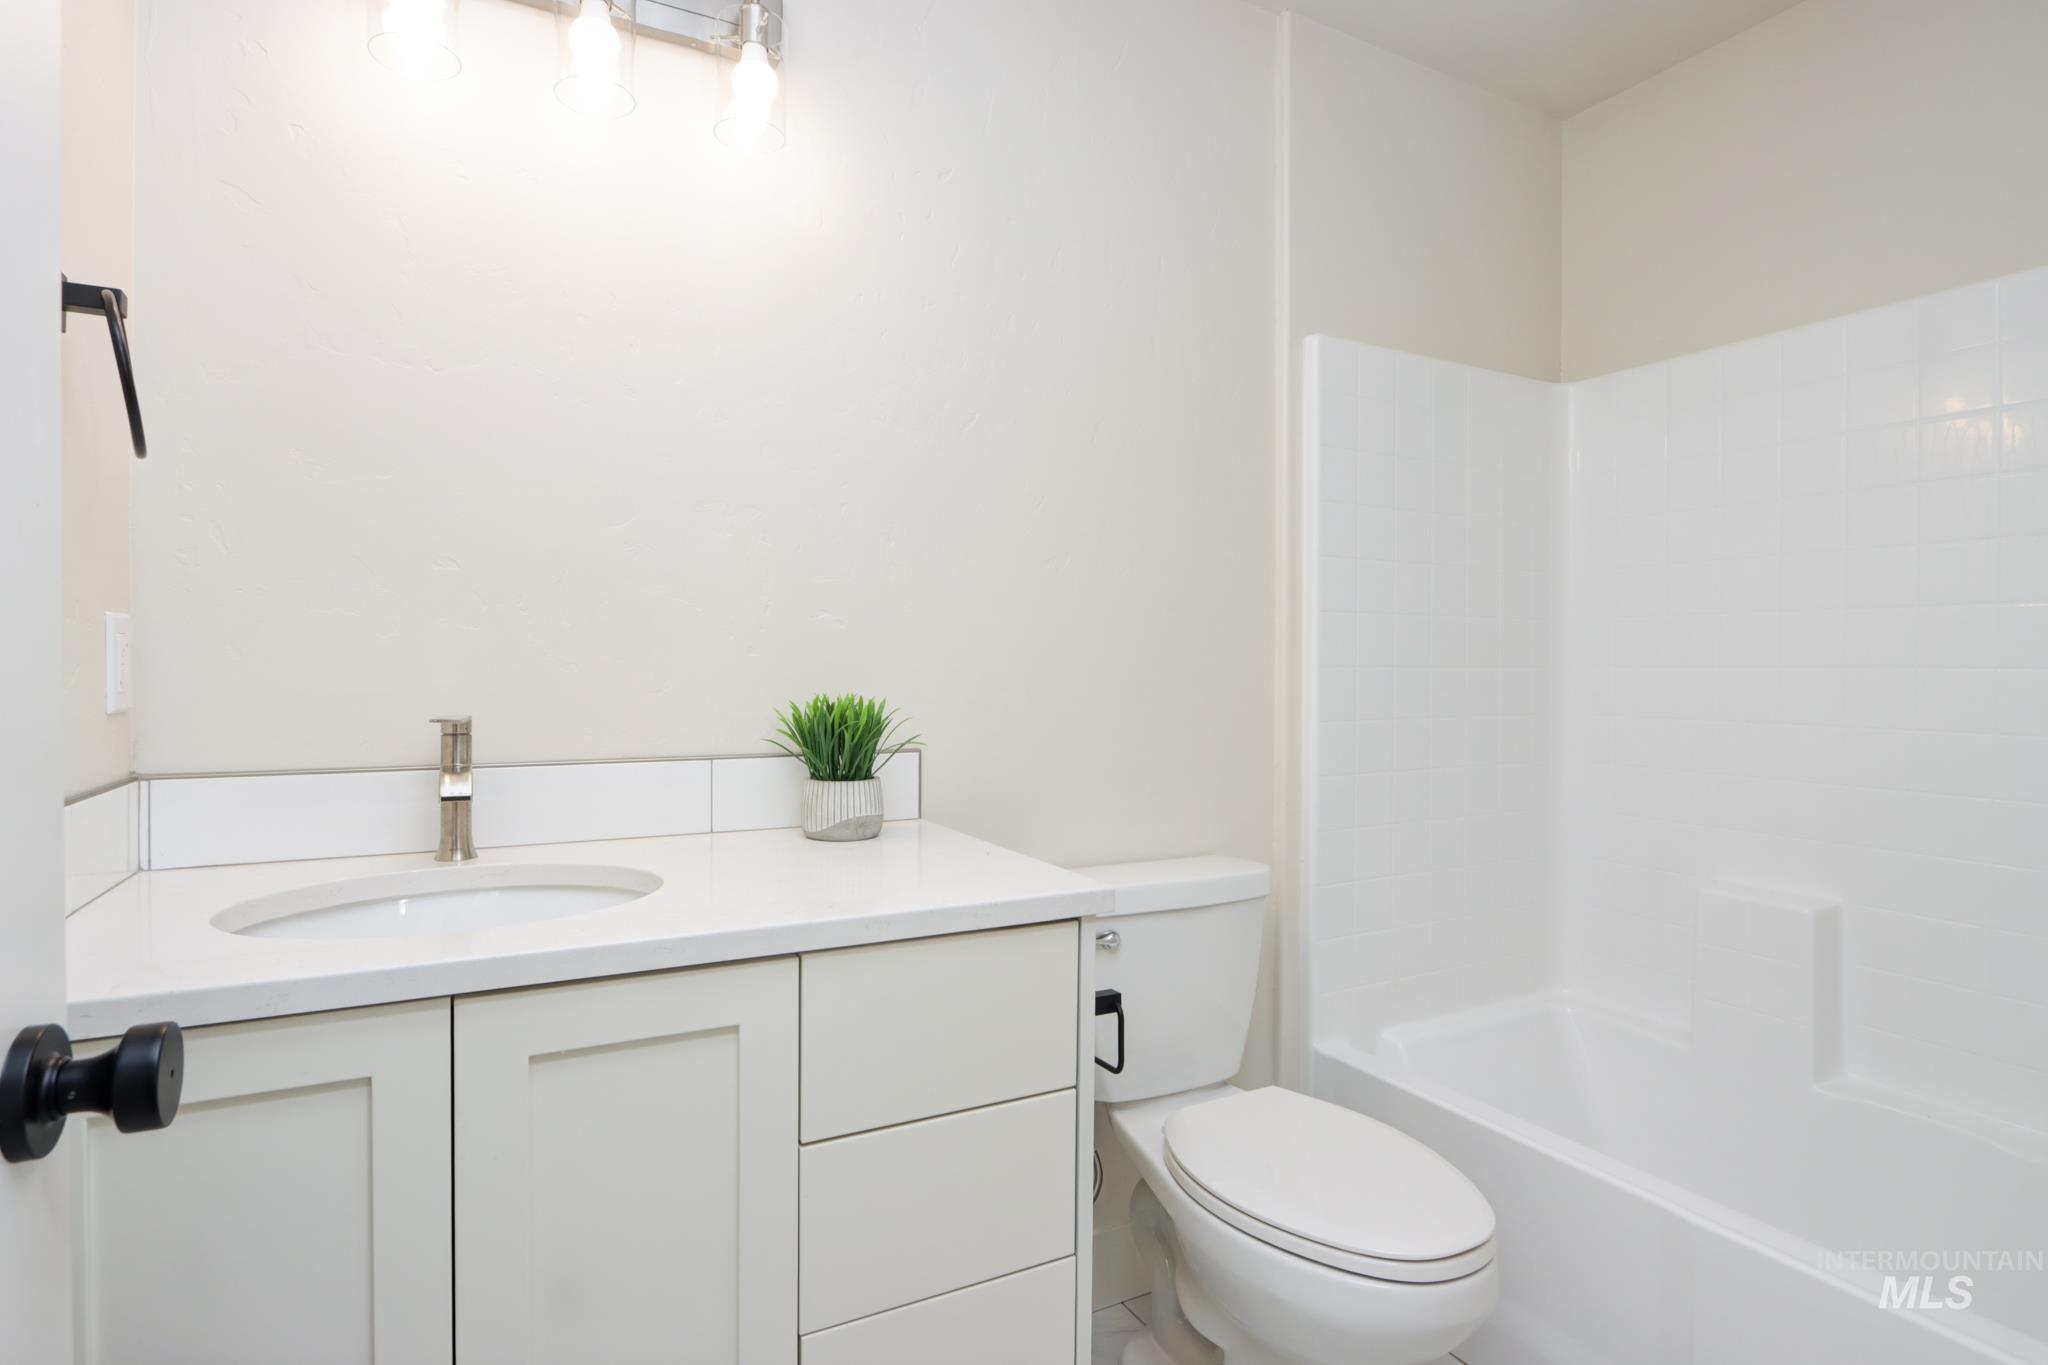
White paneled vanity with an integrated sink and brushed nickel faucet, complemented by a white quartz countertop and subway tile backsplash
-
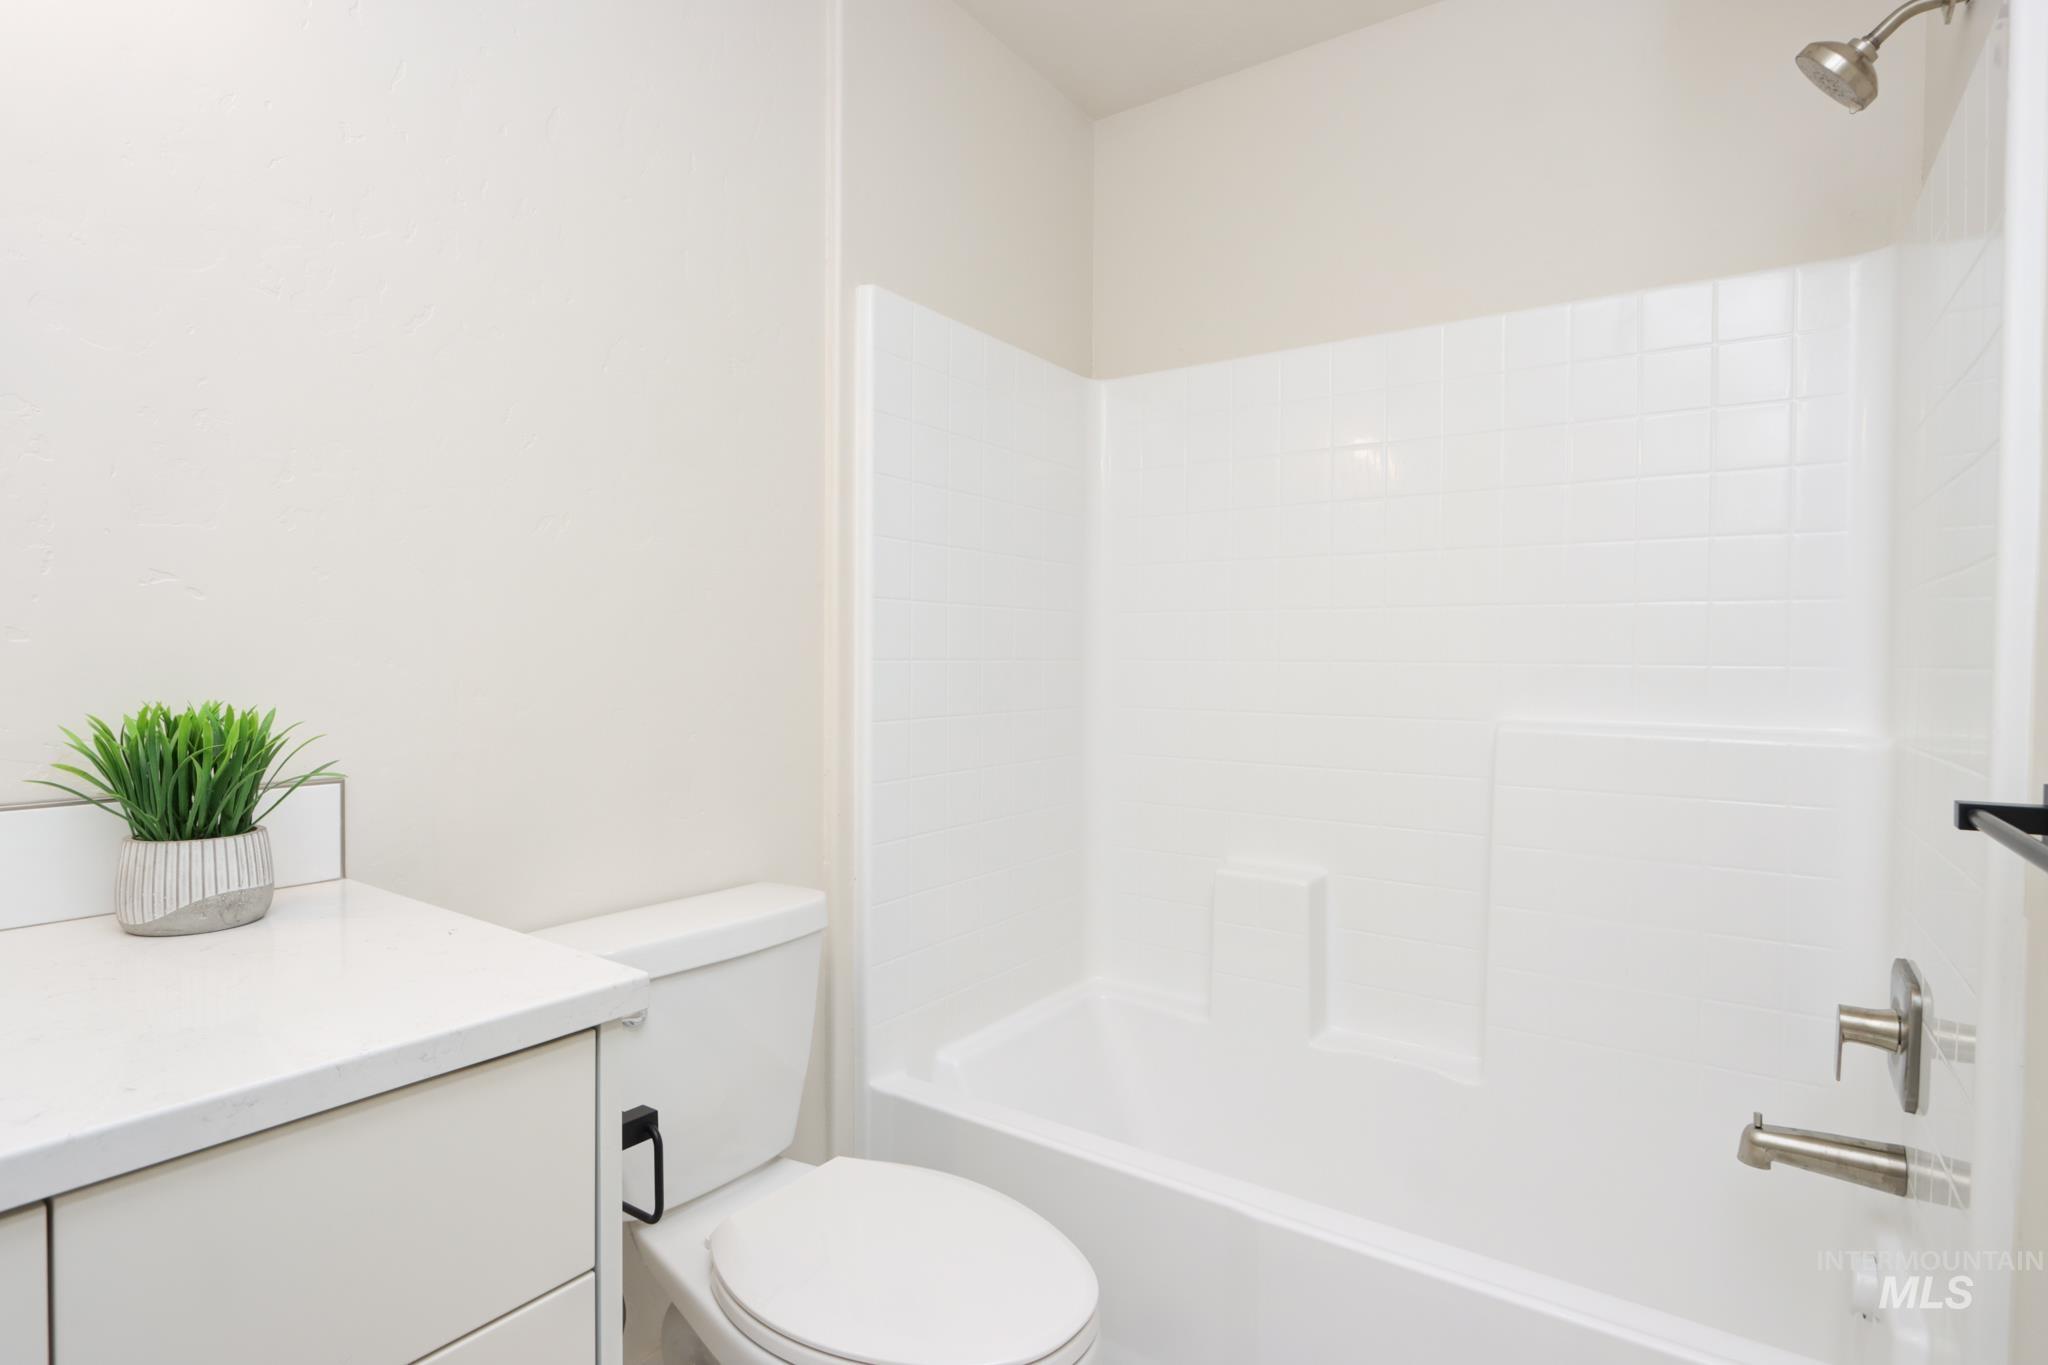
White vanity with a solid surface countertop, undermount sink, and matte black hardware
-

Recessed ceiling light fixture, white walls, carpeted flooring, and a single window with white trim
-
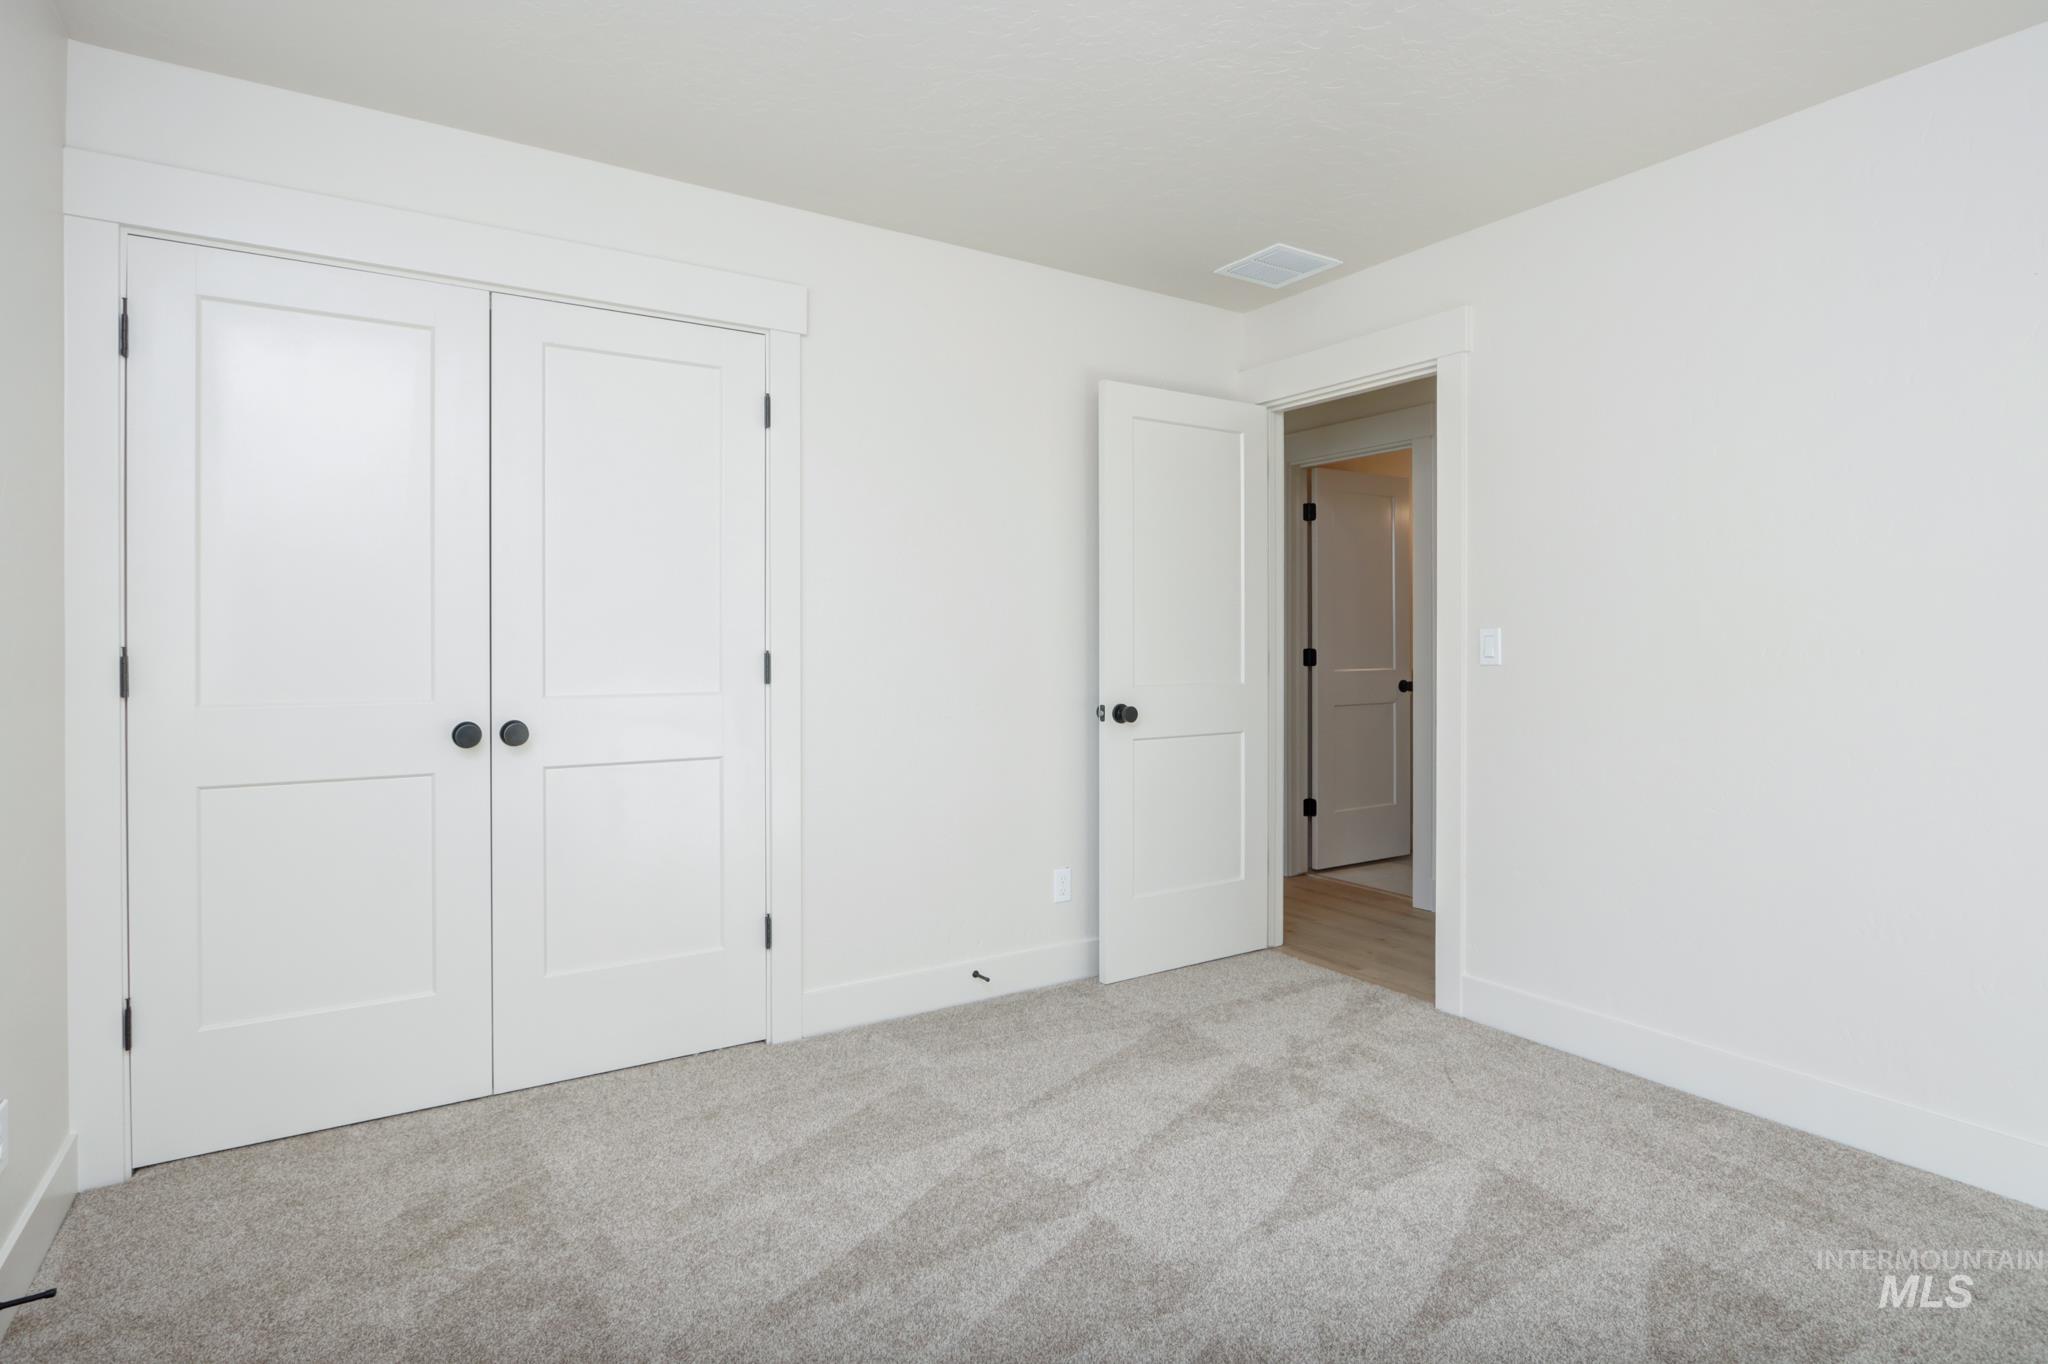
Light gray patterned carpeting
-

Neutral tone carpeting, recessed lighting, and a ceiling fan with integrated lighting
-

Recessed lighting, ceiling fan with wood-finish blades, and neutral-toned carpeting
-

Recessed lighting, ceiling fan, neutral carpeting, and a doorway leading to an additional space
-

Hallway featuring wood-finish flooring and recessed lighting
-

Dual vanity with white shaker cabinetry, white subway tile backsplash, and brushed nickel fixtures
-

White shaker-style vanity with an integrated sink, subway tile backsplash, and brushed nickel faucet
-

Dual vanity with undermount sinks, white countertop, and subway tile backsplash
-

Covered concrete patio with white siding exterior
-

Expansive lawn with a white privacy fence
-
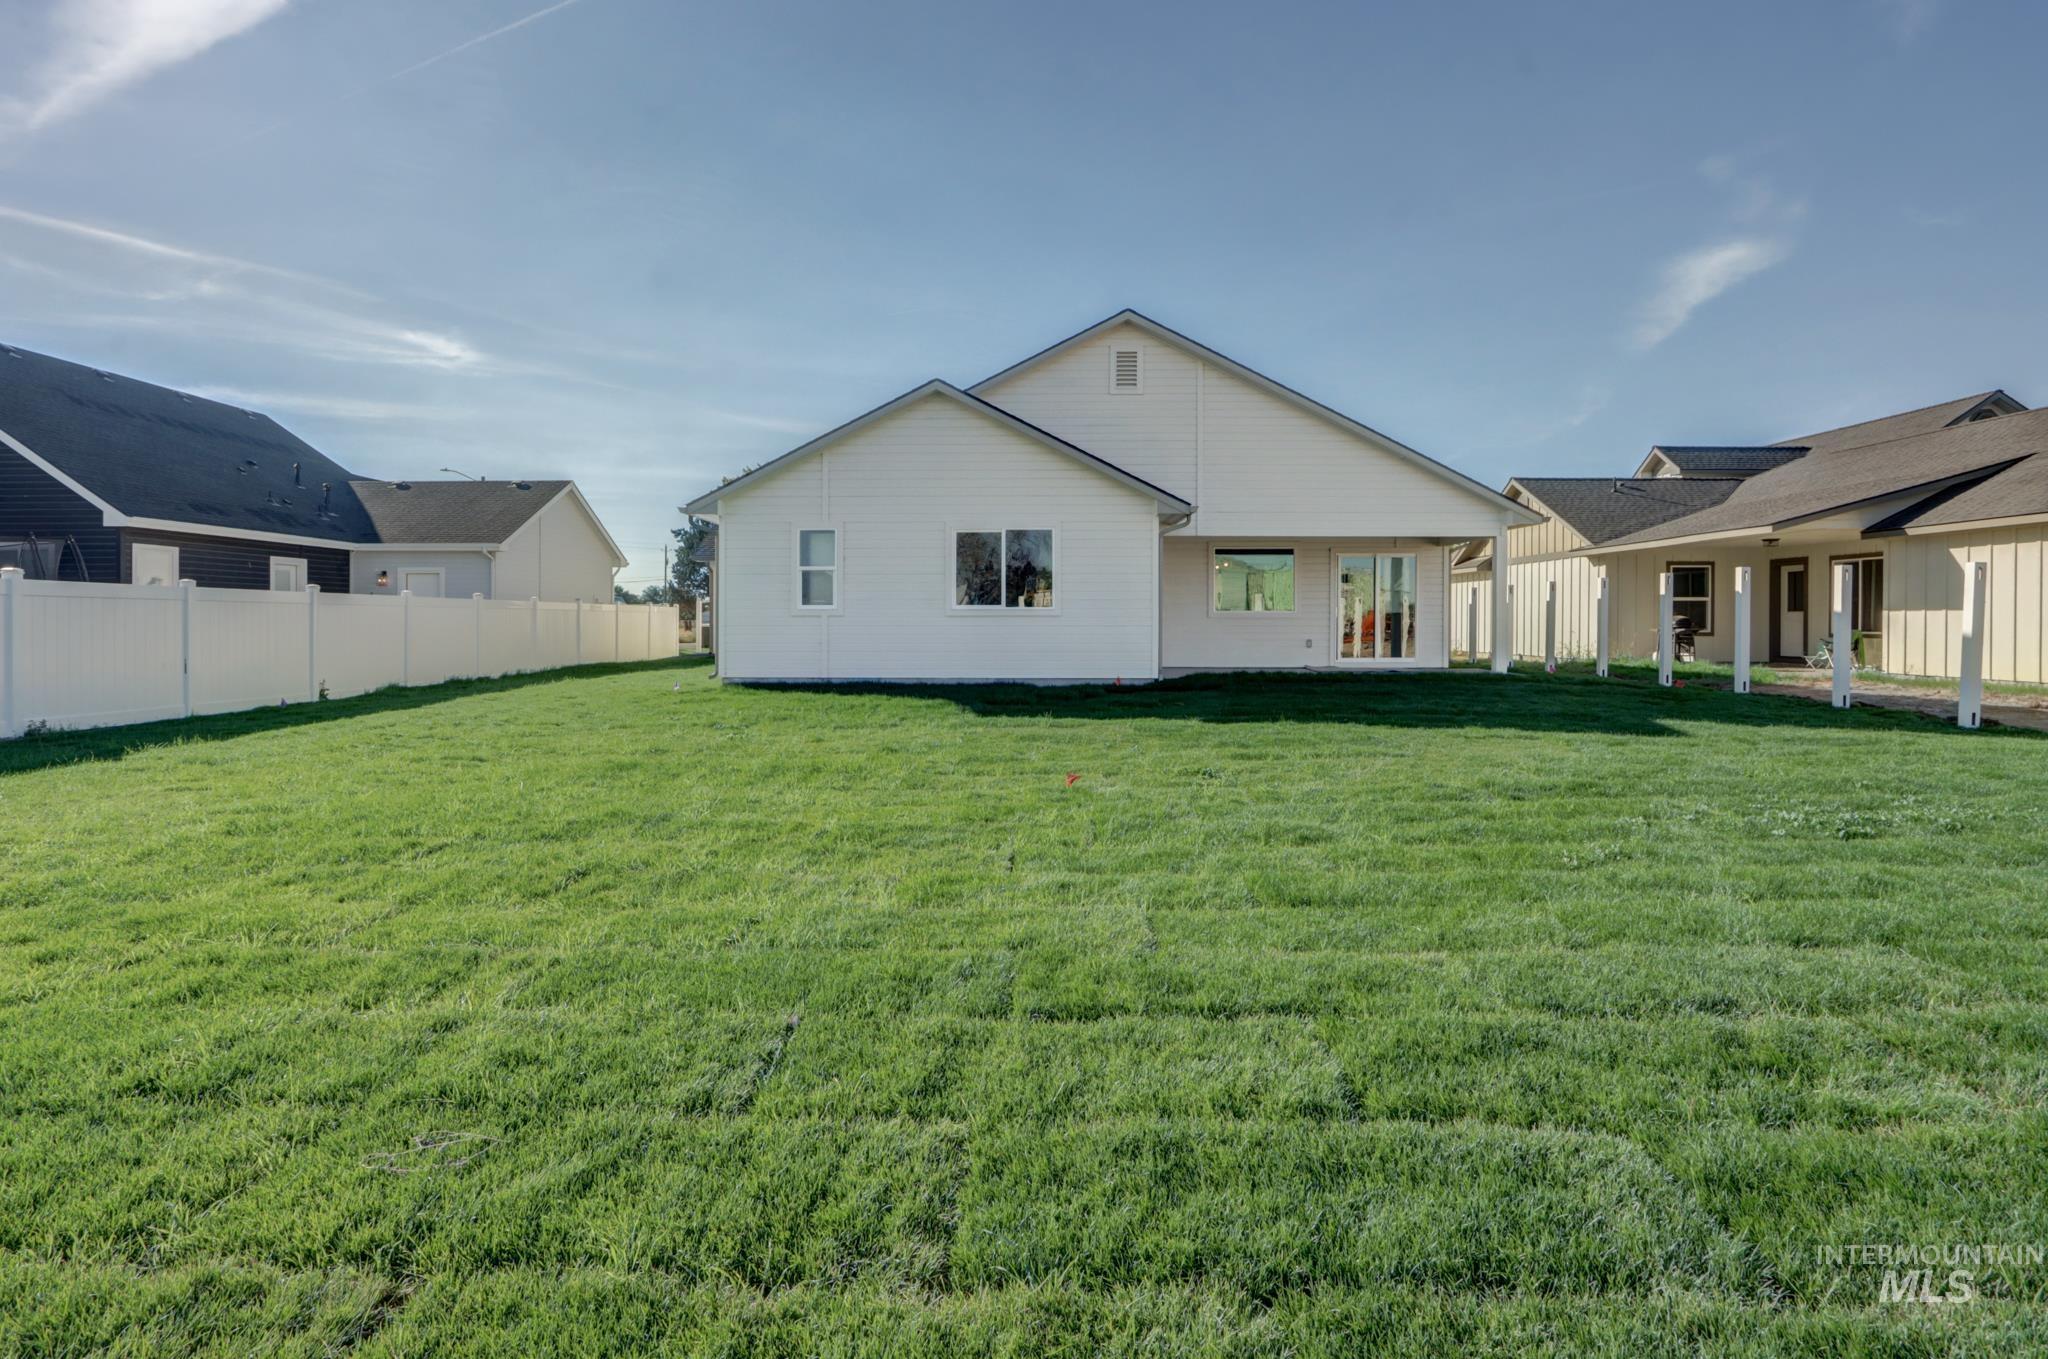
Expansive green lawn with a white vinyl fence
-

Expansive green lawn, white horizontal siding, dark shingle roof, covered patio, white vertical siding
-

Expansive grass lawn with a full vinyl privacy fence
-

Covered concrete patio with siding exterior
-

Covered patio with concrete flooring
-

Contemporary exterior with board and batten siding, attached two-car garage, concrete driveway, and front lawn
-

Contemporary exterior with vertical paneling accent, white siding, a covered entry, and a two-car garage with an additional single-car garage
Property Description
PRICE REDUCED! If you have been looking for a NEW CONSTRUCTION in Ontario, OR look no more! This is your opportunity to buy brand new with no HOA! Home offers 4 bedrooms and 2 bathrooms with an open concept kitchen and vaulted ceilings. Lot size is .23 acre and will be supplied with underground sprinklers front and back. Completion date is September 22, 2026. Property qualifies for a total of $15k in credits with the EOBB tax incentive program. Call to schedule your appointment! Fully fenced with gate is being worked on.
Features
- Heating:
- Forced Air, Gas
- Cooling:
- Central air
- Garage Capacity:
- 3
Address Map
- Country:
- US
- State:
- OR
- City:
- Ontario
- Zipcode:
- 97914
- Street:
- 1553 Skookum Dr
- Longitude:
- W117° 0' 41''
- Latitude:
- N44° 1' 5.8''
Rooms
- Master Bedroom Level:
- Main
- Master Bedroom Size:
- 14x13
- Bedroom 2 Level:
- Main
- Bedroom2 Size:
- 11x11
- Bedroom 3 Level:
- Main
- Bedroom3 Size:
- 11x11
- Bedroom 4 Level:
- Main
- Bedroom4 Size:
- 12x11
- Kitchen Level:
- Main
- Living Room Level:
- Main
Schools
- School District:
- Ontario School District 8C
- Elementary School:
- Ontario
- Middle School:
- Ontario Jr High
- High School:
- Ontario
Additional Details
- Status:
- Active
- Type:
- Single Family
- Level:
- Single
- Tax Year:
- 2025
- Taxes:
- $551
- Potential Short Sale:
- No
- Age:
- Under Construction
- Auction:
- No
- Flood Ins Required:
- No
- HUD Owned:
- No
- In Foreclosure:
- No
- Land Size:
- 10000 SF - .49 AC
- Home Owner Exempt:
- No
- HOA Frequency:
- Not Applicable
- Inc Kitchen Features:
- Dishwasher, Disposal, Microwave, Oven/range freestanding, Pantry, Island, Countertop-quartz, Gas Range
- Land Use:
- Single
- Sprinkler System:
- Auto
Residential For Sale
1553 Skookum Dr, Ontario, Oregon 97914
4 Bedrooms
2 Bathrooms
1,600 SqFt
Visits : 45 in 84 days
$429,000
Listing ID #98994321
Basic Details
- Property Type :
- Residential
- Listing Type :
- For Sale
- Status :
- Active
- Listing ID :
- 98994321
- Price :
- $429,000
- Bedrooms :
- 4
- Bathrooms :
- 2
- Apx SqFt :
- 1,600 SqFt
- Year Built :
- 2026
- Lot Area :
- 0.23 Acres
- Days on Market :
- 81
- Subdivision :
- 0 Not Applicable
- Builder Name :
- Rywest Homes Inc.
- Update Date :
- 10/05/2026 06:00:54
Agent info


Contact Agent
Mortgage Calculator

