
-
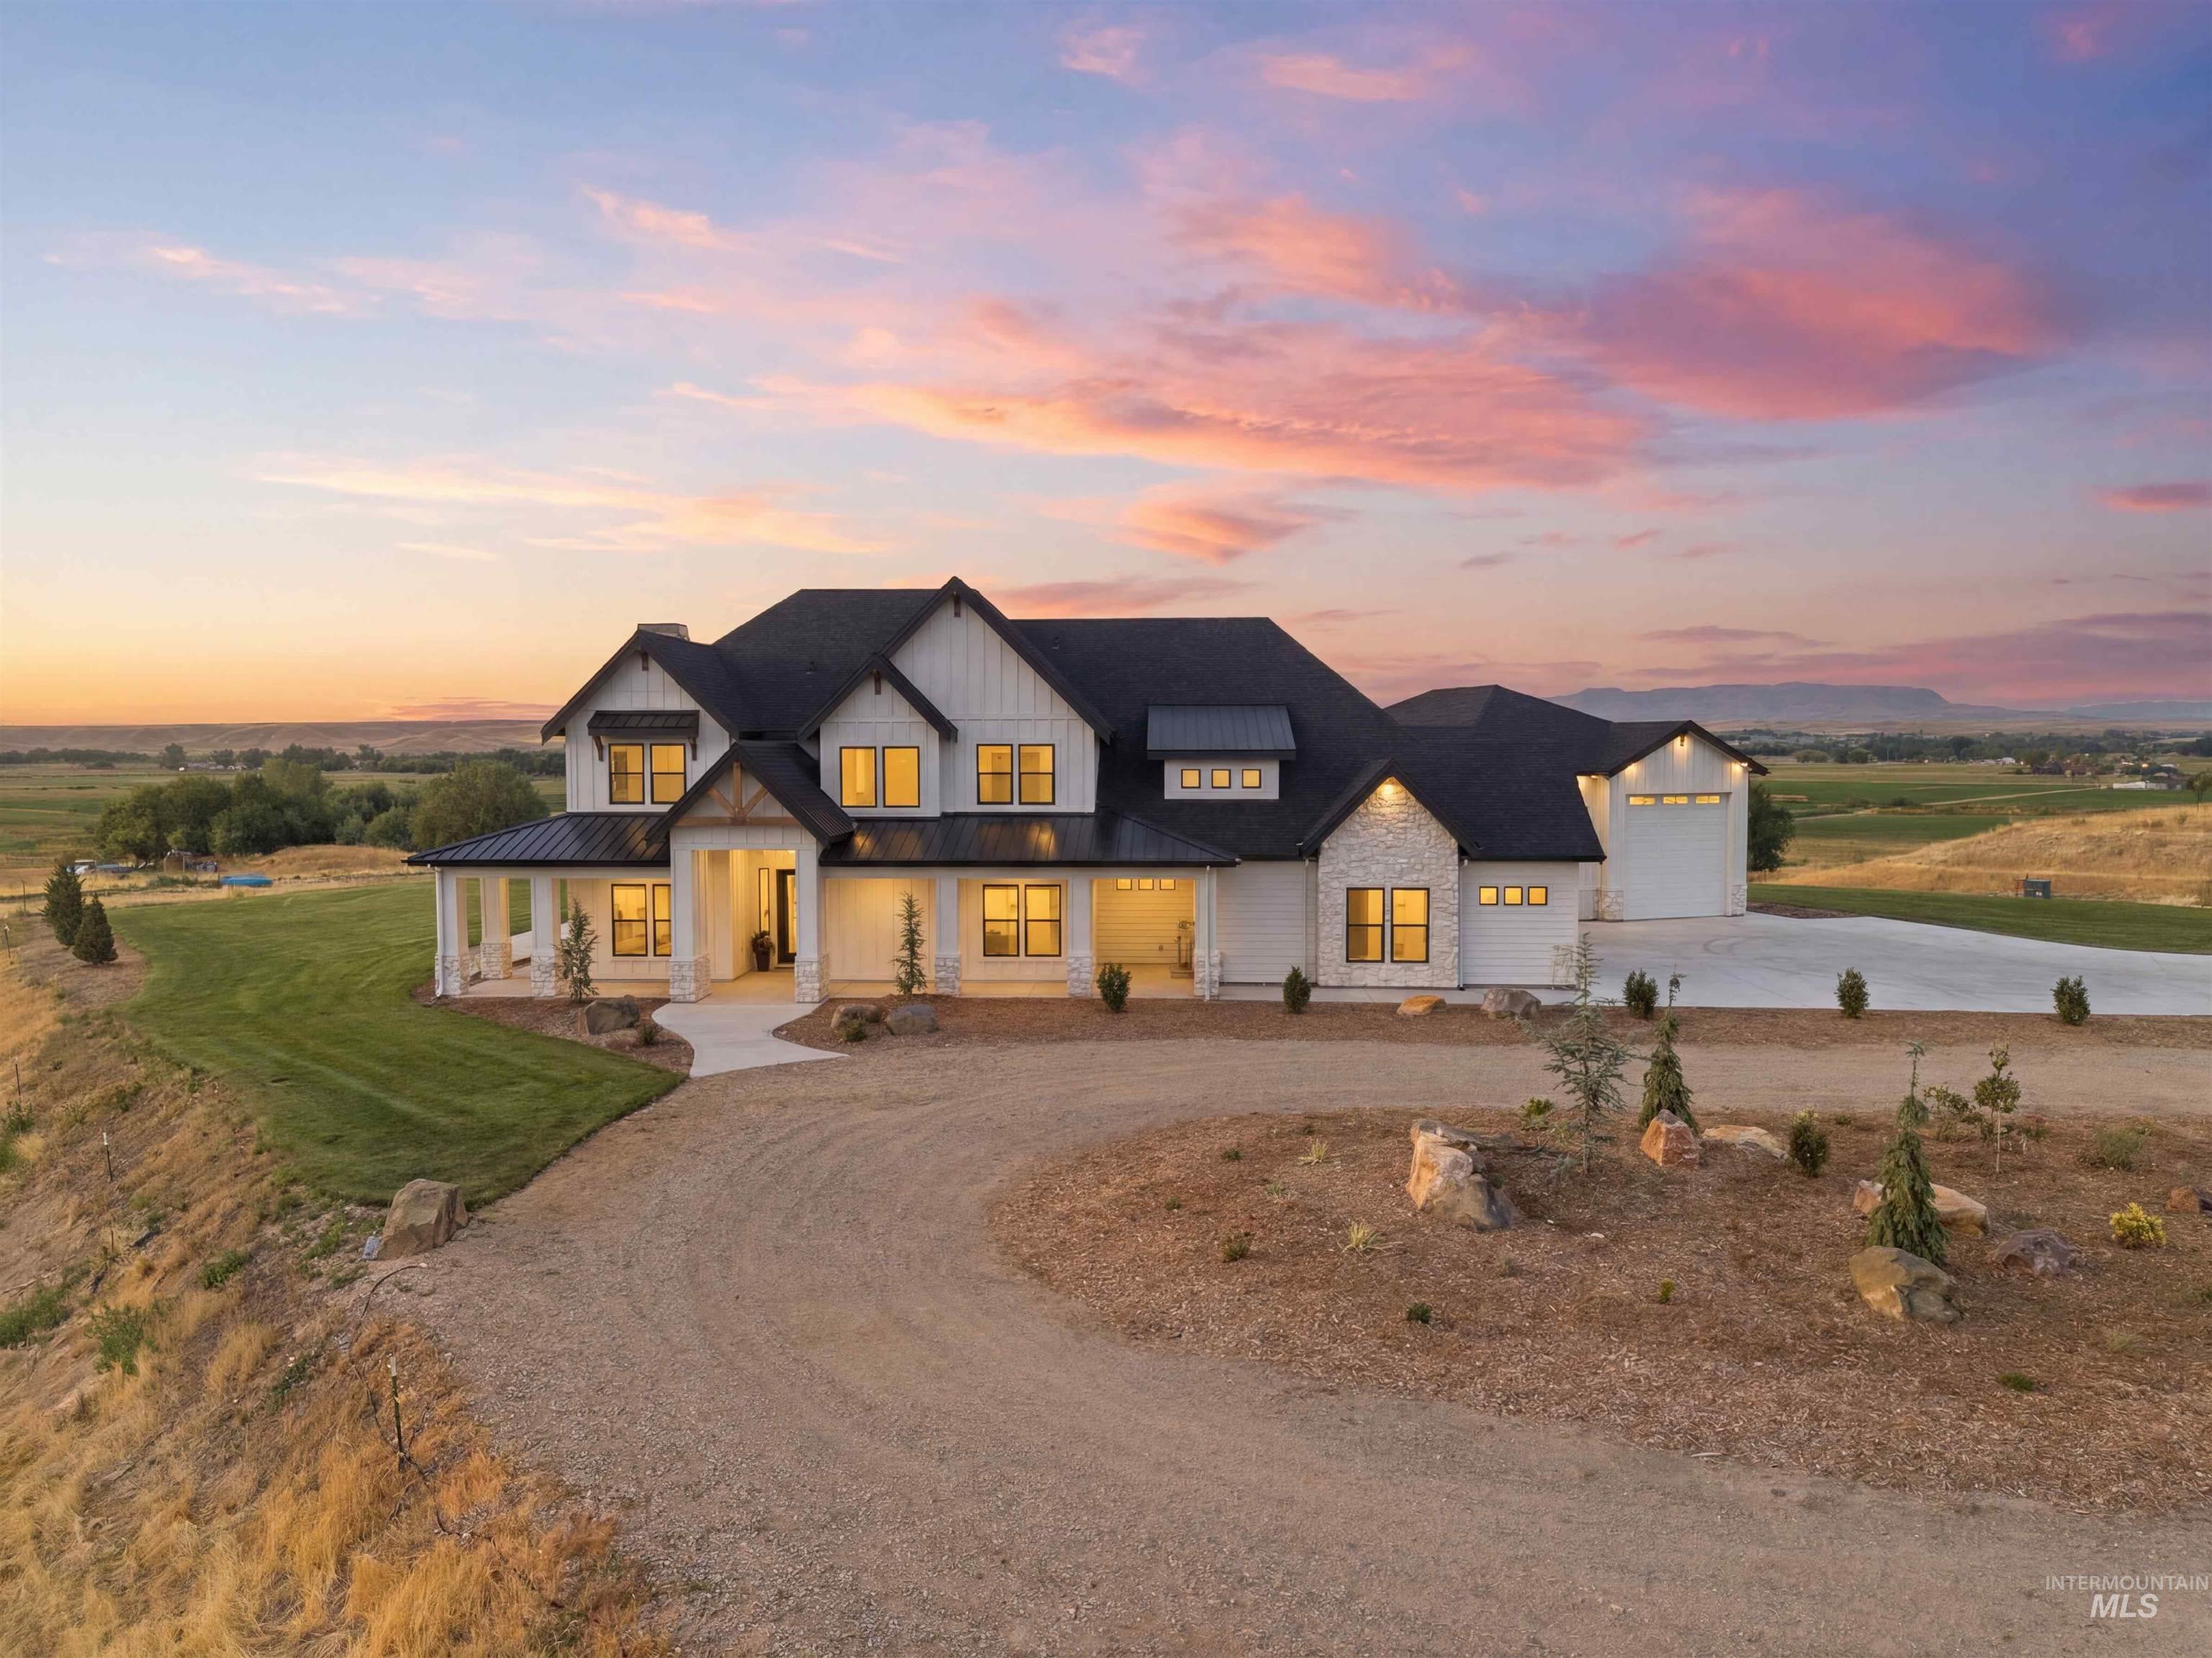
Modern farmhouse exterior featuring white board-and-batten siding, a dark shingle roof, a covered porch, an attached garage, and a gravel driveway
-

Modern farmhouse exterior featuring white siding and black trim, a dark shingled roof, and a prominent covered front entry with columns
-

Modern farmhouse exterior featuring white vertical siding, a black shingle roof, a multi-car garage with white doors, and an expansive concrete driveway
-

Expansive land parcel featuring an existing residence, cultivated green fields, and a bordering canal
-
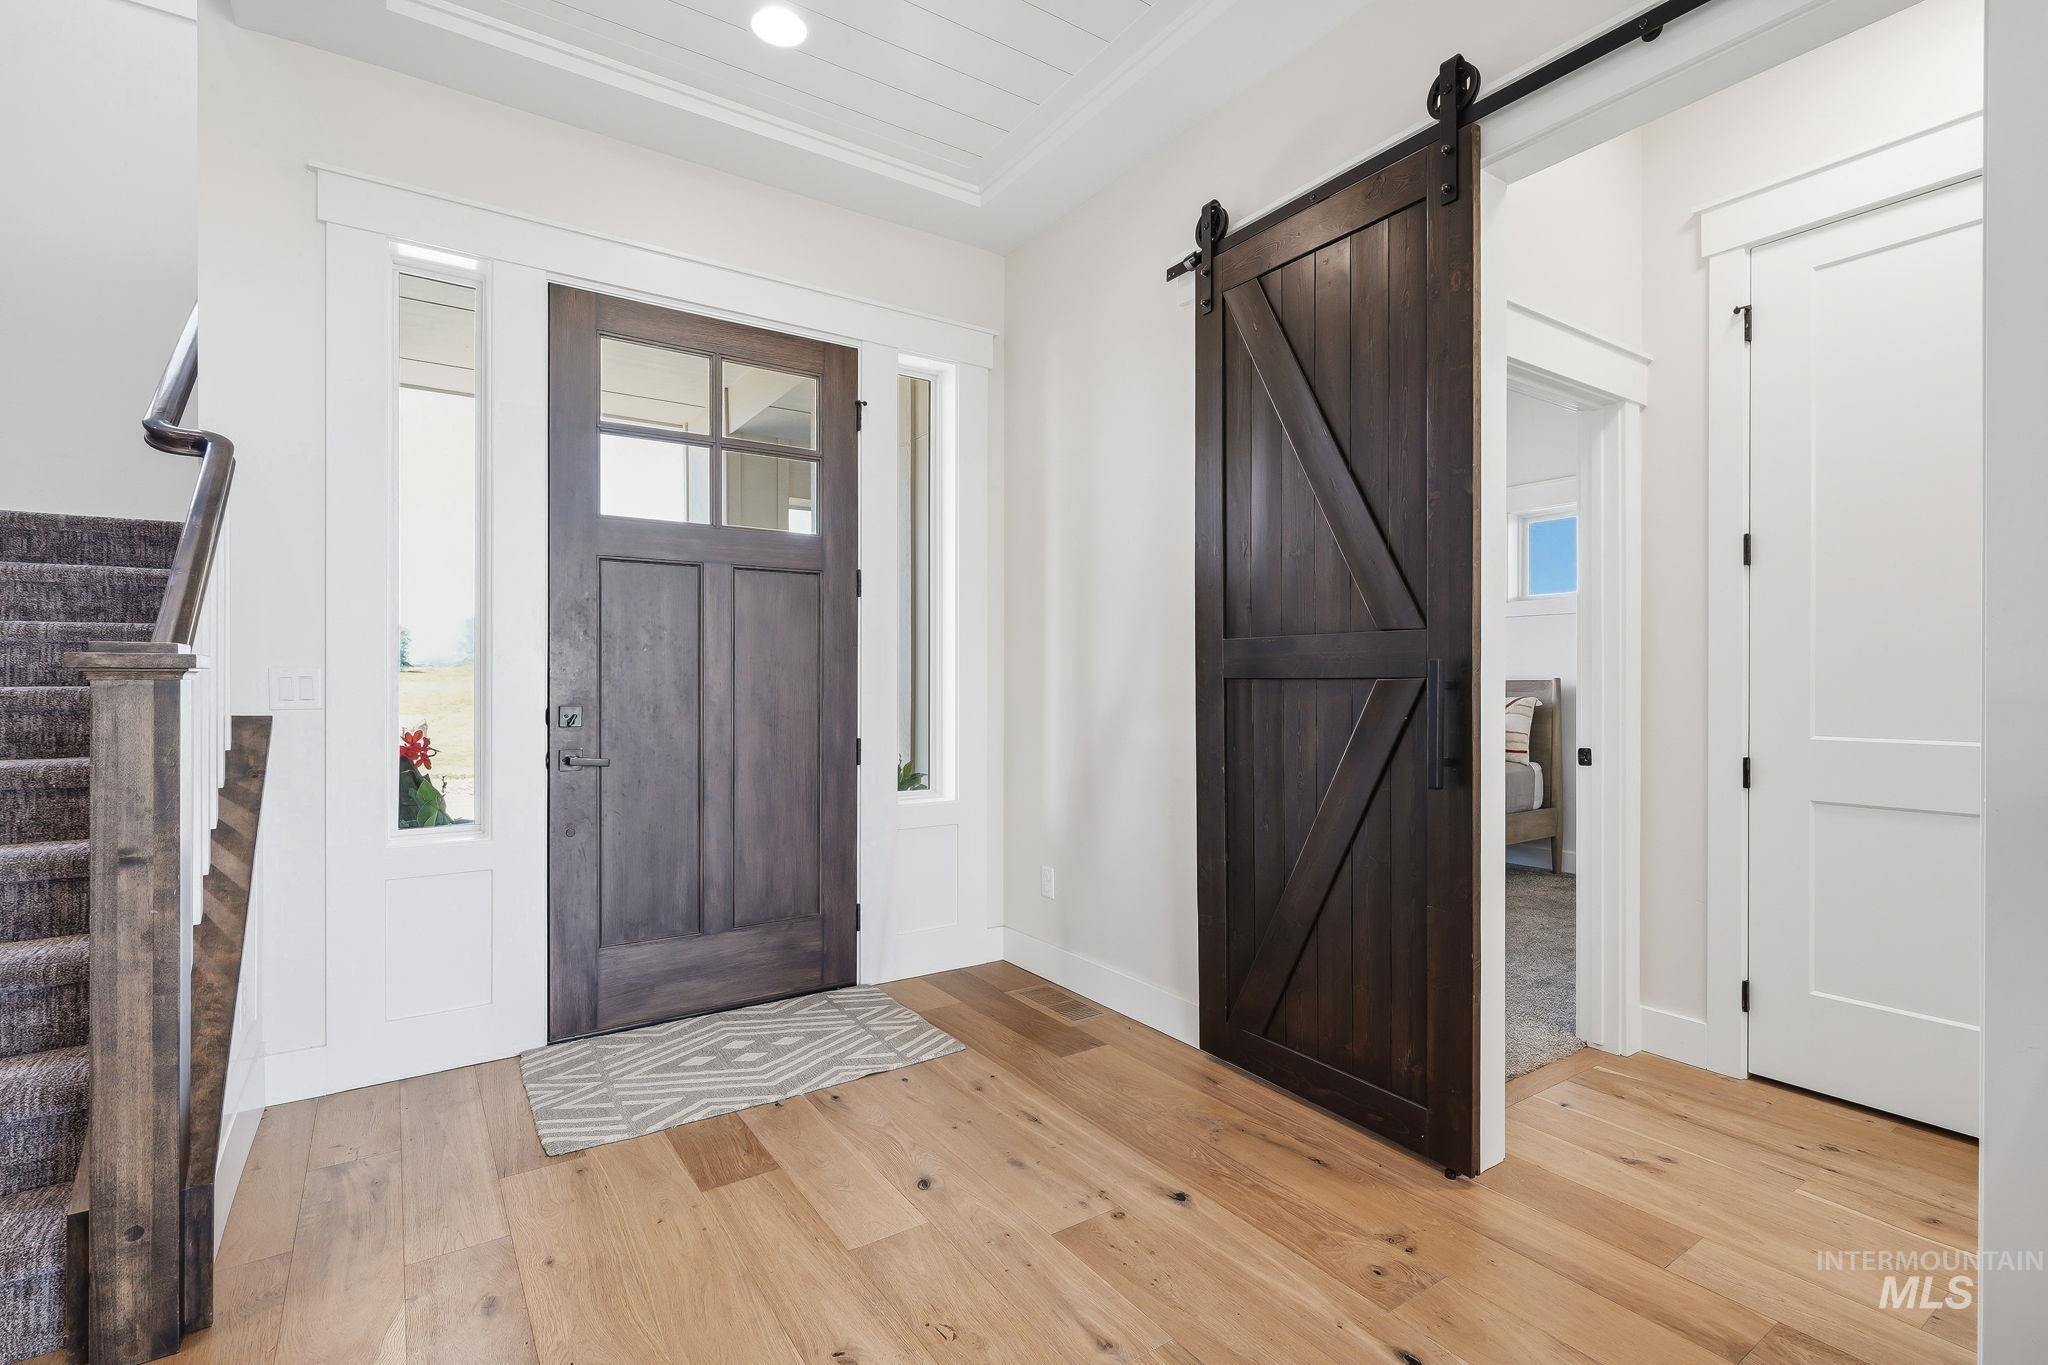
Entryway featuring wood-finish flooring, a wood front door with glass panels, and sidelight windows
-

Vaulted ceiling with exposed wood beams
-

Vaulted ceiling living room featuring a stone fireplace with a wood mantle, built-in shelving and cabinetry, and expansive multi-pane windows
-

Spacious open-concept living area featuring a vaulted ceiling with exposed wood beams, extensive floor-to-ceiling windows, and recessed lighting
-
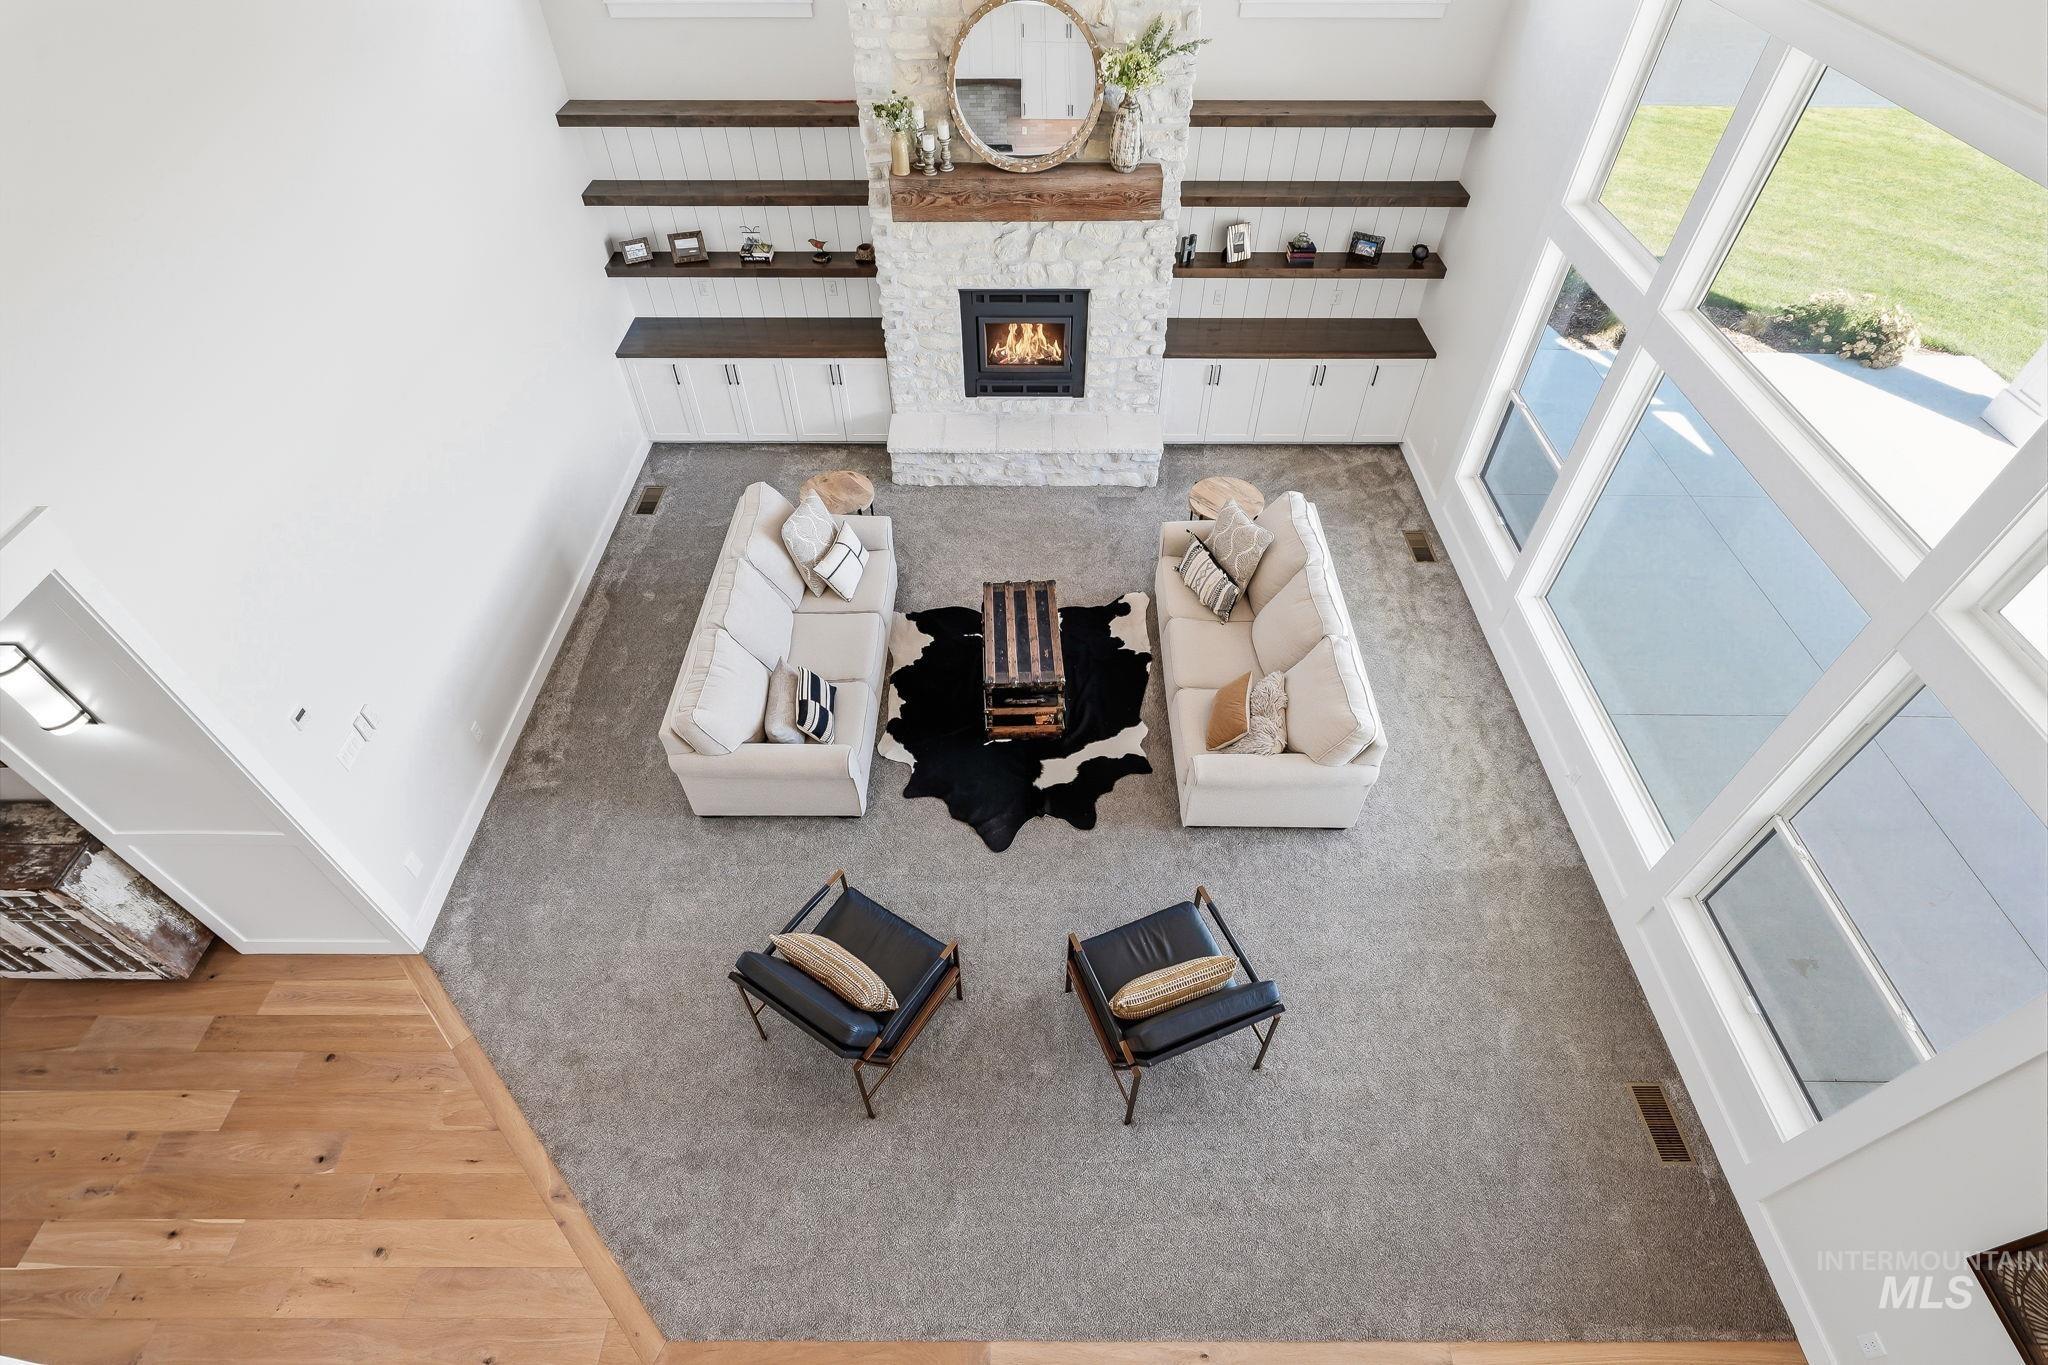
Great room featuring a floor-to-ceiling stone fireplace with a substantial wood mantel, built-in cabinetry with wood countertops, and open shelving
-
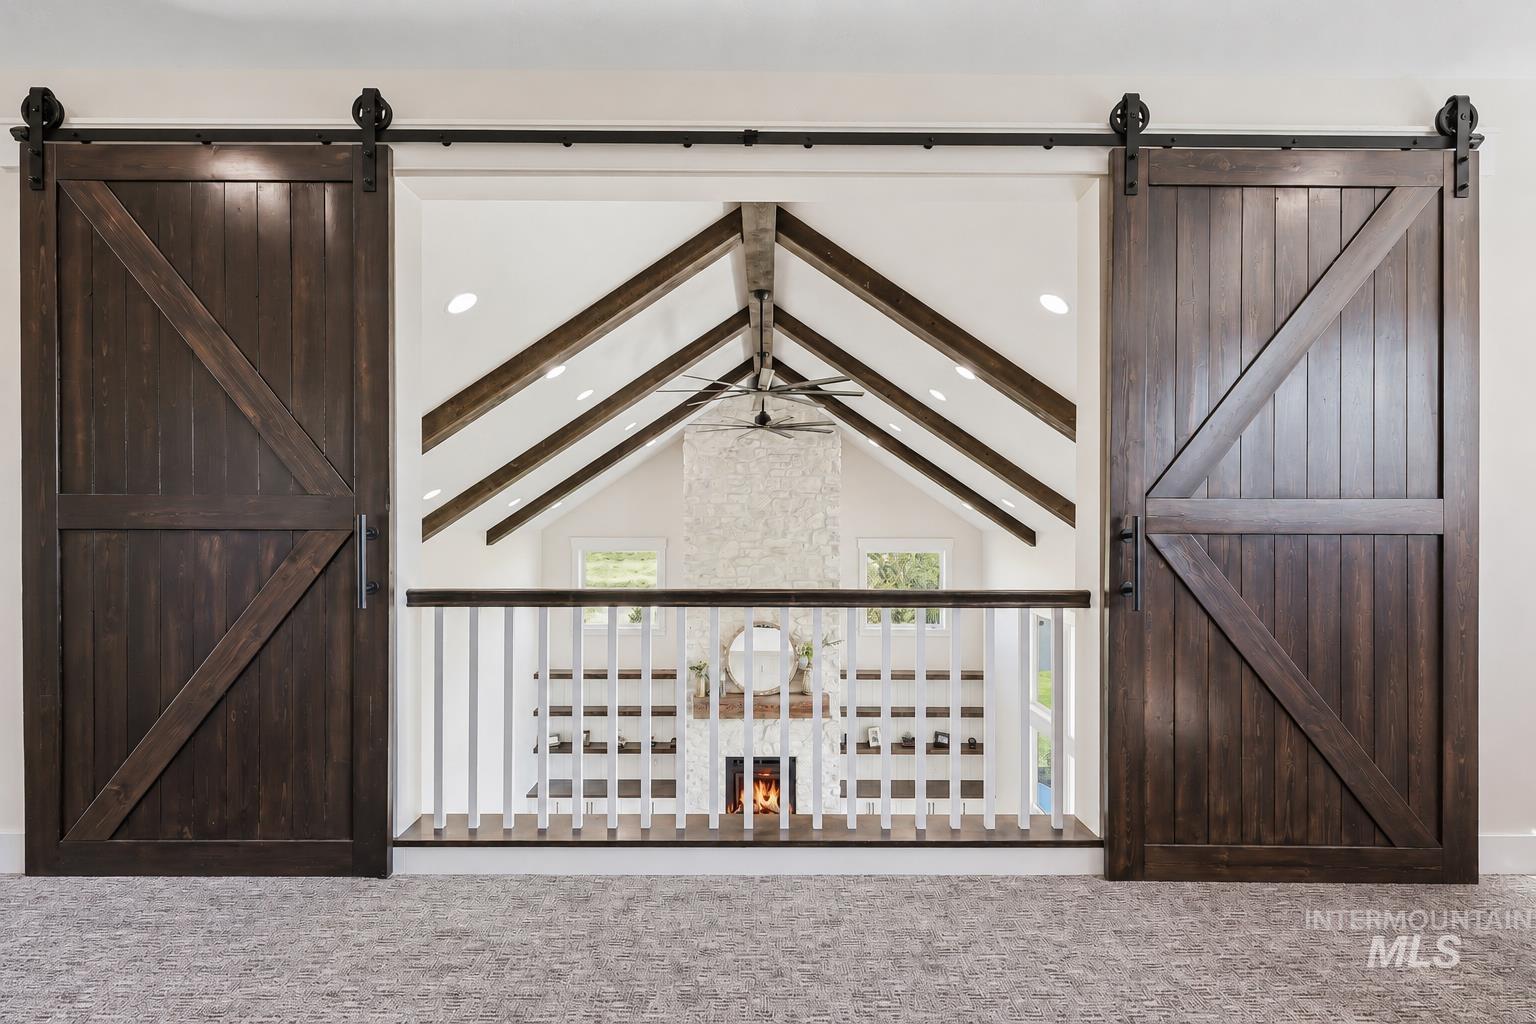
Architectural Feature. Depicting a residential interior with sliding barn doors and an open-concept living area with exposed beams
-

Spacious kitchen island featuring a white countertop with an undermount sink and a matte black faucet
-
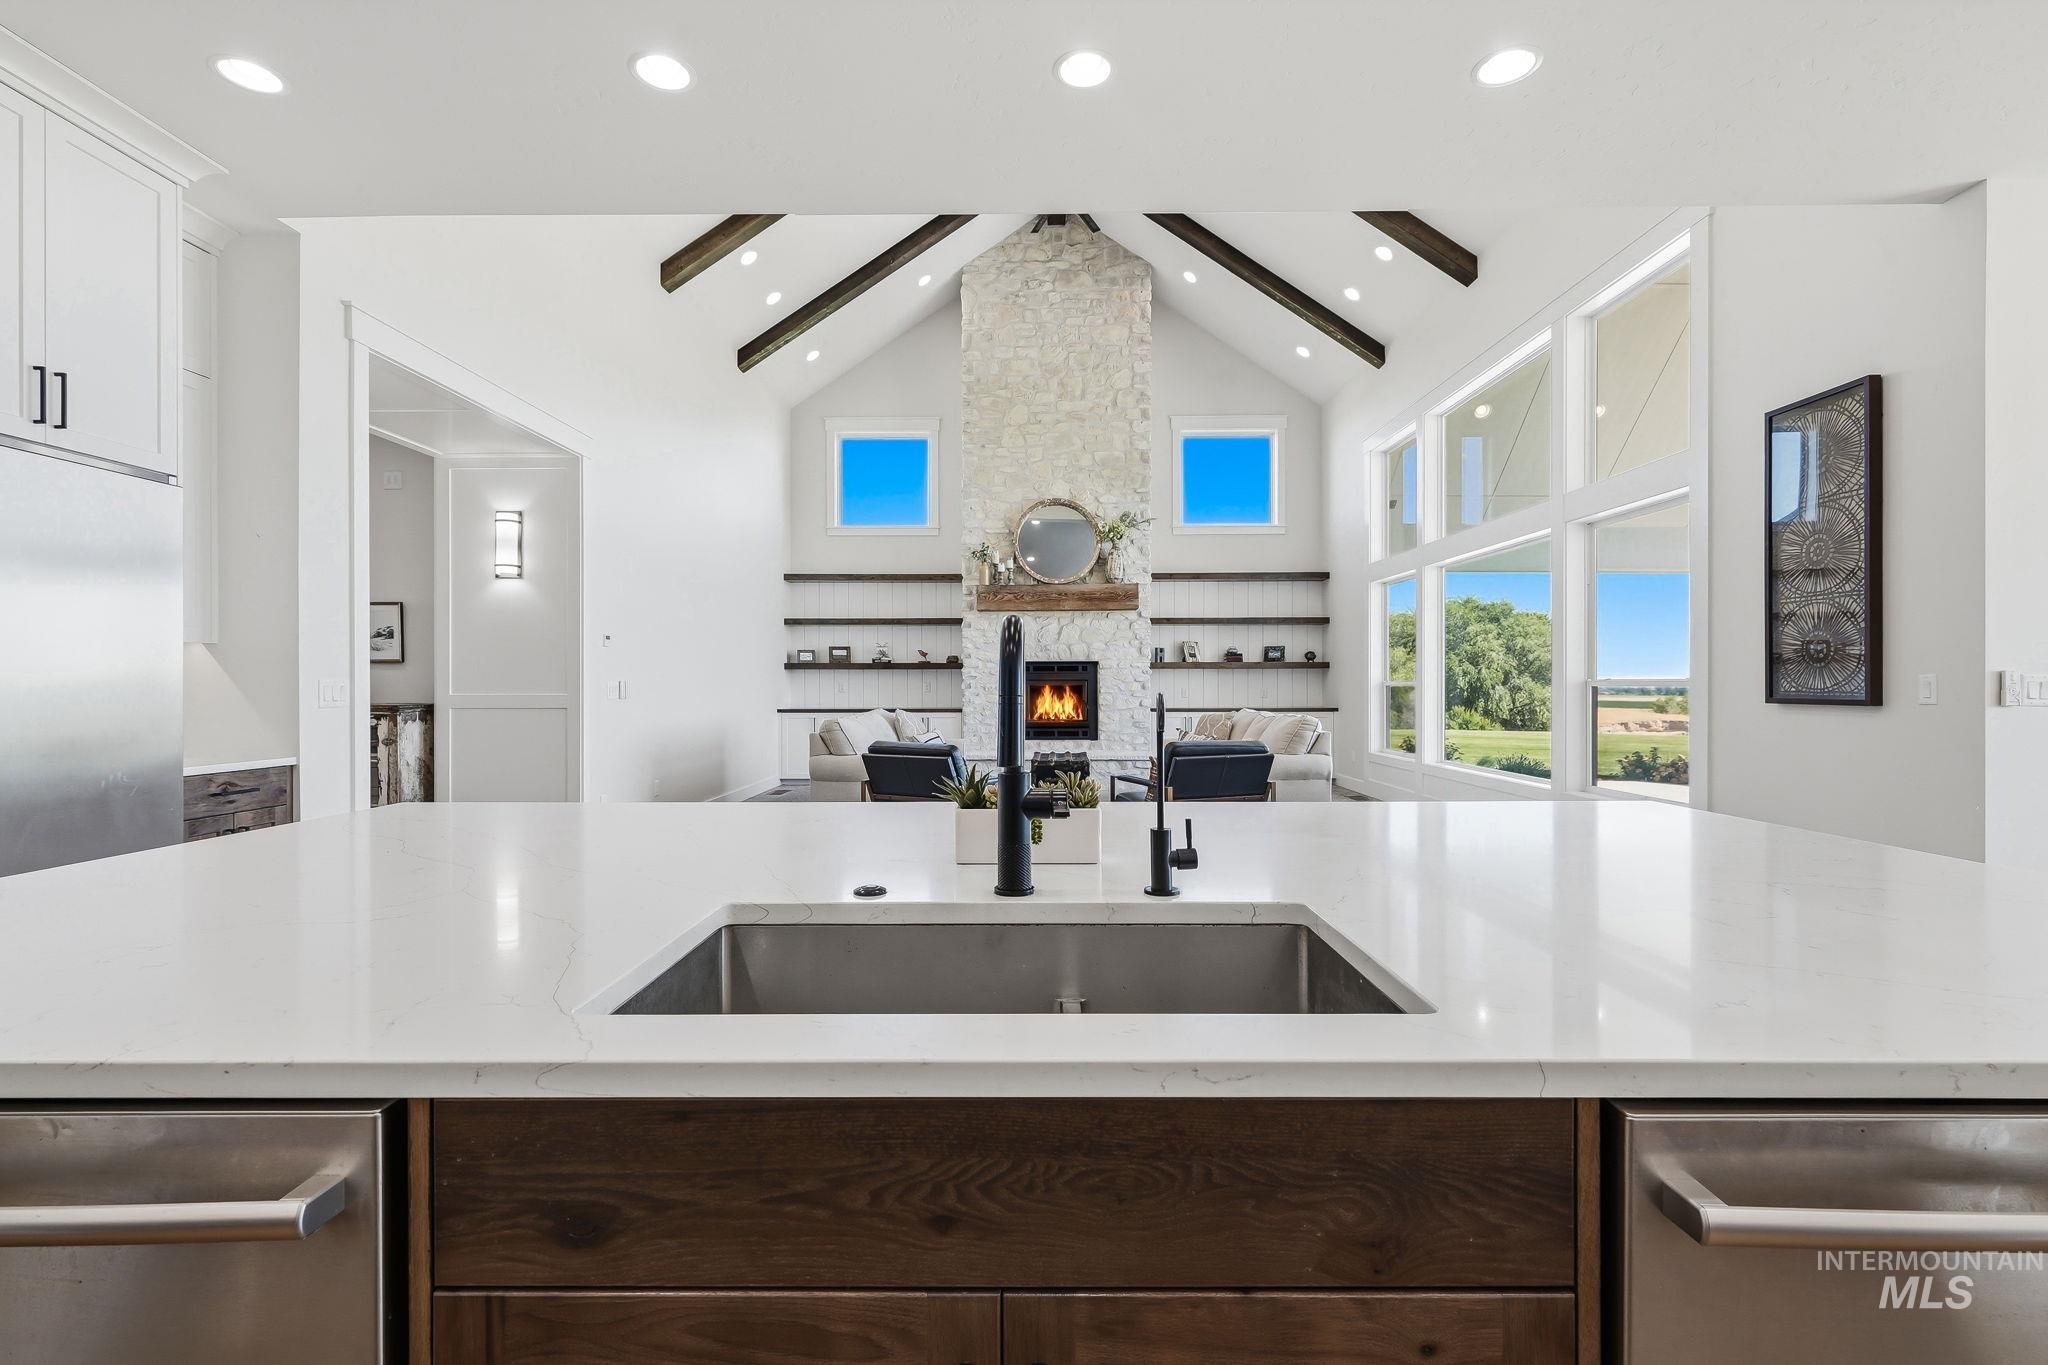
Kitchen island featuring an undermount stainless steel sink with a matte black faucet
-

Expansive kitchen island with a white countertop and wood-finish base, complemented by white upper cabinetry and integrated stainless steel appliances
-

Bright kitchen featuring a large central island, white upper cabinetry, stainless steel appliances, wood-finish flooring, and a tile backsplash
-

Kitchen featuring an expansive island with an undermount sink, a gas cooktop, and a stainless steel appliance suite
-

Gas range with a metal grate, set into a light-toned countertop
-
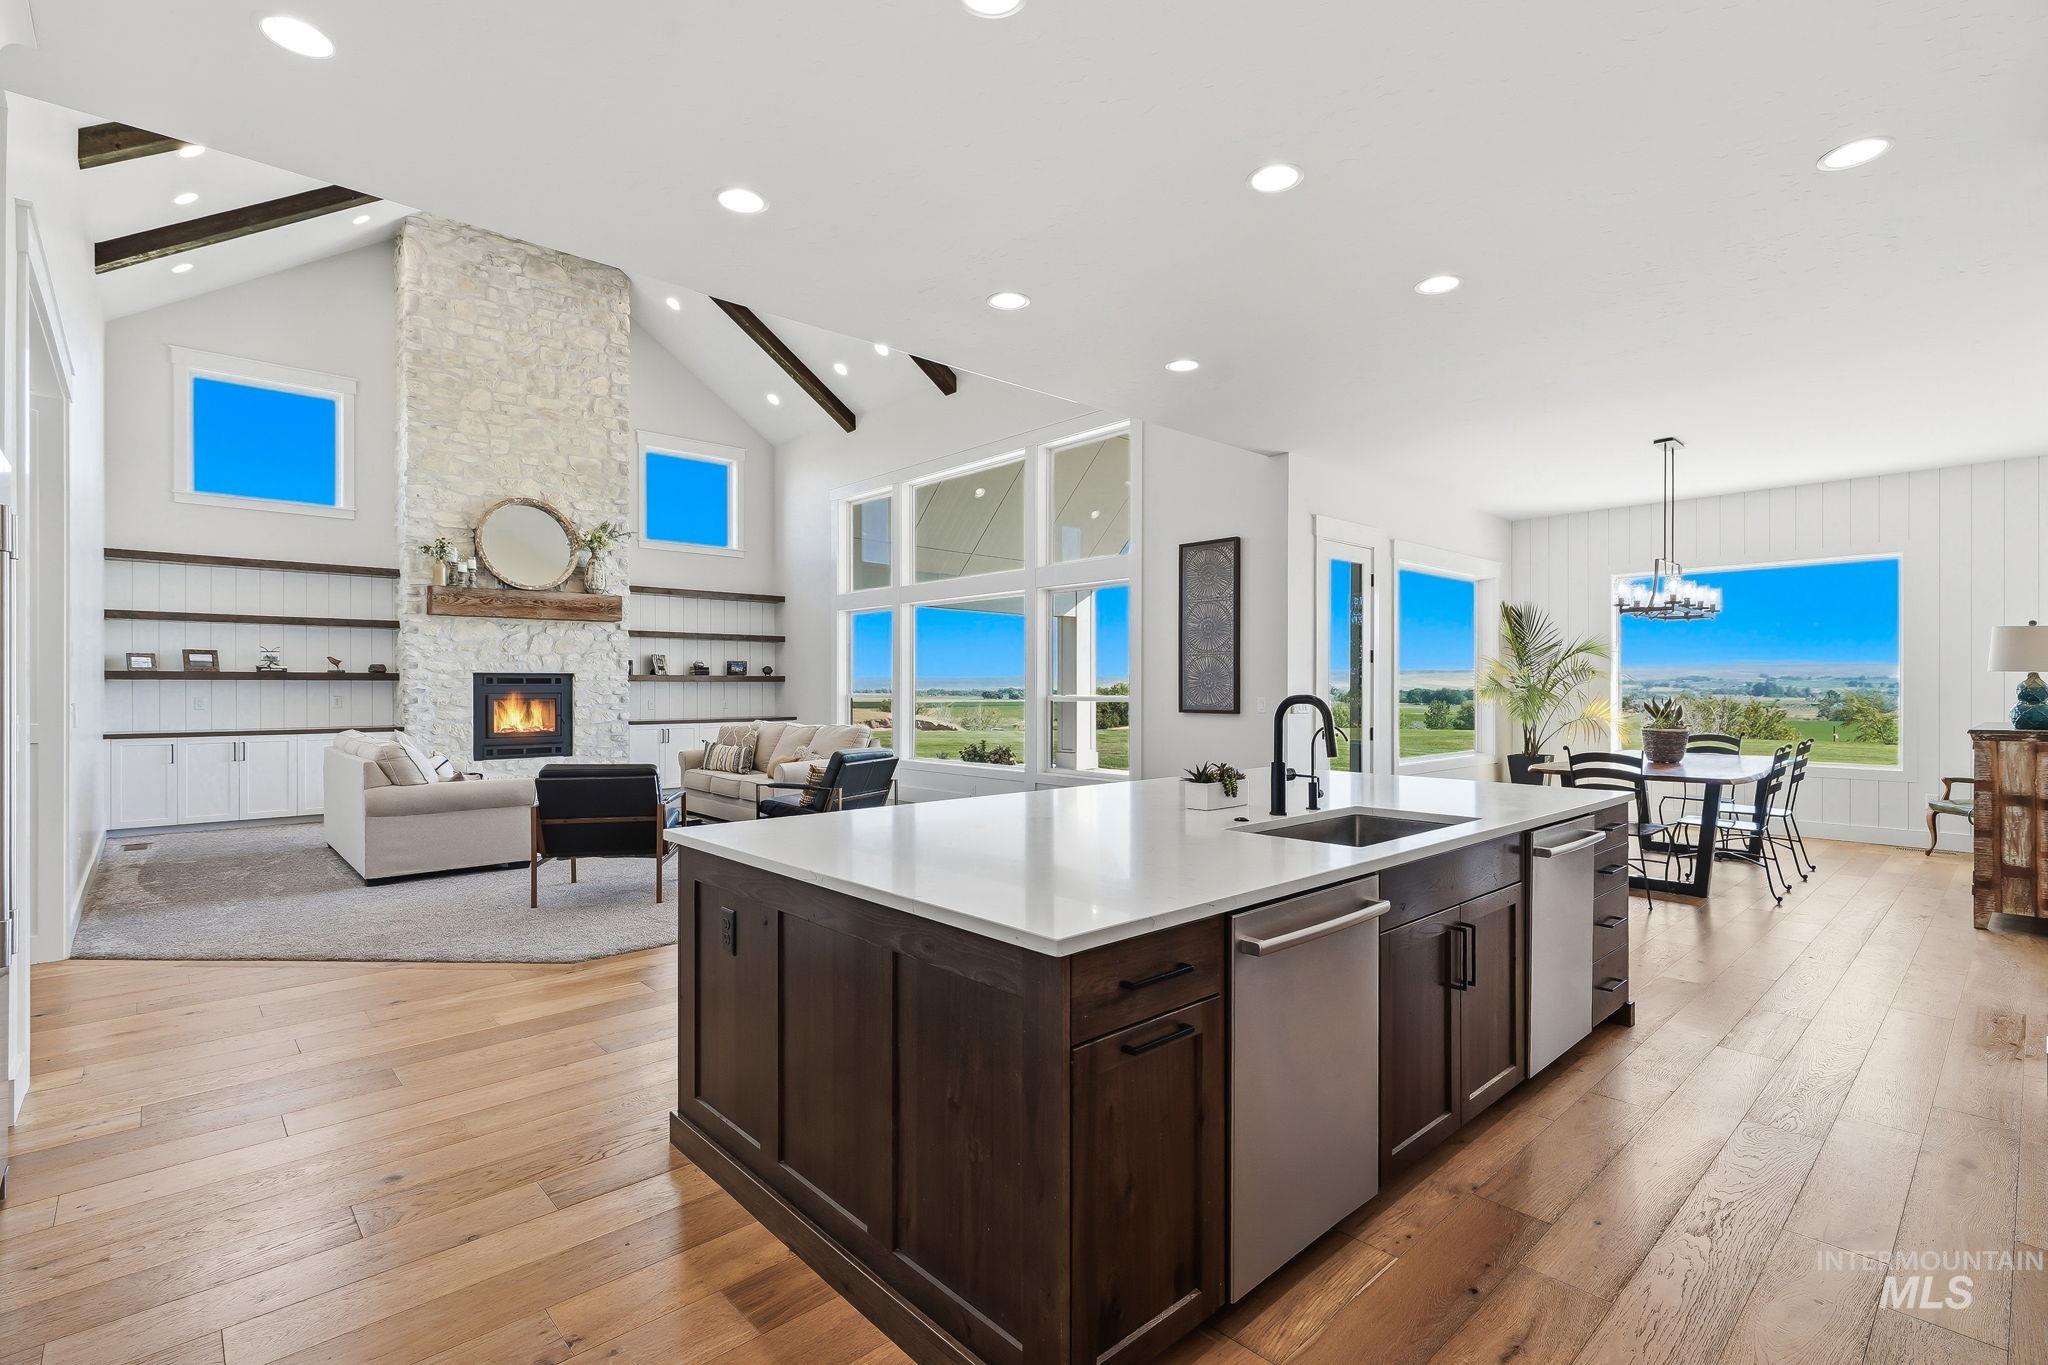
Expansive open-concept living area featuring a stone fireplace, vaulted ceilings with exposed beams, wood-finish flooring, and a large kitchen island with integrated appliances
-
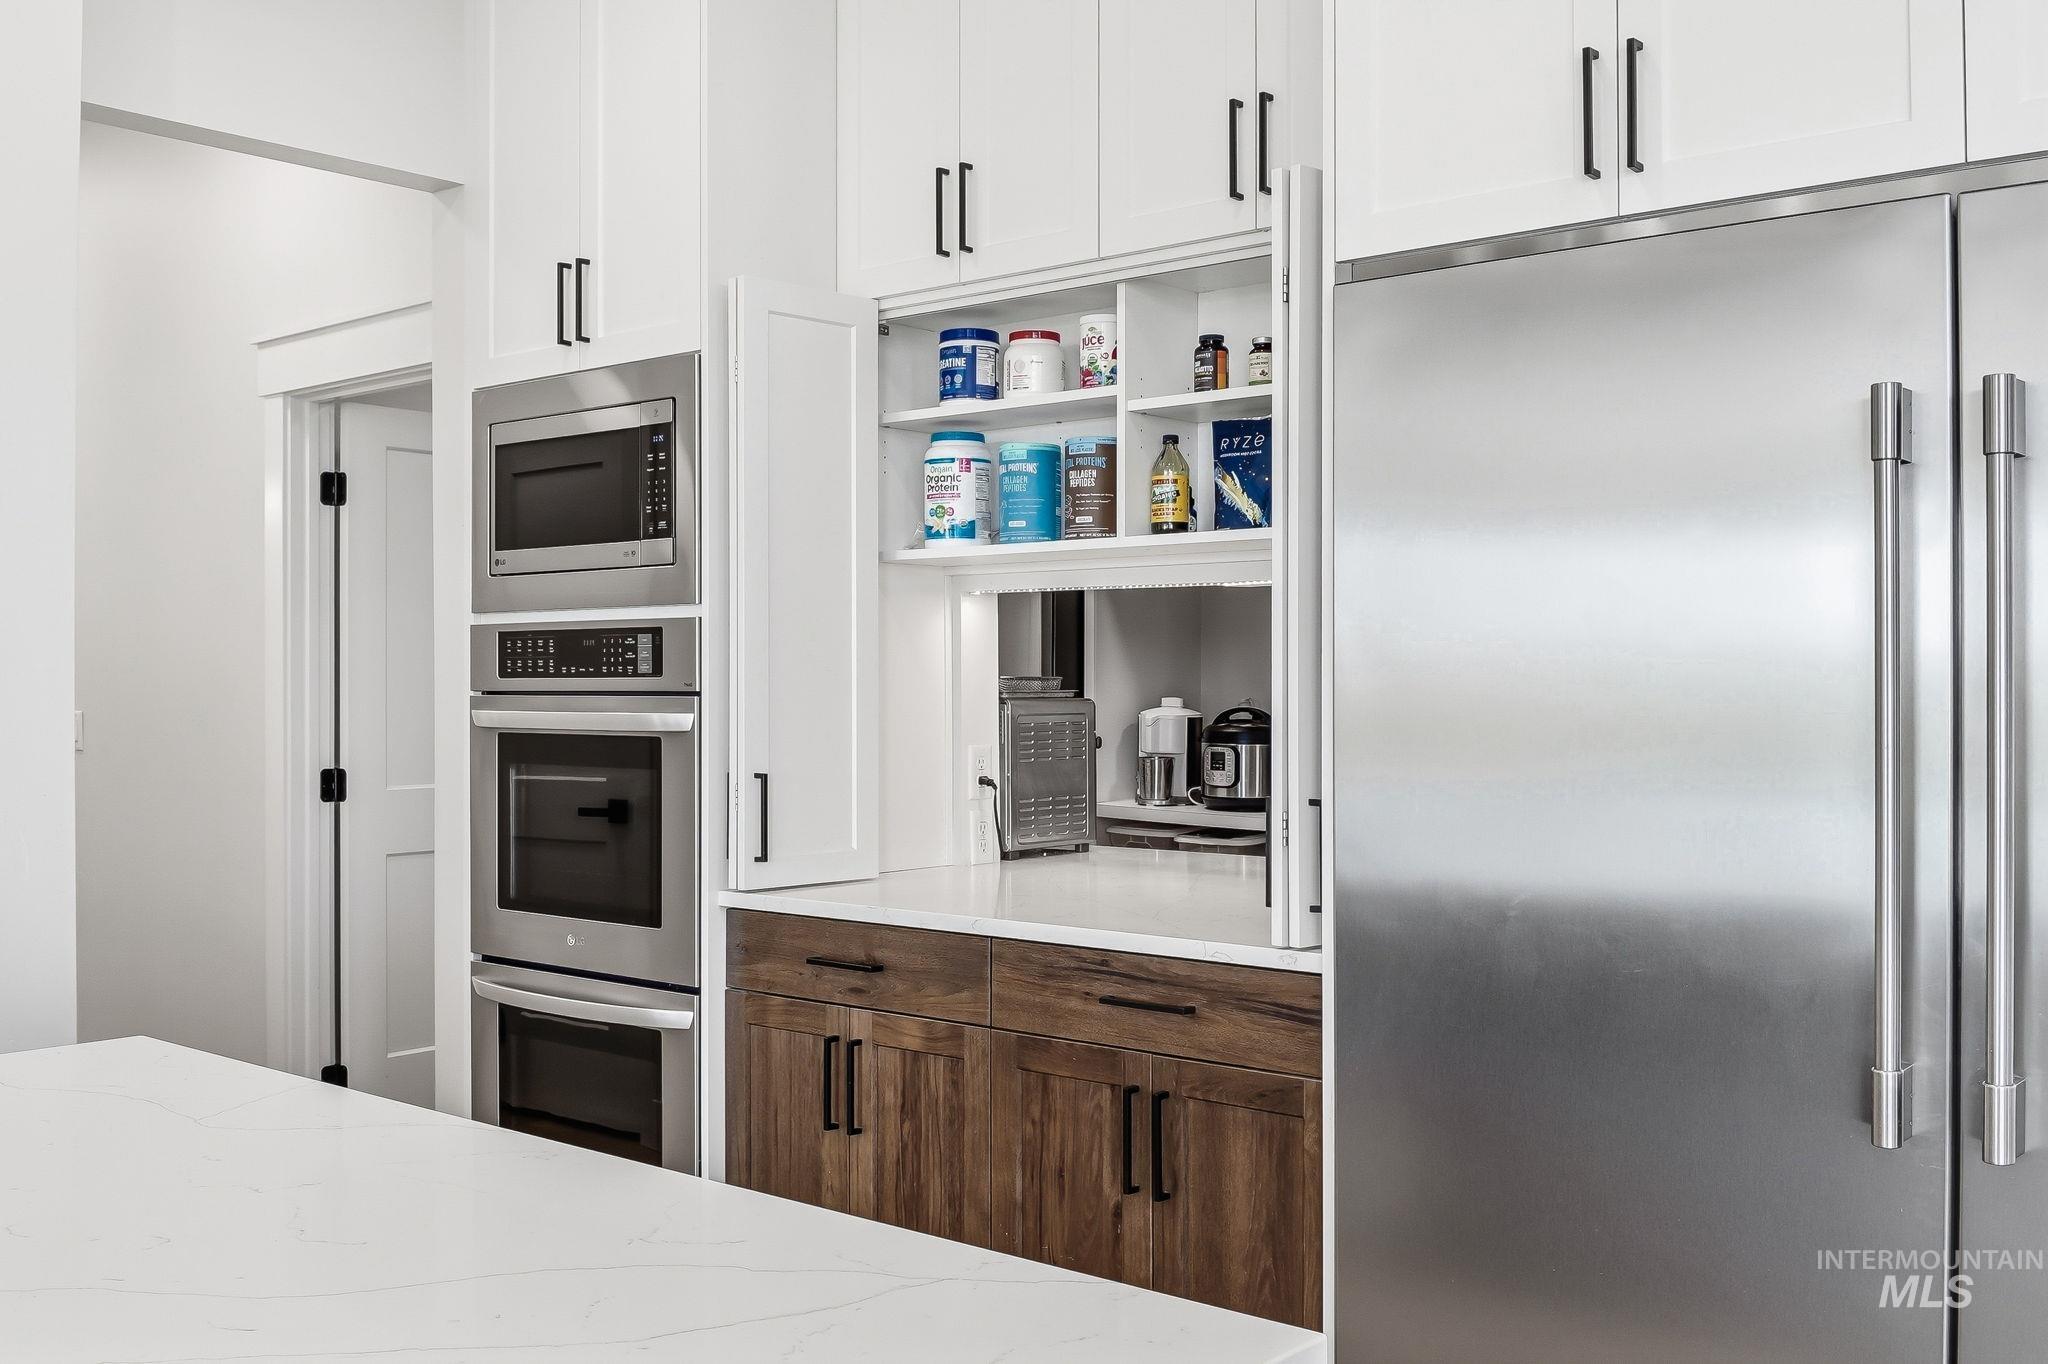
Integrated stainless steel appliances, built-in wall oven and microwave, white shaker-style cabinetry, wood-finish lower cabinetry, and a spacious white countertop
-
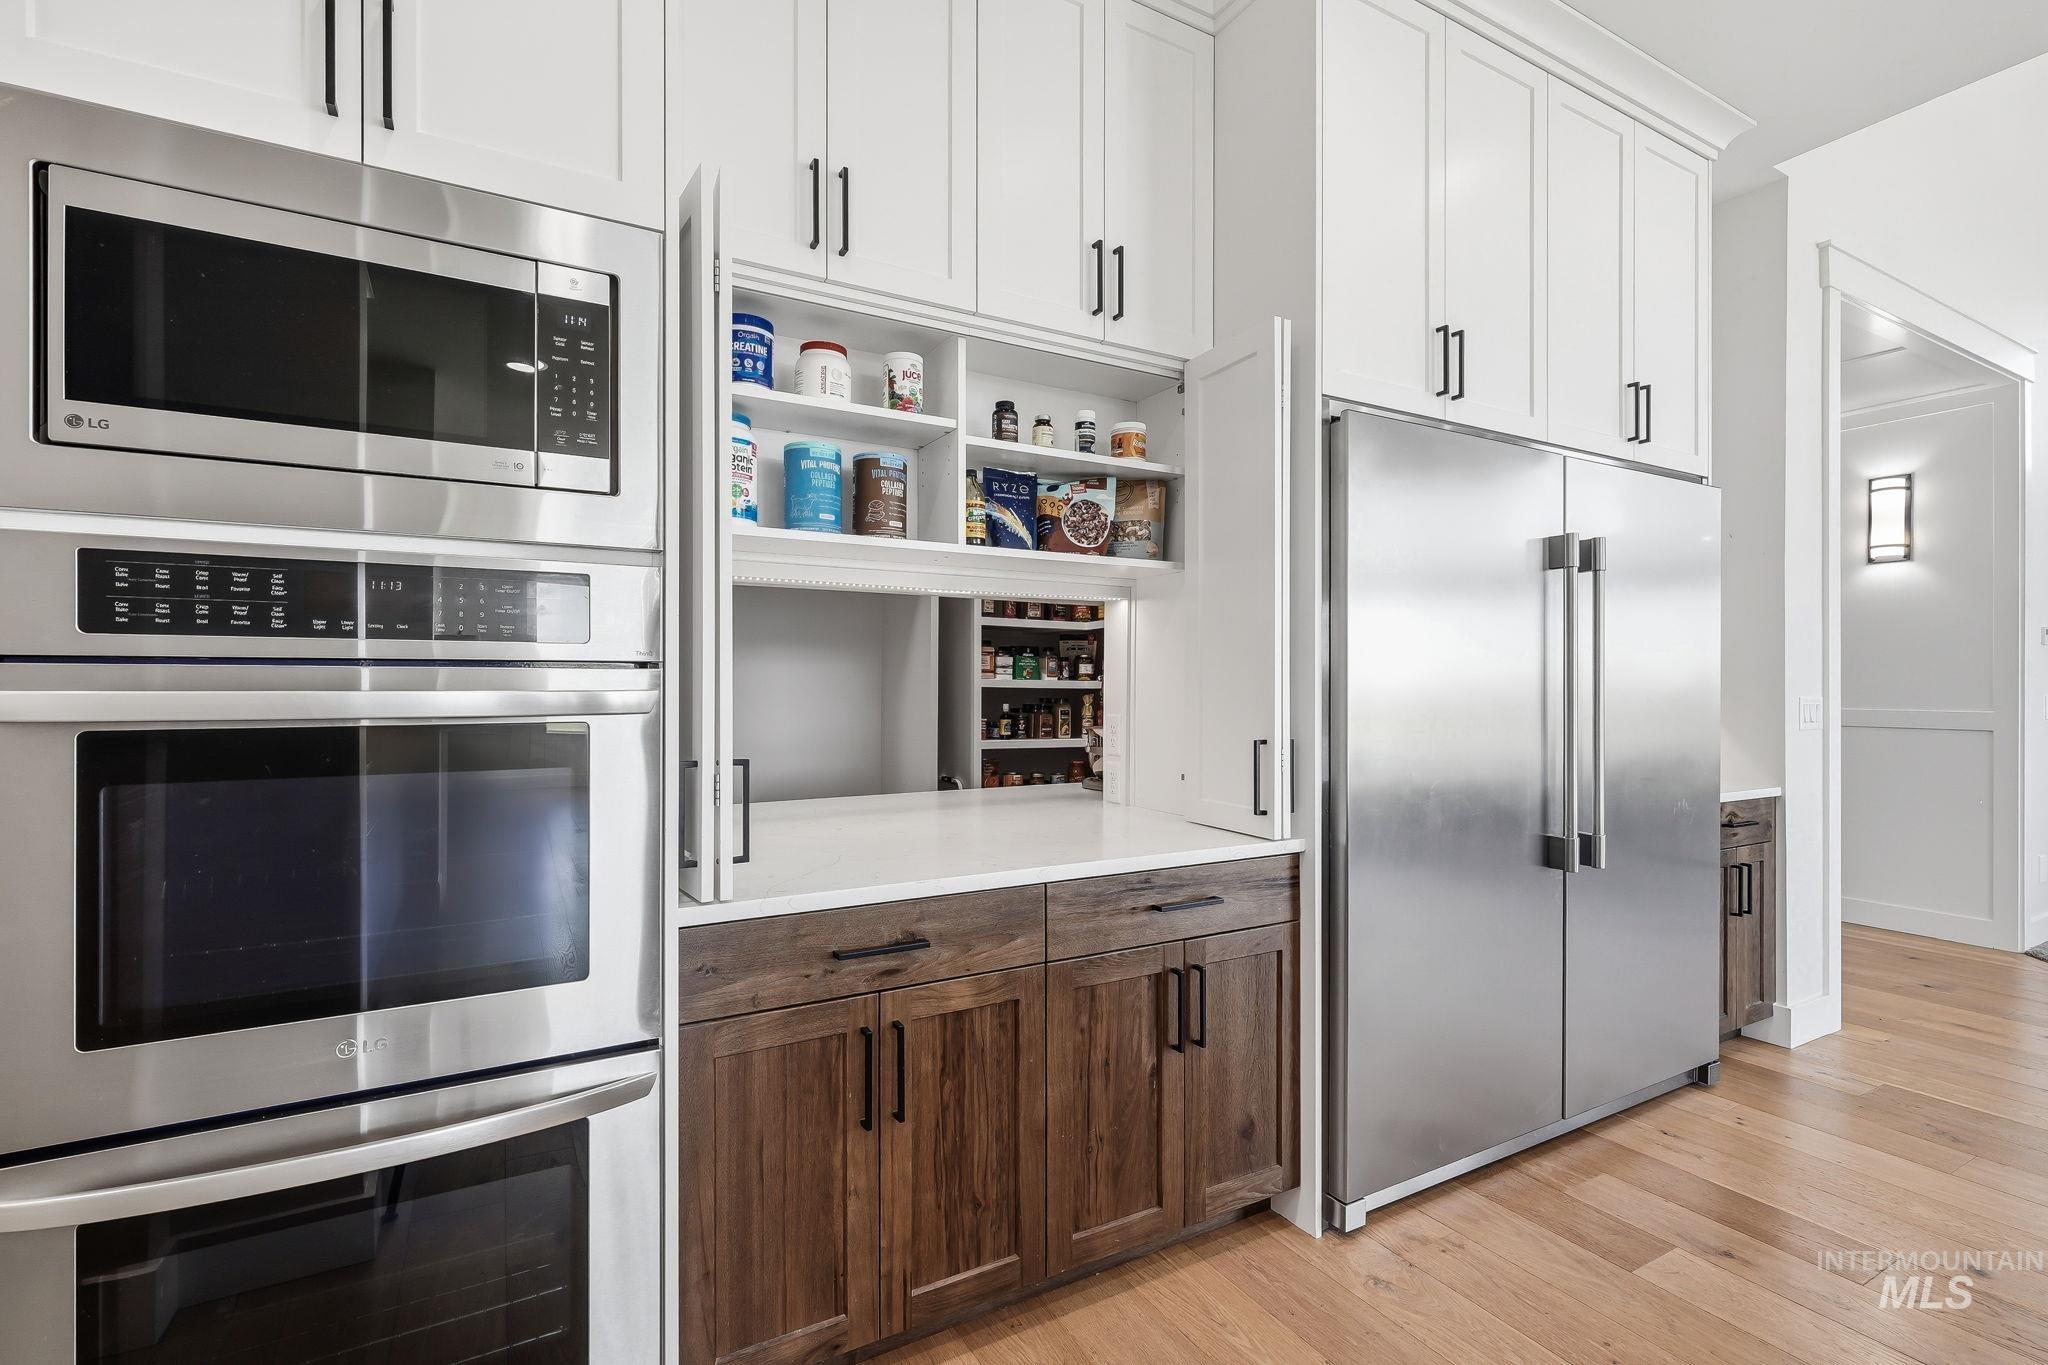
Modern kitchen featuring stainless steel appliances, white upper cabinetry, rich wood-finish lower cabinetry, a built-in pantry, and light wood-finish flooring
-

Bright interior featuring wood-finish flooring and extensive natural light
-

Dining area featuring expansive picture windows, a full-lite glass door, horizontal plank accent wall, wood-finish flooring, and a linear chandelier with clear glass shades
-

Open-concept living space featuring wood-finish flooring, a contemporary dining chandelier, and a kitchen with white cabinetry and a large island
-

Floating wood-finish vanity with a white countertop and integrated sink
-

Laundry room featuring extensive light wood-finish cabinetry, white subway tile backsplash, and a built-in utility sink
-

Tray ceiling with wood beam accents and recessed lighting
-

Bright interior with a white tongue-and-groove tray ceiling, exposed wooden beams, and recessed lighting
-
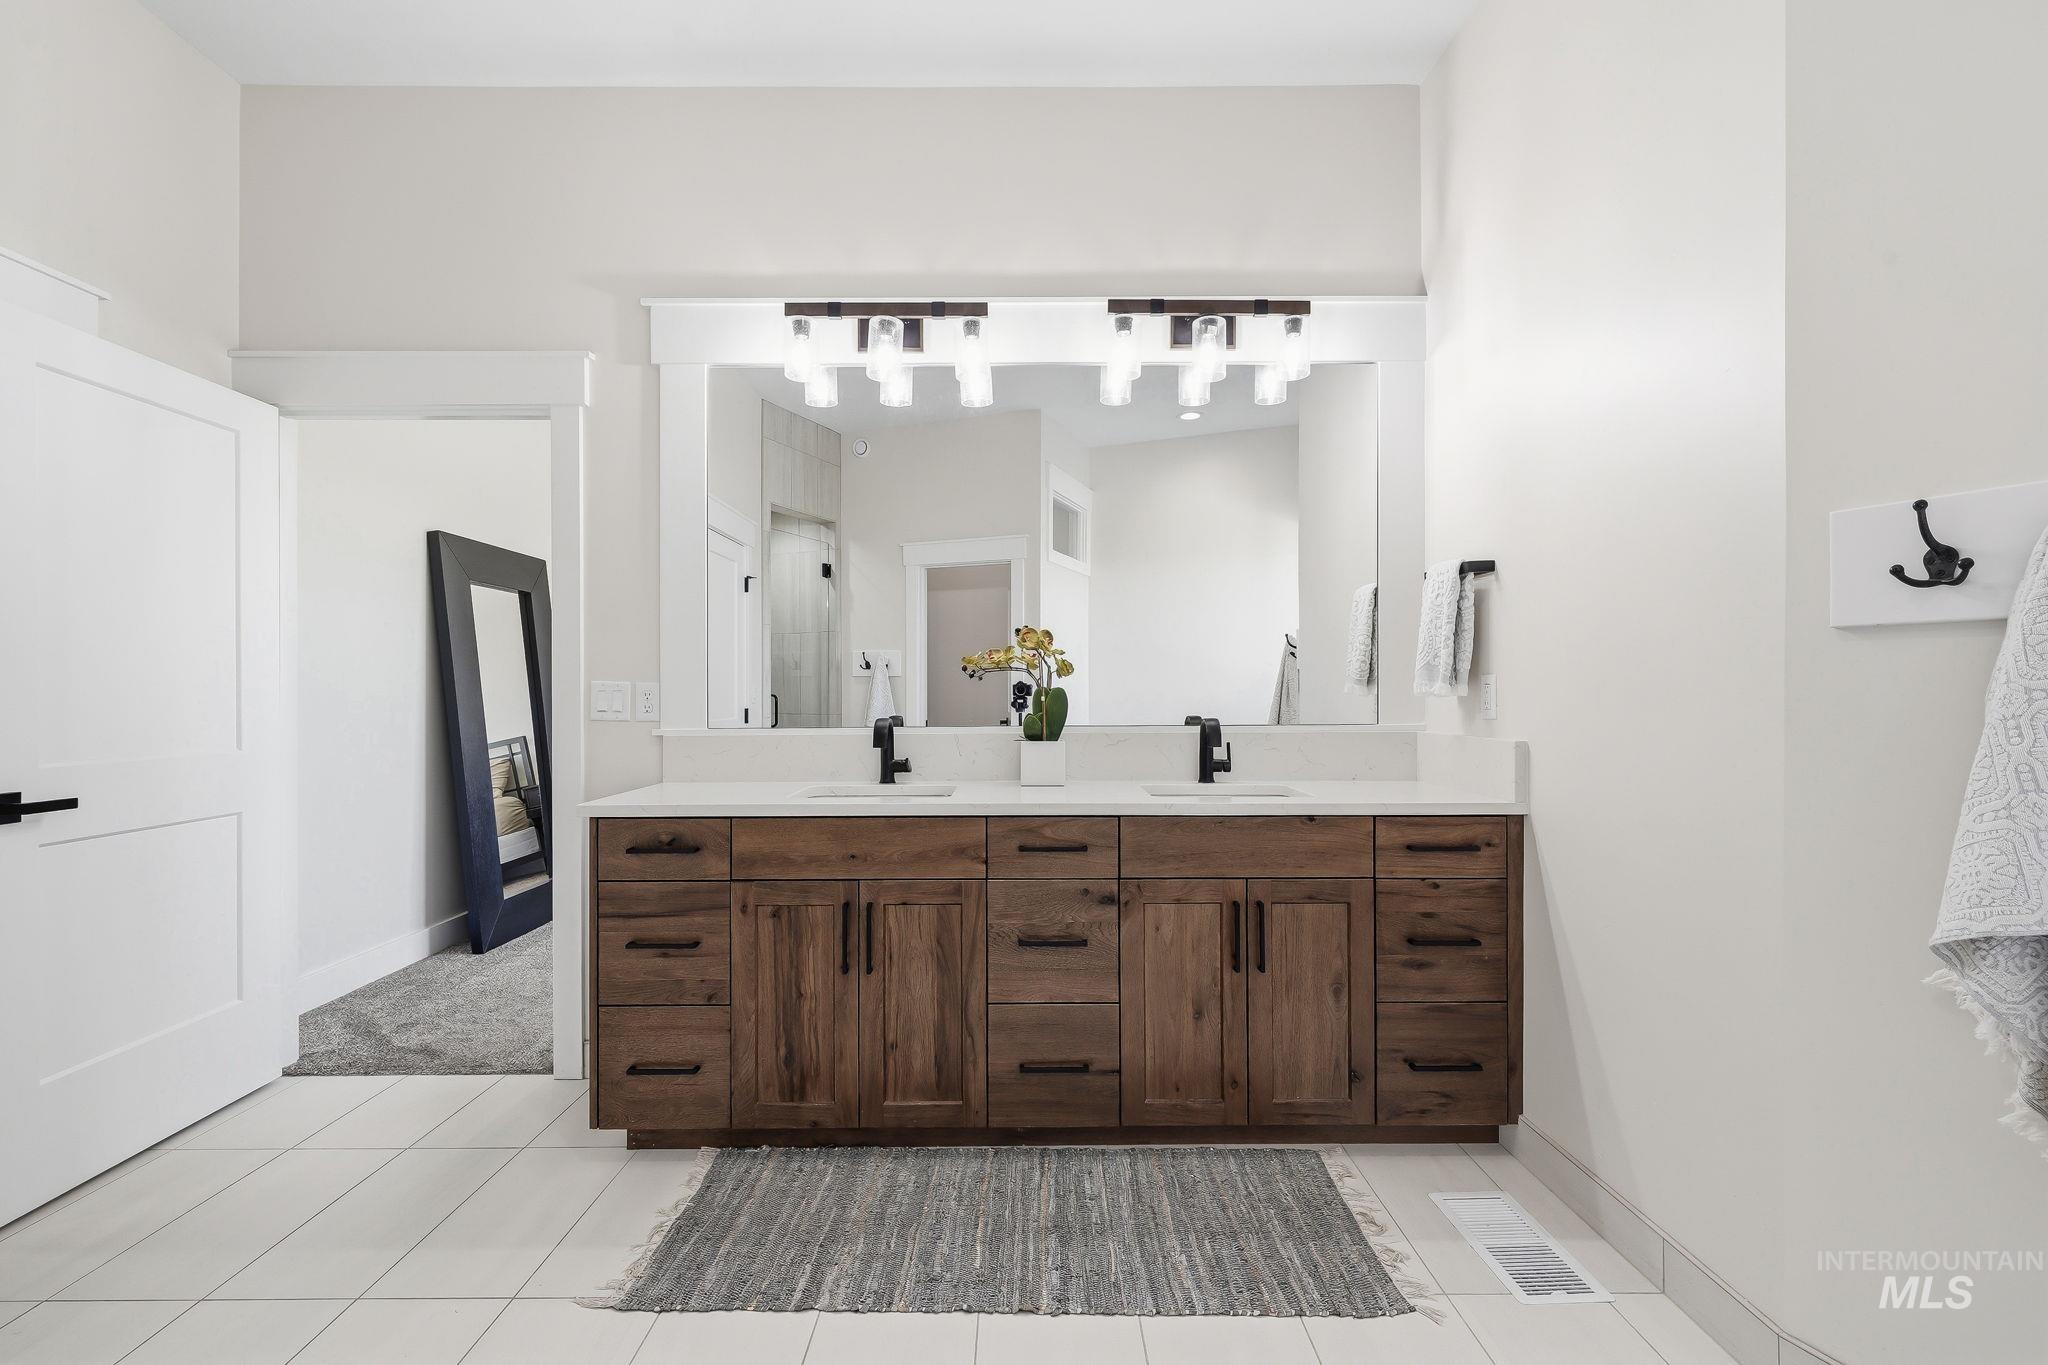
Bathroom featuring a dual-sink vanity with wood-finish cabinetry, white countertop, and individual matte black faucets
-

Bathroom featuring a double vanity with white countertops, undermount sinks, and matte black fixtures
-

Contemporary walk-in shower featuring a frameless glass enclosure with matte black hardware, light-toned vertical tile walls, a pebble-stone floor, and a matte black shower head and controls
-

Room featuring a large window with white trim, two transom windows, gray carpet, and a ceiling fan with integrated lighting
-

Bathroom featuring a wood-finish vanity with a white countertop, an integrated sink, and a black faucet
-

Room featuring white board and batten wall paneling, white trim, and light-toned patterned carpeting
-

Room featuring white wainscoting, recessed lighting, and a ceiling fan
-

Spacious room featuring broadloom carpeting, recessed lighting, white walls, and a row of four windows
-

Dedicated media room featuring a large projection screen, recessed ceiling lighting, and wall-mounted sconces
-

Minimalist room featuring recessed lighting, a ceiling fan with integrated lighting, and light-colored walls
-

Double vanity featuring wood-finish cabinetry, white countertops, and matte black fixtures
-

Glass-enclosed shower featuring light-toned vertical tile, matte black fixtures, a built-in shelf, and a white shower pan
-

Carpeted room featuring a ceiling fan, dual windows, and an air conditioning unit
-

Dual vanity with light wood-finish cabinetry, white countertops, and undermount sinks
-

Built-in storage solutions with open shelving and integrated coat hooks
-

Spacious garage featuring a durable epoxy floor coating, recessed lighting, and a barn door entry
-

Spacious utility building featuring a light-colored epoxy flooring, high ceilings, multiple windows, and two large overhead doors
-
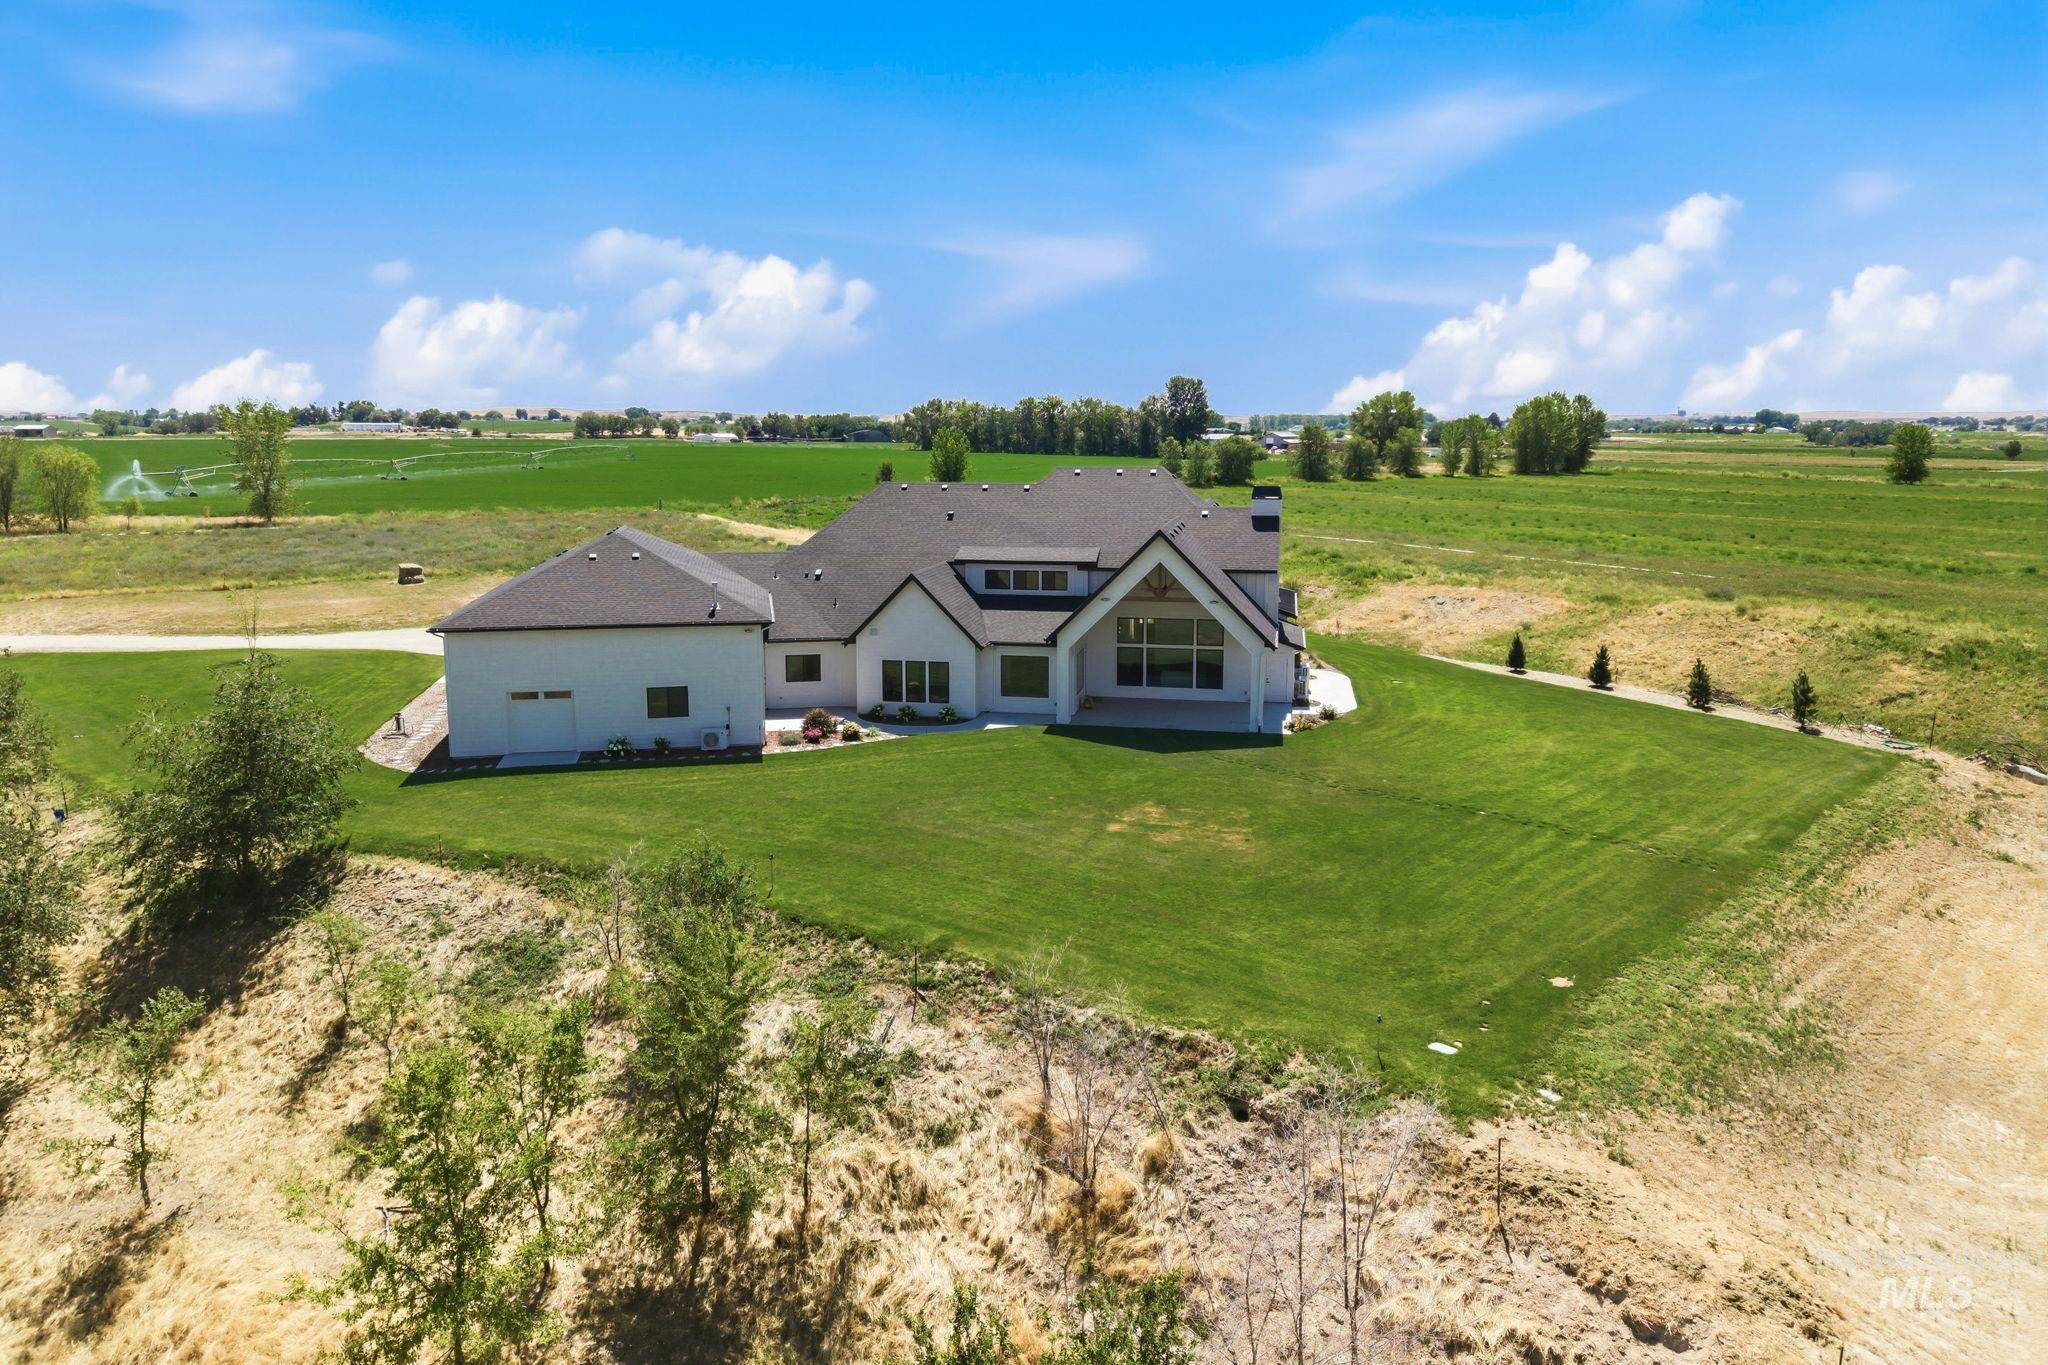
Spacious property featuring a modern residence with white exterior siding and a dark shingled roof
-
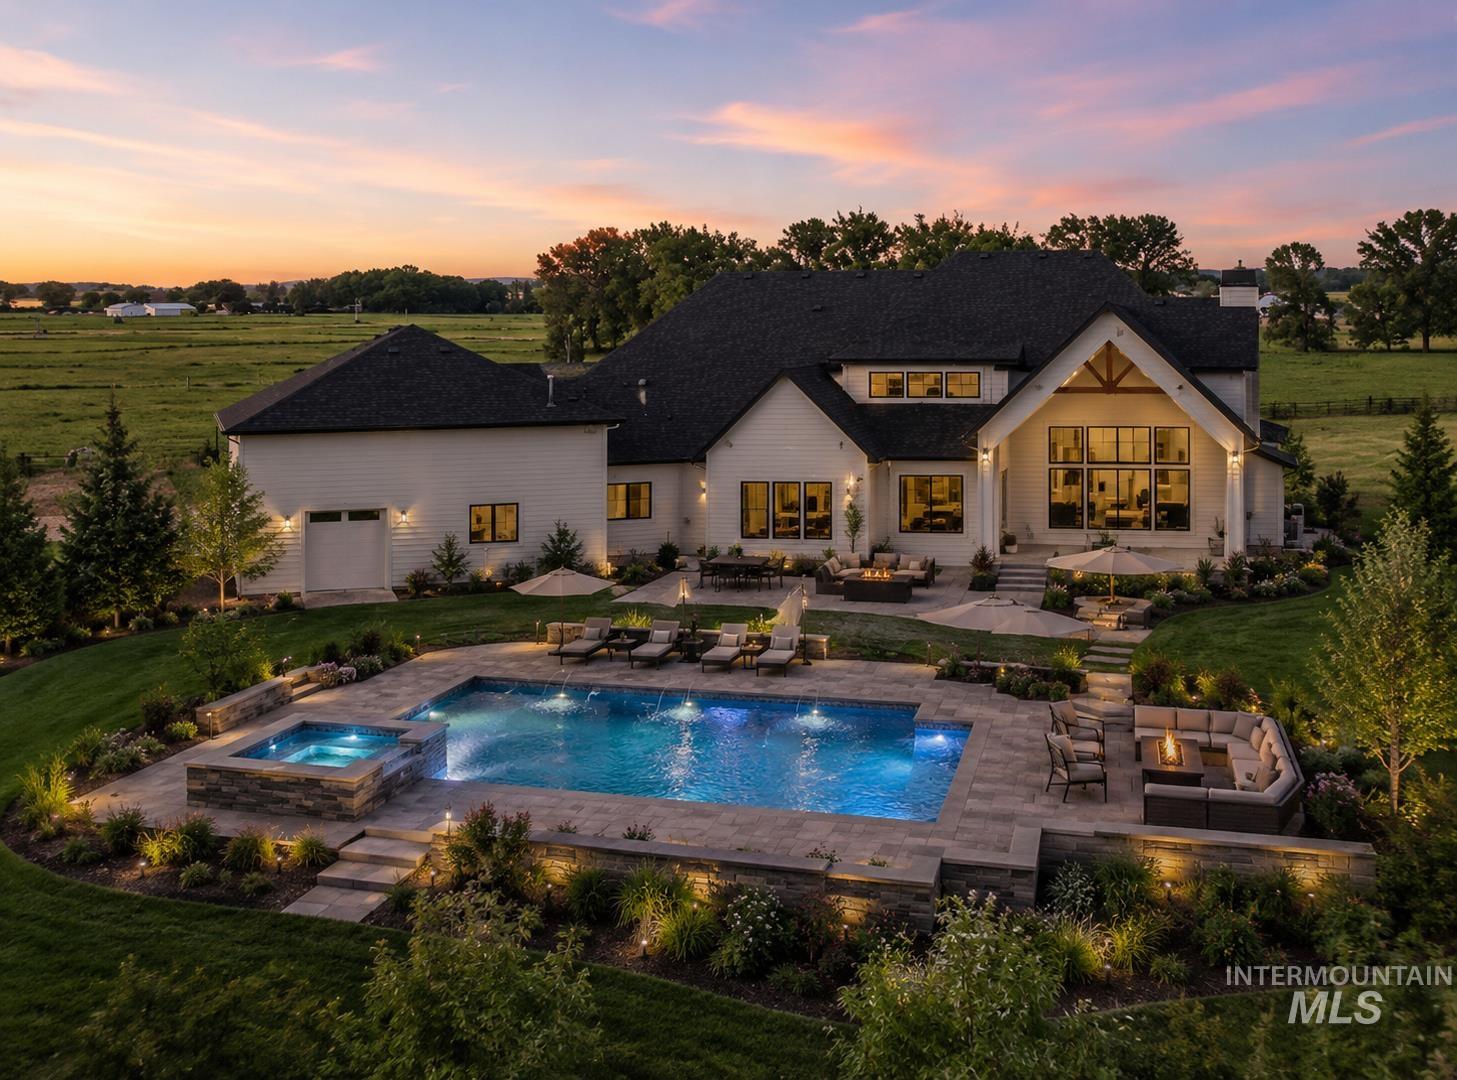
Modern farmhouse exterior with dark shingle roofing, expansive in-ground swimming pool, integrated spa, and extensive paver patio
-

Expansive covered patio with a vaulted ceiling, exposed beam, and large format windows
-
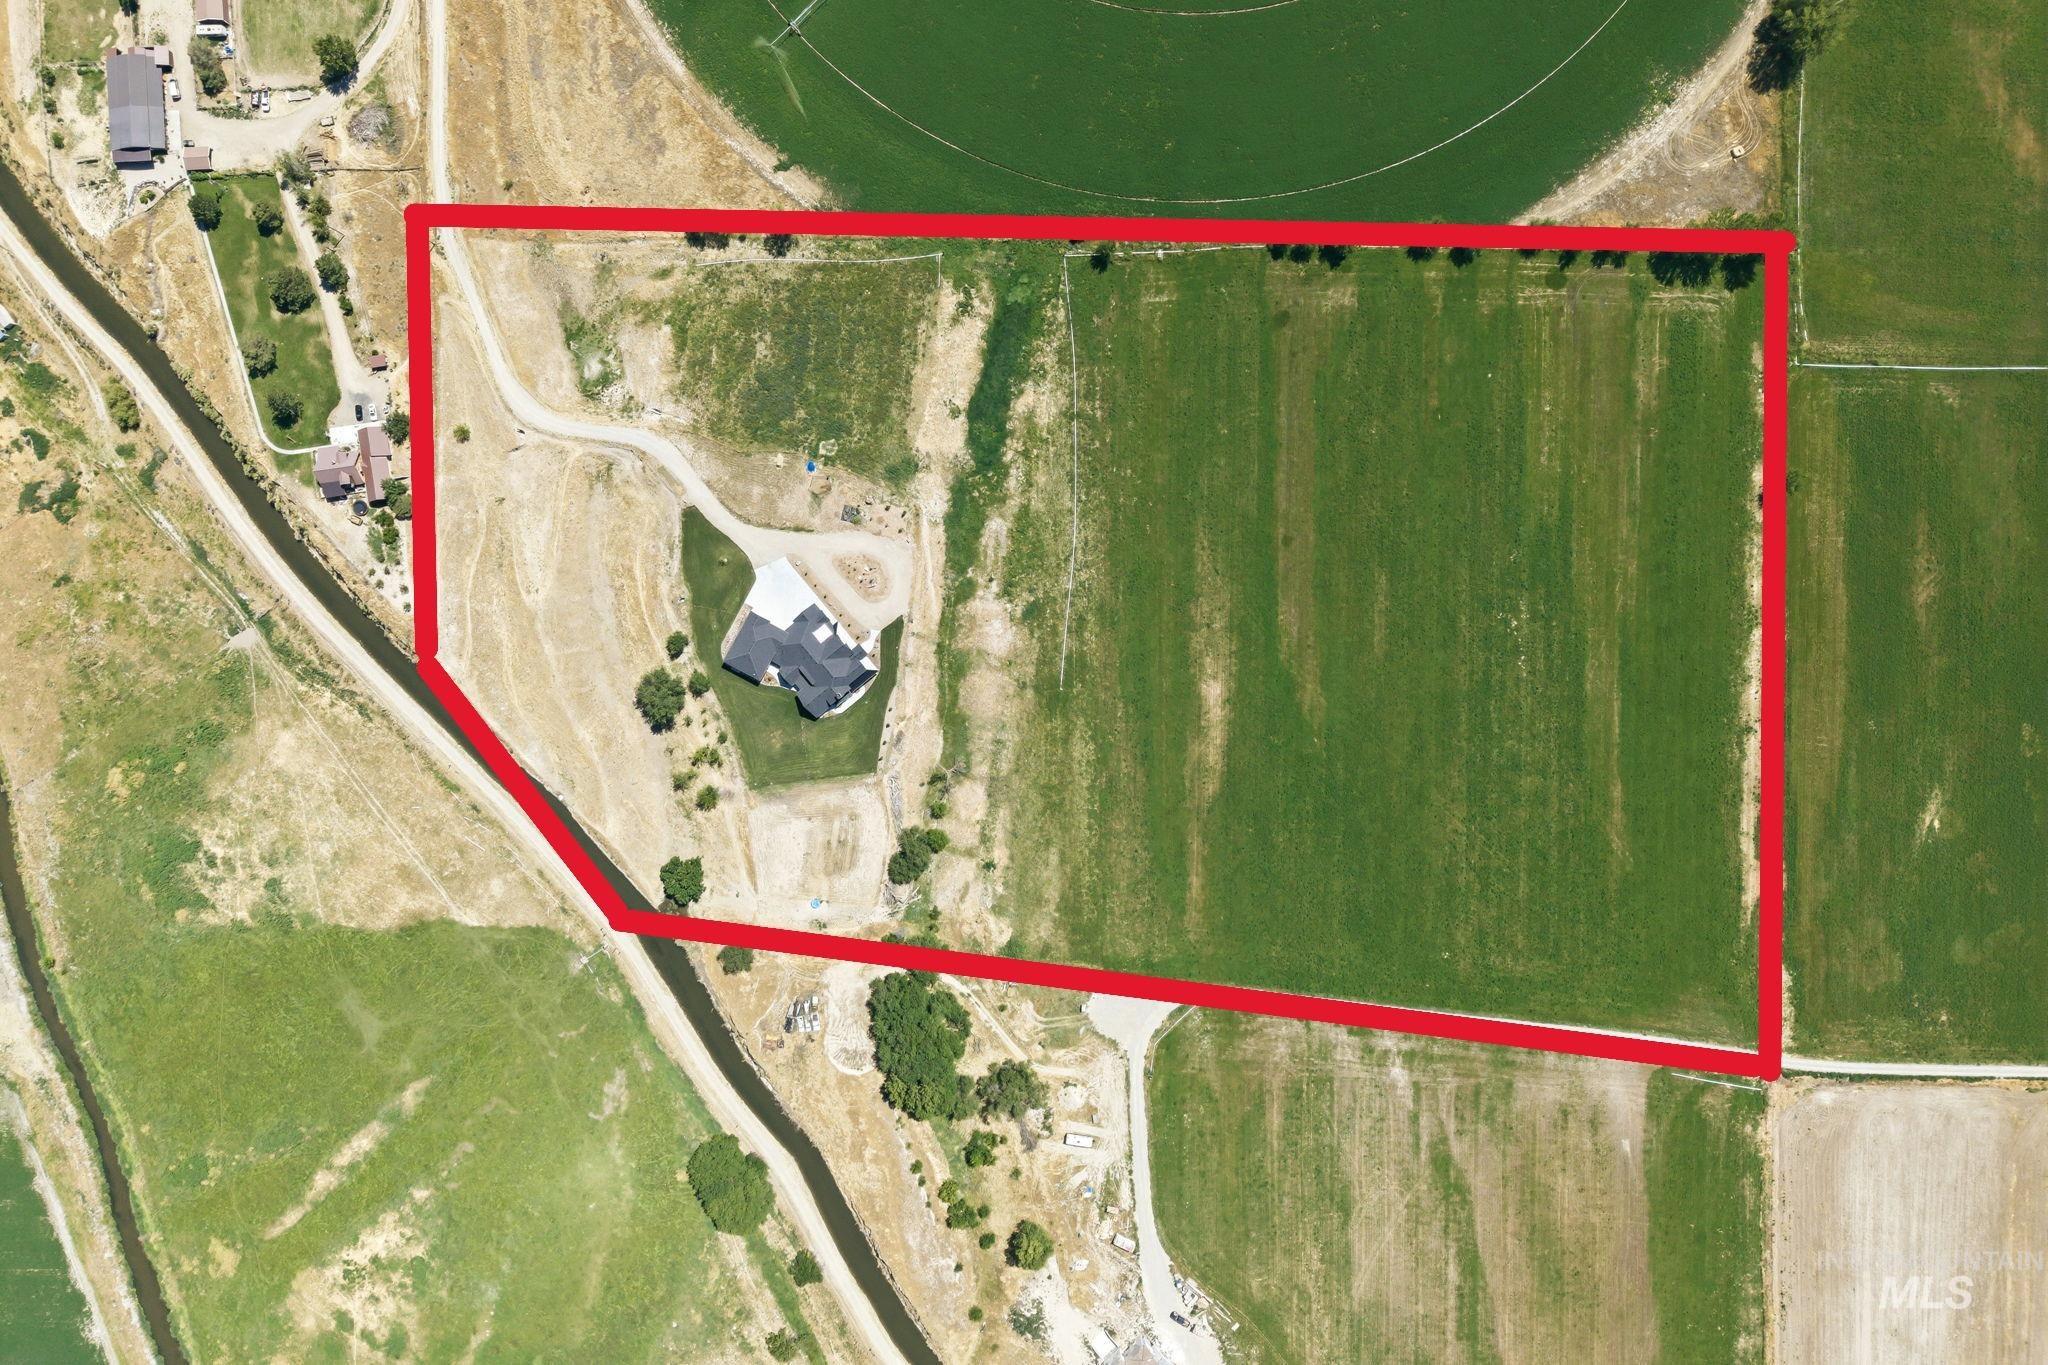
Expansive agricultural property featuring a significant land parcel, a residential structure, and established irrigation infrastructure
-
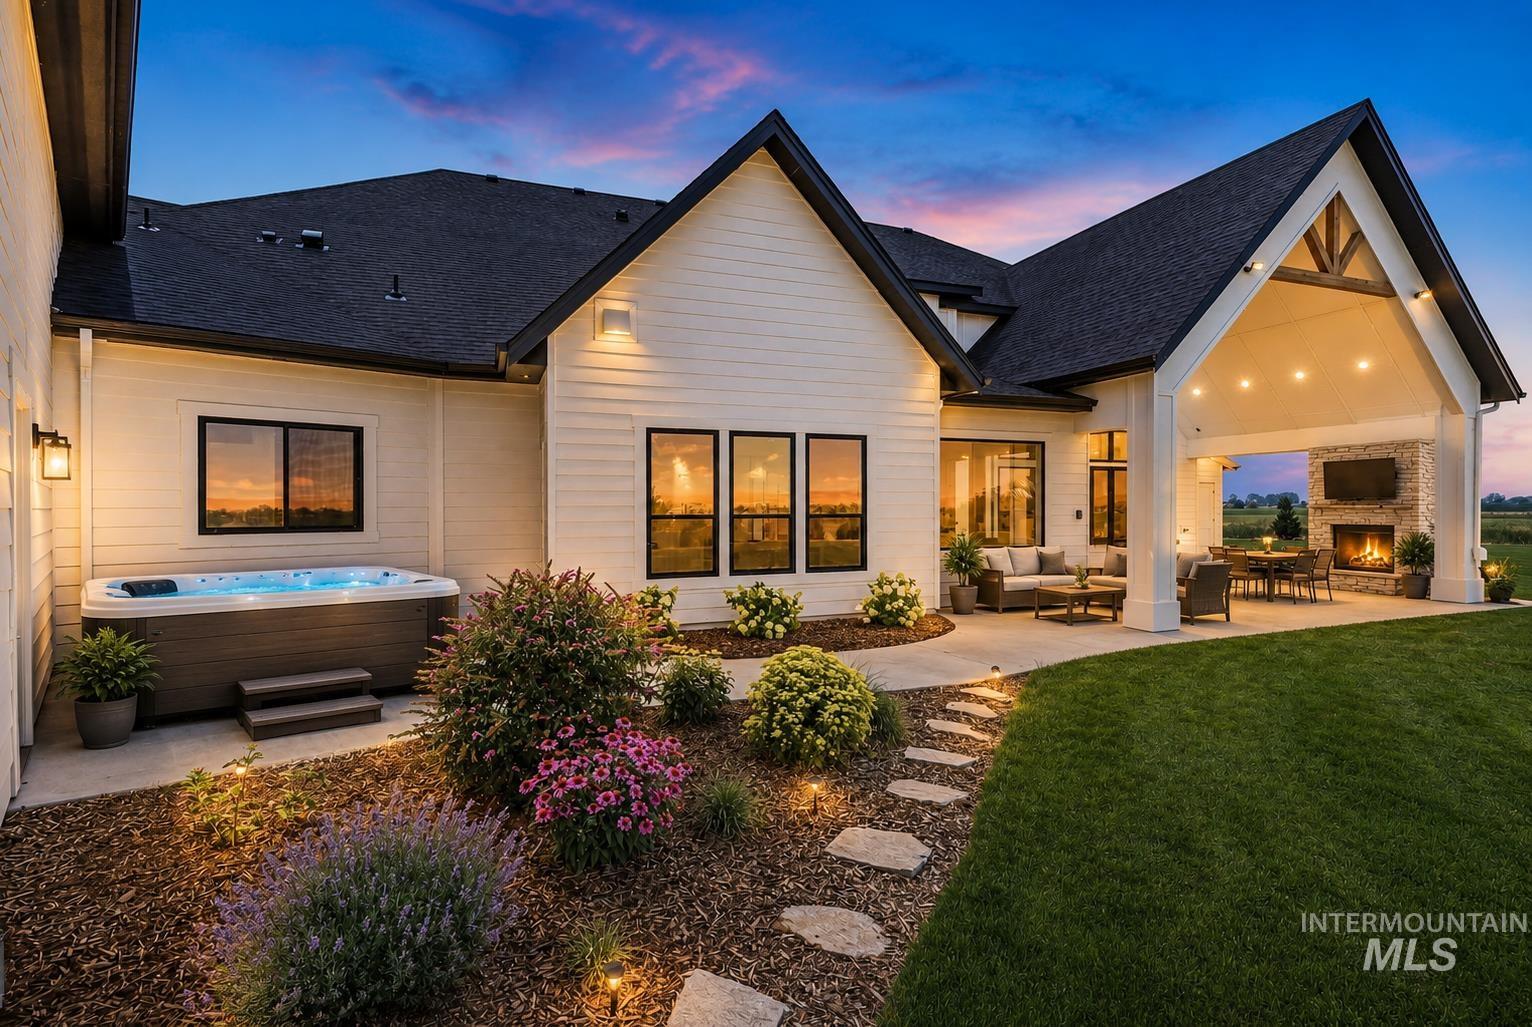
The rear exterior features white horizontal siding, black-framed windows, and a black shingle roof
-

Expansive green lawn with distant rolling hills and a mountain backdrop
-

Floor plan
Experience country living at its finest in this exceptional custom estate set on 21 picturesque acres overlooking the breathtaking Payette River Valley. A private, tree-lined driveway leads to this stunning home featuring panoramic mountain views, luxurious finishes, and thoughtfully designed living spaces. The gourmet kitchen showcases quartz countertops, ceiling-height custom cabinetry, premium appliances, and an expansive butler’s pantry. The spacious main-level primary suit offers a spa-inspired bath and dream walk-in closet, including W/D hookups. A private main level guest suite provides the option of multi-generational living. Explore an additional office/bedroom tucked around the corner on the main level. Upstairs enjoy two additional bedrooms, complete with their own bathrooms, and a large bonus room providing flexibility for any lifestyle. Enjoy peaceful sunrises from the expansive back patio and unforgettable sunsets from the welcoming front porch. Complete with an oversized epoxy-finished RV bag, 3-car garage, energy-efficient construction, abundant water rights, a high-producing domestic well, and endless possibilities for horses, livestock, a shop, barn, or recreational amenities. This one of a kind property offers the perfect blend of luxury, privacy, and Idaho country living!
- Heating:
- Wood, Electric, Ductless/mini Split
- Cooling:
- Ductless/mini Split
- Fireplace:
- One, Wood Stove
- Garage Capacity:
- 7
- Country:
- US
- State:
- ID
- City:
- New Plymouth
- Zipcode:
- 83655
- Street:
- 6258 SE 3rd Ave
- Longitude:
- W117° 15' 17.6''
- Latitude:
- N43° 55' 46.9''
- Master Bedroom Level:
- Main
- Master Bedroom Size:
- 16x14
- Bedroom 2 Level:
- Main
- Bedroom2 Size:
- 13x11
- Bedroom 3 Level:
- Upper
- Bedroom3 Size:
- 15x12
- Bedroom 4 Level:
- Upper
- Bedroom4 Size:
- 15x13
- Kitchen Level:
- Main
- Kitchen Size:
- 18x12
- Bonus Room Size:
- 22x18
- School District:
- New Plymouth School District #37
- Elementary School:
- N Plymouth
- Middle School:
- N Plymouth
- High School:
- New Plymouth
- Status:
- Active
- Type:
- Single Family w/ Acreage
- Level:
- Two Story
- Tax Year:
- 2025
- Taxes:
- $3,315
- Potential Short Sale:
- No
- Age:
- 1 -5 Years
- Auction:
- No
- Flood Ins Required:
- No
- HUD Owned:
- No
- In Foreclosure:
- No
- Land Size:
- 20 - 40 Acres
- Home Owner Exempt:
- Yes
- HOA Frequency:
- Not Applicable
- Irrigation District:
- Farmers Co-Op Irrigation
- Virtual Tour:
- https://www.zillow.com/view-imx/b48e6949-855d-4070-8061-936ac8c9df07?initialViewType=pano
- Video Tour:
- https://www.zillow.com/view-imx/b48e6949-855d-4070-8061-936ac8c9df07?wl=true&setAttribution=mls&
- Inc Kitchen Features:
- Breakfast bar, Dishwasher, Disposal, Microwave, Pantry, Refrigerator, Island, Double oven, Water softener own, Oven/range built-in, Countertop-quartz, Gas Range
- Lot Features:
- Garden Space, Horses, Public Road, View, Chickens, Finished Driveway, Irrigation Canal/ditch, RV Parking
- Water:
- Individual well
- Land Use:
- Single
- Sprinkler System:
- Auto,Drip,Full,Irrigation
Residential For Sale
6258 SE 3rd Ave, New Plymouth, Idaho 83655
- Property Type :
- Residential
- Listing Type :
- For Sale
- Status :
- Active
- Listing ID :
- 98994290
- Price :
- $1,899,000
- Bedrooms :
- 4
- Bathrooms :
- 4.5
- Apx SqFt :
- 4,512 SqFt
- Year Built :
- 2024
- Lot Area :
- 21.09 Acres
- Days on Market :
- 70
- Subdivision :
- 0 Not Applicable
- Update Date :
- 09/30/2026 18:58:36



