
-
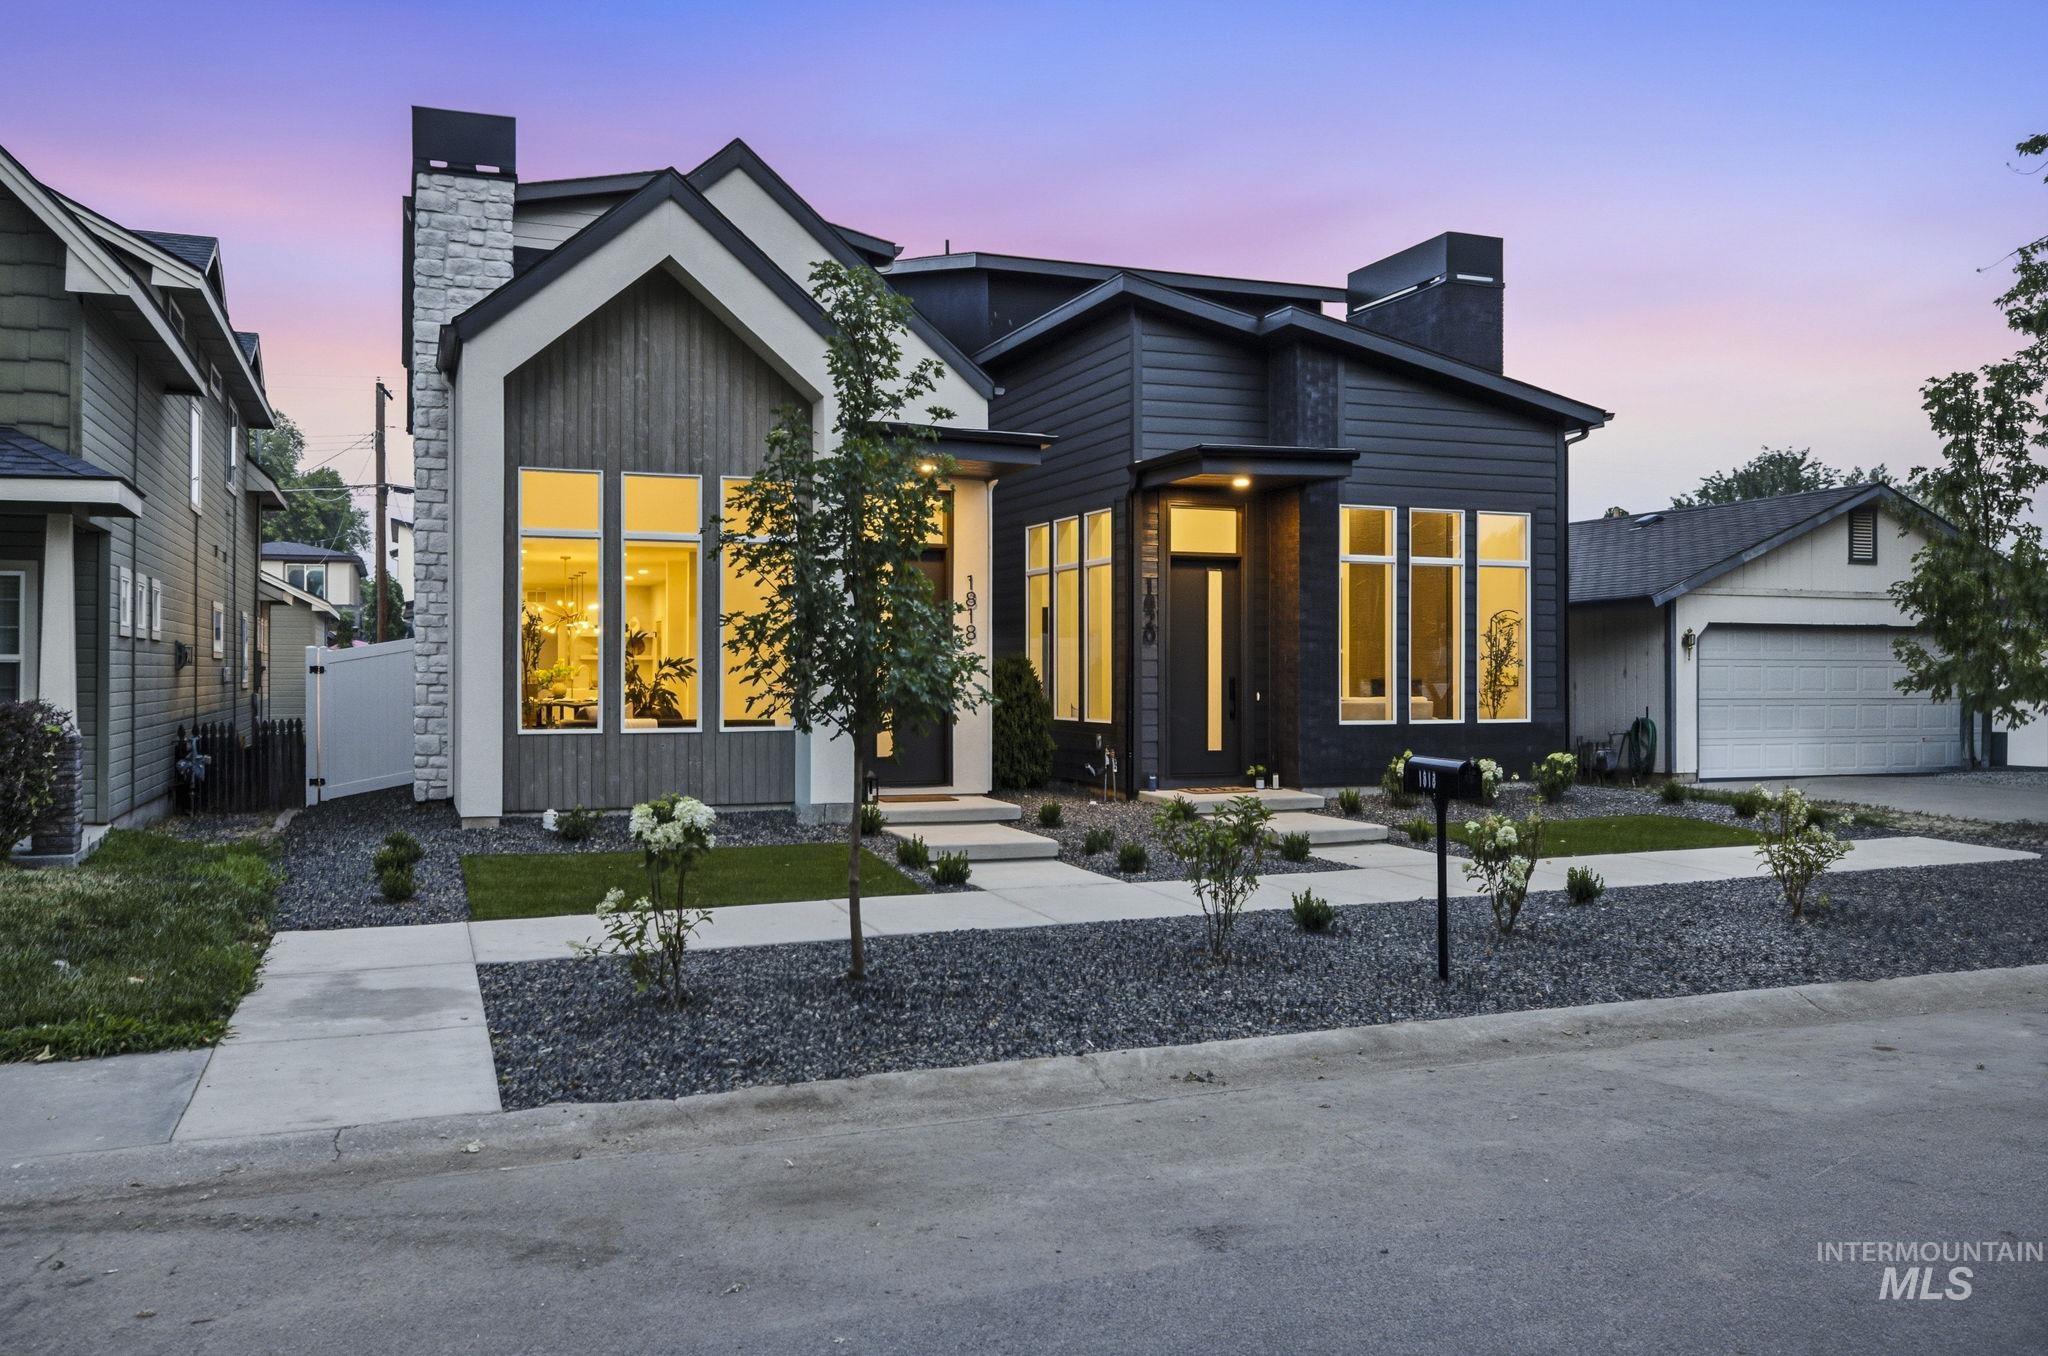
Modern architectural exterior featuring contrasting dark siding and light wood-finish accents
-
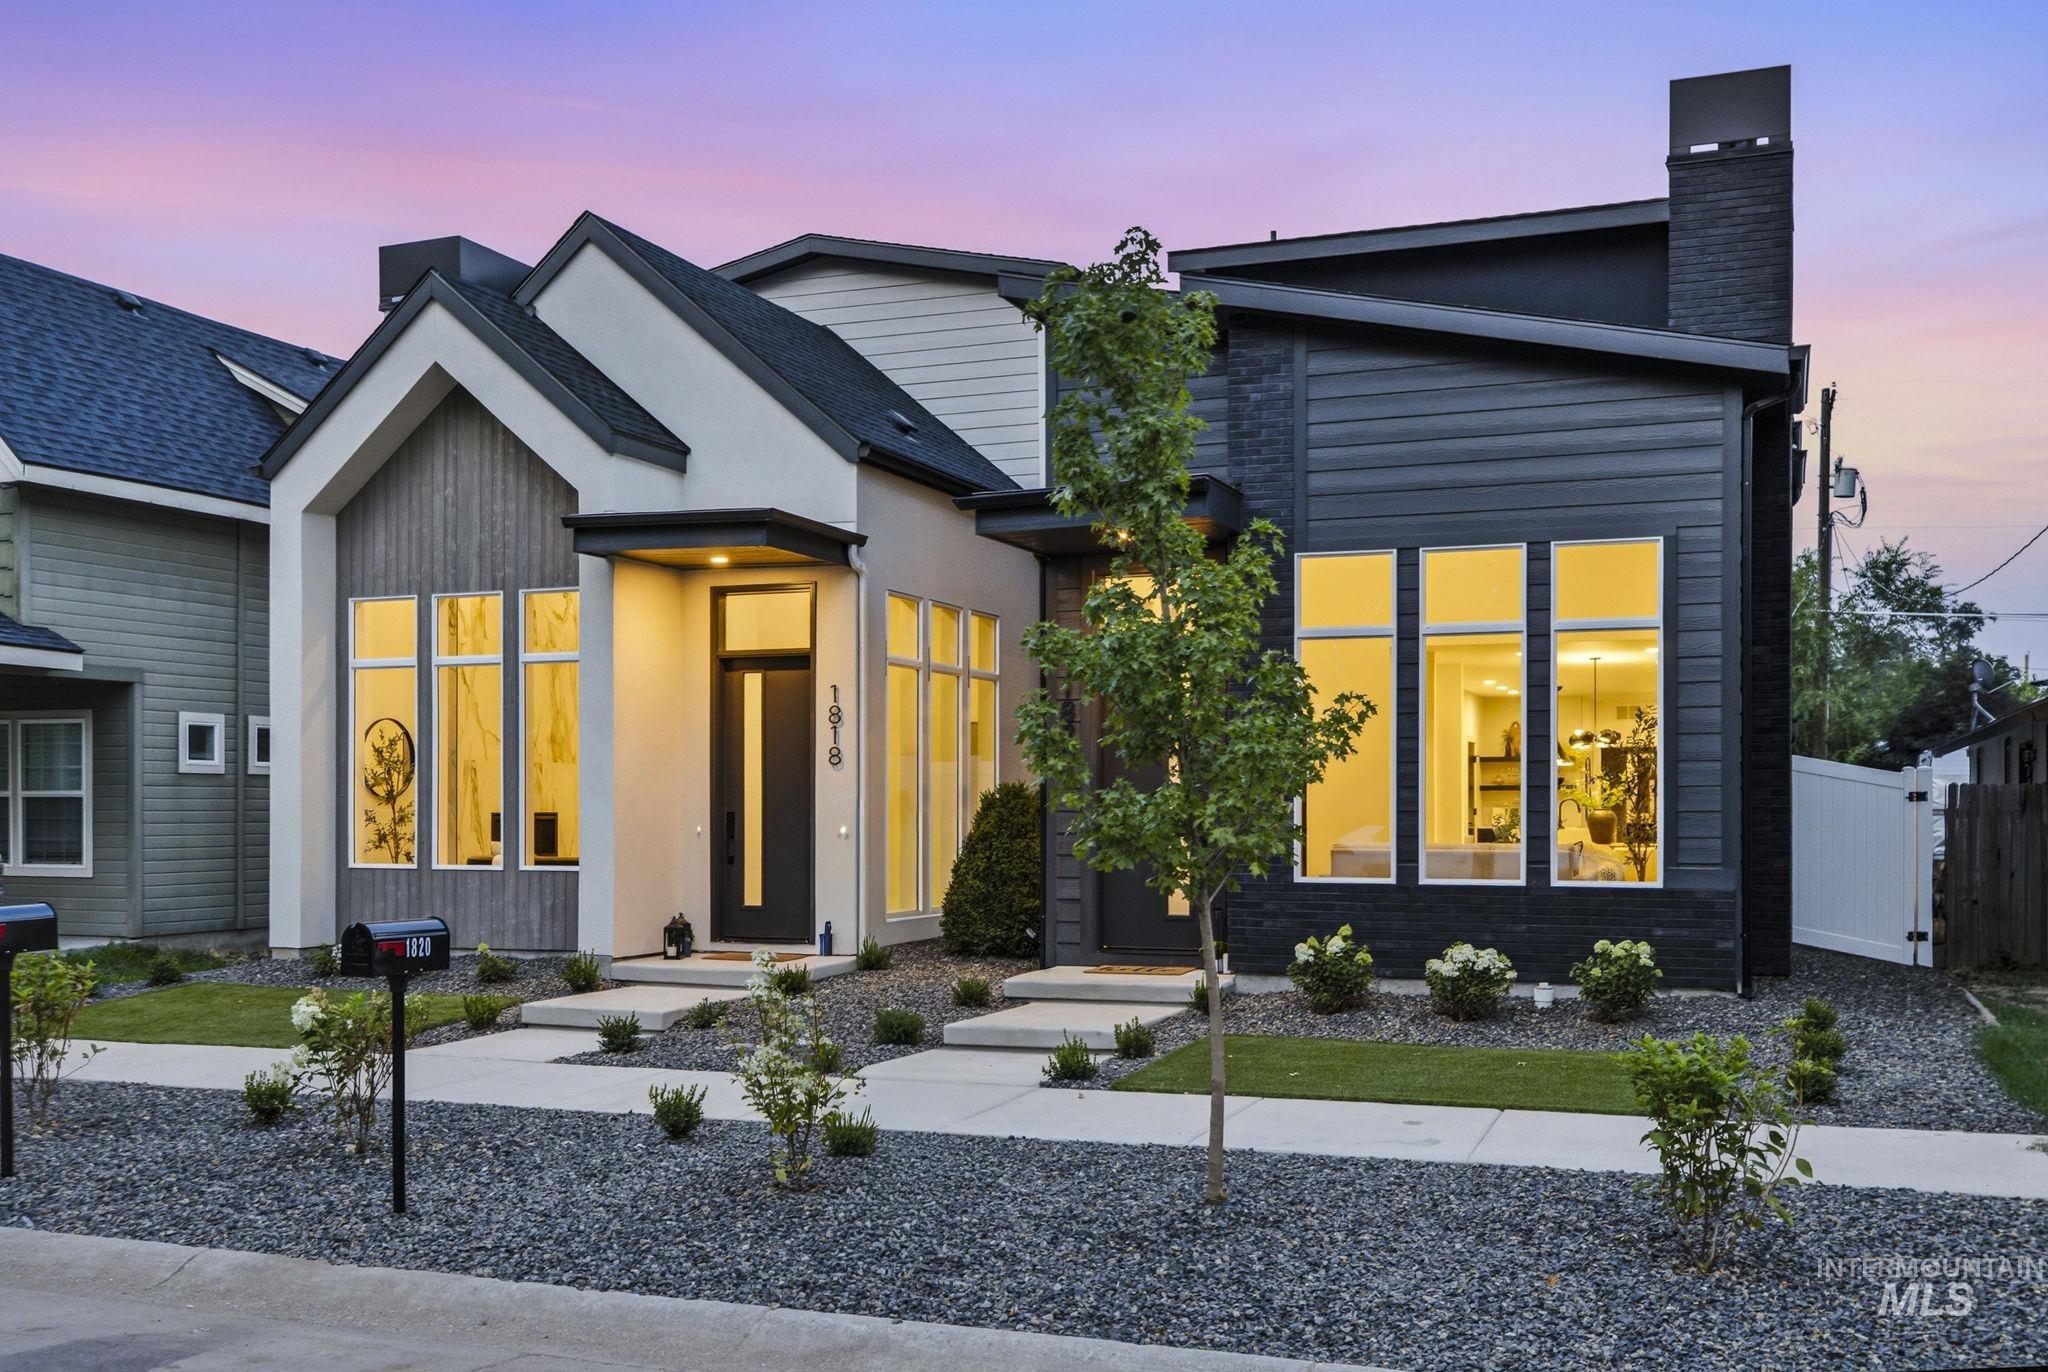
Contemporary exterior featuring multi-textured siding, large windows, an angled roofline, a striking black chimney, and a minimalist front entry
-
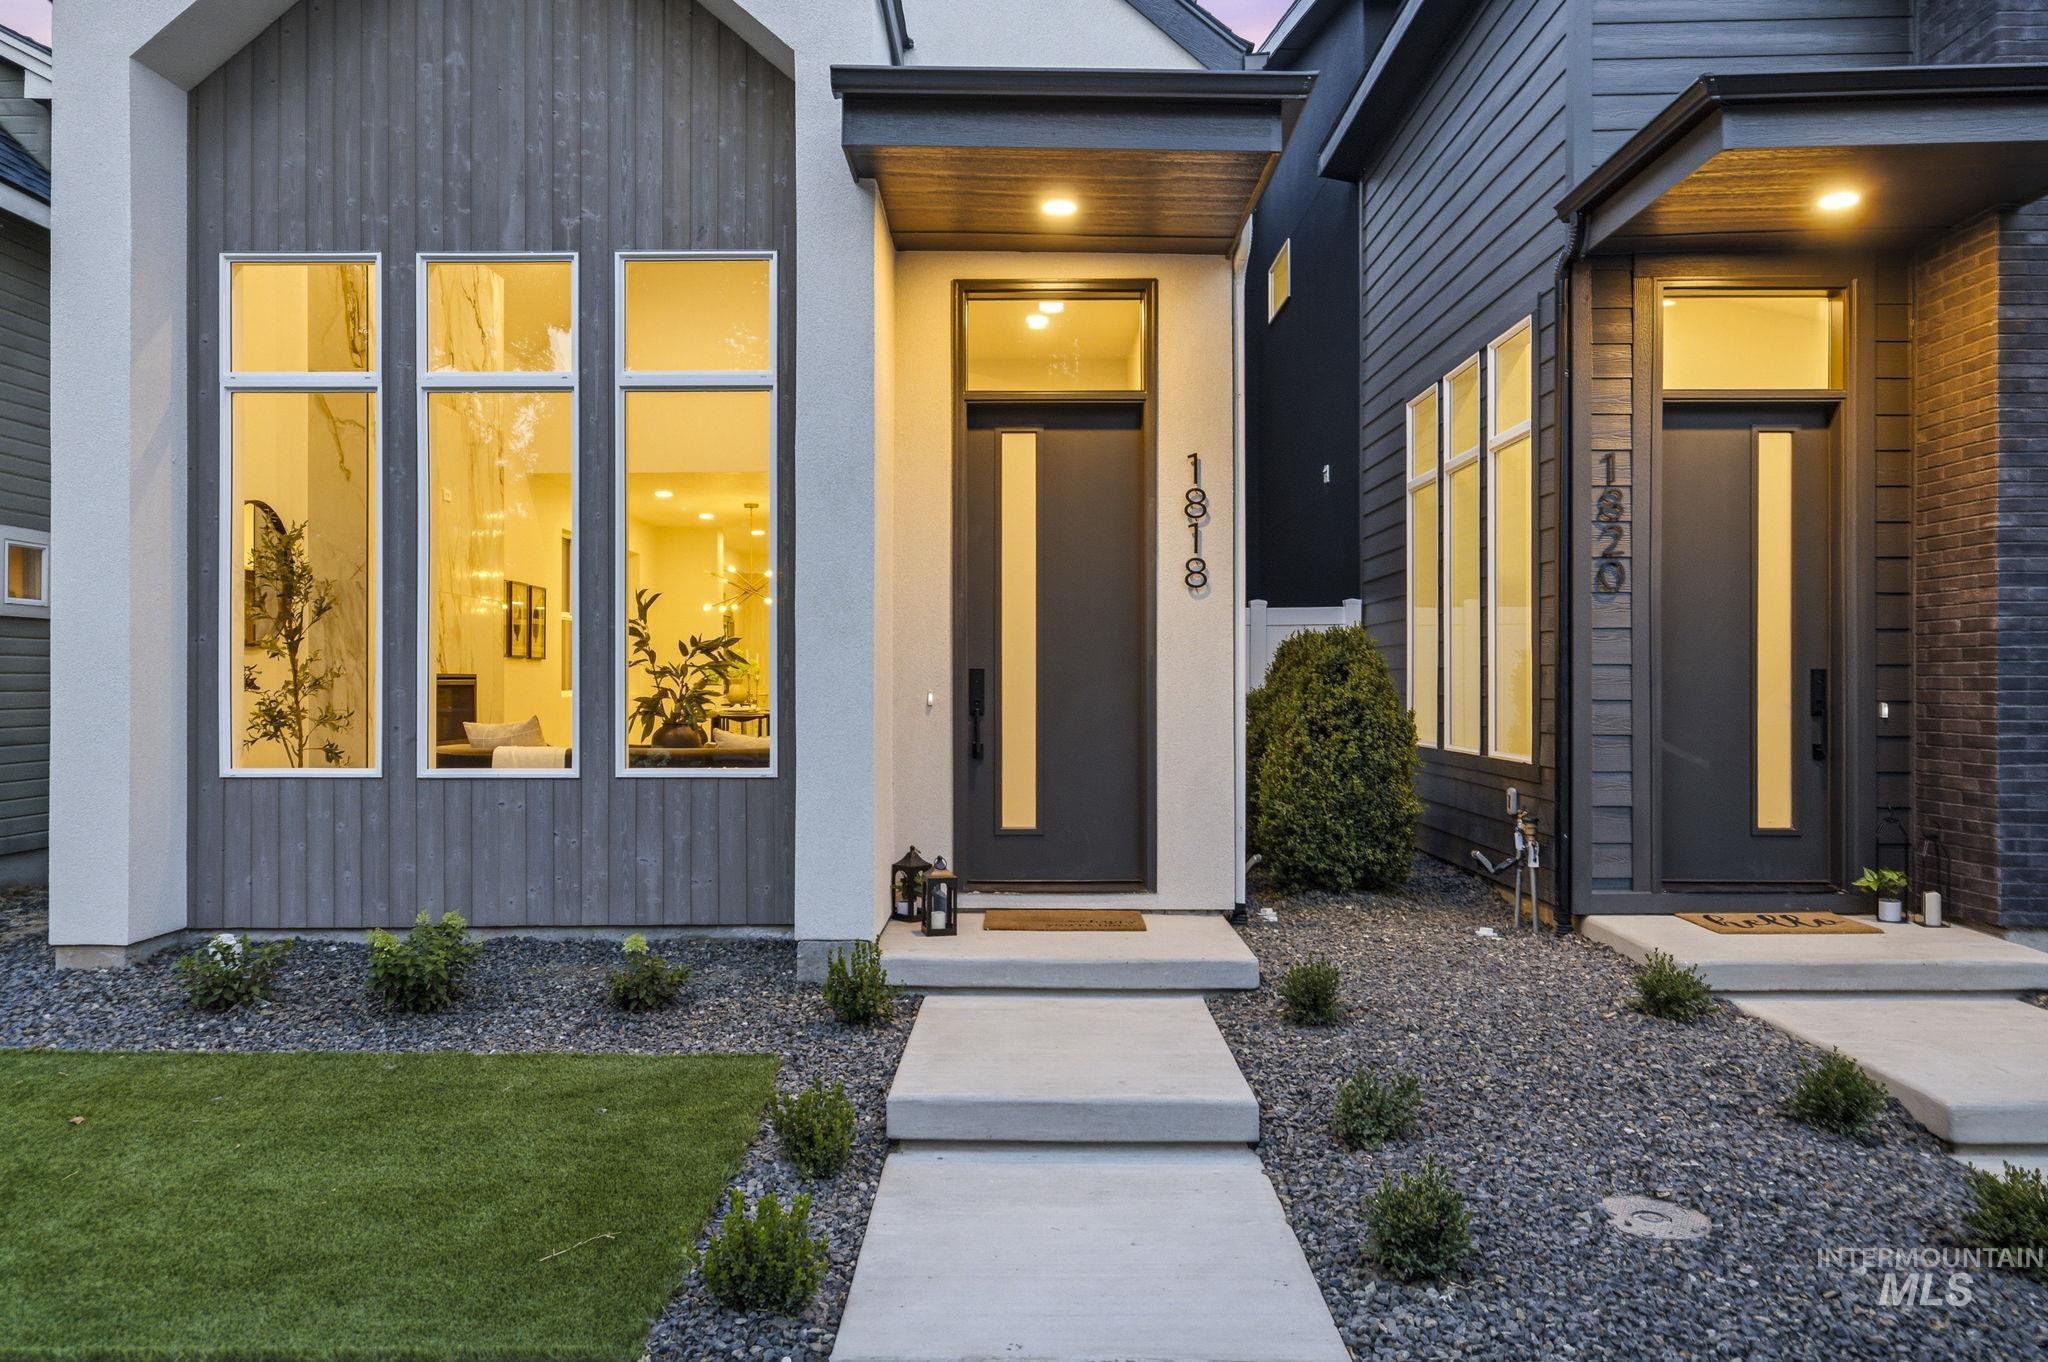
Modern facade featuring vertical wood-finish siding and a contrasting light stucco finish
-
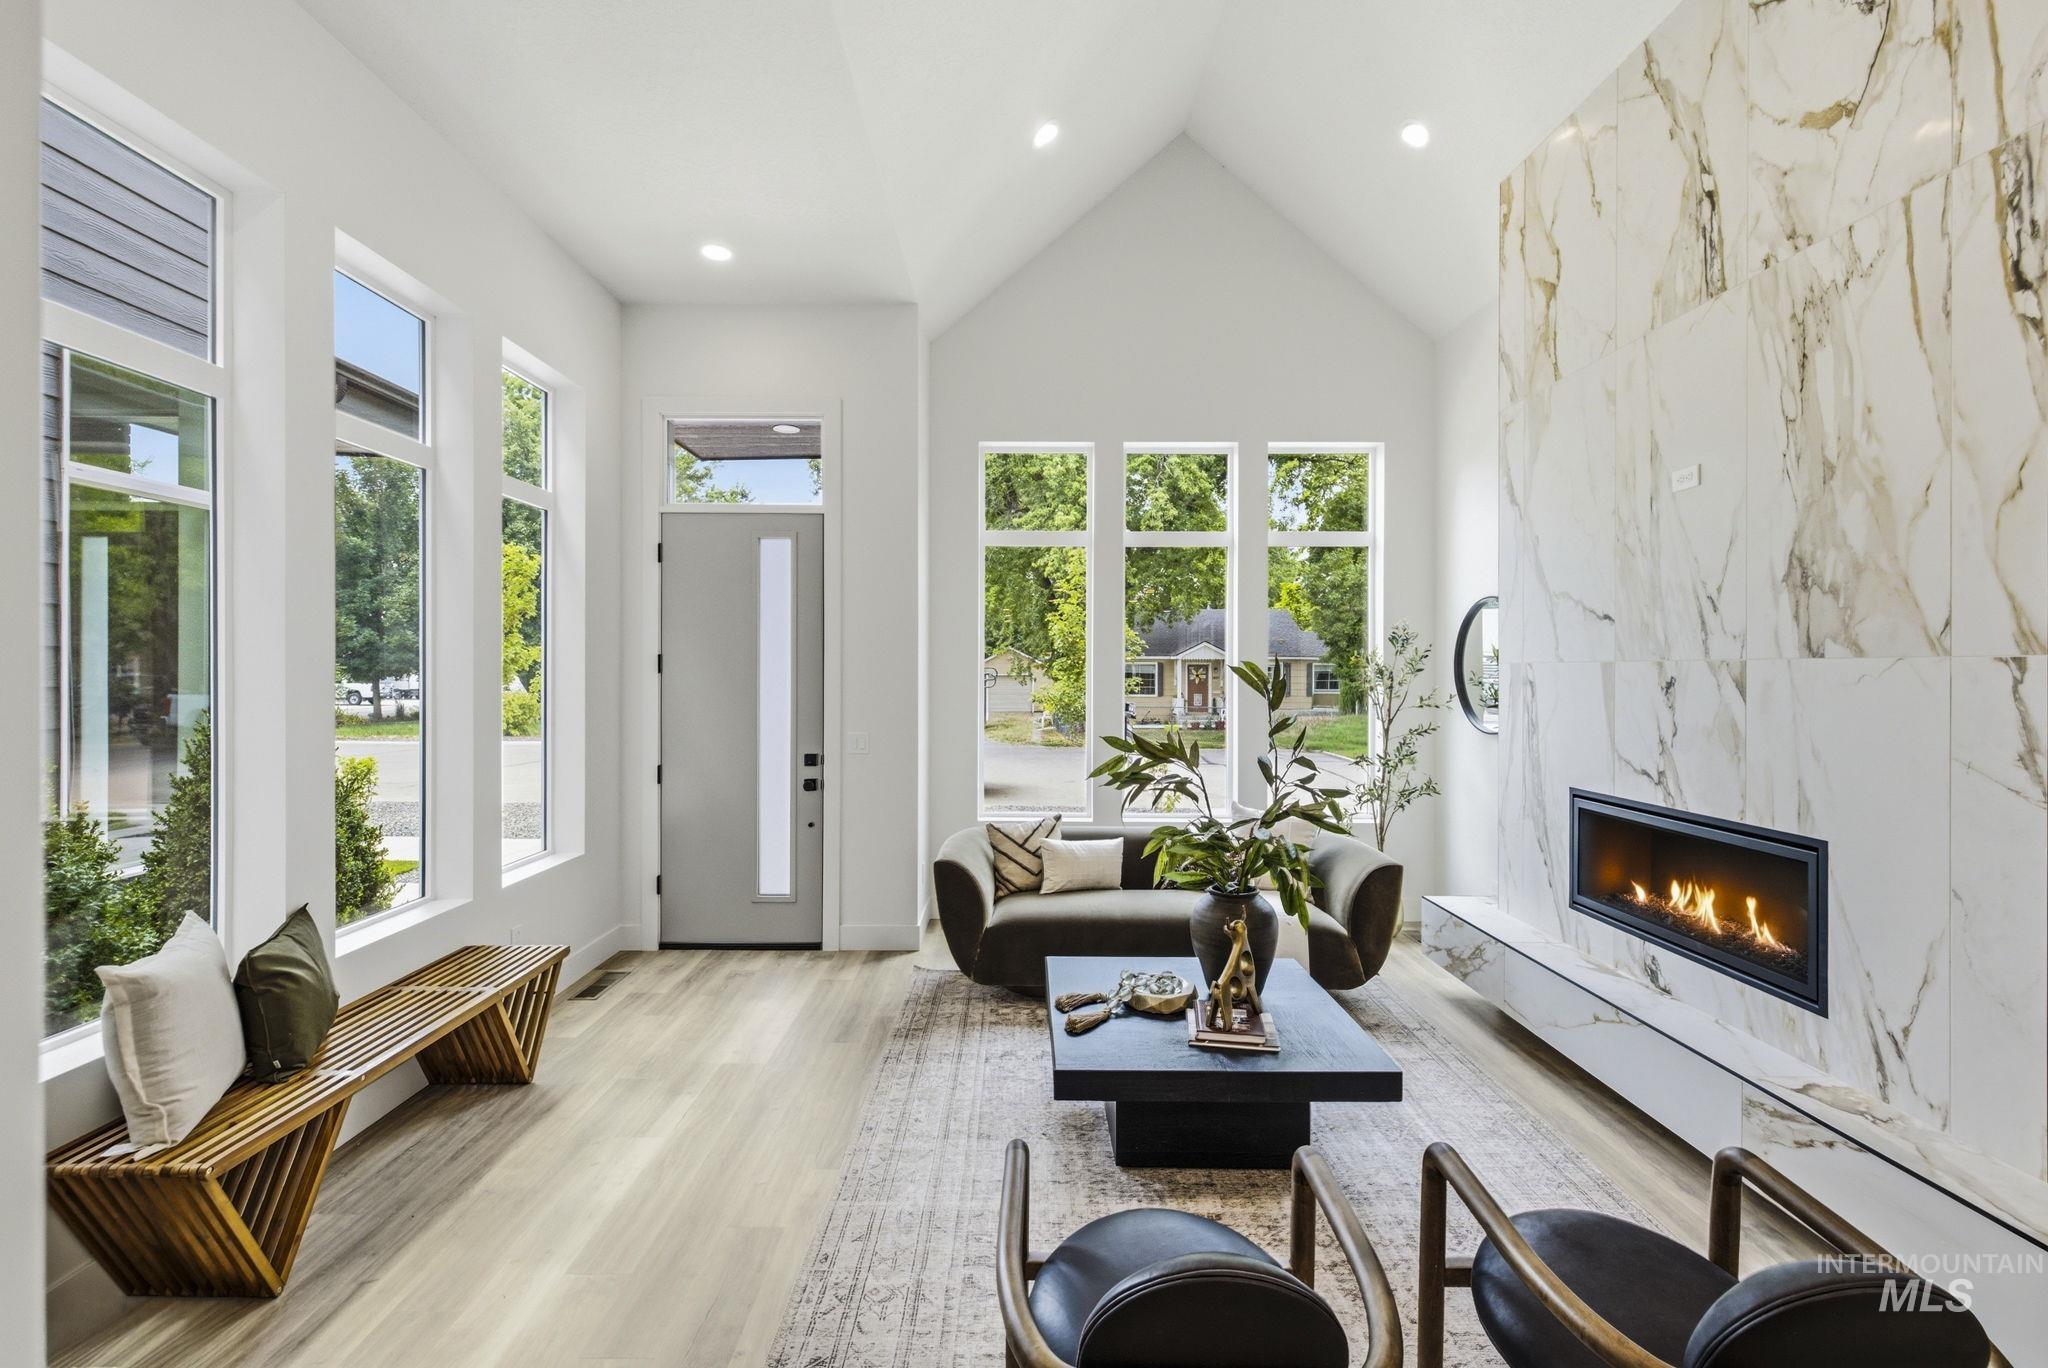
Vaulted ceiling living space featuring a floor-to-ceiling marbled fireplace, a linear gas fireplace, wood-finish flooring, and a contemporary entry door with vertical glass insert
-
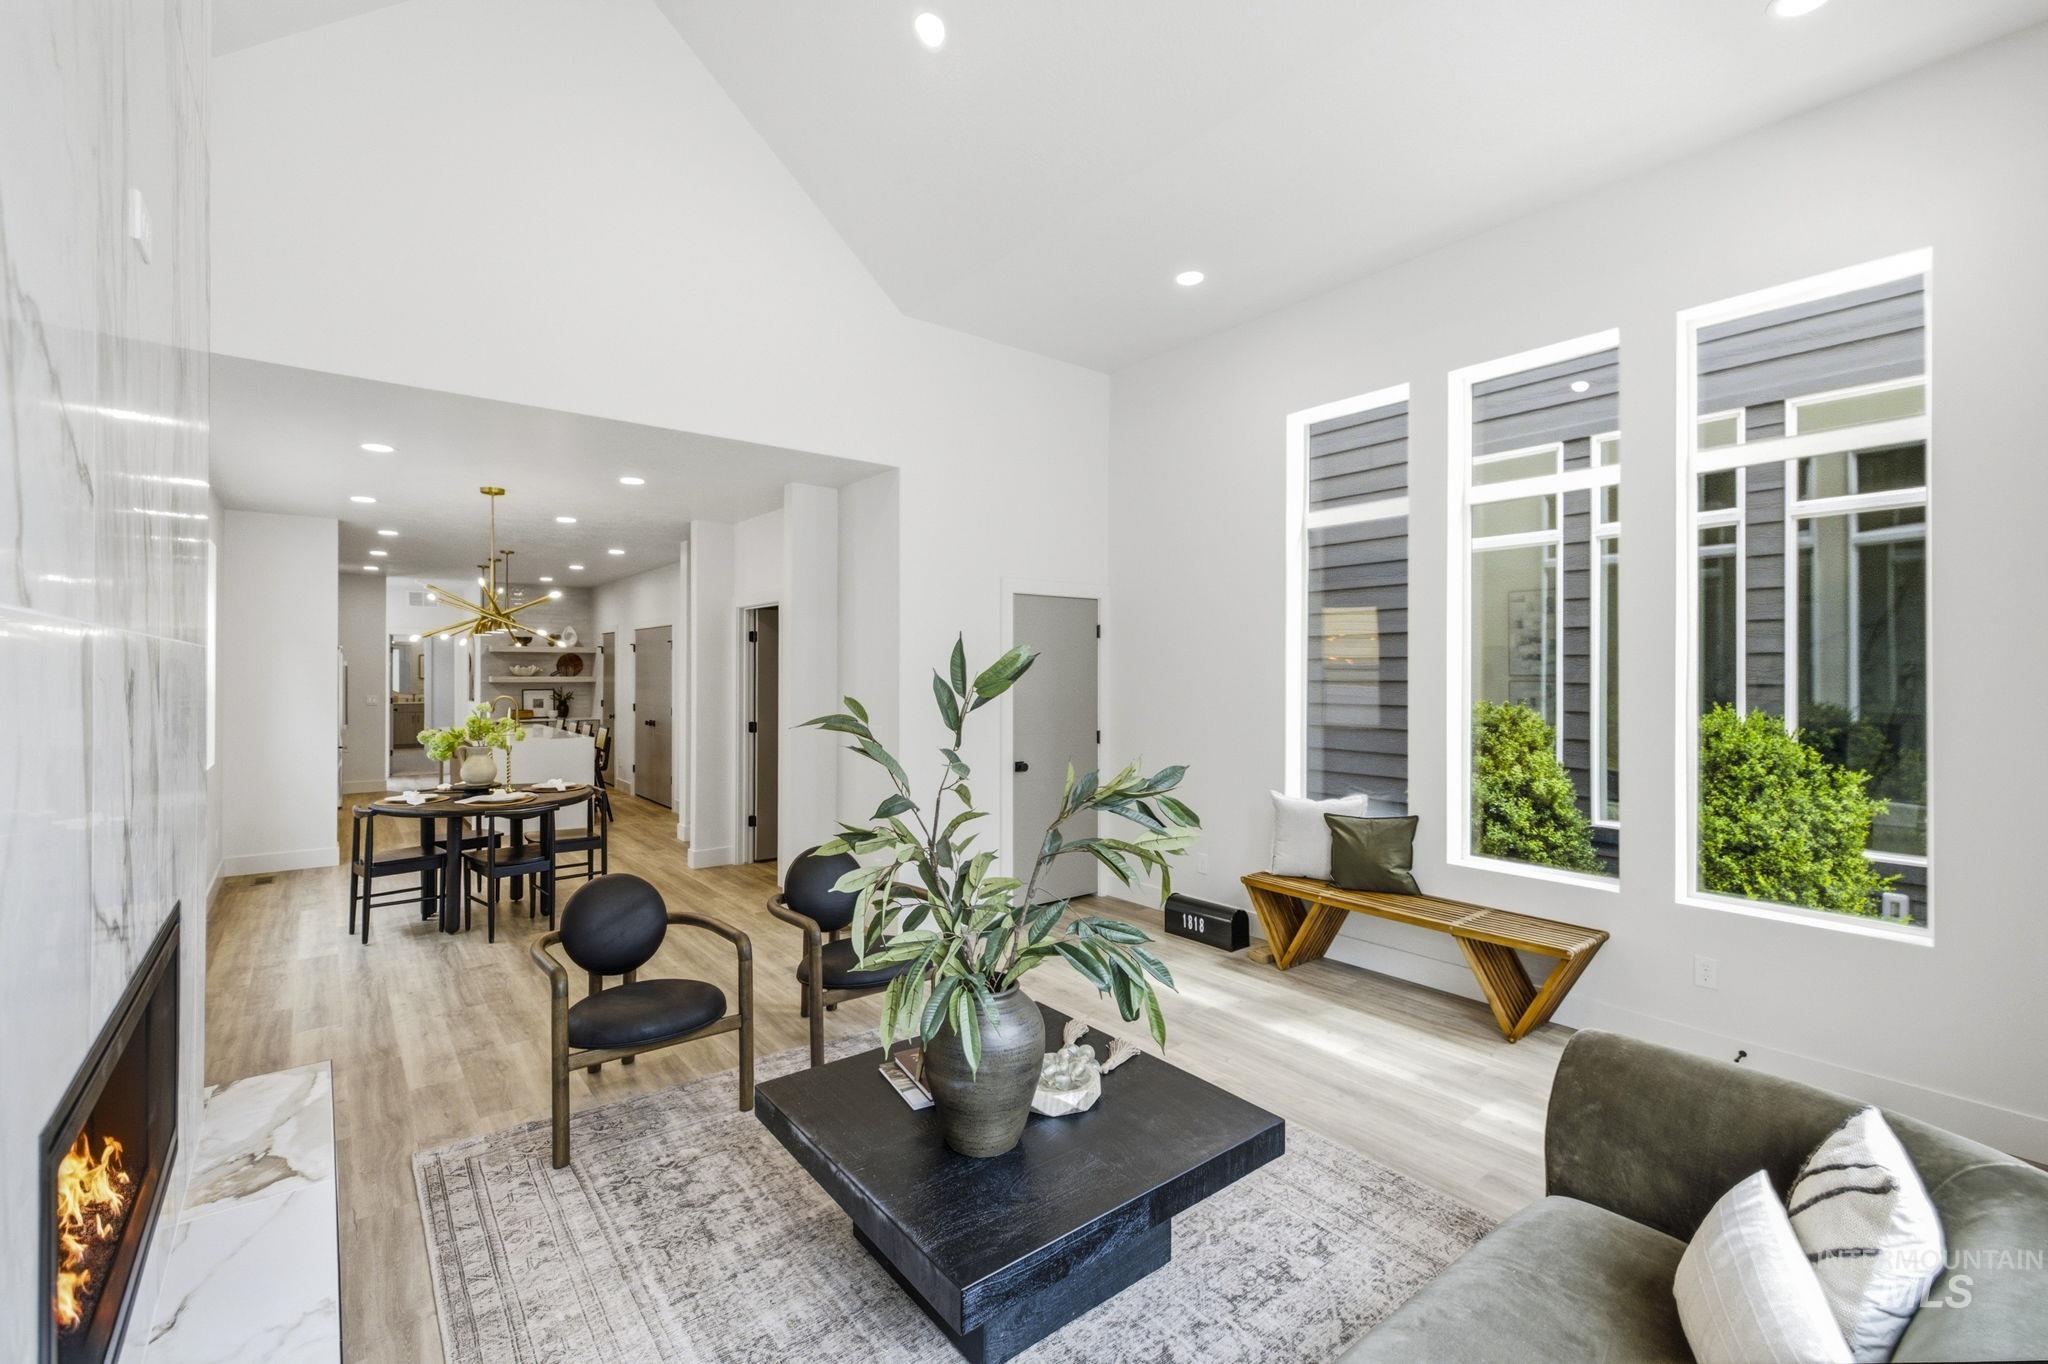
Spacious living area featuring a vaulted ceiling and recessed lighting
-
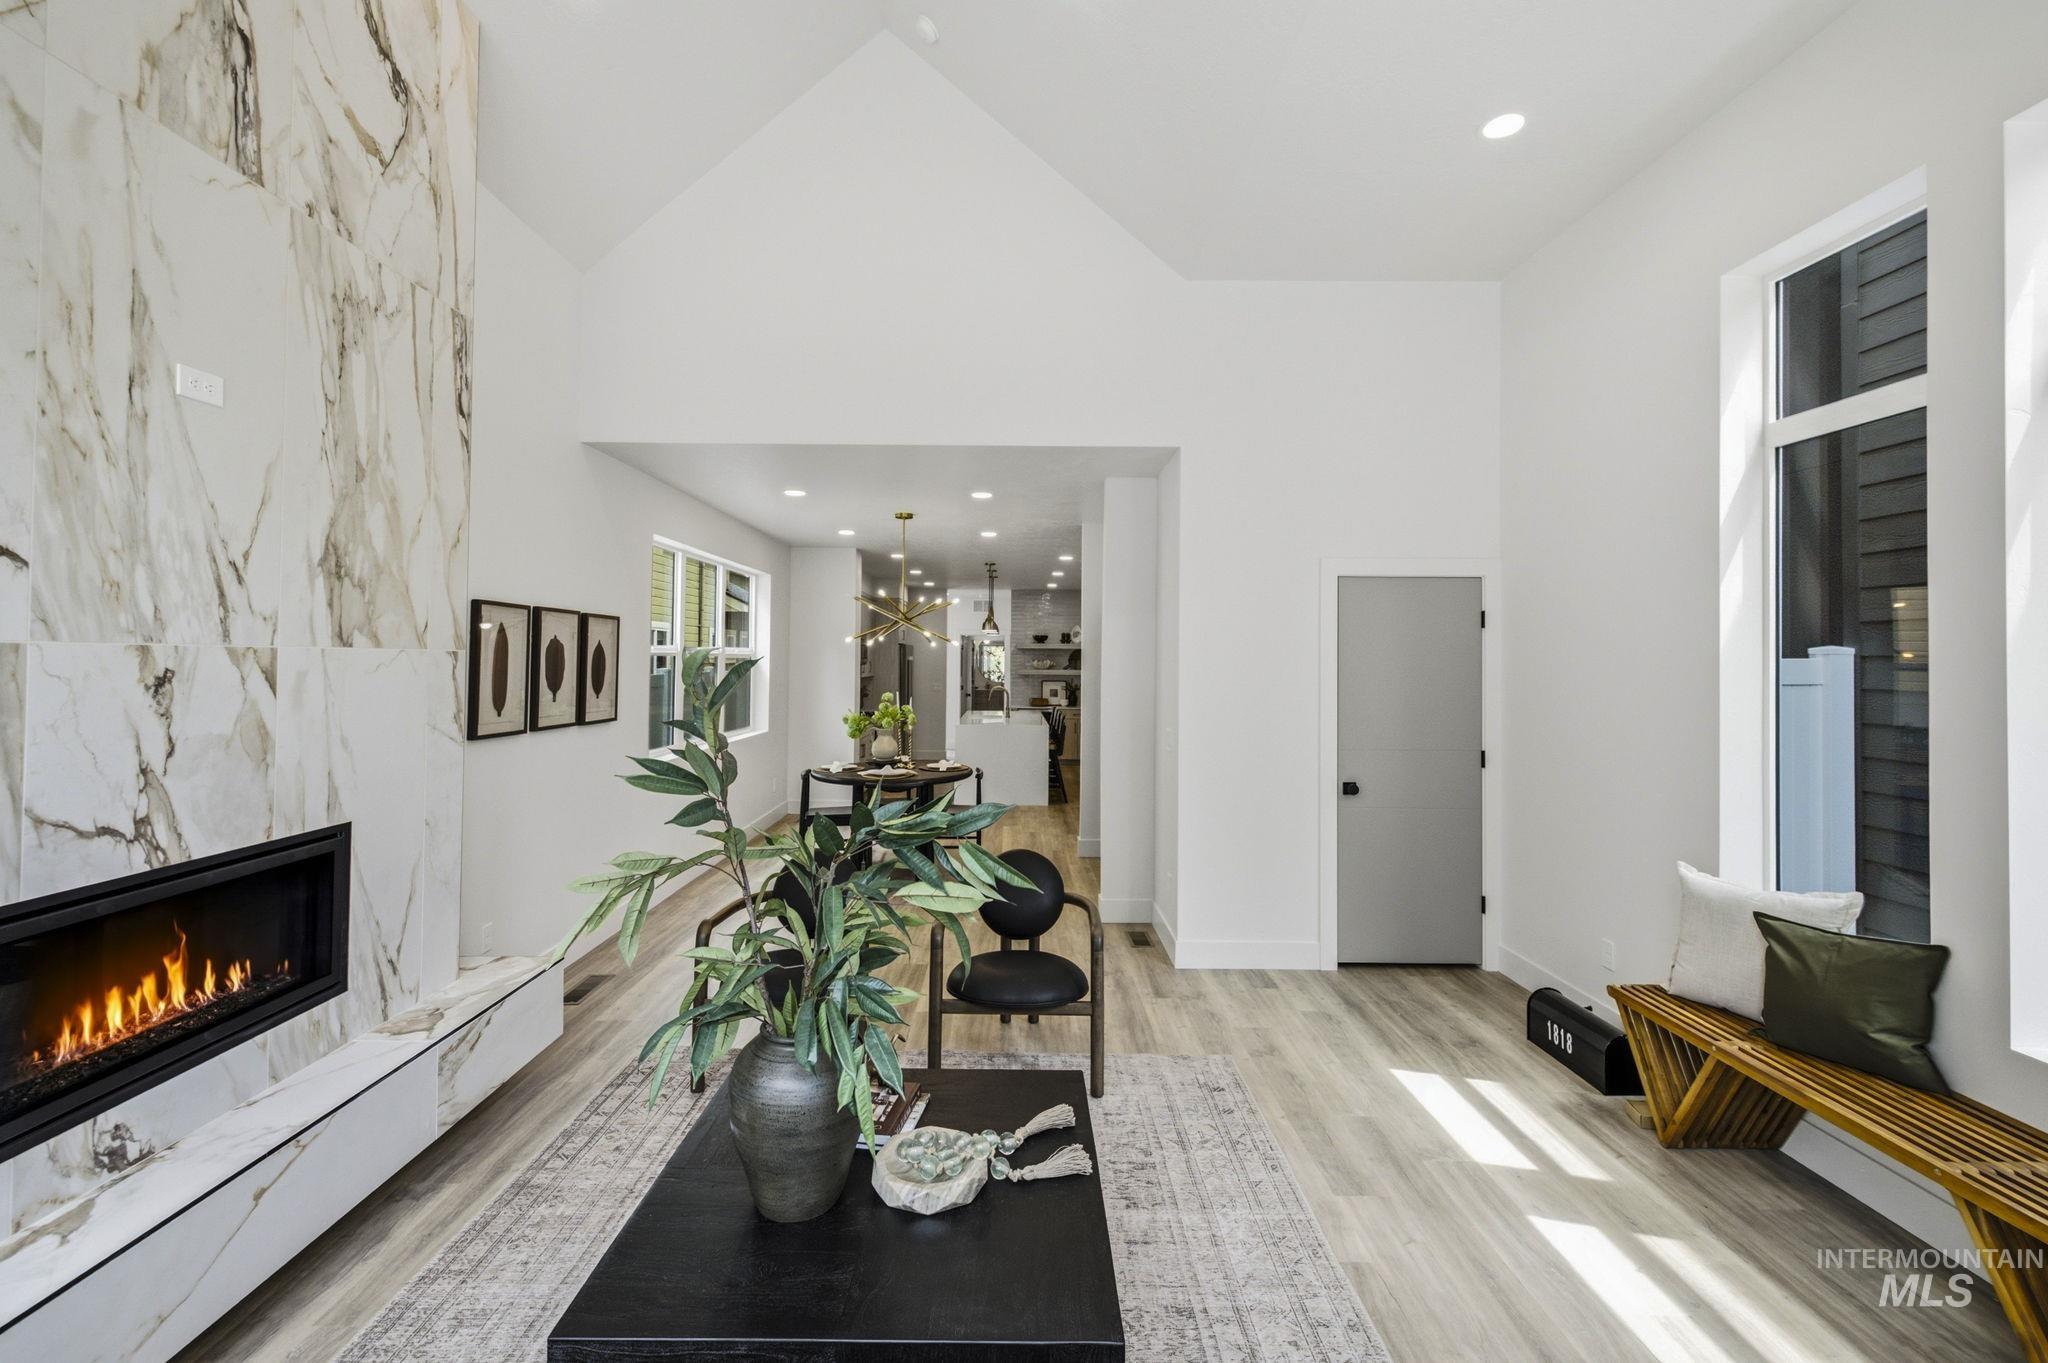
Living area featuring a floor-to-ceiling accent wall with a linear fireplace, vaulted ceilings, and light wood-finish flooring
-
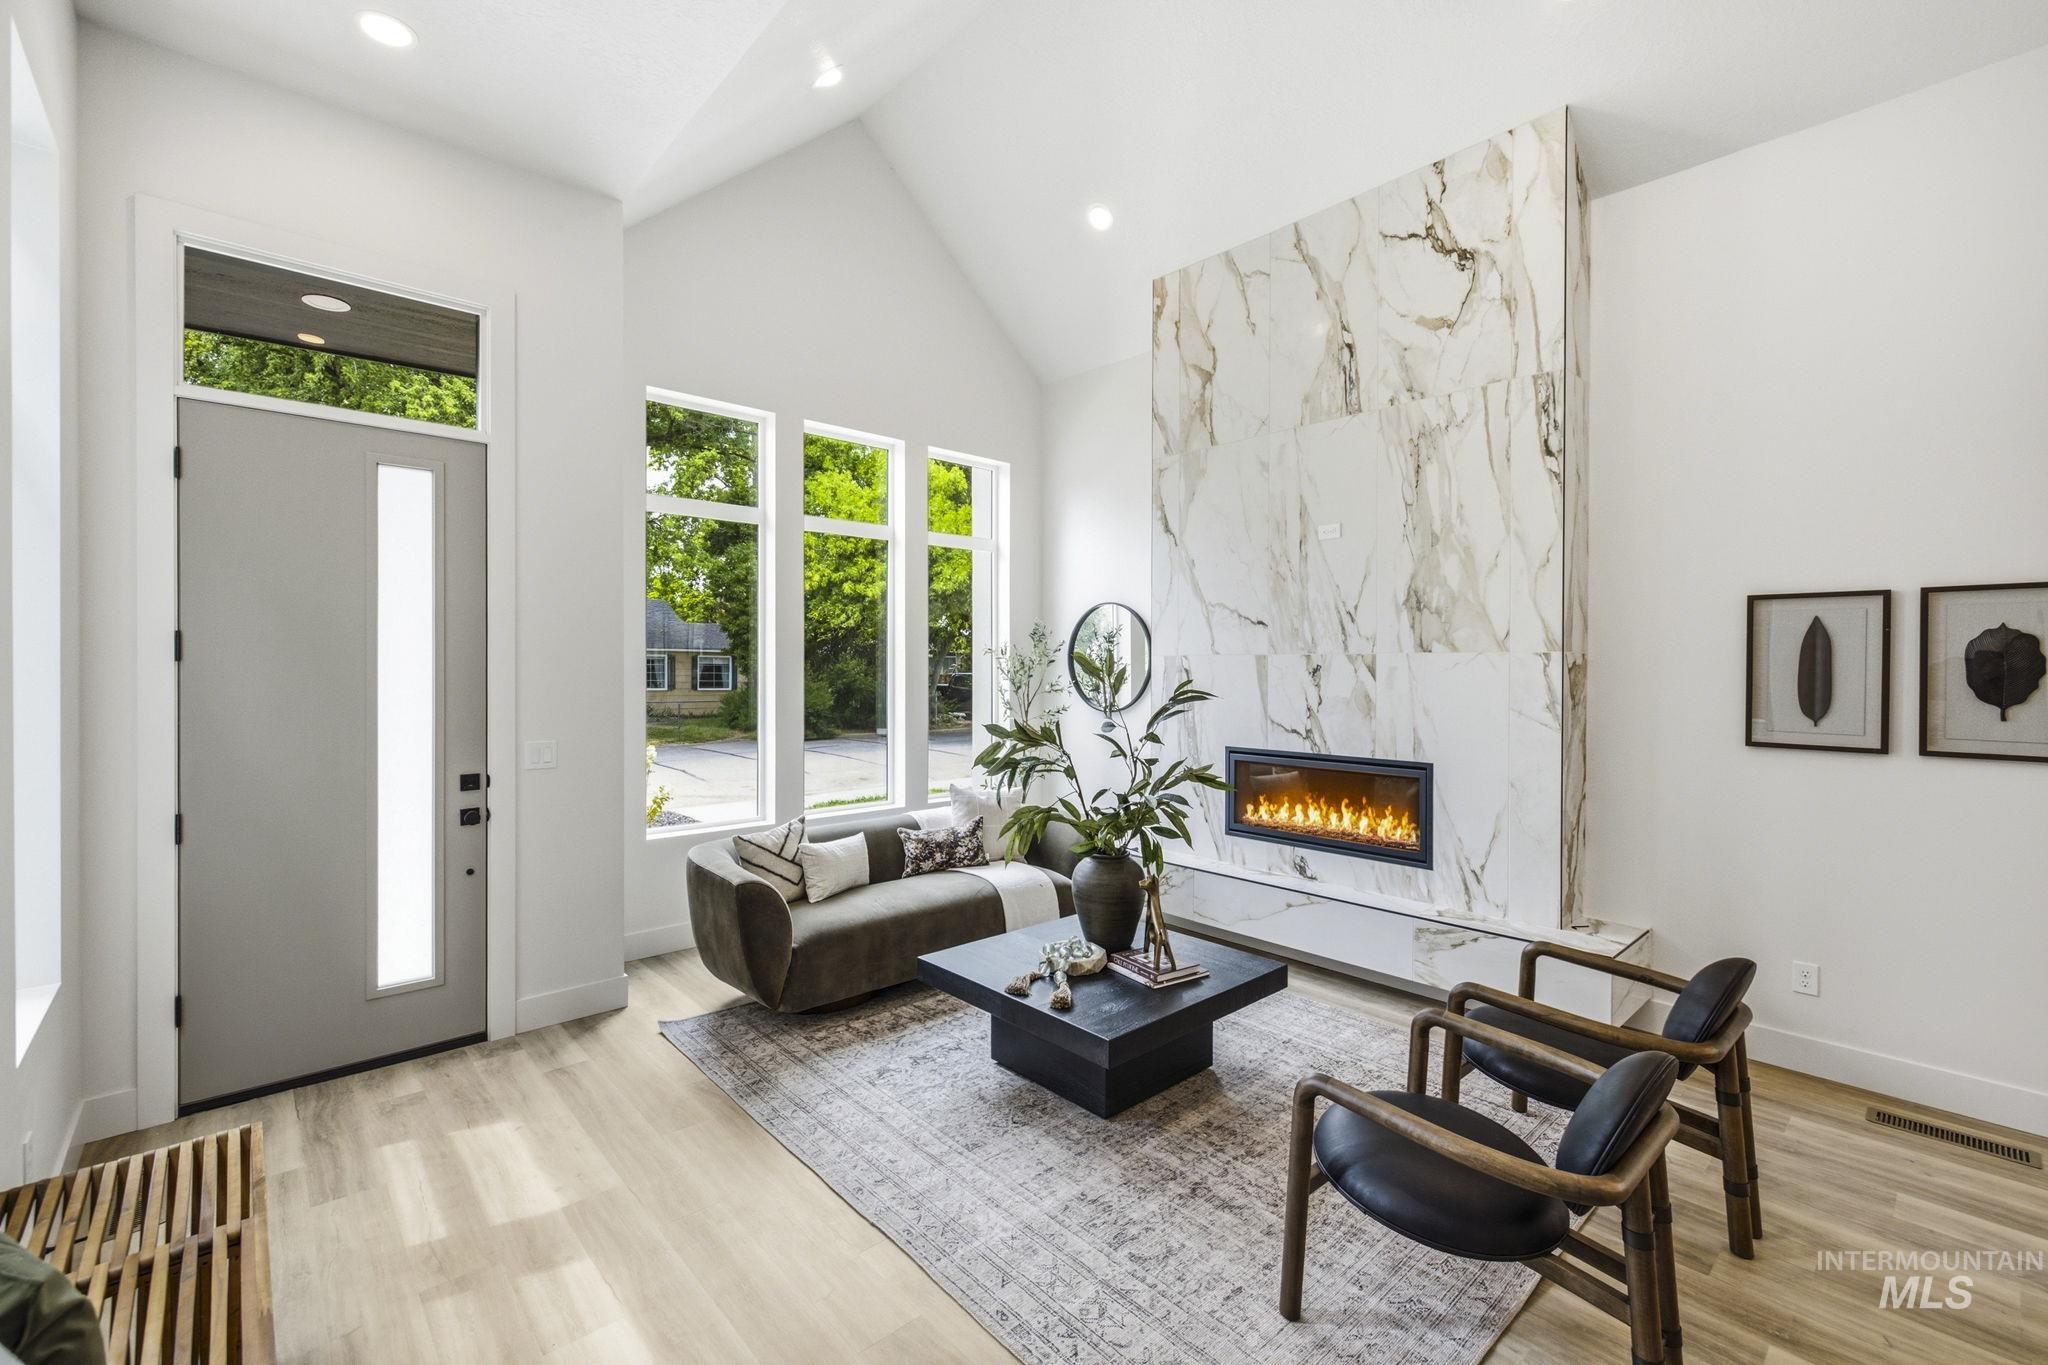
Vaulted ceilings highlight a grand fireplace featuring a large-format veined slab surround and a linear electric insert
-
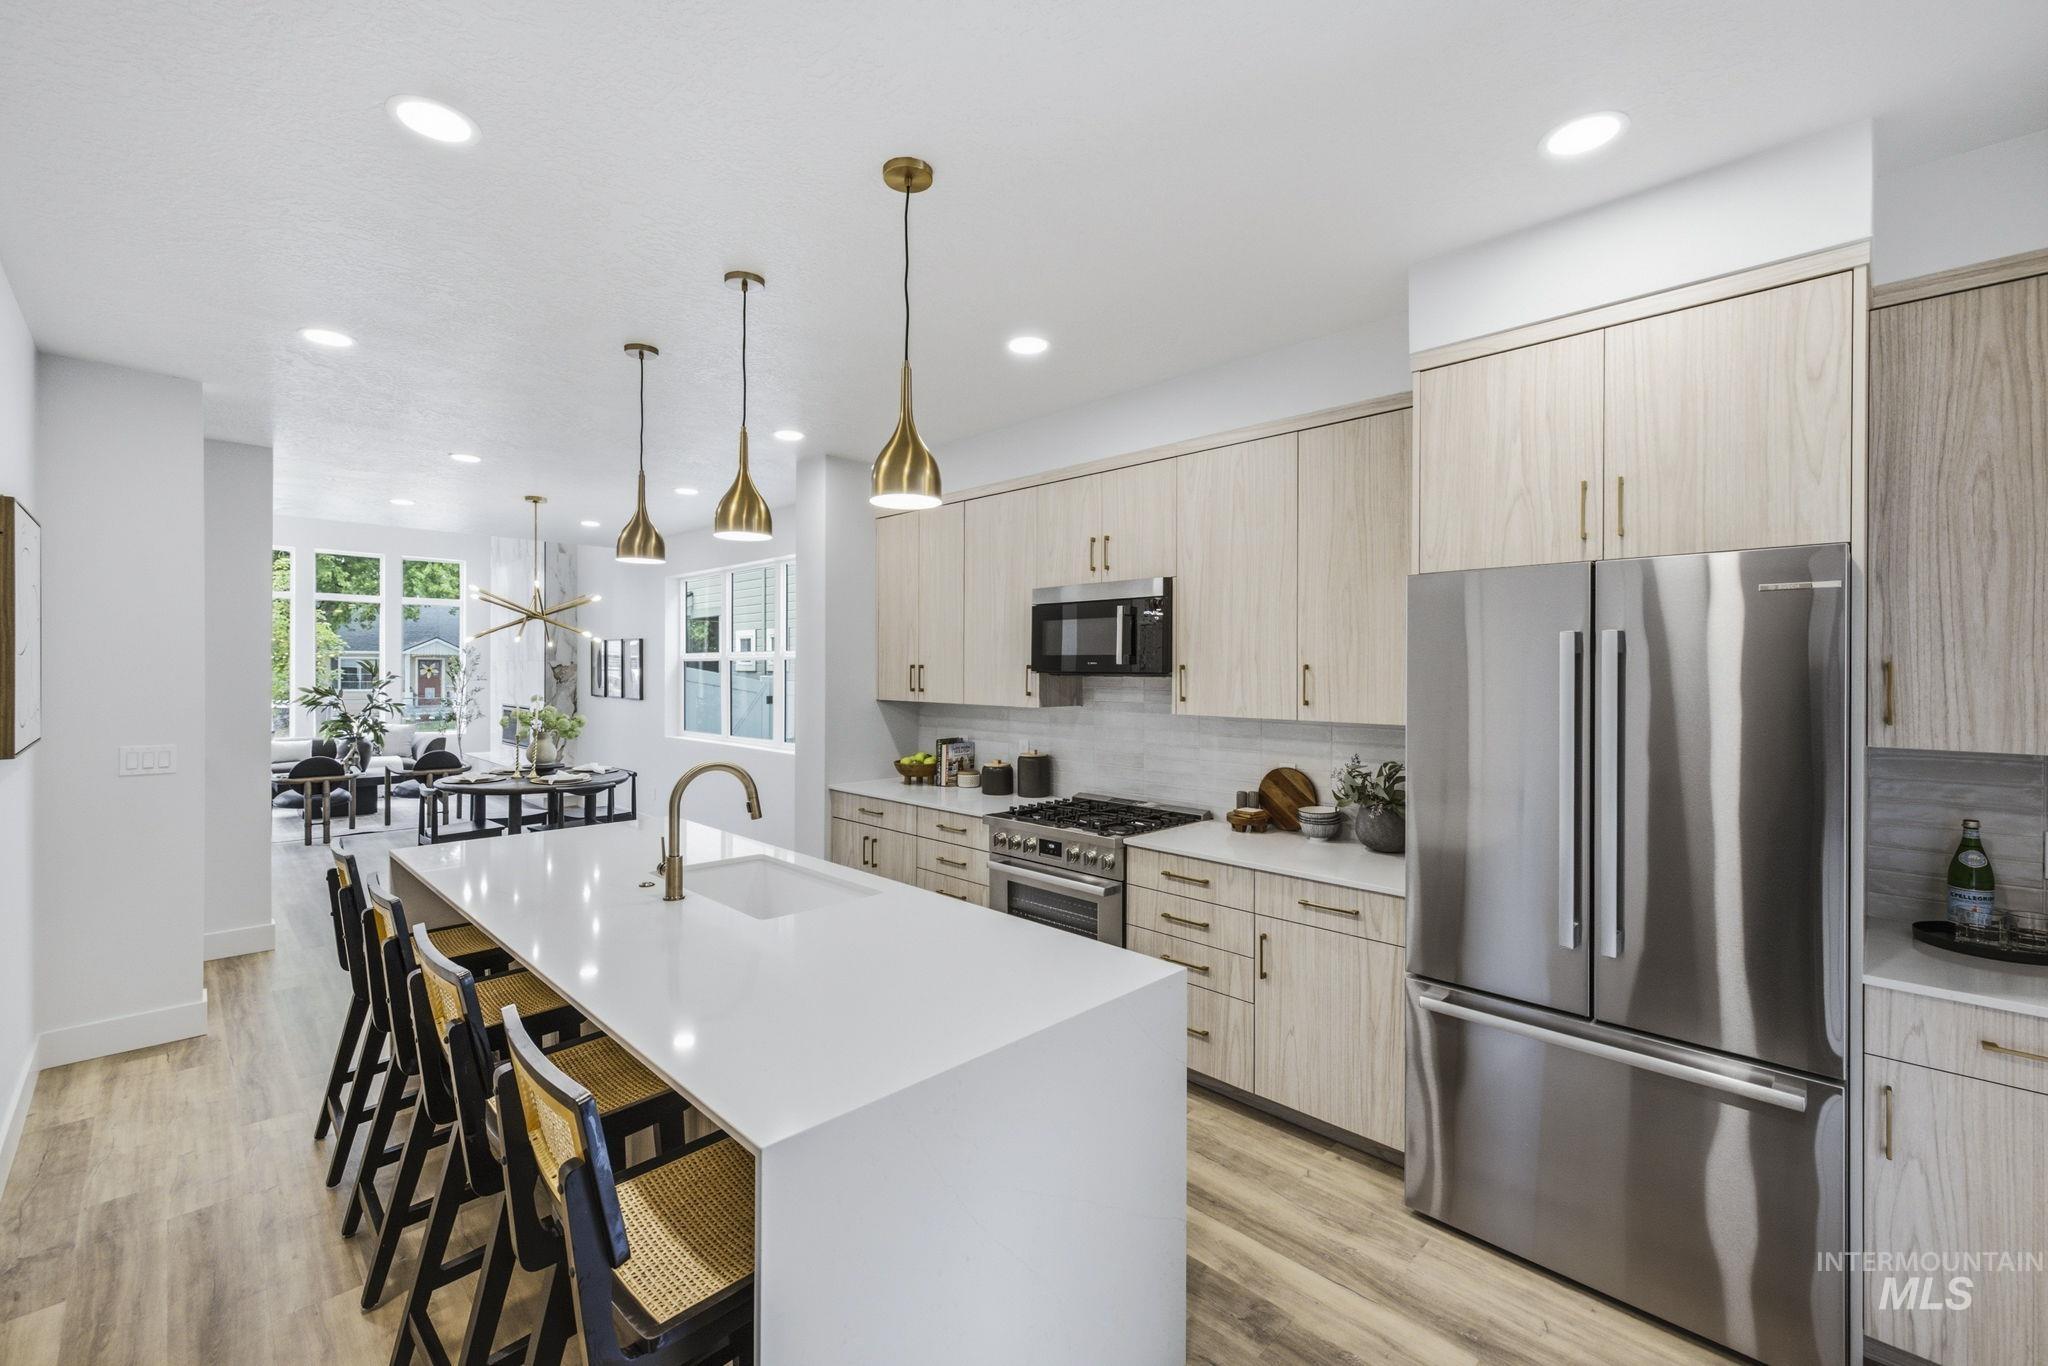
Contemporary kitchen featuring a large center island with integrated sink, stainless steel appliances, light wood-finish cabinetry, and recessed lighting
-
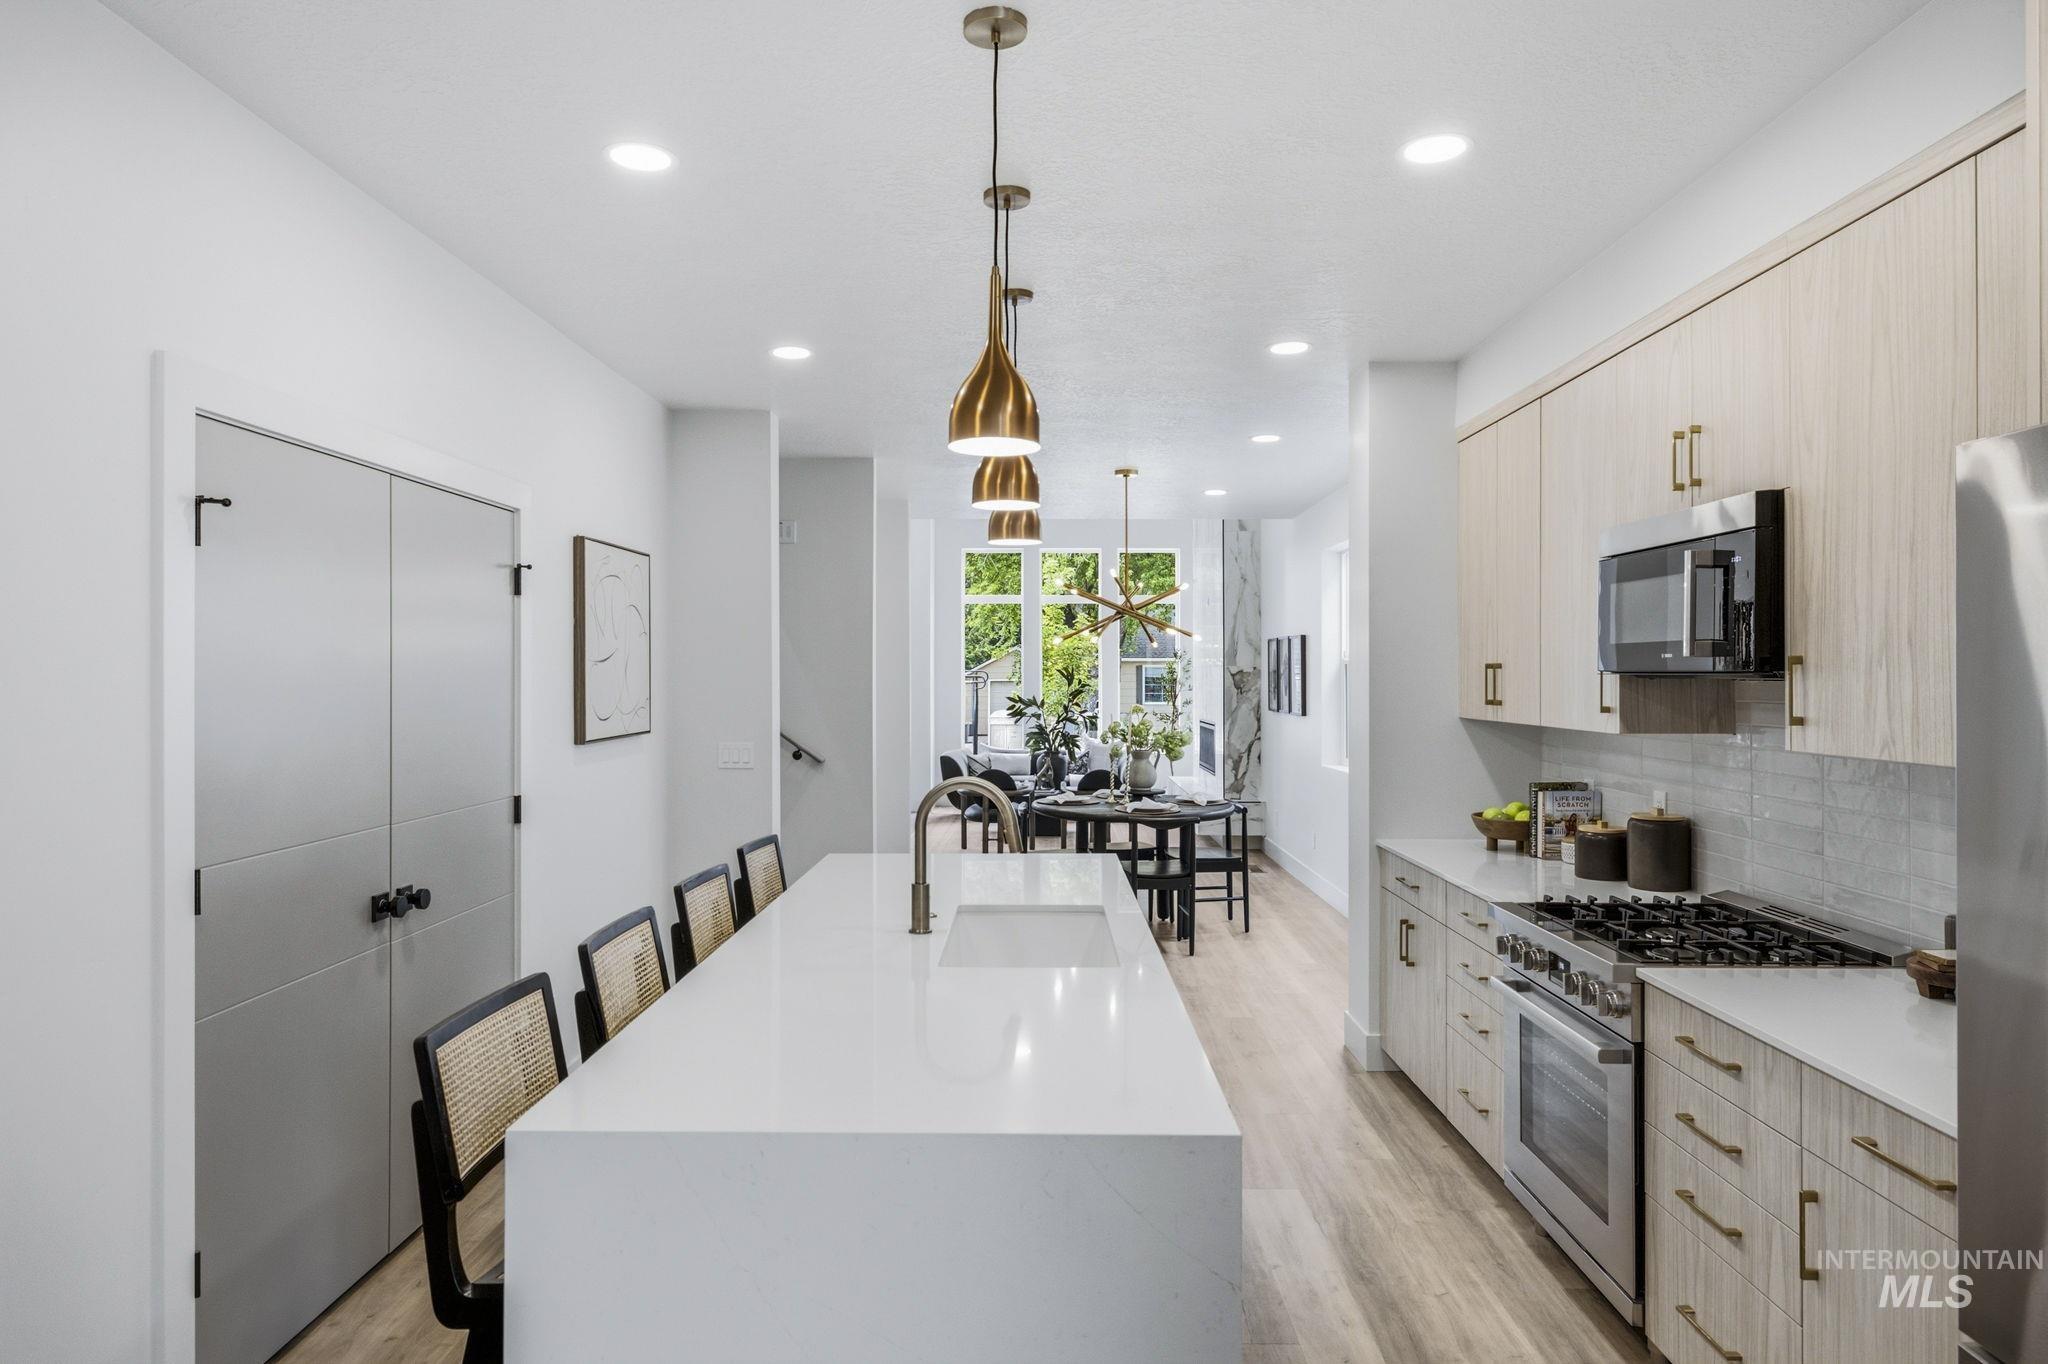
Modern kitchen featuring a large waterfall-edge island with an integrated sink, custom cabinetry, stainless steel appliances, and wood-finish flooring
-
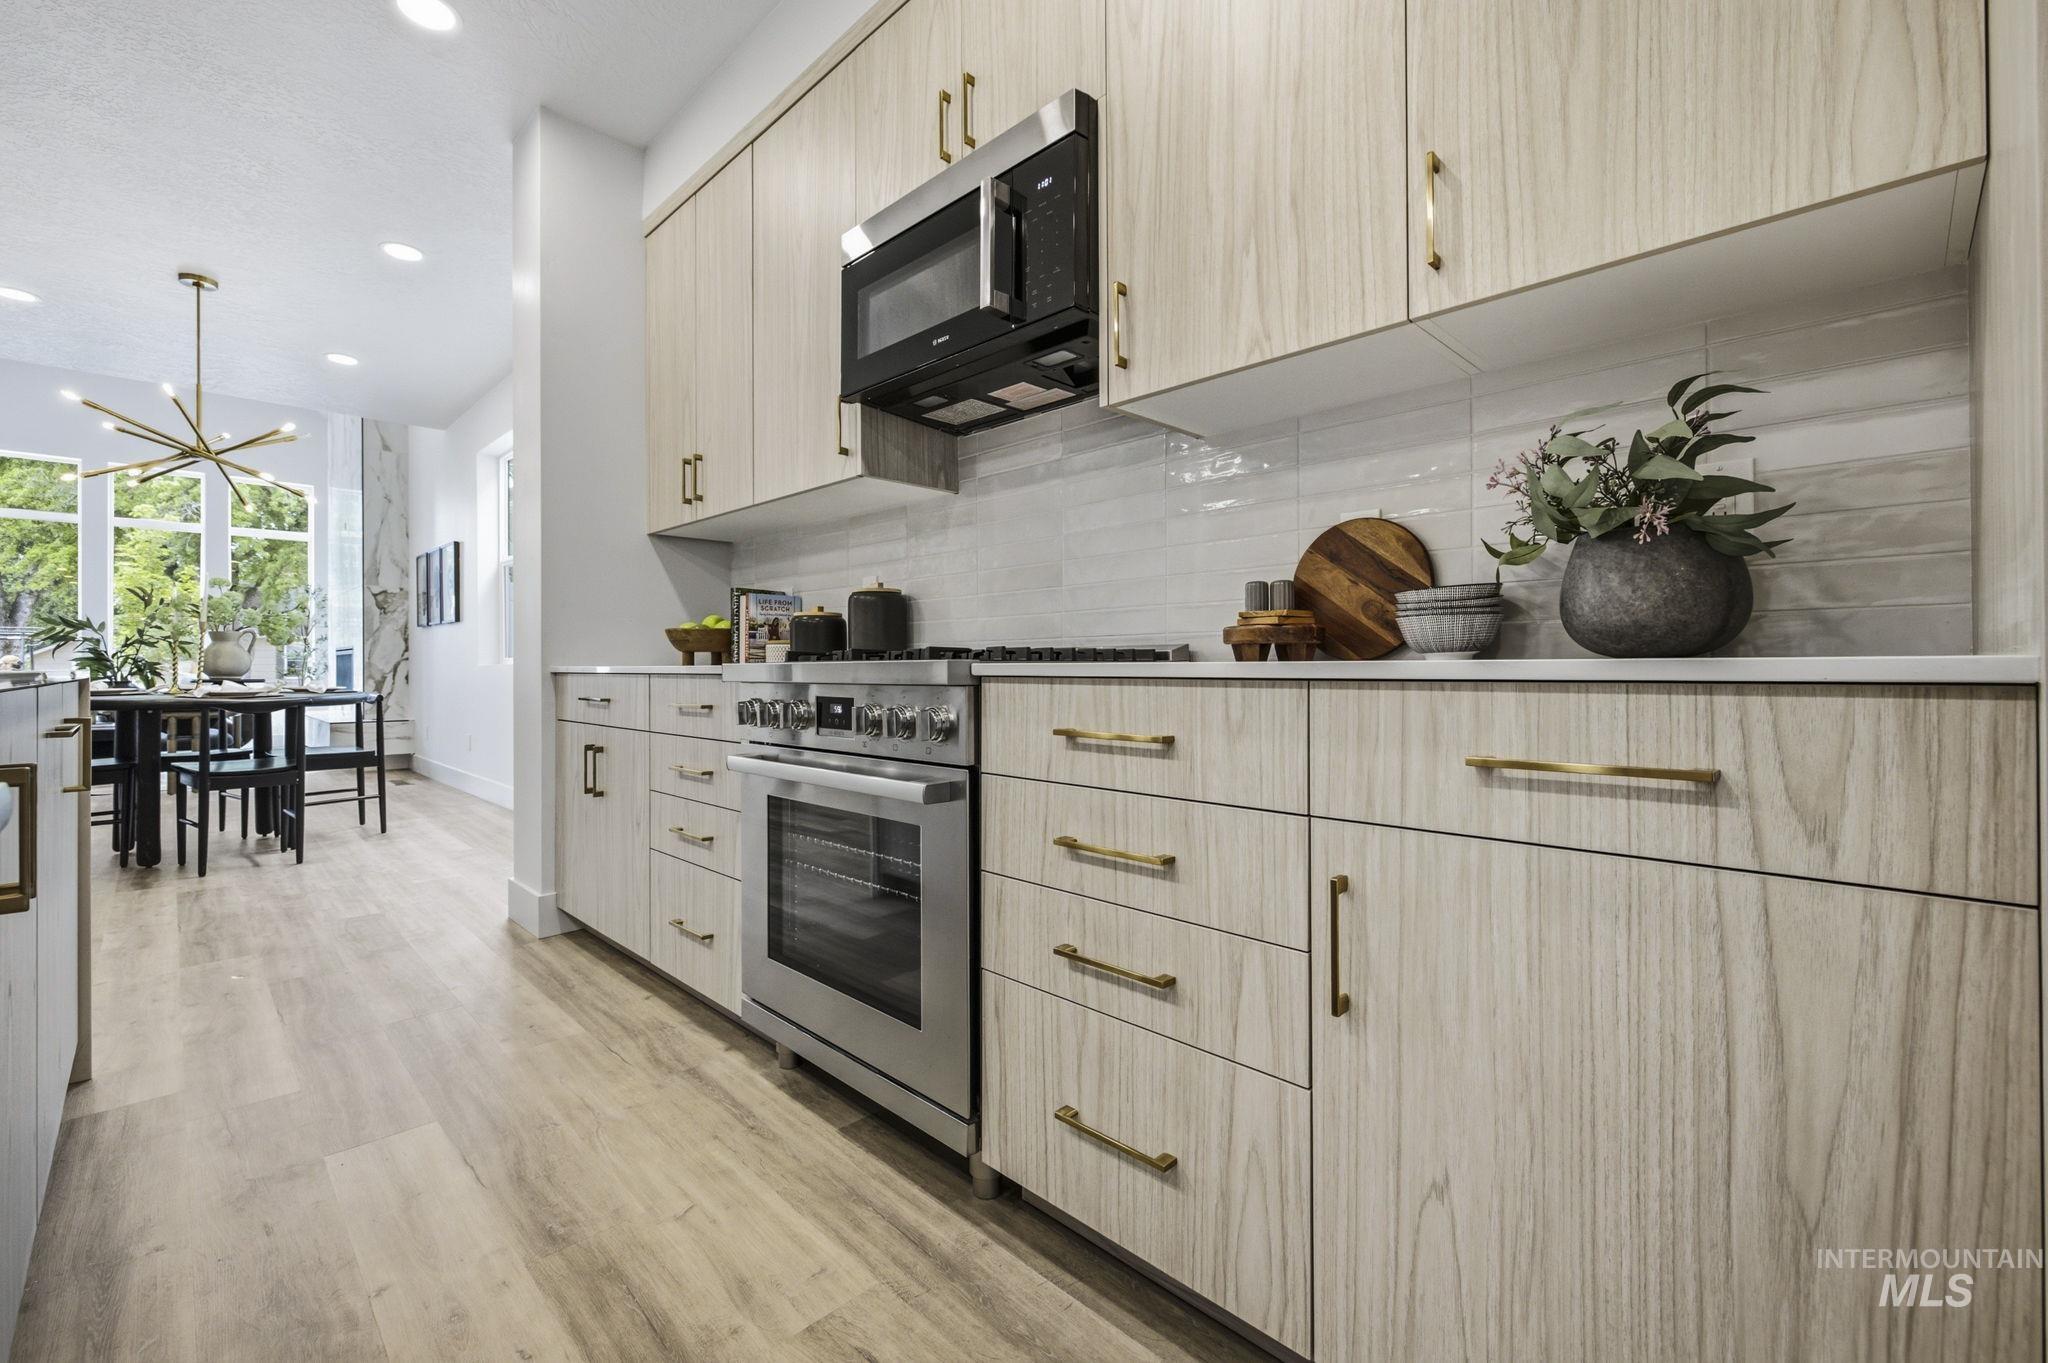
Modern kitchen featuring light wood-finish cabinetry with brass hardware
-
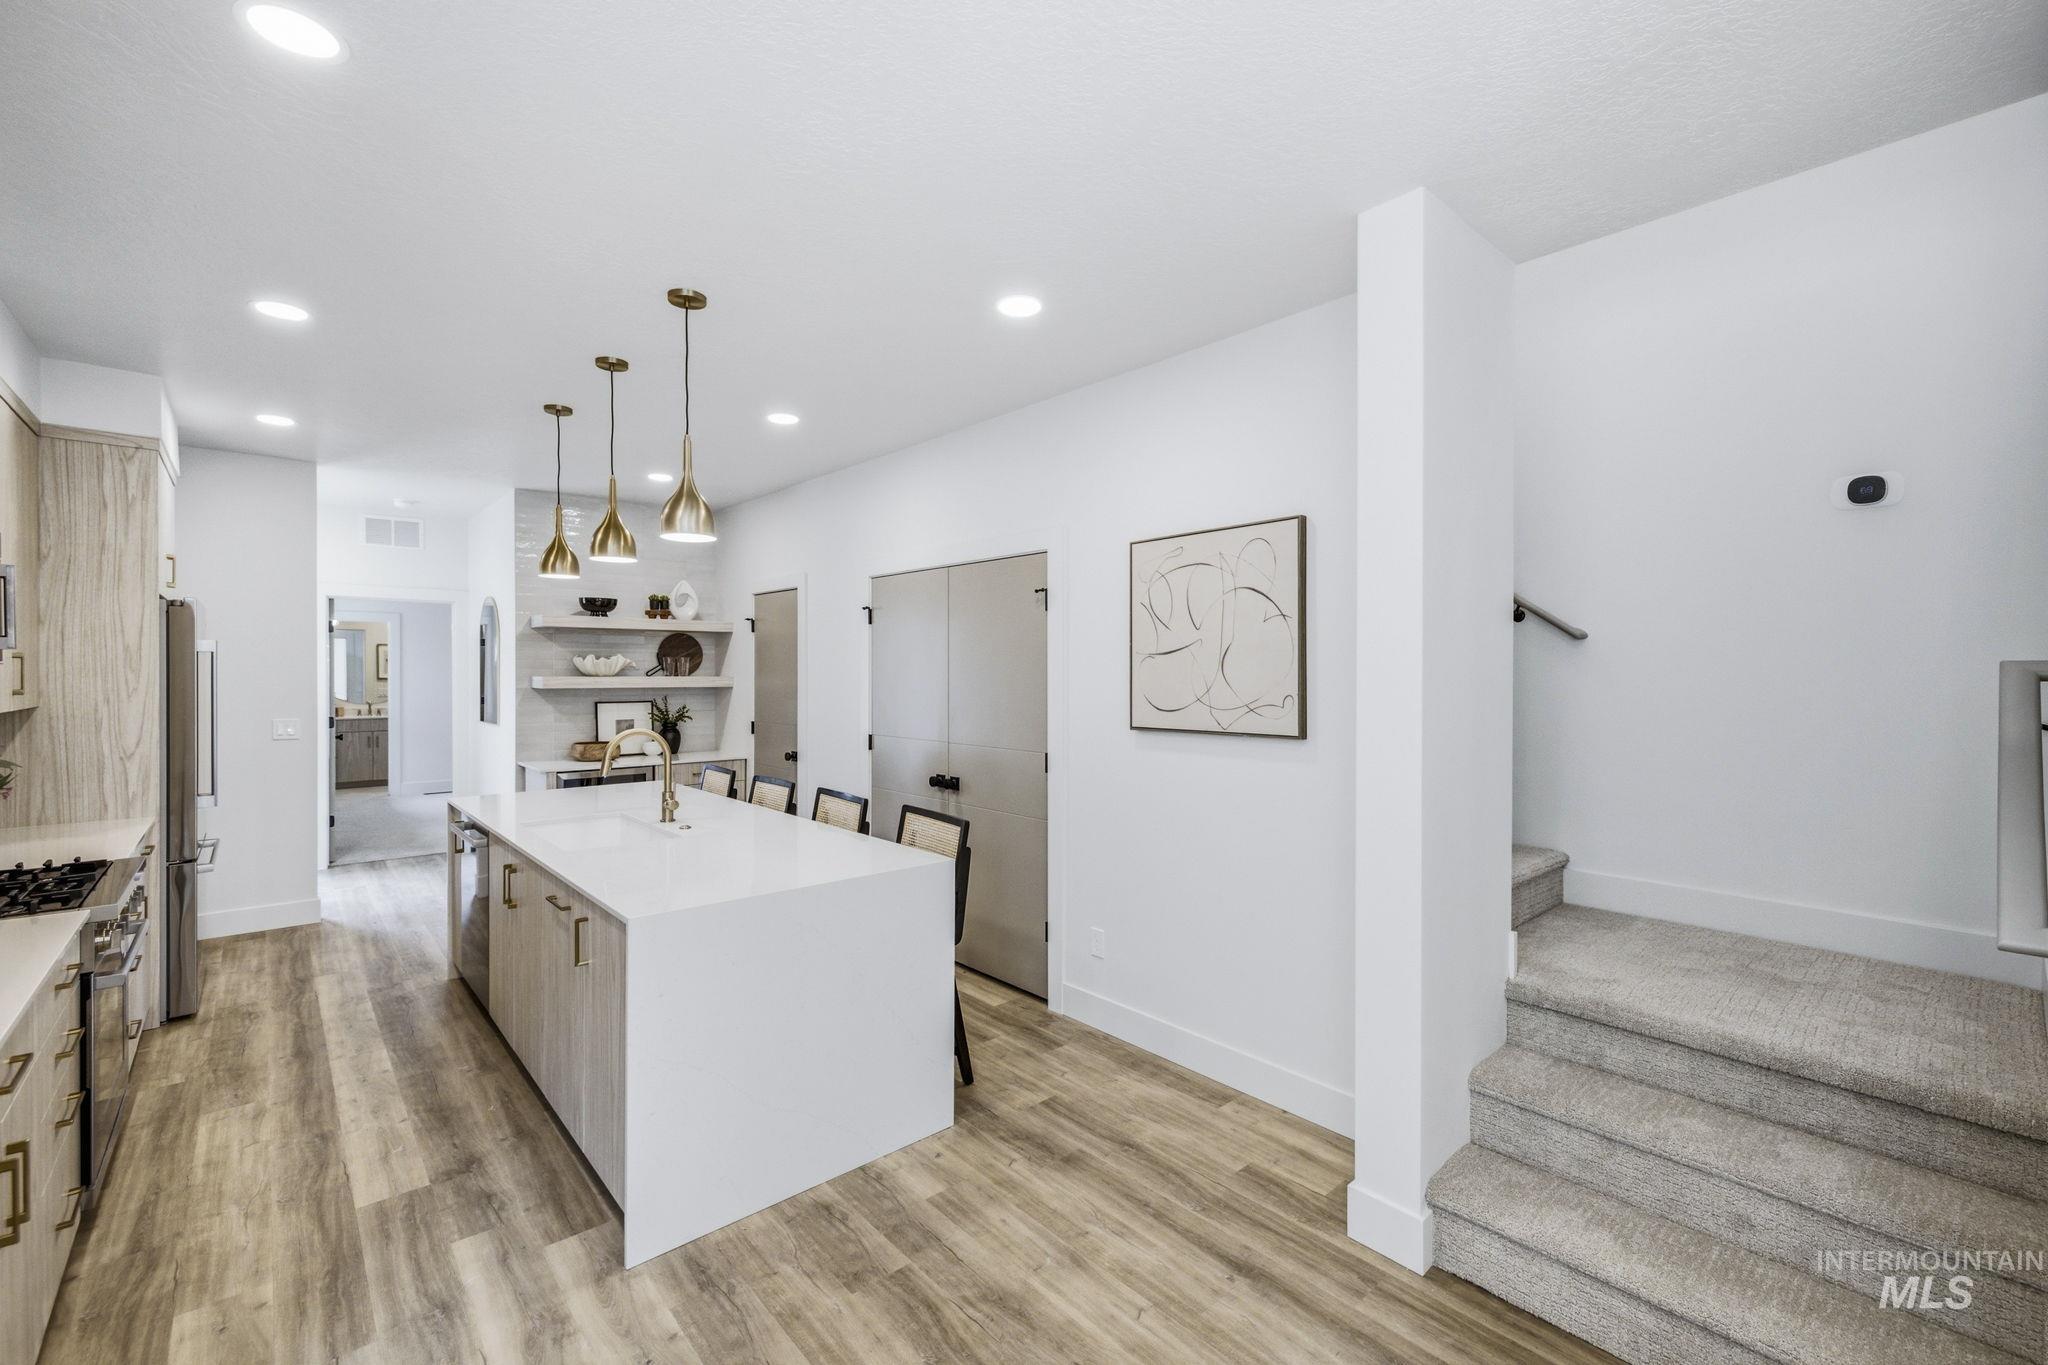
Contemporary kitchen featuring a large center island with integrated sink, light wood-finish cabinetry, stainless steel appliances, and wood-finish flooring
-
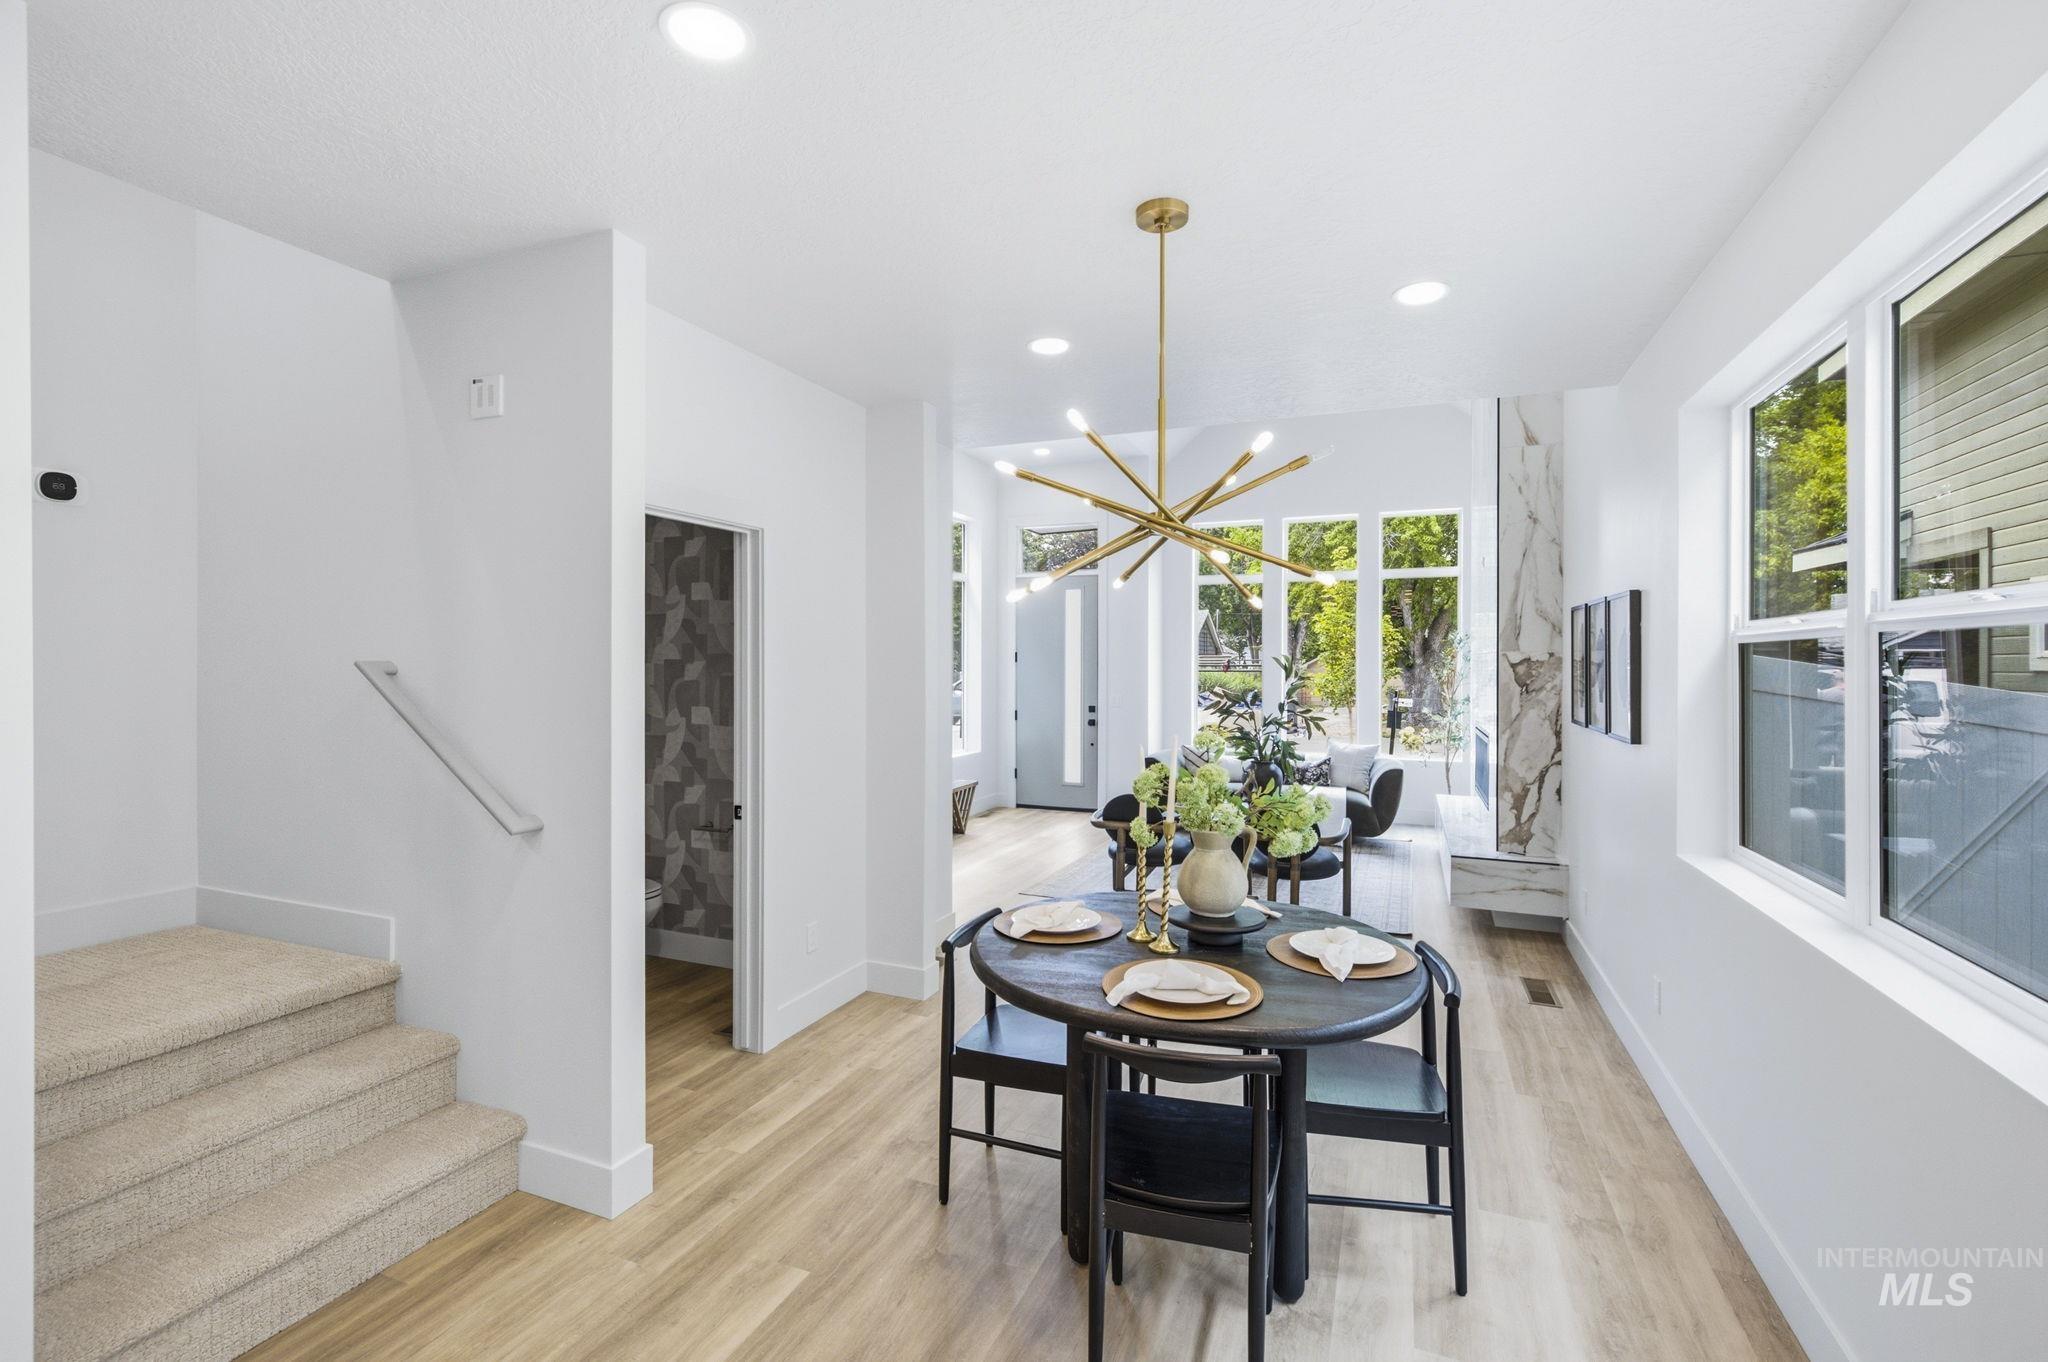
Open-concept main level featuring a modern sputnik chandelier, light wood-finish flooring, recessed lighting, white trim, and multiple large windows
-
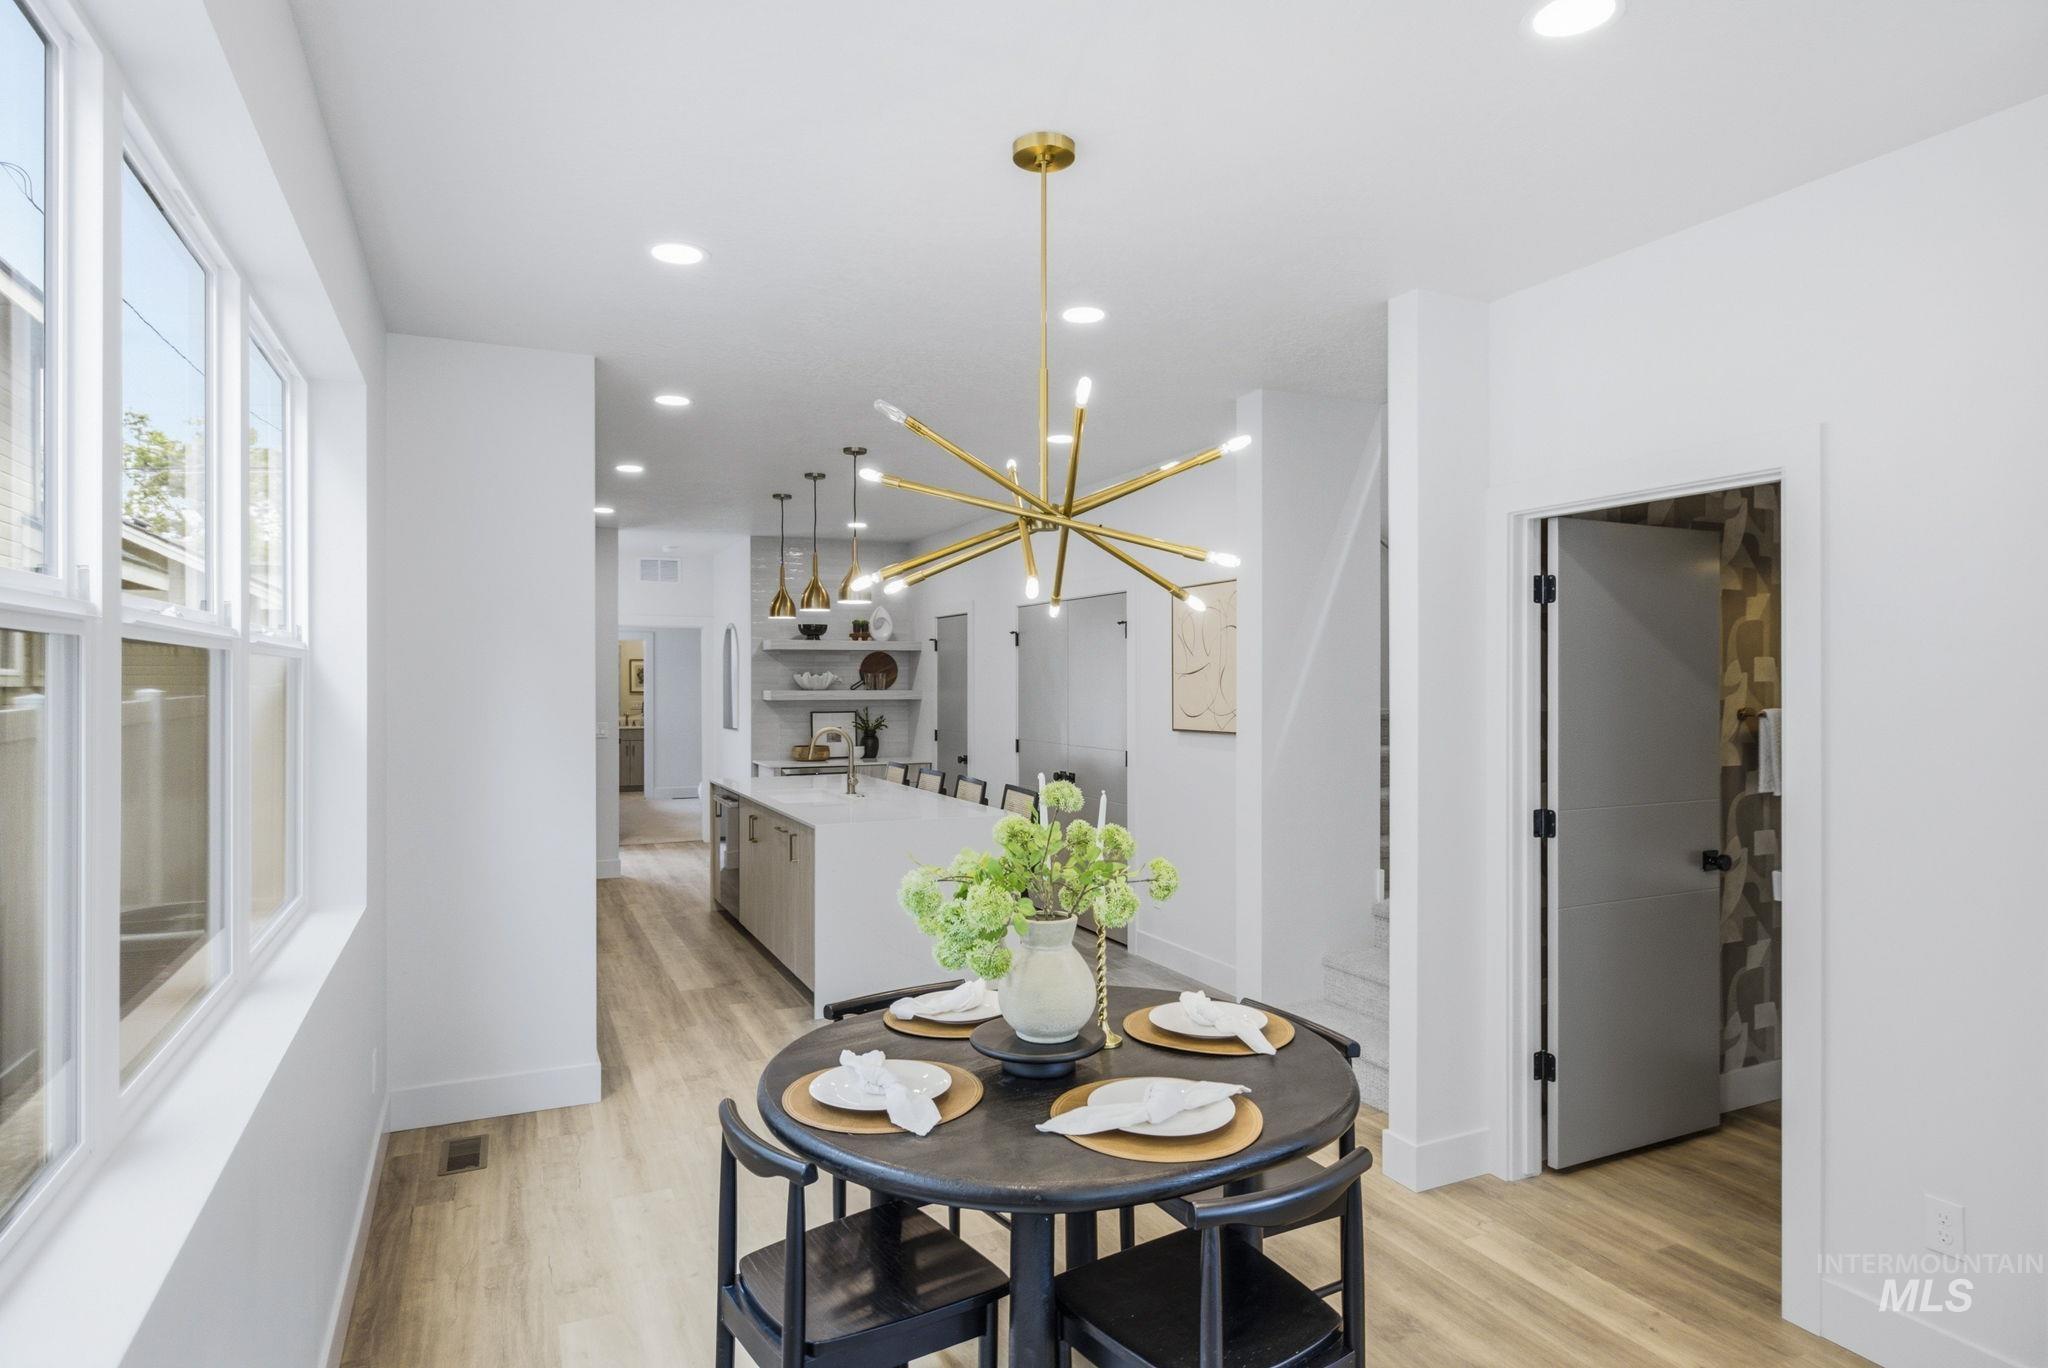
Open-concept interior featuring light wood-finish flooring and recessed lighting
-
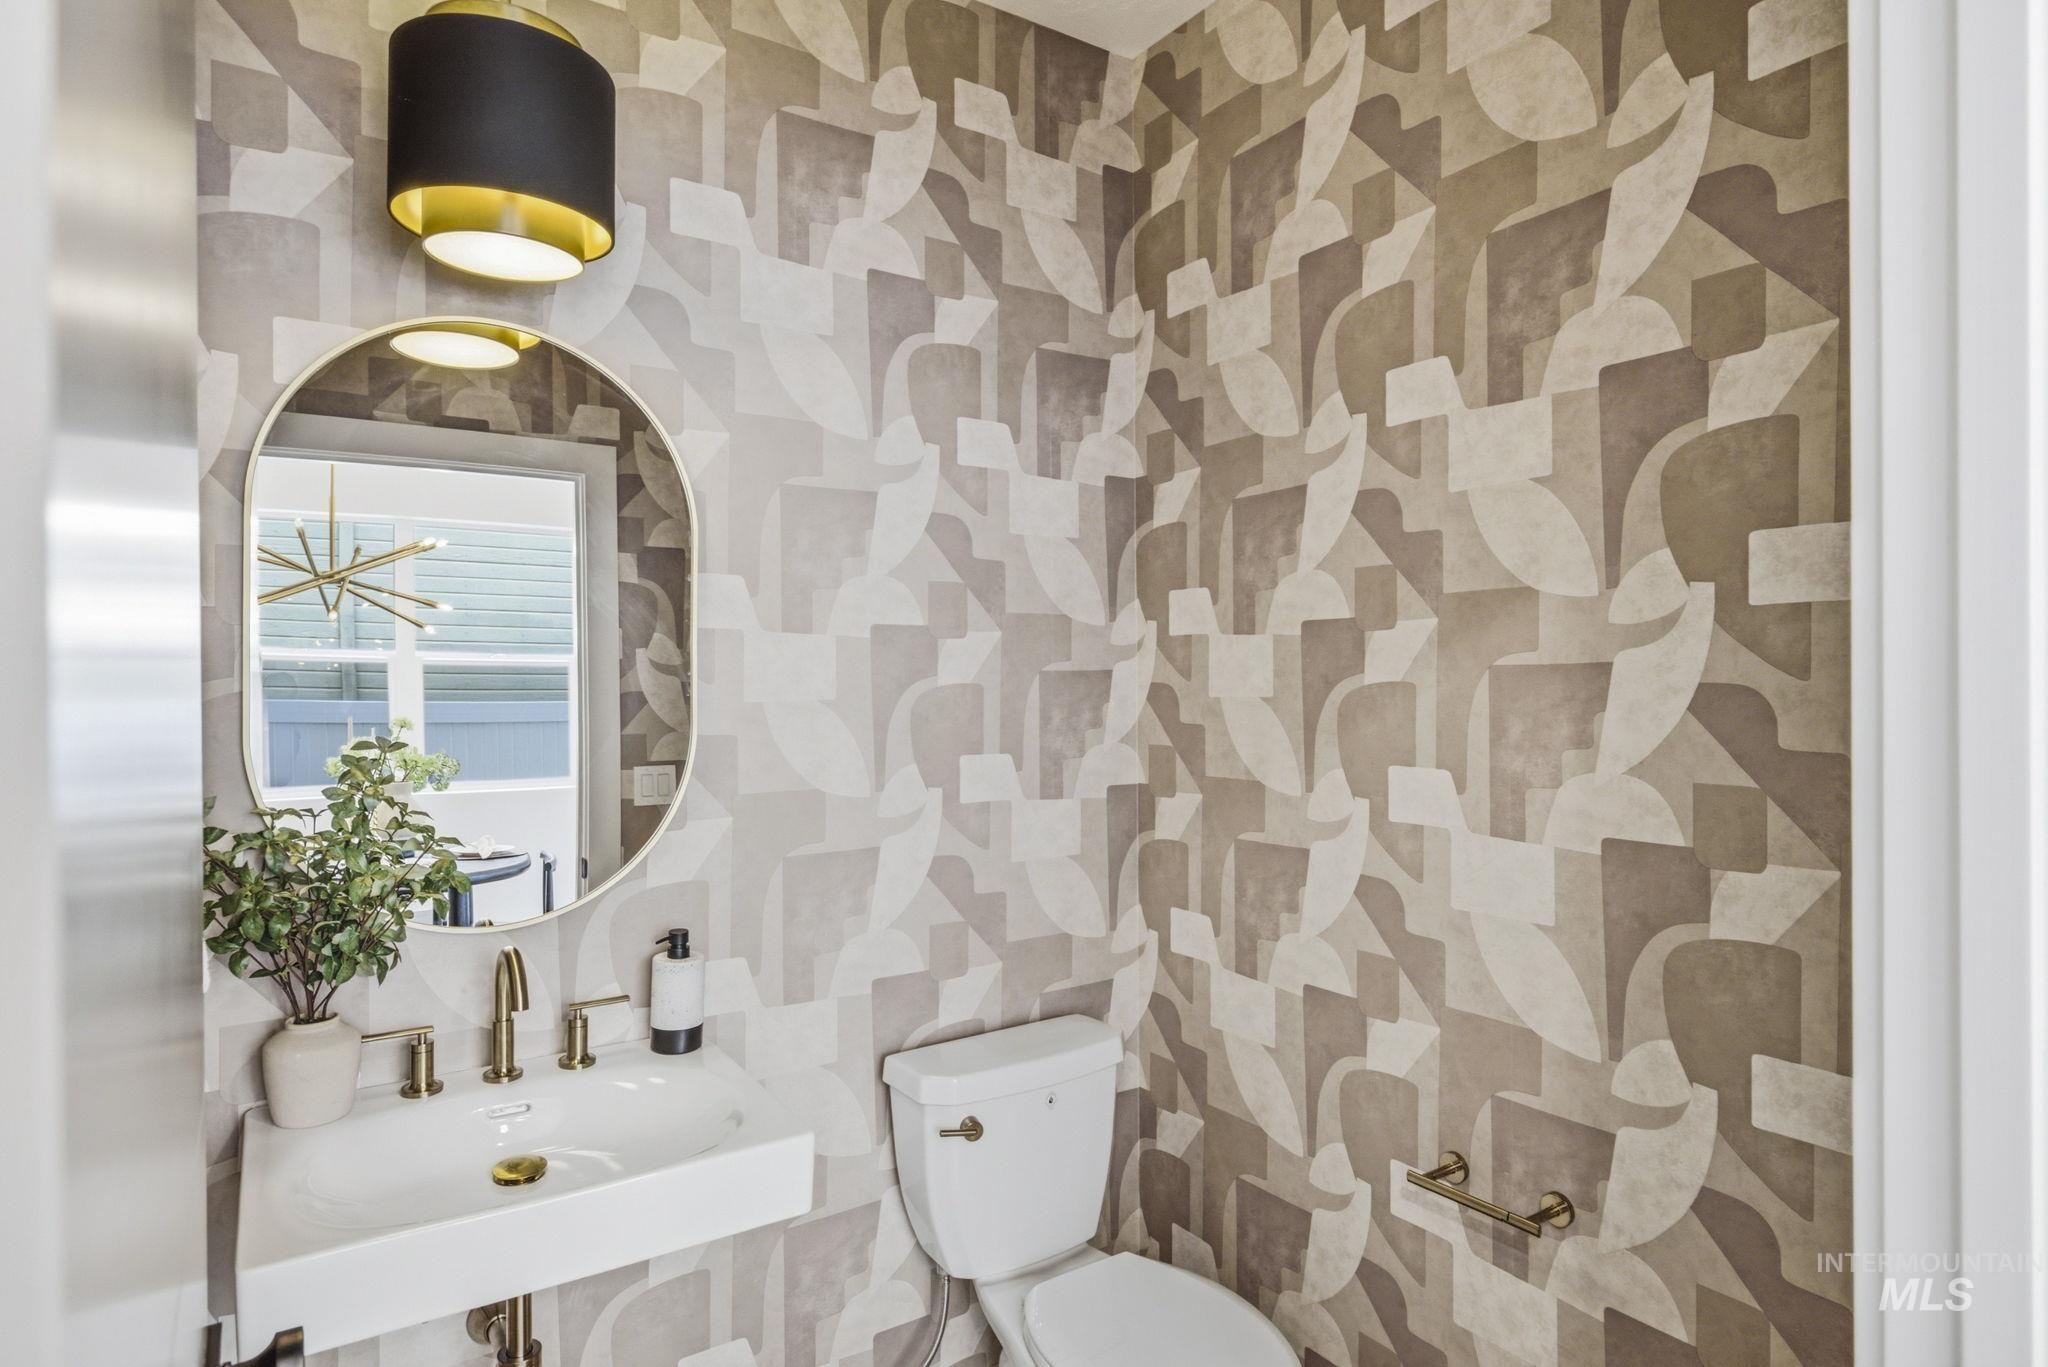
Powder room featuring a wall-mounted sink with brass fixtures, an oval mirror, and a contemporary wall-mounted light fixture
-
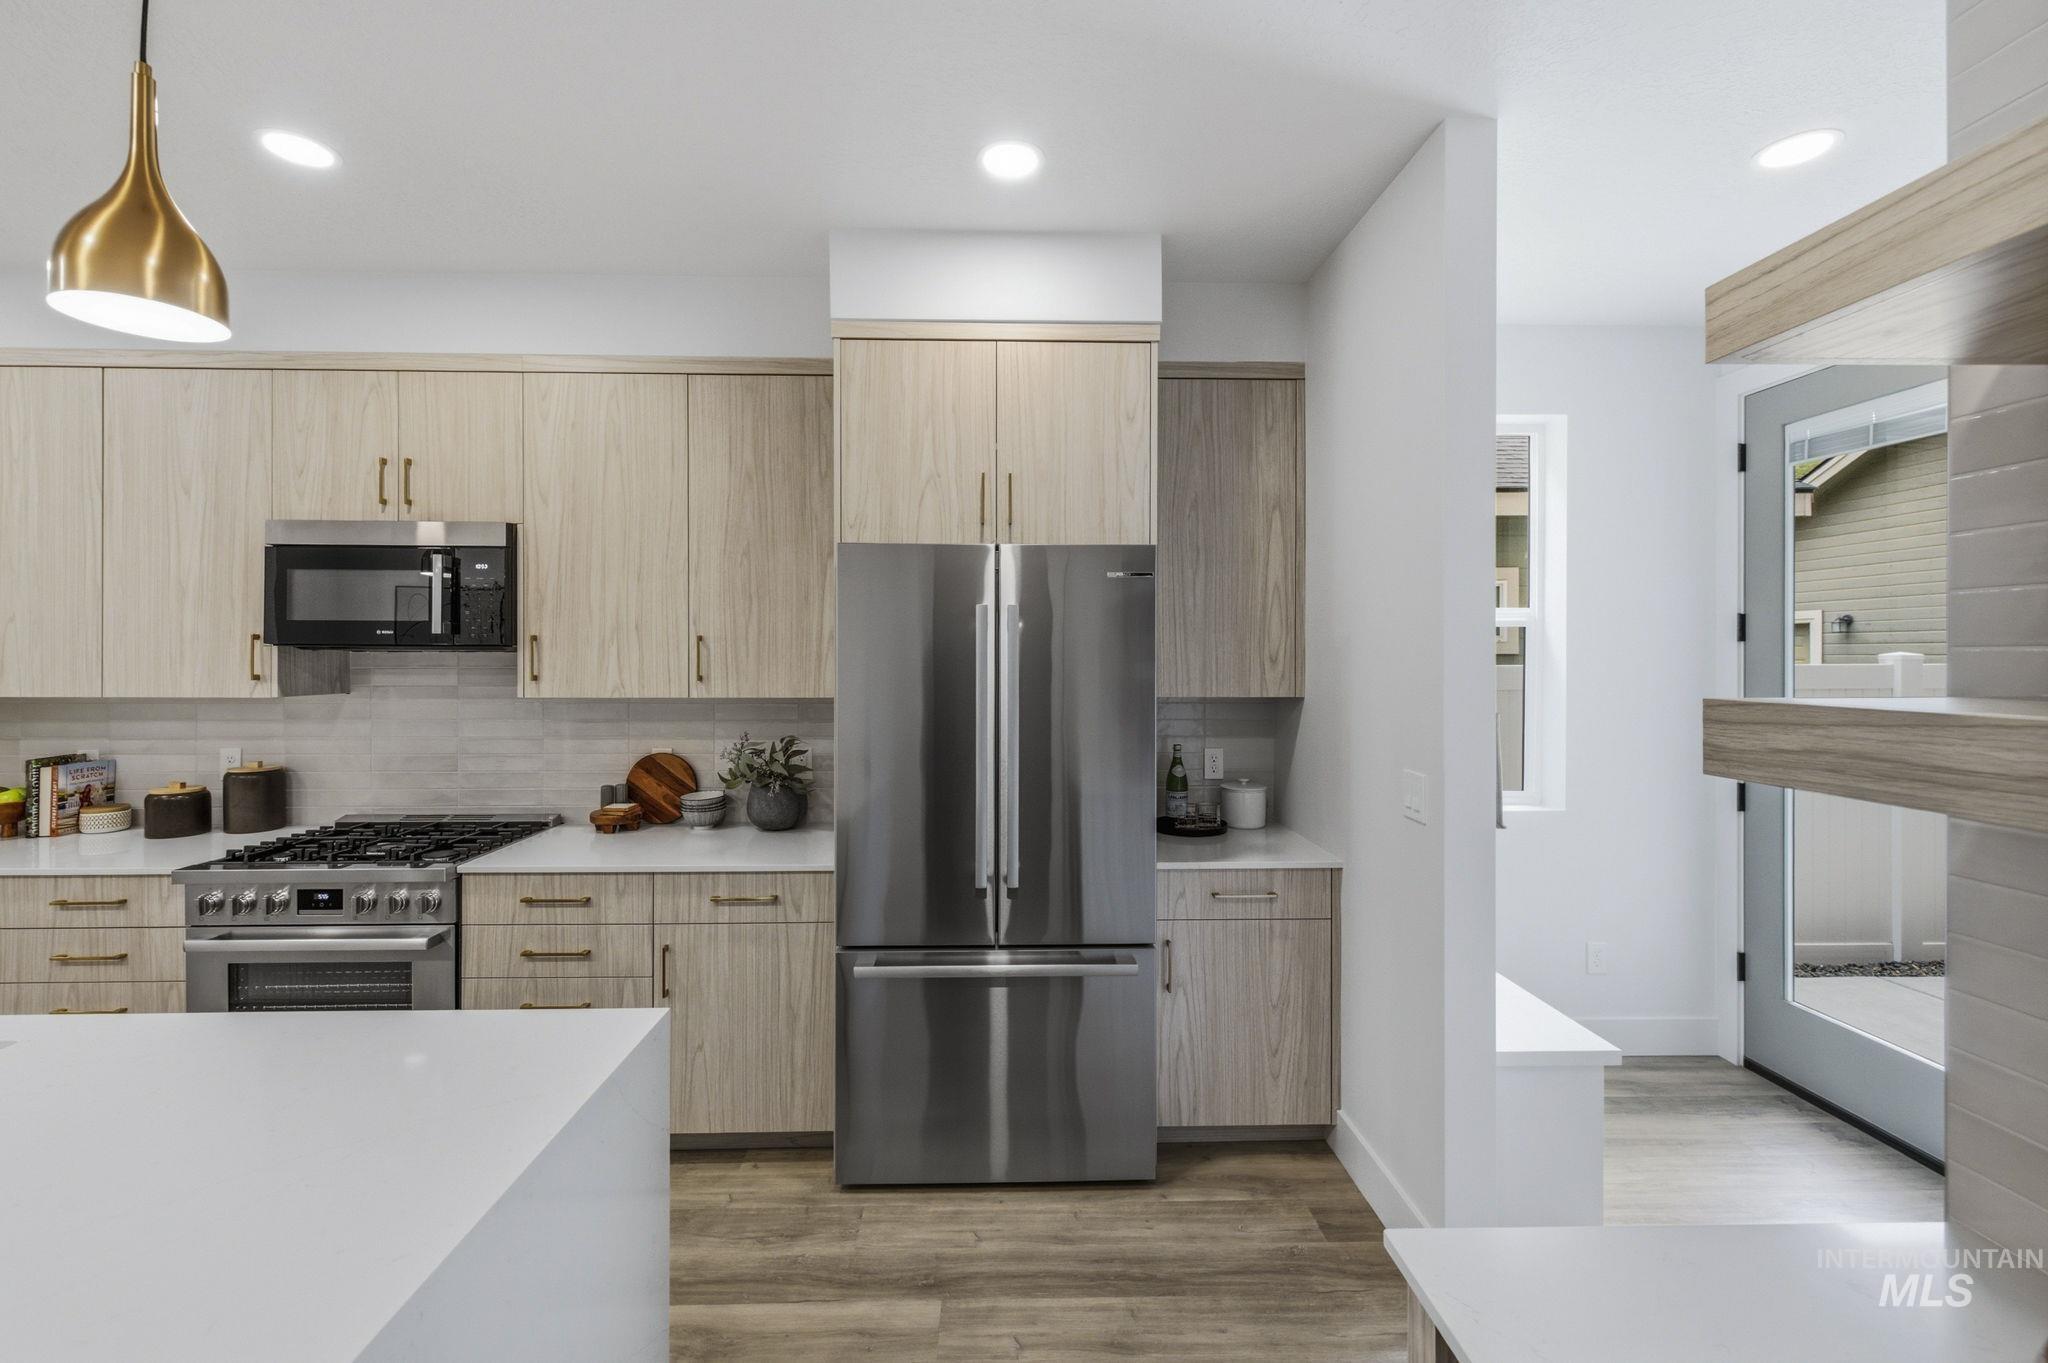
Modern kitchen featuring wood-finish cabinetry, stainless steel appliances, a gas range with a griddle, a built-in microwave, and recessed lighting
-
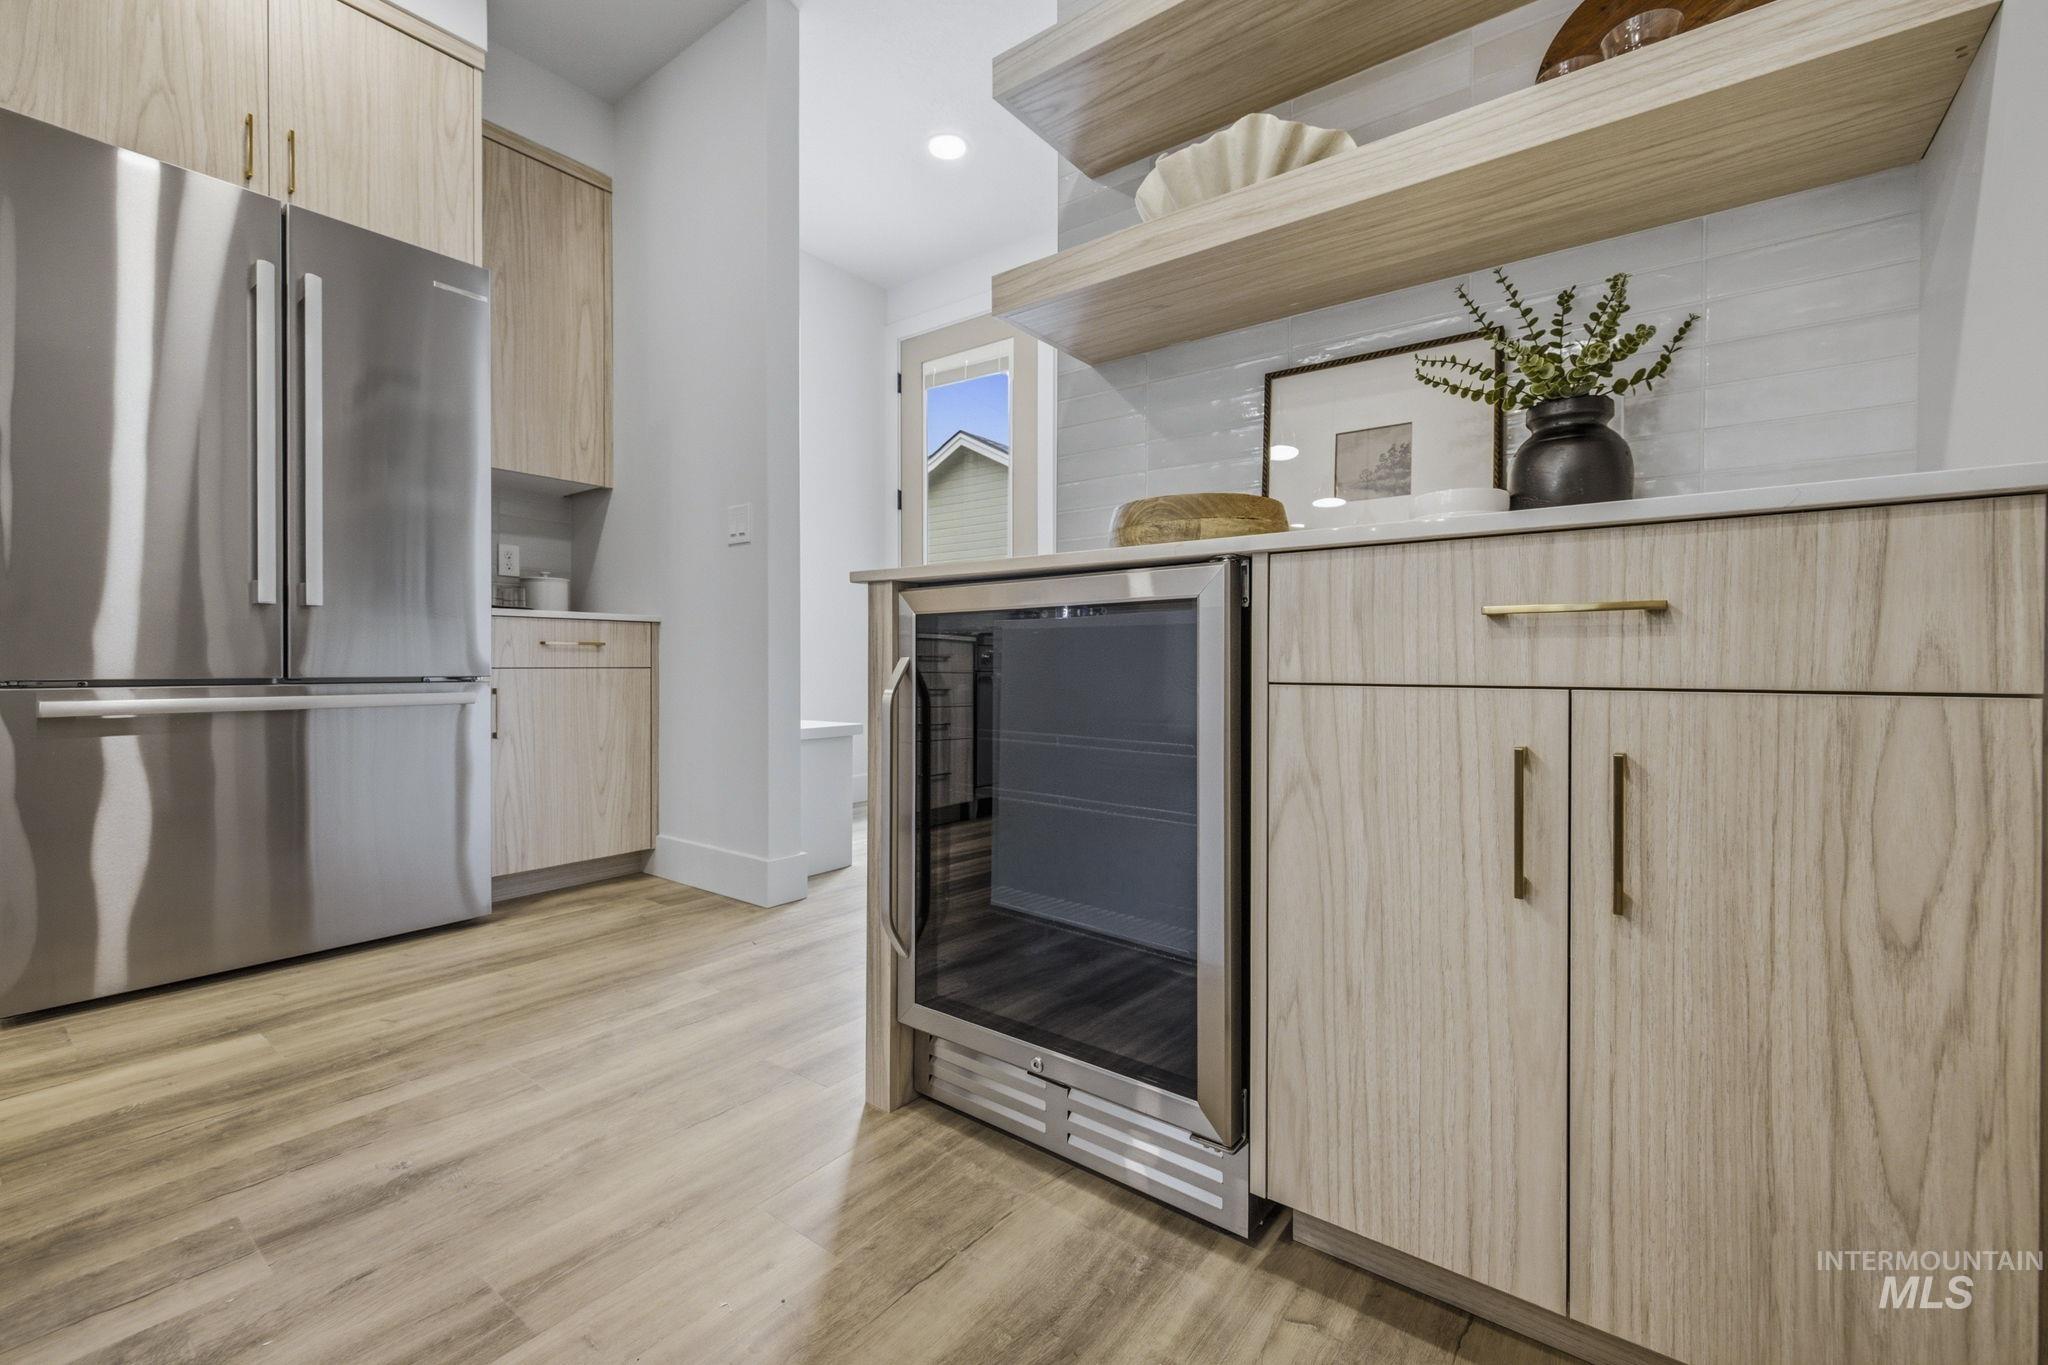
Contemporary kitchen featuring stainless steel appliances, light wood-finish cabinetry, wood-finish flooring, and a built-in beverage cooler
-
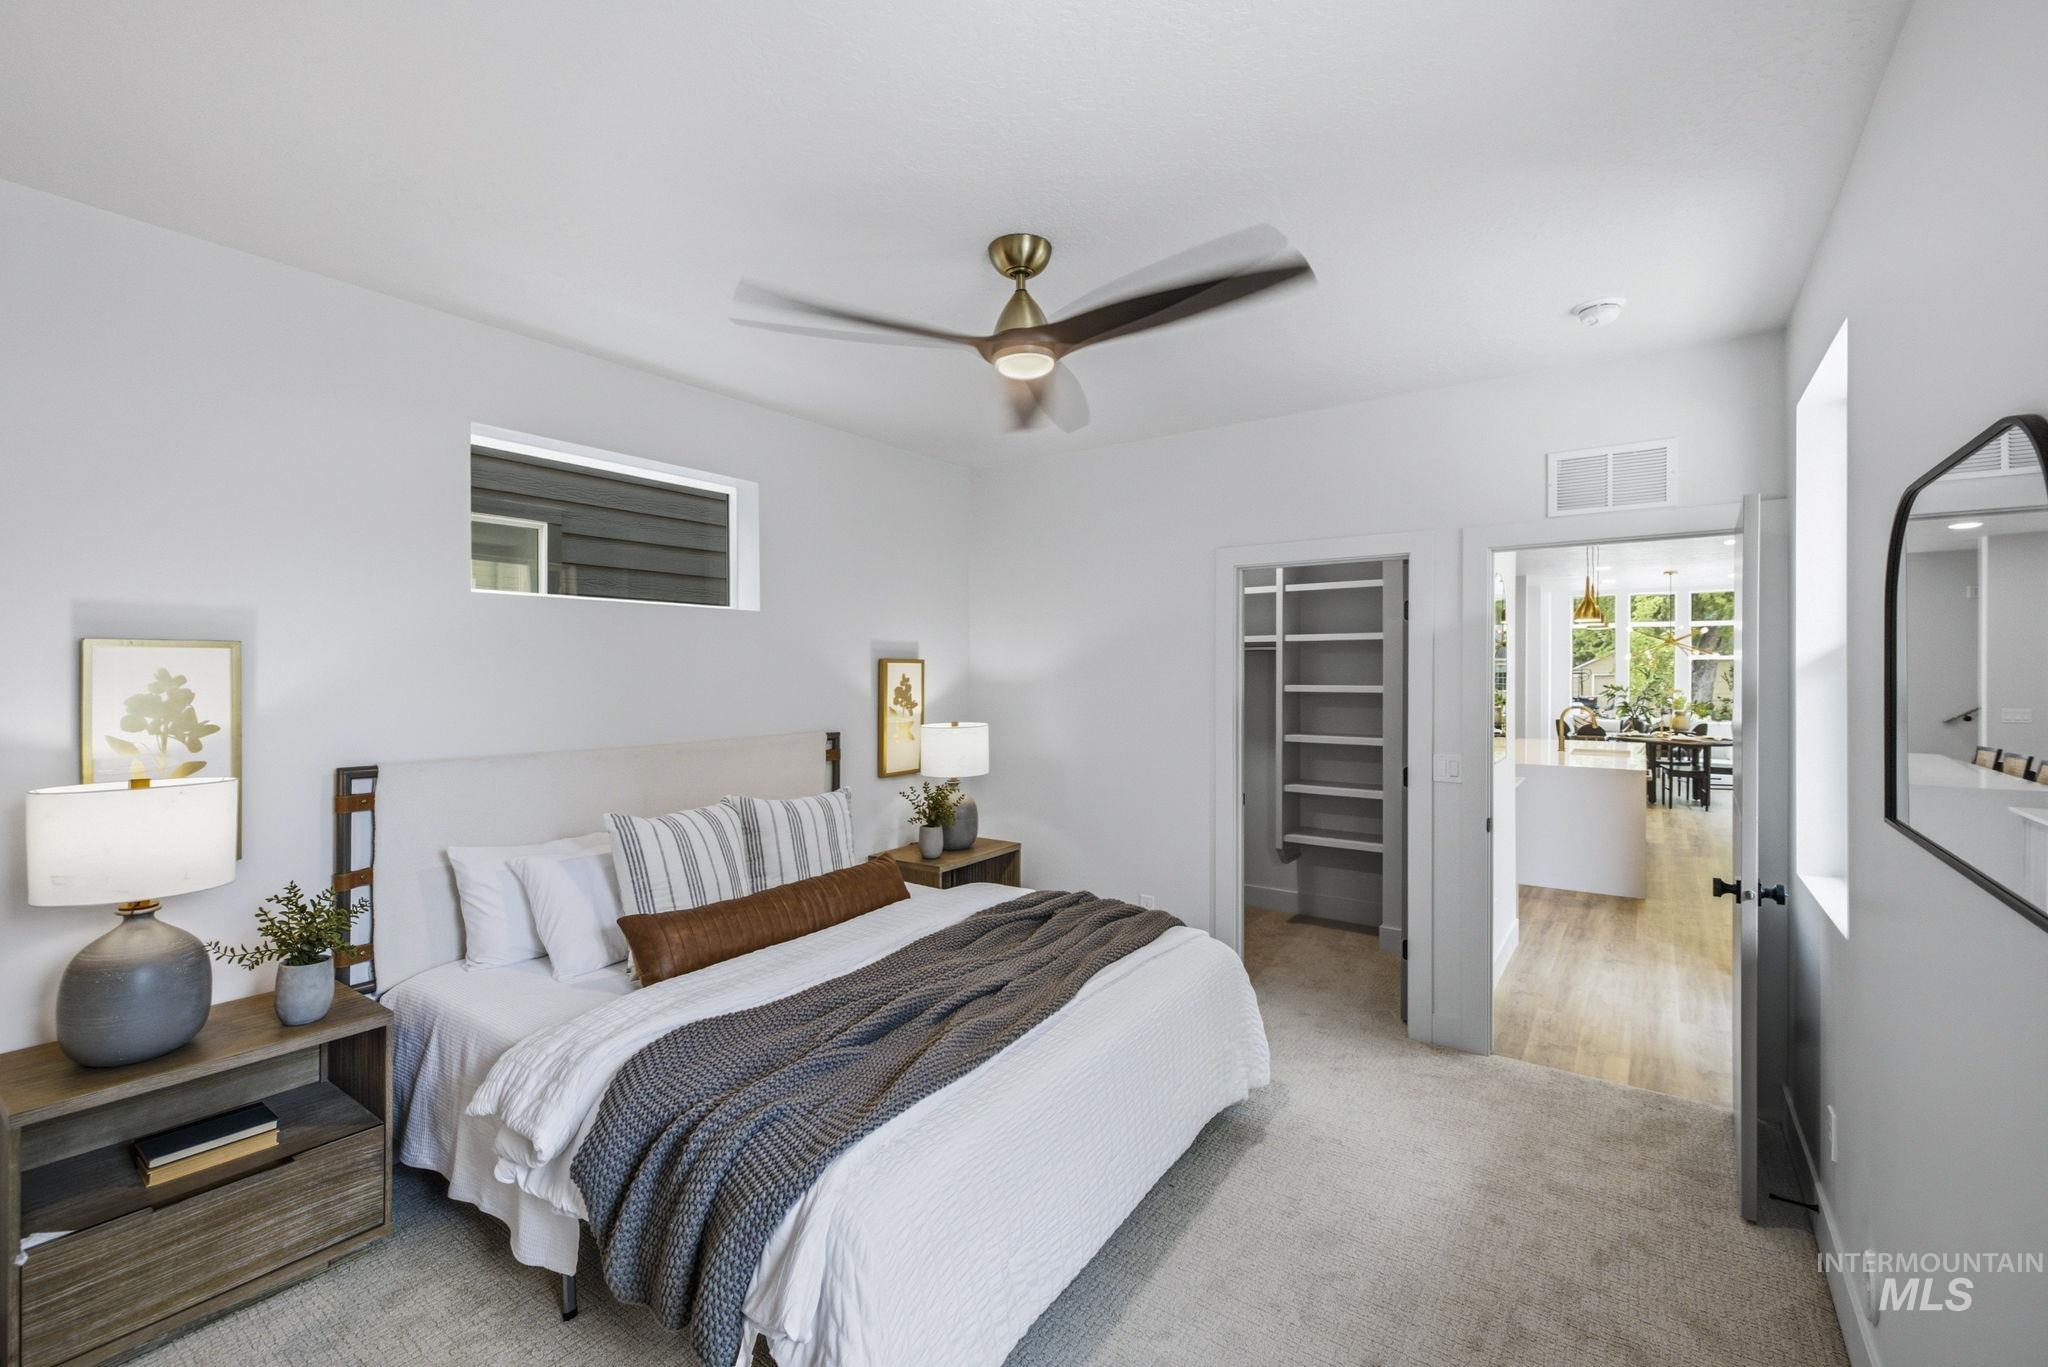
Carpeted bedroom featuring a contemporary ceiling fan, horizontal window, and direct access to a separate closet with built-in shelving
-
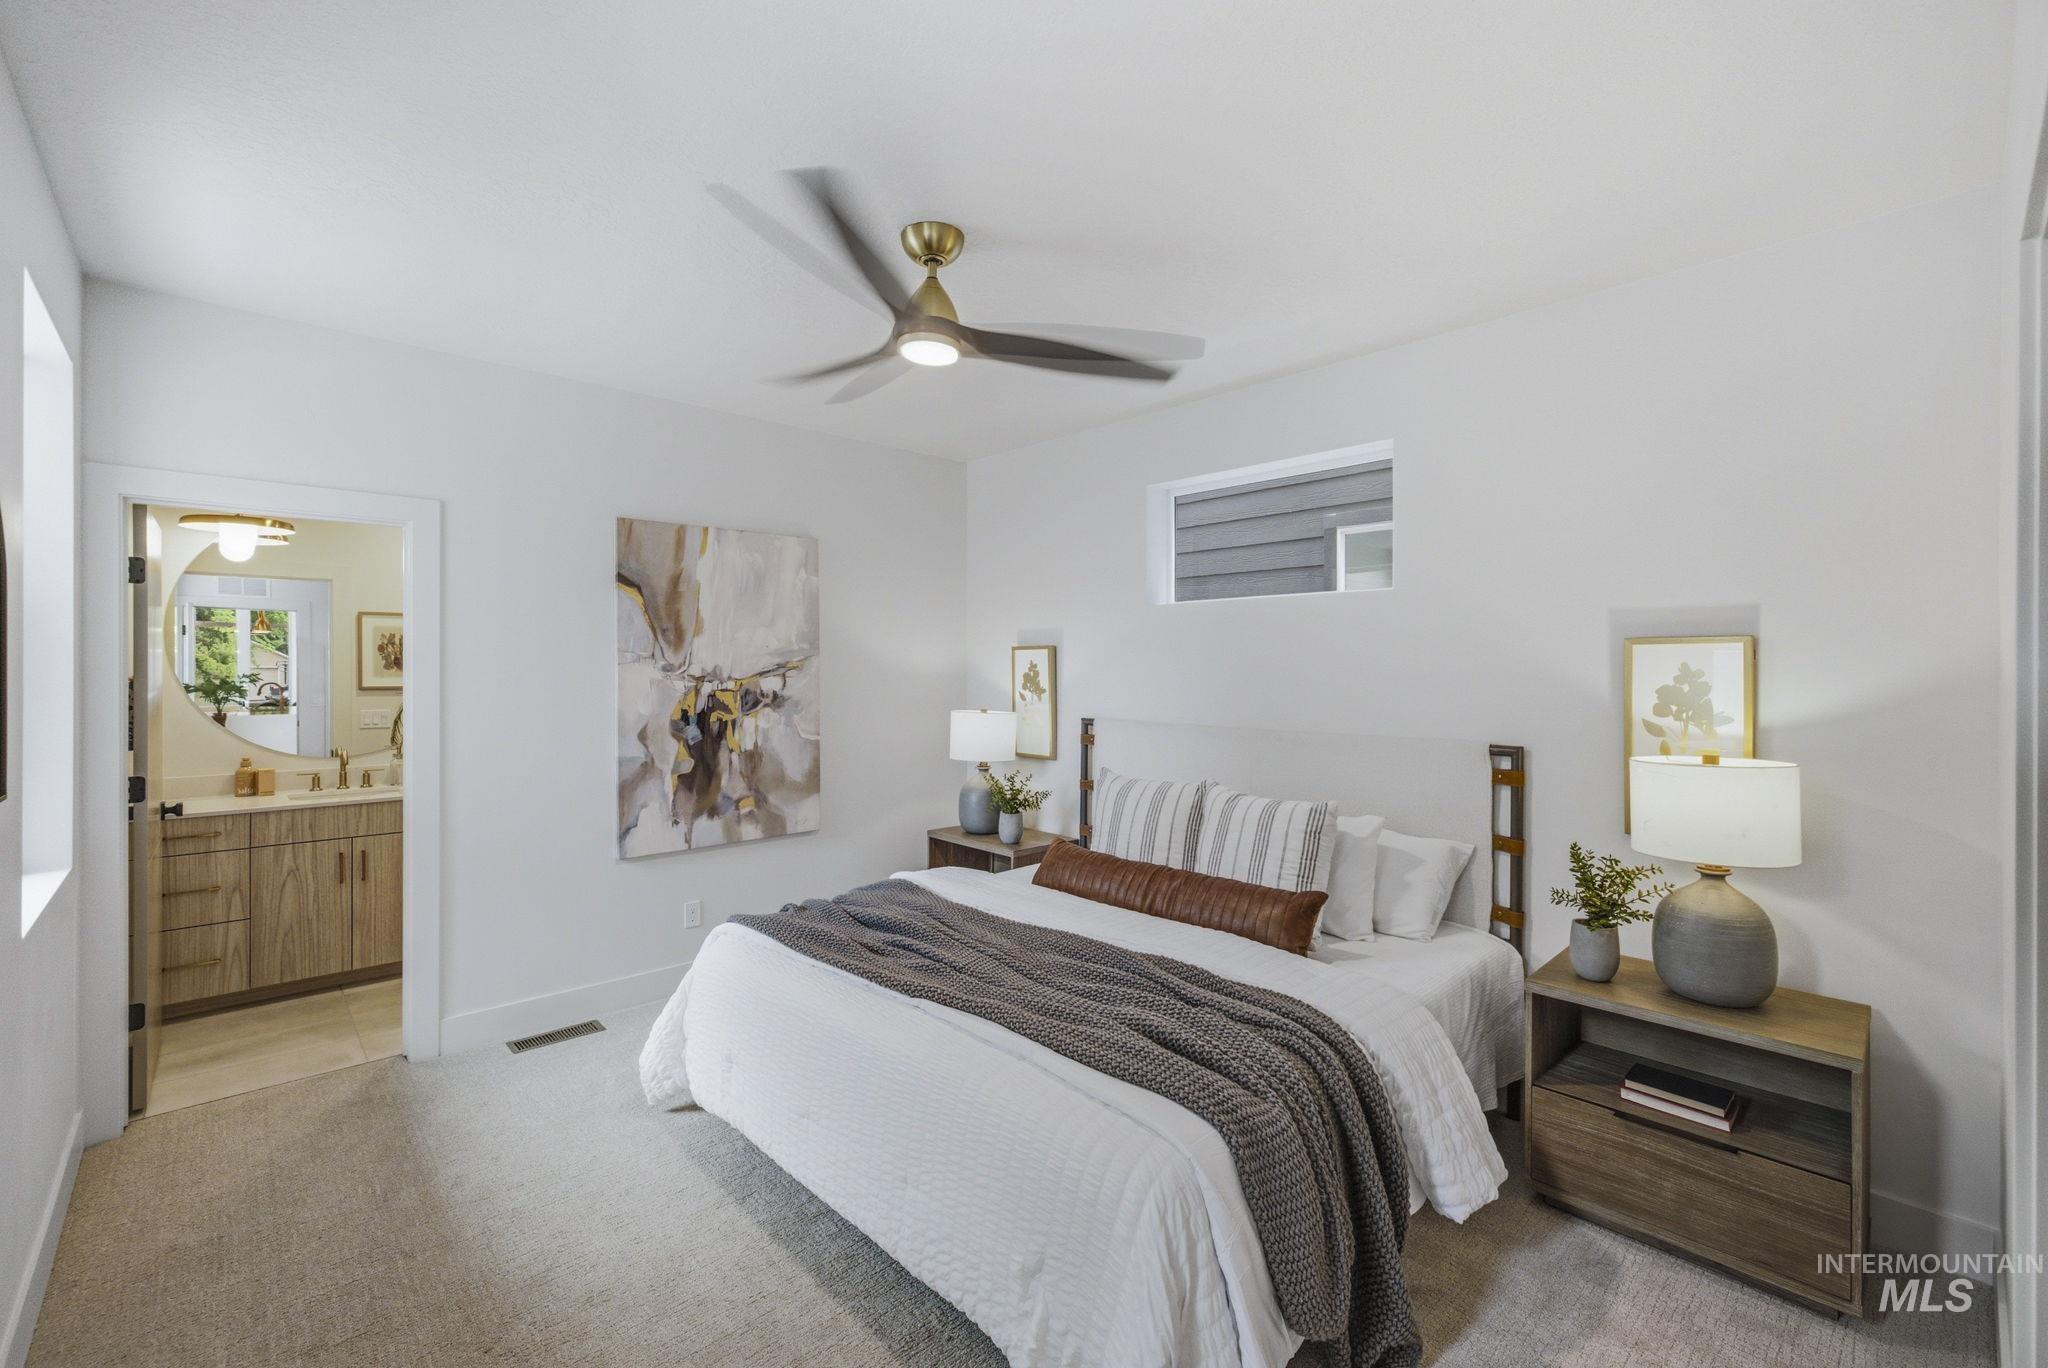
Bedroom featuring a ceiling fan with integrated lighting, a horizontal window, and a full bathroom with a circular mirror and wood-finish vanity
-
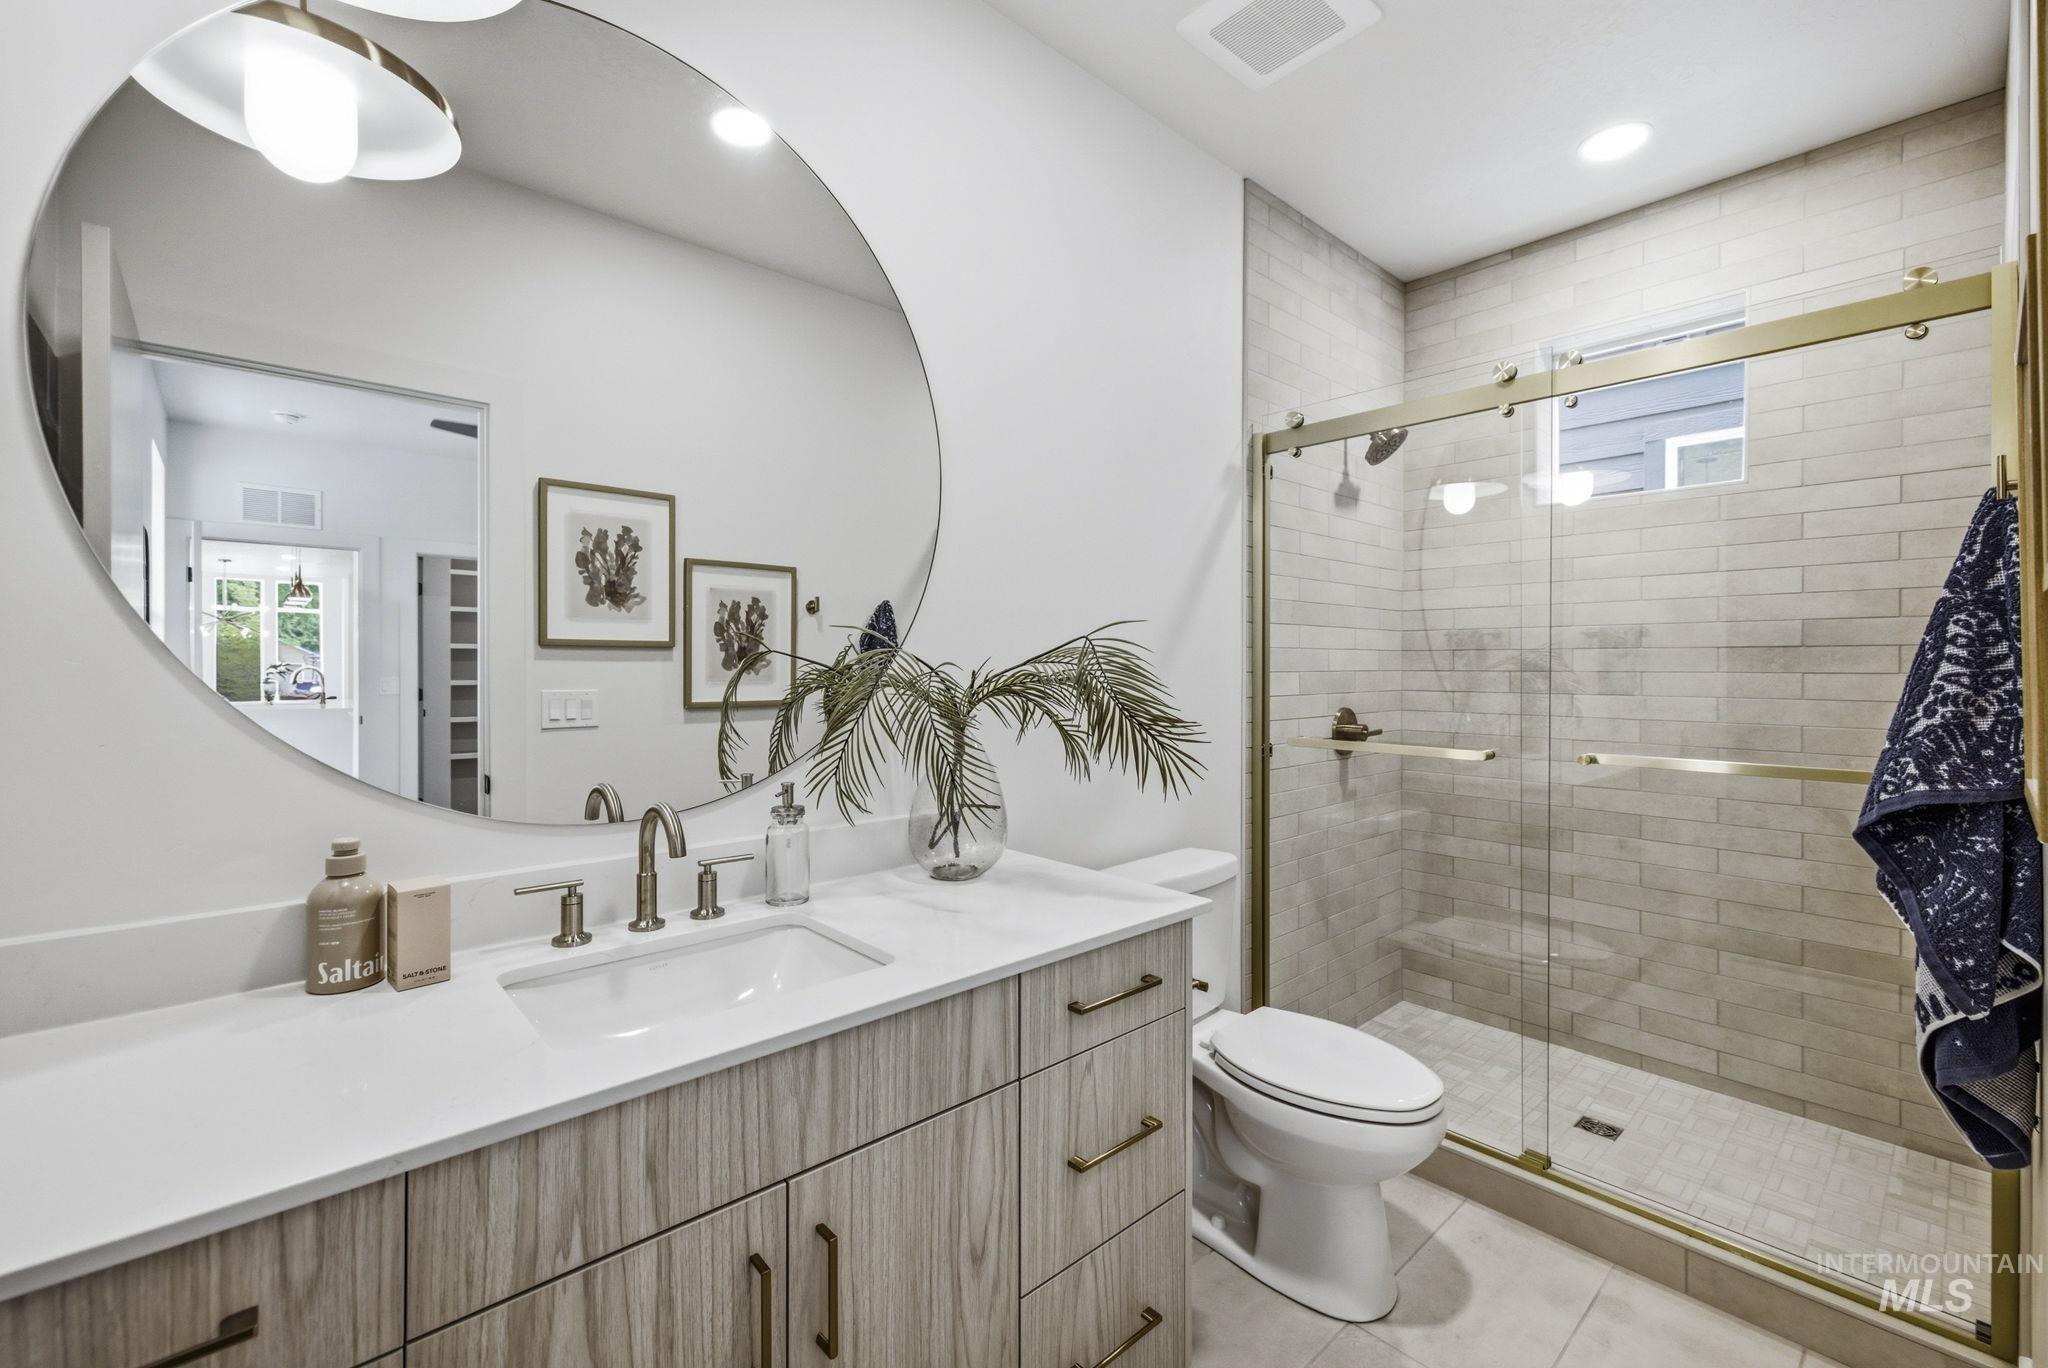
Bathroom featuring a wood-finish vanity with a single basin sink and a stone countertop
-
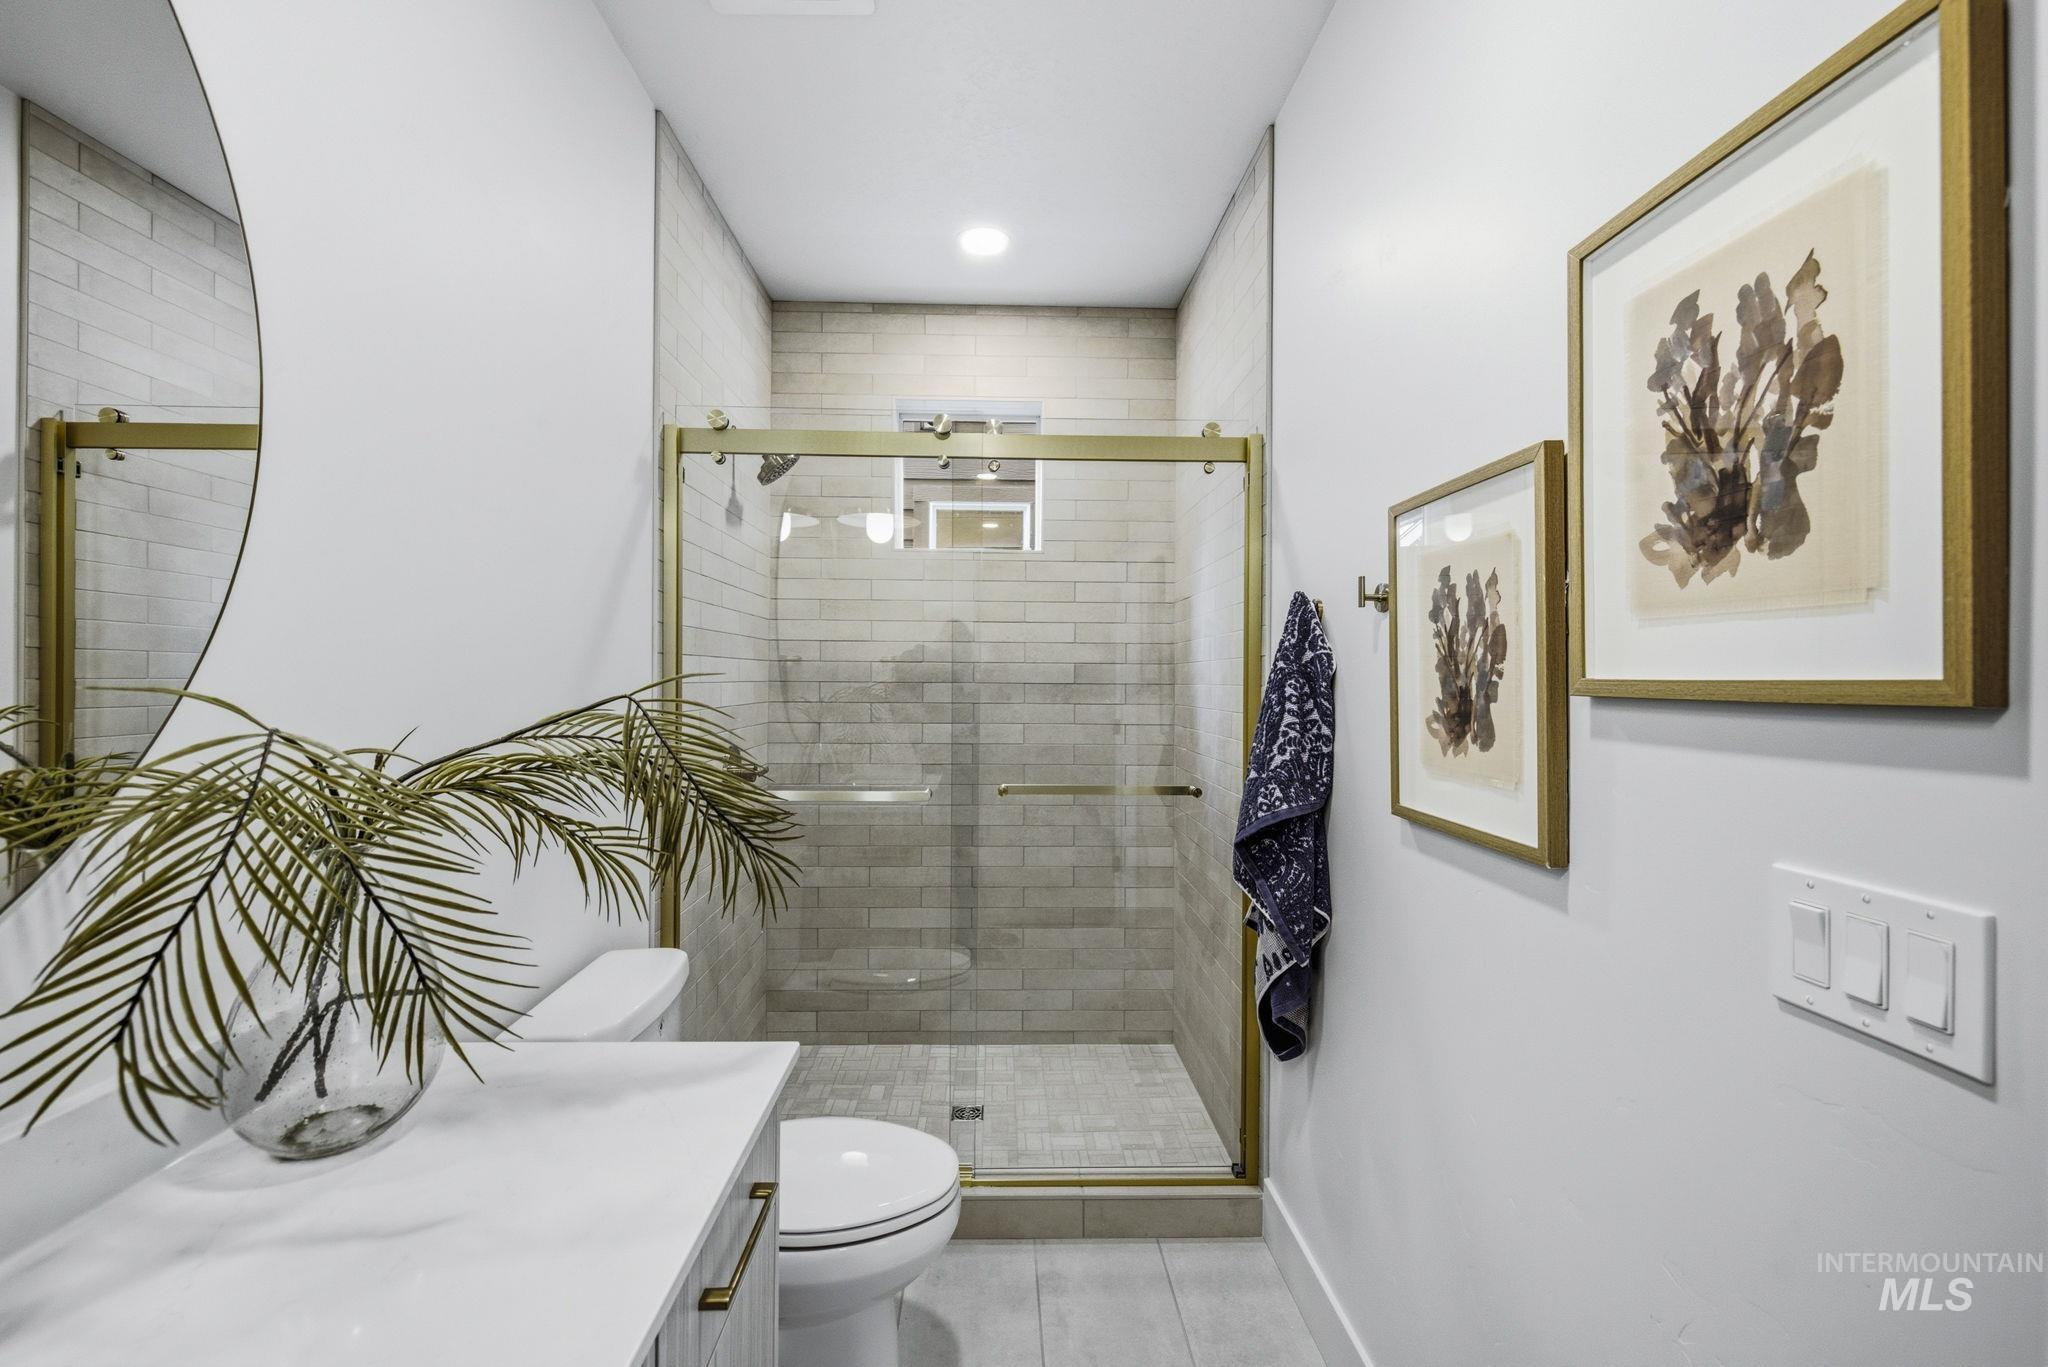
Contemporary bathroom featuring a frameless glass shower enclosure with brass-finish hardware, subway tile surround, and coordinating floor tile
-
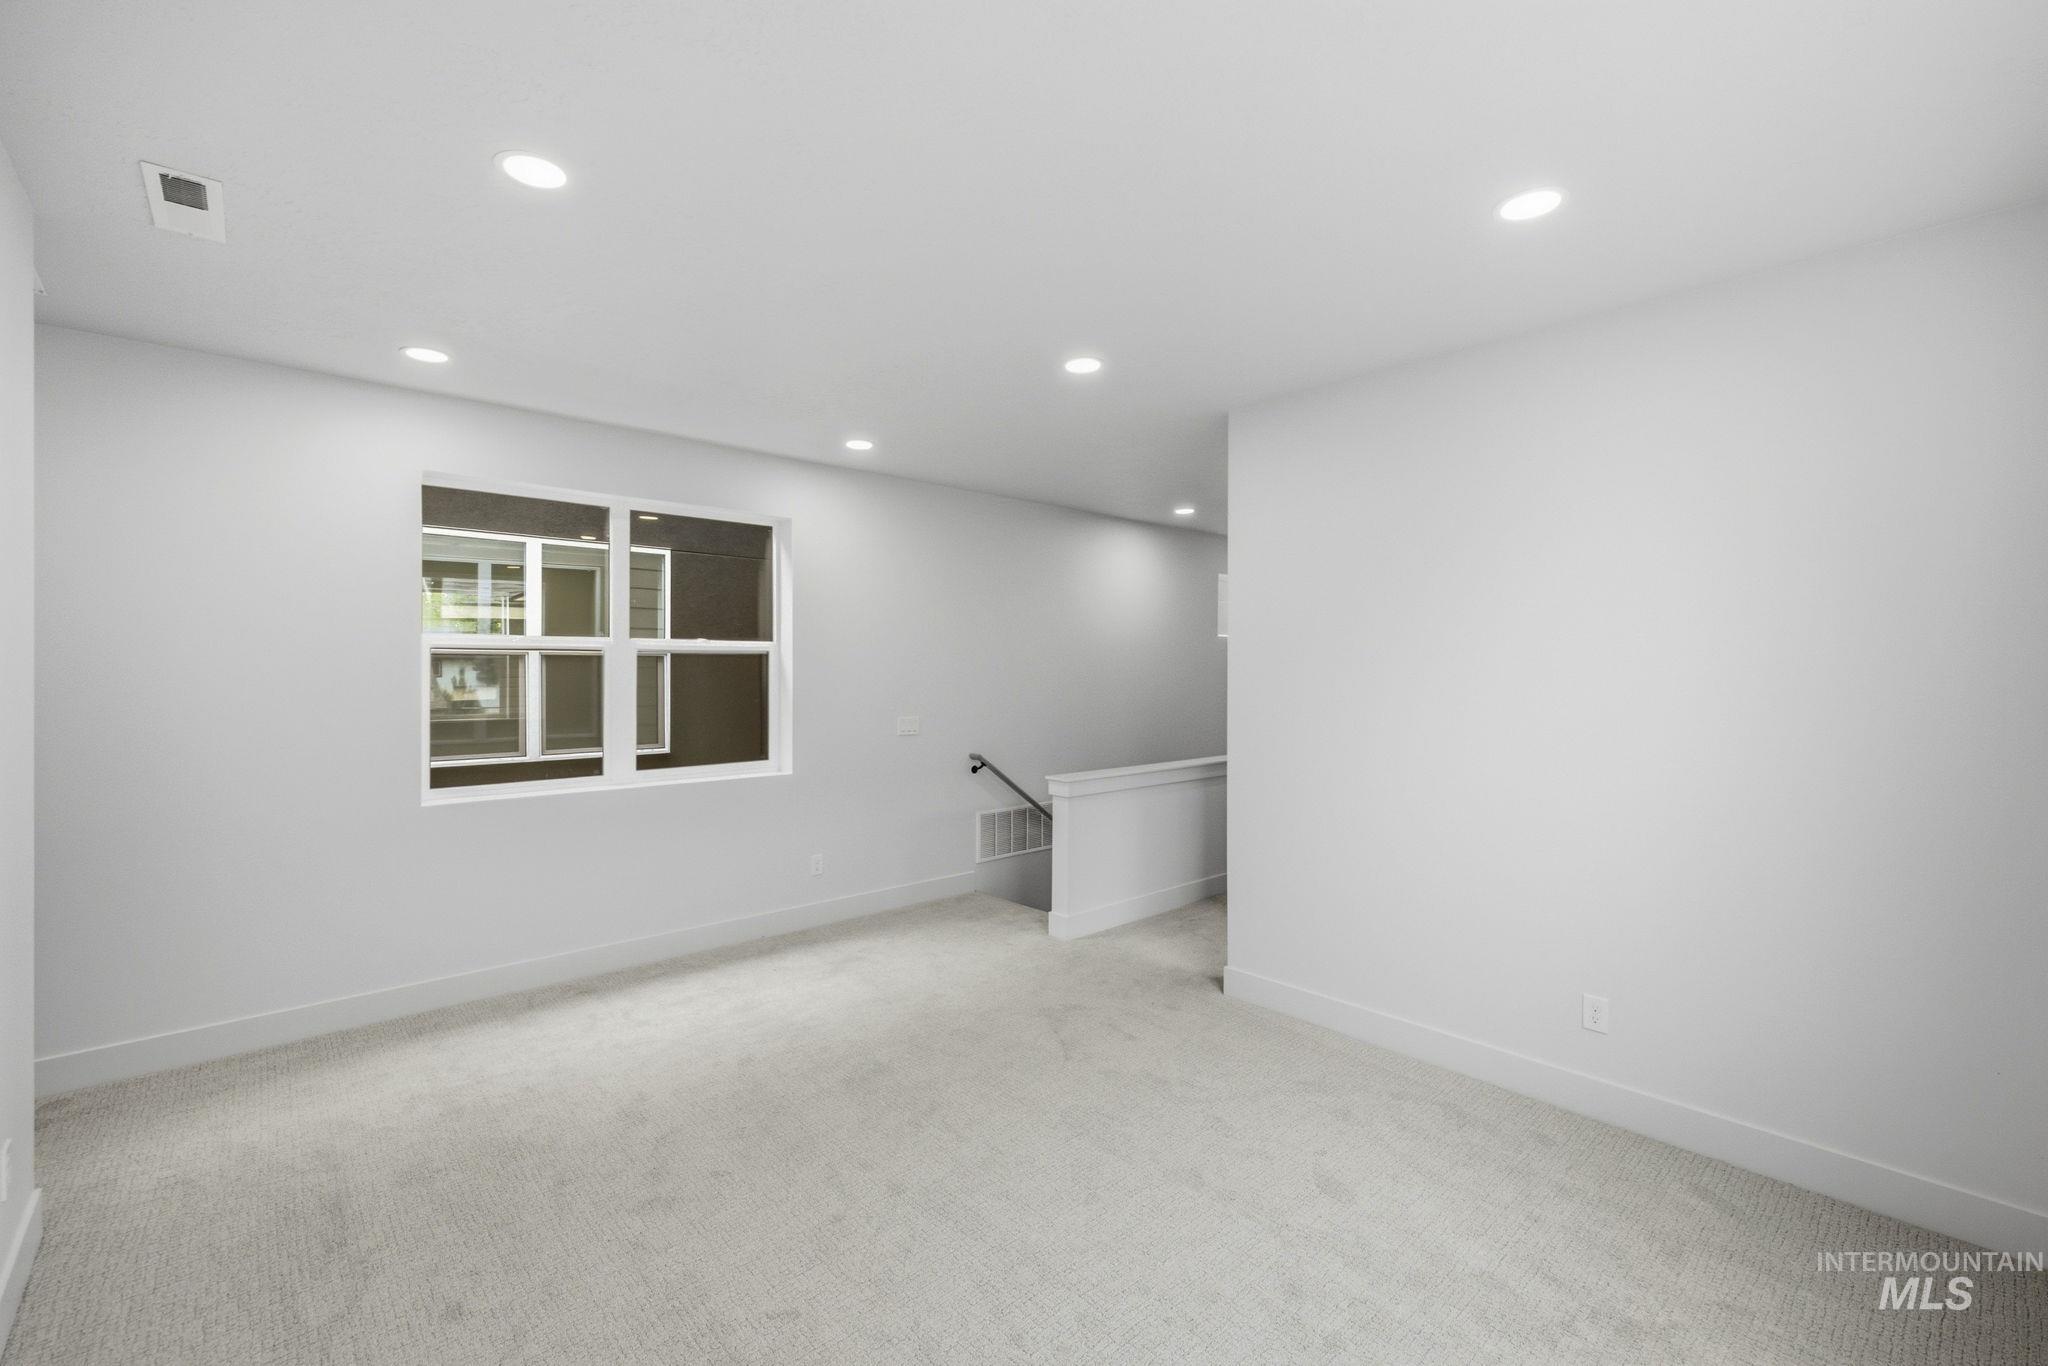
Carpeted room with recessed lighting, a multi-pane window, and white baseboards
-
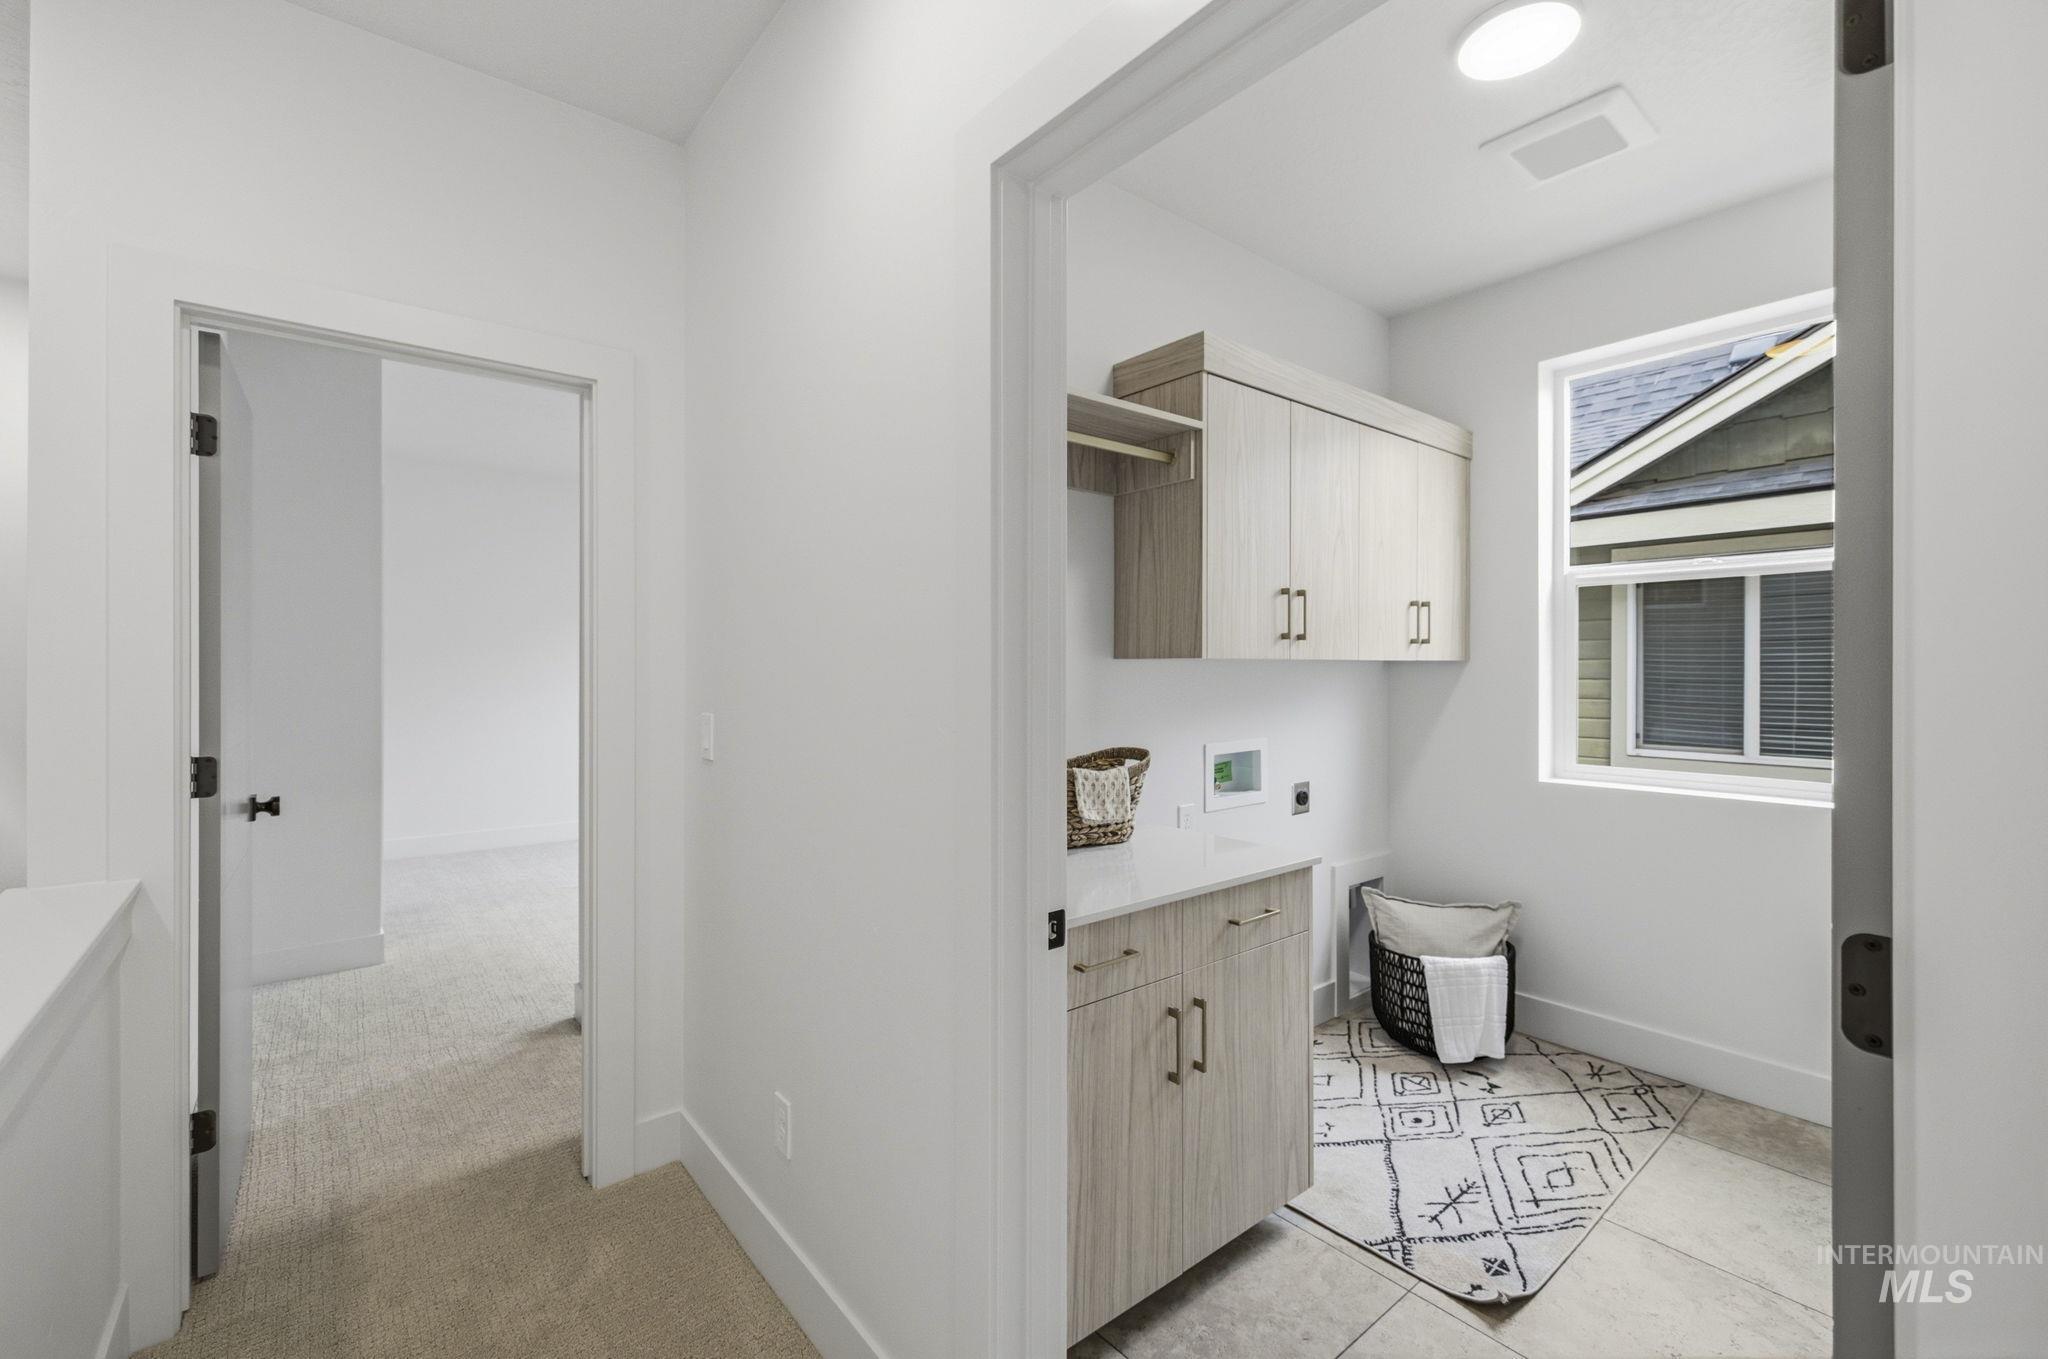
Dedicated laundry space featuring light wood-finish cabinetry, a stone-look countertop, and a window with white trim
-
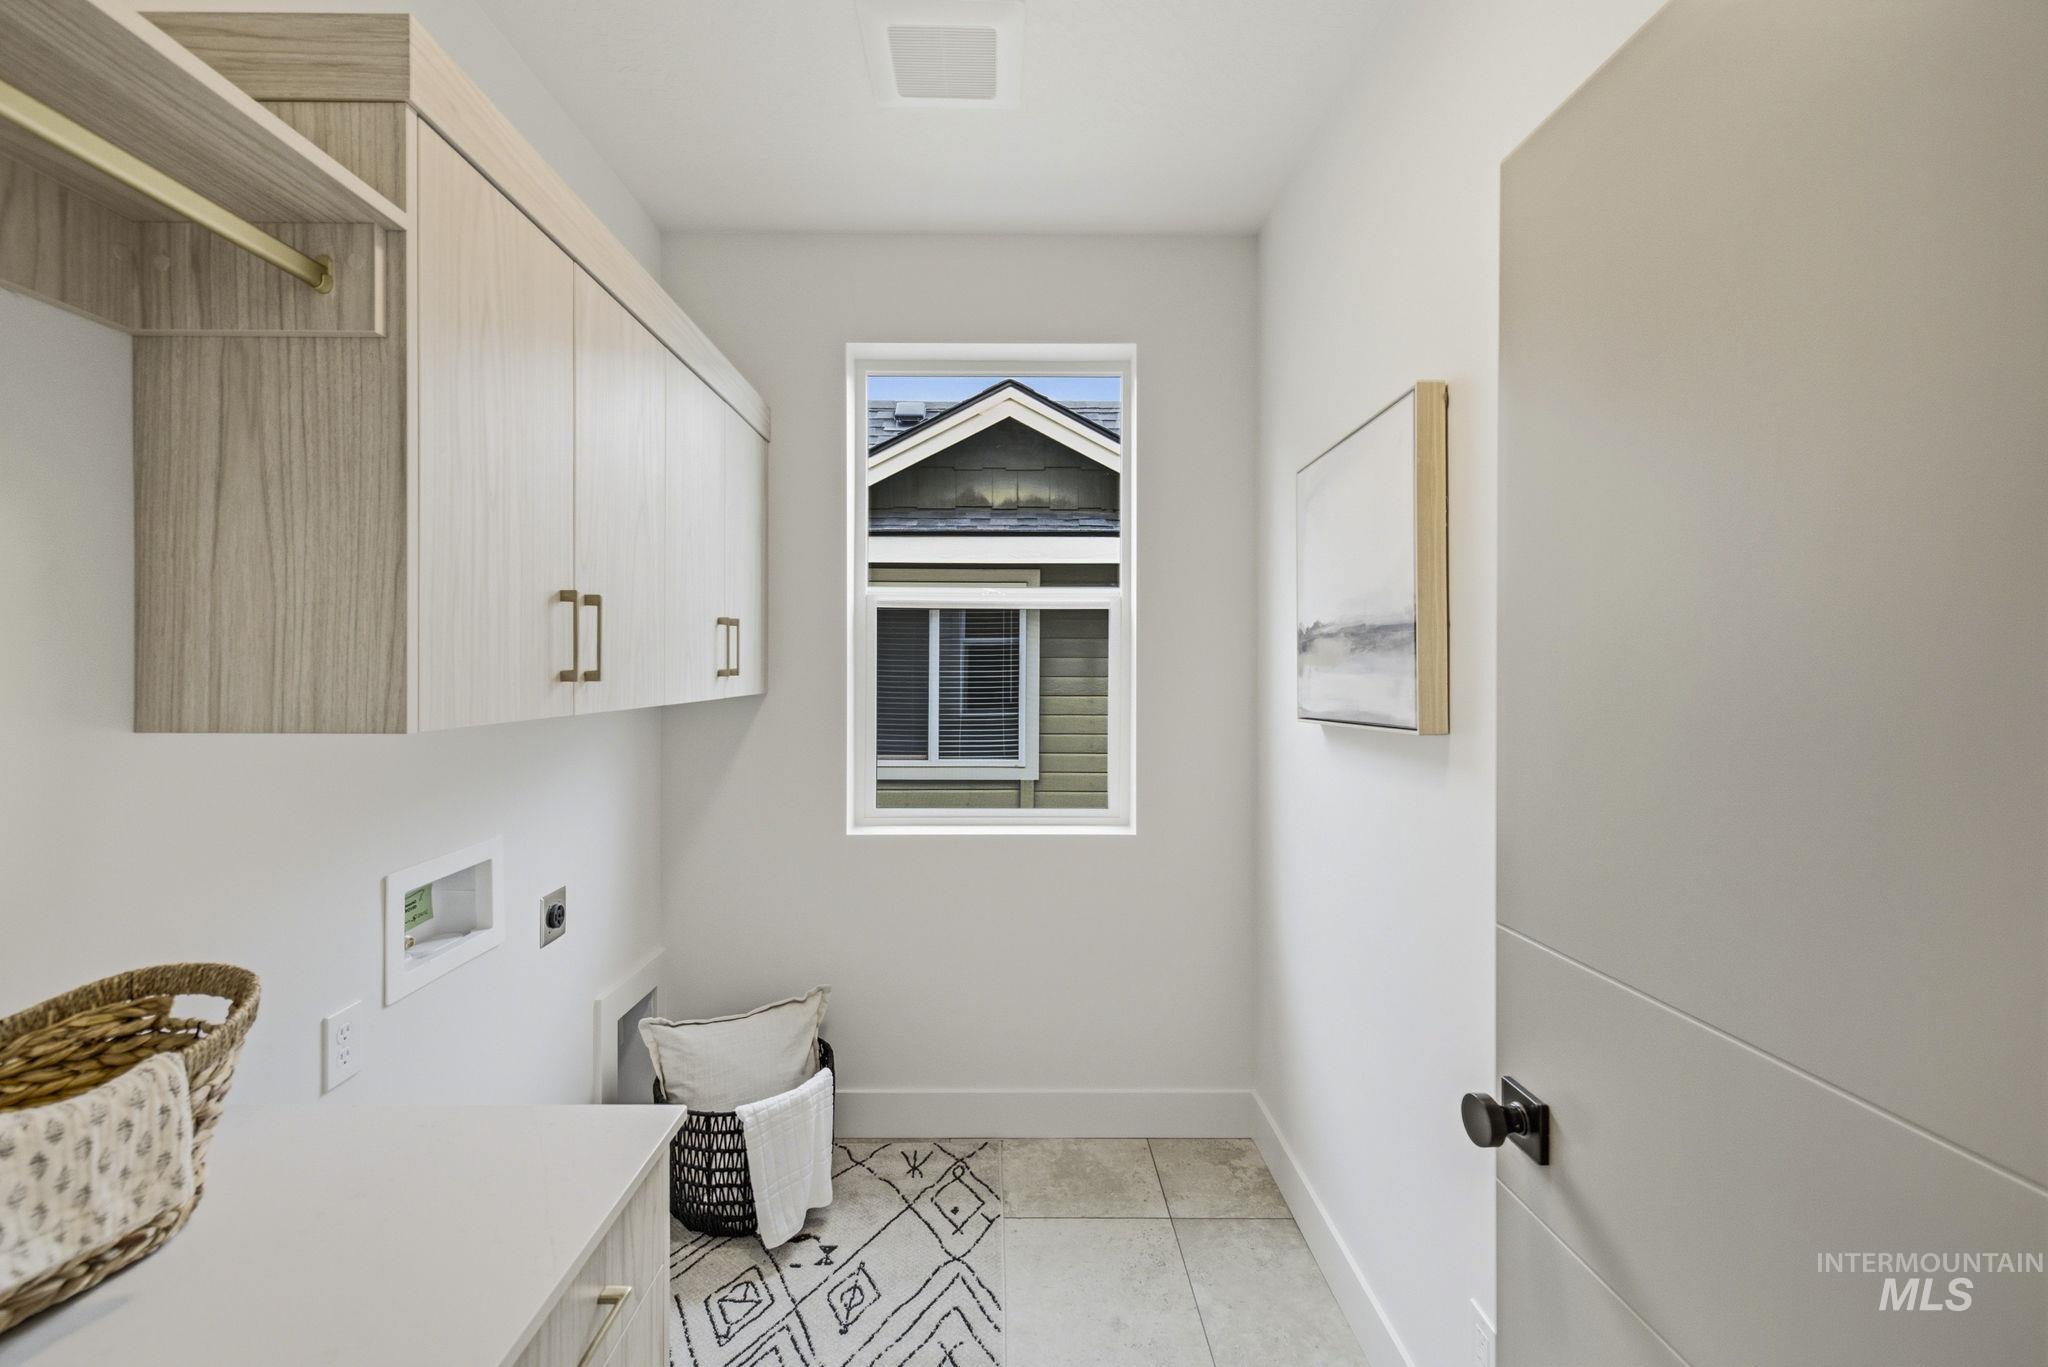
Dedicated utility space featuring light wood-finish cabinetry with gold-tone hardware, a white countertop, and a single window
-
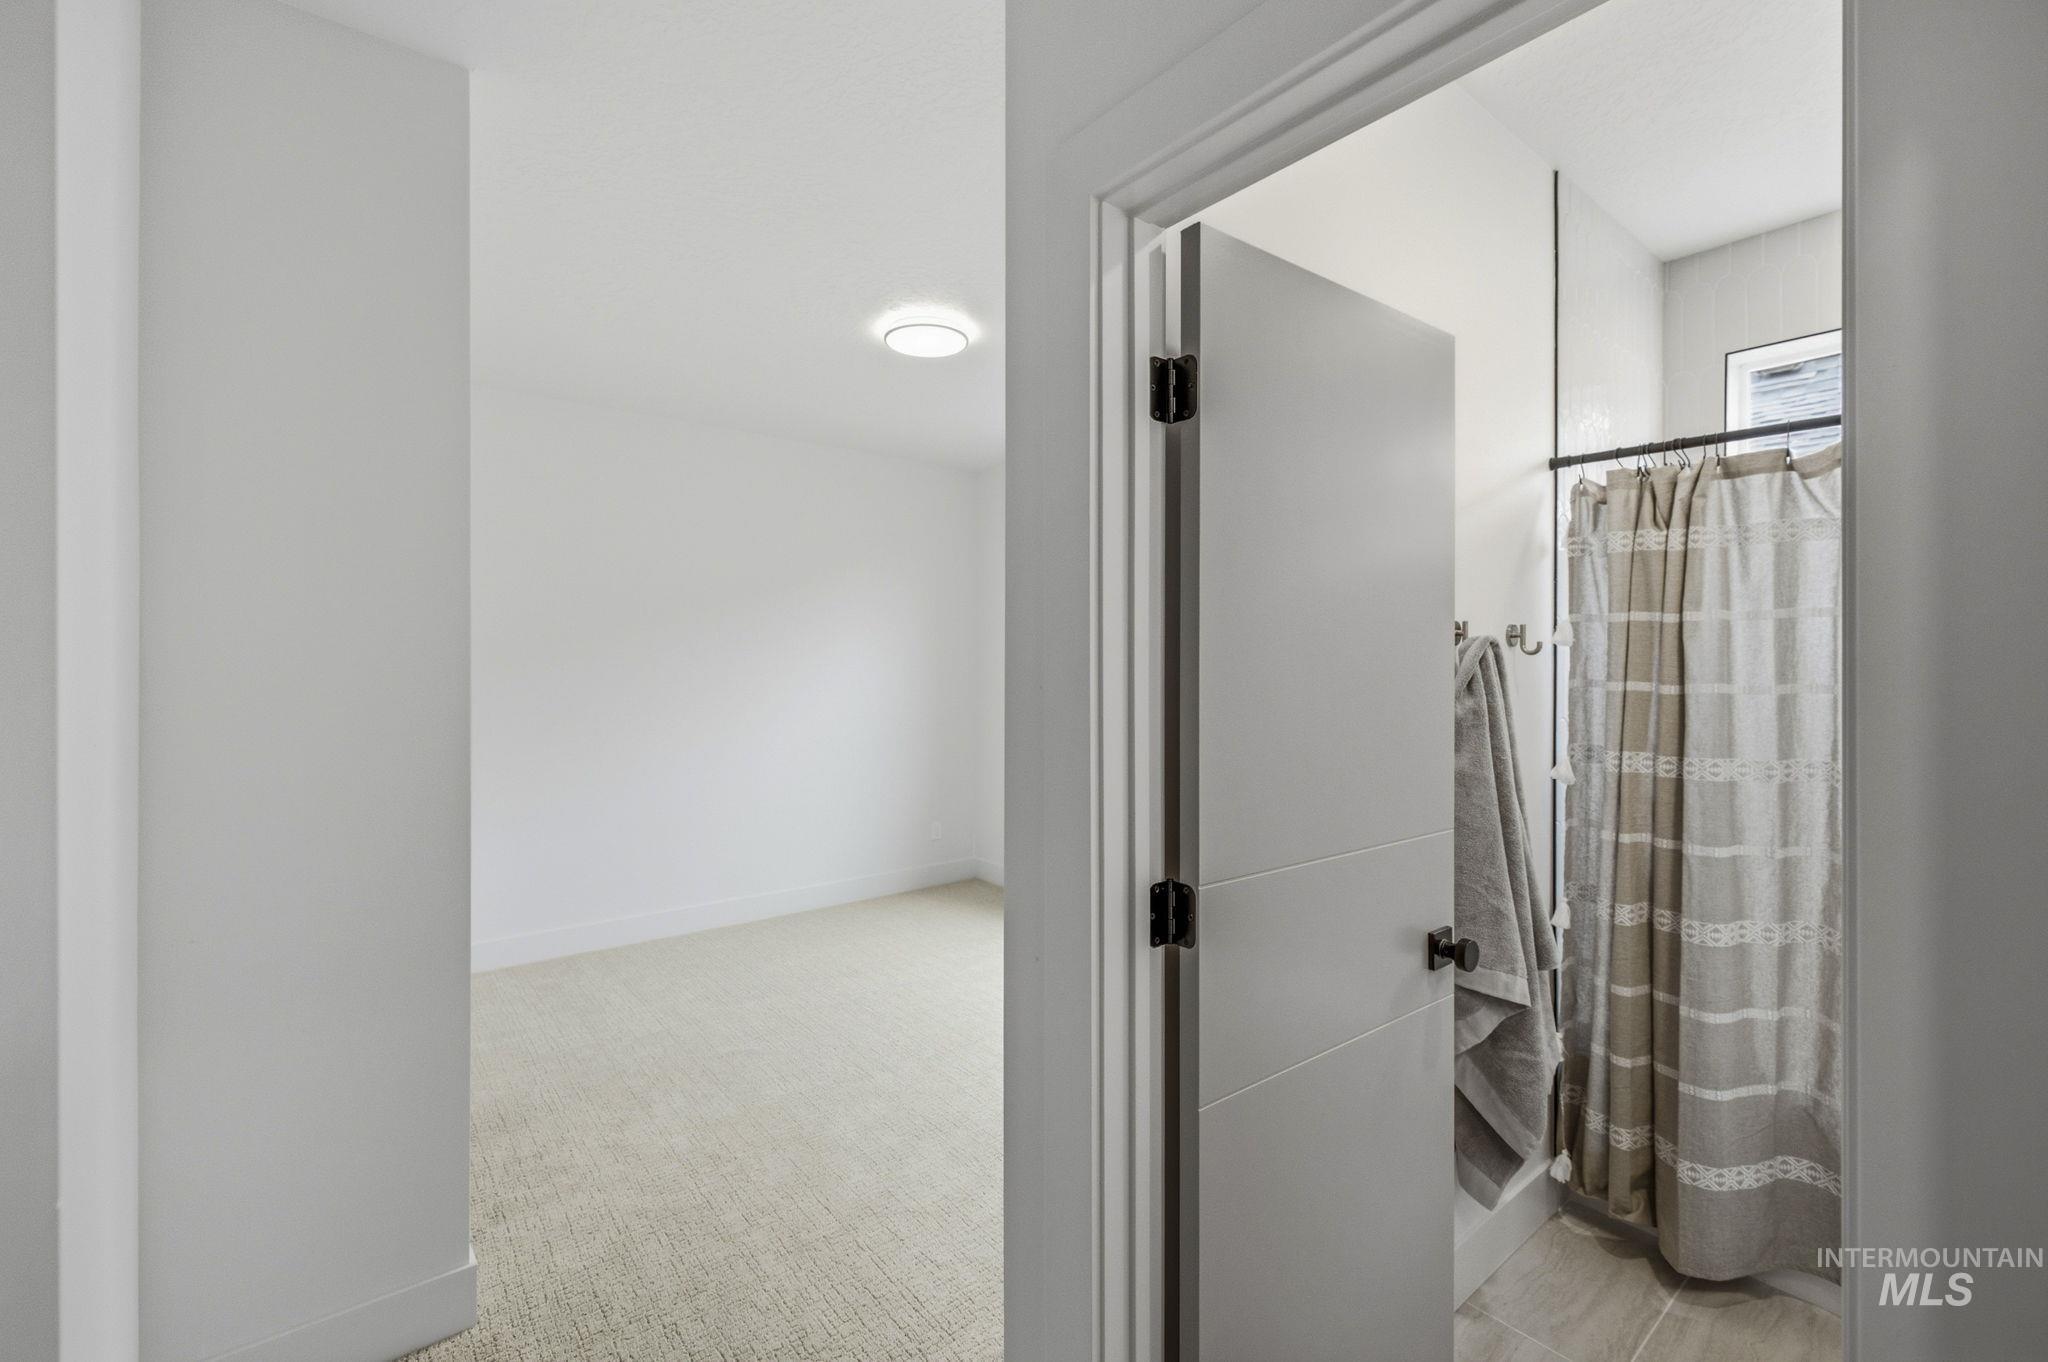
Bathroom featuring a built-in tub with shower, tile flooring, and a modern door with black hardware
-
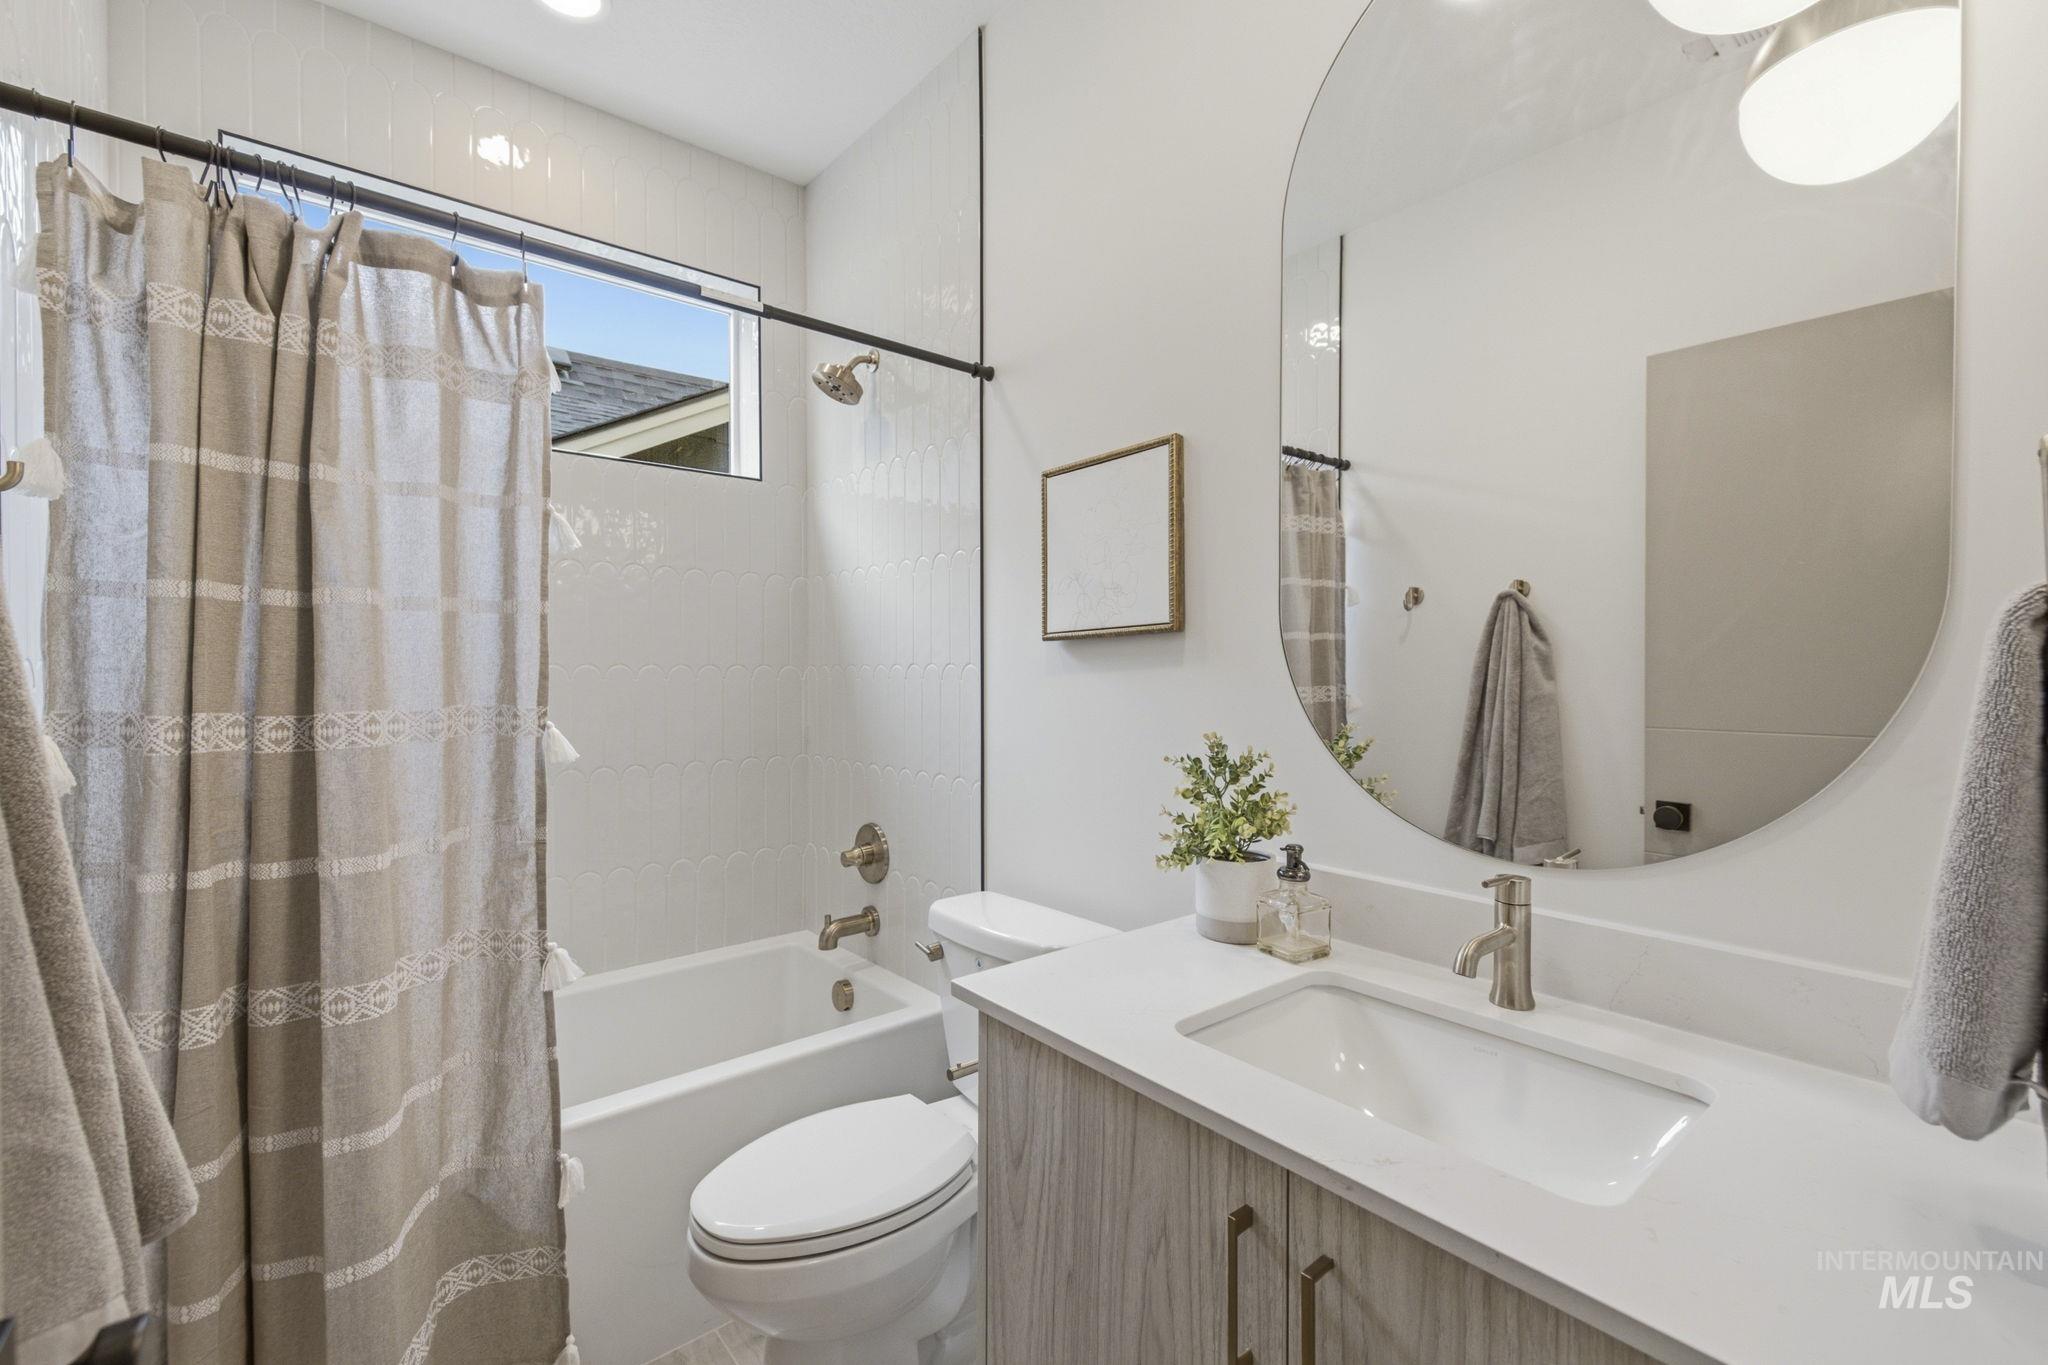
Contemporary bathroom featuring a single vanity with wood-finish cabinetry, a white countertop, and an undermount sink
-
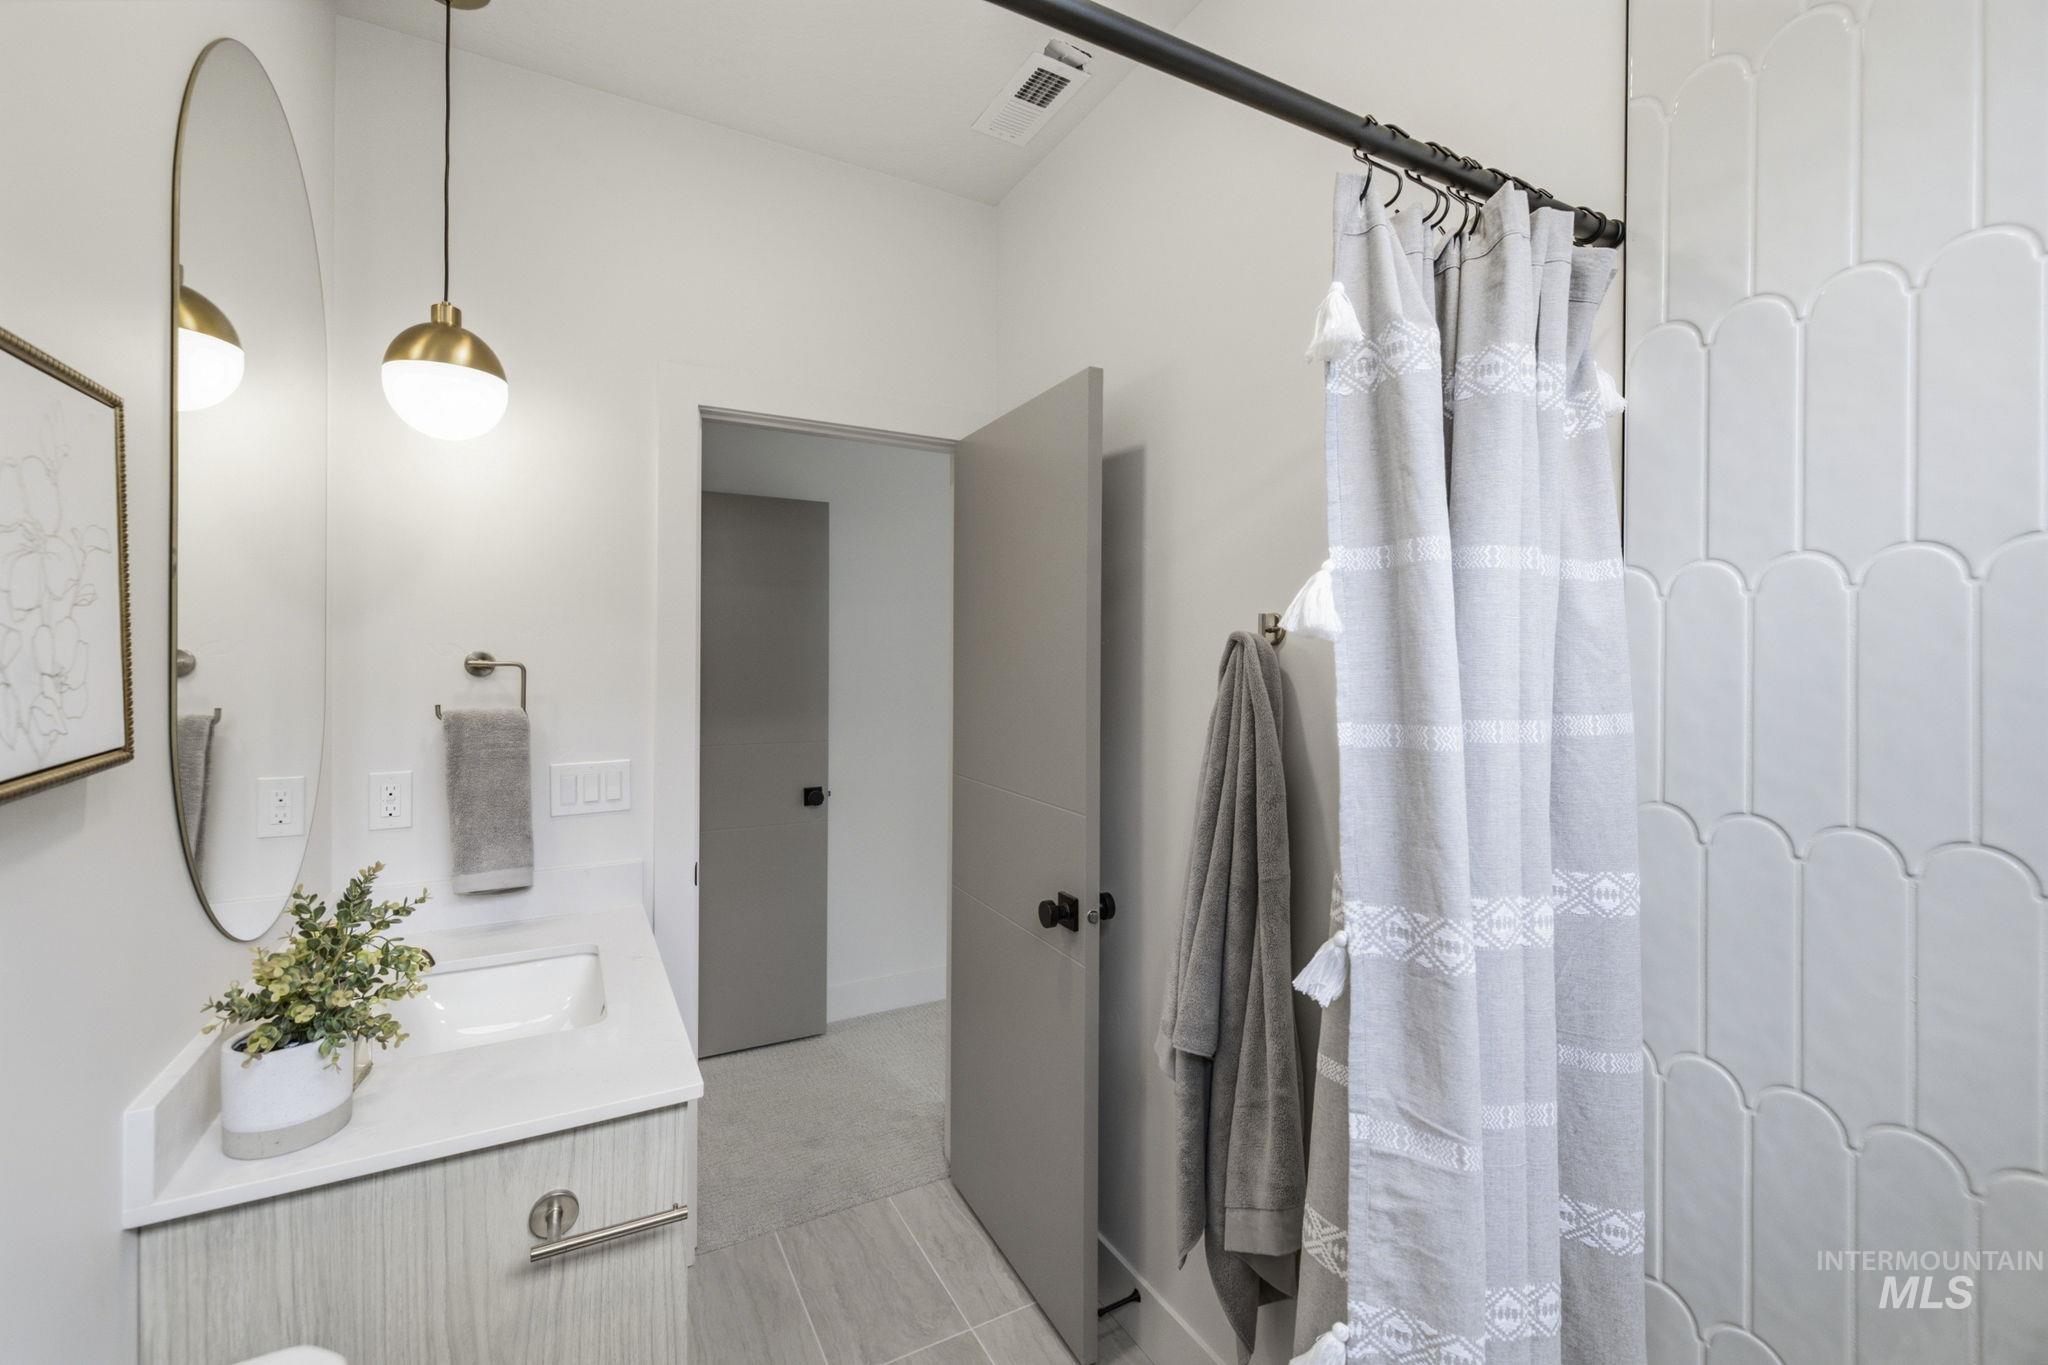
Bathroom featuring a light wood-finish vanity with a white countertop and integrated sink
-
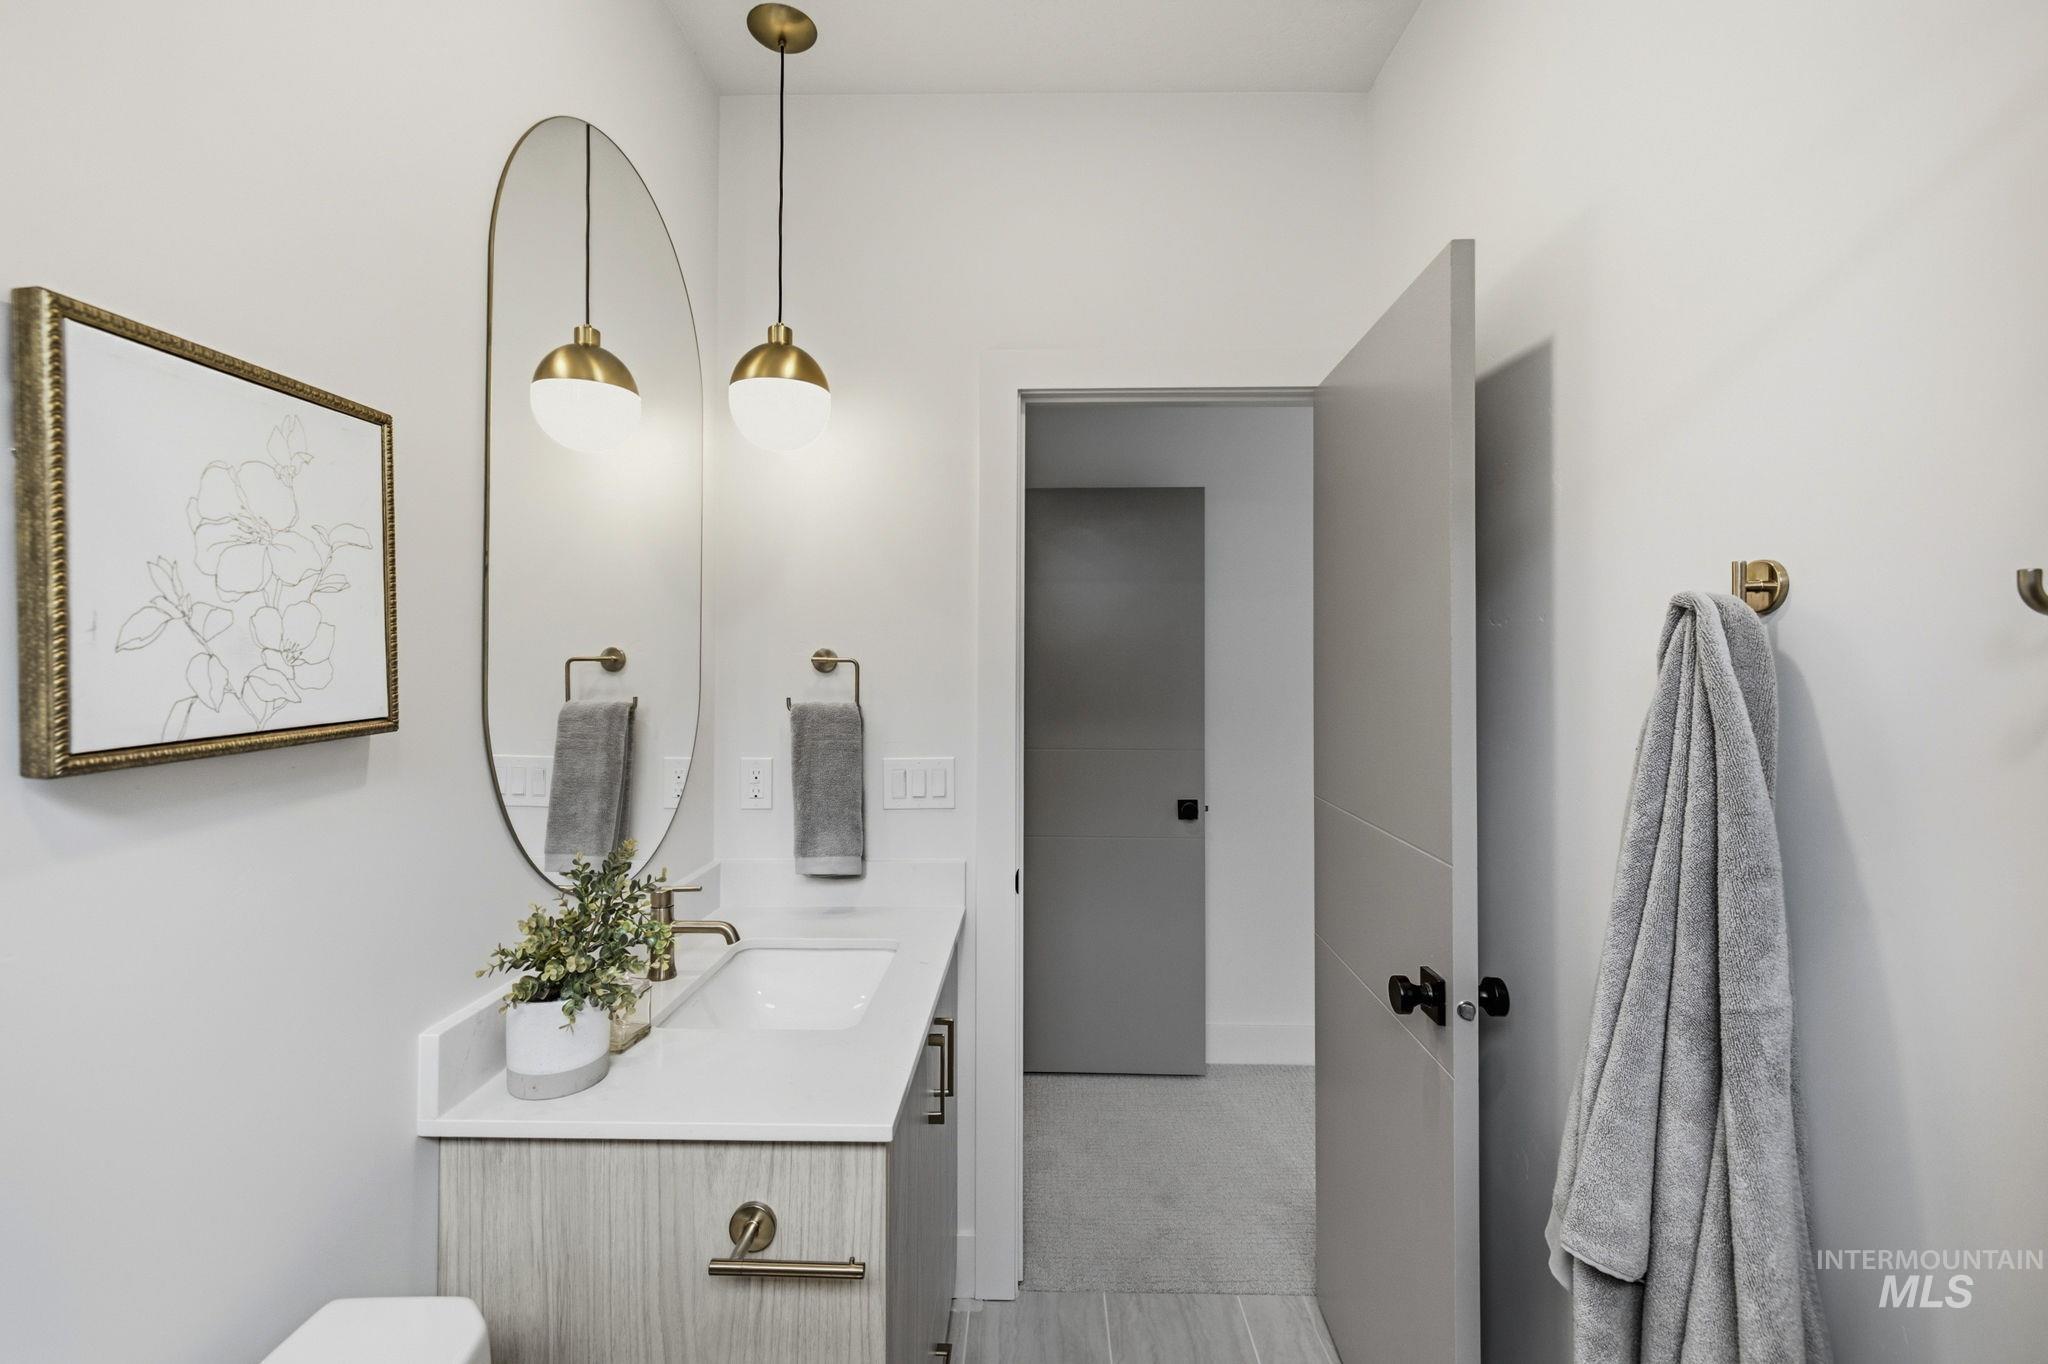
Bathroom featuring a single vanity with a light wood-finish cabinet, white countertop, and integrated rectangular sink
-
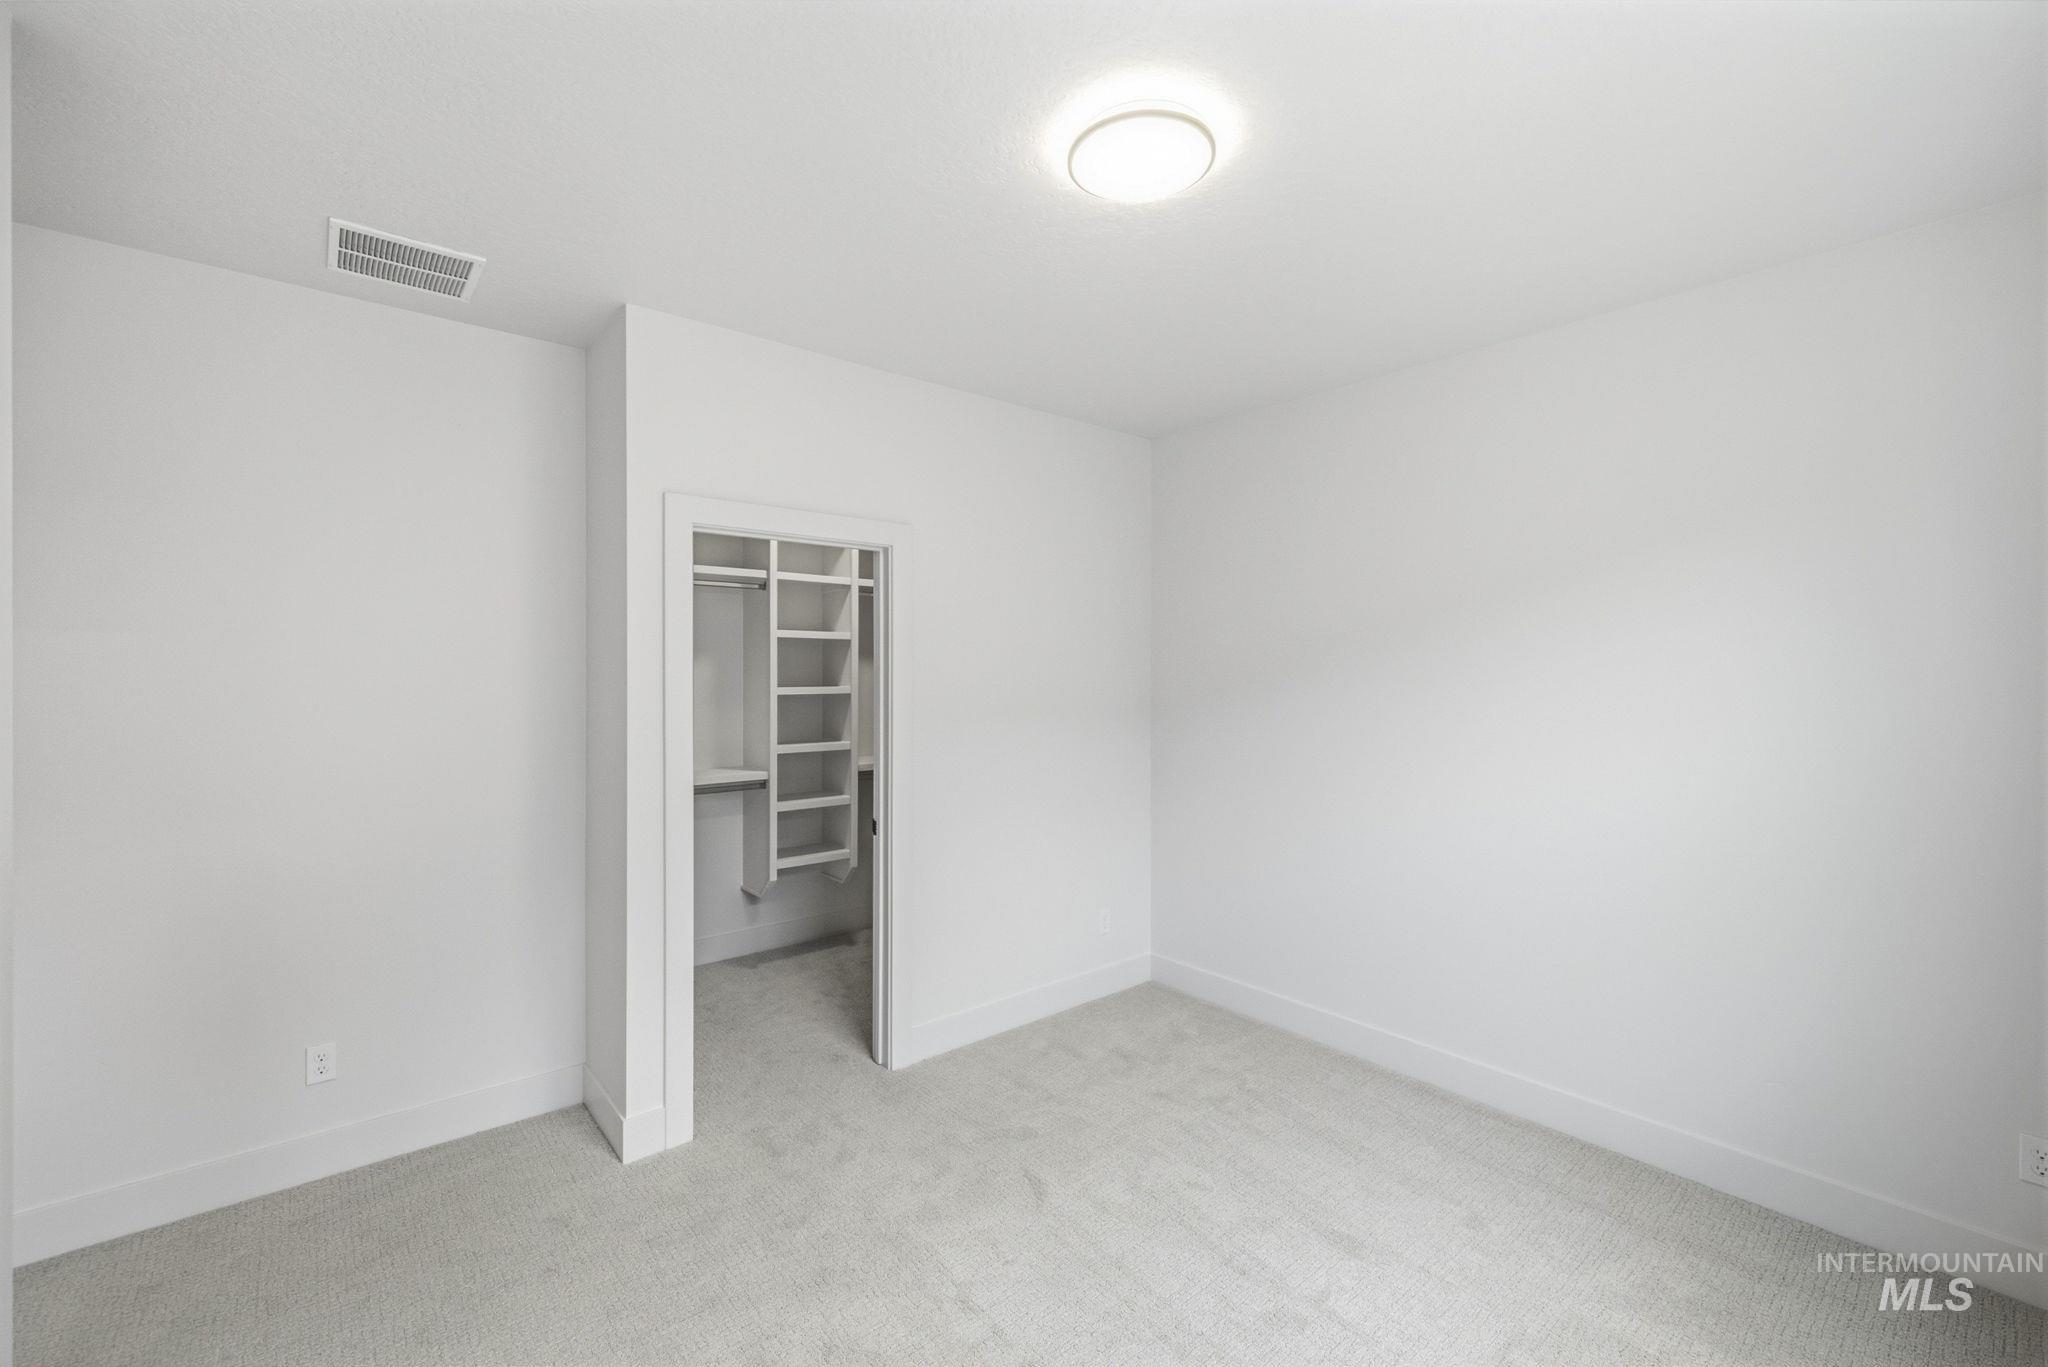
Bright interior room with light gray carpet and white walls
-
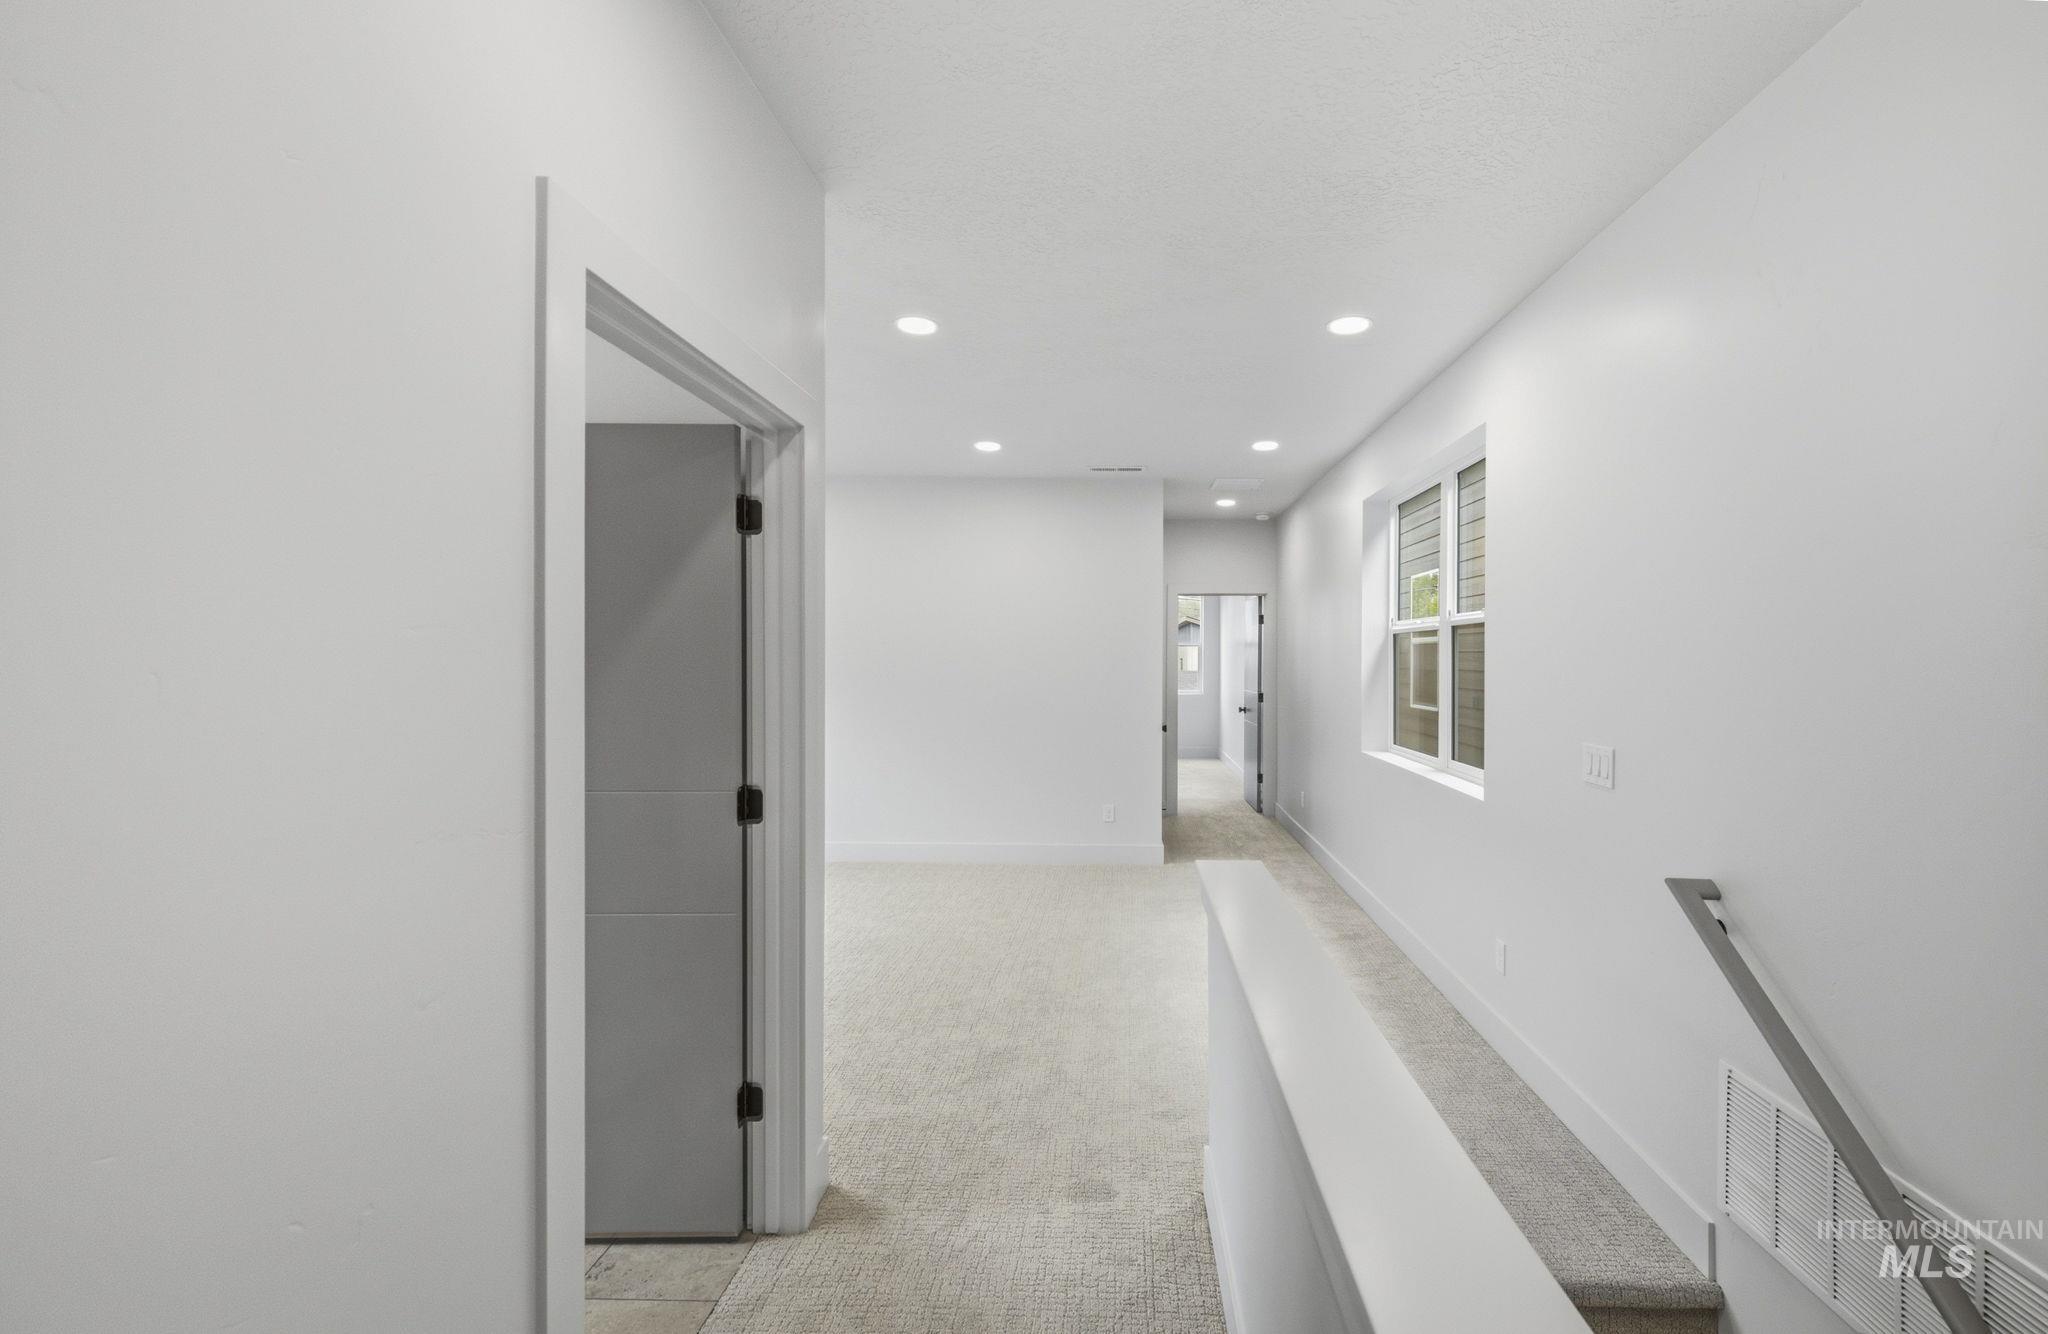
Carpeted hallway with recessed lighting and a window featuring horizontal blinds
-
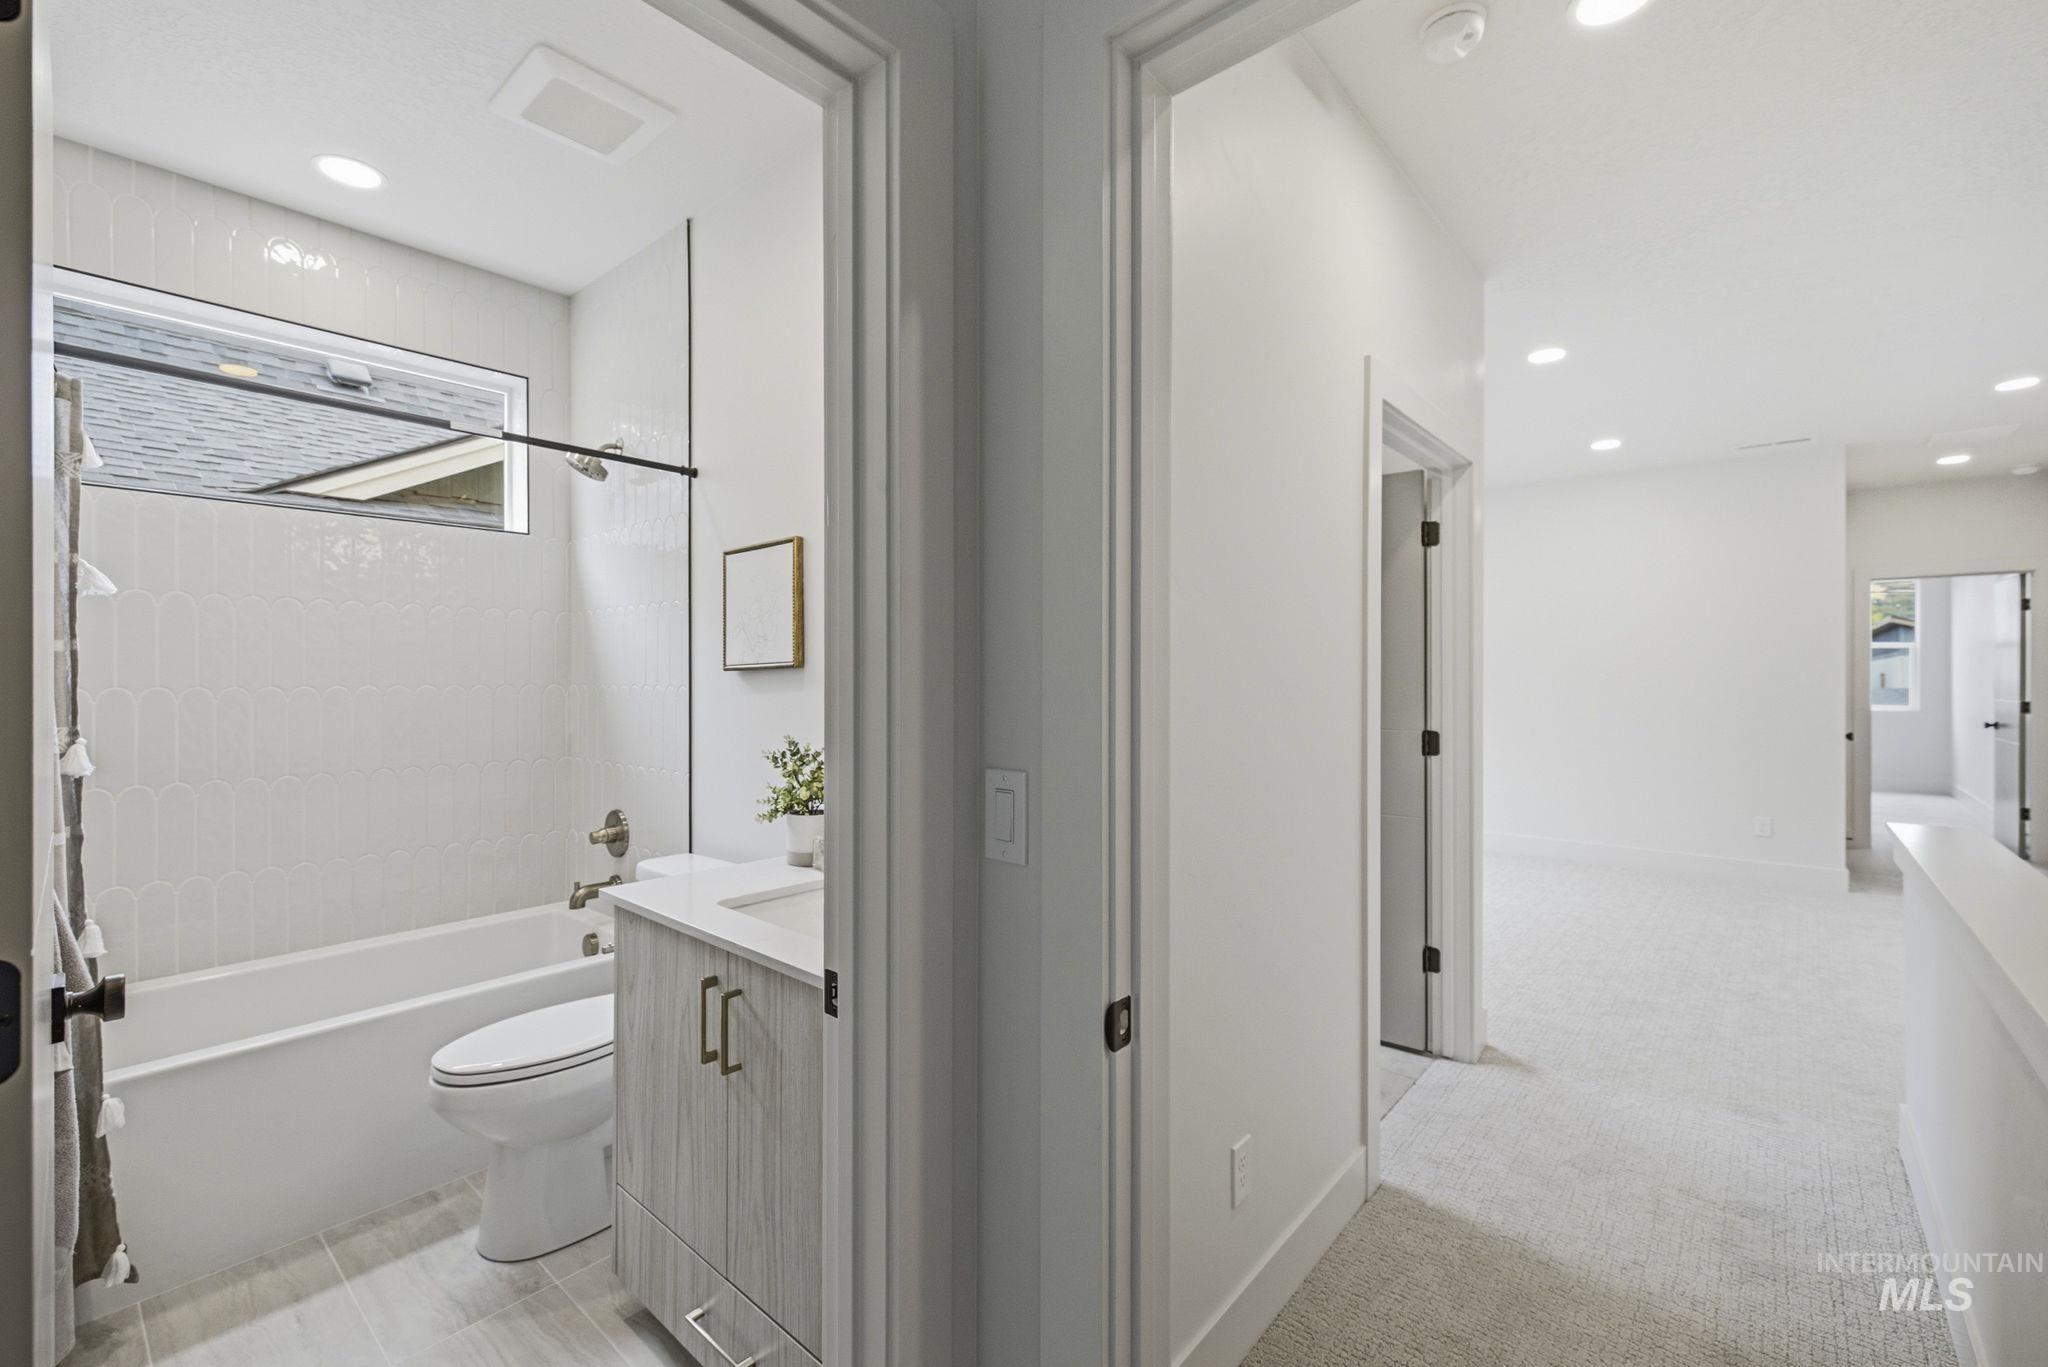
Bathroom featuring an elongated subway tile shower surround, a built-in tub, and a wood-finish vanity with a white countertop
-
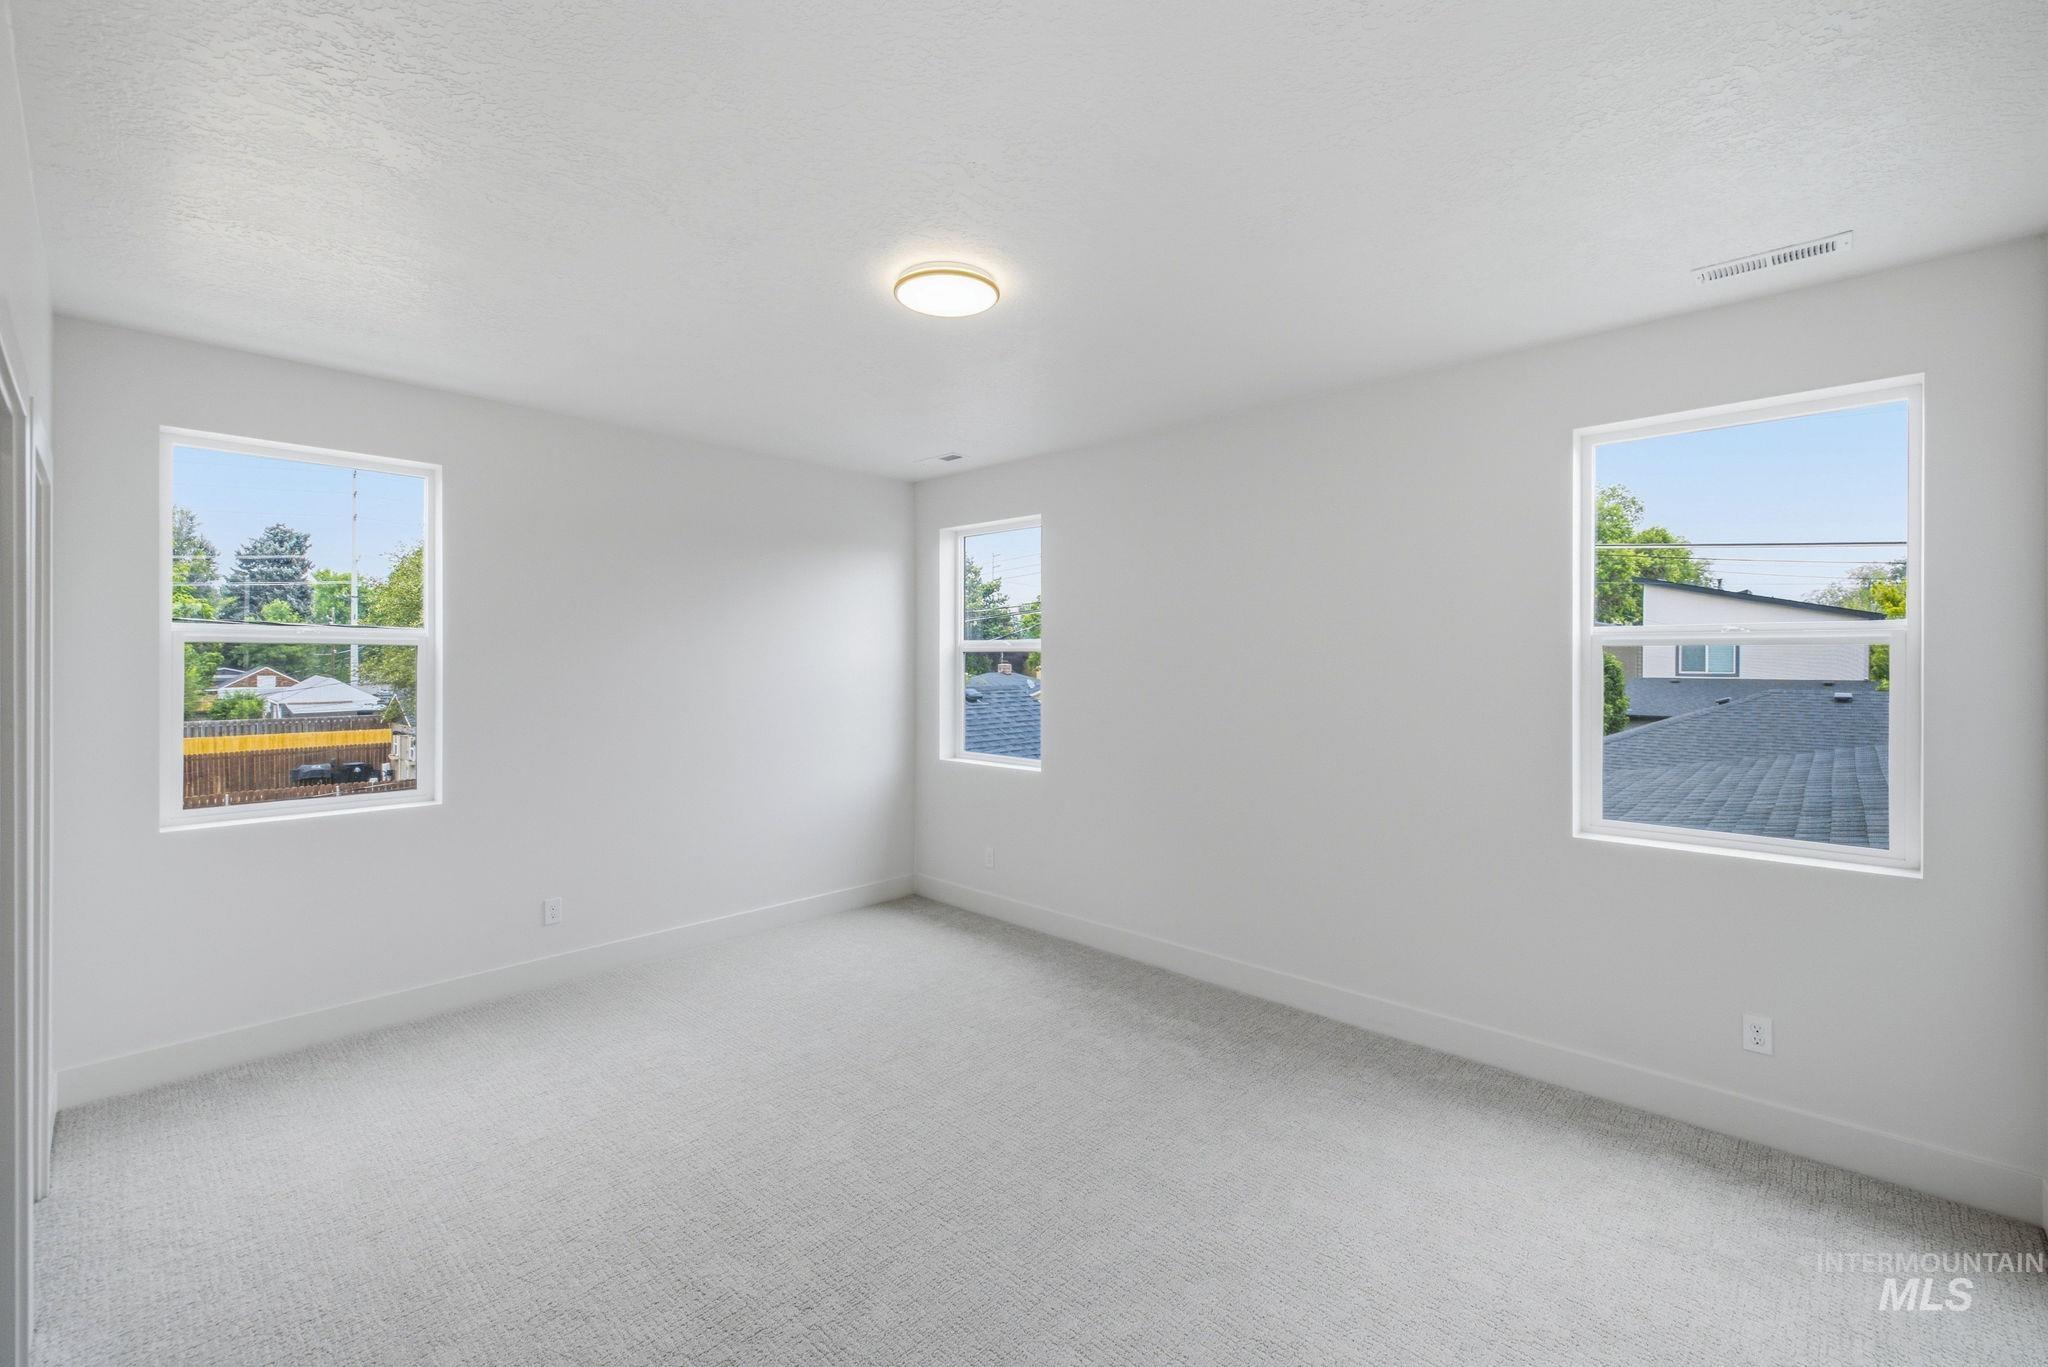
Light-filled interior space featuring three windows, neutral wall tones, and plush carpet flooring
-
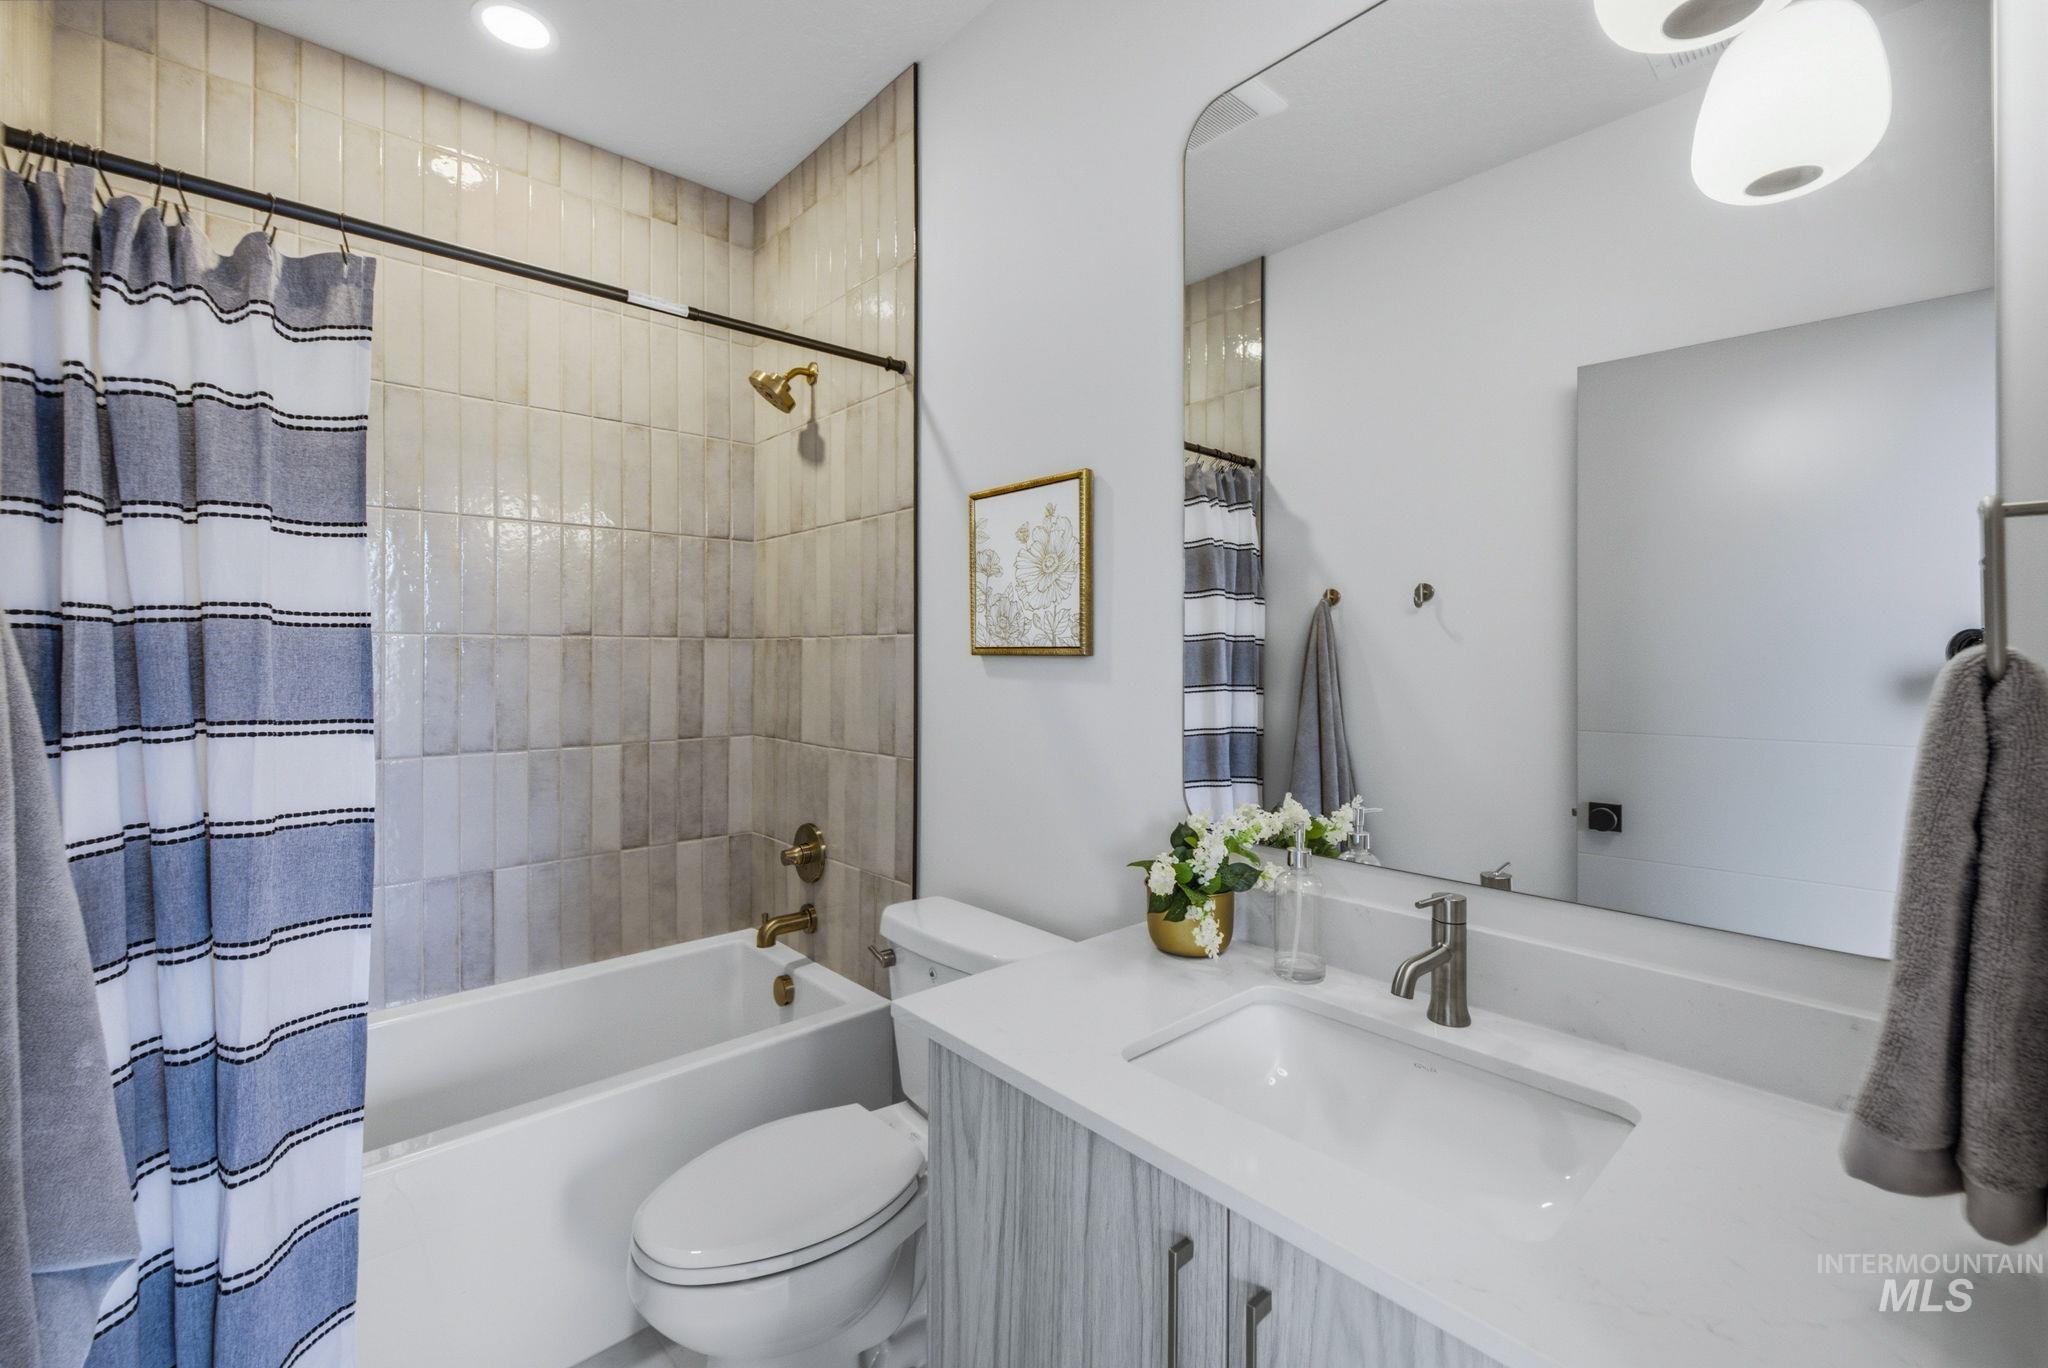
Bathroom featuring a white vanity with a rectangular undermount sink, a large wall mirror, and a full-size bathtub with vertical tile surround and brass fixtures
-
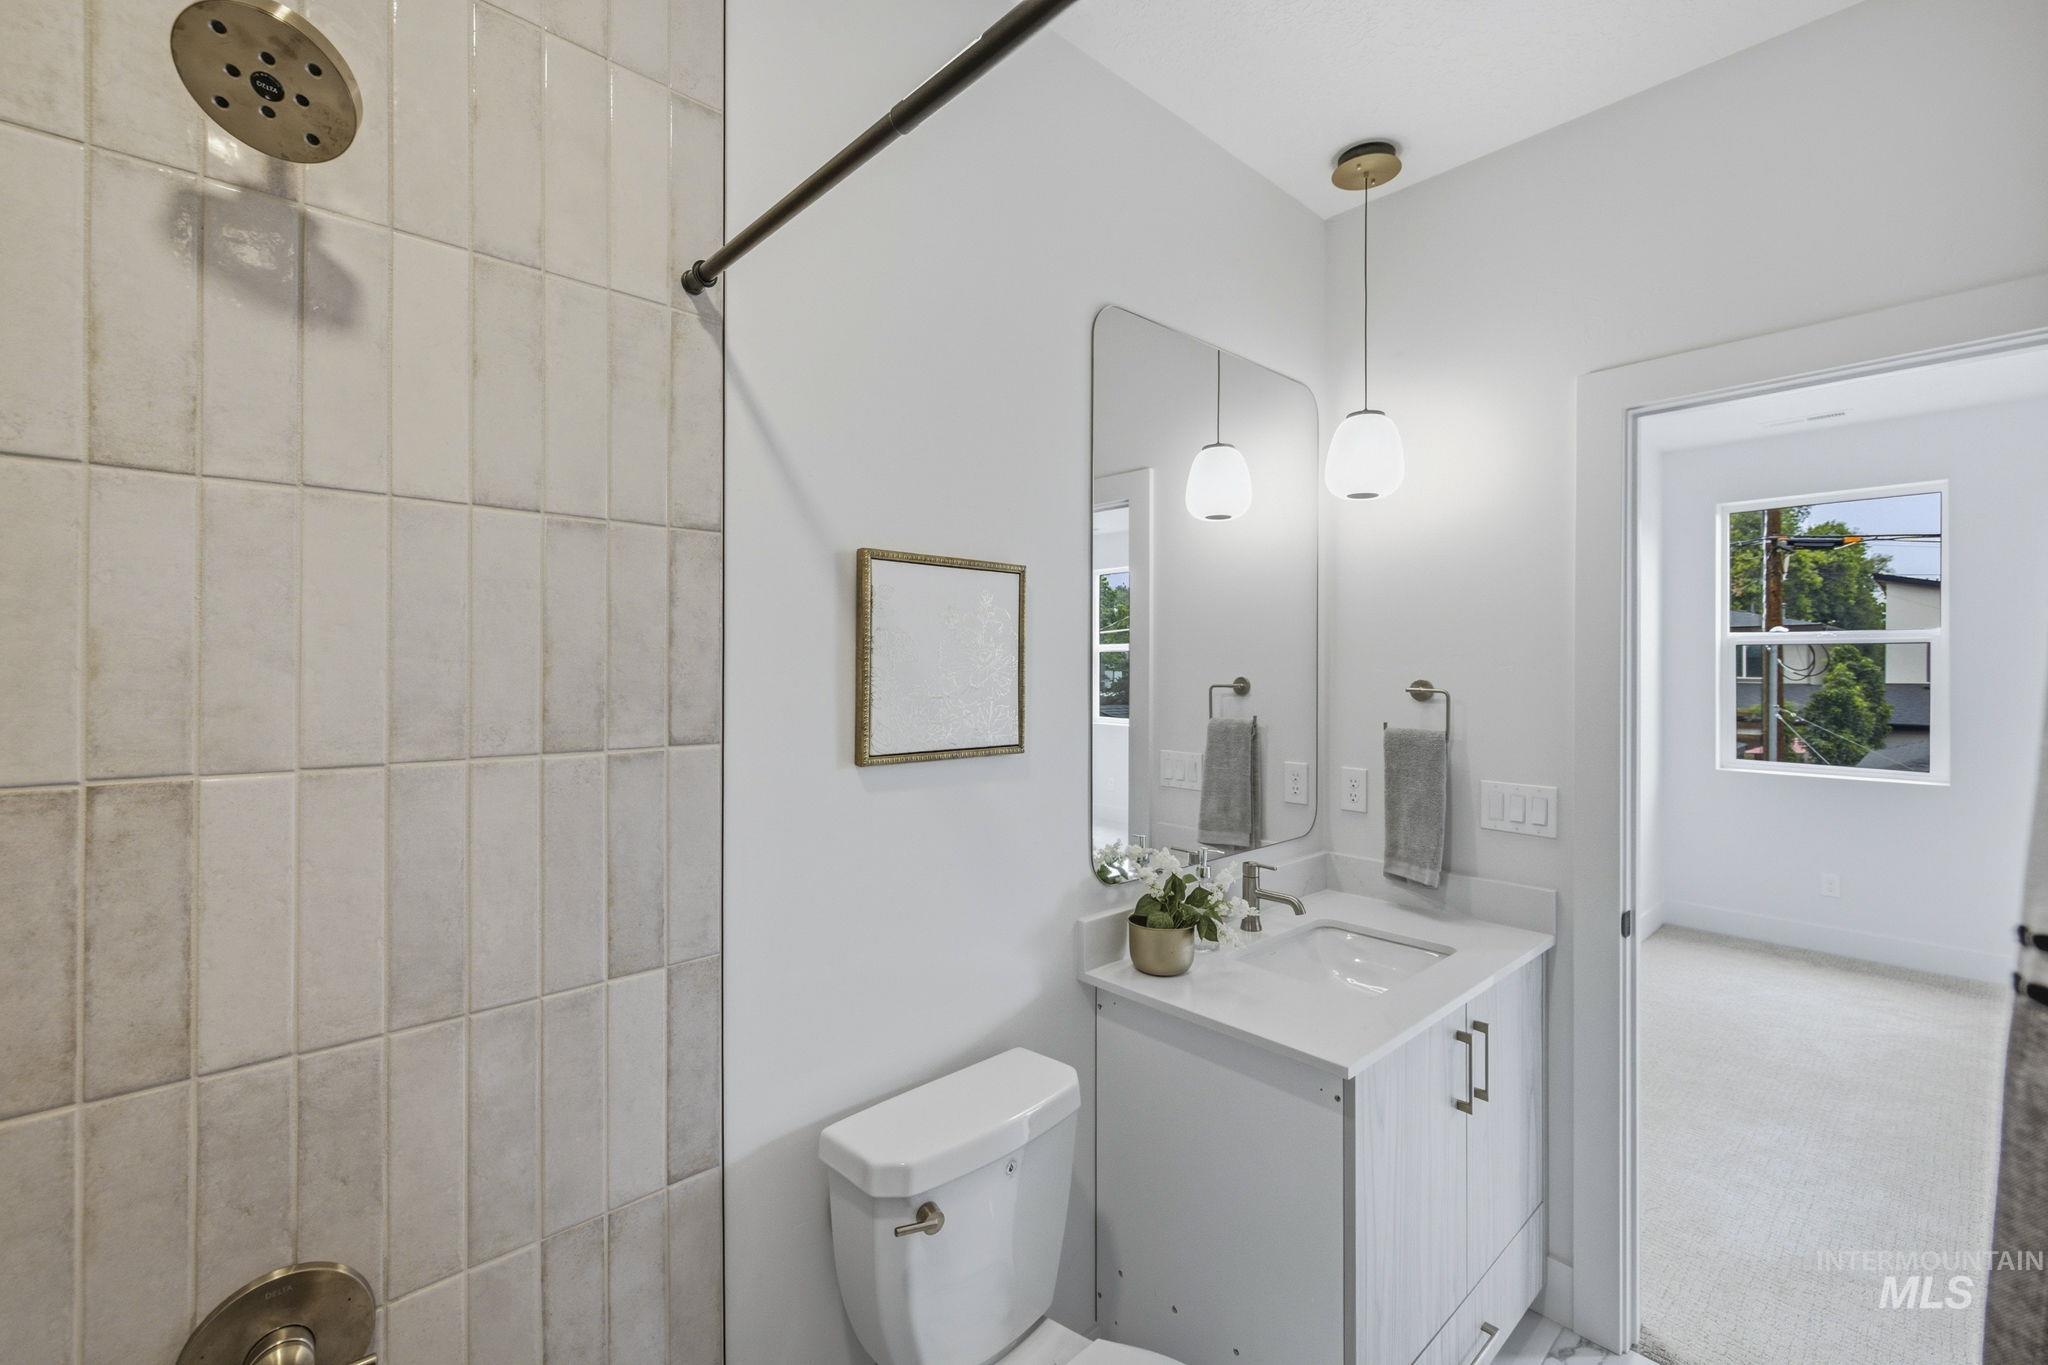
Bathroom featuring a white vanity with a countertop sink, an arched mirror, and two pendant lights
-
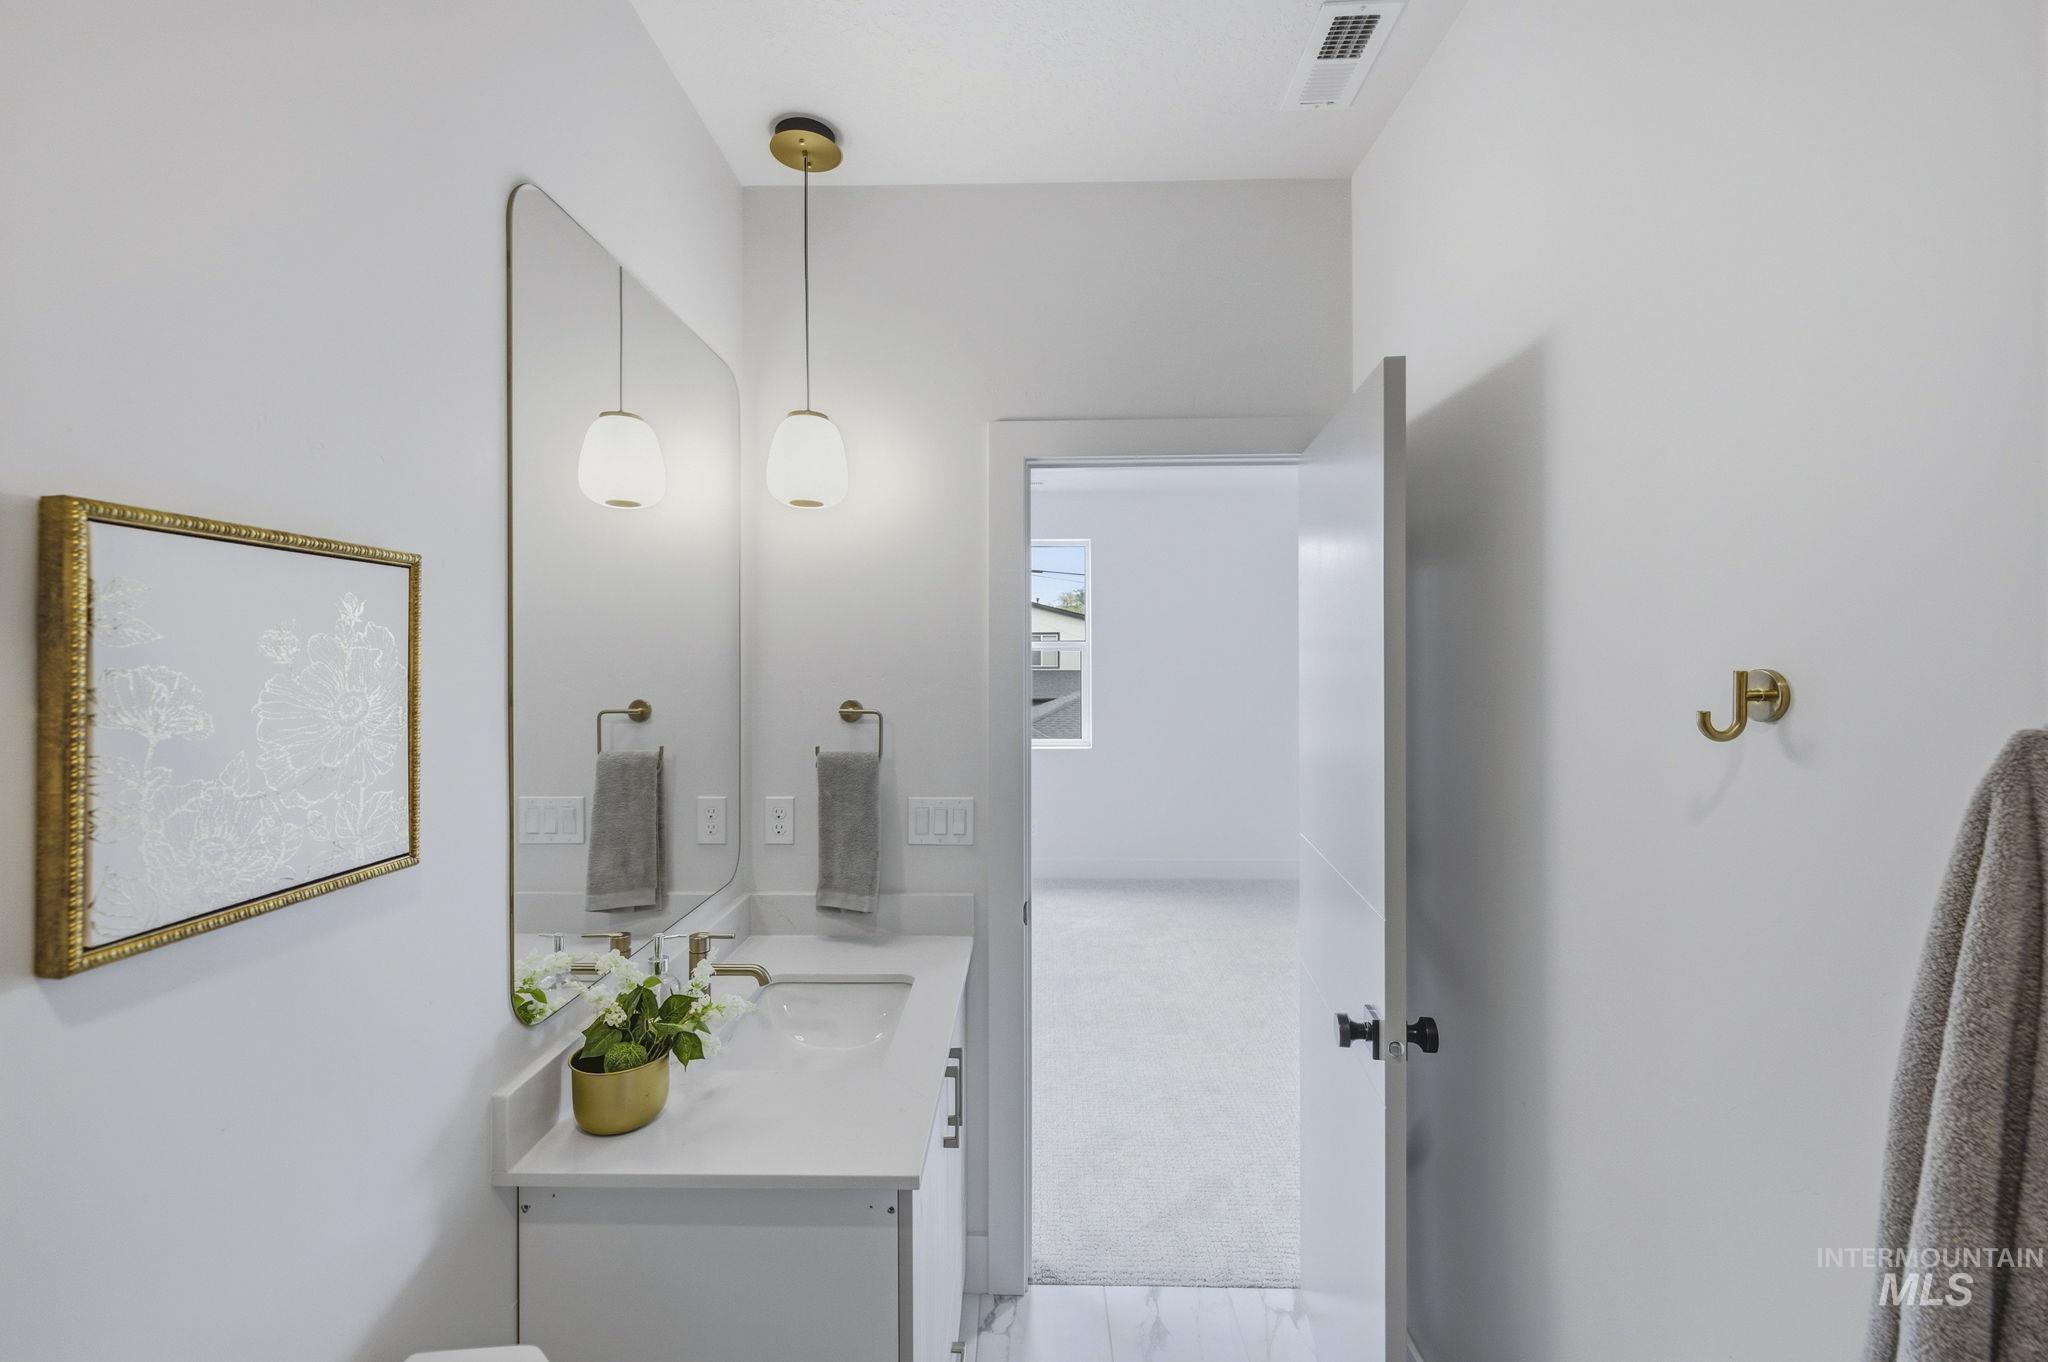
Bathroom vanity with white cabinetry, a white countertop, and a rectangular undermount sink
-
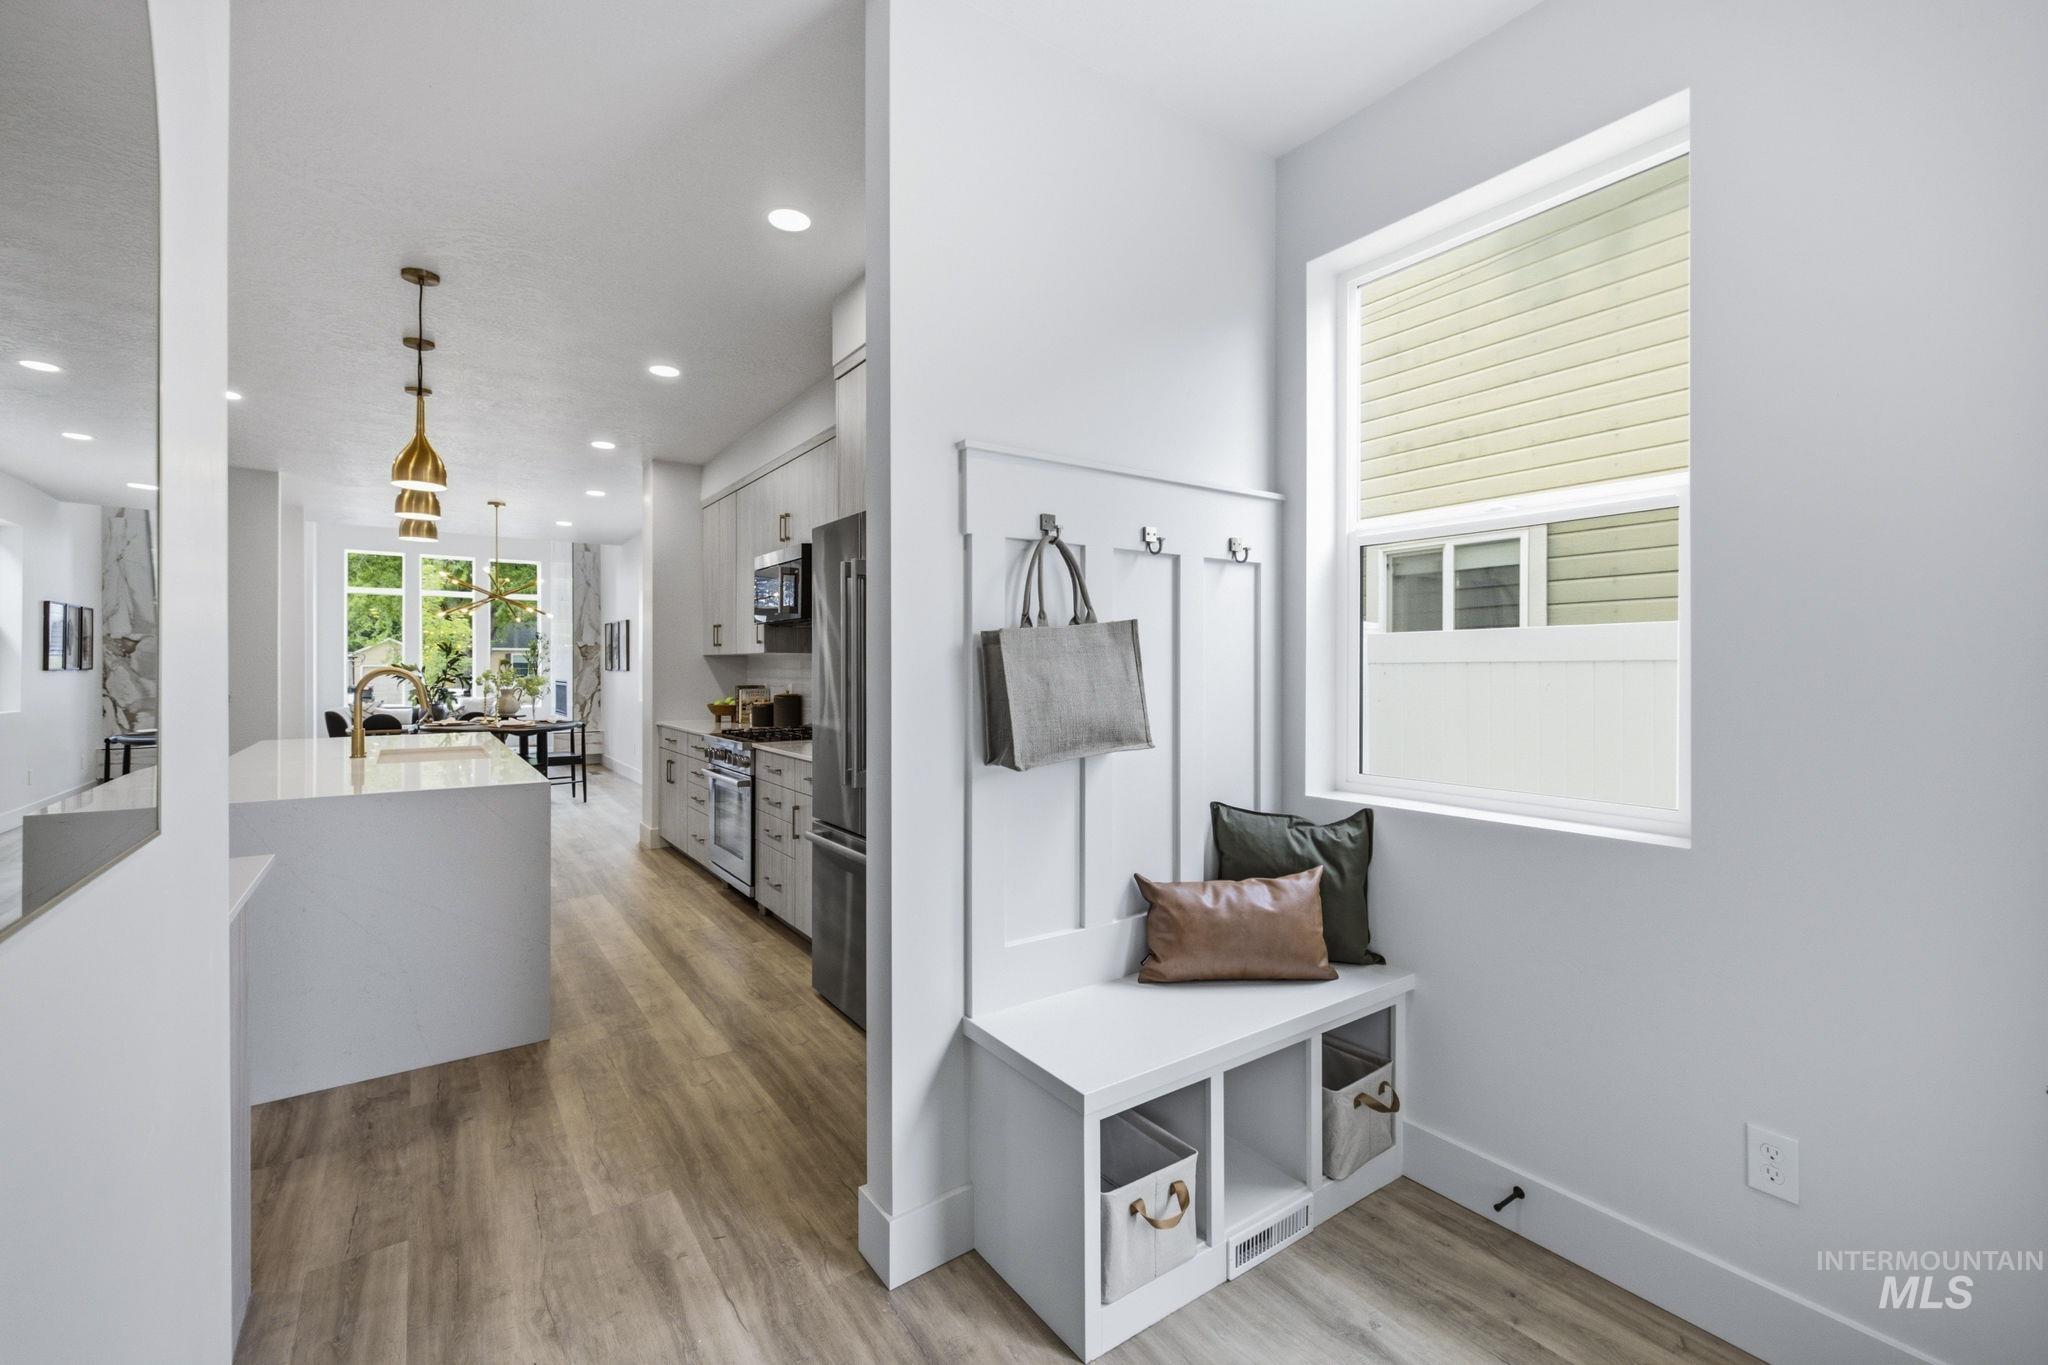
Entryway mudroom bench with built-in storage and wall-mounted hooks
-
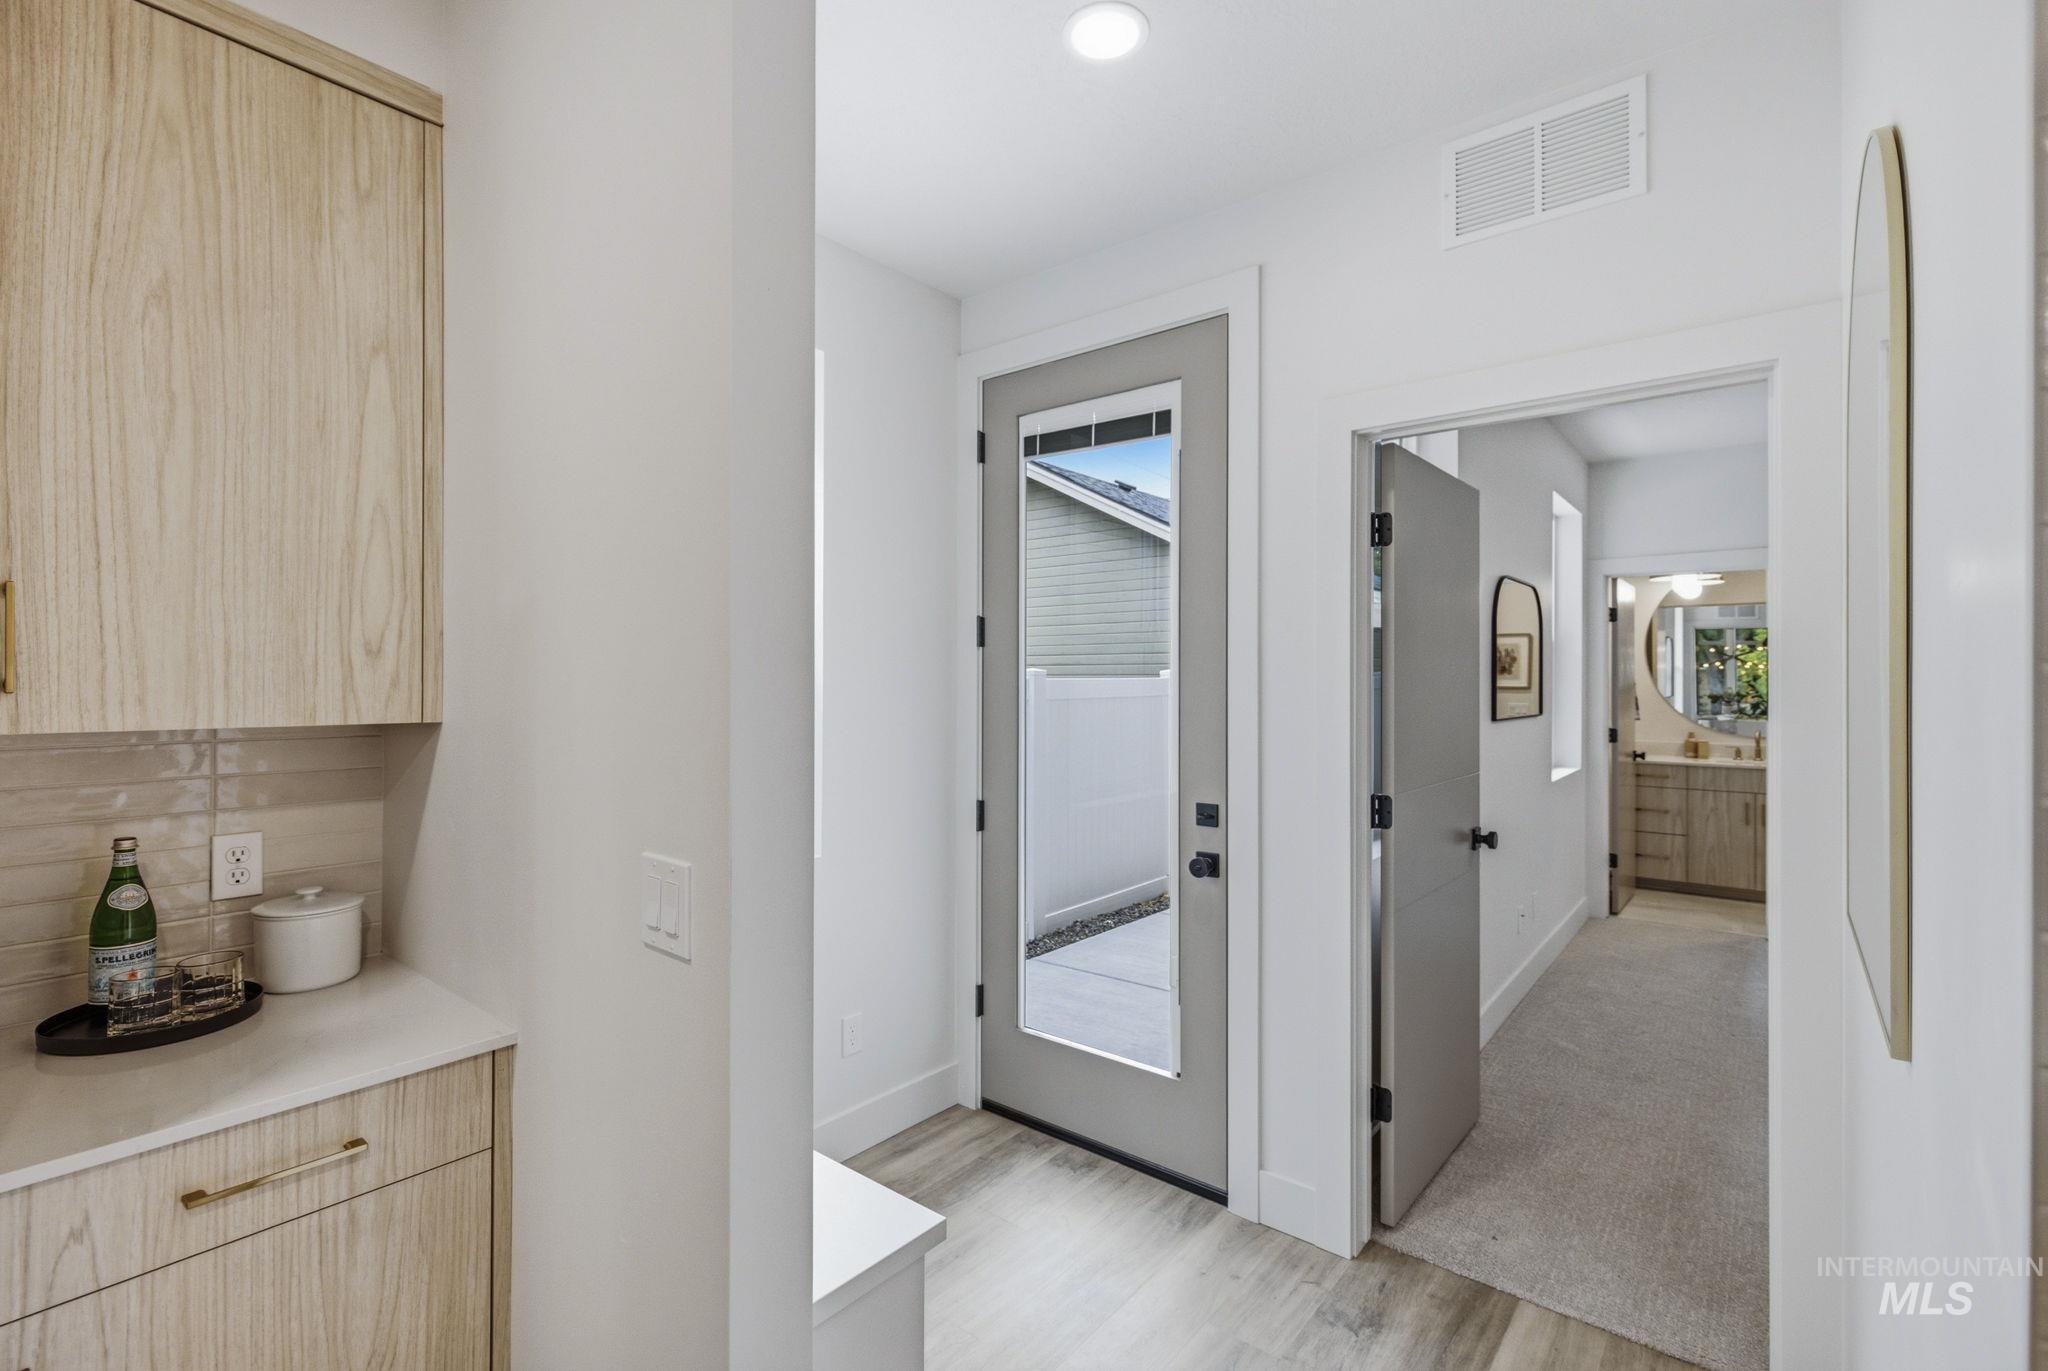
Contemporary hallway featuring a frosted glass door, light wood-finish cabinetry with brass hardware, a white countertop, and light wood-finish flooring
-
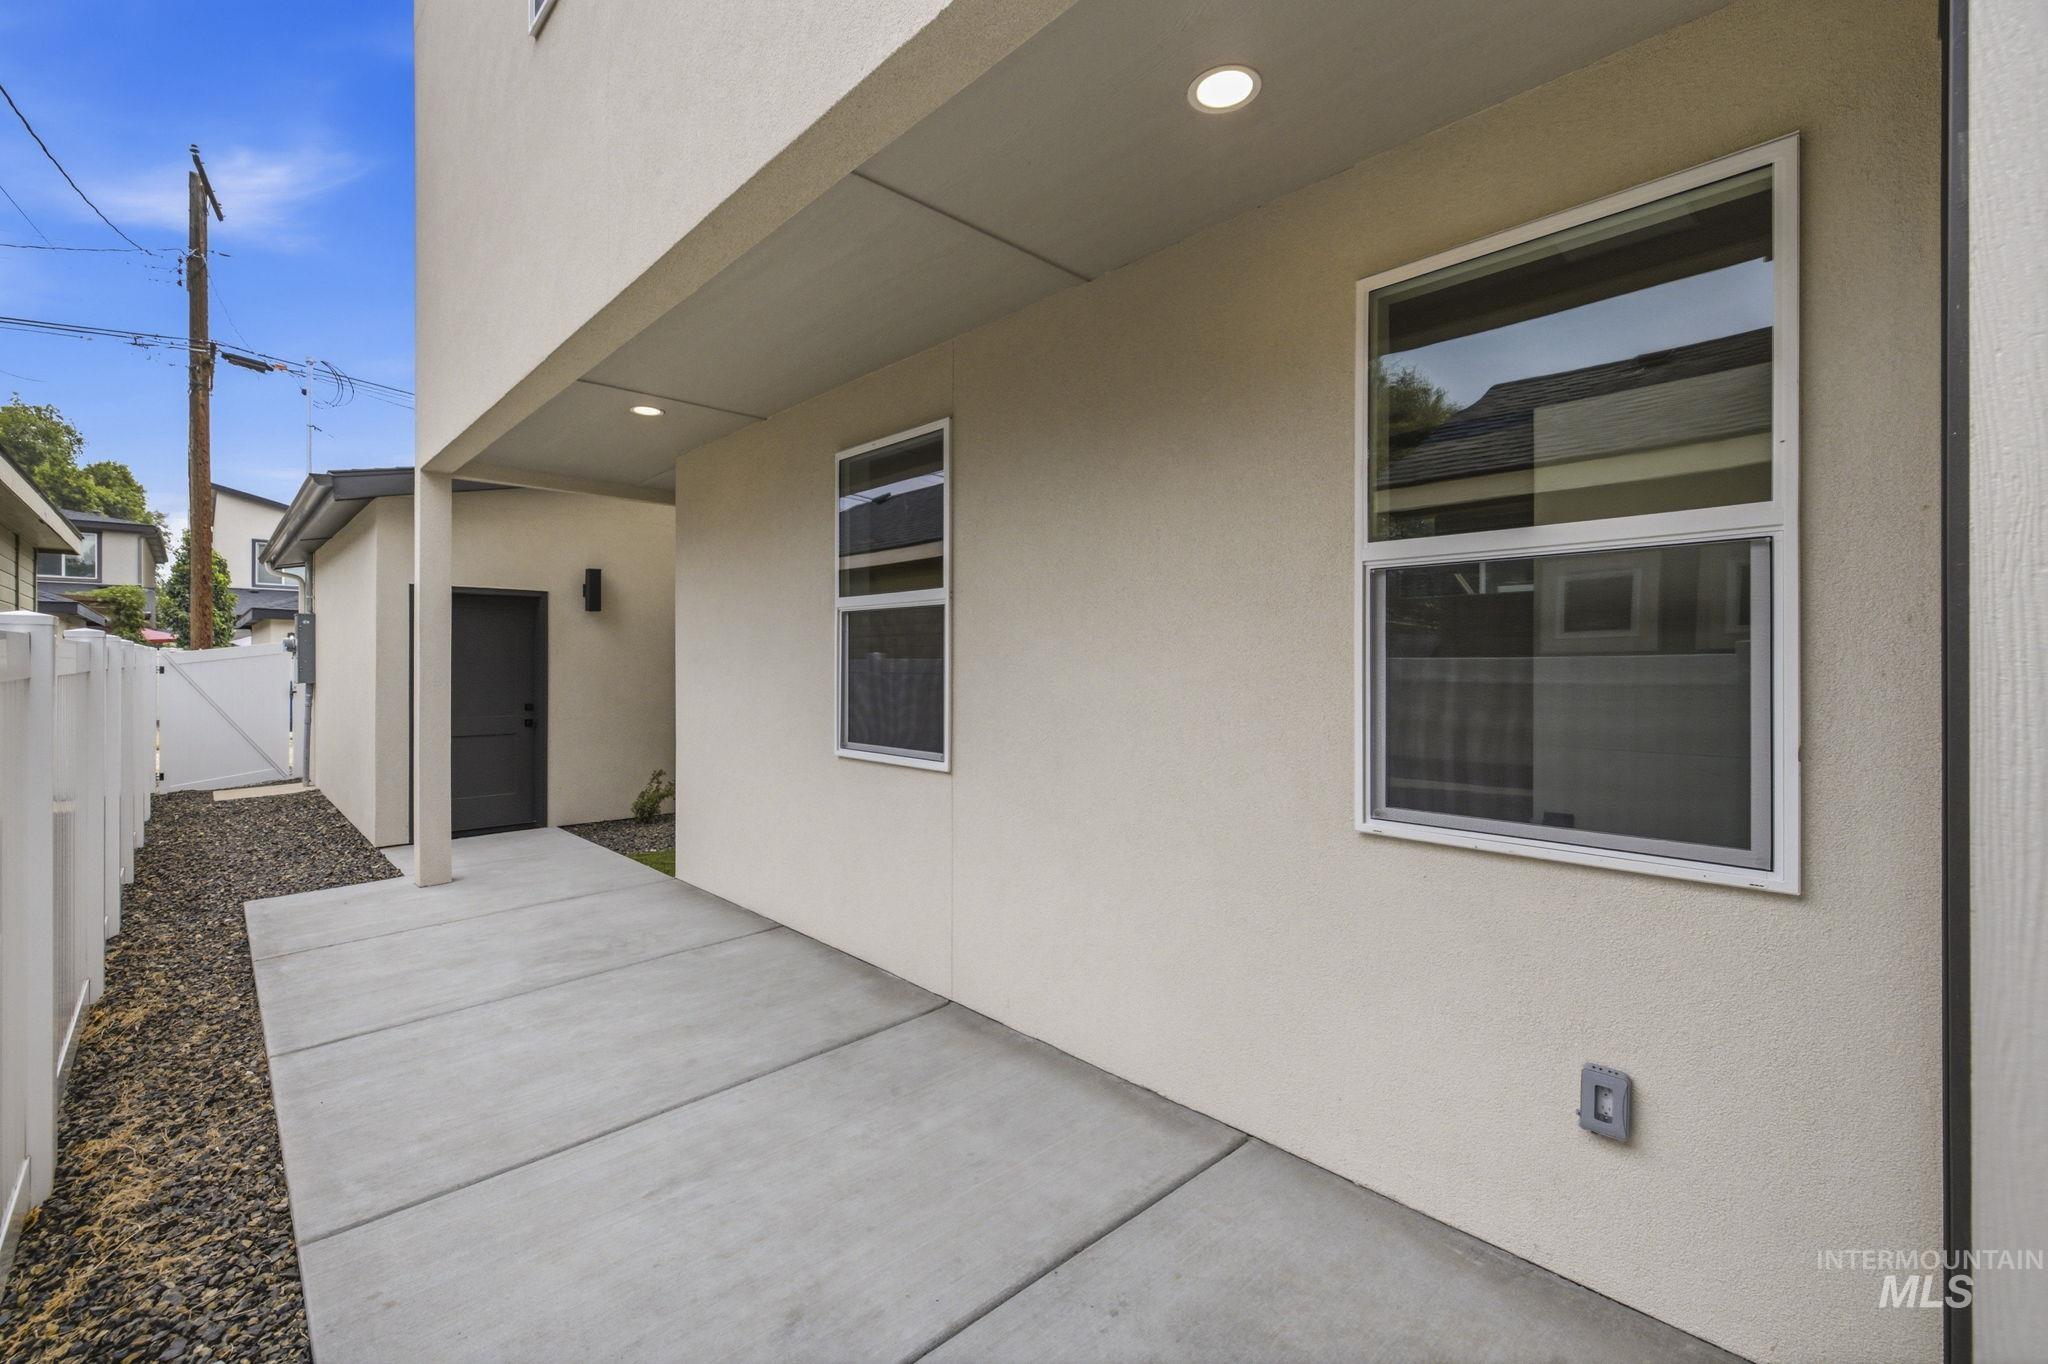
Covered patio featuring recessed lighting, a smooth concrete slab, and a stucco exterior
-
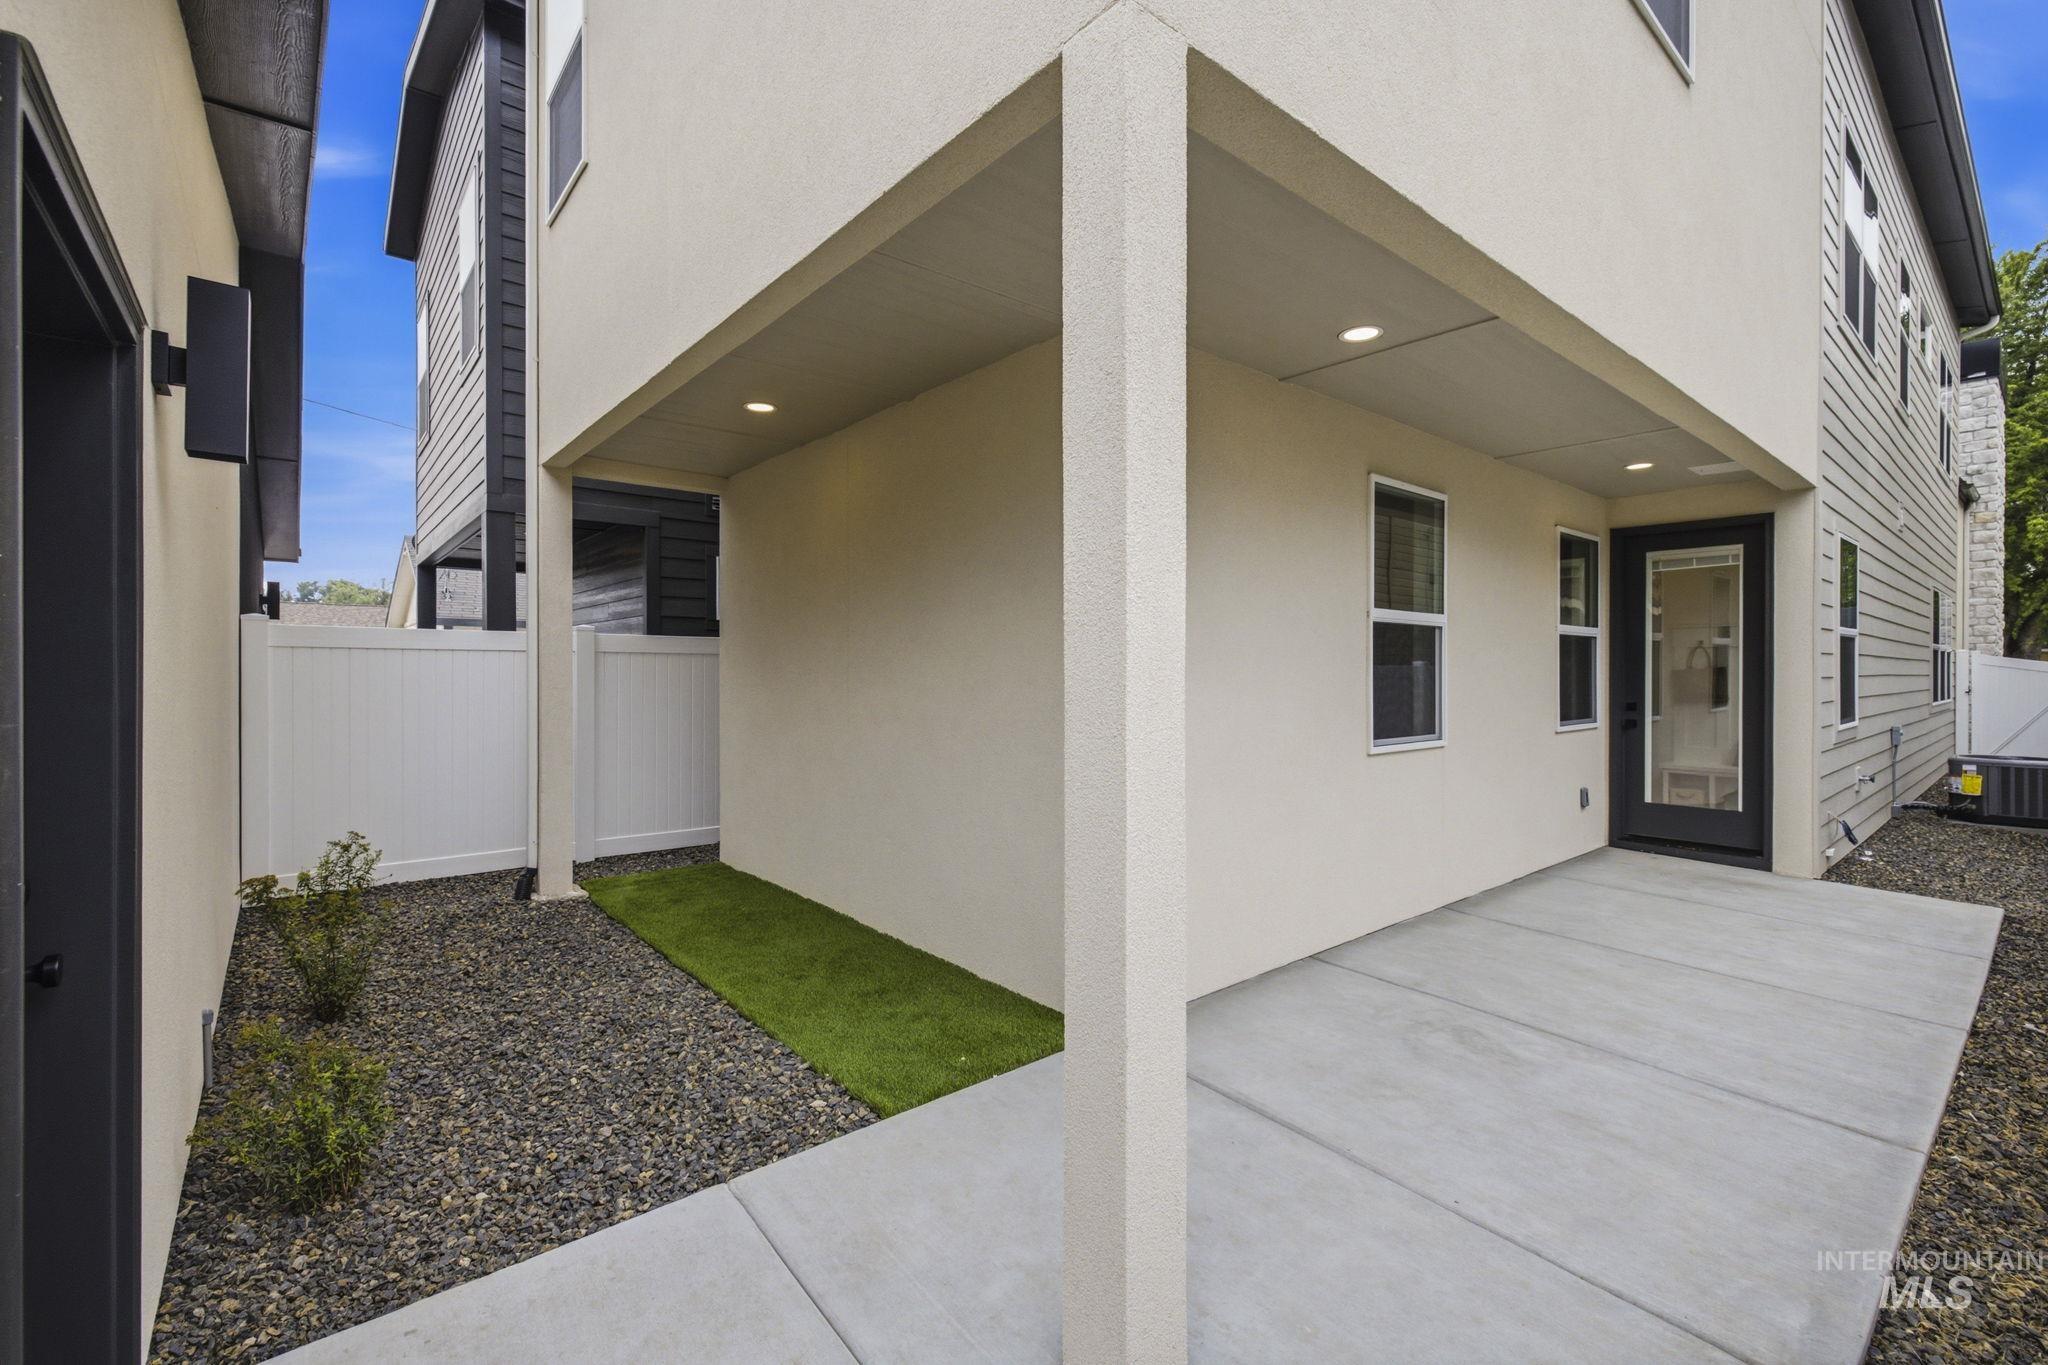
Covered patio with recessed lighting, concrete flooring, and an adjacent gravel landscaping feature with a strip of artificial turf
-
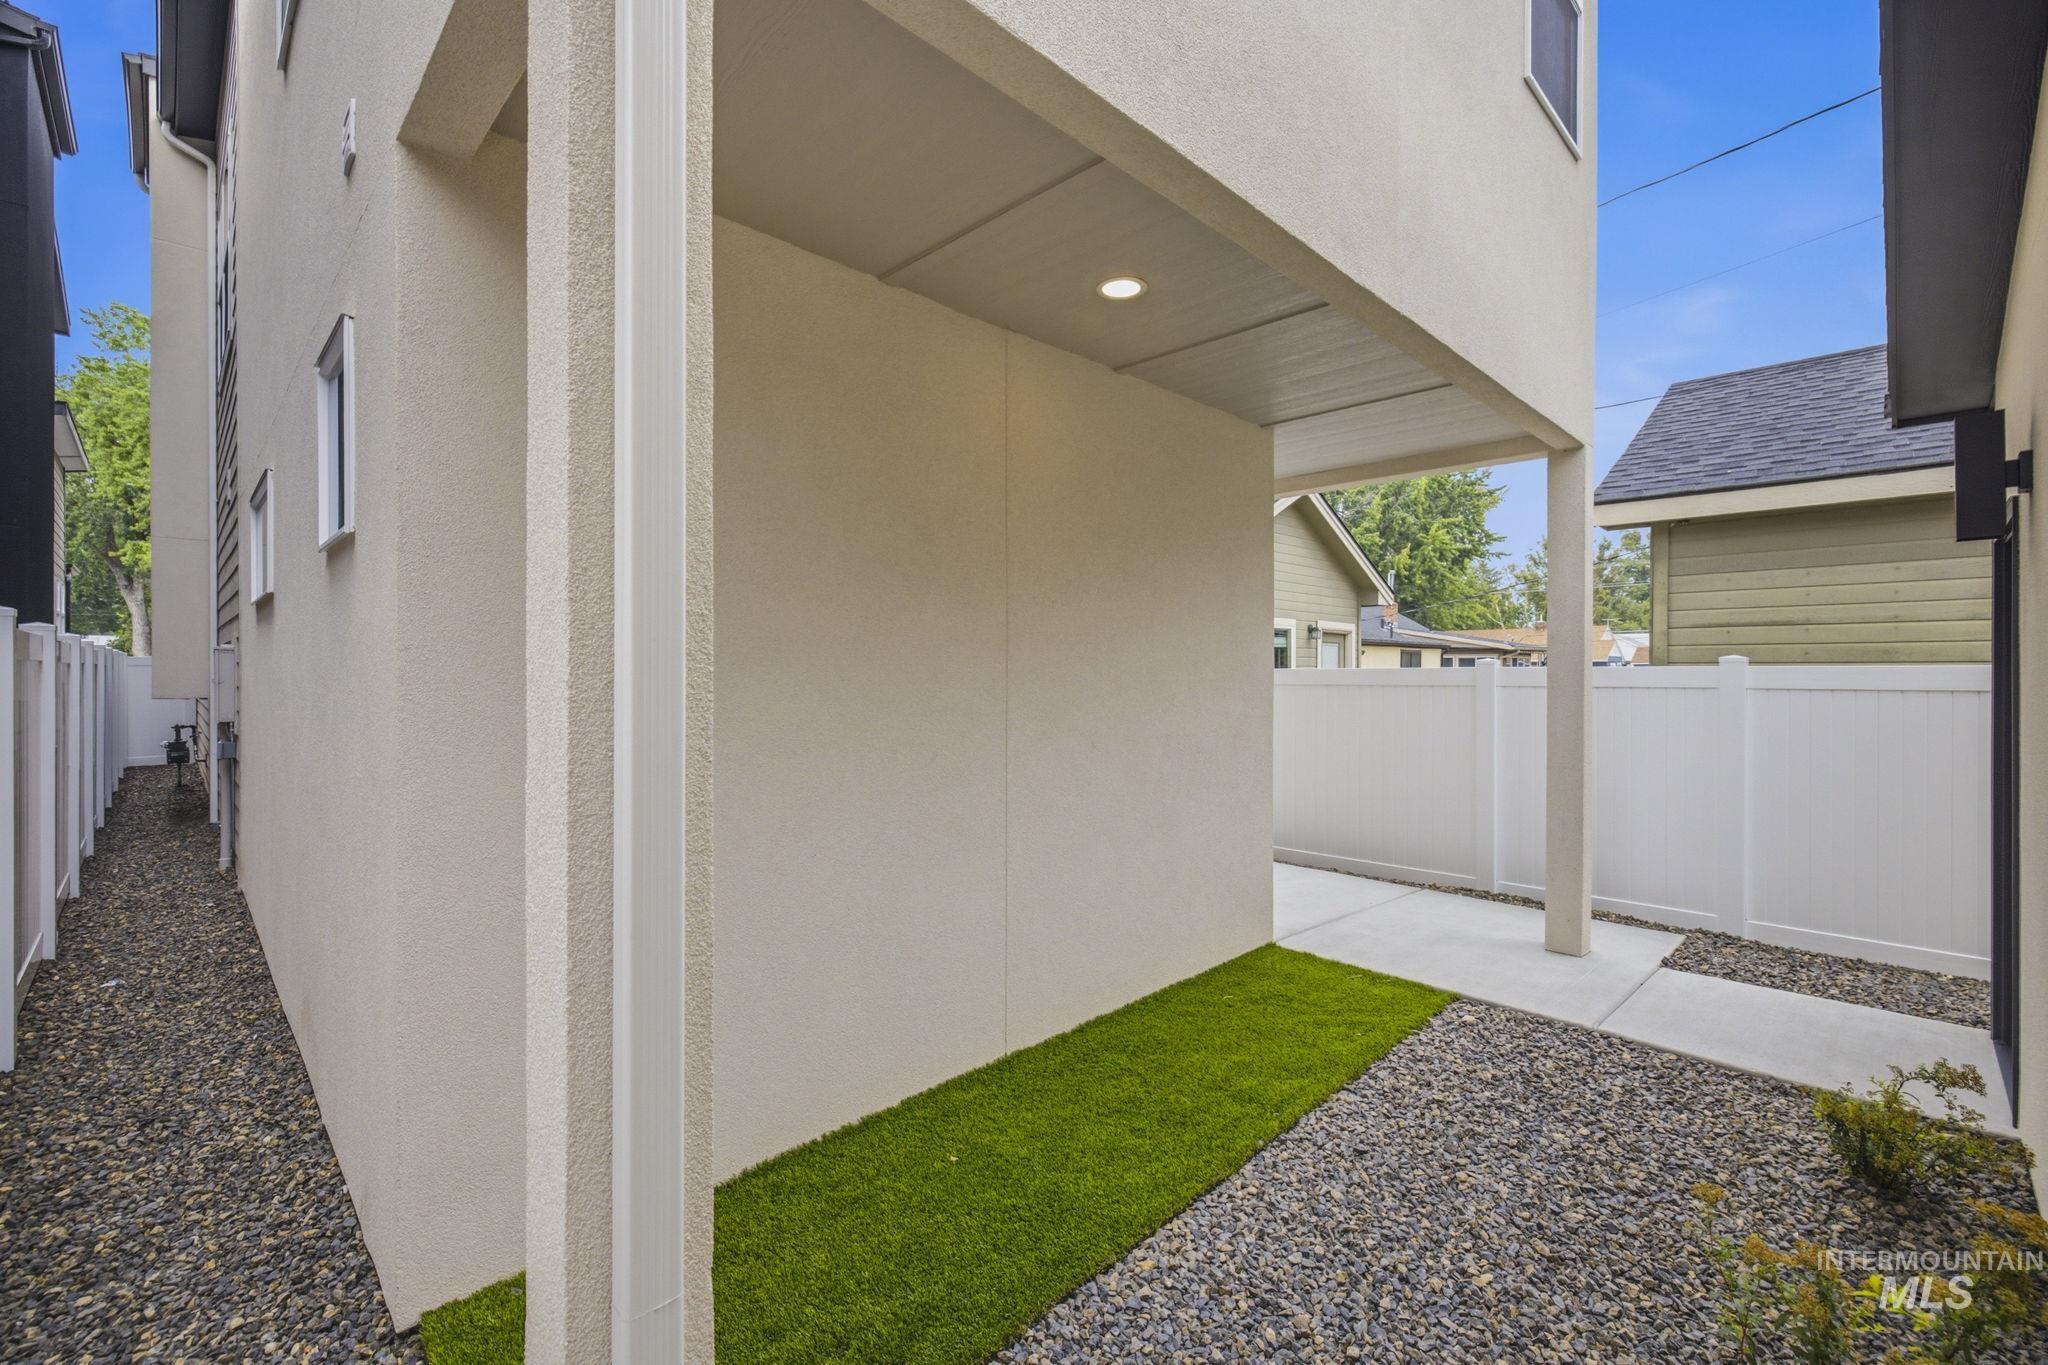
Covered outdoor area featuring recessed lighting, a concrete patio, gravel landscaping, and a strip of artificial turf
-
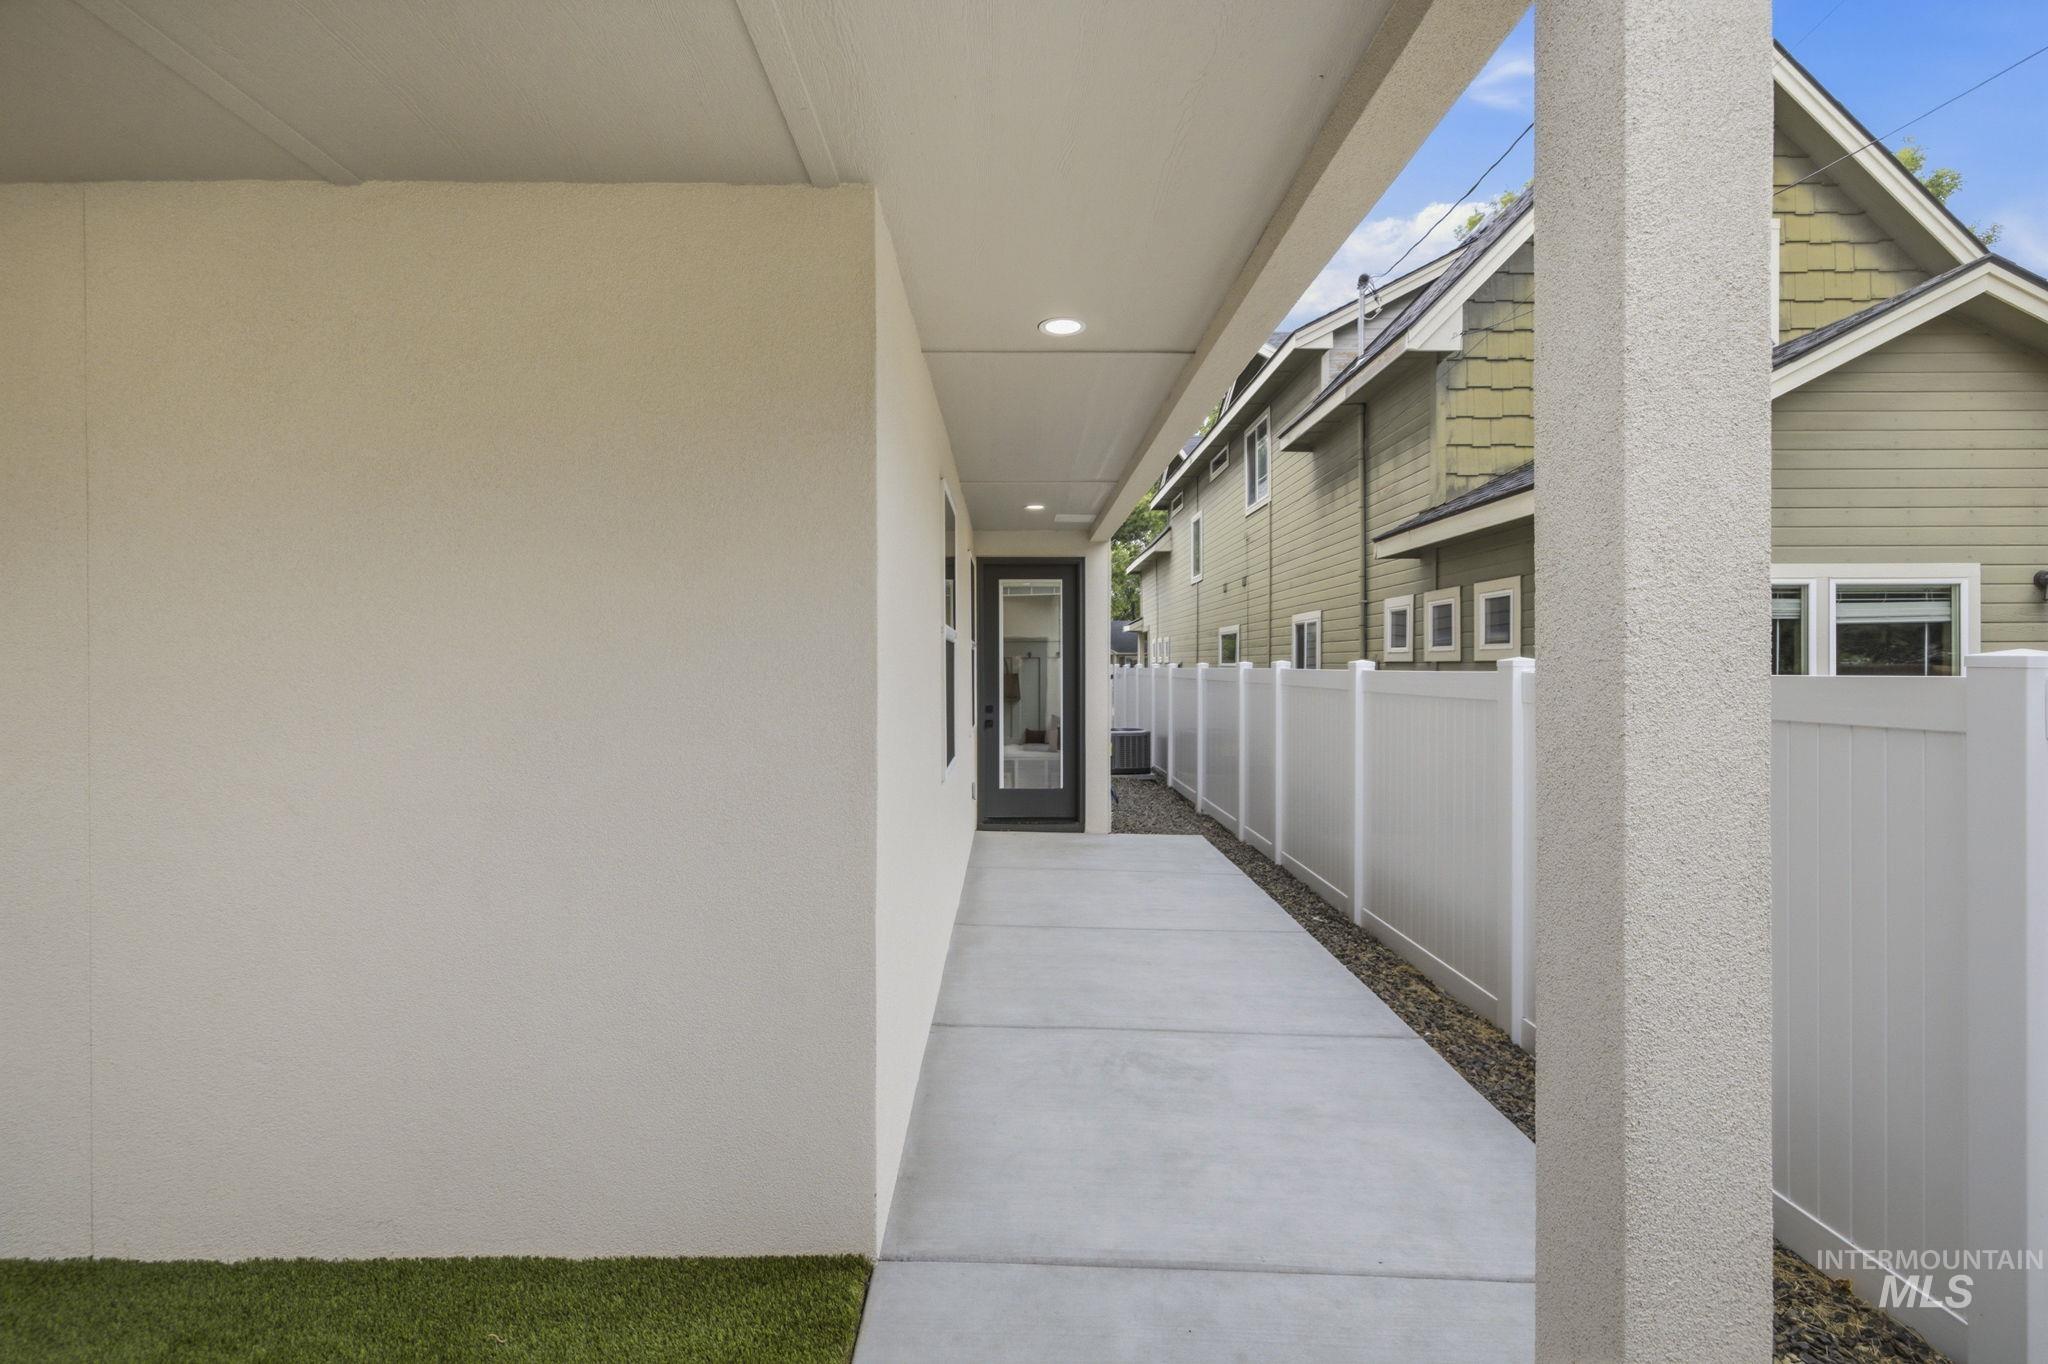
Covered walkway featuring recessed lighting, a concrete path, a full-light entry door, and a white privacy fence
-
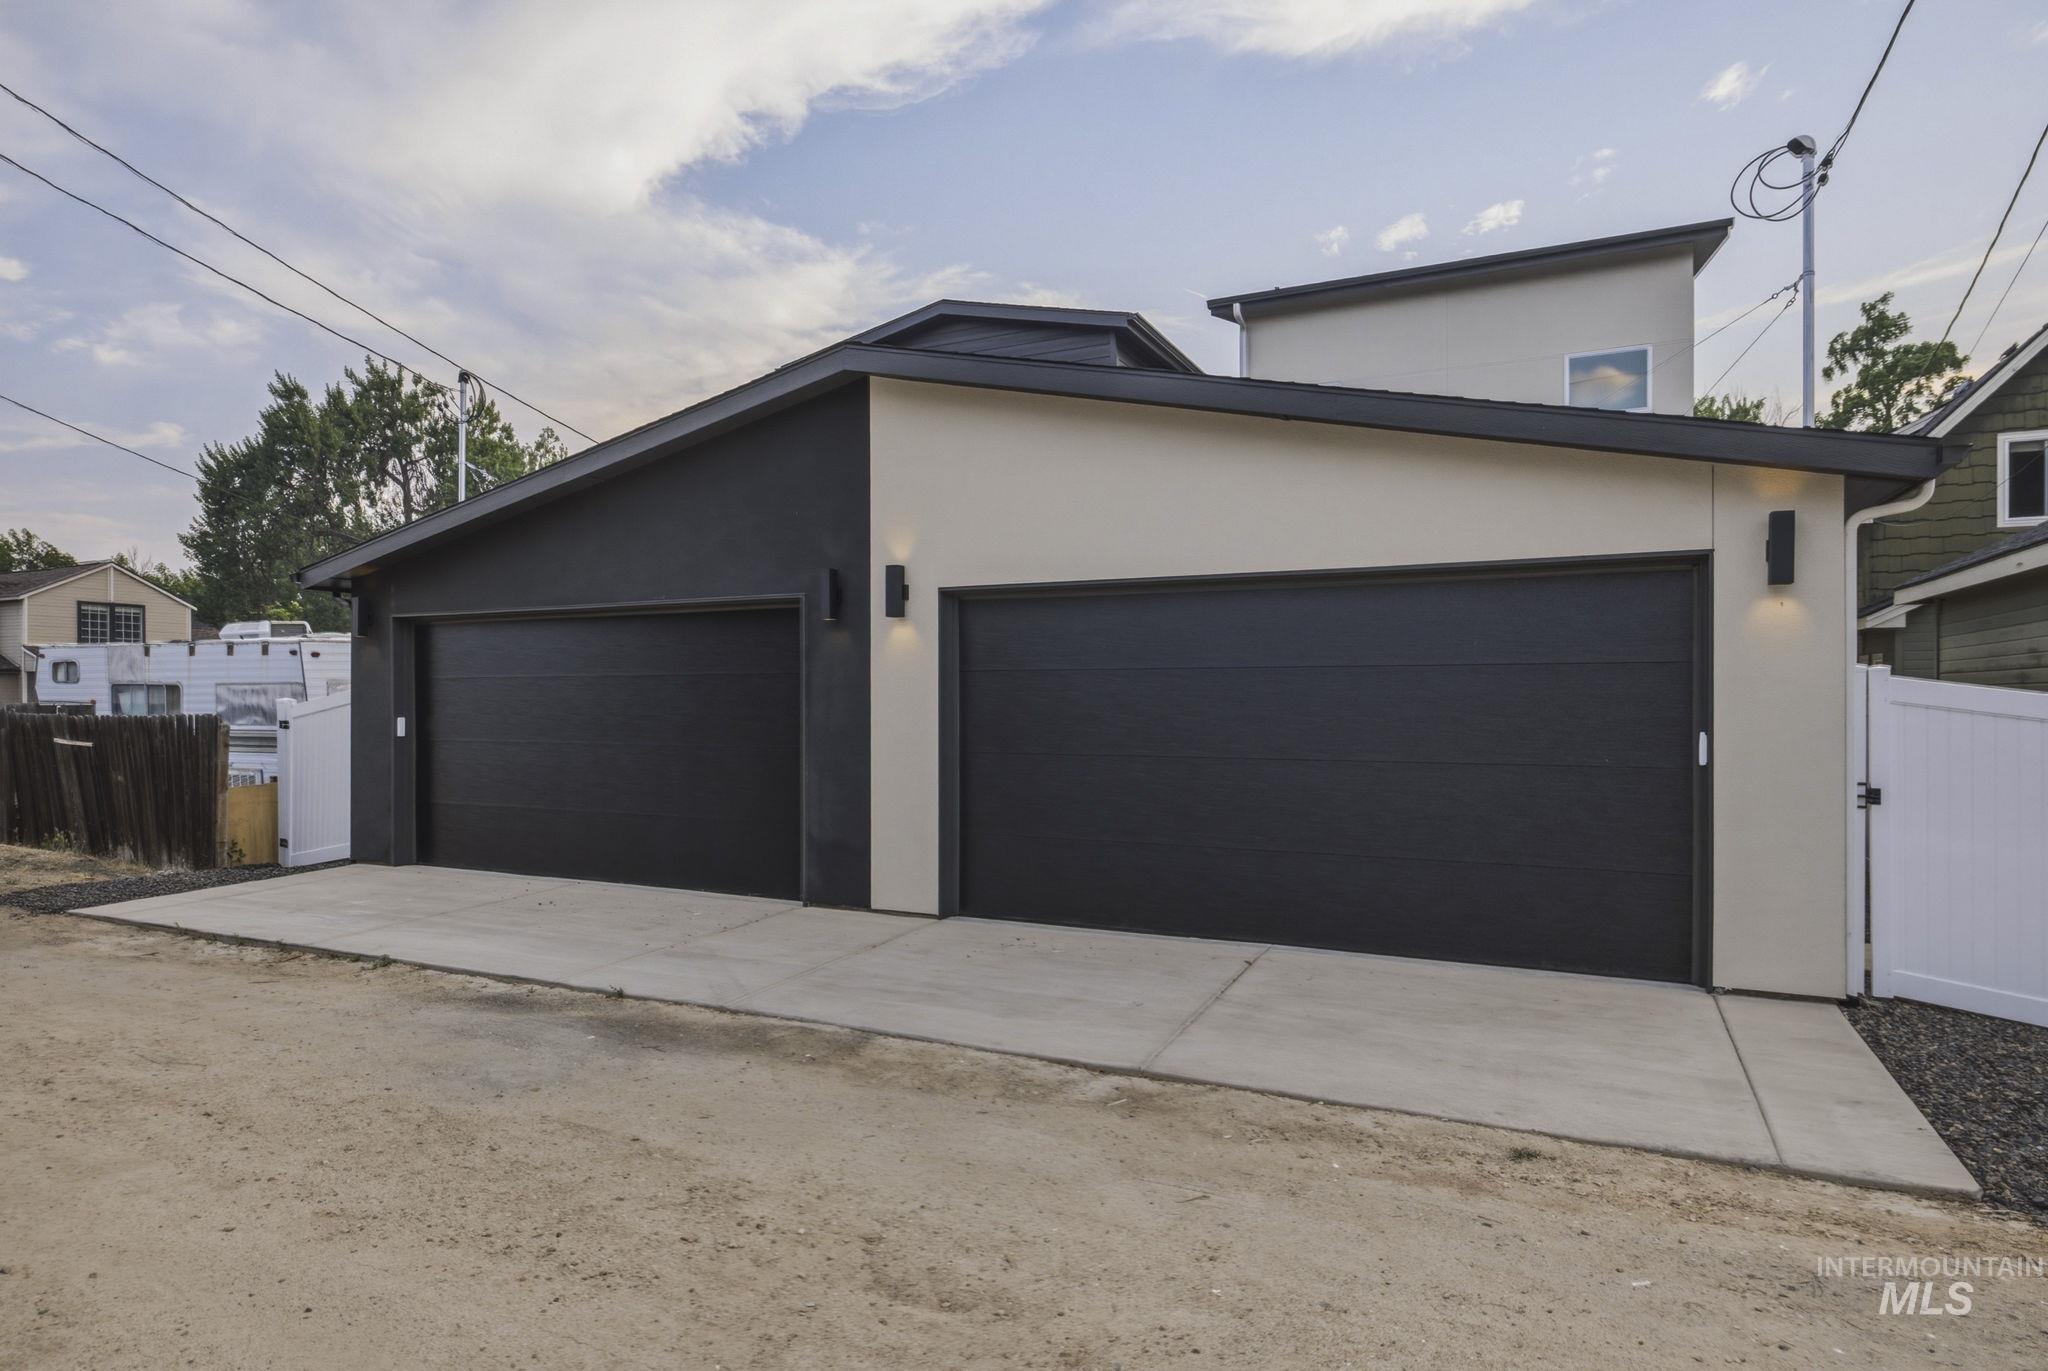
Two-car garage featuring black garage doors, stucco siding, and modern exterior lighting fixtures
Just completed by Urban Design + Build, this thoroughly designed and highly upgraded infill home on Boise’s coveted Depot Bench showcases exceptional craftsmanship, striking modern architecture, and thoughtfully curated designer finishes throughout. The exterior makes an unforgettable first impression with its sophisticated blend of natural stone, smooth stucco, clean geometric lines, and bold asymmetrical design. Inside, the intelligently designed floor plan offers three private primary suites, a dedicated den, and 3.5 bathrooms, providing incredible flexibility for multi-generational living, guests, or working from home. Every space has been carefully crafted with high-end finishes, quality materials, and modern conveniences, creating a home that is both luxurious and highly functional. Perfectly positioned in one of Boise’s most desirable infill neighborhoods, you’ll enjoy unmatched access to the city’s best amenities—just 1.5 miles to Boise State University, 1.7 miles to the Boise Airport, 2 miles to Downtown Boise, and only 2 miles to I-84. Combining sophisticated design, premium upgrades, and an unbeatable central location, this exceptional new home offers a rare opportunity to own modern luxury in the heart of Boise.
- Heating:
- Forced Air, Gas
- Cooling:
- Central air
- Fireplace:
- One, Gas
- Garage Capacity:
- 2
- Country:
- US
- State:
- ID
- City:
- Boise
- Zipcode:
- 83705
- Street:
- 1818 S. Hervey Street
- Longitude:
- W117° 46' 44.6''
- Latitude:
- N43° 35' 11.5''
- Master Bedroom Level:
- Main
- Master Bedroom Size:
- 14x11
- Bedroom 2 Level:
- Upper
- Bedroom2 Size:
- 12x16
- Bedroom 3 Level:
- Upper
- Bedroom3 Size:
- 16x15
- Kitchen Level:
- Main
- Living Room Level:
- Main
- School District:
- Boise School District #1
- Elementary School:
- Whitney
- Middle School:
- South (Boise)
- High School:
- Borah
- Status:
- Active
- Type:
- Single Family
- Level:
- Two Story
- Tax Year:
- 2025
- Potential Short Sale:
- No
- Age:
- New-Never Occupied
- Auction:
- No
- Flood Ins Required:
- No
- HUD Owned:
- No
- In Foreclosure:
- No
- Land Size:
- Sm Lot 5999 SF
- Home Owner Exempt:
- No
- HOA Frequency:
- Annual
- Irrigation District:
- 25
- Virtual Tour:
- https://track.pstmrk.it/3s/jordan-reich.aryeo.com%2Fsites%2F1818-s-hervey-st-boise-id-83705-26969299
- Video Tour:
- https://track.pstmrk.it/3s/jordan-reich.aryeo.com%2Fsites%2Fezqldlyd%2Funbranded/cUpU/KuLGAQ/AQ/6fb2
- Inc Kitchen Features:
- Breakfast bar, Dishwasher, Disposal, Microwave, Oven/range freestanding, Pantry, Refrigerator, Island, Countertop-solid Surface, Gas Range
- Lot Features:
- Sidewalks, Finished Driveway
- Water:
- City service
- Land Use:
- Single
- Sprinkler System:
- Auto
Residential For Sale
1818 S. Hervey Street, Boise, Idaho 83705
- Property Type :
- Residential
- Listing Type :
- For Sale
- Status :
- Active
- Listing ID :
- 98994184
- Price :
- $775,000
- Bedrooms :
- 3
- Bathrooms :
- 3.5
- Apx SqFt :
- 2,111 SqFt
- Year Built :
- 2026
- Lot Area :
- 0.07 Acres
- Days on Market :
- 46
- Subdivision :
- Eagleson Park A
- Builder Name :
- Urban, LLC
- Update Date :
- 09/06/2026 17:46:51



